
-
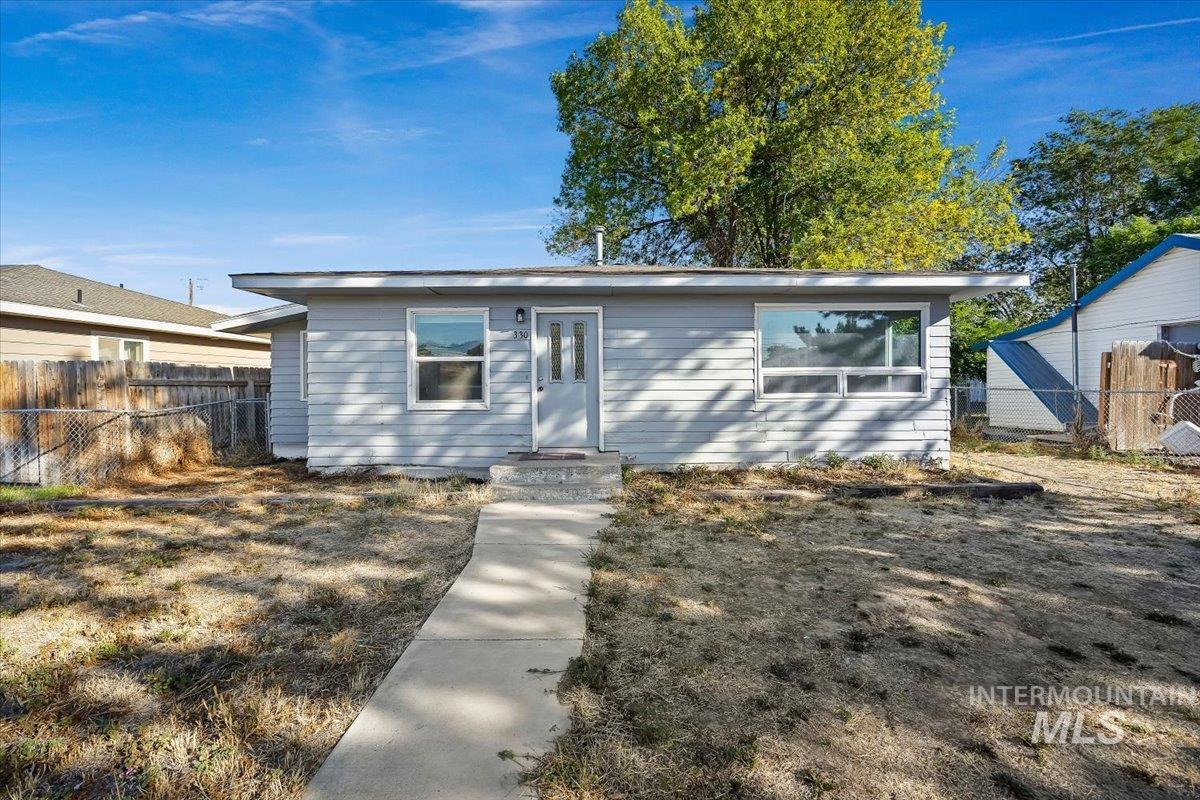
Single-story residence featuring light gray siding, white trim, and a flat roofline
-
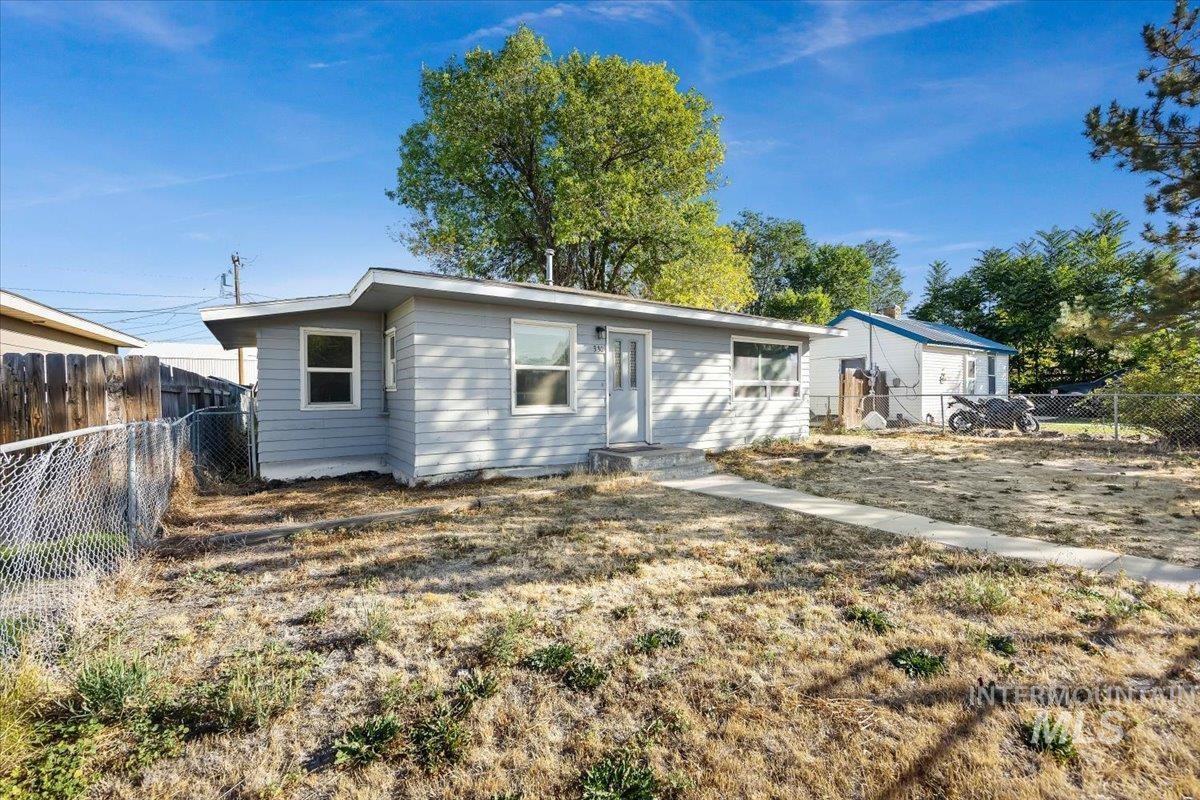
Exterior featuring horizontal siding, multiple windows, and a concrete pathway
-
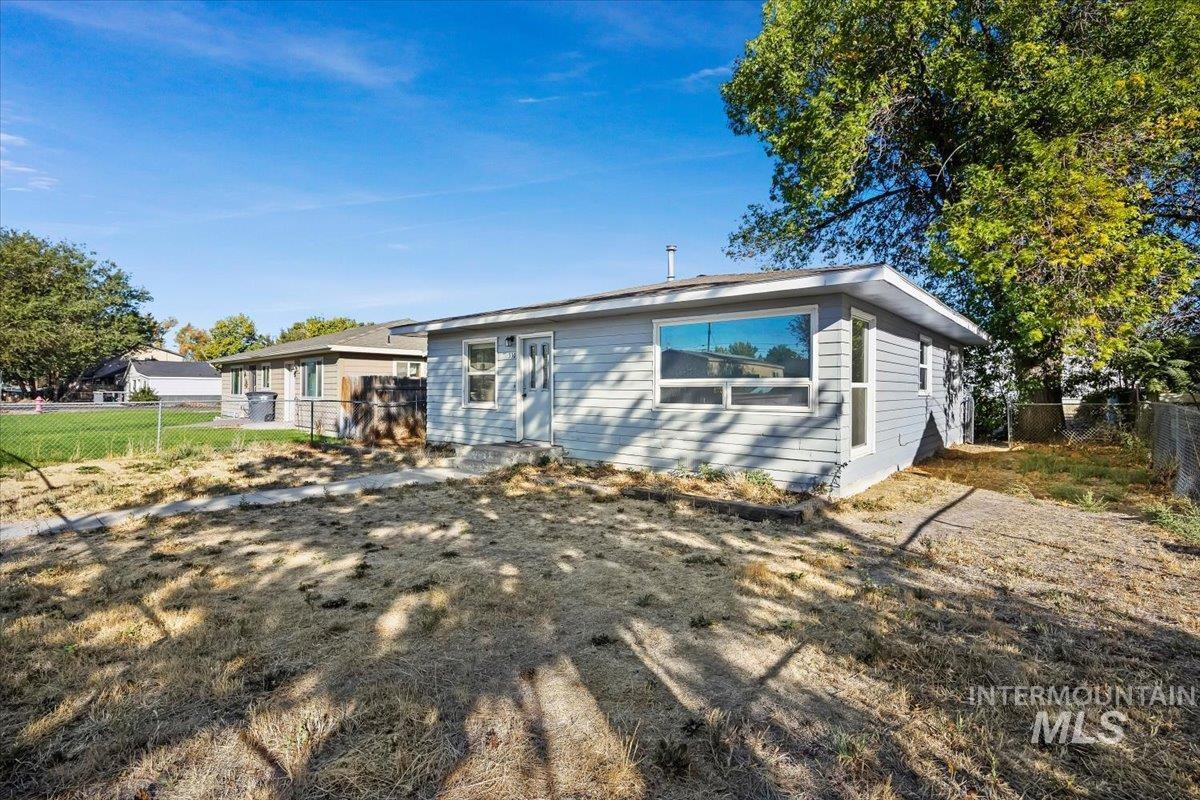
Exterior featuring light gray siding, white trim, and a large picture window
-
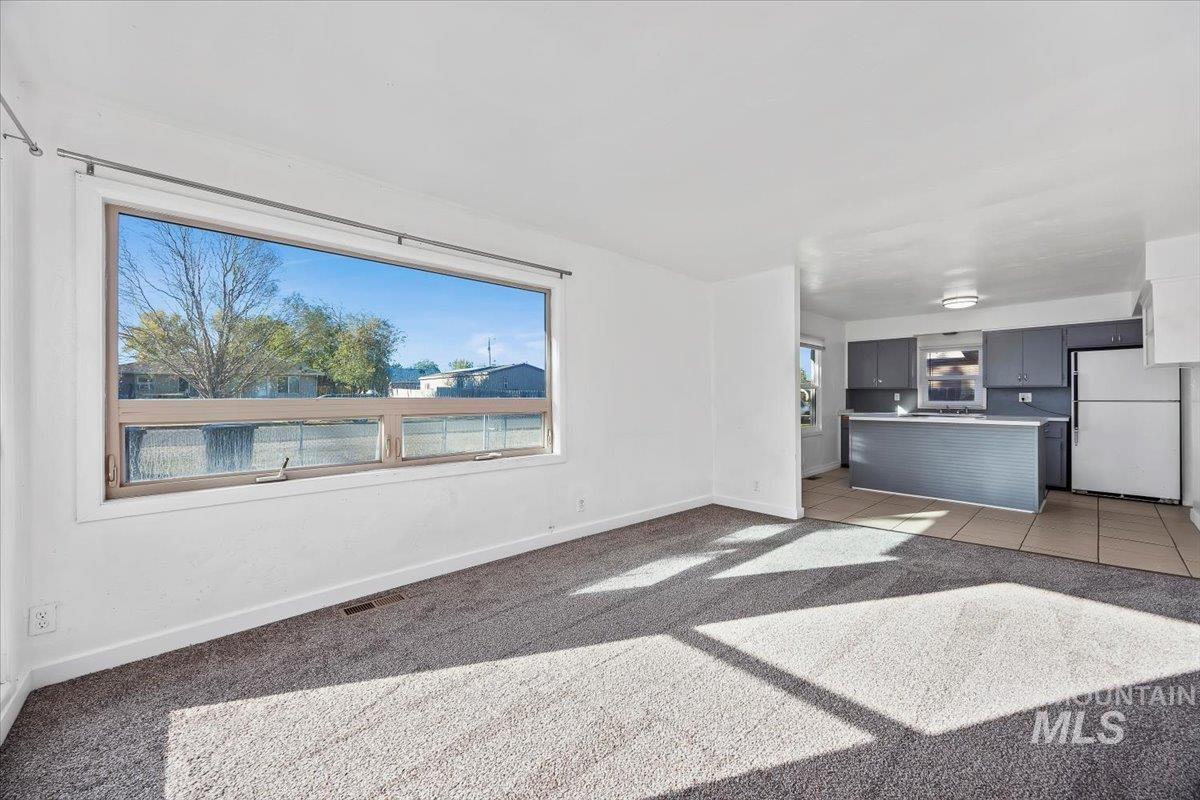
Living room
-

Neutral wall finishes and gray carpet
-

Kitchen featuring an island with a white countertop, gray cabinetry, tile flooring, and a recessed ceiling light fixture
-
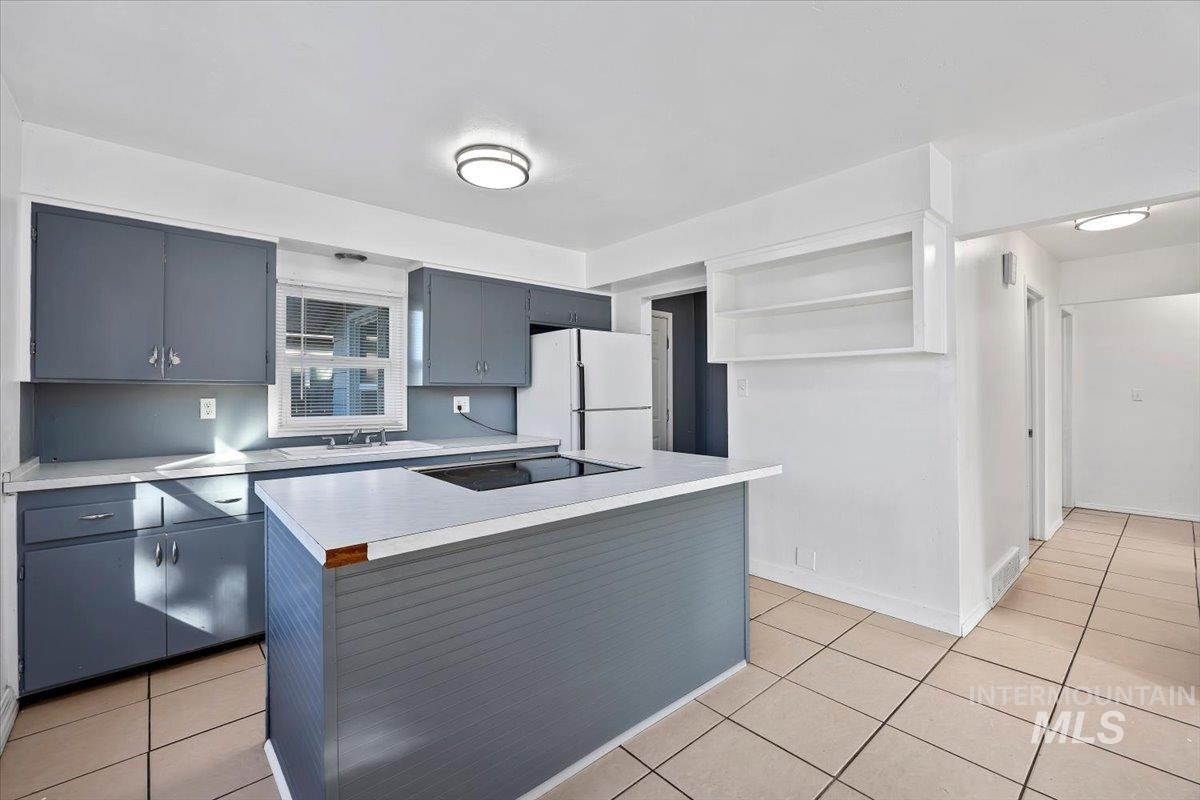
Kitchen featuring gray cabinetry, white countertops, built-in cooktop, and tile flooring
-

Kitchen featuring gray cabinetry, a central island with a white countertop, built-in cooktop, and tile flooring
-
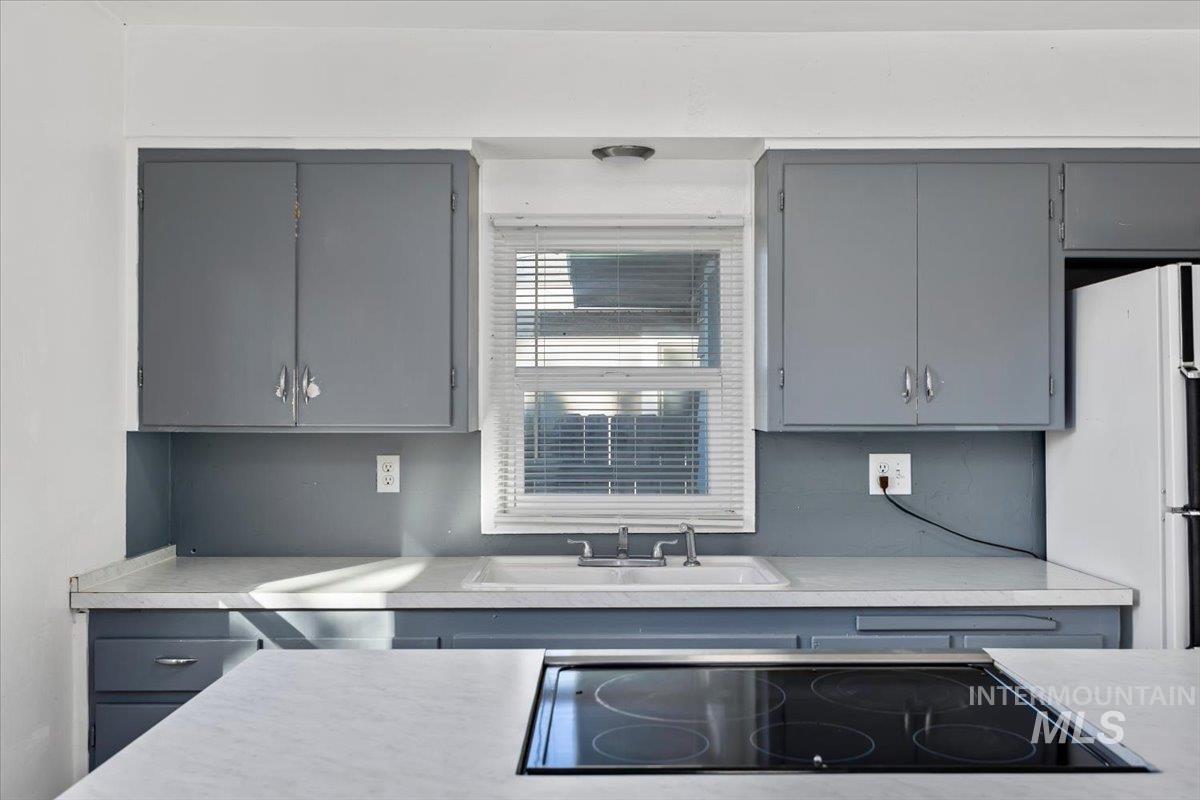
Modern kitchen featuring gray cabinetry with chrome hardware, a continuous quartz countertop with waterfall edge detail, stainless steel sink with integrated faucet, and recessed lighting
-
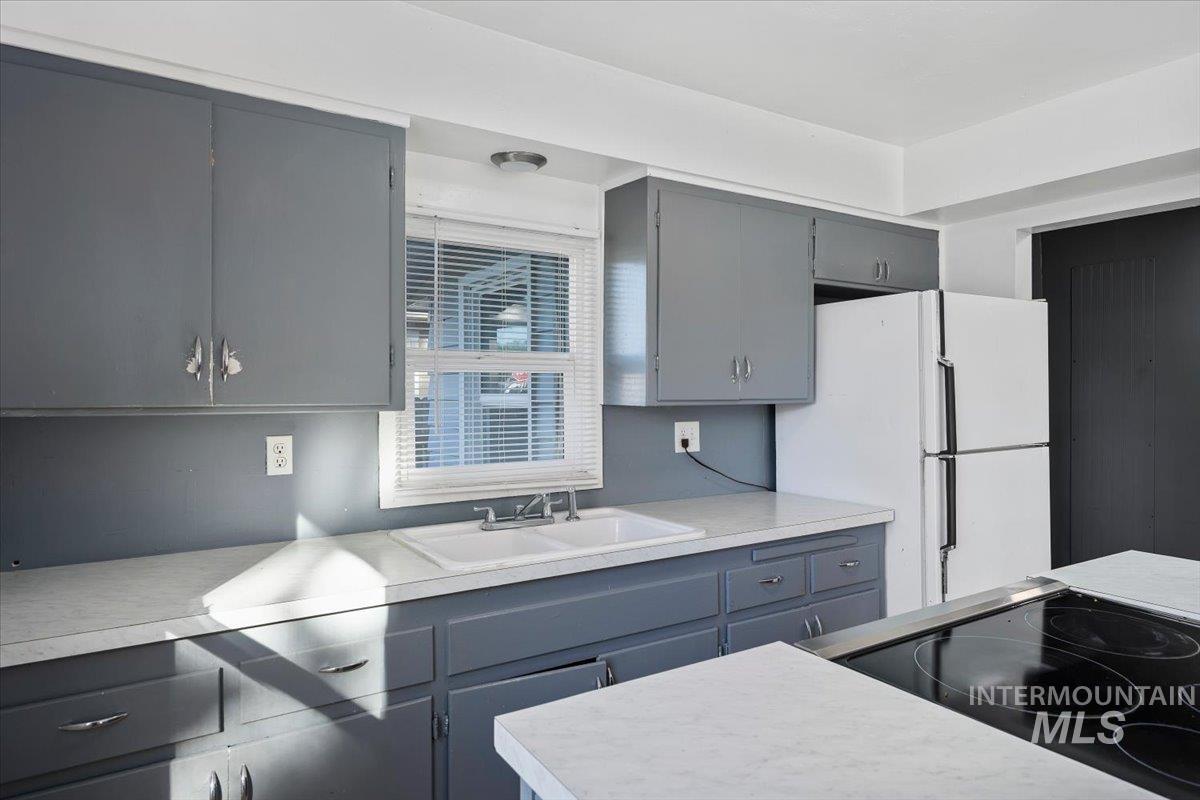
Kitchen featuring gray cabinetry, white countertops, a double basin sink, and a built-in electric cooktop
-

Modern kitchen island with stainless steel dual-fuel range, white quartz countertops, and gray cabinetry
-

Kitchen island with integrated stainless steel range and light-toned countertop, tiled flooring, front entry door with vertical window panels, and multiple windows with blinds
-

Bright corner room showcasing dual windows with natural light, neutral wall finishes, and multi-toned carpet flooring with geometric pattern detail
-
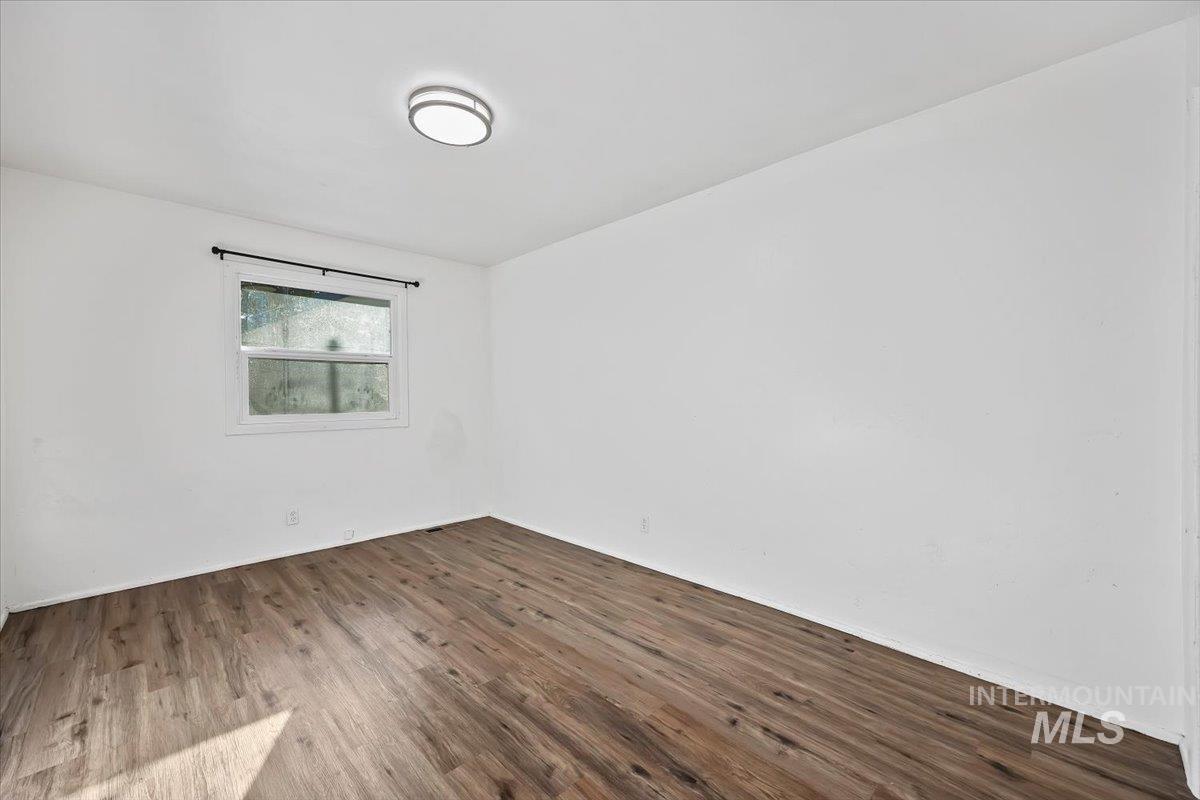
Wood-finish flooring, white walls, and a contemporary ceiling light fixture
-

Spacious bedroom featuring rich wood-finish flooring, a generous walk-in closet with shelving, abundant natural light from large windows, and clean white walls with recessed ceiling lighting
-

White vanity with a single basin sink, mounted faucet, and cabinet storage
-

Bright corner bedroom flooded with natural light through dual windows
-
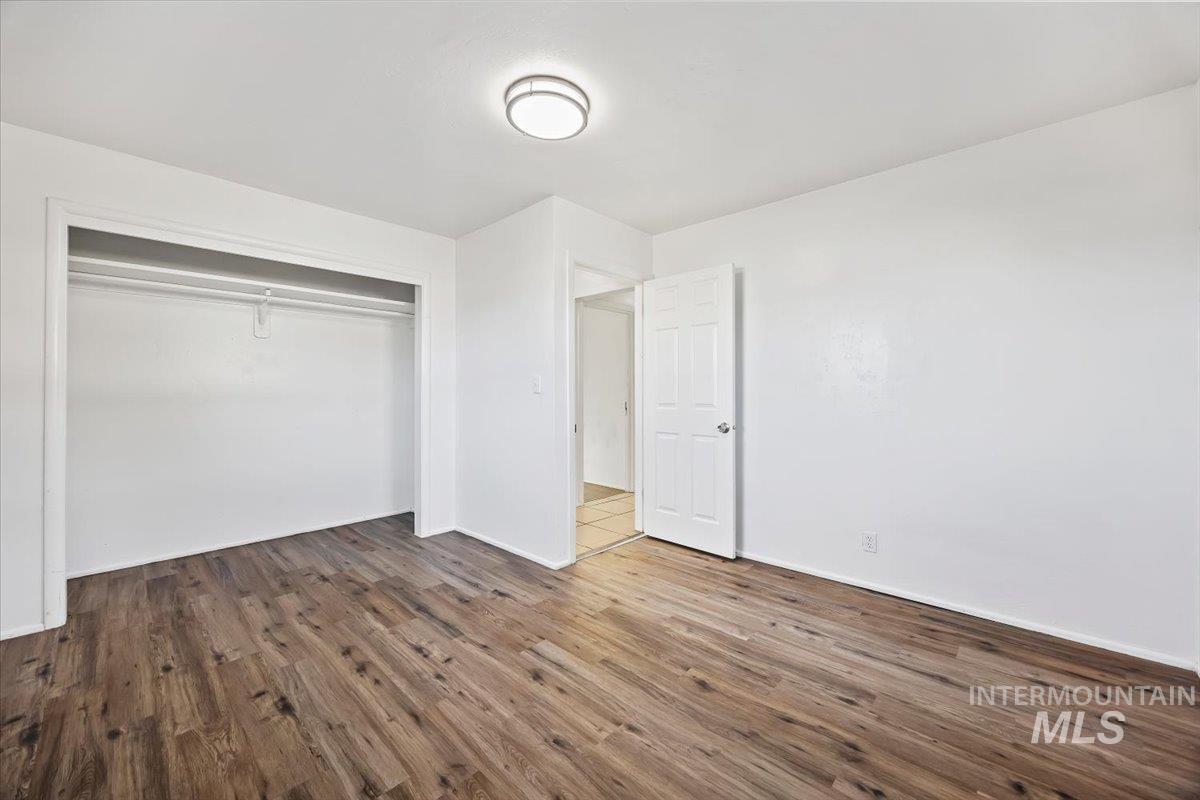
Spacious bedroom featuring rich wood-finish flooring, a large walk-in closet with sliding glass doors, white painted walls, and recessed ceiling lighting
-
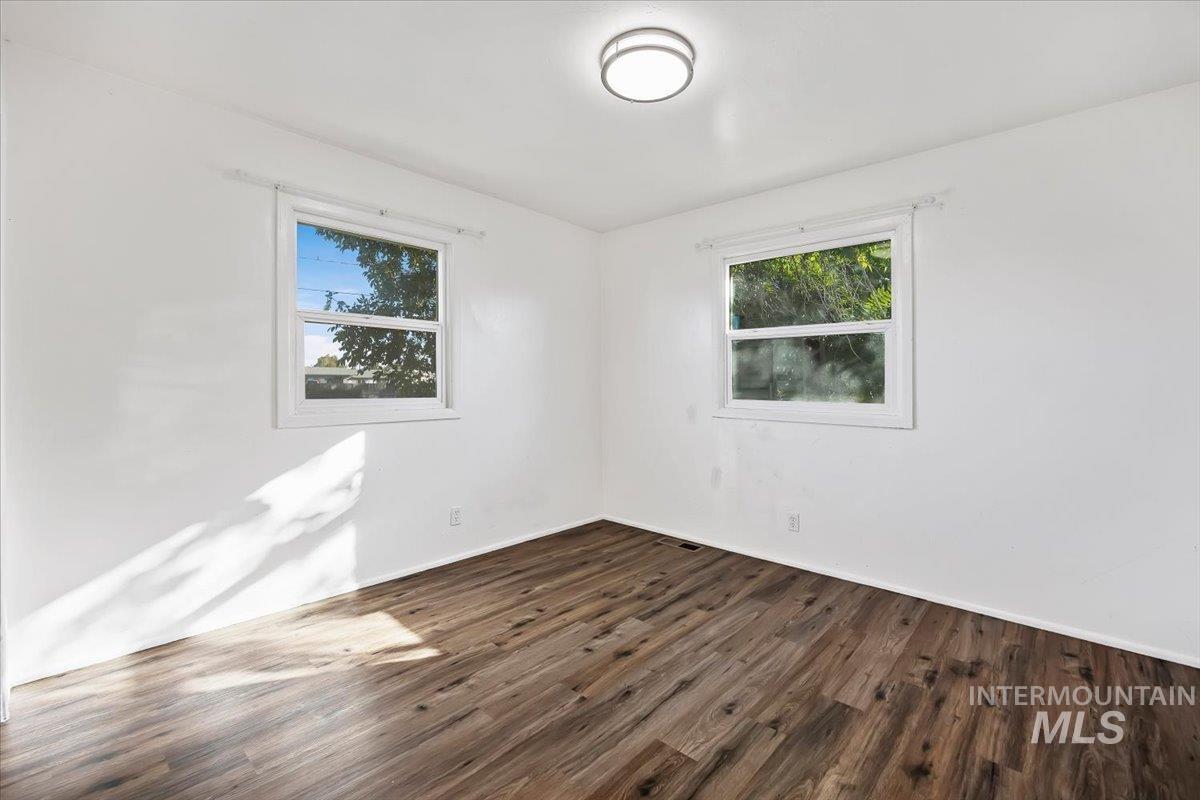
White walls with two single-hung windows, wood-finish flooring, and a flush-mount ceiling light
-
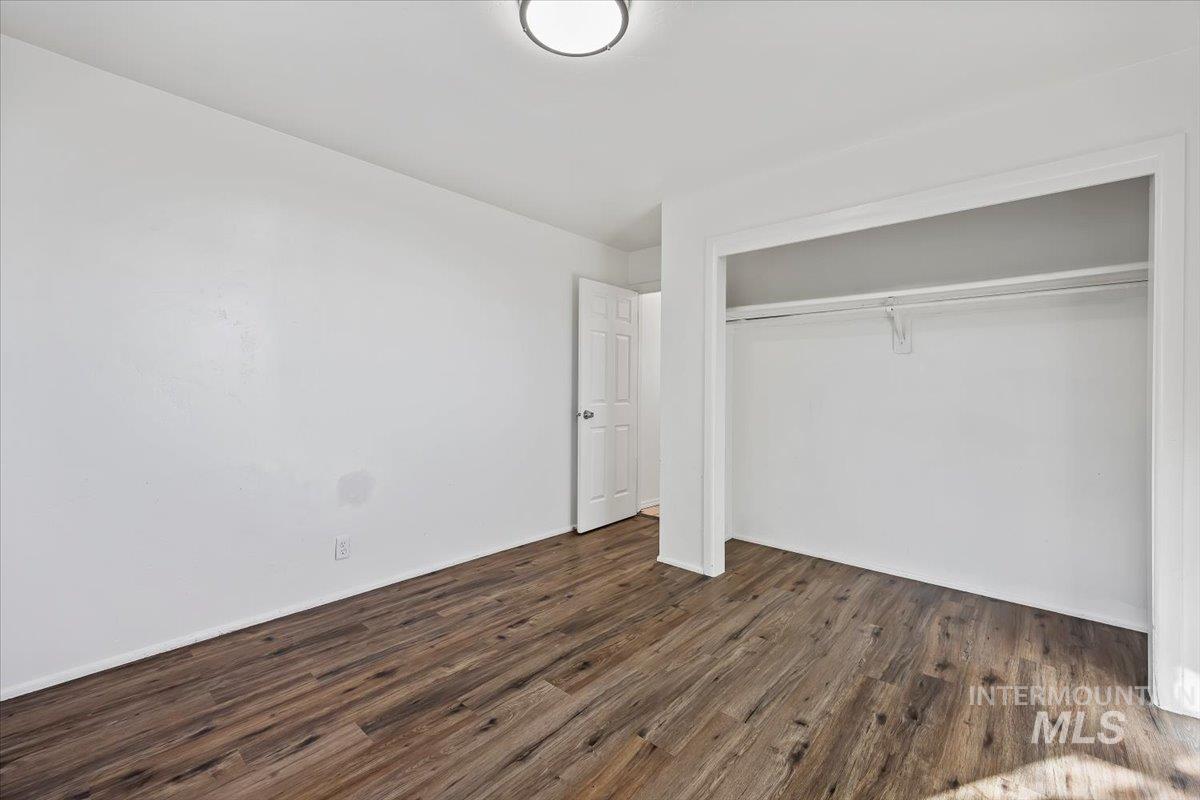
Wood-finish flooring, white walls, and a recessed ceiling light
-
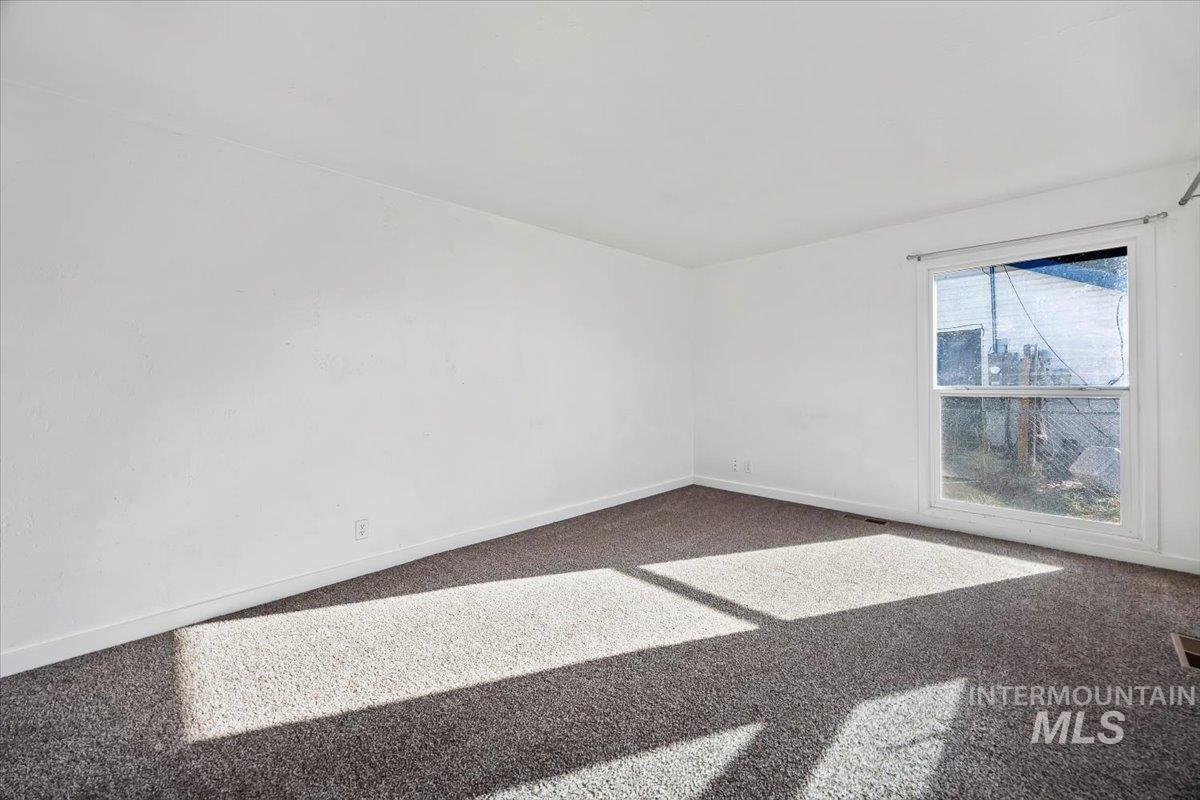
Carpeted room with a single-pane window
-
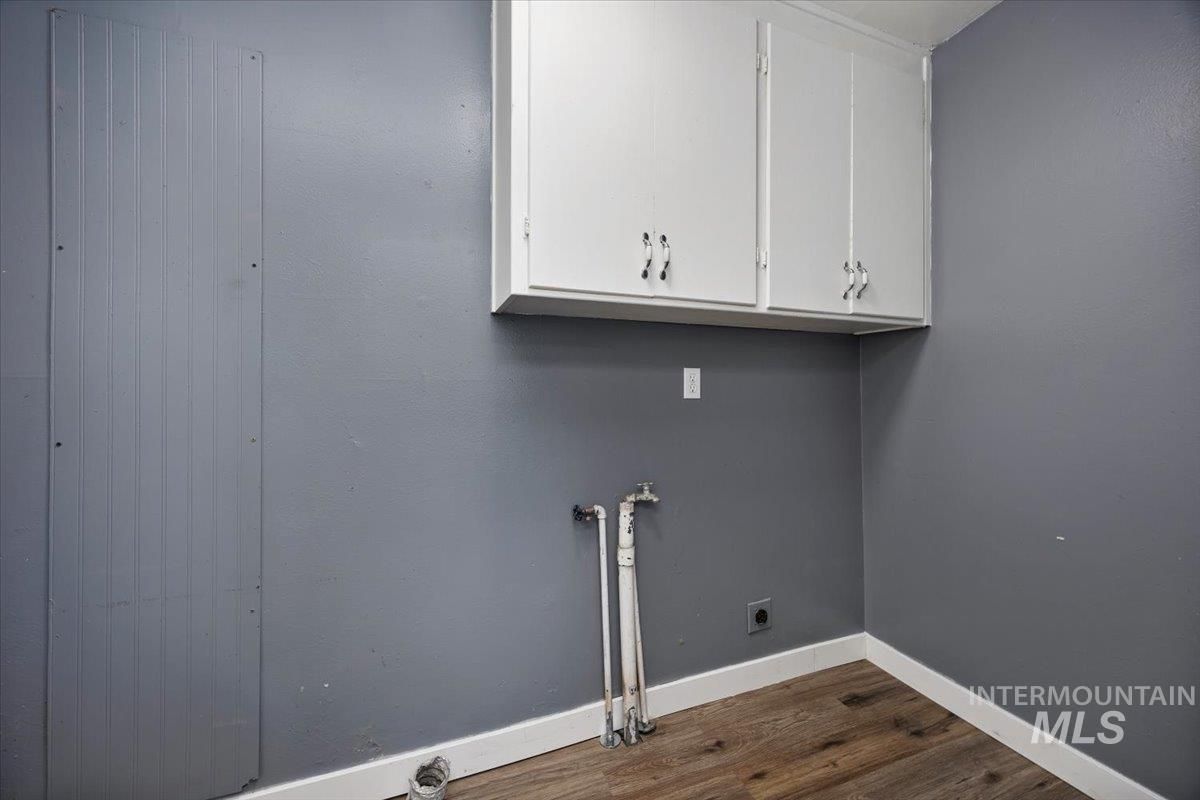
Utility room featuring white overhead cabinetry with chrome hardware, gray painted walls, wood-finish flooring with white trim, and chrome utility sink with faucet
-
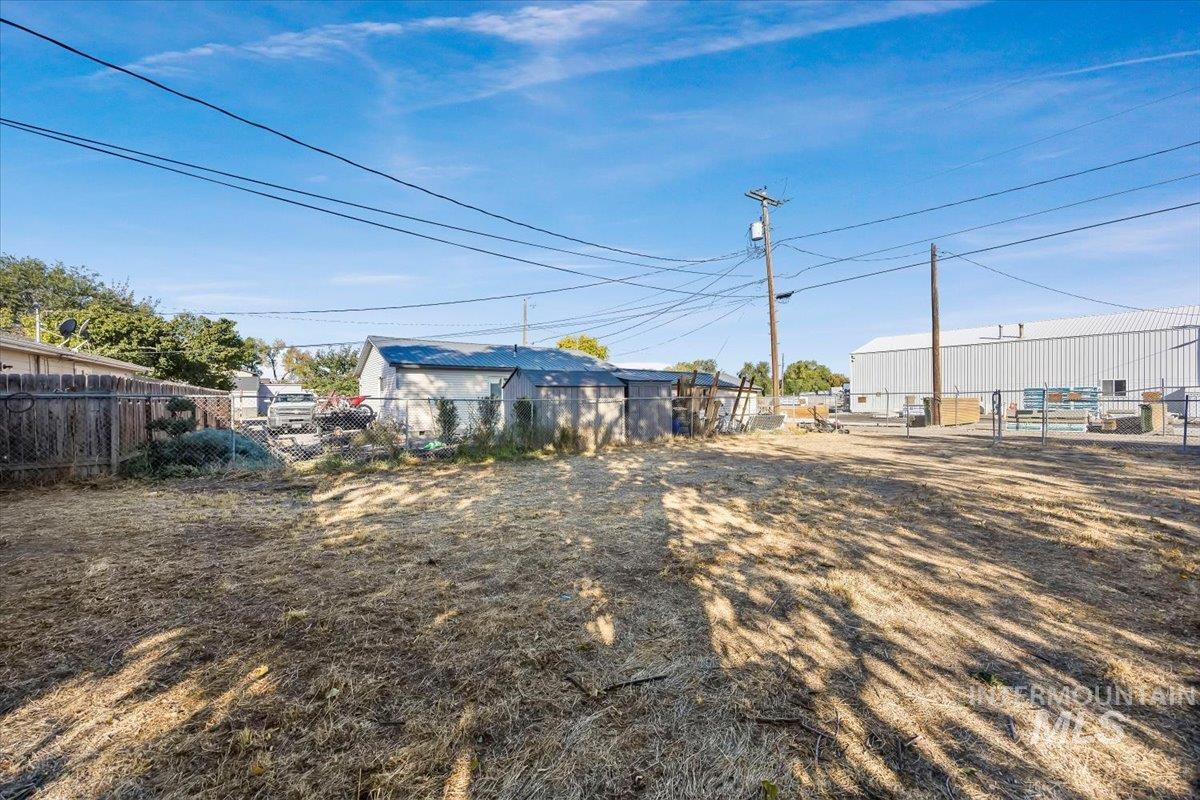
Additional content
-
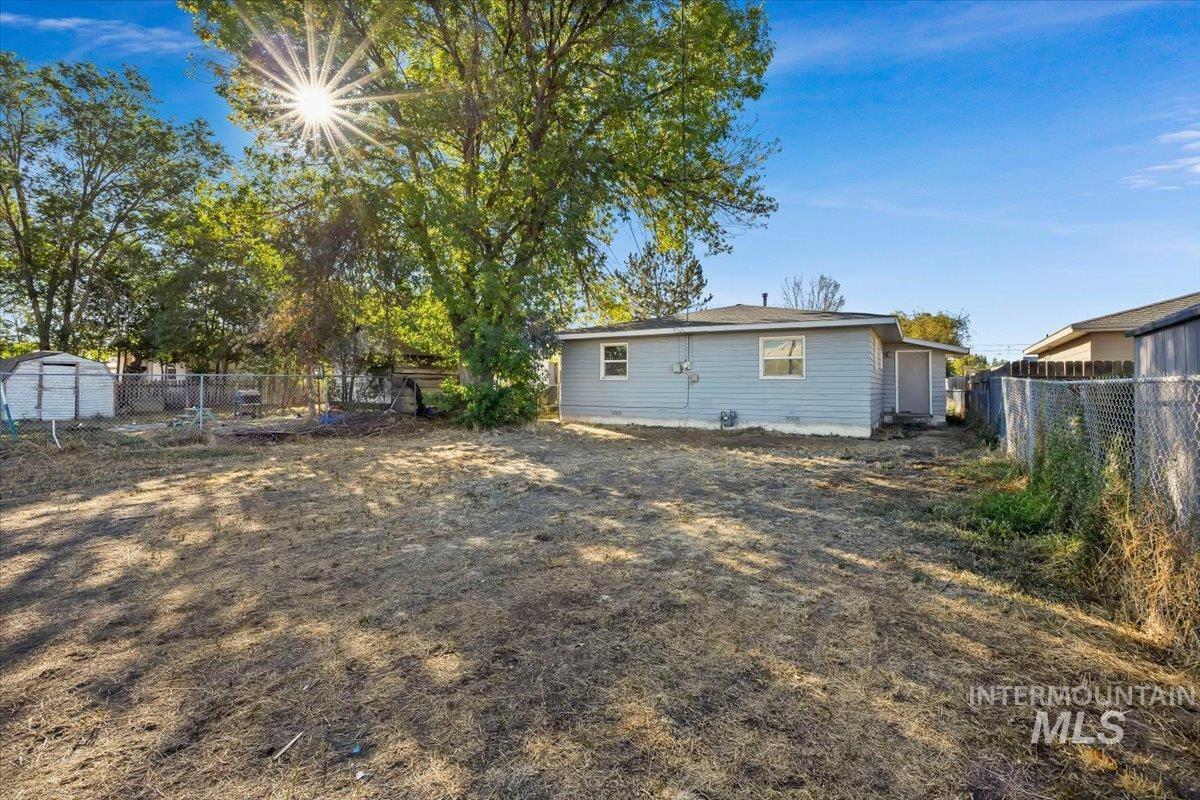
Expansive backyard featuring mature trees, a storage shed, and chain link fencing
-

Expansive backyard with a chain-link fence, mature tree, and a detached structure
-

Expansive open lot with mature trees, chain-link fencing, and utility poles
-
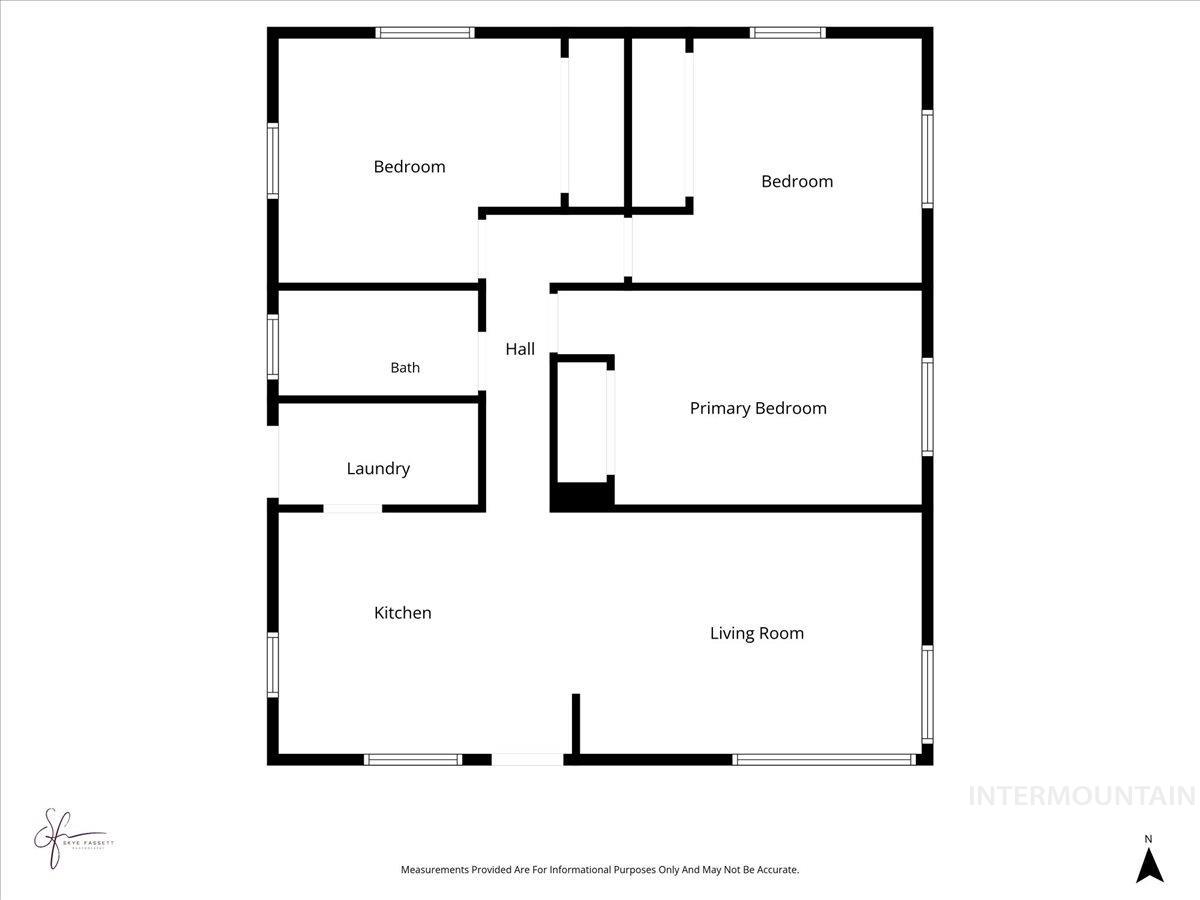
Floor plan
Property Description
Charming Single- Level Home in Kimberly Welcome home to this 3-bedroom, 1-bathroom single-family home in Kimberly, Idaho. Everything is on one level, so the layout is simple and easy to live in. Step outside to a large backyard that’s ready for someone creative to make it their own, whether that’s a garden, a play area, a patio for summer evenings, or all three. Local restaurants are just minutes away, and Twin Falls is a short drive. If you’ve been looking for a comfortable home with space to grow and room for your personal touch, schedule your showing today!
Features
- Heating:
- Forced Air
- Cooling:
- Central air
Address Map
- Country:
- US
- State:
- ID
- City:
- Kimberly
- Zipcode:
- 83341
- Street:
- 330 Monroe Street
- Longitude:
- W115° 37' 54.8''
- Latitude:
- N42° 32' 8.5''
Rooms
- Master Bedroom Level:
- Main
- Bedroom 2 Level:
- Main
- Bedroom 3 Level:
- Main
Schools
- School District:
- Kimberly School District #414
- Elementary School:
- Kimberly
- Middle School:
- Kimberly
- High School:
- Kimberly
Additional Details
- Status:
- New
- Type:
- Single Family
- Level:
- Single with Below Grade
- Tax Year:
- 2025
- Taxes:
- $1,941
- Potential Short Sale:
- No
- Age:
- 51 - 80 Years
- Auction:
- No
- Flood Ins Required:
- No
- HUD Owned:
- No
- In Foreclosure:
- No
- Land Size:
- Standard Lot 6000-9999 SF
- Land Lease:
- No
- Home Owner Exempt:
- No
- HOA Frequency:
- Annual
- Water:
- City service
Residential For Sale
330 Monroe Street, Kimberly, Idaho 83341
3 Bedrooms
1 Bathrooms
1,120 SqFt
Visits : 4 in 1 days
$274,900
Listing ID #99002616
Basic Details
- Property Type :
- Residential
- Listing Type :
- For Sale
- Status :
- Active
- Listing ID :
- 99002616
- Price :
- $274,900
- Bedrooms :
- 3
- Bathrooms :
- 1
- Apx SqFt :
- 1,120 SqFt
- Year Built :
- 1956
- Lot Area :
- 0.15 Acres
- Subdivision :
- 0 Not Applicable
- Update Date :
- 10/02/2026 16:50:36
Agent info


Contact Agent
Mortgage Calculator

