
-
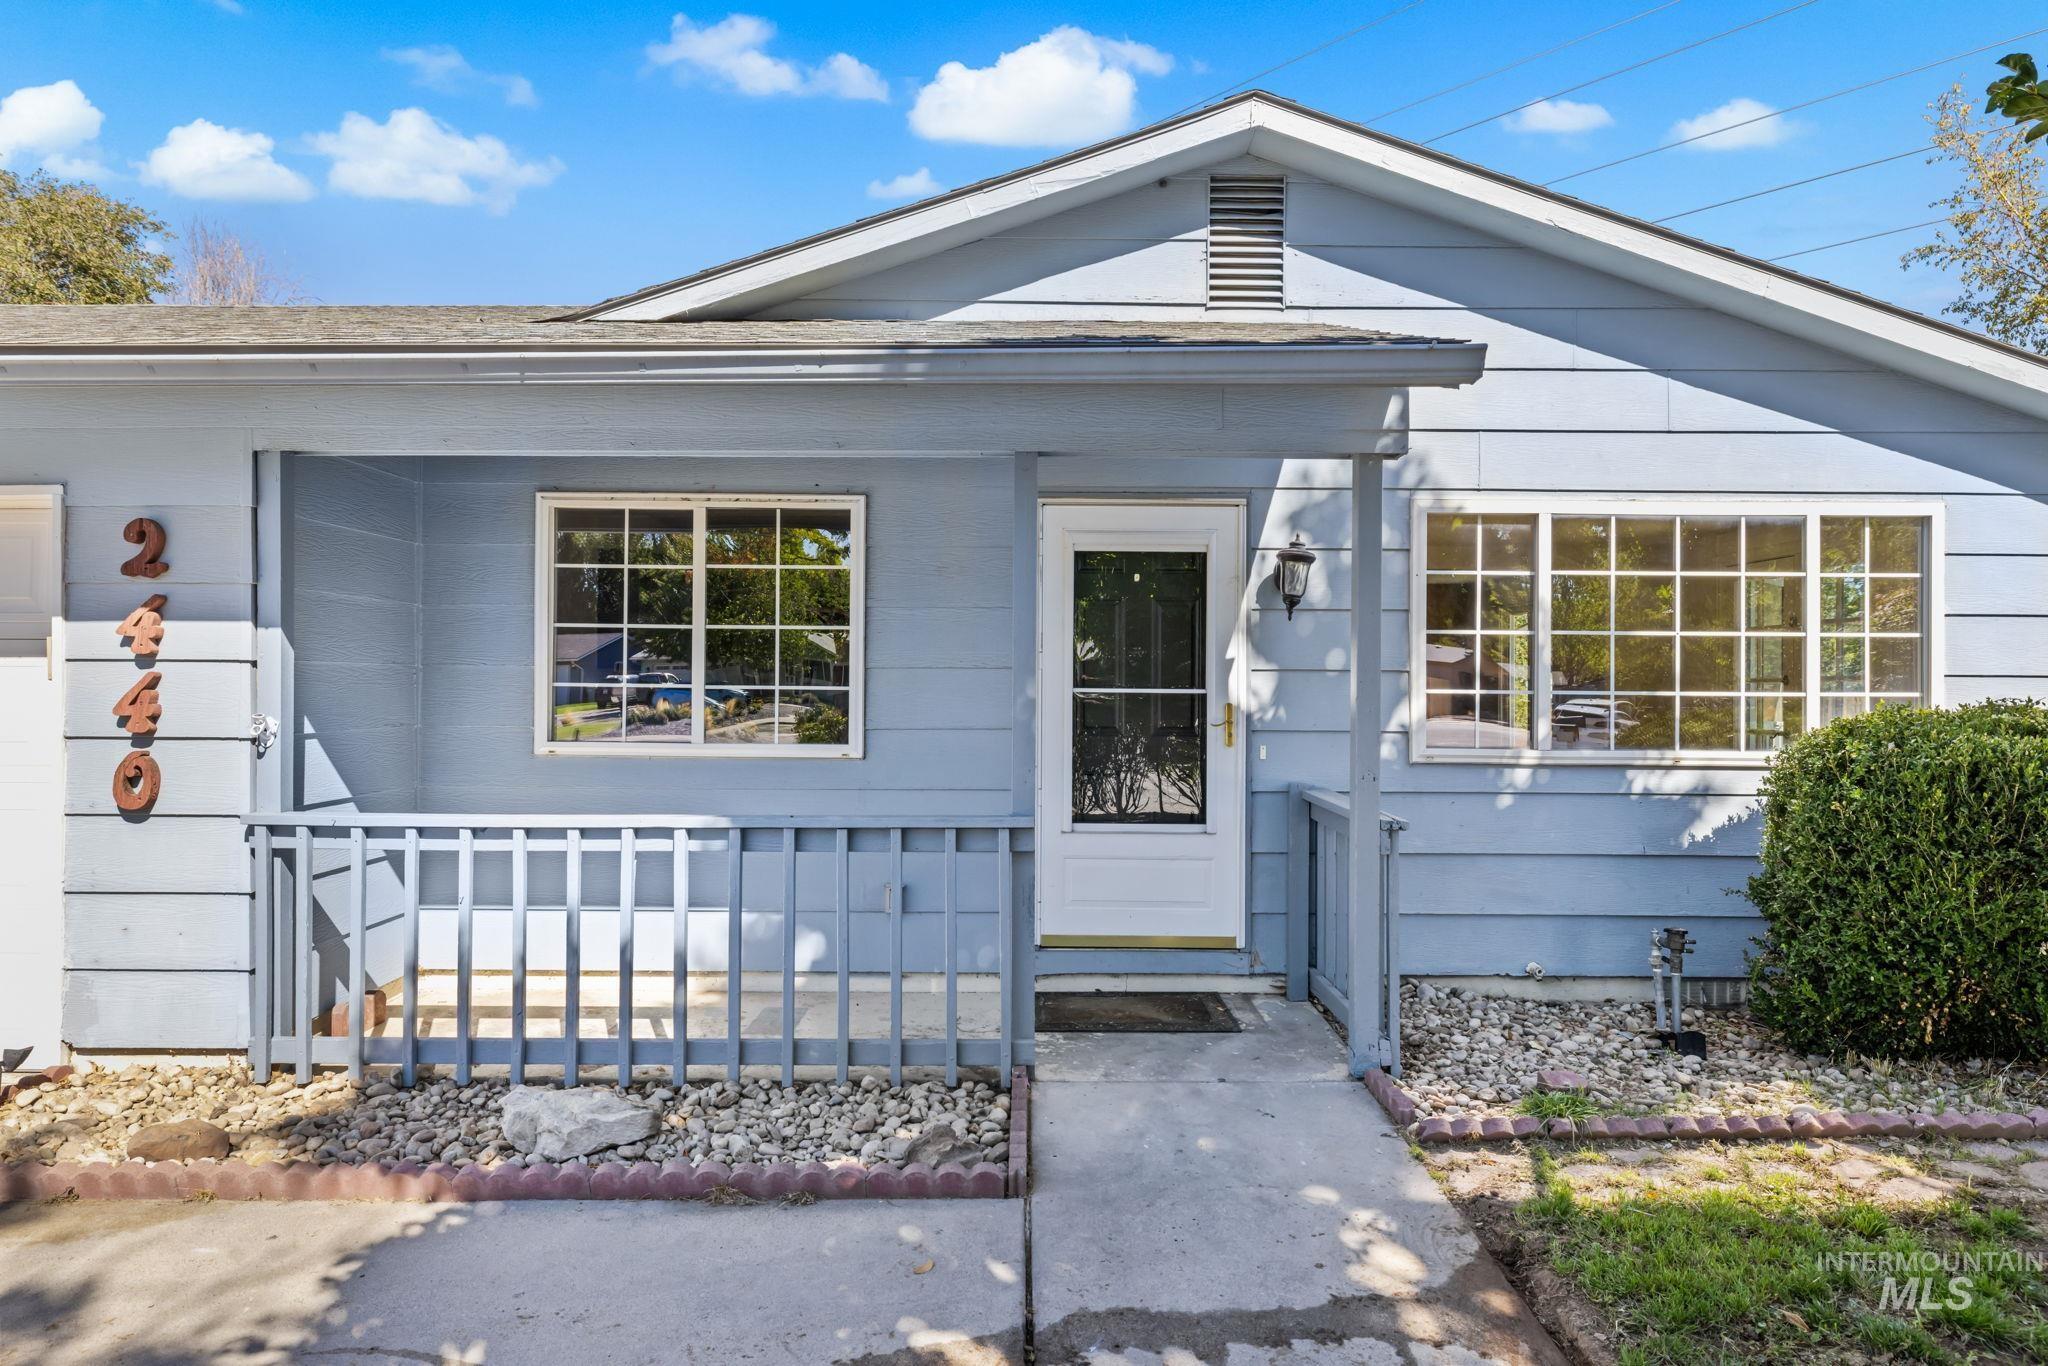
Exterior featuring light blue siding, a covered porch with railing, a paneled entry door, and multi-pane windows
-

Wood-finish flooring, white walls, and a textured ceiling
-

Open living area featuring wood-finish flooring, white walls, and a large multi-pane window
-
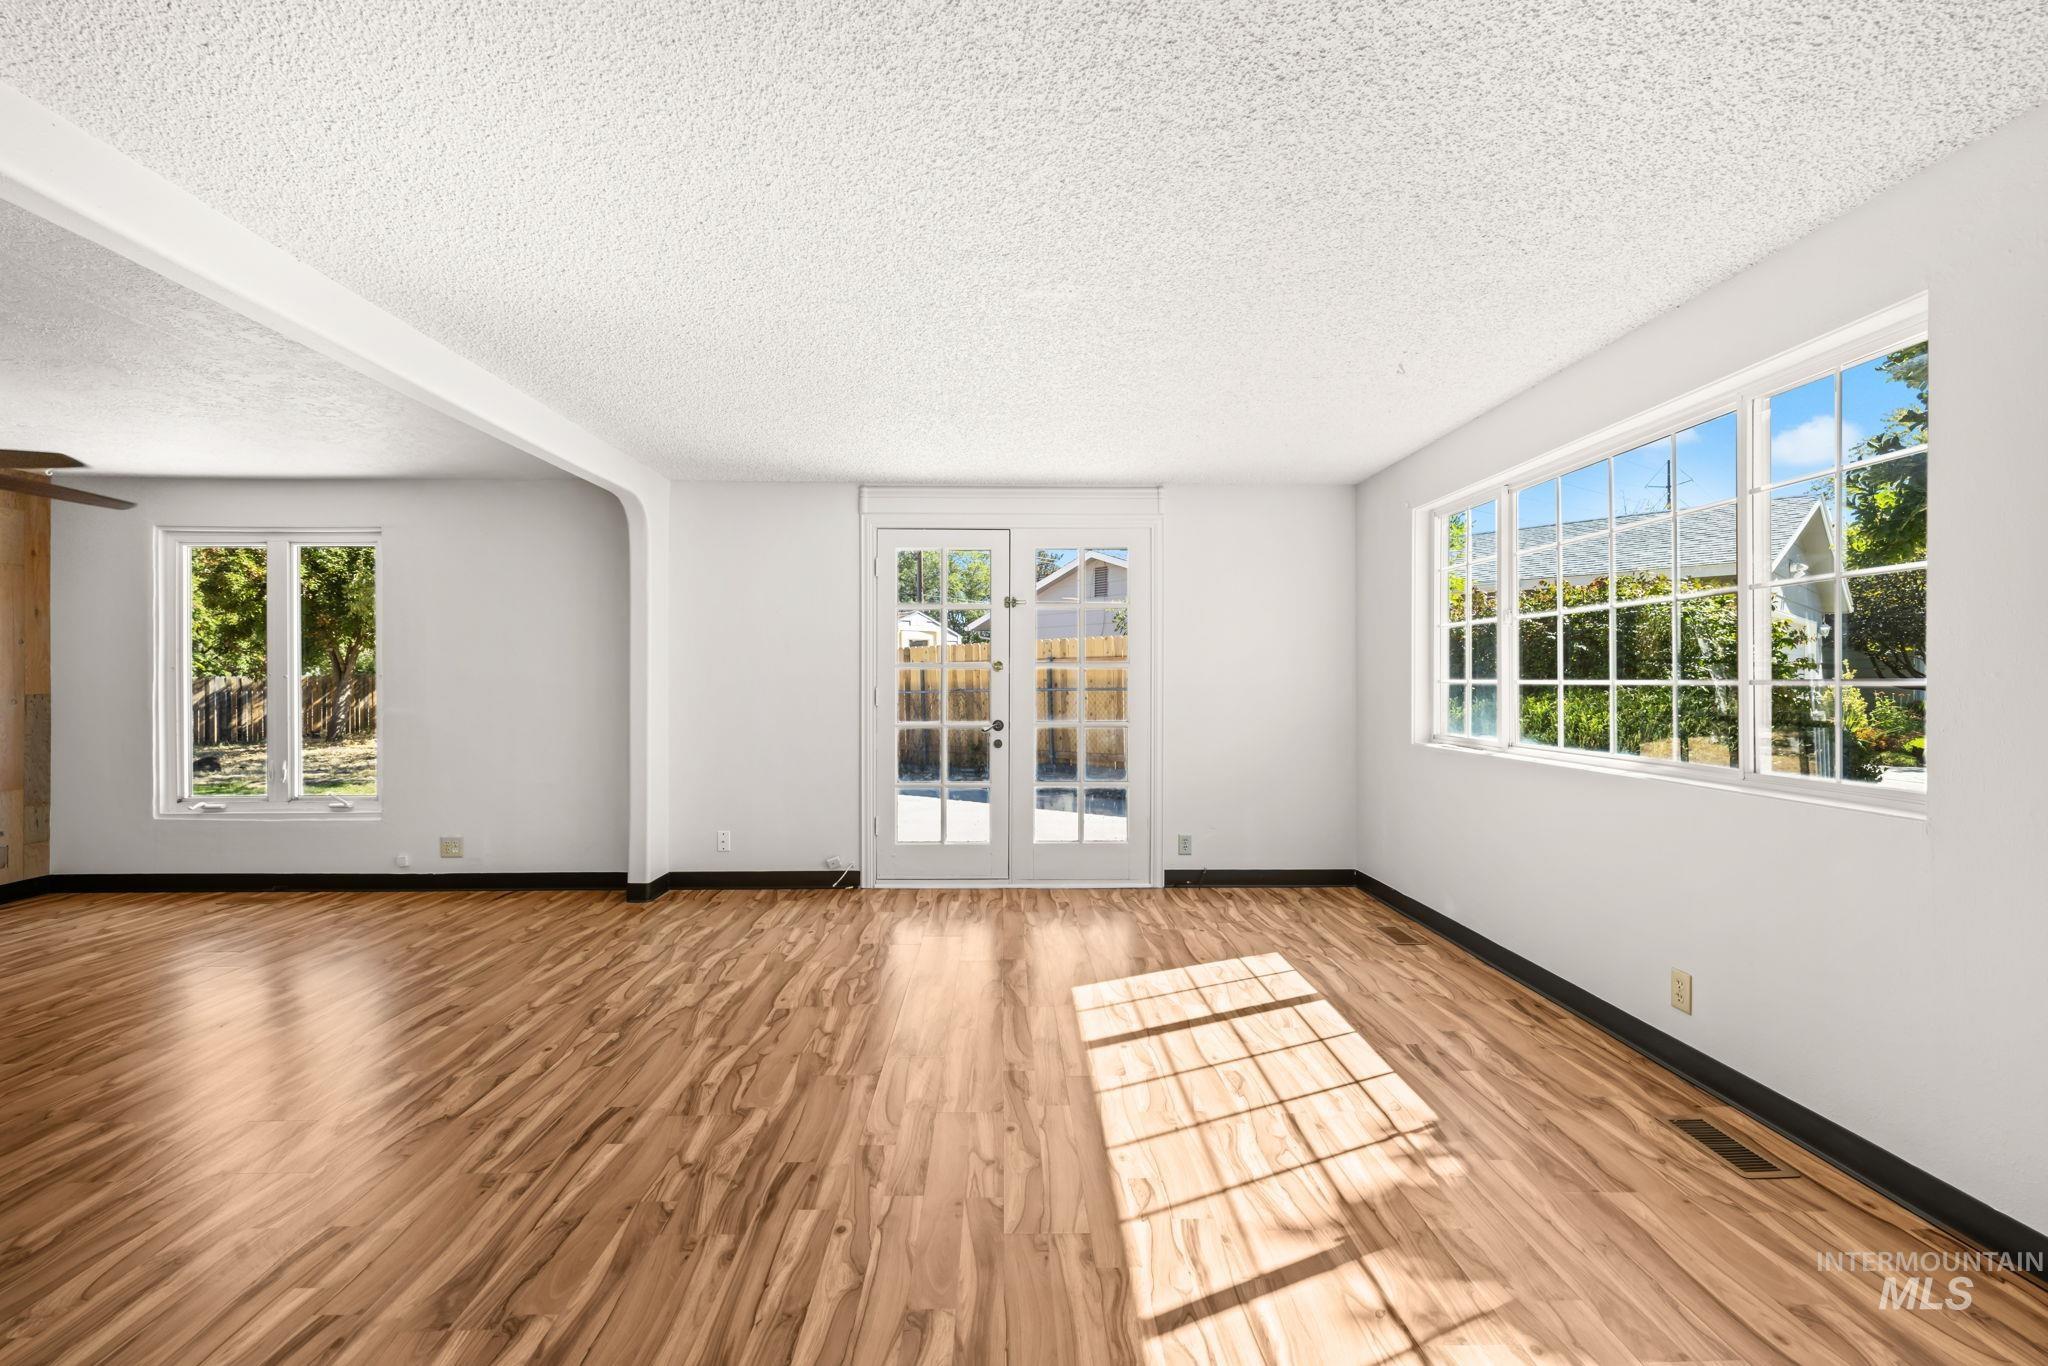
Wood-finish flooring, white walls, multiple windows, French doors, and ceiling fan
-

Wood-finish flooring throughout, white walls, wood panel accent wall, ceiling fan, and French doors
-

Spacious interior featuring wood-finish flooring, white walls, and a partial wood-panel accent wall
-

Wood-finish flooring, accent wall with vertical wood paneling, ceiling fan with integrated lighting, and multiple windows
-

Spacious room featuring warm wood-finish flooring, white walls, and a wood-paneled accent wall
-
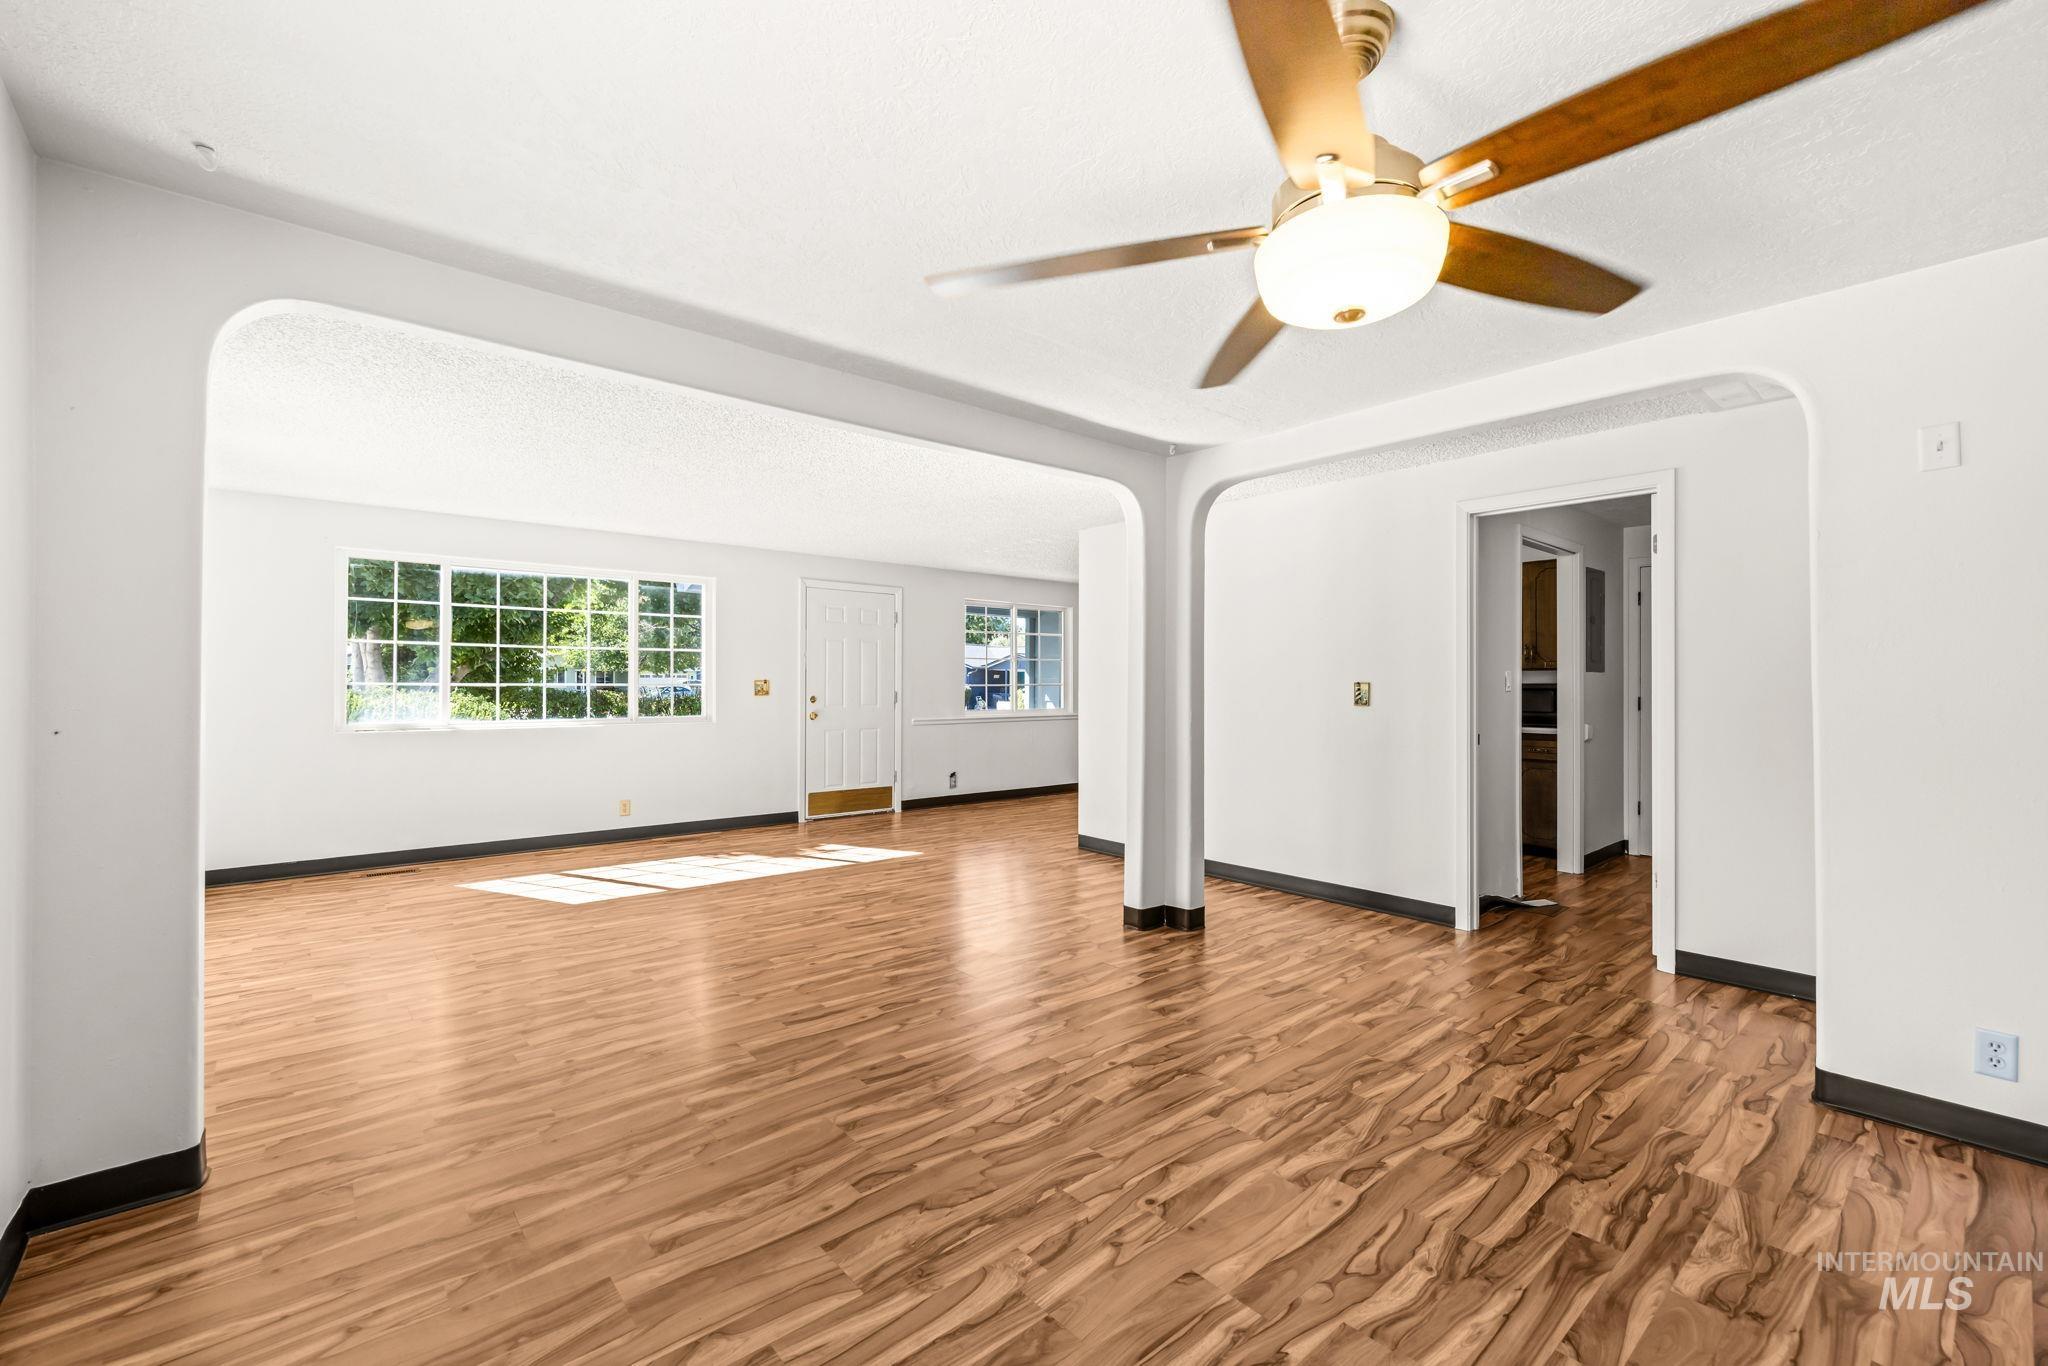
Open concept living space featuring wood-finish flooring, a ceiling fan, multiple windows, and arched entryways
-
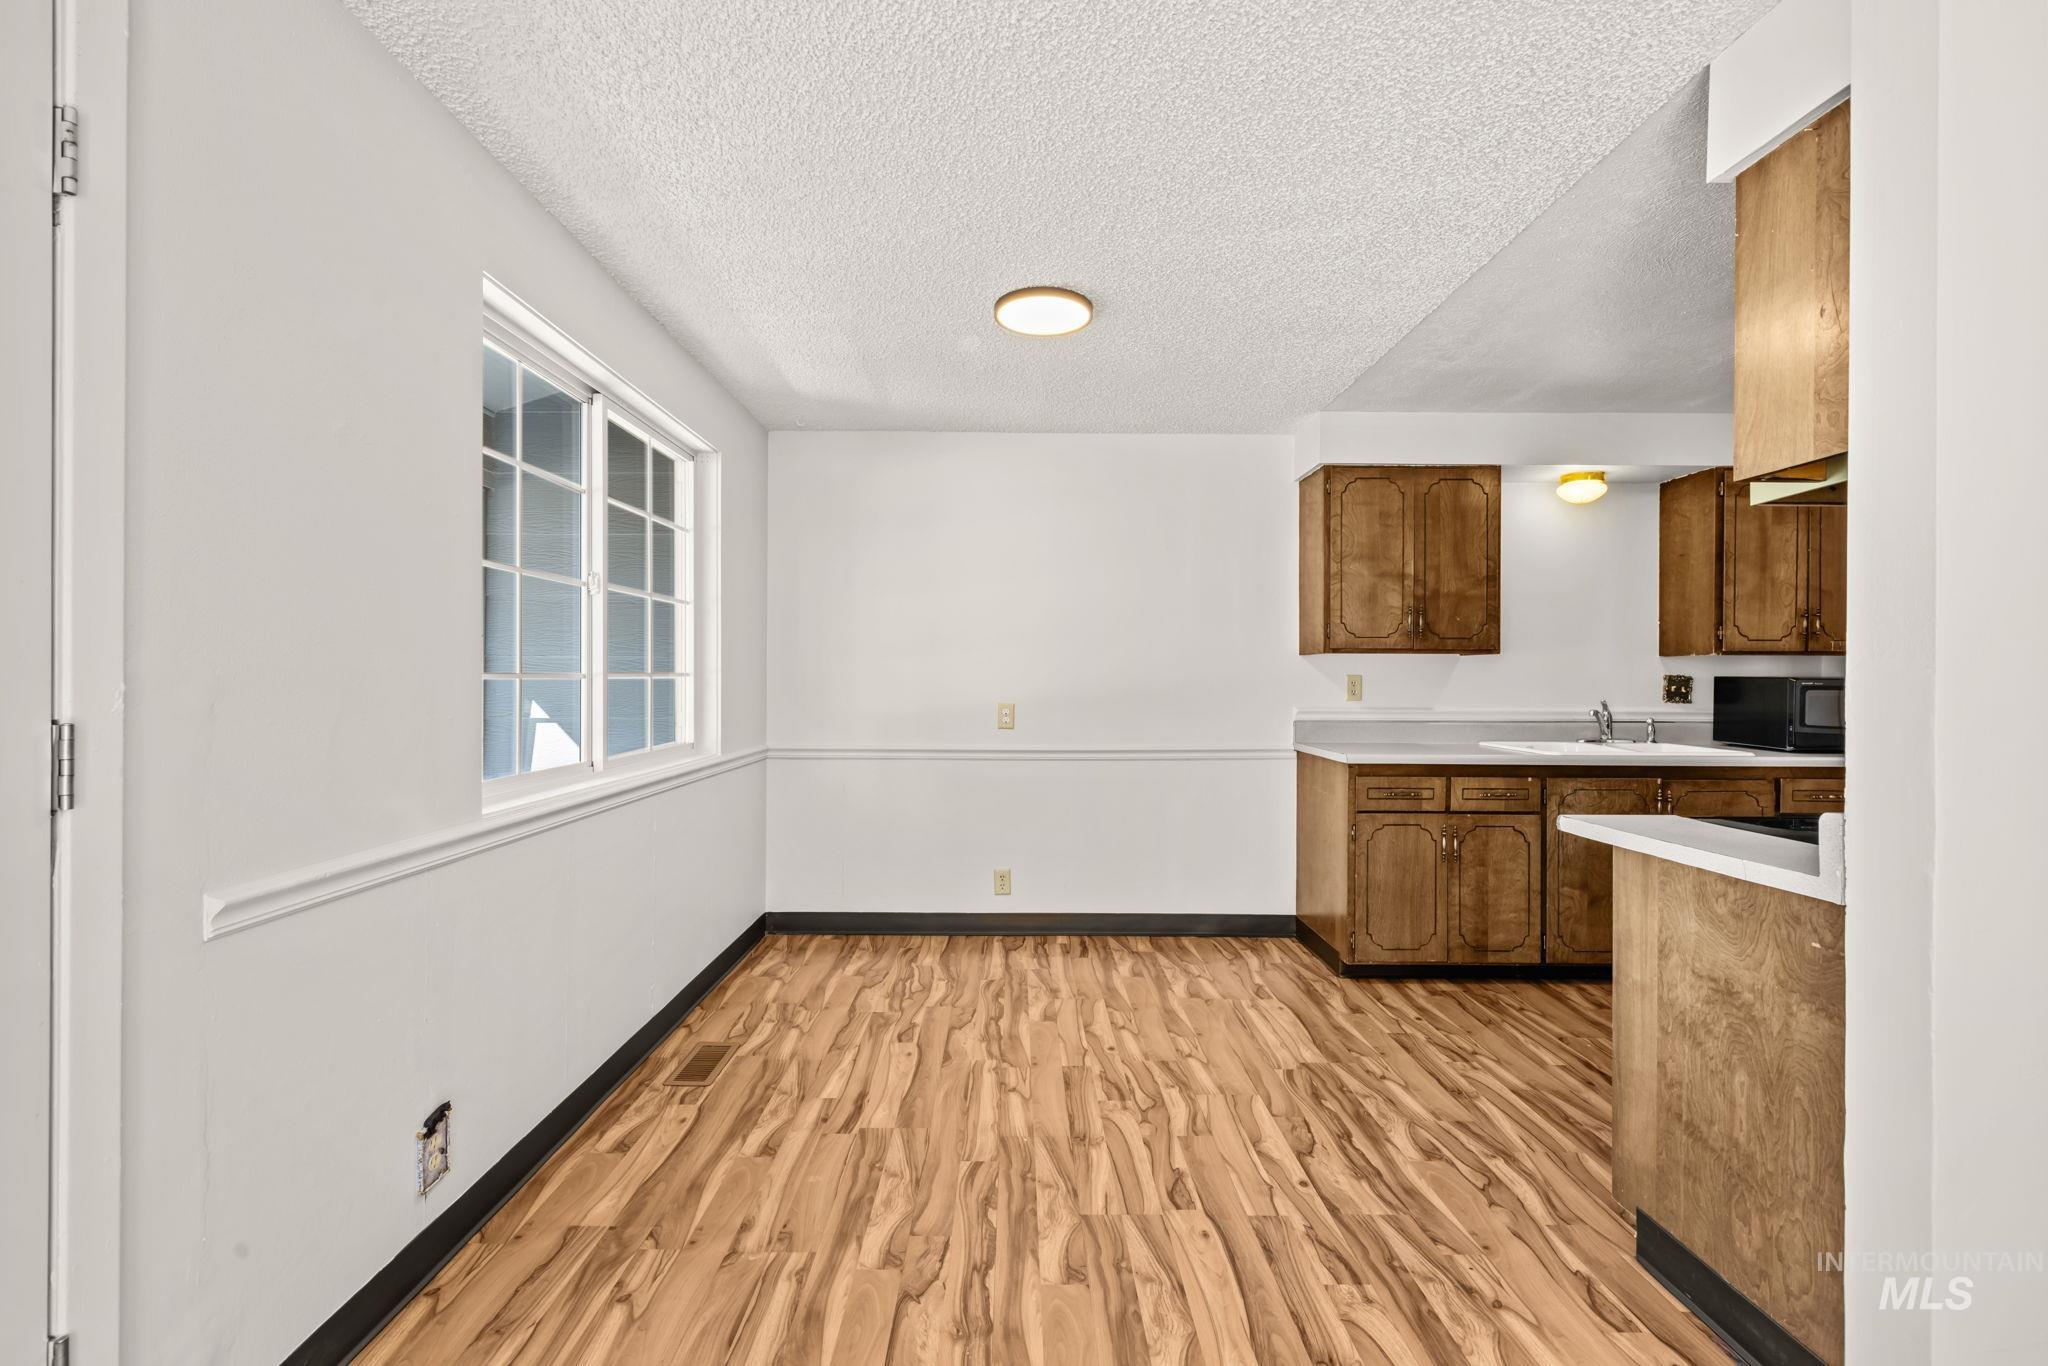
Kitchenette with wood-finish cabinetry, white countertops, and a stainless steel sink
-
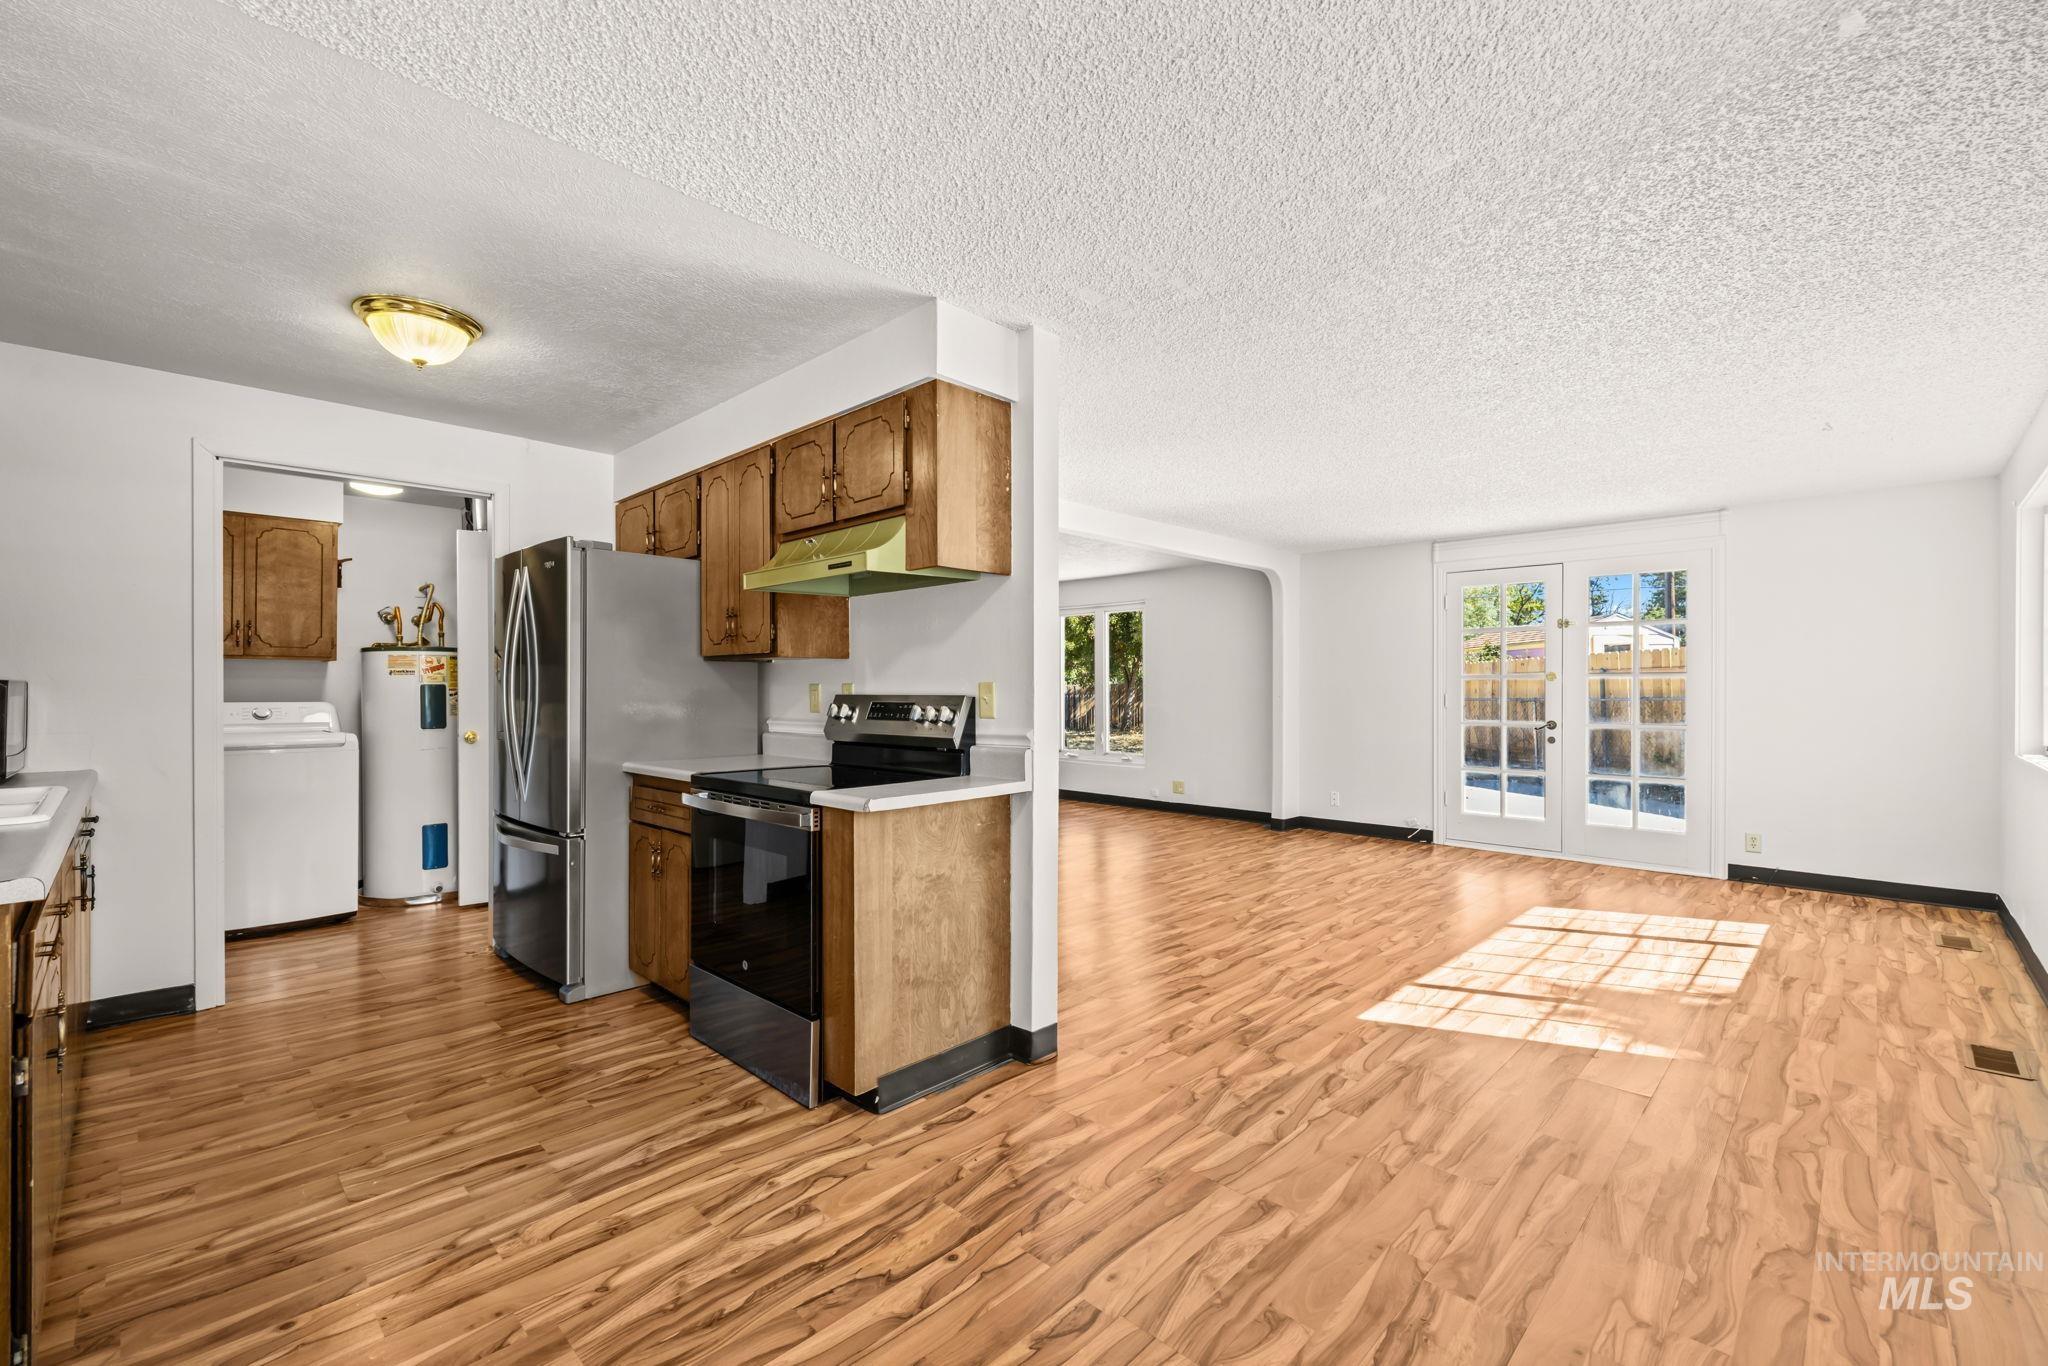
Wood-finish flooring throughout, kitchen with wood cabinetry, stainless steel appliances, and a range hood
-

Kitchen featuring wood-finish cabinetry, light-toned countertops, and wood-finish flooring
-
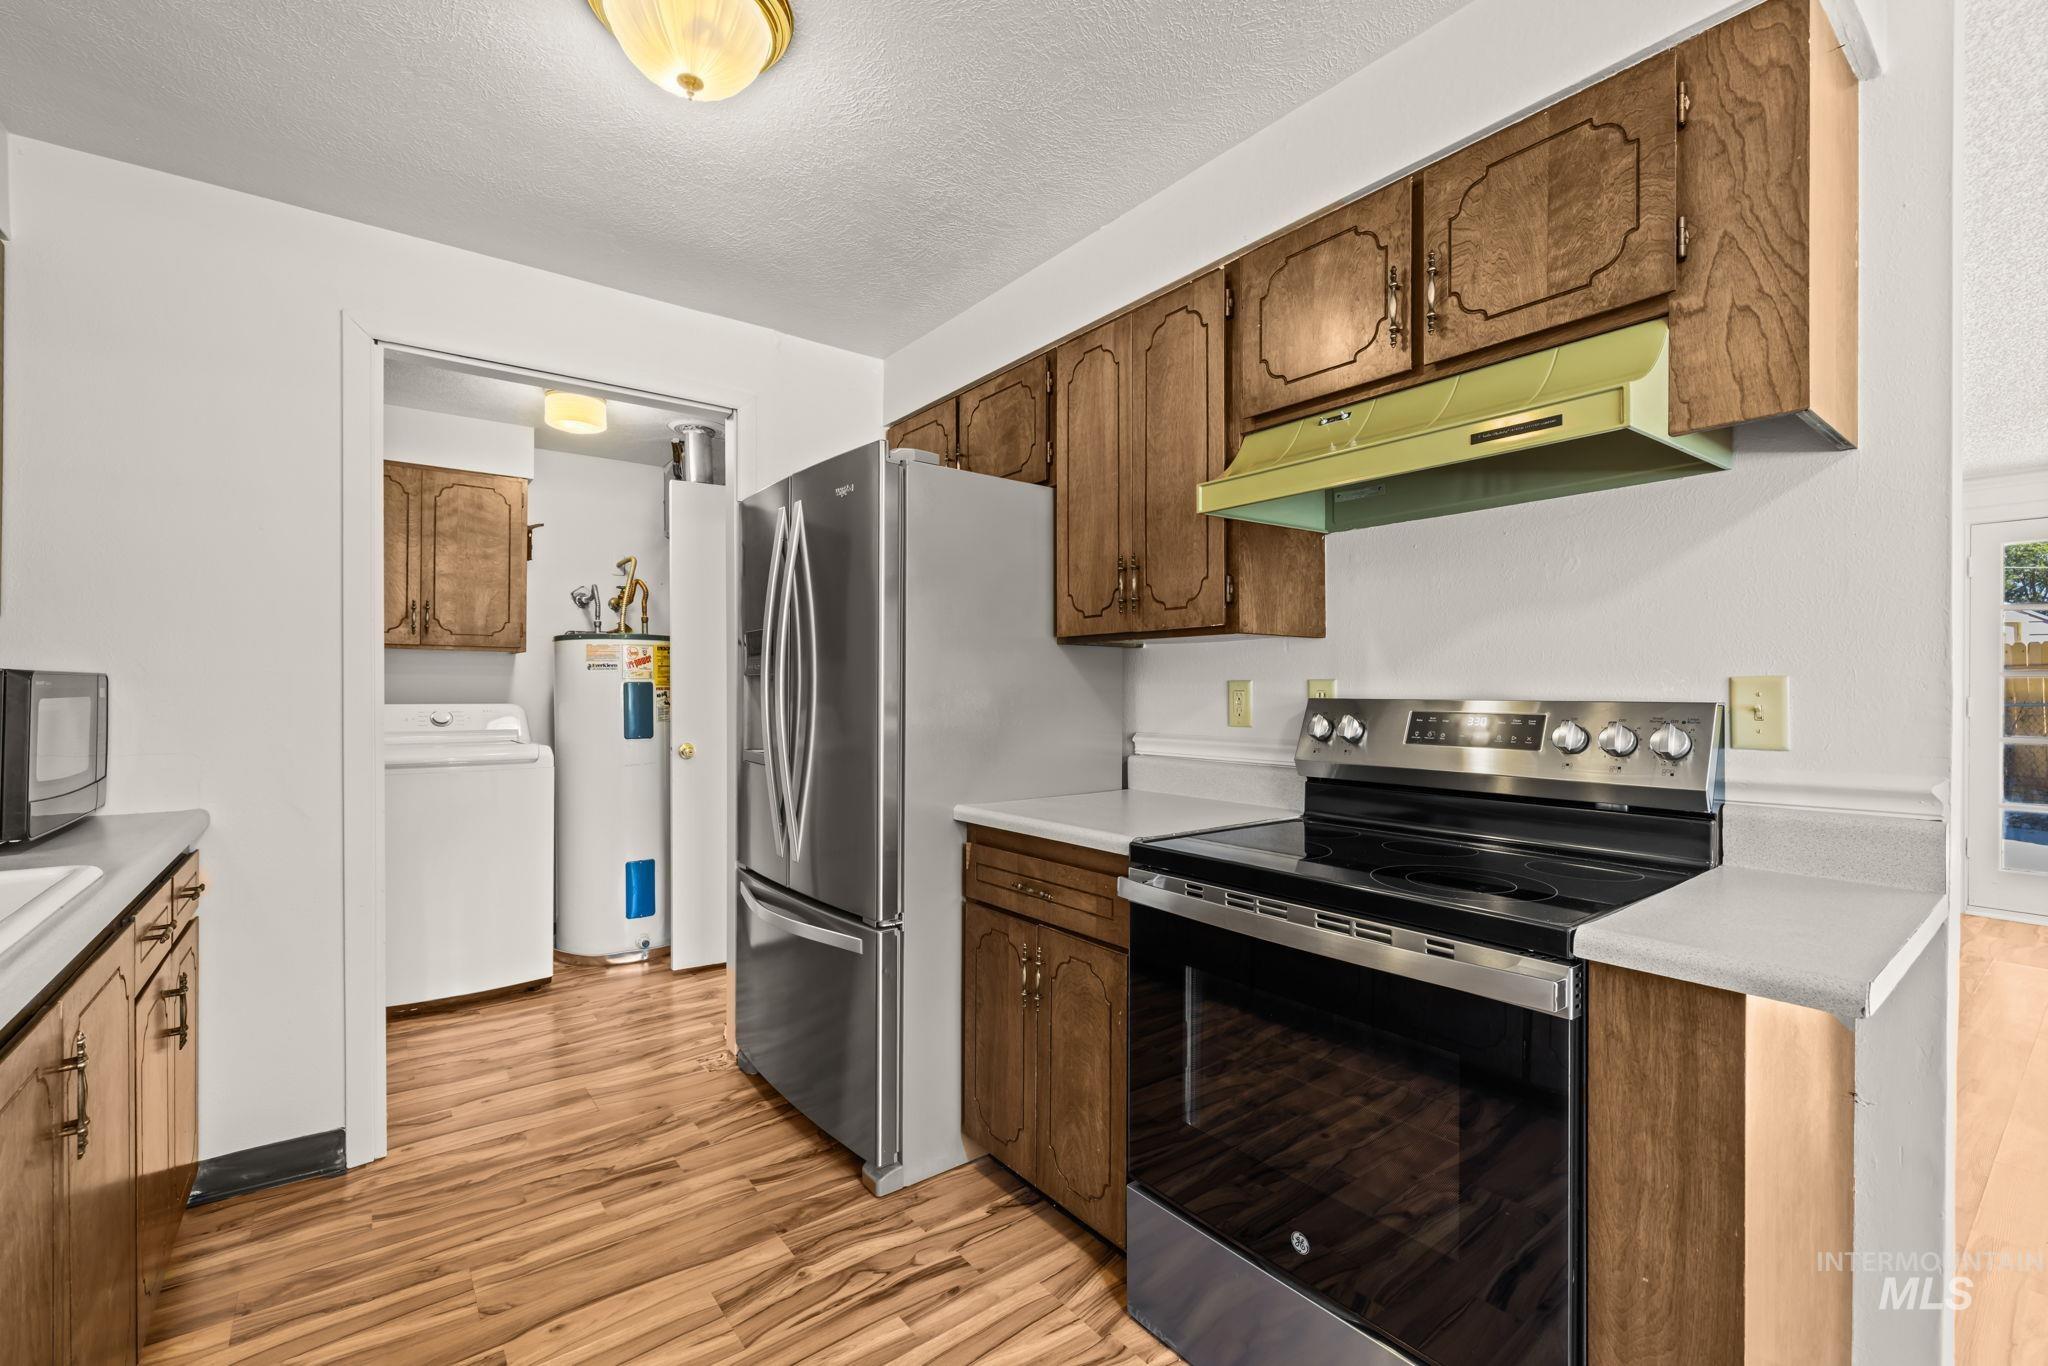
Kitchen featuring wood-finish cabinetry, white countertops, and wood-finish flooring
-
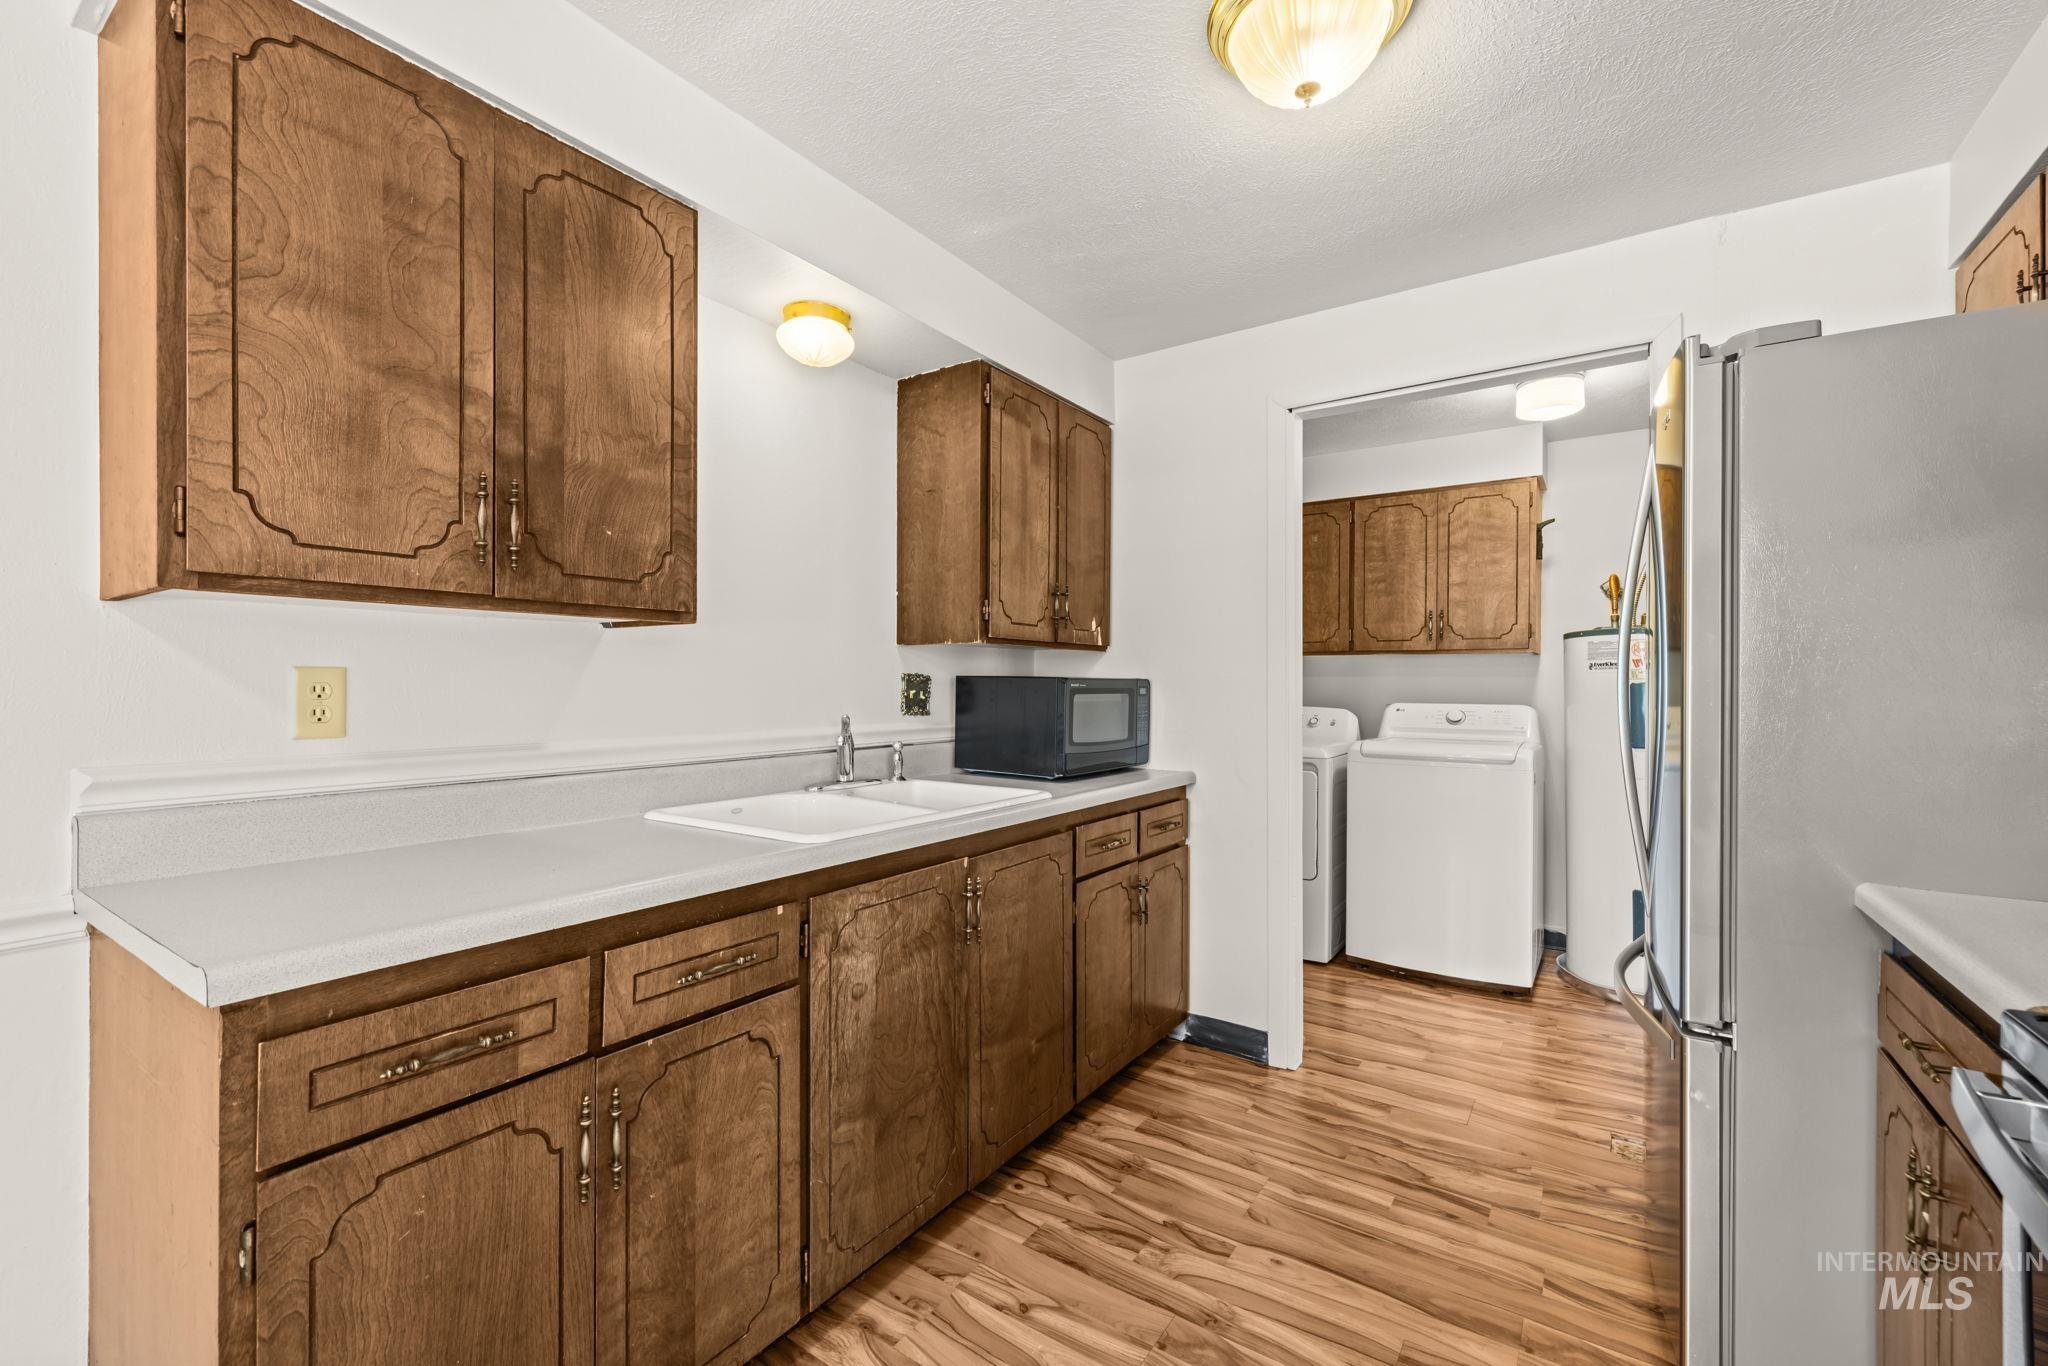
Wood-finish flooring, wood cabinetry with decorative paneling, white countertop, double basin sink with chrome faucet, and ceiling-mounted light fixture
-

Kitchen featuring wood-finish cabinetry, white countertops, and stainless steel range
-
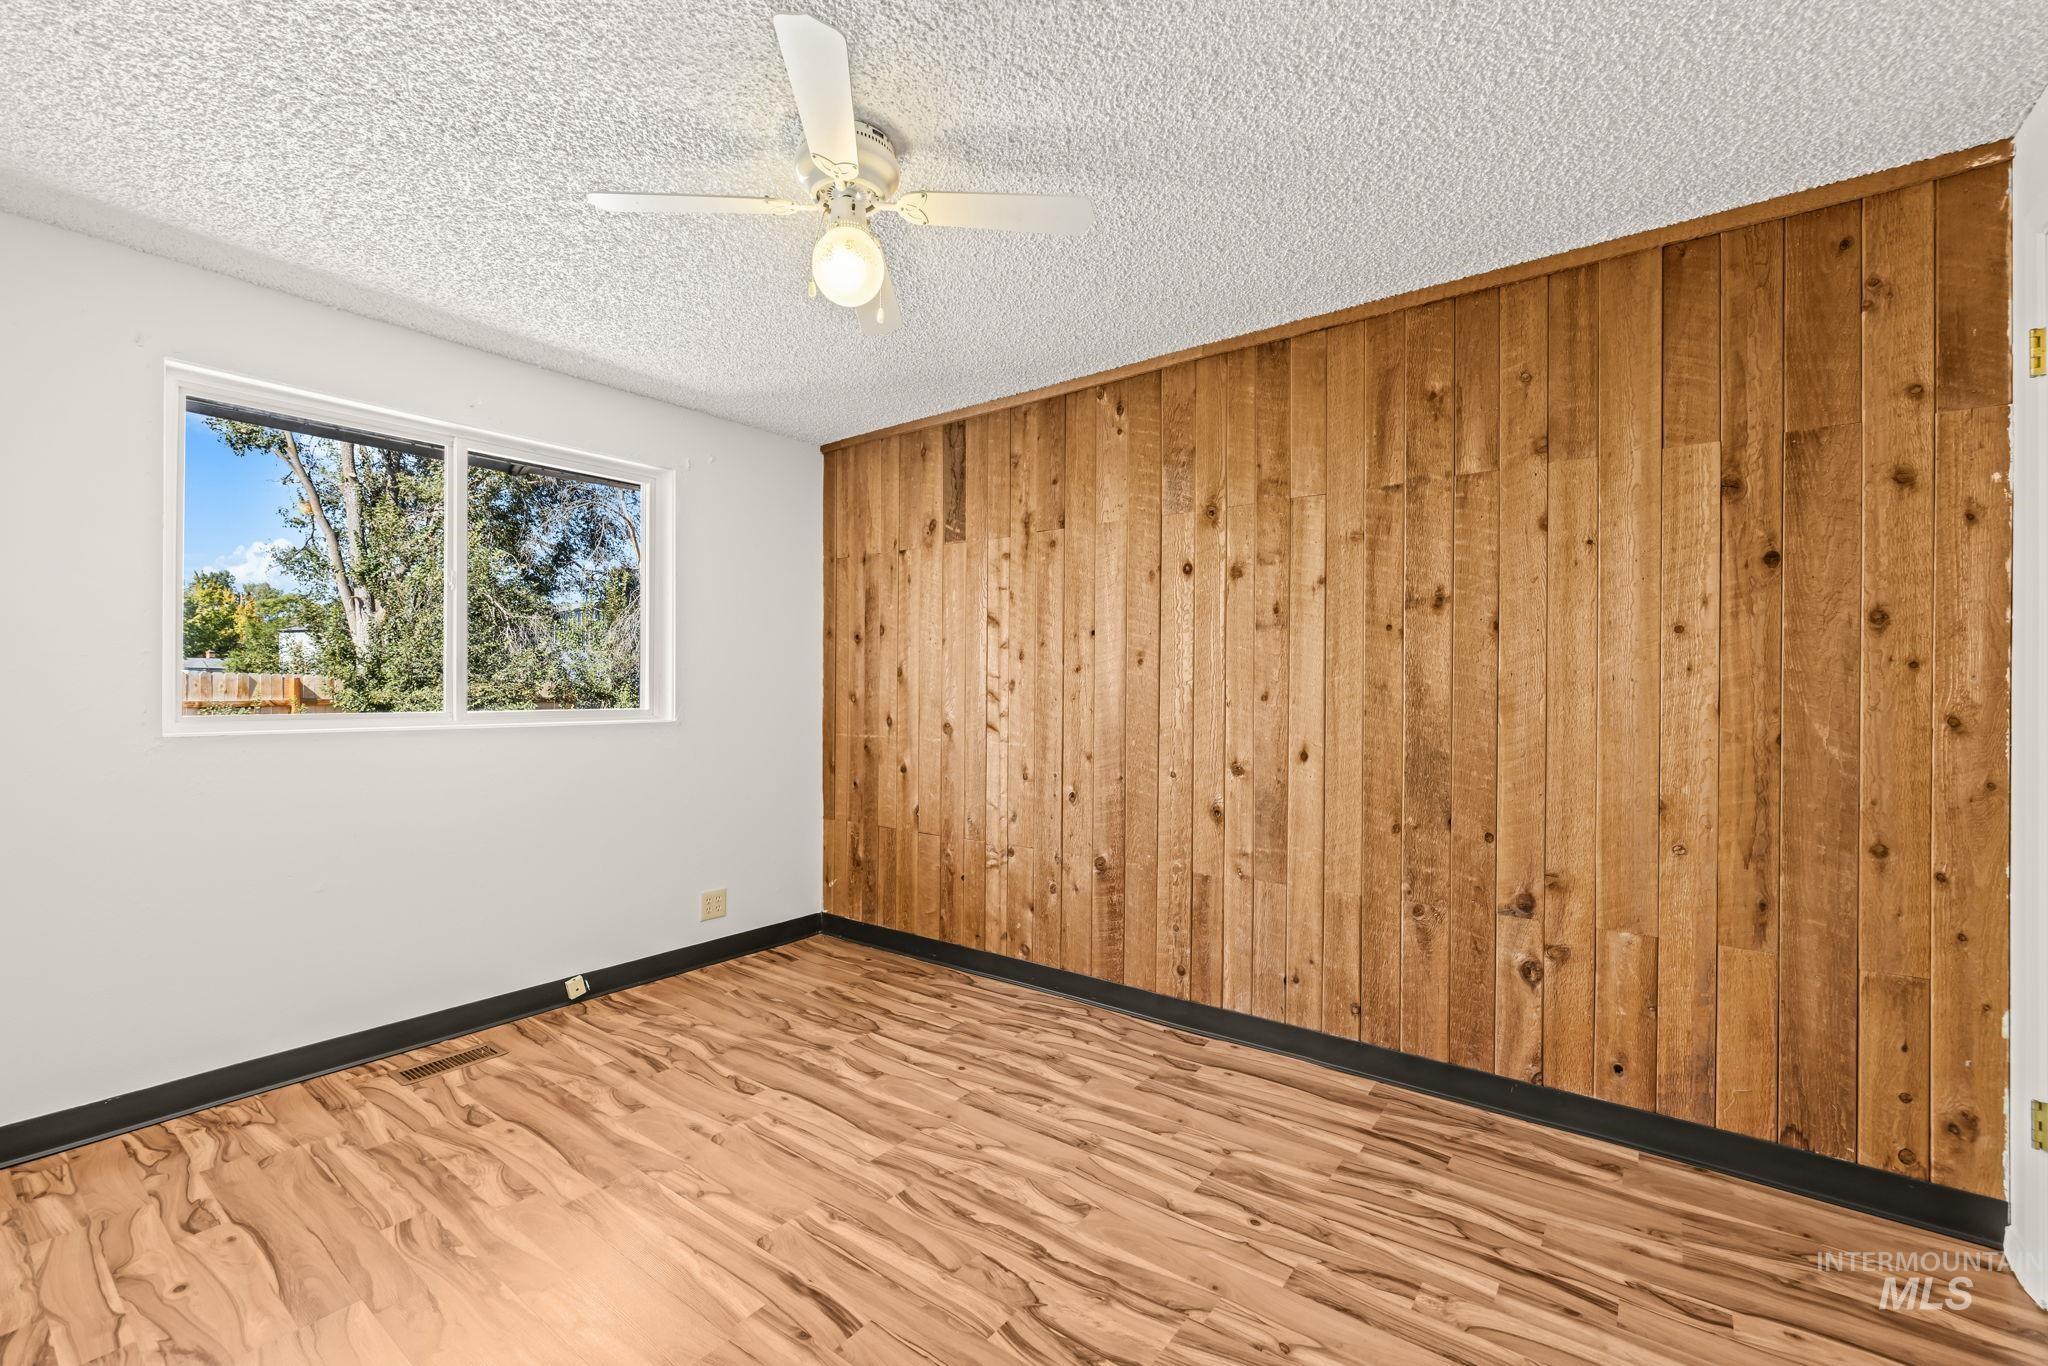
Wood-finish flooring, accent wall with vertical wood paneling, white window frame, white ceiling fan with integrated lighting, and textured ceiling finish
-
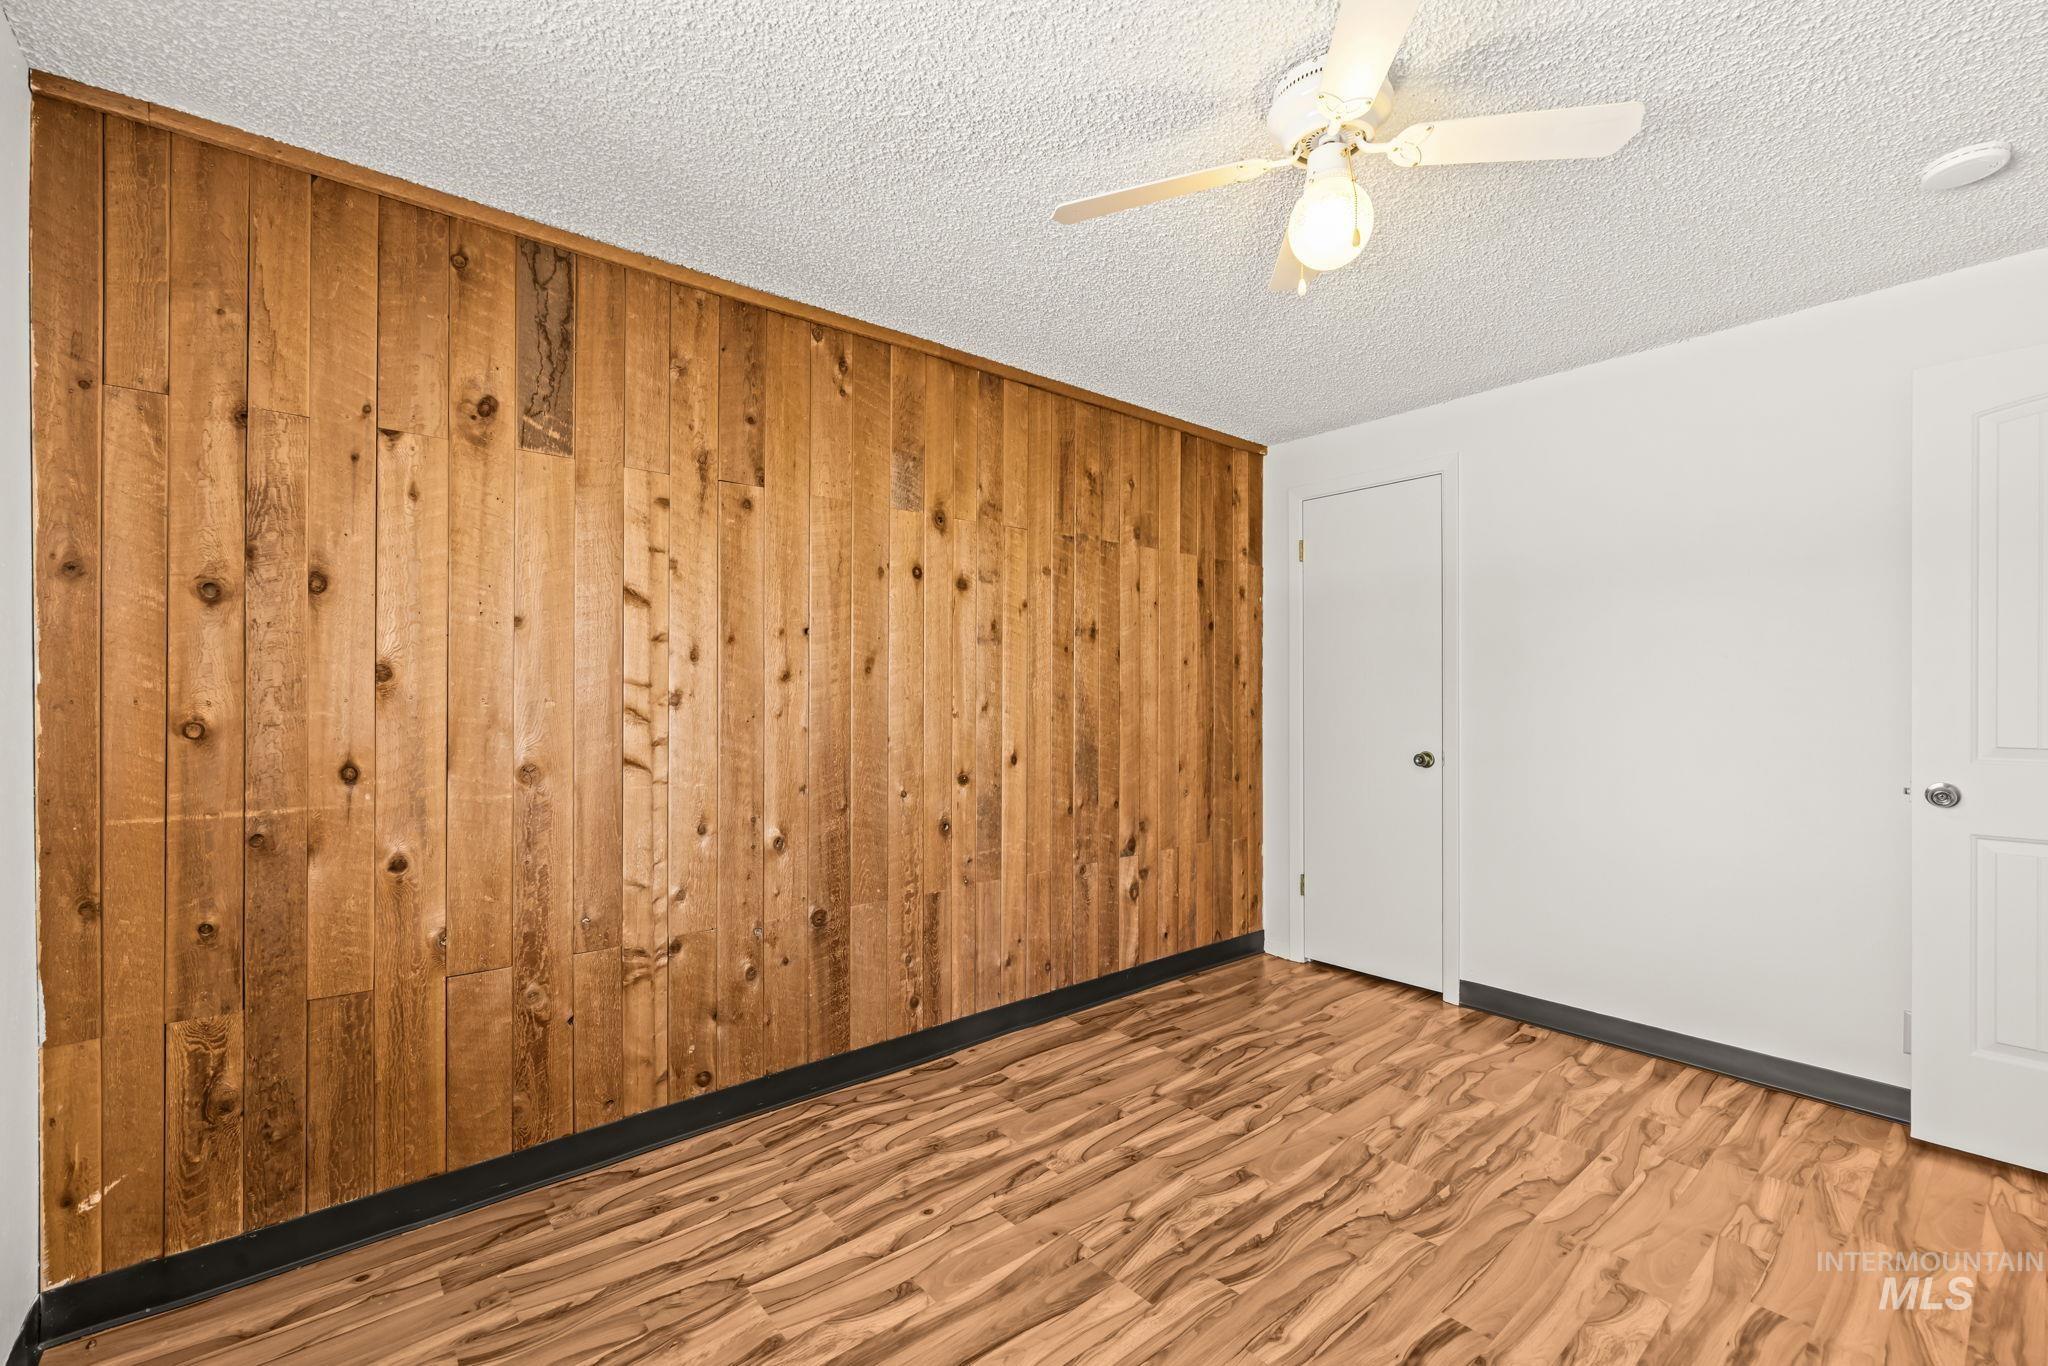
Wood-finish flooring and a wood plank accent wall
-

Accent wall featuring a geometric wood panel design
-
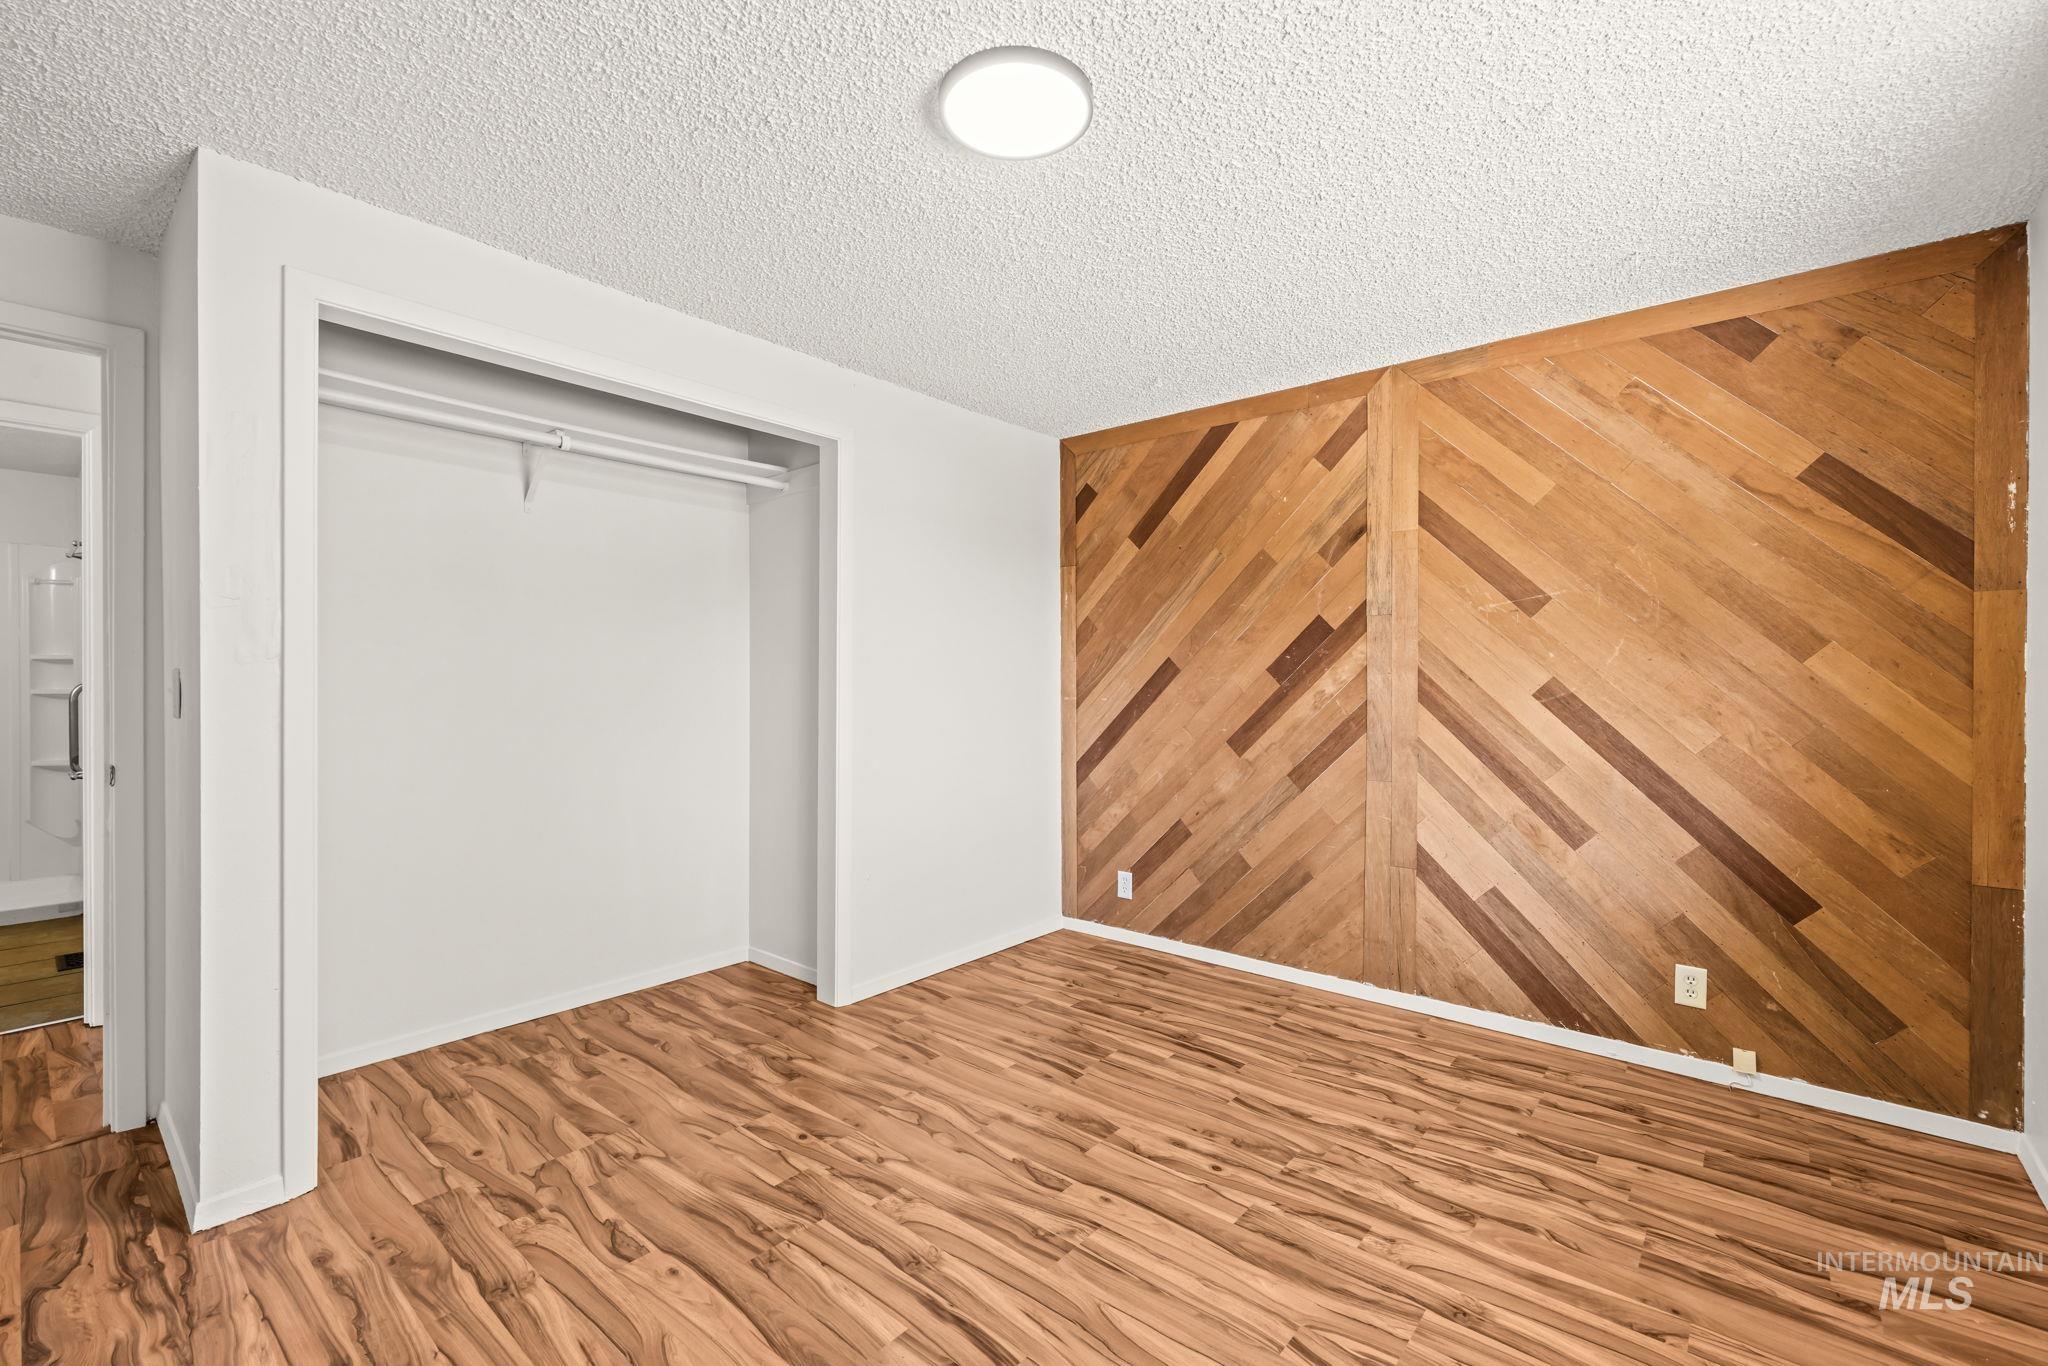
Wood-finish flooring, accent wall with diagonal wood-tone paneling, recessed ceiling lighting, and a built-in closet with hanging rods
-
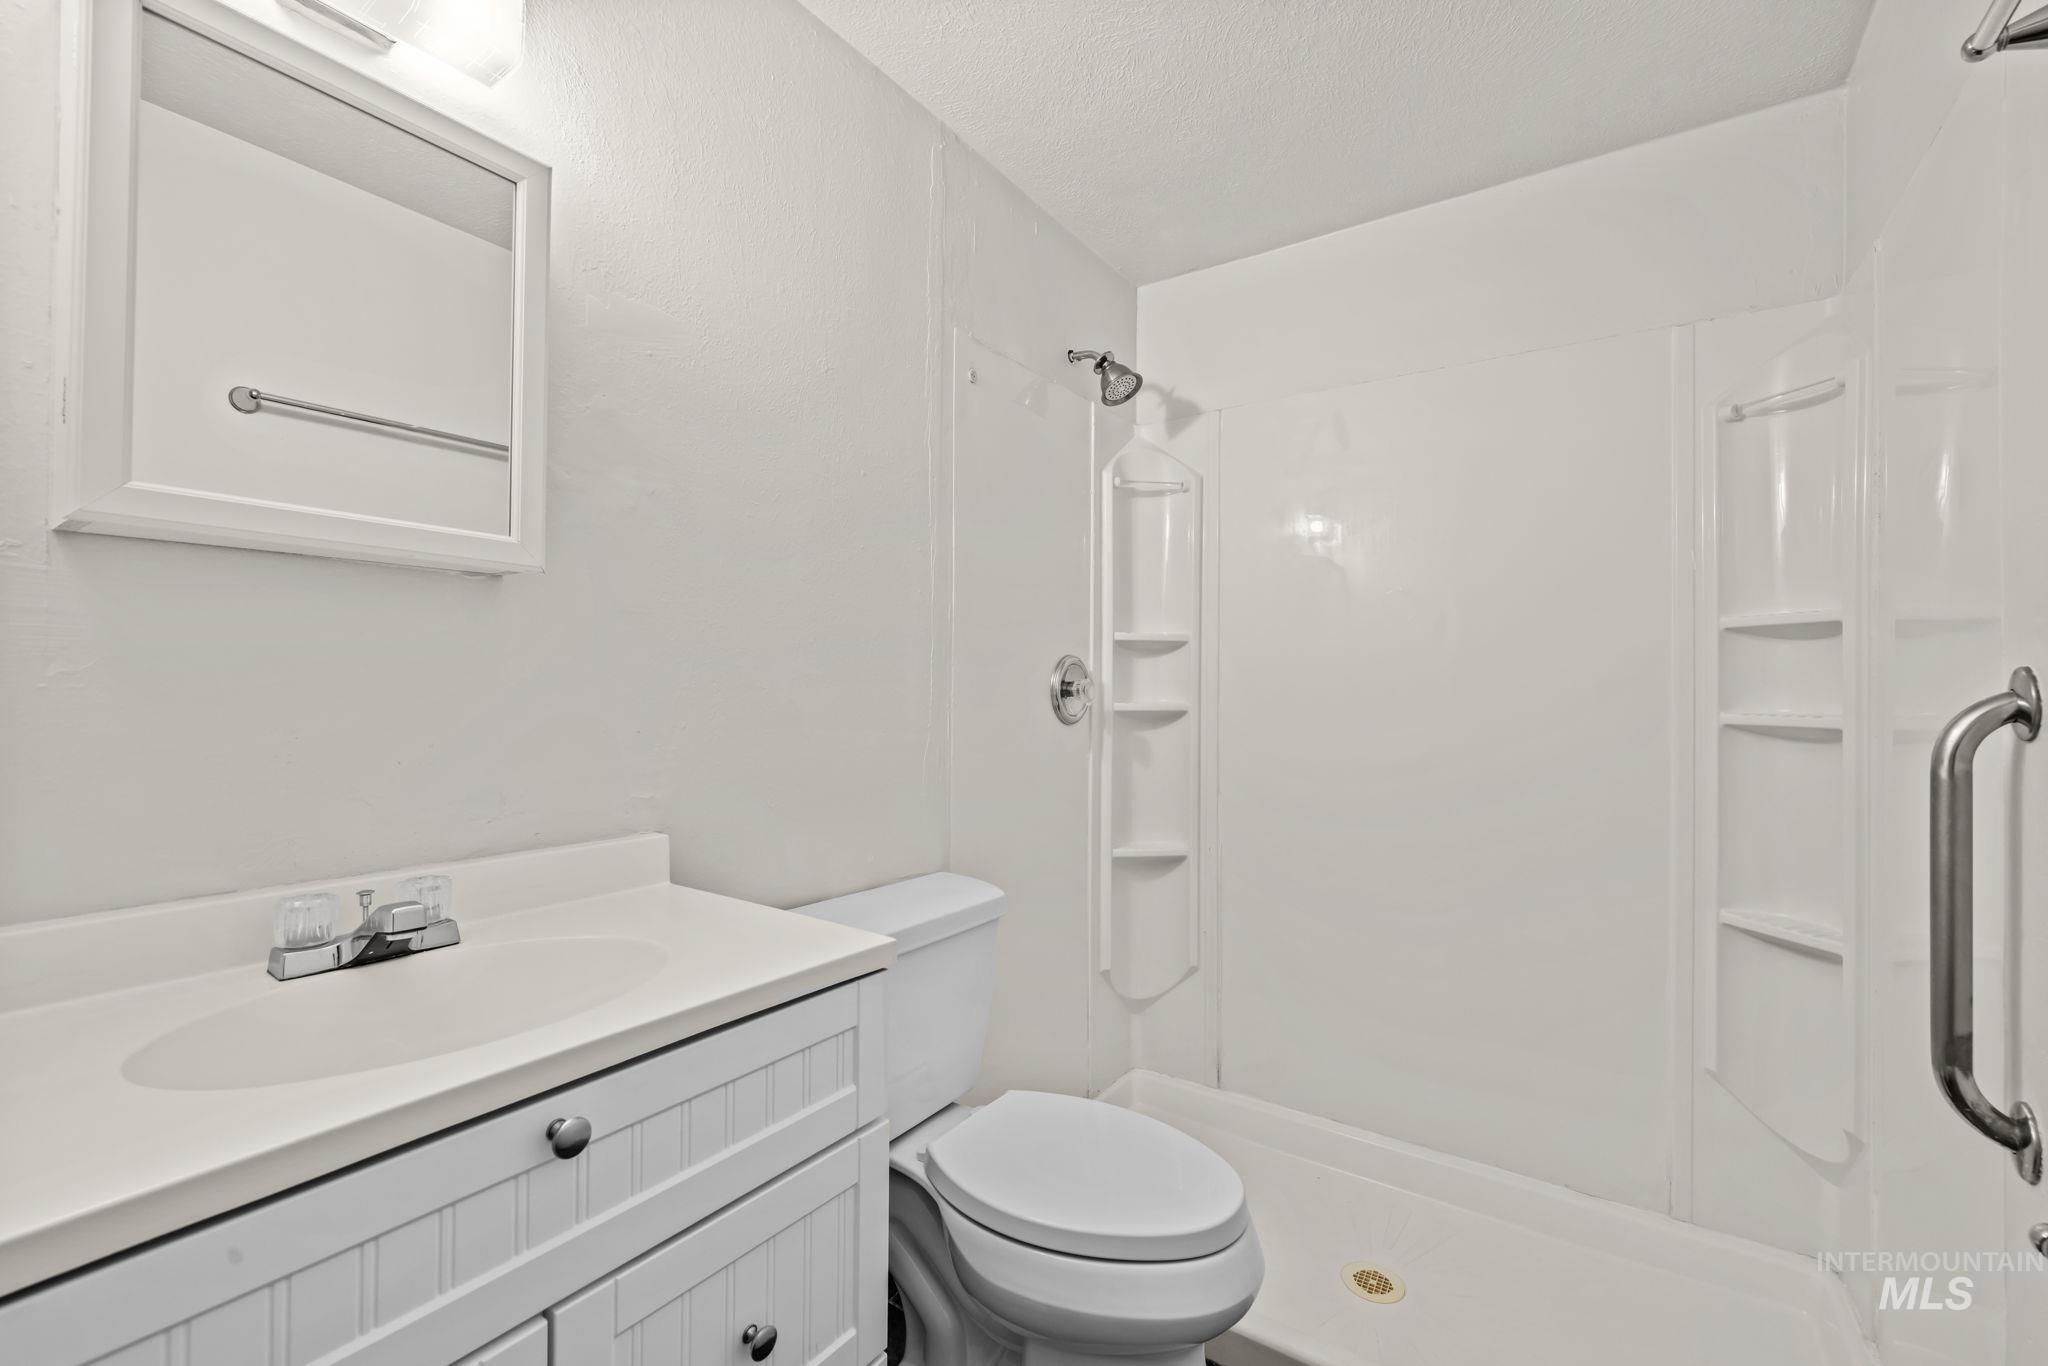
White vanity with beadboard paneling and integrated sink, chrome faucet, wall-mounted mirror, and a walk-in shower with built-in shelving
-
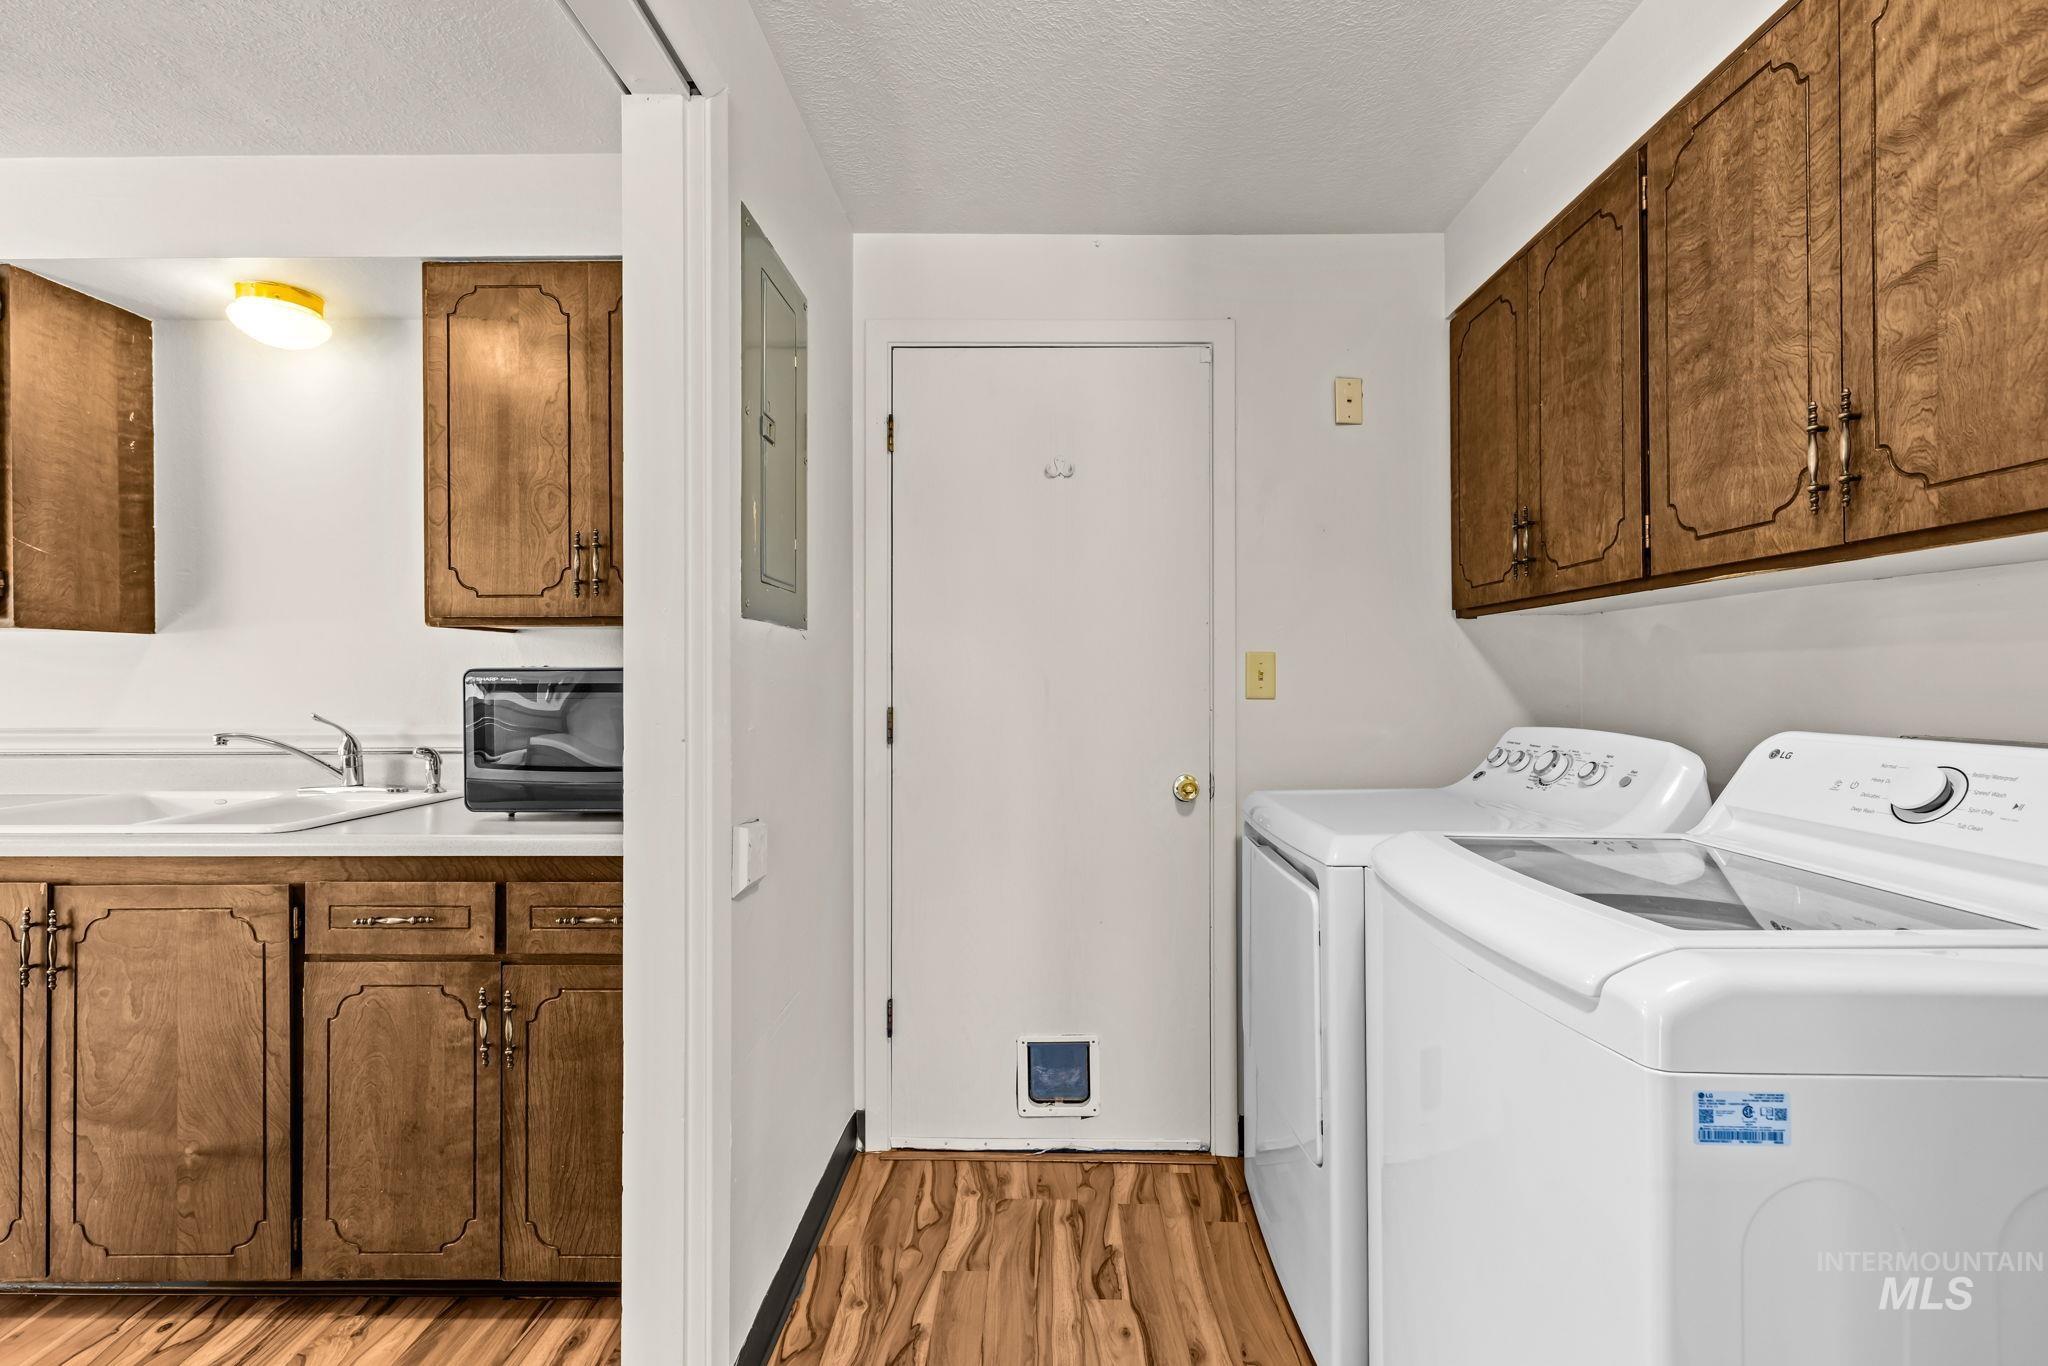
Wood-finish flooring with white walls and a white door
-
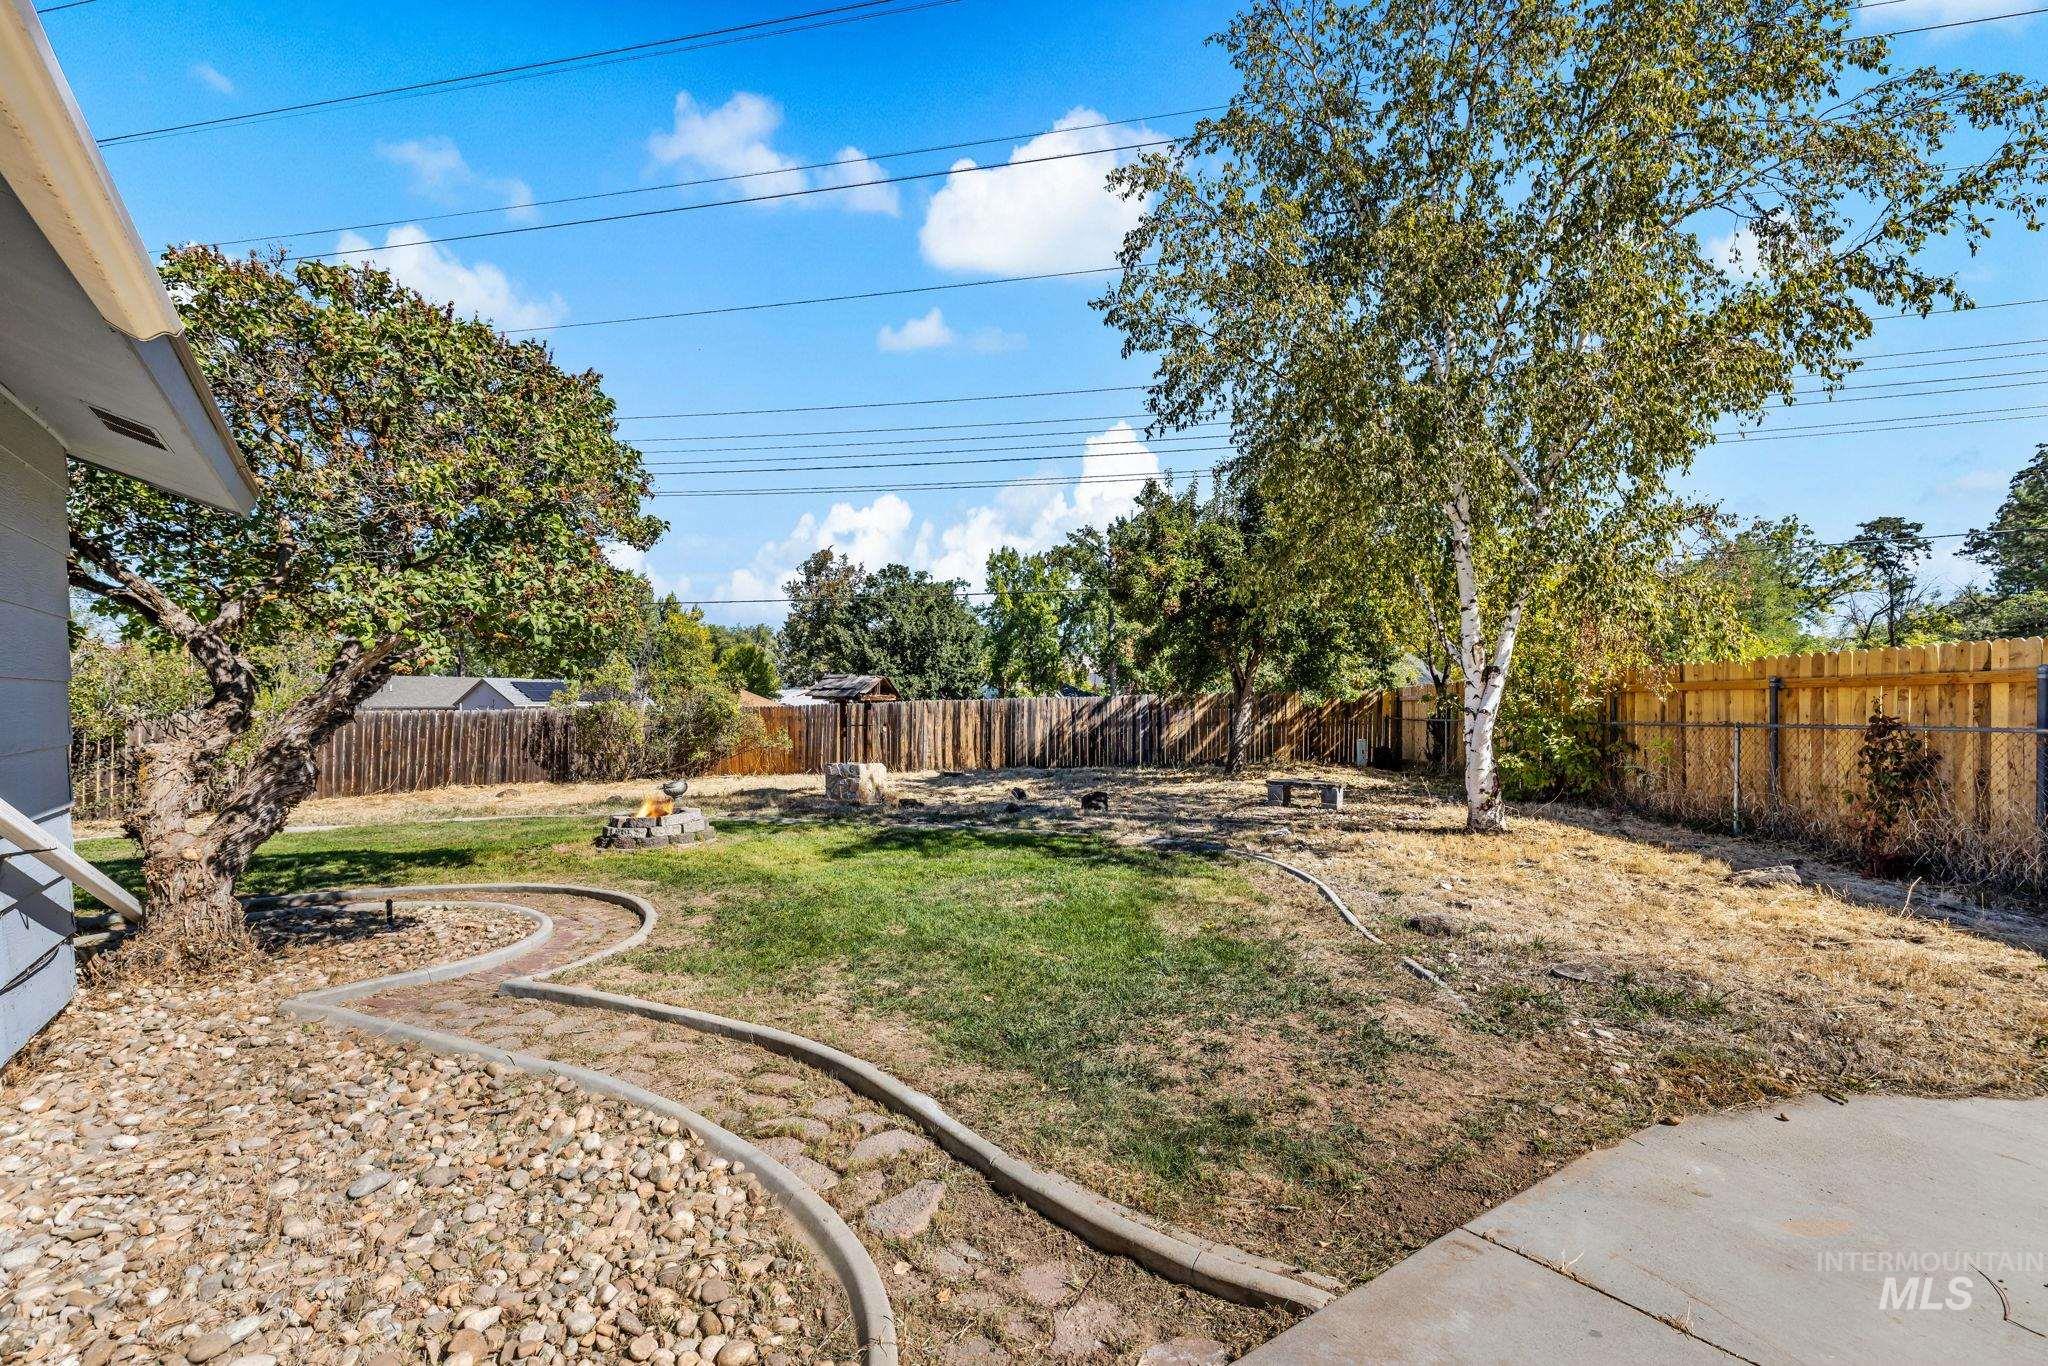
Expansive backyard with a curved stone path, mature trees, and a fire pit area
-

Expansive backyard featuring a stone fire pit, a paved patio, and mature trees
-

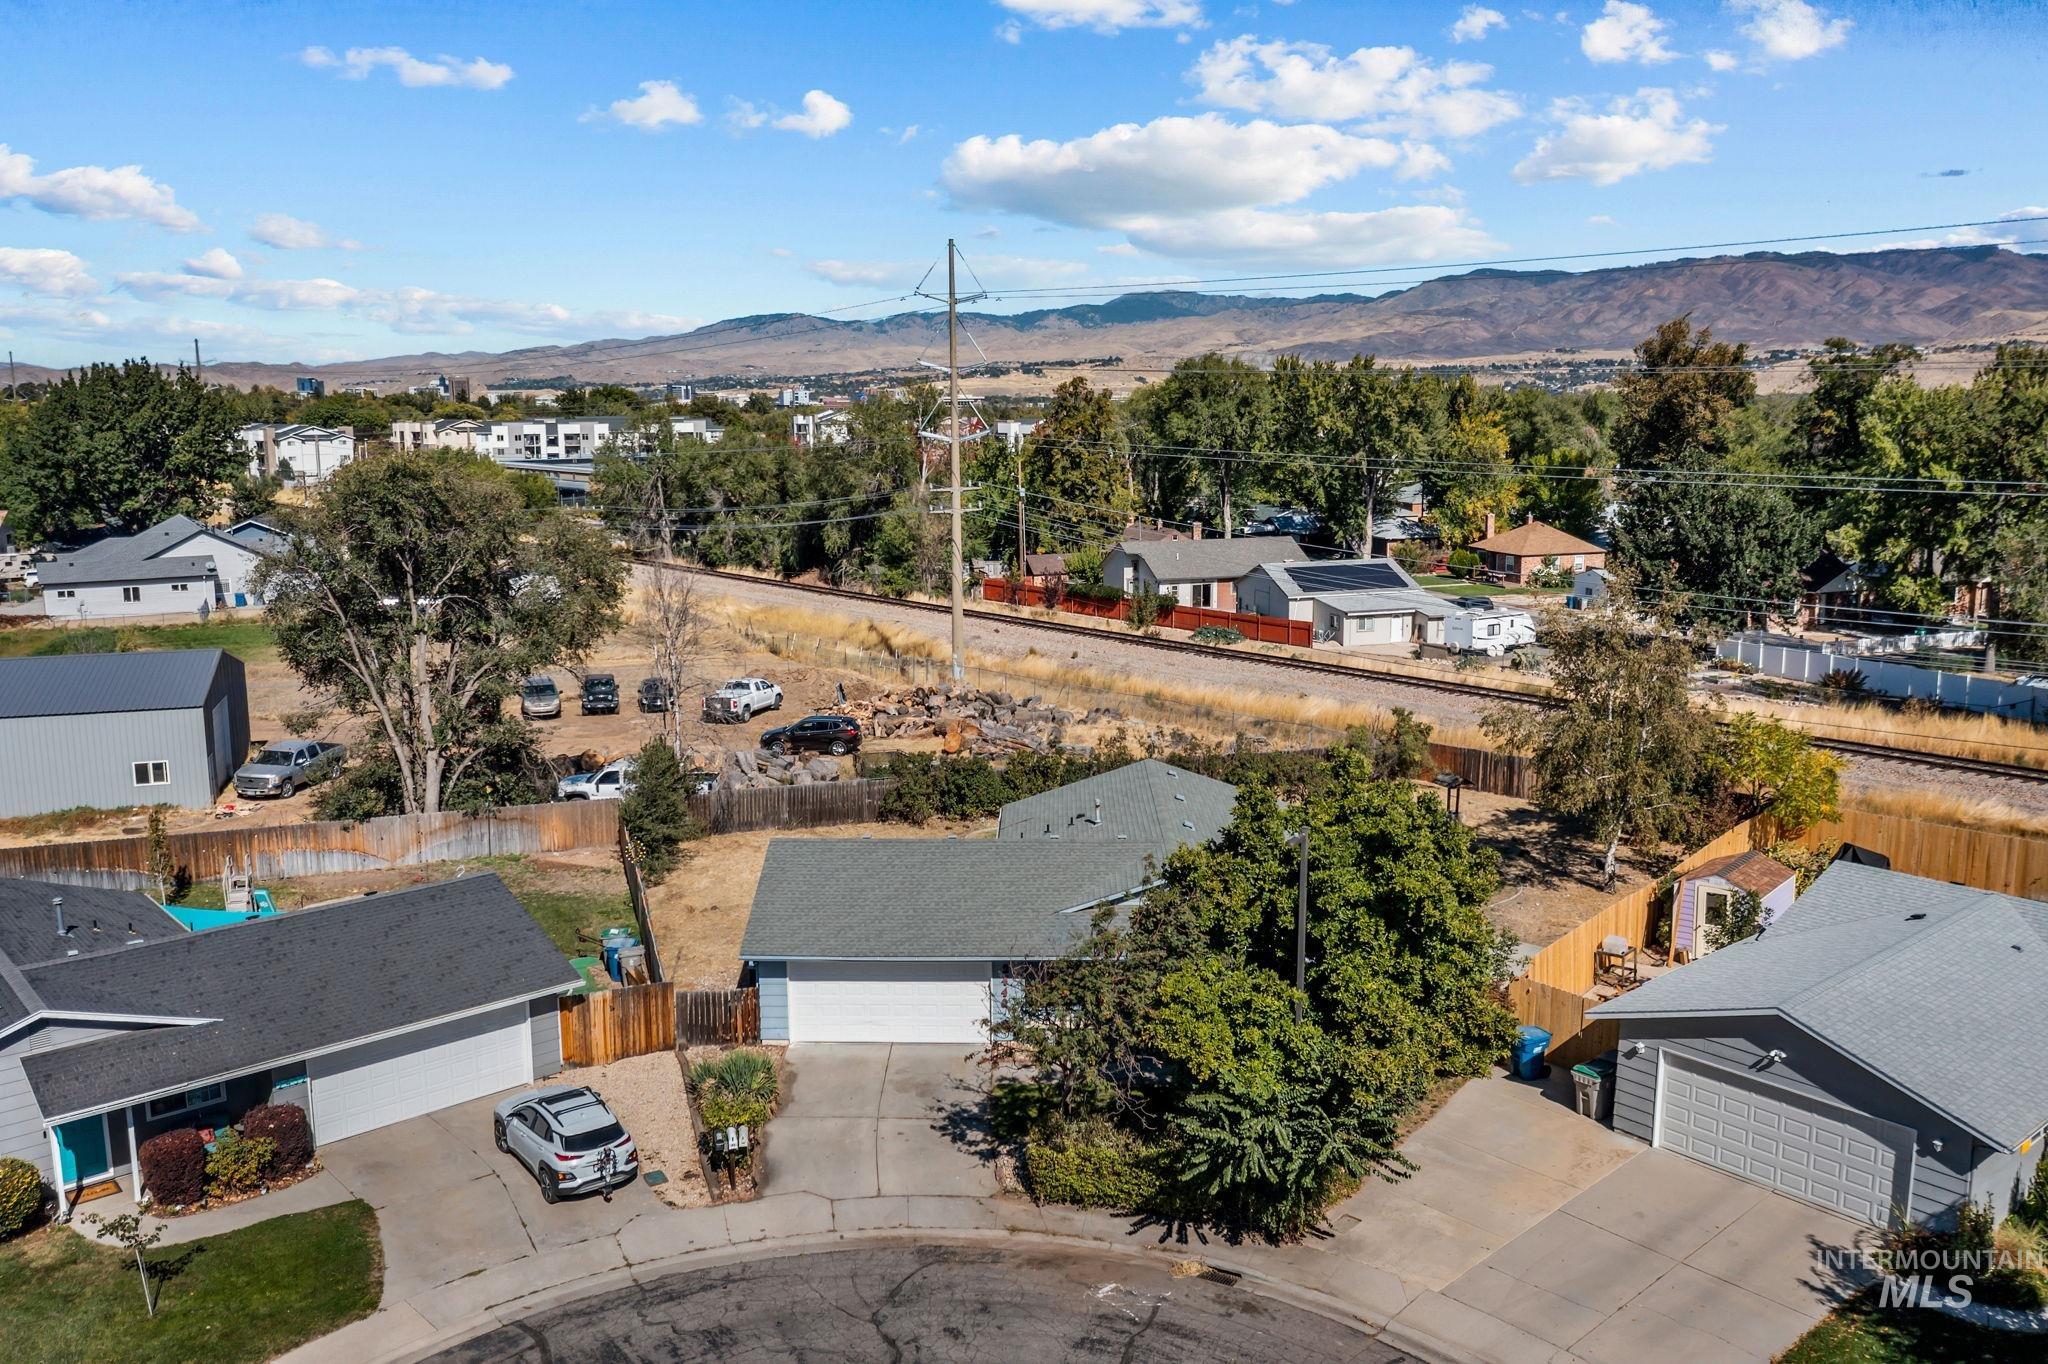
Spacious single-story residence featuring a light-colored exterior with horizontal siding, pitched roofline, and an attached garage
-
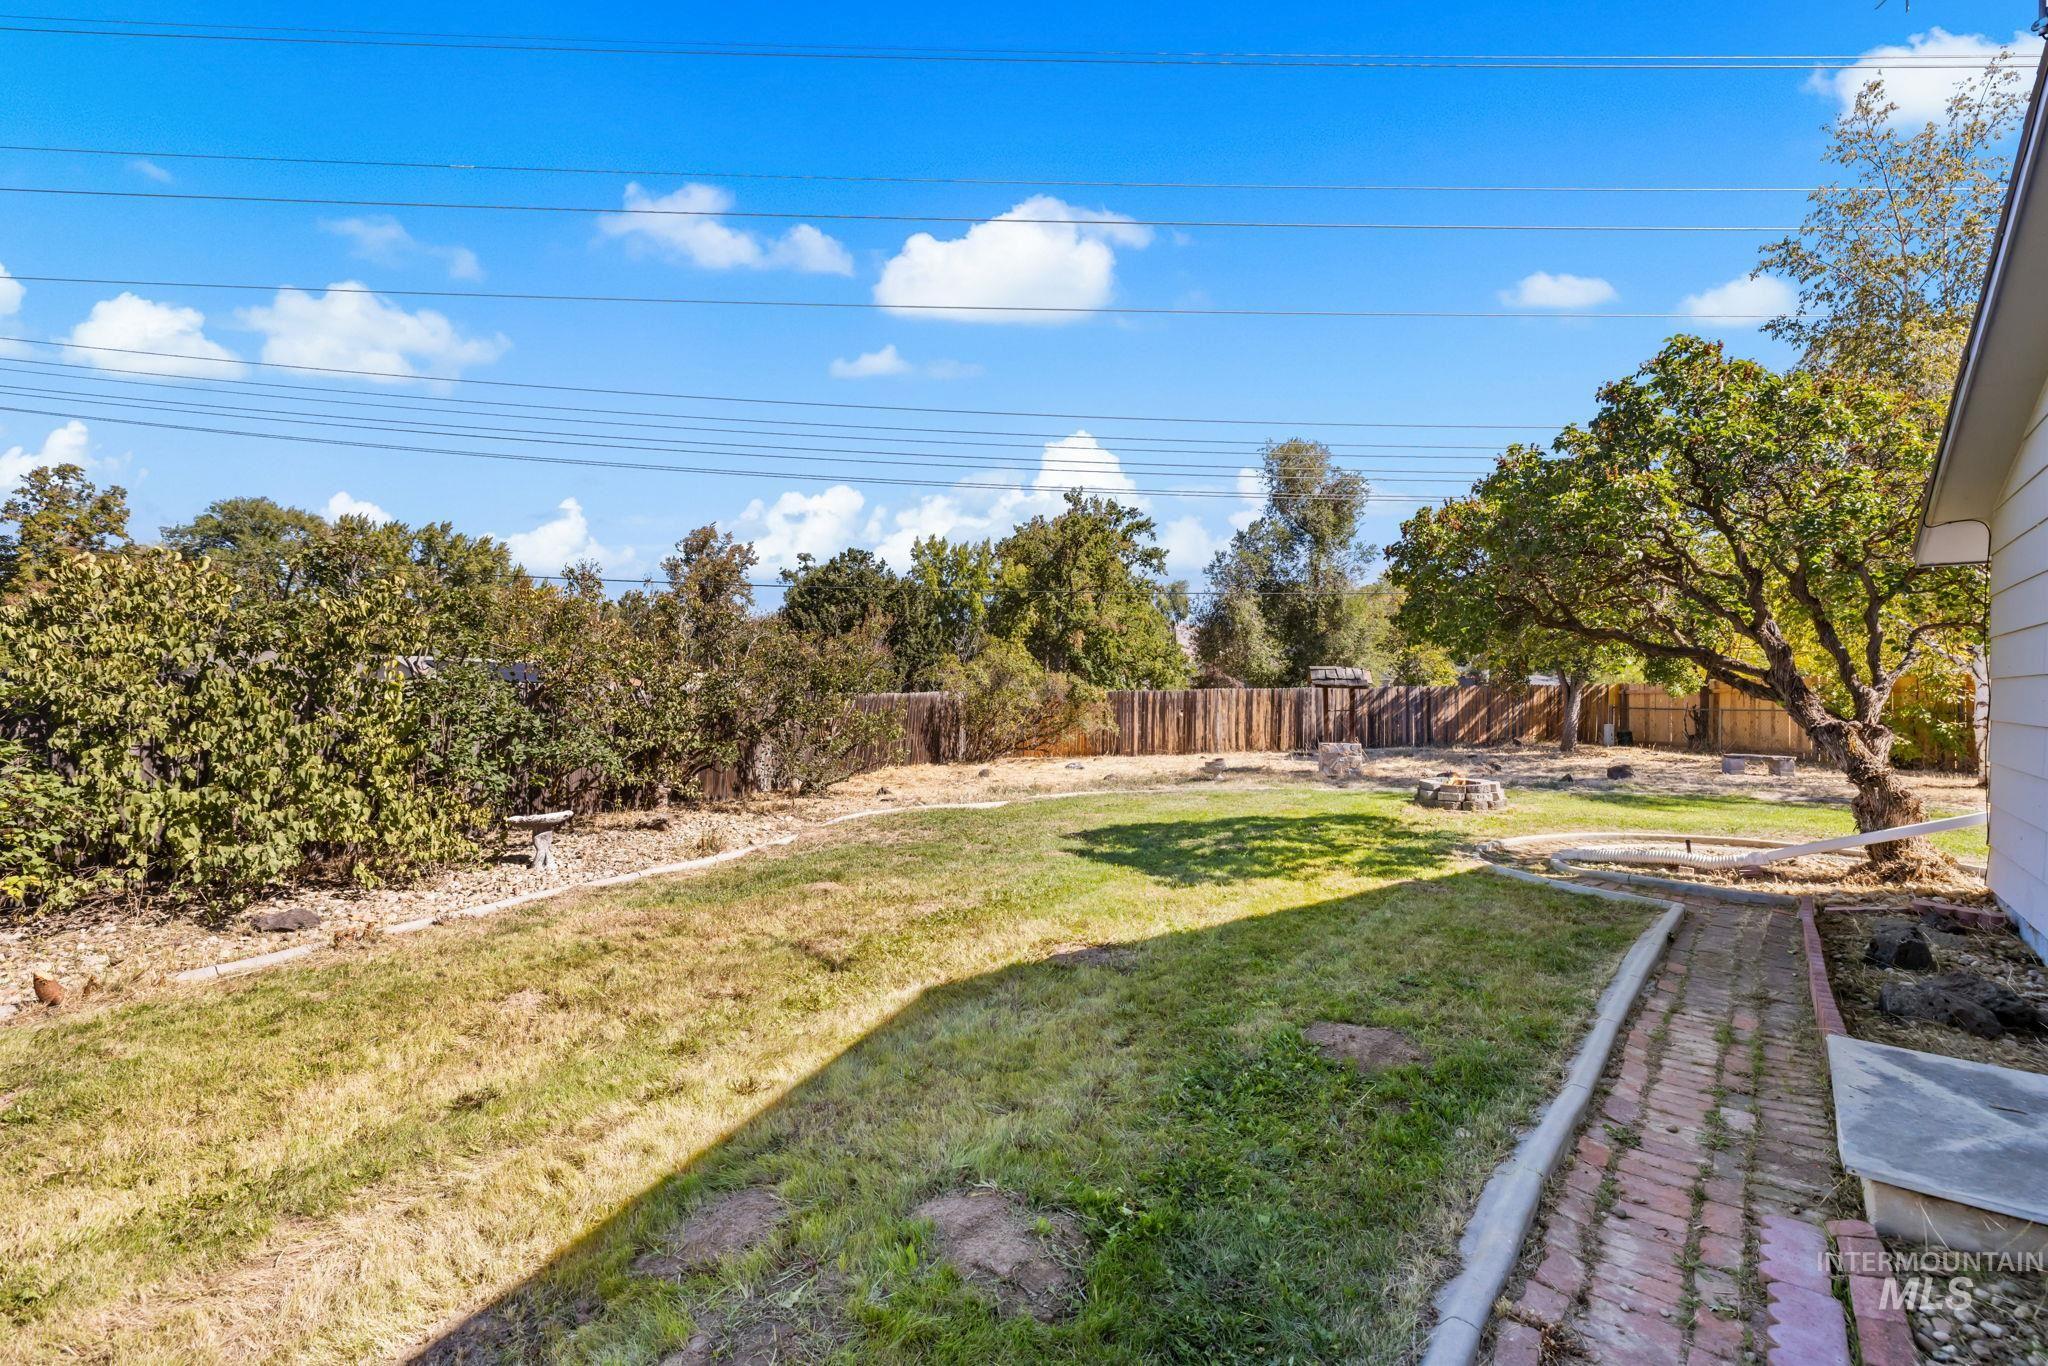
Spacious backyard featuring a brick pathway, mature tree, and wood fencing
-

Expansive backyard featuring a stone-clad fire pit, wood privacy fencing, mature trees, and a stone-clad raised planter
-

Light blue siding exterior with a white garage door, front porch with white railing, and a large front window with multiple panes
-
Additional content
-
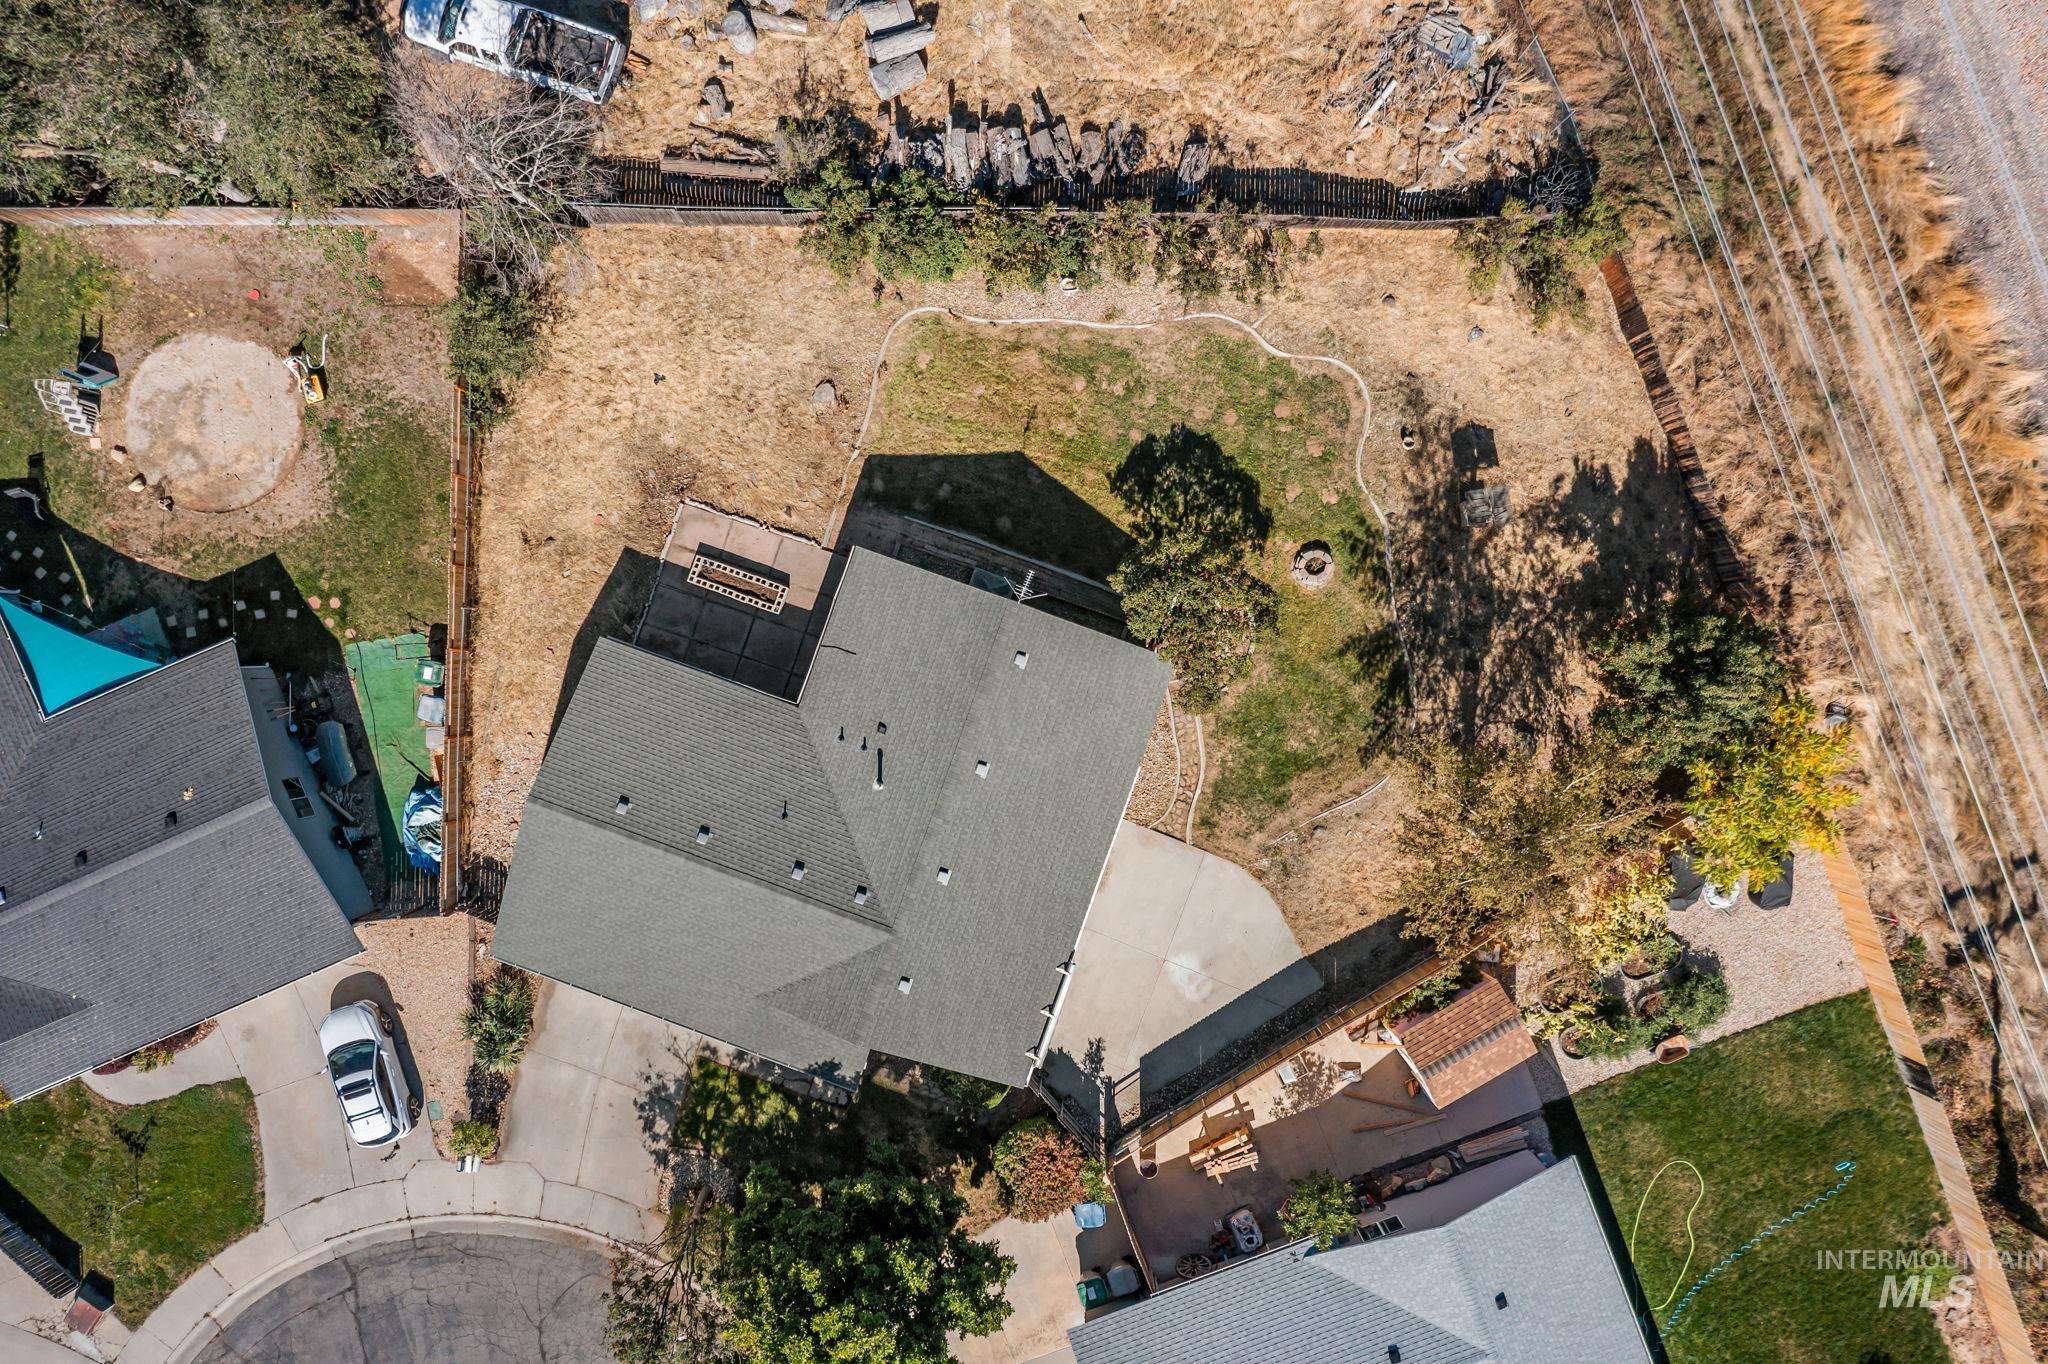
Asphalt shingle roofing, paved driveway, concrete patio, and fenced perimeter
Well-located and full of possibility. Tucked at the end of a cul-de-sac, this 2 bedroom, 1 bath home sits on an oversized 0.22-acre lot with a fully fenced yard and no backyard neighbors. Fresh interior paint and new appliances make it move-in ready. The generous living room offers flexibility, with the potential to reconfigure the space and add a third bedroom. A two-car garage provides space for parking, storage, or a workshop. The size of the lot gives buyers even more options, including the possibility of adding an ADU, a popular trend in Boise right now. Buyer to verify ADU eligibility with the City of Boise. Commuting is simple with easy freeway access, and the edge of the Boise State University campus is just 5 minutes away. A smart fit for a first-time buyer, a downsizer, or an investor looking for a central Boise location with room to grow.
- Heating:
- Forced Air, Gas
- Cooling:
- Central air
- Garage Capacity:
- 2
- Country:
- US
- State:
- ID
- City:
- Boise
- Zipcode:
- 83705
- Street:
- 2440 S Virginia
- Longitude:
- W117° 47' 51.8''
- Latitude:
- N43° 34' 51.9''
- Master Bedroom Level:
- Main
- Master Bedroom Size:
- 20x13
- Bedroom 2 Level:
- Main
- Bedroom2 Size:
- 12x10
- Living Room Level:
- Main
- Living Room Size:
- 22x15
- School District:
- Boise School District #1
- Elementary School:
- Hawthorne
- Middle School:
- East Jr
- High School:
- Boise
- Status:
- New
- Type:
- Single Family
- Level:
- Single
- Tax Year:
- 2025
- Taxes:
- $3,044
- Potential Short Sale:
- No
- Age:
- 31 - 50 Years
- Auction:
- No
- Flood Ins Required:
- No
- HUD Owned:
- No
- In Foreclosure:
- No
- Land Size:
- Standard Lot 6000-9999 SF
- Land Lease:
- No
- Home Owner Exempt:
- Yes
- HOA Frequency:
- Not Applicable
- Irrigation District:
- N/A
- Virtual Tour:
- https://abby-blossom-photography.aryeo.com/sites/2440-s-virginia-st-boise-id-83705-29570170/branded
- Inc Kitchen Features:
- Microwave, Oven/range freestanding, Refrigerator, Washer, Dryer
- Lot Features:
- Sidewalks, Garden Space
- Water:
- City service
- Land Use:
- Single
- Sprinkler System:
- Auto,Full
Residential For Sale
2440 S Virginia, Boise, Idaho 83705
- Property Type :
- Residential
- Listing Type :
- For Sale
- Status :
- Active
- Listing ID :
- 99002584
- Price :
- $345,000
- Bedrooms :
- 2
- Bathrooms :
- 1
- Apx SqFt :
- 988 SqFt
- Year Built :
- 1977
- Lot Area :
- 0.22 Acres
- Subdivision :
- Post Sub
- Update Date :
- 10/02/2026 15:26:27



