
-
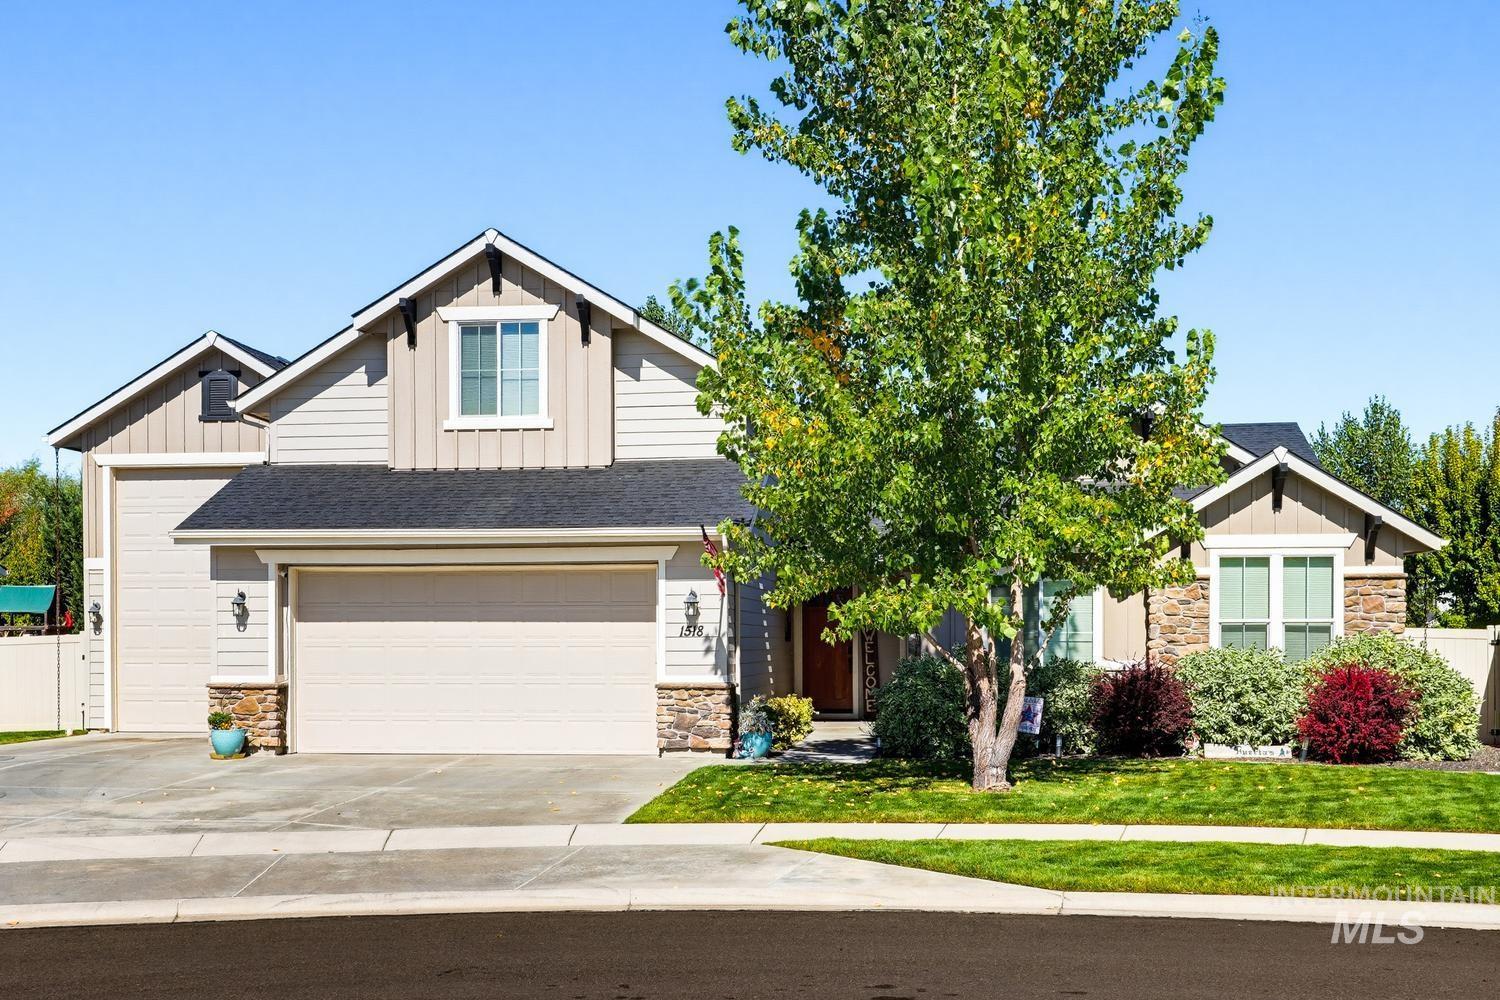
Exterior featuring varied siding, stone accents, and a two-car garage
-

Exterior featuring horizontal siding with vertical board-and-batten accents, stone veneer foundation details, a multi-car garage, and a concrete driveway
-

Two-car garage, manicured lawn, established landscaping, and a paved driveway
-

Exterior featuring horizontal lap siding, stone veneer accents, decorative gable corbels, and a concrete walkway leading to a wood-finish front entry door
-

Living area featuring wood-finish flooring, stone-veneer fireplace with a wood mantel, arched wall niches, and pendant lighting over a kitchen island
-

Stained wood entry door with glass paneling, wood-finish flooring, recessed wall niches, multi-light chandelier, and window with casing trim
-
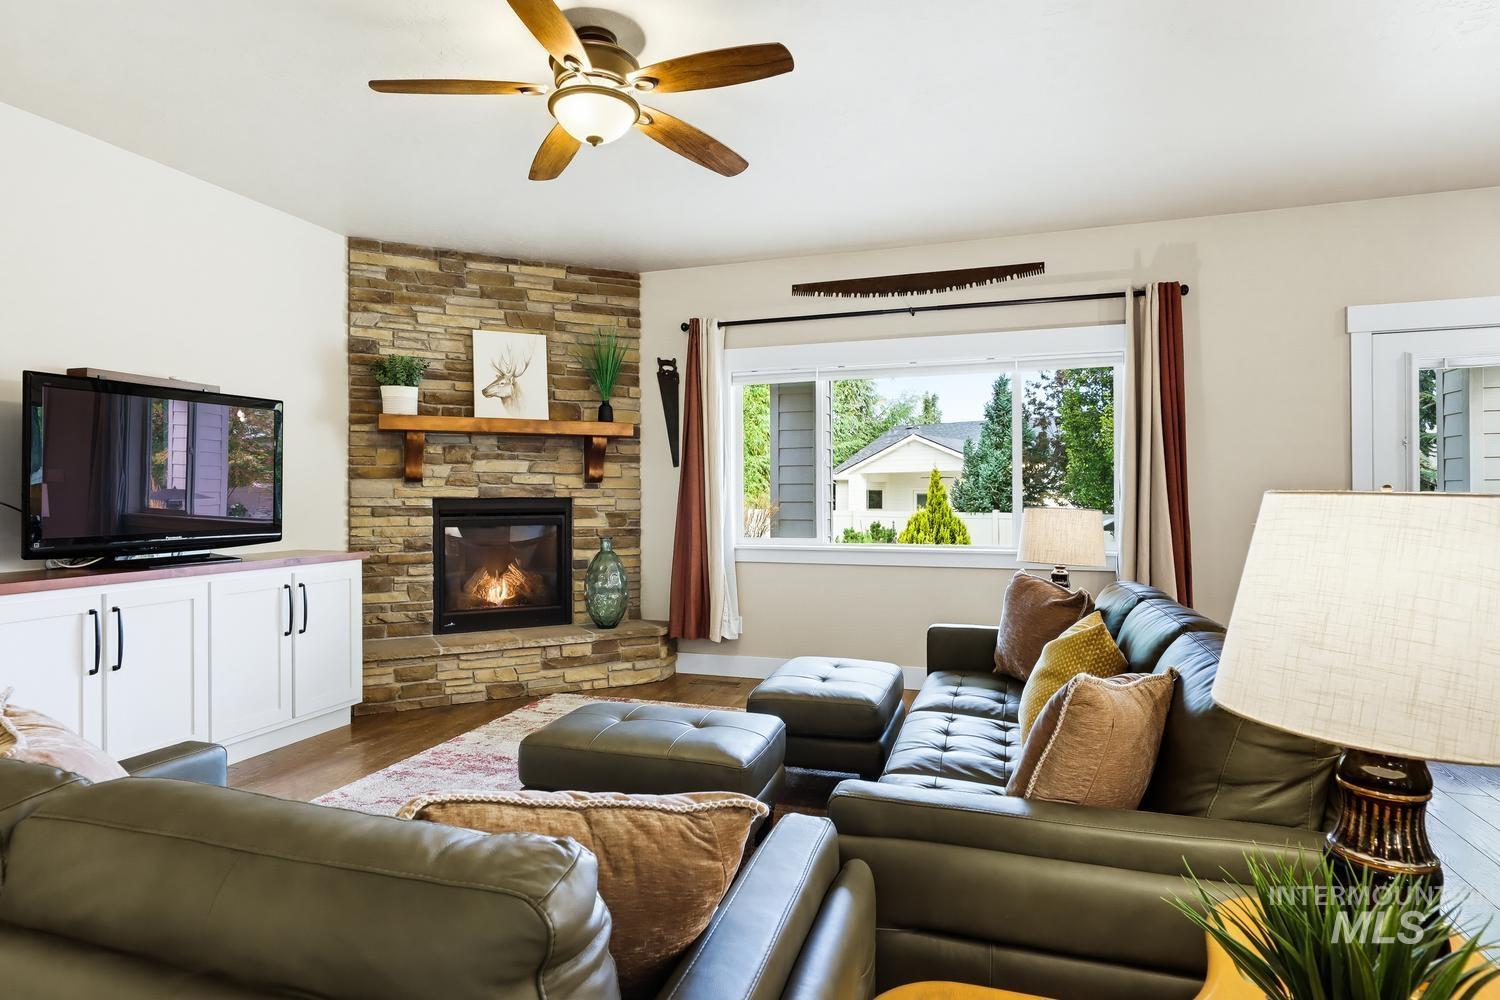
Corner fireplace featuring stacked stone masonry, a natural wood mantel, and a built-in white media cabinet with matte black hardware, accented by a central ceiling fan
-

Stone fireplace surround with wooden mantel, built-in white cabinetry, five-blade ceiling fan with integrated lighting, and stained wood-finish door with multi-pane glass inserts
-

Open-concept kitchen featuring stained wood cabinetry, stone-surface island, recessed lighting, and a decorative architectural wall niche
-

Floor-to-ceiling natural stone fireplace with timber mantel, wood-finish flooring, built-in white cabinetry, recessed lighting, and wooden cabinetry in the kitchen
-

Kitchen featuring wood cabinetry, recessed lighting, and a peninsula island with stone-surface countertop, complemented by architectural arched wall recesses and wood-finish flooring
-

Kitchen featuring wood cabinetry, a breakfast bar, recessed lighting, pendant light fixtures, and a recessed wall niche
-

Kitchen featuring wood-finish cabinetry, dark stone countertops, stainless steel appliances, white subway tile backsplash, and a breakfast bar with pendant lighting
-

Kitchen featuring wood cabinetry, dark stone countertops, white farmhouse sink, subway tile backsplash, and built-in wall oven
-

Kitchen featuring wood cabinetry, dark stone countertops, white subway tile backsplash, white farmhouse sink, and stainless steel dishwasher
-
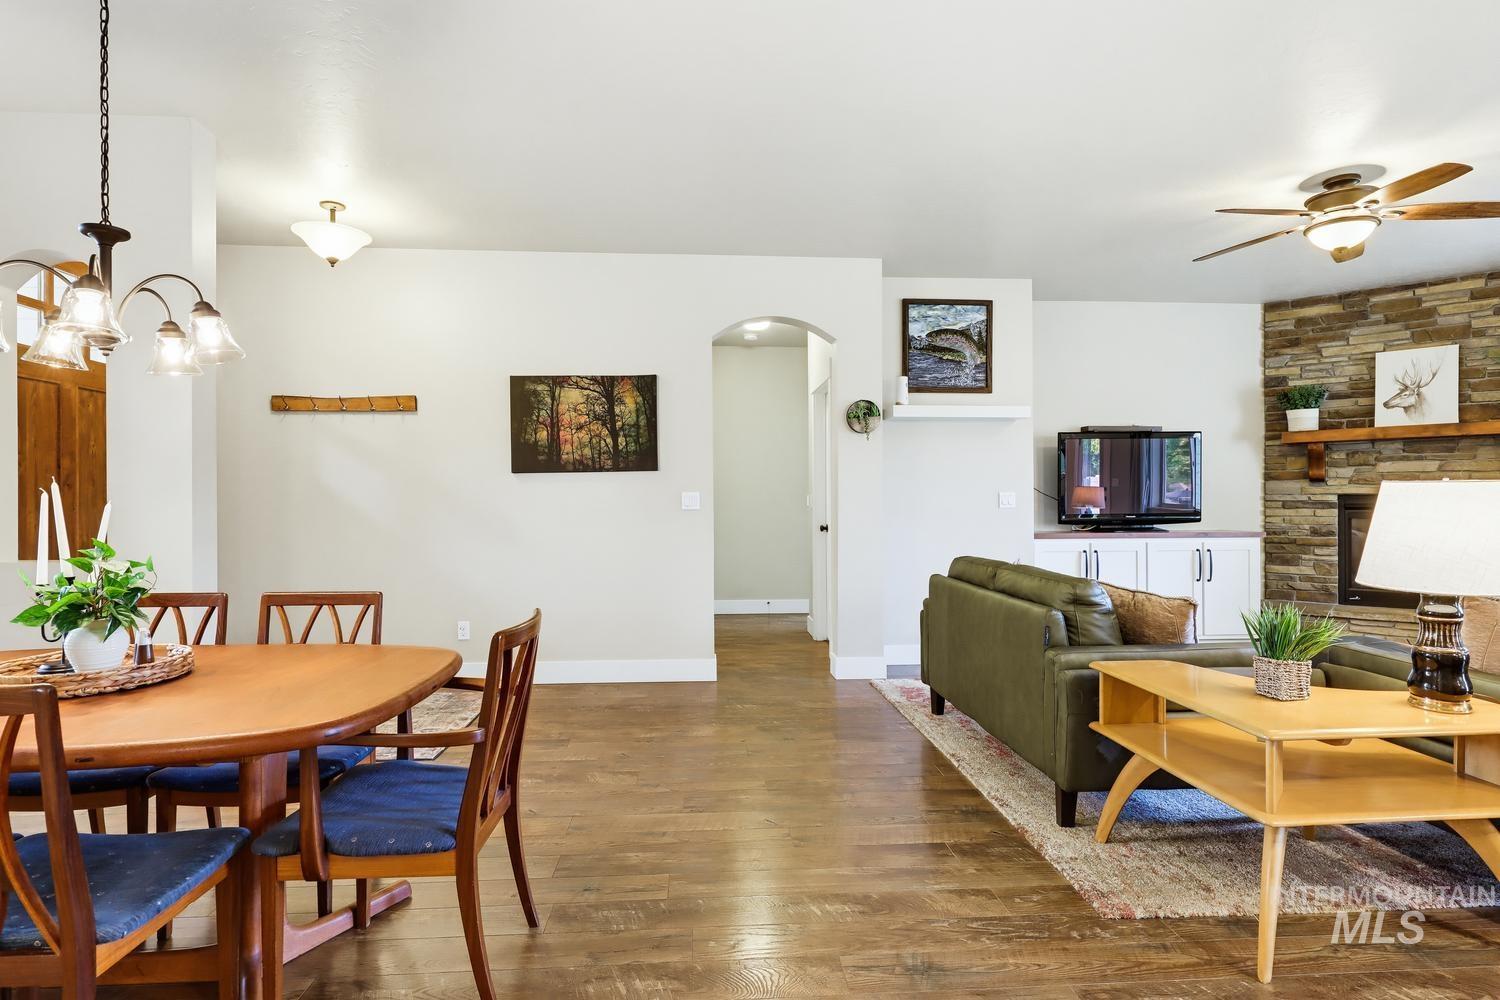
Open-concept interior featuring wood-finish flooring, stone fireplace surround with timber mantel, built-in cabinetry, and arched architectural detailing
-

Kitchen featuring wood cabinetry, stone-surface countertops, and stainless steel appliances, accented by wood-finish flooring and a stone fireplace with a wooden mantel
-

Interior space featuring wood-finish flooring, arched doorways, a multi-pane grid window, and a hanging multi-light chandelier
-

Dining area featuring wood-finish flooring, recessed wall niches with arched detailing, and a multi-light chandelier
-
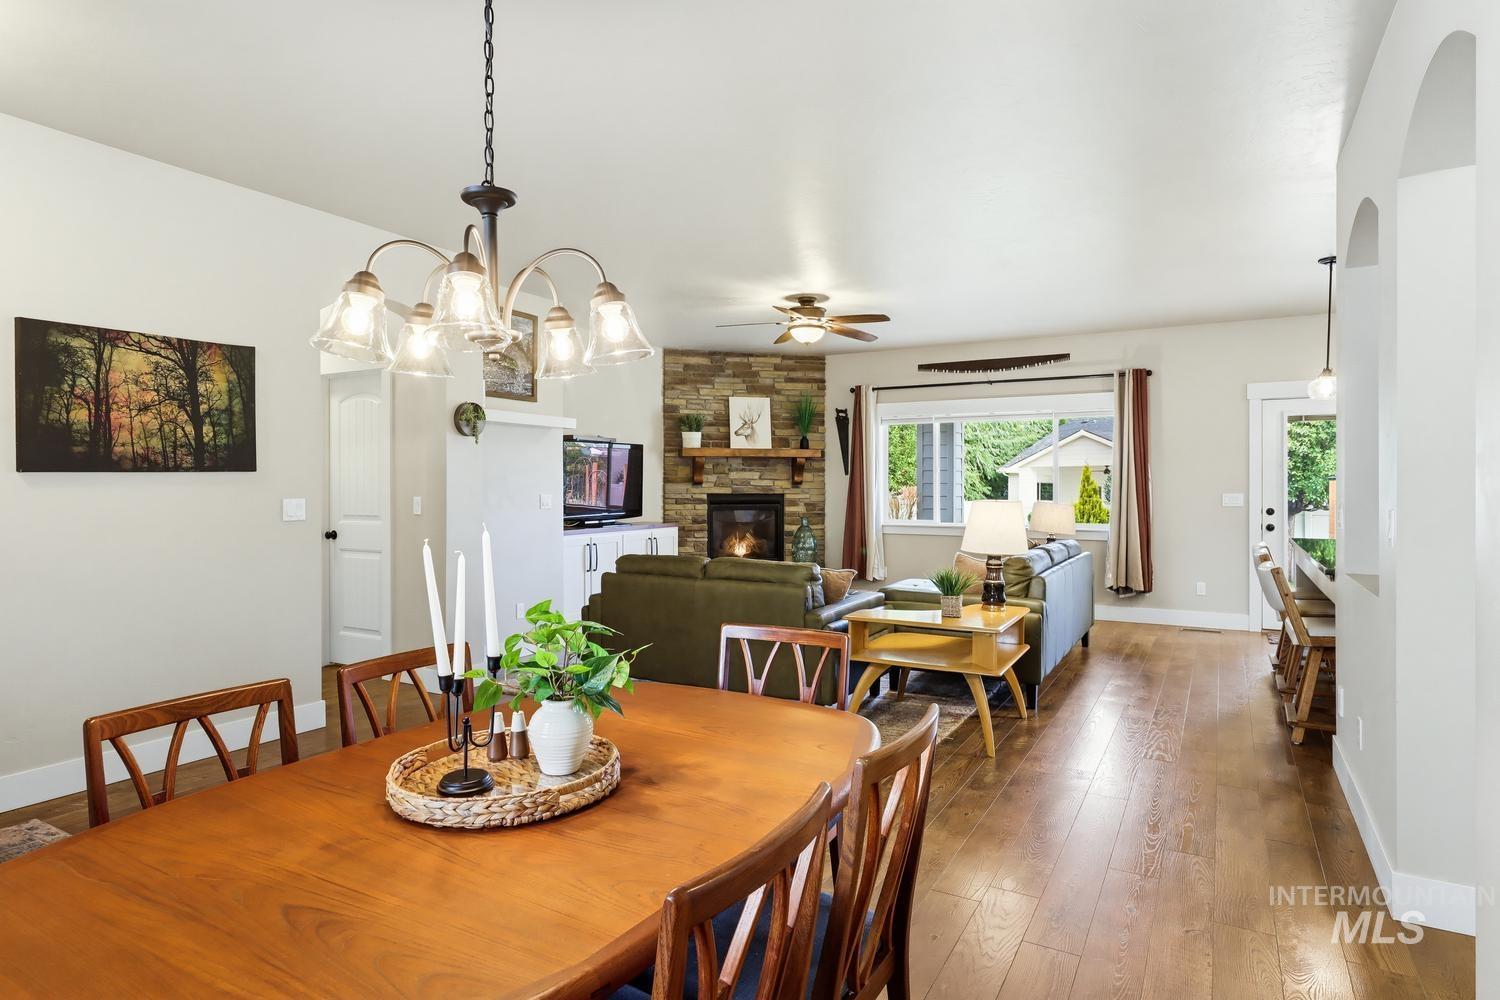
Open floor plan featuring wood-finish flooring, corner stone fireplace with wooden mantel, six-light chandelier, and arched doorway
-

Open-concept interior featuring wood-finish flooring, three recessed arched wall niches, multi-pendant lighting fixtures, and wood cabinetry
-

Accent wall featuring multi-toned wood planking, sliding glass door, built-in cabinetry, dual wall-mounted light fixtures, and ceiling fan
-

Built-in white cabinetry with drawers, sliding glass door, ceiling fan with integrated lighting, and neutral carpeting
-

Accent wall featuring multi-tonal wood planks, sliding barn door, wall-mounted light fixtures, built-in wooden shelving, and neutral carpeting
-

Dual-sink vanity with wood cabinetry, light-toned countertops, subway-style tile backsplash, and oversized mirror, with a walk-in closet featuring built-in shelving
-

Soaking tub with tile surround, glass-enclosed shower, built-in wall shelving, and walk-in storage area with custom cabinetry
-

Walk-in storage featuring wall-mounted shelving, built-in vertical cabinetry, hanging rods, and wall-mounted metal hooks
-

Bathroom featuring wood cabinetry, dual sinks, tile flooring, a soaking tub, and a glass-enclosed shower
-

Hallway featuring wood-finish flooring, flush-mount ceiling lighting, and a cut-out window opening
-

Interior room featuring wide-plank wood-finish flooring, white paneled sliding closet doors, and crisp white trim detailing
-
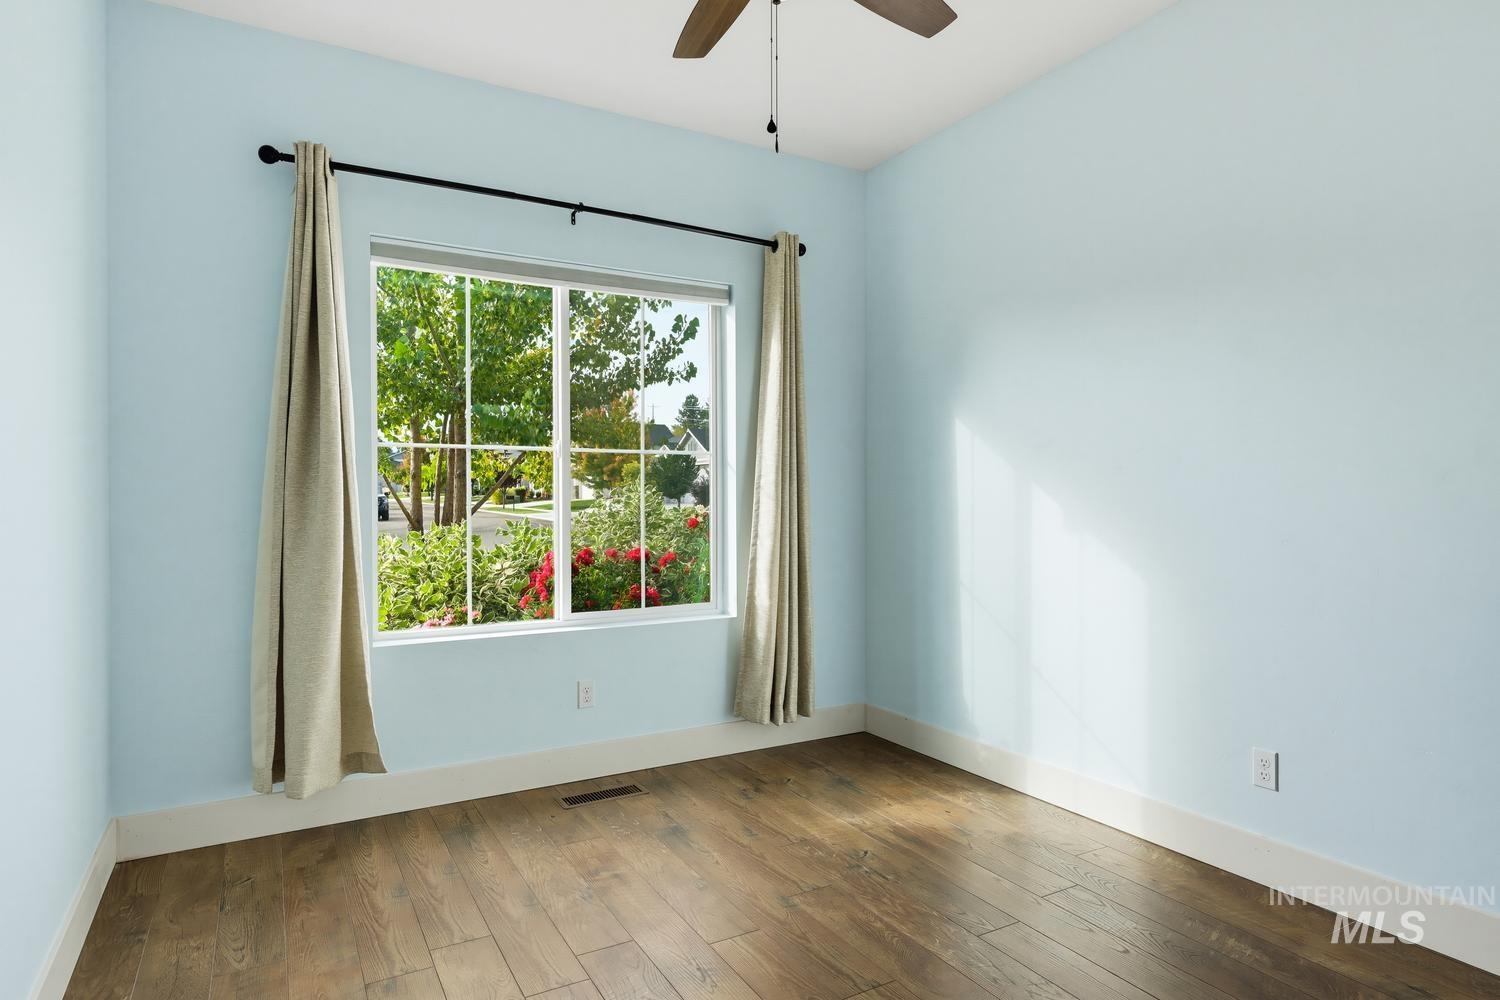
Room featuring wood-finish flooring, a multi-pane window, and a ceiling fan
-

Neutral-toned wall paint, carpeted flooring, two-panel interior doors with dark hardware, and built-in closet shelving
-
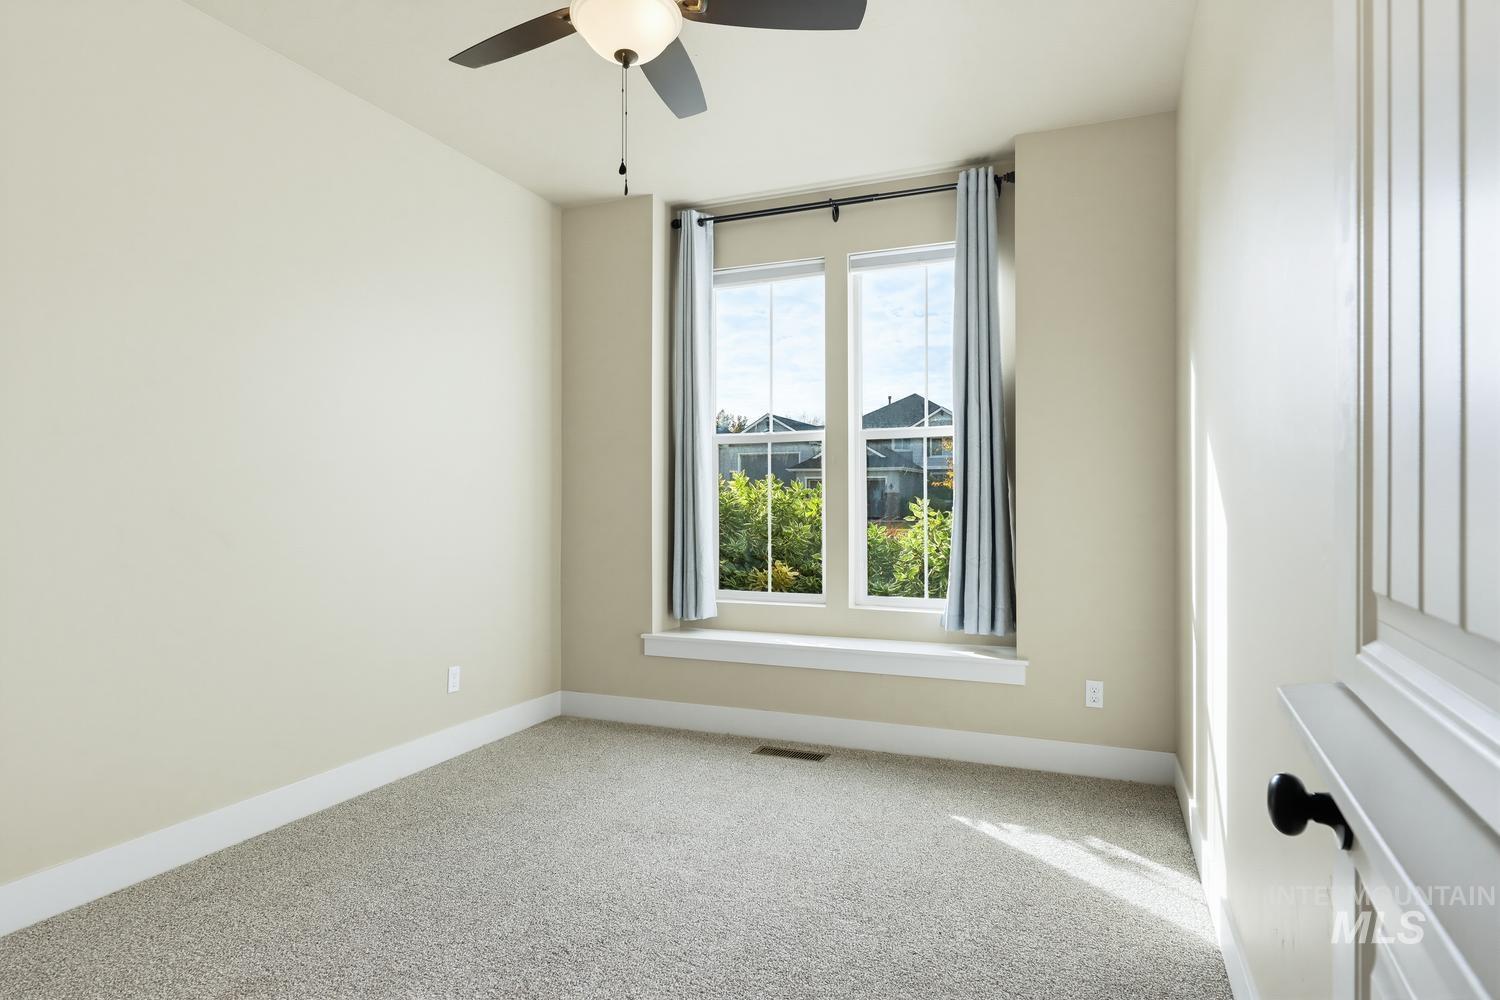
Neutral-toned room featuring wall-to-wall carpeting, a built-in window seat, dual-pane windows, and a ceiling-mounted light fixture with fan
-
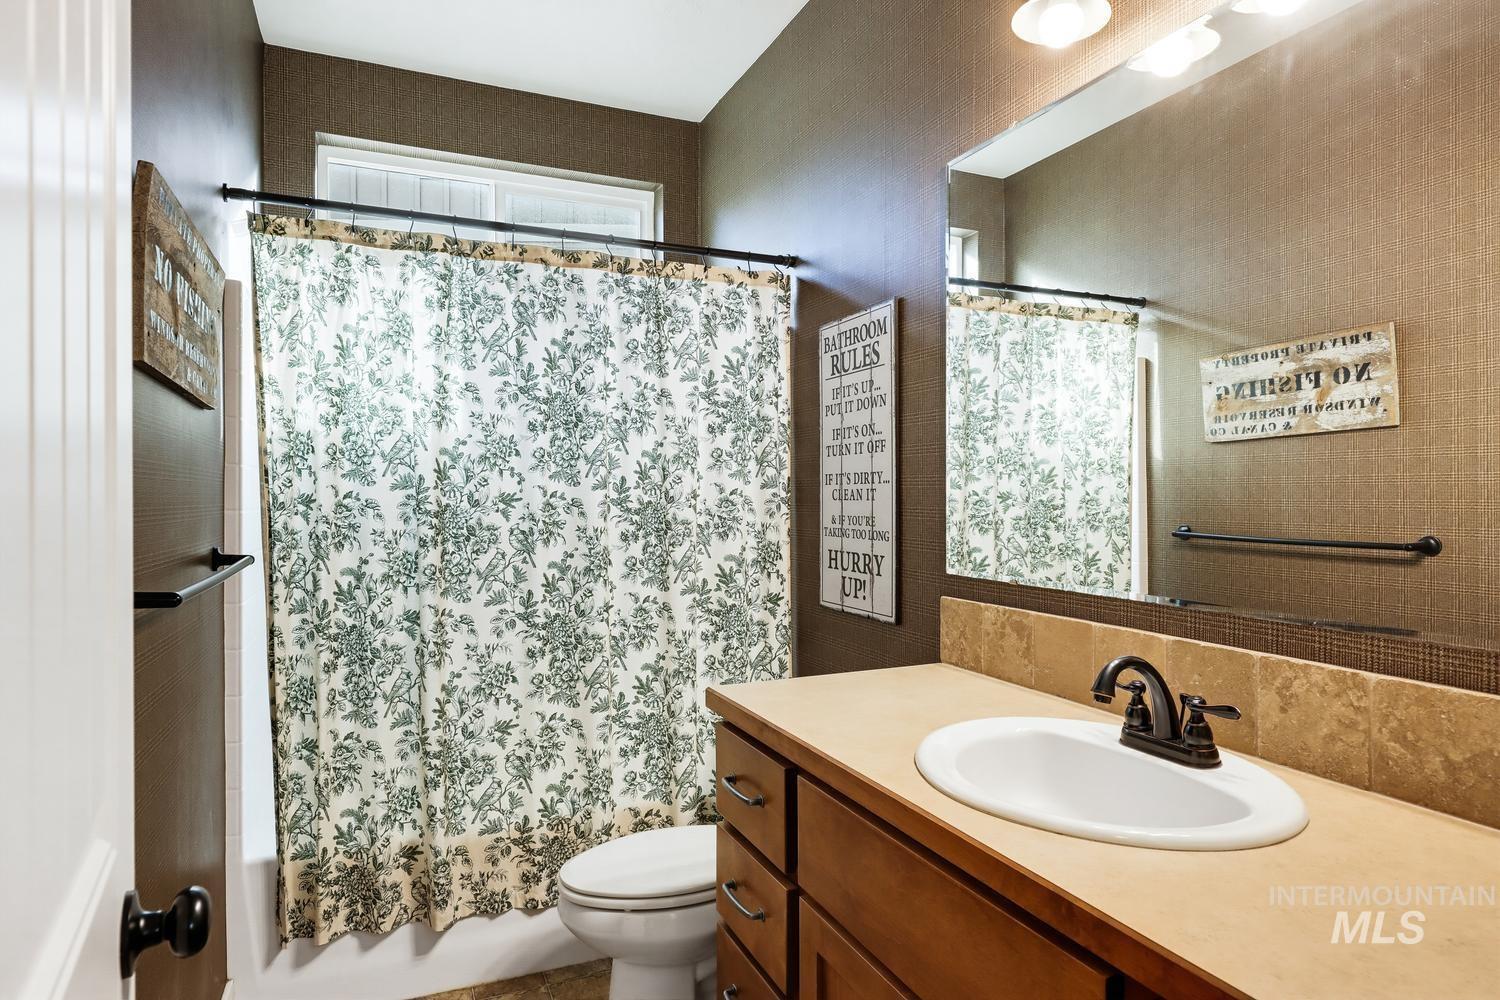
Bathroom featuring a wood-finish vanity with a stone-top counter, undermount sink, oil-rubbed bronze faucet, and wall-mounted mirror
-

Interior room featuring white wainscoting, neutral carpeting, and multi-panel solid-core doors with matte black hardware
-

Interior room featuring white wainscoting, wall-to-wall carpeting, and a ceiling fan
-

Interior hallway featuring wood-finish flooring, two arched wall niches, and a large window with white trim
-
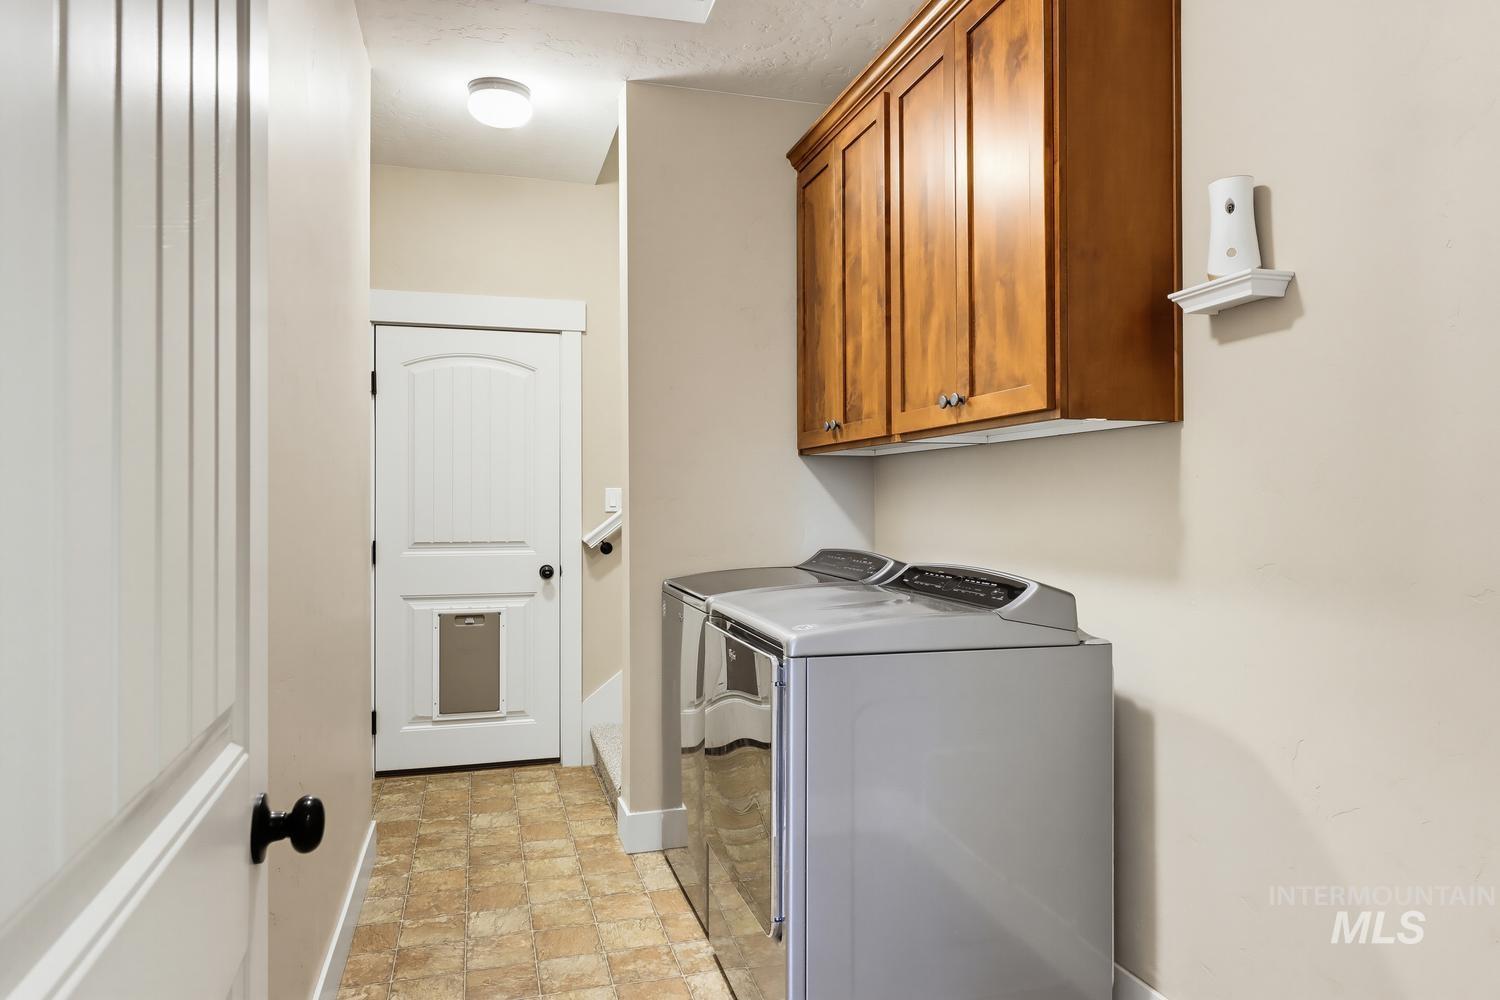
Utility room featuring wood-finish wall cabinetry, neutral tile flooring, and a solid-core interior door with a built-in pet portal
-

Staircase featuring wall-to-wall carpeting, white handrail, wall-mounted light fixtures, and stained wood cabinetry
-

Vaulted ceiling, neutral wall tones, carpeted flooring, built-in window bench, and central ceiling fan with integrated lighting
-

Vaulted ceilings, neutral carpeting, ceiling fan with light fixture, and recessed lighting
-

Built-in wood cabinetry, integrated stone-finish countertop, undermount oval sink with bronze-tone faucet, wall-mounted rectangular mirror, and overhead vanity lighting
-

Covered concrete patio featuring recessed lighting, string light wiring, and horizontal lap siding, opening to a fenced backyard with mature trees and a grass lawn
-

Covered concrete patio featuring recessed lighting, a fenced backyard, and raised garden beds
-
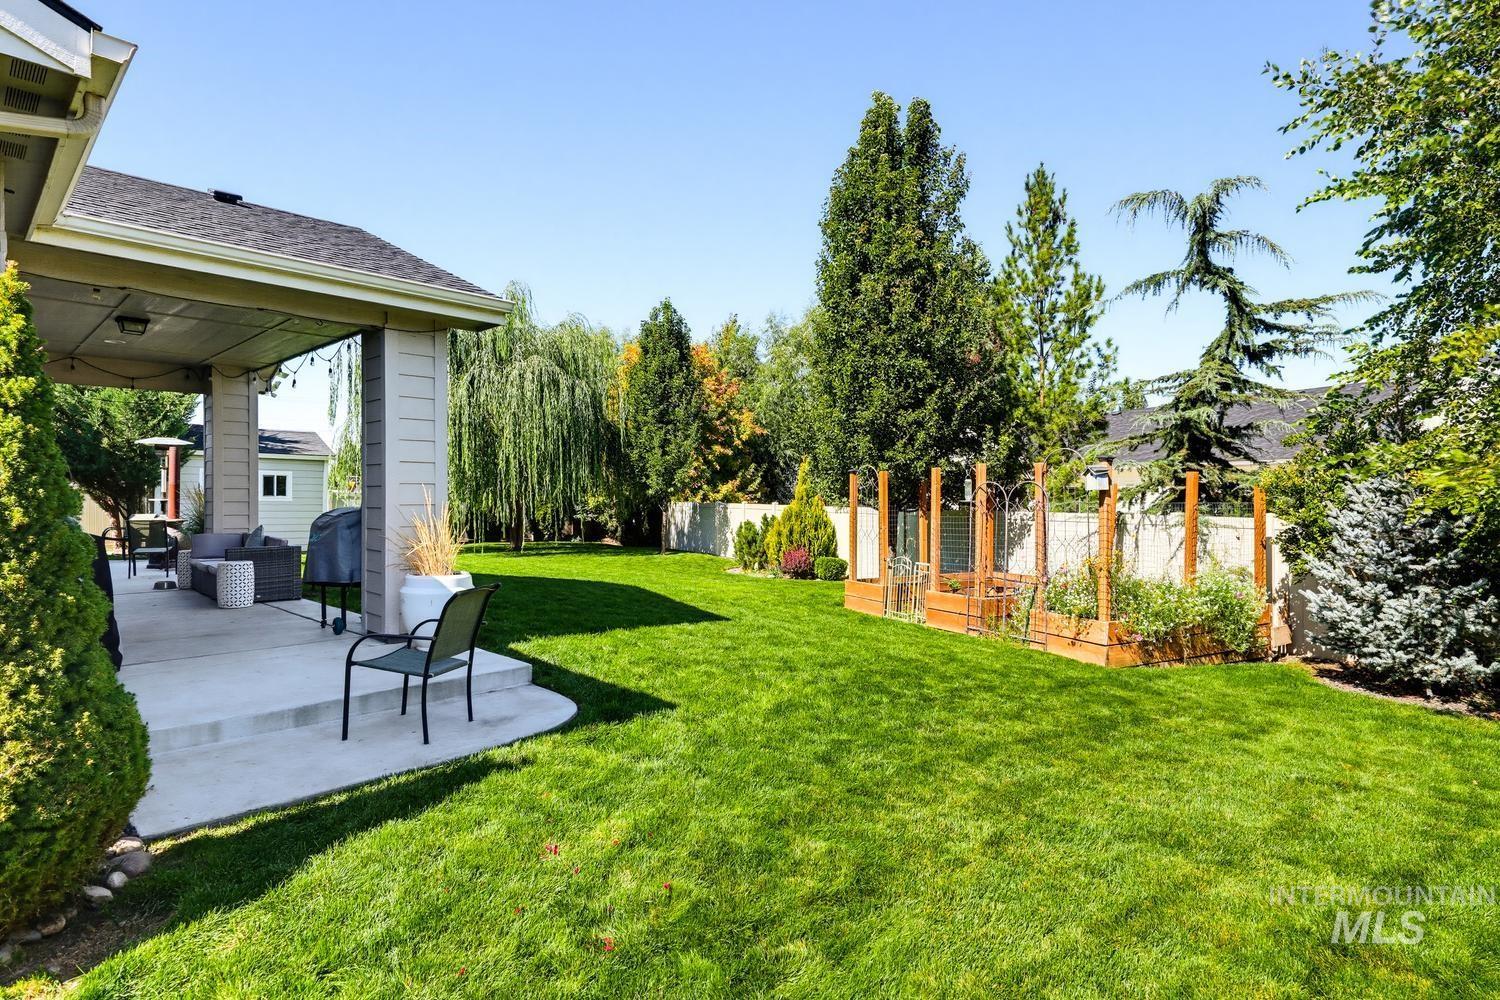
Covered concrete patio, expansive lawn, raised garden beds, and mature perimeter trees
-
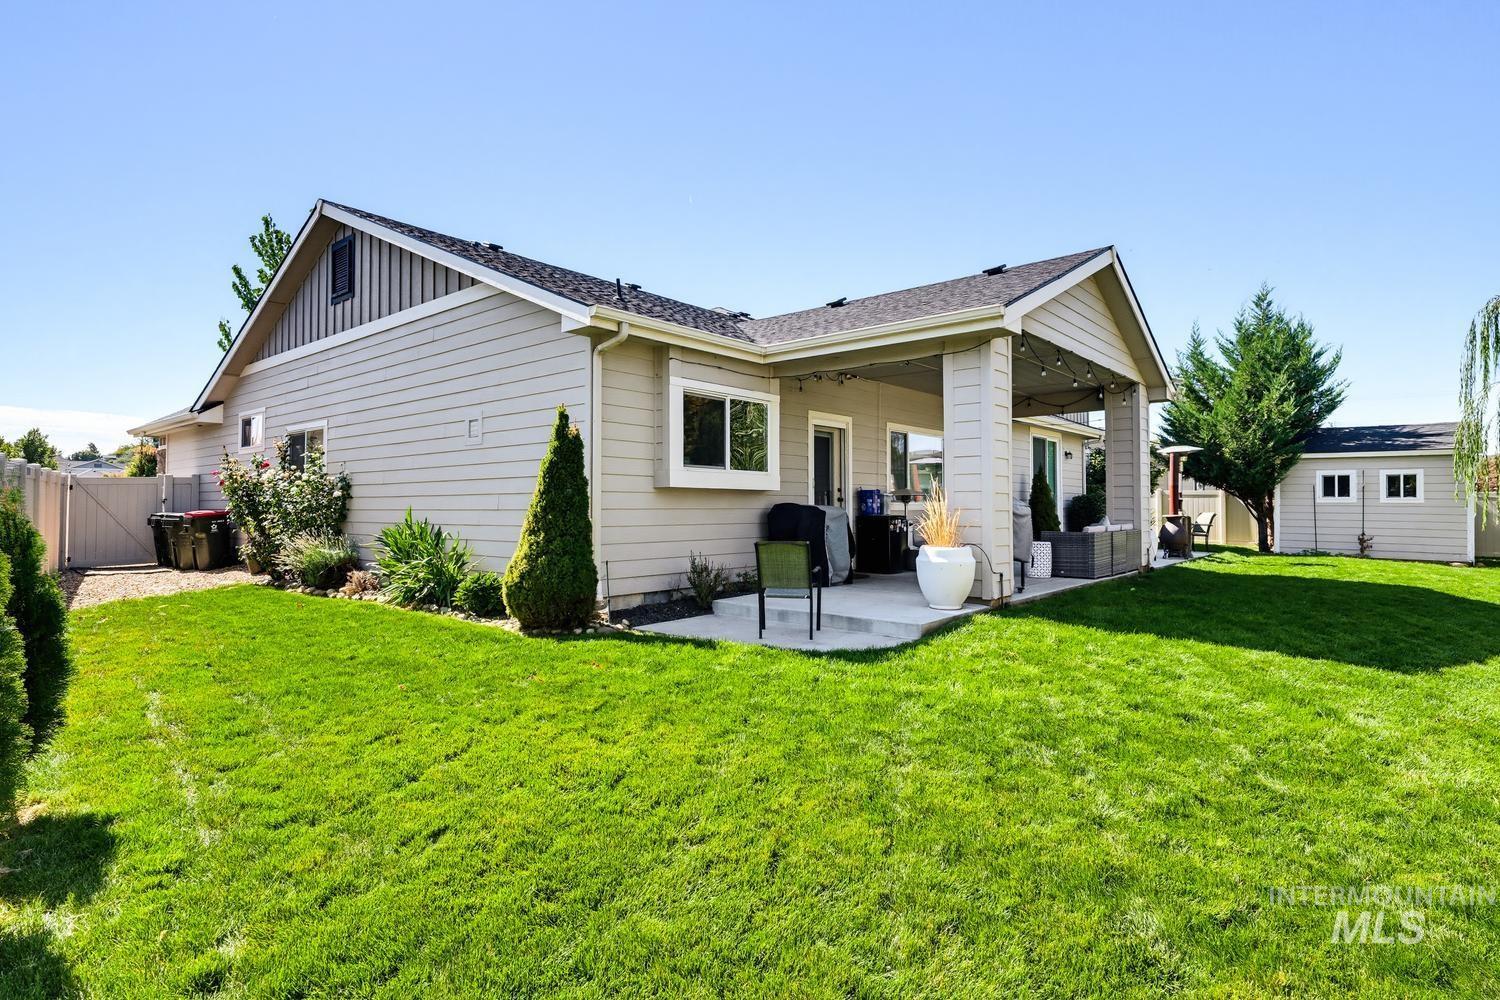
Exterior featuring horizontal lap siding, covered concrete patio, expansive grass lawn, detached storage structure, and fenced perimeter
-

Expansive backyard featuring a manicured lawn, covered concrete patio, and perimeter vinyl fencing
-

Aerial view of property featuring a multi-gable asphalt shingle roof, expansive manicured lawn, concrete driveway, and fenced perimeter
-

Aerial perspective of a residential property featuring an asphalt shingle roof, a covered rear patio, a fenced backyard, and a manicured lawn
-

Floor plan
Welcome home to this beautifully appointed 4-bedroom, 2.5-bath home complete with 40ft RV BAY, featuring thoughtful upgrades and plenty of space to entertain! The open-concept kitchen is a showstopper, featuring black granite countertops, gorgeous wood cabinetry, a natural gas range, a new dishwasher, and a huge walk-in pantry. The living area invites you to unwind by the gas stone fireplace, complete with a built-in TV stand. Retreat to the spacious primary suite, with a striking feature wall and sliding barn-style door. The suite continues to impress with a walk-in closet, double vanity, and a large soaking tub complete with white shelving. Three additional bedrooms add character with charming Dutch doors. Upstairs offers a versatile bonus room and half bath, ideal for a home office, playroom, or media space. Step outside to a beautifully landscaped garden and covered patio, perfect for morning coffee or entertaining. The oversized garage, includes 40ft RV BAY, 8-foot garage doors, a water softener, and plumbing for a central vacuum system with attachment and equipment included. With its functional layout, modern finishes, and abundant storage throughout, this home is ready to impress. Enjoy the best of the desirable Fall Creek community, featuring a neighborhood POOL and easy access to nearby parks, schools, dining, shopping and quick access to the interstate. Don’t miss it!
- Heating:
- Forced Air, Gas
- Cooling:
- Central air
- Fireplace:
- Gas
- Garage Capacity:
- 4
- Country:
- US
- State:
- ID
- City:
- Meridian
- Zipcode:
- 83642
- Street:
- 1518 W W Bear Track
- Longitude:
- W117° 35' 25.8''
- Latitude:
- N43° 38' 32.3''
- Master Bedroom Level:
- Main
- Master Bedroom Size:
- 14x15
- Bedroom 2 Level:
- Main
- Bedroom2 Size:
- 12x12
- Bedroom 3 Level:
- Main
- Bedroom3 Size:
- 12x12
- Bedroom 4 Level:
- Main
- Bedroom4 Size:
- 10x11
- Kitchen Level:
- Main
- Bonus Room Size:
- 17x16
- School District:
- West Ada School District
- Elementary School:
- Peregrine
- Middle School:
- Victory
- High School:
- Meridian
- Status:
- Active
- Type:
- Single Family
- Level:
- Single w/ upstairs bonus room
- Tax Year:
- 2025
- Taxes:
- $2,203
- Potential Short Sale:
- No
- Age:
- 6 - 10 Years
- Auction:
- No
- Flood Ins Required:
- No
- HUD Owned:
- No
- In Foreclosure:
- No
- Land Size:
- 10000 SF - .49 AC
- Home Owner Exempt:
- Yes
- HOA Frequency:
- Annual
- HOA Fees:
- $760
- Irrigation District:
- Nampa / Meridian
- Inc Kitchen Features:
- Breakfast bar, Dishwasher, Disposal, Microwave, Pantry, Refrigerator, Oven/range built-in, Countertop-granite, Gas Range
- Lot Features:
- Sidewalks, Garden Space
- Water:
- City service
- Land Use:
- Single
- Sprinkler System:
- Auto,Full,Irrigation,Pressurized Irrigation
Residential For Sale
1518 W W Bear Track, Meridian, Idaho 83642
- Property Type :
- Residential
- Listing Type :
- For Sale
- Status :
- Active
- Listing ID :
- 99002429
- Price :
- $735,000
- Bedrooms :
- 4
- Bathrooms :
- 2.5
- Apx SqFt :
- 2,414 SqFt
- Year Built :
- 2016
- Lot Area :
- 0.28 Acres
- Days on Market :
- 4
- Subdivision :
- Fall Creek
- Update Date :
- 10/16/2026 06:01:26



