
-
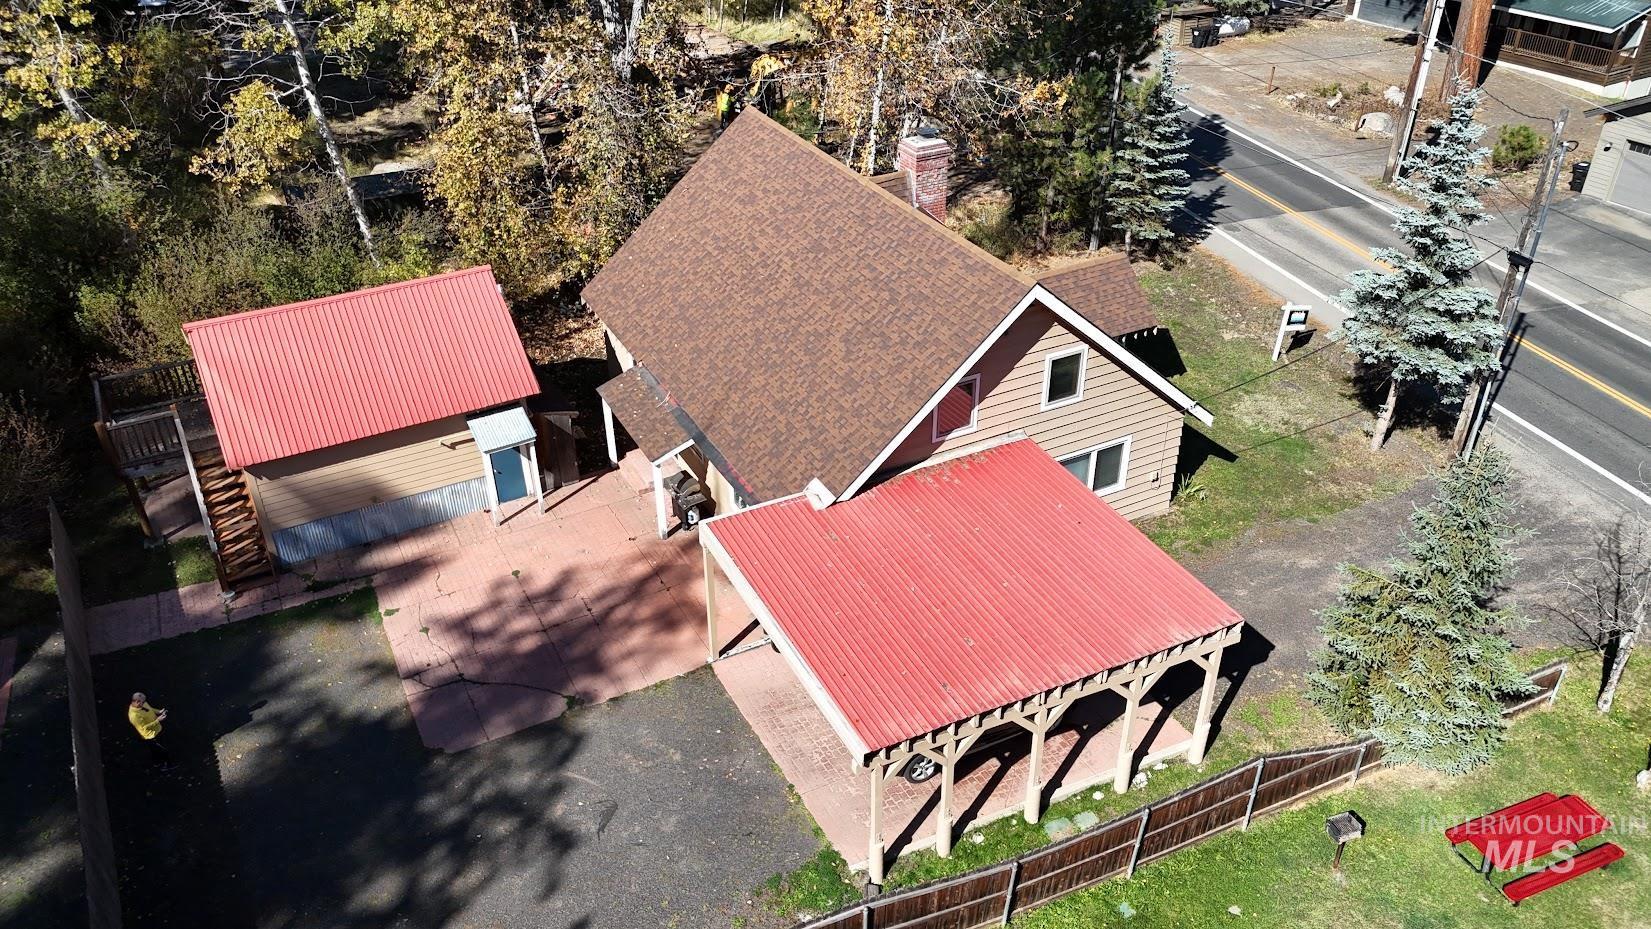
Additional content
-
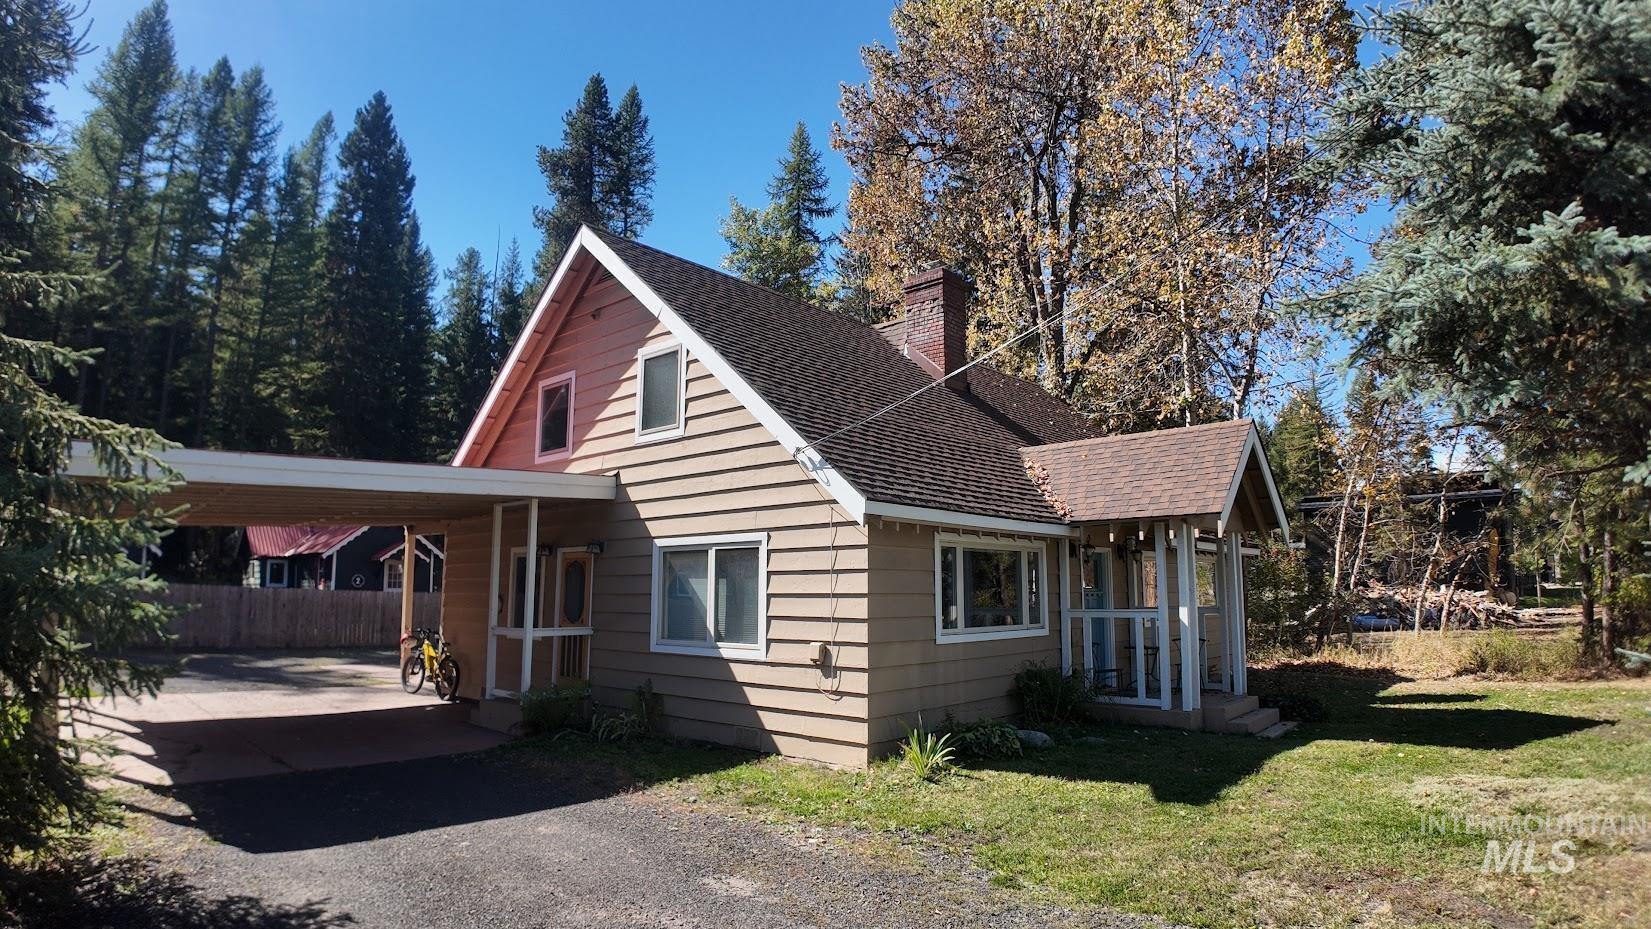
Exterior siding, covered entry porch, attached carport, pitched roof, and mature perimeter trees
-
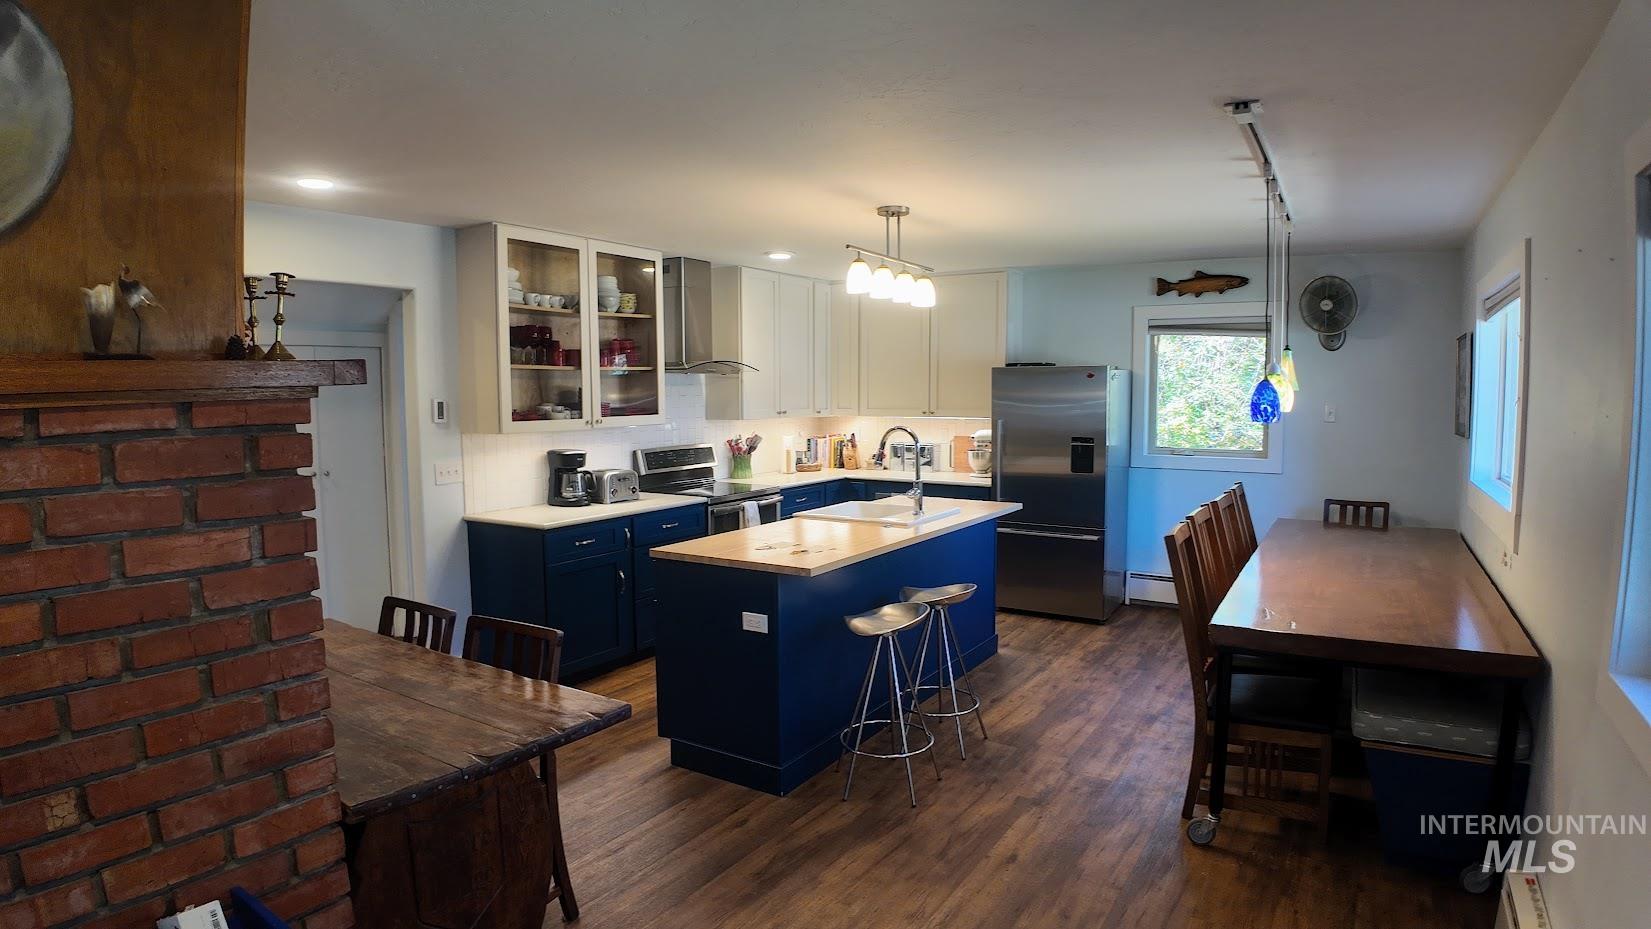
Spacious kitchen featuring an island with a built-in sink, stainless steel appliances, wood-finish flooring, and white upper cabinetry with blue lower cabinetry
-
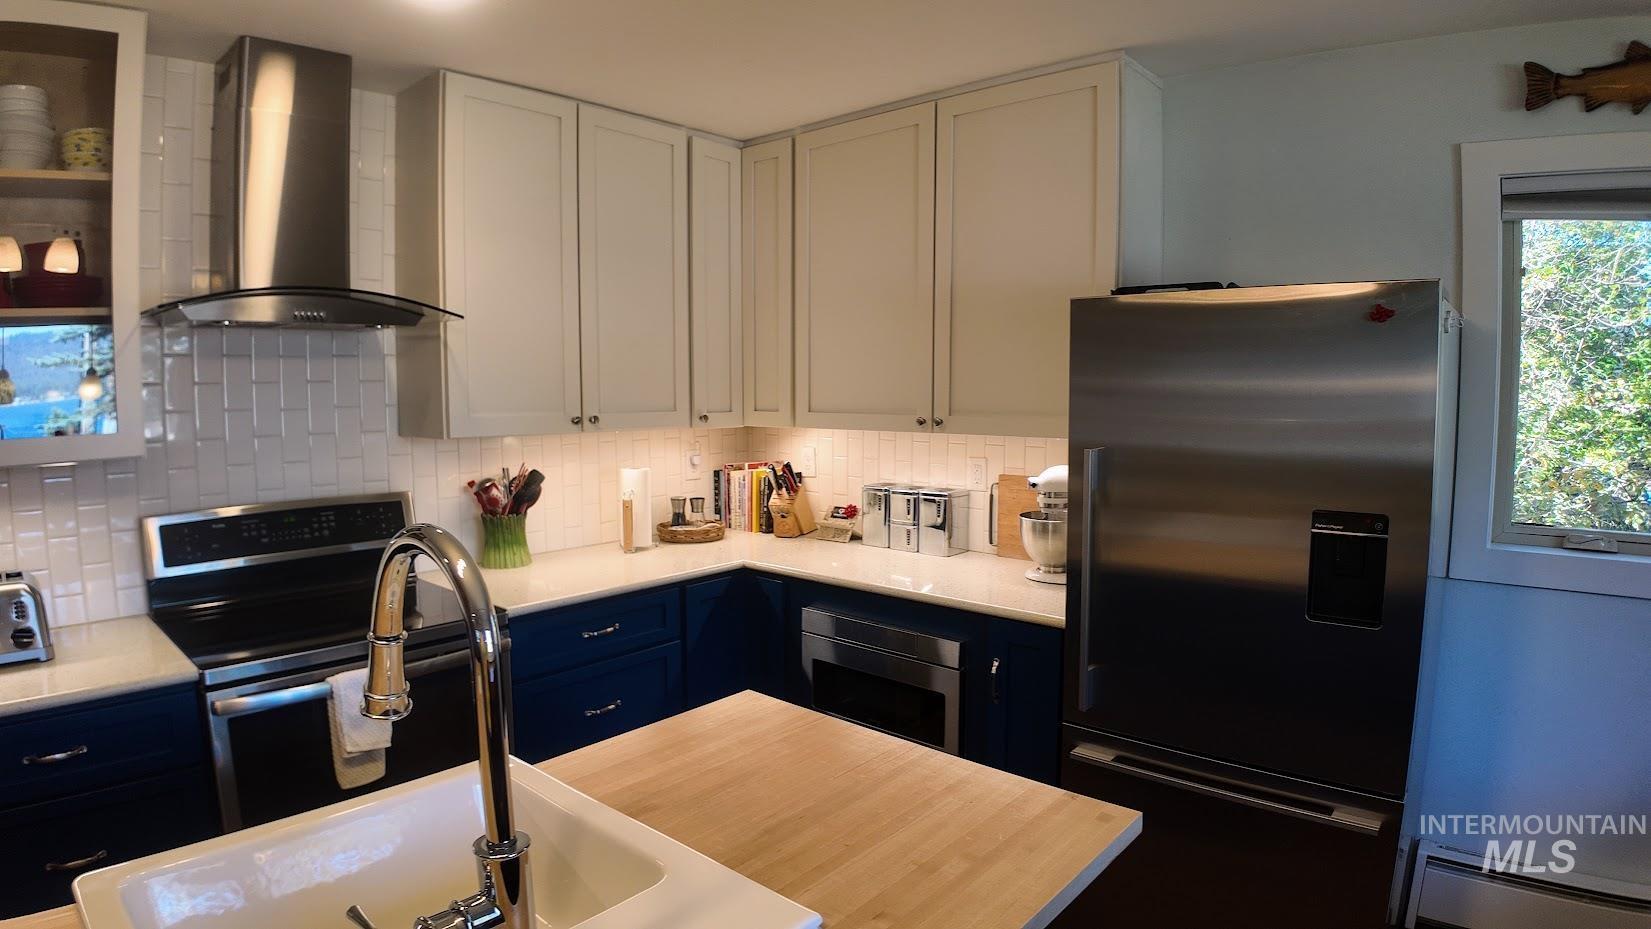
Stainless steel appliances, white subway tile backsplash, two-tone cabinetry, under-cabinet lighting, and a kitchen sink with a gooseneck faucet
-
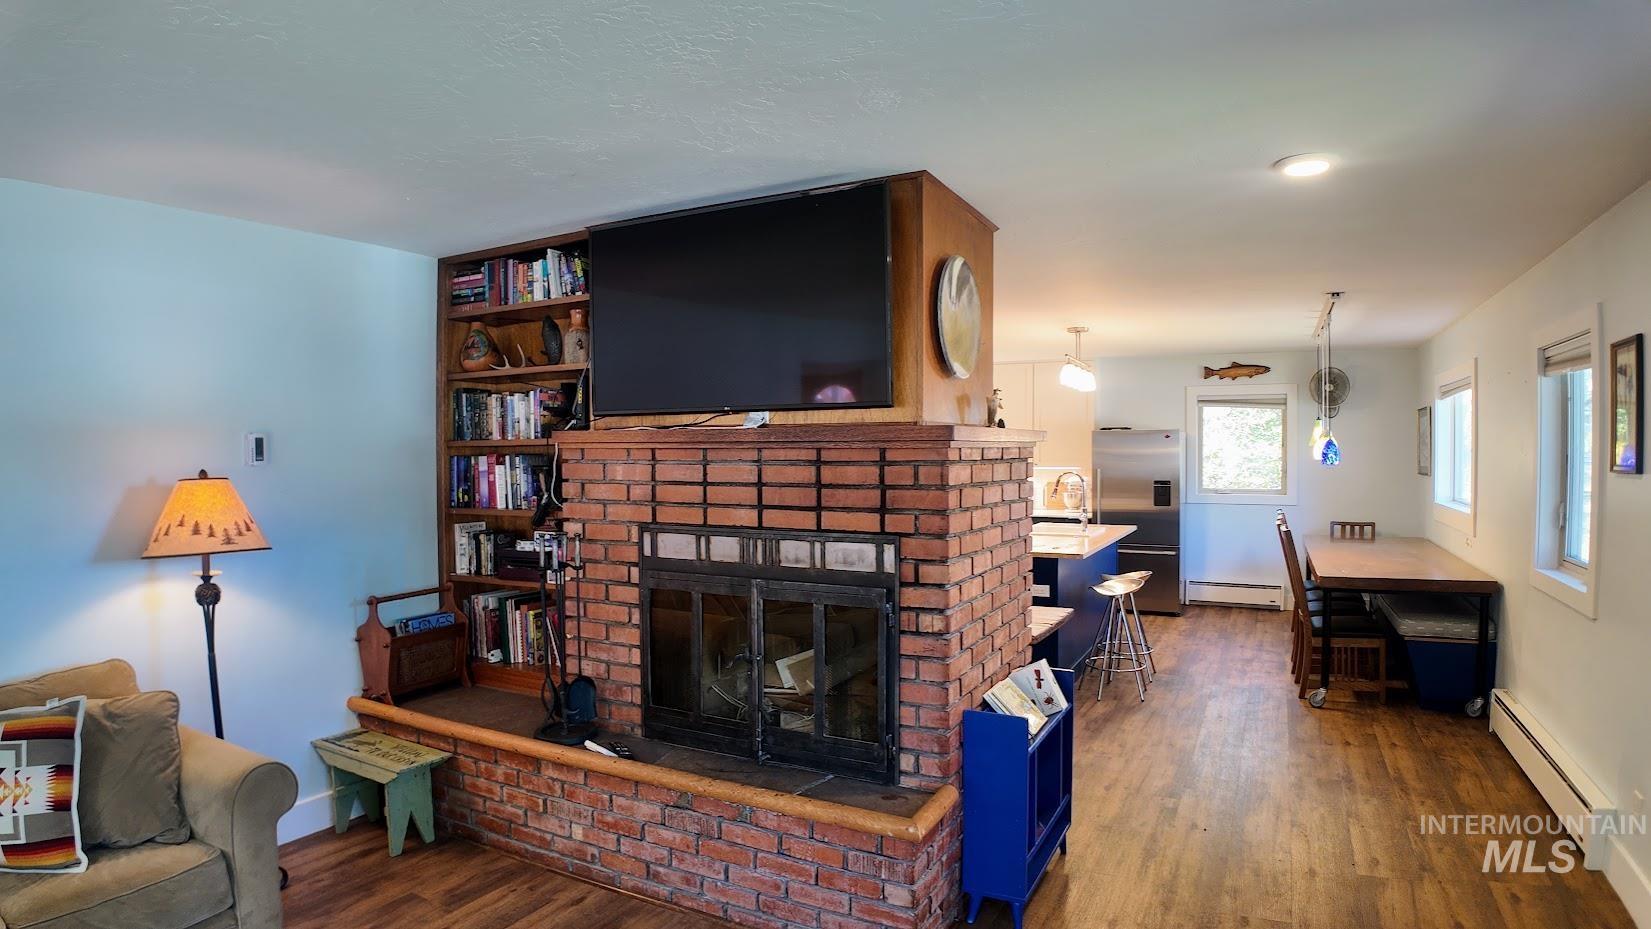
Brick fireplace with a built-in wooden mantel, integrated shelving, and wood-finish flooring throughout
-
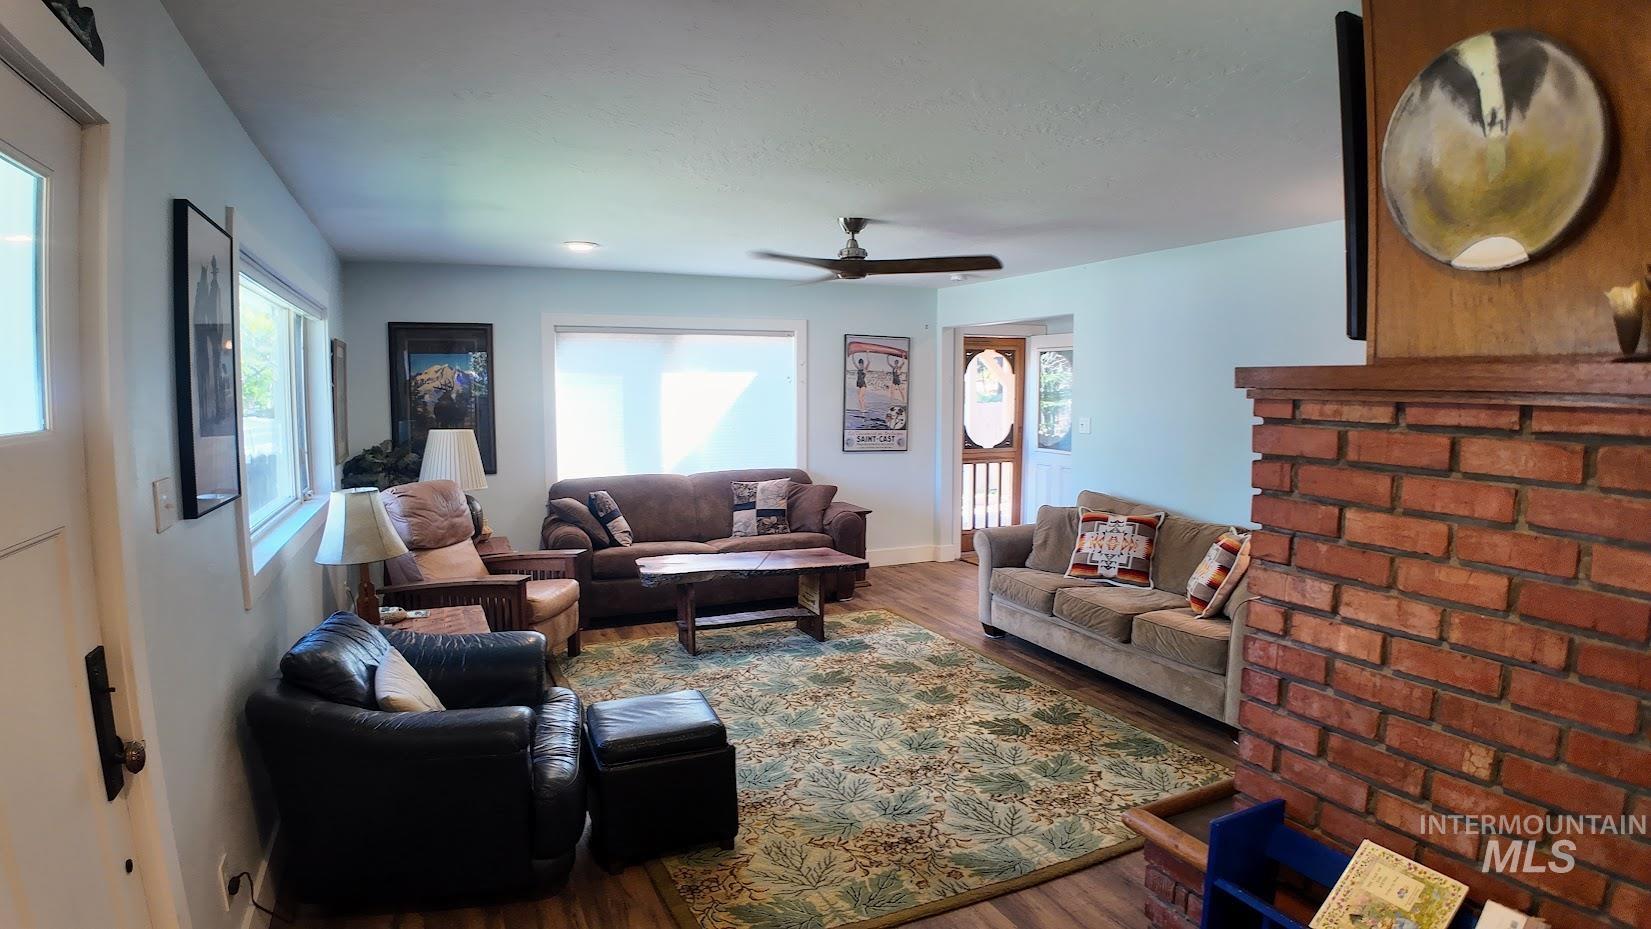
Living area featuring wood-finish flooring, a brick fireplace, and a ceiling fan
-
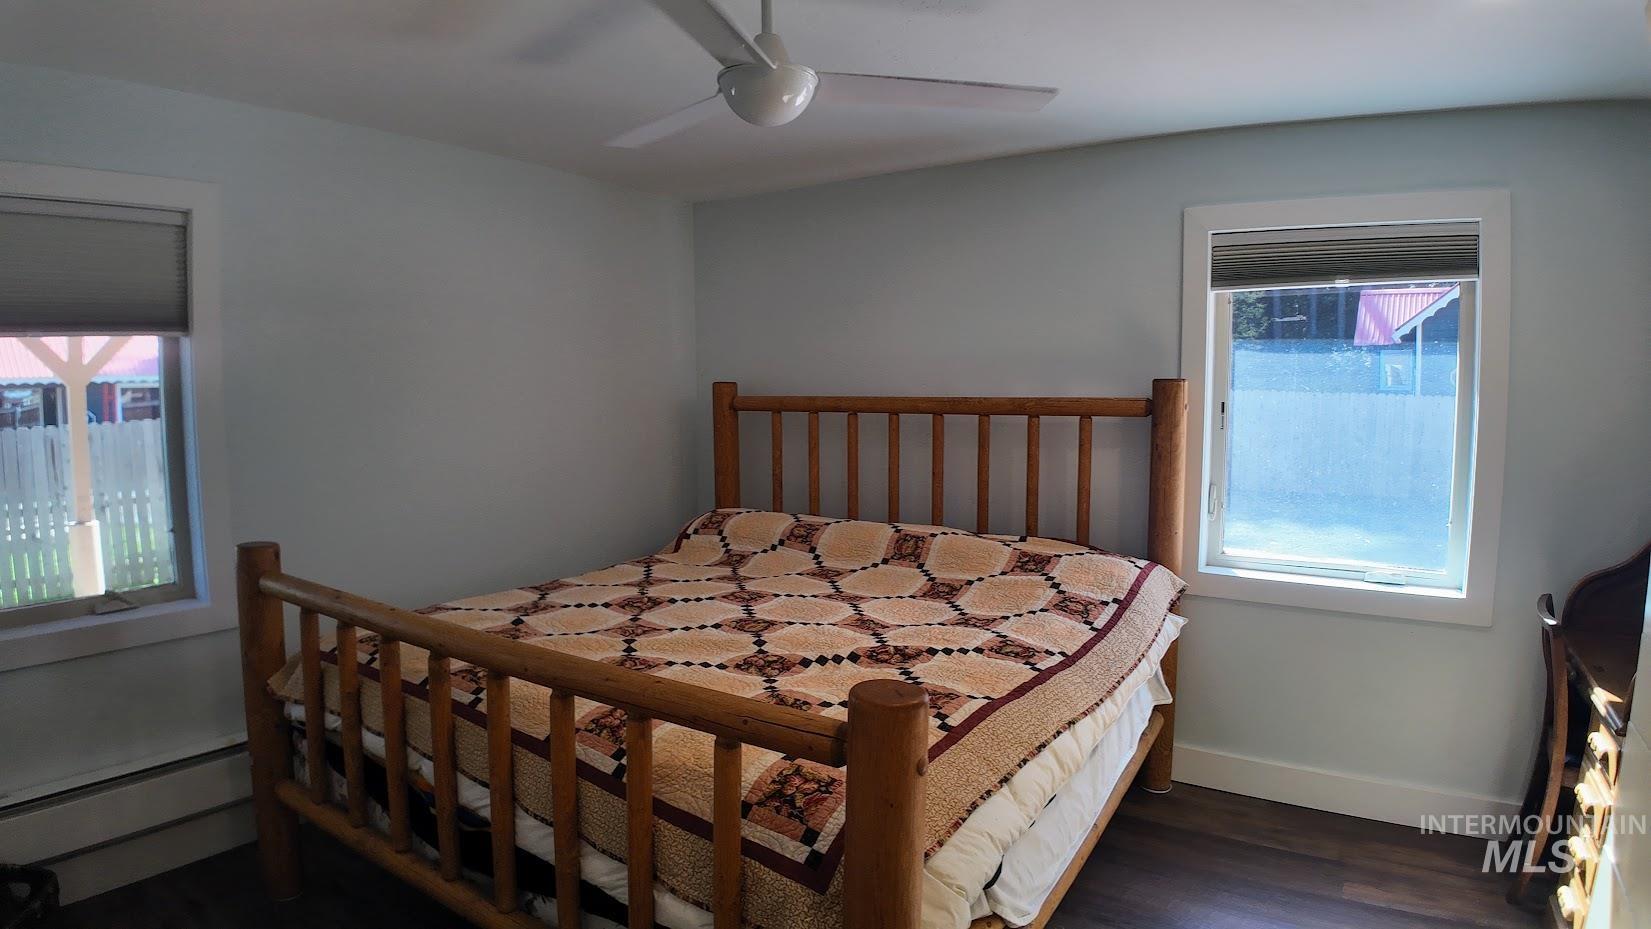
Hardwood-finish flooring, light-toned wall paint, white window trim, and a ceiling fan with integrated lighting
-
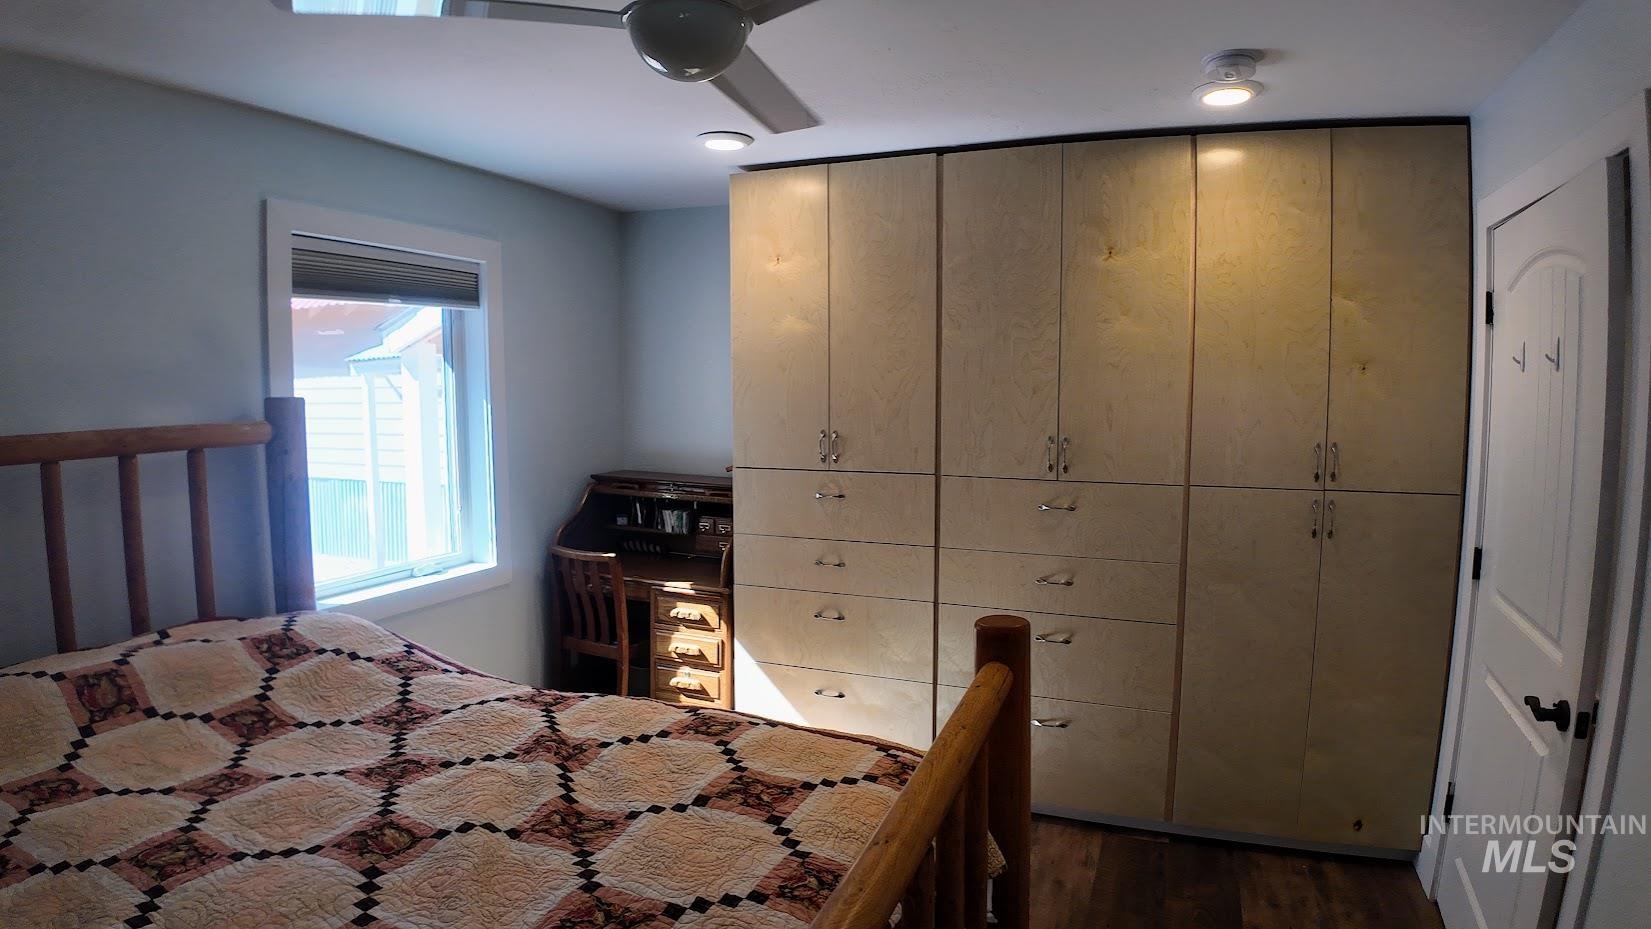
Built-in storage cabinetry, wood-finish flooring, ceiling fan, recessed lighting, and a paneled door
-
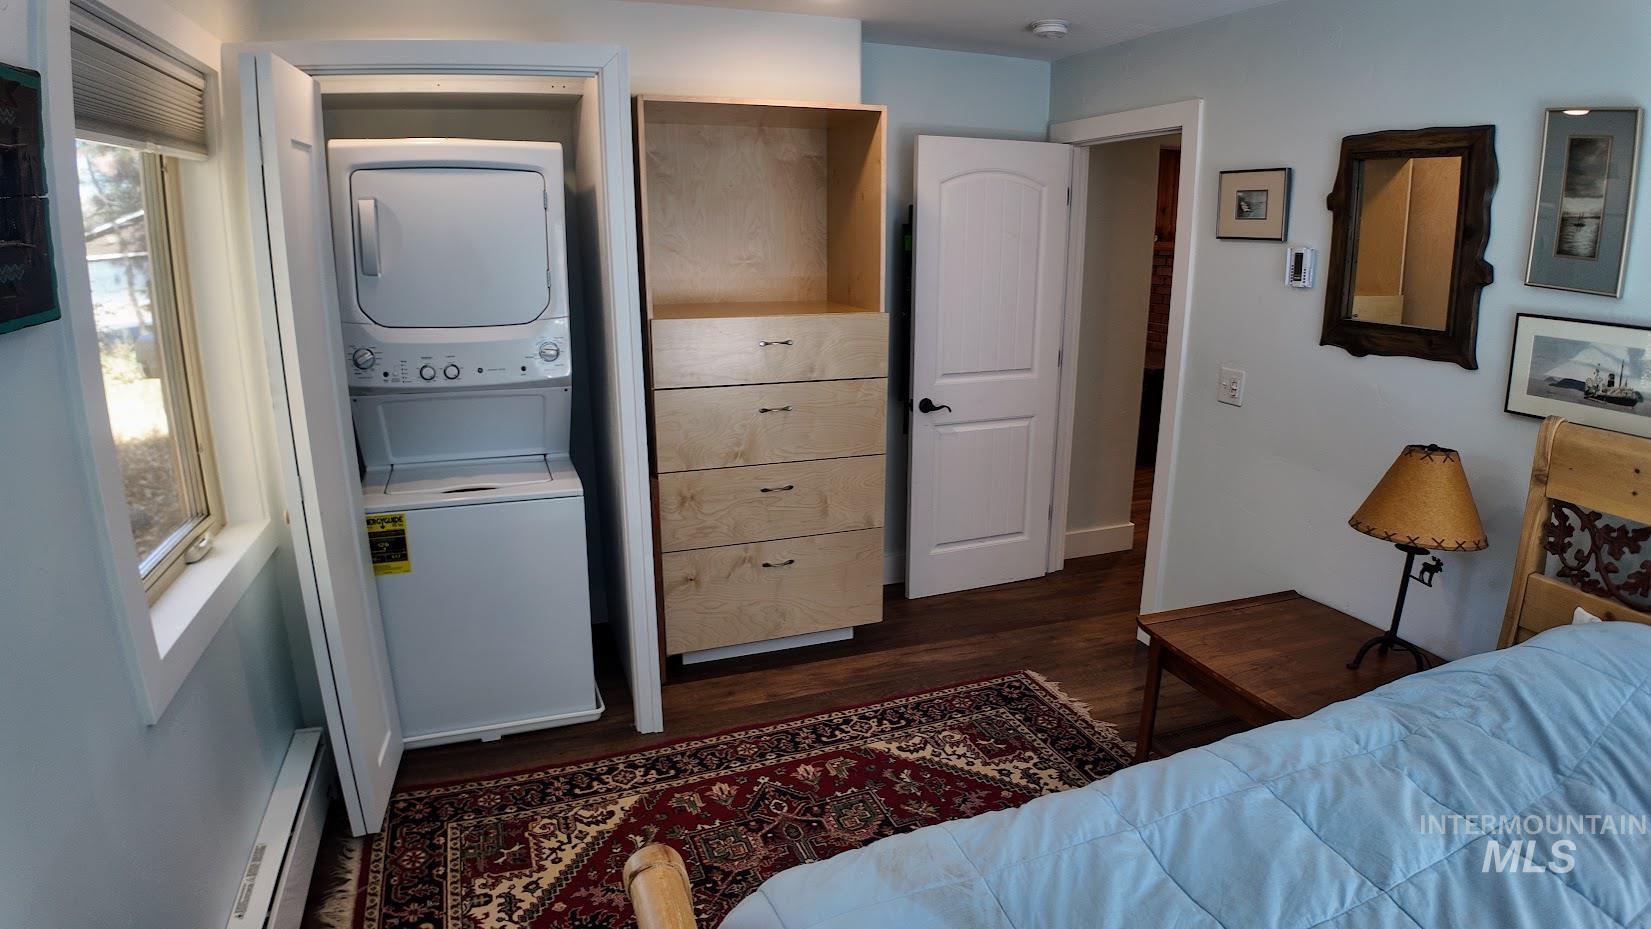
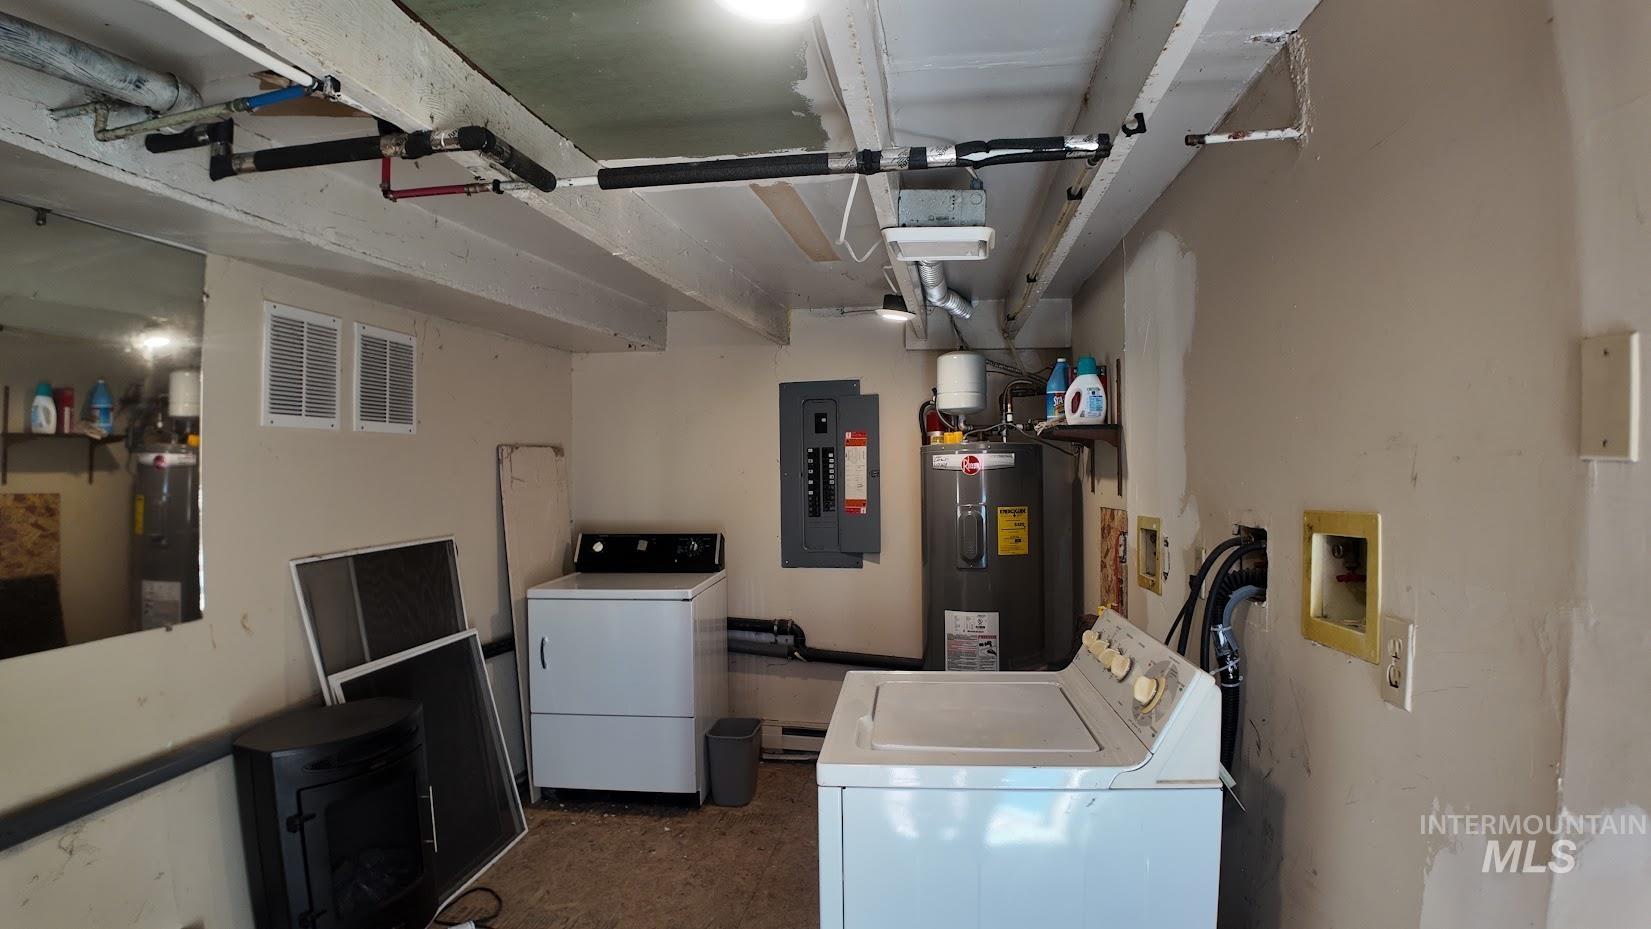
Compact laundry station with stacked washer and dryer, wood-finish flooring, and built-in storage
-
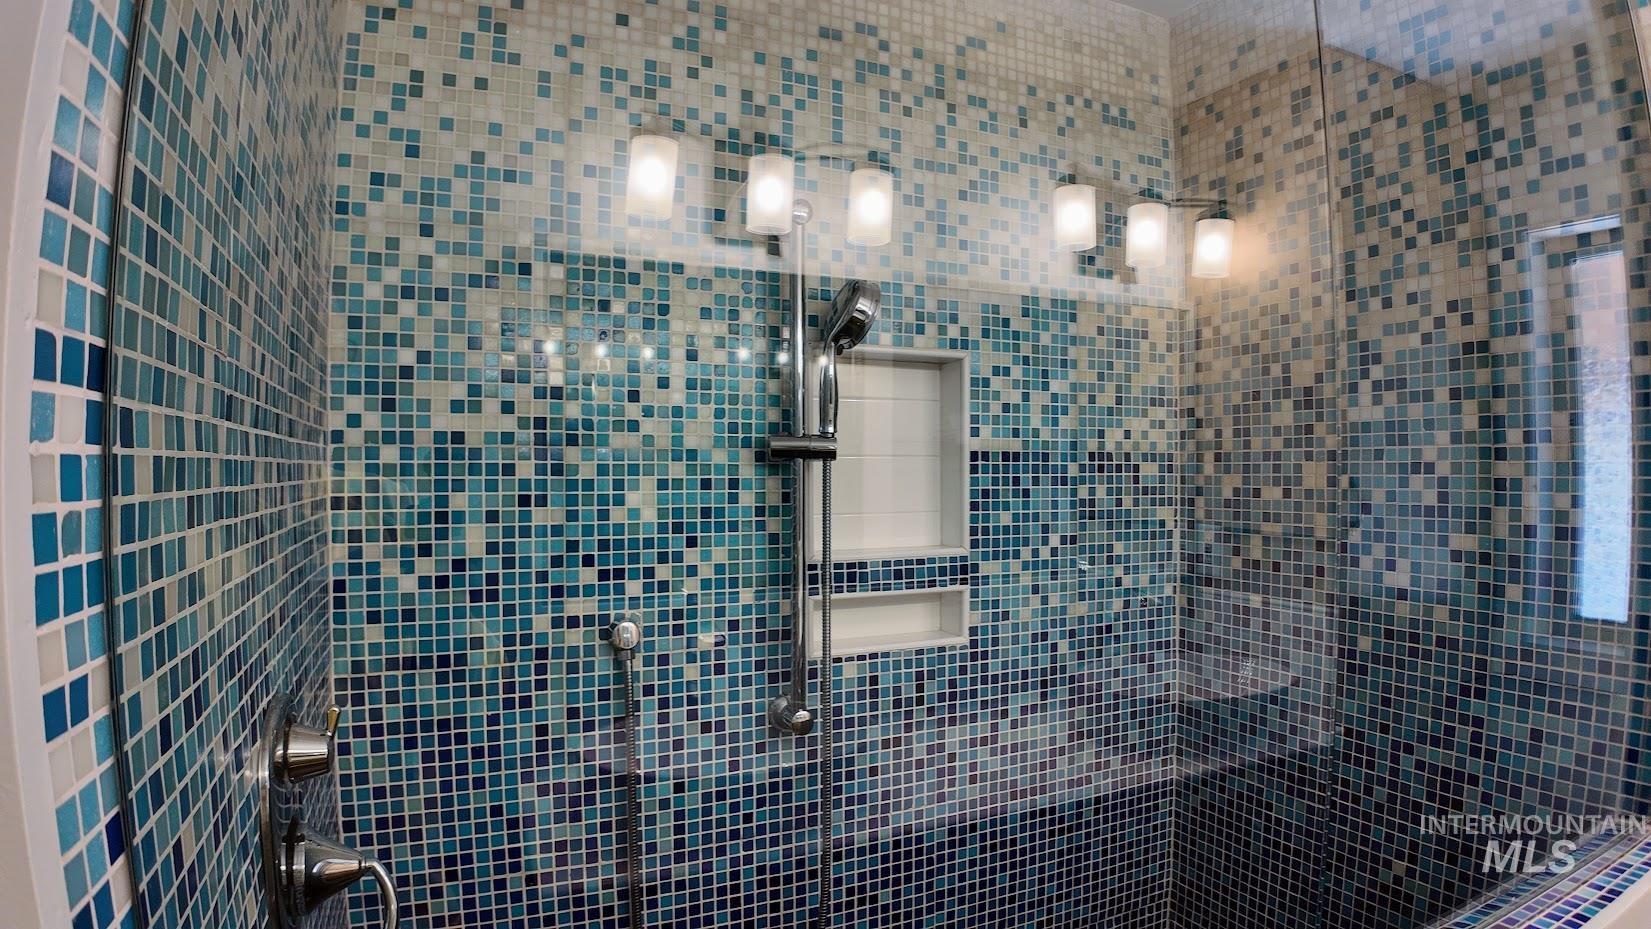
Mosaic tiled shower with an integrated bench, recessed shelving, and a glass enclosure
-
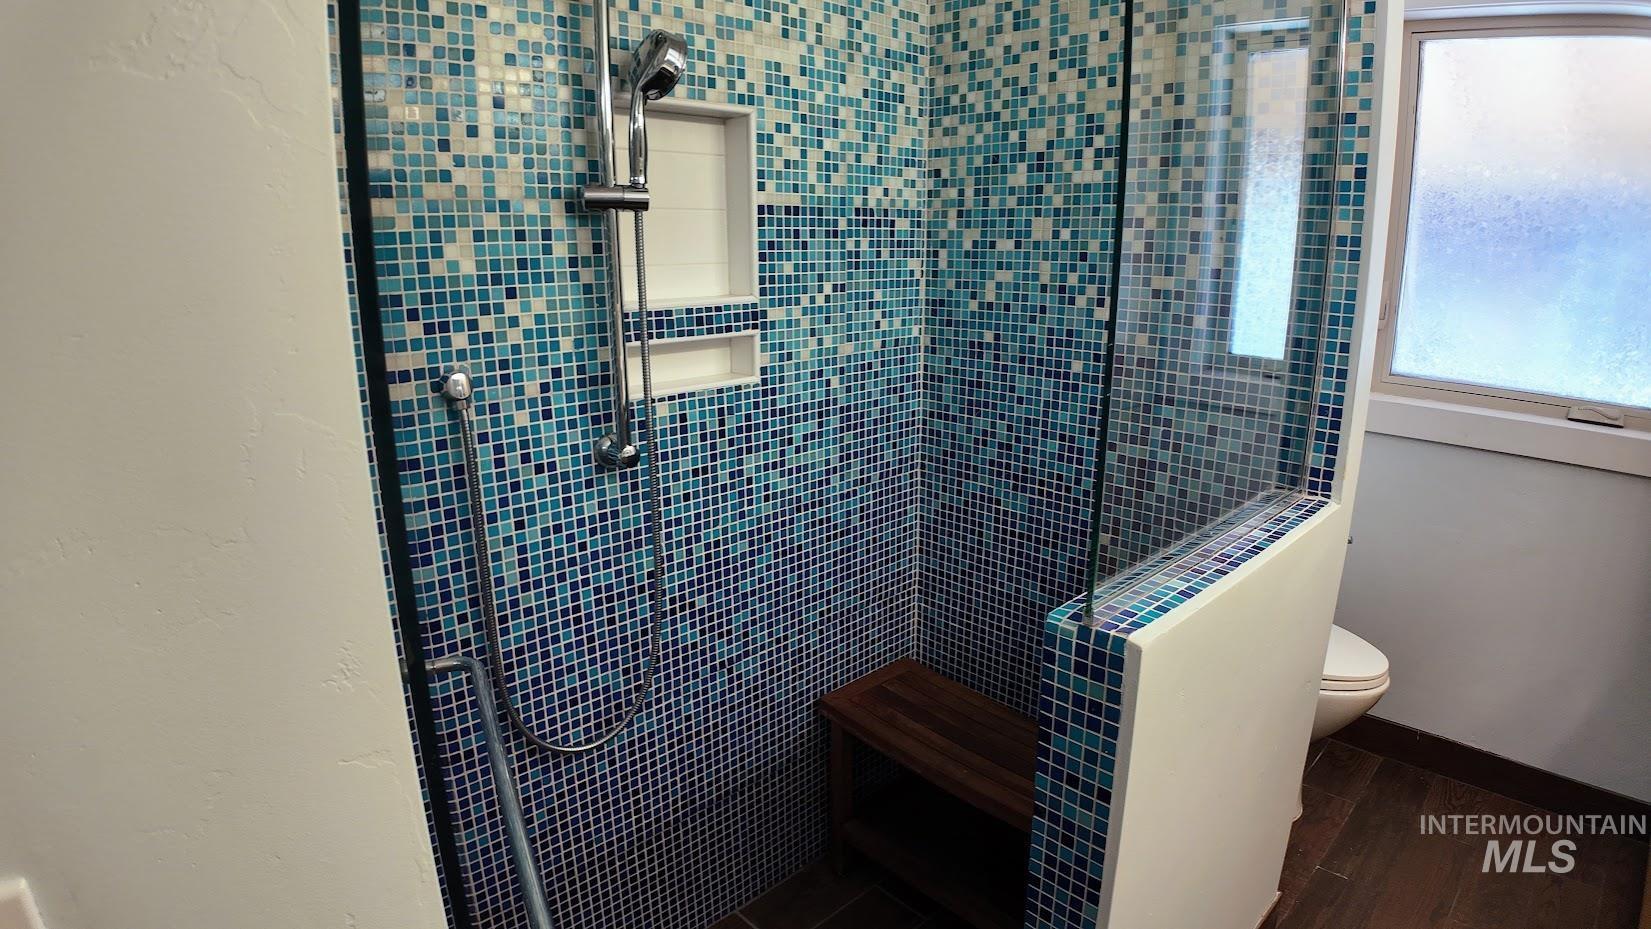
Glass-enclosed shower with blue mosaic tile, built-in shelving, chrome shower fixtures, and an integrated wood bench
-
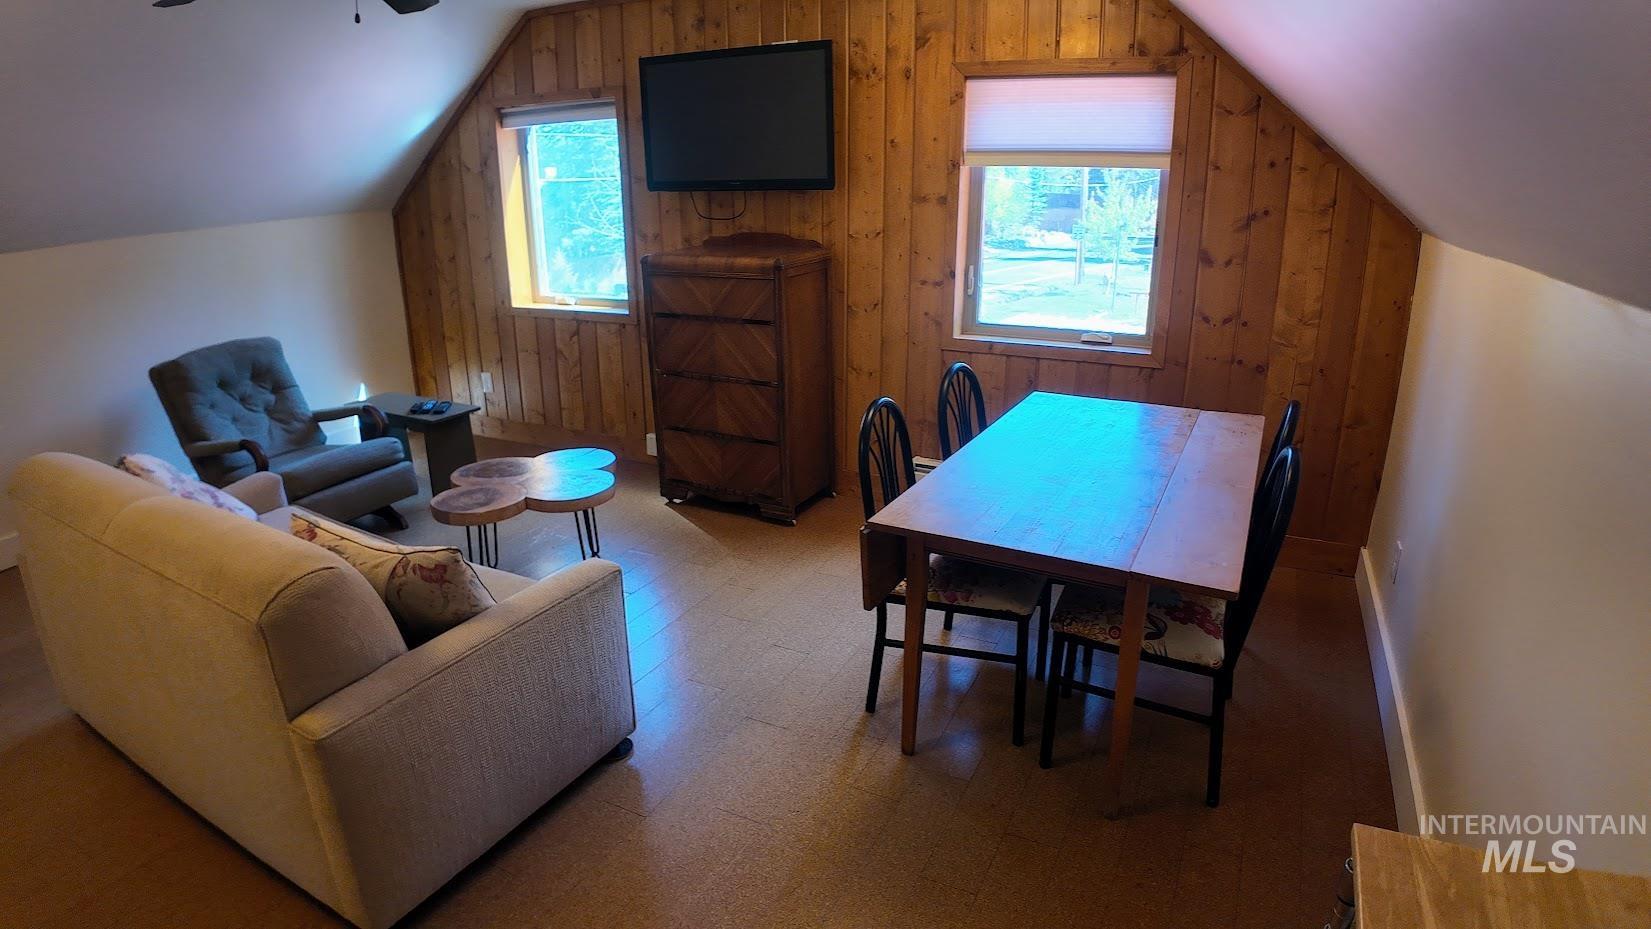
Slanted ceilings, wood paneling, wood-finish flooring, recessed windows, and built-in wall-mounted television
-
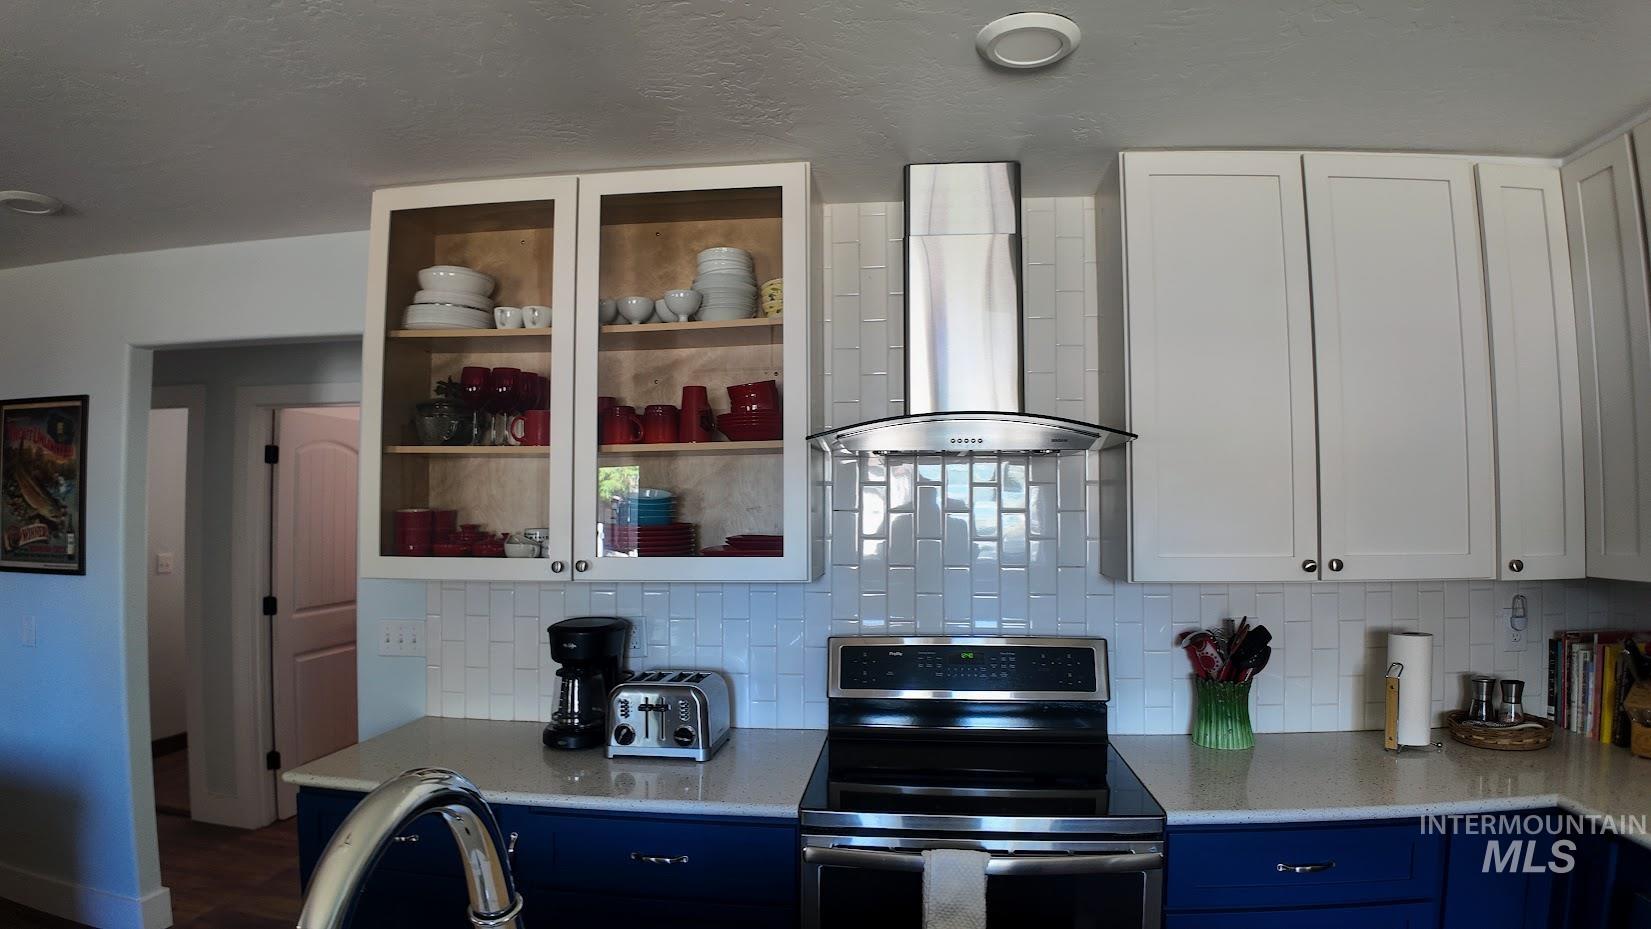
Kitchen featuring white upper cabinetry, blue lower cabinetry, white subway tile backsplash, and stainless steel appliances including a range and range hood
-
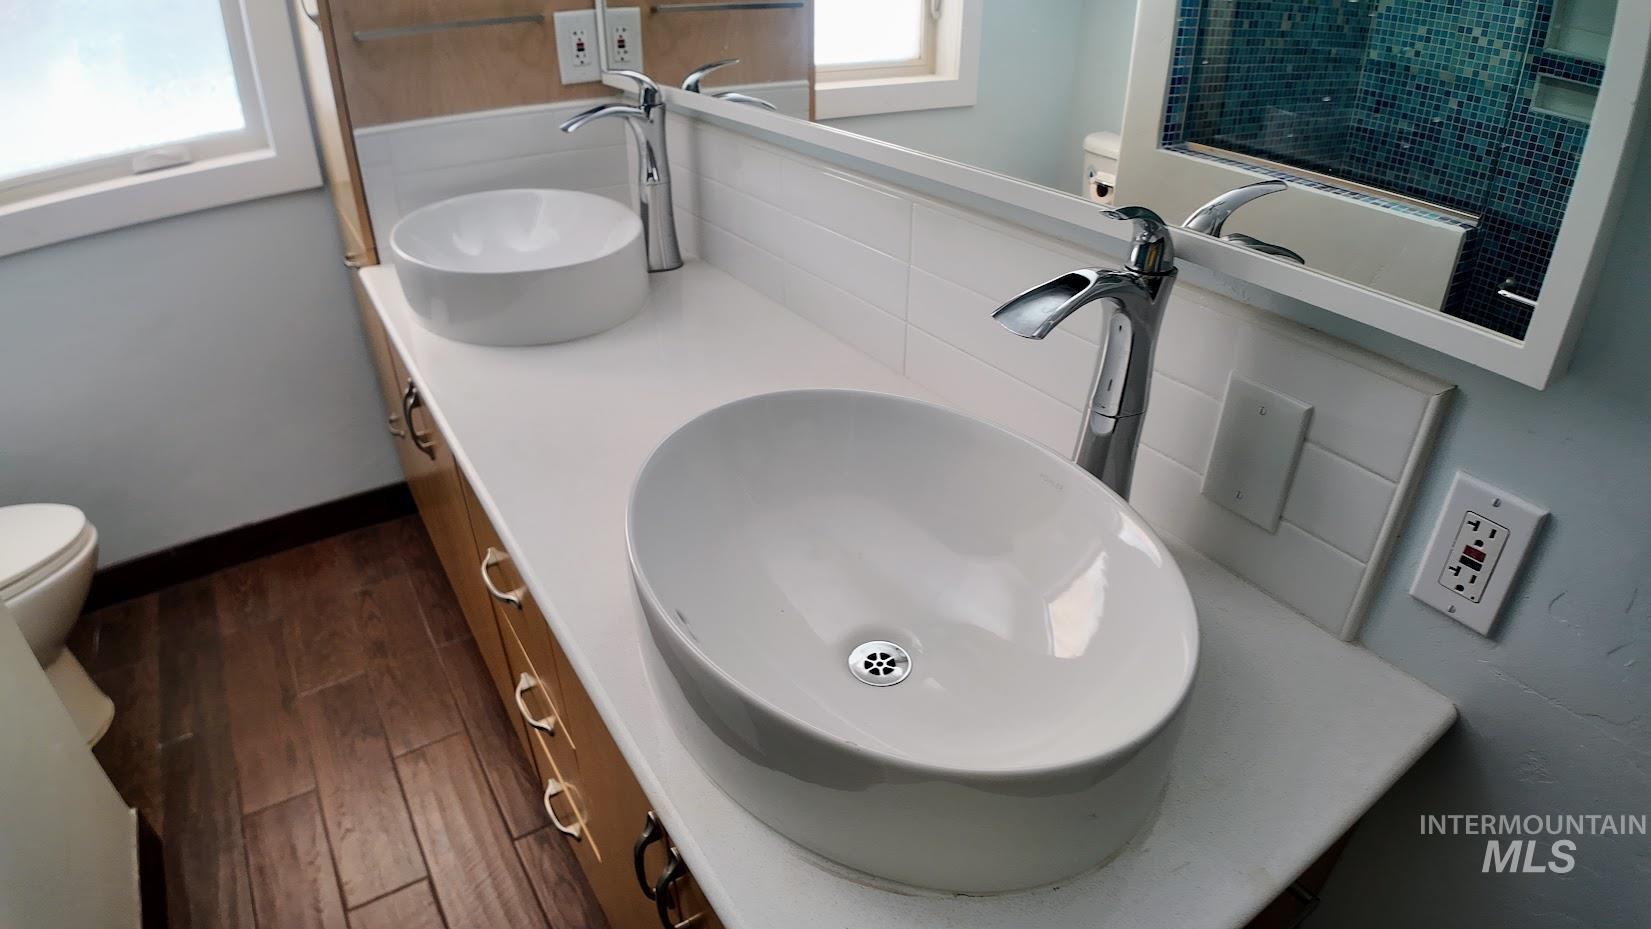
Dual vessel sinks with chrome faucets, white countertop, wood-finish flooring, and a mirrored vanity
-
Additional content
-
Additional content
-
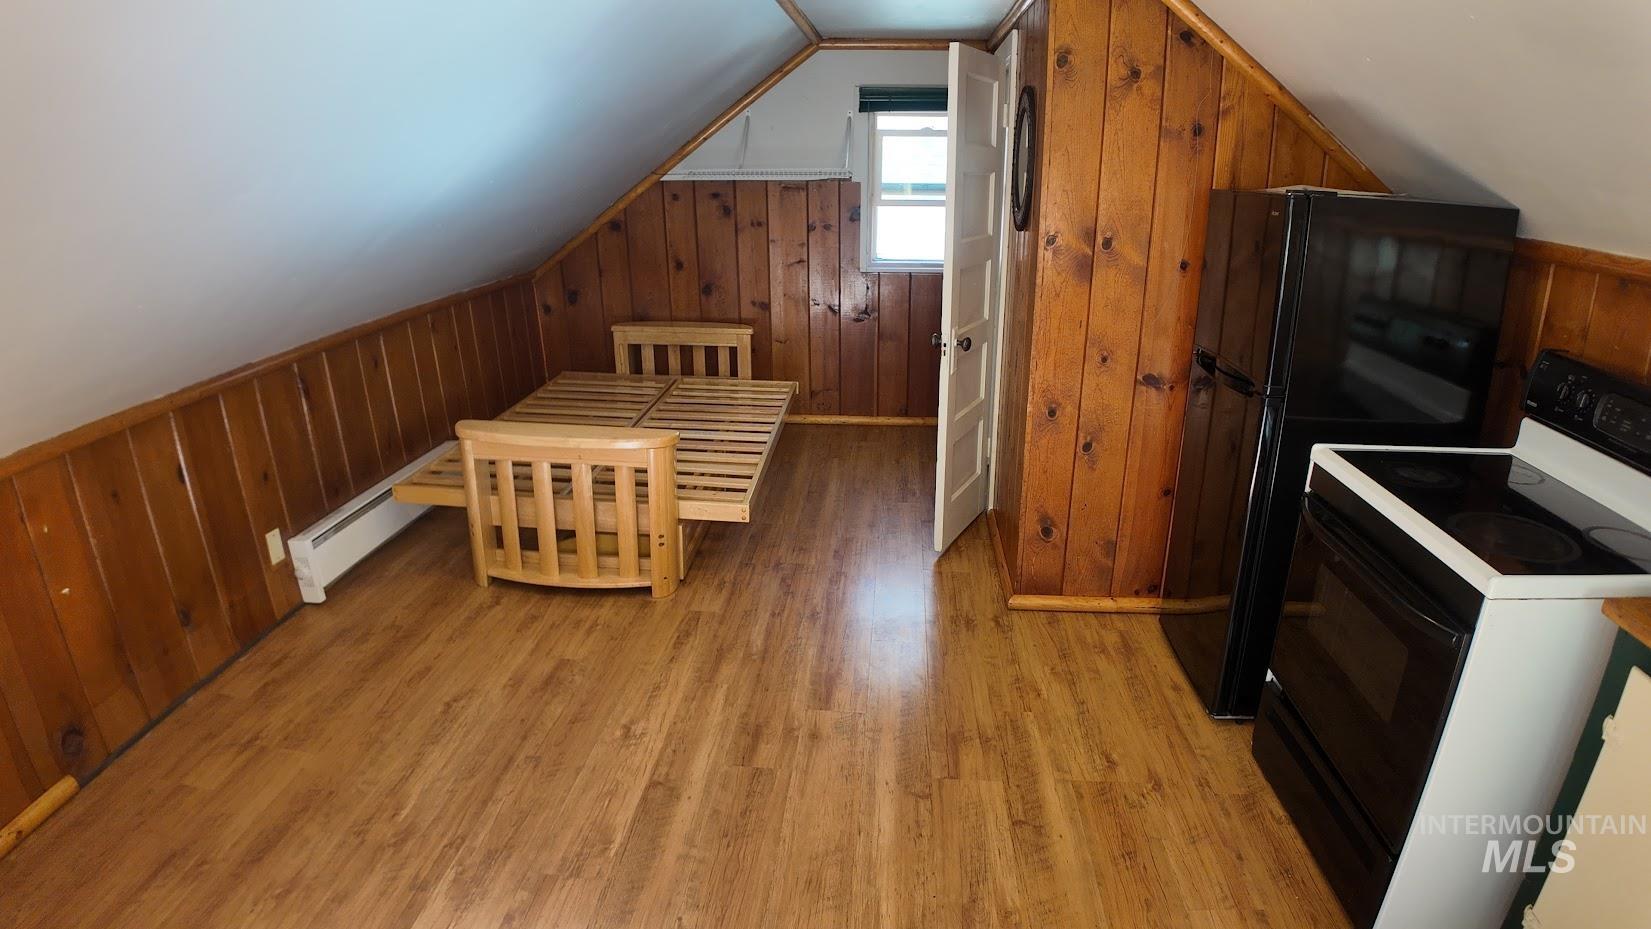
Sloped ceiling architecture with wood-finish flooring, paneled wall accents, a built-in window, and a compact kitchen area featuring a refrigerator and range
-
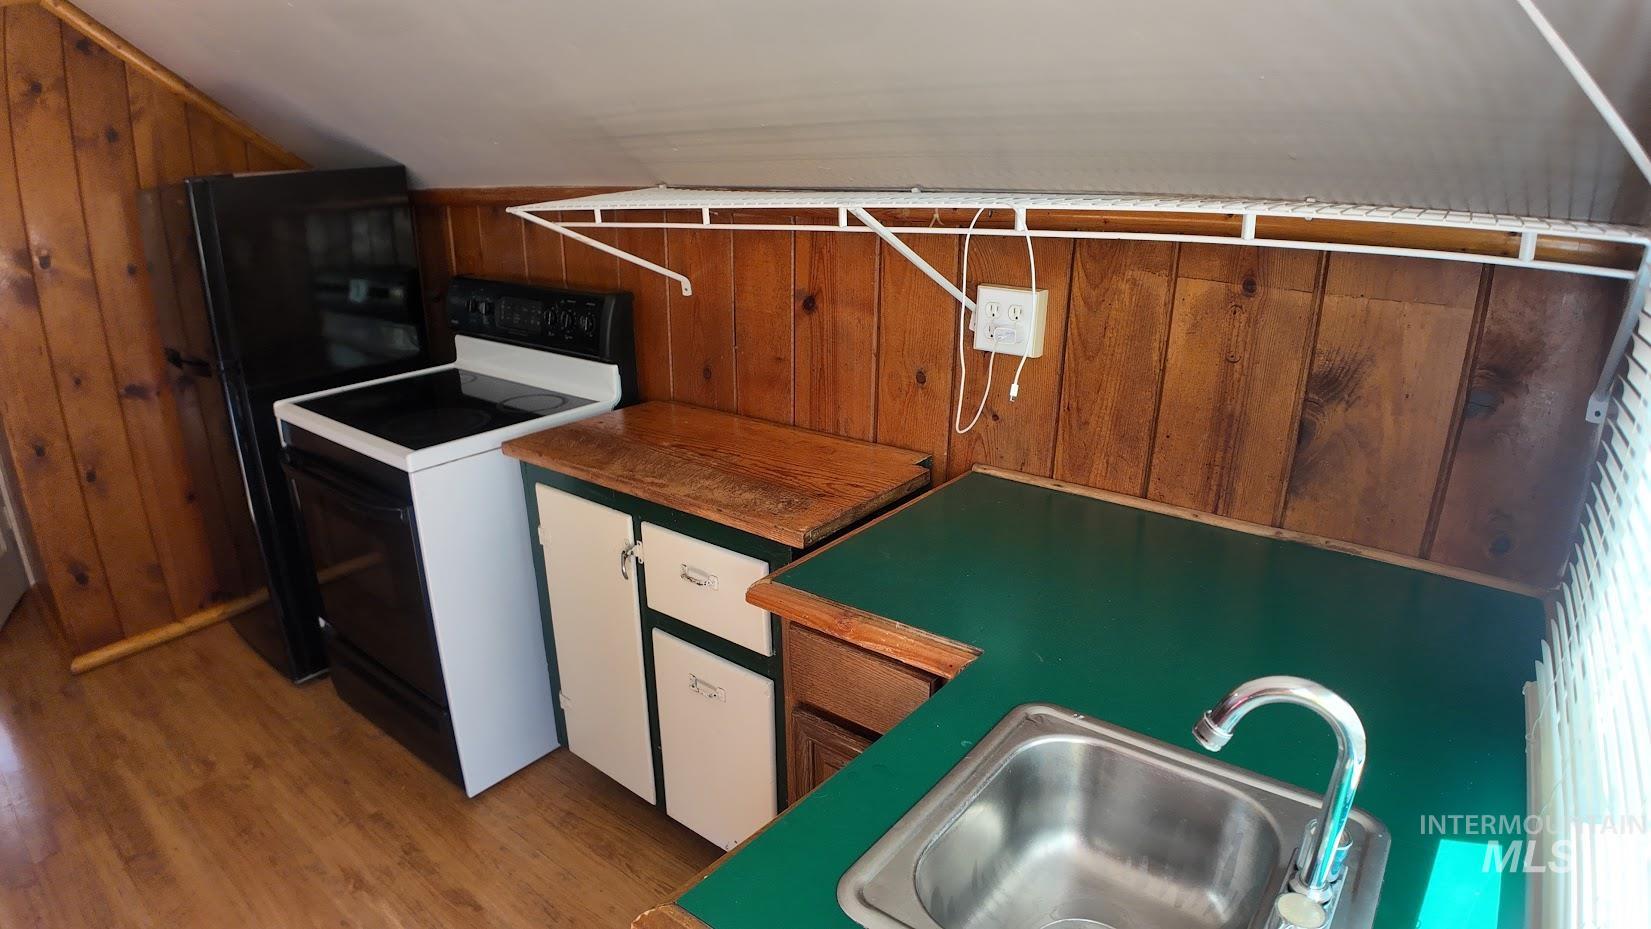
Compact kitchen with wood-finish paneling, an integrated stainless steel sink, and a black electric range
-
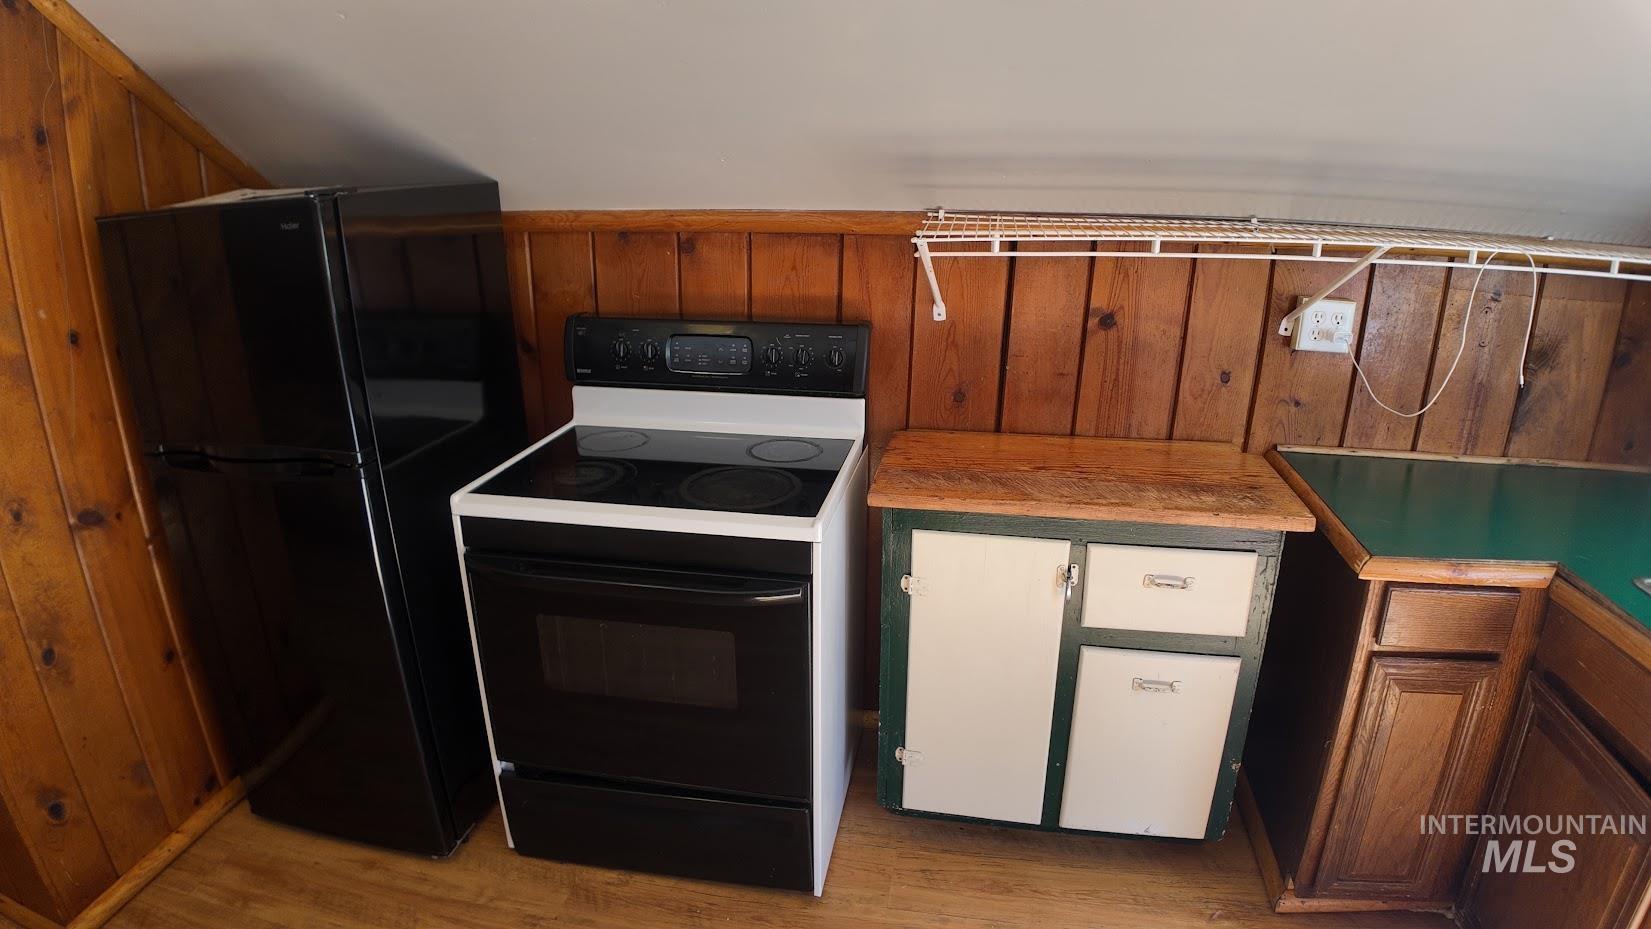
Full-size black refrigerator, black electric range with white frame, wood-paneled walls, and wood-finish flooring
-
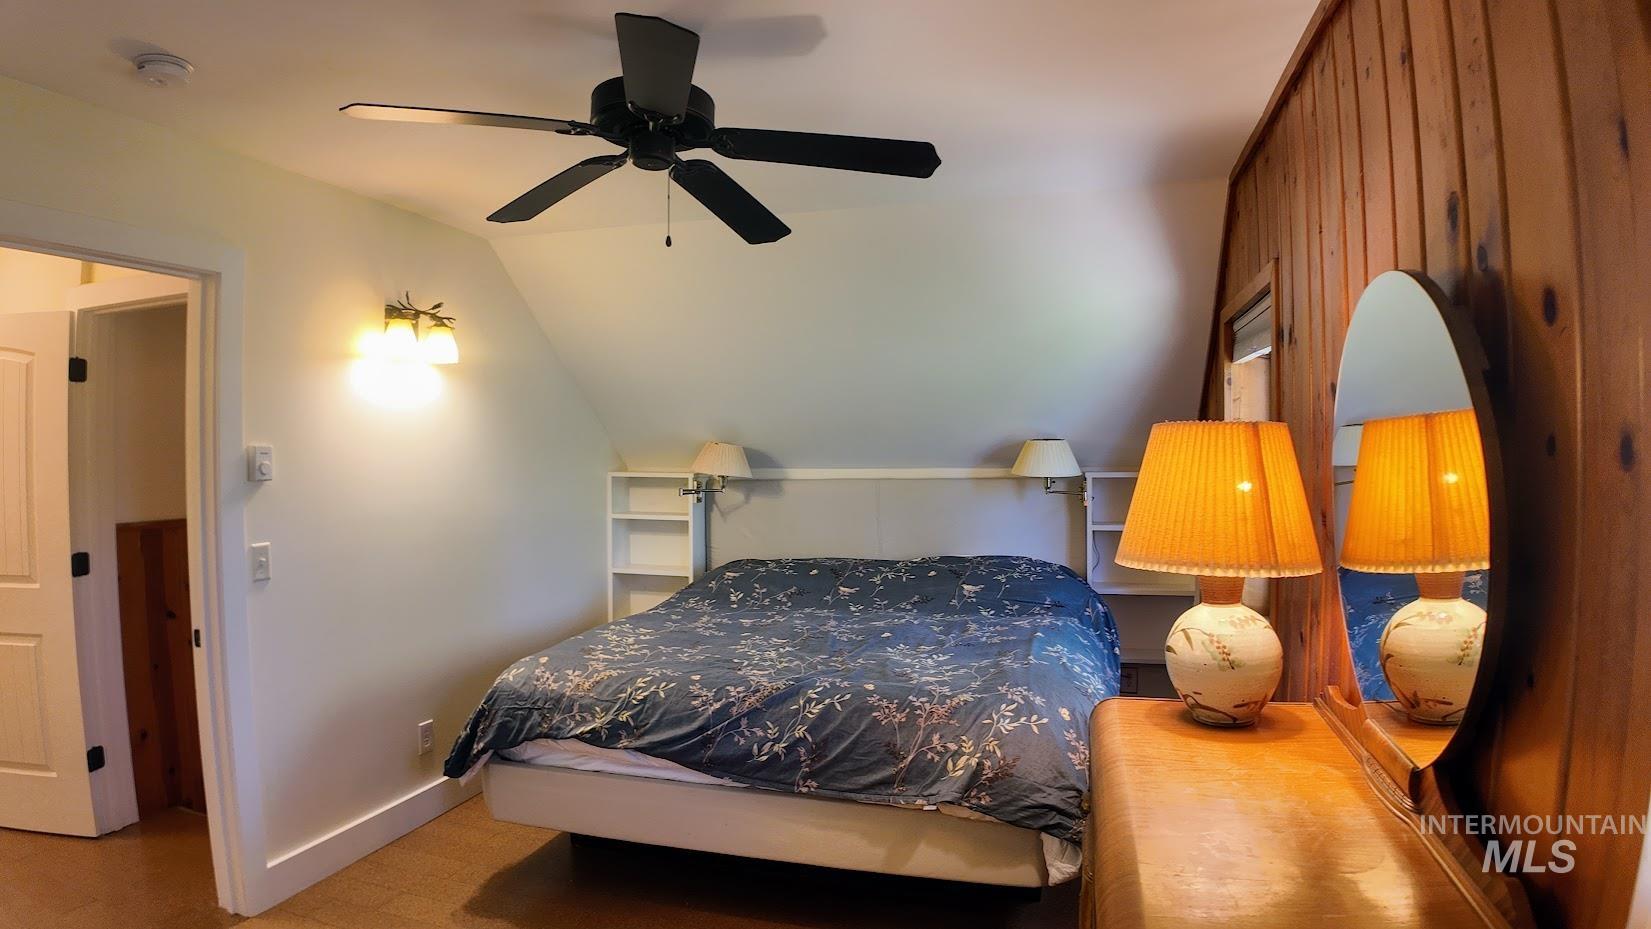
Sloped ceiling bedroom featuring a ceiling fan, wood panel accent wall, and built-in shelving
-
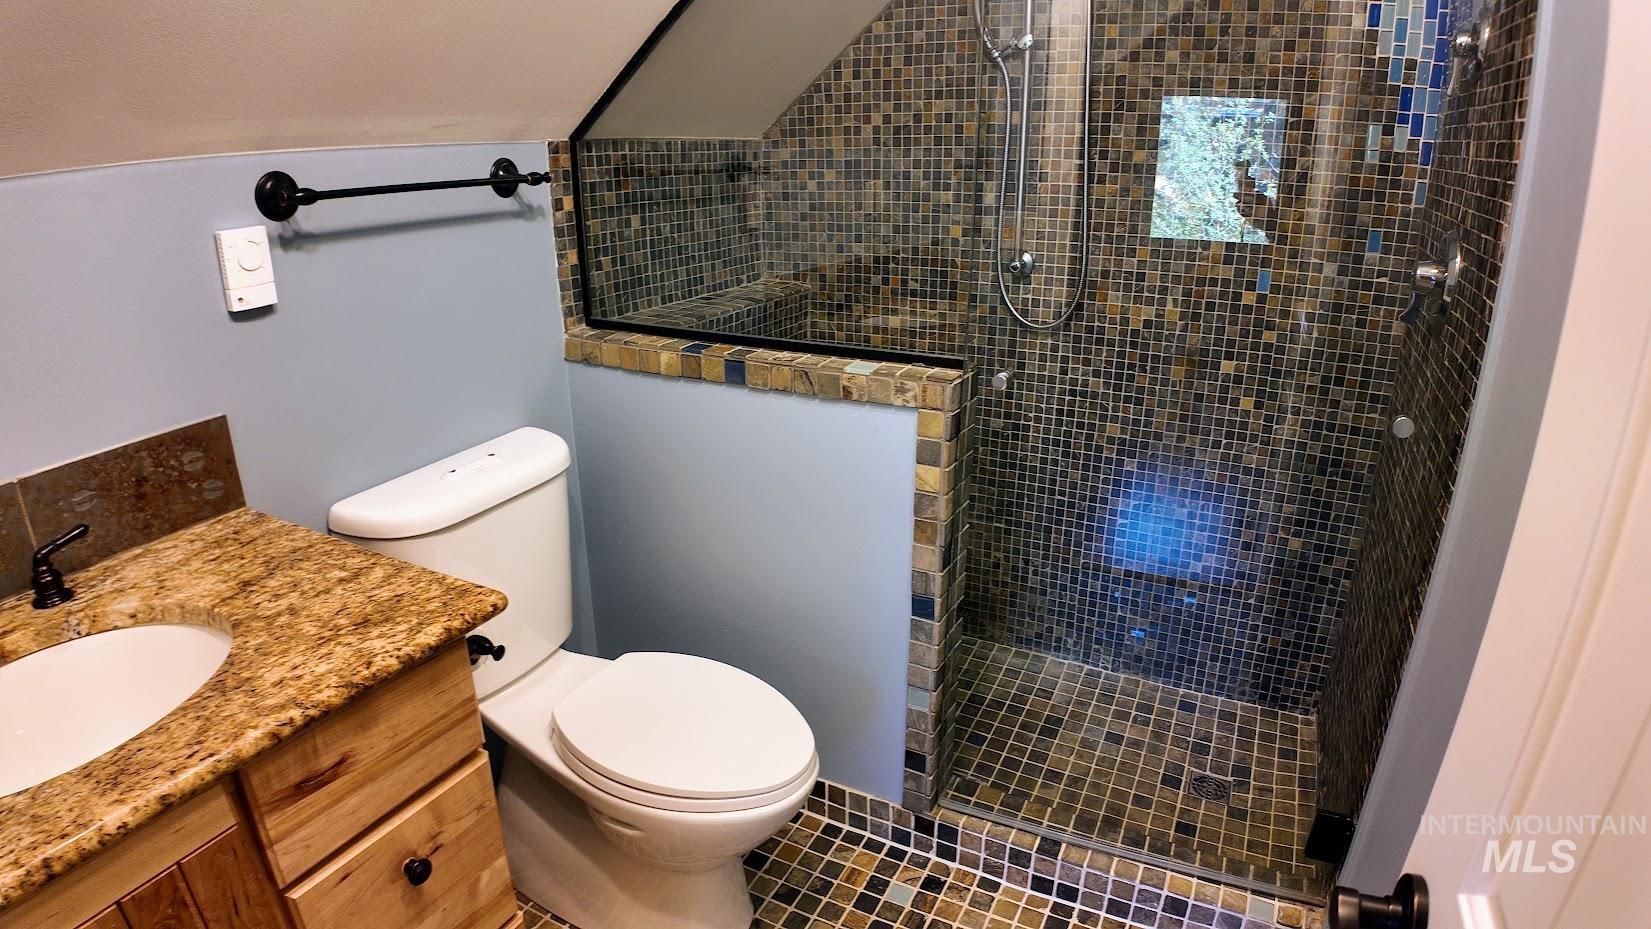
Glass-enclosed shower with mosaic tile surround and floor
-
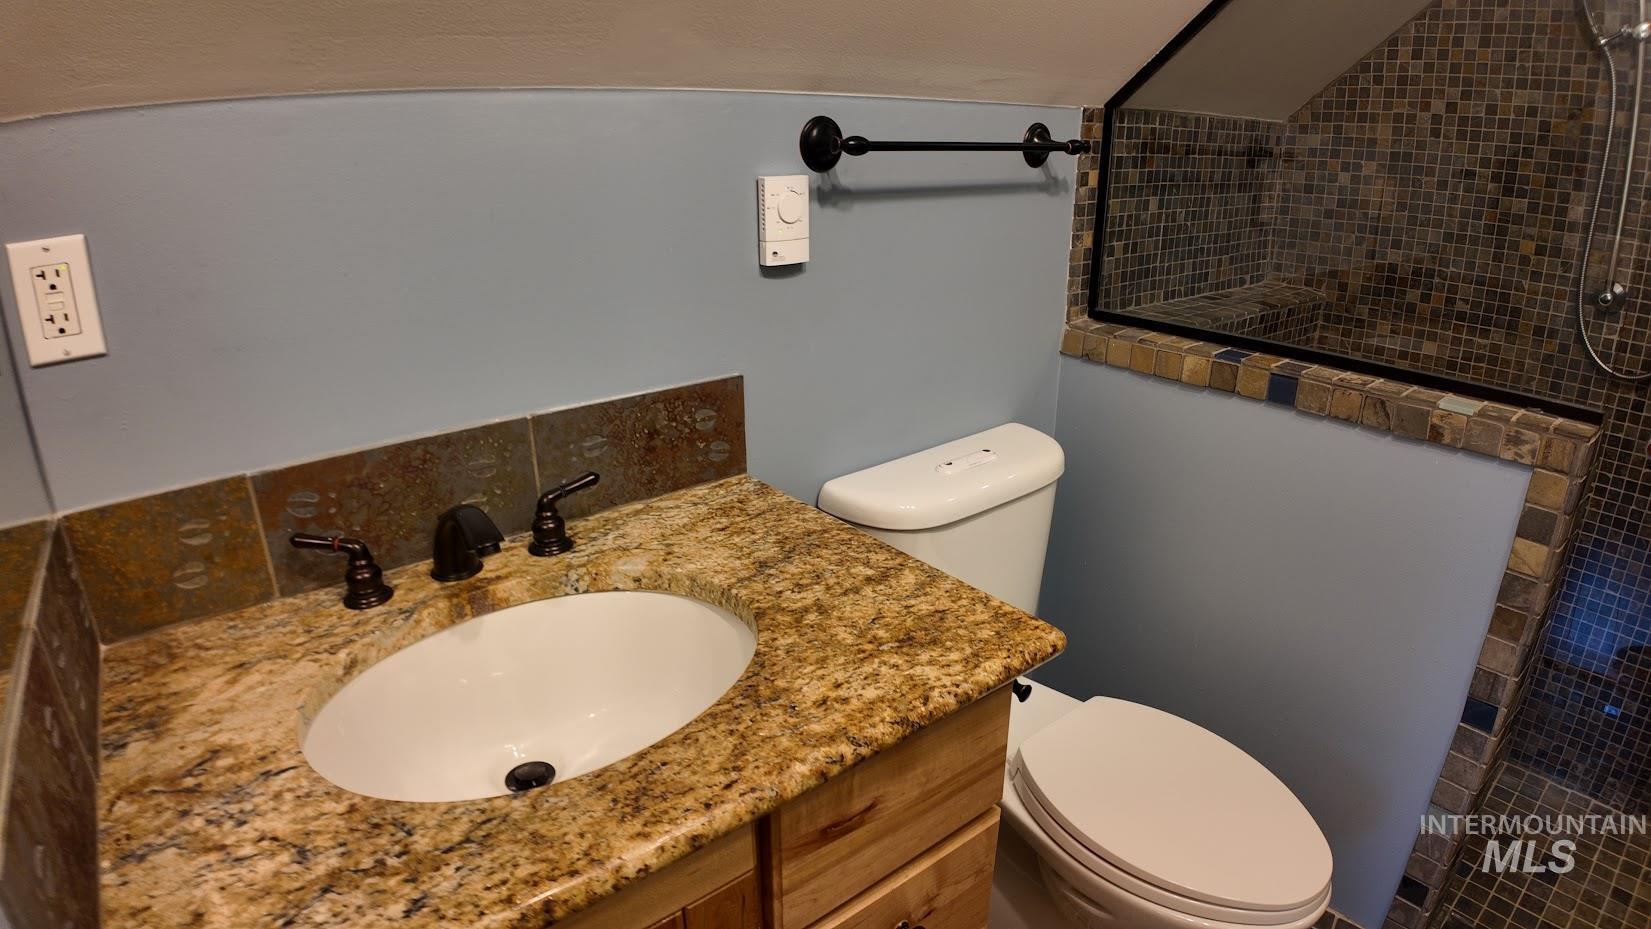
Vanity with a granite countertop, undermount sink, and oil-rubbed bronze fixtures
-
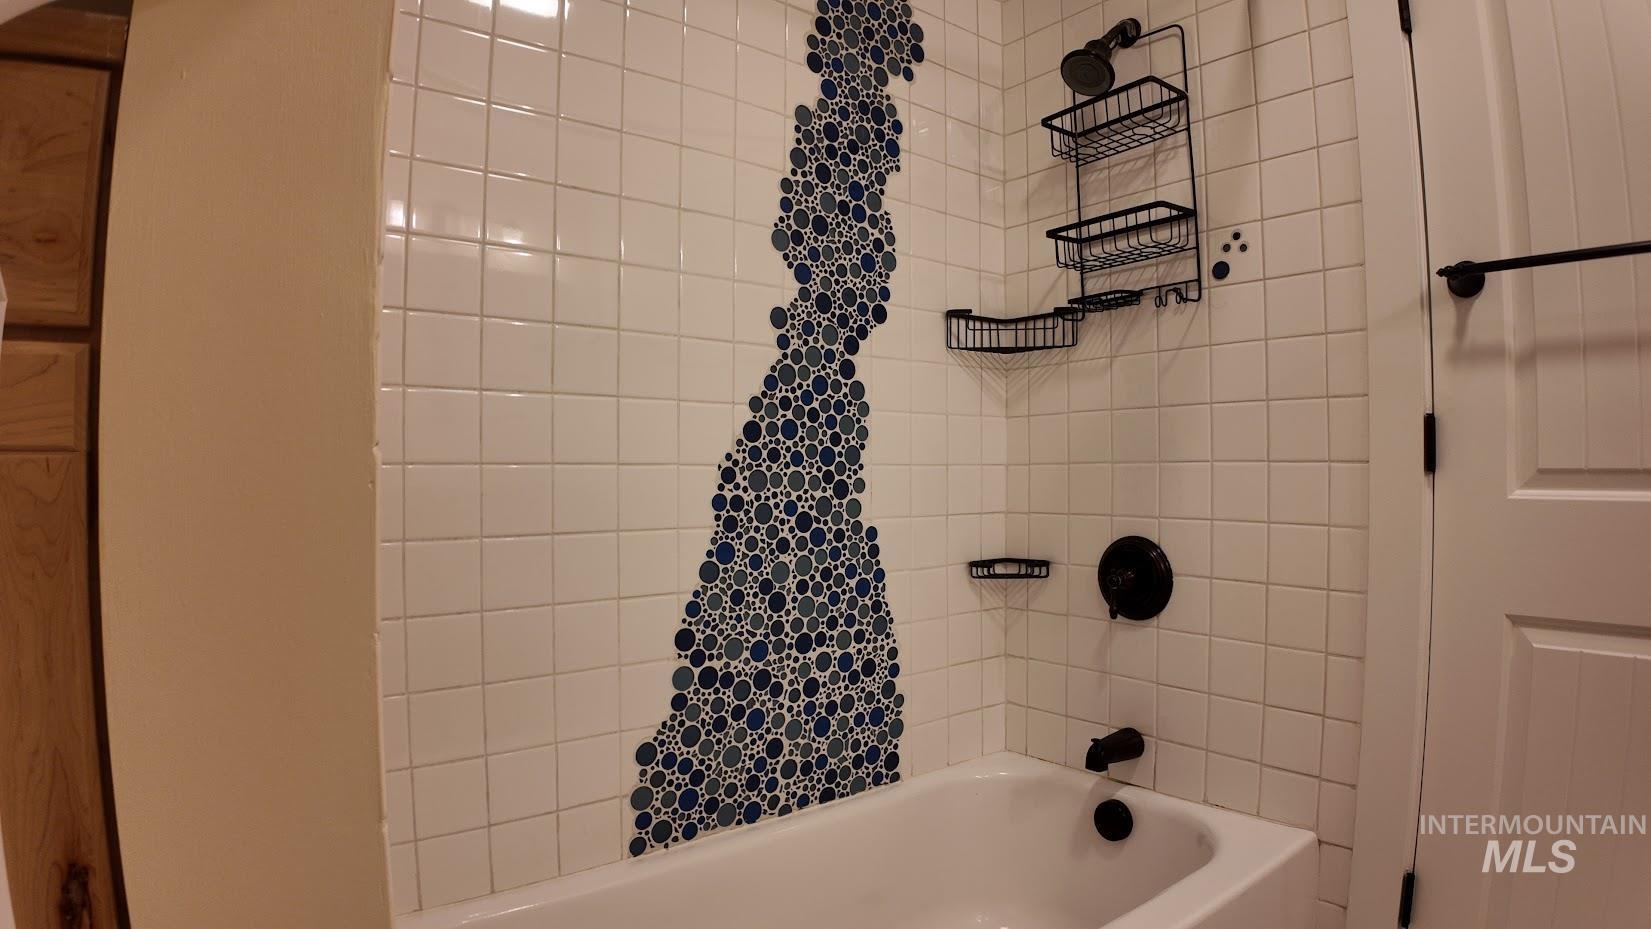
White subway tile shower surround with a decorative mosaic tile accent
-
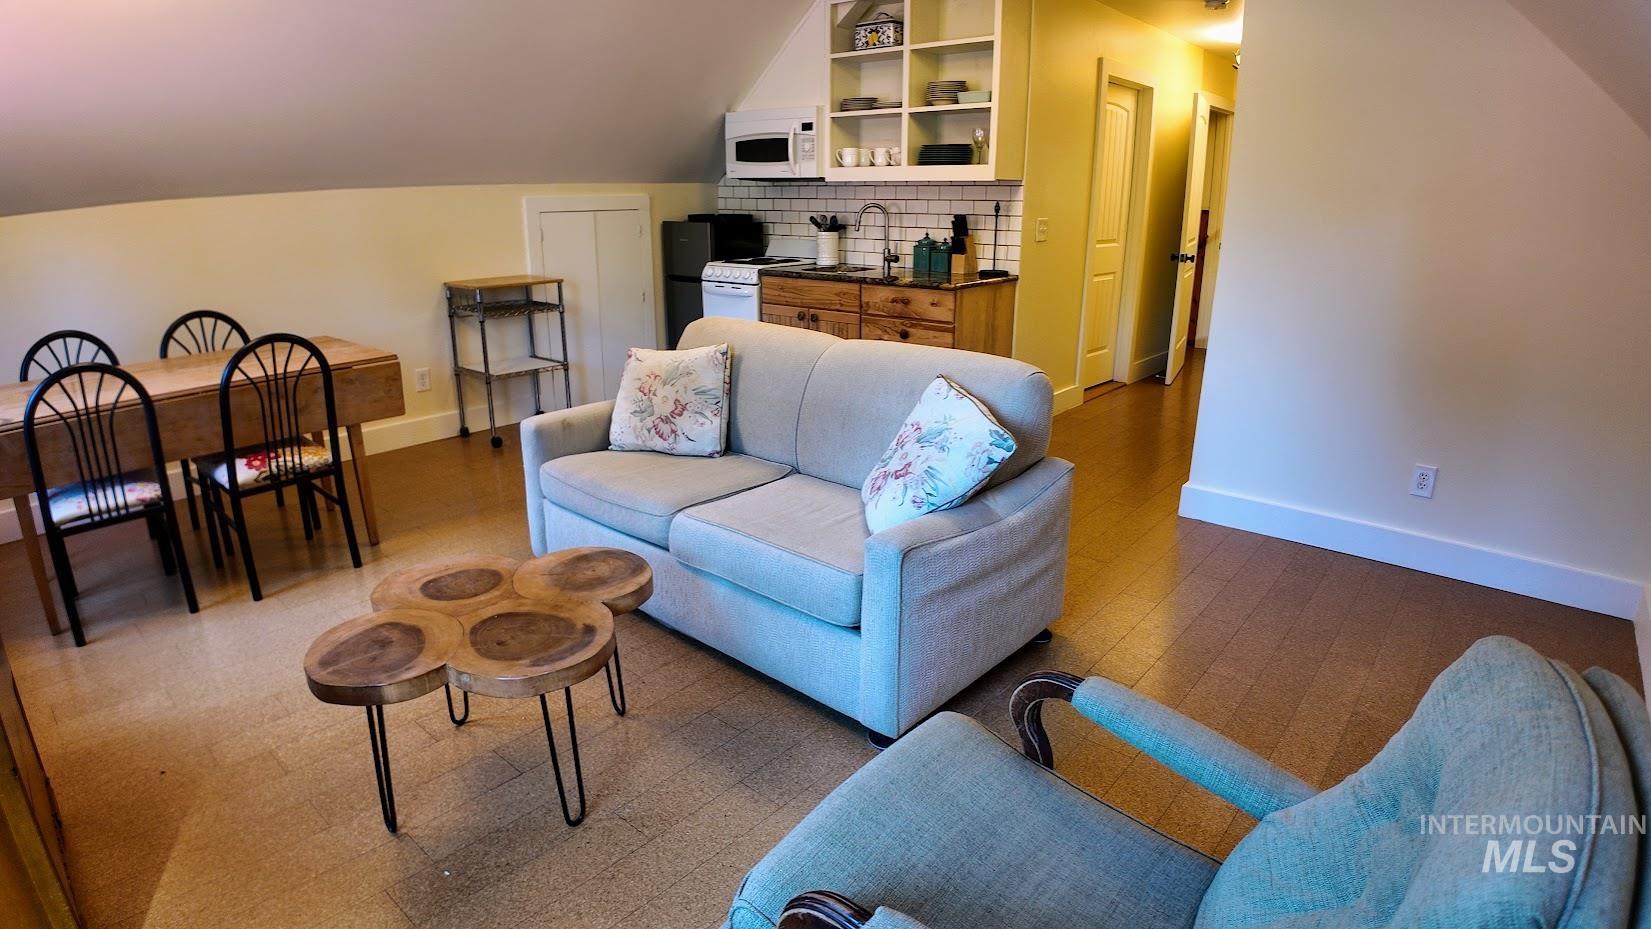
Open-concept living space featuring wood-finish flooring, a built-in kitchenette with subway tile backsplash, and built-in shelving
-
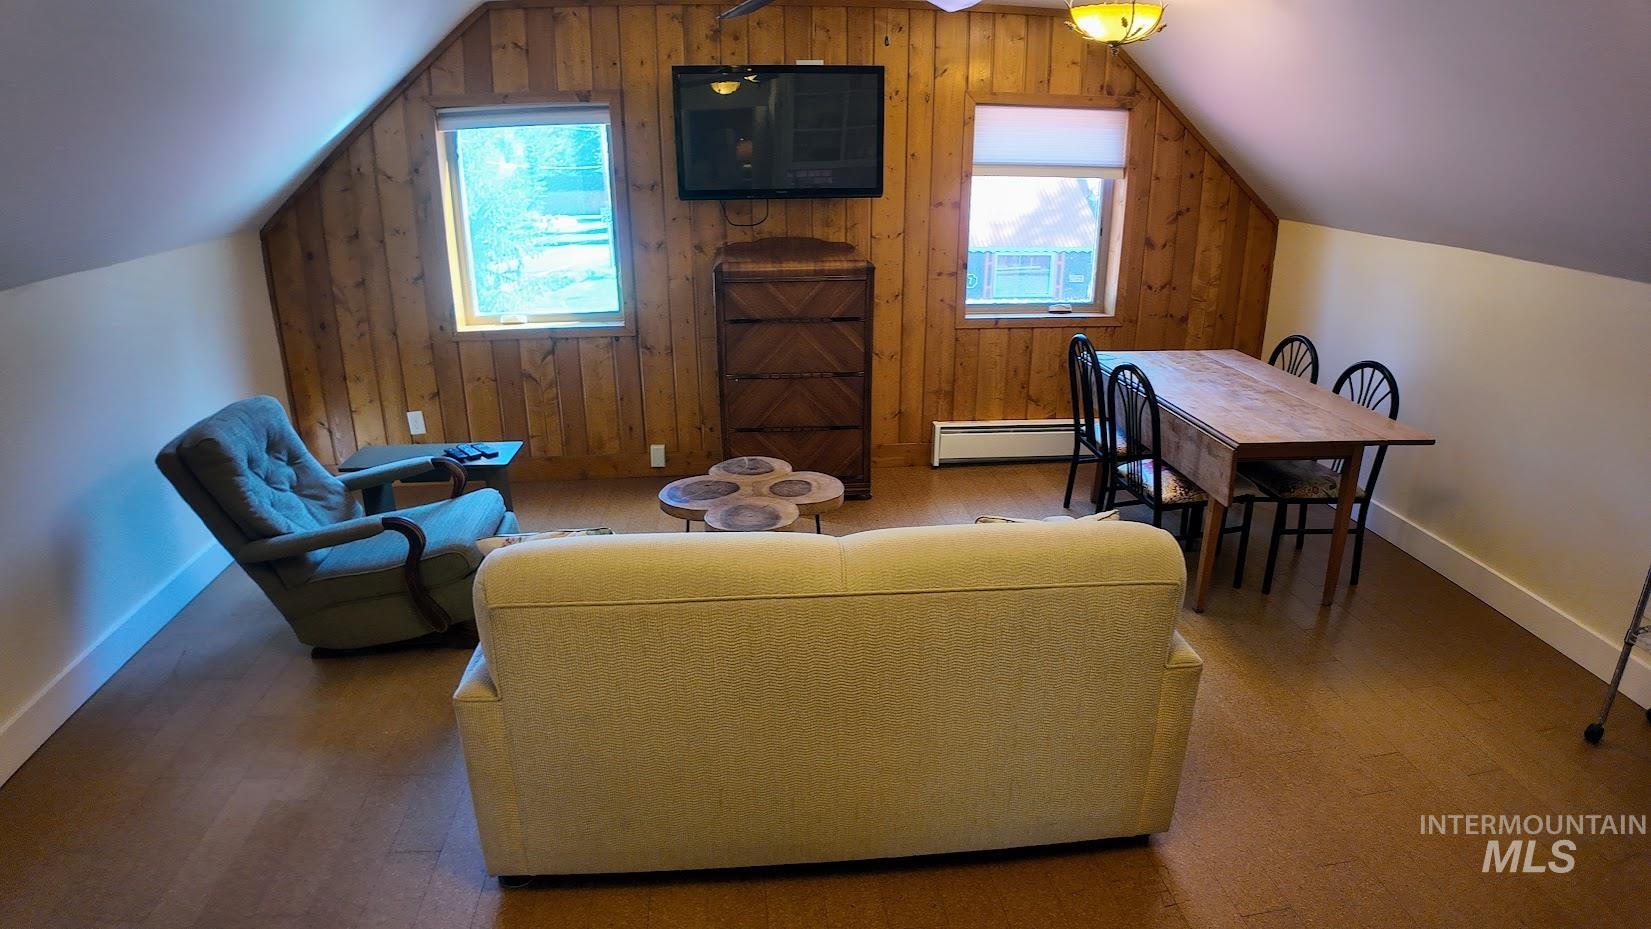
Vaulted wood-paneled ceiling, wood-finish flooring, multiple windows, and a ceiling-mounted light fixture
-
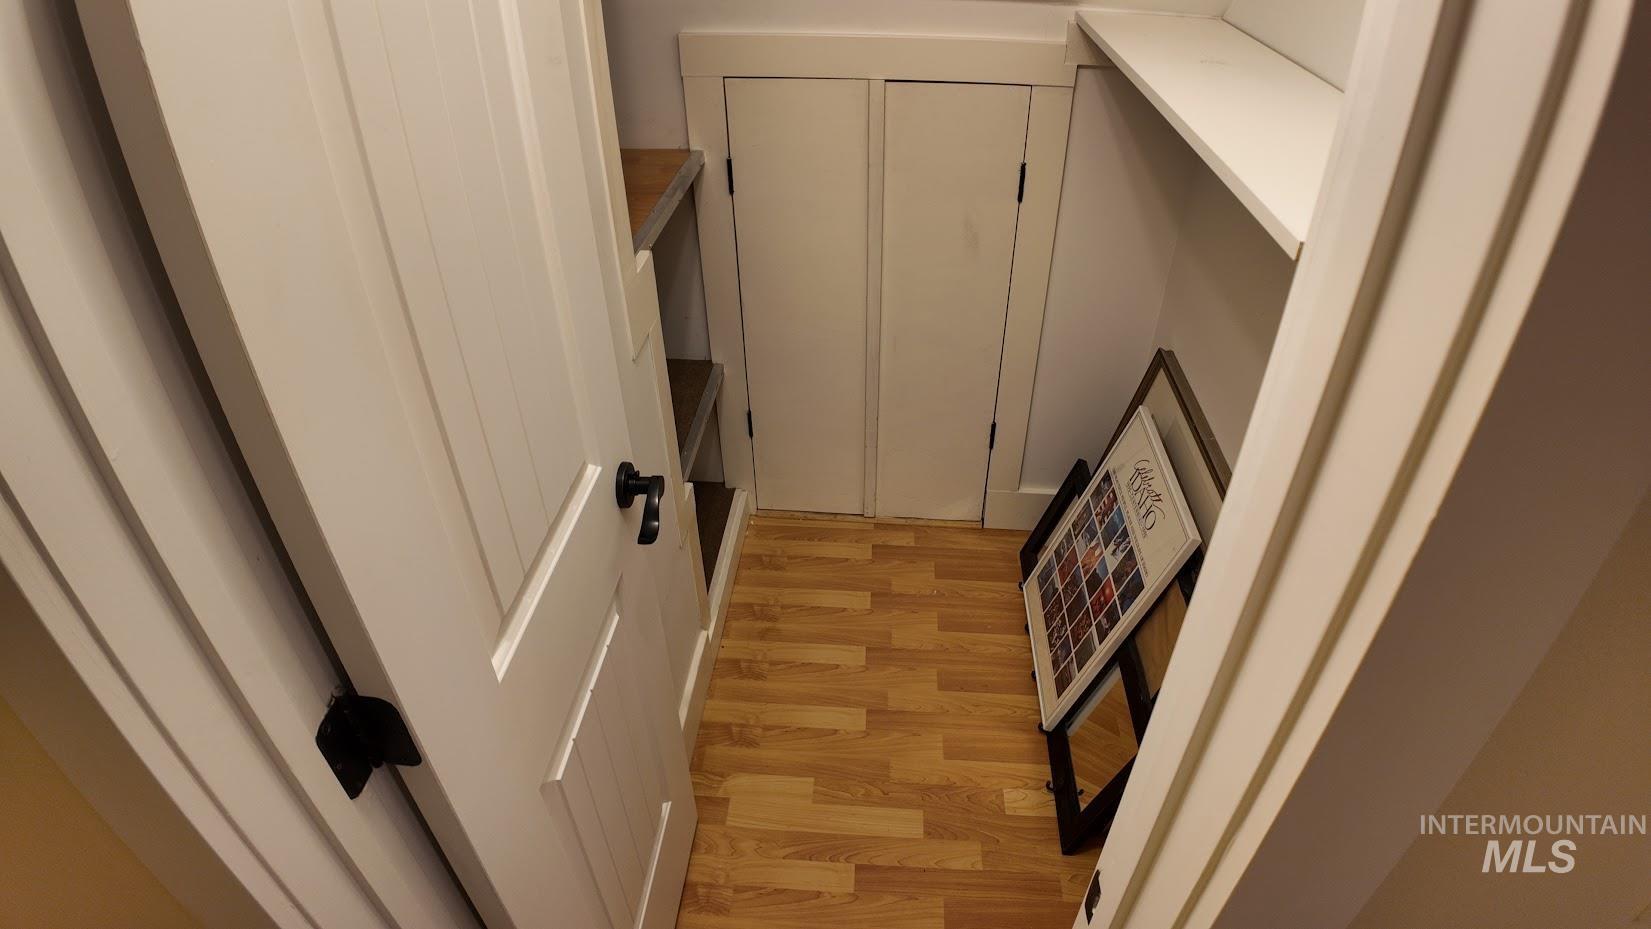
Built-in shelving, white paneled doors, black hardware, and wood-finish flooring
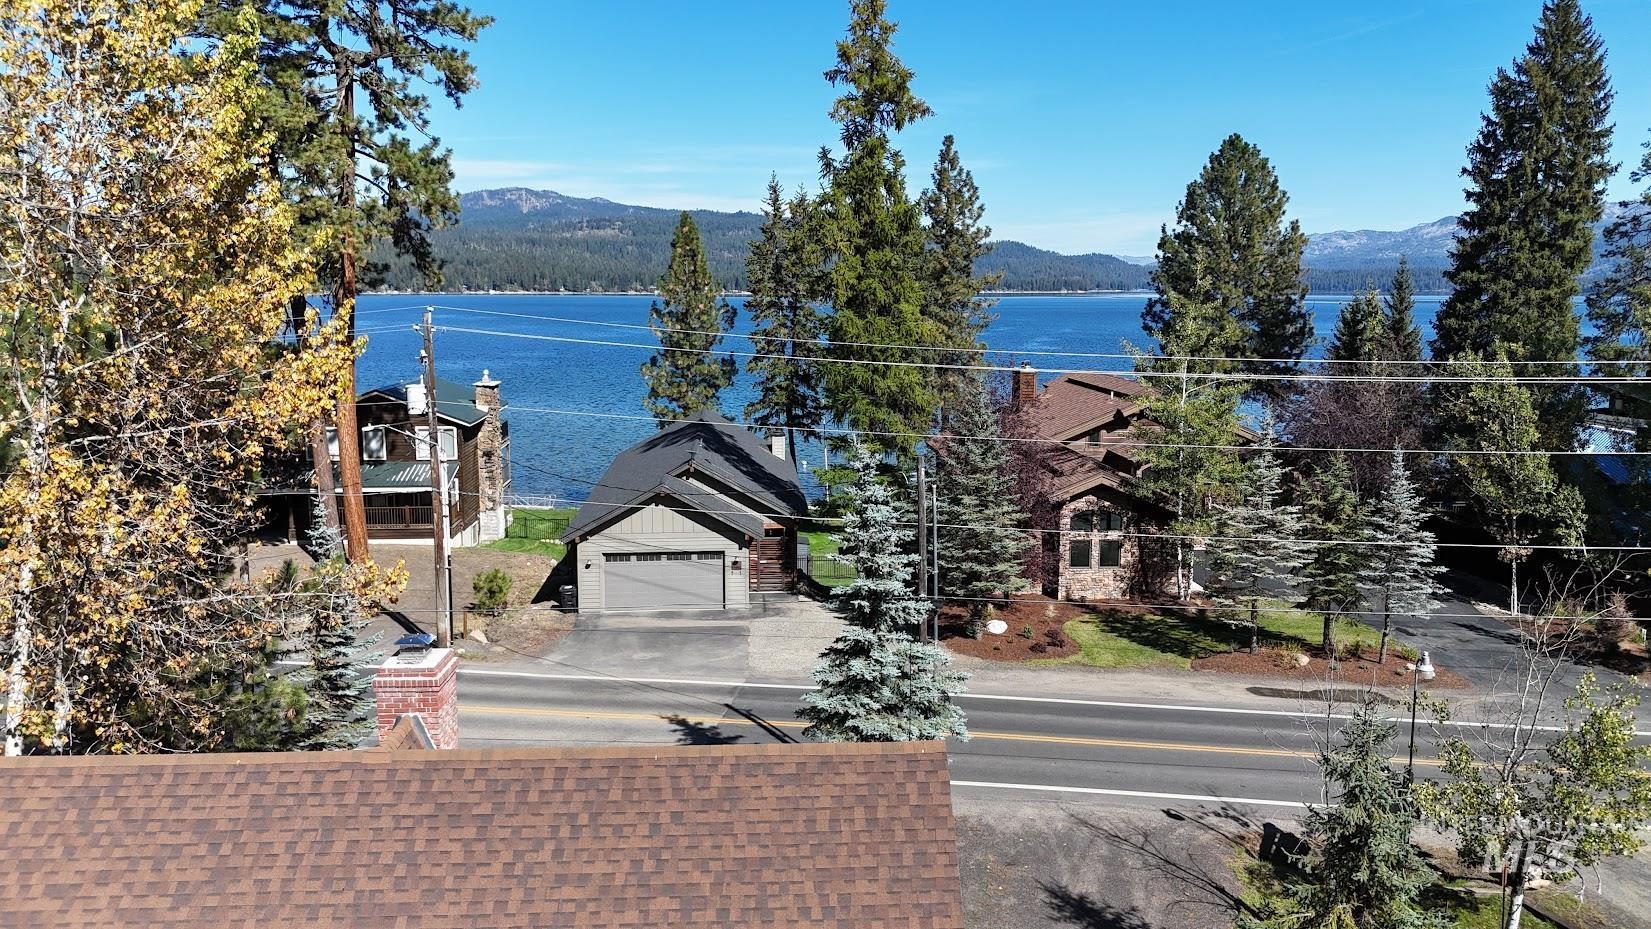
Experience the ultimate McCall lifestyle in this turnkey, fully furnished retreat offering unmatched versatility, panoramic mountain ambiance, and filtered views of Payette Lake. Perfectly suited as a primary residence, multi-generational getaway, or high-potential investment property, this unique compound provides up to three distinct living and rental configurations The Main Residence Main Level: Welcoming 2-bedroom, 2-bathroom layout featuring a beautifully renovated kitchen designed for effortless entertaining. Upper Level Suite: A private 1-bedroom, 1-bathroom setup complete with its own dedicated exterior entrance and lock-off capability—ideal for short-term guests or dedicated rental income. Designer Finishes: Every bathroom has been meticulously remodeled with custom artisan tile work, modern vanity lighting, and vibrant designer accents. The Detached Shop & Studio: A separate back structure houses a functional shop and a fully equipped, private studio efficiency apartment—offering immediate third-unit rental potential, a guest cottage, or a private home office. Prime McCall Location & Outdoor Access: Waterfront Proximity: Situated directly across the street from Payette Lake, with quick, convenient water access via Rotary Park and the Payette River. All-Season Recreation: Just minutes from world-class alpine skiing at Brundage Mountain Resort. Sold turnkey.
- Heating:
- Wood, Baseboard
- Fireplace:
- One
- Country:
- US
- State:
- ID
- City:
- McCall
- Zipcode:
- 83638
- Street:
- 310 W Lake Street
- Longitude:
- W117° 53' 3.9''
- Latitude:
- N44° 54' 39.9''
- Master Bedroom Level:
- Main
- Bedroom 2 Level:
- Main
- Bedroom 3 Level:
- Upper
- Bedroom 4 Level:
- Upper
- Kitchen Level:
- Main
- Living Room Level:
- Main
- School District:
- McCall-Donnelly Joint District #
- Elementary School:
- Barbara Morgan Elementary (McCal
- Middle School:
- McCall Donnelly
- High School:
- McCall Donnelly
- Status:
- Active
- Type:
- Single Family
- Level:
- Two Story
- Tax Year:
- 2025
- Taxes:
- $4,047
- Potential Short Sale:
- No
- Age:
- 51 - 80 Years
- Auction:
- No
- Flood Ins Required:
- No
- HUD Owned:
- No
- In Foreclosure:
- No
- Land Size:
- Standard Lot 6000-9999 SF
- Home Owner Exempt:
- No
- HOA Frequency:
- Not Applicable
- Inc Kitchen Features:
- Breakfast bar, Countertop-granite
- Water:
- City service
Residential For Sale
310 W Lake Street, McCall, Idaho 83638
- Property Type :
- Residential
- Listing Type :
- For Sale
- Status :
- Active
- Listing ID :
- 99002174
- Price :
- $979,000
- Bedrooms :
- 4
- Bathrooms :
- 4
- Apx SqFt :
- 2,500 SqFt
- Year Built :
- 1954
- Lot Area :
- 0.14 Acres
- Days on Market :
- 7
- Subdivision :
- McCall Acreage
- Update Date :
- 10/01/2026 06:00:57



