
-

Light gray siding exterior with stone accents, a two-car garage, and a concrete driveway
-
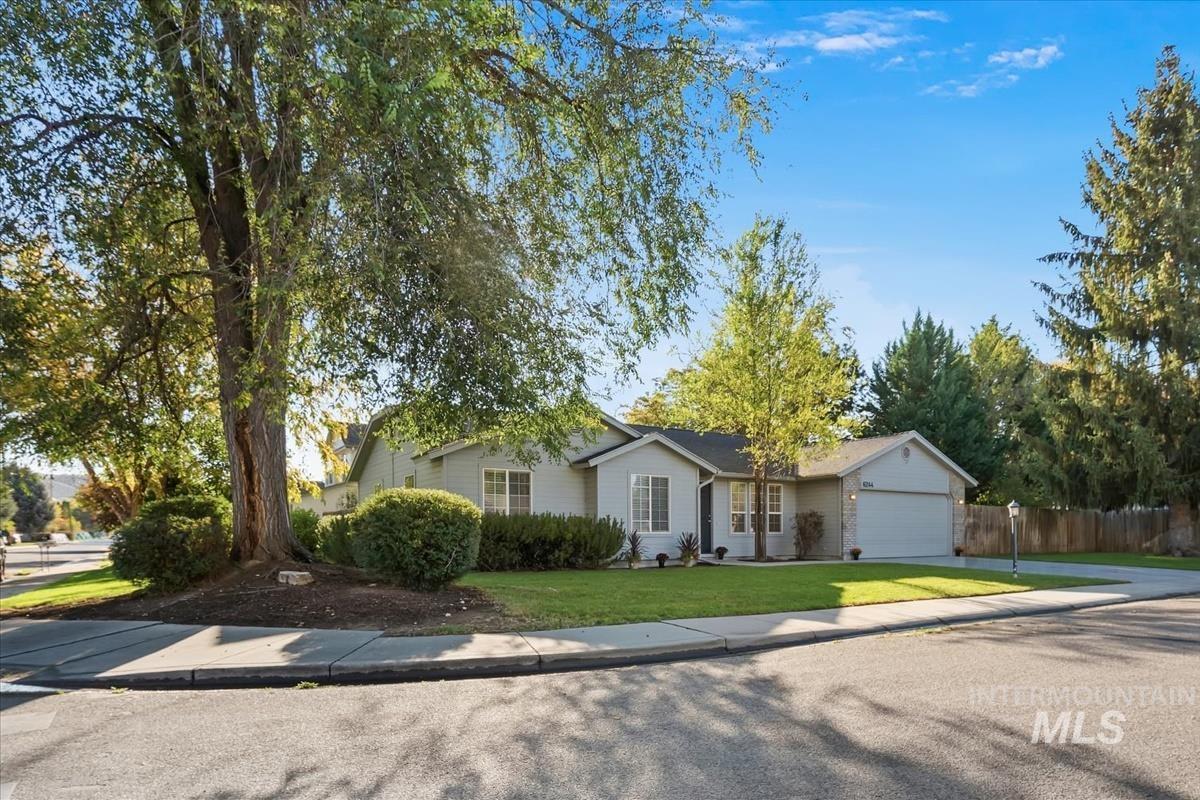
Single-story residence featuring a light gray exterior, attached two-car garage, and a lush green lawn
-

Front exterior with a two-car garage, brick facade accents, and a wide concrete driveway
-

Light gray siding, attached garage, front lawn, mature trees, and paved driveway
-
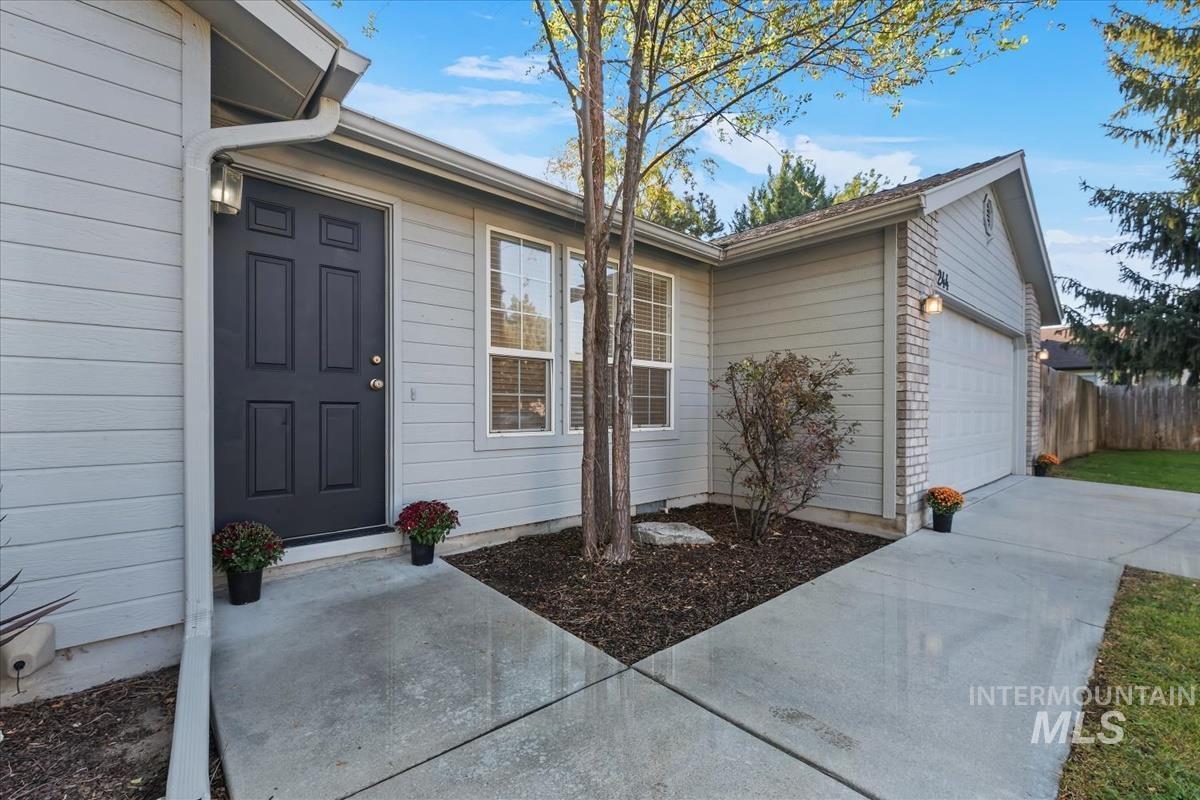
Siding exterior with a paneled front door, an attached garage, and a concrete pathway
-
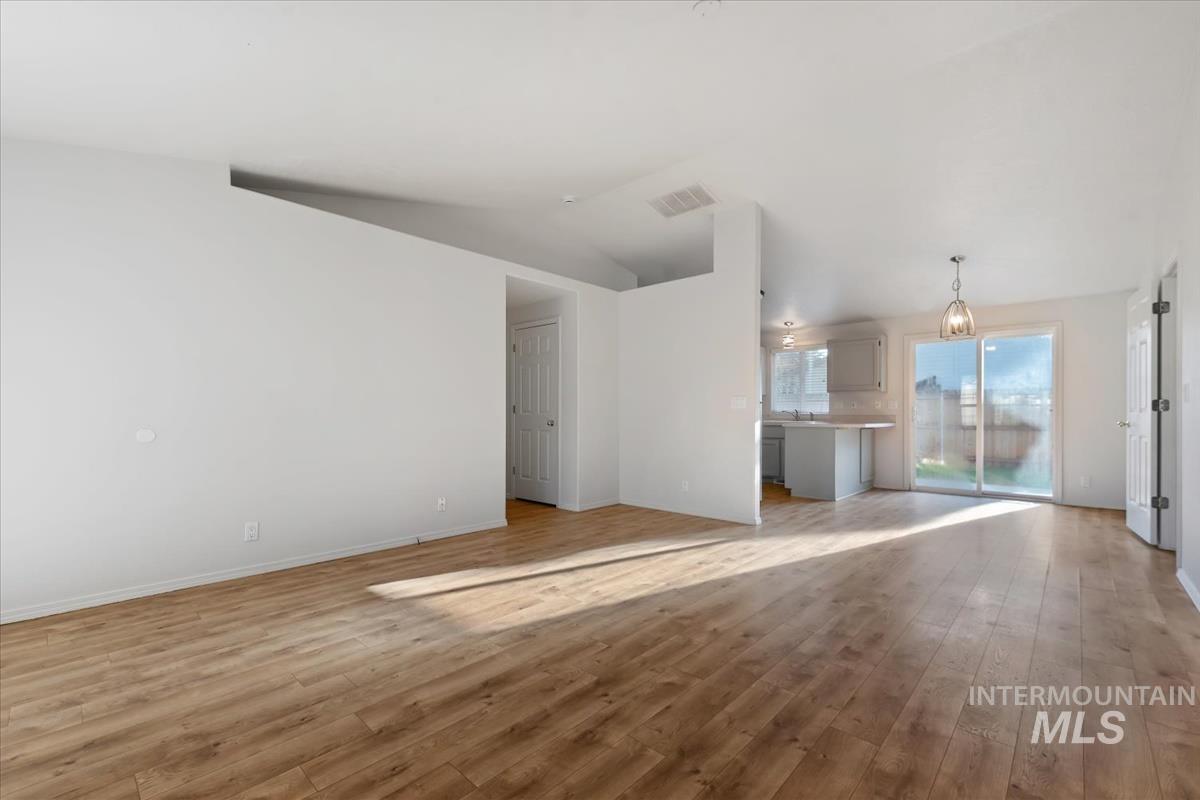
Wood-finish flooring throughout, white walls, and a recessed kitchen beyond
-
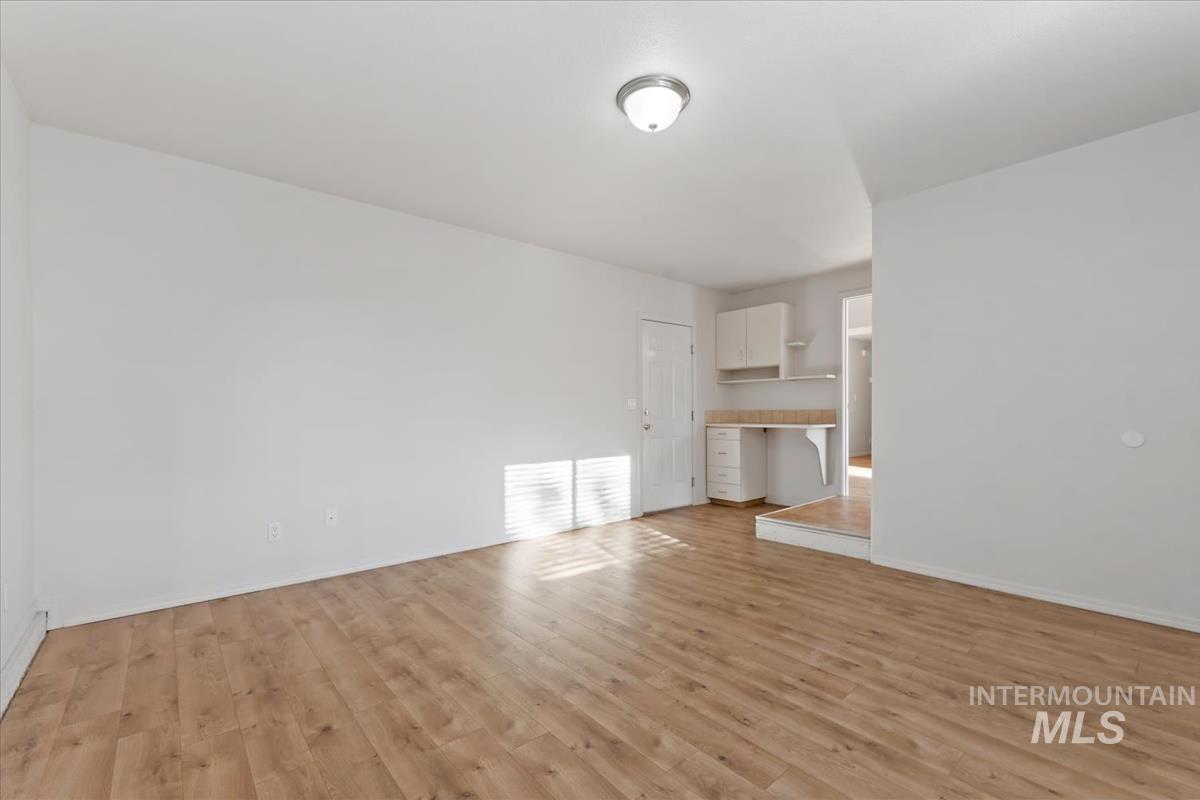
Wood-finish flooring throughout
-
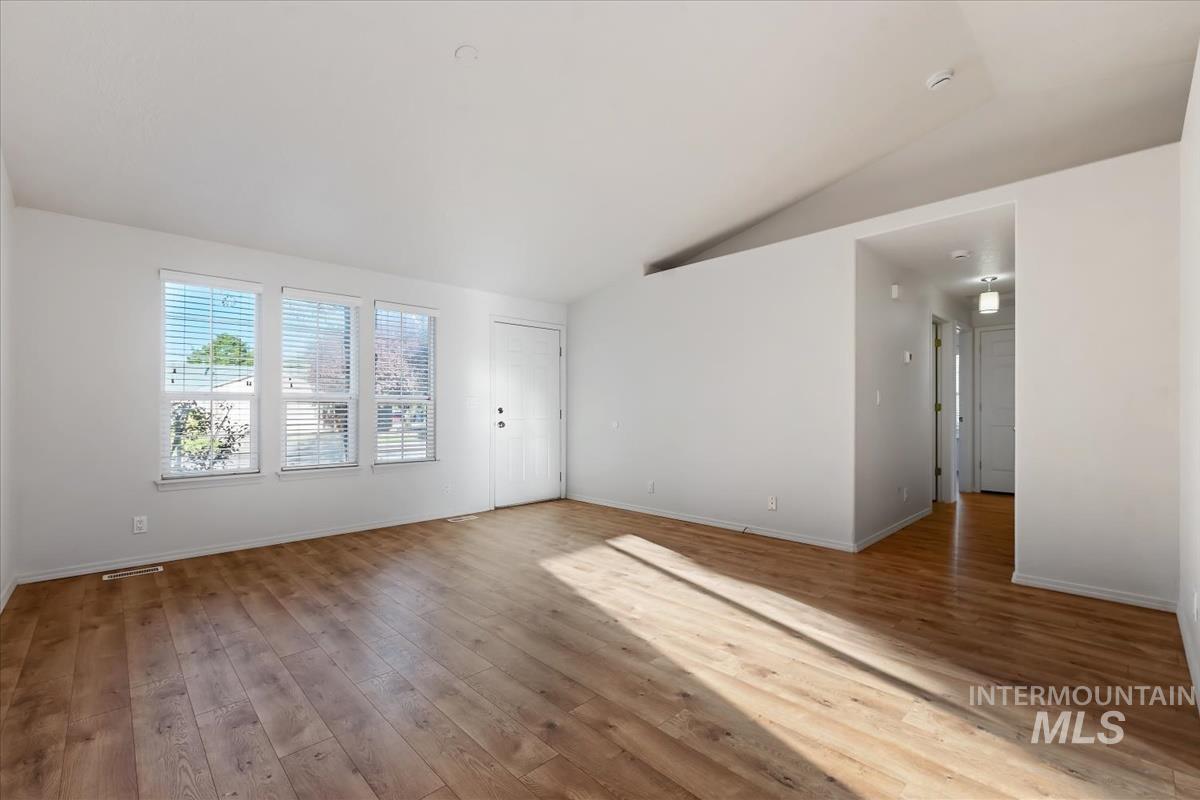
Wood-finish flooring, multiple windows providing ample natural light, vaulted ceiling, recessed lighting, and a white paneled door
-

Vaulted ceiling, wood-finish flooring, white paneled entry door, multiple windows with blinds, and light-toned walls
-
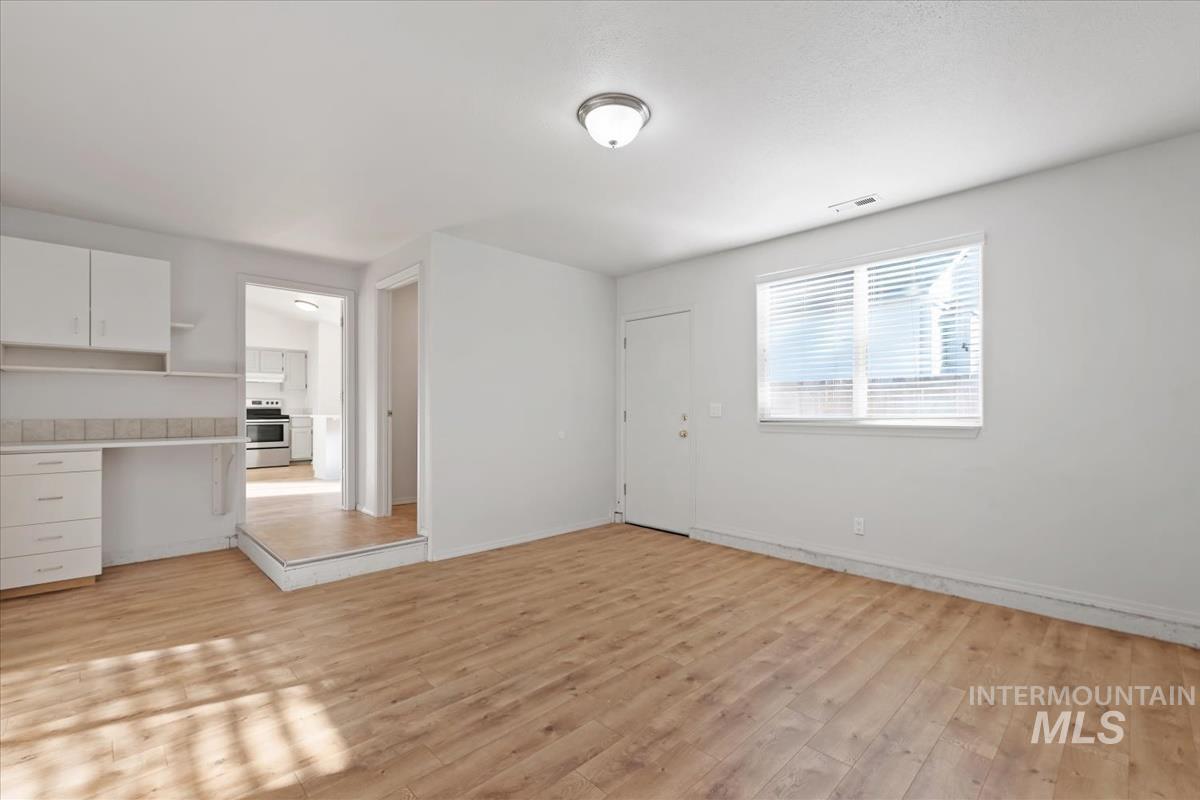
Wood-finish flooring throughout, white walls, built-in shelving, white cabinetry, and a ceiling-mounted light fixture
-
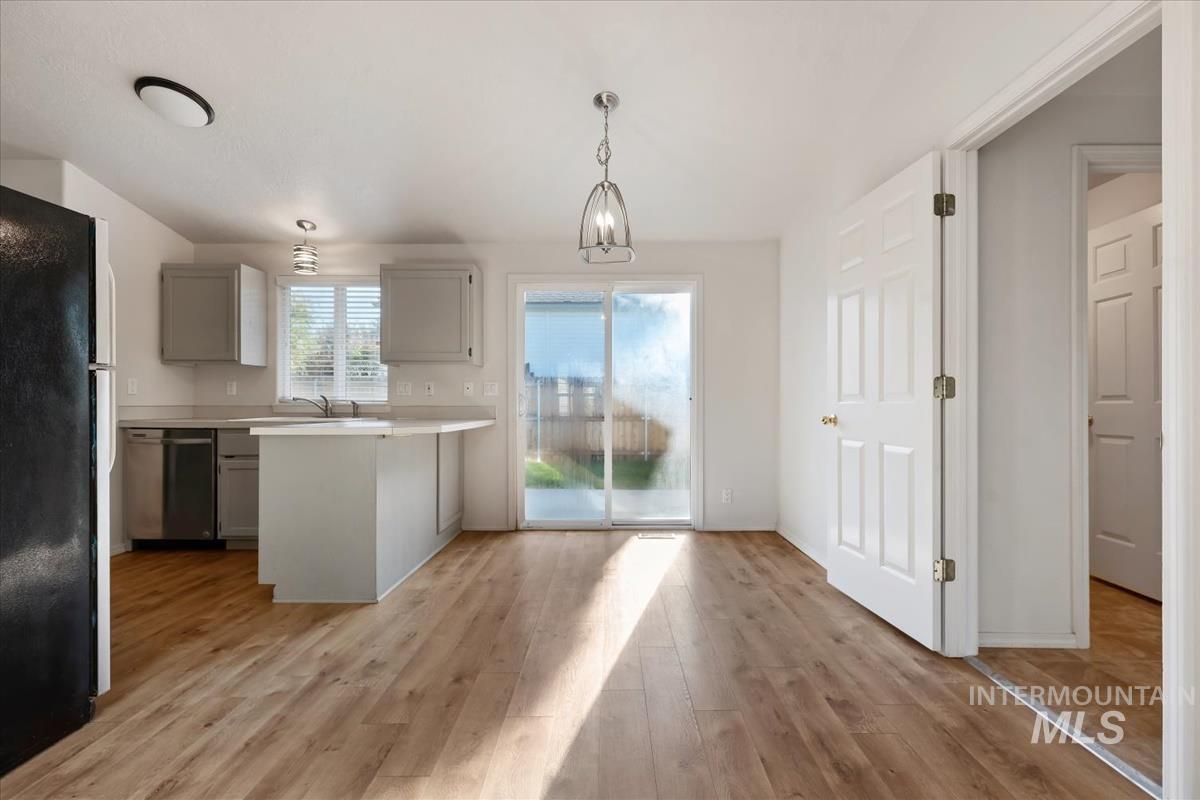
Kitchen featuring wood-finish flooring, light grey cabinetry, and a center island with countertop seating
-

Wood-finish flooring throughout, with a kitchen featuring light gray cabinetry and stainless steel appliances
-

Kitchen featuring wood-finish flooring, light grey cabinetry, white countertops, and stainless-steel appliances
-
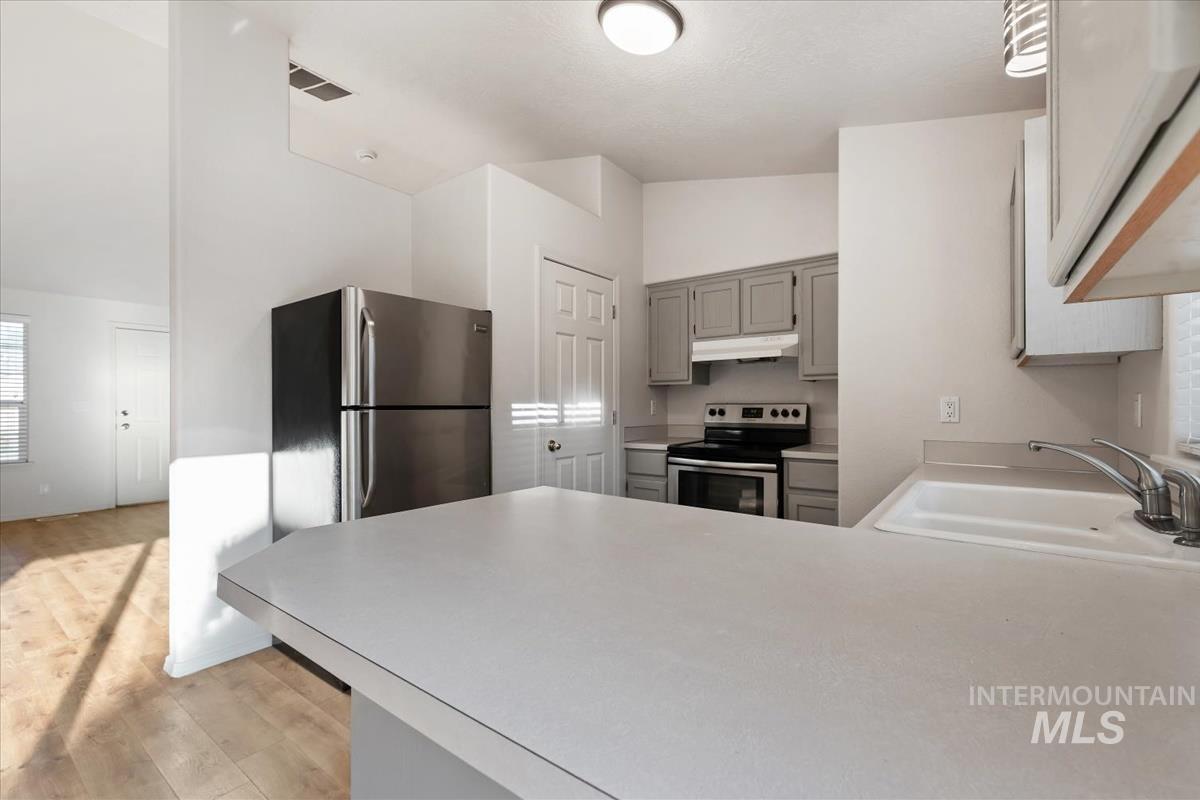
Kitchen featuring gray cabinetry, stainless steel appliances, and a light-toned countertop
-
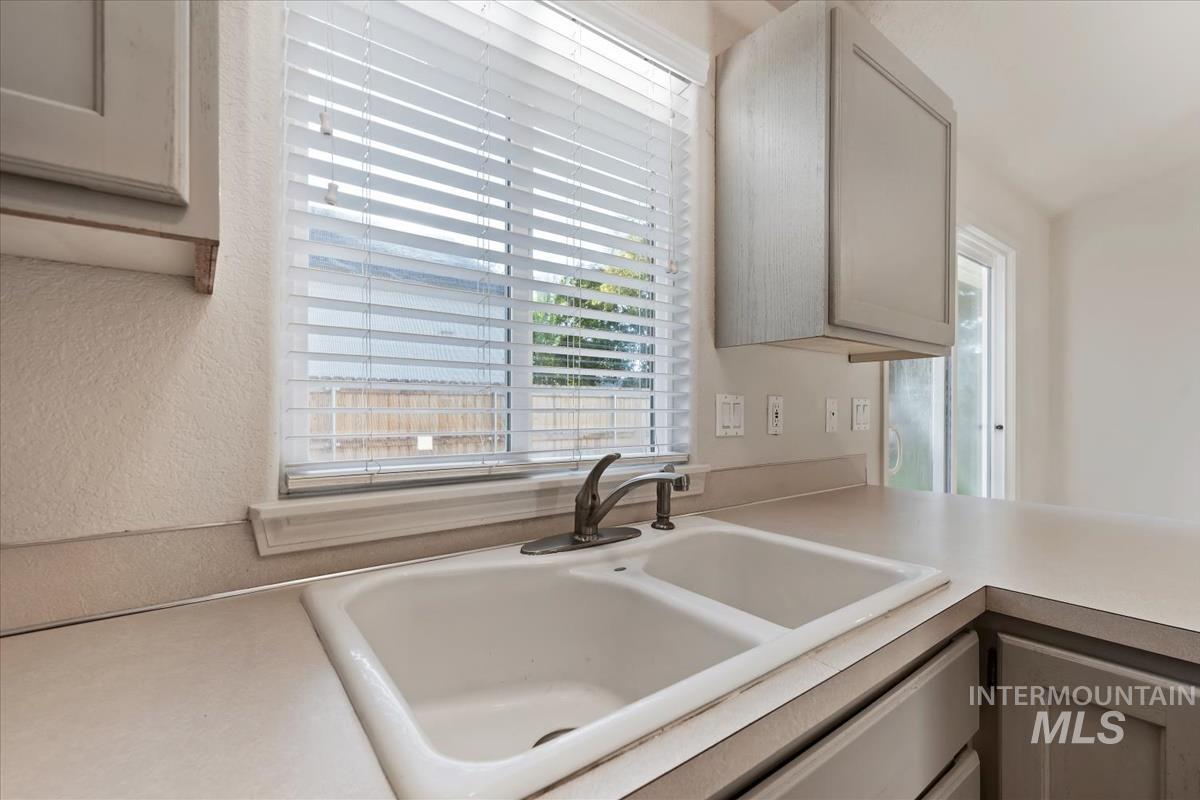
Kitchen sink with dual basins, brushed nickel faucet, and a window with horizontal blinds
-
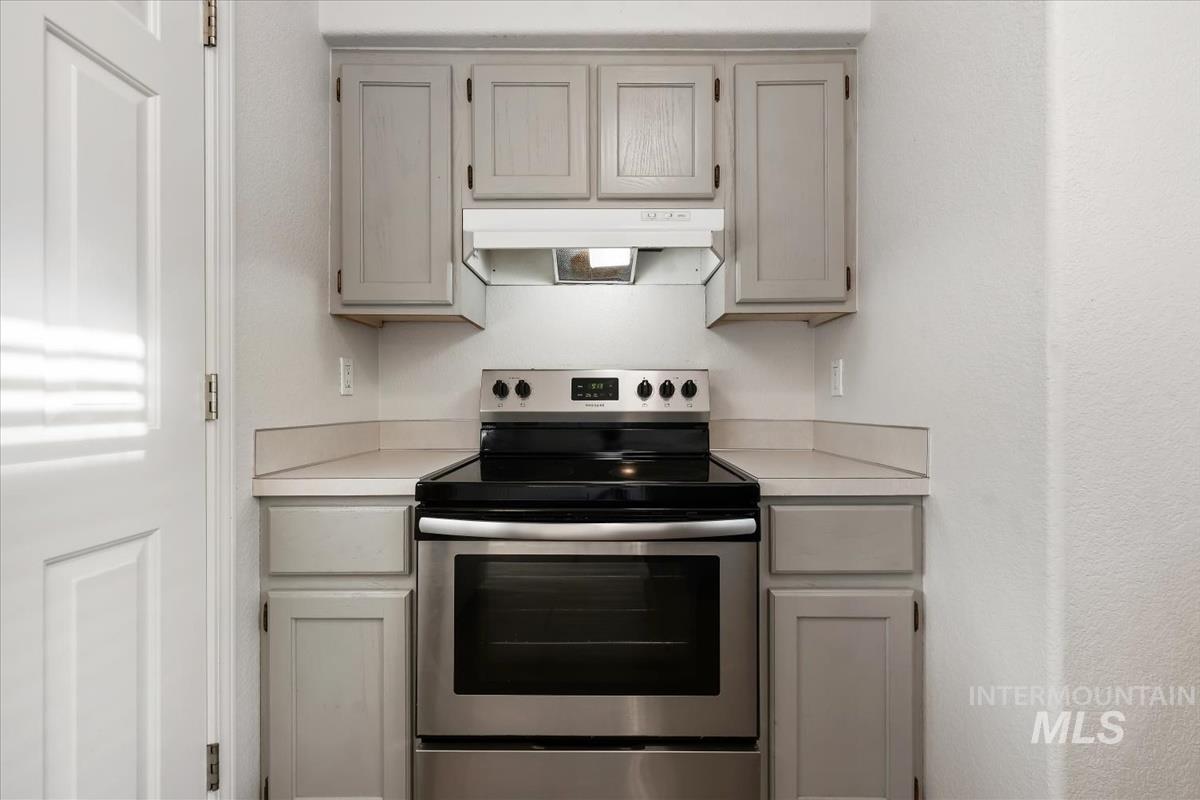
Stainless steel range with a built-in oven, light-toned cabinetry, and a countertop with a backsplash
-
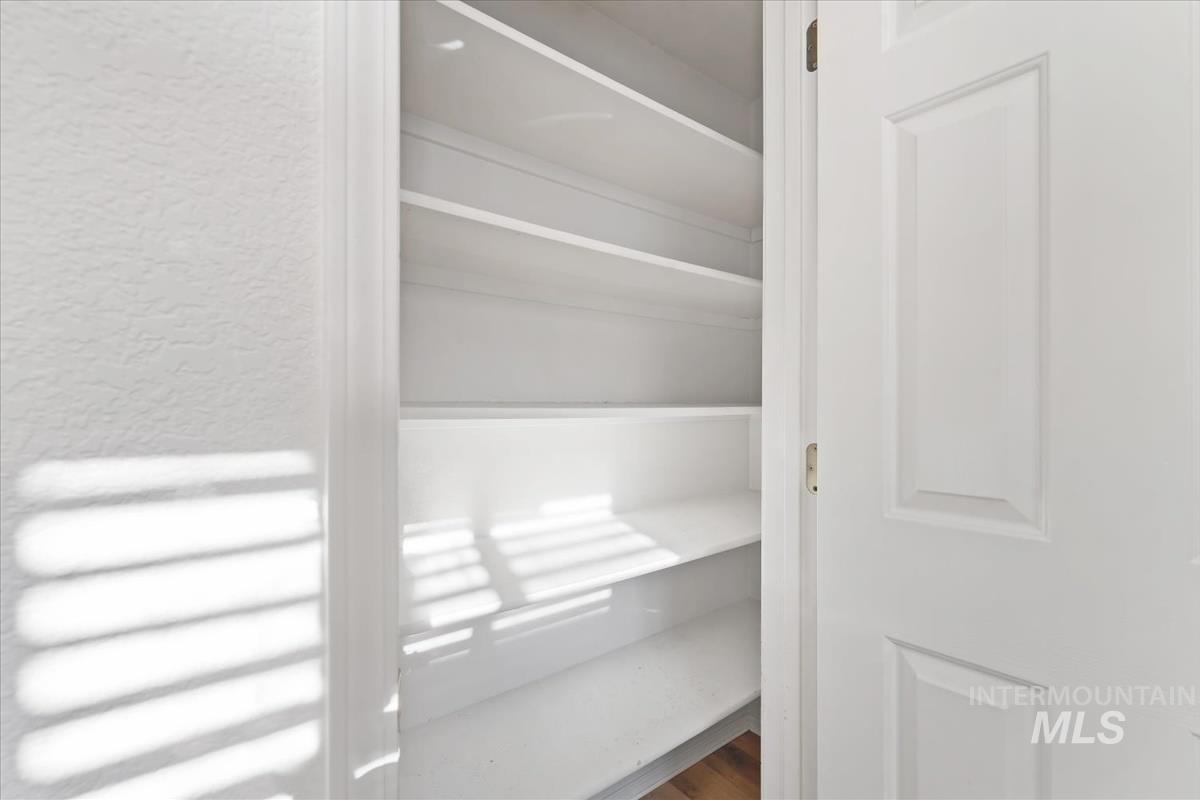
Built-in shelving with multiple levels, white painted finishes, and a paneled door
-
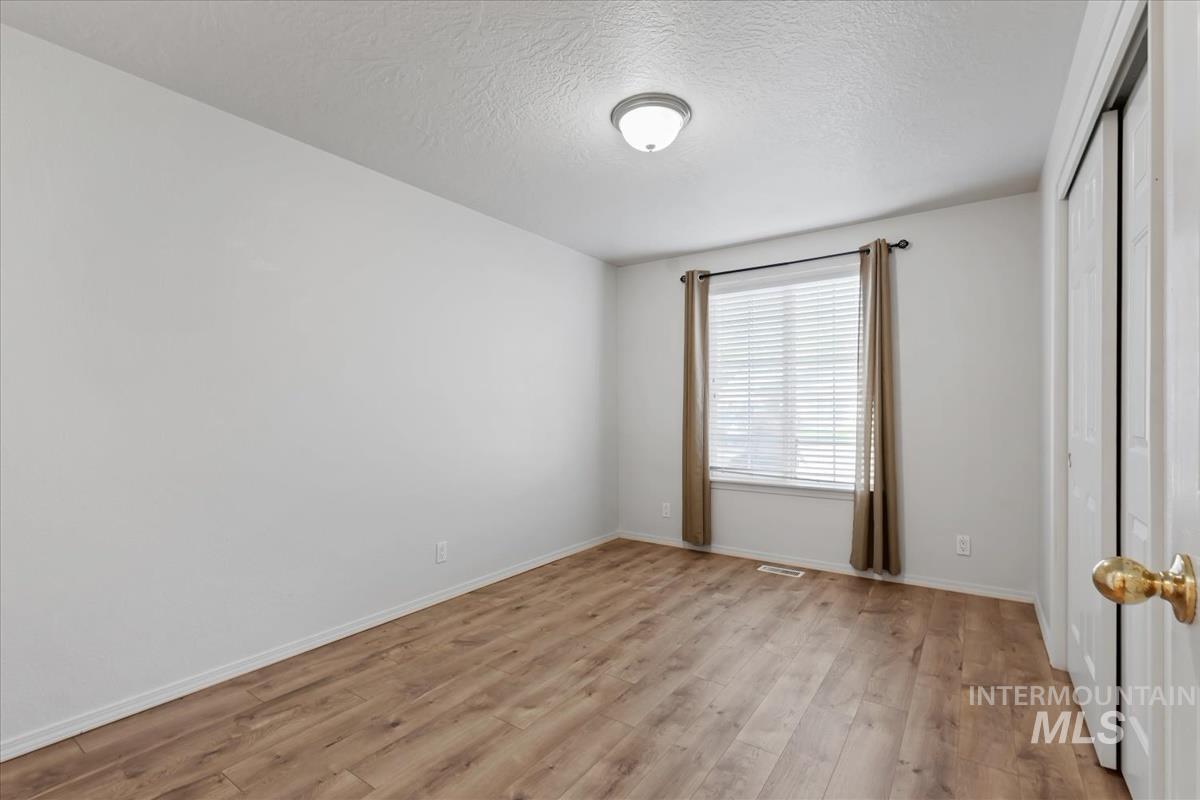
Wood-finish flooring, single window with blinds, overhead flush mount light, and white walls
-

Wood-finish flooring with white walls and a ceiling-mounted light fixture
-
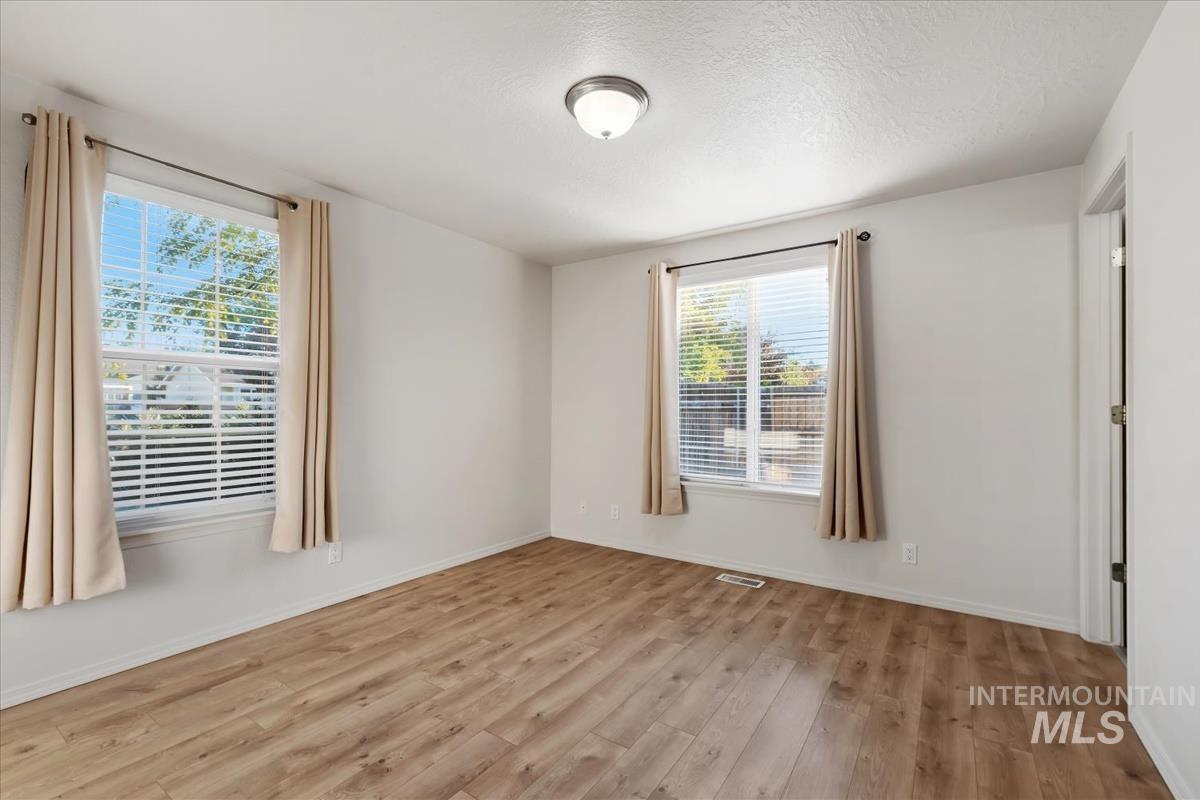
Wood-finish flooring, two windows with blinds, flush mount ceiling light, and white painted walls
-
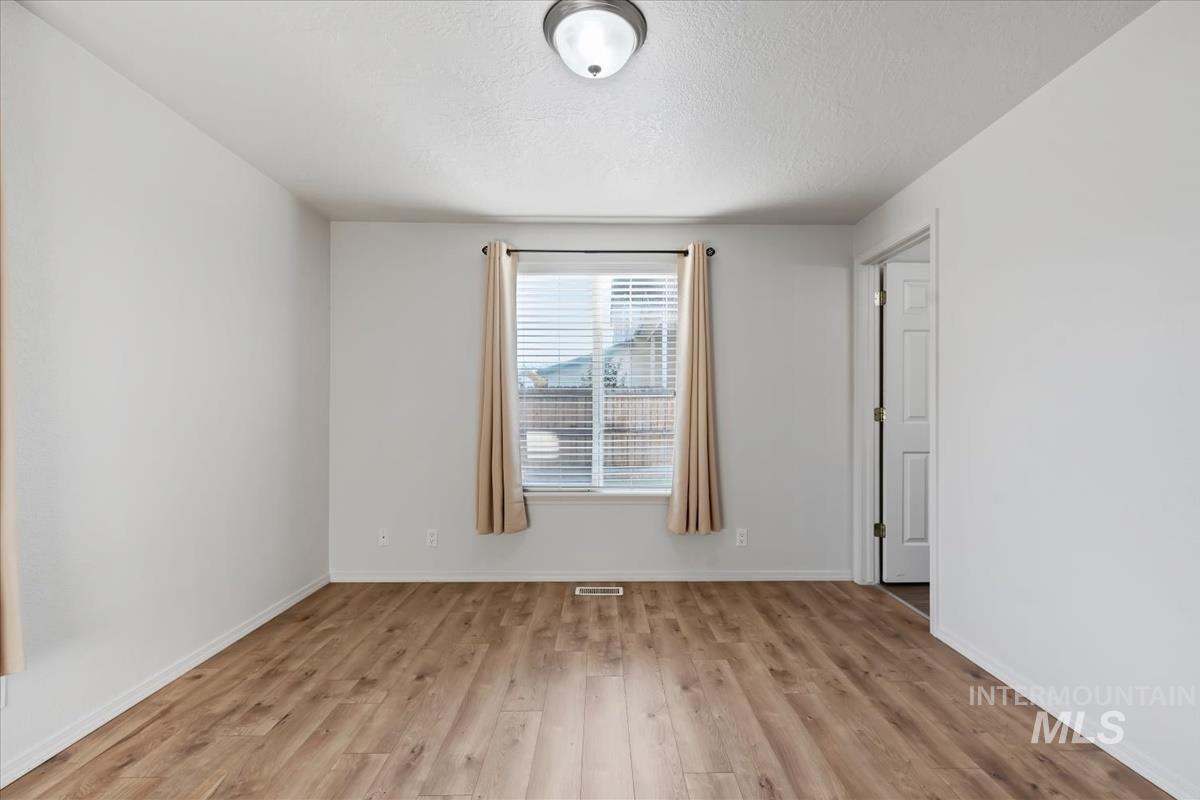
Light-filled interior featuring wood-finish flooring, a window with blinds, and a flush mount ceiling light fixture
-

Wood-finish flooring, white paneled doors, sliding closet doors, ceiling-mounted light fixture, shower with sliding glass enclosure
-
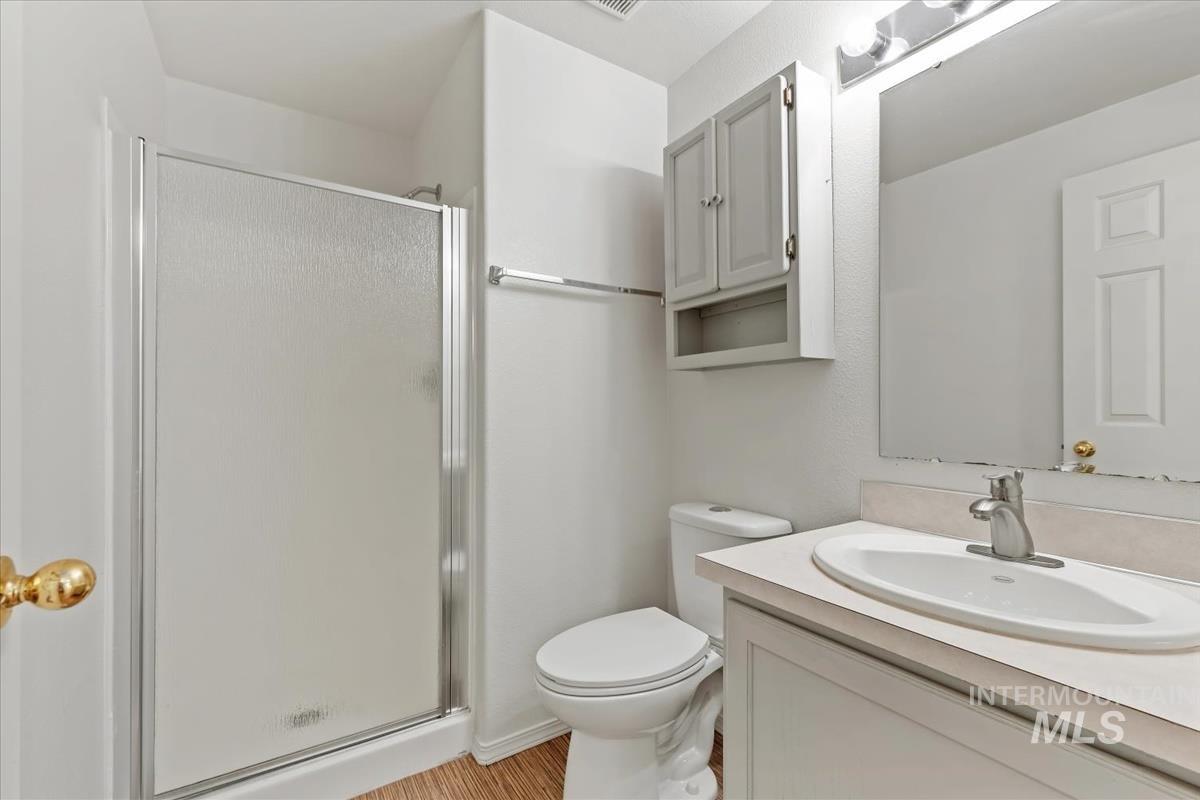
Shower enclosure with frosted glass, wall-mounted storage cabinet, vanity with integrated sink, and wood-finish flooring
-
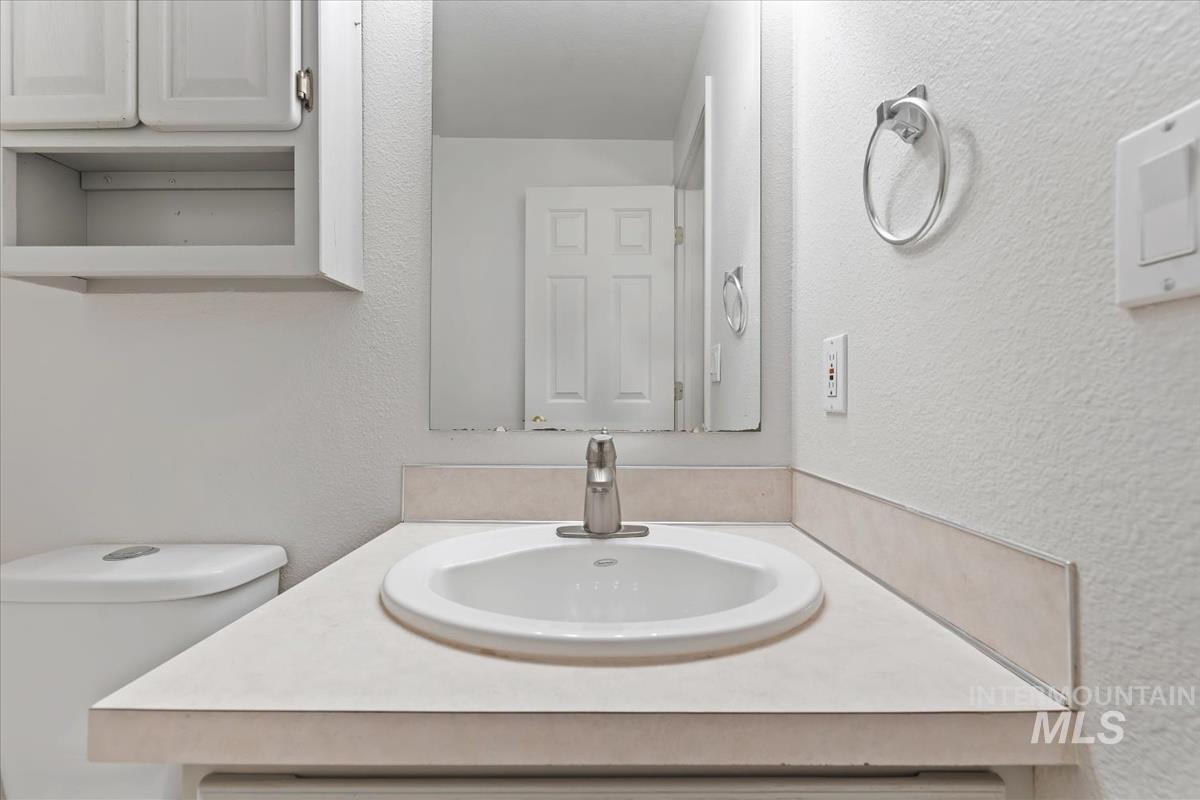
Vanity with an integrated sink, polished chrome faucet, and countertop space
-
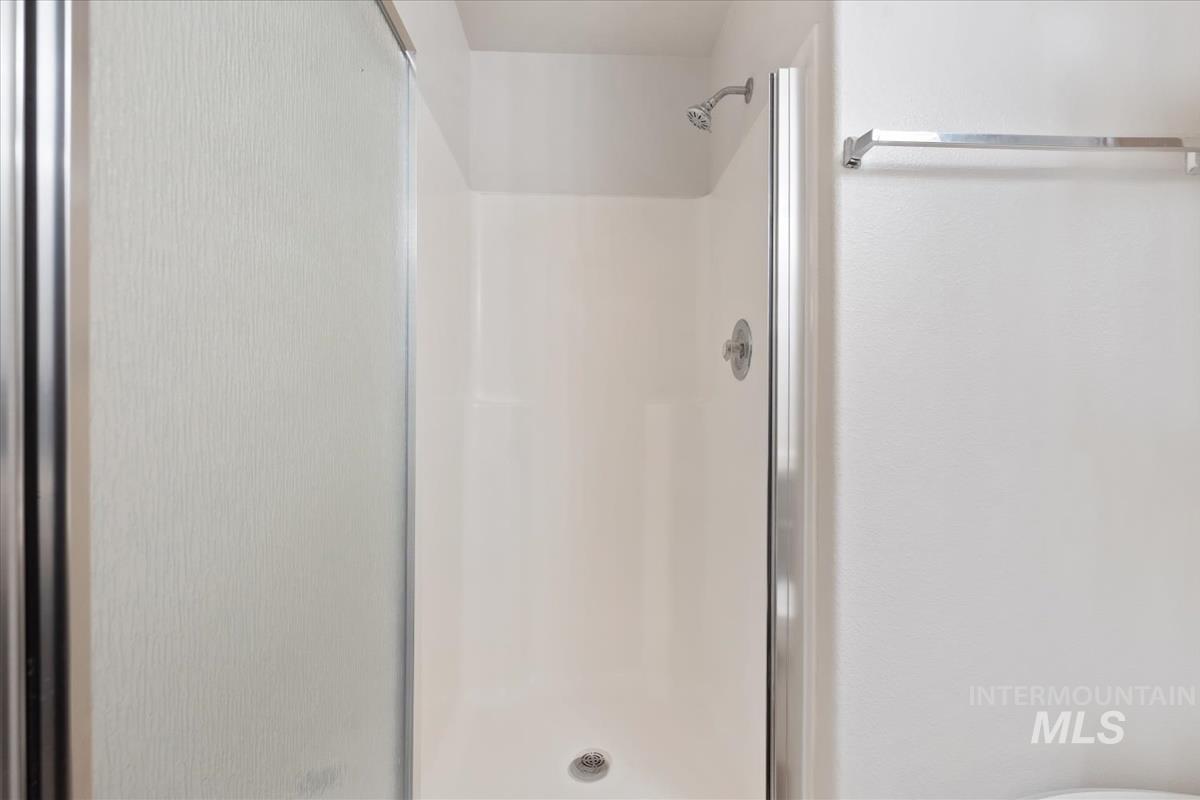
Shower enclosure with sliding frosted glass door, white shower surround, and chrome fixtures
-
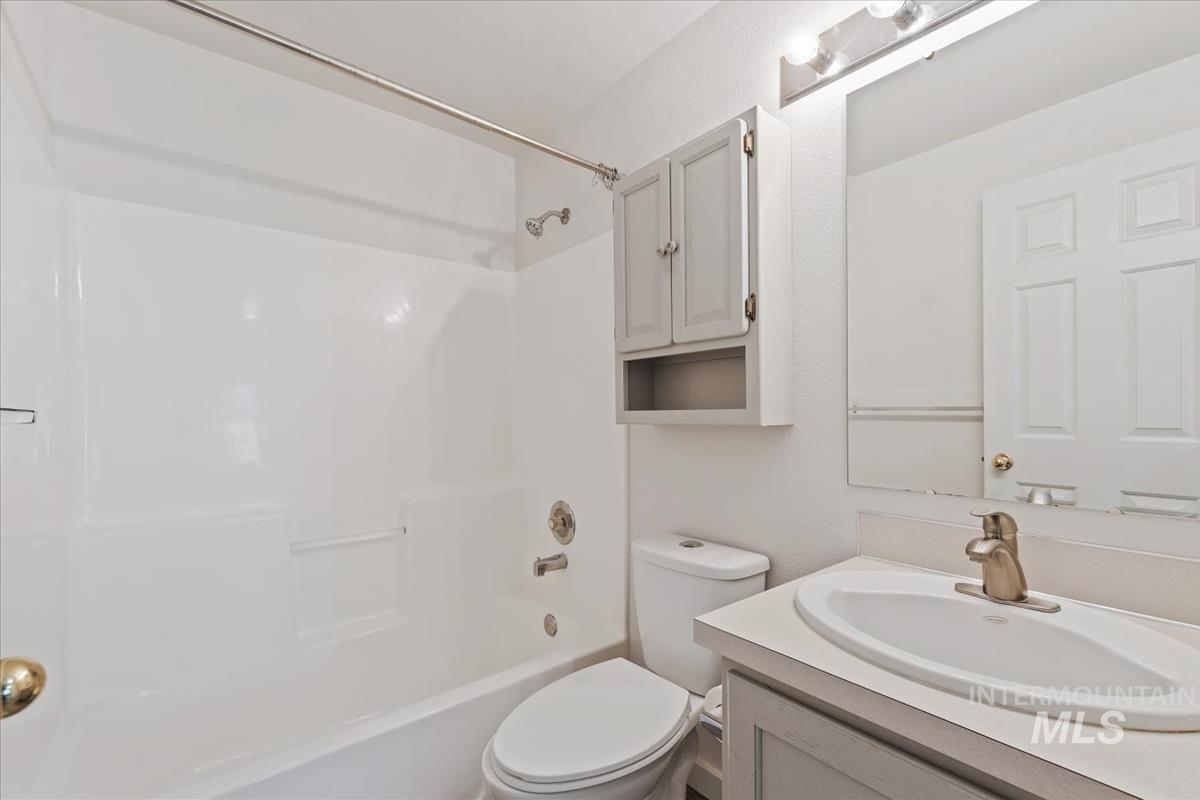
White acrylic shower-tub combination, vanity with integrated sink, gold-toned faucet, wall-mounted mirror, and overhead lighting fixture
-
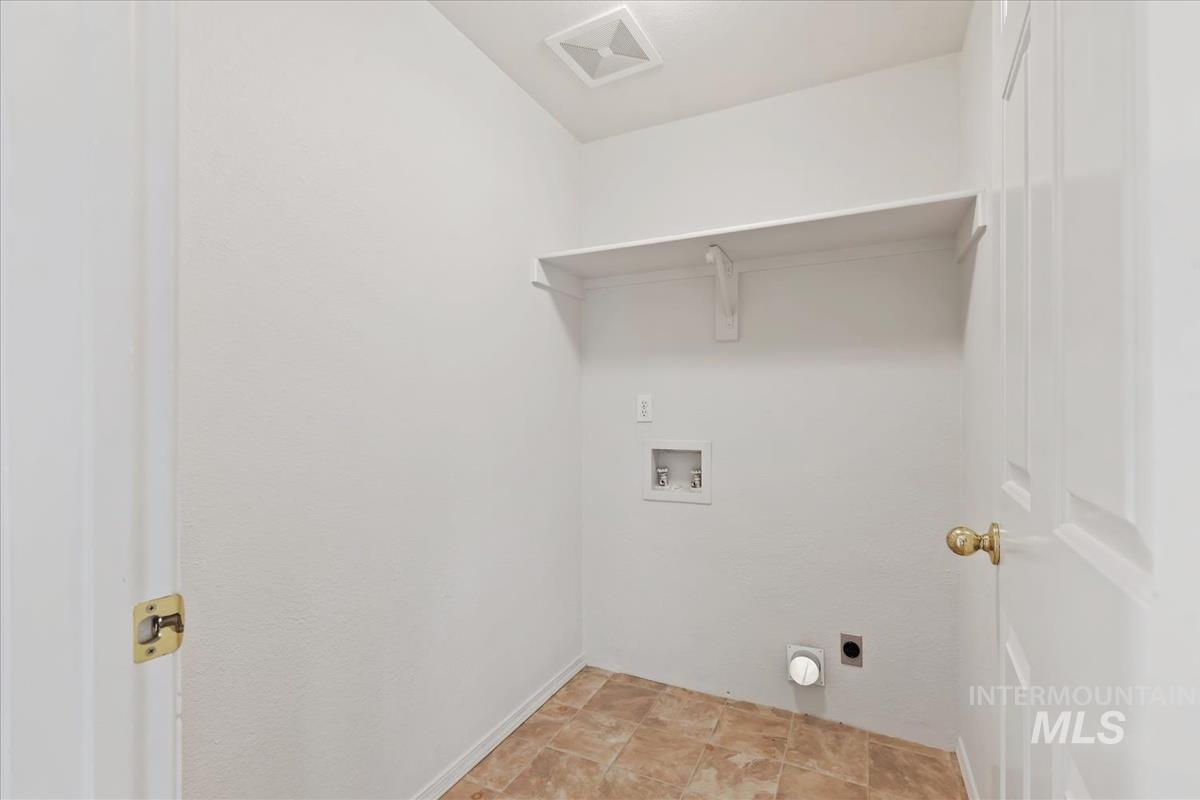
Dedicated utility space featuring a built-in shelf, appliance hookups, and tiled flooring
-

Wood-finish flooring, built-in cabinetry, upper shelving, and a tiled countertop
-
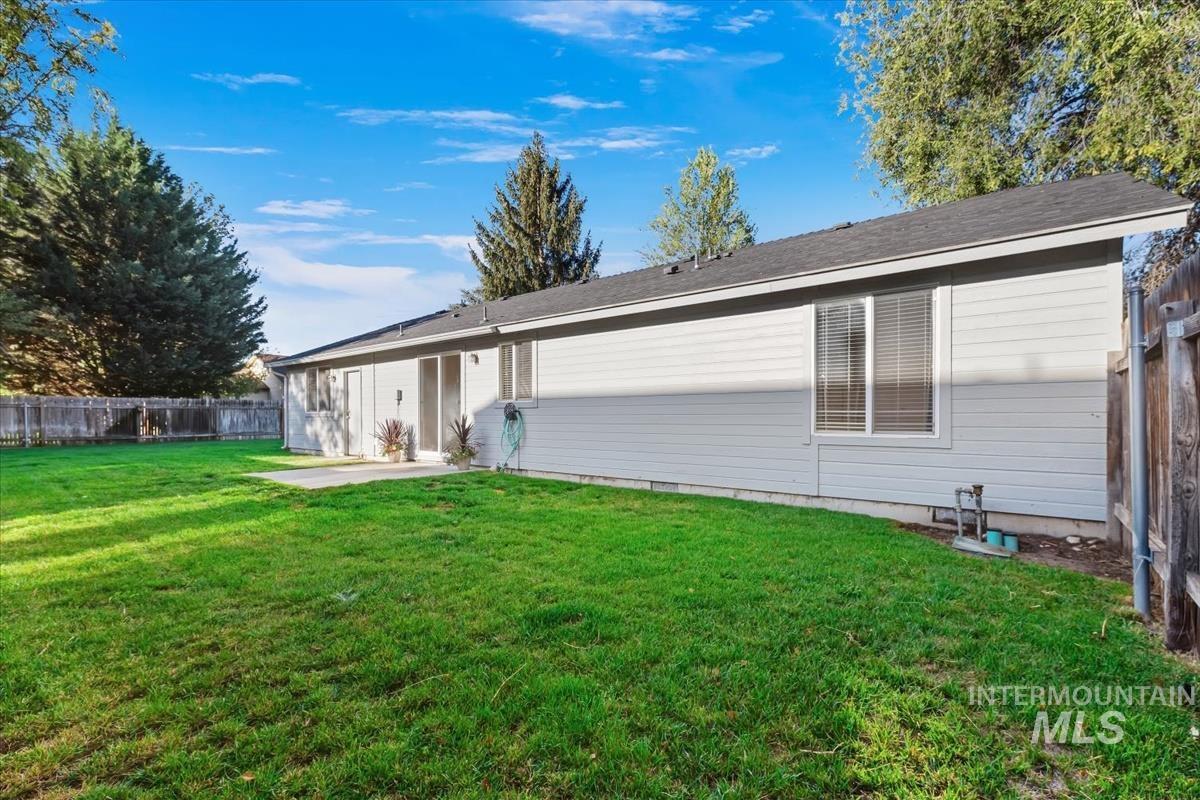
Expansive green lawn with a privacy fence and mature trees
-

Rear exterior featuring light gray siding, a concrete patio, a sliding glass door, and a black shingle roof
-
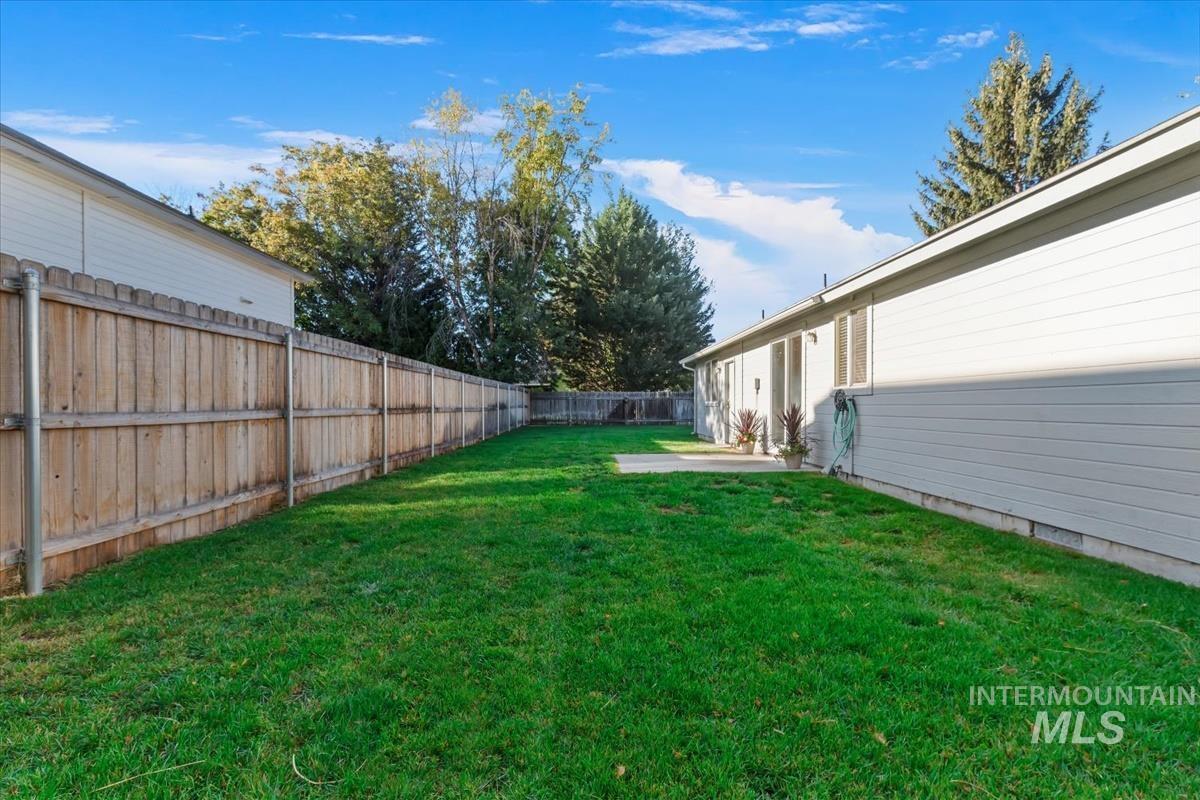
Expansive backyard with a manicured lawn, full wood fencing, and a concrete patio
-
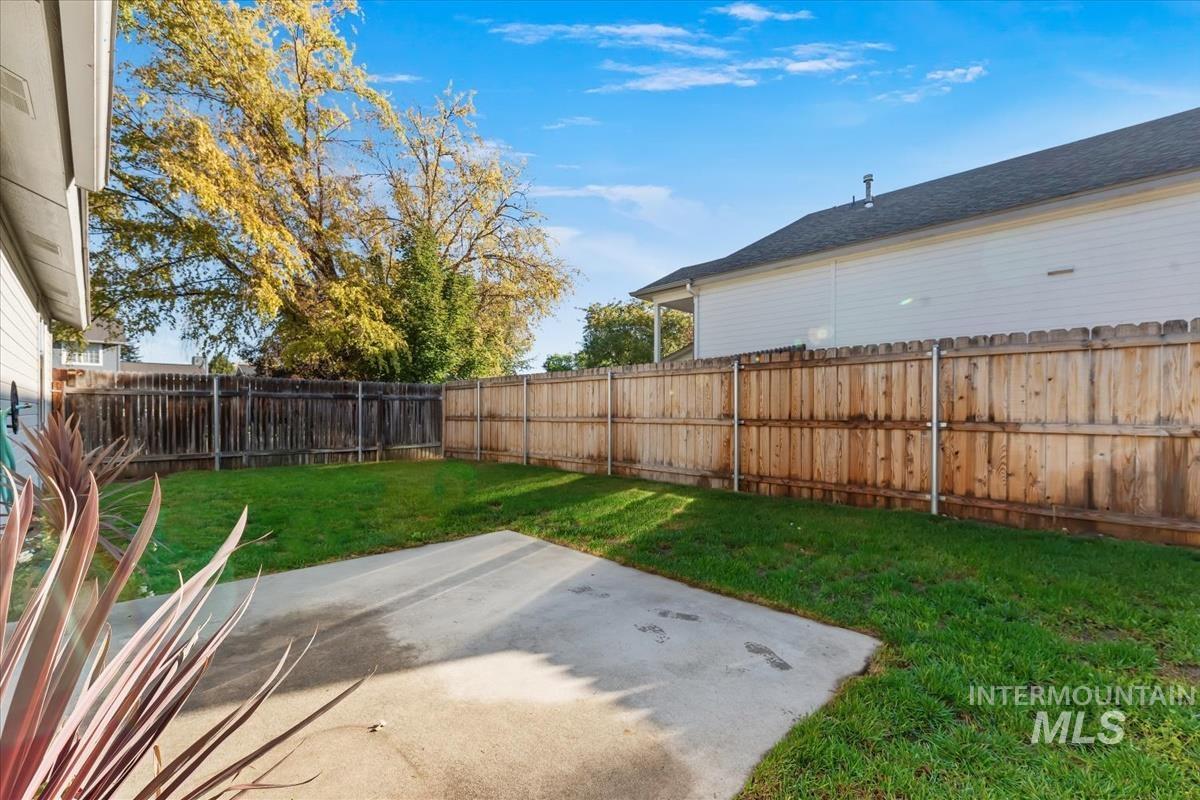
Expansive backyard featuring a concrete patio, grassy lawn, and wood privacy fencing
-
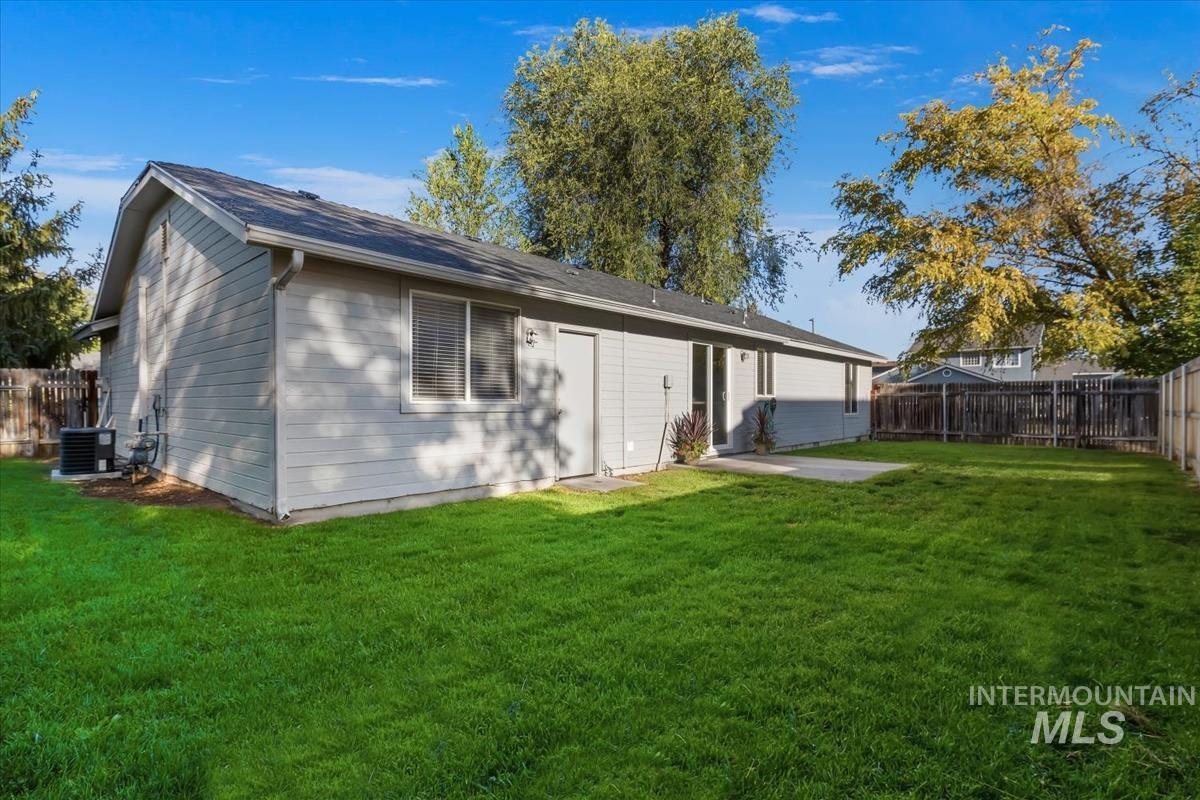
Expansive backyard with a lush green lawn, concrete patio, and privacy fencing
-
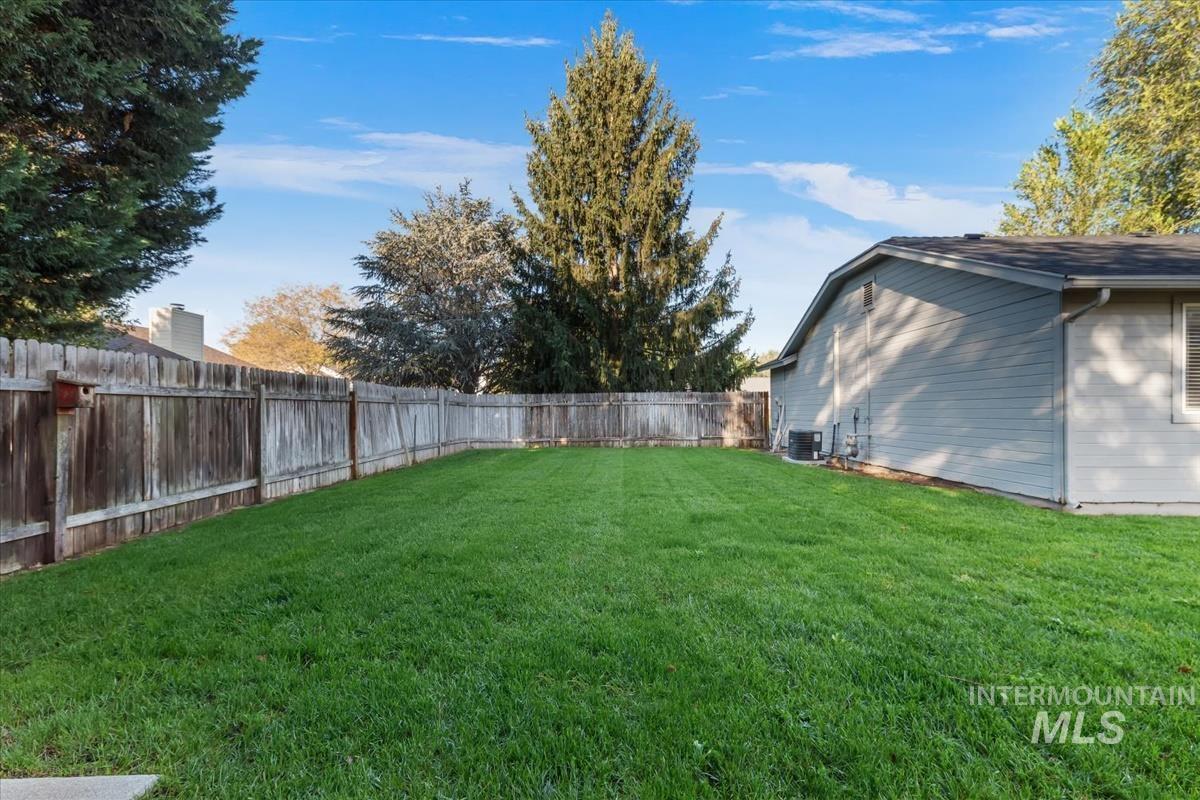
Expansive grassy yard with wood fencing and mature trees
-

Expansive backyard featuring a large concrete patio, lush green lawn, full perimeter fencing, and mature trees
-
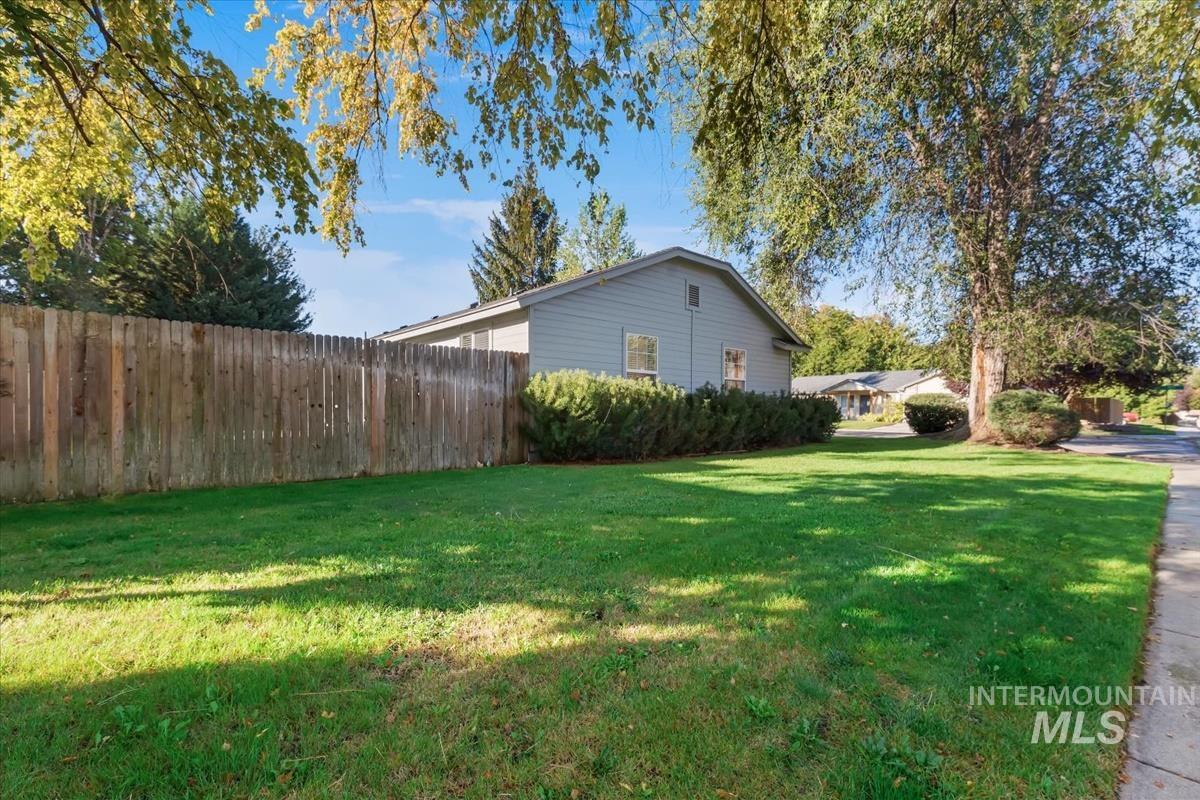
Expansive green lawn, wood fence, mature tree, well-maintained shrubbery, and a residential structure with siding
Tucked into an established Northwest Boise neighborhood, this inviting single-level home offers a wonderful combination of location, comfort, and outdoor space. Close to the Boise foothills, trails, and parks, with shopping, dining, Downtown Boise, and Eagle all within easy reach, it’s a location that makes everyday living convenient. Set on a spacious corner lot, a fantastic backyard is one of the highlights of this home. There’s plenty of room for summer barbecues, morning coffee on the patio, entertaining friends, or simply relaxing at the end of the day. The openness of the corner lot creates a welcoming outdoor space that feels like a natural extension of the home. Inside, natural light and a comfortable, functional floor plan make the home feel warm and inviting. The primary suite provides a private retreat, while single-level living makes everyday life comfortable and easy. Thoughtful spaces throughout simply work, making this a home that is easy to settle into and enjoy. All information is deemed reliable, not guaranteed; buyer and buyer’s agent to verify all.
- Heating:
- Forced Air, Gas
- Cooling:
- Central air
- Garage Capacity:
- 2
- Country:
- US
- State:
- ID
- City:
- Boise
- Zipcode:
- 83714
- Street:
- 6244 N Alder Point Ave.
- Longitude:
- W117° 43' 4.3''
- Latitude:
- N43° 40' 36.5''
- Master Bedroom Level:
- Main
- Bedroom 2 Level:
- Main
- Bedroom 3 Level:
- Main
- Kitchen Level:
- Main
- Living Room Level:
- Main
- School District:
- Boise School District #1
- Elementary School:
- Shadow Hills
- Middle School:
- River Glen Jr
- High School:
- Capital
- Status:
- New
- Type:
- Single Family
- Level:
- Single
- Tax Year:
- 2025
- Taxes:
- $3,732
- Potential Short Sale:
- No
- Age:
- 31 - 50 Years
- Auction:
- No
- Flood Ins Required:
- No
- HUD Owned:
- No
- In Foreclosure:
- No
- Land Size:
- Standard Lot 6000-9999 SF
- Land Lease:
- No
- Home Owner Exempt:
- No
- HOA Frequency:
- Annual
- HOA Fees:
- $143
- Virtual Tour:
- https://sunnyskies.media/6244-N-Alder-Point-Ave
- Inc Kitchen Features:
- Breakfast bar, Dishwasher, Disposal, Oven/range freestanding, Refrigerator
- Lot Features:
- Sidewalks, Public Road
- Water:
- City service
- Land Use:
- Single
- Sprinkler System:
- Auto,Full
Residential For Sale
6244 N Alder Point Ave., Boise, Idaho 83714
- Property Type :
- Residential
- Listing Type :
- For Sale
- Status :
- Active
- Listing ID :
- 99001886
- Price :
- $469,950
- Bedrooms :
- 3
- Bathrooms :
- 2
- Apx SqFt :
- 1,308 SqFt
- Year Built :
- 1995
- Lot Area :
- 0.19 Acres
- Subdivision :
- Alder Point
- Update Date :
- 09/25/2026 14:58:31



