
-

Split-level home featuring horizontal siding, white trim, and a dark front door with decorative glass
-

Recessed lighting, wood-finish flooring, white built-in shelving, black metal railing, and a window with exterior greenery
-
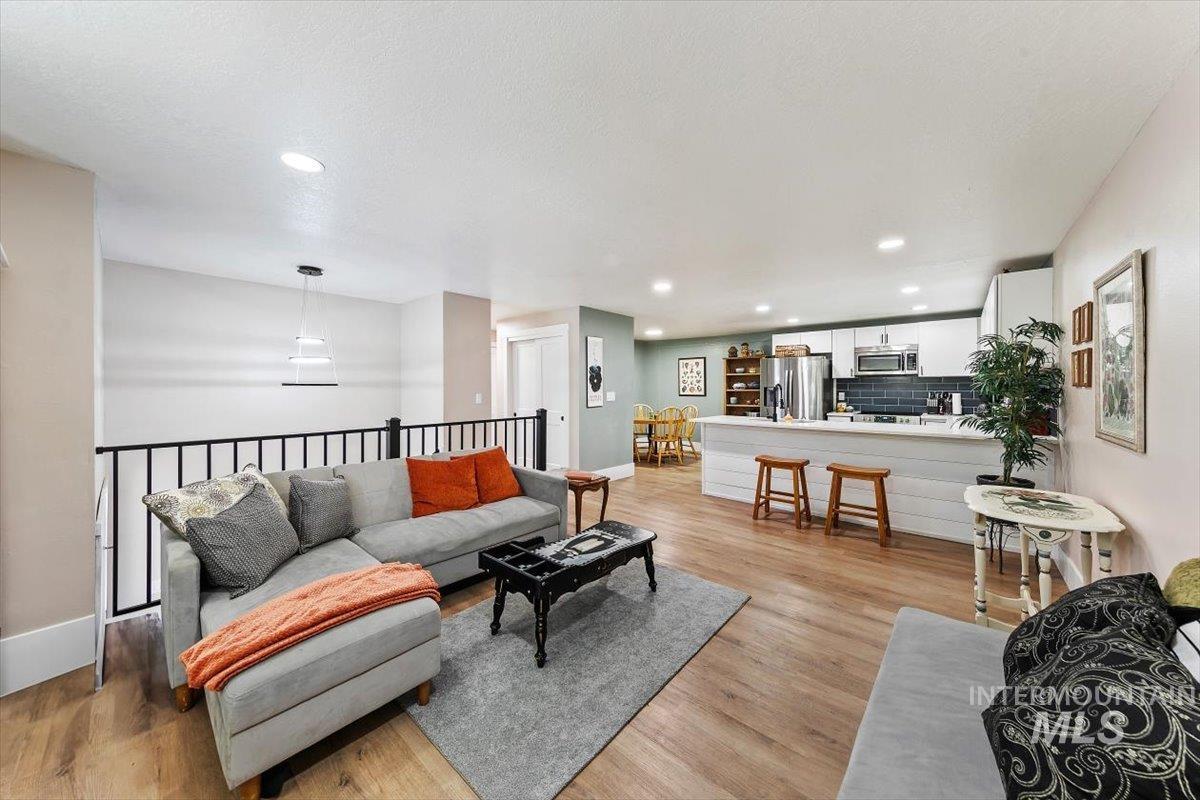
Open-concept living area featuring wood-finish flooring, recessed lighting, a kitchen island with shiplap detail, and a tile backsplash
-
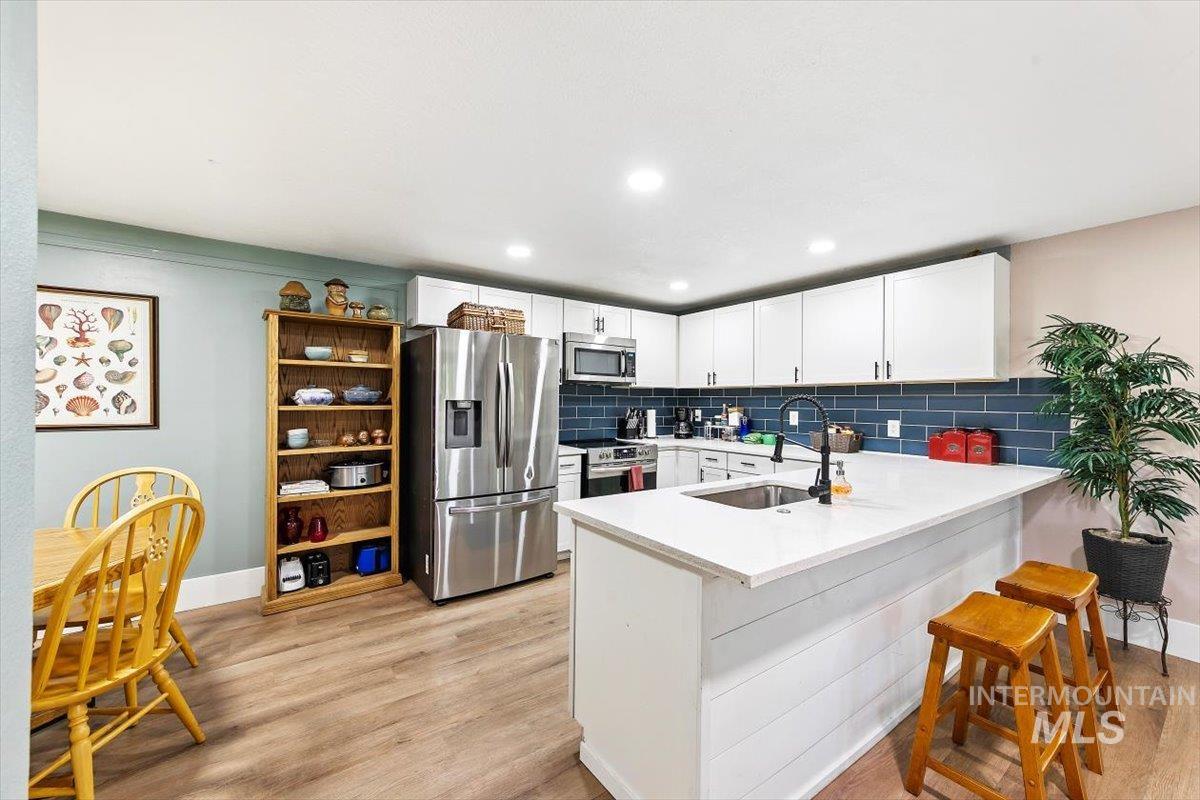
Kitchen featuring wood-finish flooring, recessed lighting, white cabinetry, a white countertop island with a built-in sink, and a blue subway tile backsplash
-
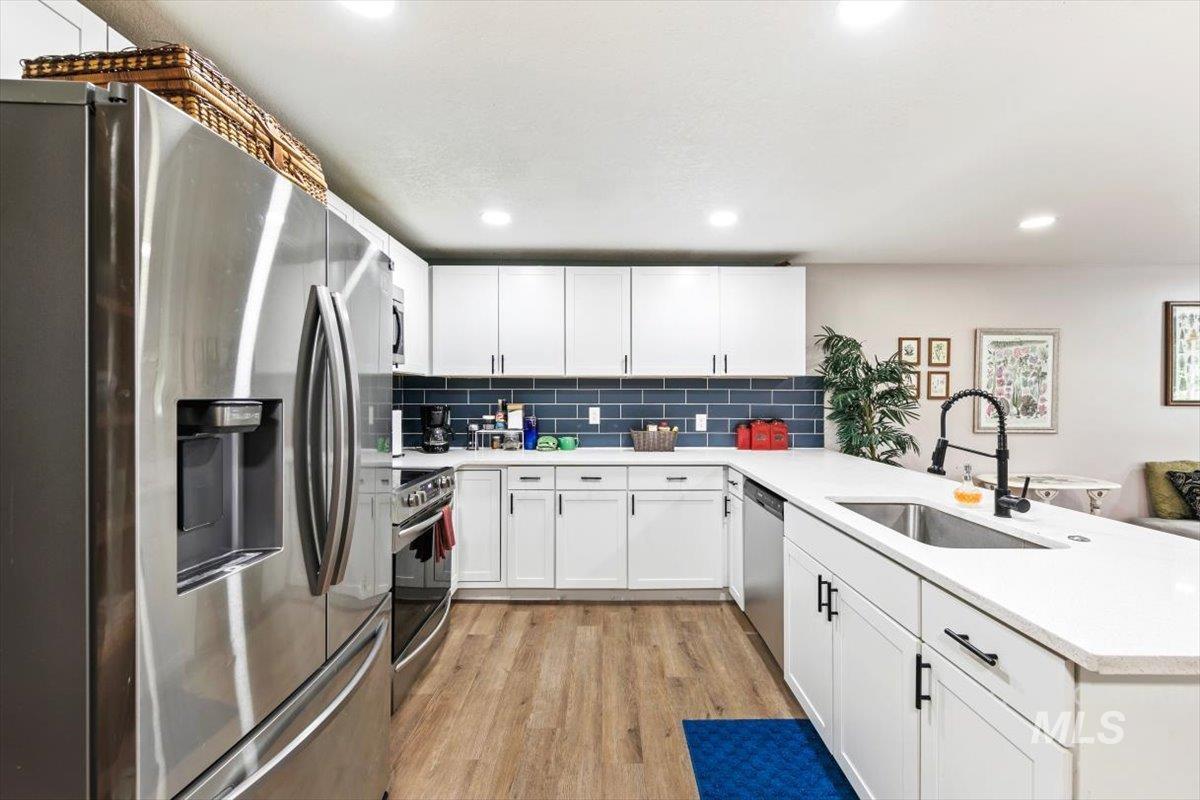
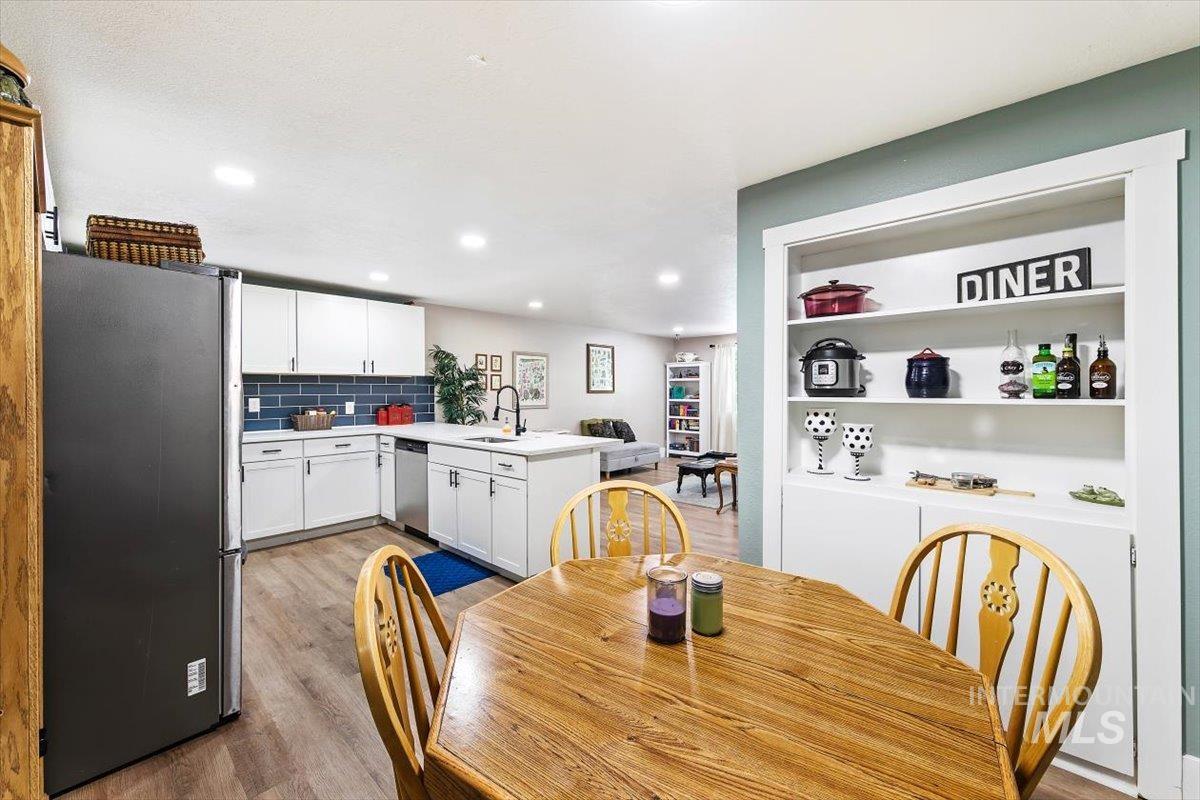
Modern kitchen featuring white cabinetry, stainless steel appliances, wood-finish flooring, white countertops, and a blue subway tile backsplash
-

White countertop island featuring an undermount sink and a stainless steel dishwasher
-
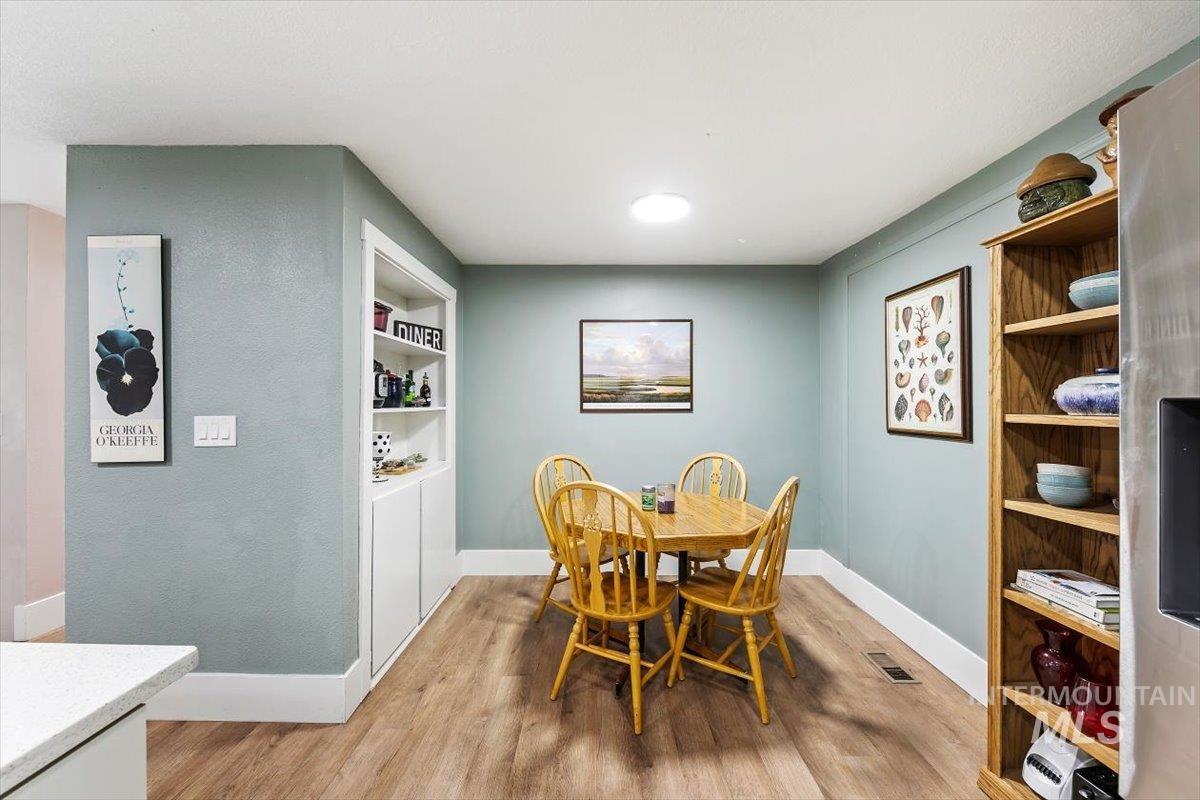
Wood-finish flooring with white baseboards
-
Additional content
-
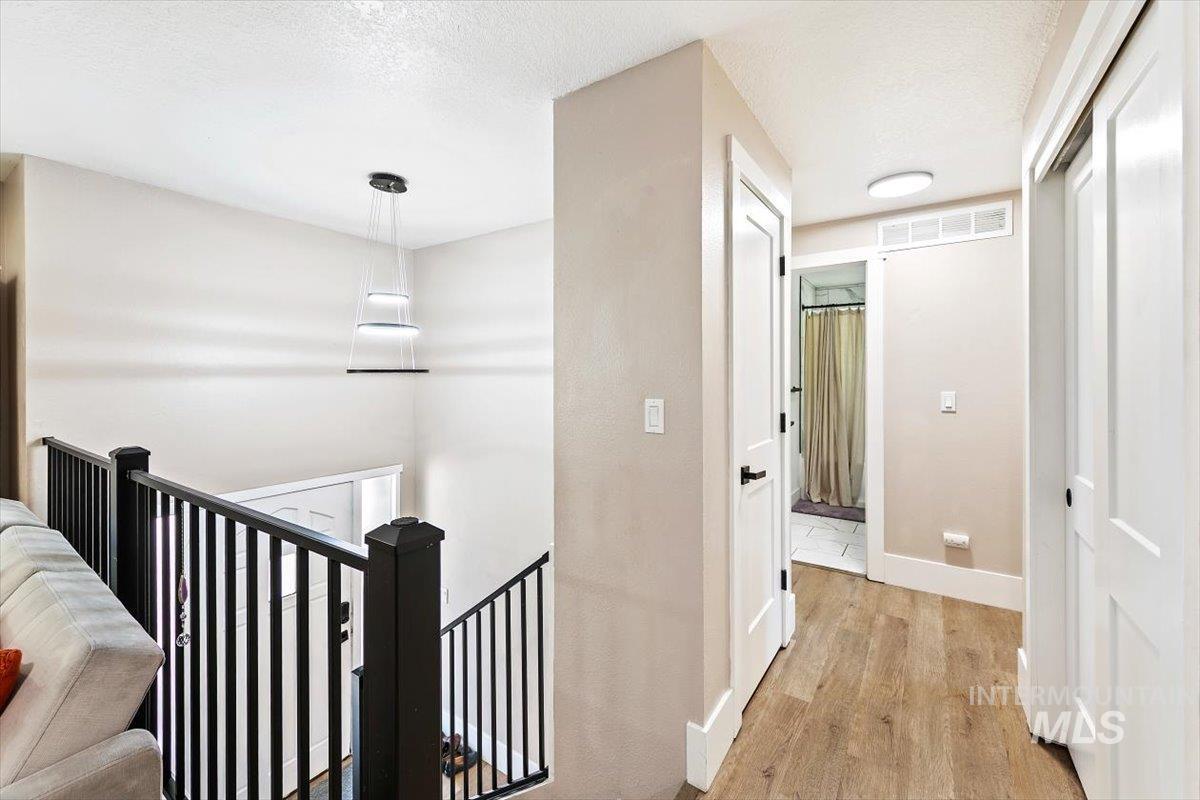
Wood-finish flooring, modern pendant light fixture, wrought iron stair railing, white paneled doors, and ceiling-mounted light fixtures
-
Recessed ceiling light fixture
-
White interior doors, flush-mount ceiling light, window, and gray wall paint
-

White vanity with panel detailing, integrated sink, and black faucet
-

Additional content
-

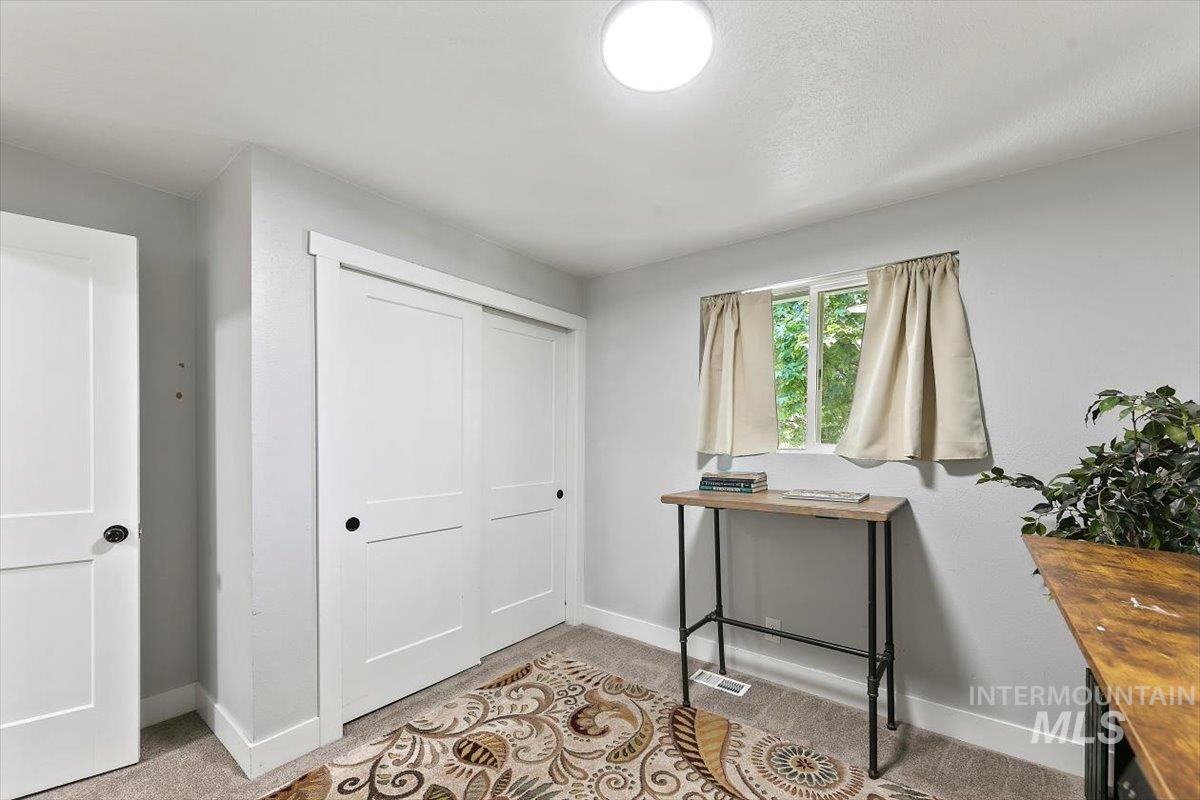
Carpeted flooring, white walls, and a built-in closet with sliding doors
-

Wood-finish staircase with white handrail
-
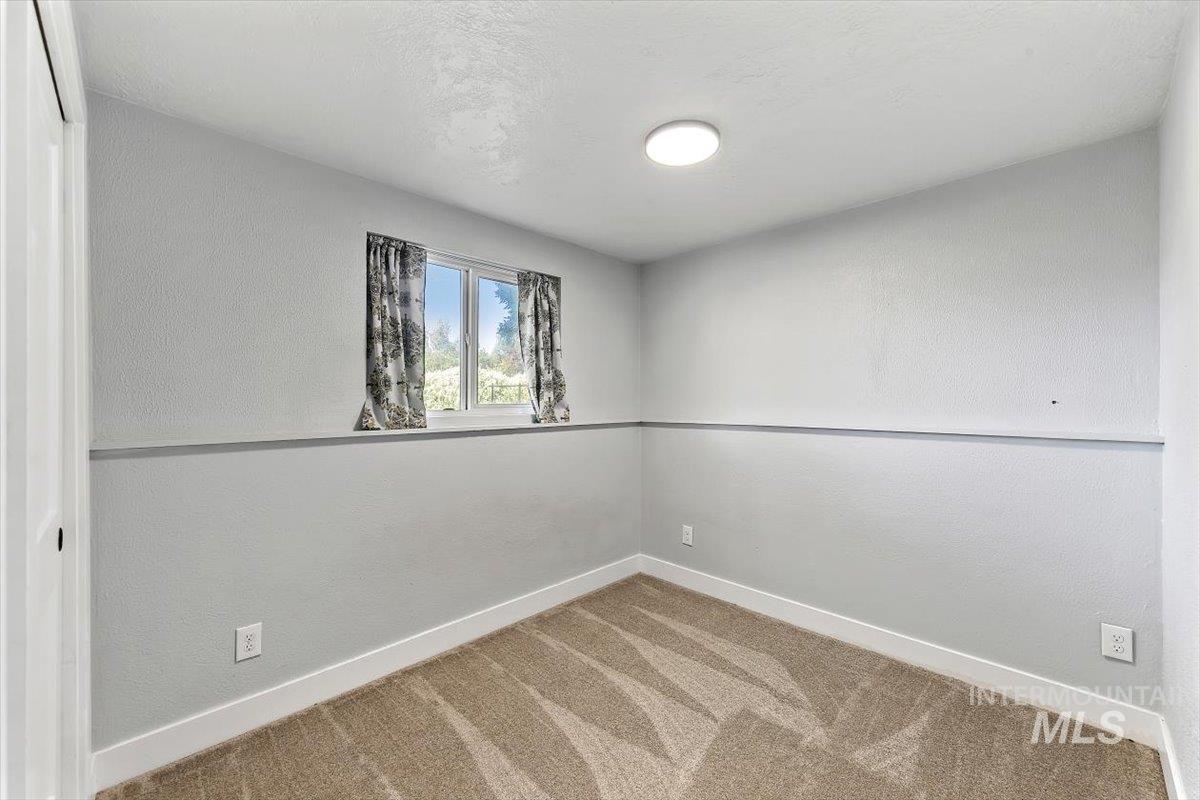
Recessed window, textured walls, overhead flush-mount lighting, and carpeted flooring
-

Recessed ceiling lighting, white interior doors with black hardware, carpet flooring, and a window with natural light
-

White vanity with integrated sink, black-finish faucet, and a circular wall mirror
-
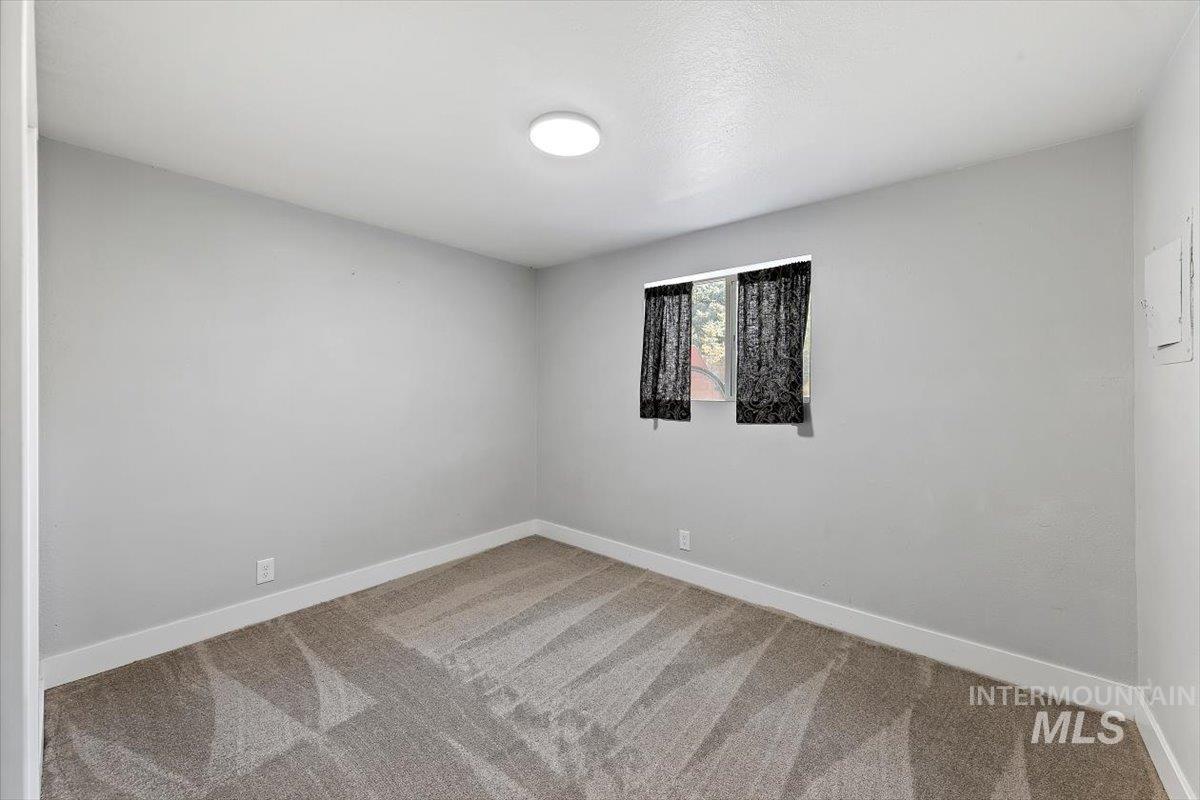
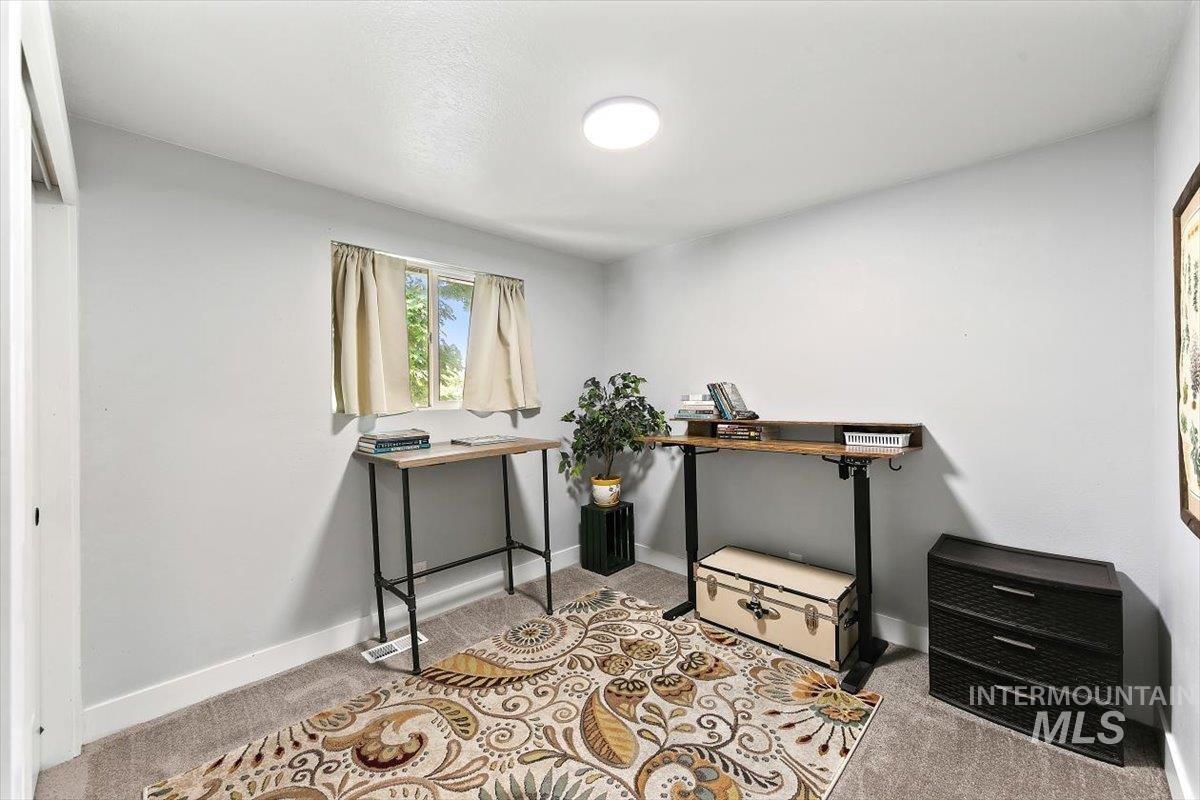
Wall-to-wall carpeting with a geometric pattern, neutral wall paint, and recessed ceiling lighting
-
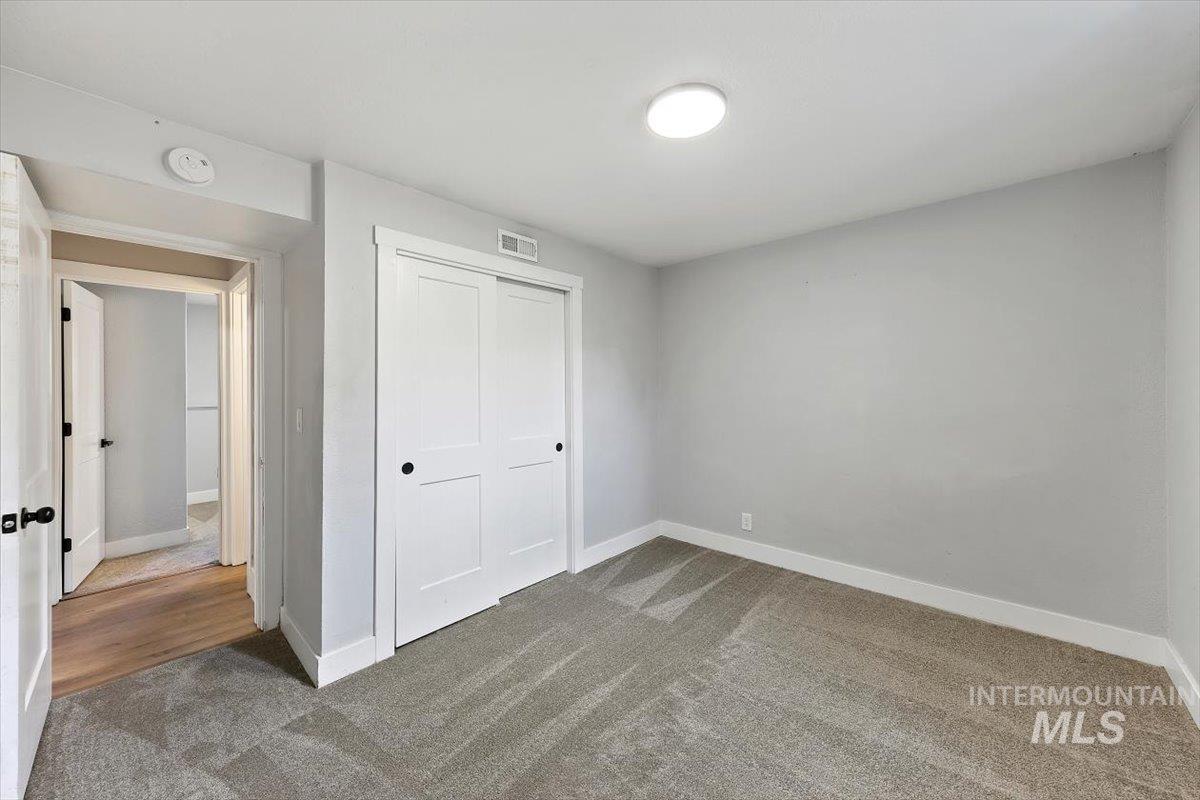
Additional content
-
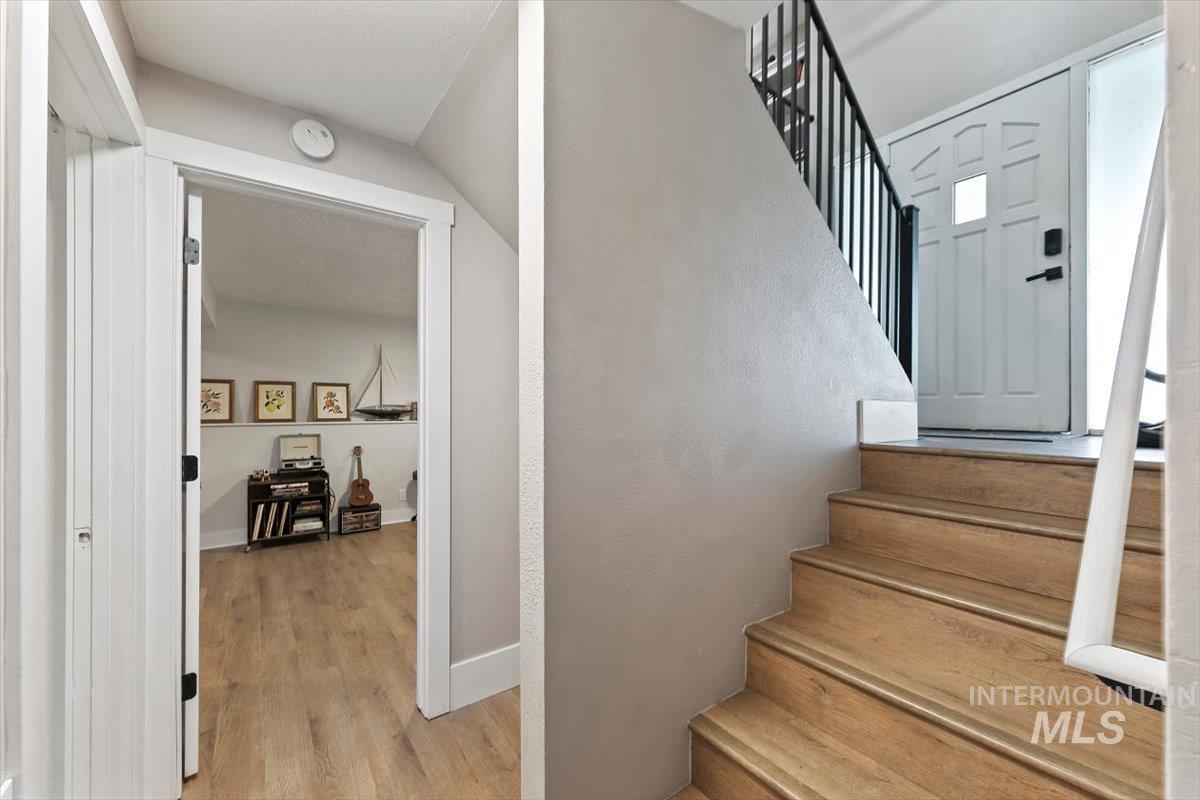
Wood-finish flooring throughout, white interior doors, and a staircase featuring wood treads and a black metal railing
-

Wood-finish flooring throughout, with a recessed light fixture in the ceiling
-

Light wood-finish flooring throughout, white trim, and recessed lighting
-
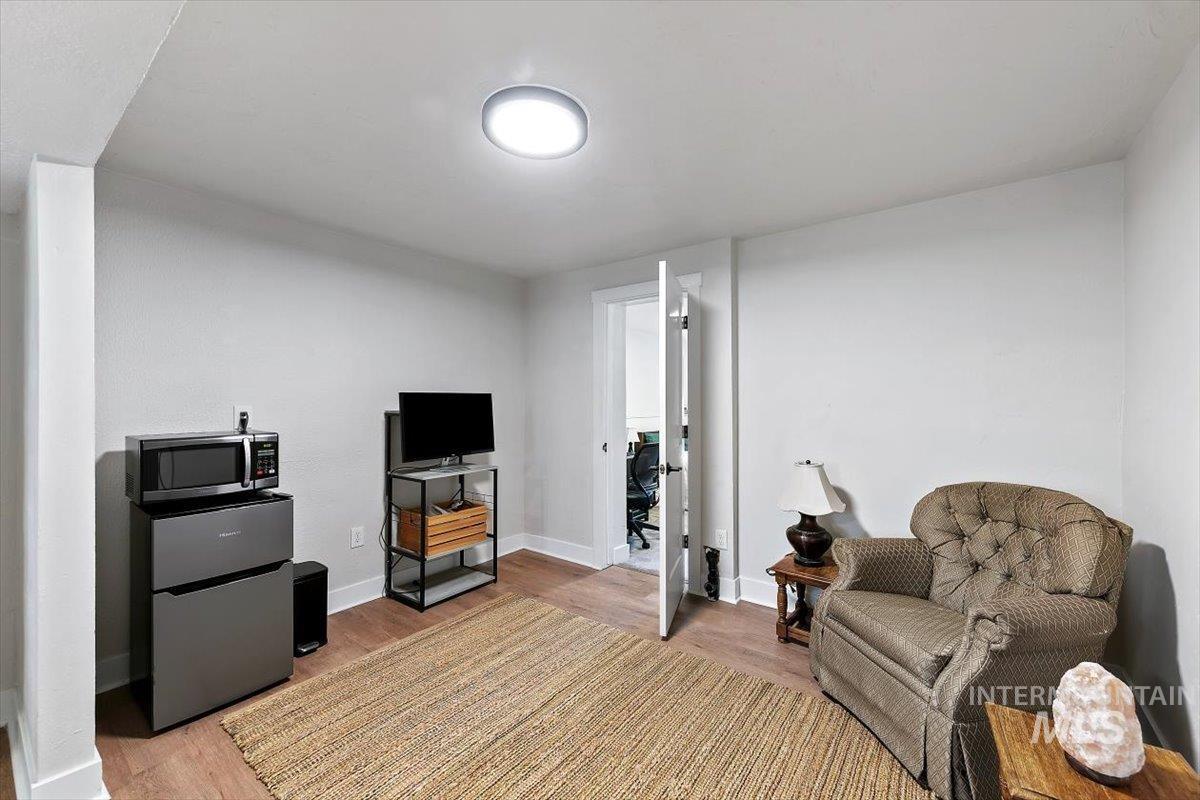
White painted walls, recessed ceiling light, wood-finish flooring, and a white interior door
-
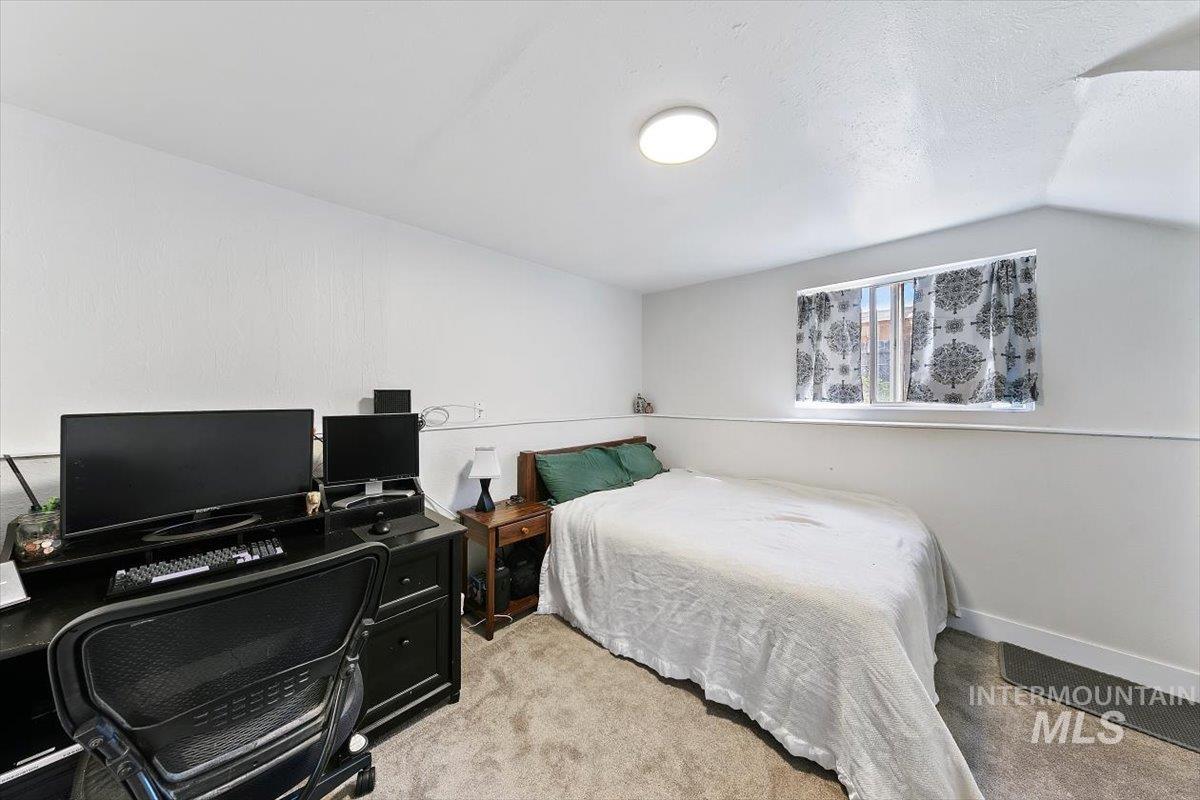
Recessed window, white walls, and wall-to-wall carpeting
-
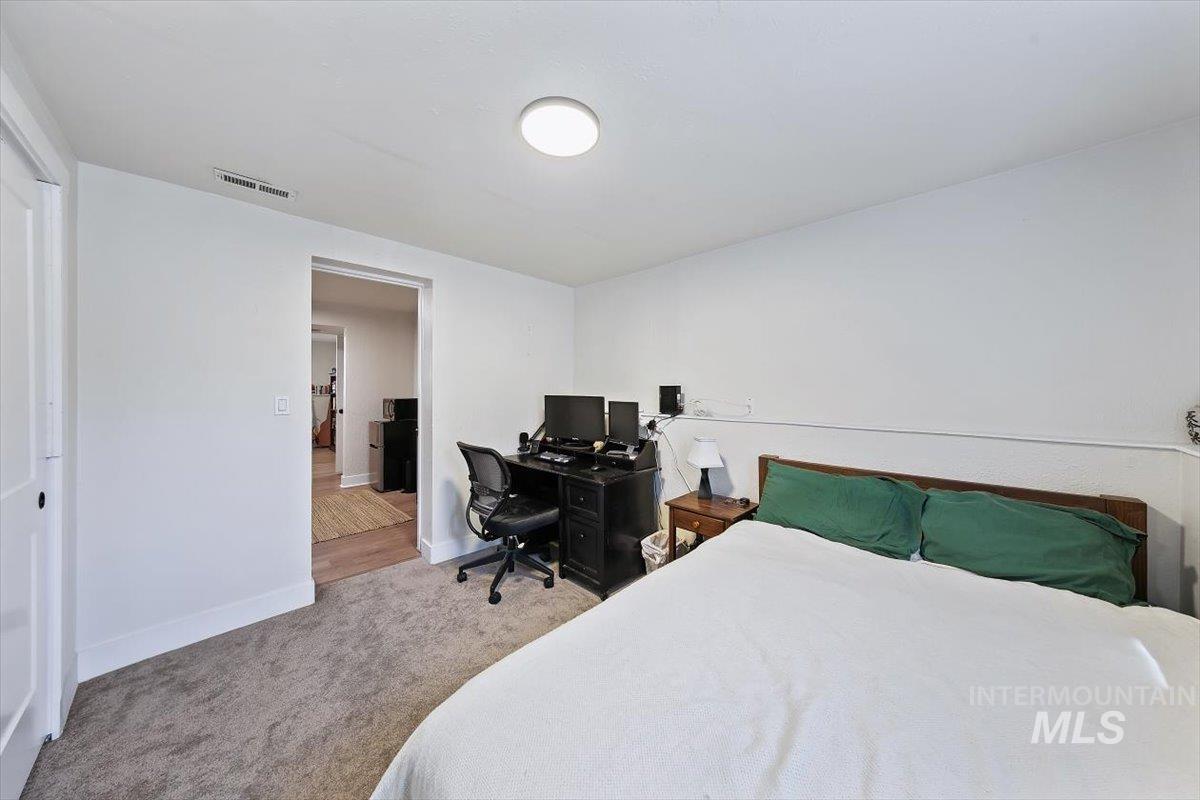
Neutral paint palette with carpet flooring
-

Wood-finish flooring with white walls and trim
-

Dedicated utility space with a window, featuring a water heater and appliance hookups
-

Covered patio area with concrete flooring, integrated steps, and an exterior light fixture
-
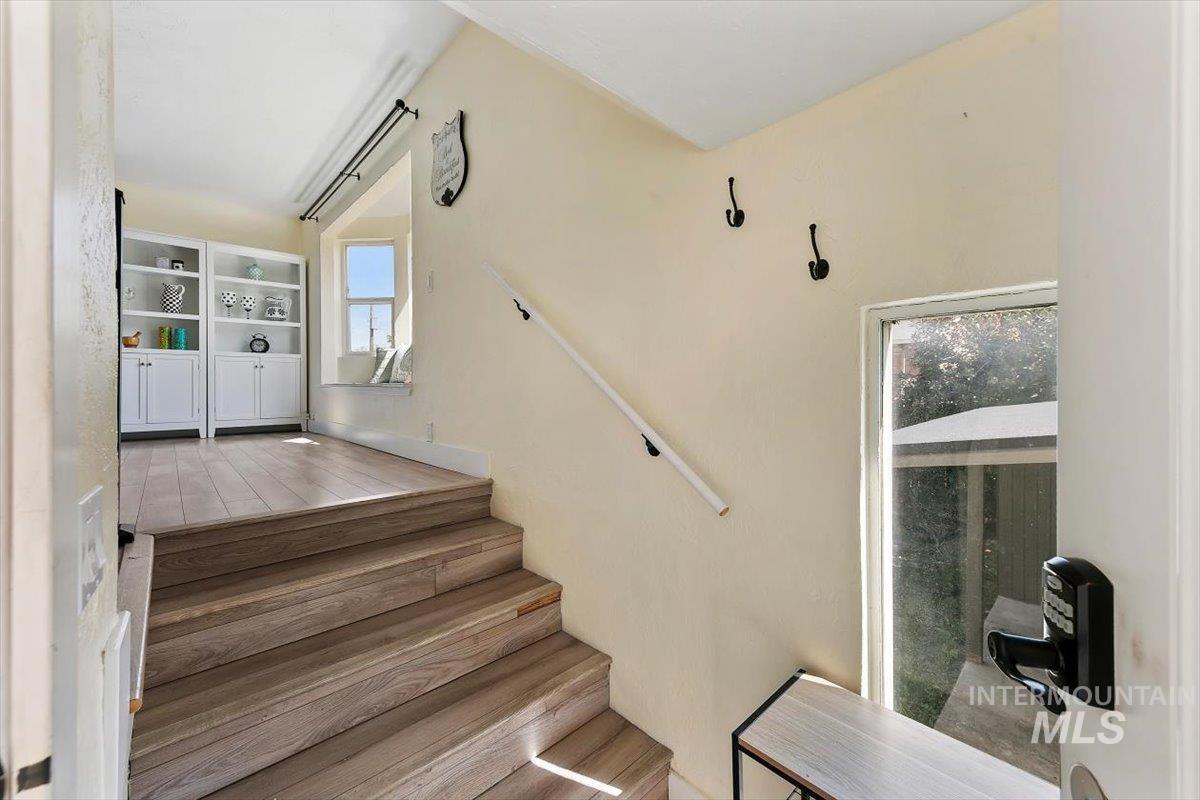
Wood-finish stairs with a white handrail
-
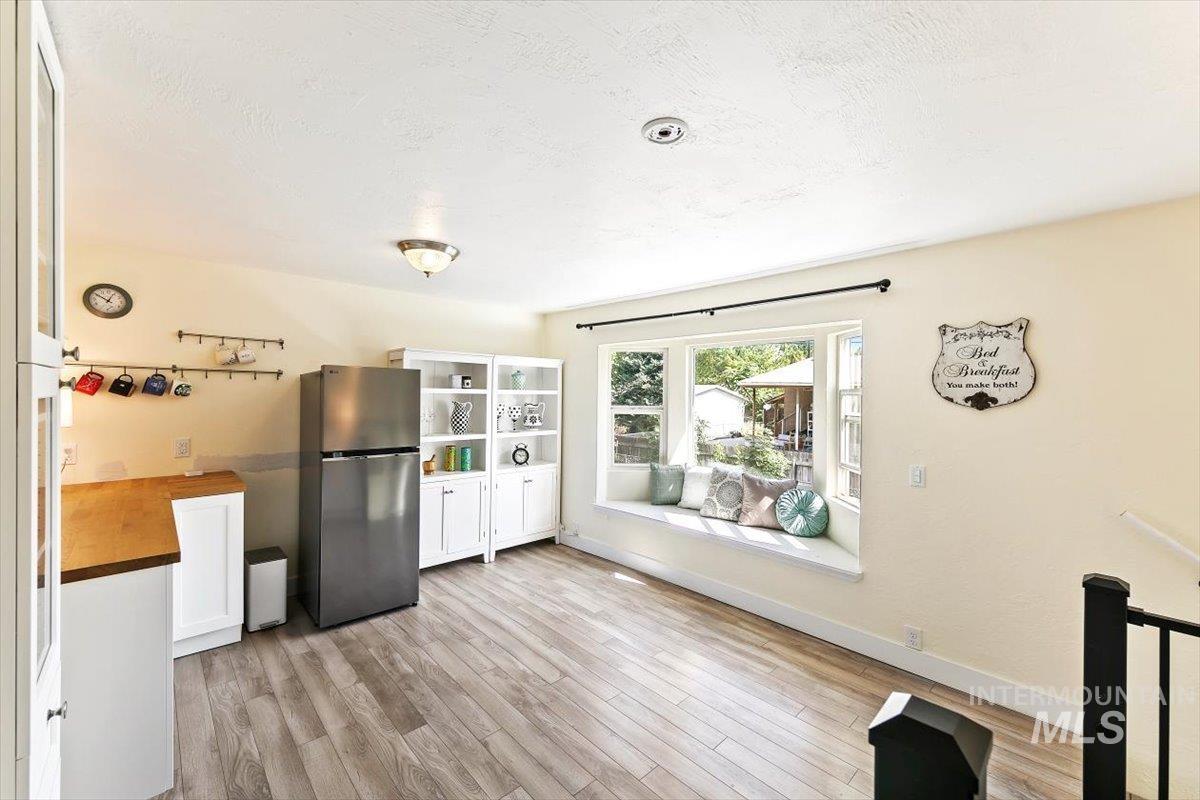
Wood-finish flooring throughout, stainless steel refrigerator, white built-in shelving, window bench seating, and recessed lighting
-
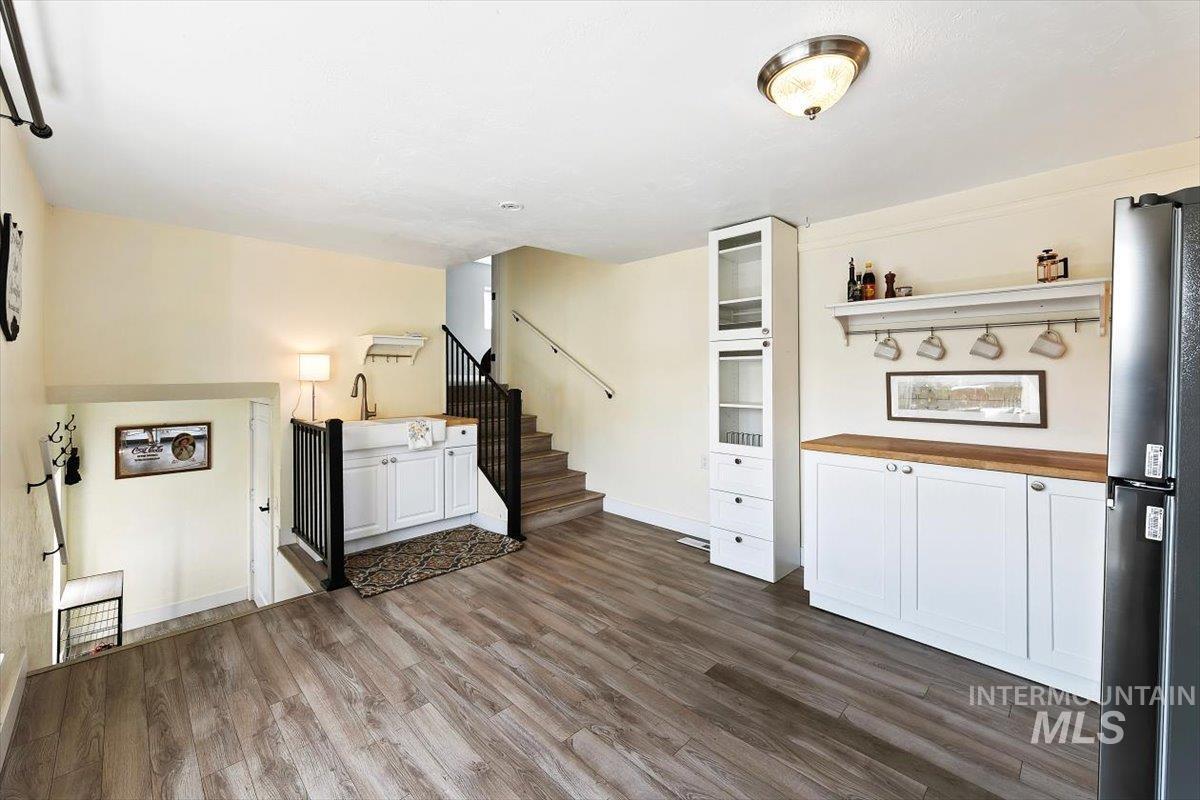
Wood-finish flooring throughout, featuring a wet bar with a farmhouse sink, a built-in pantry with glass-front cabinets, and a kitchen area with white cabinetry and a wood-finish countertop
-
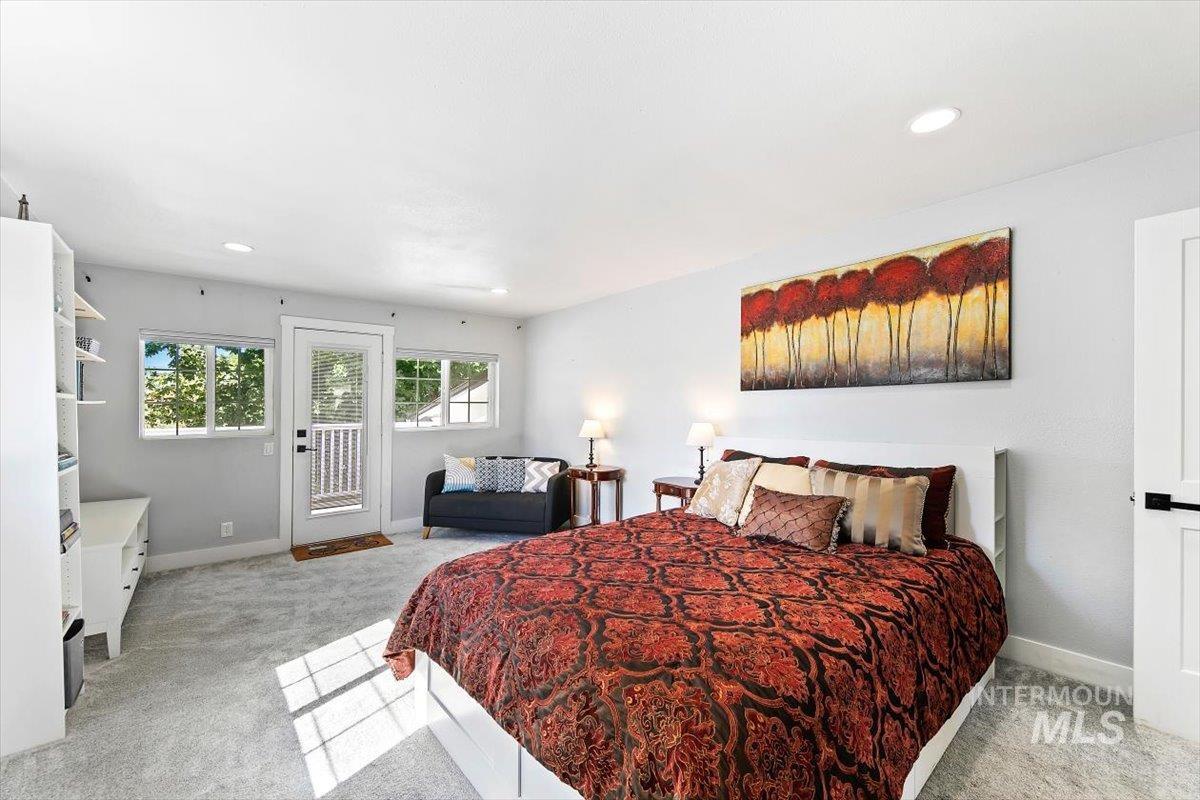
Recessed lighting, light gray wall color, neutral carpeting, white interior door with black hardware, and an exterior door with integrated blinds
-

Recessed lighting, light gray wall paint, gray carpet, white built-in shelving, and white trim
-
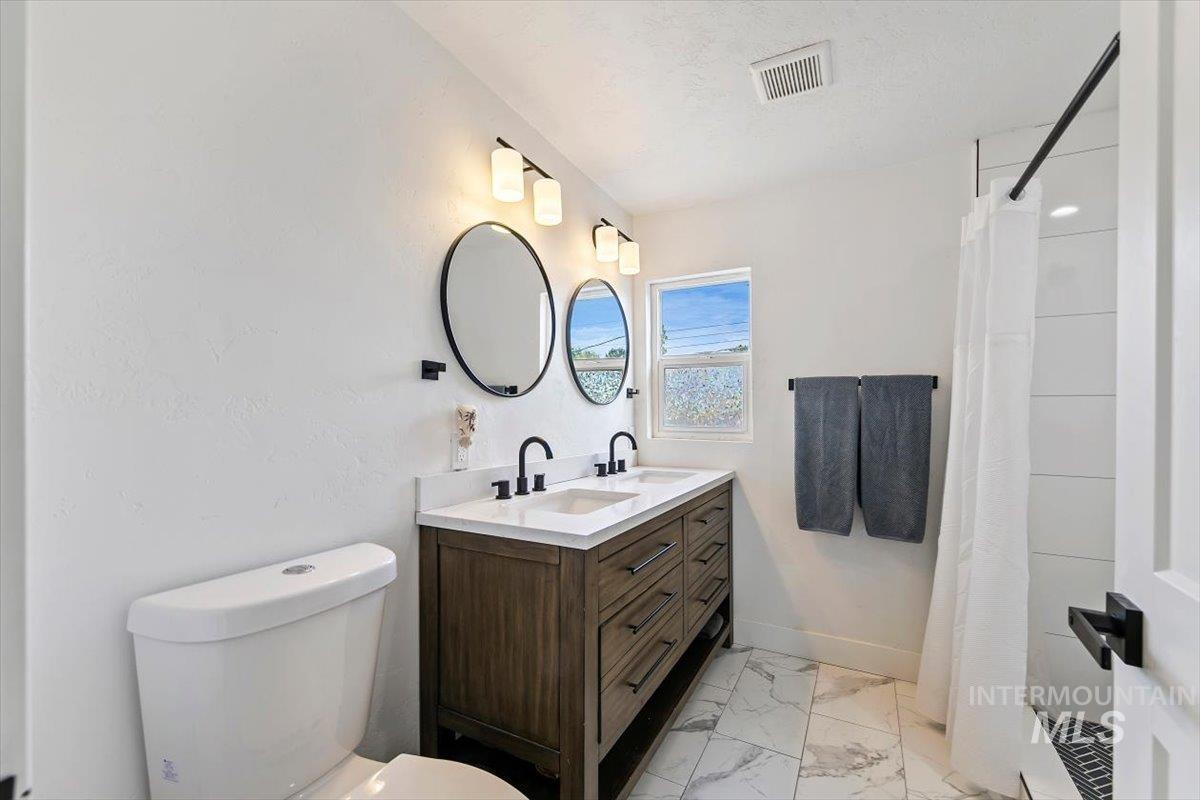
Double vanity with a white countertop and matte black faucets
-

Dual vanity with undermount sinks, black fixtures, and circular mirrors
-
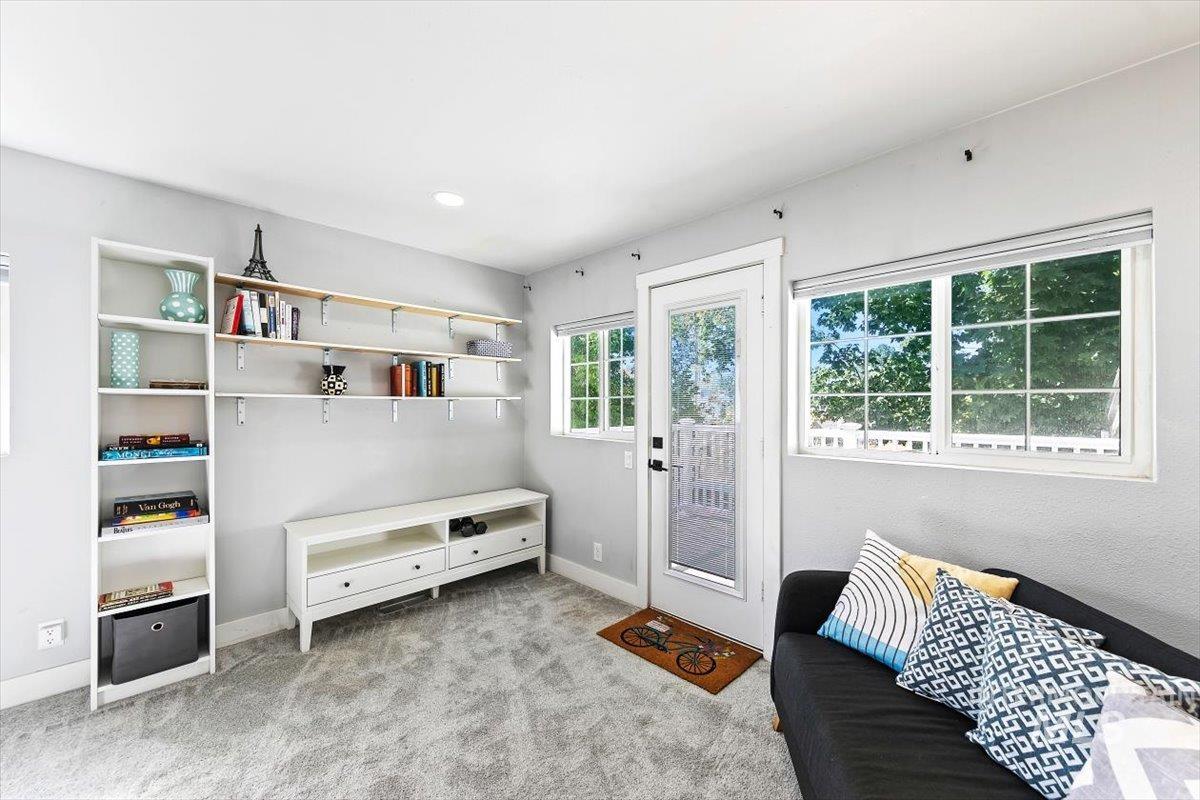
Light gray wall color, white built-in shelving, white floating shelves, white-framed glass paneled door, and white-framed windows
-

Outdoor deck with wood-finish flooring and white railing
-

Covered patio with a brick column accent
-
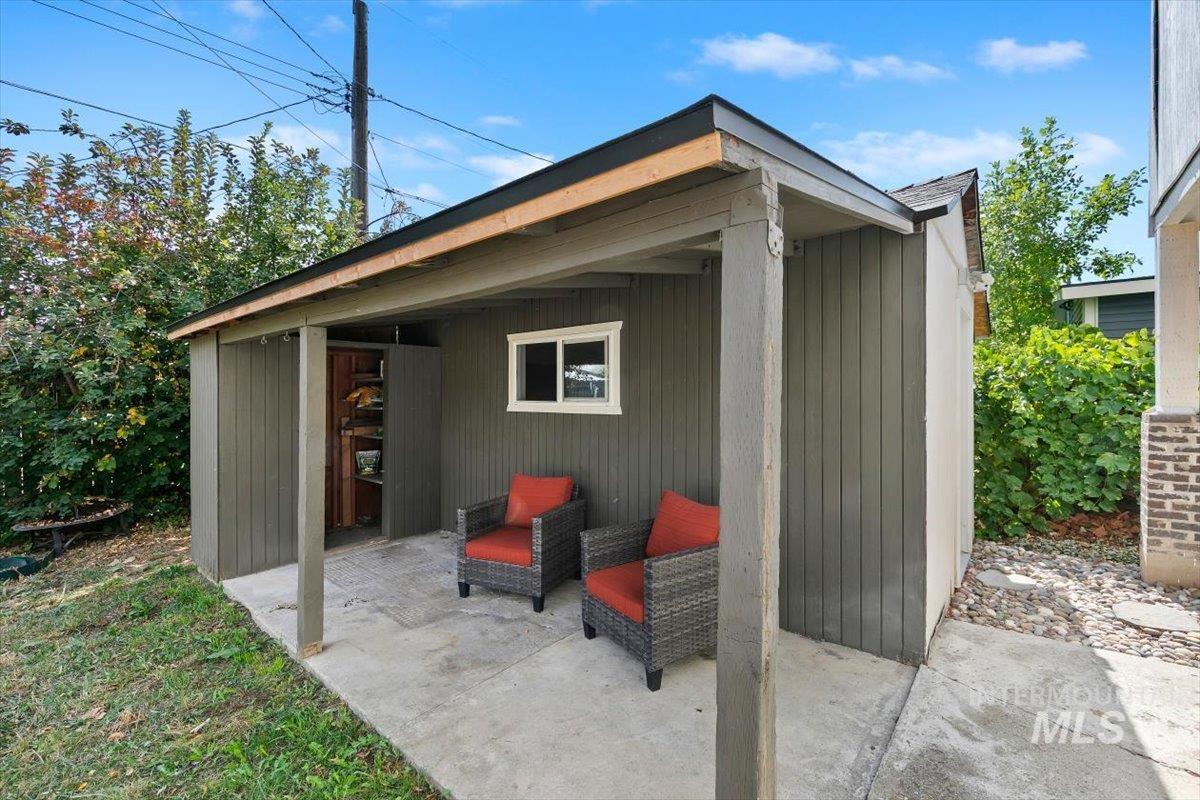
Covered patio space featuring a concrete slab and a shed with vertical siding
-

Wood-finish flooring with white walls and a white door with brass hardware
-
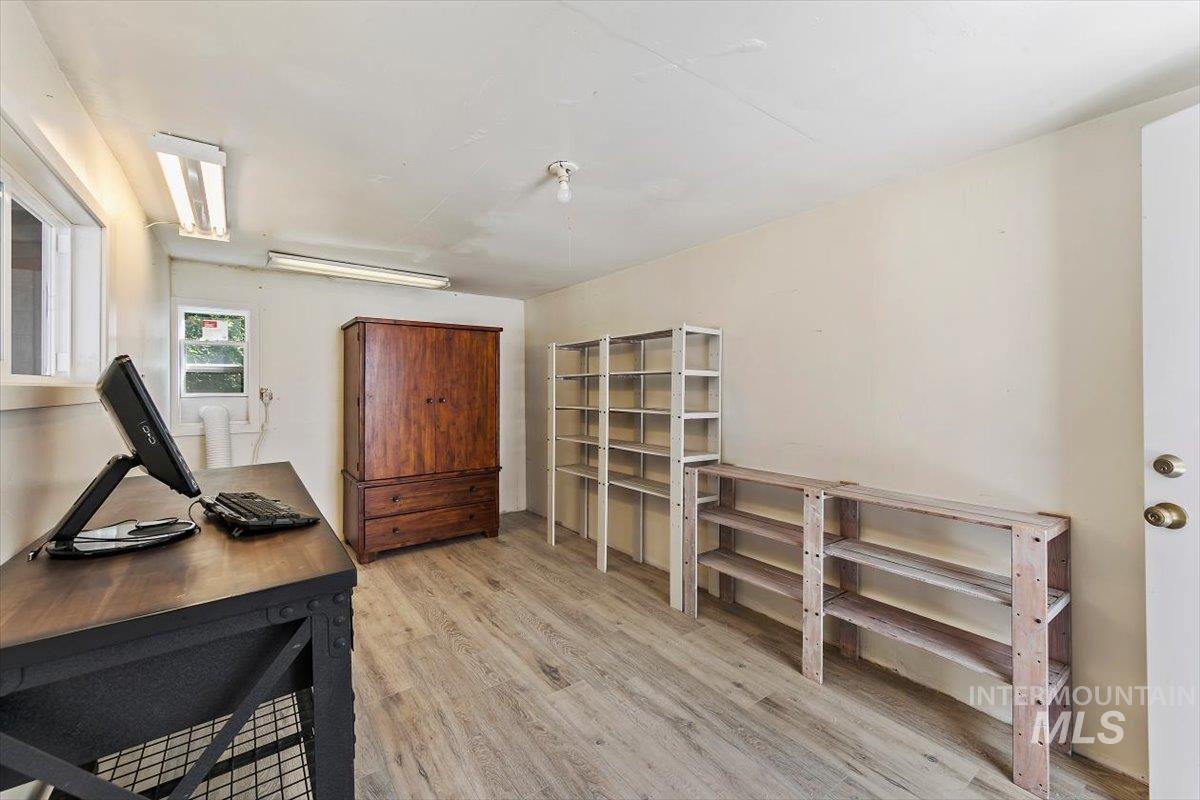
Wood-finish flooring with white walls
-
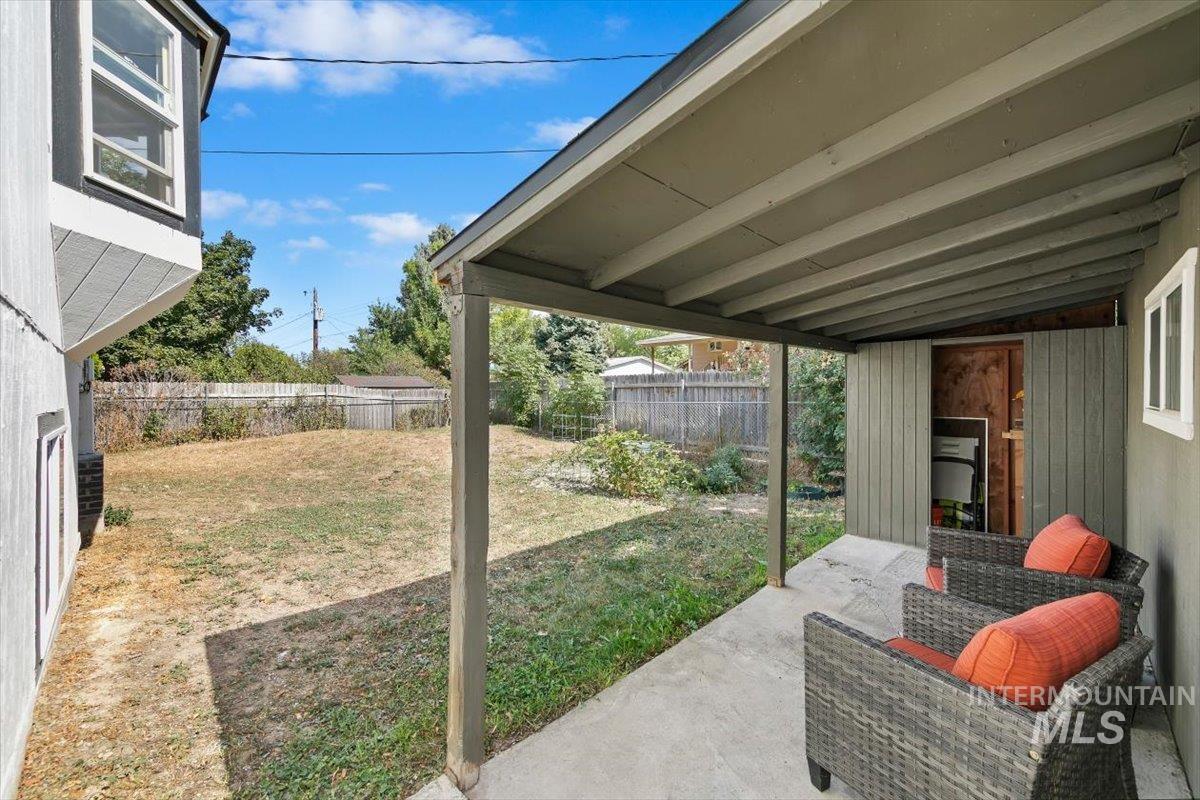
Covered patio with concrete flooring, supported by structural posts, and an integrated storage shed
-
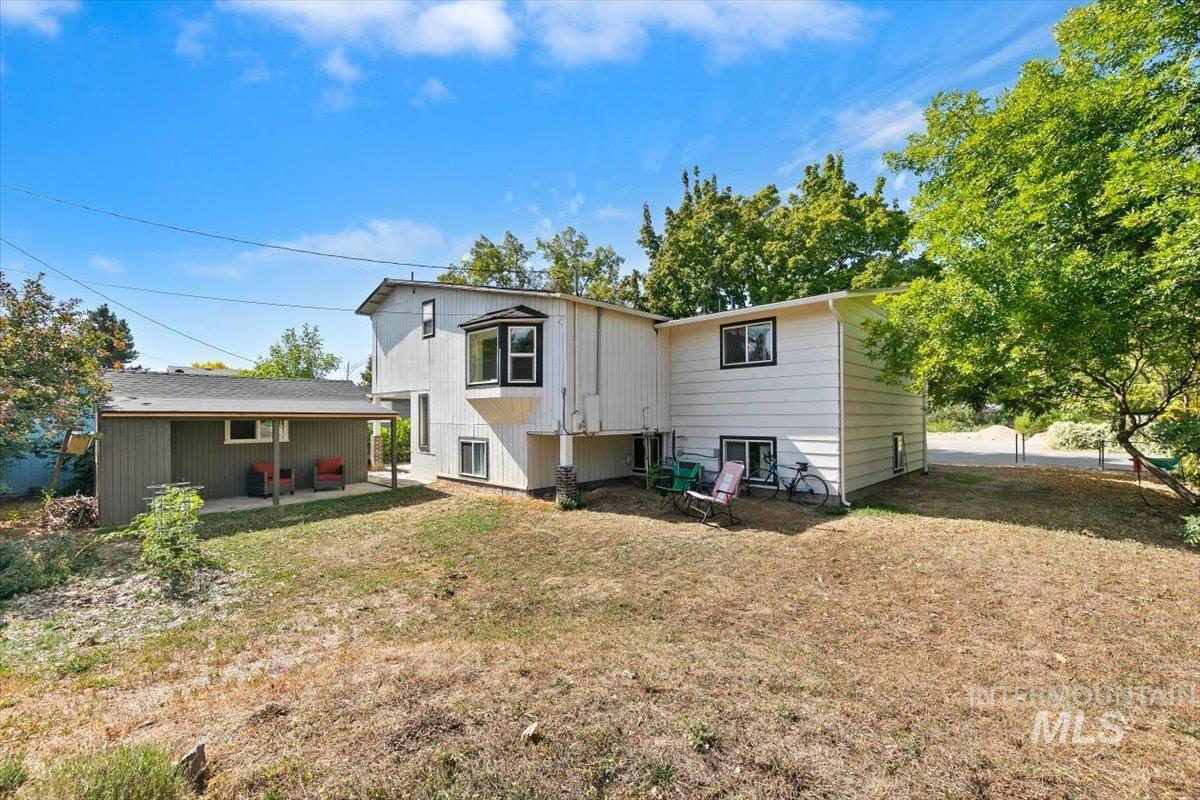
Rear exterior featuring a bay window, a covered patio with posts, and mature trees
-

Expansive yard with chain-link fencing
-
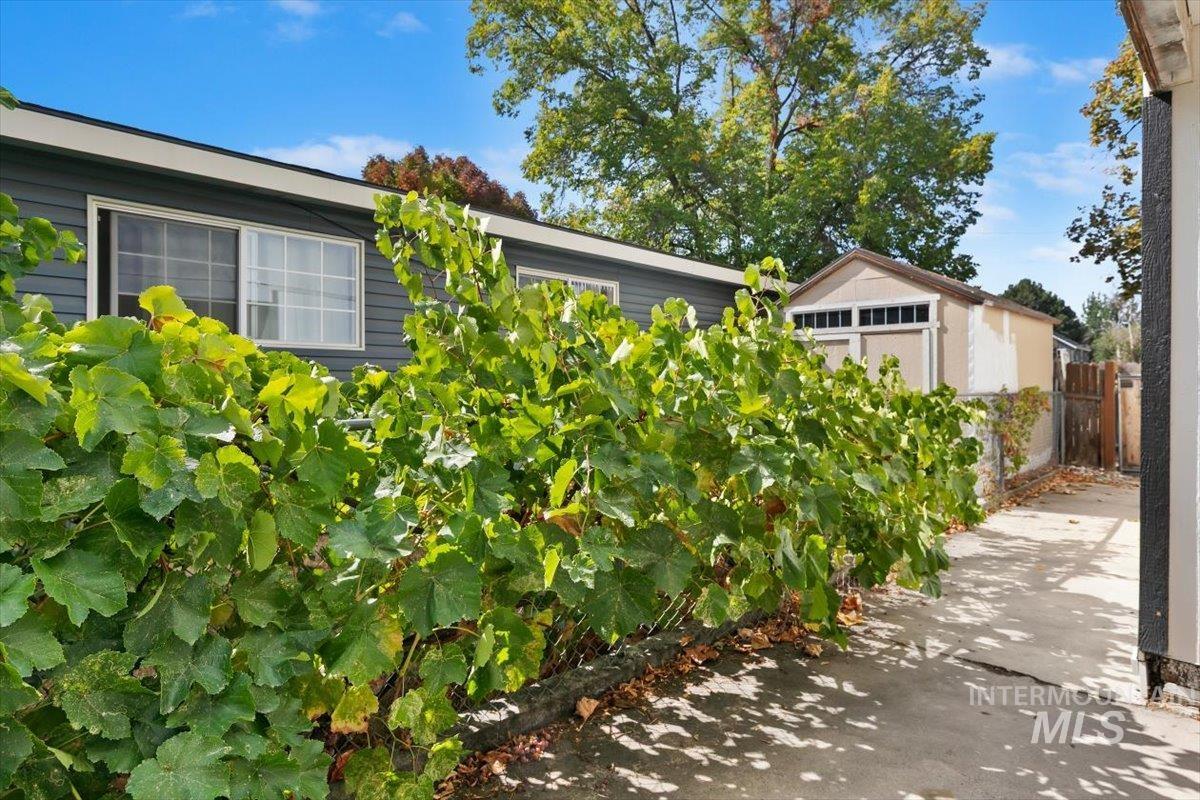
Expansive trellised plantings, exterior siding, dual-pane windows, paved walkway, and a detached storage shed
-
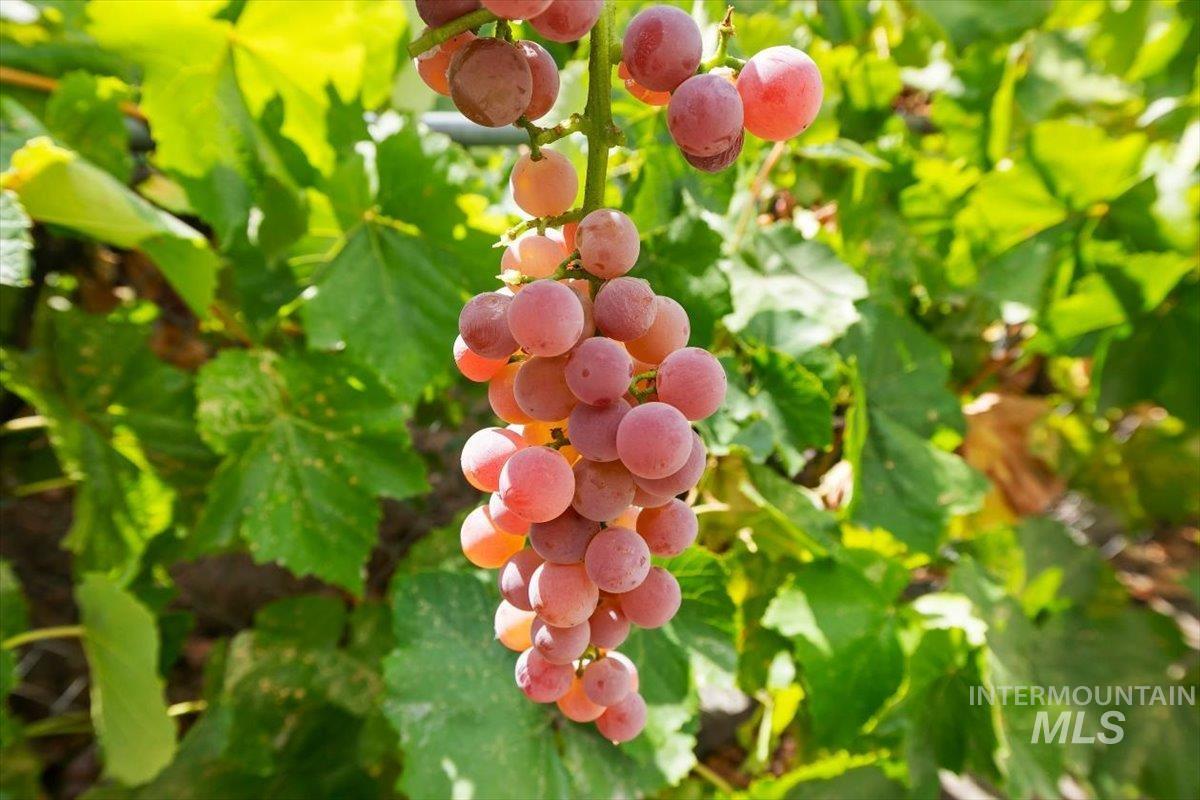
Additional content
-

Two-story exterior with a balcony, attached garage, paved driveway, and mature tree
Looking for flexibility, additional living space, or rental income potential? This thoughtfully updated Boise home offers 6 bedrooms, 3 bathrooms and 2,612 sq. ft. with a unique layout that has made it a great rental property. The rear of the home features a separate apartment-style living space with its own entrance and kitchen—ideal for extended living, guests, a private living arrangement, or potential rental income. A detached shop/office is also heated and cooled, creating a great space for working from home, a studio, podcast room, hobby space or additional storage. Inside, the remodeled kitchen features quartz countertops, stainless steel appliances, generous storage and a large island, while multiple living areas provide plenty of room to spread out. Recent improvements include a replaced HVAC system, new gutters, new roofs on the home and detached office/shop, and a new upper deck. Mature trees and a fenced yard add to the outdoor space, while planned development in the surrounding area includes a new city park. A property with this much flexibility is hard to find!
- Heating:
- Forced Air, Gas
- Cooling:
- Central air
- Garage Capacity:
- 1
- Country:
- US
- State:
- ID
- City:
- Boise
- Zipcode:
- 83704
- Street:
- 2000 N Fry St
- Longitude:
- W117° 44' 8.7''
- Latitude:
- N43° 37' 21.4''
- Master Bedroom Level:
- Main
- Master Bedroom Size:
- 13x23
- Bedroom 2 Level:
- Main
- Bedroom2 Size:
- 10x9
- Bedroom 3 Level:
- Main
- Bedroom3 Size:
- 10x12
- Bedroom 4 Level:
- Down
- Bedroom4 Size:
- 10x11
- Bedroom 5 Level:
- Down
- Bedroom5 Size:
- 9x10
- Kitchen Level:
- Main
- Kitchen Size:
- 12x13
- Living Room Level:
- Main
- Living Room Size:
- 12x12
- Bonus Room Size:
- 12x9
- School District:
- Boise School District #1
- Elementary School:
- Koelsch
- Middle School:
- Fairmont
- High School:
- Capital
- Status:
- New
- Type:
- Single Family
- Level:
- Split entry
- Tax Year:
- 2025
- Taxes:
- $2,808
- Potential Short Sale:
- No
- Age:
- 51 - 80 Years
- Auction:
- No
- Flood Ins Required:
- No
- HUD Owned:
- No
- In Foreclosure:
- No
- Land Size:
- Standard Lot 6000-9999 SF
- Home Owner Exempt:
- Yes
- HOA Frequency:
- Not Applicable
- Irrigation District:
- Nampa Meridian Irr
- Inc Kitchen Features:
- Disposal, Microwave, Oven/range freestanding, Pantry, Refrigerator, Washer, Dryer
- Lot Features:
- Public Road, Storage Shed
- Water:
- City service
- Land Use:
- Single
Residential For Sale
2000 N Fry St, Boise, Idaho 83704
- Property Type :
- Residential
- Listing Type :
- For Sale
- Status :
- Active
- Listing ID :
- 99001924
- Price :
- $529,900
- Bedrooms :
- 6
- Bathrooms :
- 3
- Apx SqFt :
- 2,612 SqFt
- Year Built :
- 1972
- Lot Area :
- 0.15 Acres
- Subdivision :
- Oradell Sub
- Update Date :
- 09/25/2026 17:34:48



