
-
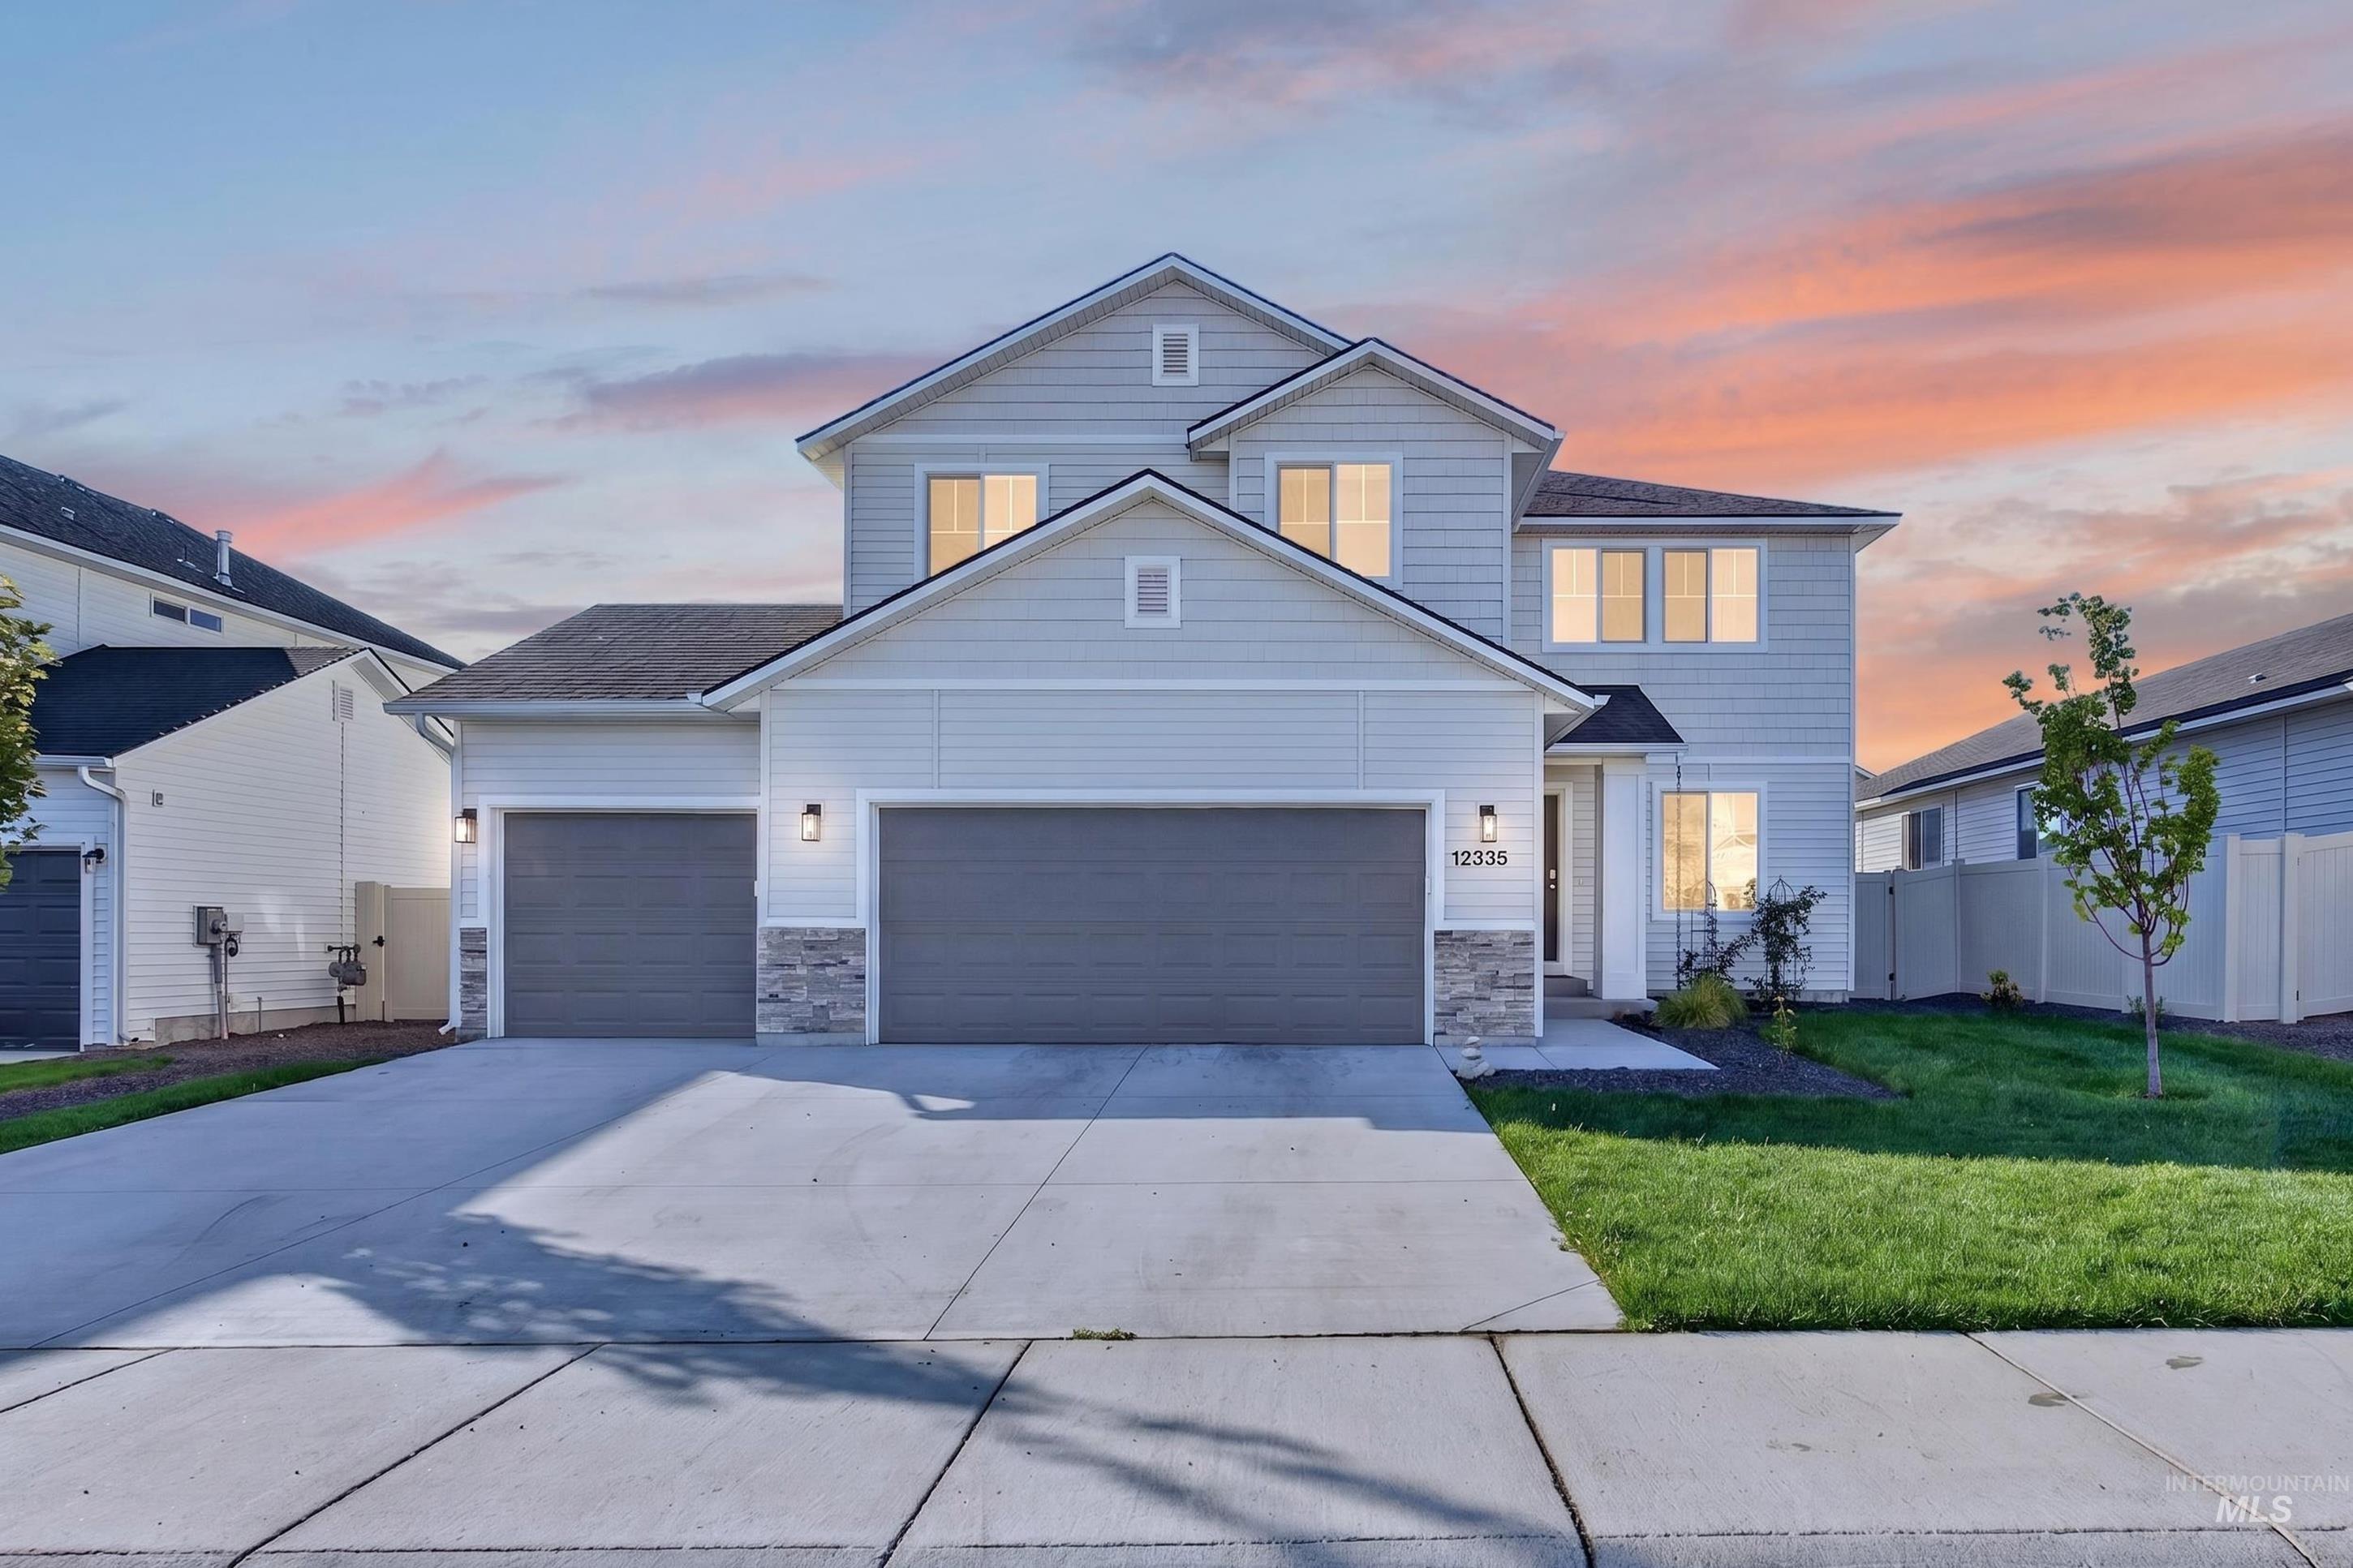
Two-story residence featuring light-colored siding, a dark asphalt shingle roof, and a stone accent facade
-

Two-story residence featuring light-colored siding and stone accents, a dark-shingle roof, and a concrete driveway
-

Two-story exterior with light-colored siding, a multi-car garage, stone accents, and a fenced yard
-

Covered entryway featuring a dark paneled door, light-colored siding, and a window
-

Entryway featuring wood-finish flooring, a paneled entry door, and light-colored walls
-

Recessed ceiling light, light gray wall paint, and full-height window with drapery
-

Open concept dining and kitchen area with wood-finish flooring
-

Open concept living area with wood-finish flooring, a contemporary chandelier, a kitchen island, and a sliding glass door
-

Open-concept living area featuring a black ceiling fan, large windows with white trim, and light-toned carpeting
-

Living area featuring a black electric fireplace, a wall-mounted television, a ceiling fan with integrated lighting, and carpeted flooring
-

Recessed lighting, ceiling fan, carpeted flooring, fireplace, and multiple windows
-

Carpeted flooring, white wall paint, and wood-finish flooring
-

Wood-finish flooring throughout, sliding glass door leading to the backyard, open-concept layout, recessed lighting, and a contemporary ceiling fan
-

Kitchen featuring a central island, light-toned cabinetry, black appliances, recessed lighting, and wood-finish flooring
-

Kitchen featuring a central island with countertop, light-toned cabinetry, wood-finish flooring, black appliances, and a white tile backsplash
-

Light wood-finish cabinetry, white countertops, black appliances, white tile backsplash, and wood-finish flooring
-

Kitchen featuring light-finish cabinetry, black appliances, a tile backsplash, wood-finish flooring, and a central island
-

Black range and microwave oven set against white cabinetry and a patterned tile backsplash
-

Dual vanity with undermount sinks and chrome fixtures
-

Plush carpeting, recessed lighting, and a neutral wall color define this space
-

Plush gray carpeting, white painted walls, and a multi-pane window with dark drapery
-

Carpeted staircase with dark wood handrail, wood-finish flooring, and white walls
-

Corner pantry with multiple white shelves for storage
-

Kitchen featuring light-toned cabinetry, a spacious island with a light-colored countertop, wood-finish flooring, recessed lighting, and a sliding glass door
-

Walk-in closet with carpet flooring and overhead lighting
-

Additional content
-

Light wood-finish flooring with a light-colored vanity featuring drawer storage and chrome hardware
-

Recessed lighting, light gray wall color, window with privacy curtains, carpeted flooring, built-in shelving
-

White trim detailing, gray wall finish, and a gray upholstered headboard
-

Bathroom featuring a vanity with an integrated sink, a large mirror, a shower-over-tub combination, and wood-finish flooring
-

Wood-finish flooring with white baseboards, a built-in storage bench with cubbies, and a white six-panel interior door
-

Light gray wall paint, gray carpet flooring, white trim, and a flush-mount ceiling light
-

Light-colored carpeting, white interior doors, and a double-door closet with white panels
-

Spacious room with light gray walls, plush gray carpeting, and a prominent window
-

Additional content
-

Carpeted room with a large window, white walls, and a ceiling-mounted light fixture
-

Pedestal sink with chrome faucet, wall-mounted mirror, and wood-finish flooring
-

Laundry area featuring wood-finish flooring, overhead shelving, and a hanging rod
-

Concrete patio with direct access via a sliding glass door
-

Concrete patio with sliding glass doors and multiple windows
-

Rear exterior featuring light-colored siding, a concrete patio, and a sliding glass door
-

Exterior featuring light gray siding, multiple windows, a sliding glass door, and a concrete patio
-

Expansive rear yard featuring raised garden beds, established plantings, and a privacy fence
-

Floor plan
-

Floor plan
Property Description
Welcome to this spacious and inviting Caldwell home, offering 4 bedrooms and 2.5 bathrooms with plenty of room to live, gather, and grow. The large, open living area creates a wonderful central space for entertaining family and friends, whether you’re hosting a holiday gathering or enjoying a quiet night at home. Need extra storage or room for your toys? The generous 3-car garage provides plenty of space for vehicles, storage, hobbies, and more. Step outside to a large, fully fenced backyard with room to play, entertain, garden, or simply enjoy the Idaho sunshine. With four bedrooms, a spacious open living area, an oversized 3-car garage, and a large private backyard, this home offers the flexibility and space you’ve been looking for.
Features
- Heating:
- Forced Air, Gas
- Cooling:
- Central air
- Garage Capacity:
- 3
Address Map
- Country:
- US
- State:
- ID
- City:
- Caldwell
- Zipcode:
- 83607
- Street:
- 12335 Noreen St
- Longitude:
- W117° 21' 37.3''
- Latitude:
- N43° 36' 57''
Rooms
- Master Bedroom Level:
- Upper
- Master Bedroom Size:
- 14x14
- Bedroom 2 Level:
- Upper
- Bedroom2 Size:
- 10x11
- Bedroom 3 Level:
- Upper
- Bedroom3 Size:
- 10x11
- Bedroom 4 Level:
- Upper
- Bedroom4 Size:
- 10x10
- Kitchen Level:
- Main
- Kitchen Size:
- 9x14
- Living Room Level:
- Main
- Living Room Size:
- 14x16
Schools
- School District:
- Vallivue School District #139
- Elementary School:
- Lakevue
- Middle School:
- Vallivue Middle
- High School:
- Vallivue
Additional Details
- Status:
- New
- Type:
- Single Family
- Level:
- Two Story
- Tax Year:
- 2025
- Taxes:
- $1,981
- Potential Short Sale:
- Yes
- Age:
- 1 -5 Years
- Auction:
- No
- Flood Ins Required:
- No
- HUD Owned:
- No
- In Foreclosure:
- No
- Land Size:
- Standard Lot 6000-9999 SF
- Land Lease:
- No
- Home Owner Exempt:
- Yes
- HOA Frequency:
- Annual
- HOA Fees:
- $525
- Inc Kitchen Features:
- Dishwasher, Disposal, Microwave, Oven/range freestanding, Pantry, Island, Countertop-laminate
- Lot Features:
- Sidewalks, Irrigation Available
- Water:
- Community service
- Land Use:
- Single
- Sprinkler System:
- Auto,Irrigation,Partial,Pressurized Irrigation
Residential For Sale
12335 Noreen St, Caldwell, Idaho 83607
4 Bedrooms
2.5 Bathrooms
2,332 SqFt
Visits : 5 in 1 days
$434,900
Listing ID #99001925
Basic Details
- Property Type :
- Residential
- Listing Type :
- For Sale
- Status :
- Active
- Listing ID :
- 99001925
- Price :
- $434,900
- Bedrooms :
- 4
- Bathrooms :
- 2.5
- Apx SqFt :
- 2,332 SqFt
- Year Built :
- 2023
- Lot Area :
- 0.14 Acres
- Subdivision :
- Brittany Heights
- Builder Name :
- CBH Homes
- Update Date :
- 09/25/2026 17:47:54
Agent info


Contact Agent
Mortgage Calculator

