
-
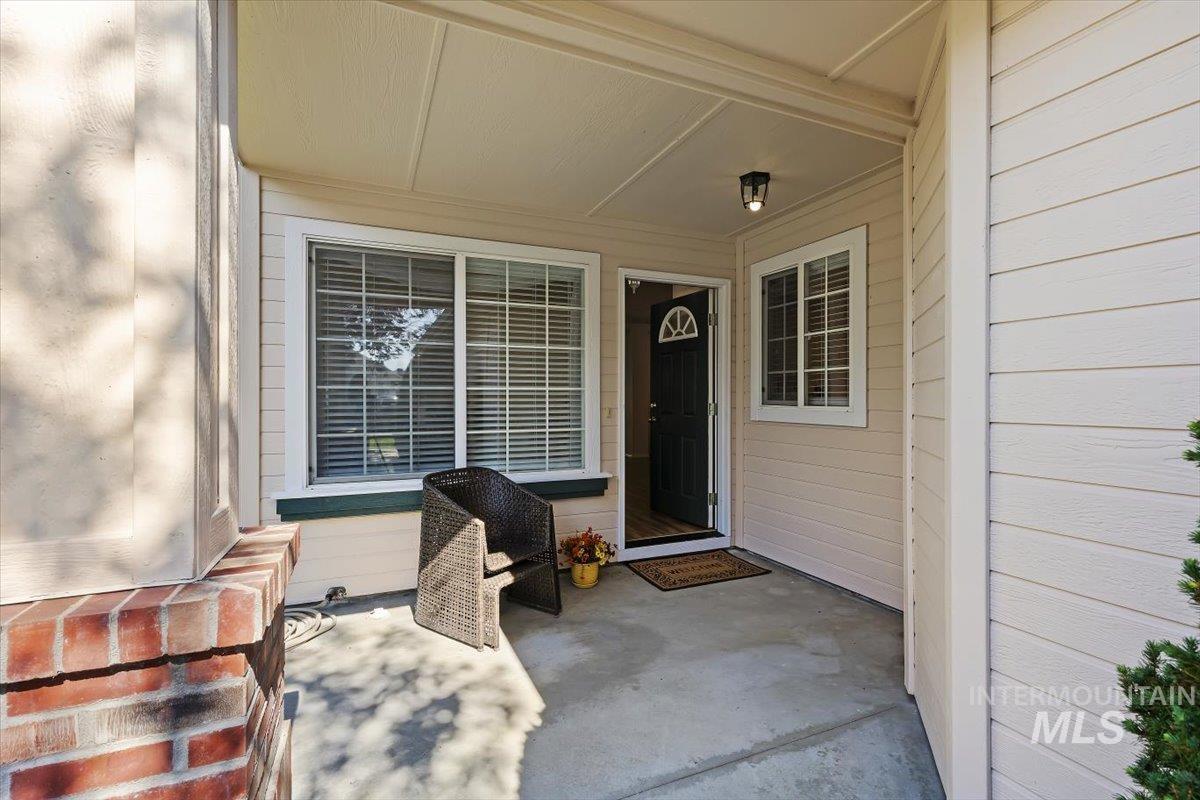
Covered entryway featuring a paneled front door with an arched window, a fixed window with horizontal blinds, and a concrete landing
-

Covered entry with concrete flooring, recessed lighting, and a paneled front door
-

Front entry featuring a white paneled door with an arched glass insert, wood-finish flooring, and a large window with white blinds
-

Vaulted ceilings with a ceiling fan, ample natural light from a window with blinds, wood-finish flooring, and a white interior door with a transom window.
-

Vaulted ceilings, wood-finish flooring, ceiling fan, and multiple windows with blinds. Exterior door to side of house.
-
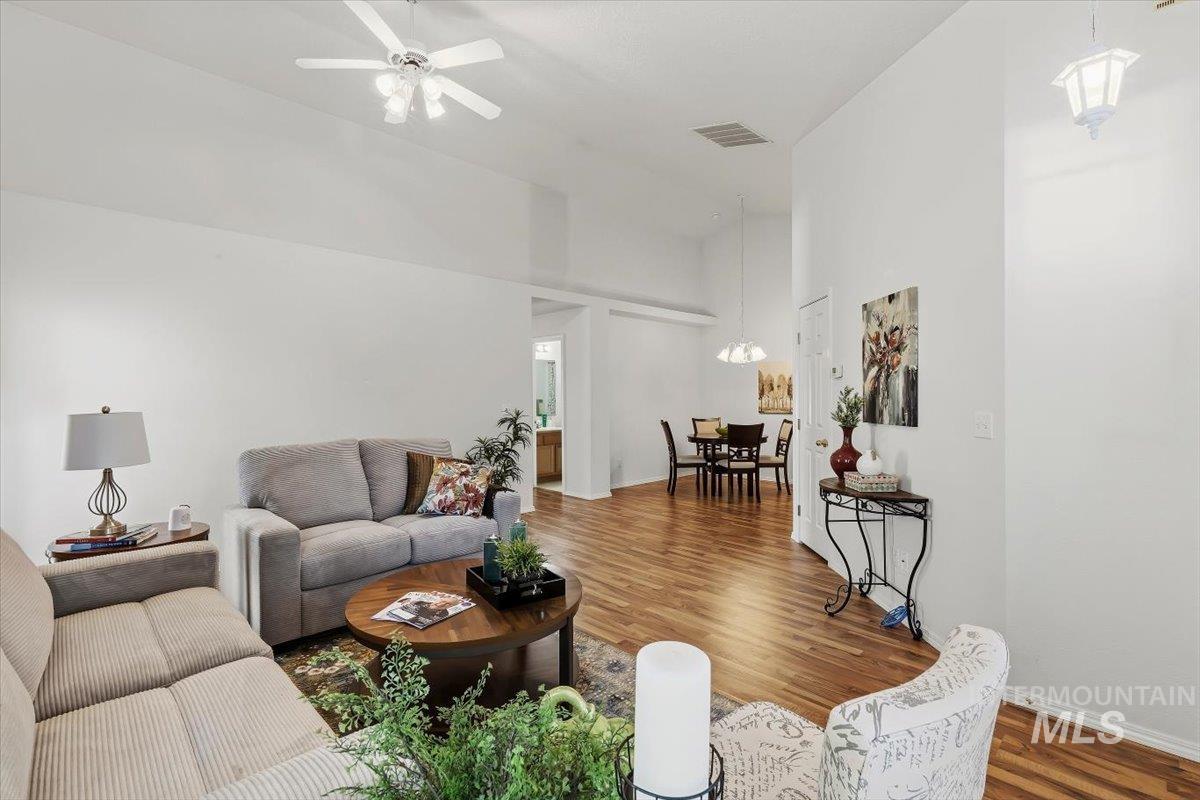
Vaulted ceilings, wood-finish flooring, ceiling fan, recessed lighting, and an open-concept layout.
-

Wood-finish flooring with white baseboards, a white paneled door, and a white ceiling beam.
-
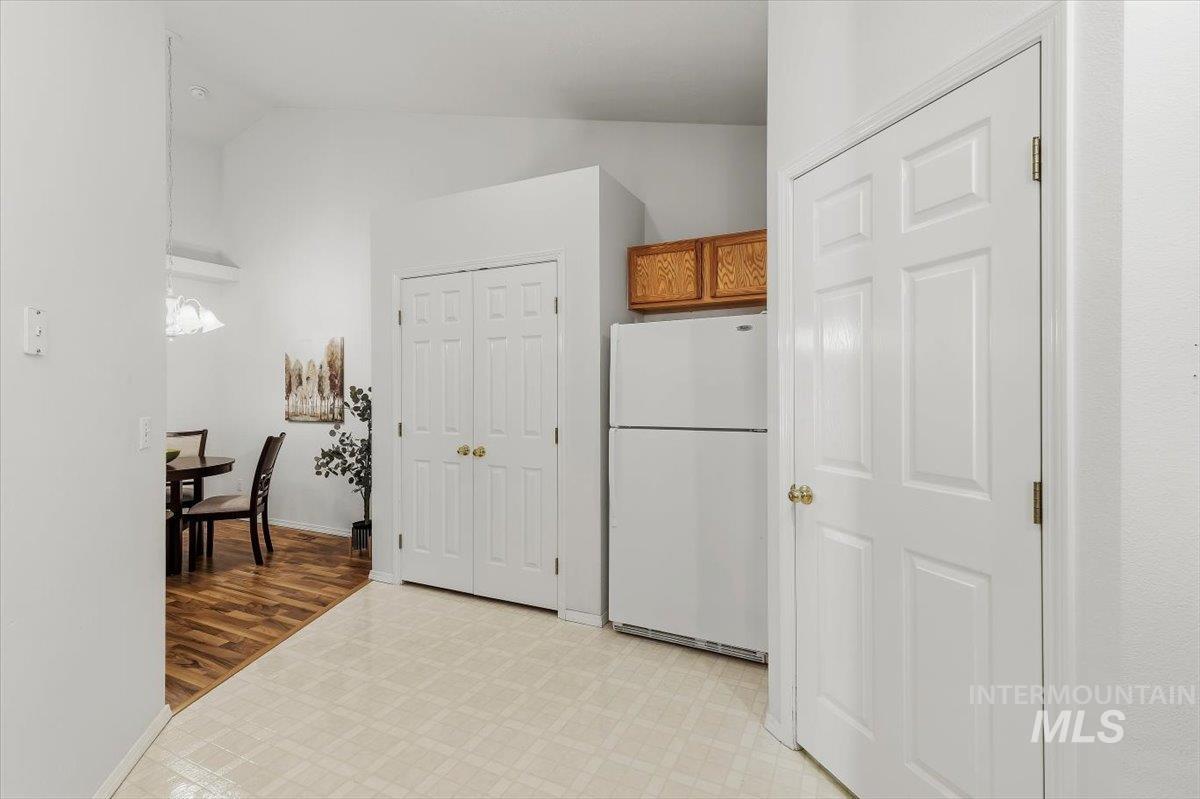
Double doors in kitchen open to large pantry next to refrigerator.
-

Kitchen featuring wood cabinetry, white appliances, white countertops, recessed lighting, and a window with horizontal blinds
-

White upper cabinetry, utility hookups, and a paneled door leading to attached garage.
-

Large bedroom with ceiling fan. Attached bath and walk-in closet..
-
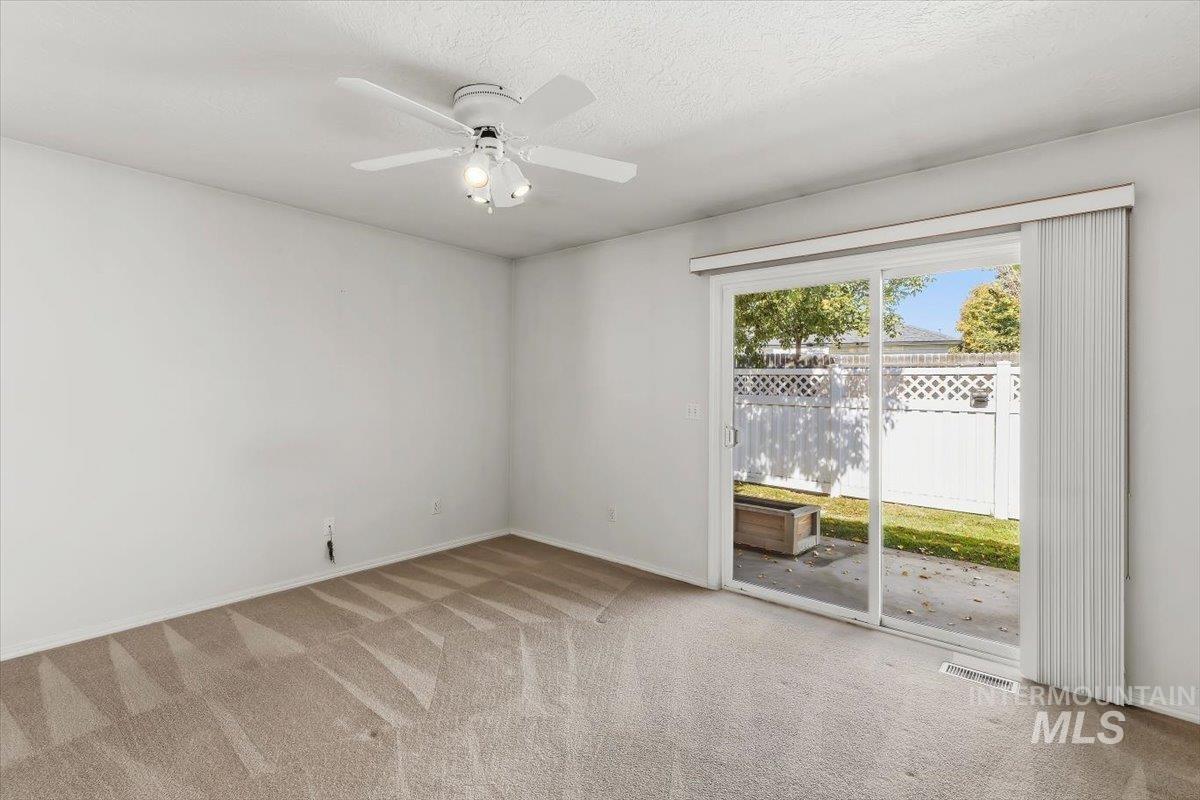
Sliding glass door, outdoor patio, privacy fencing, manicured lawn, and ceiling fan with lighting
-

Dual vanity with wood-finish cabinetry and integrated sinks
-

Dual basin vanity with wood-finish cabinetry and white countertops. Large walk-in closet and standing shower.
-

Dual vanity with wood-finish cabinetry, white countertops, and integrated sinks
-
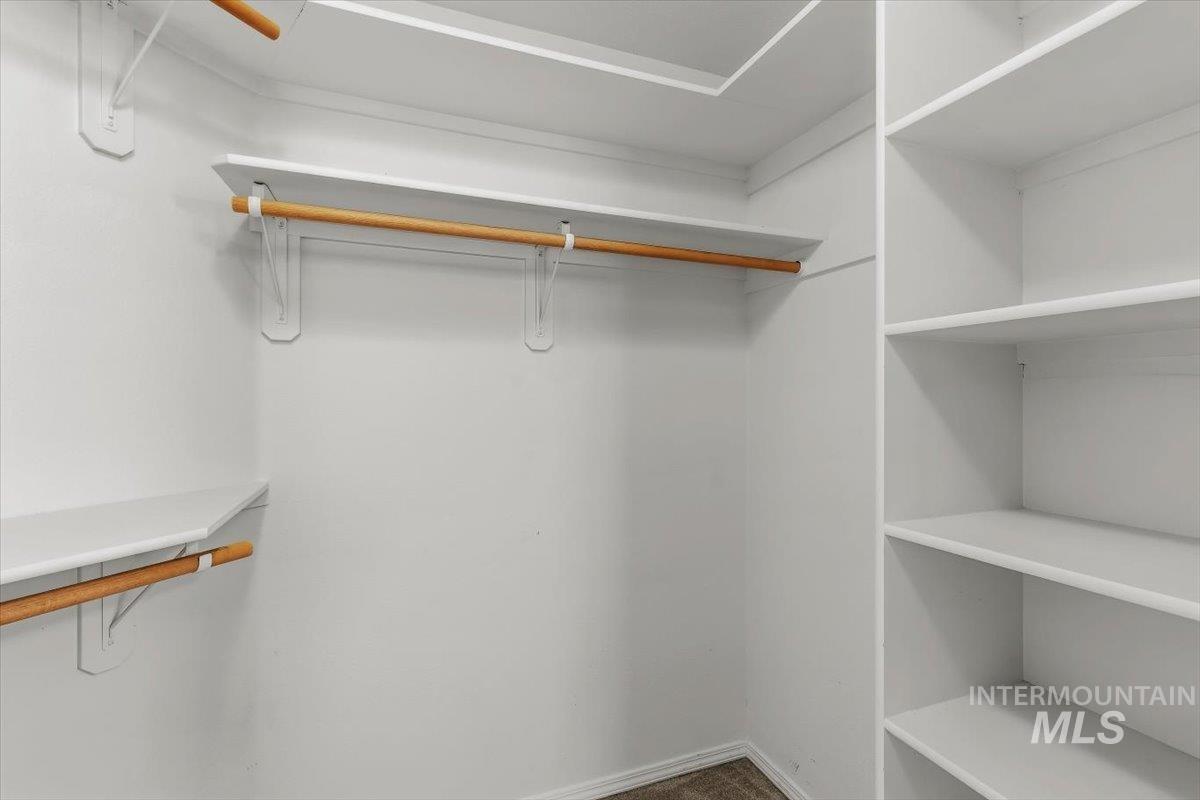
Walk-in closet featuring built-in shelving, multiple hanging rods.
-
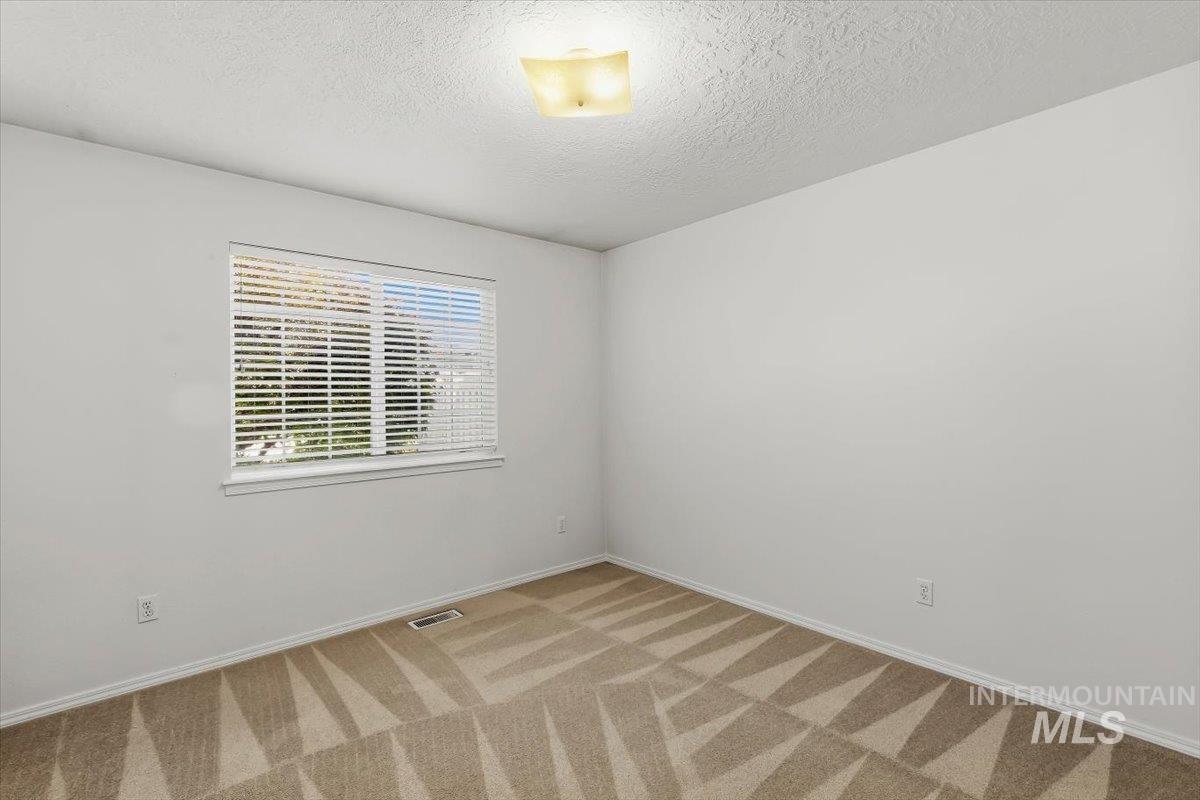
Neutral wall color, carpet flooring, window with blinds, and ceiling-mounted light fixture
-
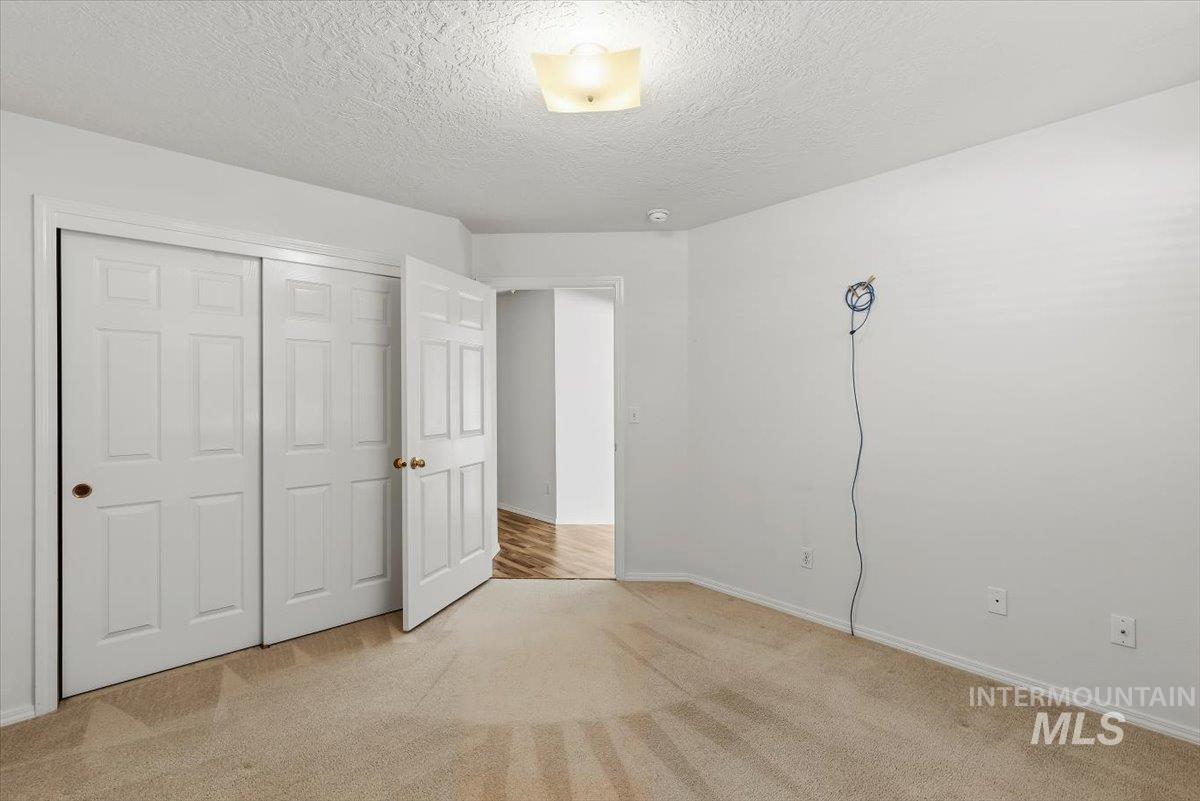
Additional content
-

Bathroom featuring a wood-finish vanity with an integrated sink, a large wall mirror, and a shower-over-tub combination with white tile surround
-

Private backyard featuring a concrete patio, sliding glass door, and a privacy fence
-

Mature deciduous tree with vibrant foliage.
-
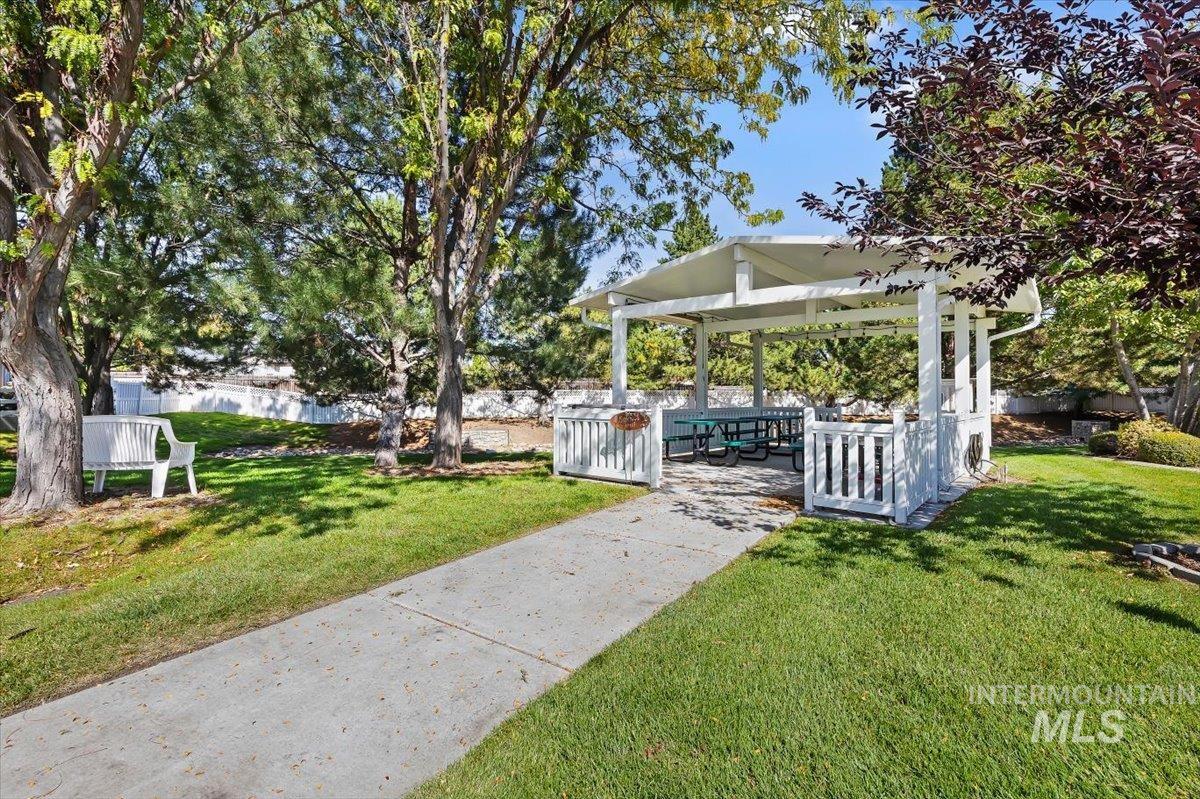
Expansive green space featuring a concrete pathway, a white gazebo structure with a picnic table, and mature trees.
-

Floor plan
Enjoy a Lifestyle of Comfort and Convenience in The Lakes at Cherry Lane Fairway Townhomes! Nestled in one of Meridian’s most desirable gated 55+ communities, this lovely maintained 2-bedroom, 2-bath home offers soaring vaulted ceilings and abundant natural light throughout. The charming kitchen features all appliances, a generously sized pantry, and opens seamlessly to the dining area and spacious great room, creating an inviting space for everyday living and entertaining. The spacious primary suite has dual vanities, a walk-in closet, and plenty of room to unwind. Additional features include a high-efficiency gas furnace, central air conditioning, a convenient laundry area with overhead cabinets, and an oversized 2-car garage with ample storage. Step outside to your private back patio and enjoy peaceful outdoor living with no rear neighbors, surrounded by beautifully landscaped grounds. Residents enjoy a secure gated entrance for peace of mind, nearby shopping, dining, entertainment, and easy access to Lakeview Golf Course. Community amenities include a gazebo for social gatherings and meticulously maintained common areas. Best of all, the HOA takes care of lawn care and exterior maintenance, allowing you to enjoy a truly carefree lifestyle with more time to relax and do the things you love!
- Heating:
- Gas
- Cooling:
- Central air
- Garage Capacity:
- 2
- Country:
- US
- State:
- ID
- City:
- Meridian
- Zipcode:
- 83646
- Street:
- 3308 W Moon Lake Lane
- Longitude:
- W117° 33' 54.4''
- Latitude:
- N43° 37' 48.1''
- Master Bedroom Level:
- Main
- Bedroom 2 Level:
- Main
- Bedroom2 Size:
- 15x12
- Bedroom3 Size:
- 12x11
- Kitchen Level:
- Main
- Kitchen Size:
- 11x13
- School District:
- West Ada School District
- Elementary School:
- Over 55 Commun
- Middle School:
- Over 55 Commun
- High School:
- Over 55 Commun
- Status:
- Active
- Type:
- Townhouse
- Level:
- Single
- Tax Year:
- 2025
- Taxes:
- $948
- Potential Short Sale:
- No
- Age:
- 21 - 30 Years
- Auction:
- No
- Flood Ins Required:
- No
- HUD Owned:
- No
- In Foreclosure:
- No
- Land Size:
- Sm Lot 5999 SF
- Home Owner Exempt:
- Yes
- HOA Frequency:
- Monthly
- HOA Fees:
- $185
- Irrigation District:
- Nampa/Meridian
- Virtual Tour:
- https://tours.360idaho.com/3308-W-Moon-Lake-Ln
- Inc Kitchen Features:
- Dishwasher, Disposal, Oven/range freestanding, Refrigerator, Countertop-solid Surface
- Water:
- City service
- Sprinkler System:
- Full
Residential For Sale
3308 W Moon Lake Lane, Meridian, Idaho 83646
- Property Type :
- Residential
- Listing Type :
- For Sale
- Status :
- Active
- Listing ID :
- 99001935
- Price :
- $389,000
- Bedrooms :
- 2
- Bathrooms :
- 2
- Apx SqFt :
- 1,160 SqFt
- Year Built :
- 1999
- Lot Area :
- 0.07 Acres
- Days on Market :
- 11
- Subdivision :
- Lake At Cherry
- Update Date :
- 10/06/2026 17:23:09



