
-

Two-story exterior with light gray siding, white trim, and black shutters
-
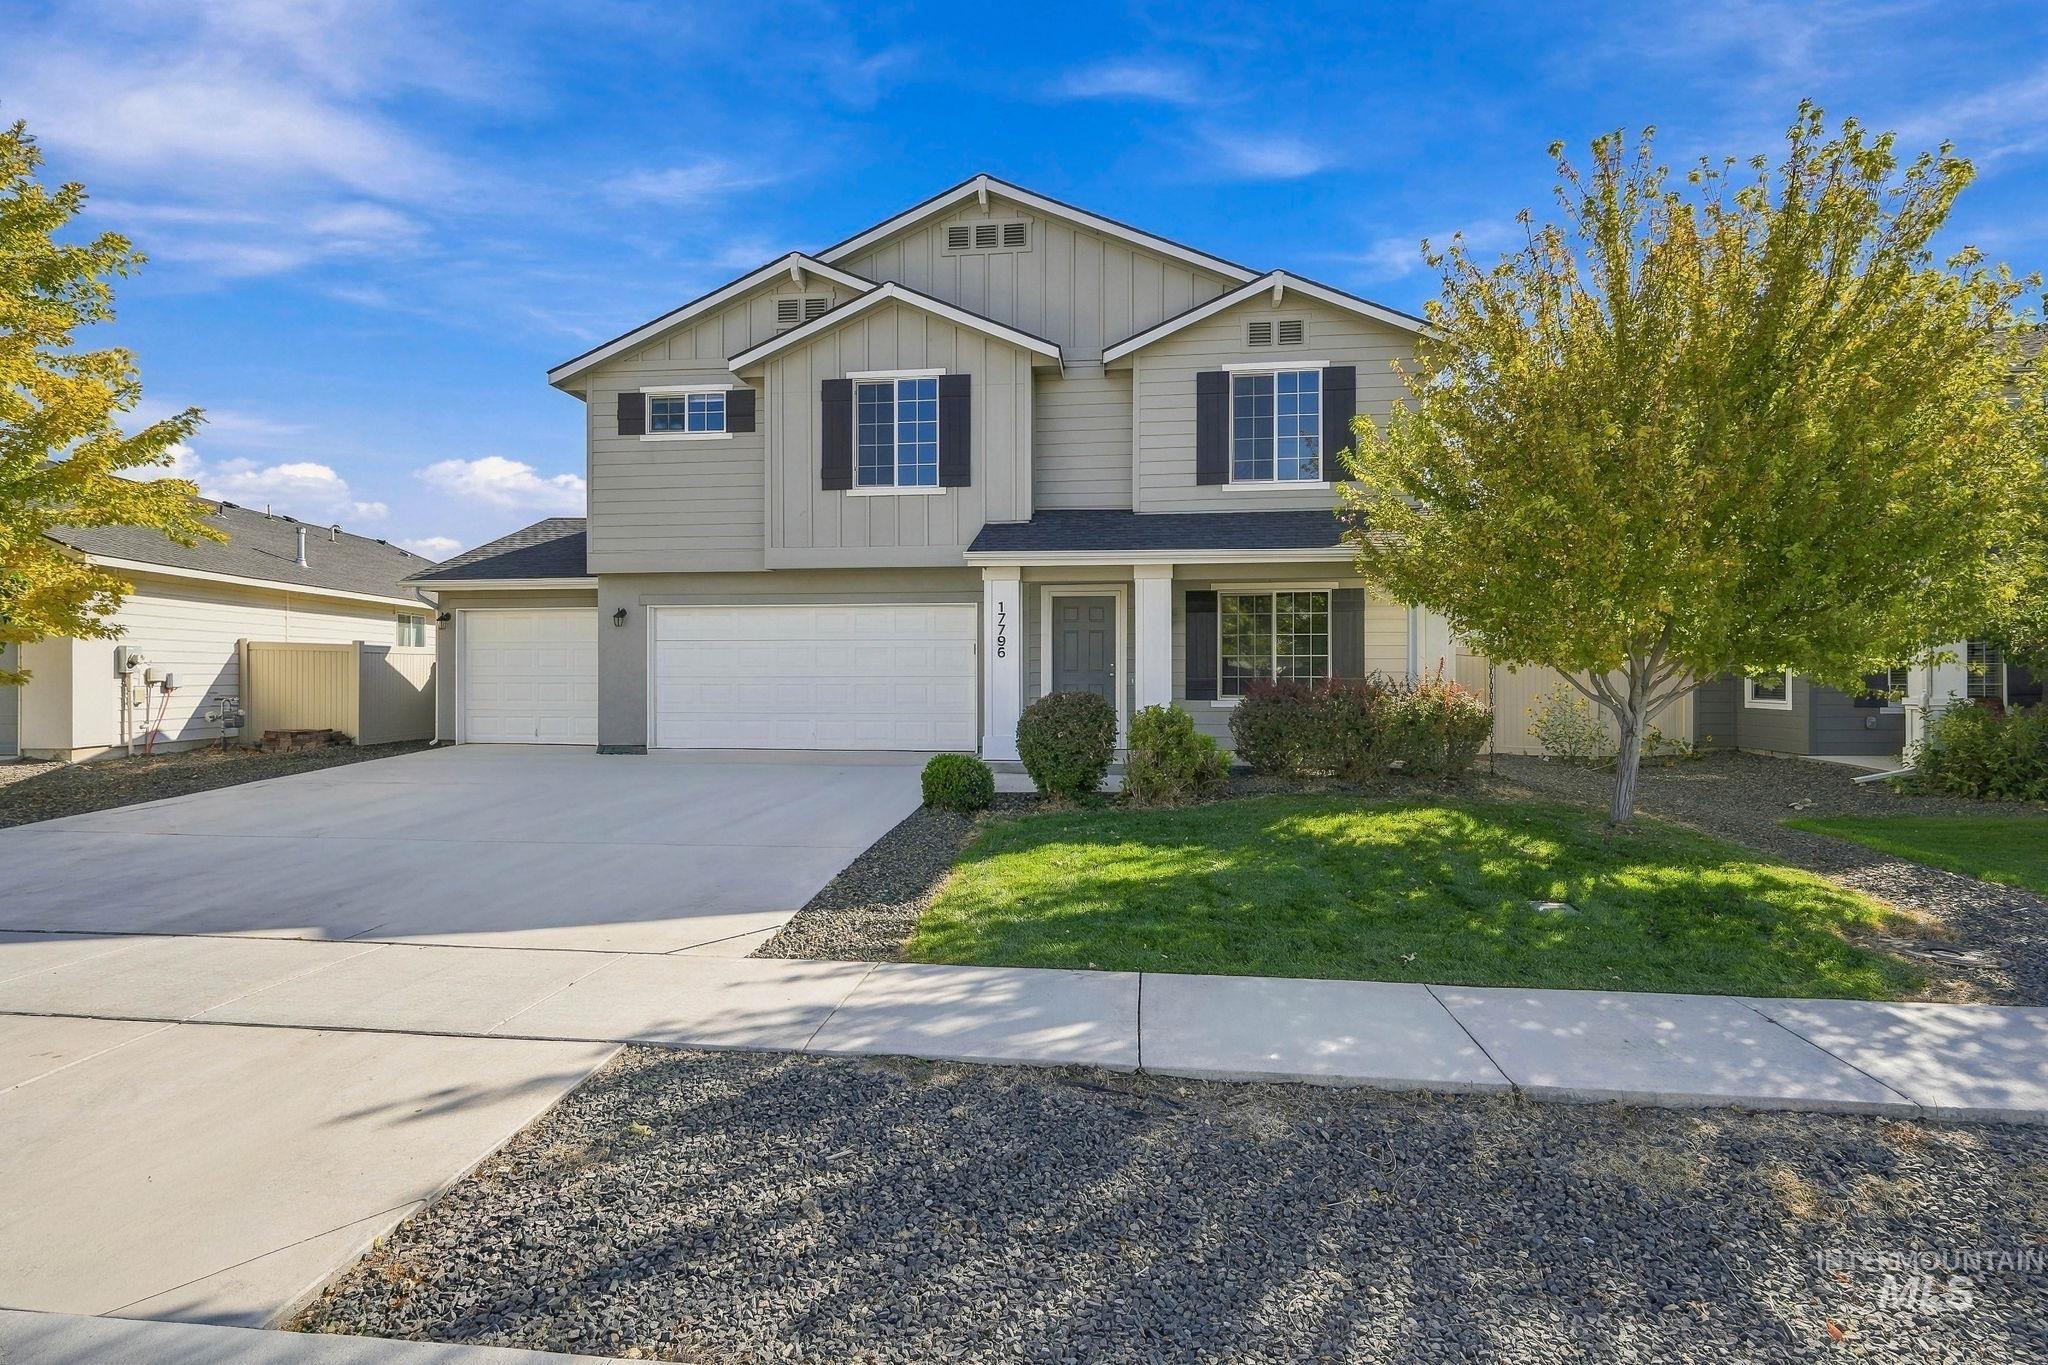
Two-story exterior with light gray siding, dark shutters, a front entry porch, attached two-car garage, and a concrete driveway
-
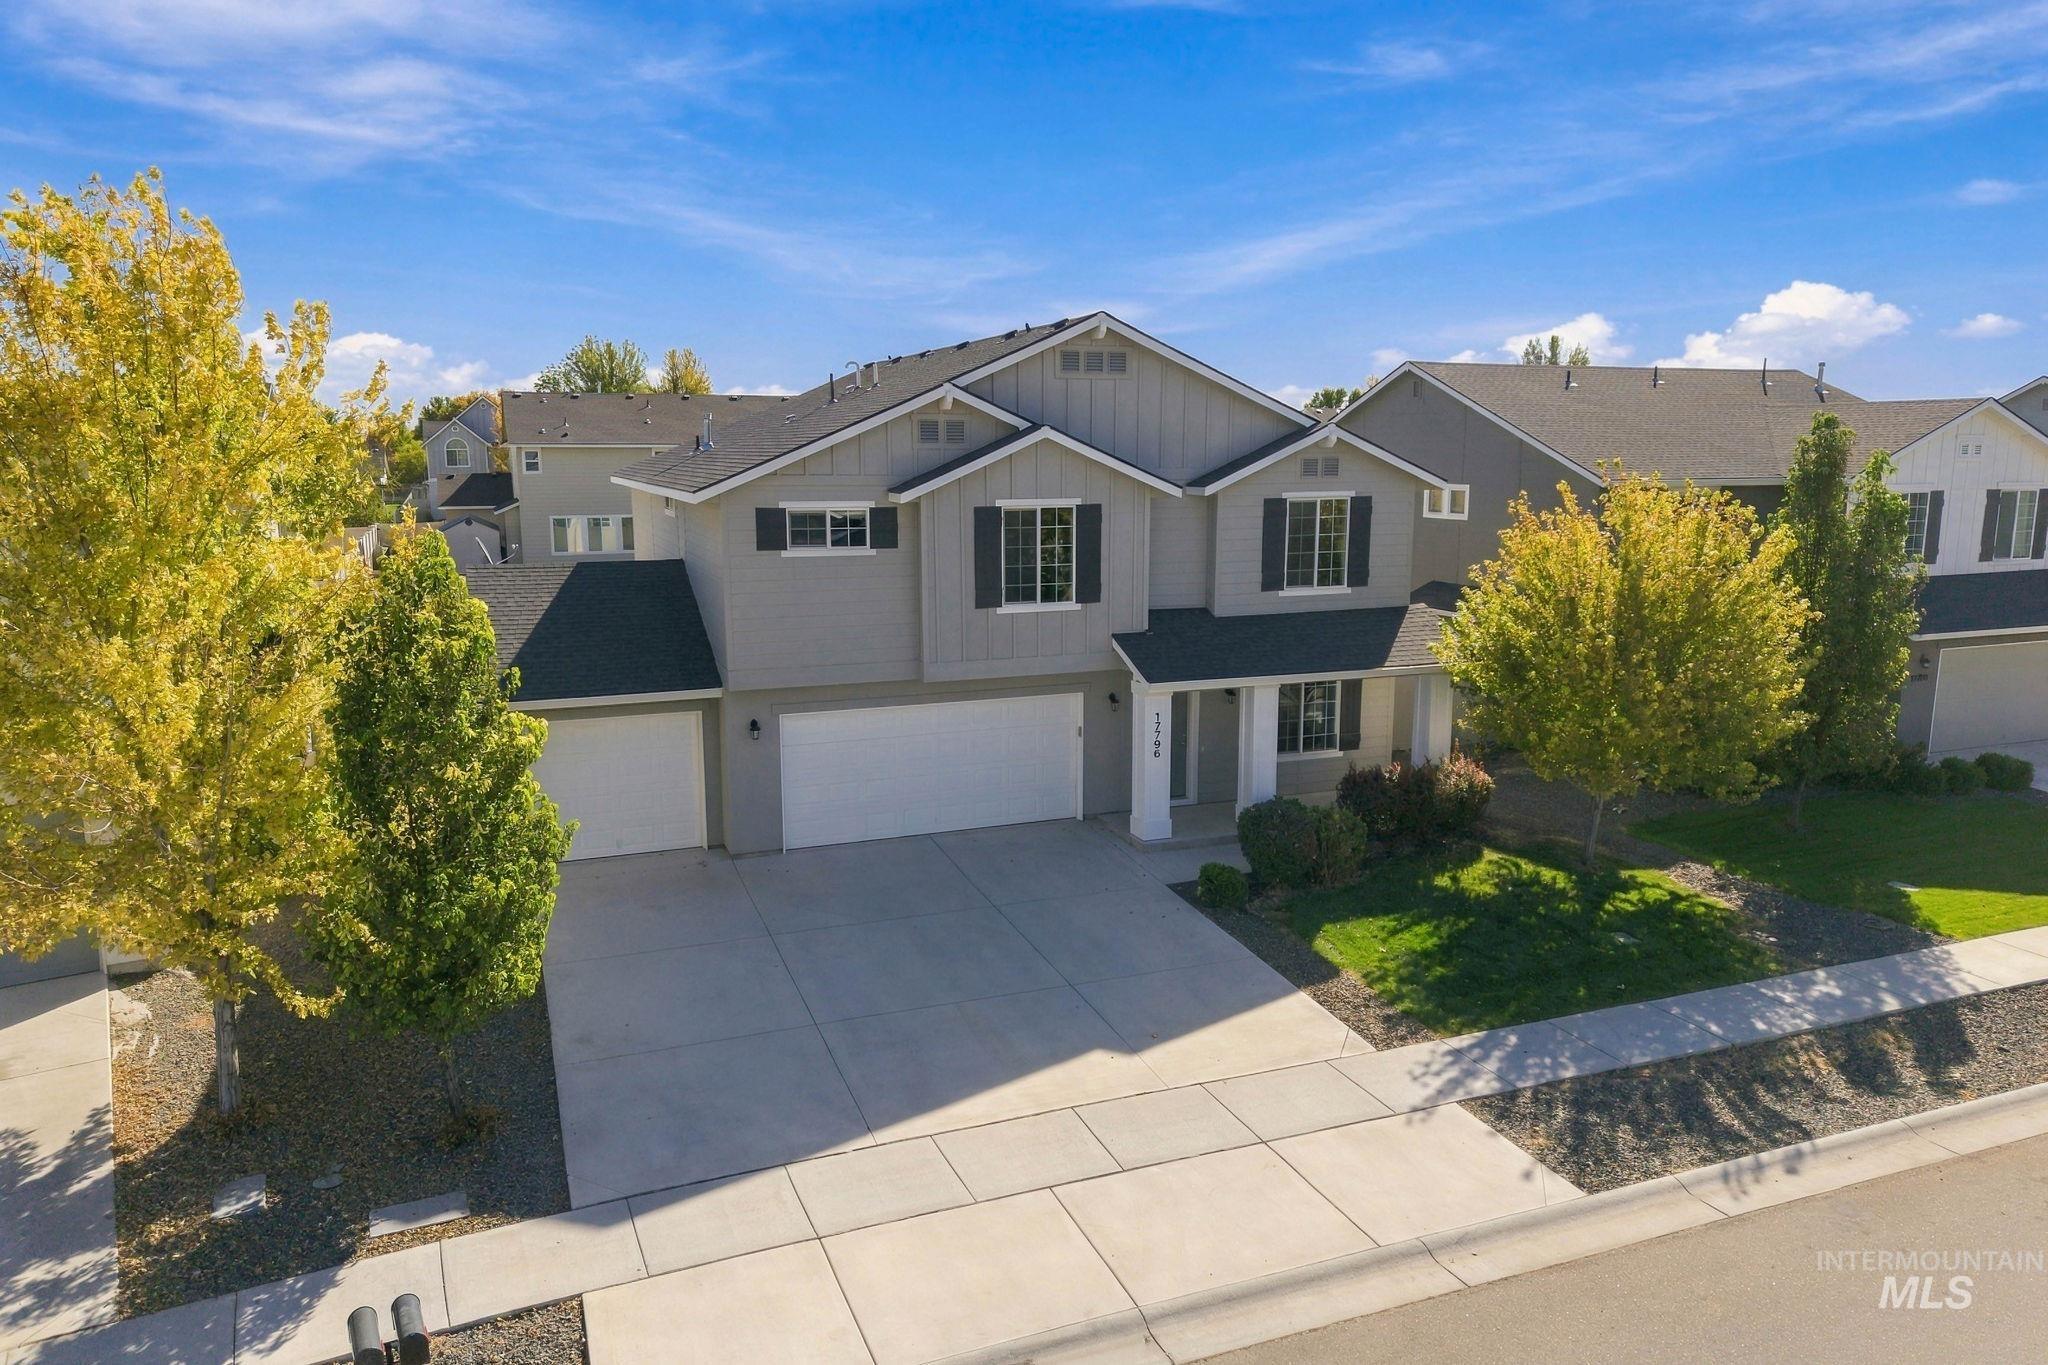
Two-story residence featuring light gray siding, white trim, a covered front entry, and a two-car garage
-
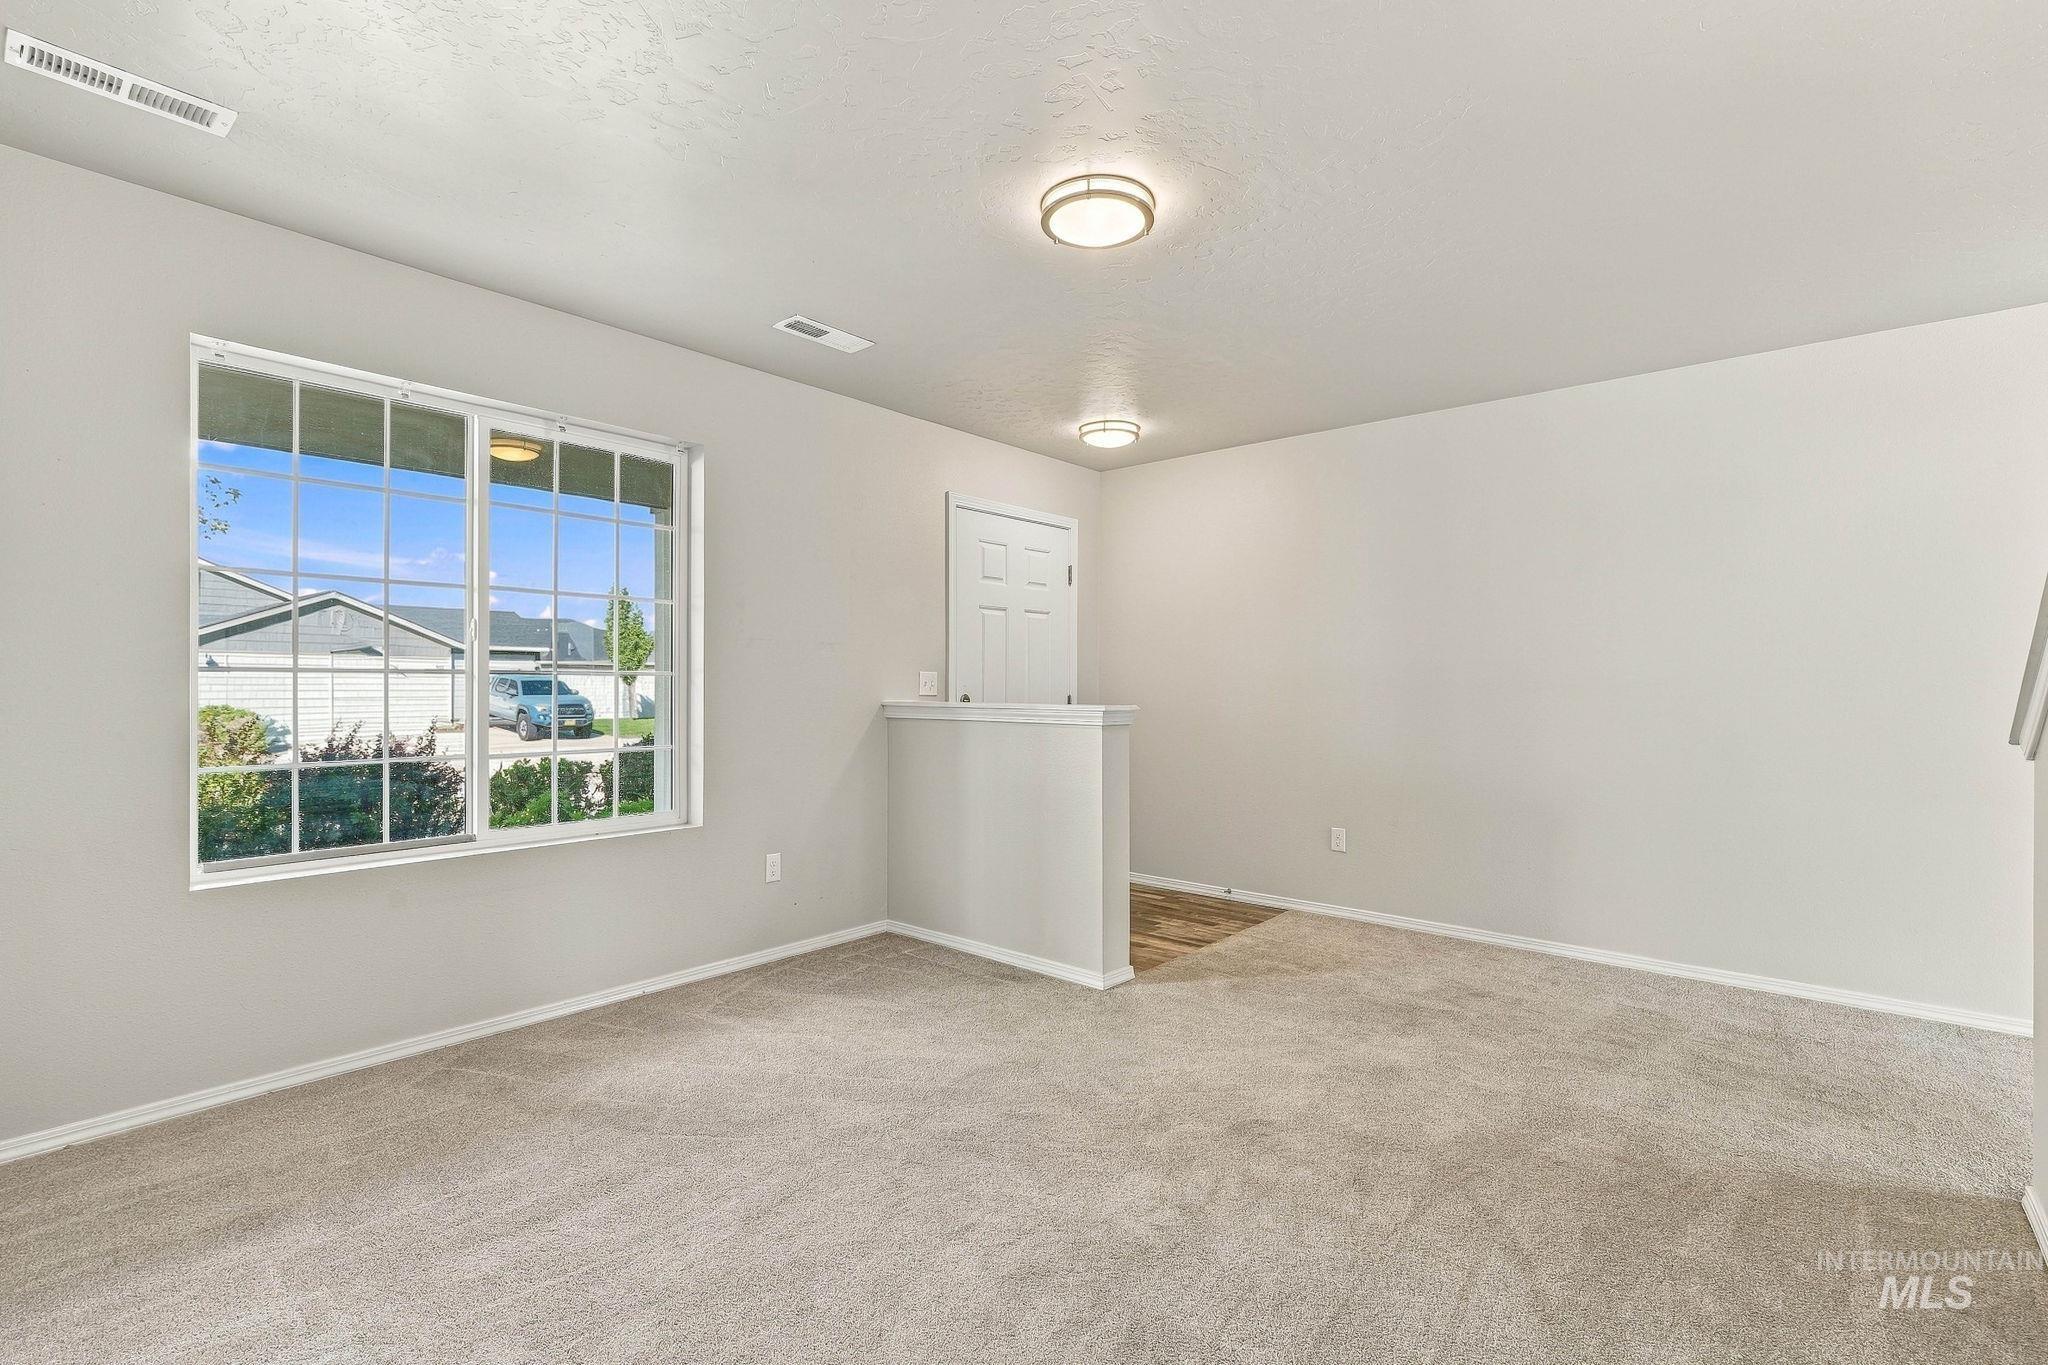
Neutral paint palette, carpet flooring, grid-pattern window, recessed entry, and flush-mount ceiling fixtures
-
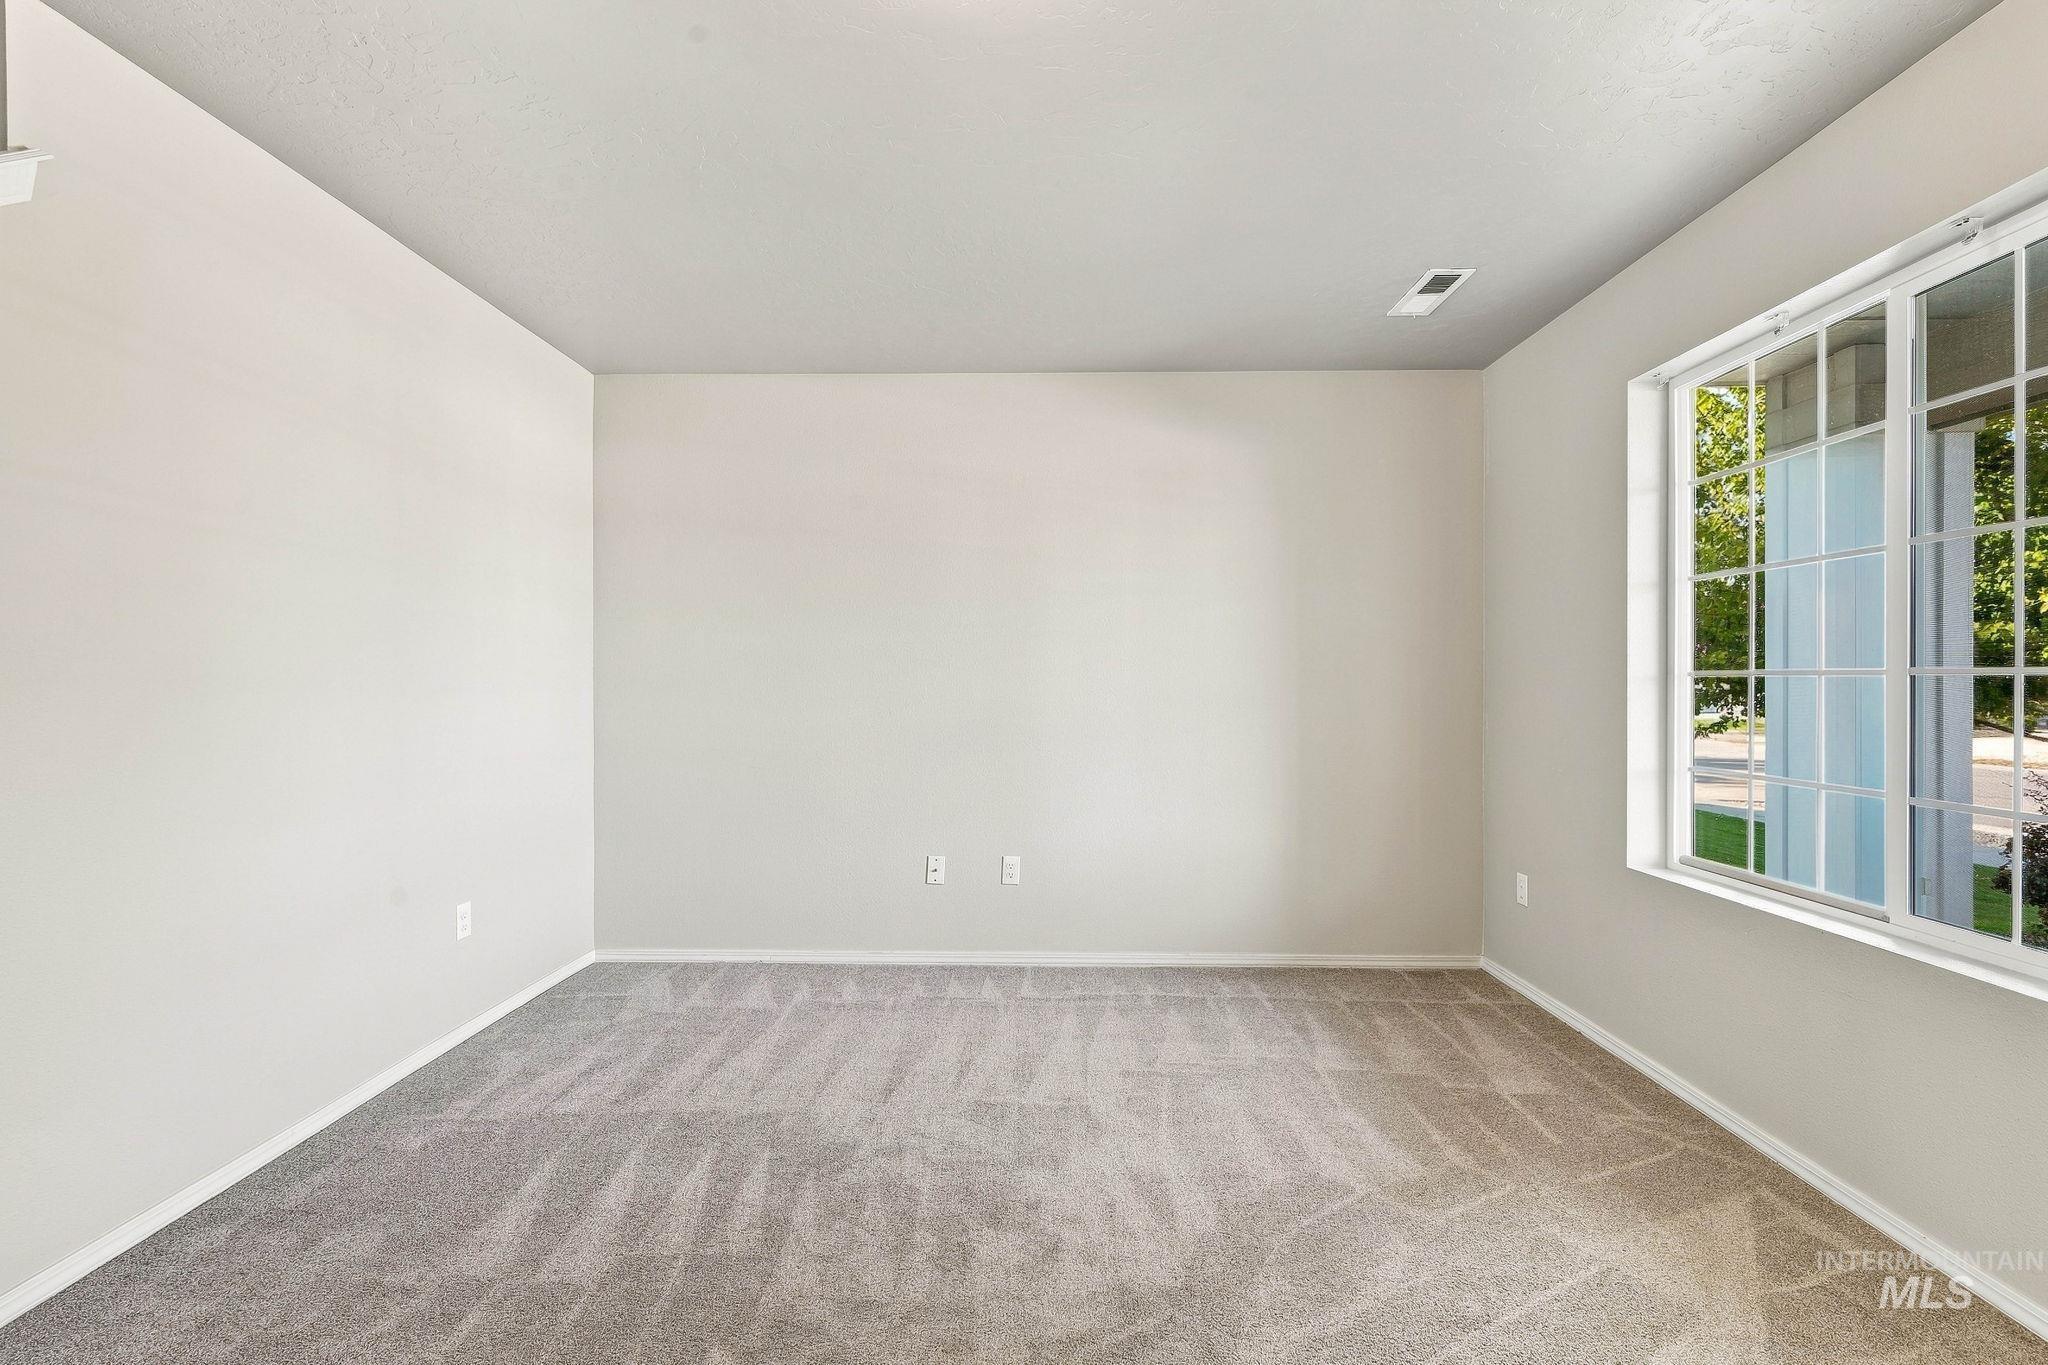
Neutral painted walls, large window with grid, and light gray carpeting
-
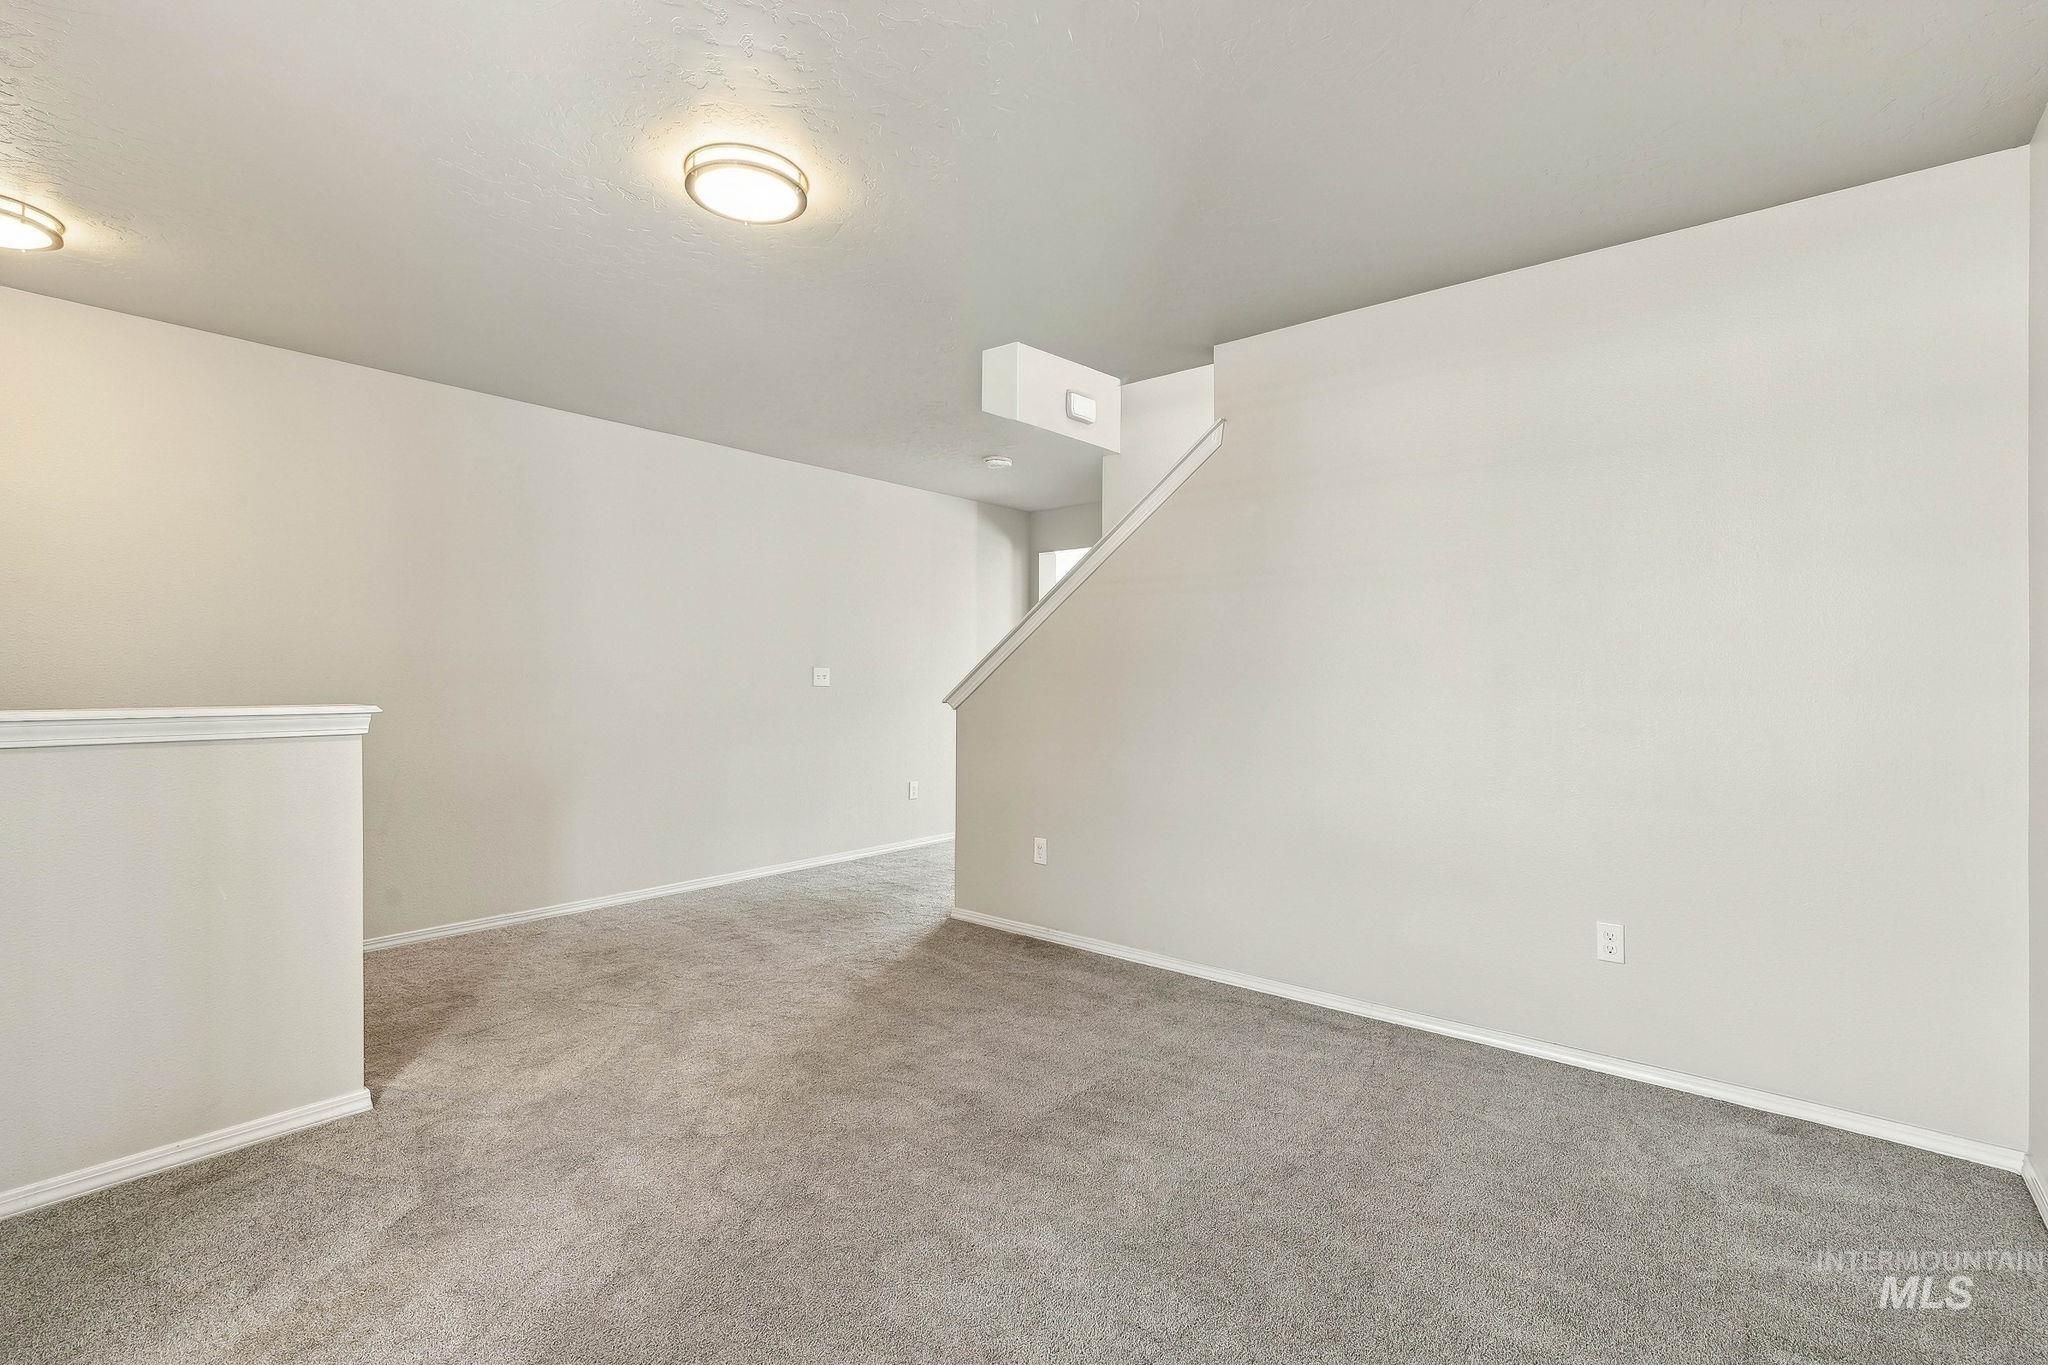
Carpeted flooring throughout, neutral wall paint, and recessed ceiling lighting
-
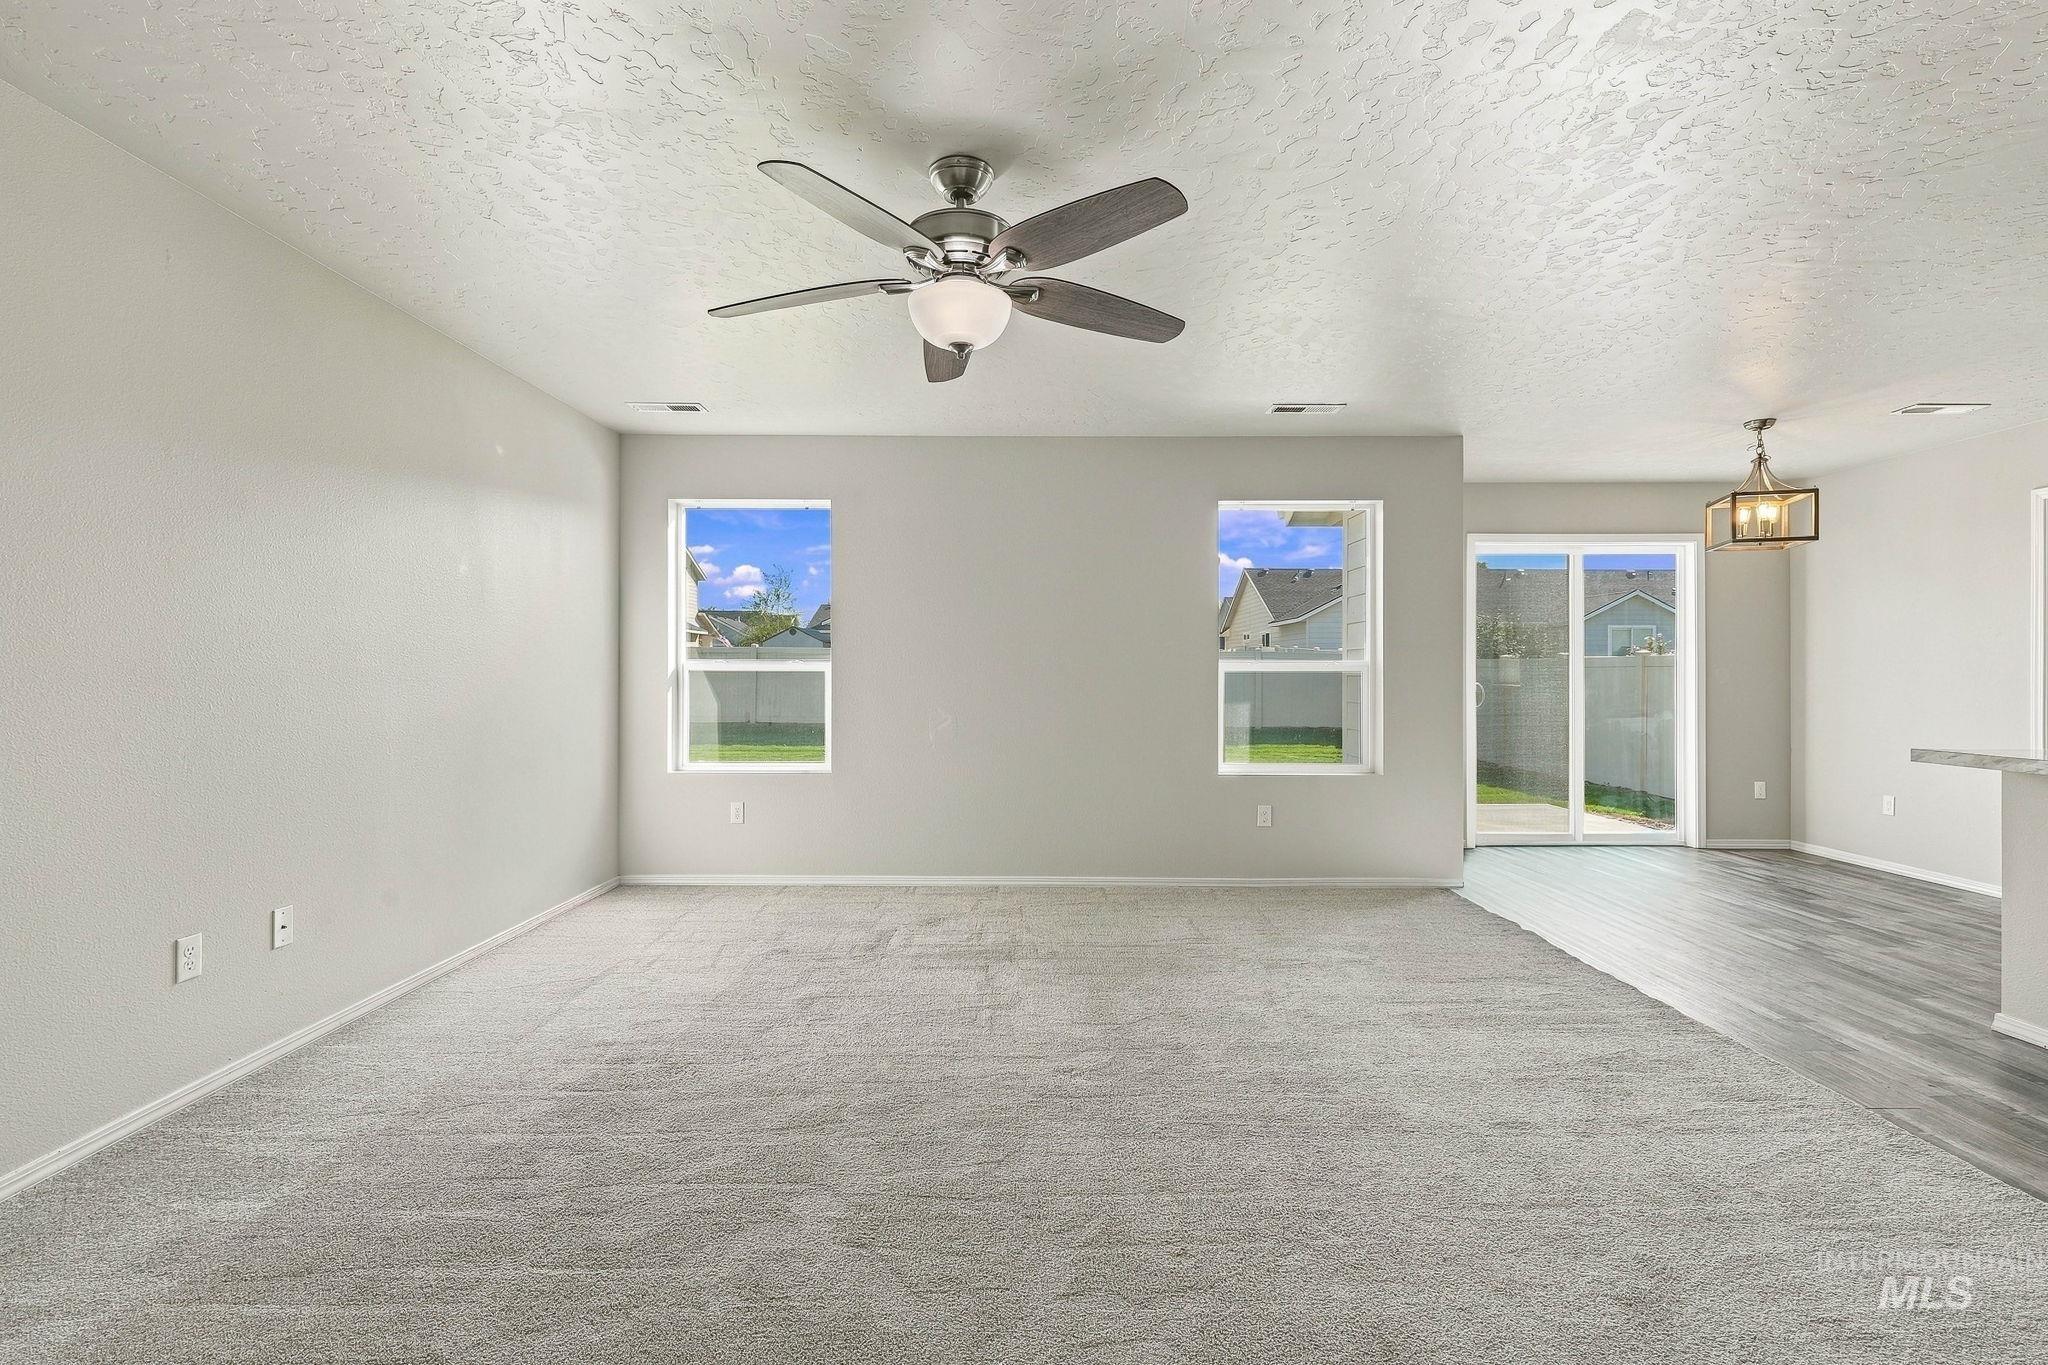
Textured ceiling with a ceiling fan light fixture, two windows, and a sliding glass door
-
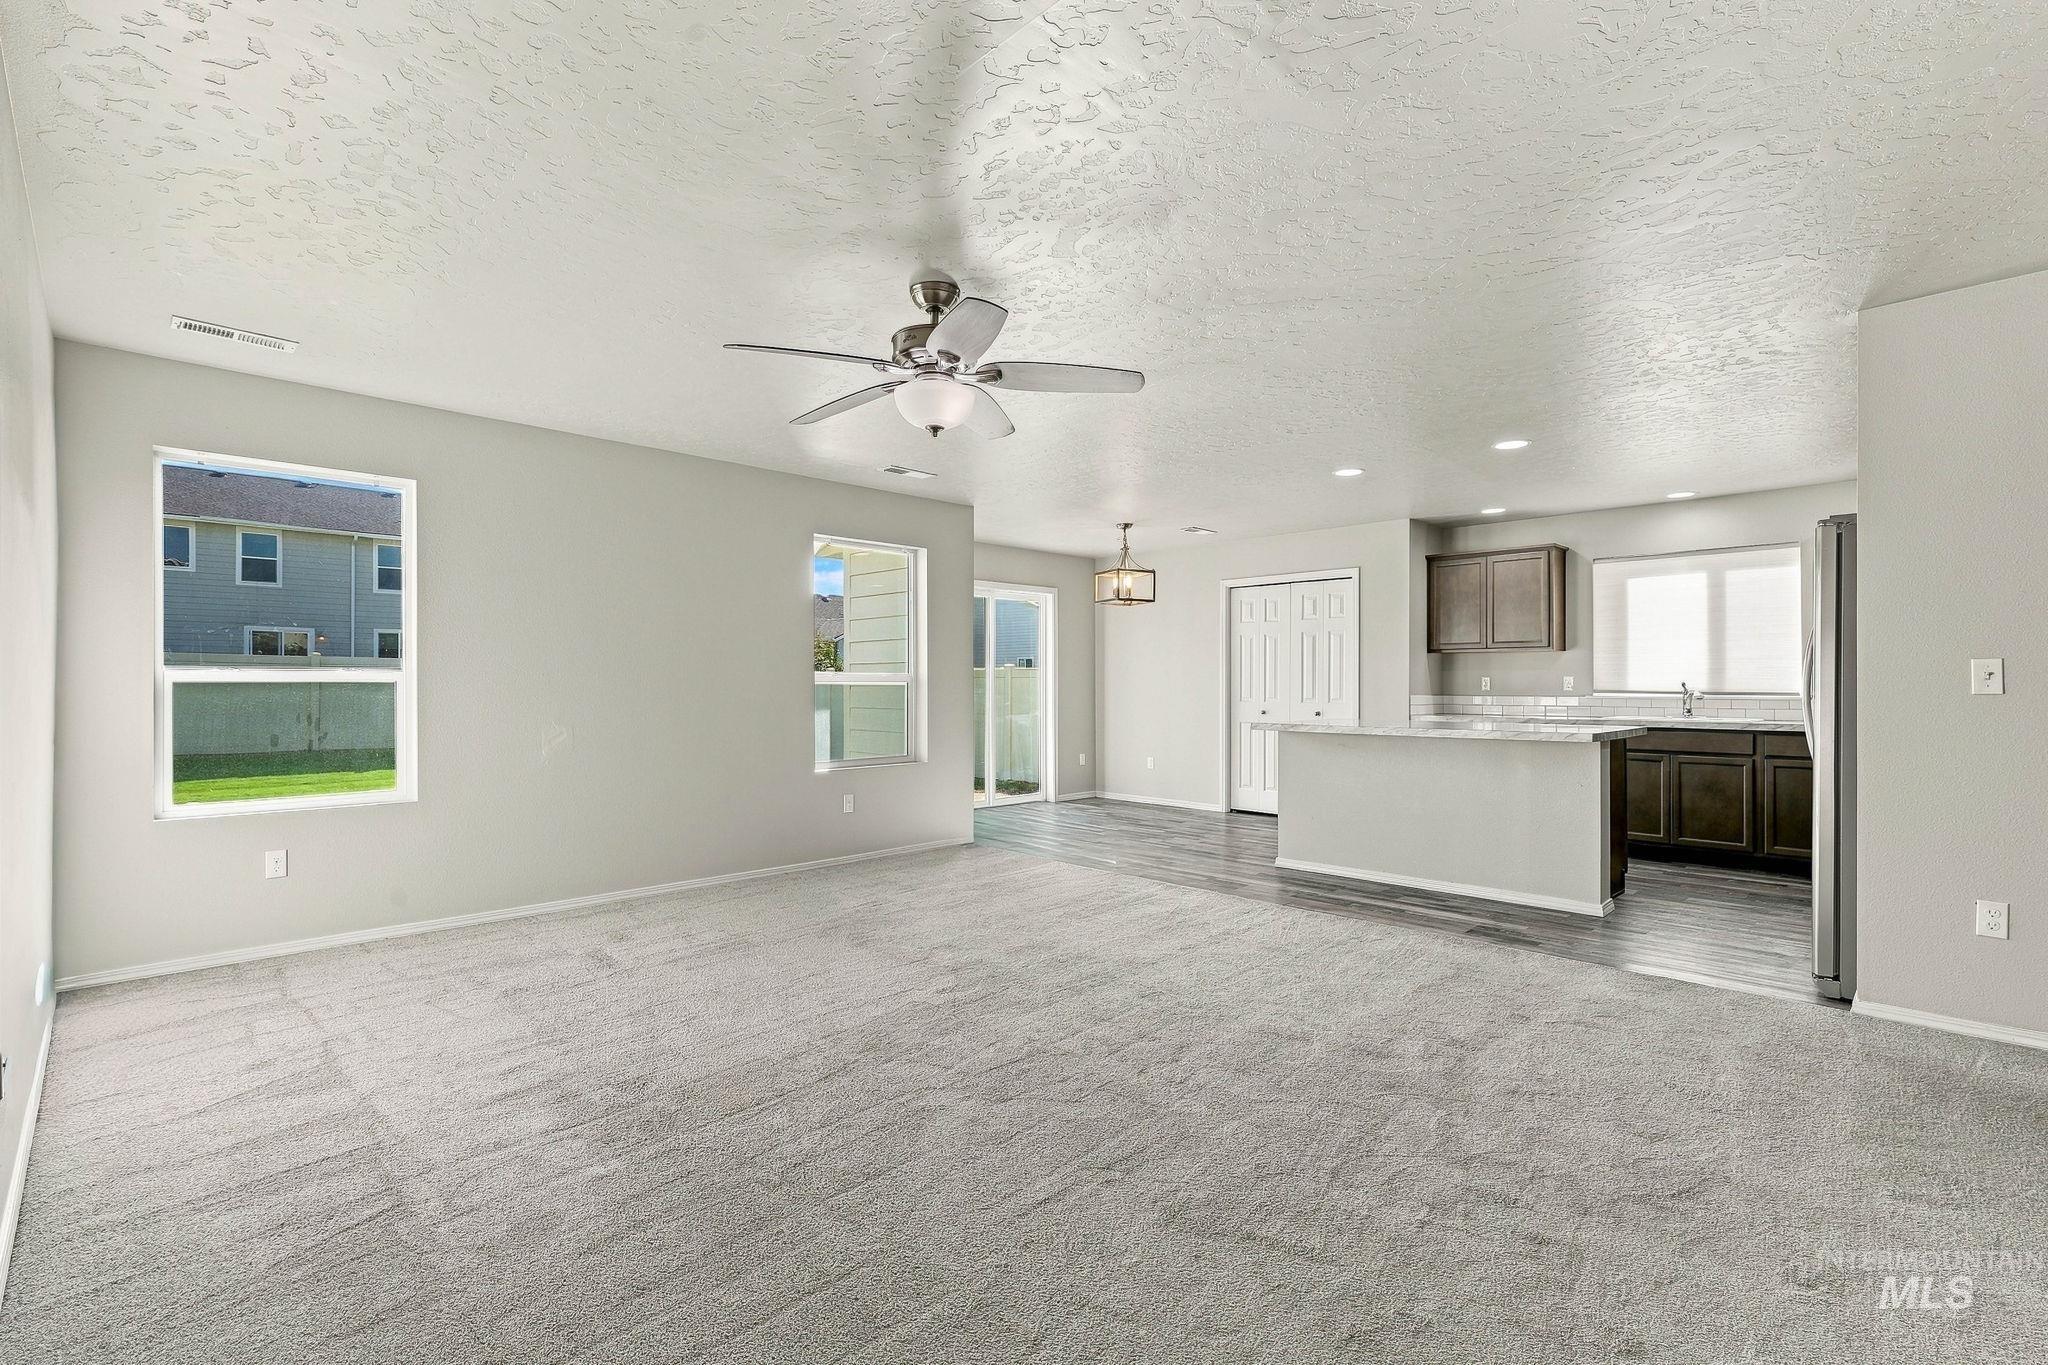
Open concept living space featuring neutral color palette, ceiling fan, wood-finish flooring, and kitchen island with countertop
-
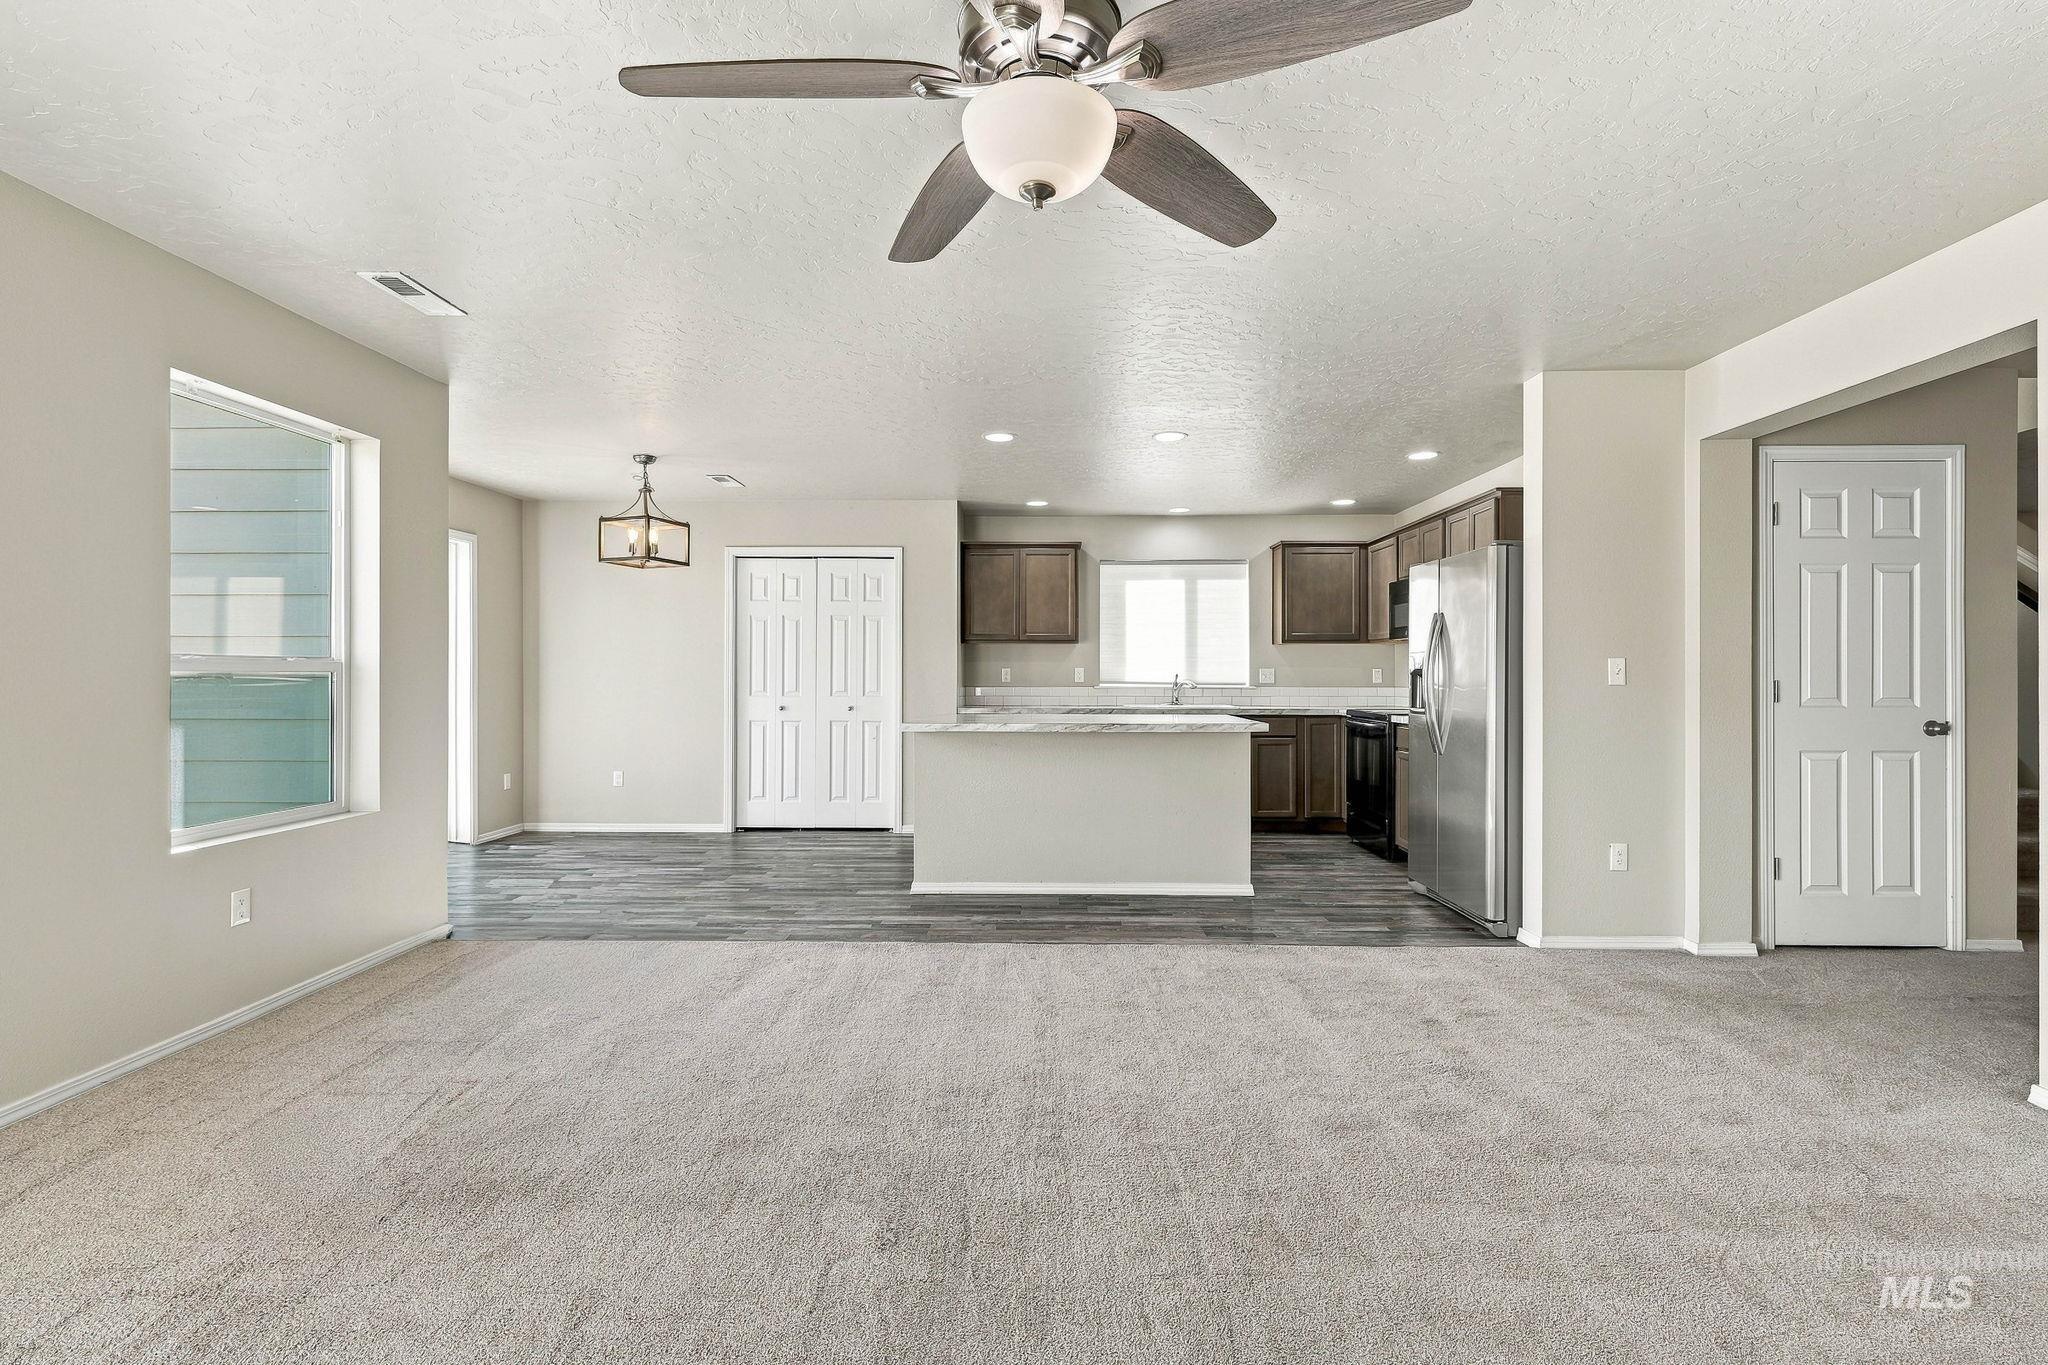
Open concept living area featuring a ceiling fan, light gray carpeting, and a kitchen with wood-finish cabinetry, stainless steel appliances, and a central island with a light-toned countertop
-
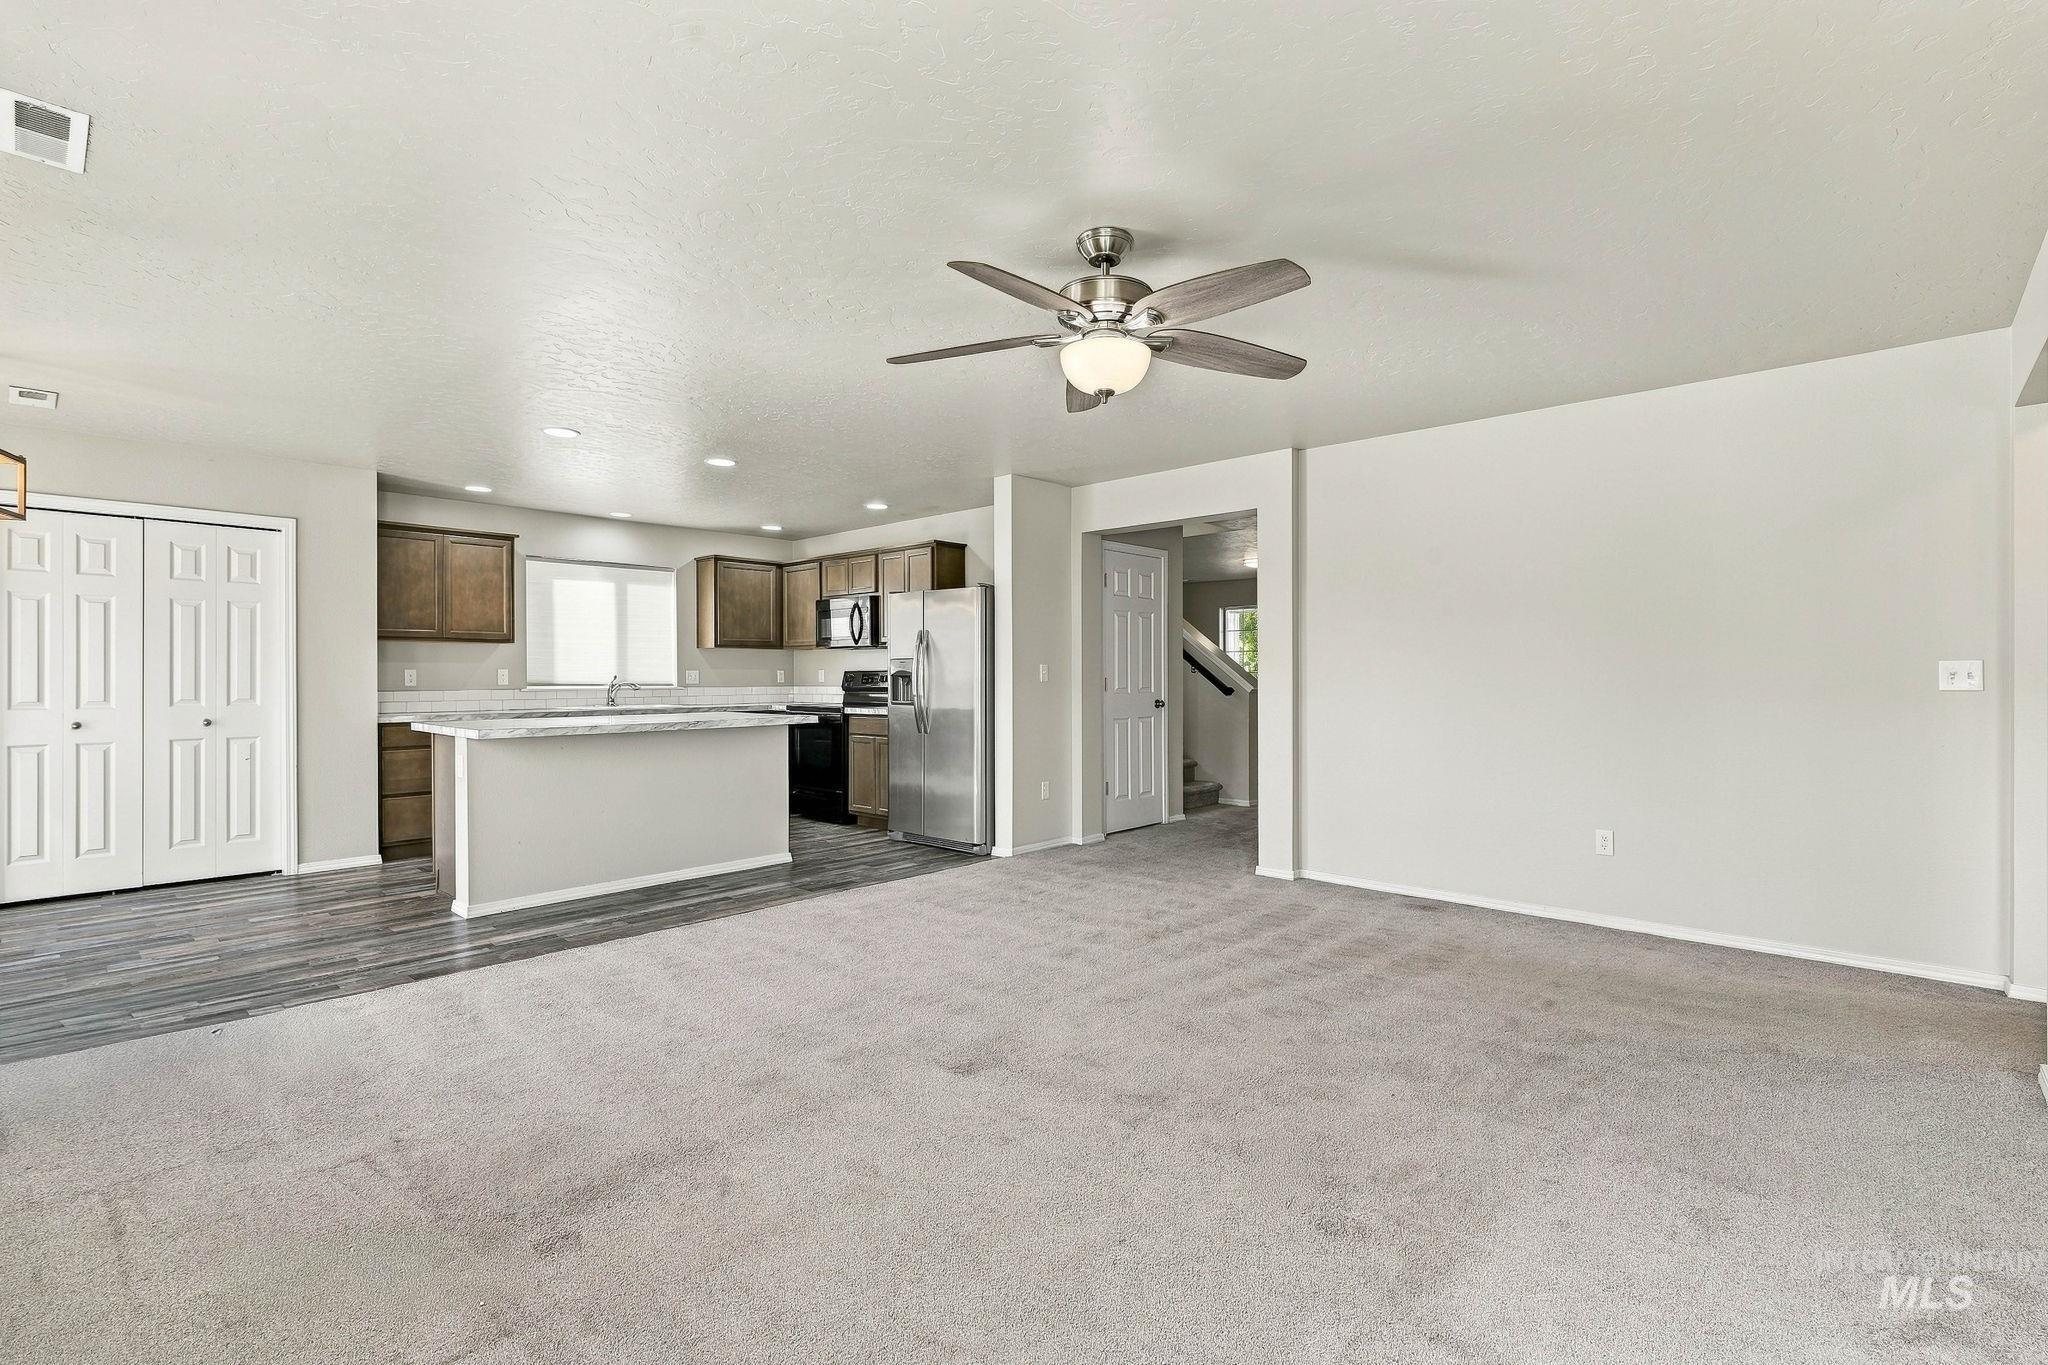
Kitchen with an island featuring a sink and light-colored countertop, wood-finish flooring, recessed lighting, and a ceiling fan with light fixture
-
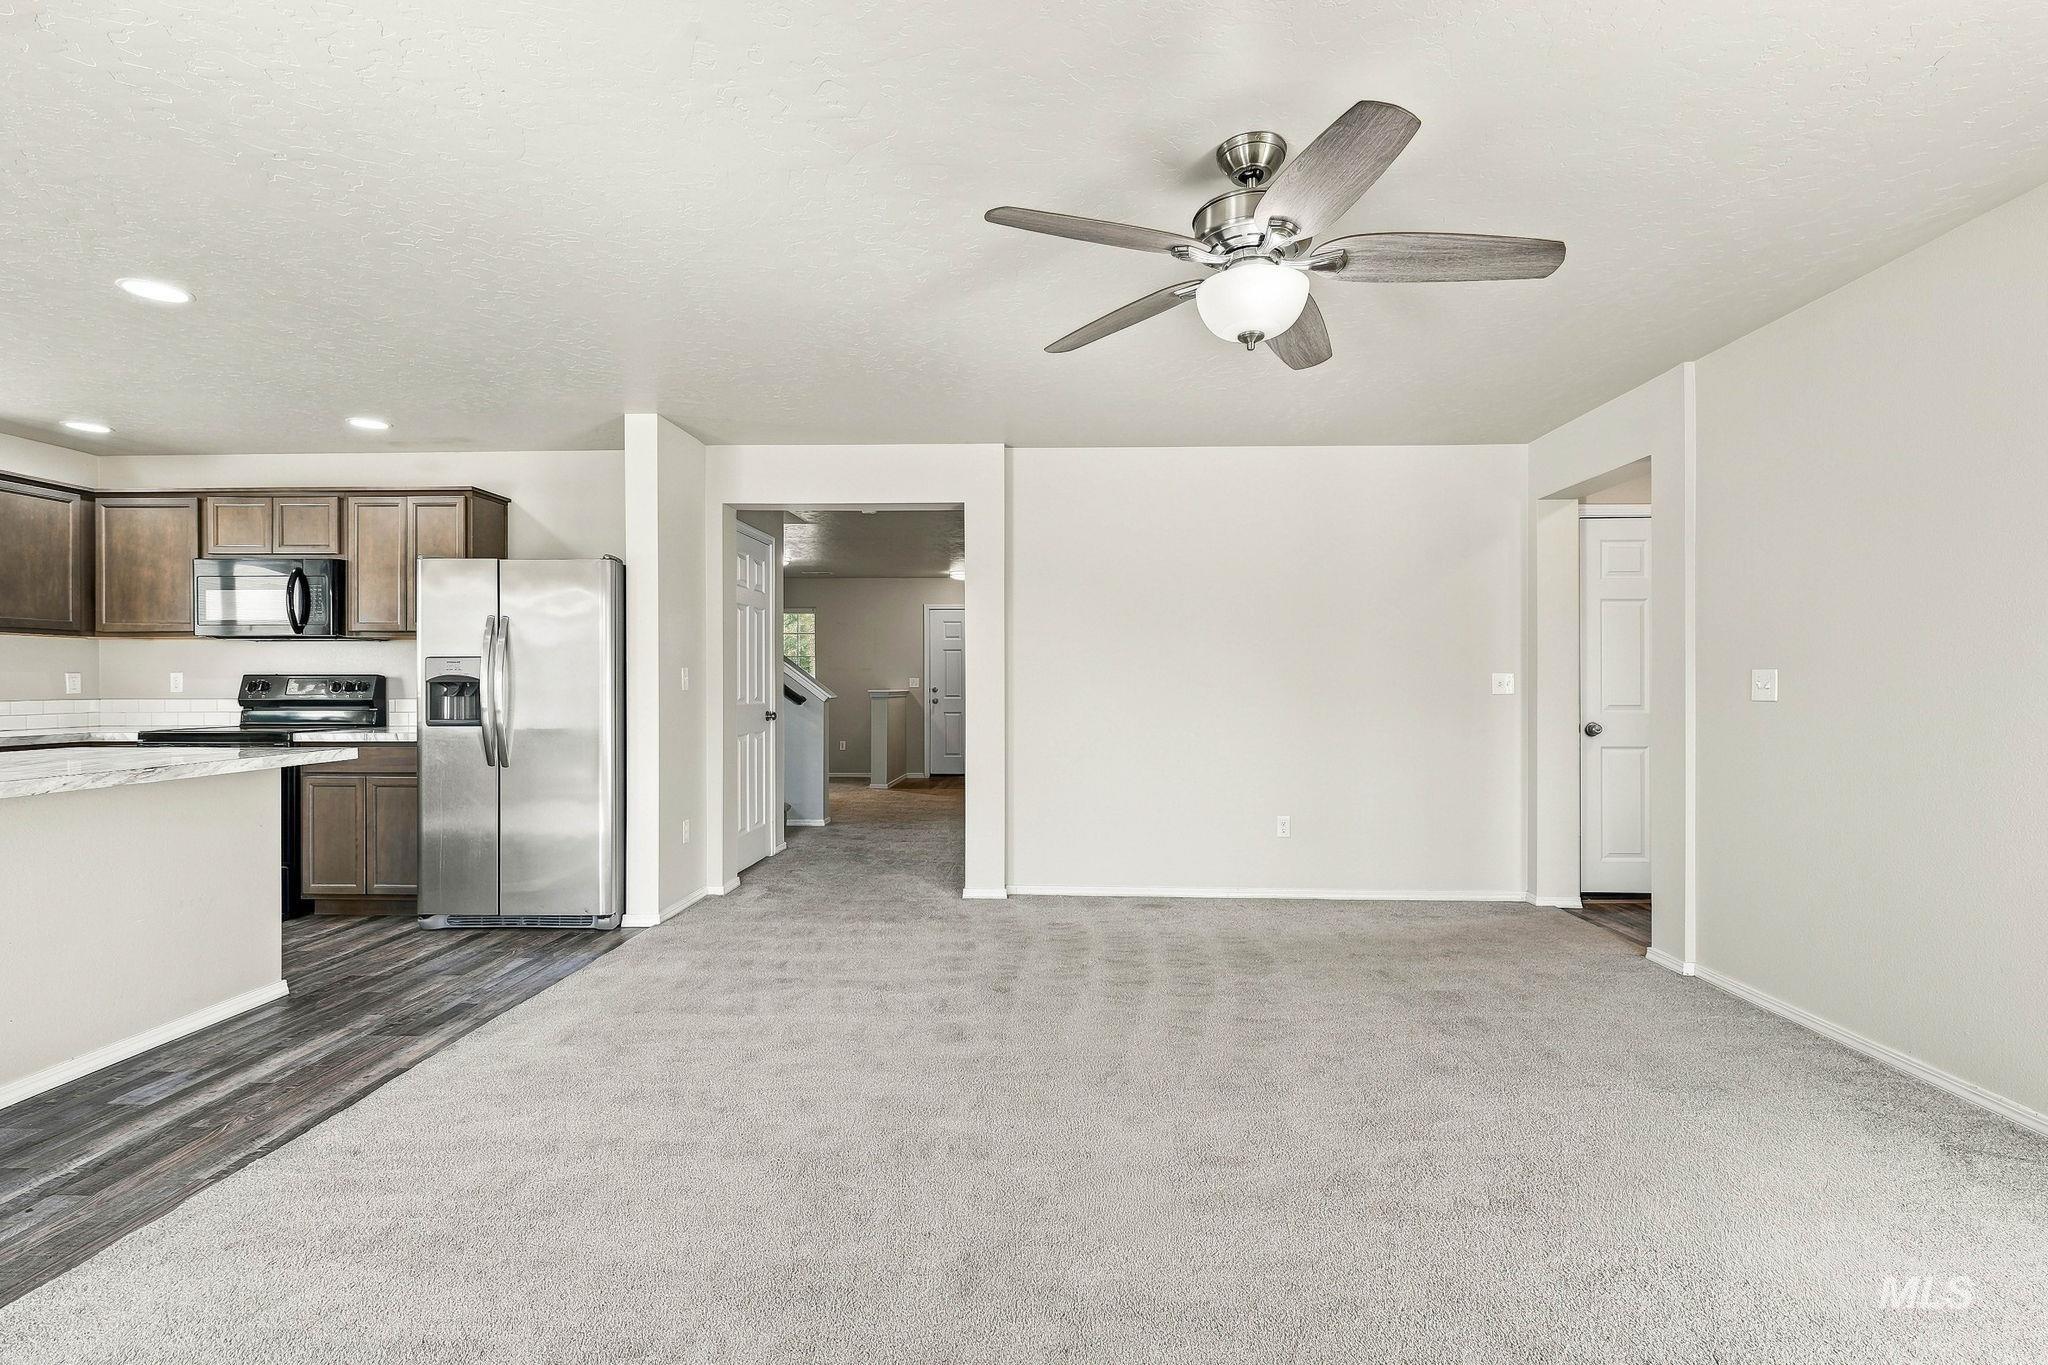
Bright open-concept living area with light carpeting and a ceiling fan
-
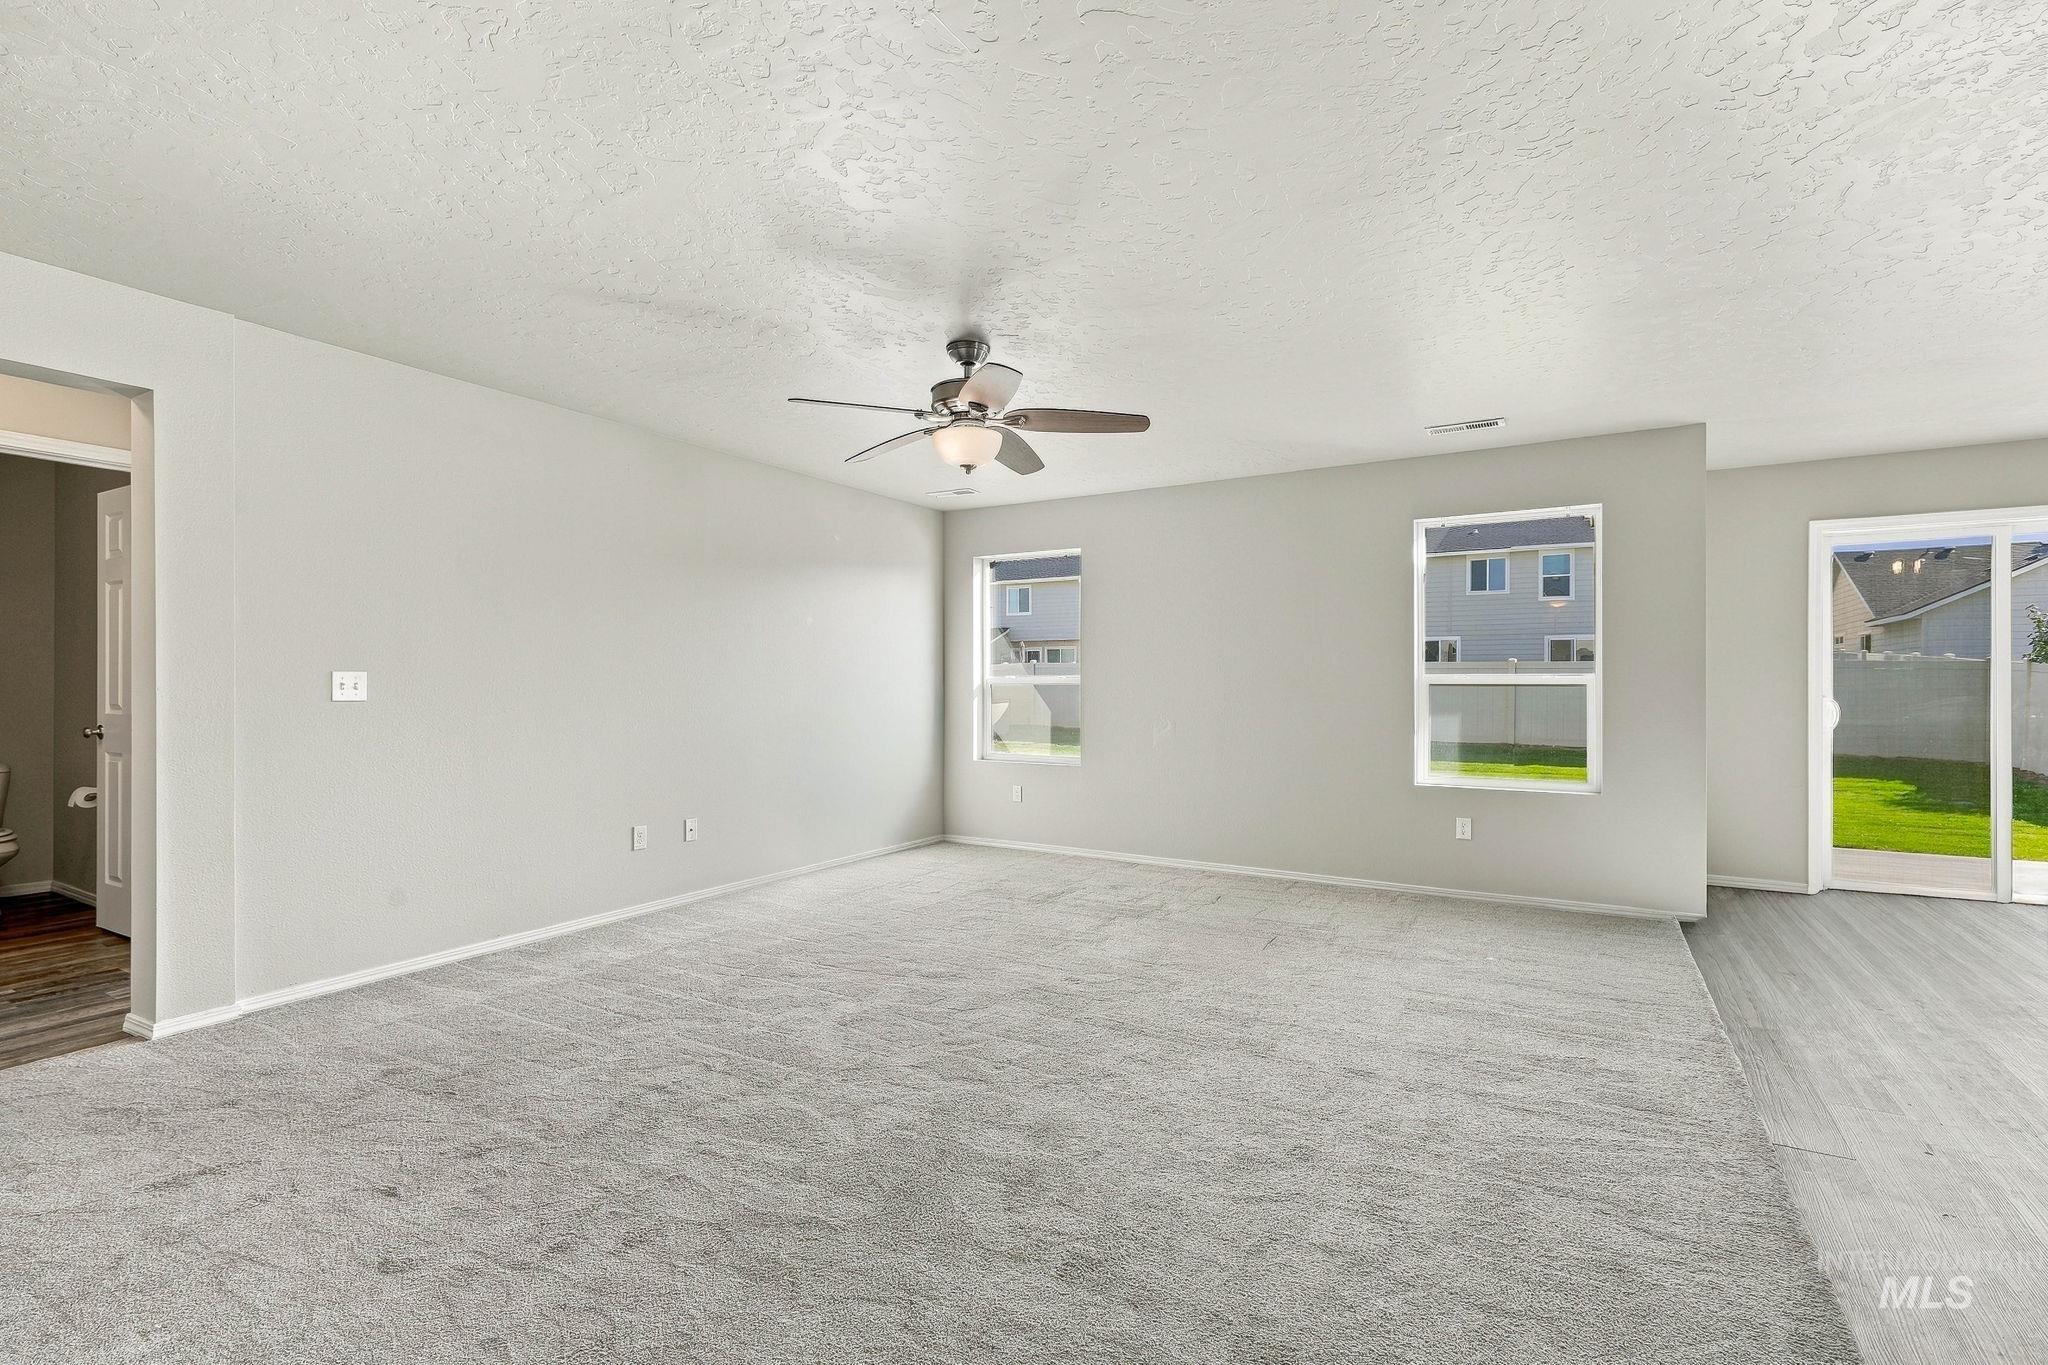
Expansive room featuring light gray carpeting, a ceiling fan with integrated lighting, multiple windows, and a sliding glass door
-
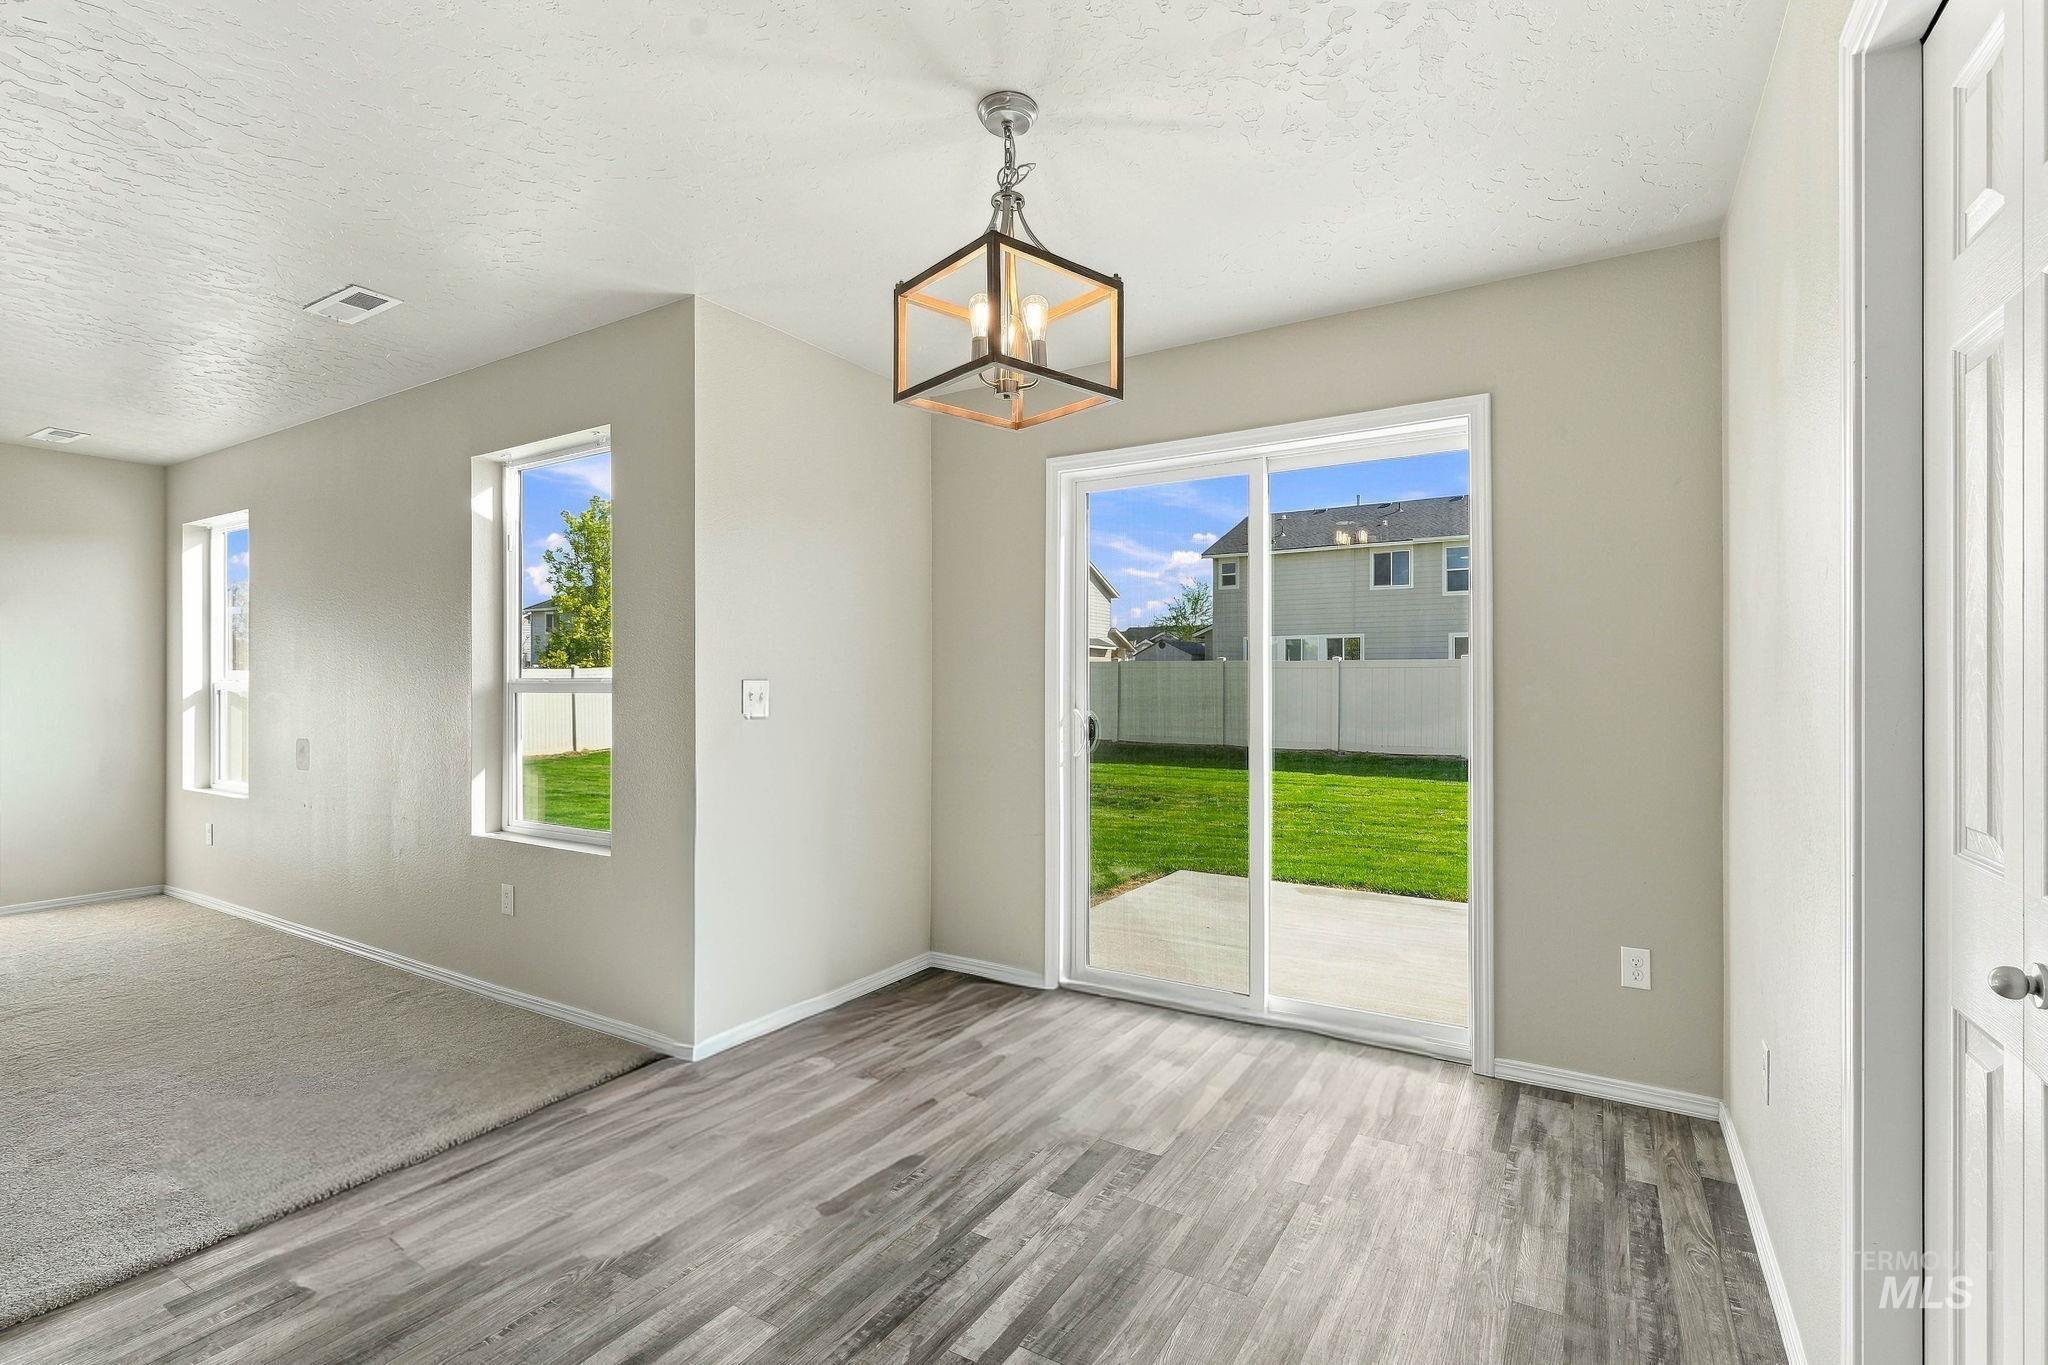
Wood-finish flooring, sliding glass door, overhead light fixture, light-toned walls, and backyard with a concrete patio
-
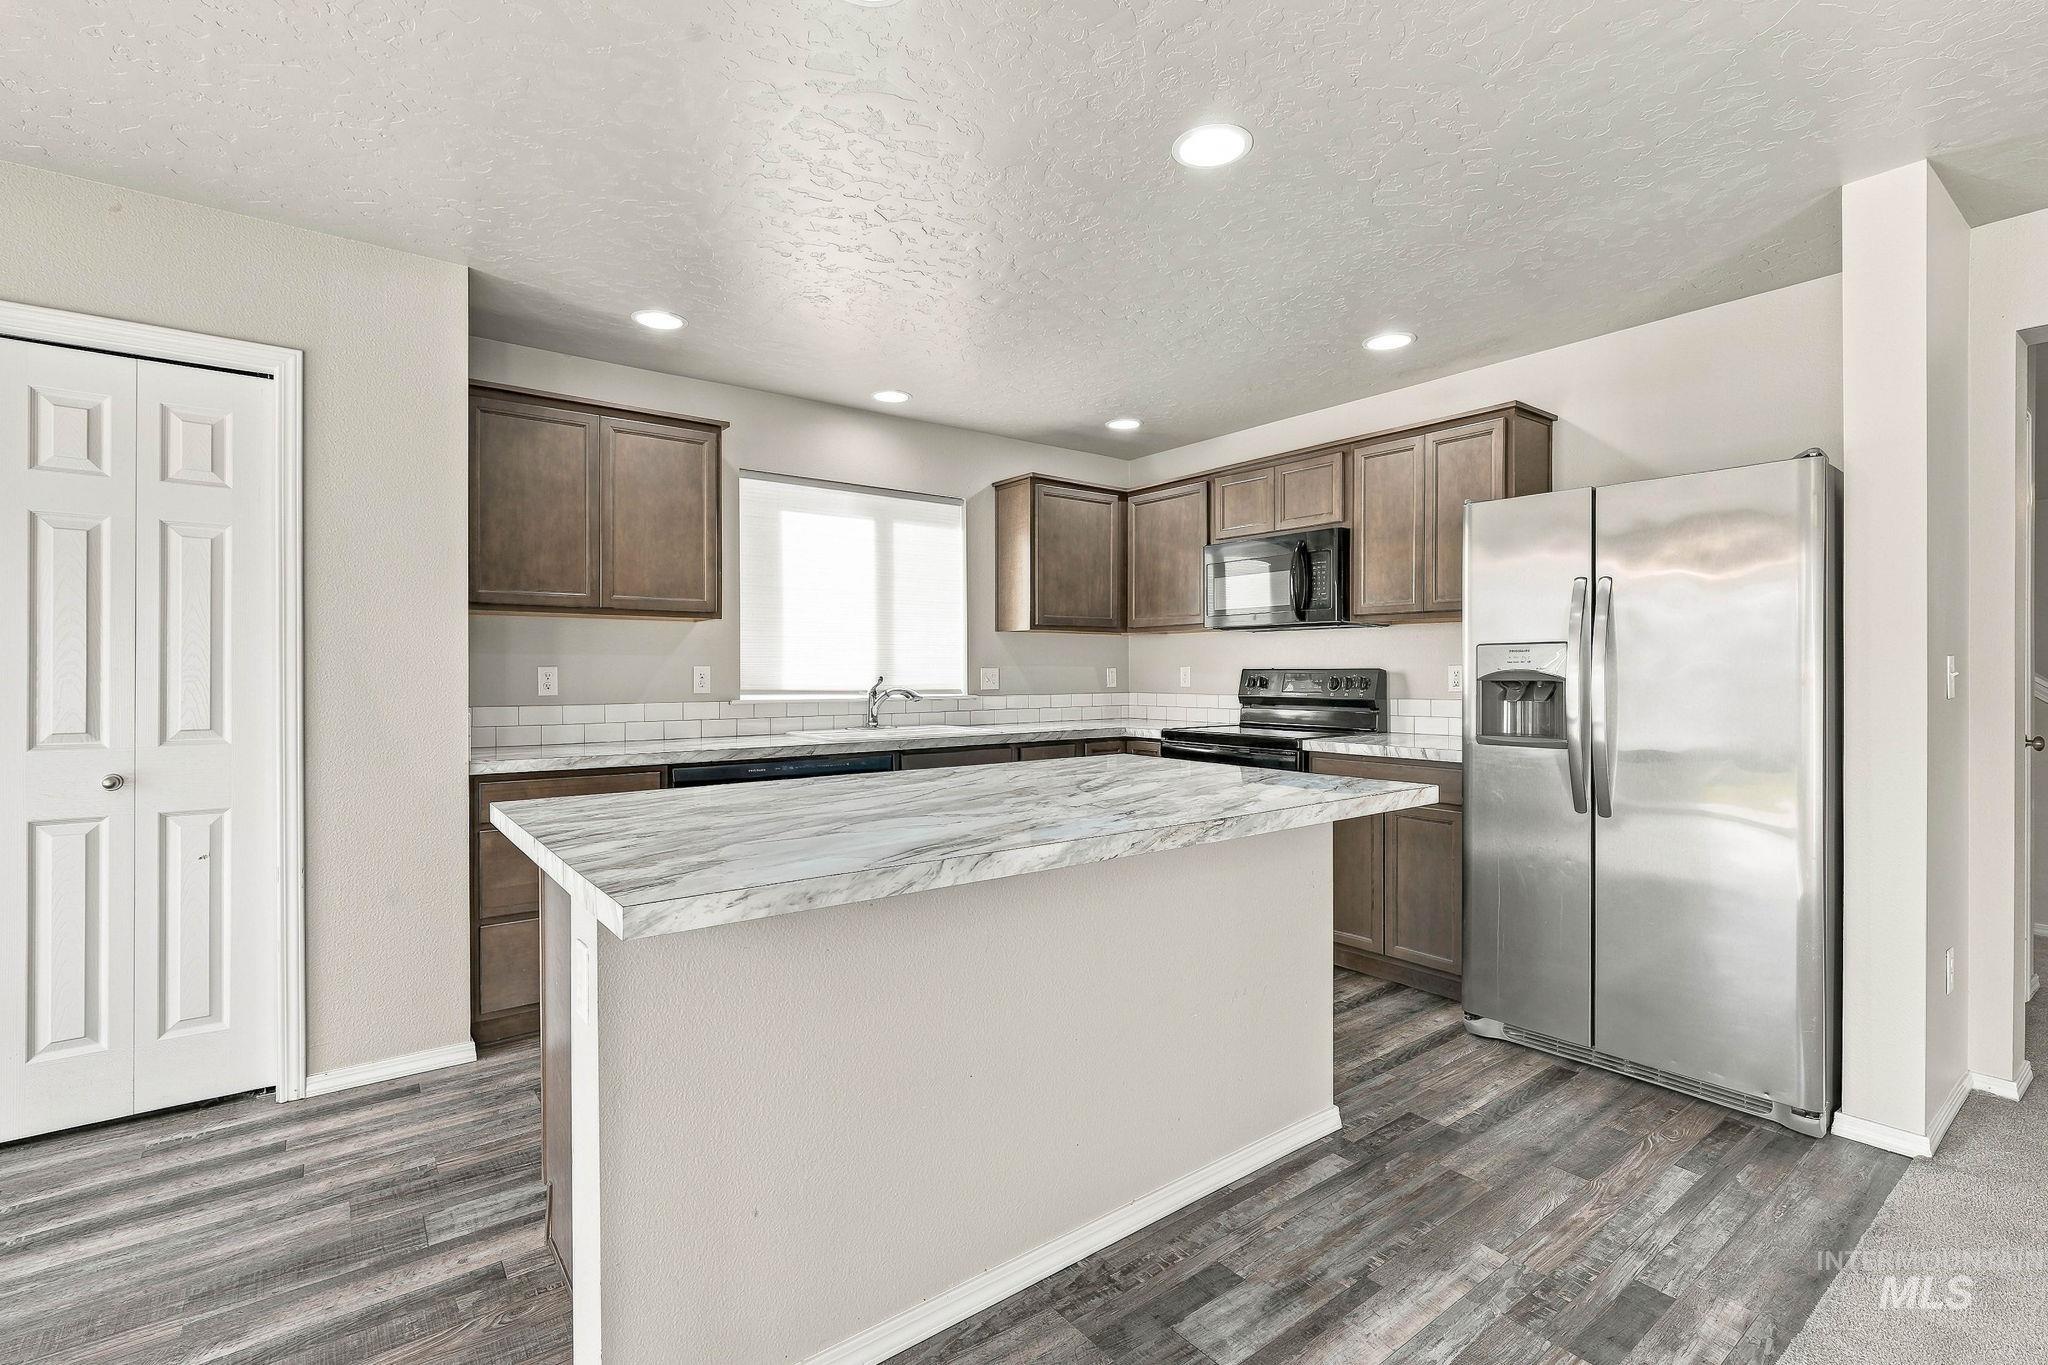
Kitchen featuring a center island with a stone-finish countertop, wood-finish flooring, recessed lighting, and stainless steel appliances
-
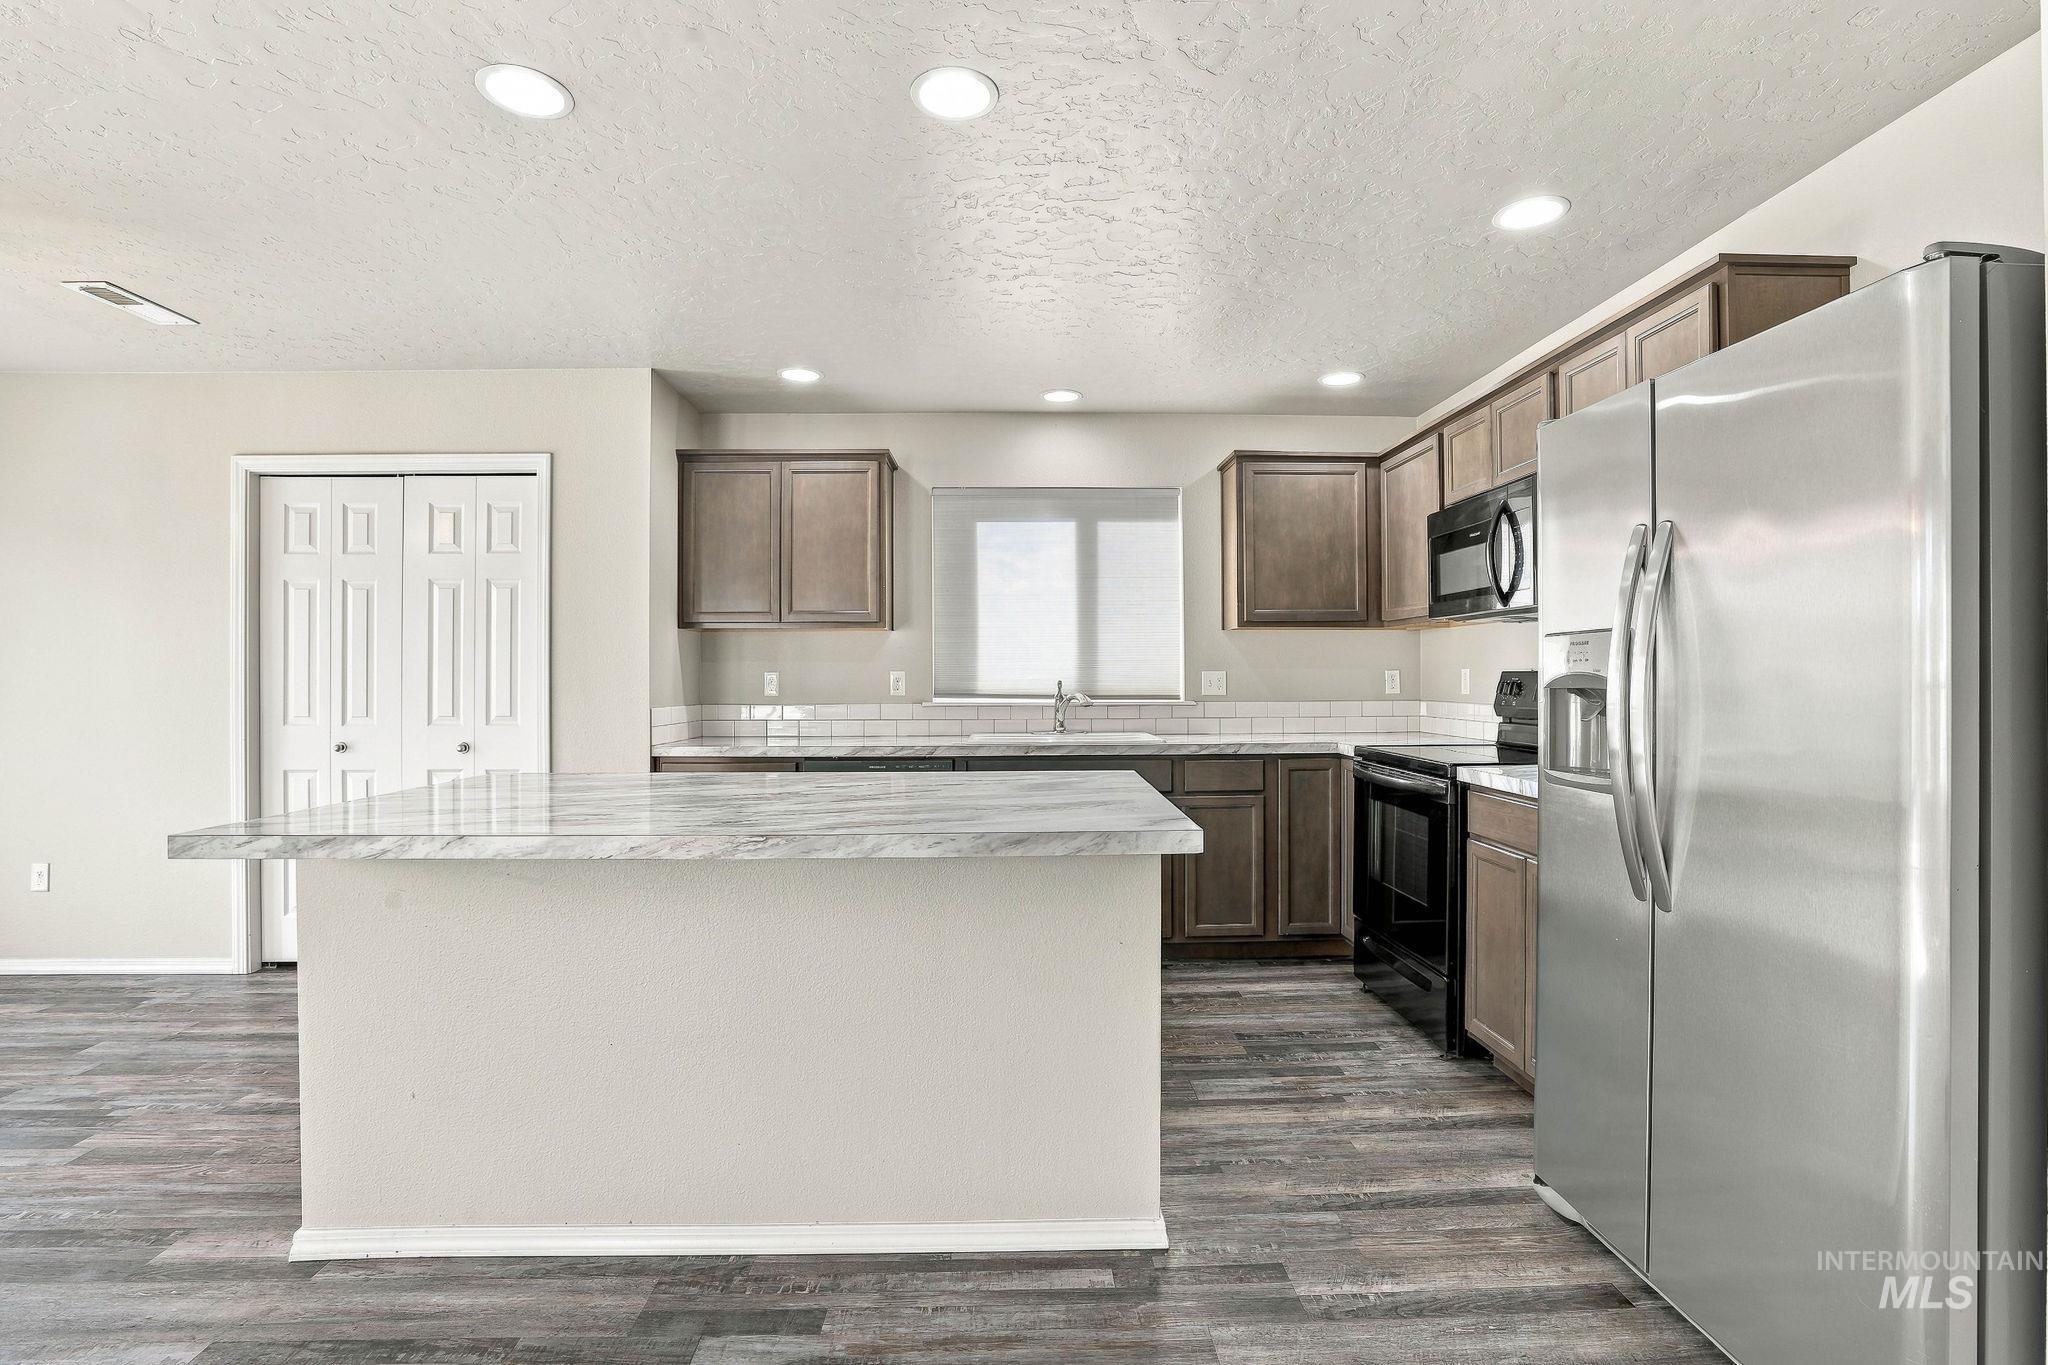
Kitchen featuring wood-finish flooring, recessed lighting, a kitchen island with a light-toned countertop, wood cabinetry, and stainless steel appliances
-
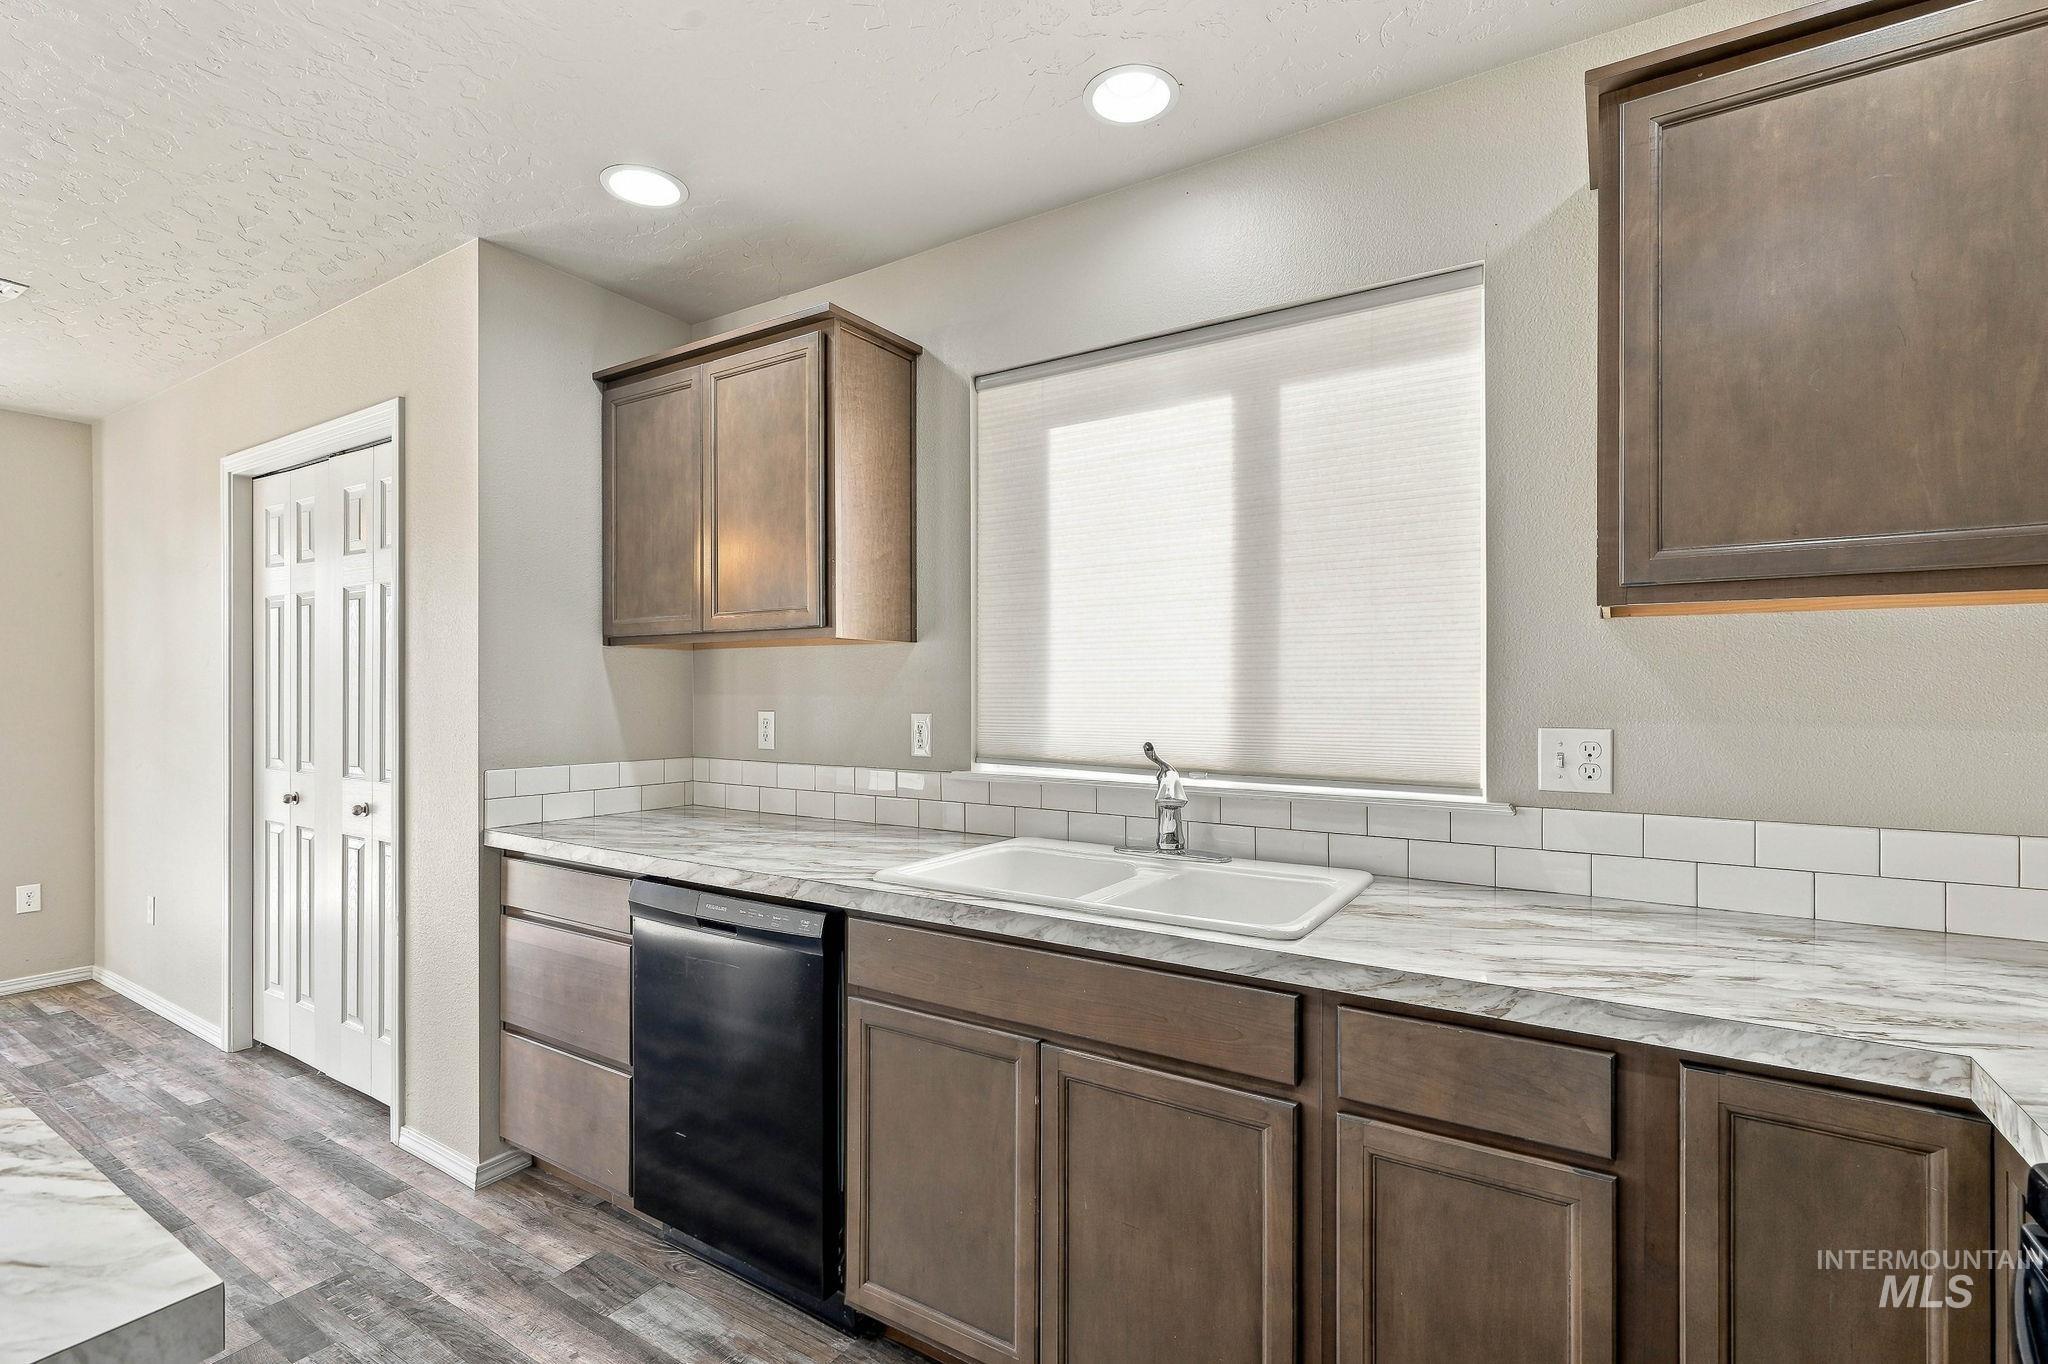
Kitchen featuring wood-finish cabinetry, white subway tile backsplash, a double basin sink with a single-handle faucet, and wood-finish flooring
-
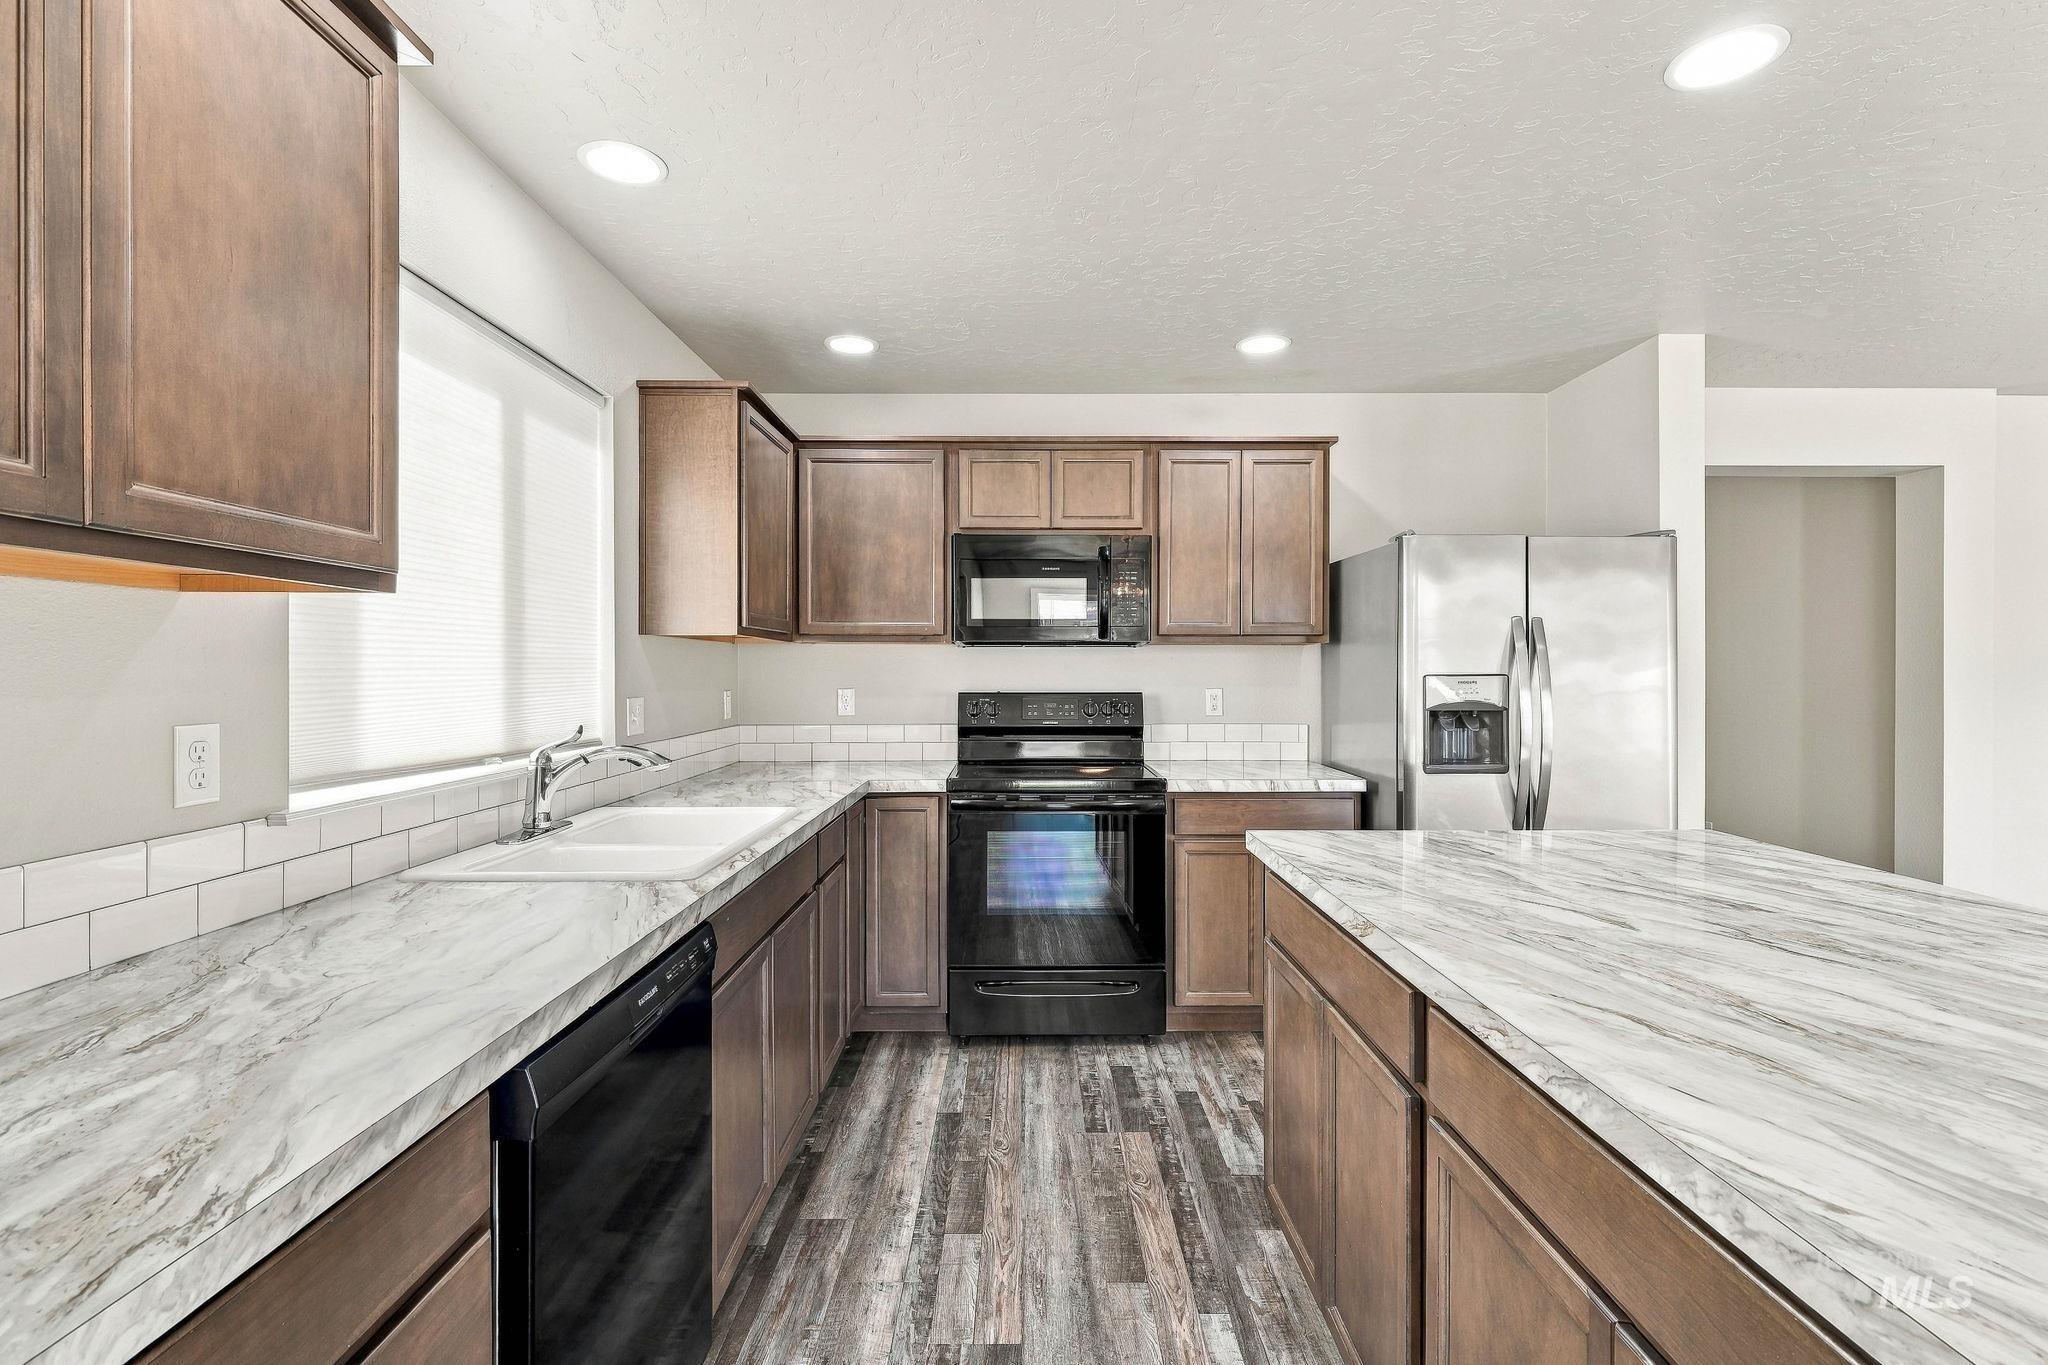
Kitchen with wood-finish flooring, recessed lighting, and a subway tile backsplash
-
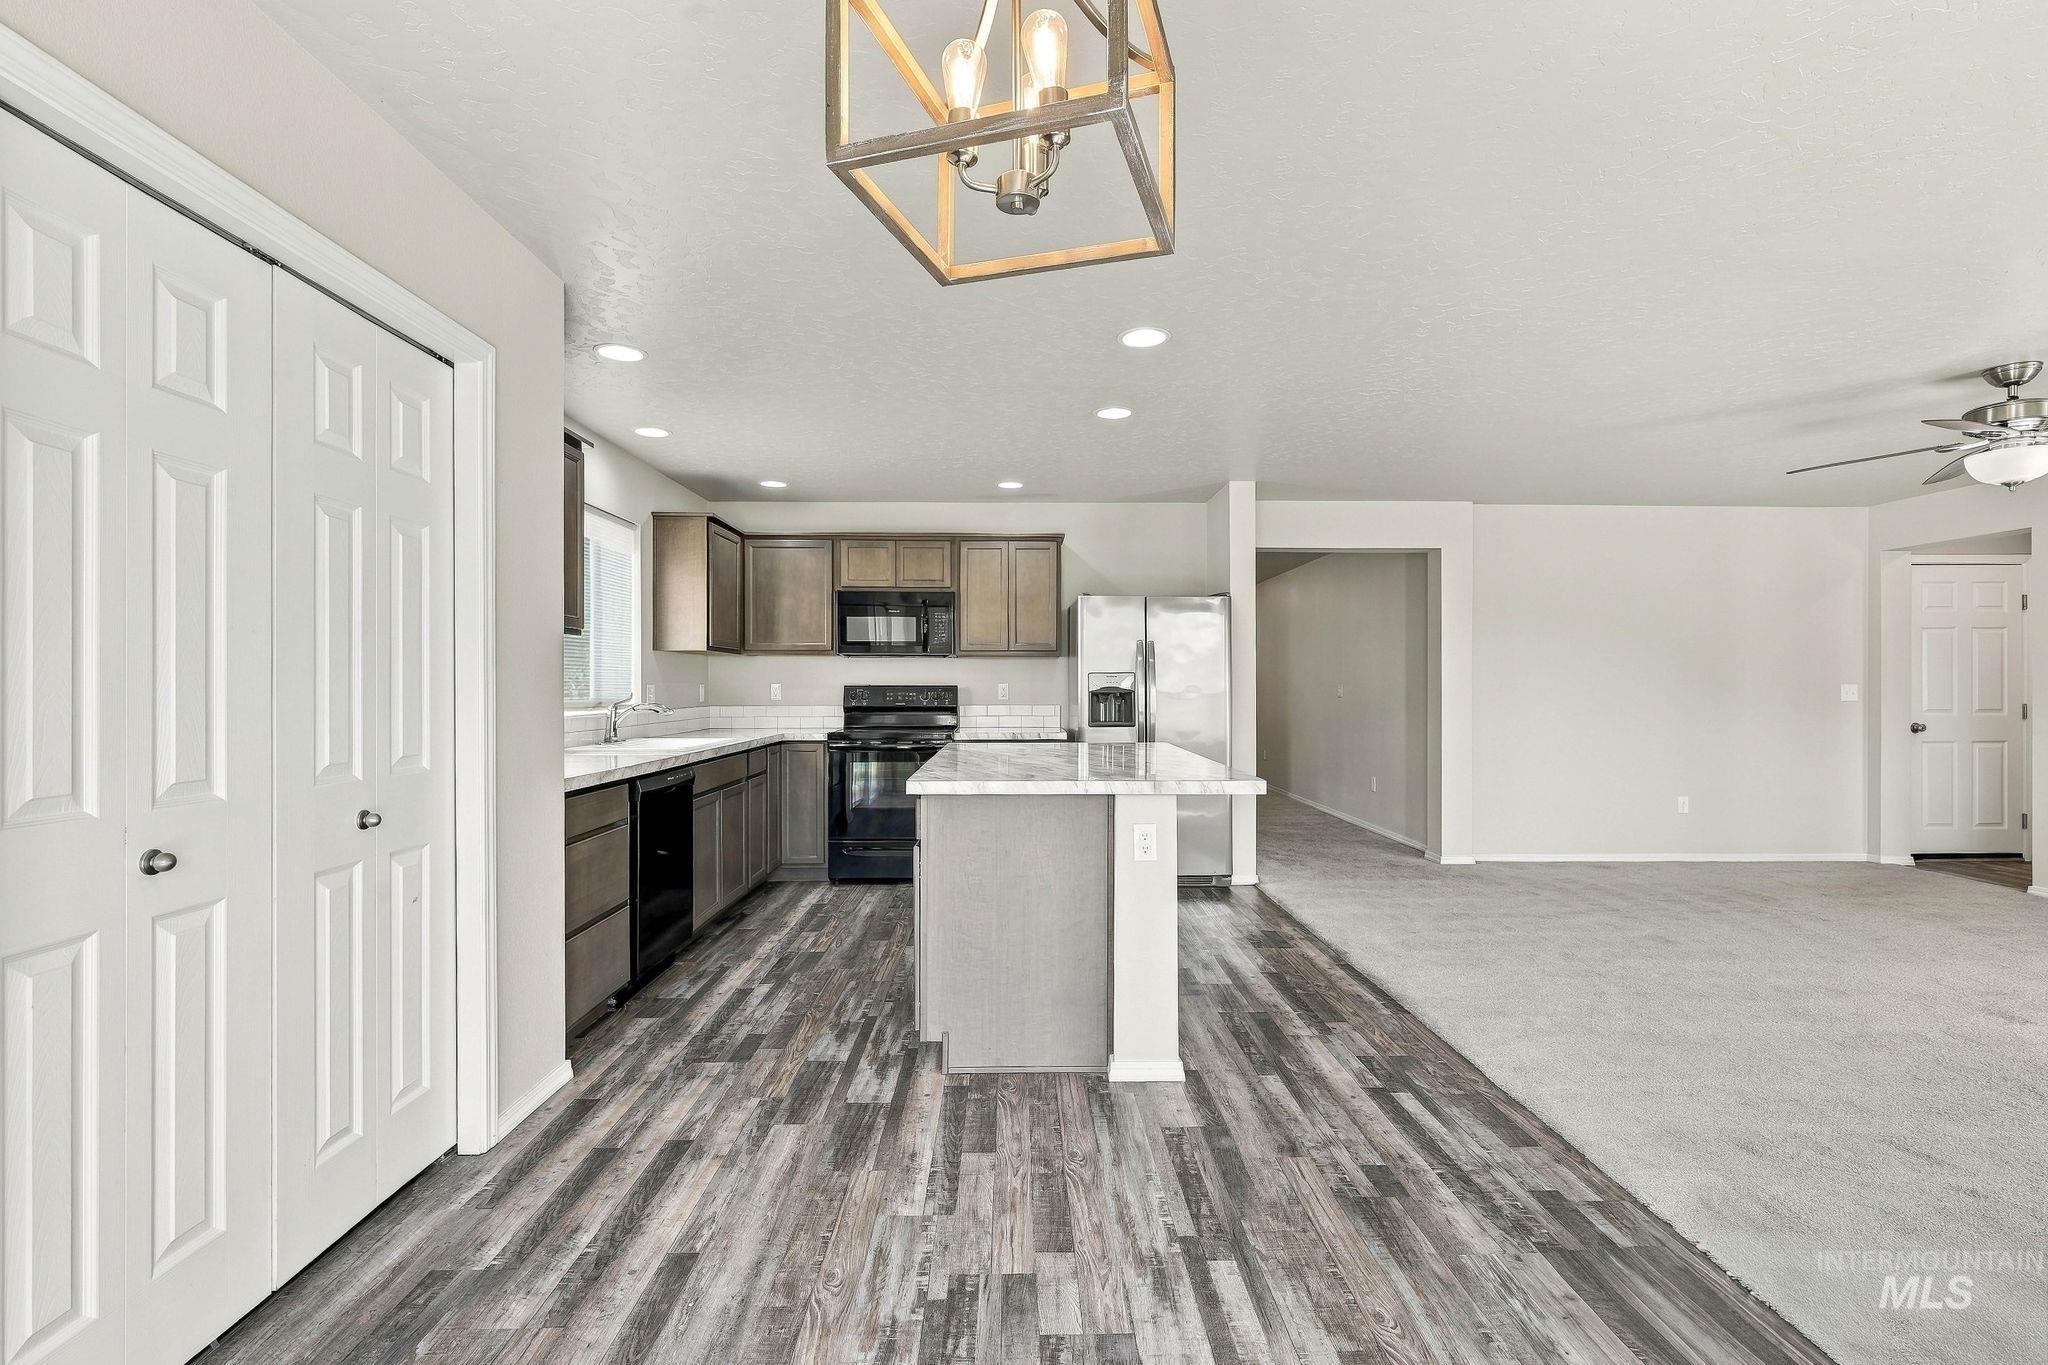
Open-concept kitchen with wood-finish flooring, recessed lighting, and a kitchen island
-
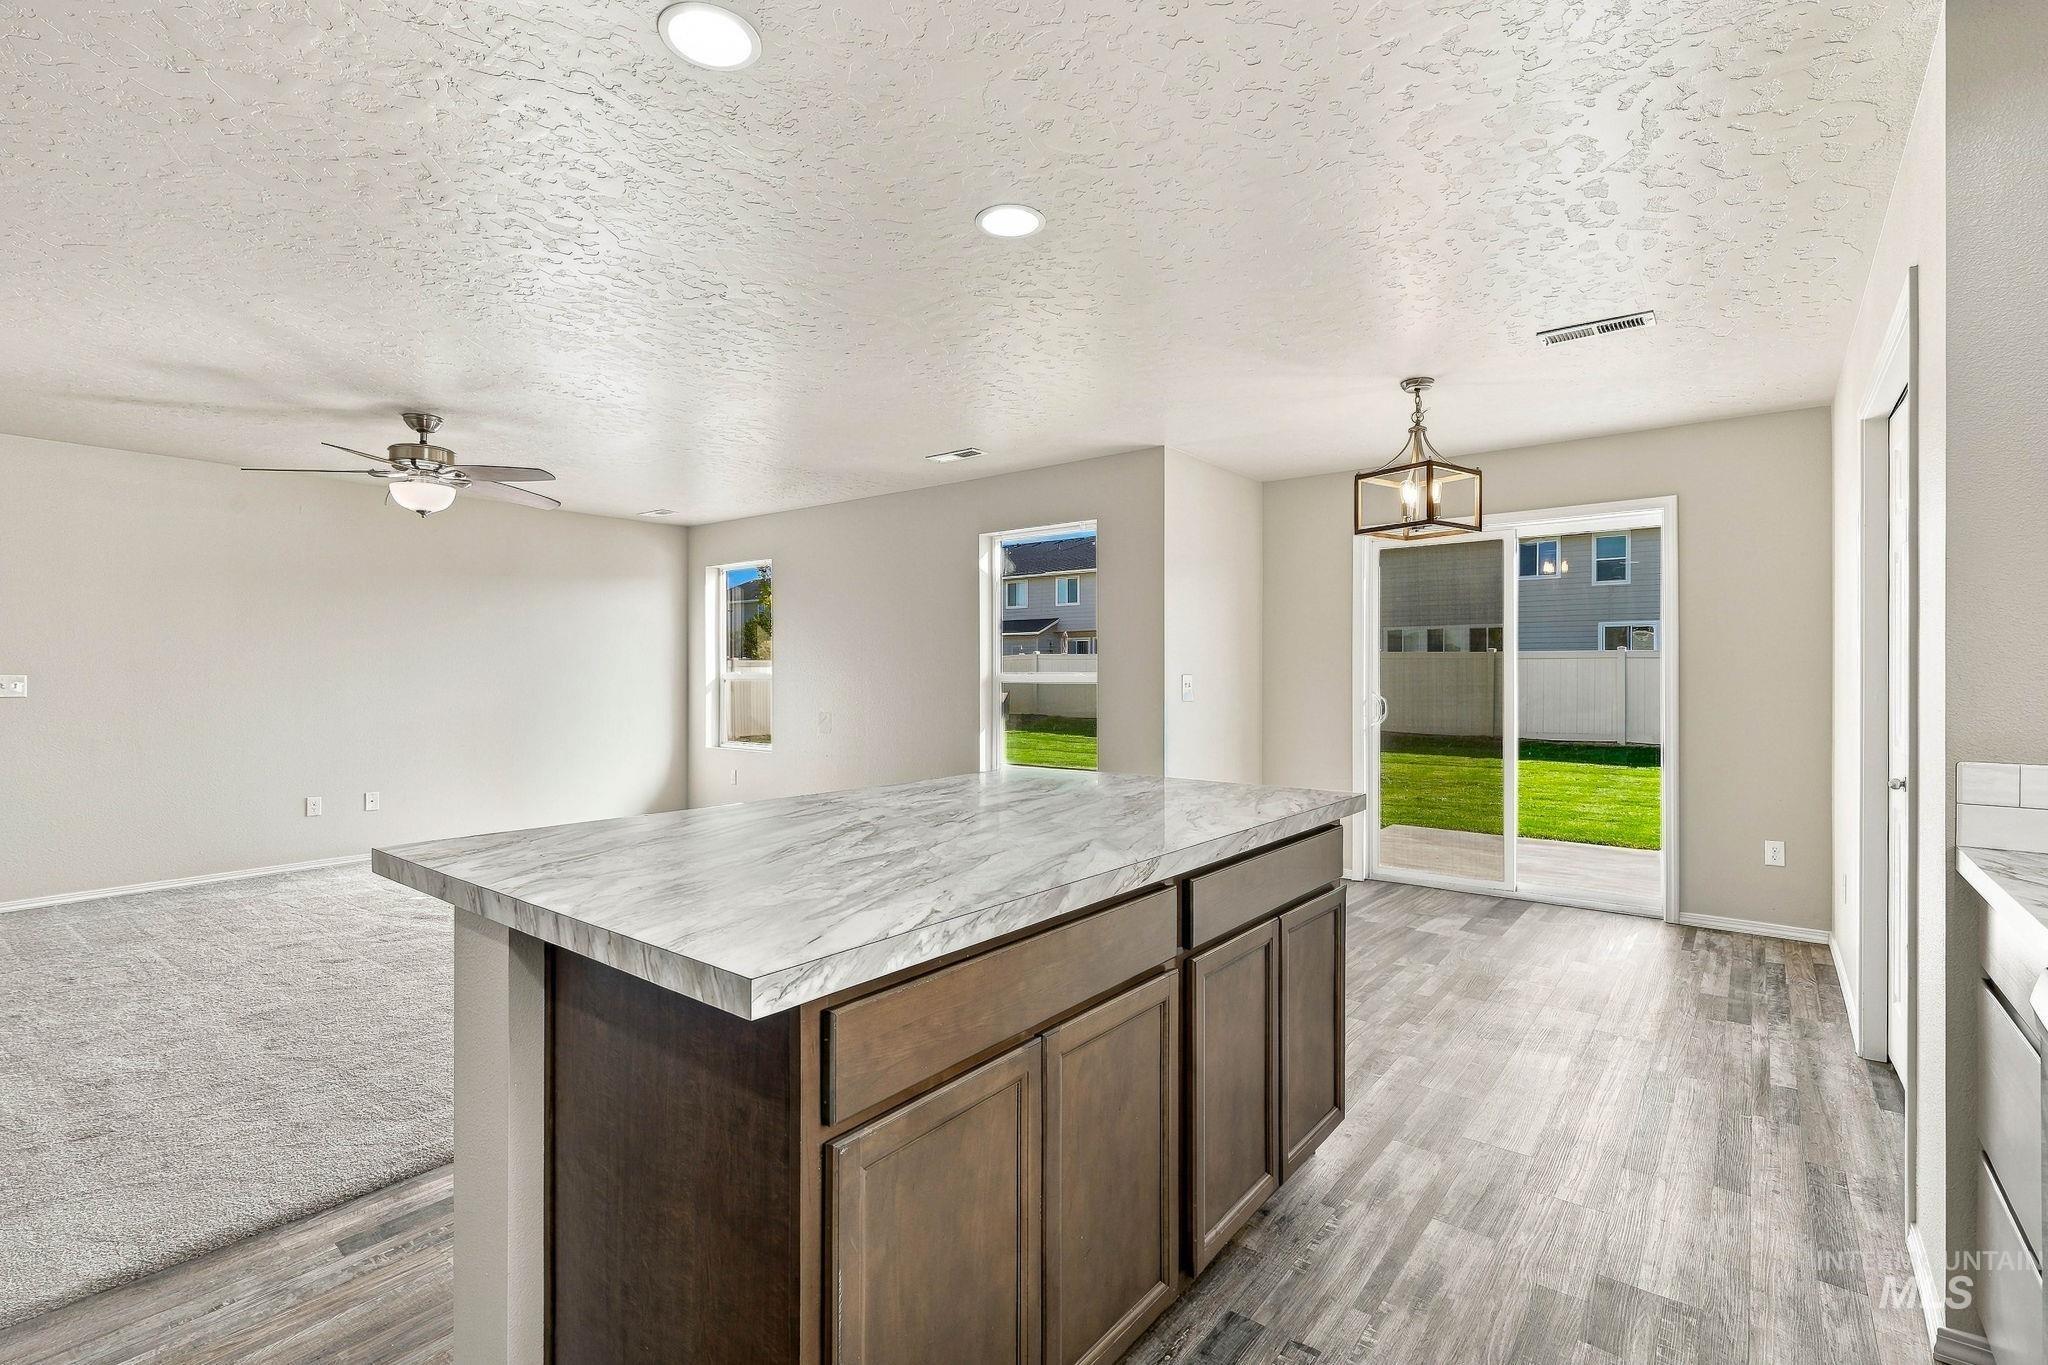
Kitchen island with a light-toned countertop and wood-finish cabinetry, wood-finish flooring, recessed lighting, and a sliding glass door
-
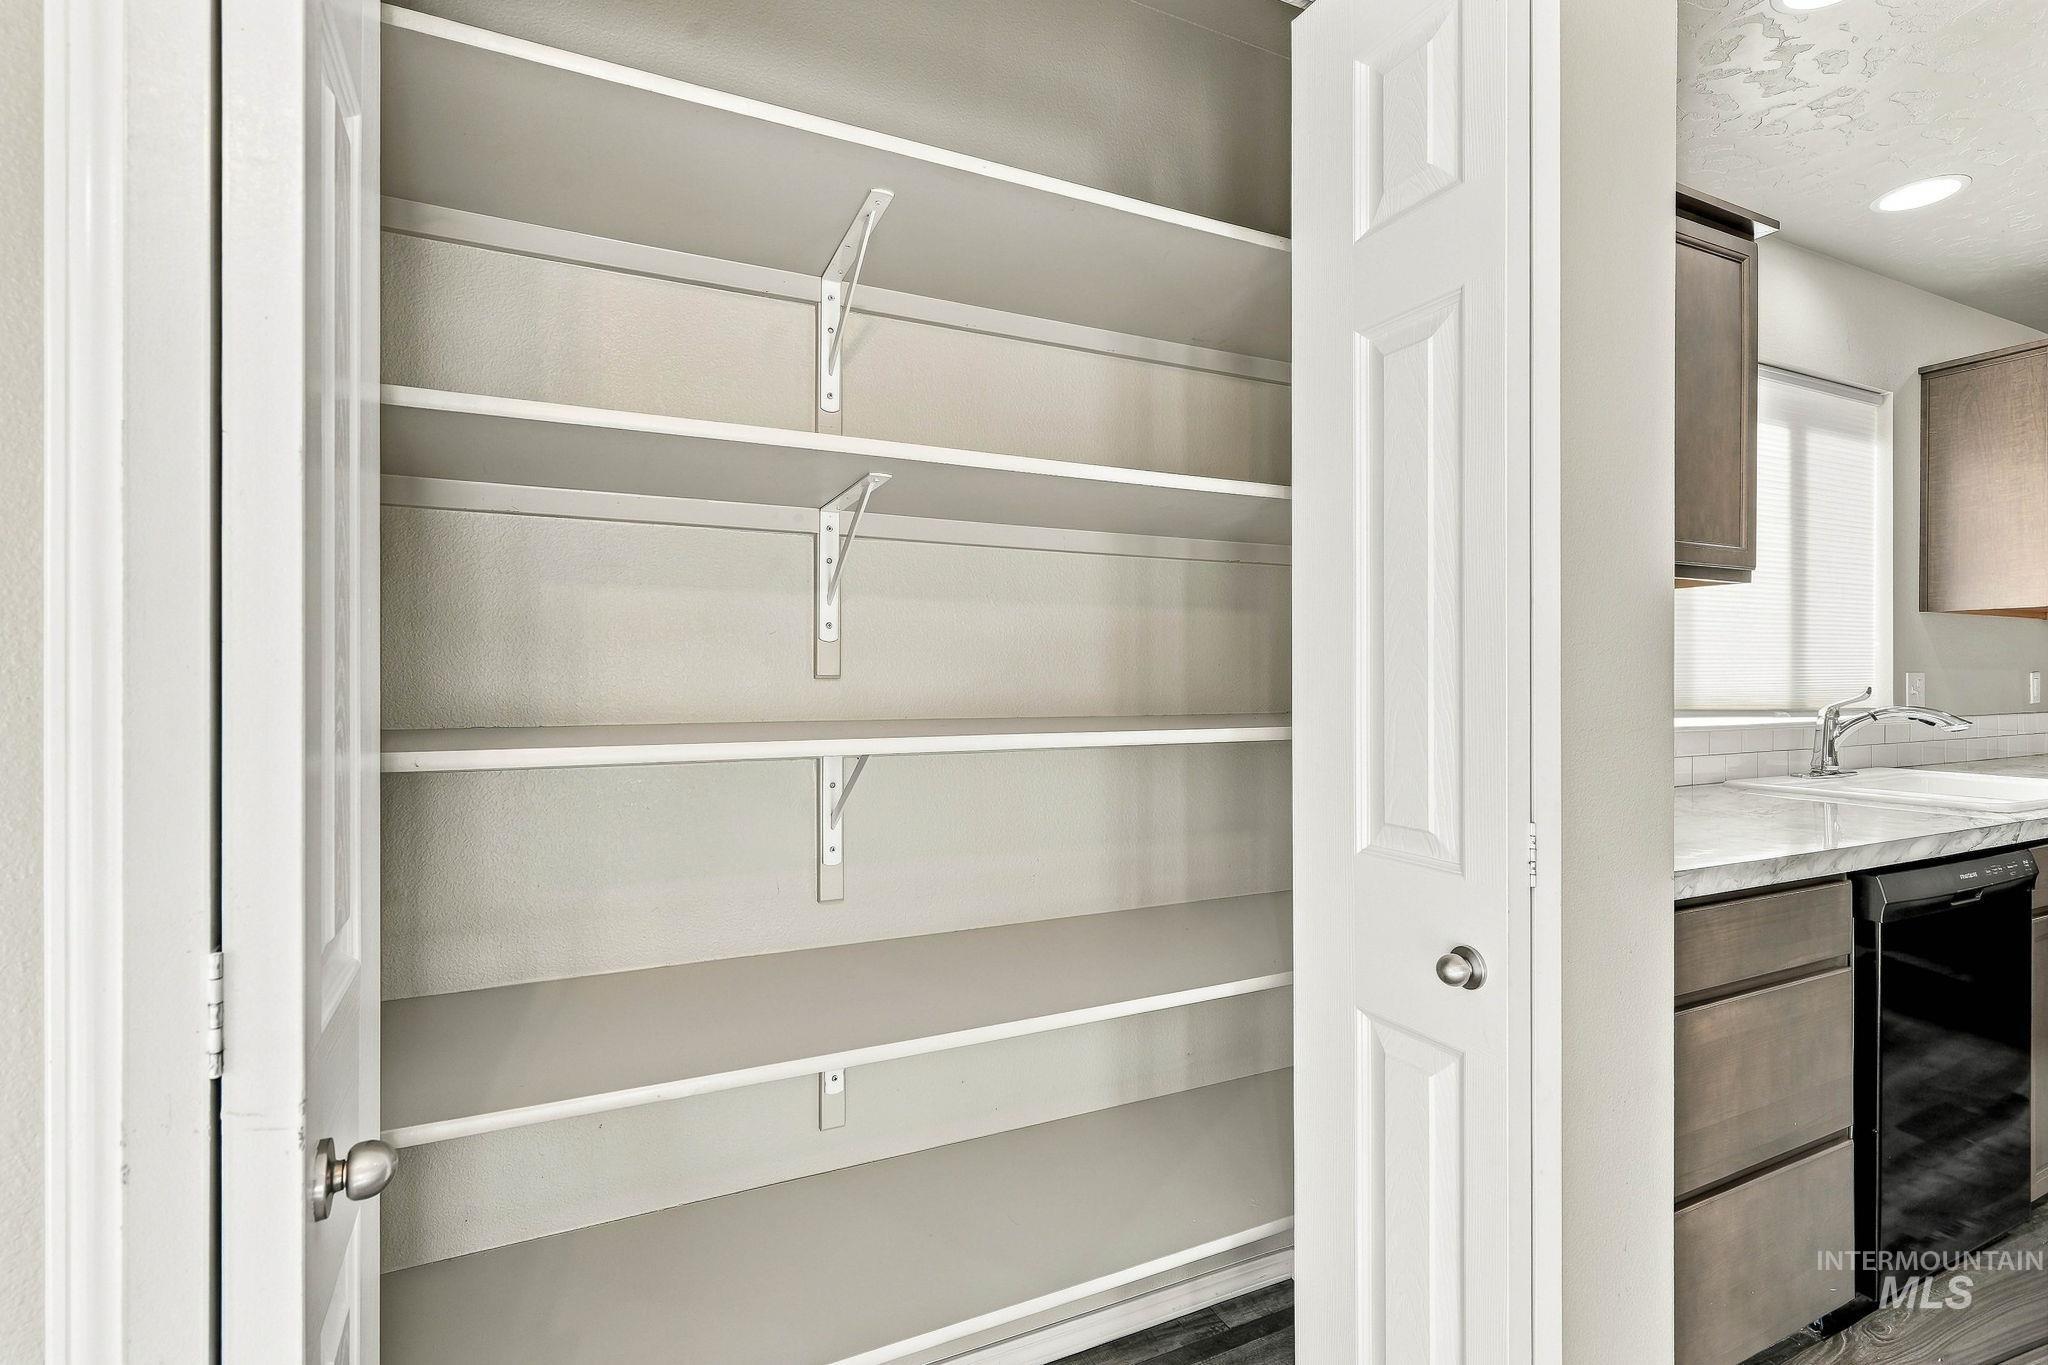
Walk-in pantry with multiple adjustable shelves
-
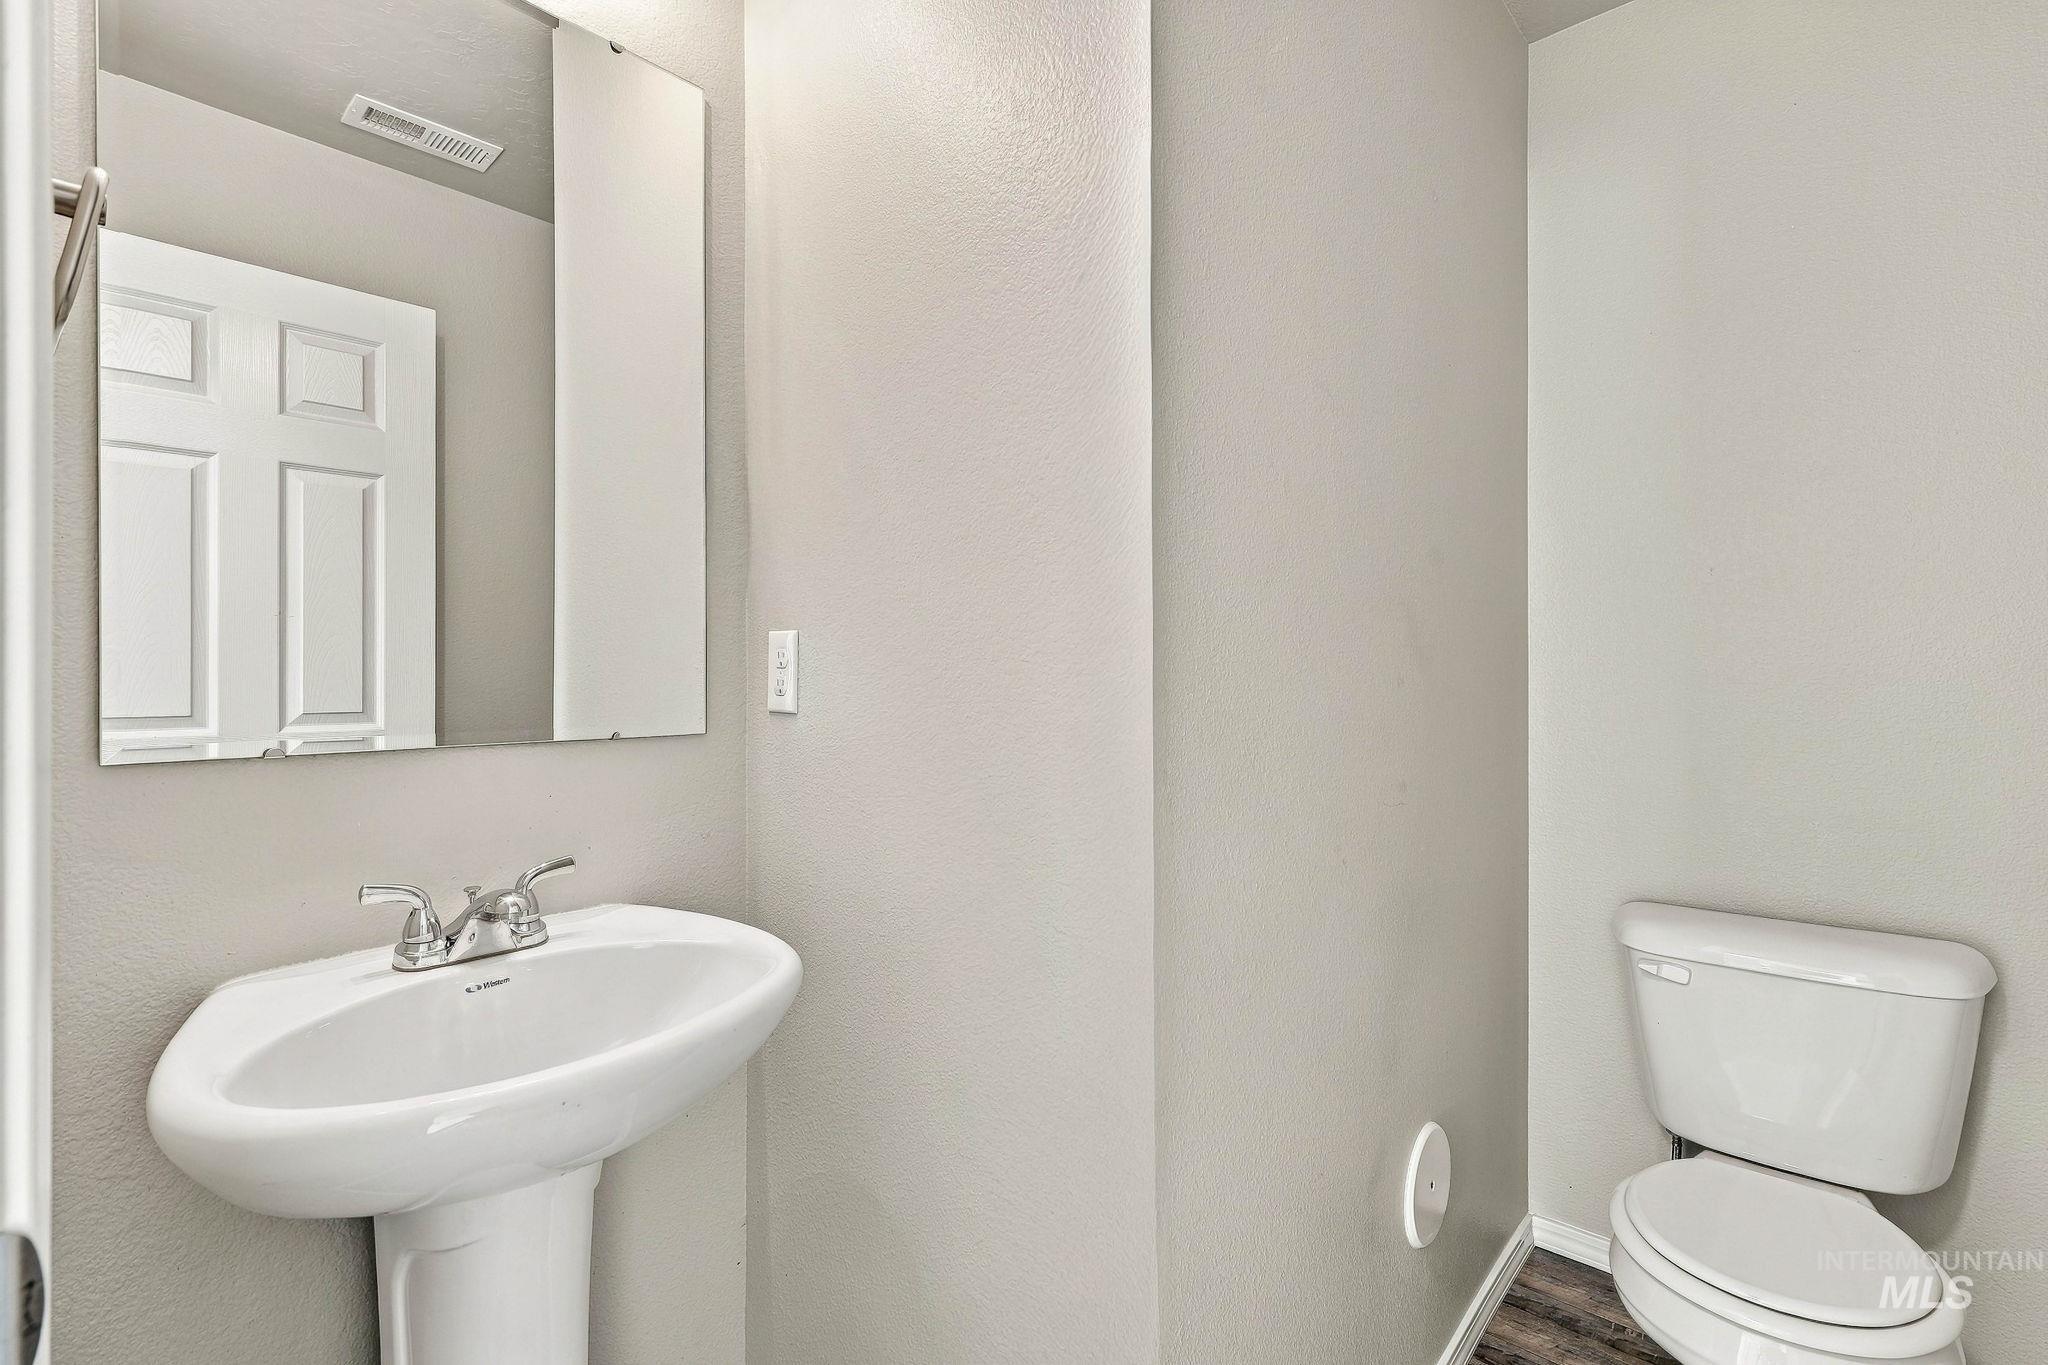
Pedestal sink with chrome faucet, framed mirror, and wood-finish flooring
-
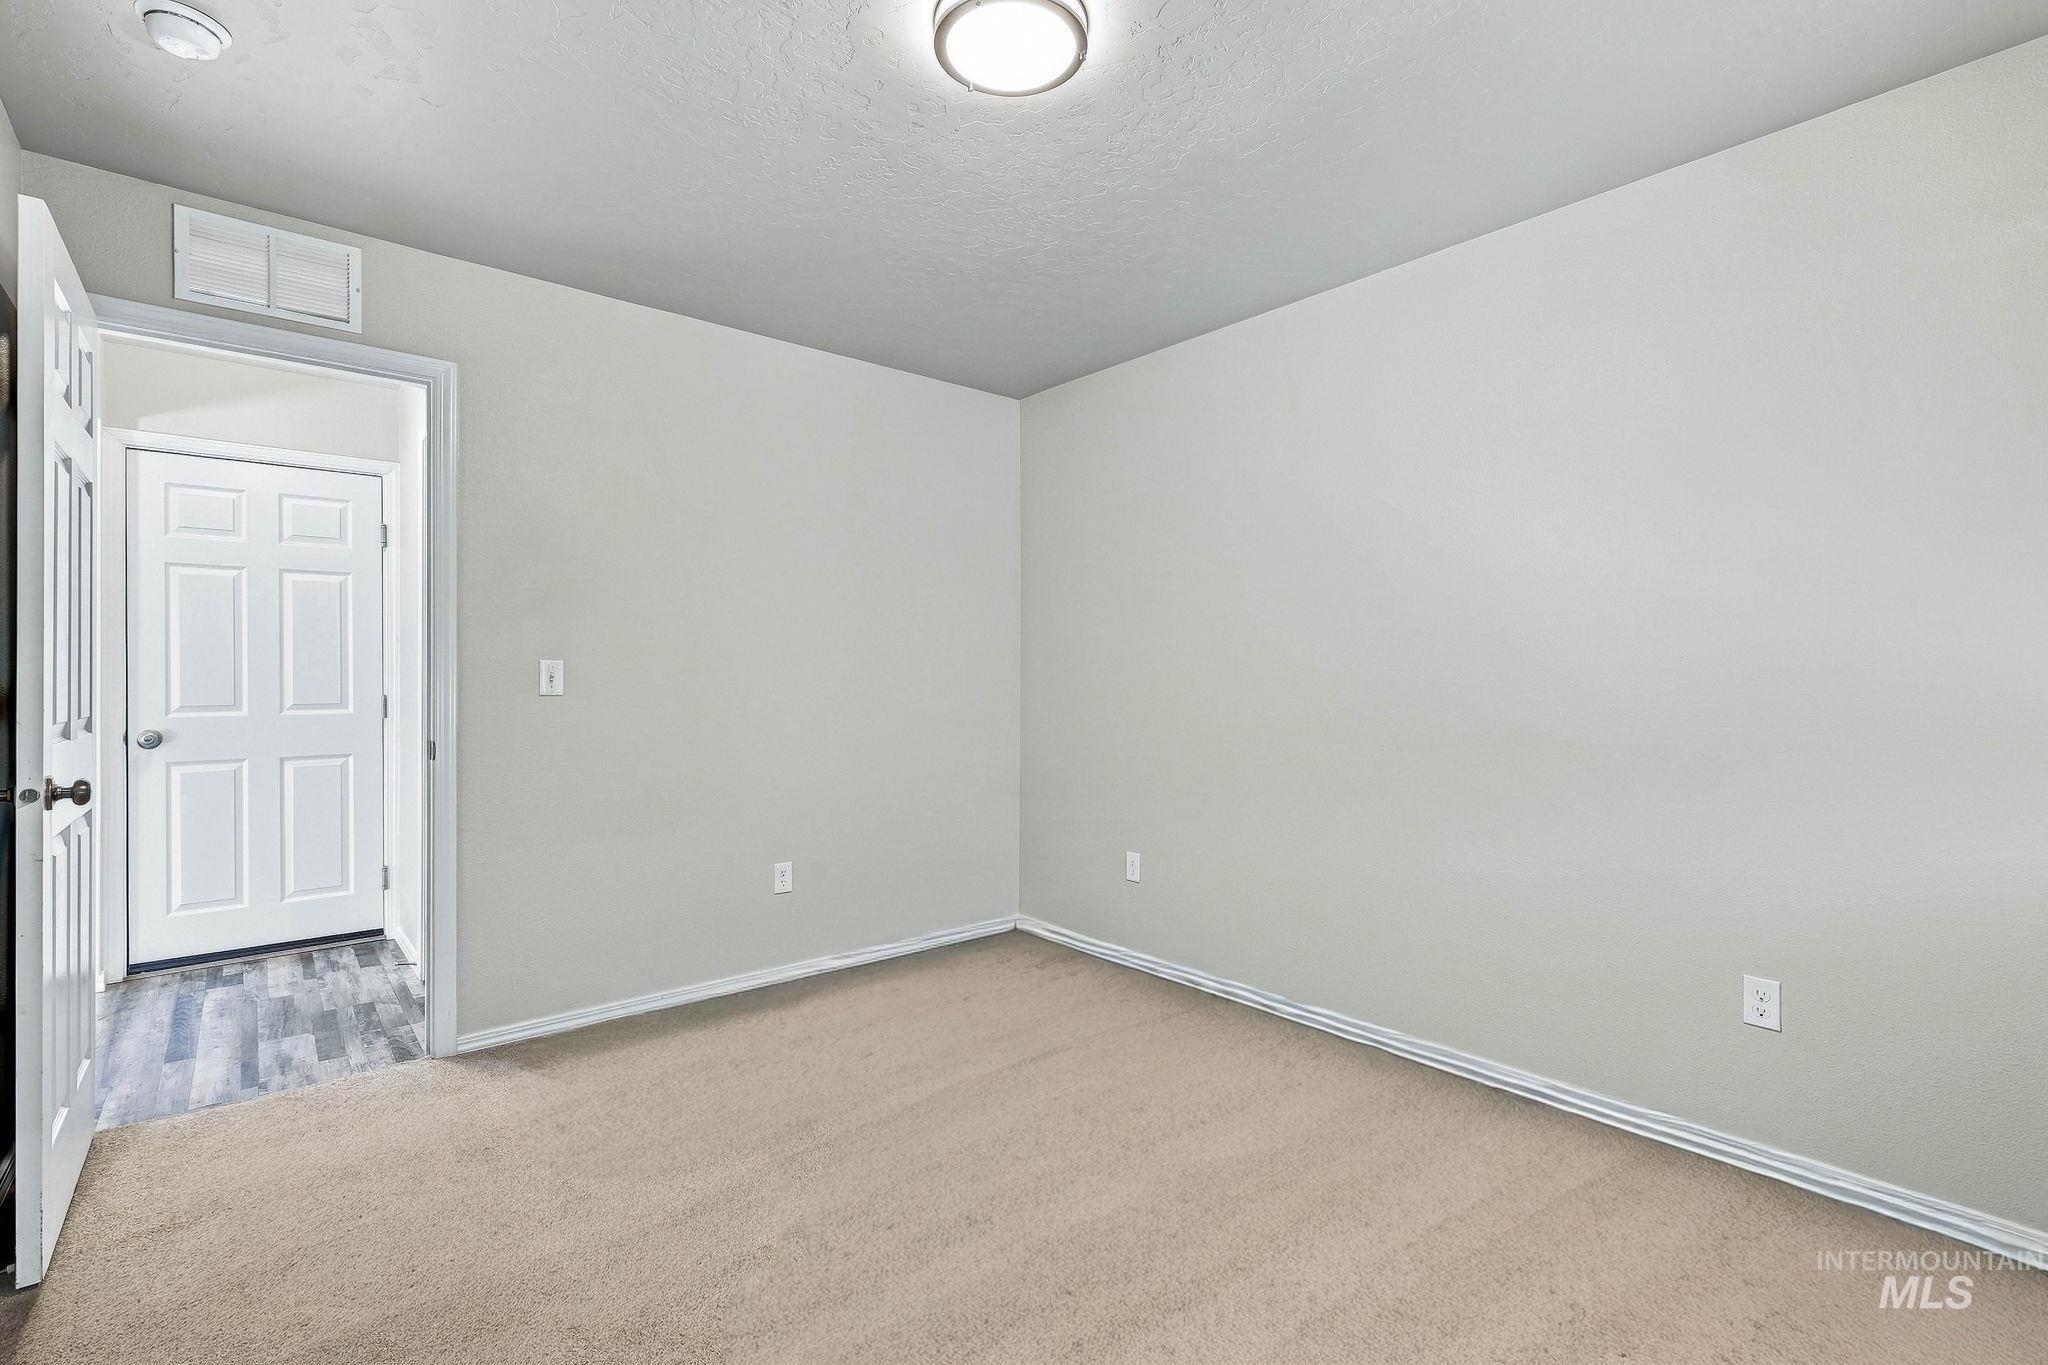
Wall-to-wall carpeting, light-toned wall paint, ceiling-mounted light fixture, and white trim throughout
-
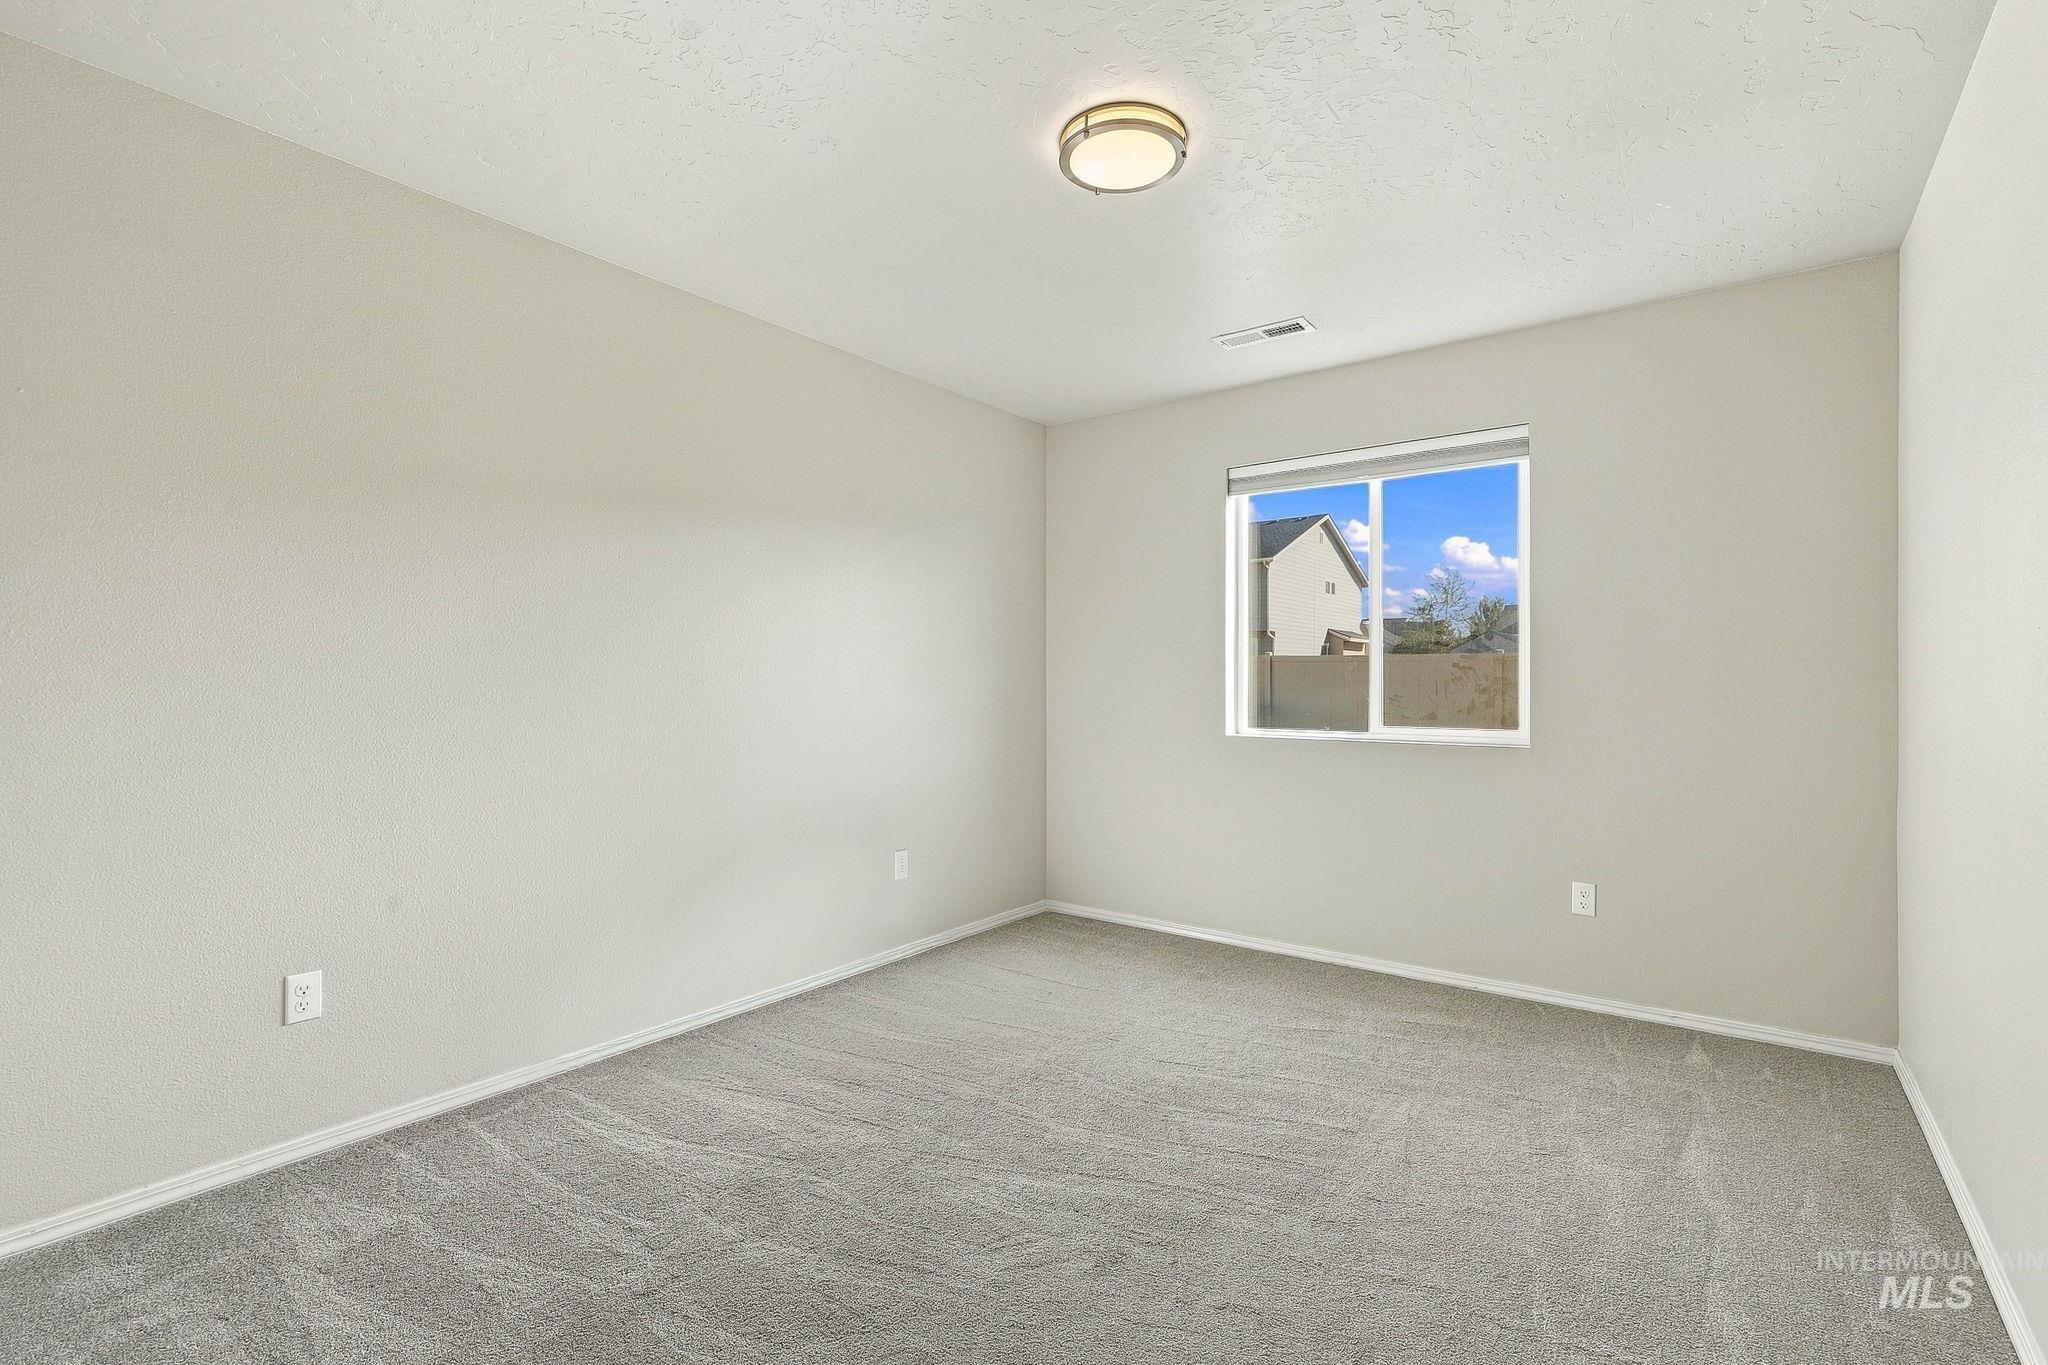
Light gray carpeting, light-toned walls, and a single window with white trim
-
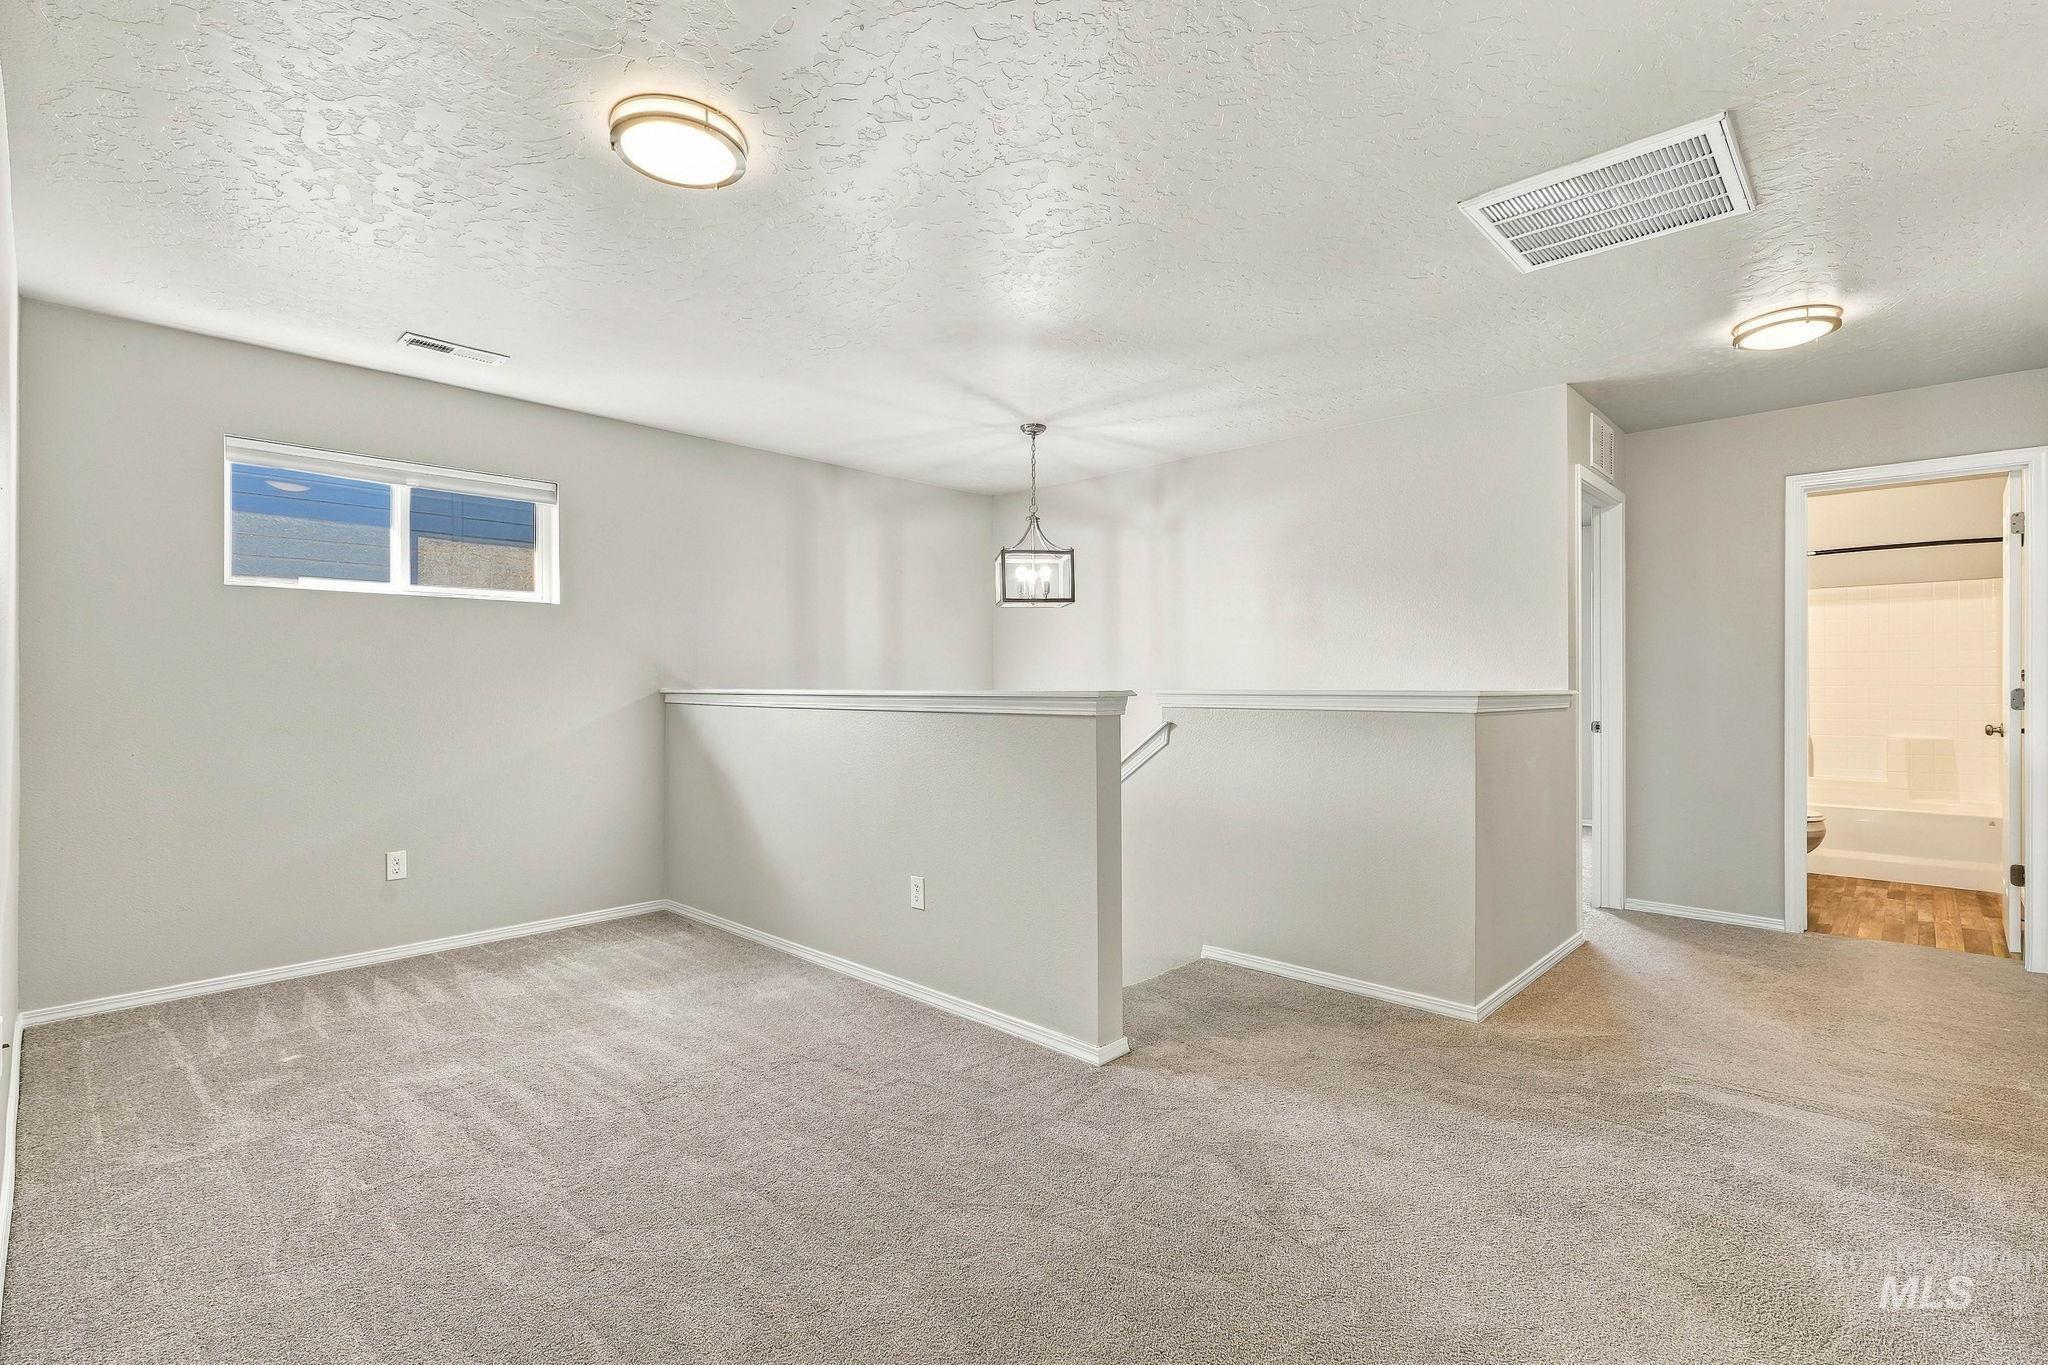
Carpeted flooring, recessed window, chandelier, and a hallway to an interior space with wood-finish flooring
-
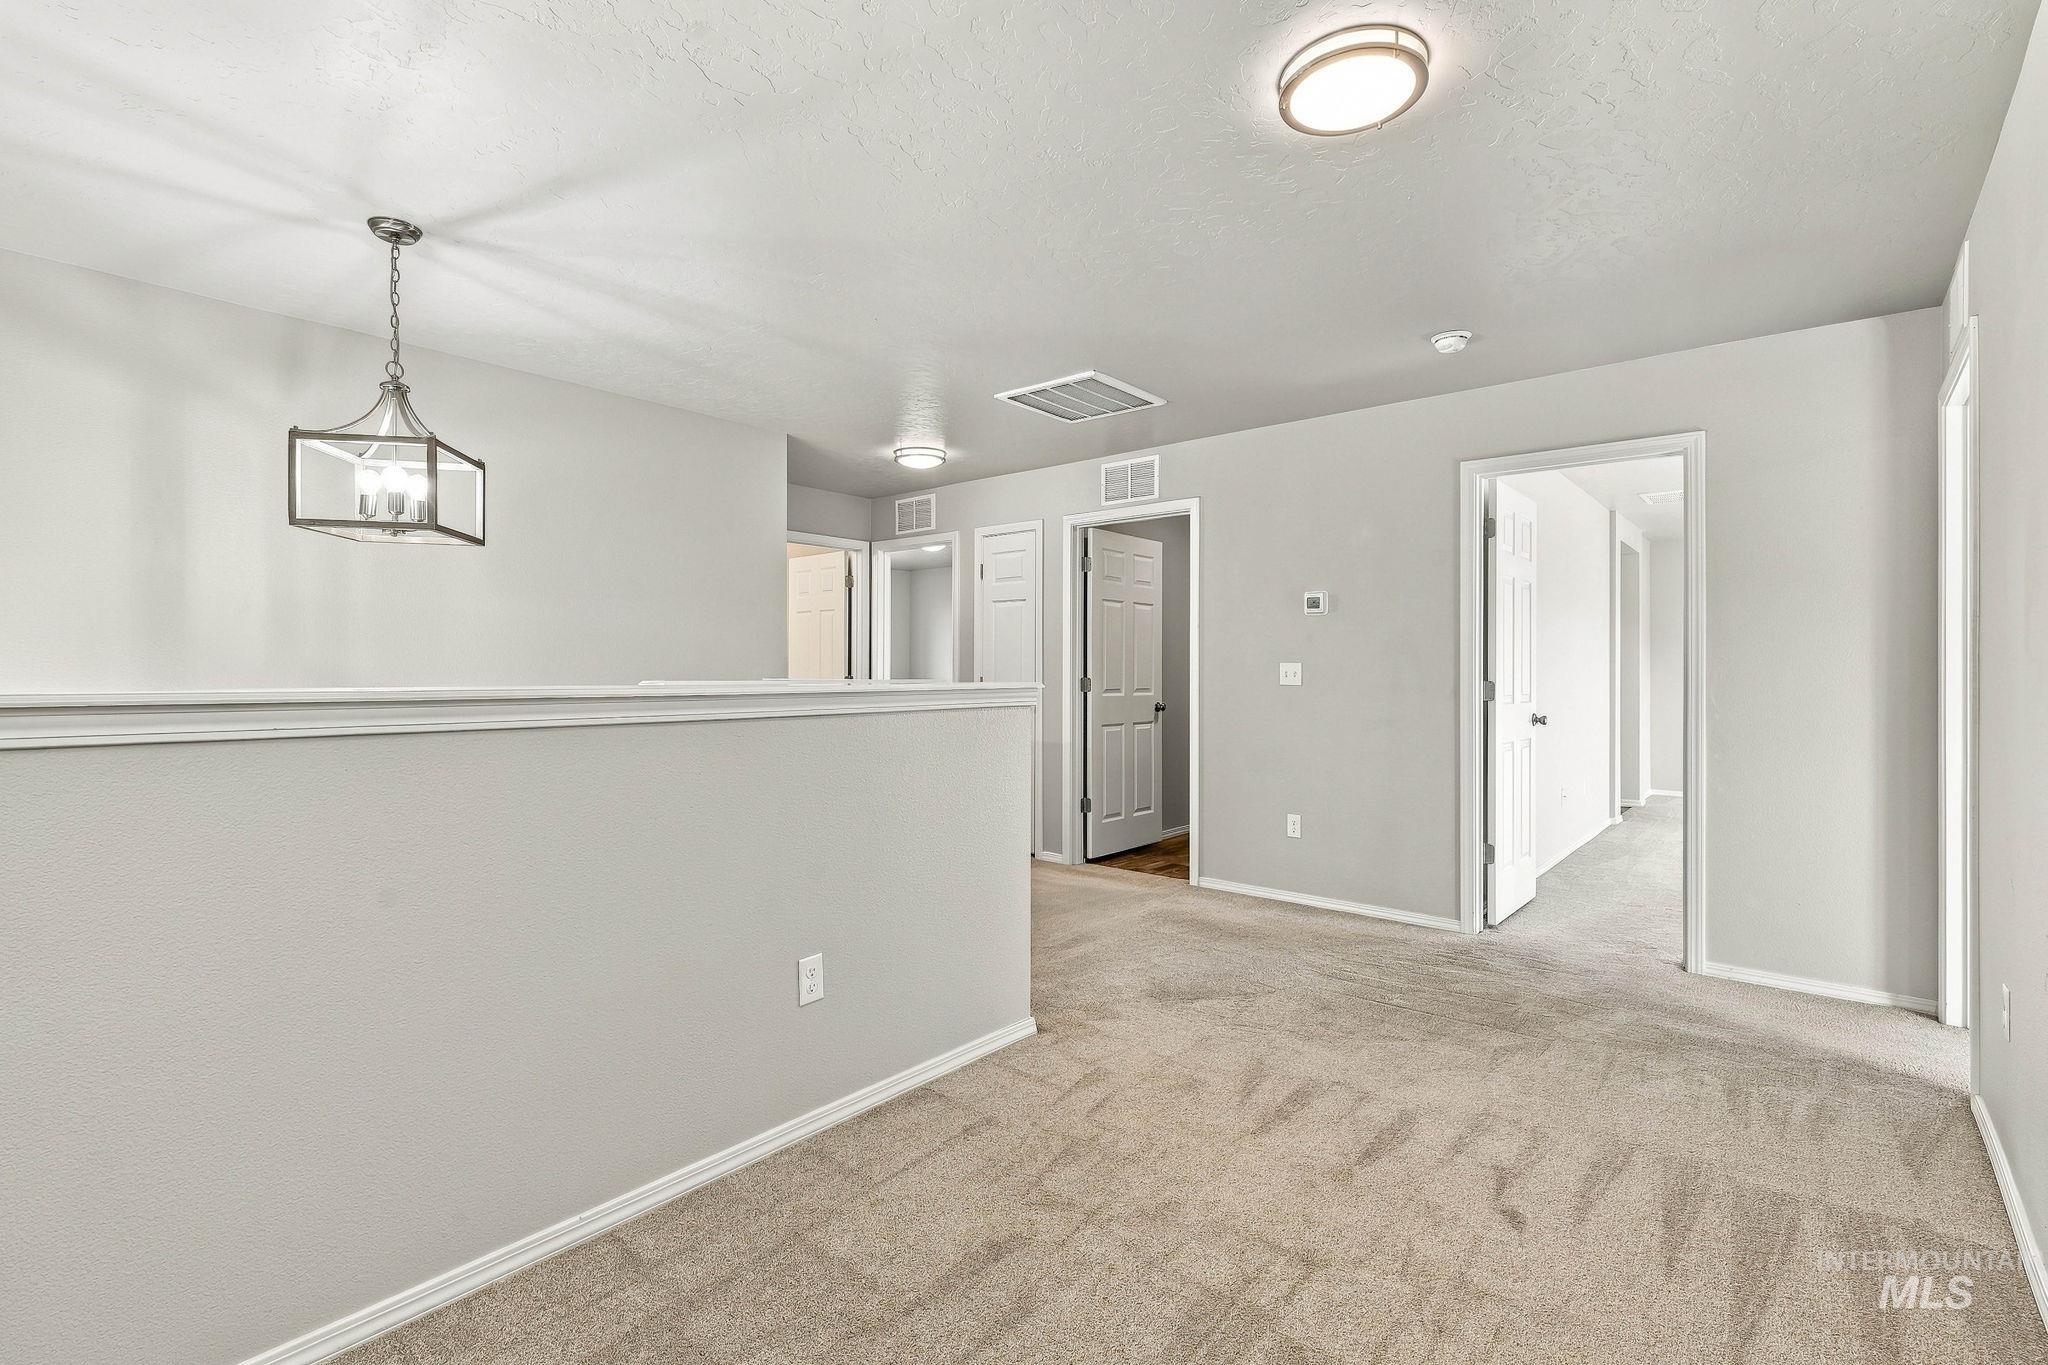
Carpeted flooring, recessed lighting, white trim, and a decorative pendant light fixture
-
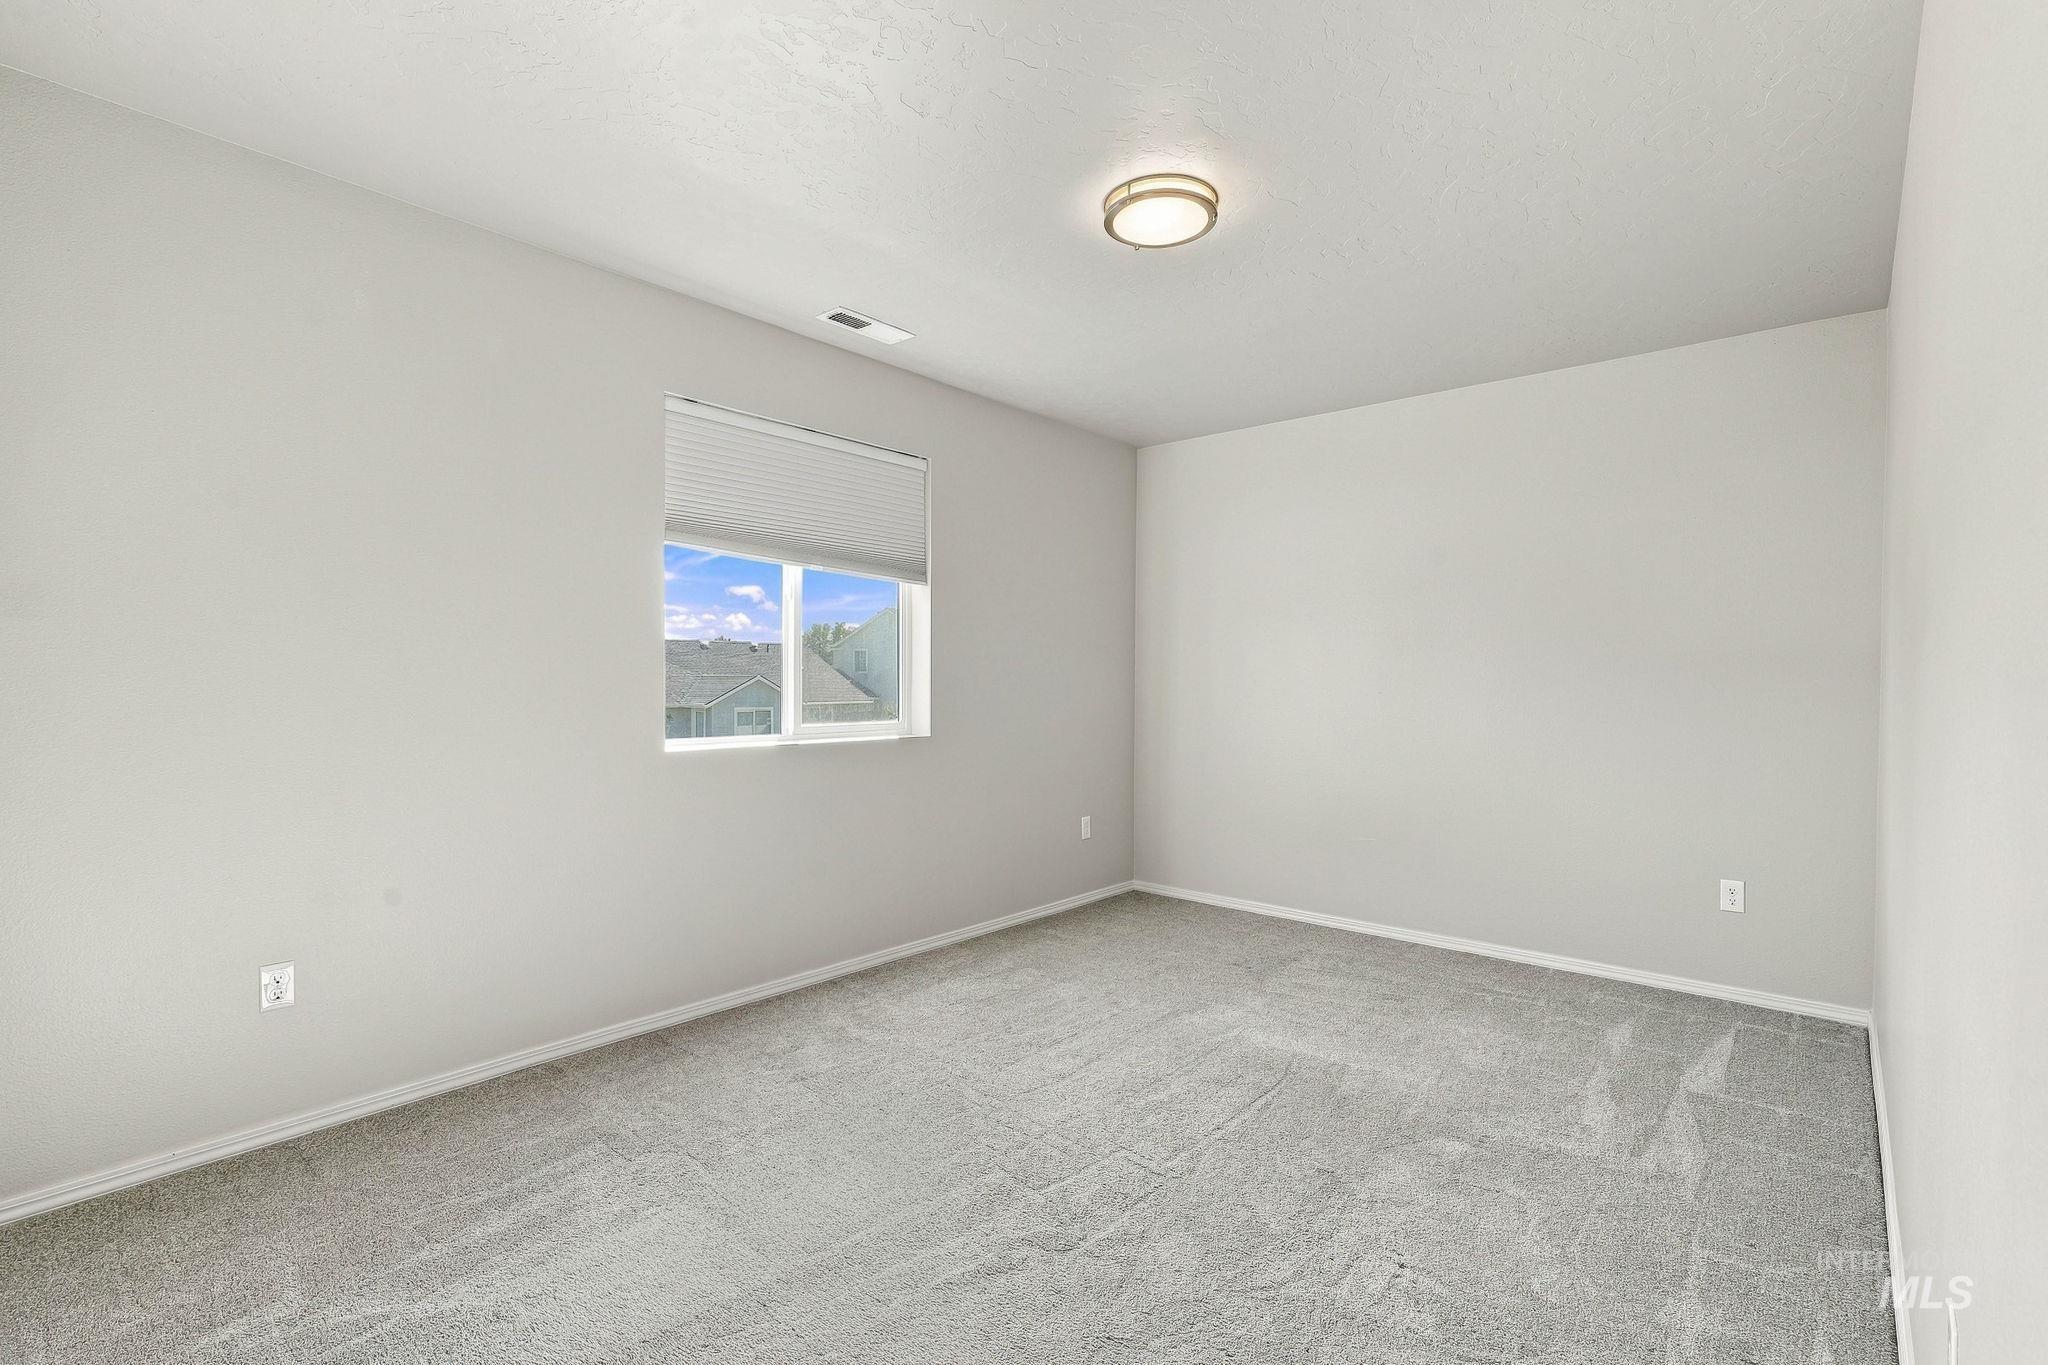
Neutral tone walls, grey textured carpeting, recessed window with a pull-down shade, and a flush-mount ceiling light fixture
-
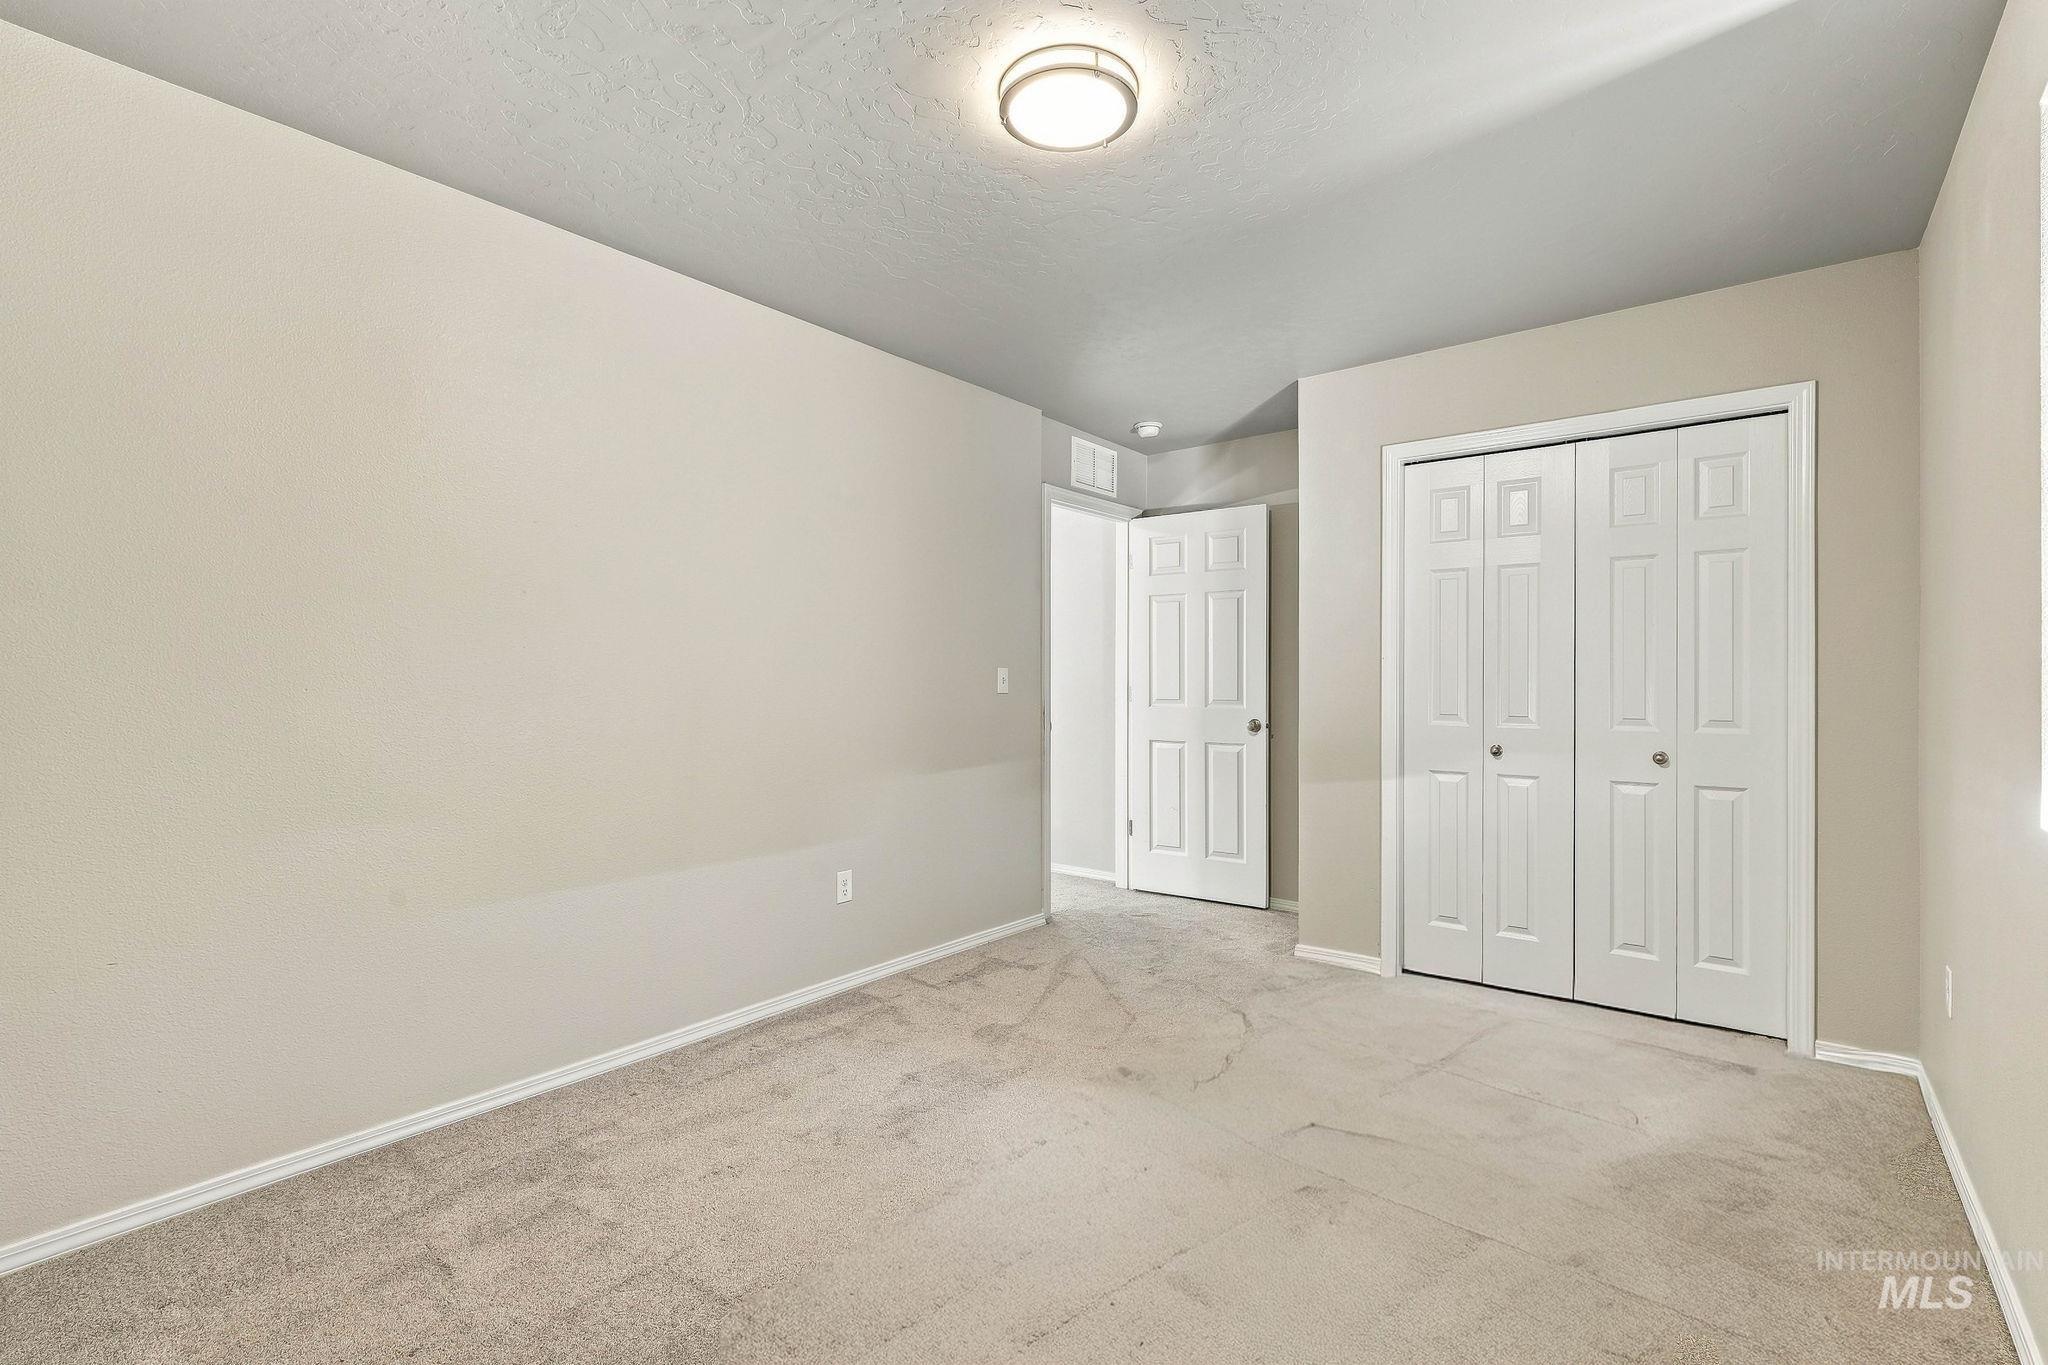
Neutral-toned walls complement plush carpeting
-
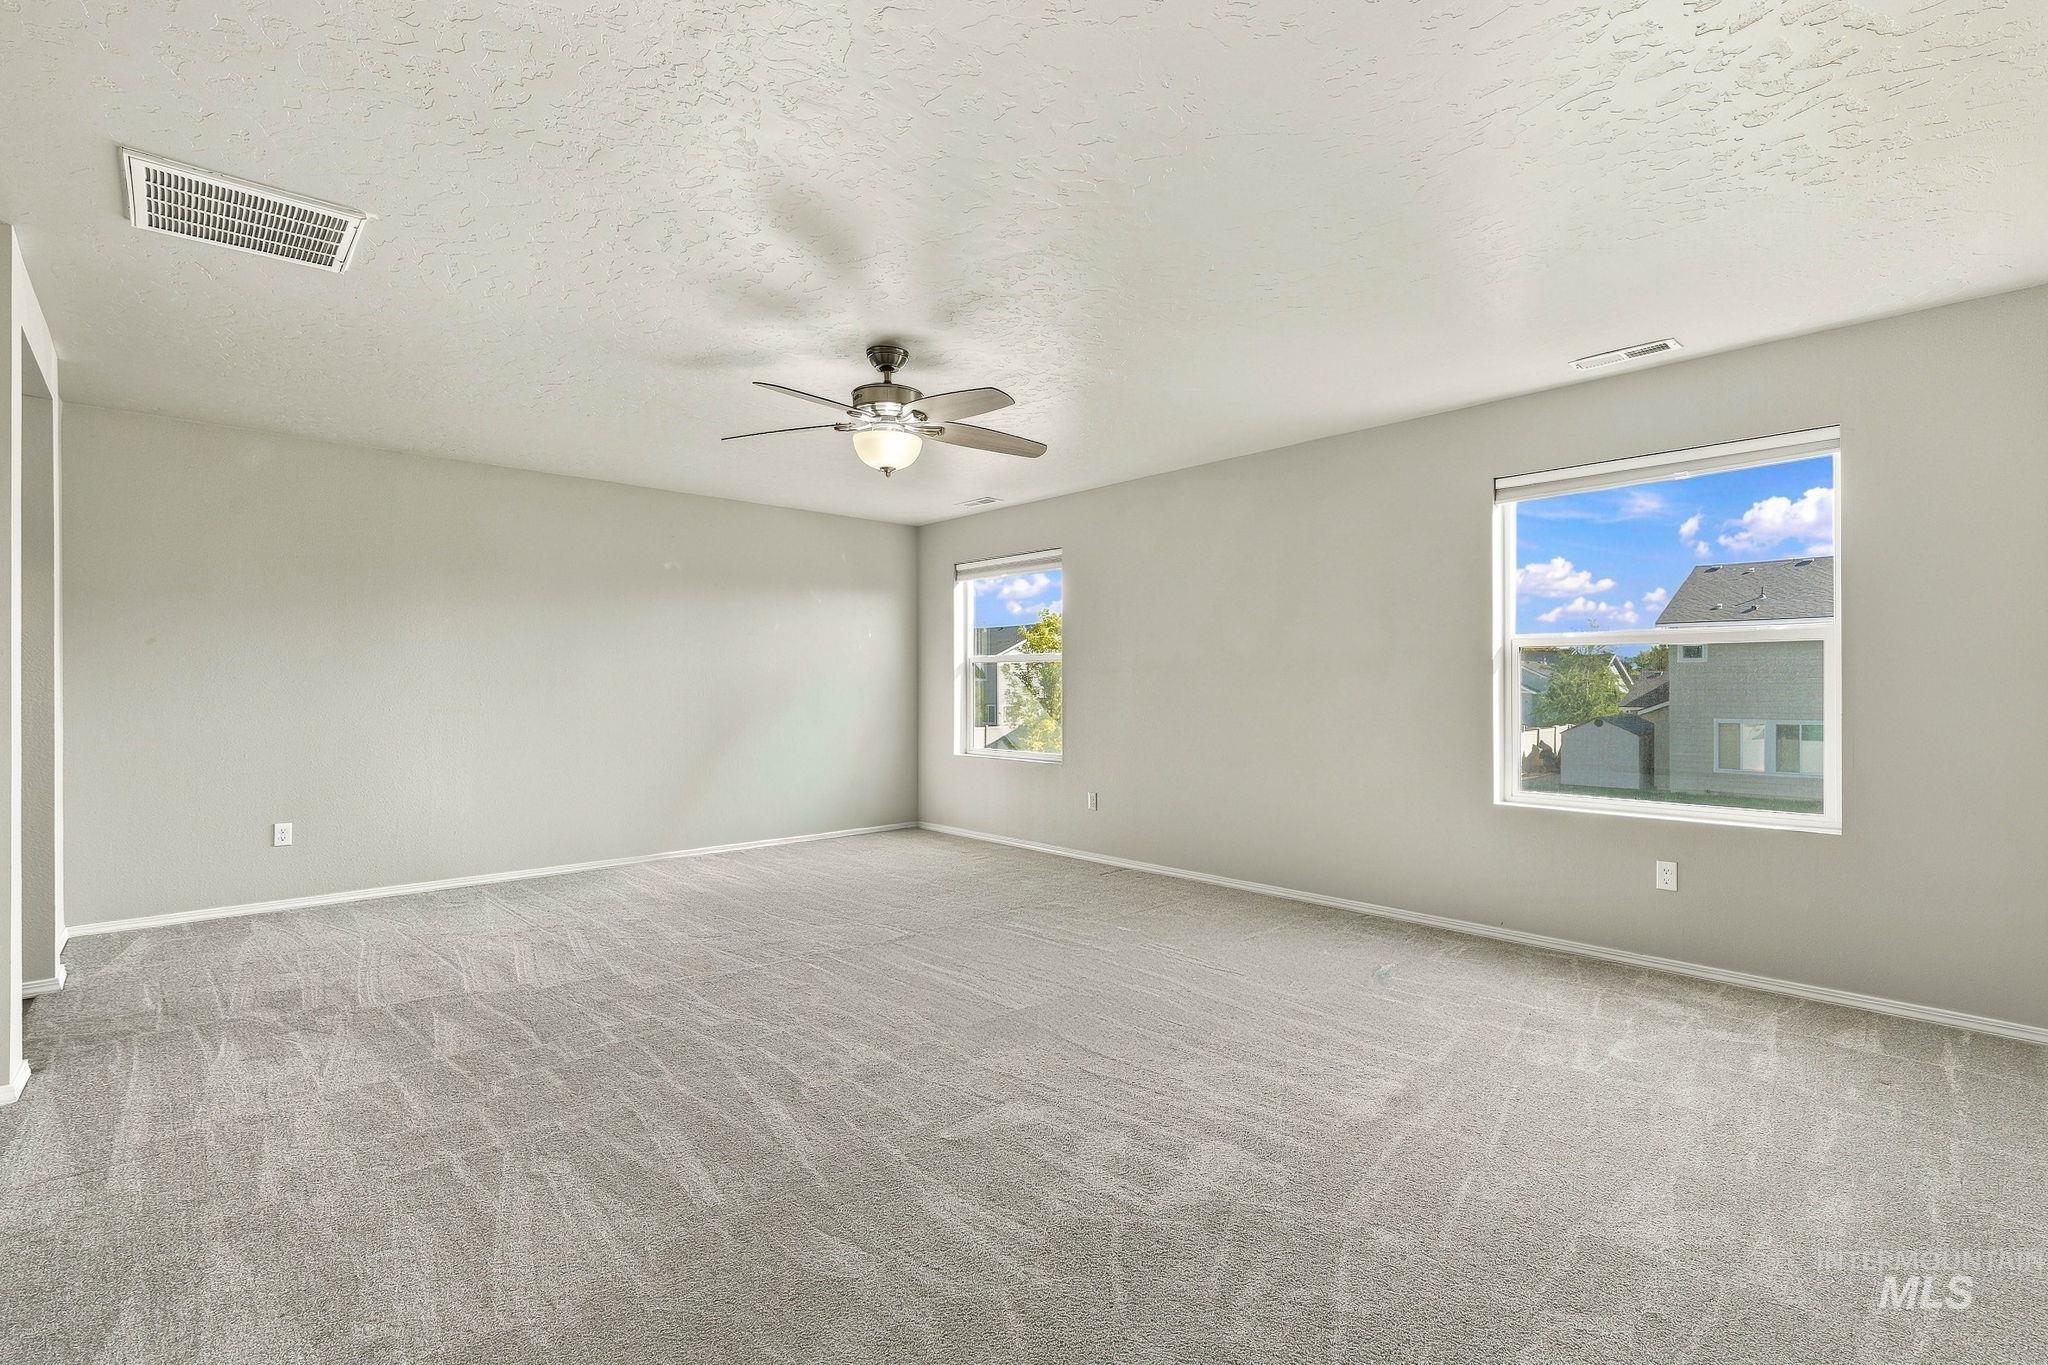
Spacious room with light-colored carpeting, two windows, a ceiling fan, and neutral-toned walls
-
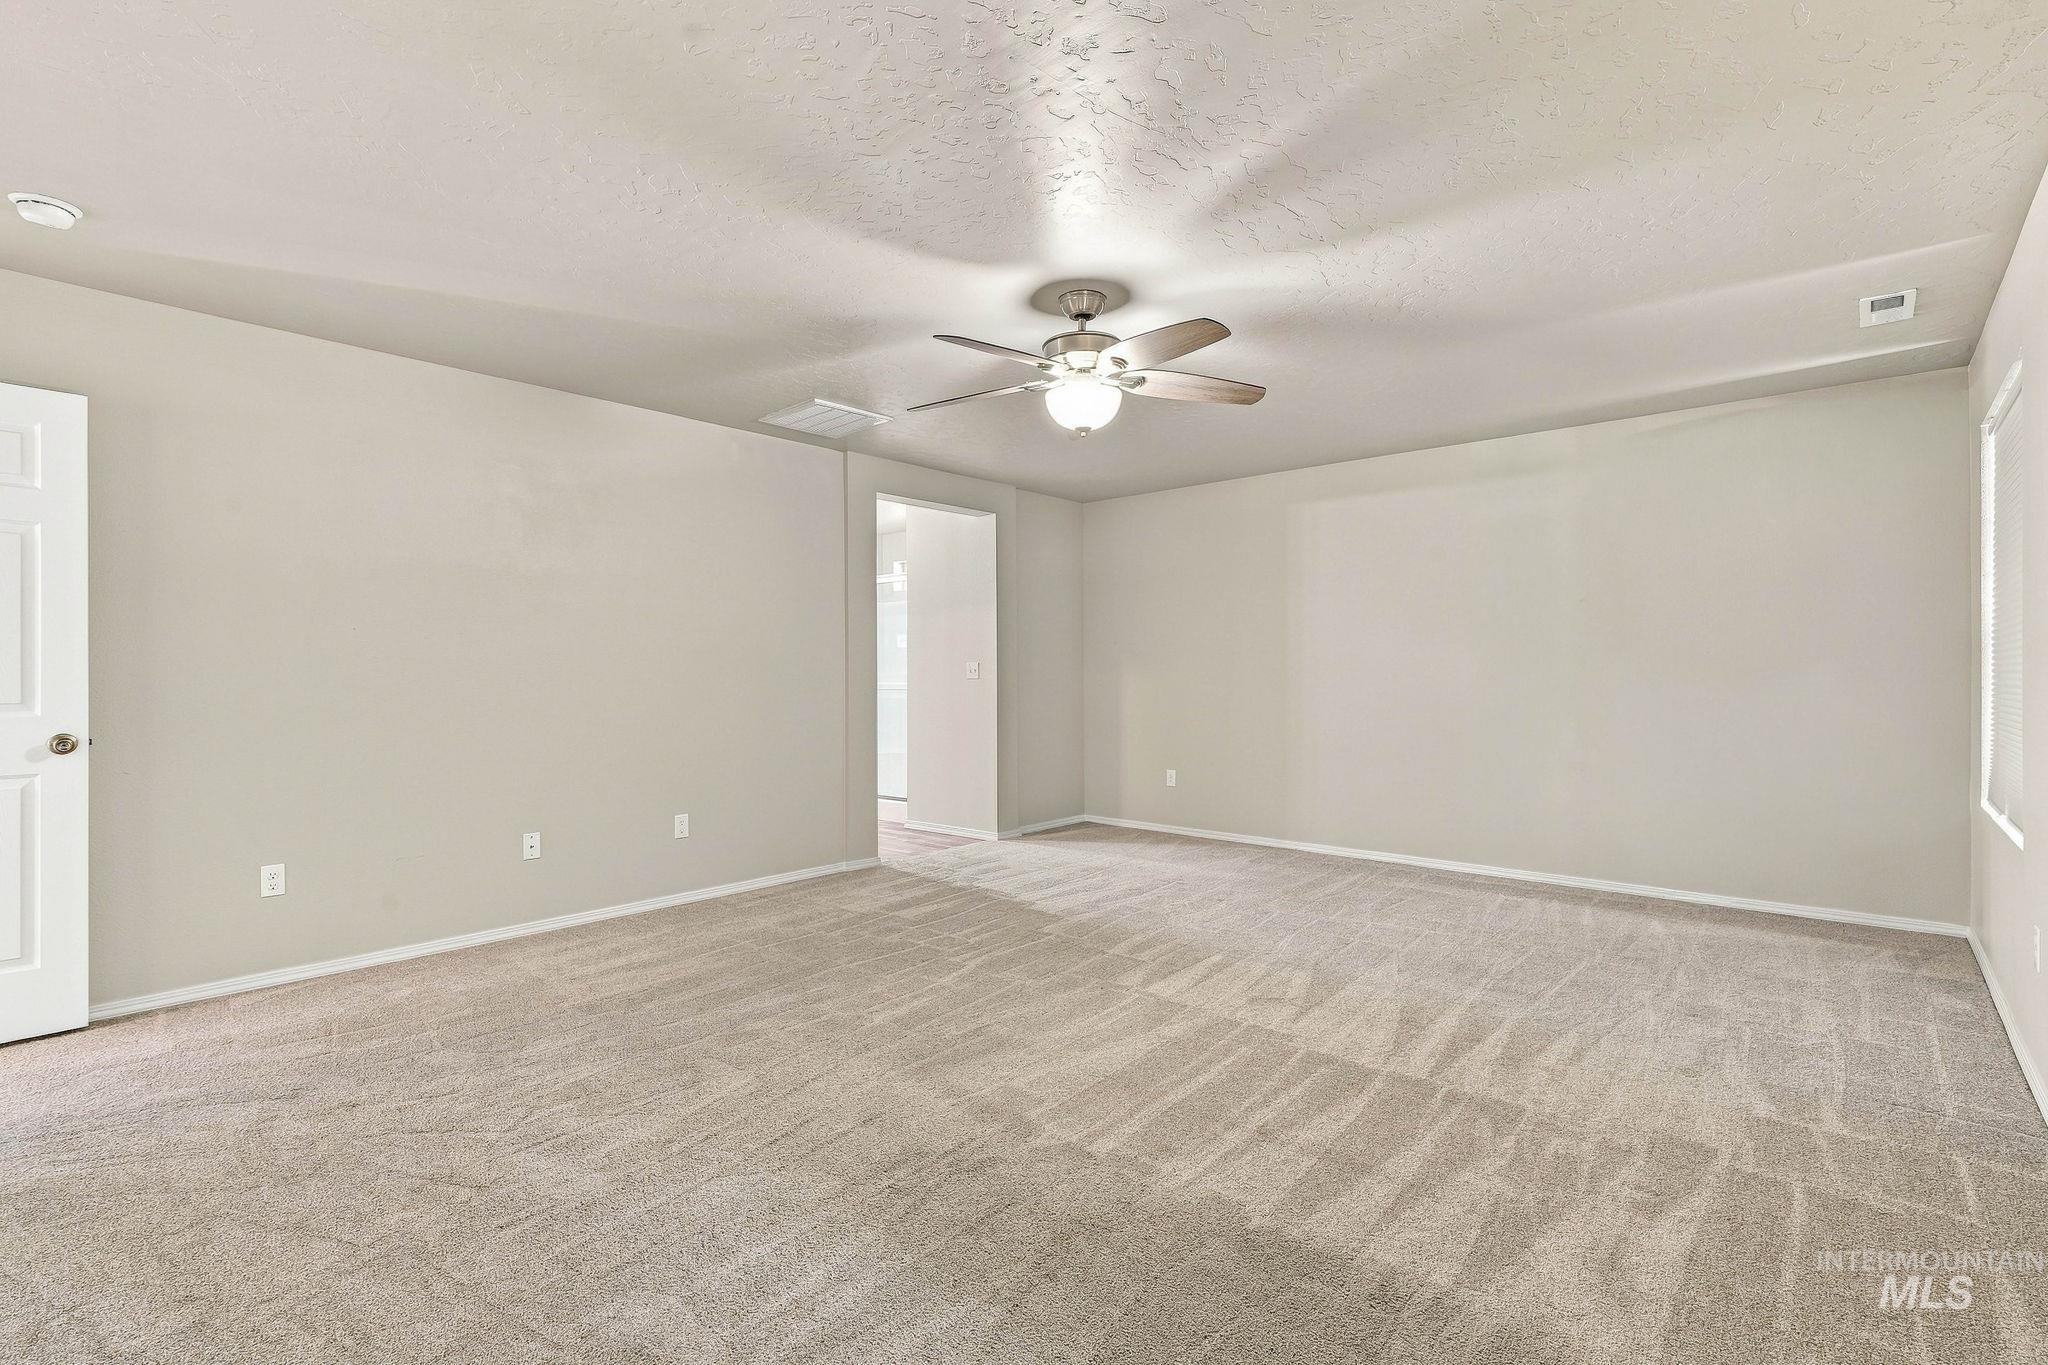
Spacious room featuring neutral carpeting and a ceiling fan with integrated lighting
-
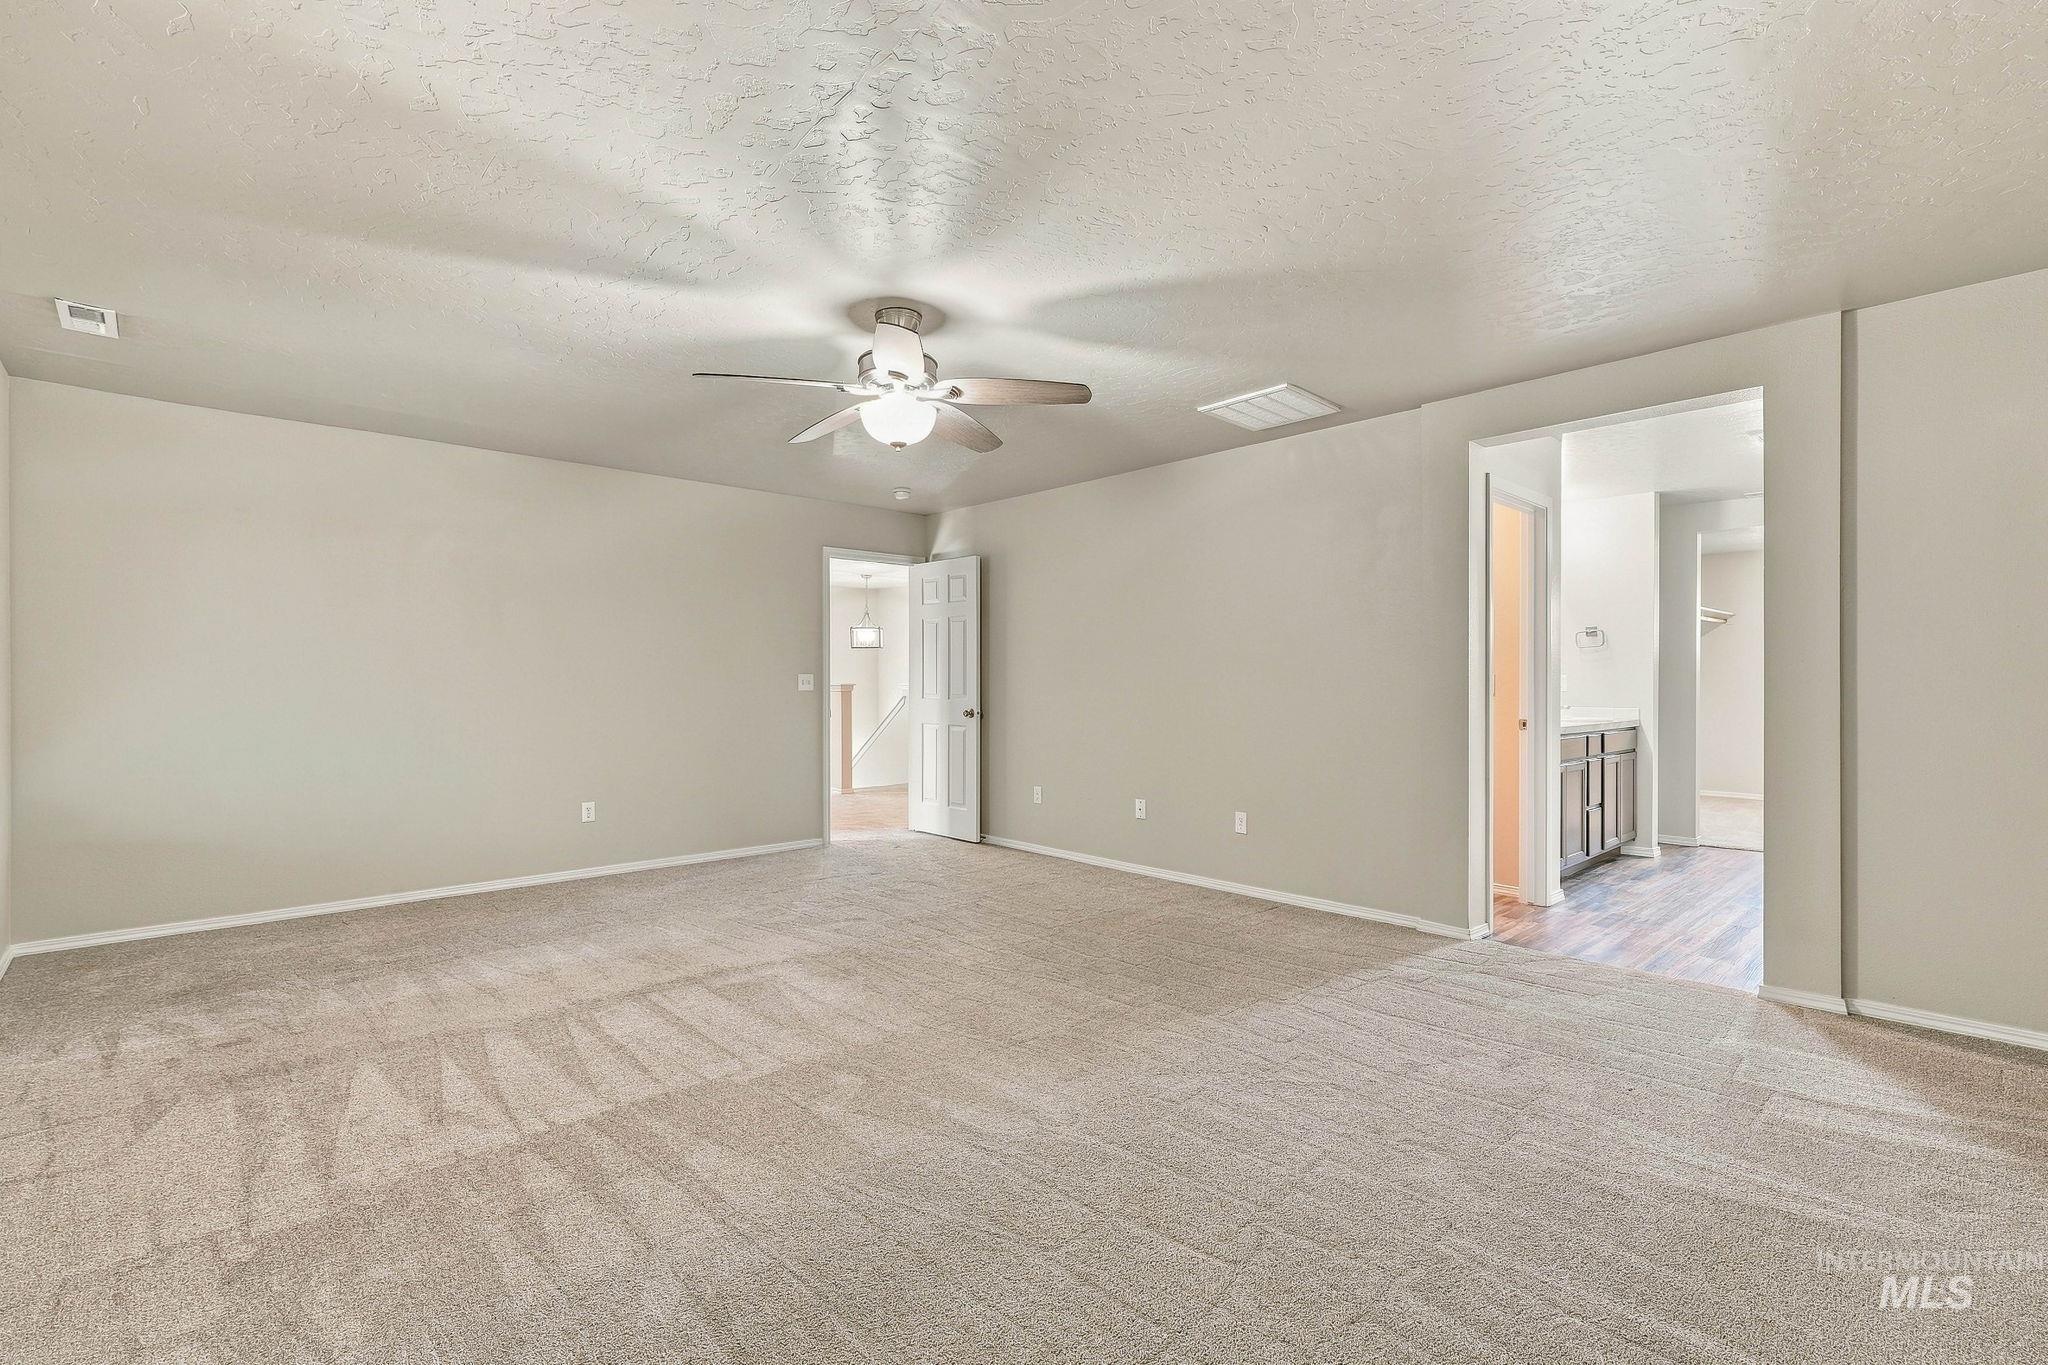
Spacious room with neutral-toned walls, plush carpet flooring, and a ceiling fan with integrated lighting
-
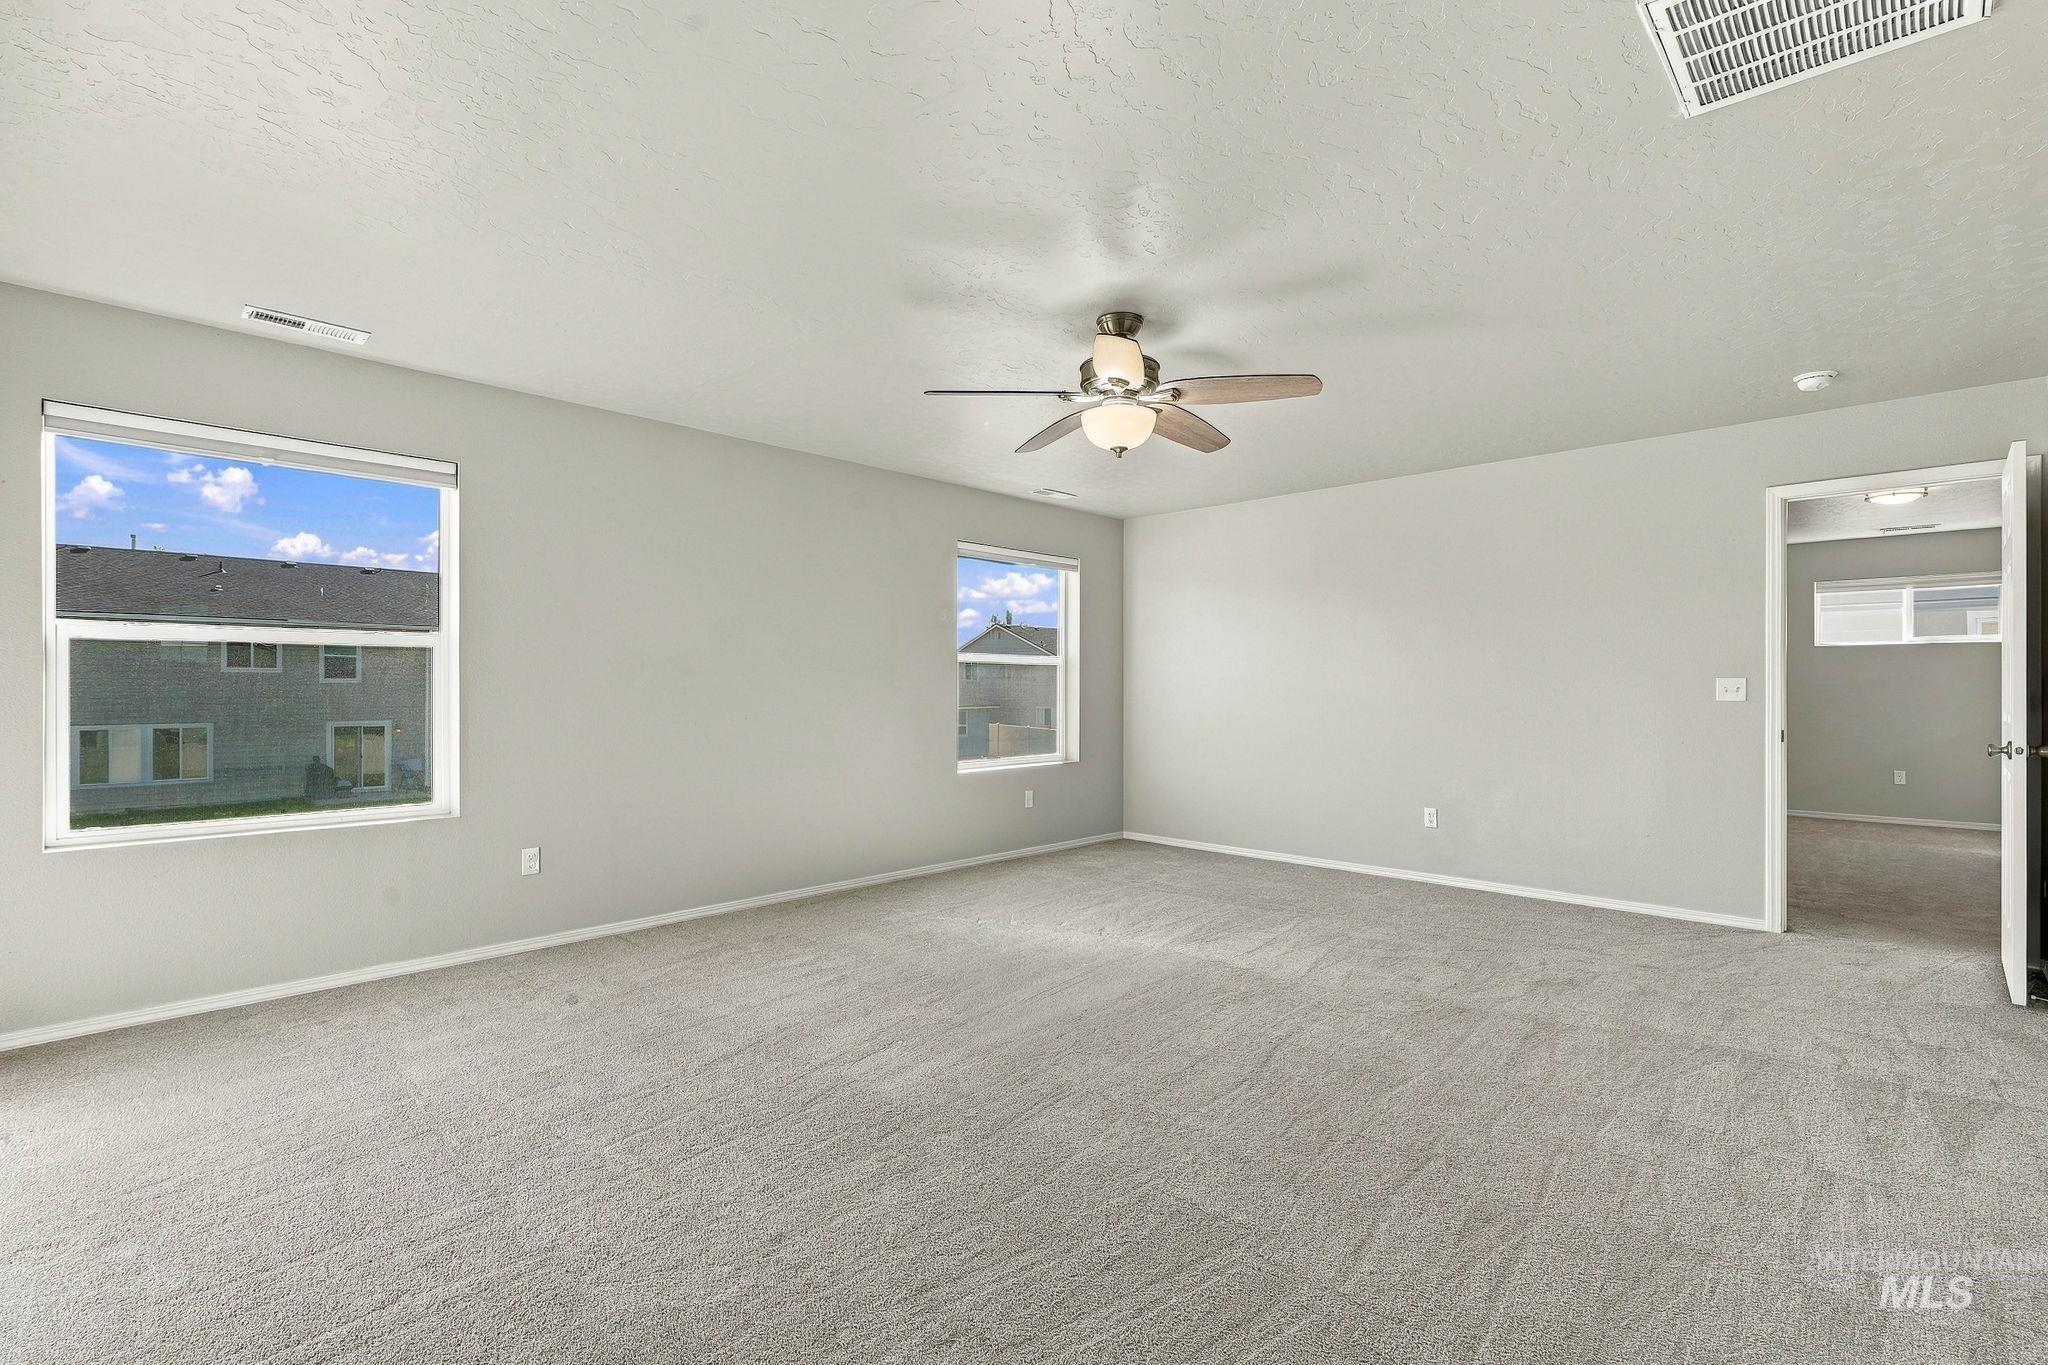
Expansive room featuring light gray carpeting, neutral wall paint, white trim, and a ceiling fan with integrated lighting
-
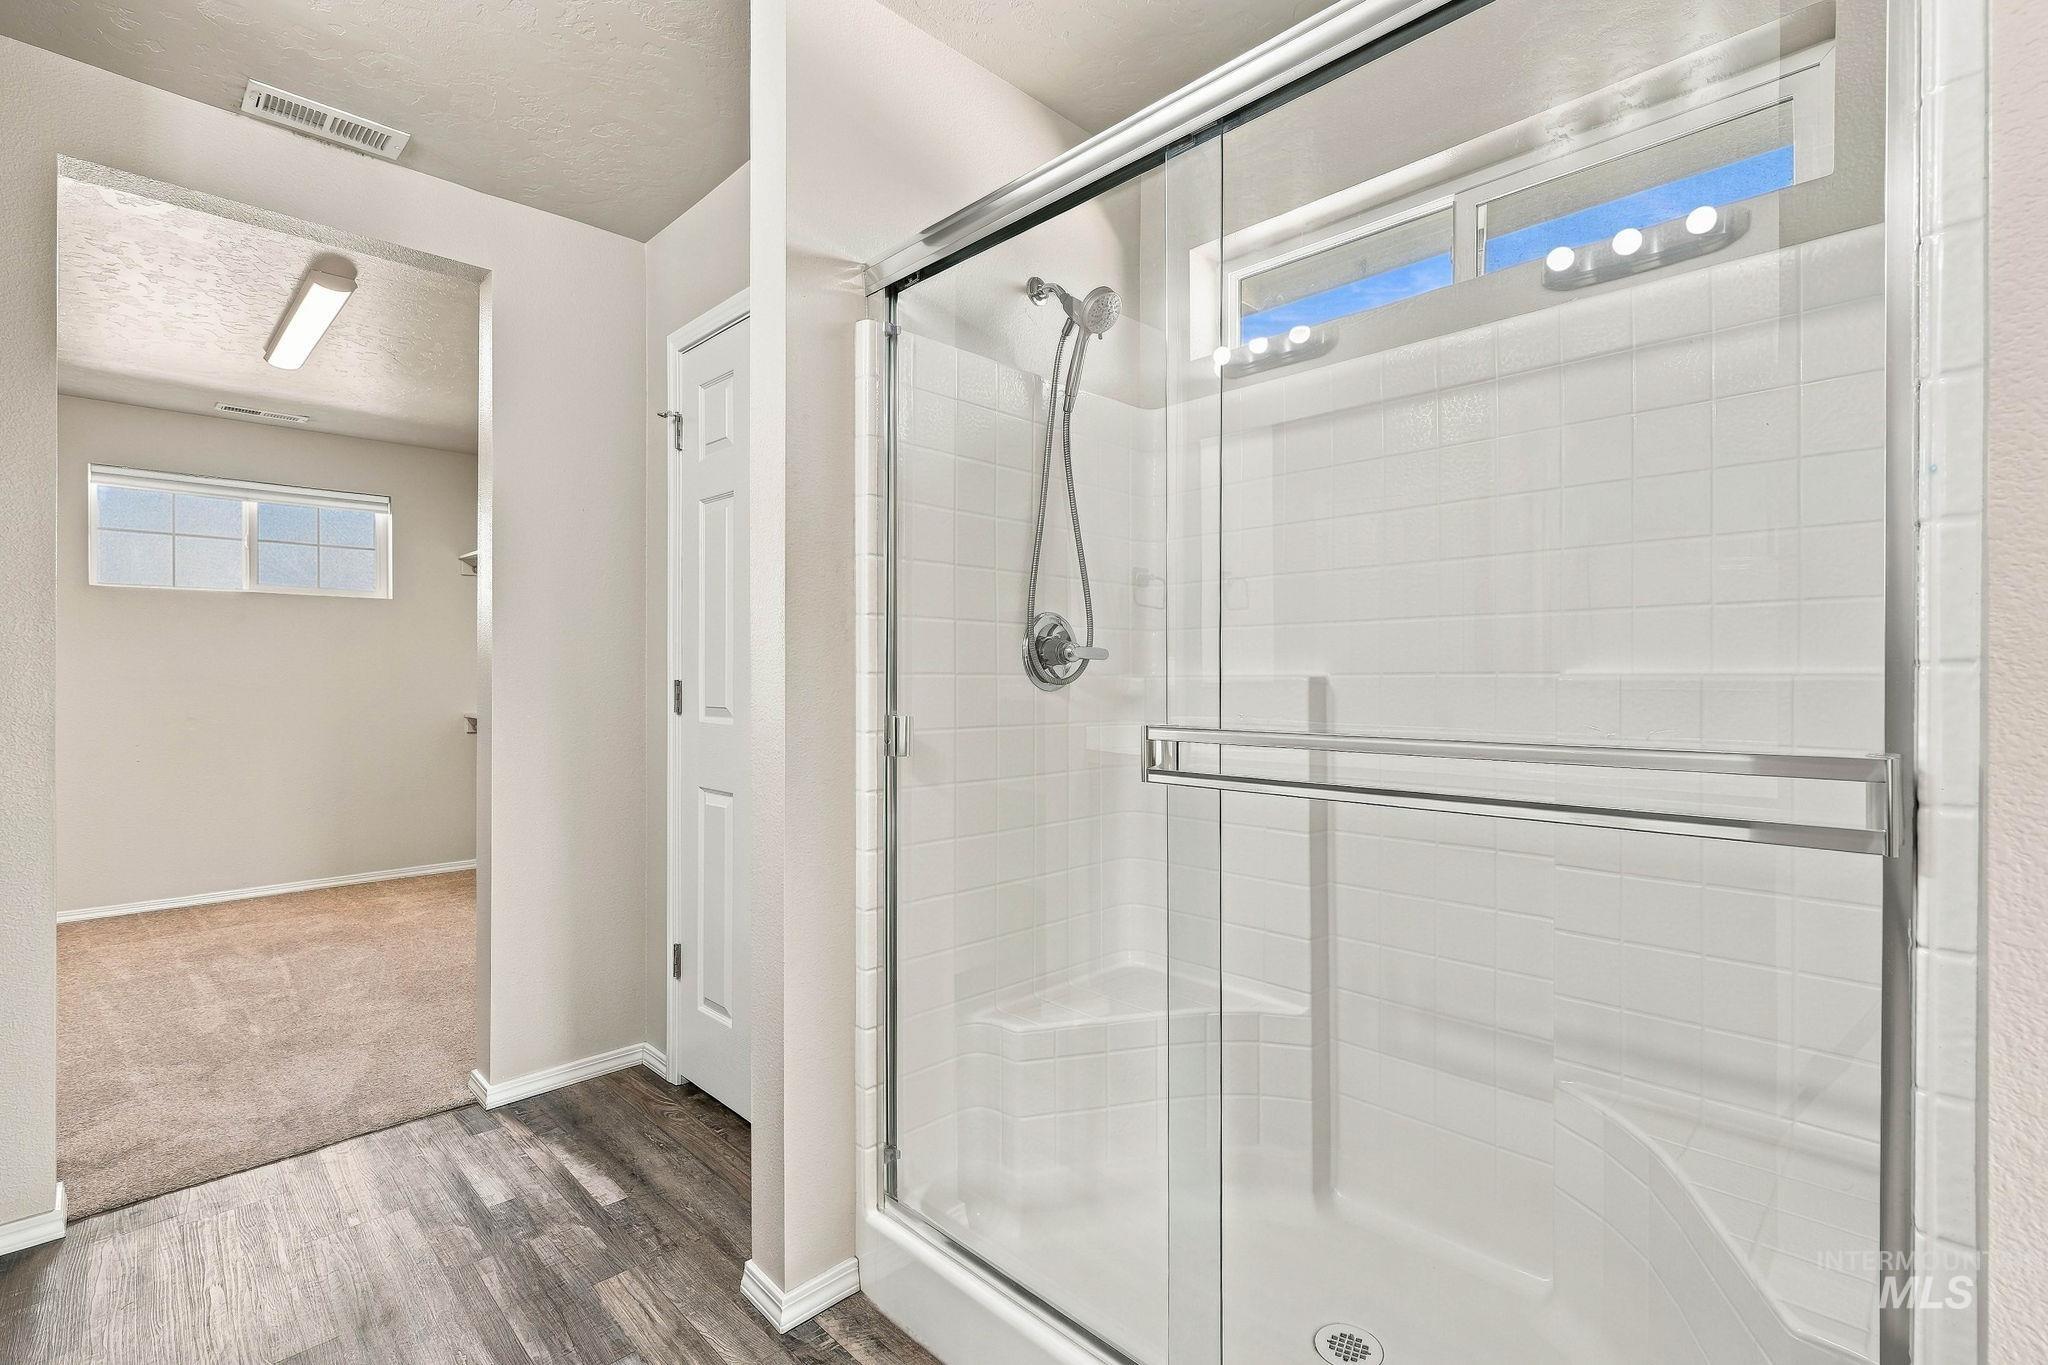
Shower enclosure with clear glass door, chrome hardware, white subway tile surround, integrated shower bench, and transom window
-
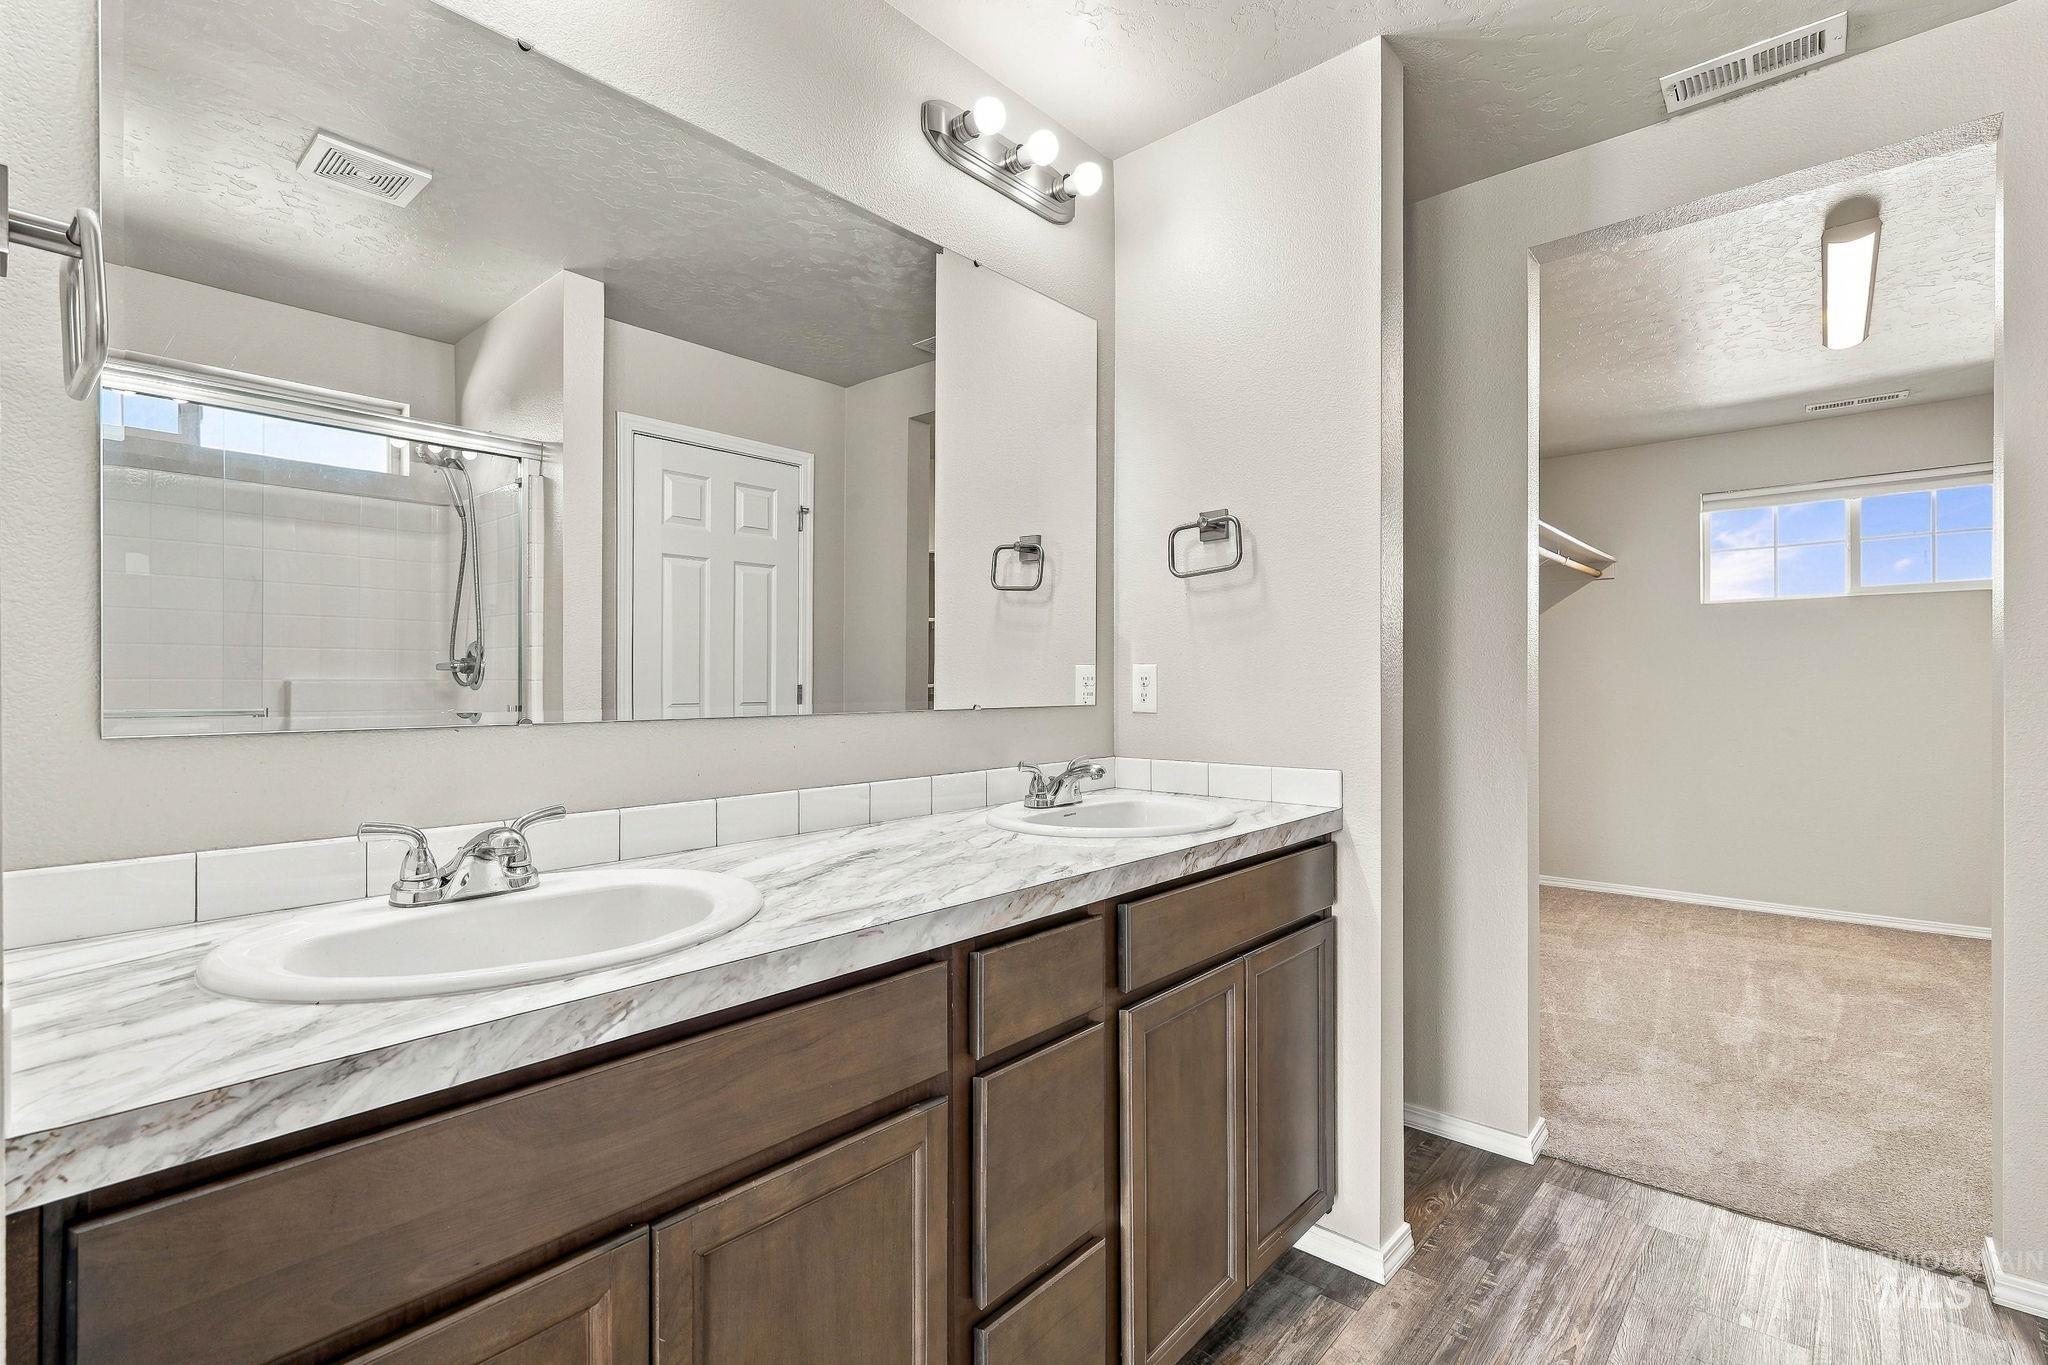
Double vanity with dual sinks, spacious countertop, dark wood-finish cabinetry, and wood-finish flooring
-
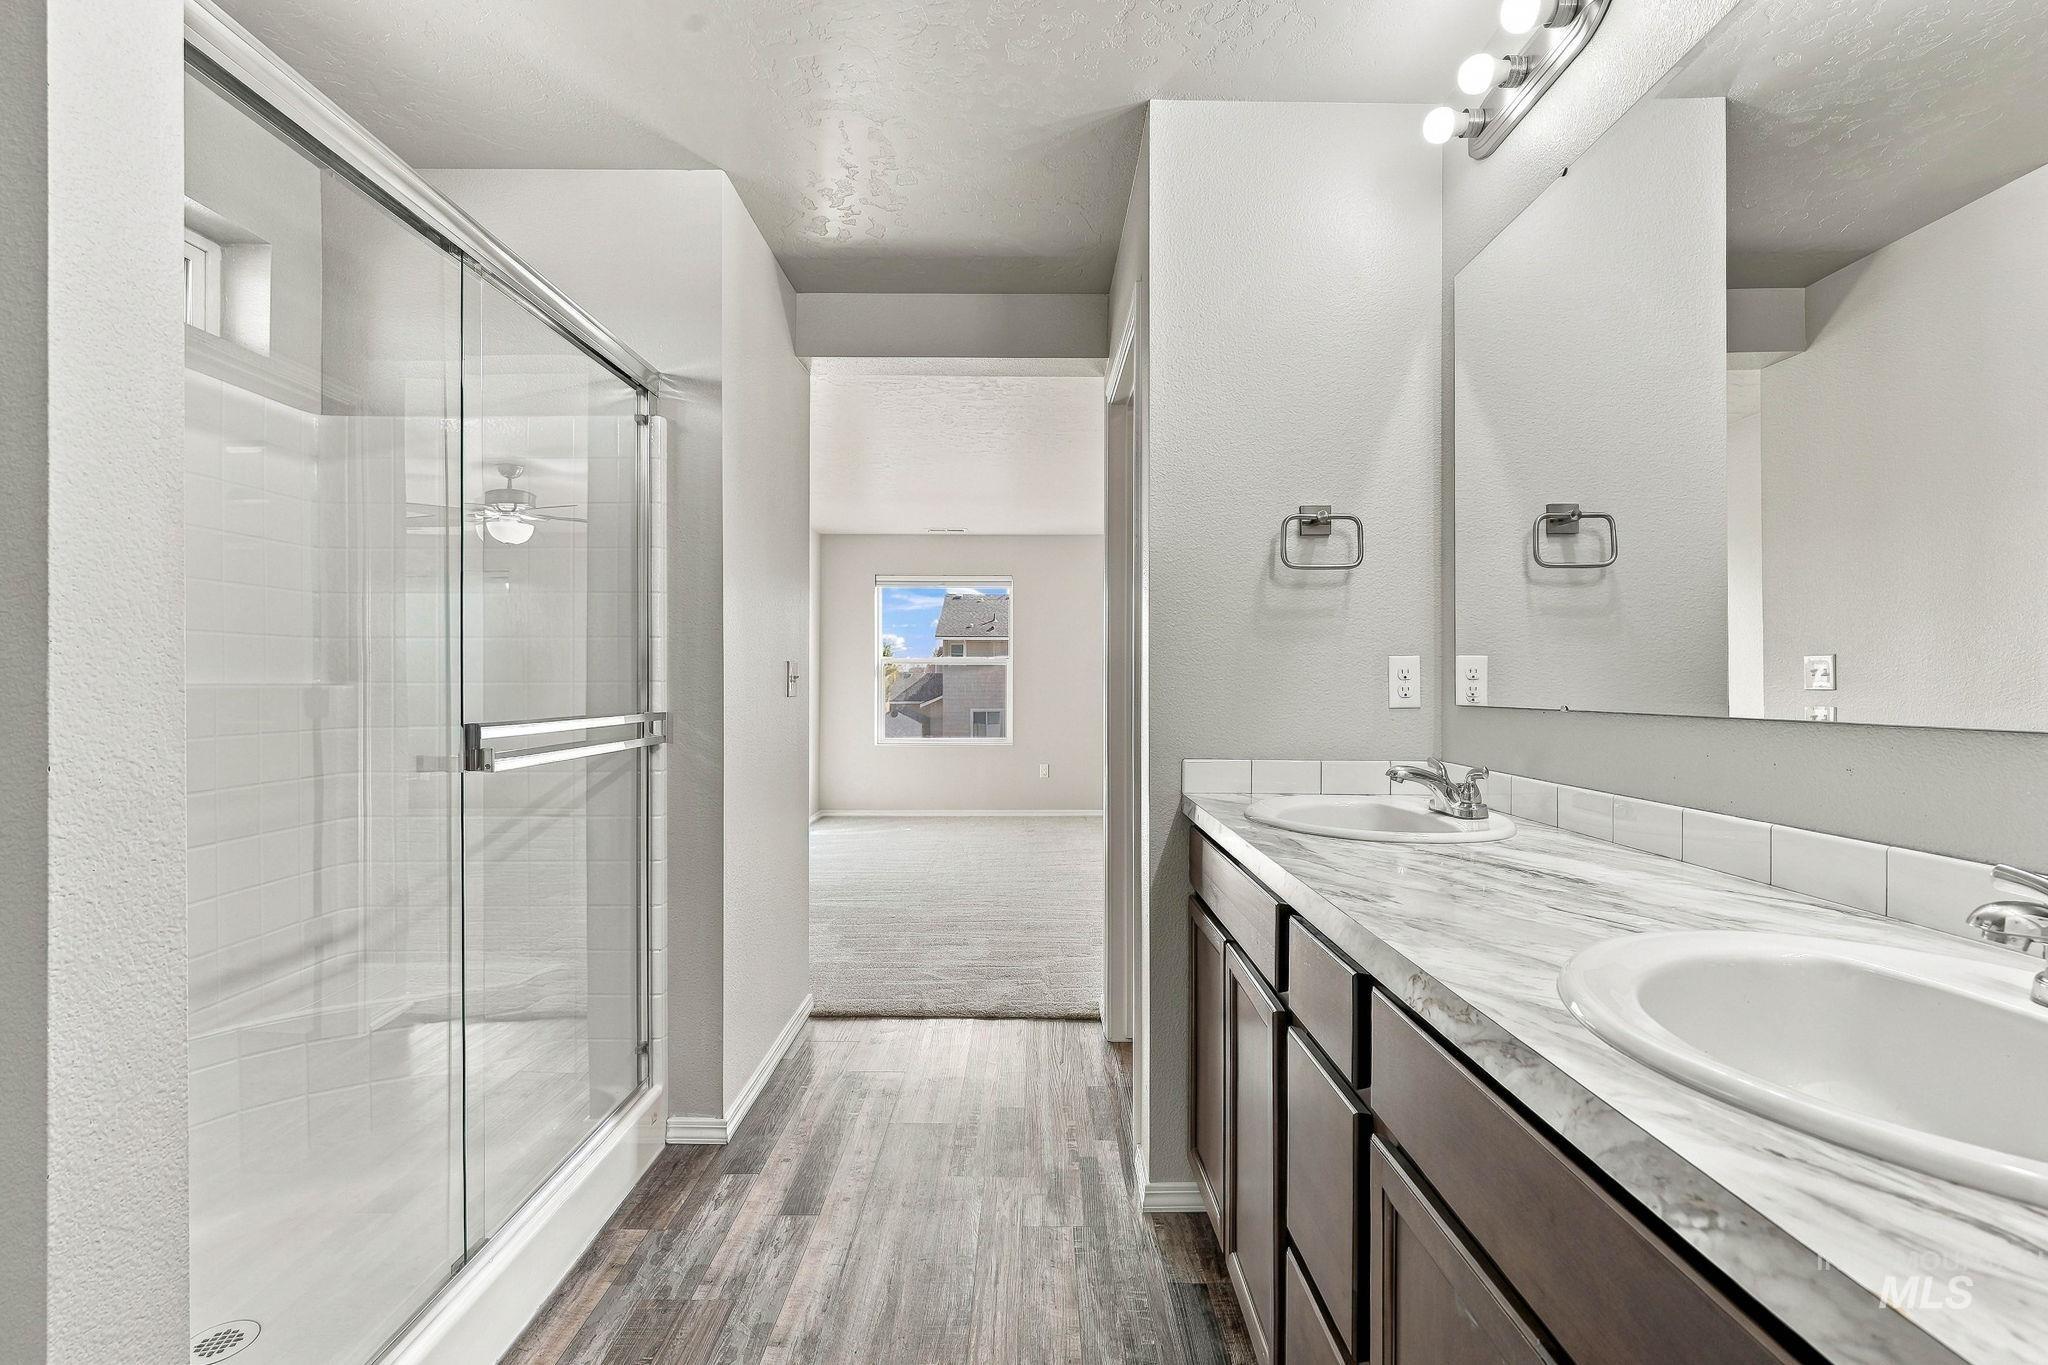
Double vanity with undermount sinks and a marble-finish countertop
-
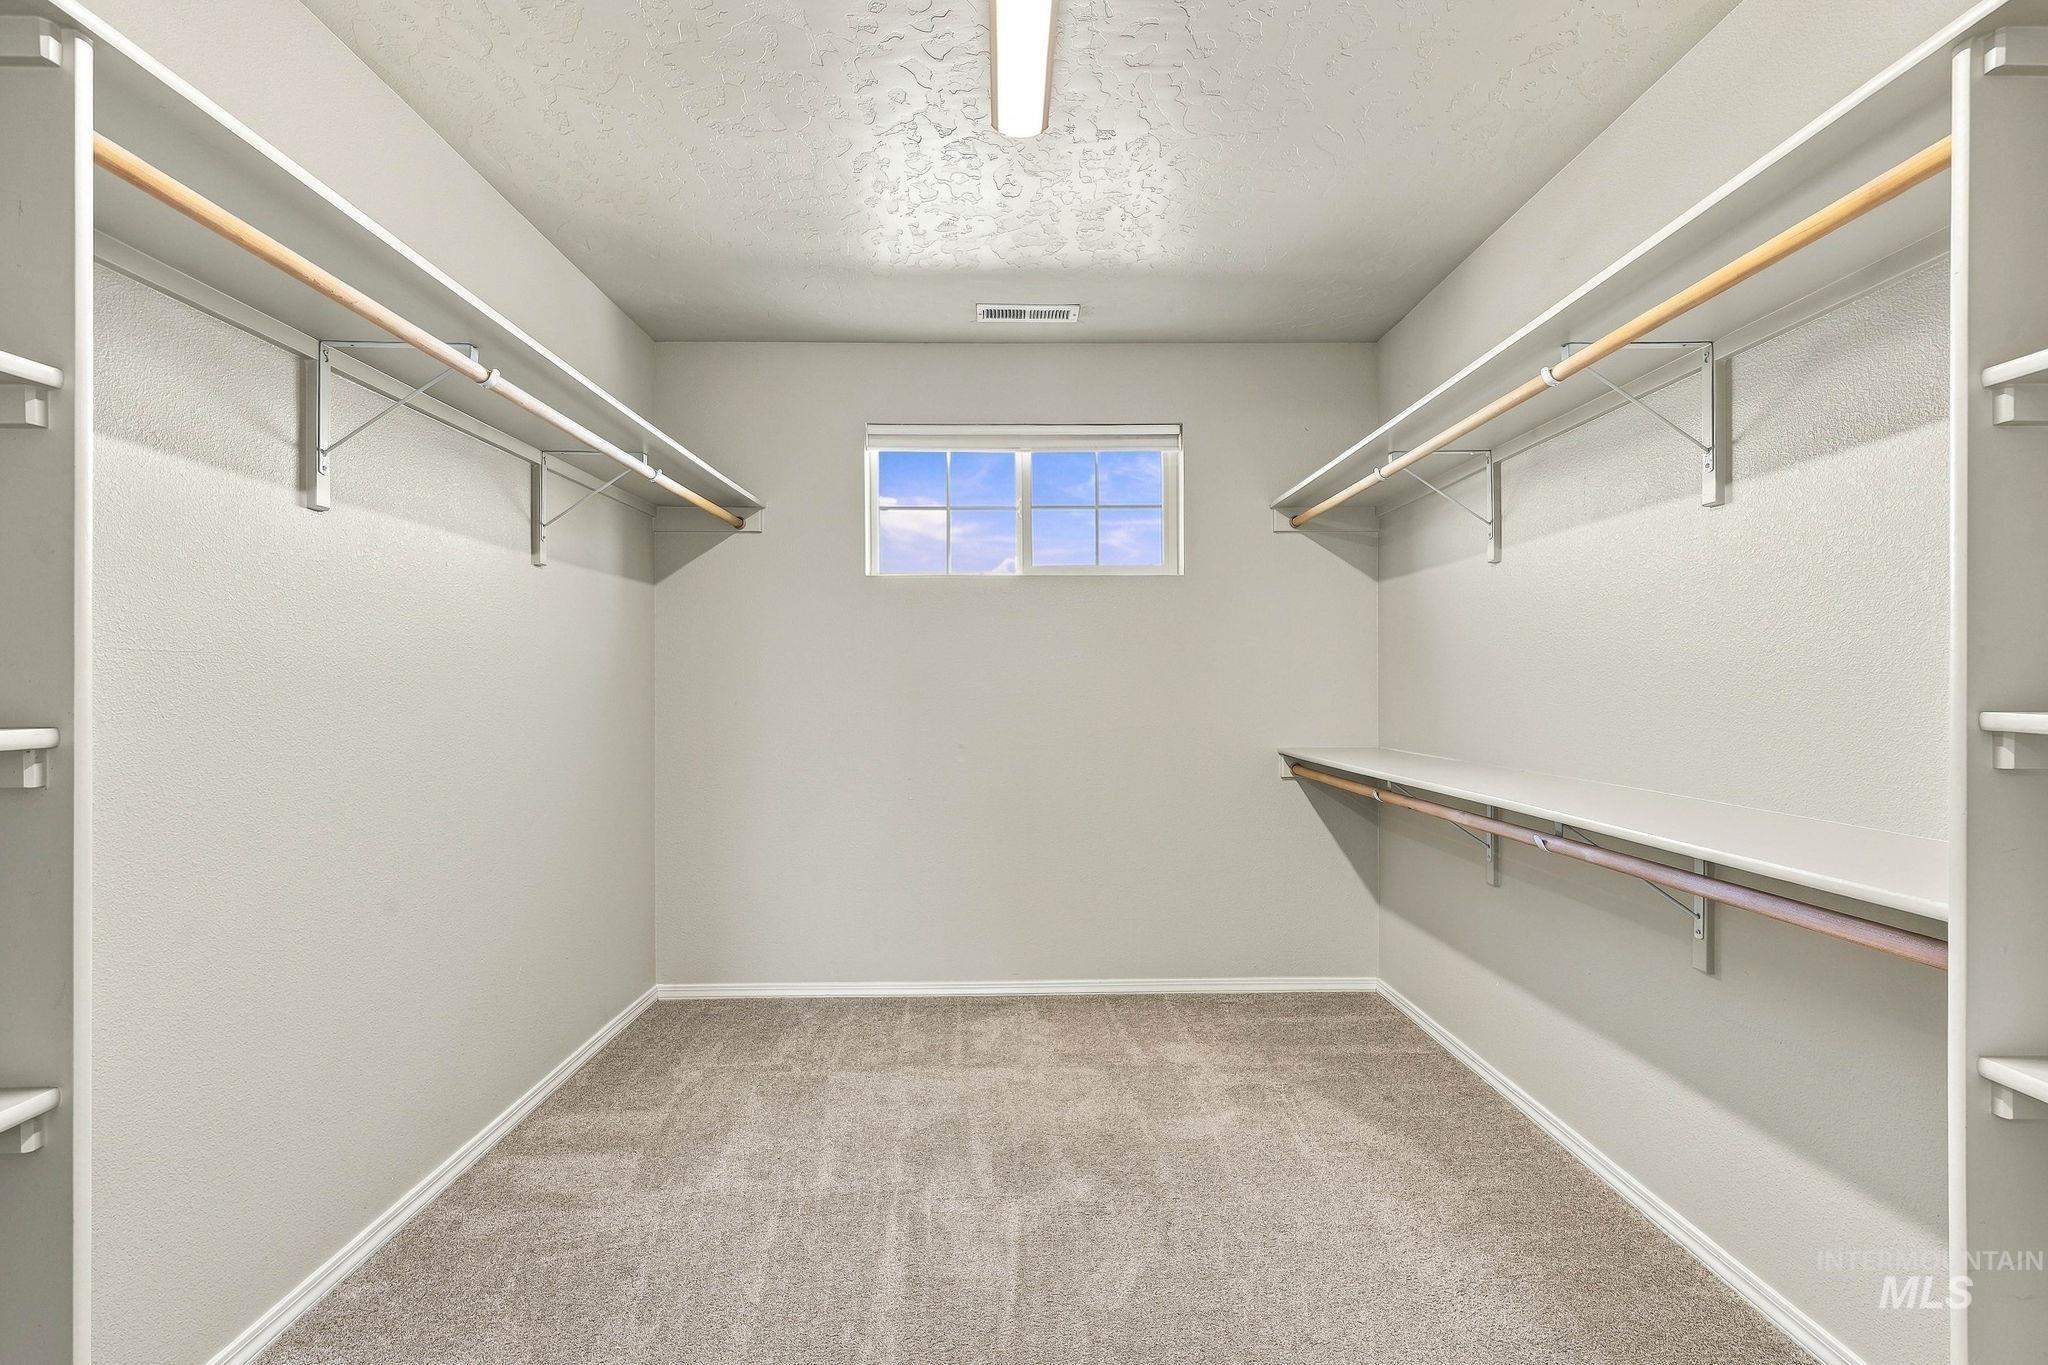
Walk-in closet featuring carpet flooring, built-in shelving, and a window
-
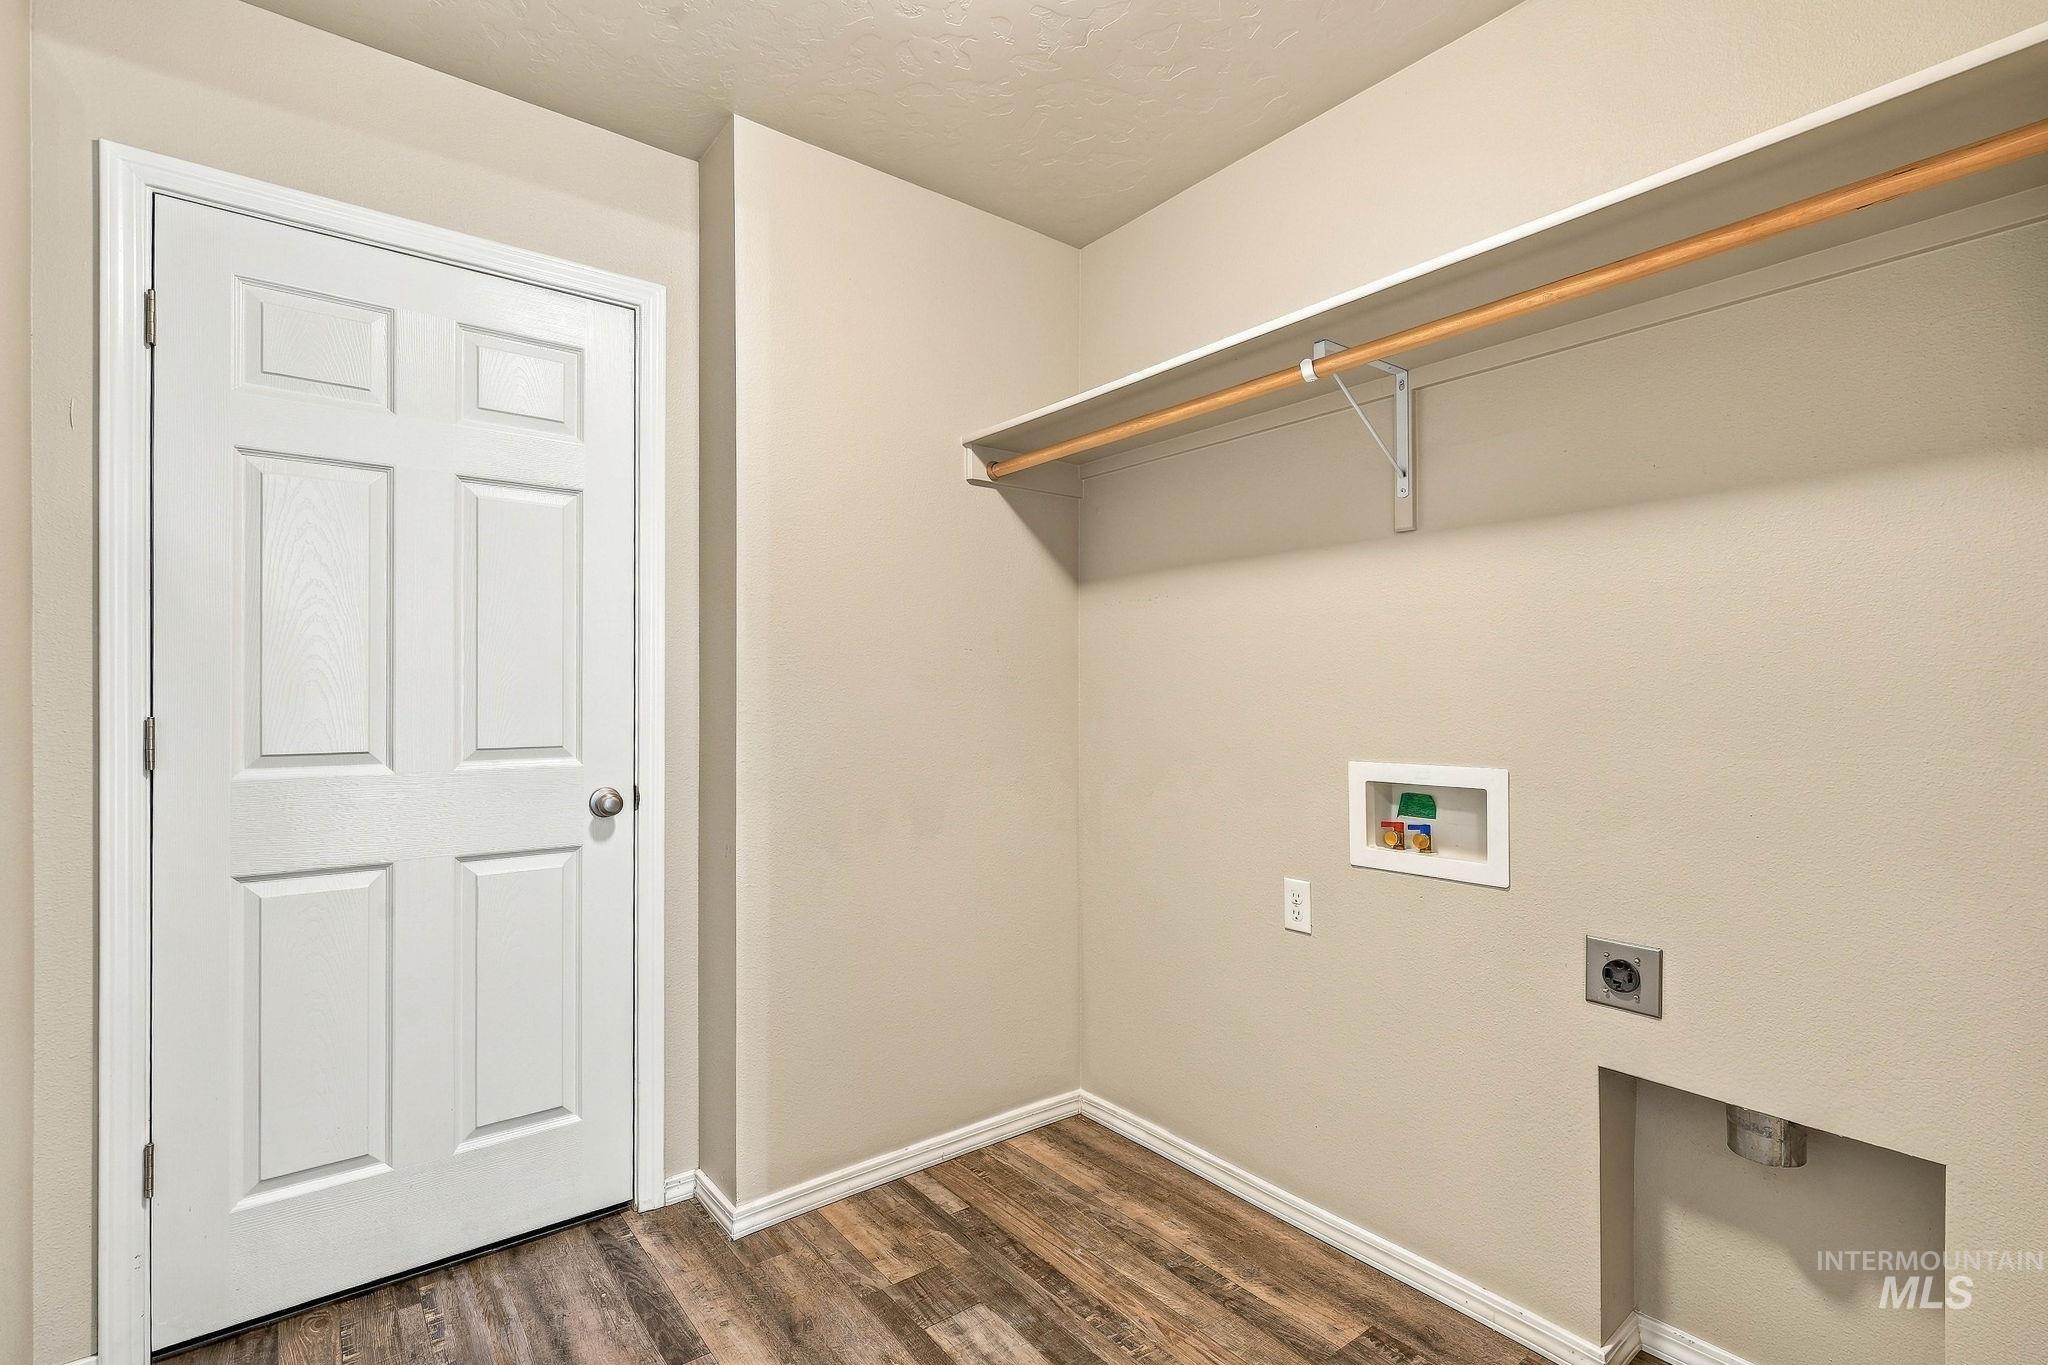
Laundry area featuring wood-finish flooring, a six-panel door, and a built-in shelf with a hanging rod
-
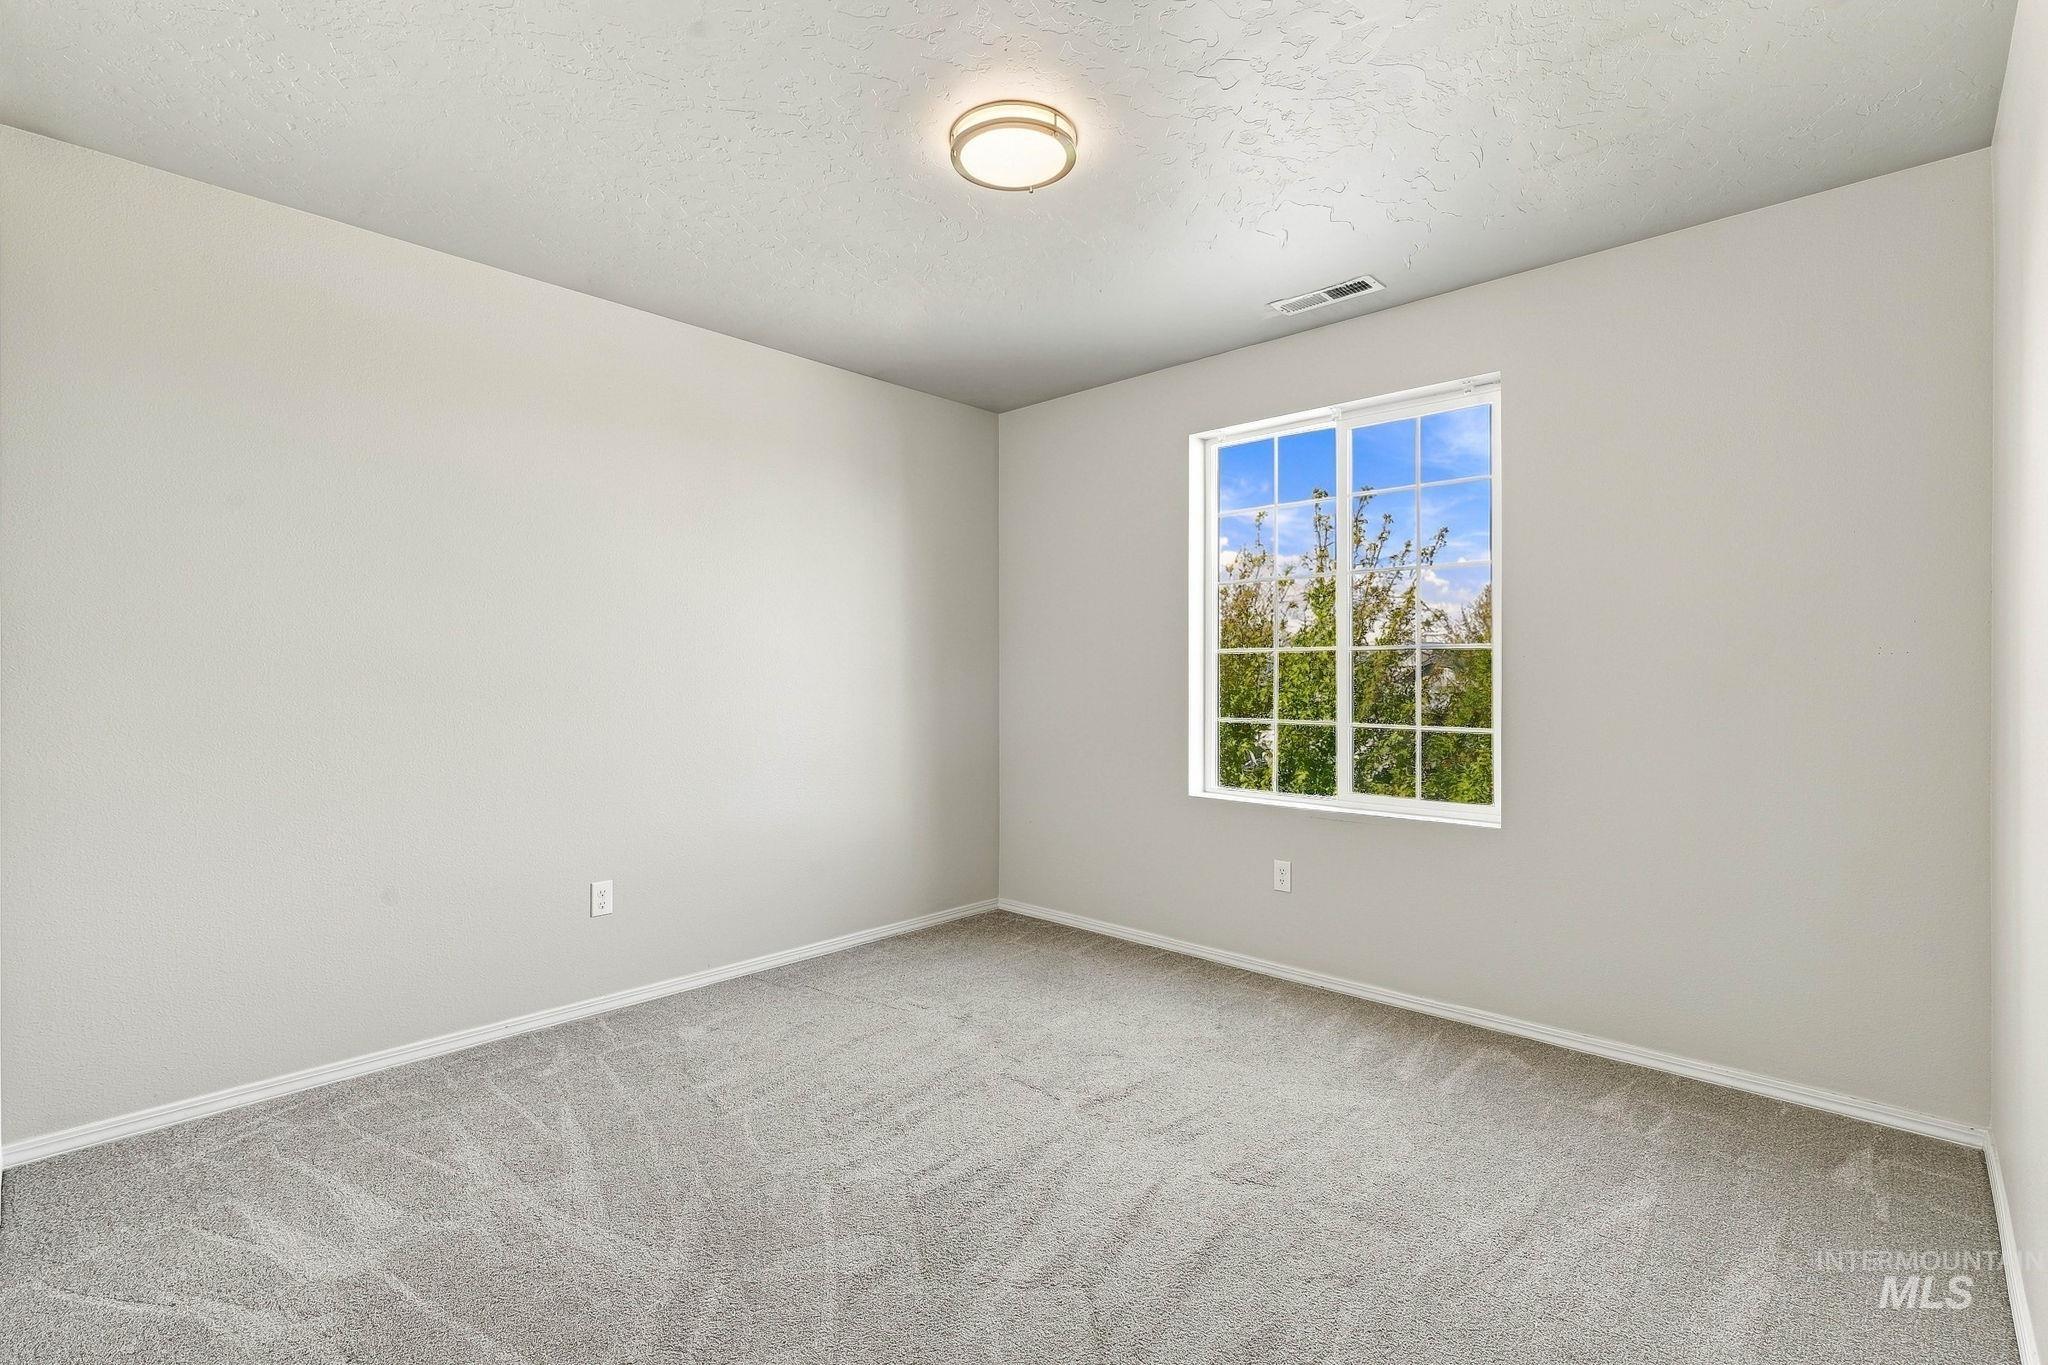
Neutral tone wall color, window with exterior scenery, flush-mount ceiling light, and light-toned carpet
-
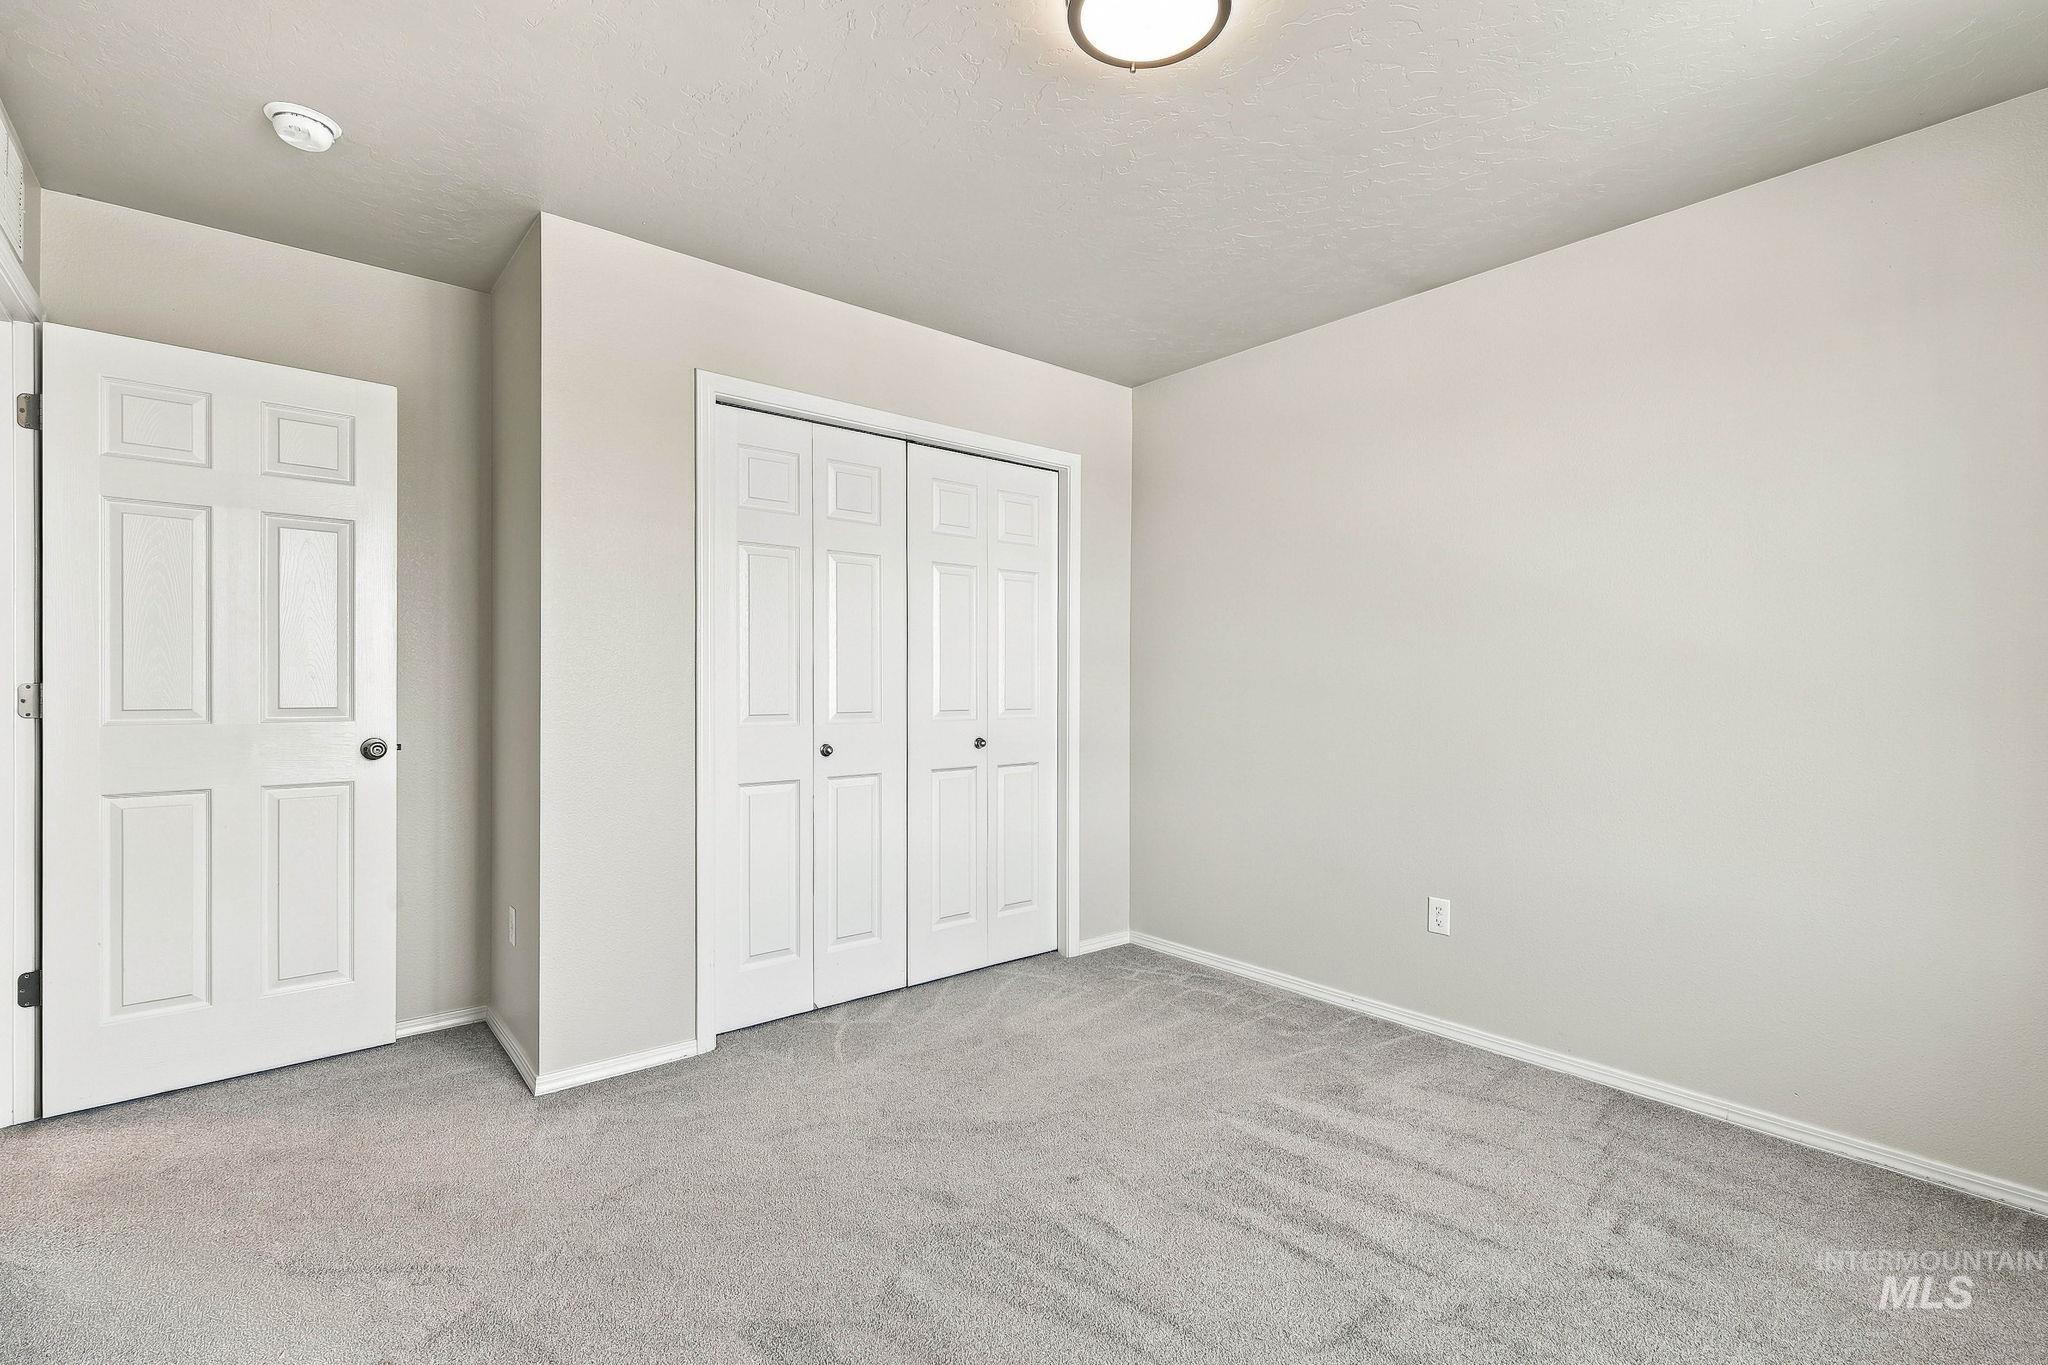
Plush gray carpeting with white trim, two white paneled doors, and a ceiling-mounted light fixture
-
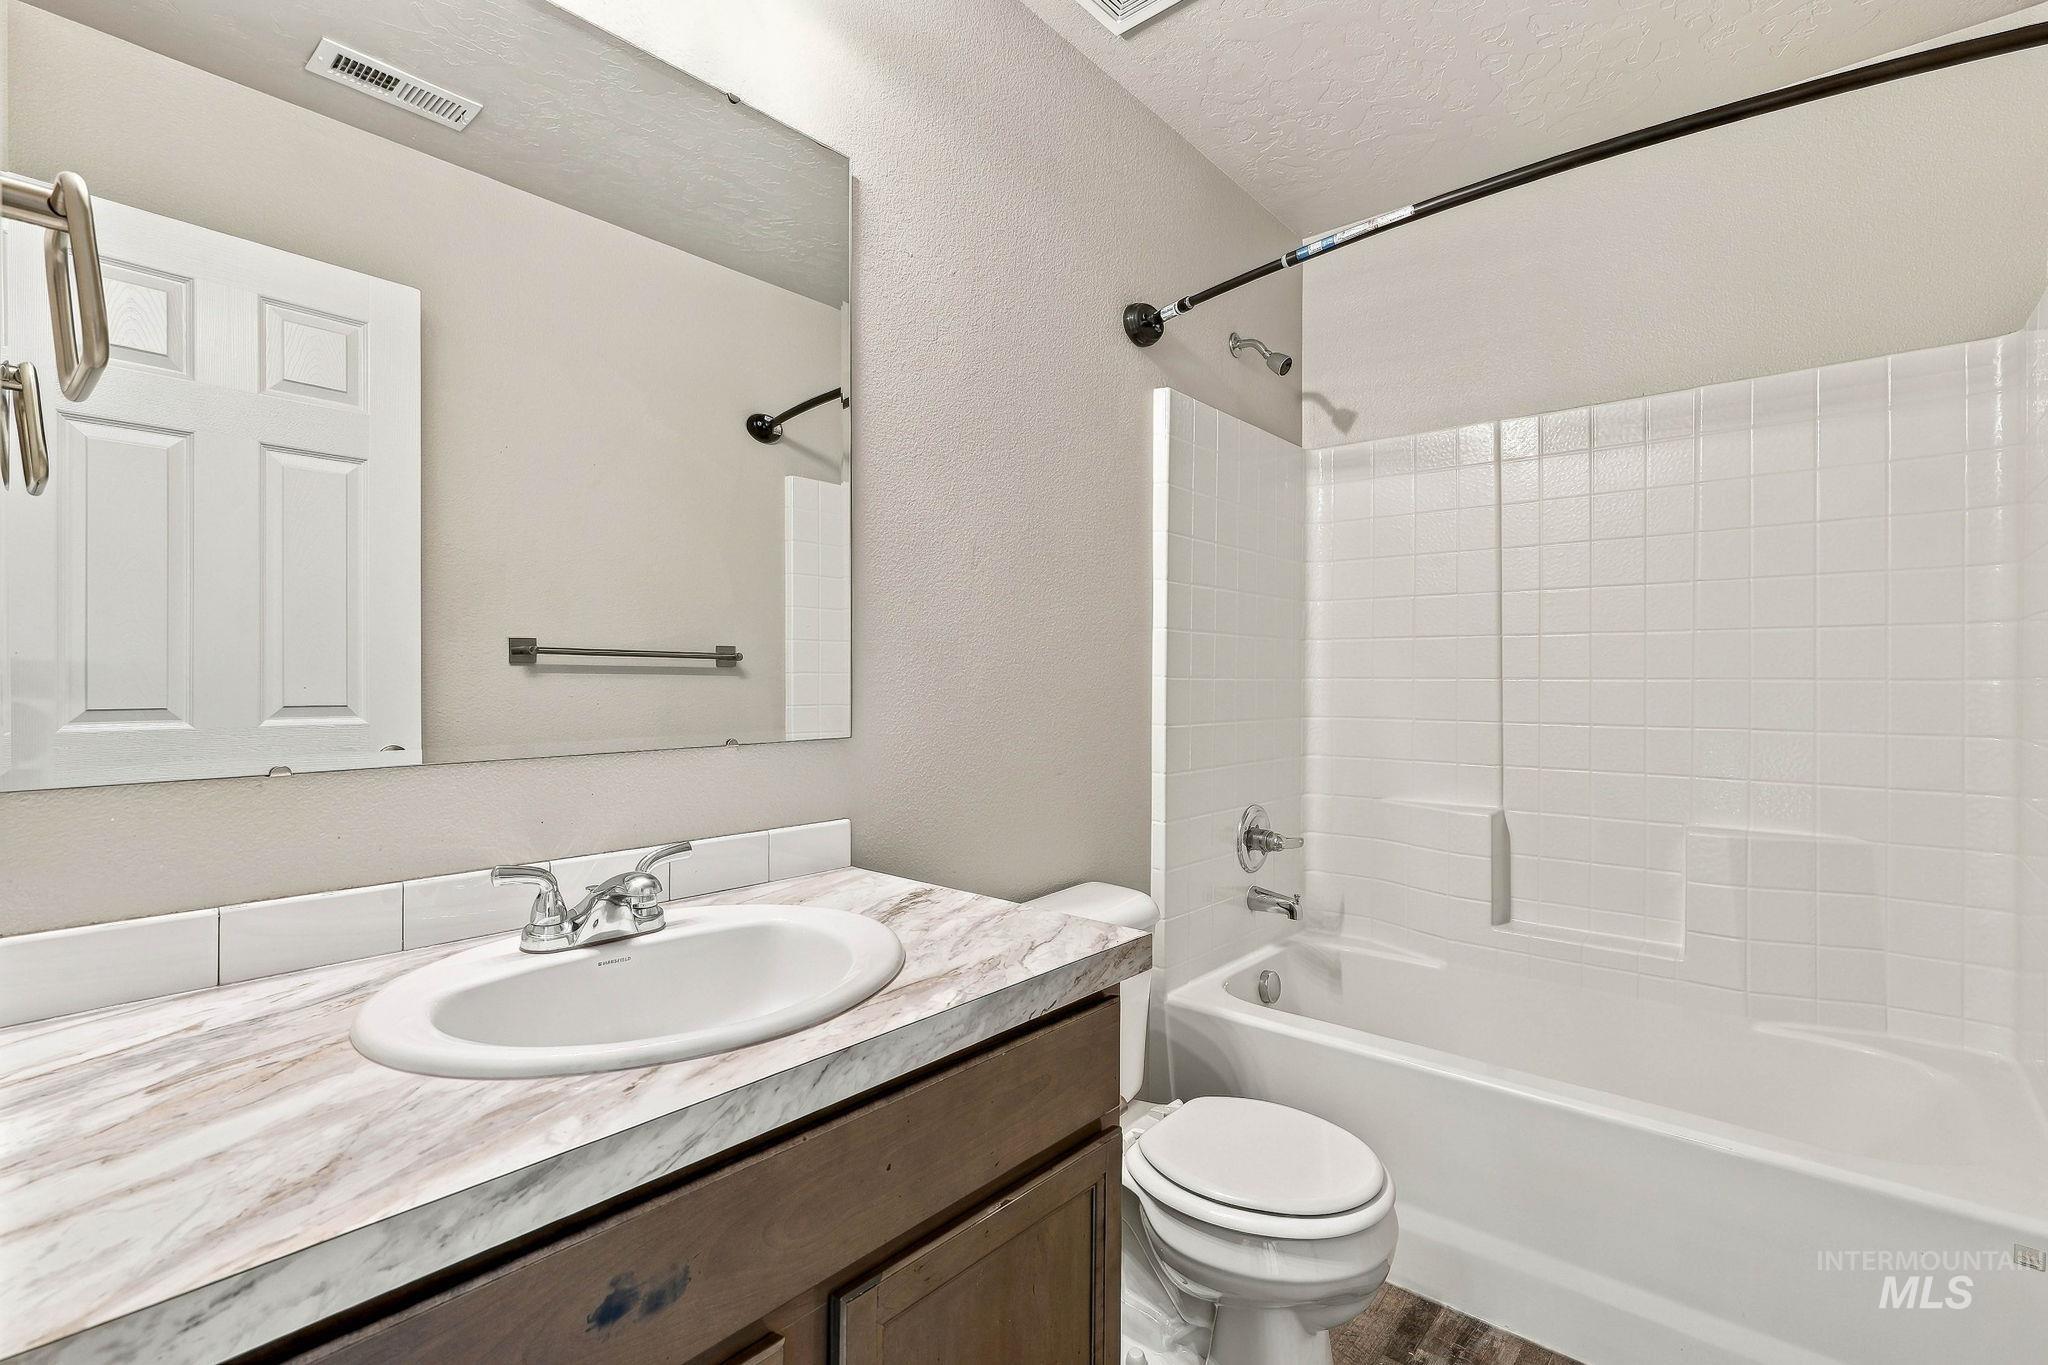
Vanity with an integrated sink and an expansive mirror, wood-finish cabinetry, subway tile backsplash, and a white tile shower-tub combination
-
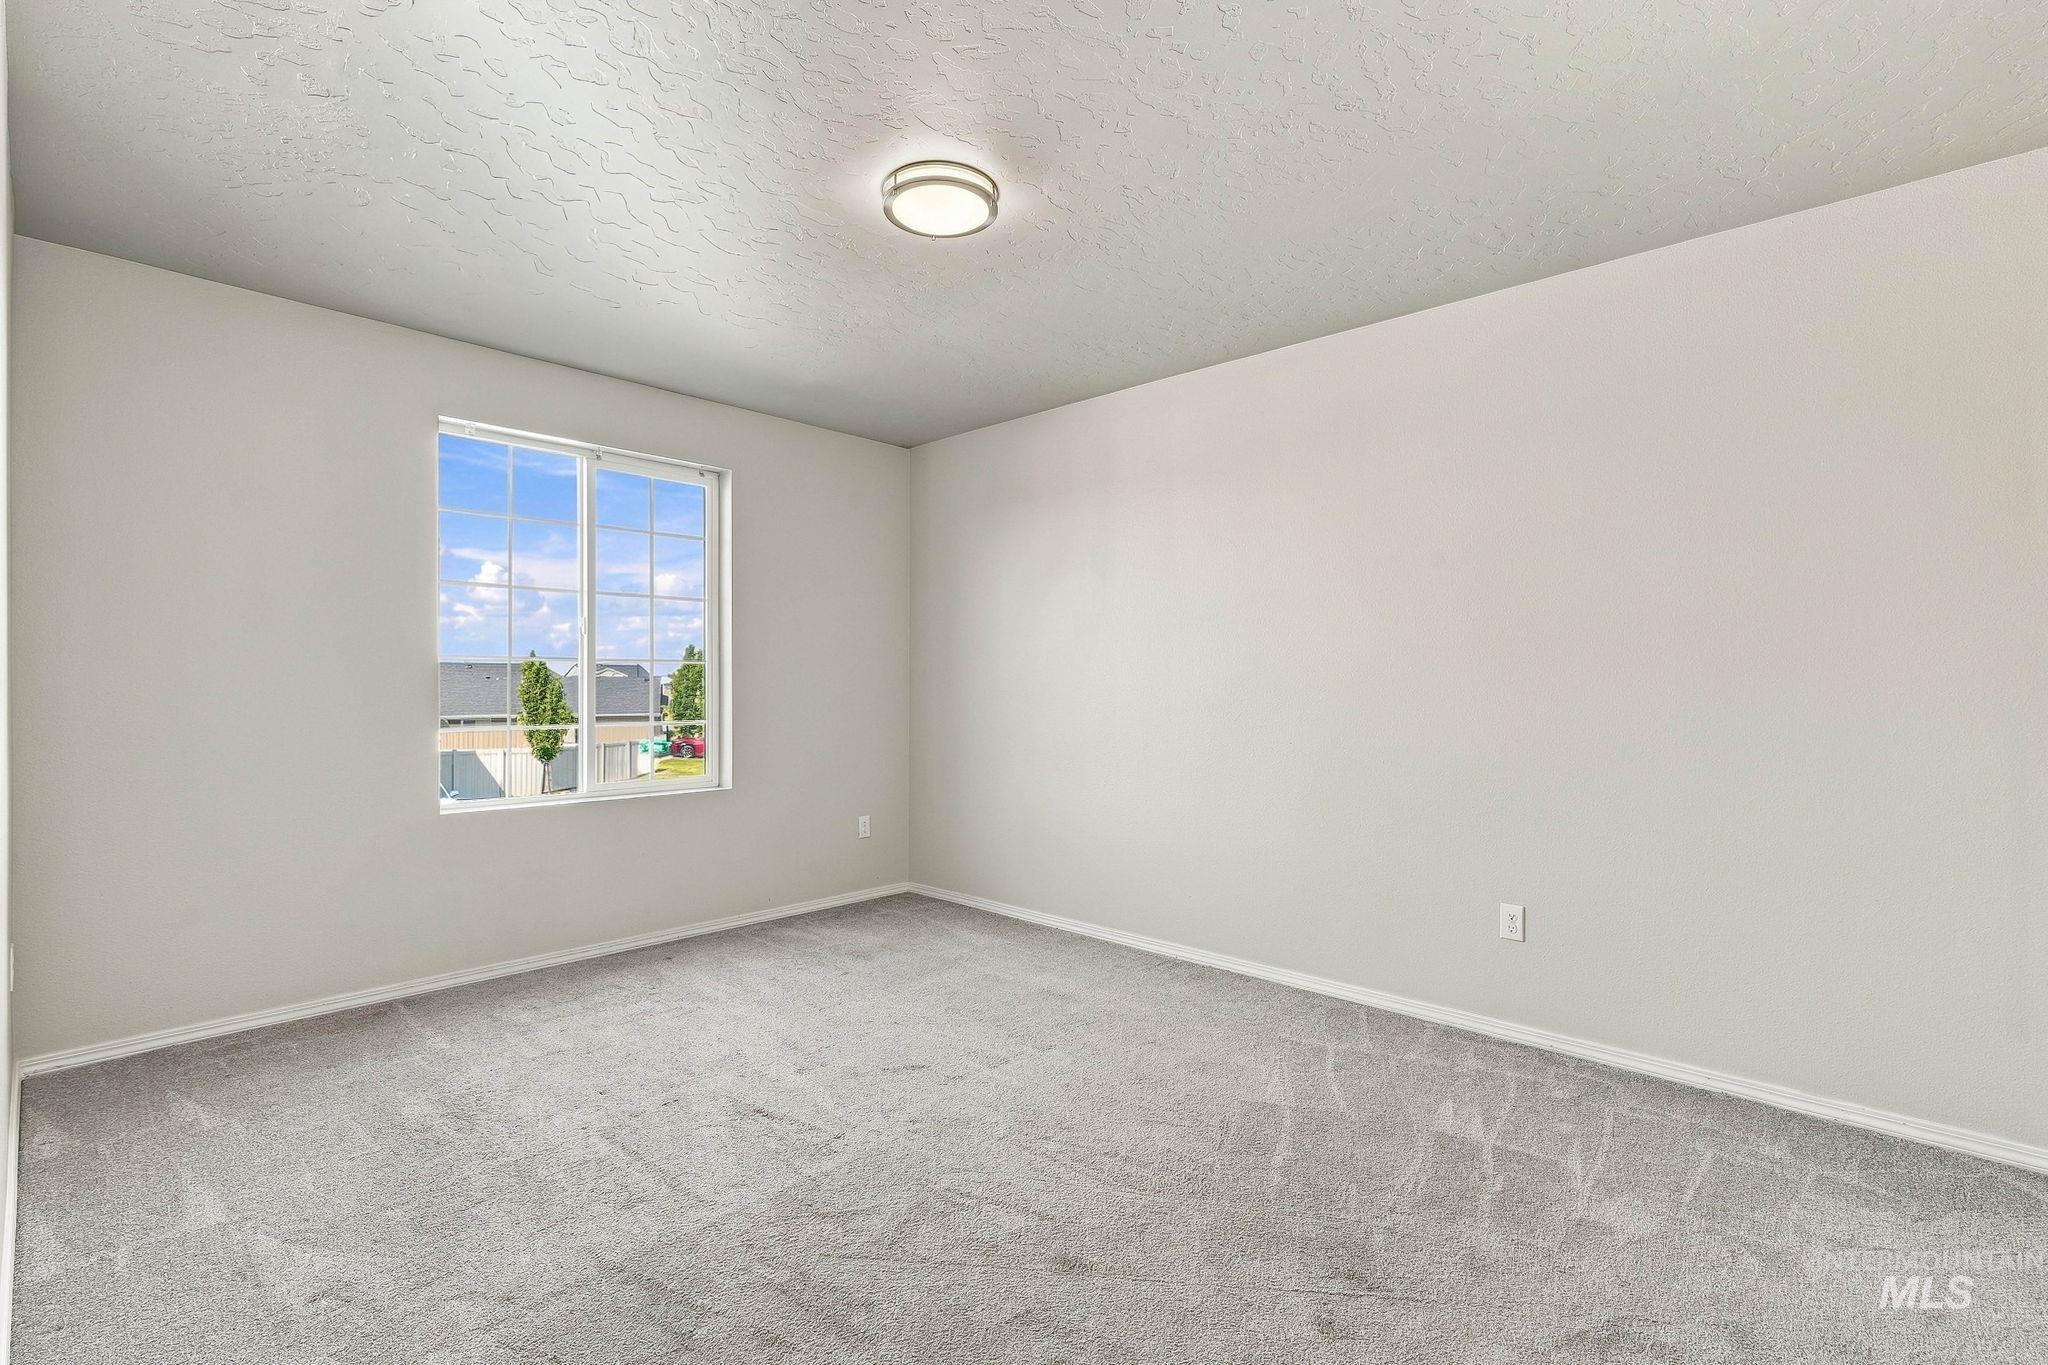
Spacious room featuring neutral carpeting and light-toned walls
-
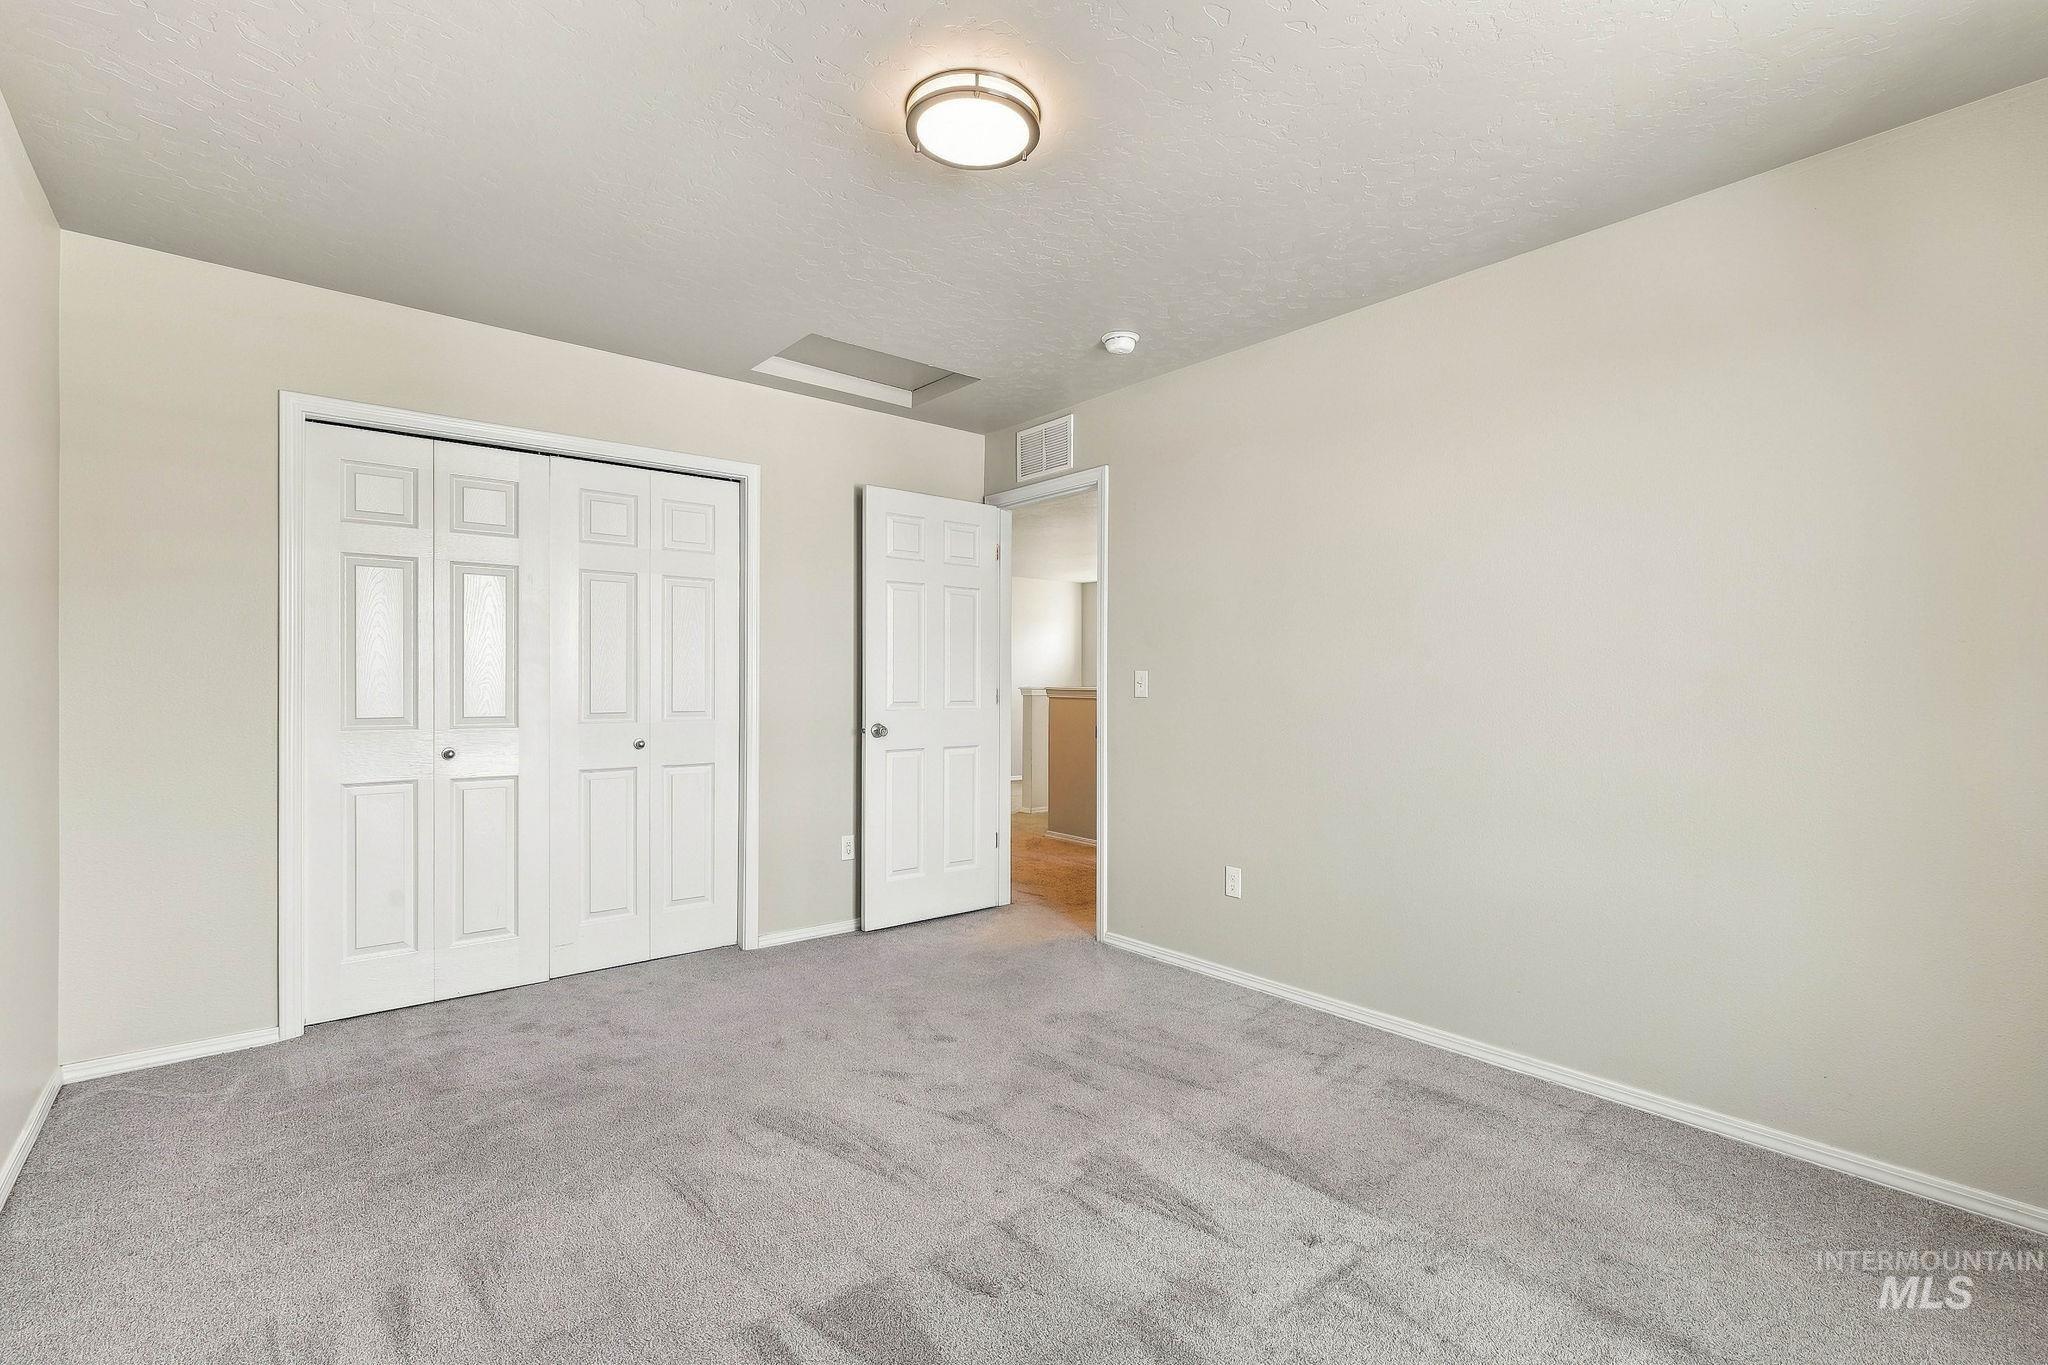
Neutral-toned walls, light gray carpet, white bi-fold closet doors, white paneled interior door, and a flush-mount ceiling light fixture
-
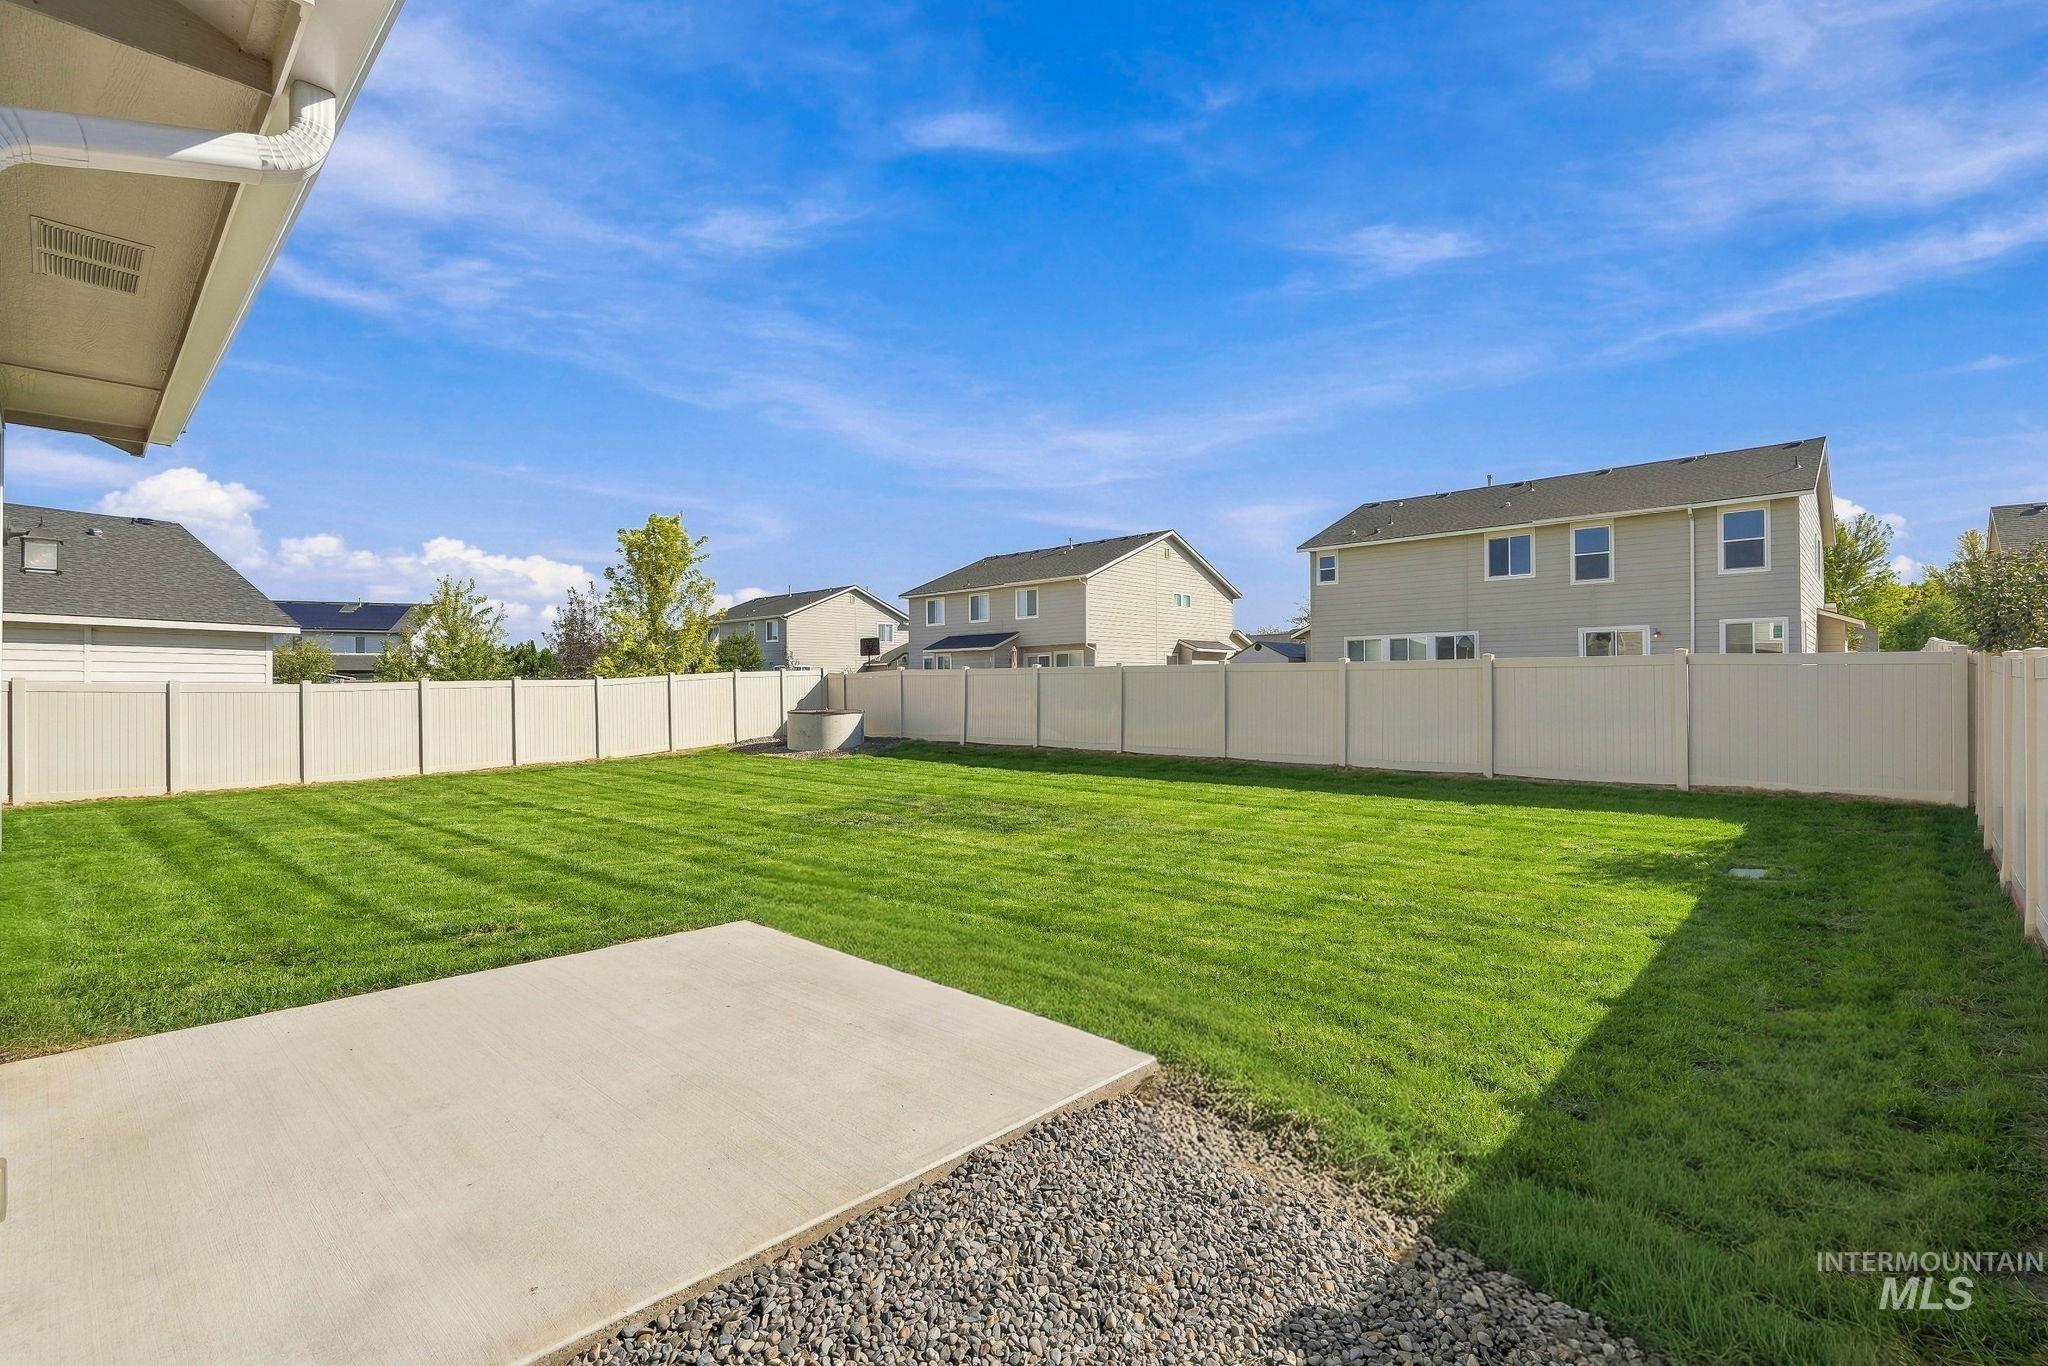
Expansive backyard featuring a manicured lawn, concrete patio, and full perimeter fencing
-
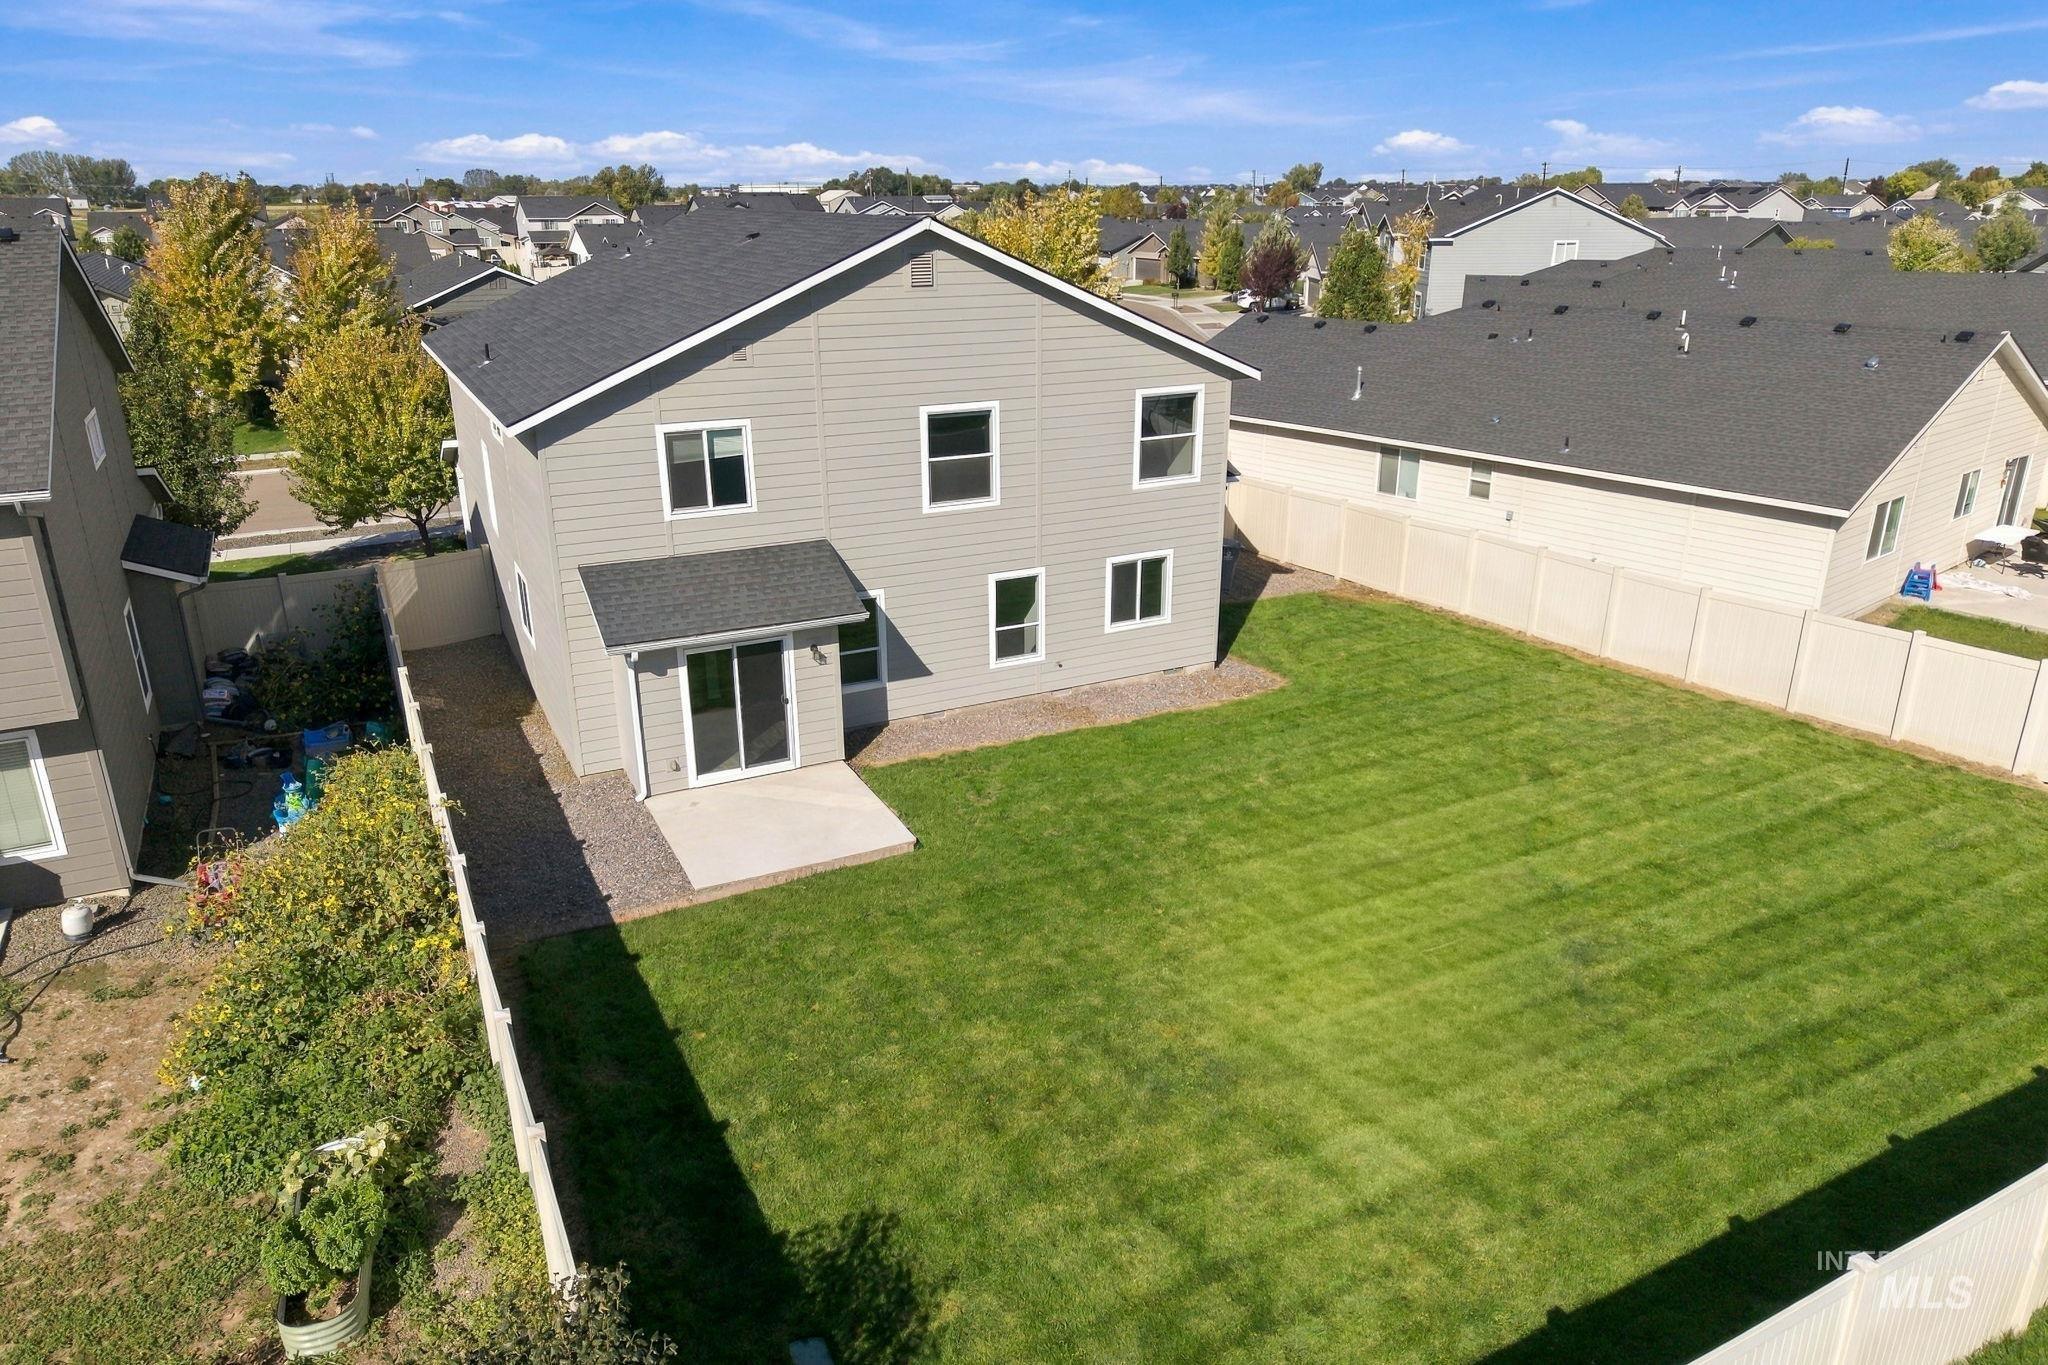
Spacious backyard featuring a manicured lawn, an outdoor patio, and a privacy fence
-
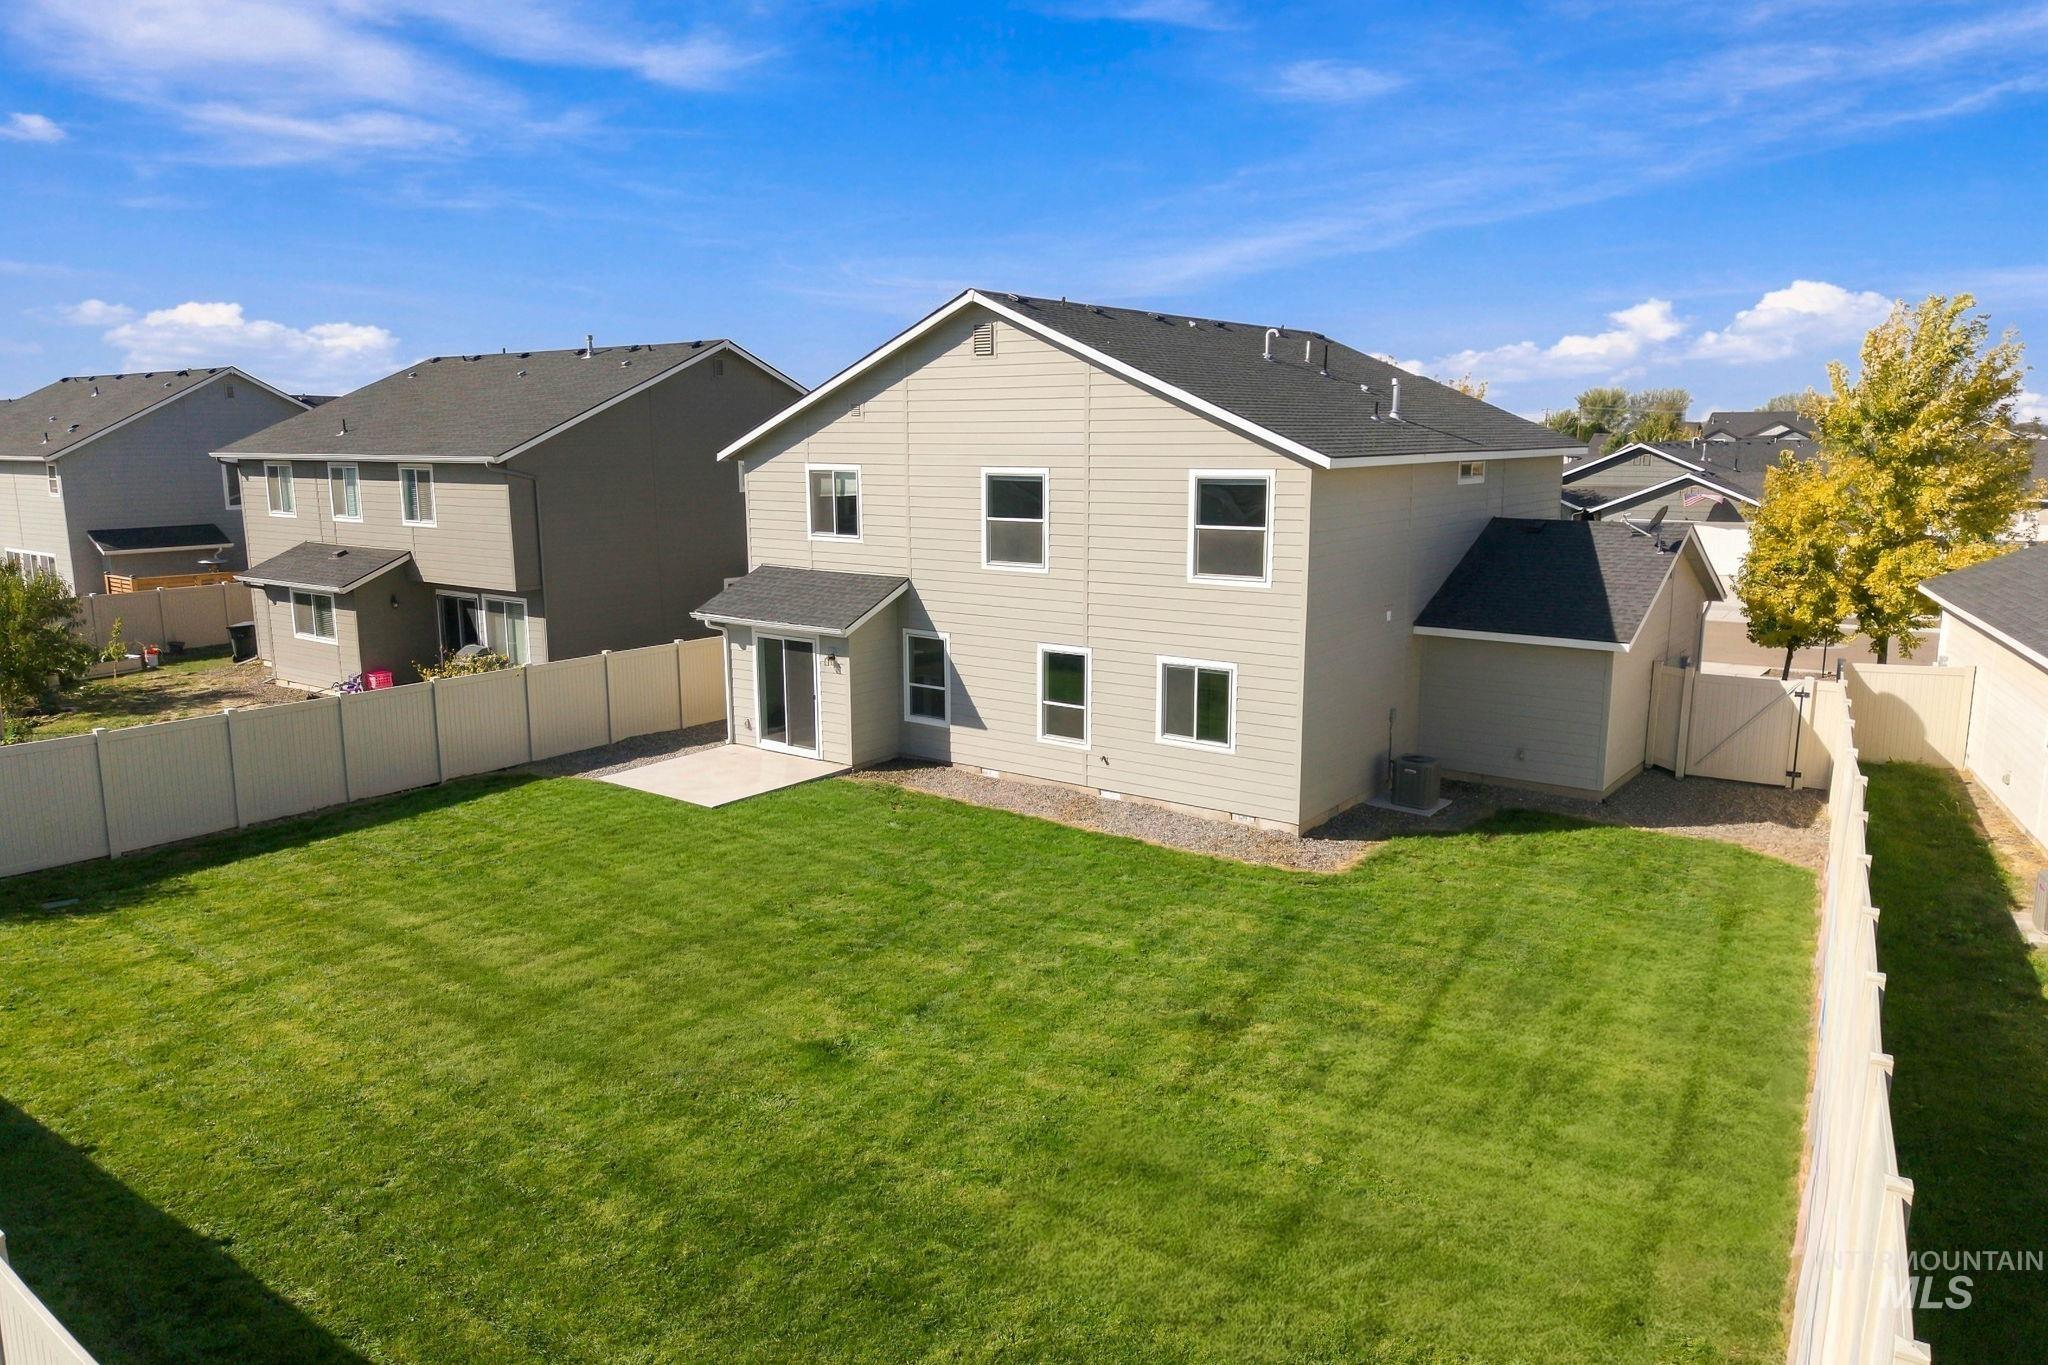
Spacious rear yard with a manicured lawn, concrete patio, and full perimeter fencing
-
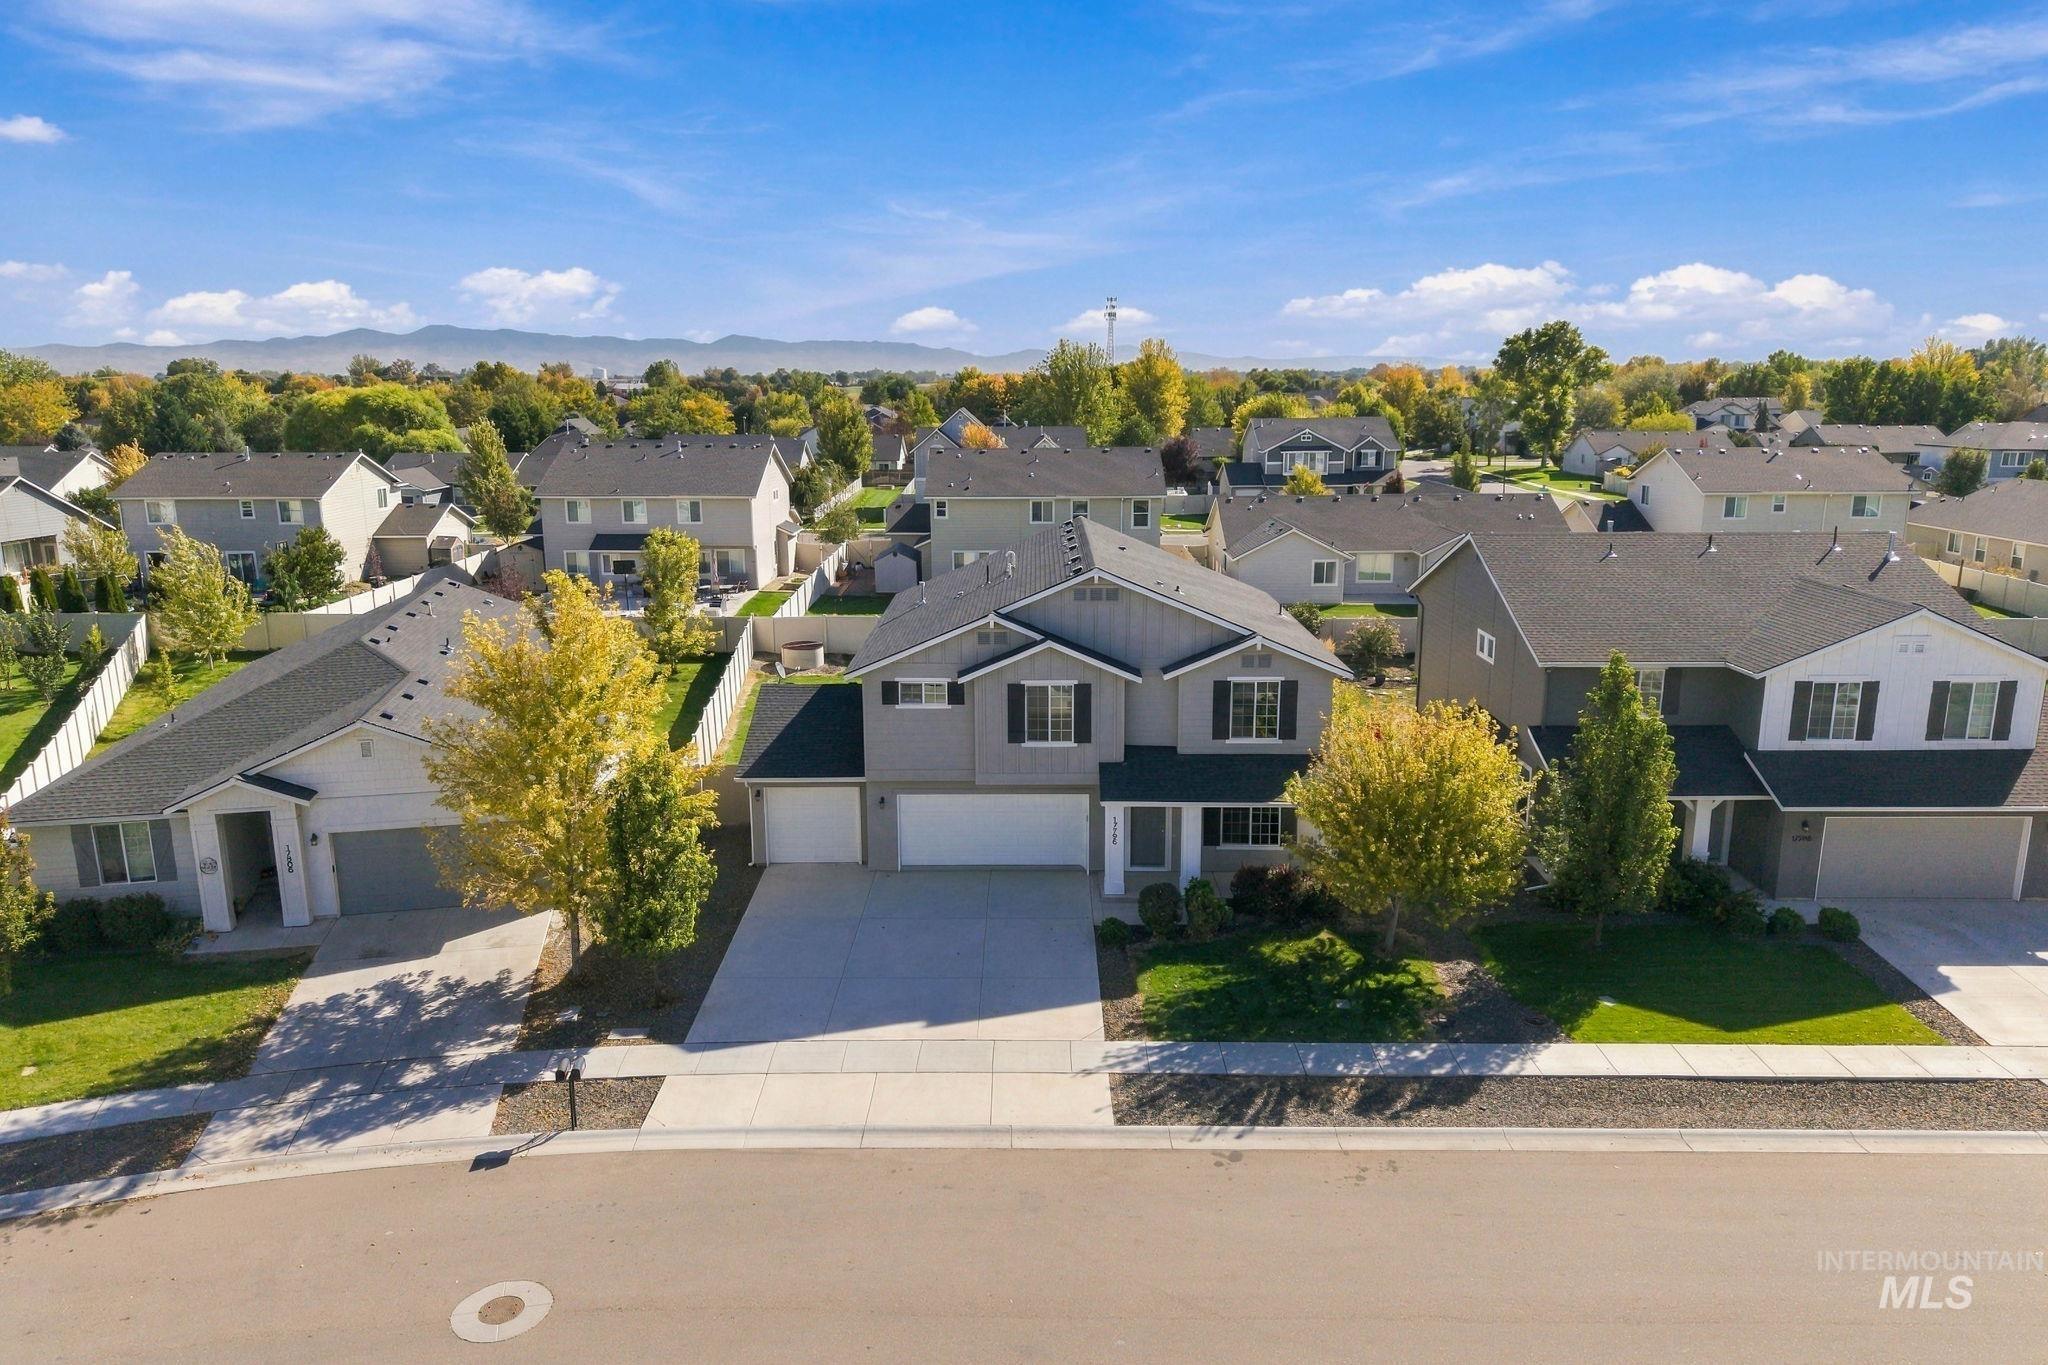
Contemporary two-story residence with a gray and white exterior, attached two-car garage, and mature landscaping
-
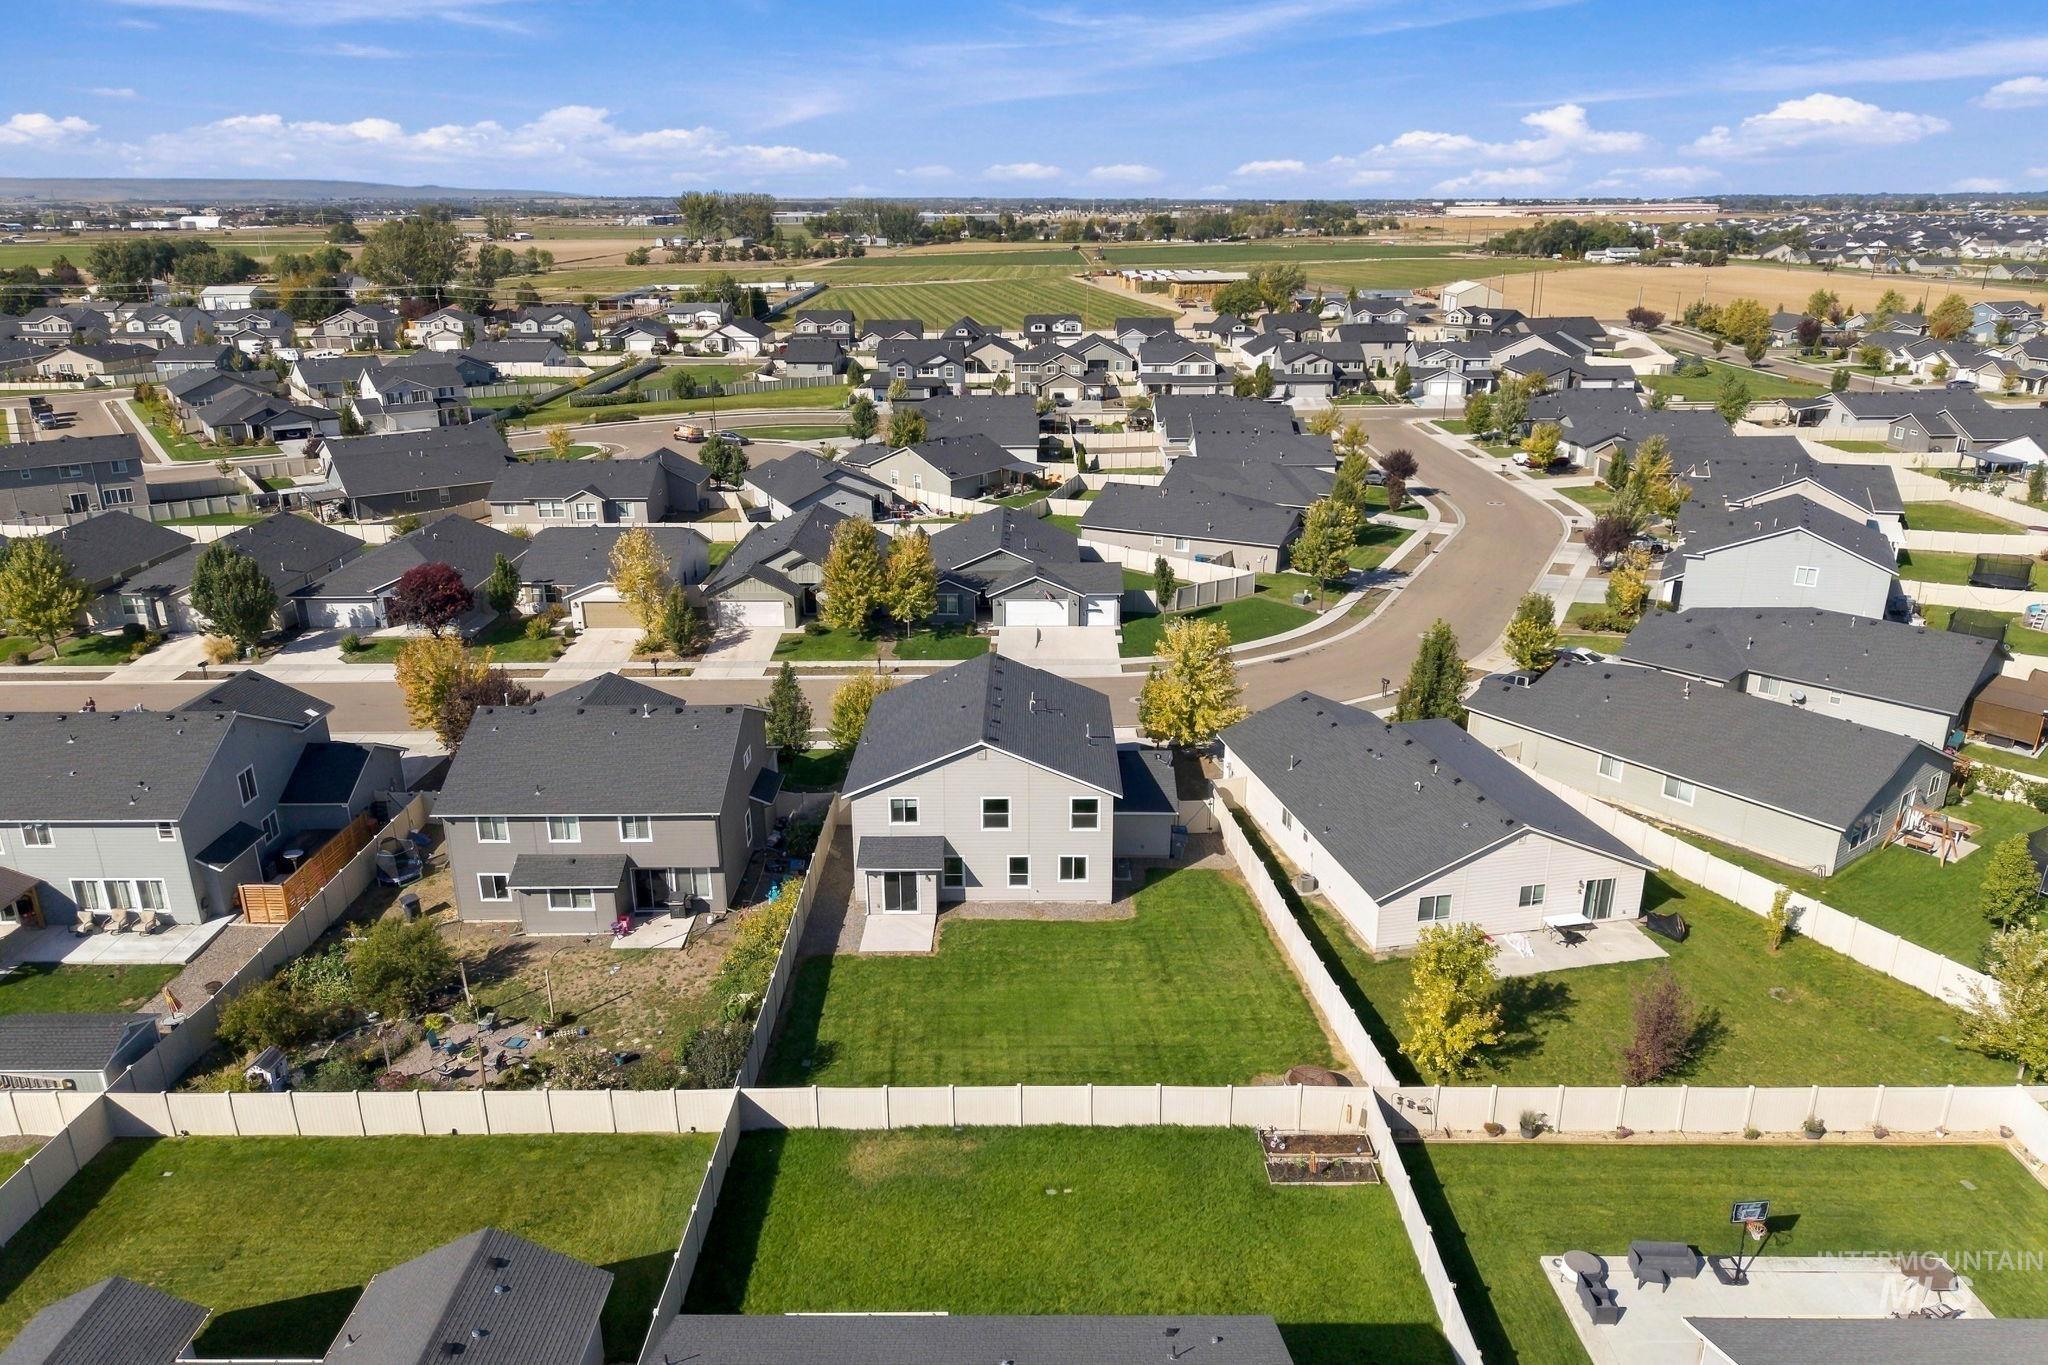
Residential development featuring multiple single-family homes, paved streets, and landscaped yards
-
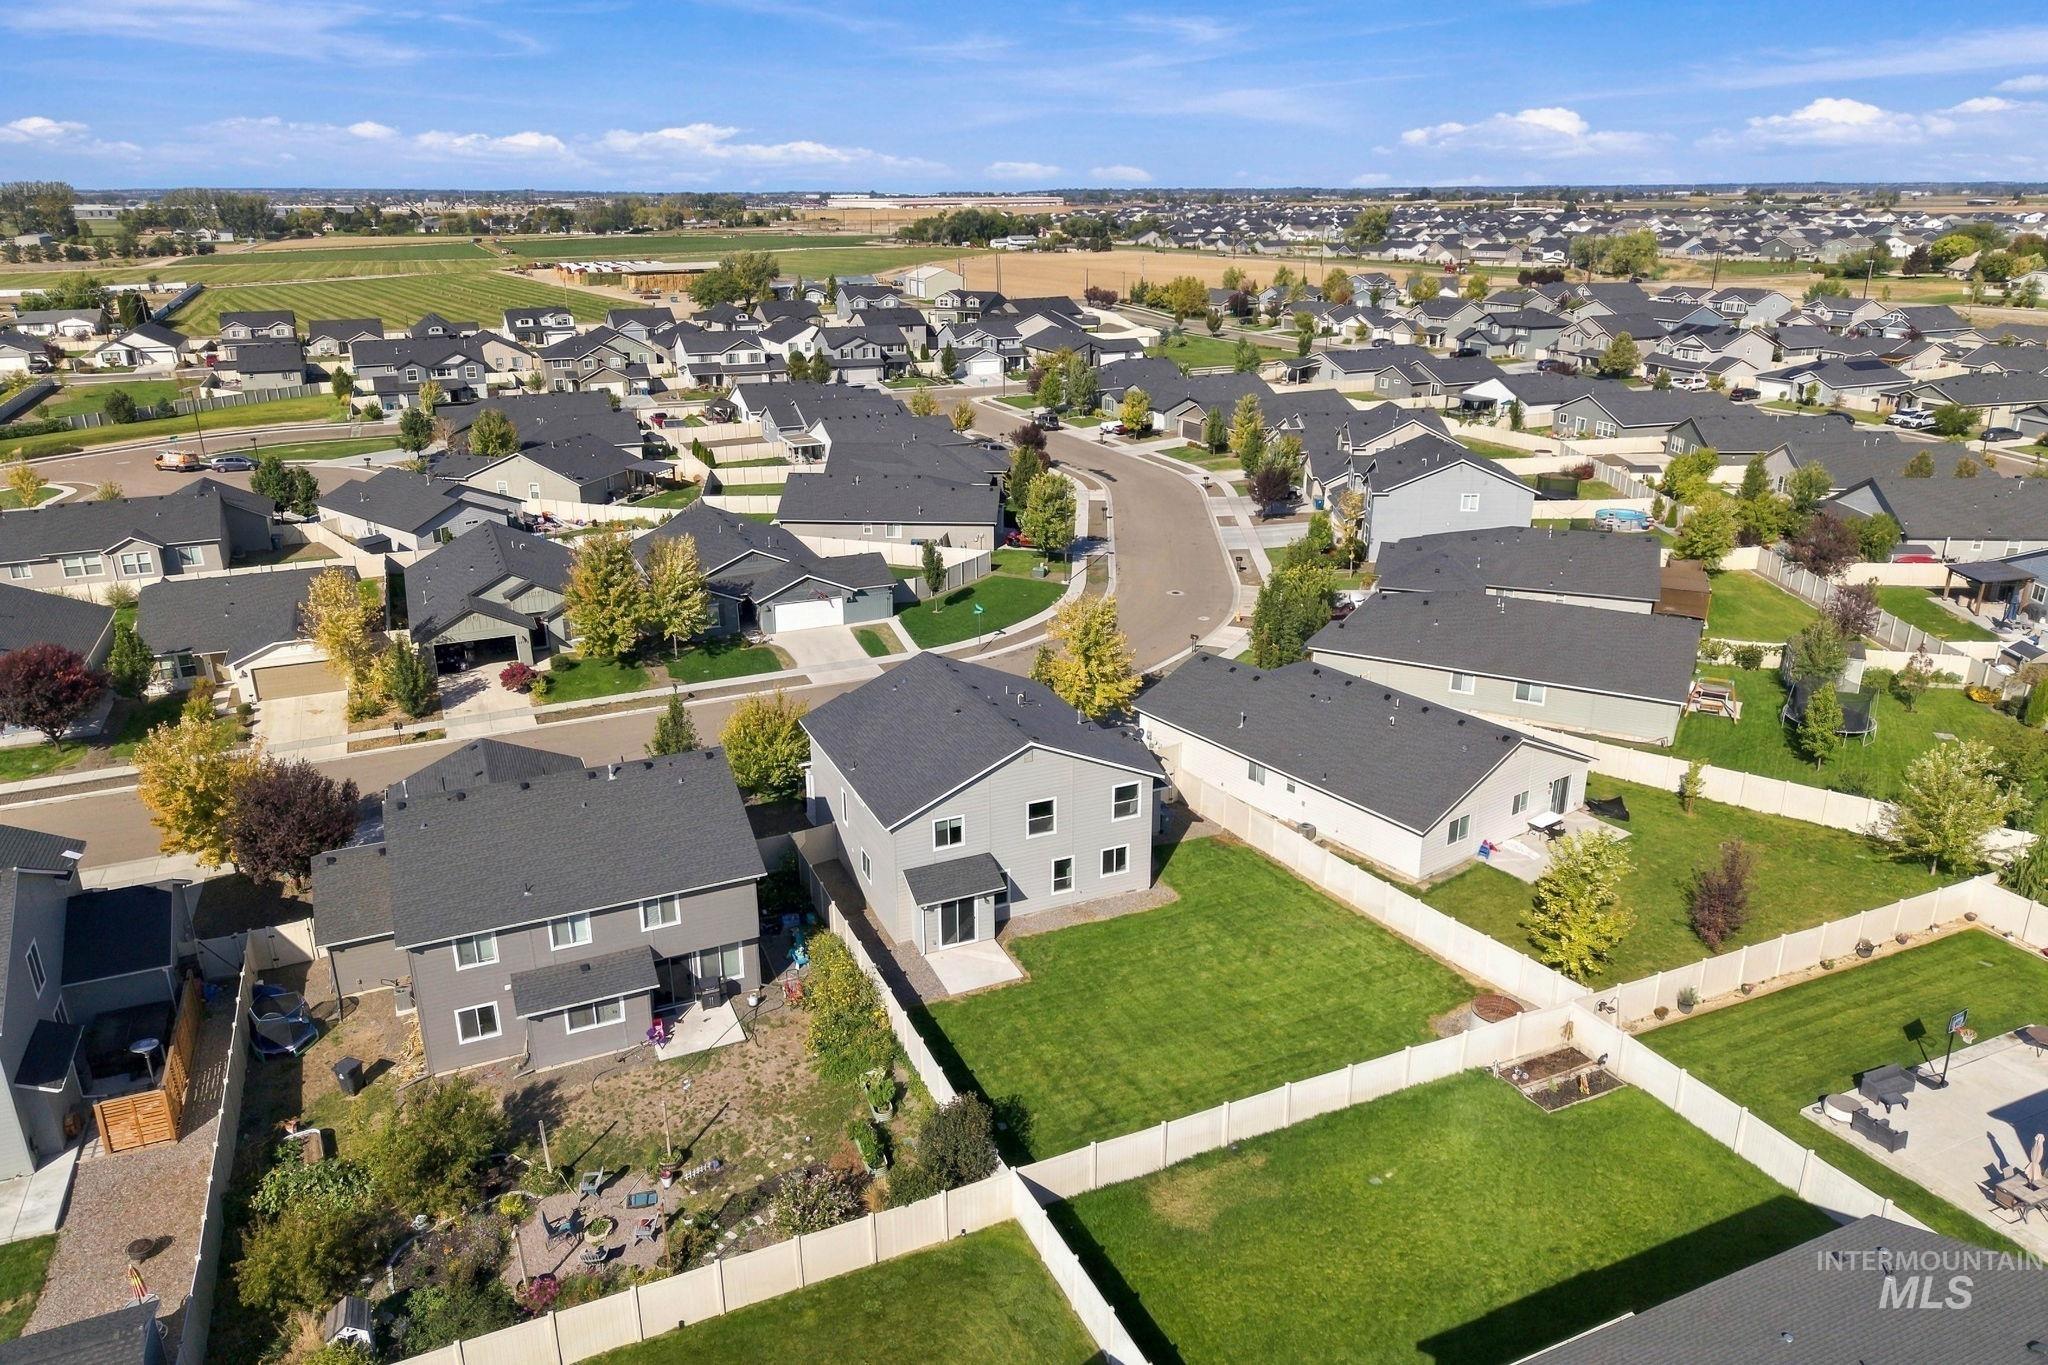
Expansive neighborhood setting with established homes, mature landscaping, and clear skies
-
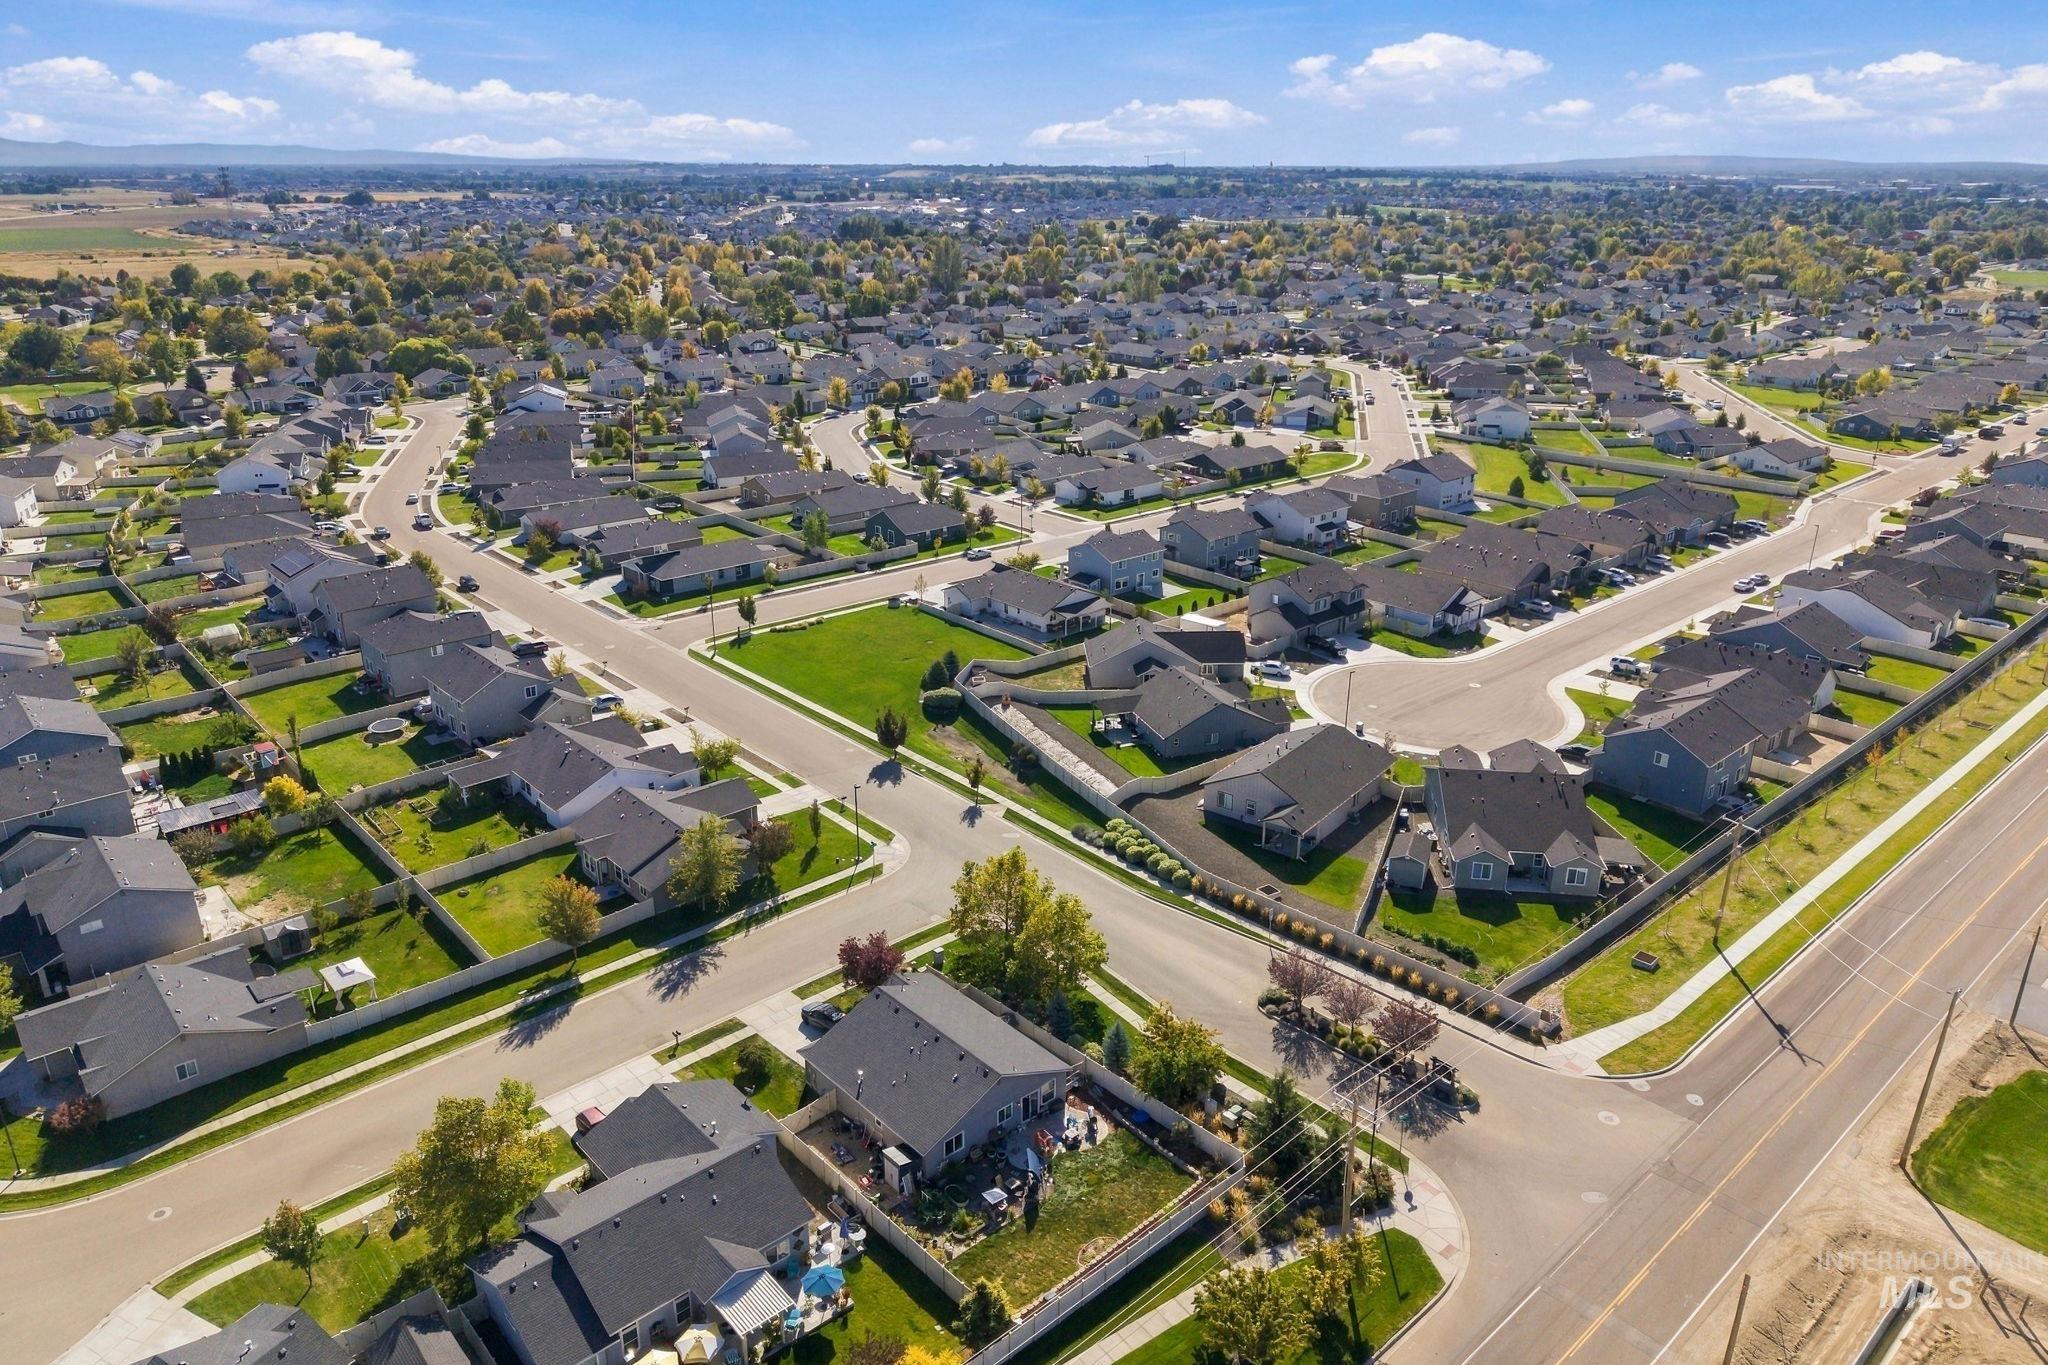
Additional content
-
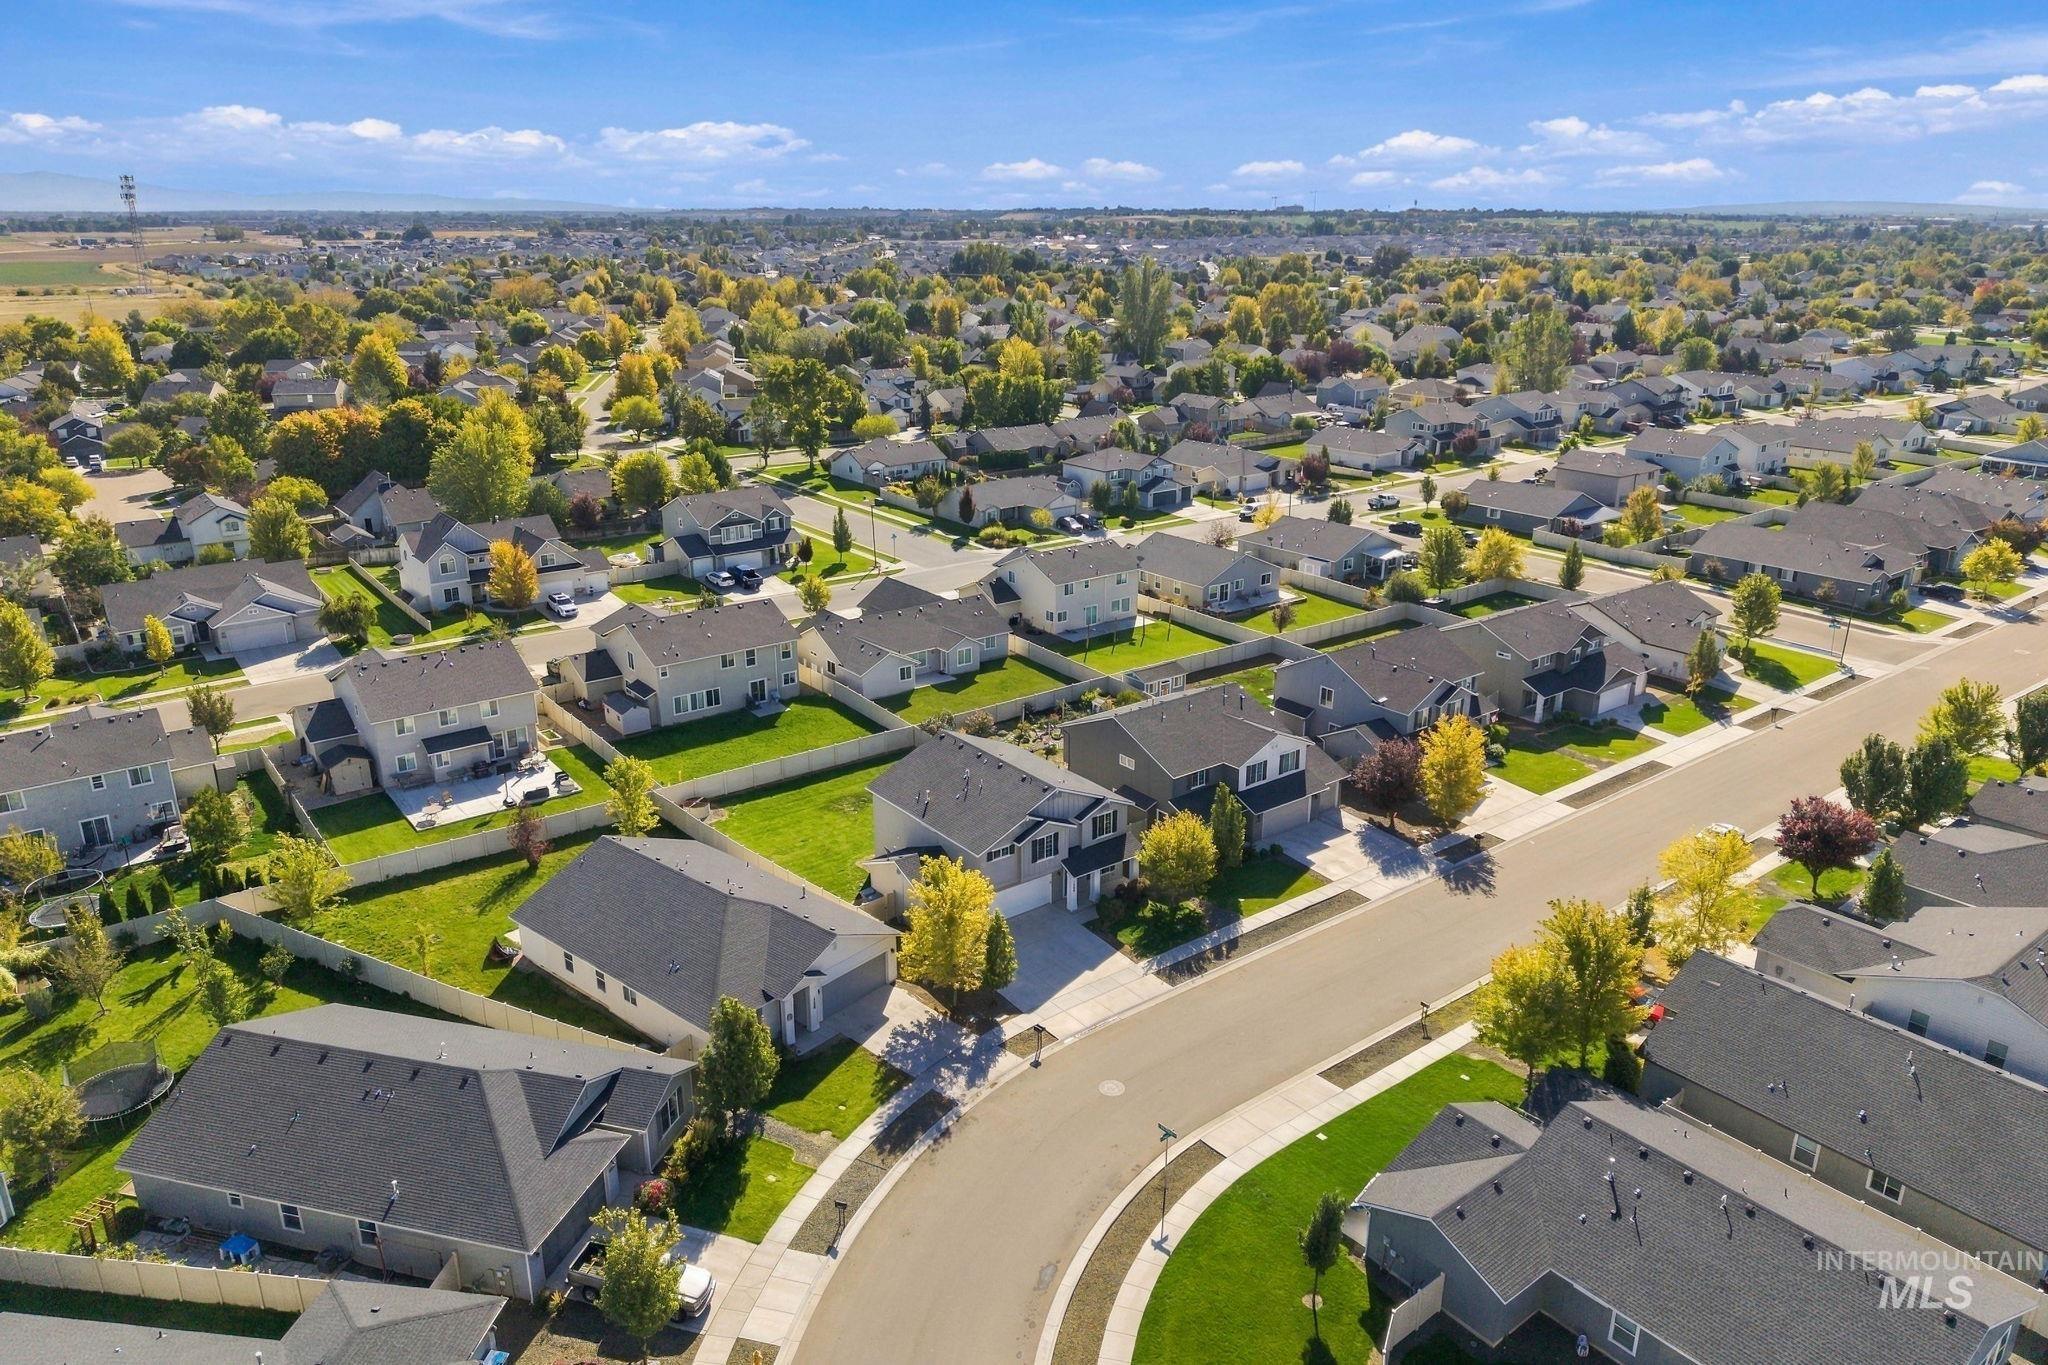
Residential neighborhood featuring single-family homes, manicured lawns, and mature trees
-
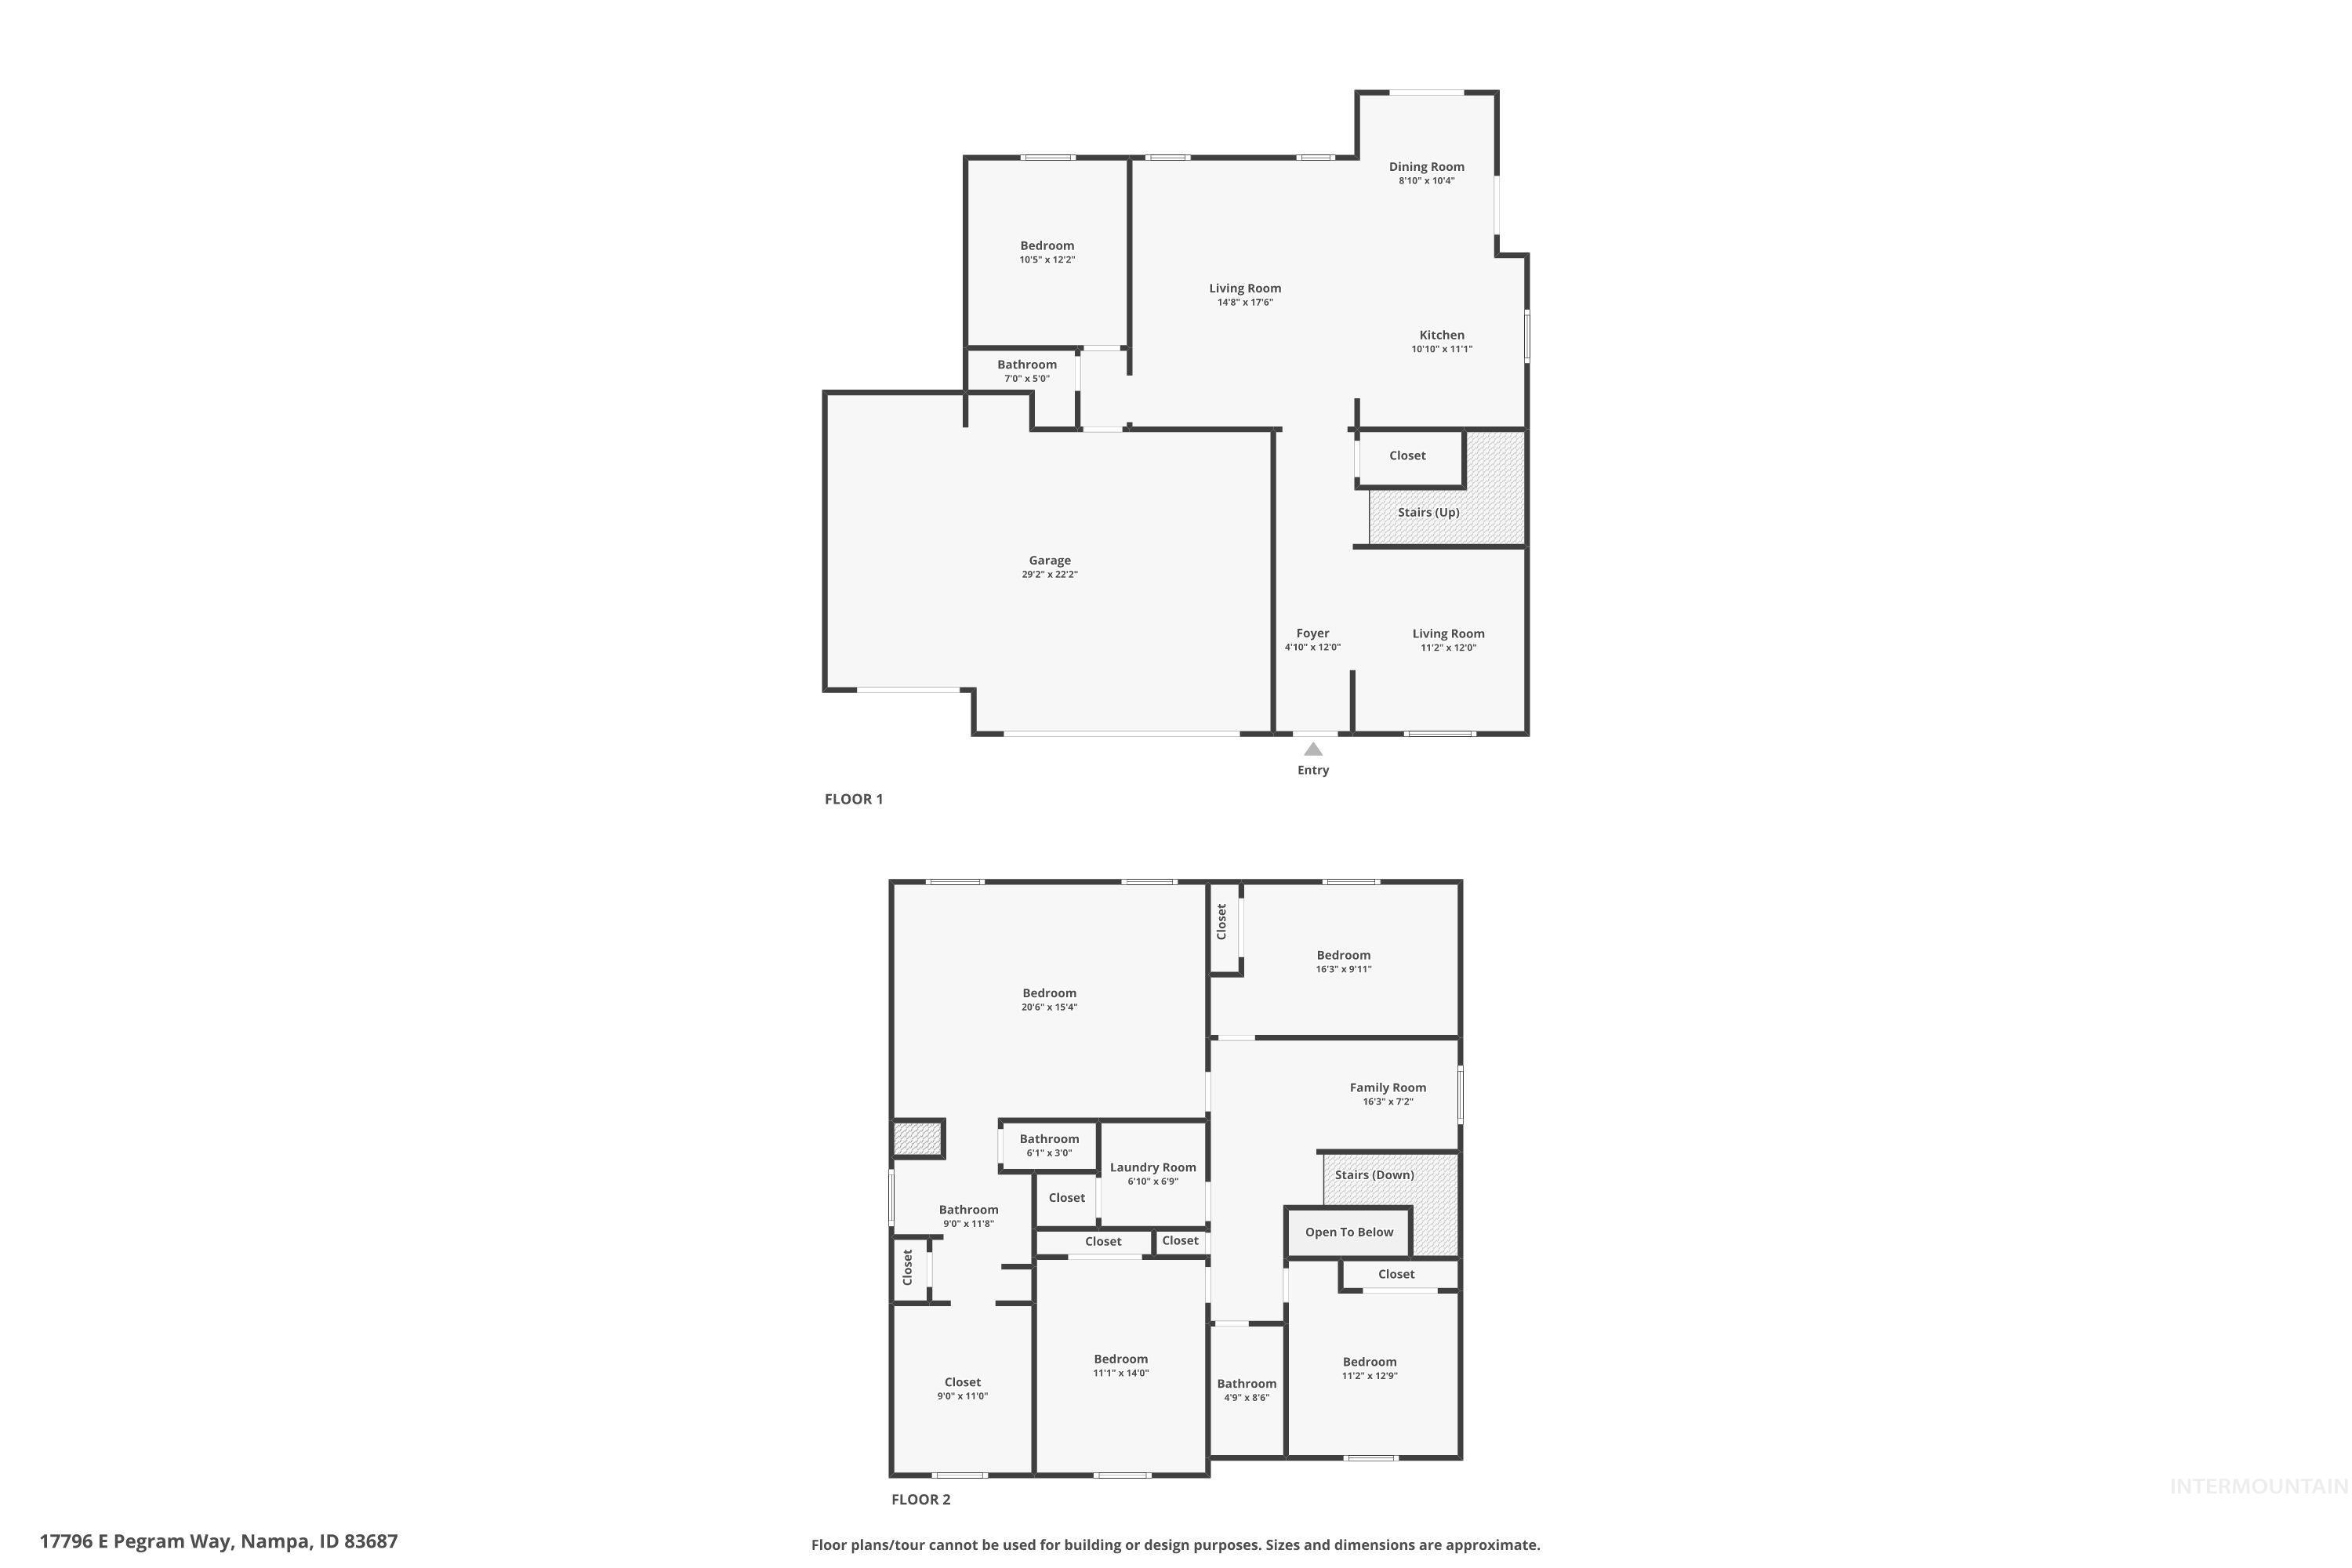
Floor plan
Offering 2,619 square feet of highly functional living space, this well-maintained Fall Creek home stands out for its flexibility and impressive outdoor space. The main level features two separate living areas, a spacious kitchen with a large island, breakfast bar and pantry, plus an additional room with a closet currently used as a fifth bedroom. County records reflect 4 bedrooms; buyer to verify bedroom count. Upstairs, four bedrooms include a generous primary suite with walk-in closet, along with conveniently located laundry and a bonus loft that adds another versatile living area. A 3-car garage provides valuable space for vehicles, storage and hobbies. Out back, the covered patio opens to an exceptionally large backyard with plenty of room to entertain, play, garden or simply enjoy the extra space. Located in the Fall Creek subdivision with convenient access to I-84, Costco, Target, In-N-Out, Treasure Valley Marketplace, shopping and dining. With multiple living areas, flexible spaces on both levels and a backyard that truly sets it apart, this home offers an impressive combination of space, function and location.
- Heating:
- Forced Air, Gas
- Cooling:
- Central air
- Garage Capacity:
- 3
- Country:
- US
- State:
- ID
- City:
- Nampa
- Zipcode:
- 83687
- Street:
- 17796 E Pegram Way
- Longitude:
- W117° 27' 32''
- Latitude:
- N43° 36' 10.8''
- Master Bedroom Level:
- Upper
- Master Bedroom Size:
- 16x21
- Bedroom 2 Level:
- Upper
- Bedroom2 Size:
- 11x14
- Bedroom 3 Level:
- Upper
- Bedroom3 Size:
- 11x12
- Bedroom 4 Level:
- Upper
- Bedroom4 Size:
- 11x15
- Bedroom 5 Level:
- Main
- Bedroom5 Size:
- 10x12
- Kitchen Level:
- Main
- Kitchen Size:
- 11x12
- Living Room Level:
- Main
- Living Room Size:
- 13x17
- Bonus Room Size:
- 8x17
- School District:
- Vallivue School District #139
- Elementary School:
- Desert Springs
- Middle School:
- Sage Valley
- High School:
- Ridgevue
- Status:
- Active
- Type:
- Single Family
- Level:
- Two Story
- Tax Year:
- 2025
- Taxes:
- $3,584
- Potential Short Sale:
- No
- Age:
- 6 - 10 Years
- Auction:
- No
- Flood Ins Required:
- No
- HUD Owned:
- No
- In Foreclosure:
- No
- Land Size:
- Standard Lot 6000-9999 SF
- Home Owner Exempt:
- No
- HOA Frequency:
- Annual
- HOA Fees:
- $300
- Inc Kitchen Features:
- Breakfast bar, Dishwasher, Disposal, Oven/range freestanding, Pantry, Island
- Lot Features:
- Sidewalks
- Water:
- City service
- Land Use:
- Single
- Sprinkler System:
- Auto,Irrigation,Partial,Pressurized Irrigation
Residential For Sale
17796 E Pegram Way, Nampa, Idaho 83687
- Property Type :
- Residential
- Listing Type :
- For Sale
- Status :
- Active
- Listing ID :
- 99001928
- Price :
- $469,990
- Bedrooms :
- 5
- Bathrooms :
- 2.5
- Apx SqFt :
- 2,619 SqFt
- Year Built :
- 2020
- Lot Area :
- 0.18 Acres
- Days on Market :
- 19
- Subdivision :
- Fall Creek
- Update Date :
- 10/13/2026 20:54:31



