
-

-
-
-
-
-
-
-
-
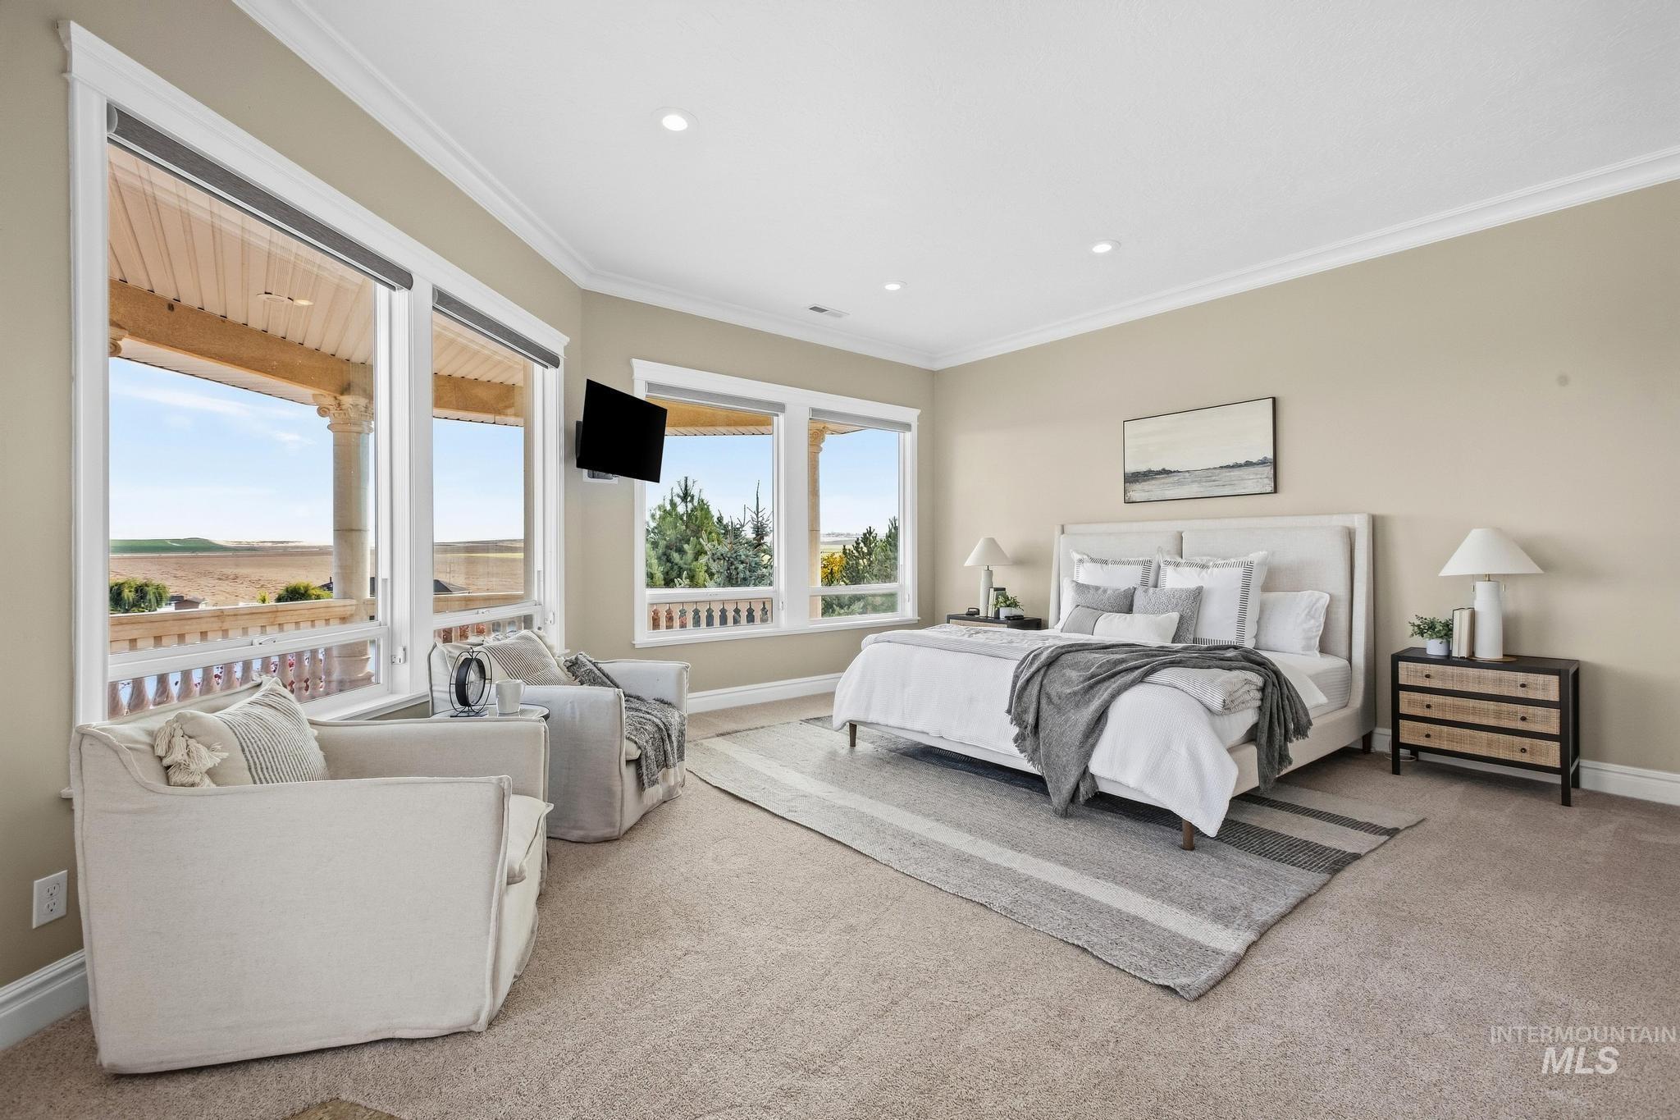
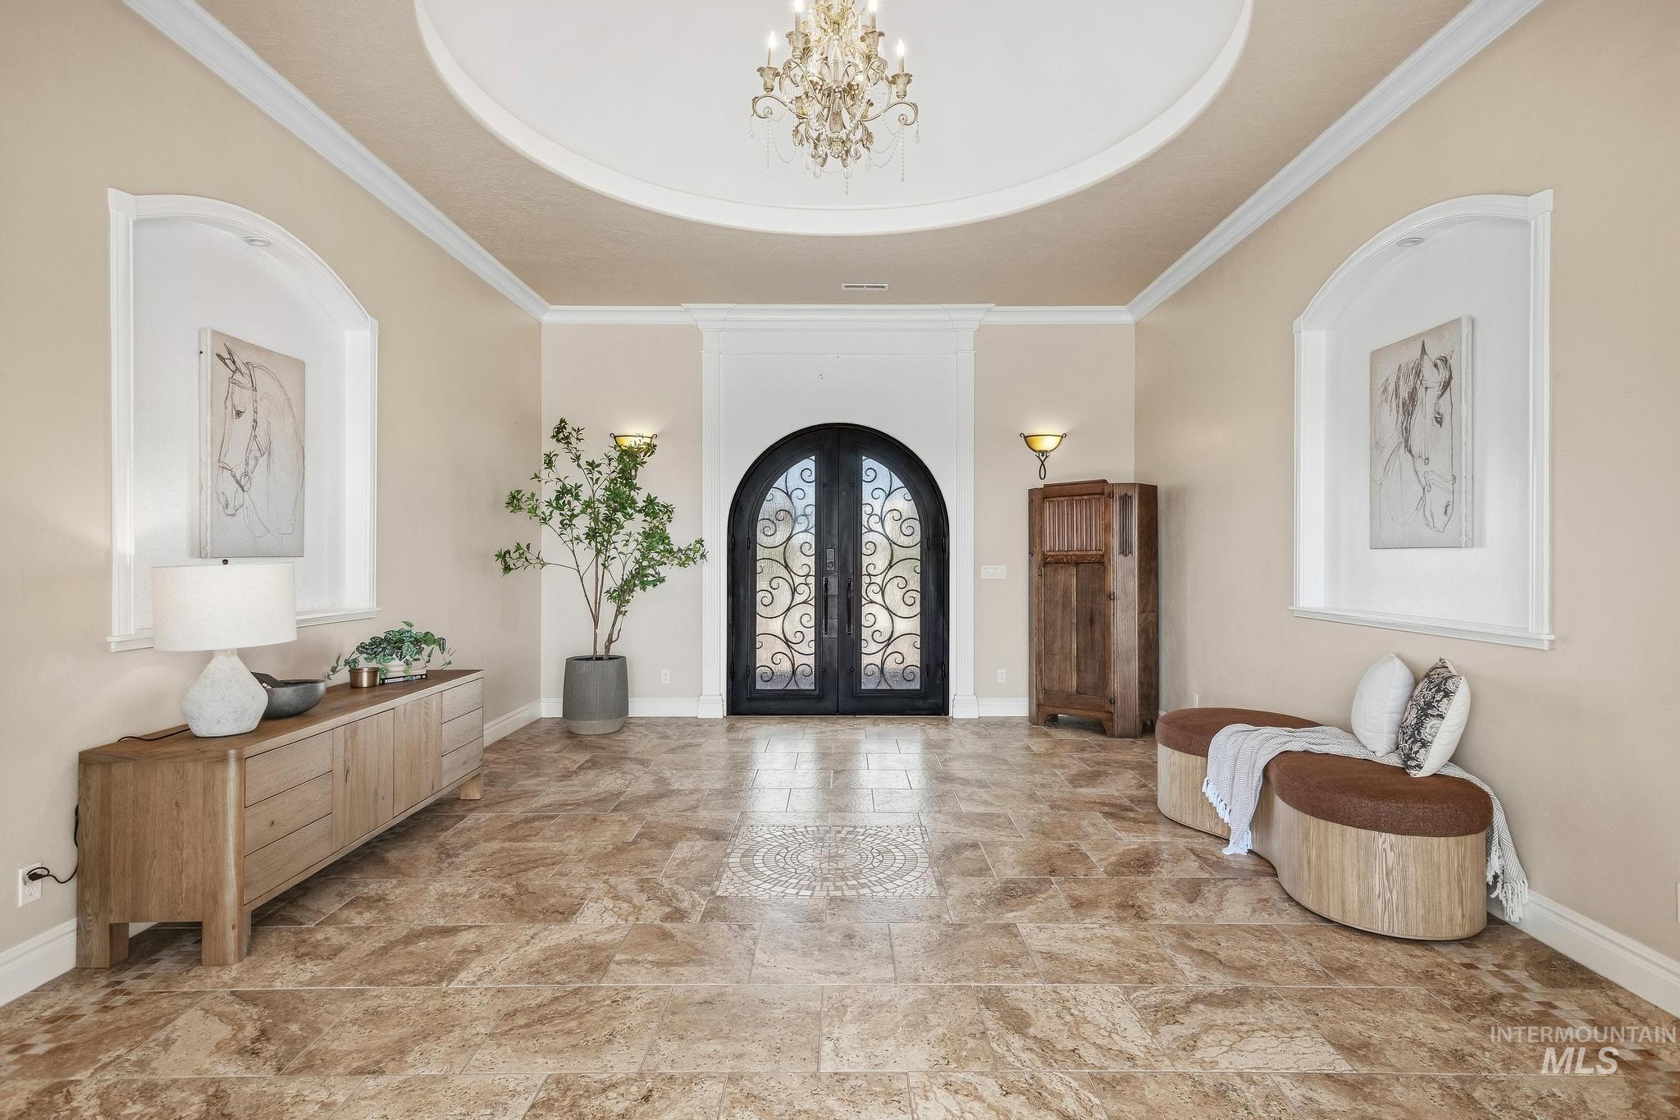
Recessed lighting, crown molding, and expansive windows
-
-
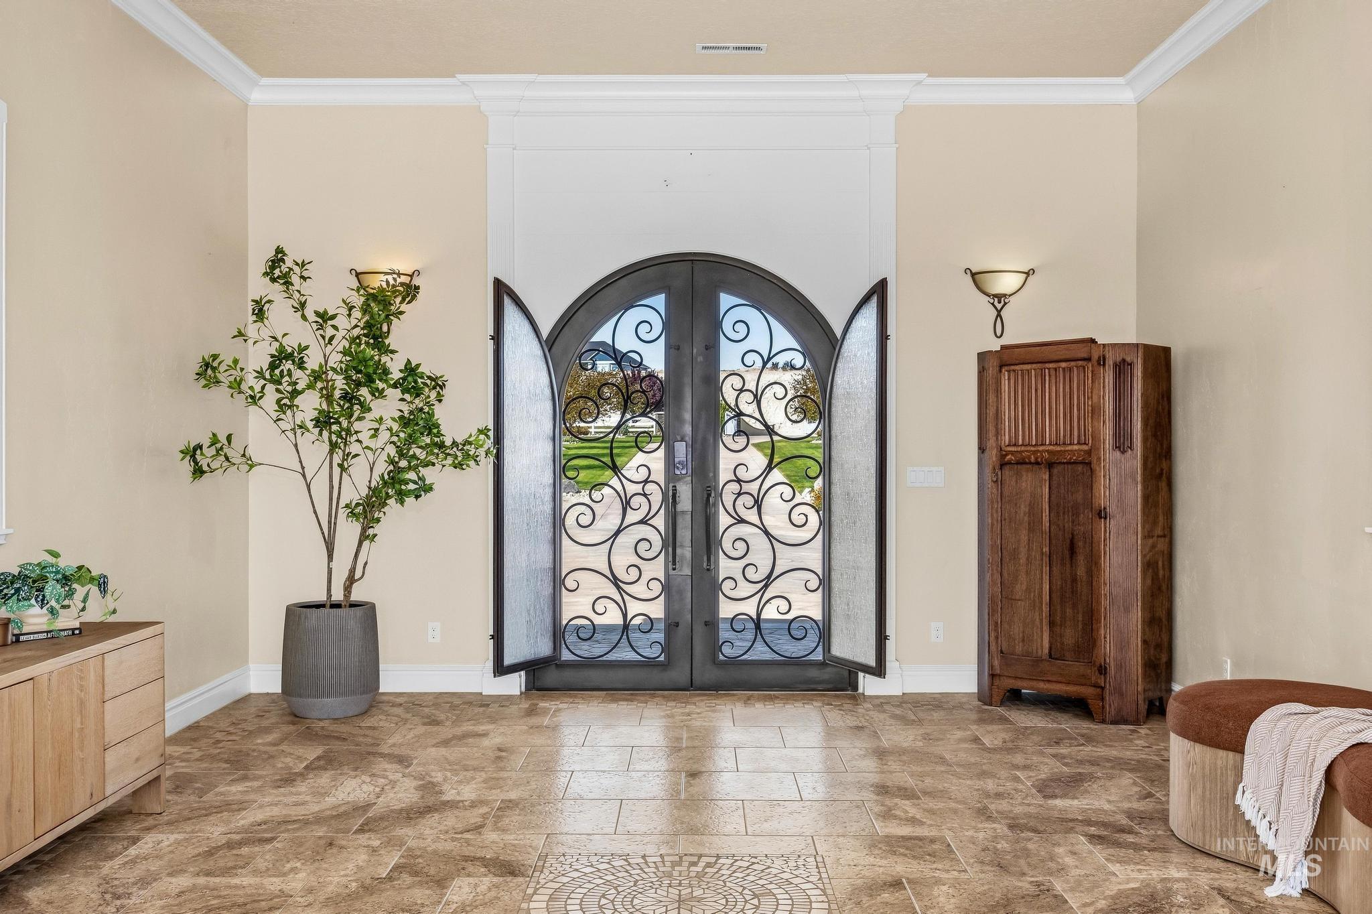
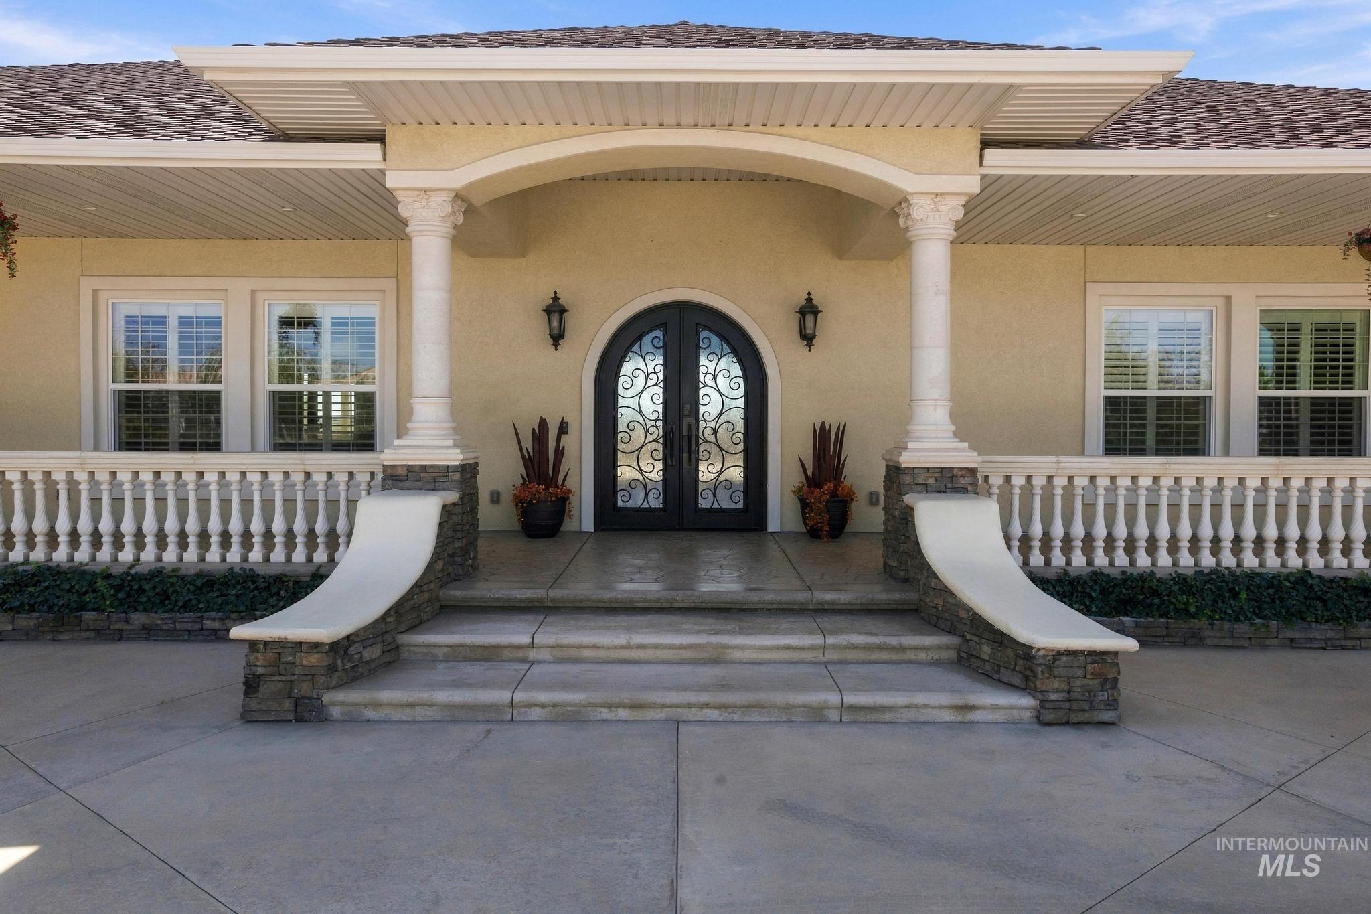
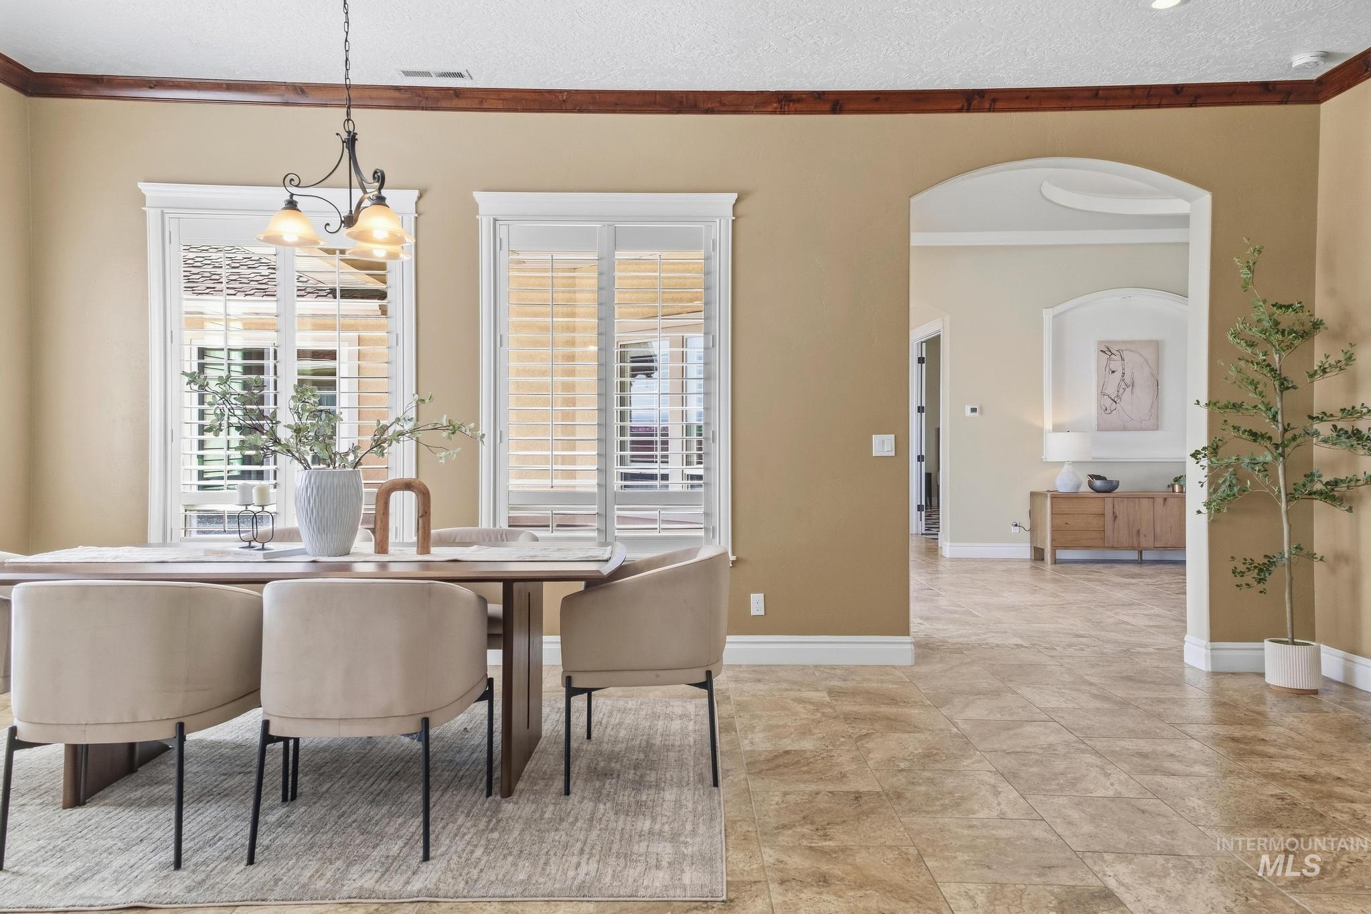
Arched wrought iron and glass entry doors, crown molding, cased archway, recessed ceiling, and sconce lighting
-
-
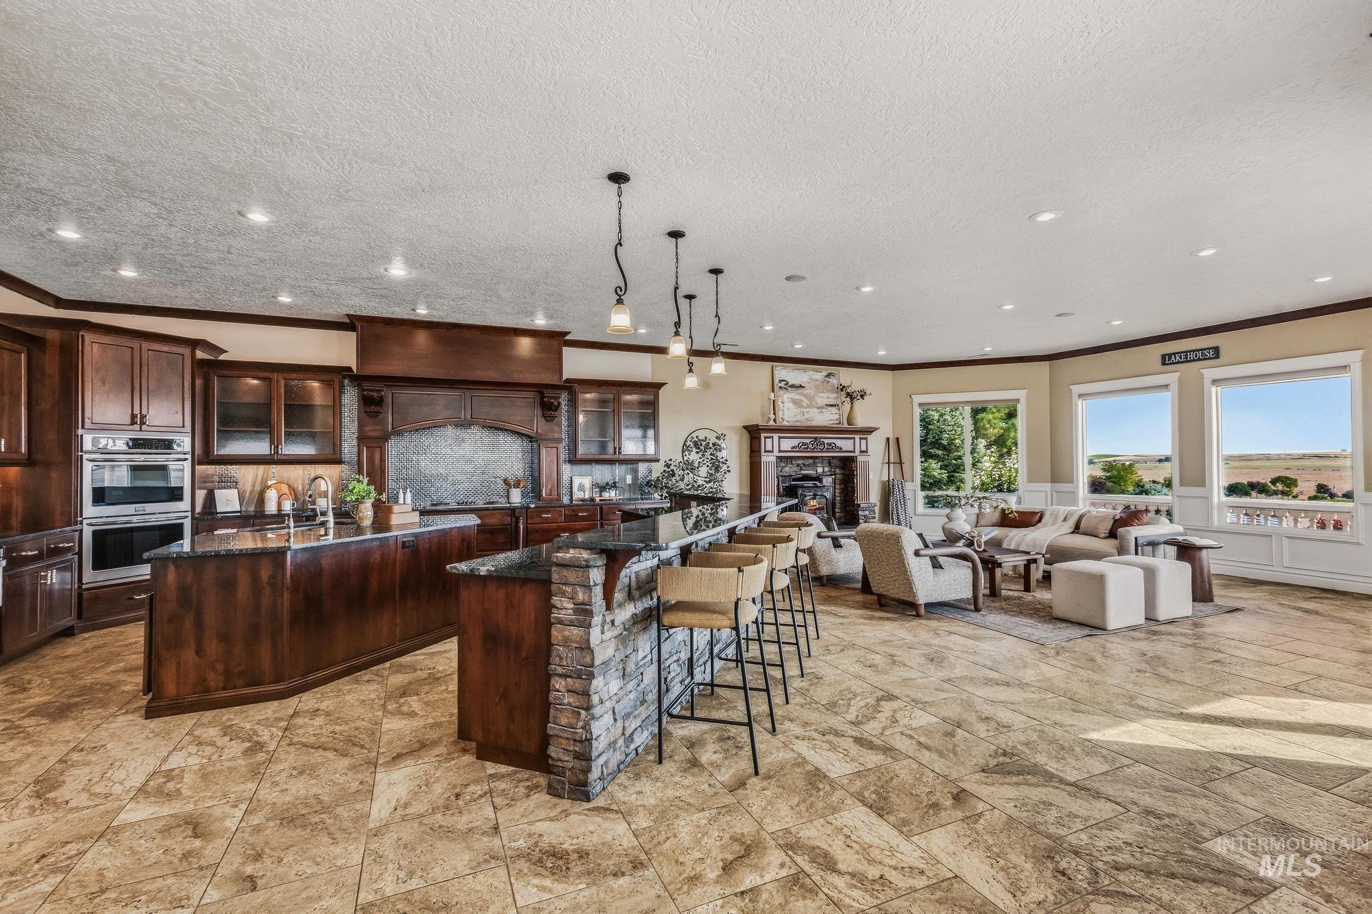
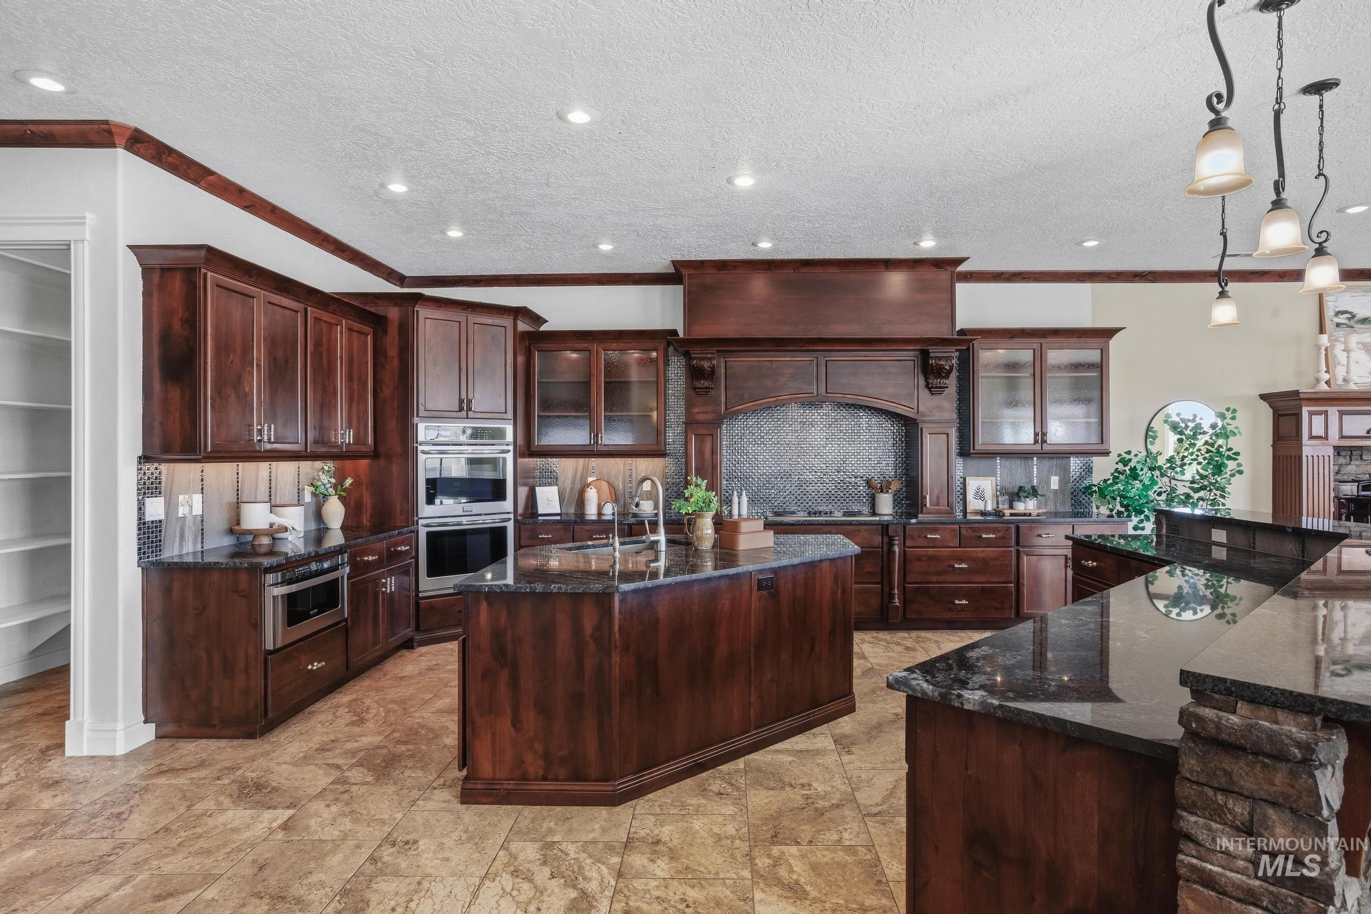
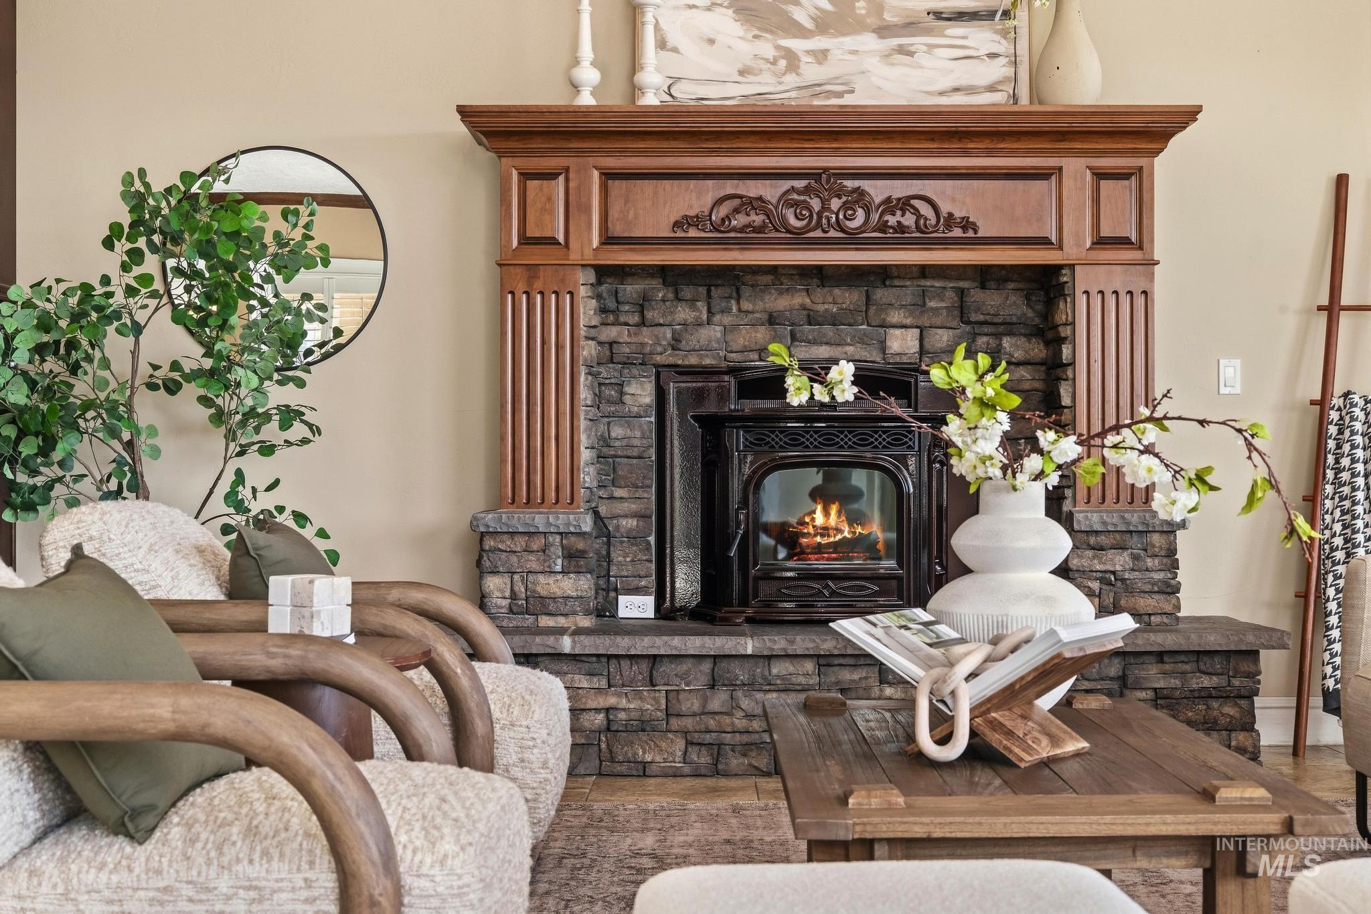
Spacious open-concept interior featuring large format tile flooring, a kitchen with dark wood cabinetry and integrated appliances, a stone-clad kitchen island with pendant lighting, and a living area with a built-in fireplace
-
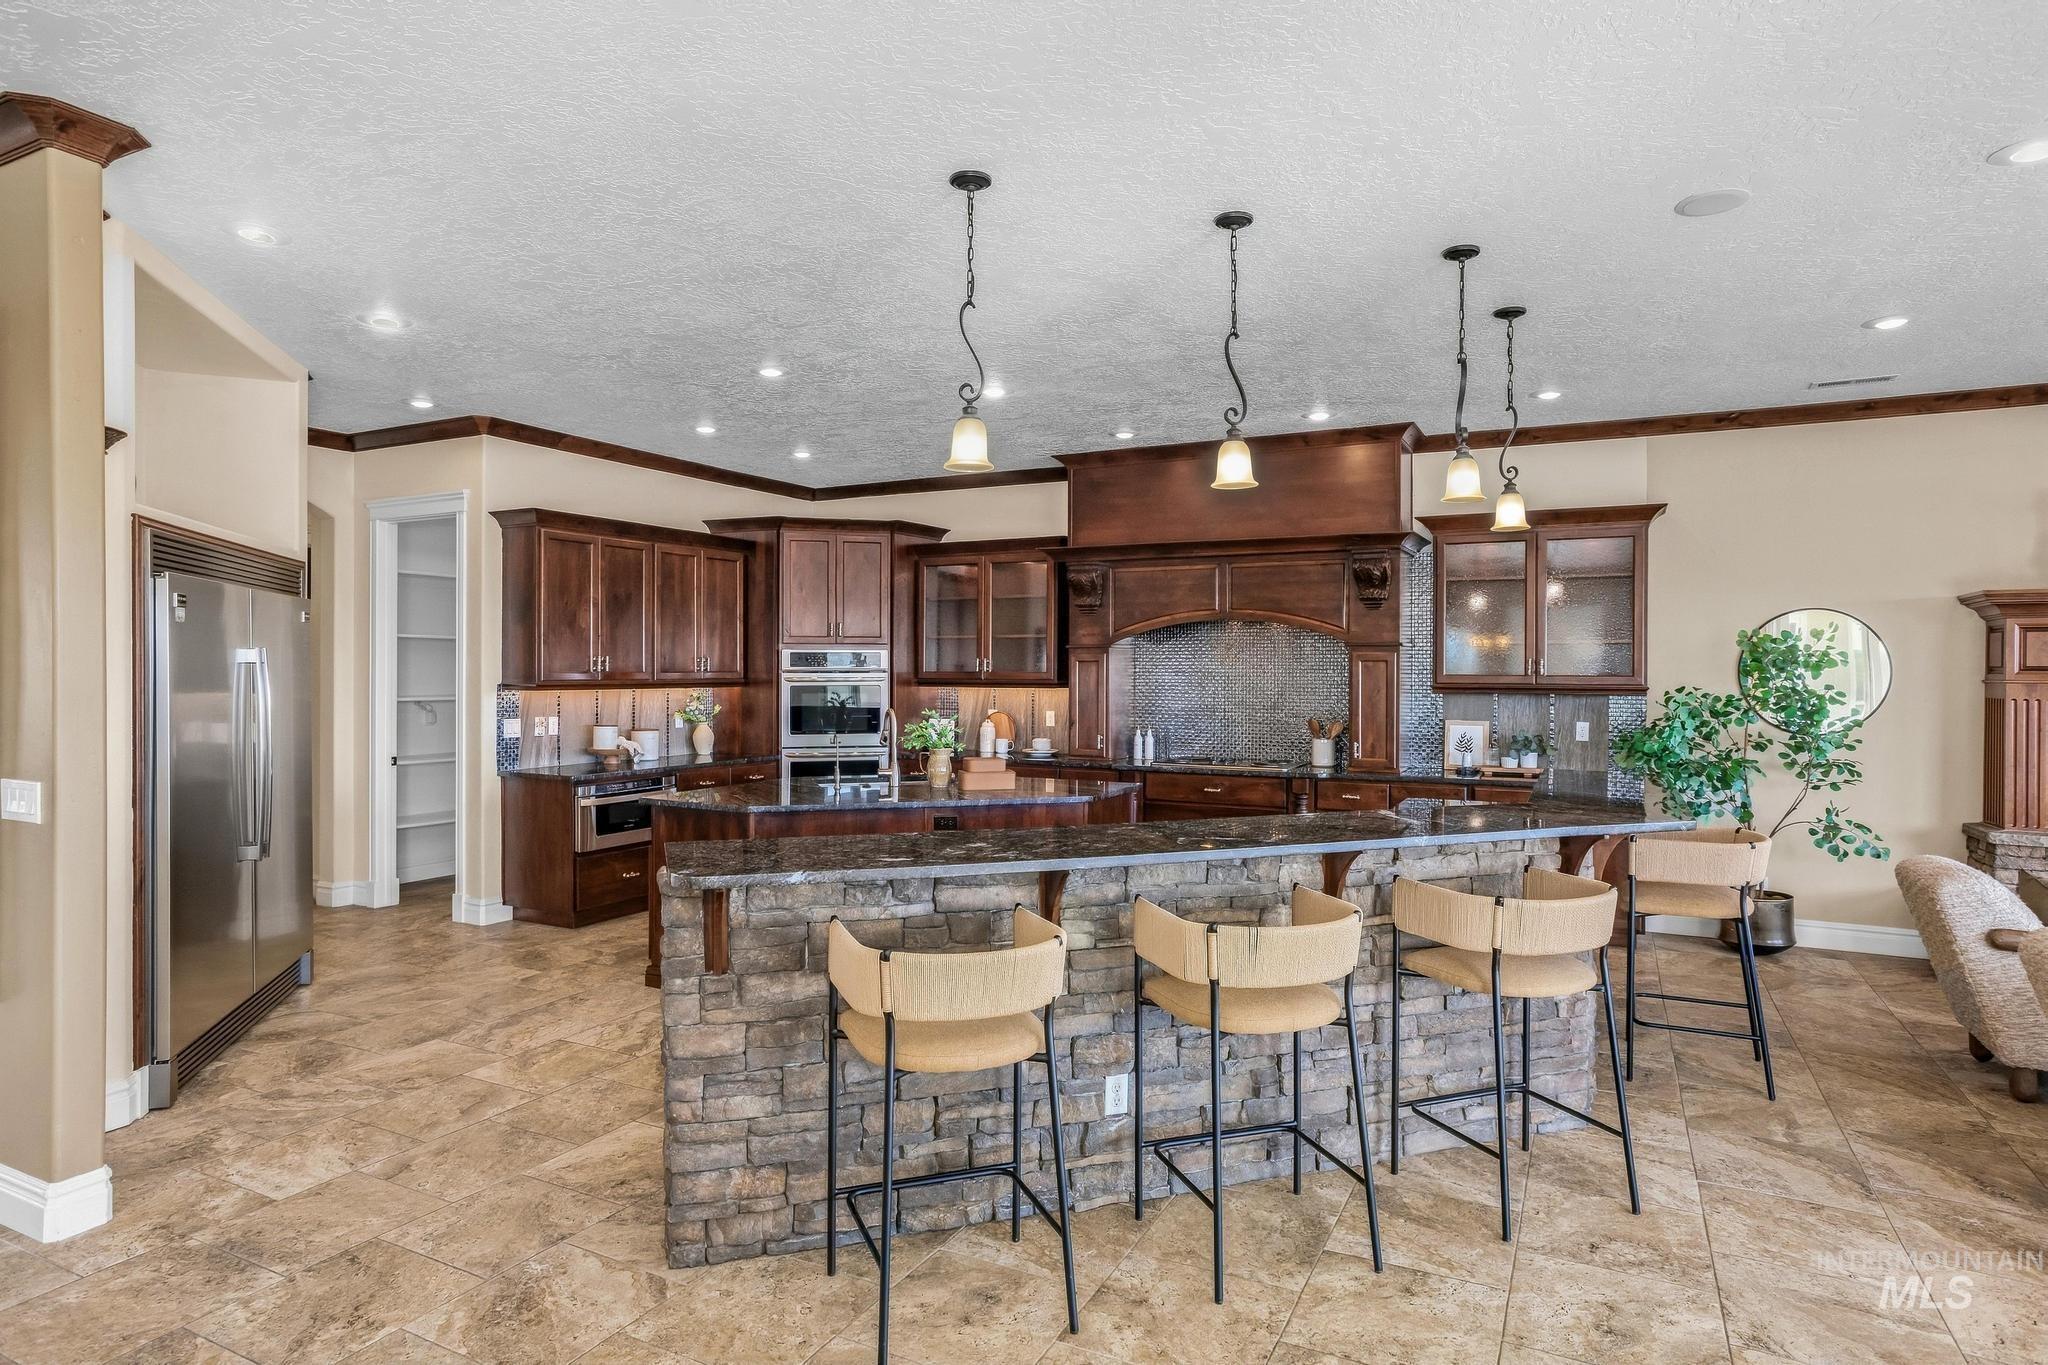
Kitchen featuring dark wood cabinetry, a large stone-clad island with seating, stainless steel appliances, and tile flooring
-
-
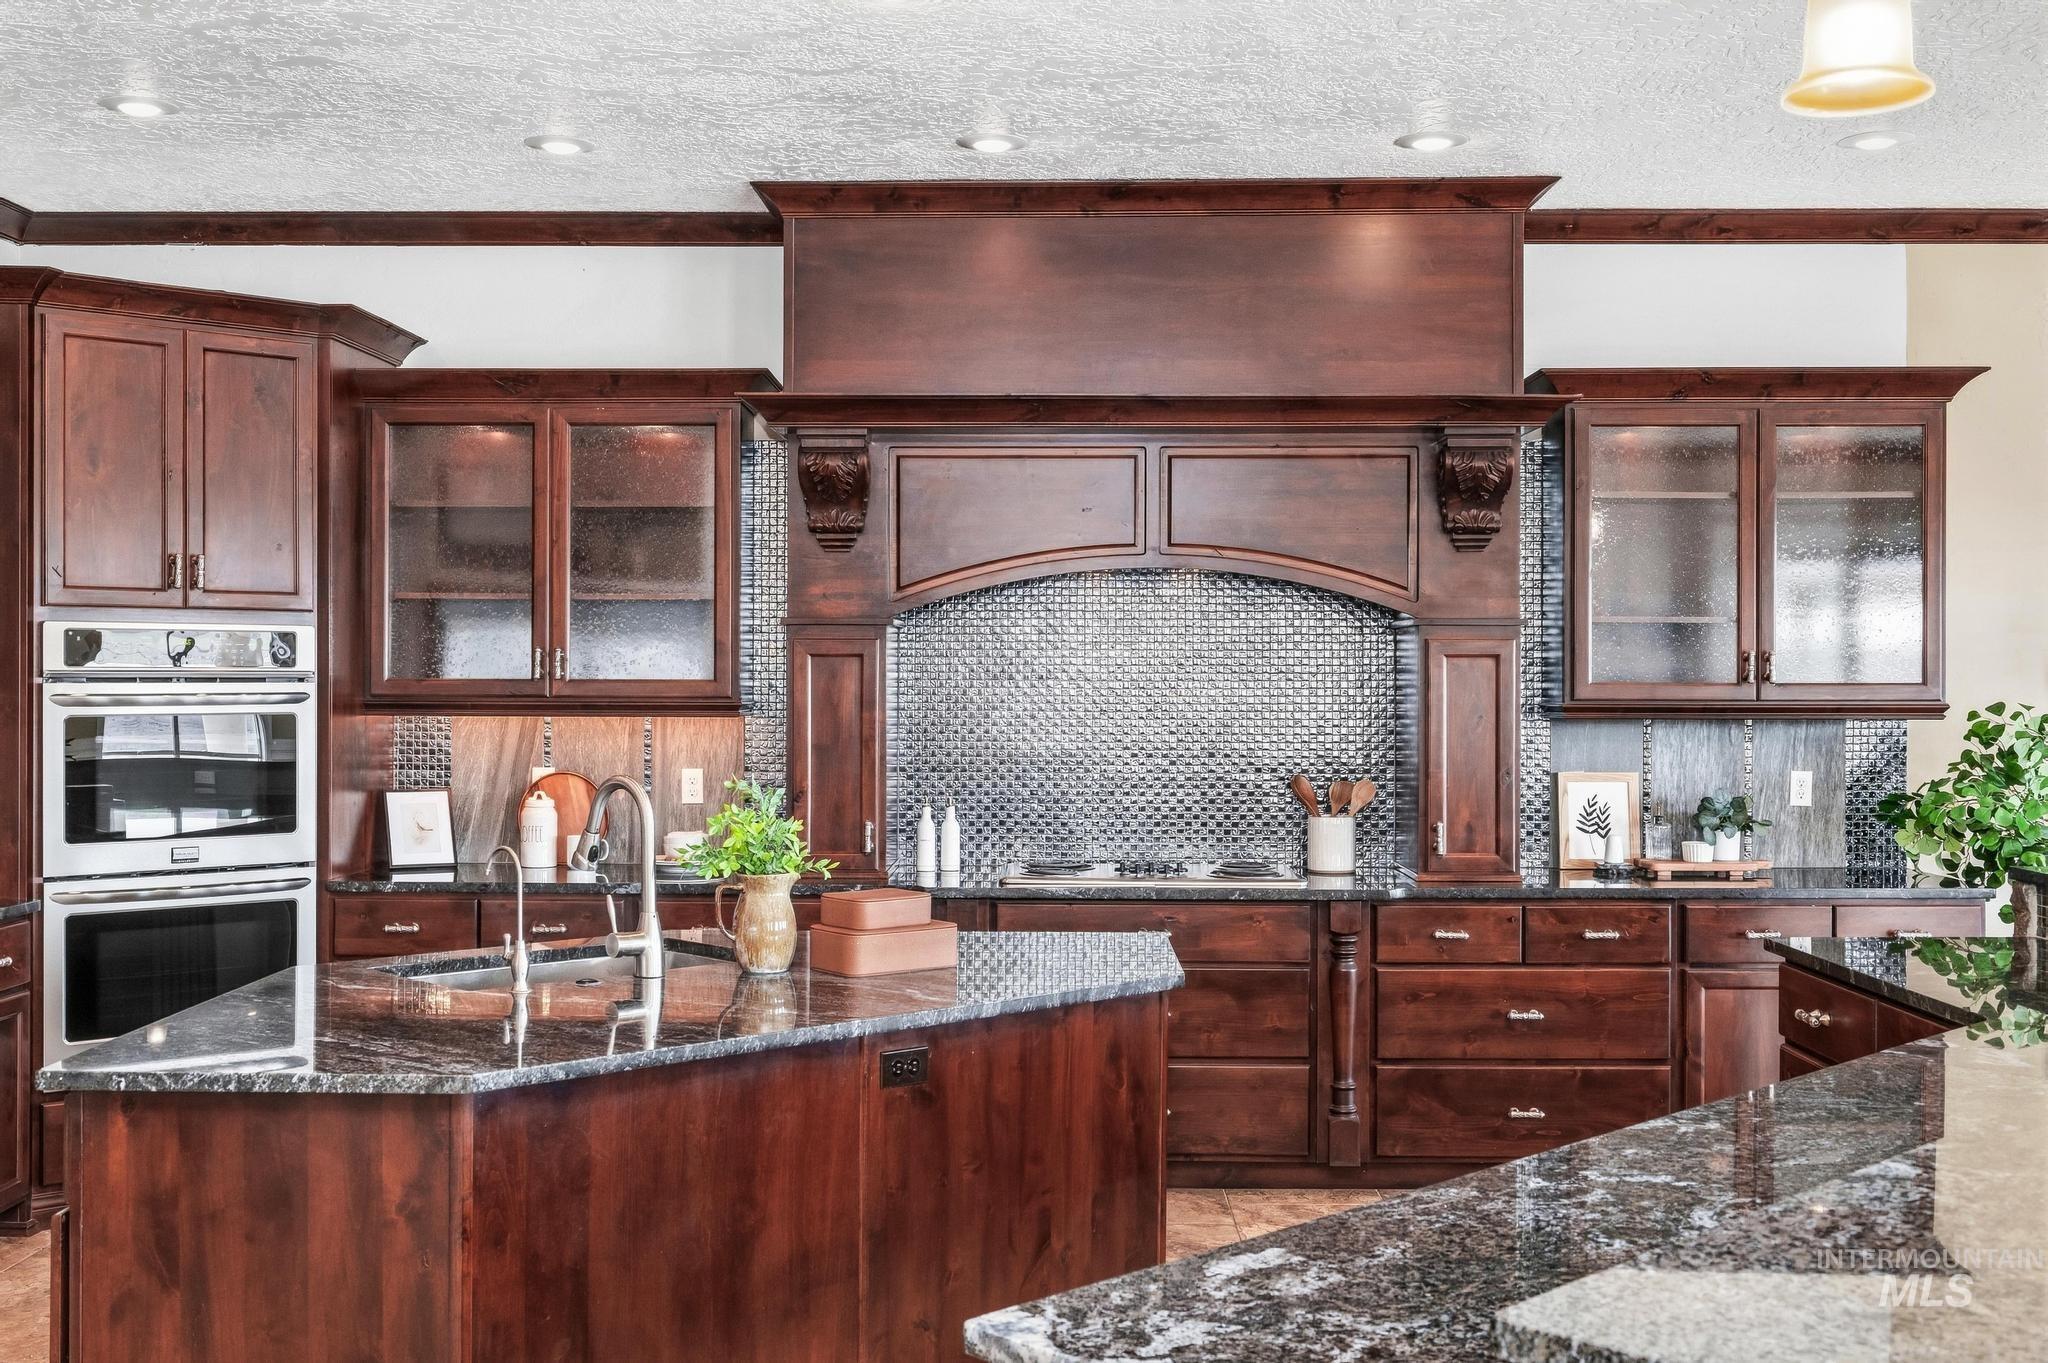
Kitchen featuring dark wood cabinetry, granite countertops, a tiled backsplash, and stainless steel double ovens
-
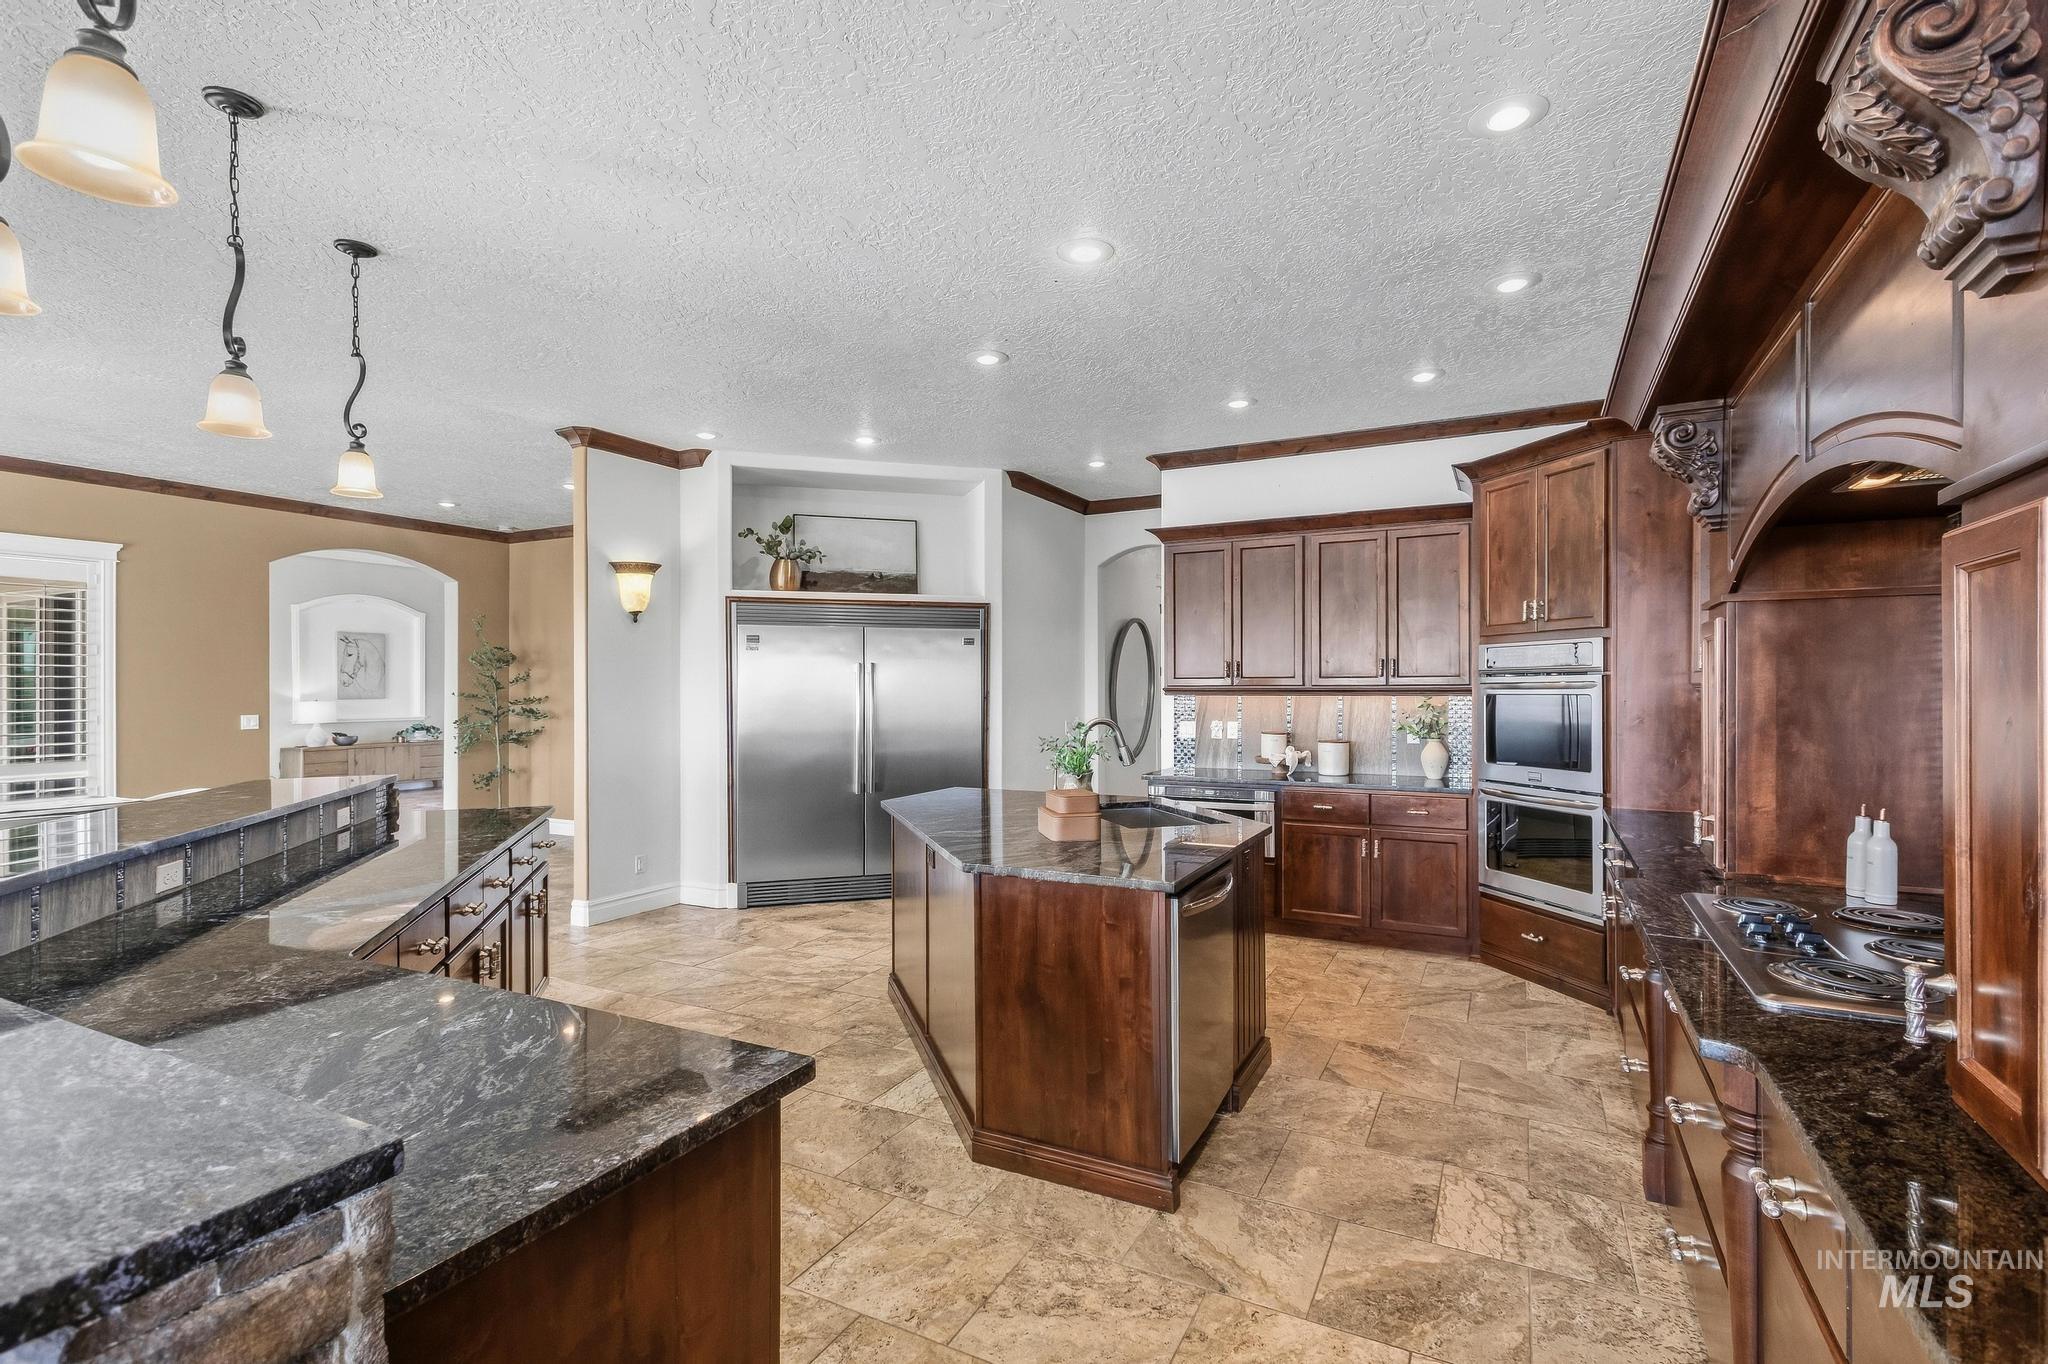
Expansive kitchen featuring wood cabinetry, stainless steel appliances, a large center island, granite countertops, and tile flooring
-
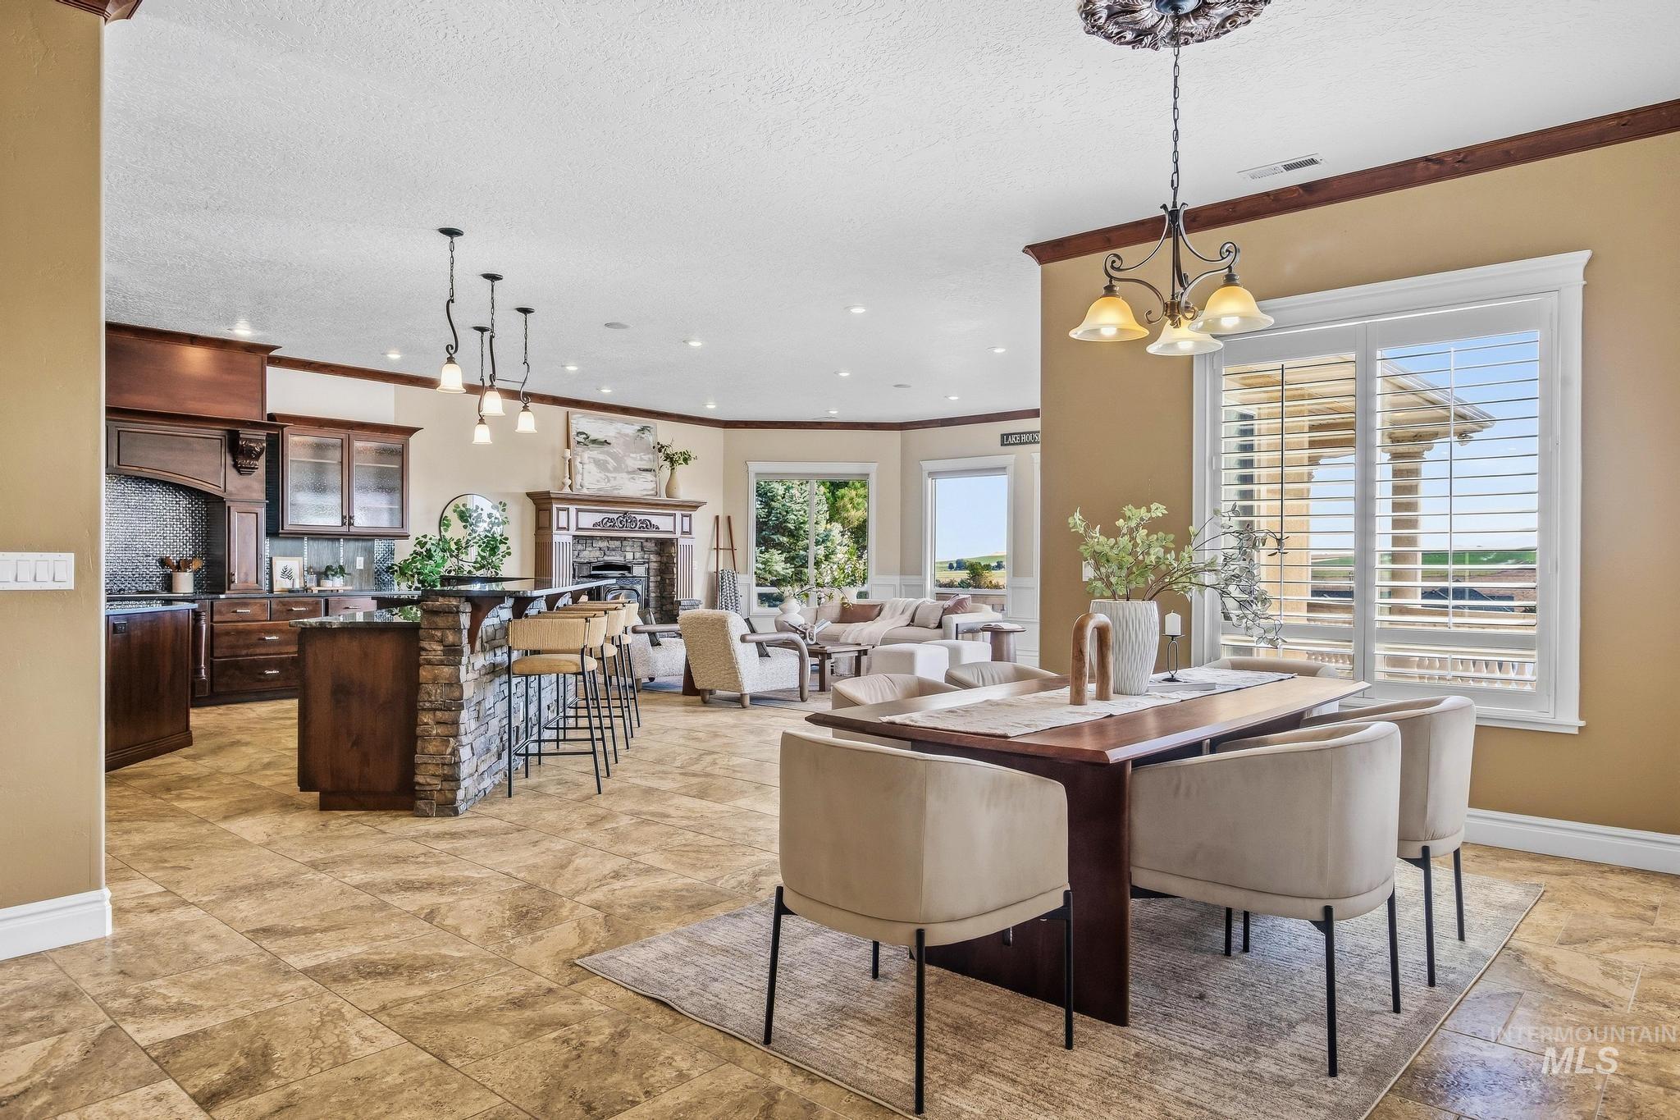
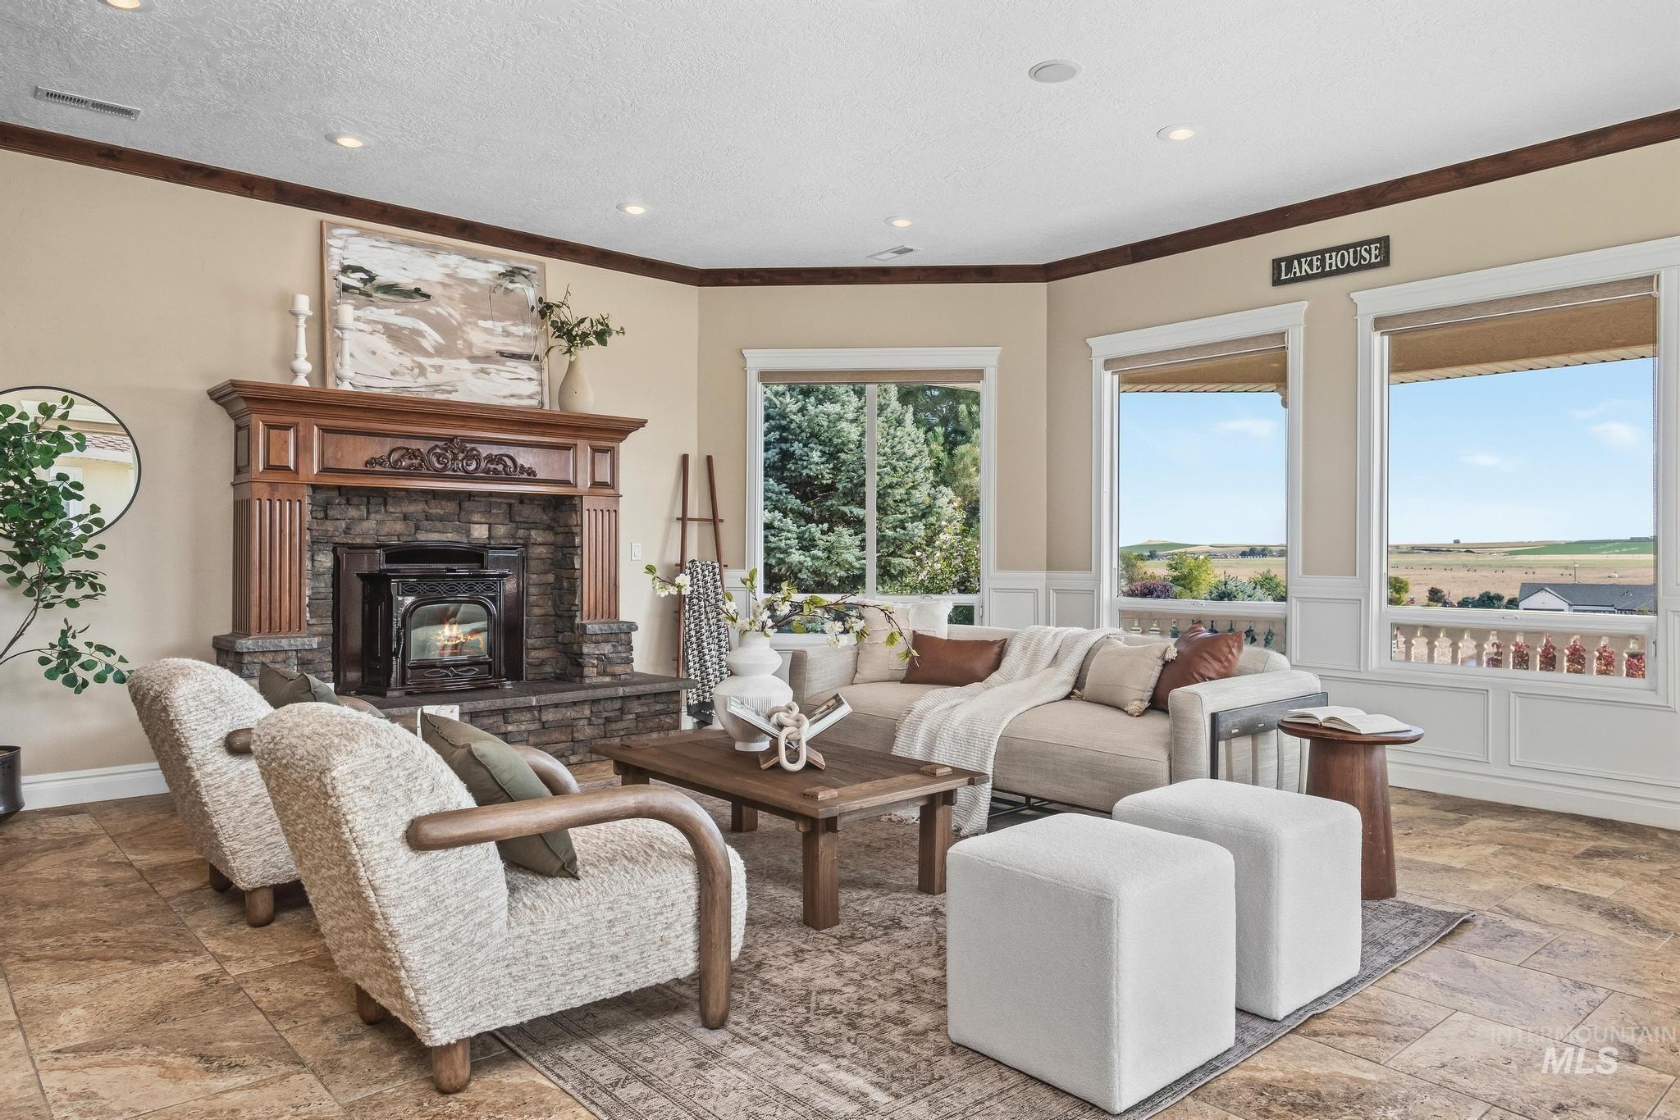
Open-concept living space featuring tile flooring, a stone-clad kitchen island, a built-in fireplace, and expansive windows
-
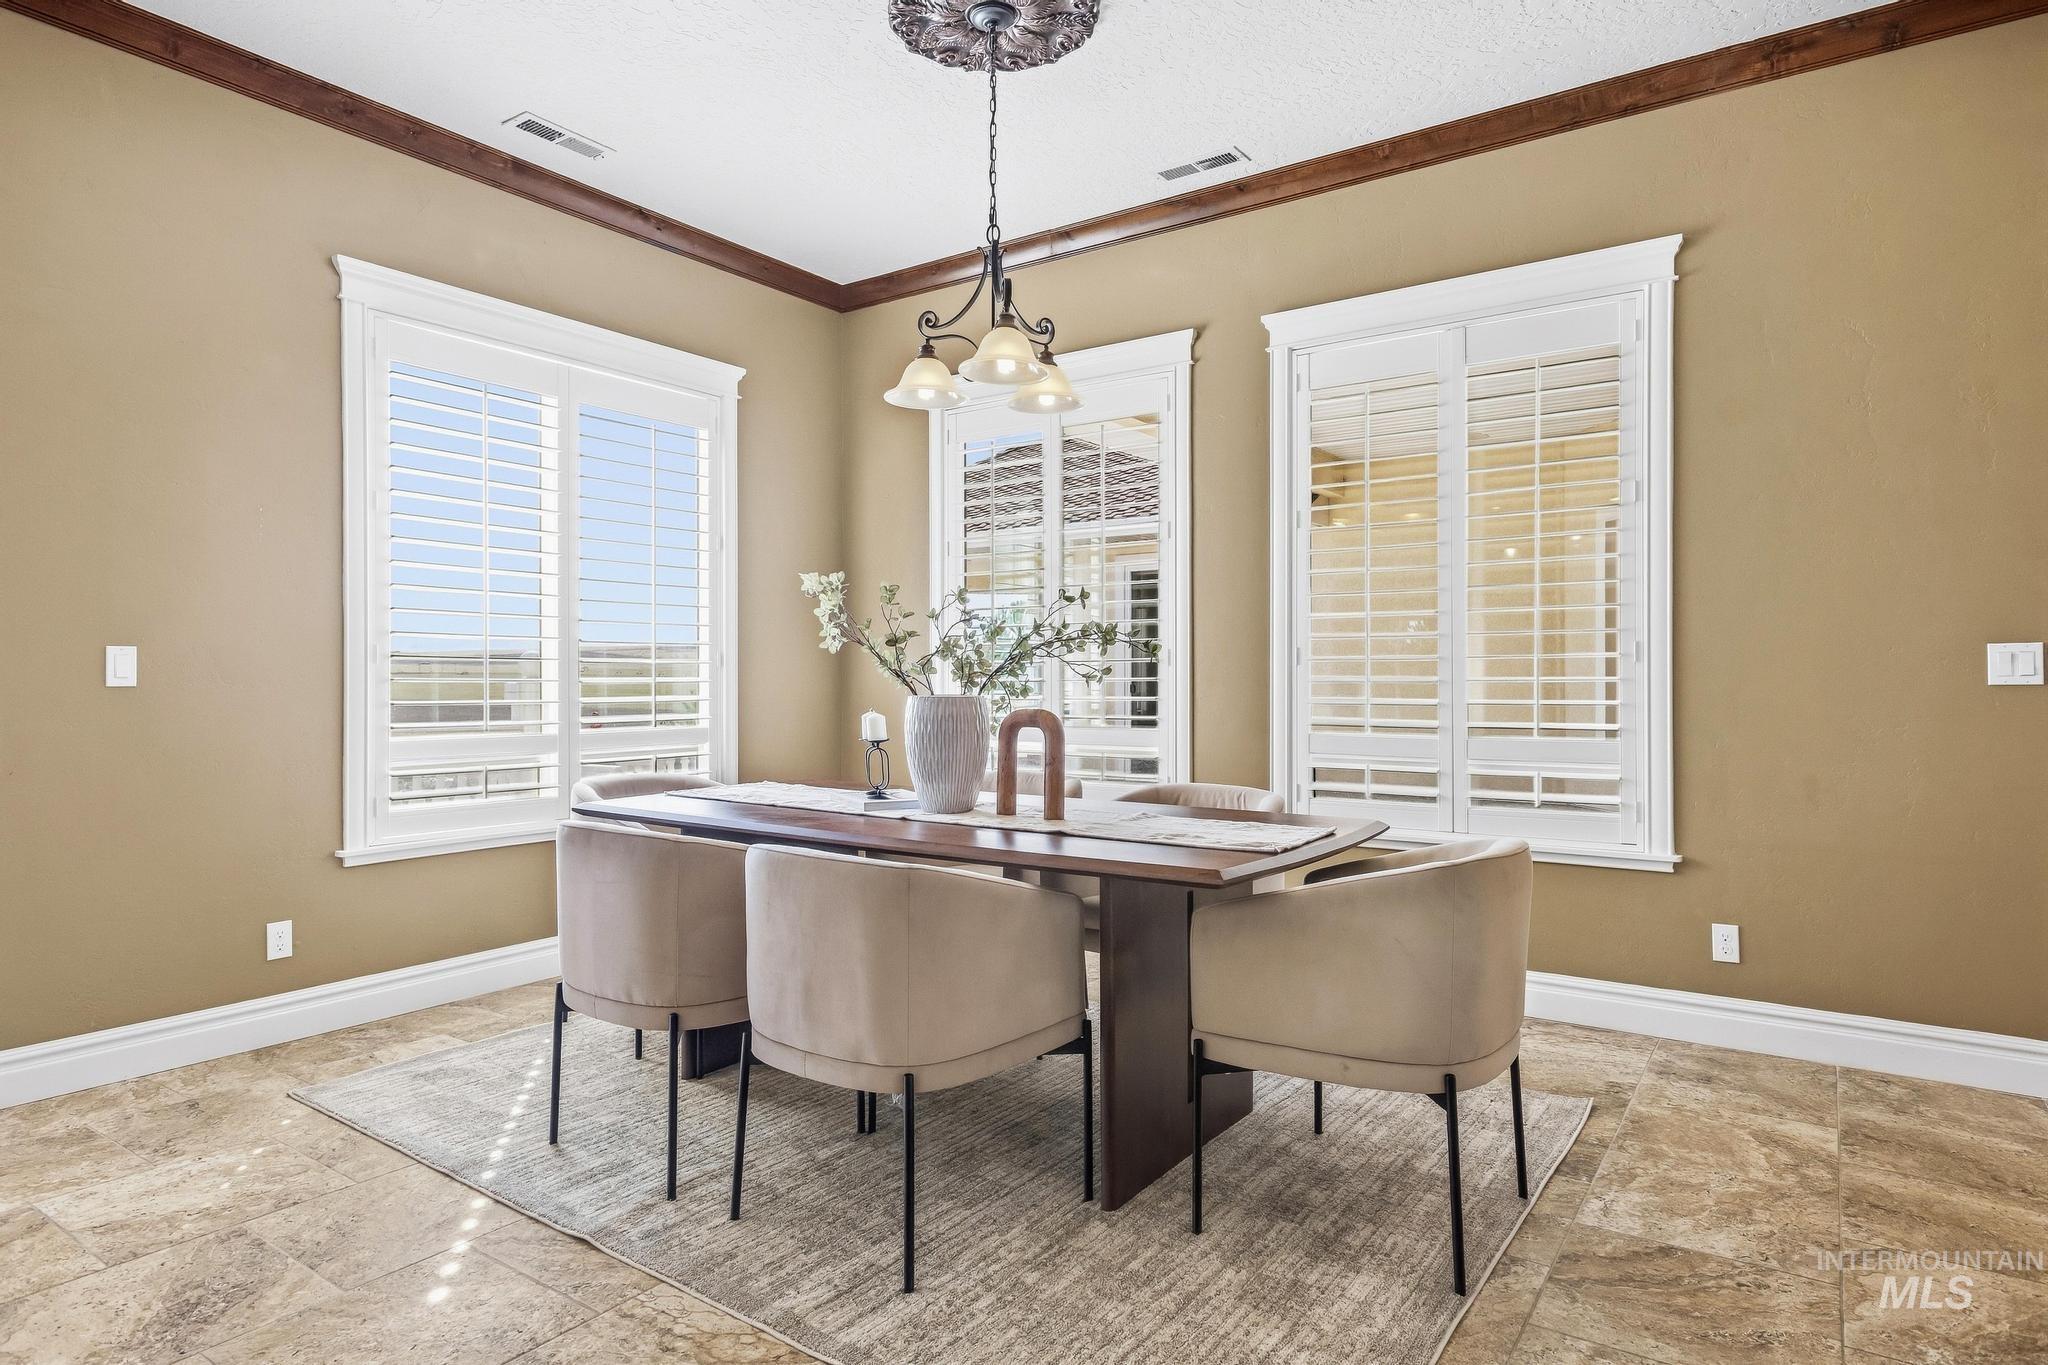
-
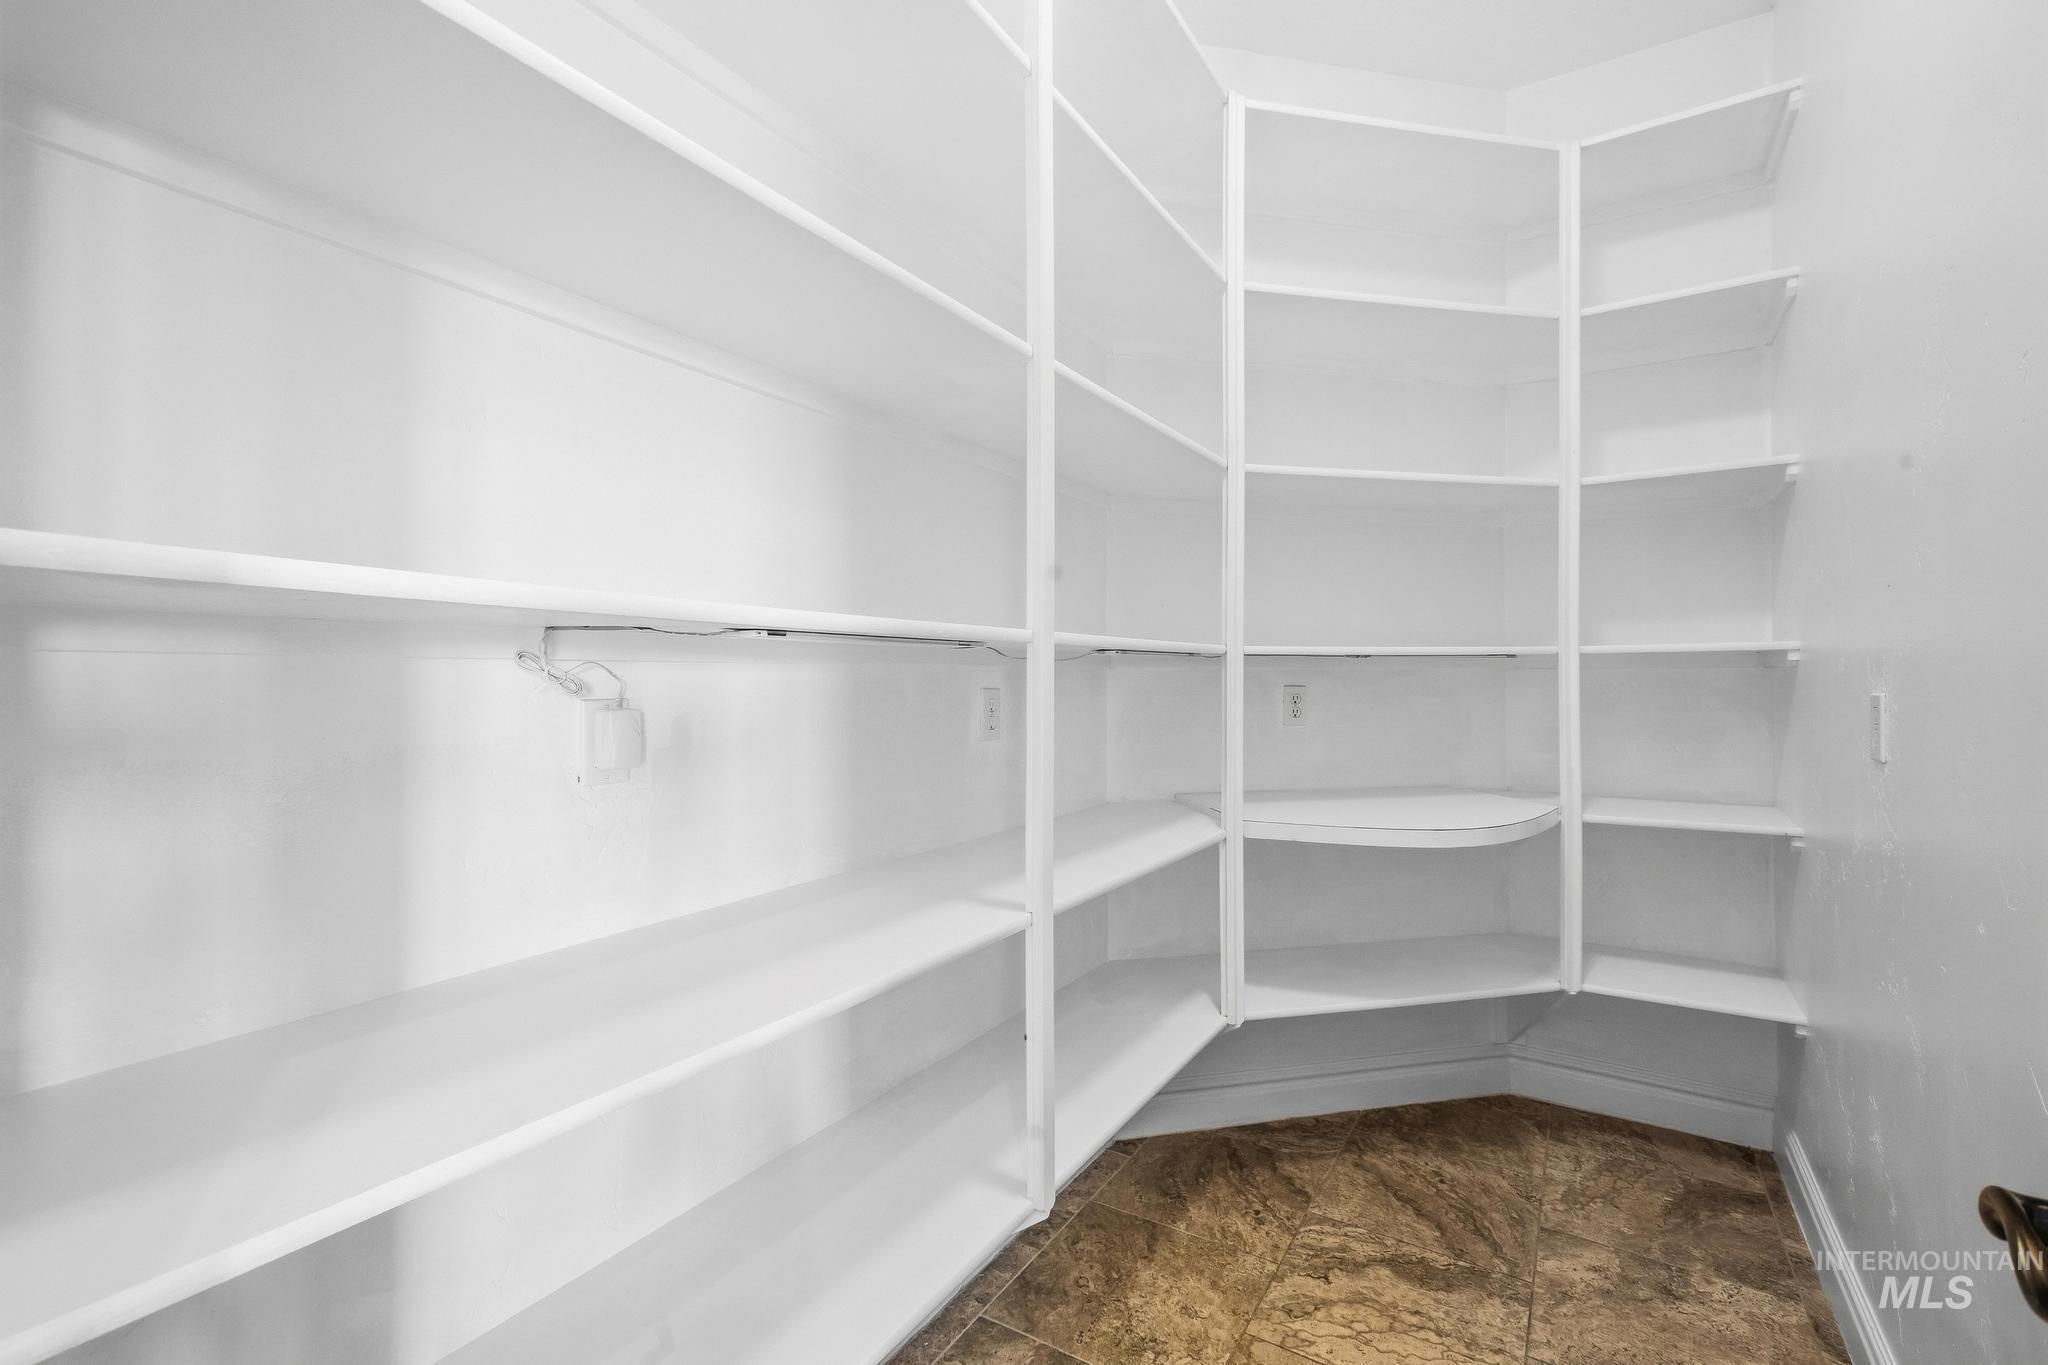
Extensive pantry storage featuring multiple white shelving units and a tile floor
-
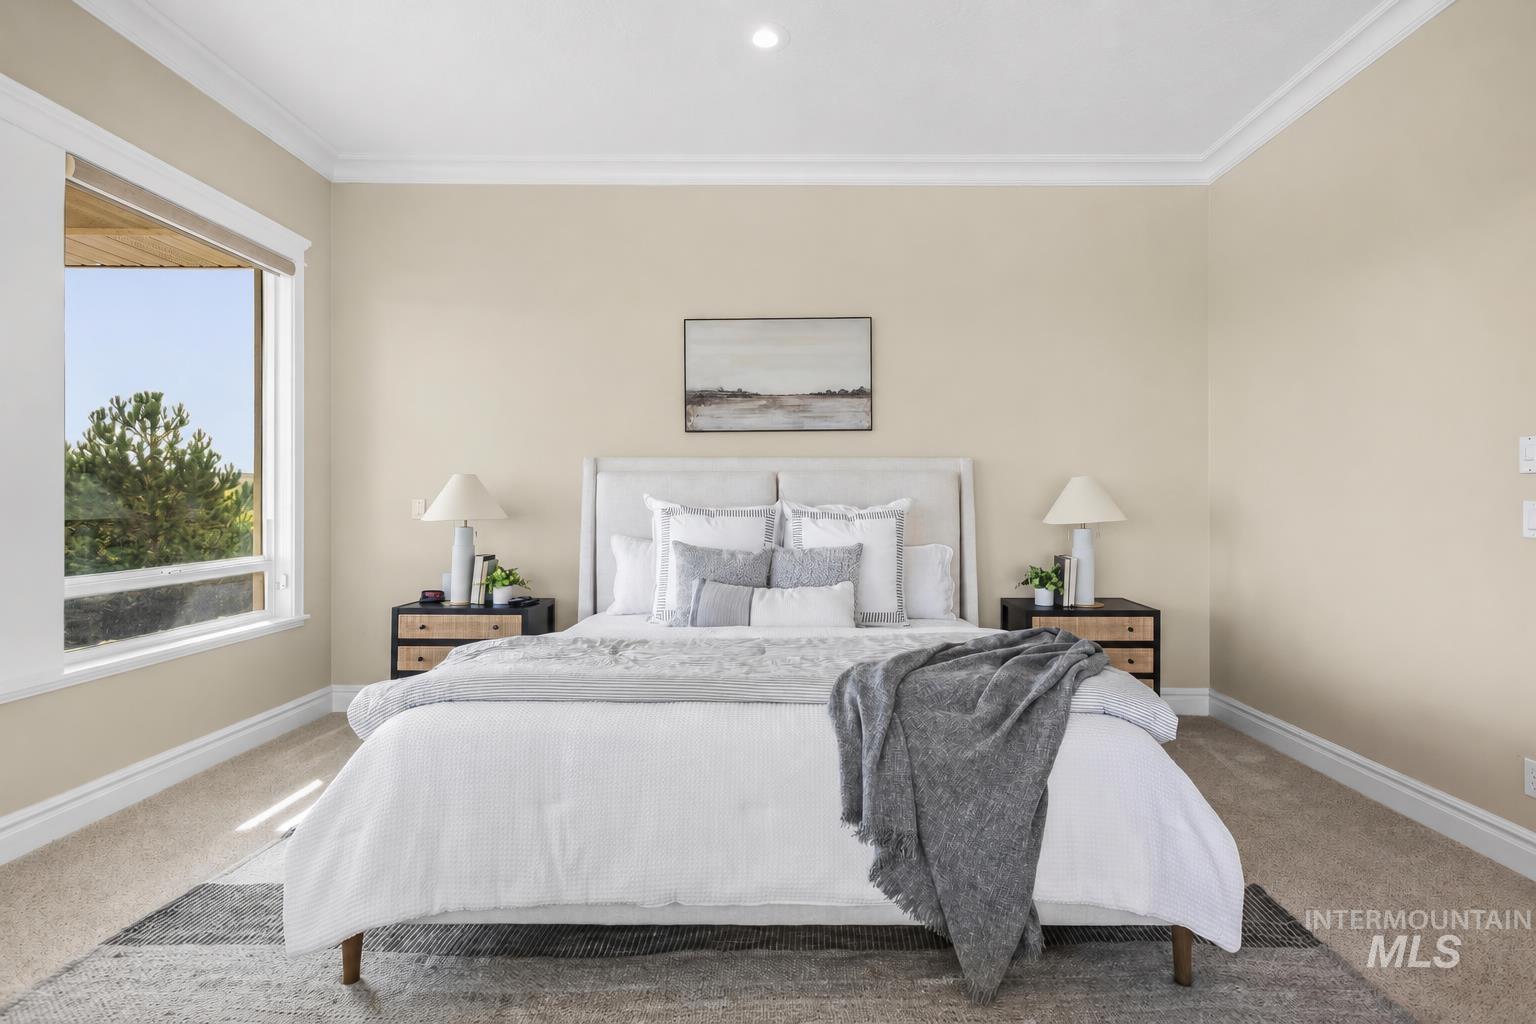
Neutral tone walls with crown molding
-
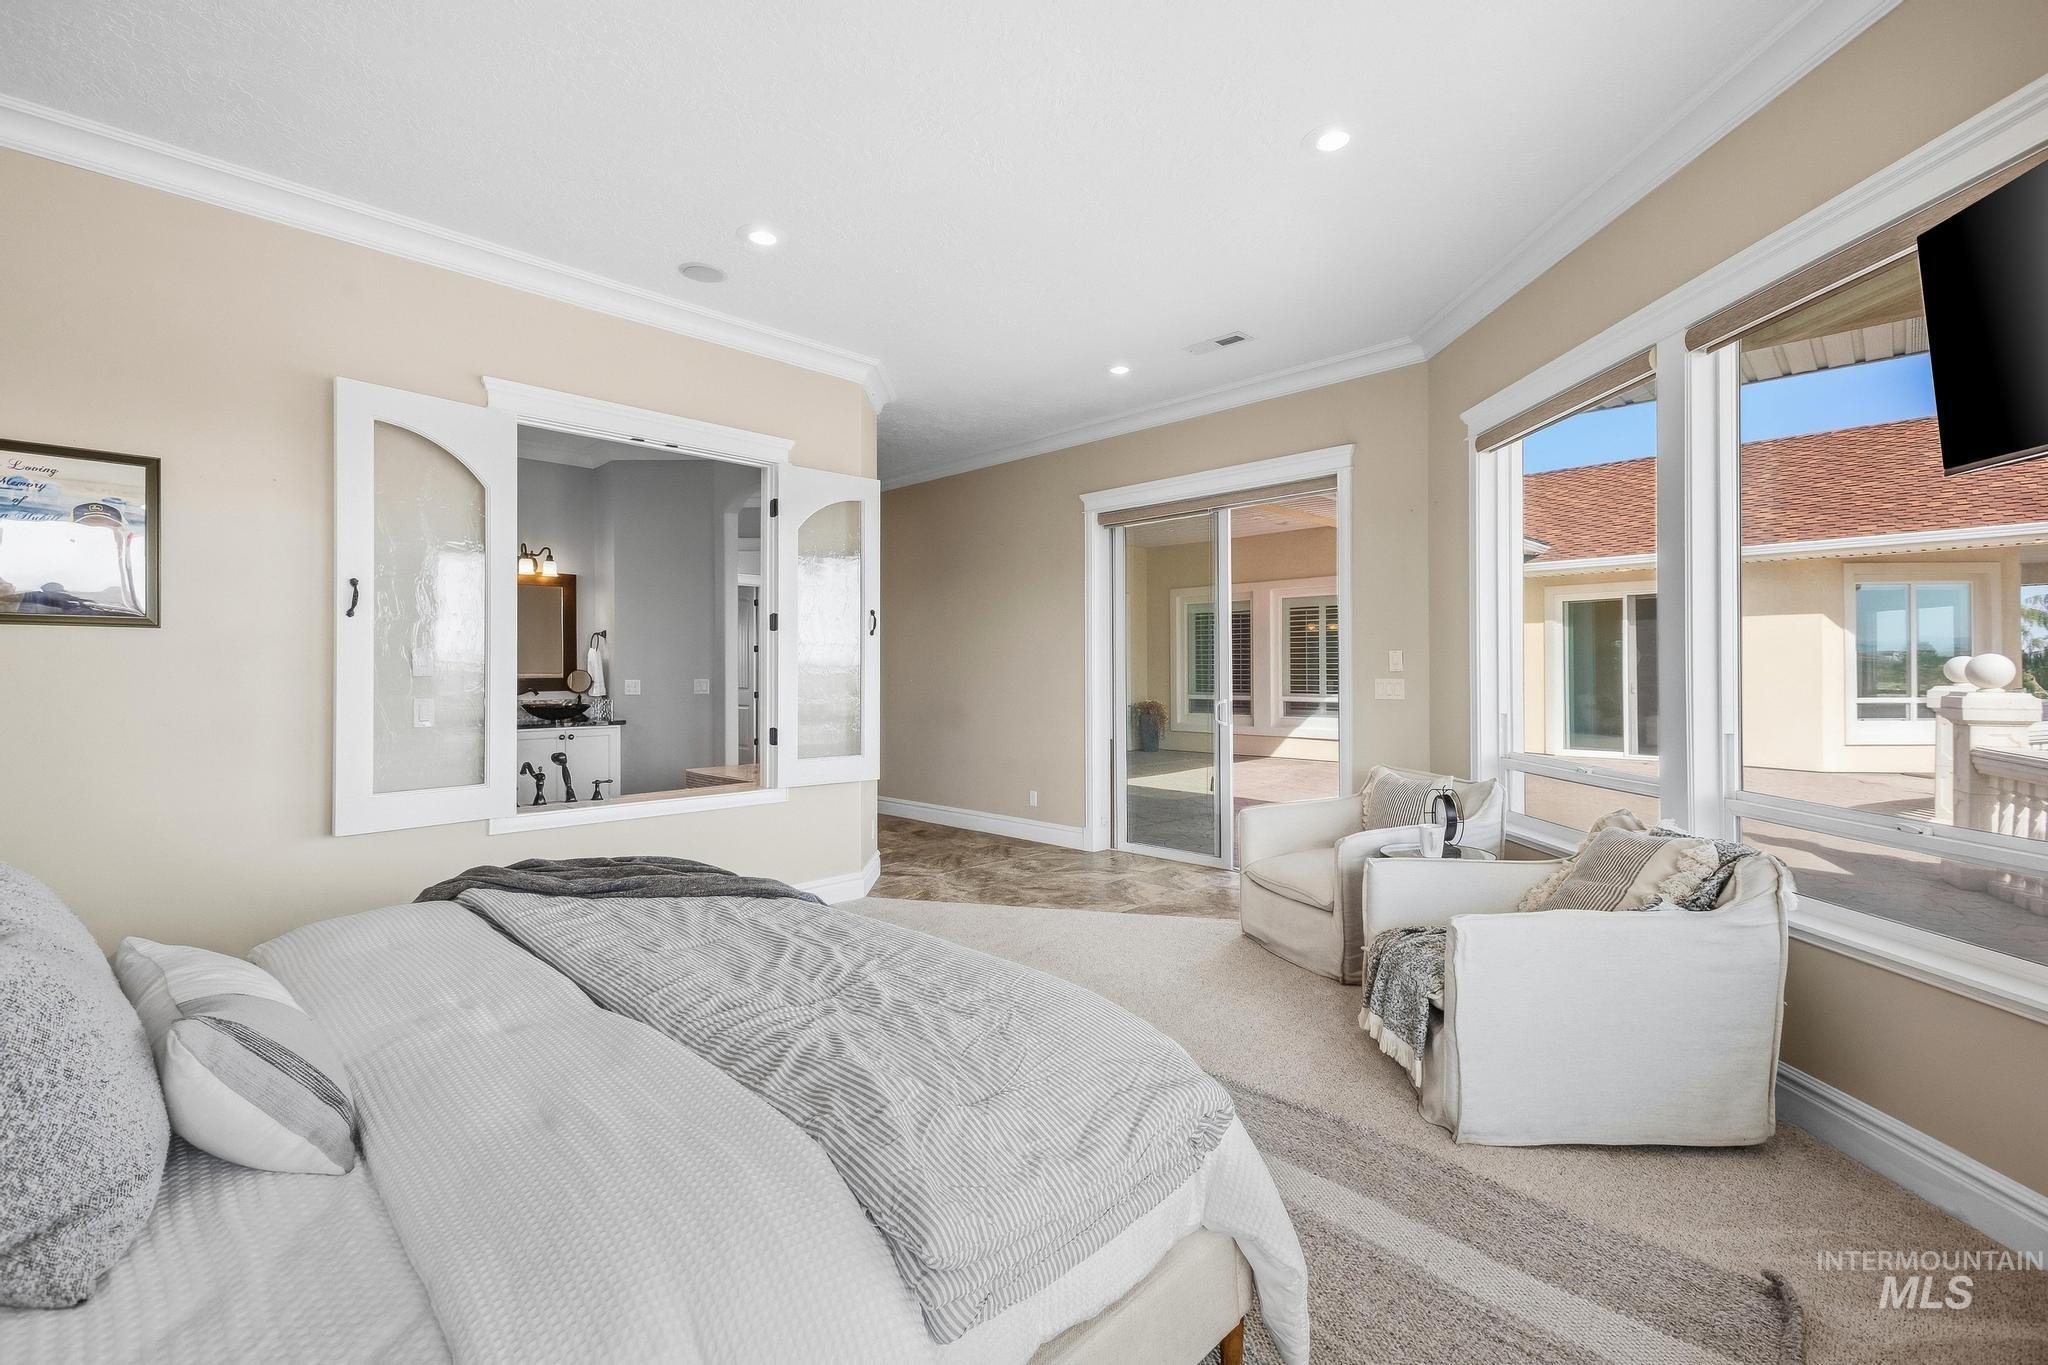
Recessed lighting, crown molding, and neutral wall tones enhance this spacious room
-
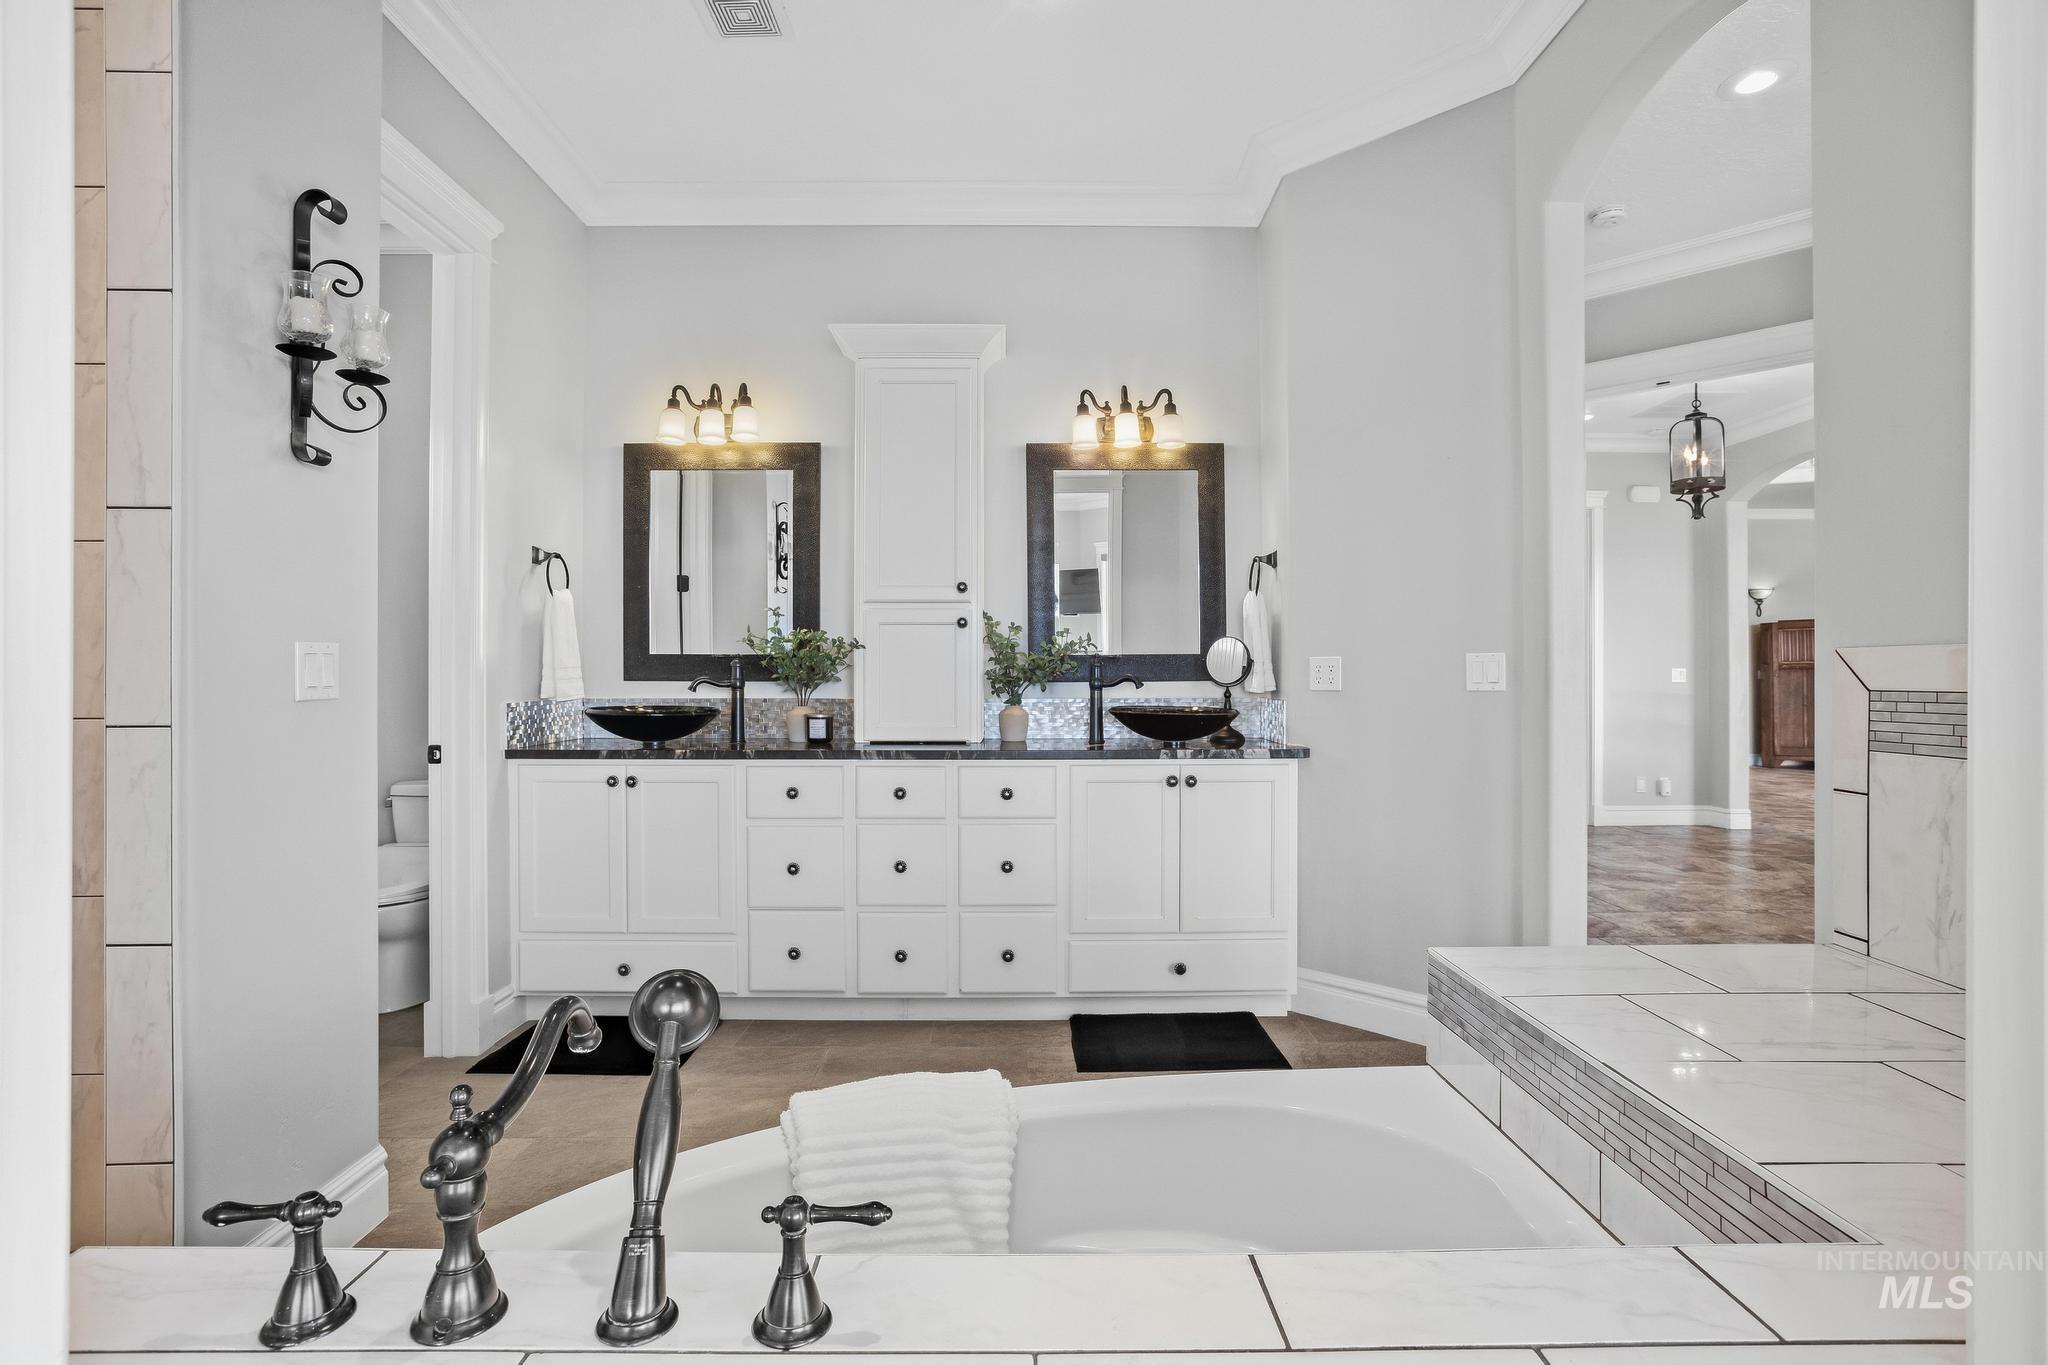
Dual vanity with dark vessel sinks, framed mirrors, and overhead light fixtures
-
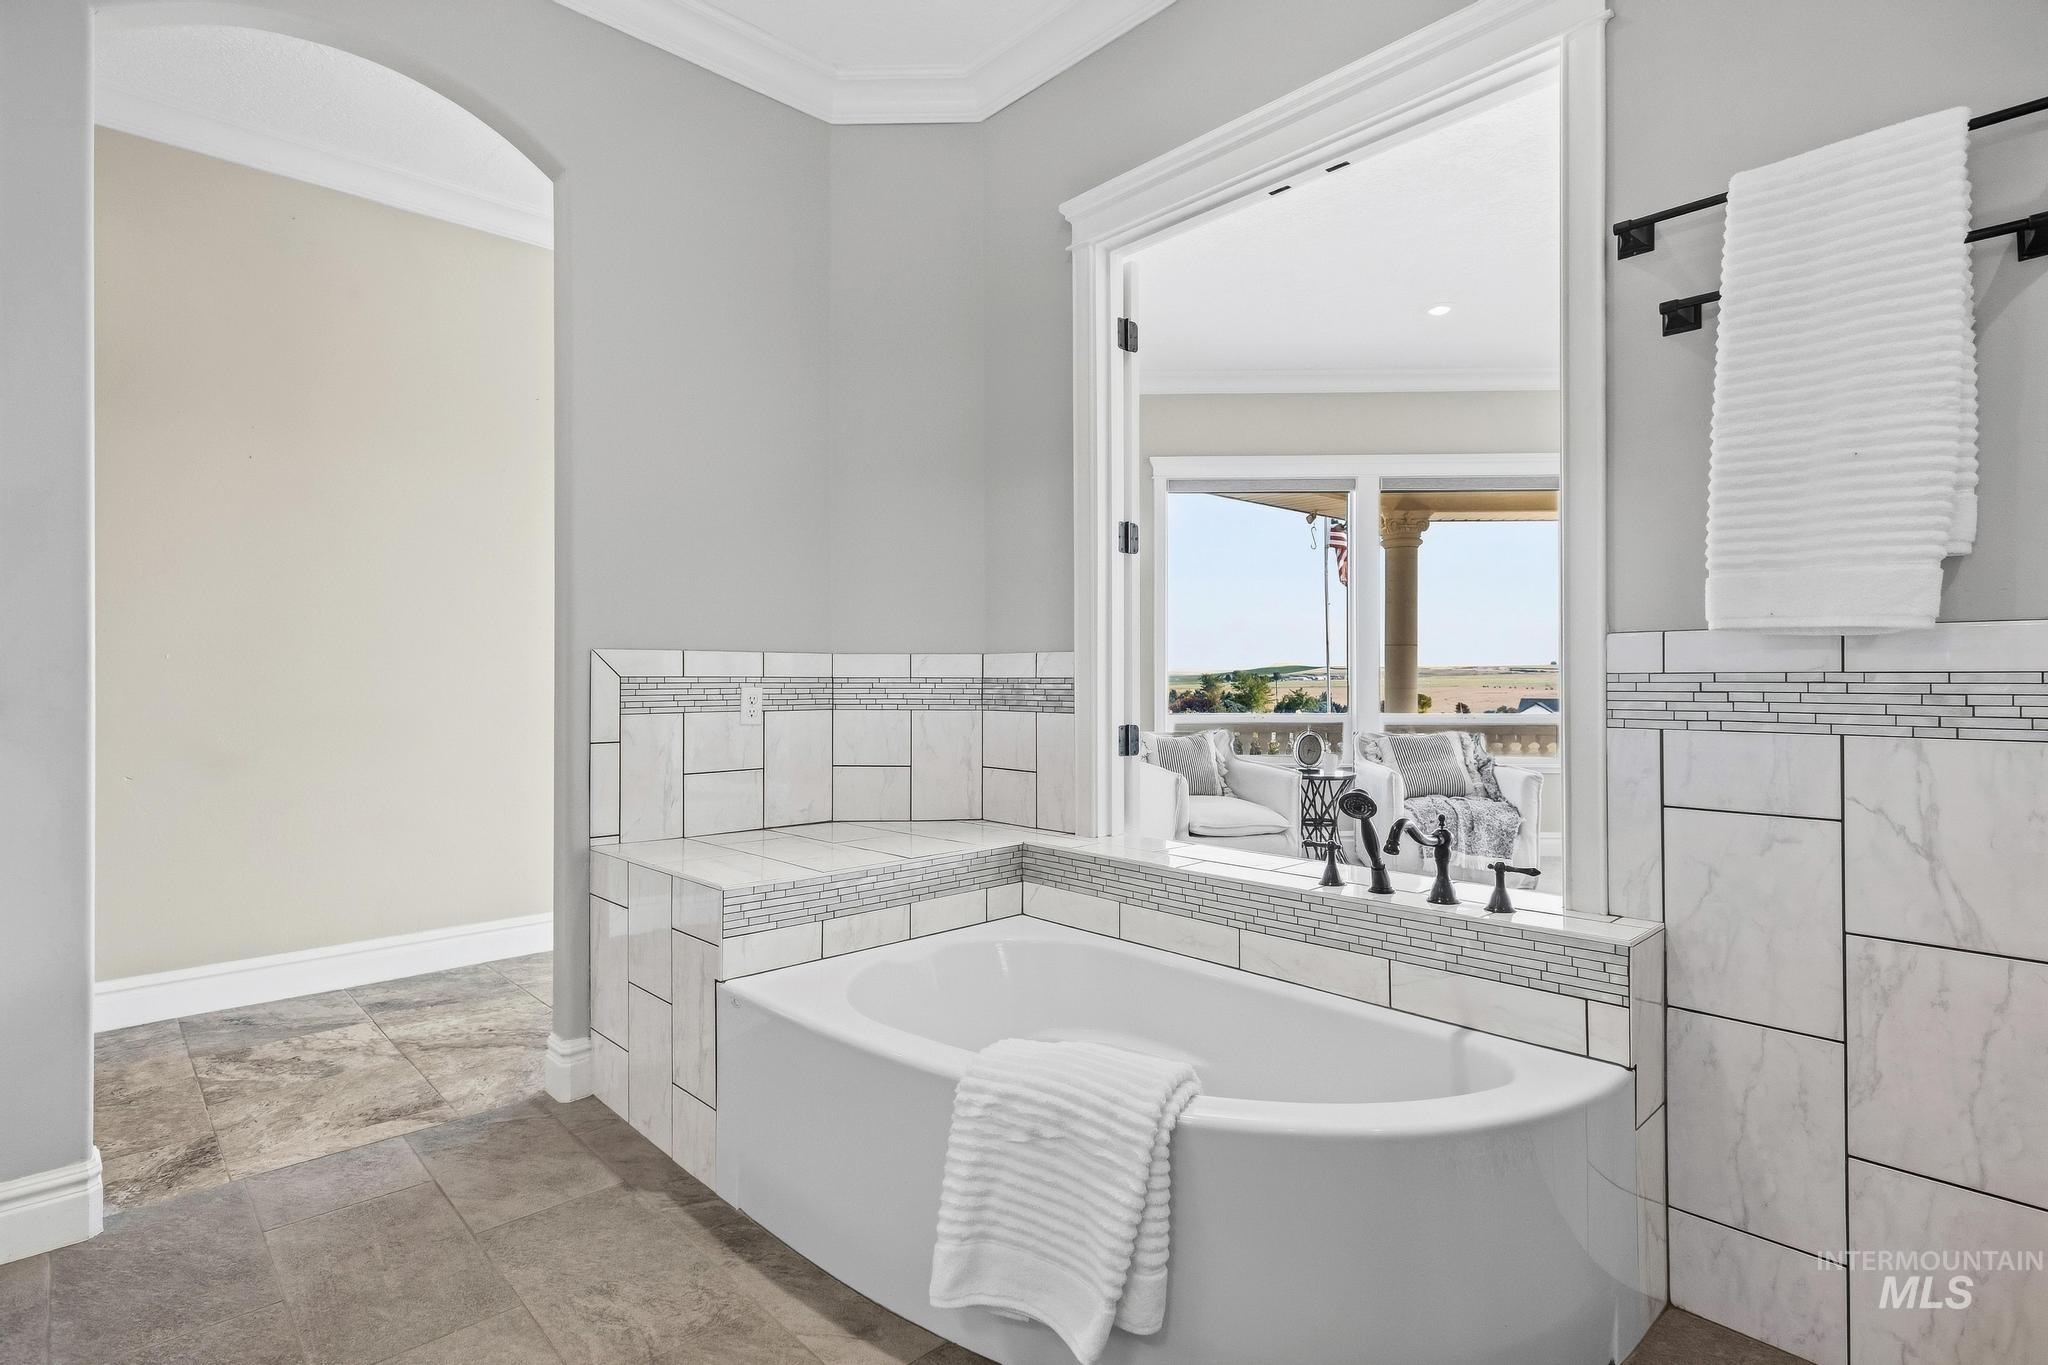
Built-in soaking tub with black fixtures, tile surround with decorative accent banding, and a large window
-
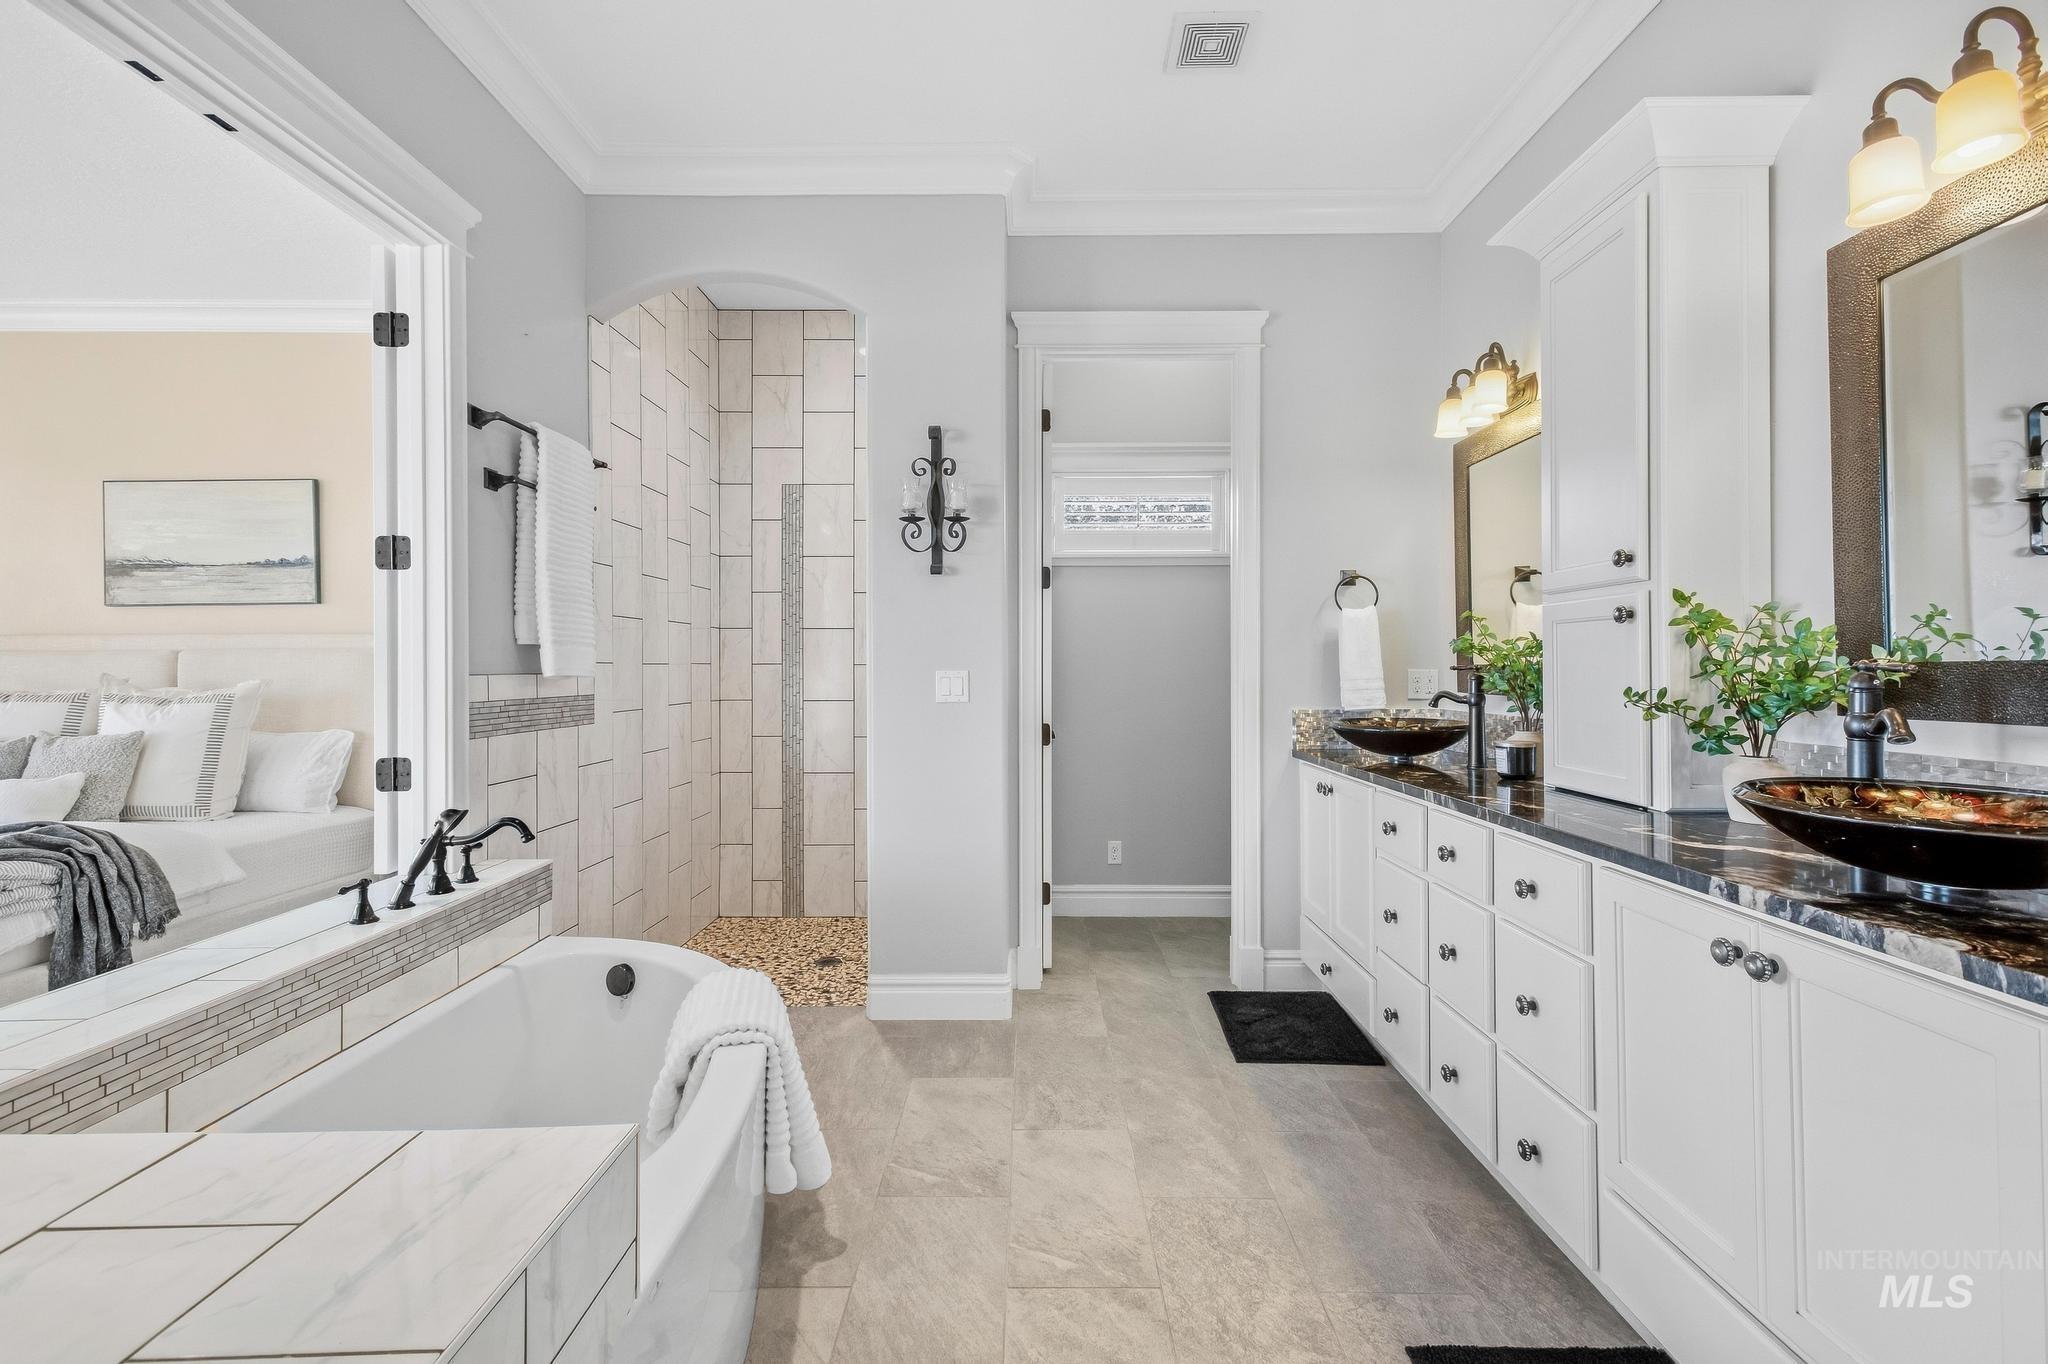
-
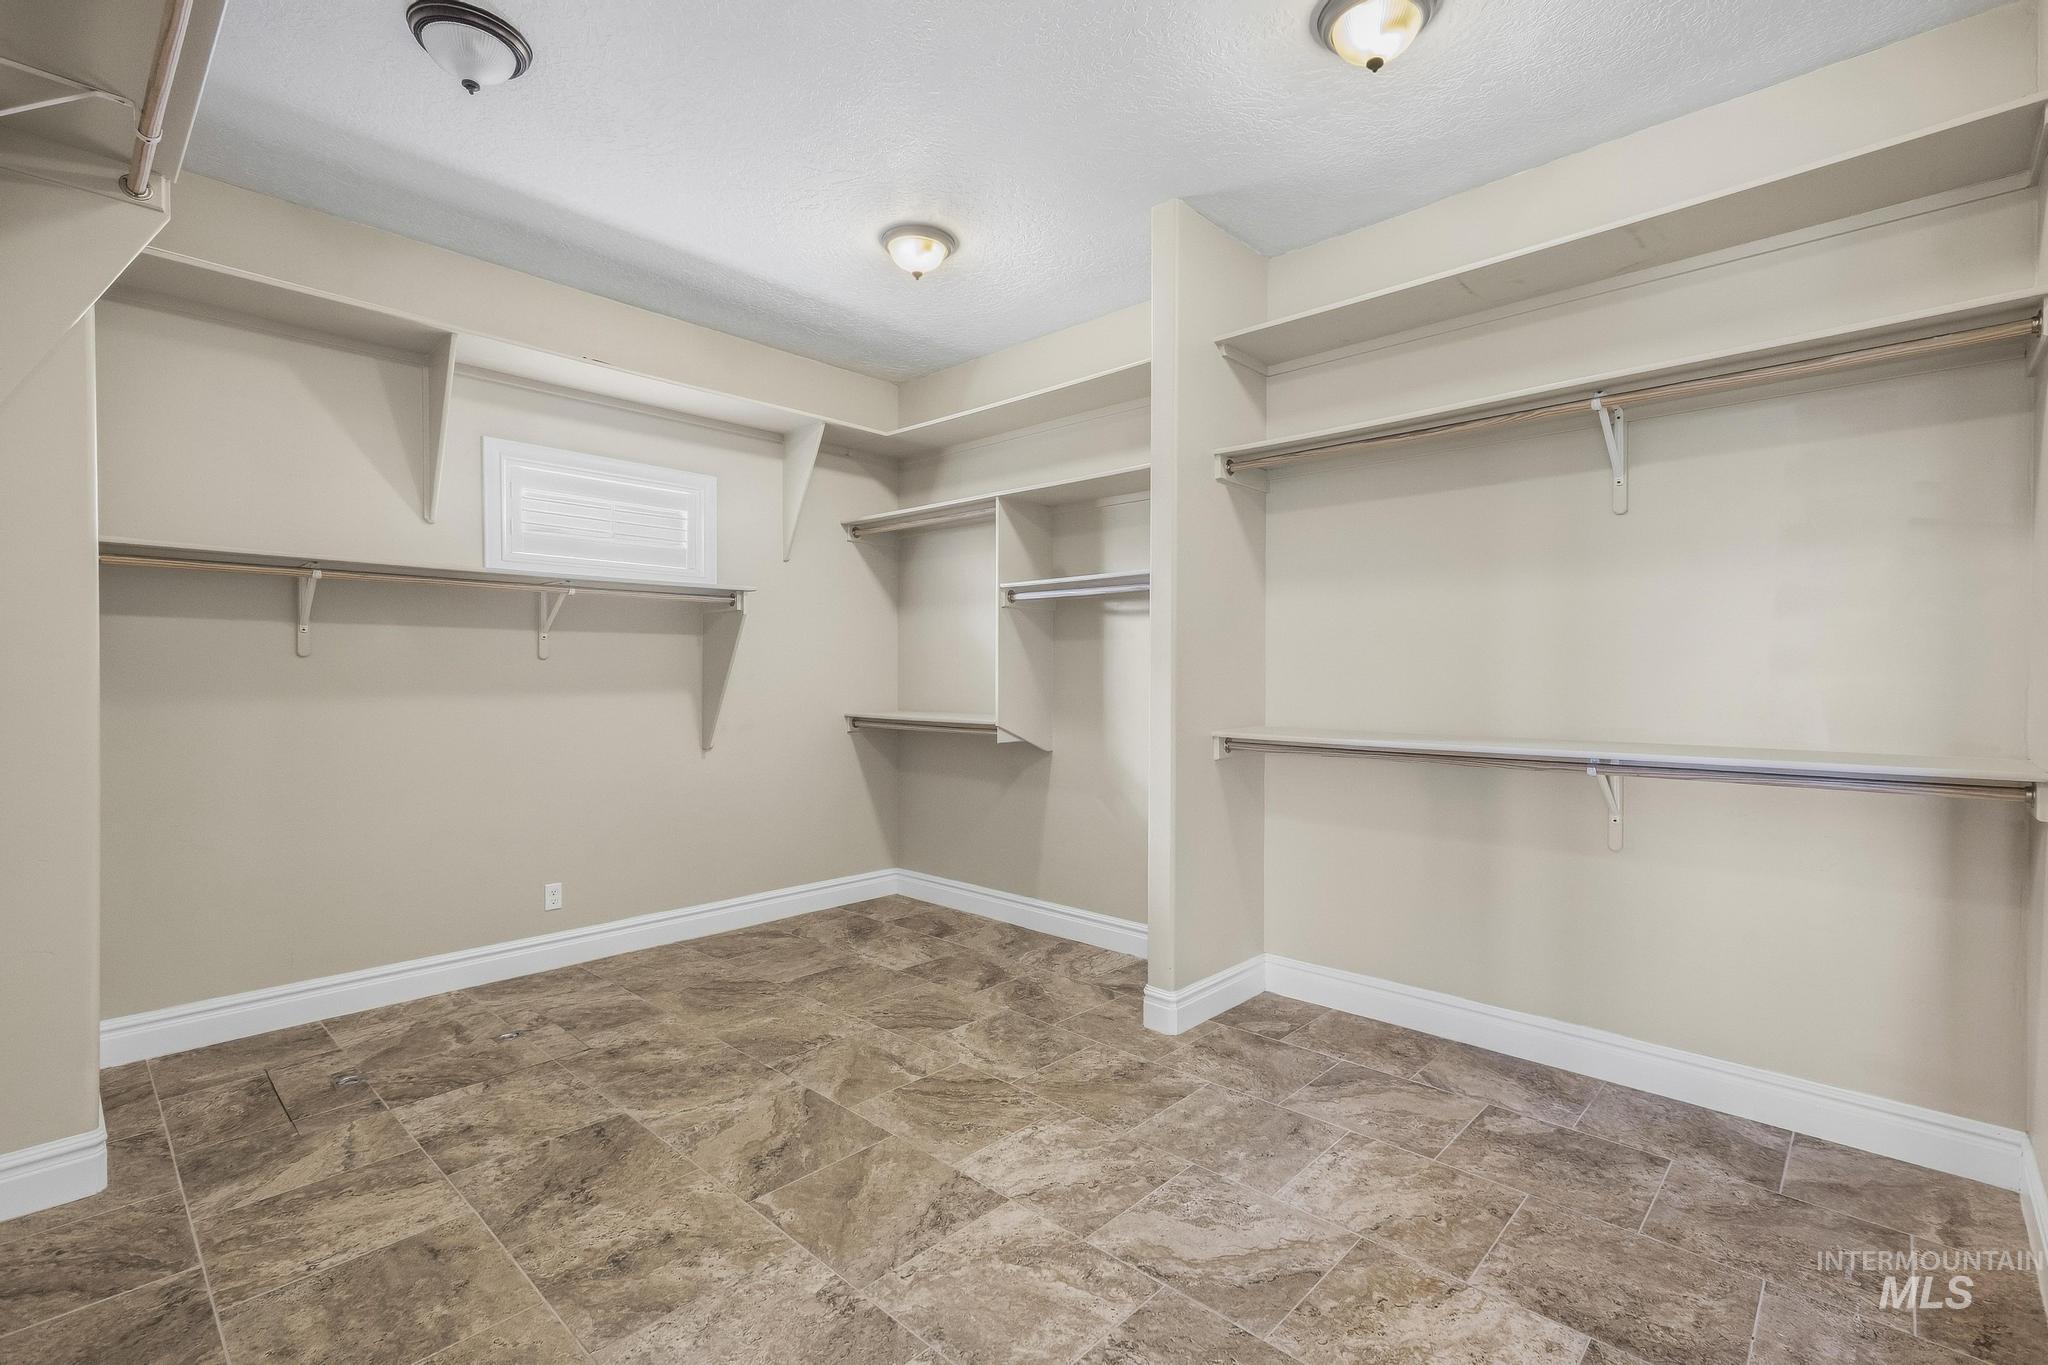
Spacious closet featuring extensive shelving, hanging rods, recessed window, and durable tile flooring
-
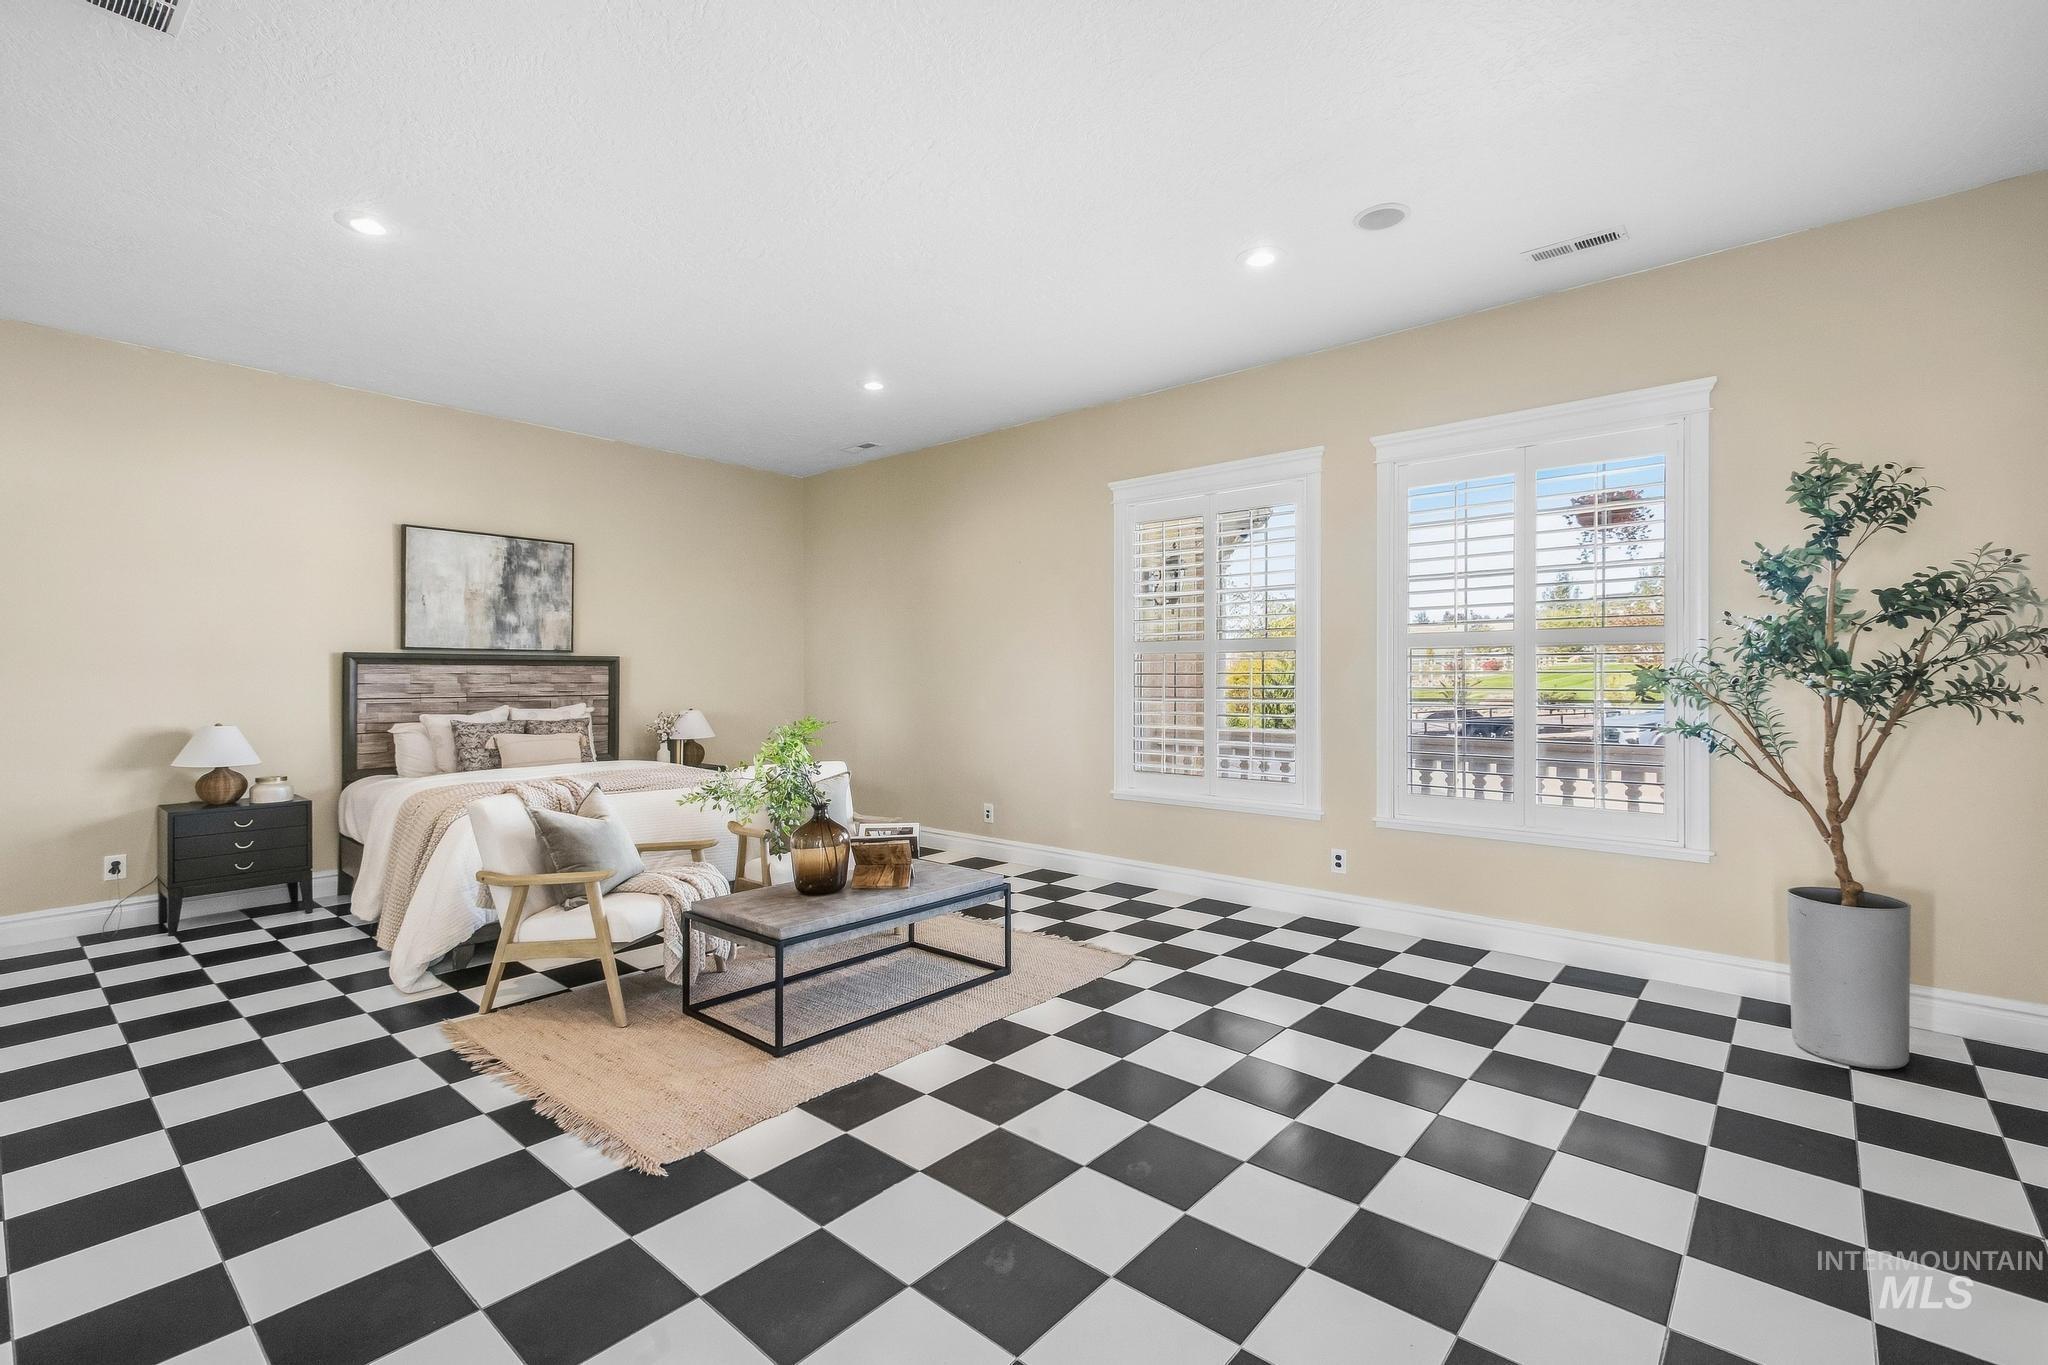
Spacious room featuring checkerboard flooring, two windows with plantation shutters, recessed lighting, and light-toned walls
-
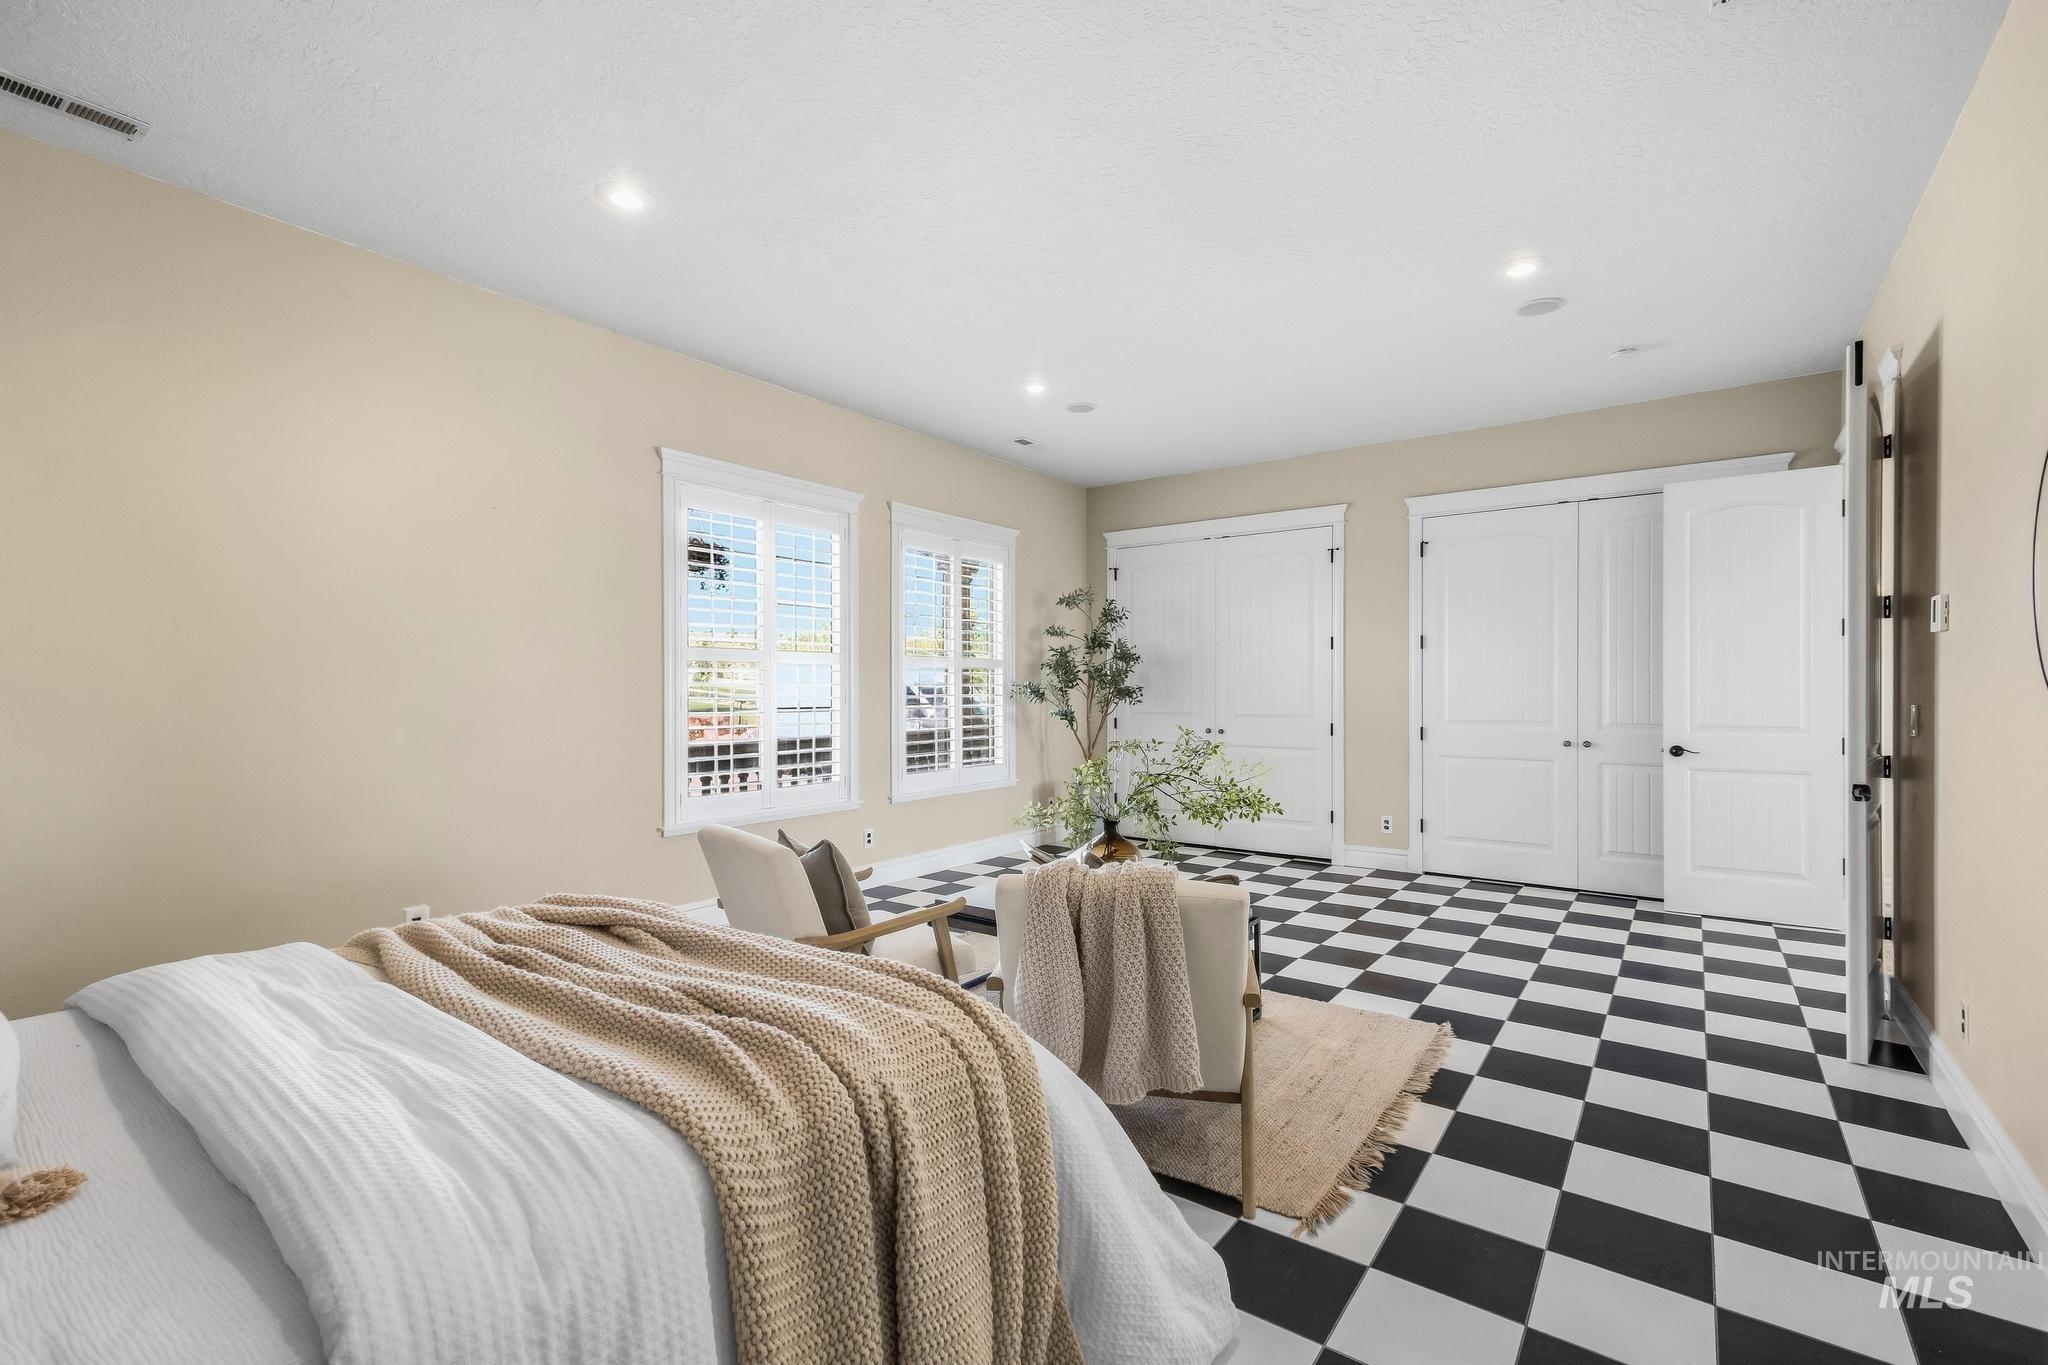
Recessed lighting illuminates the space, featuring checkerboard flooring and two double-panel doors
-
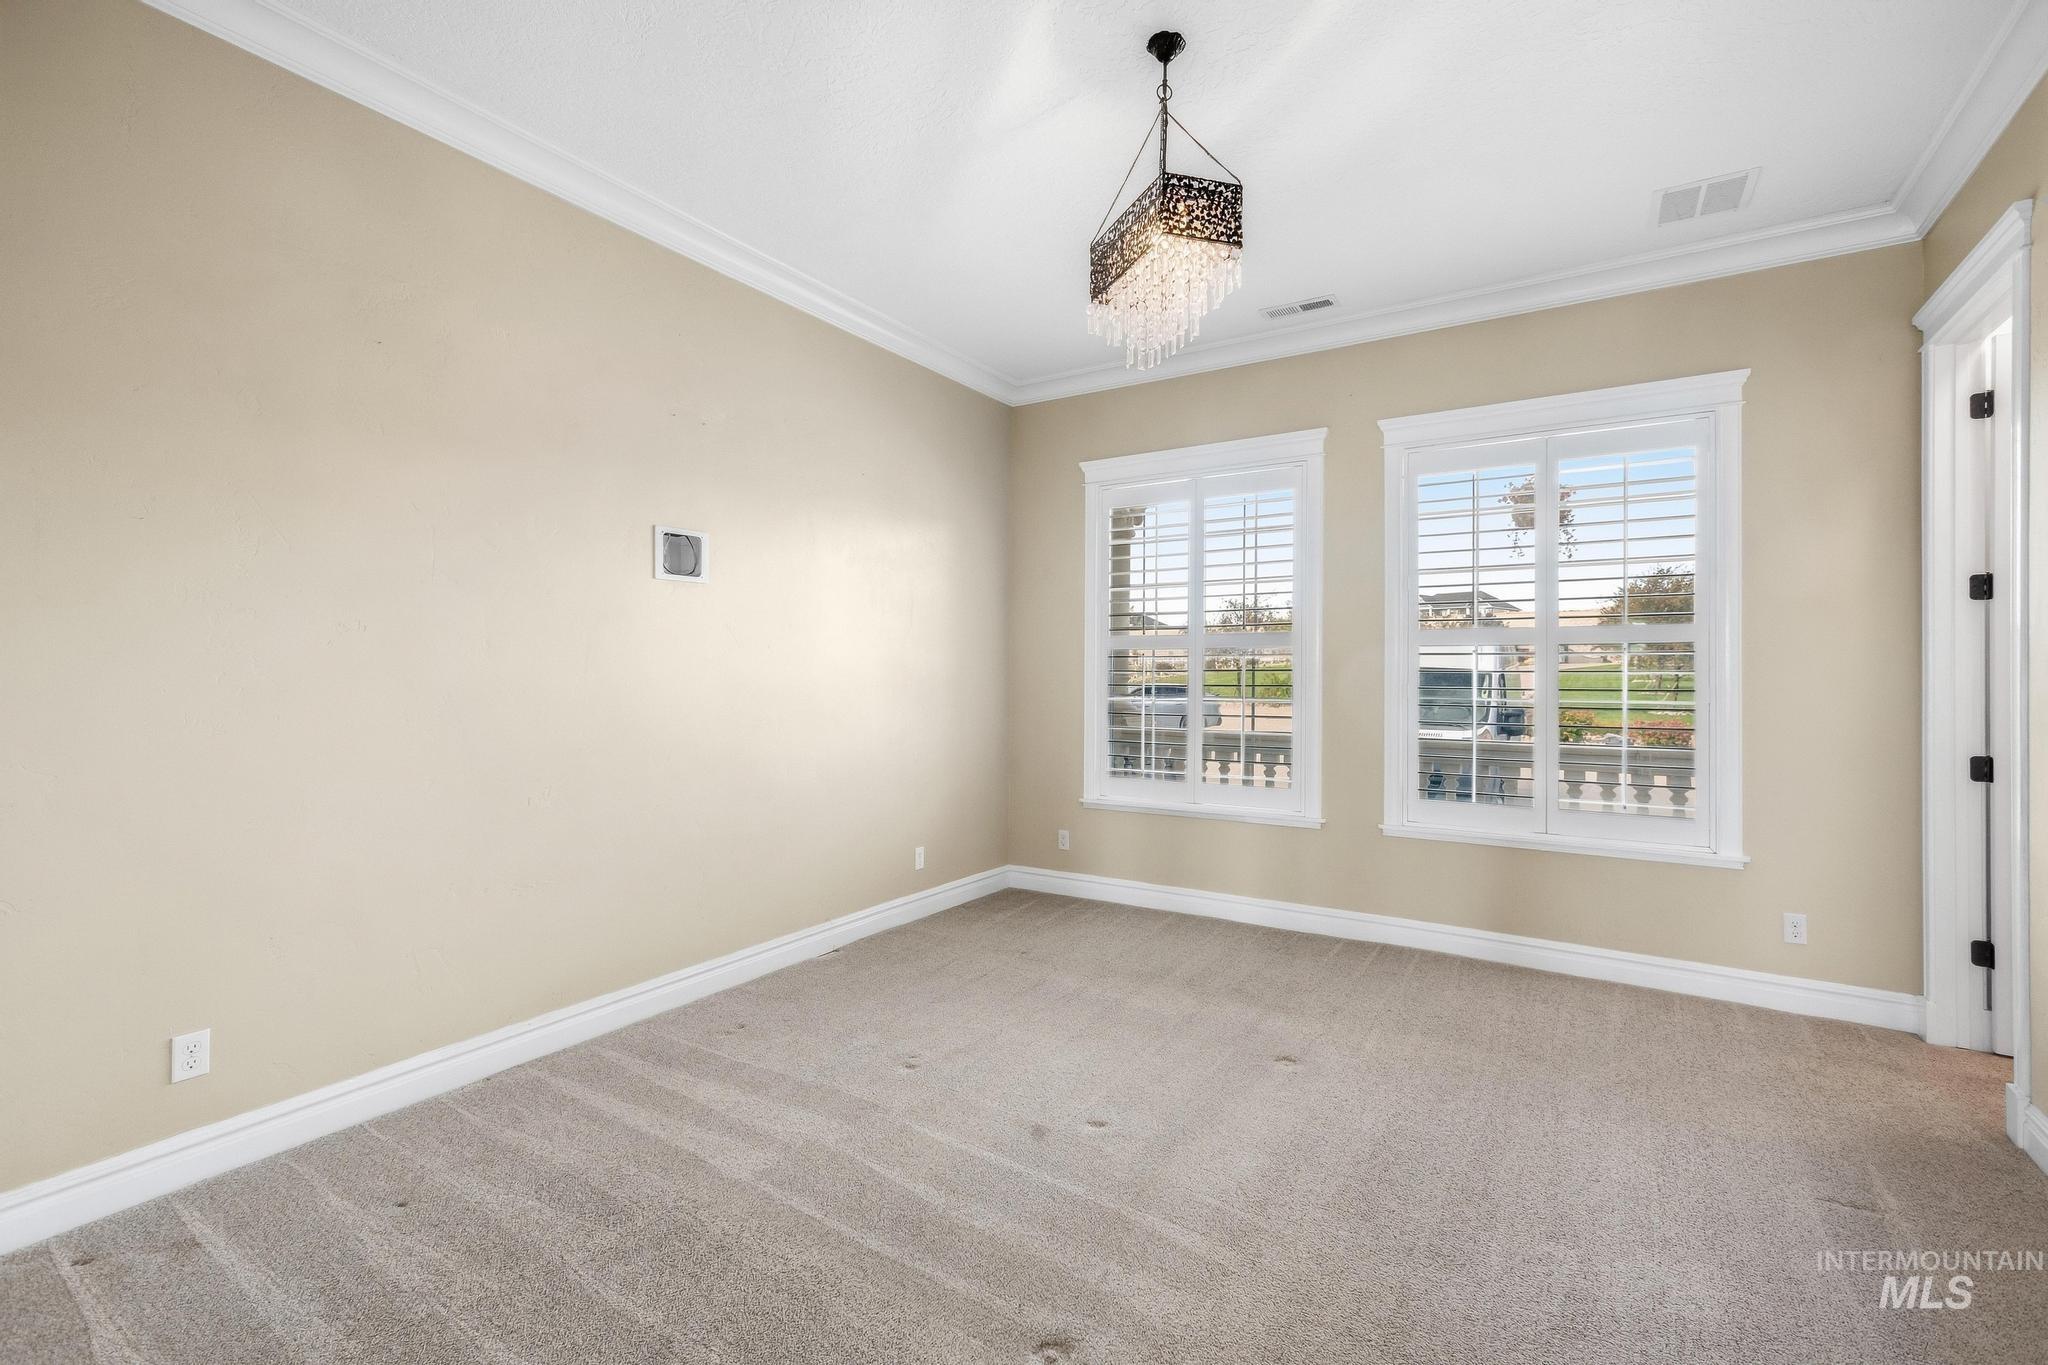
Recessed lighting, crown molding, and two windows with plantation shutters
-
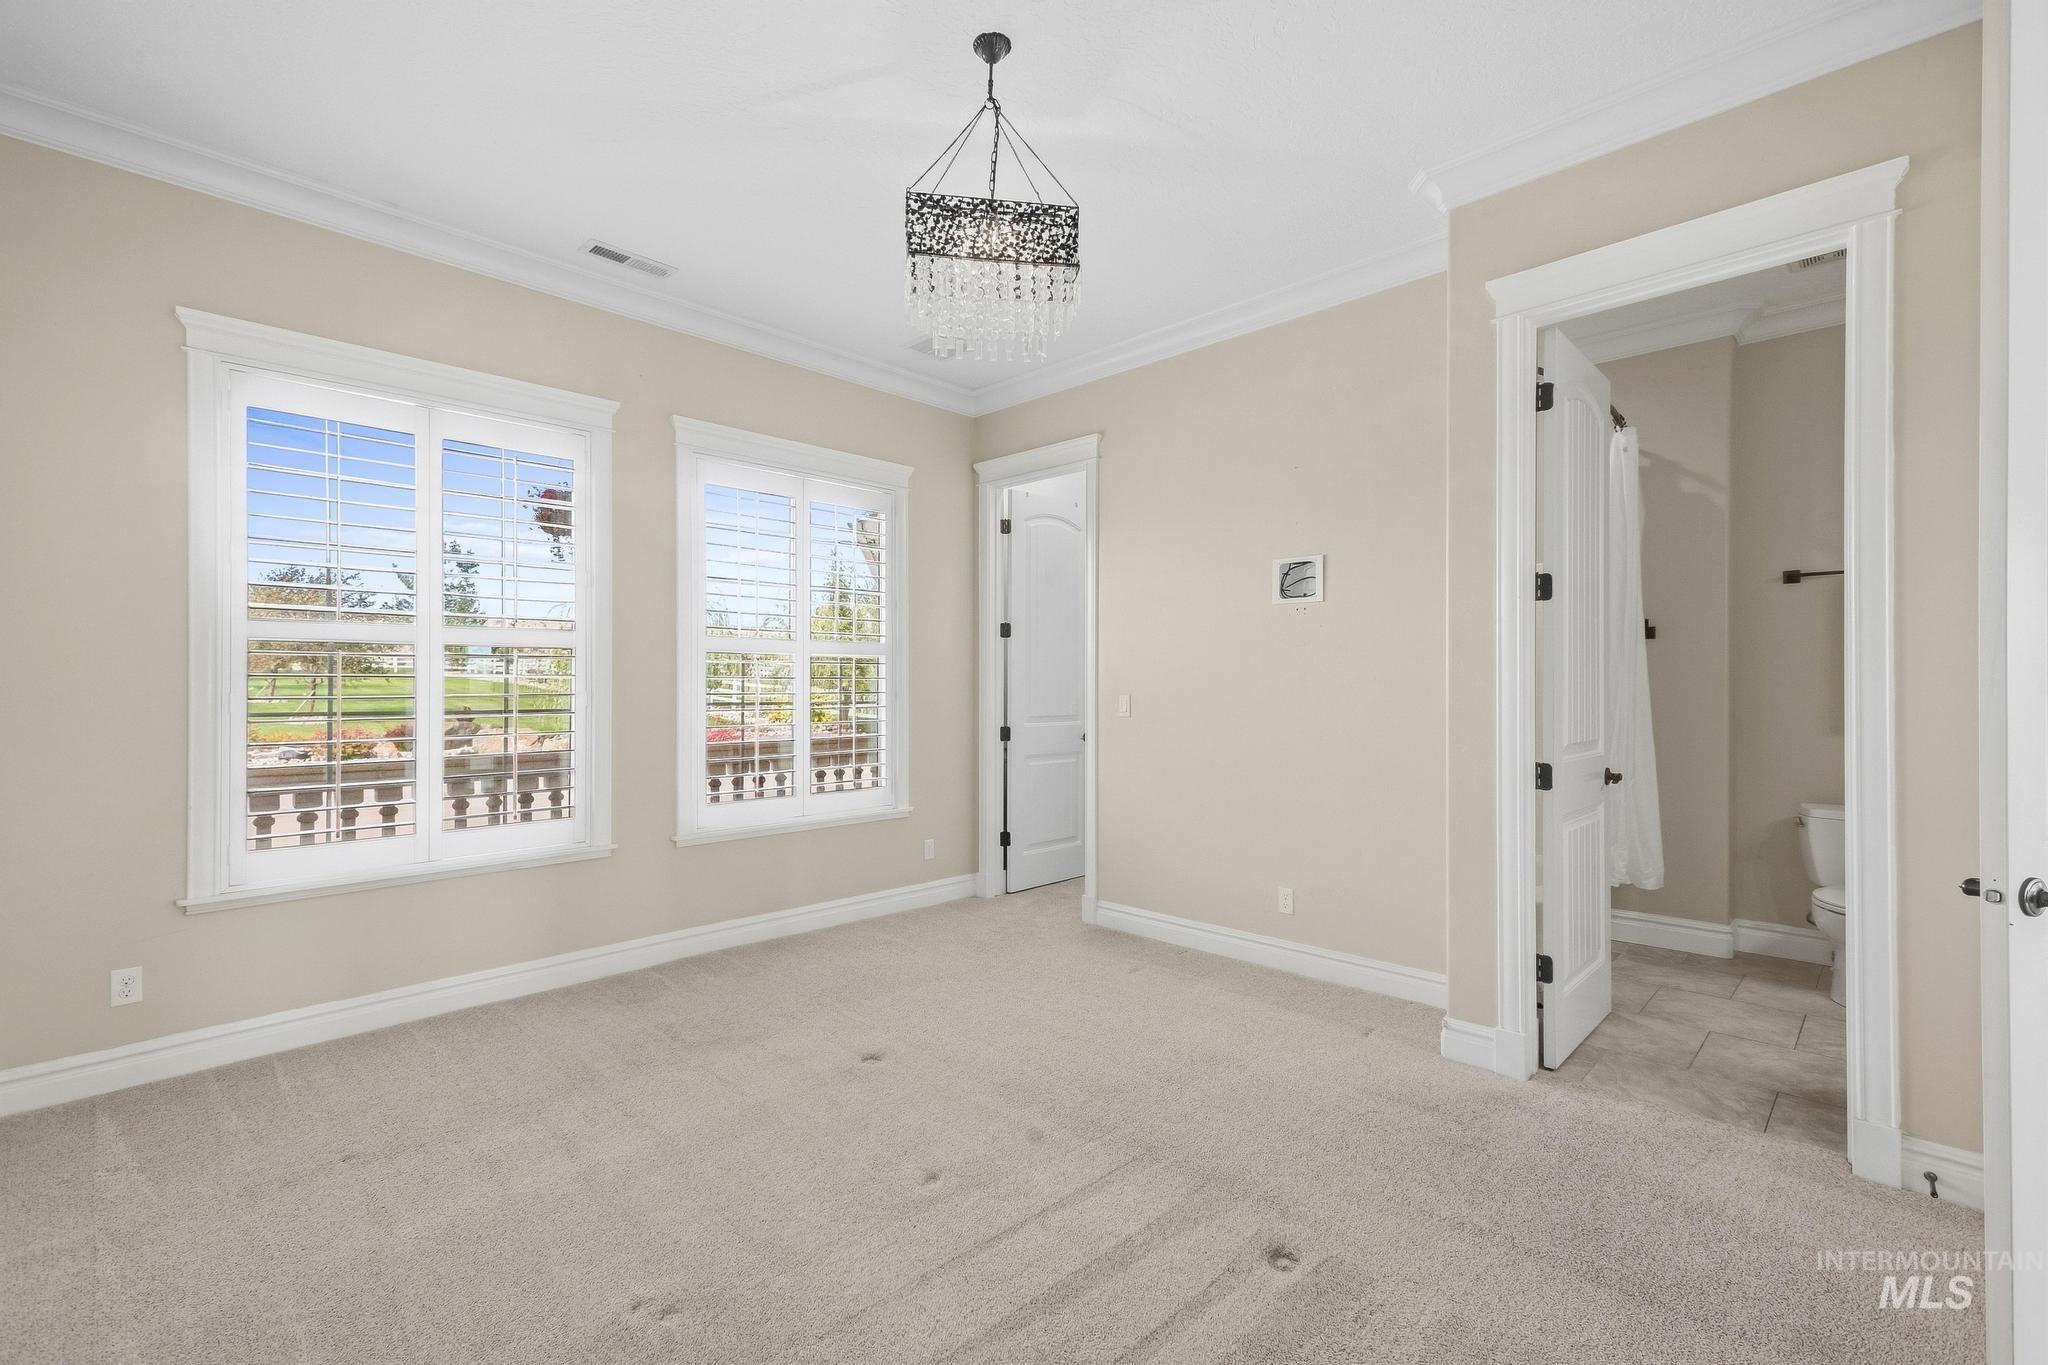
Recessed lighting, crown molding, two windows with plantation shutters, plush carpet flooring, and a crystal chandelier
-
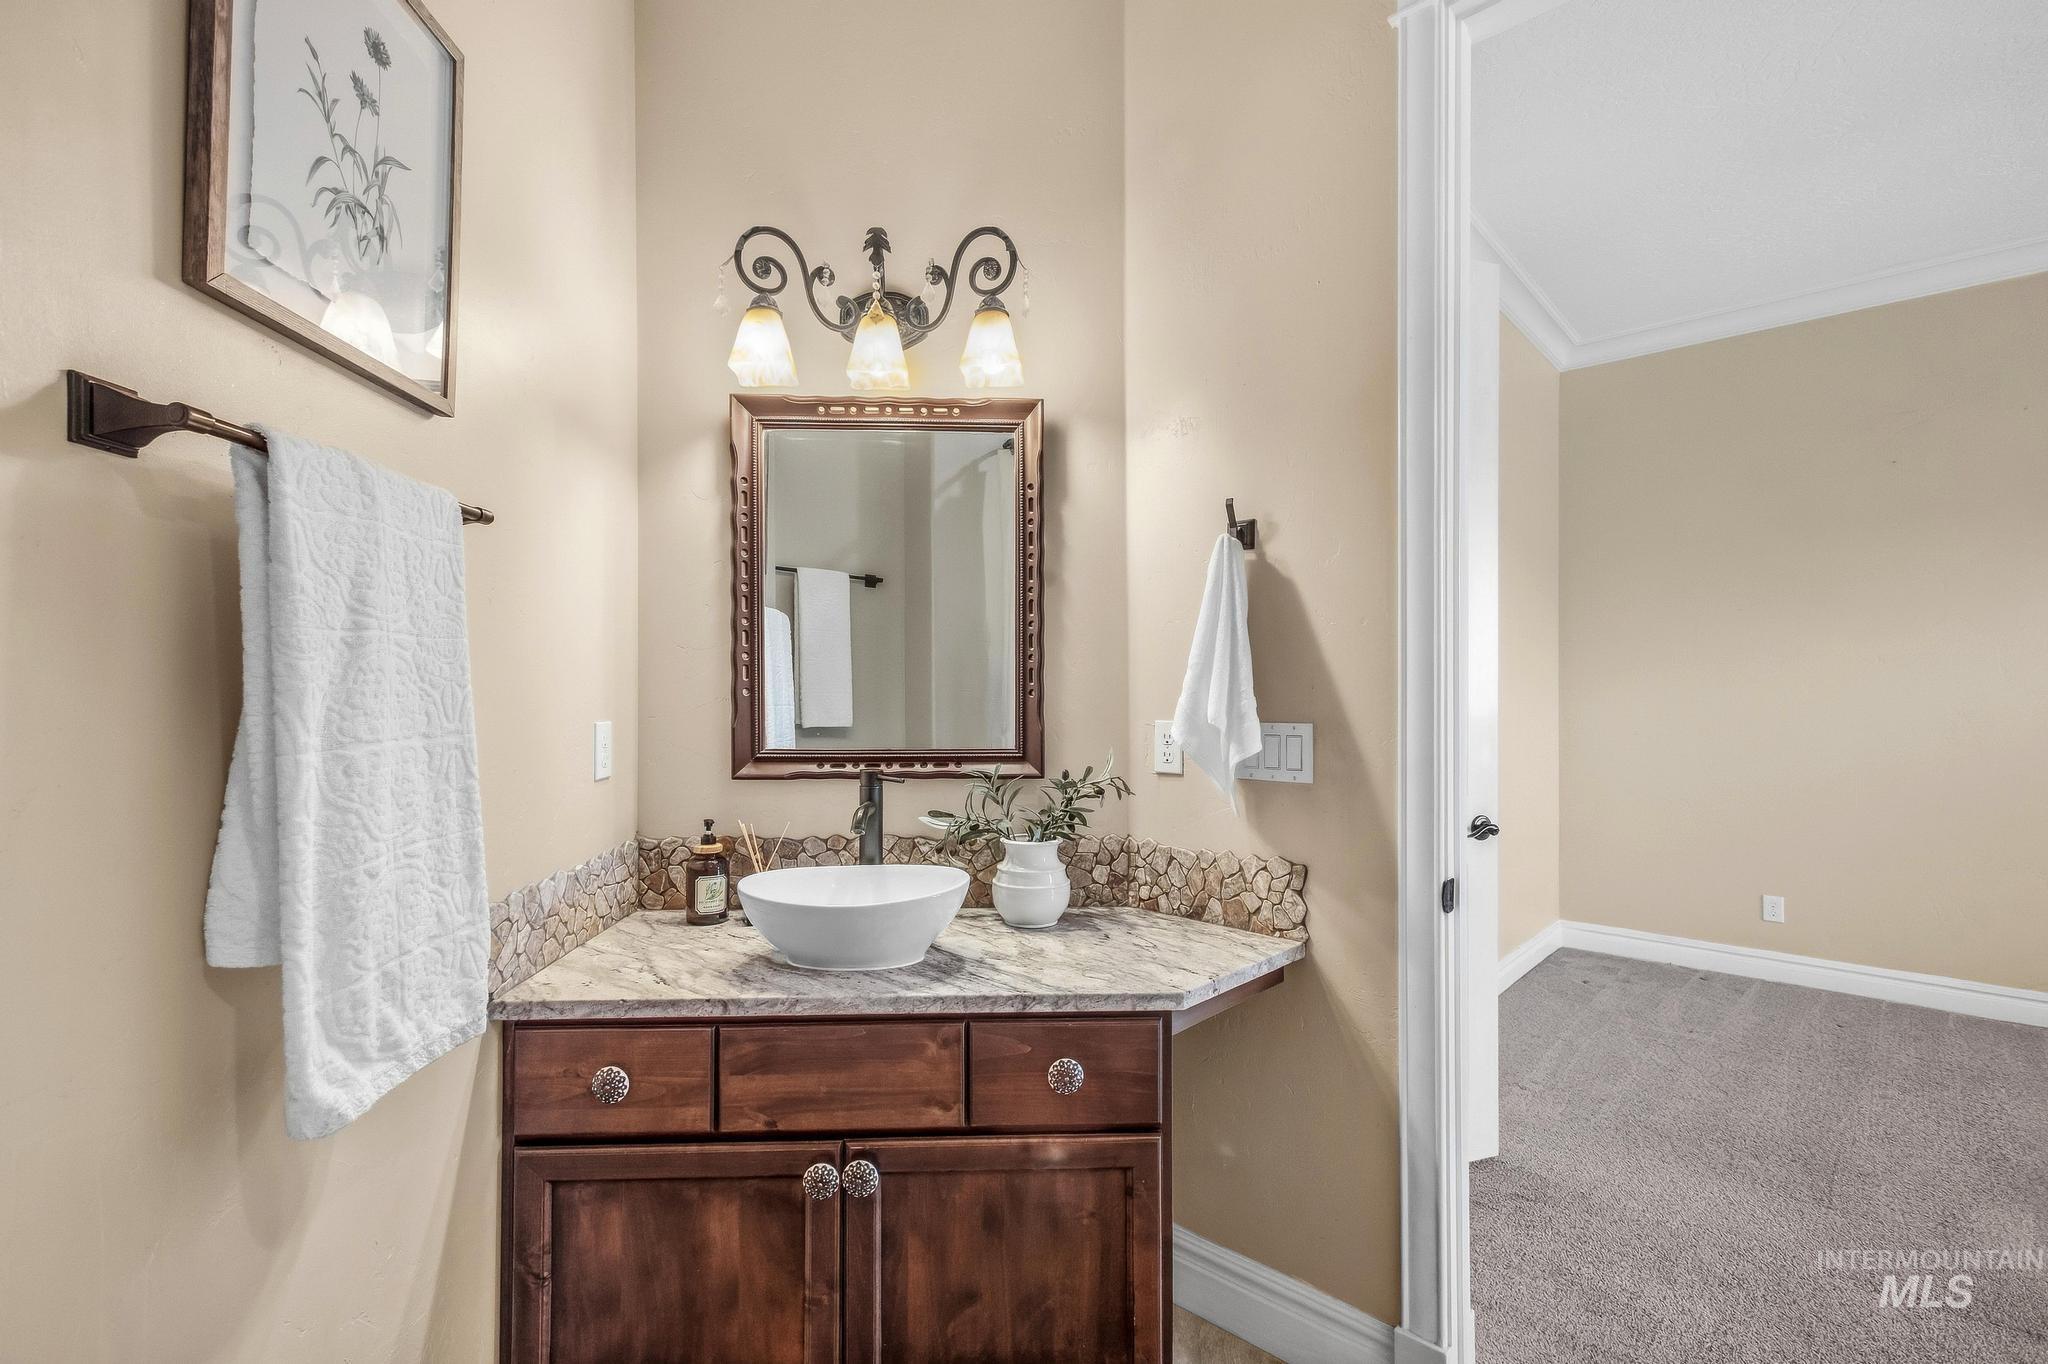
Wood-finish vanity with a vessel sink, stone countertop, and custom tile backsplash
-
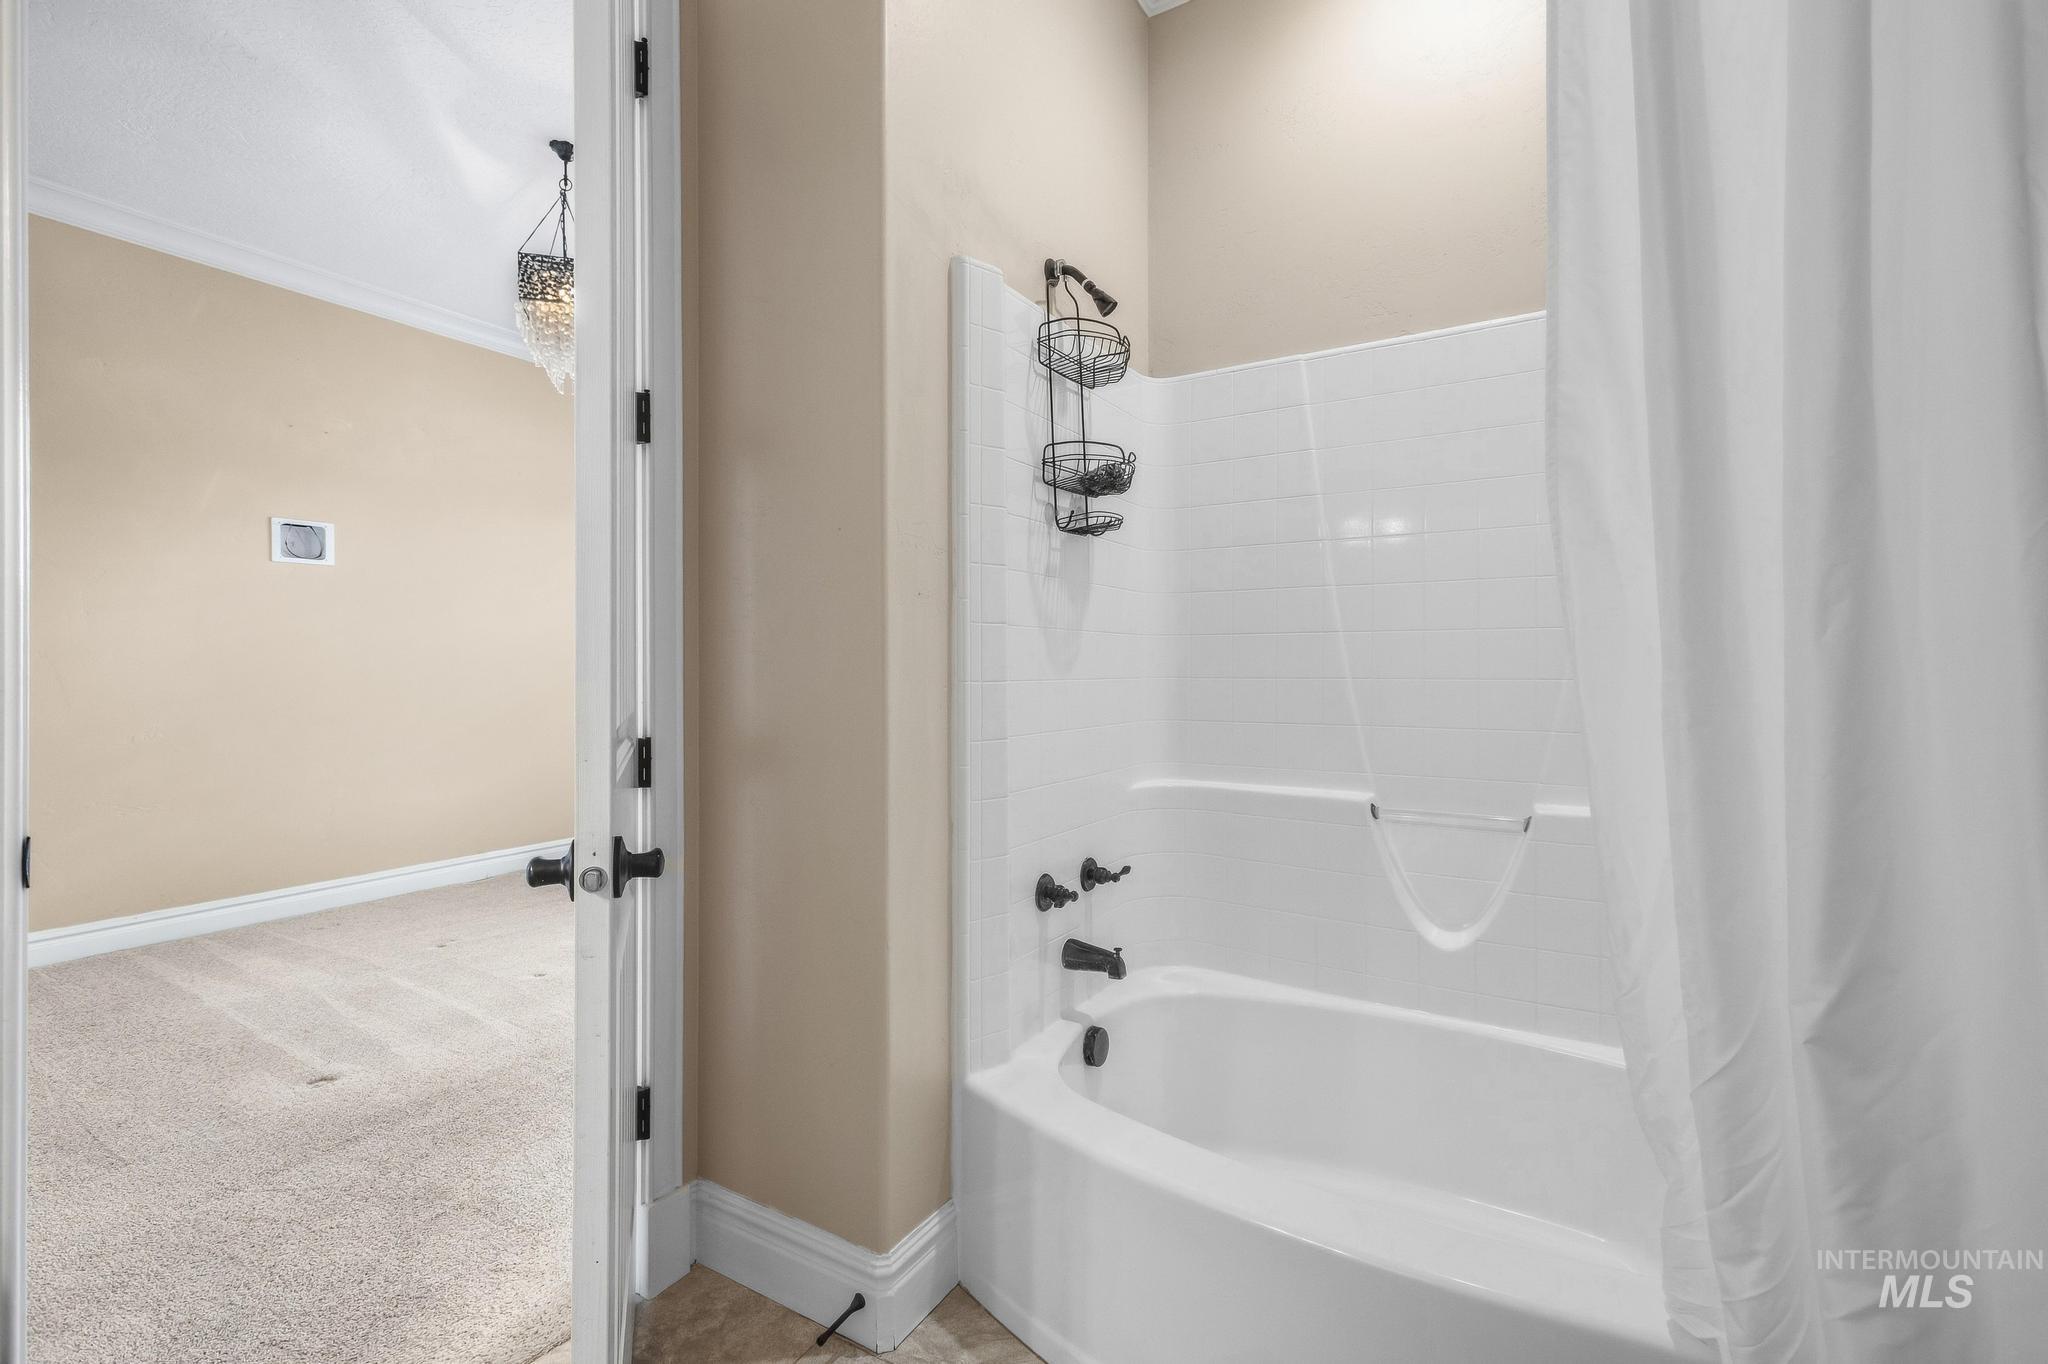
White bathtub with a tiled surround and dark bronze fixtures
-
-
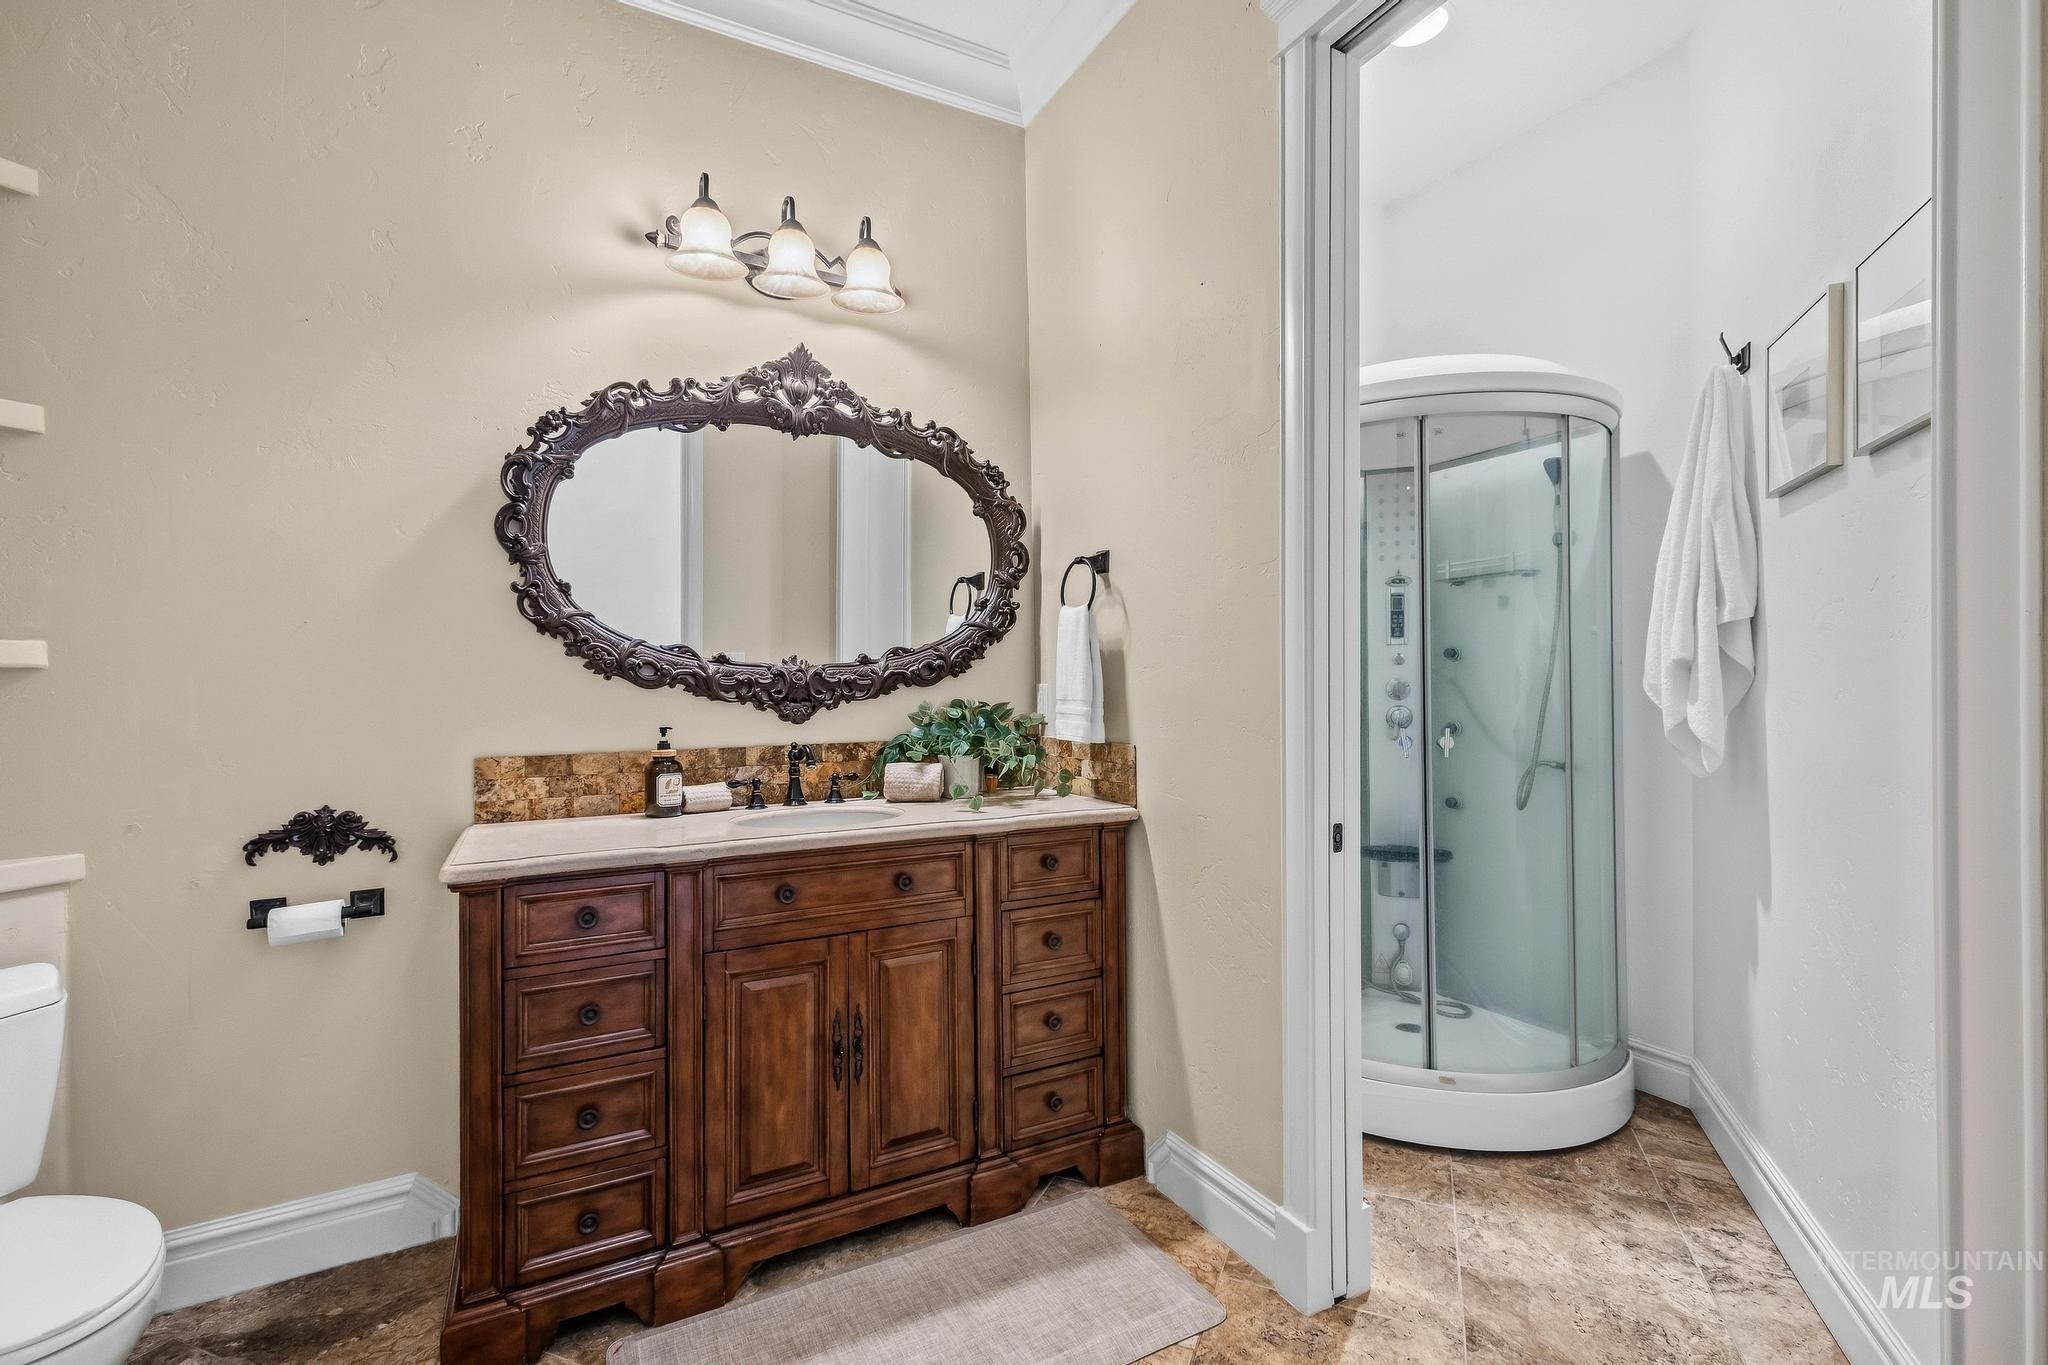
Wood-finish vanity with a single basin, ornate framed mirror, and three-light vanity fixture
-
-
-

-
-
-
-
-
-
-
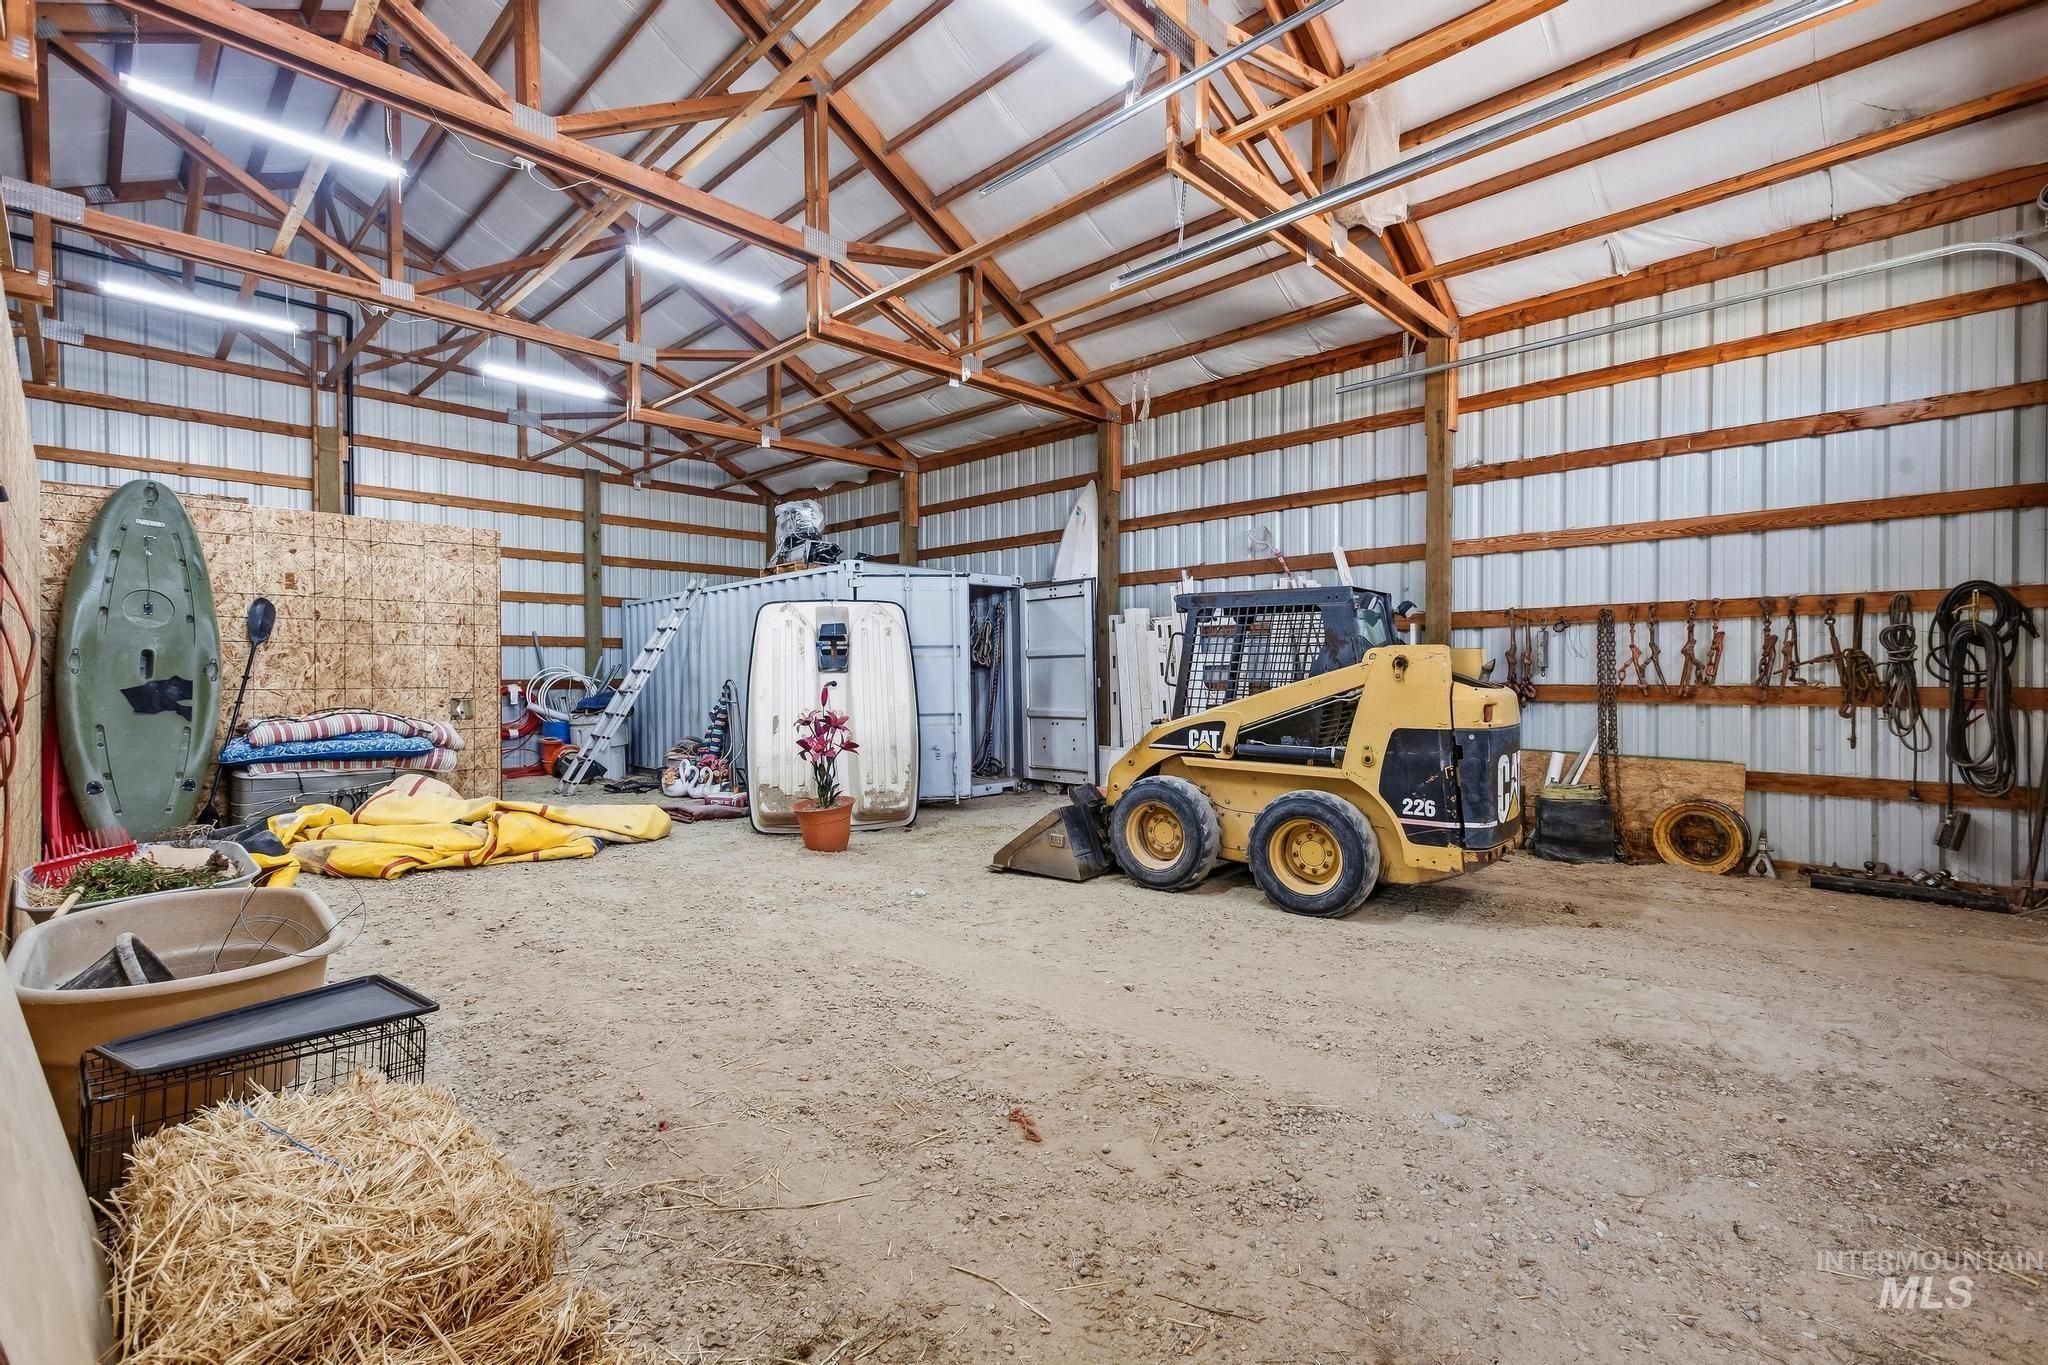
Spacious barn with exposed wood beam construction, corrugated metal walls, and overhead fluorescent lighting
-
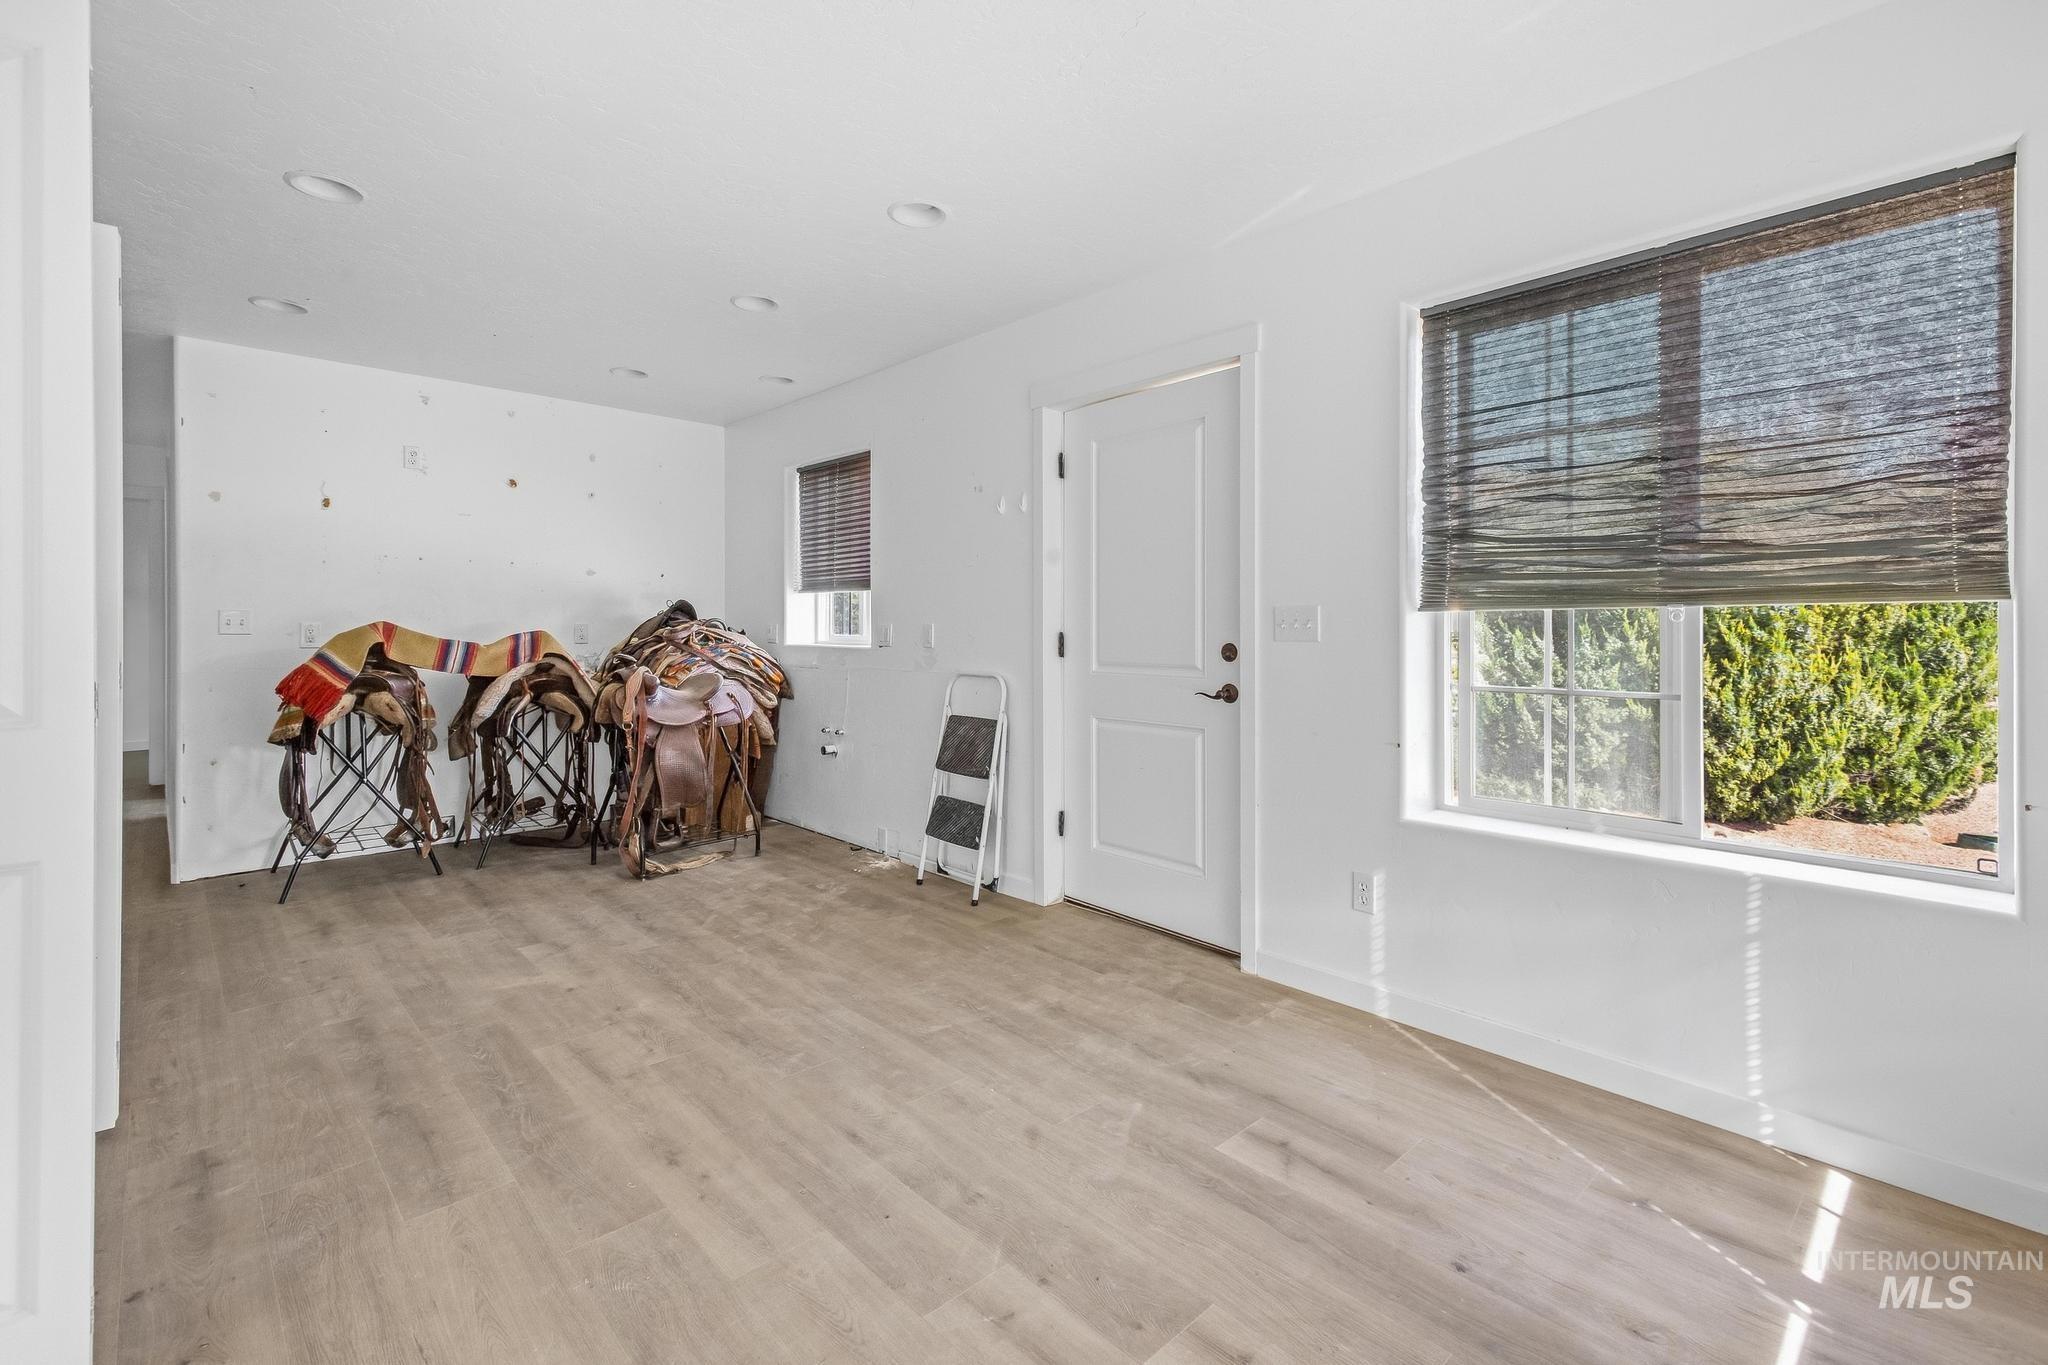
Light wood-finish flooring, recessed lighting, and white walls
-
-
-
-
-
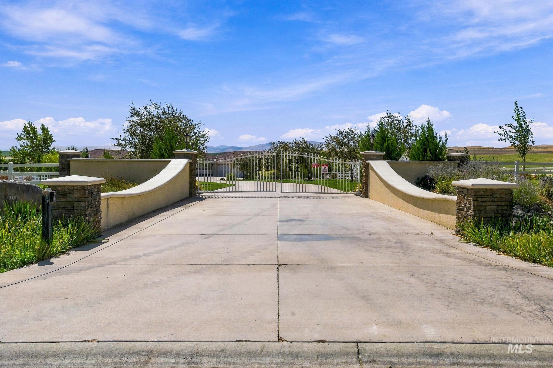
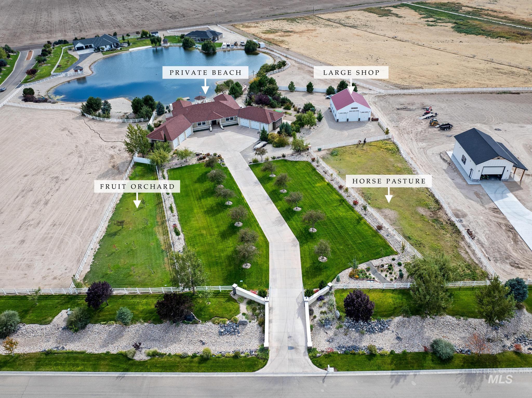
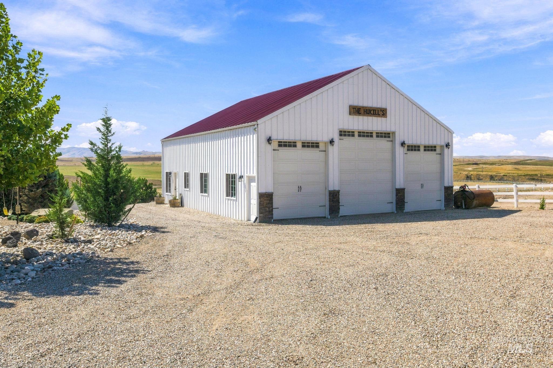
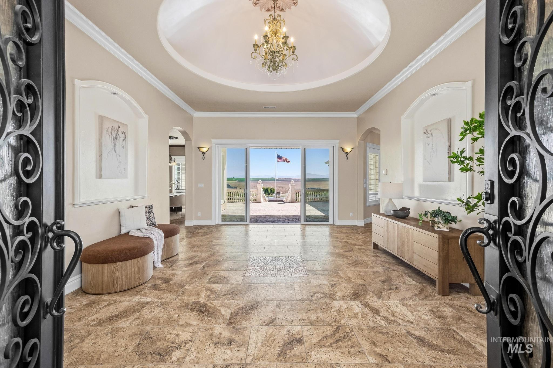
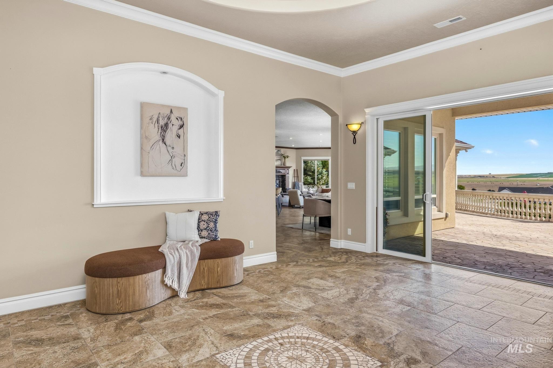
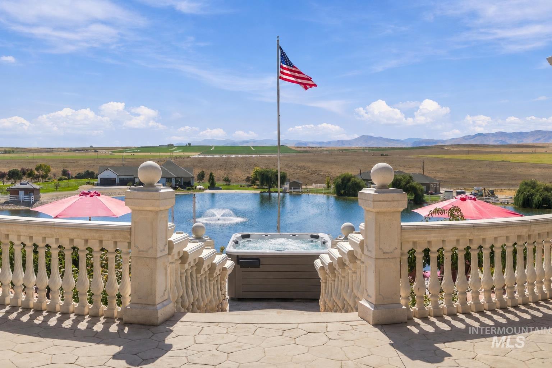
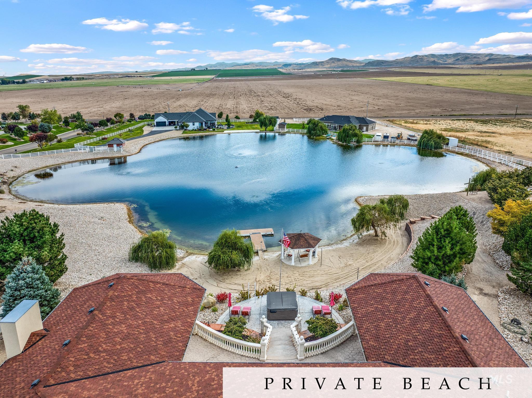
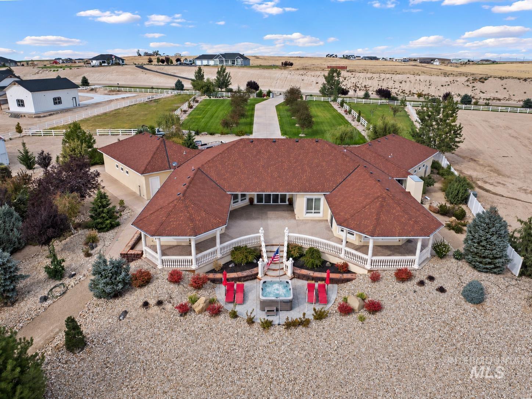
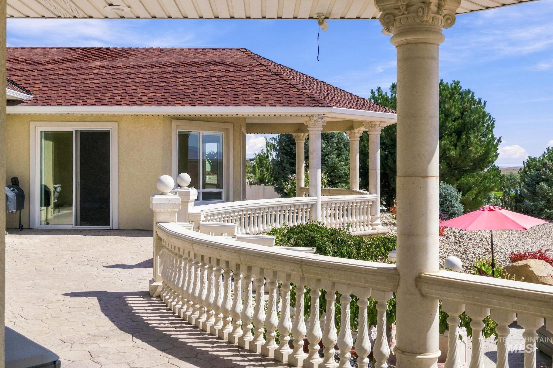
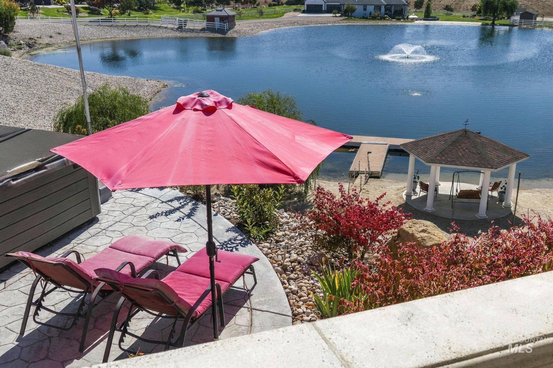
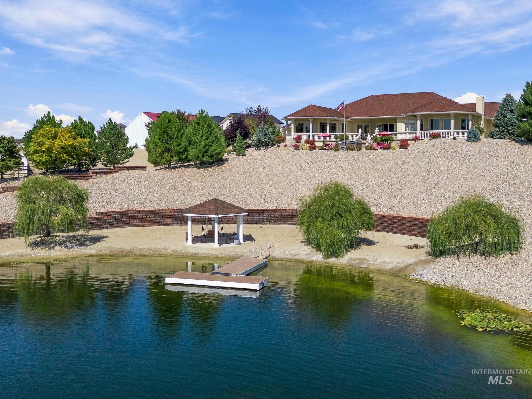
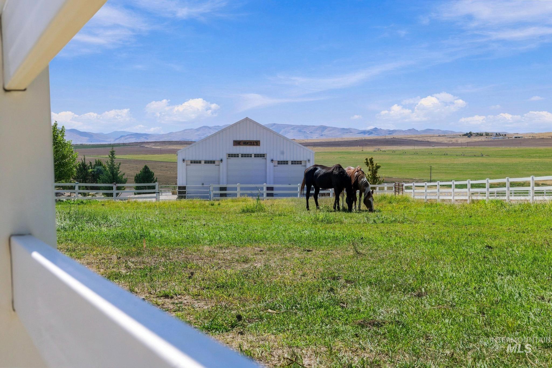
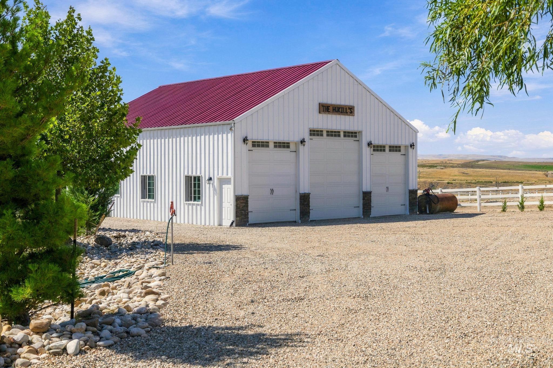
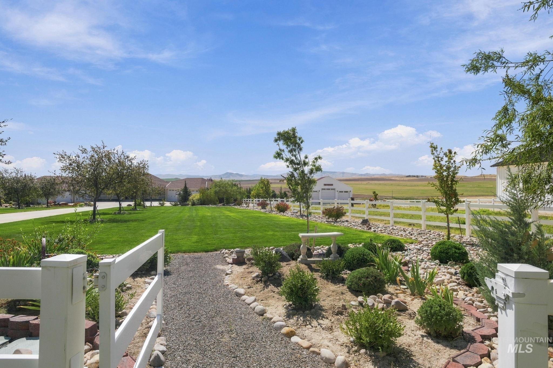
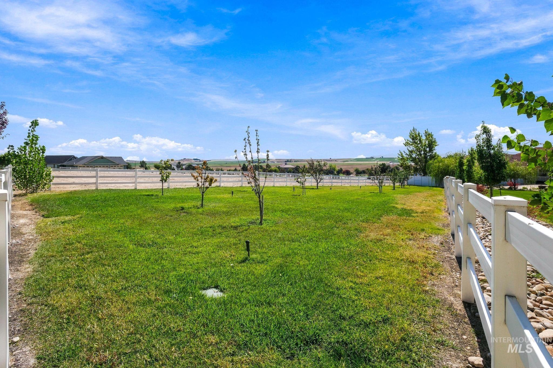
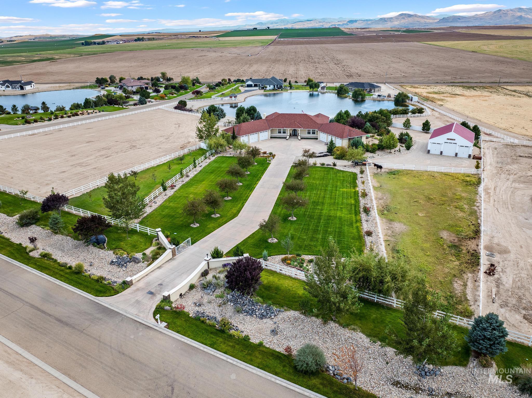
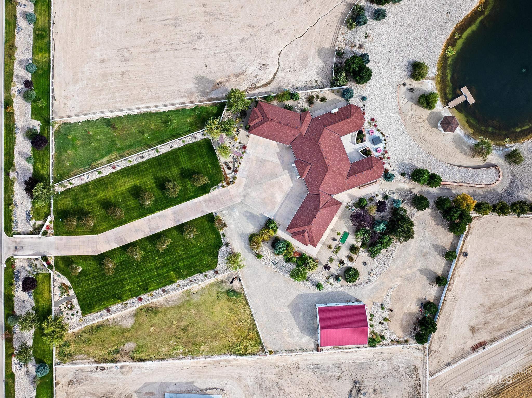
OPEN HOUSE 9/26 & 9/27 This extraordinary single-level, gated waterfront estate & horse property sits on 3 acres providing hilltop views in Nampa, Idaho. It overlooks a stunning lake complete with its own sandy beach, private dock and gazebo! Beyond the waterfront setting, is a 6-car attached garage, massive detached shop with RV bay/tack-room, pasture (w/pressurized irrigation) & fruit orchard + mature, lush landscaping. Inside 3 bedrooms & 3 full baths, including a guest suite with private bath, while the generously sized third bedroom could easily serve as a bonus or rec room. Stately columns frame the grand covered entry, leading through oversized arched iron-and-glass double doors into a showstopping foyer with intricate tilework and recessed oval ceiling. The serene primary suite captures lake and mountain views and features a massive walk-in closet. Custom millwork, plantation shutters and striking tile work carry throughout, while oversized windows frame unobstructed views of the lake, mountains and grassy fields. The chef’s kitchen was made for gathering with TWO islands, an incredible 15′ island plus a second 8.5′ island—extensive custom cabinetry and a large walk-in pantry. Expansive covered and wraparound patios overlook the approx 5-acre lake with trophy bass & massive catfish. Enjoy sunsets from the saltwater hot tub, fish or paddle board from your own shoreline!
- Heating:
- Electric
- Cooling:
- Central air
- Fireplace:
- Pellet
- Garage Capacity:
- 9
- Country:
- US
- State:
- ID
- City:
- Nampa
- Zipcode:
- 83686
- Street:
- 14309 Quarry Ridge Dr.
- Longitude:
- W117° 19' 14.5''
- Latitude:
- N43° 30' 17.3''
- Master Bedroom Level:
- Main
- Bedroom 2 Level:
- Main
- Bedroom 3 Level:
- Main
- School District:
- Vallivue School District #139
- Elementary School:
- West Canyon
- Middle School:
- Vallivue Middle
- High School:
- Vallivue
- Status:
- New
- Type:
- Single Family w/ Acreage
- Level:
- Single
- Tax Year:
- 2025
- Taxes:
- $4,240
- Potential Short Sale:
- No
- Age:
- 11 - 20 Years
- Auction:
- No
- Flood Ins Required:
- Unknown
- HUD Owned:
- No
- In Foreclosure:
- No
- Land Size:
- 1 - 4.99 AC
- Home Owner Exempt:
- Yes
- HOA Frequency:
- Annual
- HOA Fees:
- $1,500
- Inc Kitchen Features:
- Breakfast bar, Dishwasher, Disposal, Microwave, Pantry, Refrigerator, Island, Double oven, Water softener own, Oven/range built-in, Countertop-granite, Countertop-solid Surface
- Lot Features:
- Corral, Garden Space, Horses, Barn, Waterfront, Storage Shed, Irrigation Available, View, Rolling Topography, Chickens, Finished Driveway, Dock, Private, Winter Access, Pond Community, Lake, RV Parking
- Water:
- Individual well
- Land Use:
- Single
- Sprinkler System:
- Full,Pressurized Irrigation
Residential For Sale
14309 Quarry Ridge Dr., Nampa, Idaho 83686
- Property Type :
- Residential
- Listing Type :
- For Sale
- Status :
- Active
- Listing ID :
- 99001070
- Price :
- $1,677,700
- Bedrooms :
- 3
- Bathrooms :
- 3
- Apx SqFt :
- 3,560 SqFt
- Year Built :
- 2015
- Lot Area :
- 3 Acres
- Subdivision :
- Crystal Lakes
- Update Date :
- 09/17/2026 13:37:06



