
-
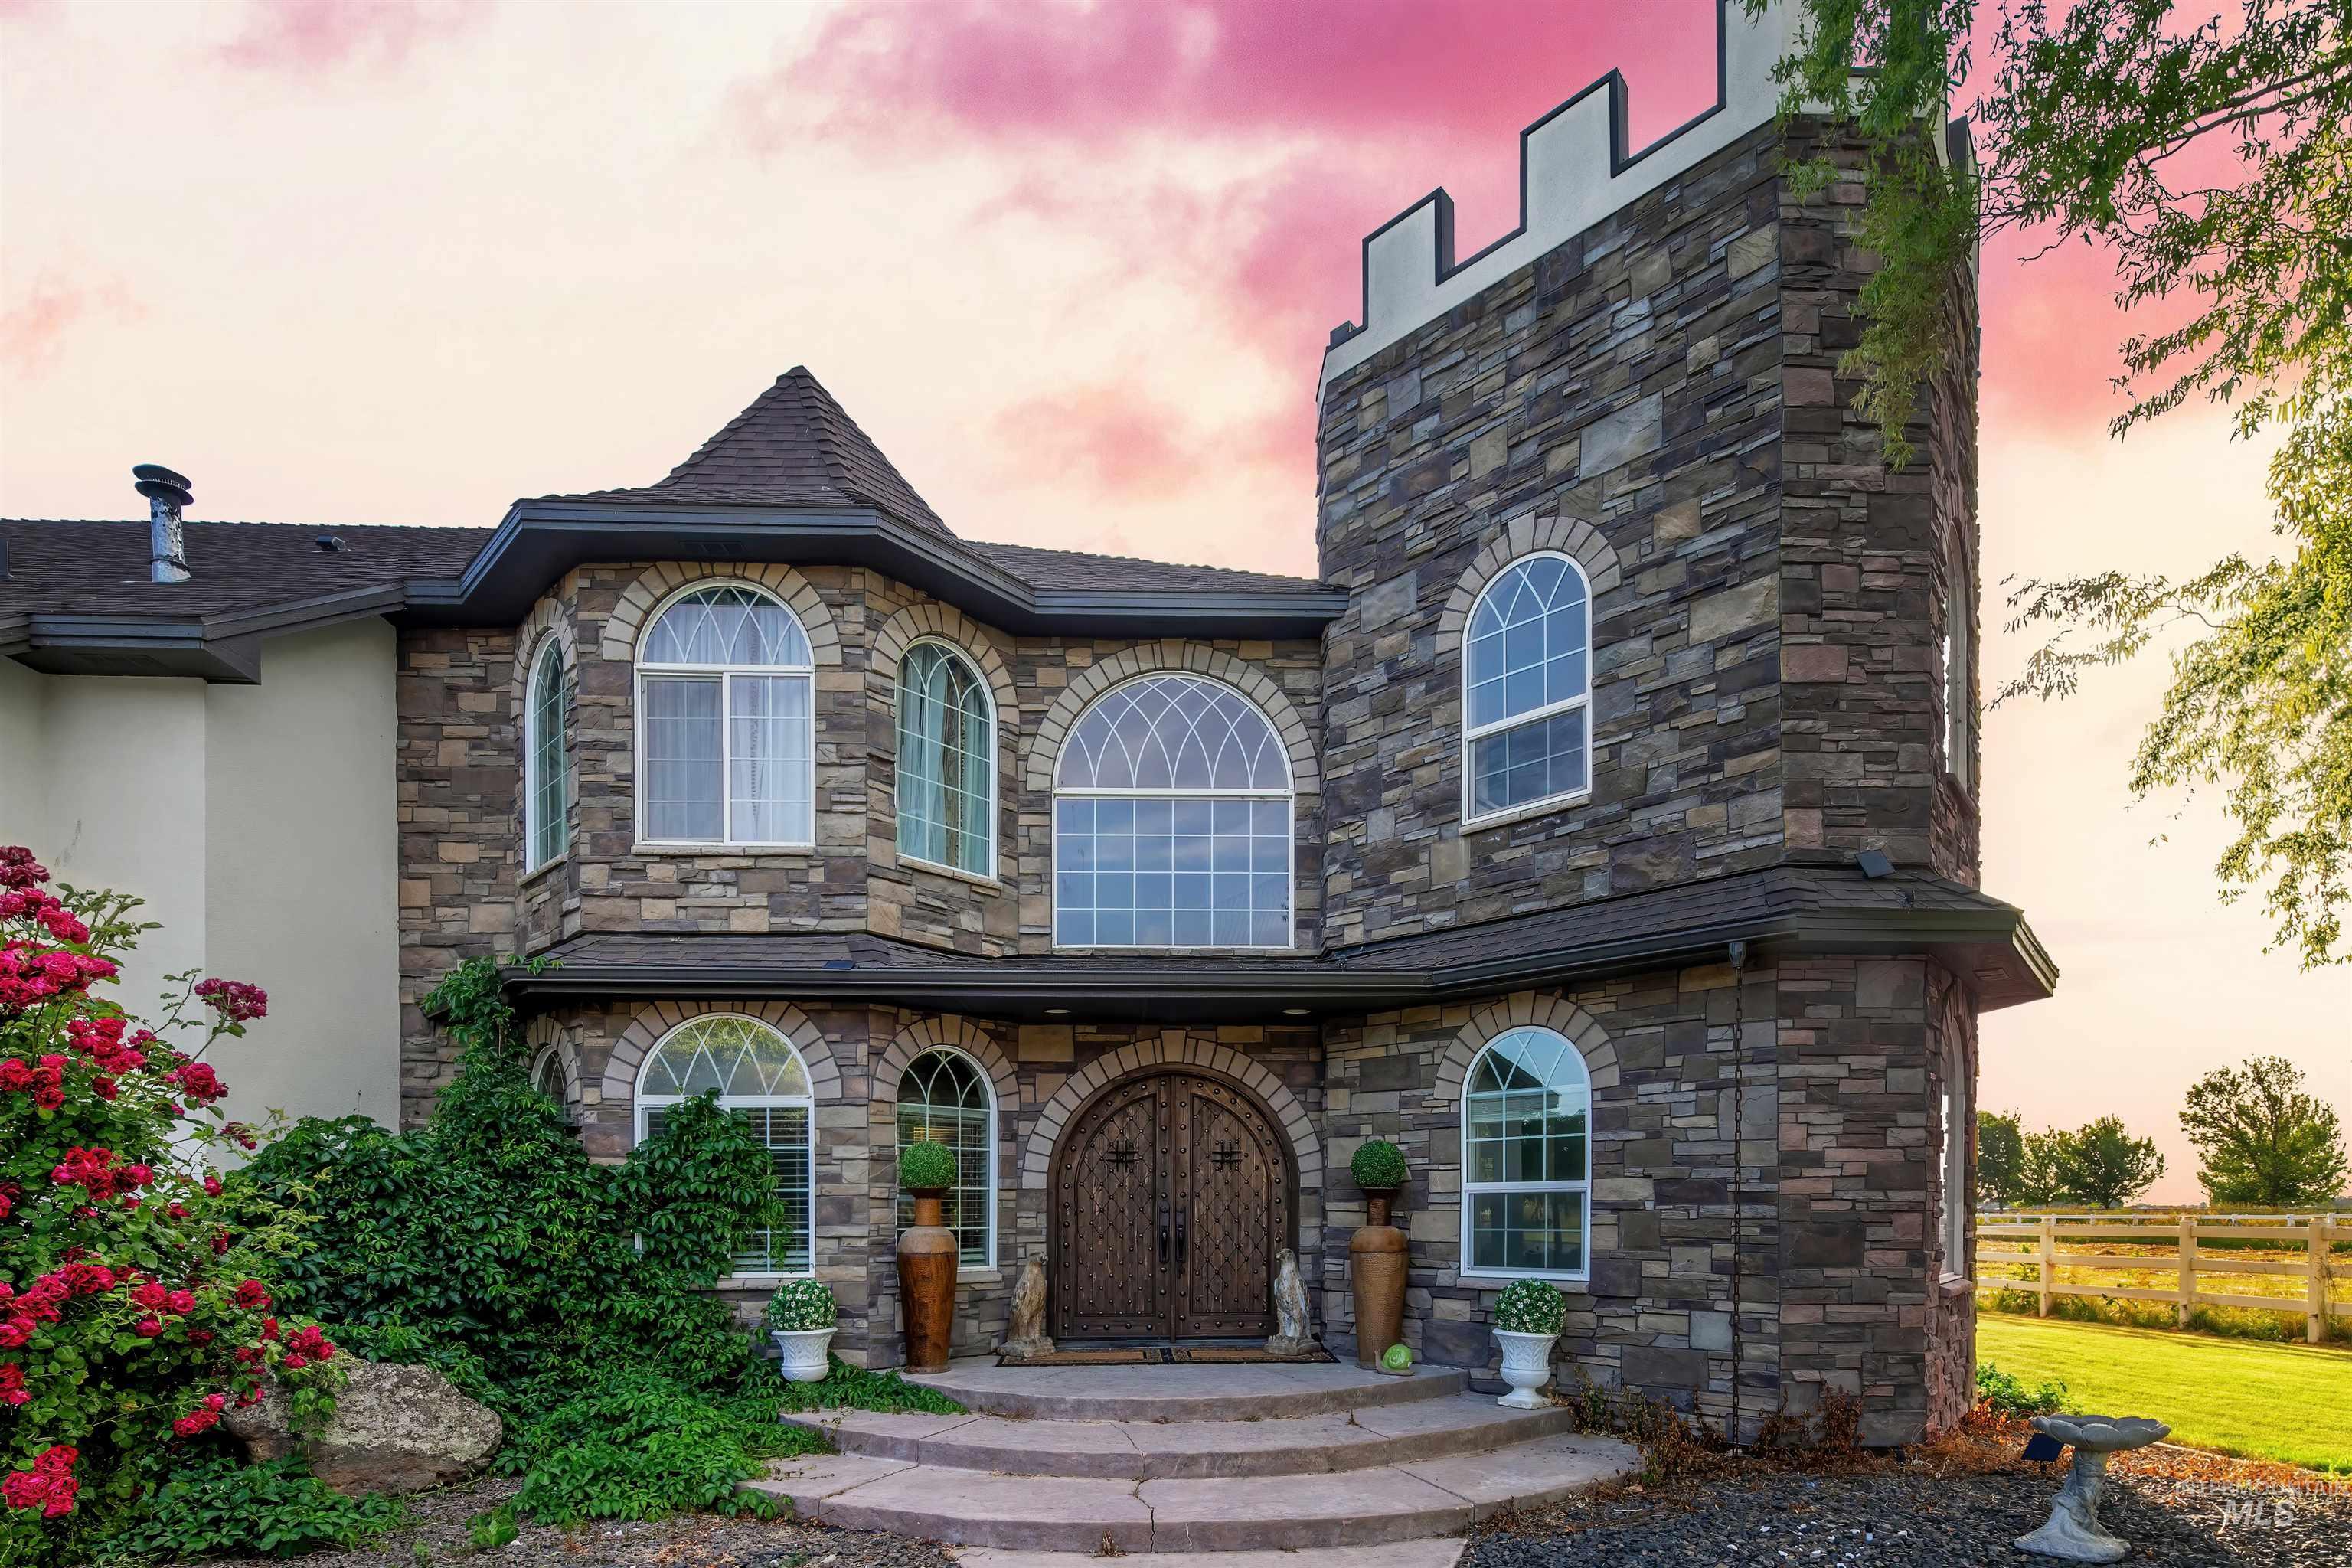
-
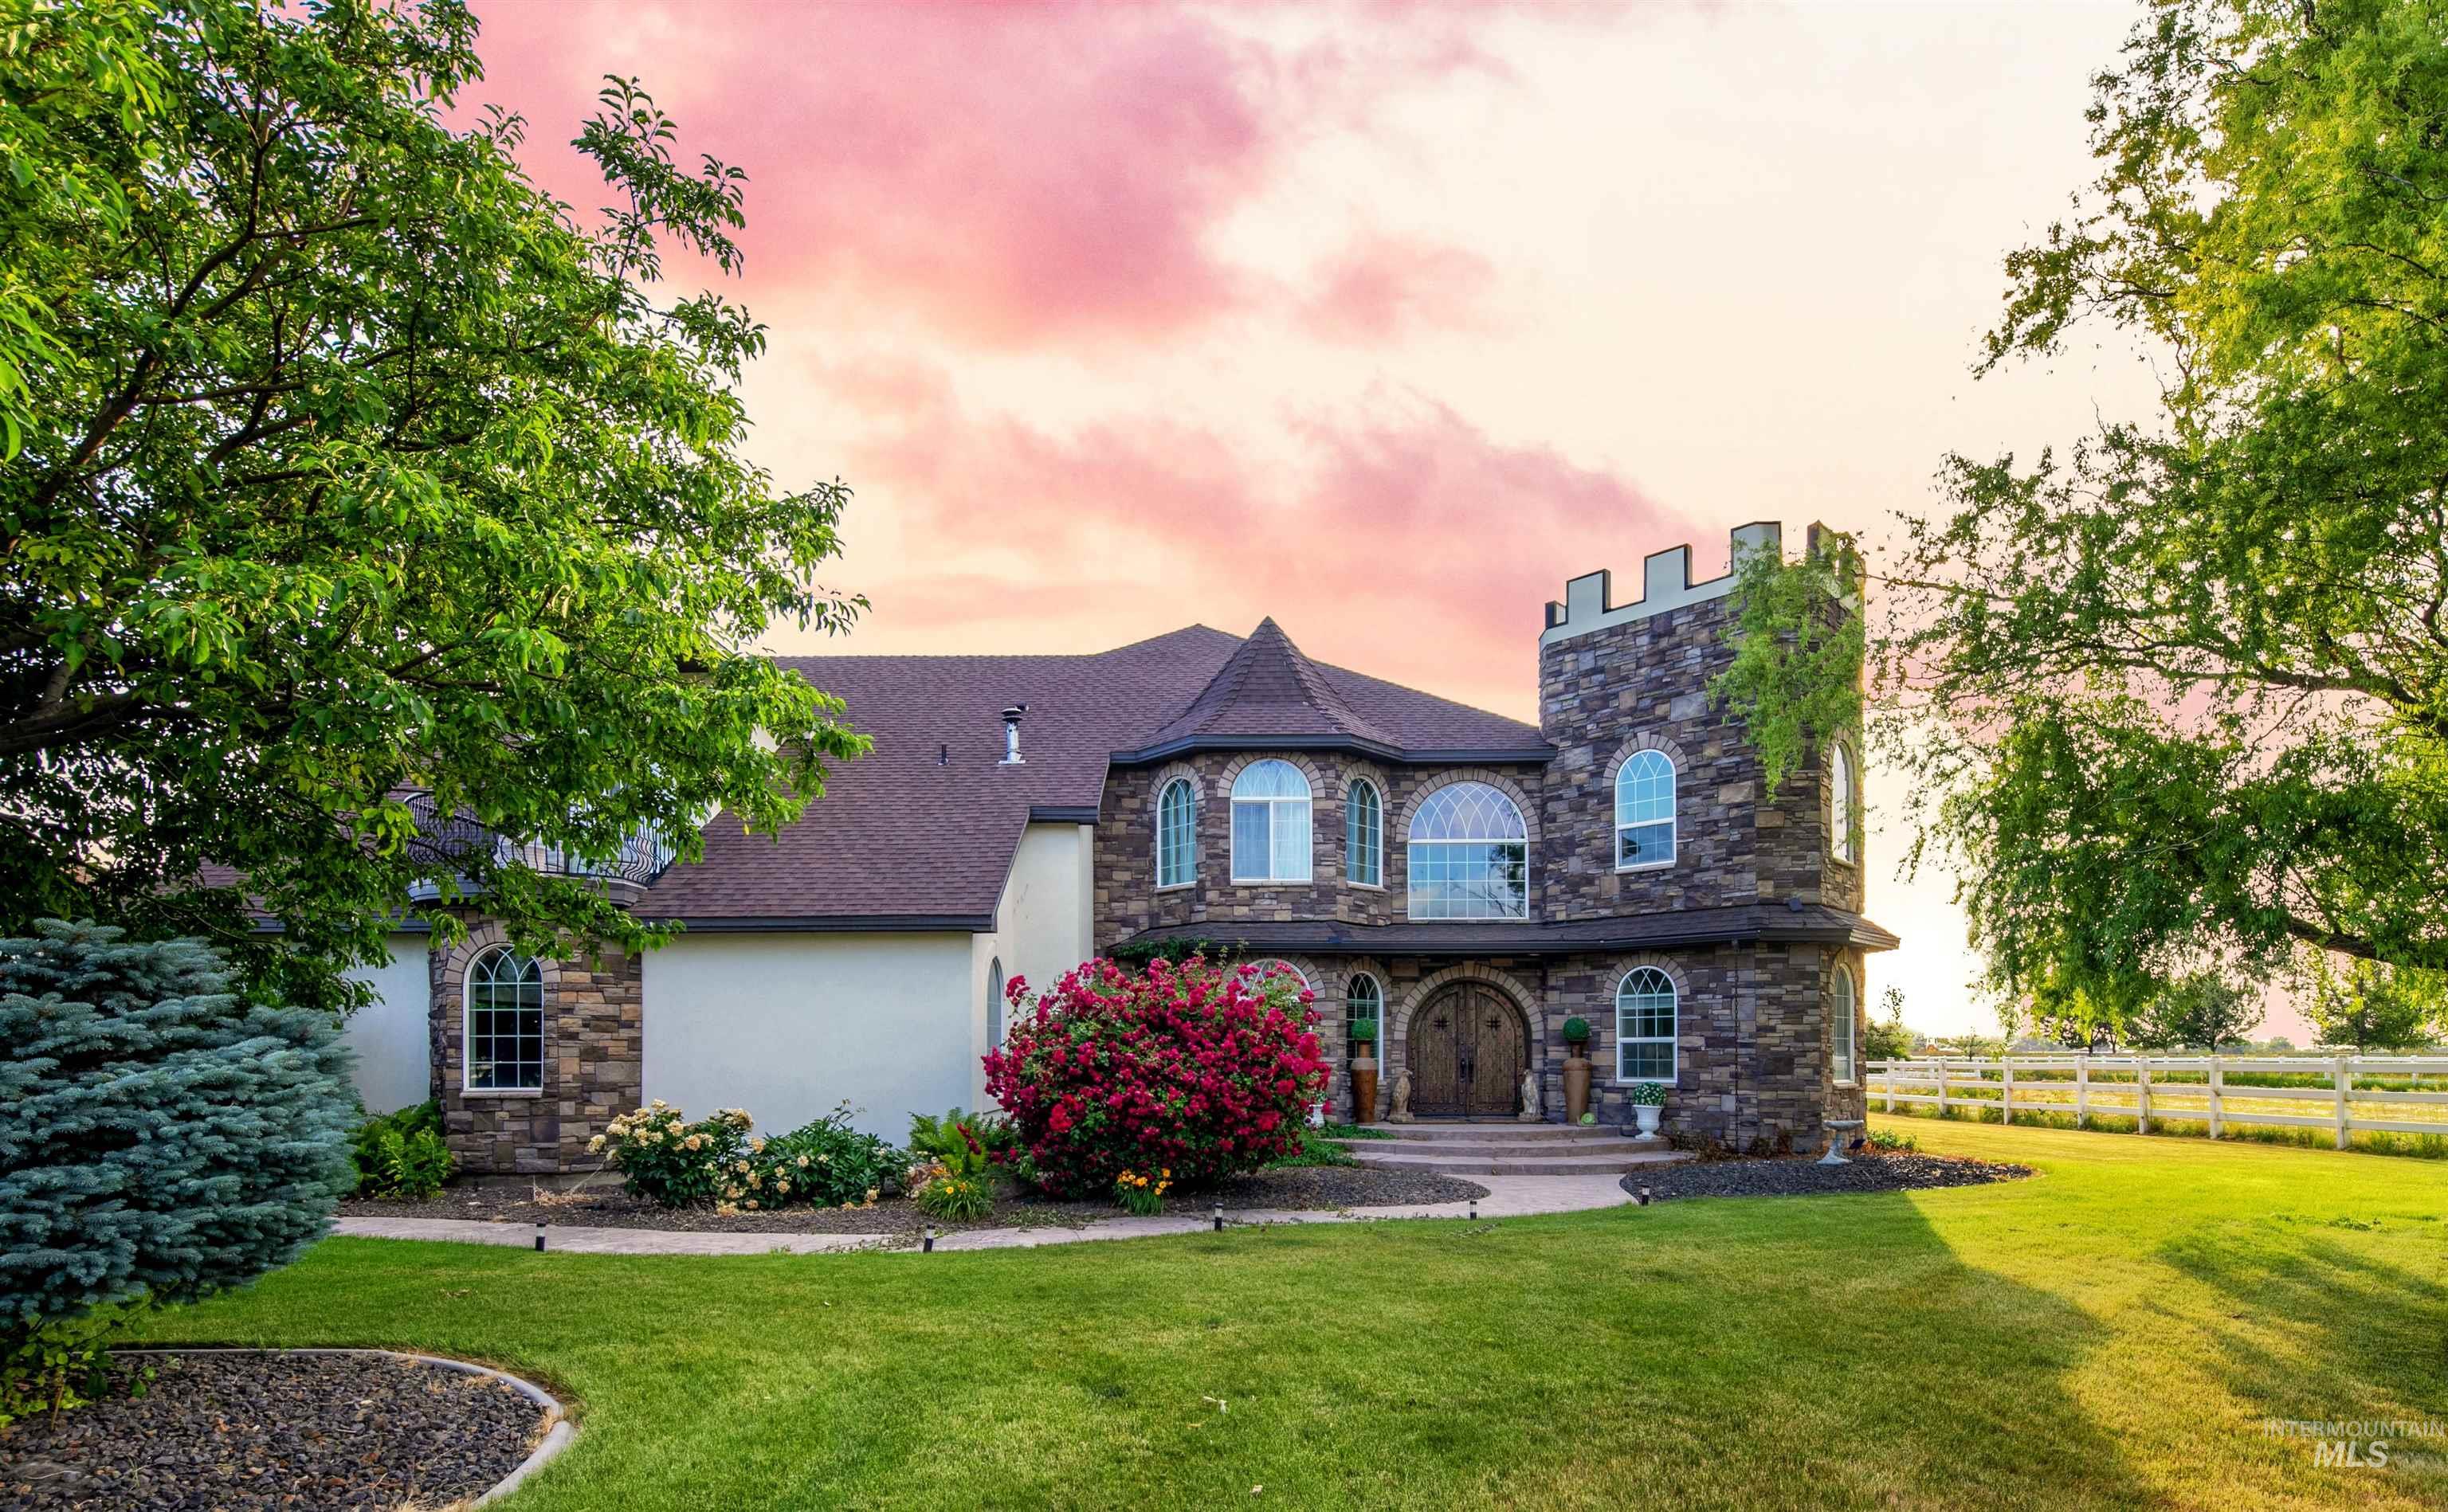
Stone exterior with architectural turret and arched windows
-
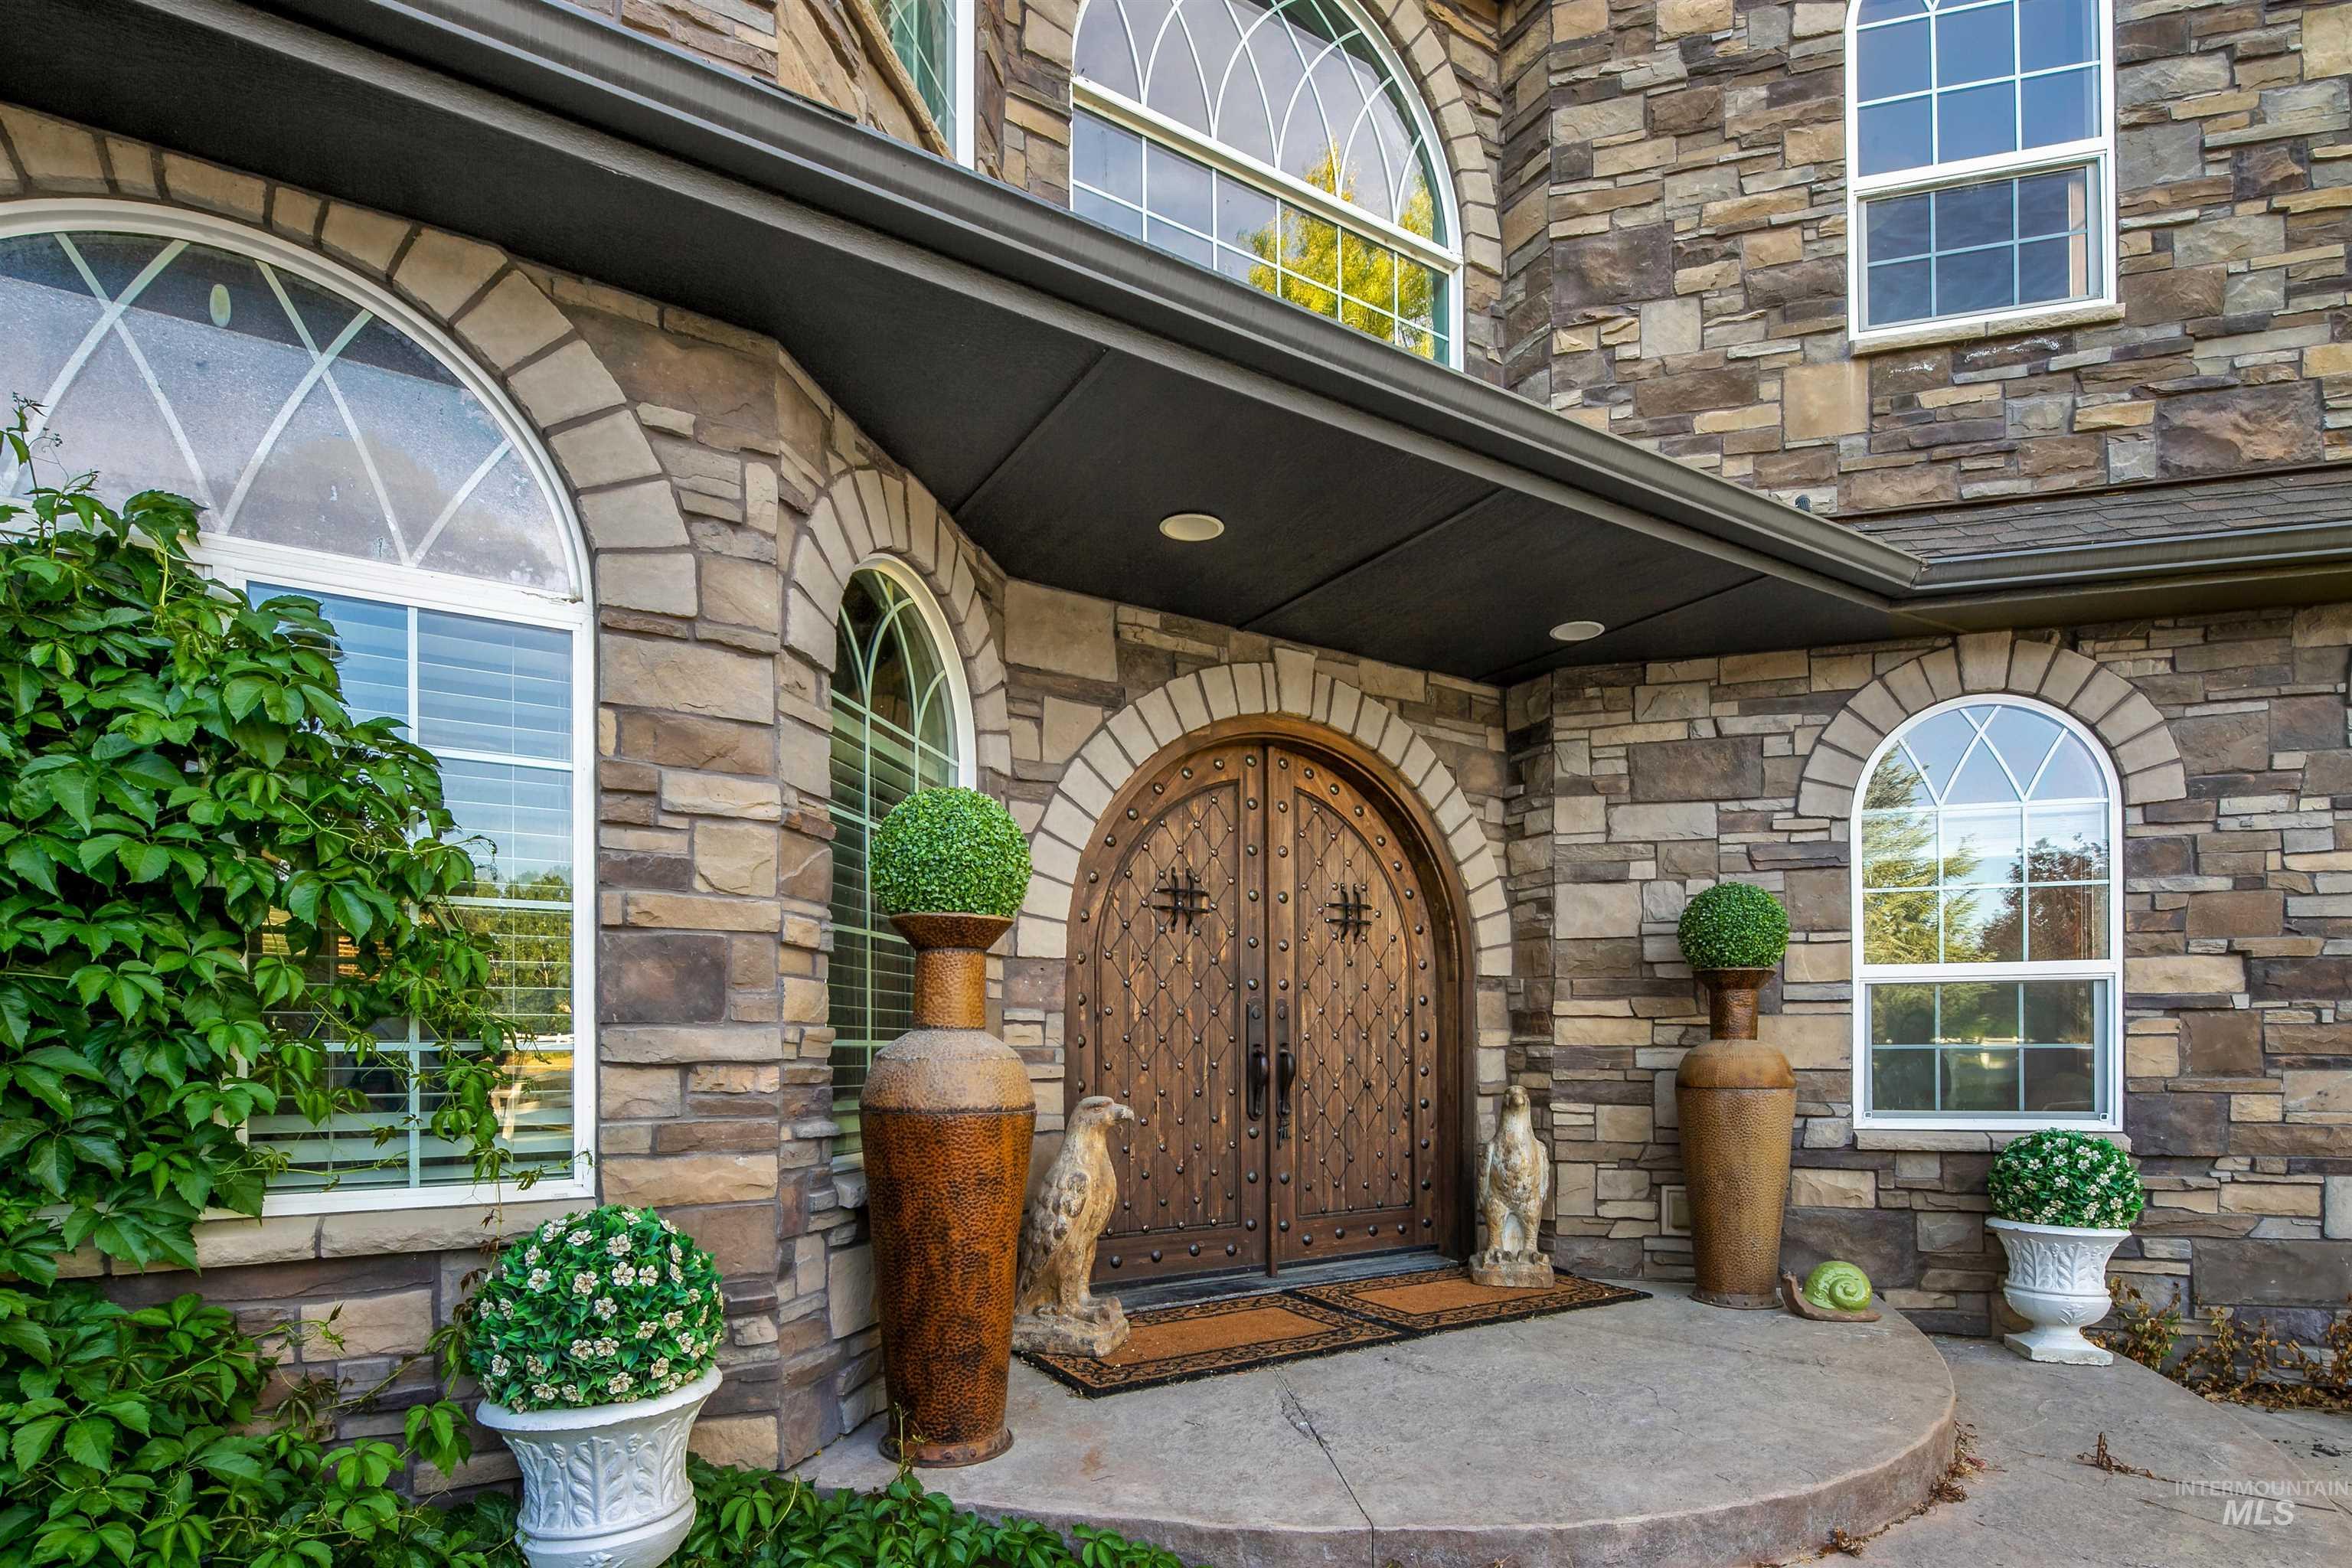
Stone veneer exterior with arched windows, an arched wooden entry door, and a covered entry
-

Ornate wrought iron gate with decorative finials, featuring a custom estate nameplate and an integrated lantern fixture
-
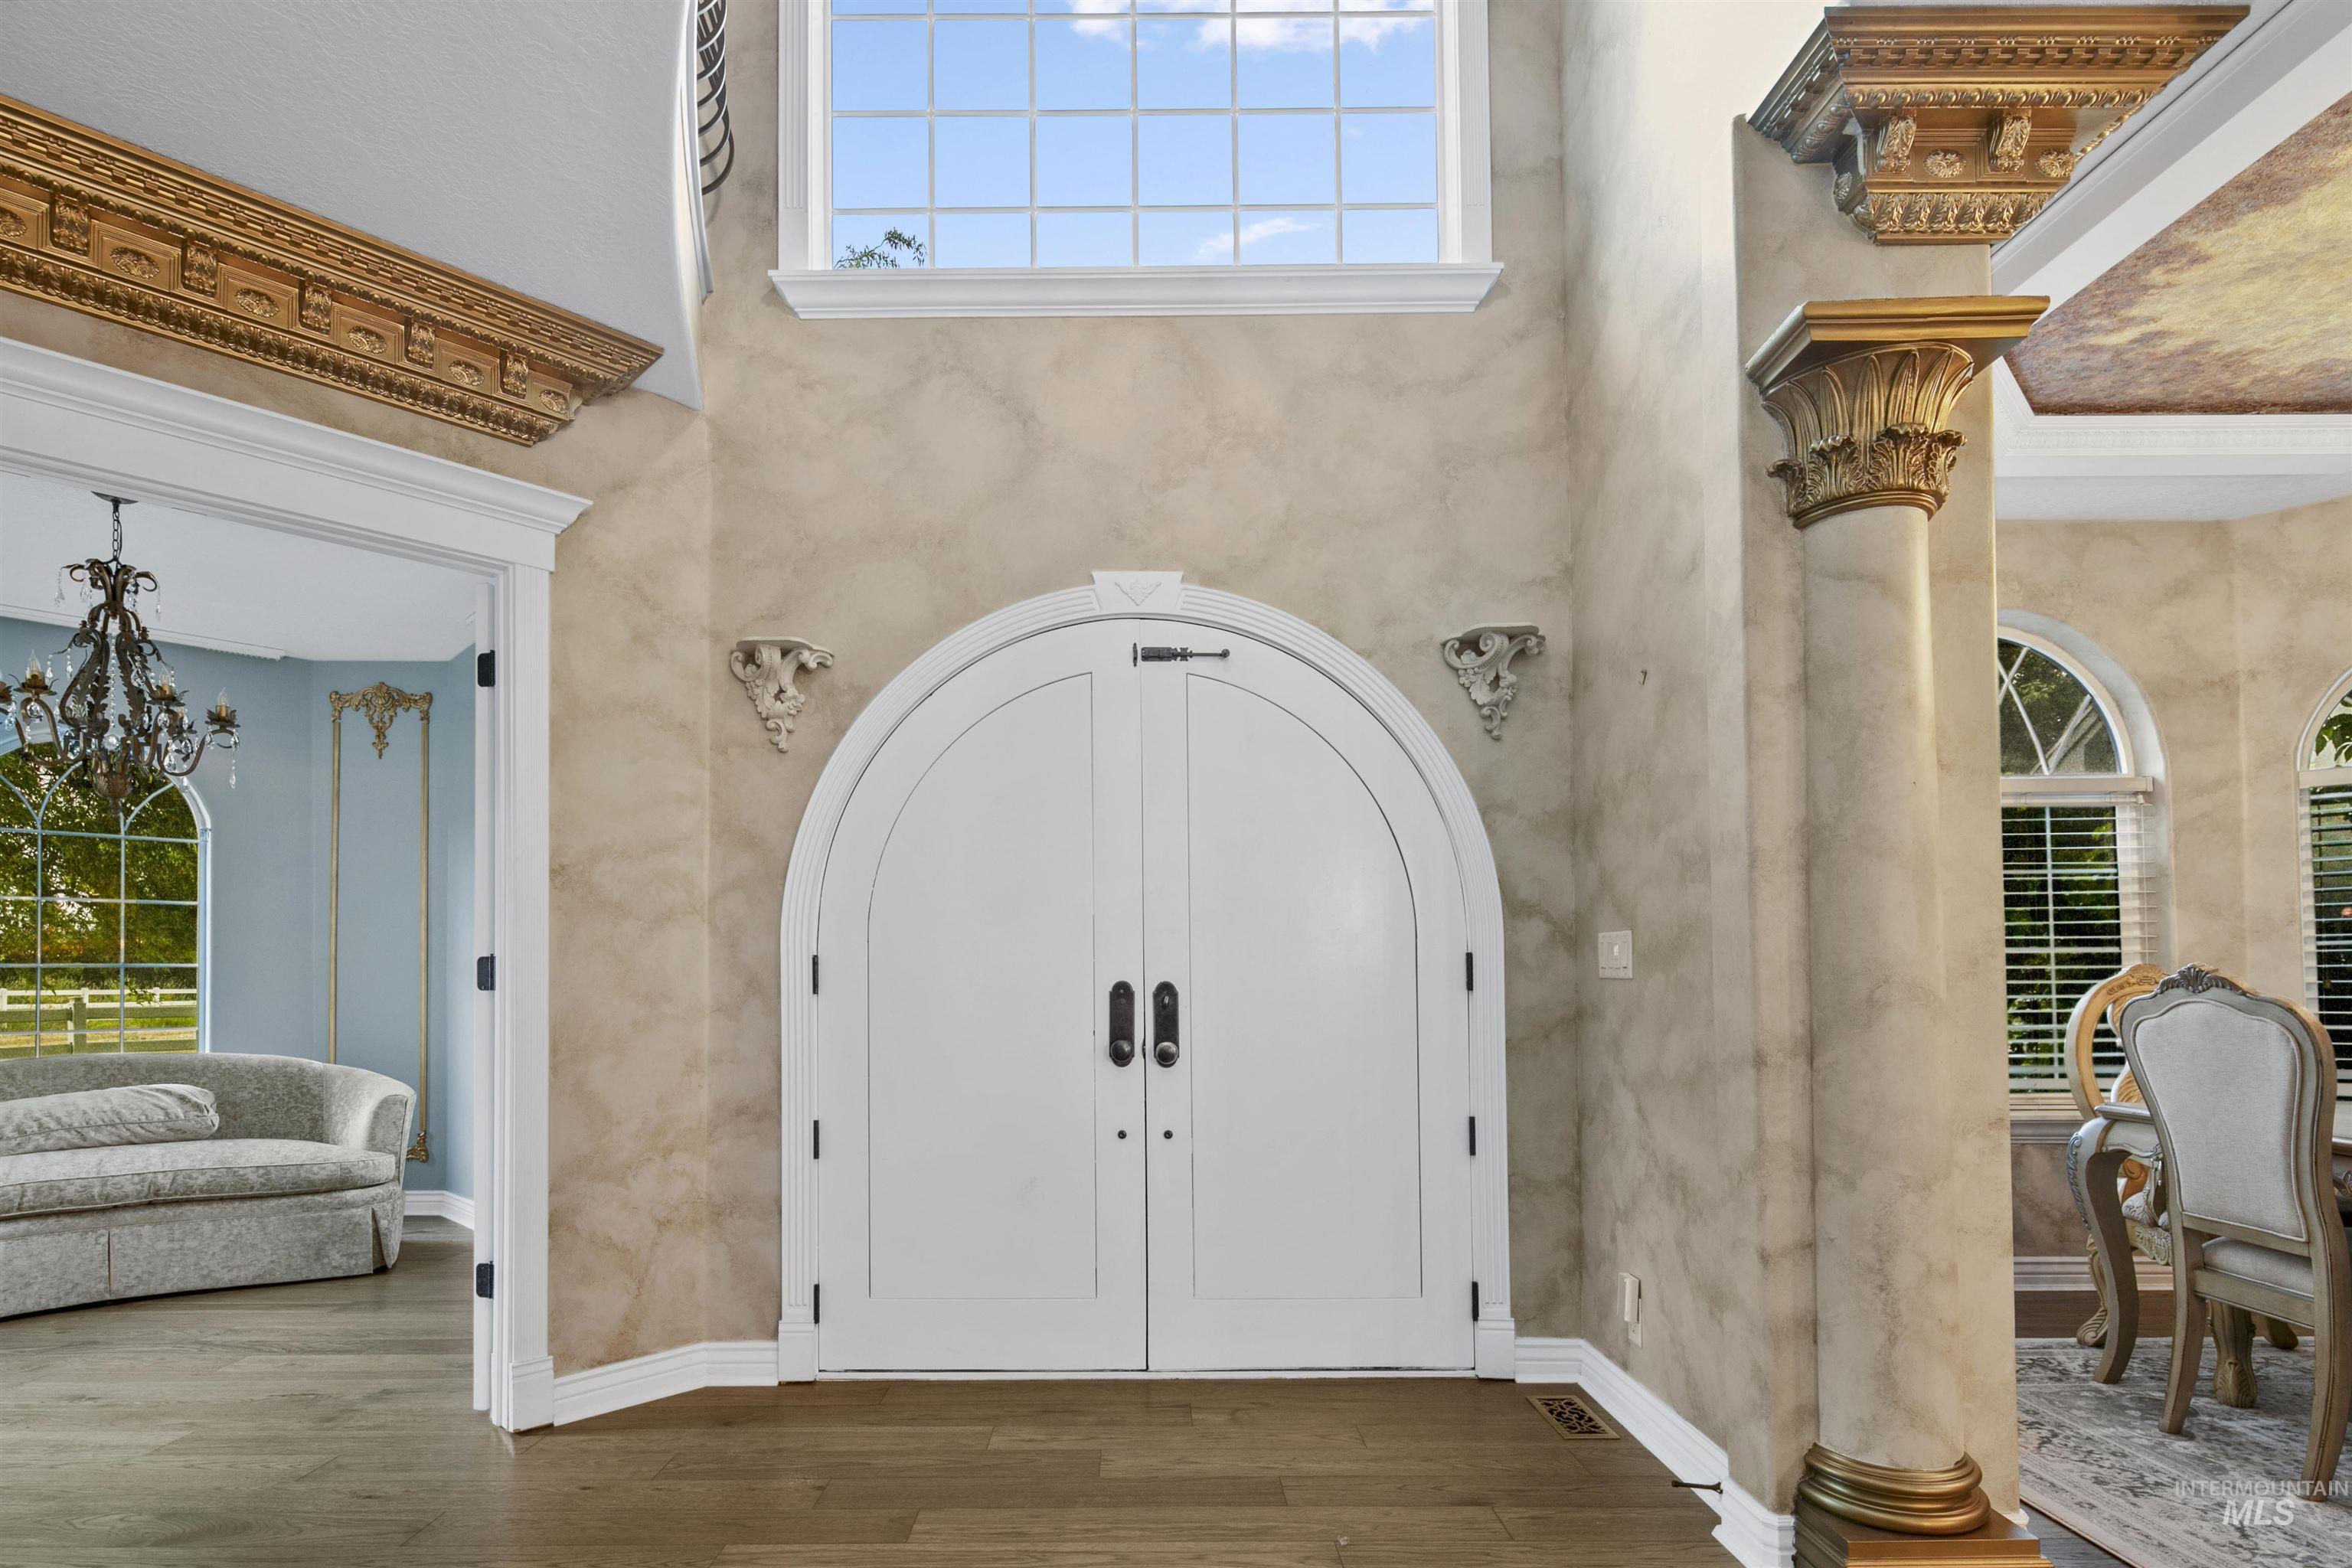
Arched double entry doors with dark hardware, a transom window, decorative wall sconces, wood-finish flooring, and ornate ceiling trim
-
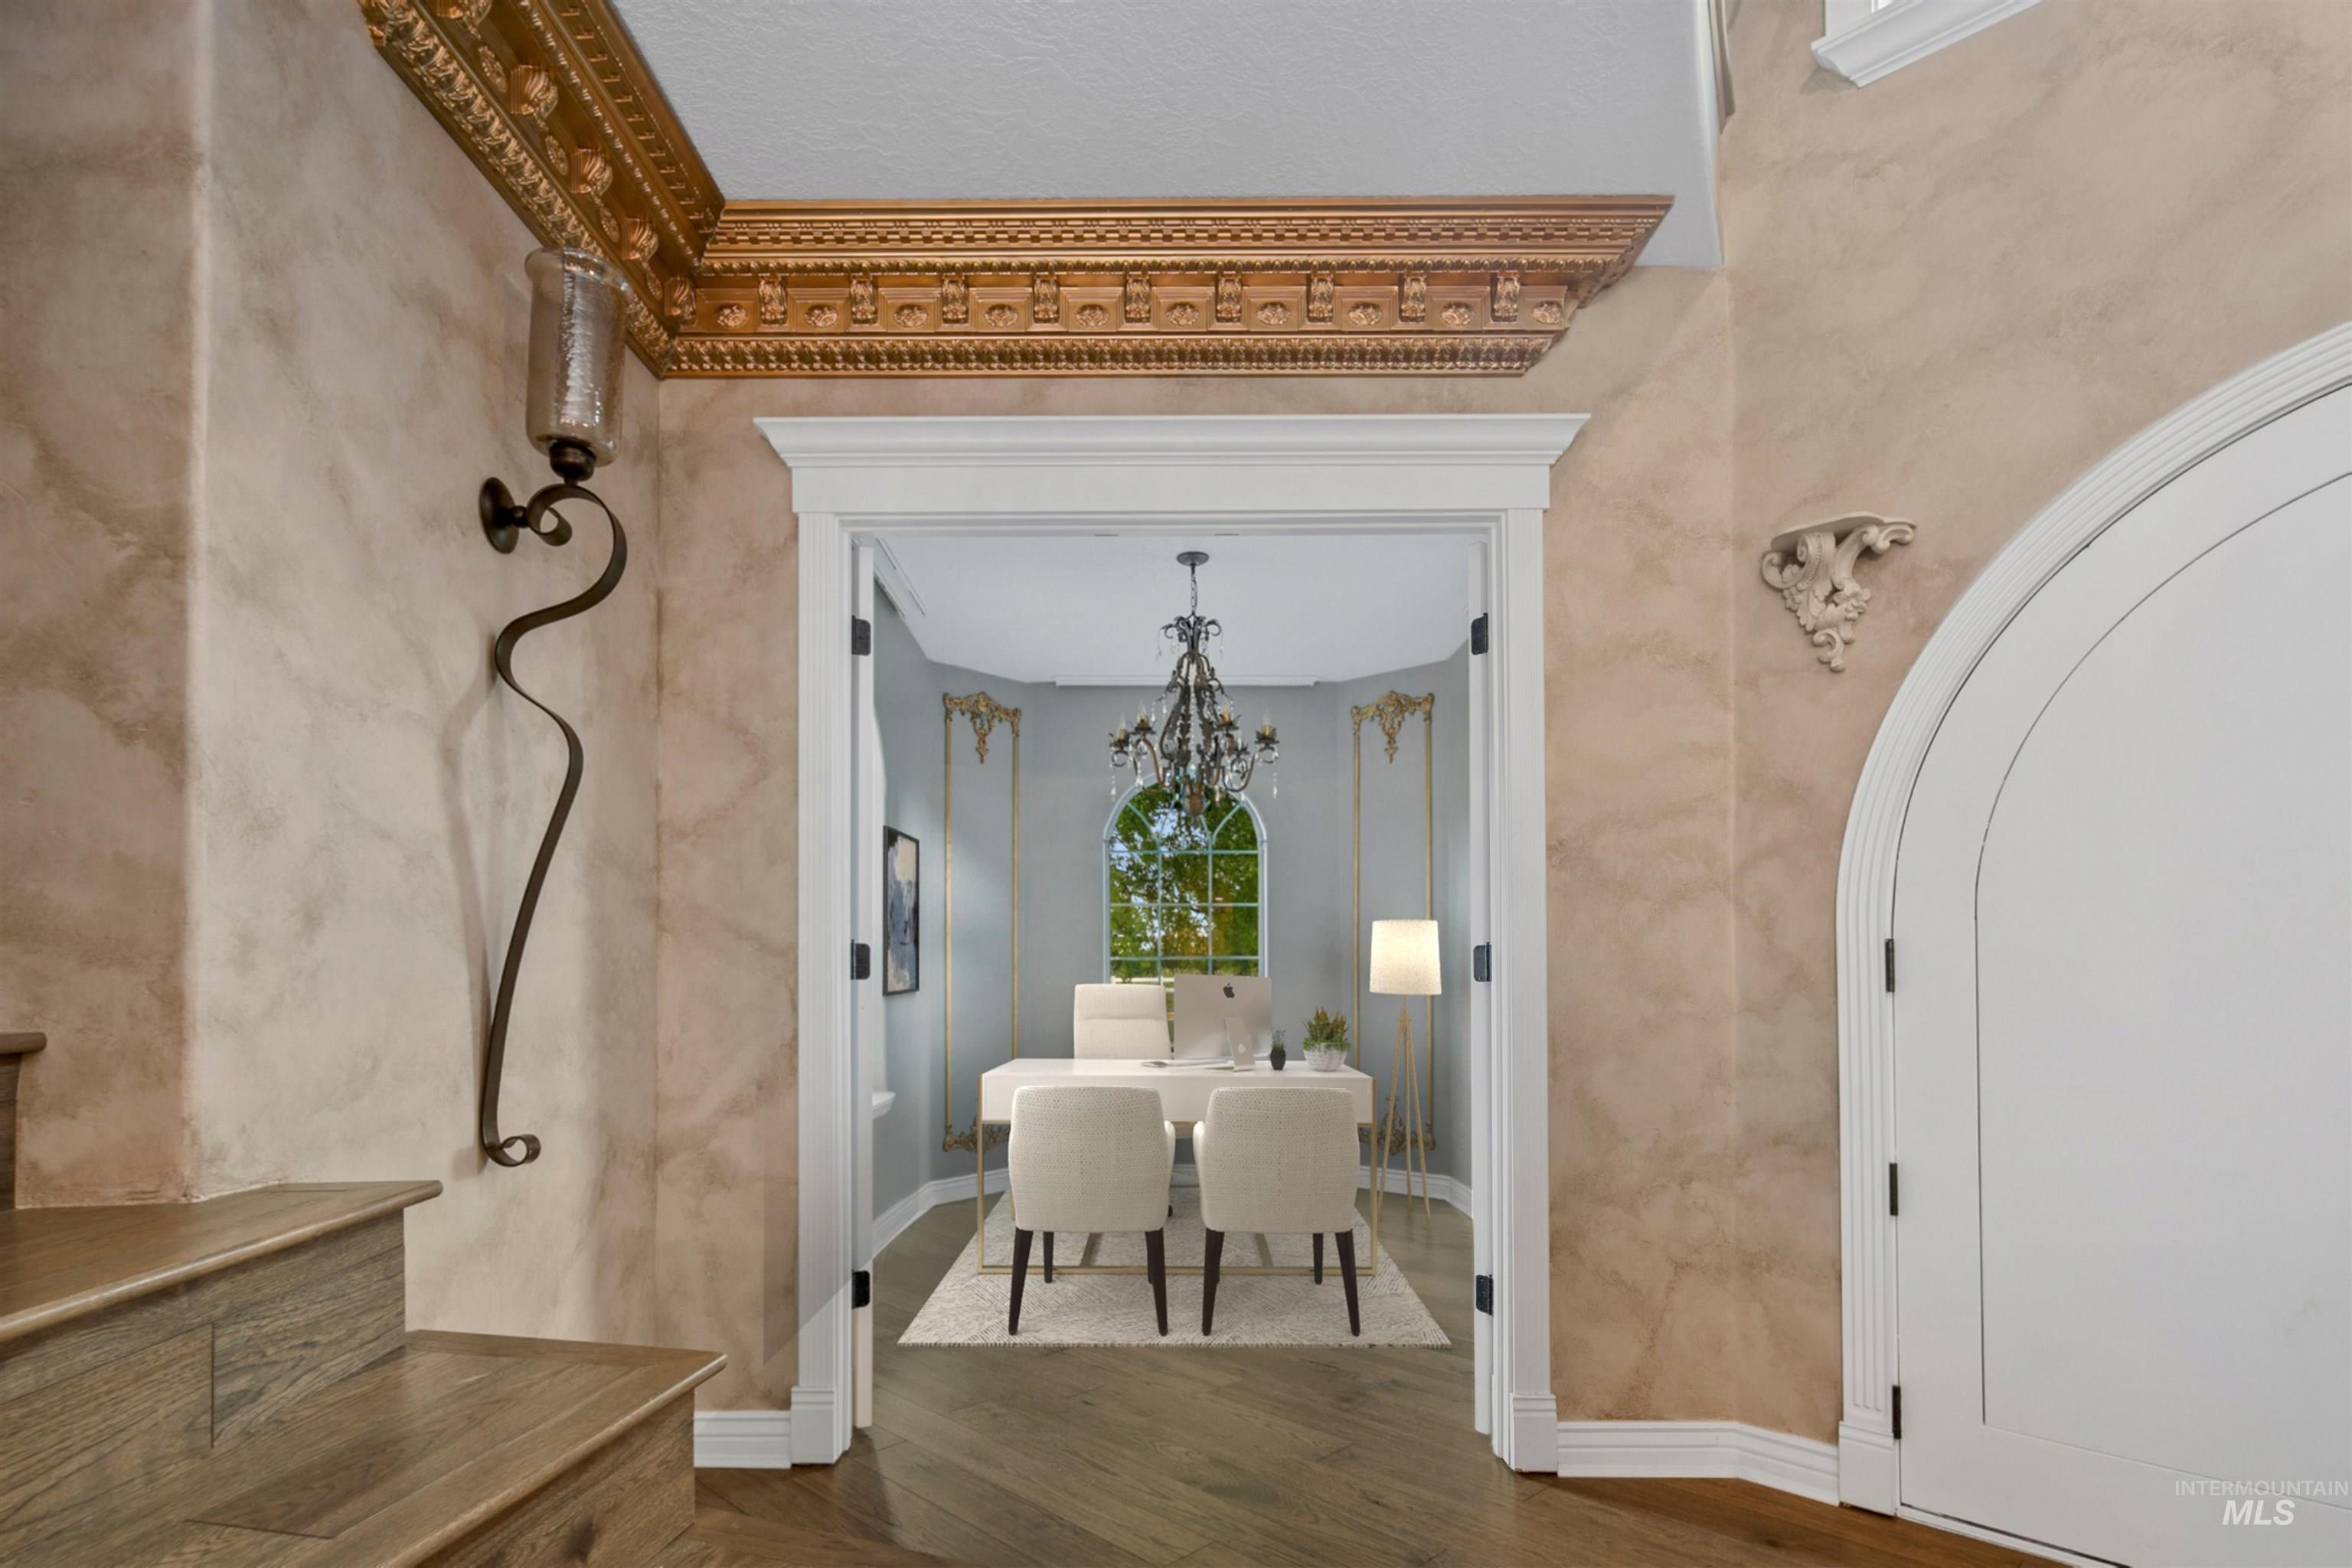
Ornate crown molding, decorative wall sconce, wood-finish flooring, an arched doorway, and a formal room with an arched window
-
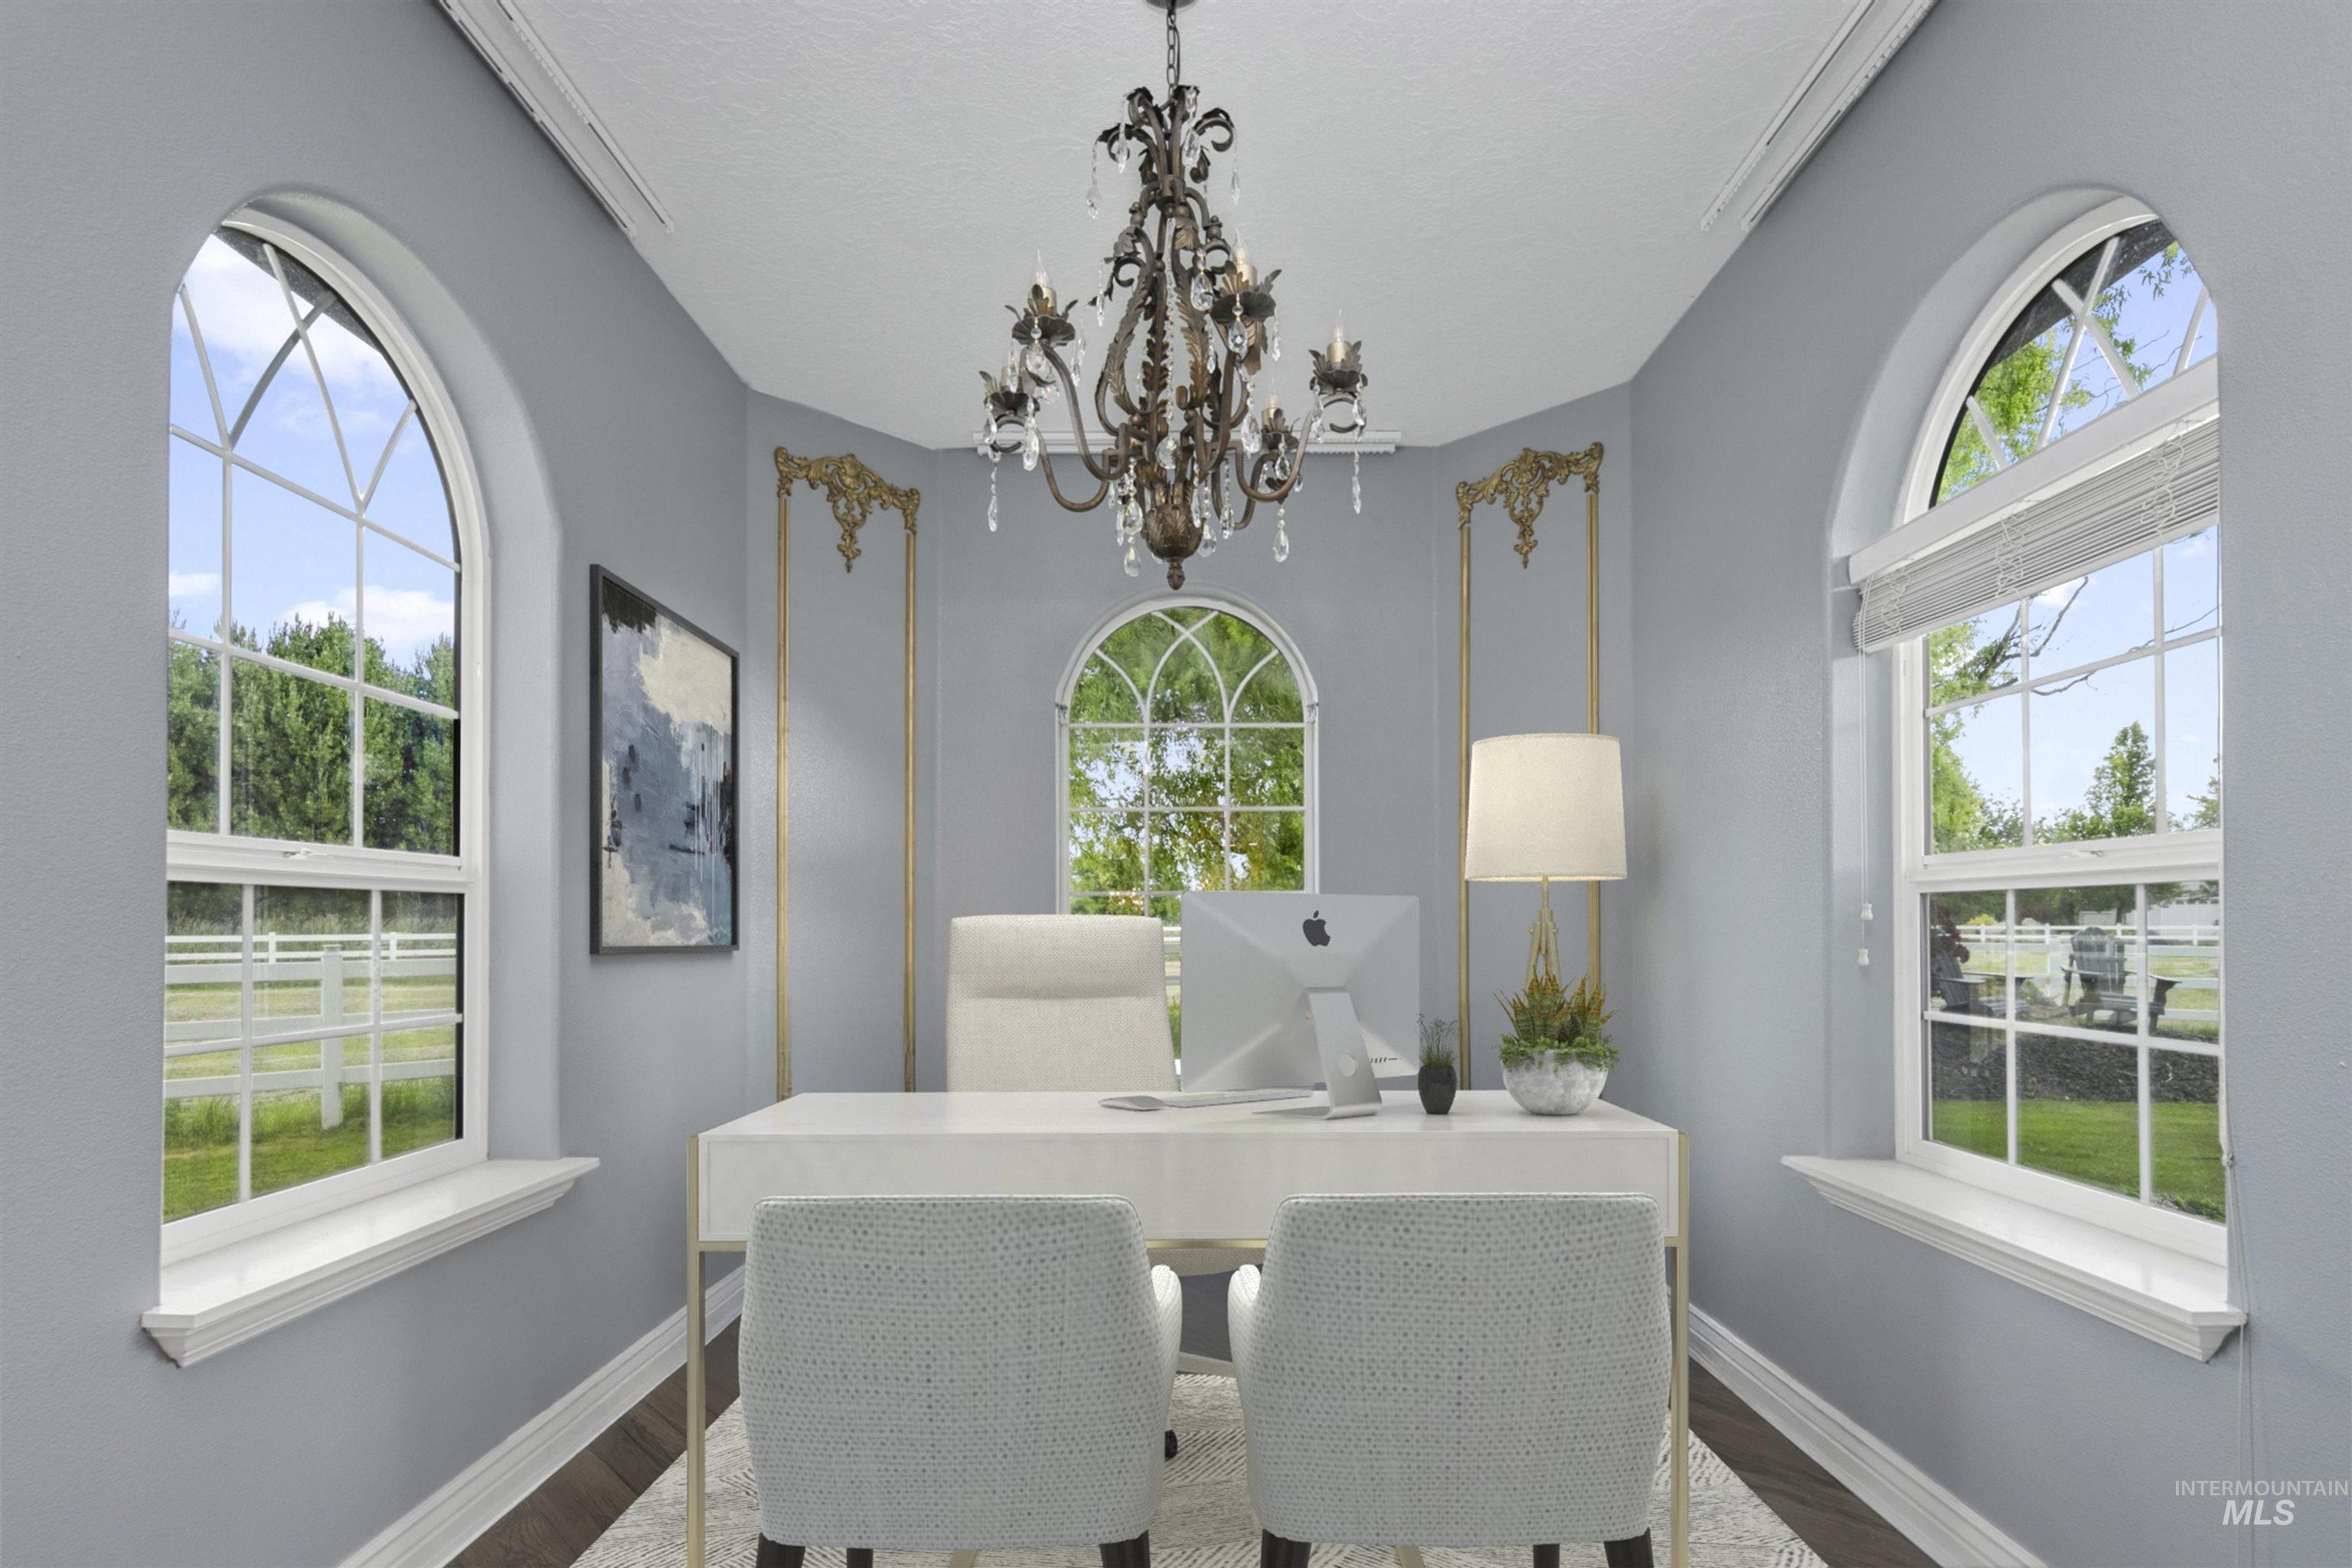
Arched windows, decorative wall molding, wood-finish flooring, and a chandelier illuminate this versatile space
-

Arched window with gridded panes, wood-finish flooring, staircase with ornate wrought iron accents, frosted glass door, and a decorative chandelier
-
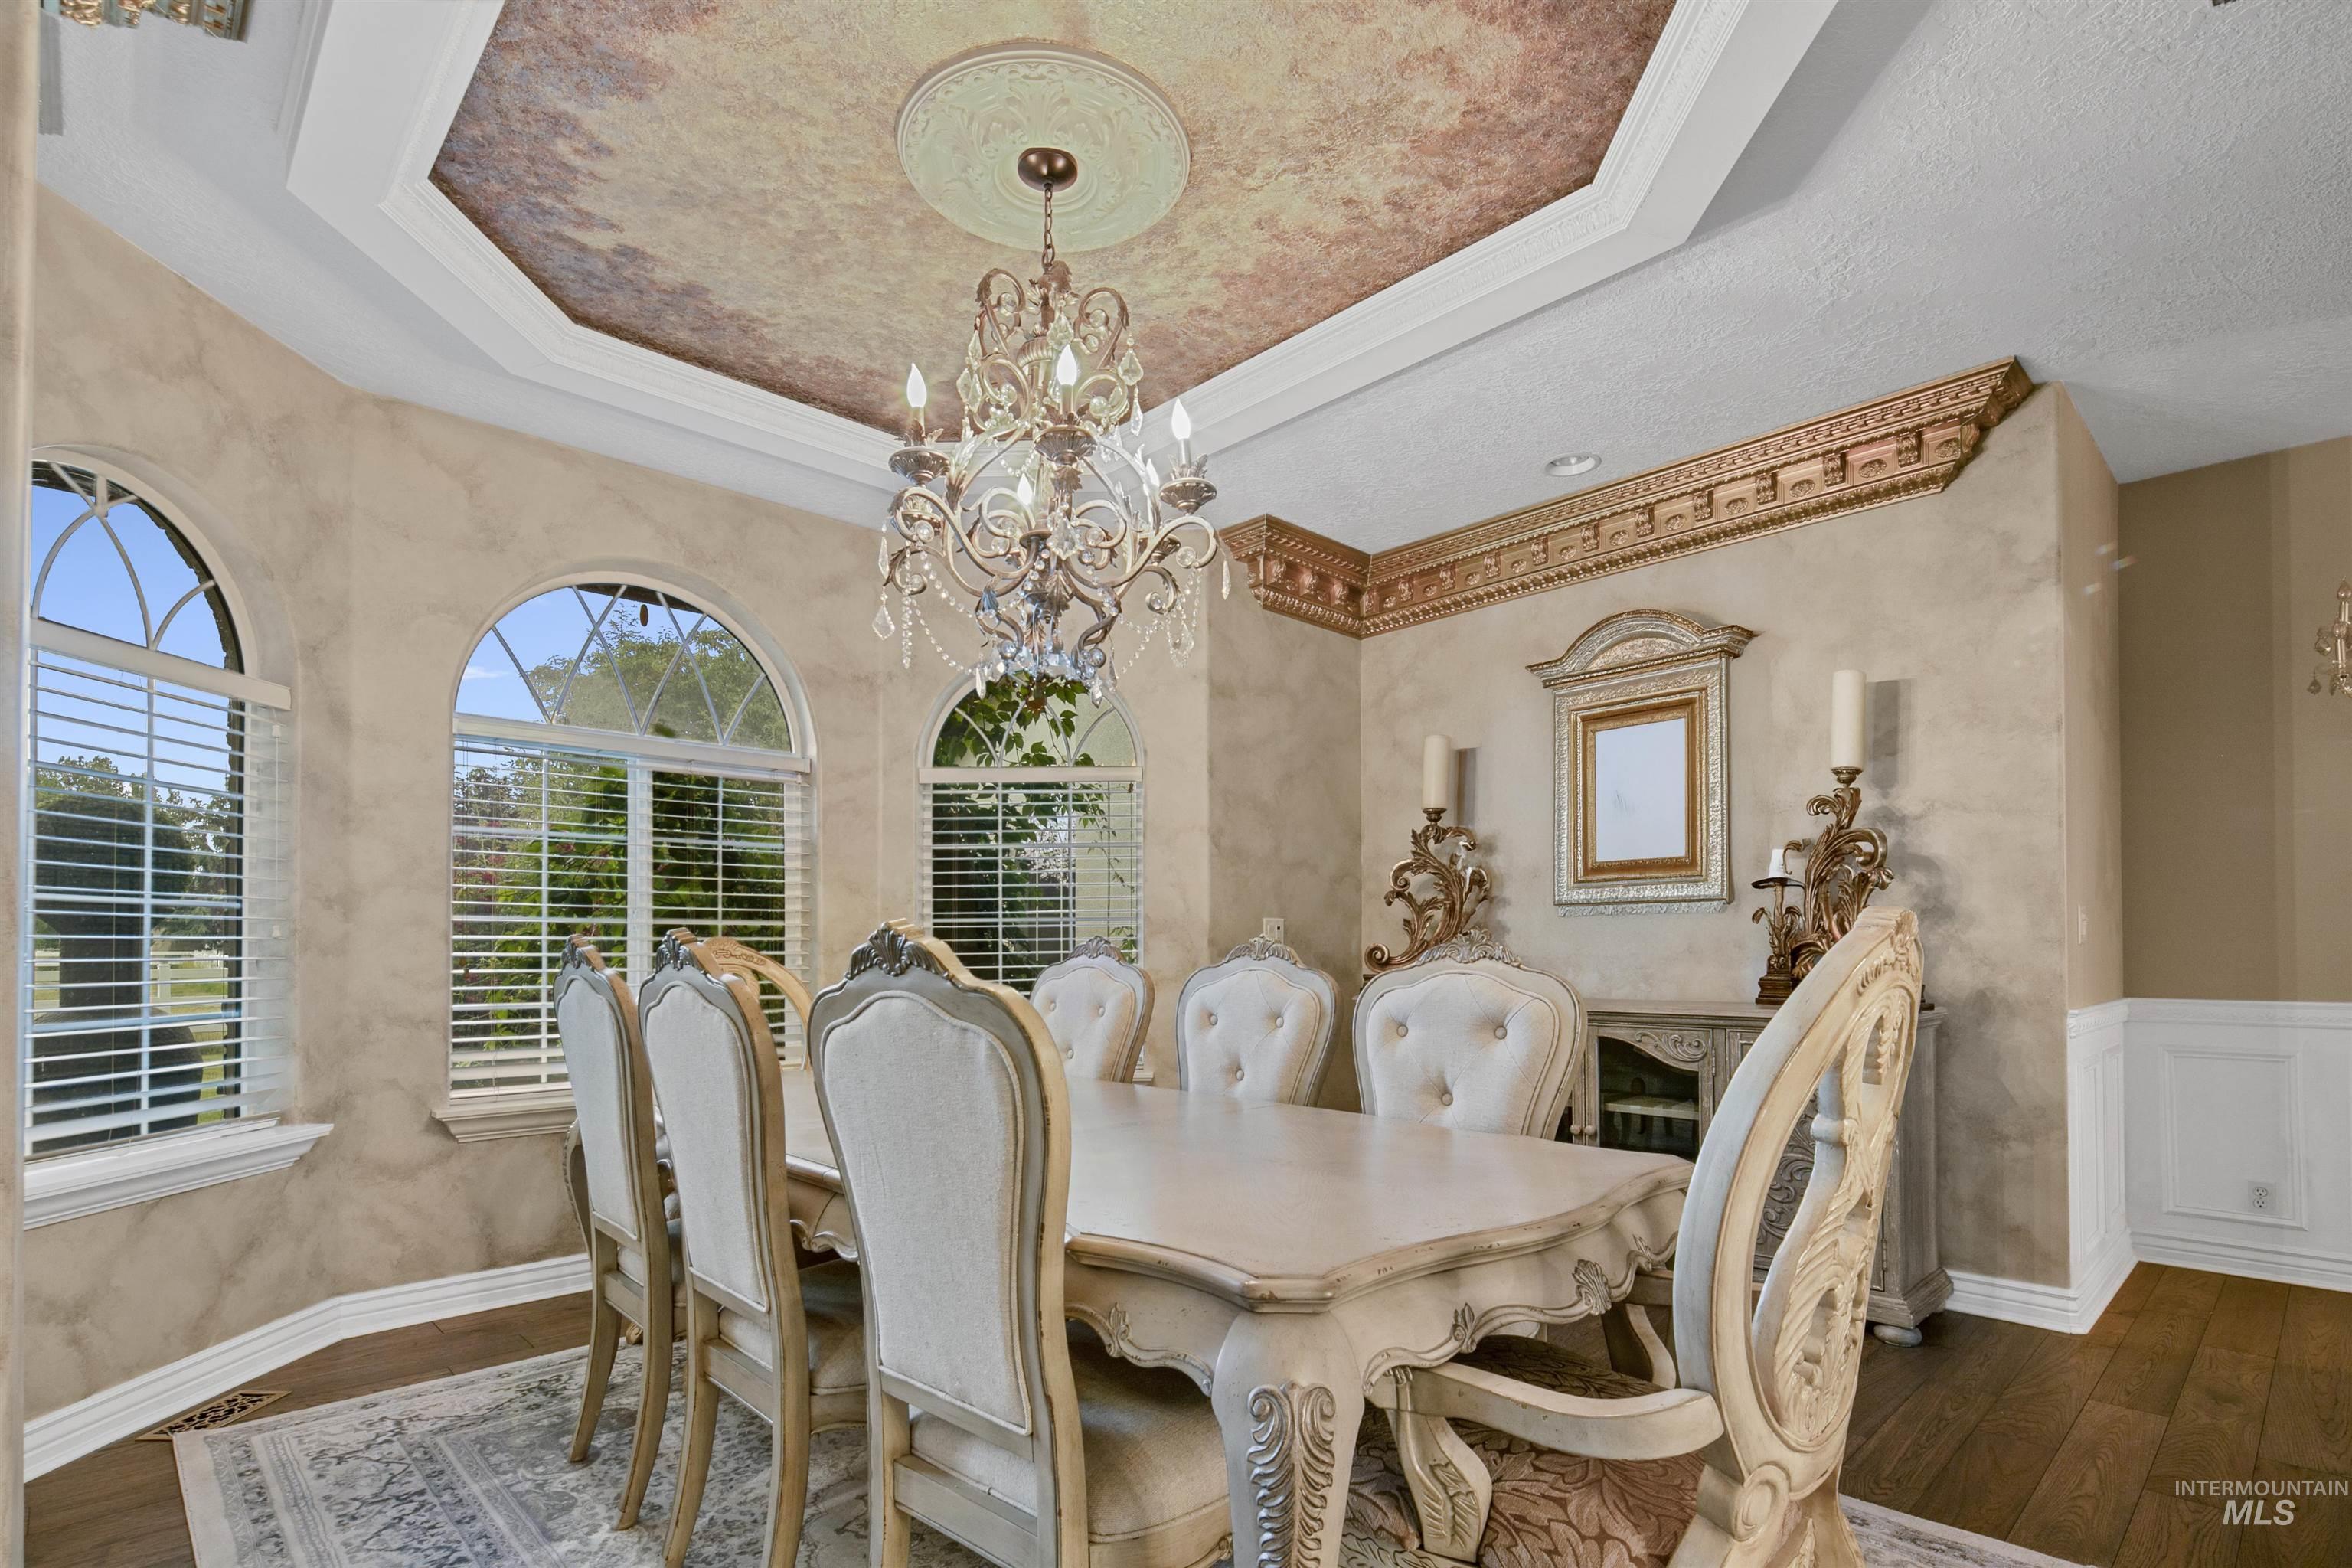
Dining area featuring decorative ceiling treatment, a chandelier, arched windows with plantation shutters, decorative wall molding, and wood-finish flooring
-
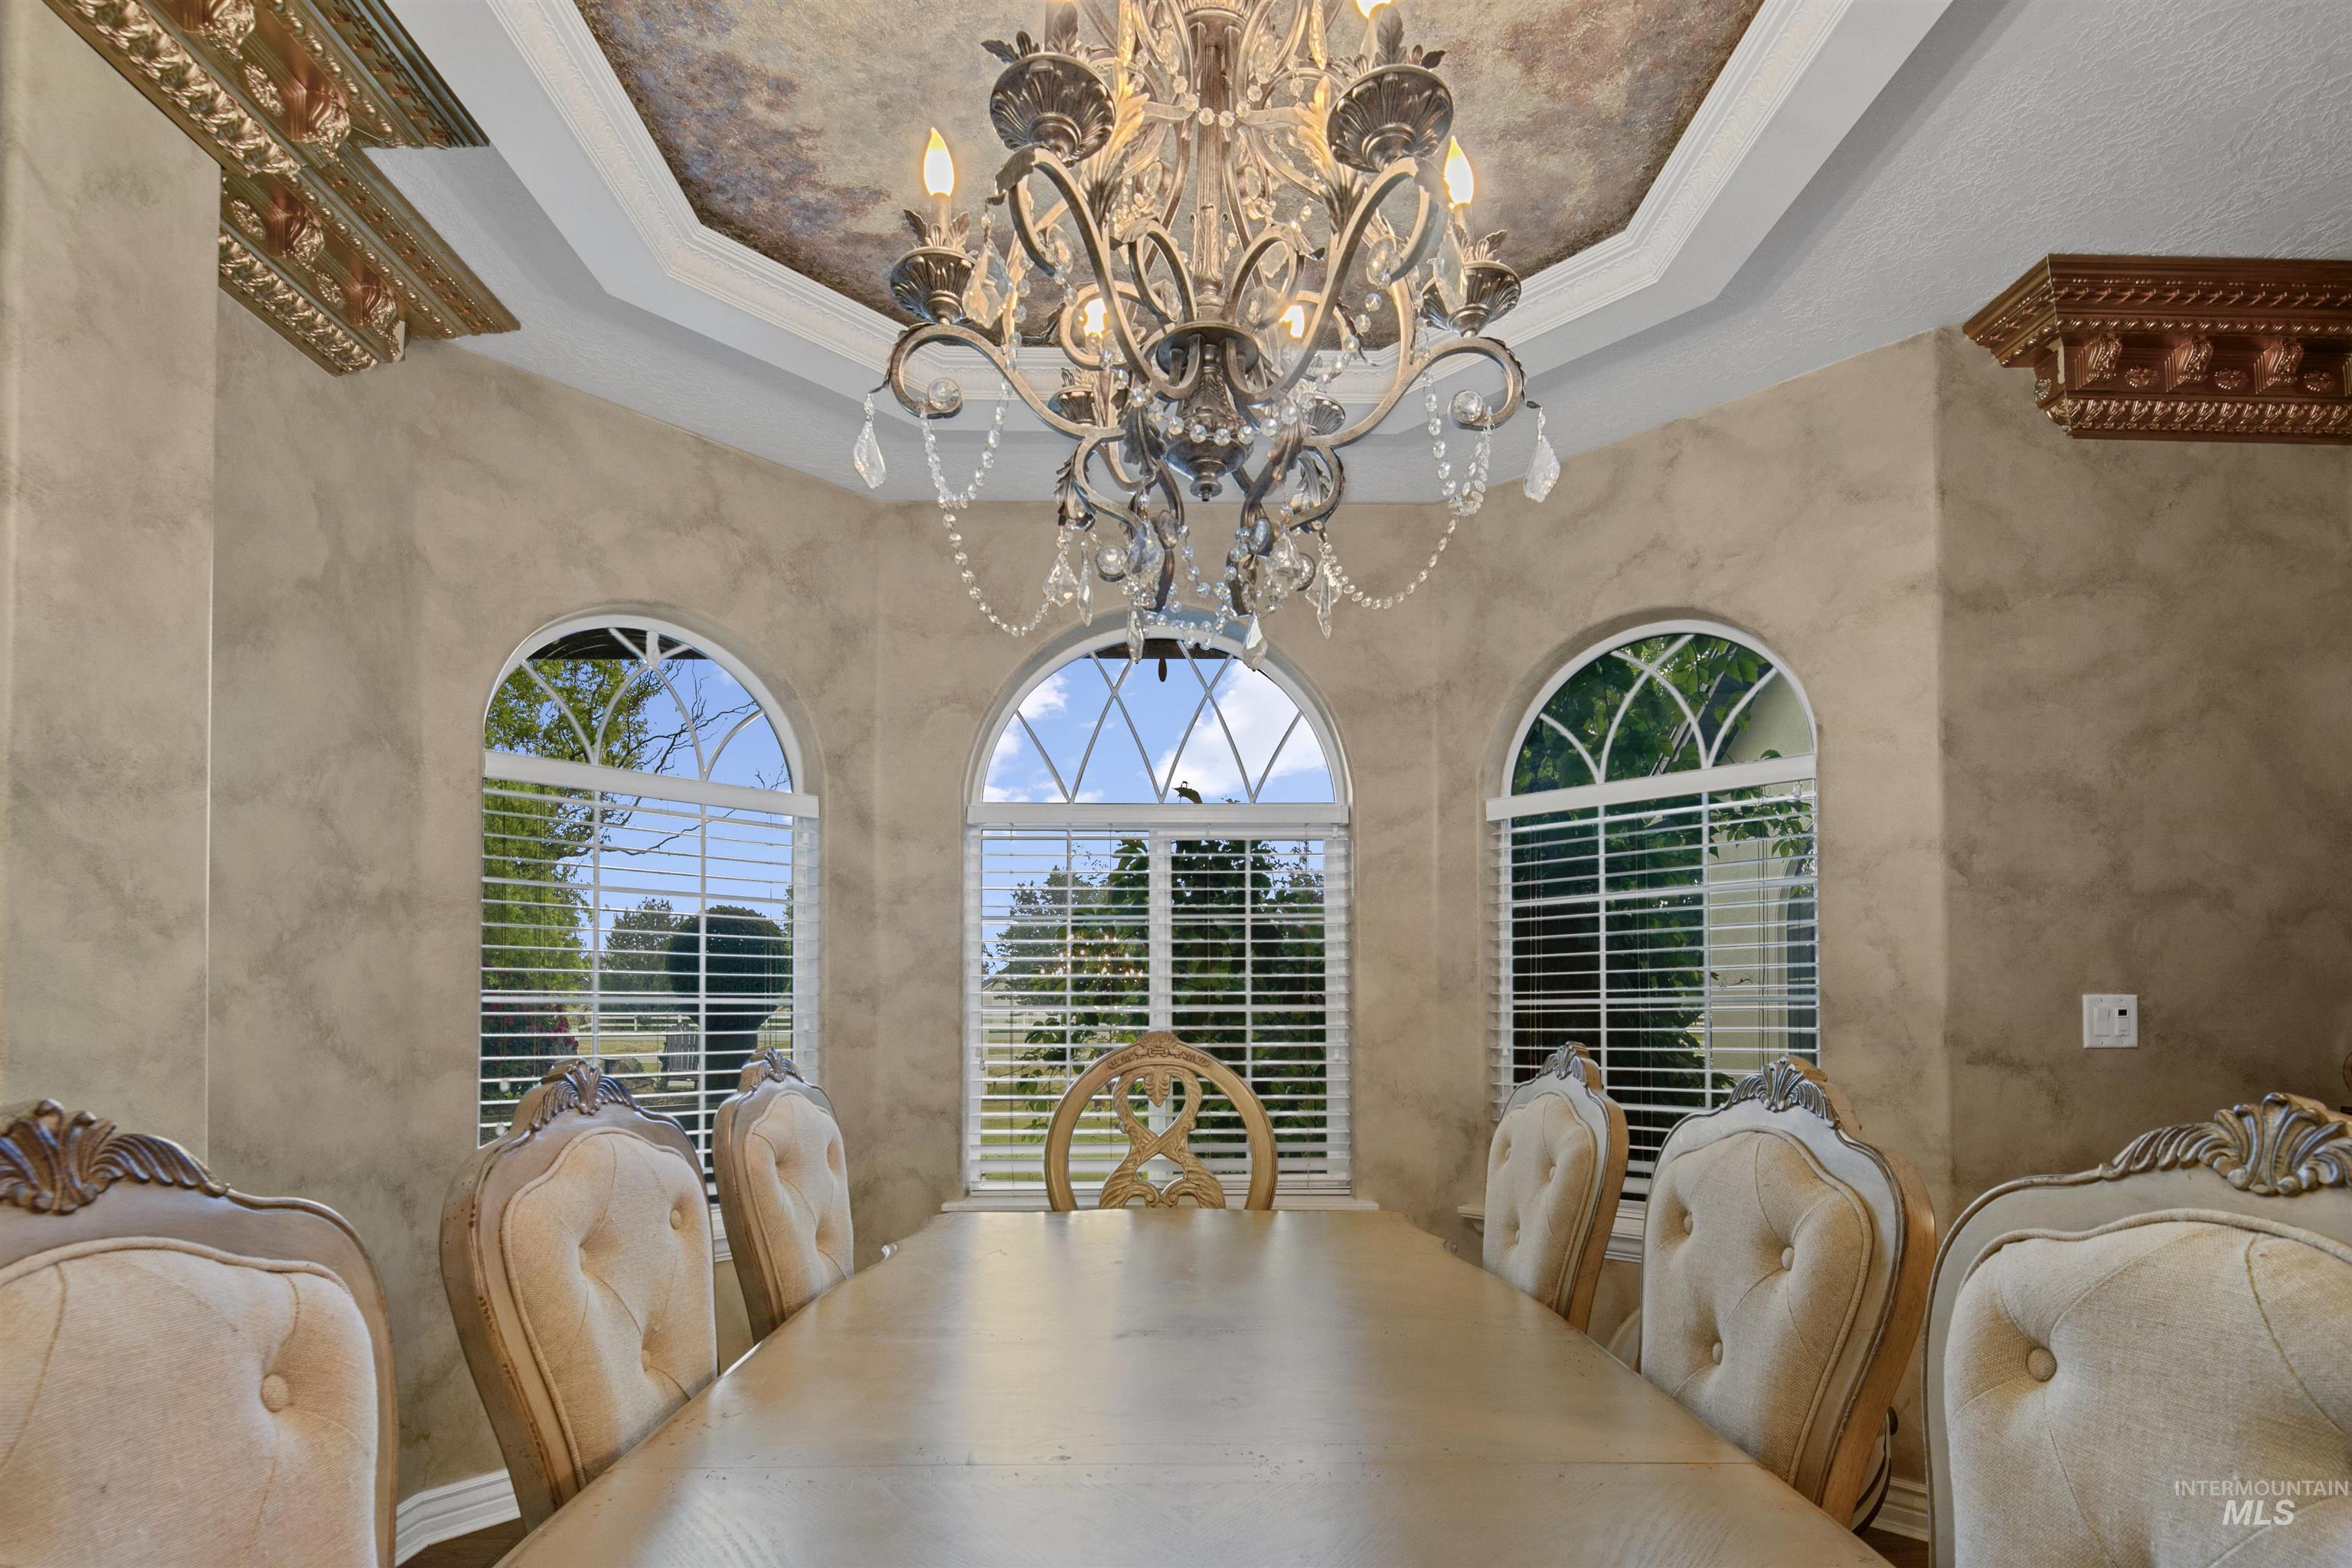
Recessed ceiling with decorative finish, ornate chandelier, arched windows with interior blinds, decorative wall molding, and textured wall finish
-
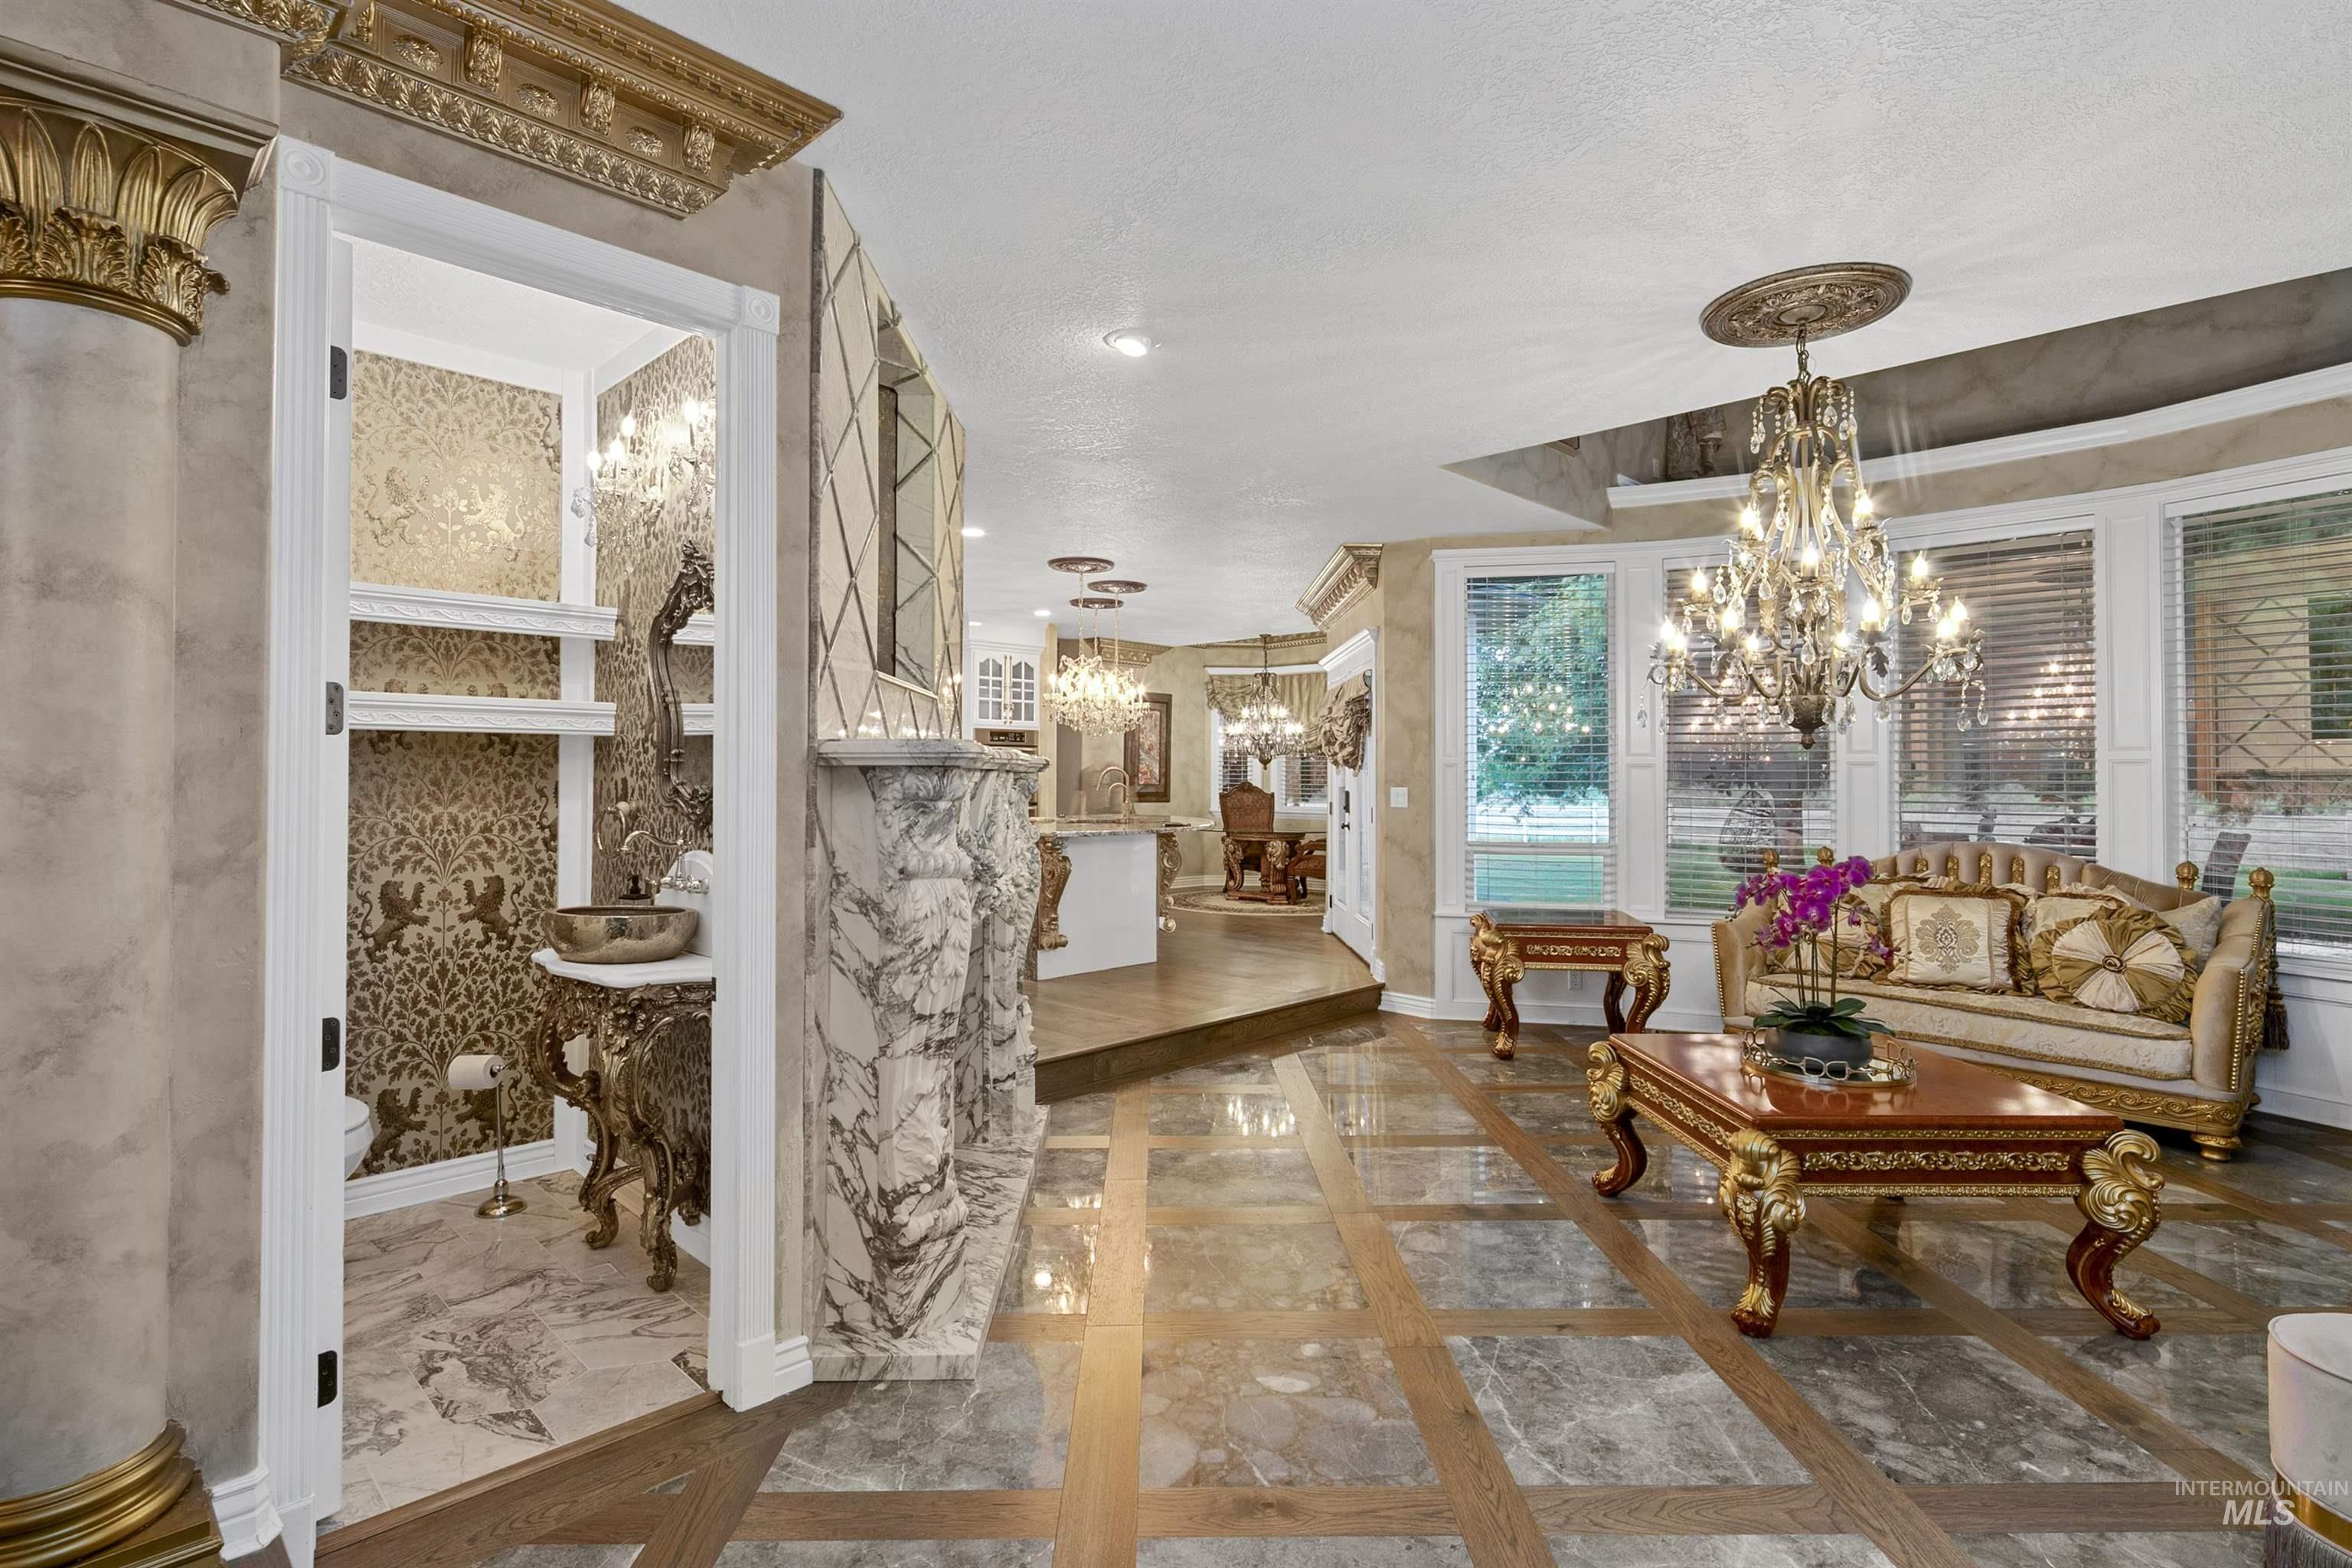
Ornate chandelier with decorative ceiling medallion, large windows, mixed-material flooring, marble-clad column, and detailed wall moldings
-
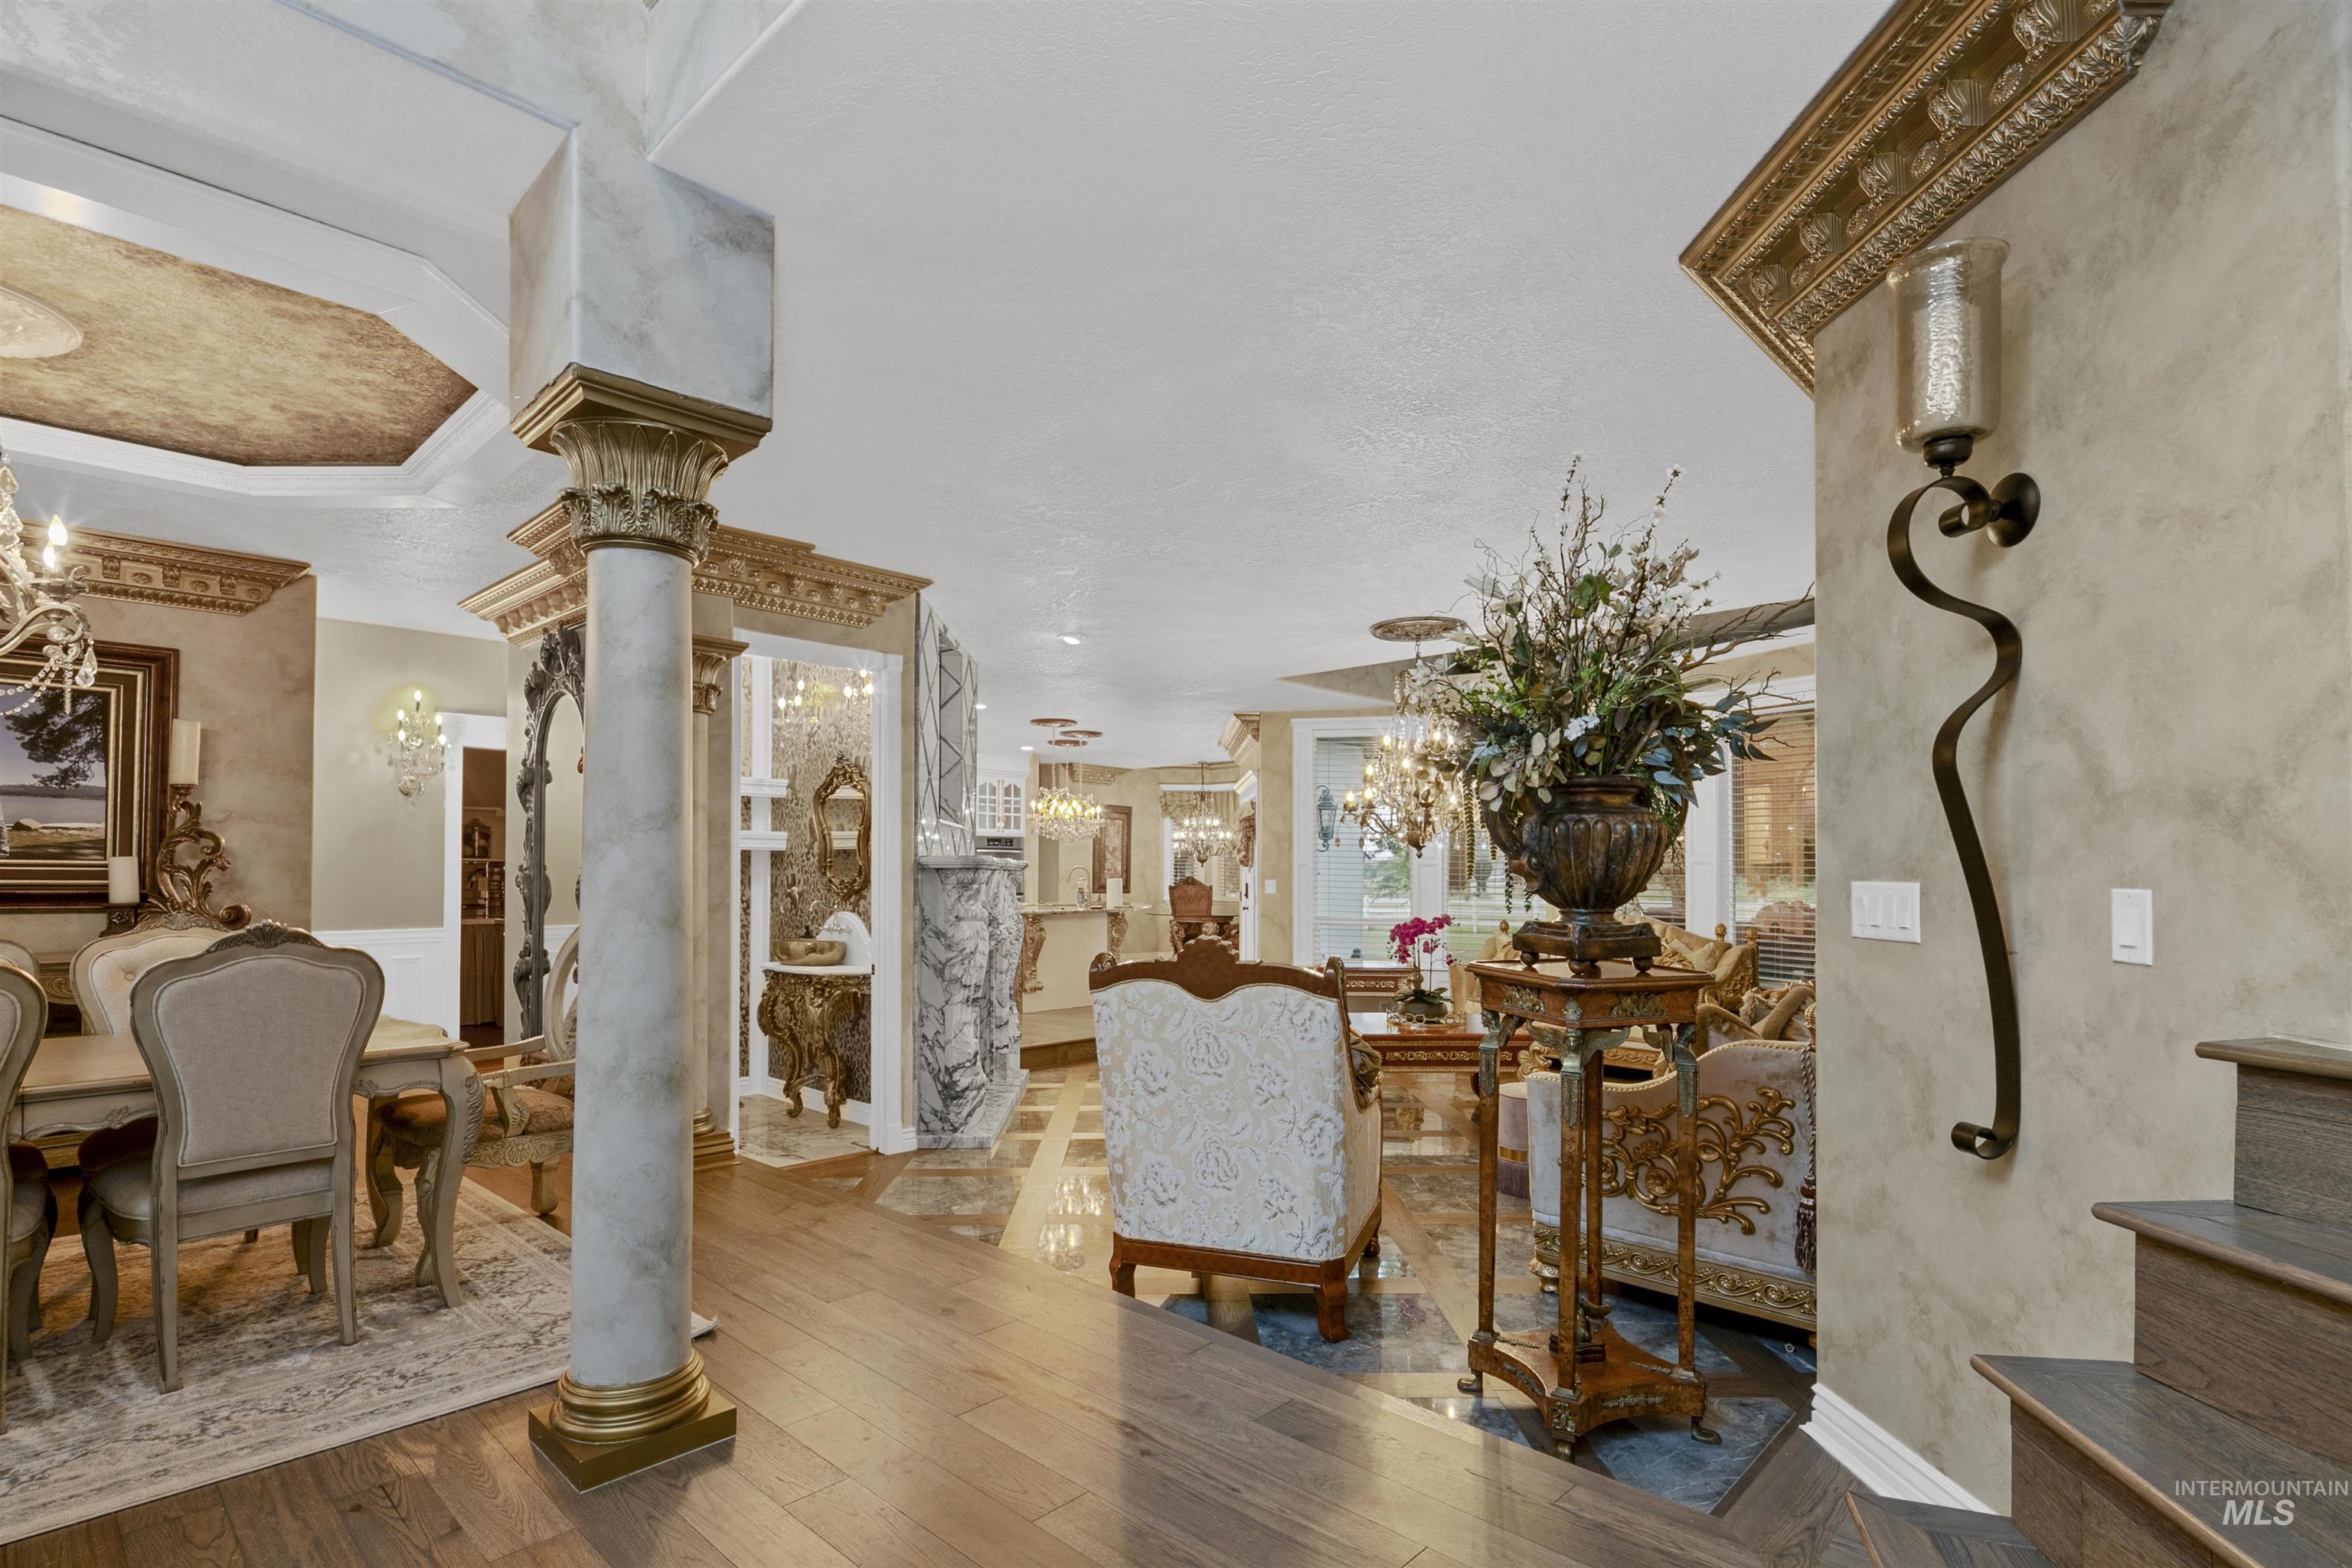
Ornate decorative column, wood-finish flooring, intricate ceiling detail, wall-mounted sconce, and detailed crown molding
-
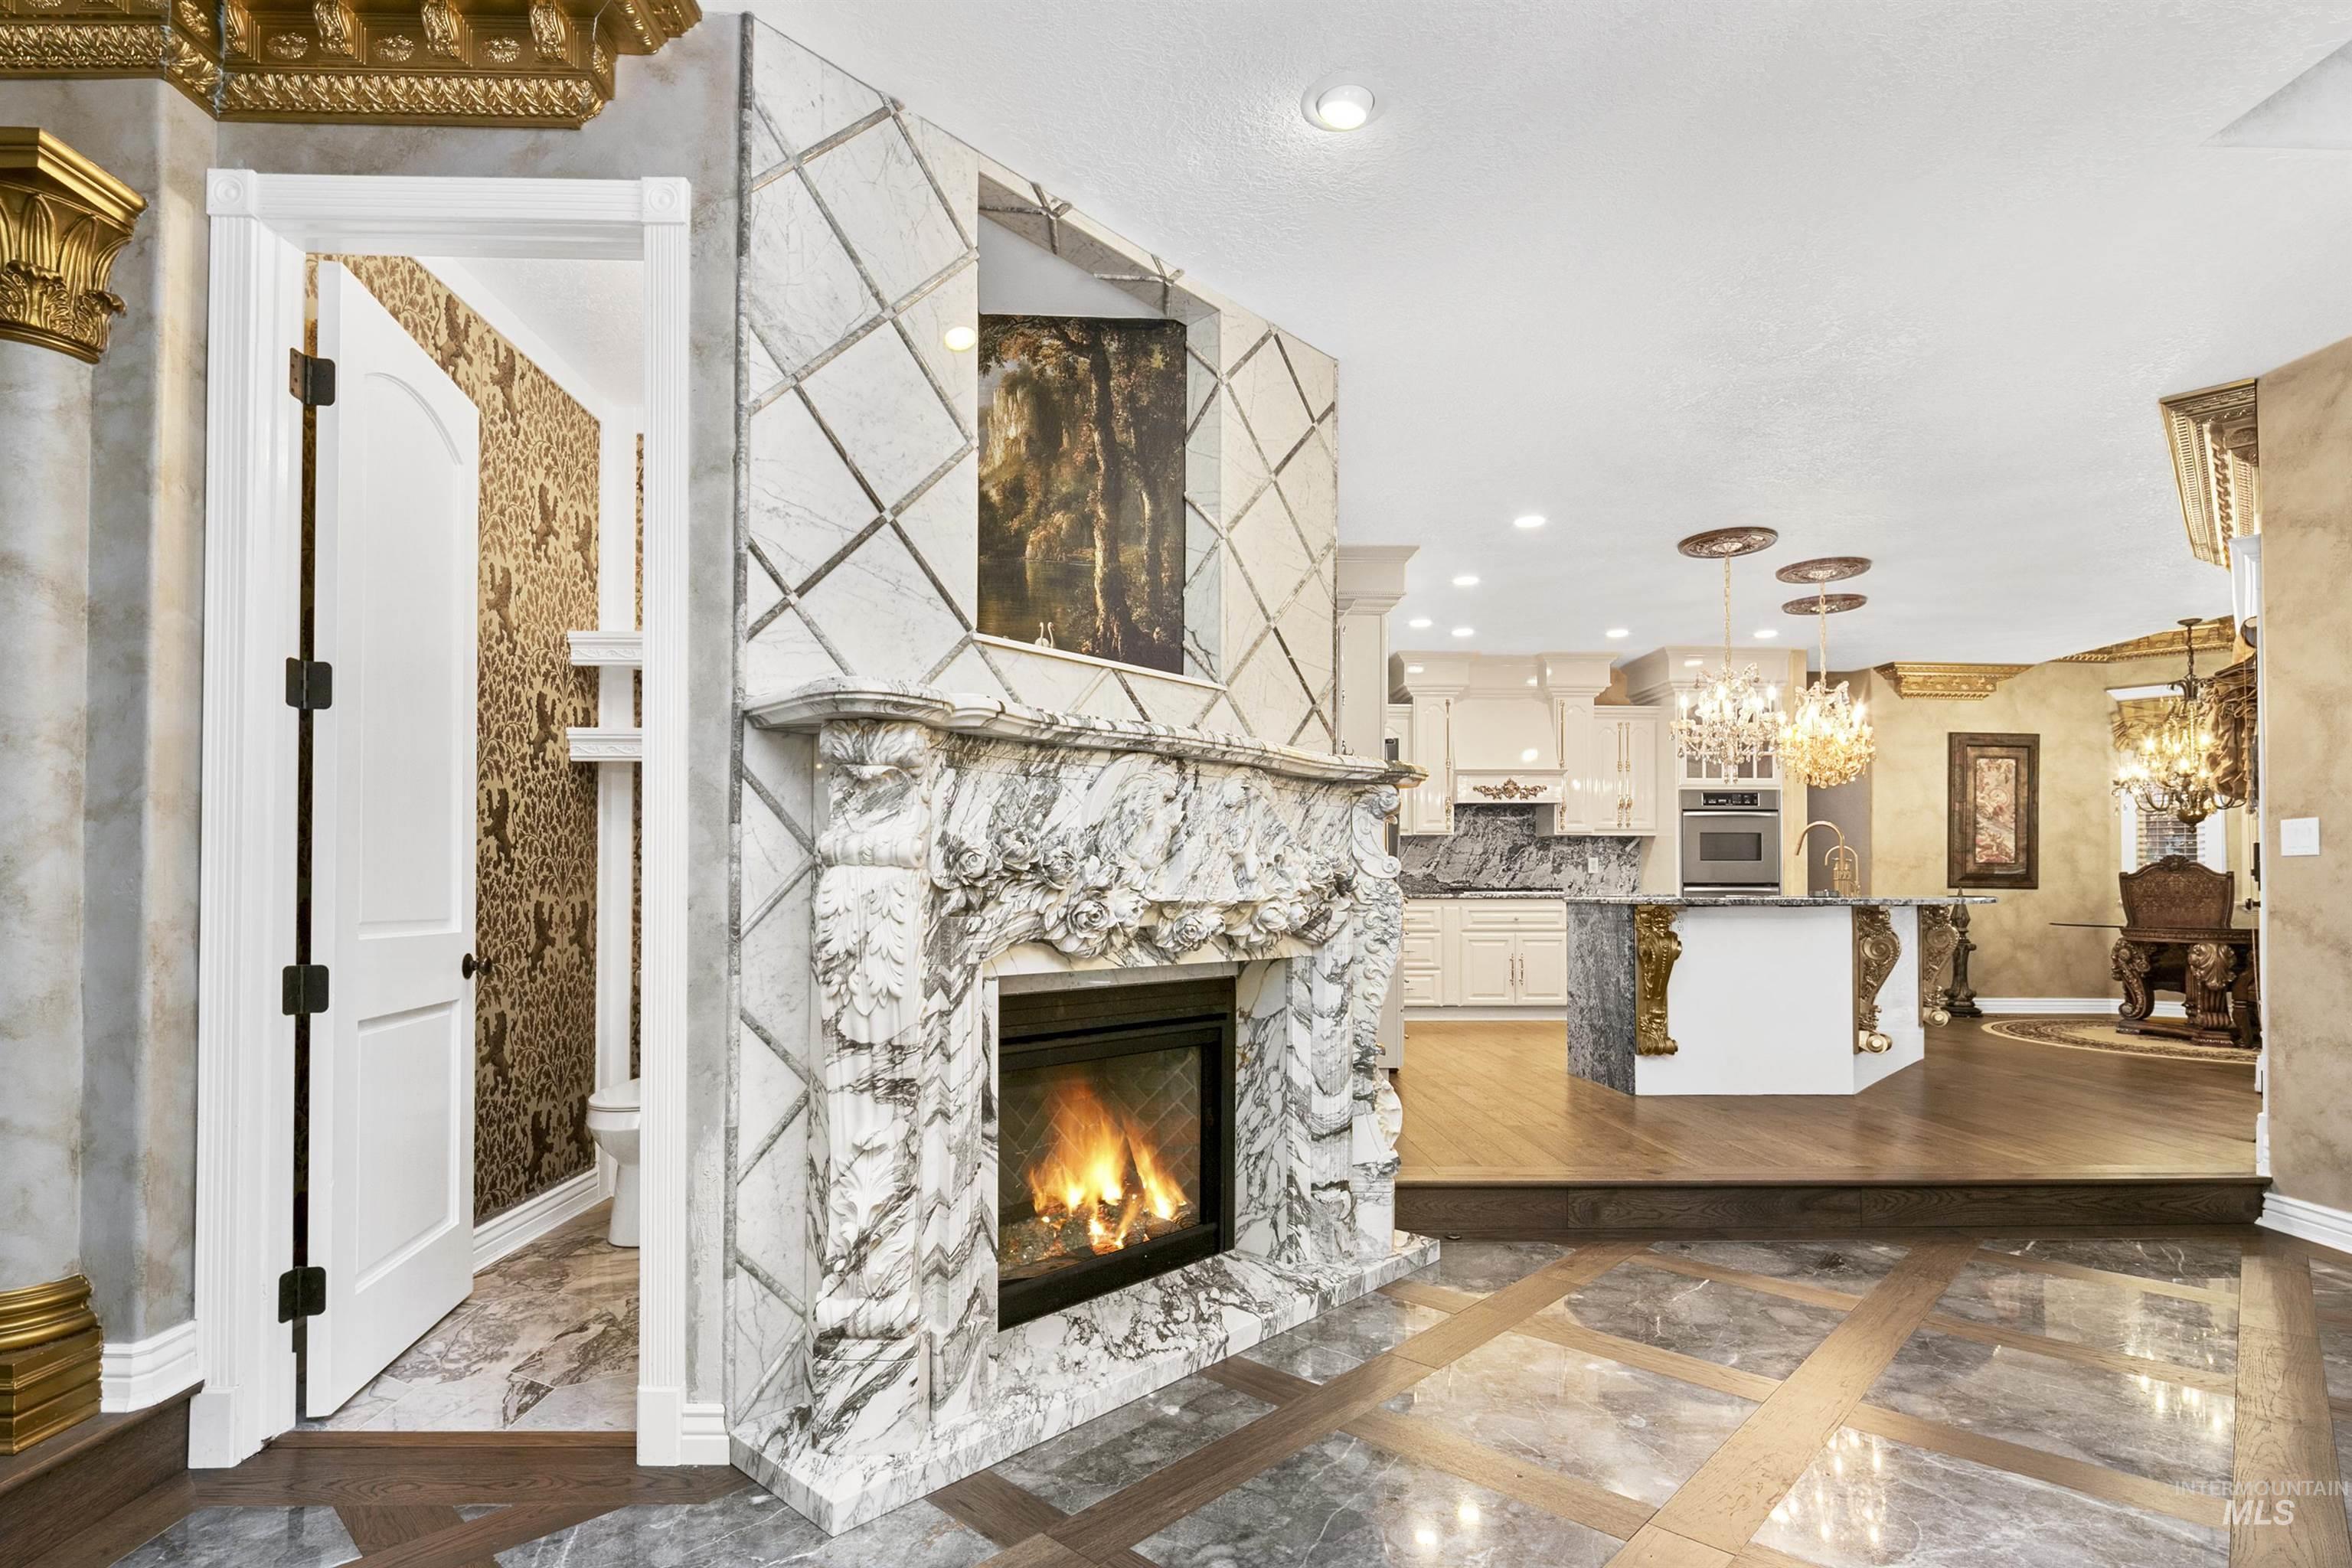
Ornate marble-style fireplace with a gas insert, complemented by marble-patterned flooring
-
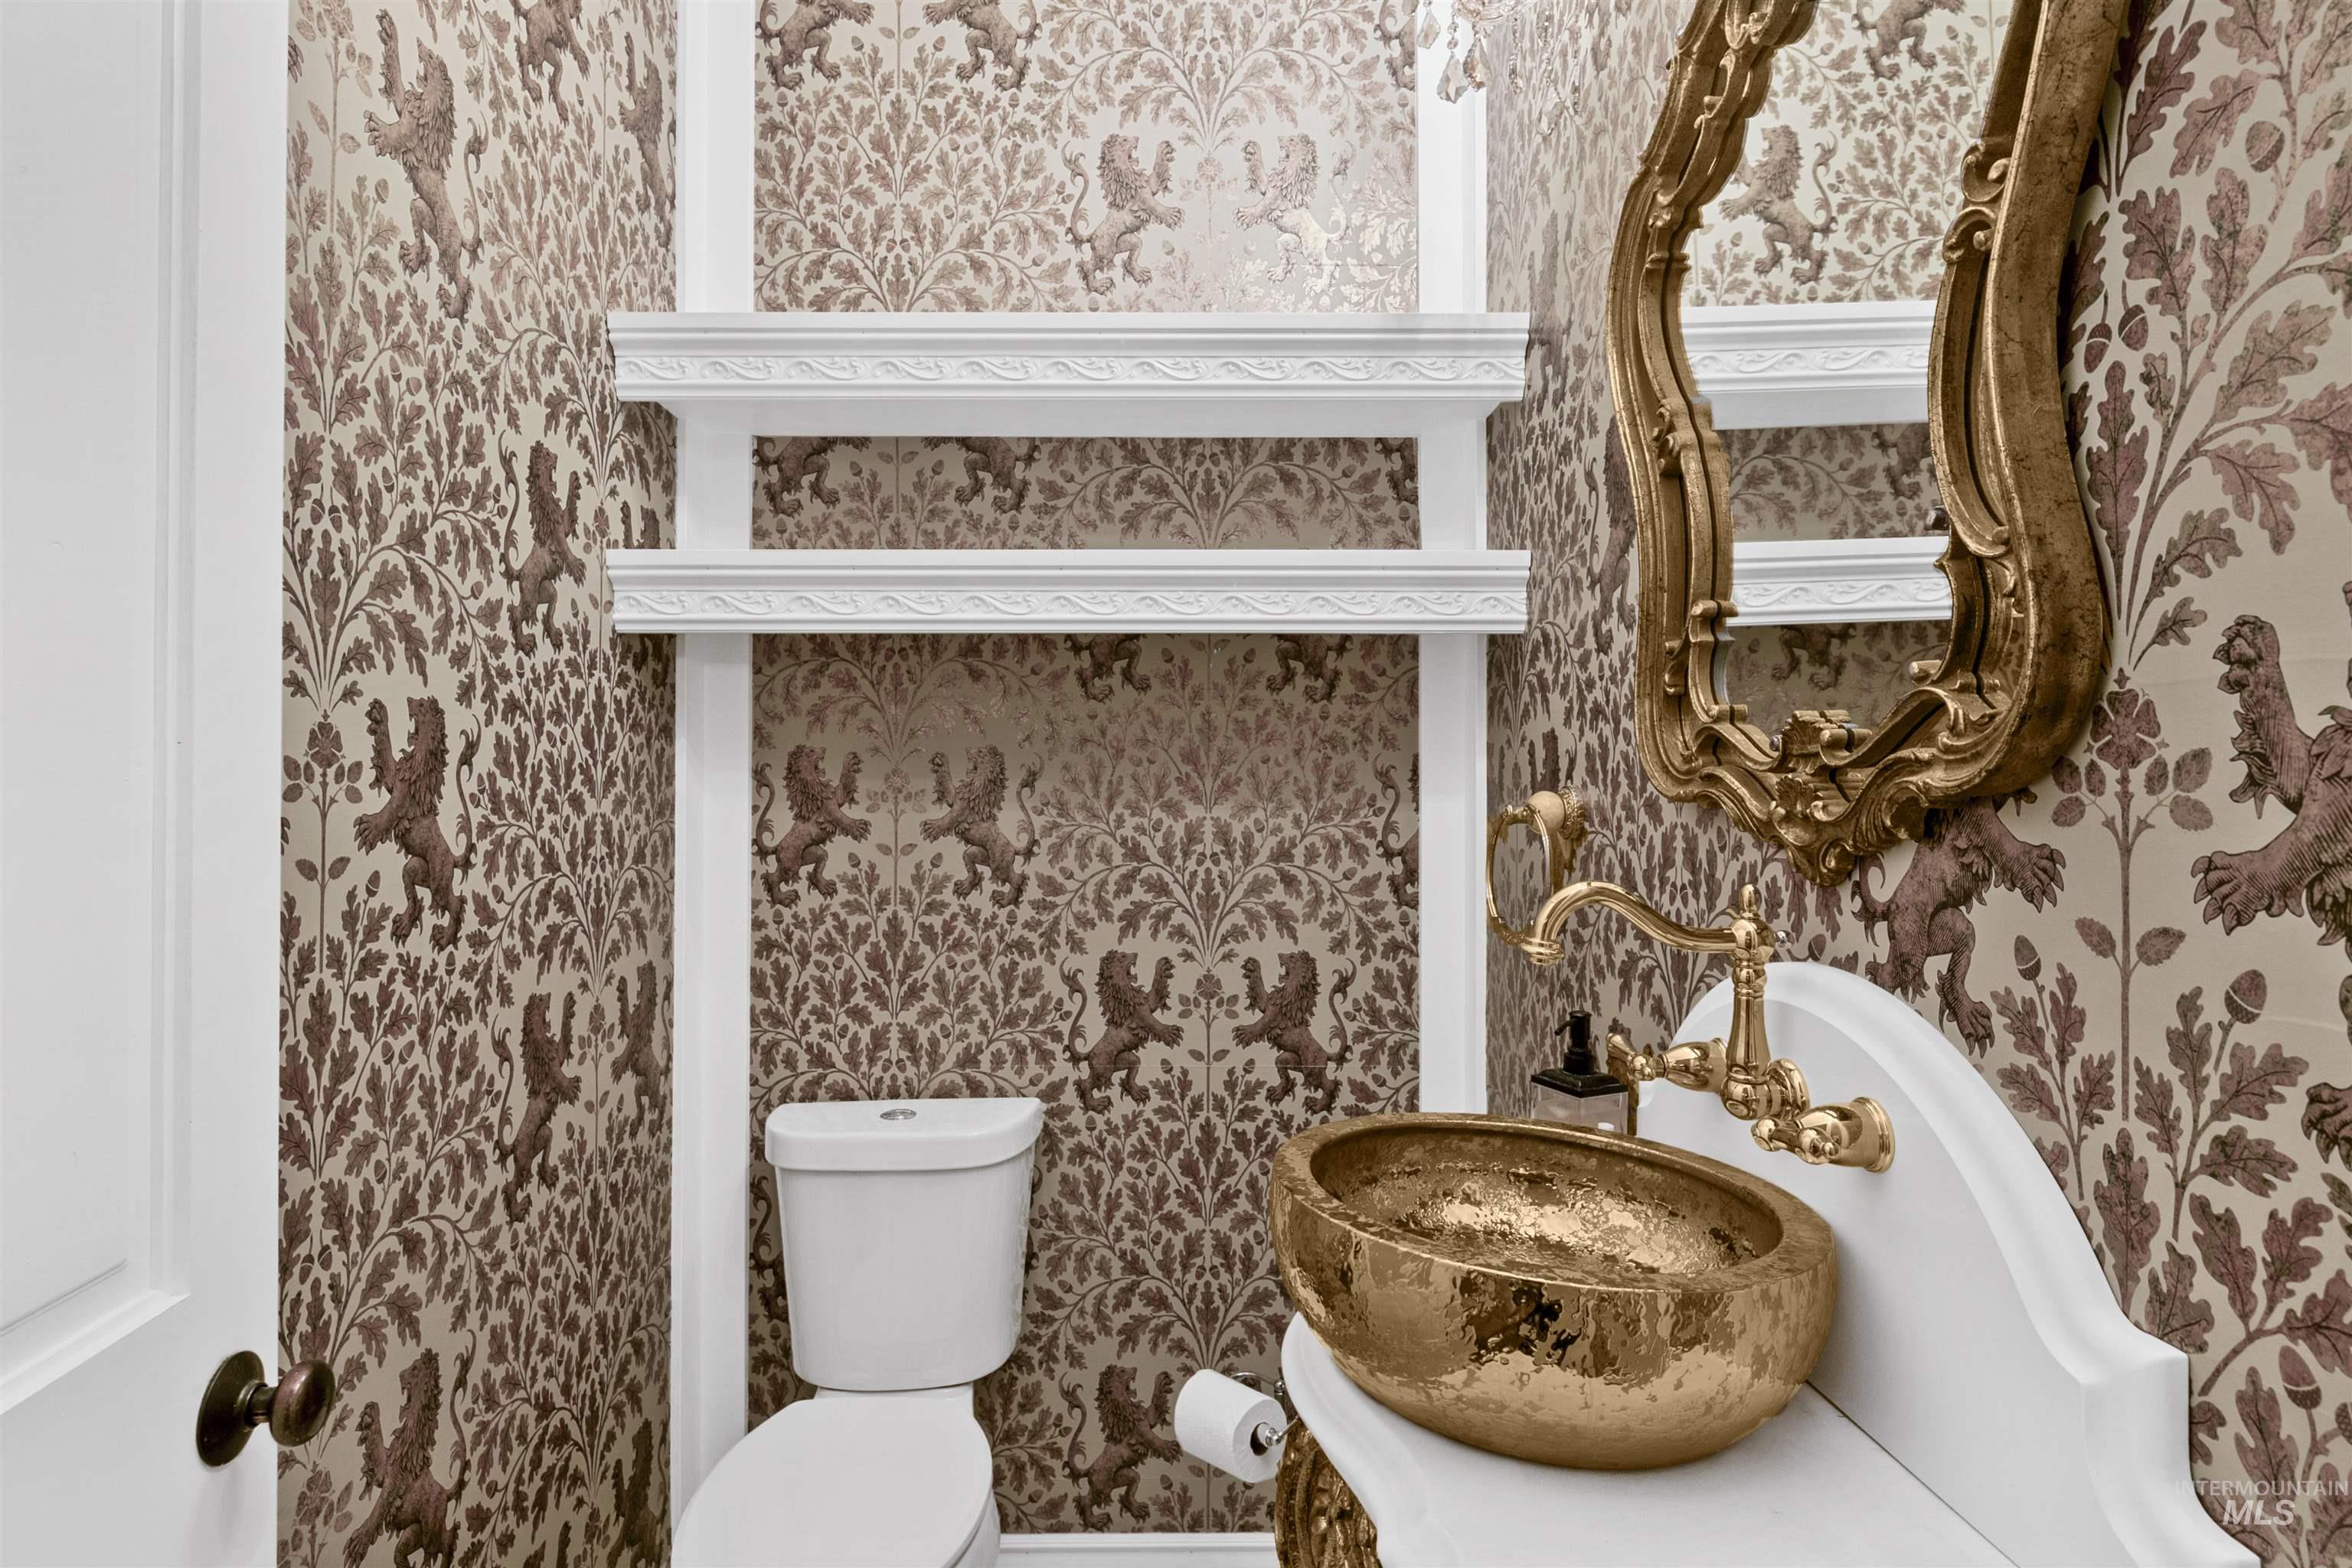
Decorative wallpaper, ornate gold-framed mirror, brass vessel sink, wall-mounted brass faucet, and white toilet
-

Grand living space featuring a bay window, ornate crown molding, a crystal chandelier, arched doorways, and a tile and wood-finish flooring pattern
-

Crystal chandelier with ceiling medallion, patterned flooring, ornate wall mirror, decorative crown molding, and an arched doorway
-
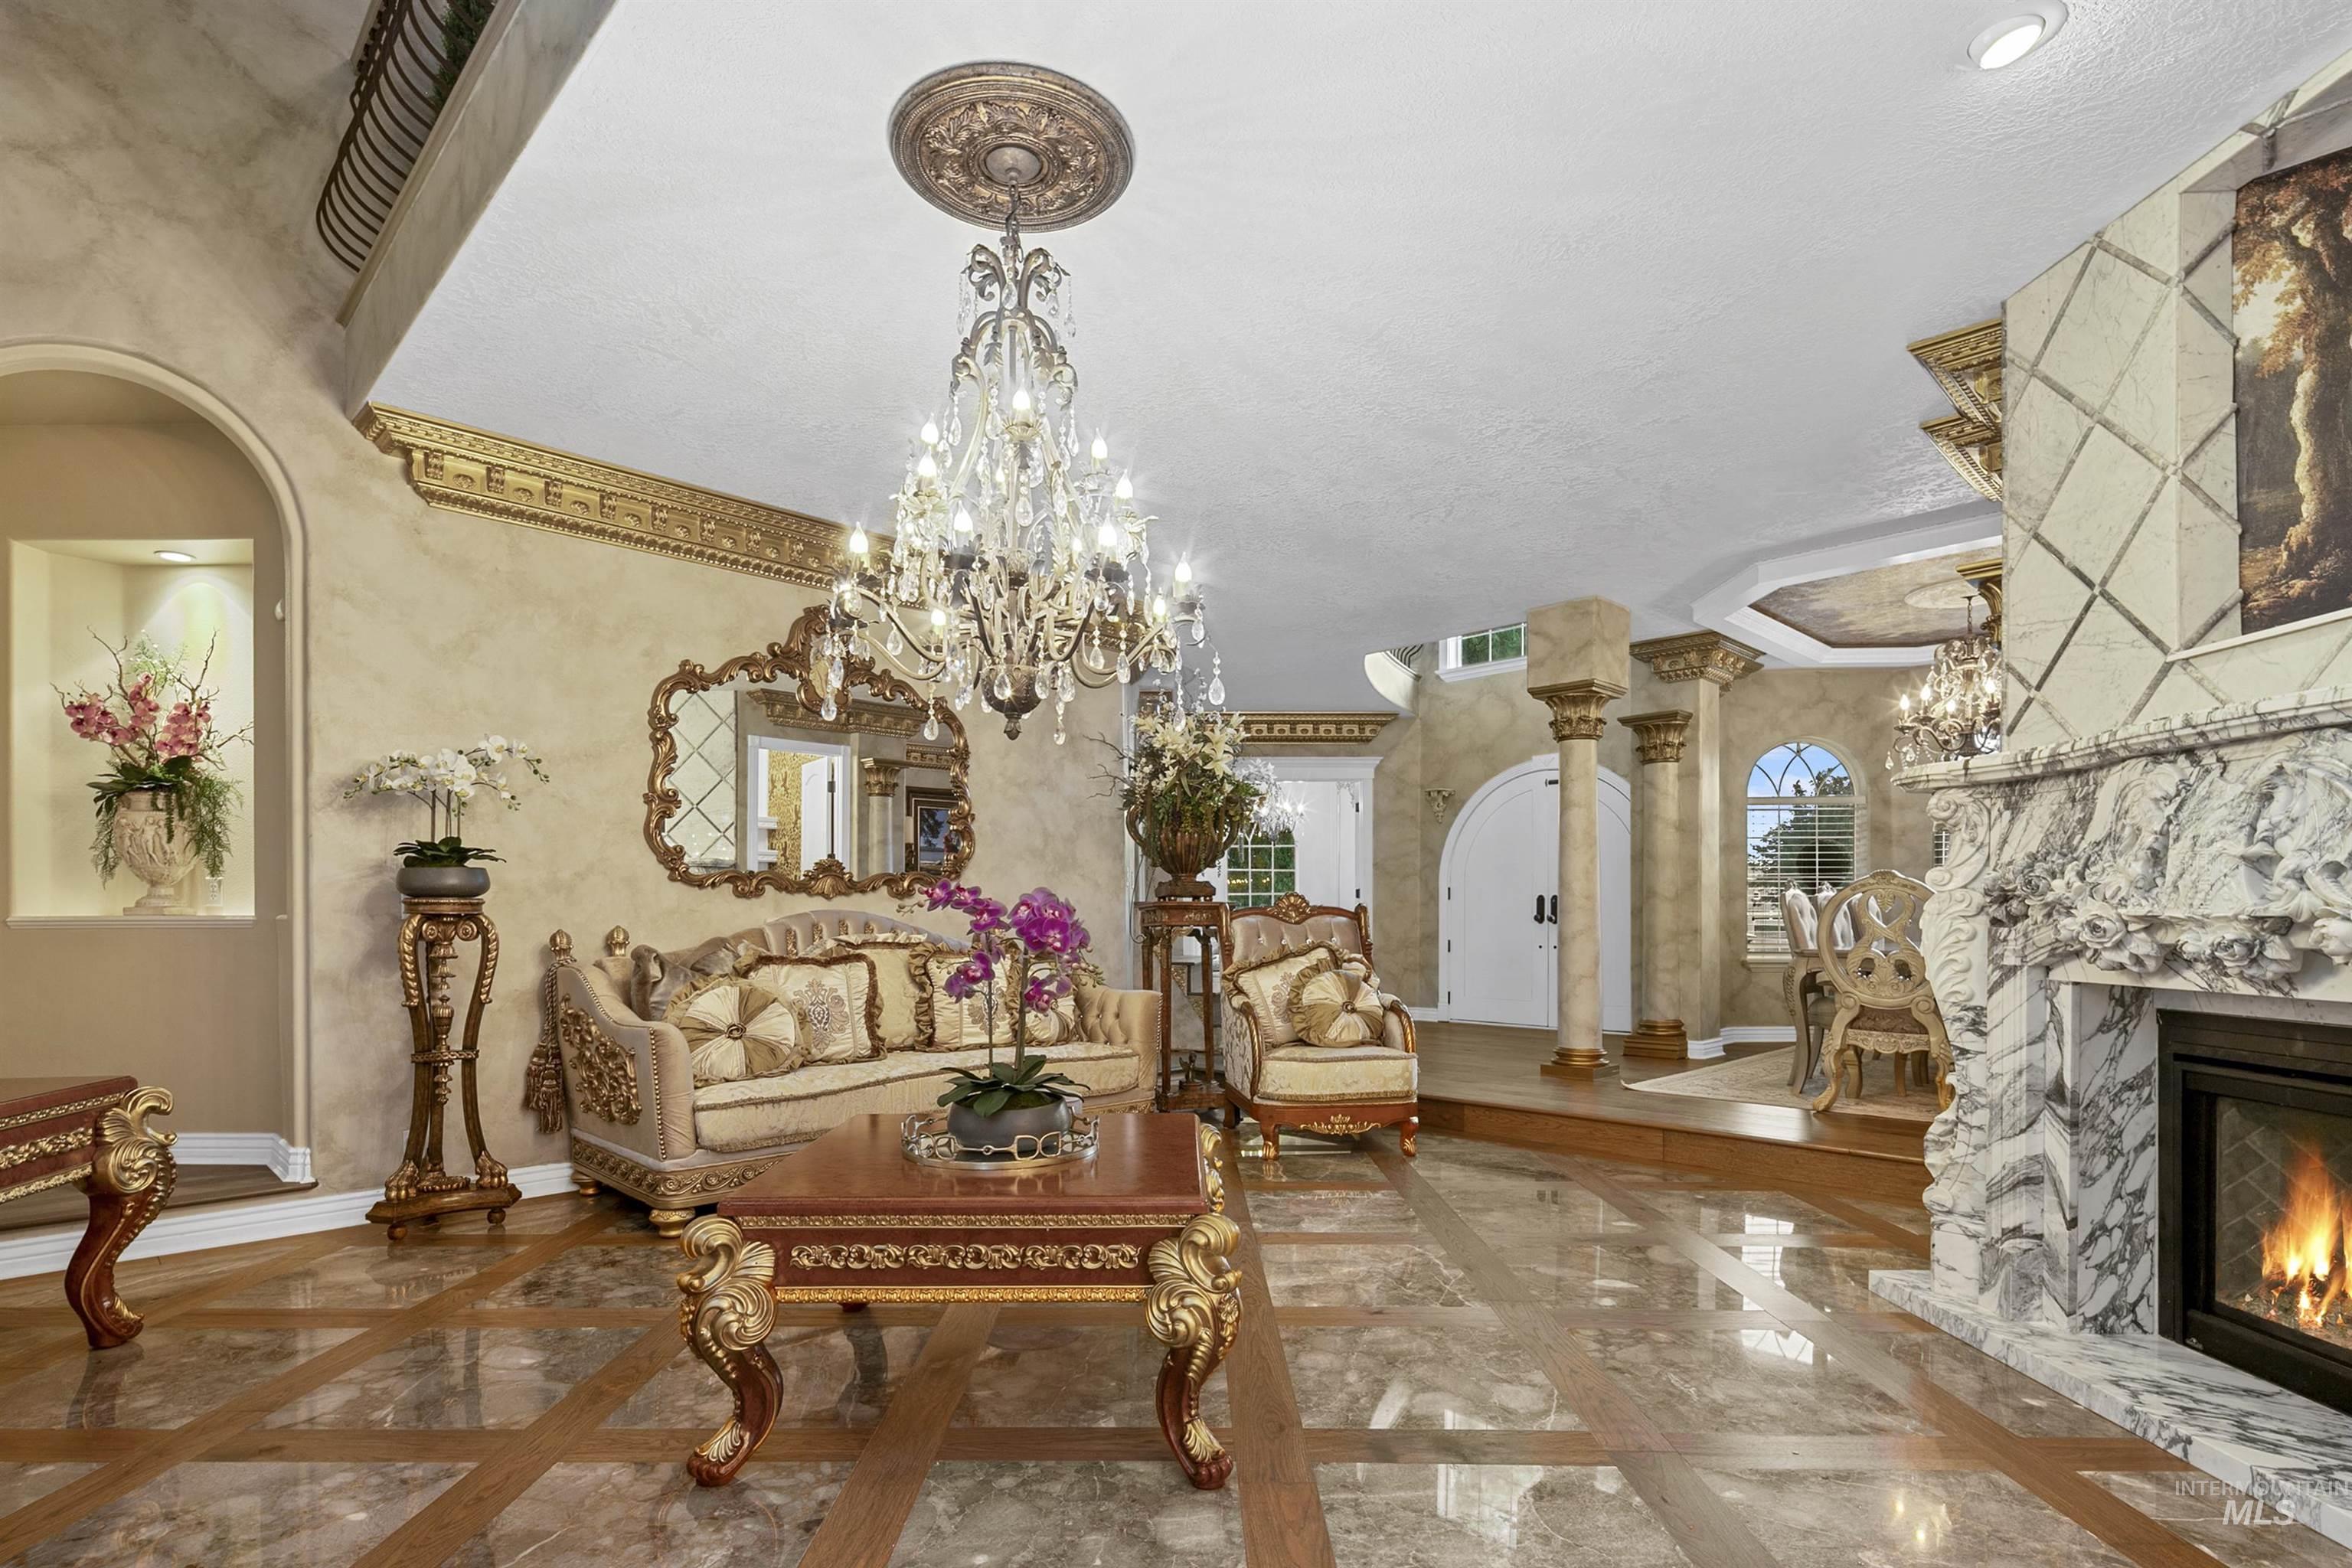
Polished tile flooring, ornate crystal chandelier with medallion, decorative fireplace with stone surround, architectural columns, and arched doorways
-

Marble-patterned flooring, ornate chandelier with ceiling medallion, fireplace with stone surround, and large windows with blinds
-
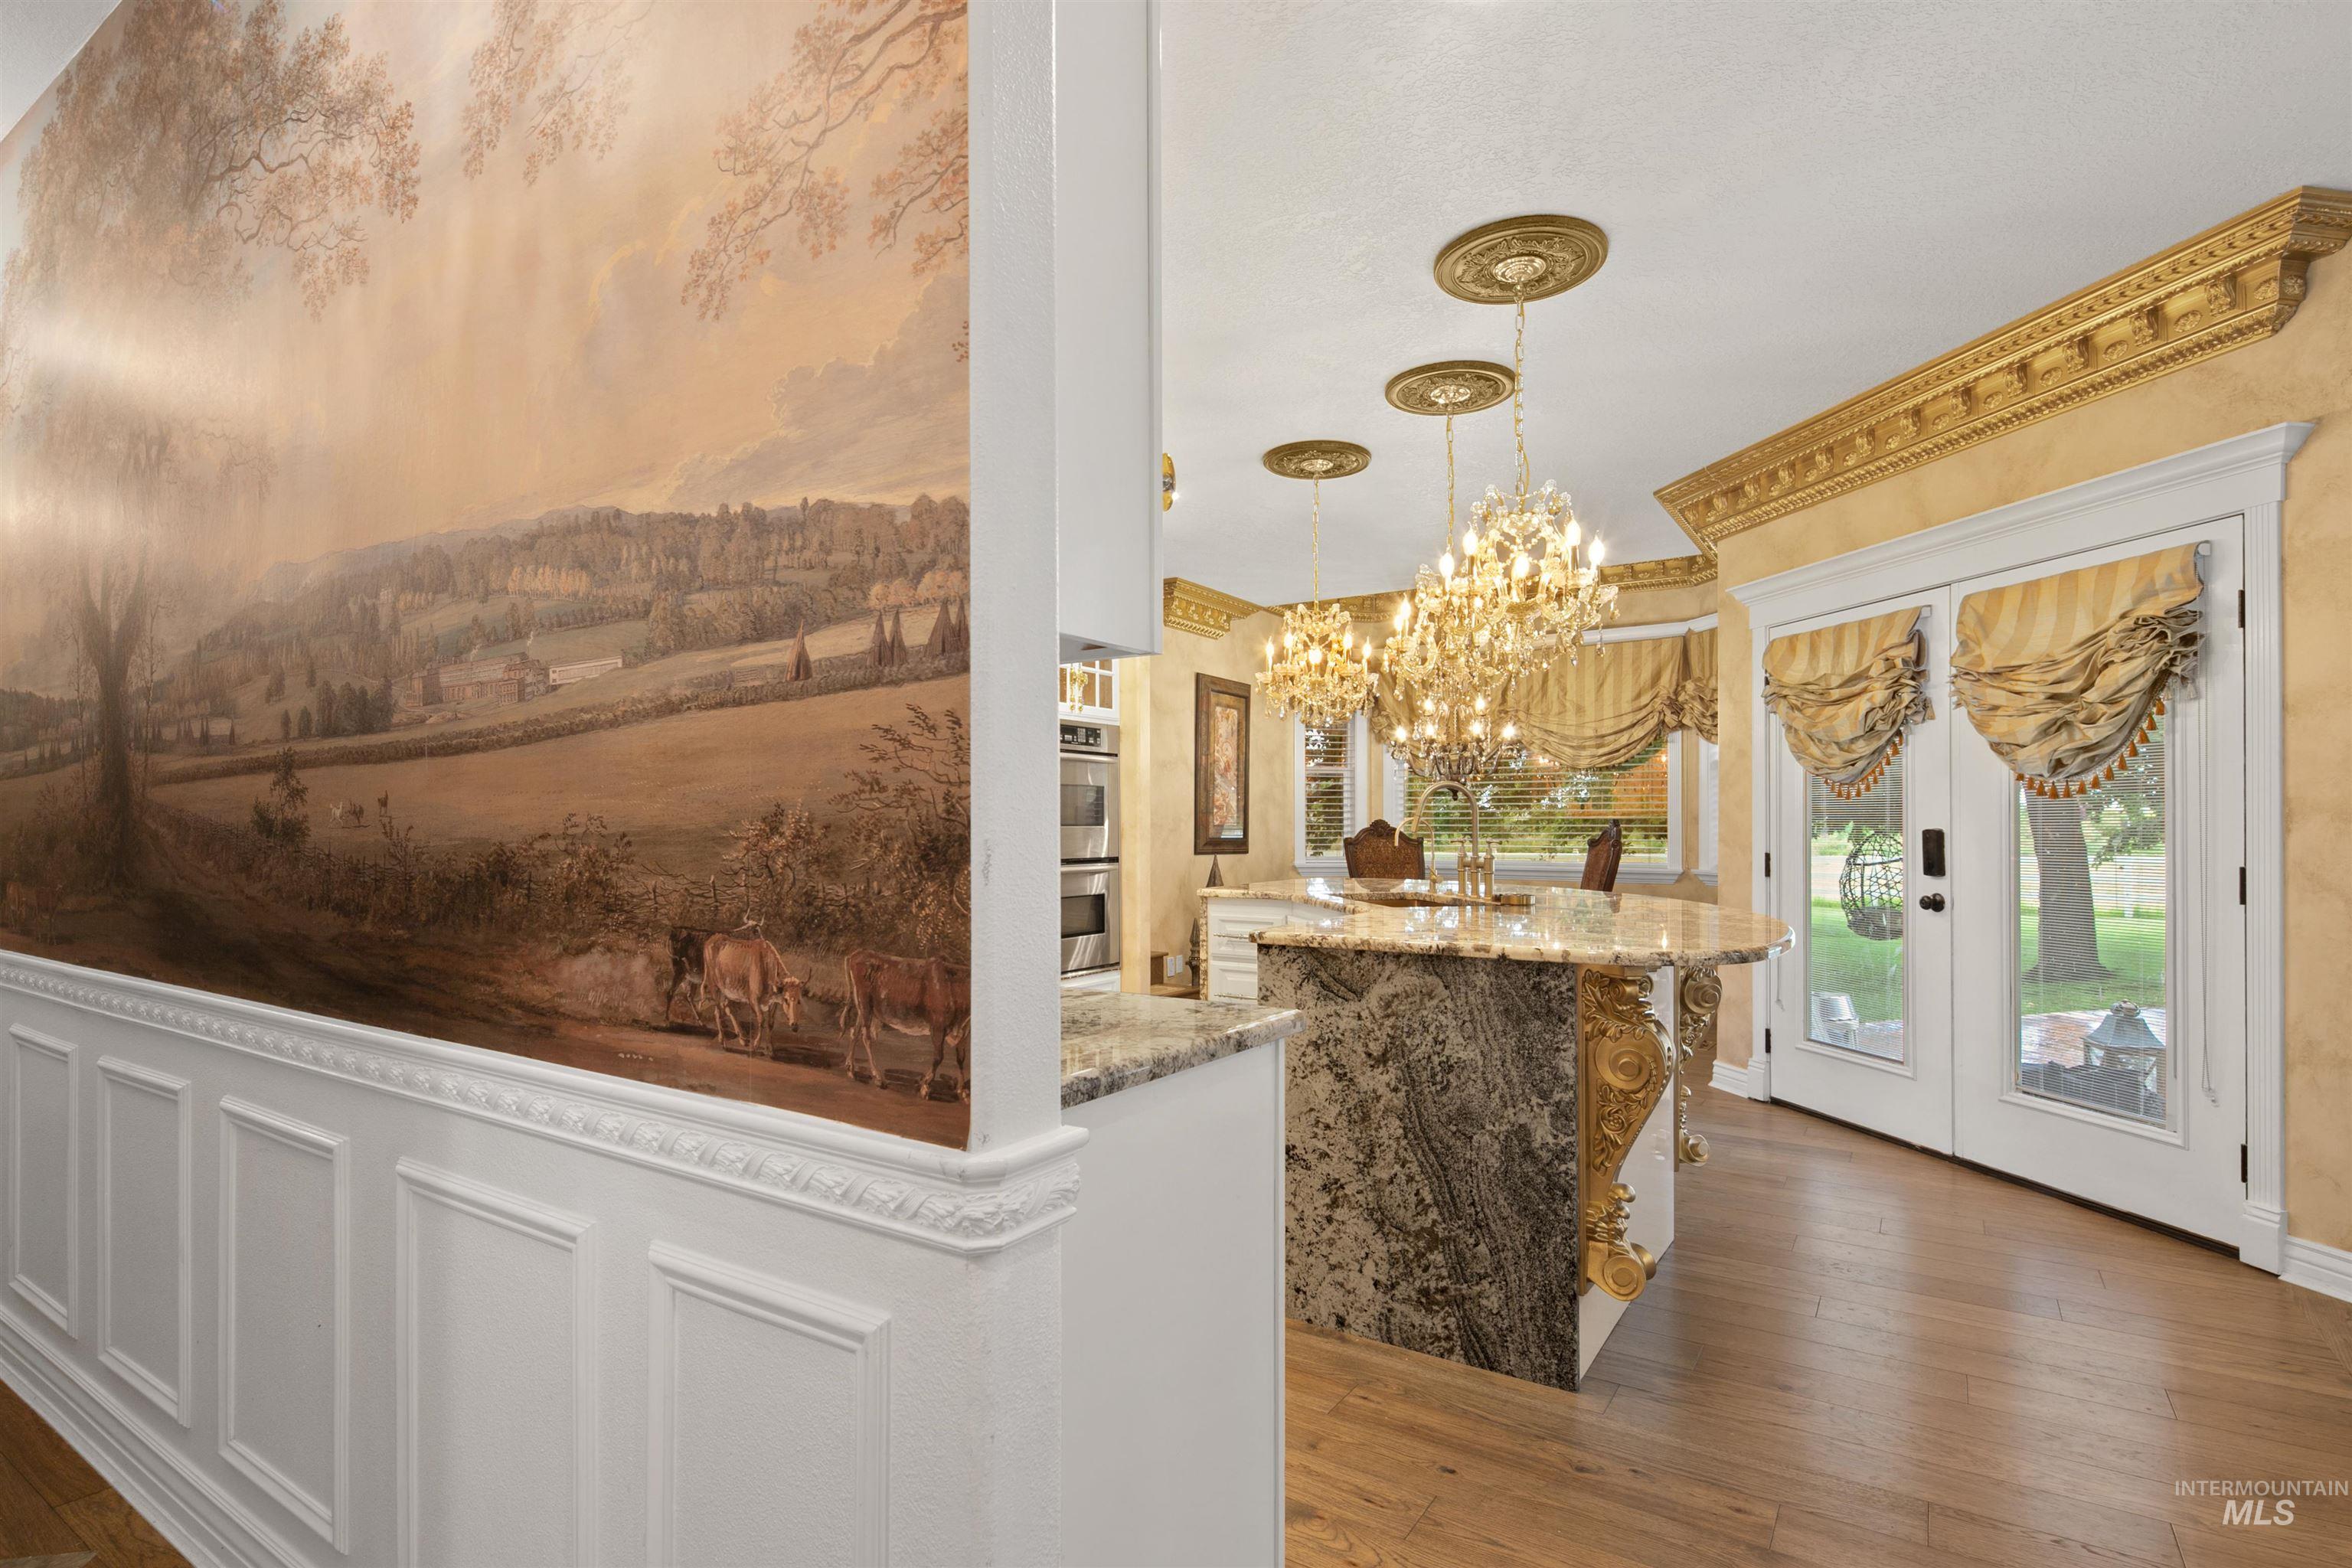
Decorative wall mural, white paneled wainscoting, intricate crown molding, hardwood flooring, and granite countertops
-
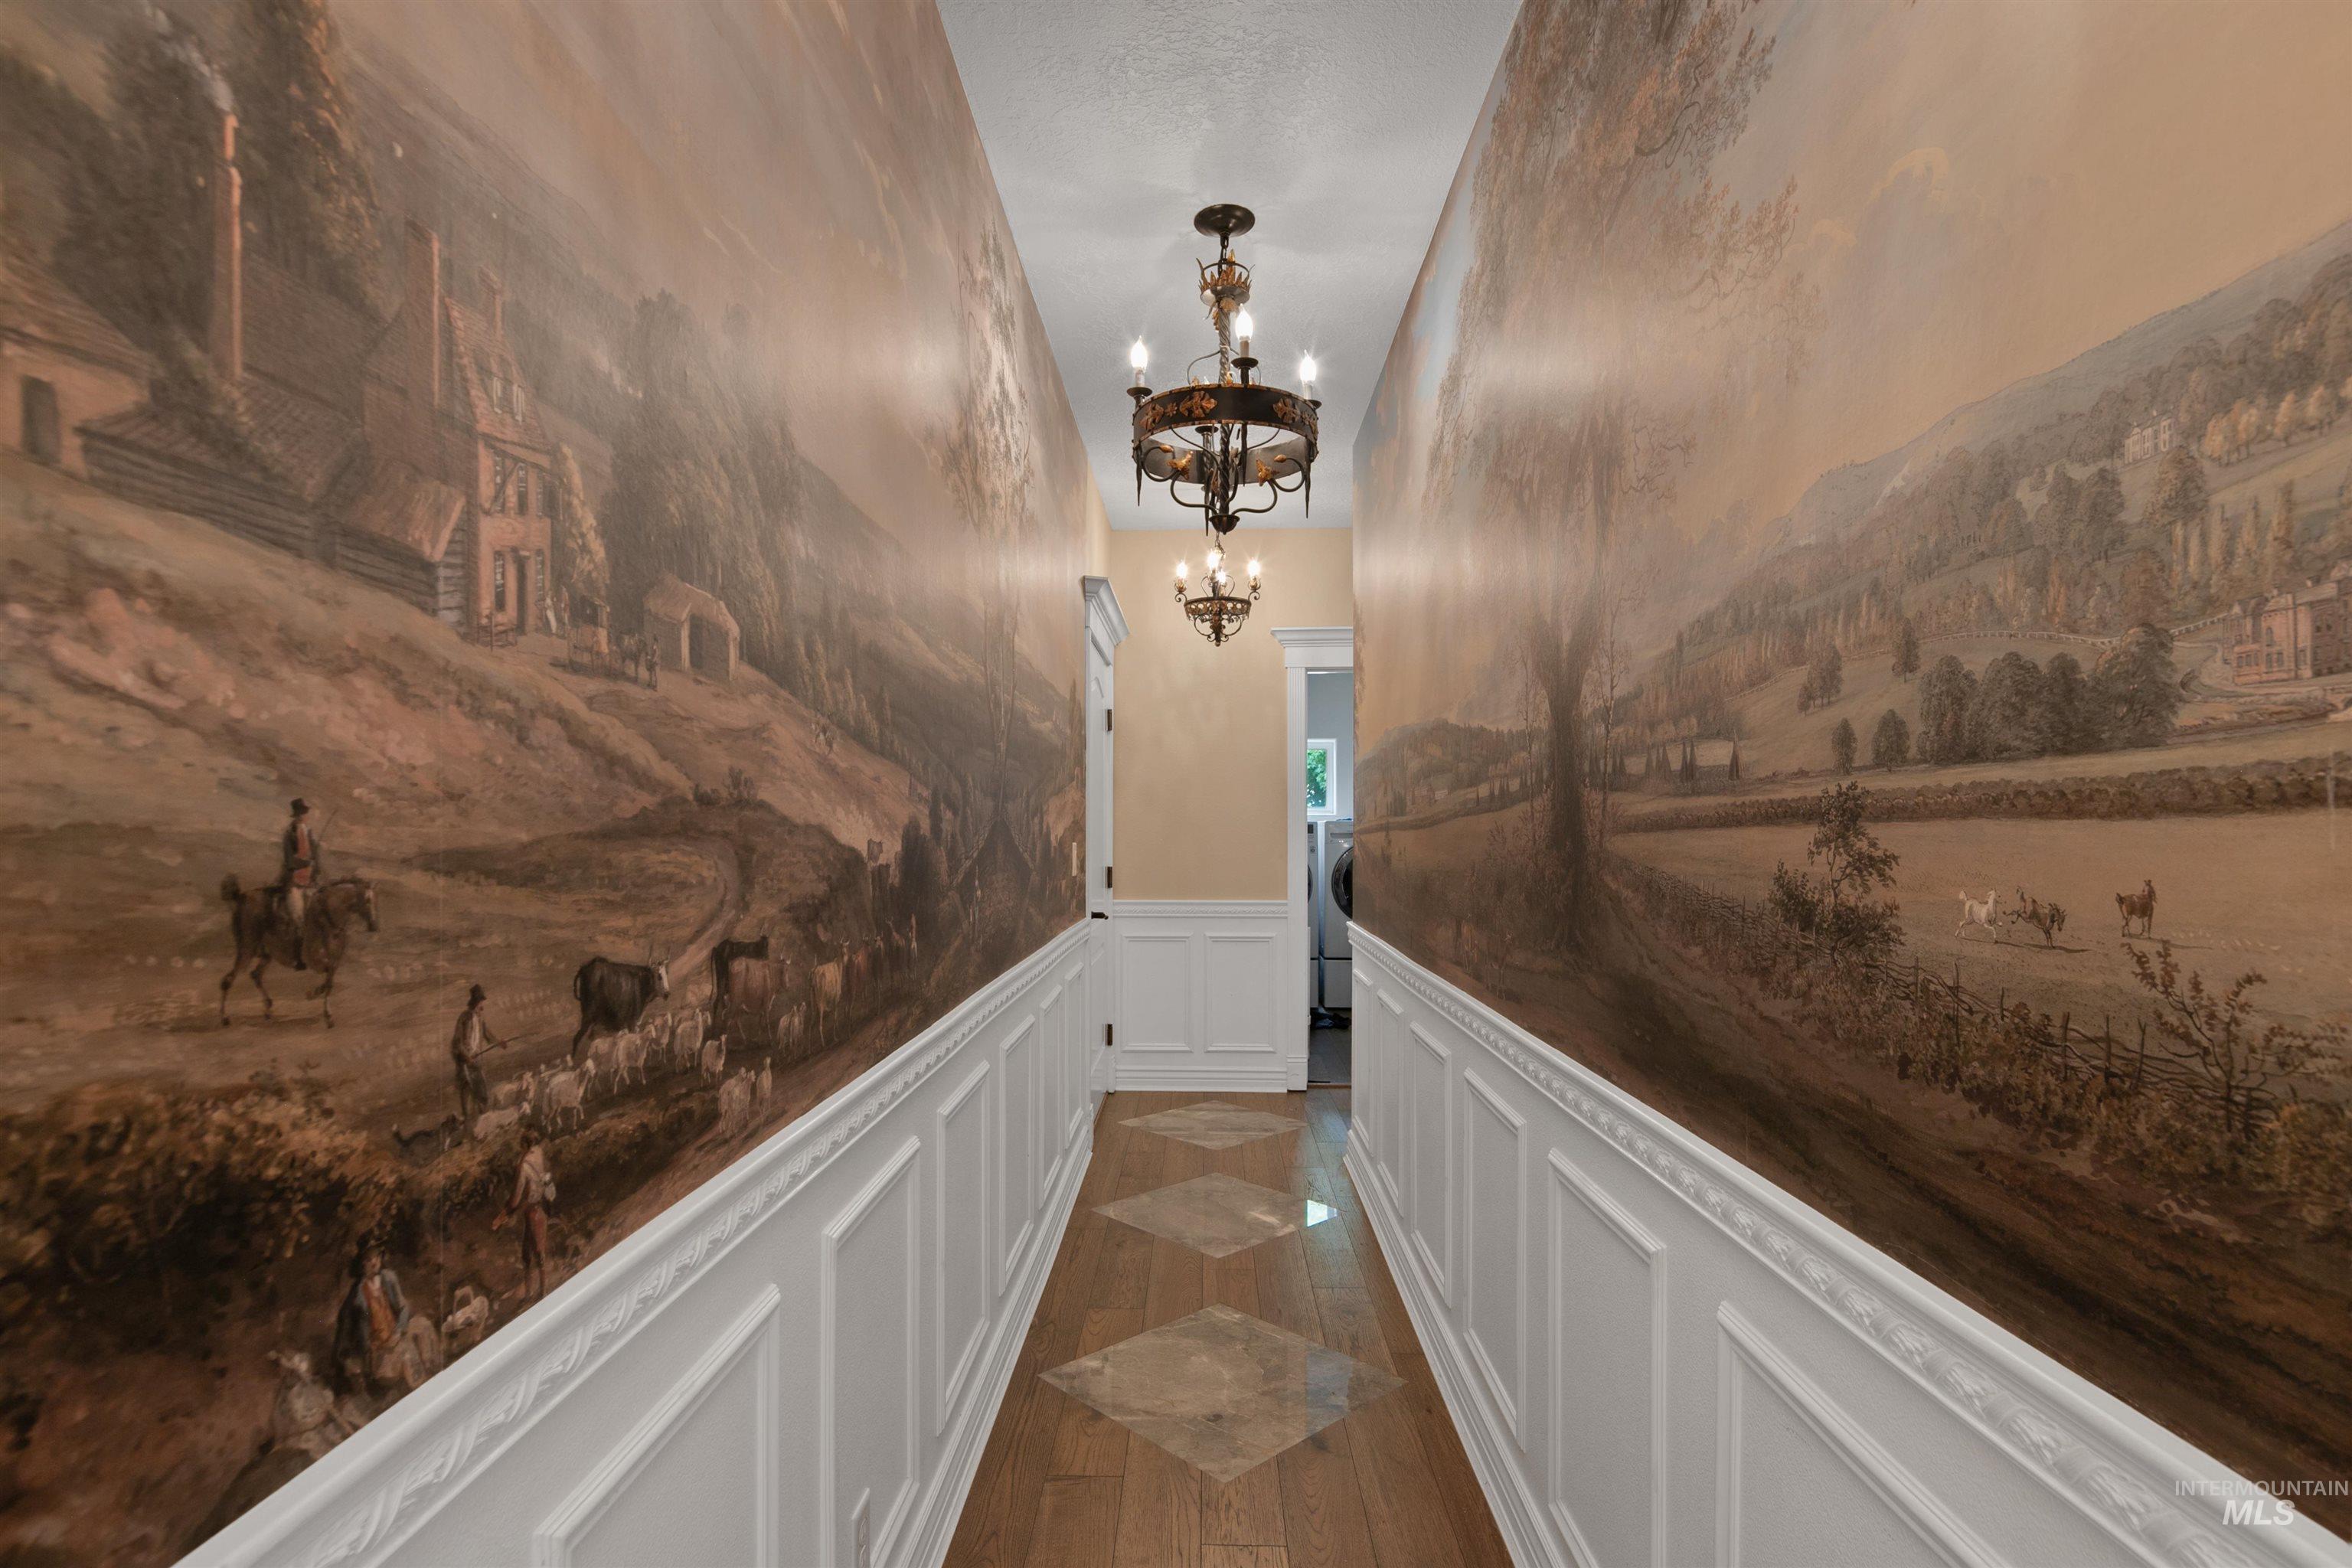
Hallway featuring custom mural wallpaper, detailed wainscoting, wood-finish flooring with tile accents, and decorative chandeliers
-
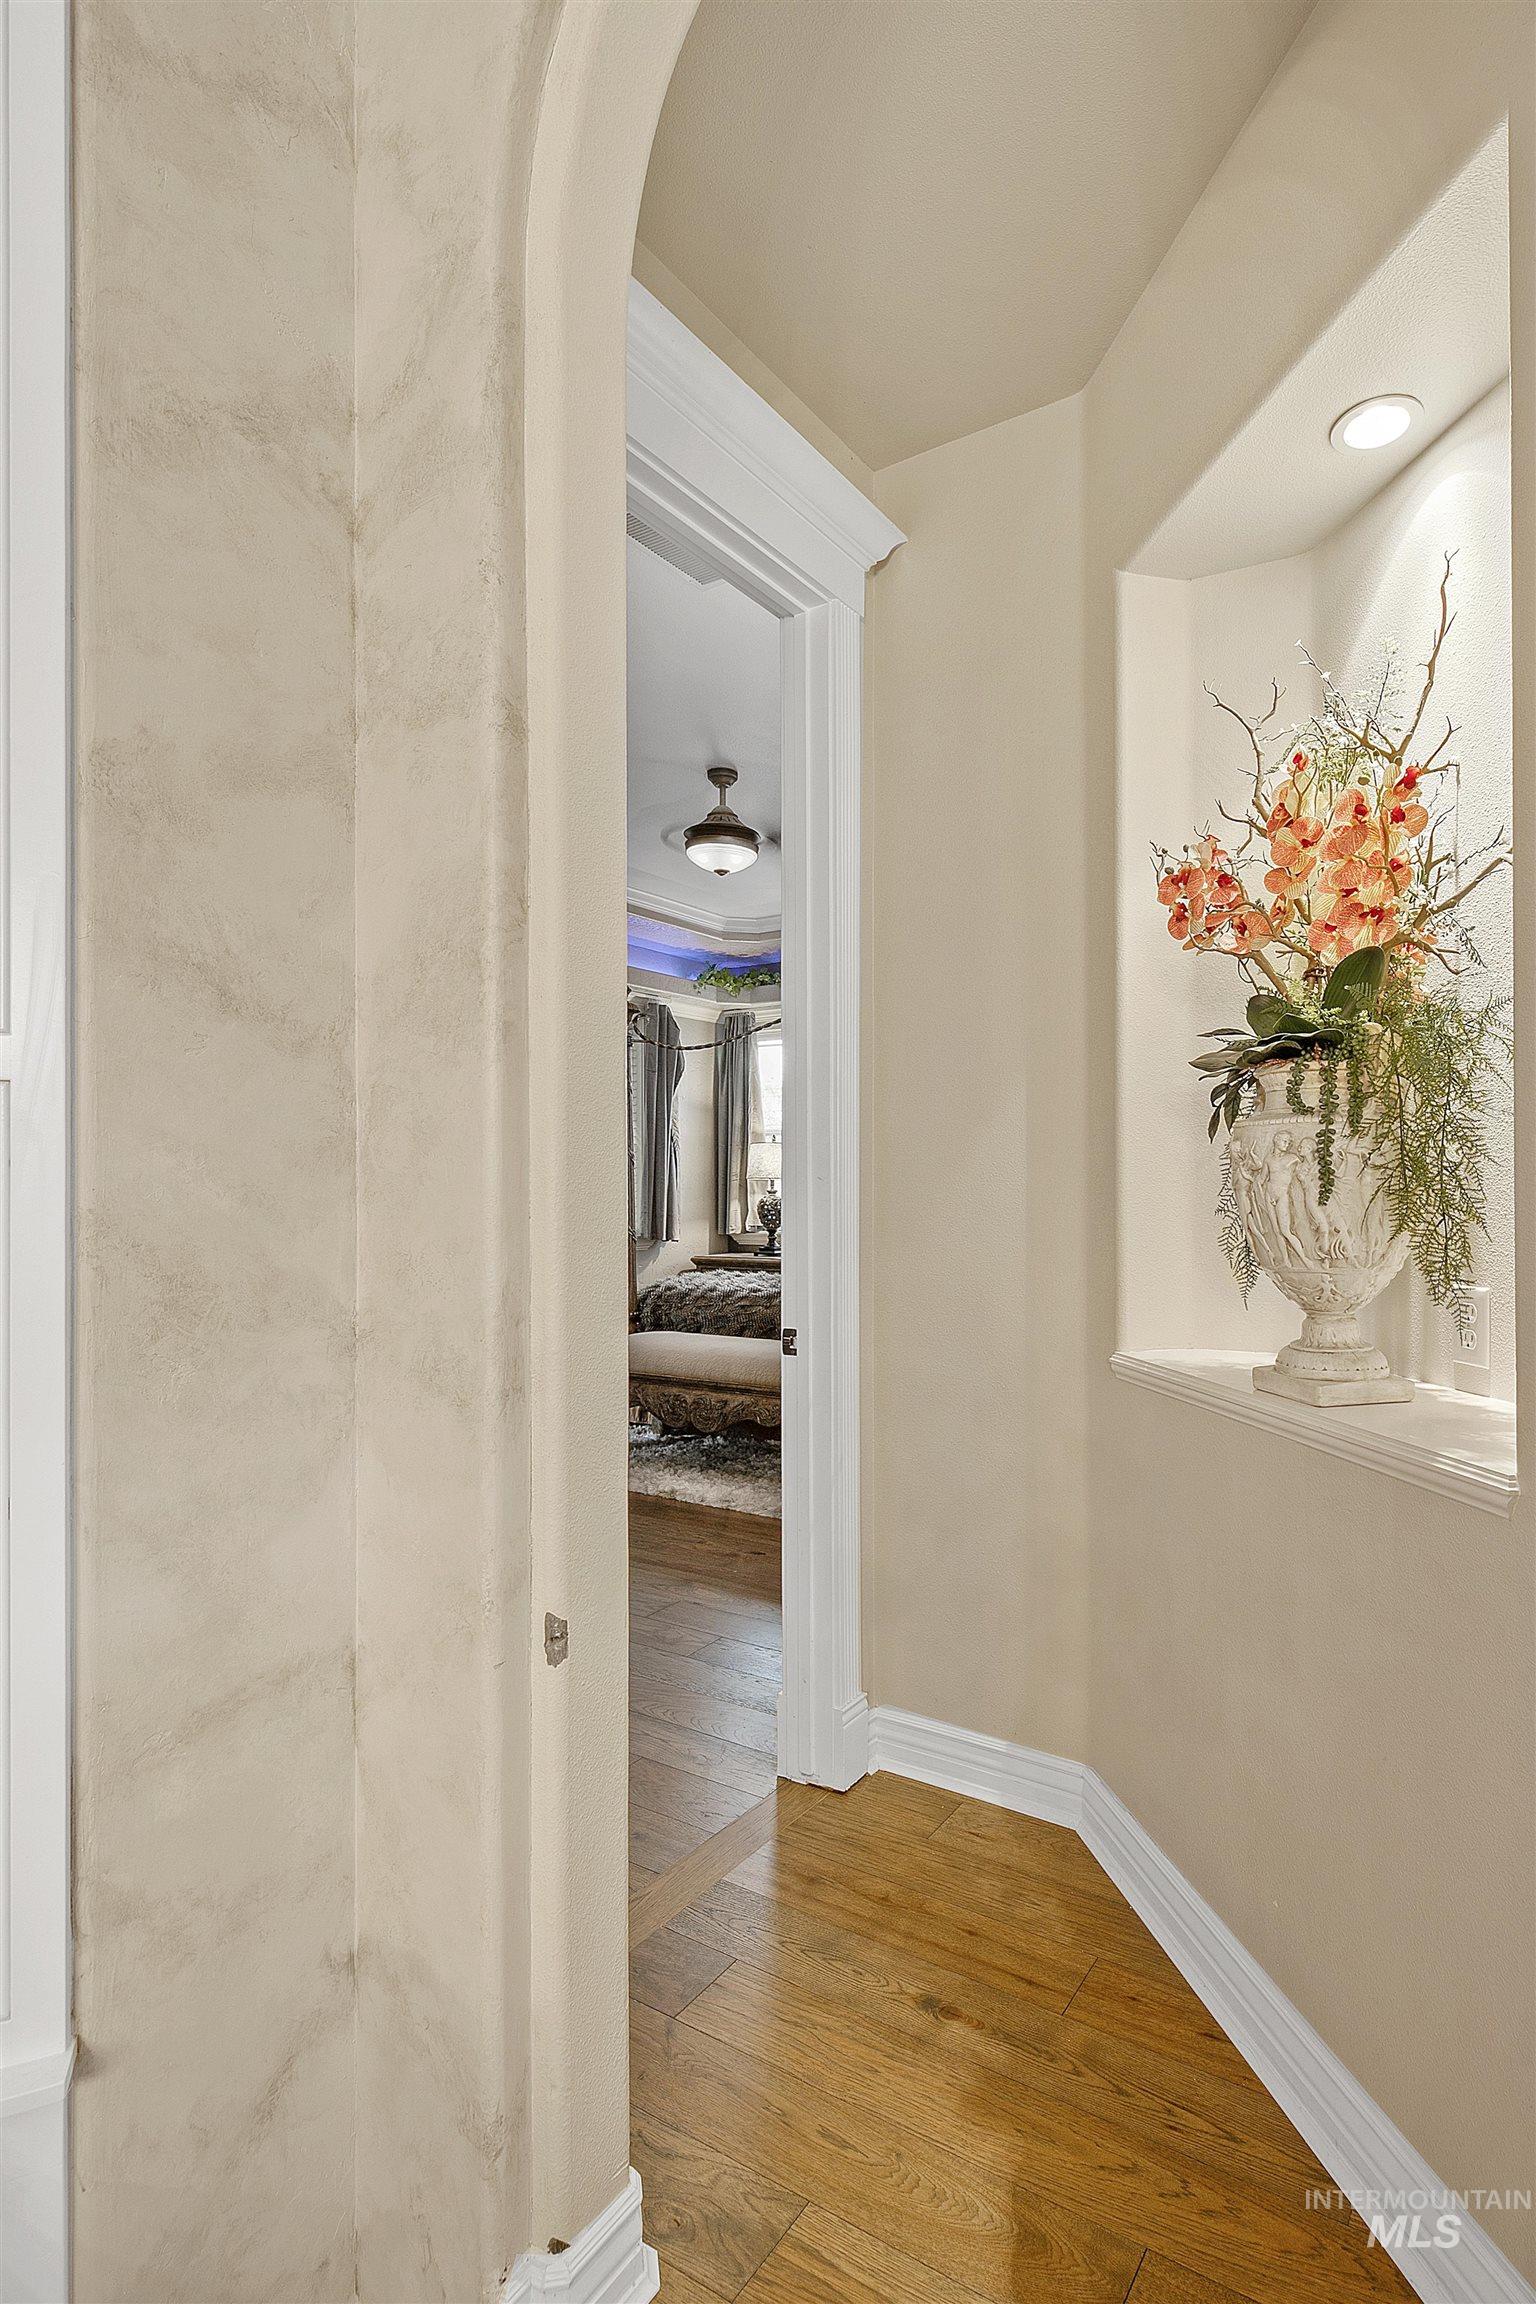
Archway entry with textured wall finish, wood-finish flooring, recessed lighting, and wall niche
-

Kitchen featuring white cabinetry, stainless steel refrigerator, granite countertops, and wood-finish flooring
-
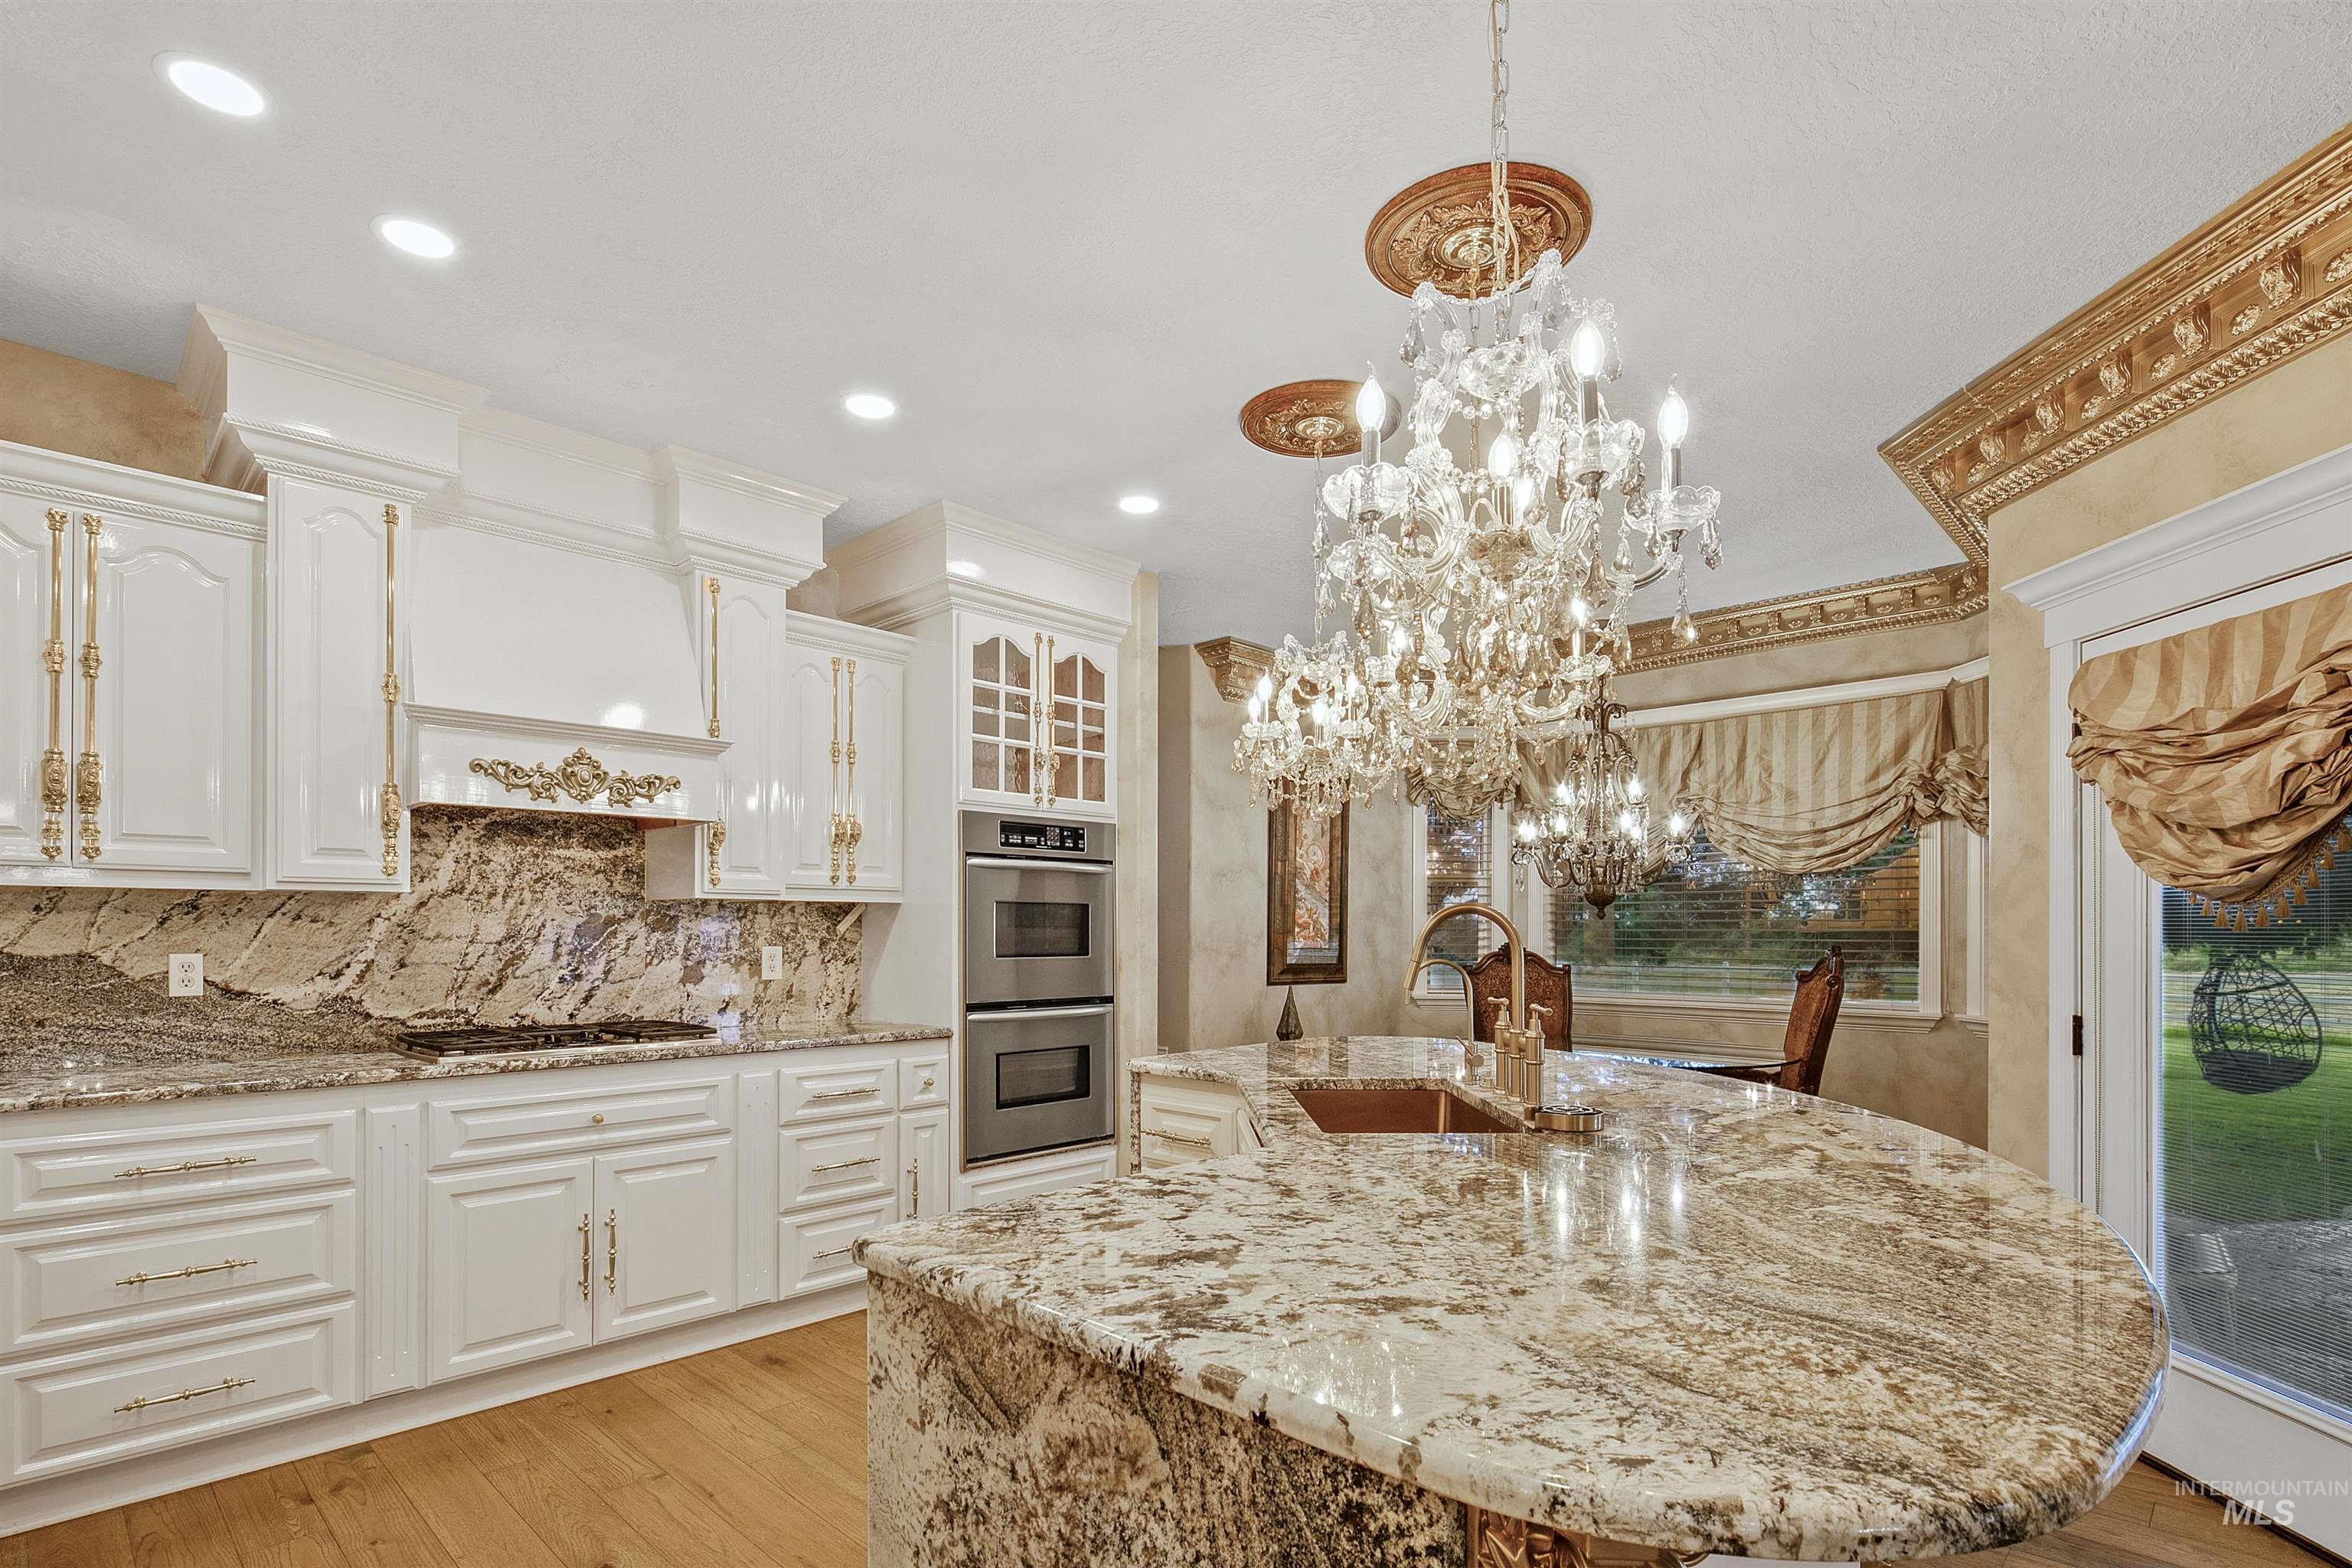
Gourmet kitchen featuring white cabinetry, elaborate crown molding, a built-in double oven, a substantial island with a basin sink, and wood-finish flooring
-

Central kitchen island with white cabinetry and a stone countertop
-
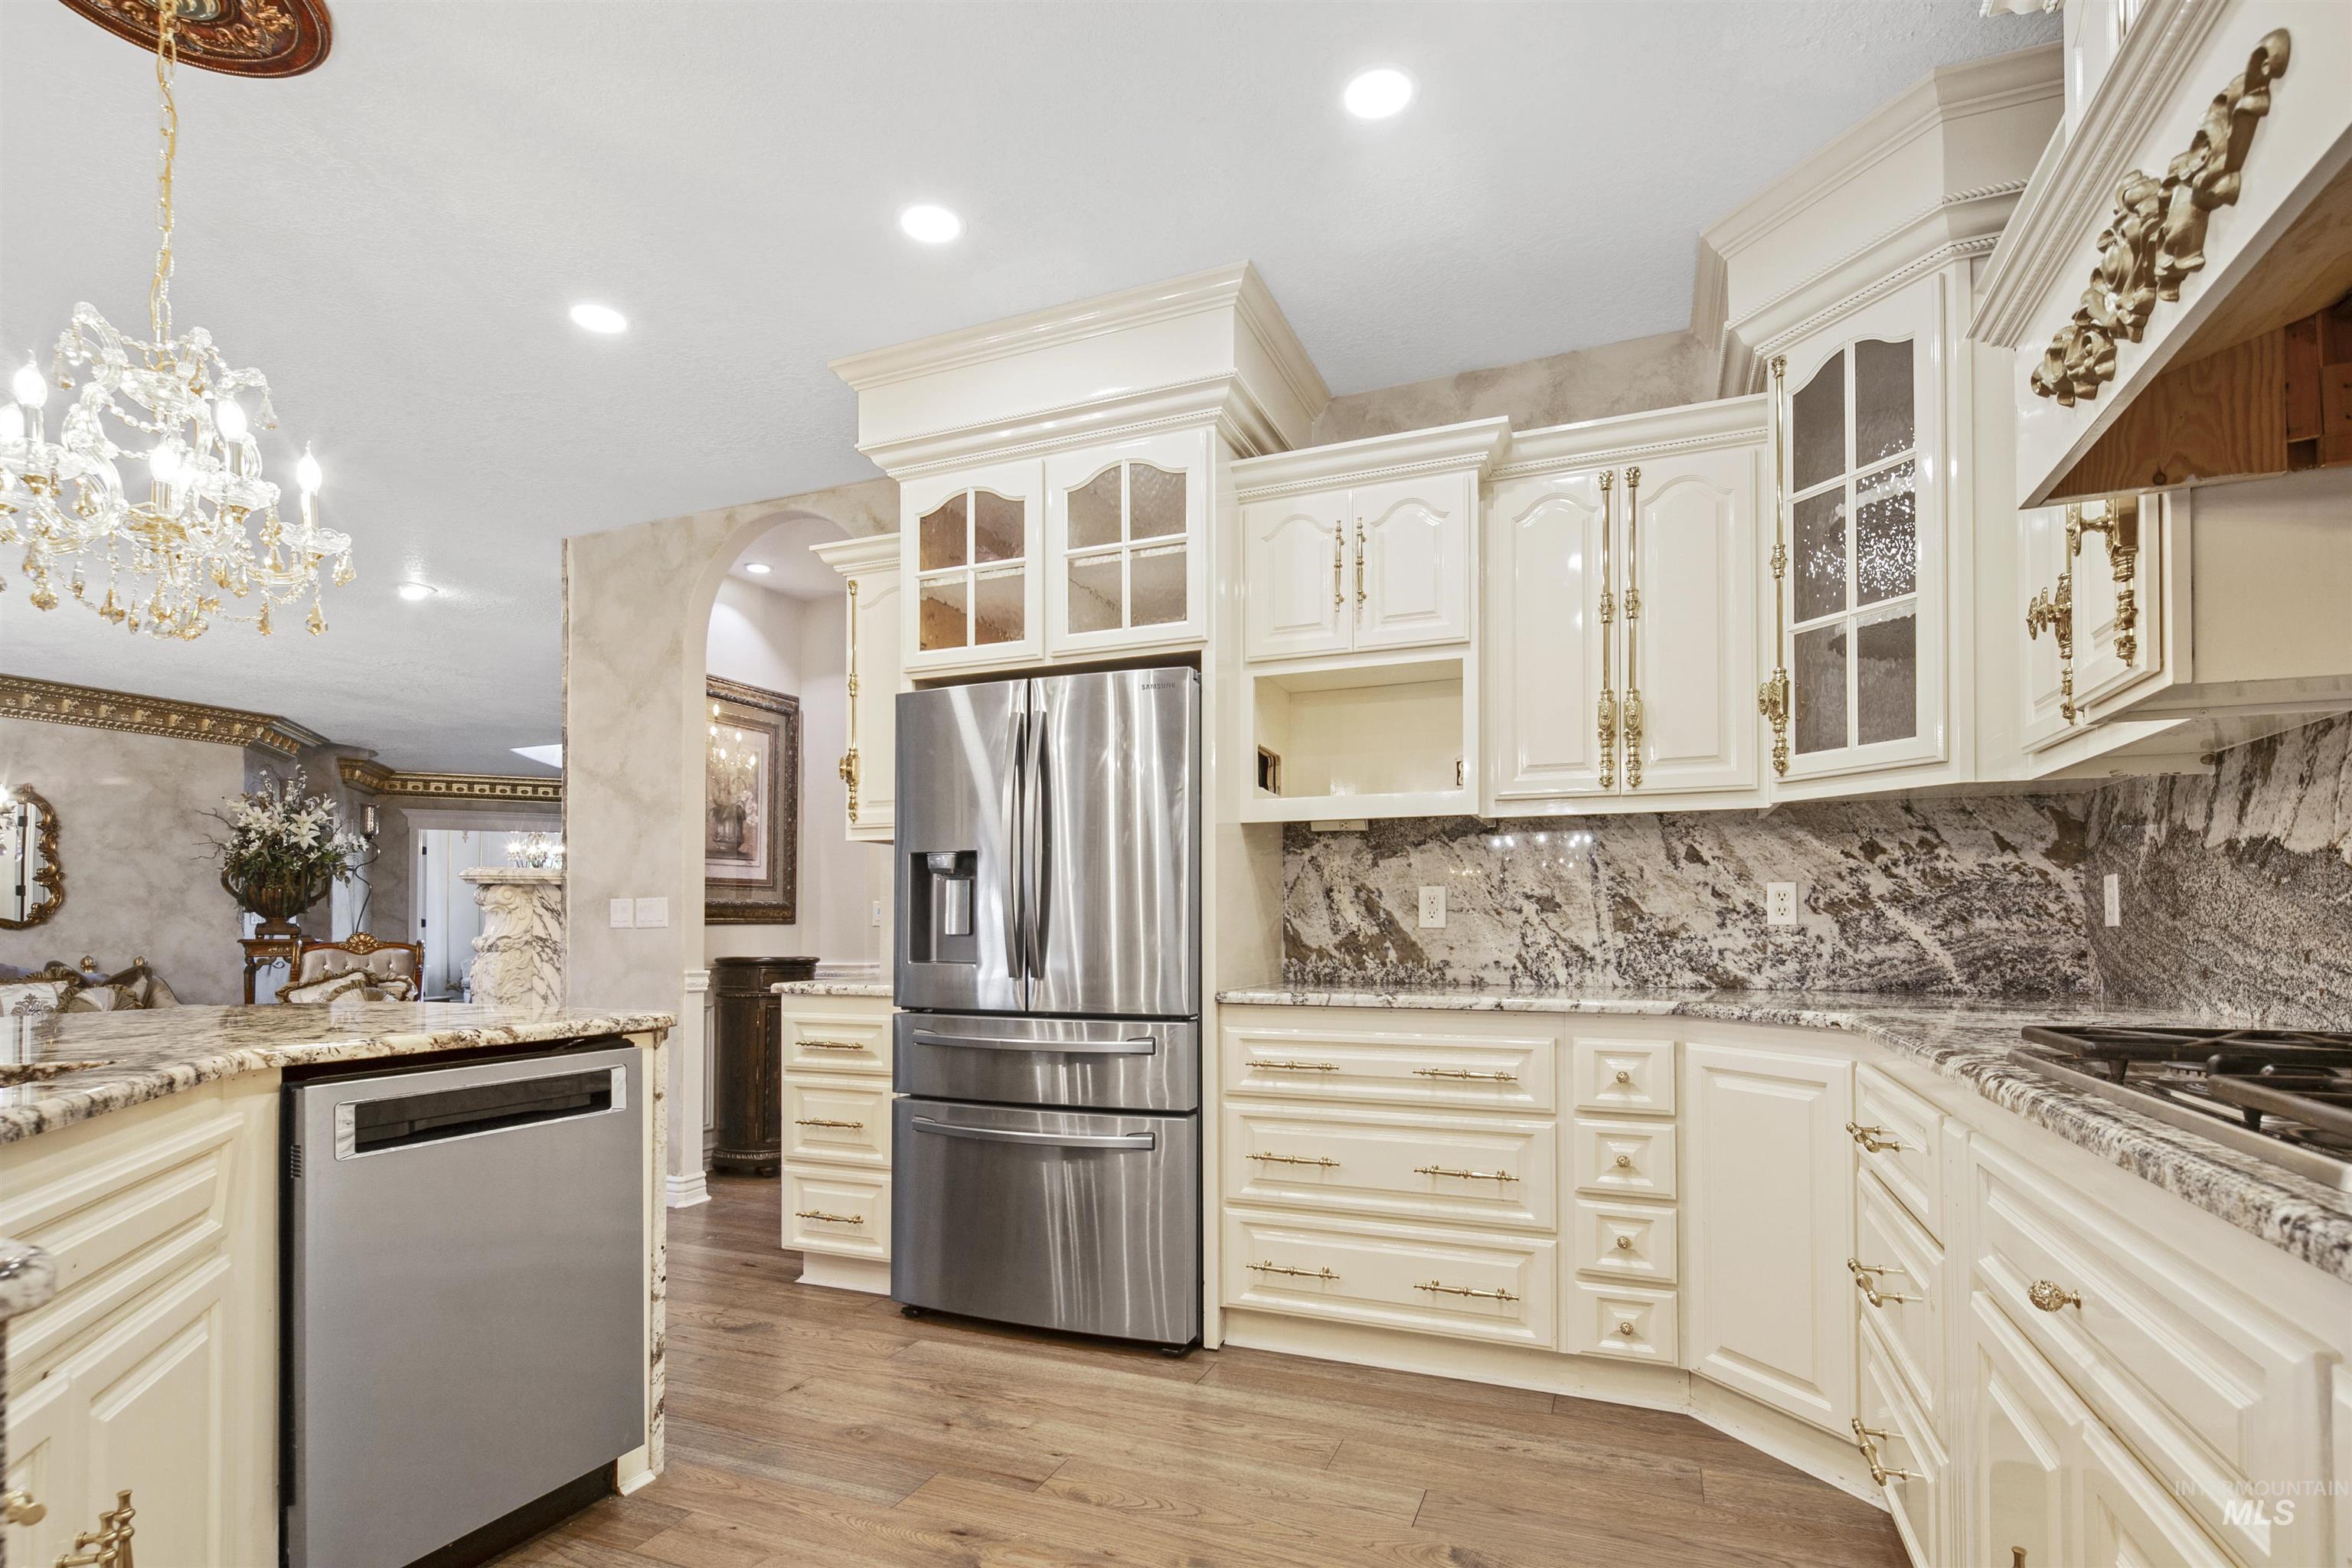
Gourmet kitchen with cream cabinetry, stone countertops, full-height stone backsplash, stainless steel appliances, and wood-finish flooring
-
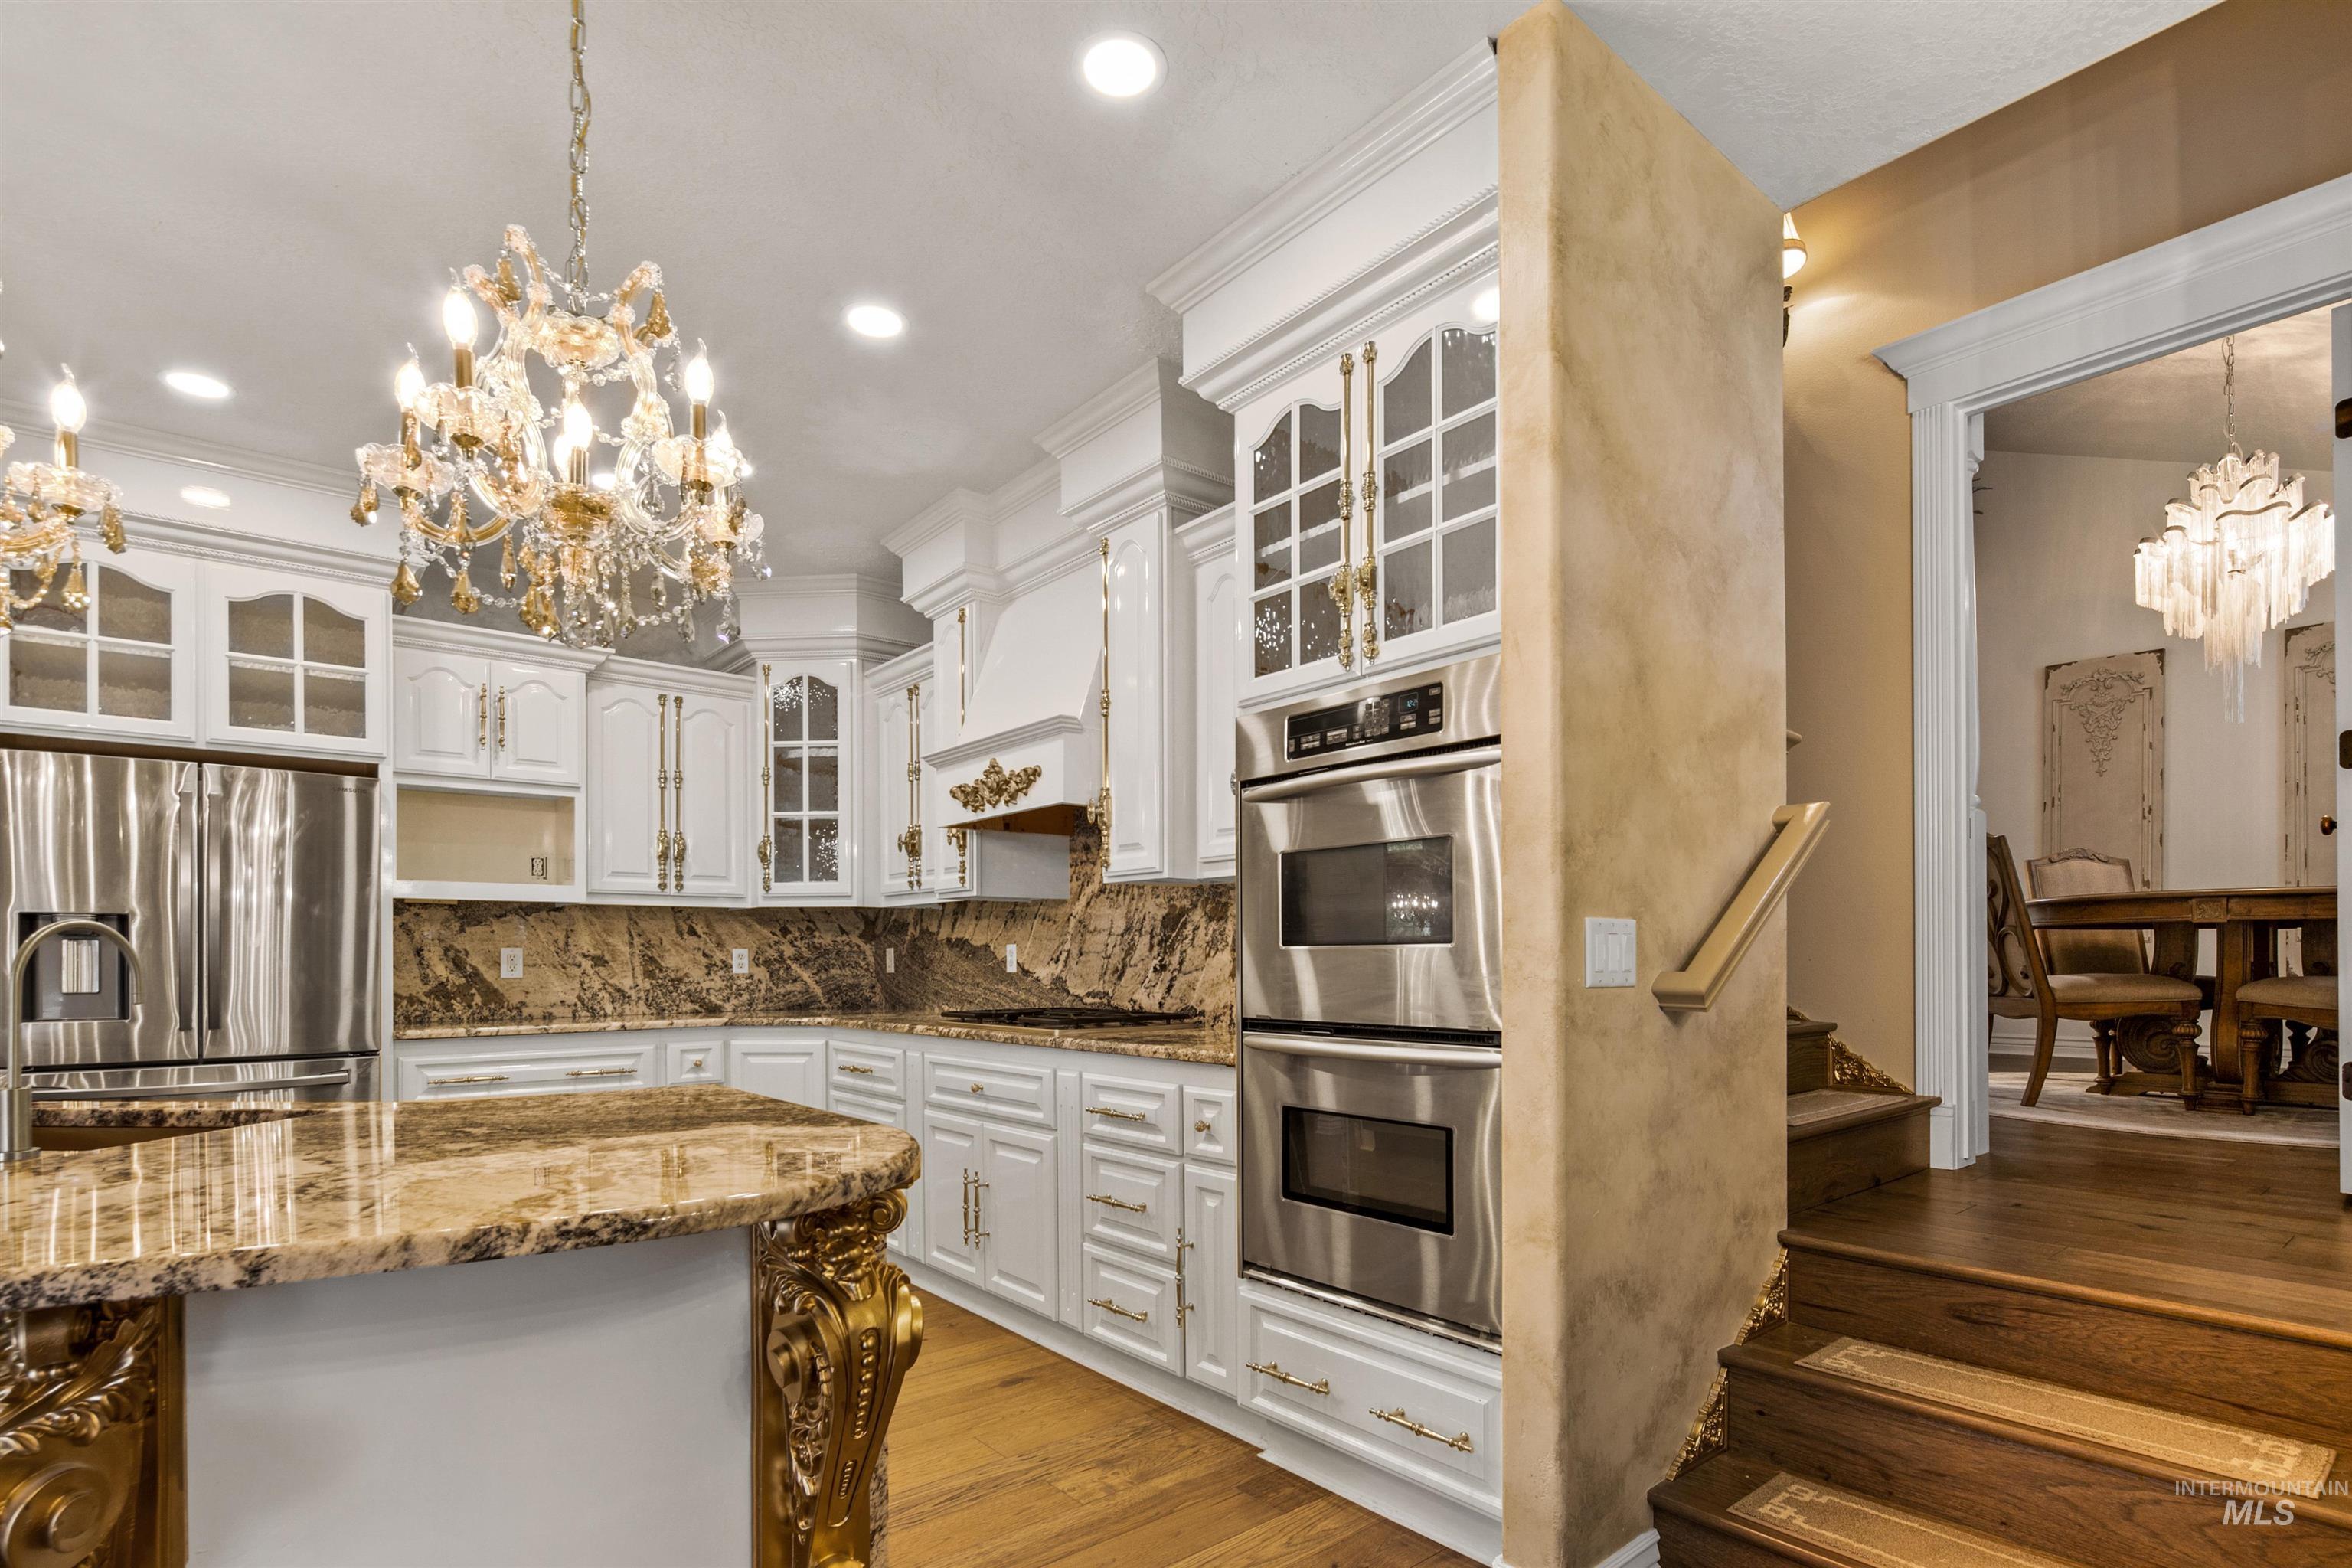
Gourmet kitchen featuring white cabinetry, integrated stainless steel double ovens, a large kitchen island with decorative gold-toned detailing, and polished stone countertops with a matching backsplash
-

Ornate crown molding, bay window with decorative window treatments, crystal chandelier, and wood-finish flooring
-
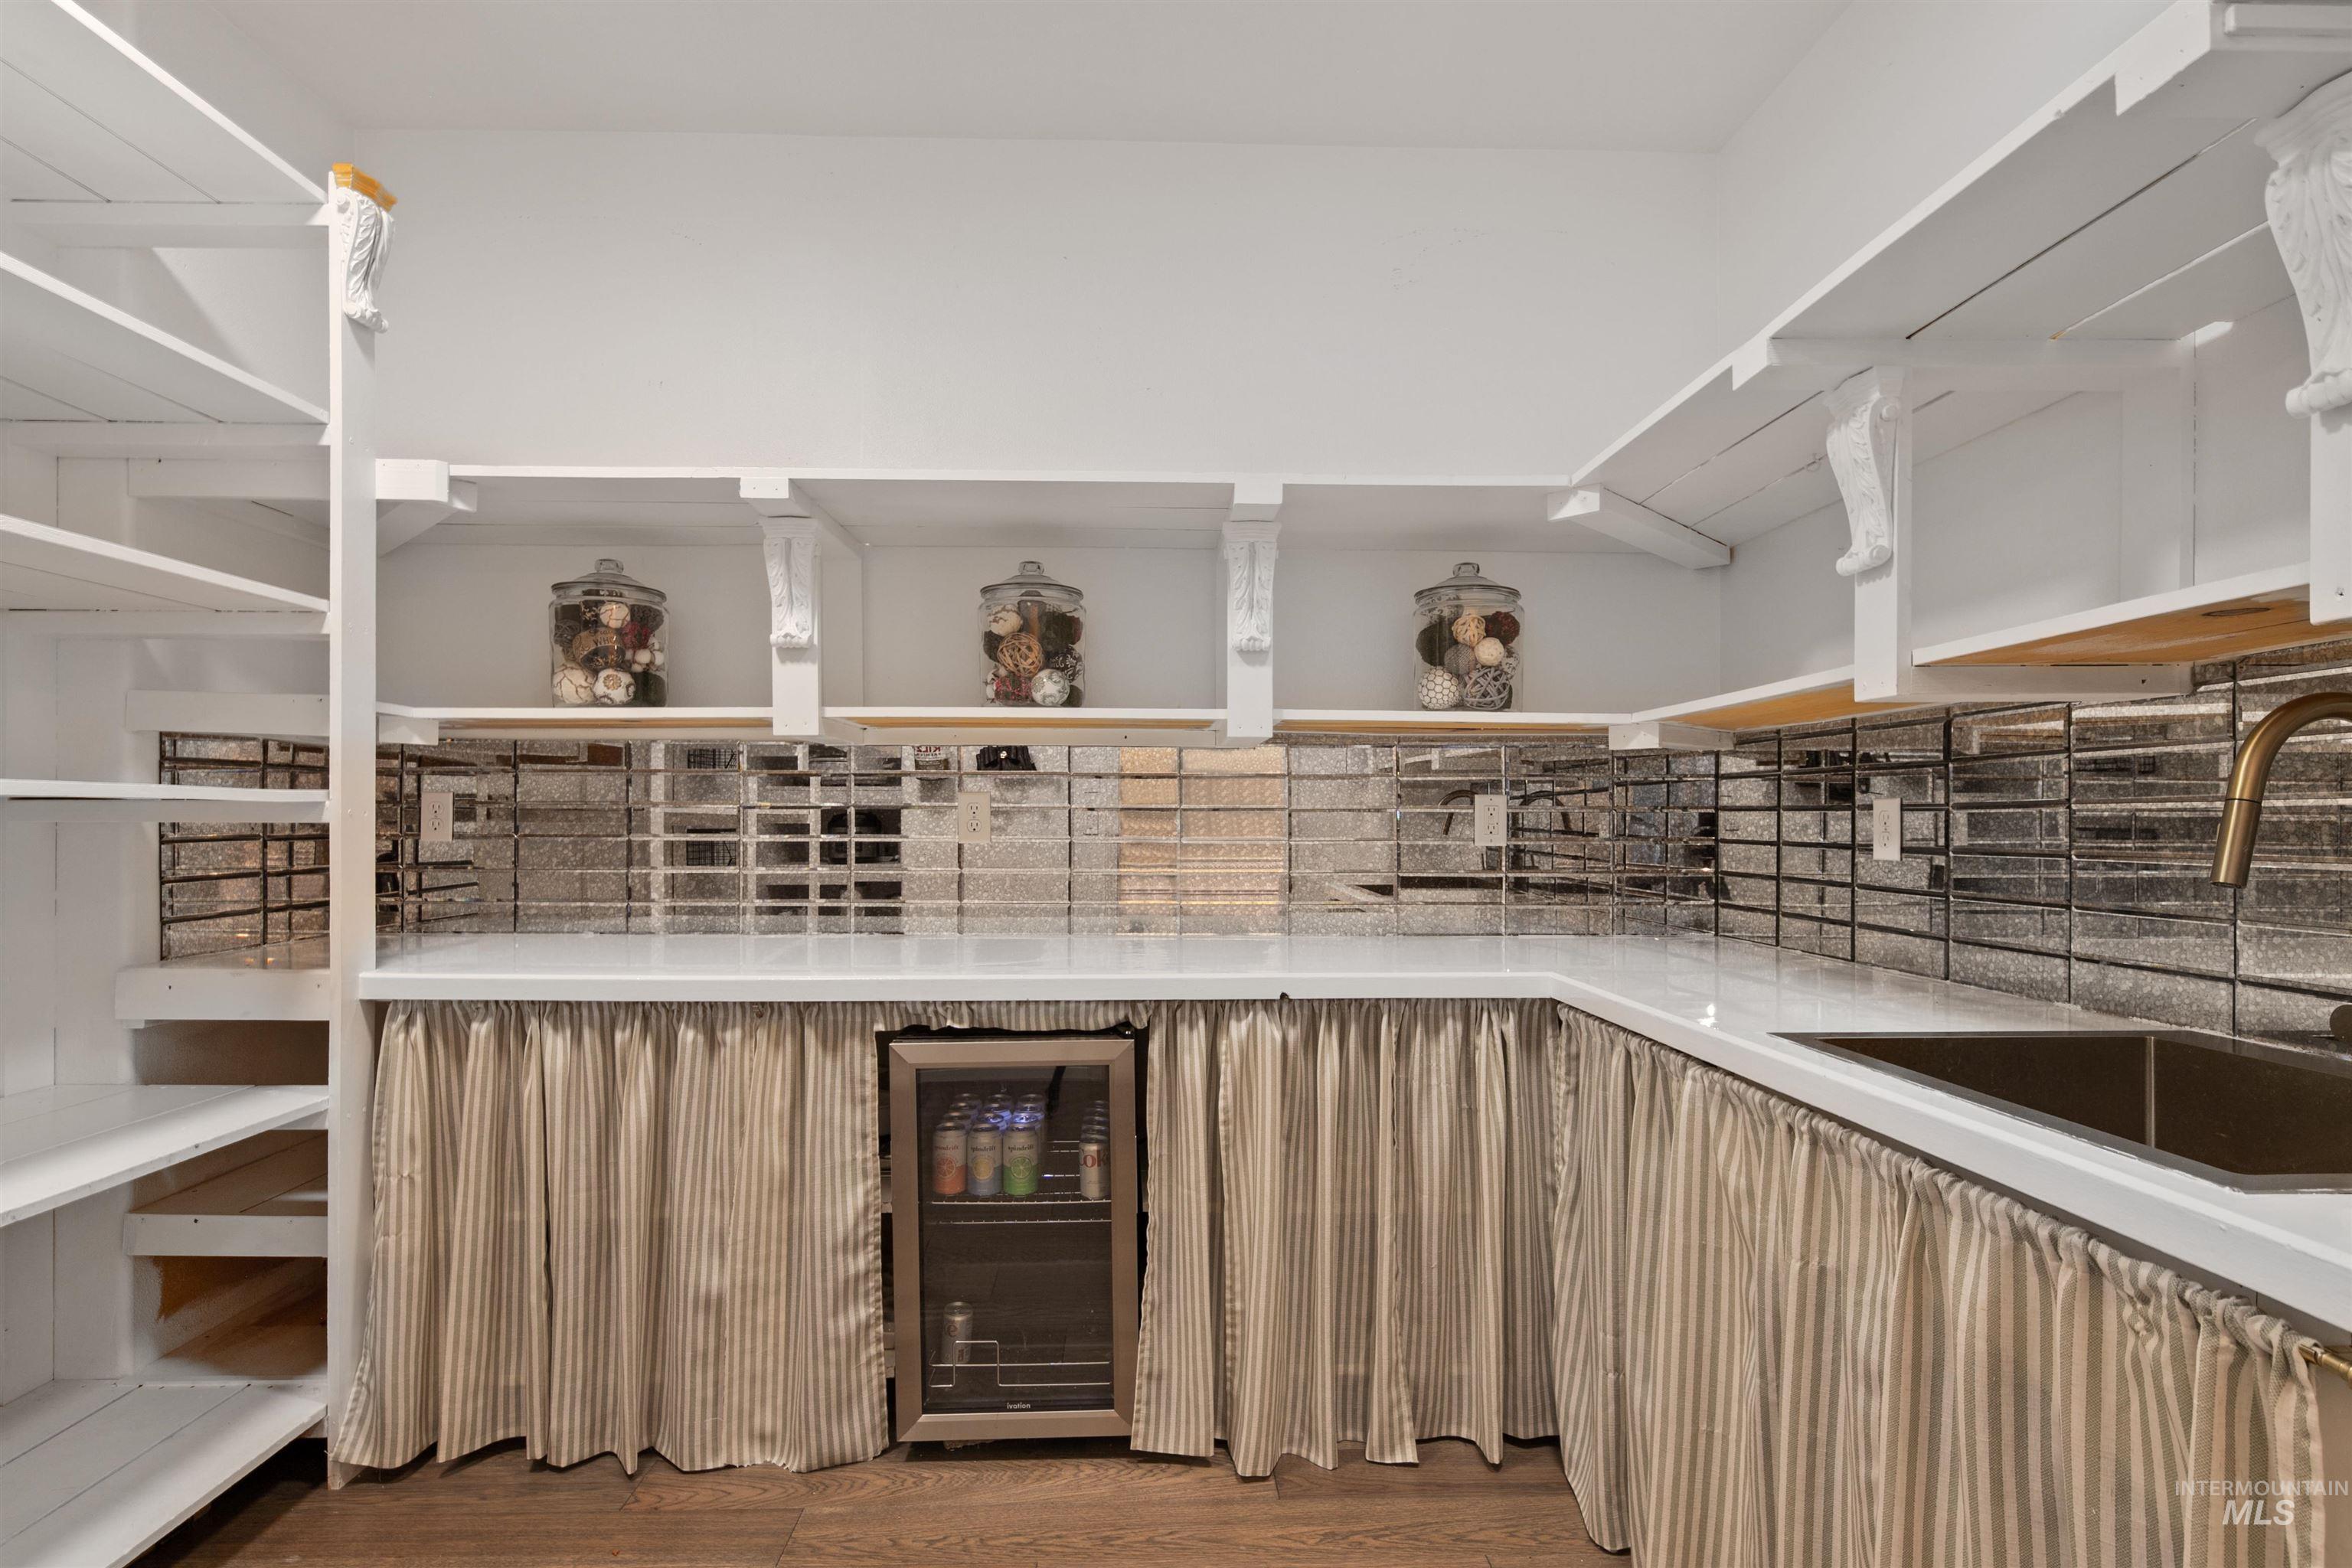
Extensive built-in shelving, white countertops, integrated beverage cooler, undermount sink, and tiled backsplash
-
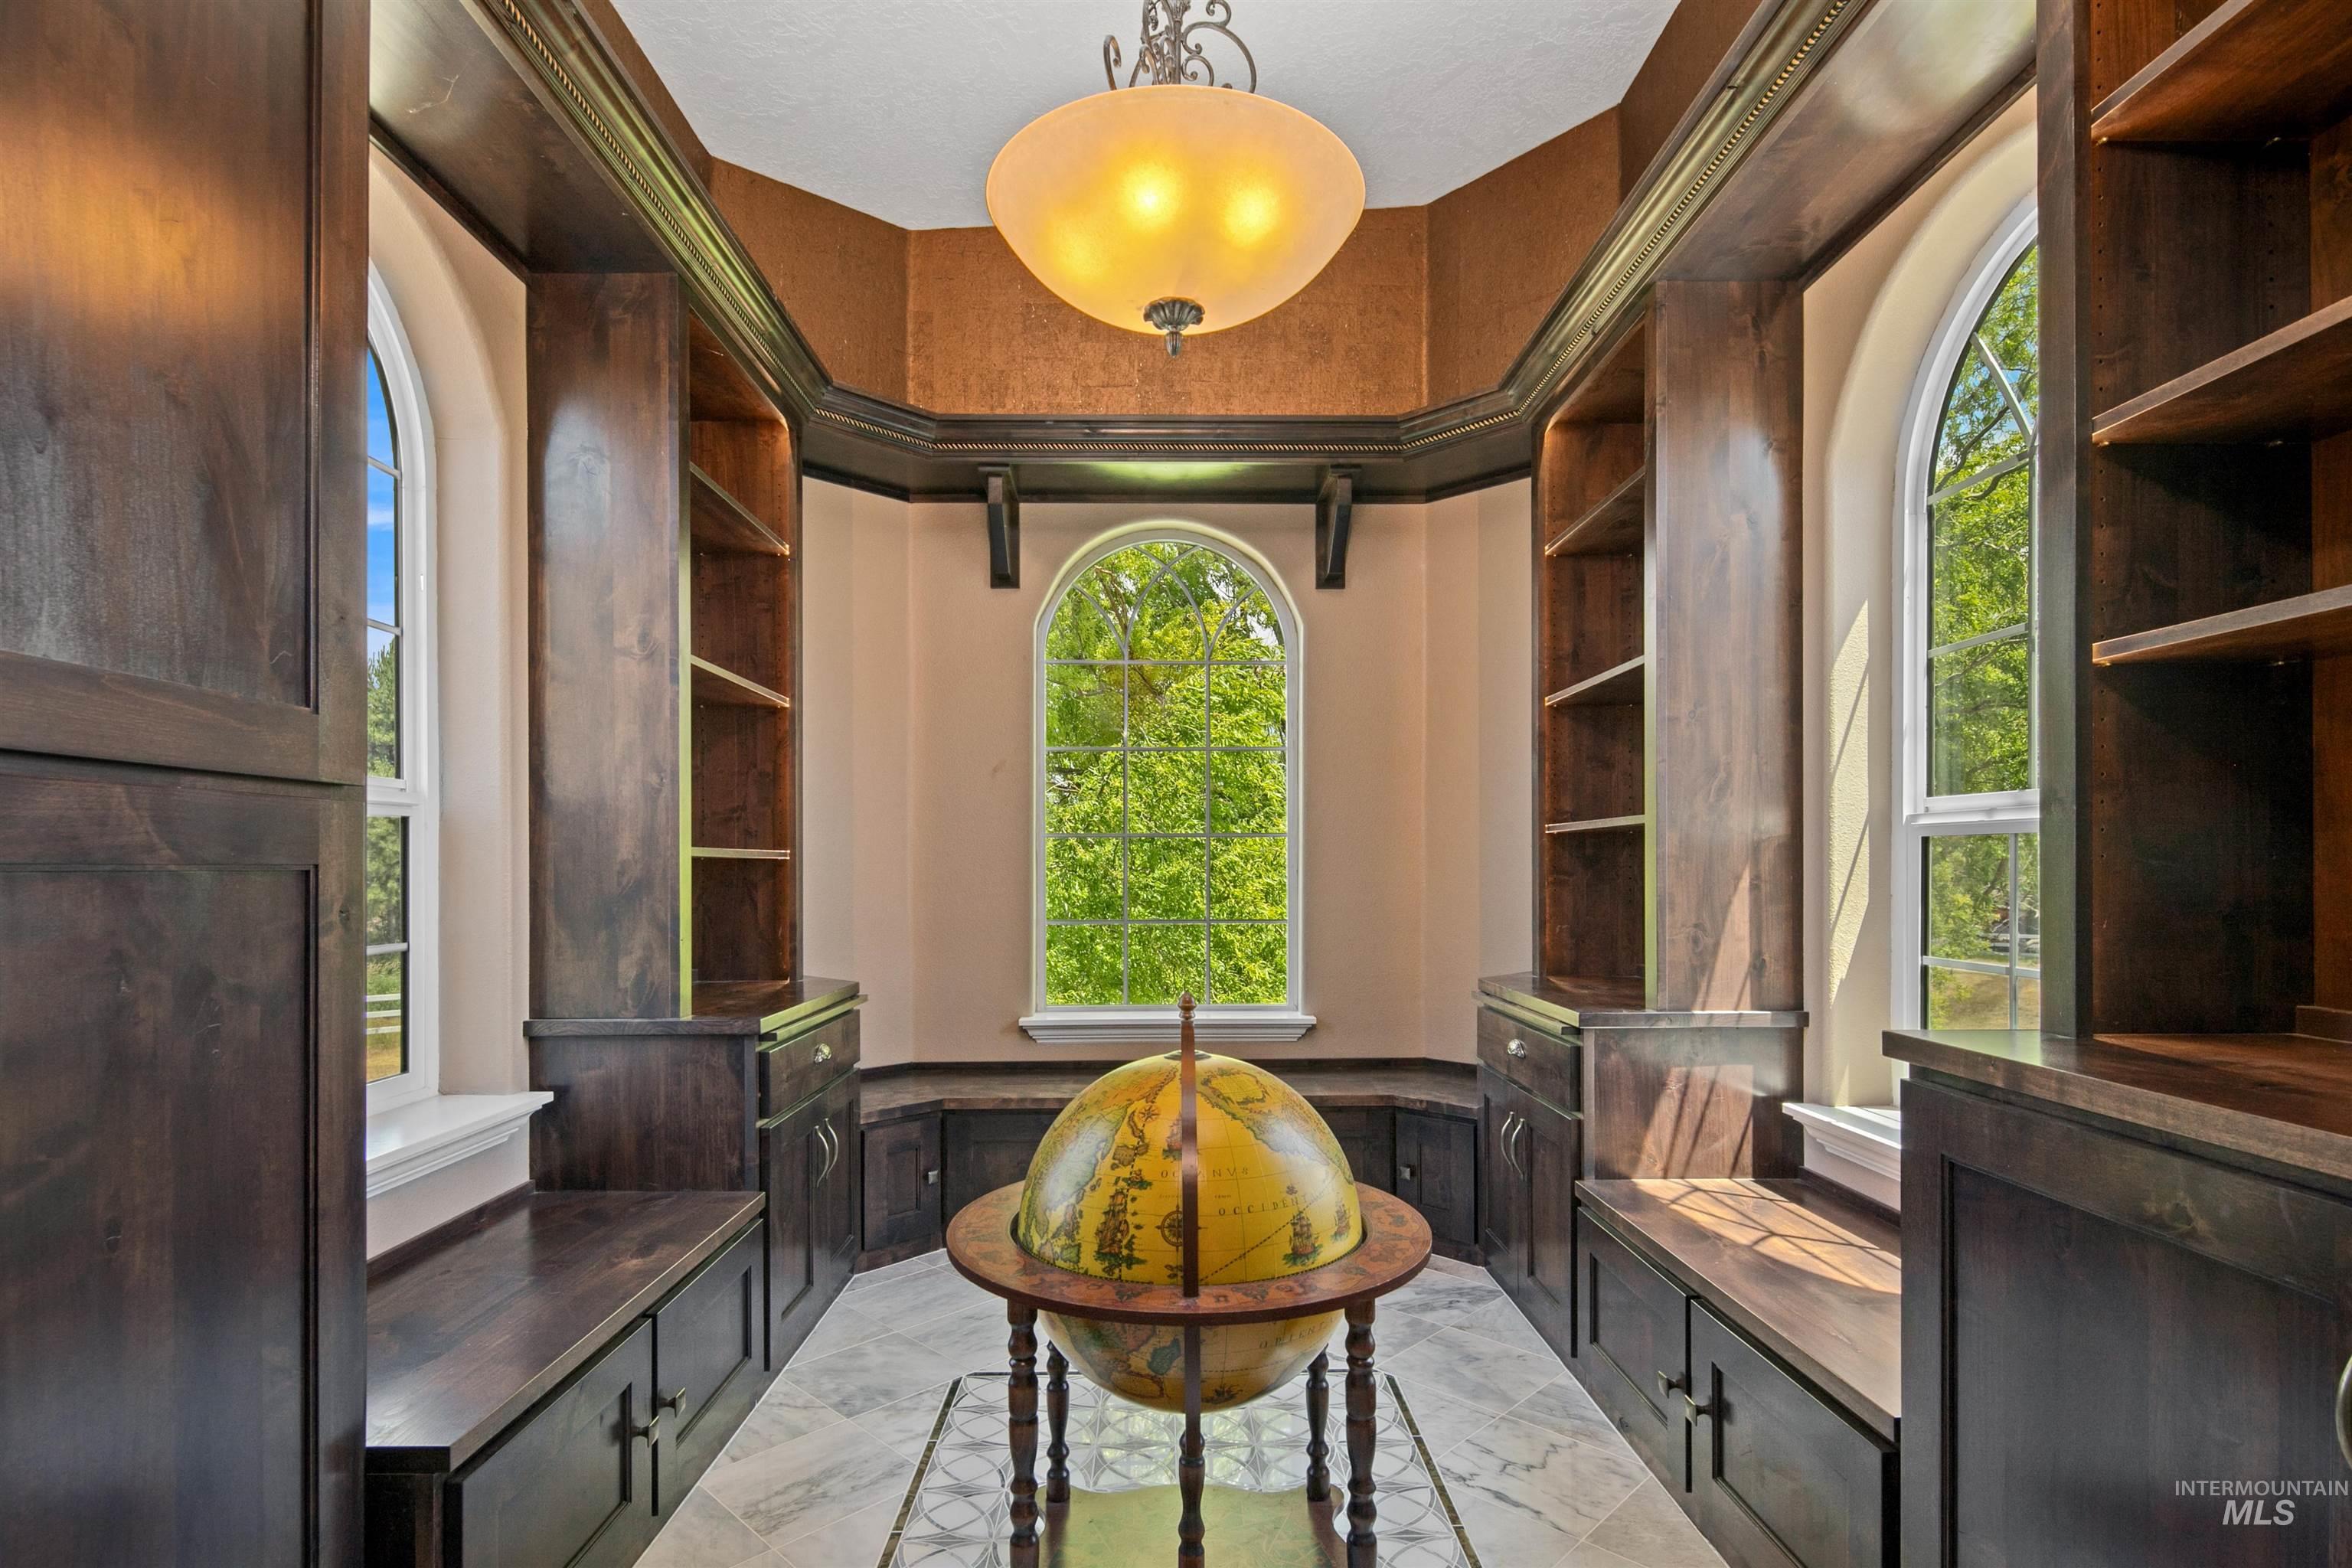
Custom built-in shelving, arched windows, built-in window seating, decorative ceiling light fixture, and wood-finish cabinetry
-
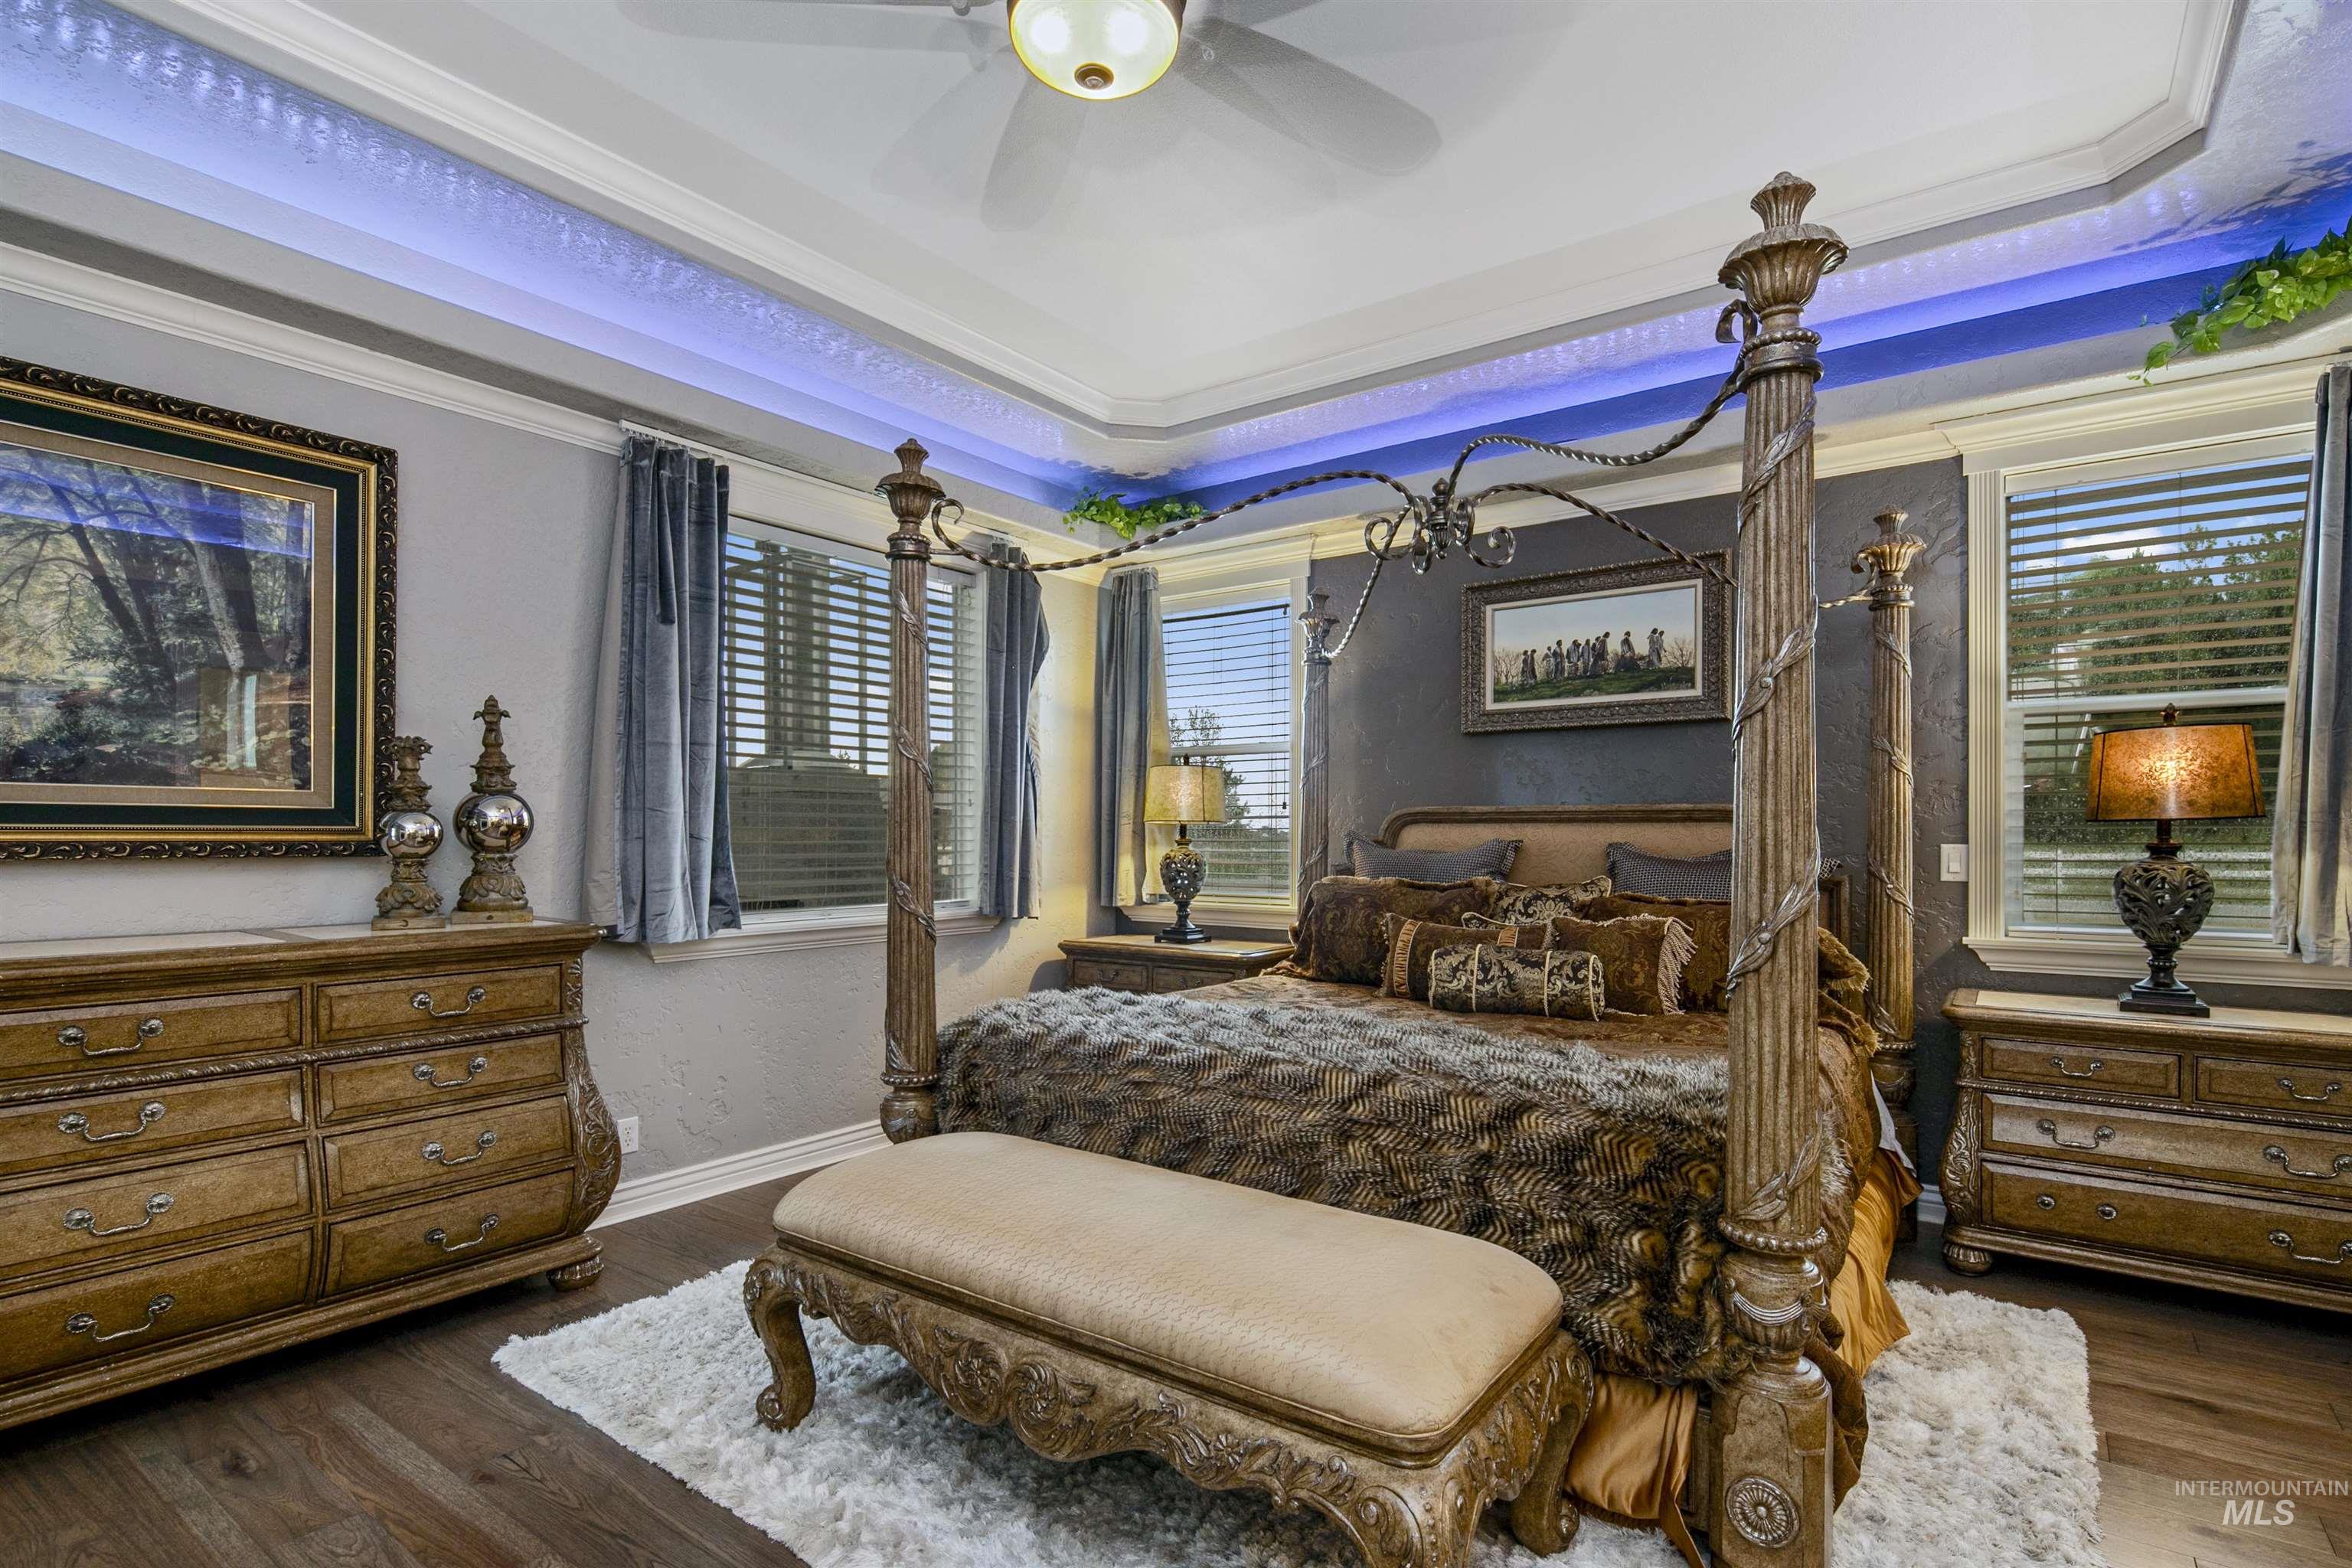
Tray ceiling with recessed lighting and crown molding
-

Built-in fireplace with an ornate white mantel, wood-finish flooring, white crown molding, and recessed ceiling lighting
-

Soaking tub with tiled surround, wood-finish flooring, dual vanity with wood cabinetry, and a crystal chandelier
-
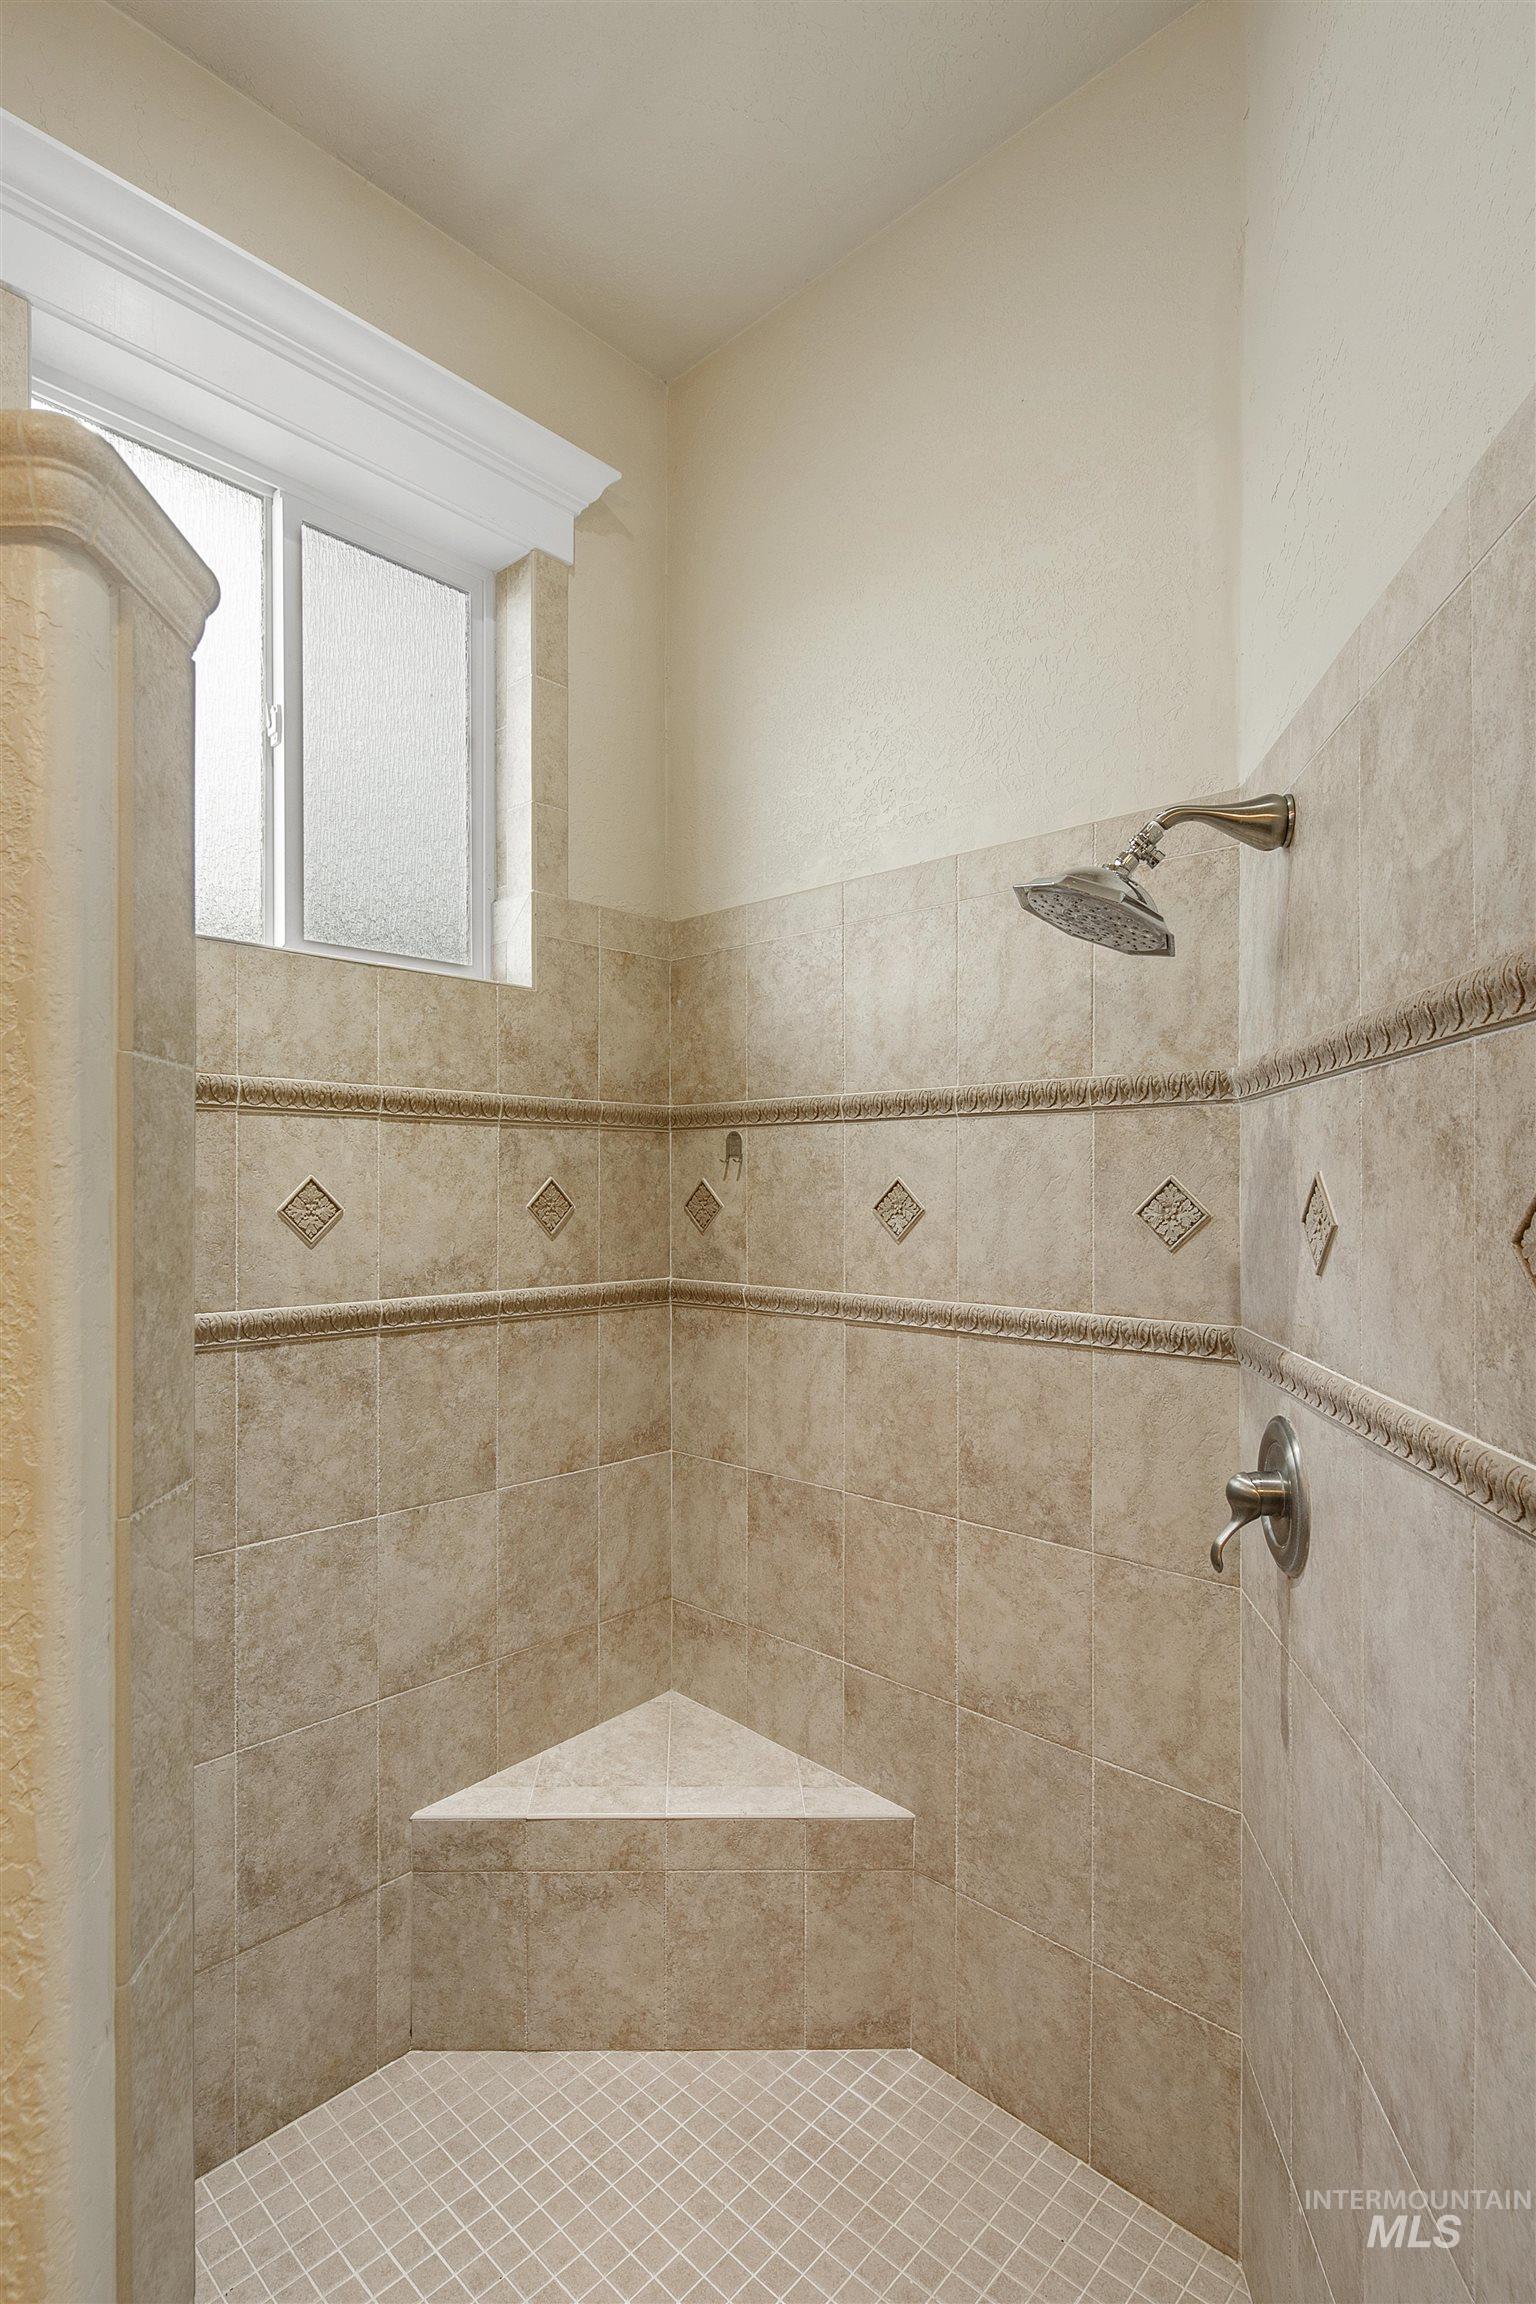
Tiled shower with a corner bench, decorative tile accents, and a rainfall showerhead
-
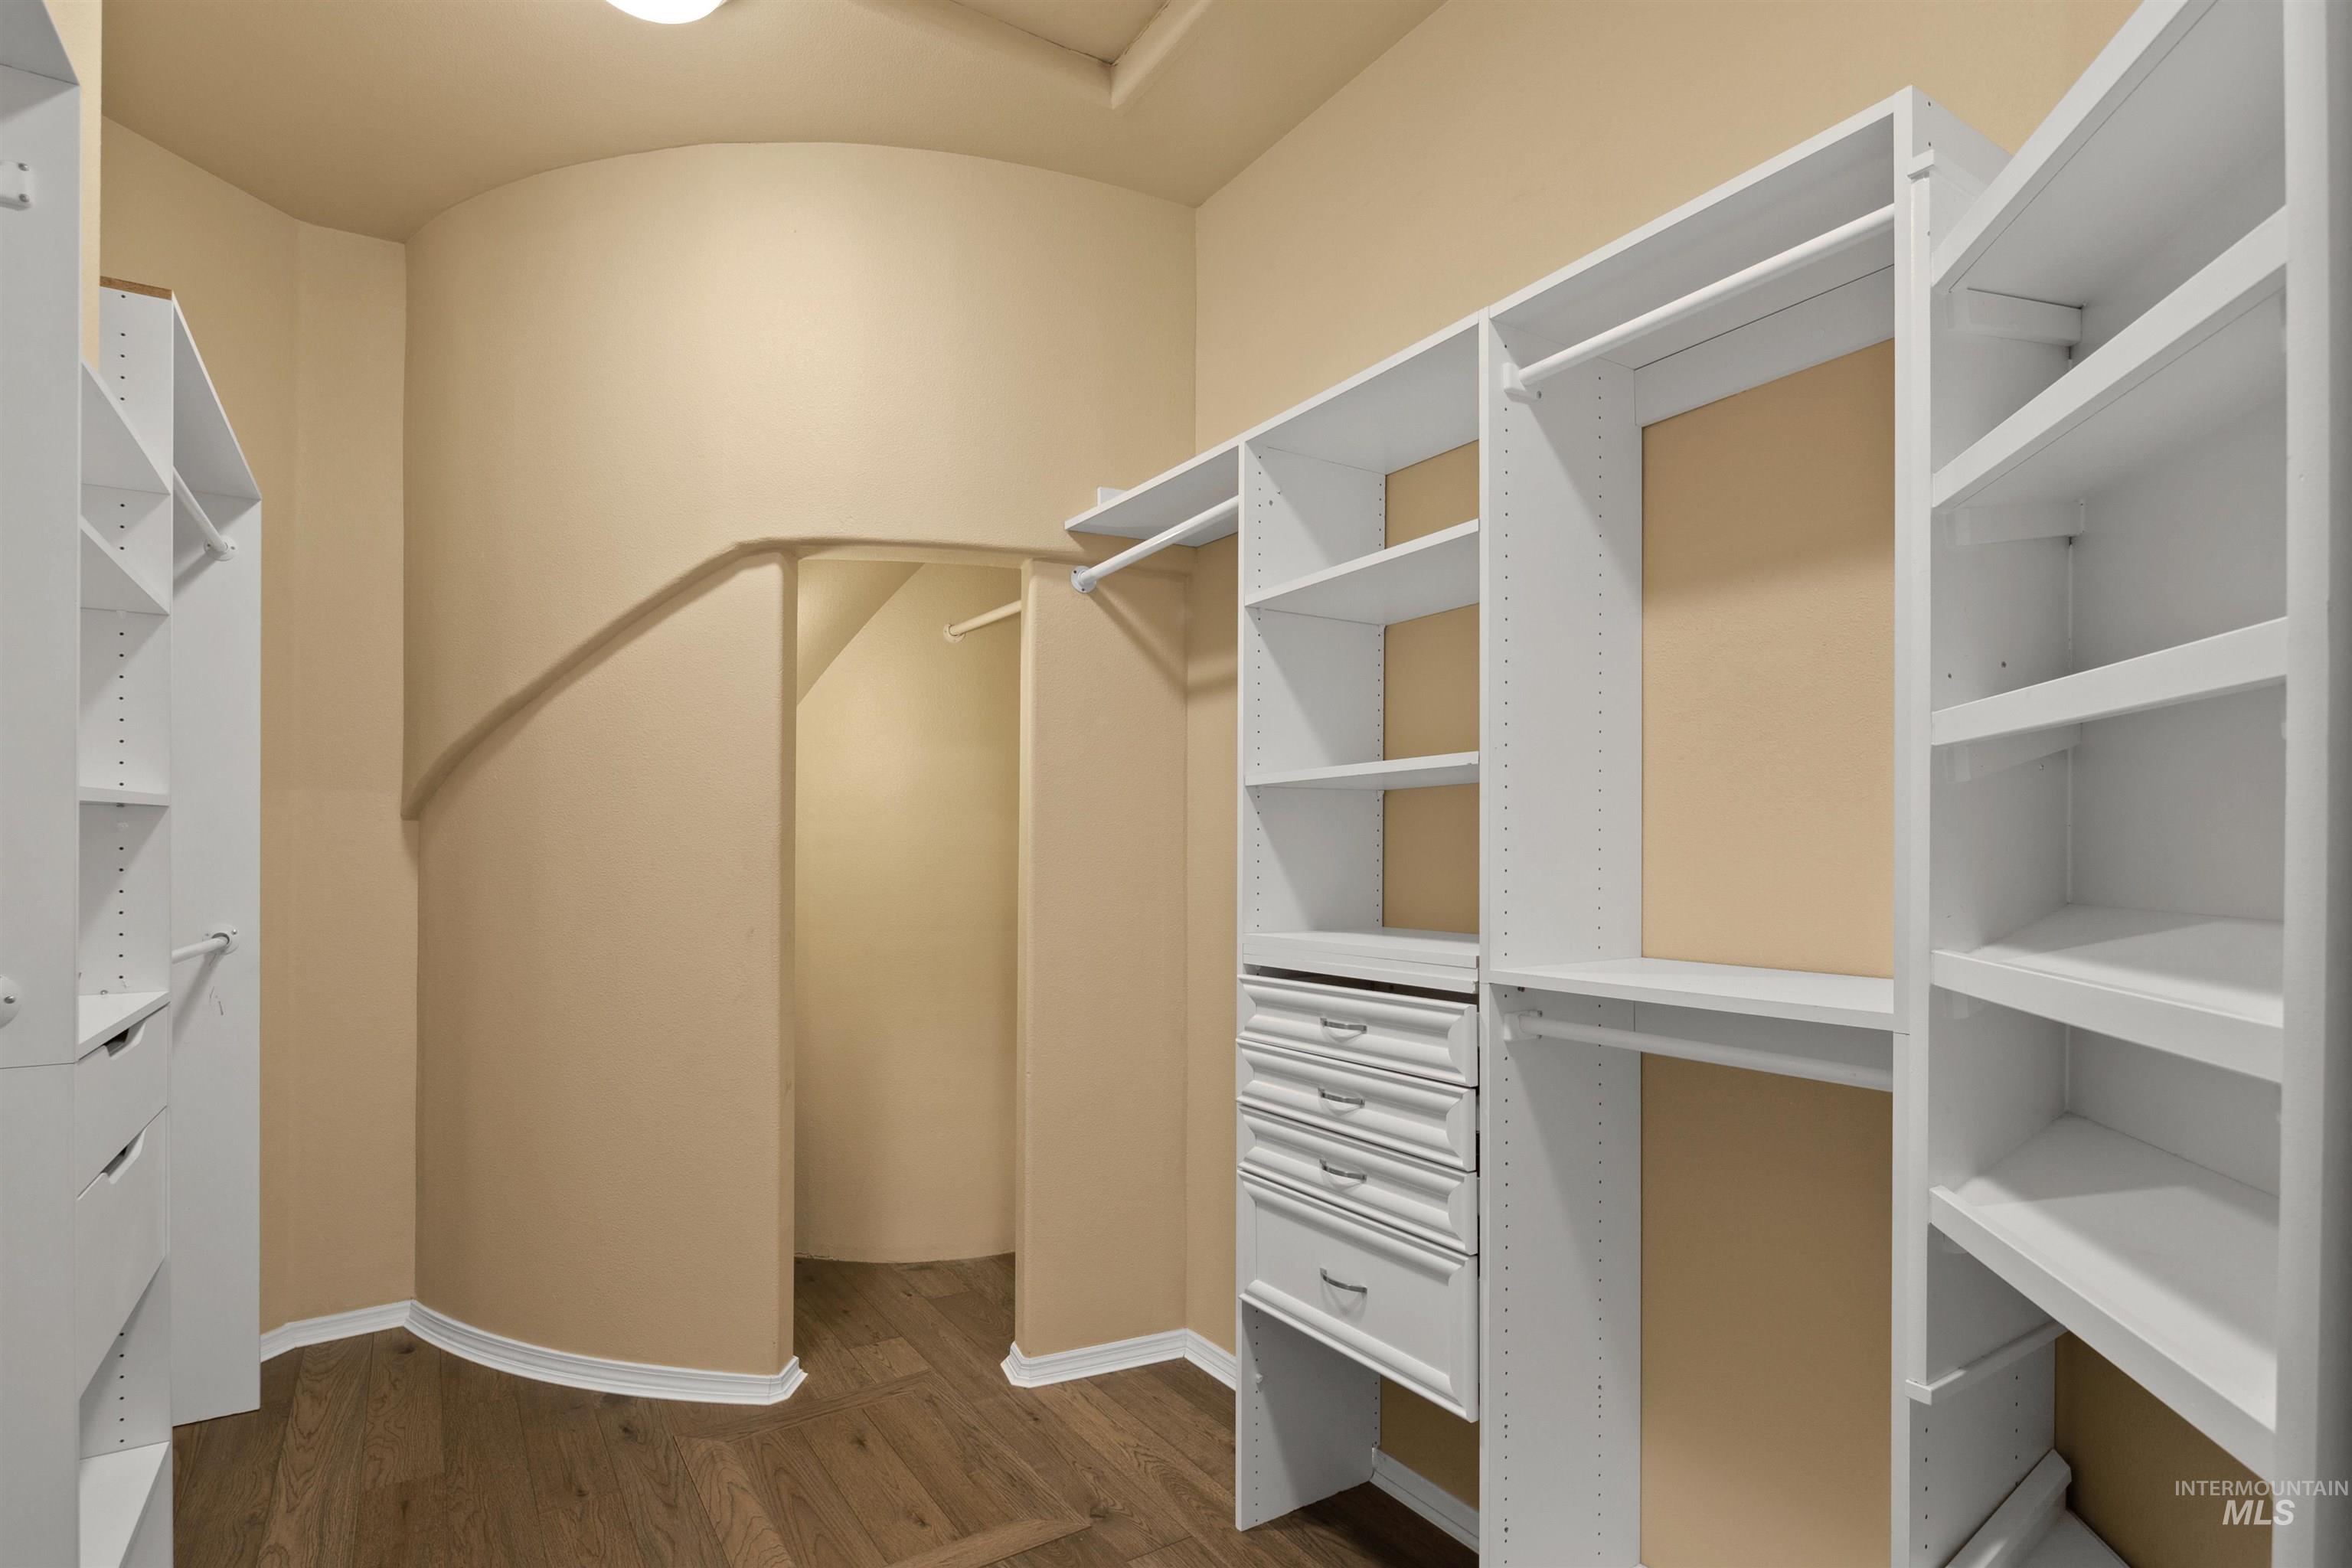
Custom closet system featuring multiple shelving units, built-in drawers, and hanging rods
-

Wood-finish flooring with decorative crown molding and a crystal chandelier
-
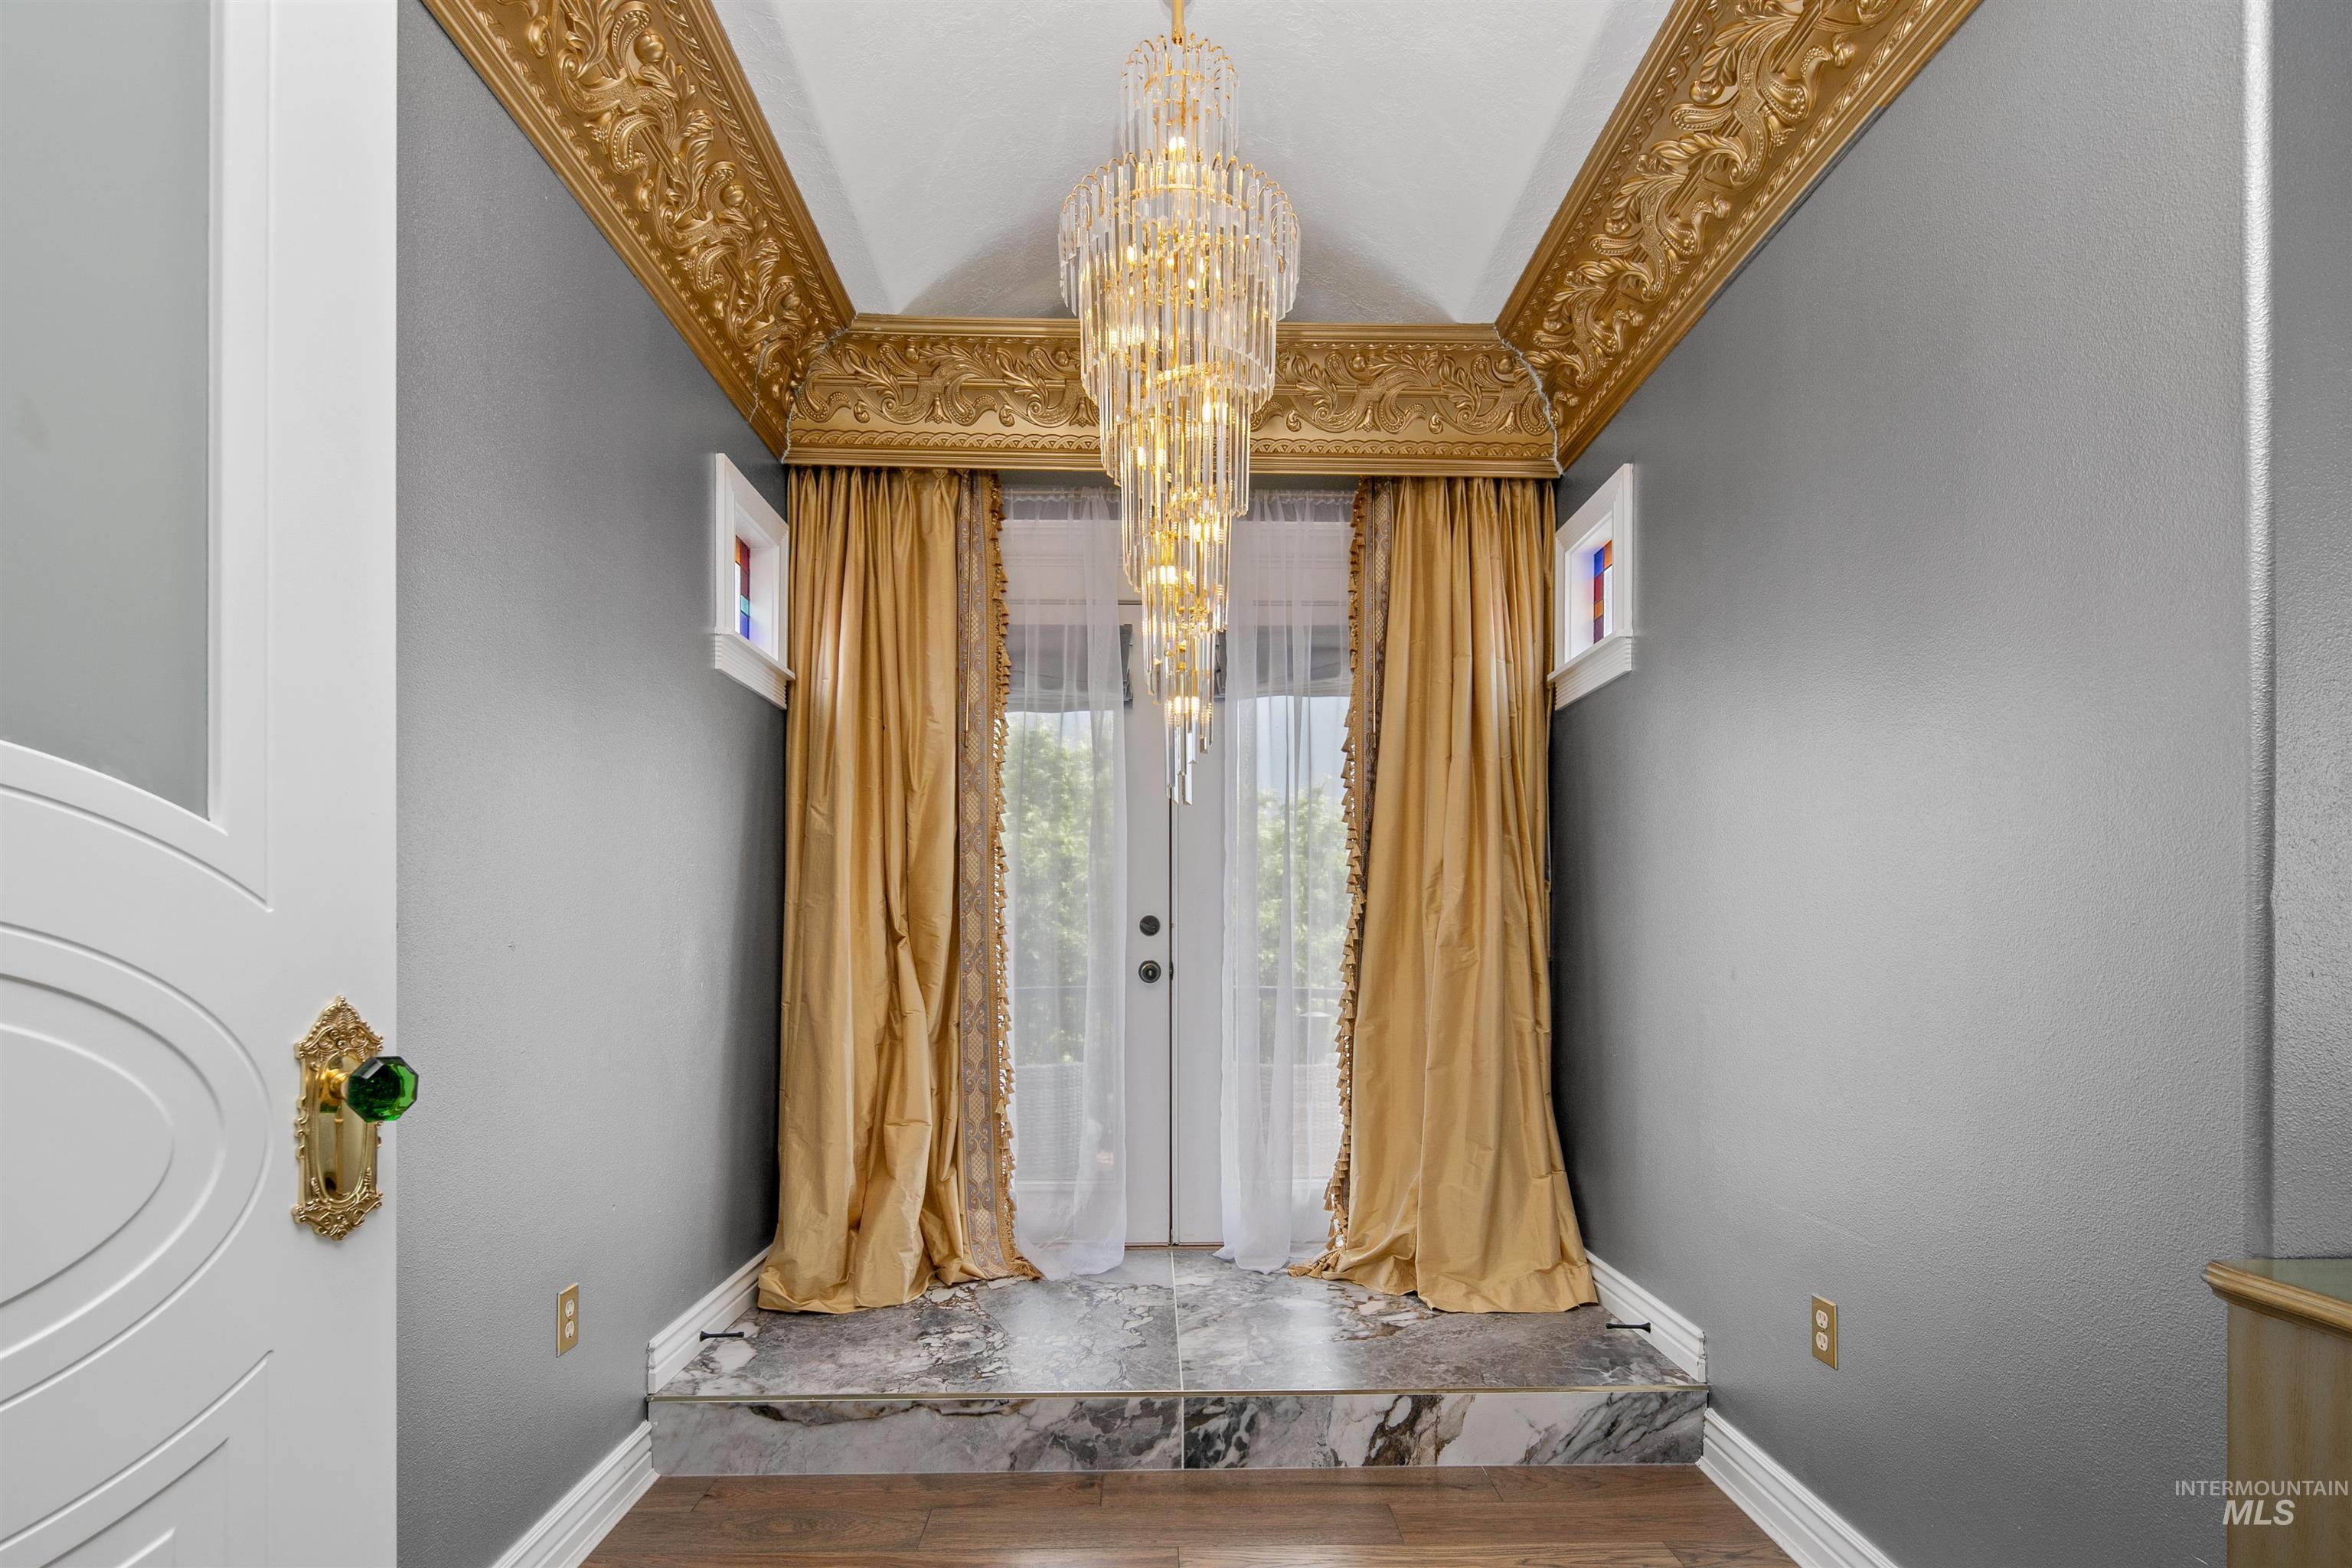
Ornate gold ceiling molding with a tiered chandelier
-
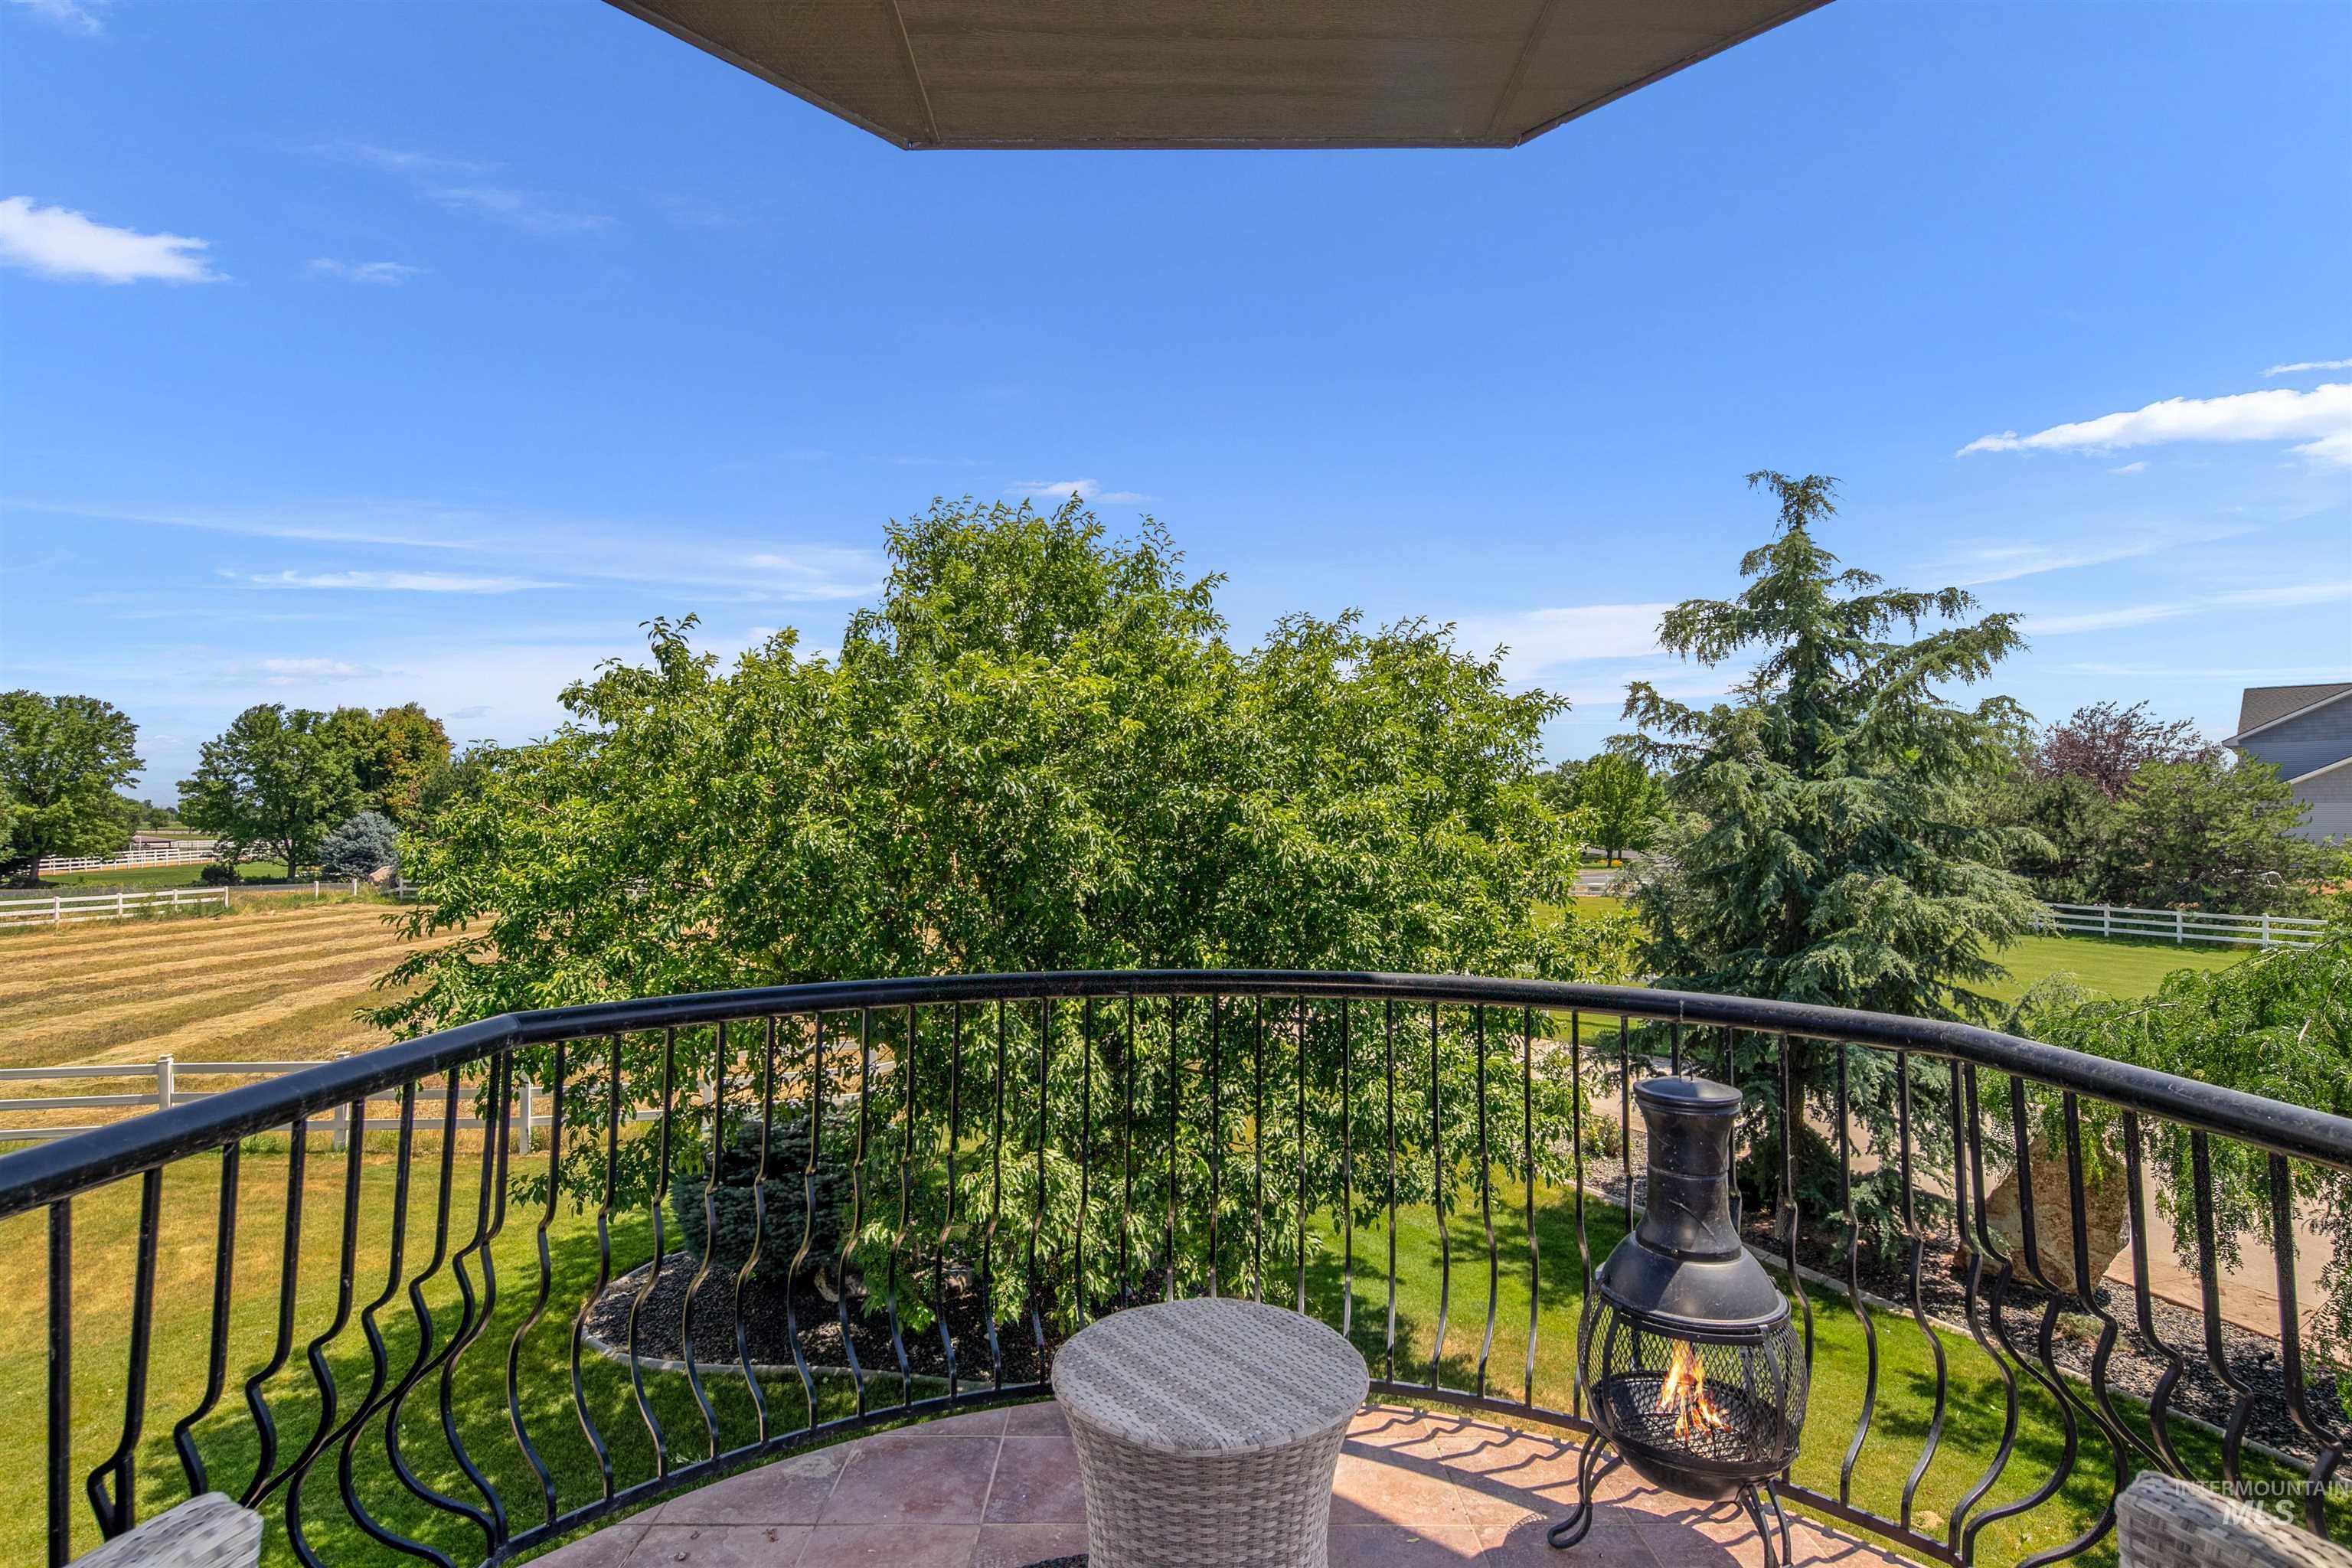
-

Vaulted ceiling with an ornate chandelier, large triangular window, wood-finish flooring, and arched entryway
-
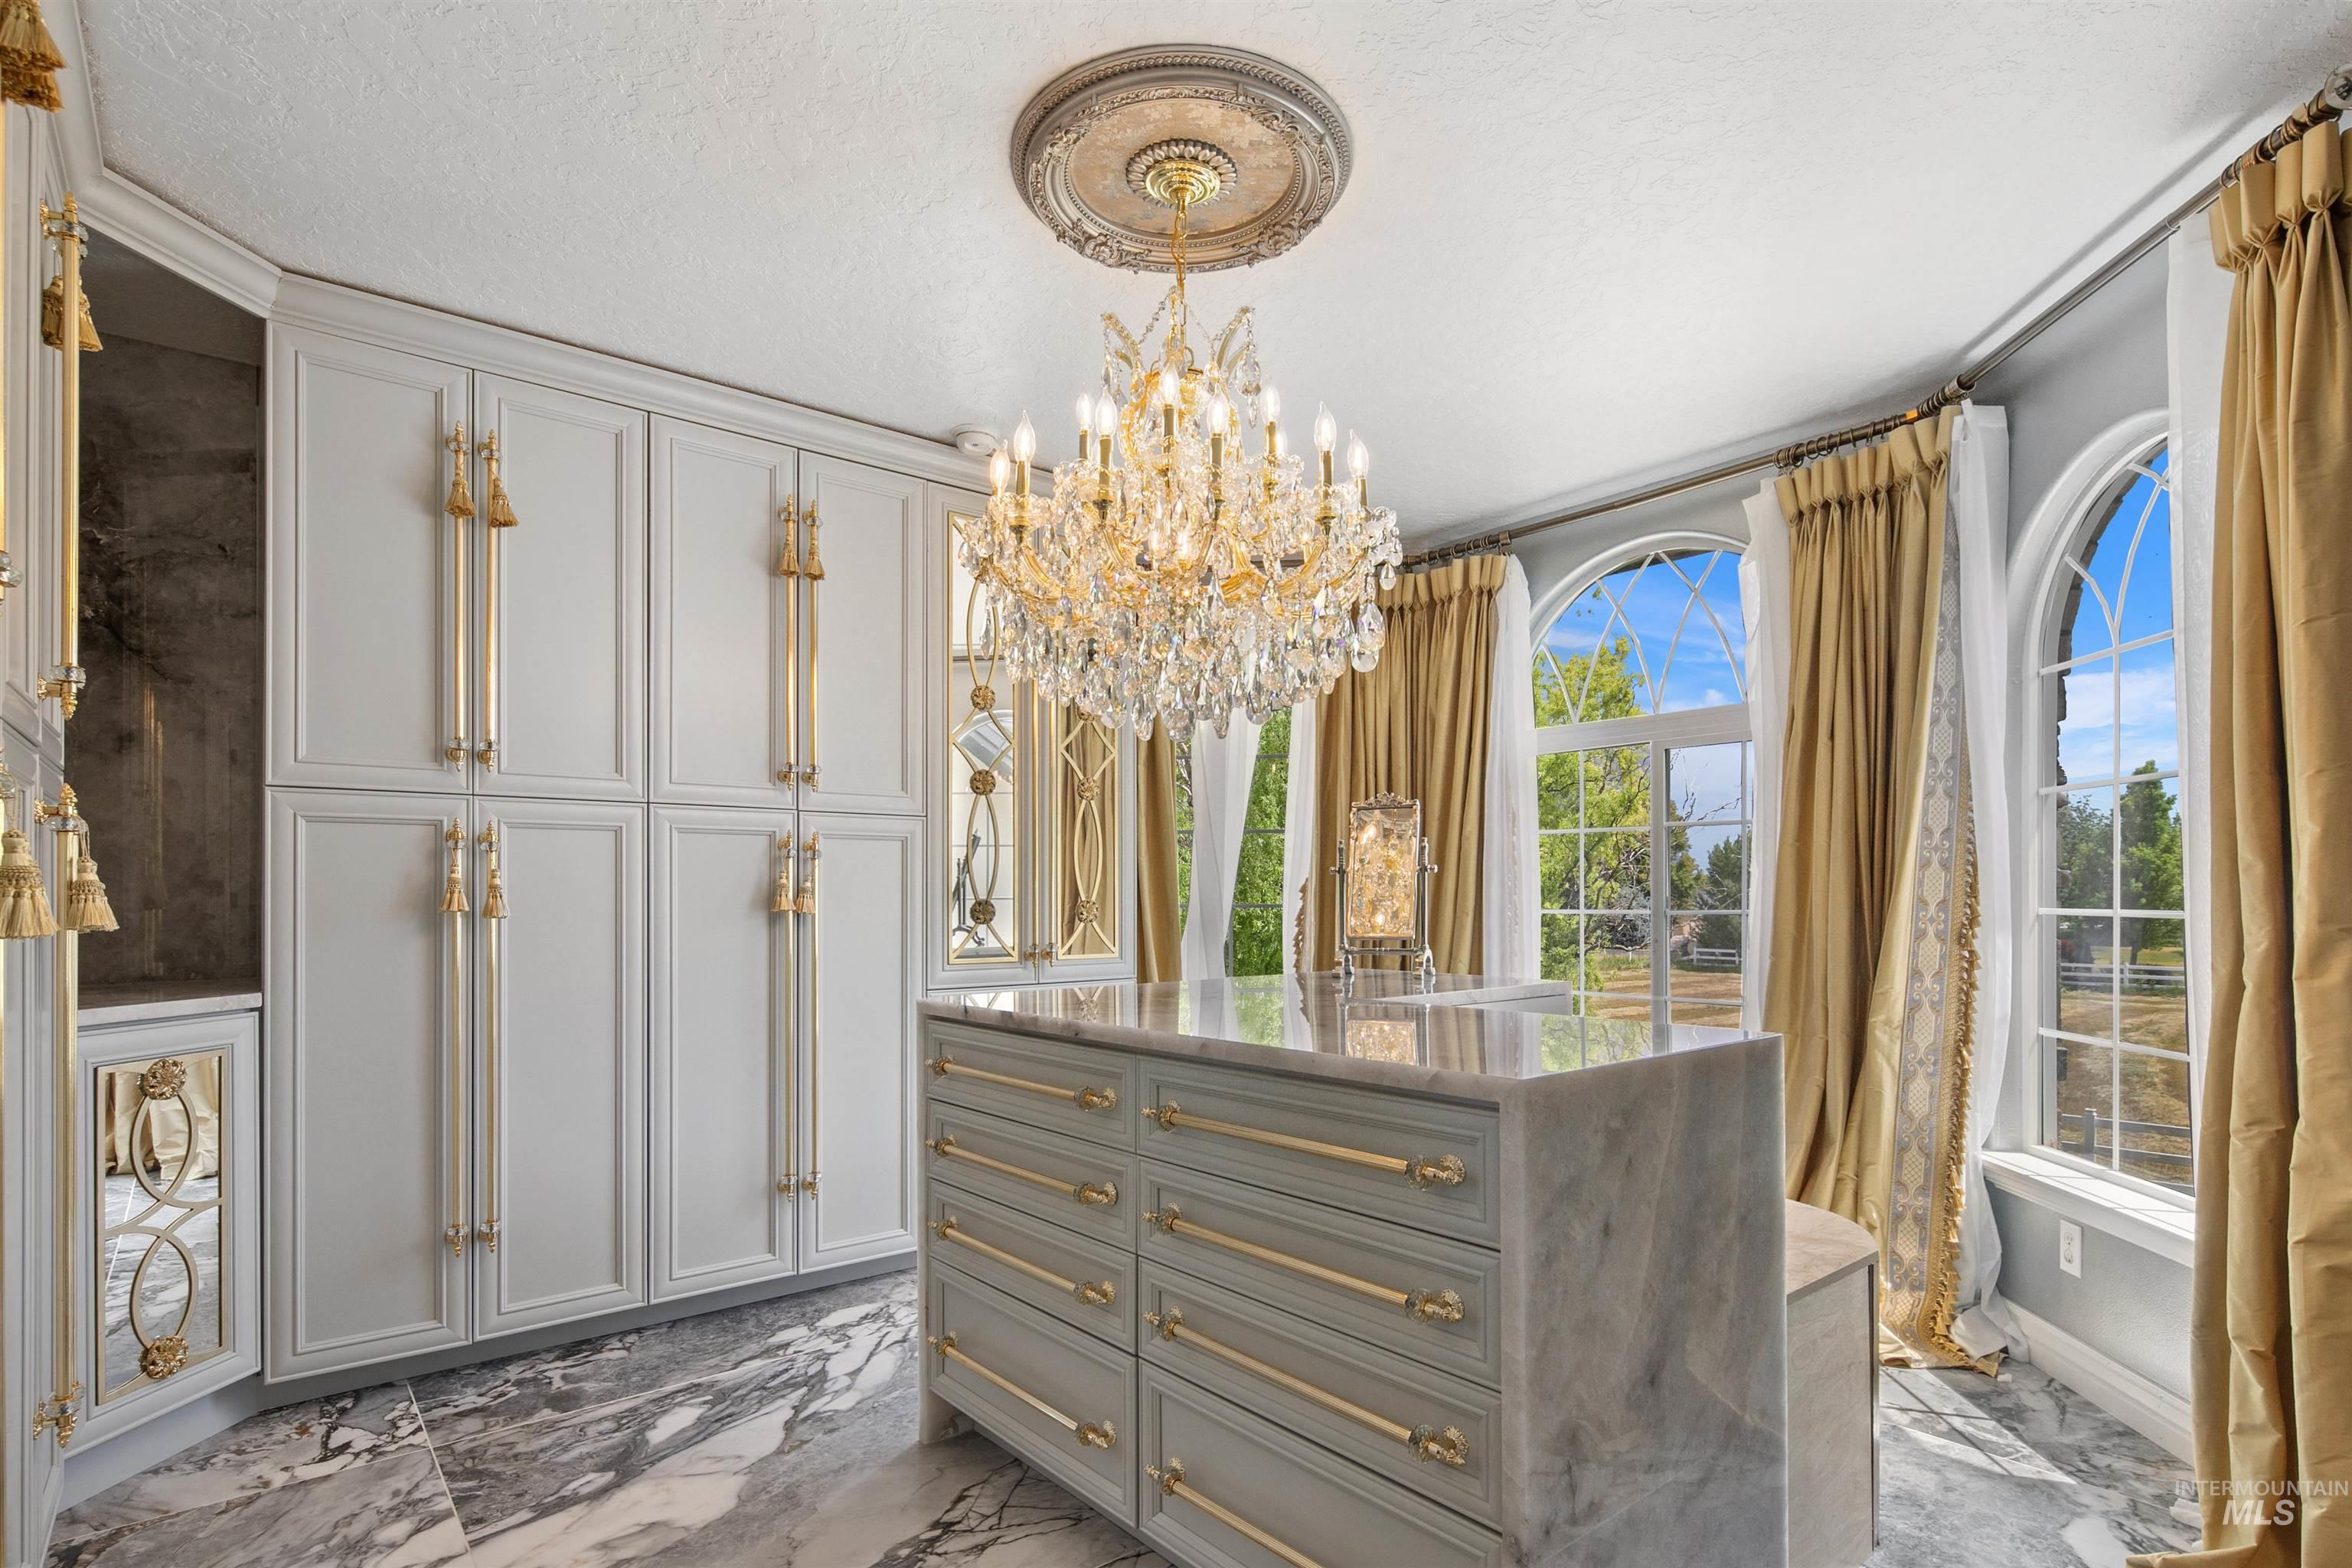
Built-in cabinetry with ornate gold hardware, central island with stone countertop, crystal chandelier, decorative ceiling medallion, and arched windows
-
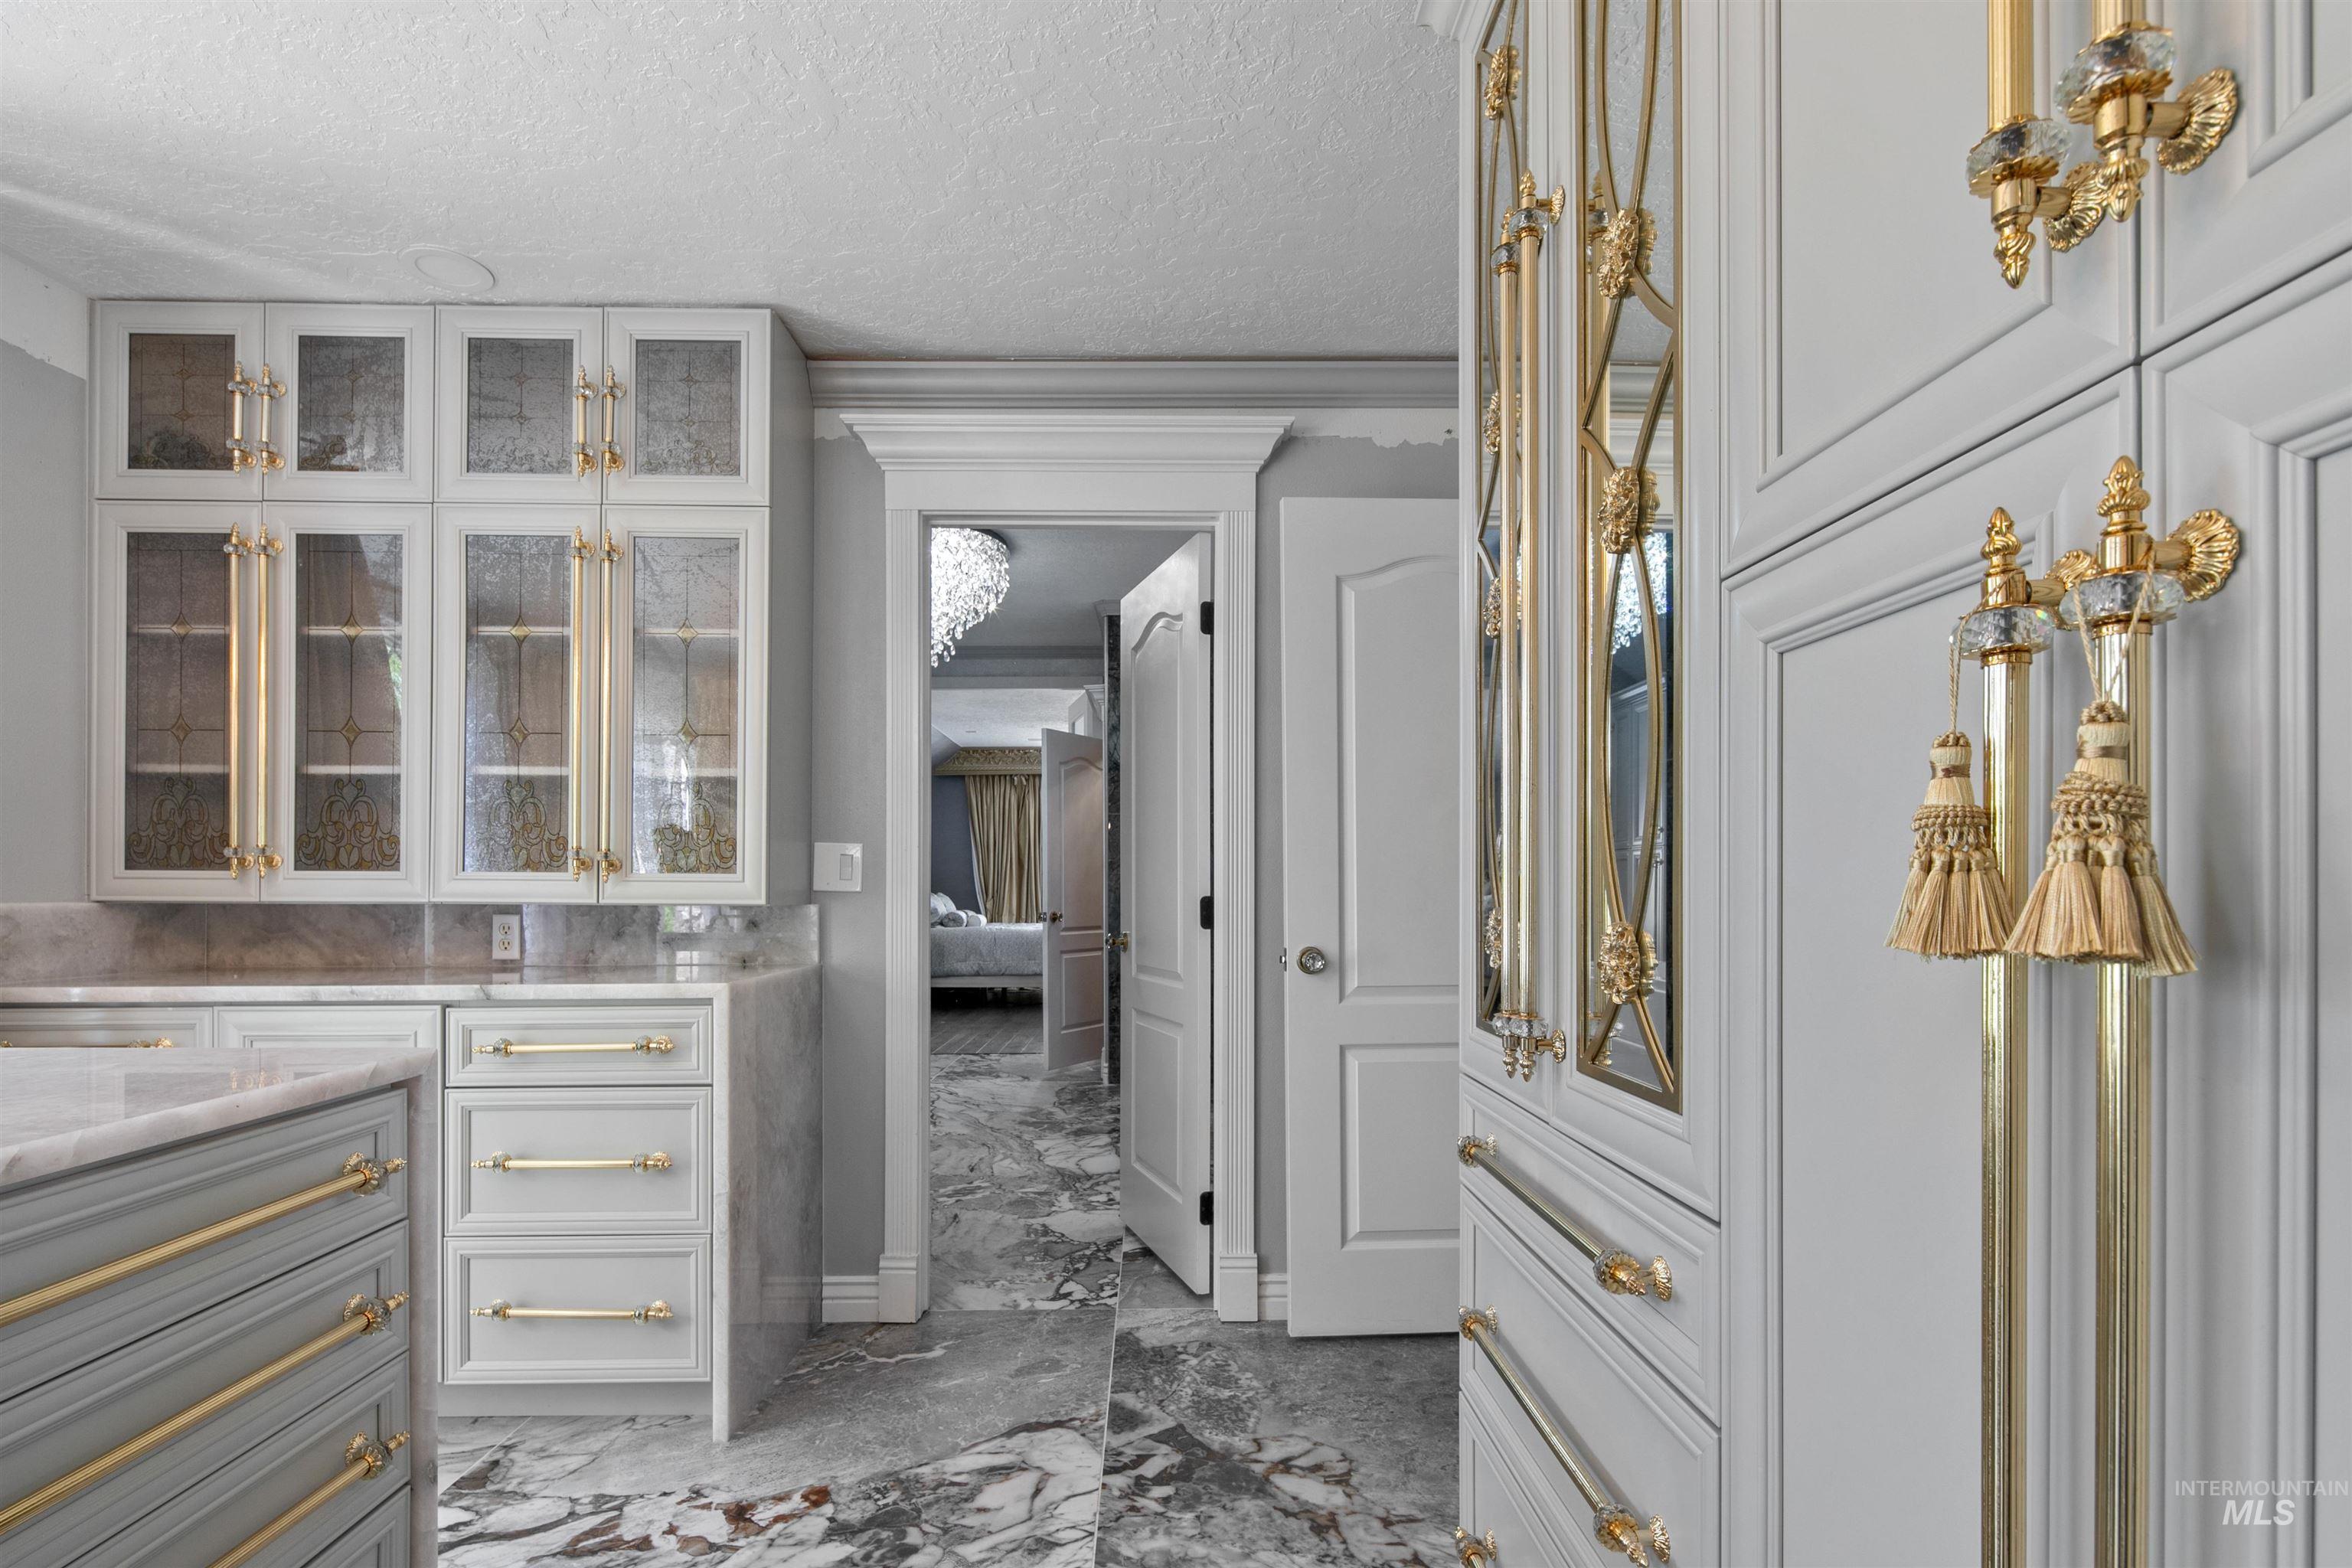
Built-in cabinetry with glass-front uppers, brass hardware, and panel detailing
-
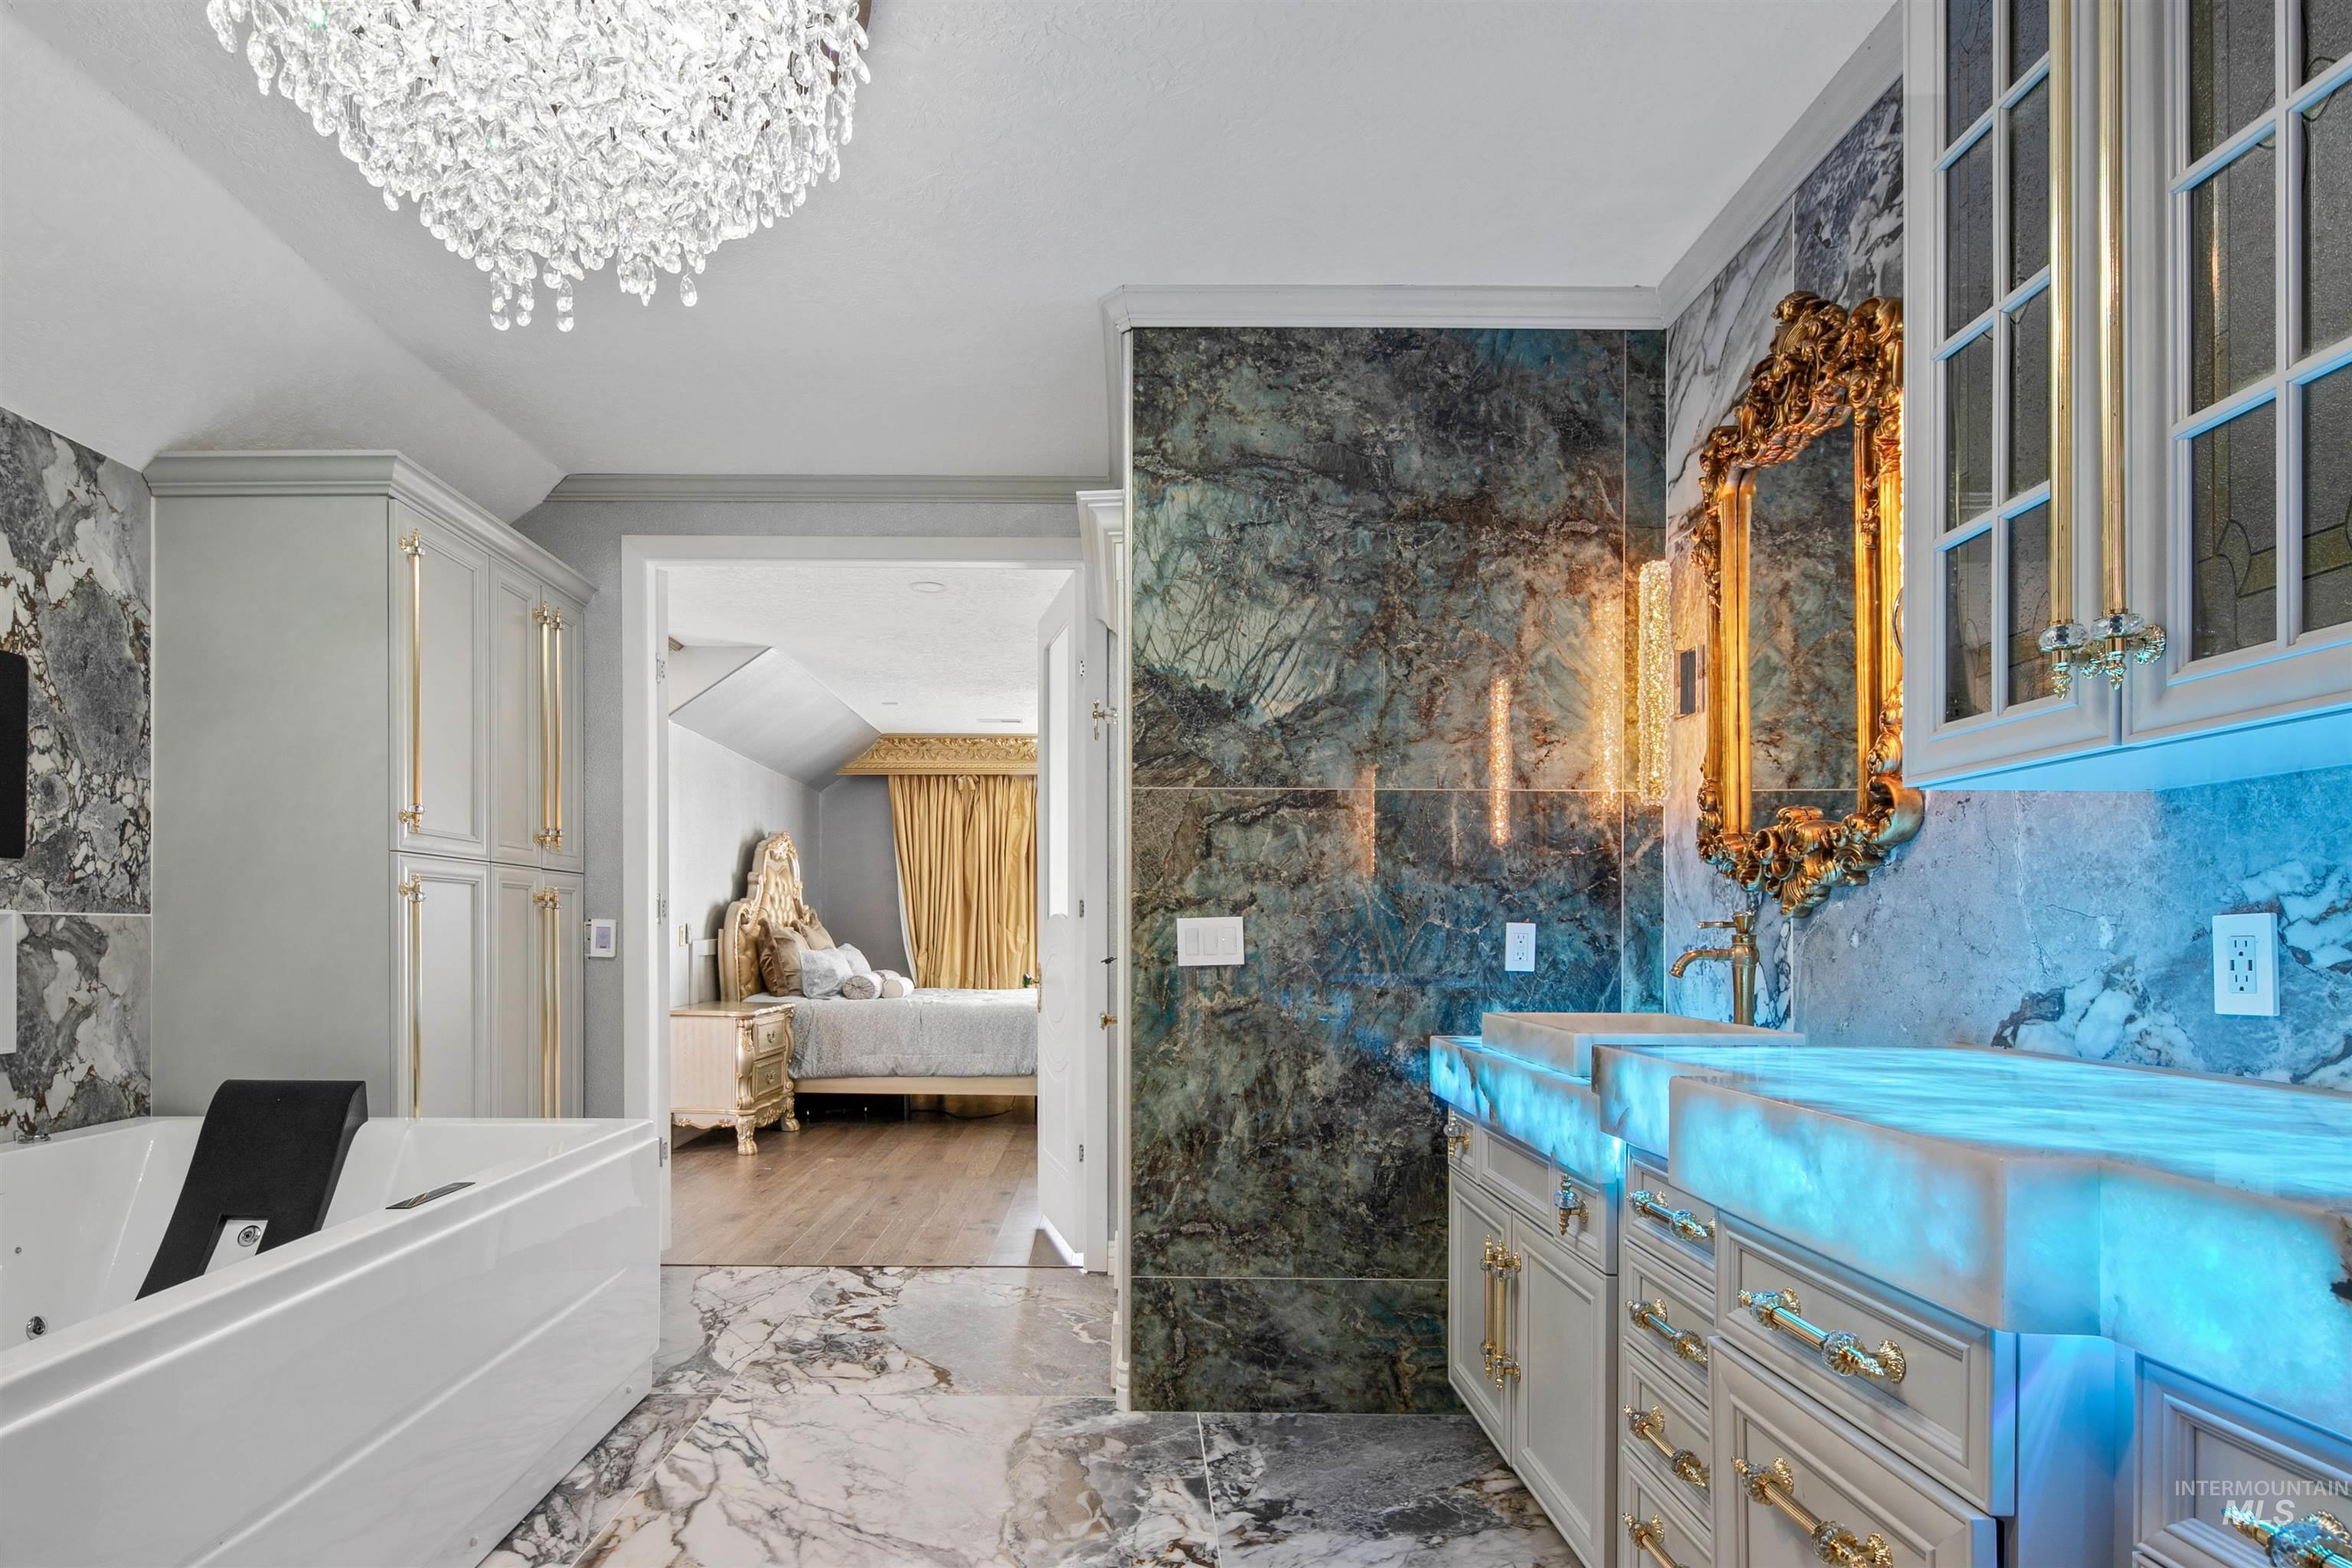
Deep soaking tub, illuminated double vanity with integrated sinks, floor-to-ceiling accent wall, custom cabinetry with gold-toned hardware, and a crystal chandelier
-
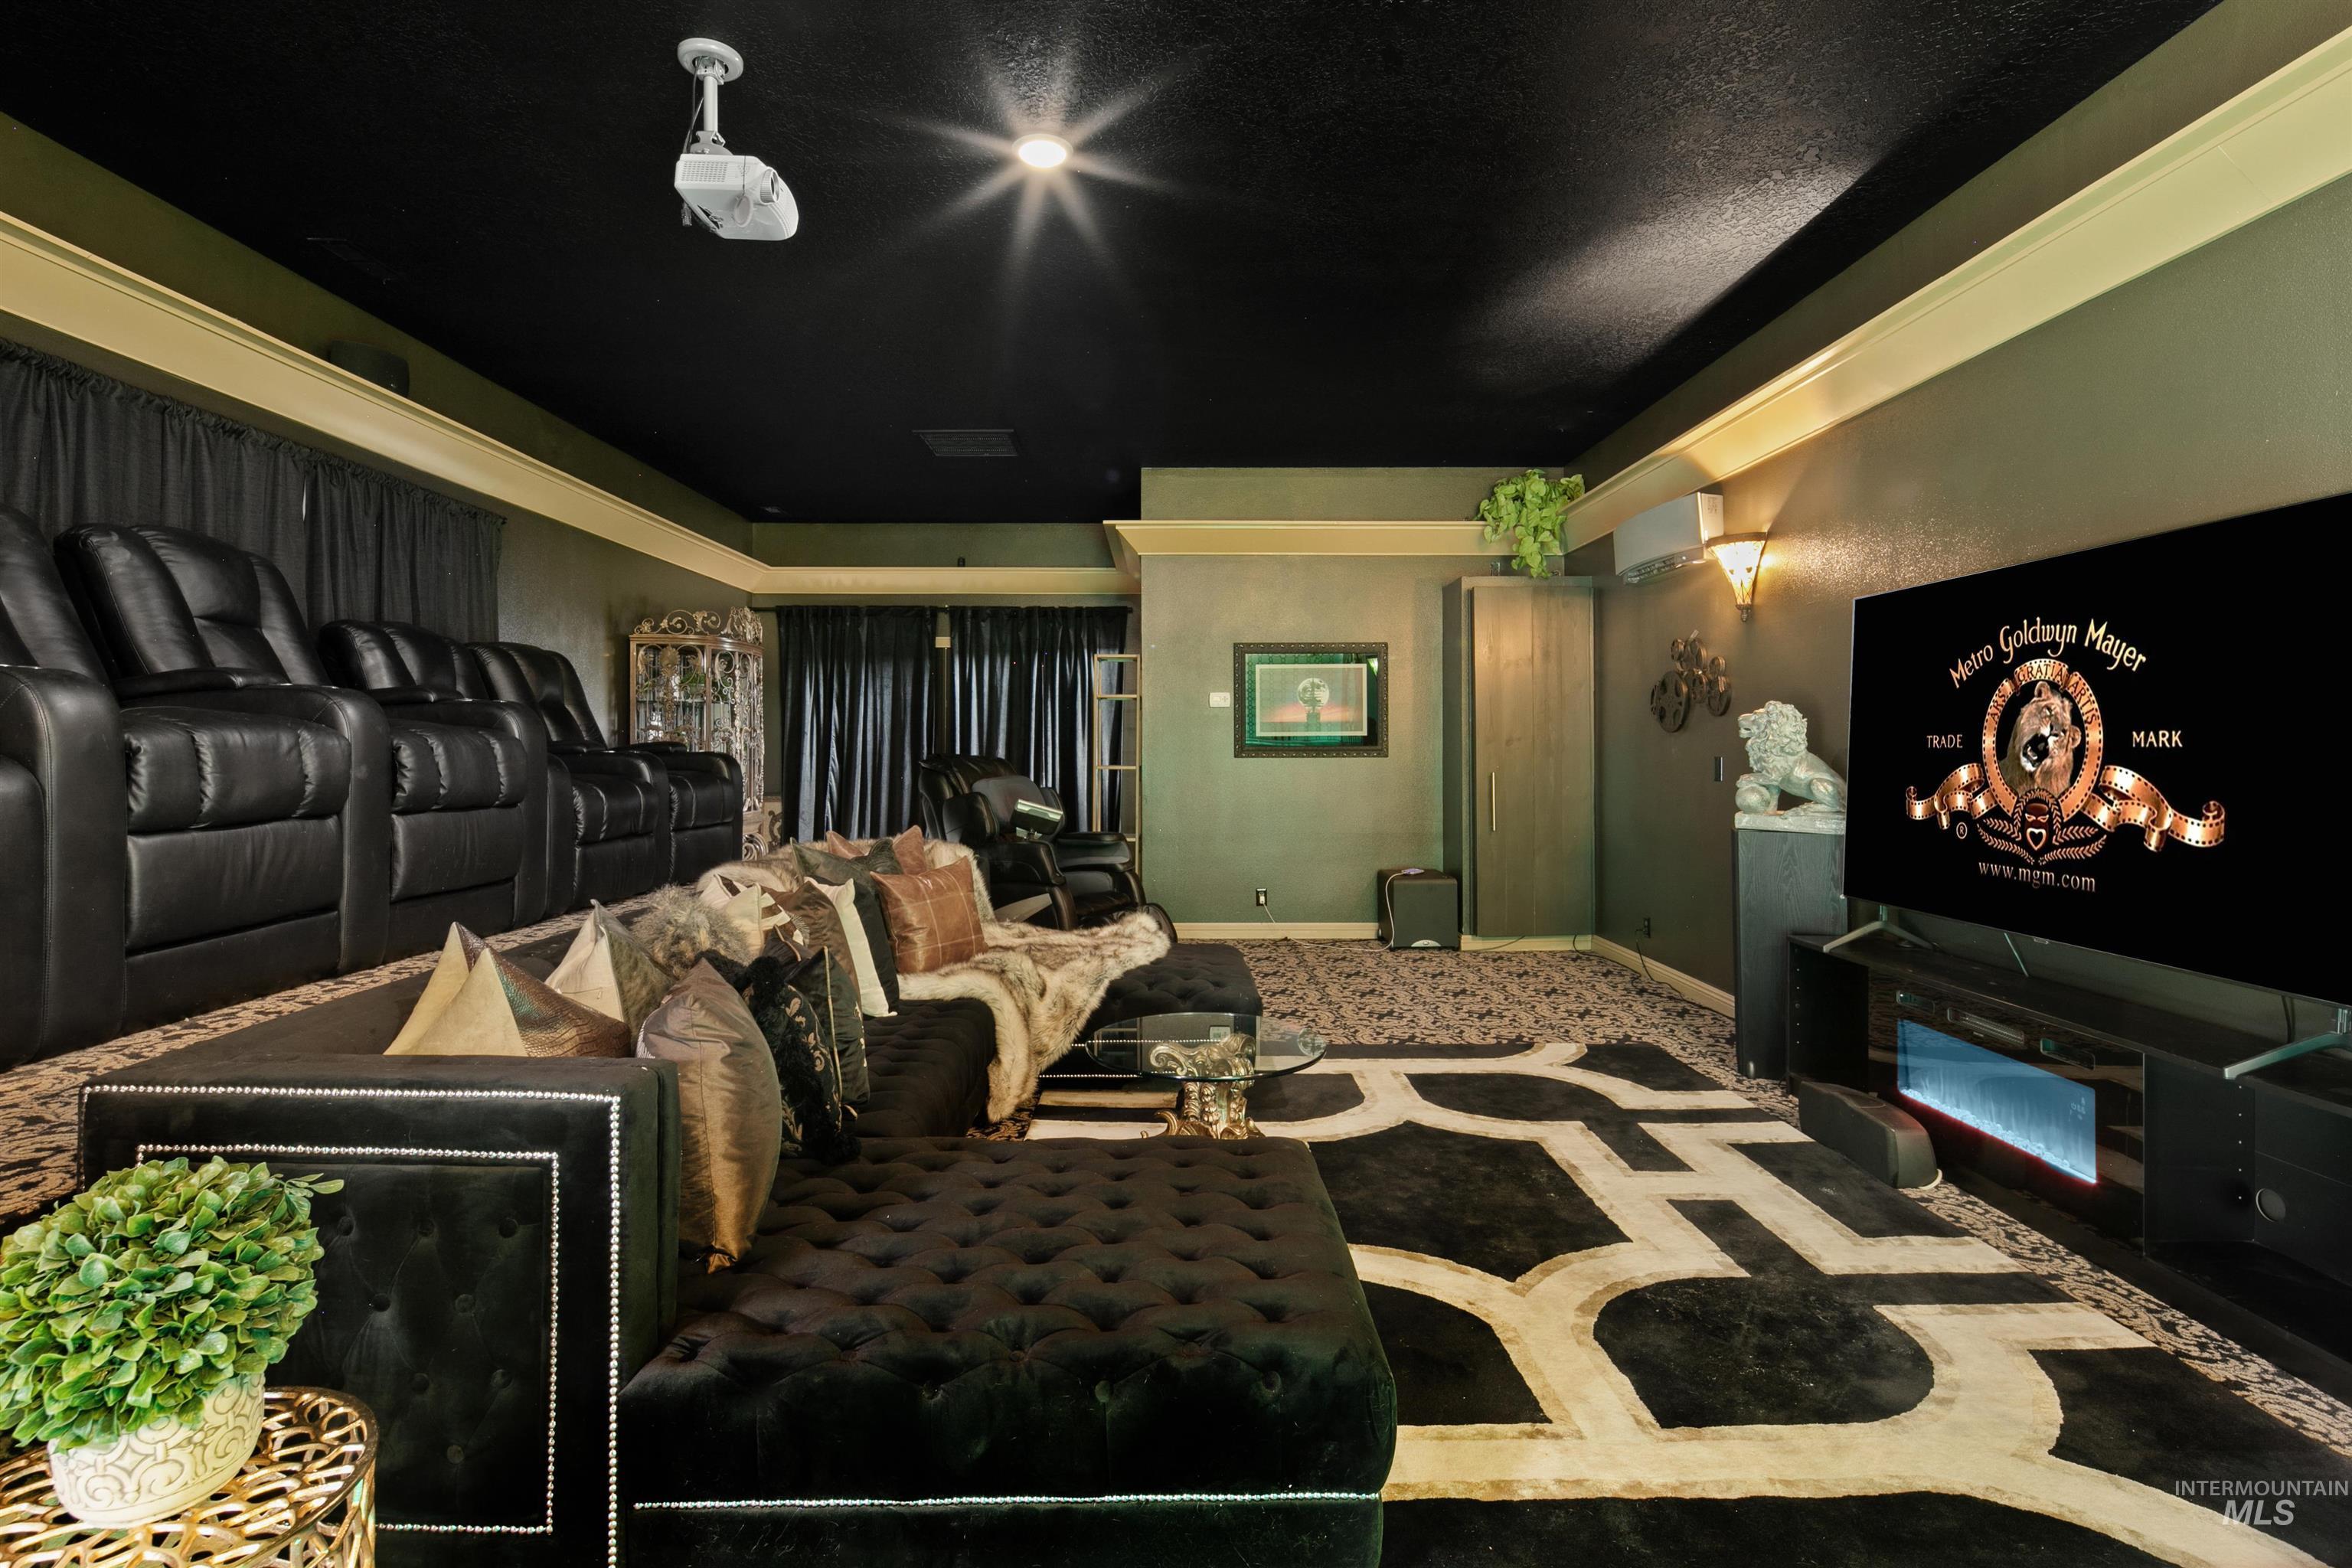
Recessed projector, wall-mounted screen, dark ceiling, built-in shelving, and accent wall lighting
-
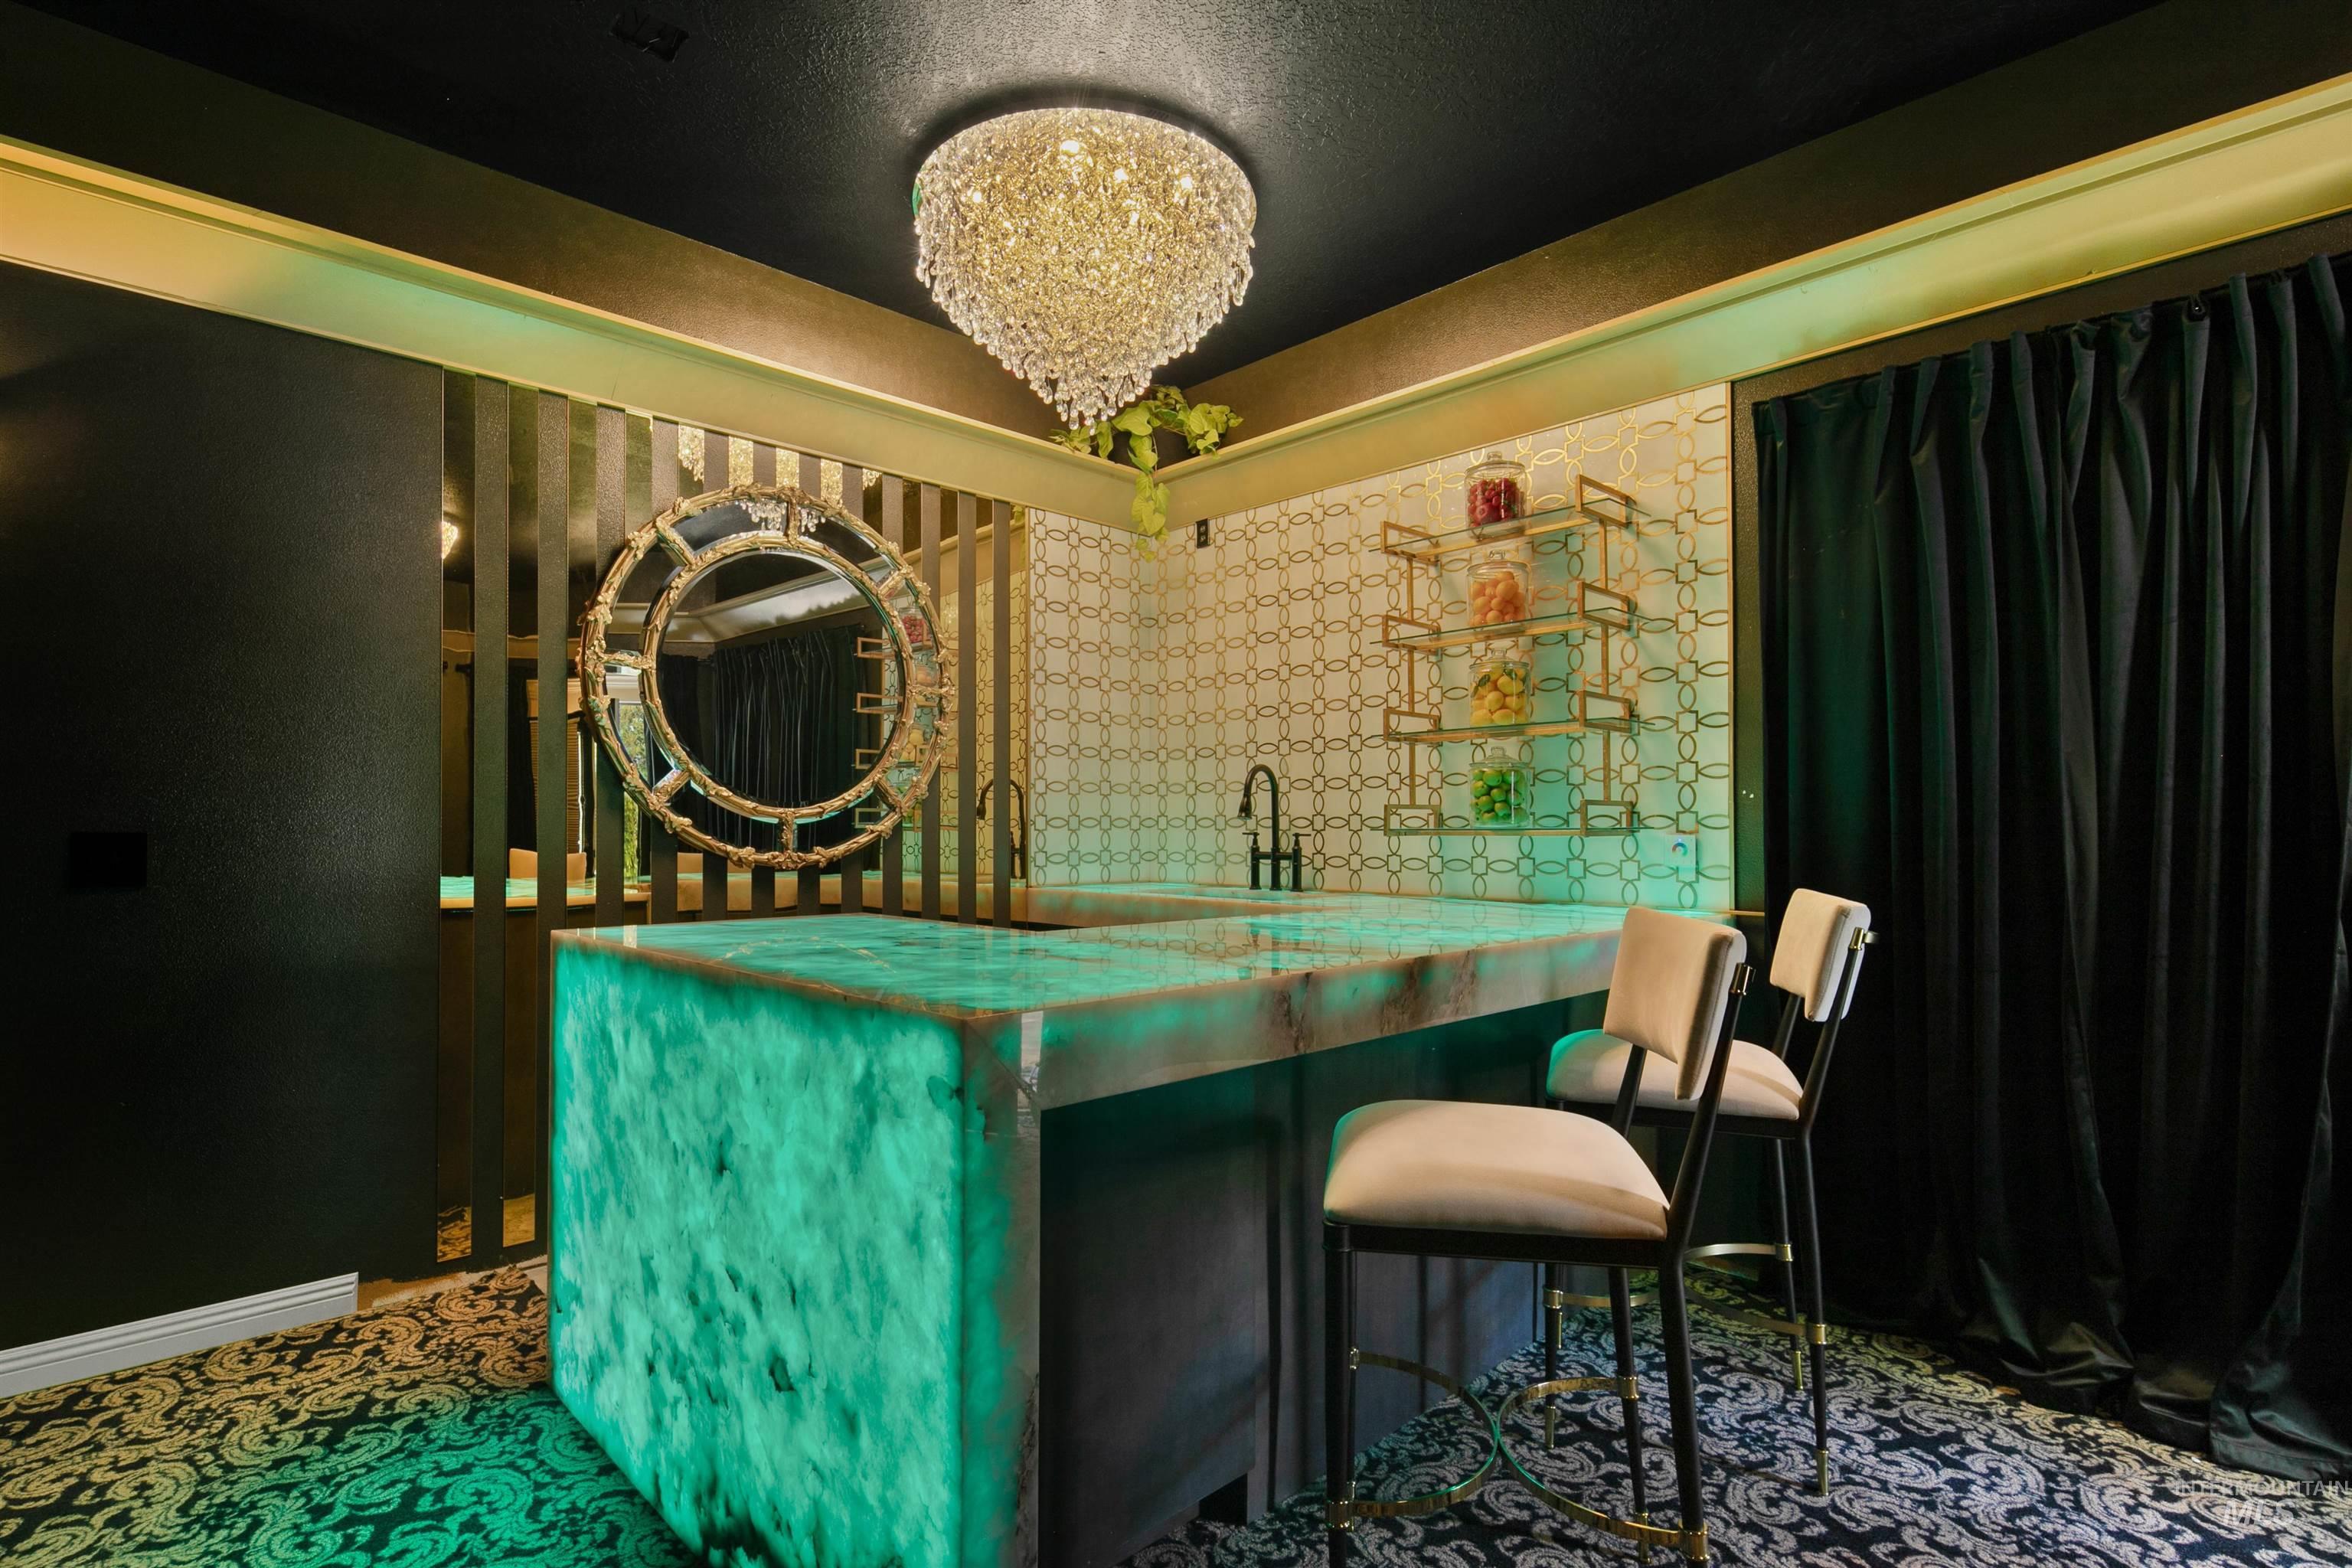
-
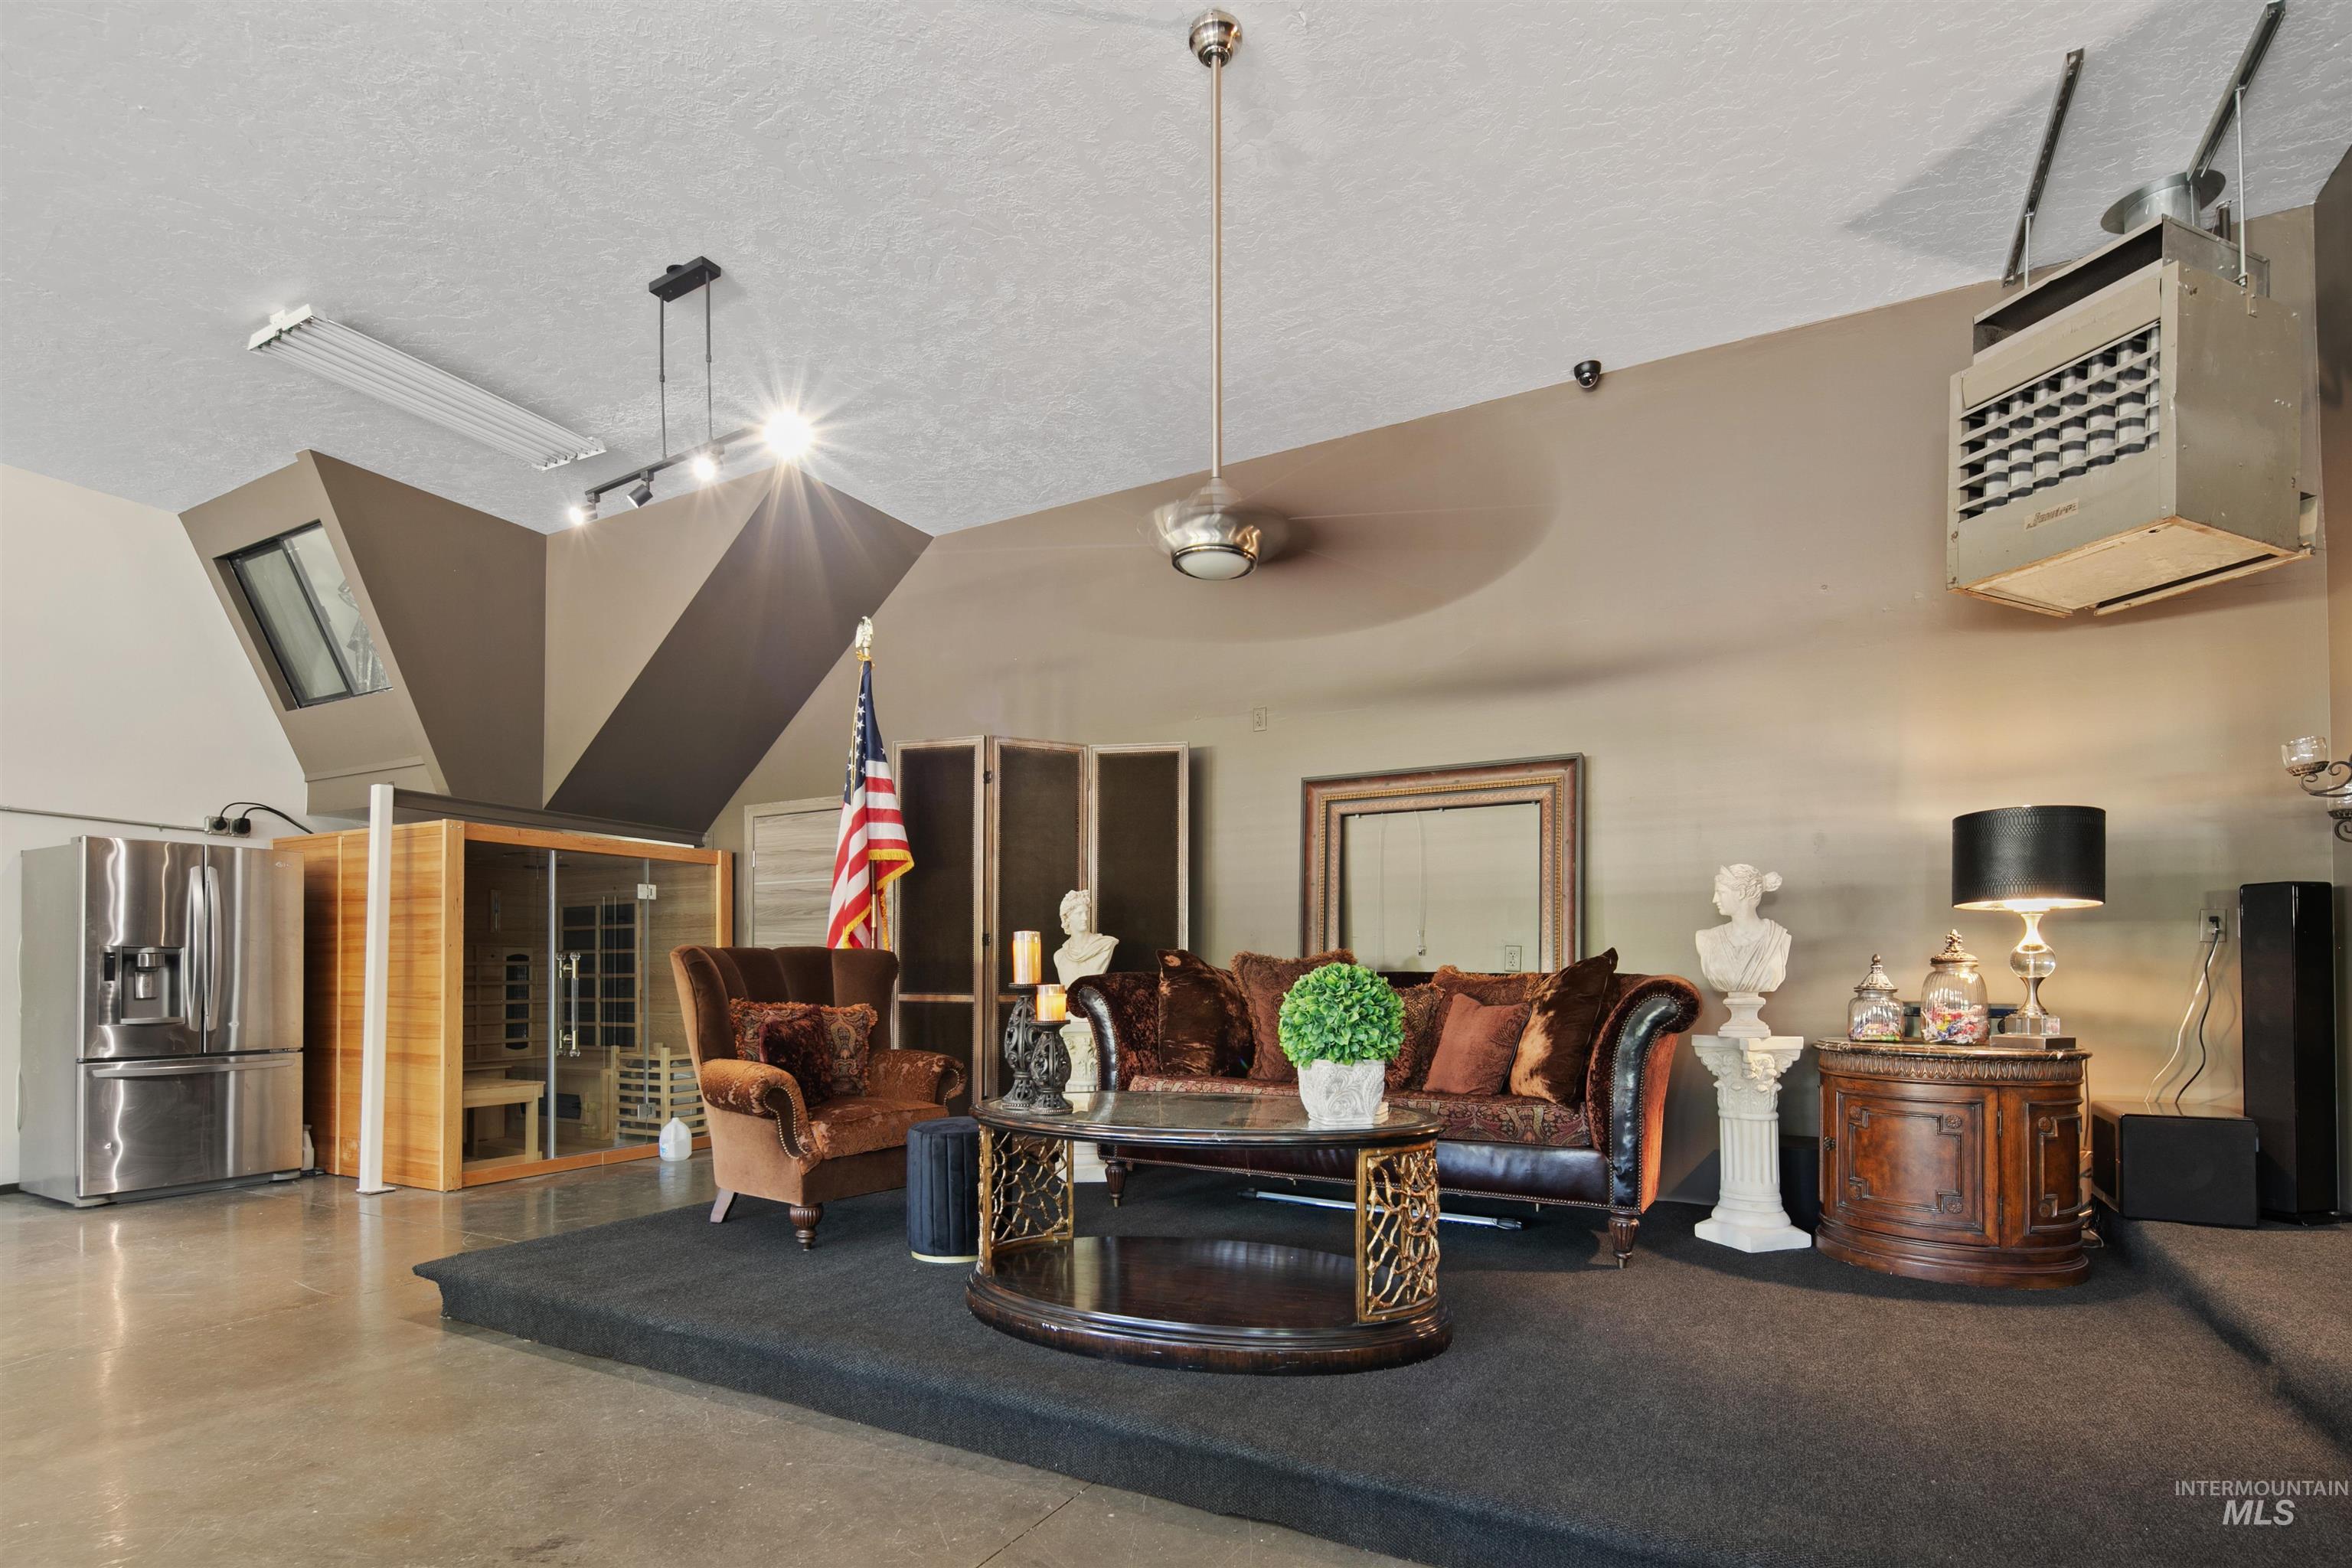
Recessed lighting and ceiling-mounted light fixtures illuminate the space
-
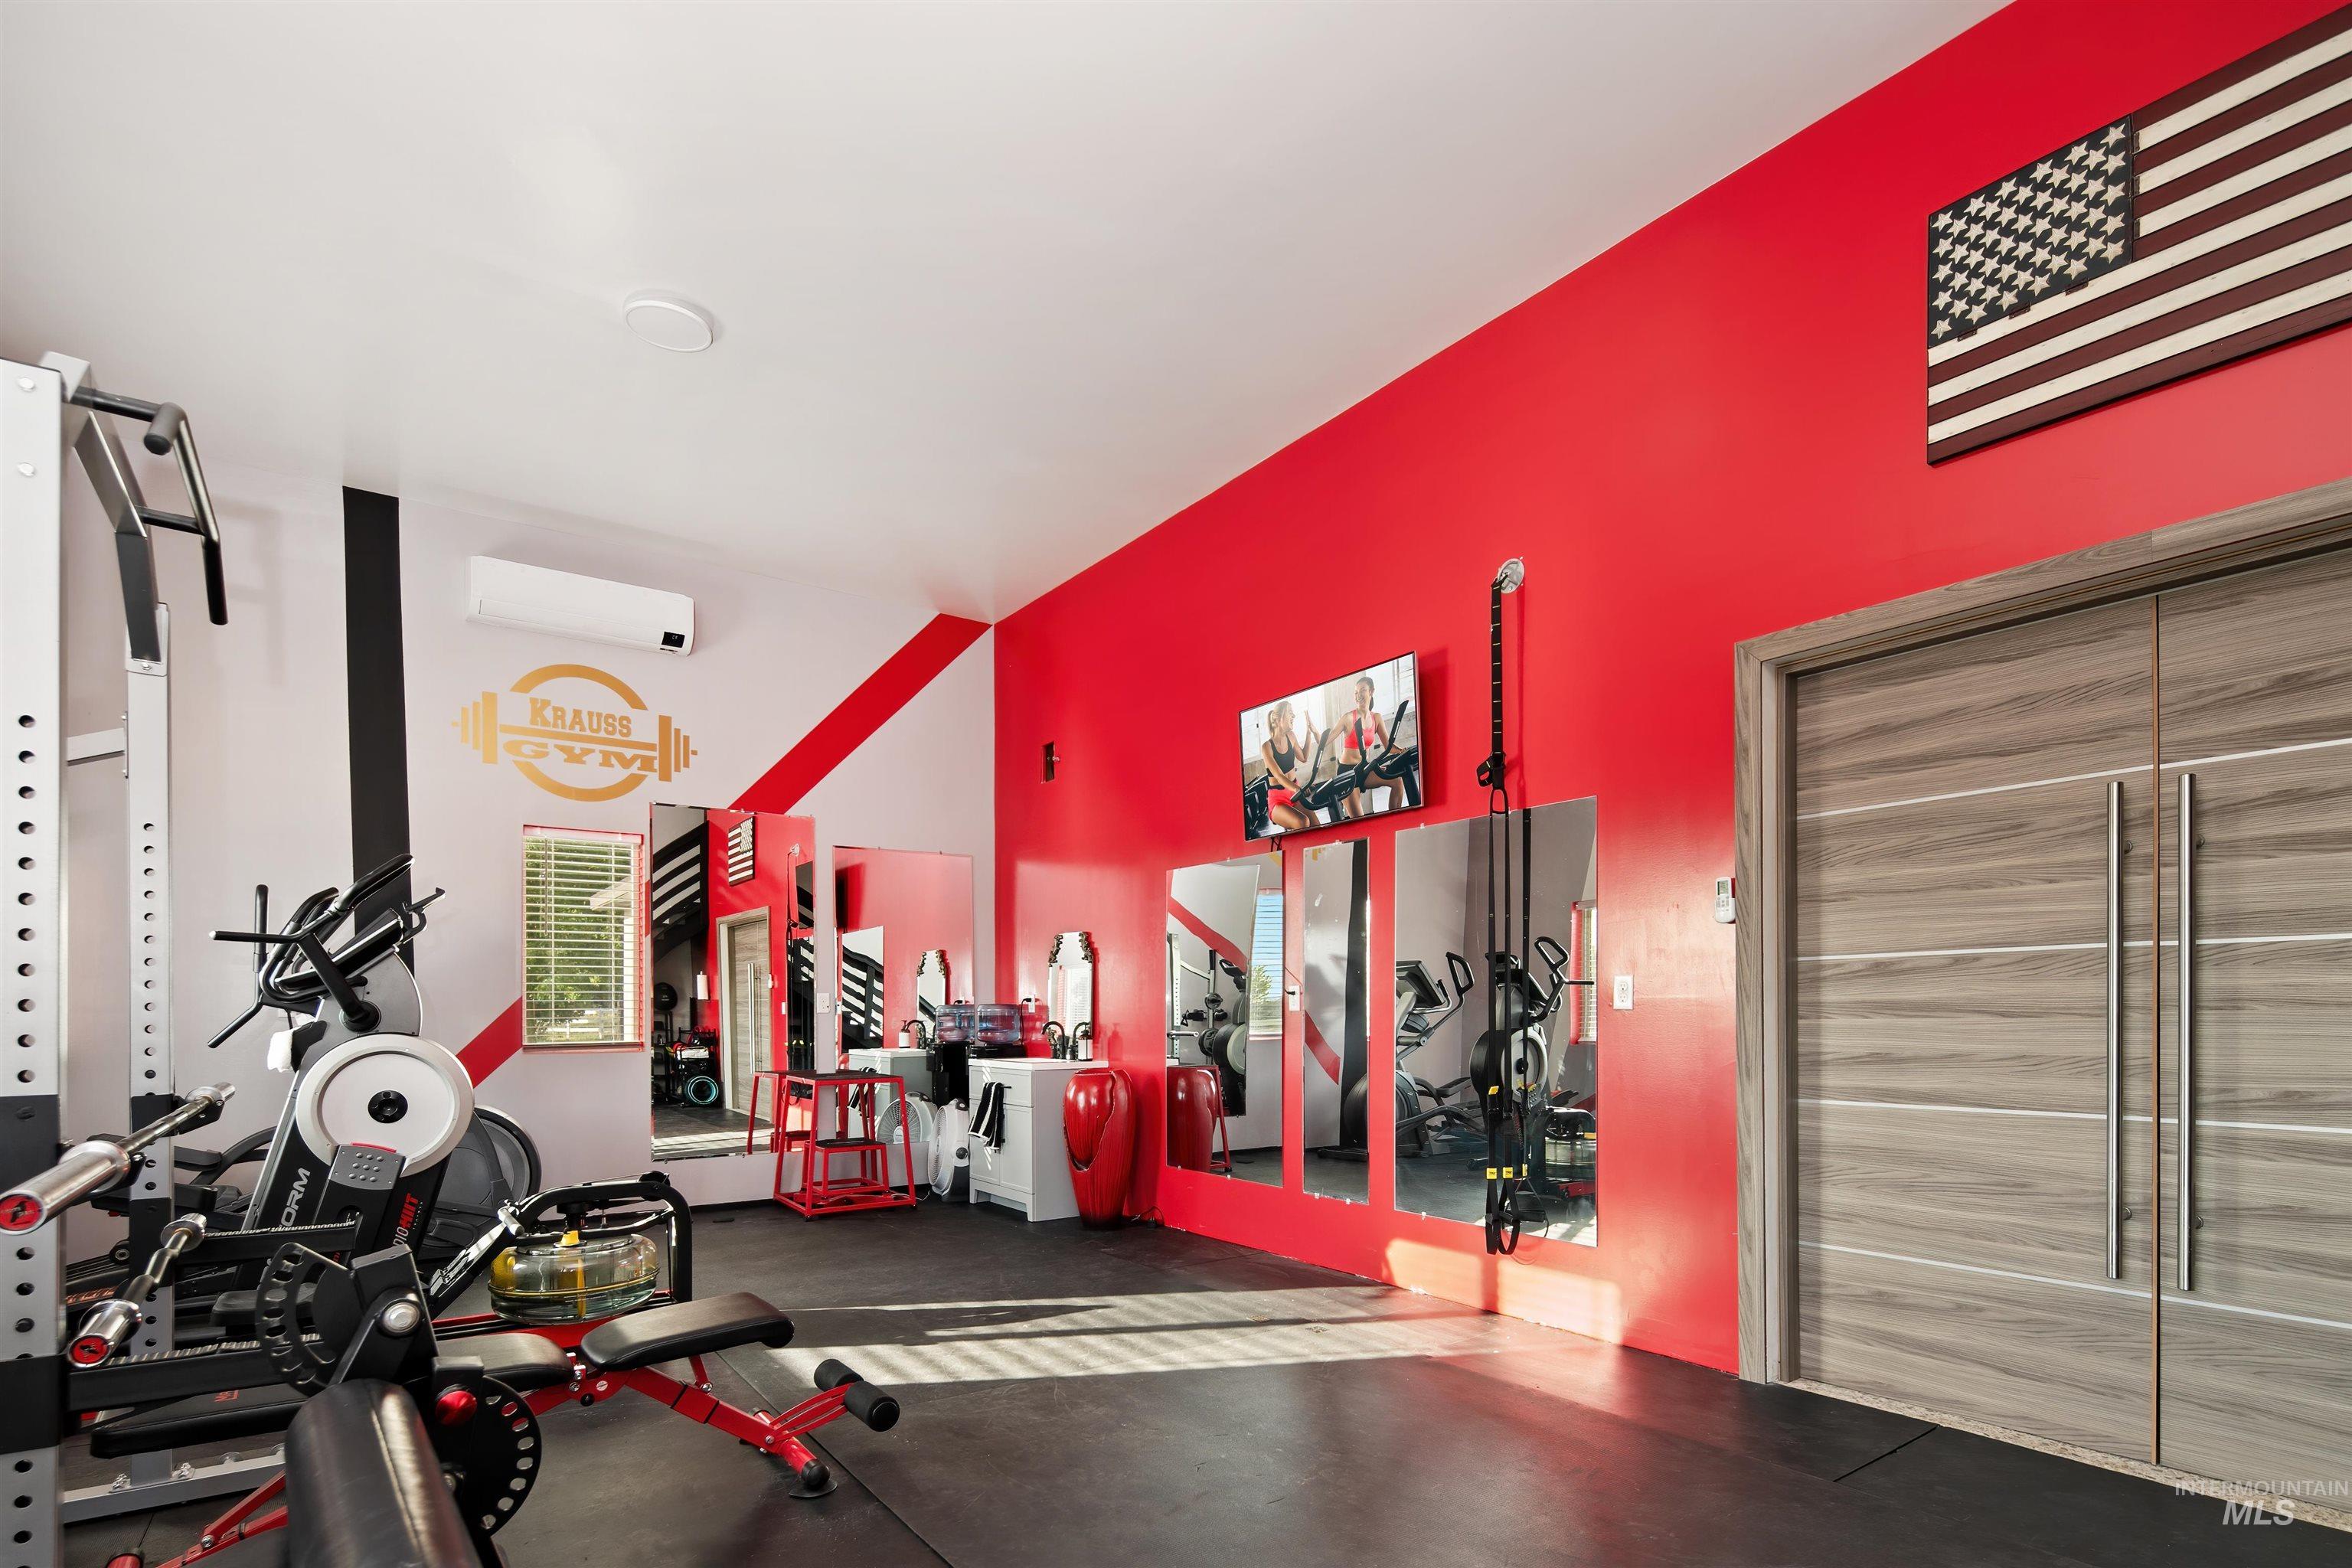
Dedicated fitness space featuring rubber flooring, accent wall, and double entry doors with horizontal wood-finish panels
-

Ornate crystal chandelier, decorative wall paneling, arched window, wall-mounted electric fireplace, and split-system climate control unit
-
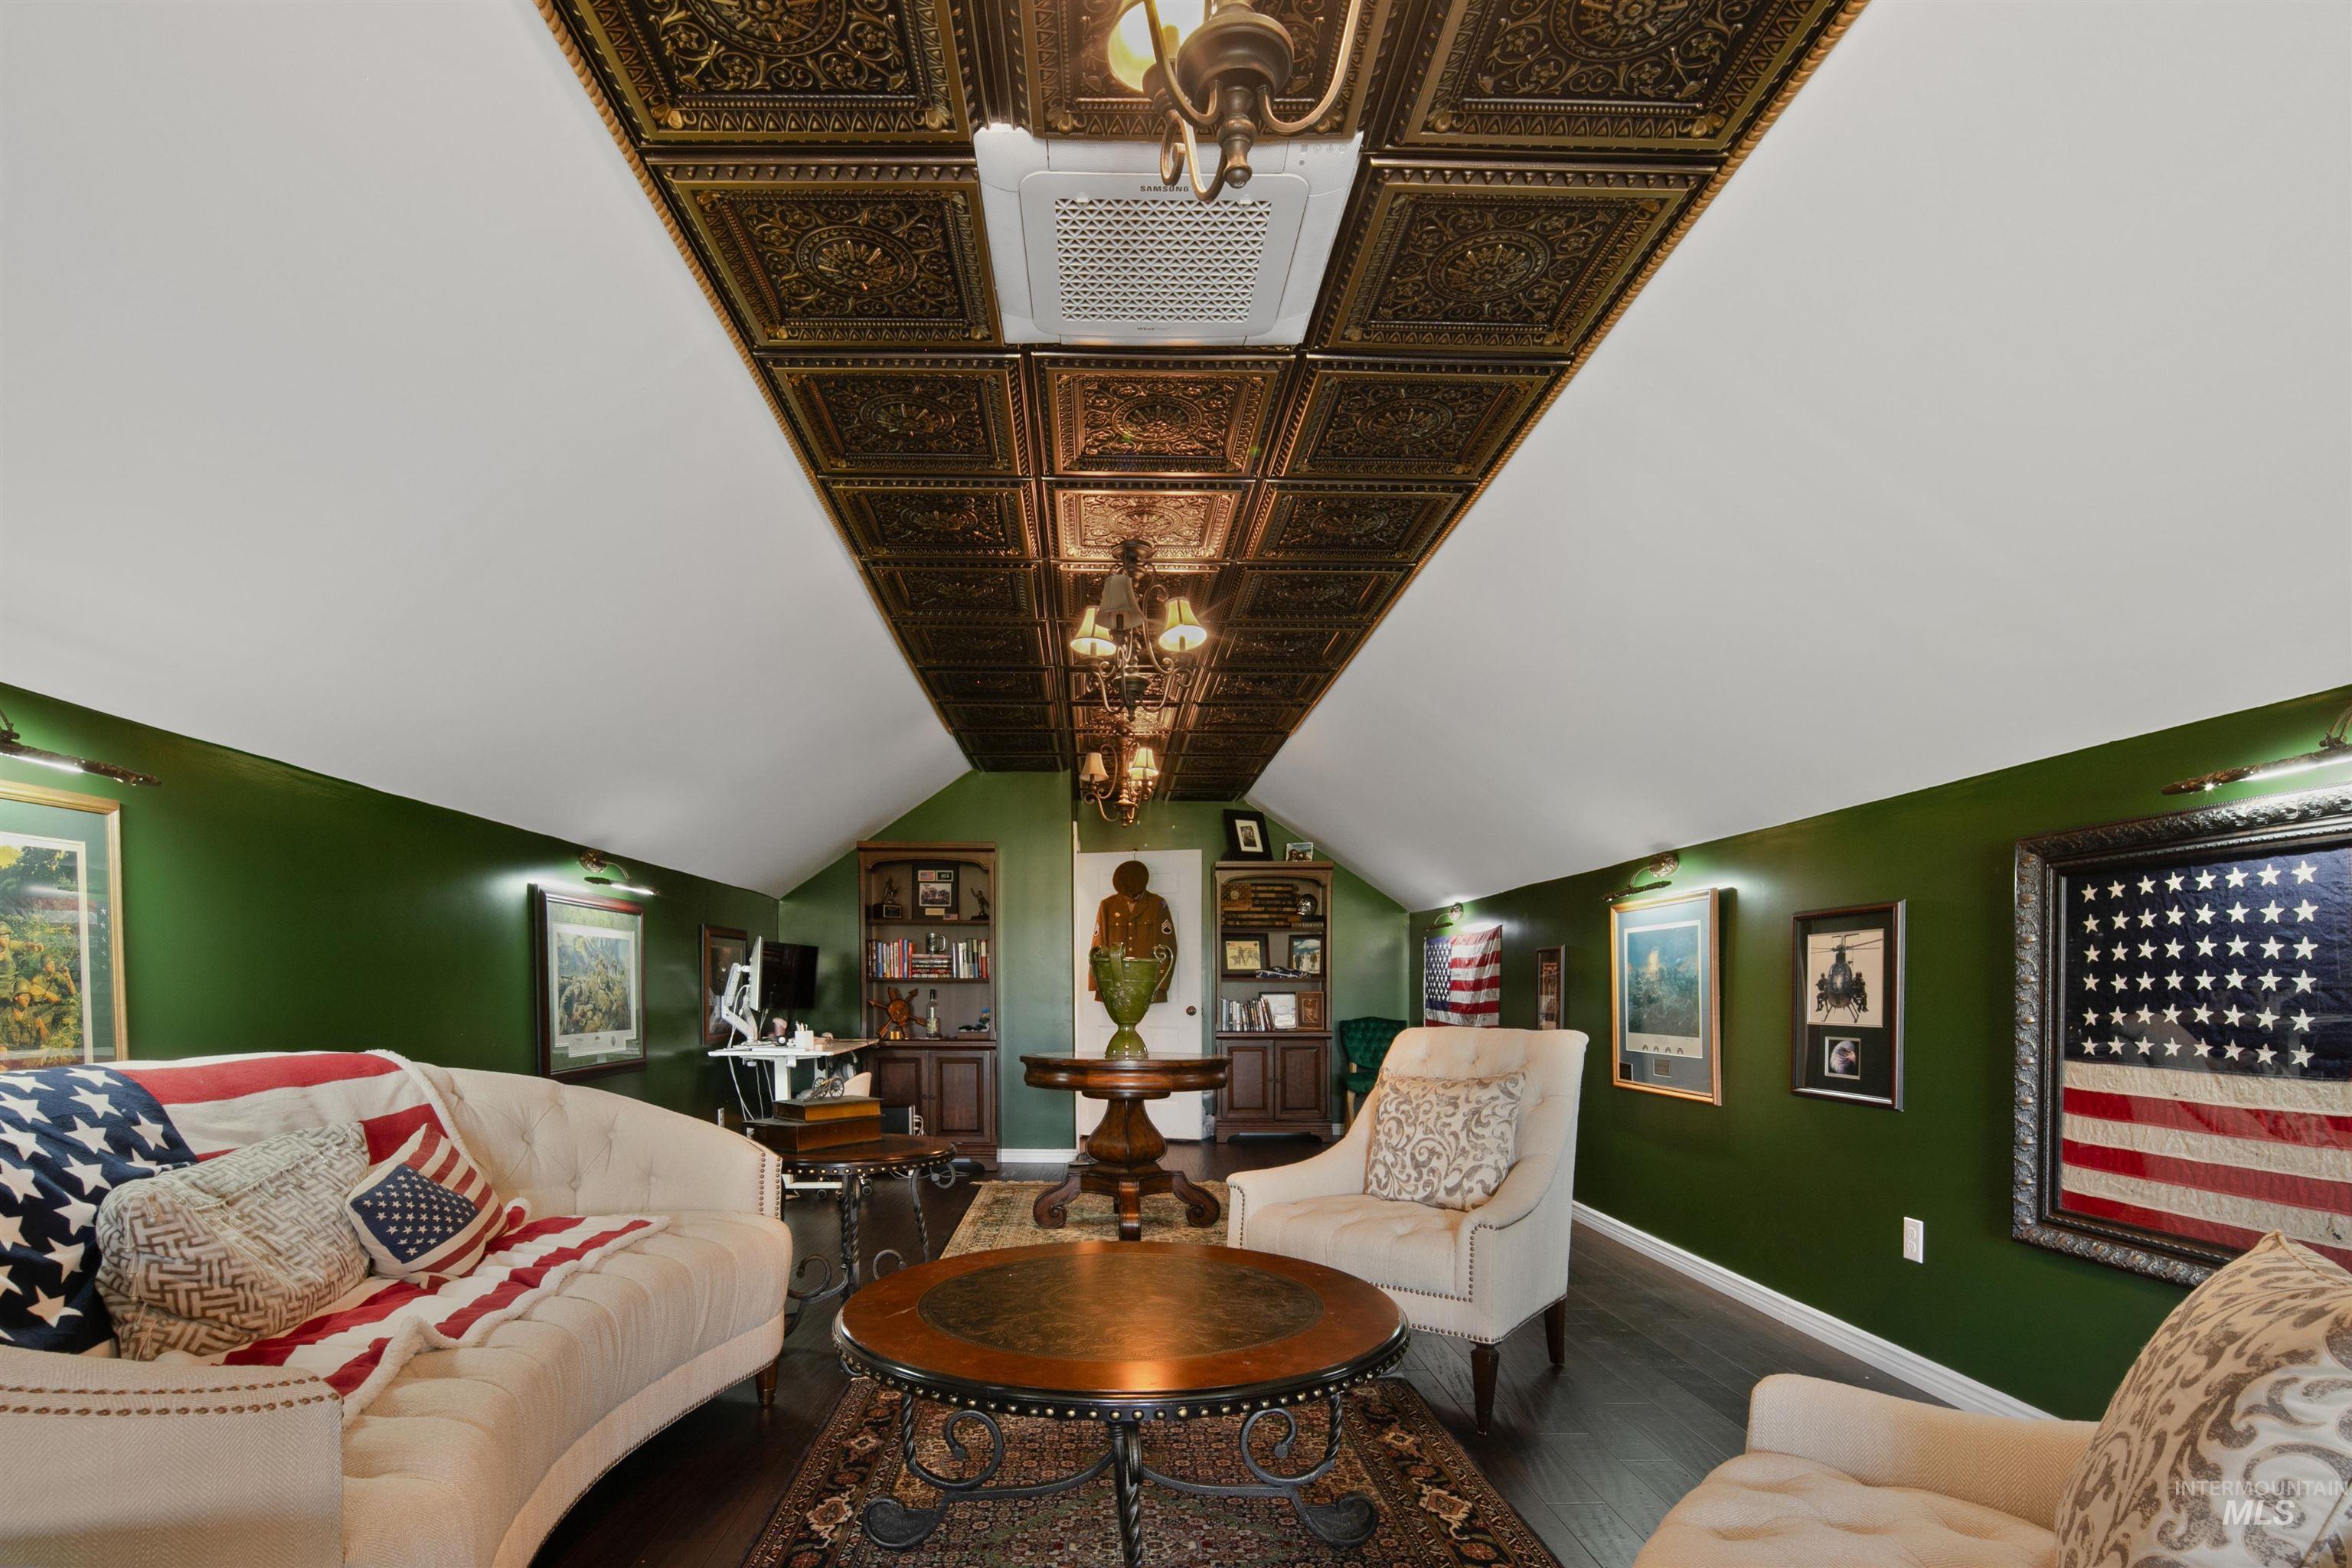
Vaulted ceiling featuring decorative ceiling tiles and recessed lighting
-

Stamped concrete patio featuring an outdoor fireplace, built-in grill, and a fire pit table
-
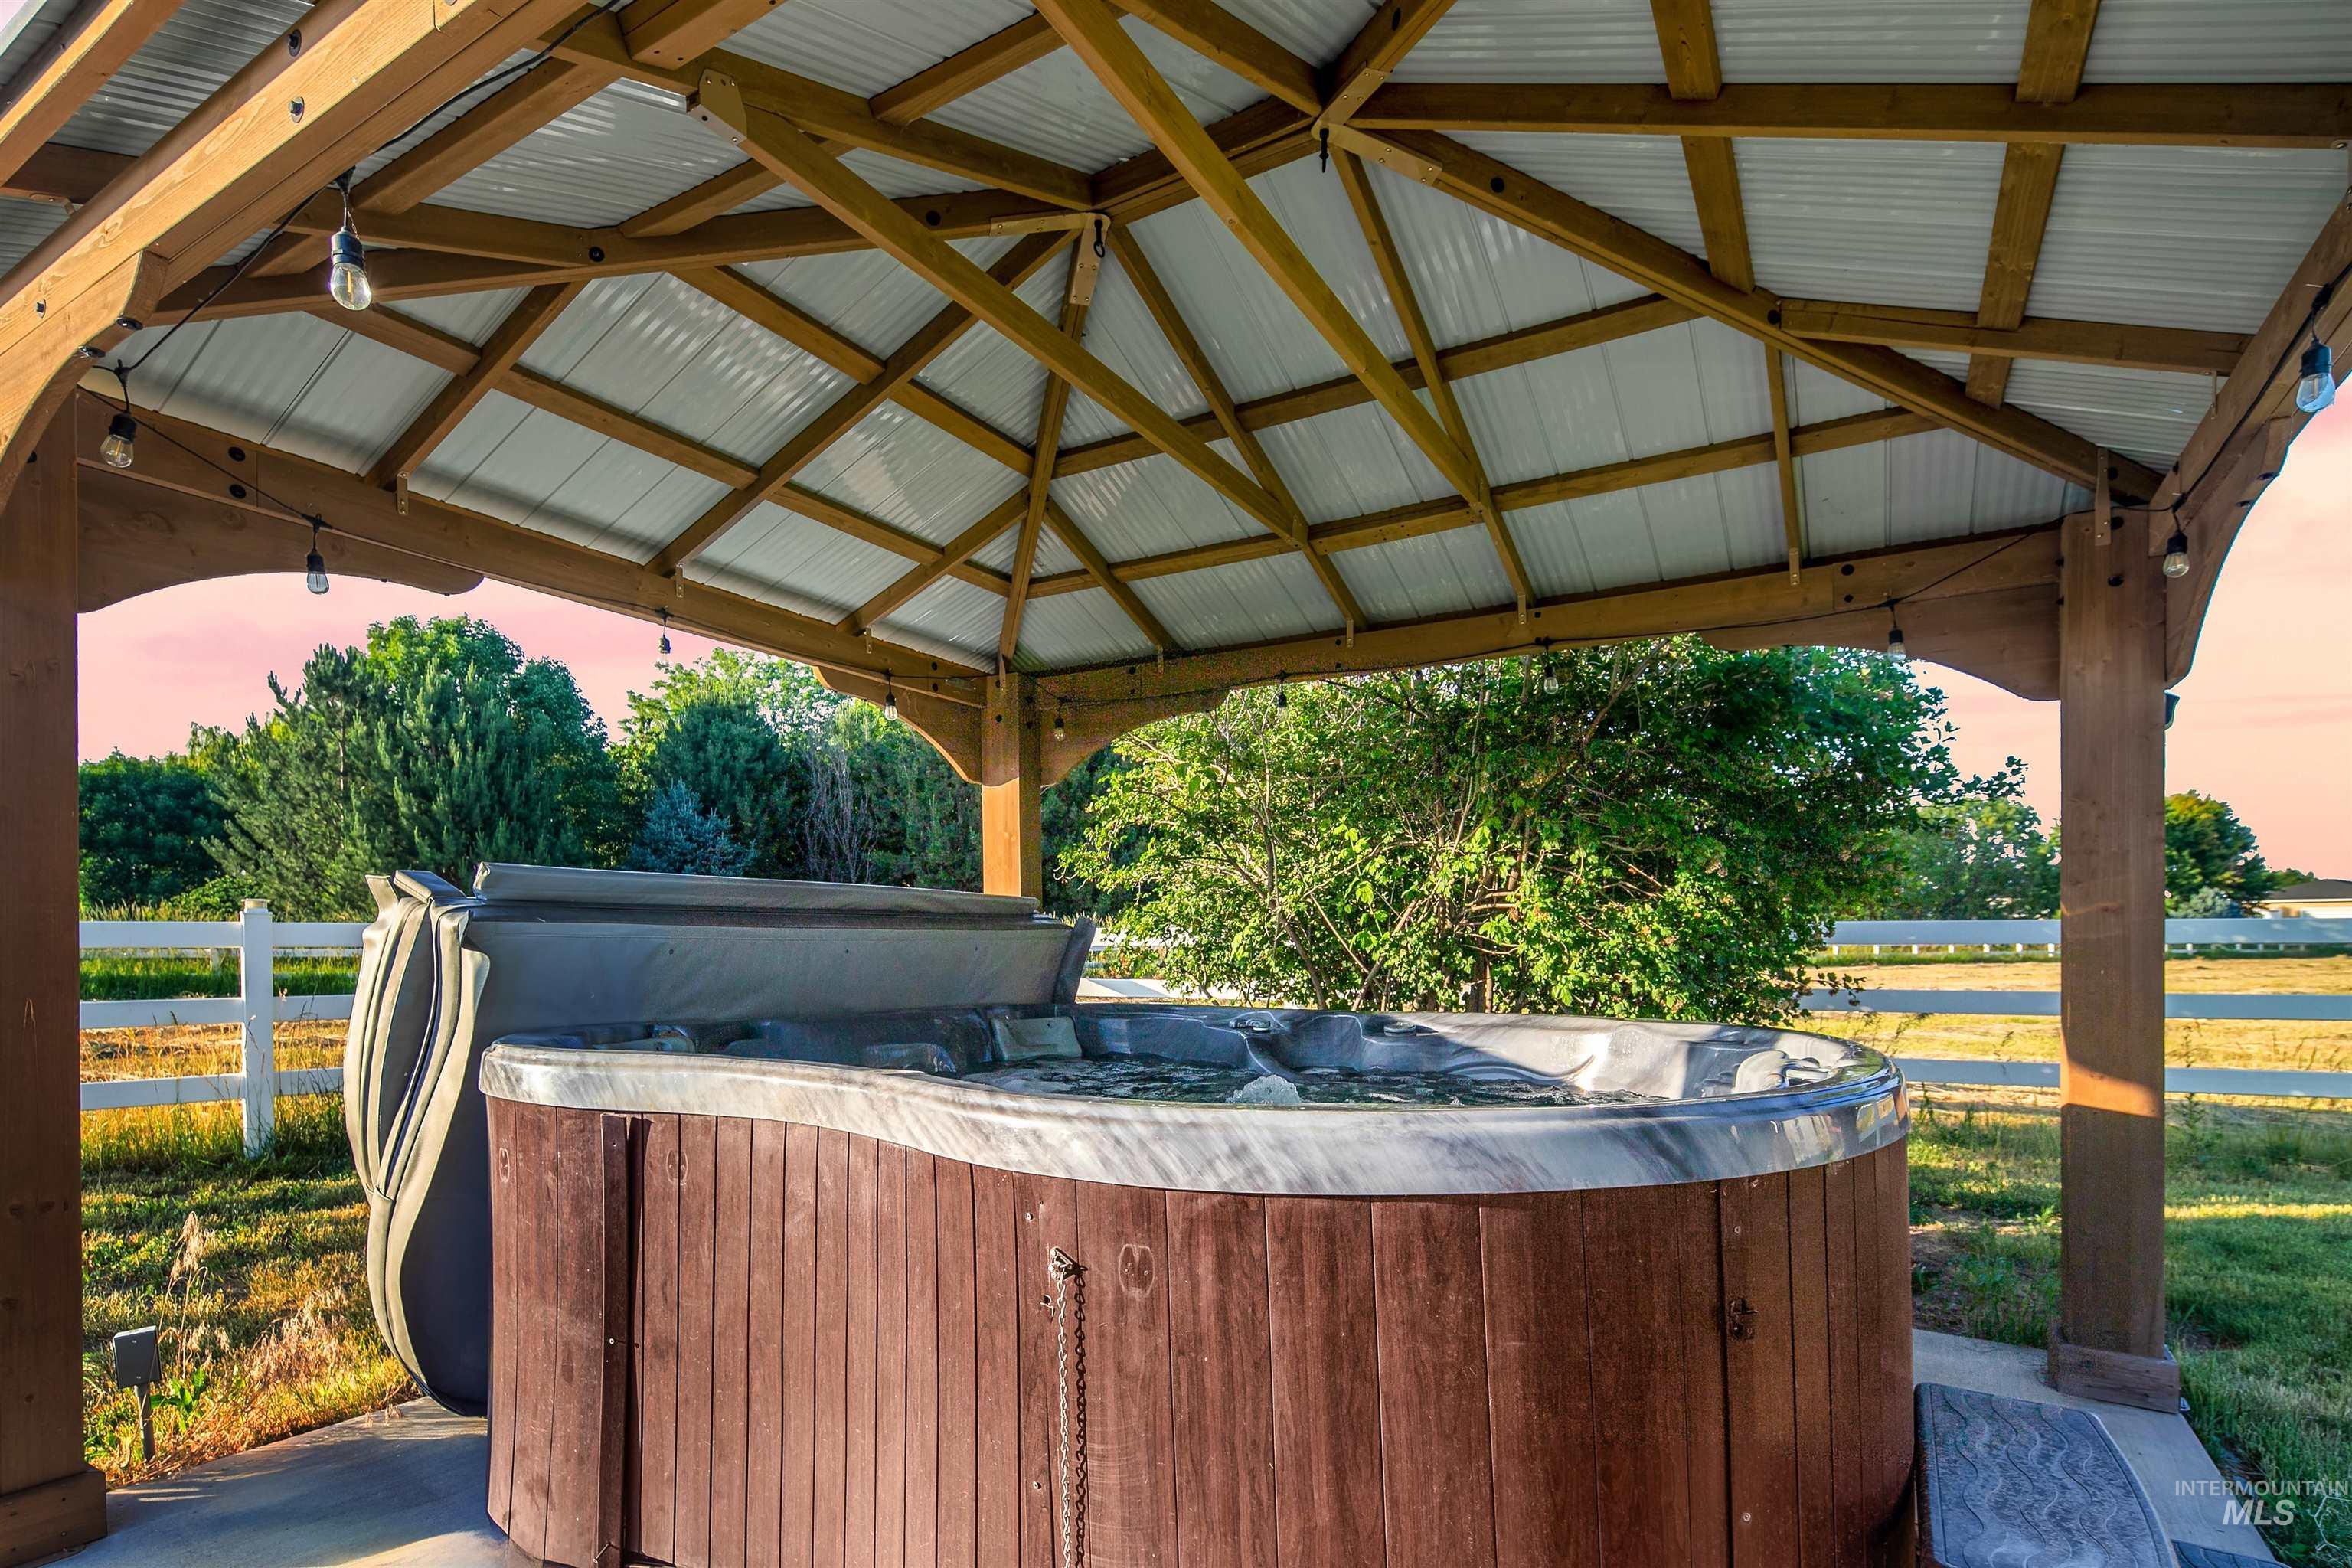
Wood-encased hot tub under a wooden gazebo with a corrugated metal roof
-
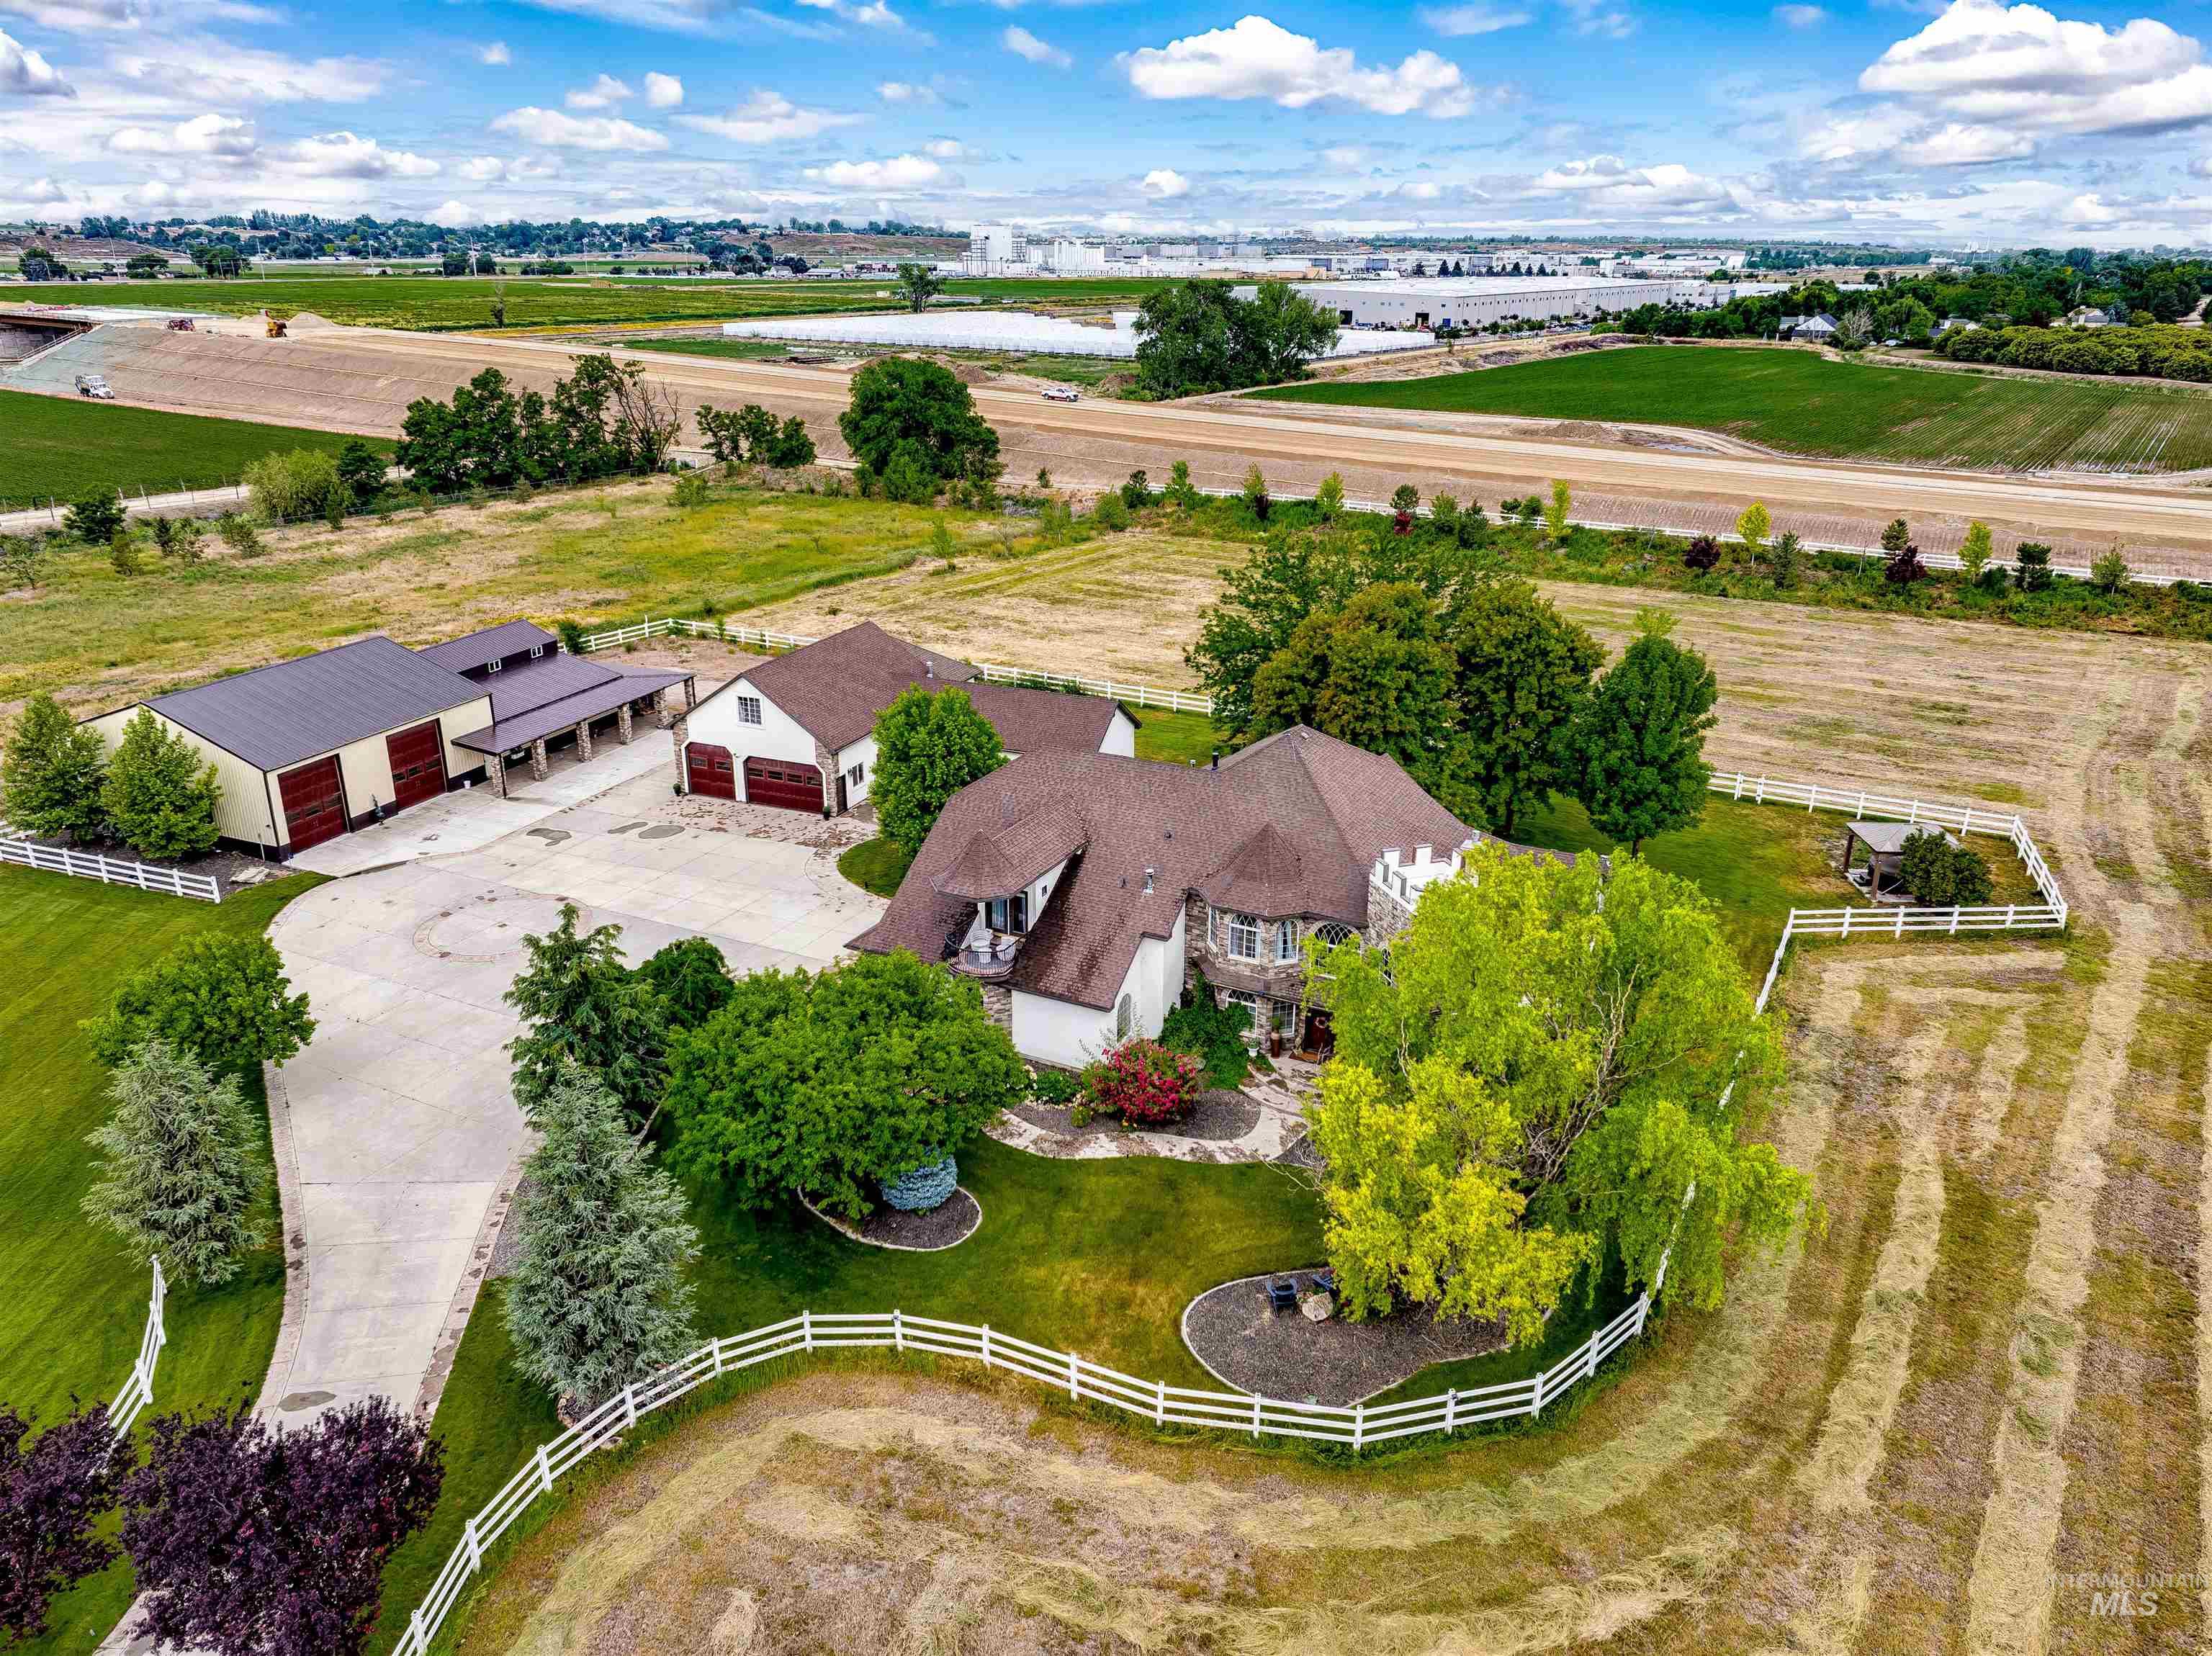
Expansive property featuring a main residence with a multi-car garage, a separate large barn, extensive paved driveways, and white picket fencing enclosing landscaped grounds
Welcome to Sanctuary Estates! This 4.97-acre luxury retreat boasts exceptional craftsmanship, privacy and multi-generational versatility. A cherry-blossom-lined private drive sets the tone for ± 6757ft² of refined living with 4 bedrooms and 5.5 baths total. Custom detail is everywhere, from the living room and 2,000-lb European marble fireplace to crystal chandeliers, wide-plank hardwood floors and beautifully scaled gathering spaces. Two private primary suites, one upstairs and one on the main level, each feature a fireplace, jetted tub and large walk-in closet, creating exceptional flexibility for family and guests. An expansive kitchen with servery adds to the home’s elegant entertaining spaces. Beyond the main residence, enjoy a private theater/flex space, complete with mini-bar, gym & grand loft, plus a heated 6-car garage. The impressive 84′ x 48′ barn & insulated shop boasts 12′ x 14′ overhead doors, dual 50-amp RV bays 45′ deep, 2 horse stalls and a finished office, while nearly 2.5 acres of pasture add true equestrian appeal. Outdoors, a stamped-concrete terrace, spa and wood-burning fireplace create an inviting setting for quiet evenings or unforgettable gatherings. Rarely does one estate offer this level of custom detail, luxury, acreage, recreation and lifestyle flexibility, all in one extraordinary property. Vacant, beautifully presented and move-in ready. BTVAI.
- Heating:
- Forced Air, Gas, Ductless/mini Split
- Cooling:
- Central air, Ductless/mini Split
- Fireplace:
- Other, Gas, Three or more
- Garage Capacity:
- 9
- Country:
- US
- State:
- ID
- City:
- Nampa
- Zipcode:
- 83687
- Street:
- 4039 Saint James Loop
- Longitude:
- W117° 31' 21.5''
- Latitude:
- N43° 36' 48.6''
- Master Bedroom Level:
- Main
- Master Bedroom Size:
- 19x15
- Bedroom 2 Level:
- Main
- Bedroom2 Size:
- 15x13
- Bedroom 3 Level:
- Upper
- Bedroom3 Size:
- 31x19
- Bedroom 4 Level:
- Upper
- Bedroom4 Size:
- 20x11
- Kitchen Level:
- Main
- Kitchen Size:
- 17x28
- Living Room Level:
- Main
- Living Room Size:
- 22x20
- Bonus Room Size:
- 39x14
- School District:
- West Ada School District
- Elementary School:
- Chaparral
- Middle School:
- Meridian Middle
- High School:
- Meridian
- Status:
- Active
- Type:
- Single Family w/ Acreage
- Level:
- Two Story
- Tax Year:
- 2025
- Taxes:
- $5,321
- Potential Short Sale:
- No
- Age:
- 21 - 30 Years
- Auction:
- No
- Flood Ins Required:
- No
- HUD Owned:
- No
- In Foreclosure:
- No
- Land Size:
- 1 - 4.99 AC
- Home Owner Exempt:
- No
- HOA Frequency:
- Annual
- HOA Fees:
- $750
- Irrigation District:
- NMID
- Virtual Tour:
- https://sunnyskies.media/4039-St-James-Loop
- Video Tour:
- https://sunnyskies.media/4039-St-James-Loop/idx
- Inc Kitchen Features:
- Breakfast bar, Dishwasher, Disposal, Microwave, Refrigerator, Island, Double oven, Water softener own, Oven/range built-in, Countertop-quartz, Countertop-granite
- Lot Features:
- Corral, Garden Space, Horses, Private Road, Barn, Dog Run, Storage Shed, Irrigation Available, Road Maint. Agrmt, Chickens, Finished Driveway, Sep. Detached Dwelling, Sep. Detached w/Kitchen, Irrigation Canal/ditch, RV Parking
- Water:
- Individual well
- Land Use:
- Single, Recreation, Farm & Ranch
- Sprinkler System:
- Auto,Full,Irrigation,Pressurized Irrigation
Residential For Sale
4039 Saint James Loop, Nampa, Idaho 83687
- Property Type :
- Residential
- Listing Type :
- For Sale
- Status :
- Active
- Listing ID :
- 99000845
- Price :
- $1,899,000
- Bedrooms :
- 4
- Bathrooms :
- 5.5
- Apx SqFt :
- 6,757 SqFt
- Year Built :
- 2003
- Lot Area :
- 4.97 Acres
- Days on Market :
- 4
- Subdivision :
- St. James Place Estate
- Update Date :
- 09/18/2026 06:01:11



