
-

Contemporary exterior featuring vertical siding, stone masonry accents, multiple garage bays, and a concrete driveway
-
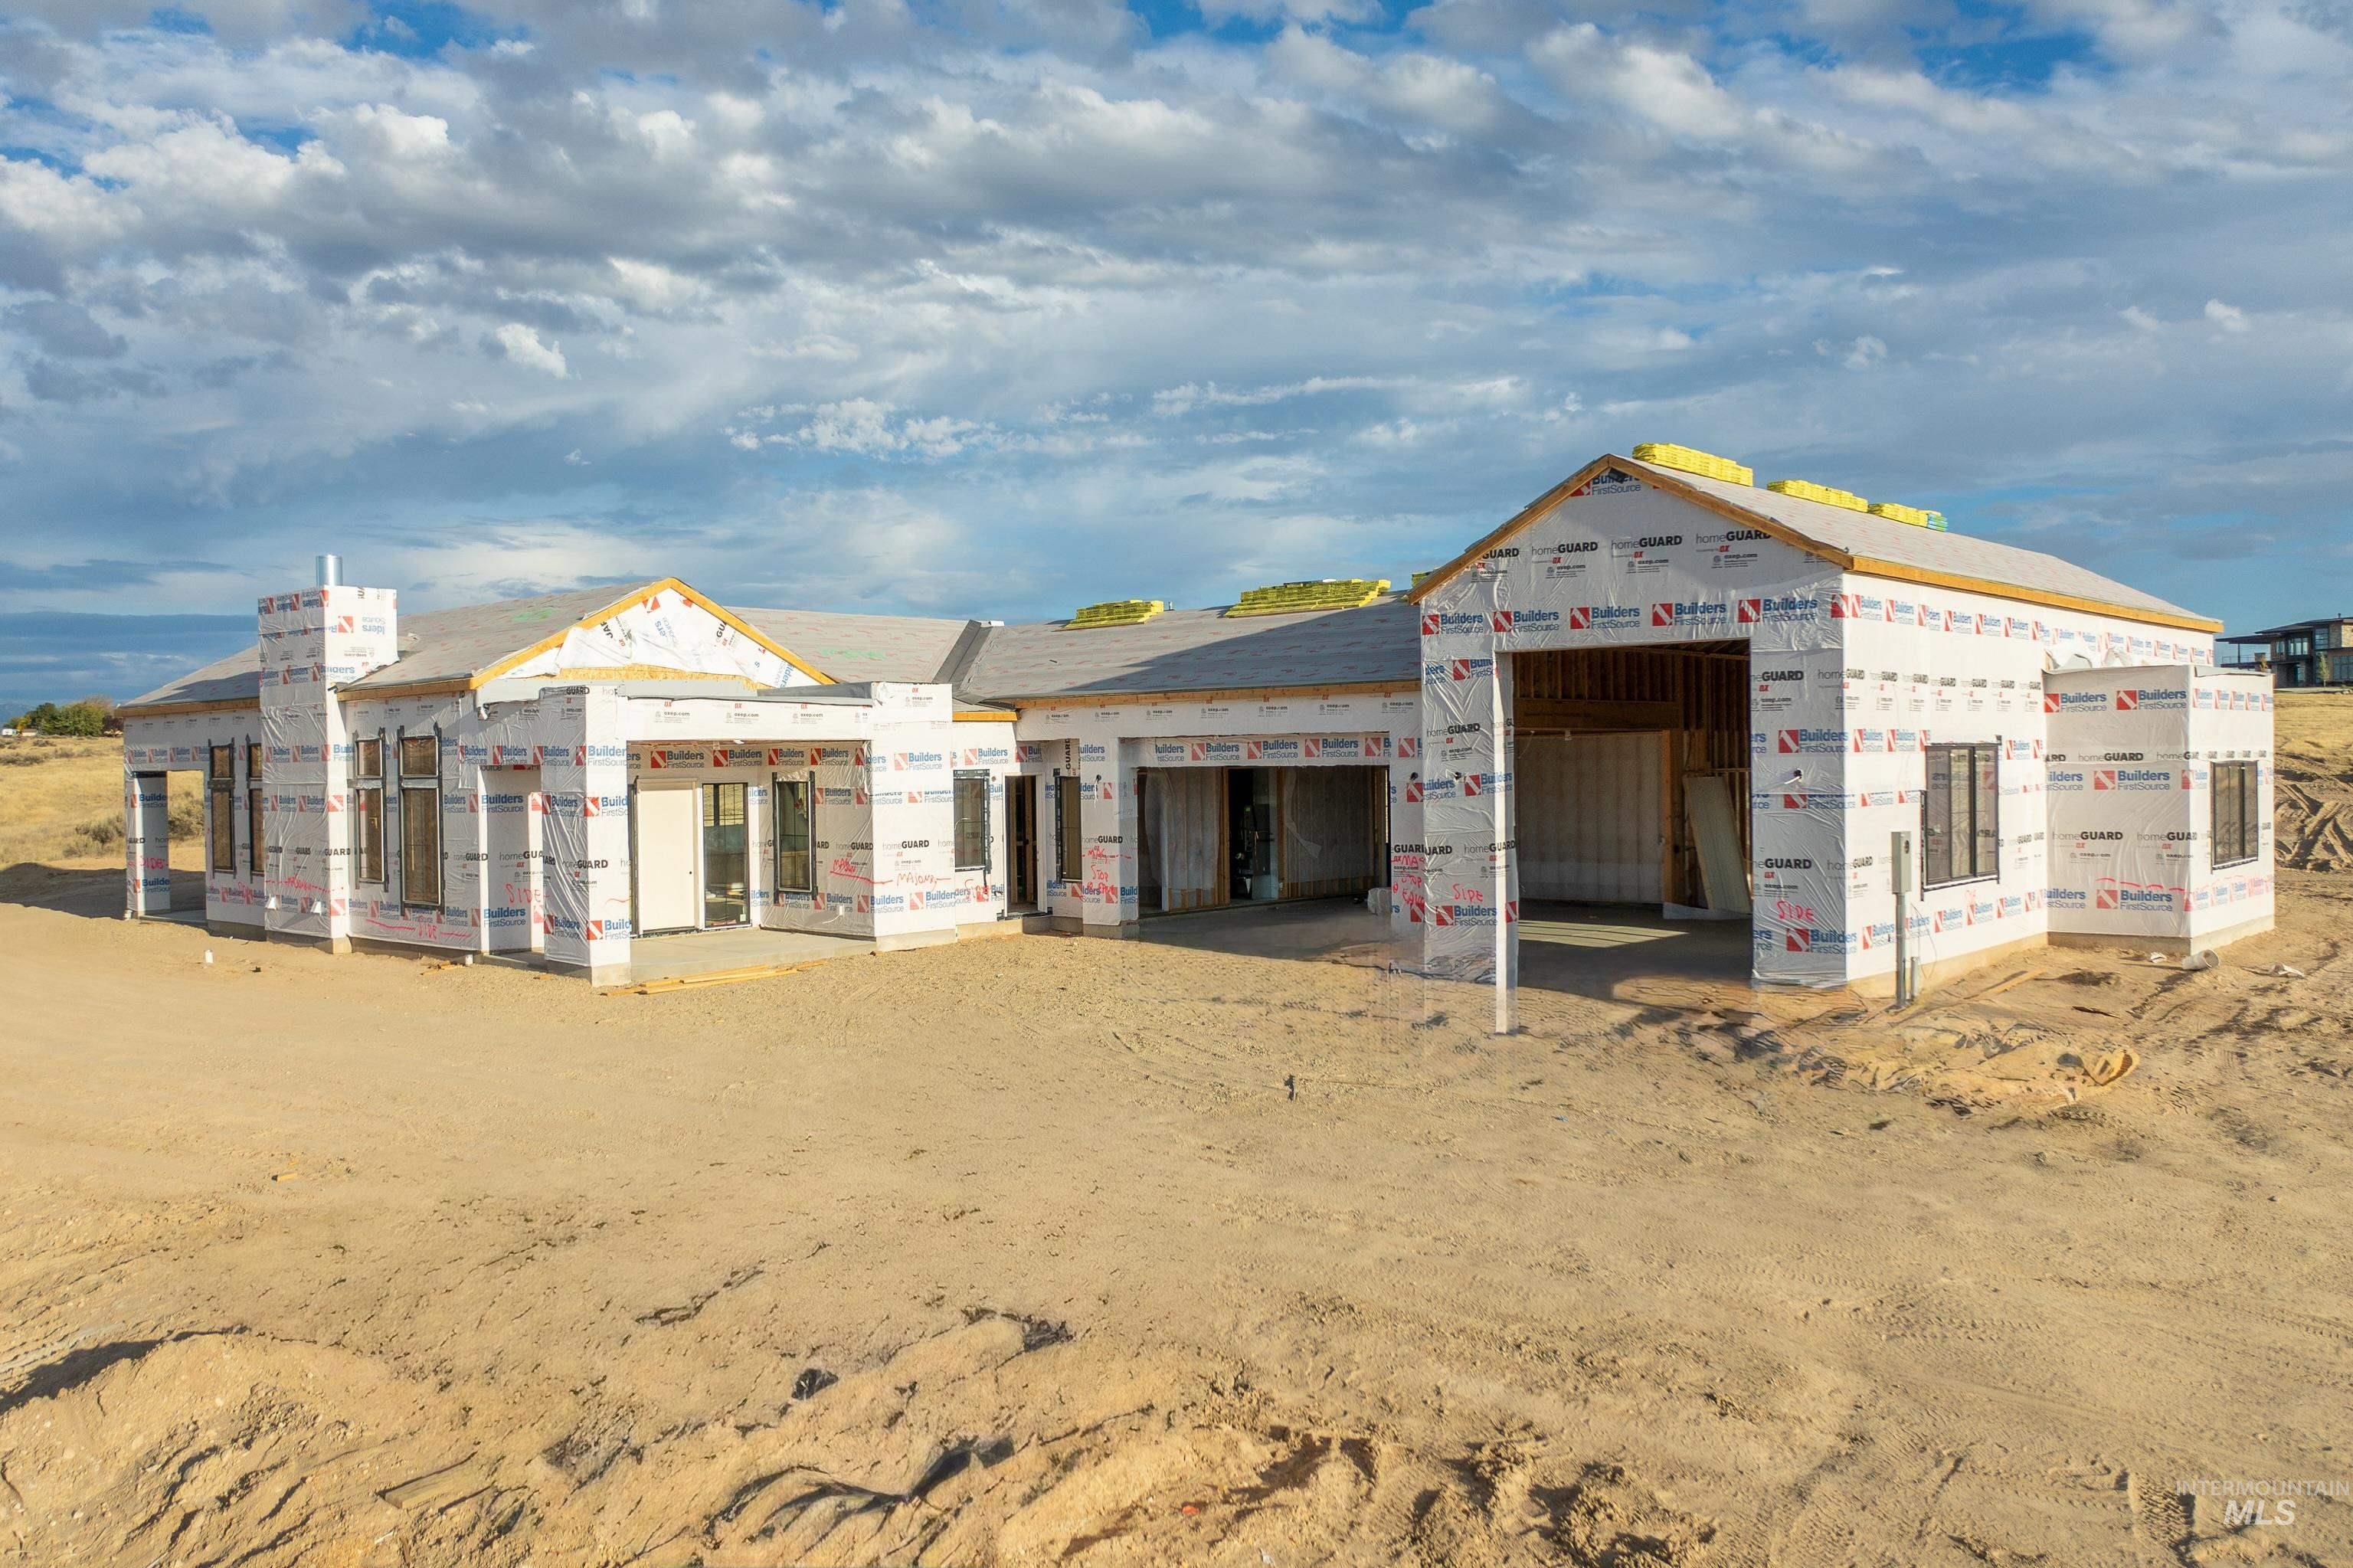
Single-story new construction exterior featuring a roof with installed insulation, an integrated garage, a masonry chimney, and a concrete foundation
-
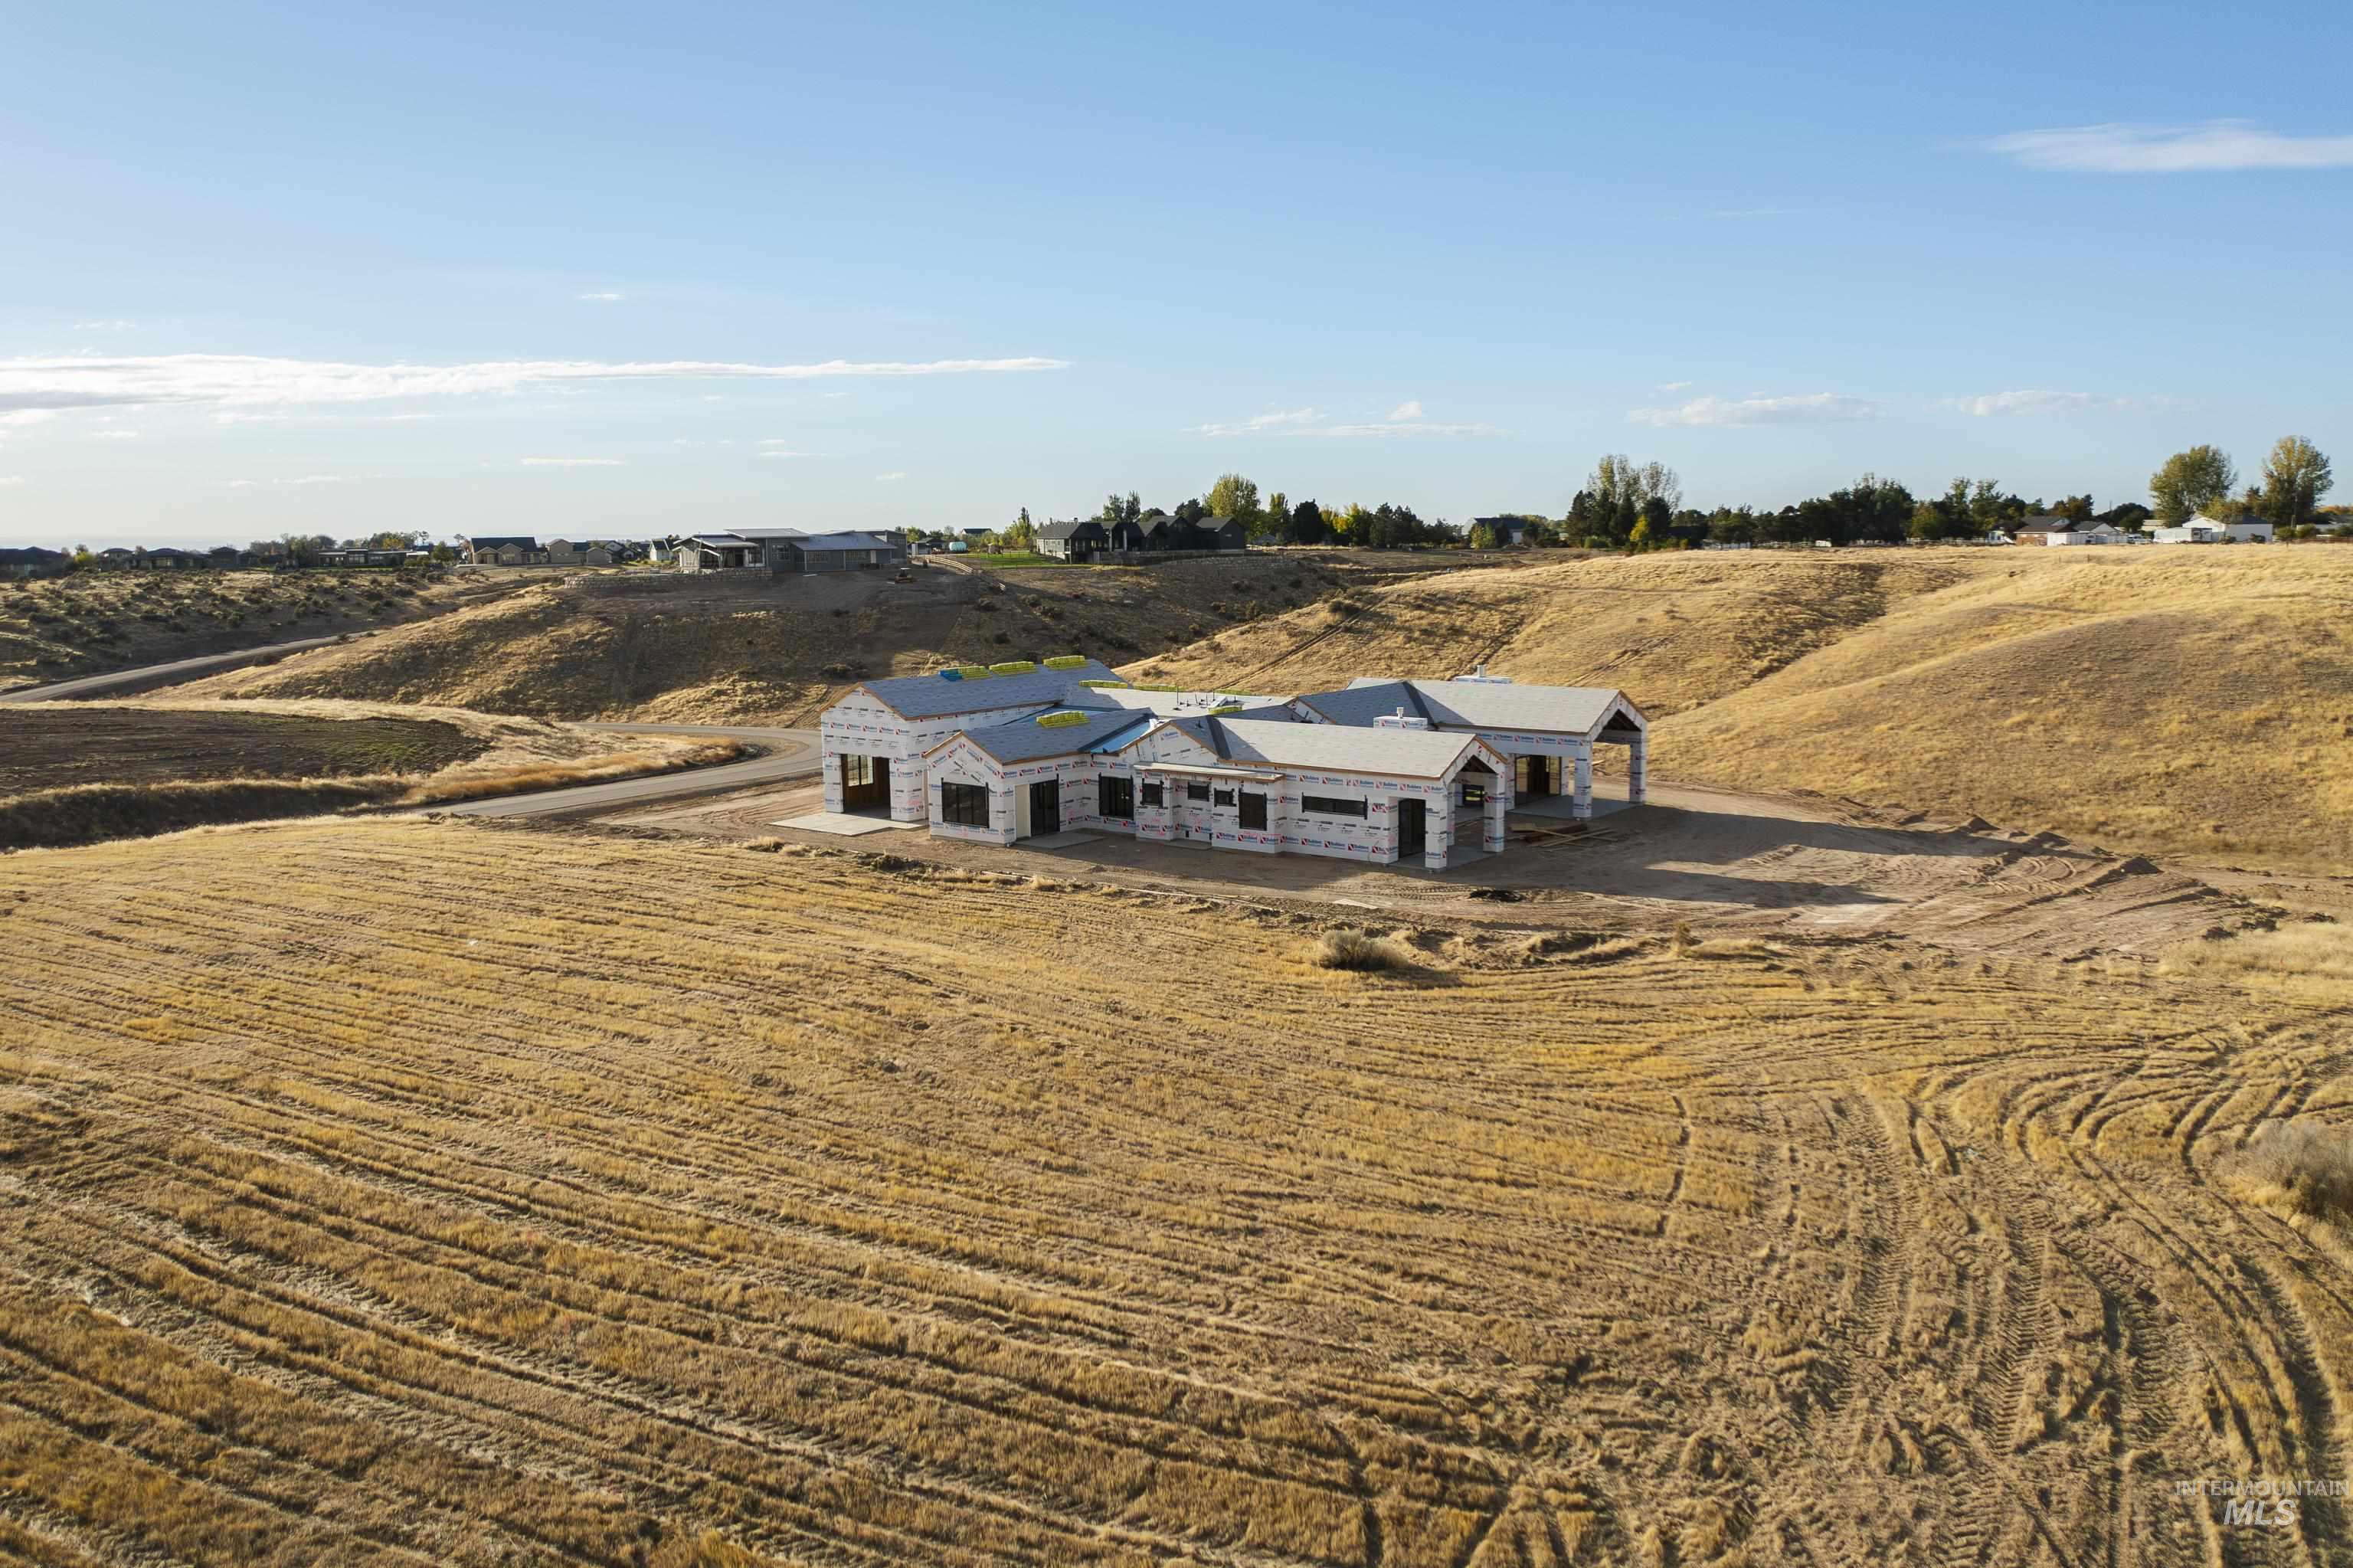
Single-story residential structure under construction featuring a complex roofline and expansive surrounding acreage with undulating topography
-
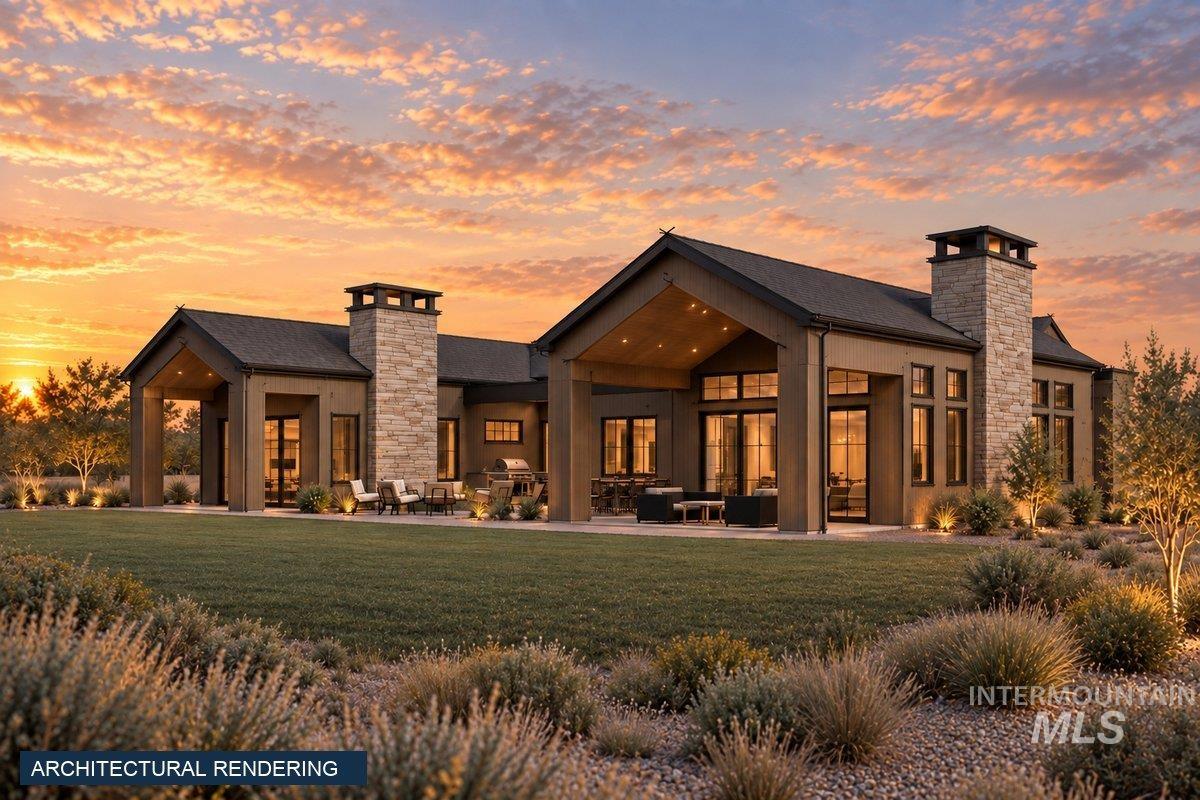
Custom residence featuring dual covered patios, stone-clad exterior chimneys, extensive glass window walls, and manicured landscaping
-
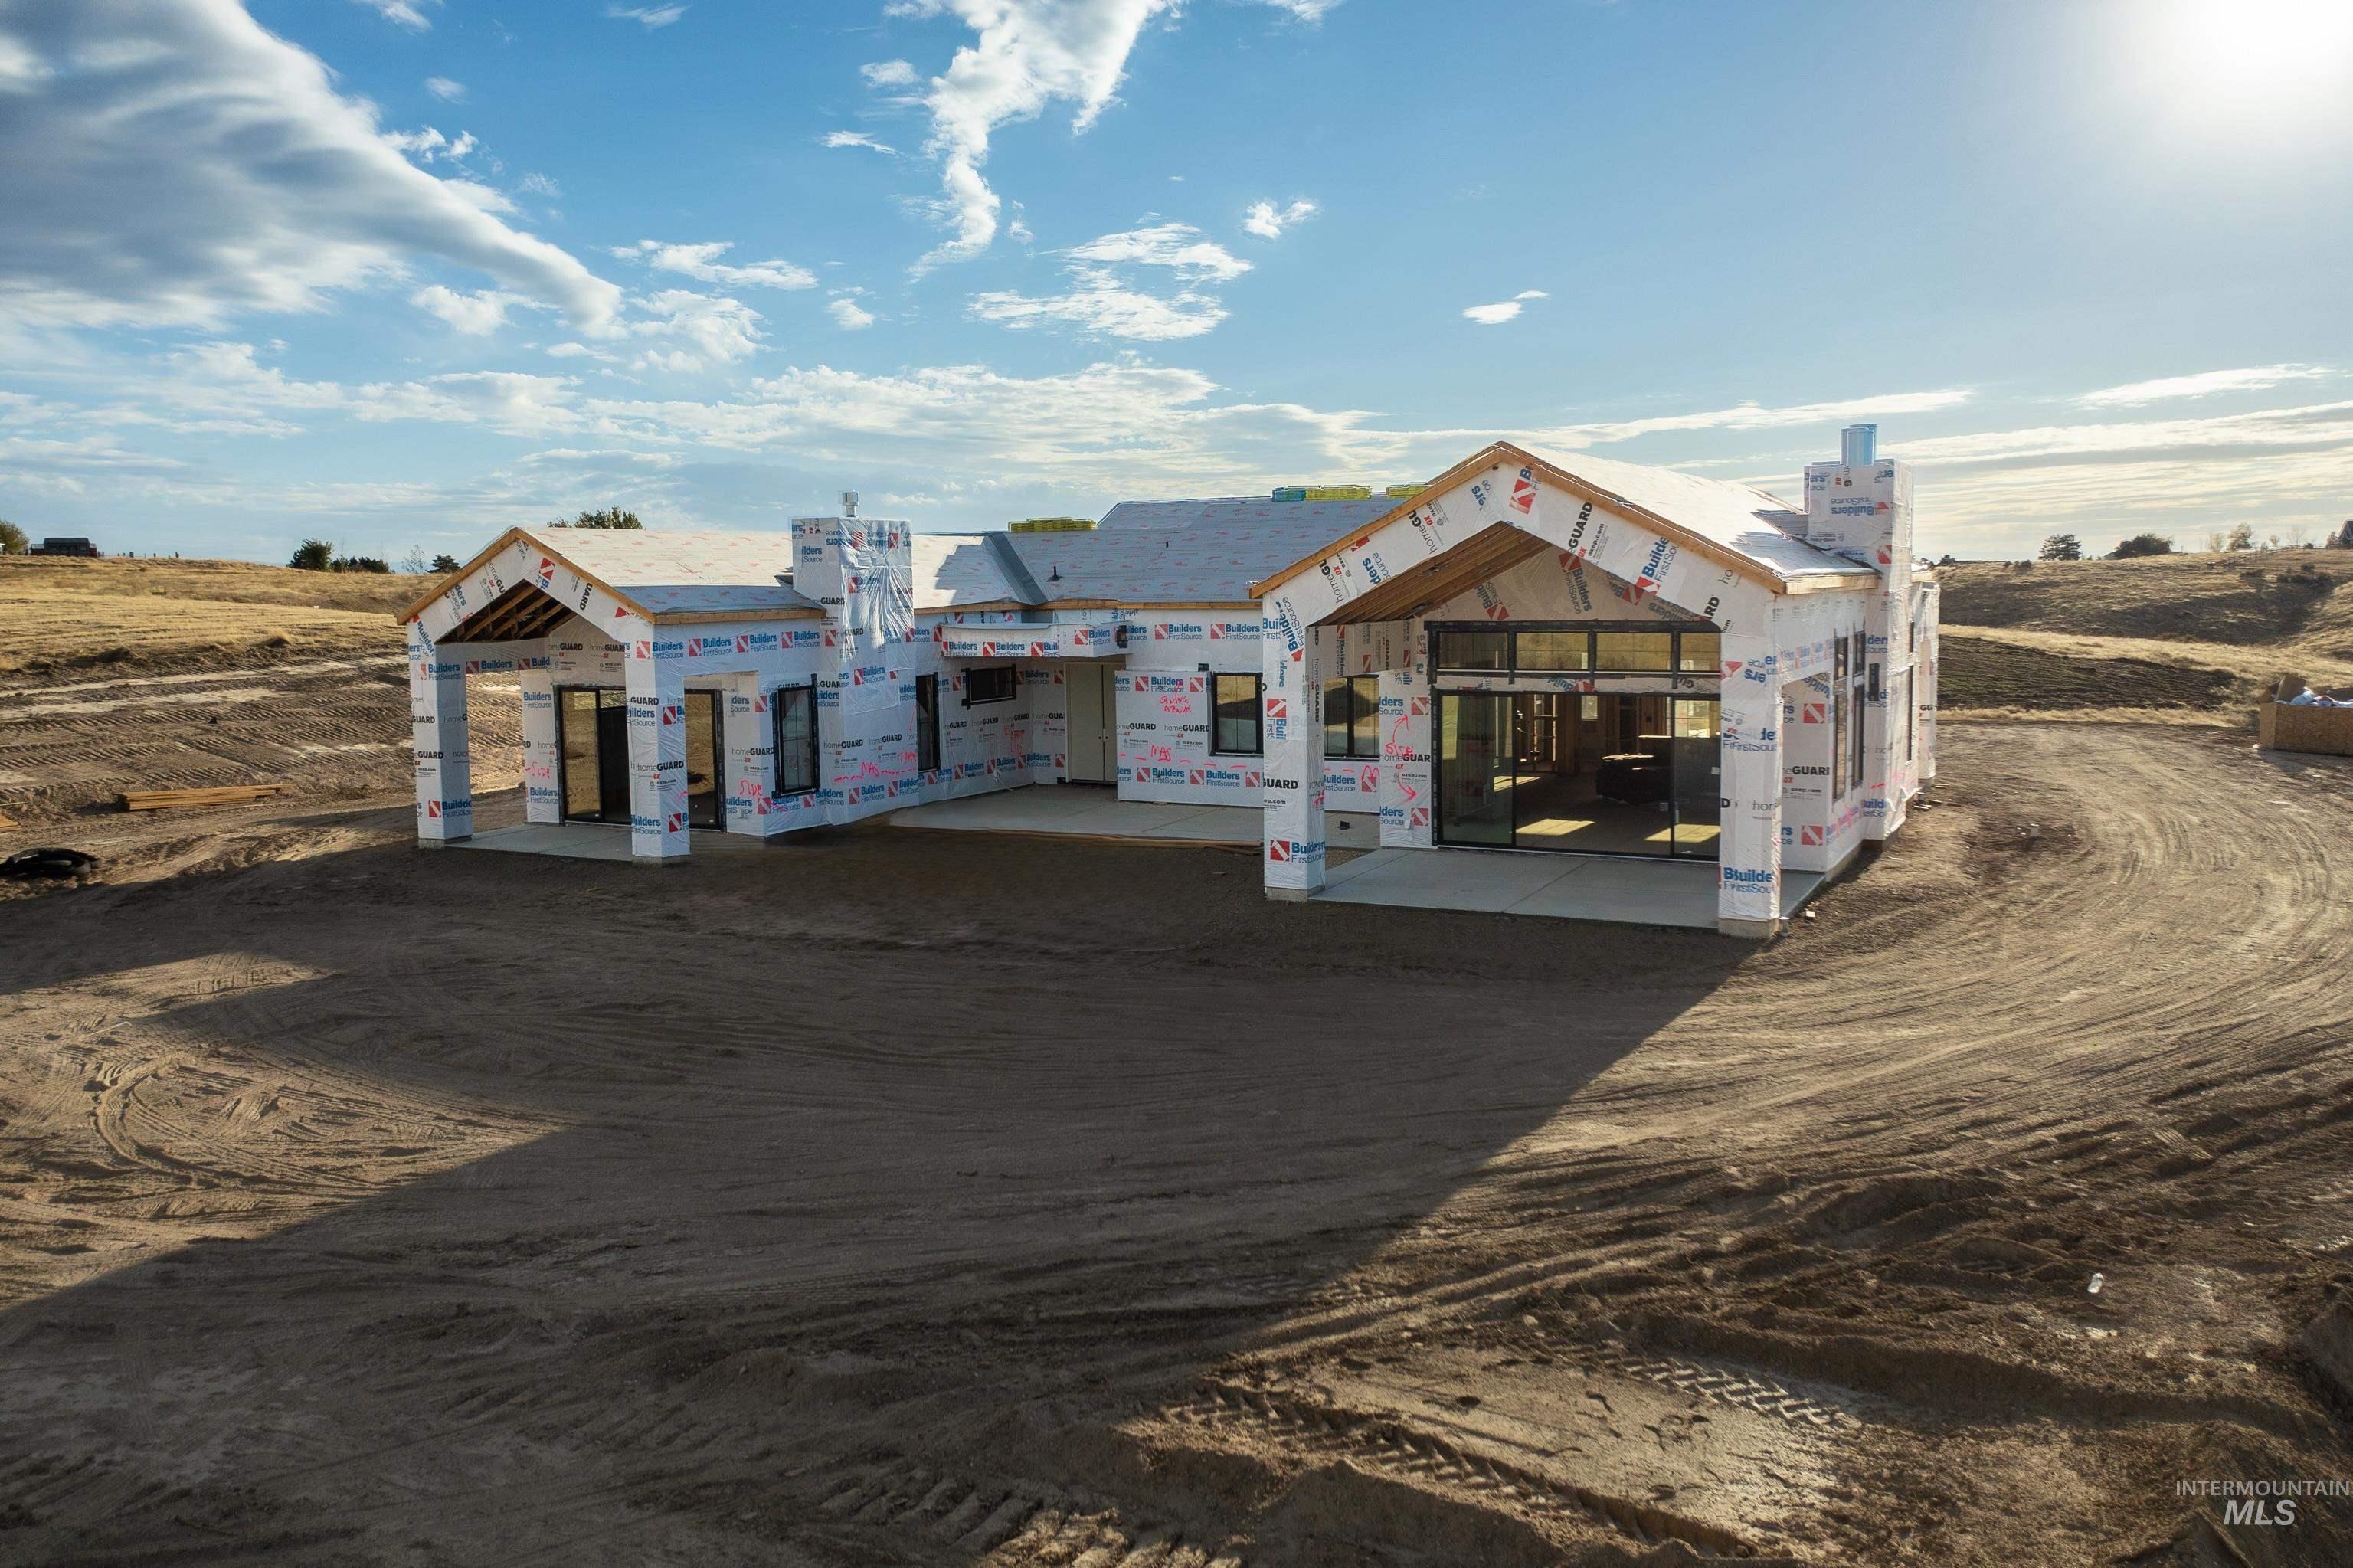
New construction featuring a dual-gable roofline, two exterior masonry chimneys, and expansive covered outdoor patio areas with large sliding glass door systems
-
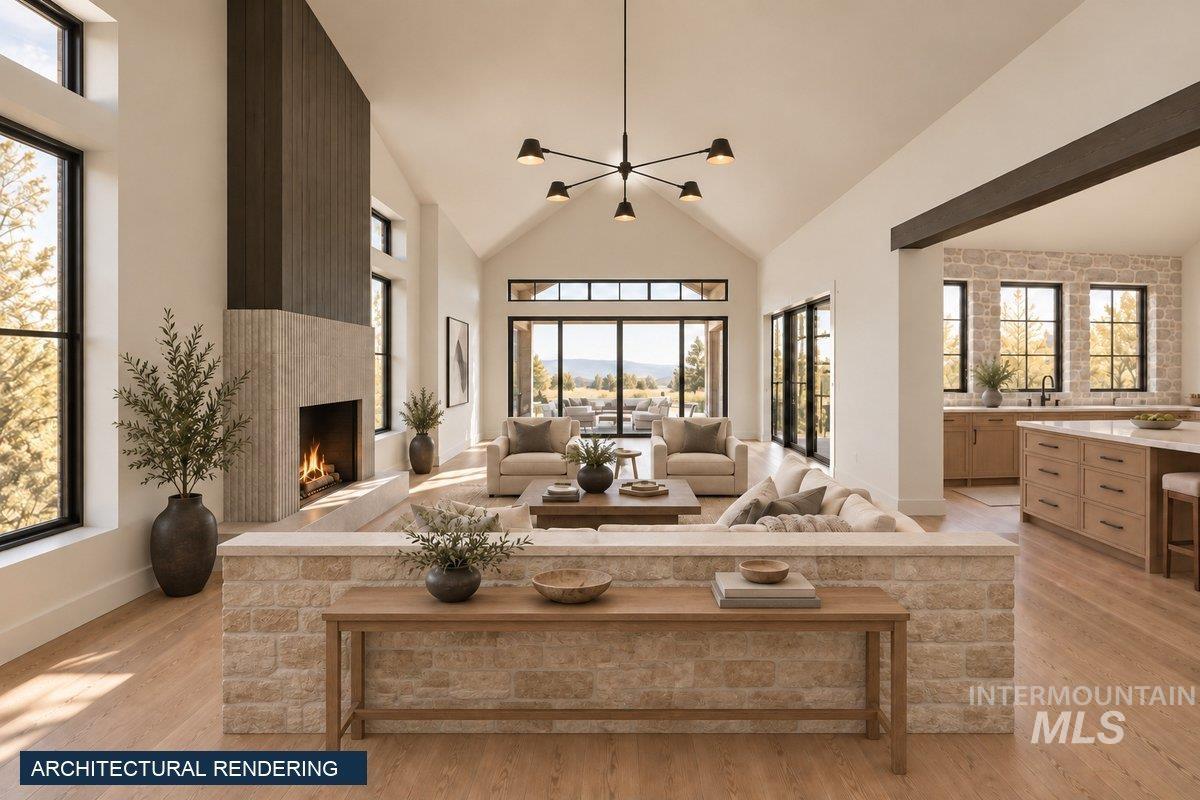
Vaulted ceilings with timber beam accents, floor-to-ceiling stone fireplace, wood-finish flooring, multi-panel glass sliding doors, and custom kitchen cabinetry
-
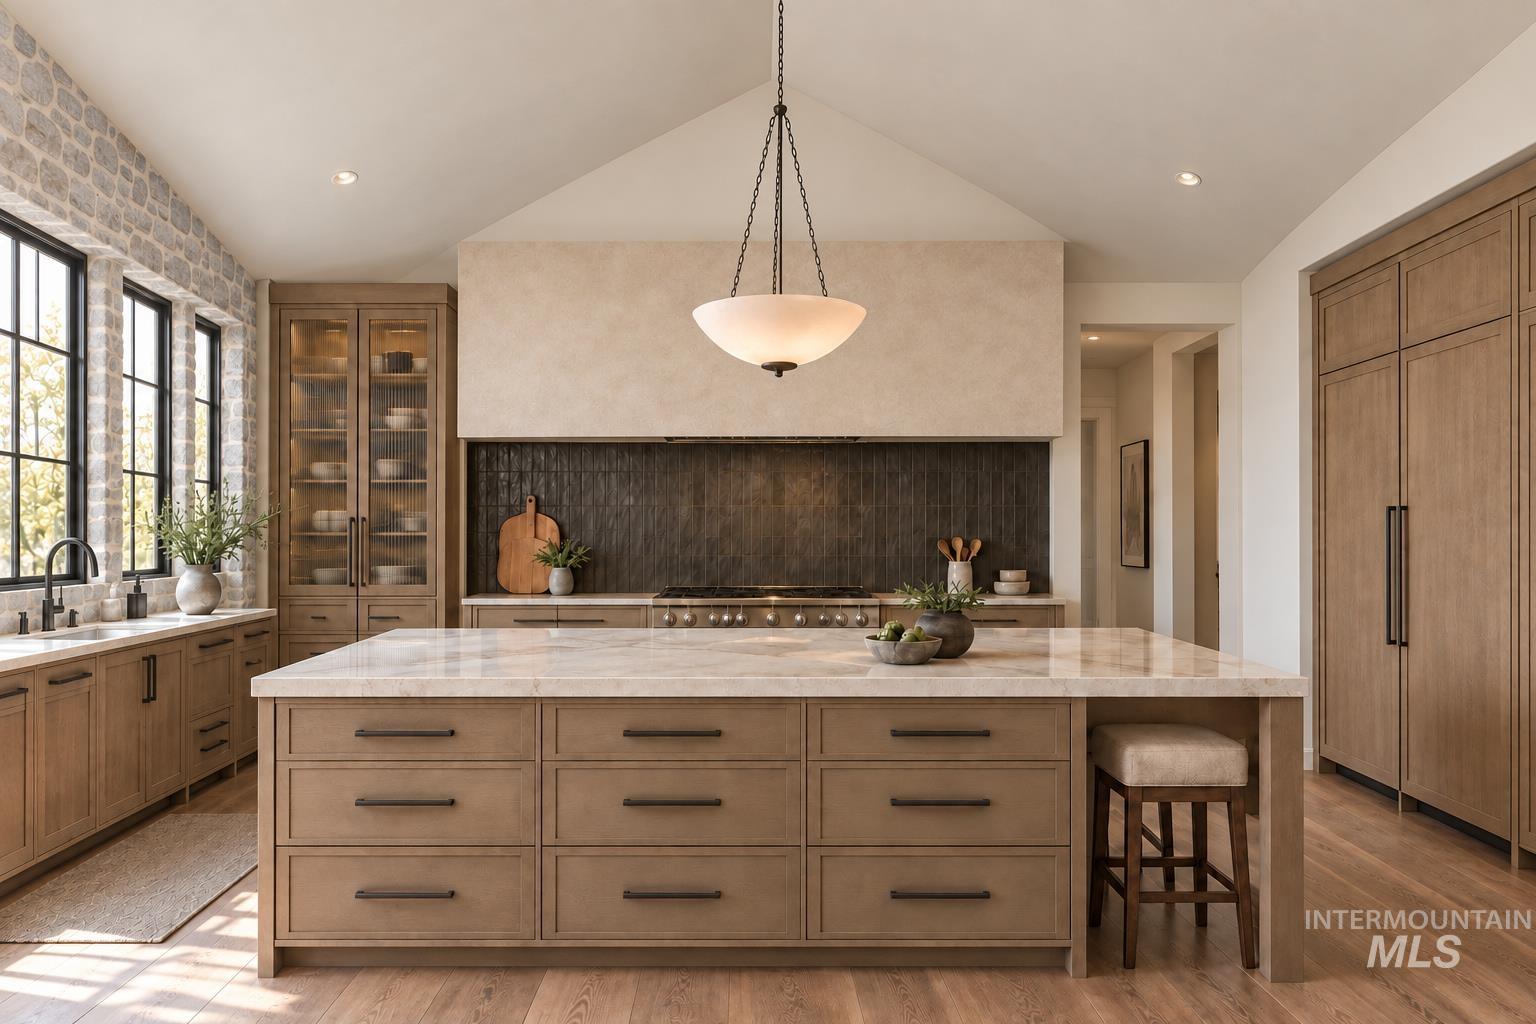
Kitchen featuring a central island with a stone countertop, wood-finish cabinetry, vaulted ceiling, textured stone wall accent, and pendant lighting
-
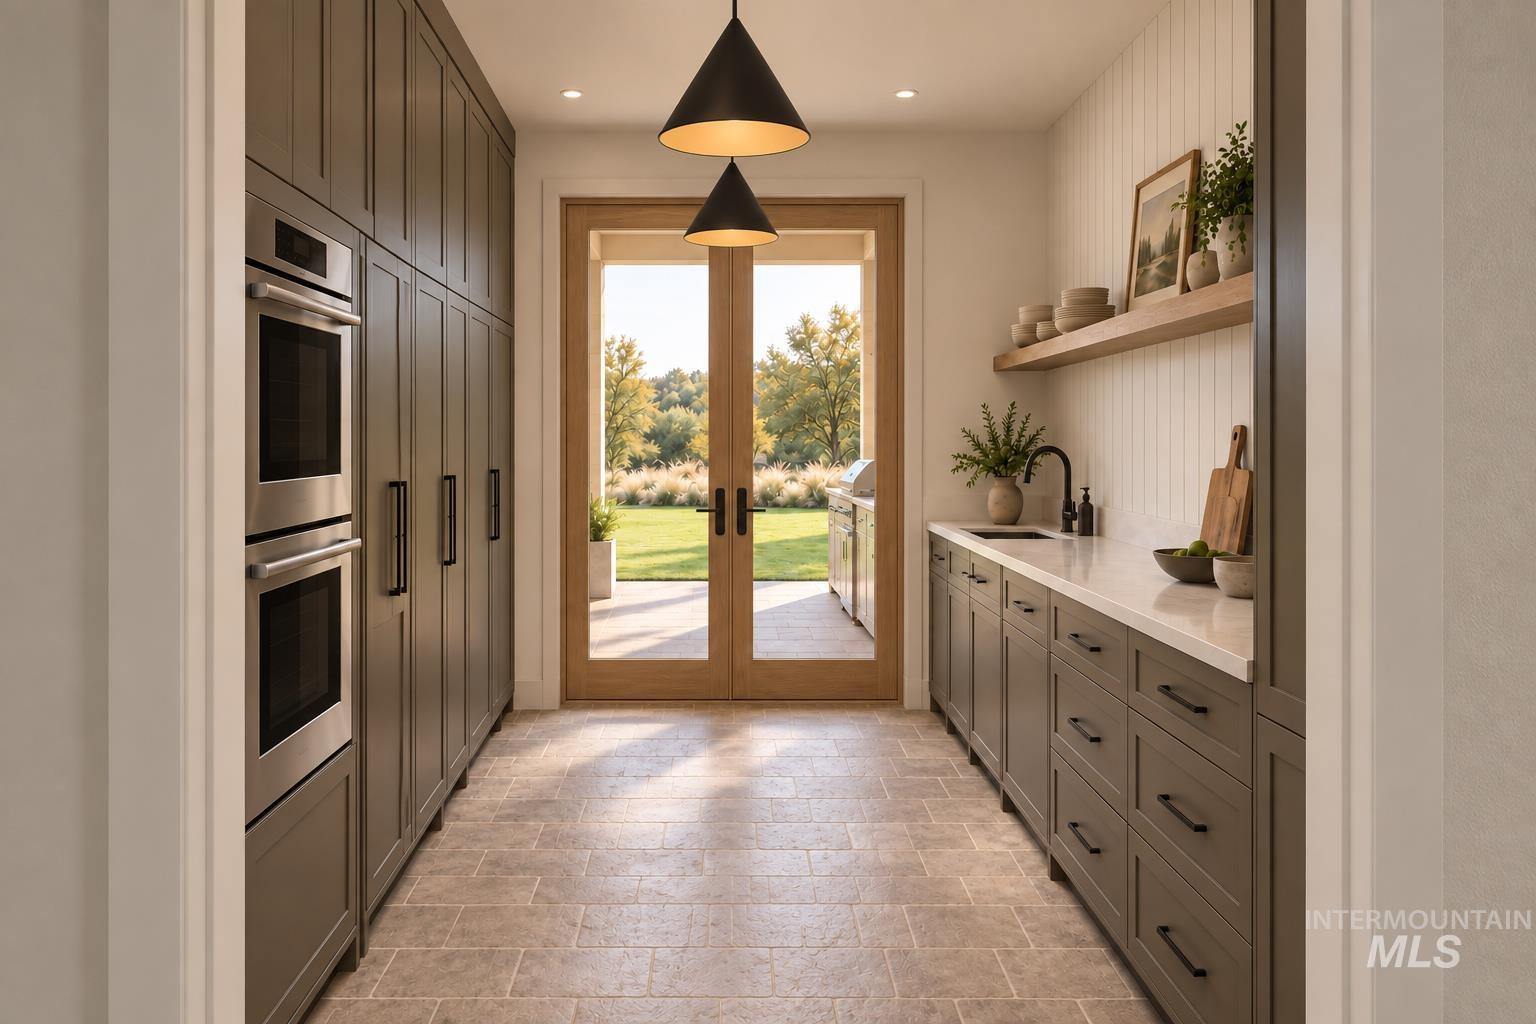
Custom cabinetry with matte black hardware, built-in double wall ovens, stone-finish flooring, quartz countertops, and vertical wood paneling
-
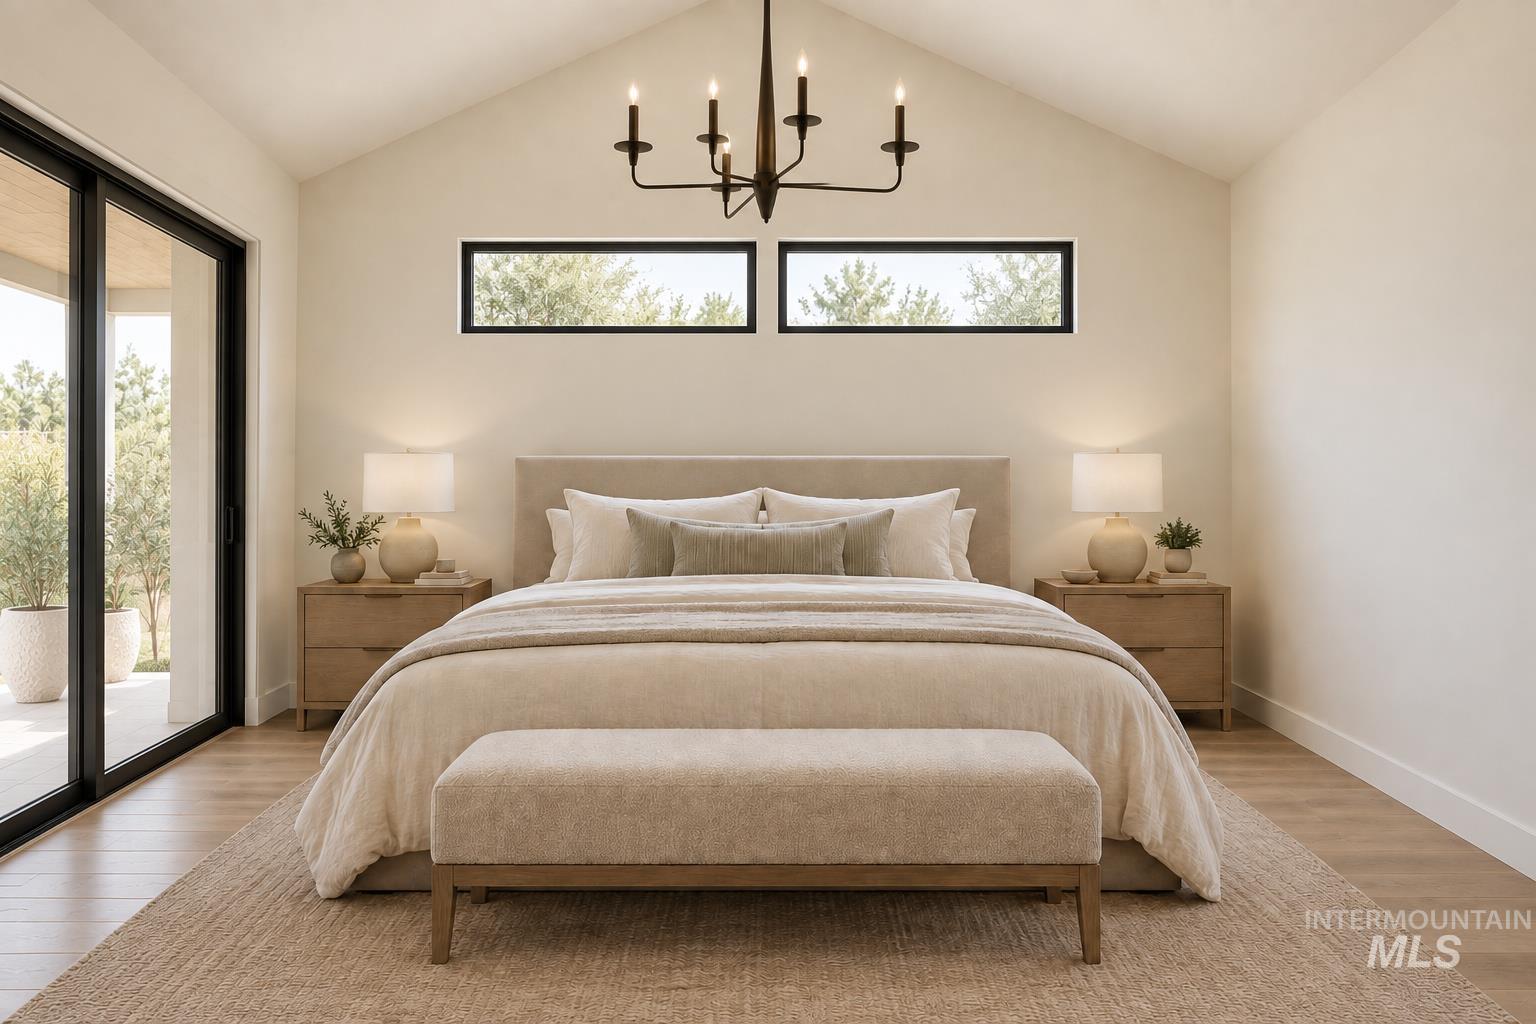
Vaulted ceiling featuring a multi-arm chandelier, wood-finish flooring, dual horizontal clerestory windows, and black-framed sliding glass doors
-
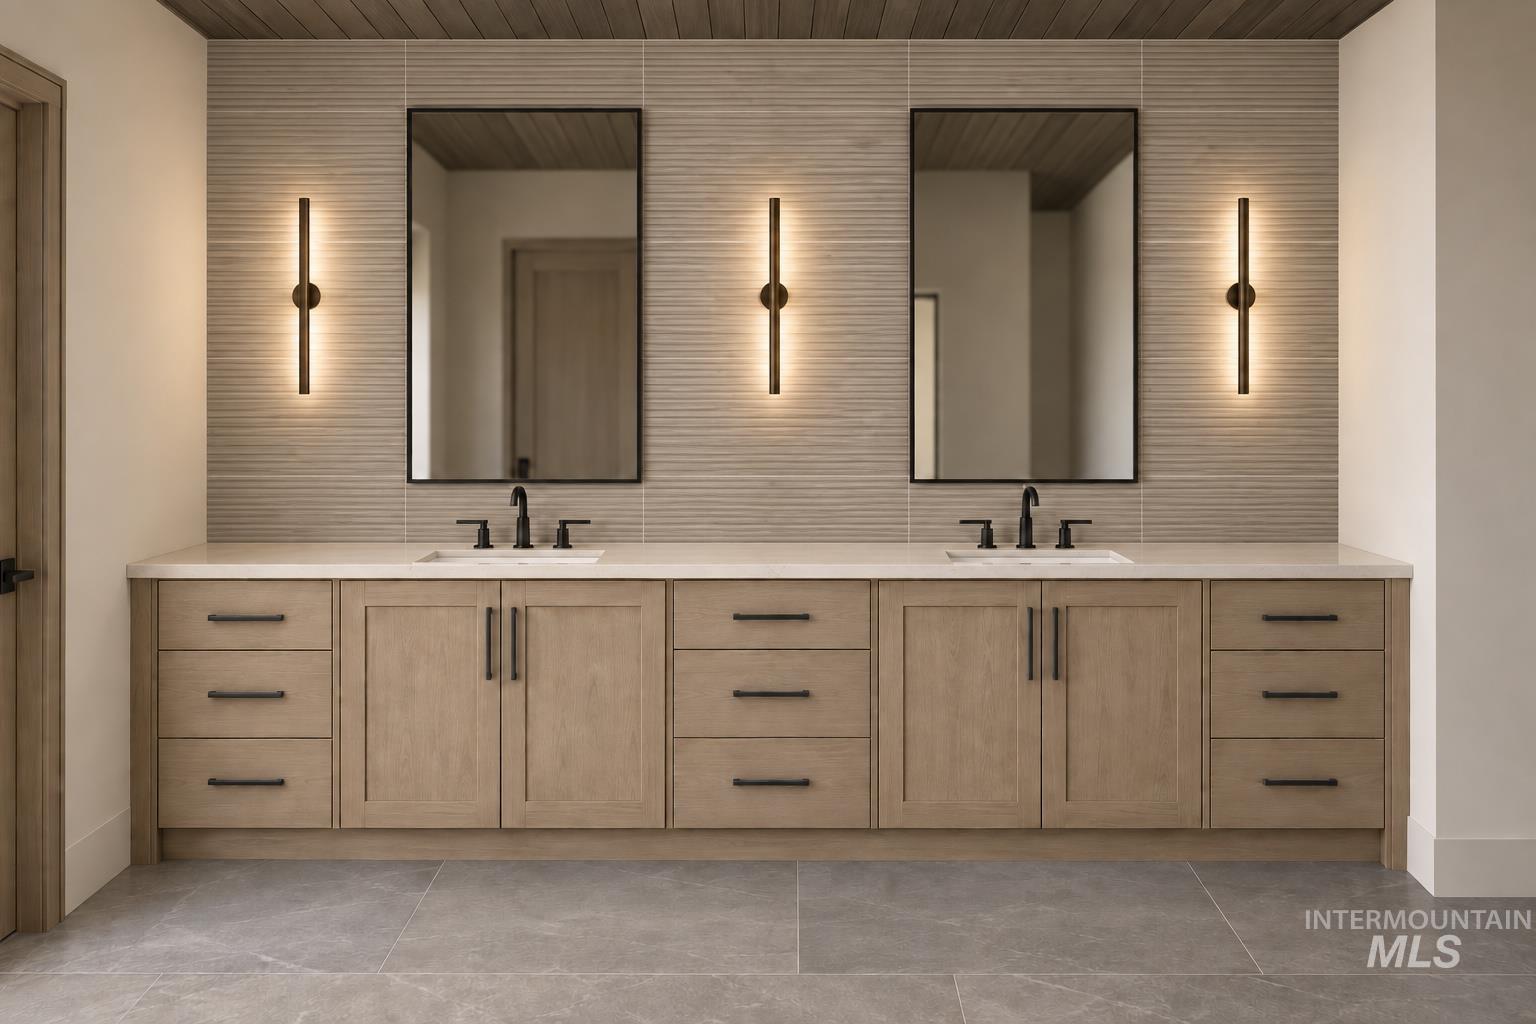
Dual-sink vanity with wood-finish cabinetry, light-toned stone countertop, horizontal ribbed tile backsplash, vertical wall-mounted lighting, and rectangular mirrors
-
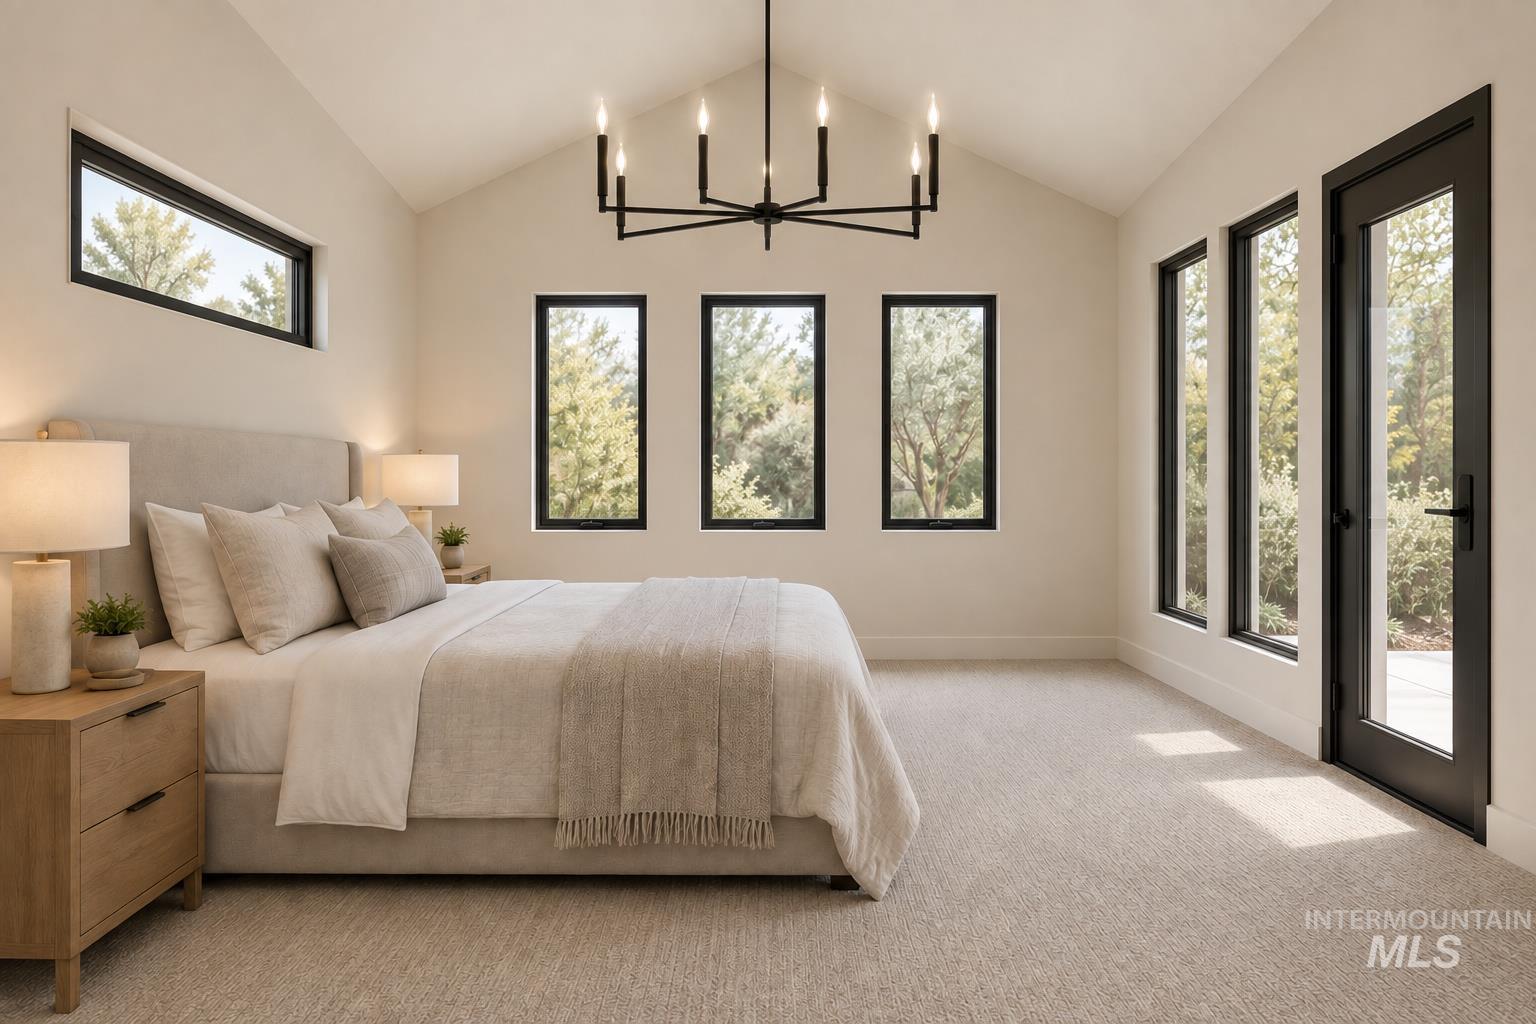
Vaulted ceiling room featuring neutral carpeting, a black metal chandelier, multiple windows with black frames, and a glass-paneled exterior door
-
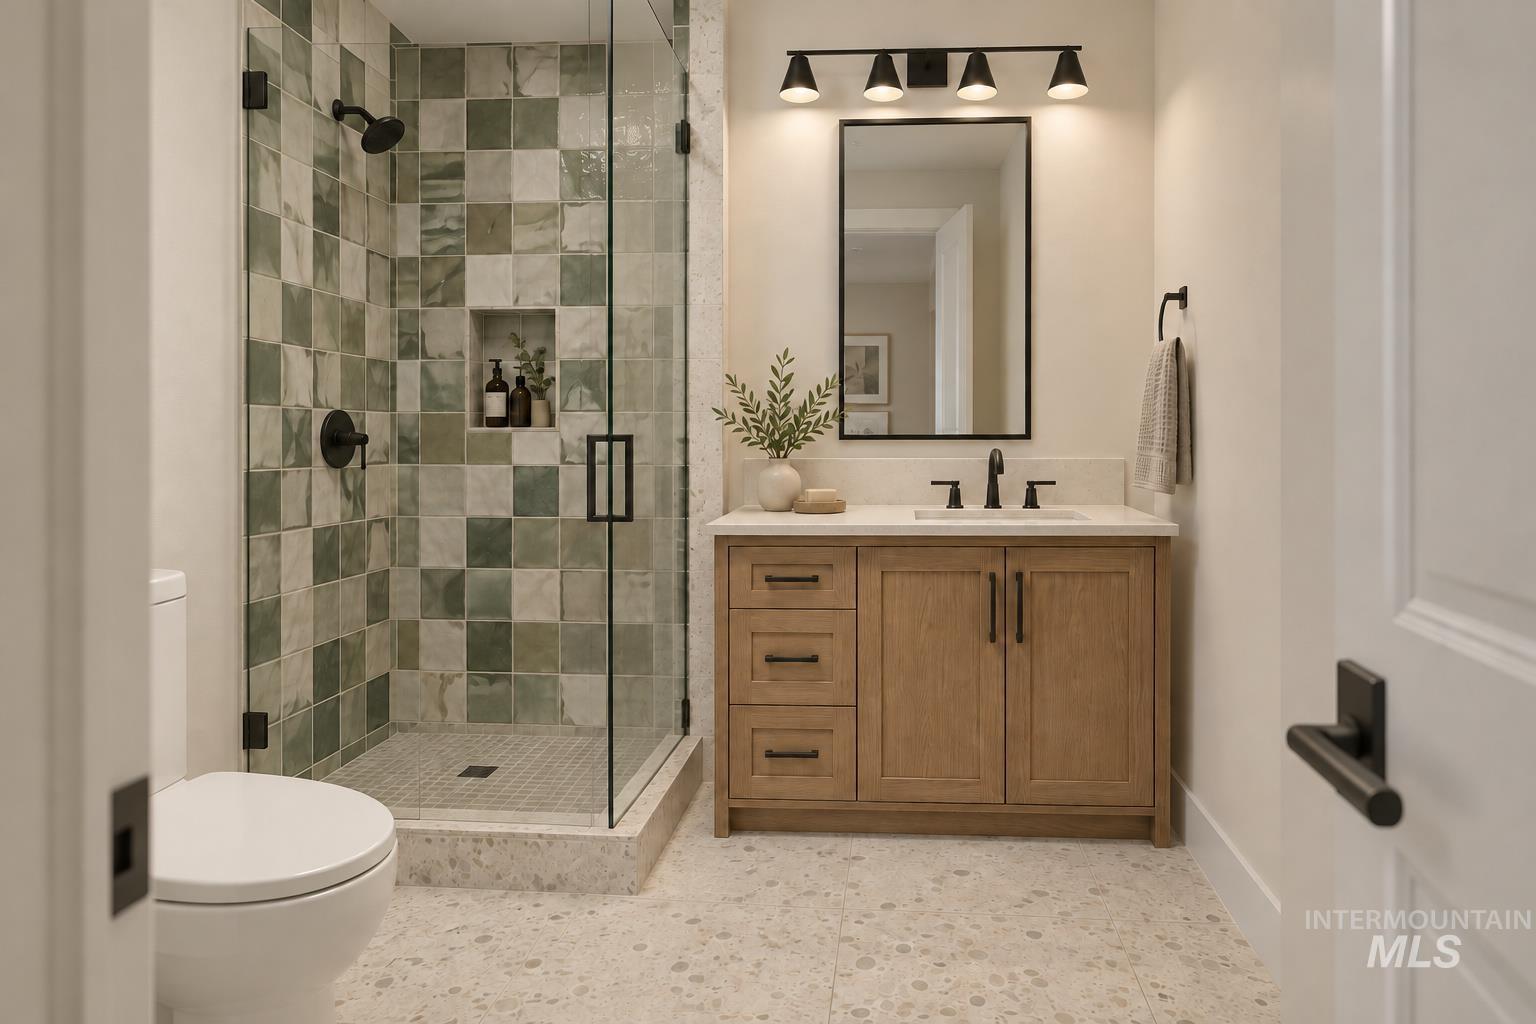
Bathroom featuring a glass-enclosed shower with a multi-tonal green tile surround, wood-finish vanity with a stone countertop, matte black hardware, and a four-light vanity fixture
-
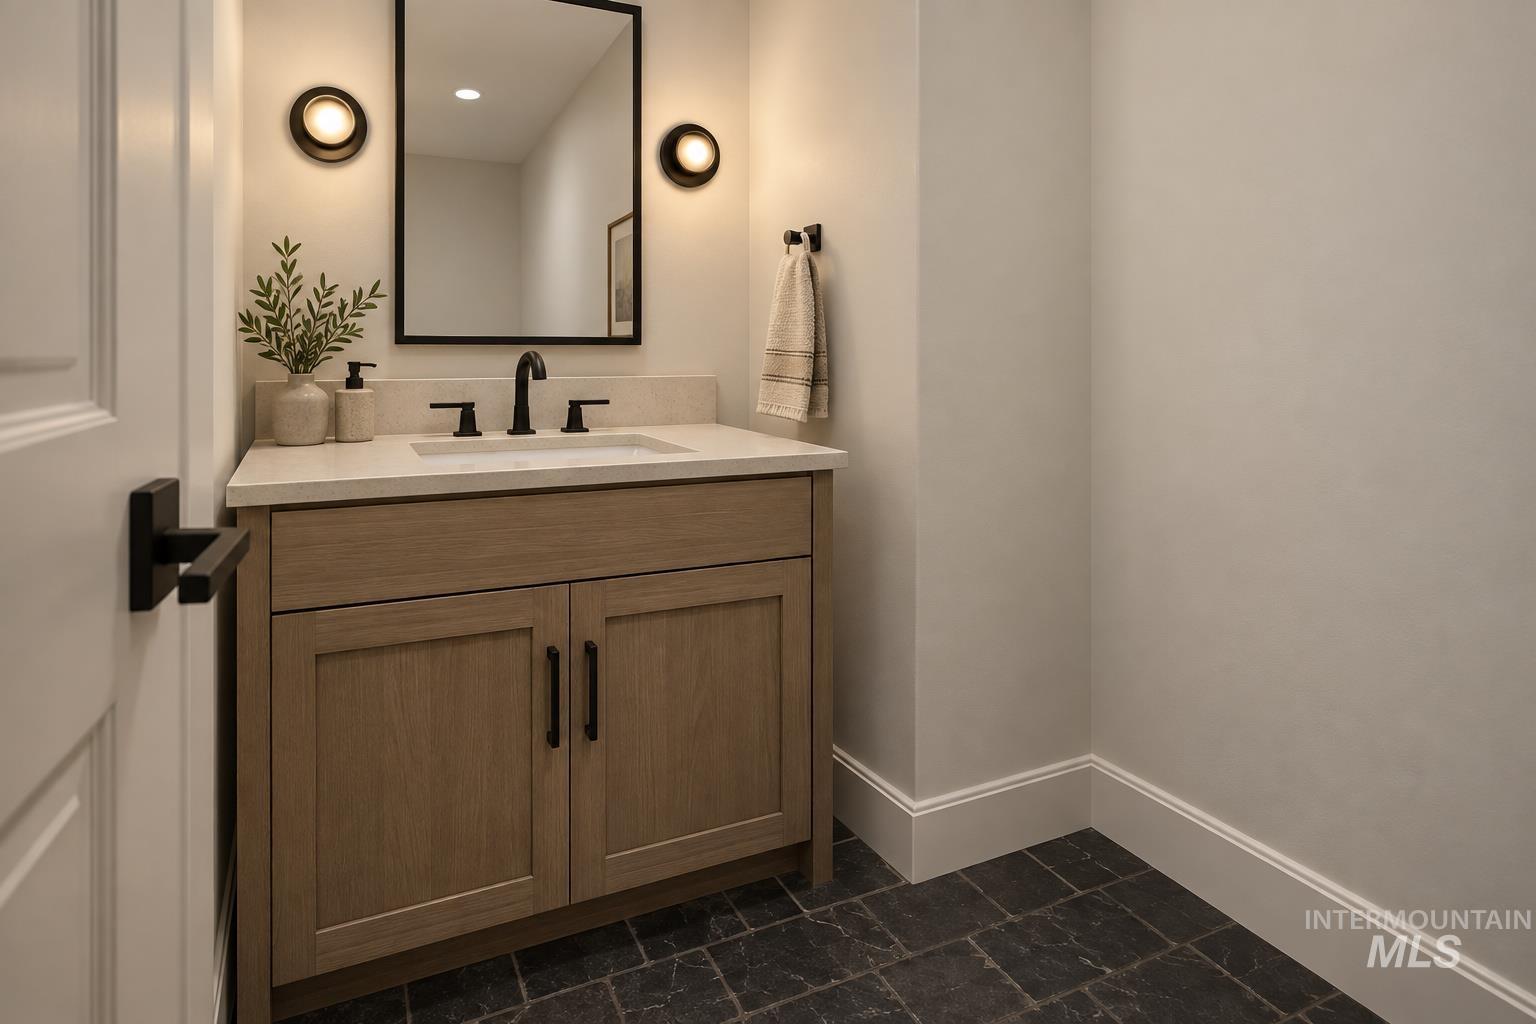
Vanity featuring a light wood-finish cabinet, stone-composite countertop, rectangular undermount sink, matte black widespread faucet, and matching framed mirror with dual wall-mounted sconces
-
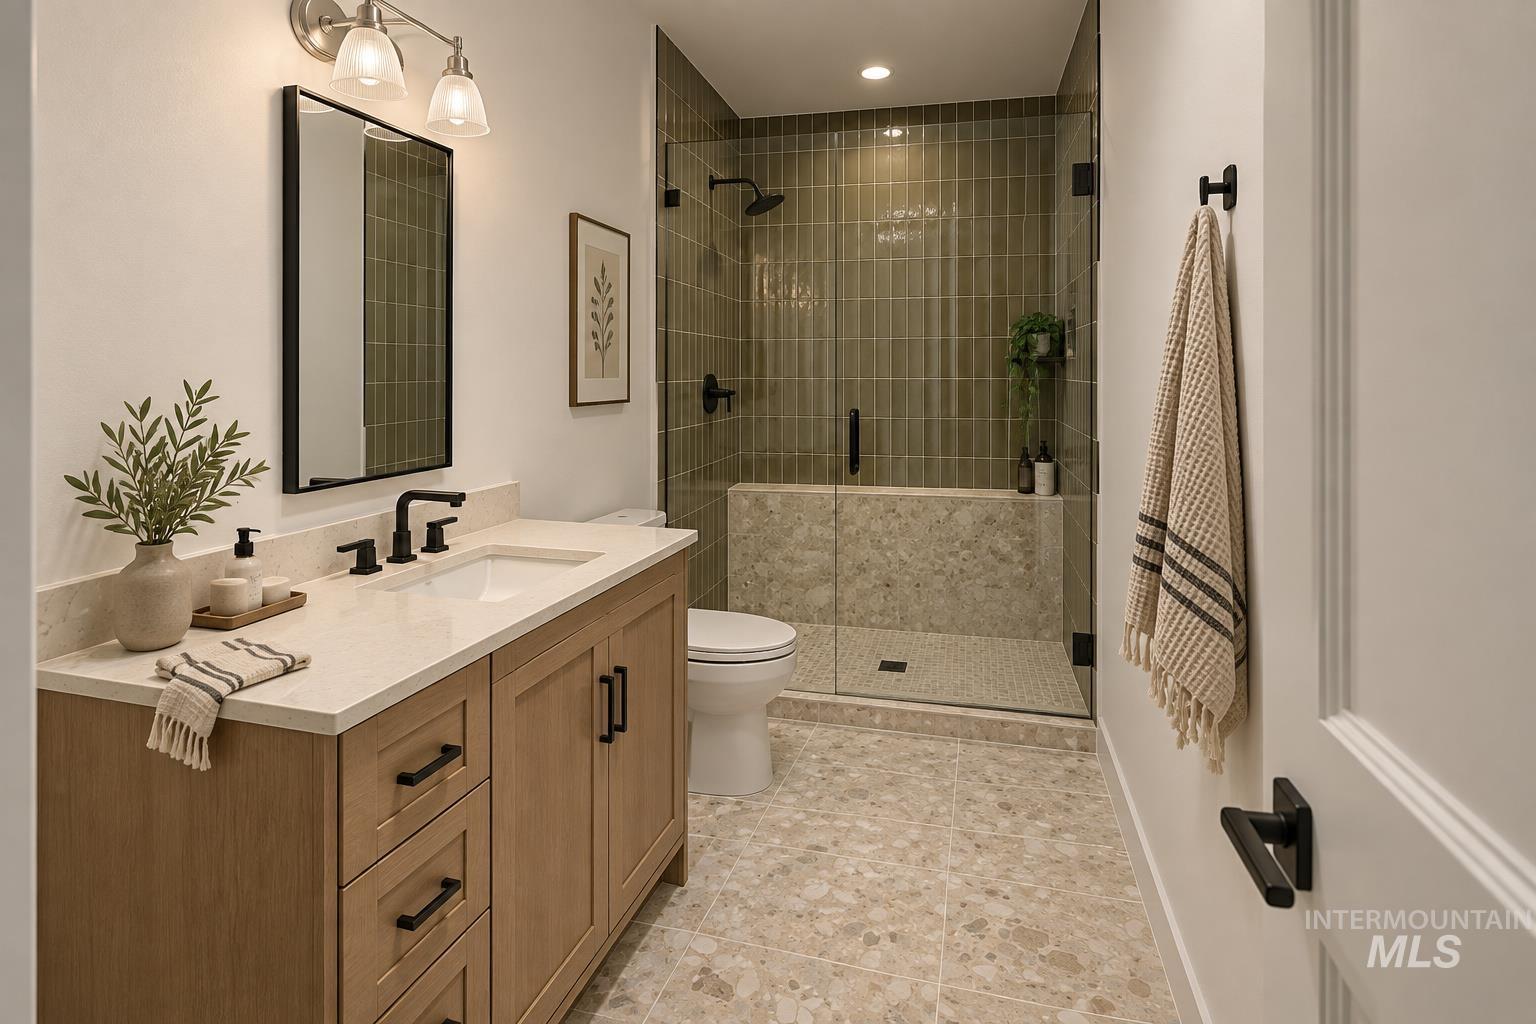
Bathroom featuring a wood-finish vanity with a light-toned countertop, matte black fixtures, a walk-in shower with vertical green tiling, and terrazzo-patterned flooring
-
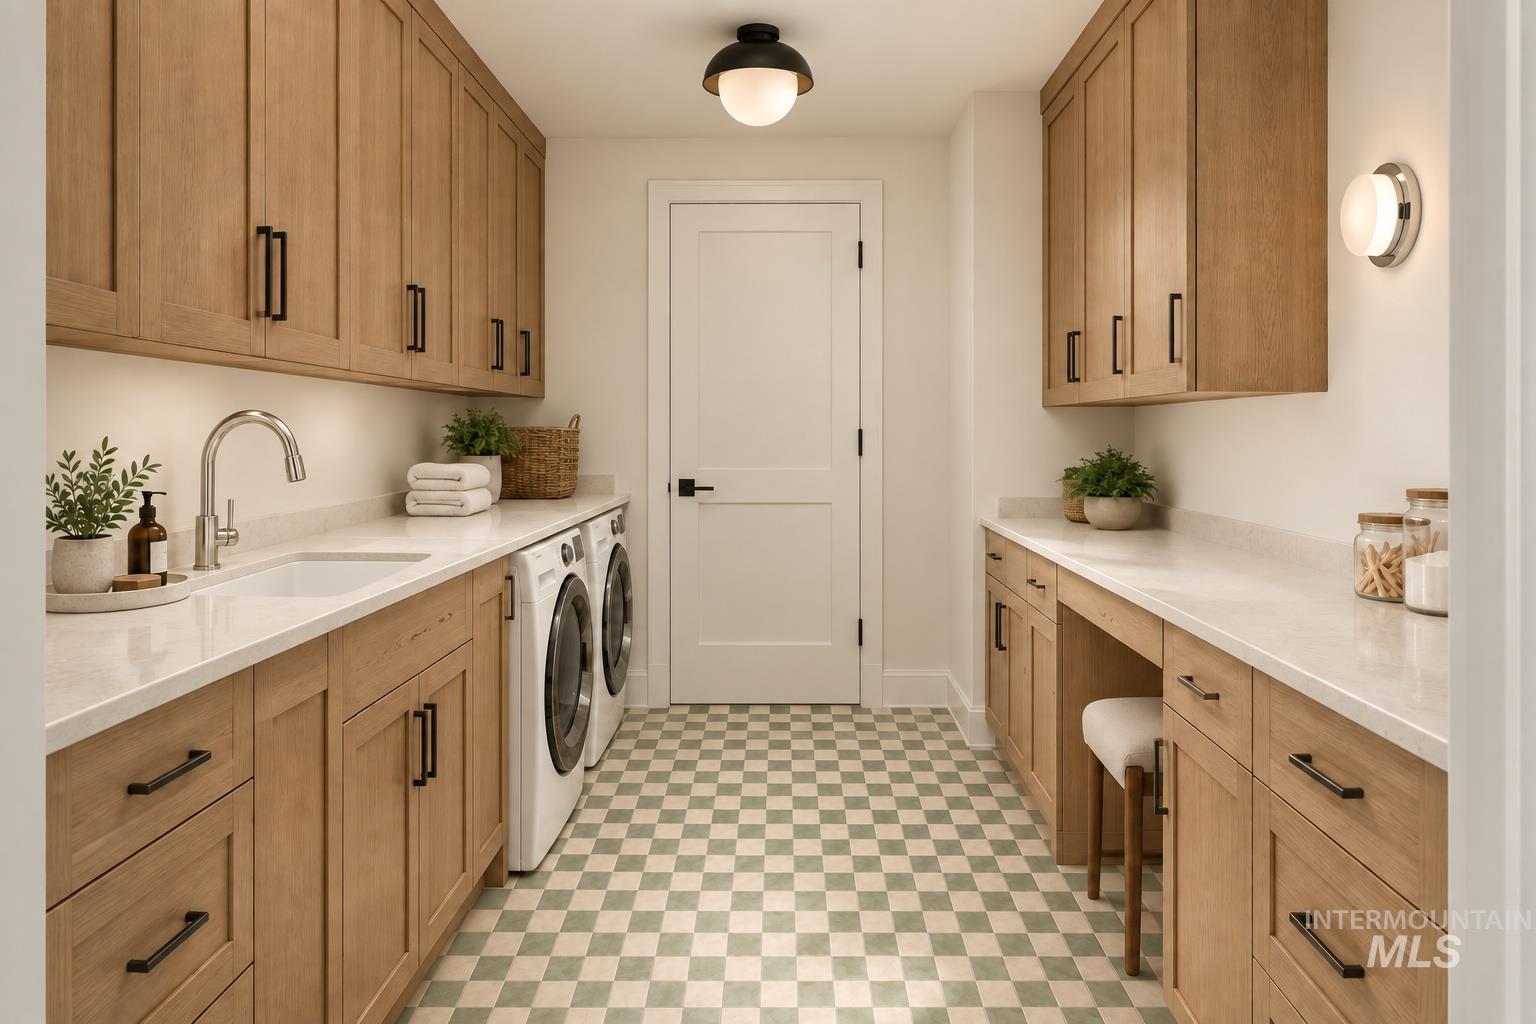
Laundry room featuring custom wood-finish cabinetry, quartz countertops, a drop-in sink with a gooseneck faucet, matte black hardware, and checkerboard floor tiling
-
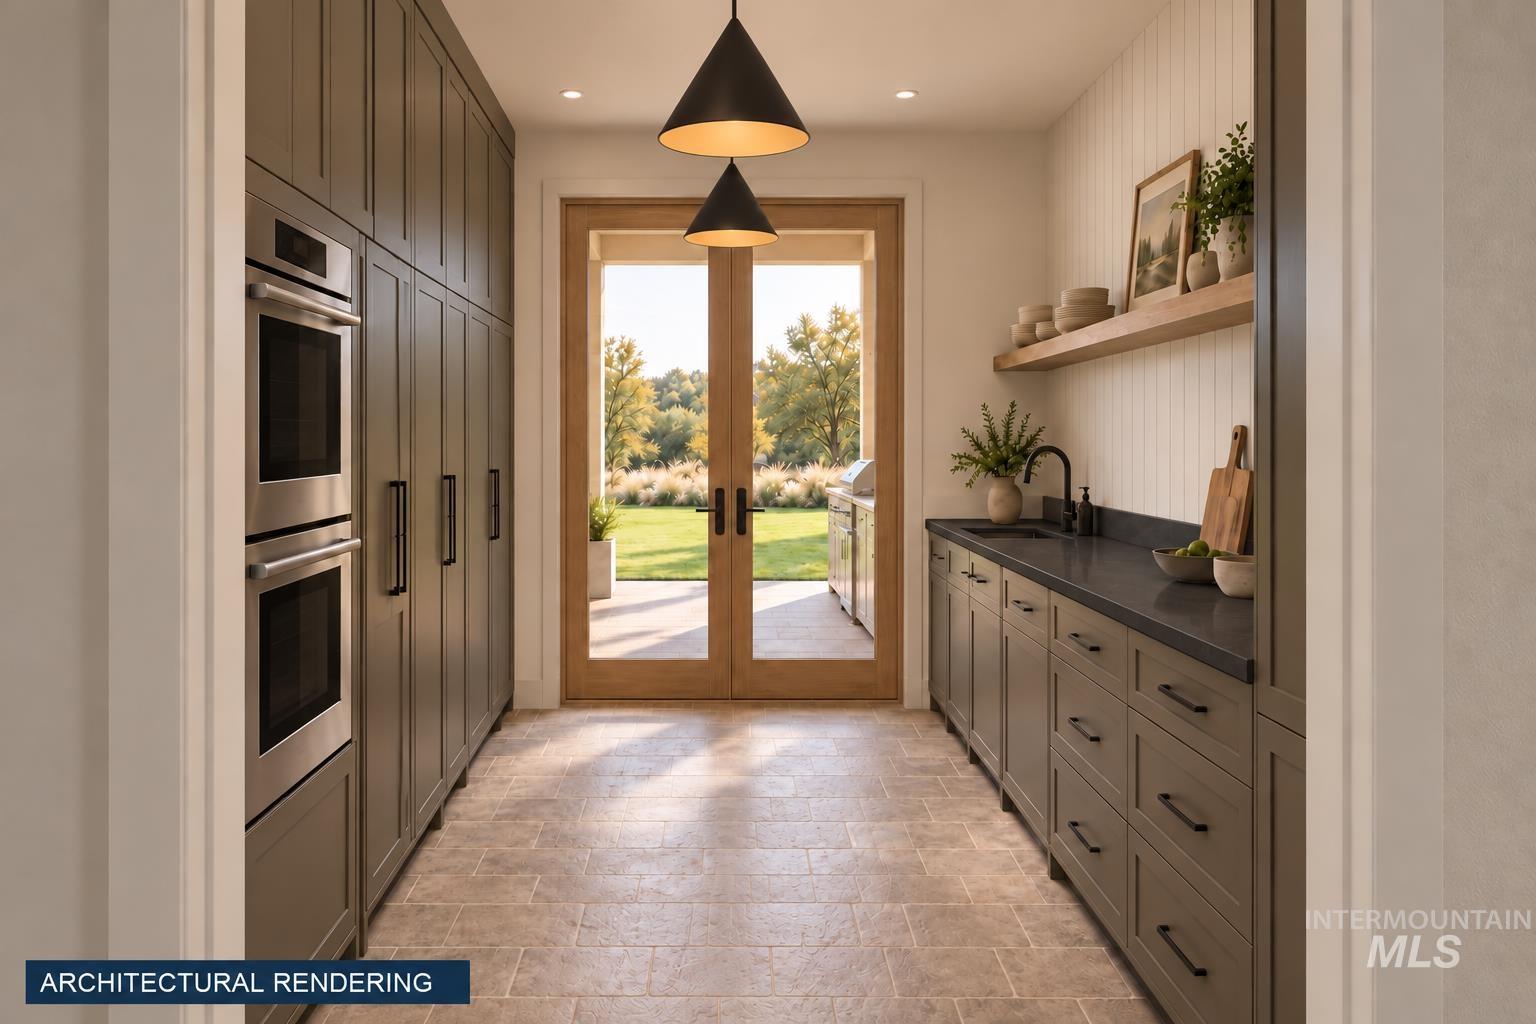
Custom cabinetry with matte black hardware, built-in double wall ovens, dark stone countertops, stone-finish flooring, and wood-framed glass double doors
-
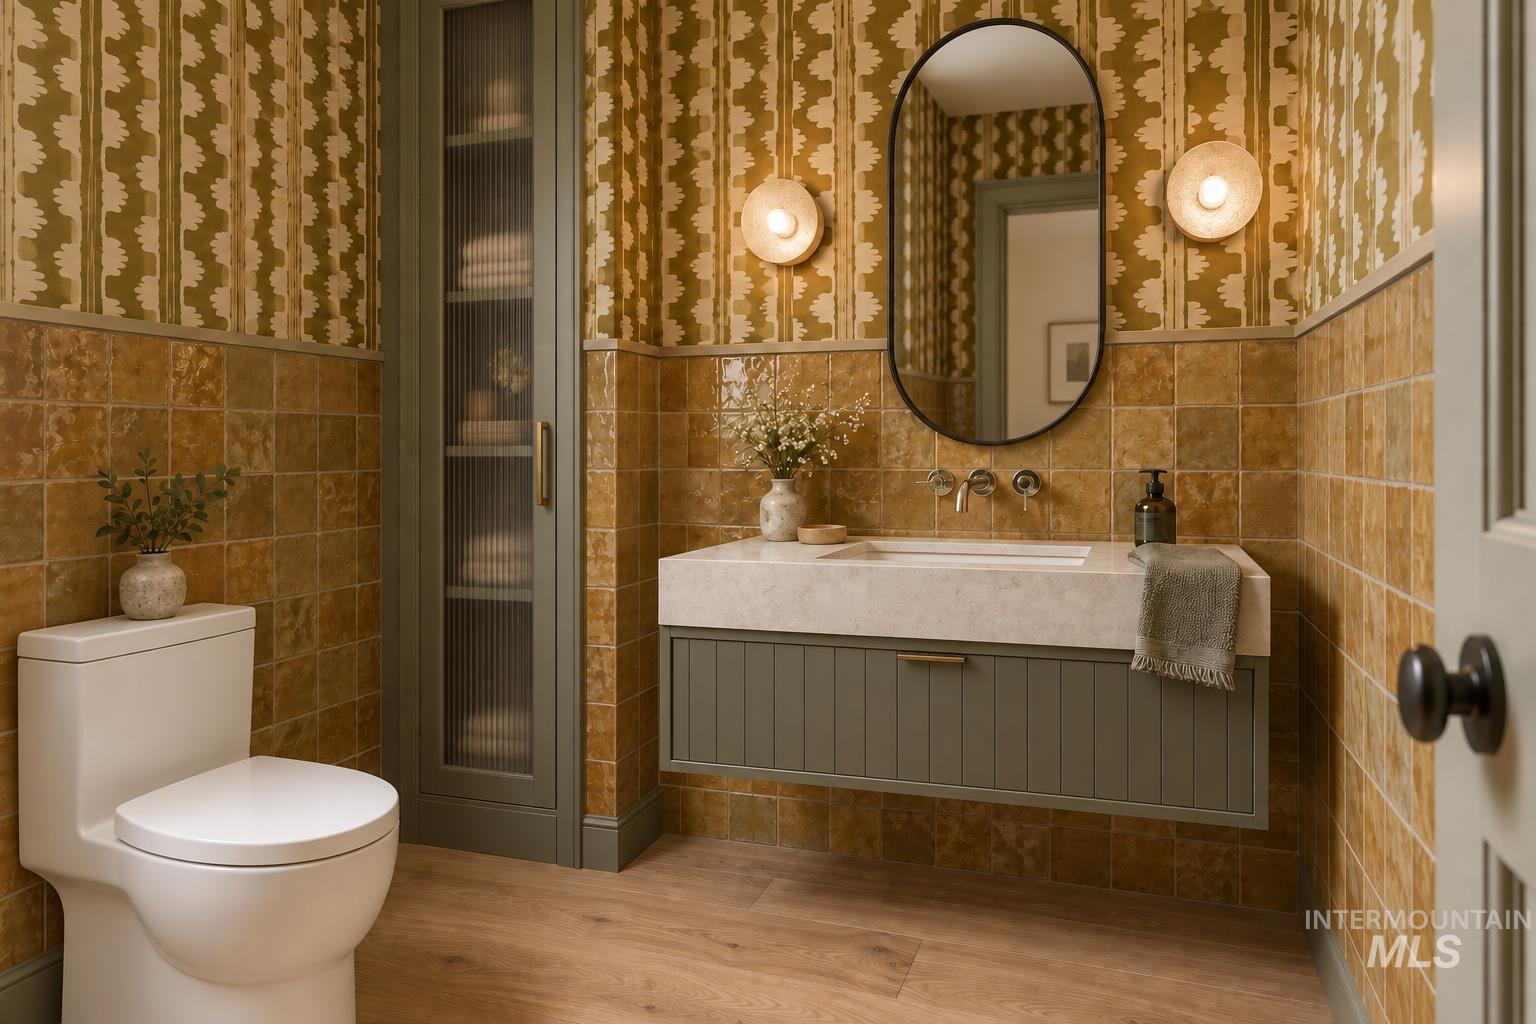
Floating vanity with a stone countertop, wall-mounted faucet, reeded-glass inset cabinetry, and ceramic wall tiling
-
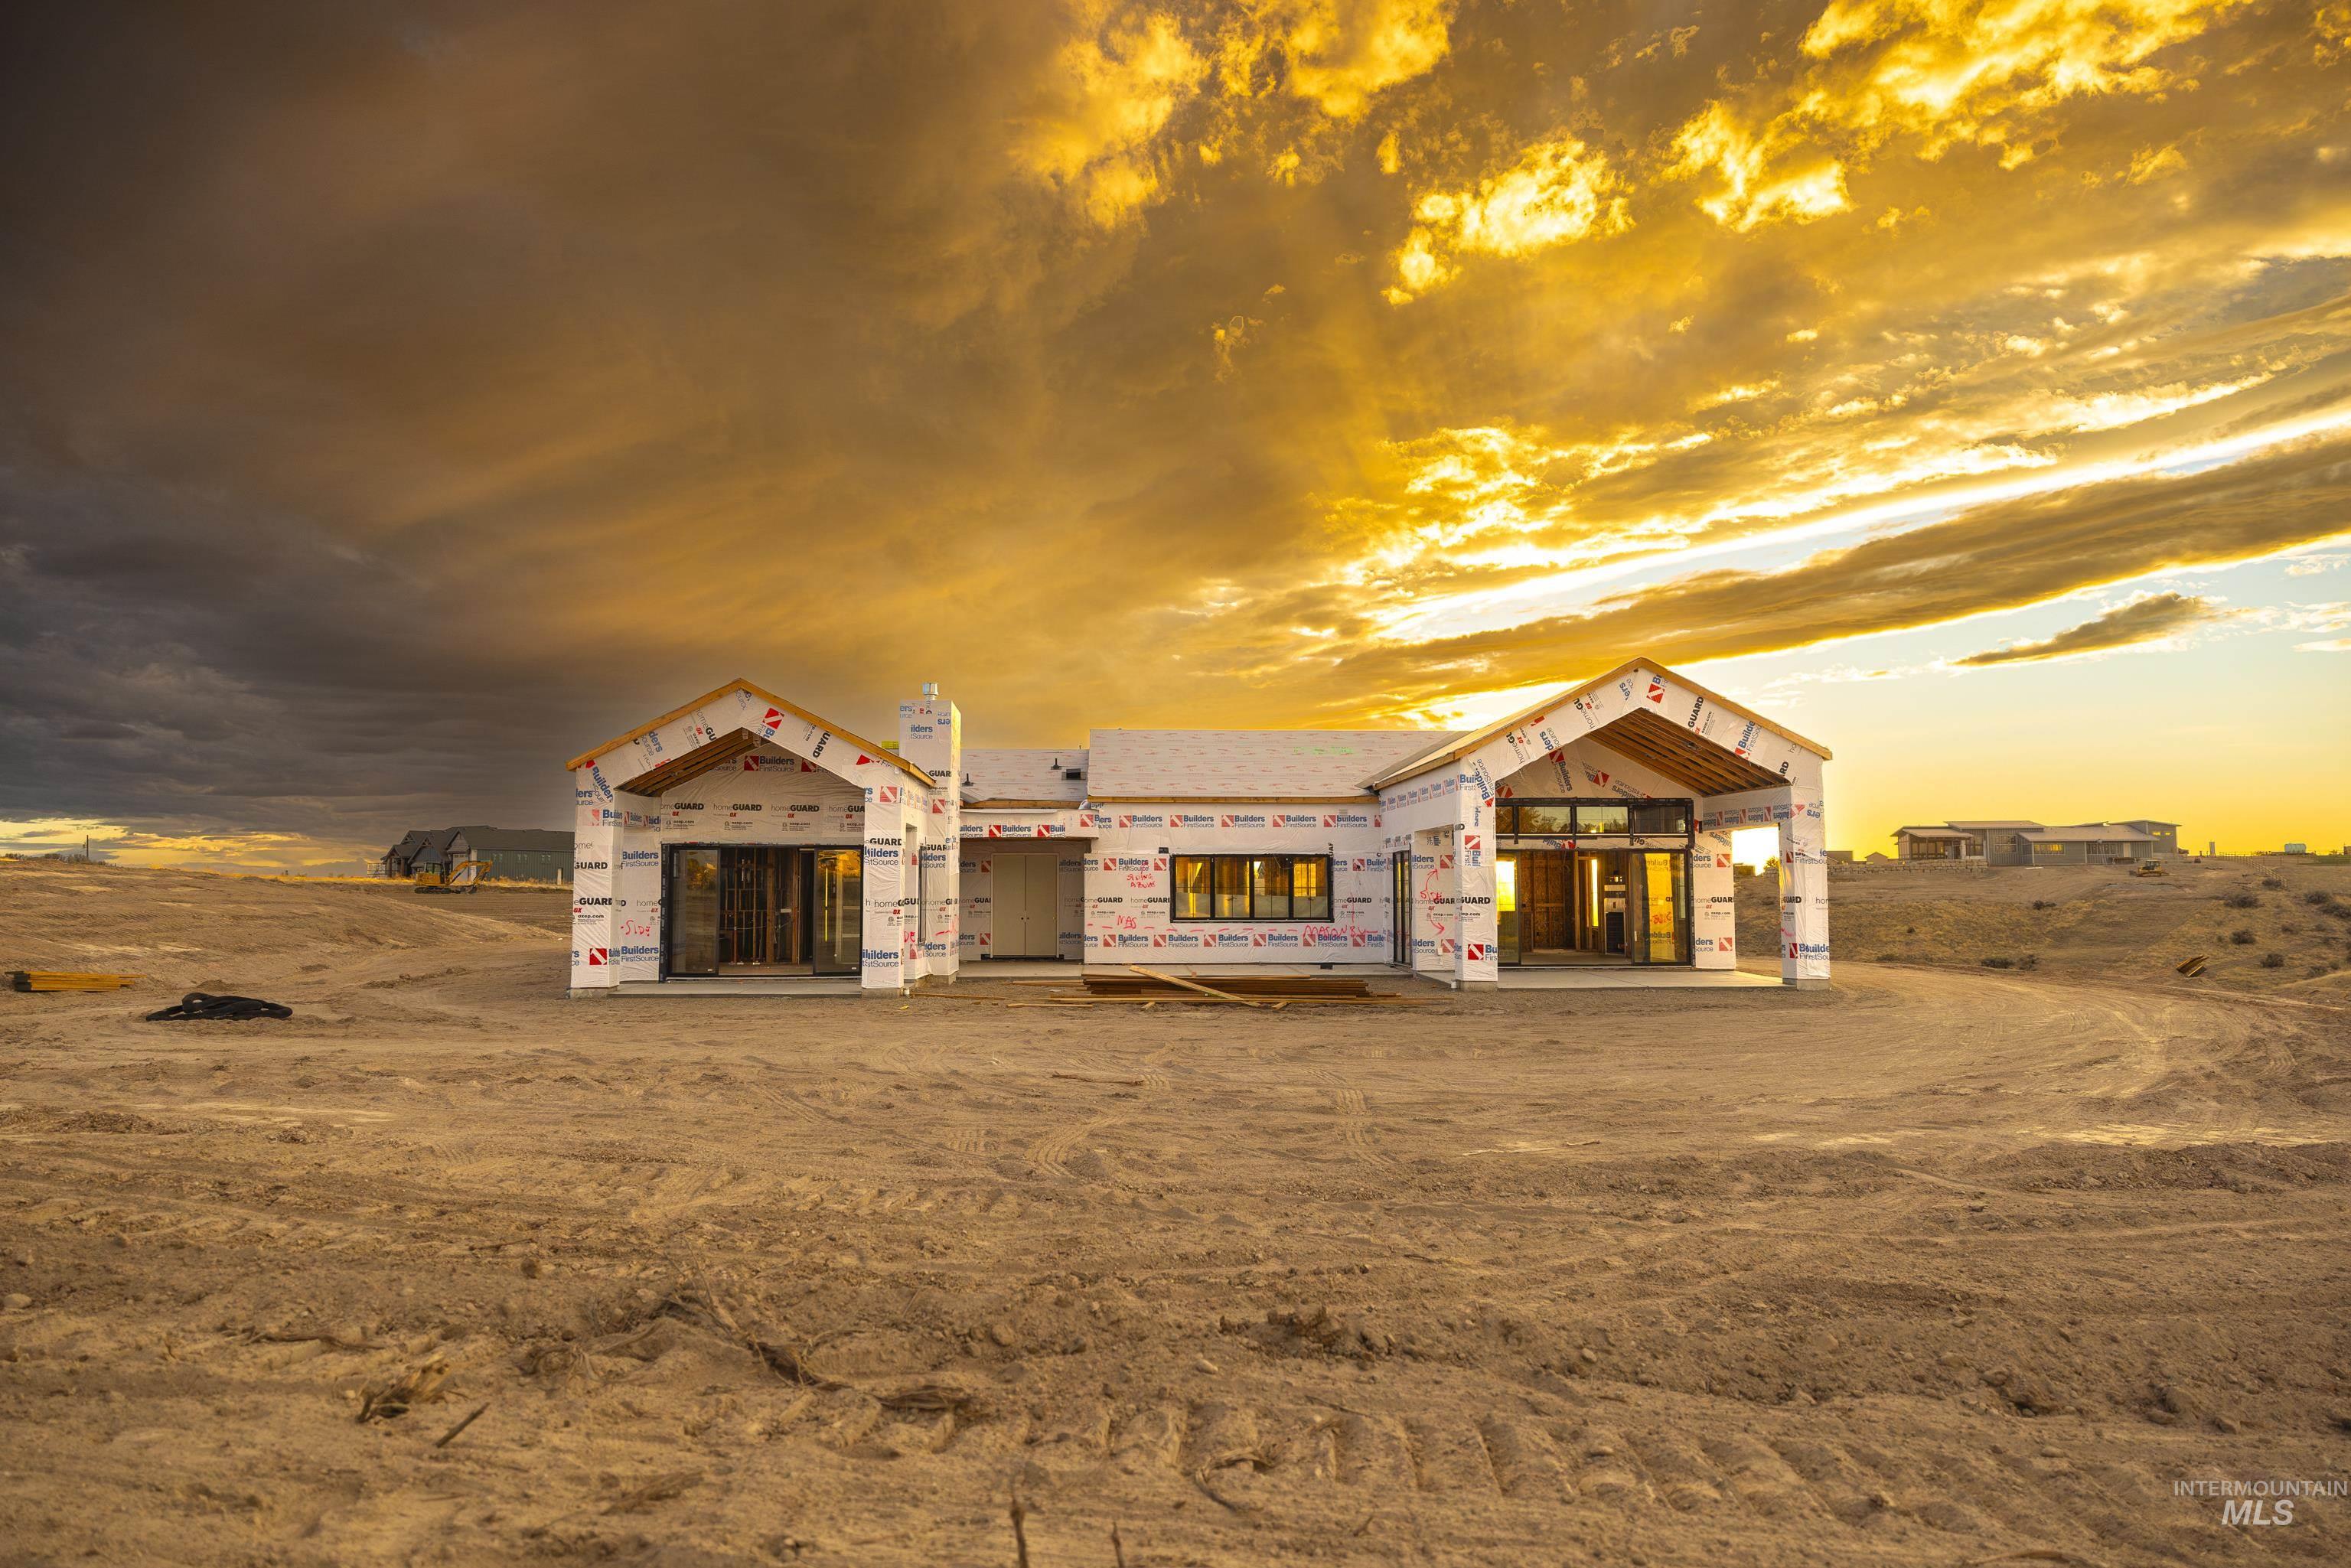
New construction featuring a multi-gabled roofline, dual covered outdoor spaces, and an exterior masonry chimney
-
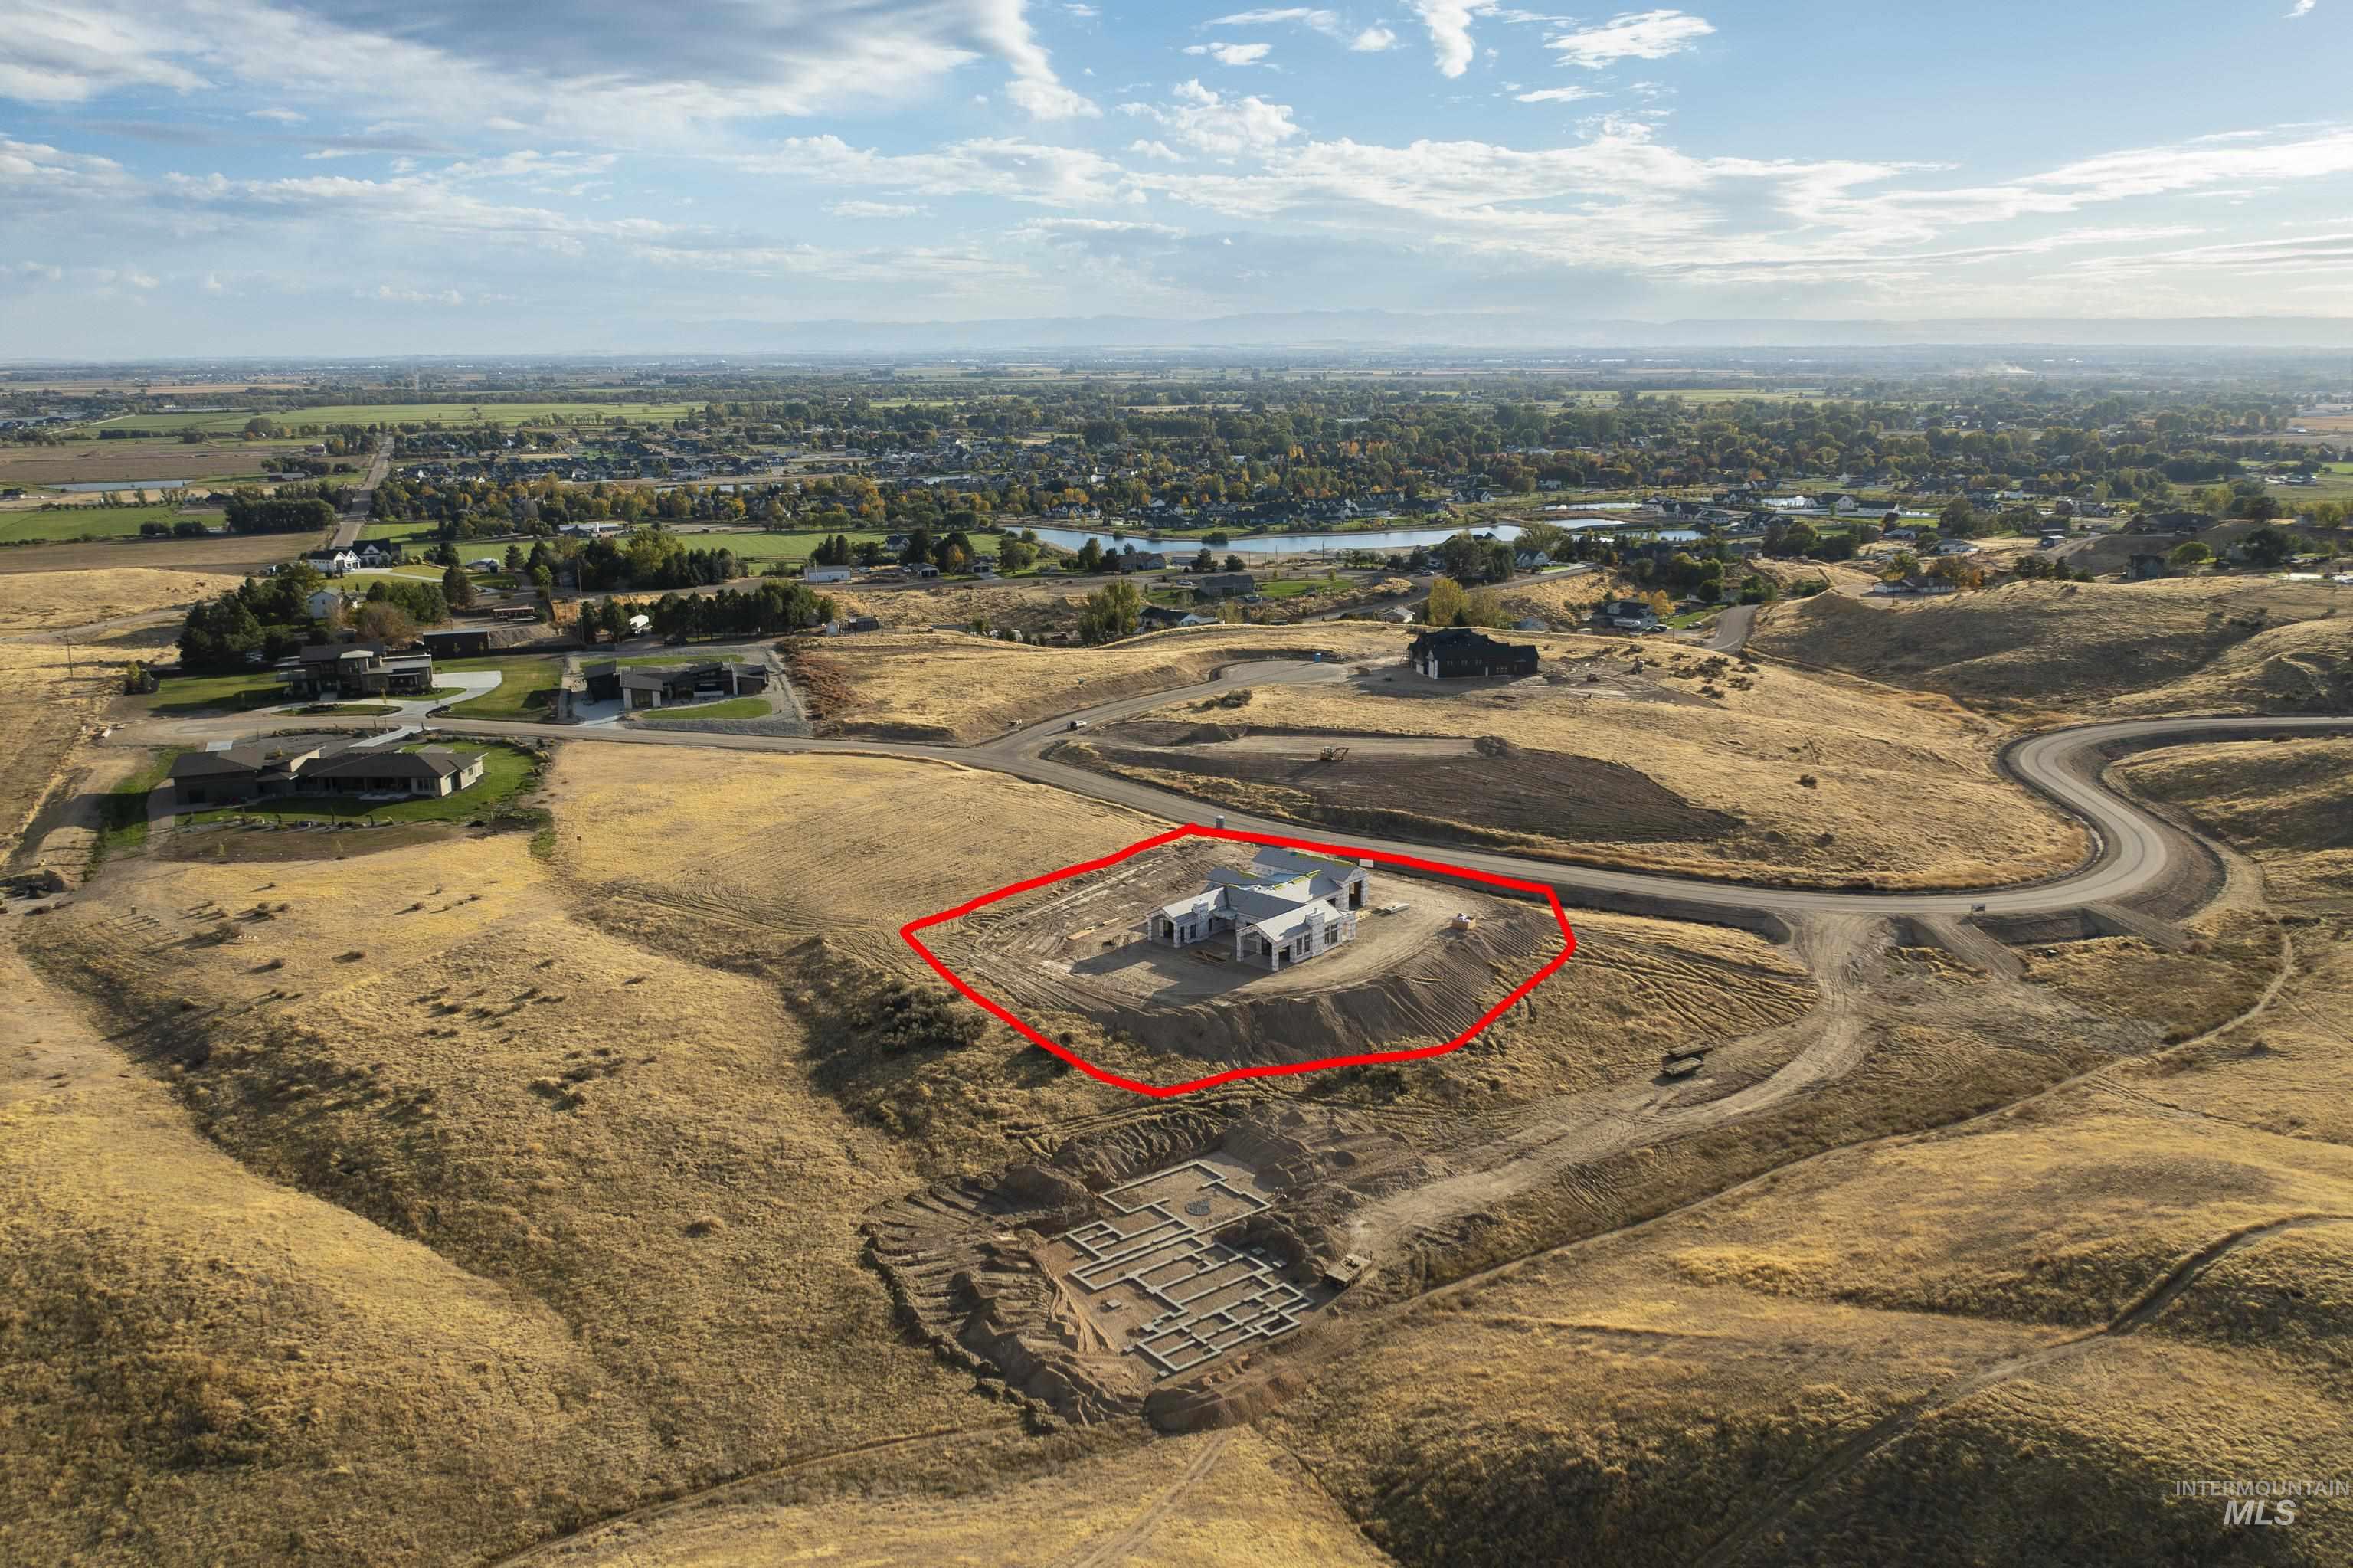
Aerial perspective of a residential construction site featuring a structural foundation and elevated topography
-
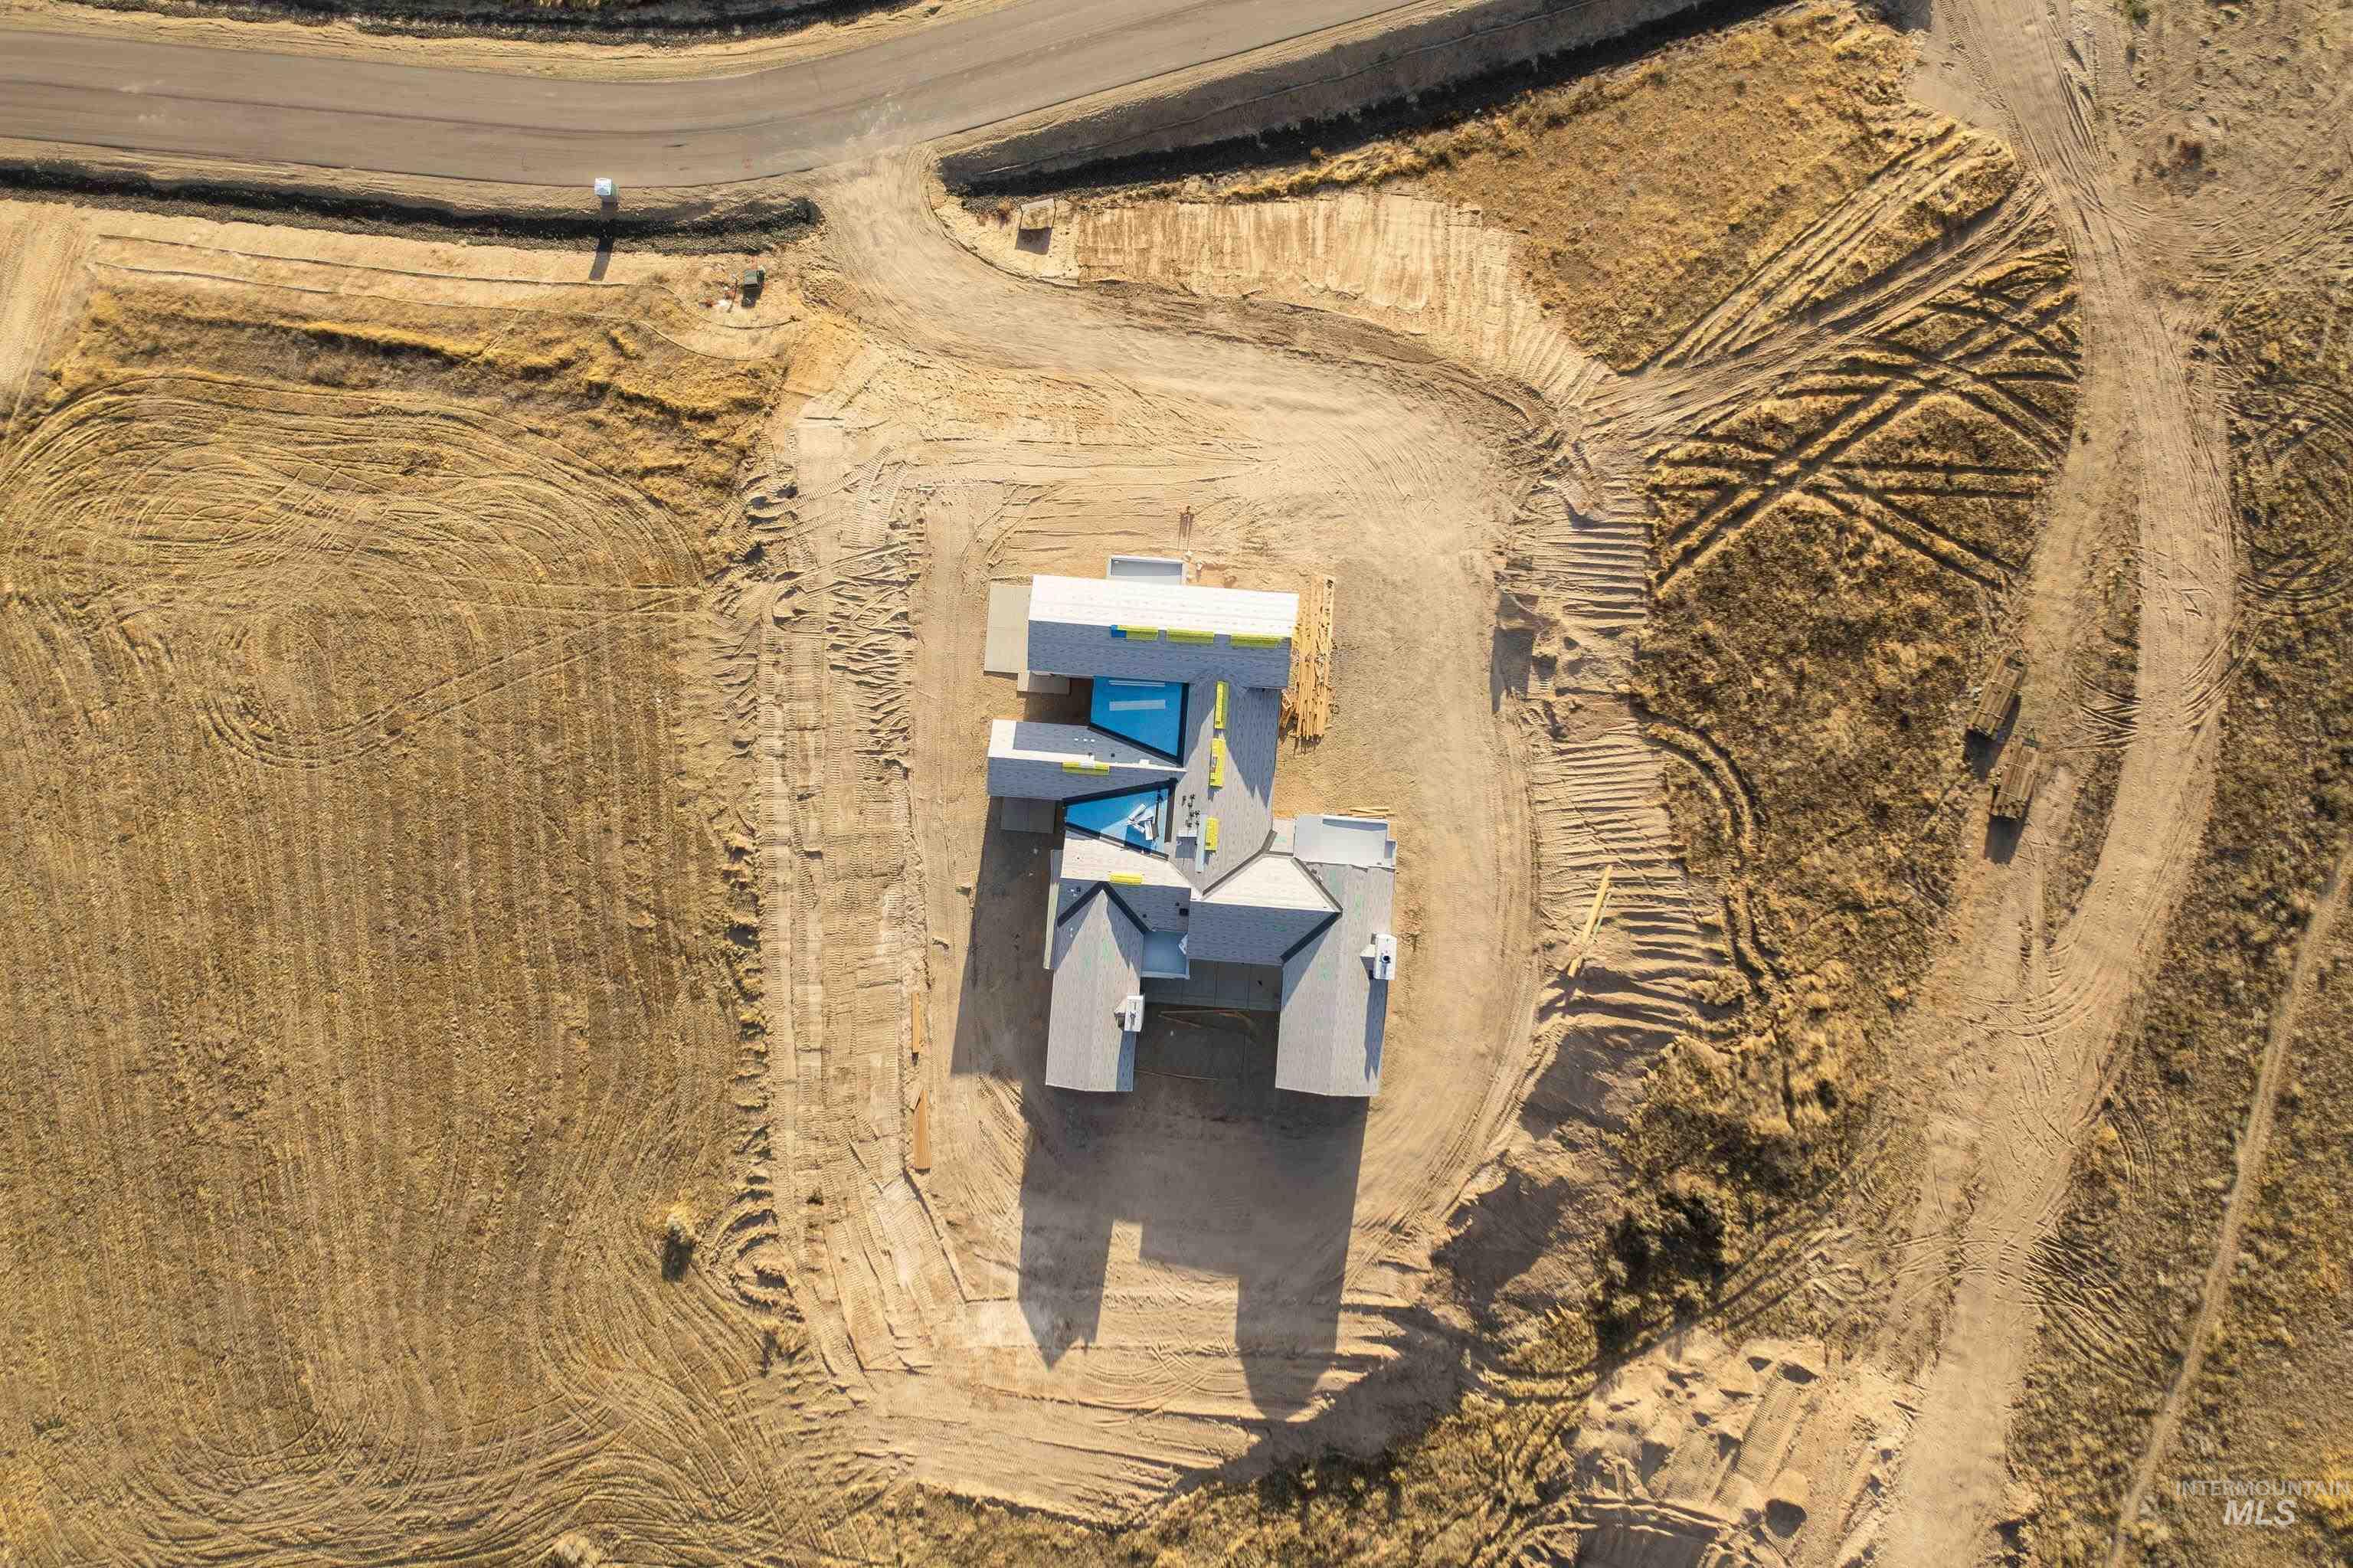
Aerial perspective of a multi-gabled structural framework on a rural lot featuring an expansive parcel and direct access to an unpaved road
-
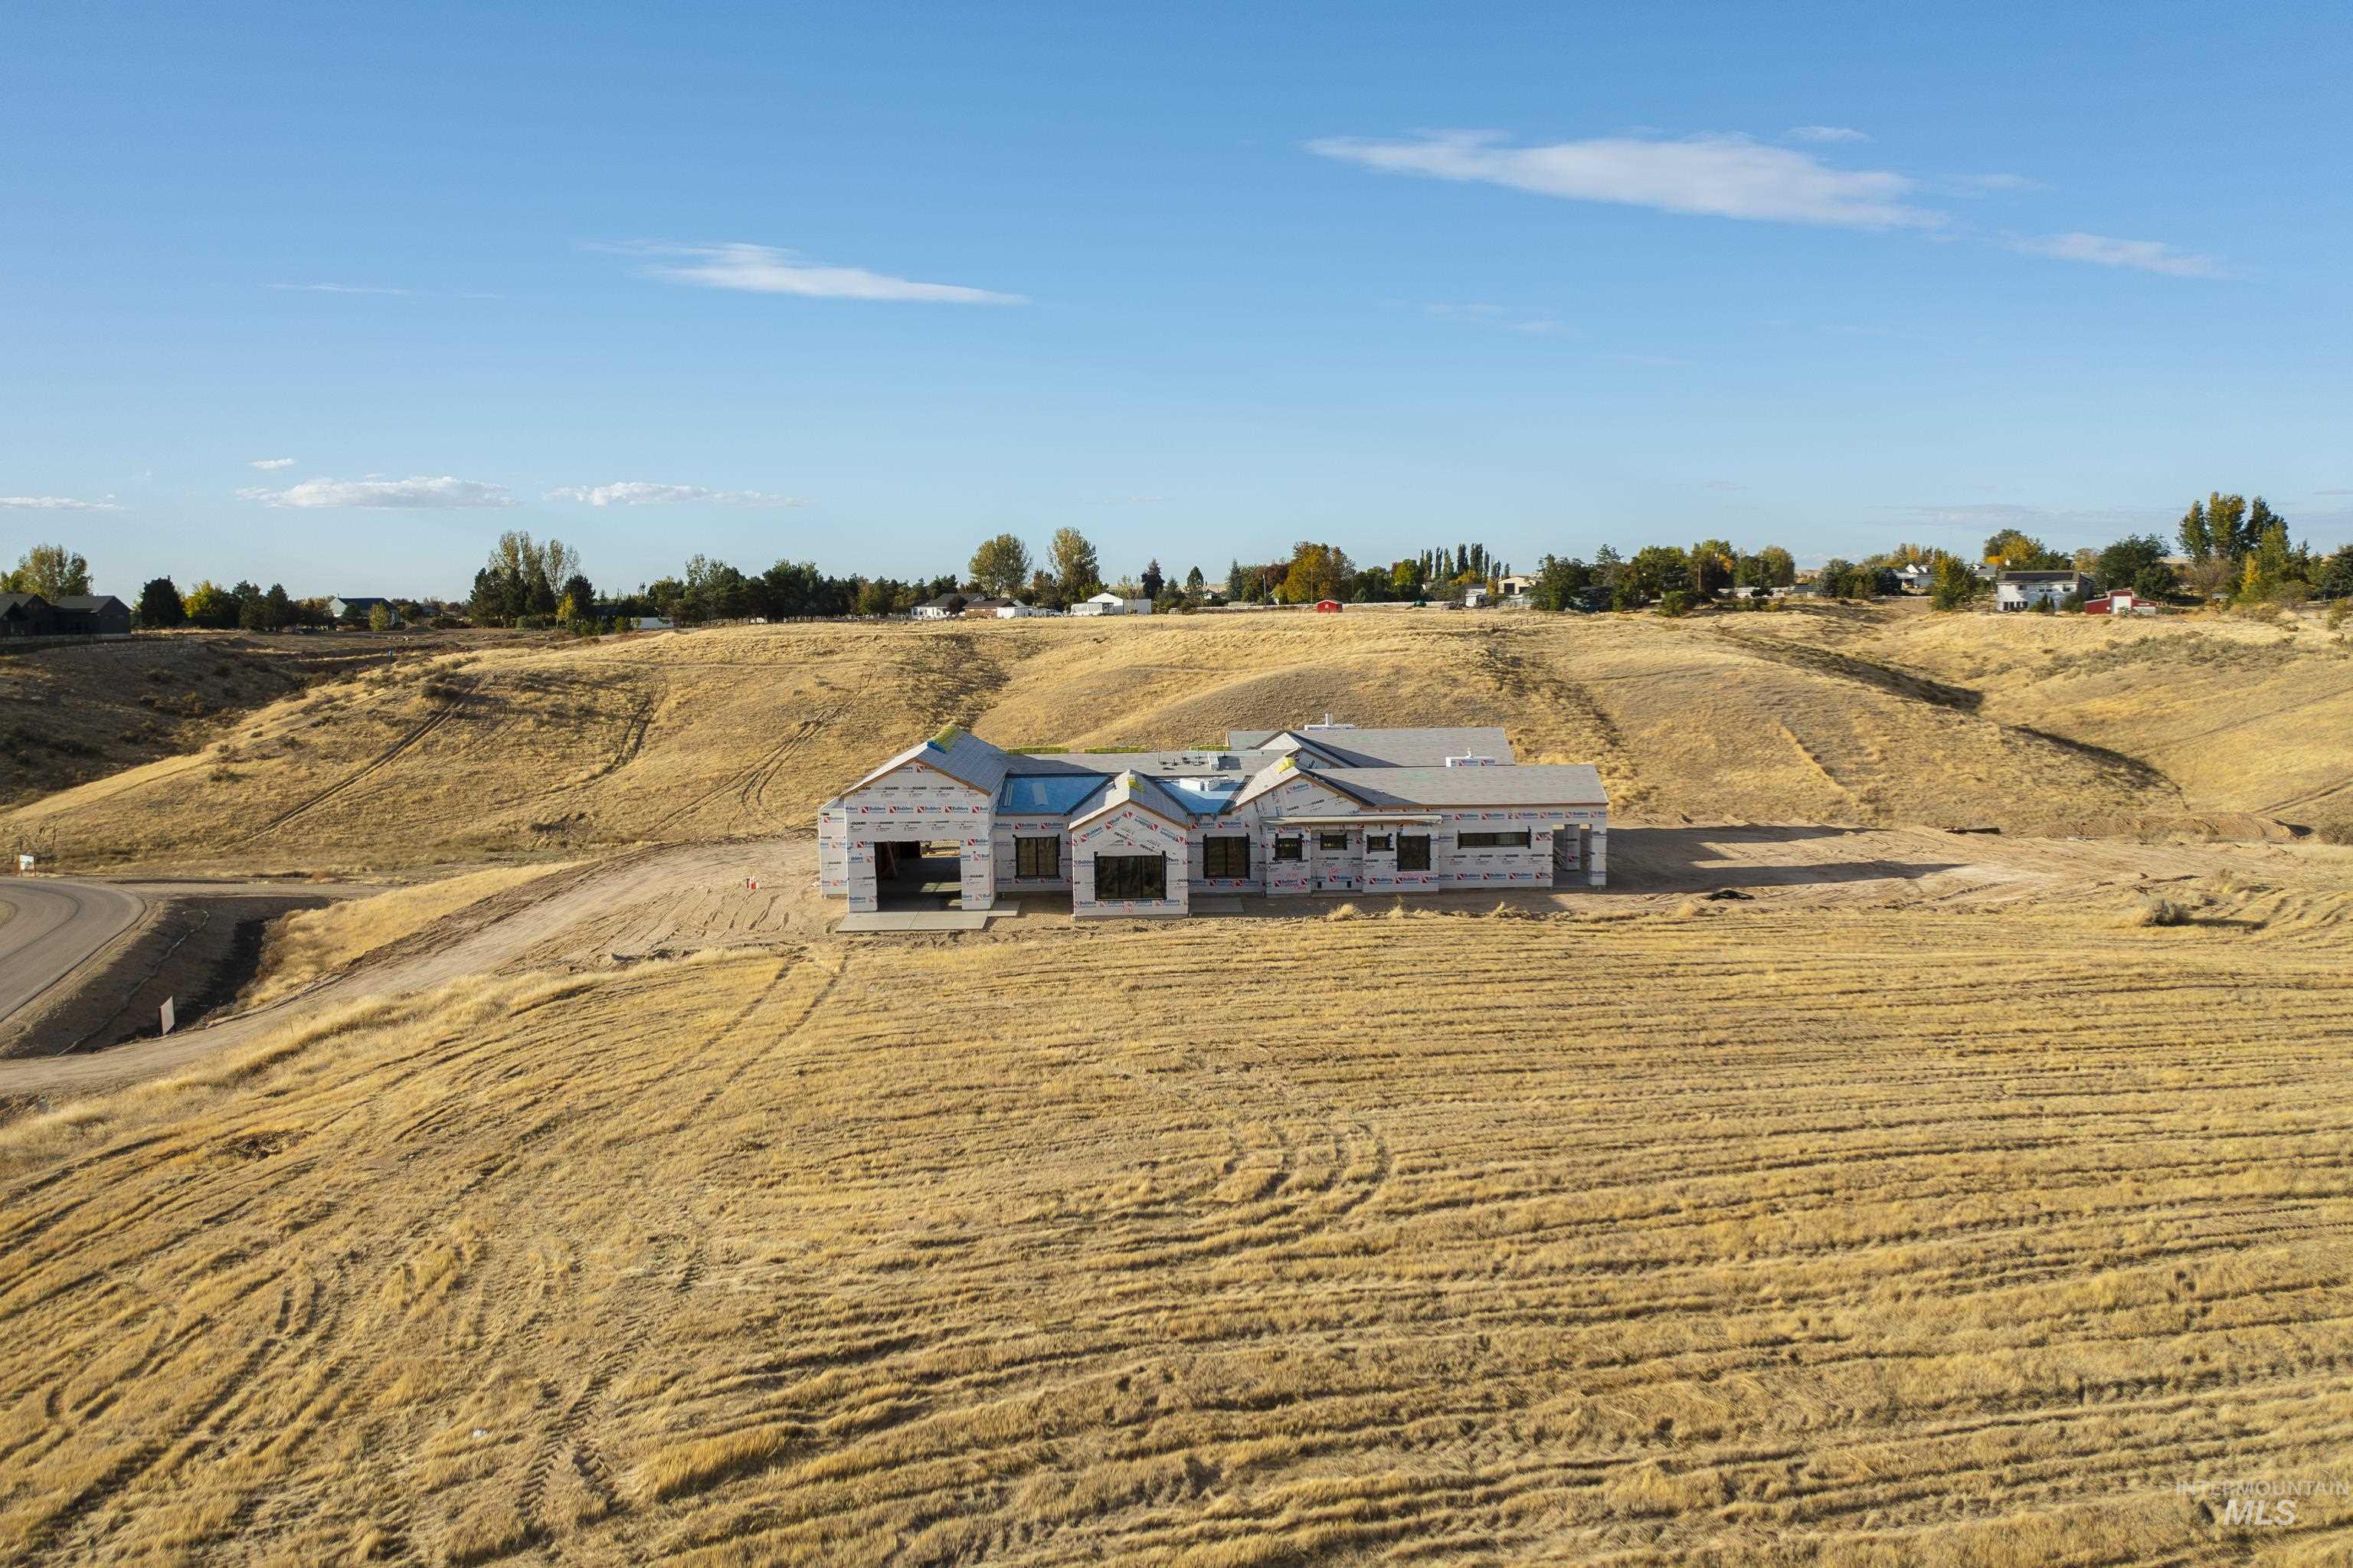
New construction residential structure situated on an expansive lot featuring rolling topography and unimpeded terrain
-
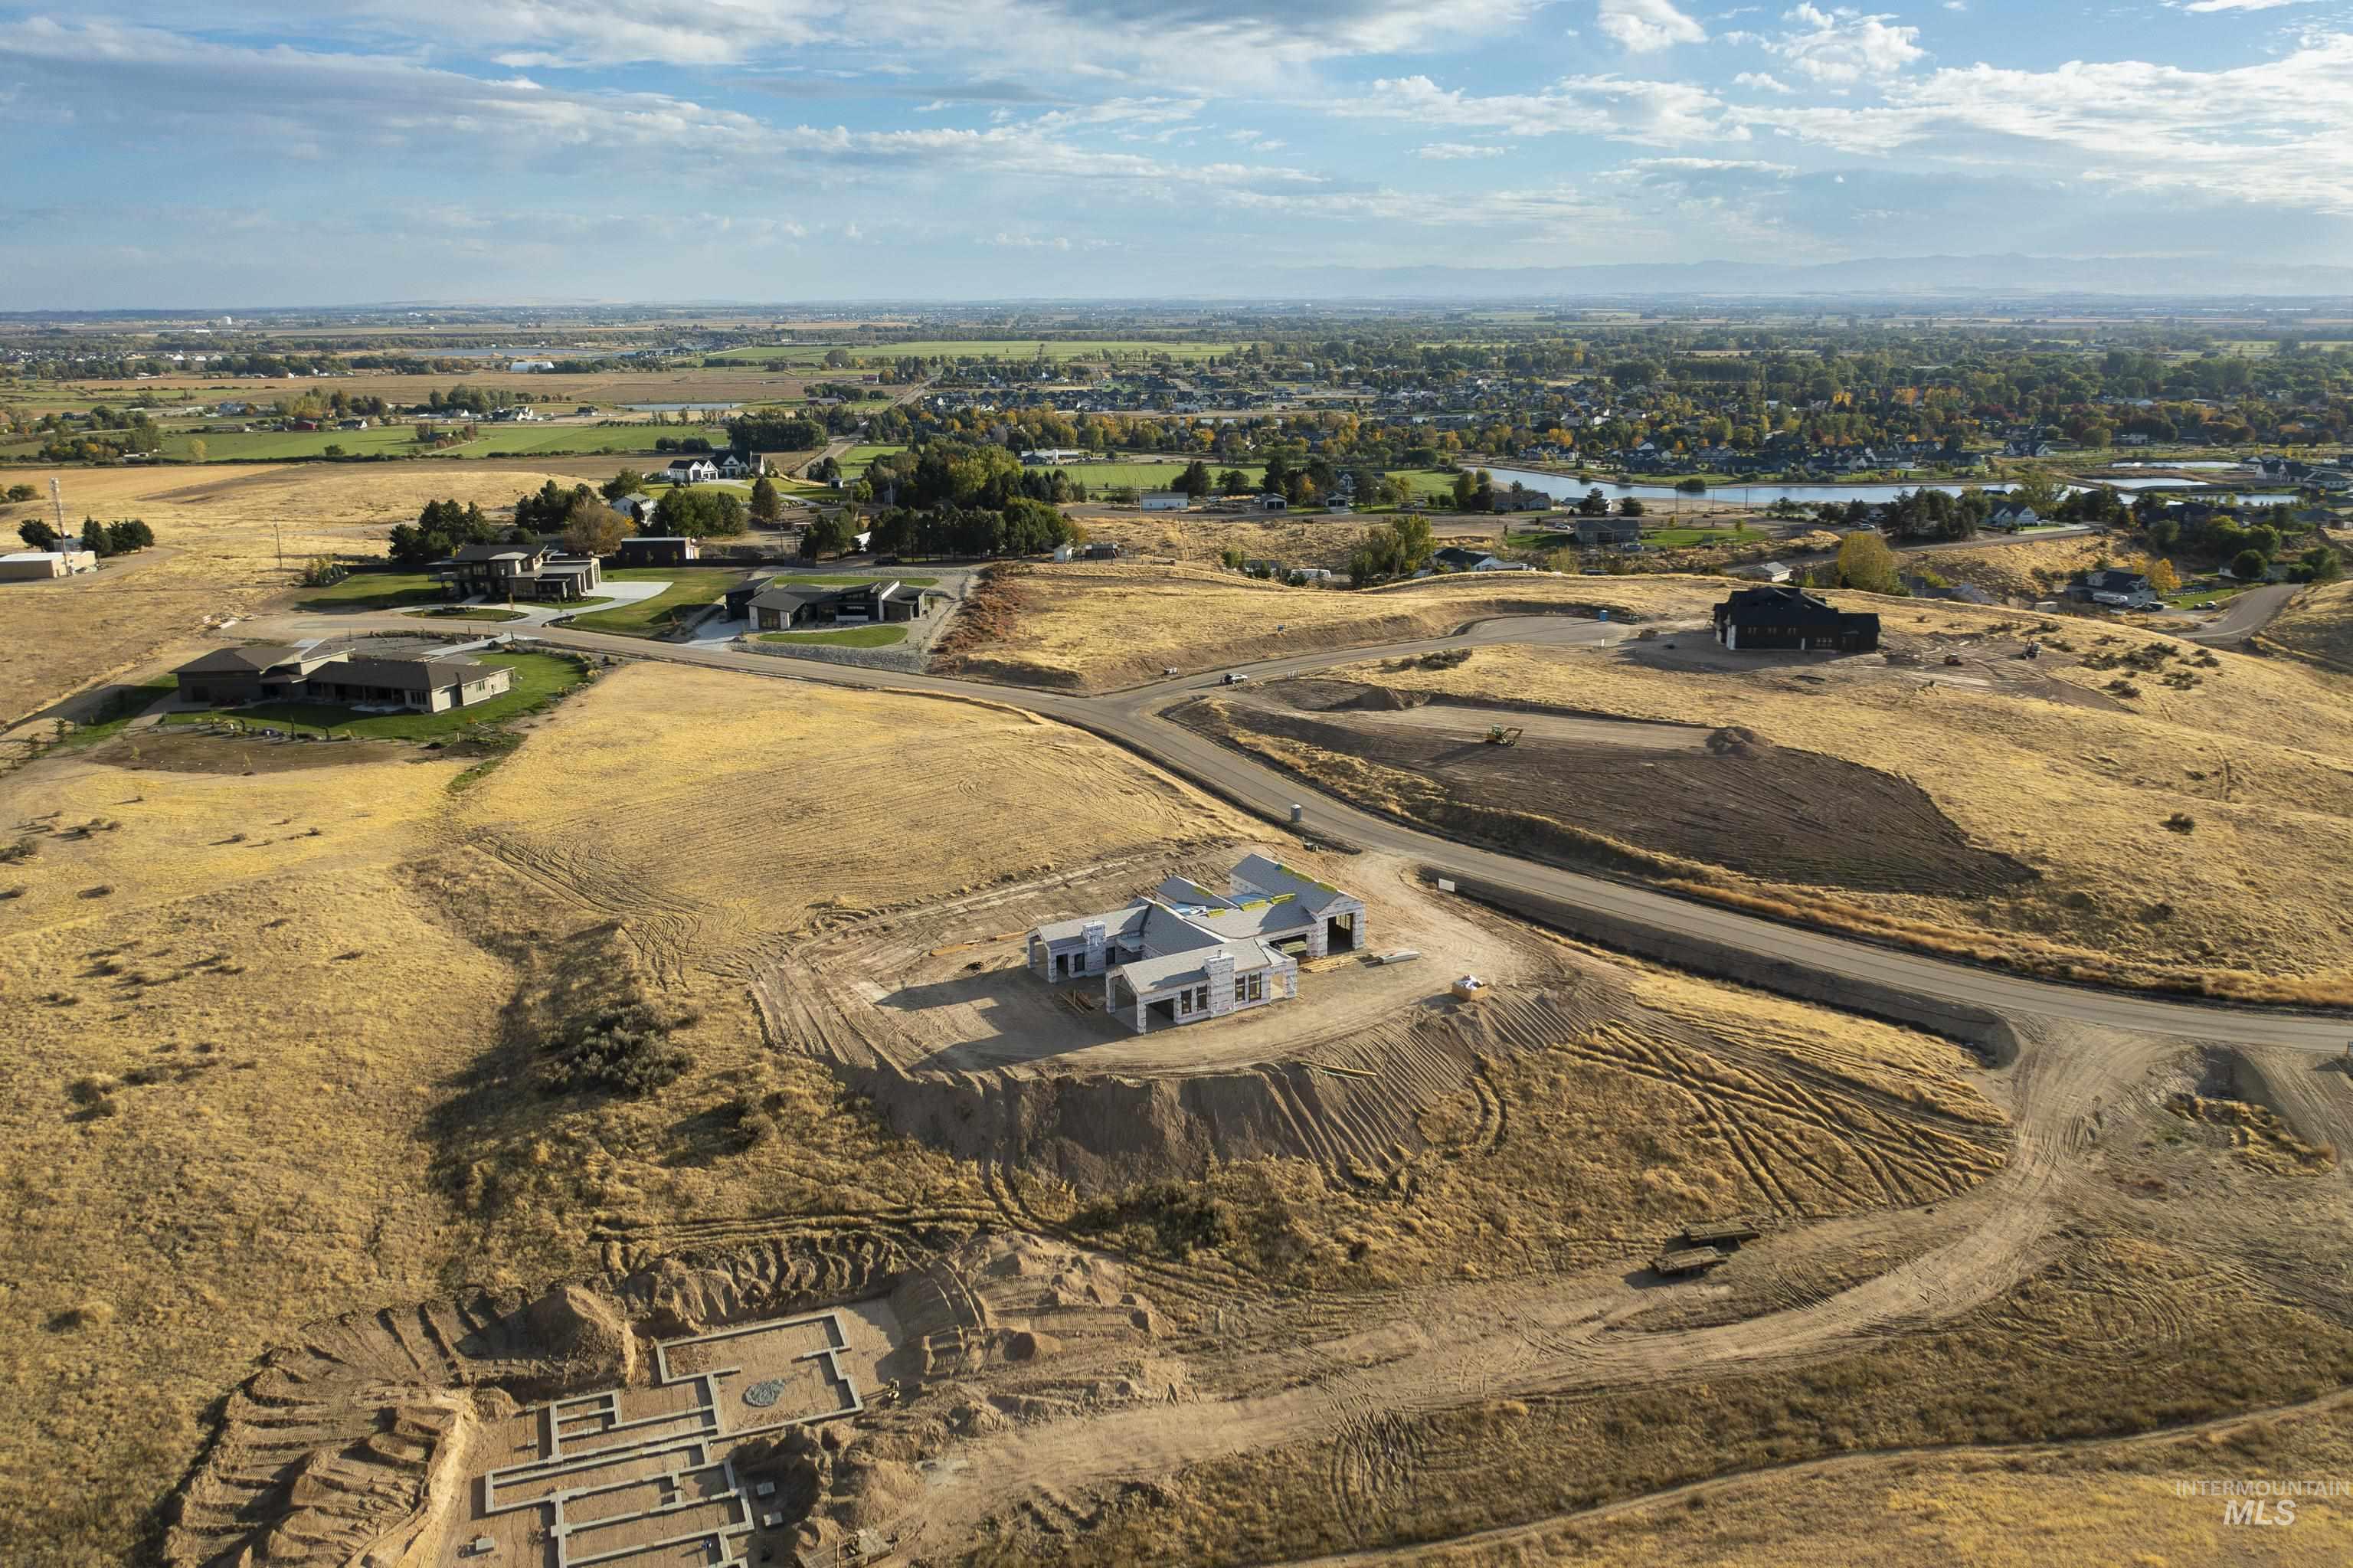
Aerial perspective of a multi-acre parcel featuring an under-construction residence, graded homesite, paved roadway access, and expansive panoramic landscape
-
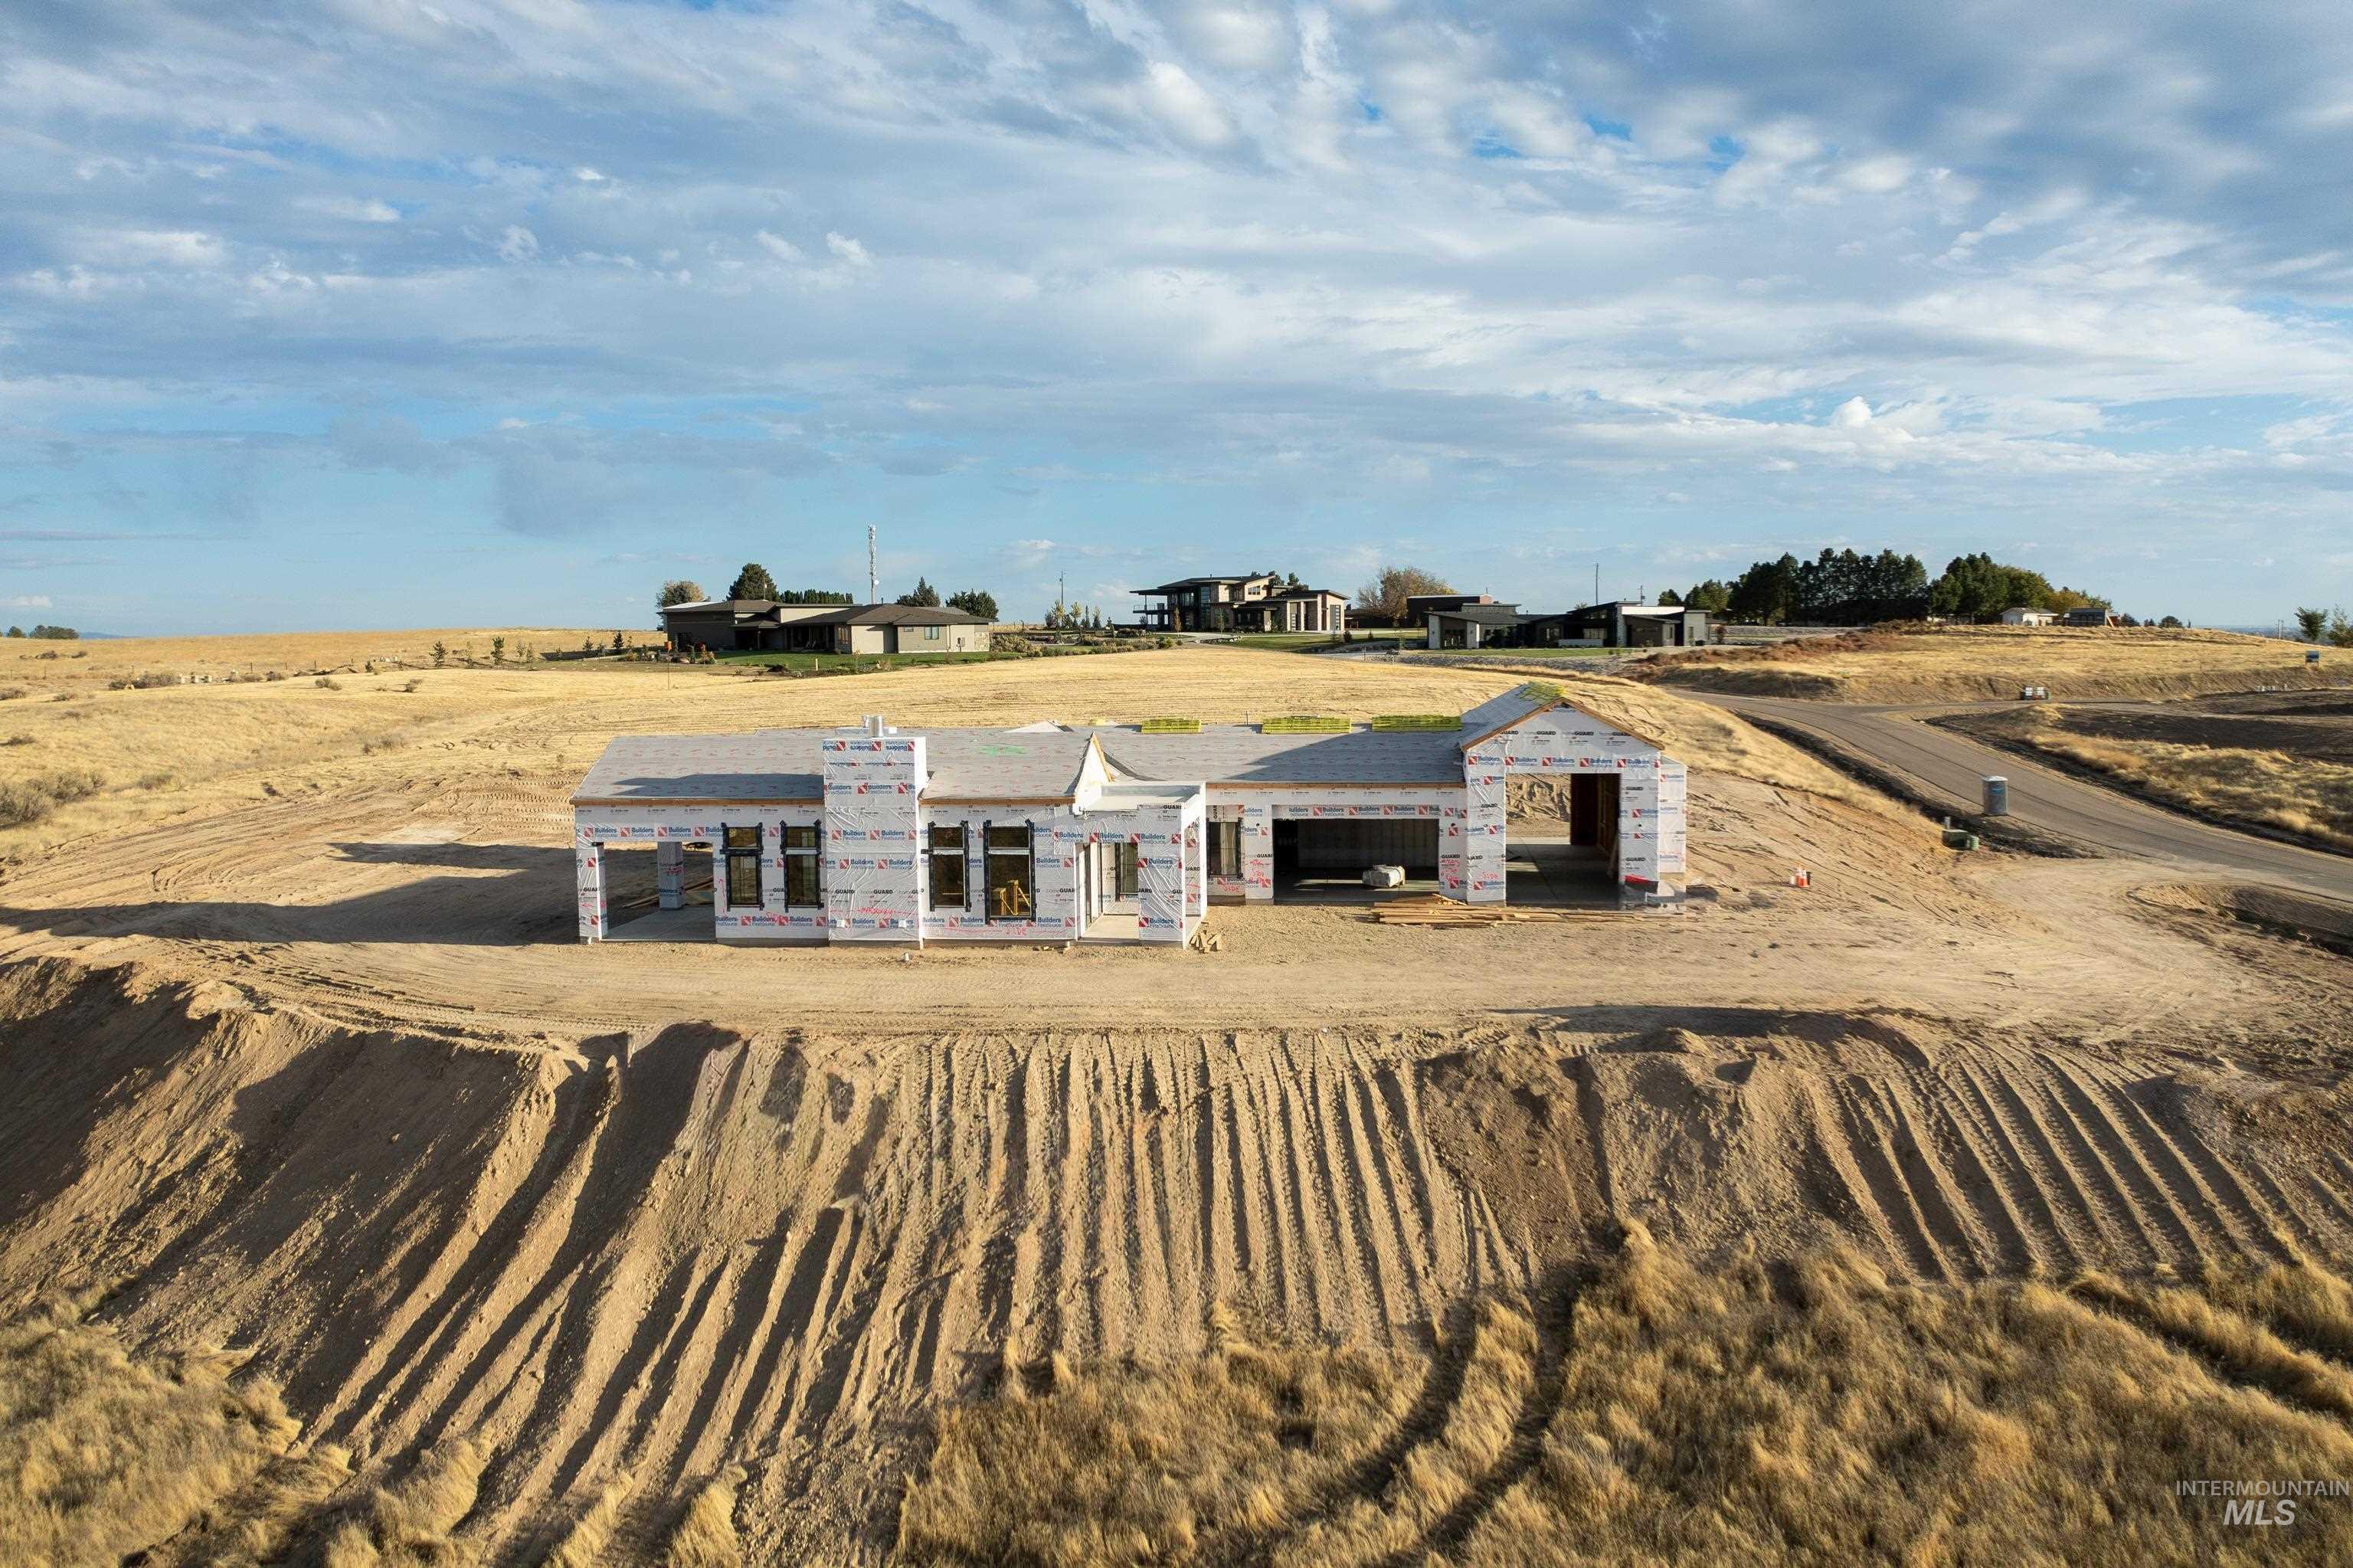
New construction residential structure featuring a single-story layout, shingled roofing, multi-pane windows, and a prominent exterior masonry chimney
-
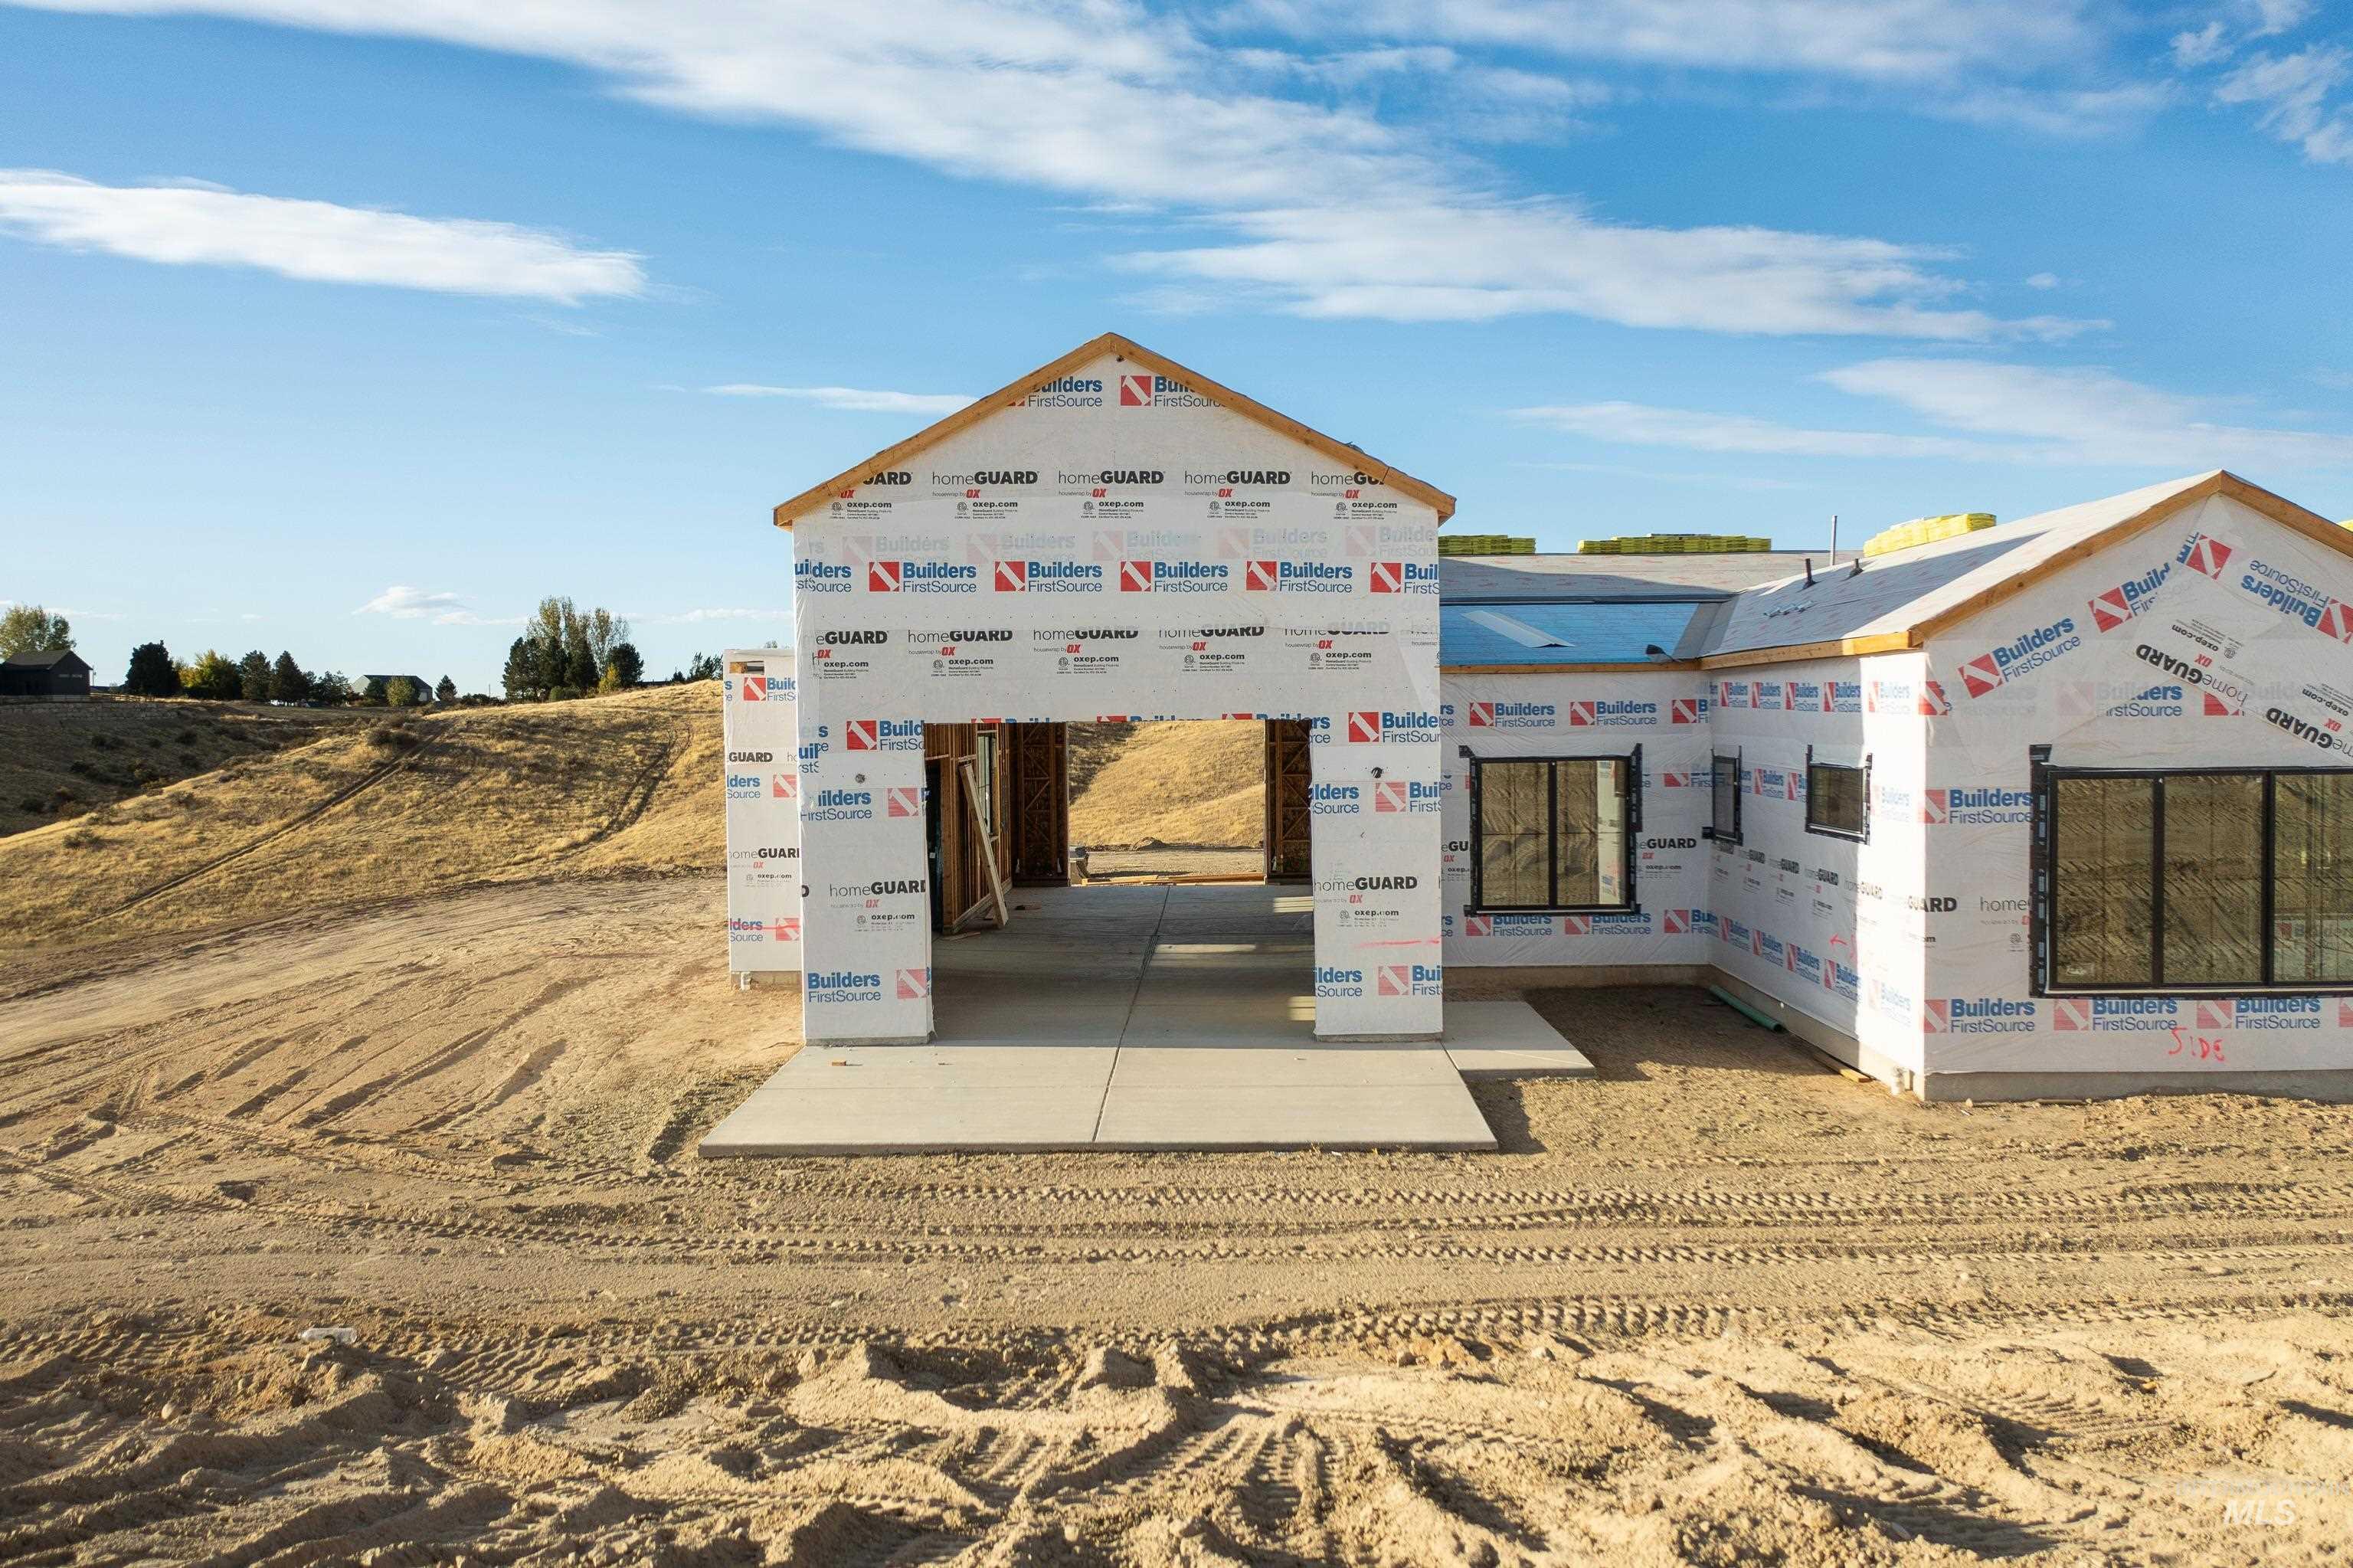
New construction featuring a structural frame, concrete foundation, installed exterior windows with black frames, and a concrete patio pad
-
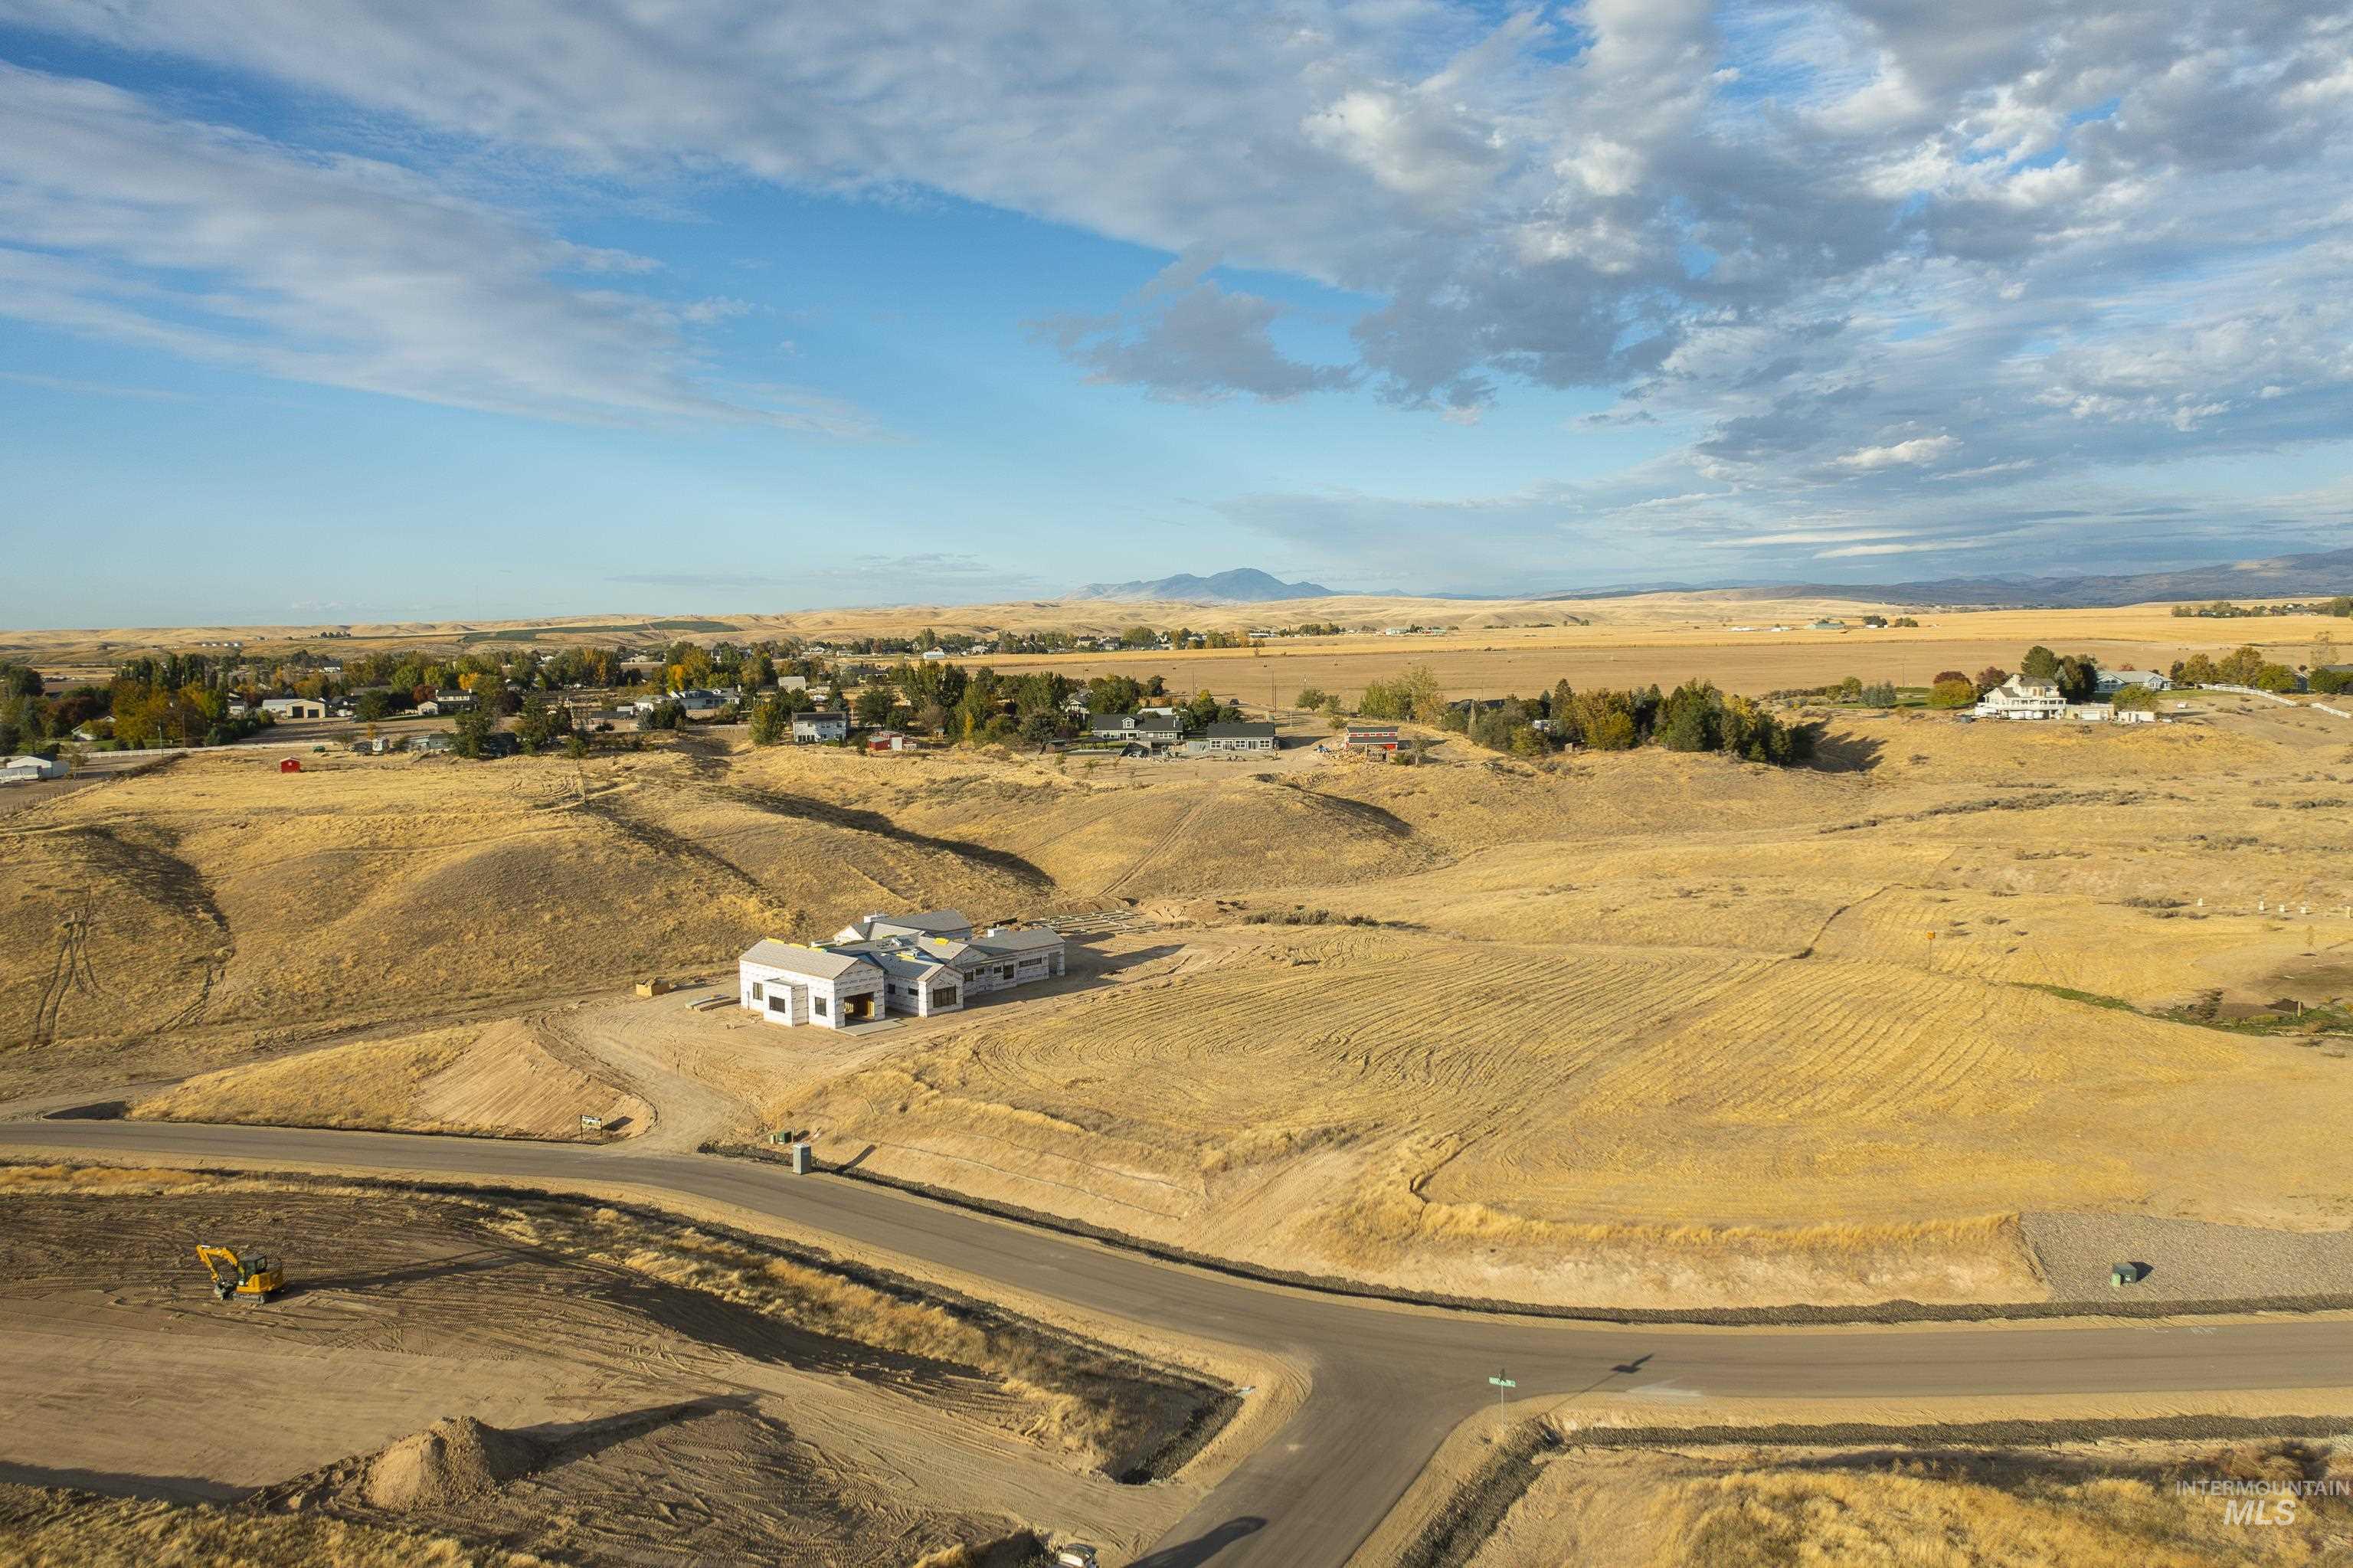
Aerial perspective of a multi-structure property situated on a large lot, featuring paved access roads, natural topography, and mountain backdrops
-
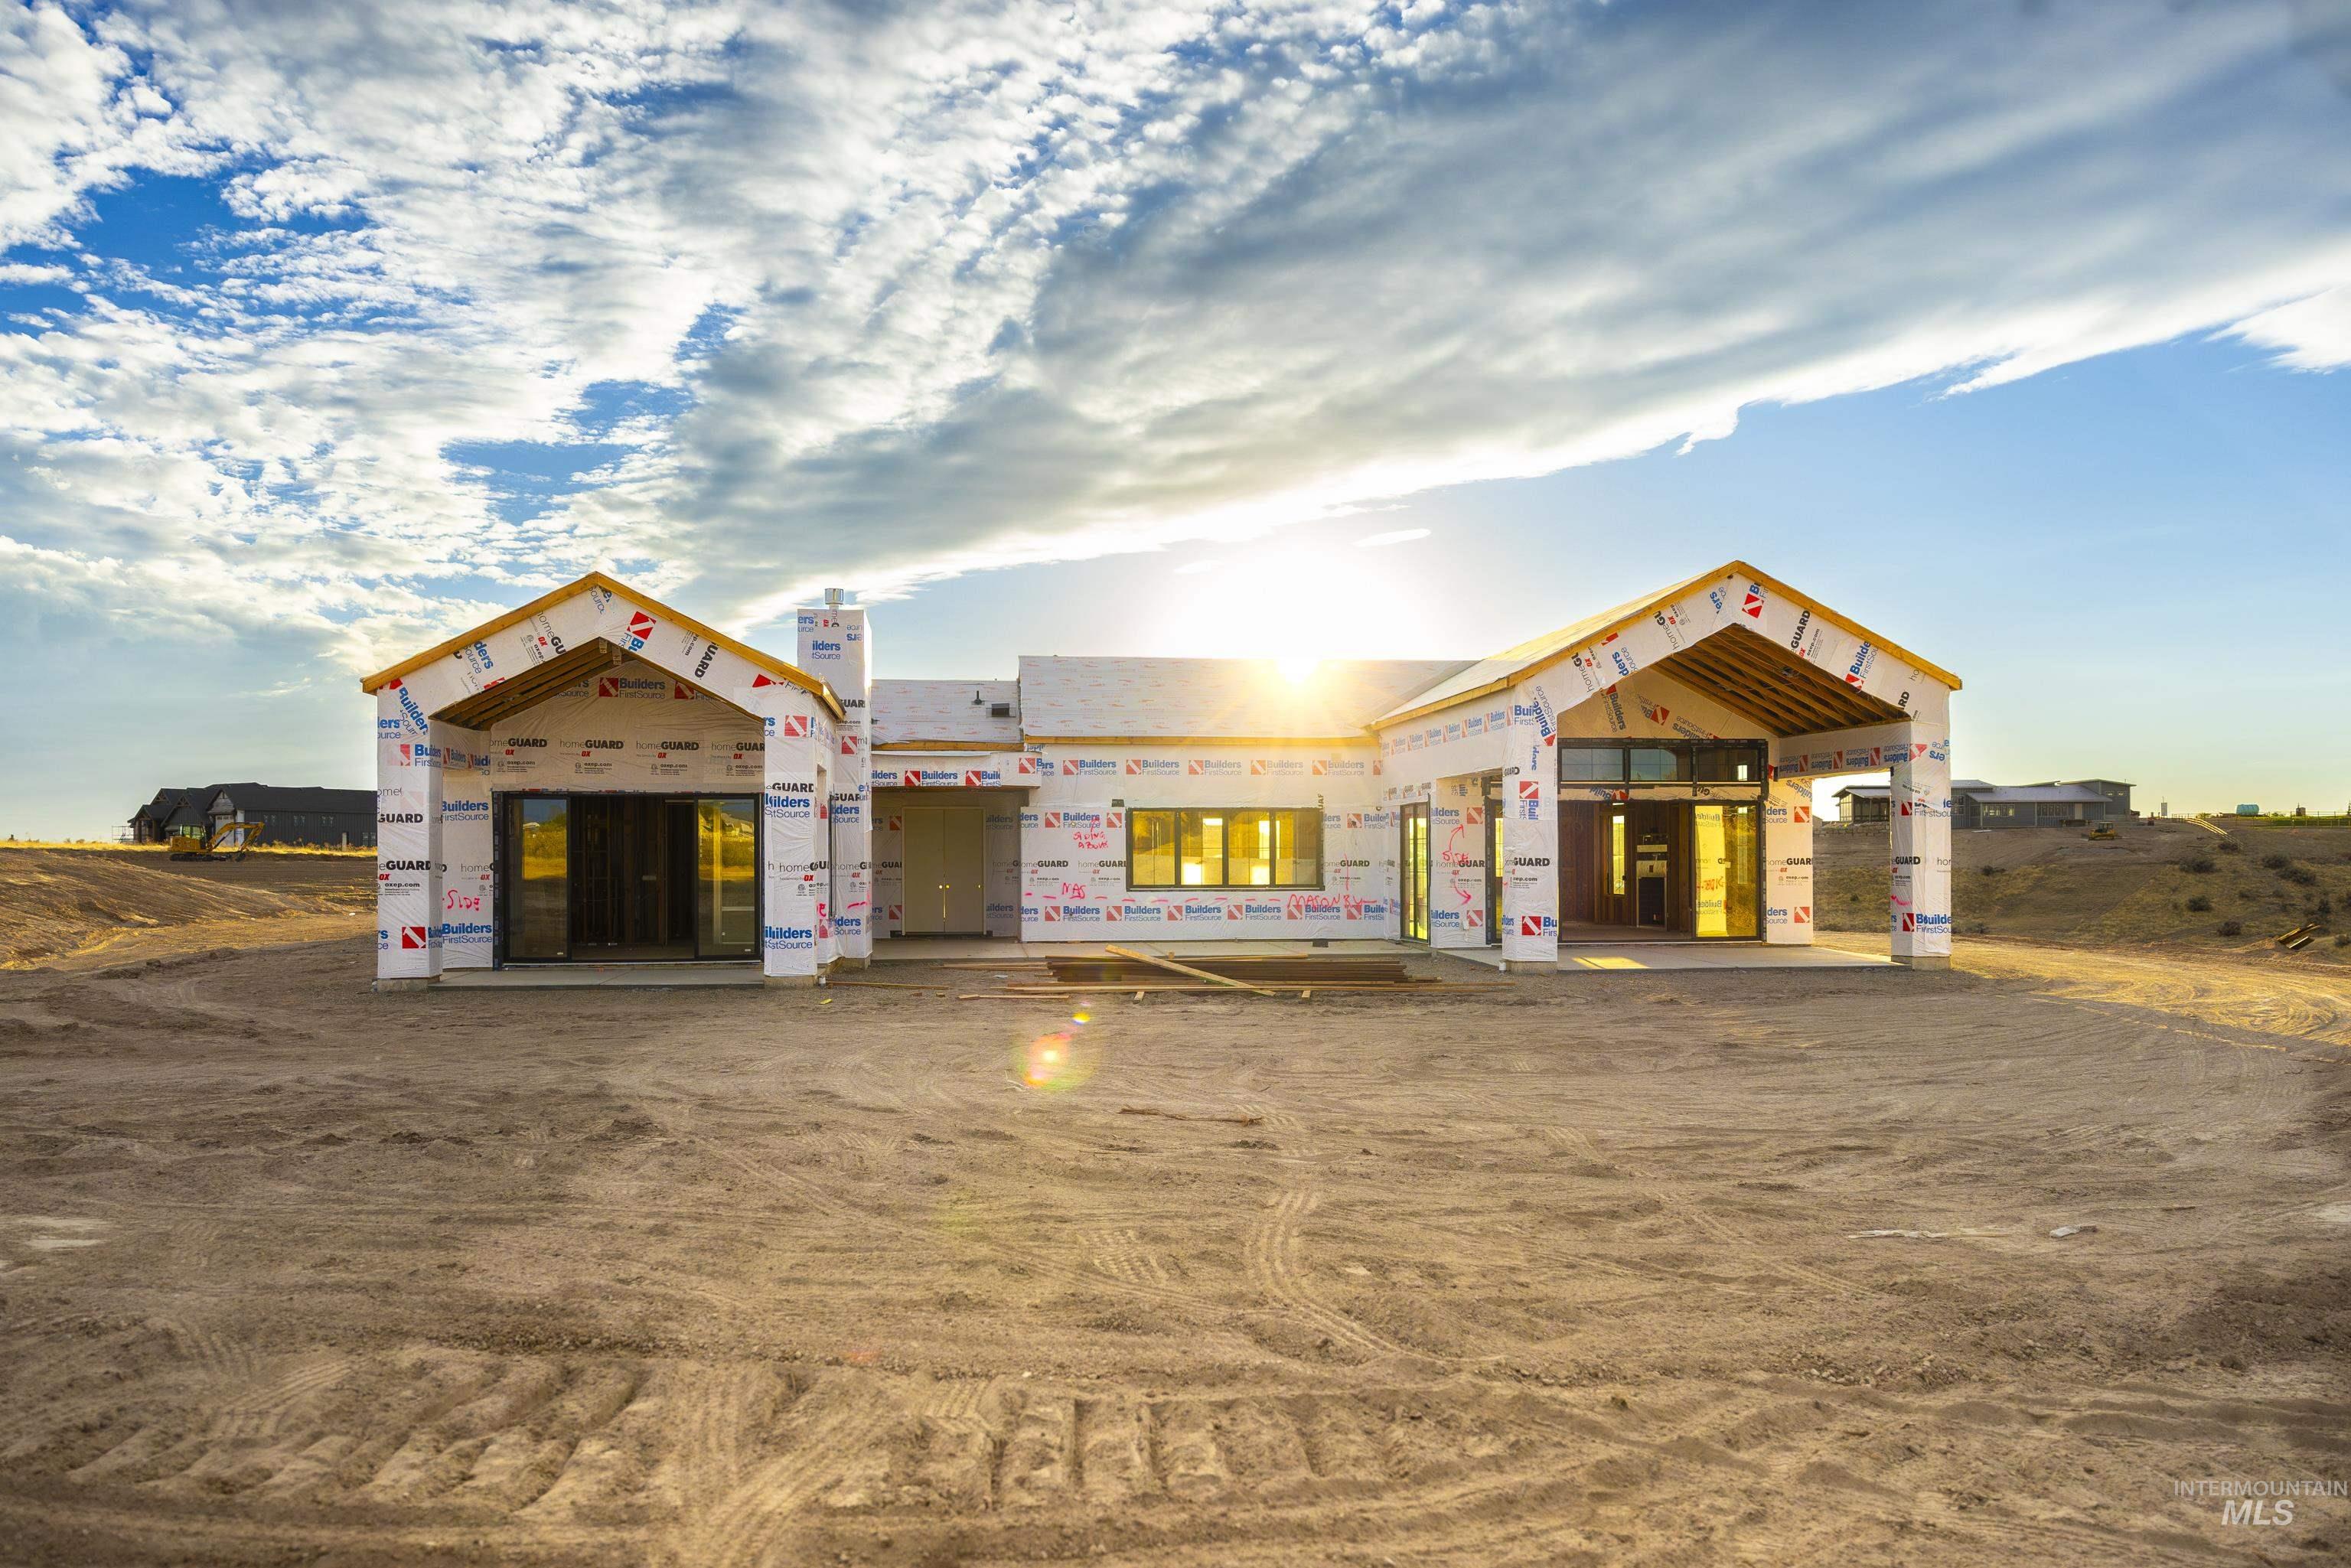
New construction featuring a ranch-style architectural layout, dual covered outdoor areas, and high-pitched roof lines
-
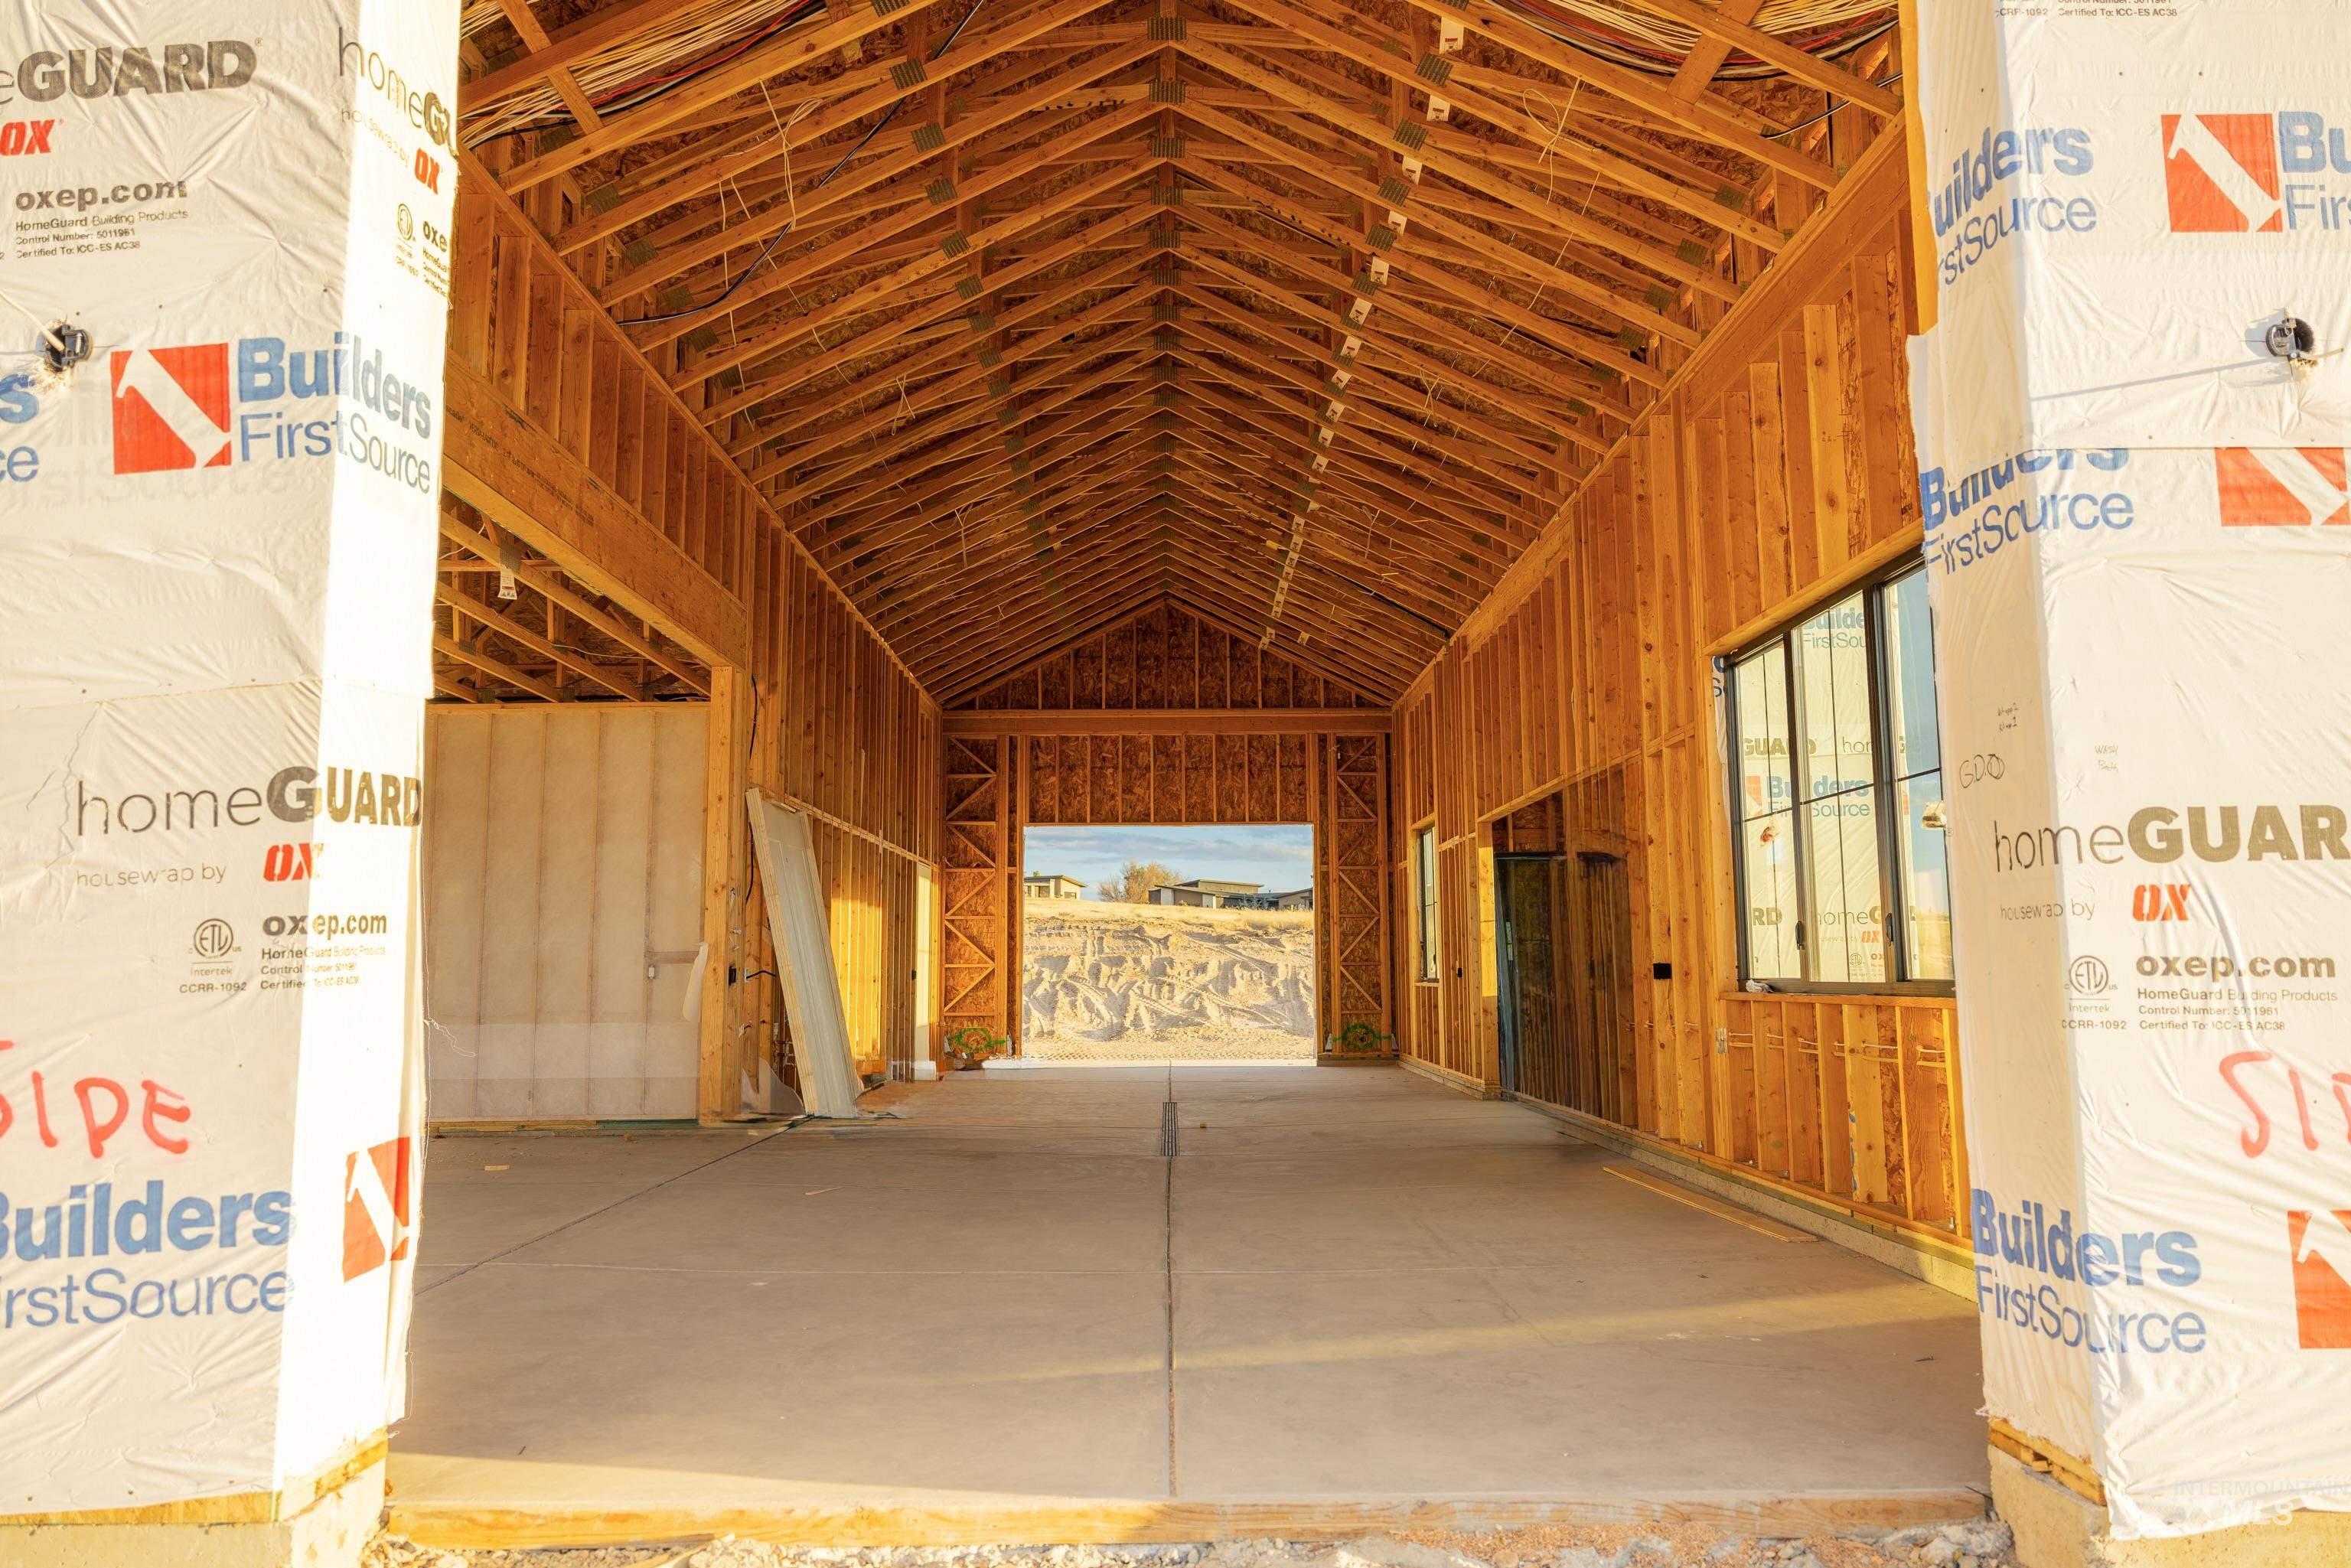
New construction structural frame featuring vaulted ceilings, exposed timber trusses, concrete foundation, and window installations
Experience mountain modern living with a mountain-facing backyard, no rear neighbors and sweeping views at this custom Story Builders home in Wyatt’s Hollow. Set on approximately 1.84 acres in the Middleton foothills, this private setting pairs room to breathe with a thoughtfully designed single-level layout offering 3,679 square feet, four bedrooms, a dedicated office and 4.5 baths. Made for hosting, the expansive 35′ x 22′ living room features vaulted ceilings and oversized glass sliding doors that frame mountain views and open to a generous outdoor patio. Connected living, dining and kitchen spaces keep everyone together, while a large island, marble countertops and walk-in pantry make entertaining easy. The primary retreat, junior suite and 2 additional bedrooms provide comfortable space for family and guests. Outside, covered gathering areas, outdoor dining and a fire-pit courtyard invite you to enjoy the Idaho landscape. An impressive 1,835 square feet of garage space includes a drive-through “vaulted” RV bay and adjoining shop area for vehicles, hobbies and adventure. Private well, septic and natural gas service. Features reflect plans; final specifications are subject to builder confirmation.
- Heating:
- Forced Air
- Cooling:
- Central air
- Fireplace:
- Gas
- Garage Capacity:
- 4
- Country:
- US
- State:
- ID
- City:
- Middleton
- Zipcode:
- 83644
- Street:
- 8134 Quail Hollow Dr
- Longitude:
- W117° 26' 42.1''
- Latitude:
- N43° 43' 23.9''
- Master Bedroom Level:
- Main
- Master Bedroom Size:
- 18x17
- Bedroom 2 Level:
- Main
- Bedroom2 Size:
- 17x13
- Bedroom 3 Level:
- Main
- Bedroom3 Size:
- 13x13
- Bedroom 4 Level:
- Main
- Bedroom4 Size:
- 12x13
- Kitchen Level:
- Main
- Kitchen Size:
- 22x19
- Living Room Level:
- Main
- Living Room Size:
- 35x22
- School District:
- Middleton School District #134
- Elementary School:
- Mill Creek
- Middle School:
- Middleton Jr
- High School:
- Middleton
- Status:
- New
- Type:
- Single Family w/ Acreage
- Level:
- Single
- Tax Year:
- 2025
- Taxes:
- $1,180
- Potential Short Sale:
- No
- Age:
- Under Construction
- Auction:
- No
- Flood Ins Required:
- No
- HUD Owned:
- No
- In Foreclosure:
- No
- Land Size:
- 1 - 4.99 AC
- Land Lease:
- No
- Home Owner Exempt:
- No
- HOA Frequency:
- Annual
- HOA Fees:
- $500
- Inc Kitchen Features:
- Dishwasher, Disposal, Microwave, Pantry, Refrigerator, Washer, Dryer, Island, Double oven, Countertop-quartz, Countertop-marble
- Lot Features:
- Easement, View, Rolling Topography, Finished Driveway
- Water:
- Individual well
- Land Use:
- Single
- Sprinkler System:
- Drip
Residential For Sale
8134 Quail Hollow Dr, Middleton, Idaho 83644
- Property Type :
- Residential
- Listing Type :
- For Sale
- Status :
- Active
- Listing ID :
- 99004017
- Price :
- $2,200,000
- Bedrooms :
- 4
- Bathrooms :
- 4.5
- Apx SqFt :
- 3,679 SqFt
- Year Built :
- 2026
- Lot Area :
- 1.84 Acres
- Subdivision :
- Wyatts Hollow
- Builder Name :
- Story Builders LLC
- Update Date :
- 10/17/2026 13:43:34



