
-
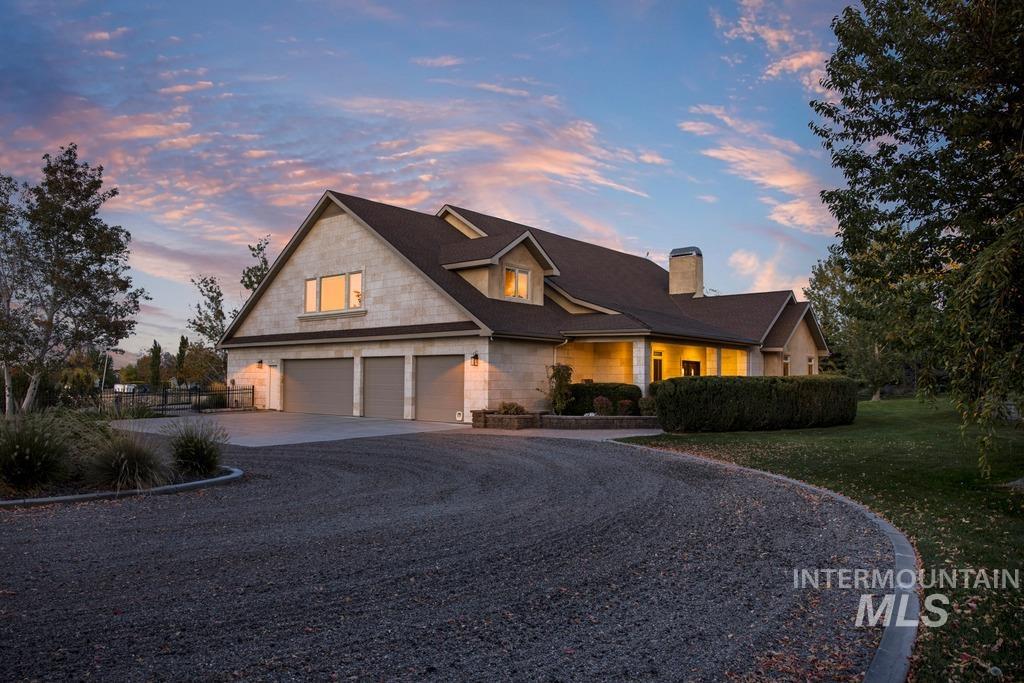
Stone exterior residence featuring a three-car garage, steep-pitched roofline, stone chimney, and curved gravel driveway
-
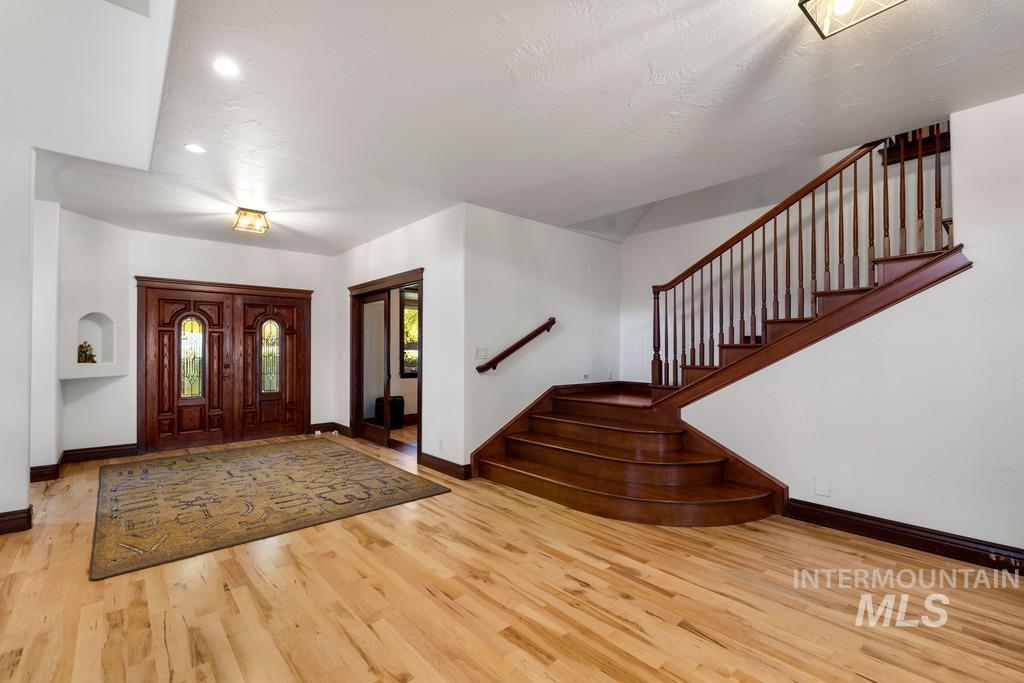
Entryway featuring wood-finish flooring, a double-door entrance with arched glass panes, a recessed wall niche, and a wooden staircase with a prominent curved base step
-
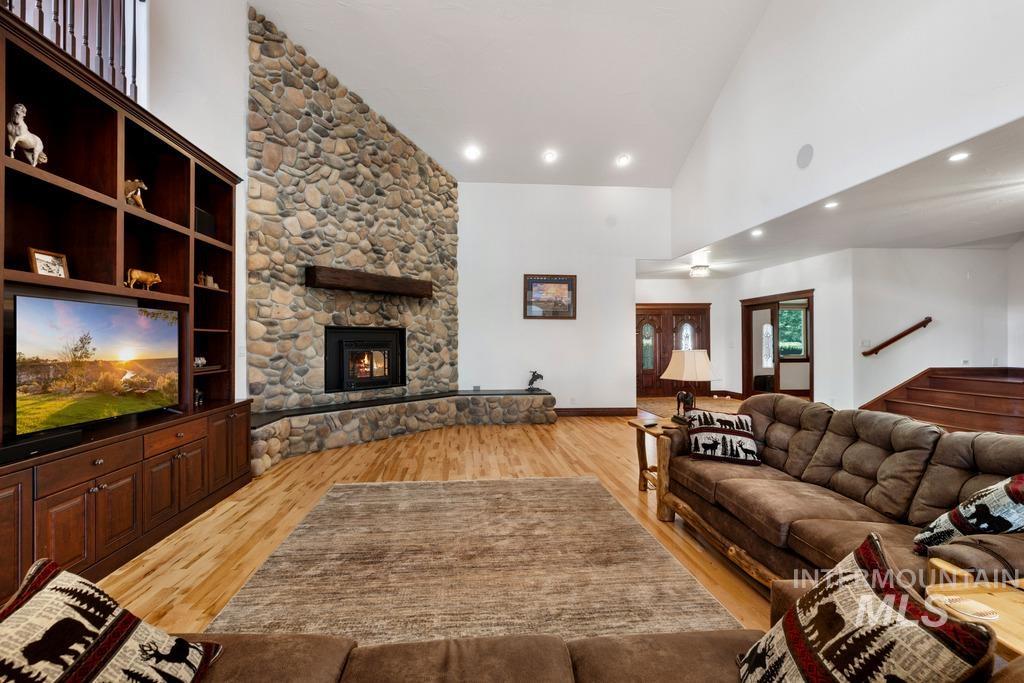
Vaulted ceiling, floor-to-ceiling river stone fireplace, custom wood-finish built-in cabinetry, and wood-finish flooring
-
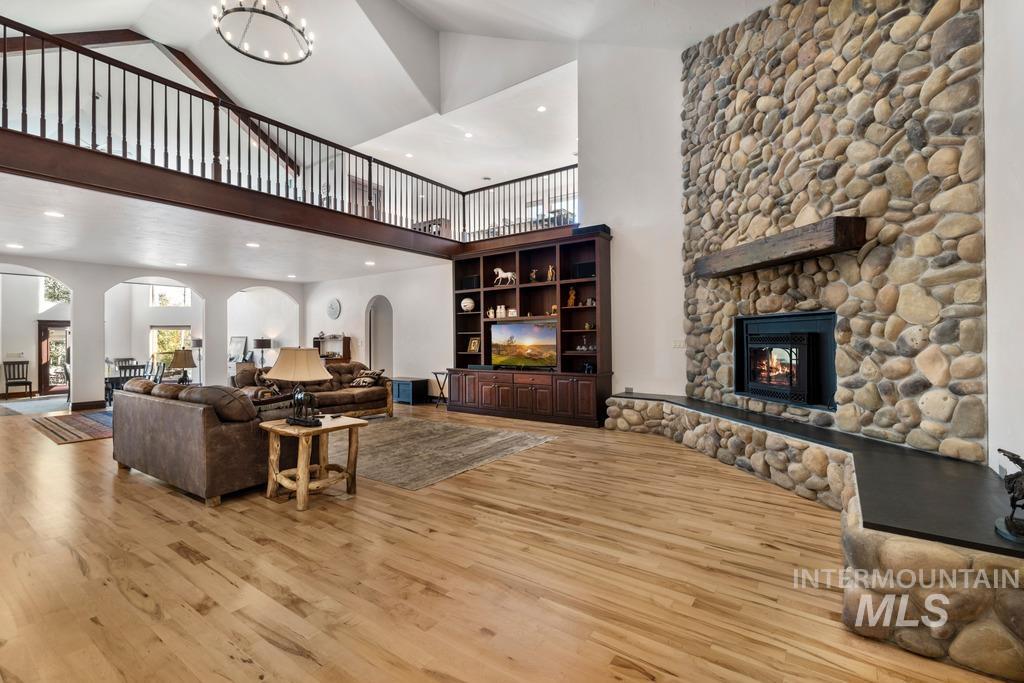
Vaulted ceiling featuring a mezzanine level with iron railing, floor-to-ceiling river stone fireplace, built-in wooden cabinetry, and wood-finish flooring
-
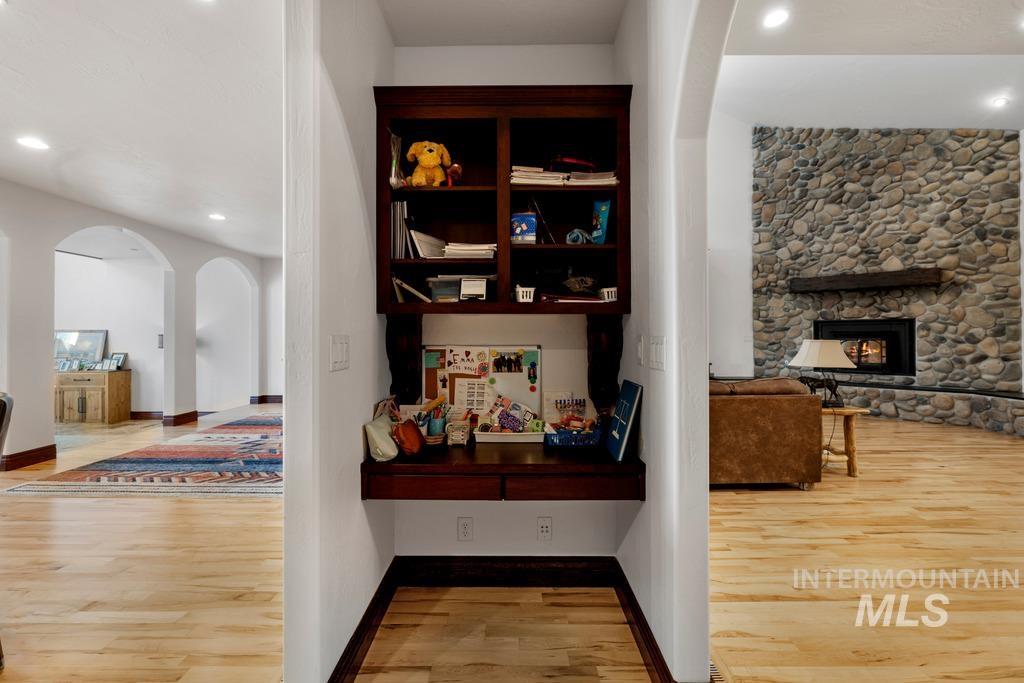
Built-in wood desk with overhead cabinetry, wood-finish flooring, recessed lighting, and a floor-to-ceiling stone fireplace
-
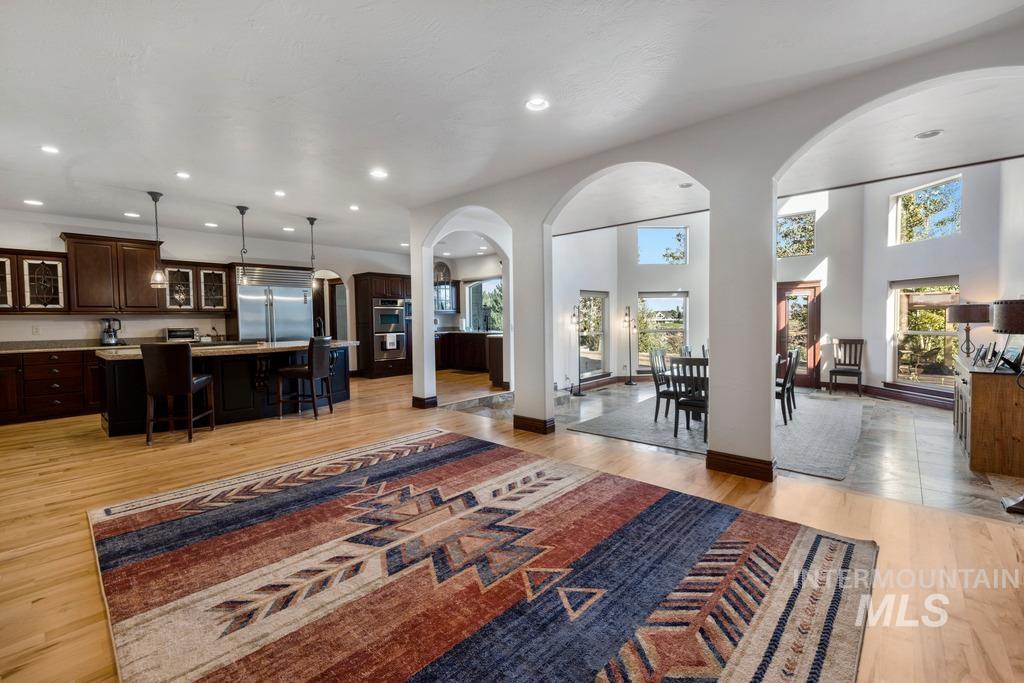
Open-concept living space featuring wood-finish flooring, recessed lighting, arched architectural pillars, dark wood cabinetry, and stainless-steel appliances
-

Kitchen featuring custom dark wood cabinetry with decorative glass inserts, expansive stone-surface center island with a built-in cooktop, stainless steel professional-grade refrigerator, recessed lighting, and wood-finish flooring
-
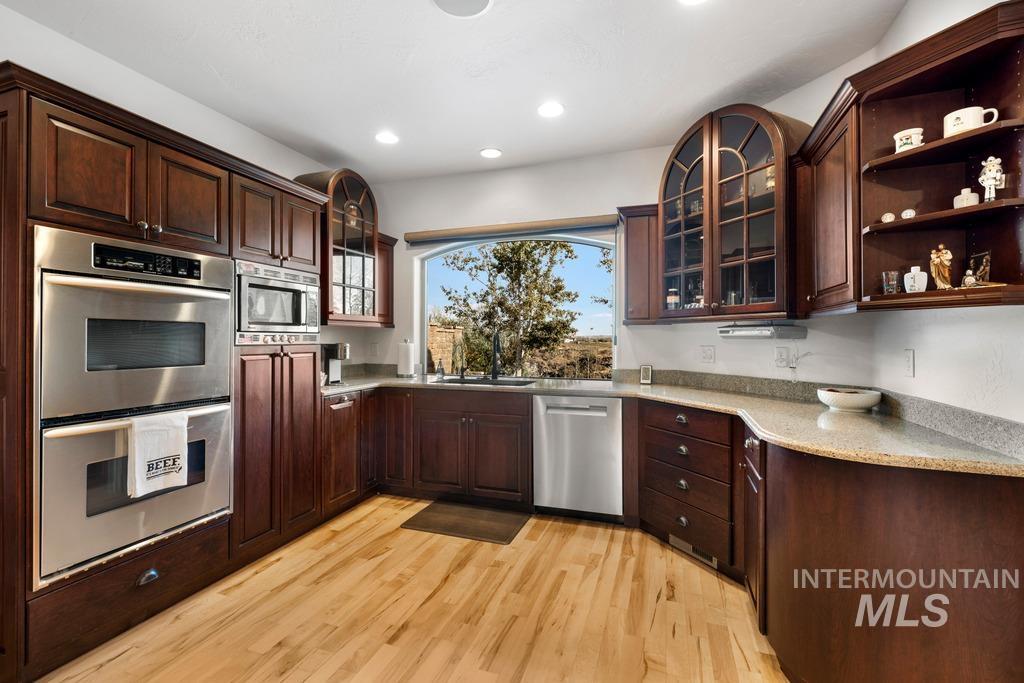
Kitchen featuring stained wood cabinetry with arched glass-front uppers, stone-finish countertops, stainless steel double wall ovens, wood-finish flooring, and a large picture window over the sink
-
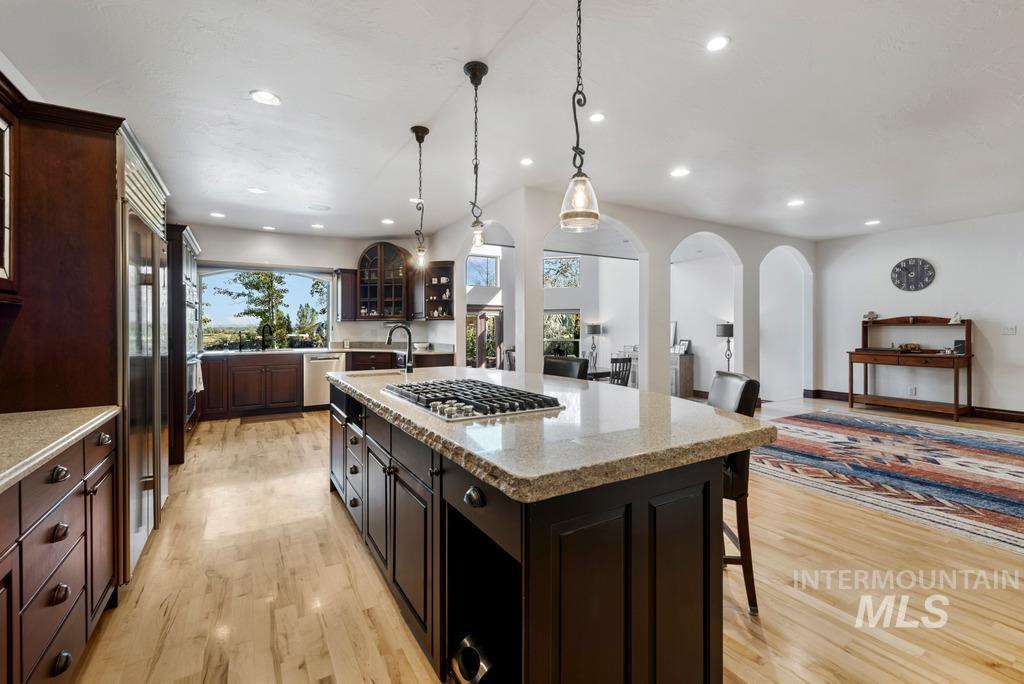
Kitchen featuring dark wood cabinetry, a central island with a cooktop, stone-finish countertops, wood-finish flooring, and arched architectural detailing
-
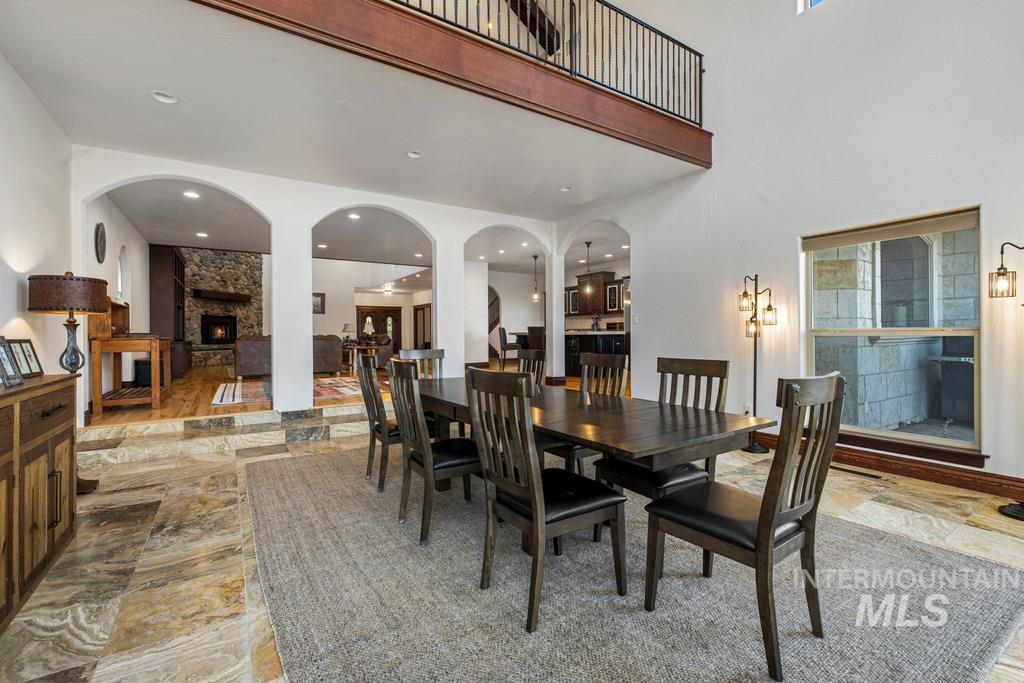
Multi-level interior featuring soaring ceilings, a wood-trimmed mezzanine railing, decorative archways, recessed lighting, and stone flooring
-
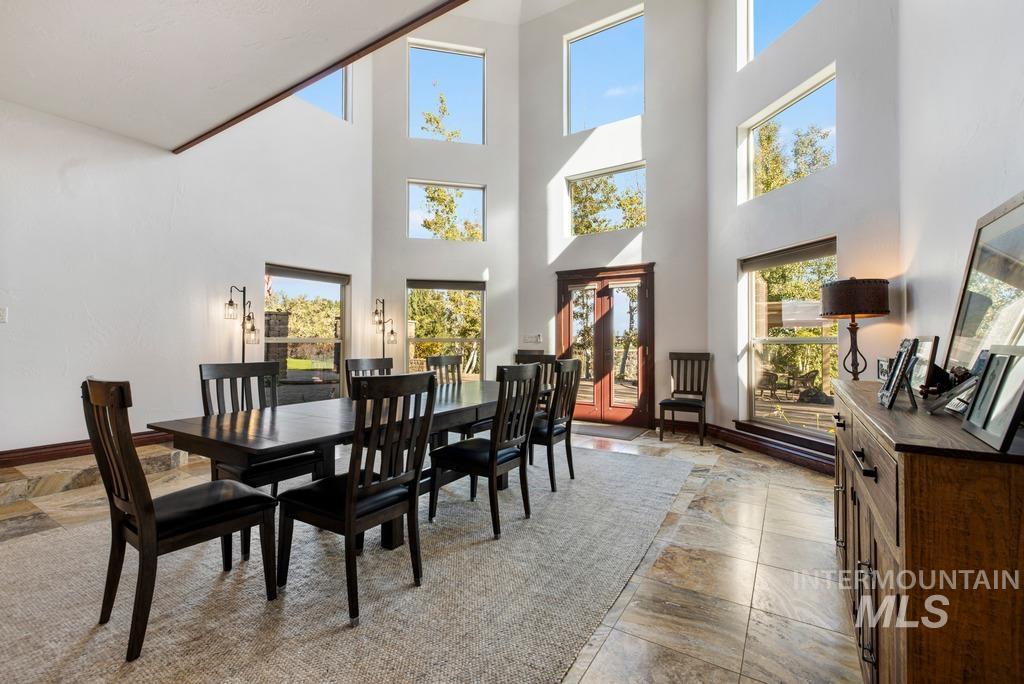
Multi-story vaulted ceiling with expansive windows, neutral stone tile flooring, and double-glass entry doors
-
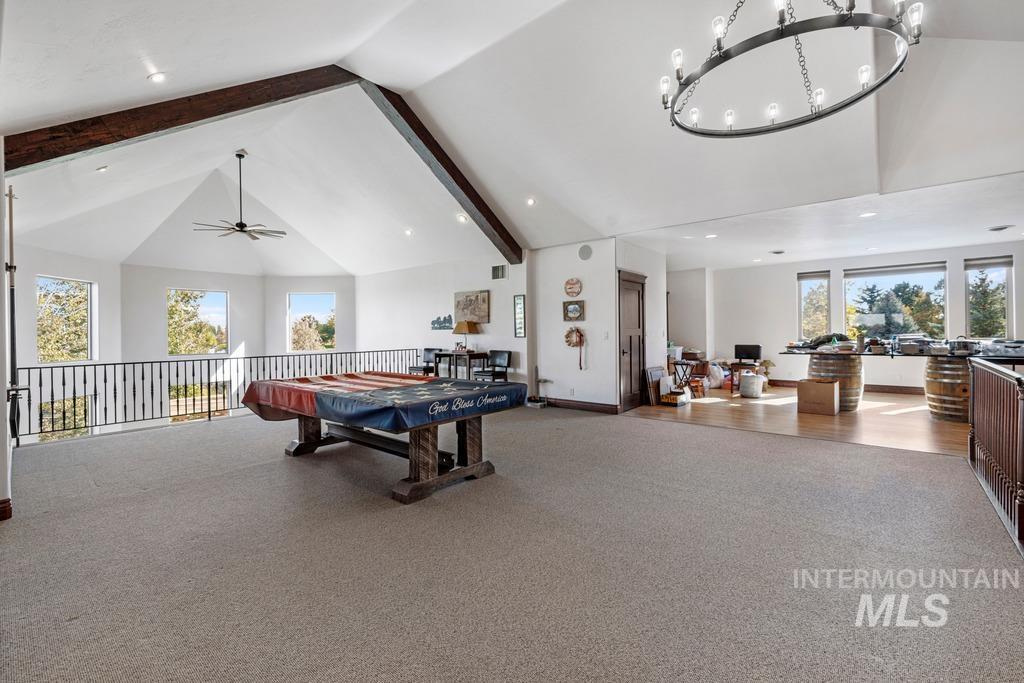
Vaulted ceilings featuring exposed timber beams, custom iron chandelier, and metal railing staircase enclosure
-
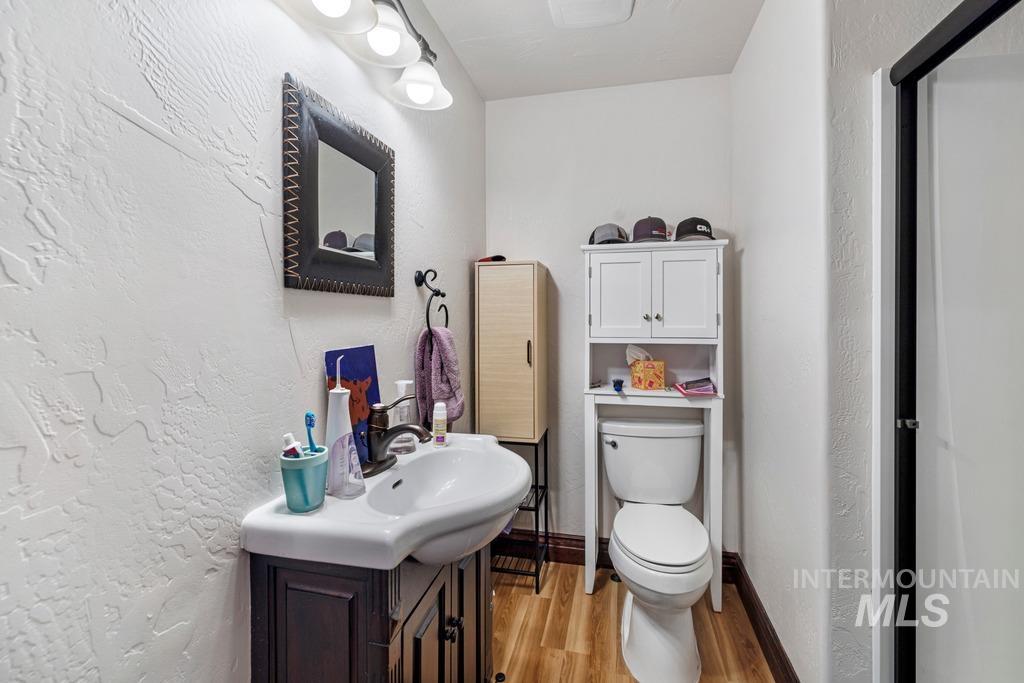
Bathroom featuring a dark-finish vanity with a white ceramic basin, wood-finish flooring, and a multi-light vanity fixture
-
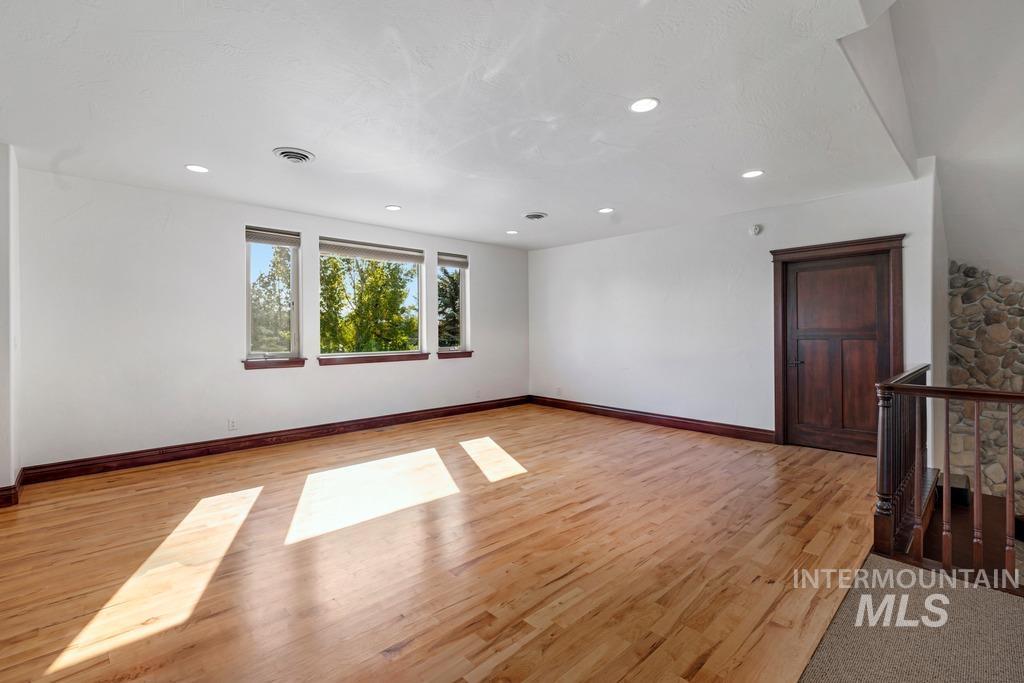
Interior space featuring wood-finish flooring, recessed lighting, expansive triple-pane window configuration, custom dark-stained wood interior door, and natural stone accent walling
-
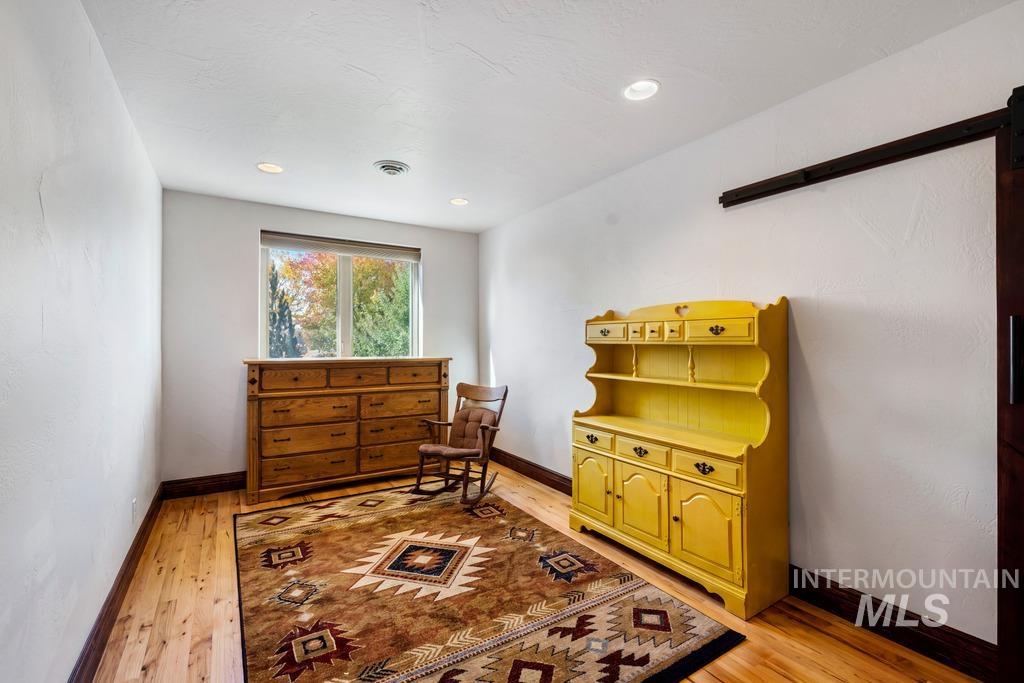
Interior room featuring wood-finish flooring, recessed lighting, a single-pane window, and a dark-toned sliding barn door track
-
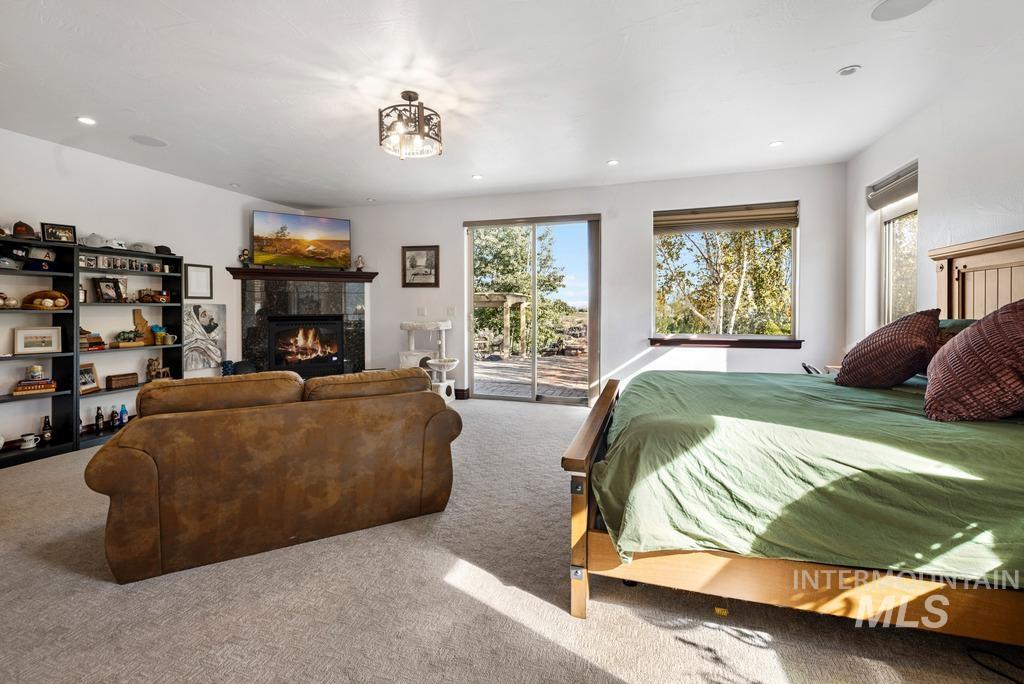
Fireplace with tile surround, sliding glass door, recessed lighting, and wall-to-wall carpet
-
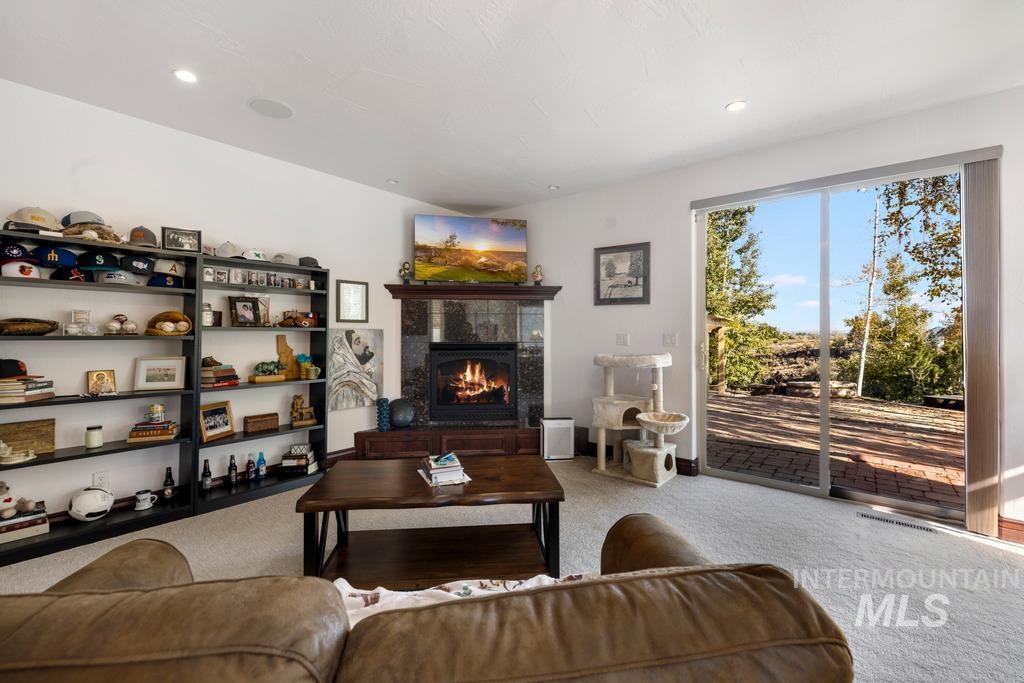
Built-in dark-toned shelving, corner fireplace with dark stone surround, and floor-to-ceiling sliding glass doors opening to a paved patio
-

Walk-in shower with frameless glass enclosure, natural stone wall tiles, pebble-tiled flooring, built-in wall niche, and rainfall showerhead
-
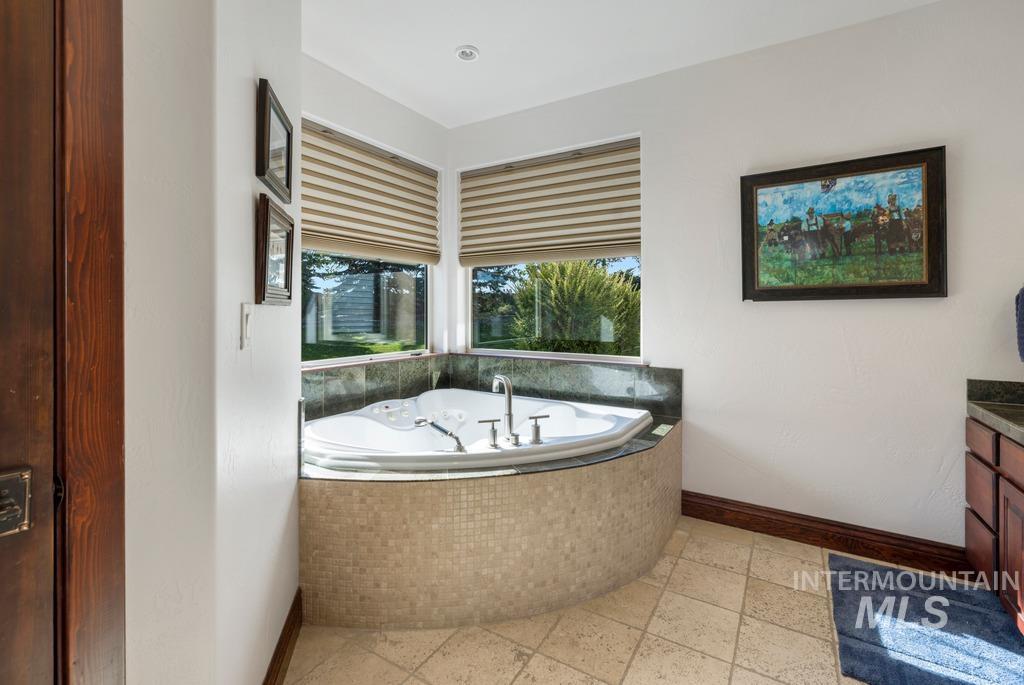
Corner jetted tub featuring a tile surround, stone-finish backsplash, and deck-mounted faucet, set beneath dual windows with integrated shades
-
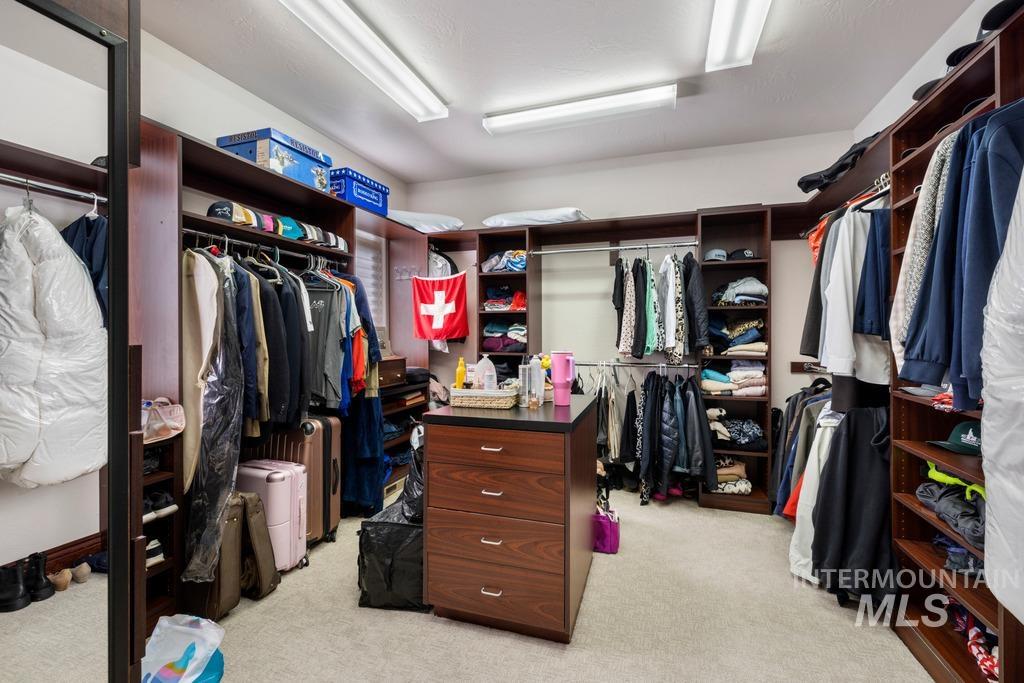
Walk-in closet featuring extensive built-in wood-finish shelving, hanging rods, an integrated center island with four drawers, and neutral carpeting
-
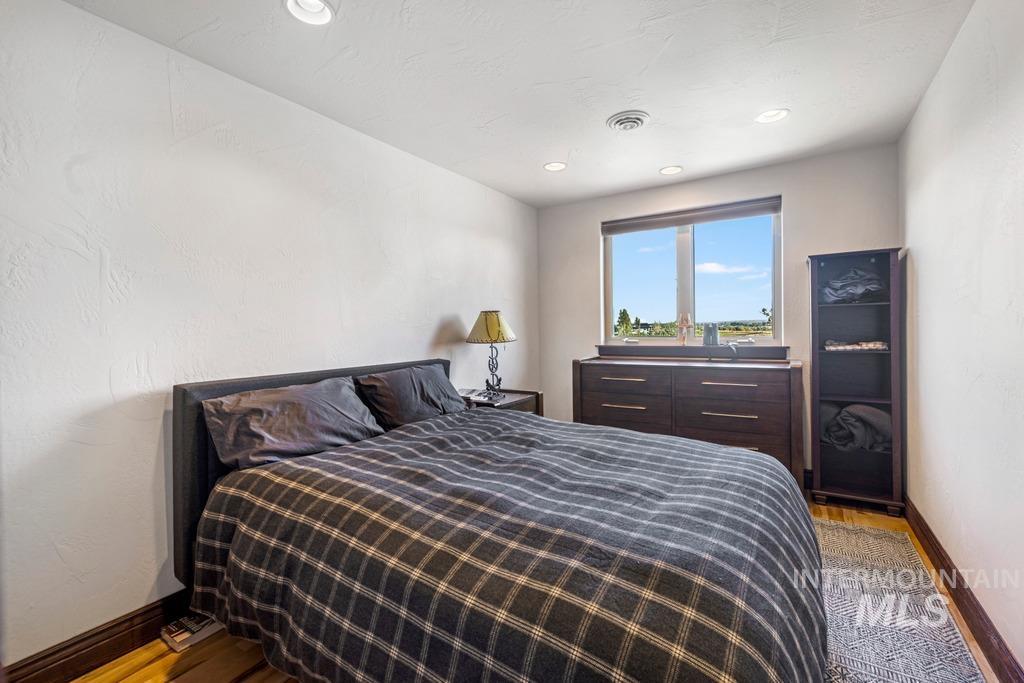
Textured walls, recessed lighting, wood-finish flooring, and a window with exterior scenery
-
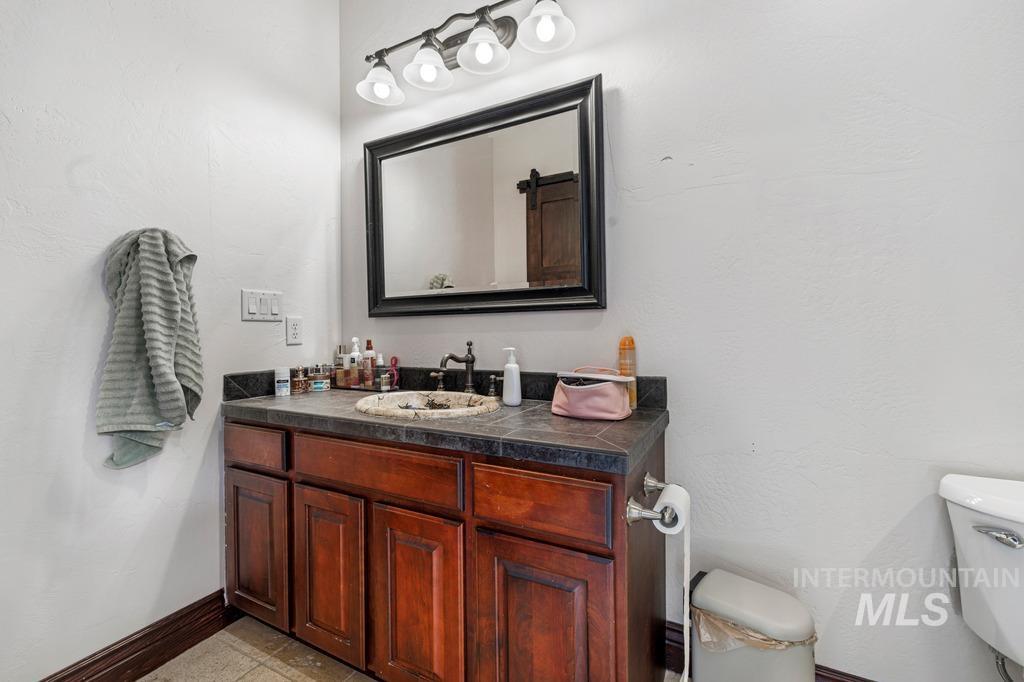
Vanity featuring dark wood cabinetry, a tiled countertop, an integrated circular sink, and a framed mirror with a four-light fixture
-
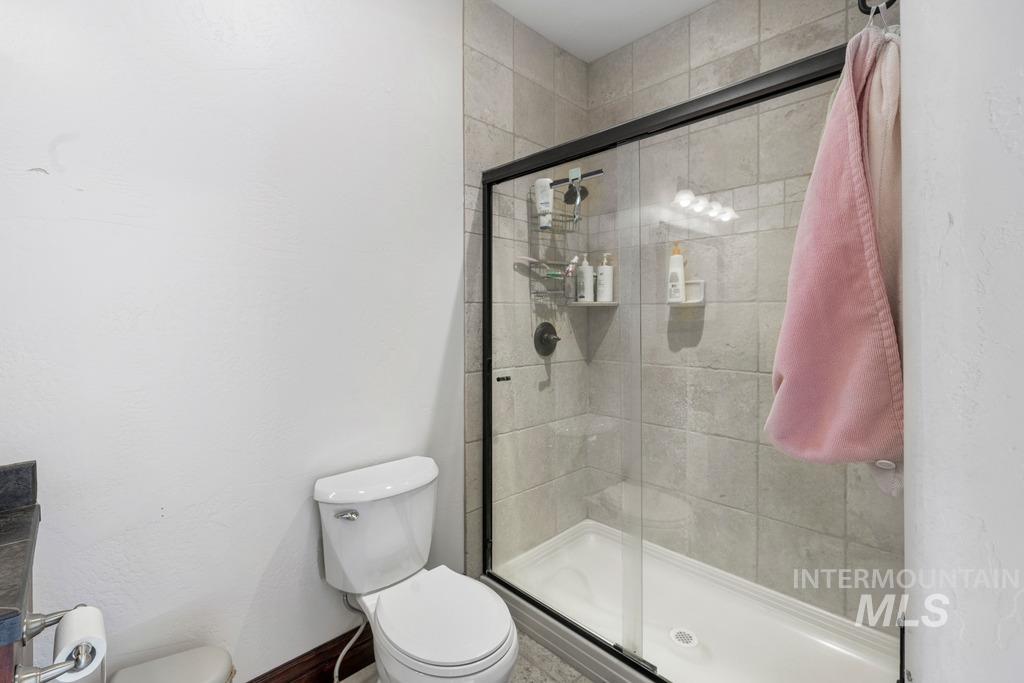
Walk-in shower featuring a sliding glass door, matte black frame, and neutral tile wall surround
-

Neutral wall tones, carpeted flooring, decorative ceiling fixture, and dual windows with dark-finish trim
-
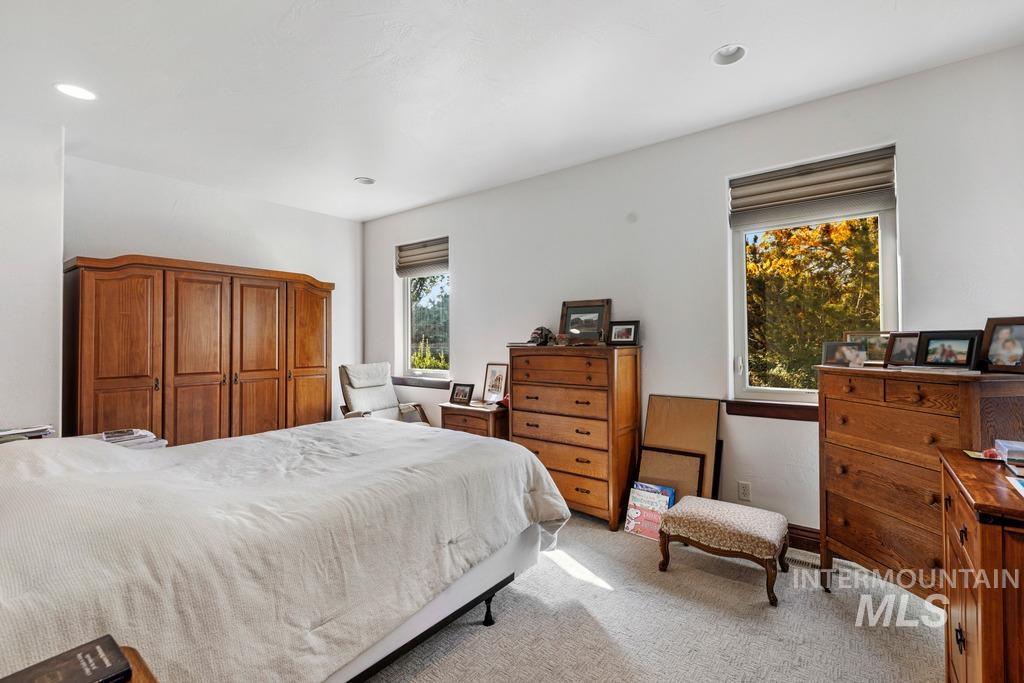
Neutral interior room featuring recessed lighting, carpeted flooring, and dual windows with built-in roller shades
-
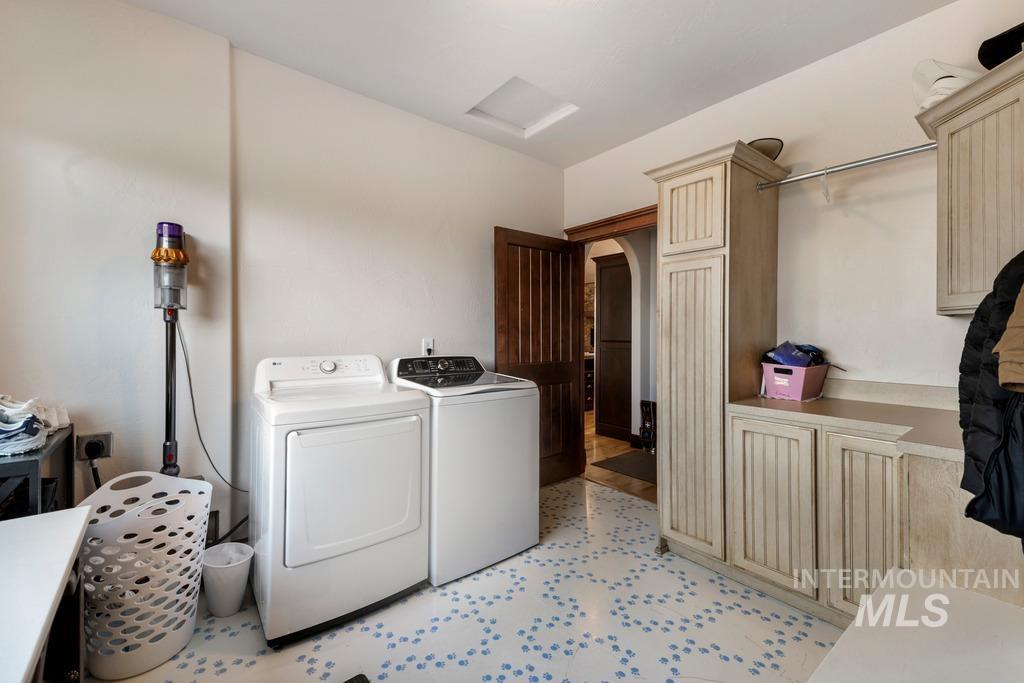
Laundry area featuring custom beadboard cabinetry, integrated countertop workspace, overhead storage, and patterned tile flooring
-
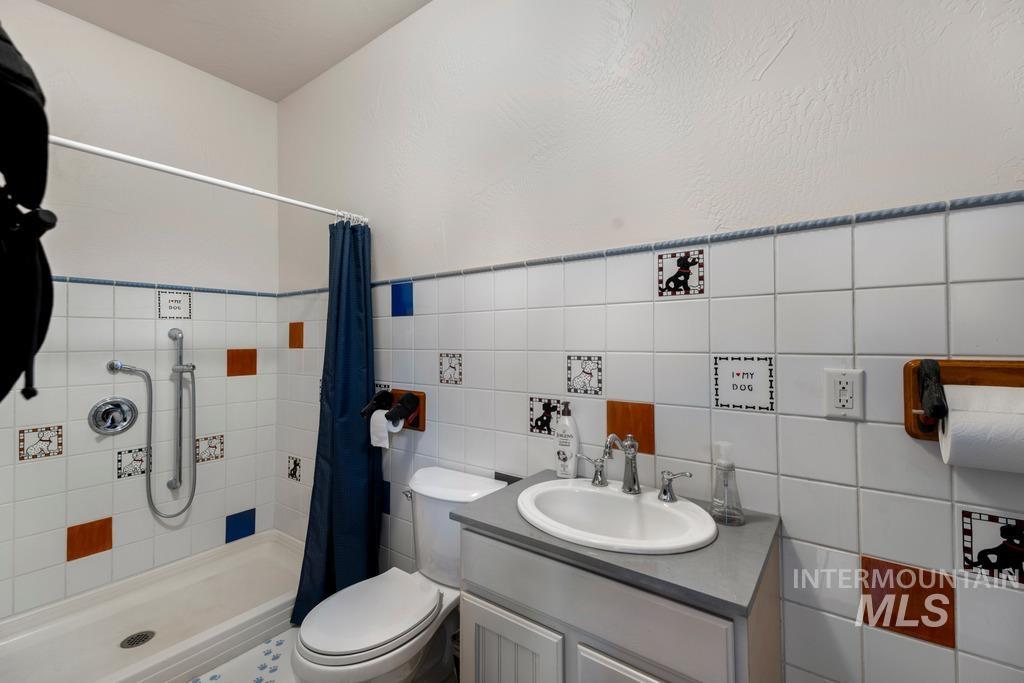
Bathroom featuring a vanity with a solid-surface countertop and integrated oval sink, ceramic wall tiling with decorative accents, and a walk-in shower with an adjustable-height handheld fixture
-

Utility room featuring a countertop with a built-in sink and faucet, wall-mounted pegboard organization system, and upper storage cabinetry
-
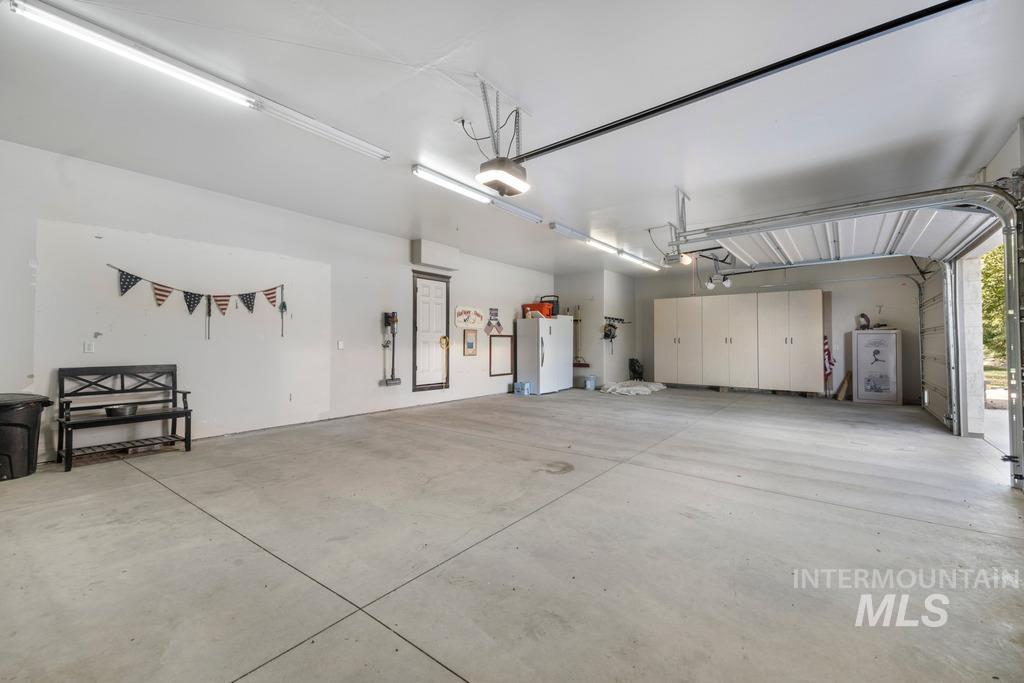
Attached garage featuring smooth-finish concrete flooring, built-in cabinetry, linear overhead lighting, and an automated door system
-
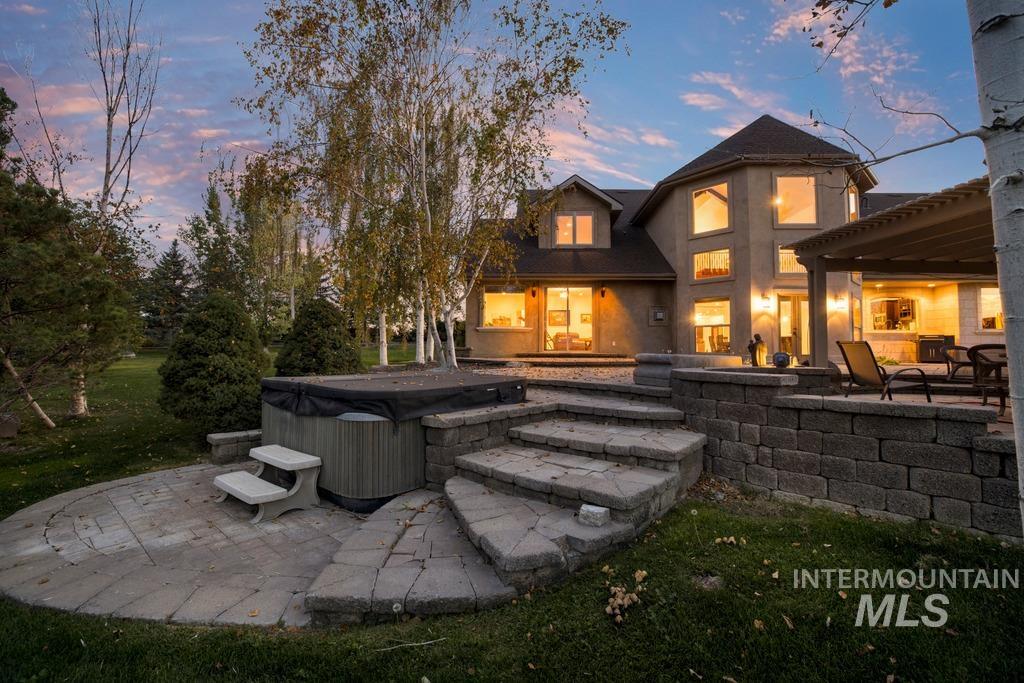
Rear exterior featuring tiered stone retaining walls, multi-level paver patio, integrated spa, and covered pergola structure
-

Exterior features multi-level paver patio, stone masonry facade, prominent turret-style architecture, and expansive windows
-
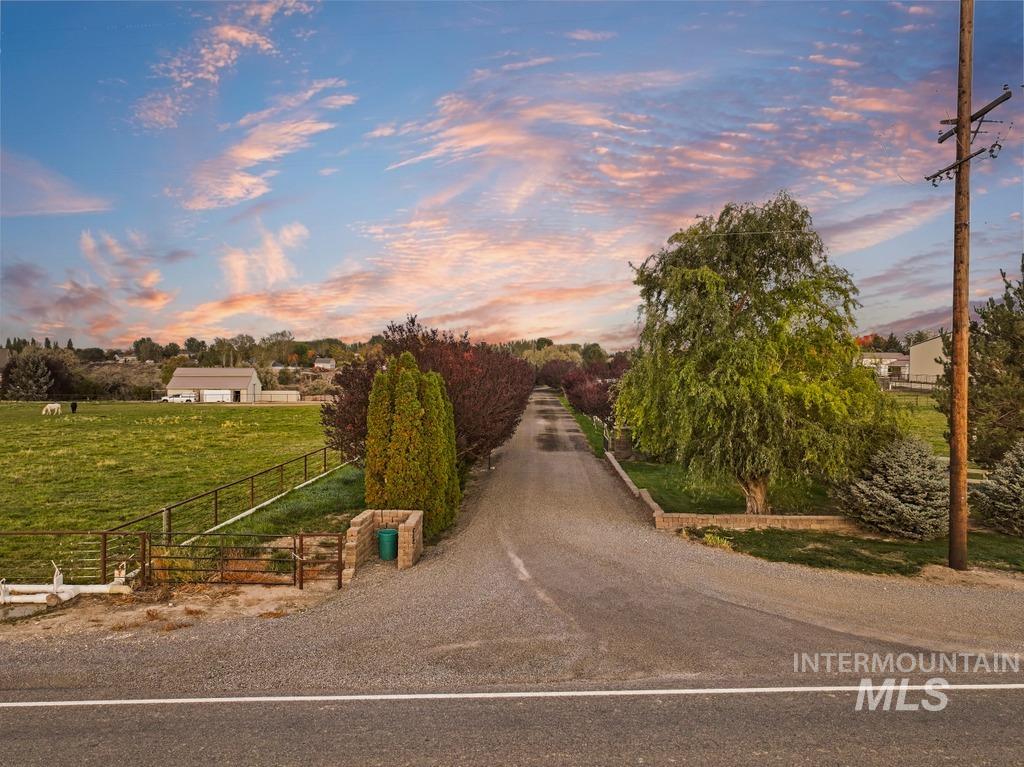
Gravel driveway approach featuring post-and-rail fencing, expansive pasture, mature trees, and stone pillar accents
-
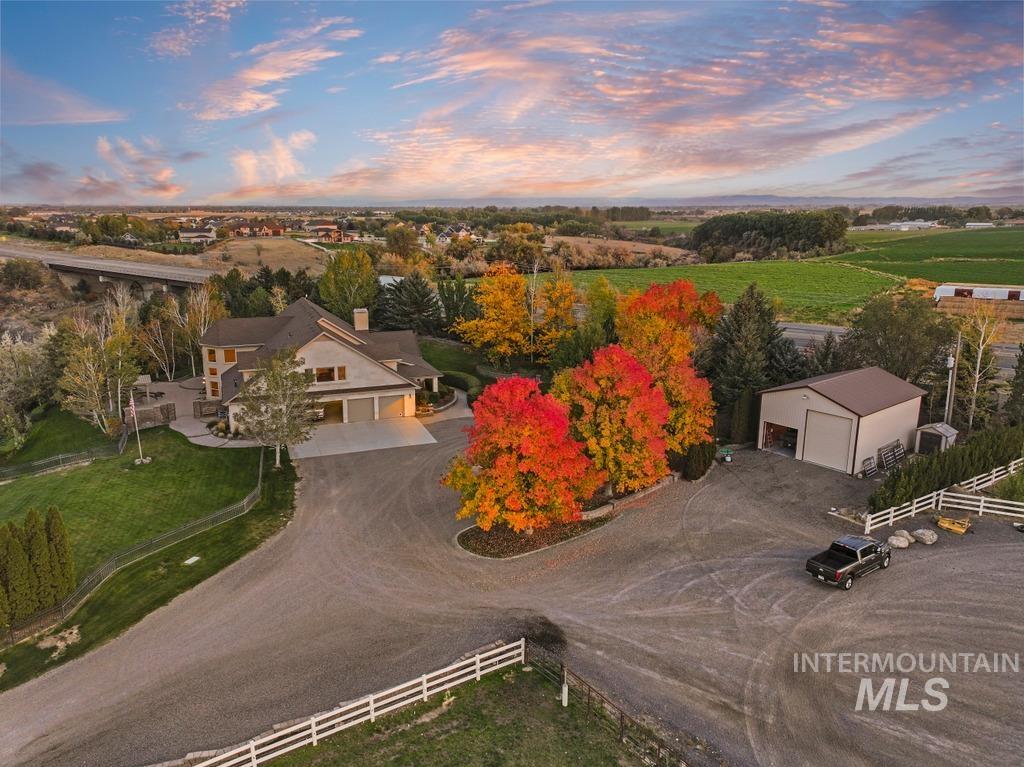
Multi-structure property featuring a multi-car garage, separate workshop, paved driveway, and perimeter white rail fencing
-
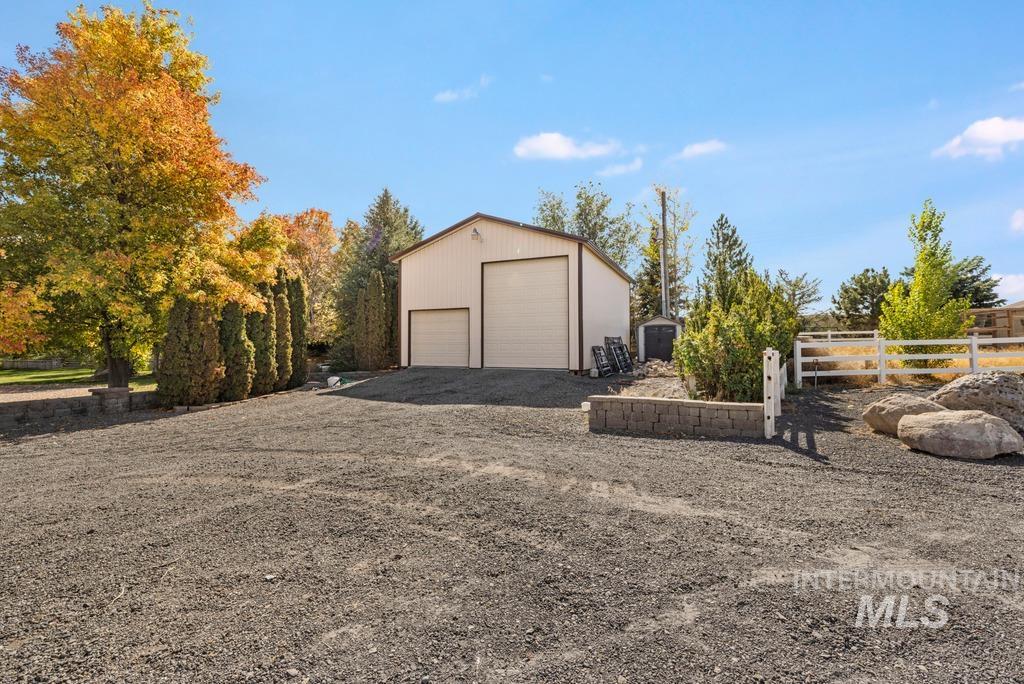
Detached metal workshop featuring a dual-bay configuration with roll-up doors, set on a gravel lot with a retaining wall and perimeter white post-and-rail fencing
-

Covered outdoor stalls with concrete foundation, large metal outbuilding, and perimeter fencing
-
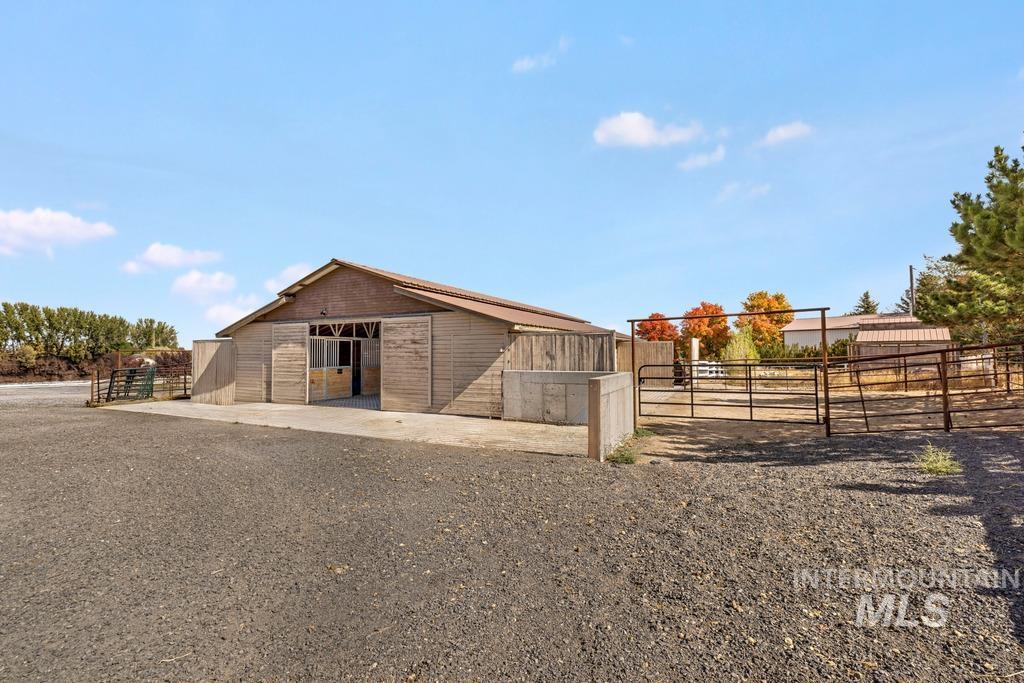
Multi-stall structure featuring sliding wood-finish entry doors, concrete foundation, and attached metal perimeter fencing
-
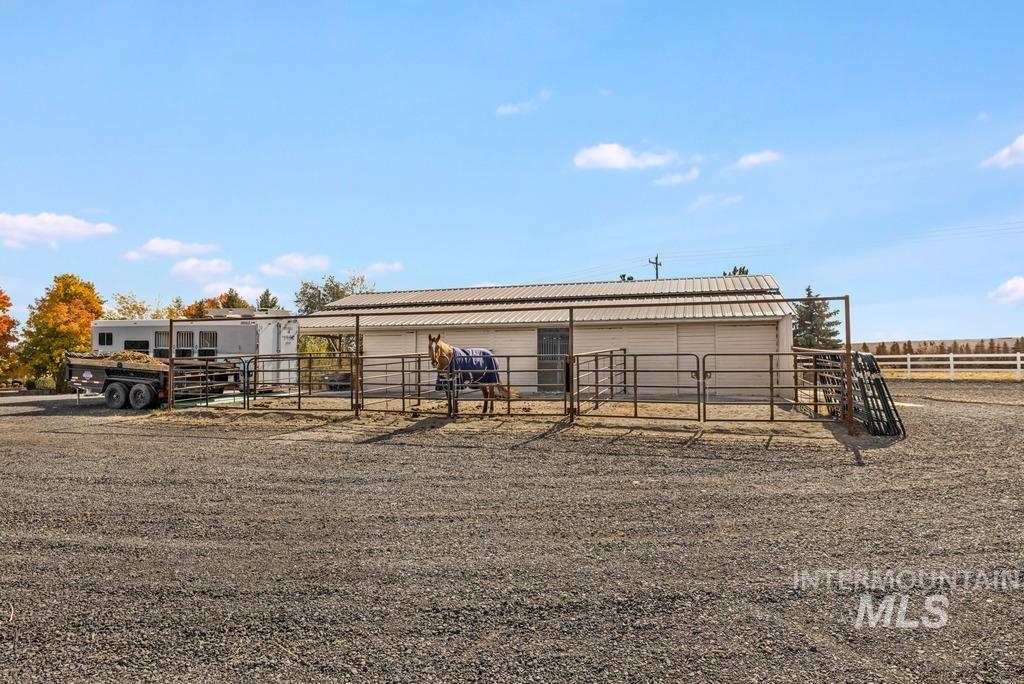
Outbuilding featuring a metal roof, exterior sliding doors, and a surrounding metal-pipe enclosure set on a gravel lot
-
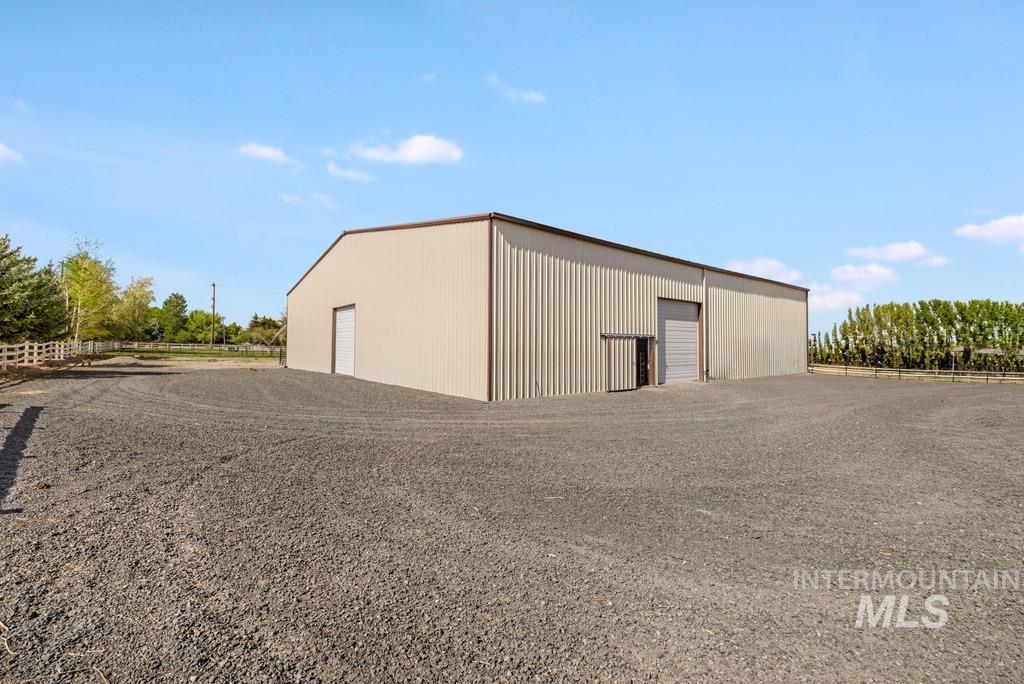
Metal-clad exterior structure featuring two roll-up access doors, a pedestrian door, and a spacious crushed-stone lot
-

Multi-stall barn featuring exposed timber truss ceilings, natural wood-paneled stall partitions, metal stall grilles, and textured paver flooring
-
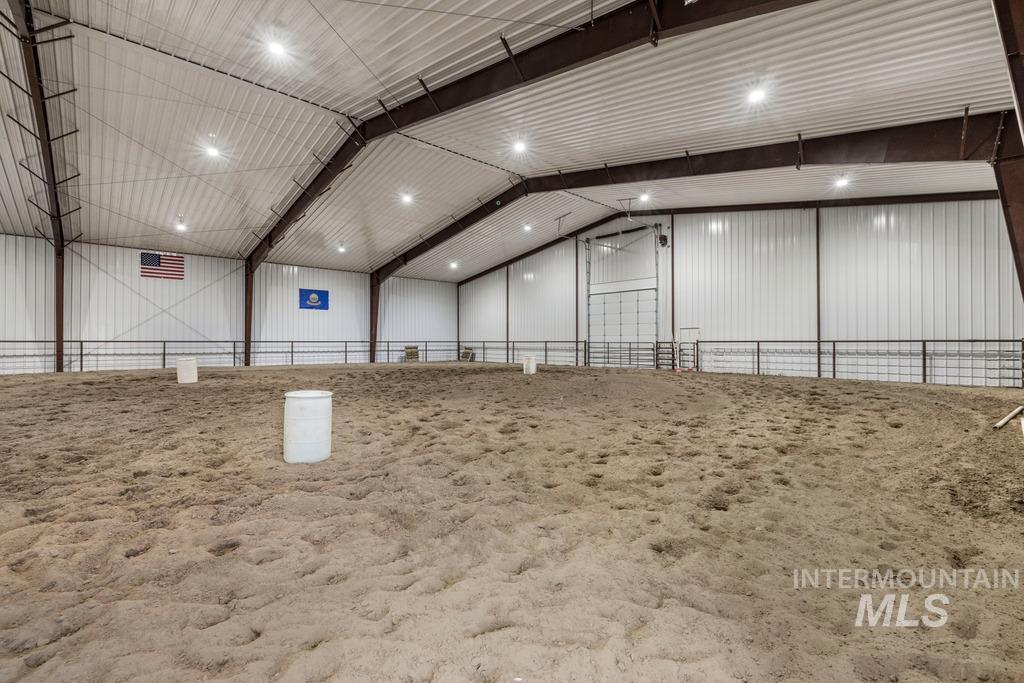
Indoor riding arena featuring a dirt surface, high-clearance steel frame construction, metal panel walls, and recessed LED overhead lighting
-
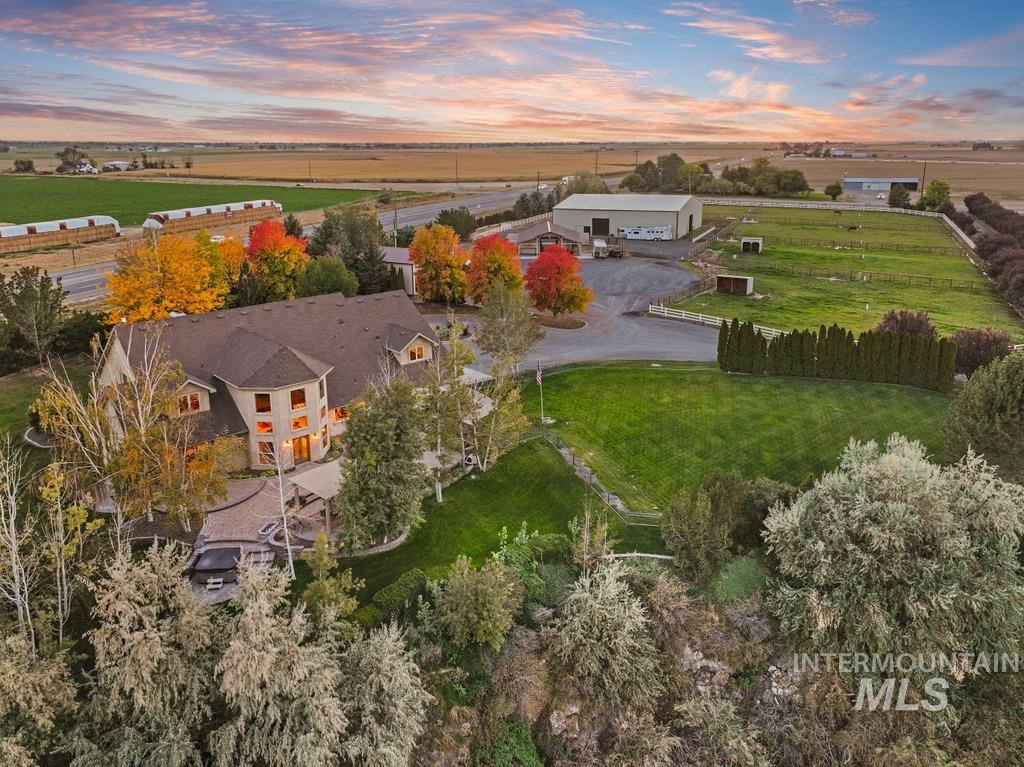
Aerial perspective of a multi-structure property featuring a multi-story residence with a stone-accented facade, expansive grass lawn, paved patio, mature landscaping, and an external metal-sided storage facility
-
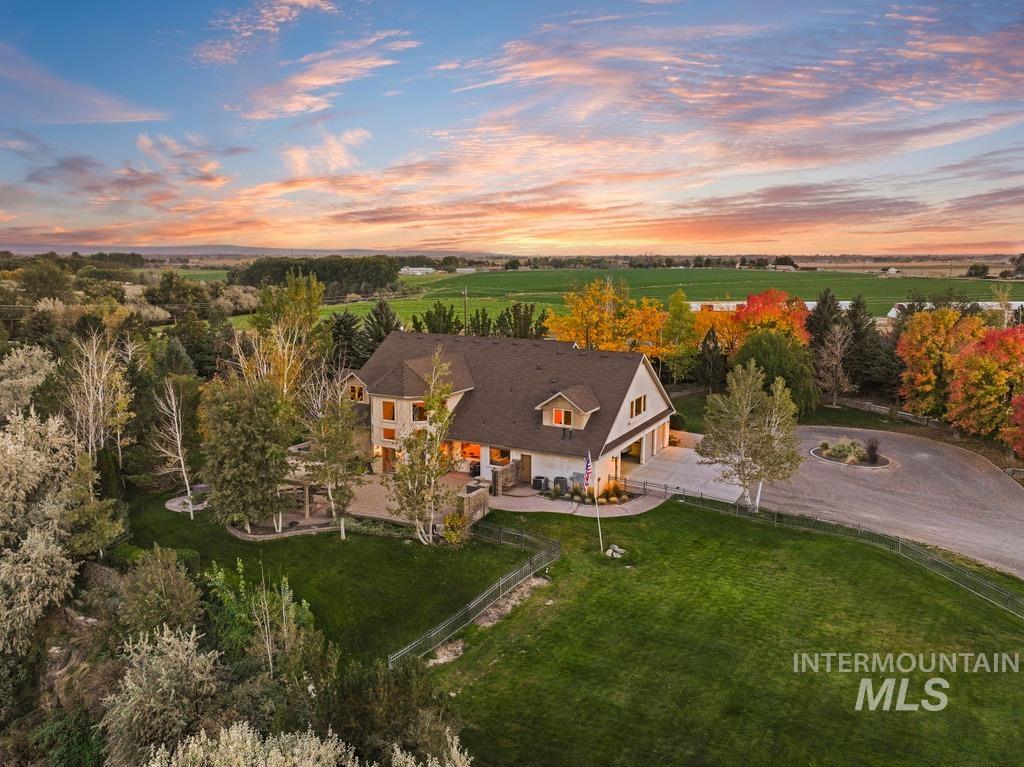
Multi-level residence featuring a pitched roofline, stone-accented exterior, integrated garage, expansive lawn, and paved circular driveway
-

Expansive pasture grounds featuring multi-section metal perimeter fencing, a clear-span metal structure, and dedicated livestock shelter
-
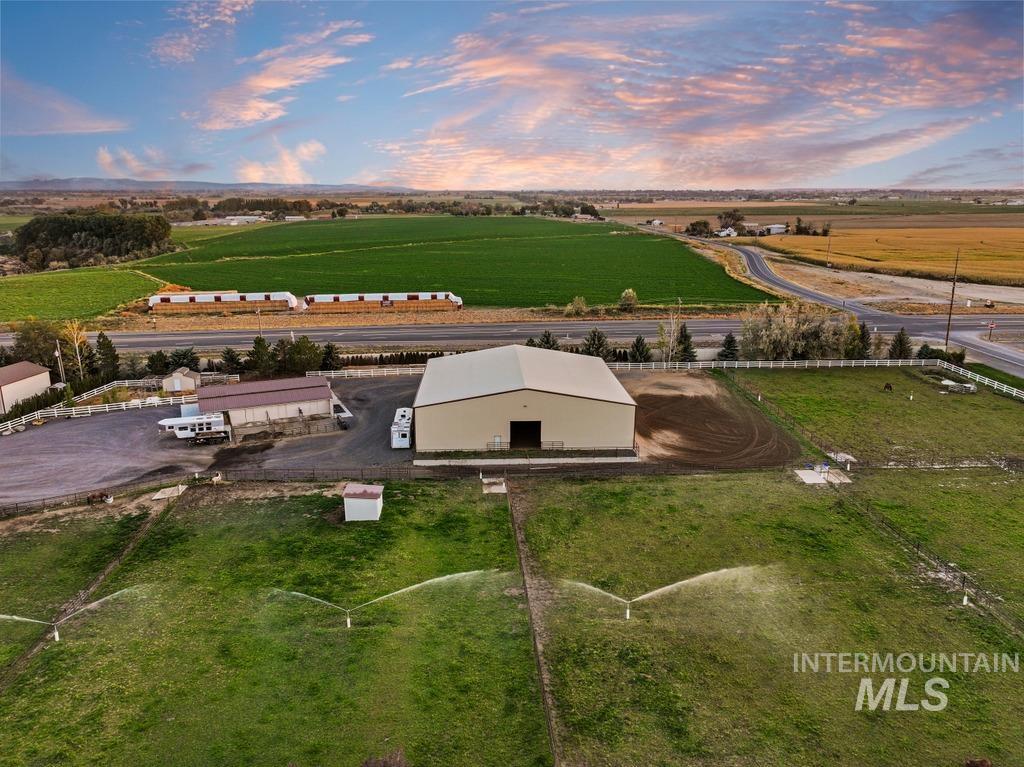
Expansive acreage featuring a metal-sided workshop, secondary outbuilding, fenced perimeter, and dedicated irrigation system
-
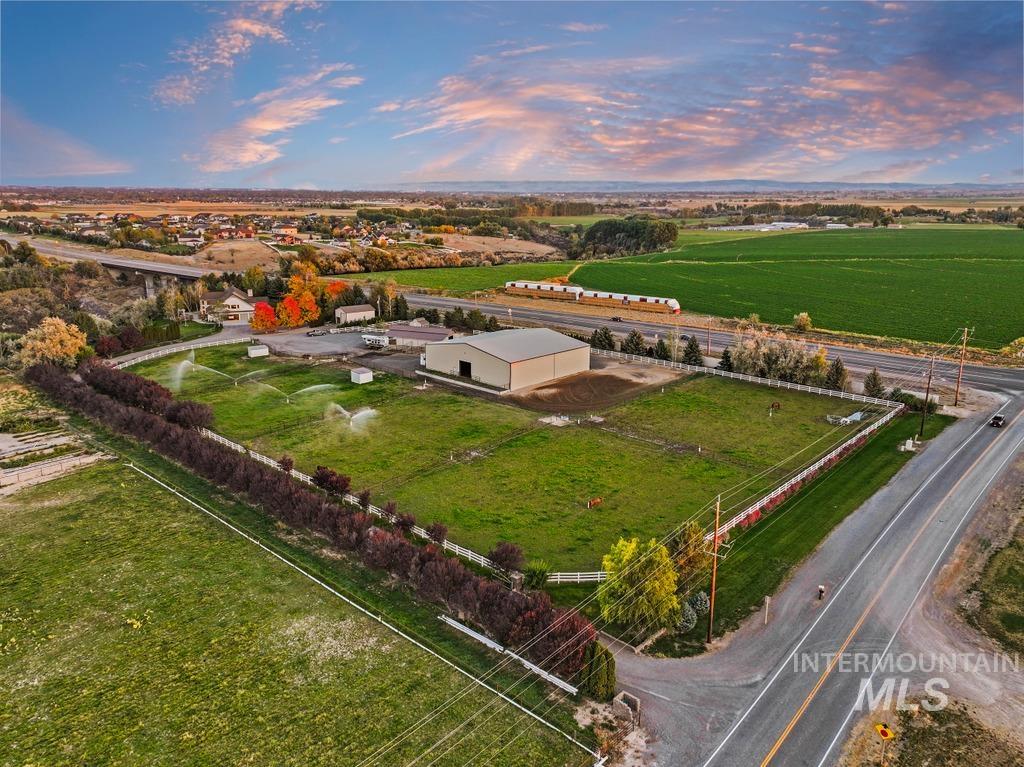
Expansive acreage featuring a metal-sided workshop, perimeter fencing, mature tree borders, and an irrigation system
-
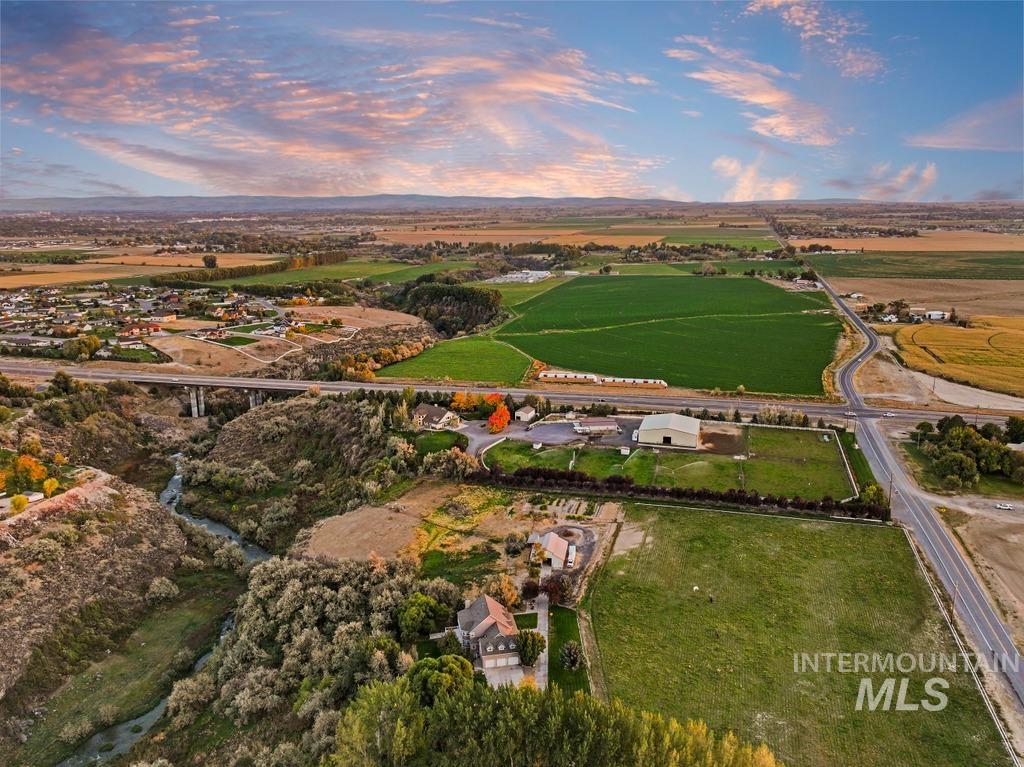
Aerial perspective featuring expansive acreage, a multi-structure property layout, natural water frontage, and surrounding agricultural terrain
-
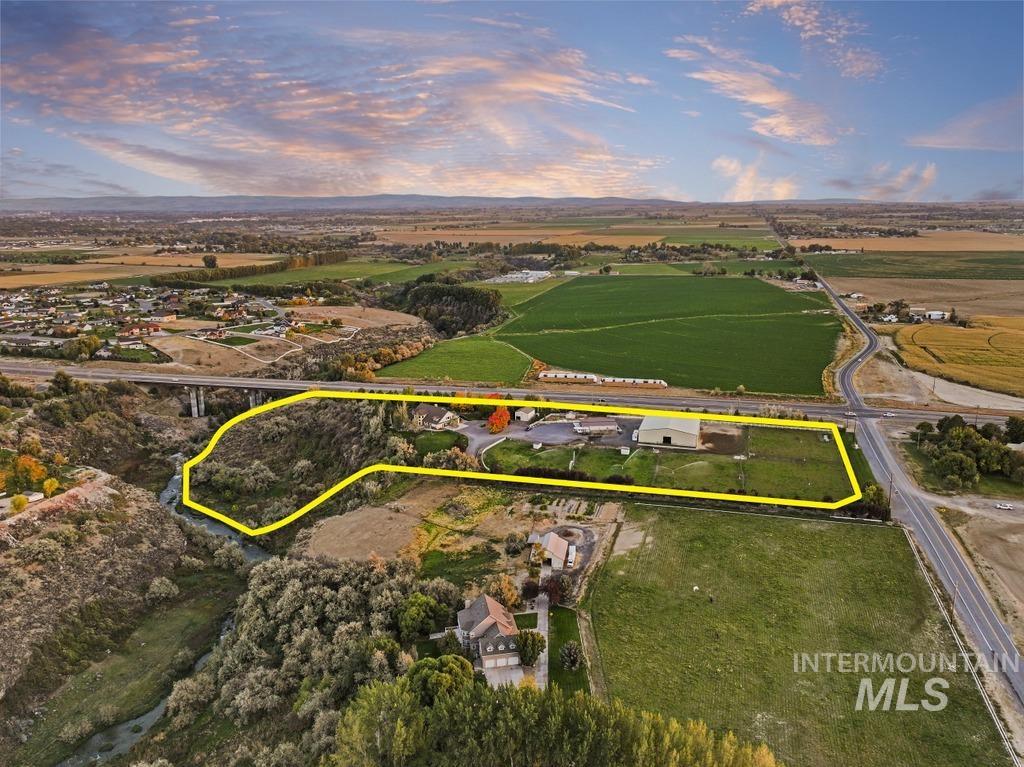
Aerial perspective of expansive acreage featuring a detached metal structure, paved driveway, natural canyon terrain, and established perimeter fencing
-

Floor plan
-
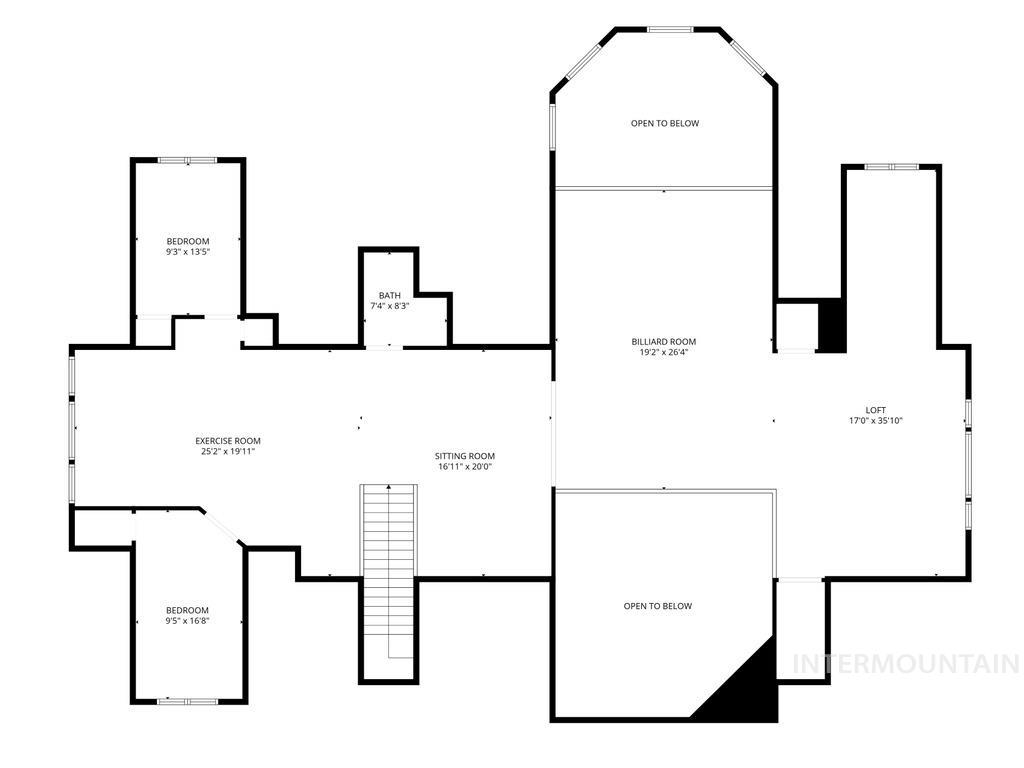
Floor plan
-
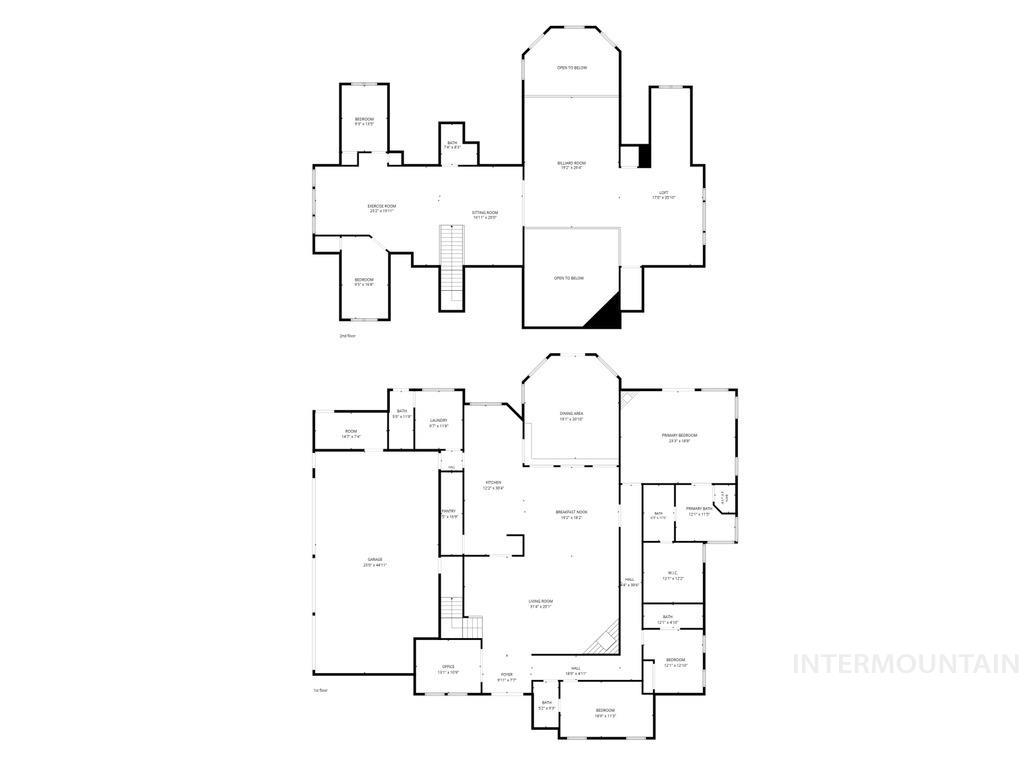
Floor plan
Property Description
Follow the tree-lined driveway to this spectacular horse property, where exceptional equestrian amenities meet an elegant, spacious home. The grounds feature irrigated pastures with individual watering posts, a six-stall horse barn with runs, and a lighted 100′ x 100′ indoor riding arena. A graveled parking area and a shop provide ample space for vehicles, recreational toys, and an RV. The beautiful five-bedroom, four-bath home offers plenty of room for everyday living and entertaining, both indoors and out. Overlooking Rock Creek Canyon, the patio is the perfect setting for morning coffee at sunrise, an evening cocktail at sunset, or gathering with guests
Features
- Heating:
- Forced Air, Electric, Propane
- Cooling:
- Central air
- Fireplace:
- One, Insert
- Garage Capacity:
- 4
Address Map
- Country:
- US
- State:
- ID
- City:
- Filer
- Zipcode:
- 83328
- Street:
- 4110 N 2600 E
- Longitude:
- W115° 28' 0.6''
- Latitude:
- N42° 35' 37.7''
Rooms
- Master Bedroom Level:
- Main
- Bedroom 2 Level:
- Main
- Bedroom 3 Level:
- Main
- Bedroom 4 Level:
- Upper
- Bedroom 5 Level:
- Upper
Schools
- School District:
- Filer School District #413
- Elementary School:
- Filer
- Middle School:
- Filer
- High School:
- Filer
Additional Details
- Status:
- New
- Type:
- Single Family w/ Acreage
- Level:
- Two Story
- Tax Year:
- 2025
- Taxes:
- $8,568
- Potential Short Sale:
- No
- Age:
- 11 - 20 Years
- Auction:
- No
- Flood Ins Required:
- No
- HUD Owned:
- No
- In Foreclosure:
- No
- Land Size:
- 5 - 9.9 Acres
- Land Lease:
- No
- Home Owner Exempt:
- Yes
- HOA Frequency:
- Not Applicable
- Irrigation District:
- TFCC
- Video Tour:
- https://next.frame.io/share/032ecb75-f043-467f-adb5-a43f9f77ccec/view/d954e41c-3698-4fc0-94d9-651fab
- Inc Kitchen Features:
- Breakfast bar, Dishwasher, Disposal, Pantry, Refrigerator, Island, Double oven, Countertop-granite, Gas Range
- Lot Features:
- Corral, Garden Space, Horses, Private Road, Barn, Dog Run, Canyon rim, Storage Shed, Irrigation Available, View, Chickens, Steep topography, Creek/stream, RV Parking
- Water:
- Individual well
- Land Use:
- Single
- Sprinkler System:
- Auto,Full,Irrigation
Residential For Sale
4110 N 2600 E, Filer, Idaho 83328
5 Bedrooms
5 Bathrooms
6,520 SqFt
Visits : 3 in 1 days
$2,500,000
Listing ID #99003740
Basic Details
- Property Type :
- Residential
- Listing Type :
- For Sale
- Status :
- Active
- Listing ID :
- 99003740
- Price :
- $2,500,000
- Bedrooms :
- 5
- Bathrooms :
- 5
- Apx SqFt :
- 6,520 SqFt
- Year Built :
- 2006
- Lot Area :
- 6.17 Acres
- Days on Market :
- 1
- Subdivision :
- 0 Not Applicable
- Update Date :
- 10/15/2026 16:47:20
Agent info


Contact Agent
Mortgage Calculator

