
-
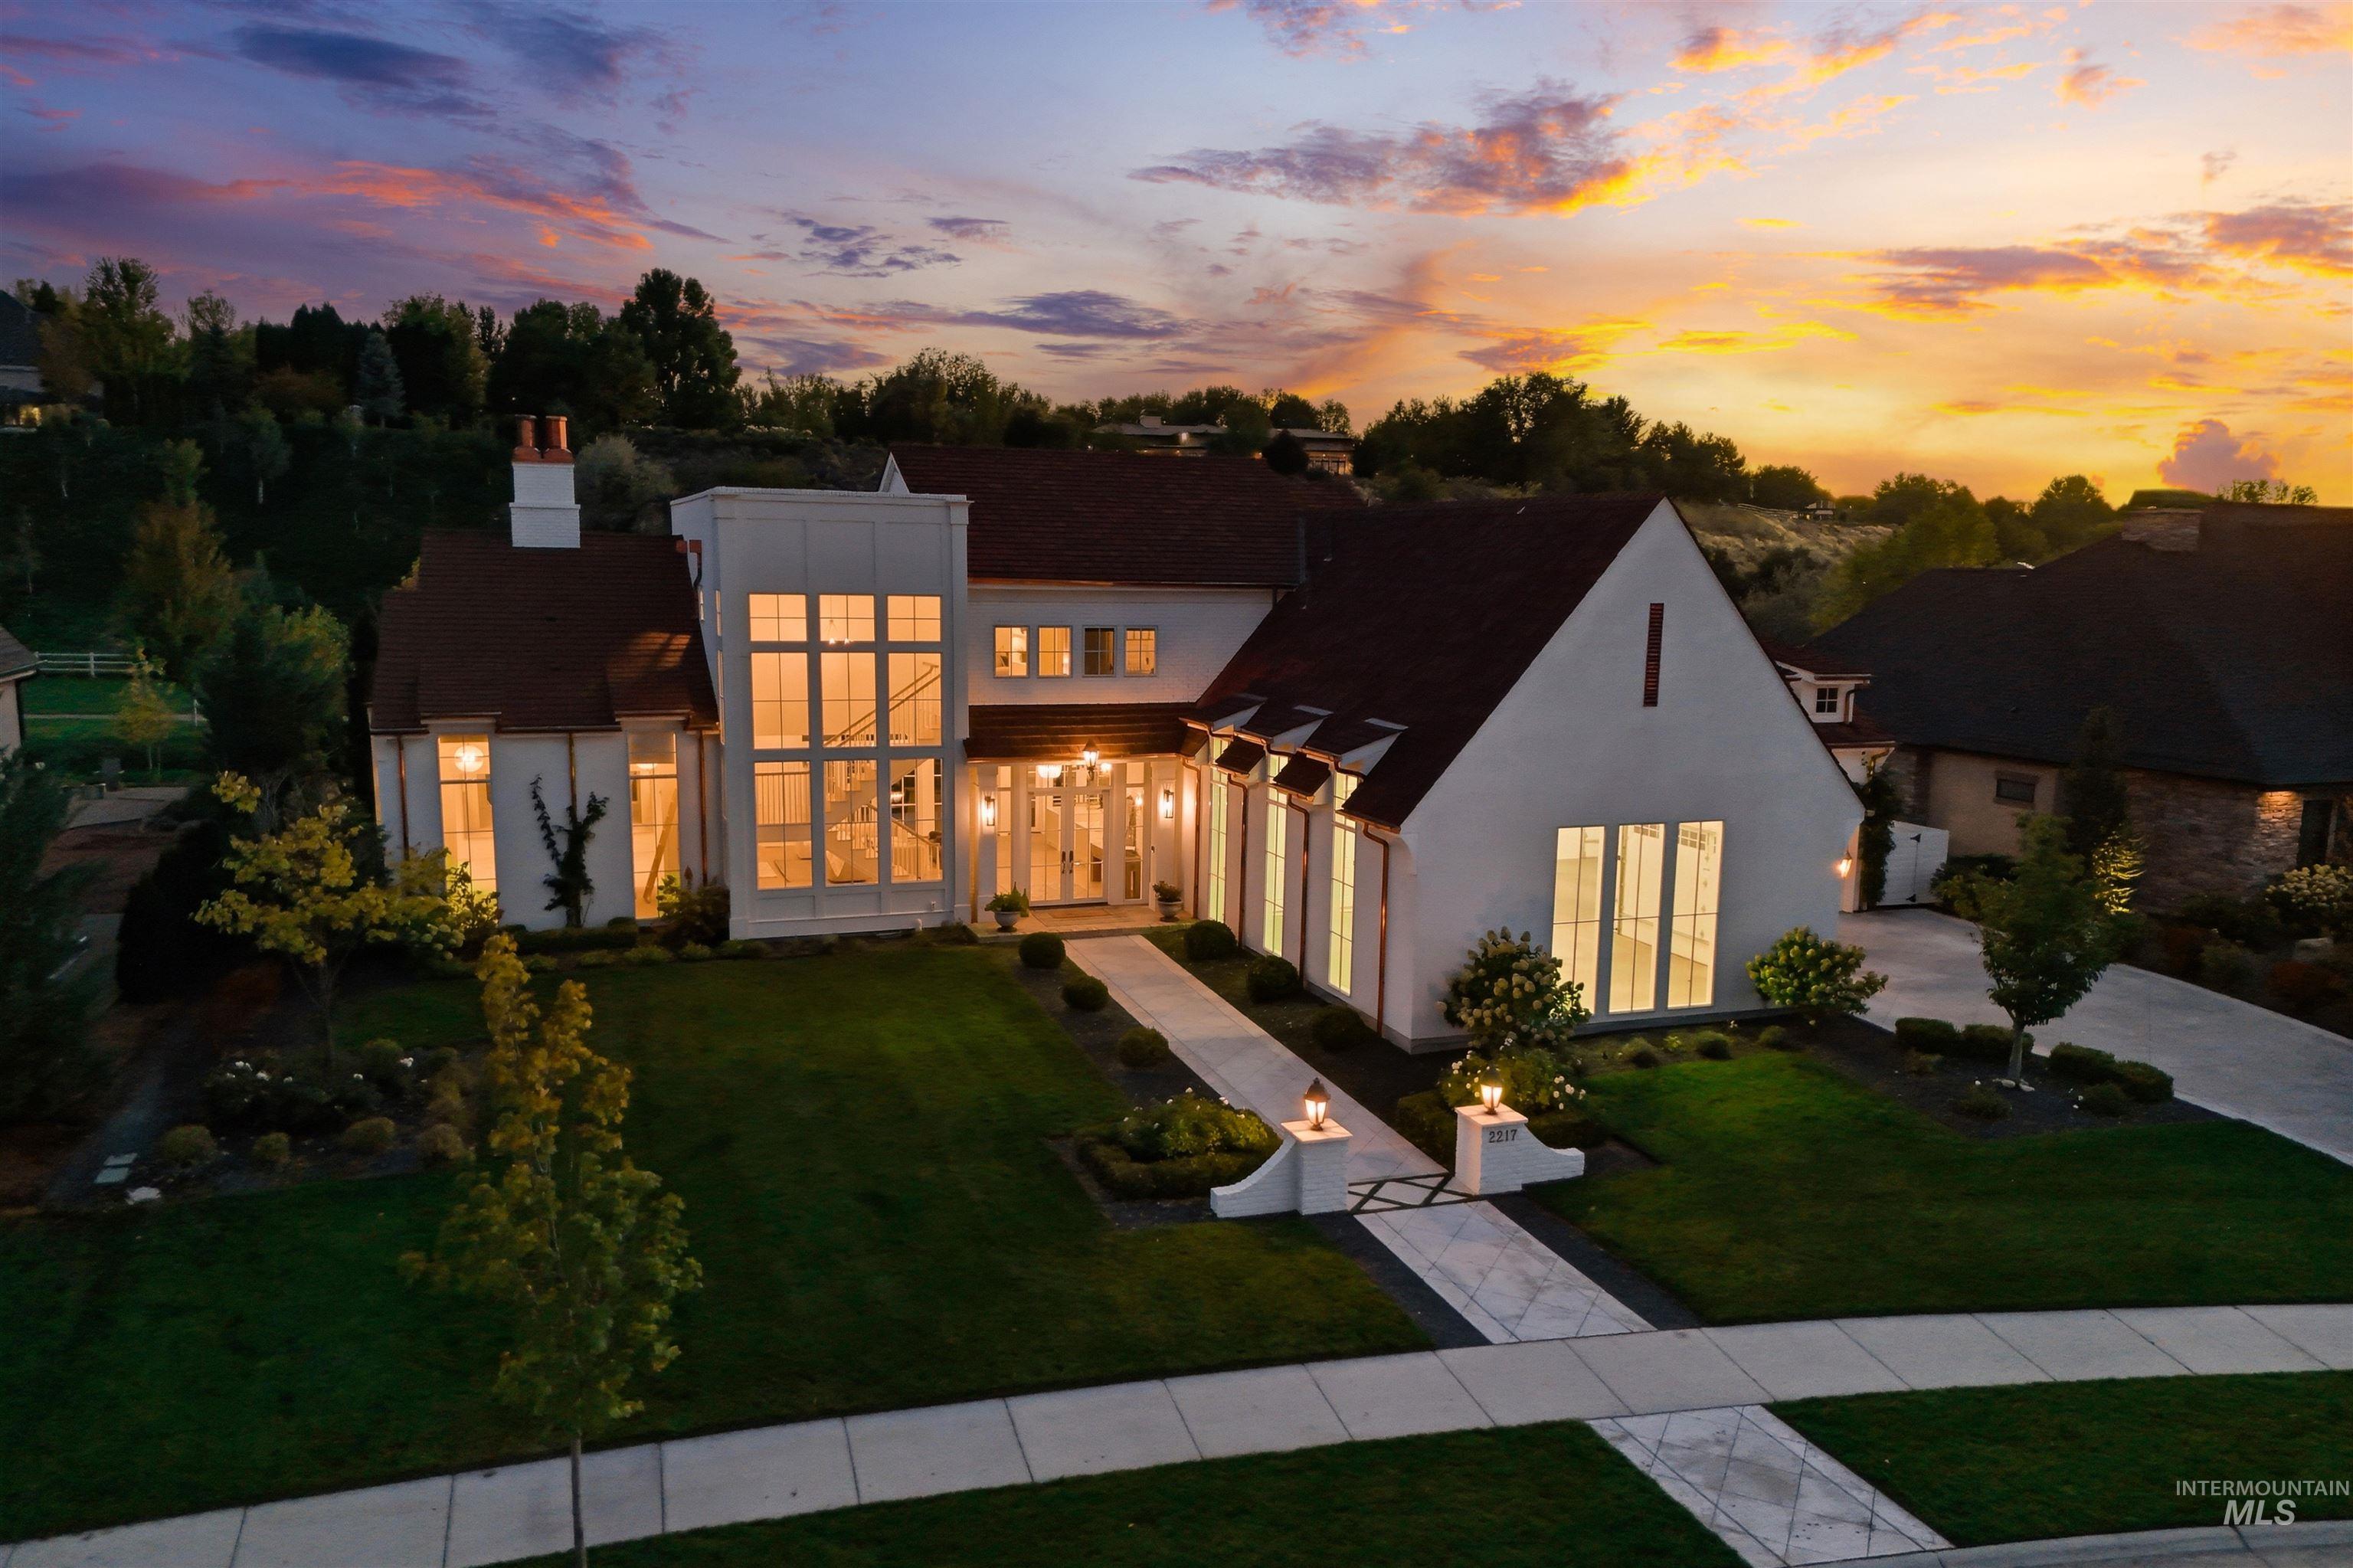
Stucco exterior with a pitched roof, extensive window systems, a formal entry, and a paved walkway leading to the front door
-
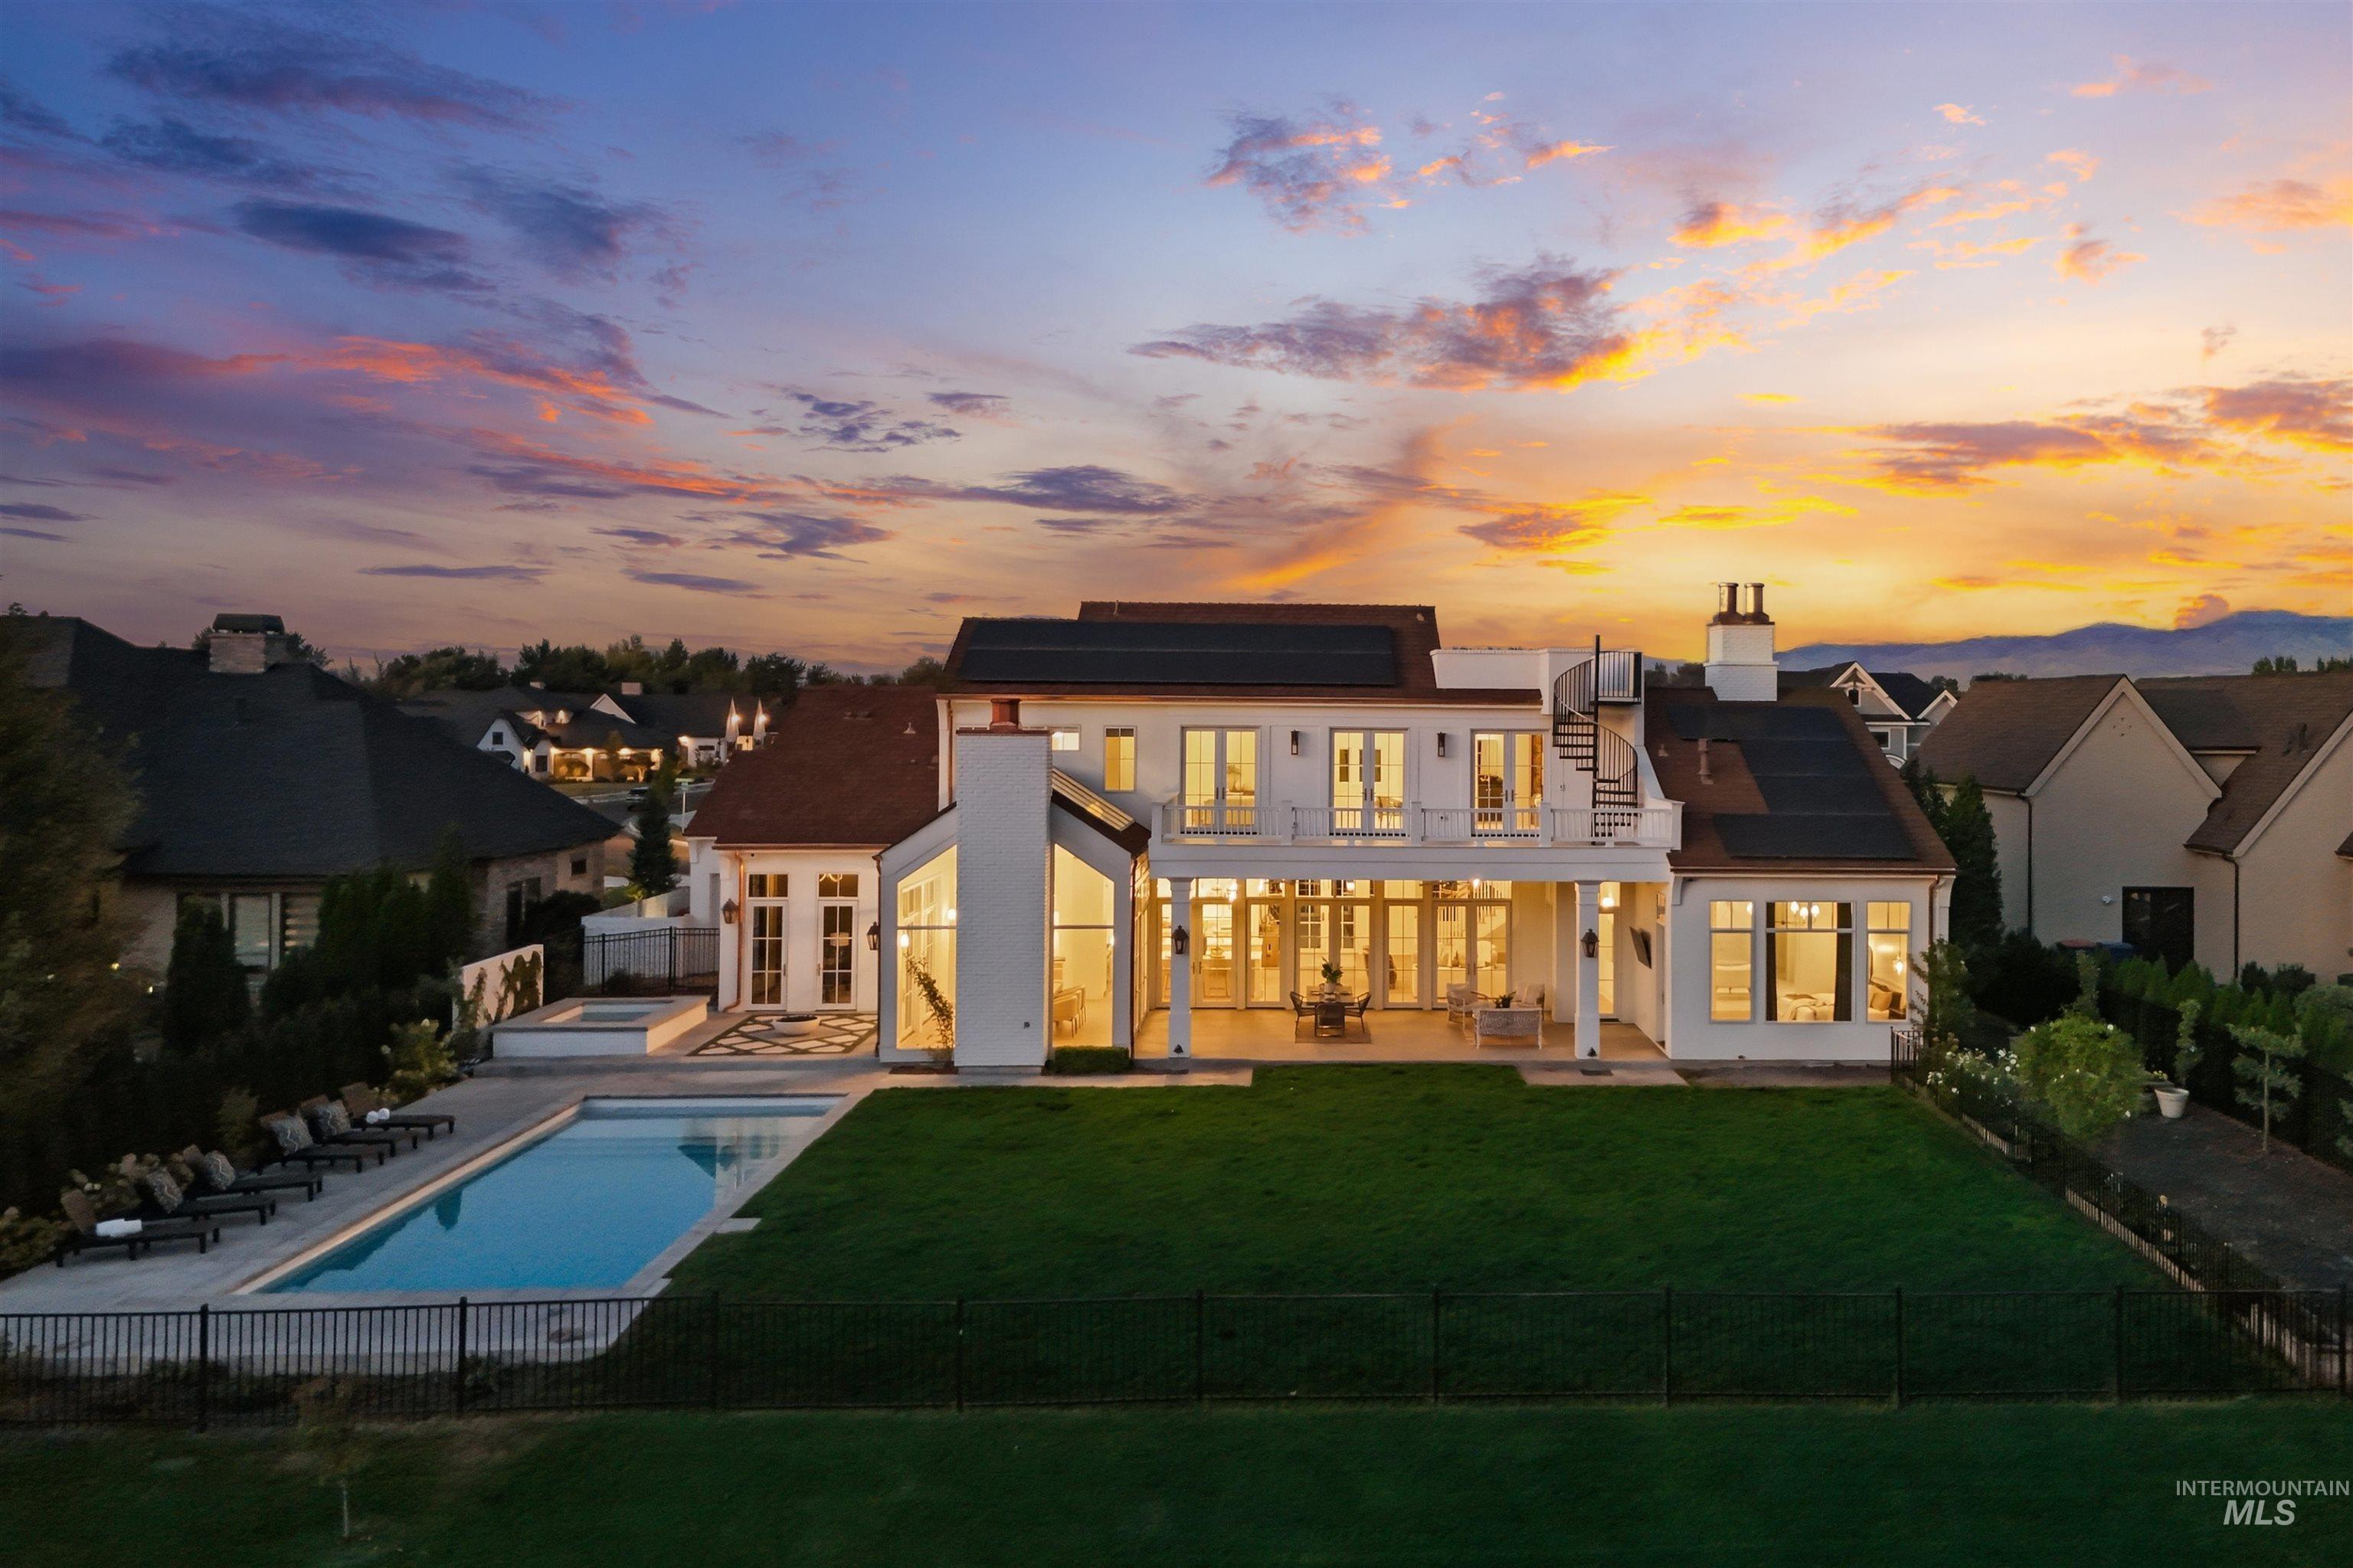
Expansive rear exterior featuring a rectangular swimming pool, integrated spa, and a generously sized lawn
-
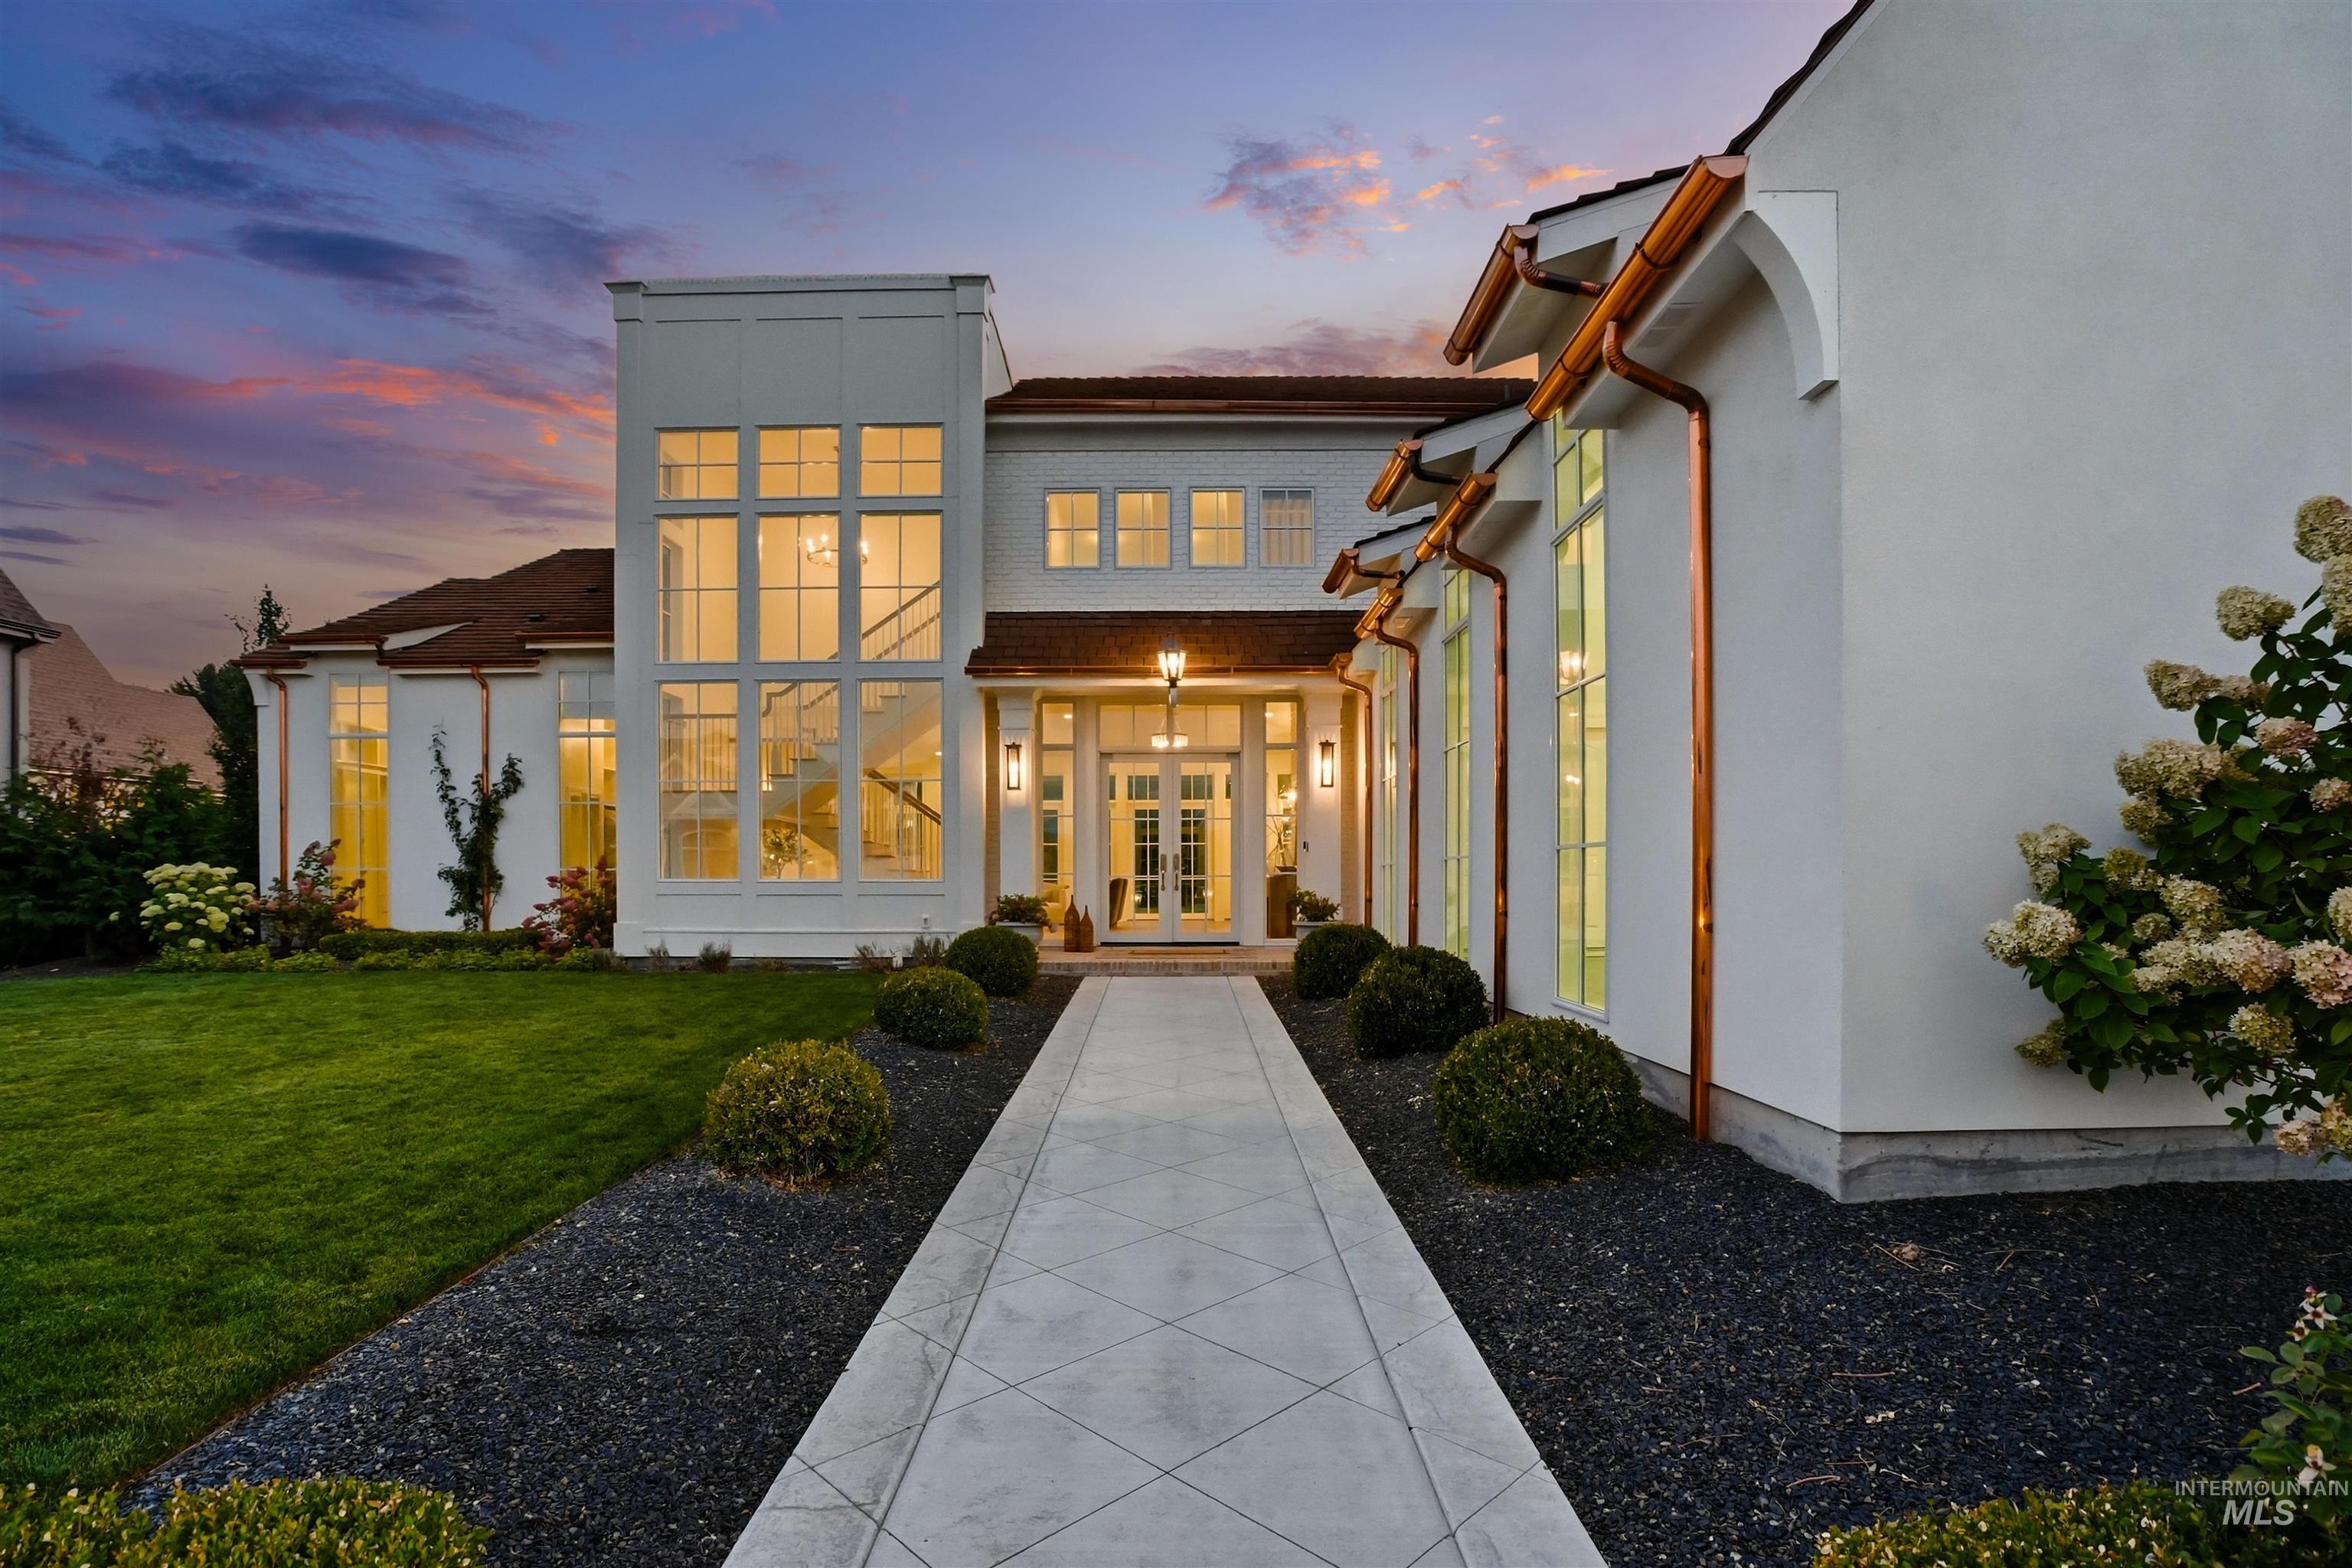
Stucco exterior featuring a large two-story window array, copper rain gutters, and a patterned concrete walkway
-
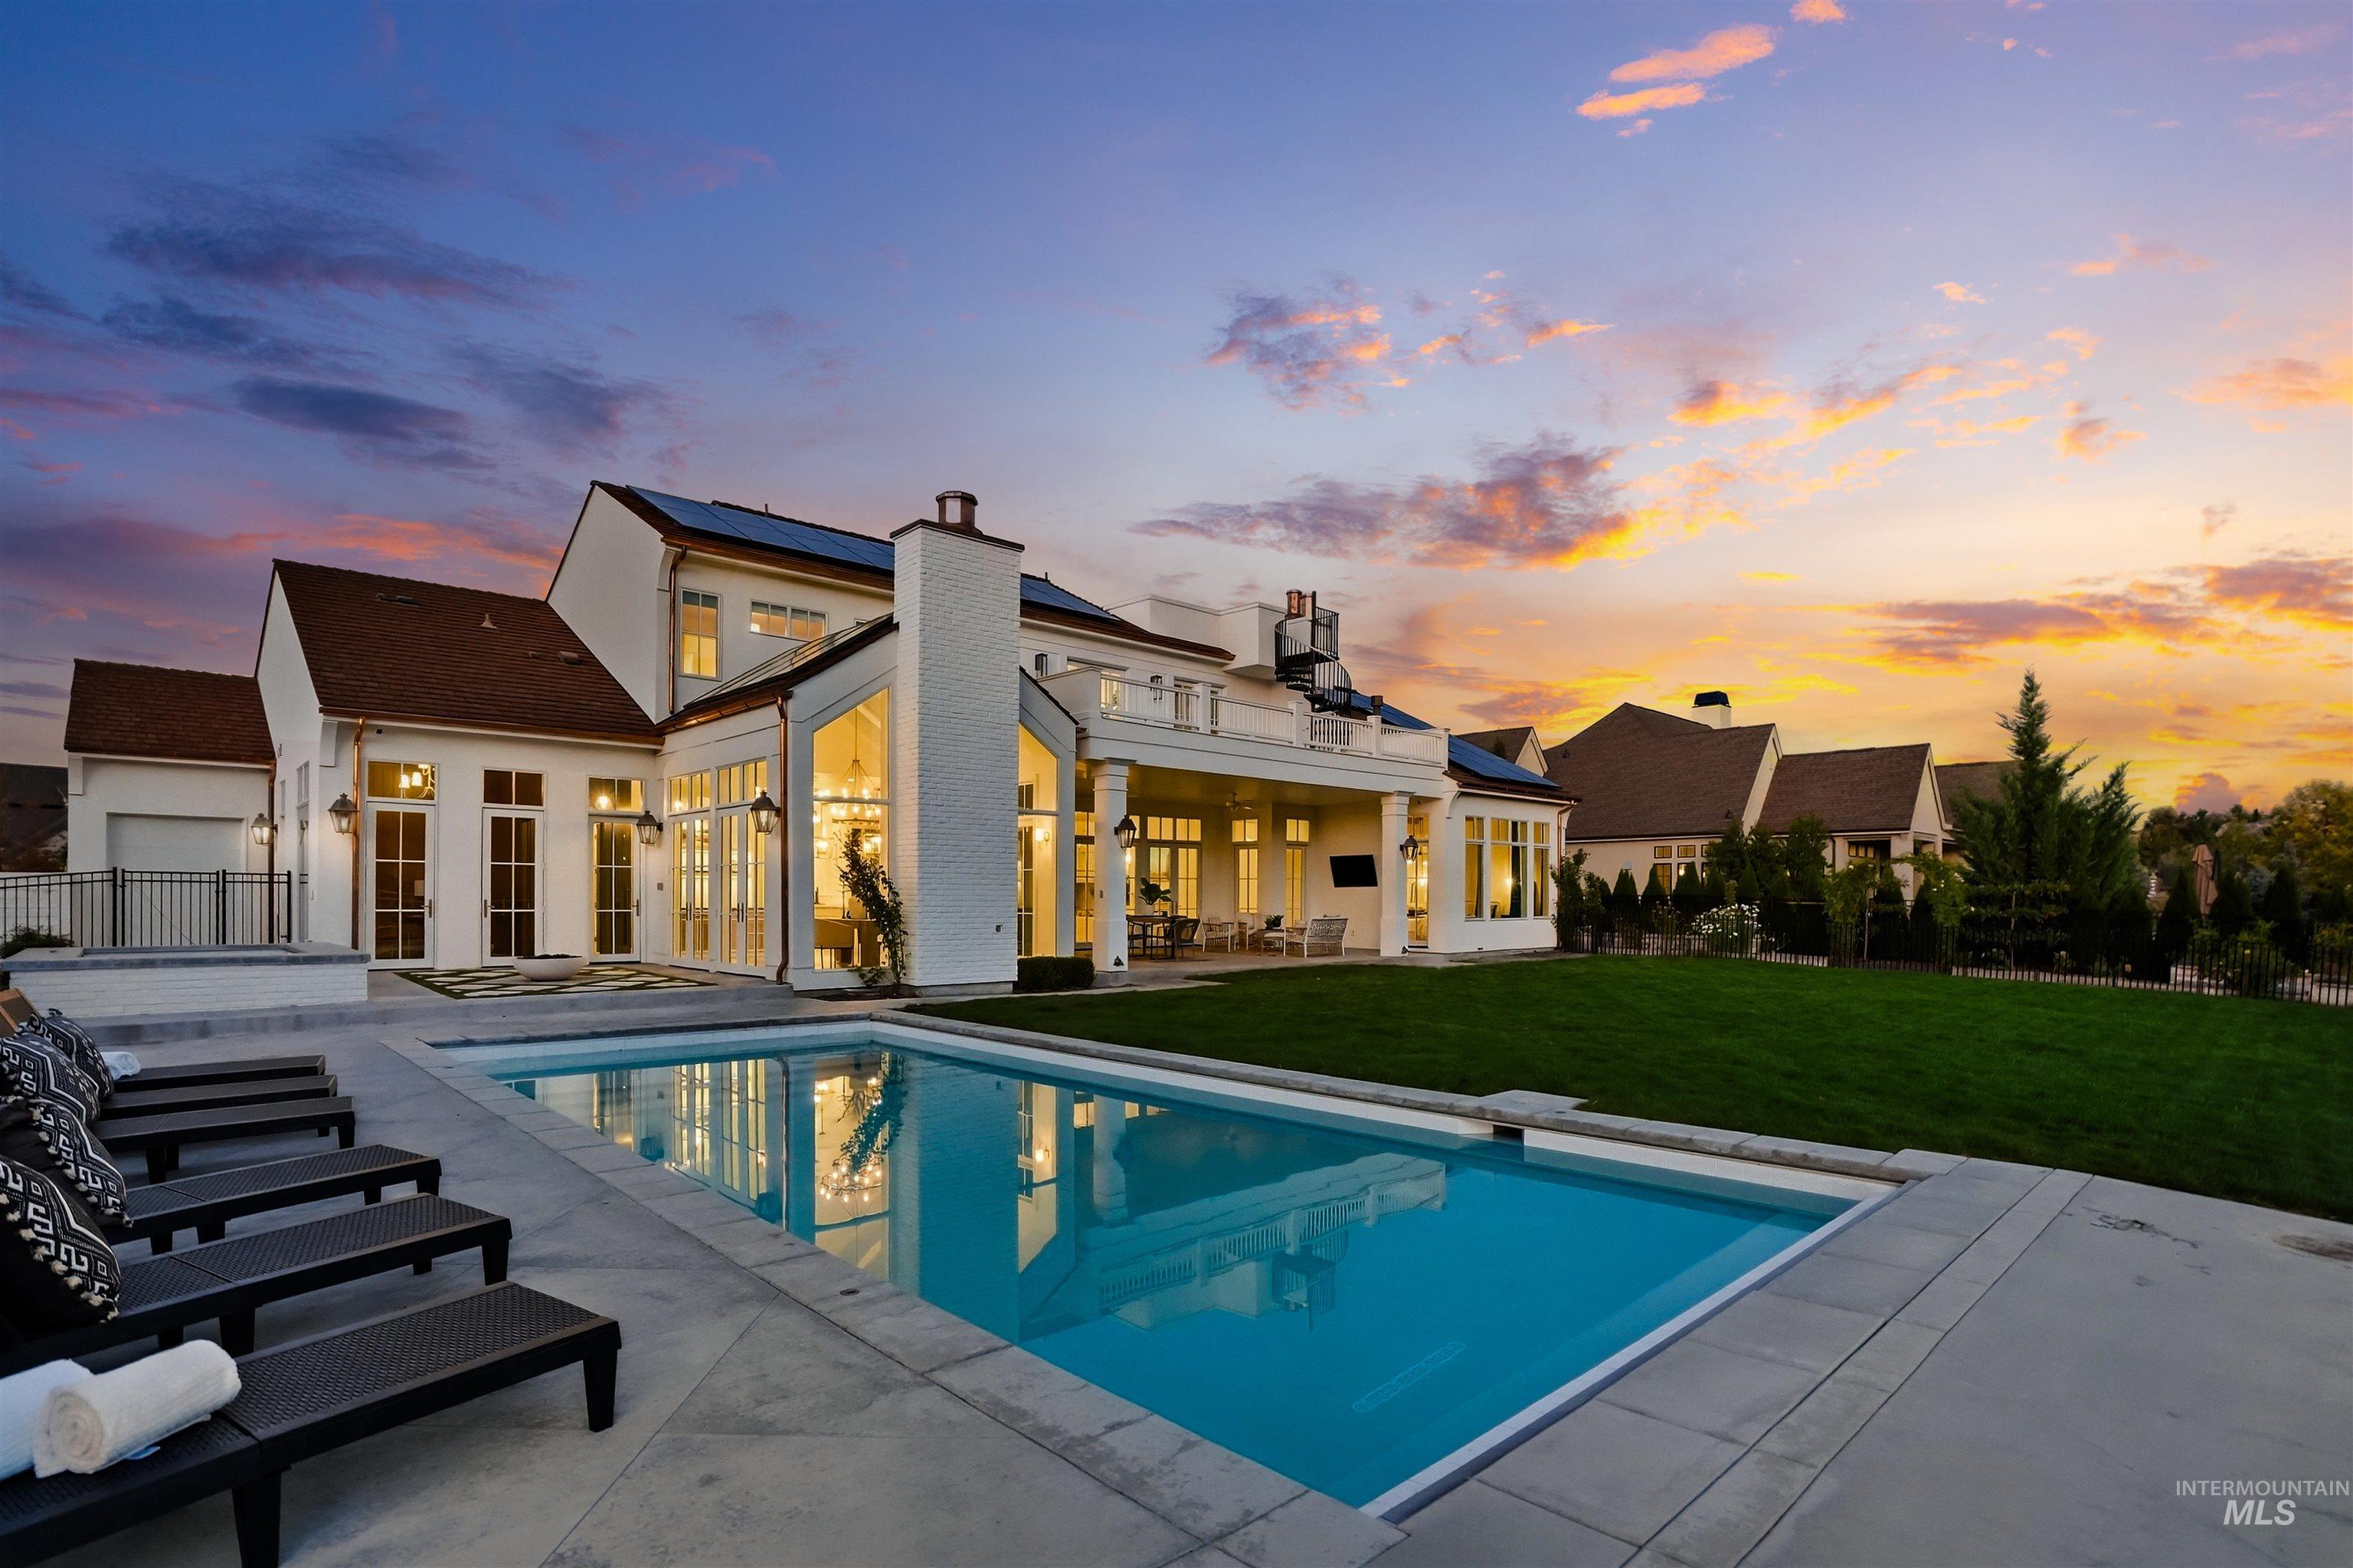
White brick exterior, expansive pool deck, rectangular swimming pool, manicured lawn, and multi-pane windows
-
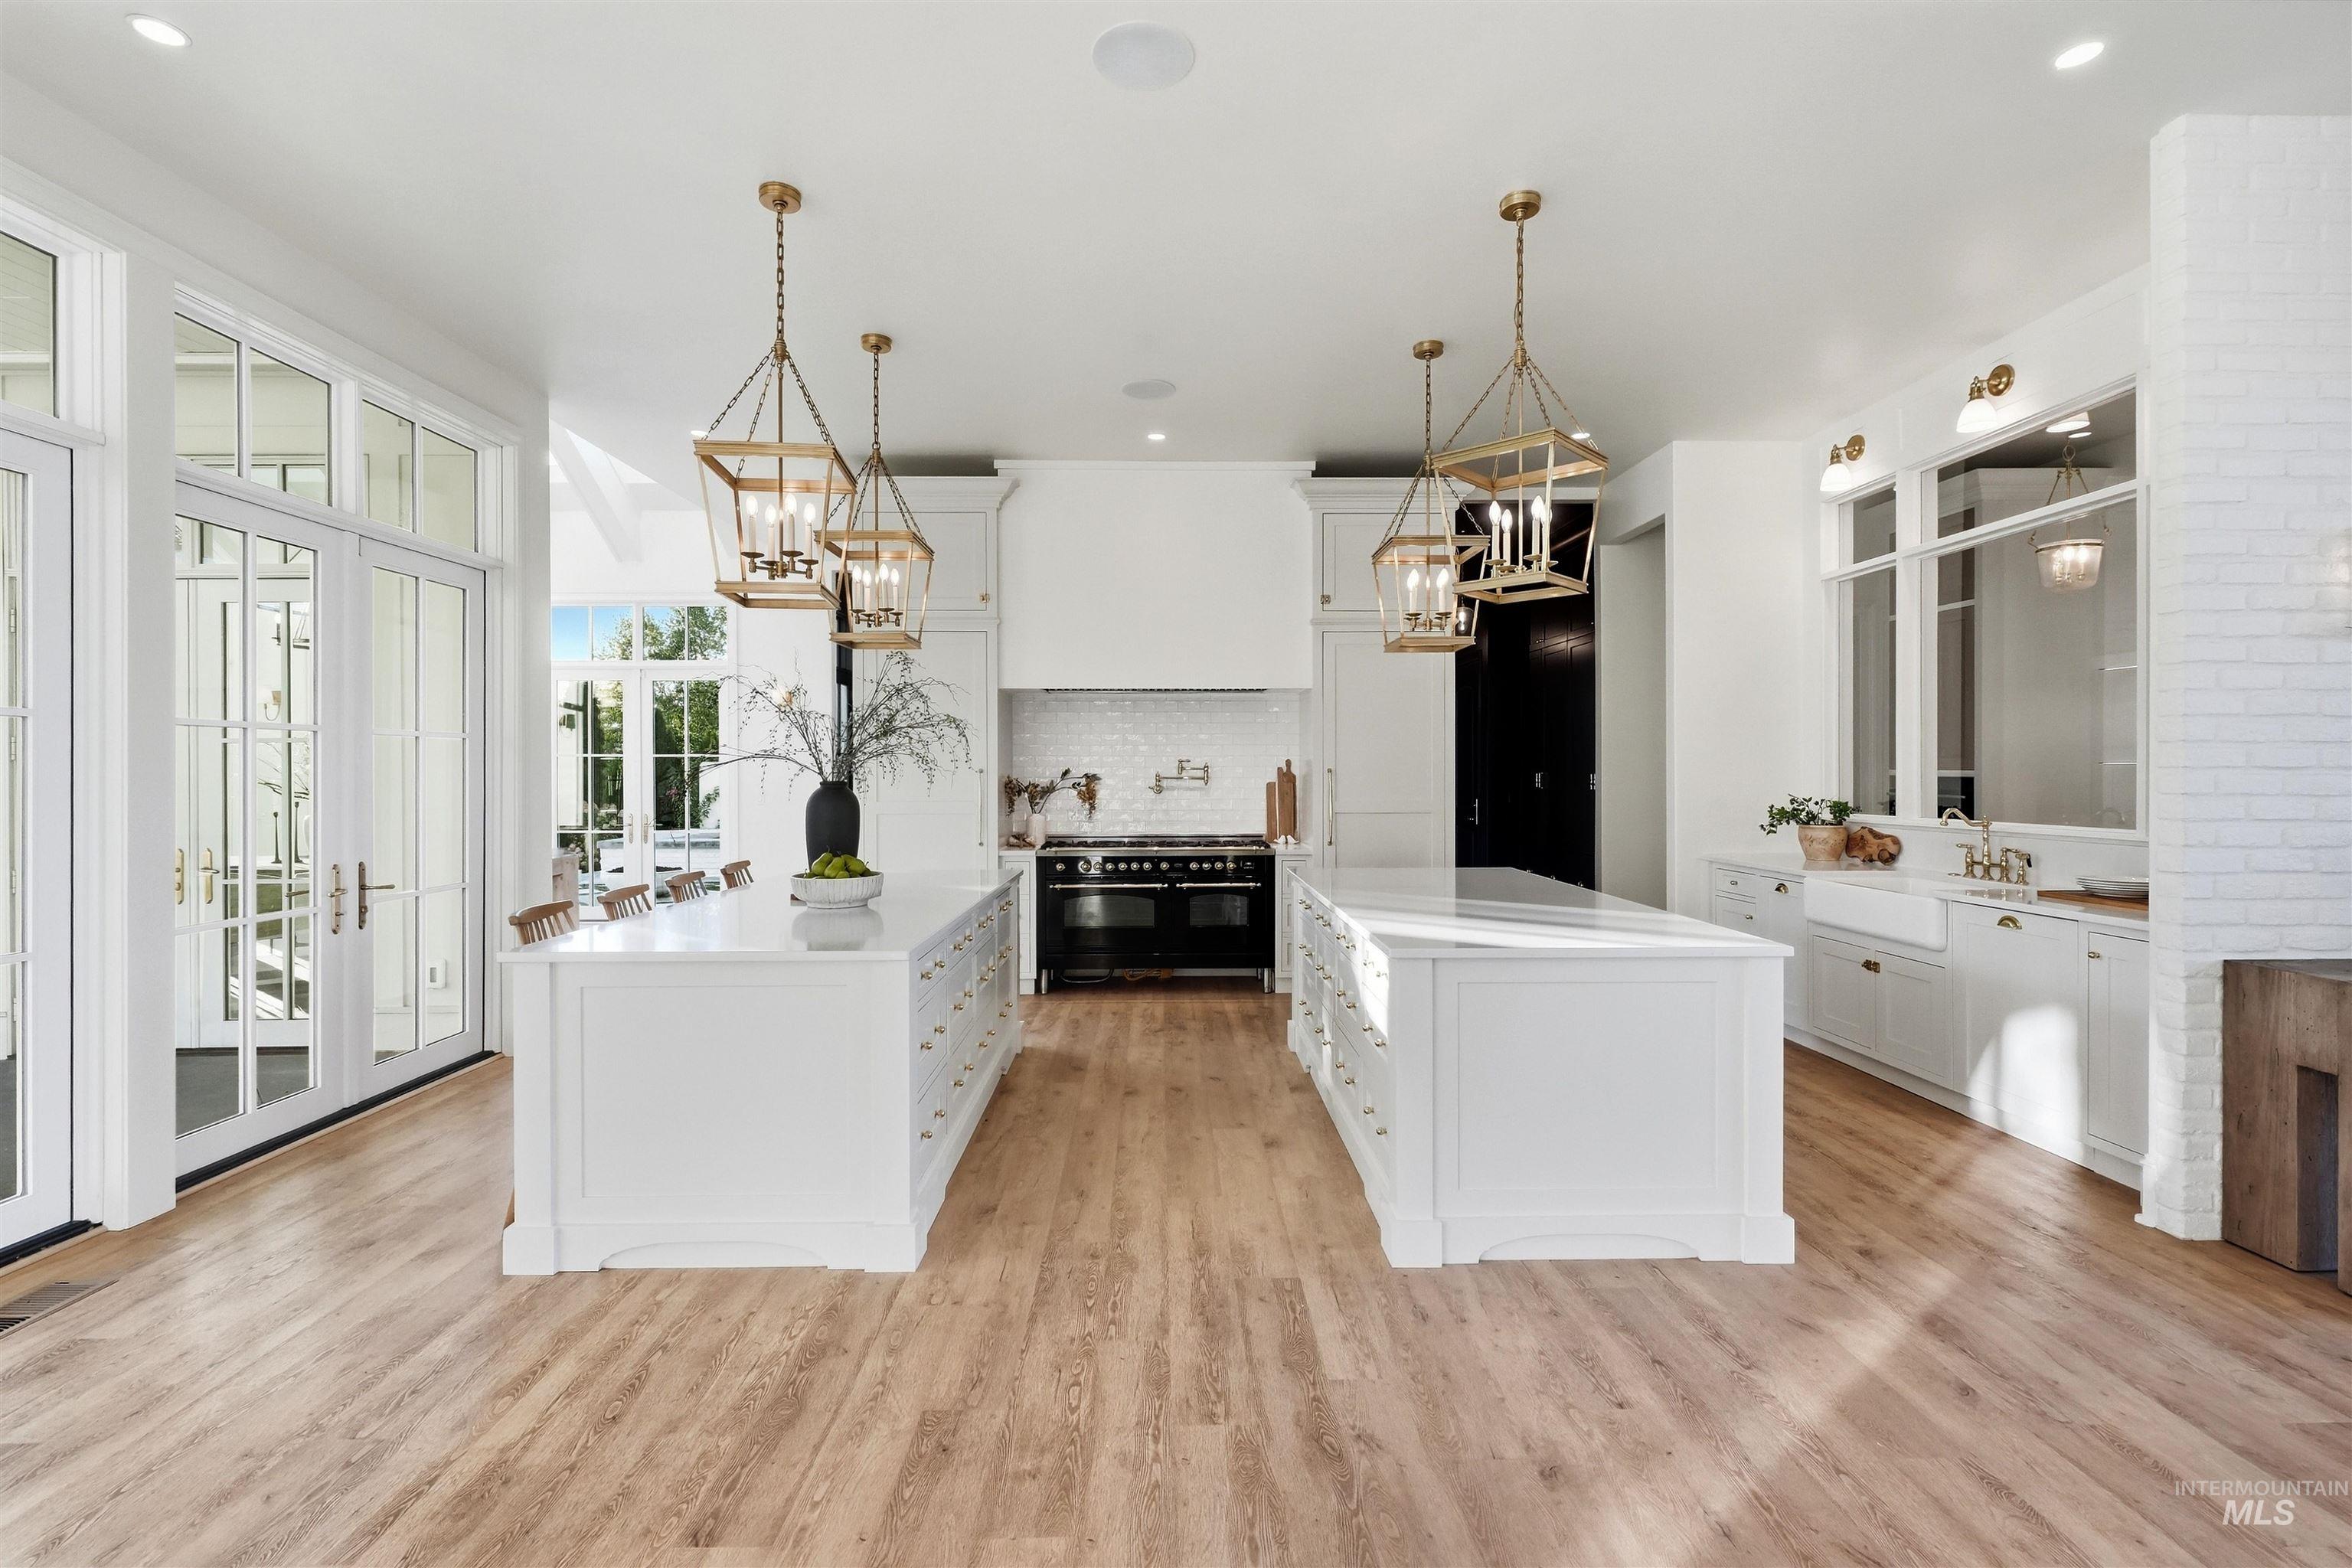
Gourmet kitchen with two large islands, wood-finish flooring, white cabinetry, and stainless steel appliances
-
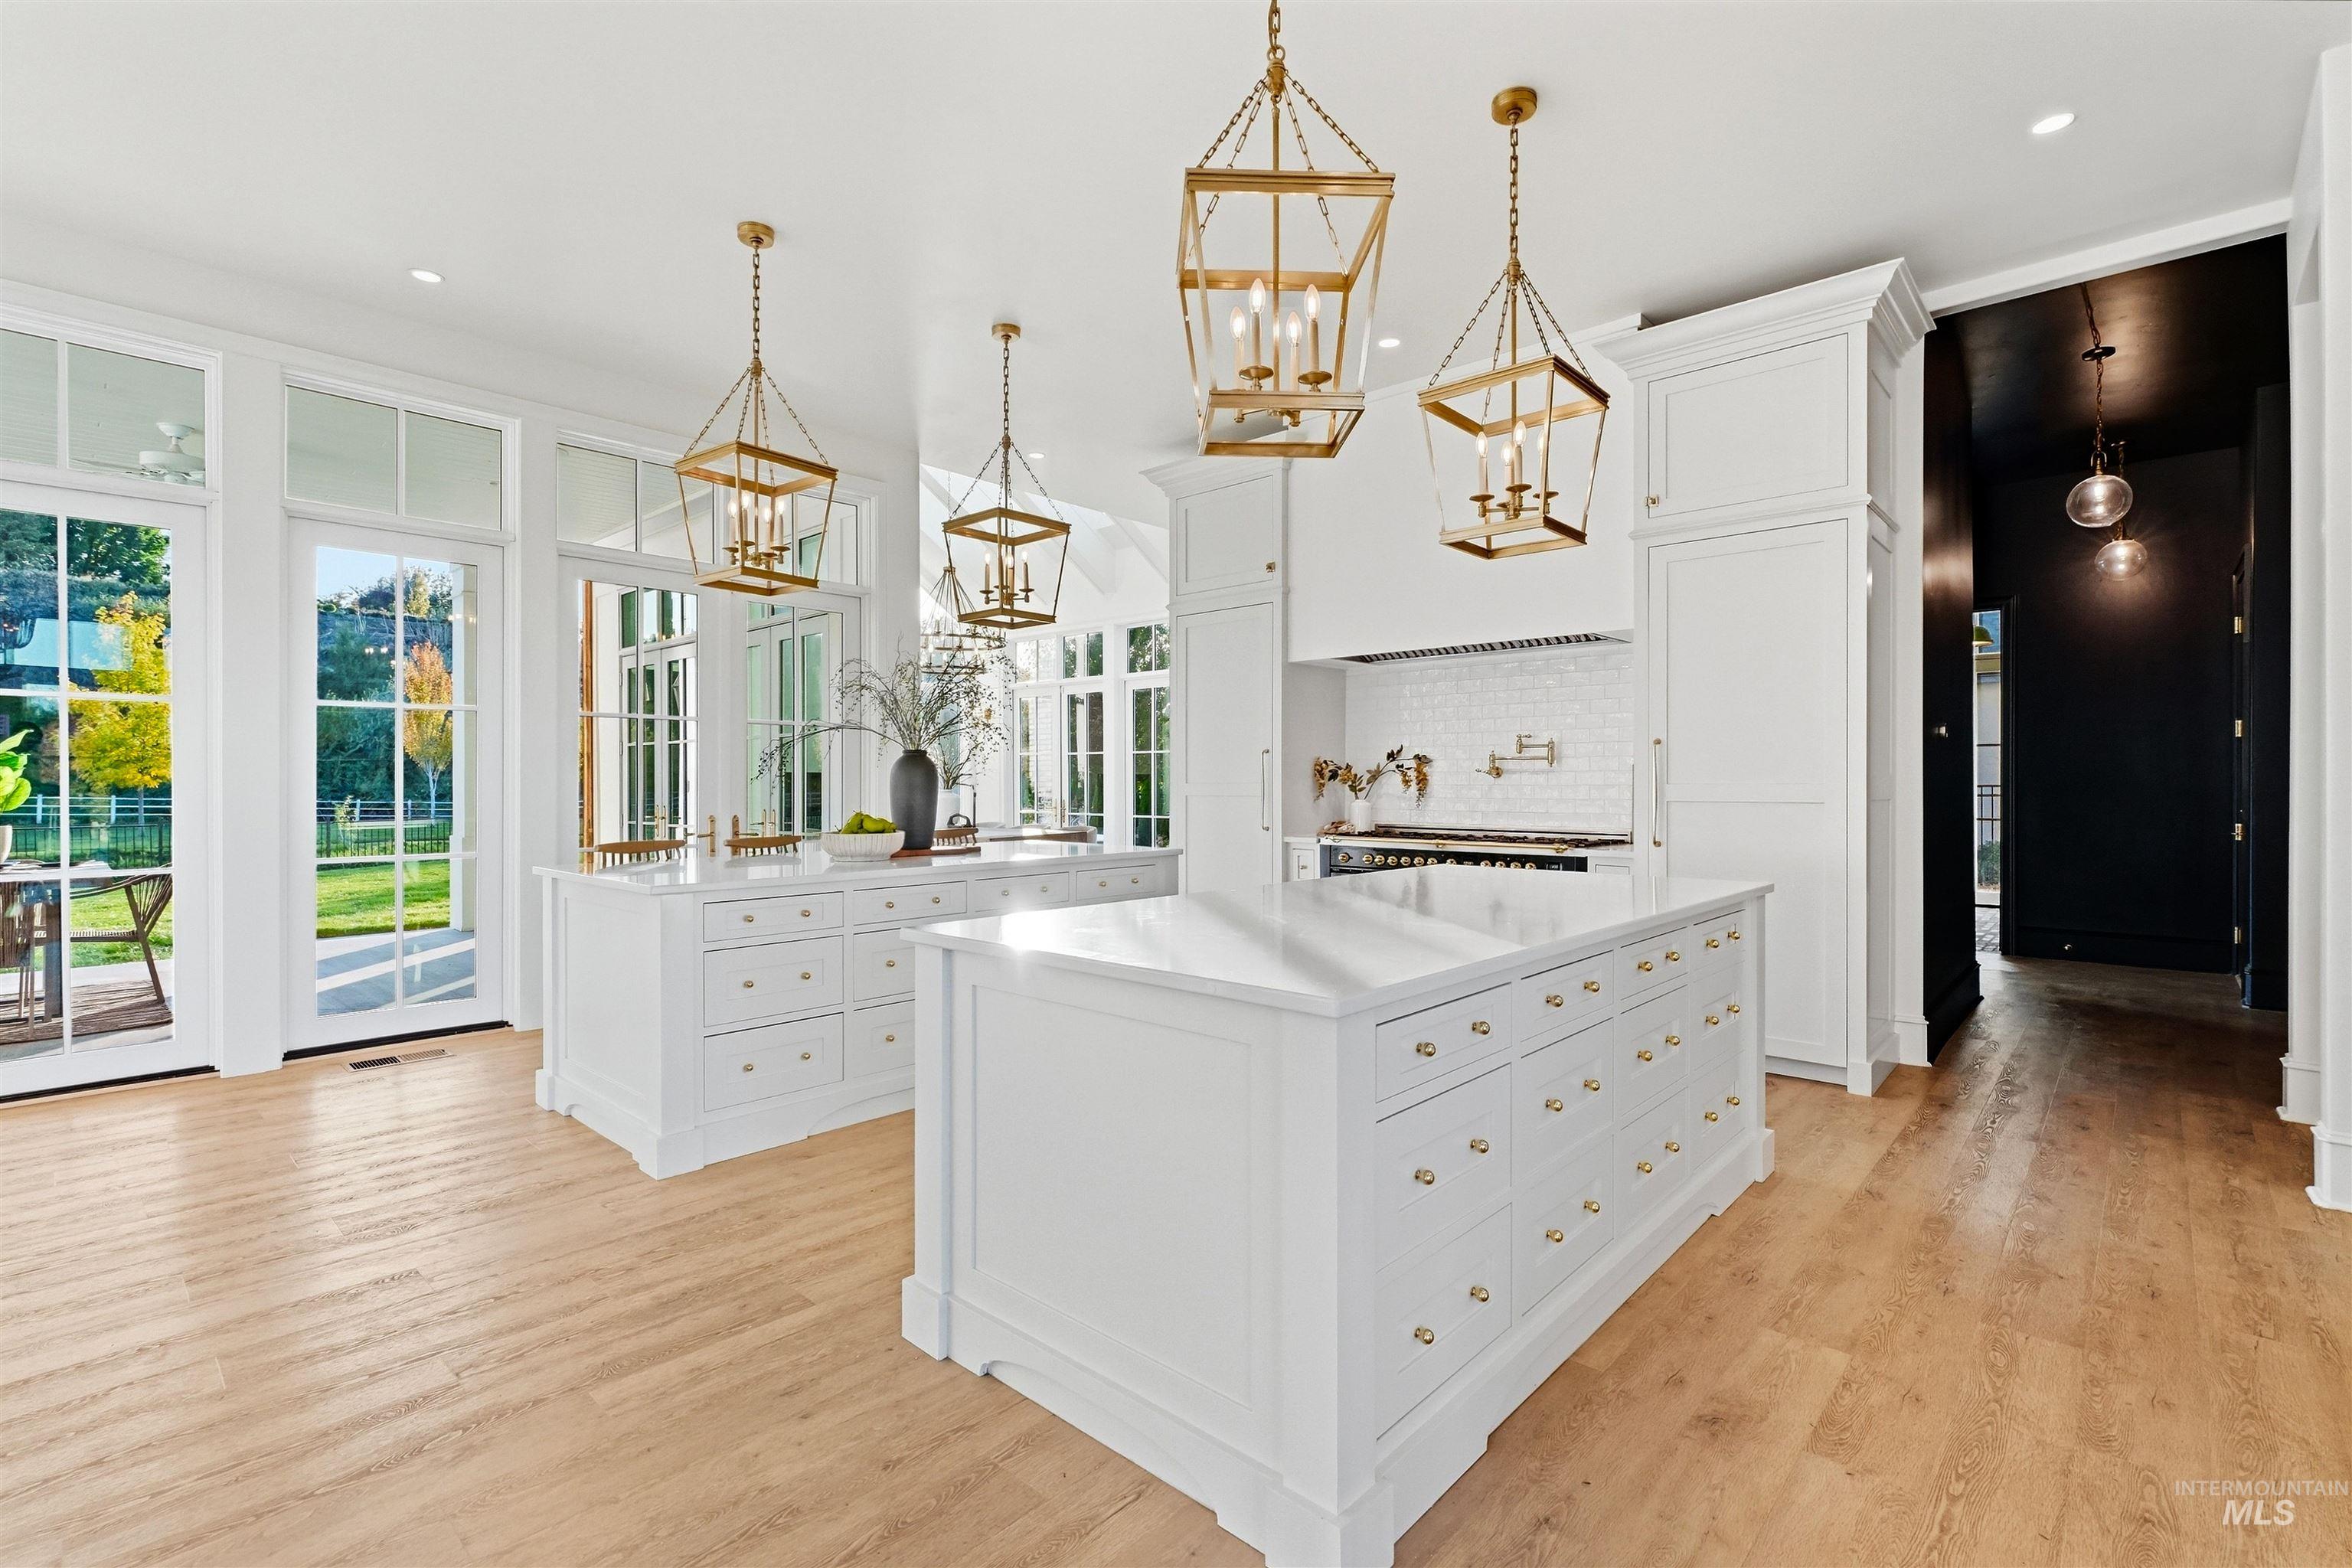
Dual kitchen islands with white cabinetry and integrated storage
-
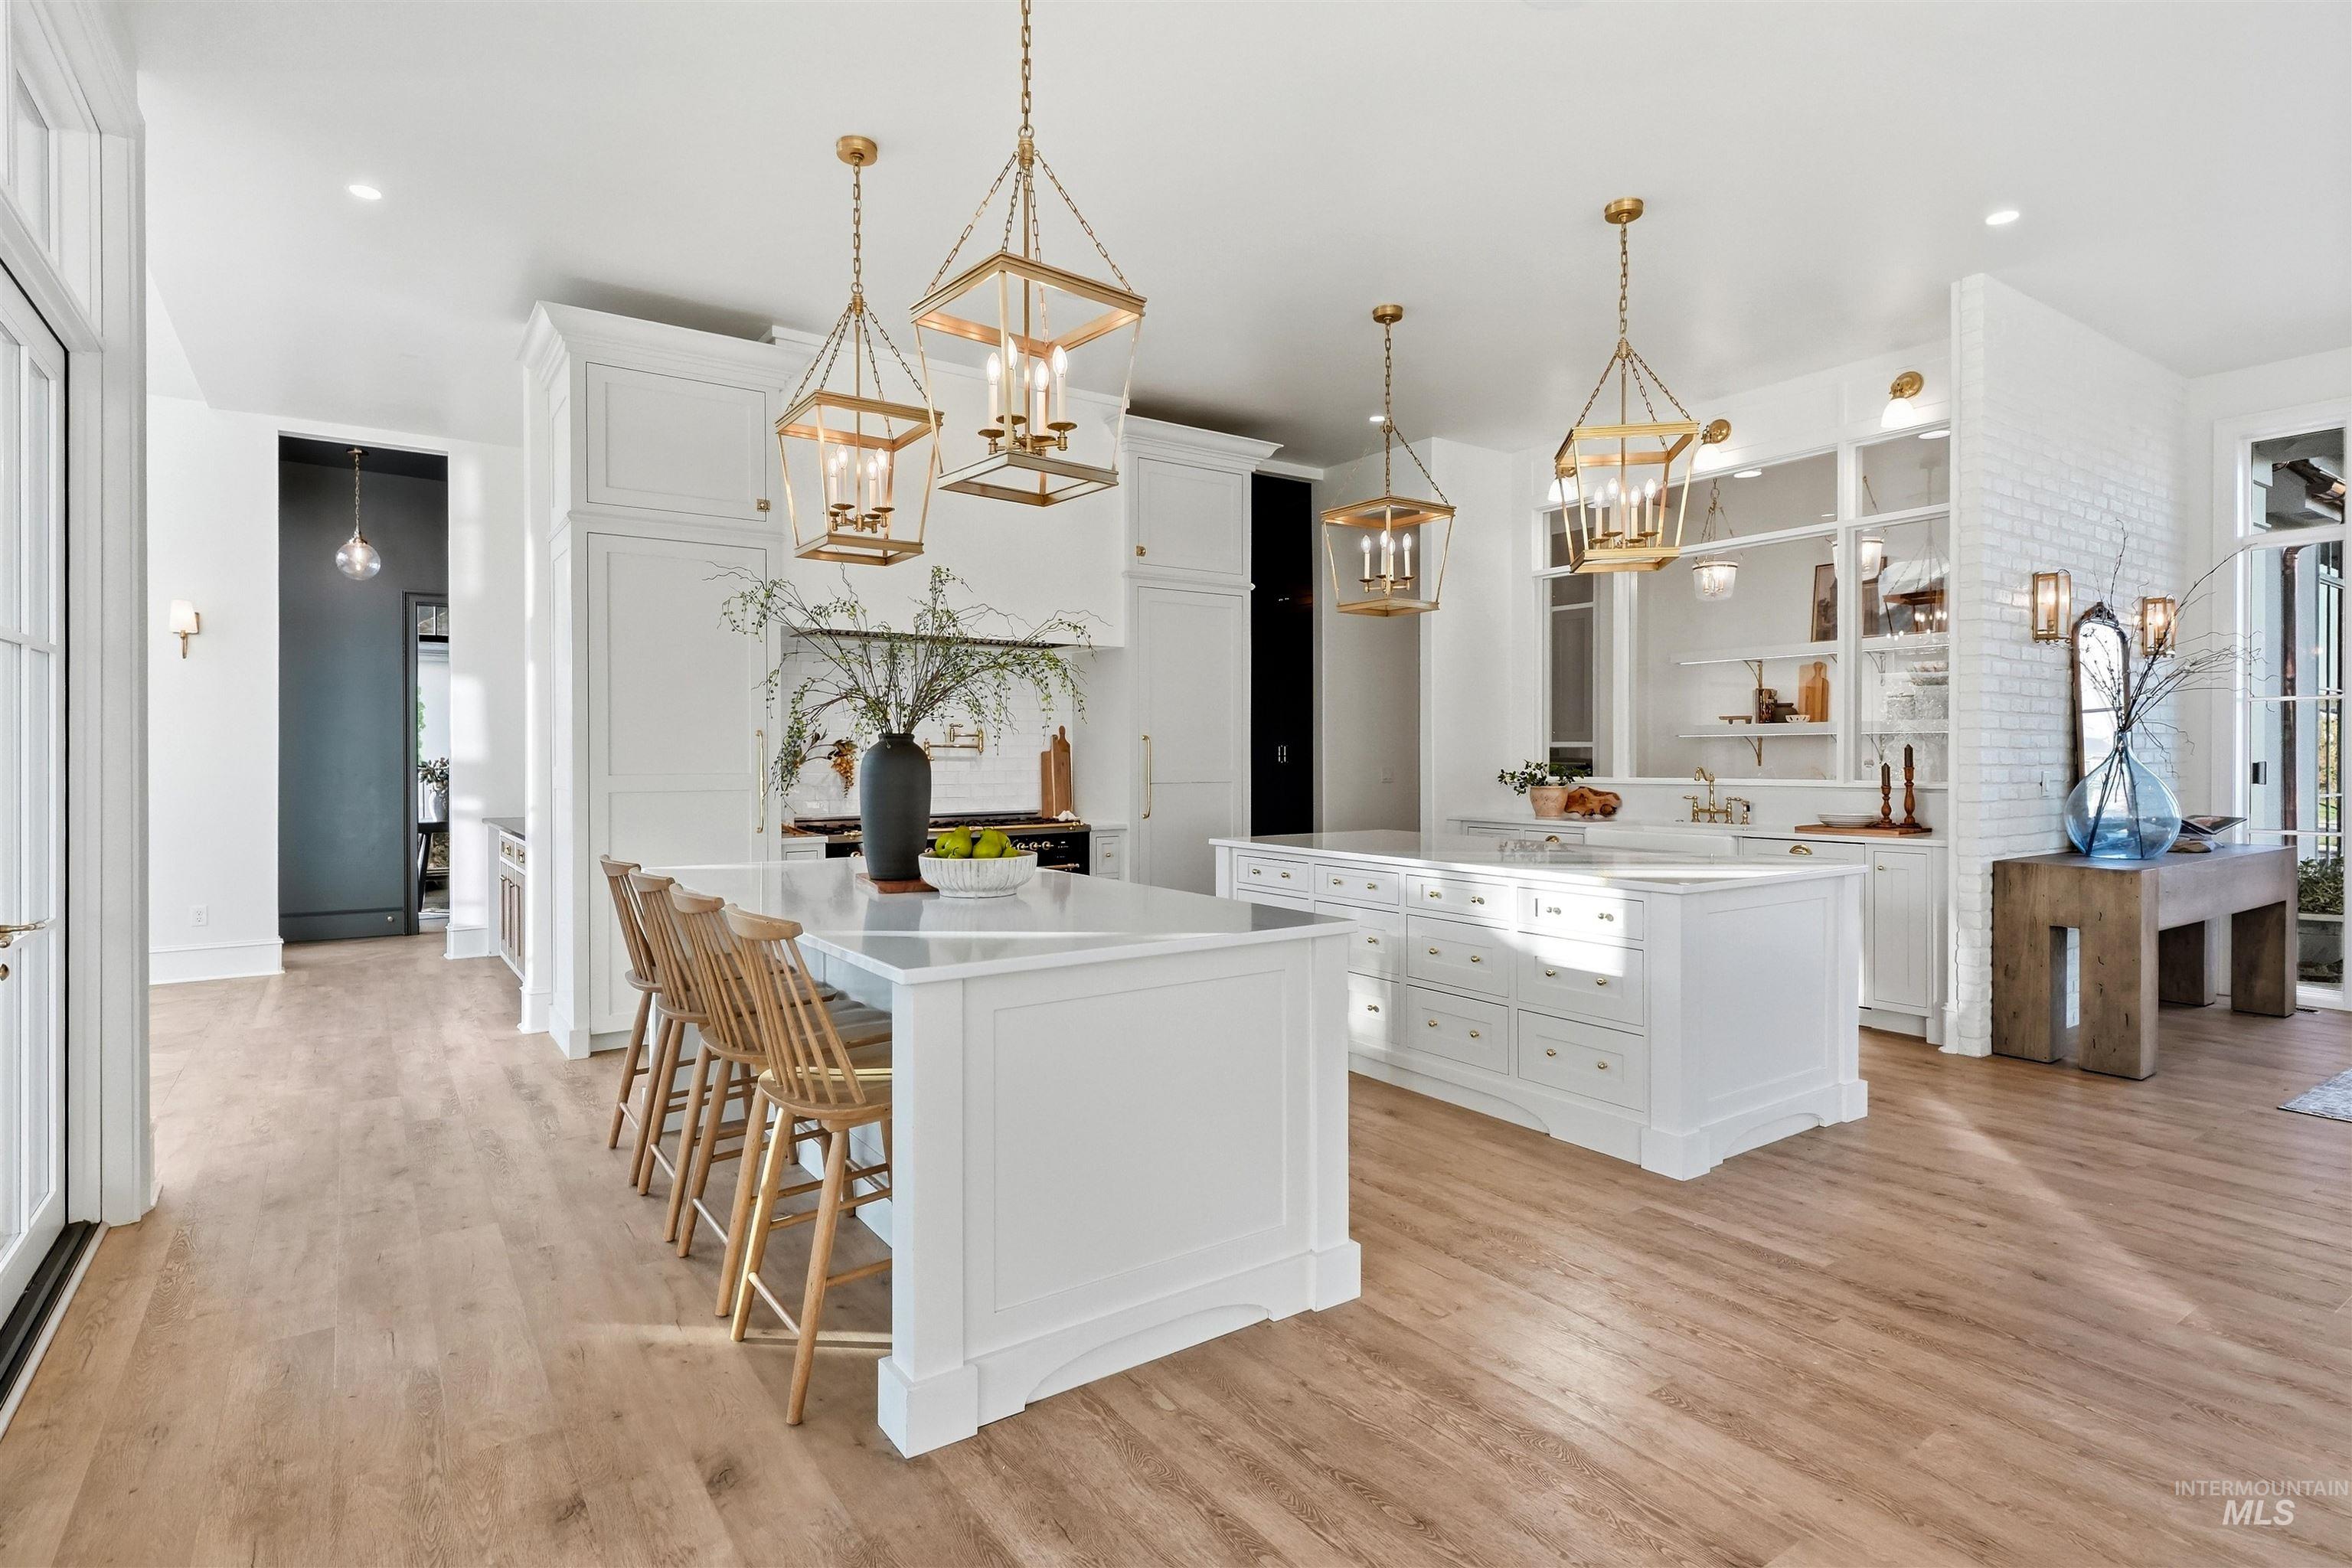
Gourmet kitchen with double islands, light wood-finish flooring, white paneled cabinetry, and brass-finish cage pendant lighting
-
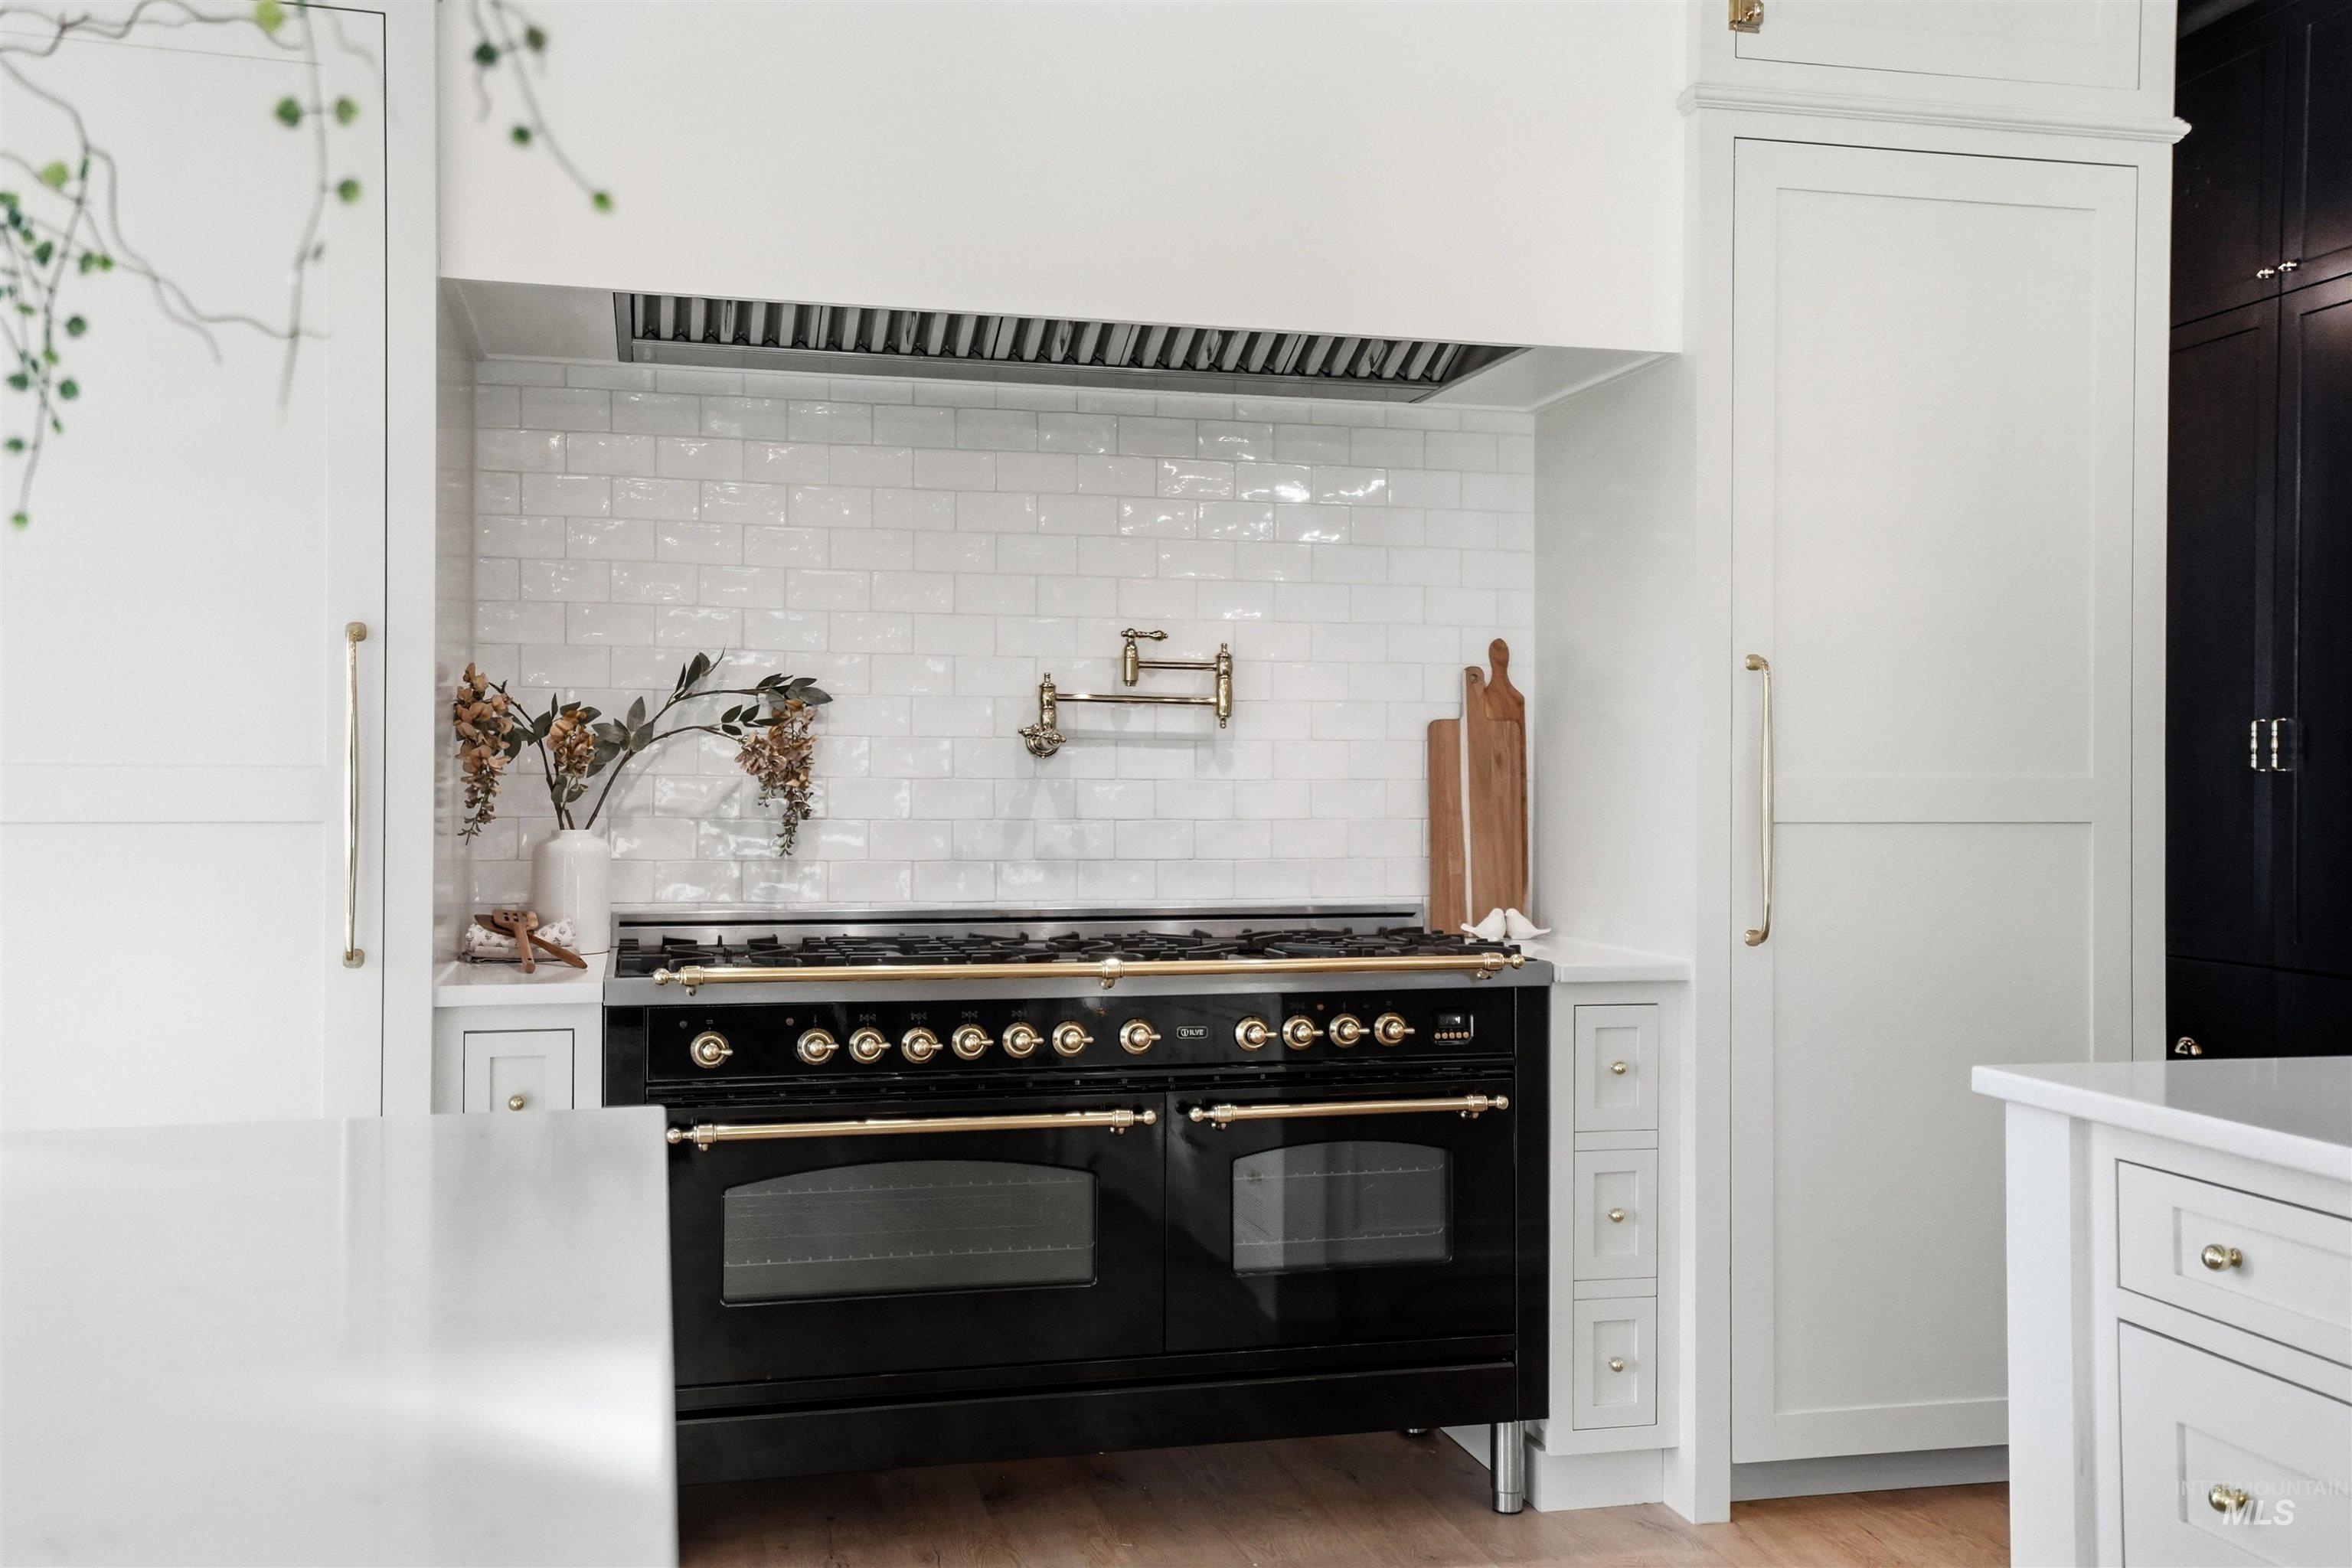
Gourmet kitchen featuring a professional-grade range, tiled backsplash, custom panel-ready refrigeration, and white cabinetry with brass hardware
-
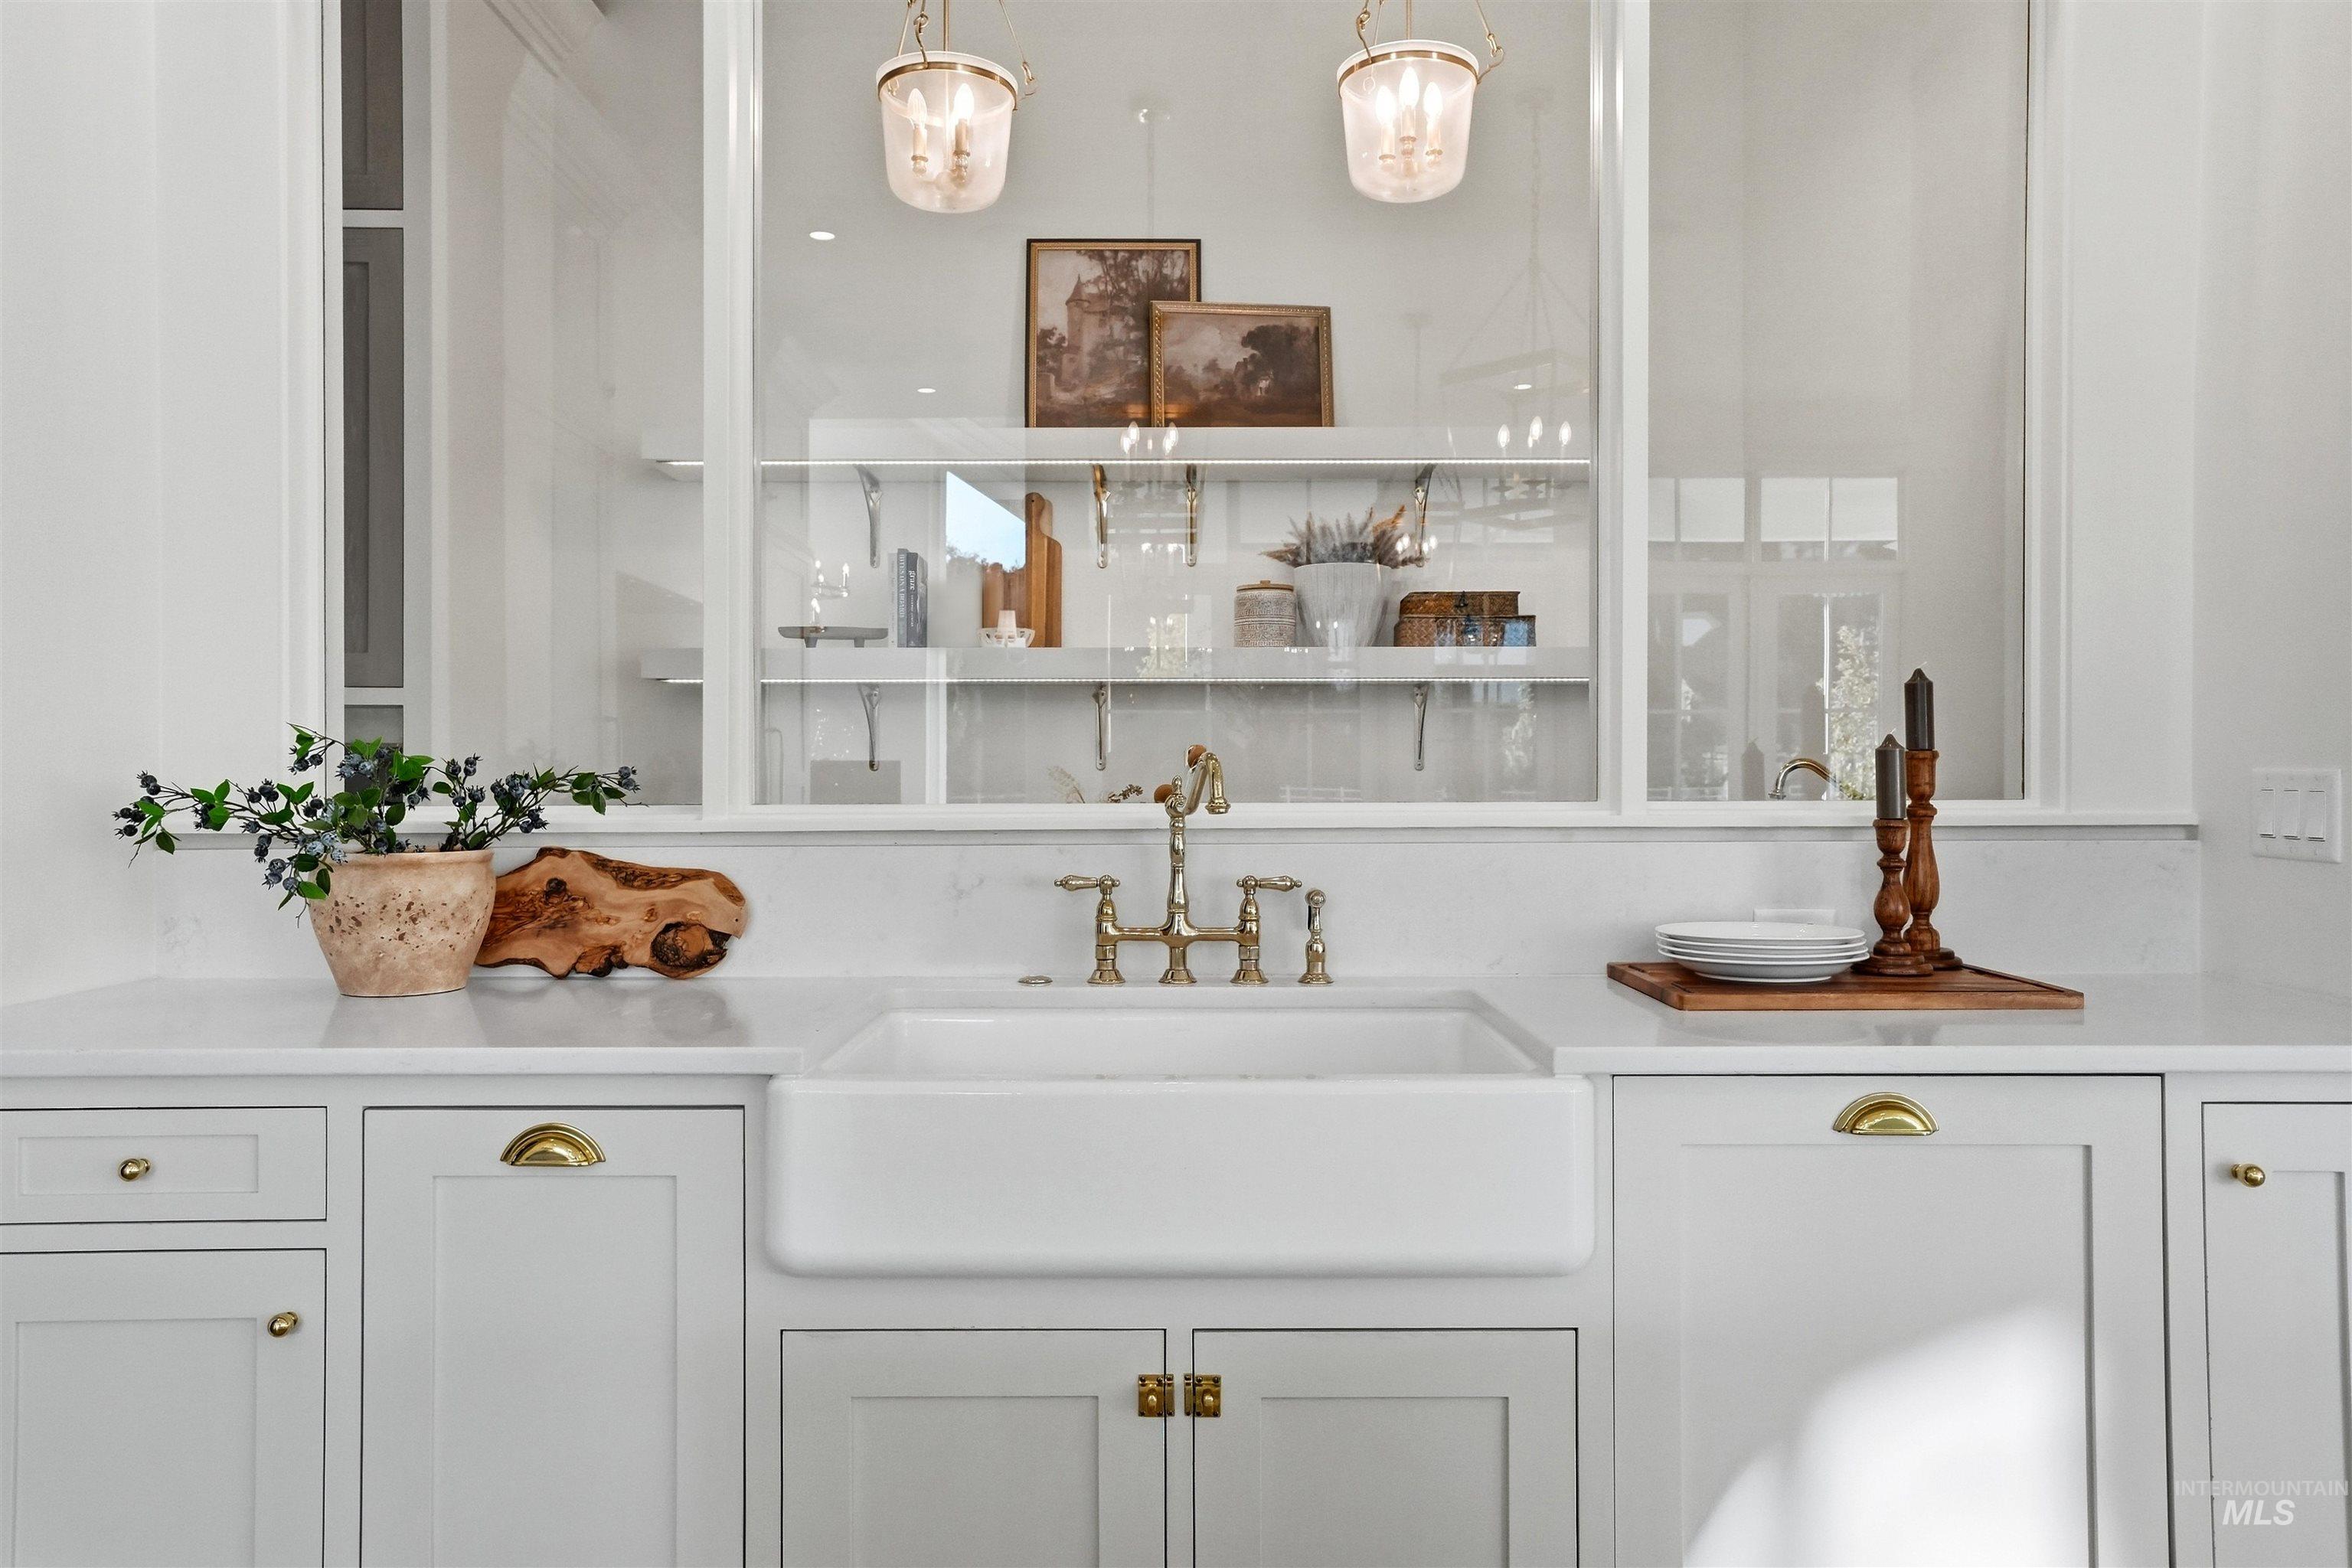
White farmhouse sink with brass-finish faucet, surrounded by white cabinetry with brass hardware
-
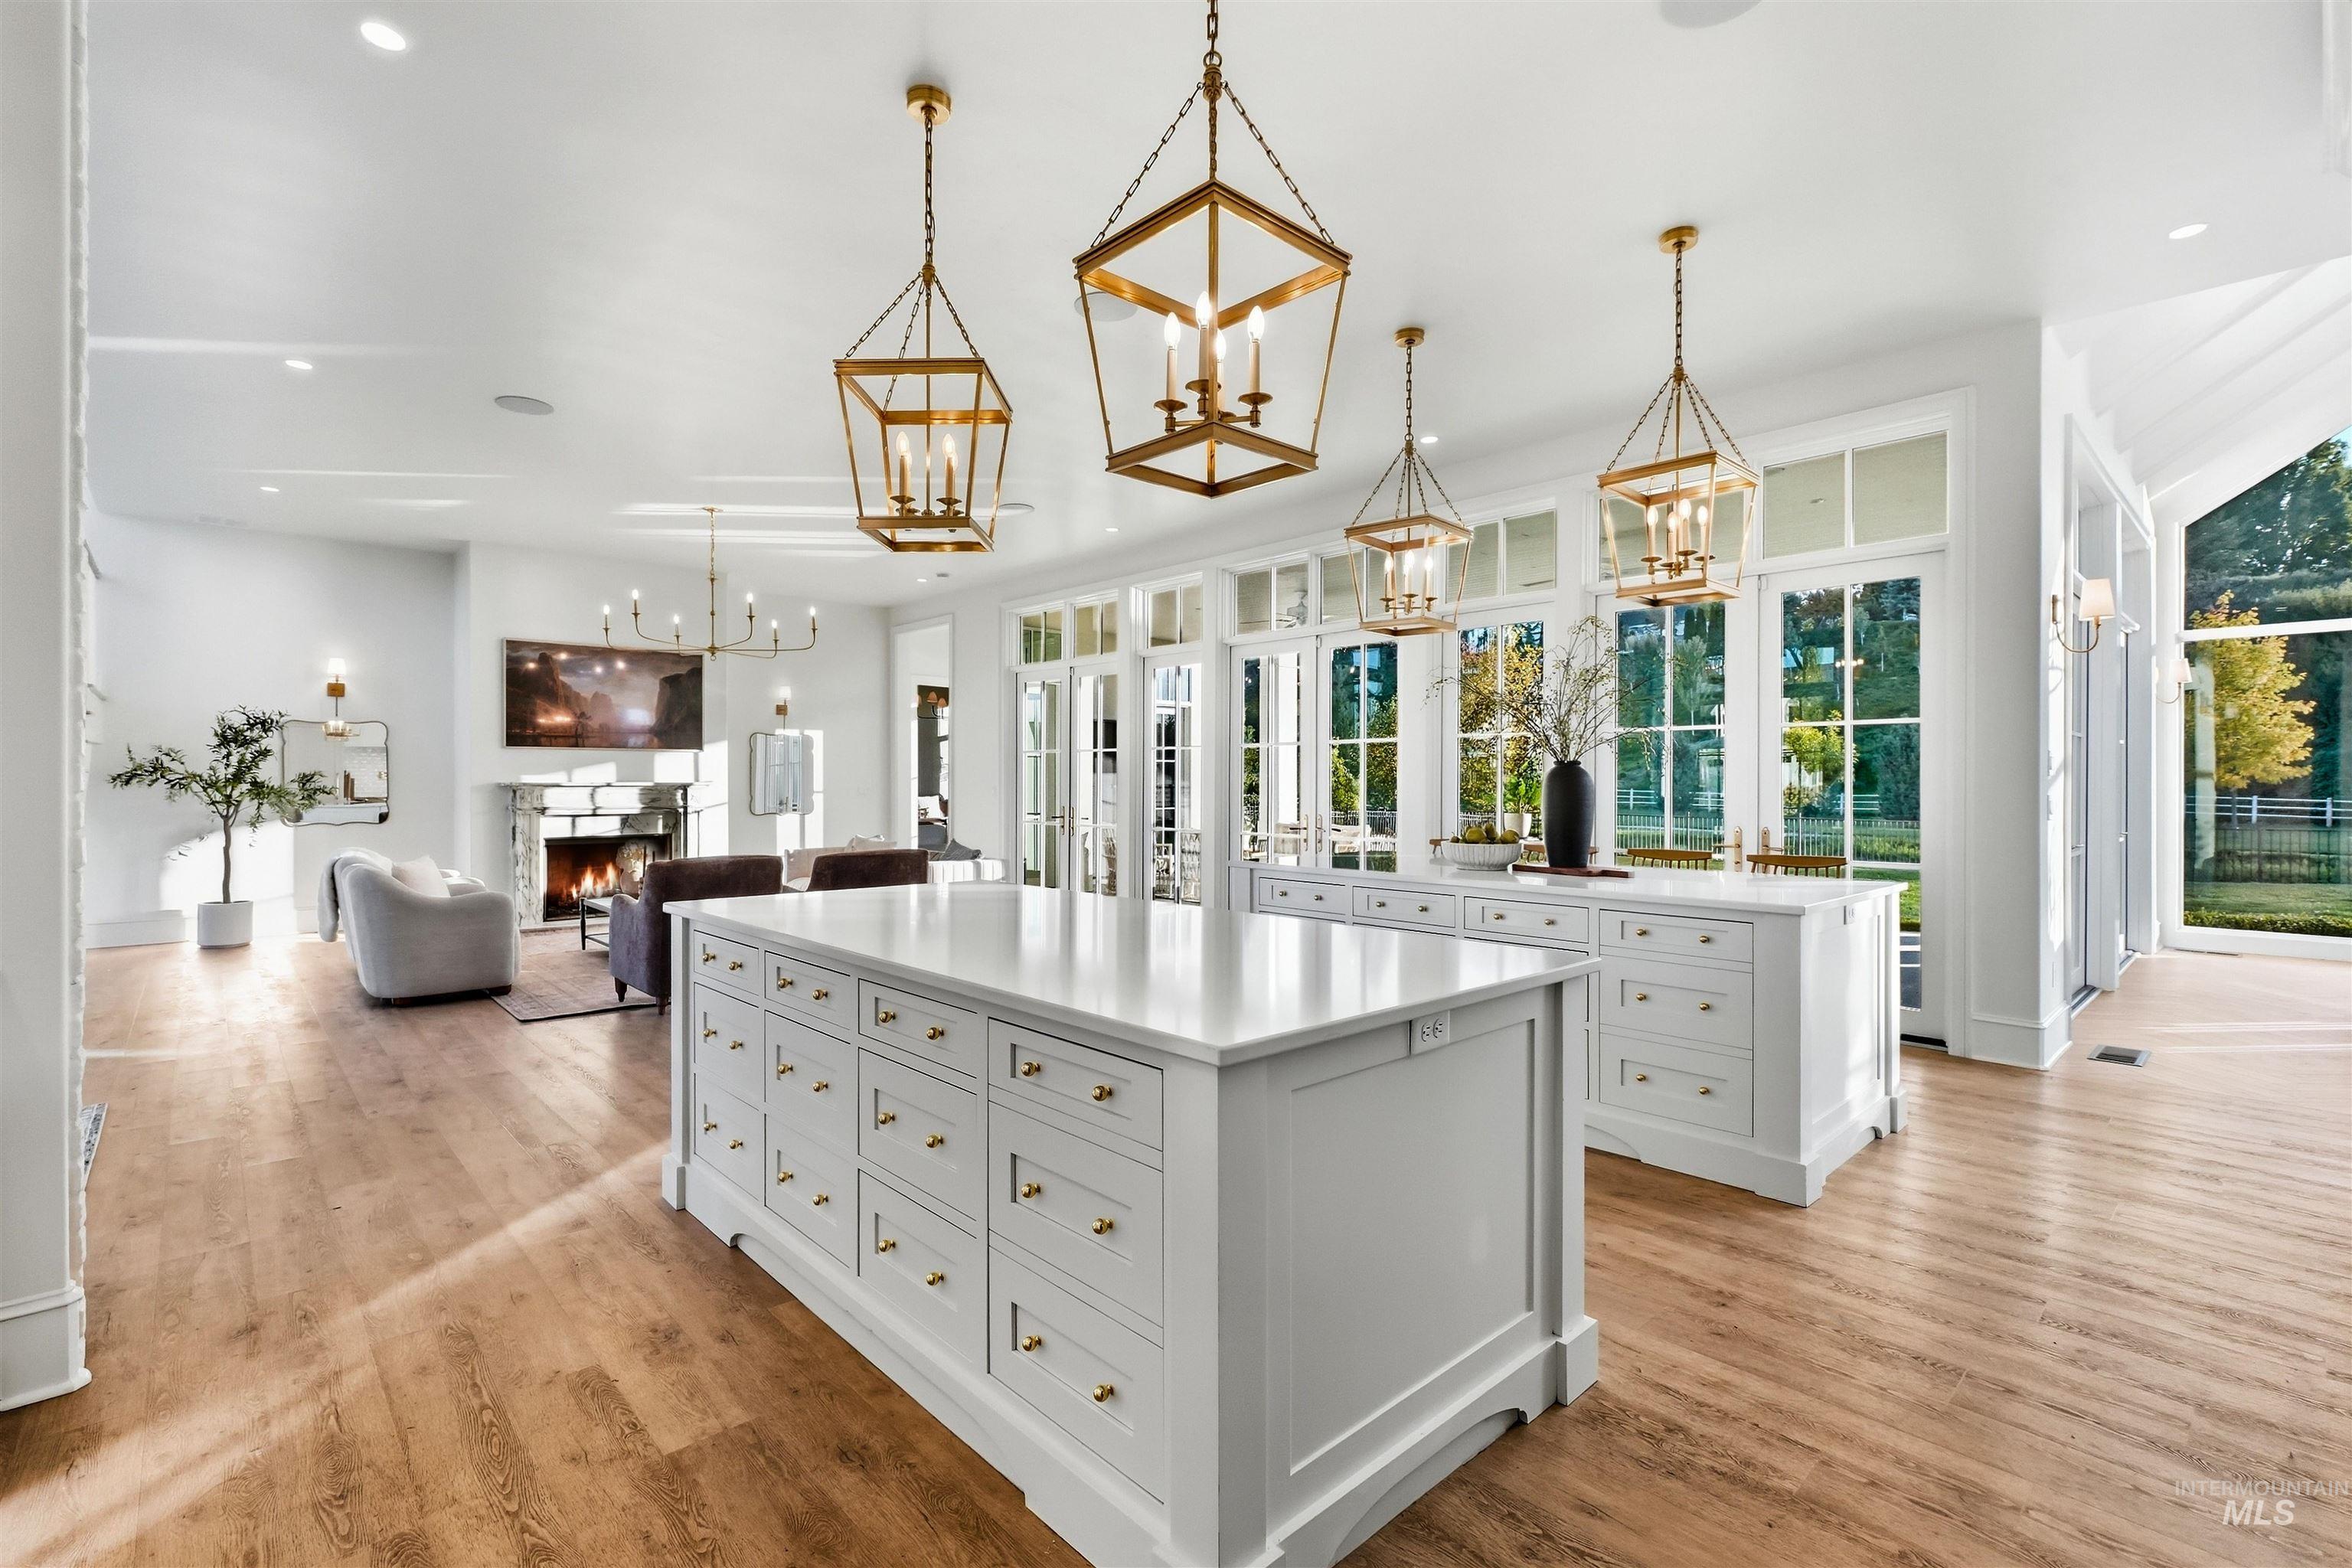
Open-concept living space featuring wood-finish flooring, a fireplace, and multiple sets of French doors
-
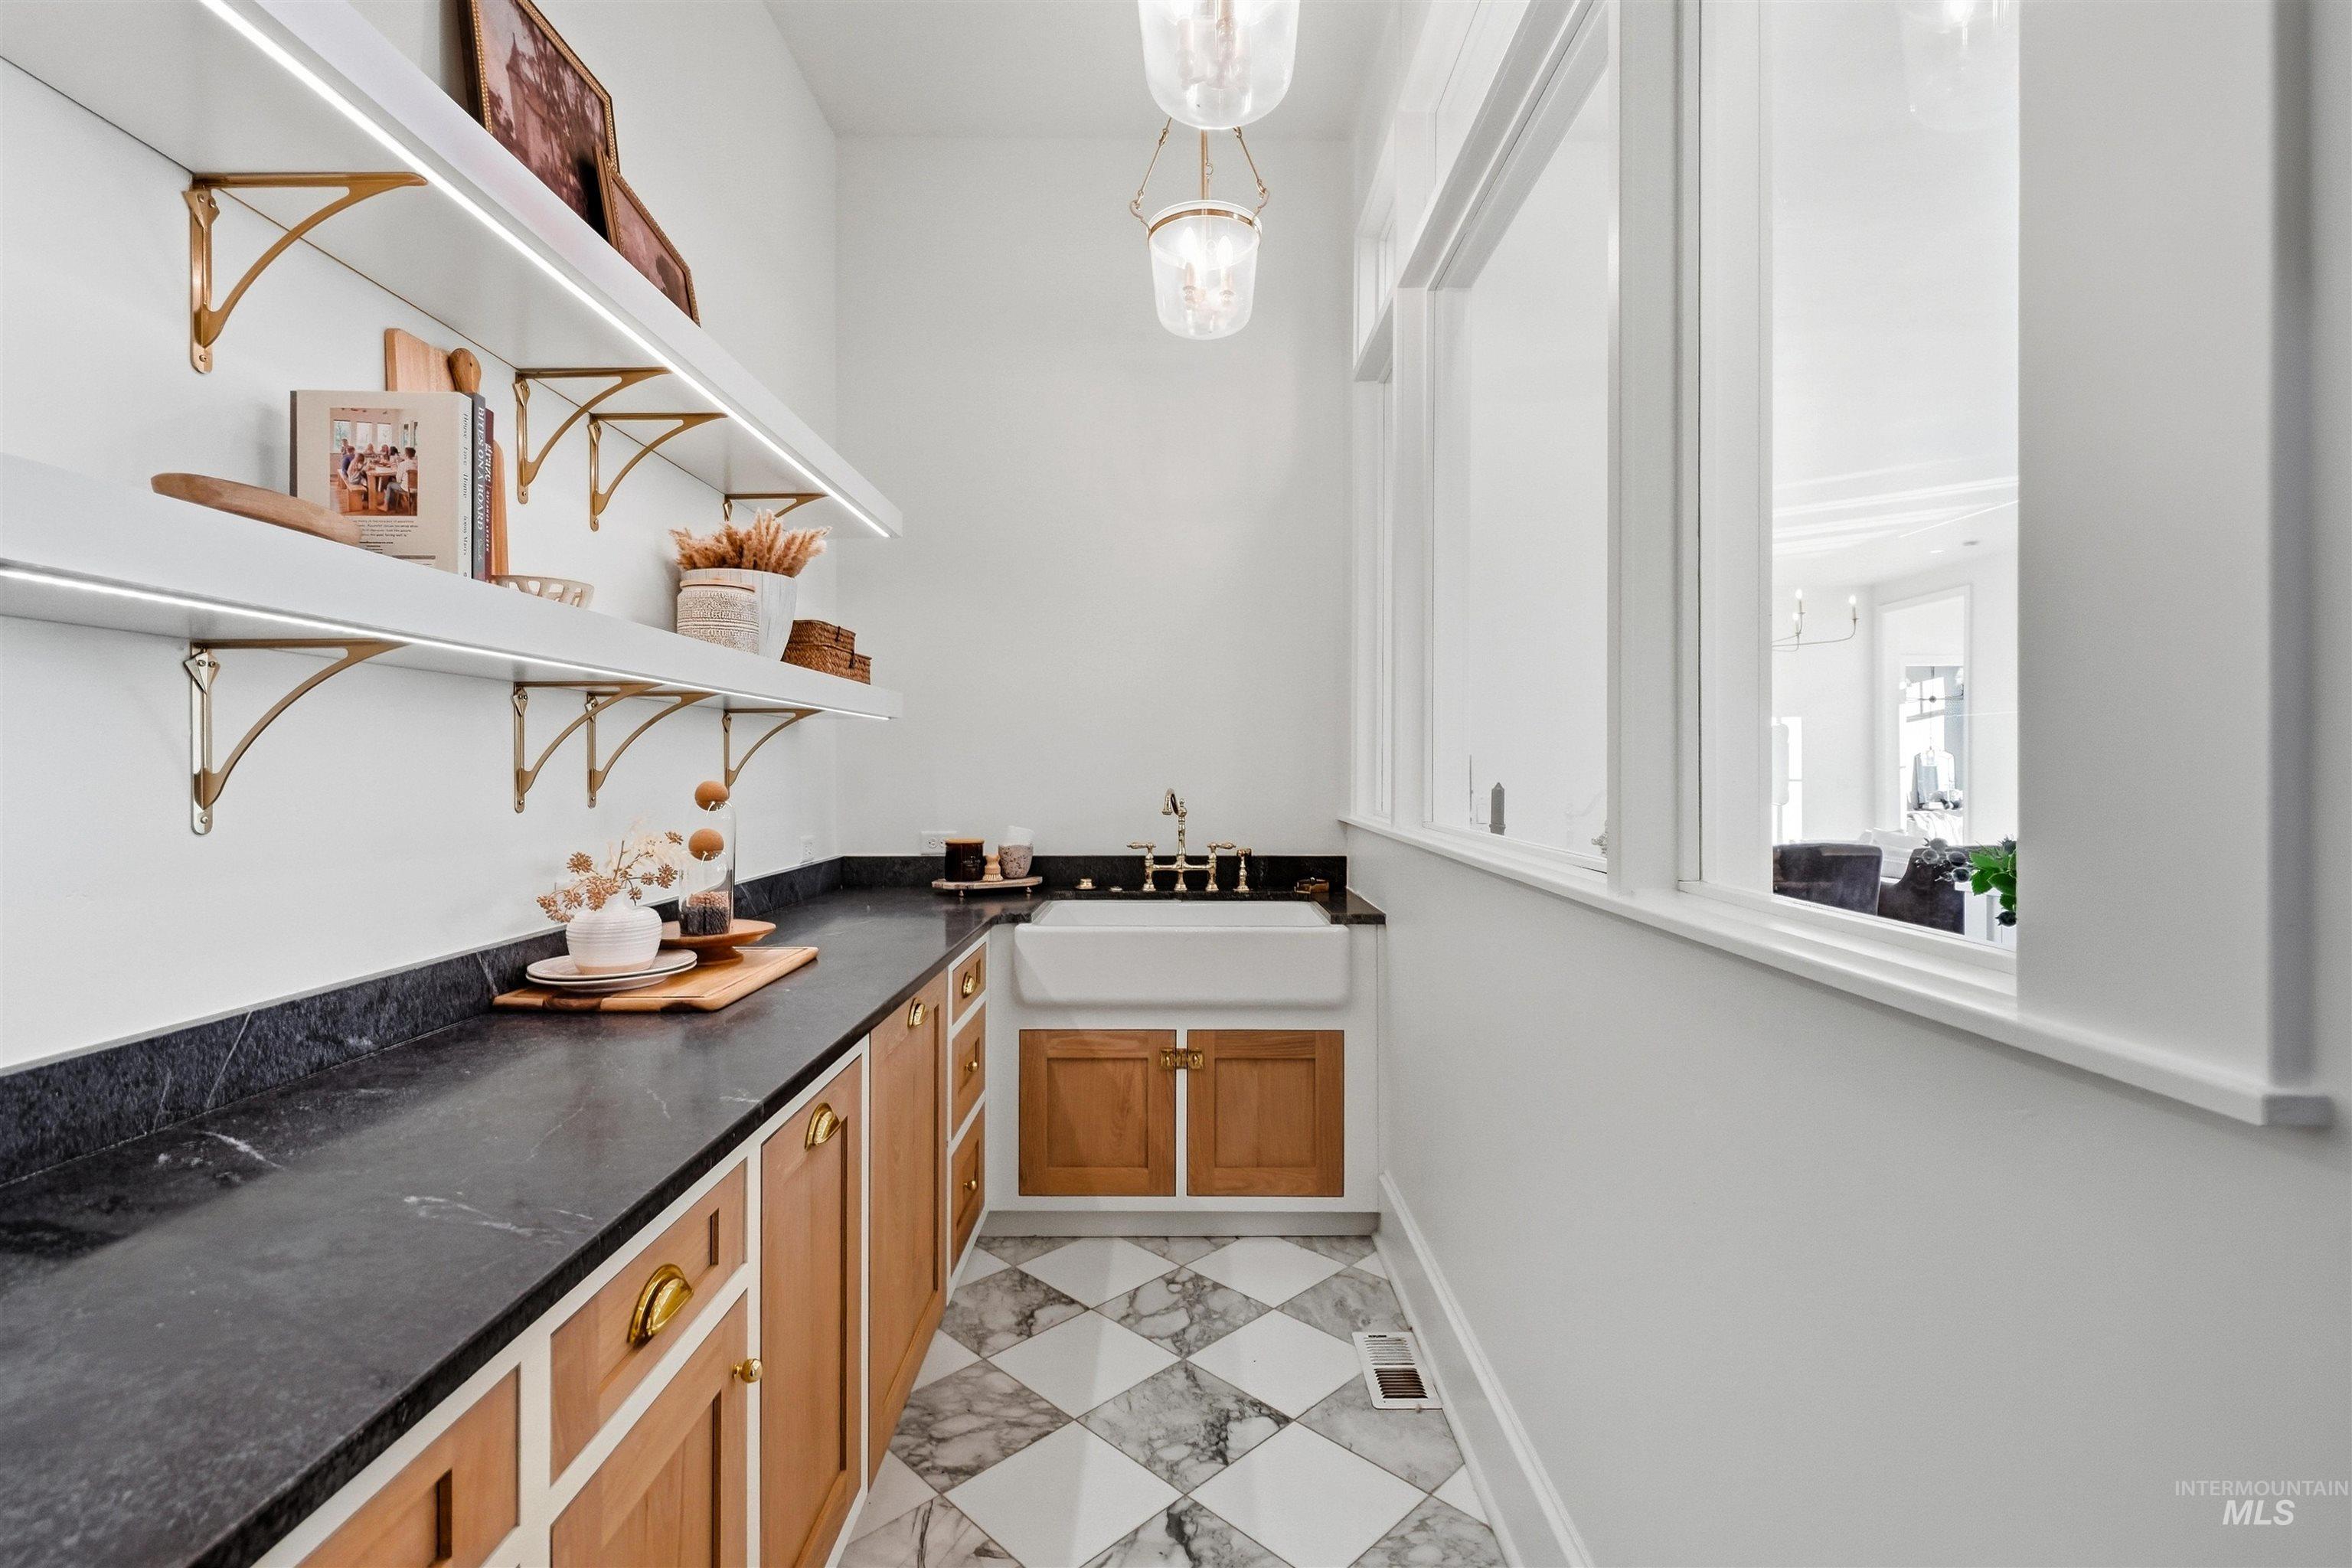
Custom wood cabinetry with brass hardware, open shelving with integrated lighting, farmhouse sink with dark countertop, checkered tile flooring, and transom-style interior windows
-
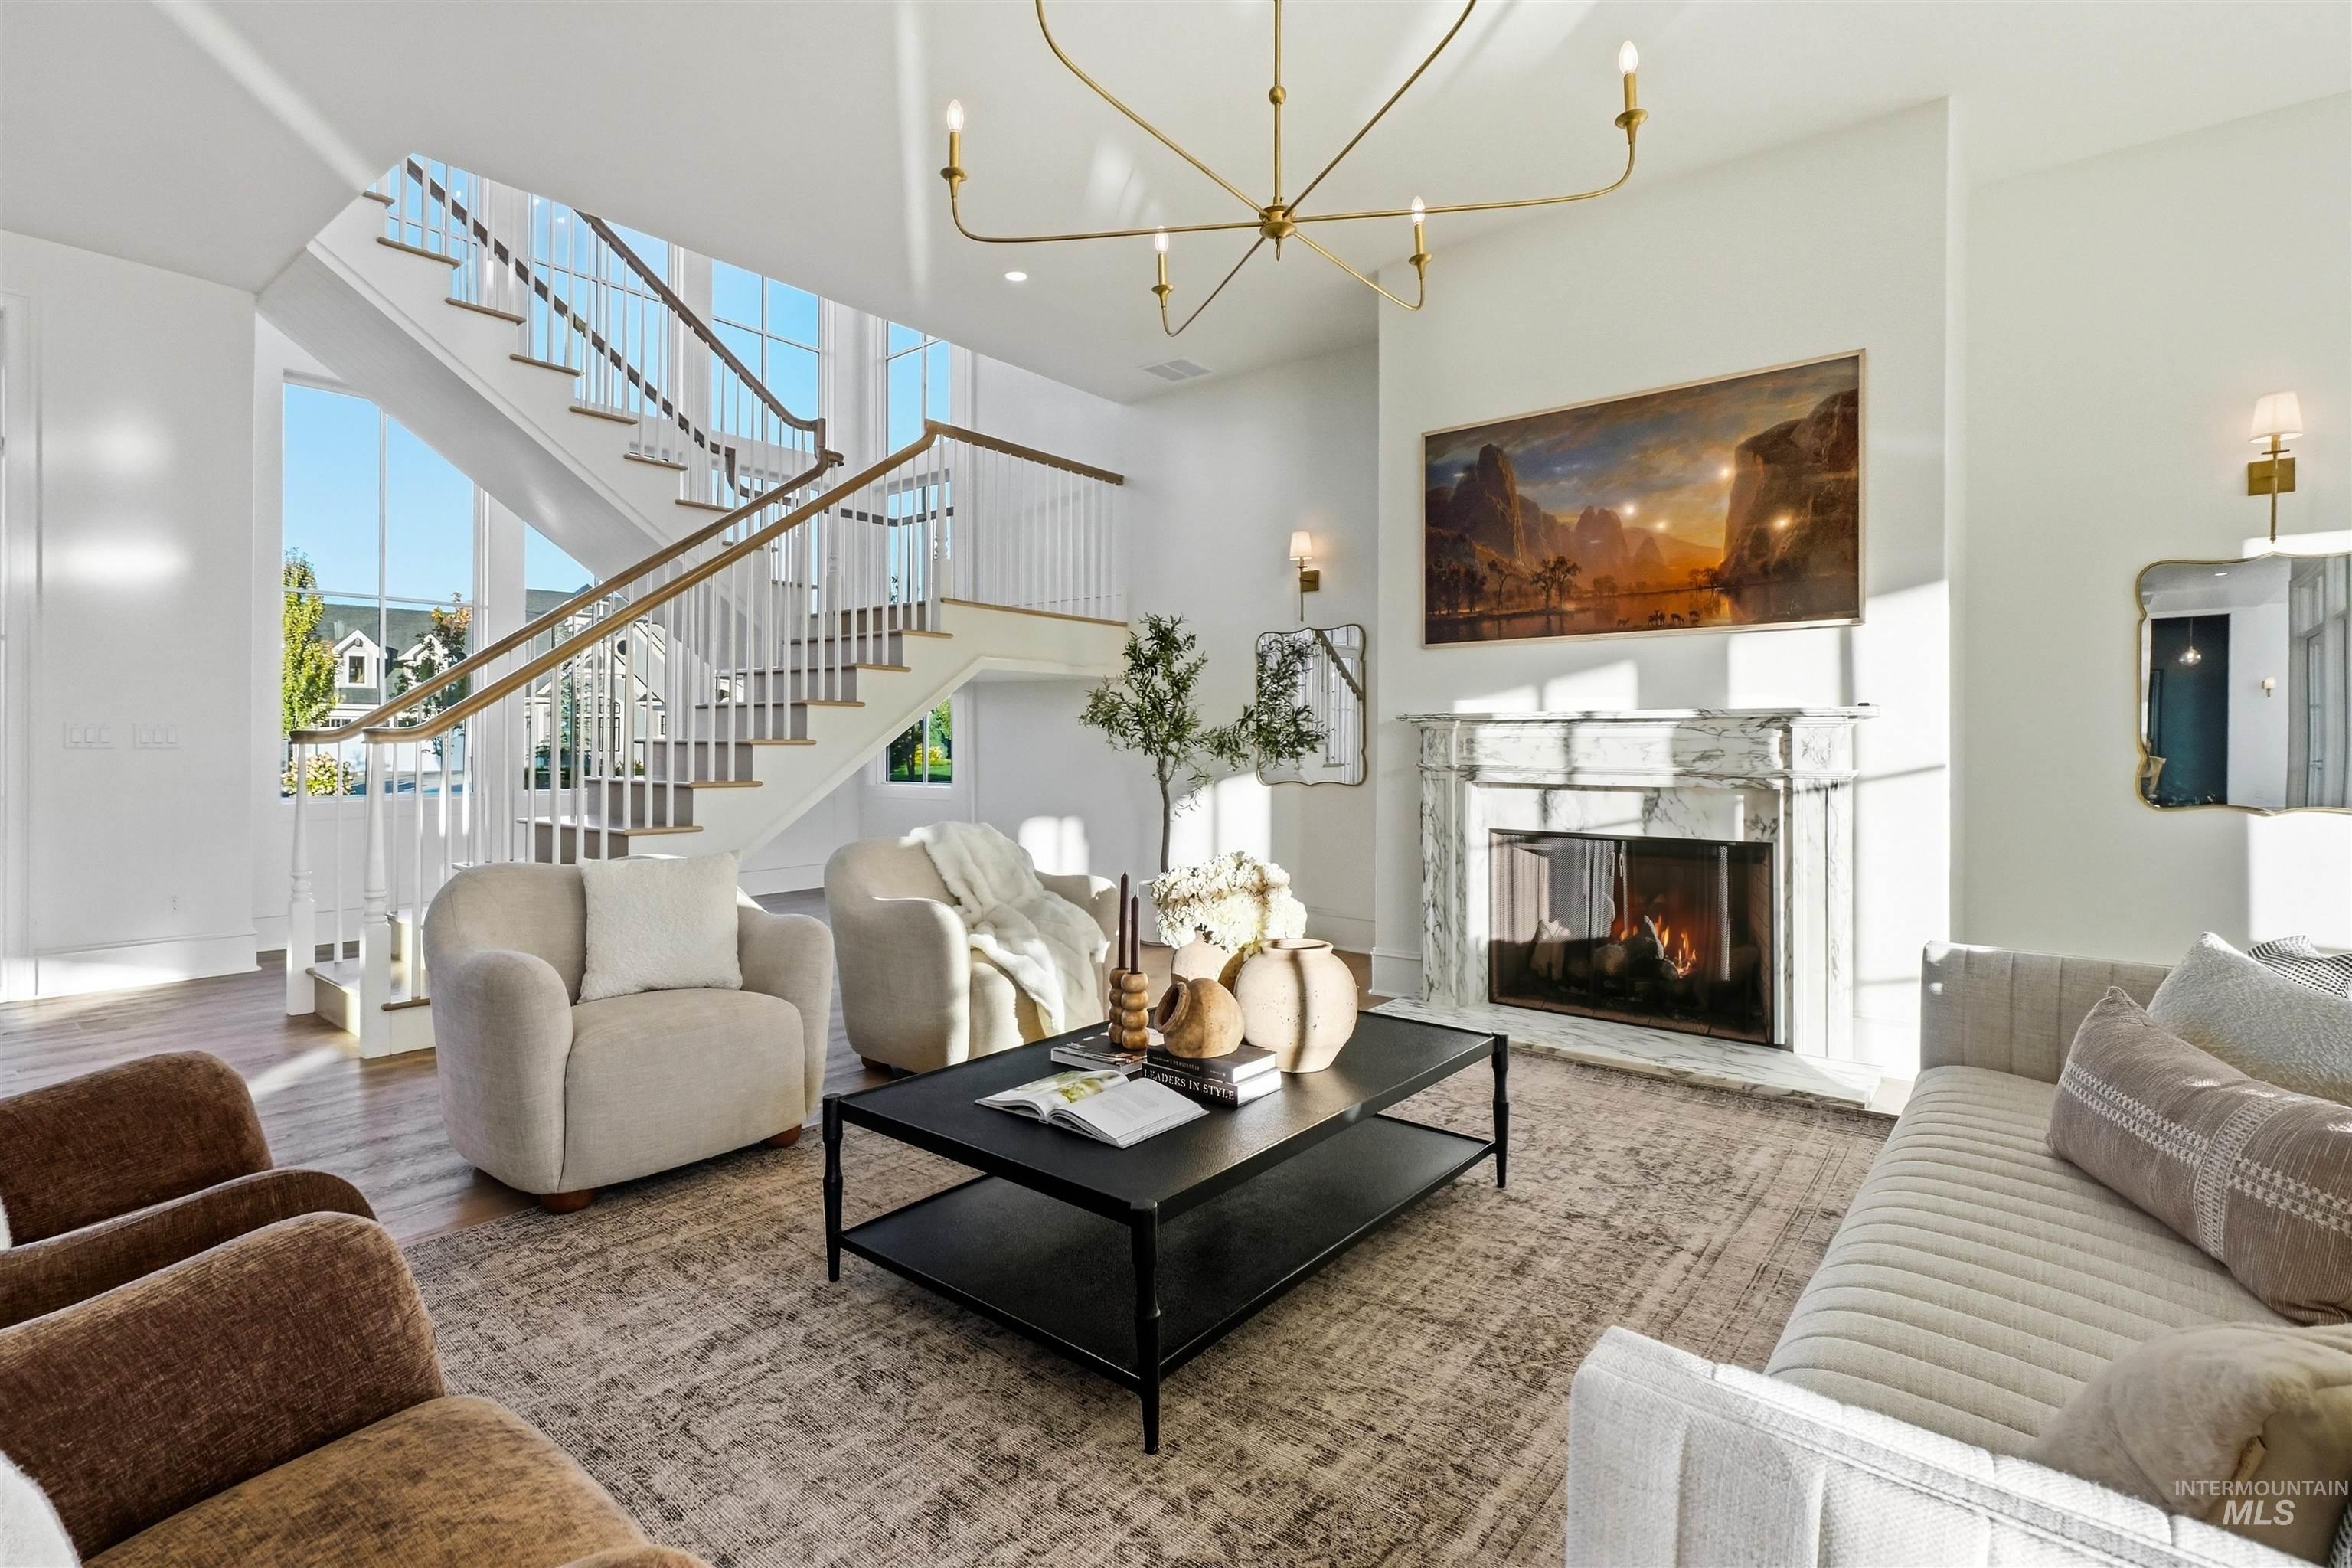
Two-story living area with a grand staircase featuring wood-finish handrails and white balusters, a built-in fireplace with a stone surround, wood-finish flooring, and a multi-arm brass chandelier
-
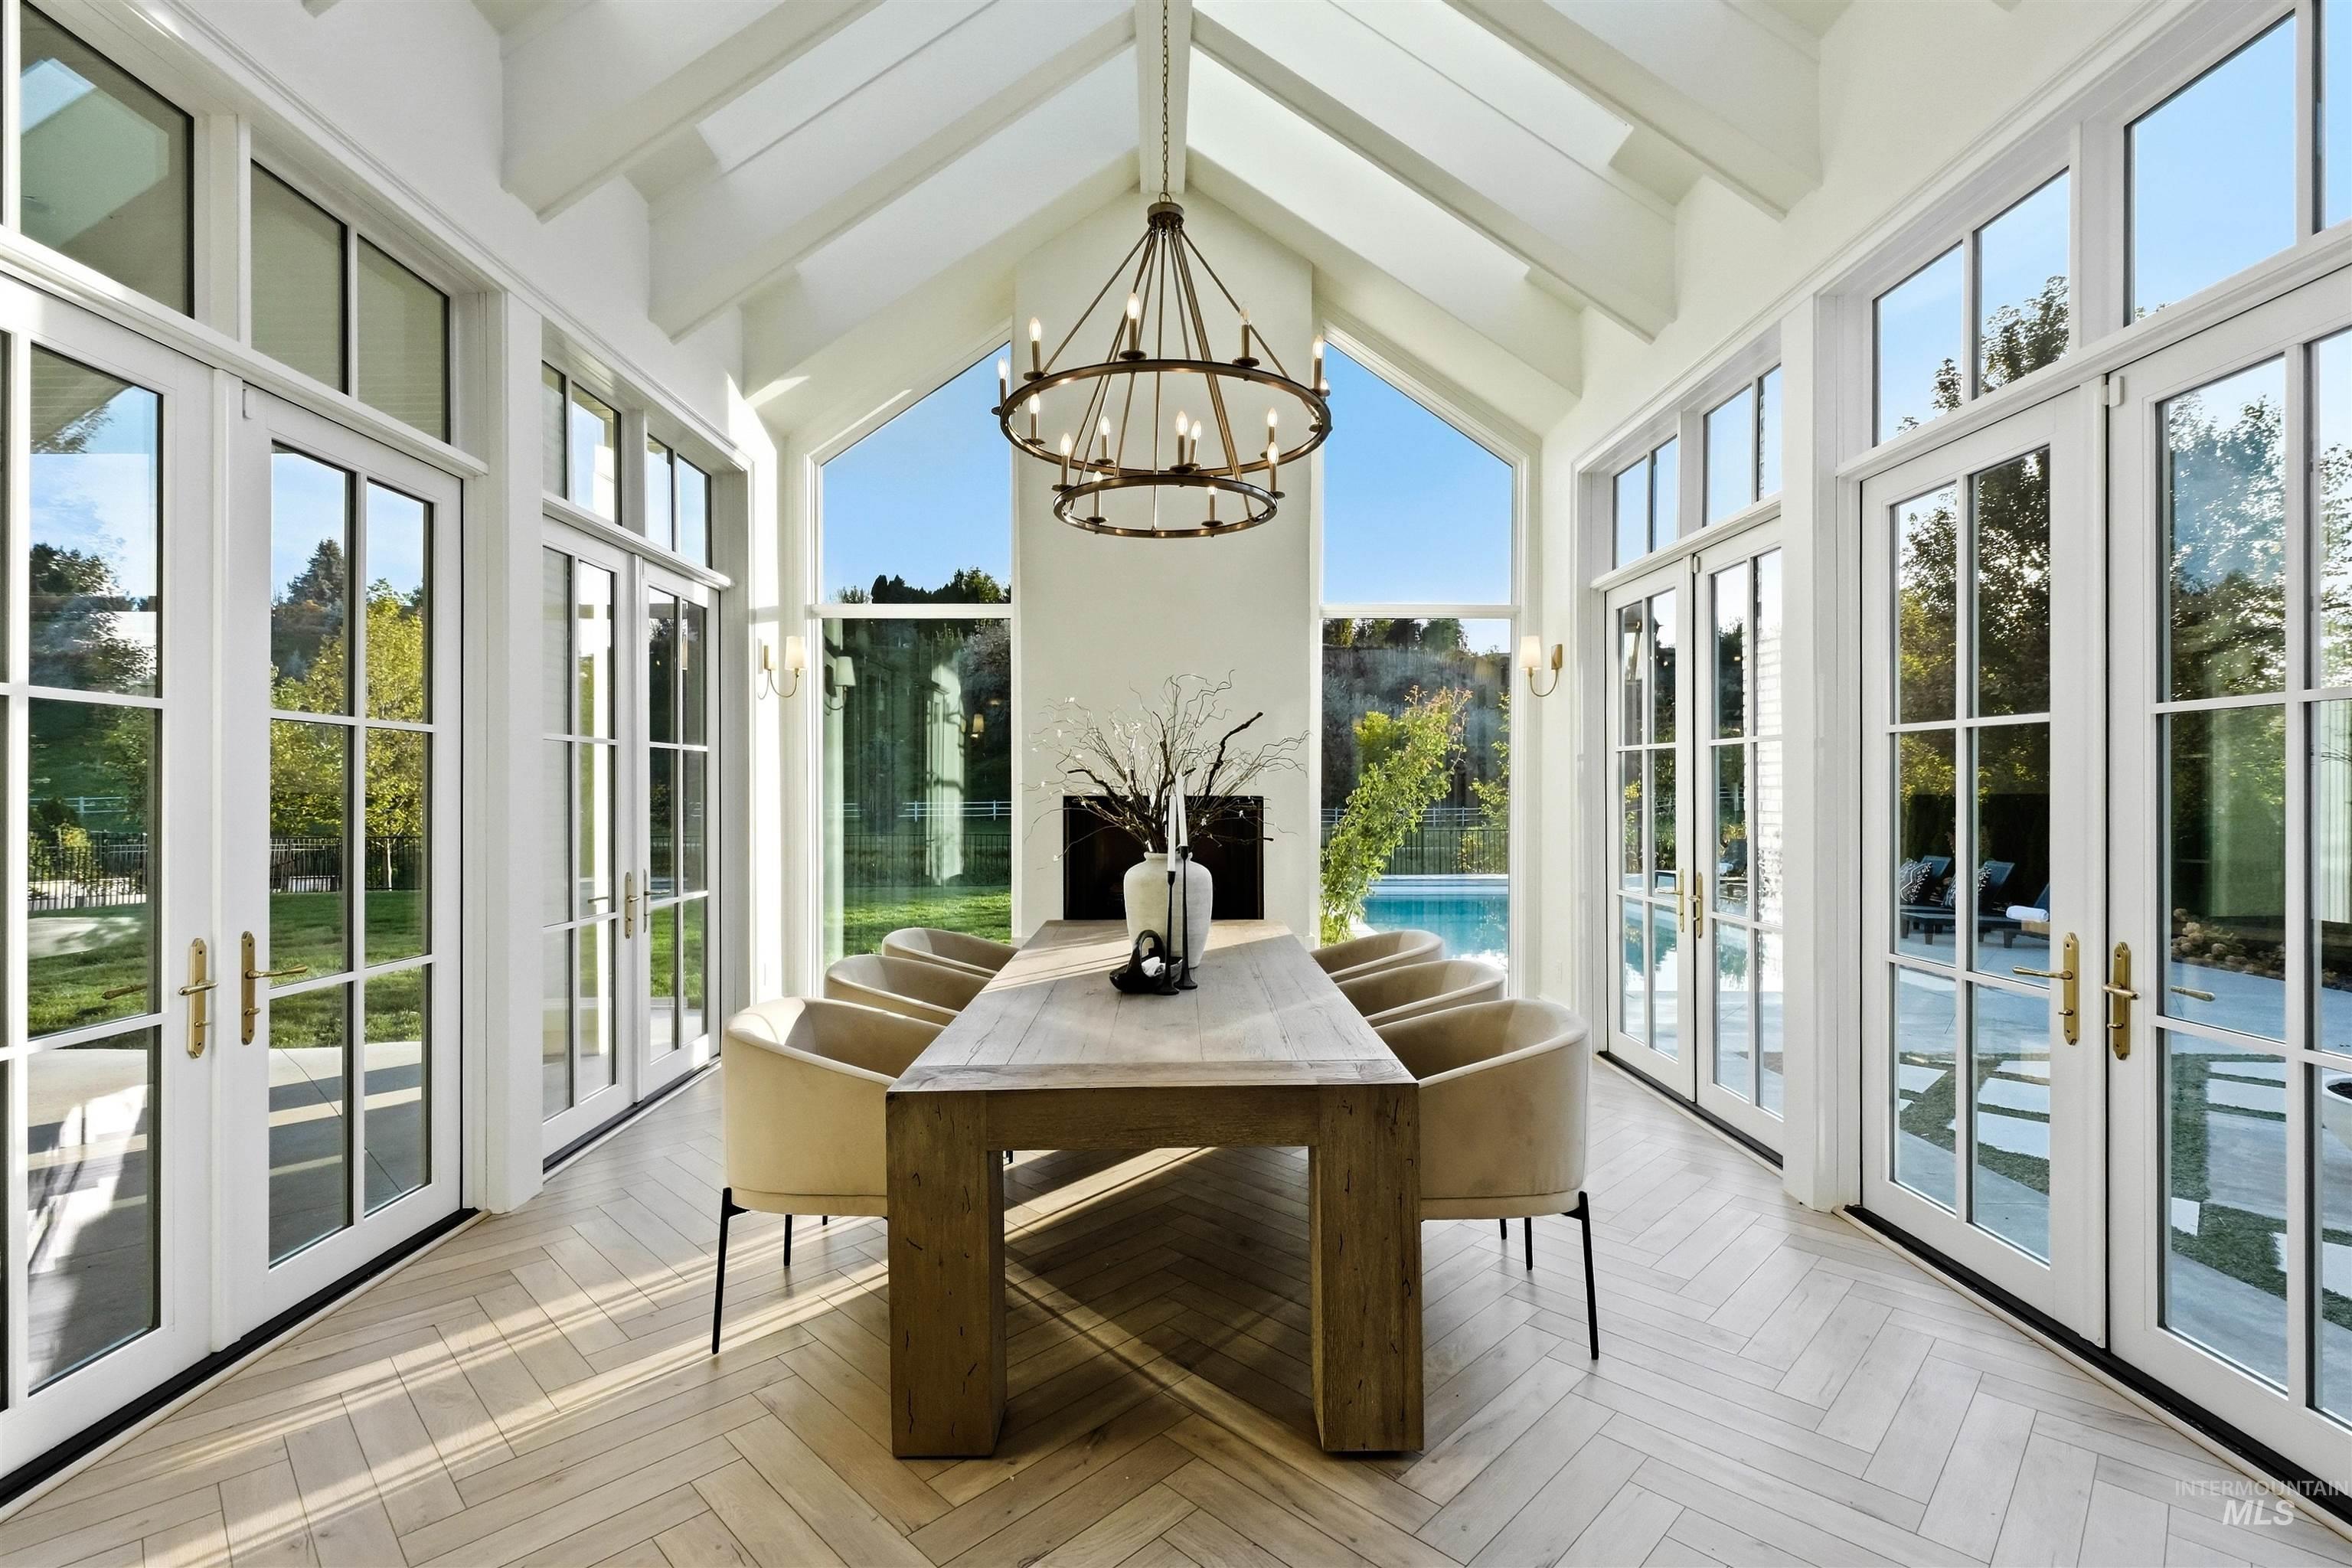
Vaulted ceiling with exposed beams, herringbone wood-finish flooring, multiple French doors, large picture windows, and a central chandelier
-
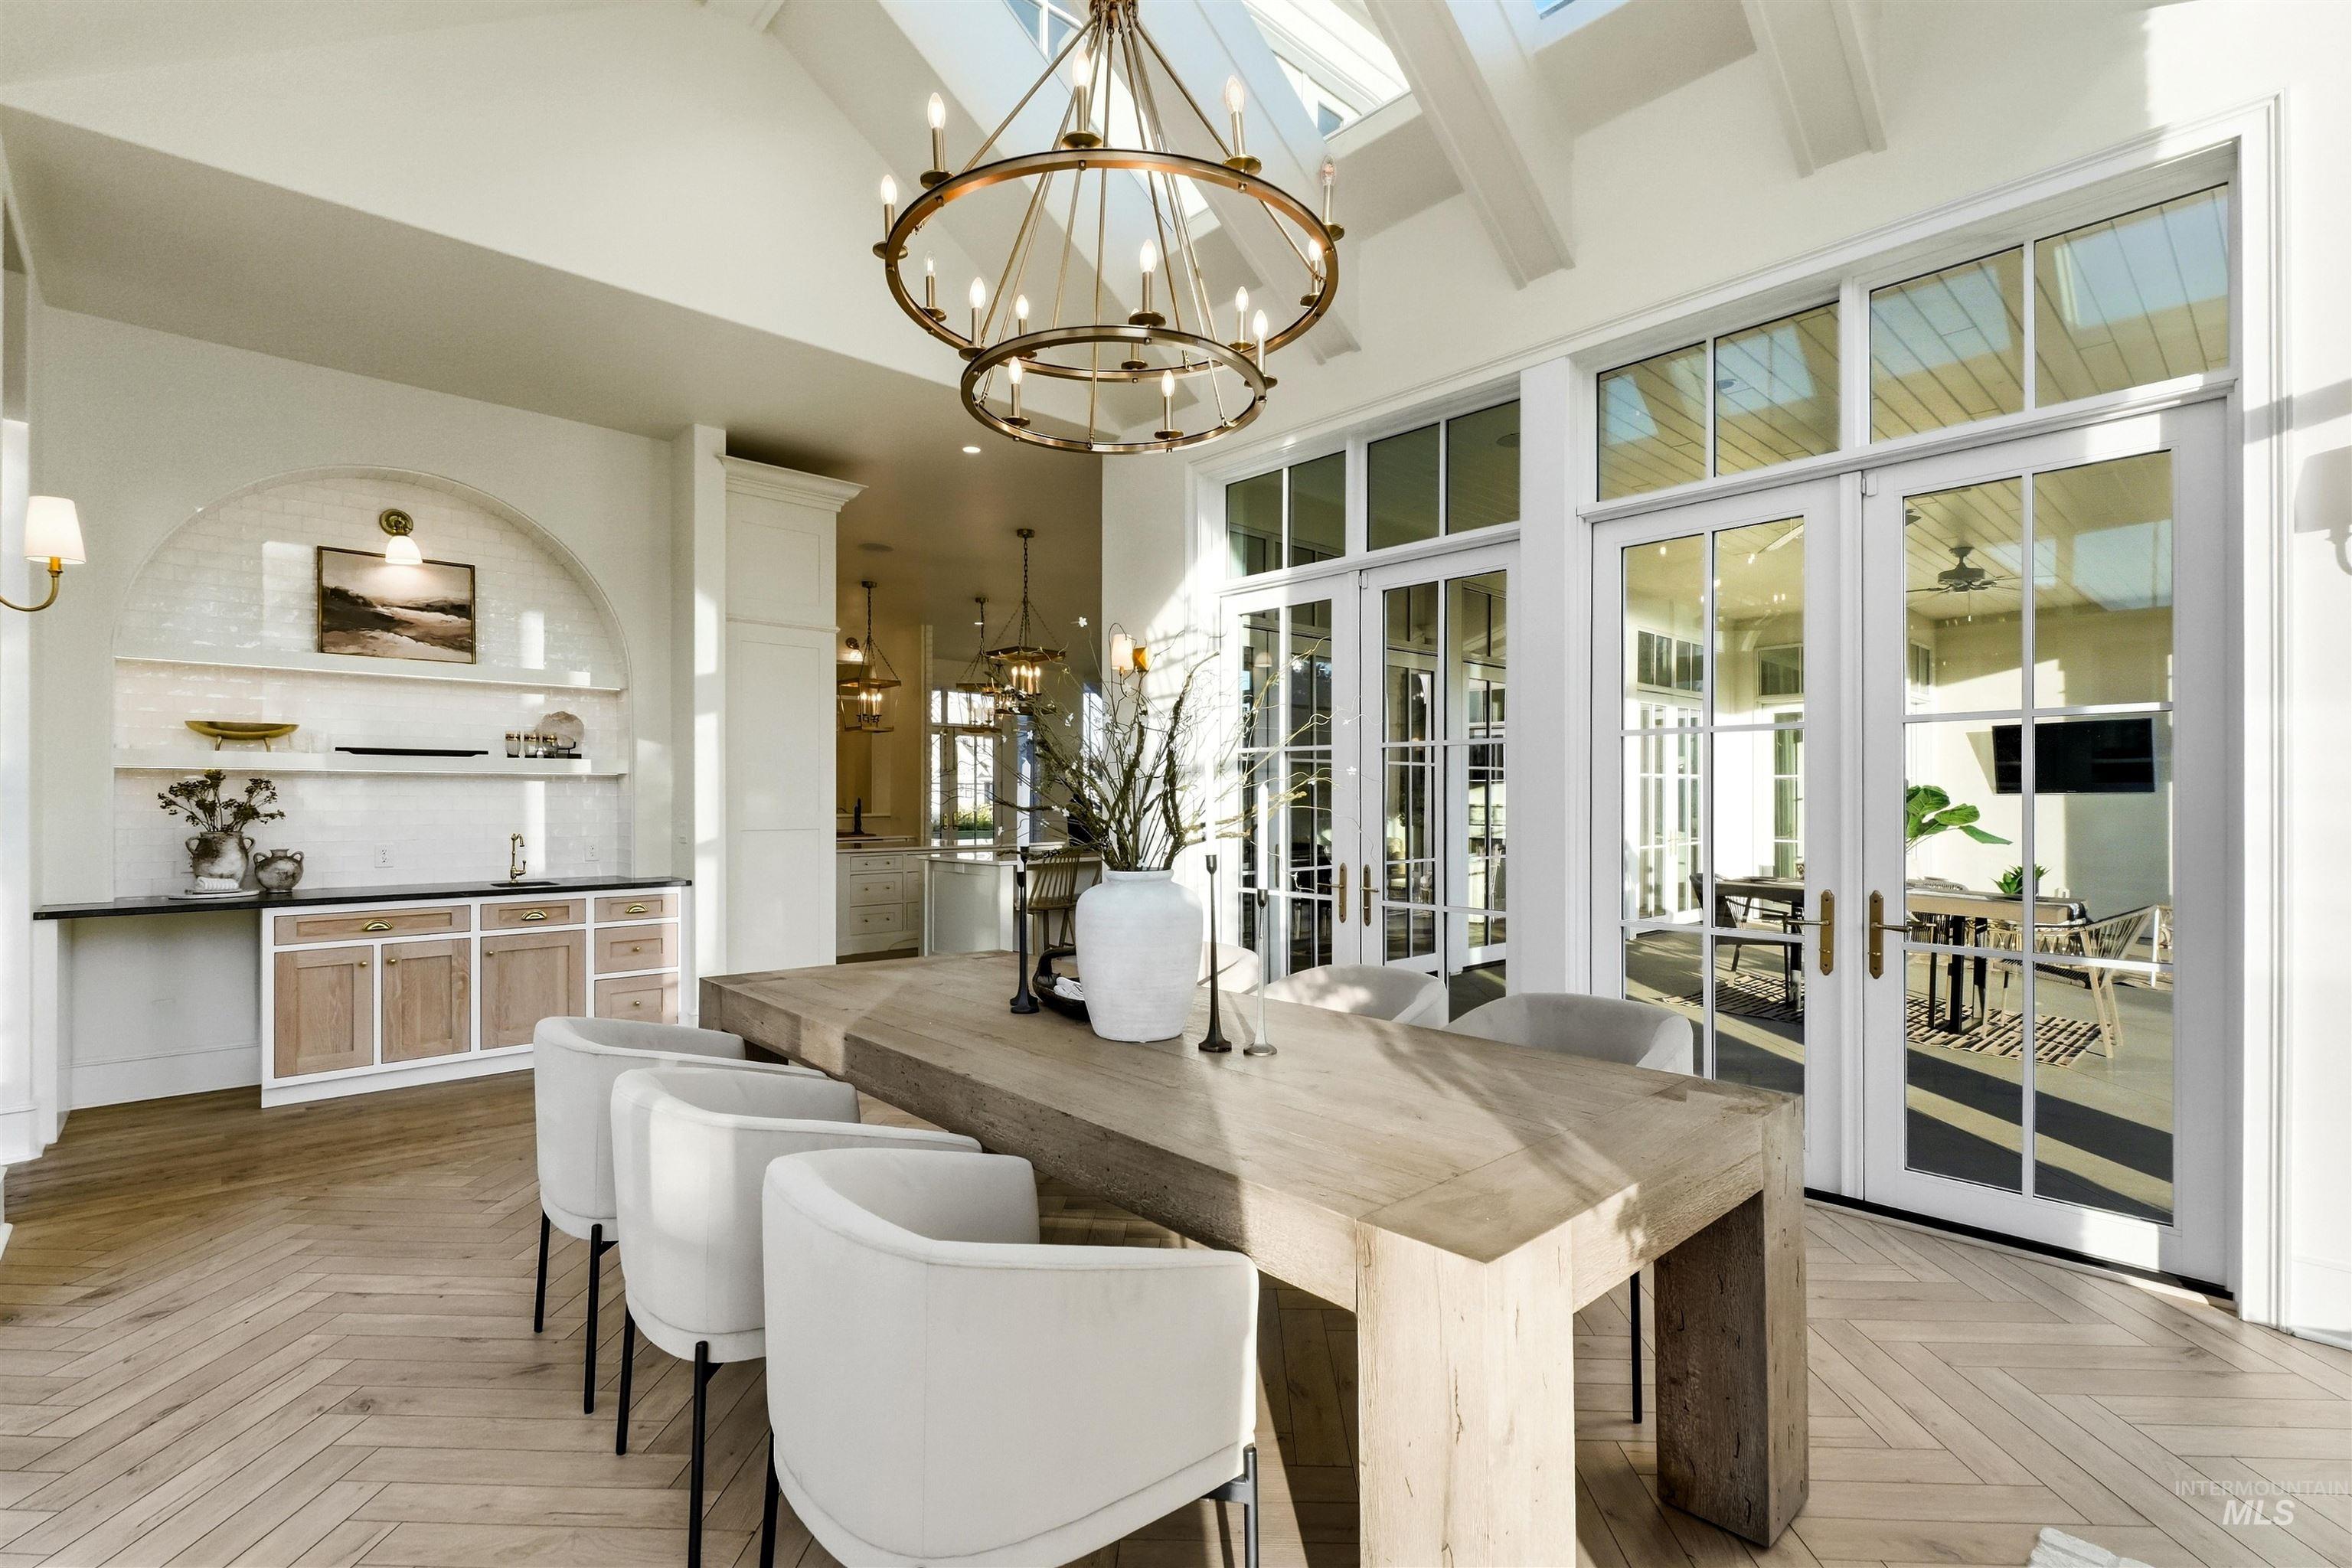
Herringbone wood-finish flooring, vaulted ceiling with exposed beams, multiple skylights, wet bar with arched tiled alcove, and white French doors
-
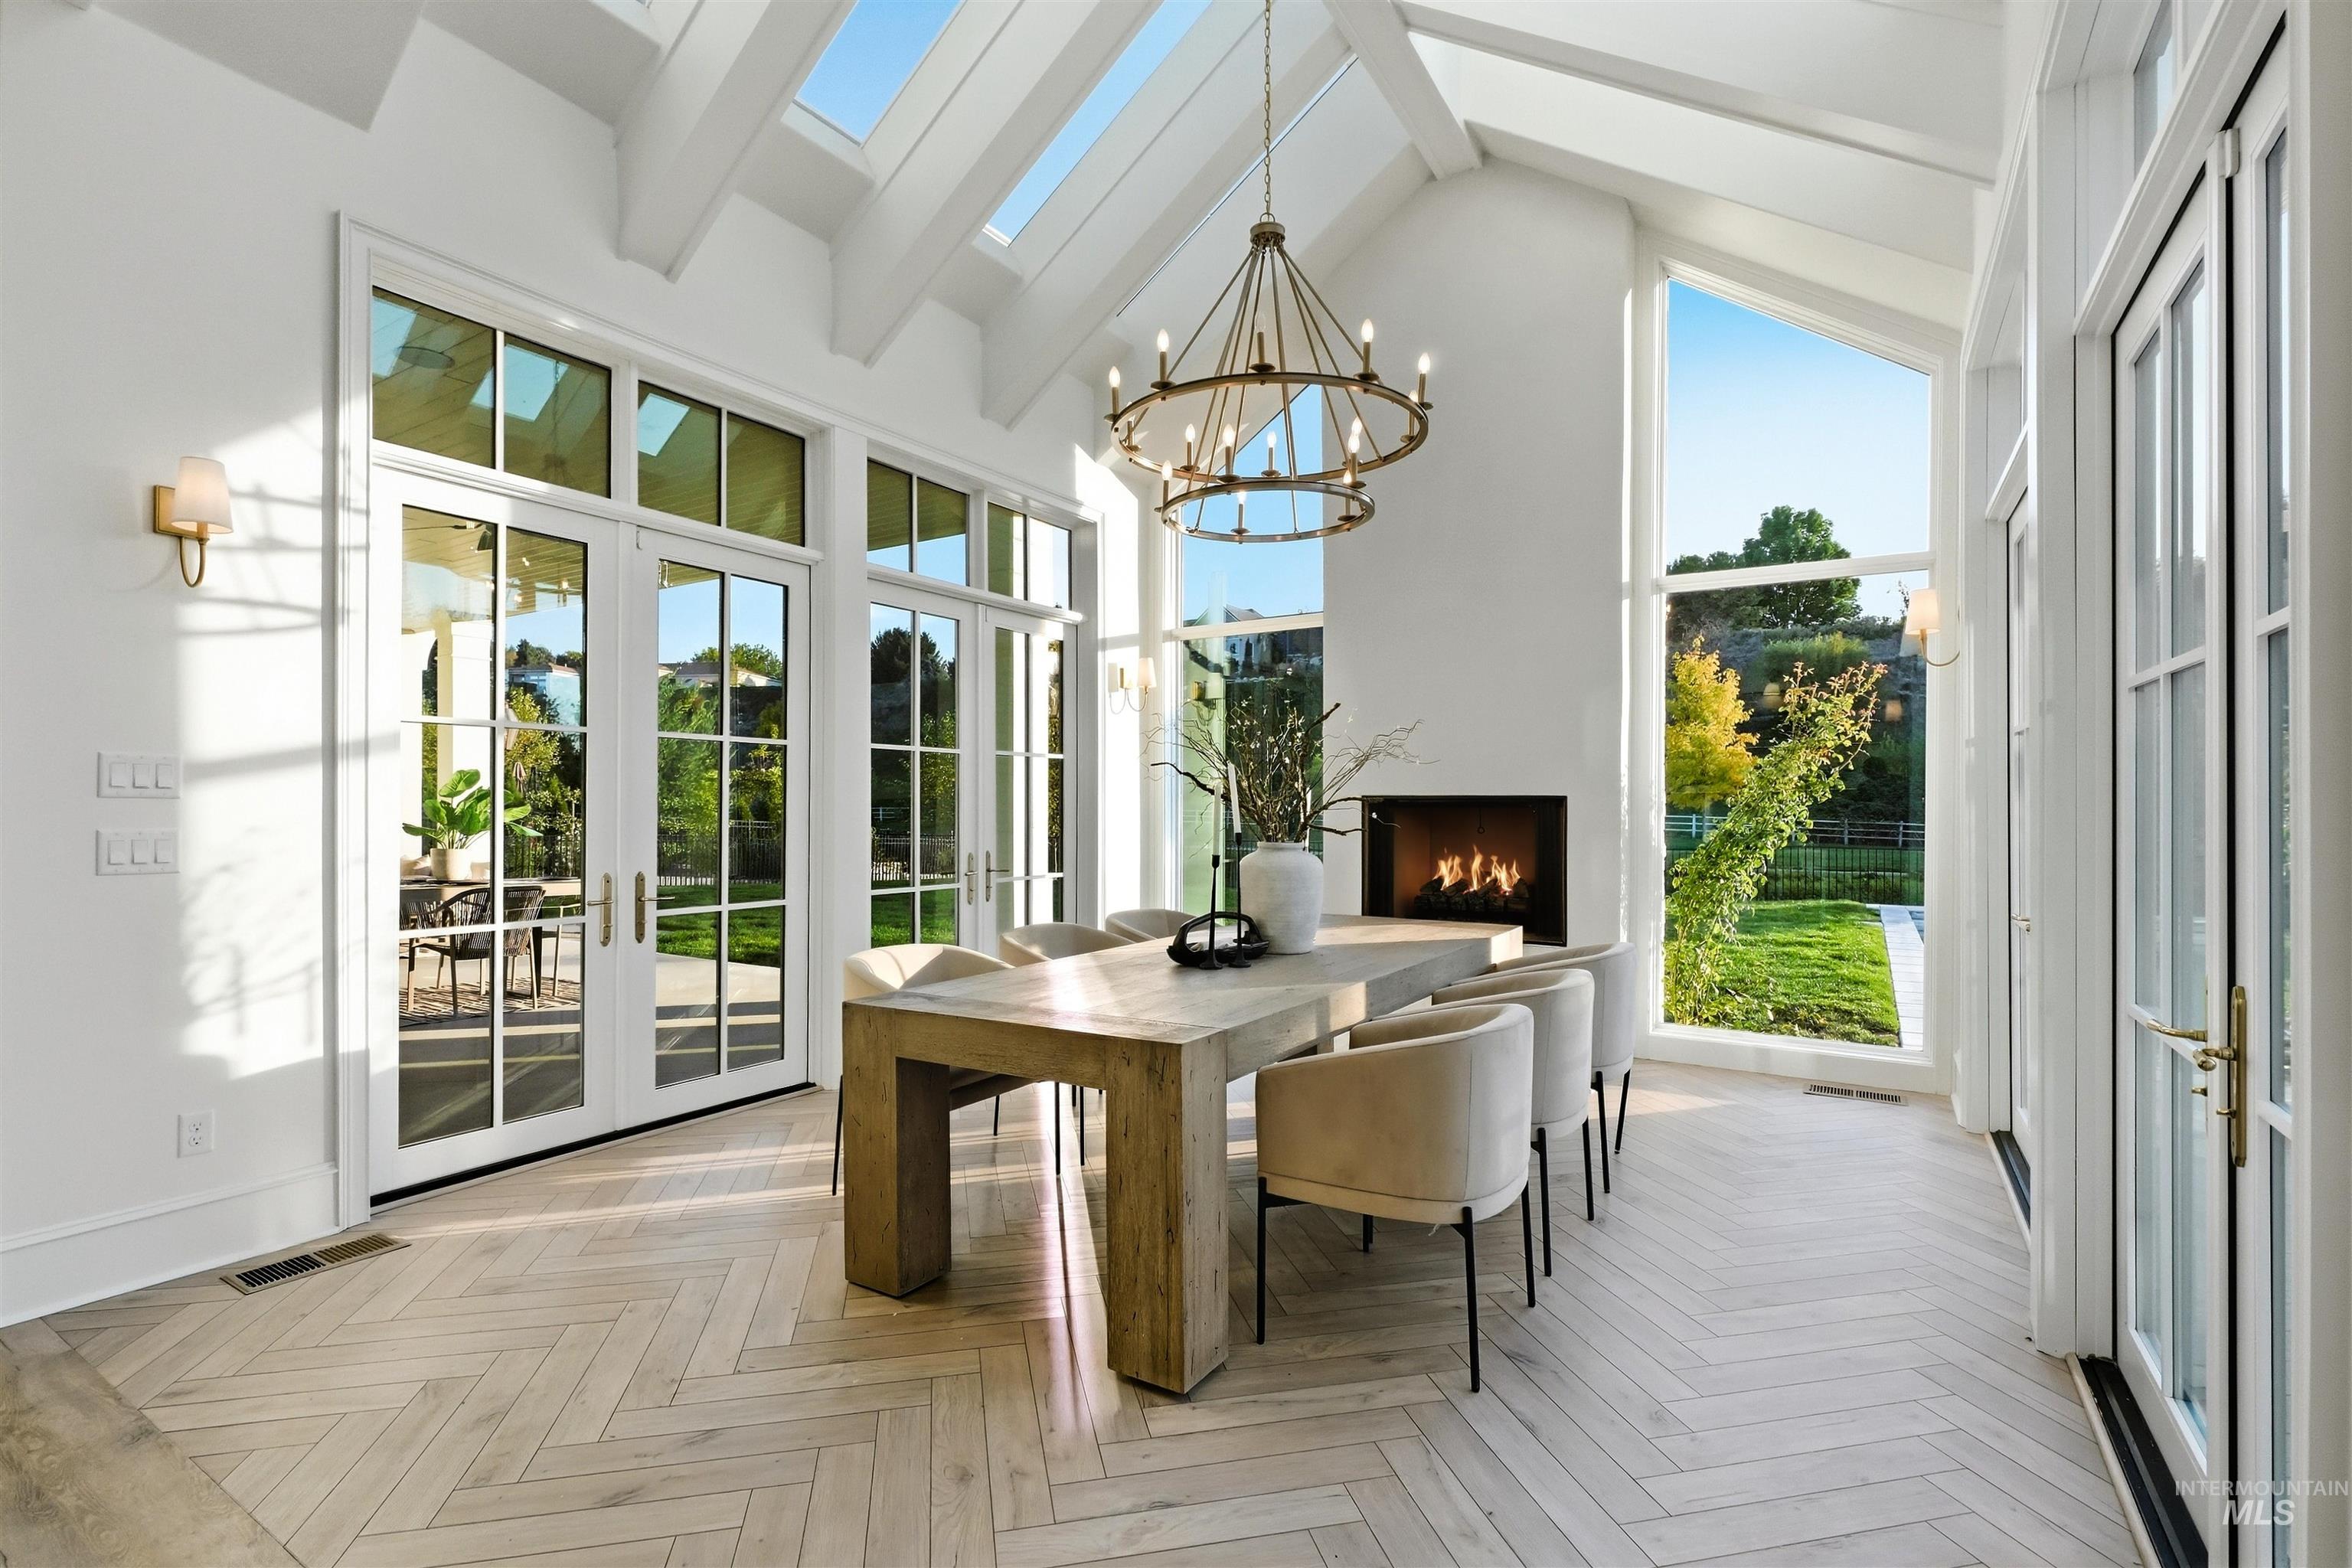
Vaulted ceilings with exposed beams, herringbone wood-finish flooring, a linear fireplace, and multiple French doors
-
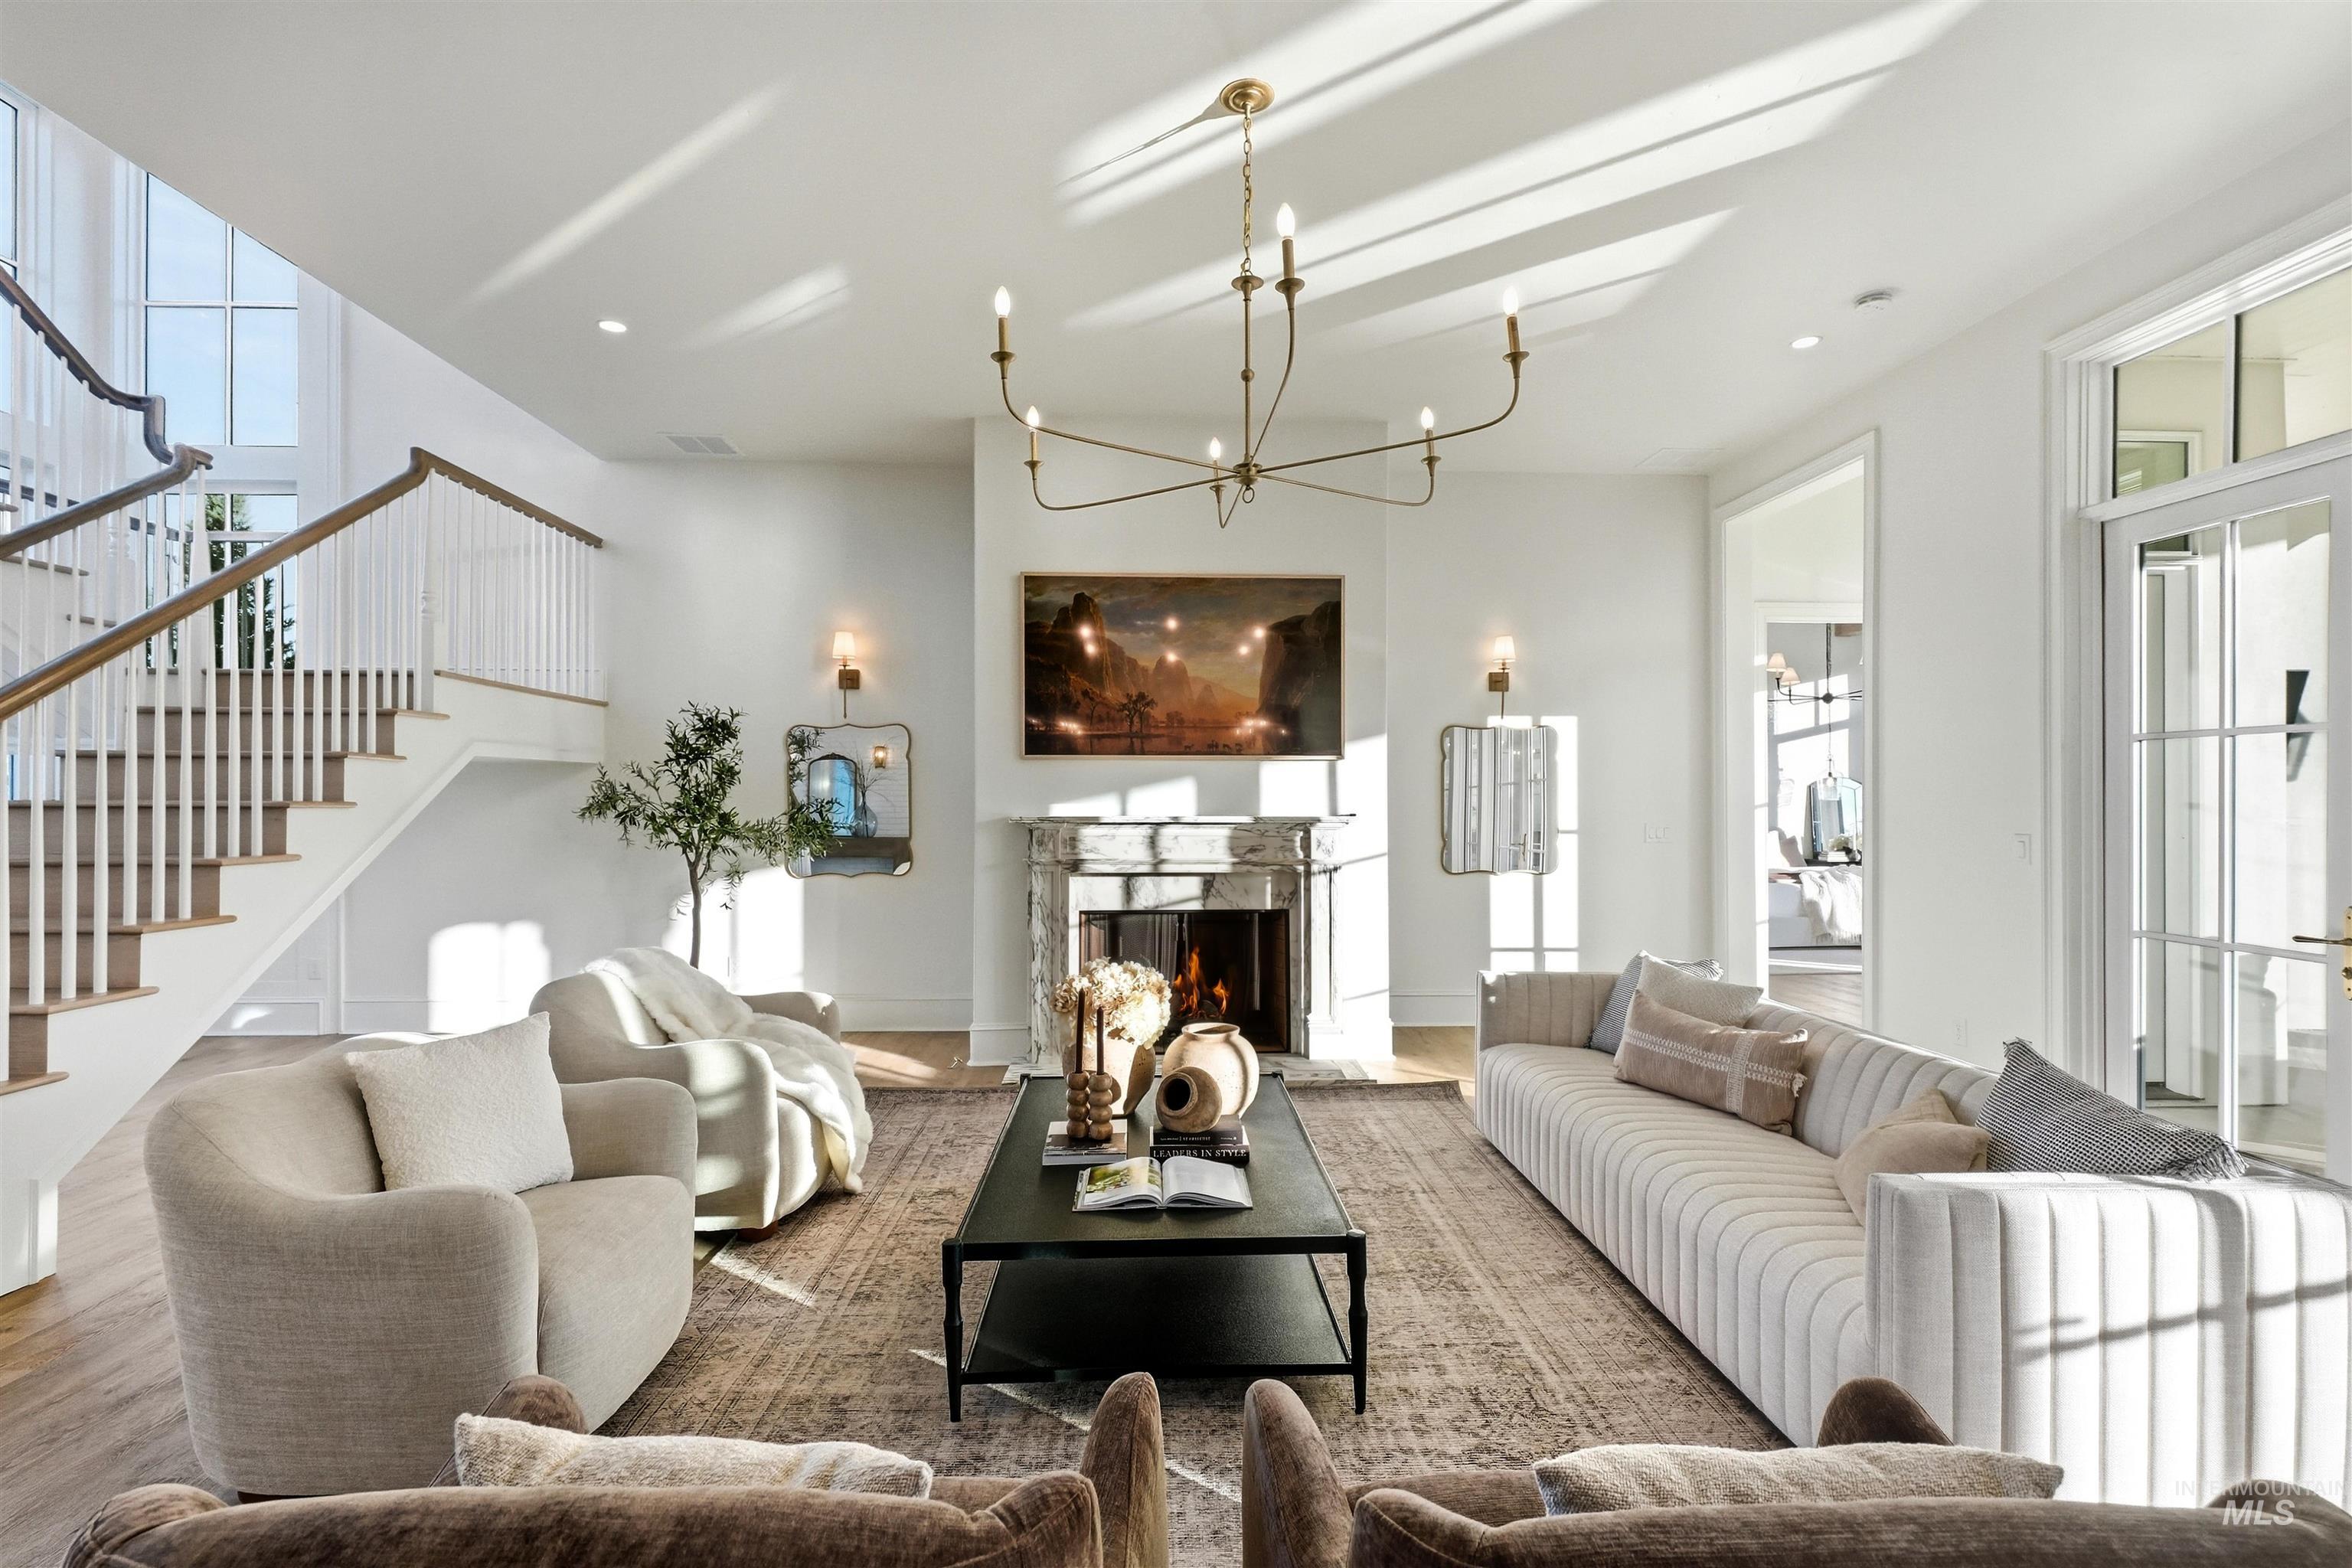
Spacious living area featuring a fireplace with an ornate mantel, hardwood flooring, and a grand staircase with white balusters and a wood handrail
-
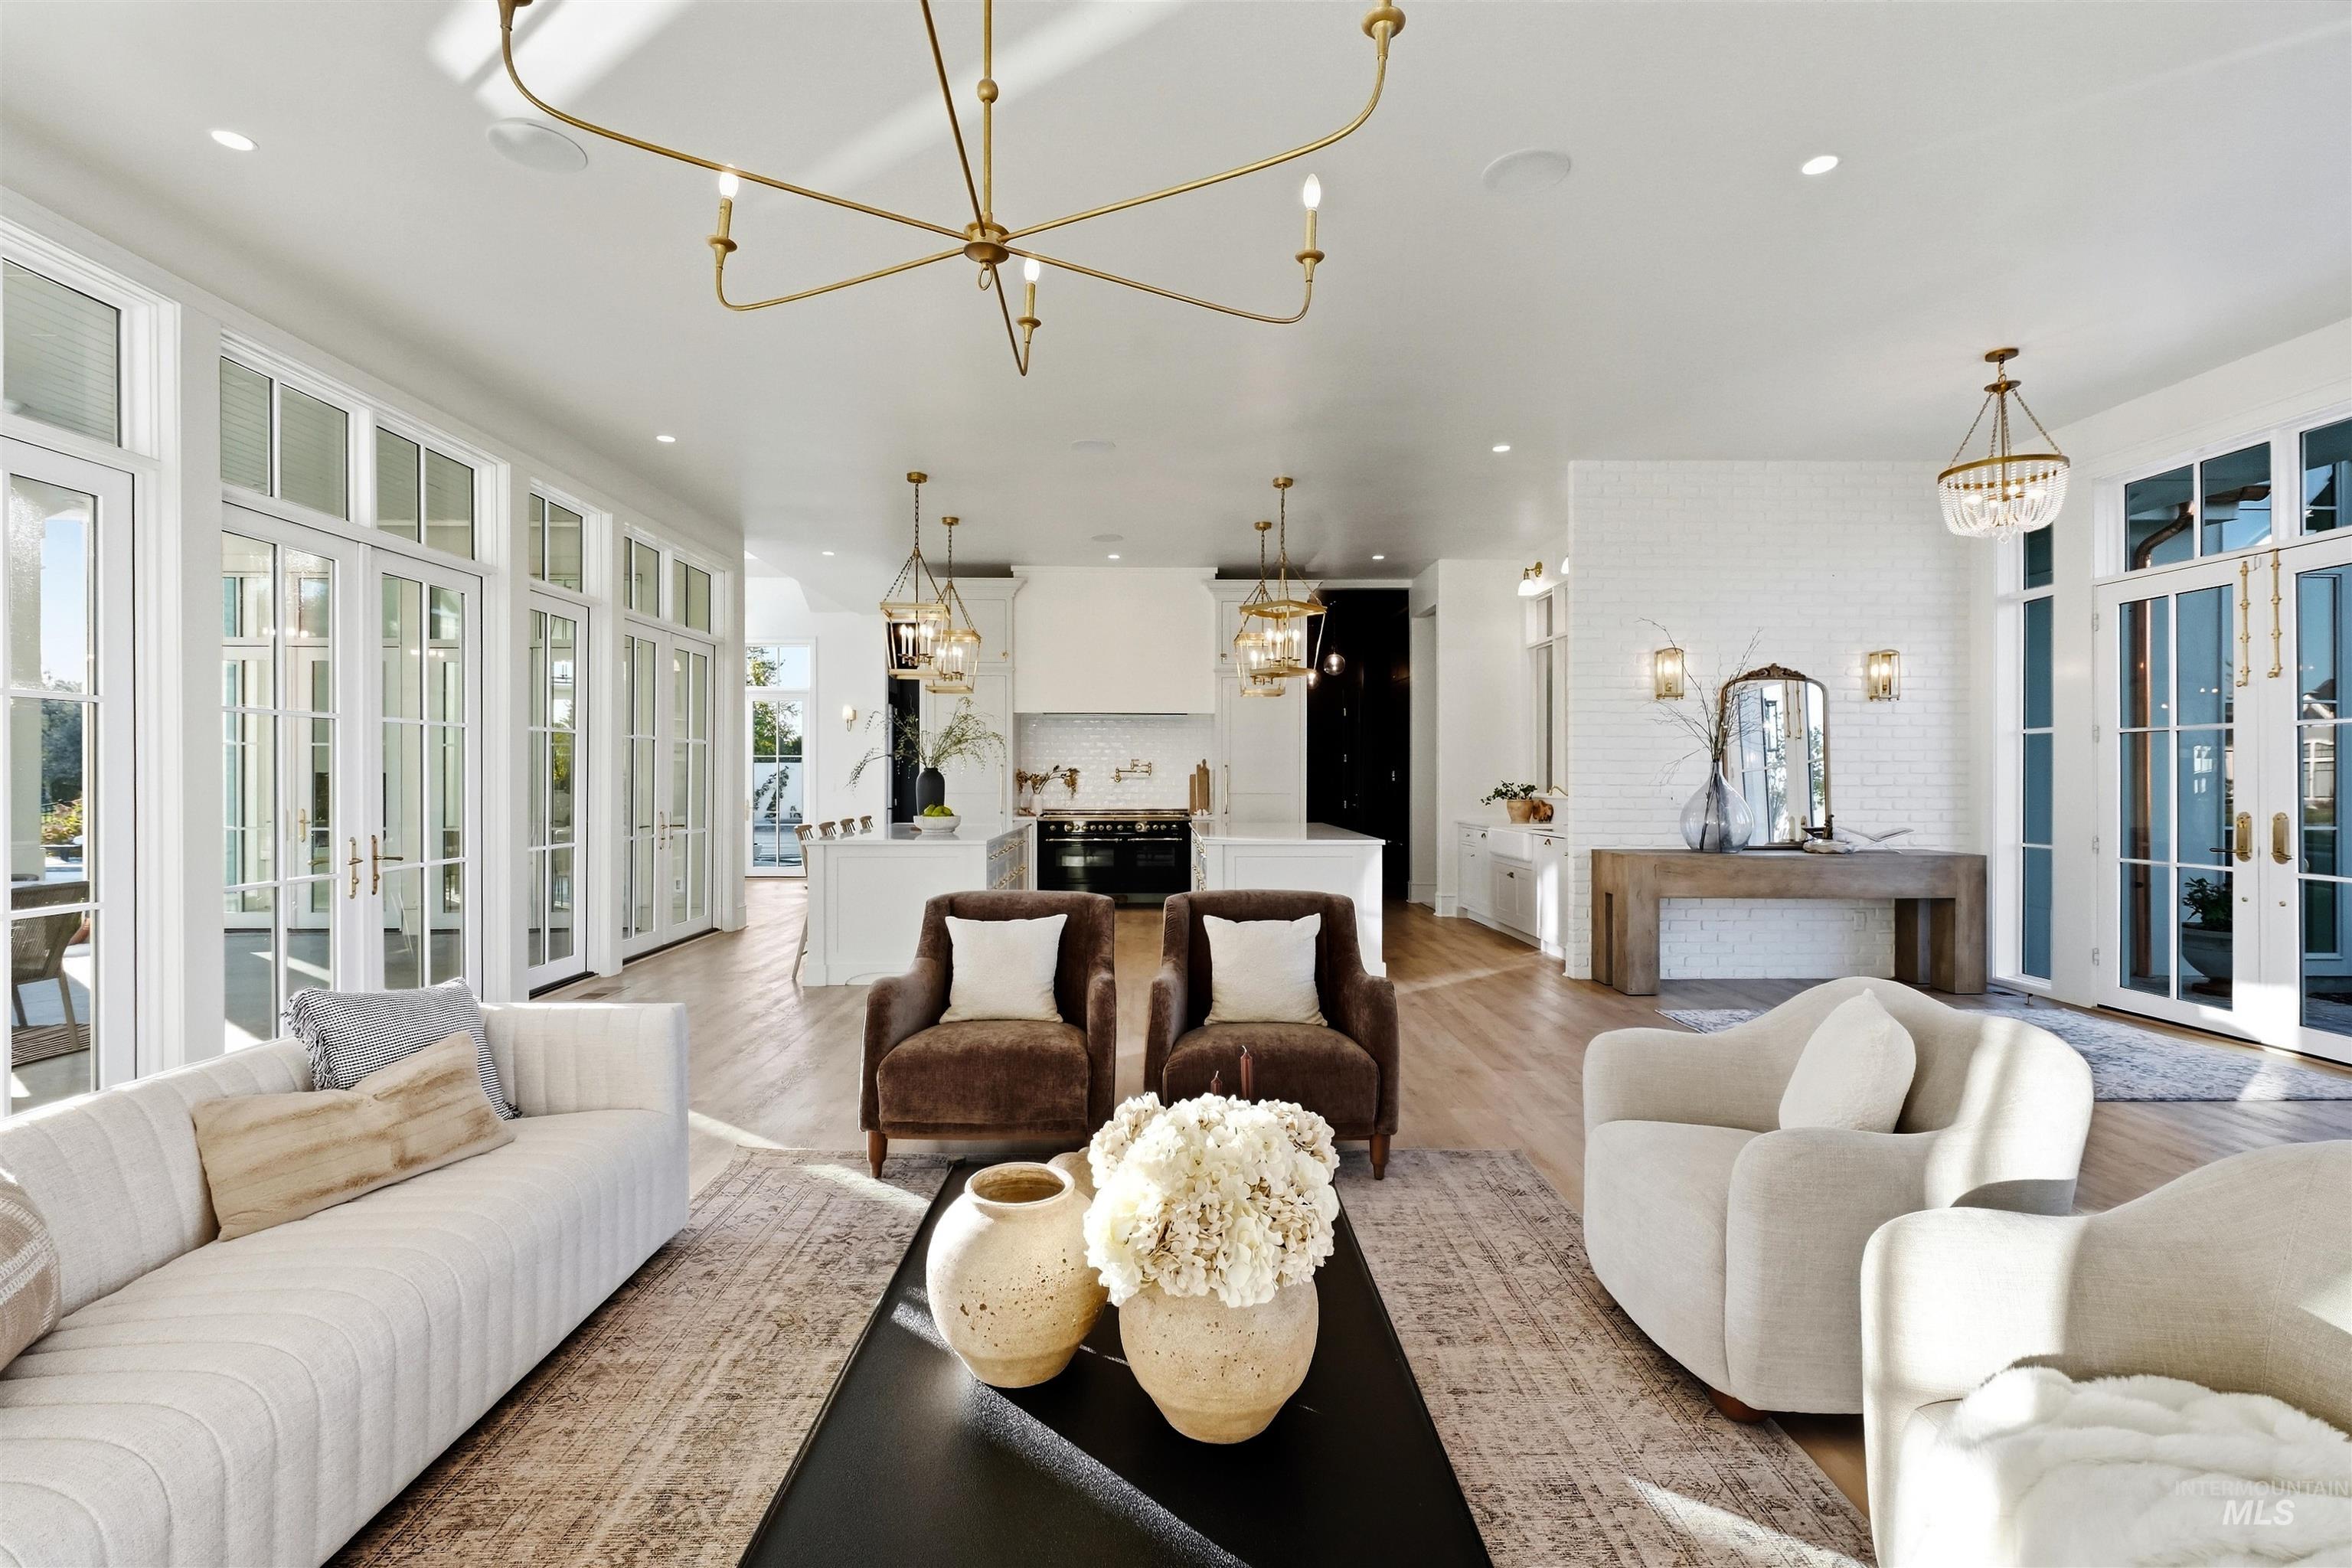
Spacious interior with high ceilings, wood-finish flooring, a contemporary chandelier, and multiple sets of French doors with transom windows
-
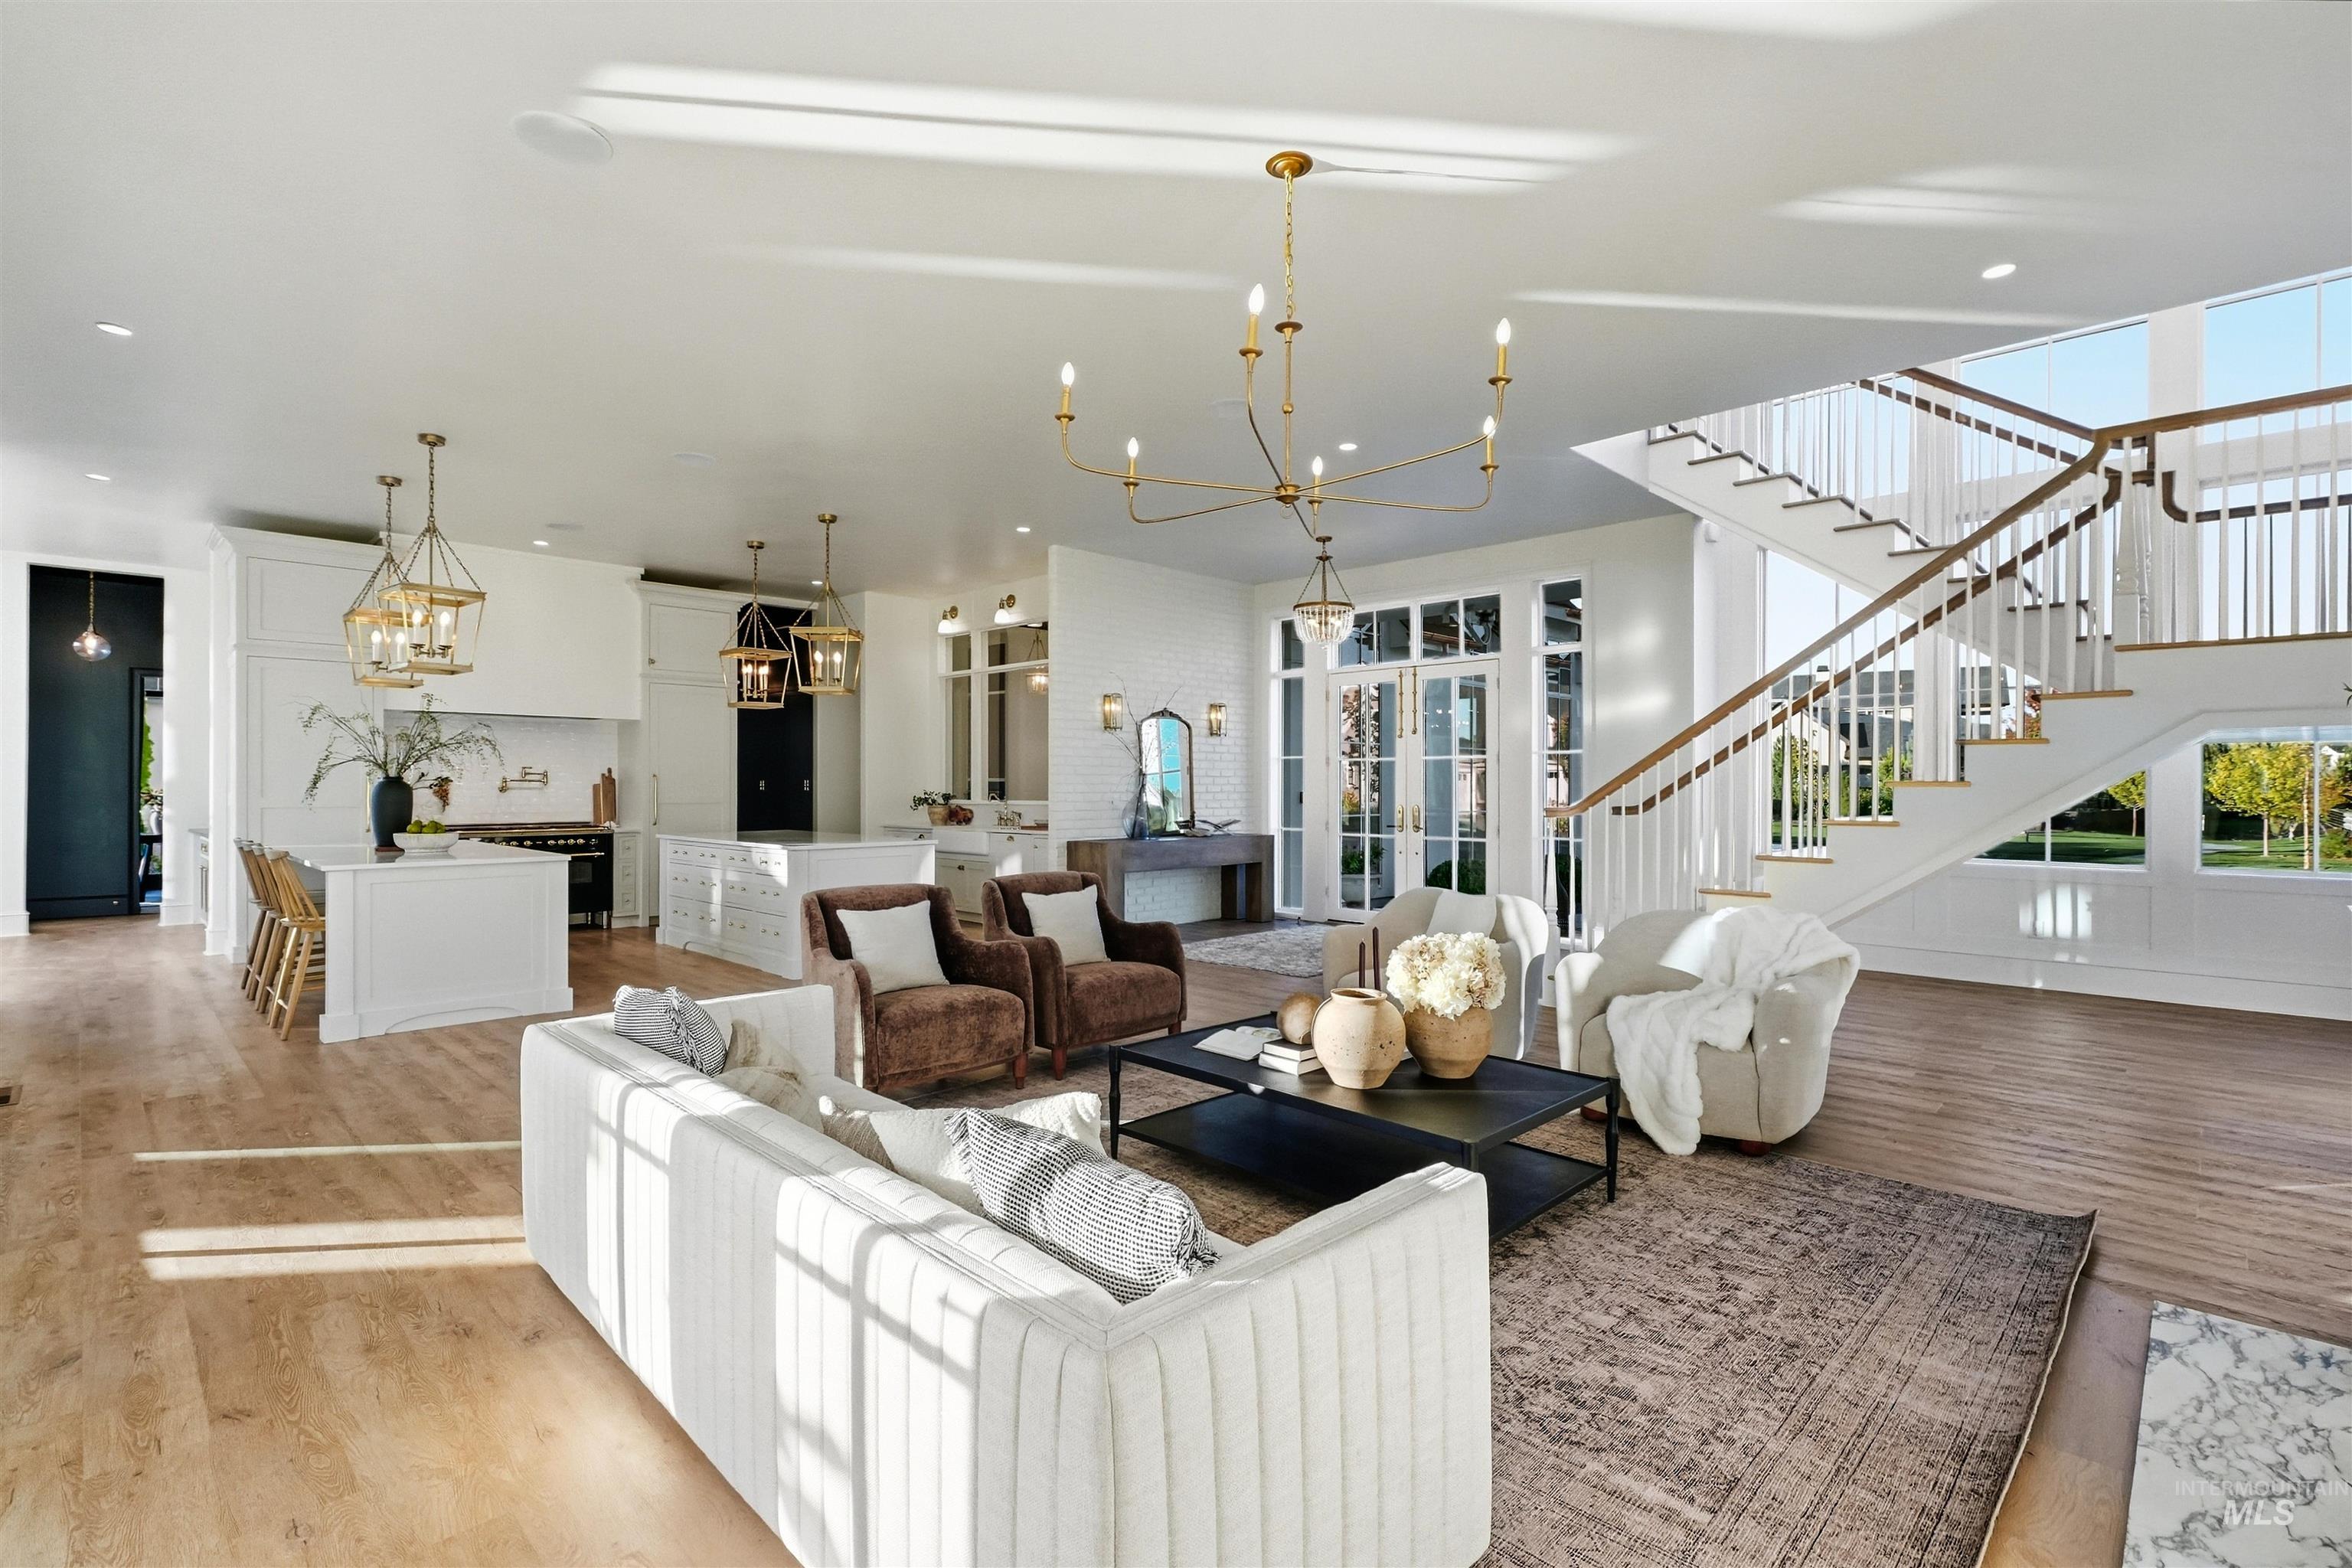
Open-concept living area featuring light wood-finish flooring, a grand staircase with white balusters and wood handrails, a gourmet kitchen with white cabinetry and an island, and large windows
-
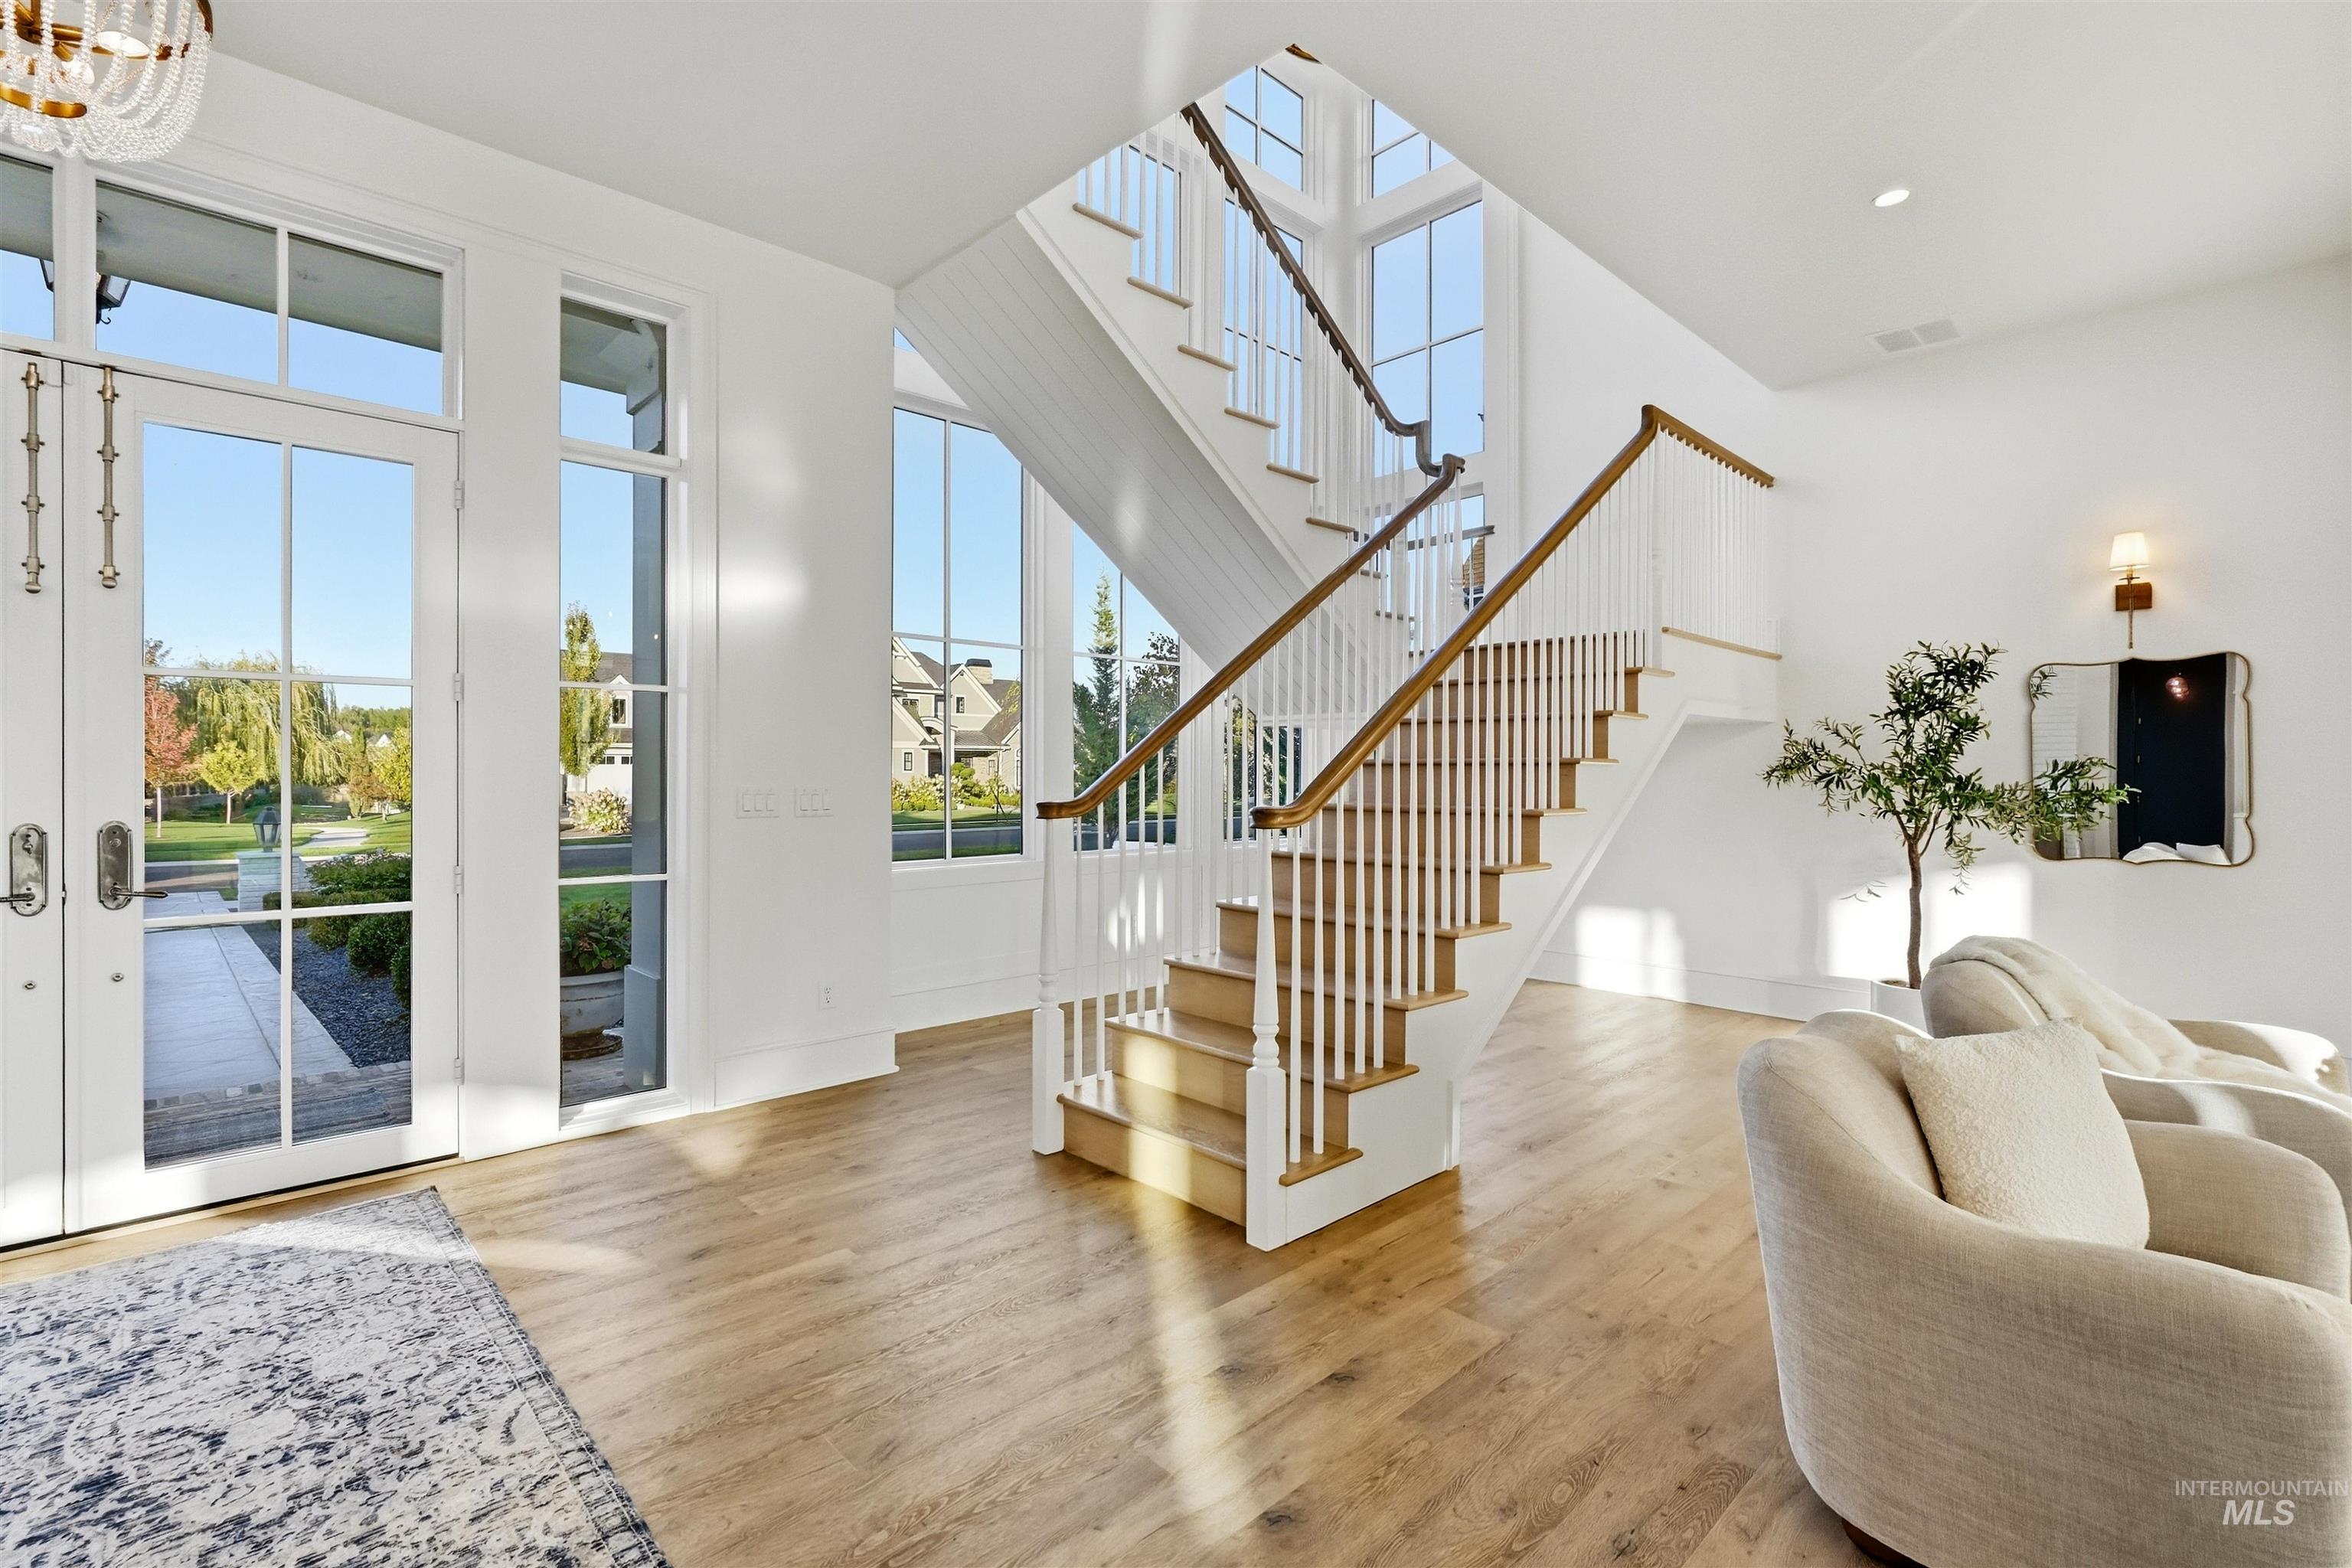
Double-height foyer featuring wood-finish flooring, a grand staircase with white risers and wood handrails, and abundant natural light from multiple large windows and a glass-paneled entry door
-
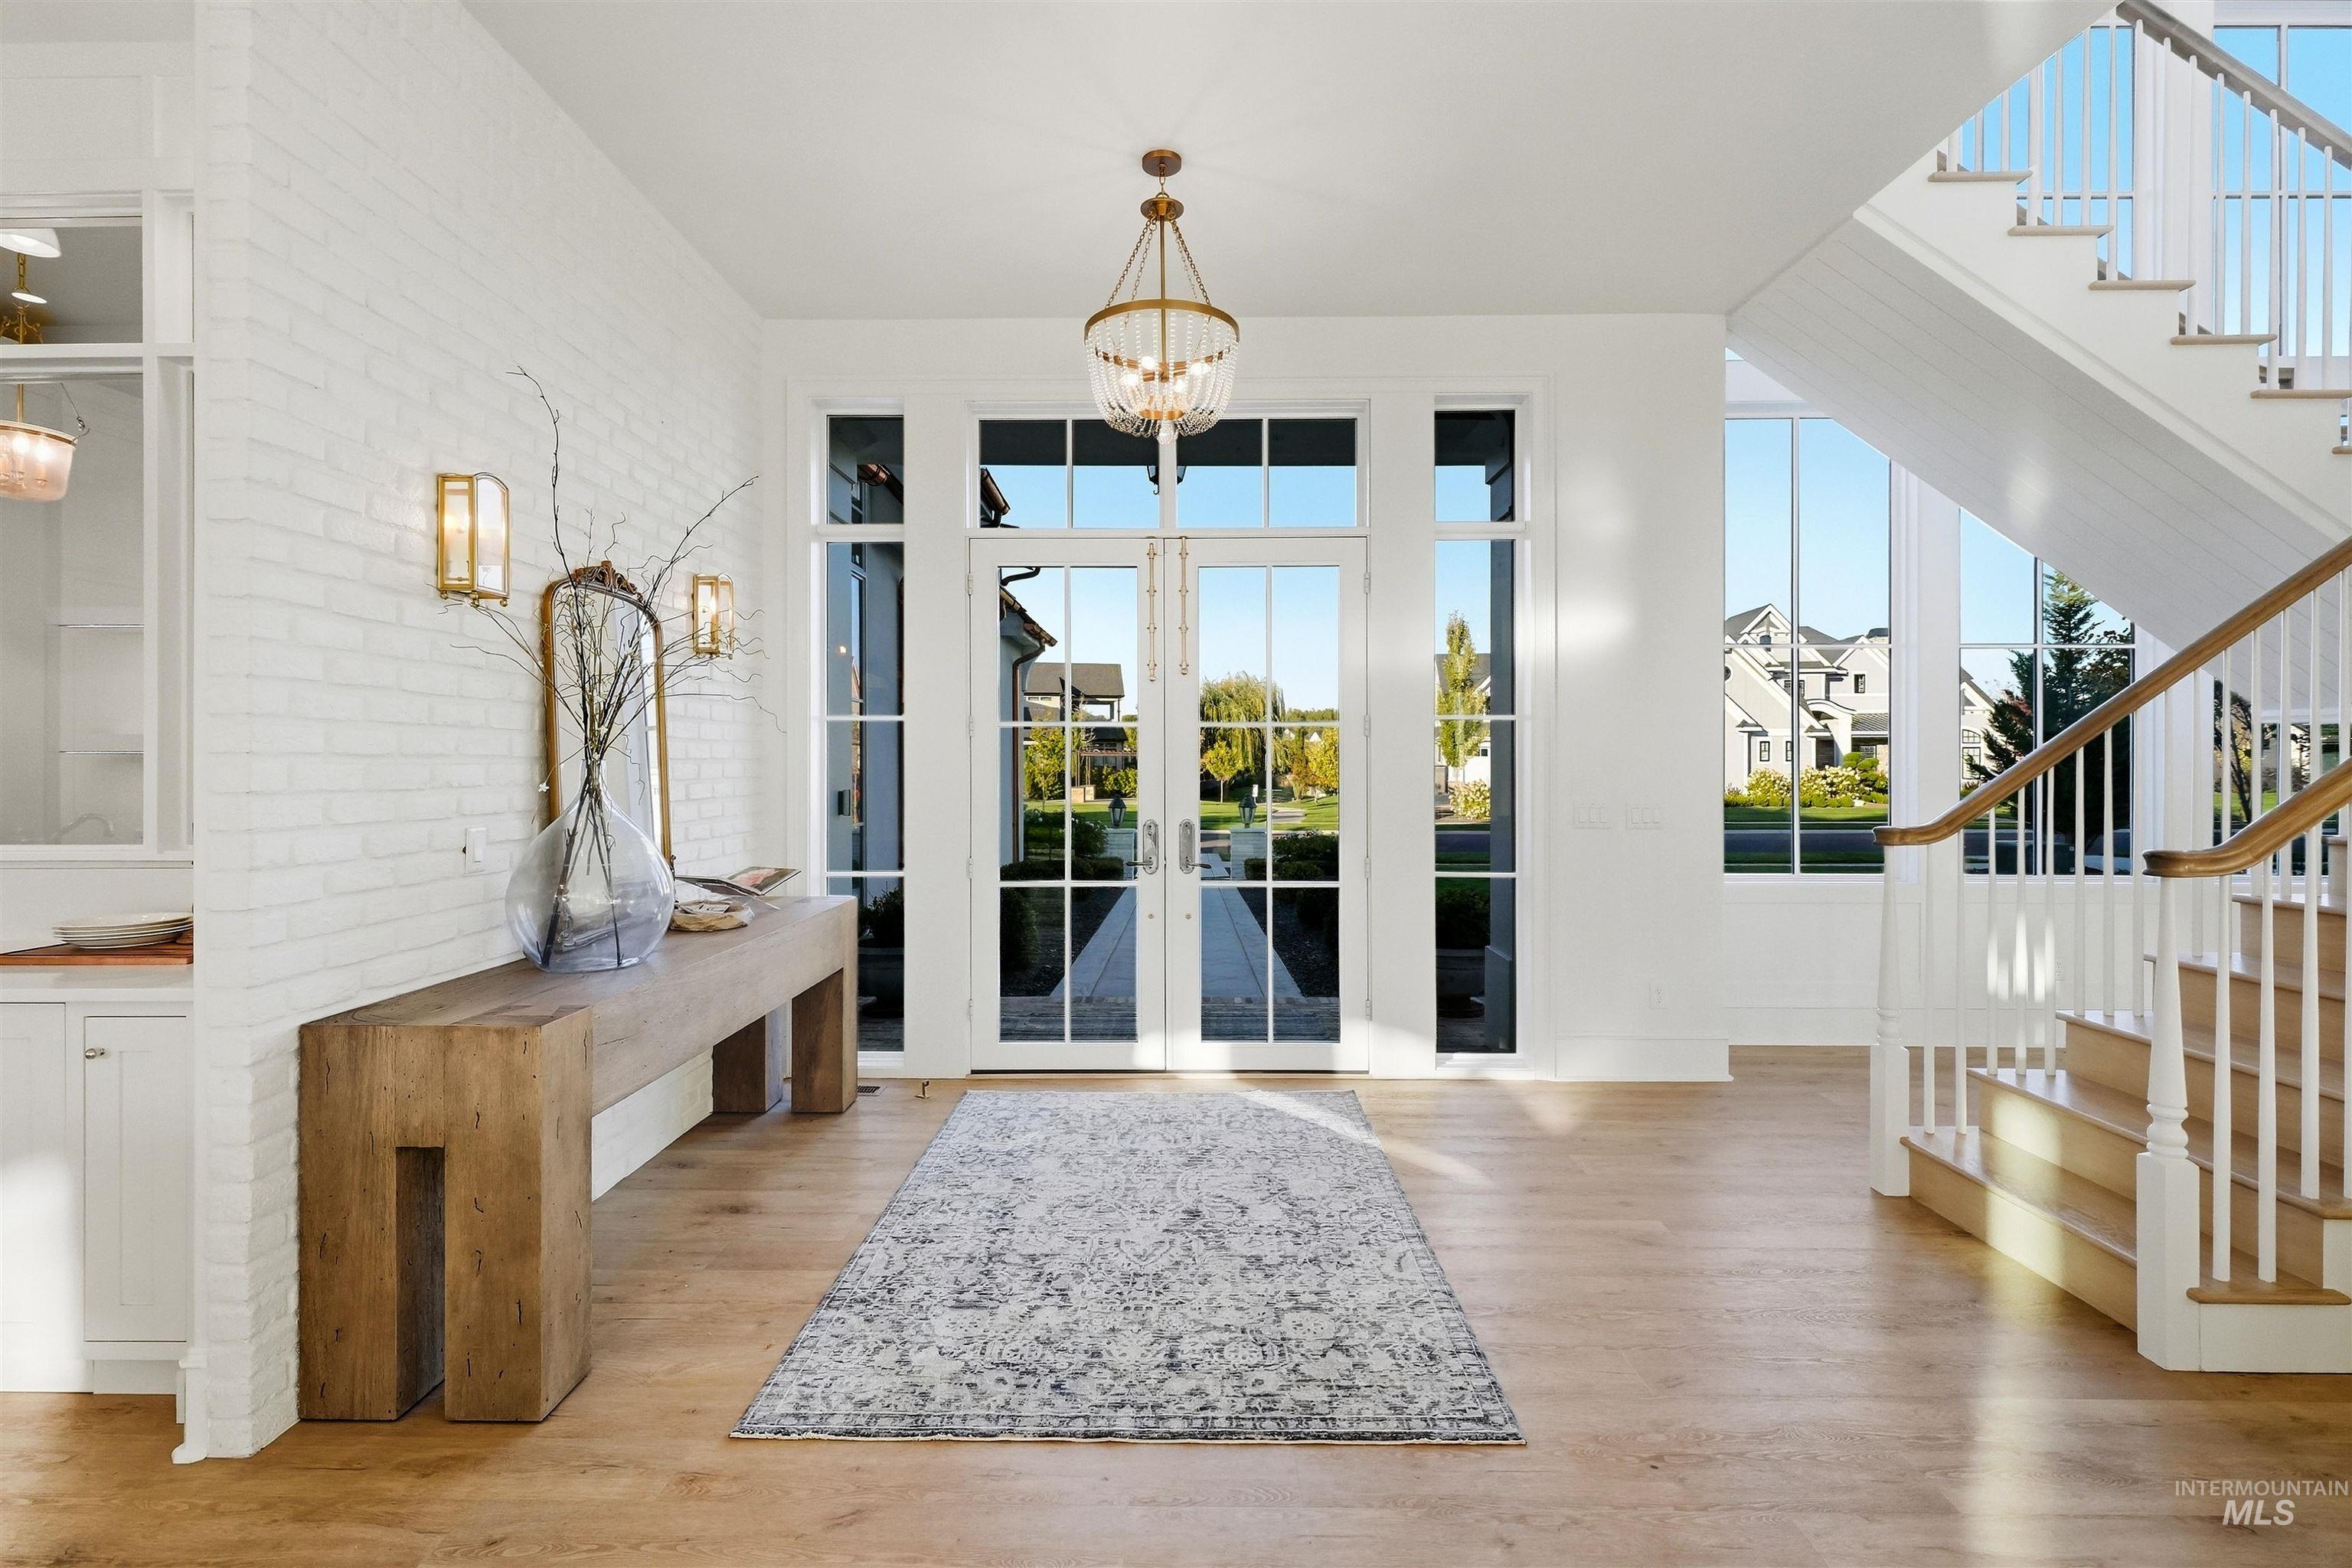
Hardwood flooring, white brick accent wall, double glass panel entry doors, grand staircase with wood handrail, and elegant overhead lighting fixture
-
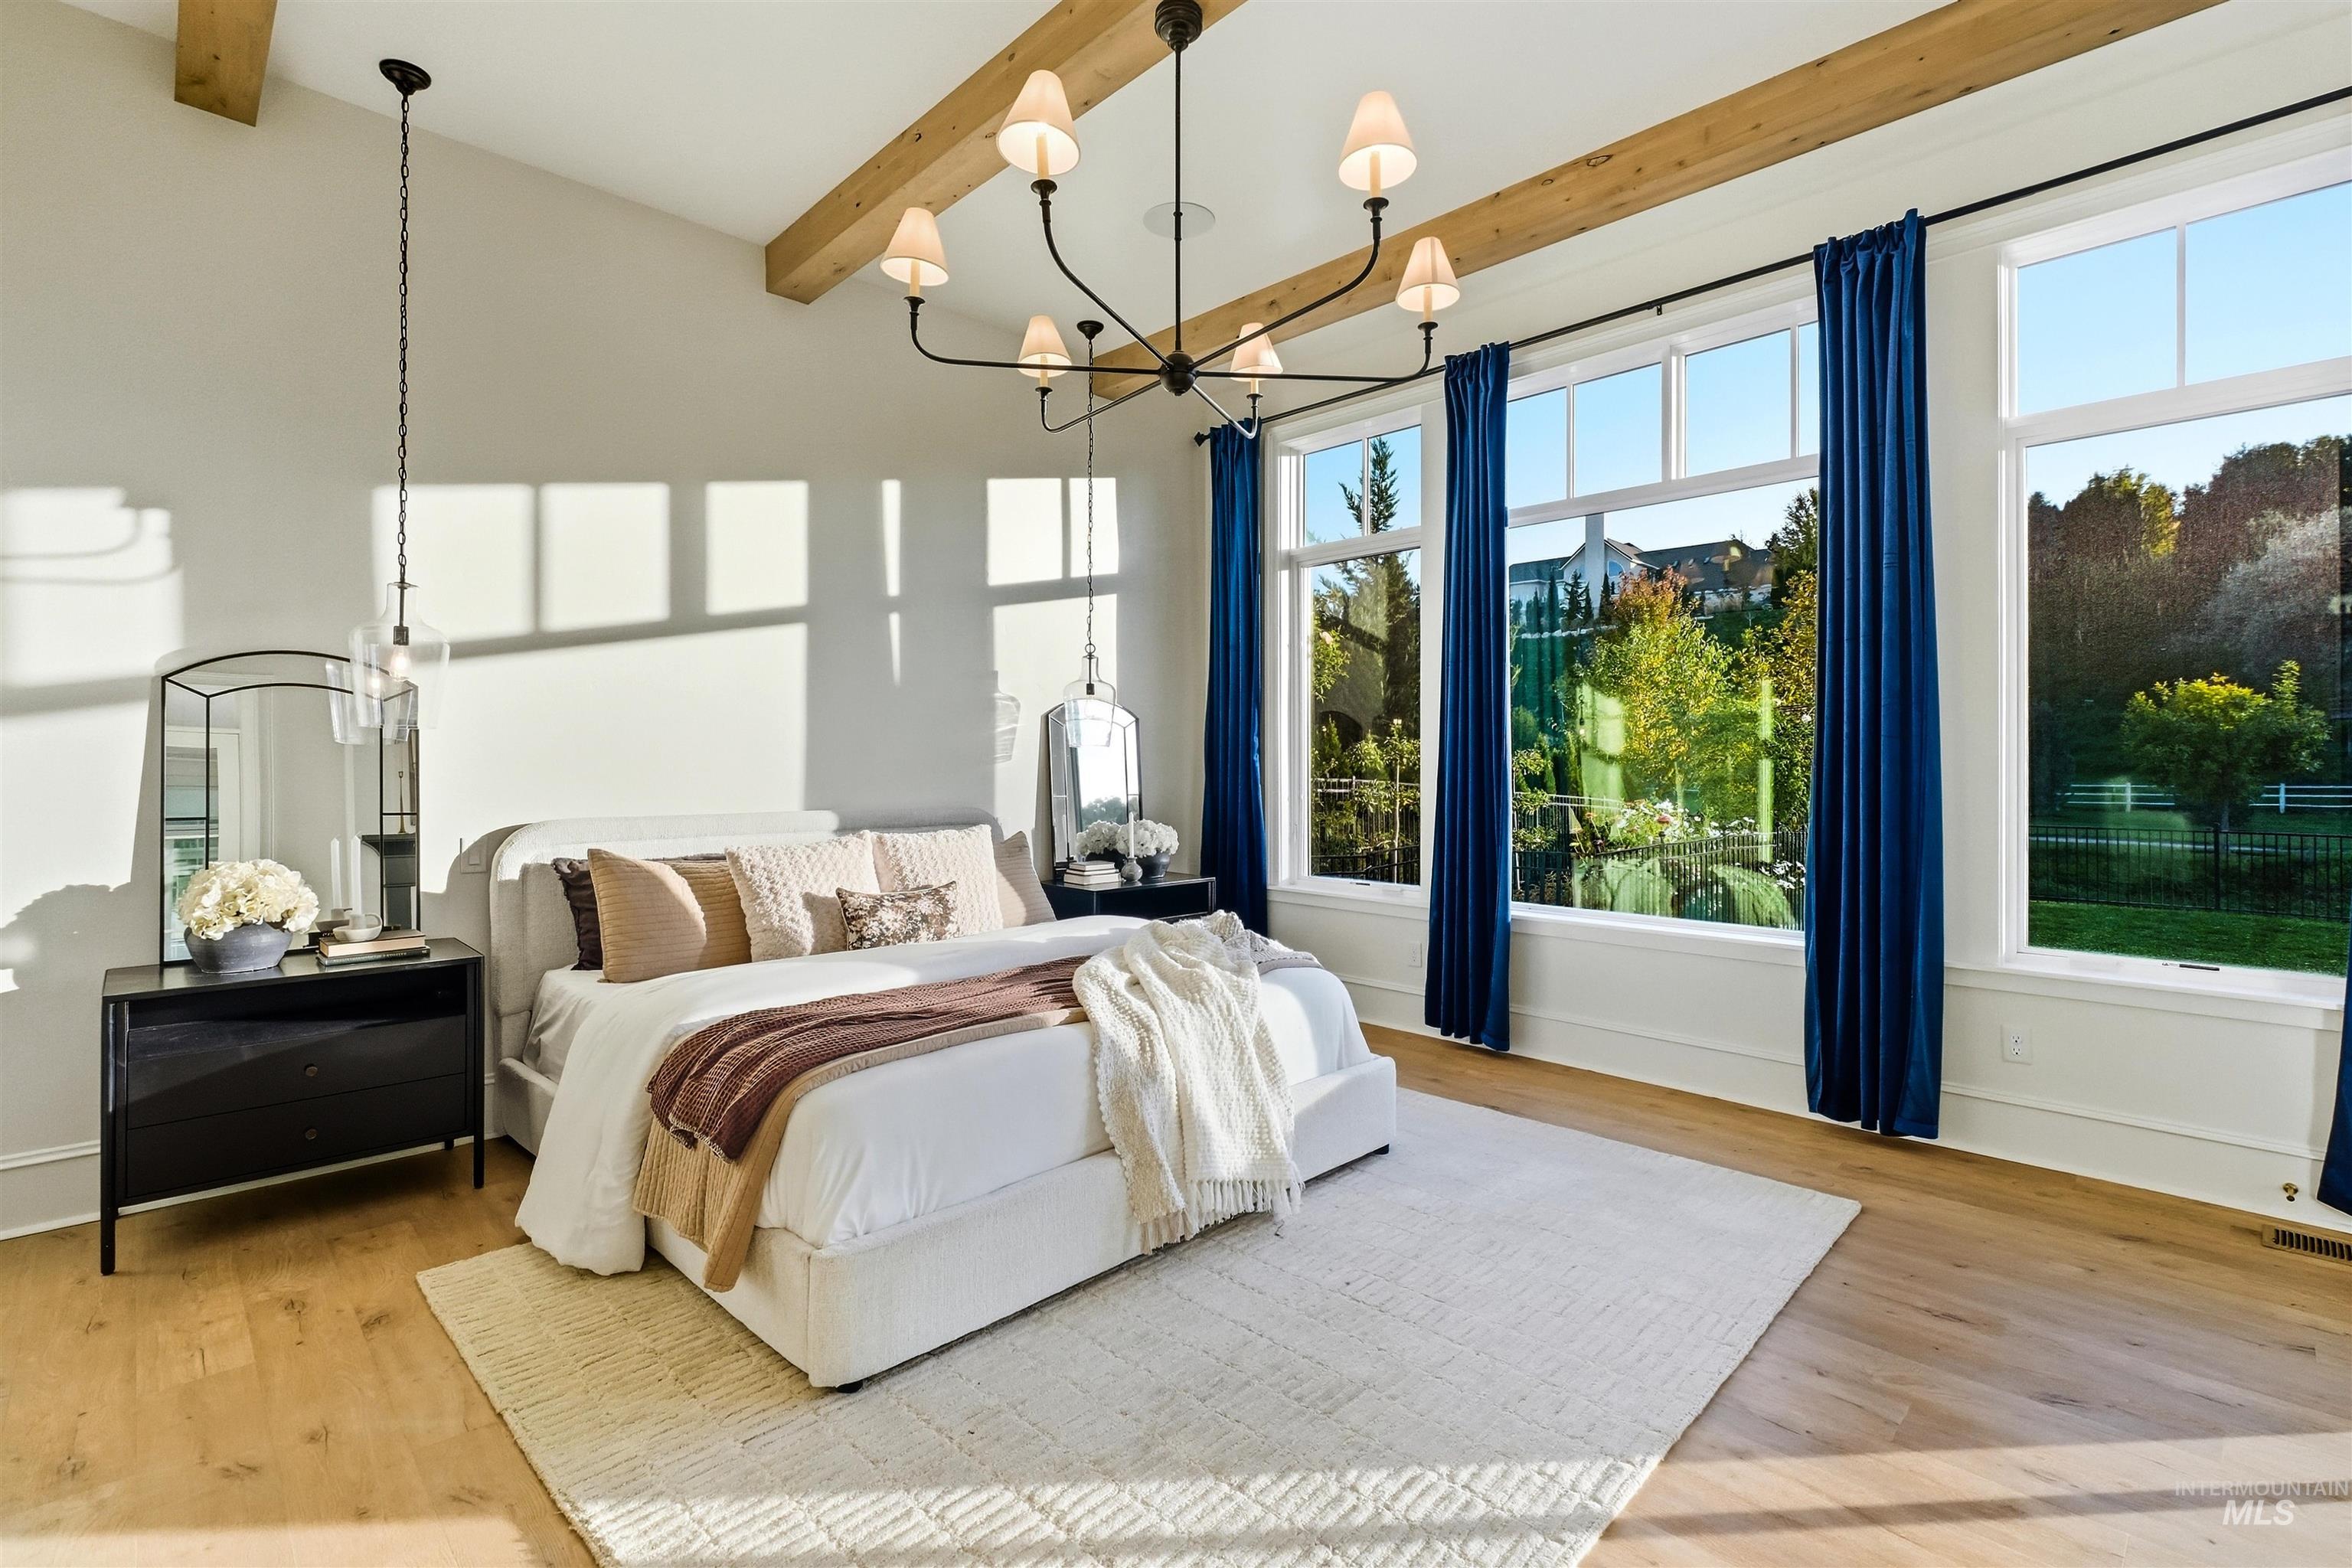
Vaulted ceiling with exposed wood beams, wood-finish flooring, multiple large windows, and an elegant chandelier
-
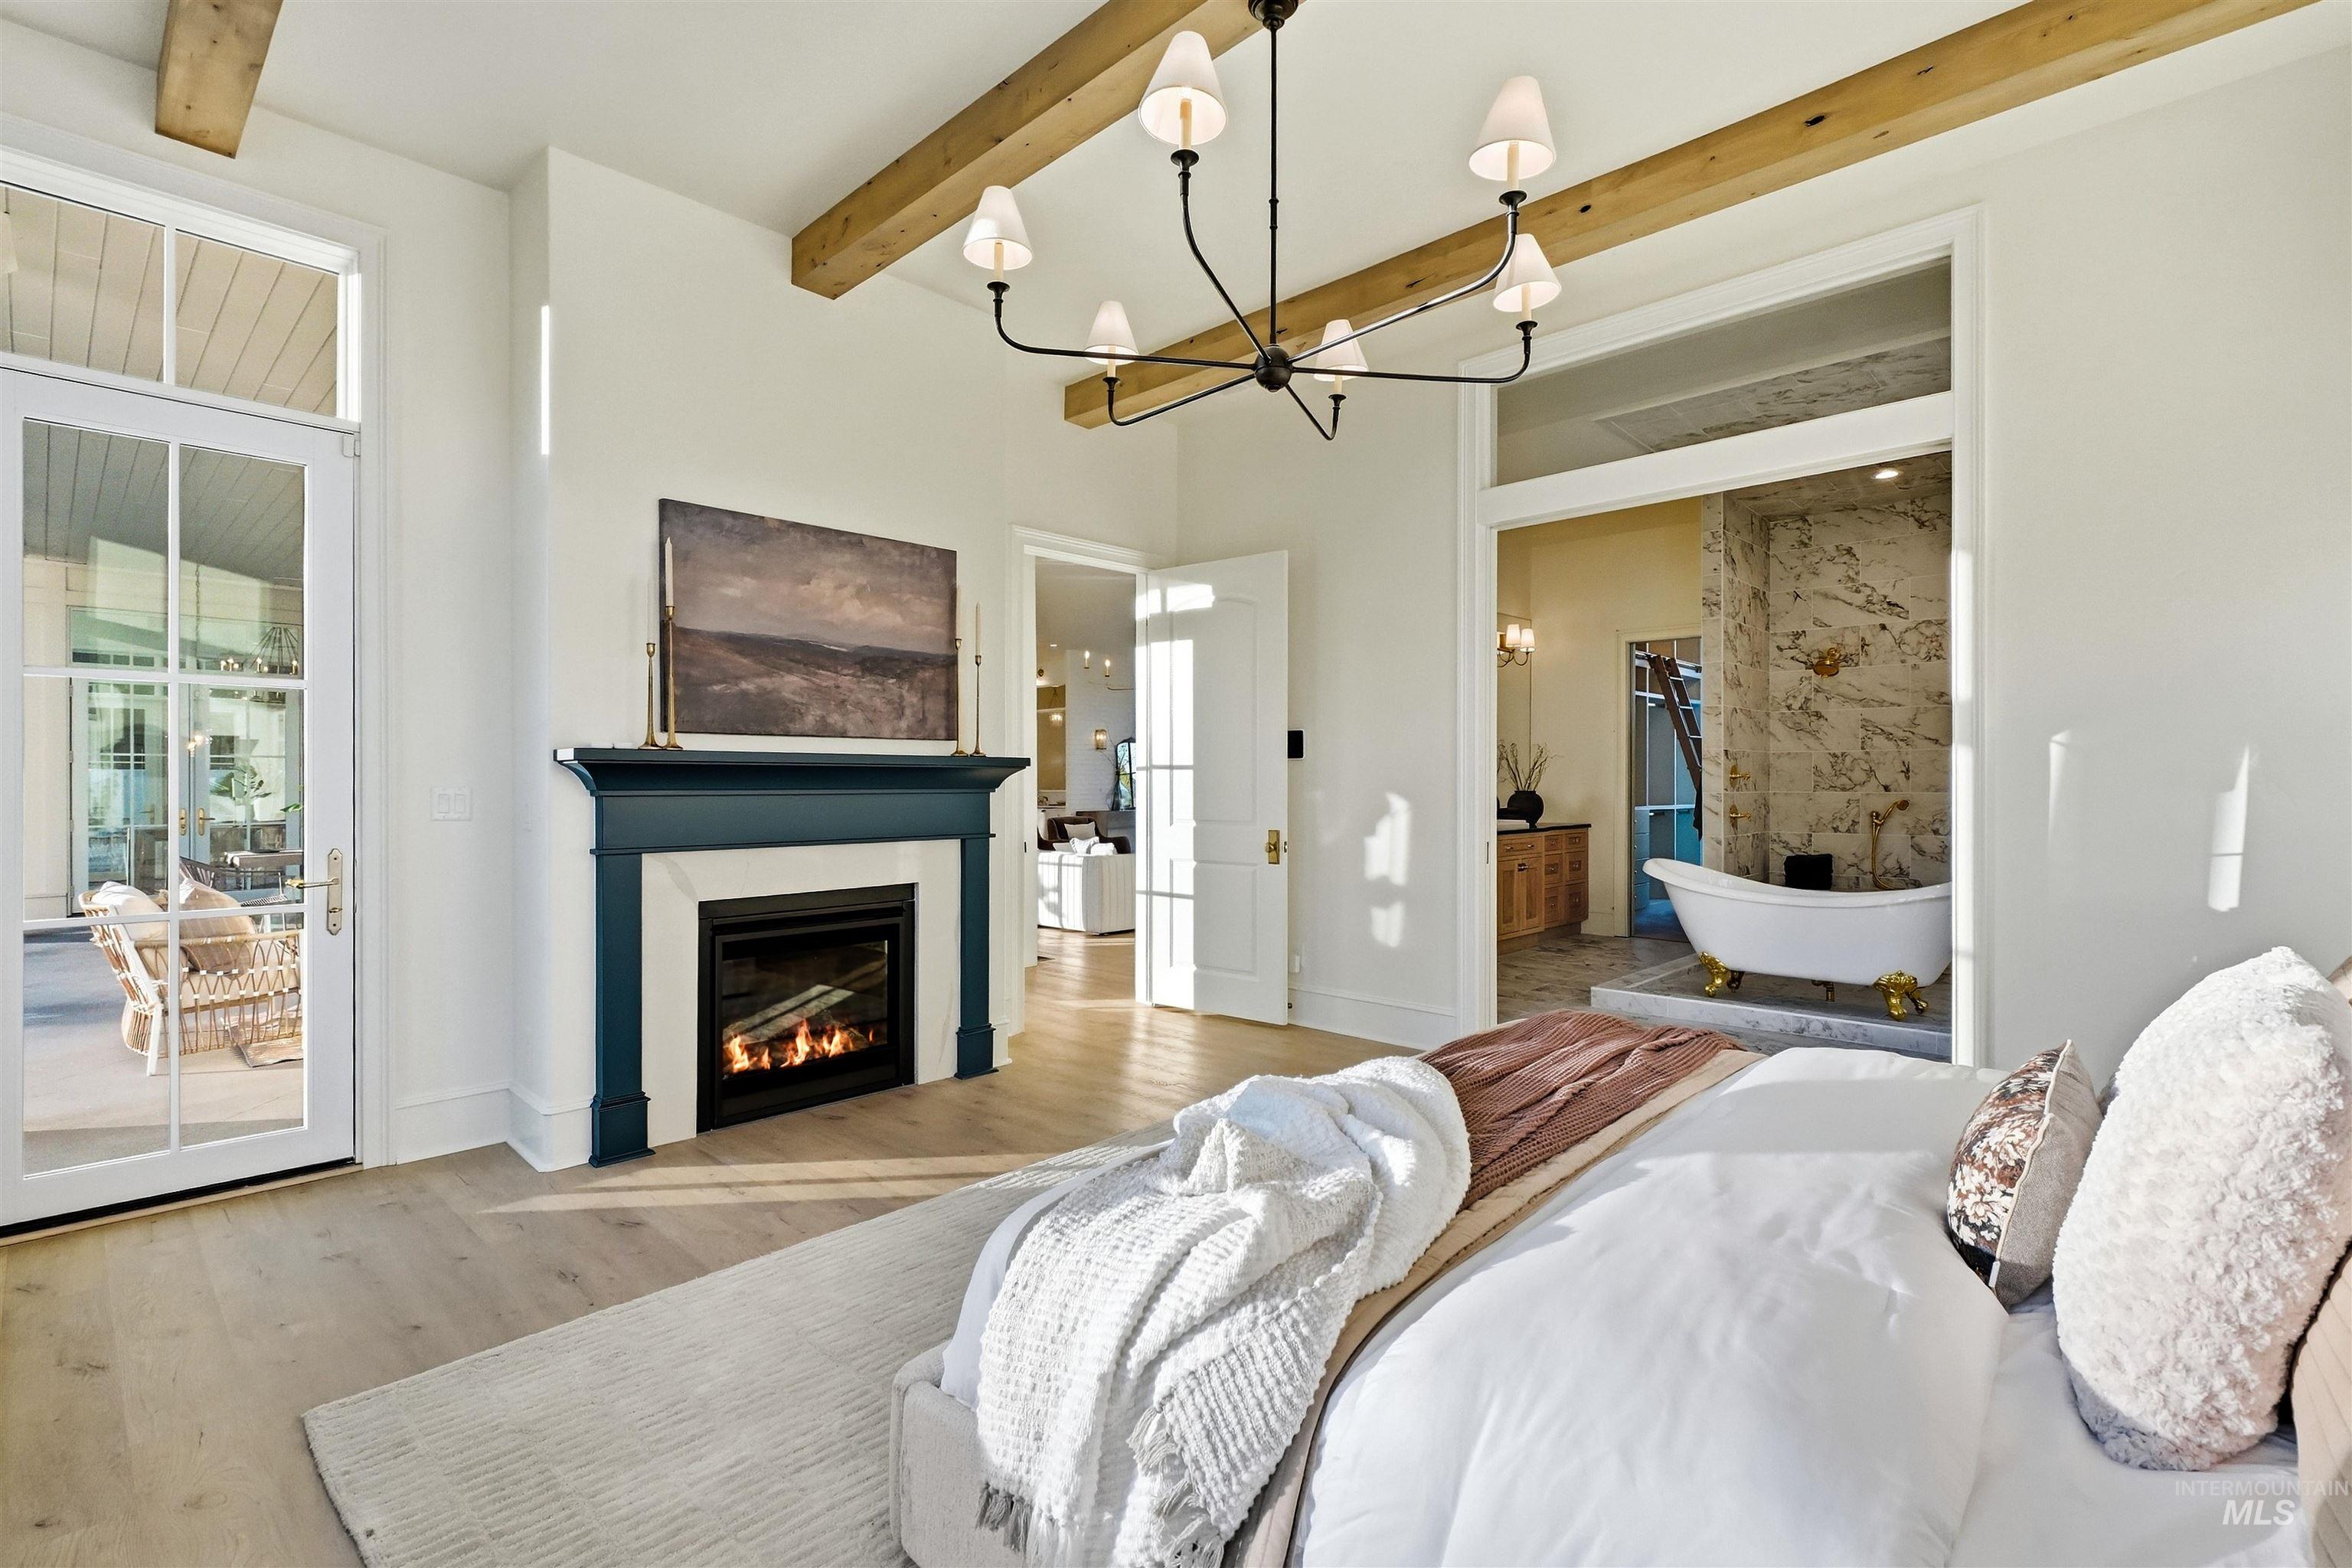
Hardwood-finish flooring, exposed ceiling beams, fireplace with dark mantel, French doors, and freestanding clawfoot tub
-
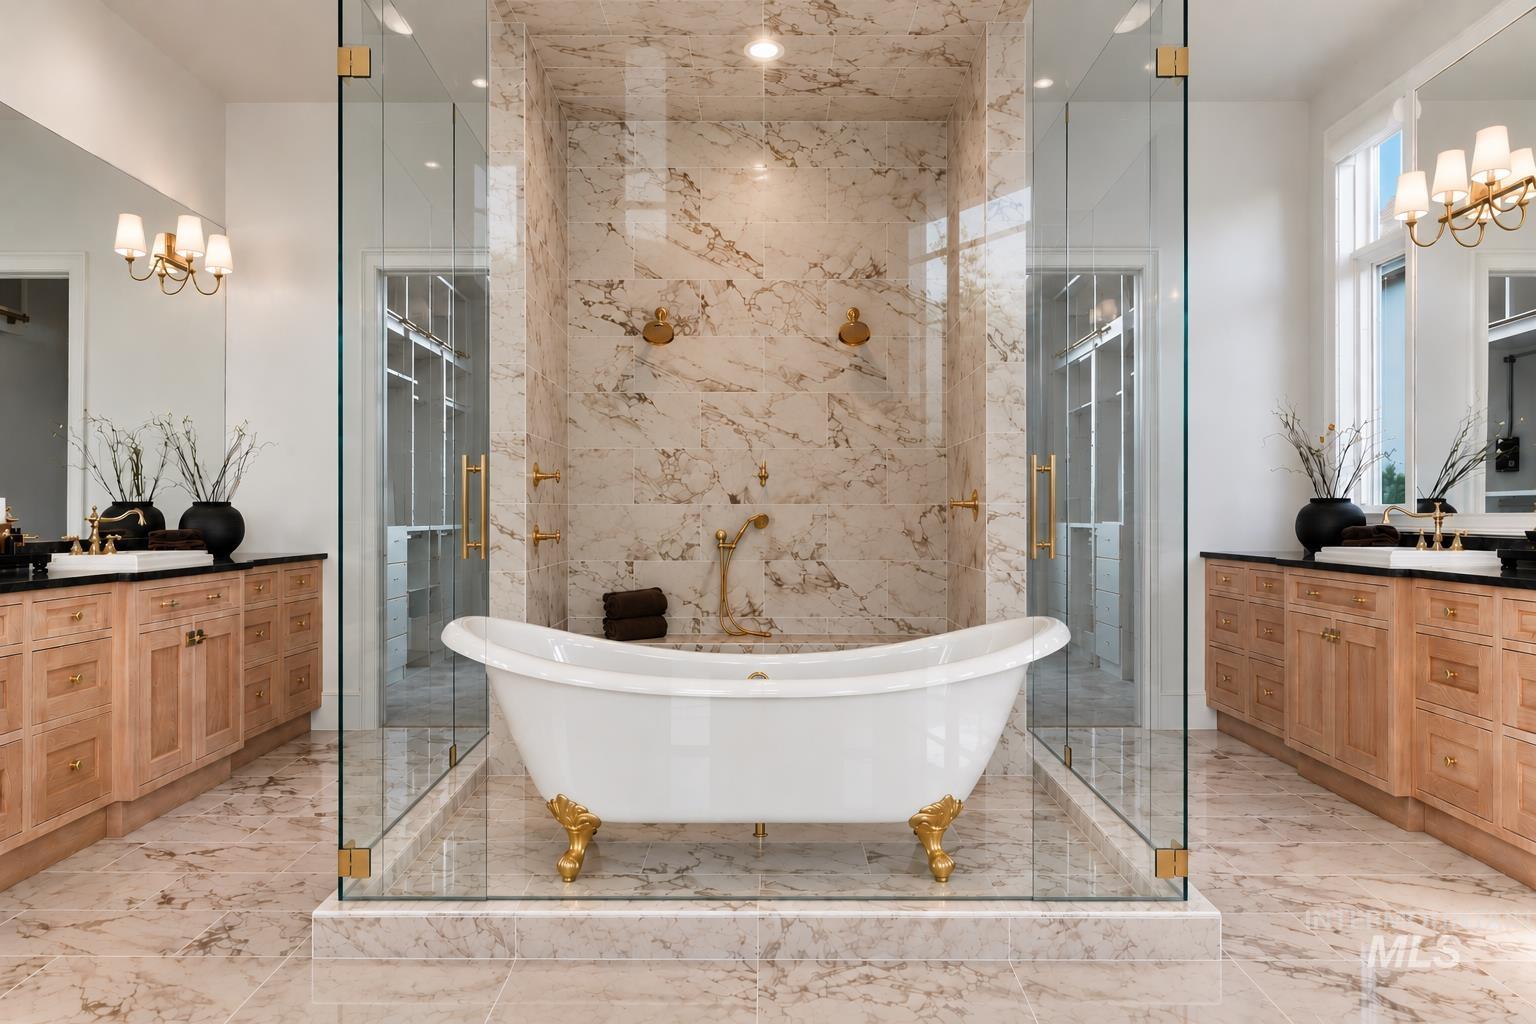
Freestanding soaking tub with gold-tone claw feet, enclosed glass shower with marble-style tile surround, dual wood vanities with dark countertops, and marble-style floor tiling
-
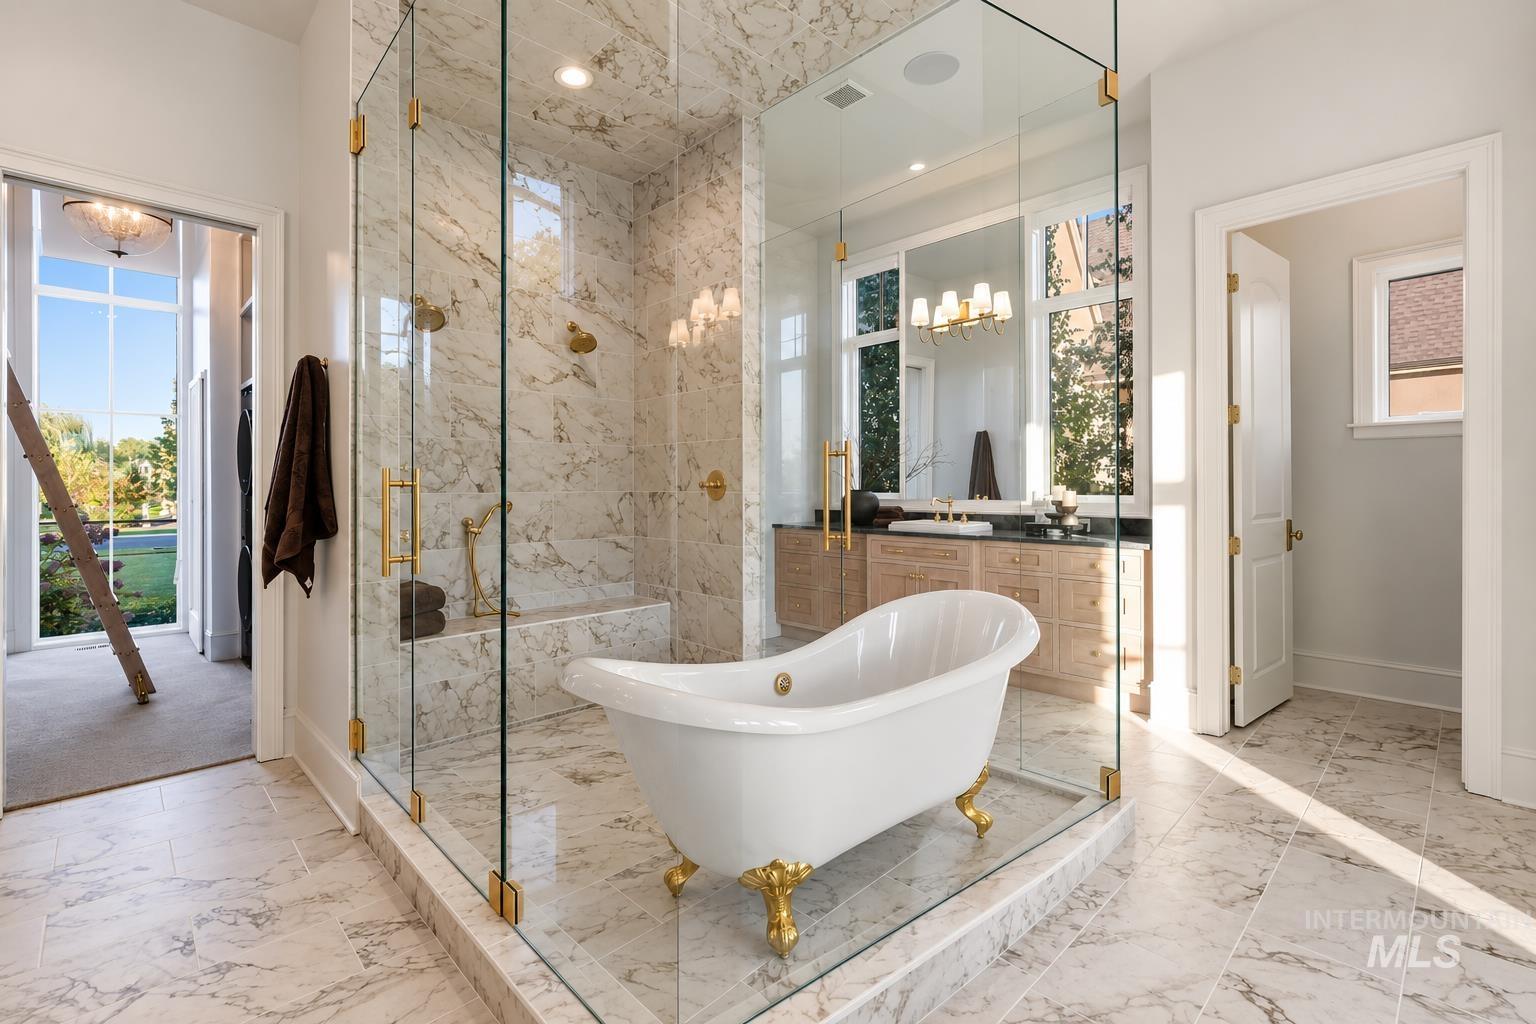
Spacious bathroom featuring a freestanding clawfoot tub, a glass-enclosed shower with a built-in bench, a double vanity with a dark countertop, and marble-patterned floor and wall tiling
-
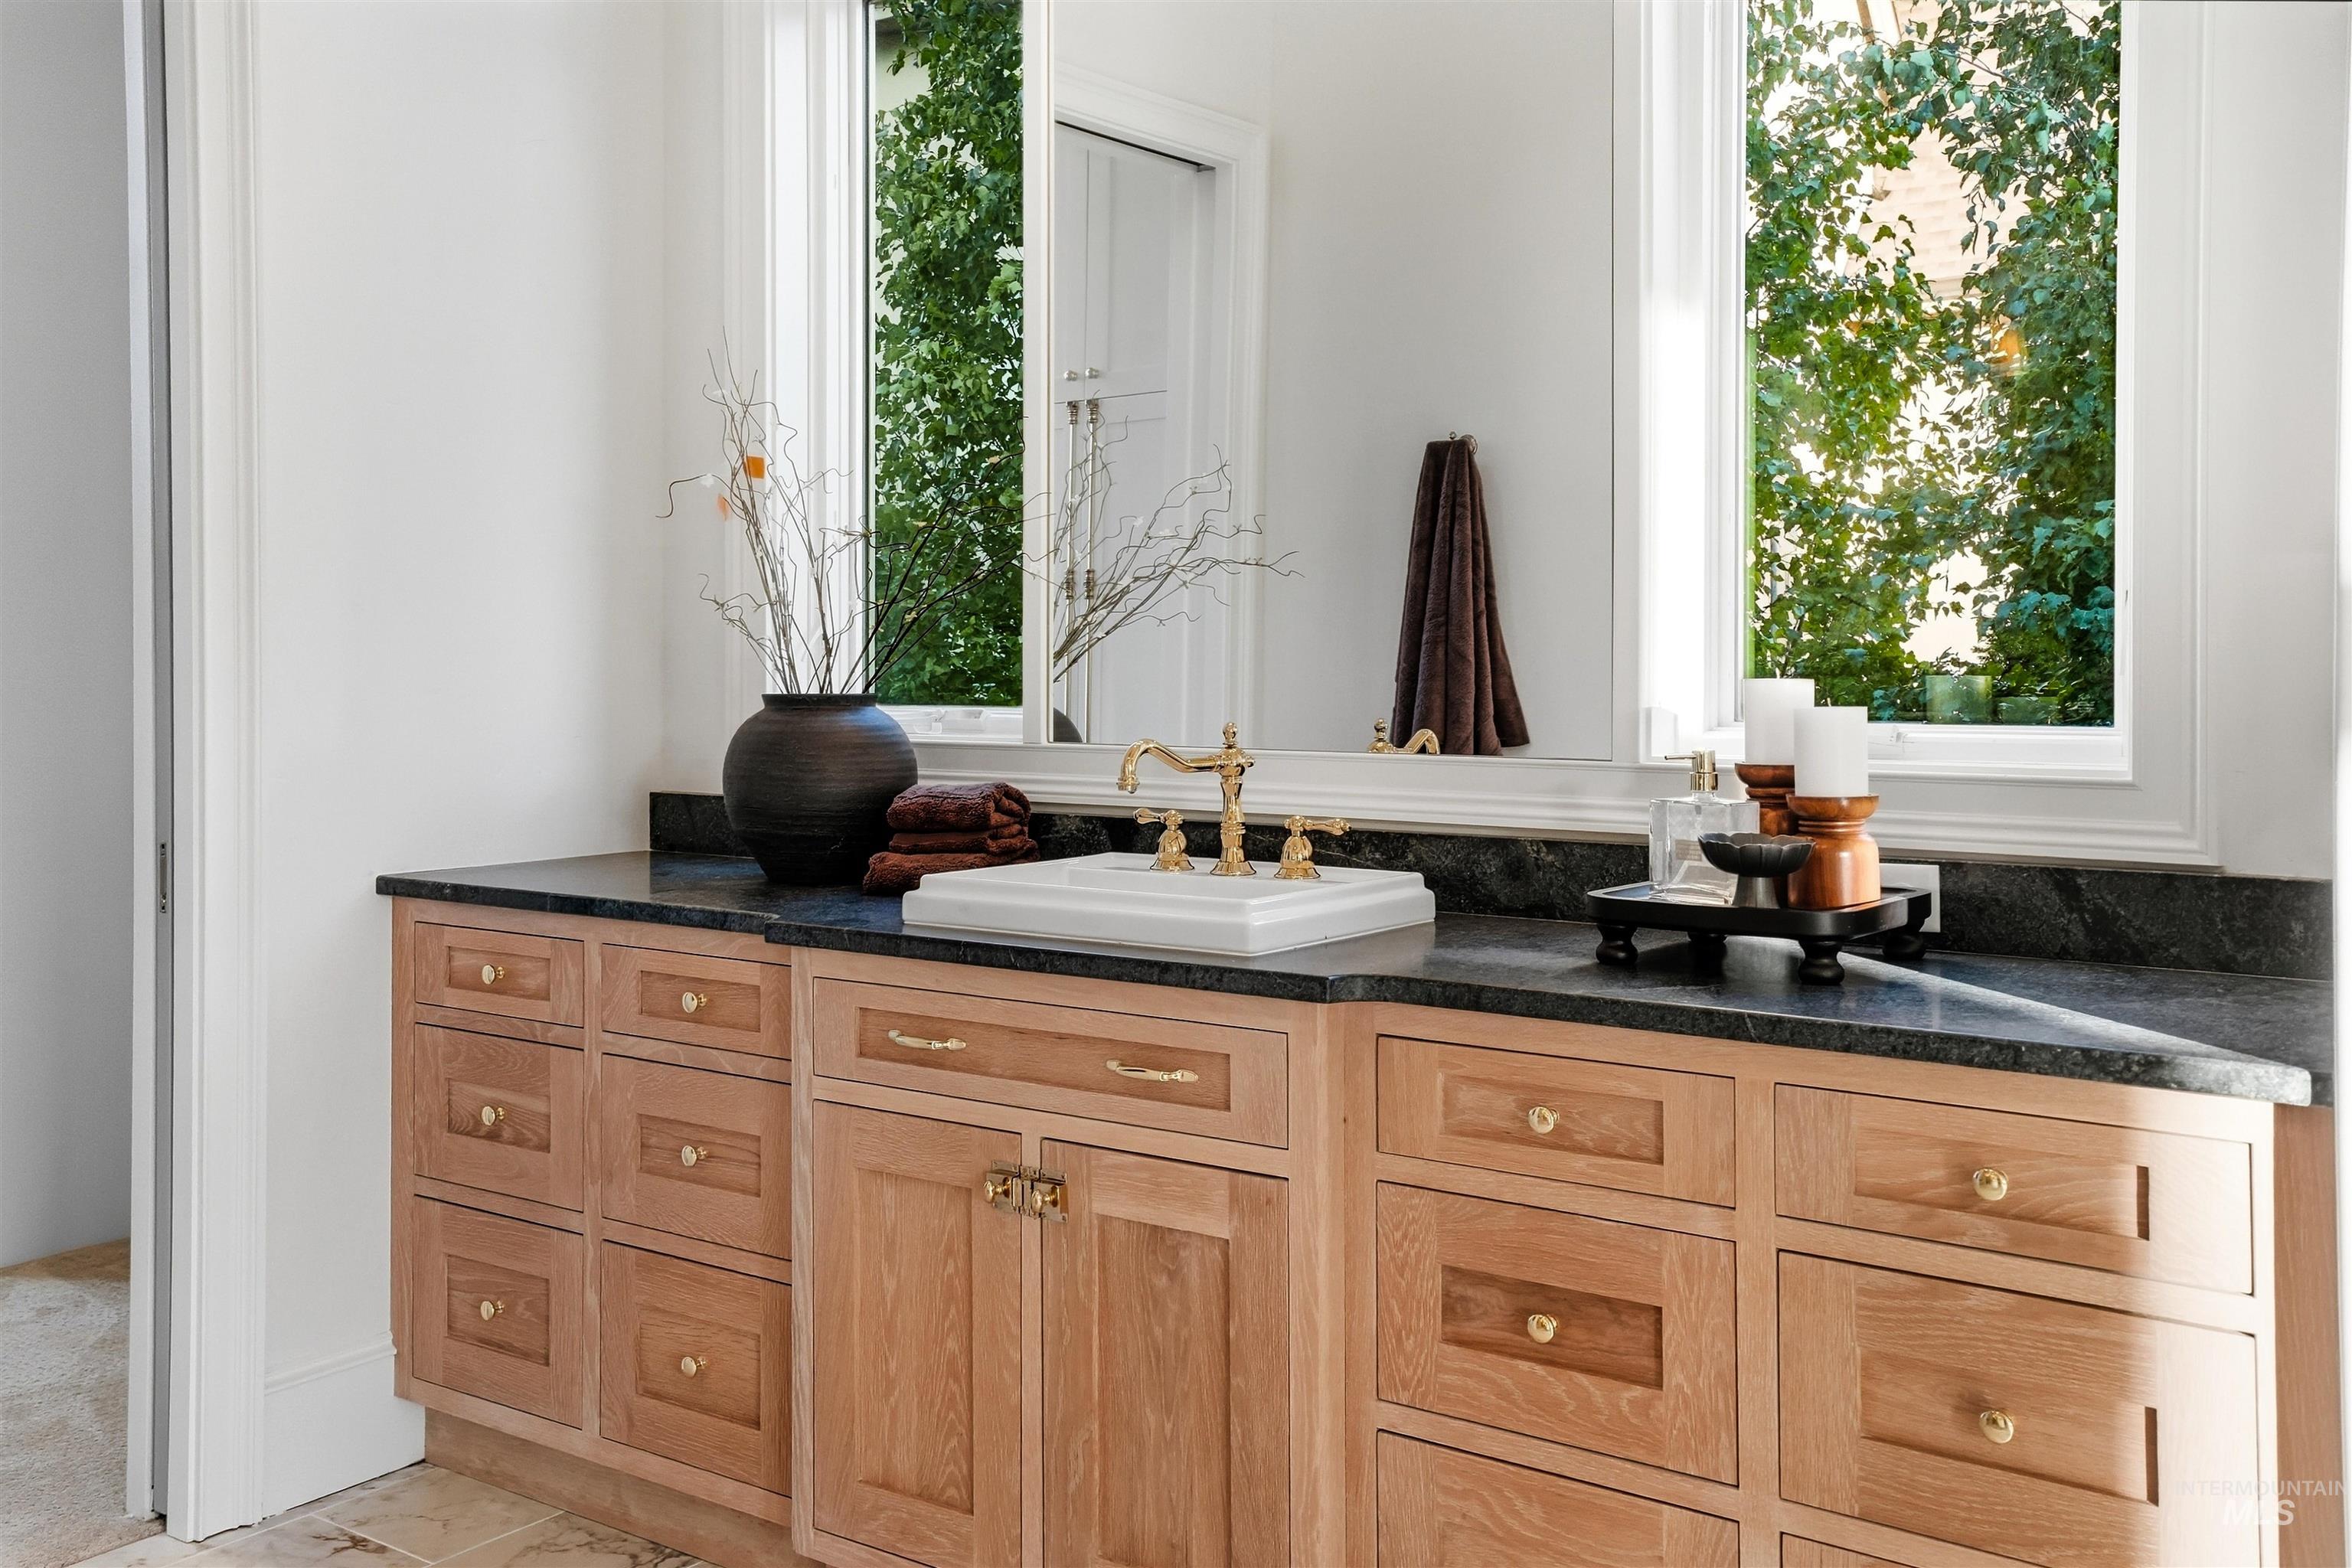
Built-in natural wood vanity with ample storage drawers, featuring a stone countertop and an undermount sink with a brass-finish faucet
-
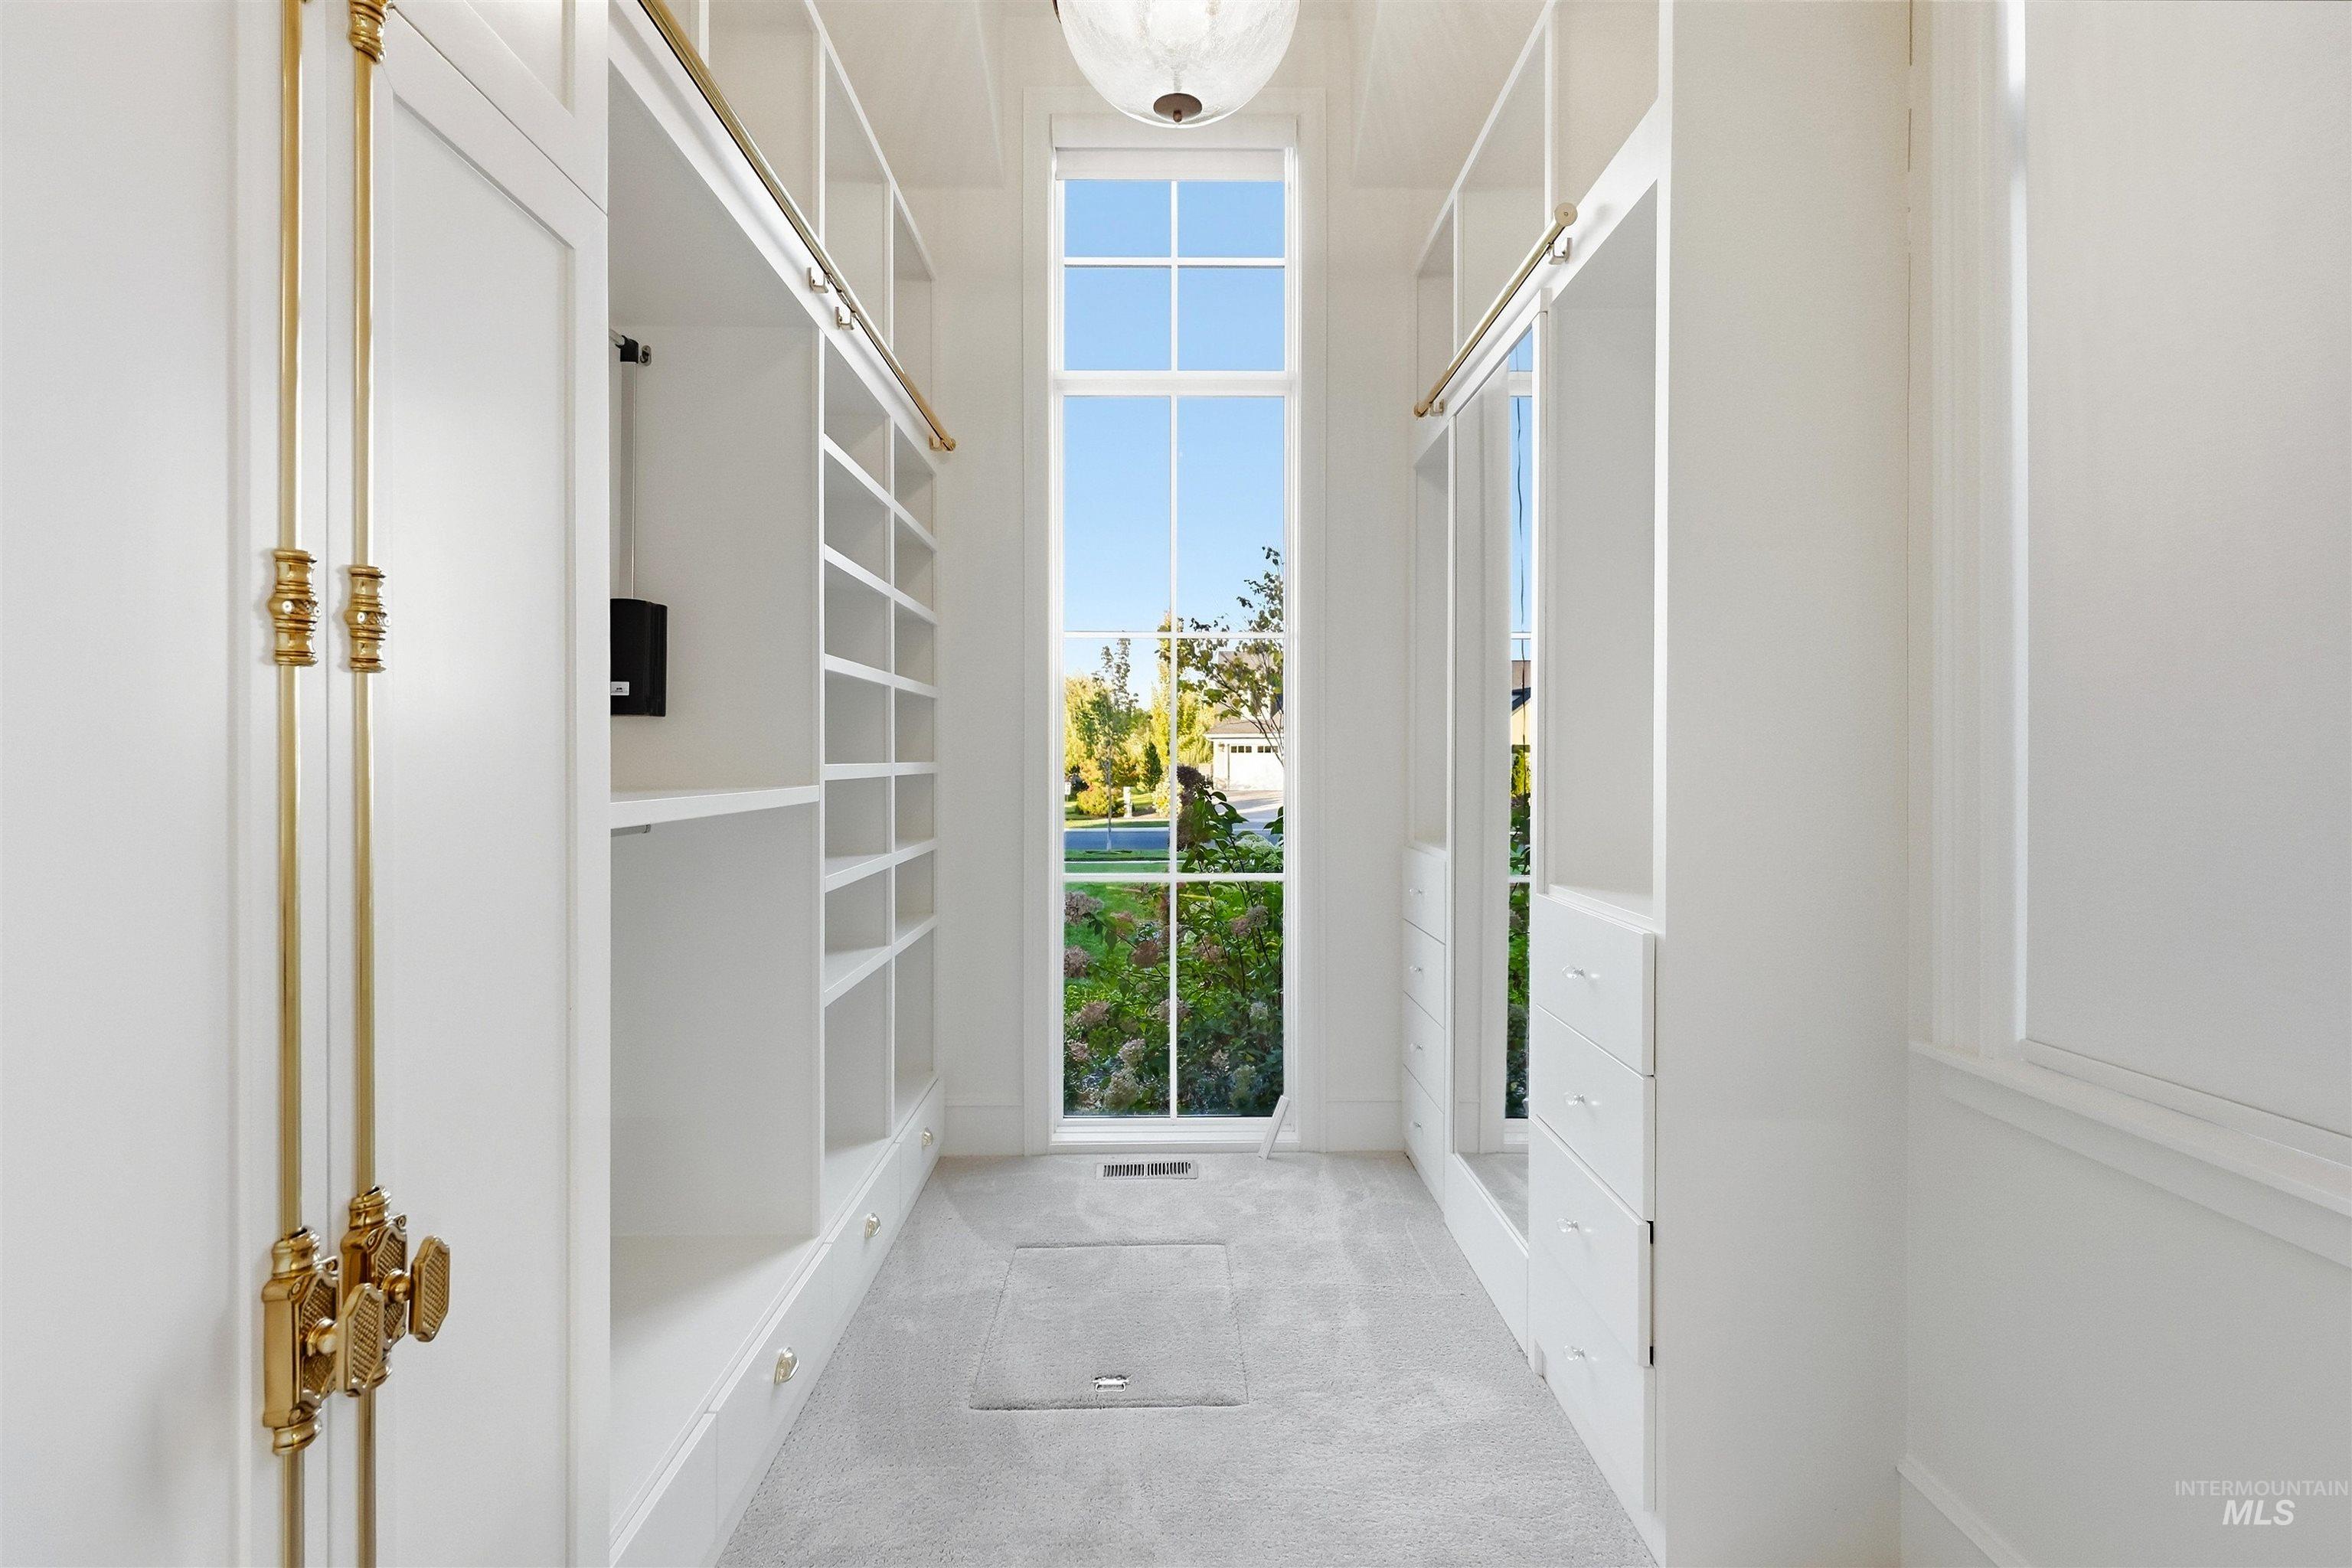
Built-in custom cabinetry with shelving and drawers, brass hardware accents, recessed lighting, and a tall multi-pane window
-
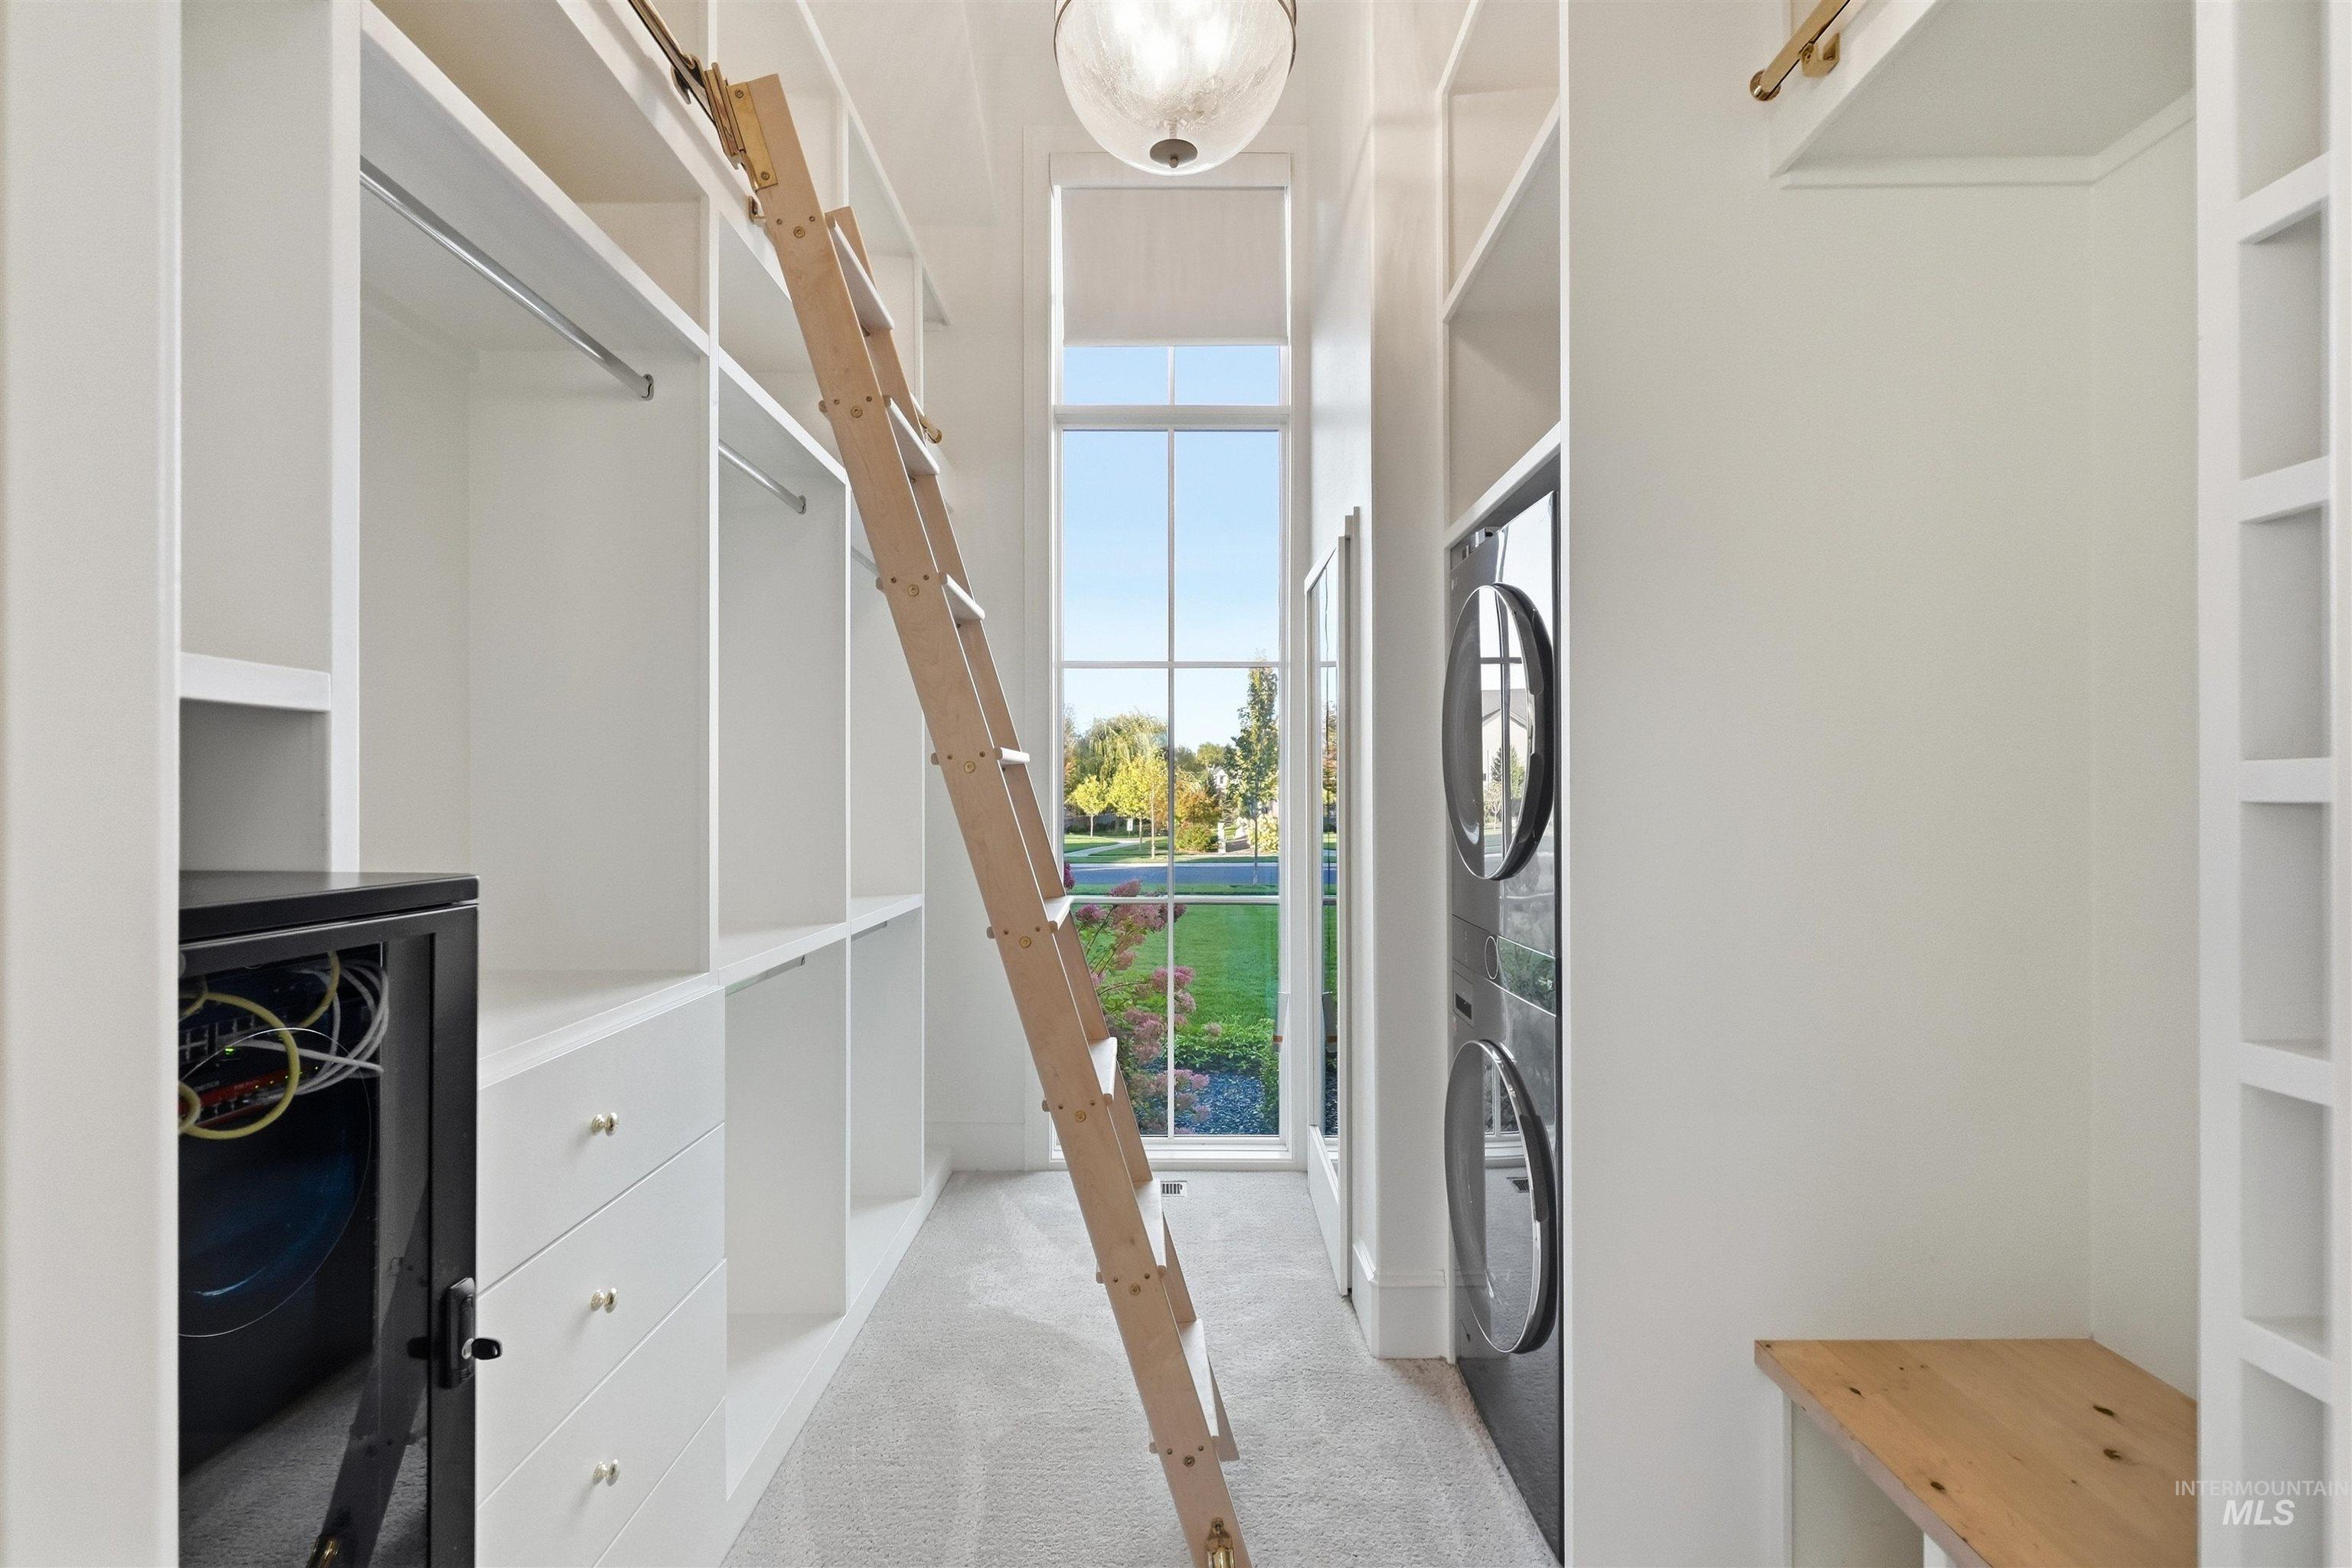
Custom built-in storage with drawers and hanging rods
-
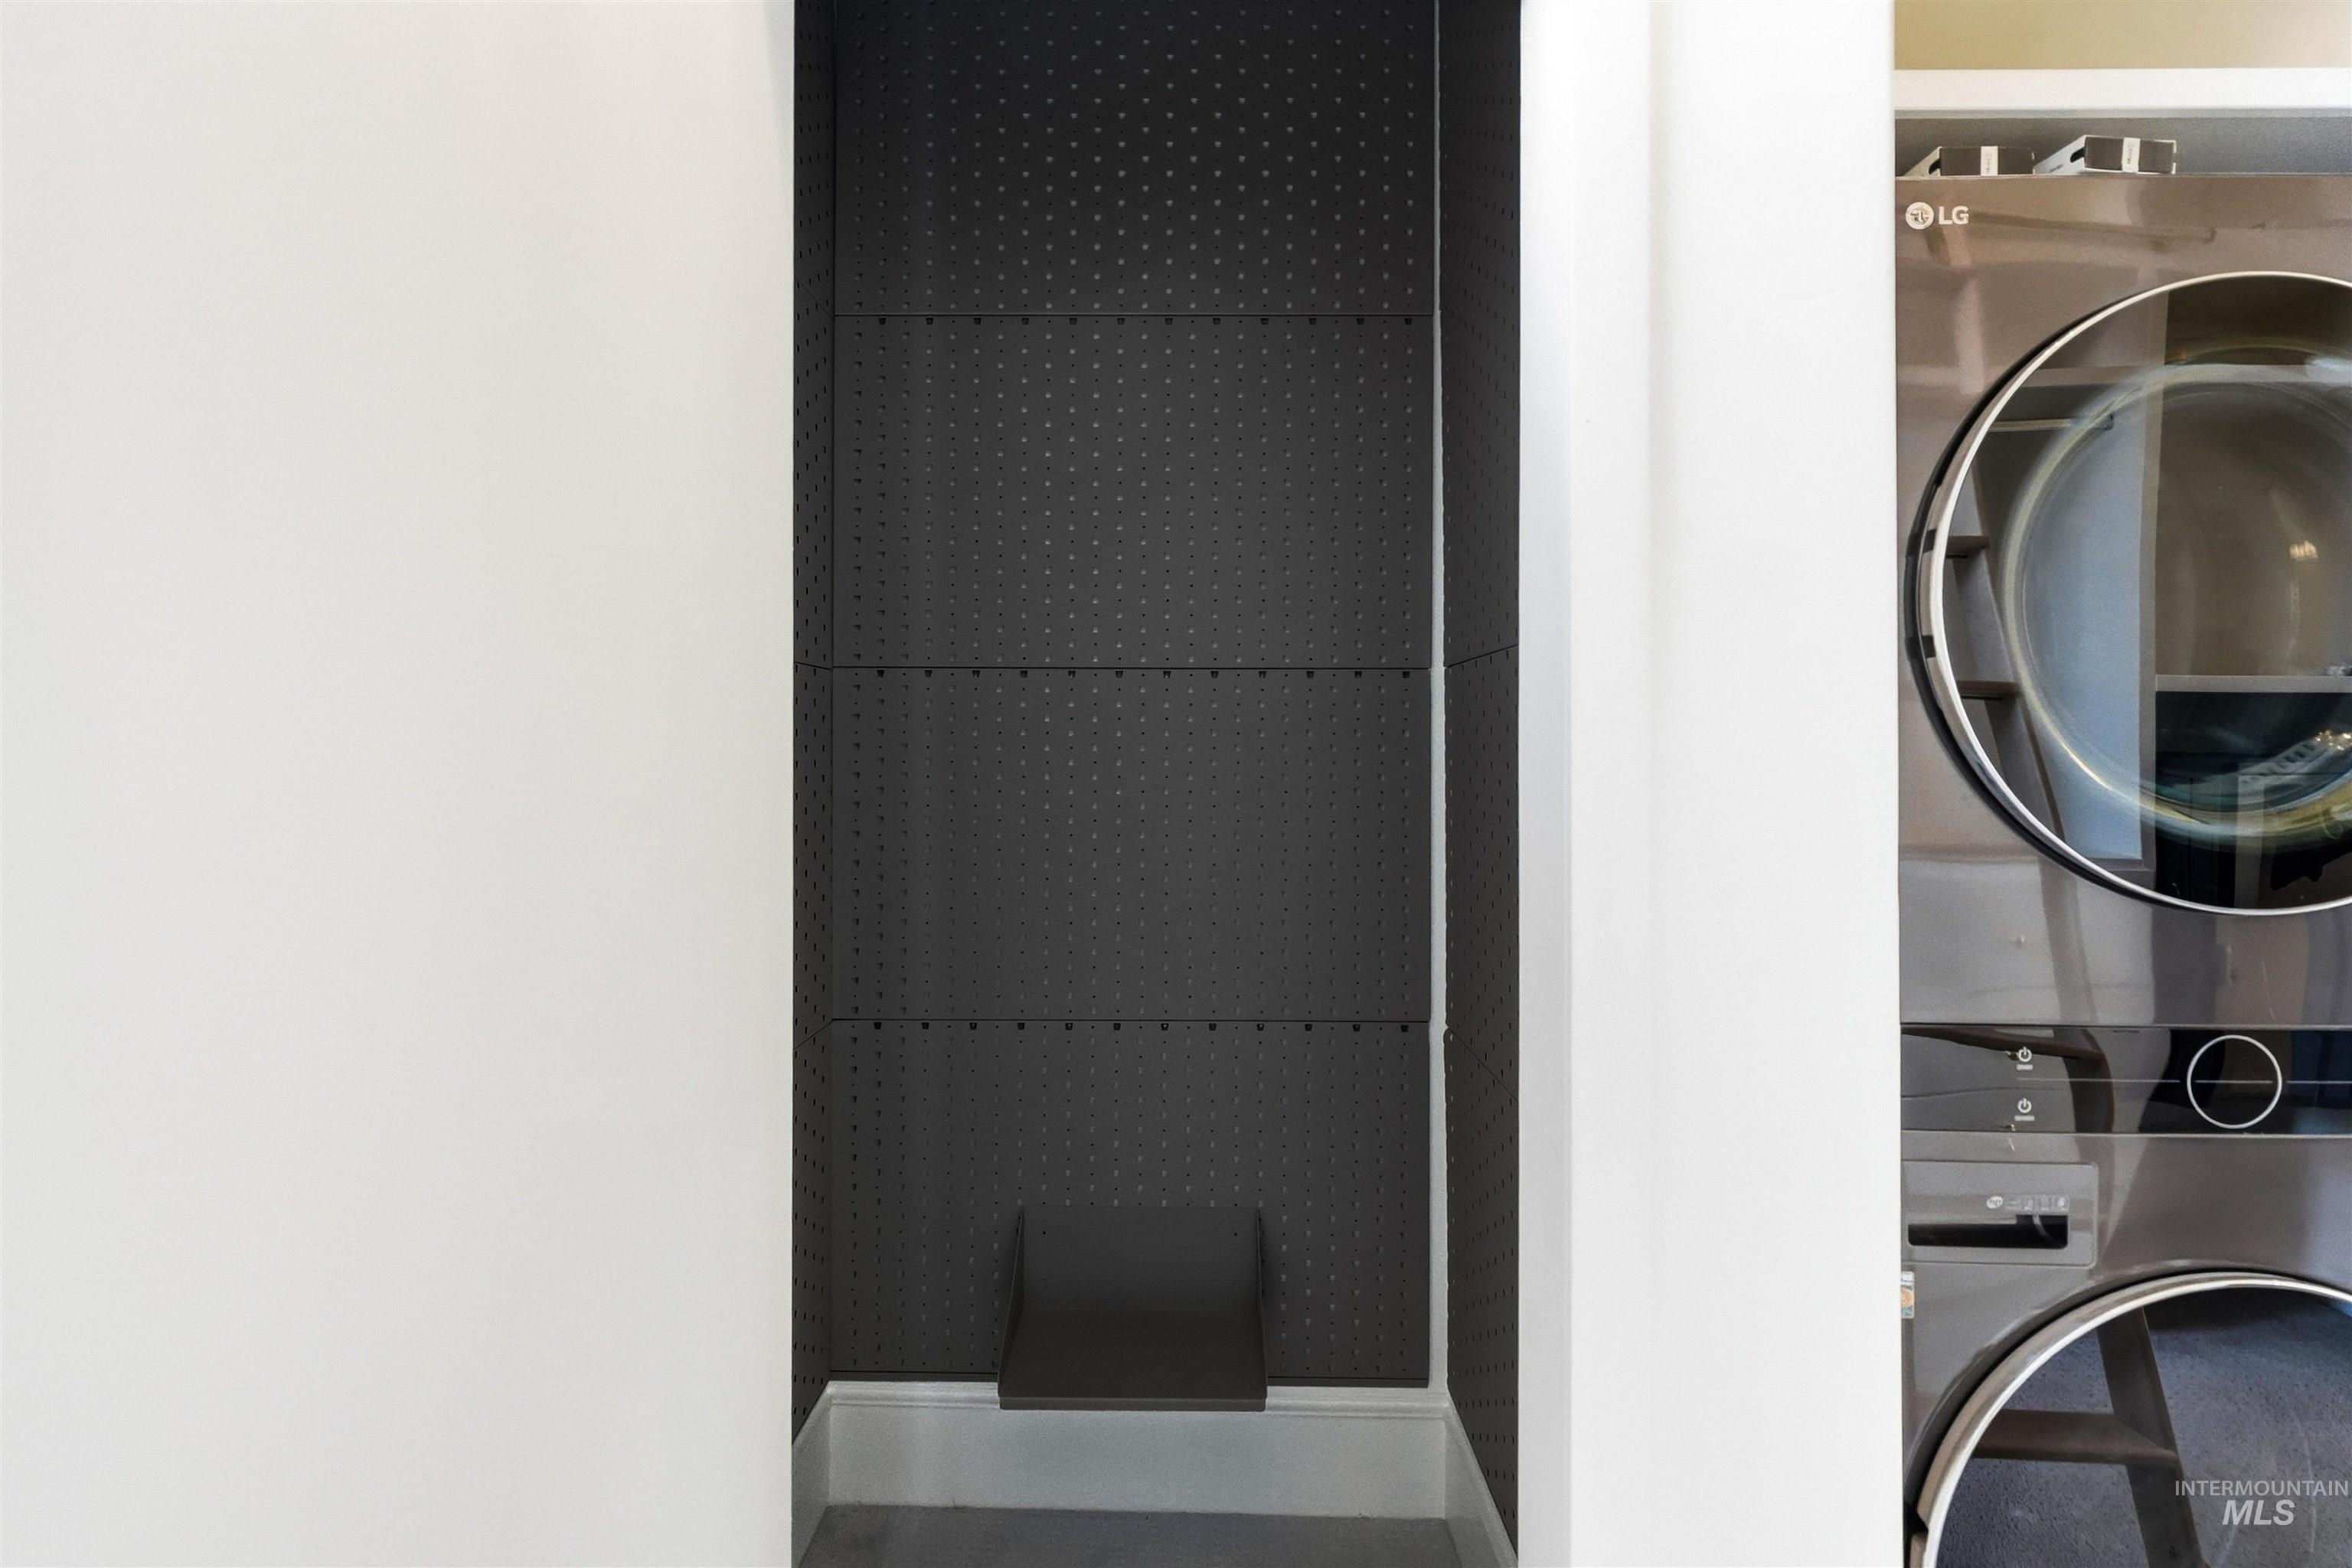
Hidden Gun Room
-
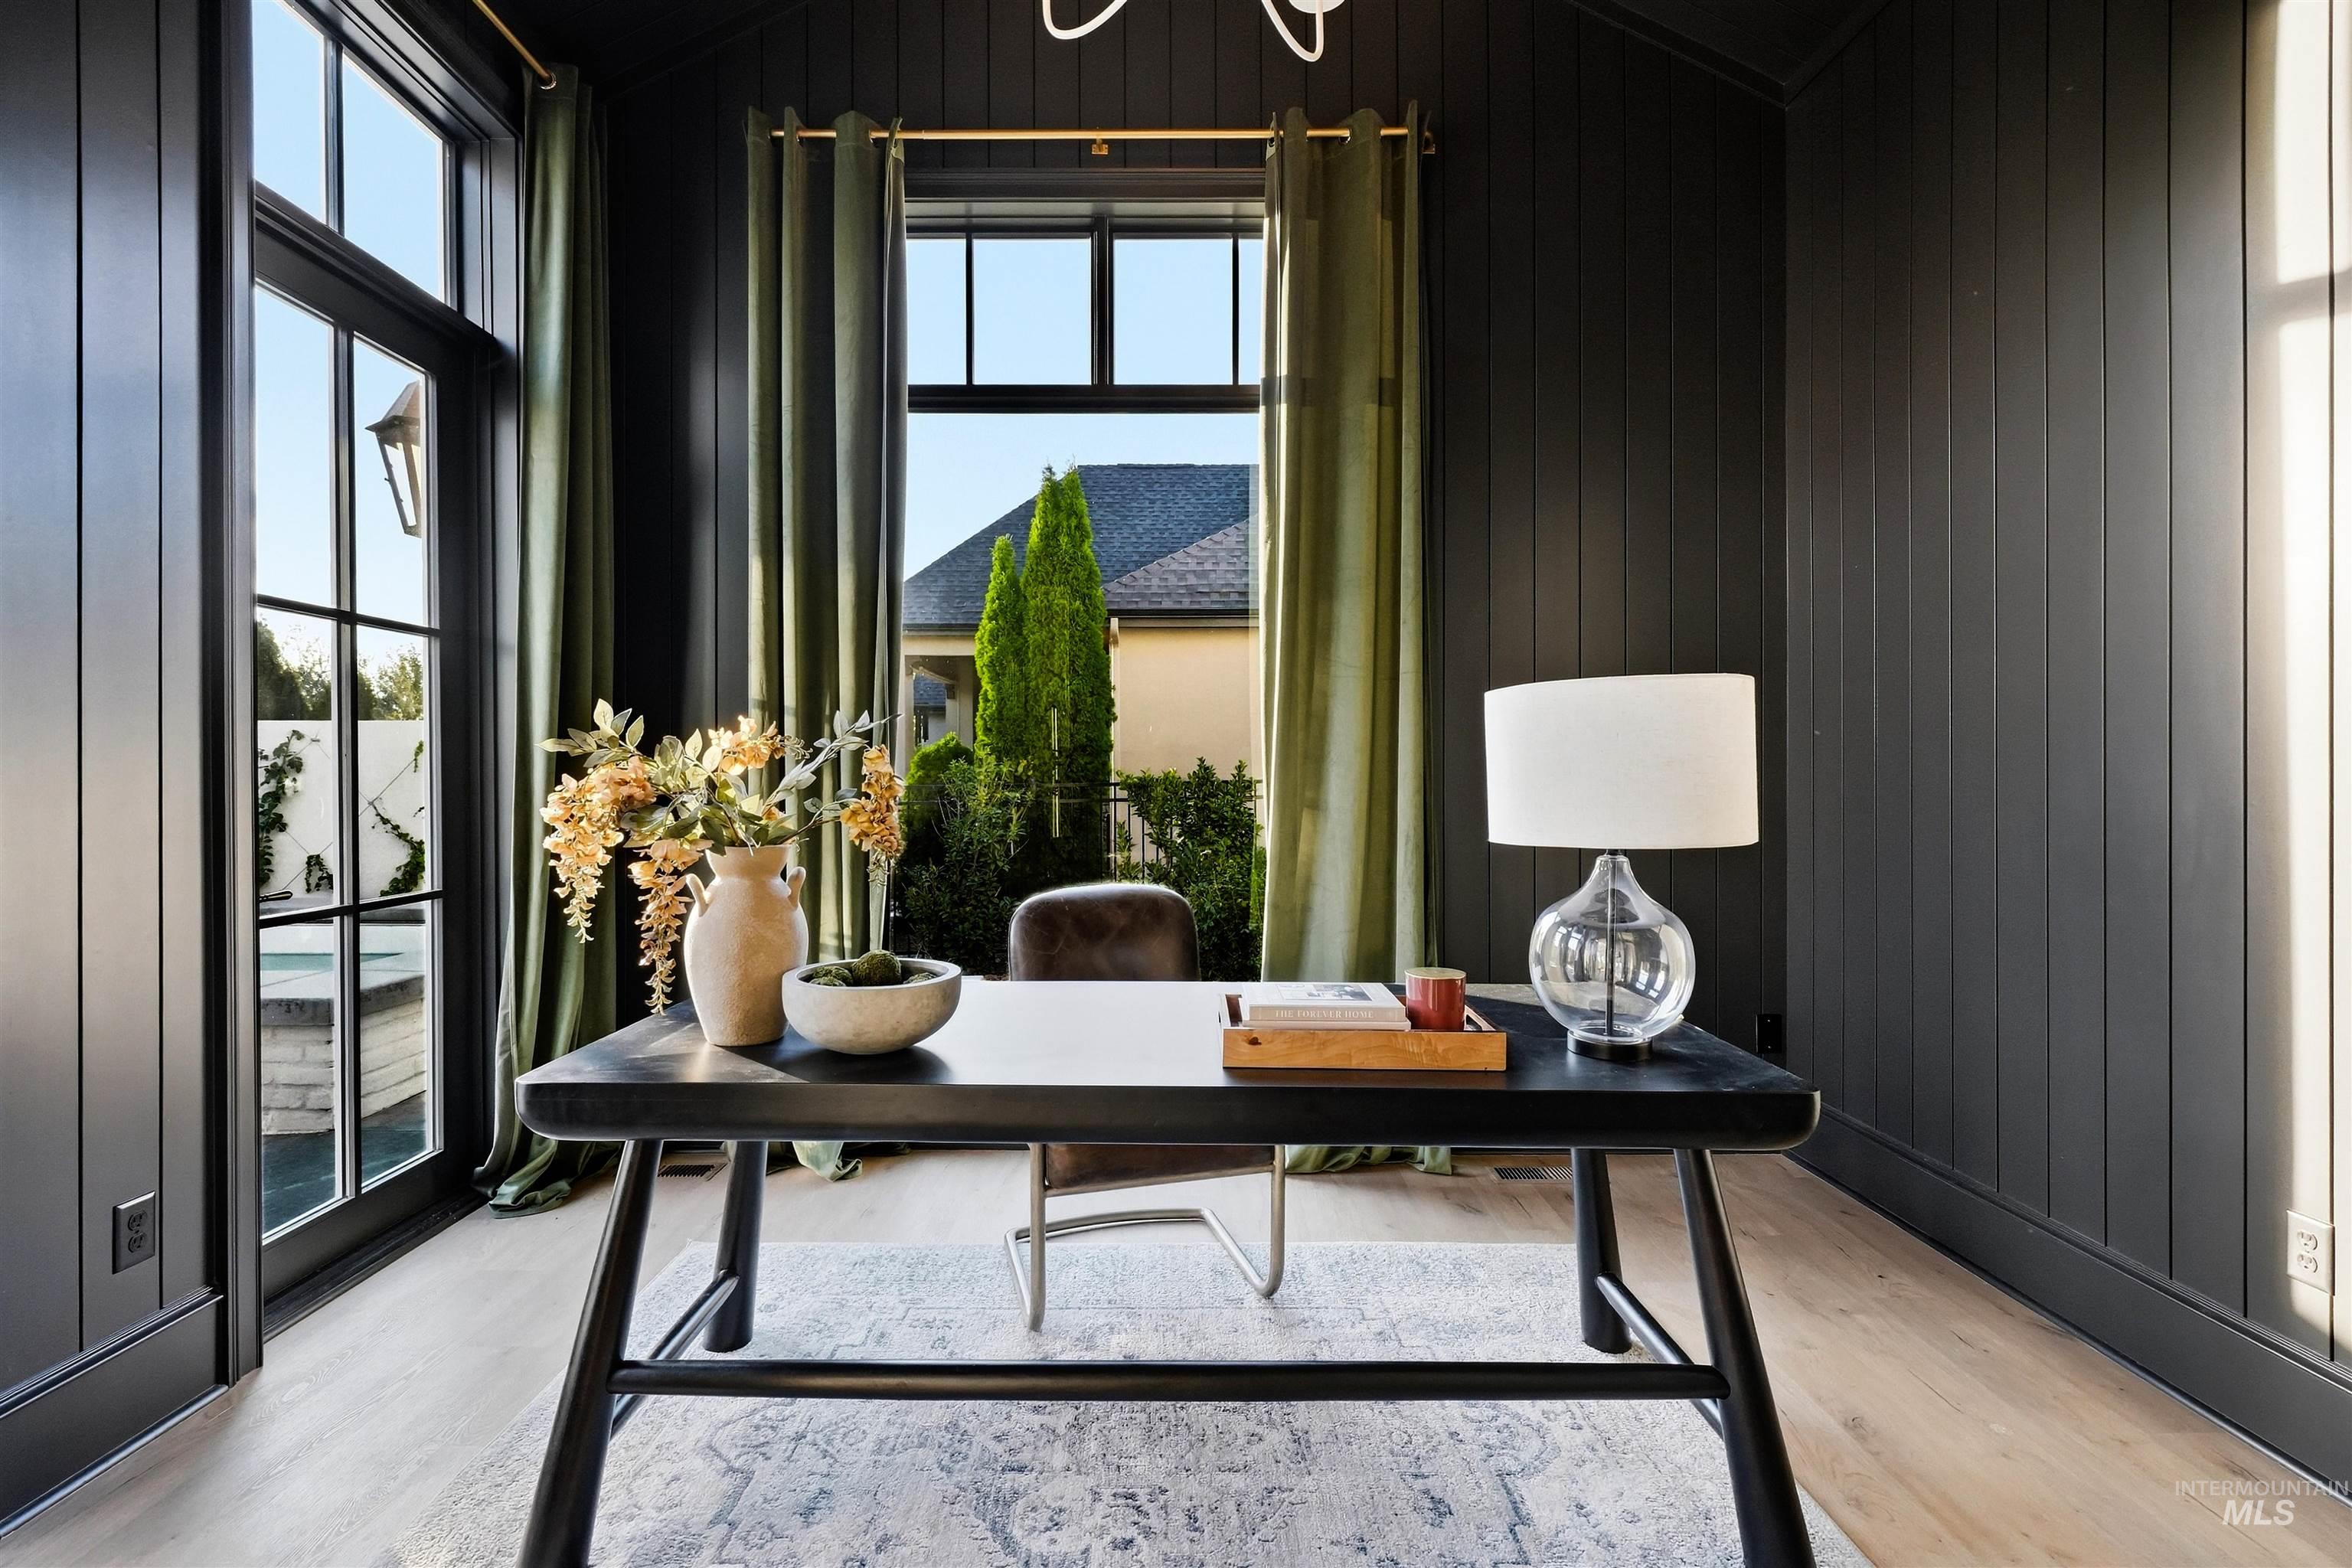
Vertical paneled walls, light wood-finish flooring, and a vaulted ceiling
-
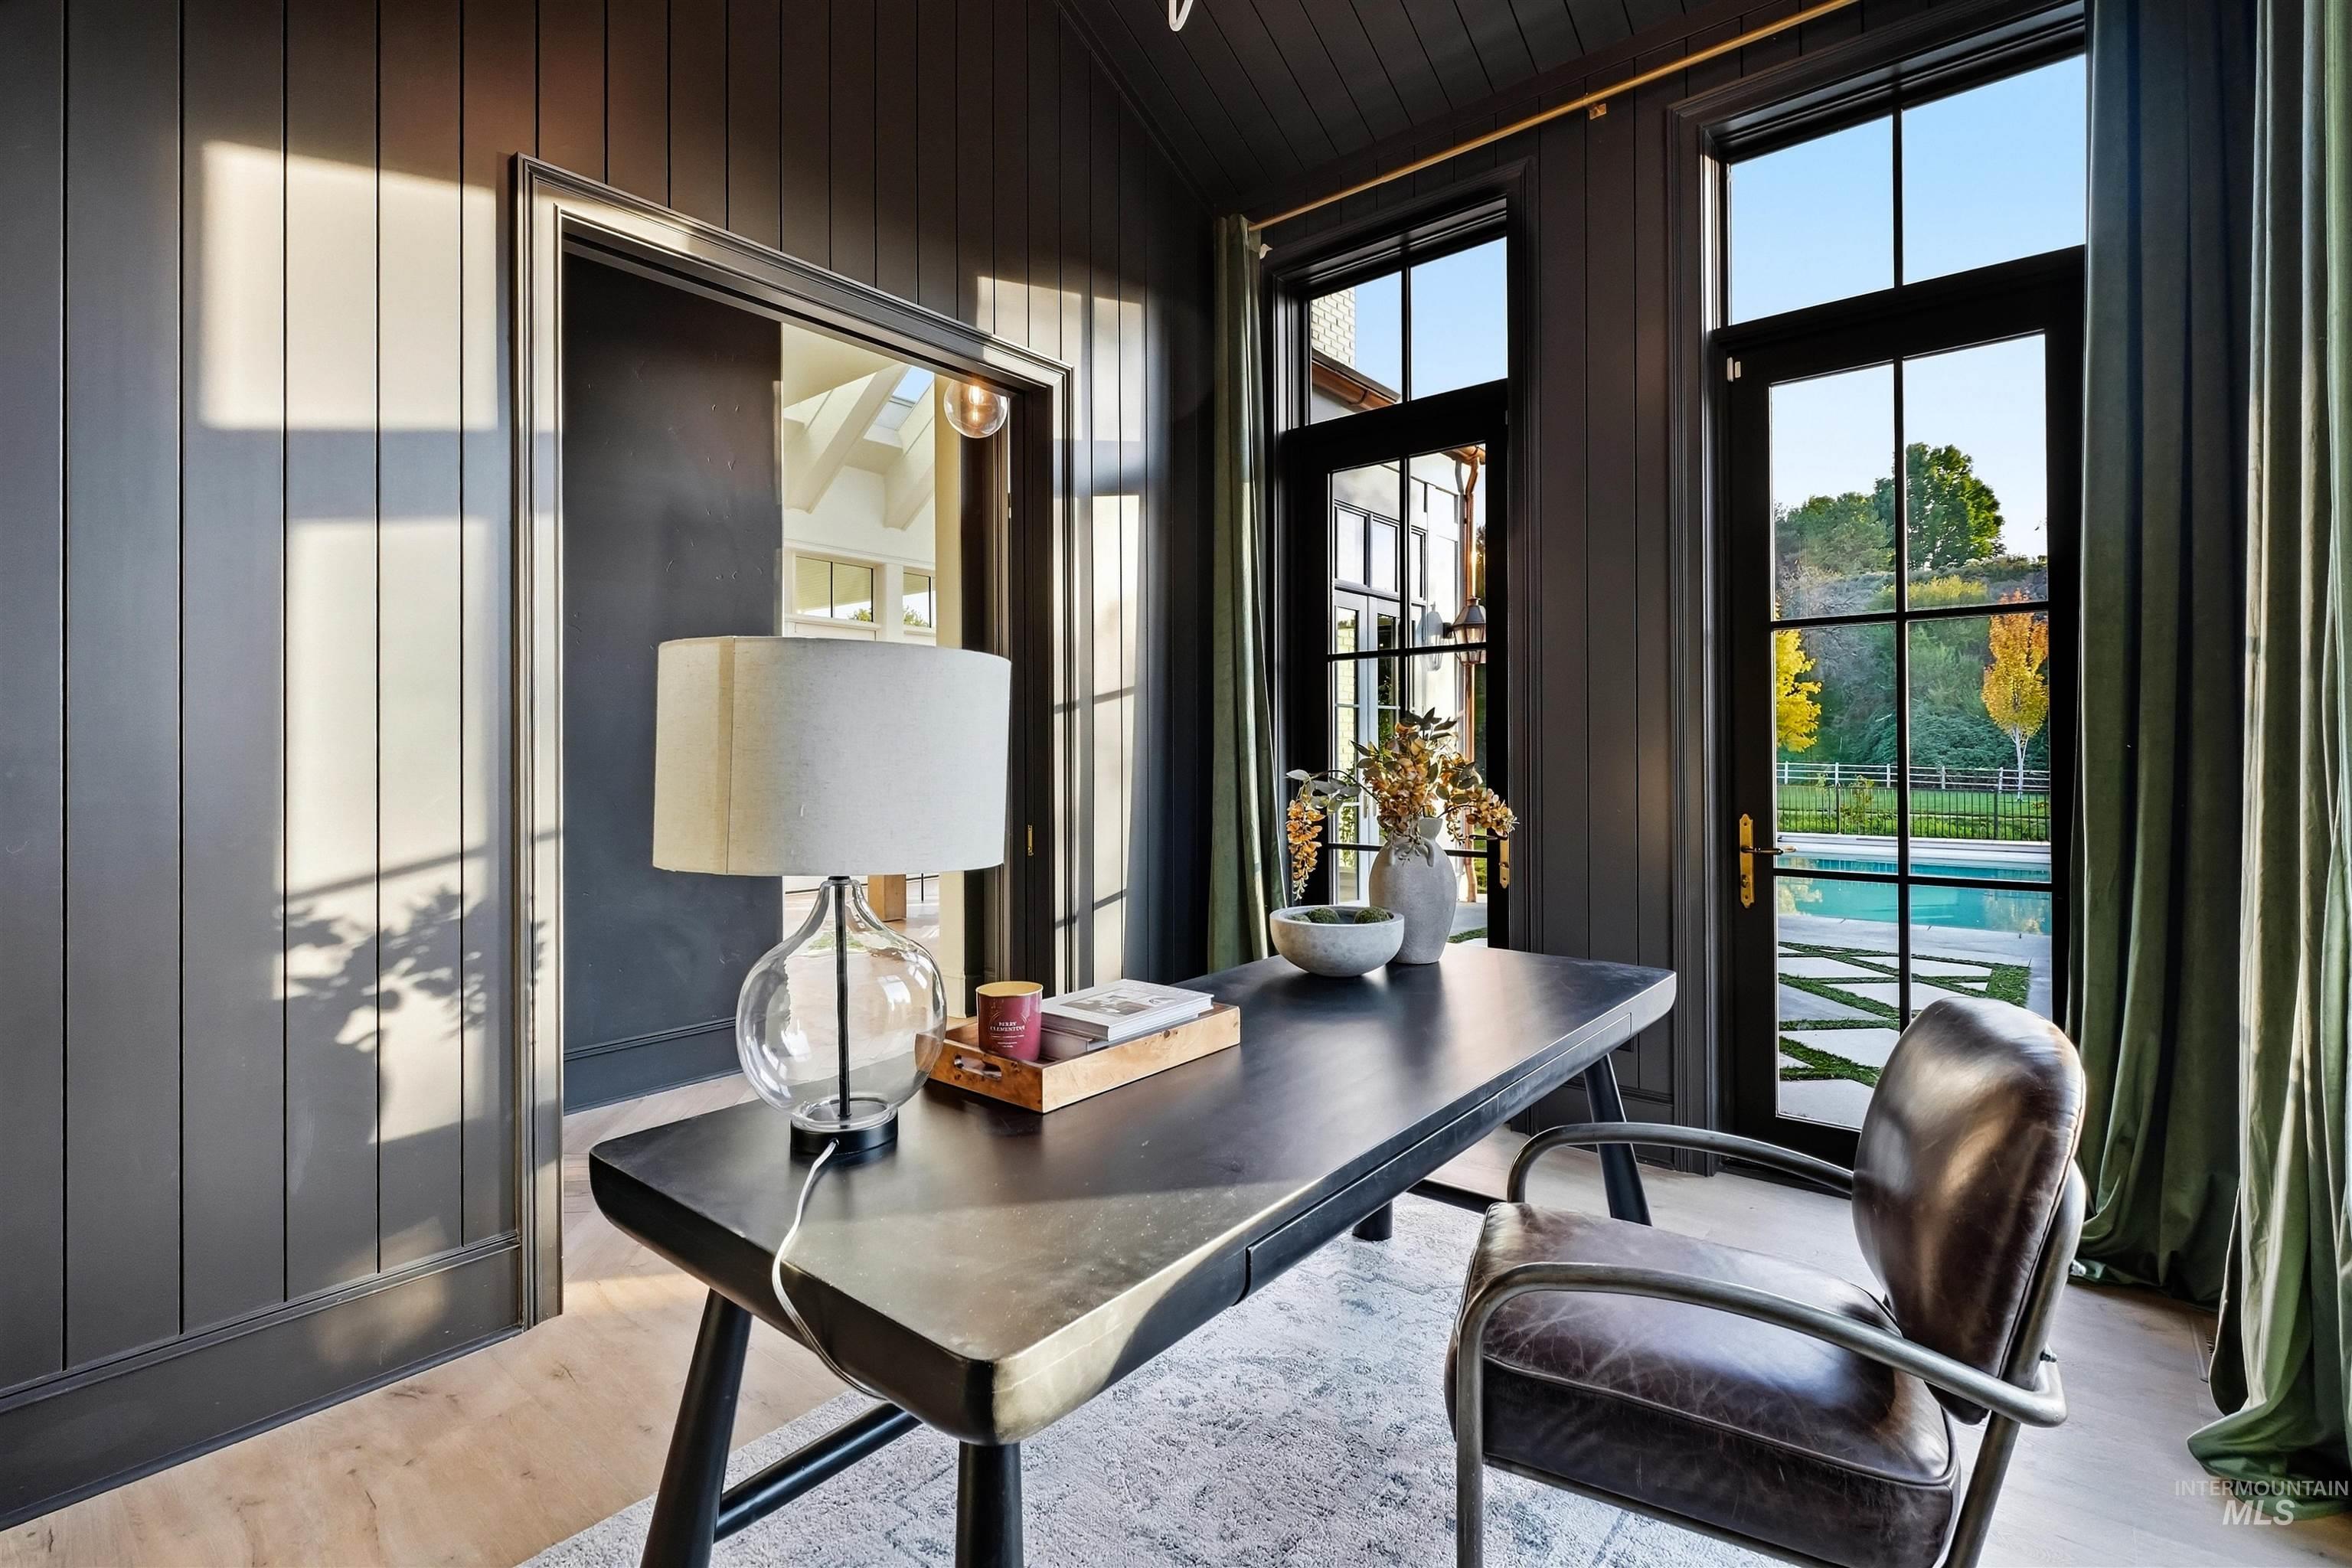
Dark-toned vertical paneling throughout, light wood-finish flooring, and multiple glass-paned French doors
-
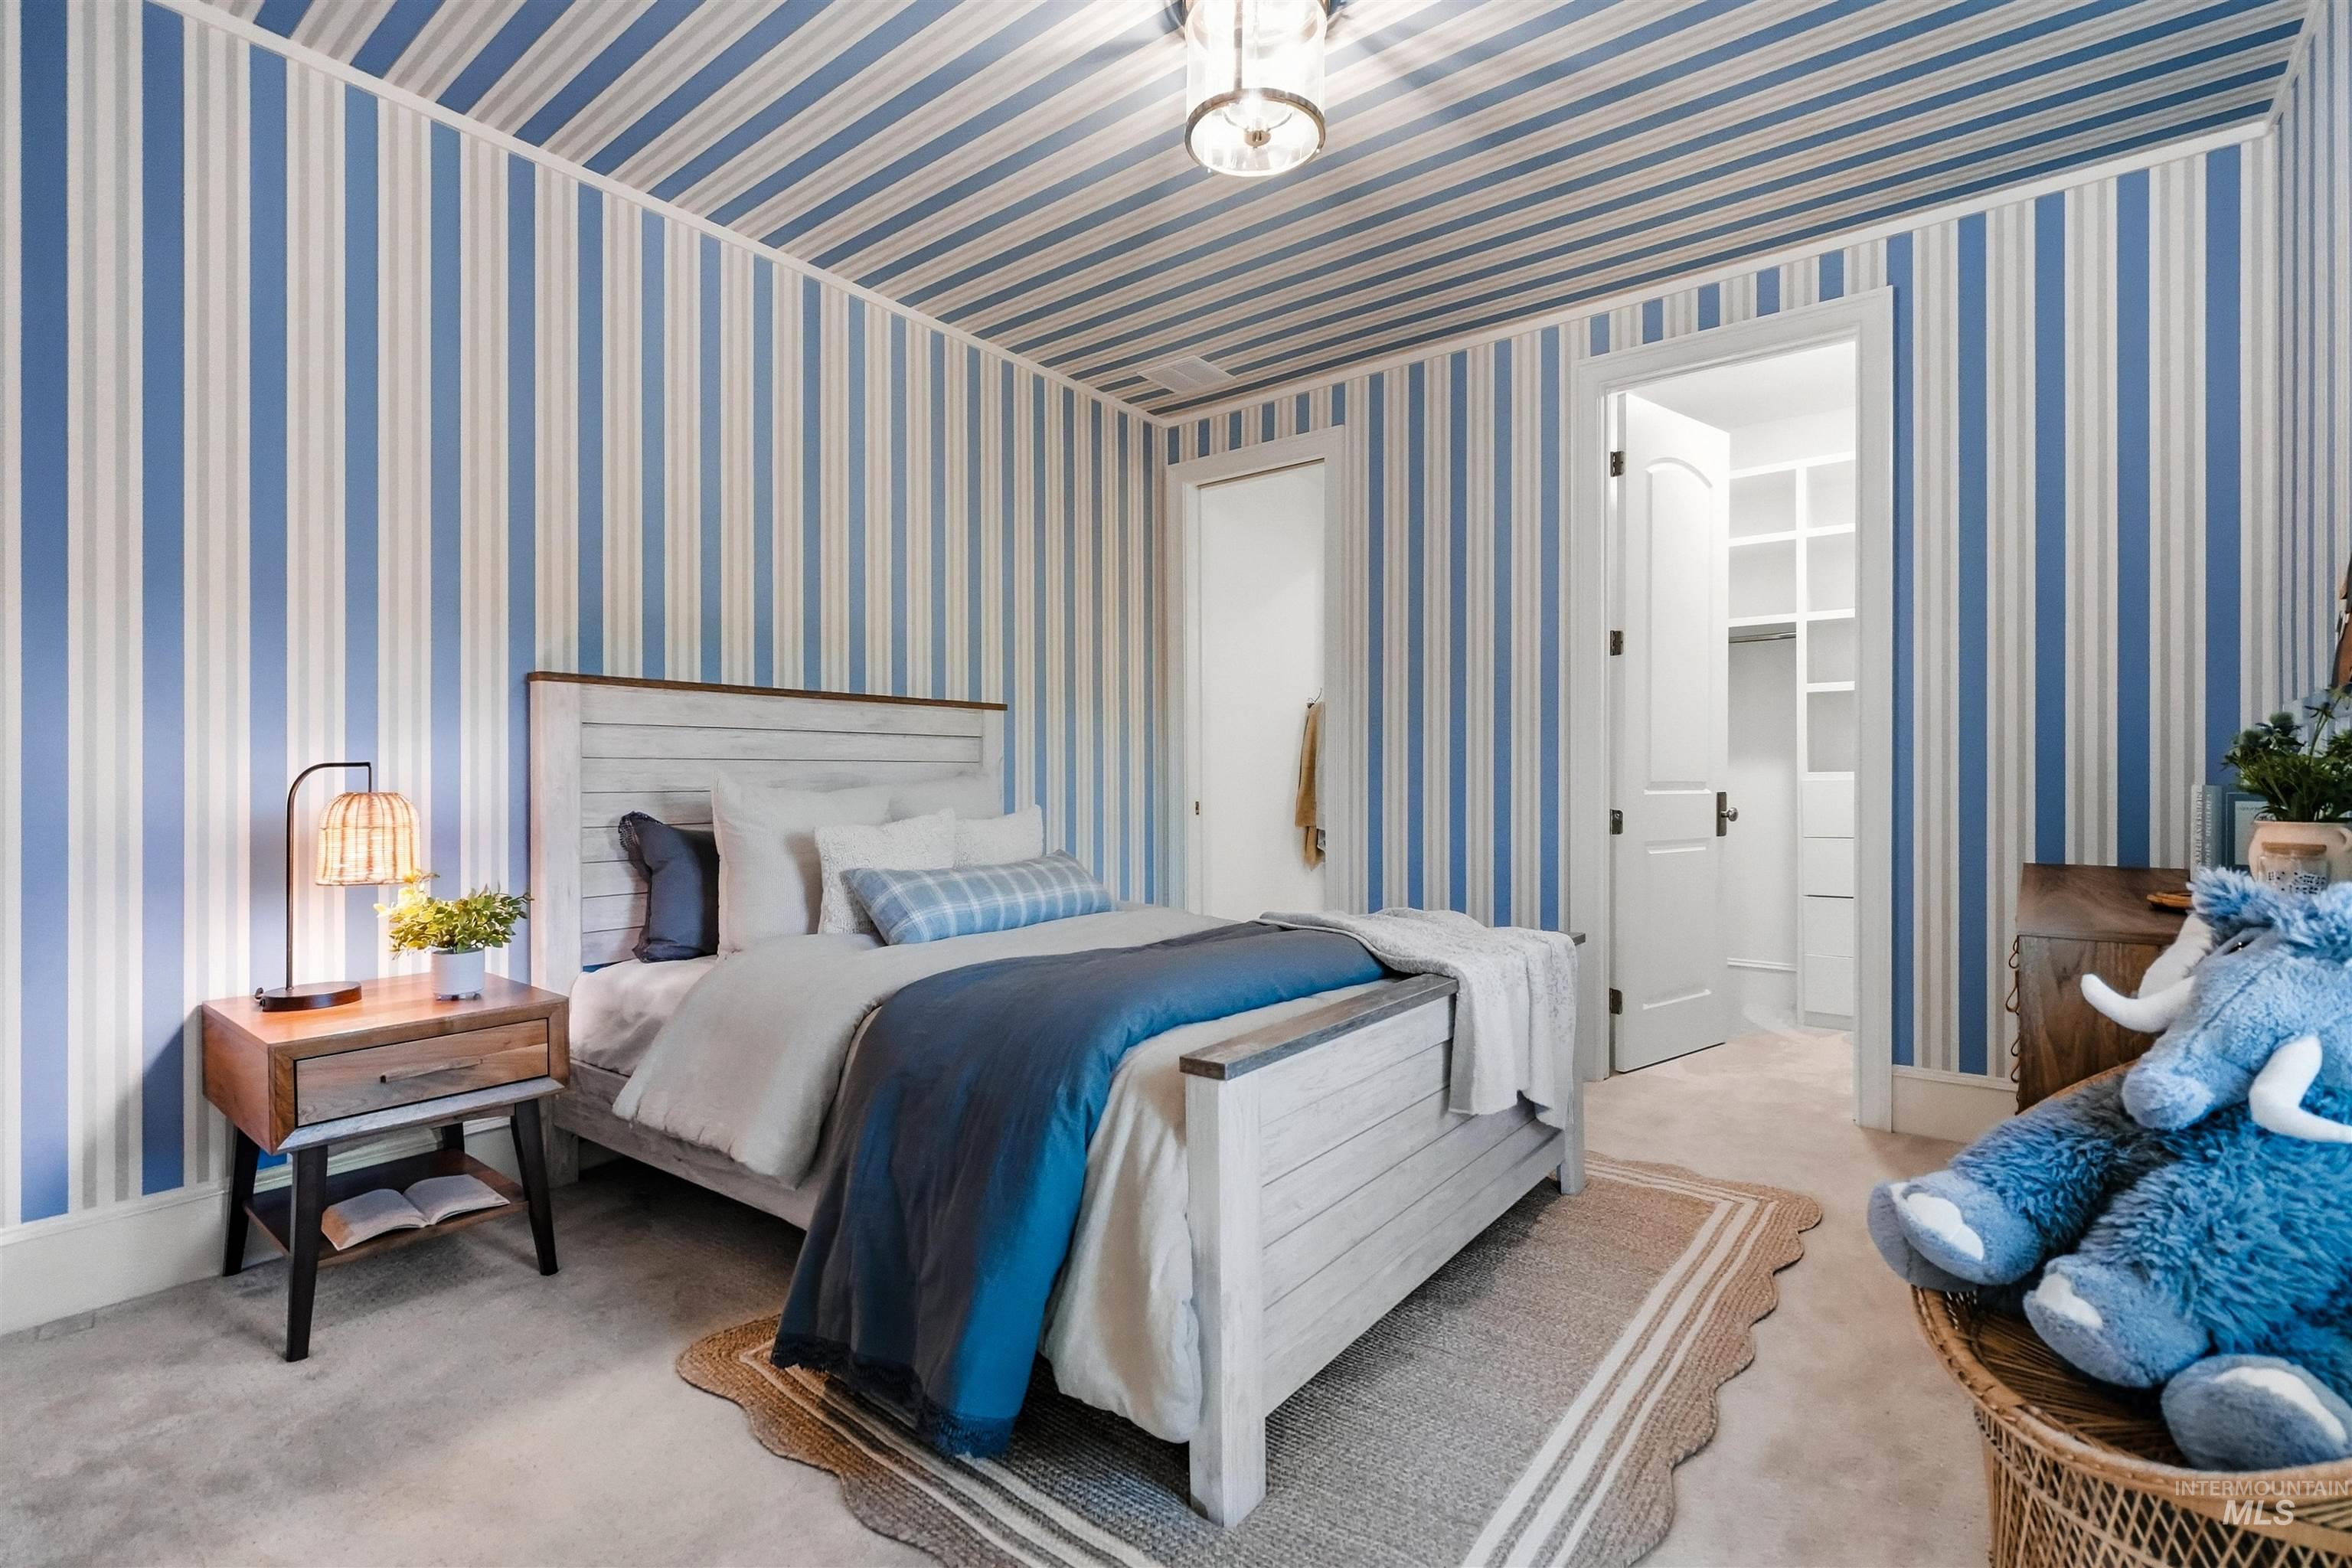
Striped wall covering and ceiling detail, built-in closet shelving, and light-toned carpeting
-
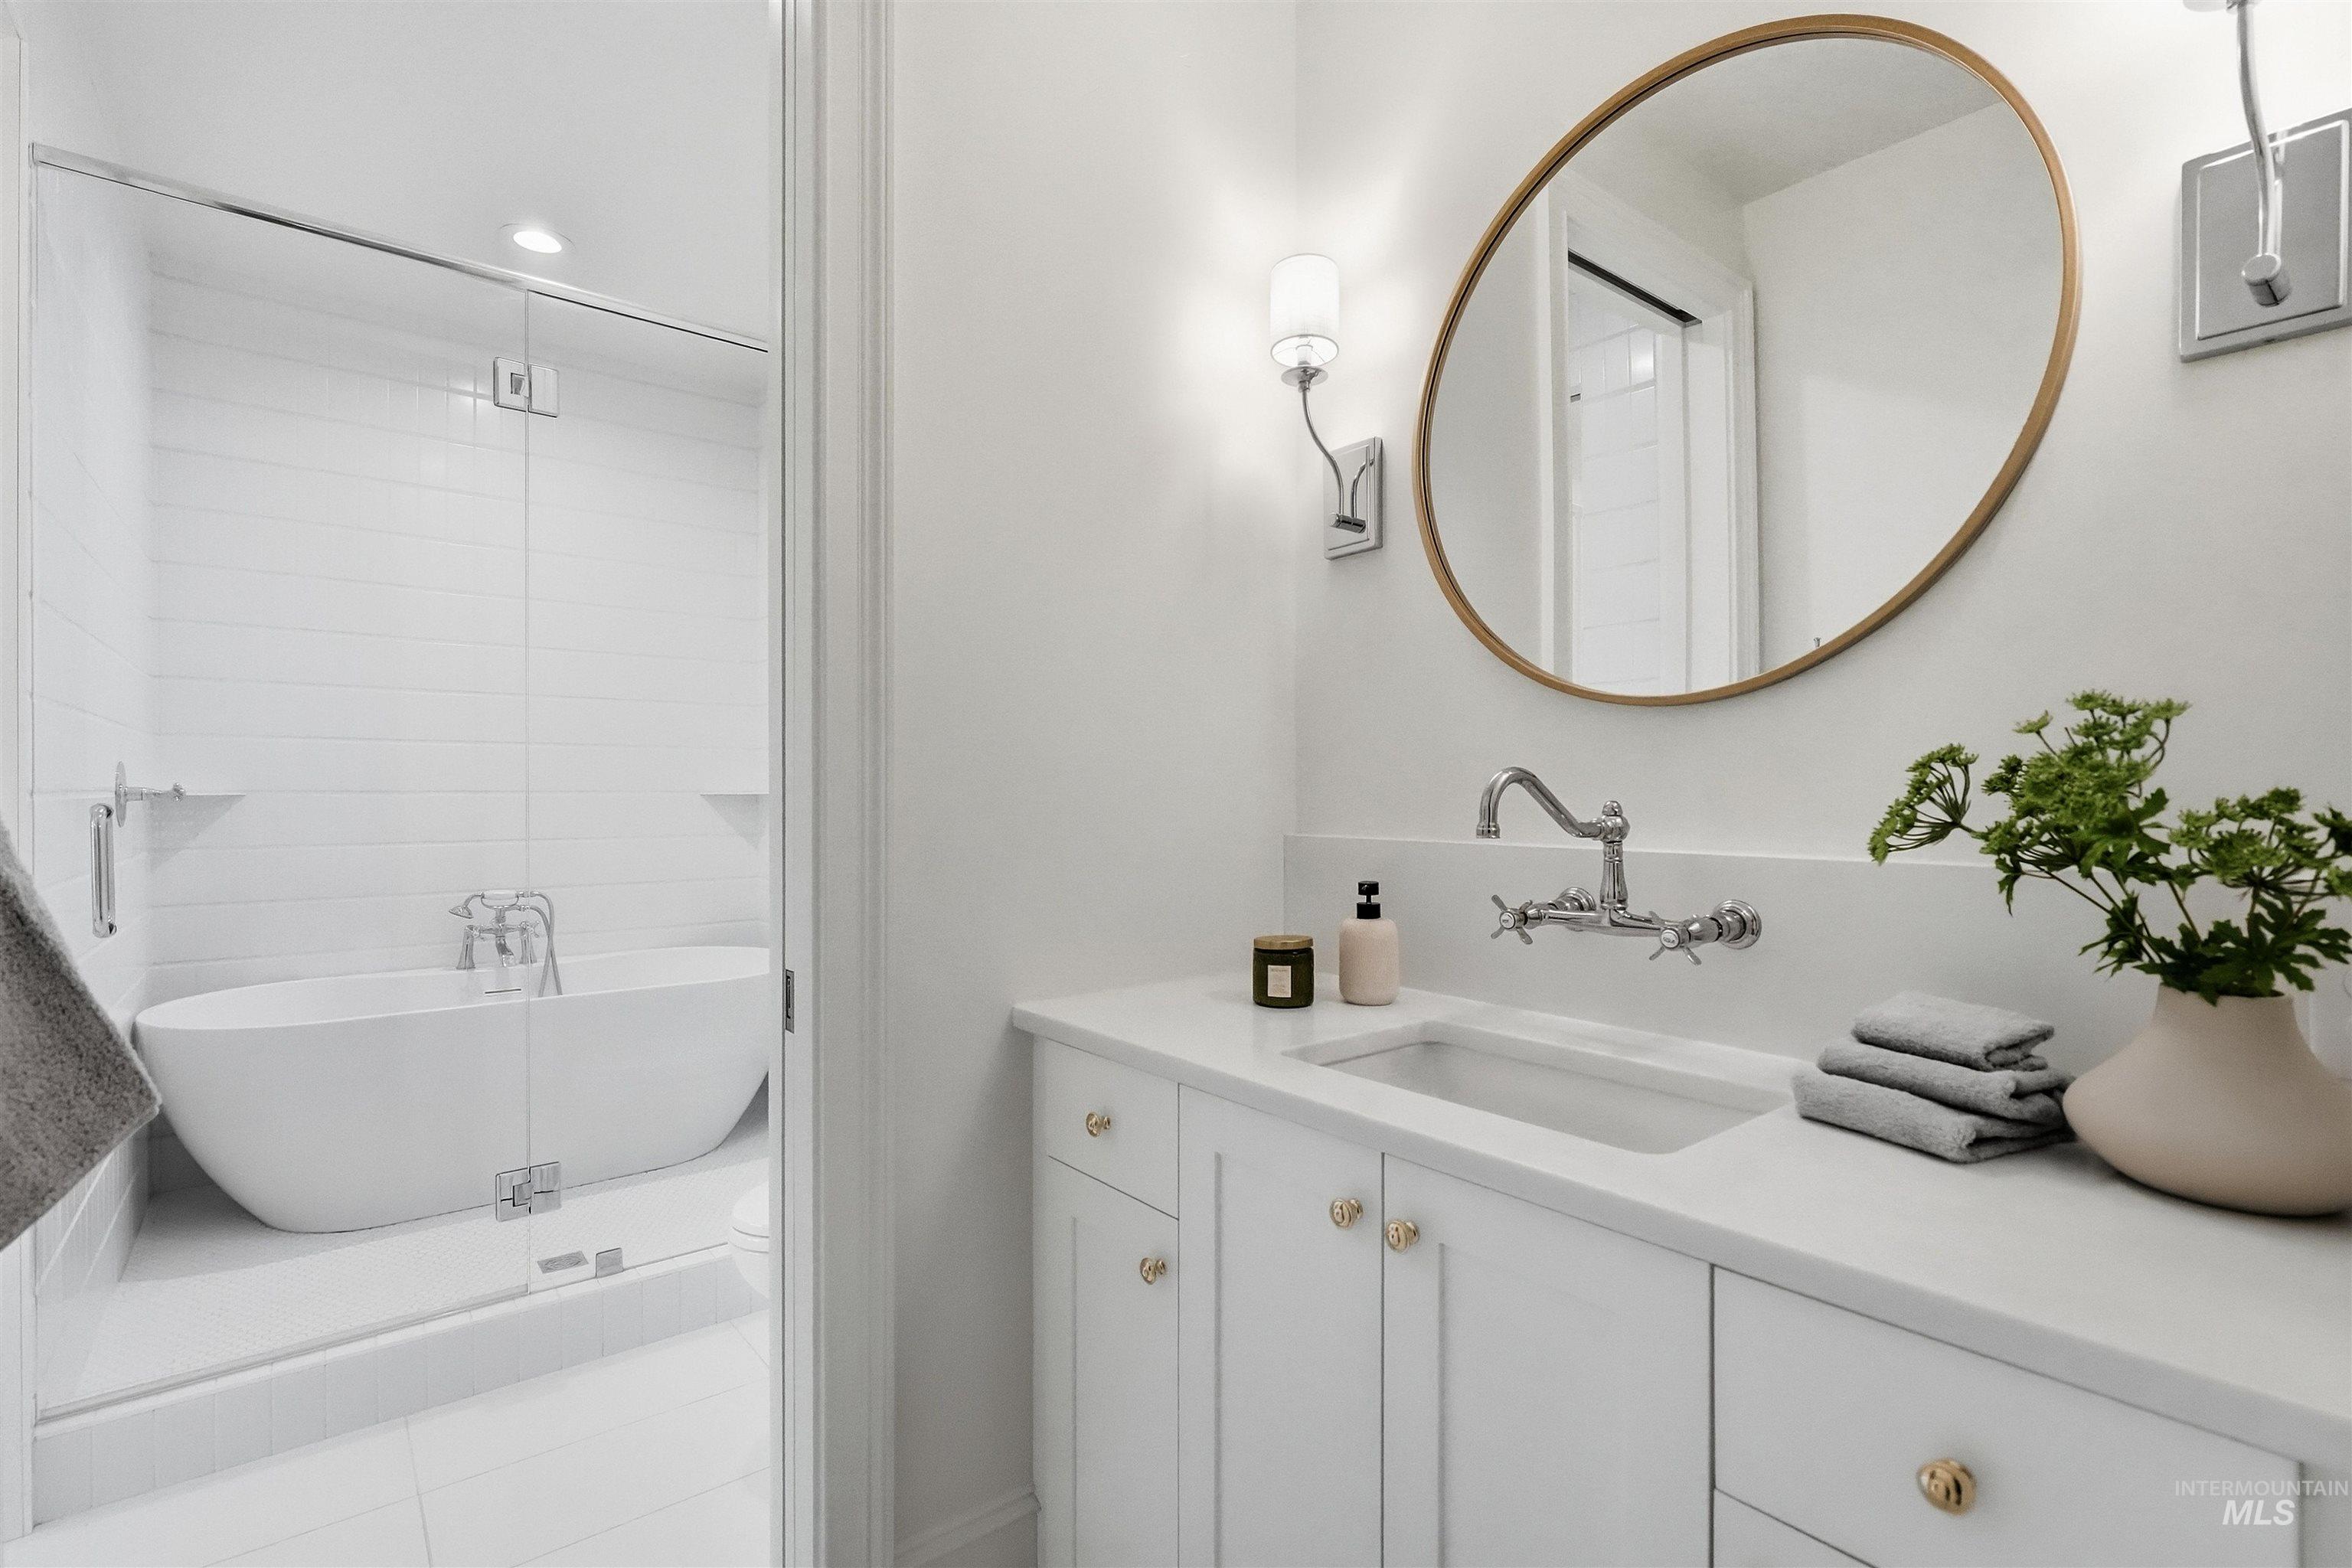
White vanity with gold-toned hardware, an integrated rectangular sink, and a wall-mounted faucet
-
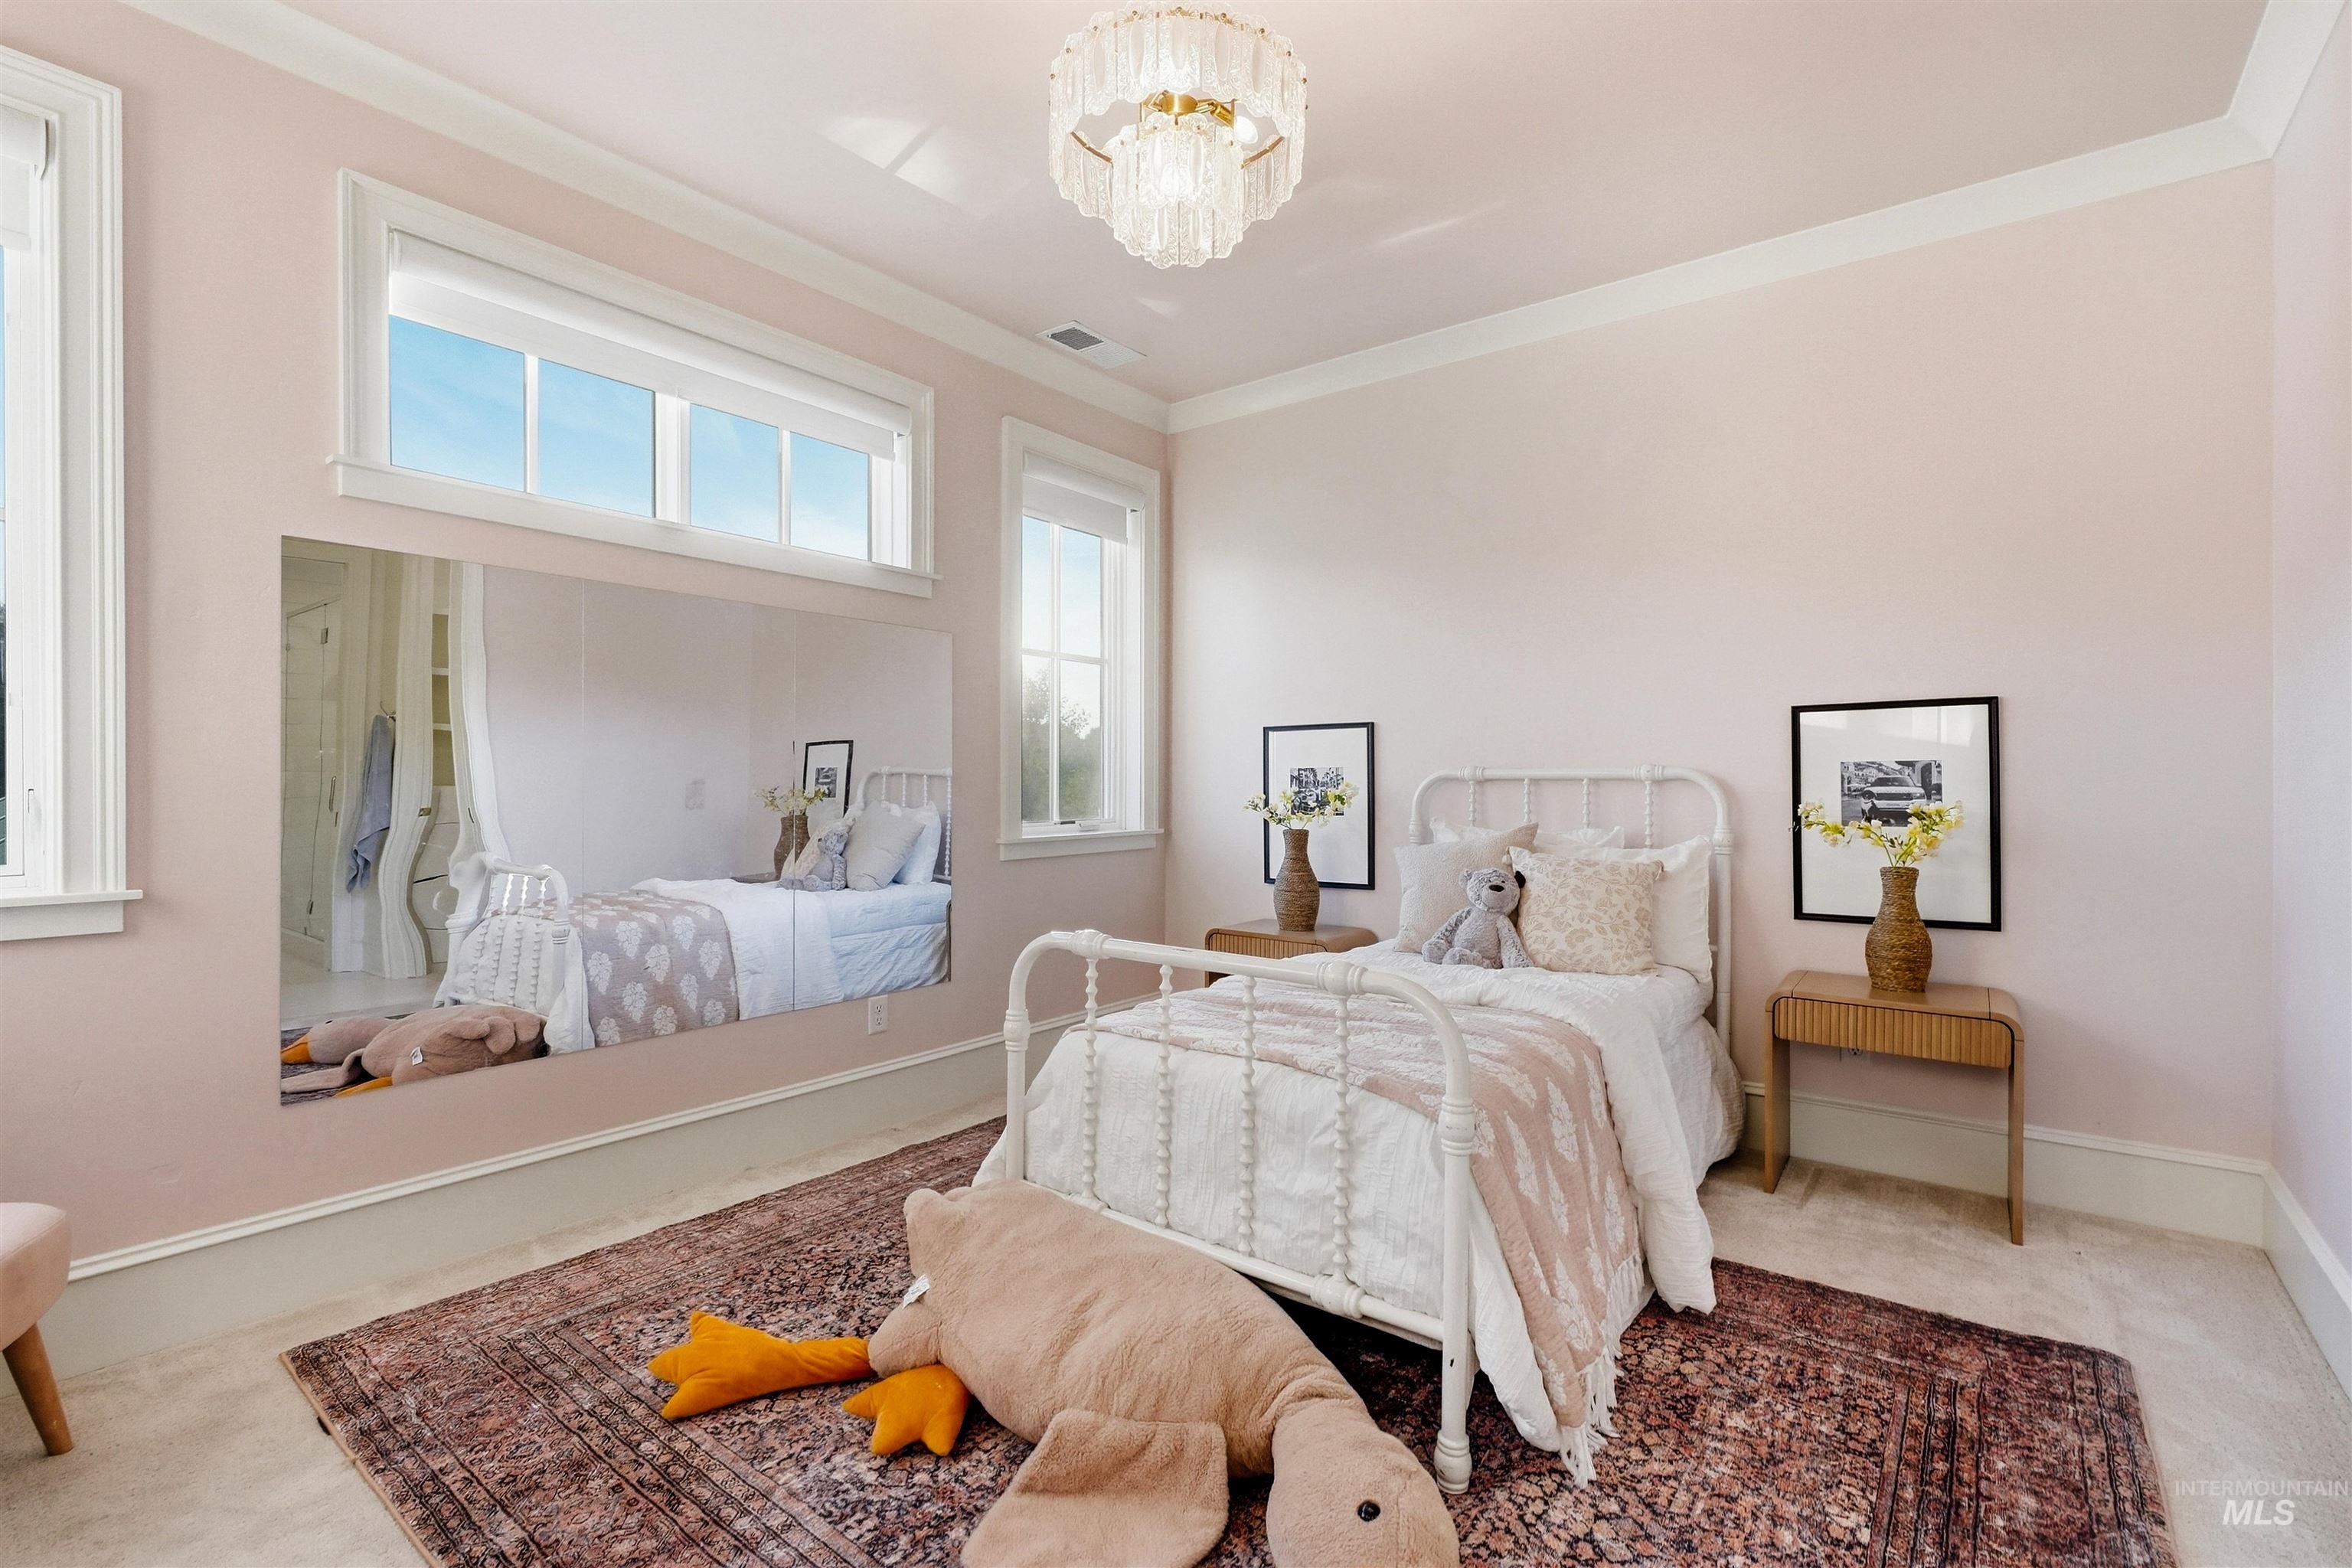
Wall-to-wall carpeting with a decorative area rug
-
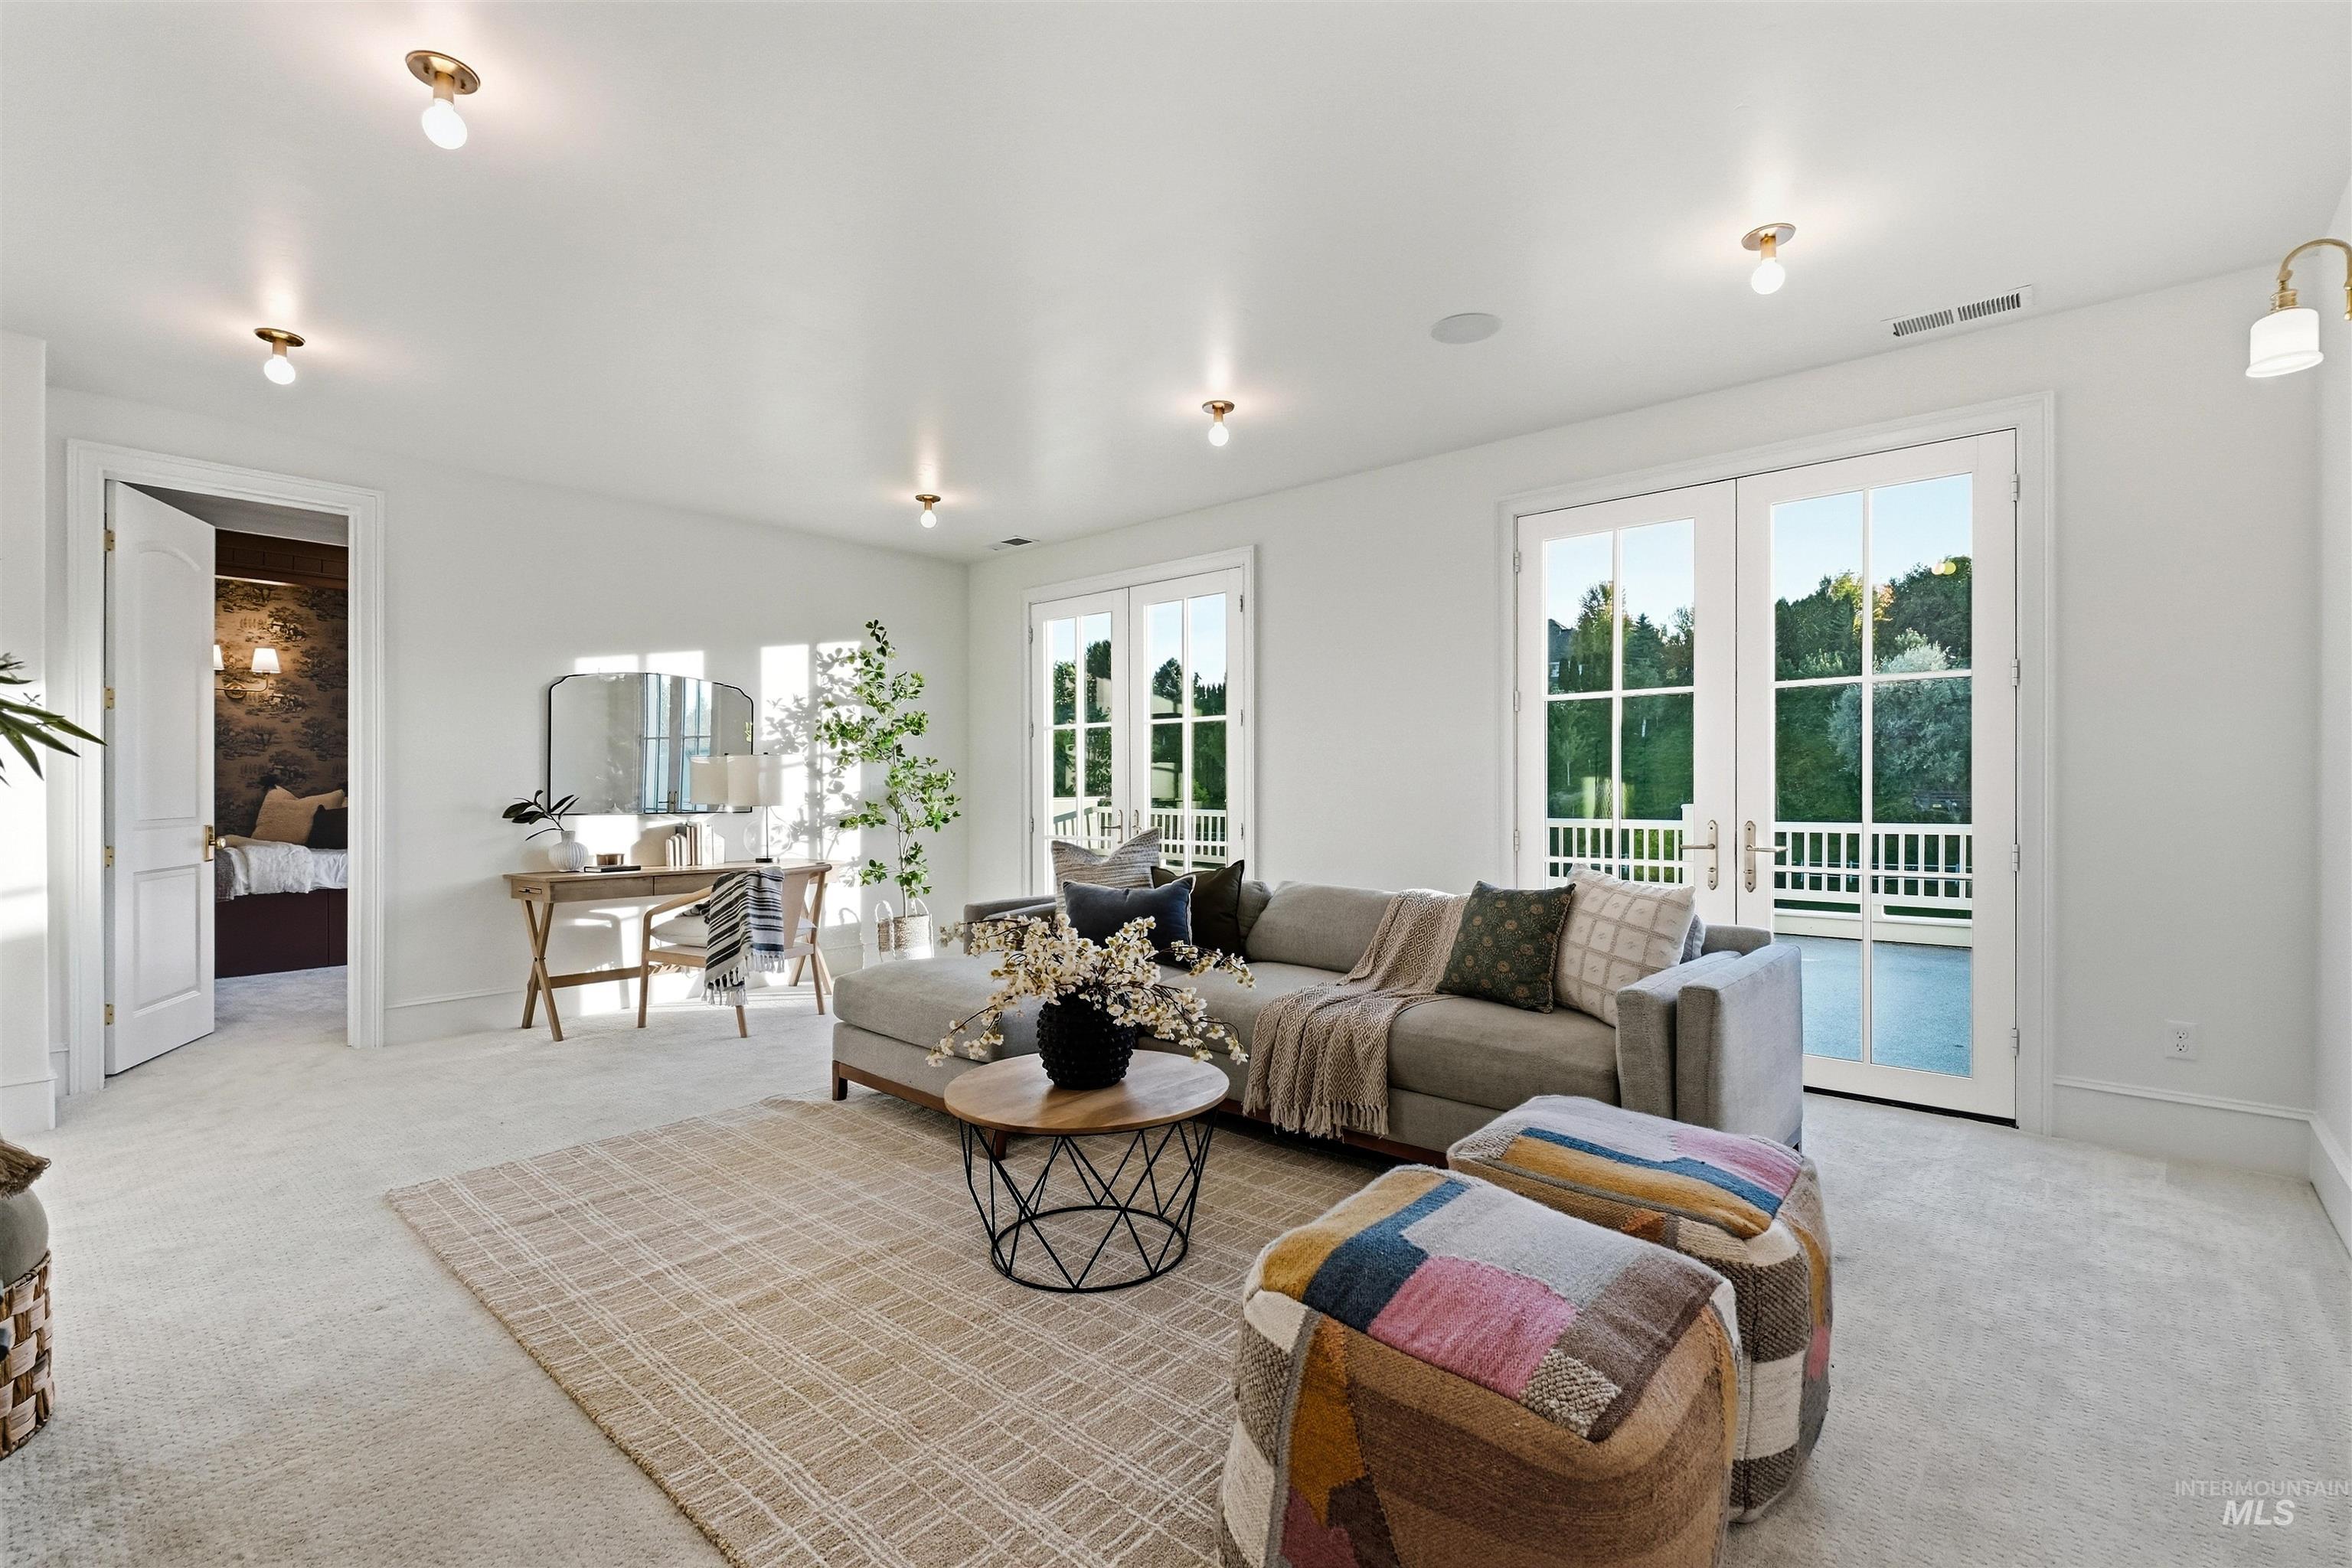
Recessed lighting illuminates this bright space featuring two sets of French doors, a built-in speaker, and plush carpeting
-
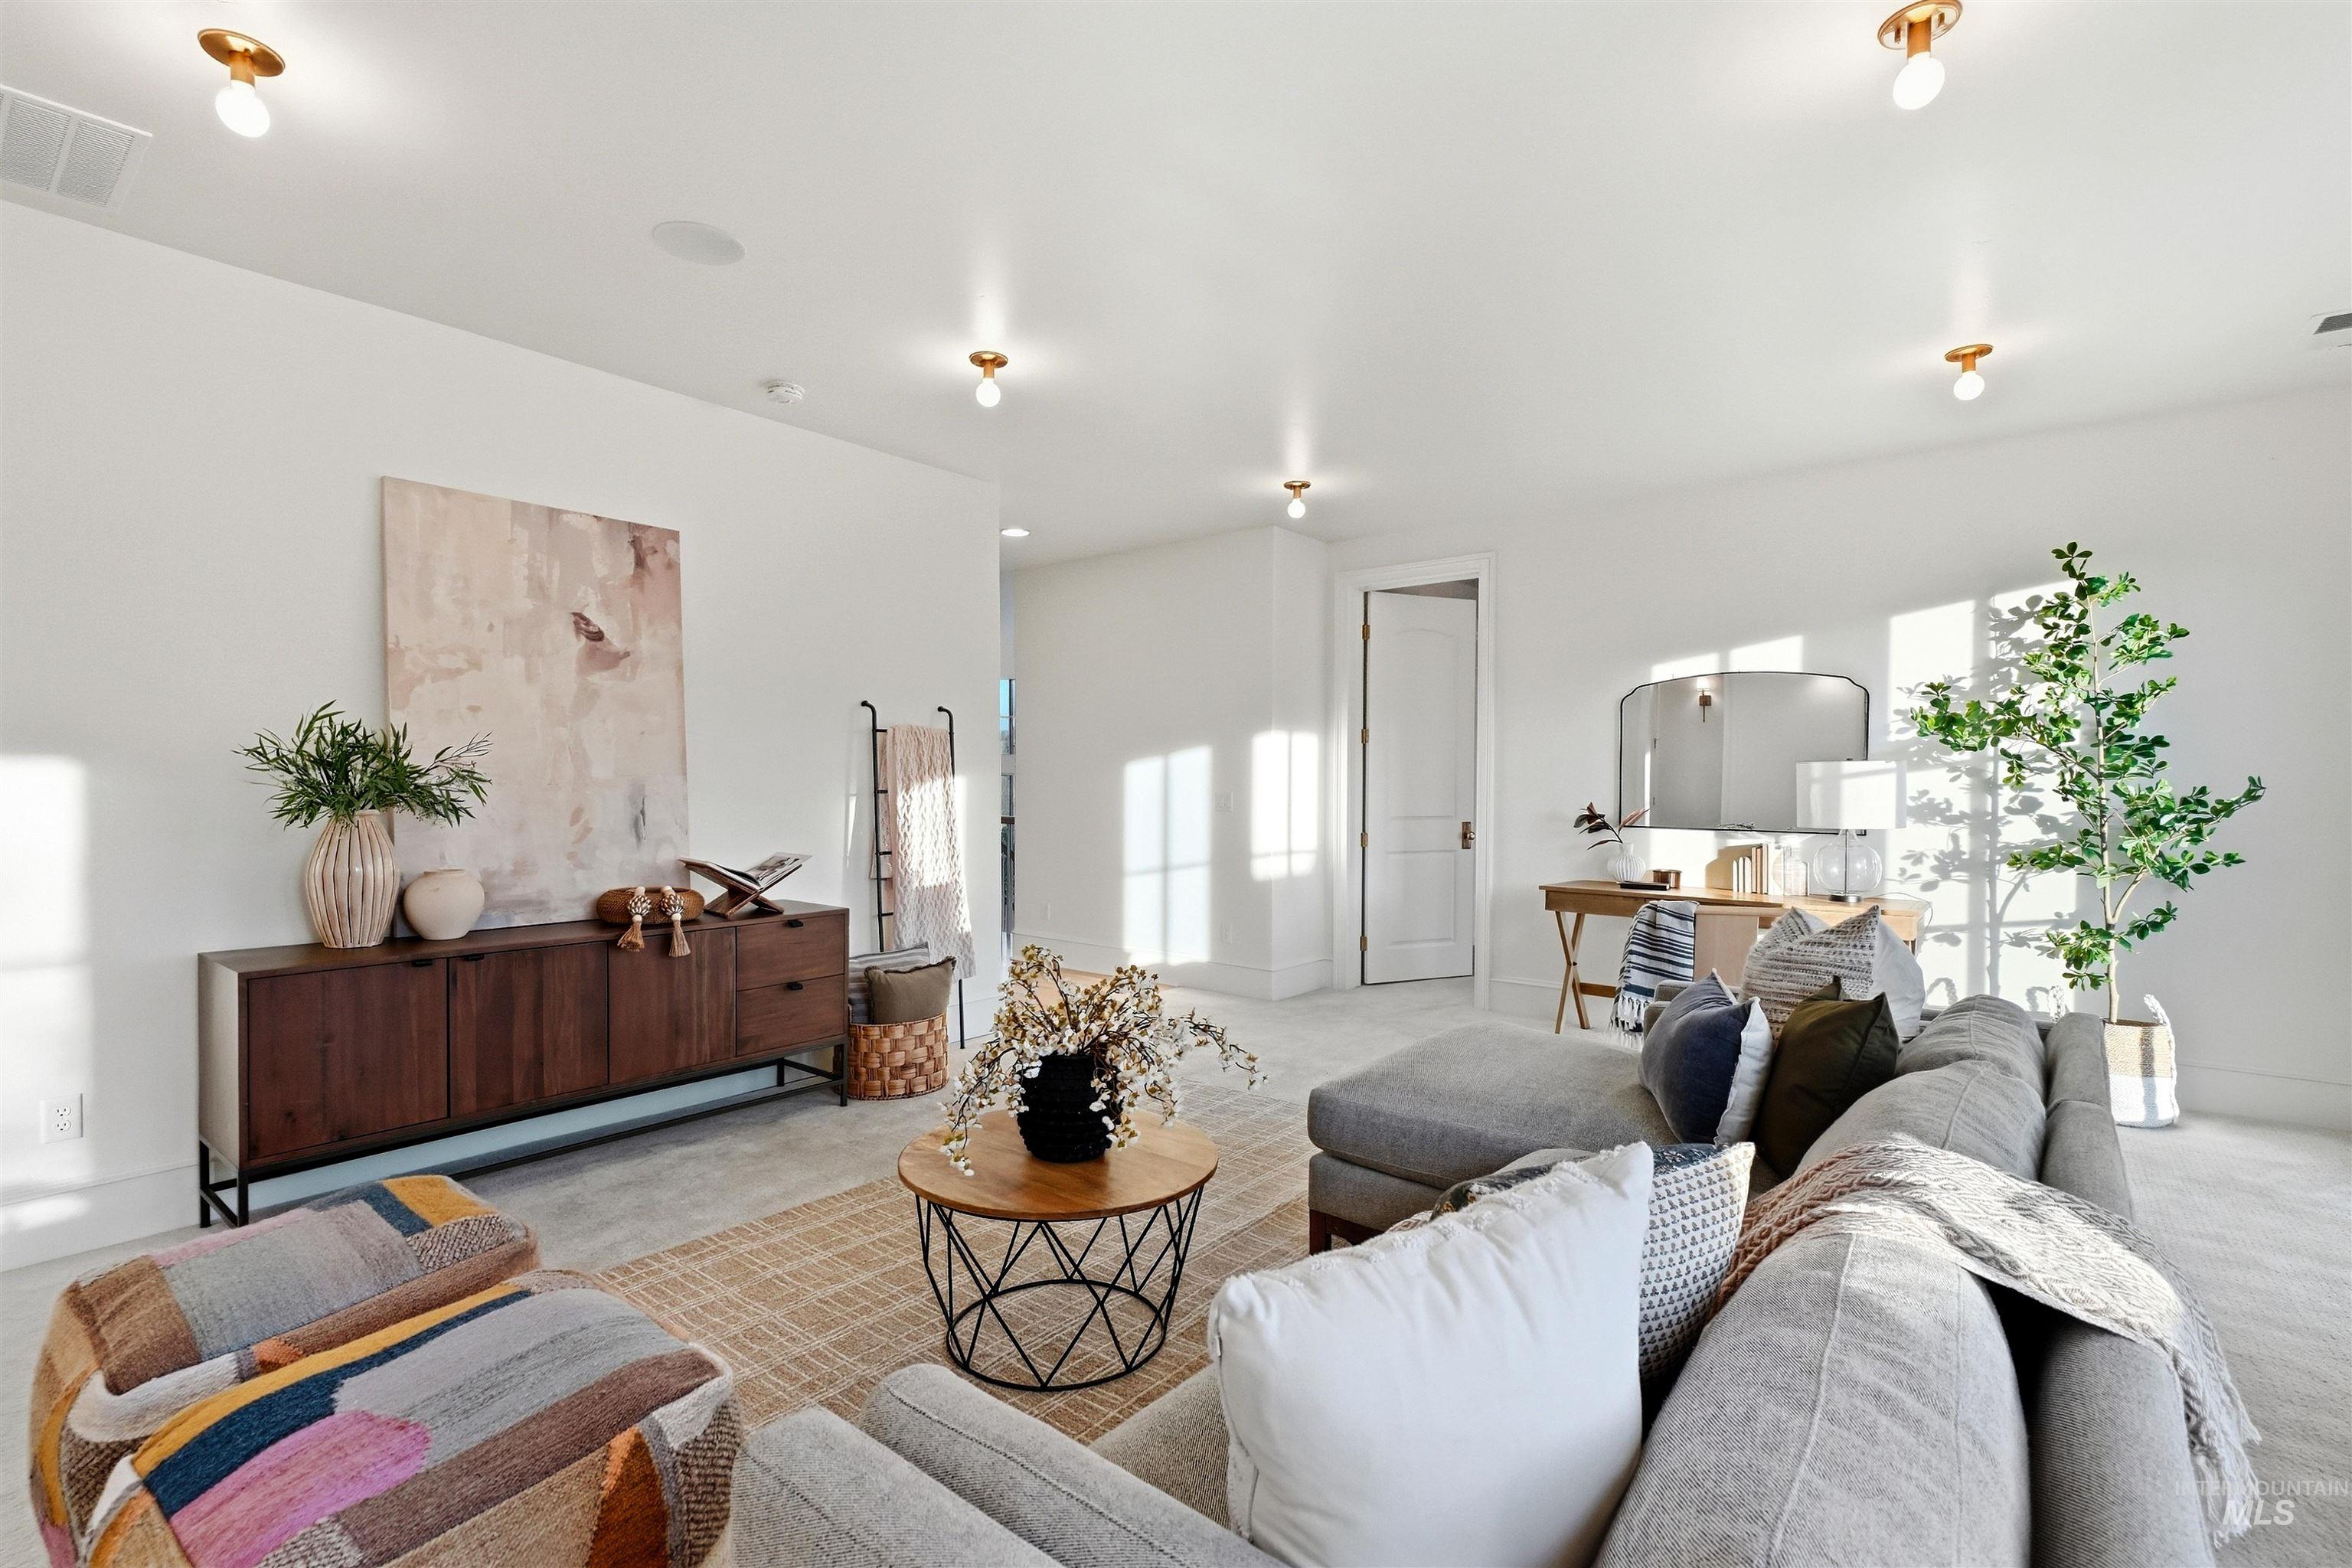
Bright interior with recessed lighting, light-toned carpeting, and a built-in sound system
-
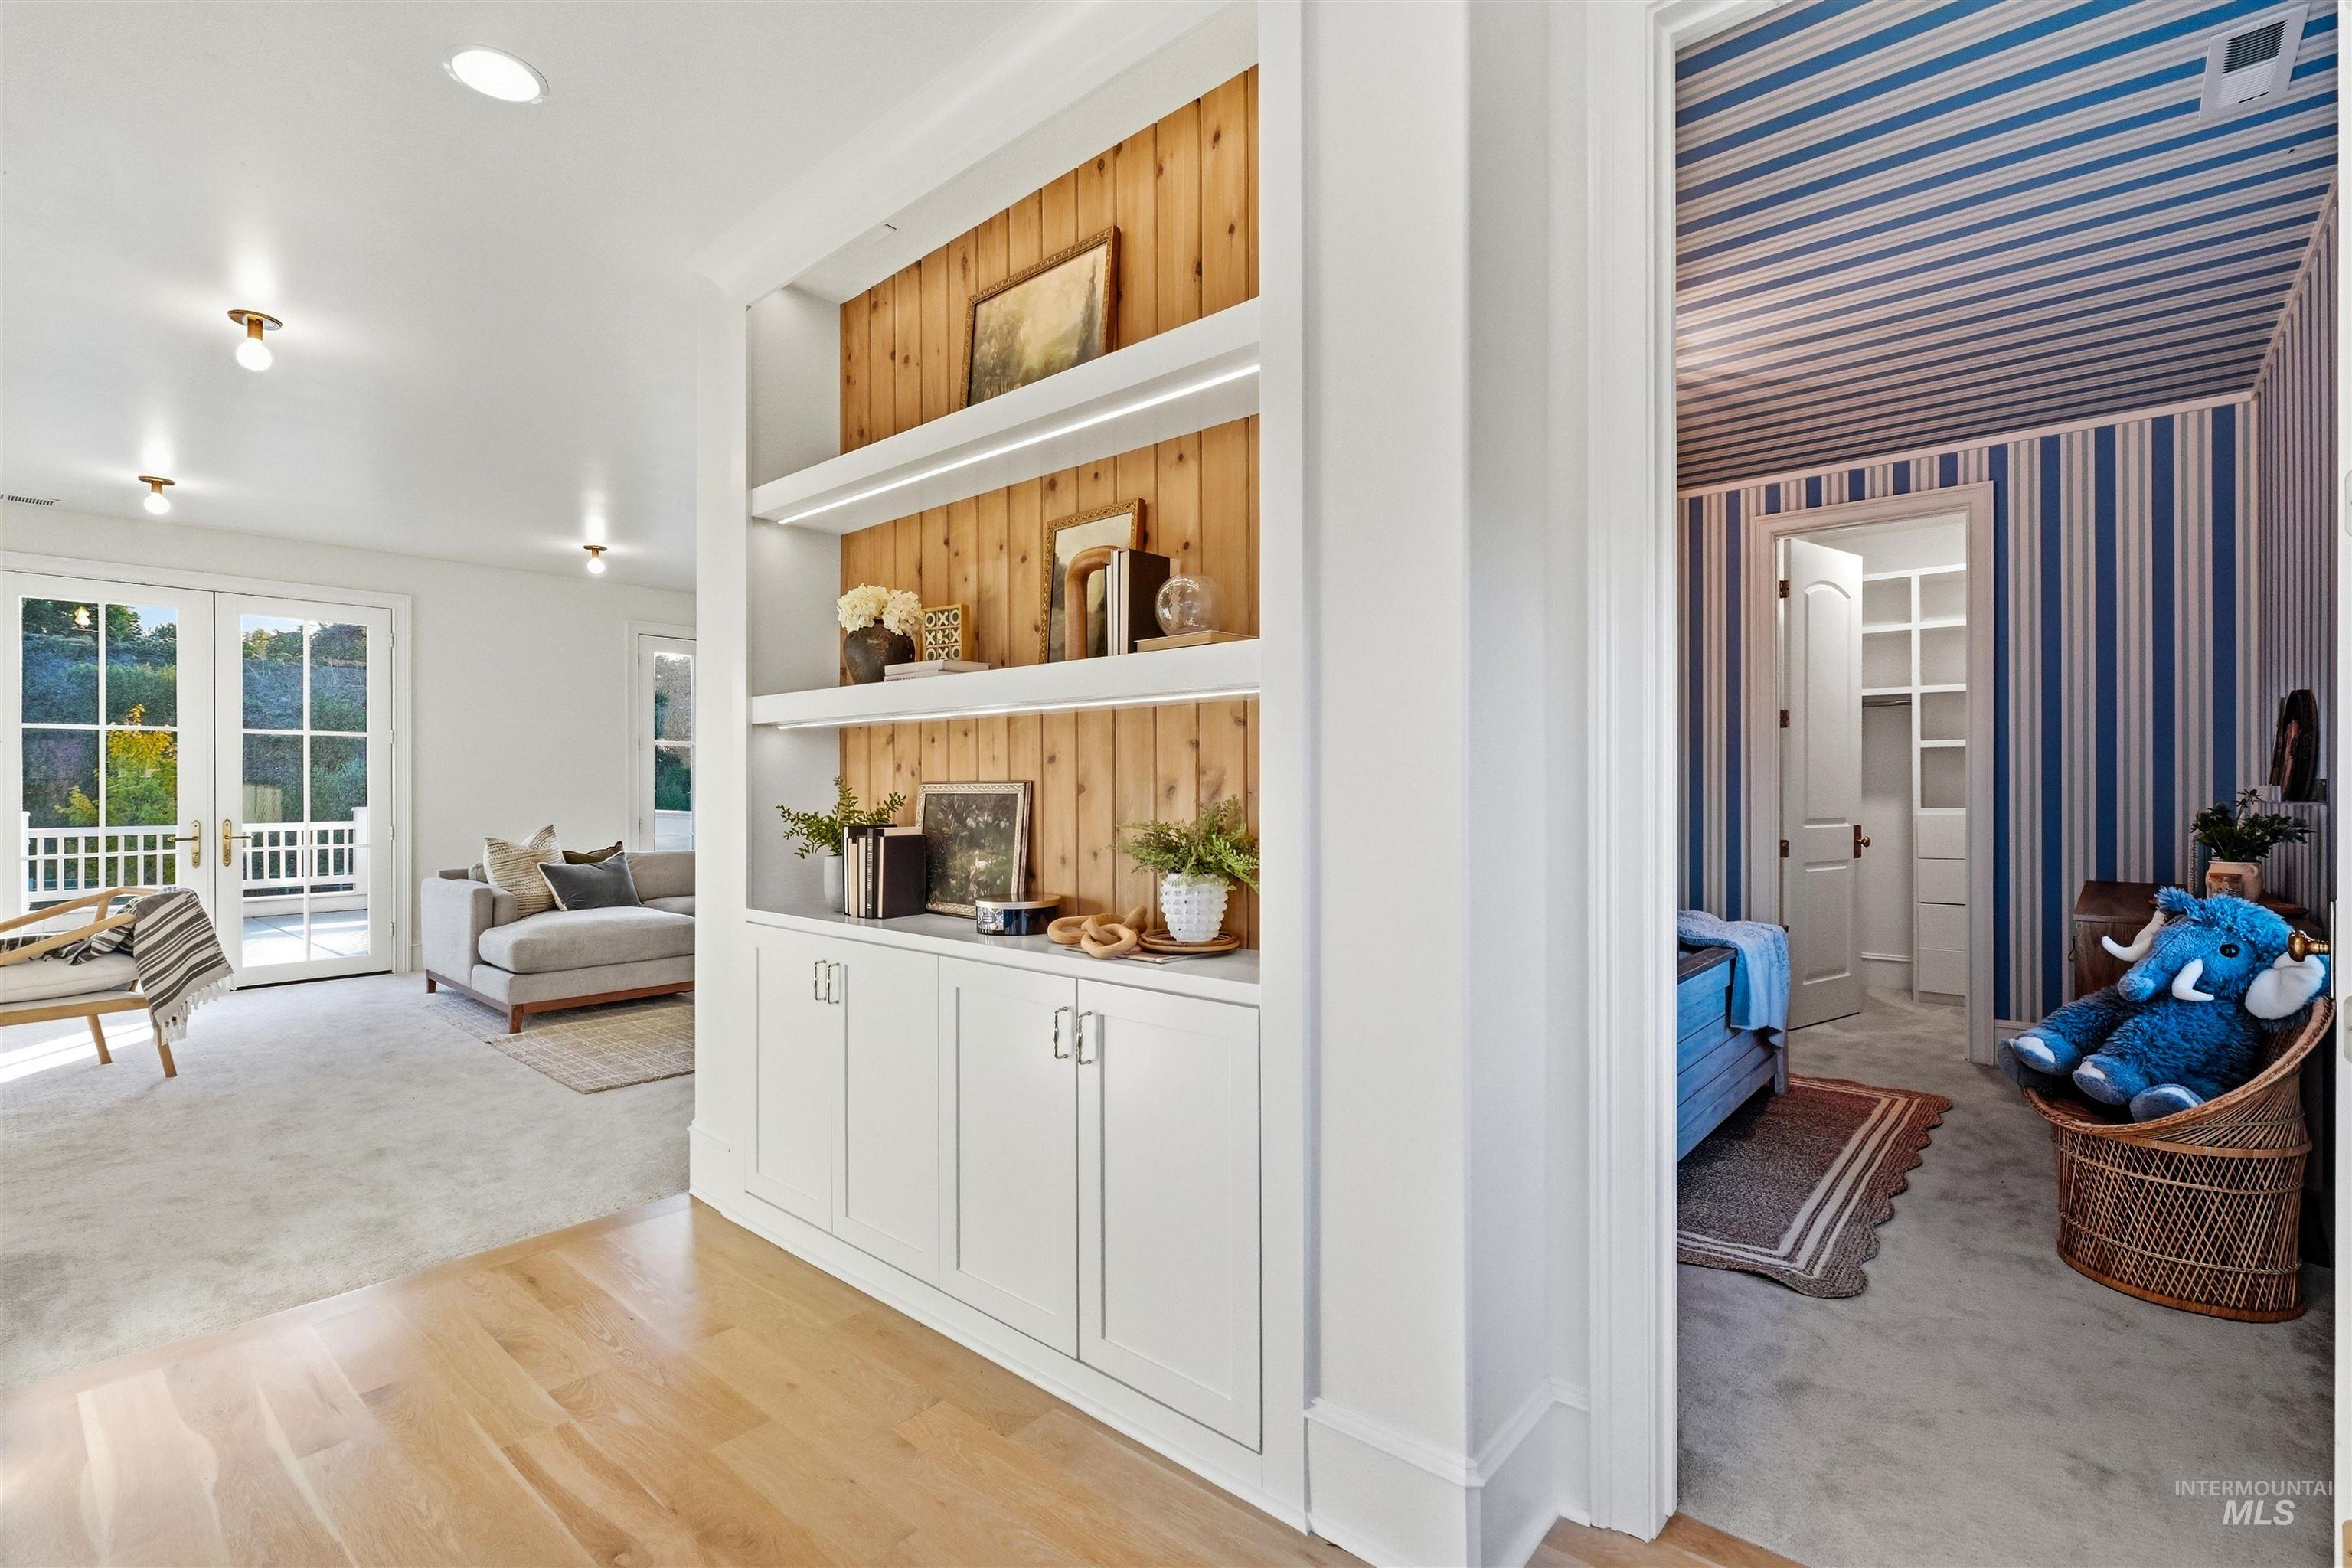
Built-in shelving with wood-panel backing and integrated lighting
-
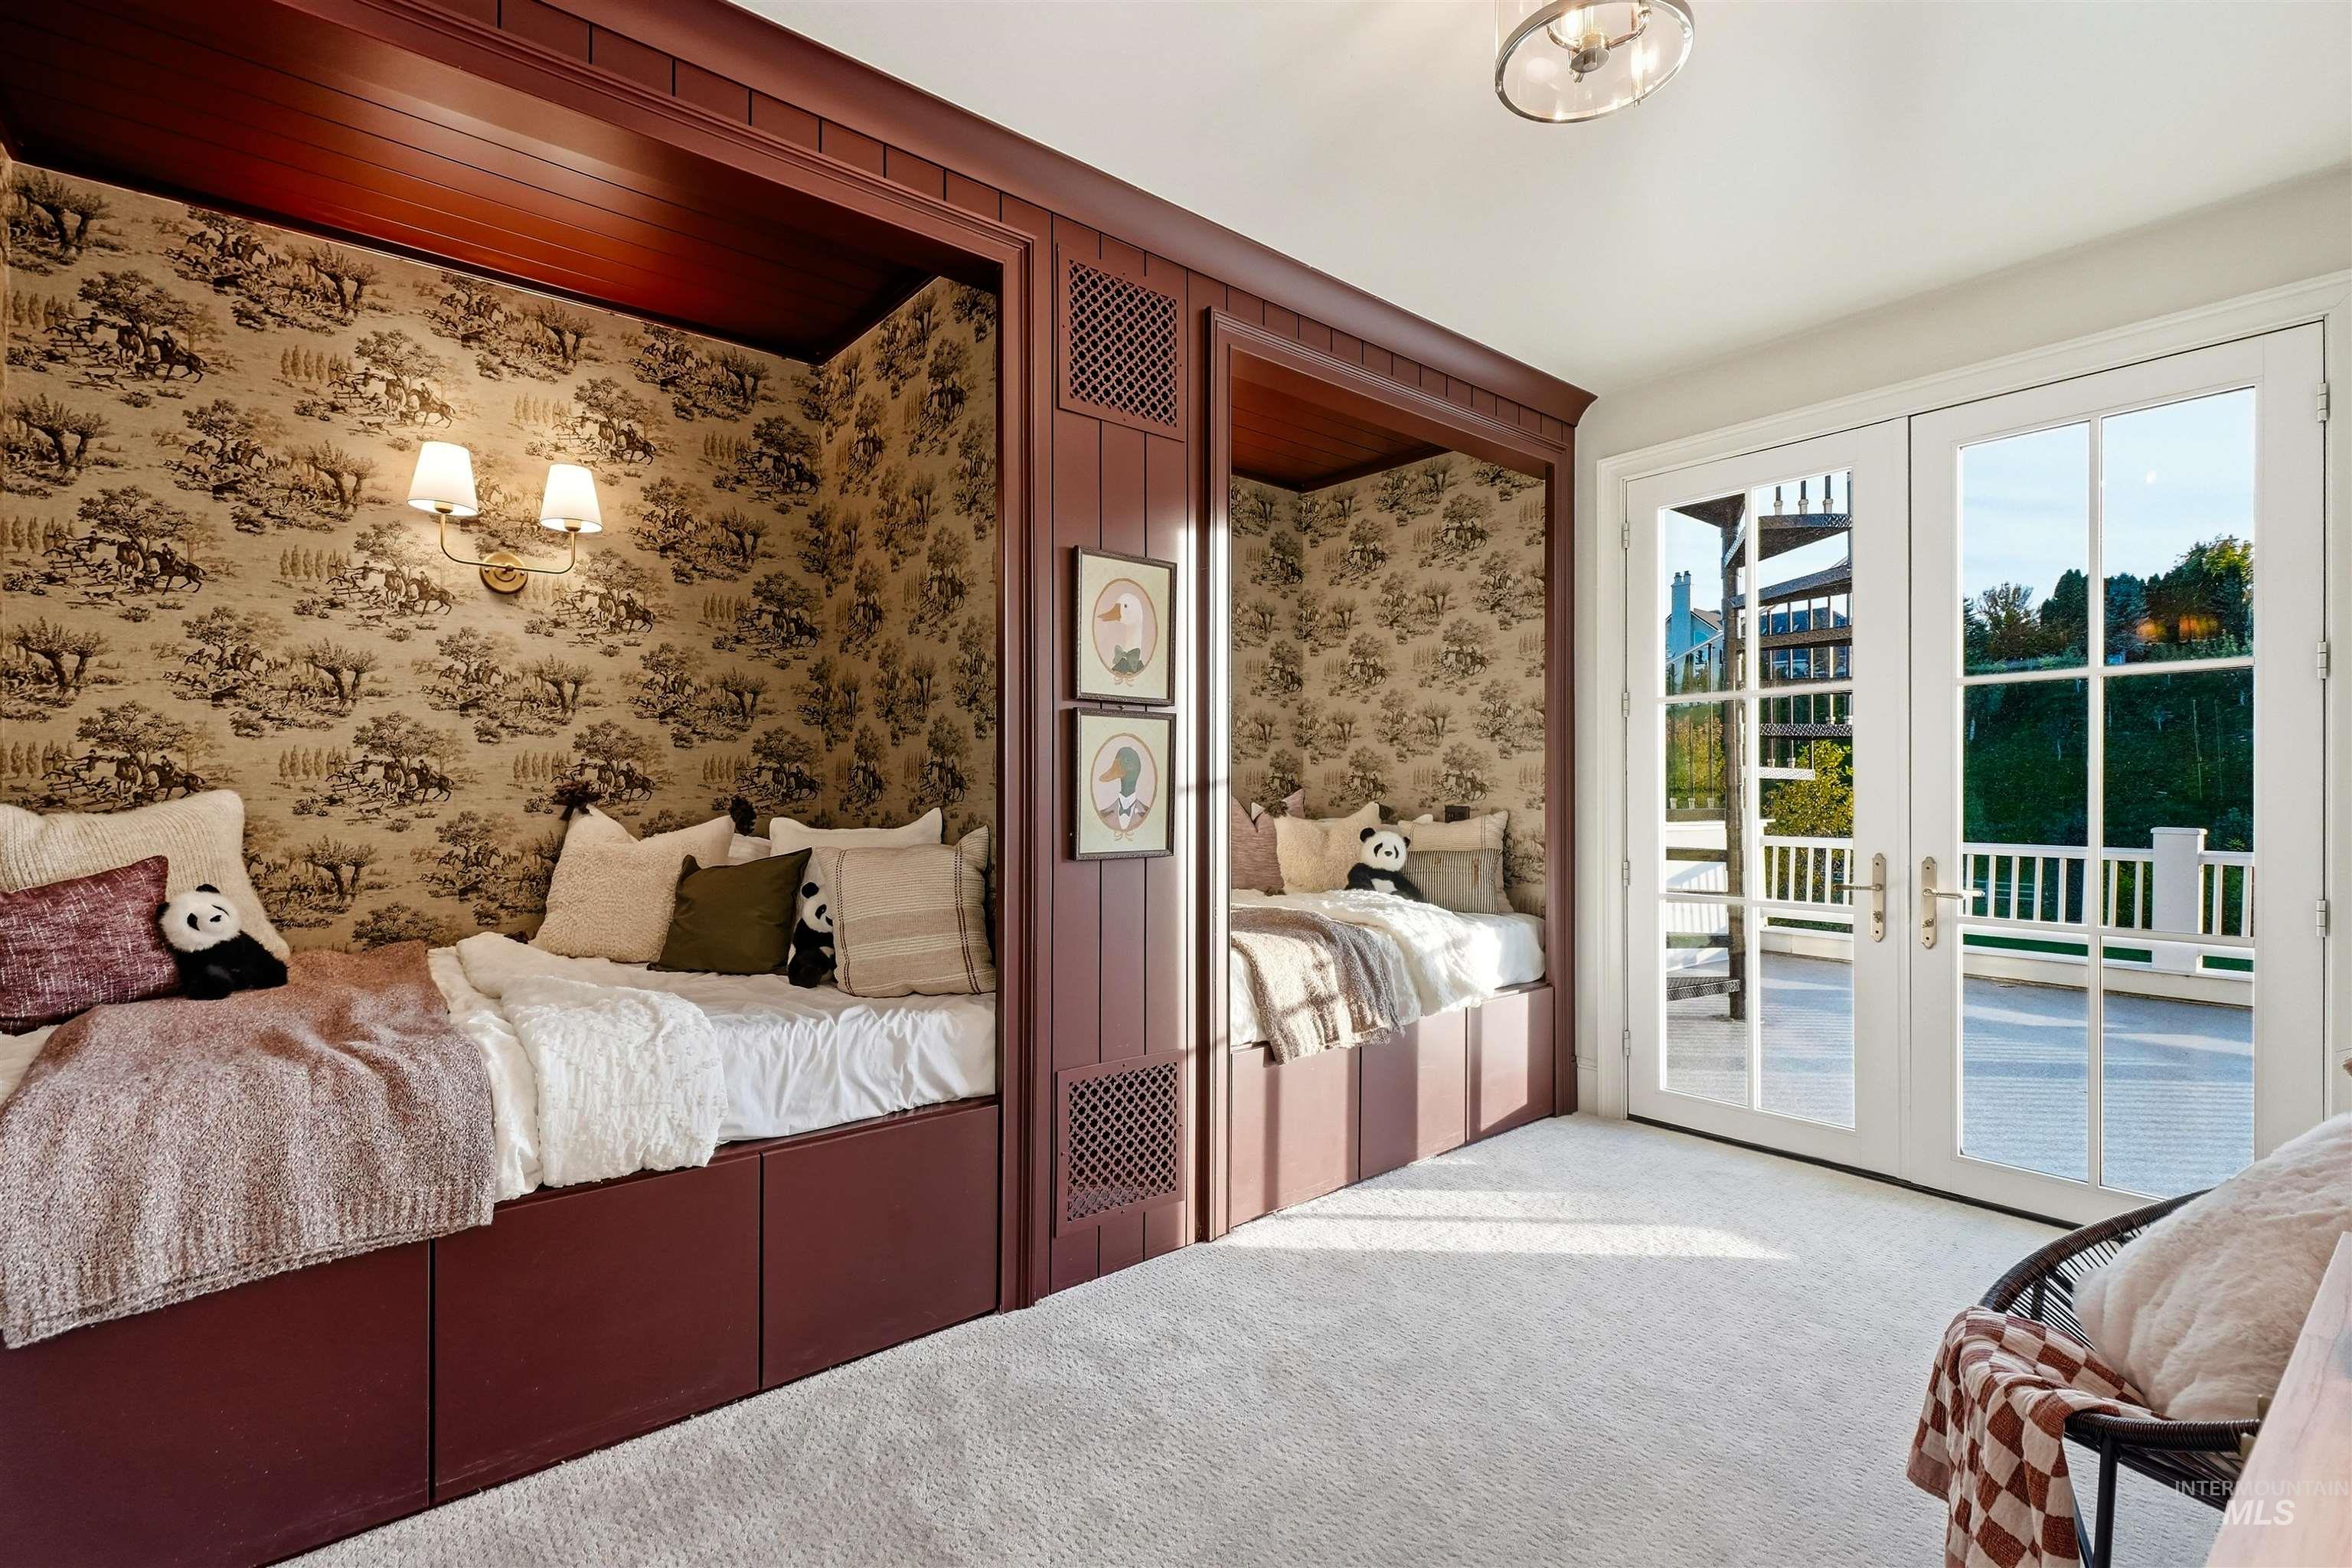
Two built-in sleeping nooks with patterned wallpaper, built-in storage drawers, and wall sconces
-
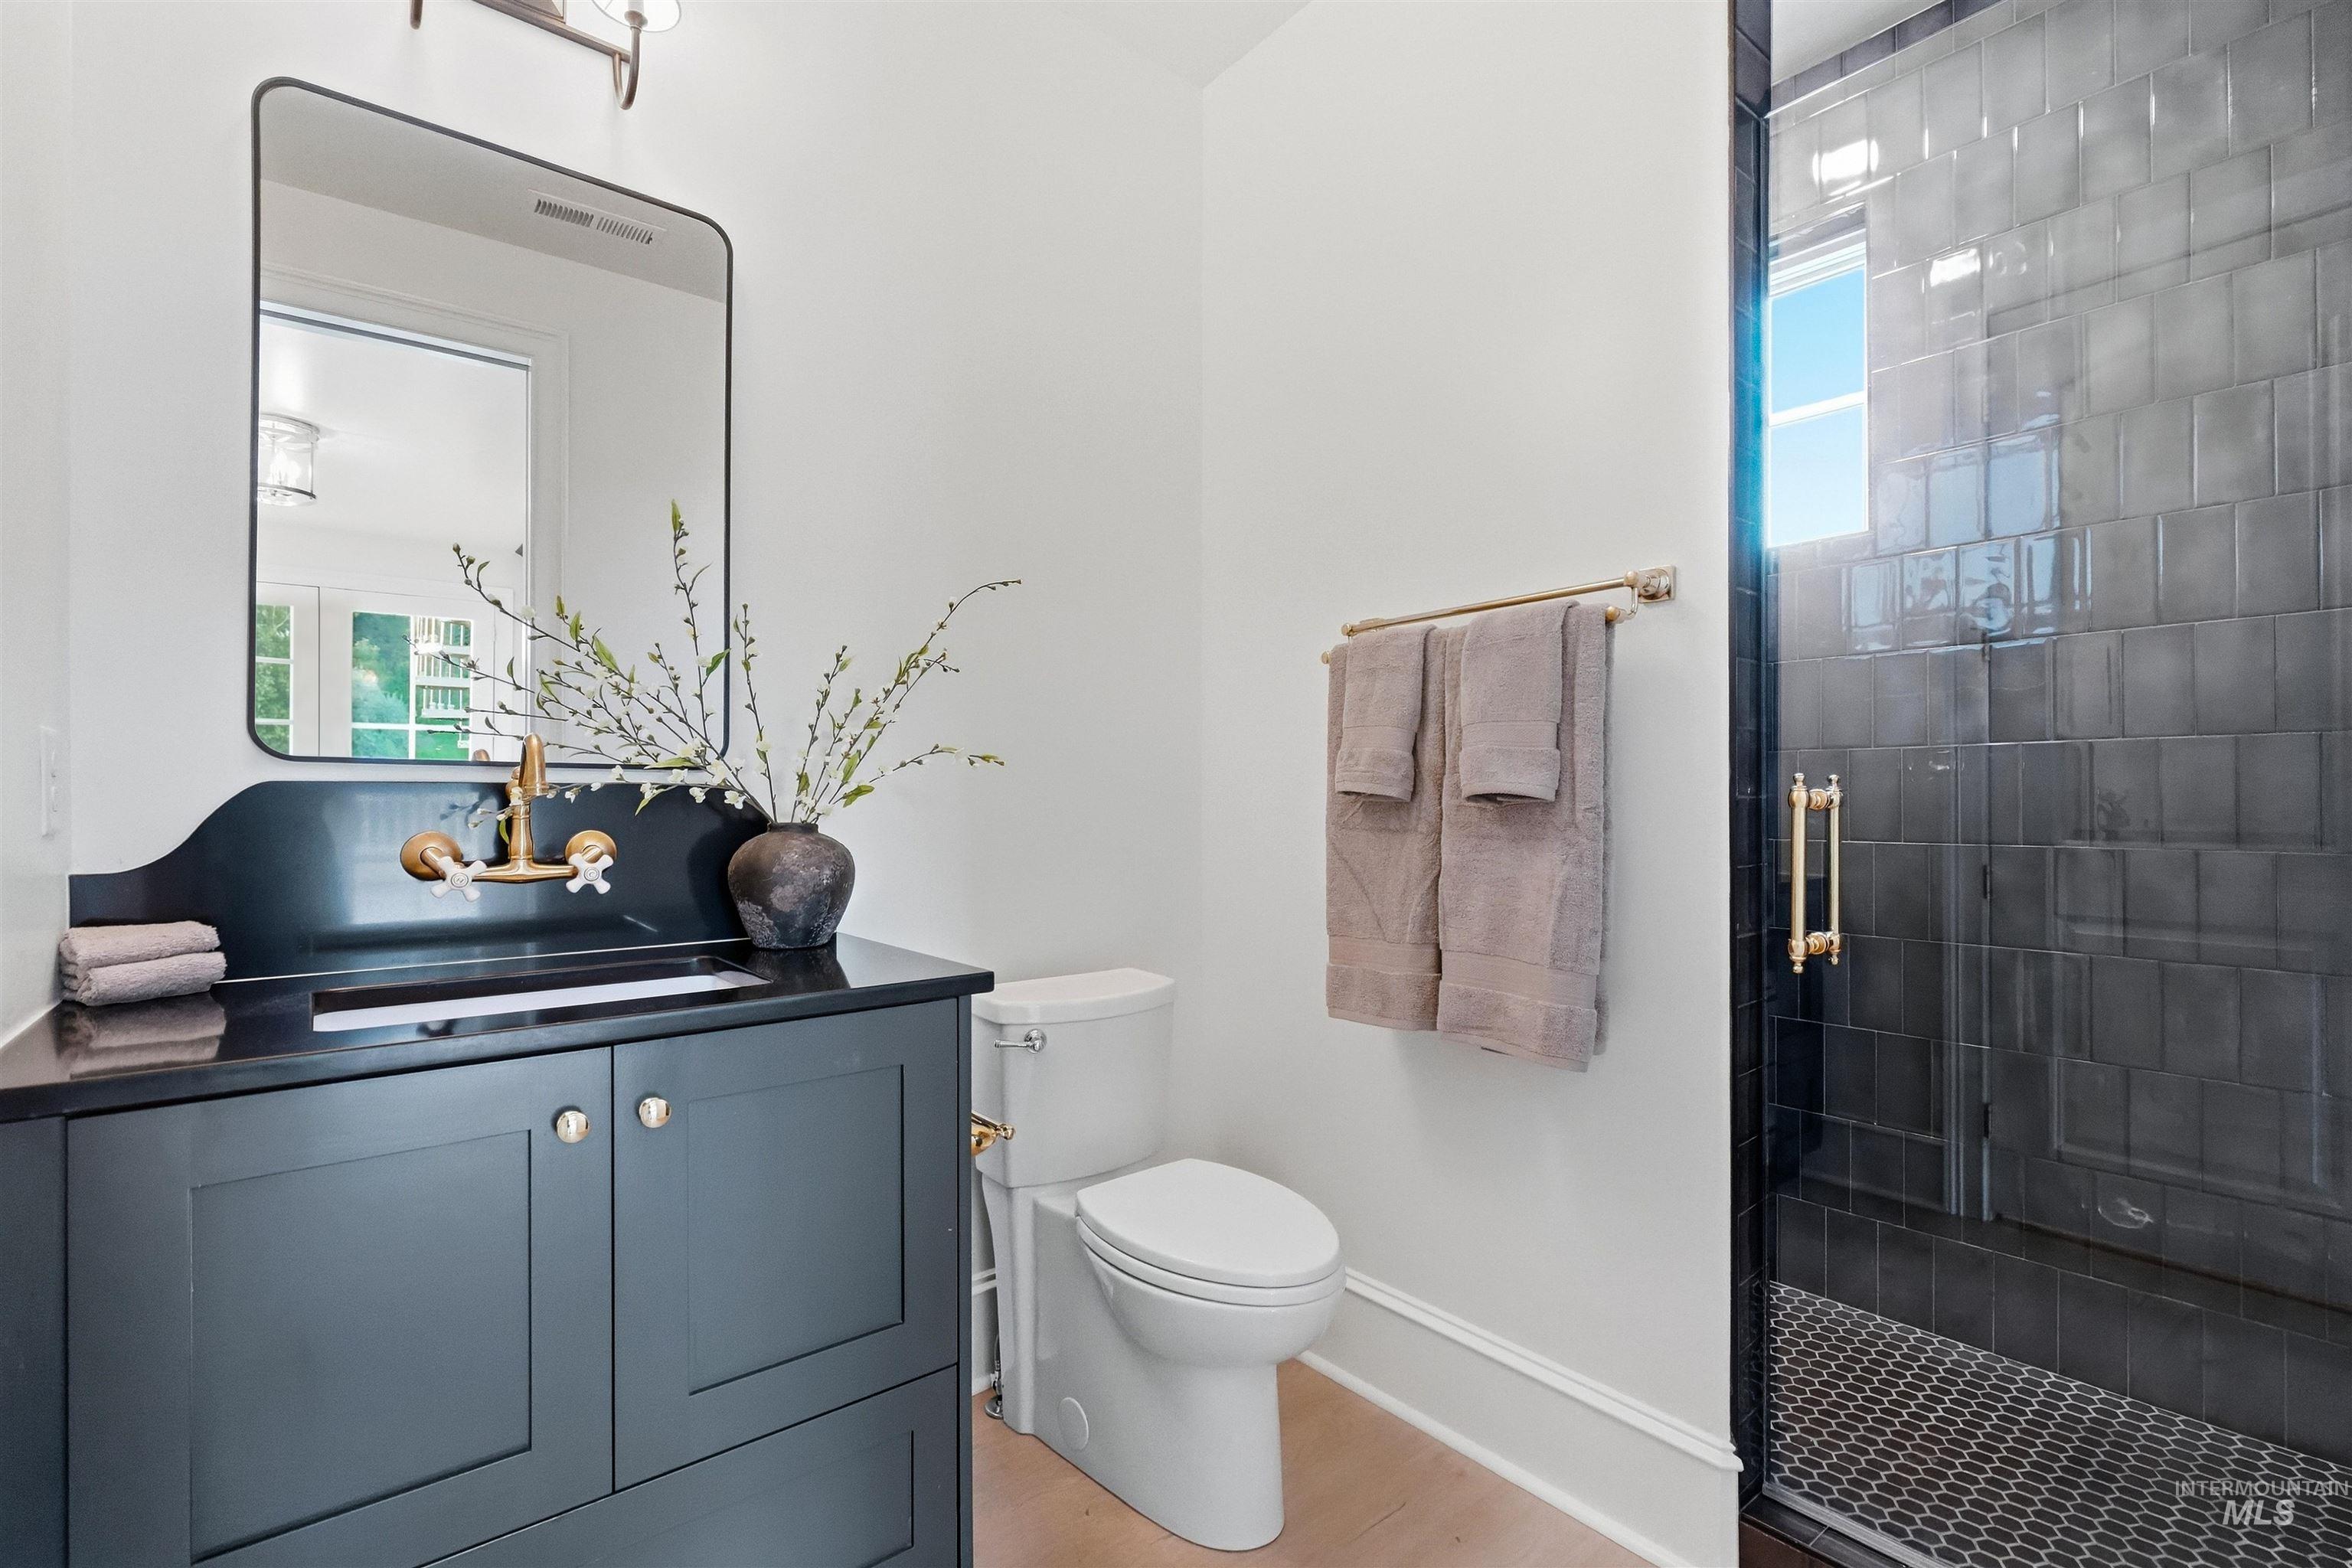
Modern vanity with integrated sink, black countertop, wall-mounted faucet, and rectangular mirror
-
-
-
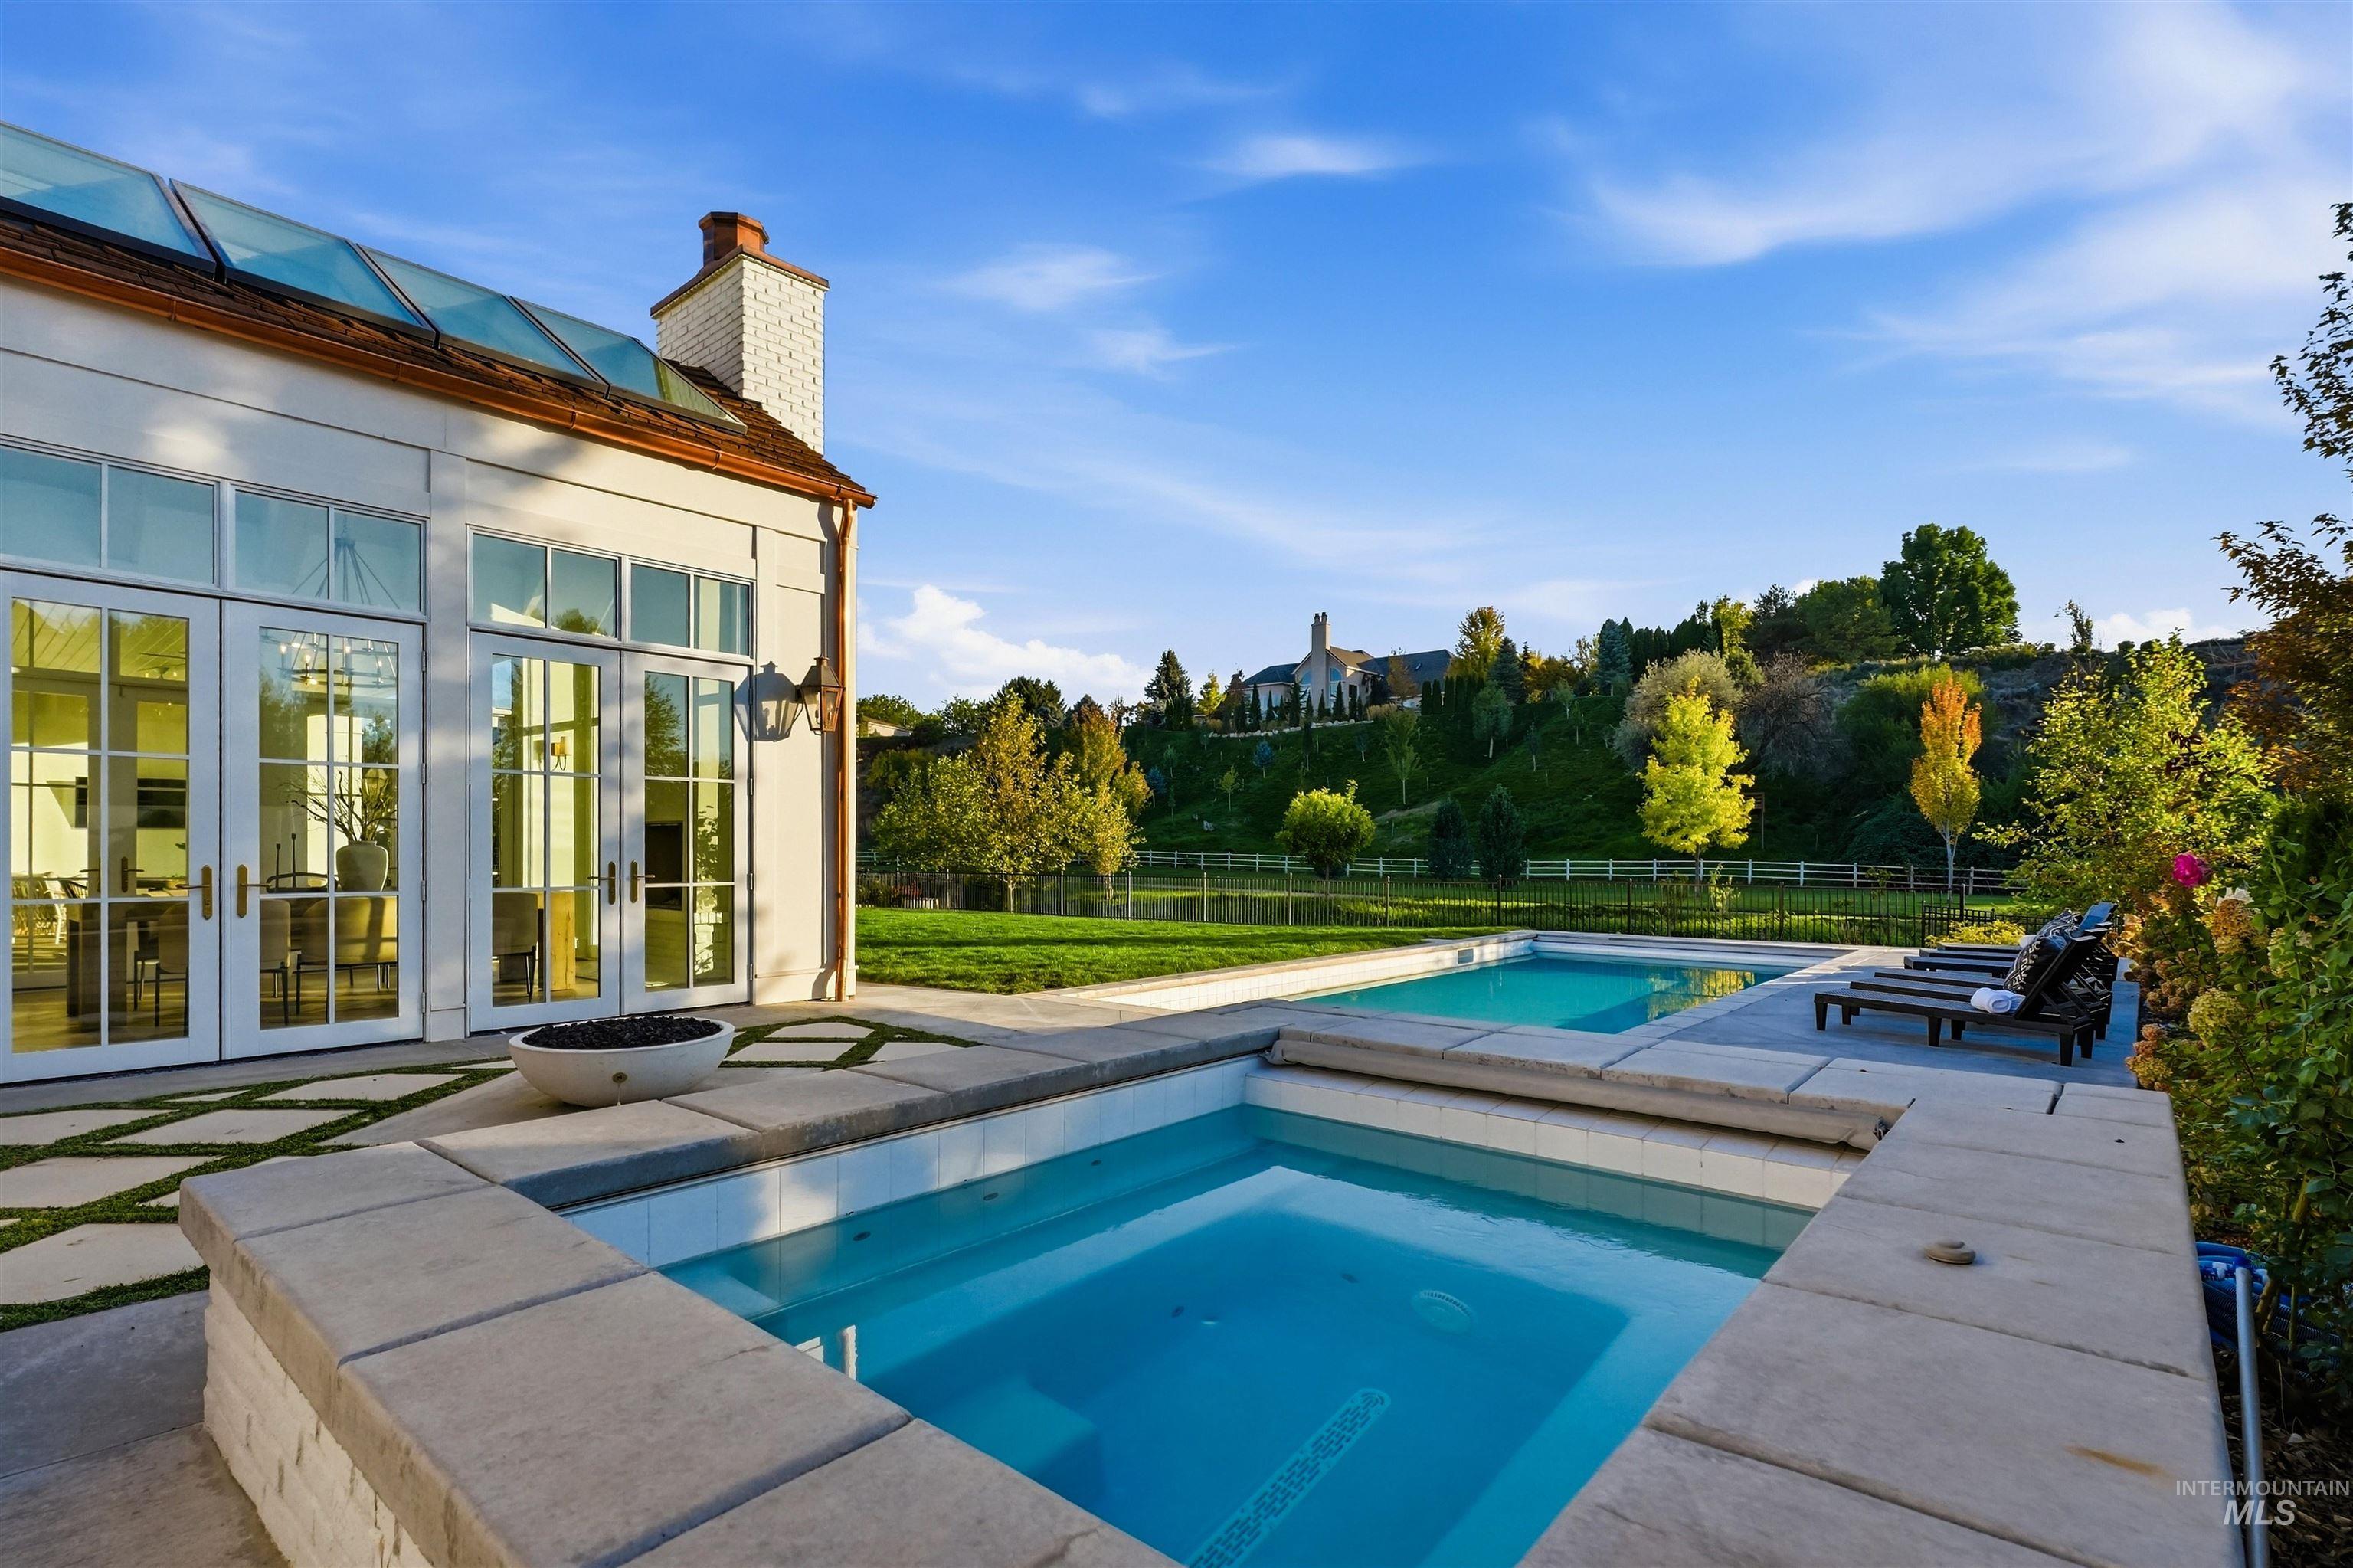
Private outdoor living space featuring a rectangular swimming pool, integrated spa, a fire bowl, and a landscaped lawn
-
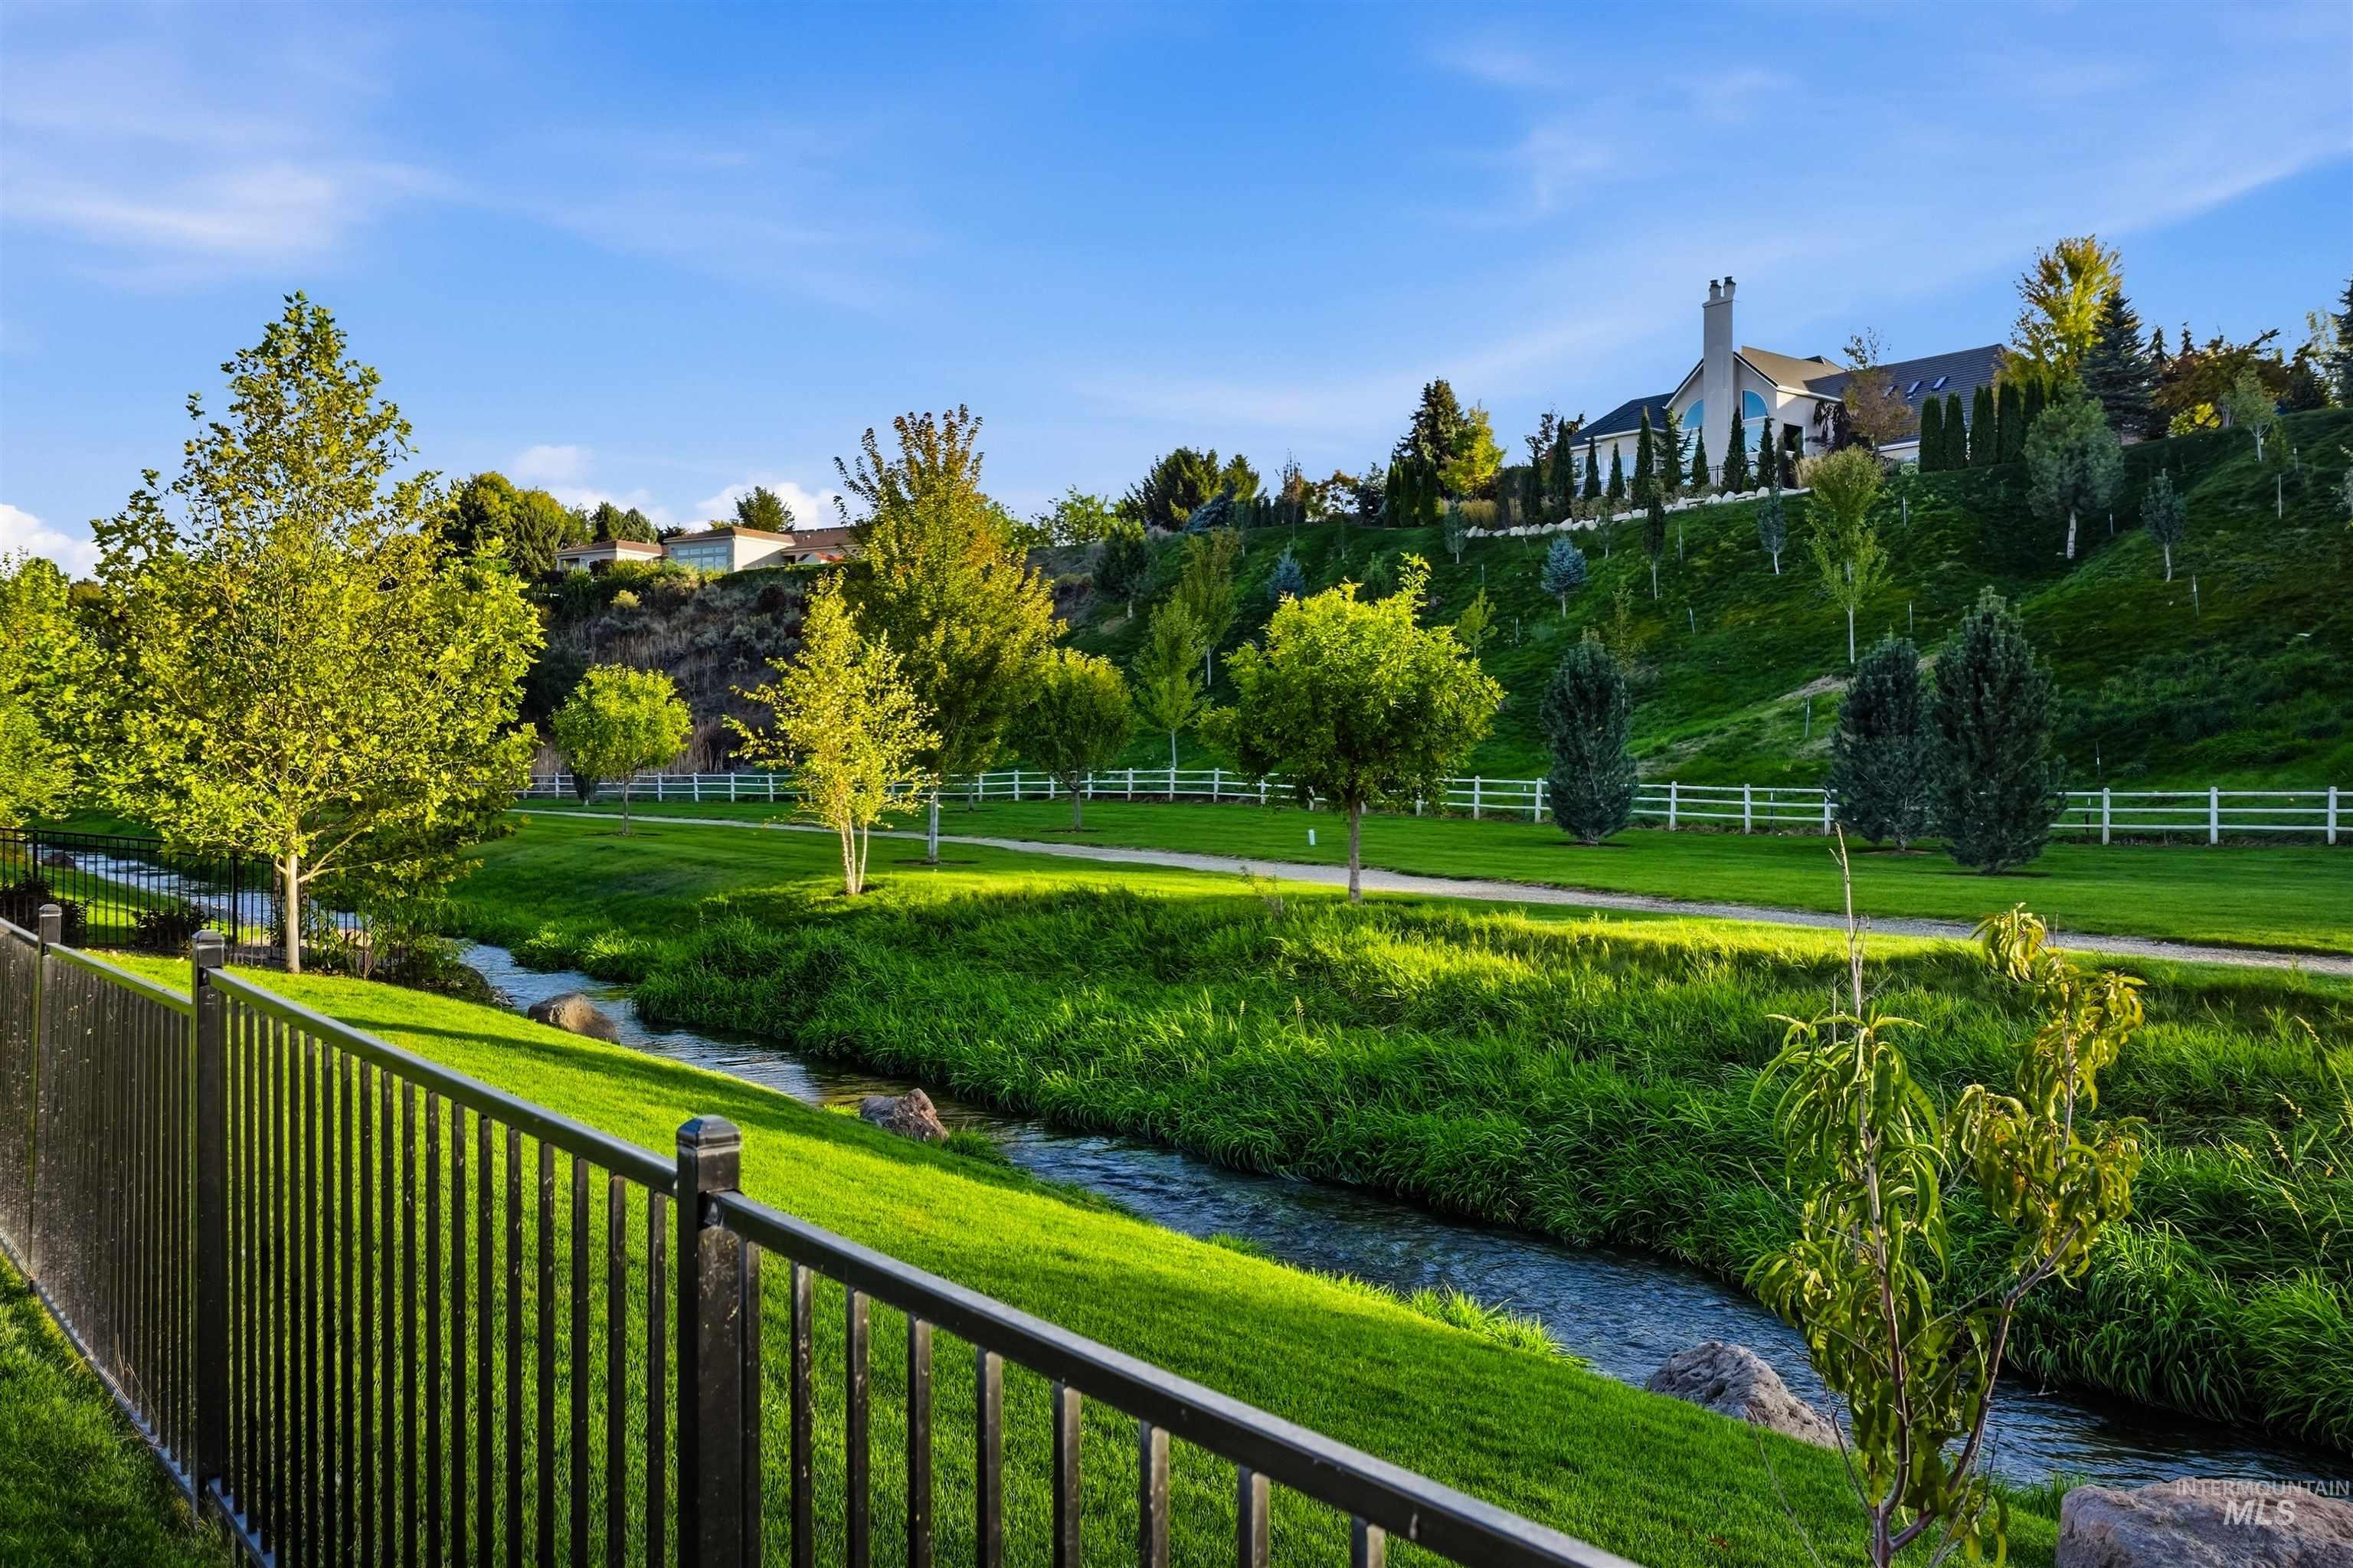
Lush green landscape featuring a natural stream, mature trees, and a distant residence with a prominent chimney
-
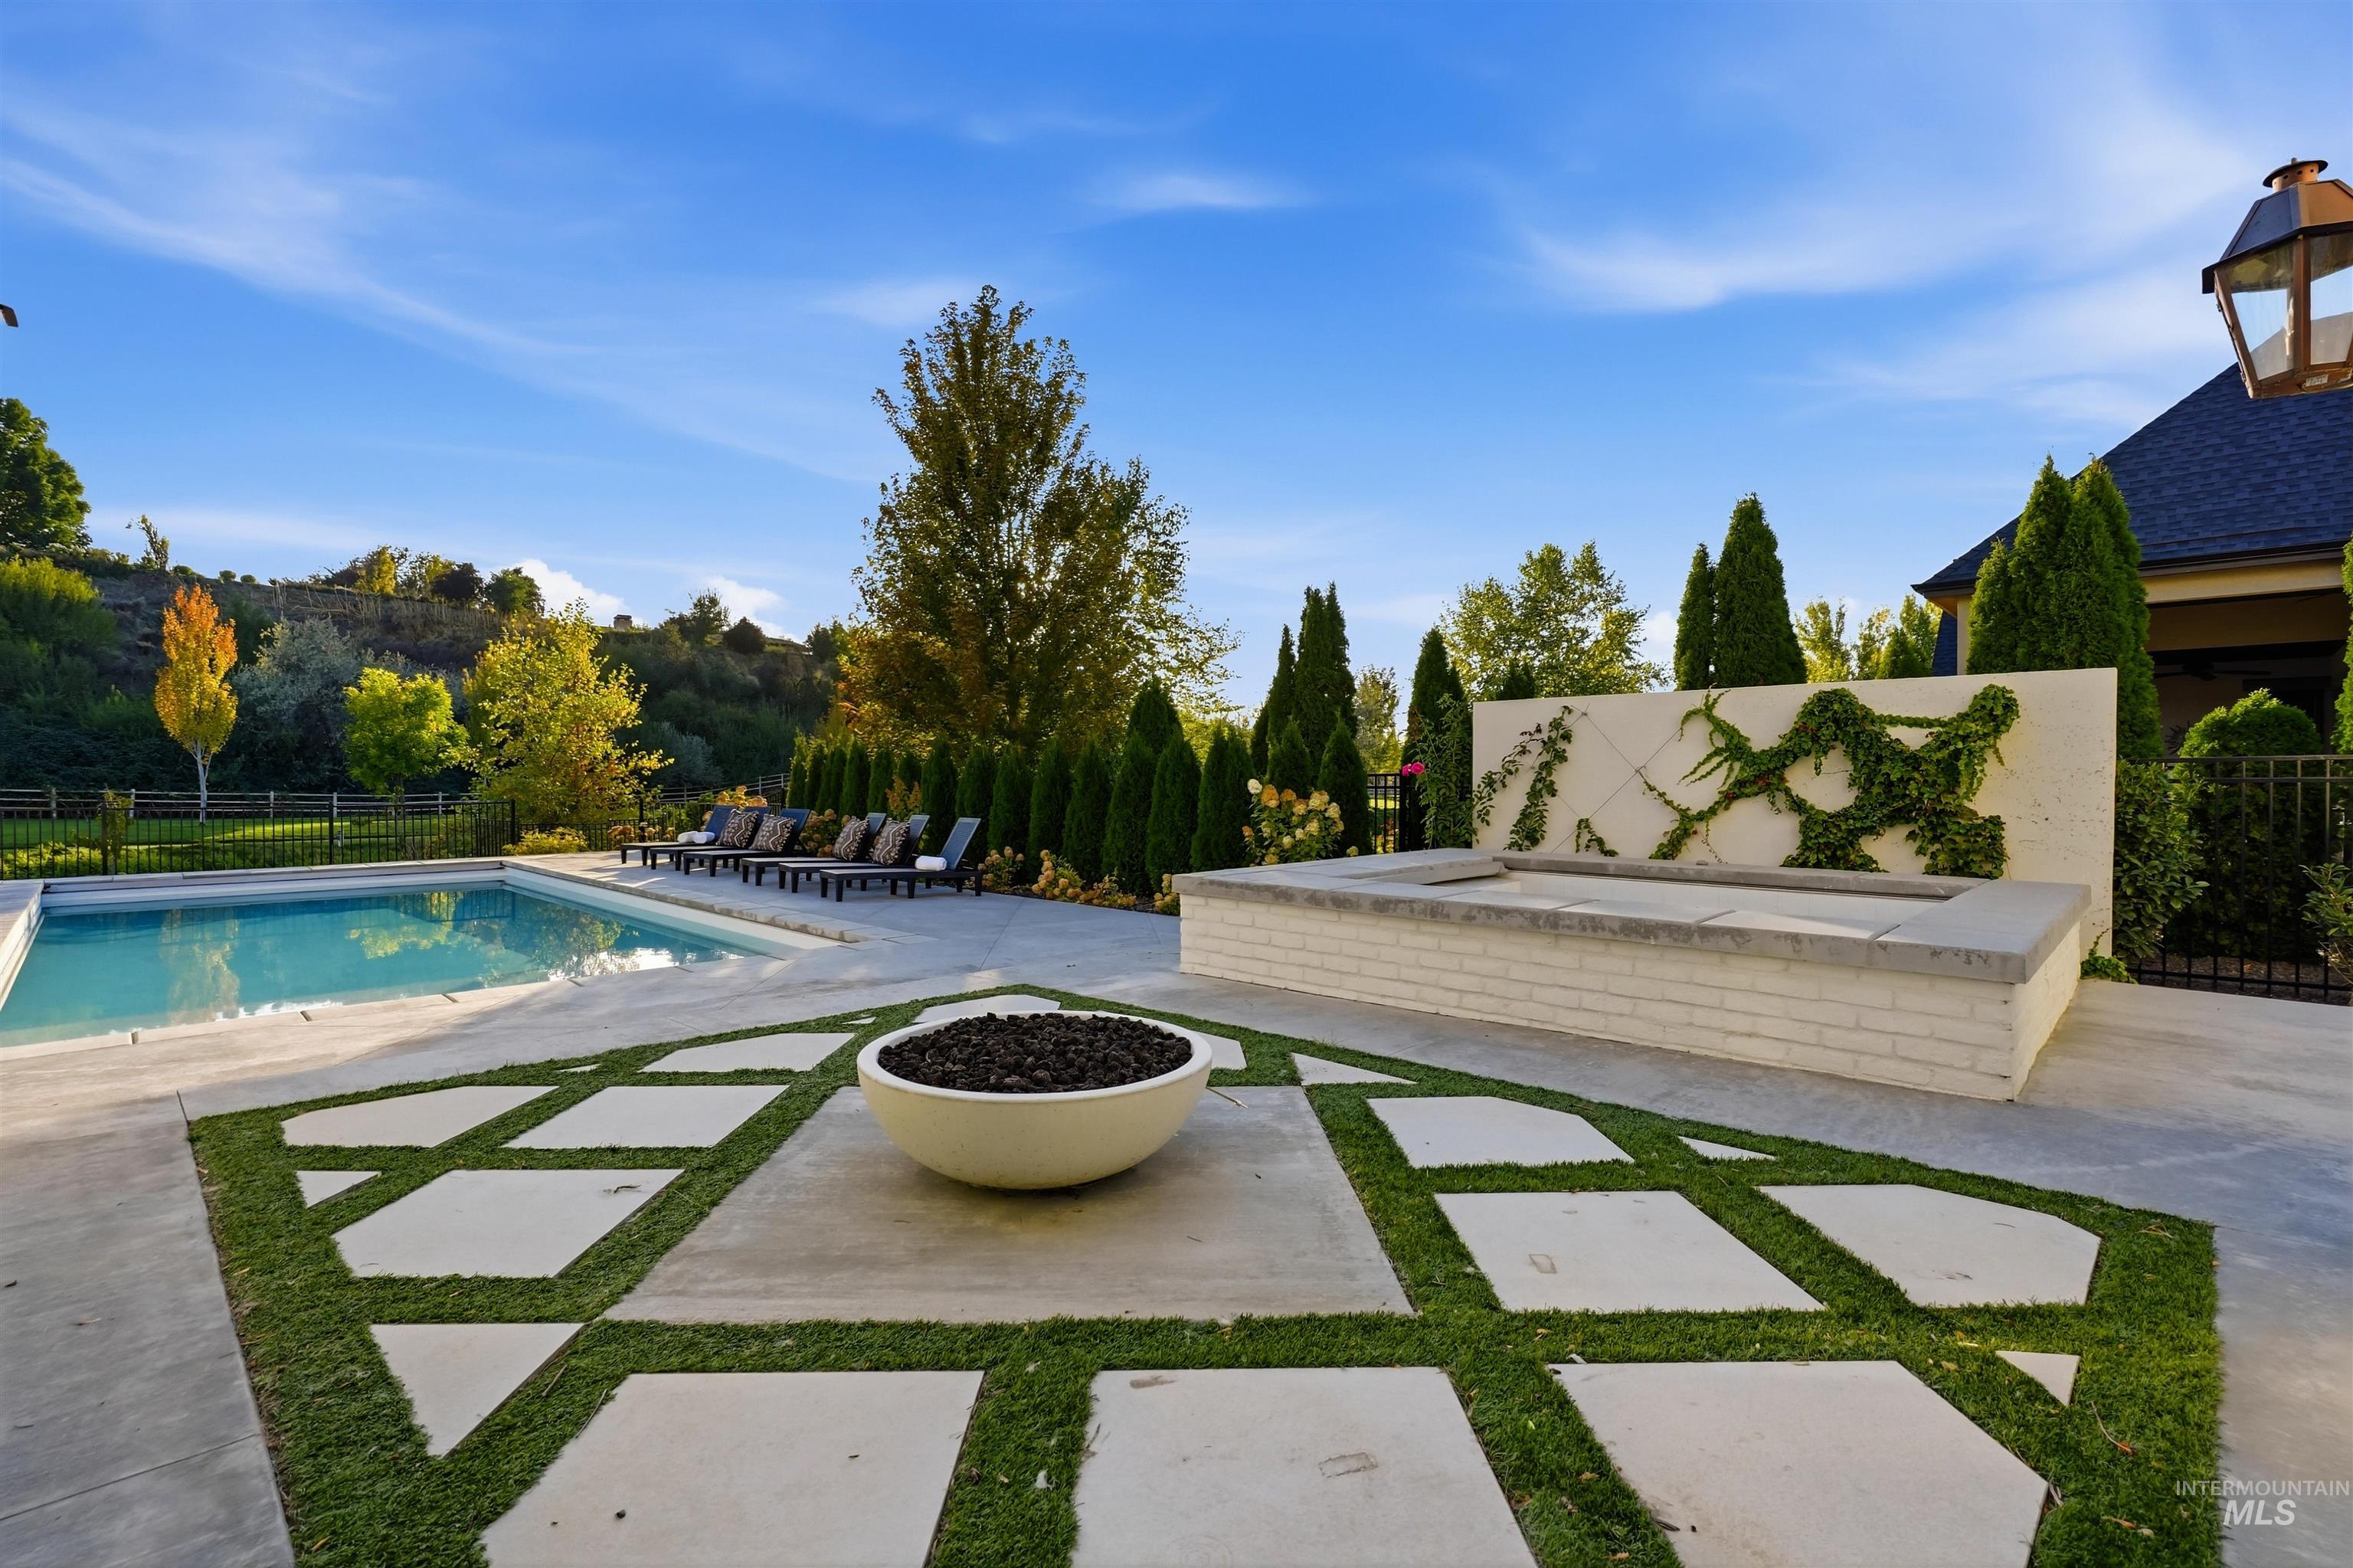
In-ground swimming pool, concrete patio, built-in fire pit, stone accent wall with climbing vines, geometric stepping stones with grass inlay
-
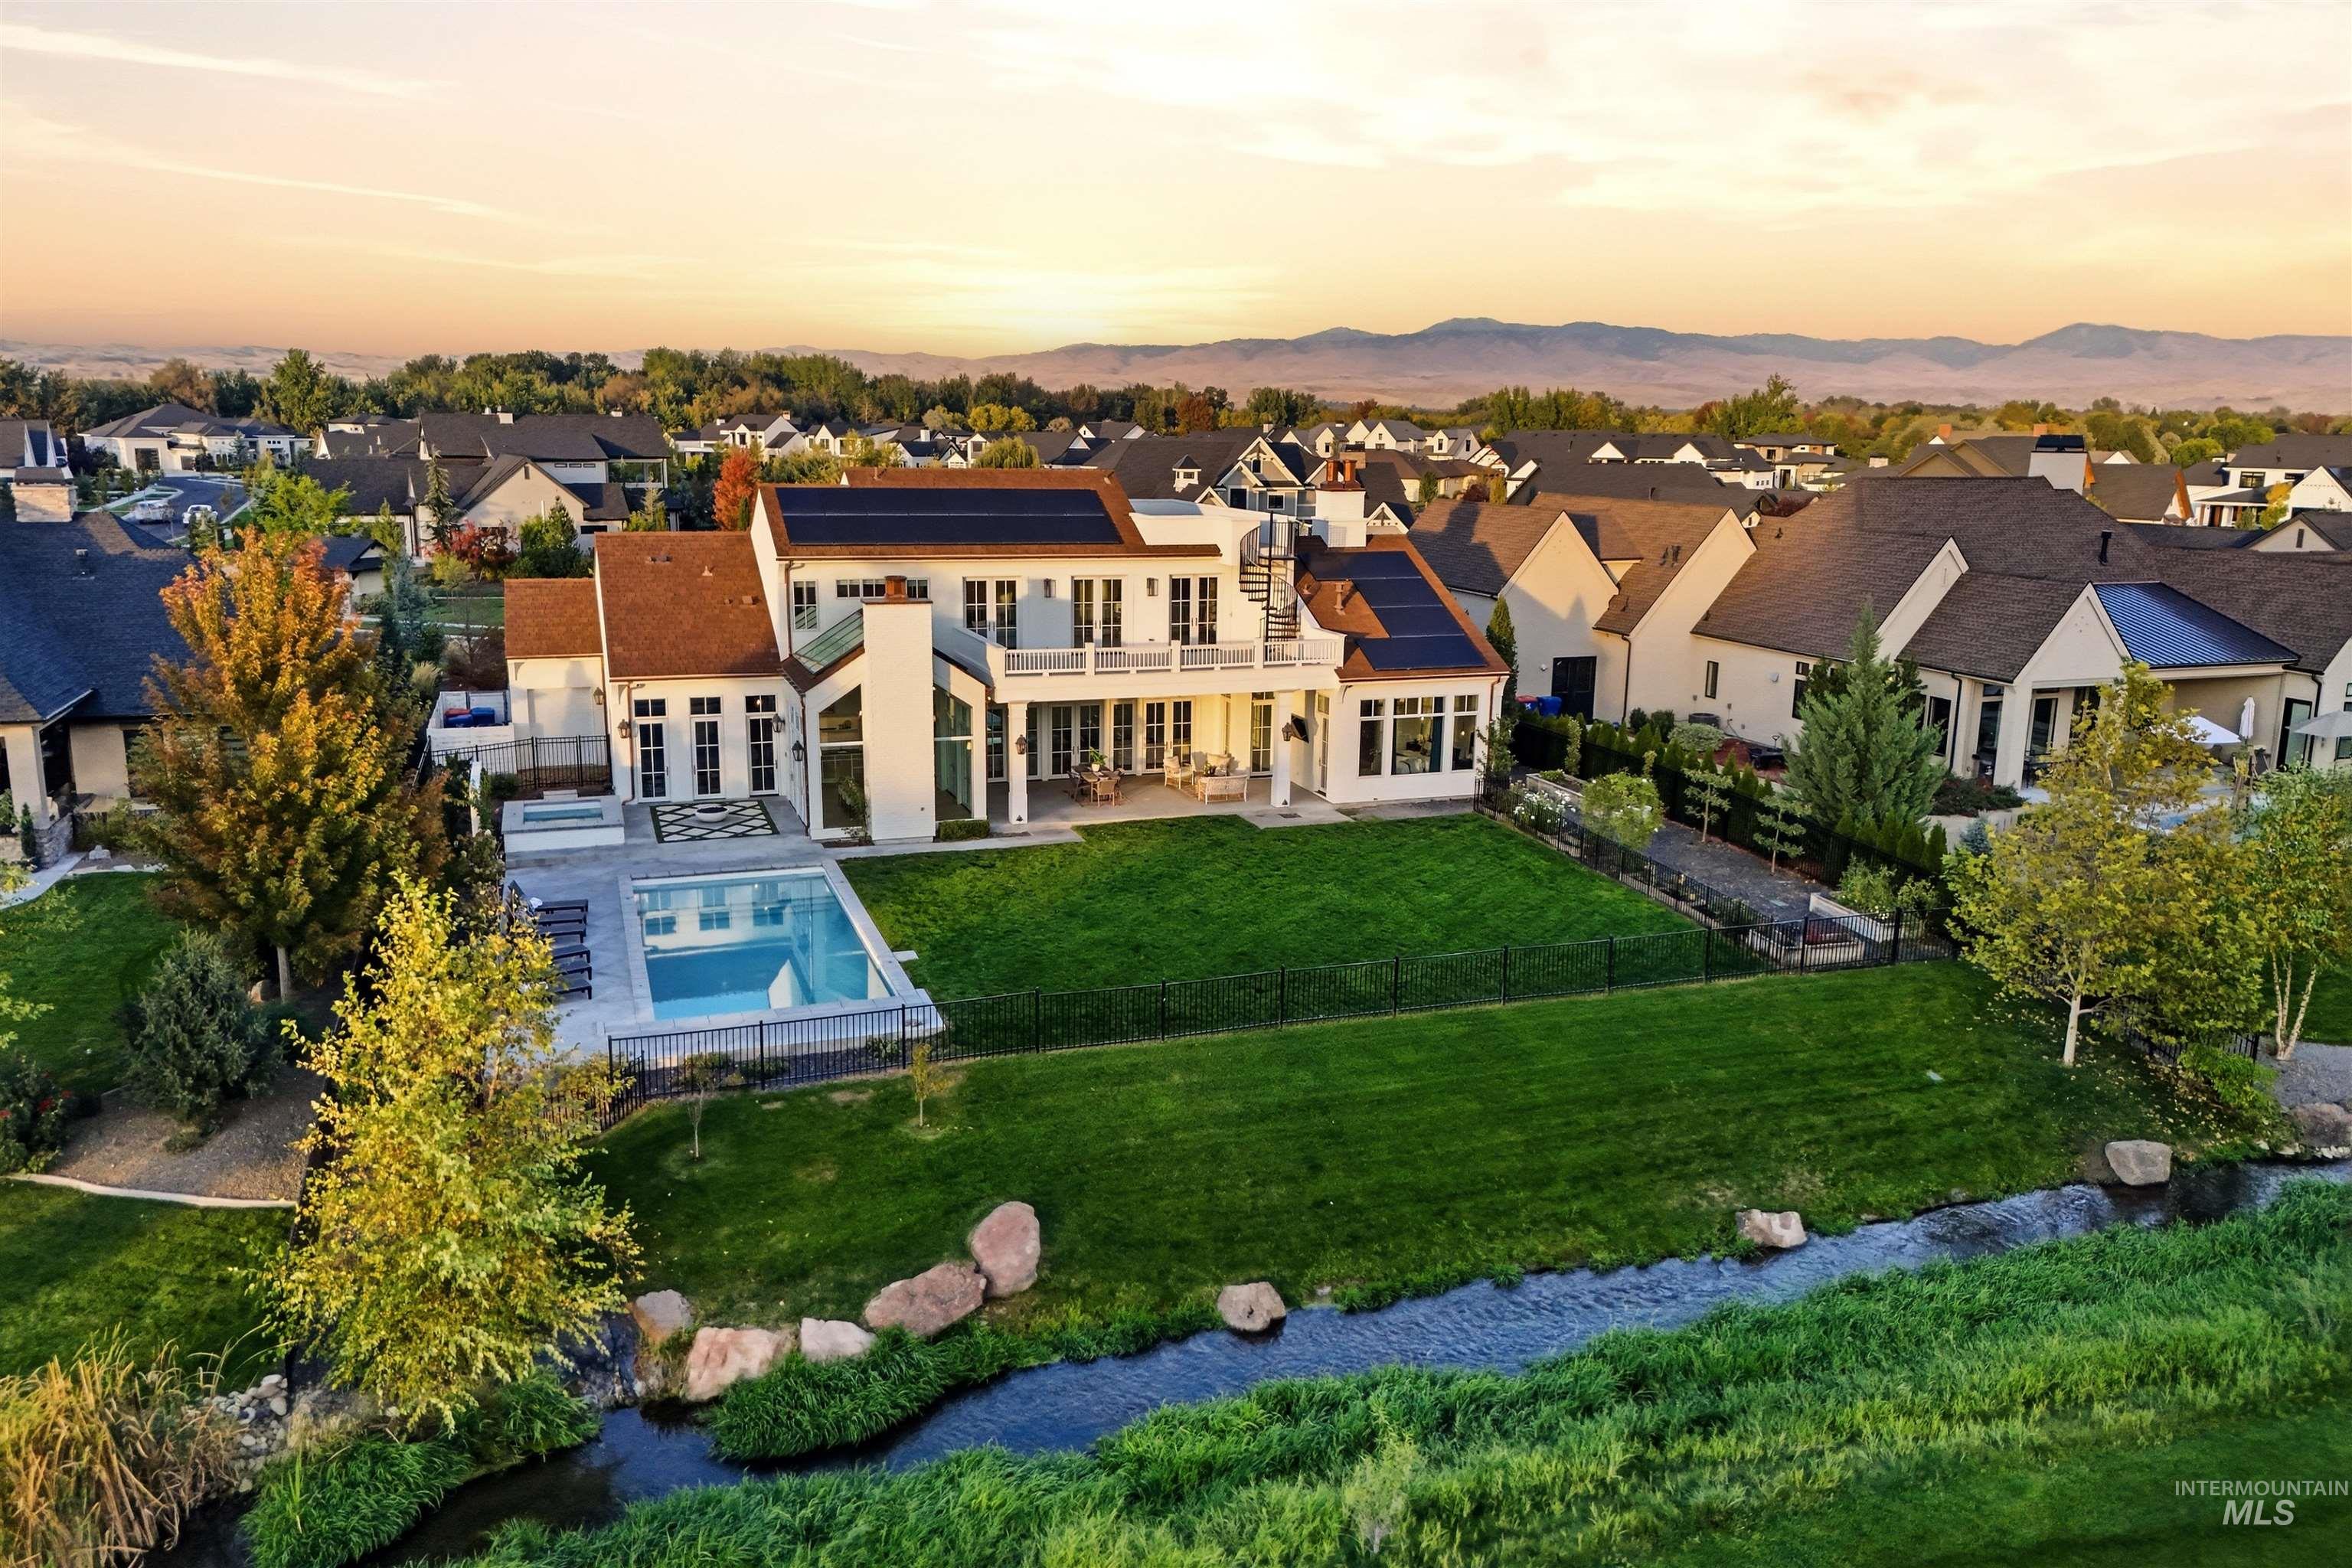
Expansive property featuring a rectangular pool, manicured lawn, and a natural stream running along the perimeter
-
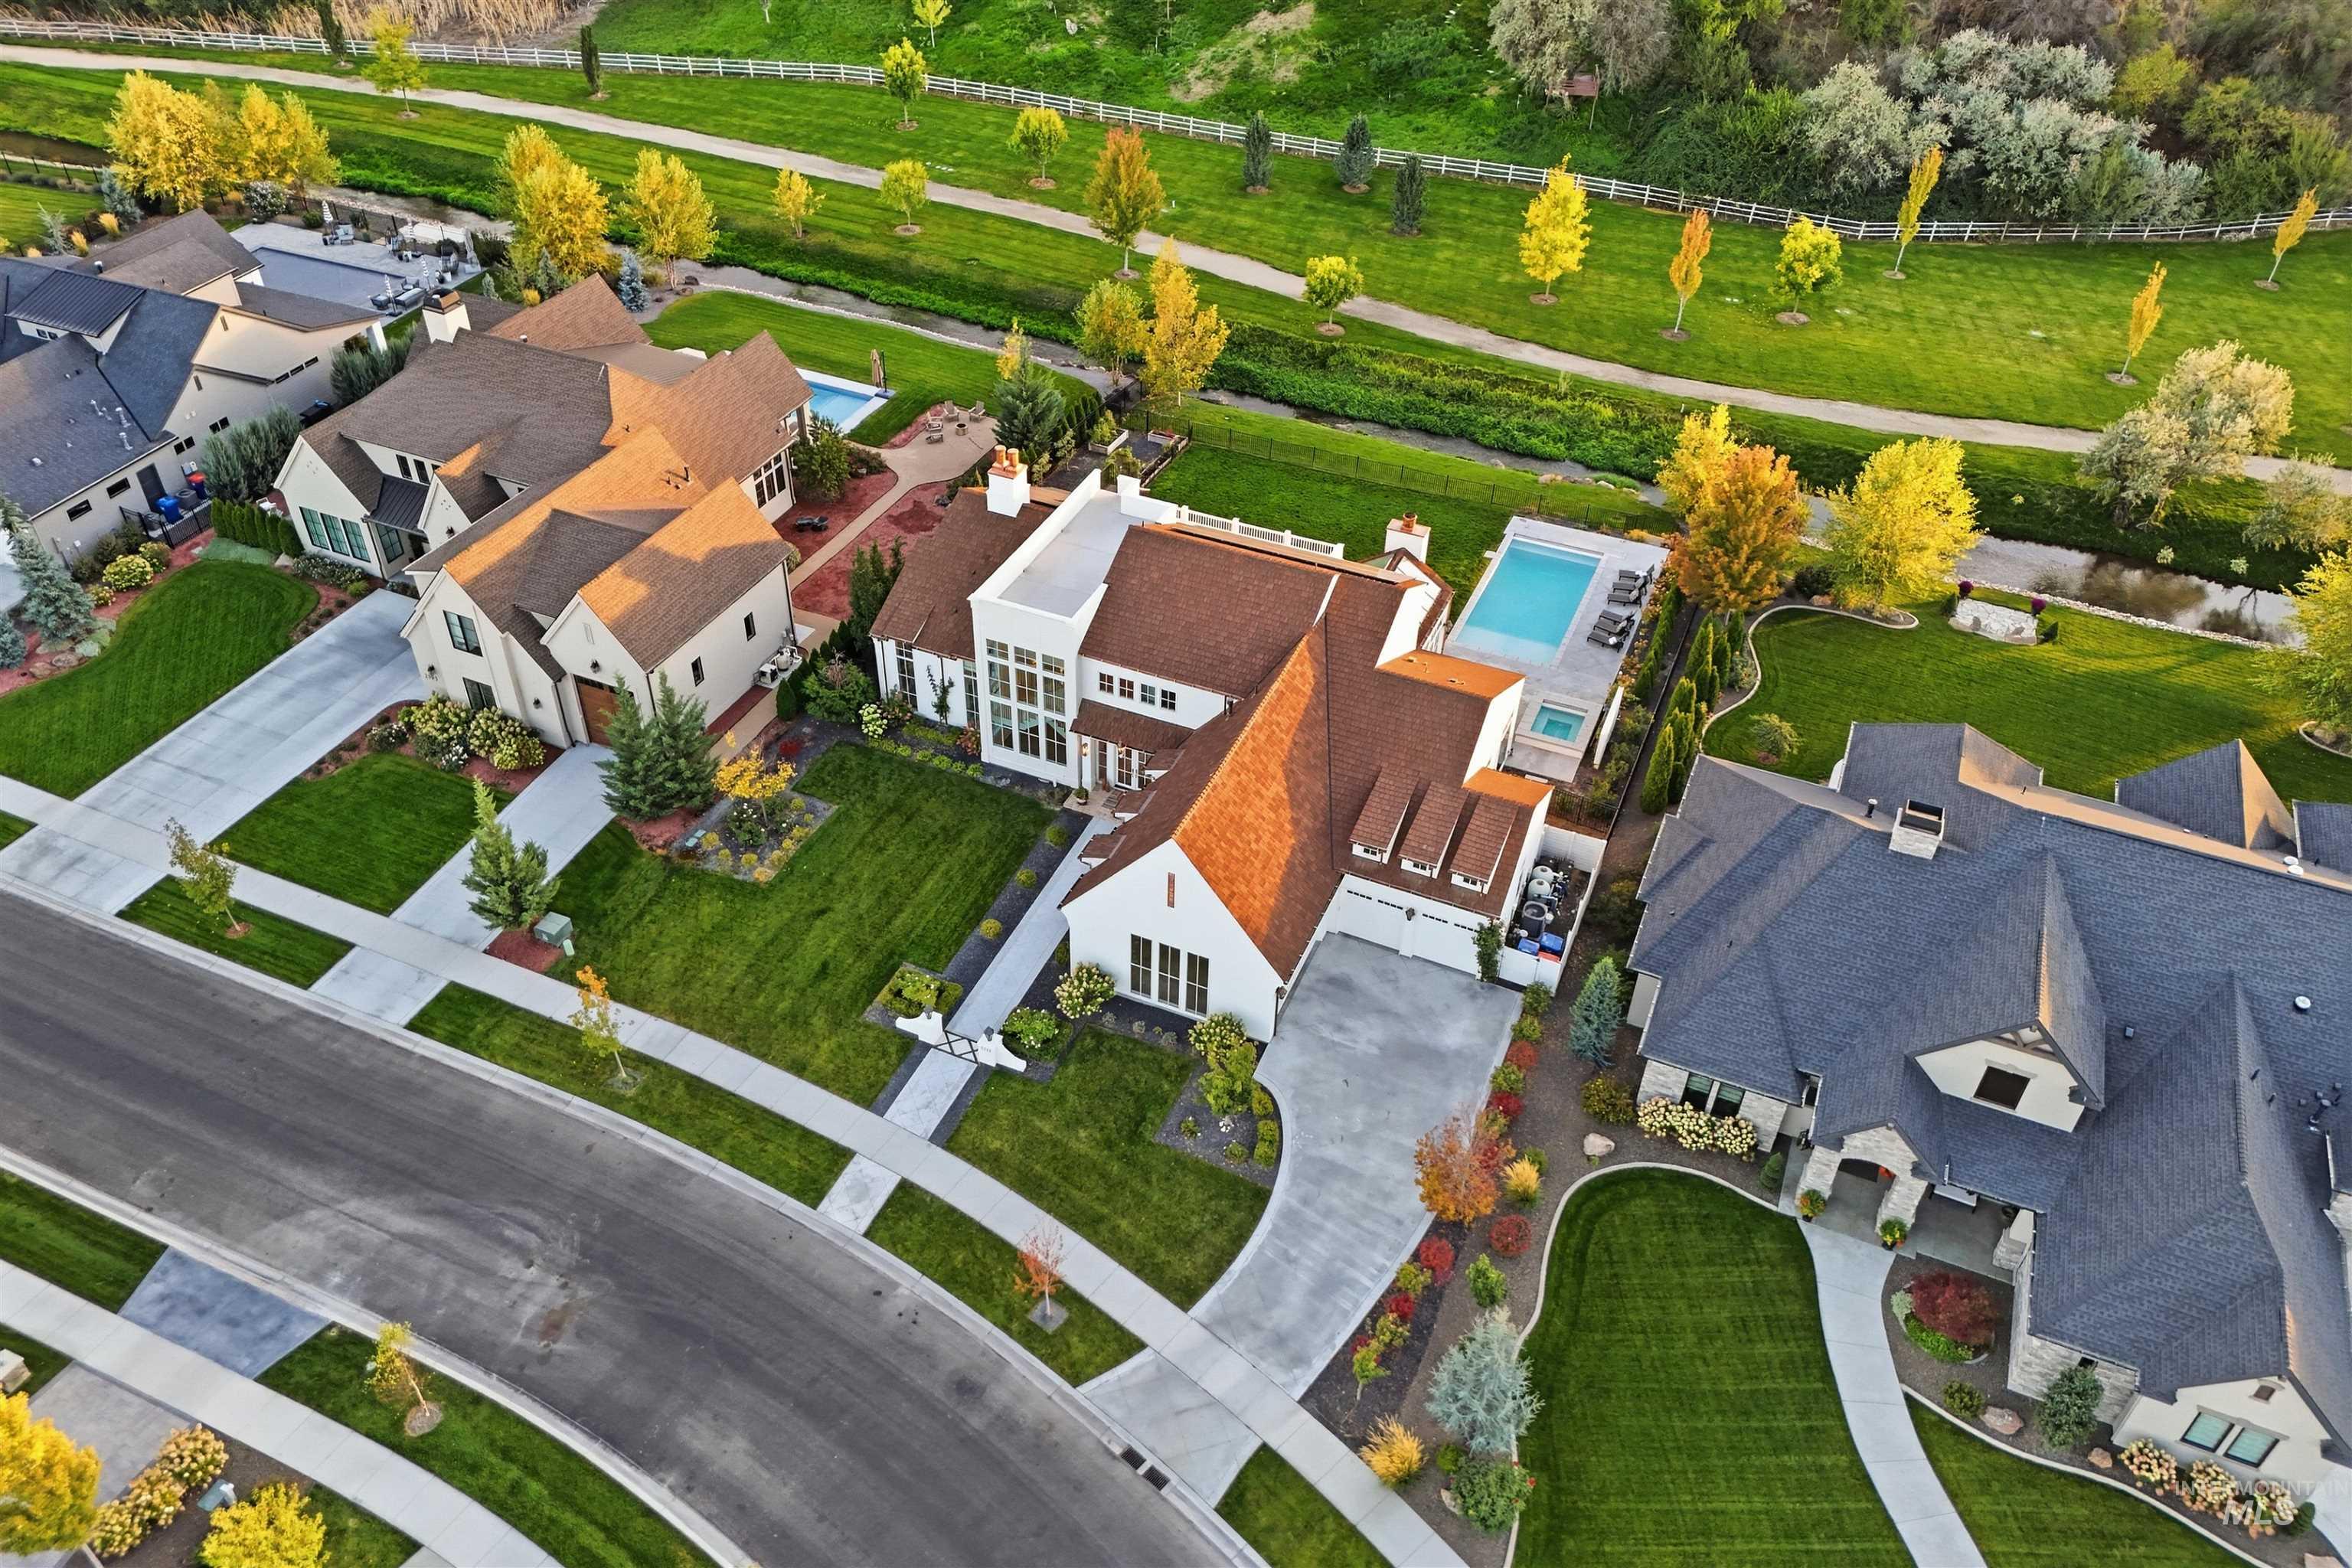
Additional content
-
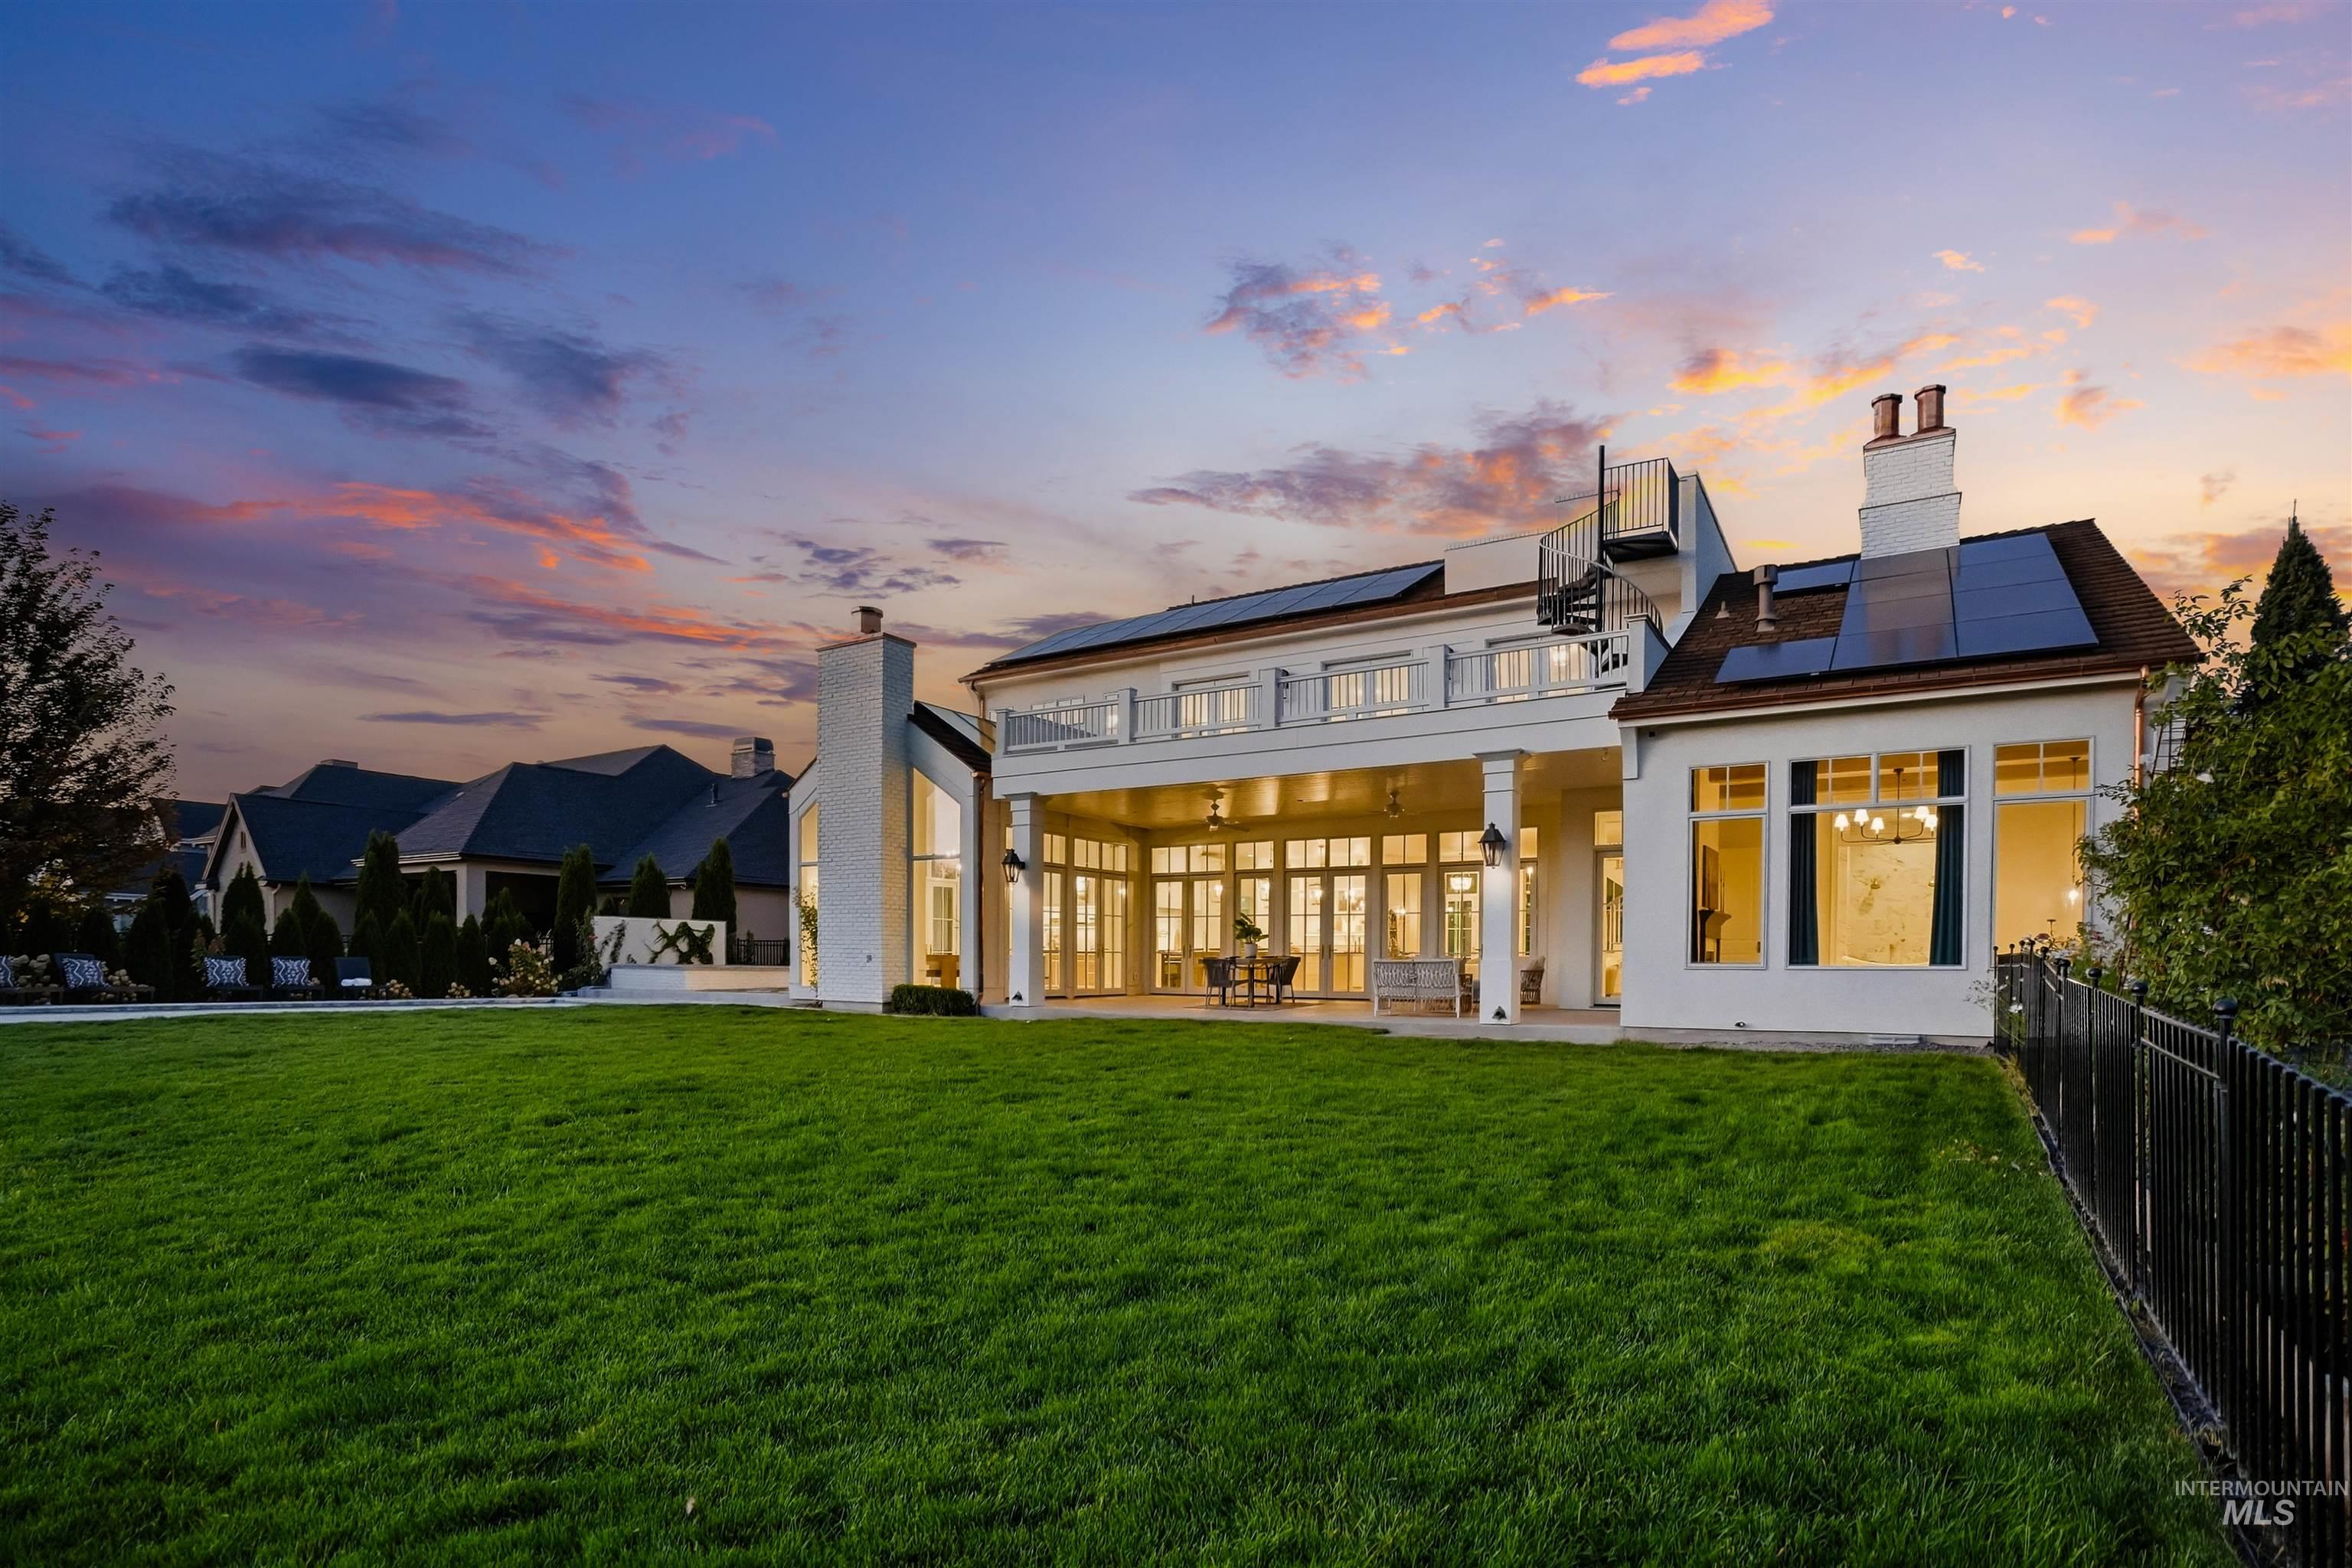
Expansive green lawn, white brick exterior, covered patio with recessed lighting, large windows, and solar panel installation
-
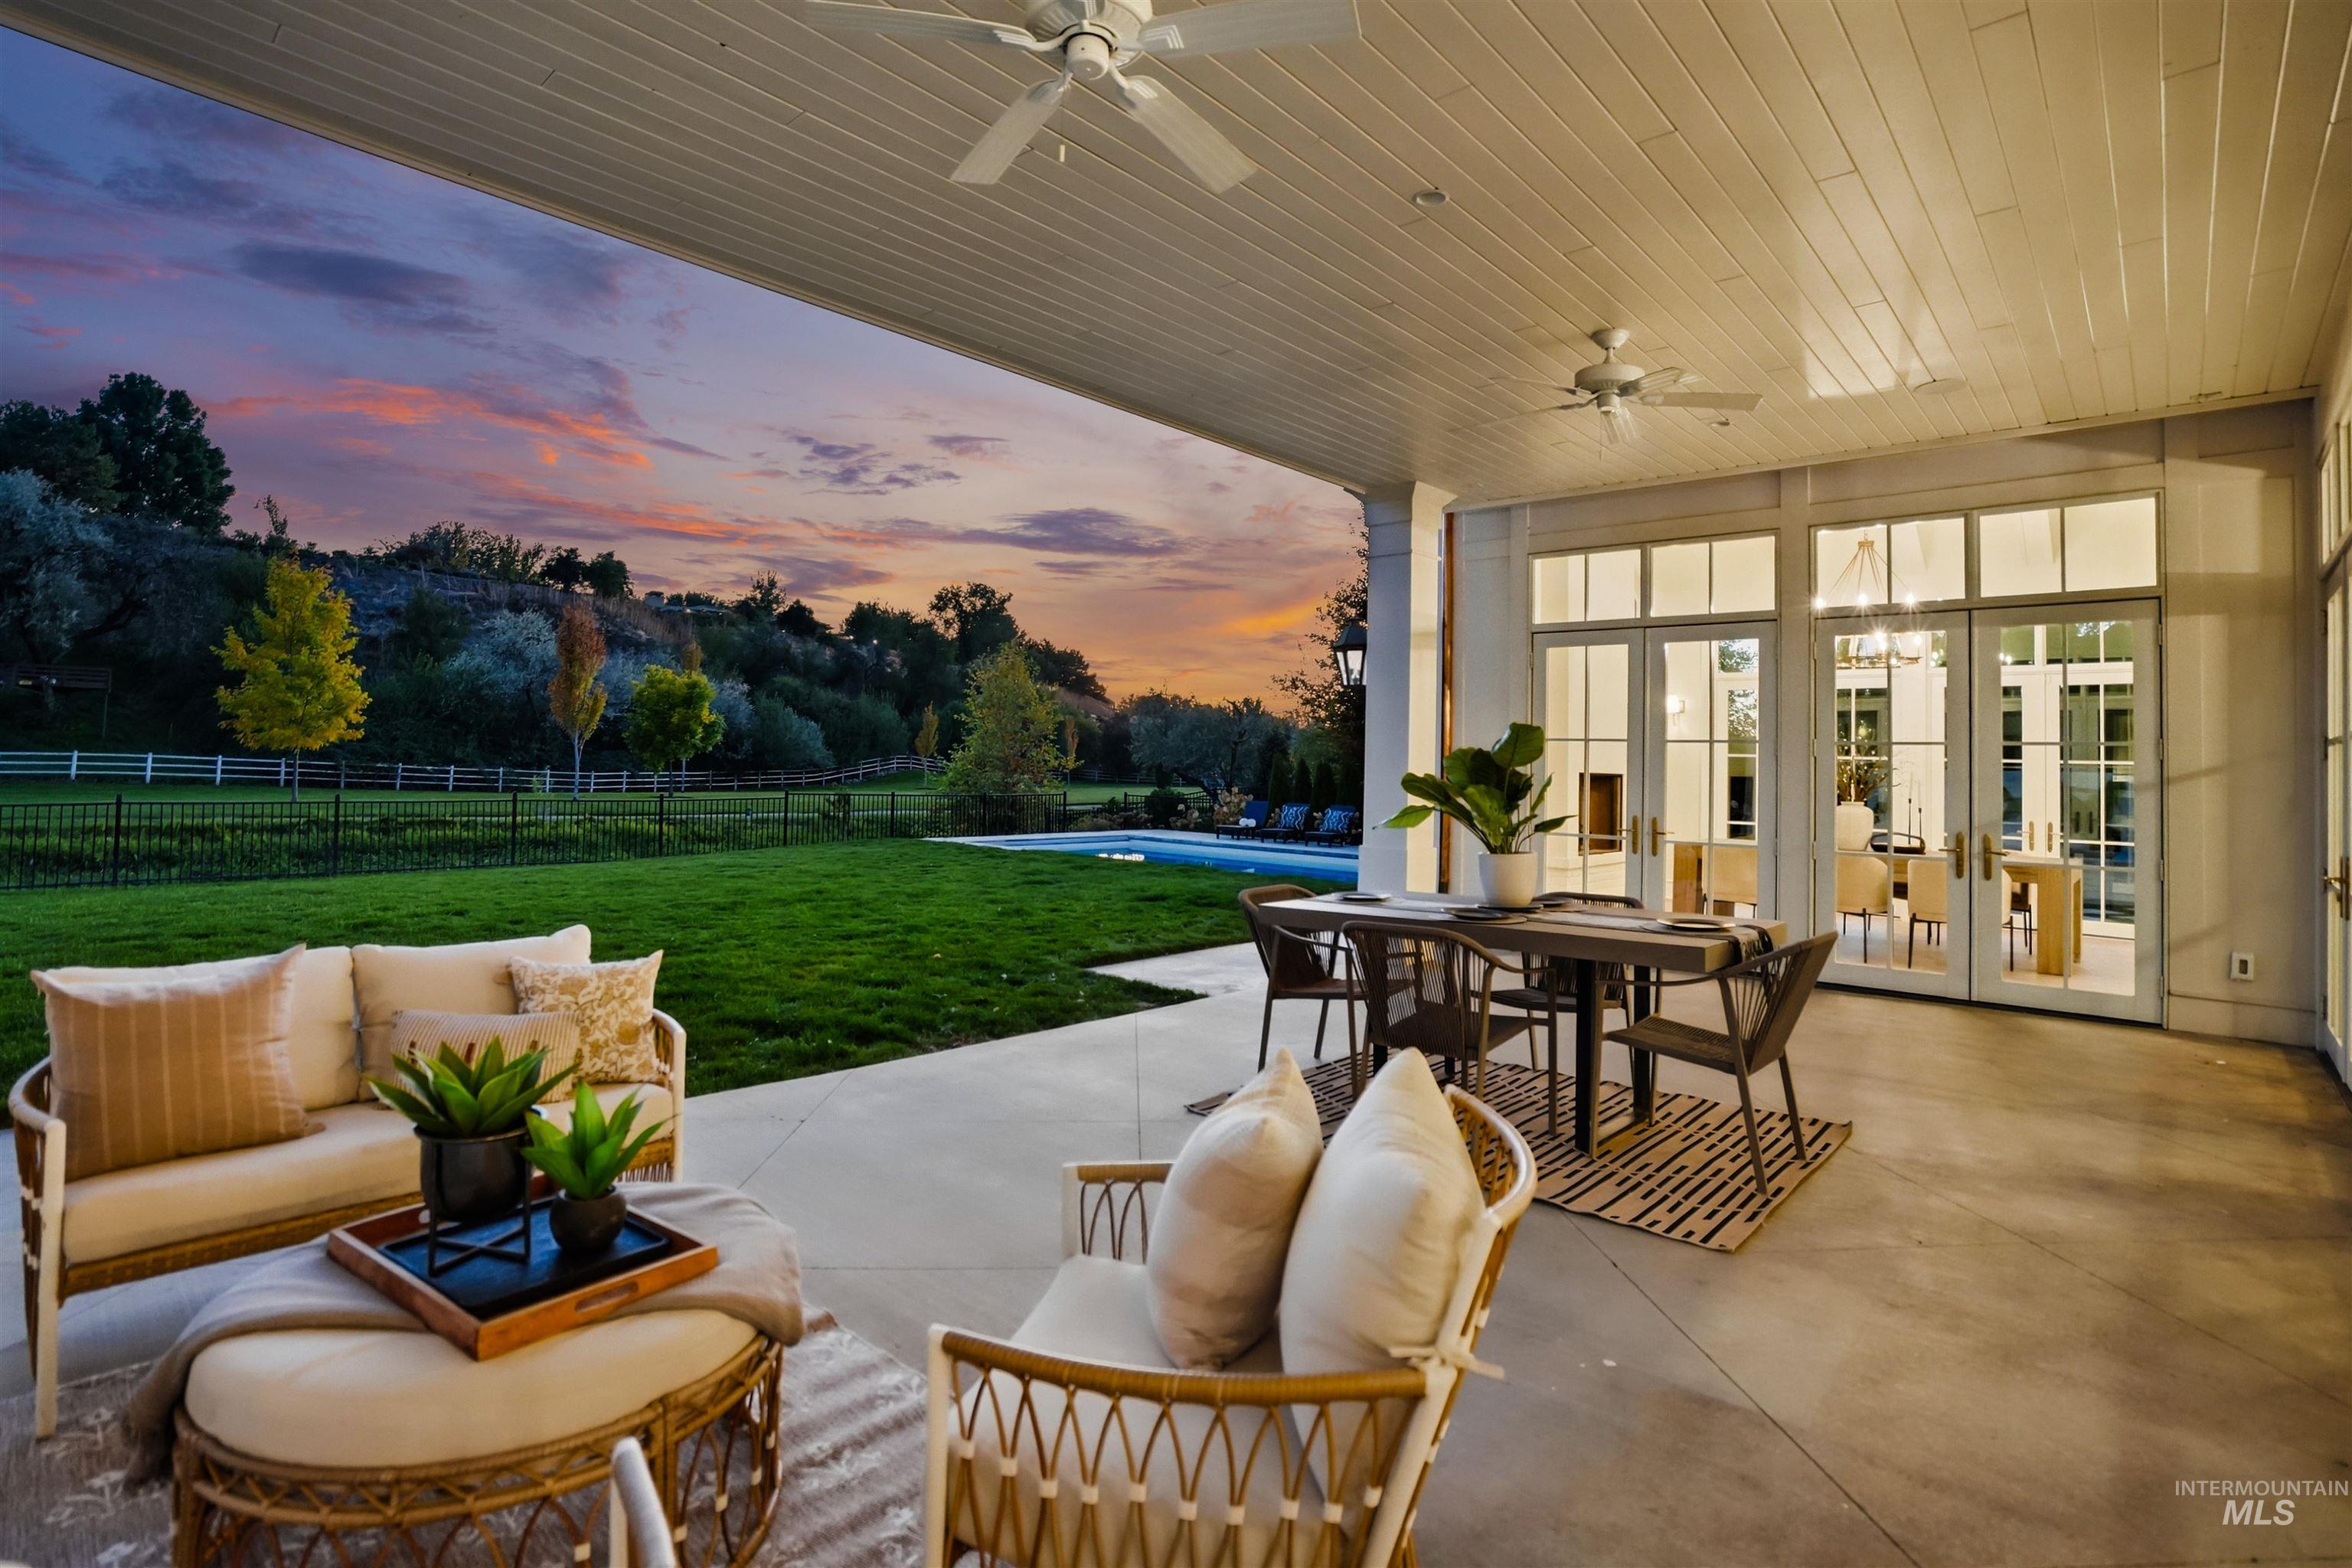
Covered outdoor patio with exposed beam ceiling and two ceiling fans, concrete patio flooring, an exterior column, and multiple sets of French doors with transom windows
-
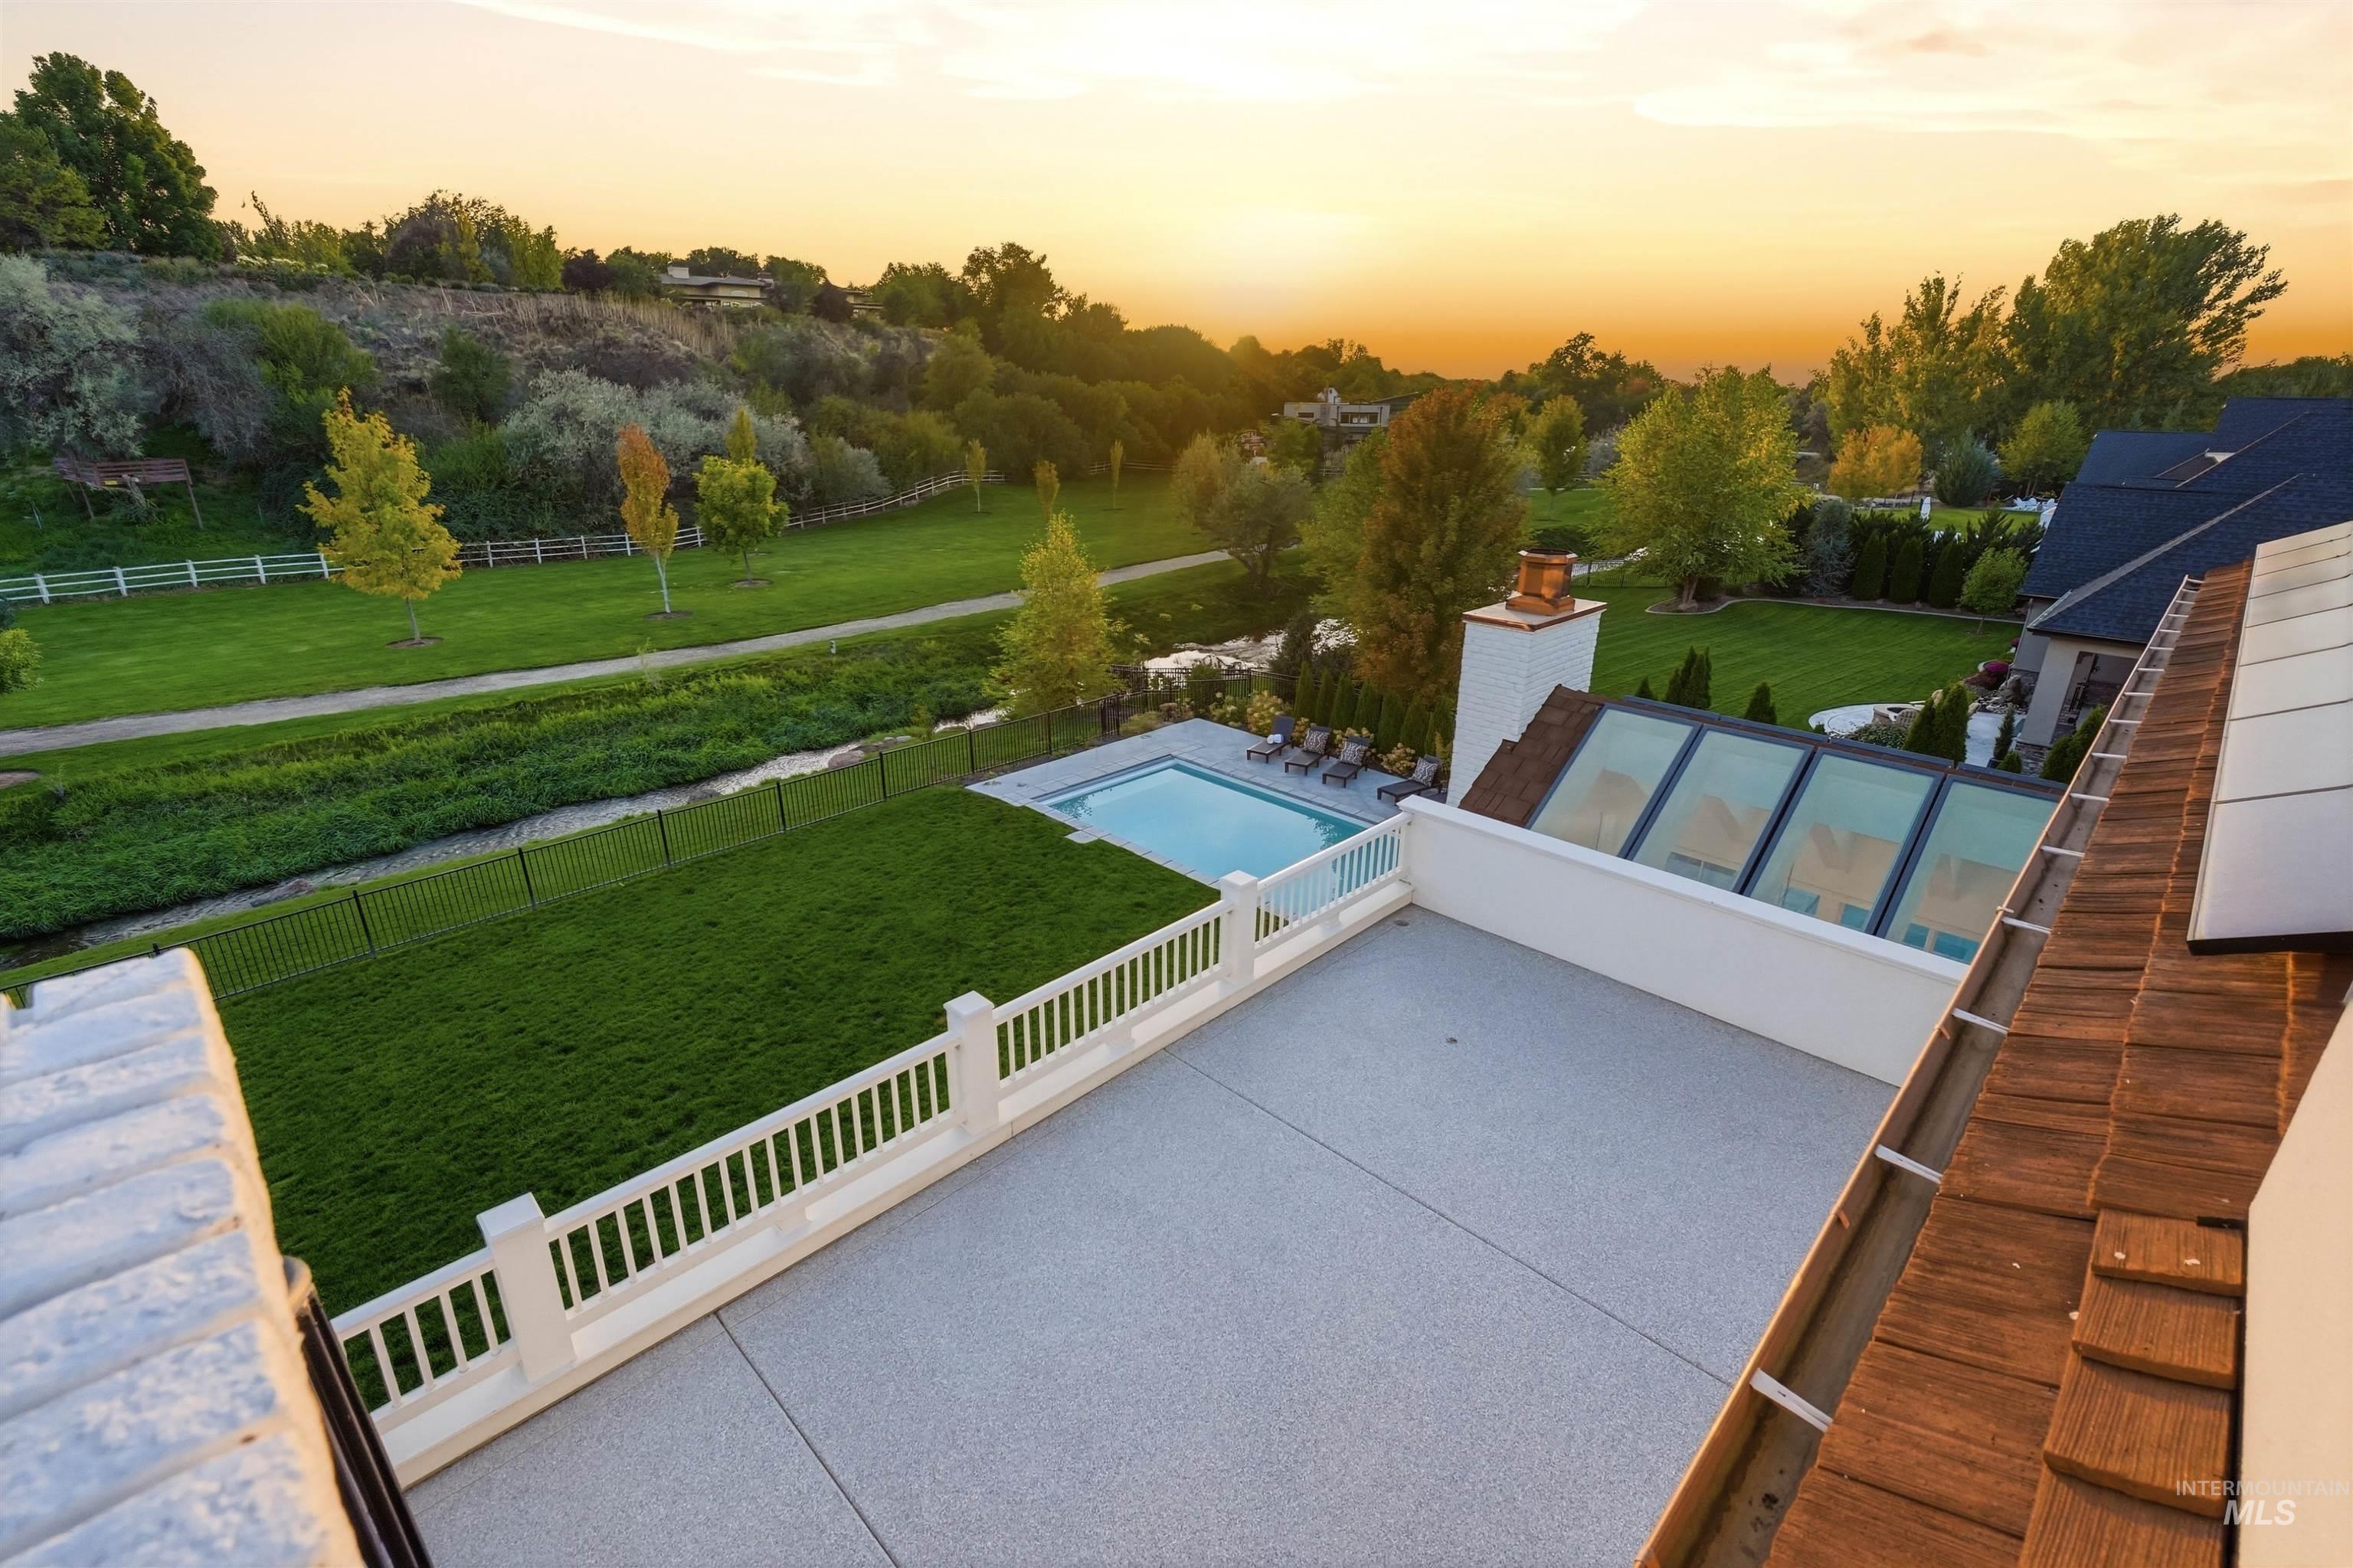
Rooftop patio with white railing, adjacent to a pool, manicured lawn, and natural waterway
-
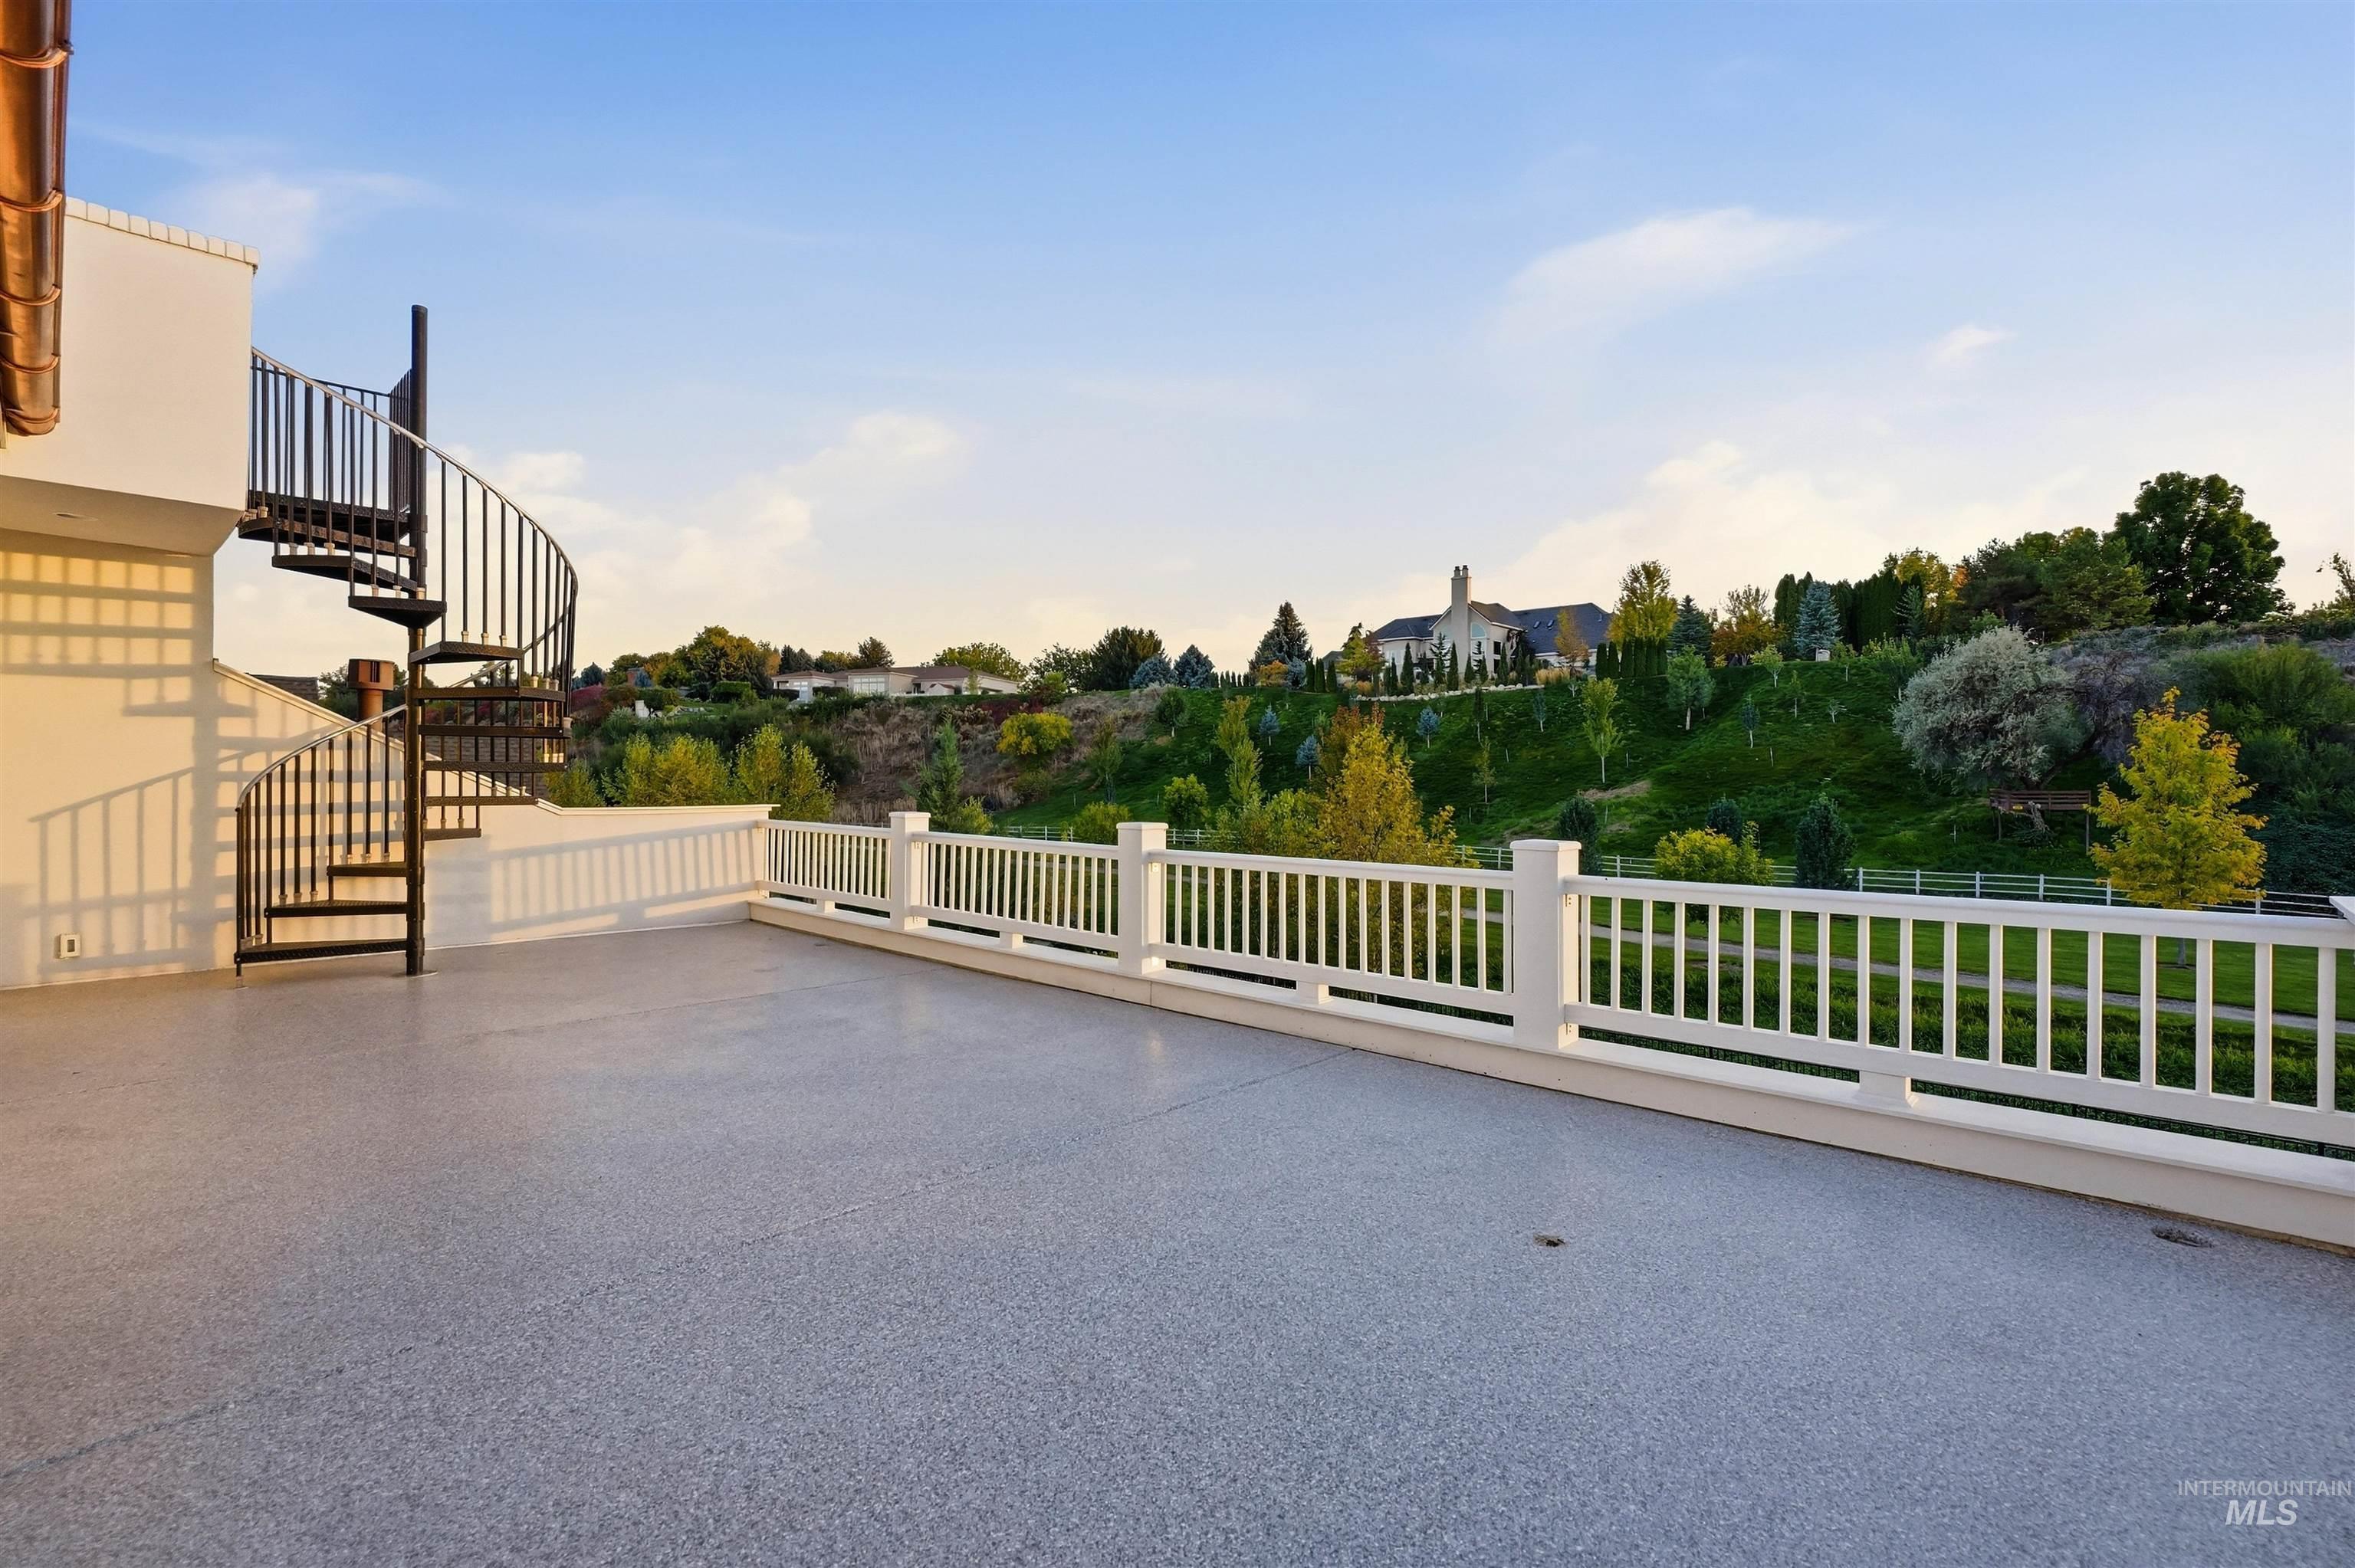
Spacious outdoor patio with a textured surface, white railing, and a black spiral staircase
-
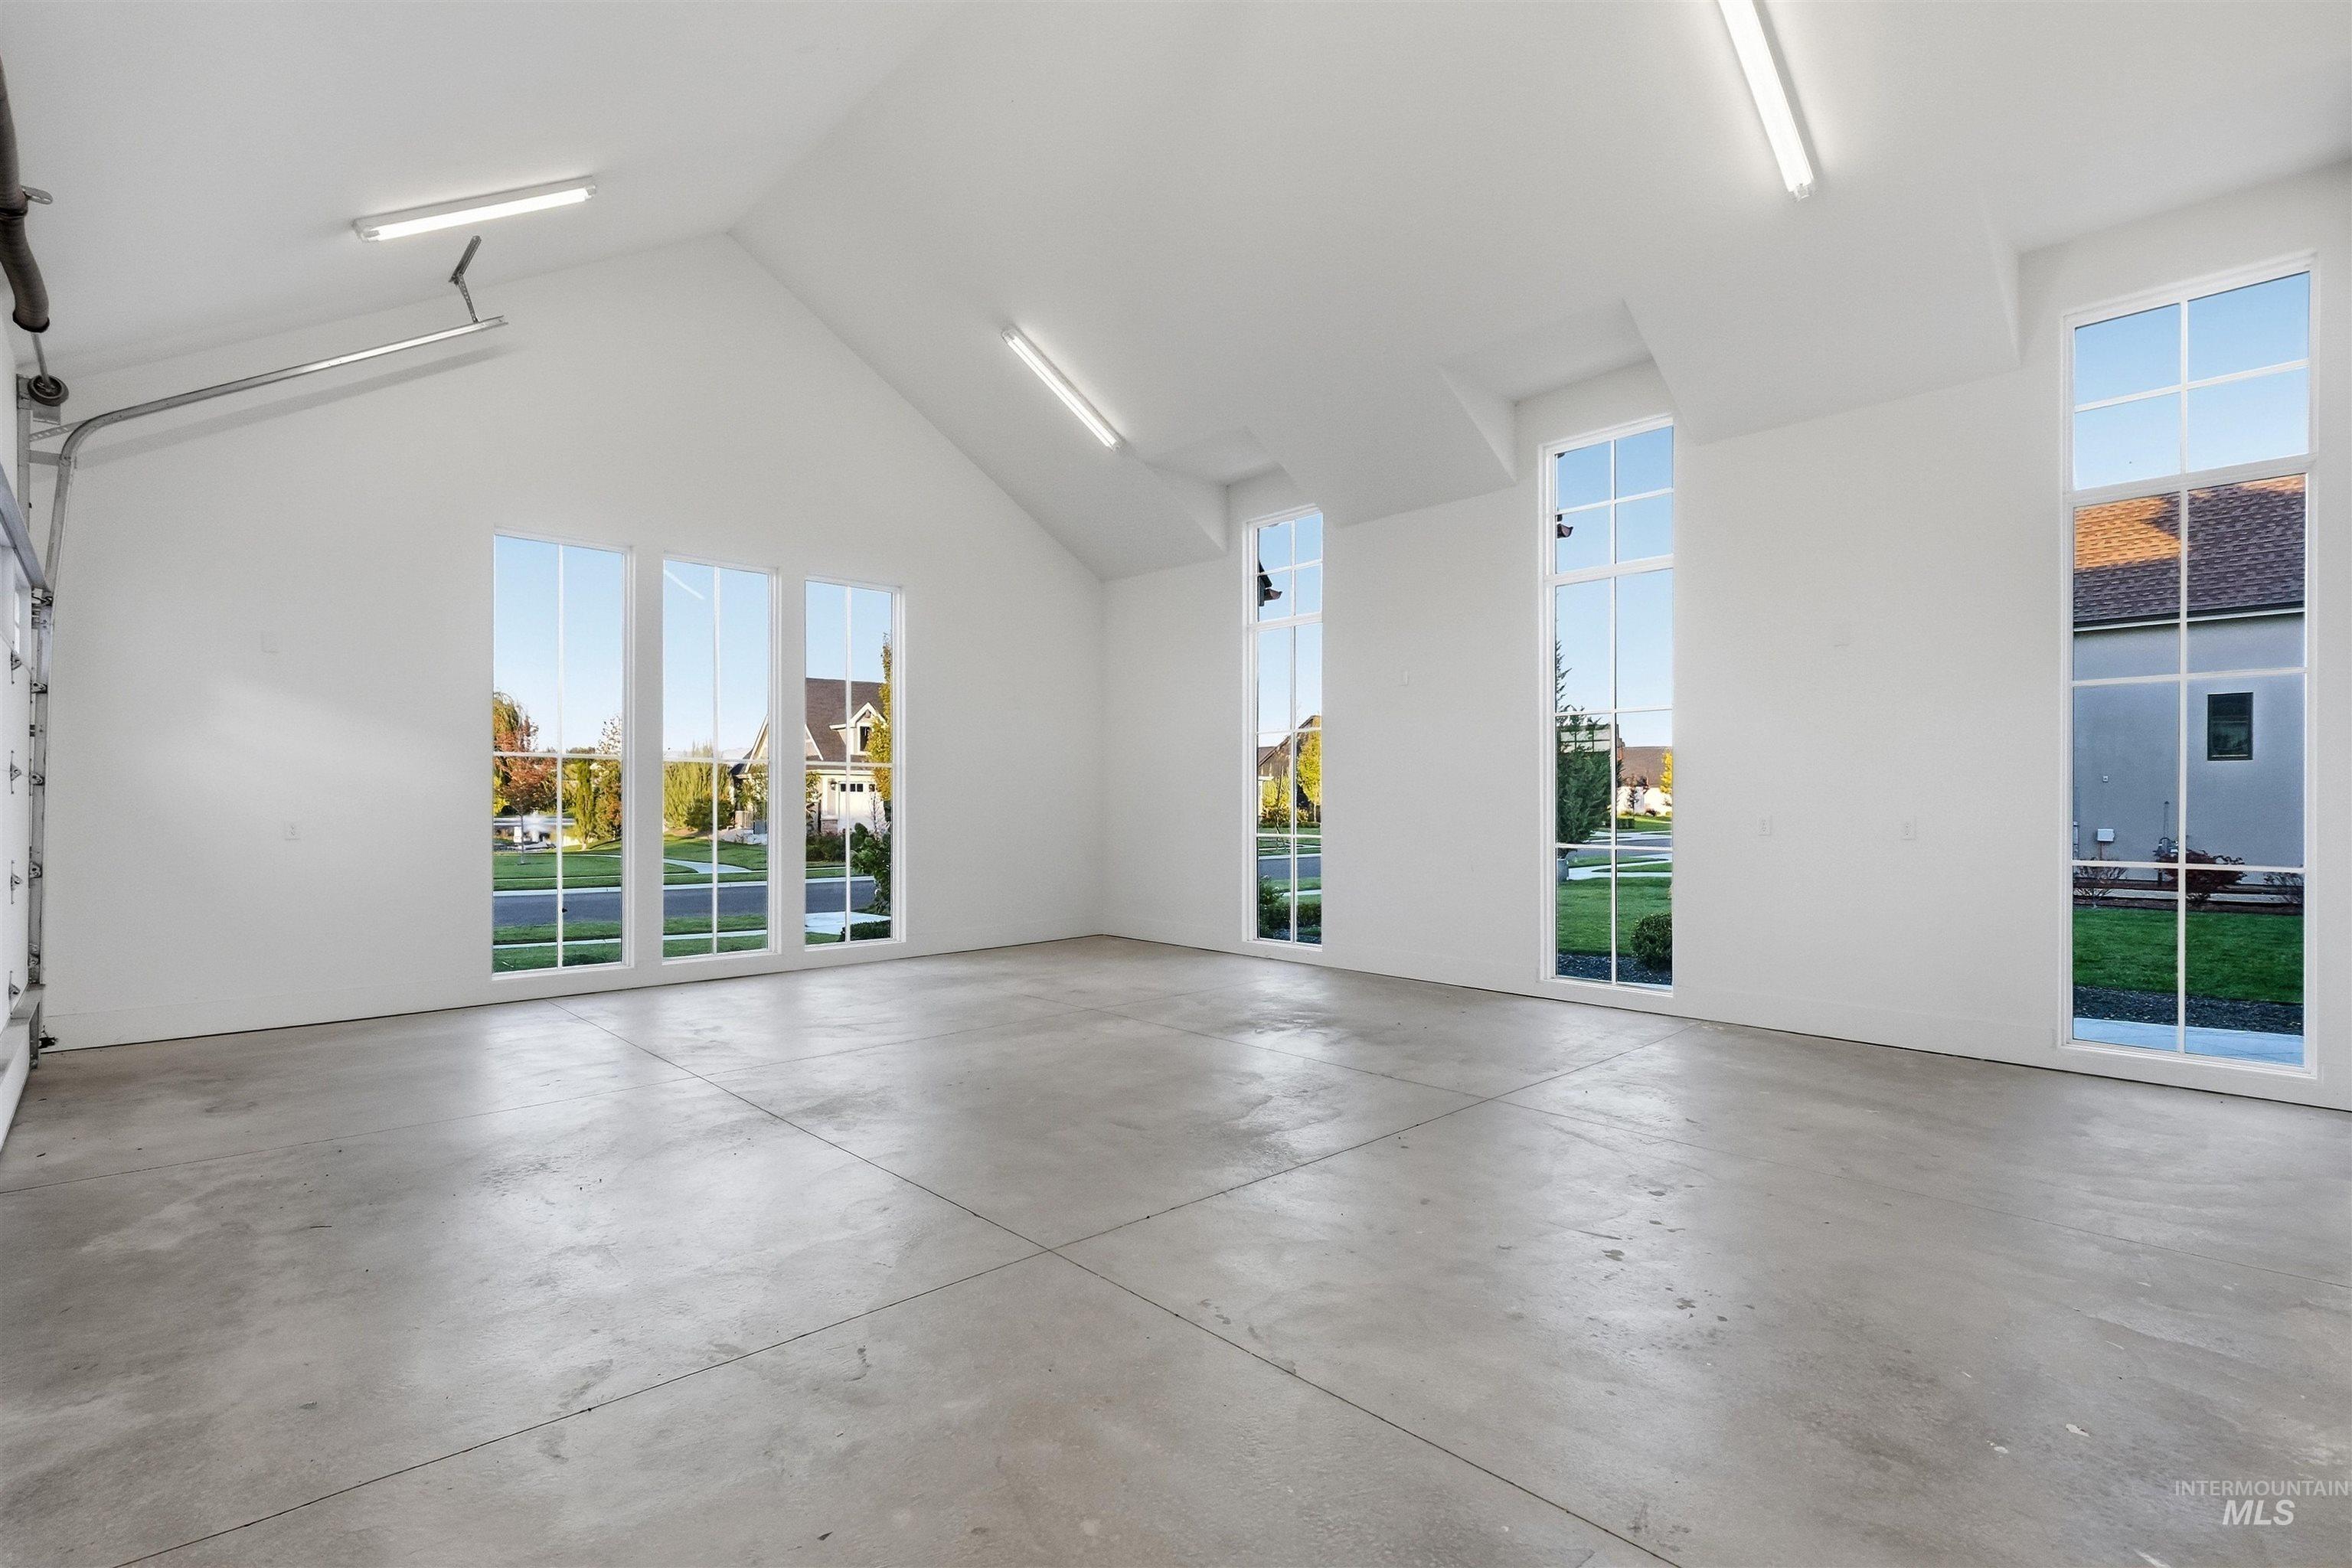
Vaulted ceiling with exposed beams, multiple transom windows, concrete flooring, and linear fluorescent lighting fixtures
The Glass House | Award-winning modern European estate in Eagle, Idaho, built by Legacy Homes of Idaho and named 2022 Parade of Homes Best in Show. Set on a 0.54-acre creekside lot with no rear neighbors near Banbury Golf Course and the Boise River. Floor-to-ceiling windows, a creamy white exterior and copper details. Inside, a floating staircase, marble fireplace and 10 sets of French doors. The chef’s kitchen offers double islands, a 60″ Ilve range, Wolf, Sub-Zero and Cove appliances, a butler’s pantry and a baking room with patisserie window. Dine beneath the sky in the glass conservatory. The Garden House primary suite features an 11-ft glass steam shower room and his-and-hers closets, each with its own laundry. Heated pool and spa, David Austin roses imported from the UK, Honeycrisp, columnar apple and peach trees, rooftop terrace with Bogus Basin views, Rohl fixtures, whole-home audio, CEDUR 50-yr roof, solar with battery storage and Vivint security. Located in the top-rated West Ada School District.
- Heating:
- Forced Air, Gas
- Cooling:
- Central air
- Fireplace:
- Gas, Three or more
- Garage Capacity:
- 4
- Country:
- US
- State:
- ID
- City:
- Eagle
- Zipcode:
- 83616
- Street:
- 2217 W Oakhampton Drive
- Longitude:
- W117° 37' 22.8''
- Latitude:
- N43° 42' 8.3''
- Master Bedroom Level:
- Main
- Bedroom 2 Level:
- Upper
- Bedroom 3 Level:
- Upper
- Bedroom 4 Level:
- Upper
- Living Room Level:
- Main
- School District:
- West Ada School District
- Elementary School:
- Paramount
- Middle School:
- Heritage Middle School
- High School:
- Rocky Mountain
- Status:
- New
- Type:
- Single Family
- Level:
- Two Story
- Tax Year:
- 2025
- Taxes:
- $7,714
- Potential Short Sale:
- No
- Age:
- 1 -5 Years
- Auction:
- No
- Flood Ins Required:
- No
- HUD Owned:
- No
- In Foreclosure:
- No
- Land Size:
- 1/2 - .99 AC
- Home Owner Exempt:
- Yes
- HOA Frequency:
- Annual
- HOA Fees:
- $1,800
- Inc Kitchen Features:
- Dishwasher, Disposal, Pantry, Refrigerator, Island, Double oven, Oven/range built-in
- Lot Features:
- Sidewalks, Garden Space, Waterfront
- Water:
- City service
- Land Use:
- Single
- Sprinkler System:
- Auto,Drip,Irrigation,Pressurized Irrigation
Residential For Sale
2217 W Oakhampton Drive, Eagle, Idaho 83616
- Property Type :
- Residential
- Listing Type :
- For Sale
- Status :
- Active
- Listing ID :
- 99003121
- Price :
- $2,985,000
- Bedrooms :
- 4
- Bathrooms :
- 4
- Apx SqFt :
- 4,444 SqFt
- Year Built :
- 2022
- Lot Area :
- 0.54 Acres
- Subdivision :
- Creighton Woods
- Builder Name :
- Legacy Homes Of Idaho
- Update Date :
- 10/08/2026 16:57:08



