
-

Full-height tile fireplace surround with a linear gas insert, wood-finish flooring, multi-panel sliding glass doors, and a multi-blade ceiling fan
-

Modern stucco exterior with dark brick accents, multi-gabled roofline, oversized garage, and clean-lined windows with black frames
-
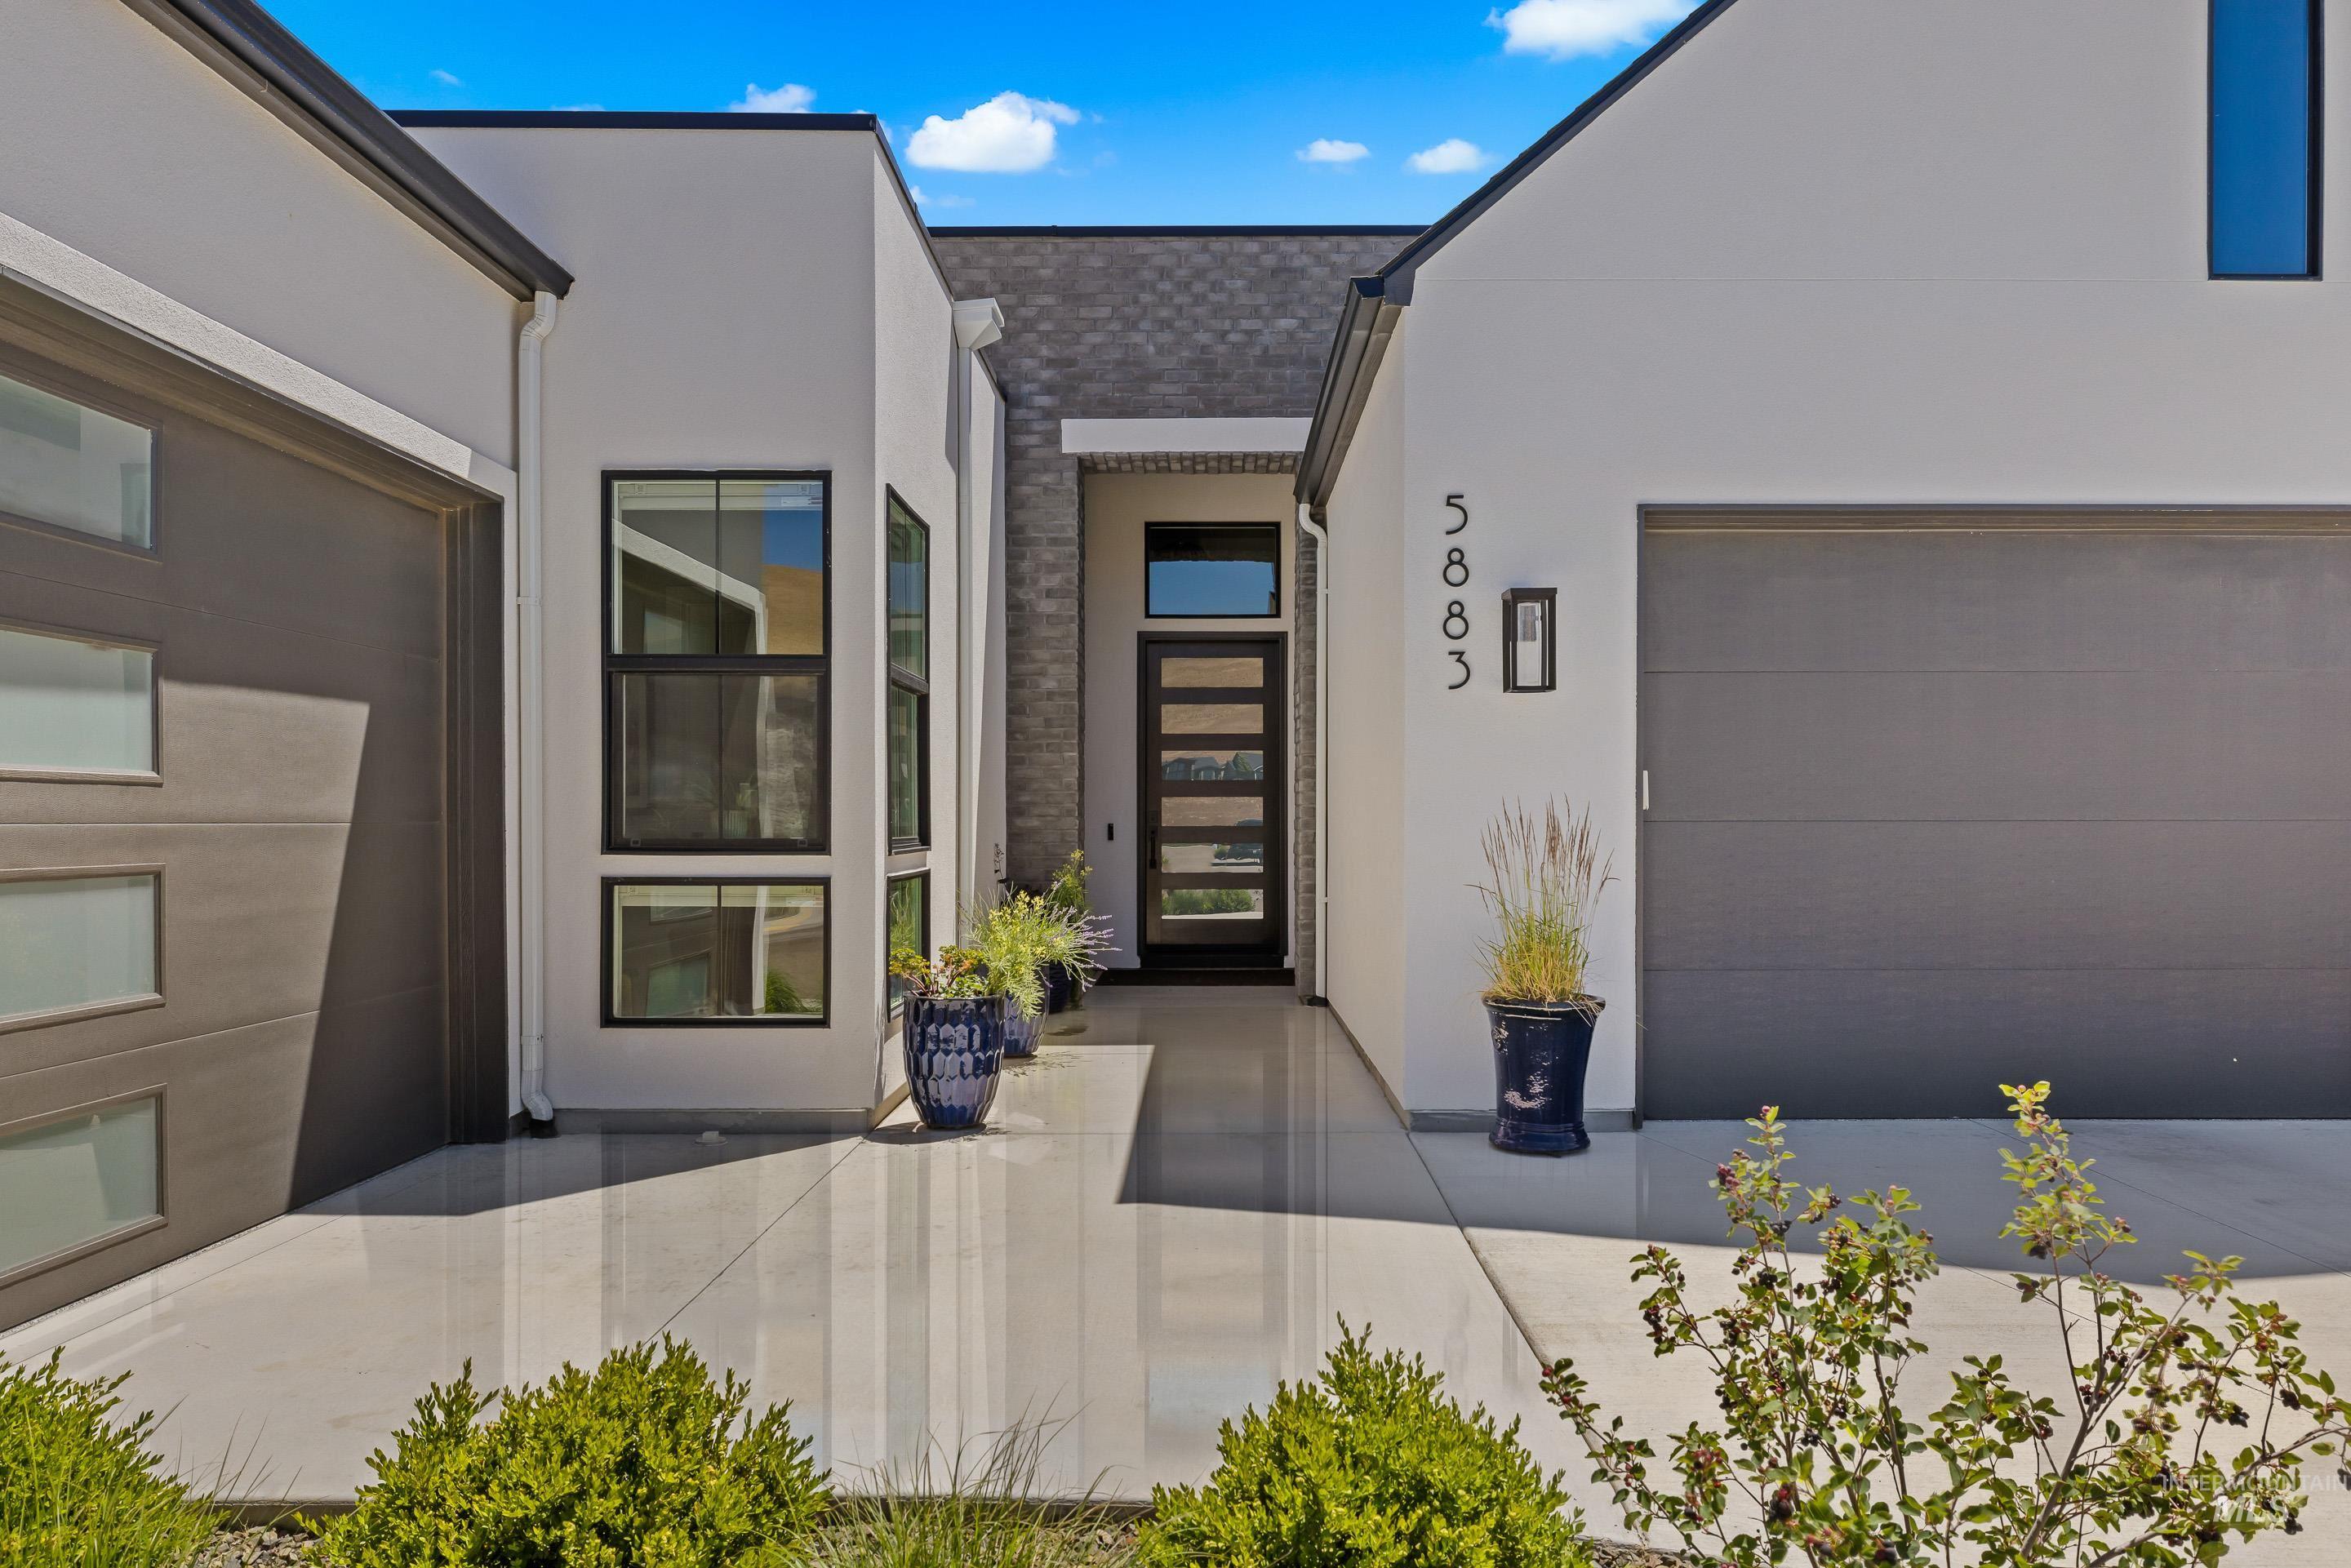
Modern exterior featuring smooth-finish light-toned siding, dark brick accents, multi-panel garage doors with frosted glass inserts, and a horizontal-pane entry door
-
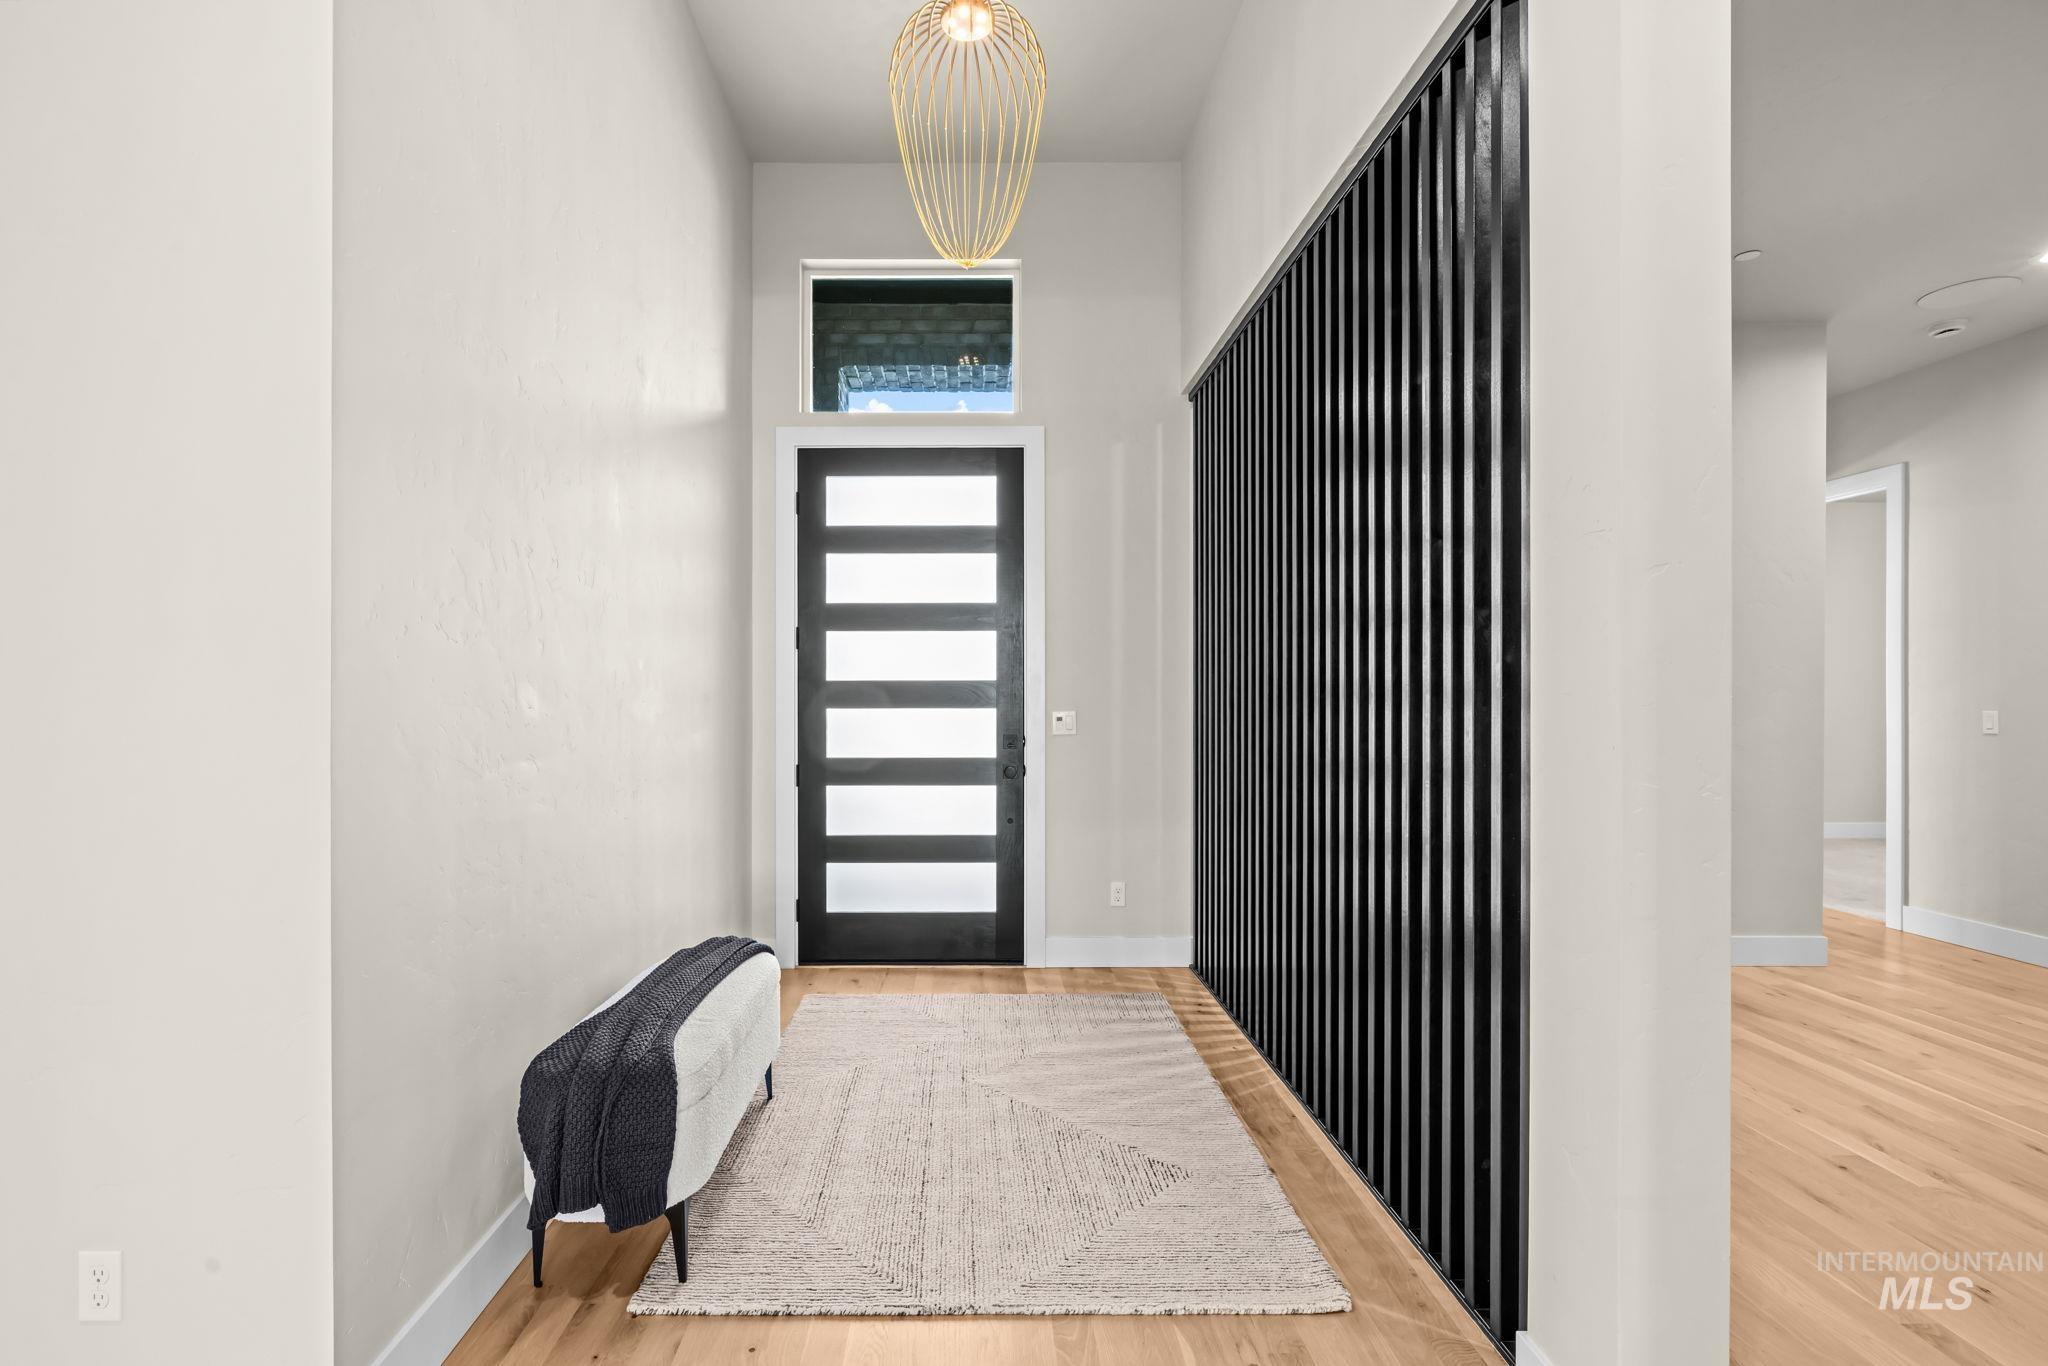
Entryway featuring high ceilings, a contemporary multi-panel front door with a transom window, wood-finish flooring, a decorative wire-frame pendant fixture, and a vertical slat accent wall
-
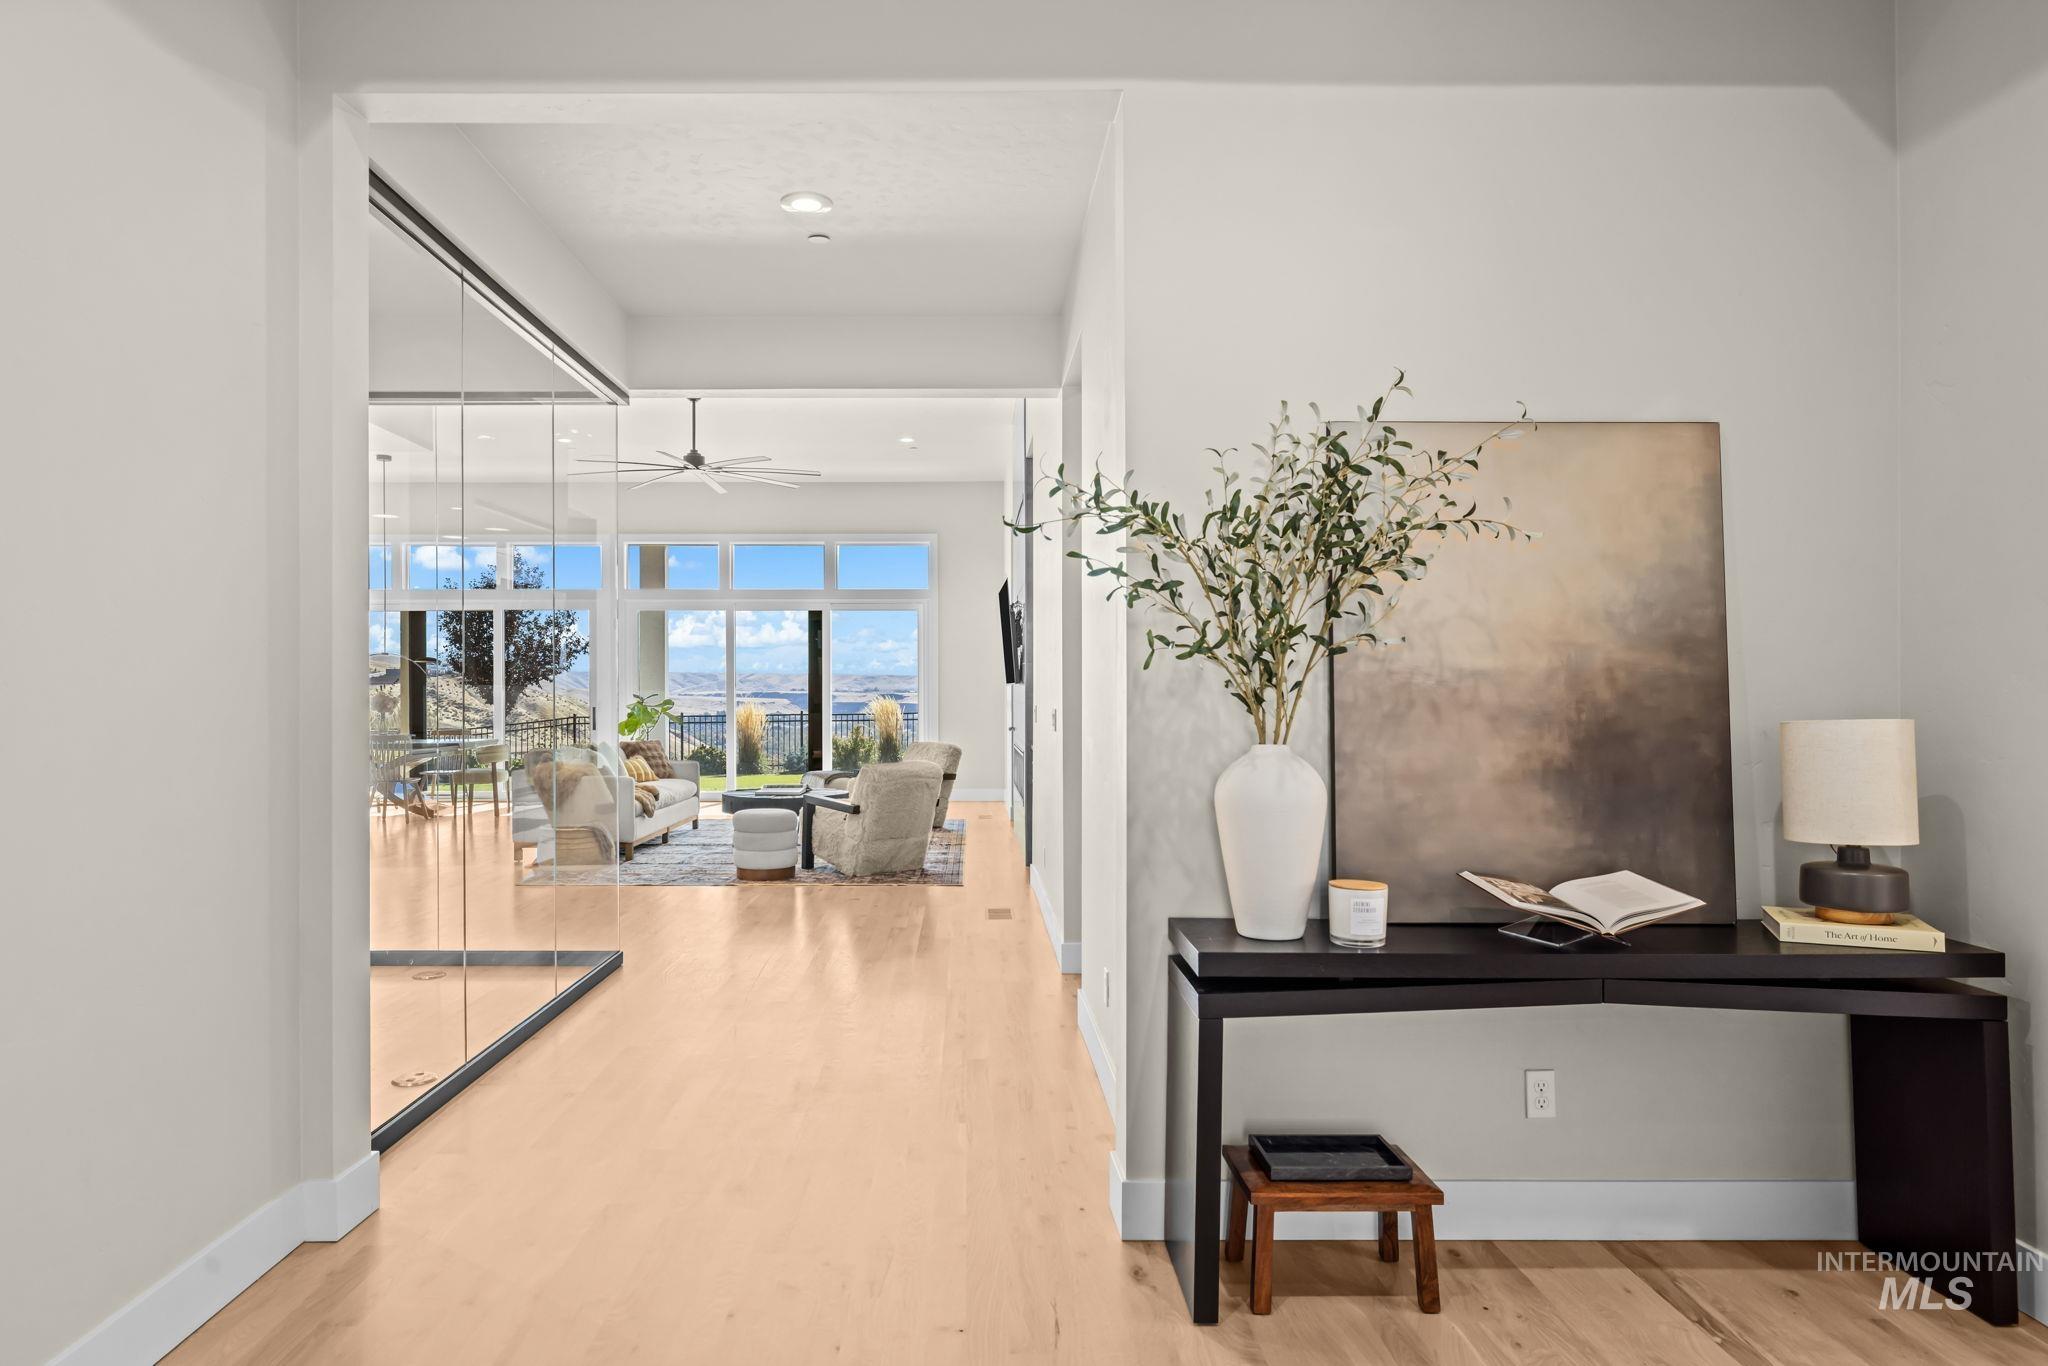
Open-concept interior featuring light-toned wood-finish flooring, floor-to-ceiling glass paneling, recessed lighting, and expansive multi-panel sliding glass doors with outdoor scenery
-
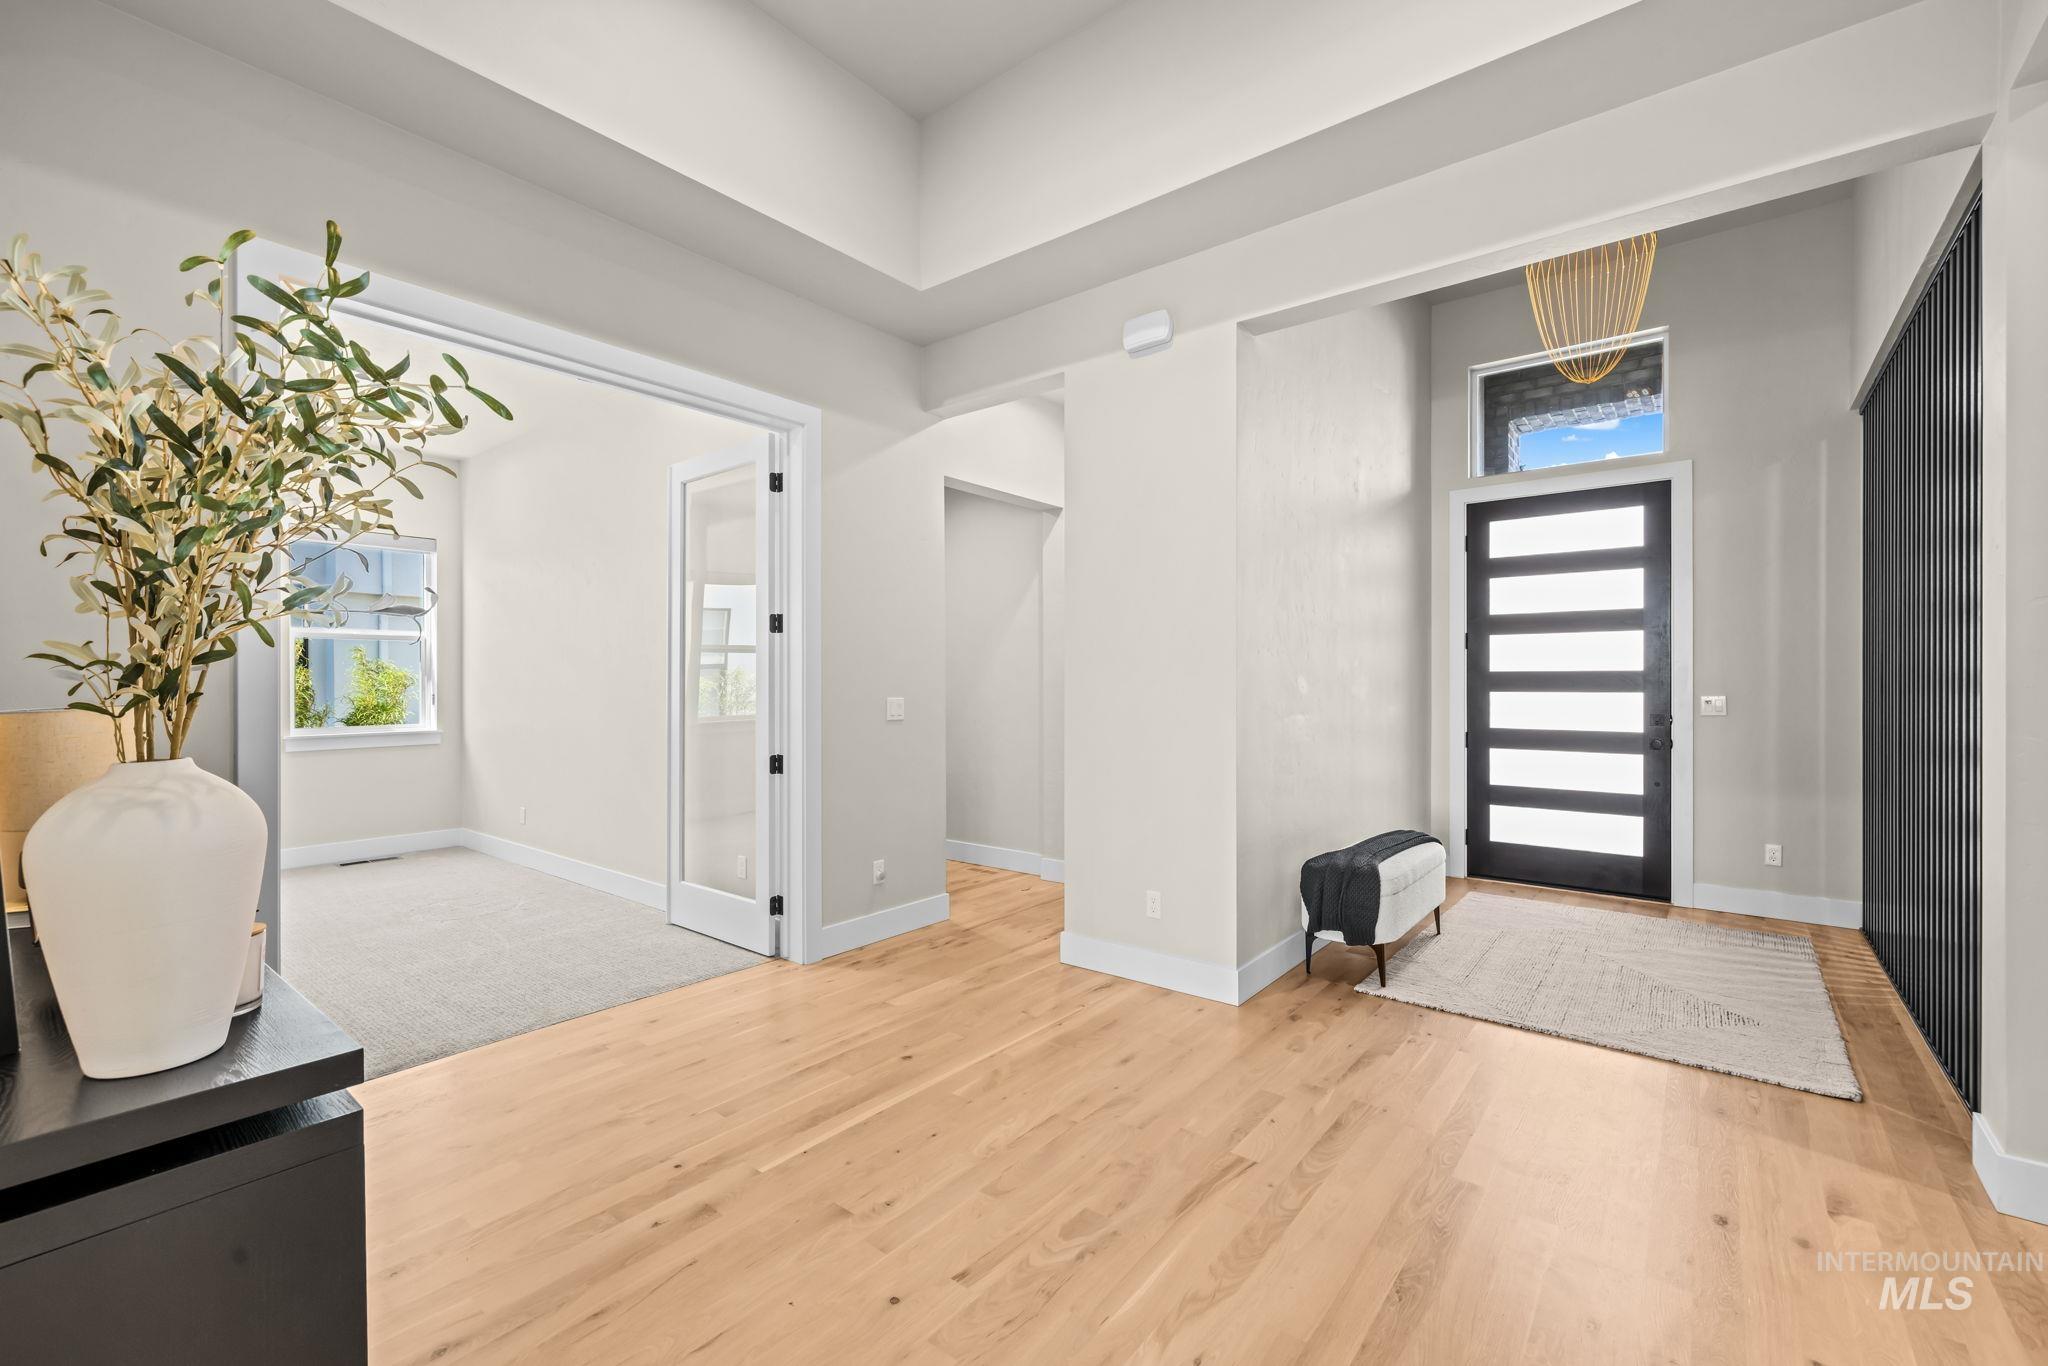
Foyer featuring wood-finish flooring, soaring tray ceilings, a modern multi-pane entry door with transom window, and French doors leading to a carpeted room
-
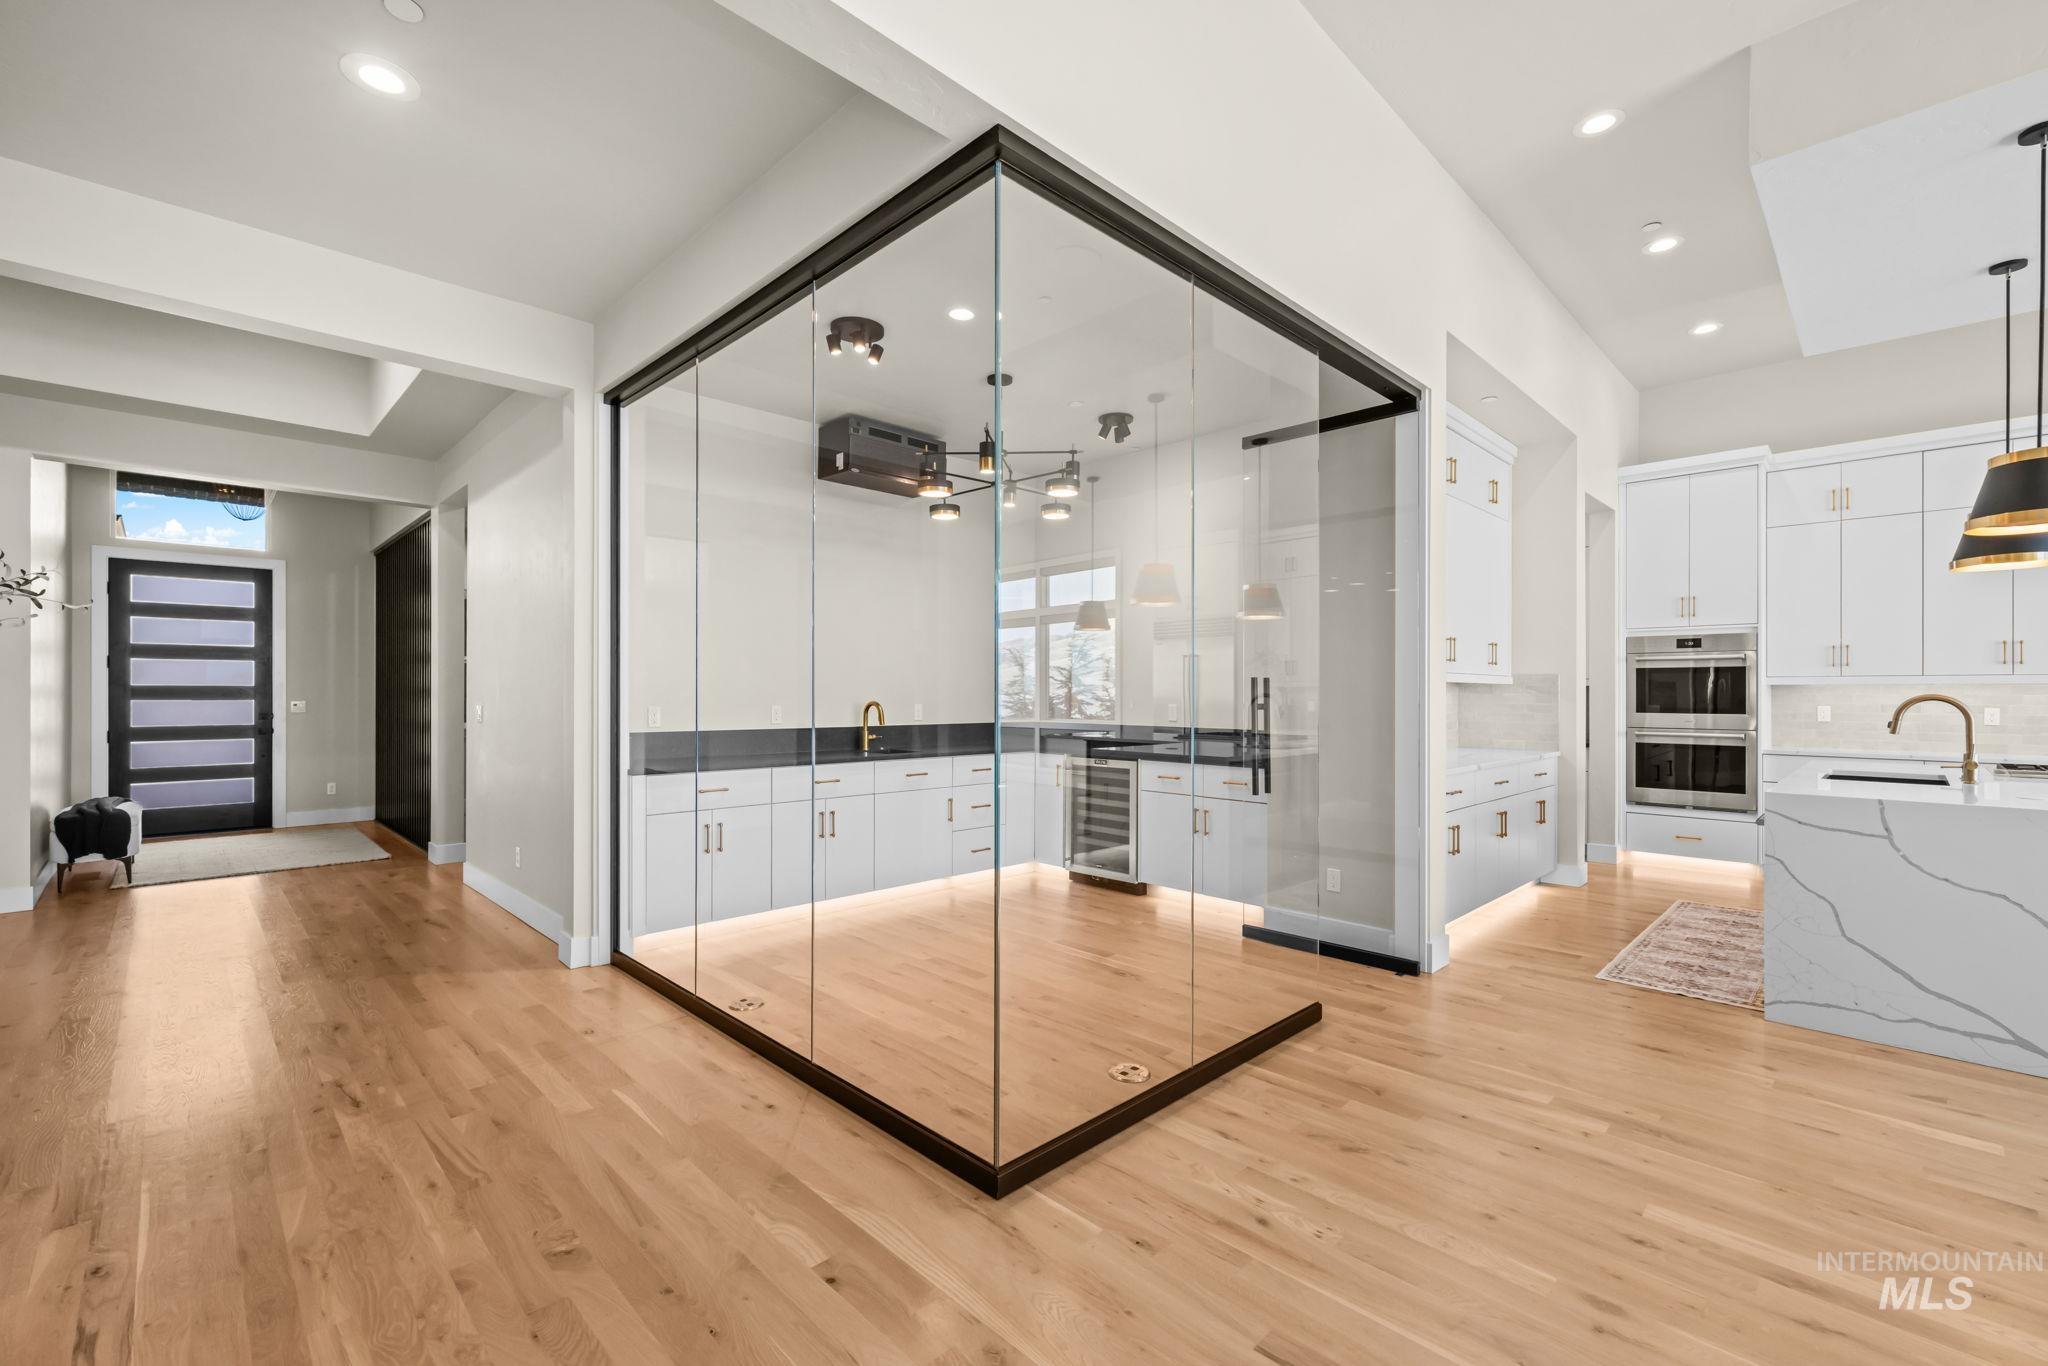
Enclosed glass-walled workspace featuring custom cabinetry, integrated under-cabinet lighting, wood-finish flooring, and a sleek kitchen with quartz countertops and built-in double ovens
-
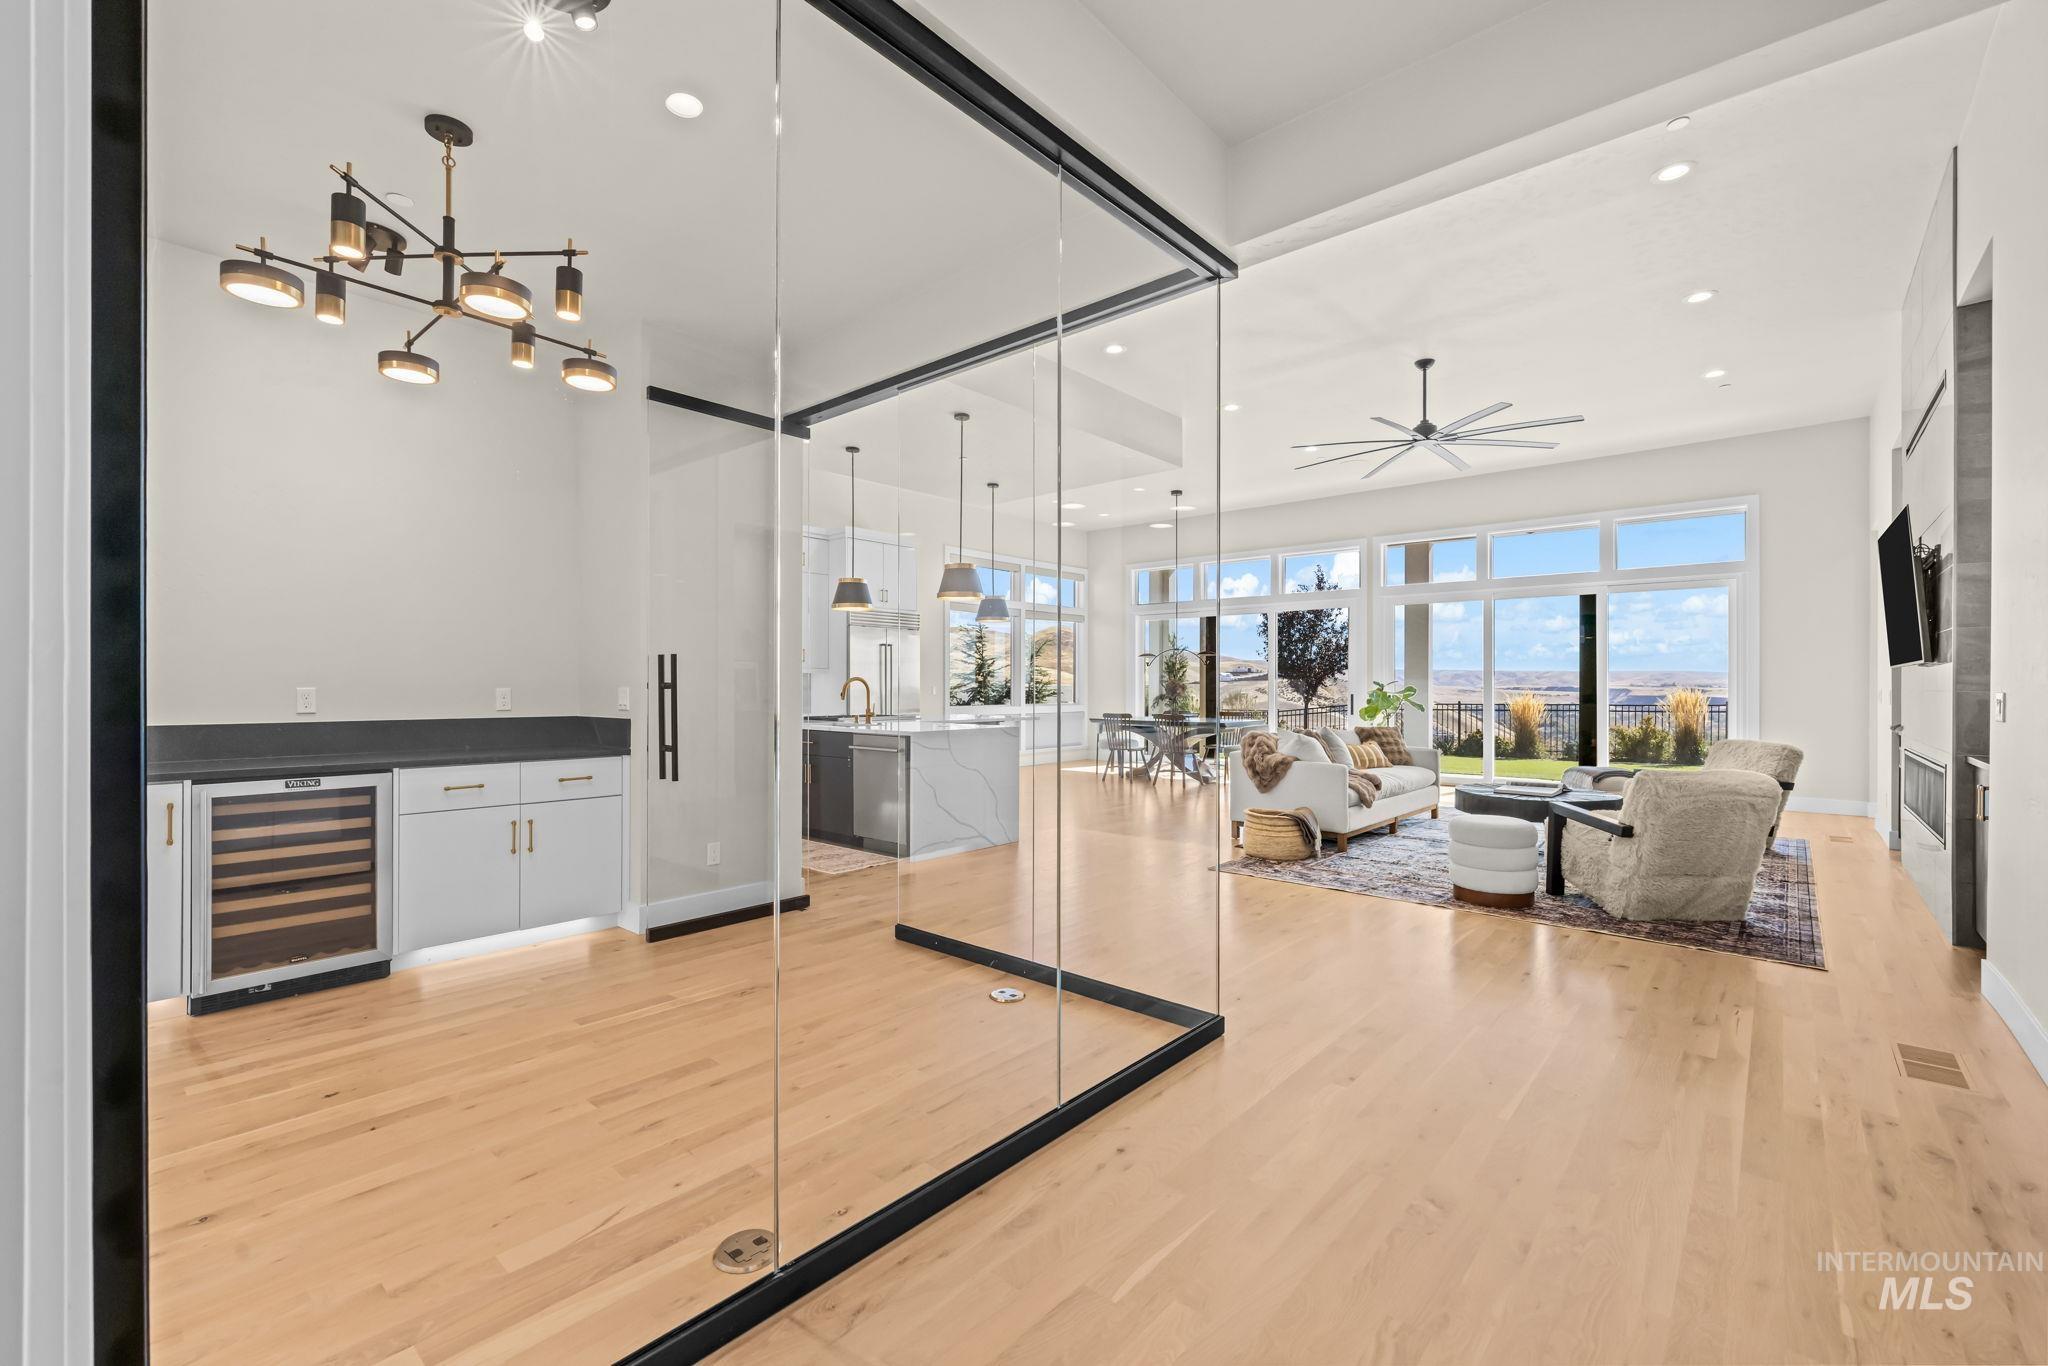
Glass-enclosed room featuring a built-in wet bar with a wine refrigerator, modern multi-arm chandelier, light-toned wood-finish flooring, and expansive window walls
-
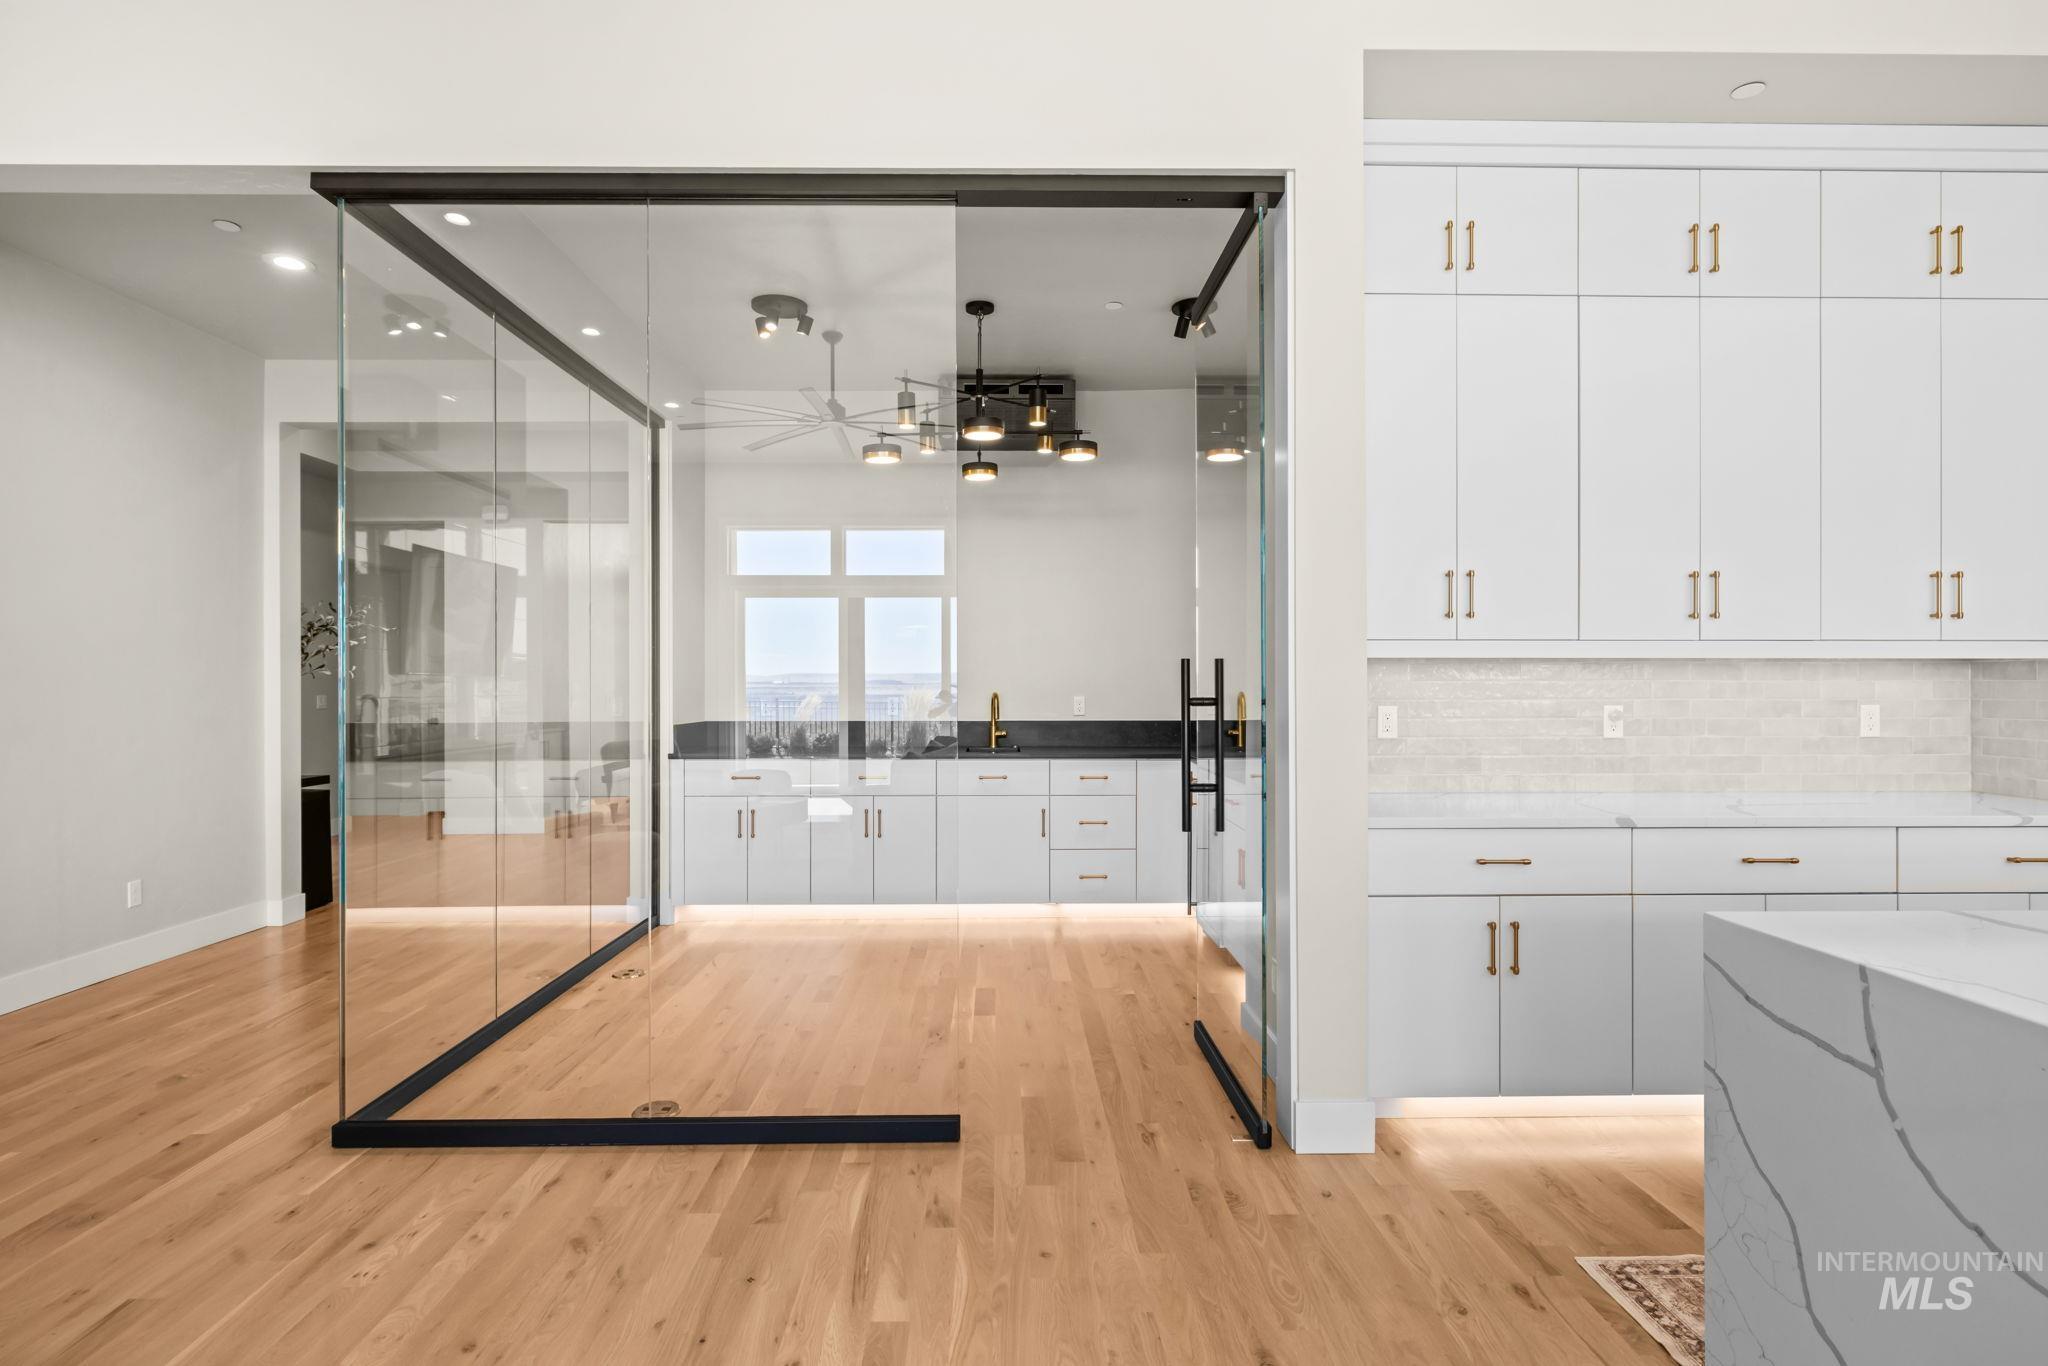
Floor-to-ceiling glass partition with black metal framing, custom cabinetry with brushed gold hardware, wood-finish flooring, built-in lower-cabinet under-lighting, and stone-finish countertops
-
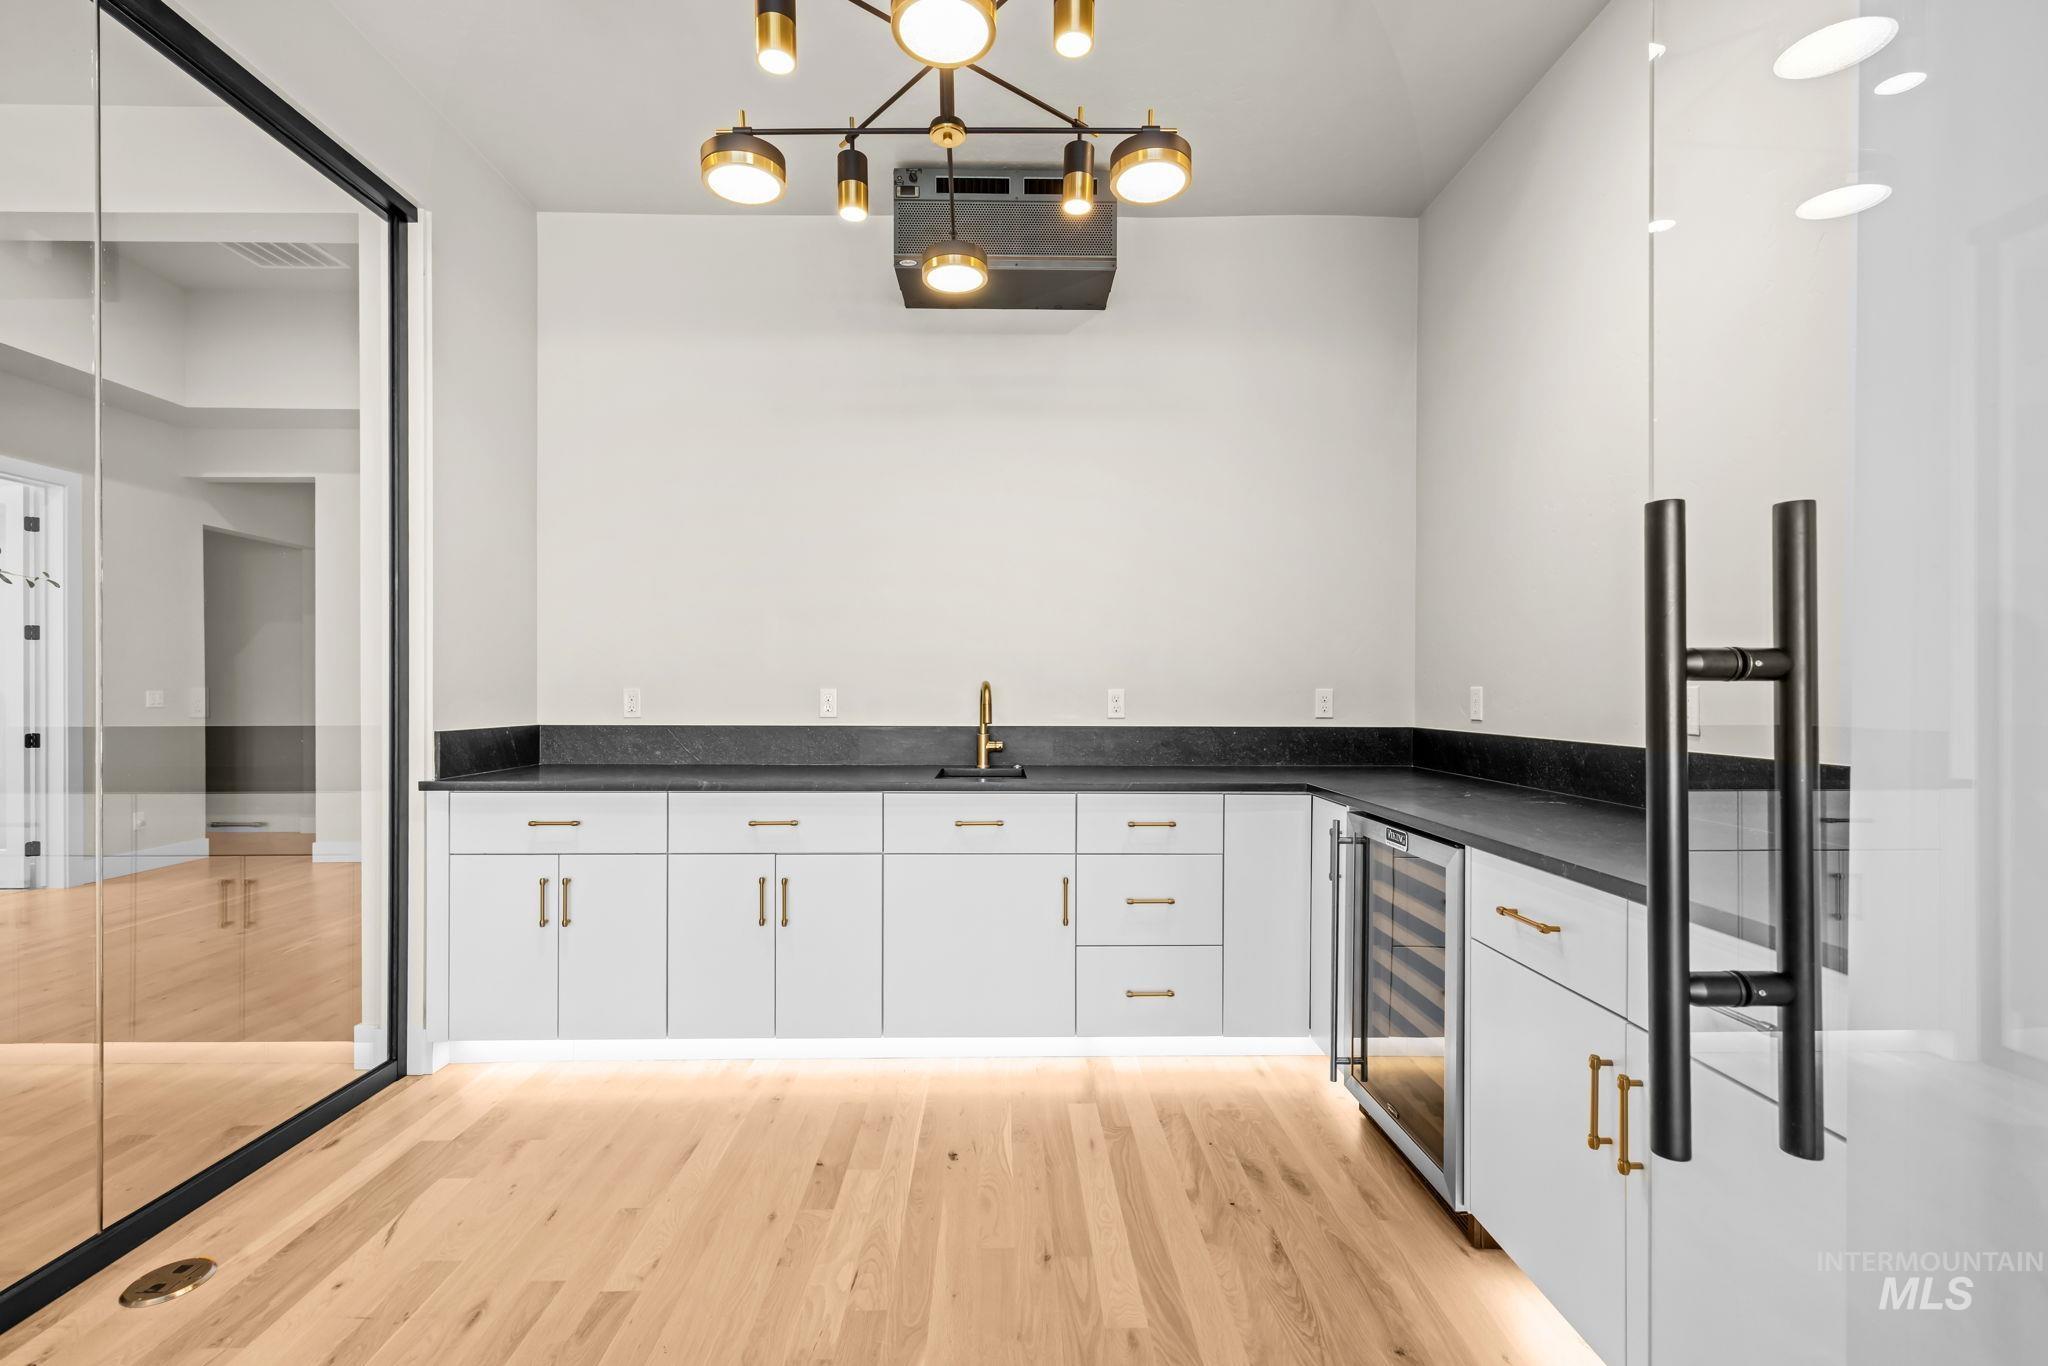
Custom white cabinetry with gold-tone hardware, dark stone countertops, undermount bar sink with brass faucet, under-cabinet lighting, and wood-finish flooring
-
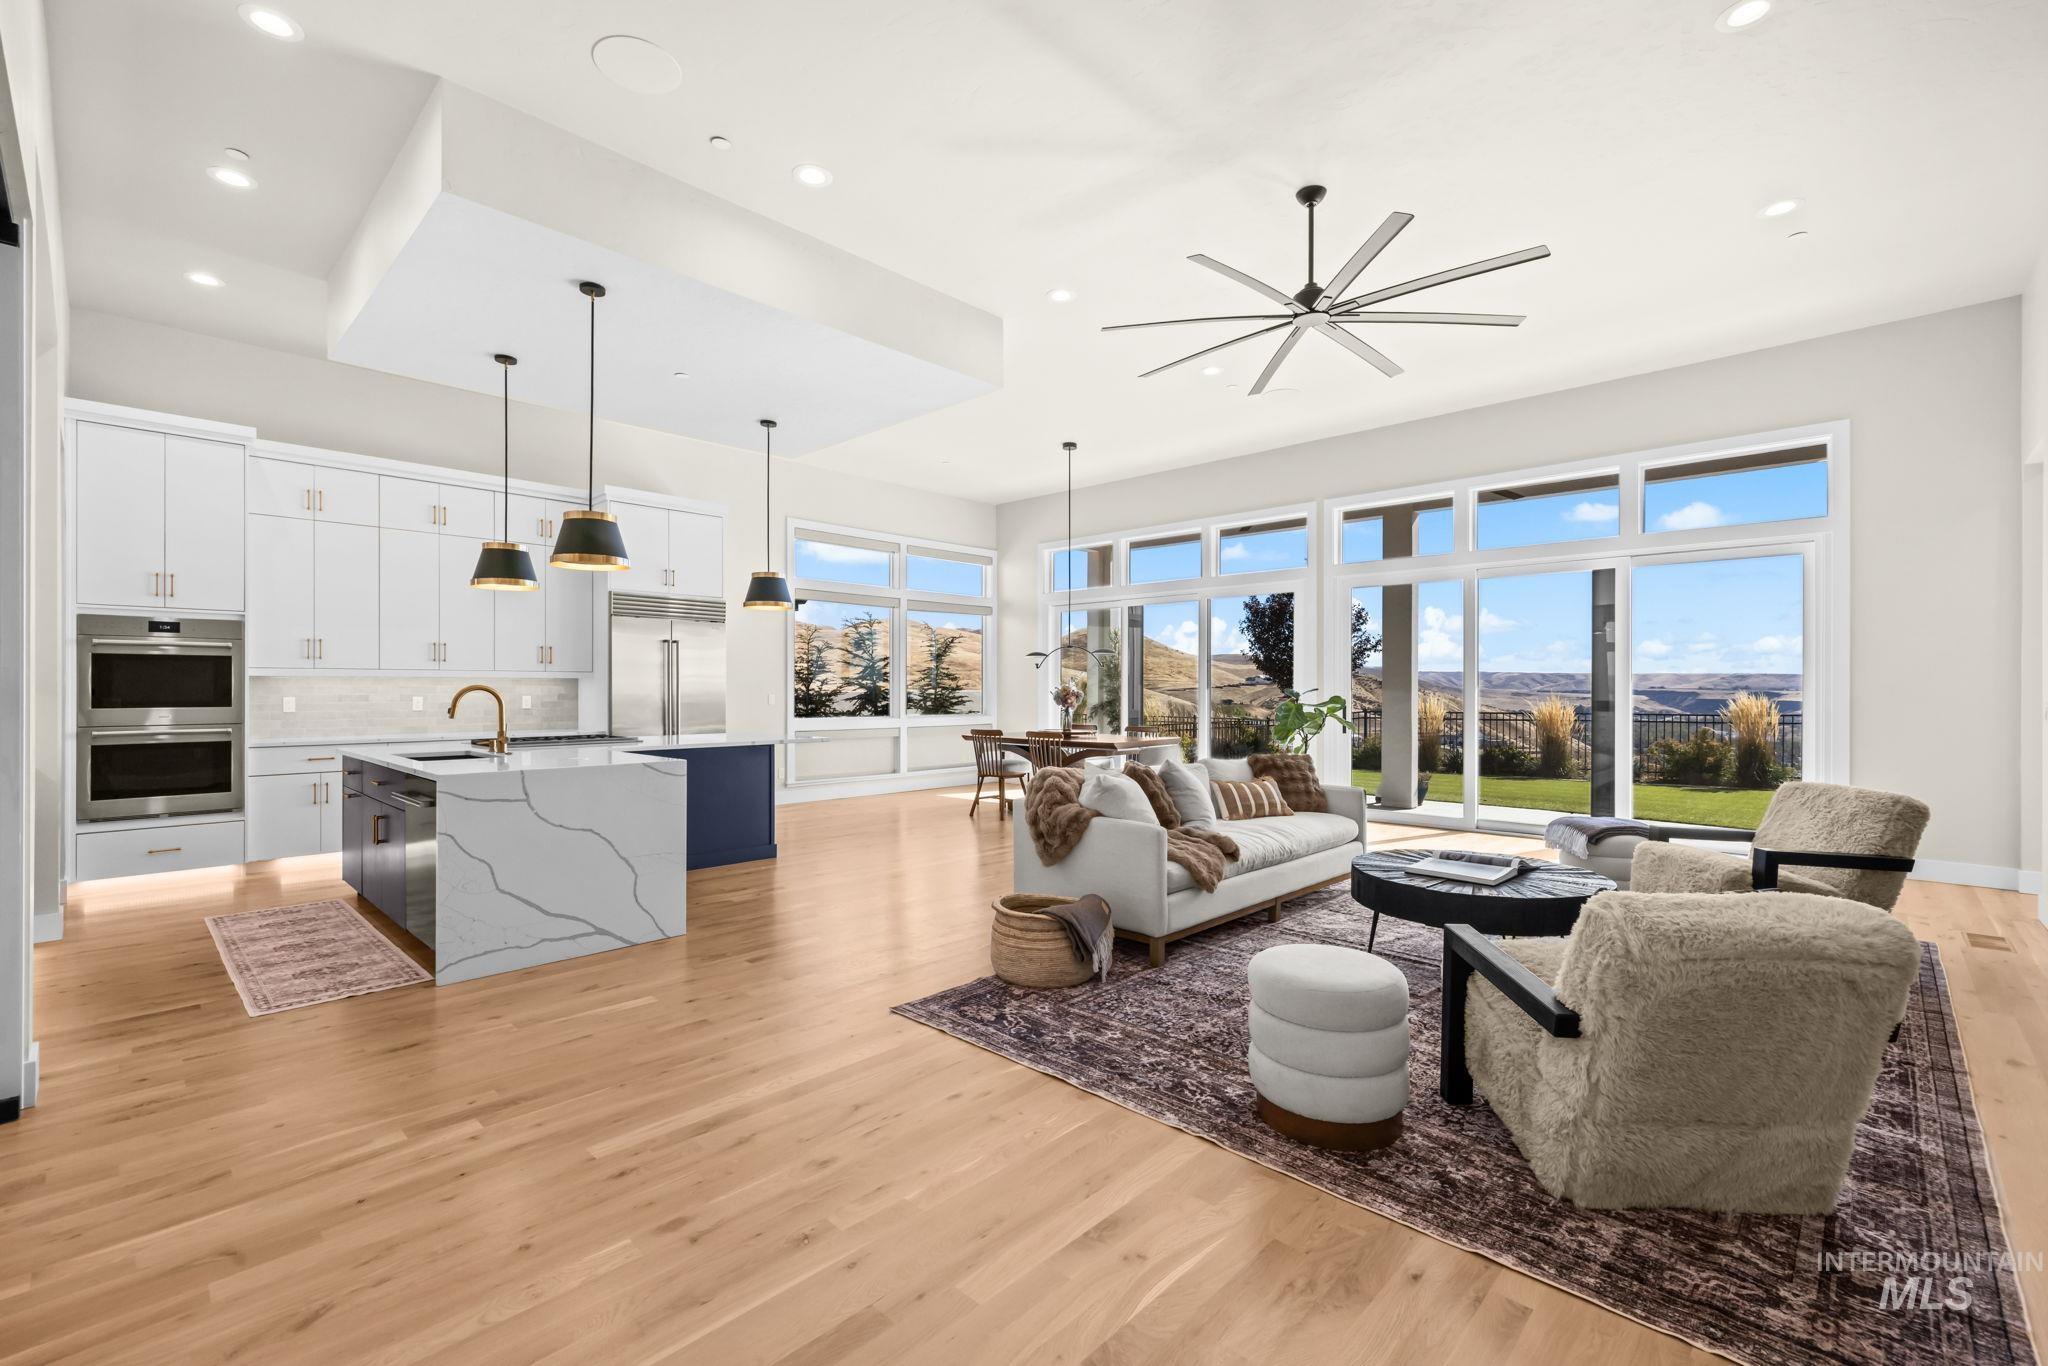
Open-concept kitchen featuring an island with stone-finish waterfall countertops, floor-to-ceiling white cabinetry, built-in dual ovens, wood-finish flooring, and expansive windows with natural landscape vistas
-
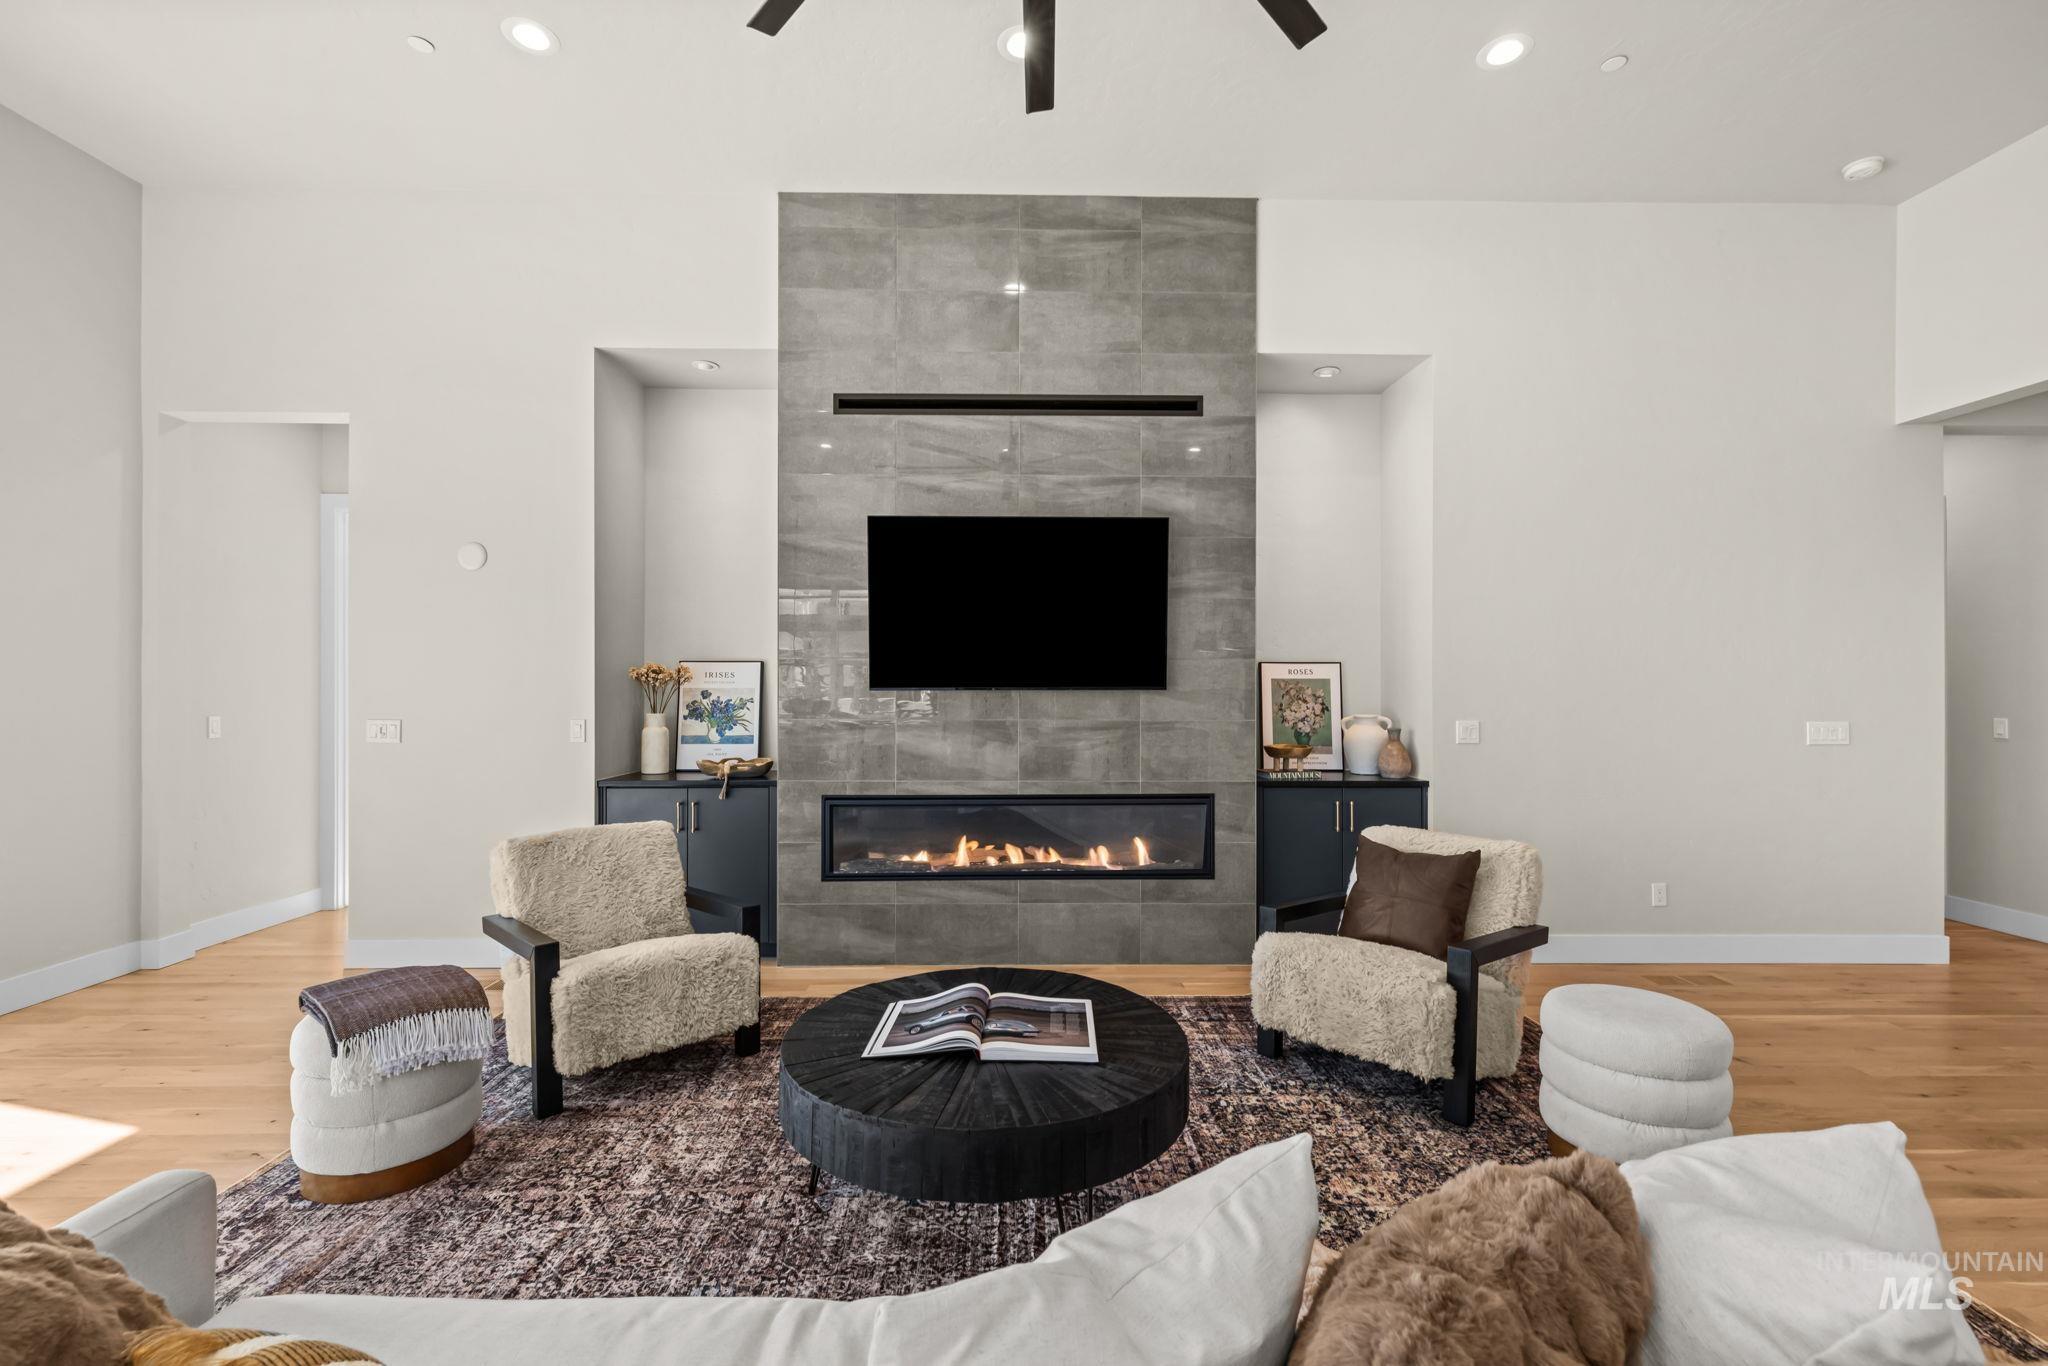
Floor-to-ceiling tile fireplace surround with a linear firebox, integrated wall-mounted television placement, custom built-in cabinetry, wood-finish flooring, and recessed ceiling lighting
-
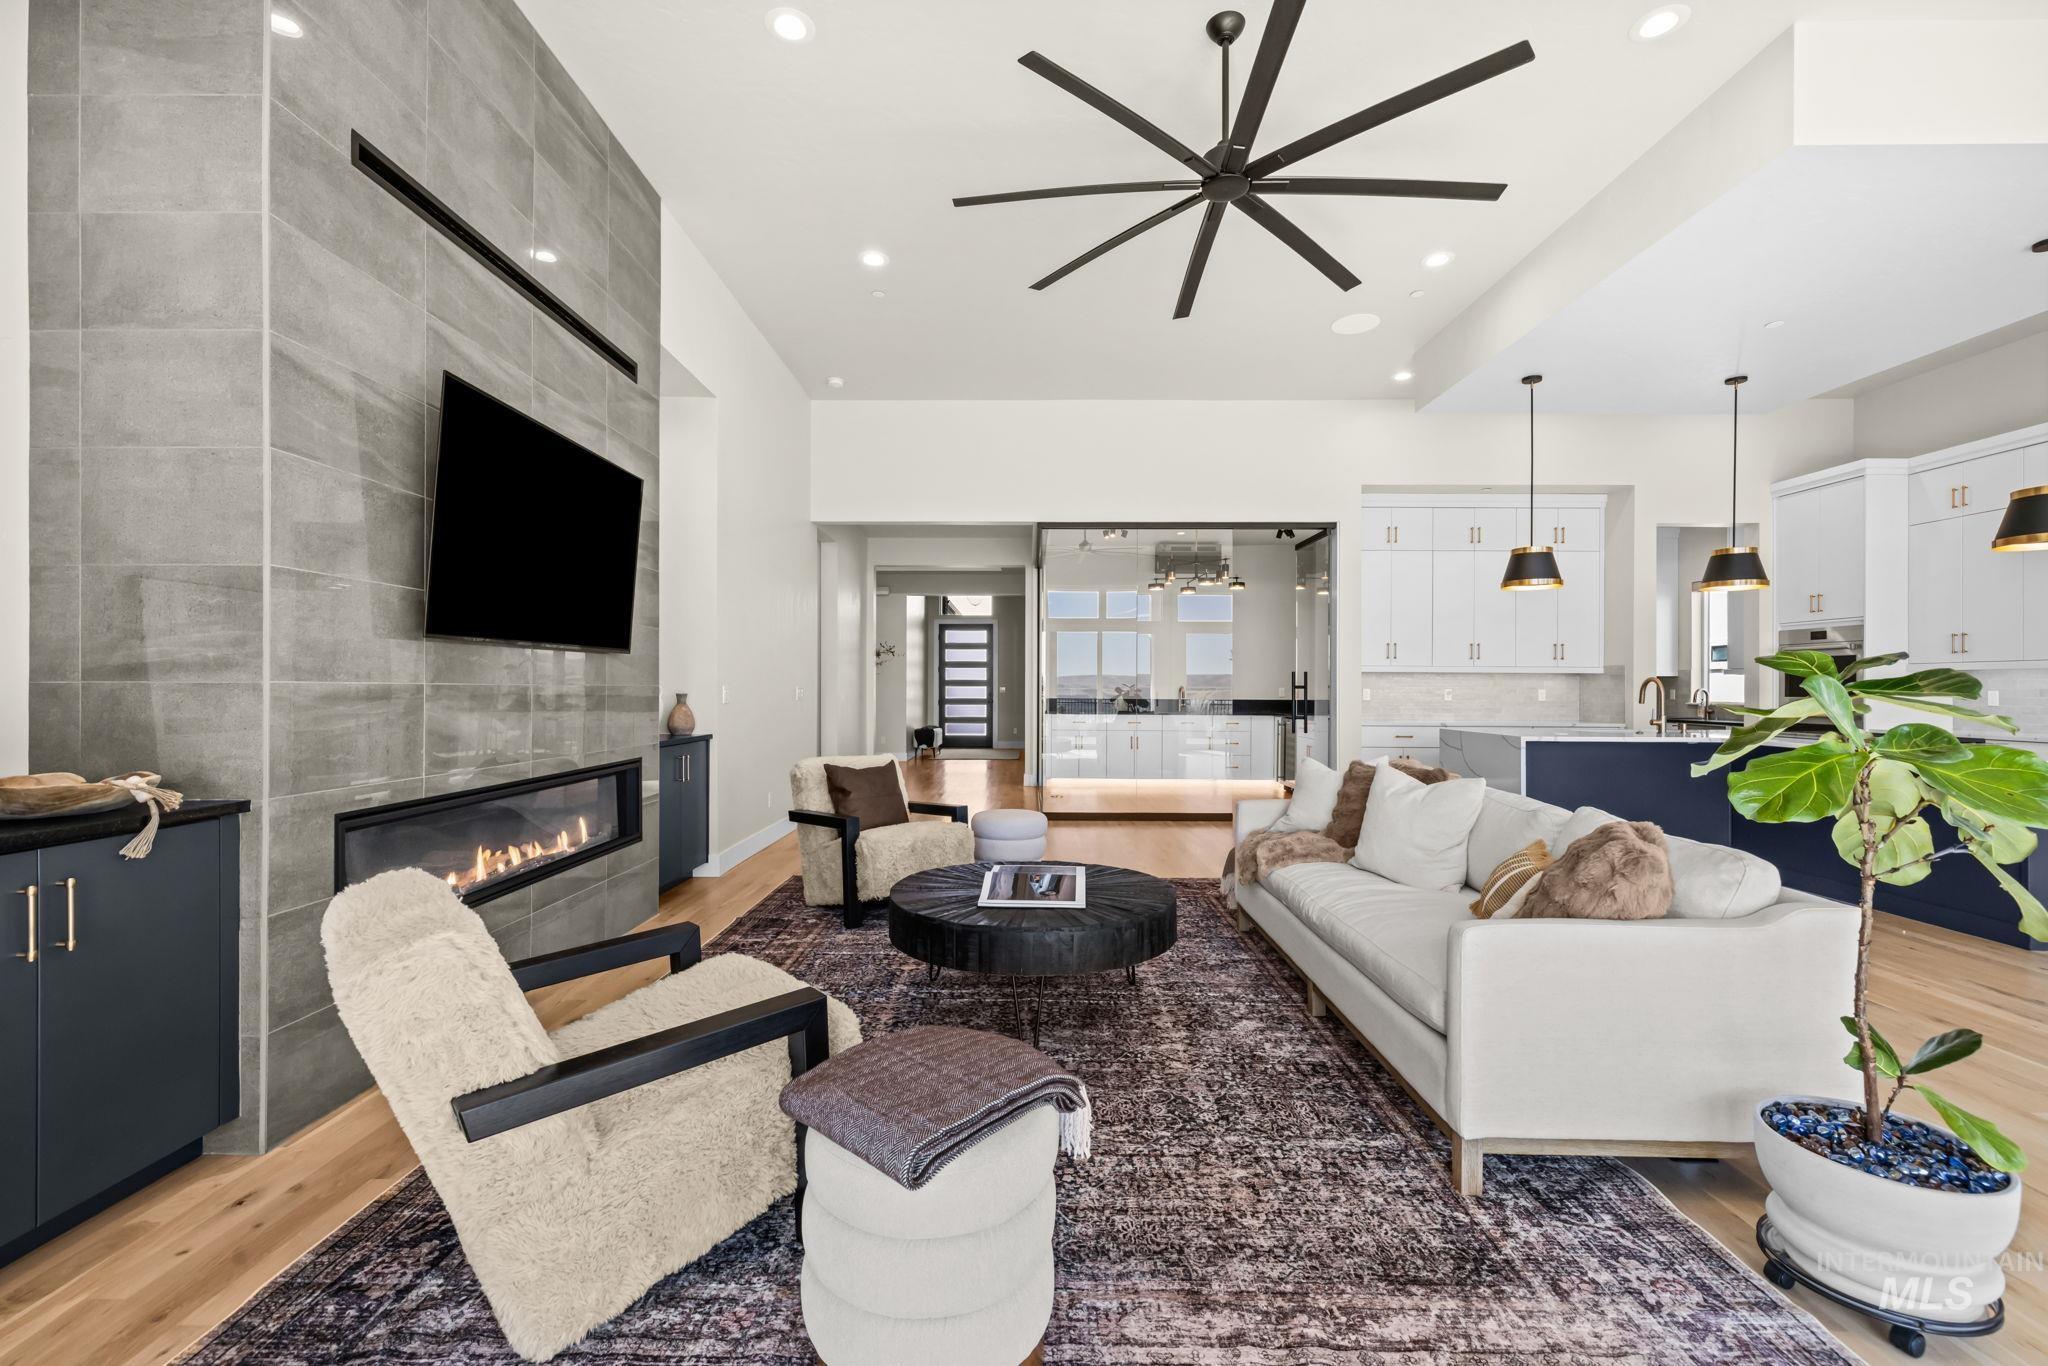
Linear gas fireplace featuring floor-to-ceiling large-format tile surround, multi-blade ceiling fan, recessed lighting, and white kitchen cabinetry with a contrasting dark kitchen island
-
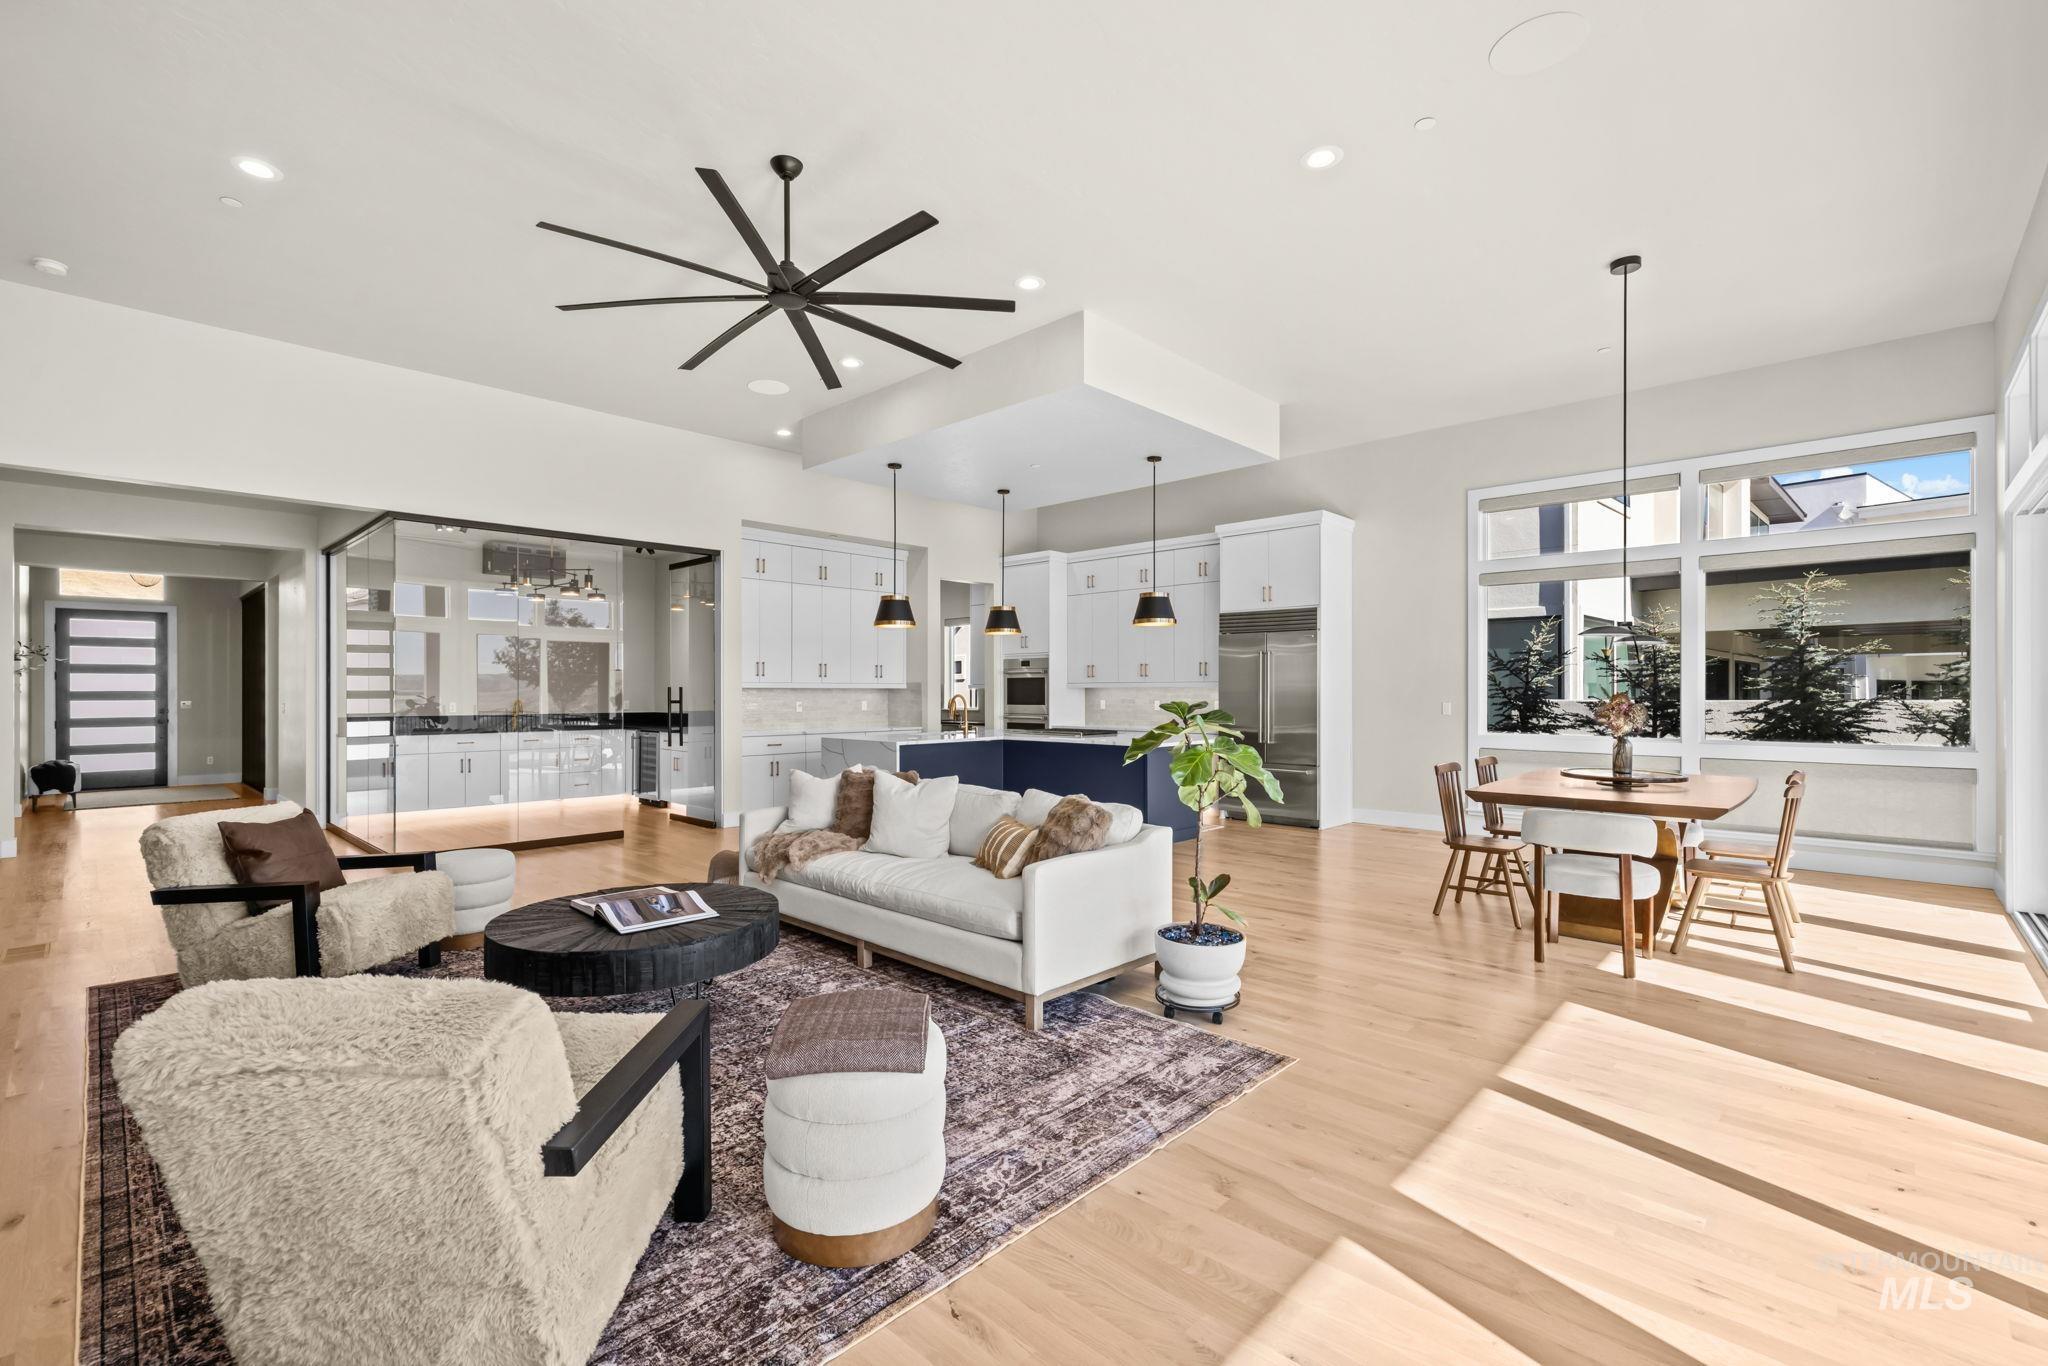
Open-concept interior featuring light wood-finish flooring, a contemporary kitchen with built-in cabinetry, an expansive multi-blade ceiling fan, recessed lighting, and floor-to-ceiling glass-enclosed partitioned space
-
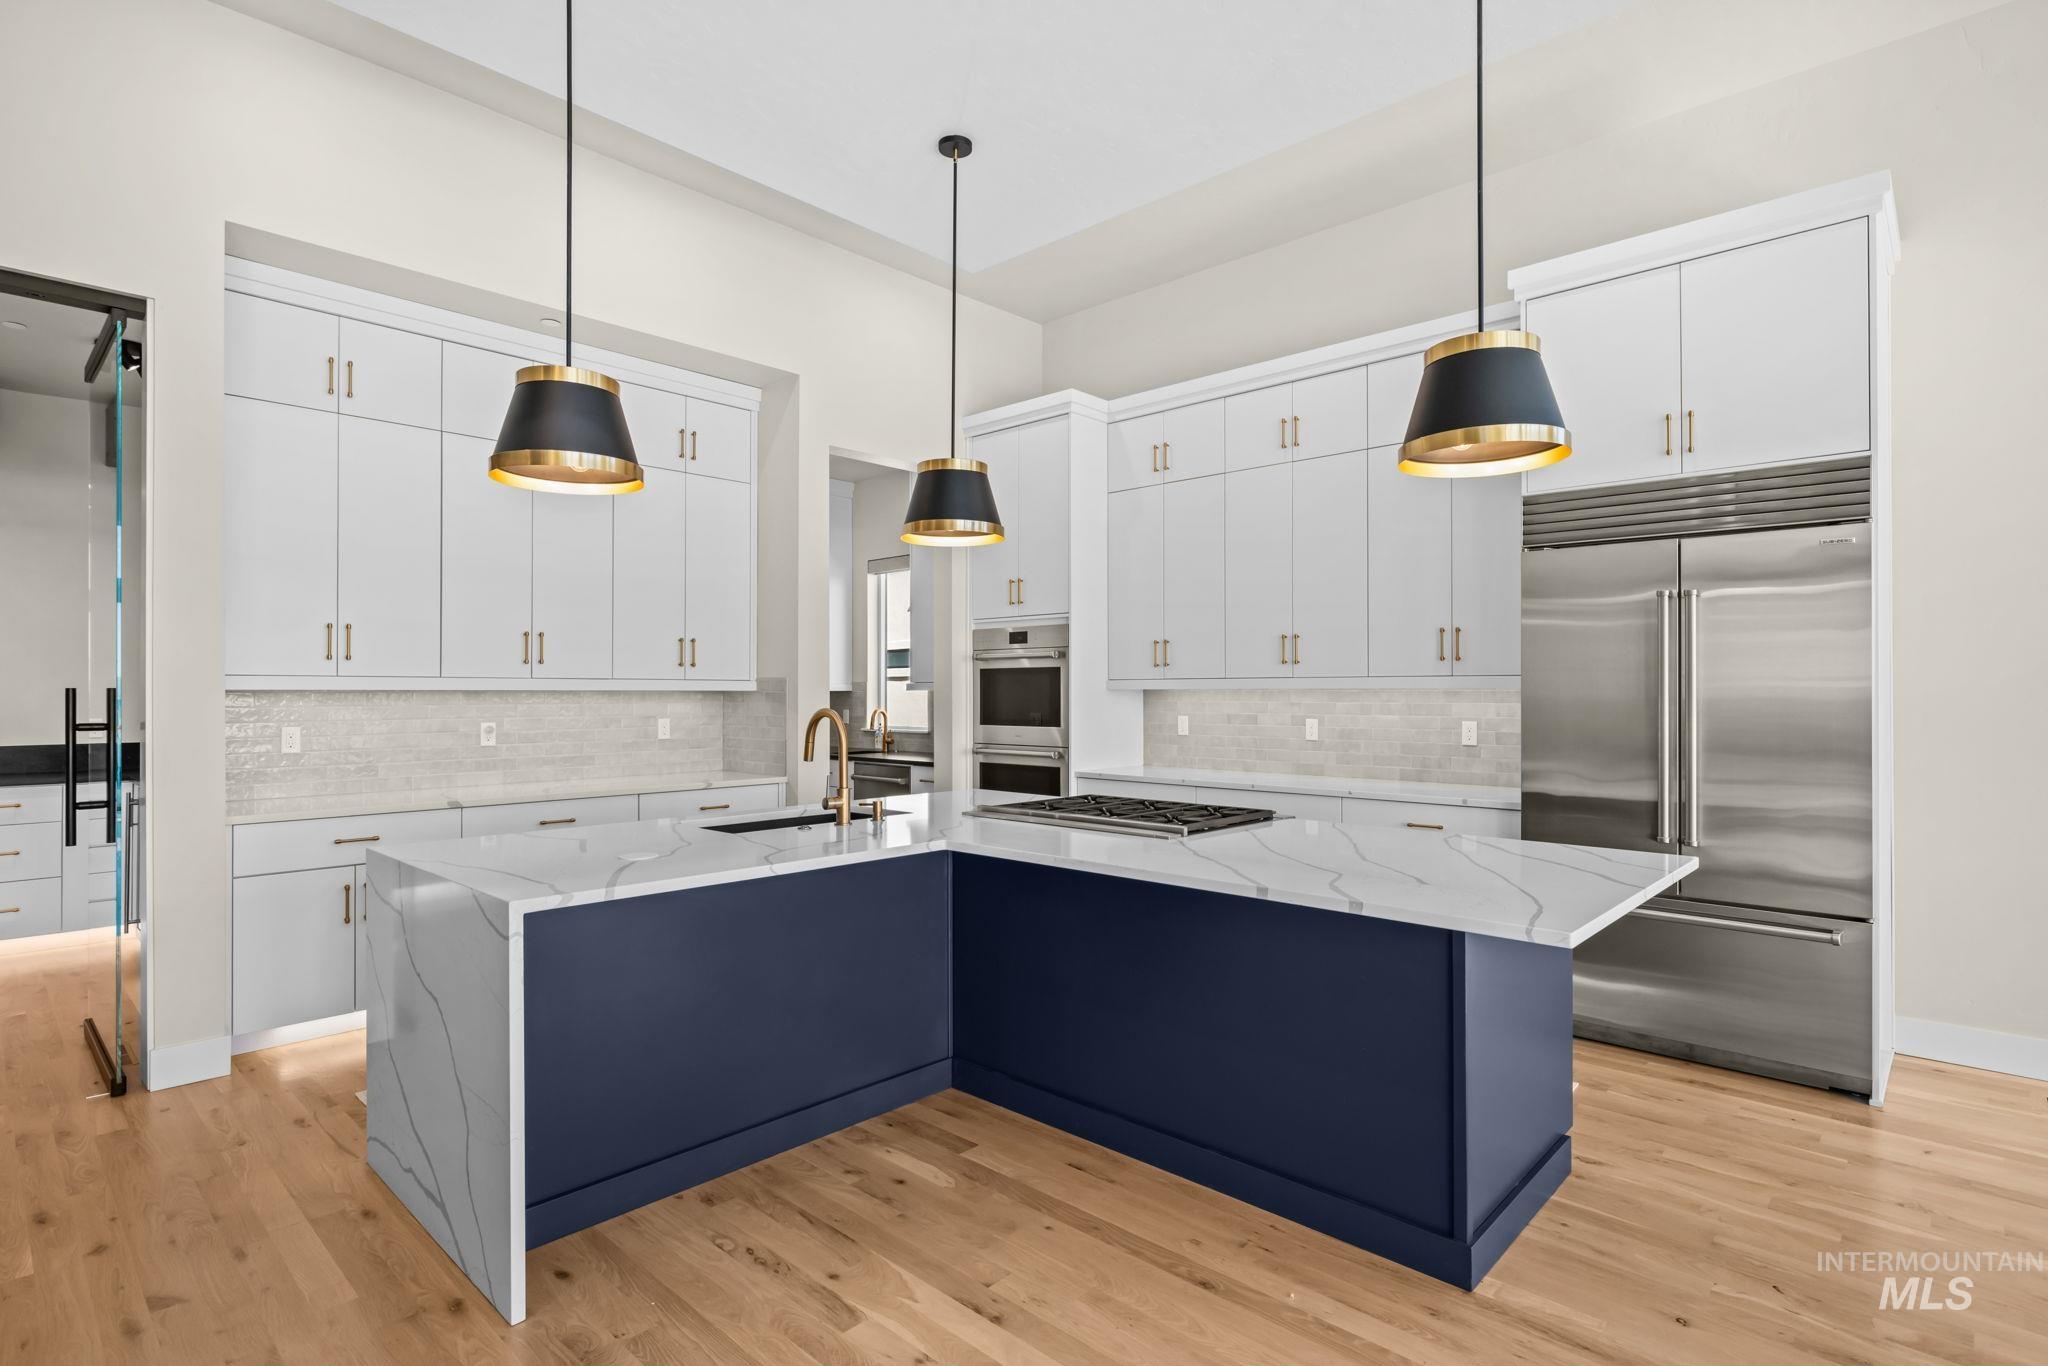
Kitchen featuring white shaker-style cabinetry, L-shaped island with stone-finish waterfall countertop, stainless steel built-in appliances, wood-finish flooring, and trio of pendant lights
-
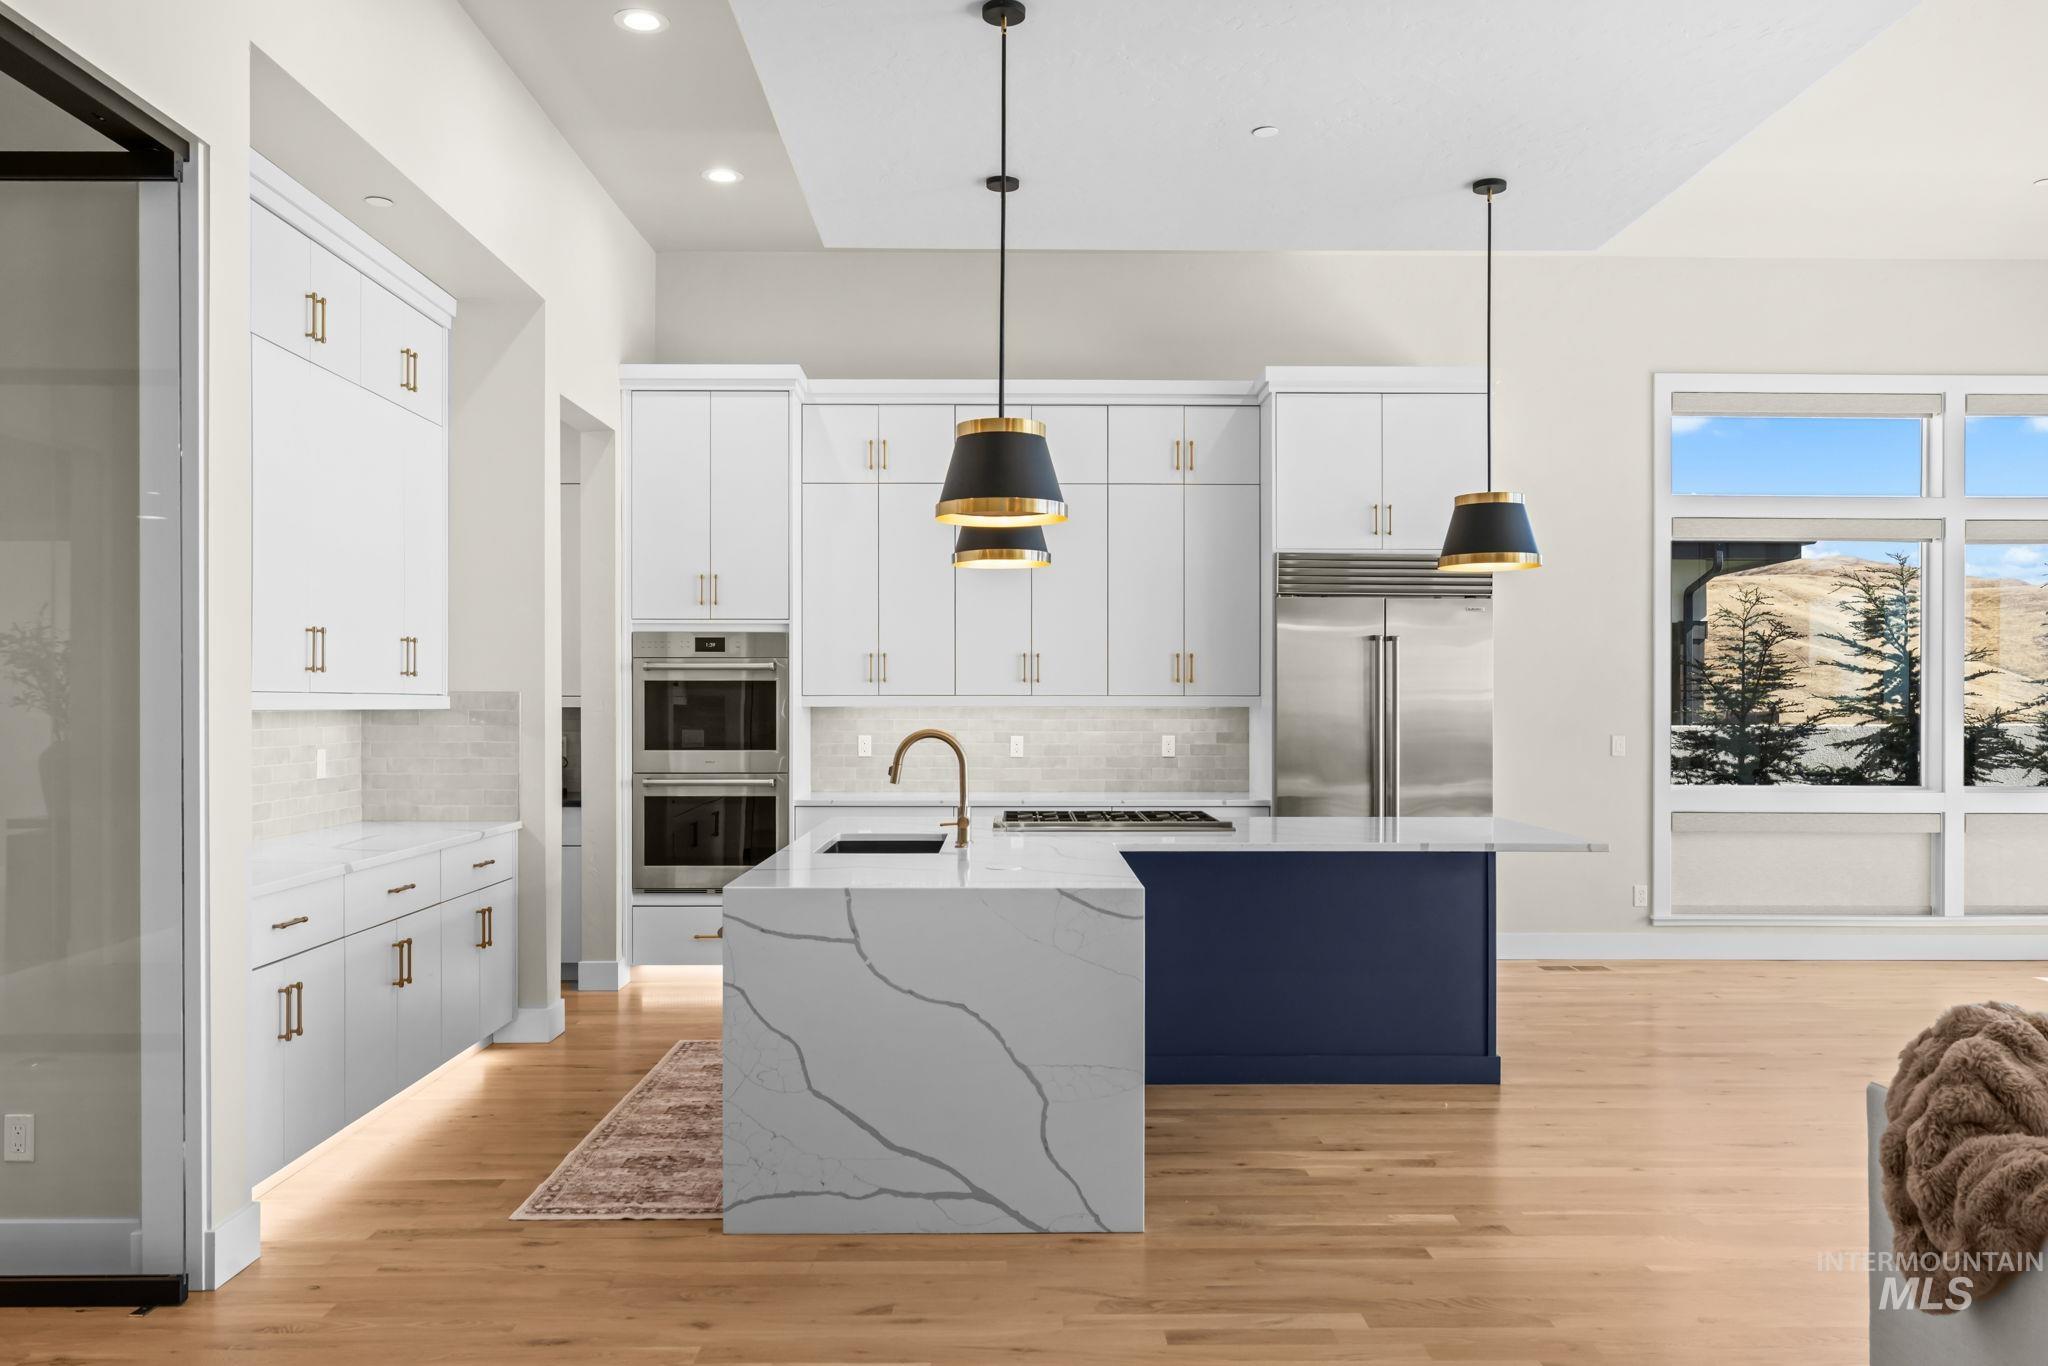
Kitchen featuring quartz countertops with a waterfall edge on the island, custom cabinetry, built-in stainless steel double wall ovens, wood-finish flooring, and pendant lighting
-
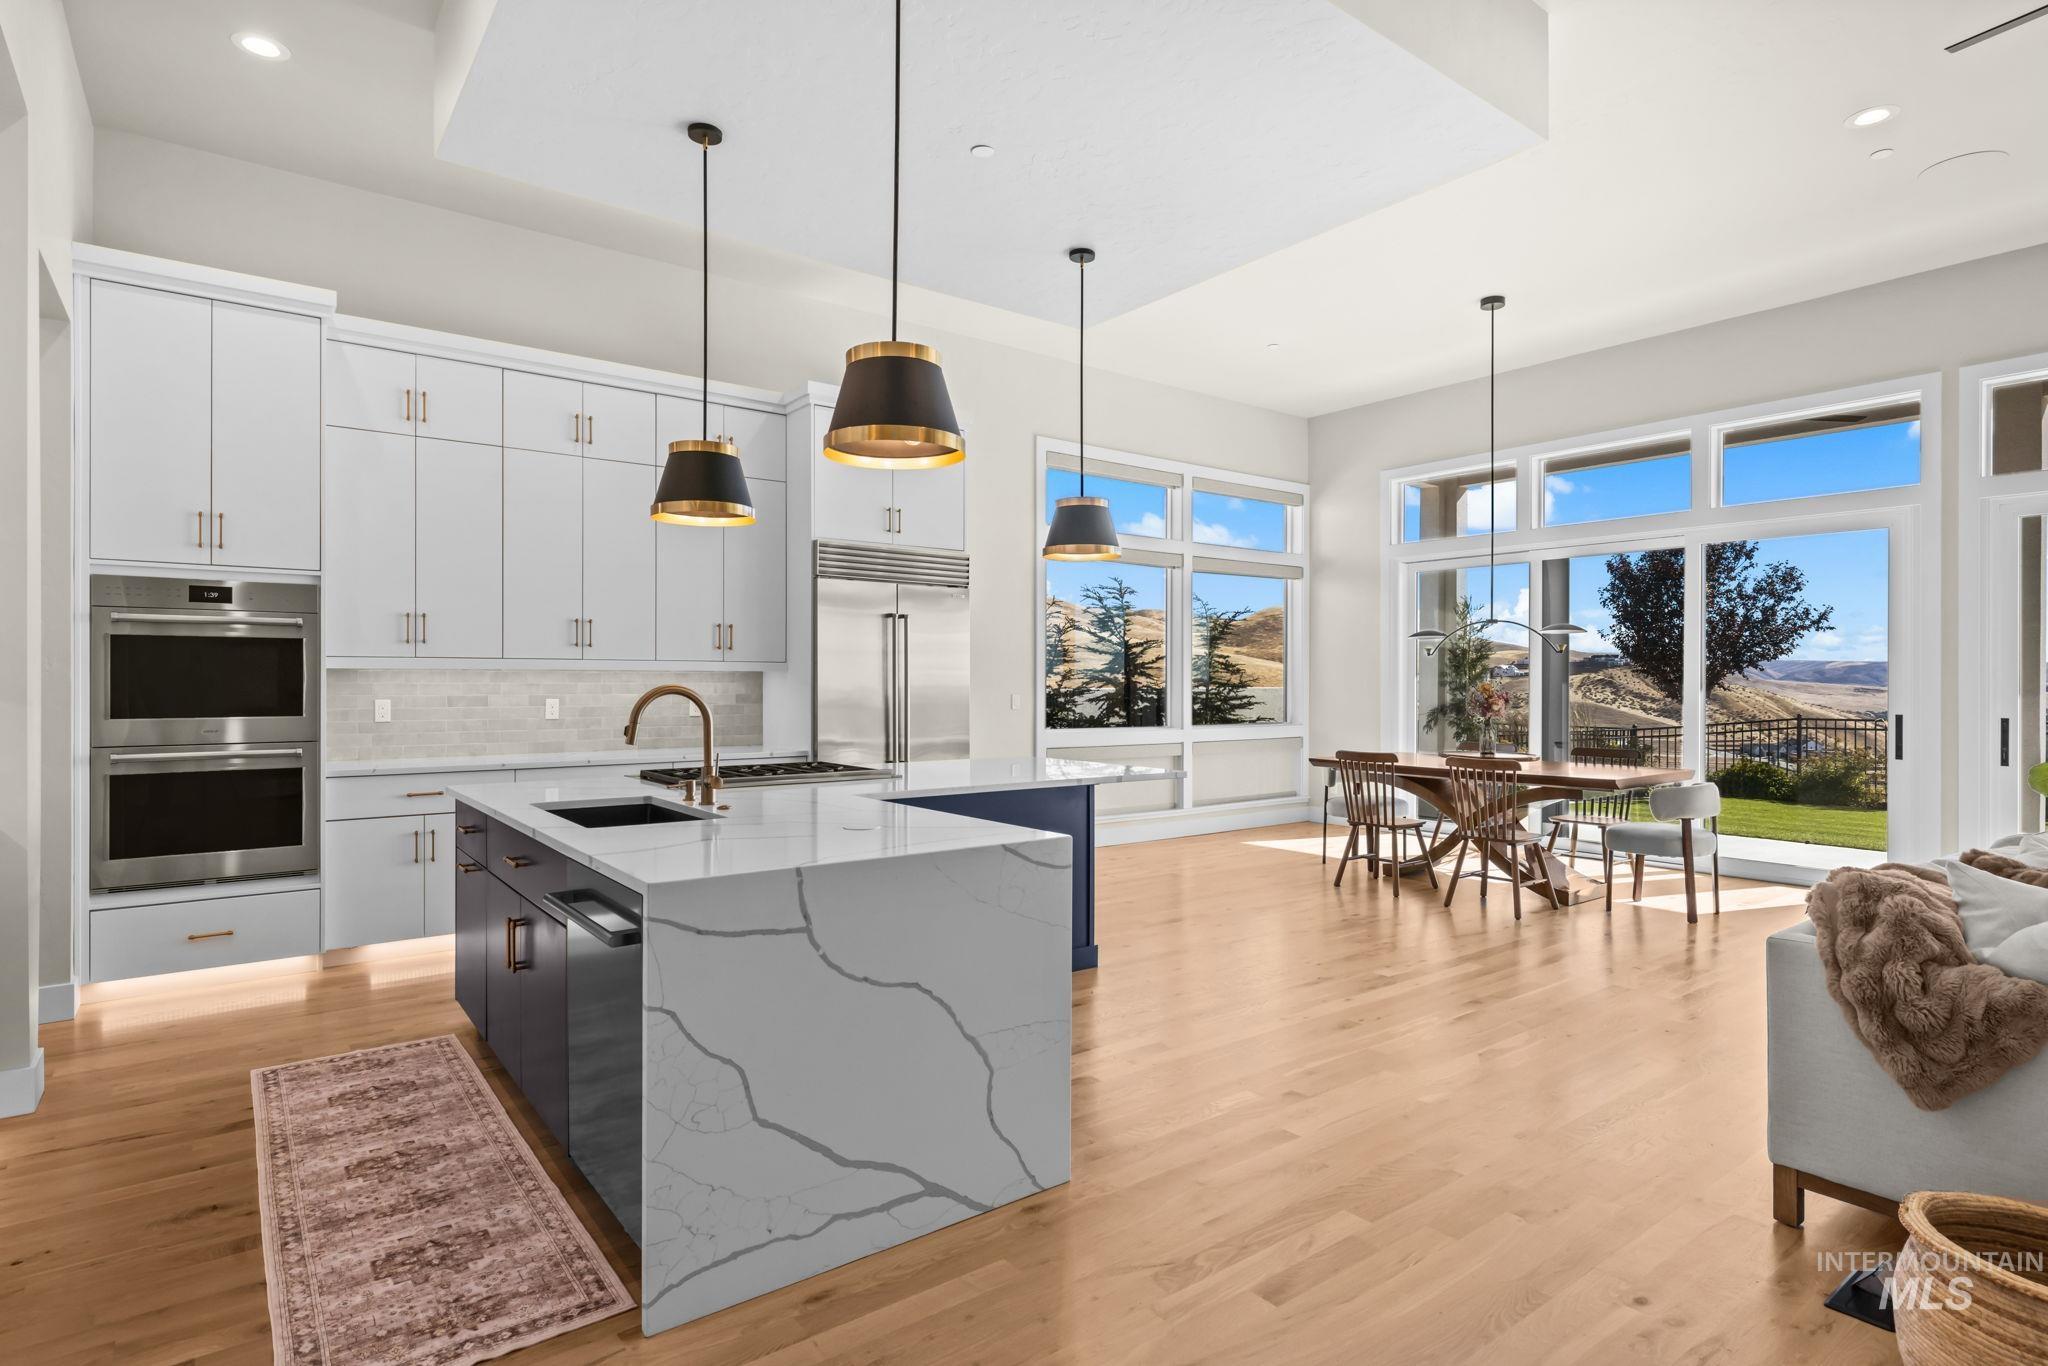
Gourmet kitchen featuring quartz waterfall island, stainless steel double wall ovens, wood-finish flooring, custom cabinetry, and large-format windows with hillside scenery
-
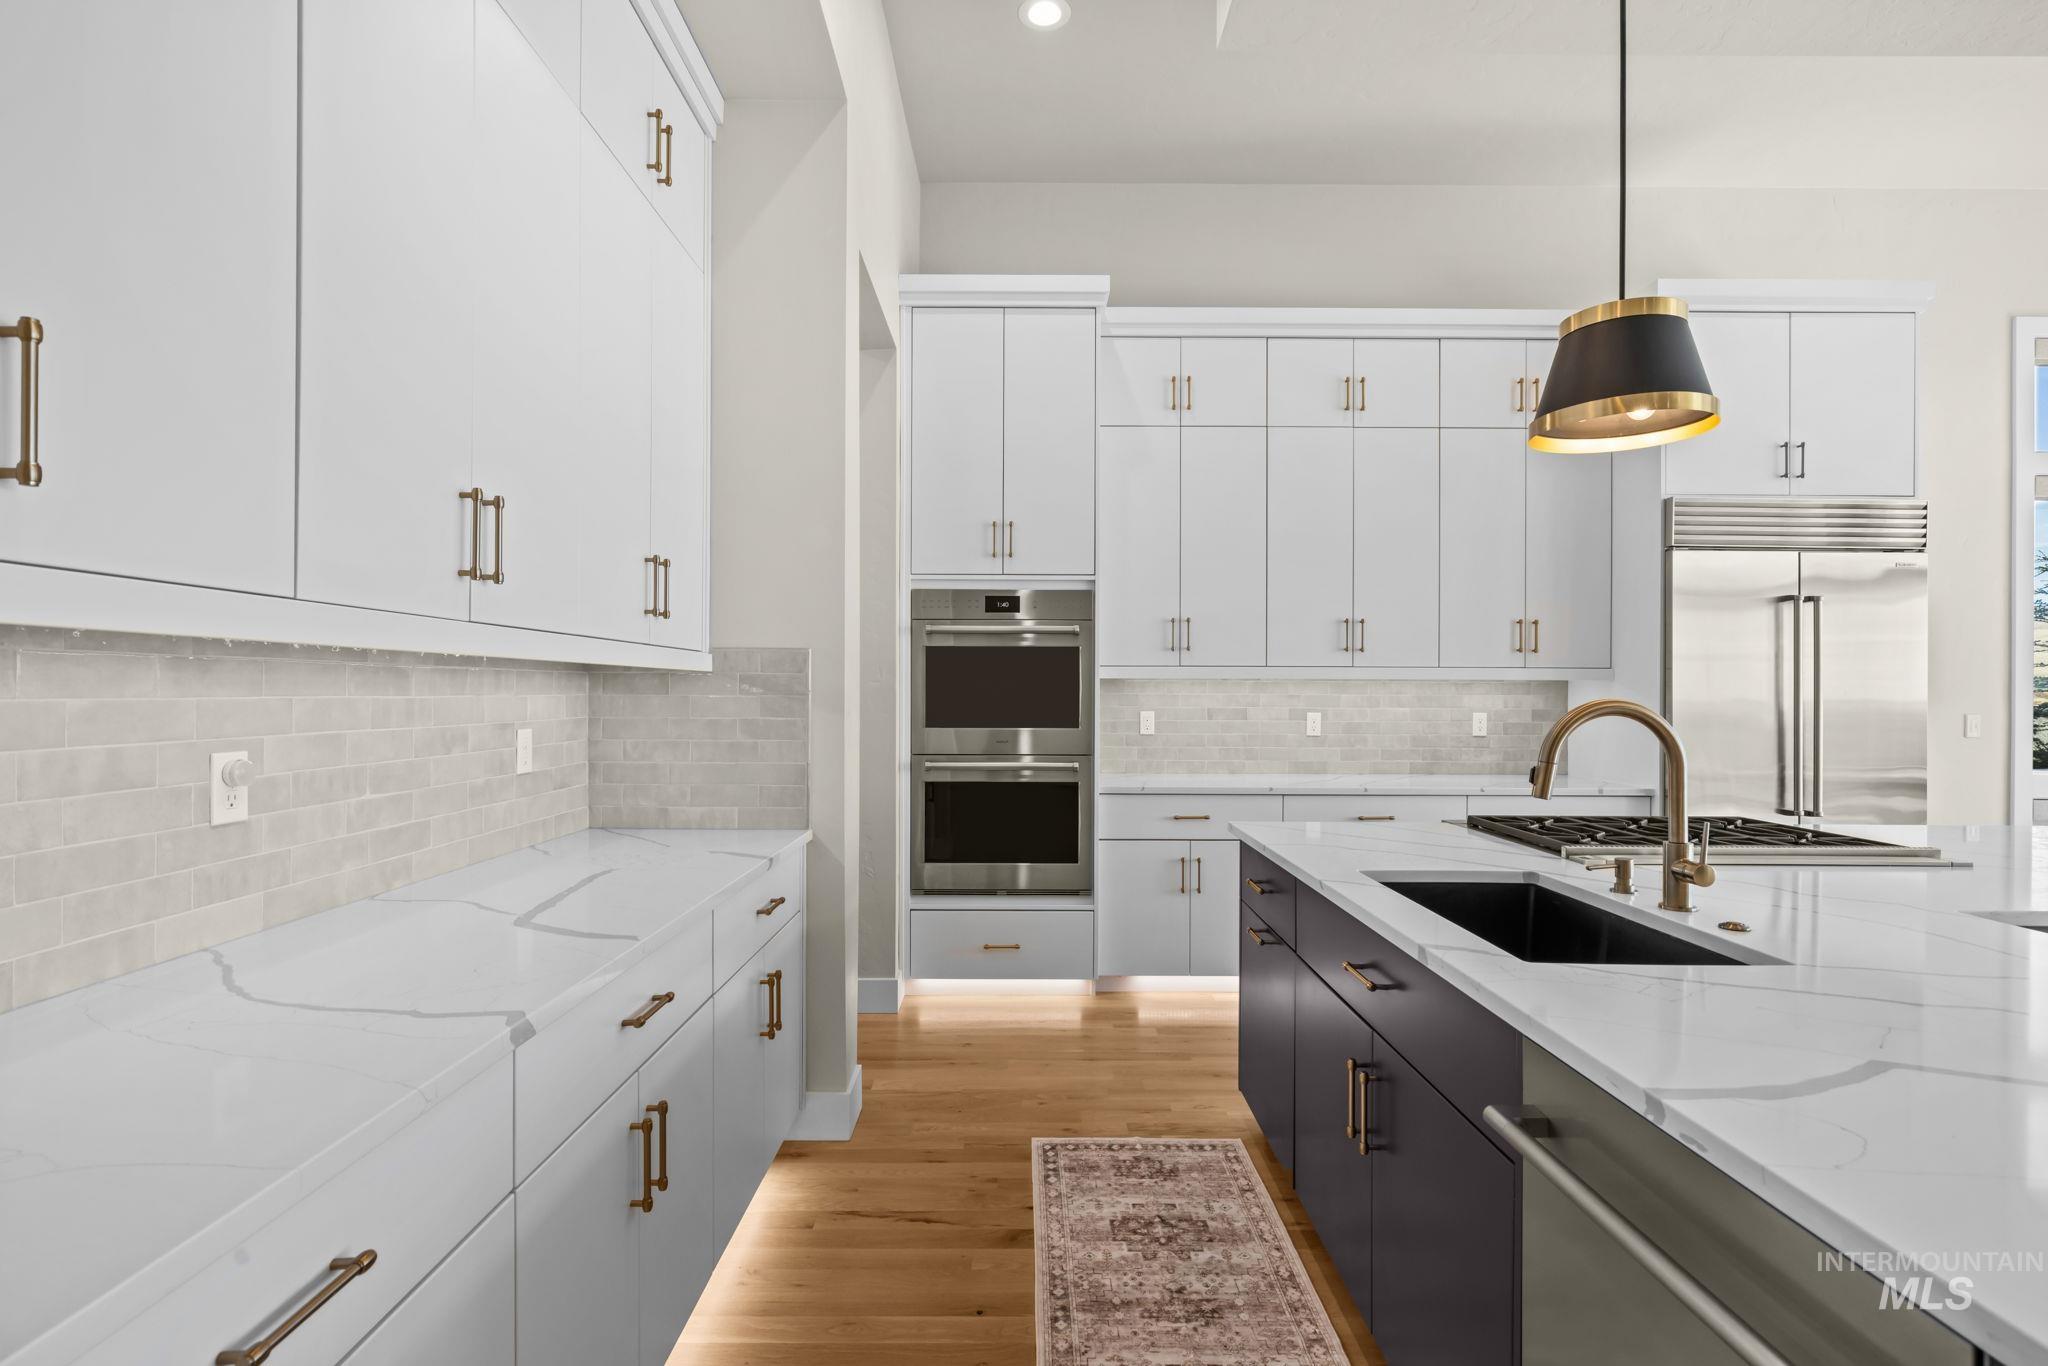
Kitchen featuring full-height white cabinetry, quartz countertops with a waterfall edge on the island, stainless steel double wall ovens, a large undermount sink with a metallic faucet, and wood-finish flooring
-
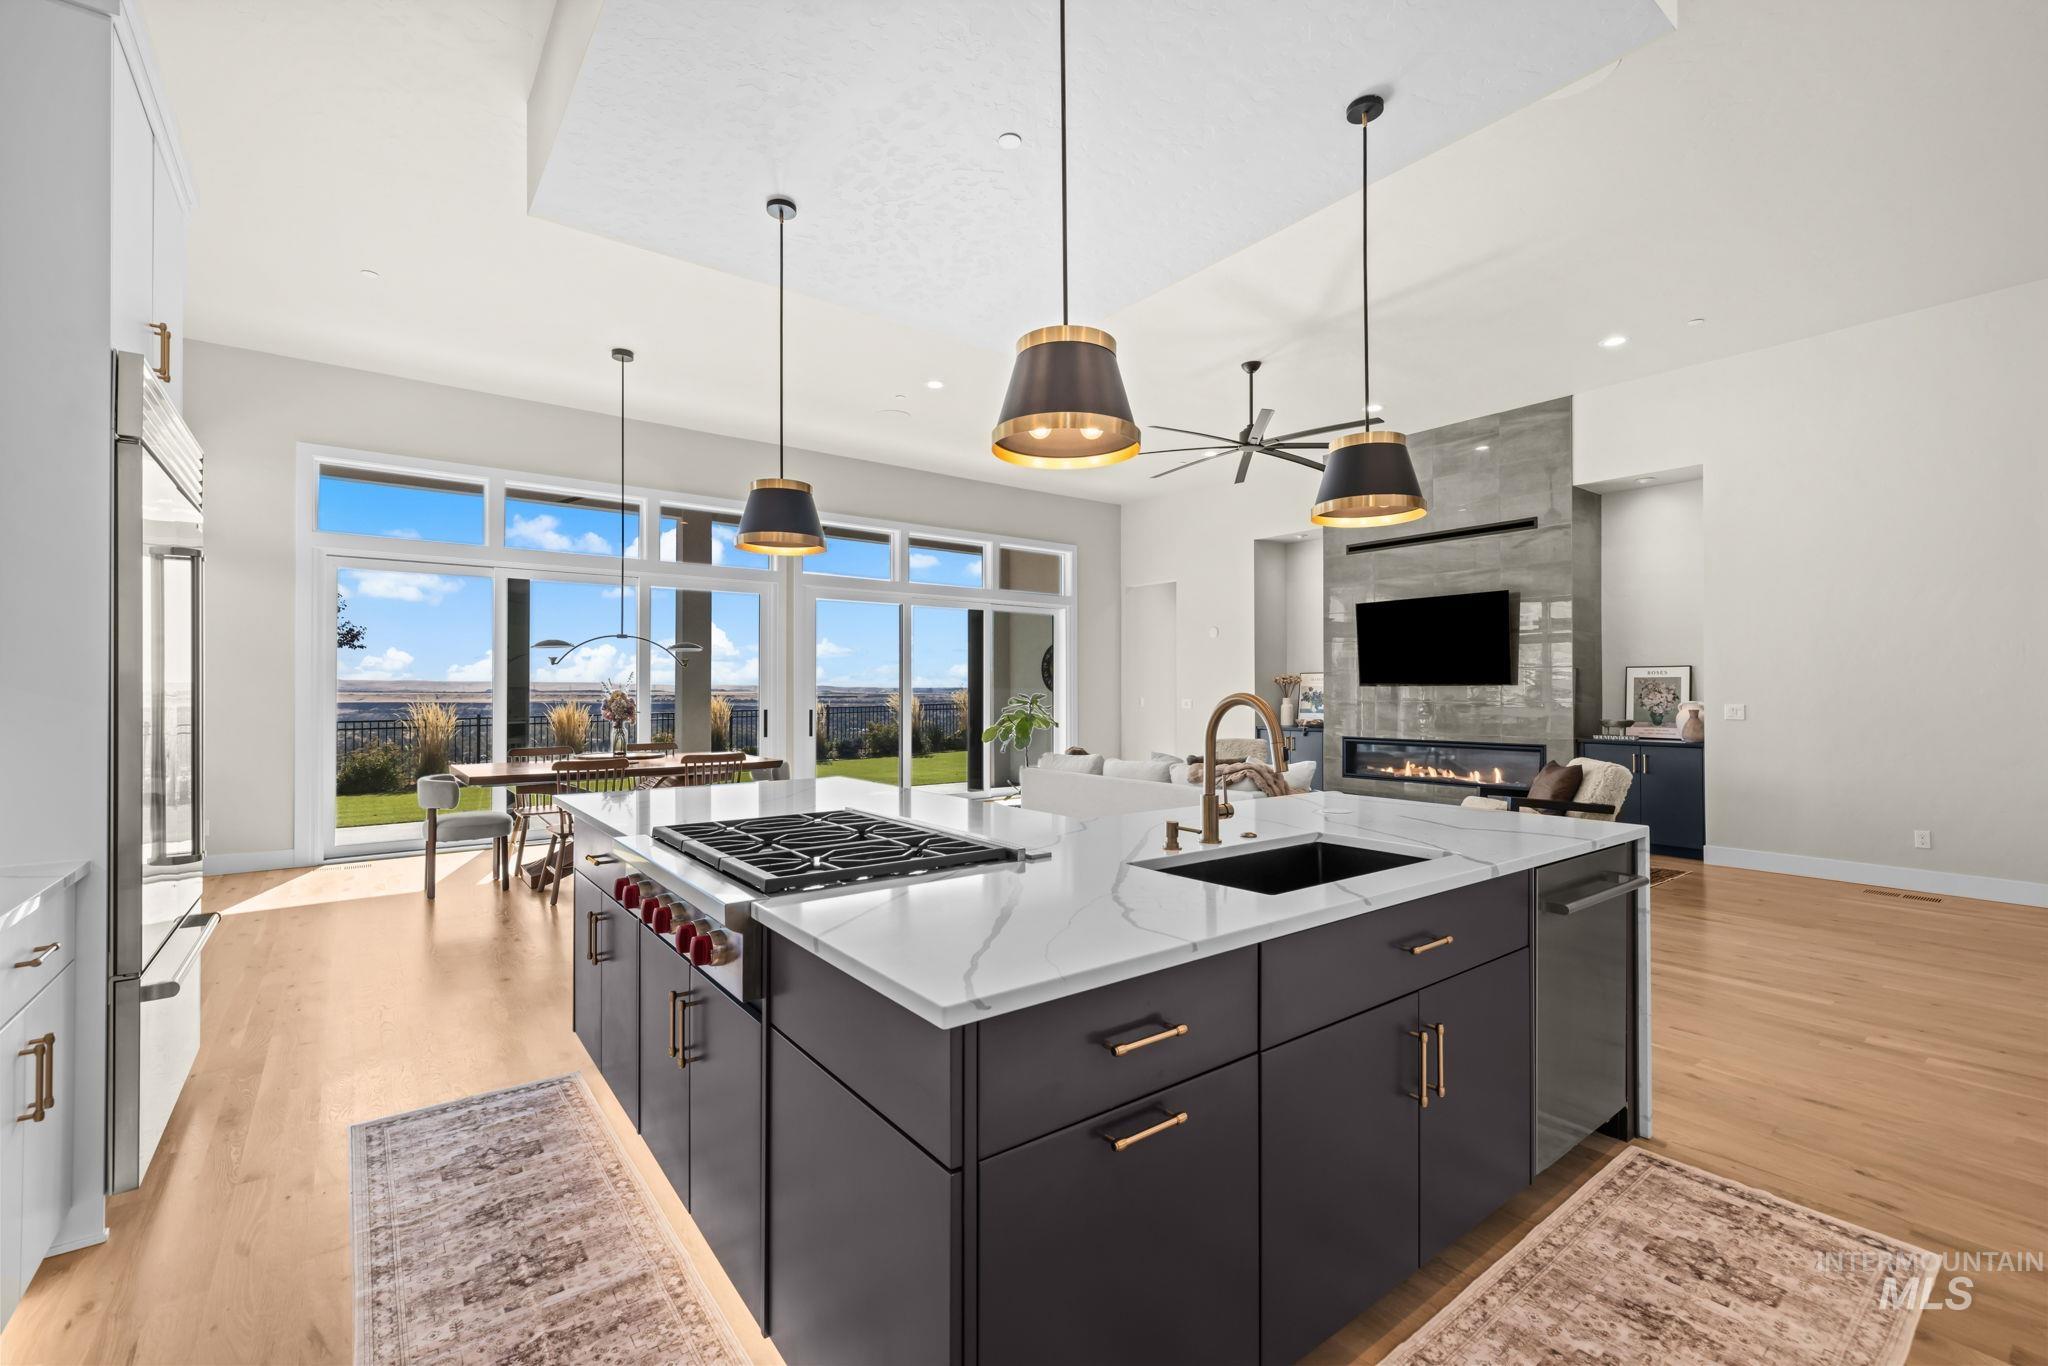
Kitchen island featuring quartz countertops, dark cabinetry, and a gas cooktop
-
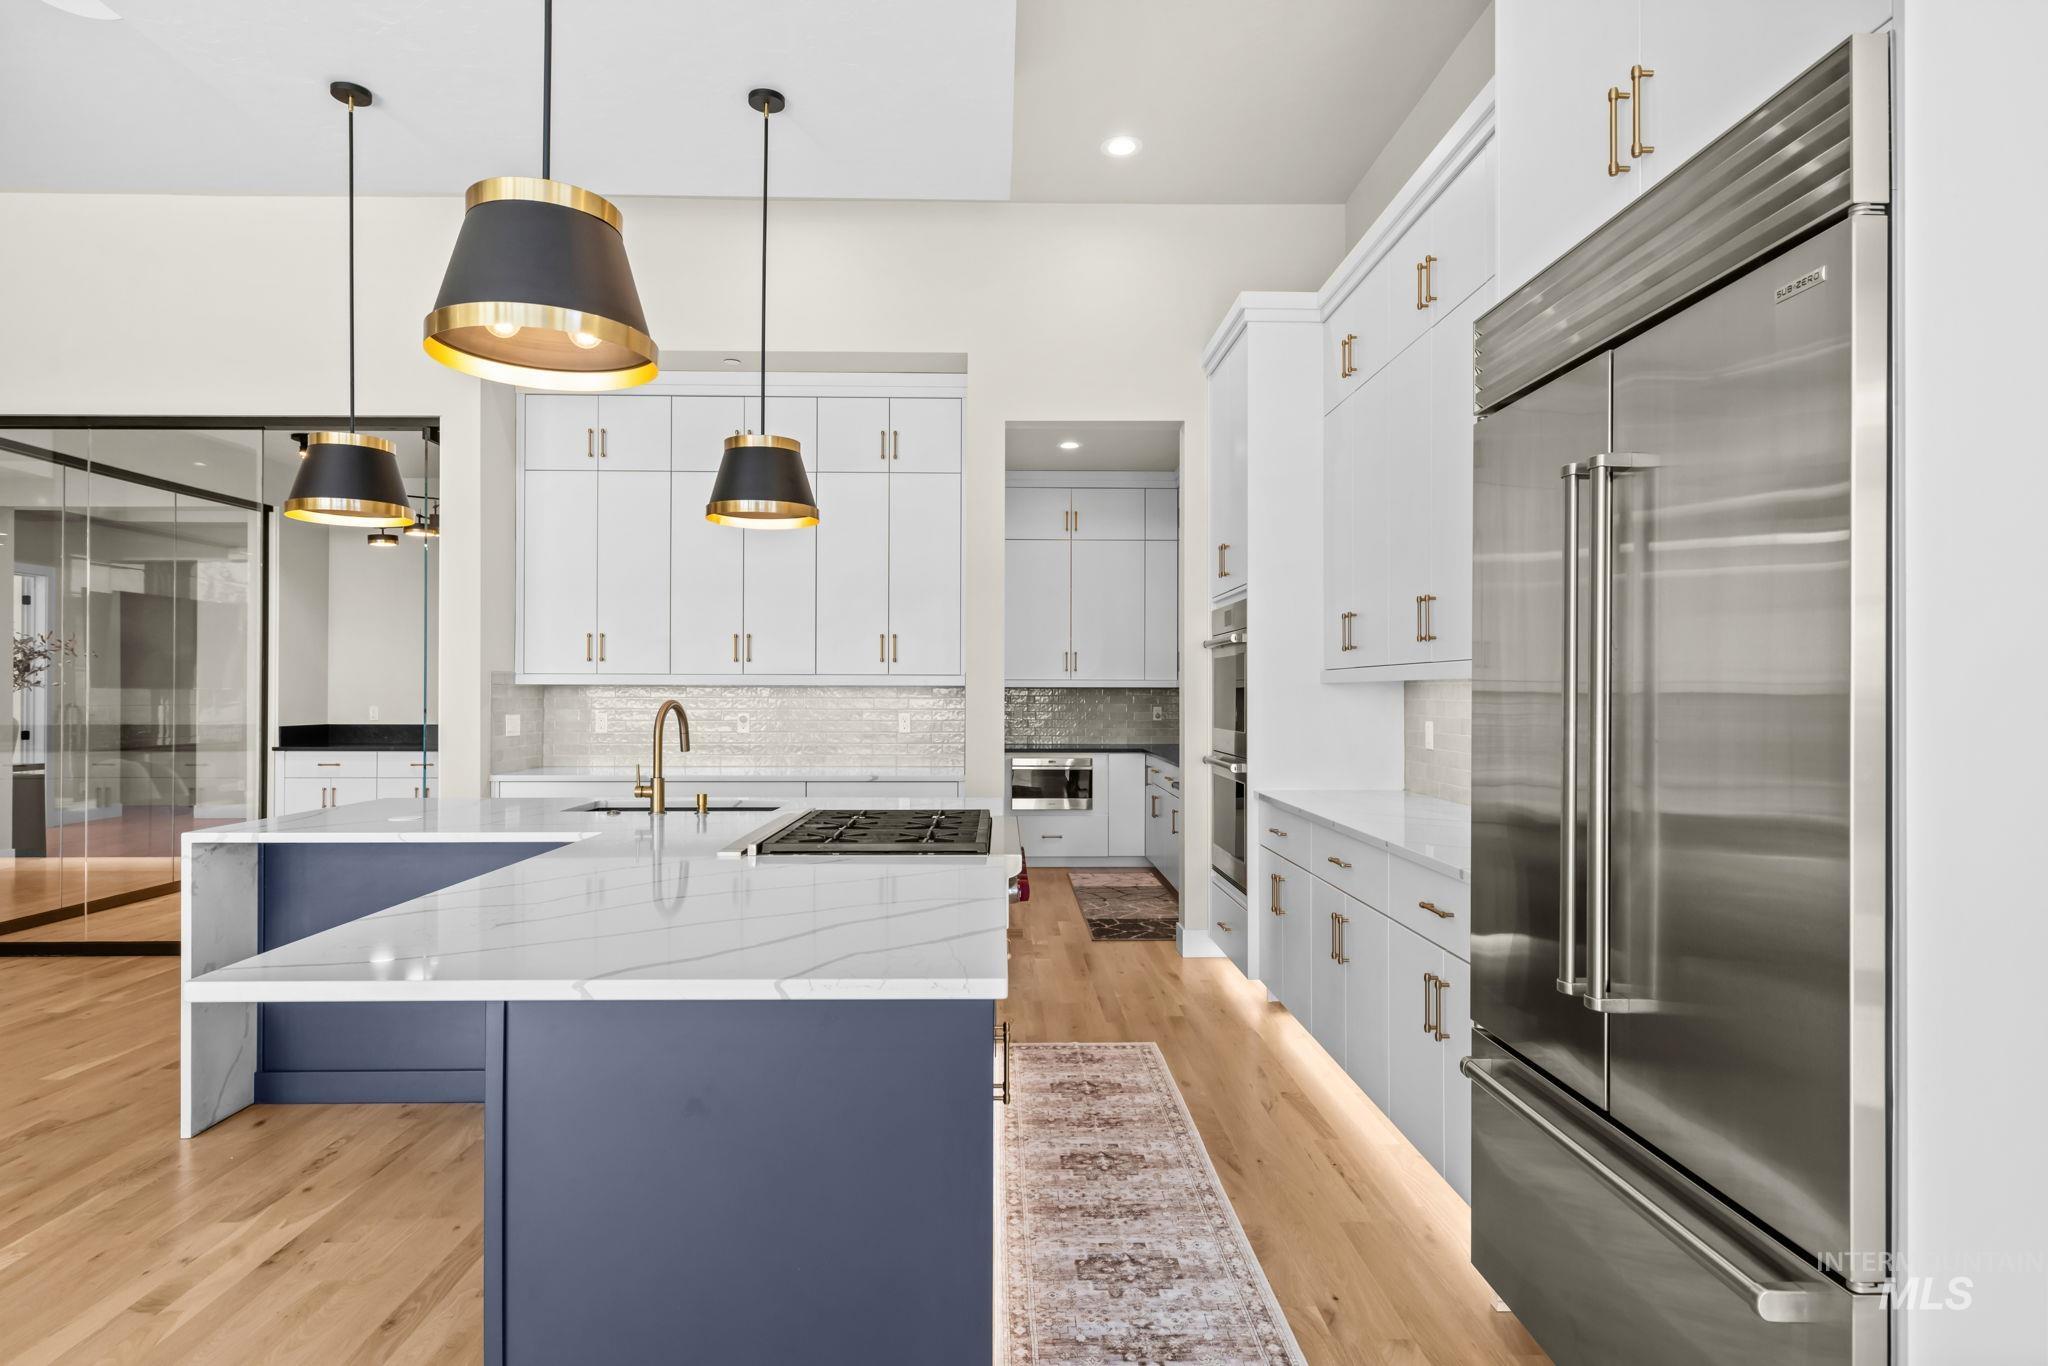
Kitchen featuring white cabinetry, an expansive island with a contrasting navy base and stone-finish countertop, stainless steel refrigerator, recessed lighting, and metal pendant fixtures
-
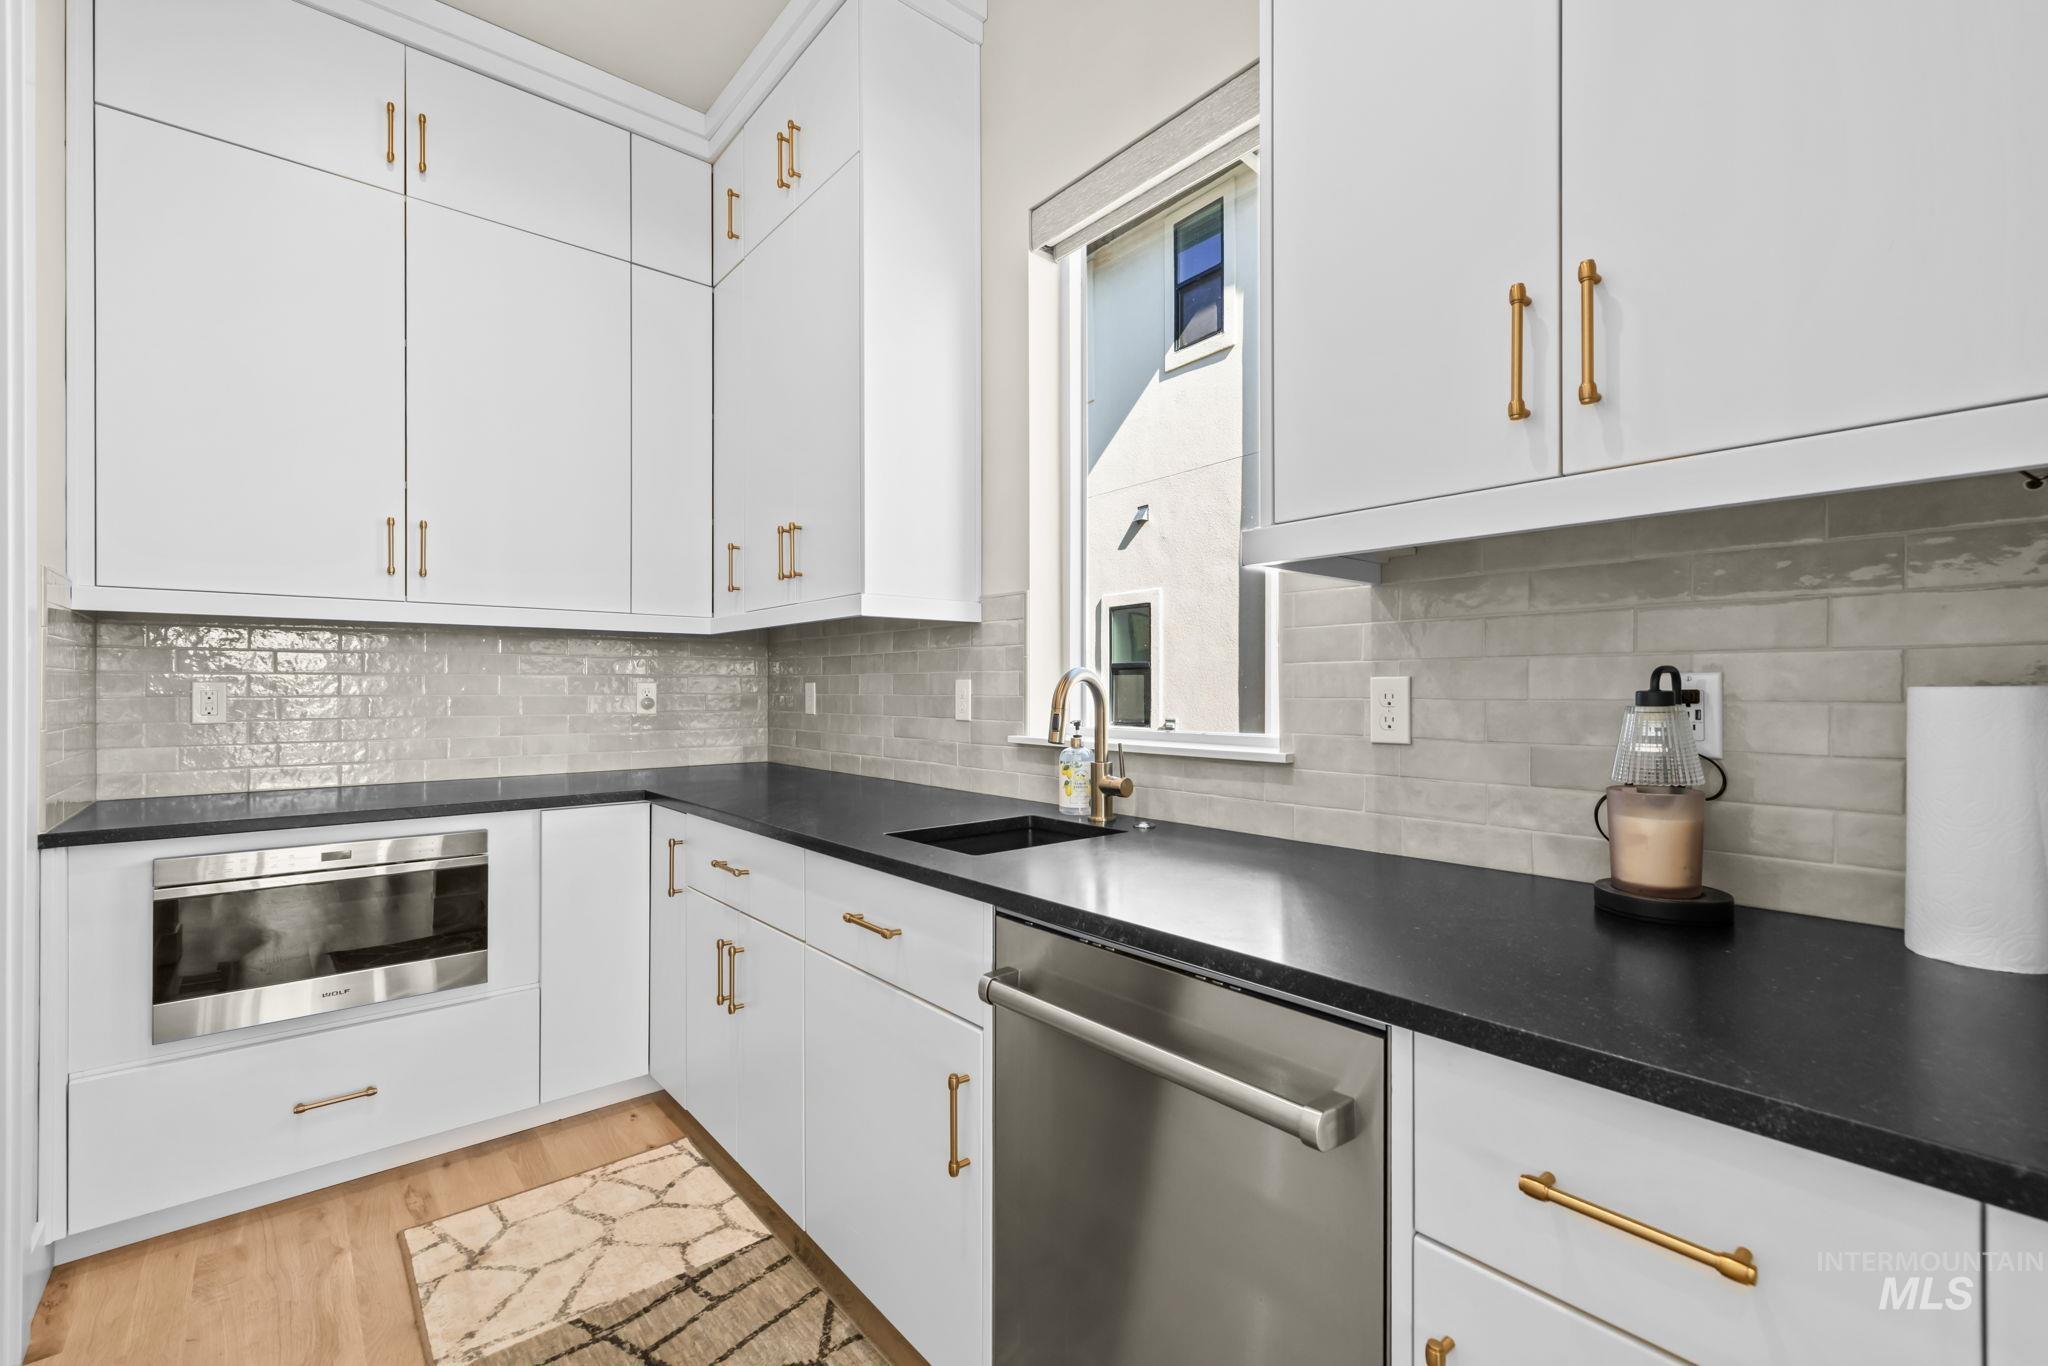
Kitchen featuring white floor-to-ceiling cabinetry, dark stone countertops, glossy subway tile backsplash, stainless steel built-in microwave, and gold-tone hardware
-
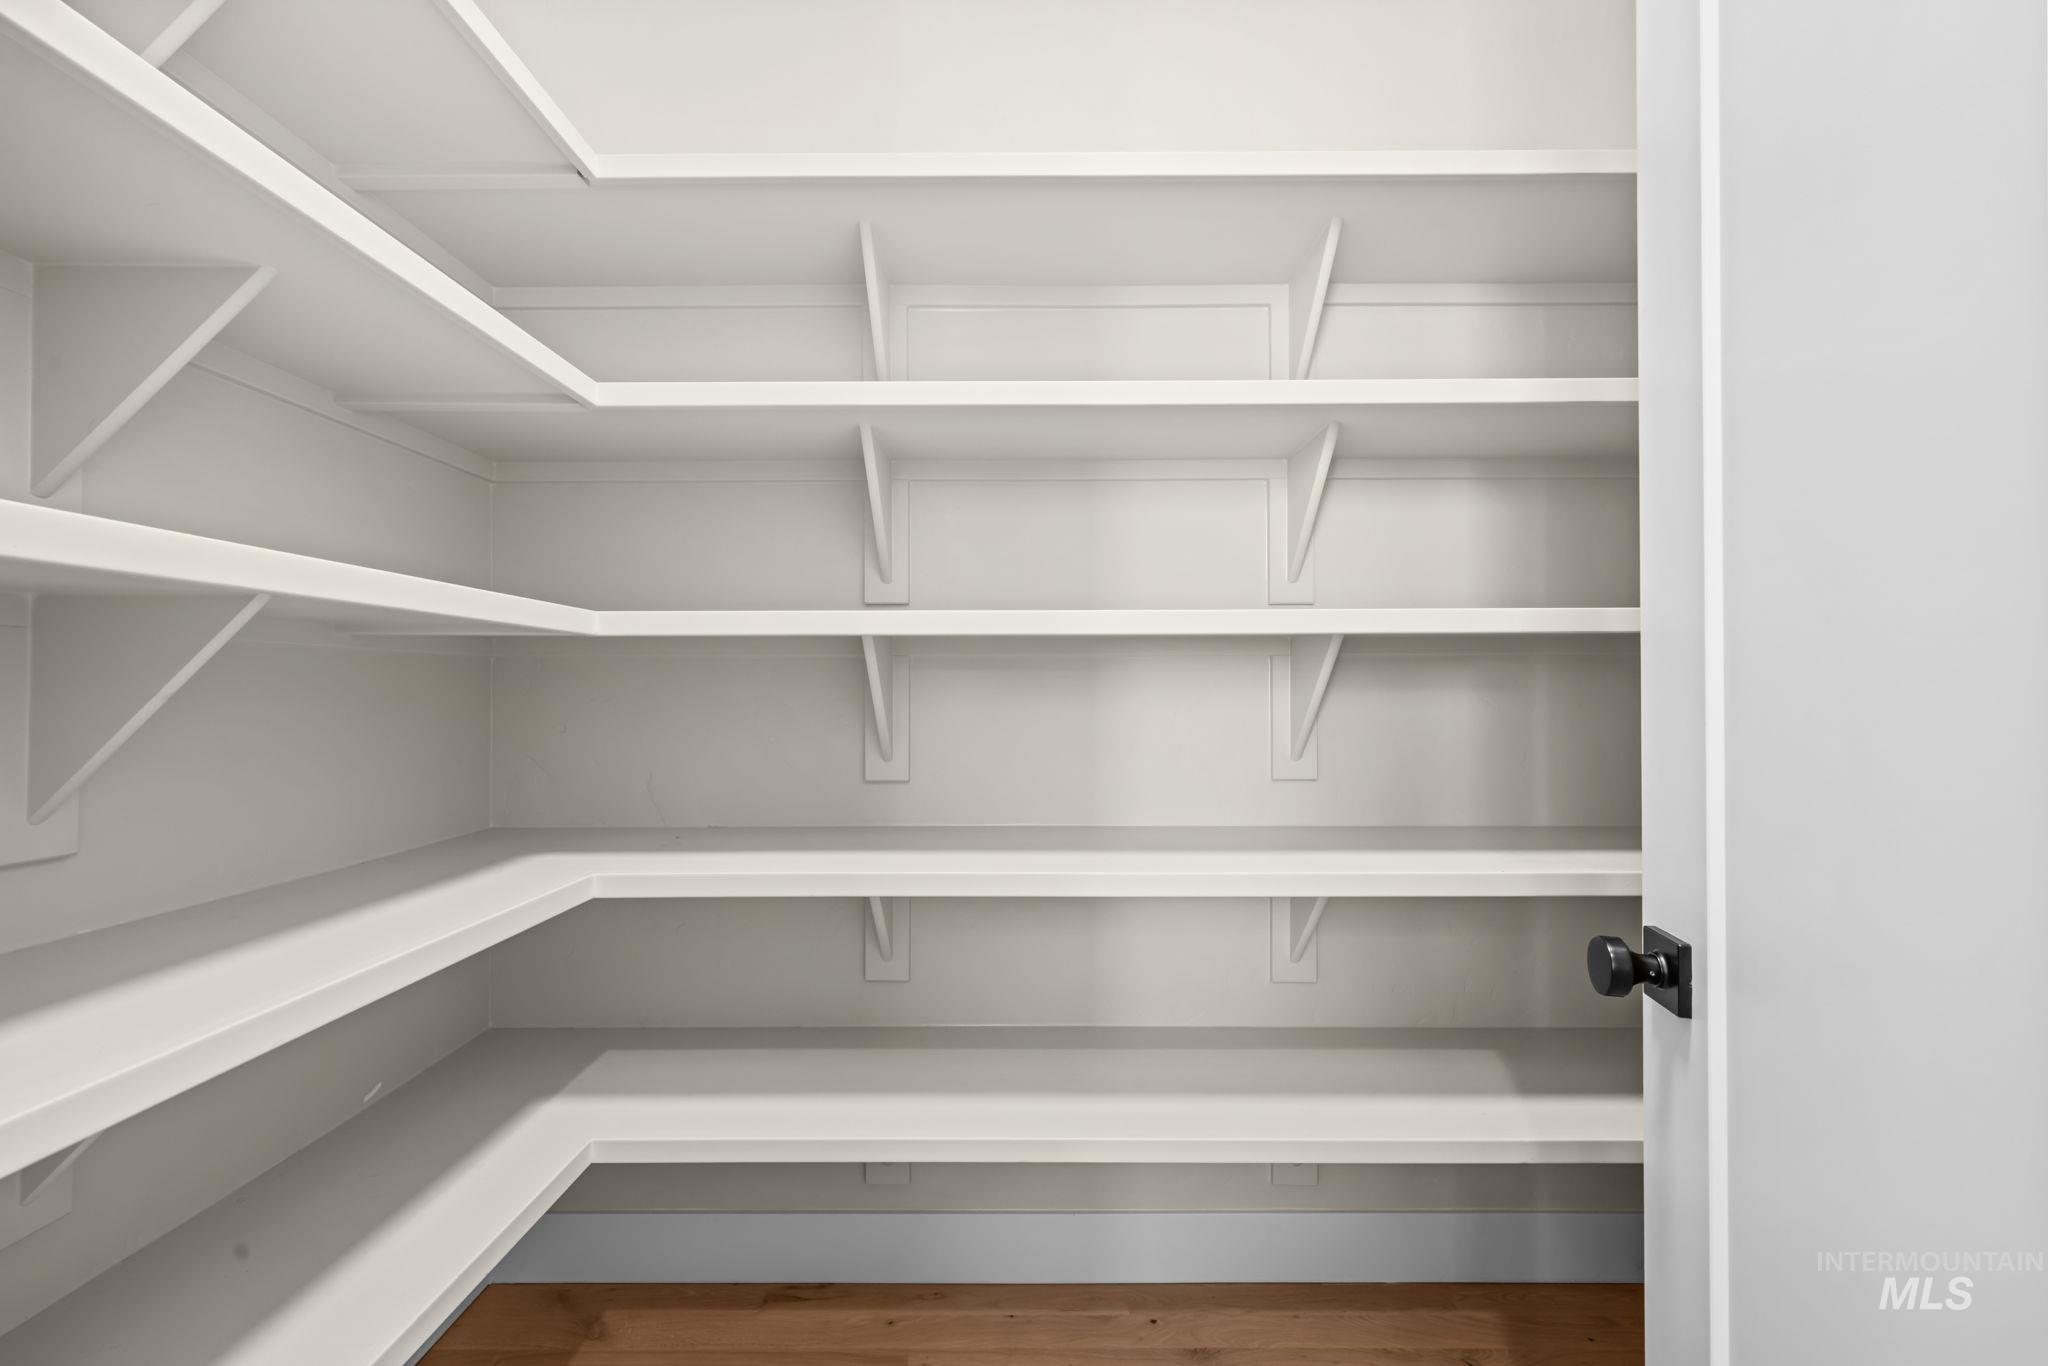
Walk-in storage space featuring wrap-around fixed shelving, white interior finish, wood-finish flooring, and a matte black door knob
-
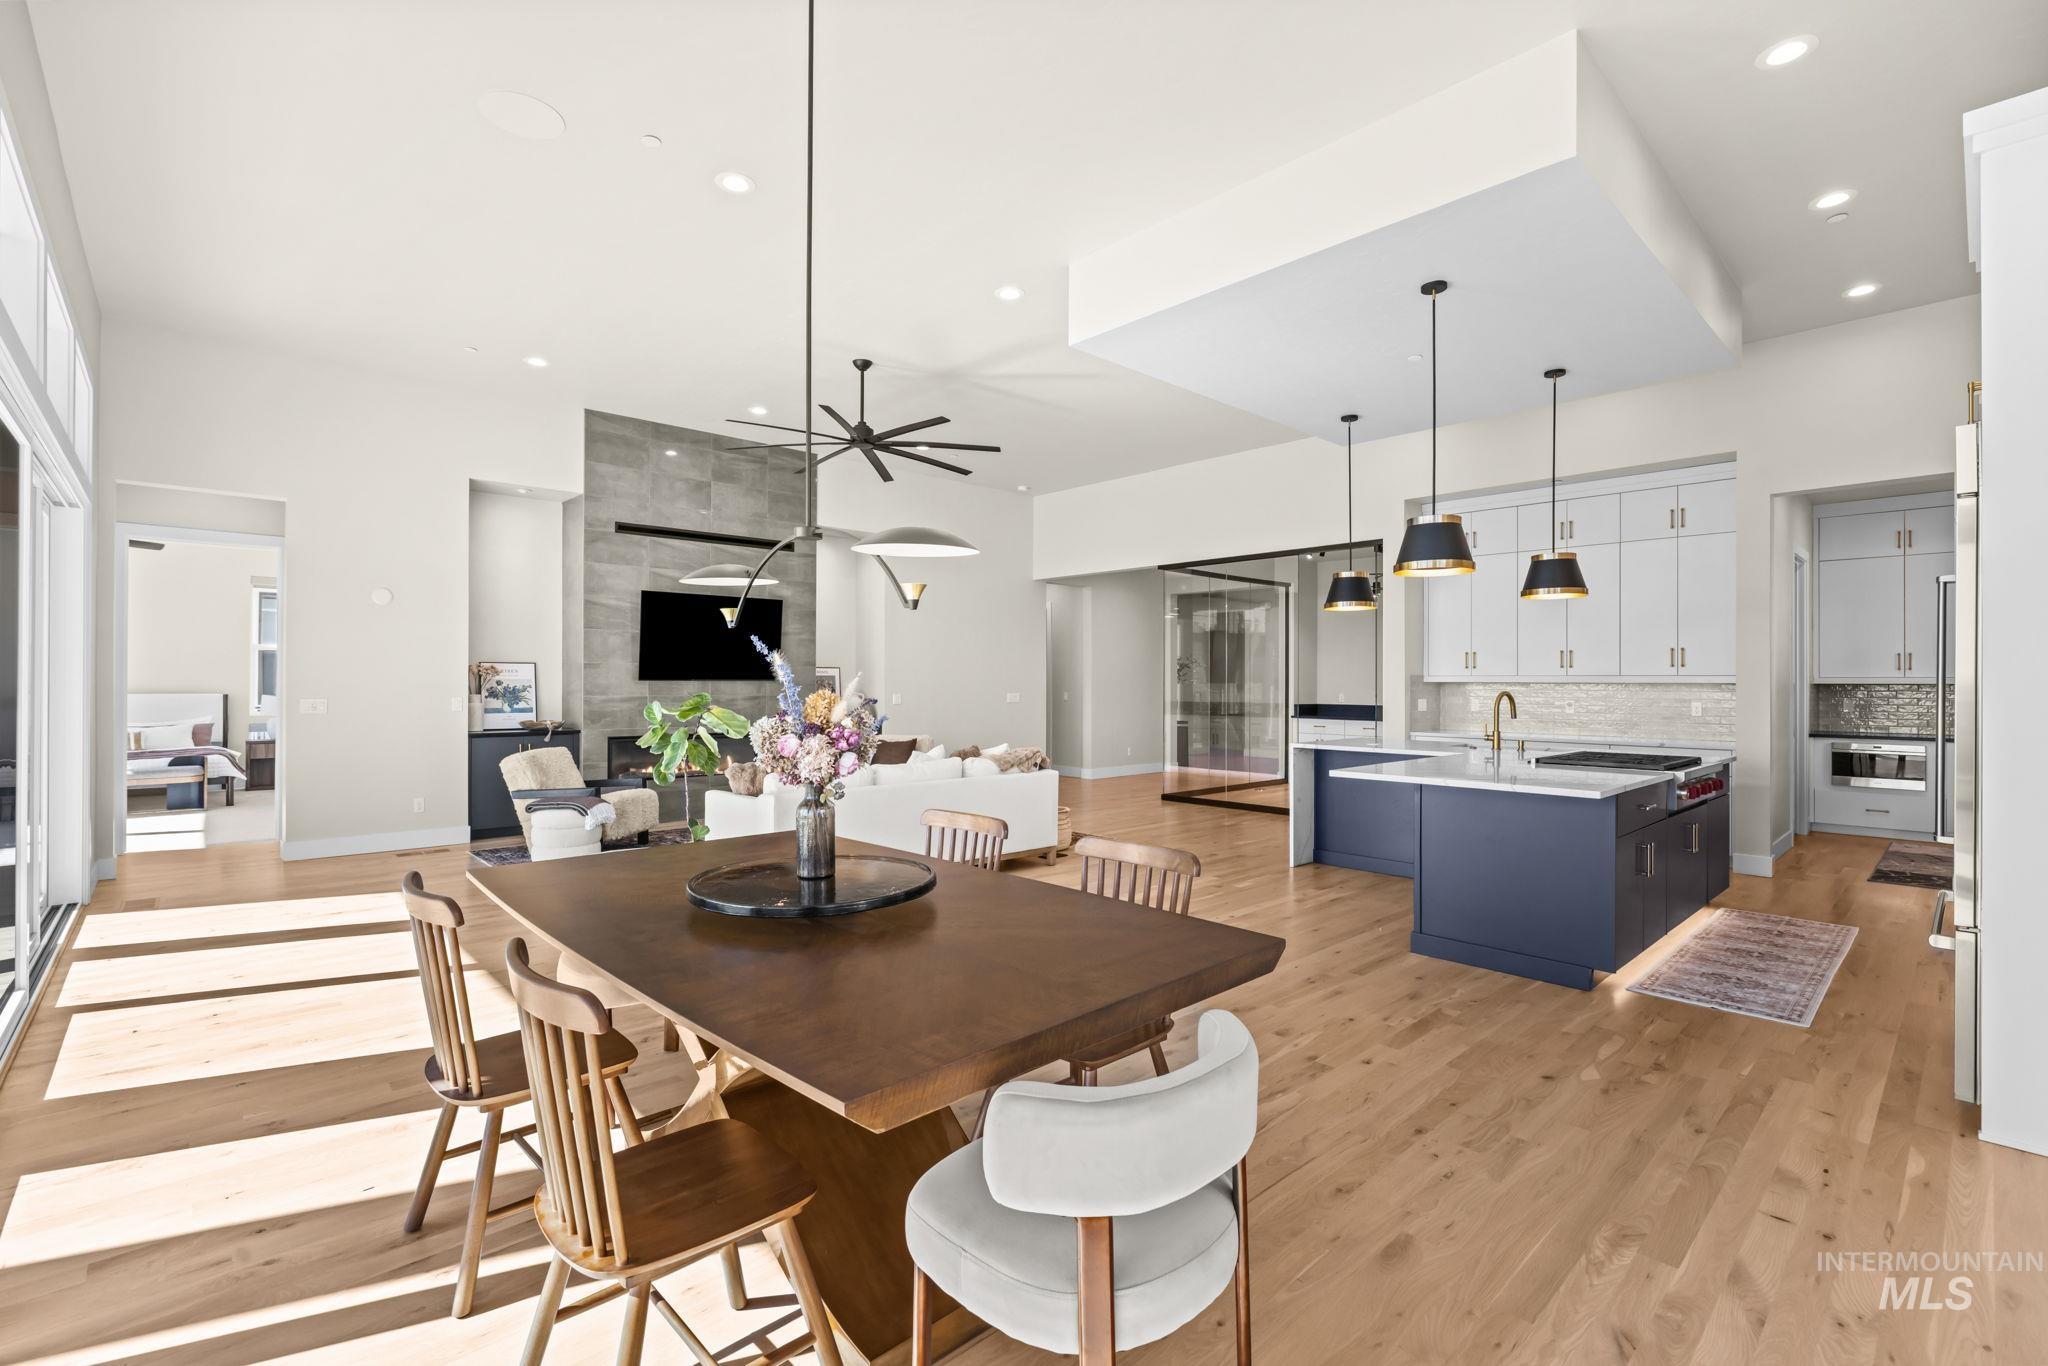
Open-concept interior featuring light wood-finish flooring, a kitchen island with a contrasting dark base, a floor-to-ceiling stone-tiled fireplace surround, recessed lighting, and a stepped tray ceiling
-
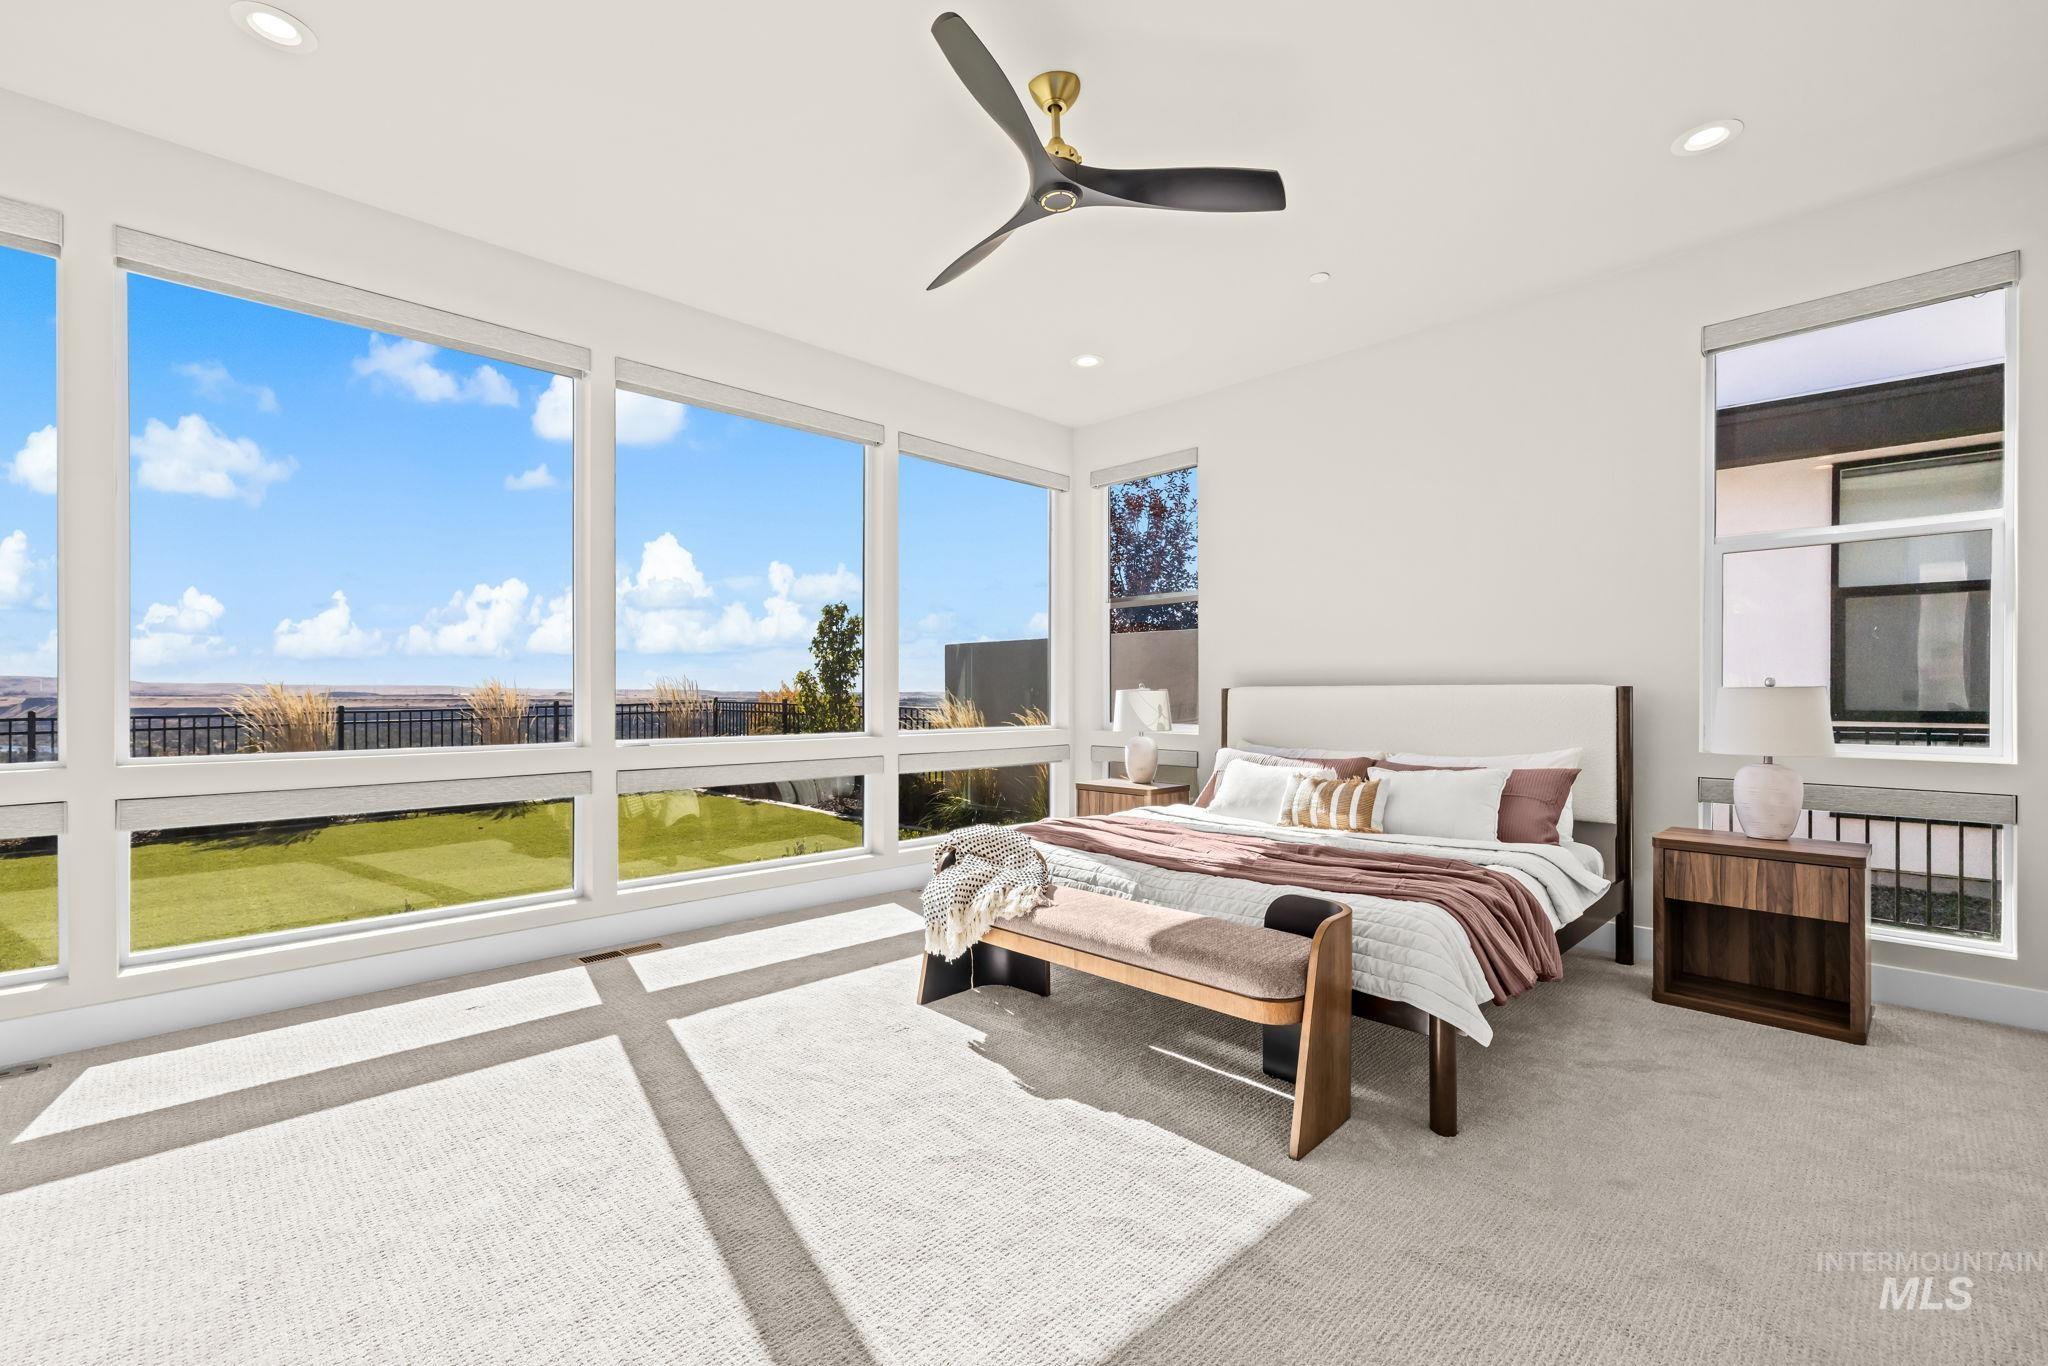
Expansive windows, three-blade ceiling fan, recessed lighting, and wall-to-wall carpeting
-
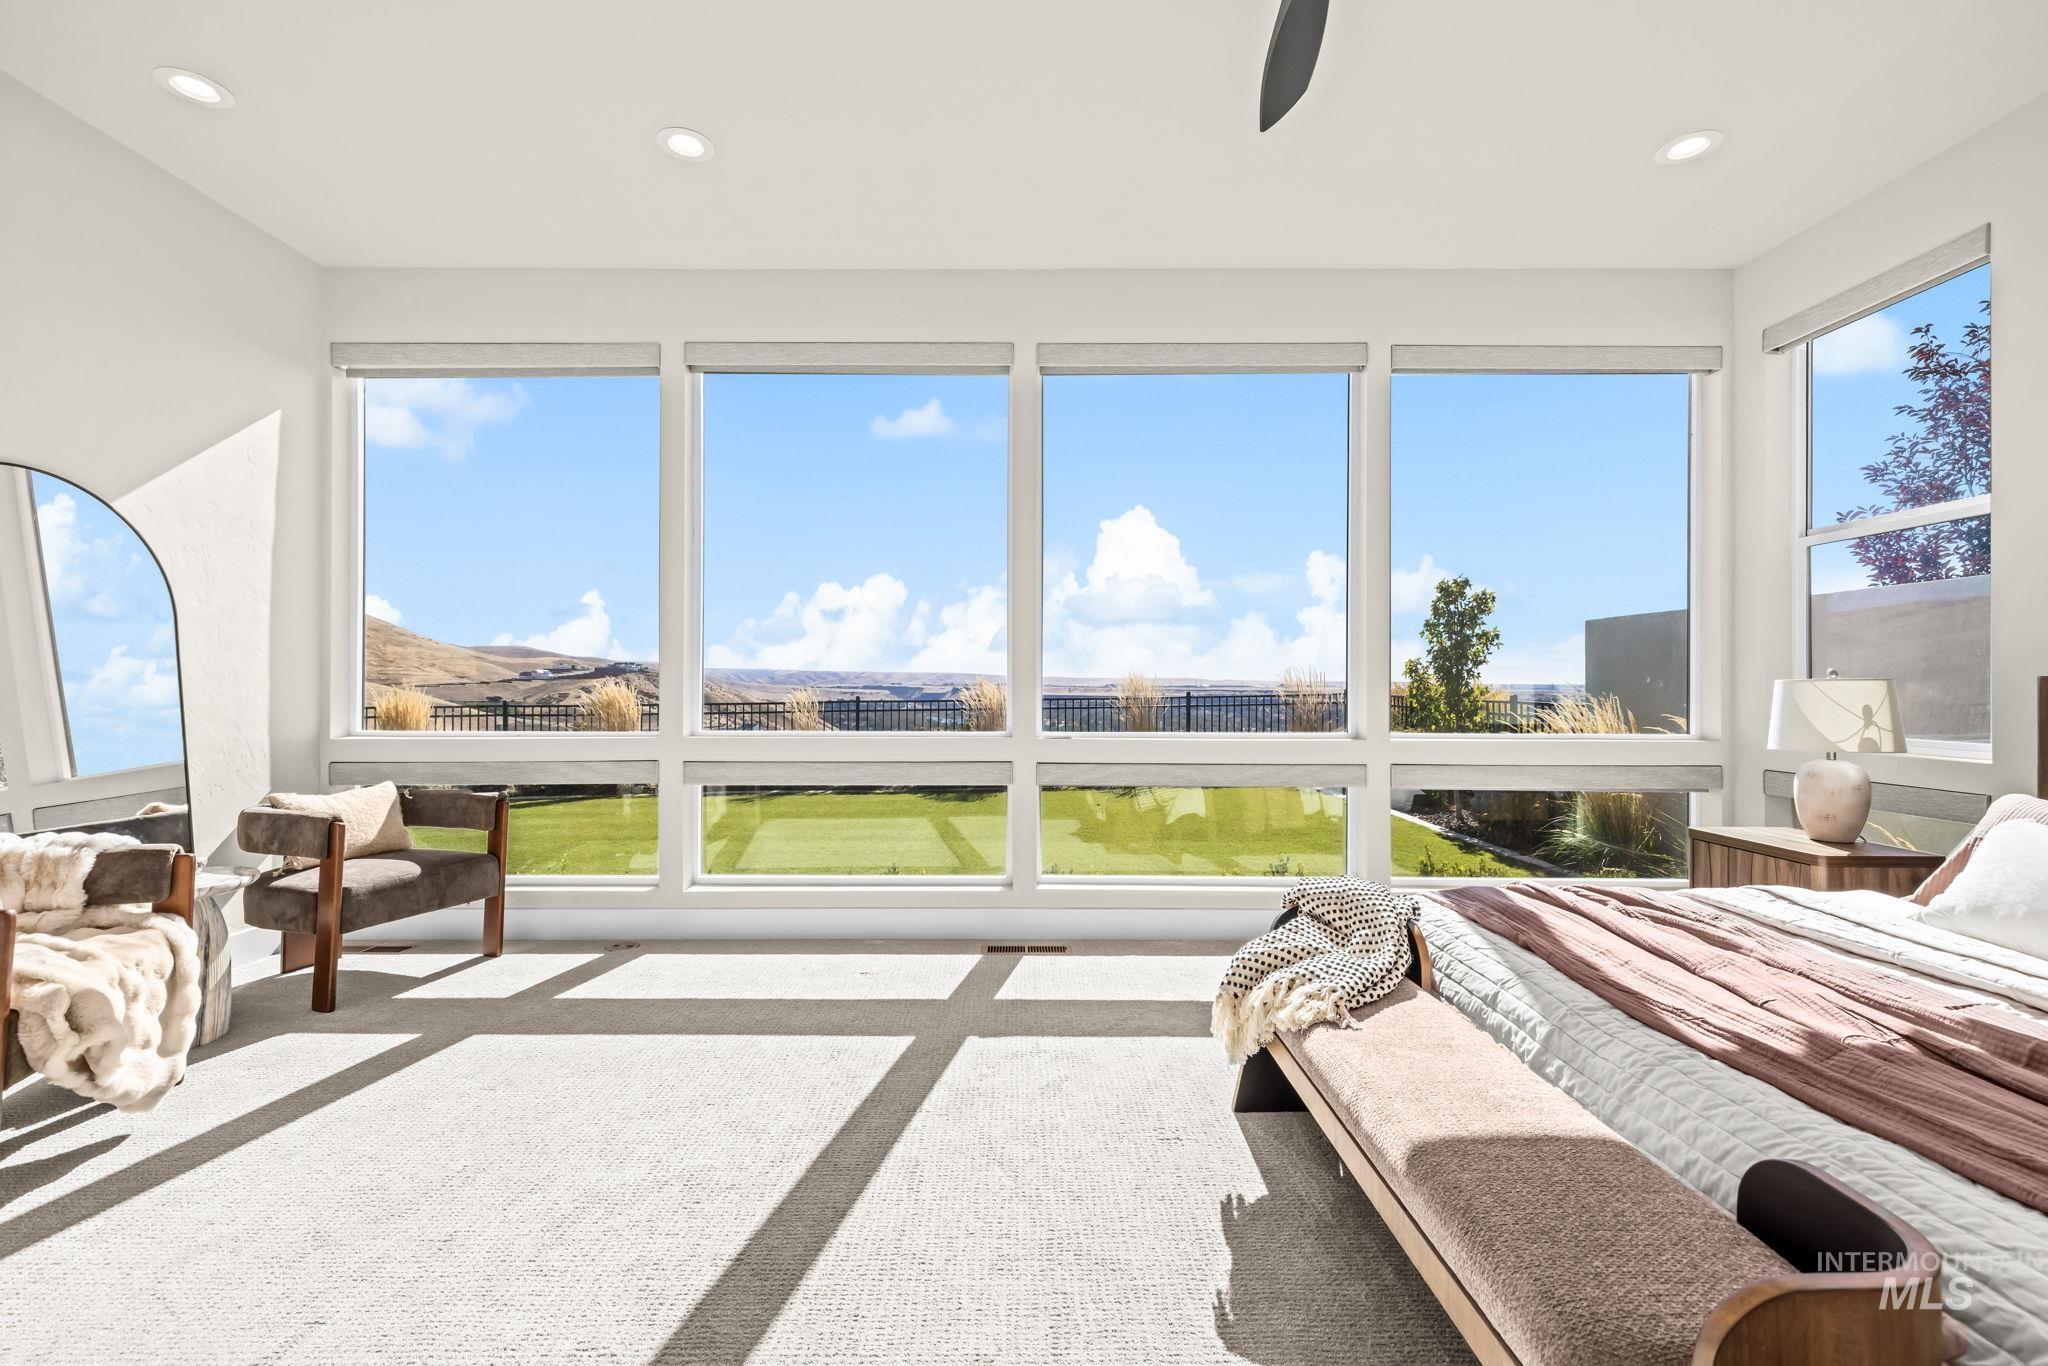
Expansive windows with panoramic mountain and landscape scenery, recessed lighting, and wall-to-wall carpeting
-
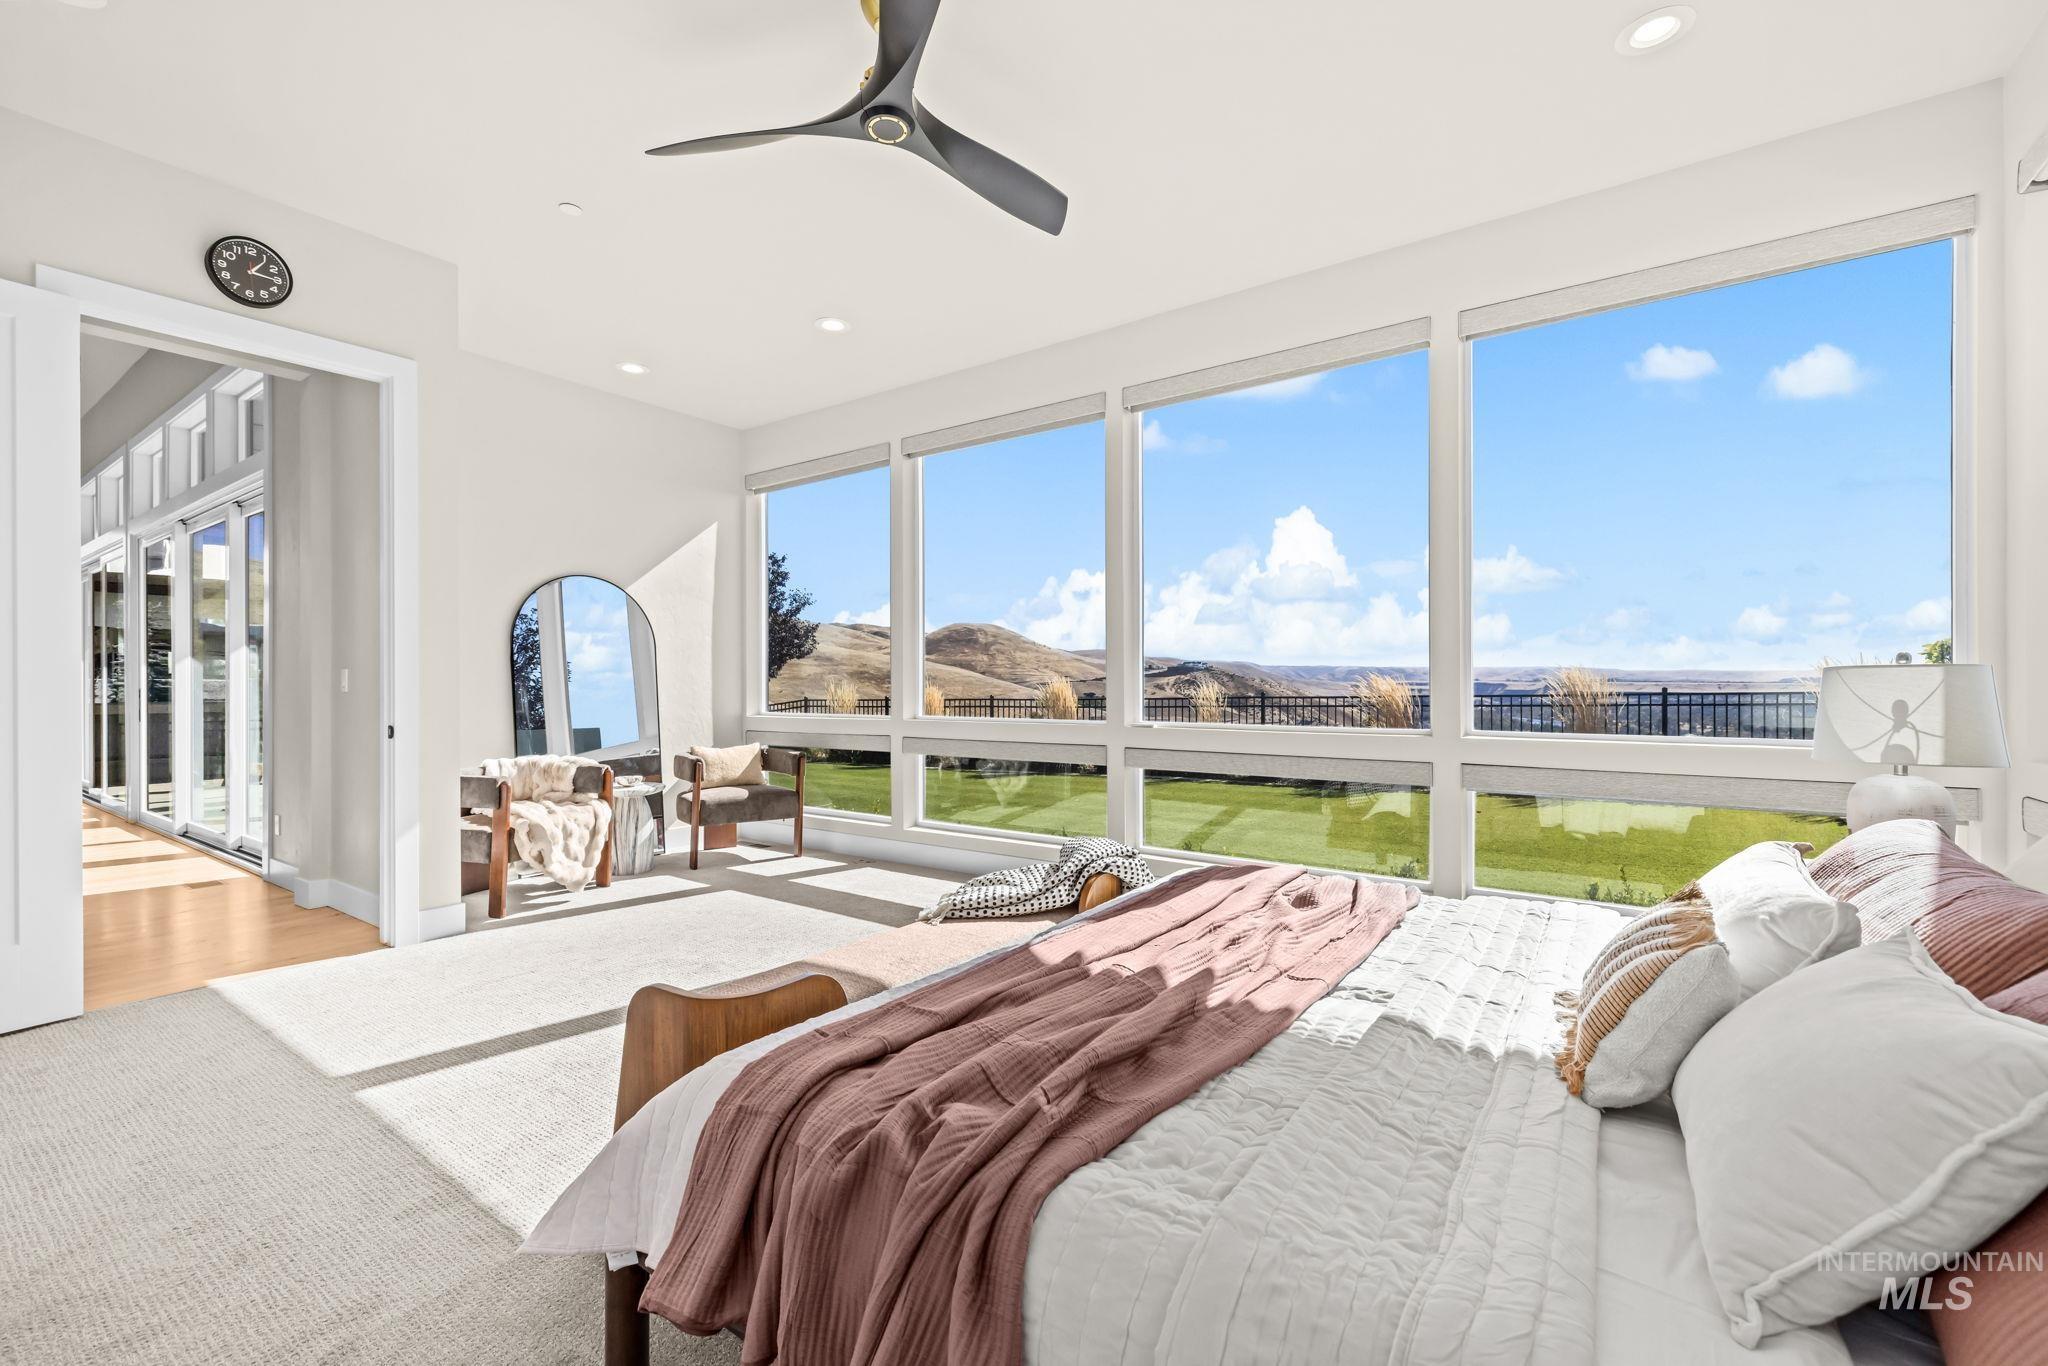
Expansive room featuring floor-to-ceiling windows with hillside scenery, recessed lighting, neutral carpeting, and a modern three-blade ceiling fan
-

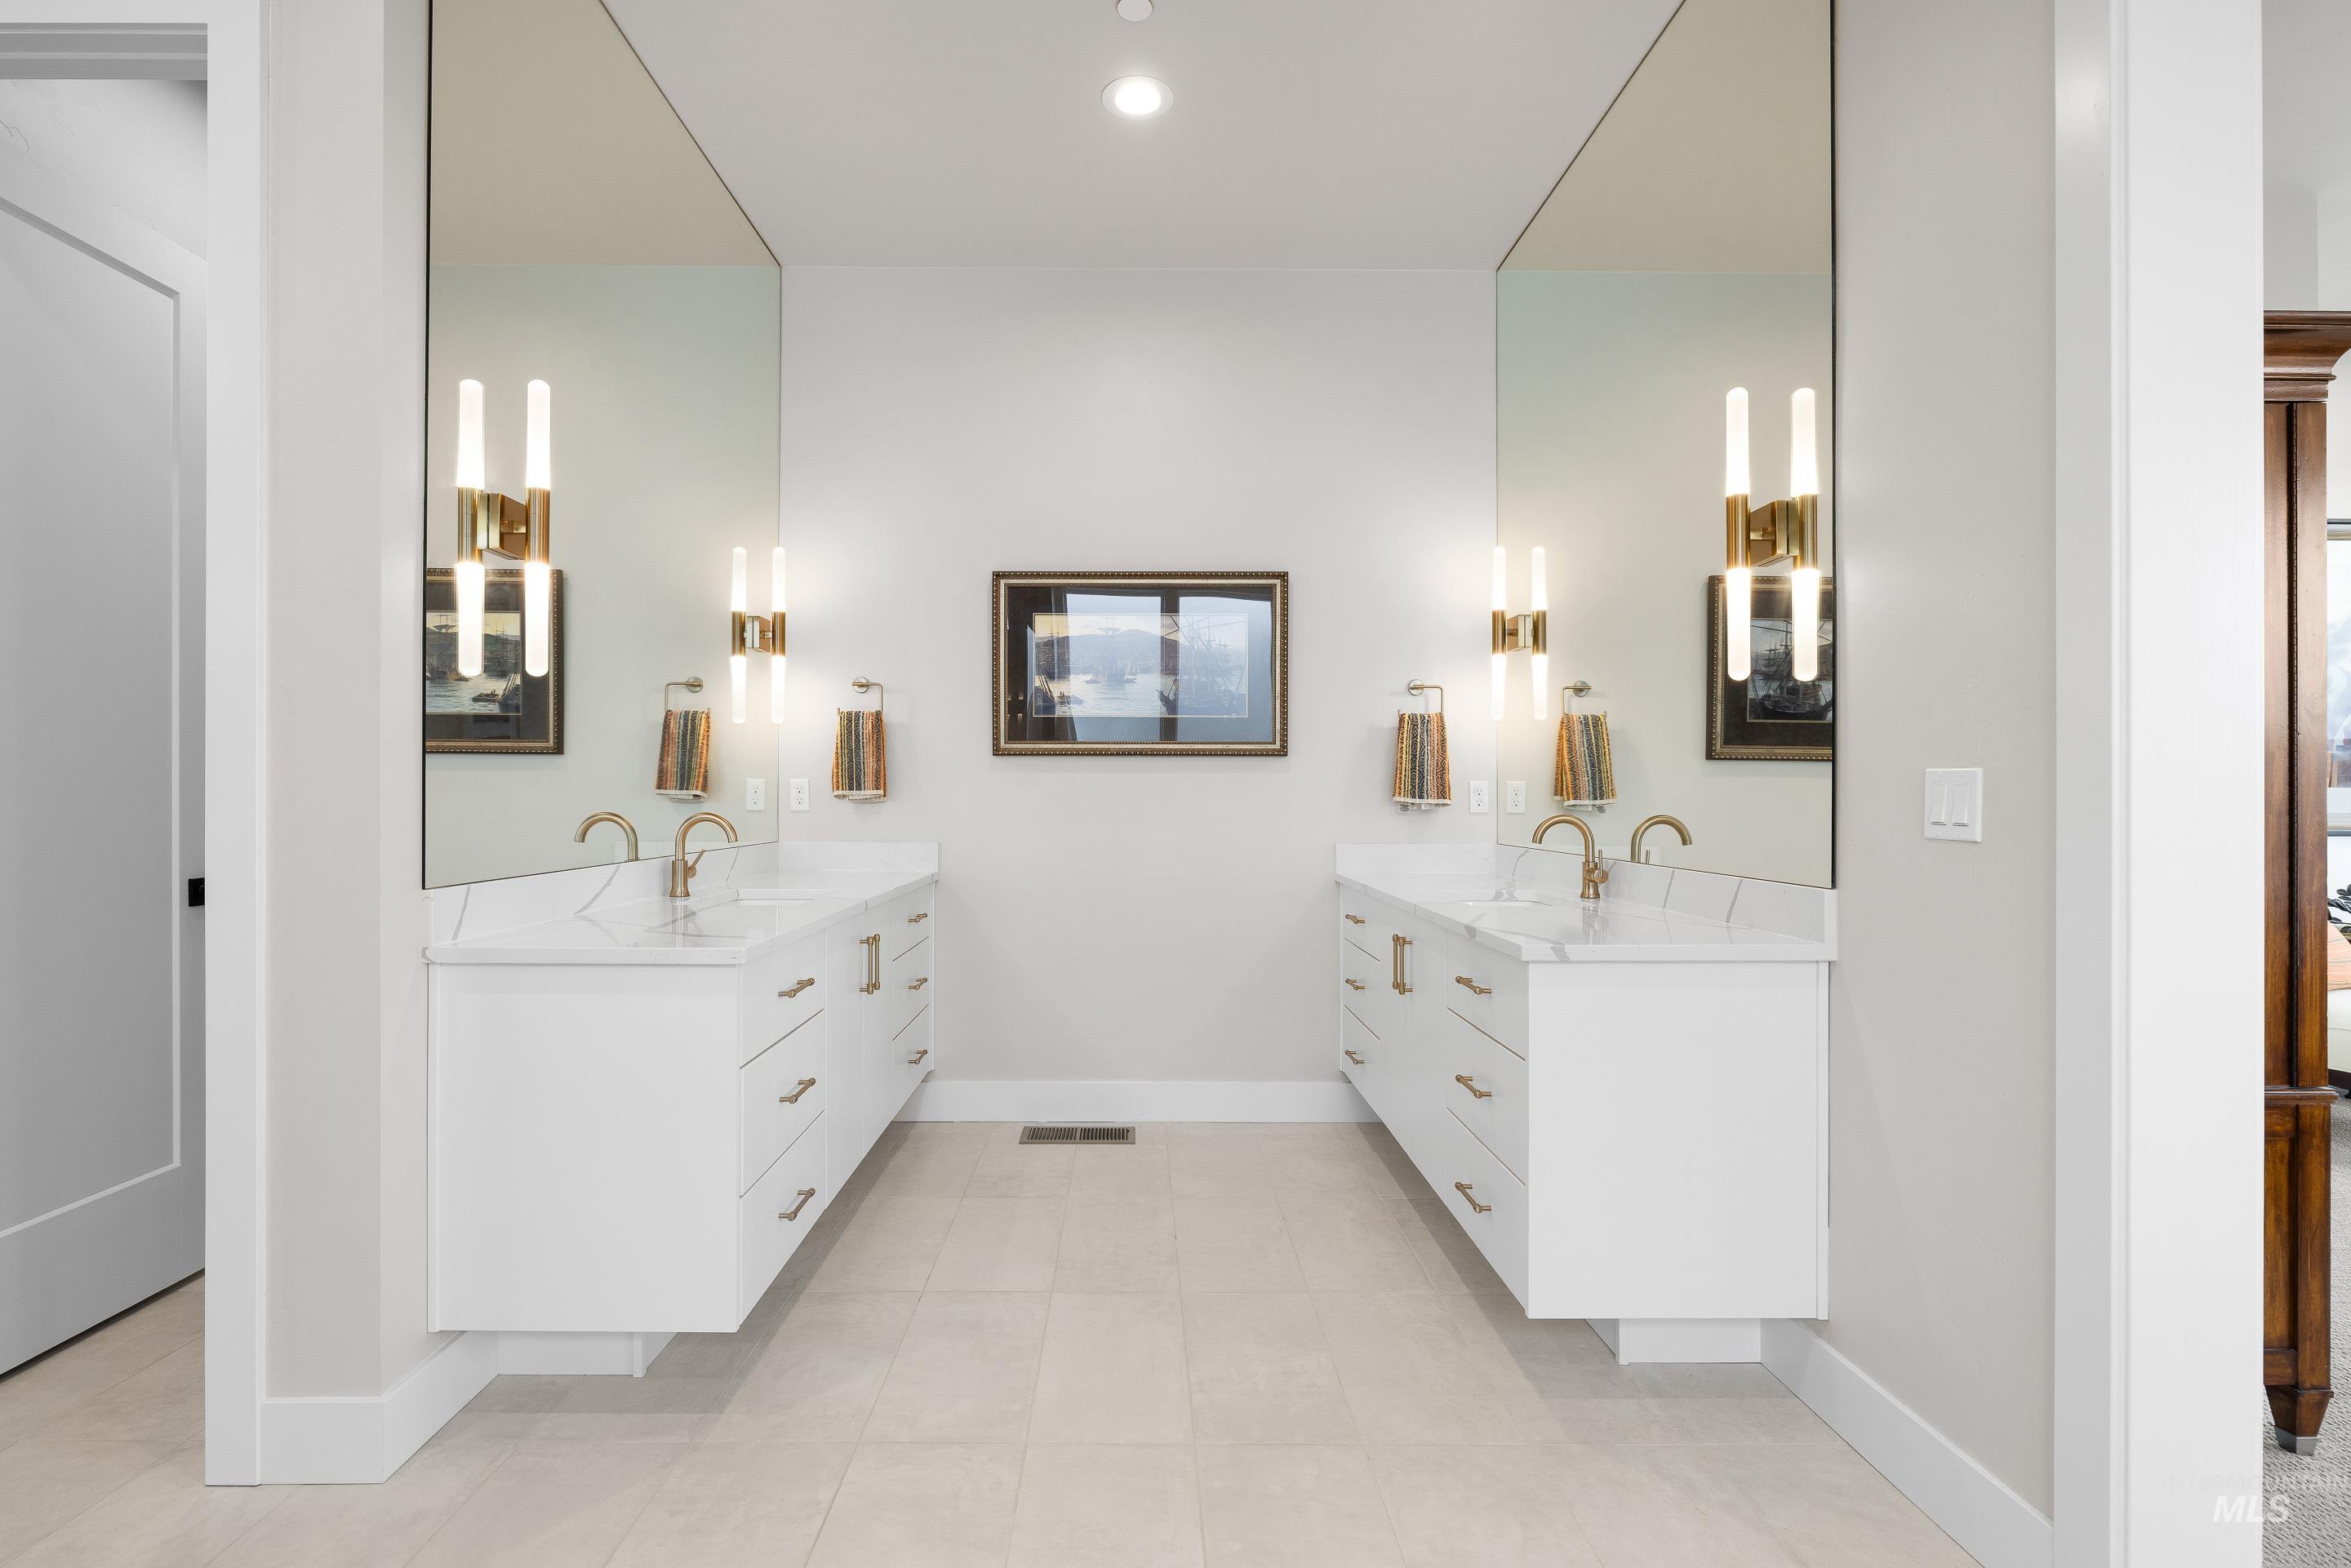
Enclosed glass shower with floor-to-ceiling tile, freestanding soaking tub, dual-sink vanity with white cabinetry and metallic hardware, and gold-tone wall-mounted light fixtures
-
-

Walk-in shower featuring dark large-format wall tile, a mosaic tile floor, and metallic finish fixtures, accompanied by a freestanding soaking tub and natural light through large windows
-
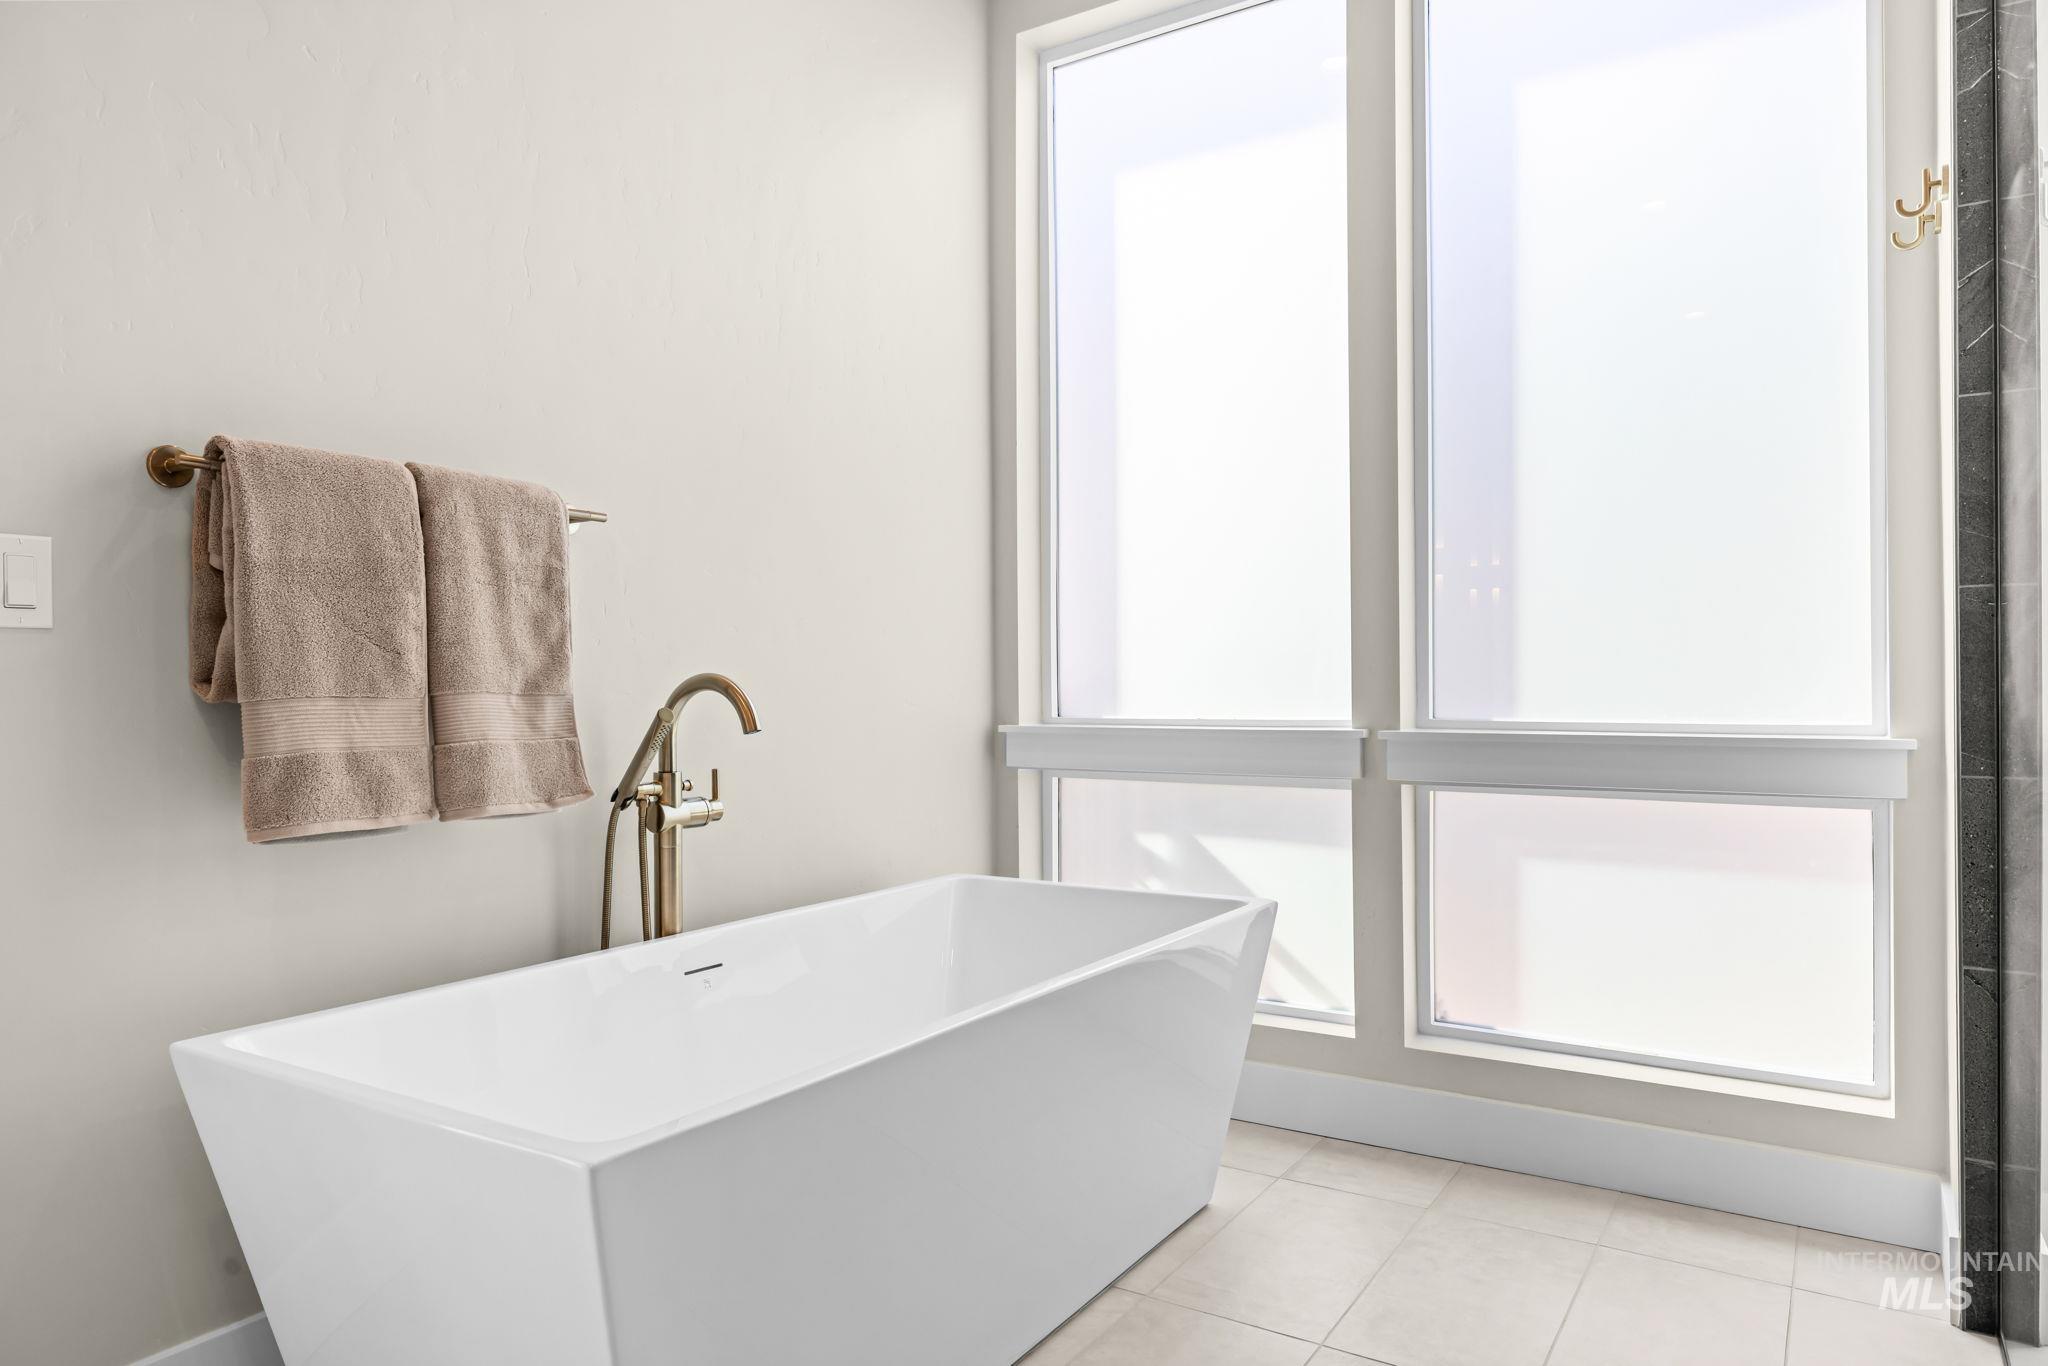
Freestanding white soaking tub featuring a floor-mounted antique brass faucet, set against large windows with privacy glazing and neutral tile flooring
-

Walk-in closet featuring floor-to-ceiling built-in shelving, multi-level hanging rods, wall-to-wall carpeting, and a modern multi-arm light fixture
-
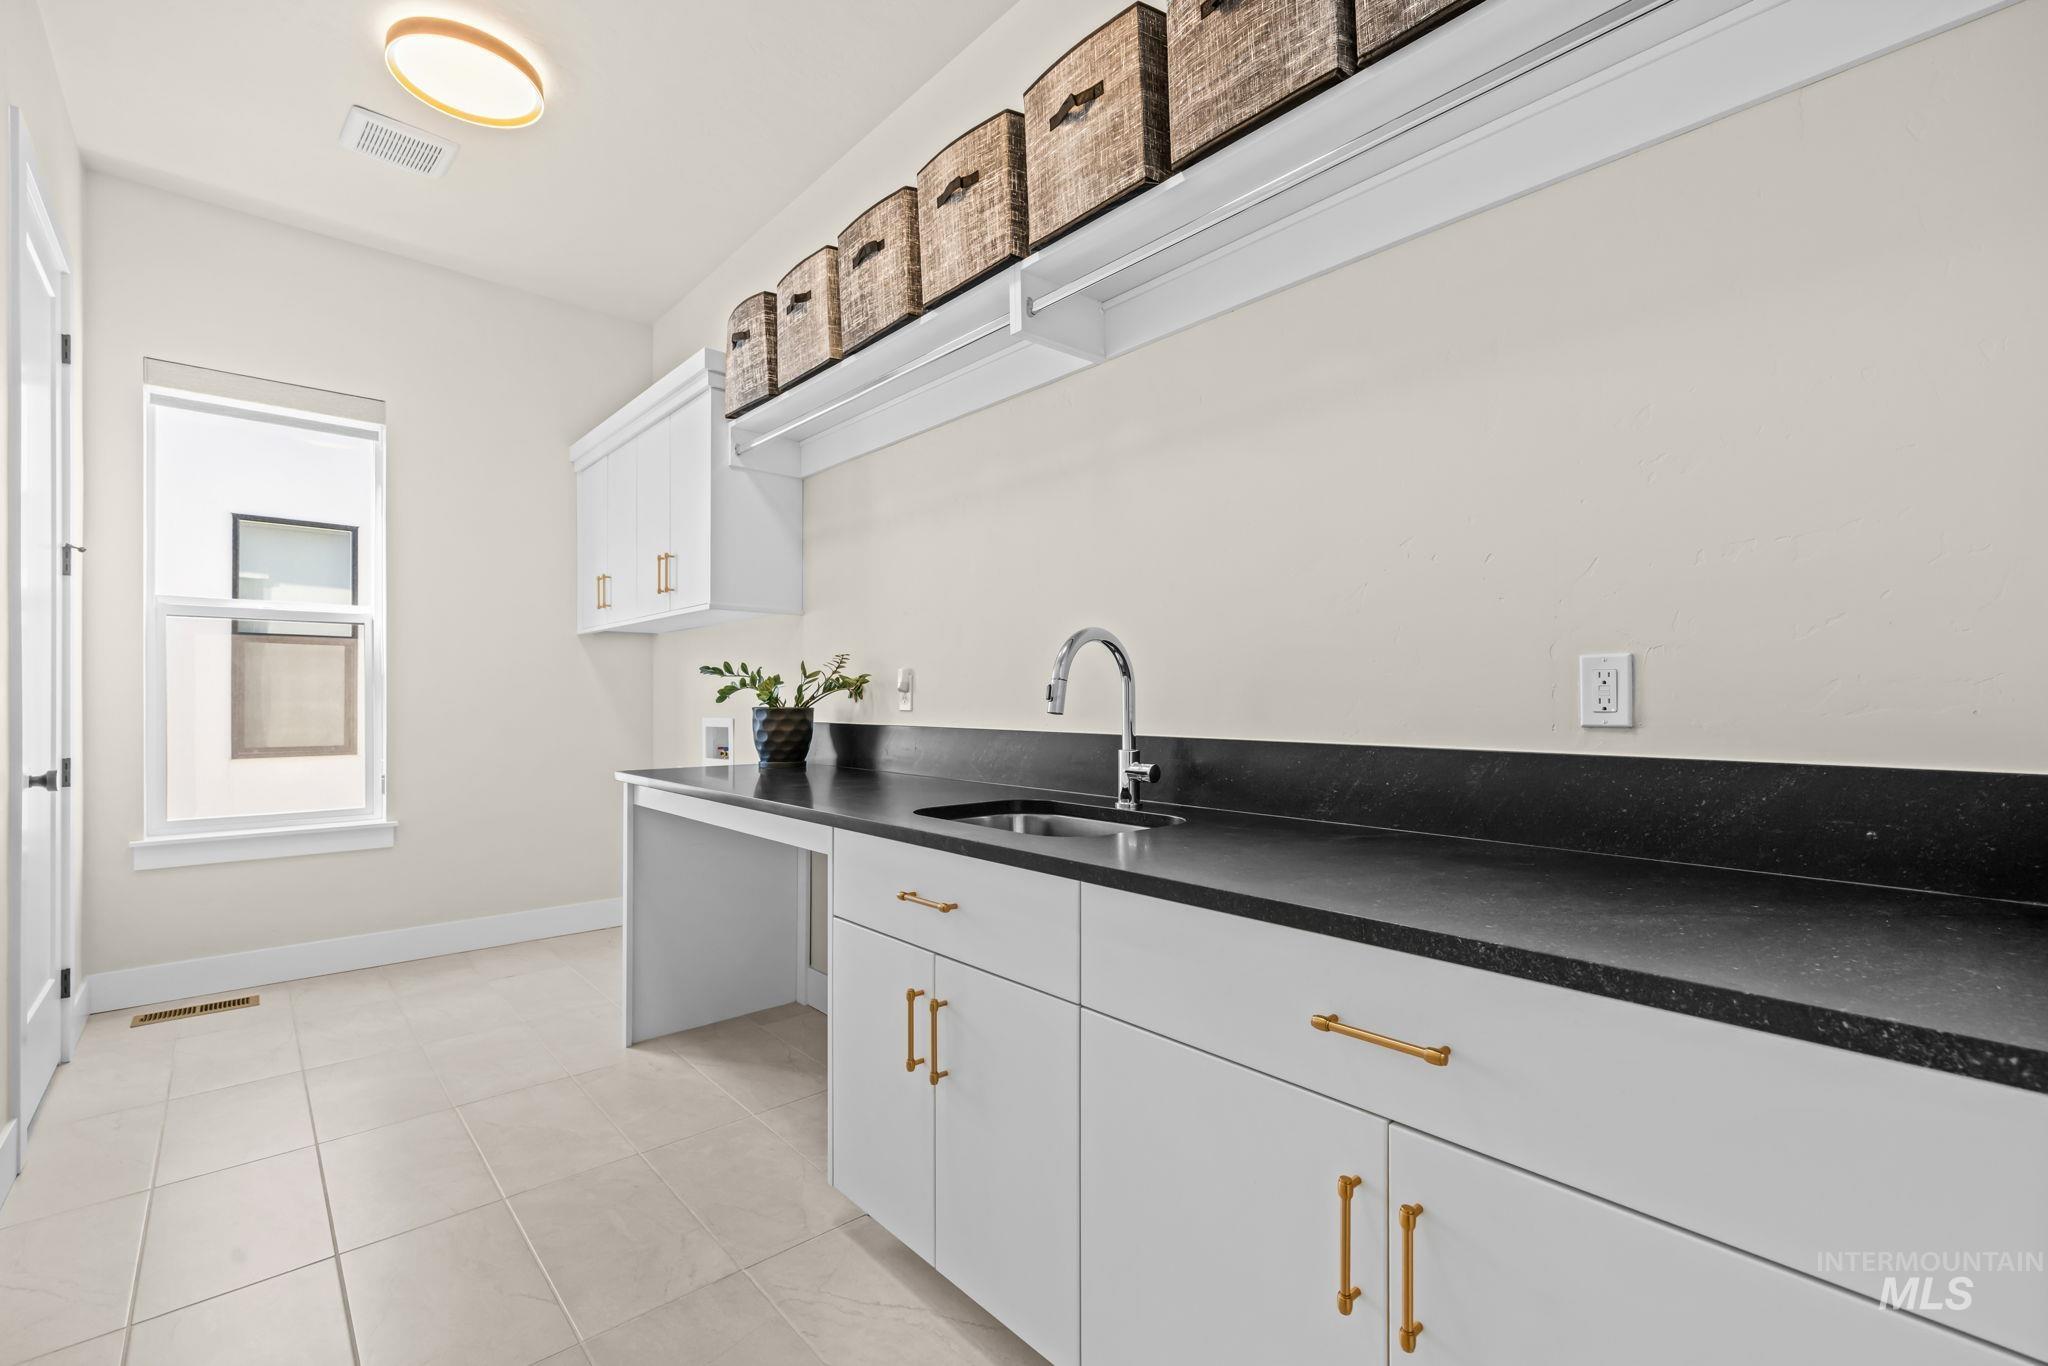
Laundry room featuring white cabinetry, dark solid-surface countertops, an undermount sink with a gooseneck faucet, brass-toned hardware, and porcelain tile flooring
-
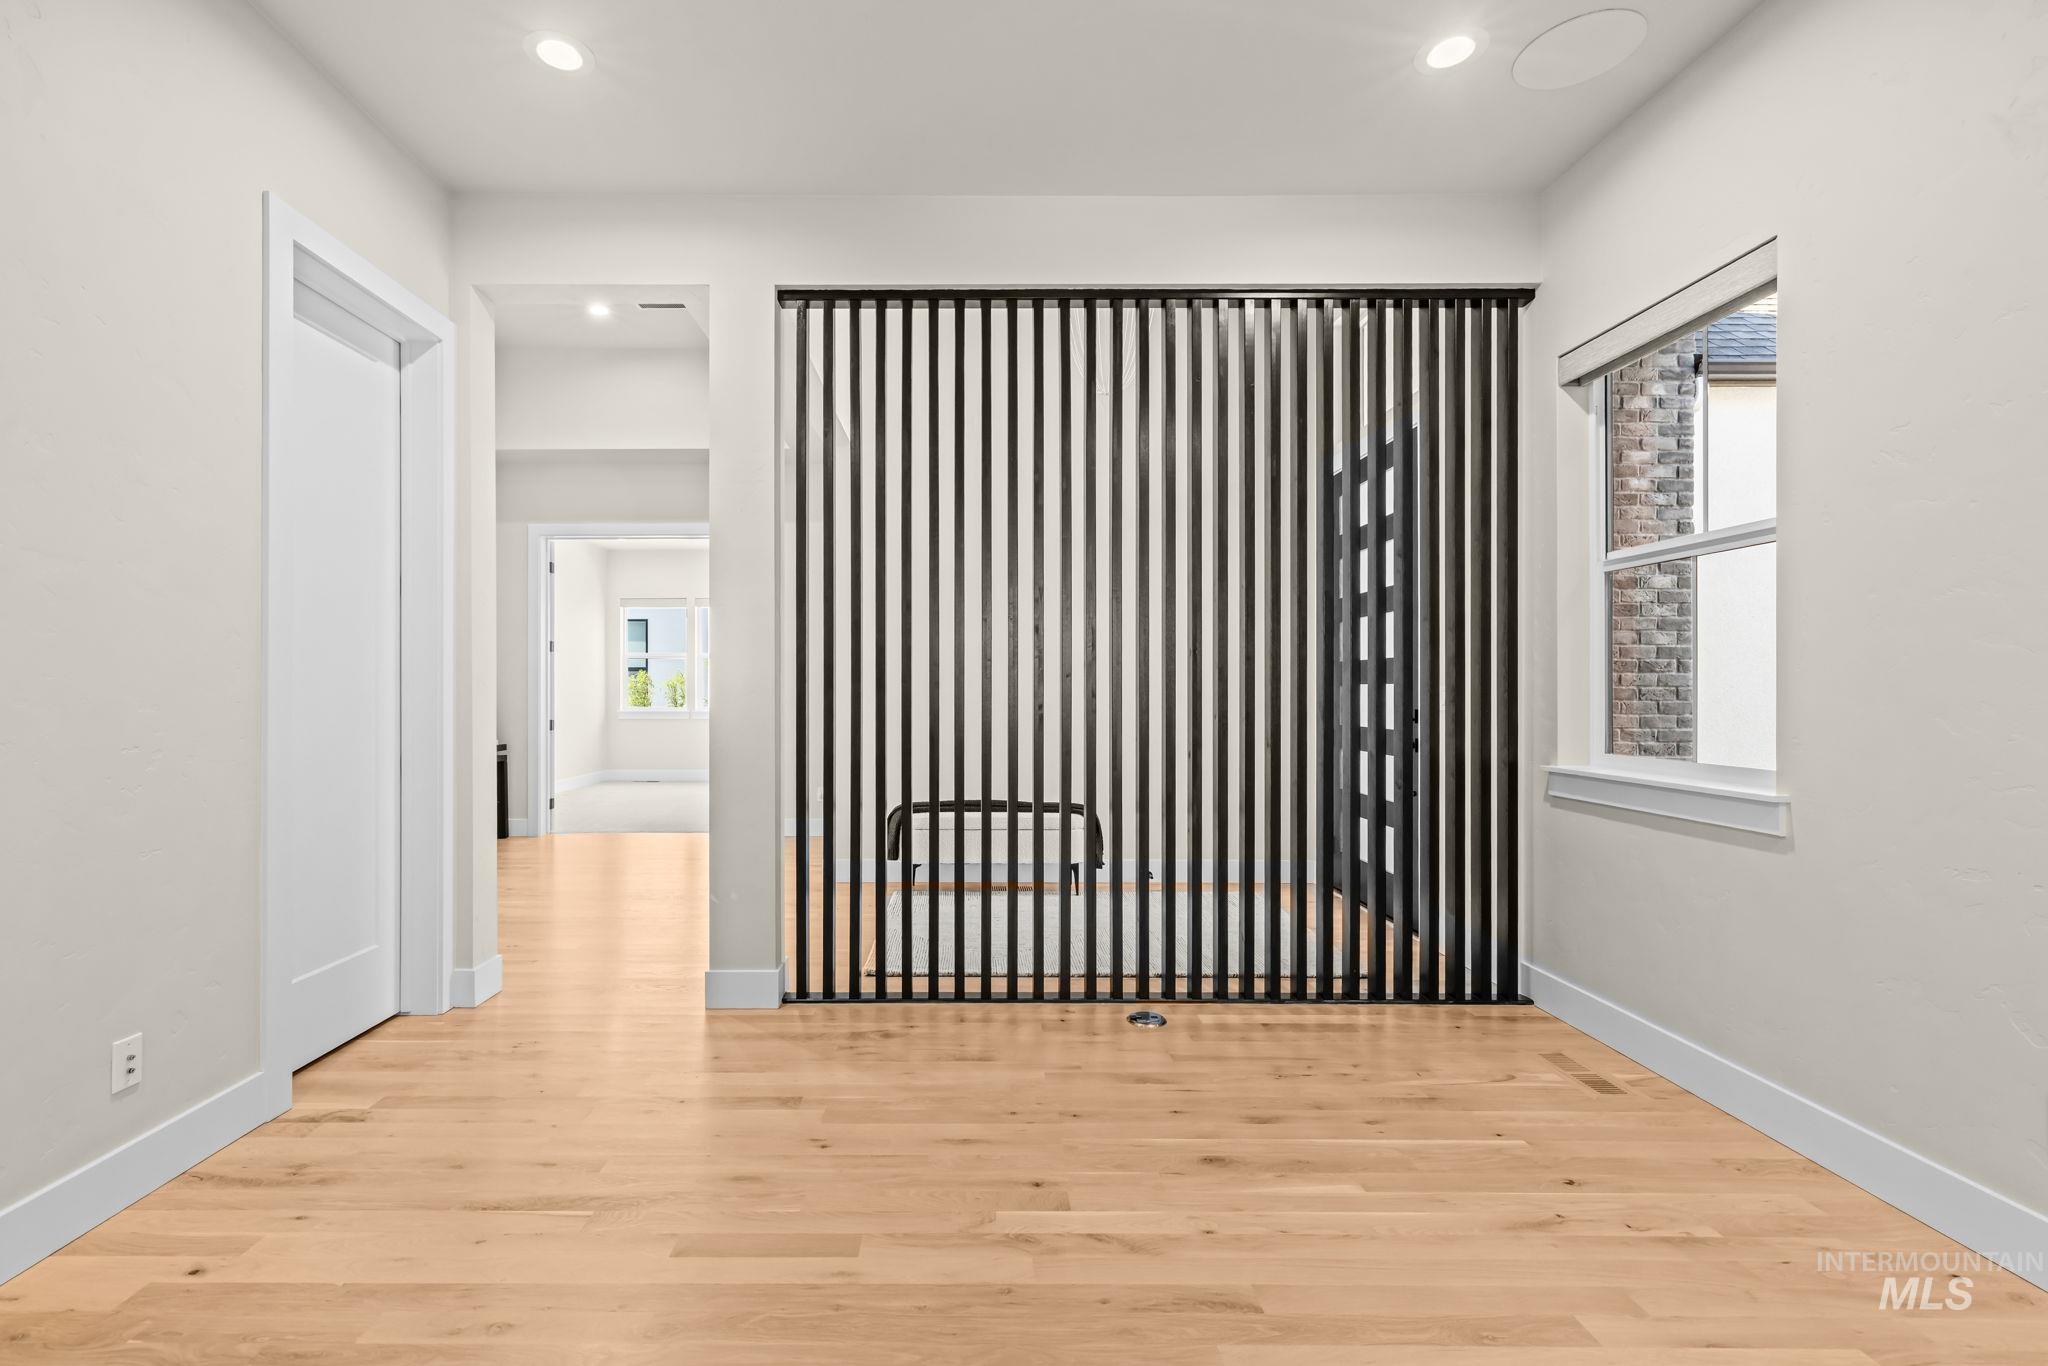
Interior space featuring wood-finish flooring, recessed lighting, and a vertical slat room divider
-
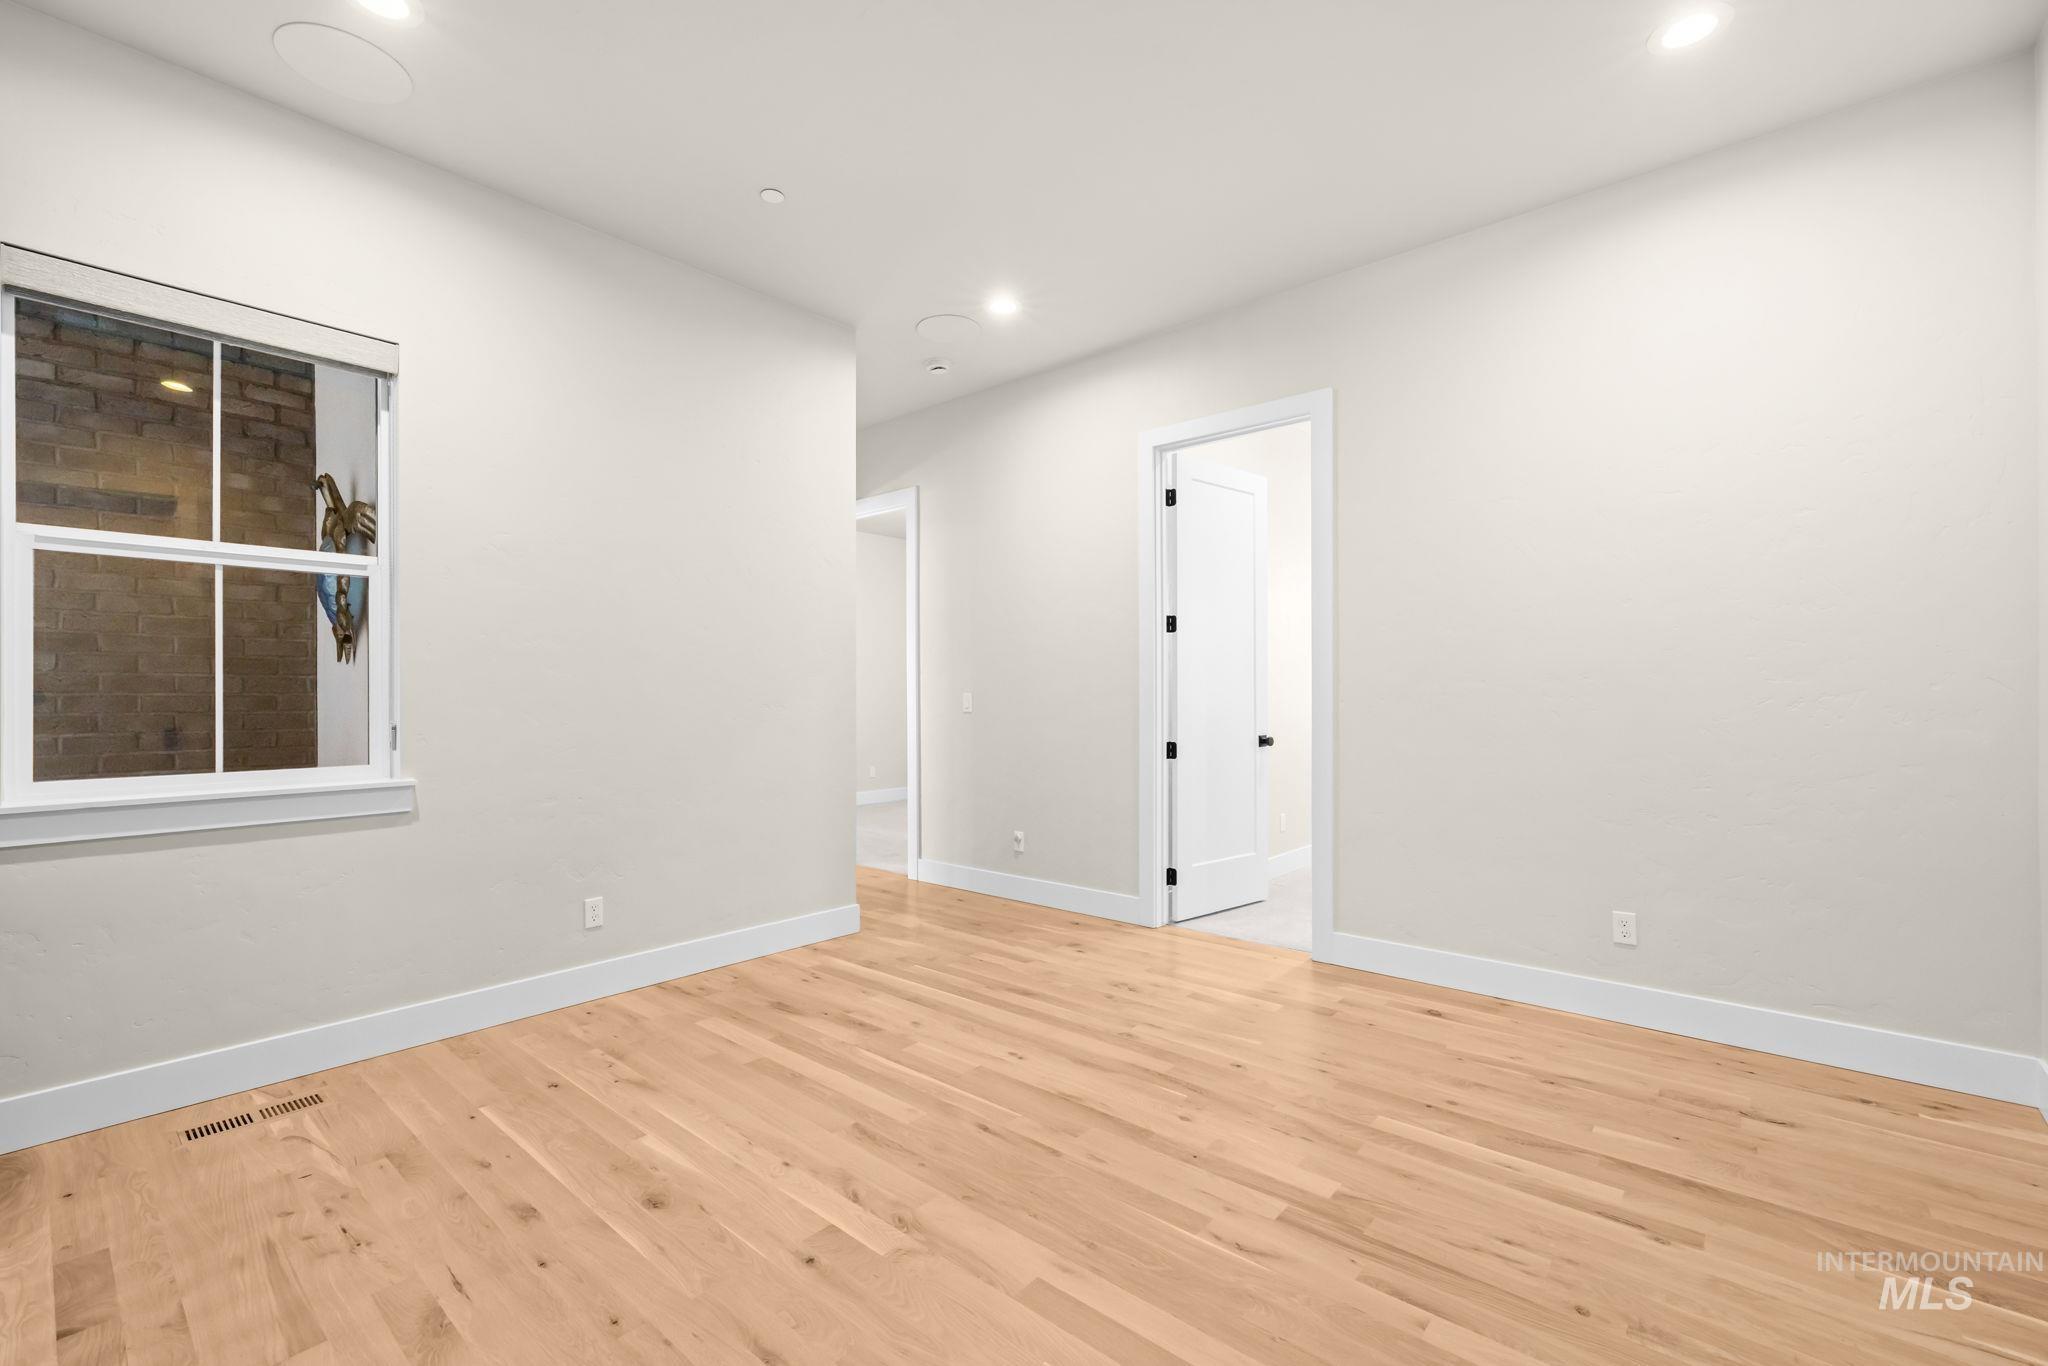
Interior space featuring wood-finish flooring, recessed ceiling lighting, a multi-pane window with white trim, and a solid-core interior door with matte black hardware
-
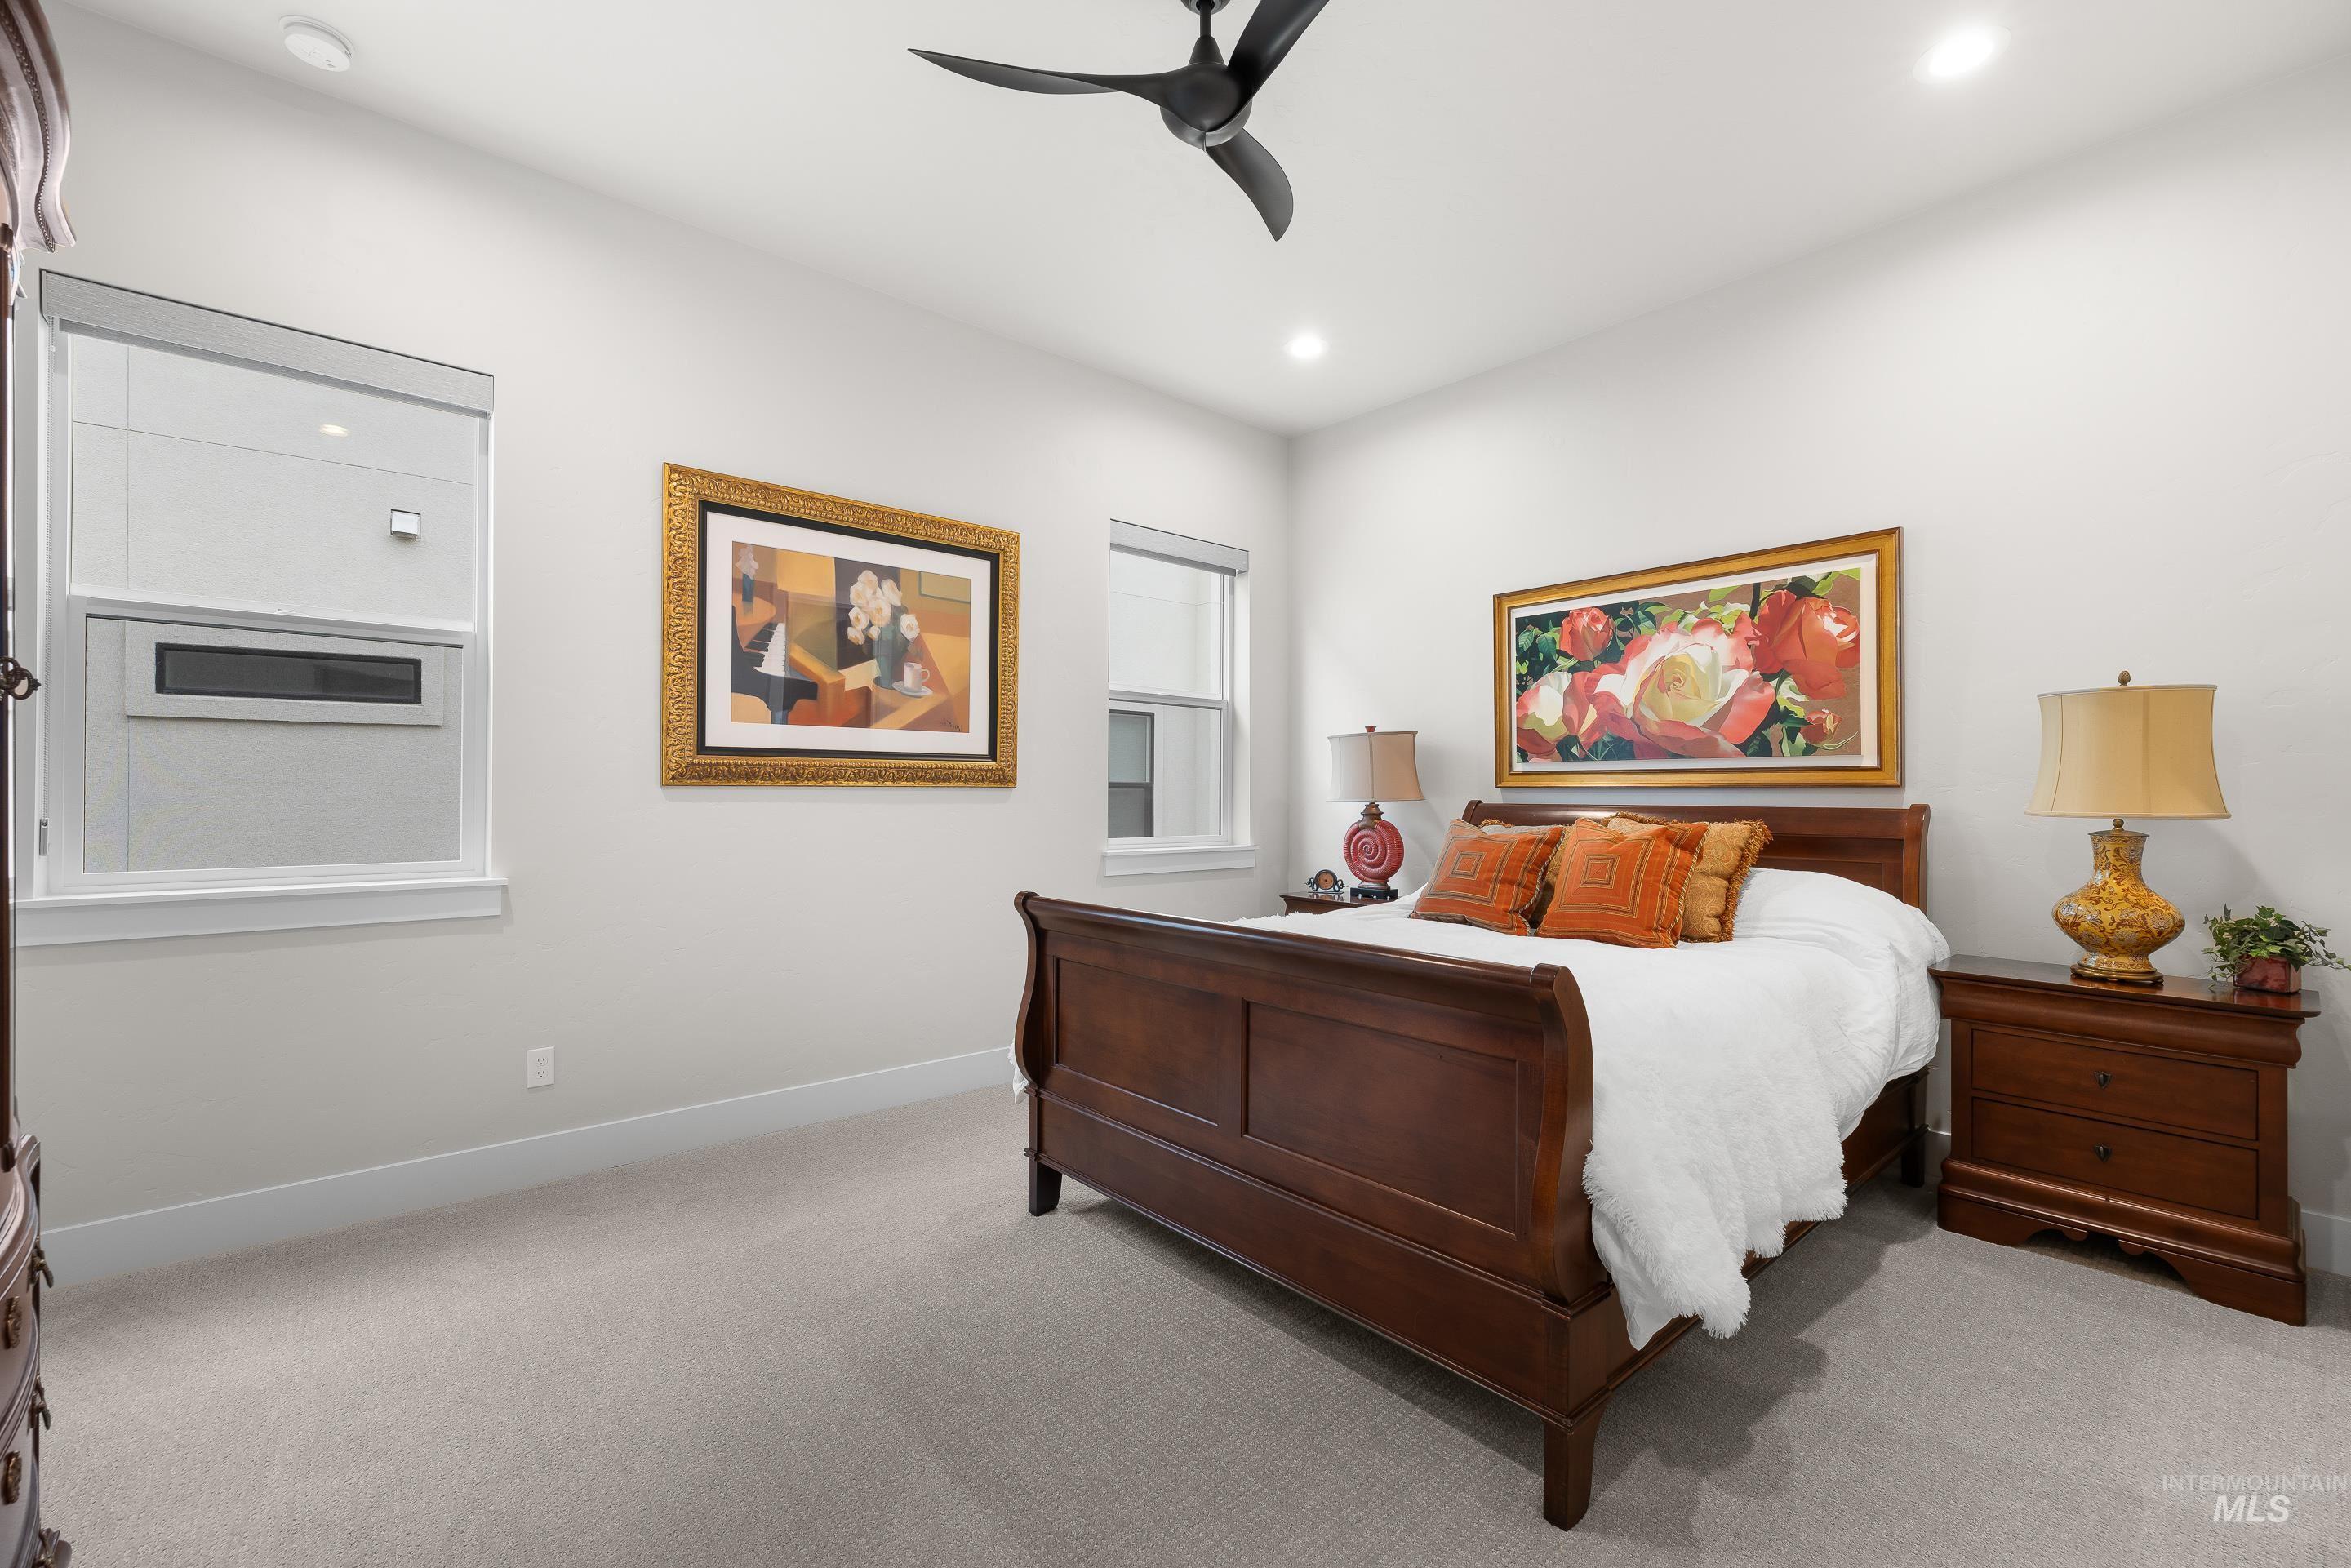
Neutral-toned wall finish, recessed lighting, matte black ceiling fan, and double-pane windows
-
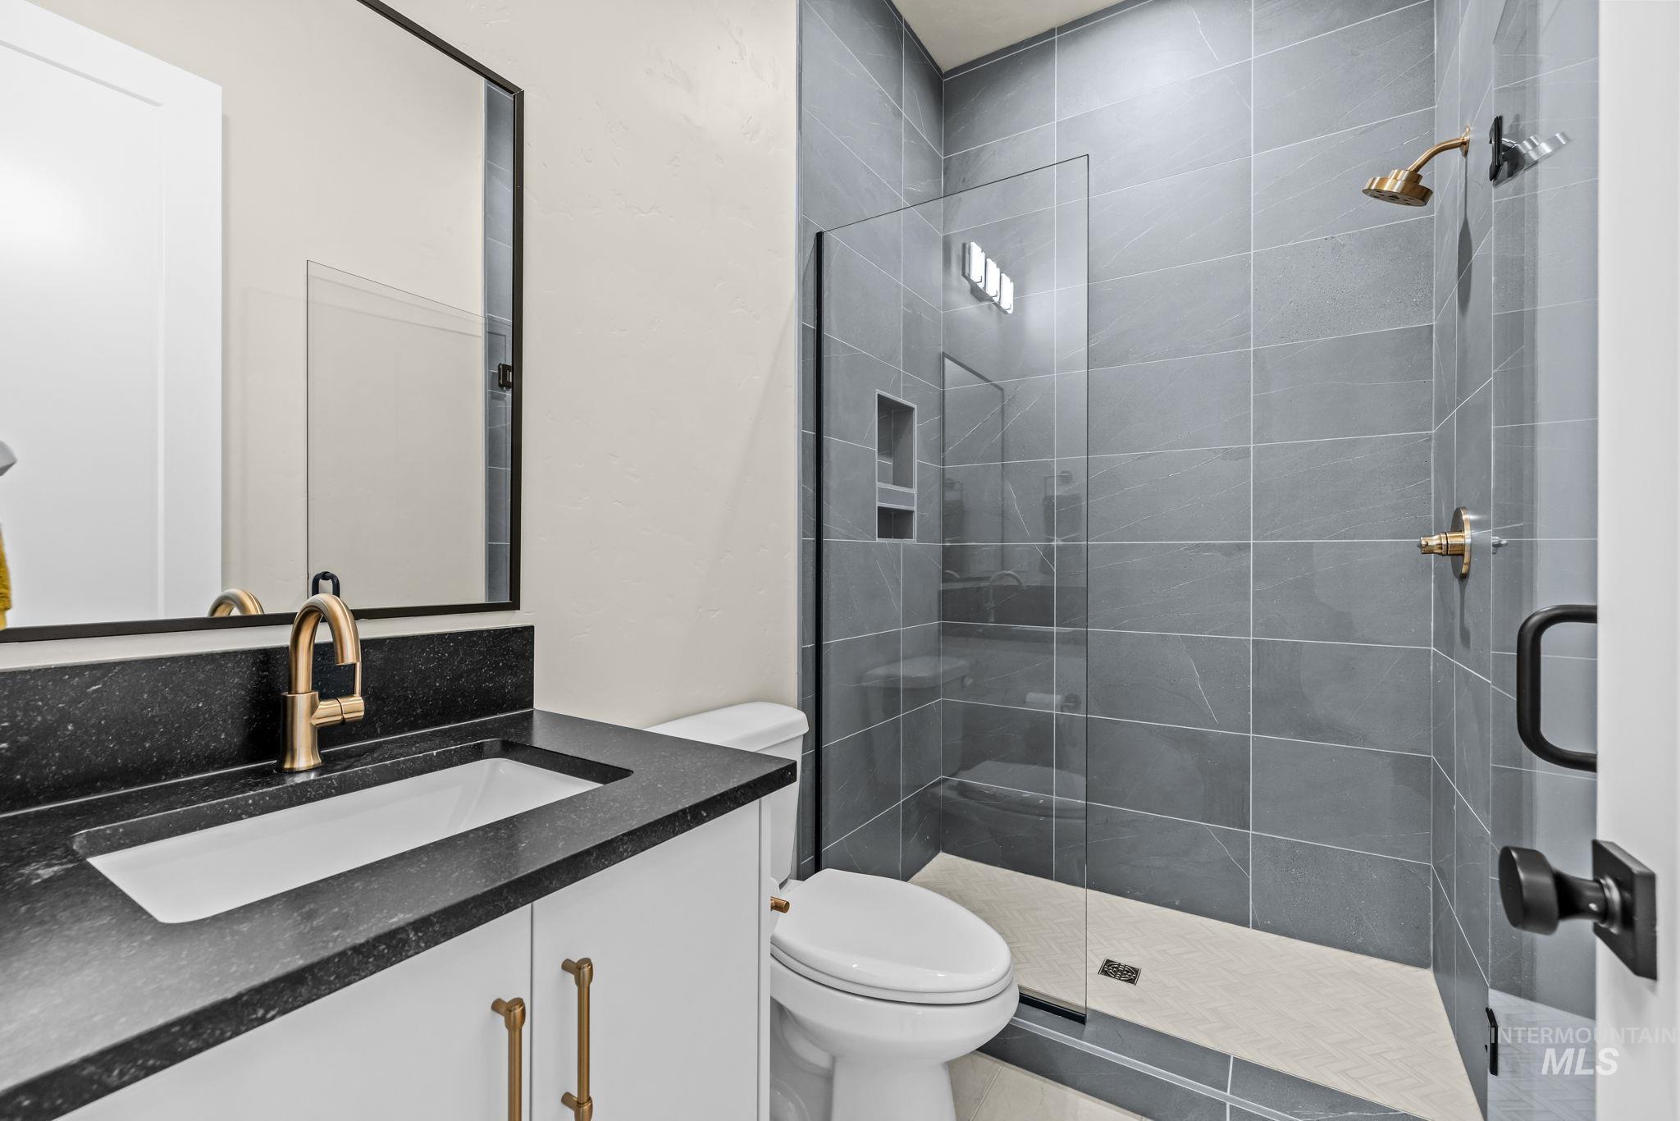
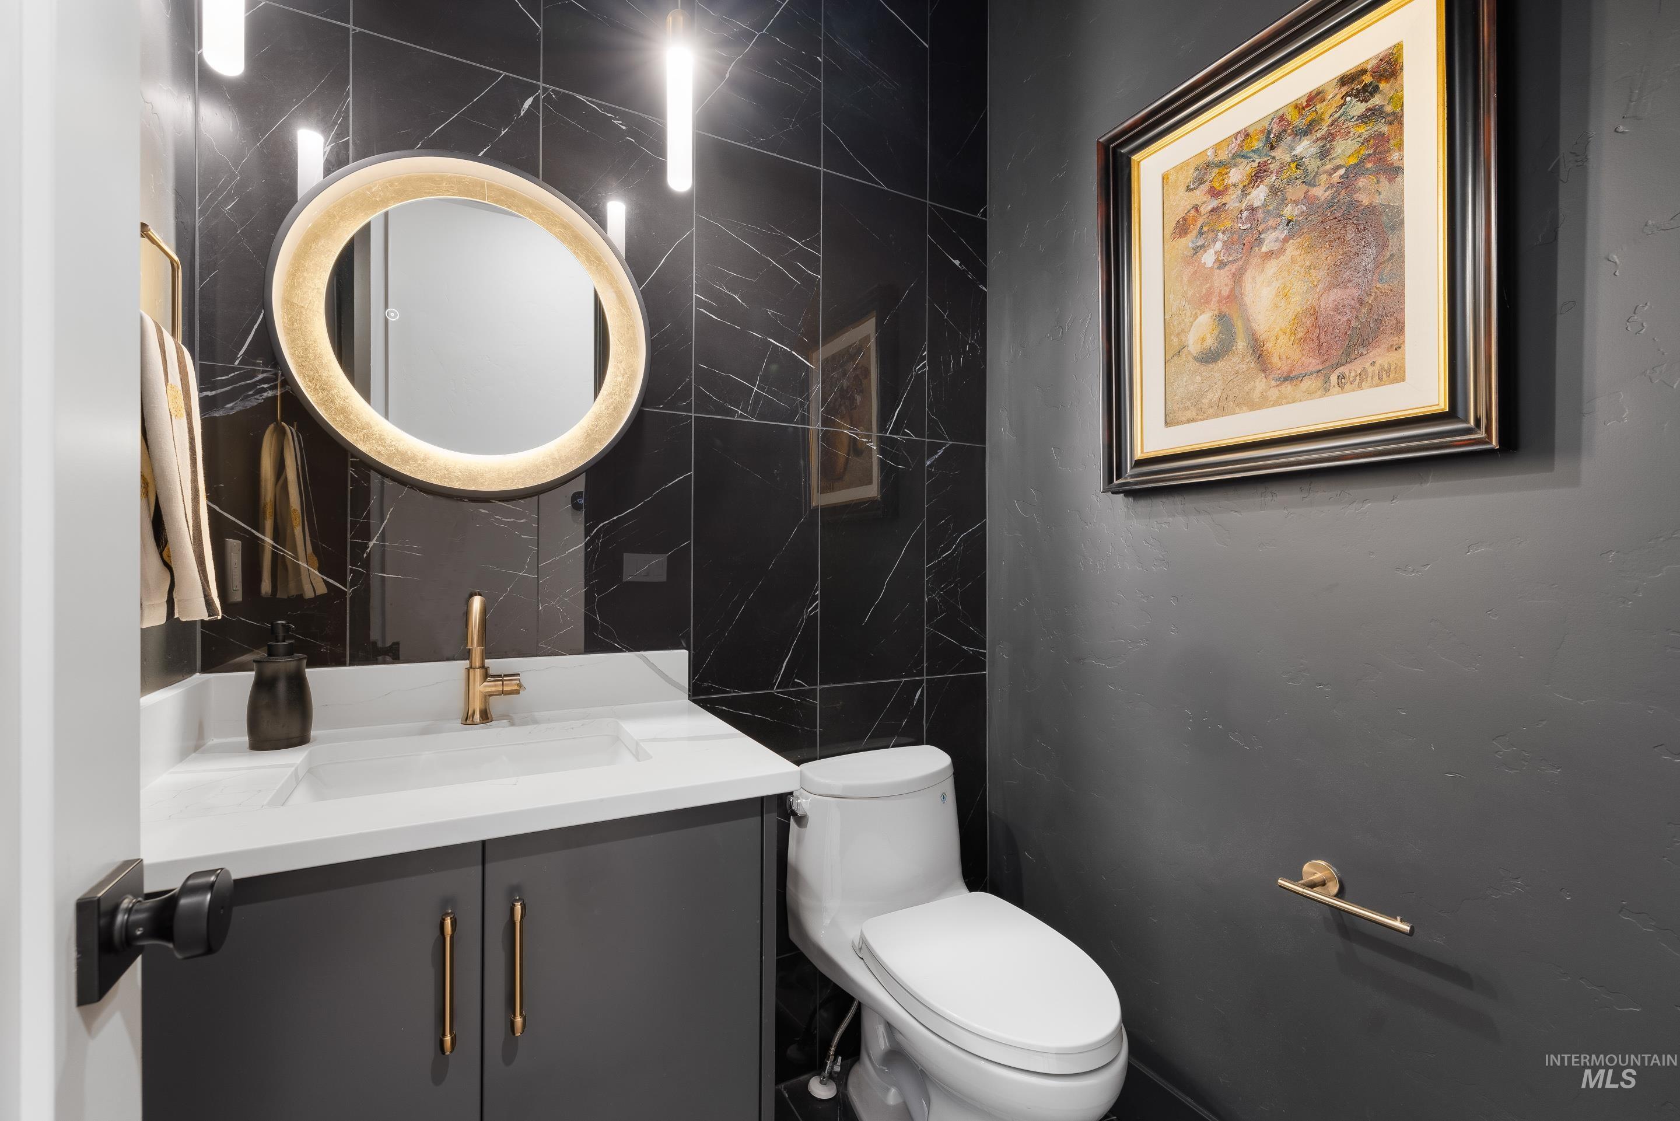
Bathroom featuring a vanity with dark countertop, rectangular undermount sink, brass-finish faucet and hardware, and a walk-in shower with floor-to-ceiling gray tile, built-in shelving, and a glass partition
-

-
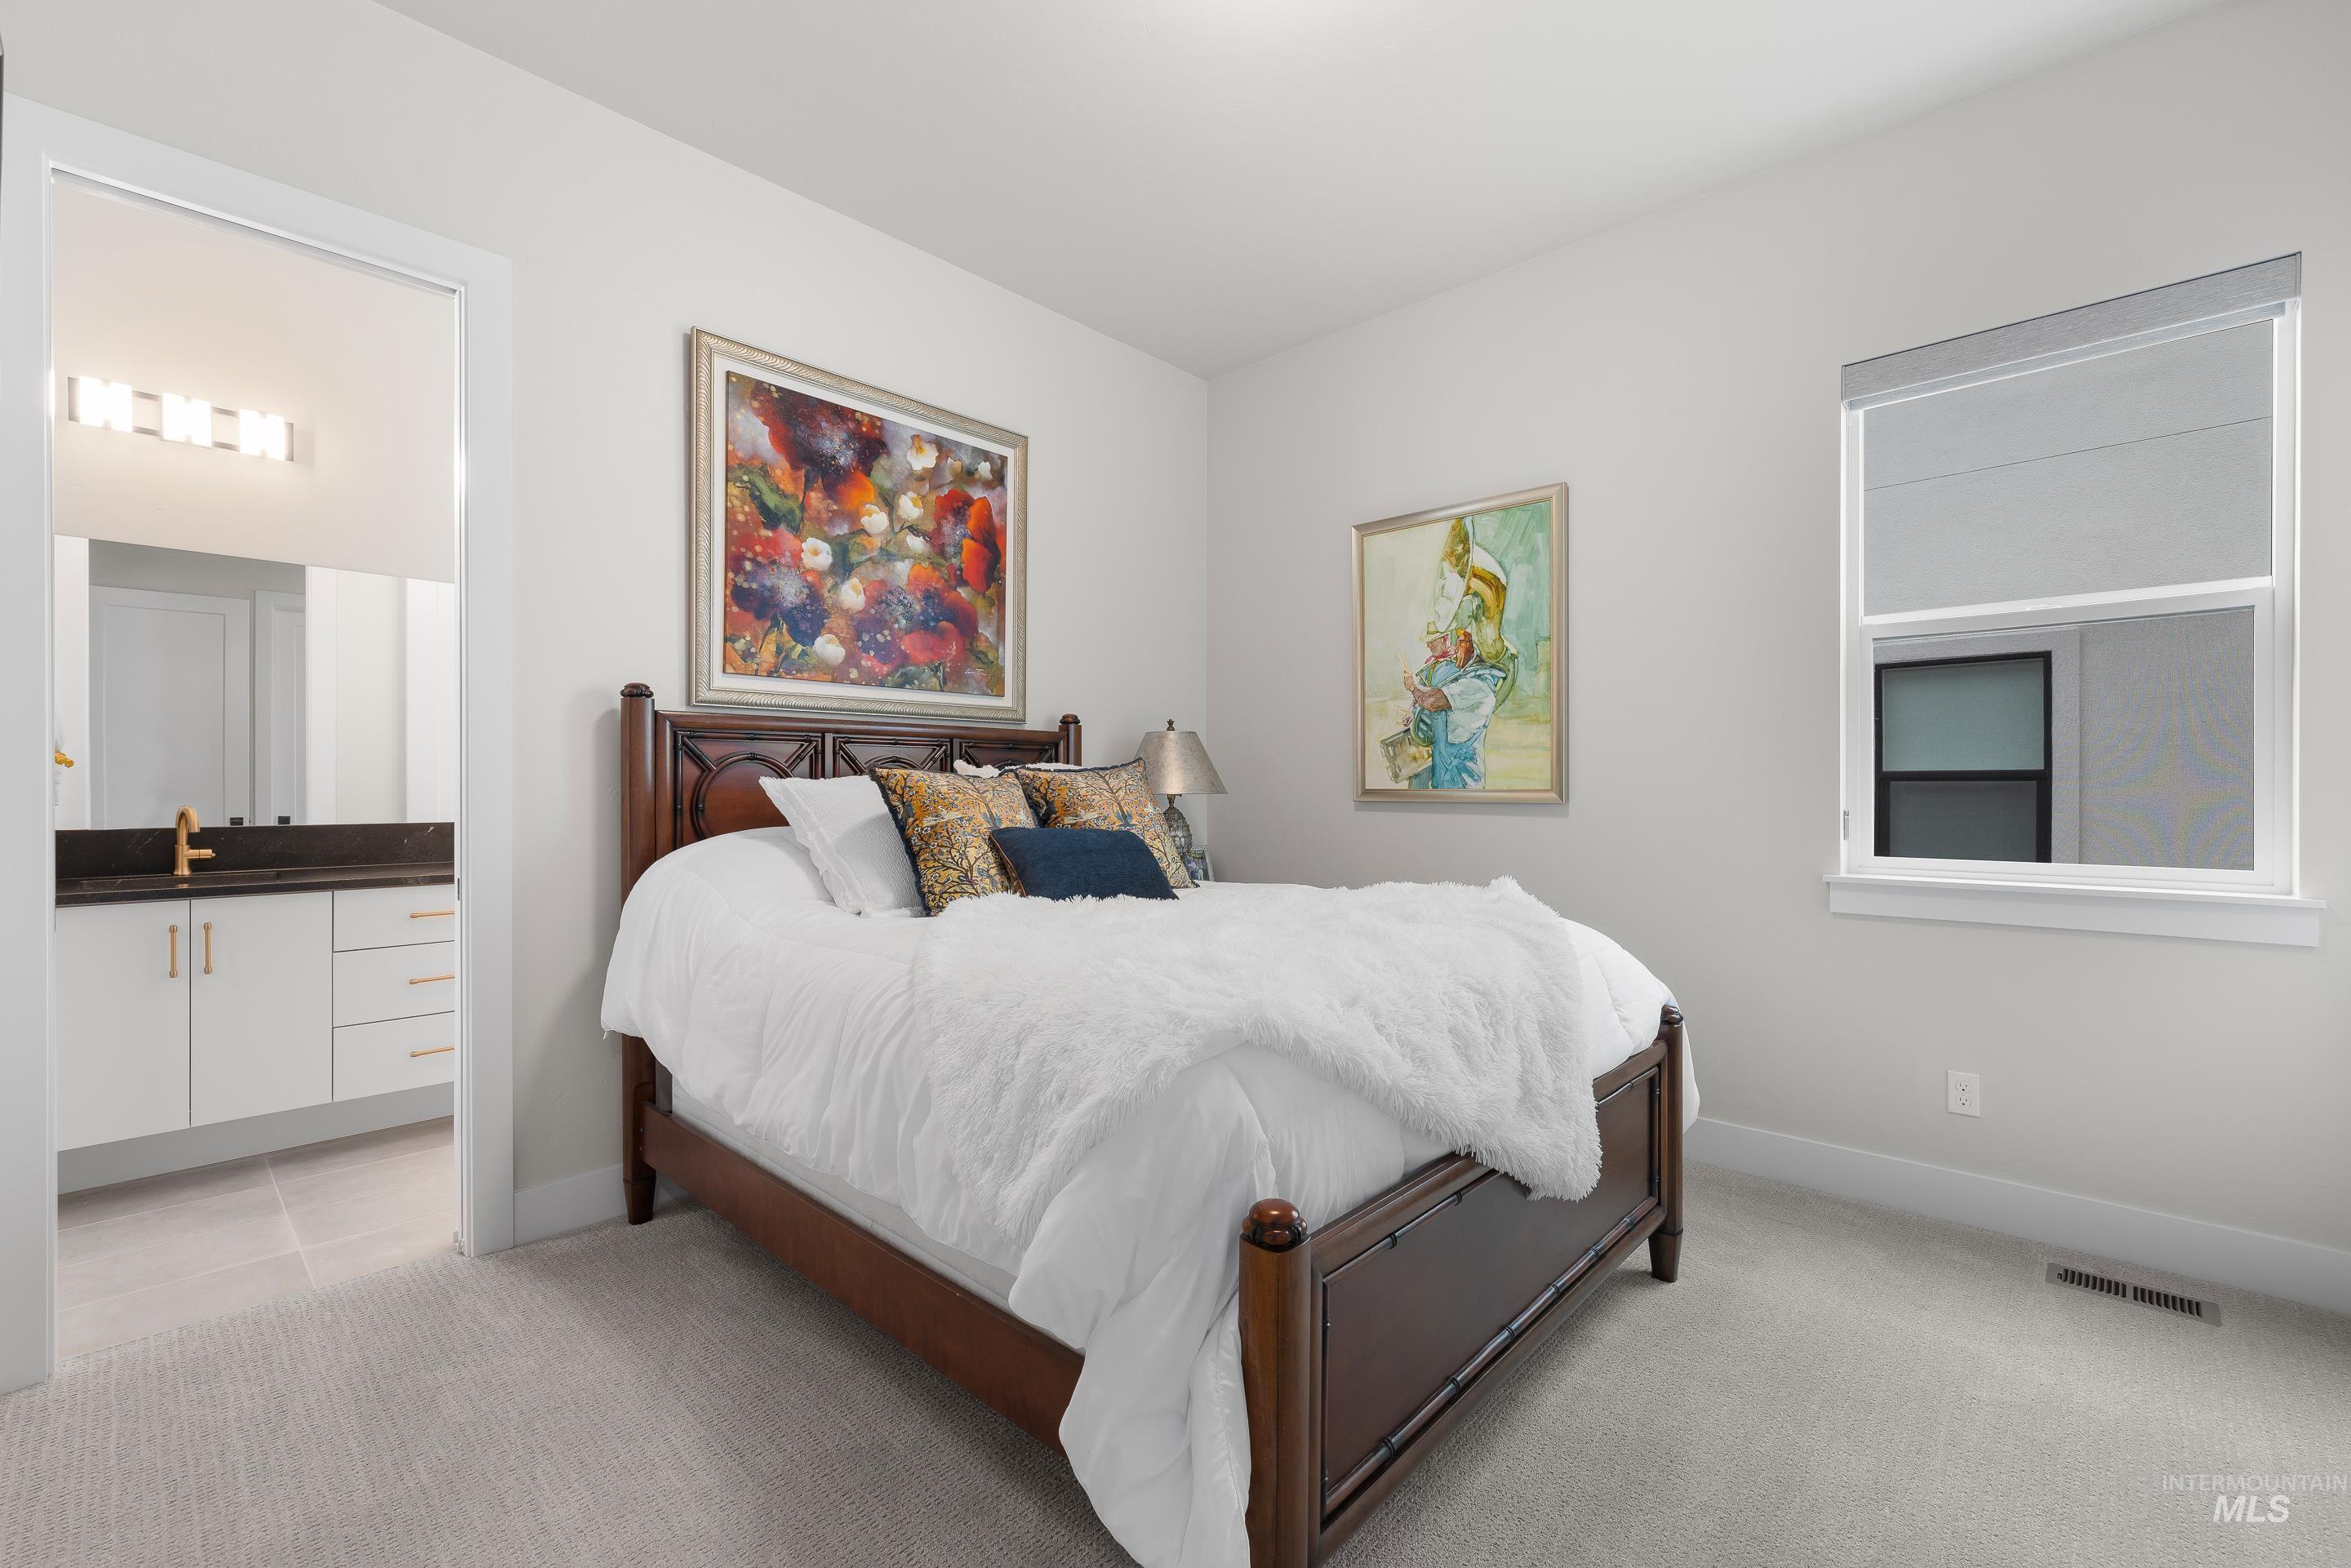
Neutral wall tones, carpeted flooring, and a single-pane window with a roller shade
-
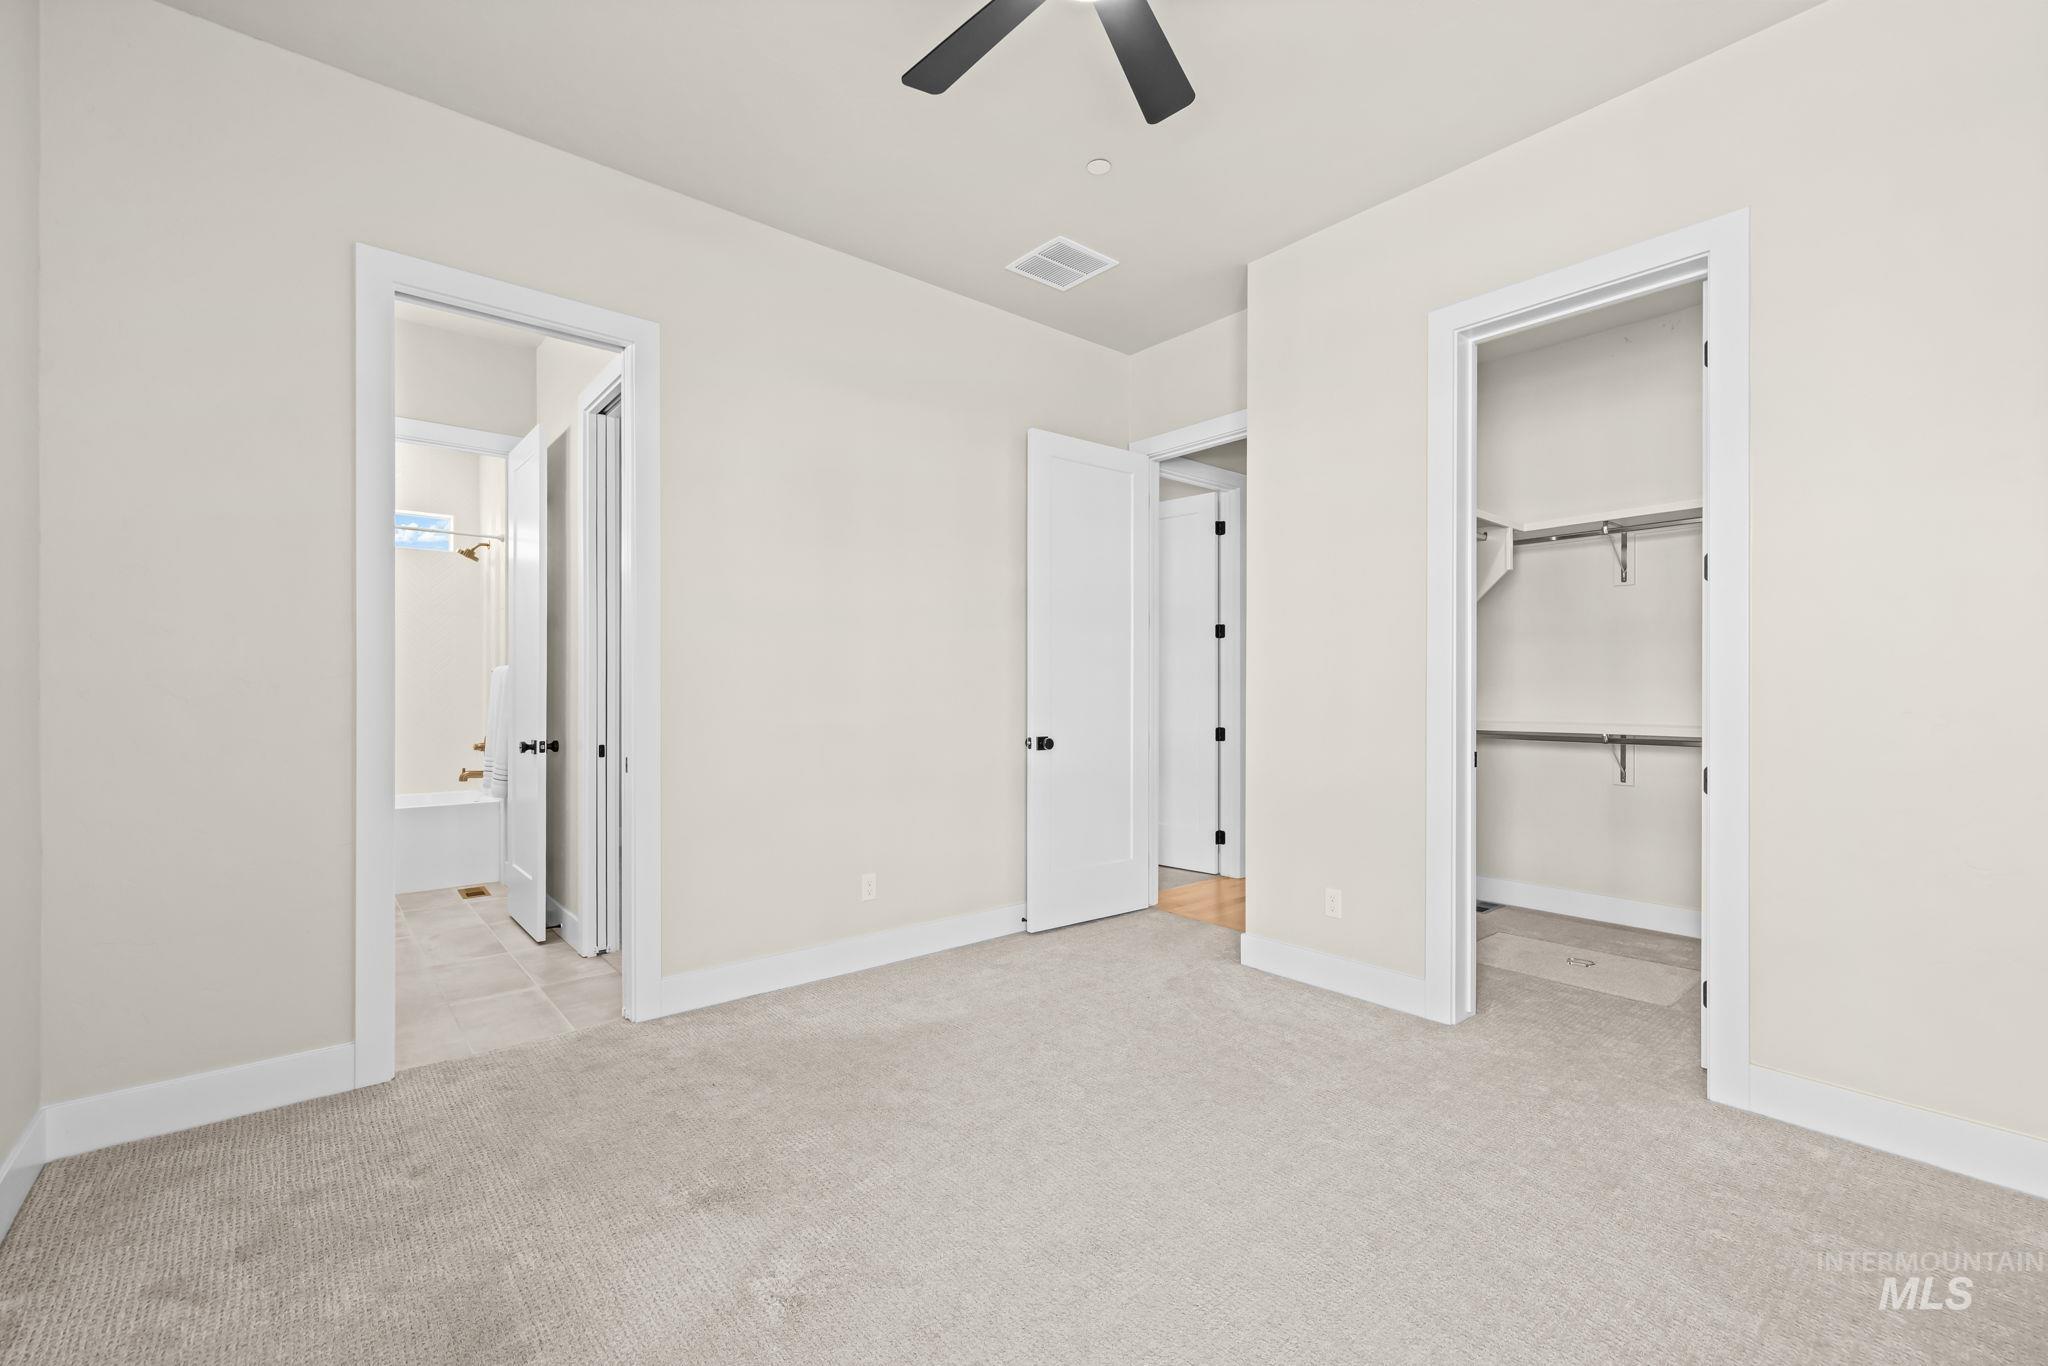
Neutral-toned interior featuring wall-to-wall carpeting, a multi-blade ceiling fan, and a walk-in closet with built-in metal shelving
-

Walk-in closet featuring floor-to-ceiling built-in shelving, dual-tier metal hanging rods, and neutral carpeting
-
-
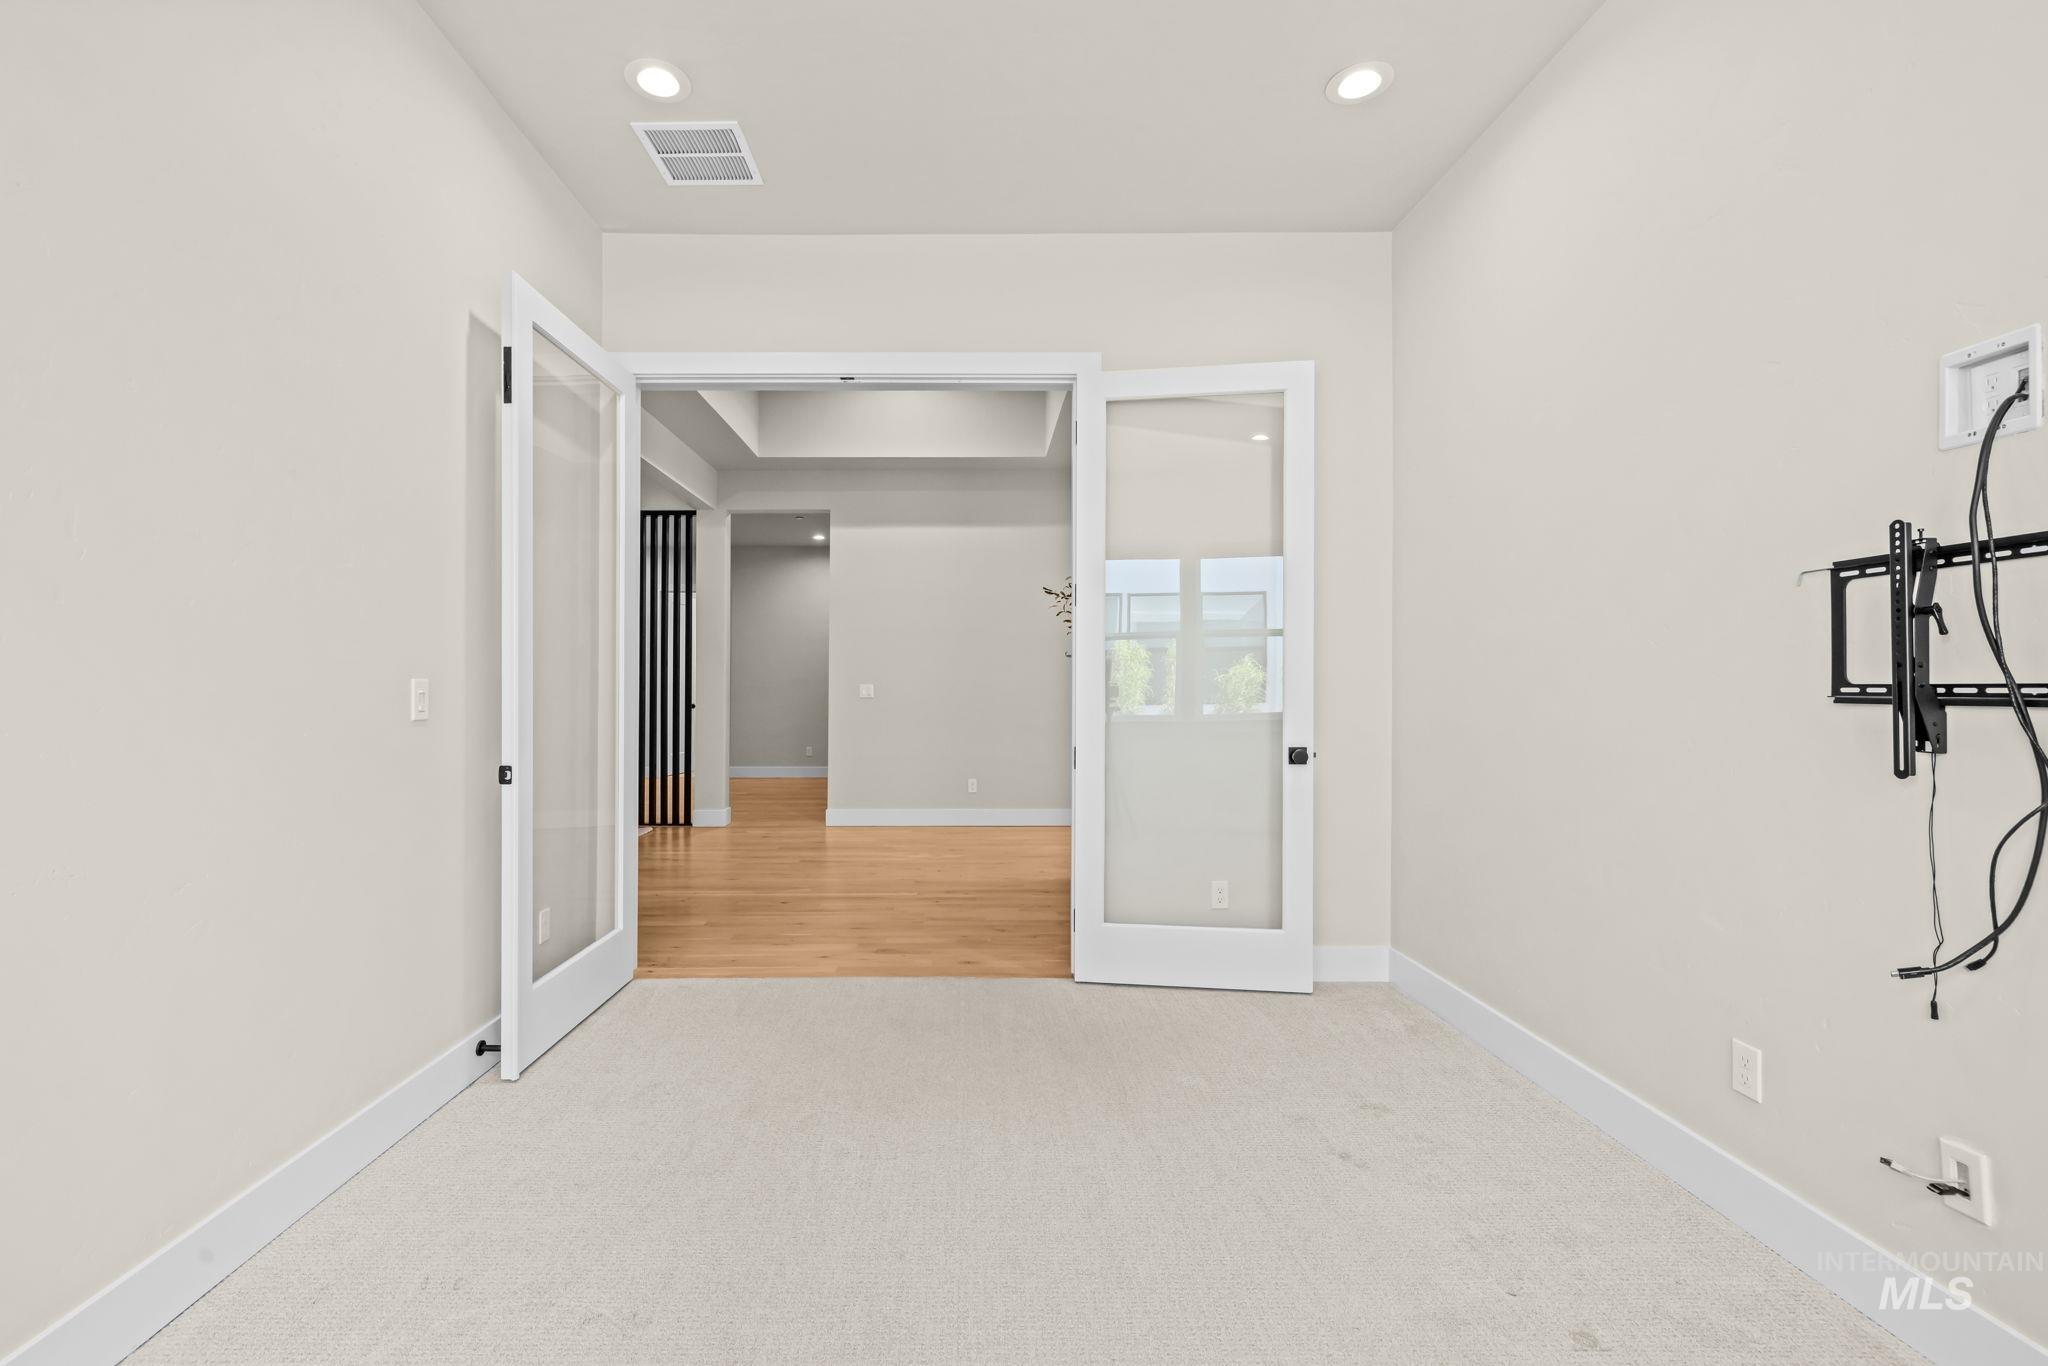
Room featuring double glass-panel doors, neutral carpeting, recessed lighting, and a tray ceiling
-
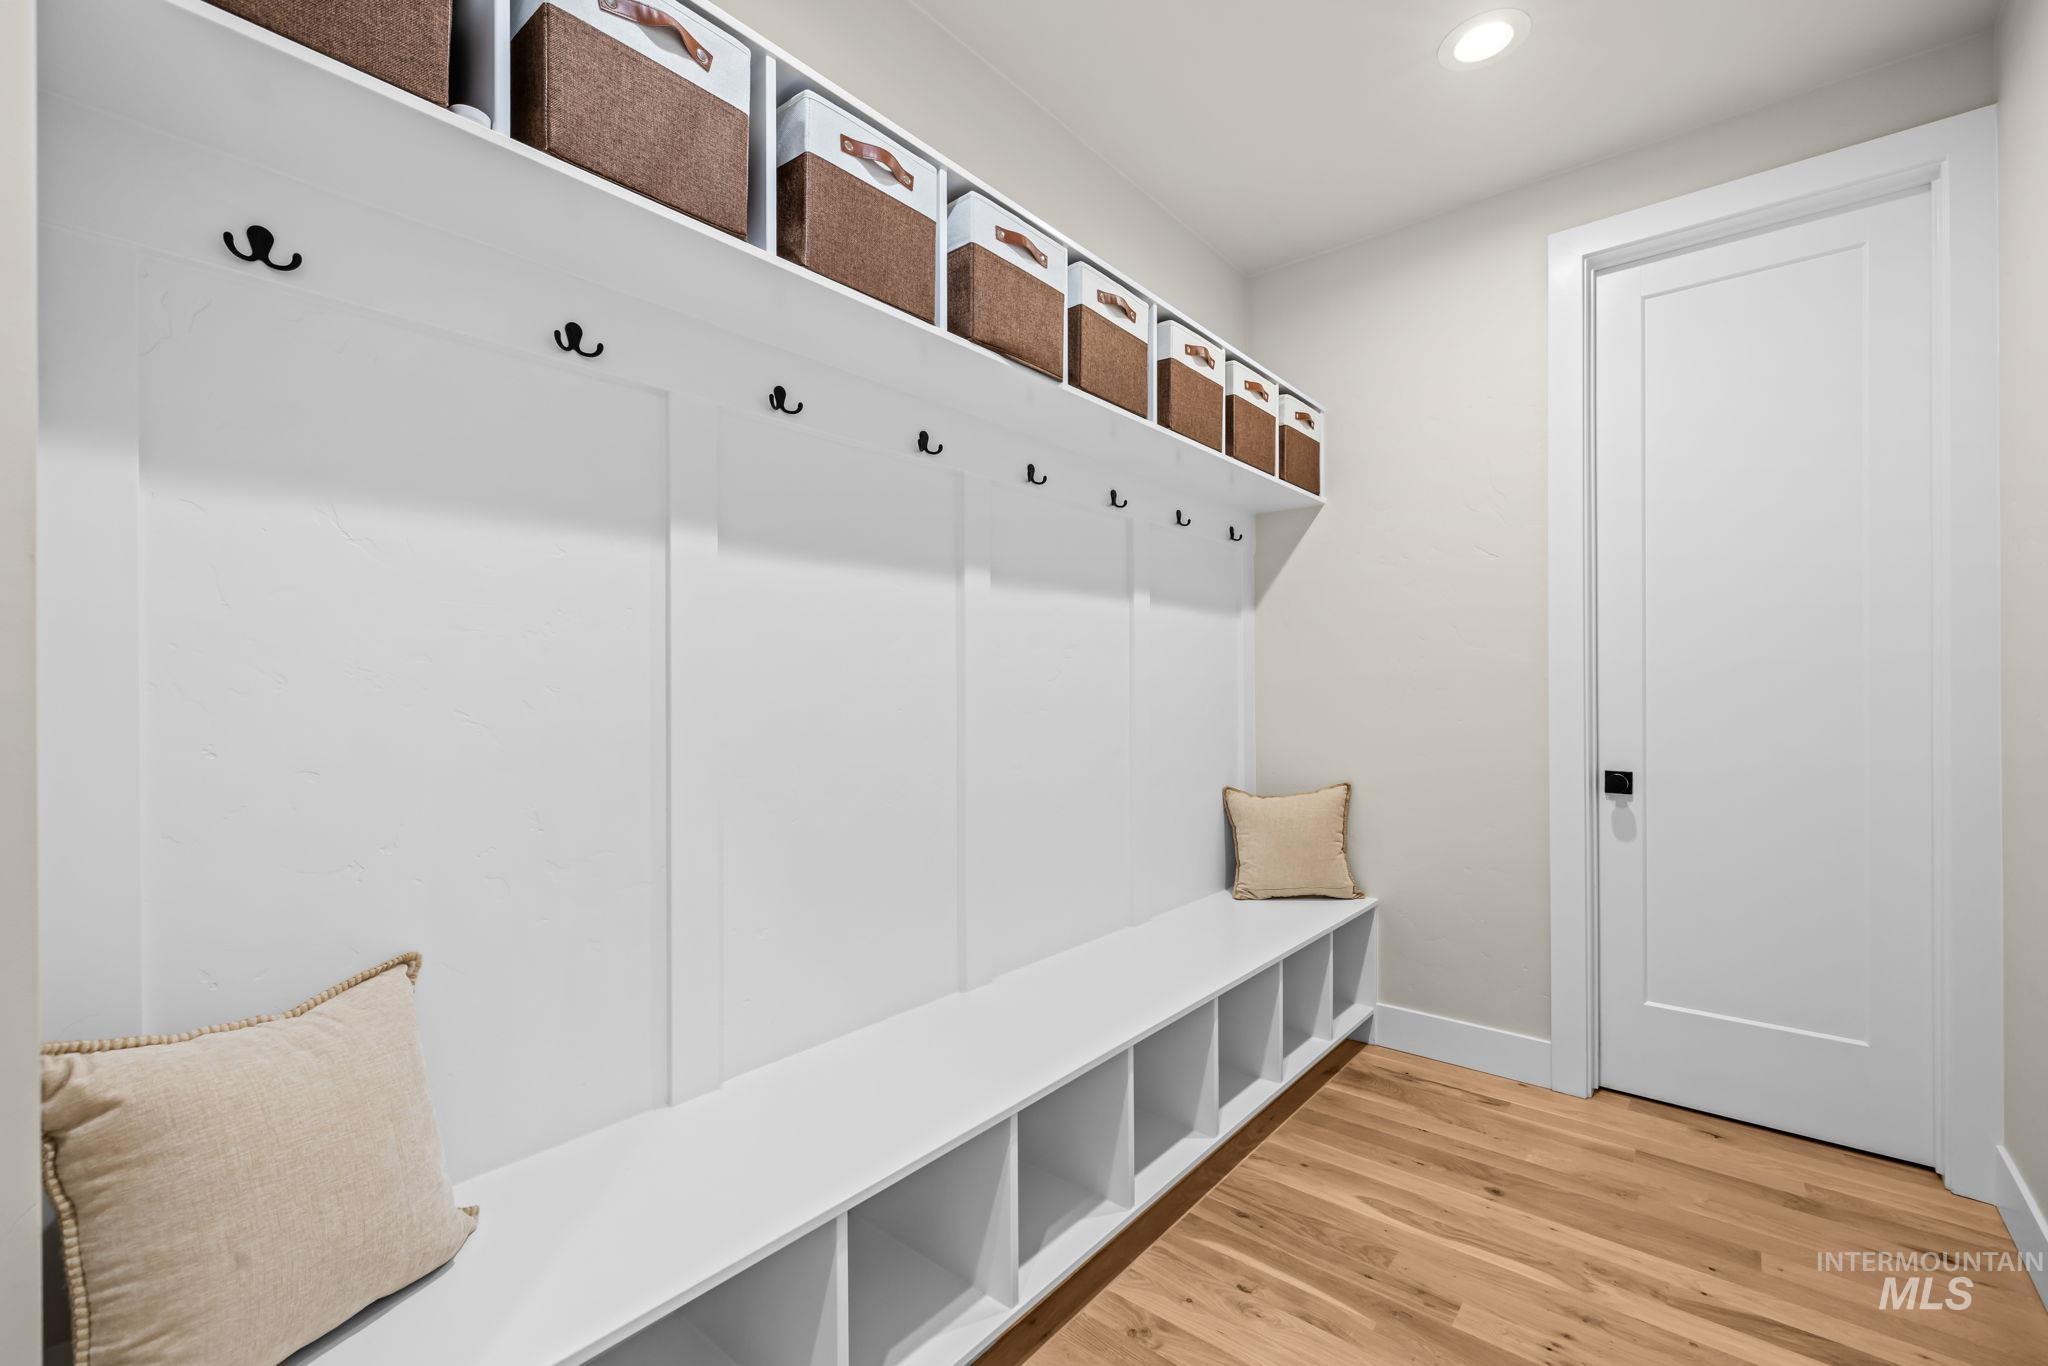
Custom mudroom built-in featuring white millwork, overhead storage cubbies, individual wall-mounted coat hooks, an integrated lower bench with open shelving, and wood-finish flooring
-
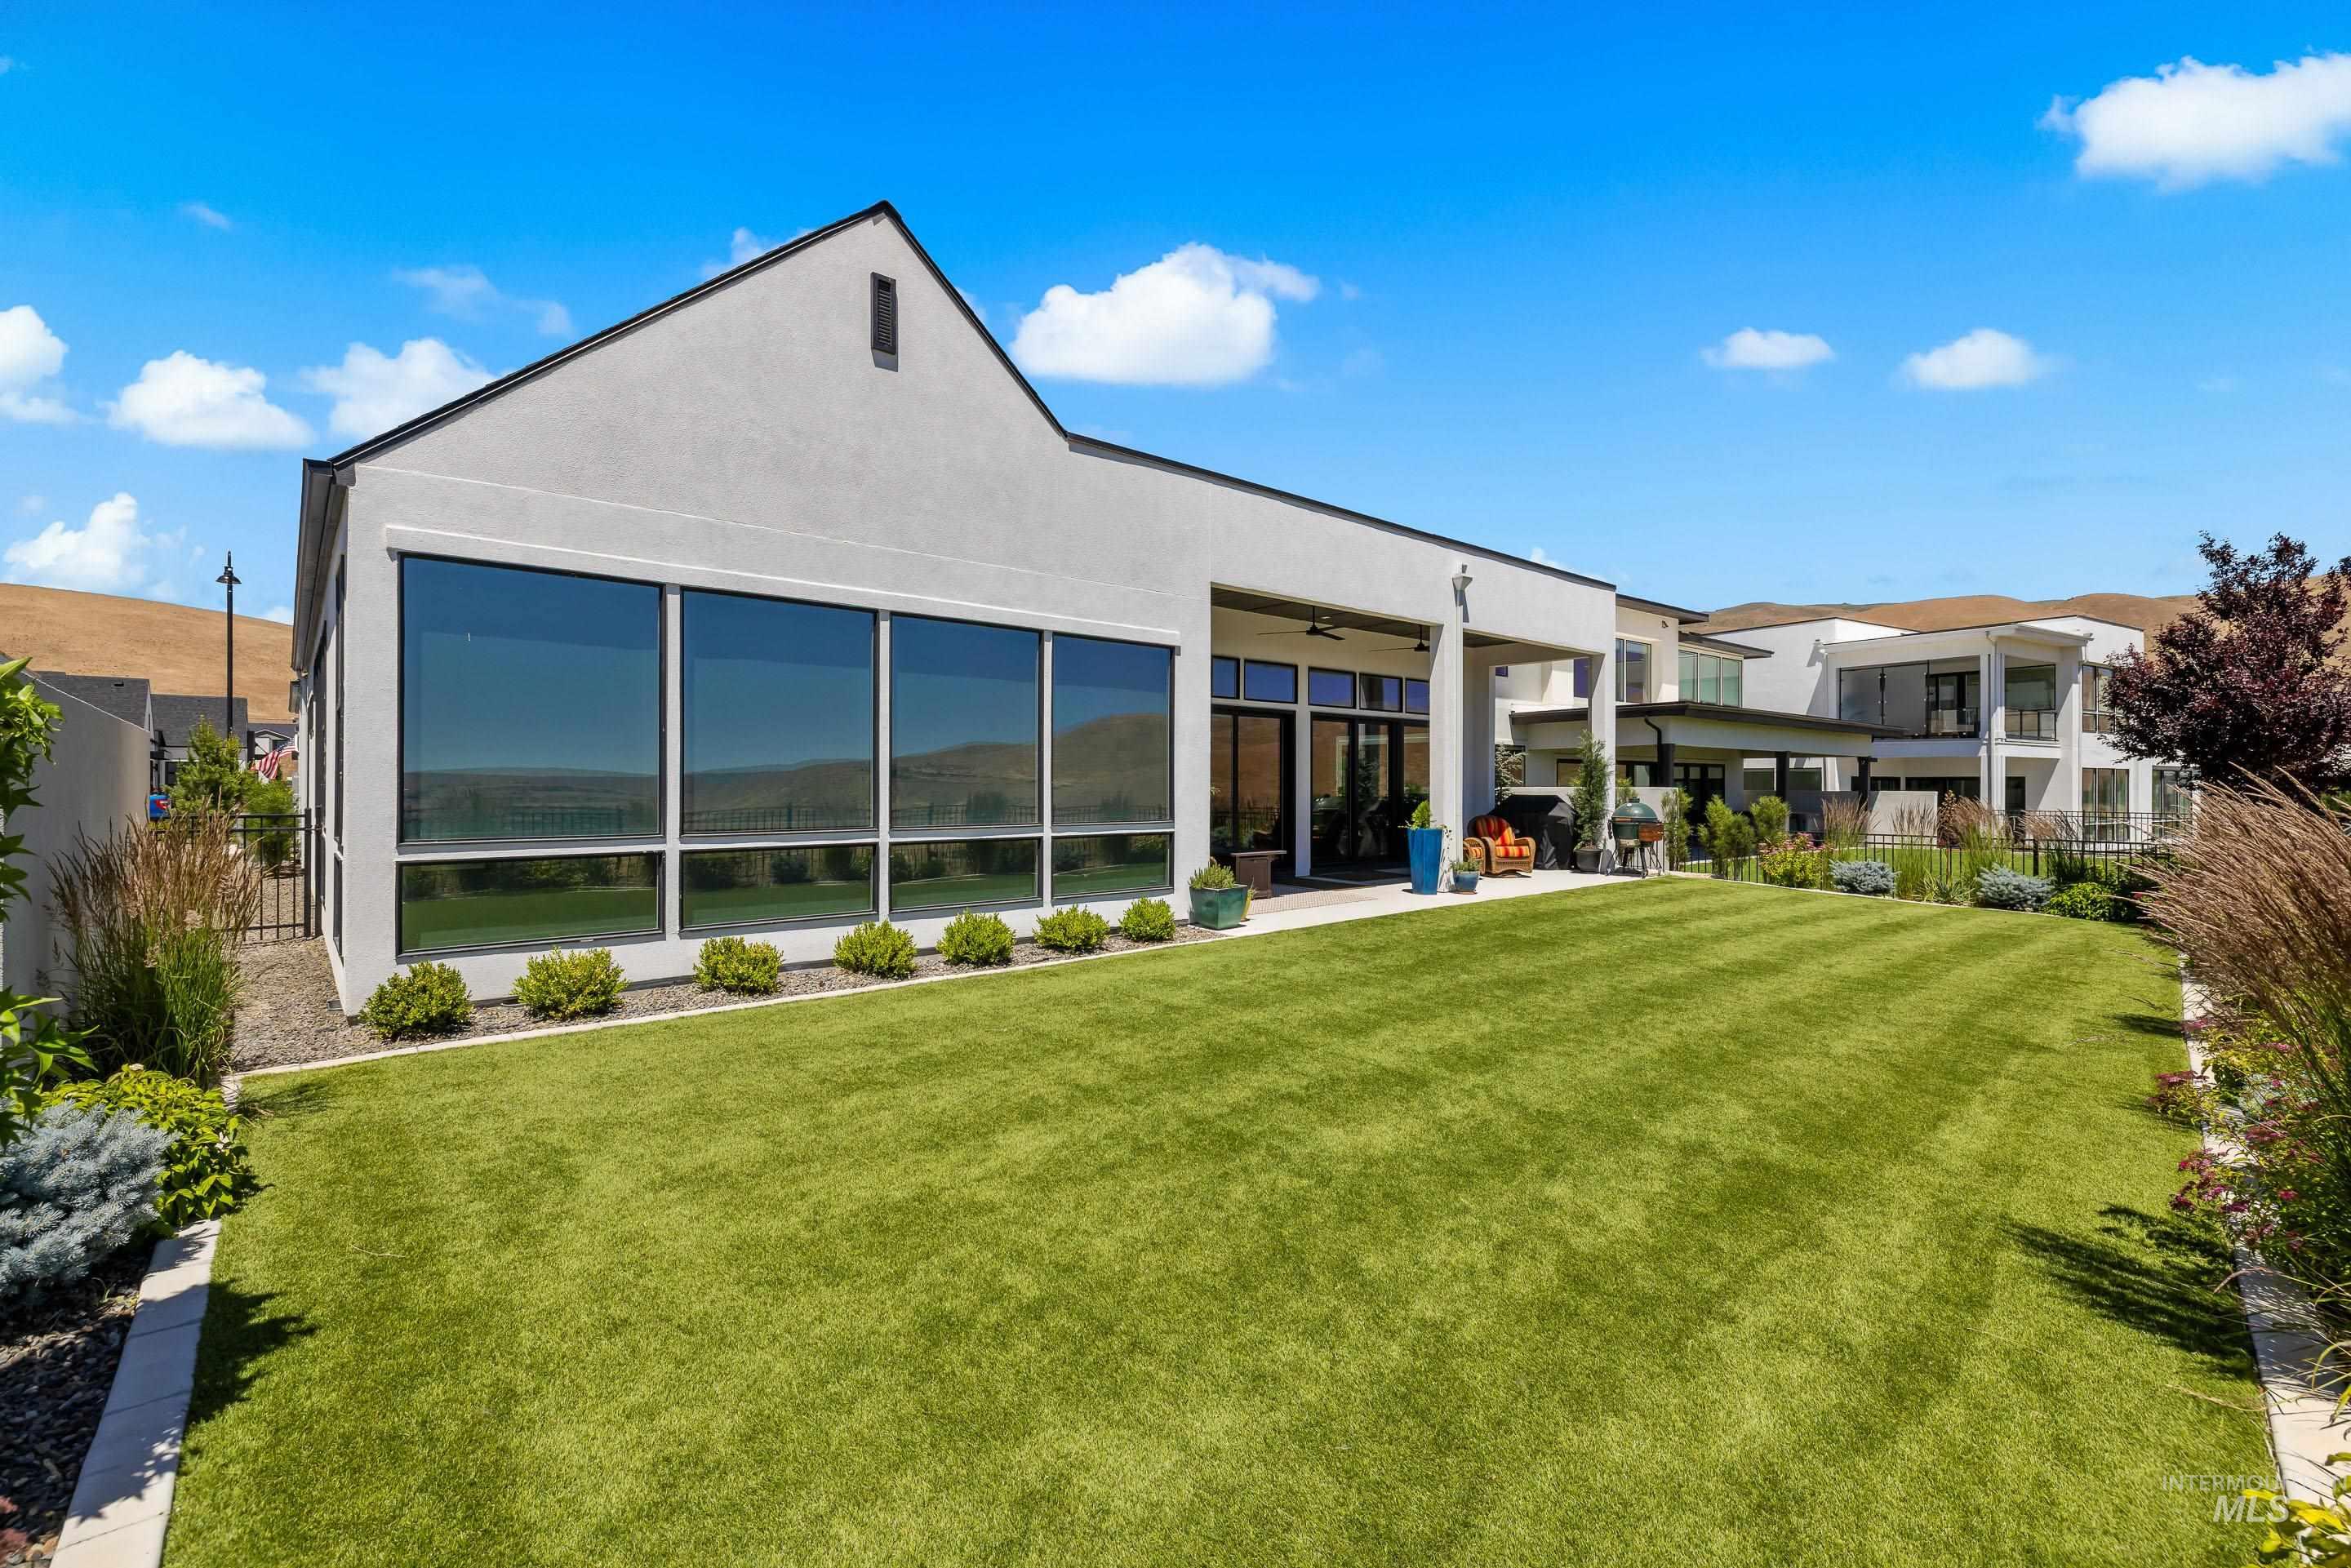
Modern exterior with large, floor-to-ceiling windows, covered rear patio, expansive manicured lawn, and mountain backdrop
-
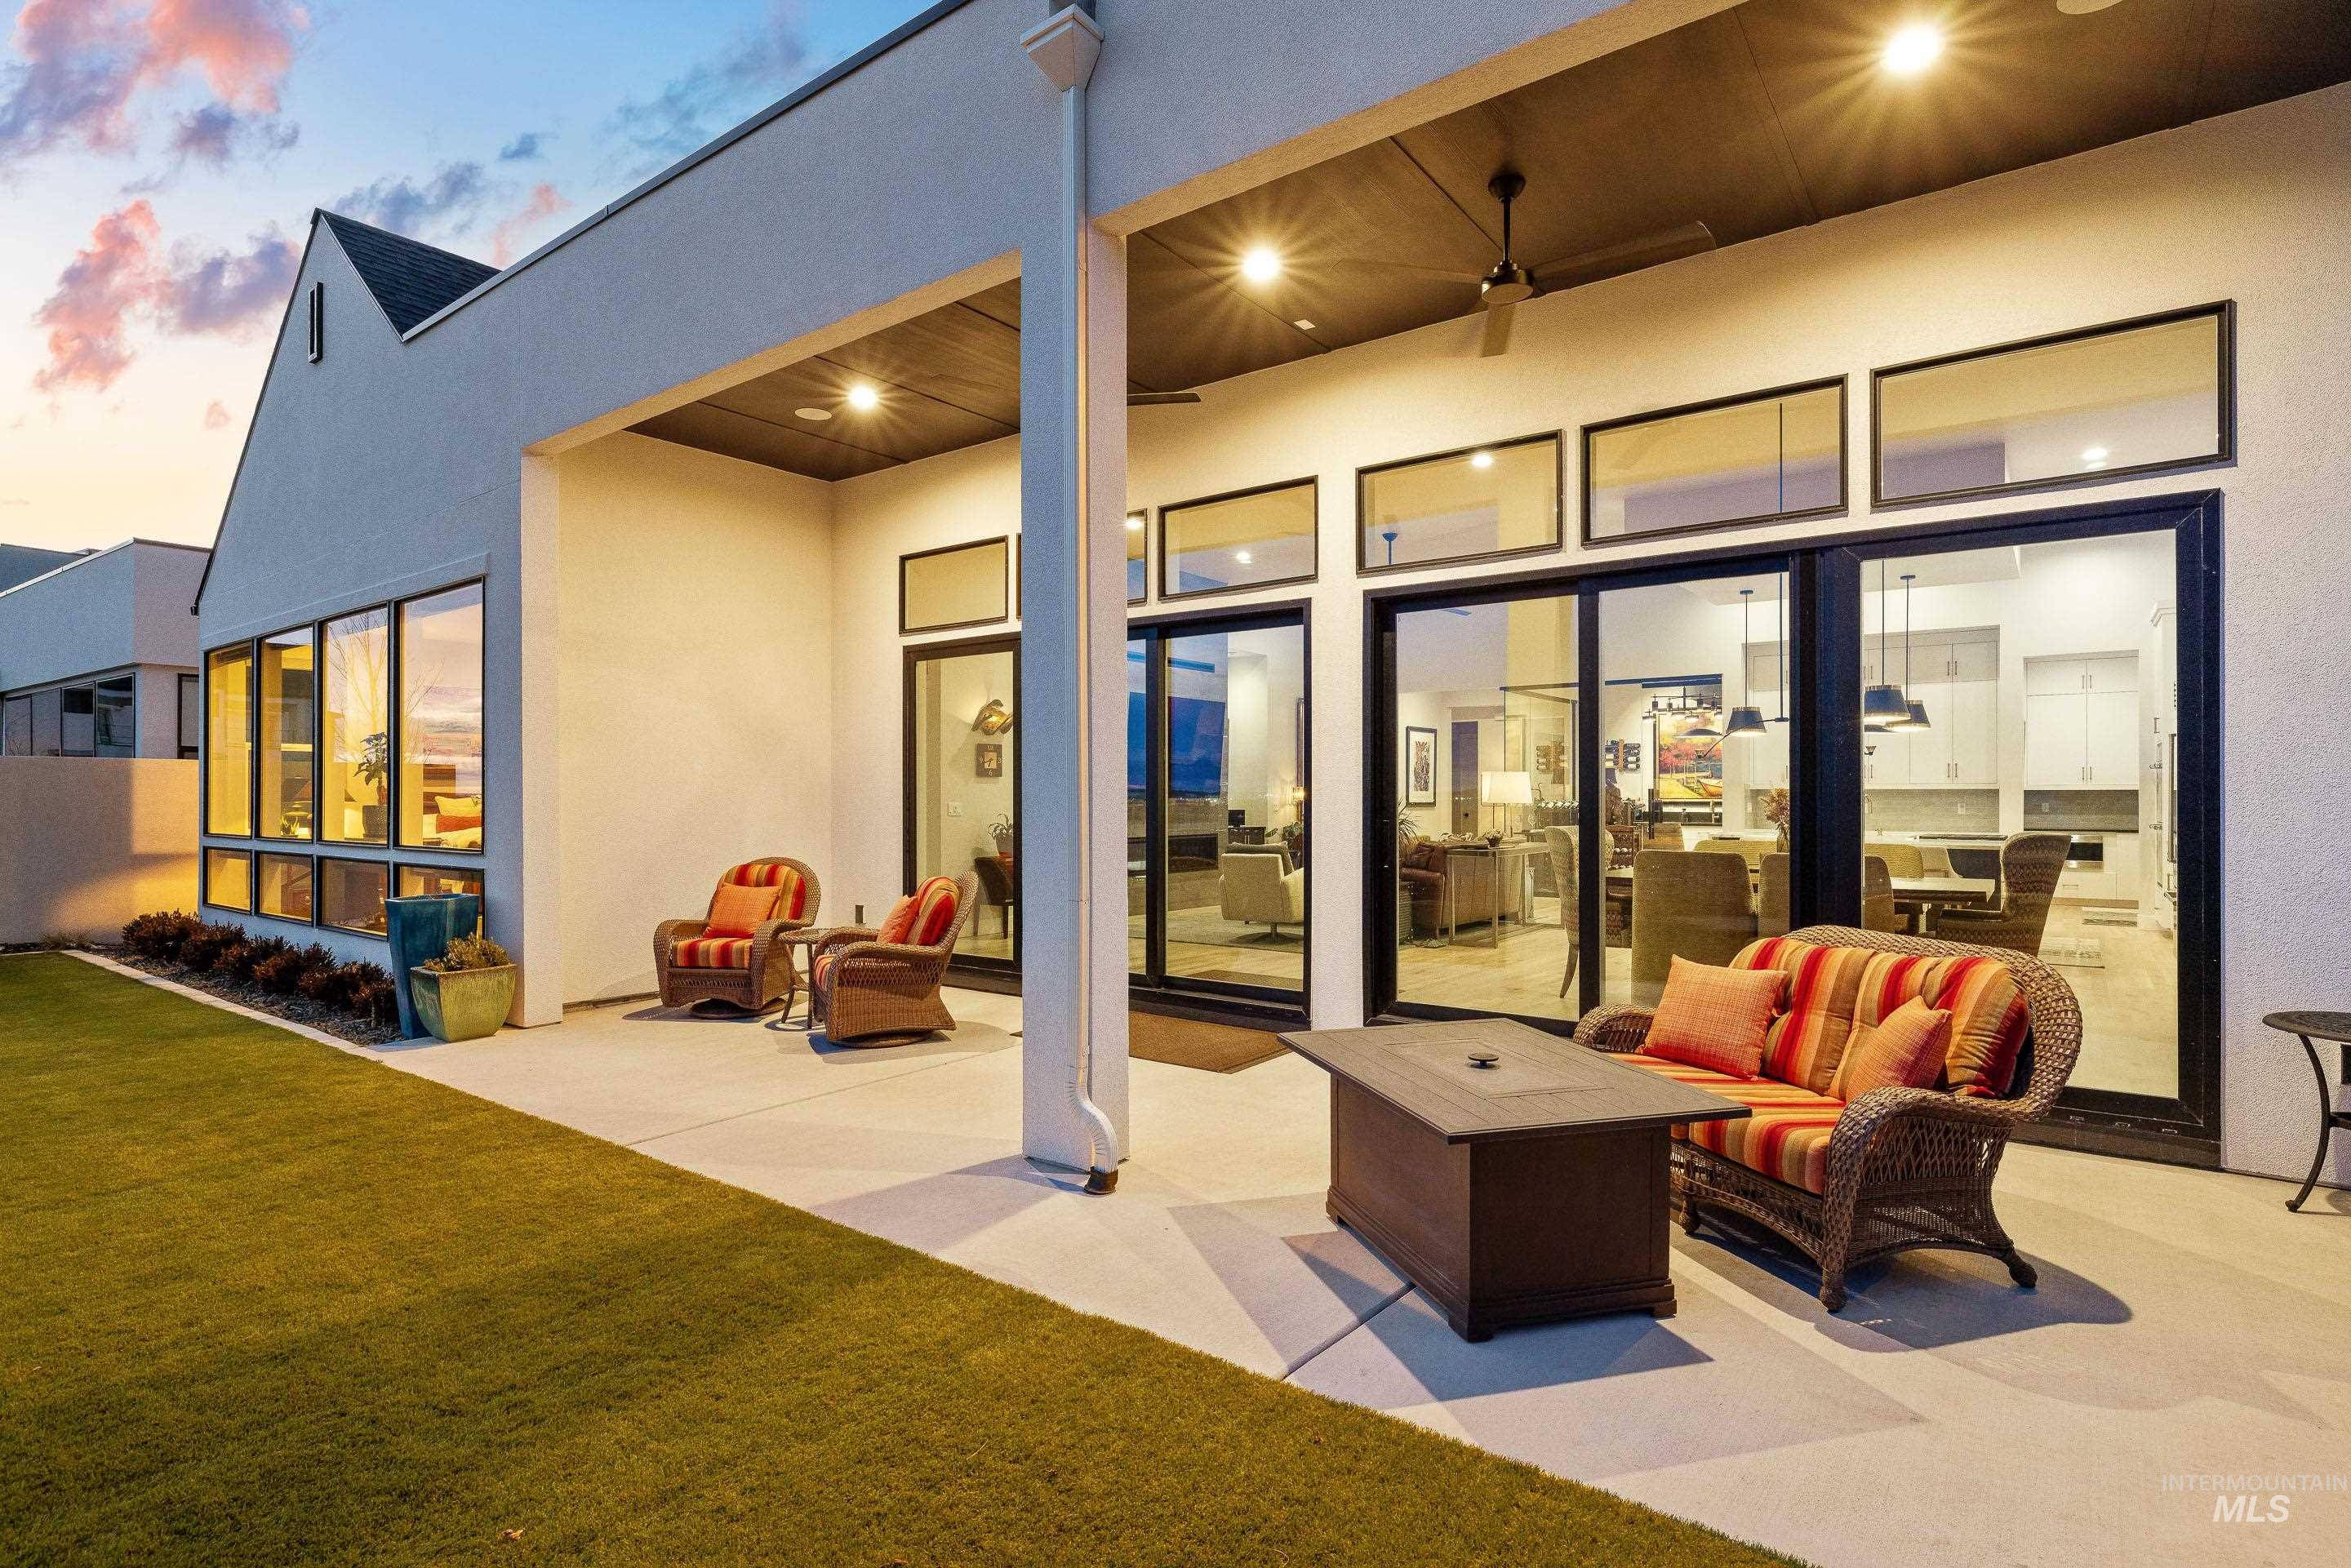
Covered concrete patio featuring recessed ceiling lighting, a mounted ceiling fan, expansive sliding glass doors, and clerestory windows
-
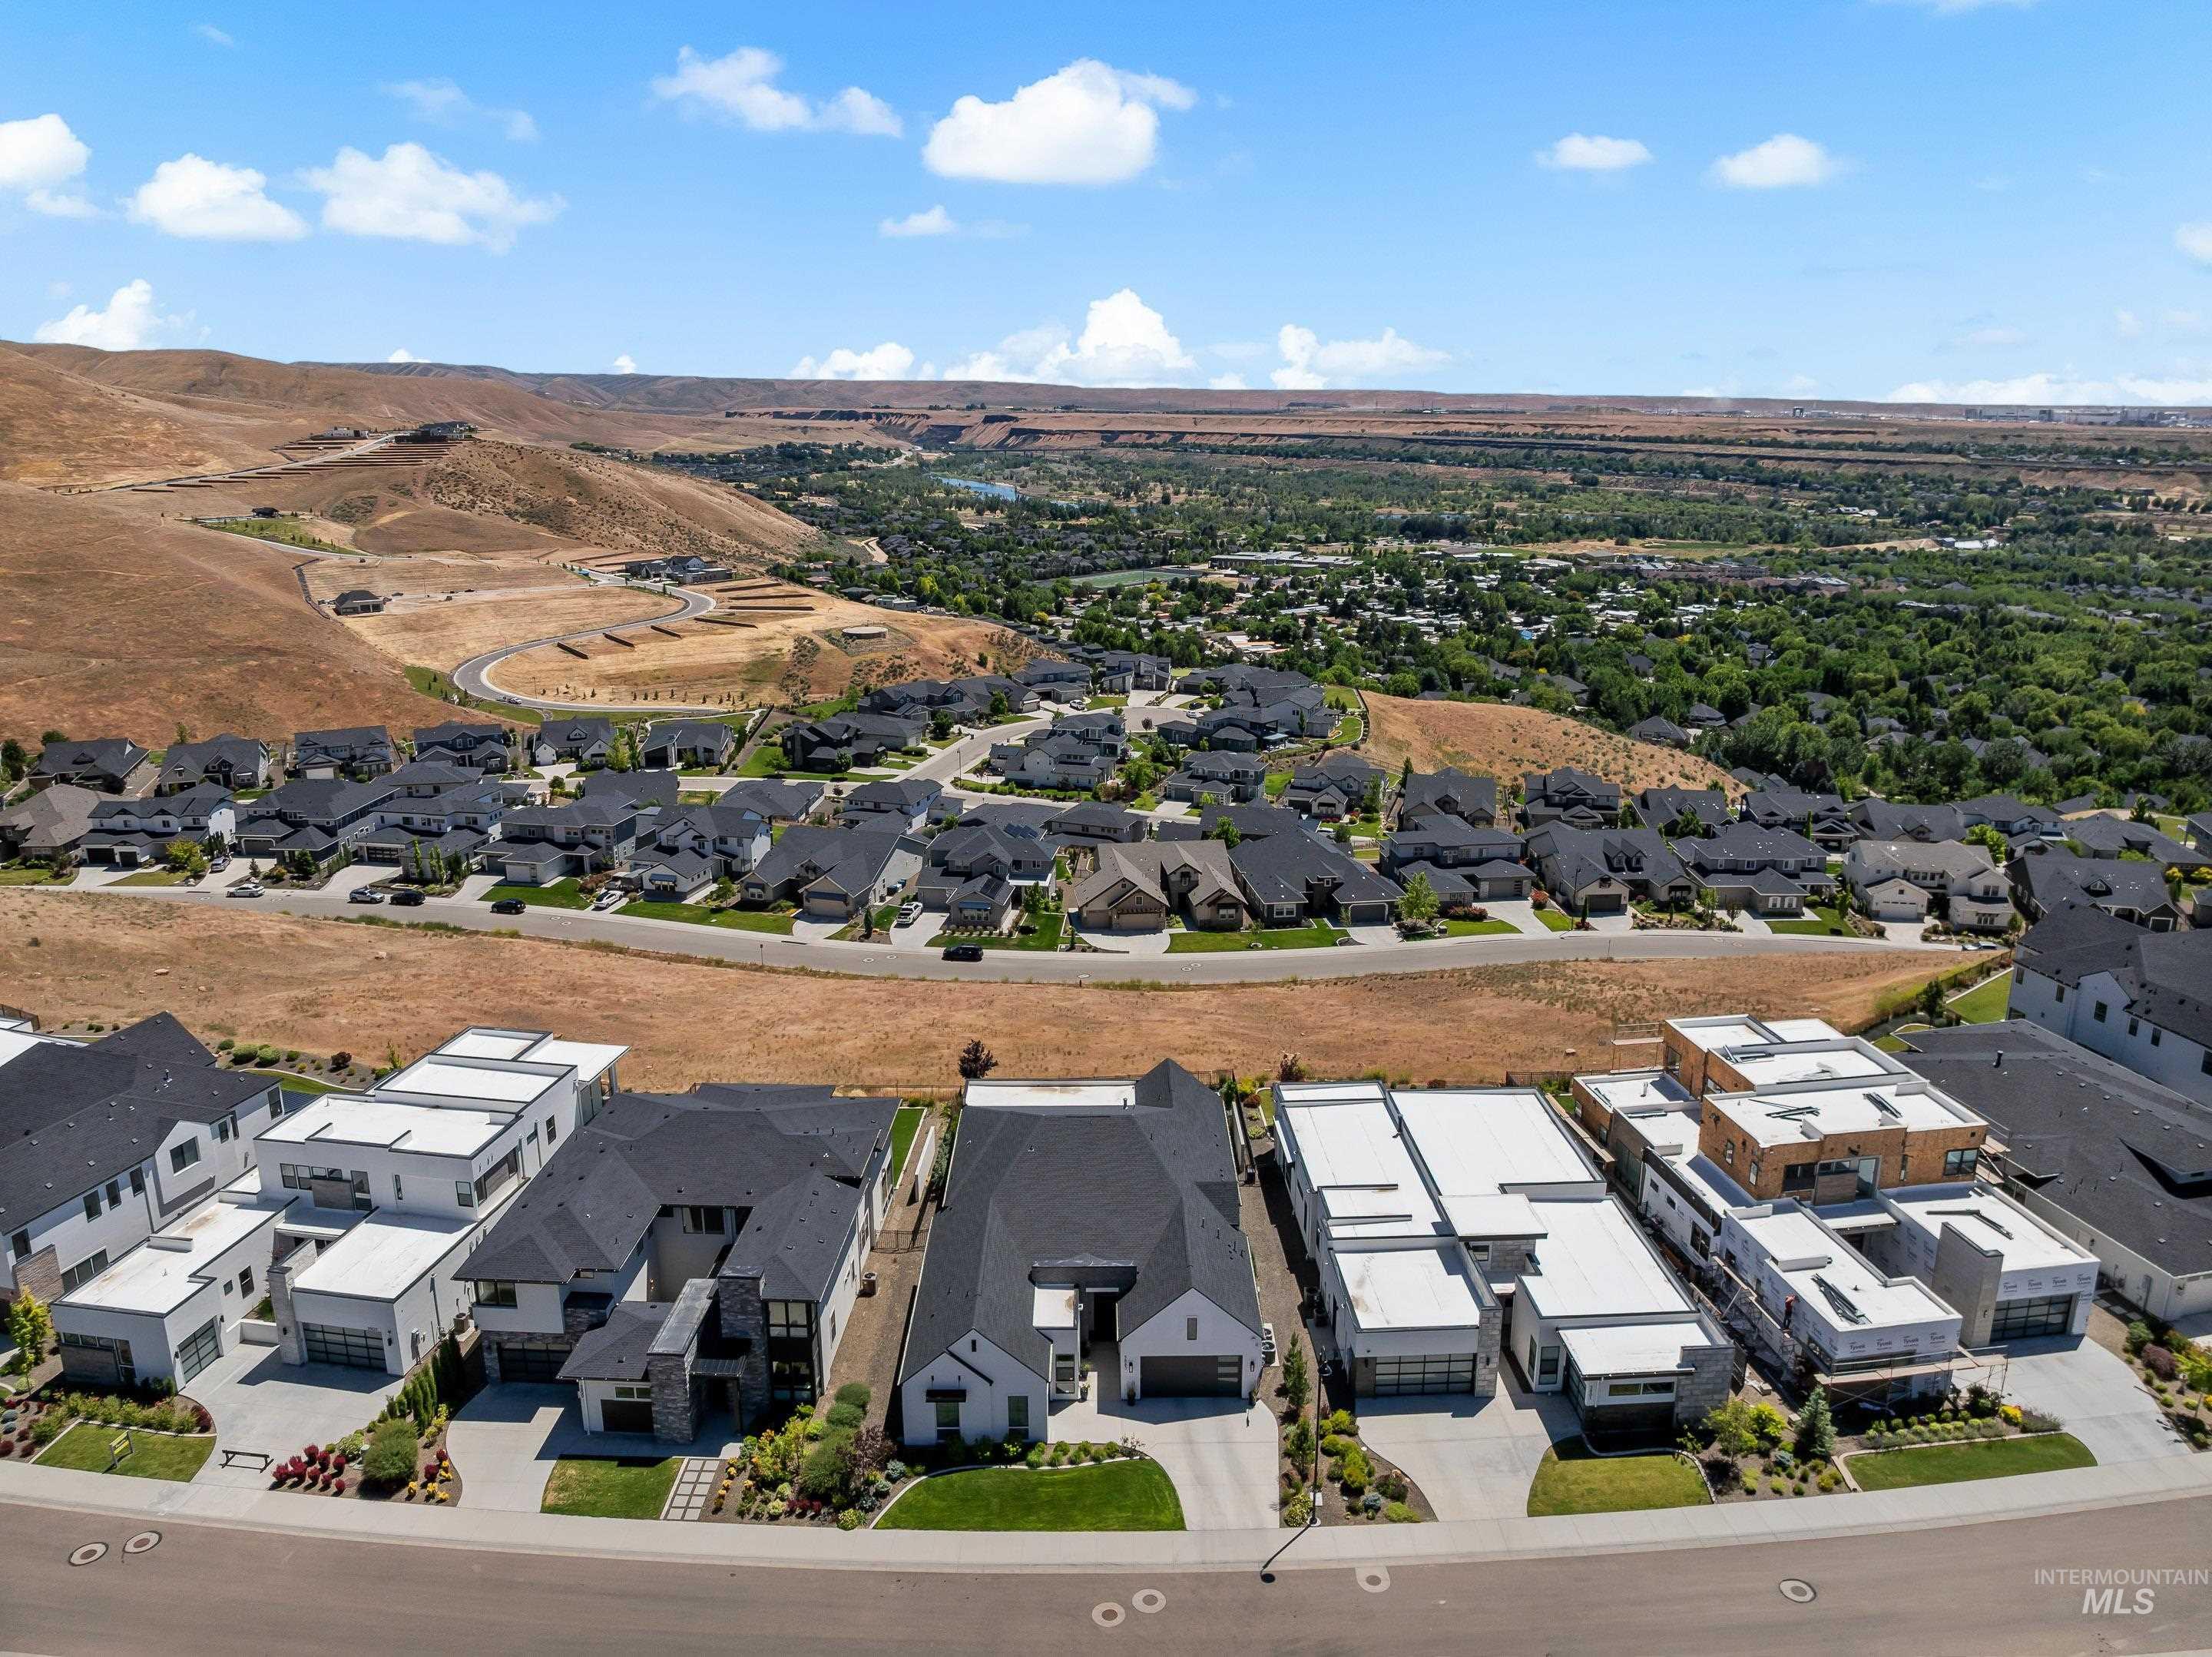
Aerial perspective of a suburban neighborhood featuring multi-level residential structures, concrete driveways, multi-car garages, and sweeping desert hillside landscapes
-

Aerial perspective of a hillside residential community featuring paved cul-de-sacs and expansive, open-space topography
-
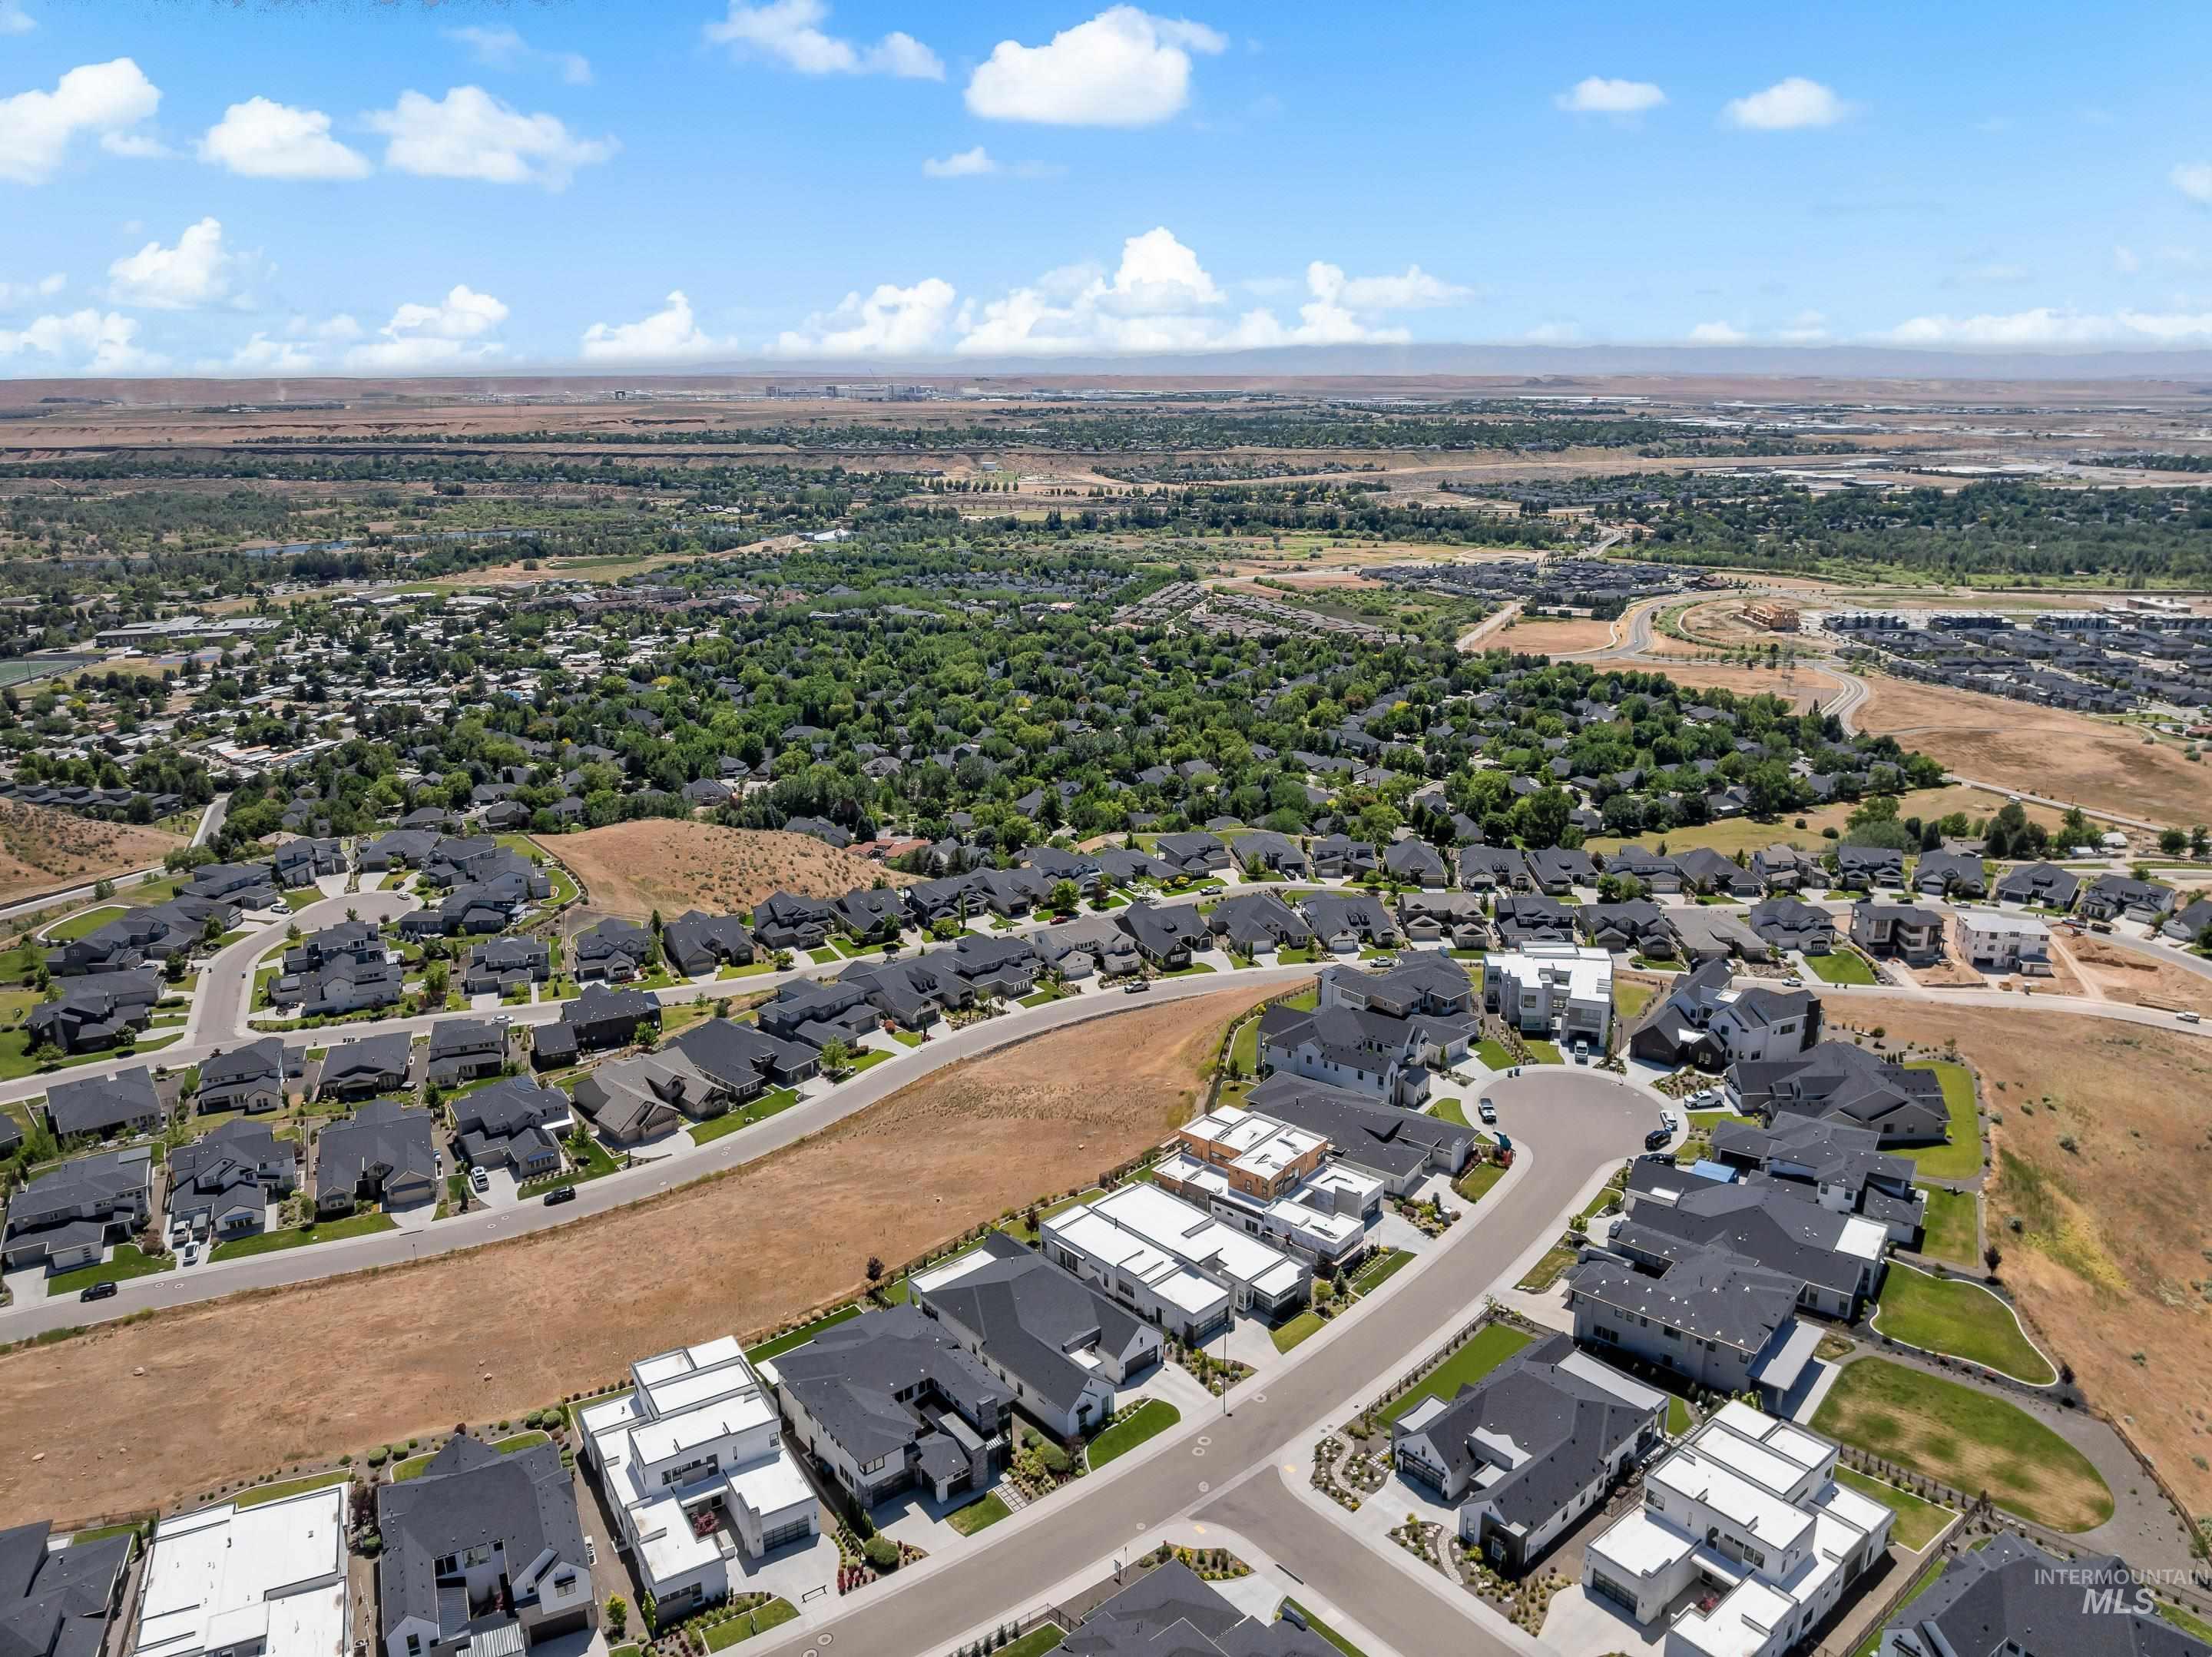
Aerial perspective of a planned residential community featuring paved roadways, cul-de-sacs, and regional landscape surroundings
-

Community pool featuring a covered pavilion, hardscaped deck, and landscaped surroundings
-
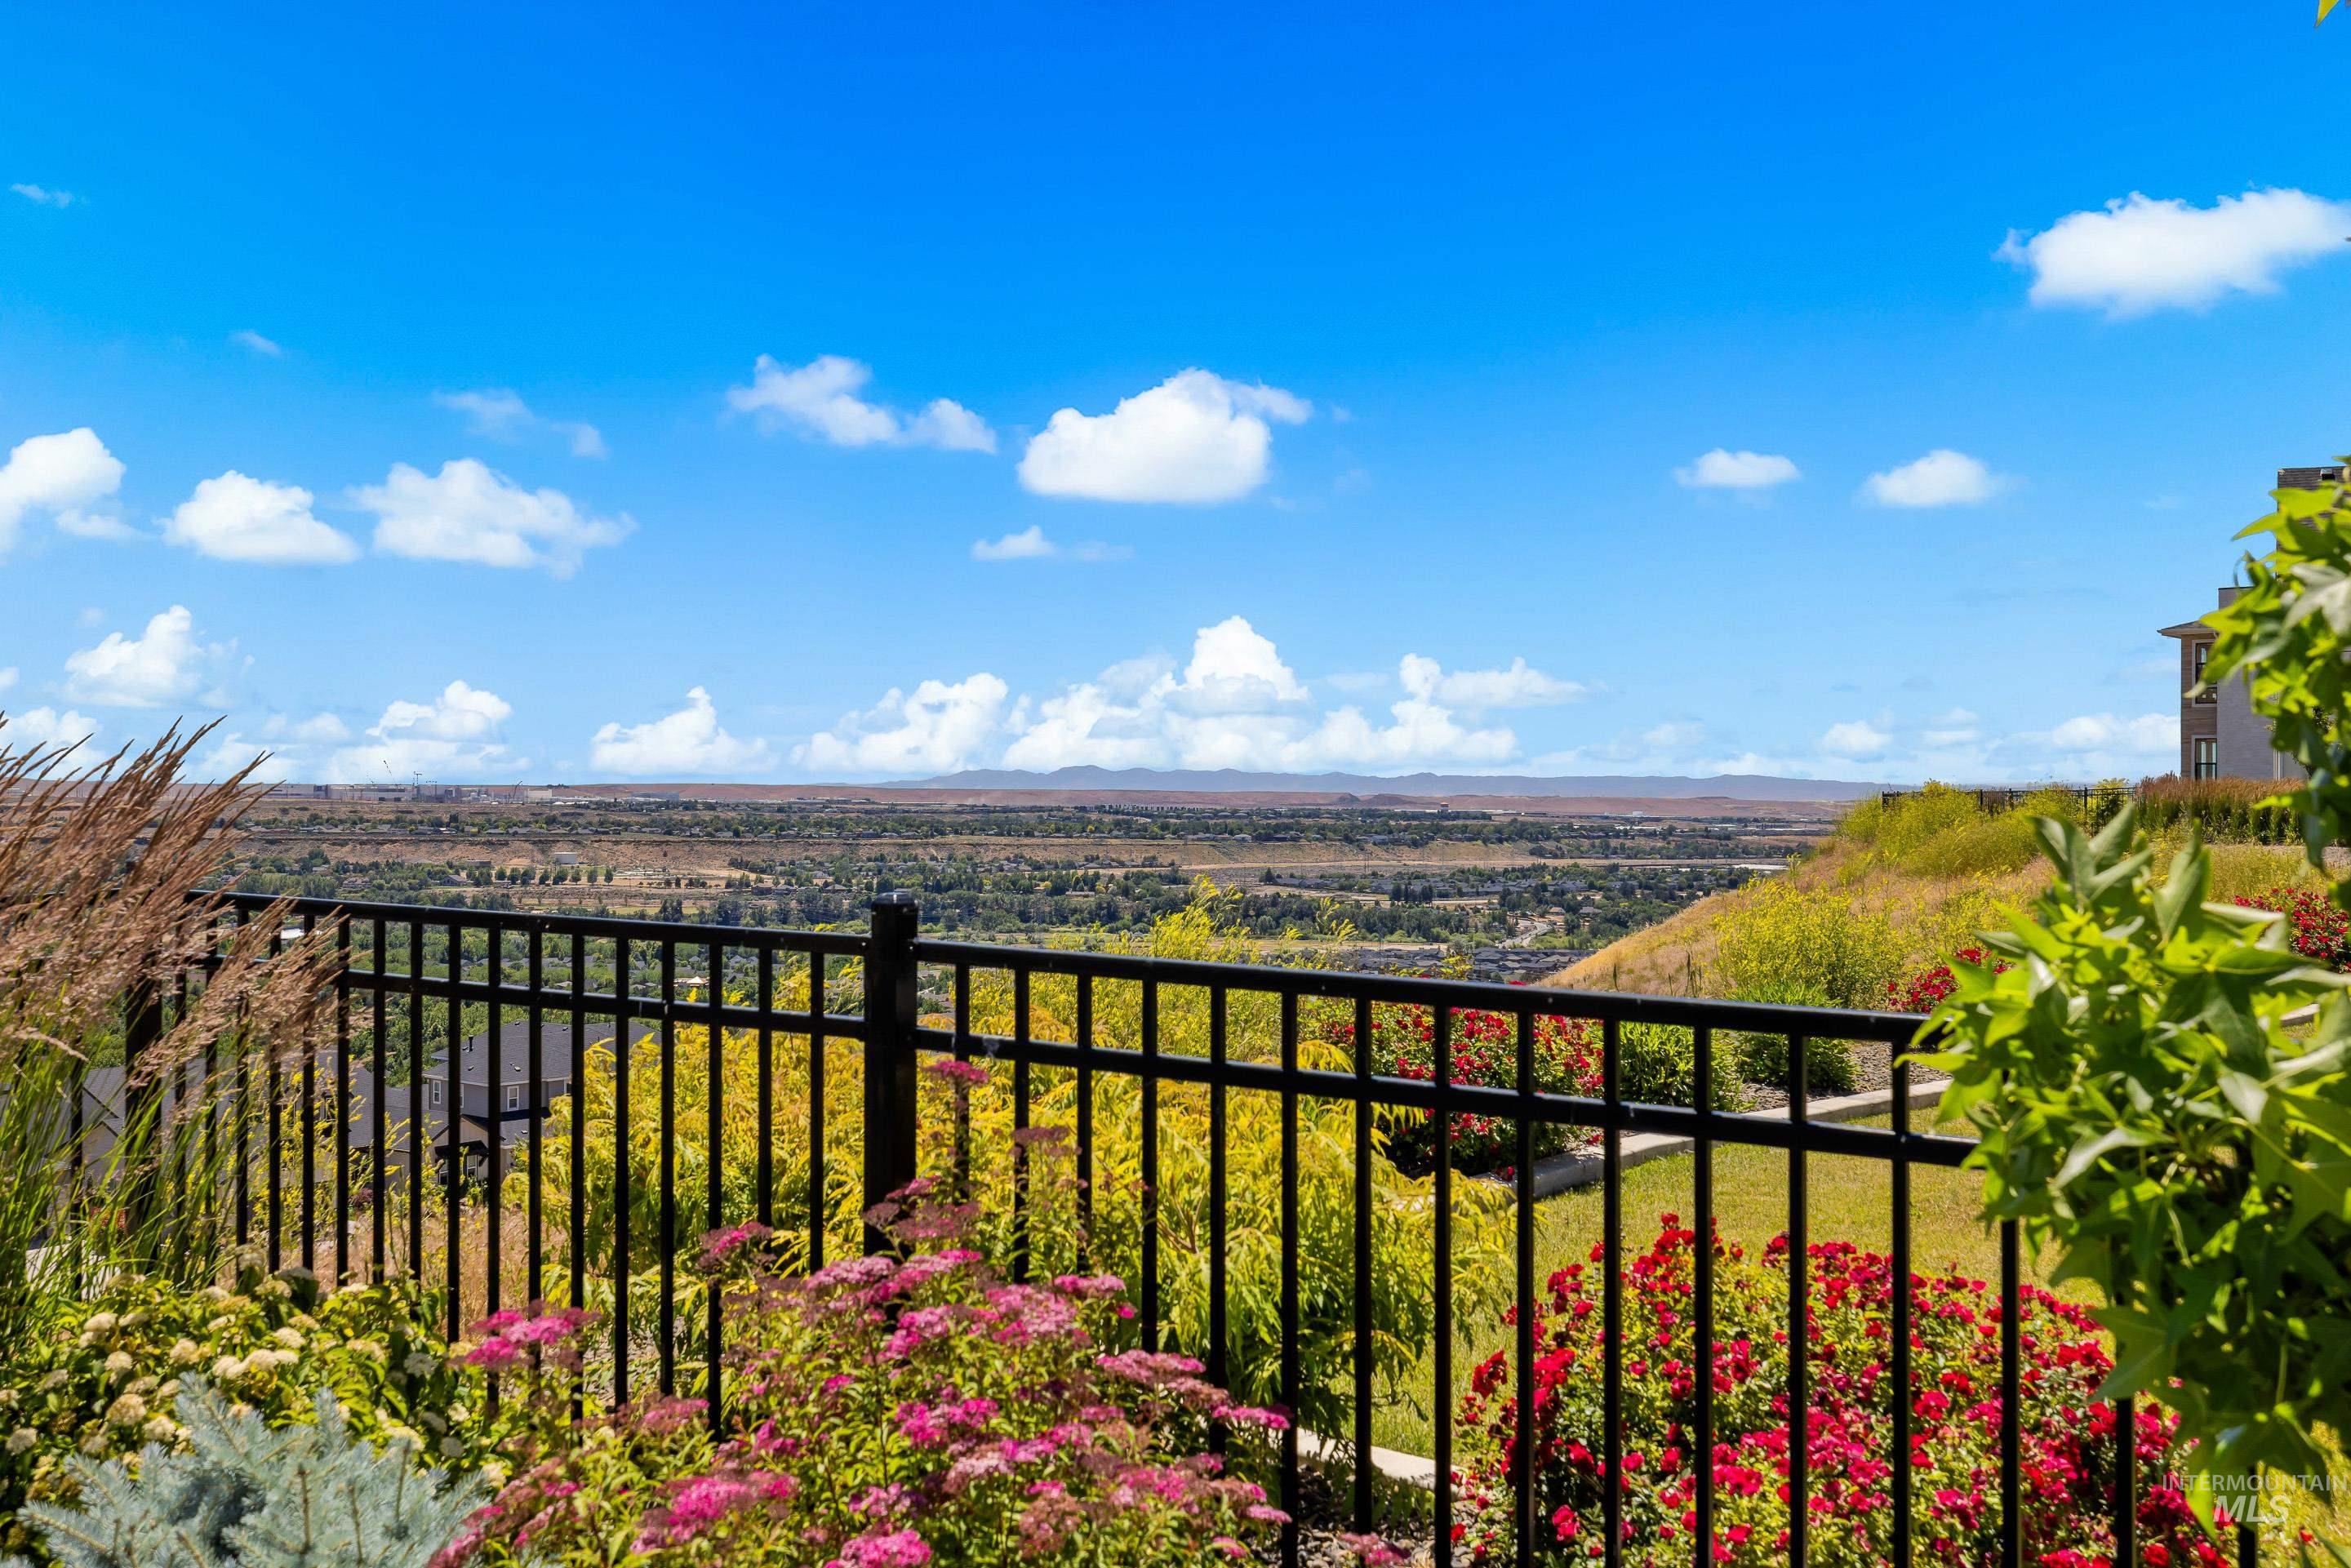
Black metal perimeter fencing, tiered landscaping with flowering shrubs, and expansive mountain scenery
BOM due to no fault of sellers, buyers home didn’t sell. Priced over $200,000 below the cost to build this same floor plan with these finishes new – this home includes over $100,000 in upgrades all on a superior view lot compared to current Harris Ridge offerings. ONLY 7 MILES TO MICRON! Experience luxury living in desirable Harris North with sweeping Boise Foothills views from the main living areas and primary suite. This thoughtfully designed single-level home features an open-concept layout filled with natural light. The chef’s kitchen offers Wolf appliances, a butler’s pantry, two dishwashers, premium cabinetry with dovetail drawers, and under-cabinet lighting. The great room showcases a sleek linear fireplace and oversized sliders opening to a covered patio with premium low-maintenance turf. A stunning climate-controlled glass multi-purpose room serves as the centerpiece of the home. The spacious primary suite includes dual vanities, a soaking tub and an oversized shower. The flexible floor plan also features a private guest suite, two bedrooms connected by a Jack/Jill bath, a bonus room and a den. Live in luxury with real hardwood floors, built-in audio speakers, electric blinds, epoxy garage floors and more. Harris North residents enjoy a community pool with quick access to Downtown Boise, the Boise River, parks, trails, and Lucky Peak Recreation Area.
- Heating:
- Forced Air, Gas
- Cooling:
- Central air
- Fireplace:
- Gas
- Garage Capacity:
- 3
- Country:
- US
- State:
- ID
- City:
- Boise
- Zipcode:
- 83716
- Street:
- 5883 E Marmount Ct
- Longitude:
- W117° 53' 3.5''
- Latitude:
- N43° 34' 40.4''
- Master Bedroom Level:
- Main
- Bedroom 2 Level:
- Main
- Bedroom 3 Level:
- Main
- Bedroom 4 Level:
- Main
- School District:
- Boise School District #1
- Elementary School:
- Riverside
- Middle School:
- East Jr
- High School:
- Timberline (Boise)
- Status:
- Back on Market
- Type:
- Single Family
- Level:
- Single
- Tax Year:
- 2025
- Taxes:
- $22,101
- Potential Short Sale:
- No
- Age:
- 1 -5 Years
- Auction:
- No
- Flood Ins Required:
- No
- HUD Owned:
- No
- In Foreclosure:
- No
- Land Size:
- Standard Lot 6000-9999 SF
- Home Owner Exempt:
- No
- HOA Frequency:
- Quarterly
- HOA Fees:
- $350
- Inc Kitchen Features:
- Dishwasher, Disposal, Microwave, Pantry, Refrigerator, Island, Double oven, Water softener own, Oven/range built-in, Countertop-quartz, Countertop-granite, Gas Range
- Lot Features:
- Canyon rim, View
- Water:
- City service
- Land Use:
- Single
- Sprinkler System:
- Auto,Full
Residential For Sale
5883 E Marmount Ct, Boise, Idaho 83716
- Property Type :
- Residential
- Listing Type :
- For Sale
- Status :
- Active
- Listing ID :
- 99004269
- Price :
- $1,999,000
- Bedrooms :
- 4
- Bathrooms :
- 3.5
- Apx SqFt :
- 3,731 SqFt
- Year Built :
- 2023
- Lot Area :
- 0.22 Acres
- Subdivision :
- Harris North
- Builder Name :
- Boise Hunter Homes
- Update Date :
- 10/21/2026 18:14:55



