
-
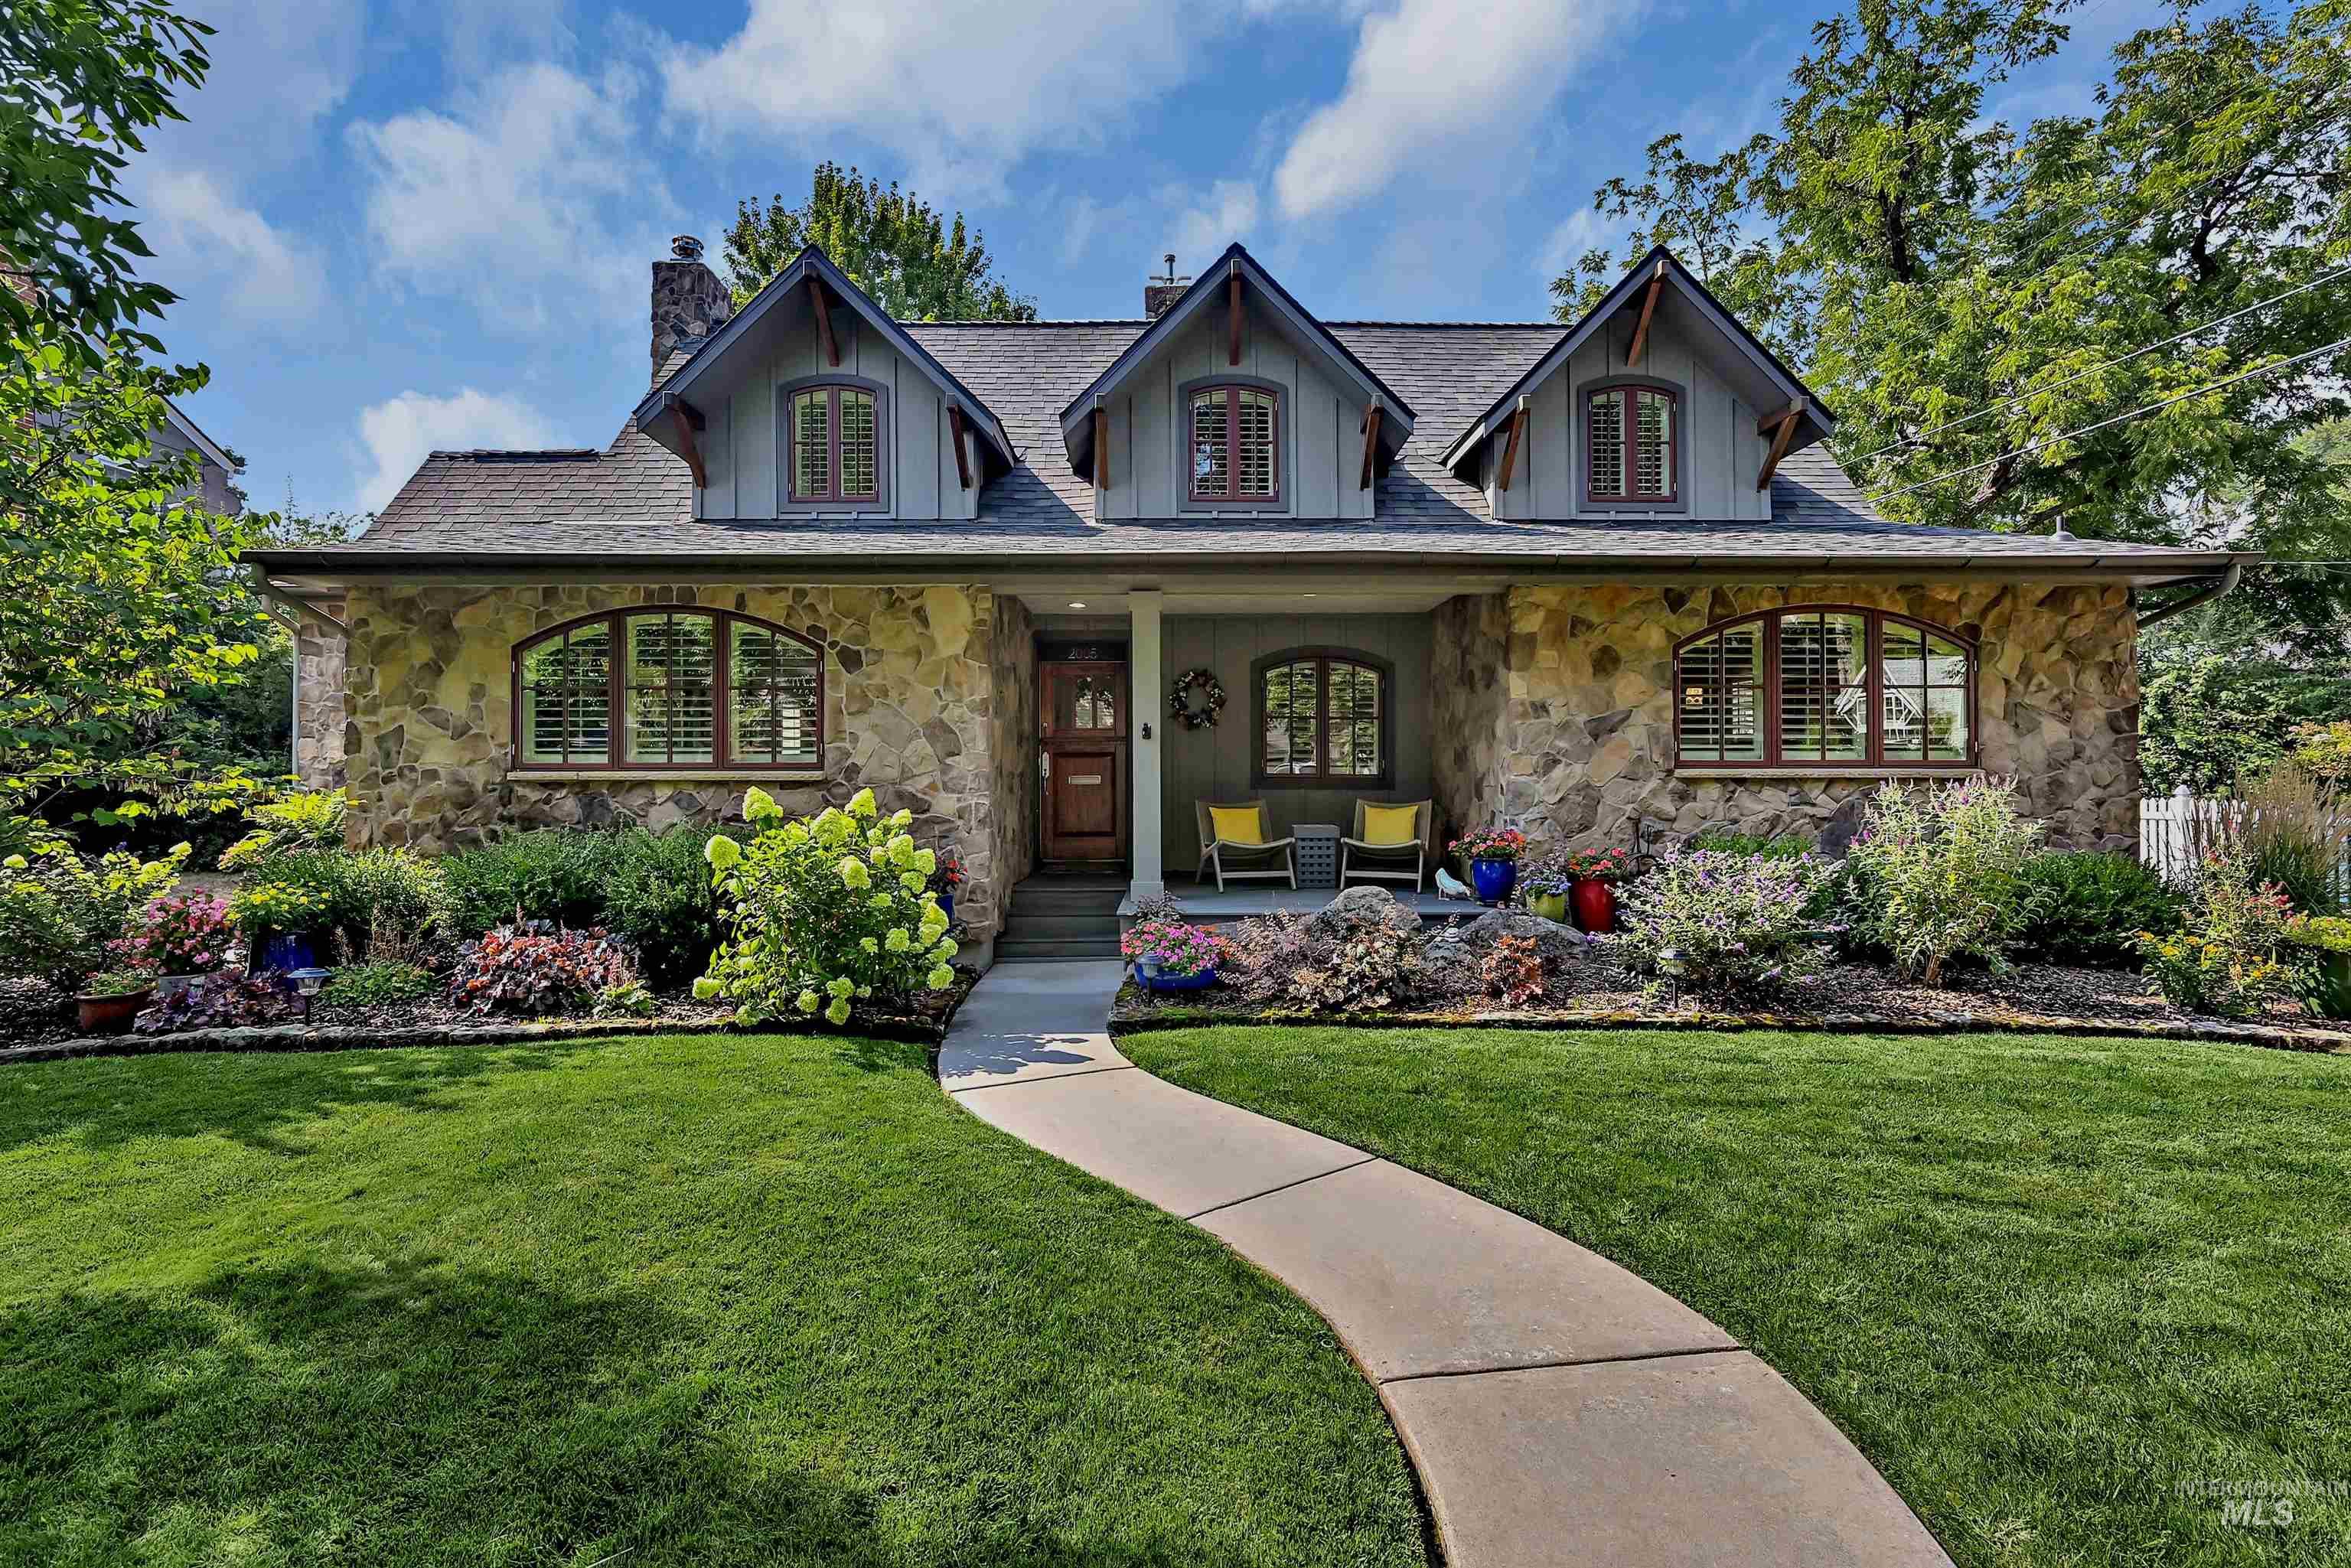
Distinctive mountain lodge-style architecture with stone exterior, dormer windows, and a covered porch
-
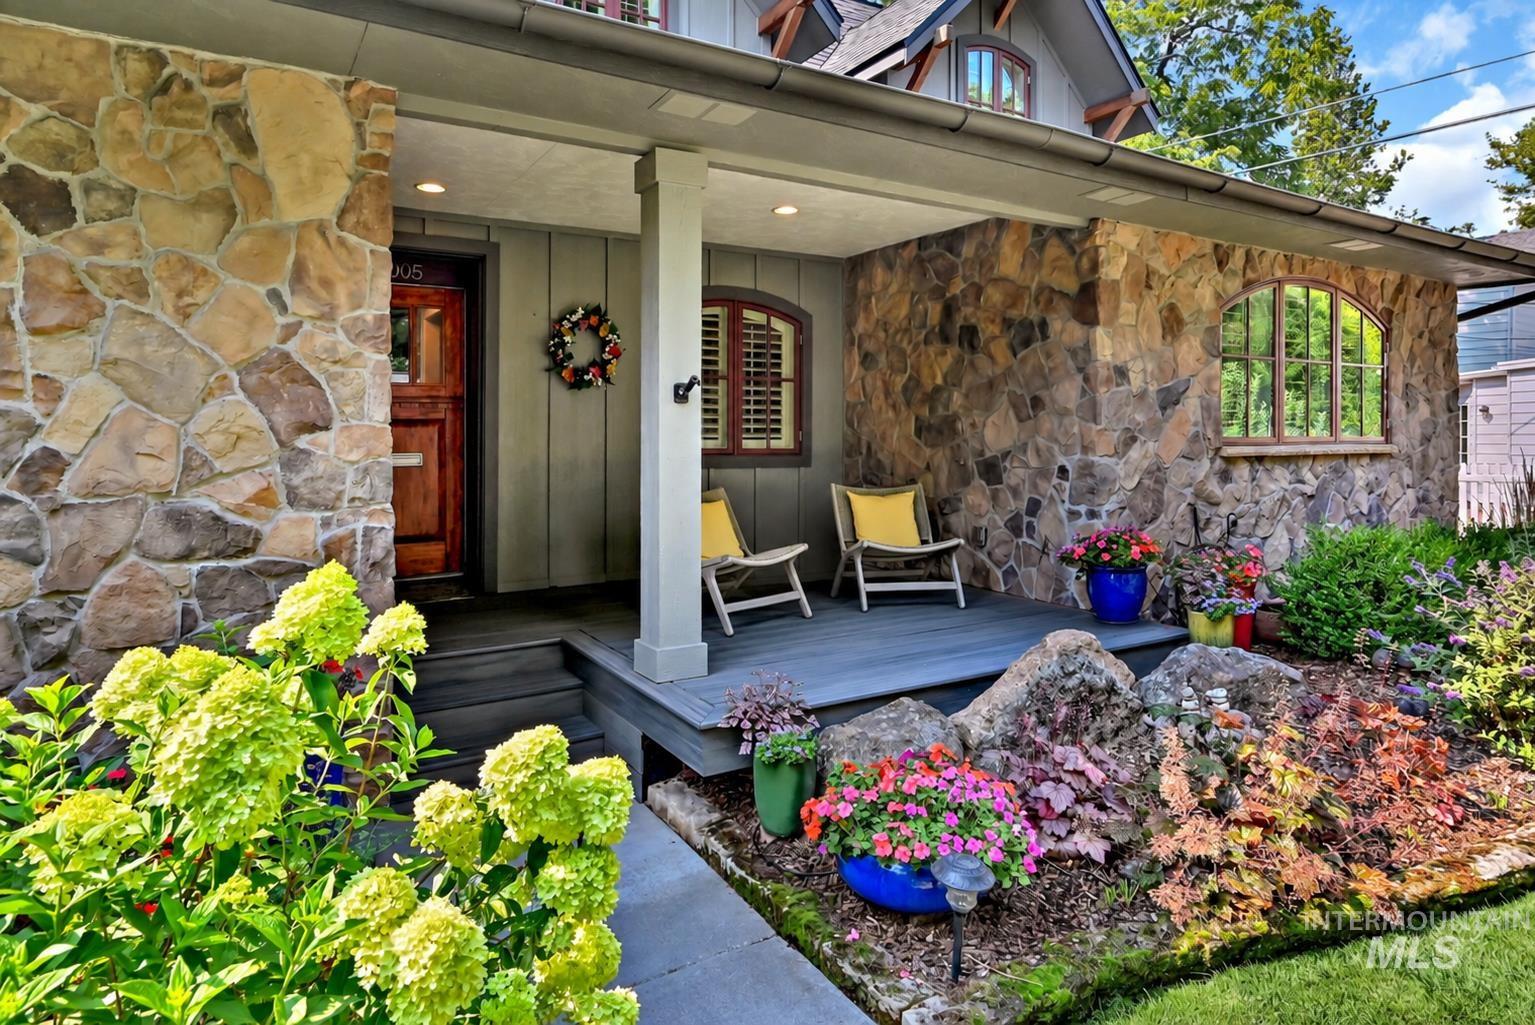
Stone facade with an arched window, covered front porch, and a wood entry door
-
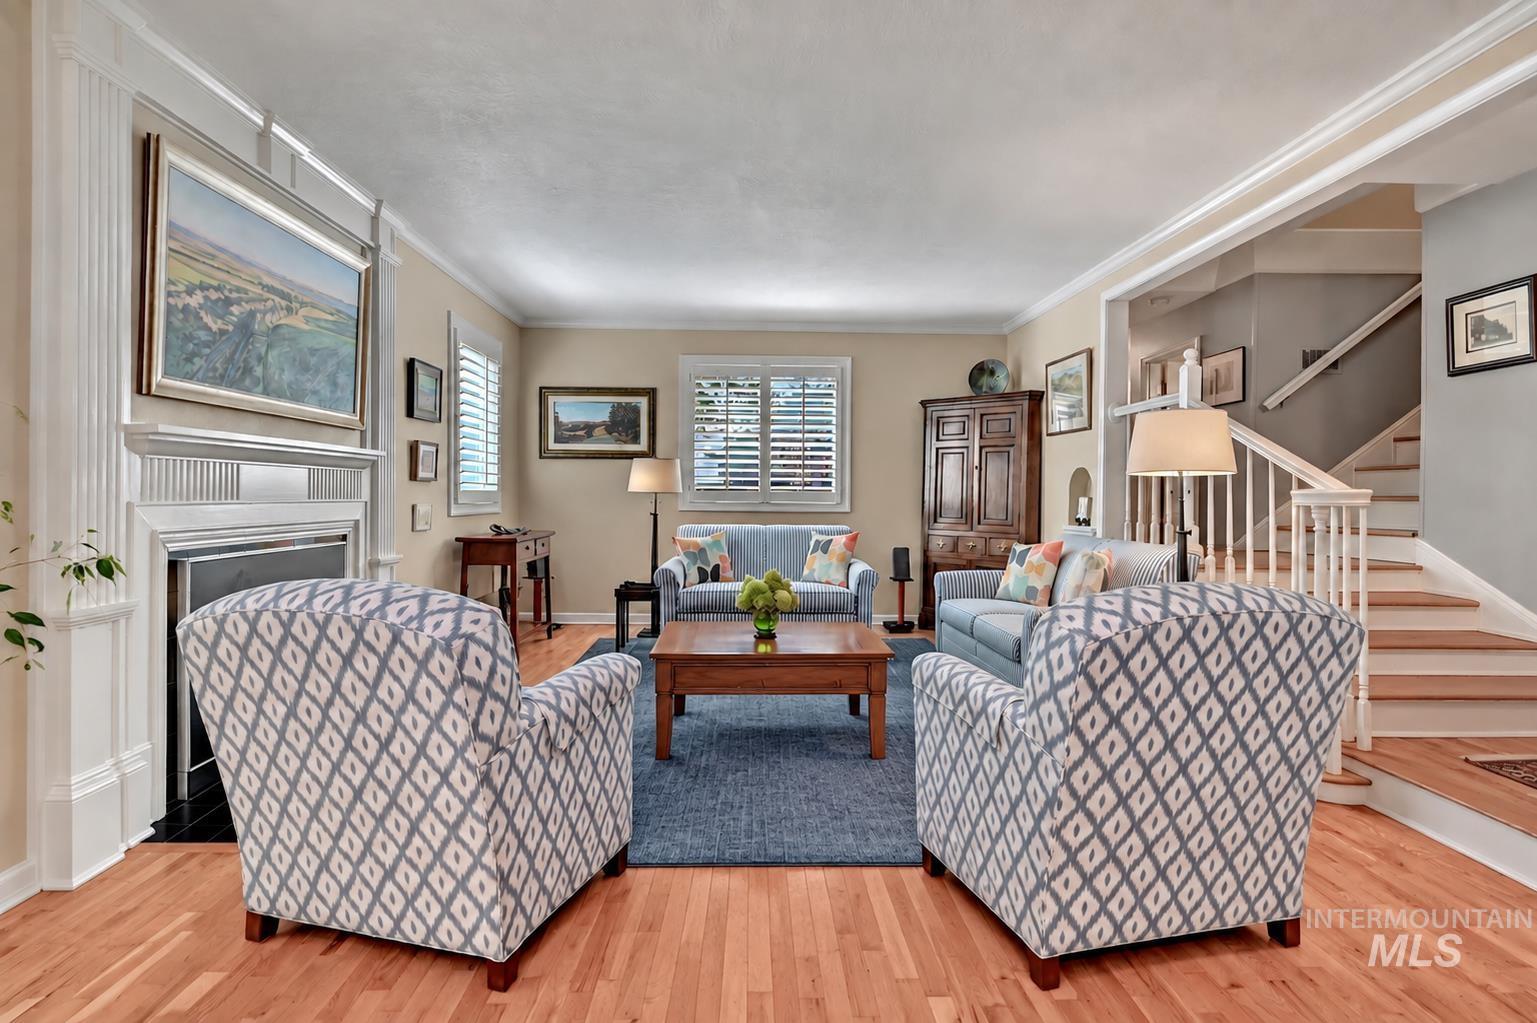
Hardwood flooring, white fireplace with decorative mantel, window shutters, white staircase with railing, and crown molding
-
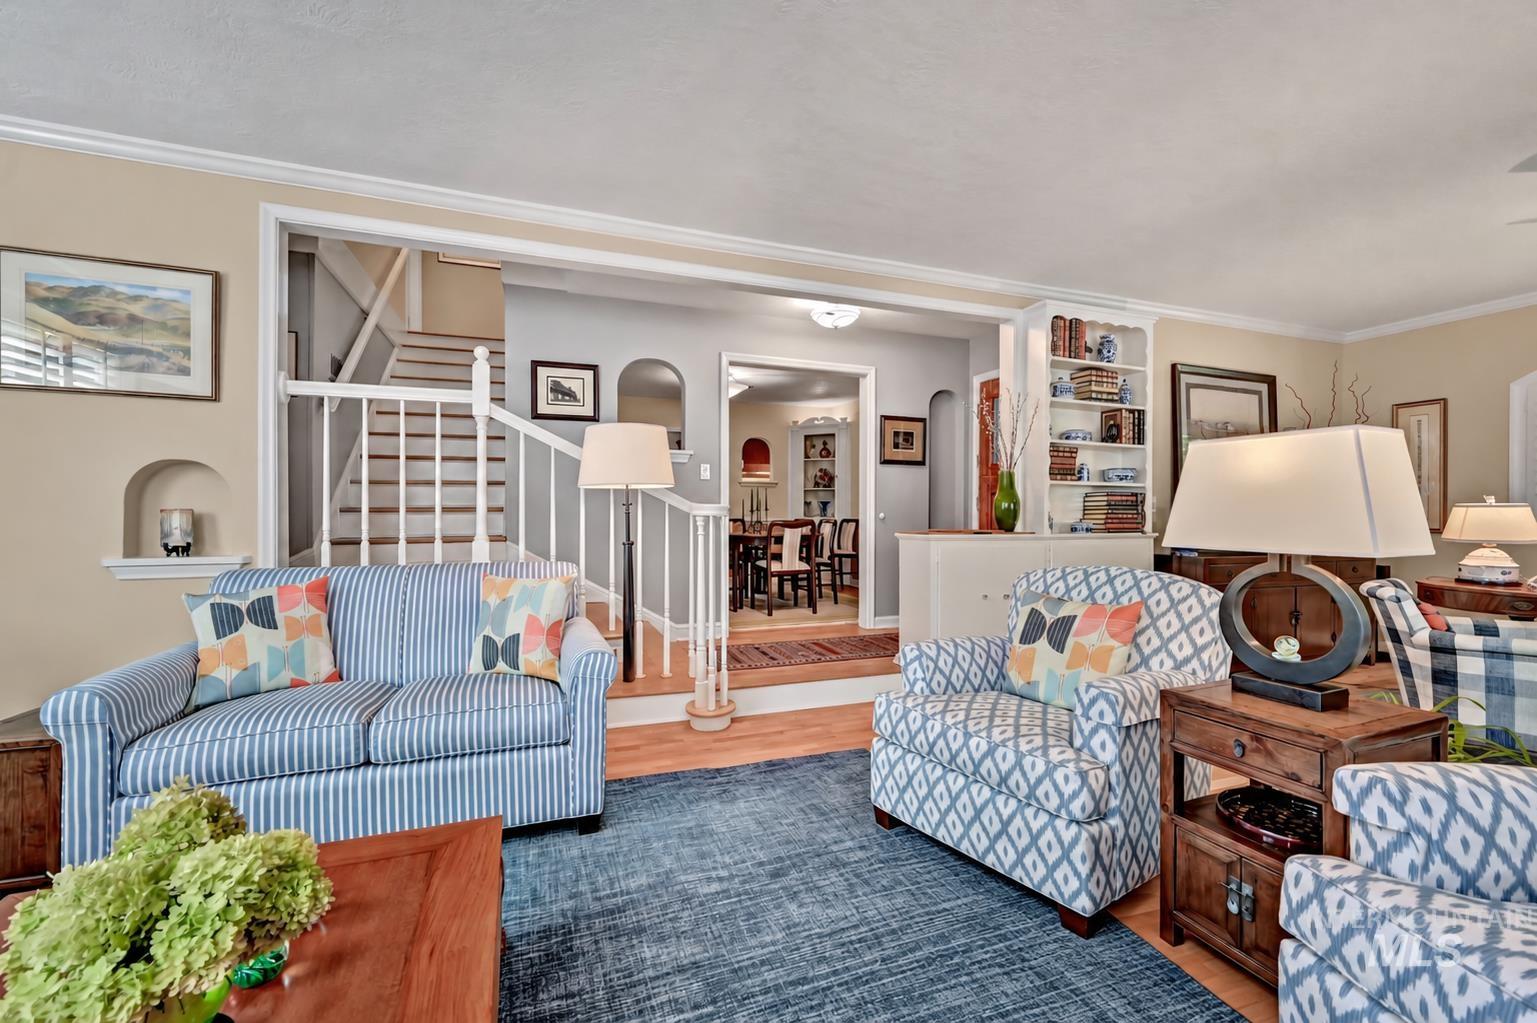
Hardwood flooring, cased openings, built-in shelving, staircase with white balusters, and crown molding
-
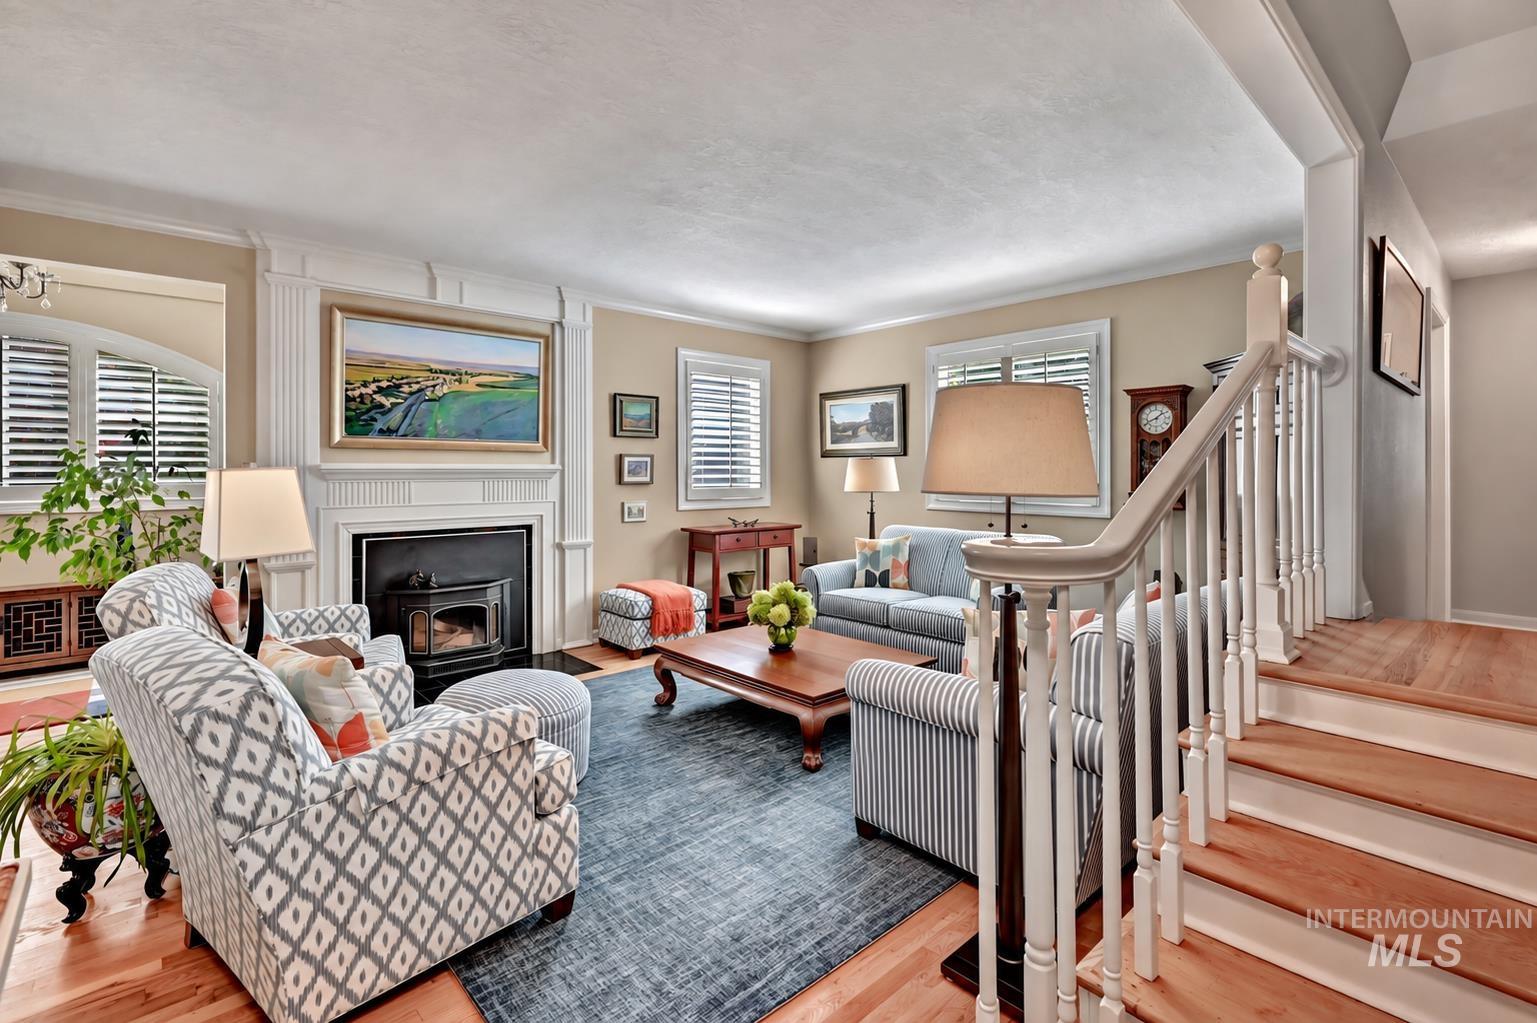
Hardwood flooring, fireplace with detailed mantel, white window shutters, white staircase with wood treads, and white balusters
-
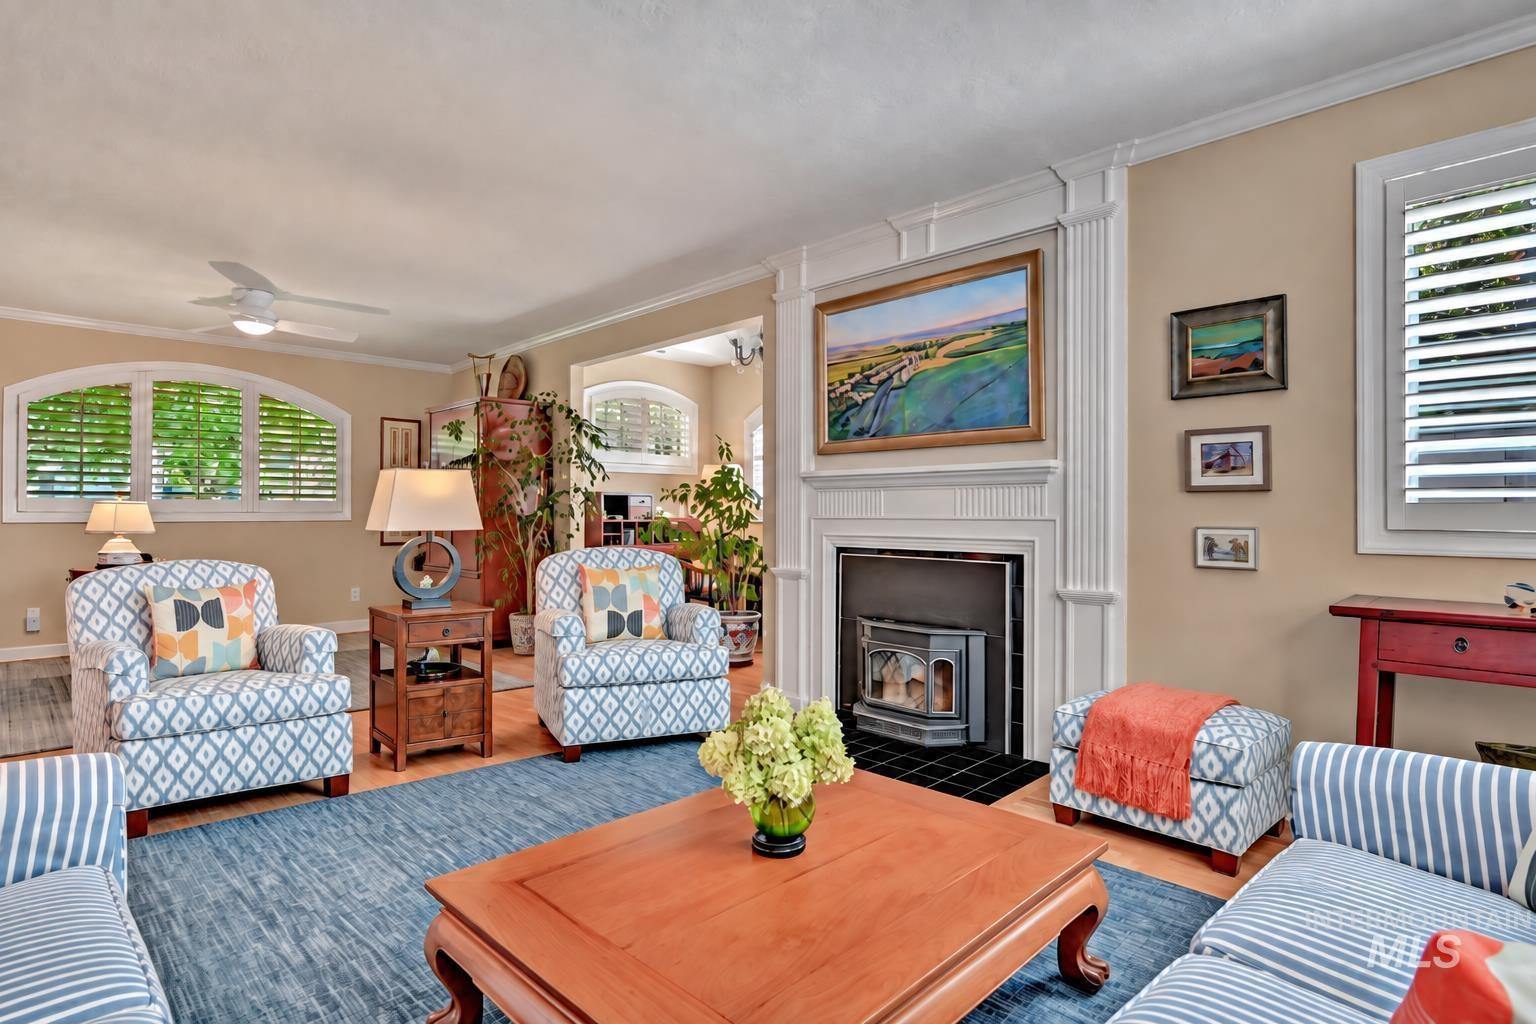
Fireplace with a decorative mantel, hardwood flooring, plantation shutters, and crown molding
-
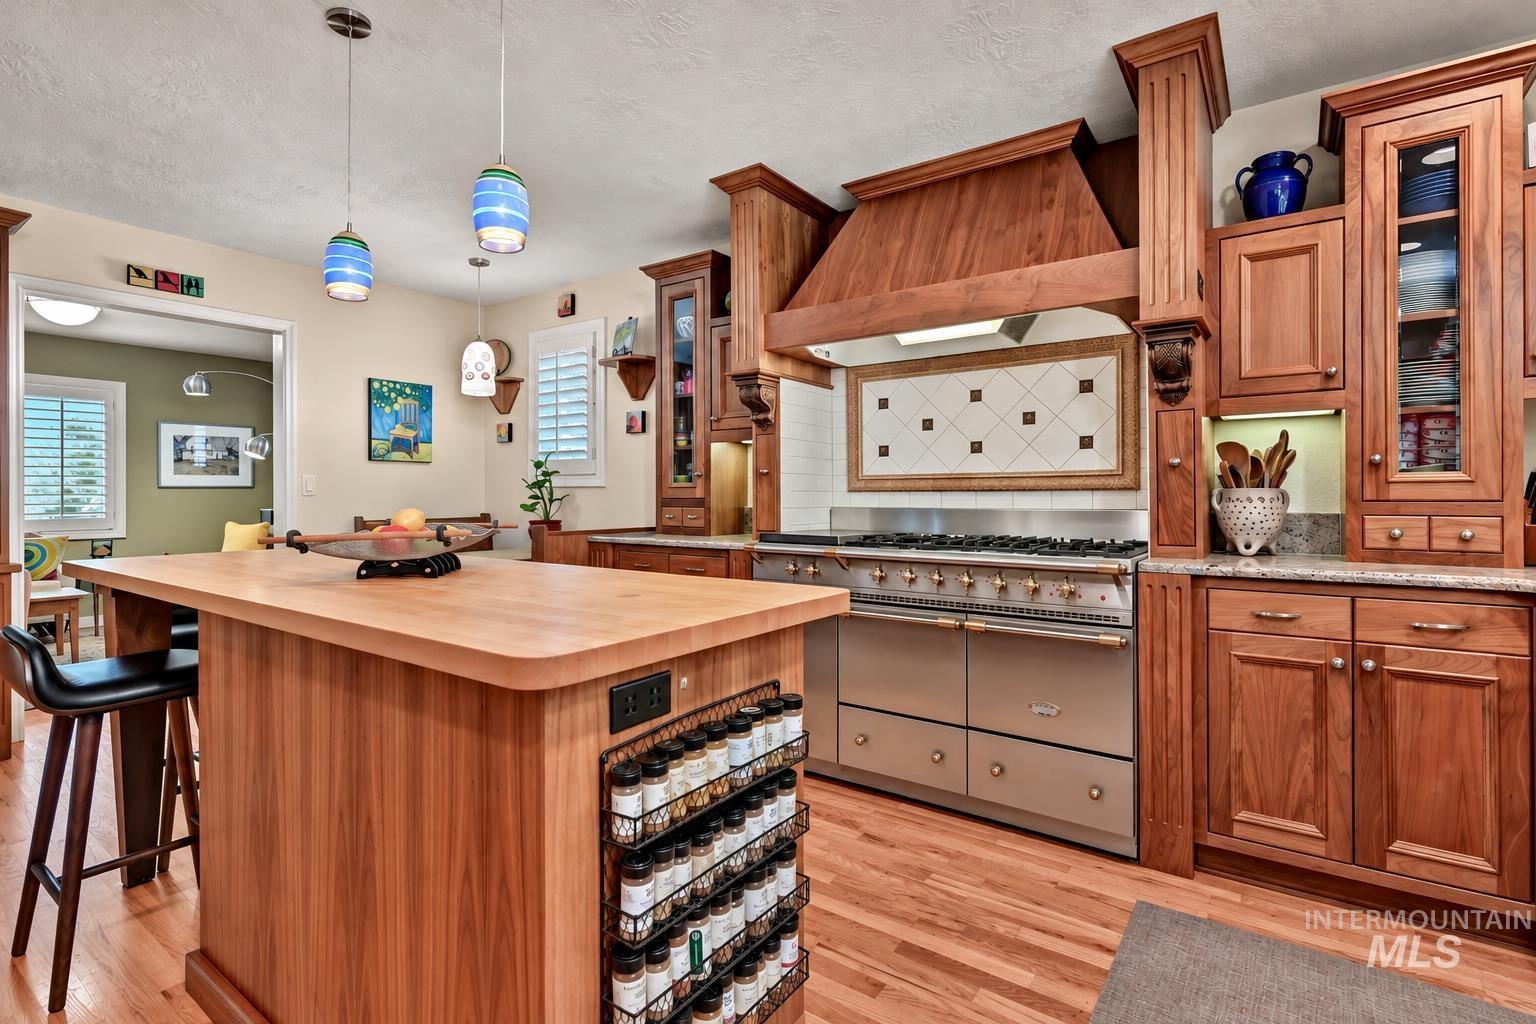
Hardwood flooring, custom wood cabinetry, kitchen island with spice rack, stainless steel range with substantial range hood, and recessed and pendant lighting
-
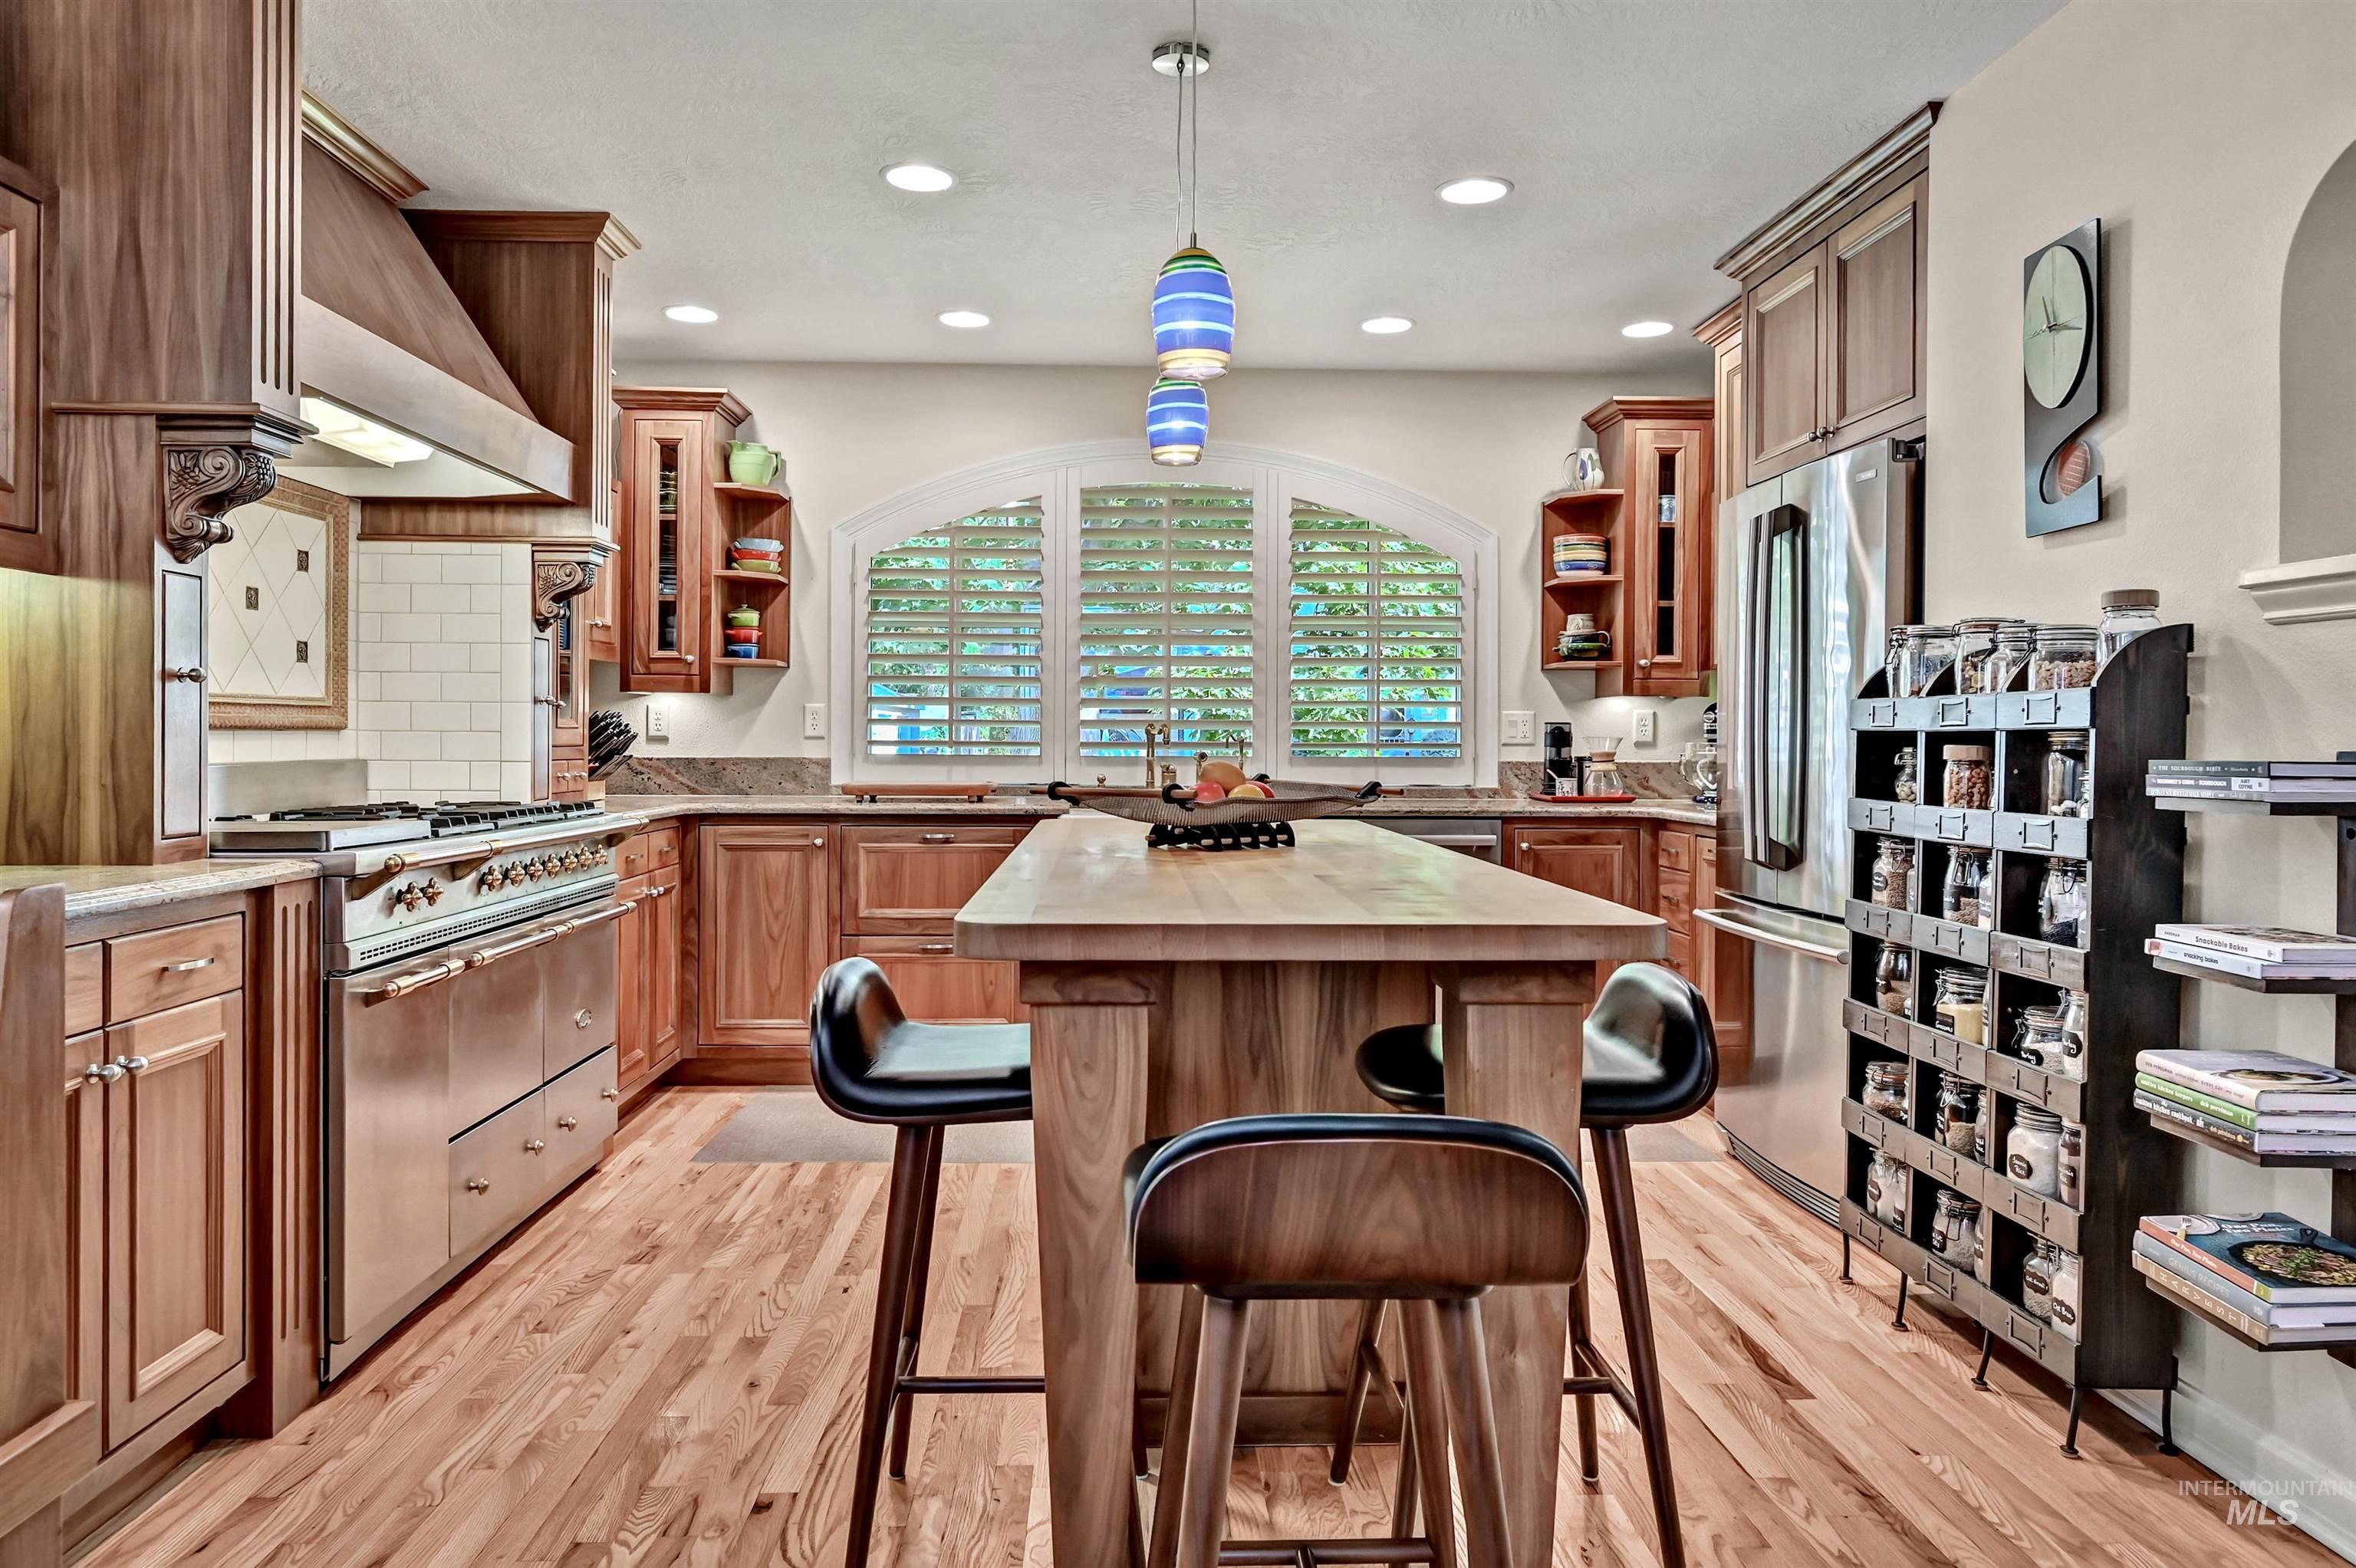
Hardwood flooring with a central island, stainless steel appliances, recessed lighting, and a window with plantation shutters
-
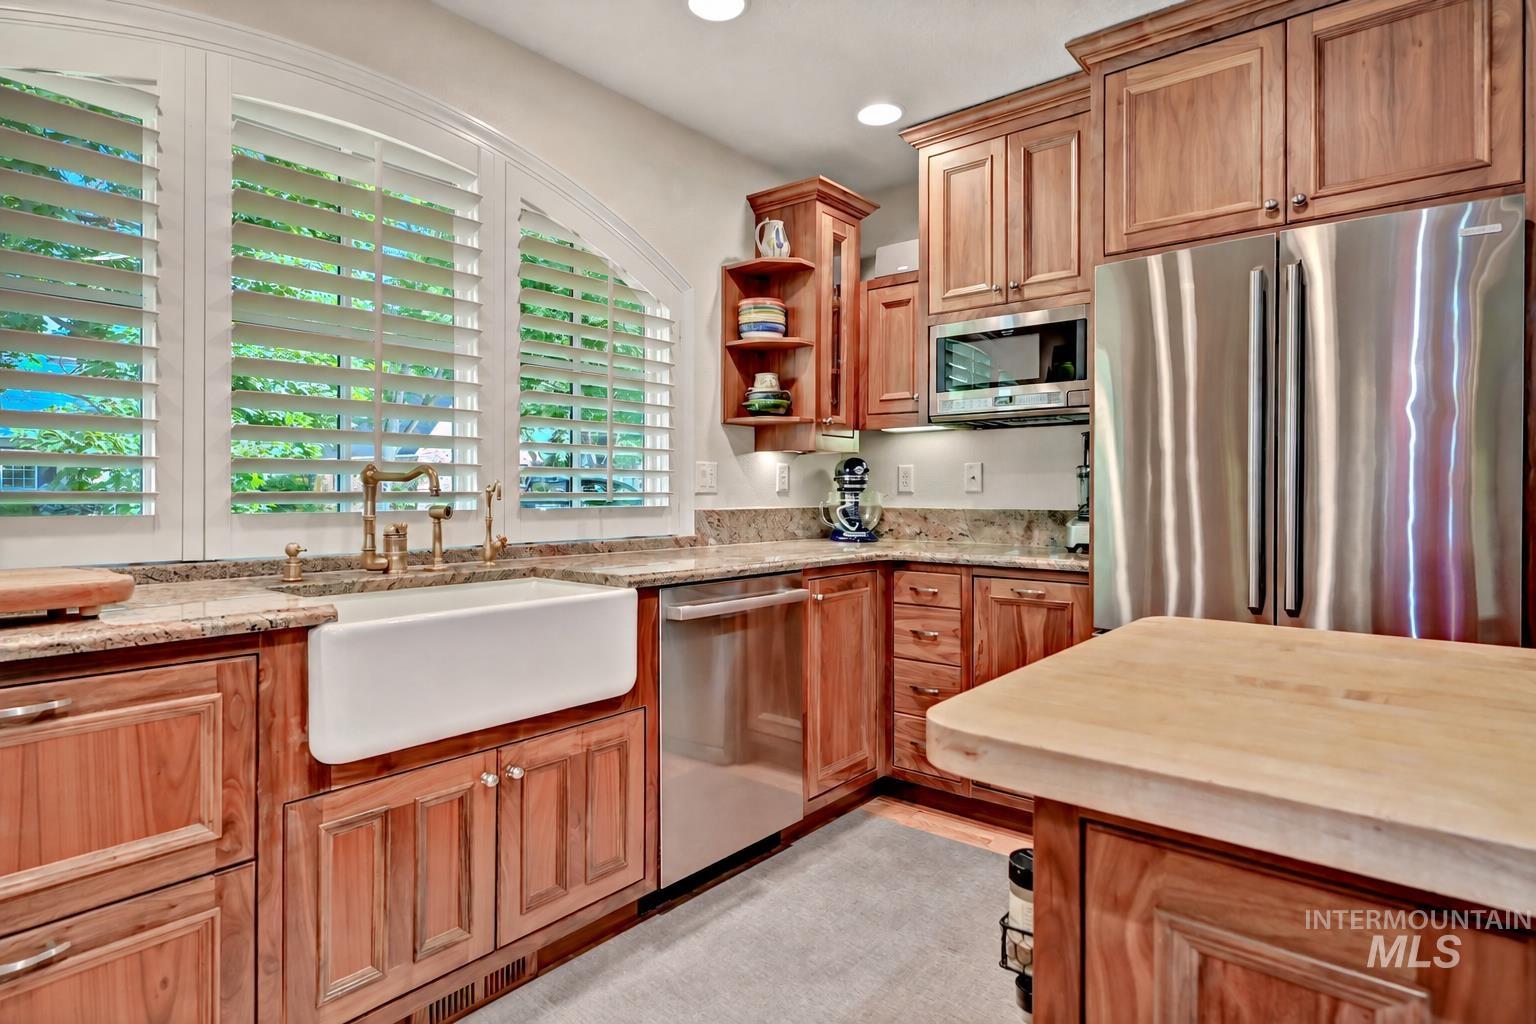
Wood cabinetry with gold hardware, large farmhouse apron-front sink with stainless steel appliances, granite countertops, and arched windows with plantation shutters
-
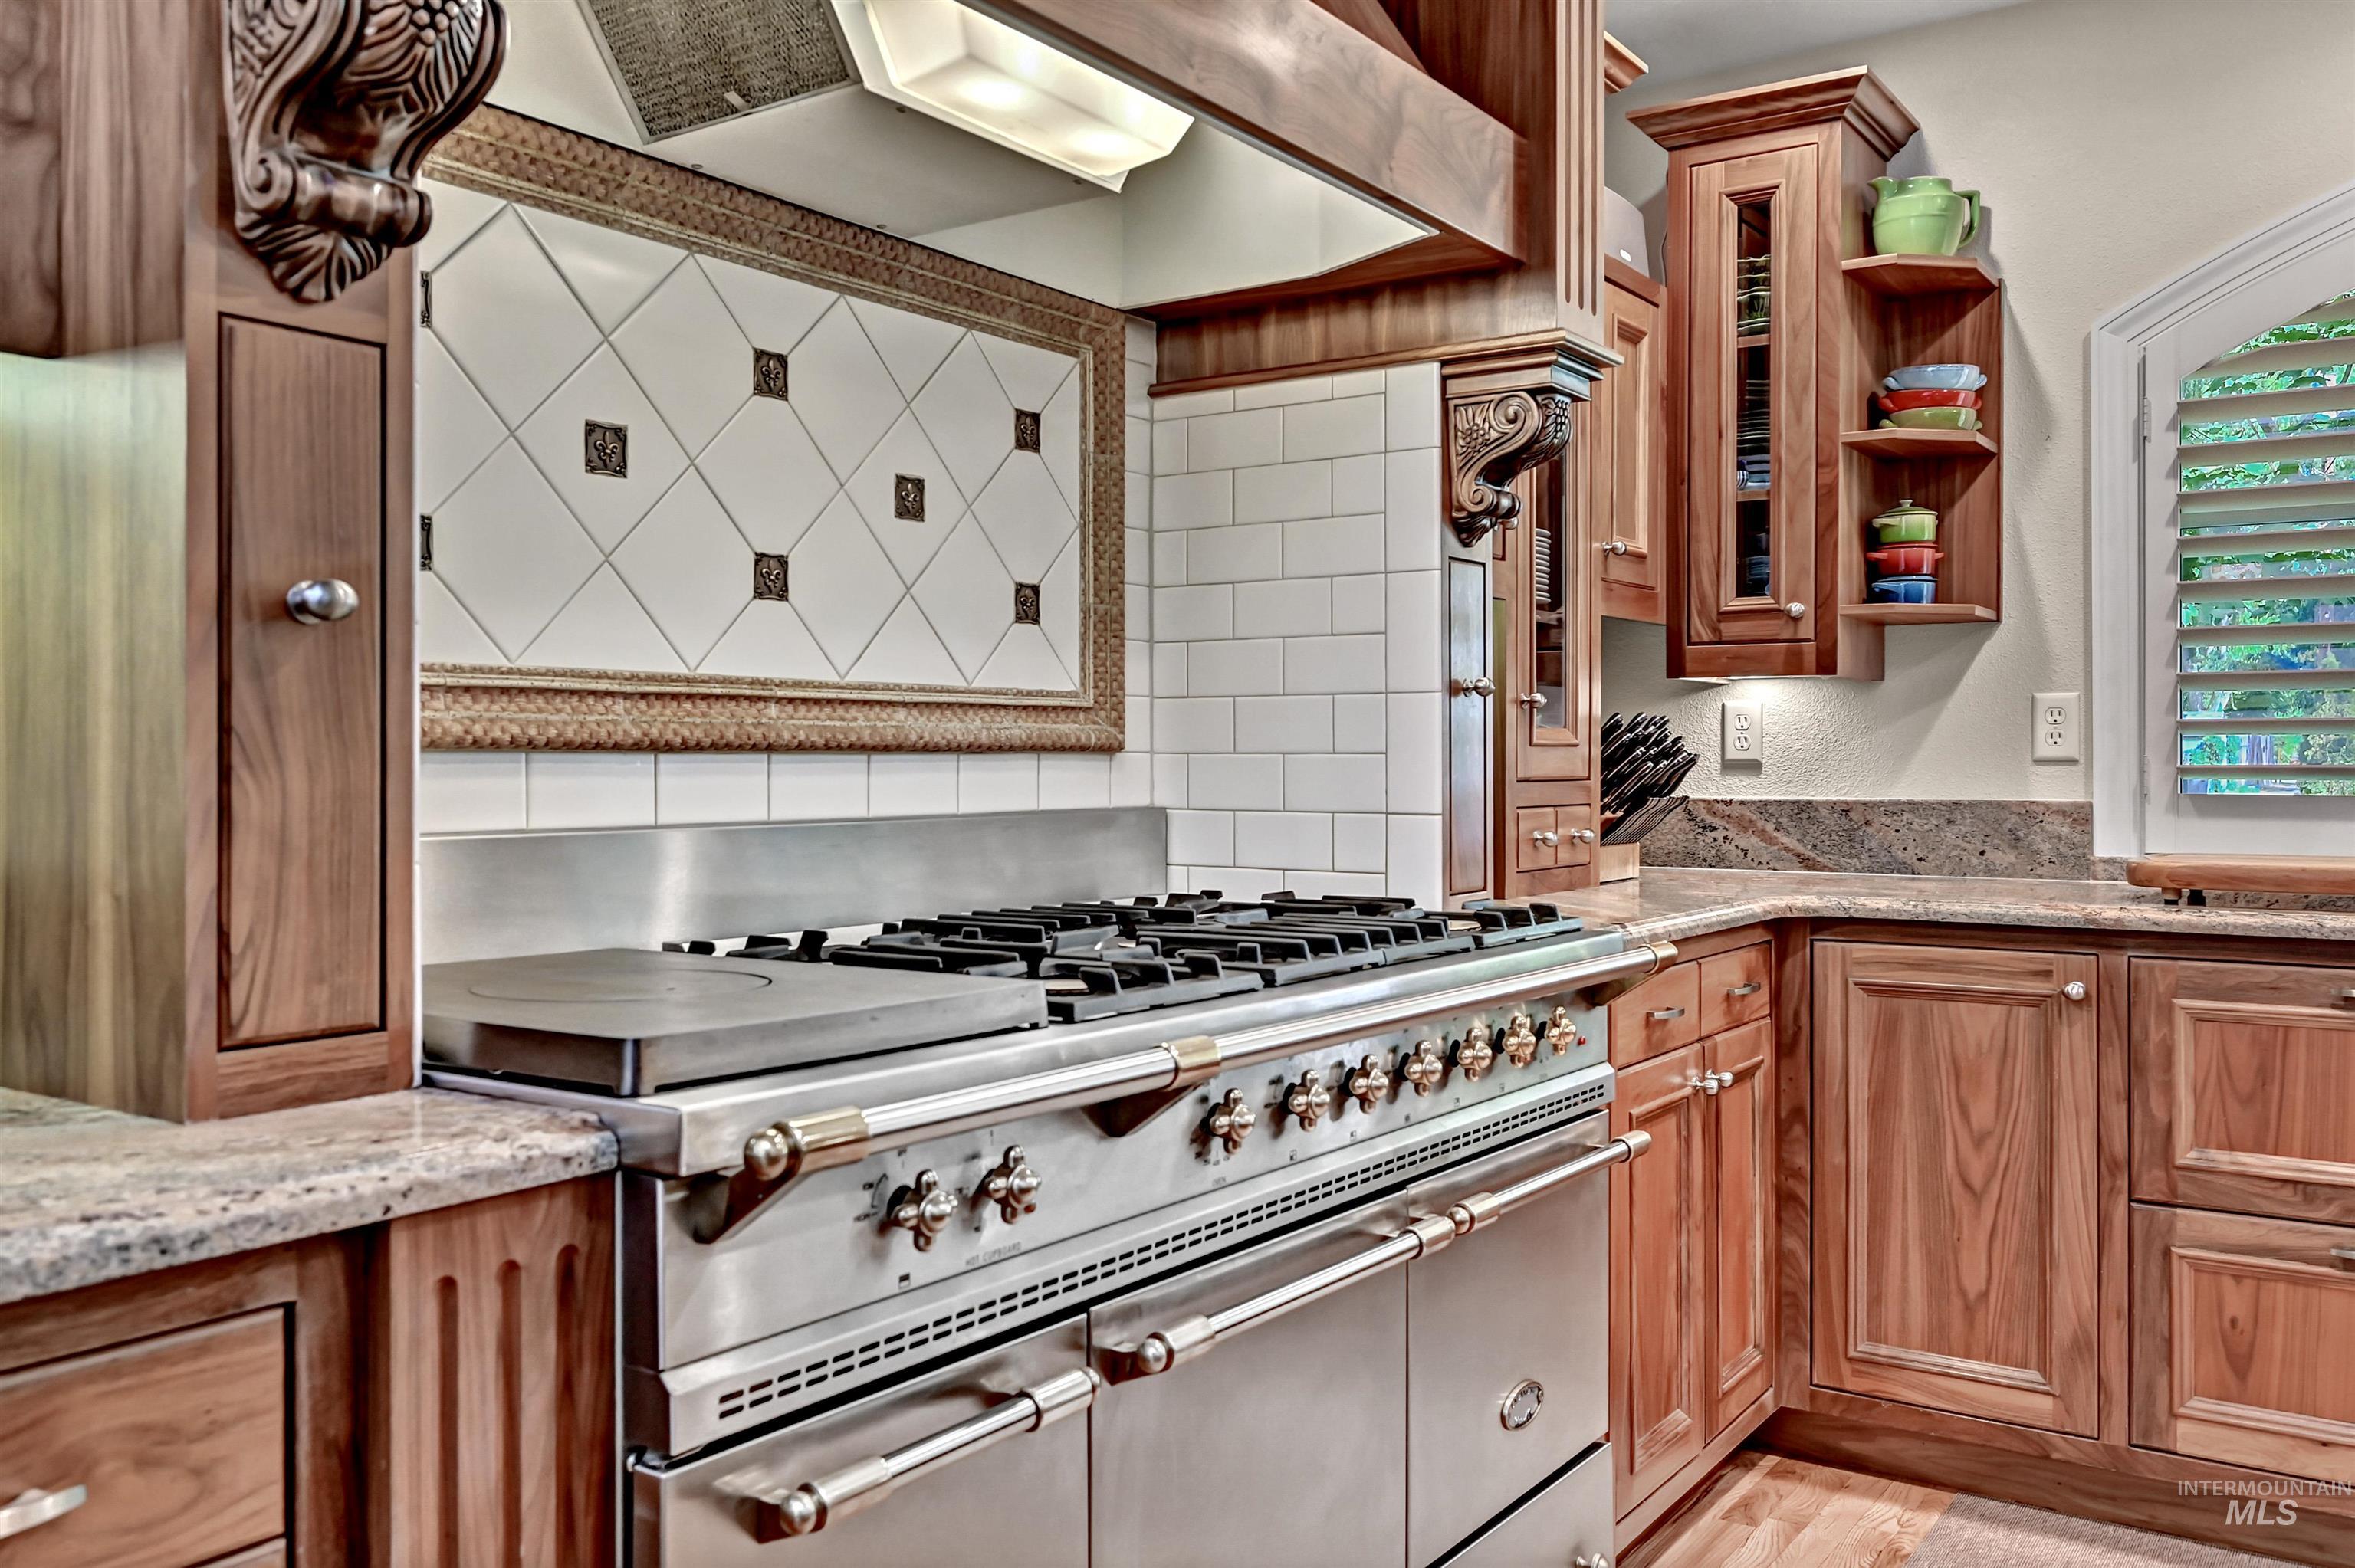
Stainless steel range with multiple burners, wood cabinetry, patterned tile backsplash, granite countertops, and built-in wood shelving
-
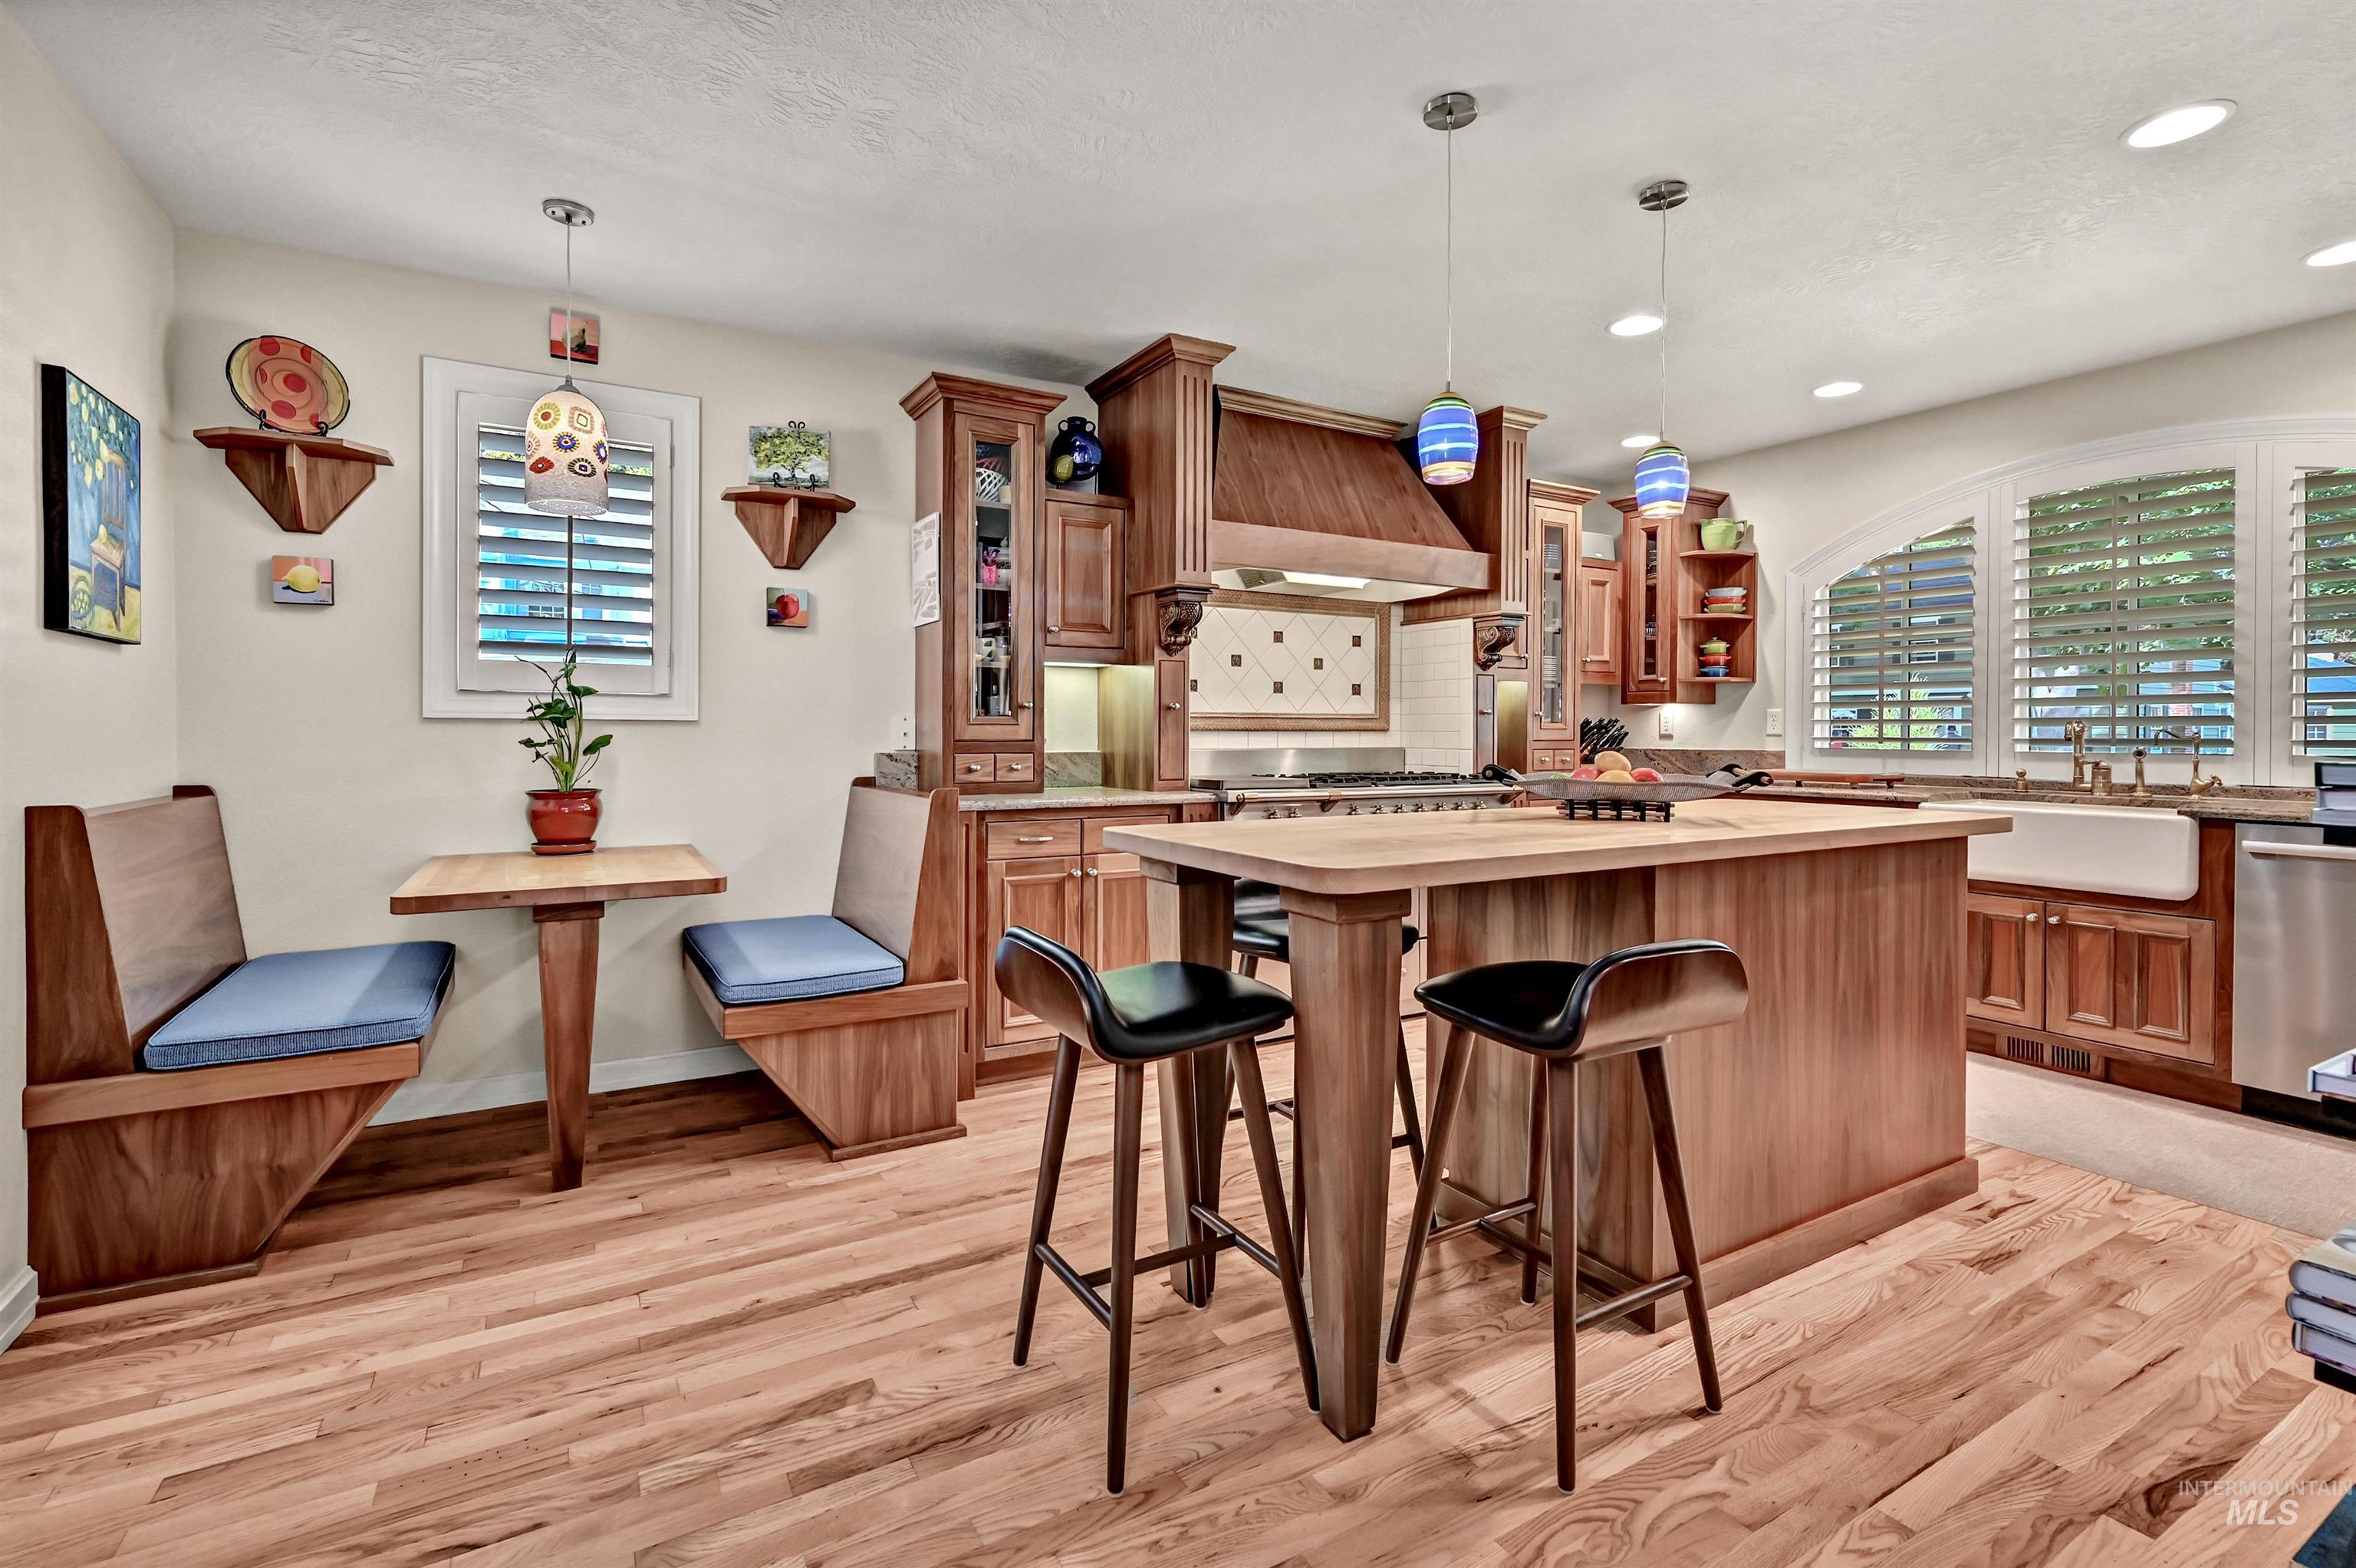
Hardwood flooring, built-in banquette seating, a central island with bar seating, wood cabinetry, and an integrated farmhouse sink
-
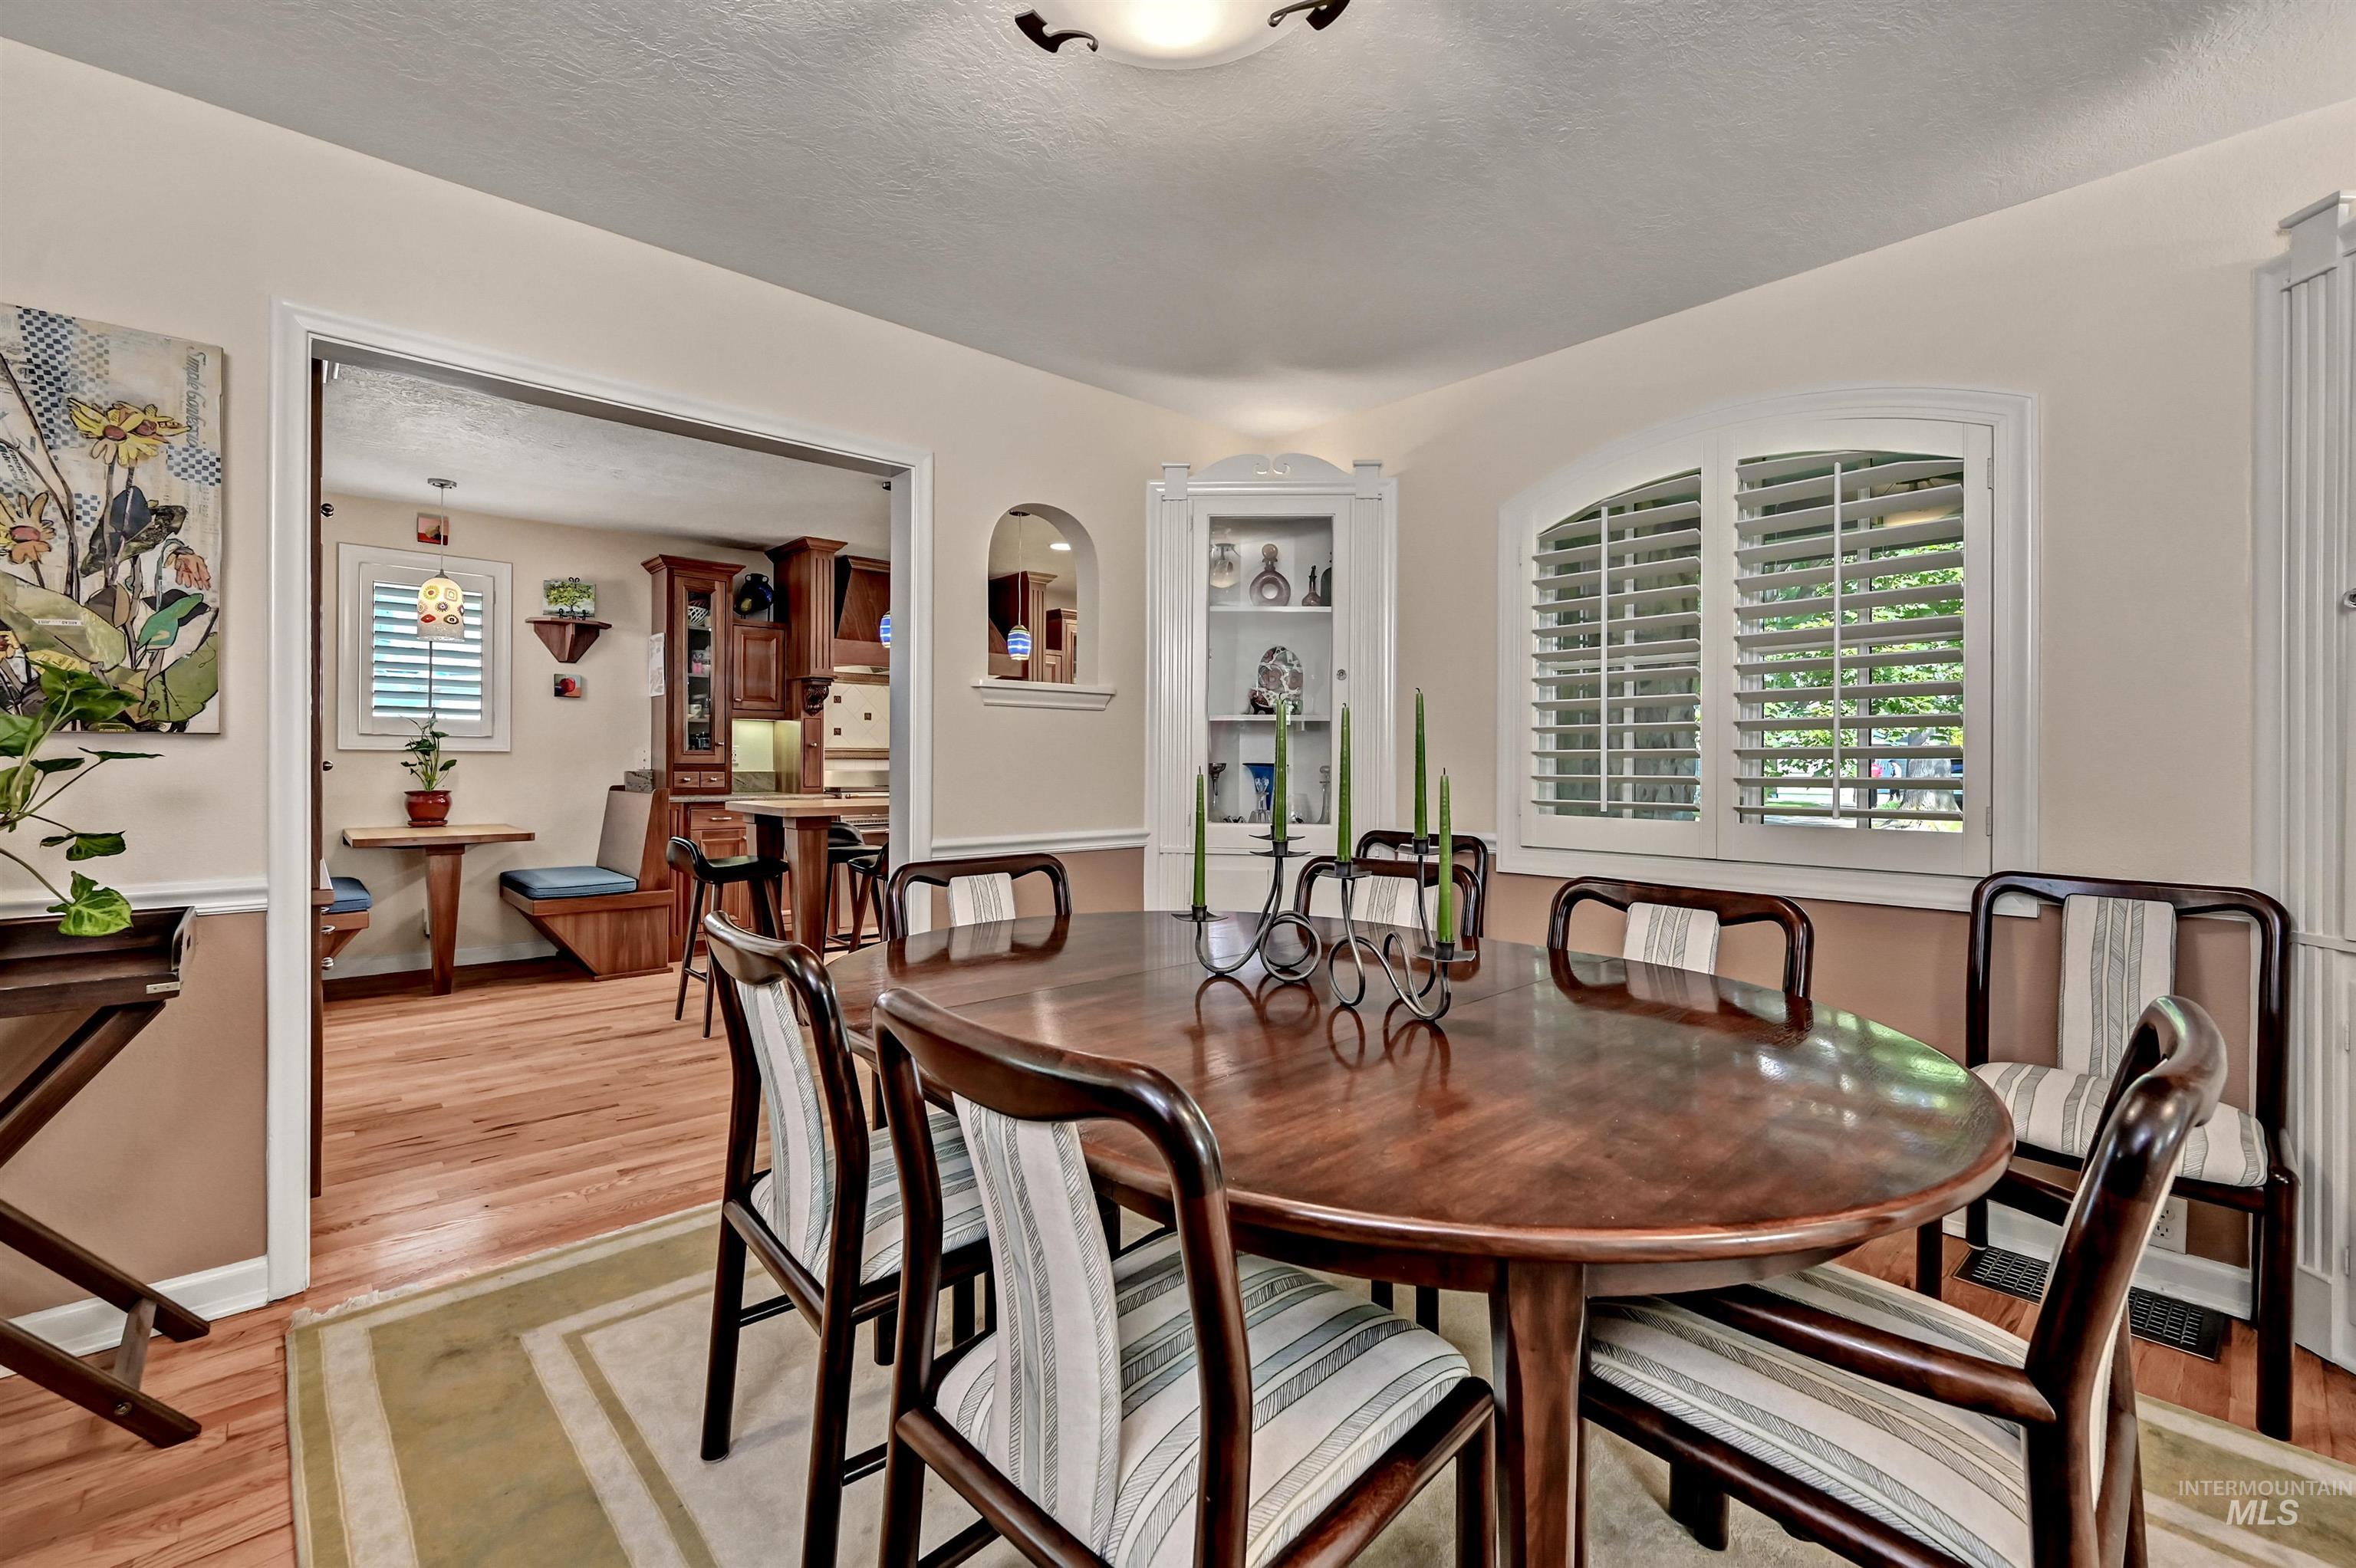
Dining area with hardwood flooring, arched window with plantation shutters, built-in corner display cabinet, architectural wall niche, and crown molding
-
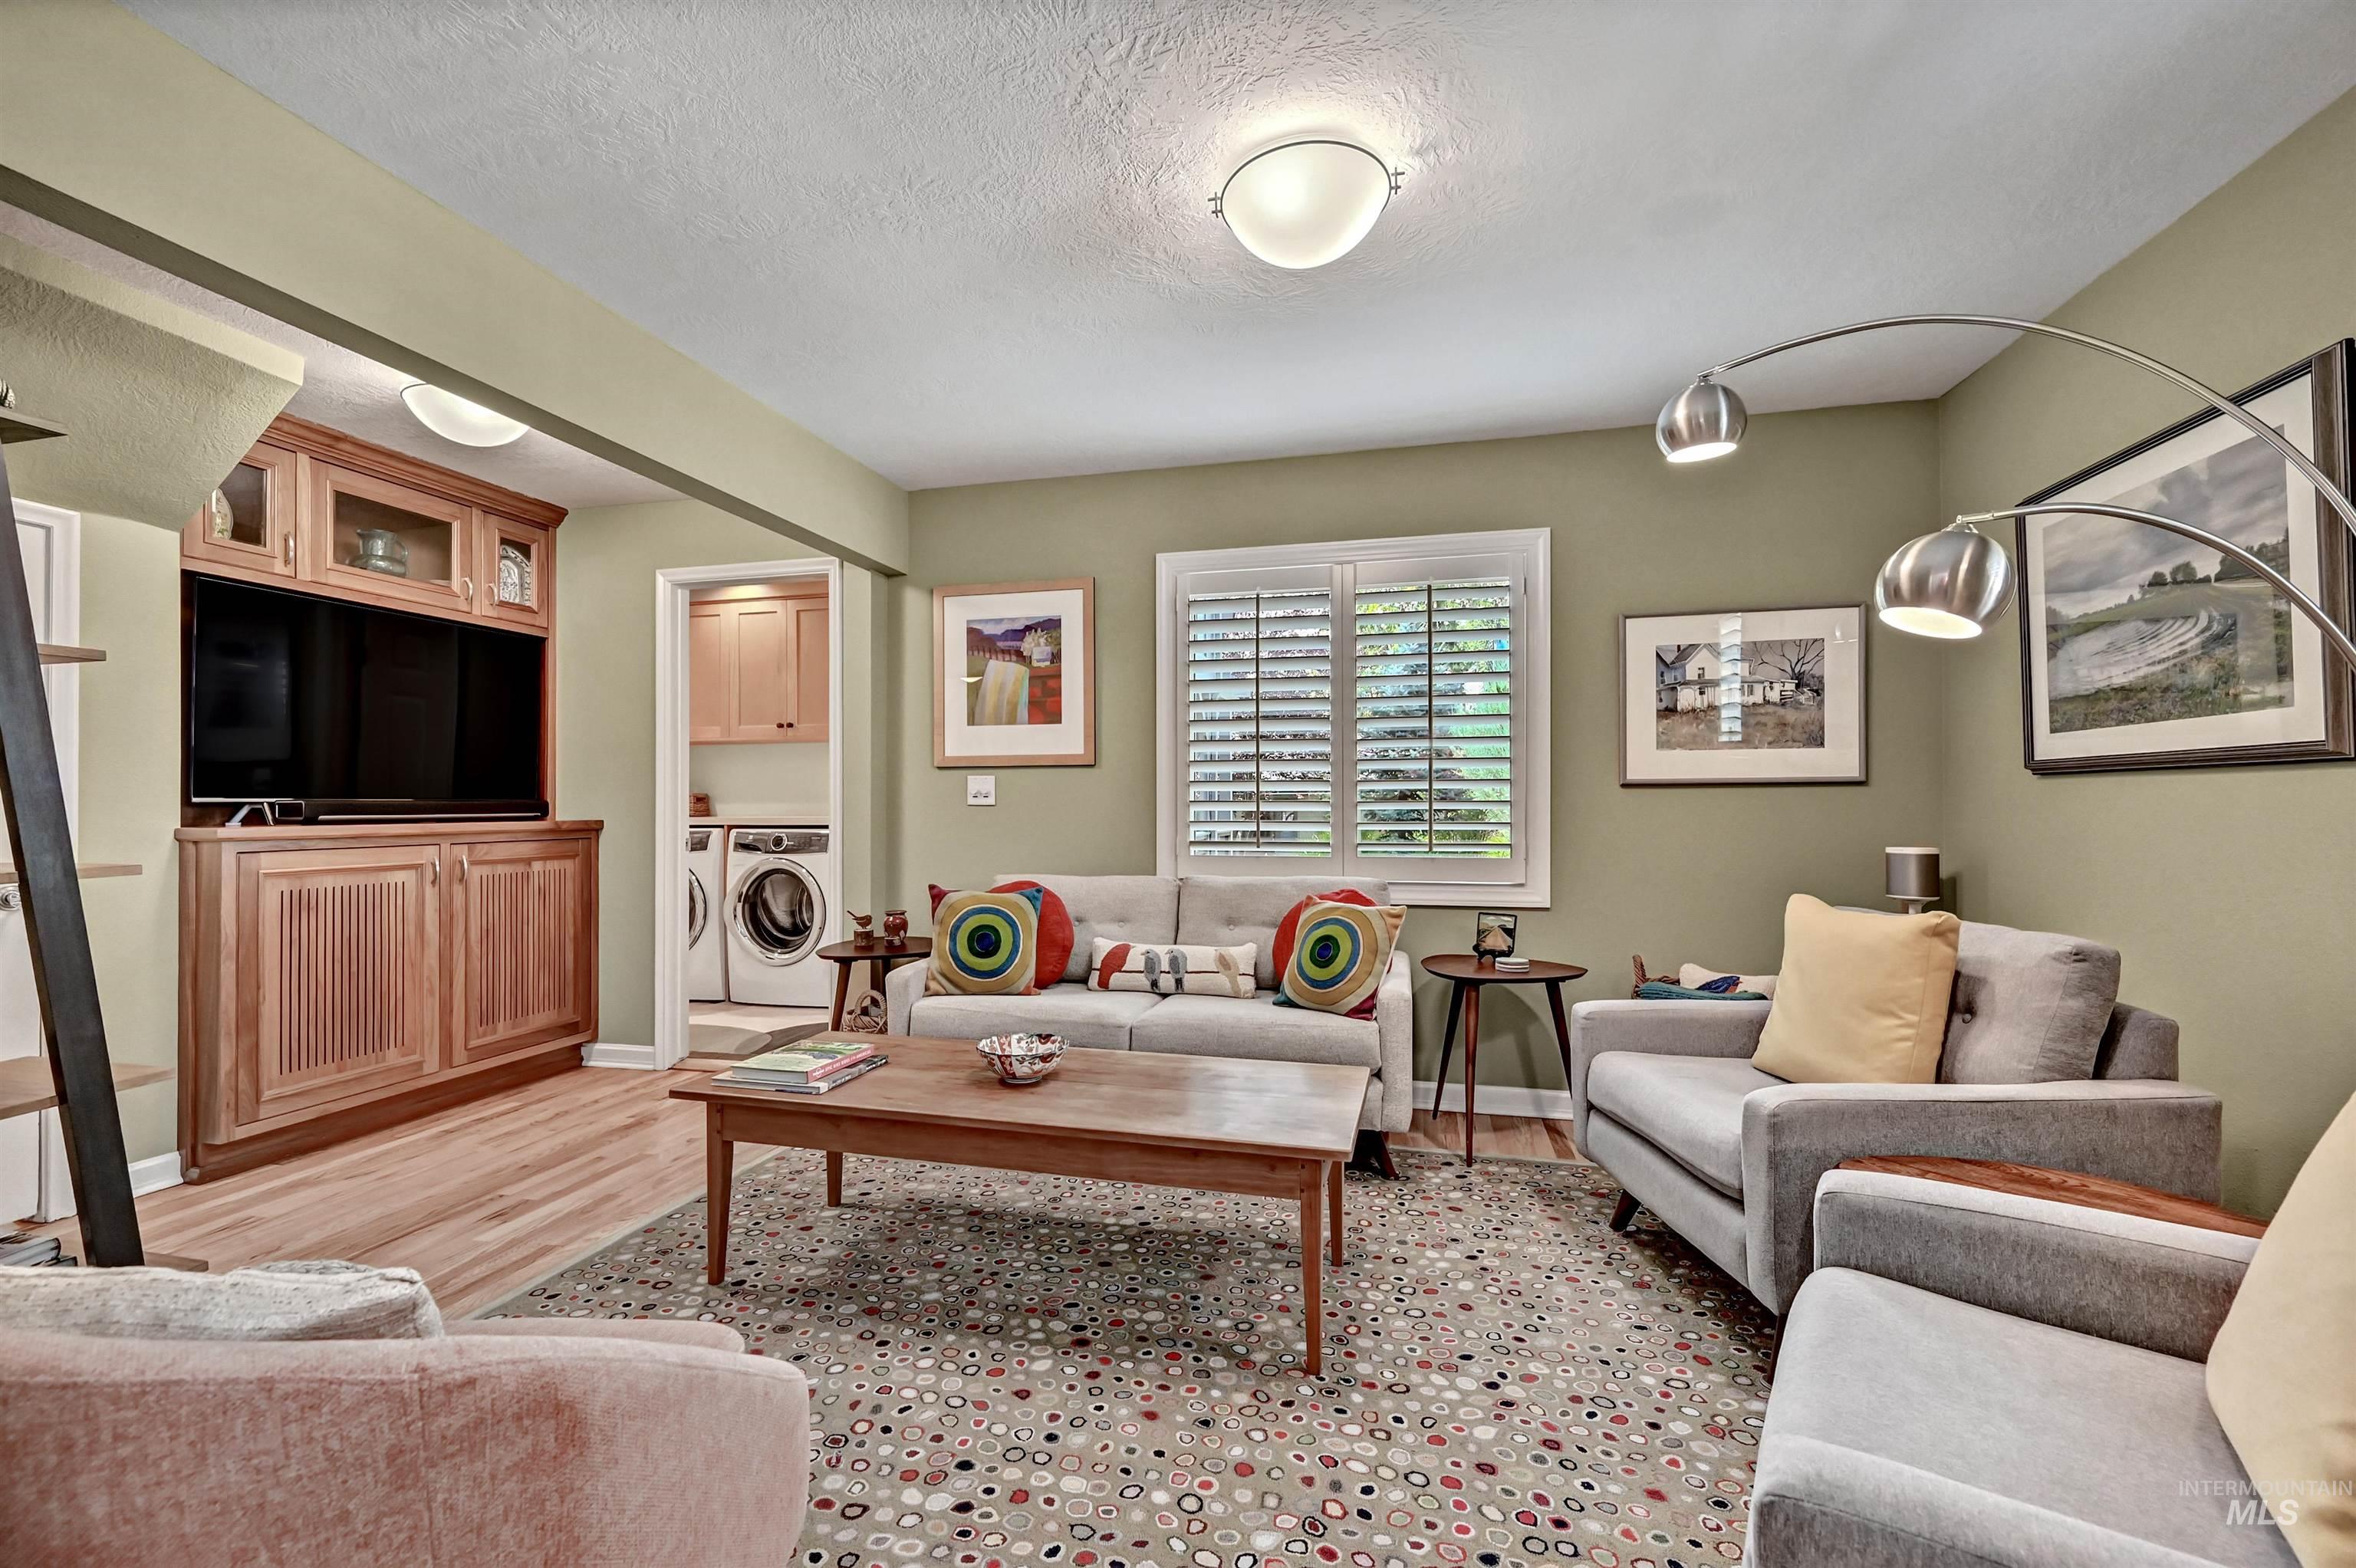
Hardwood flooring, built-in entertainment cabinetry, white plantation shutters, and recessed lighting
-
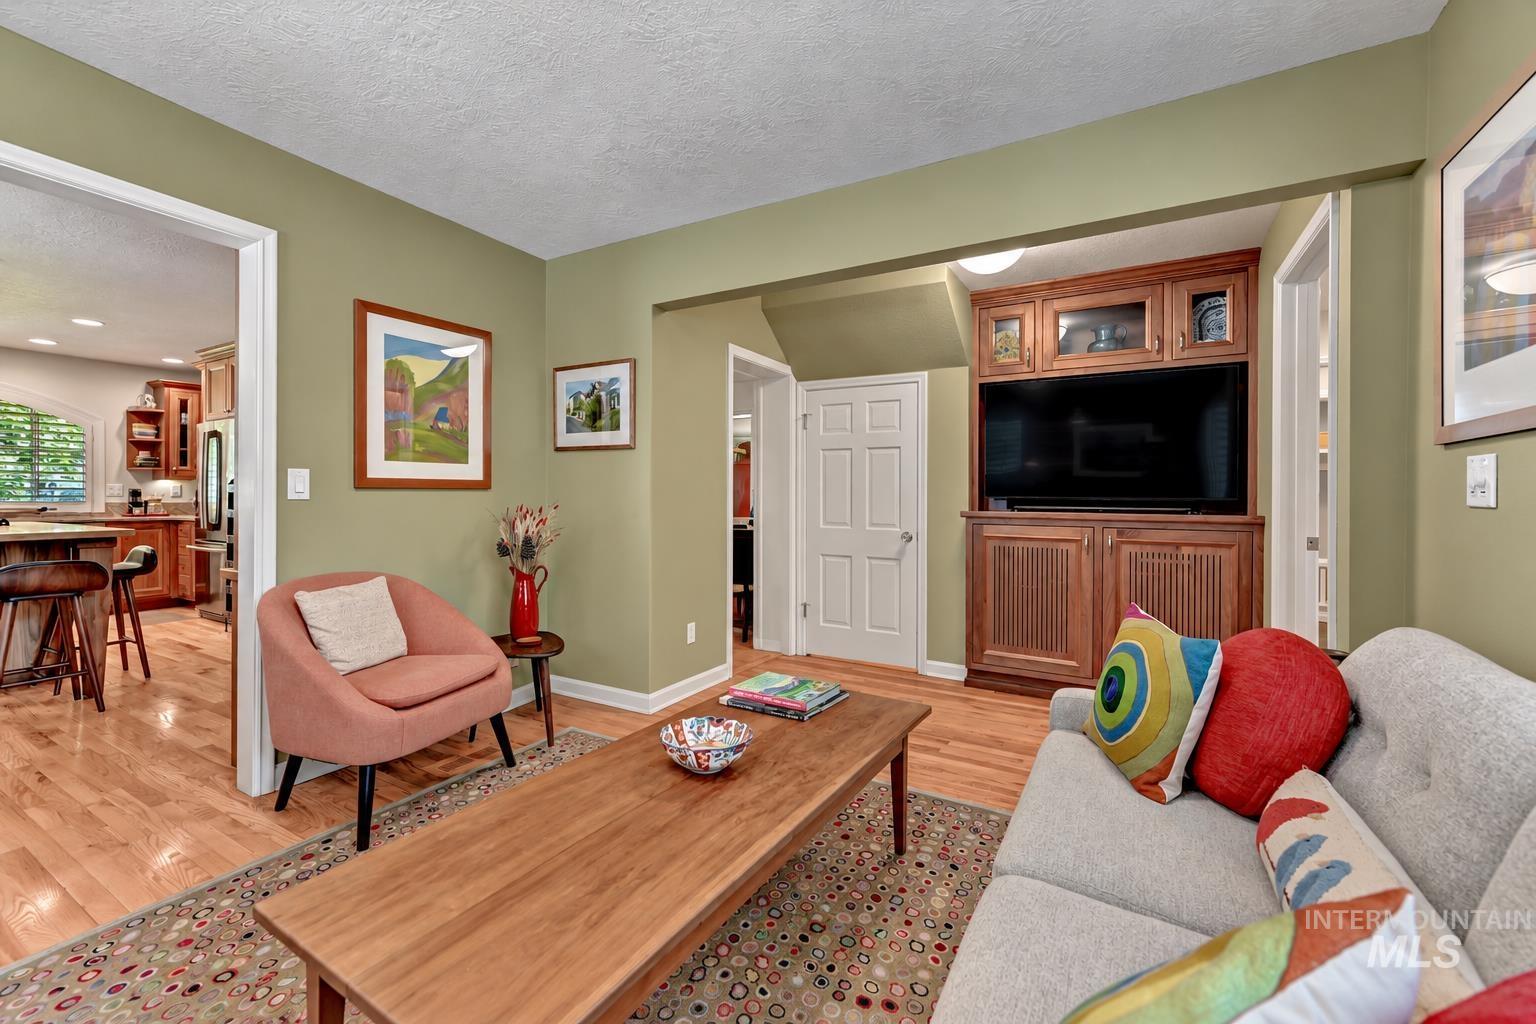
Hardwood-style flooring throughout
-
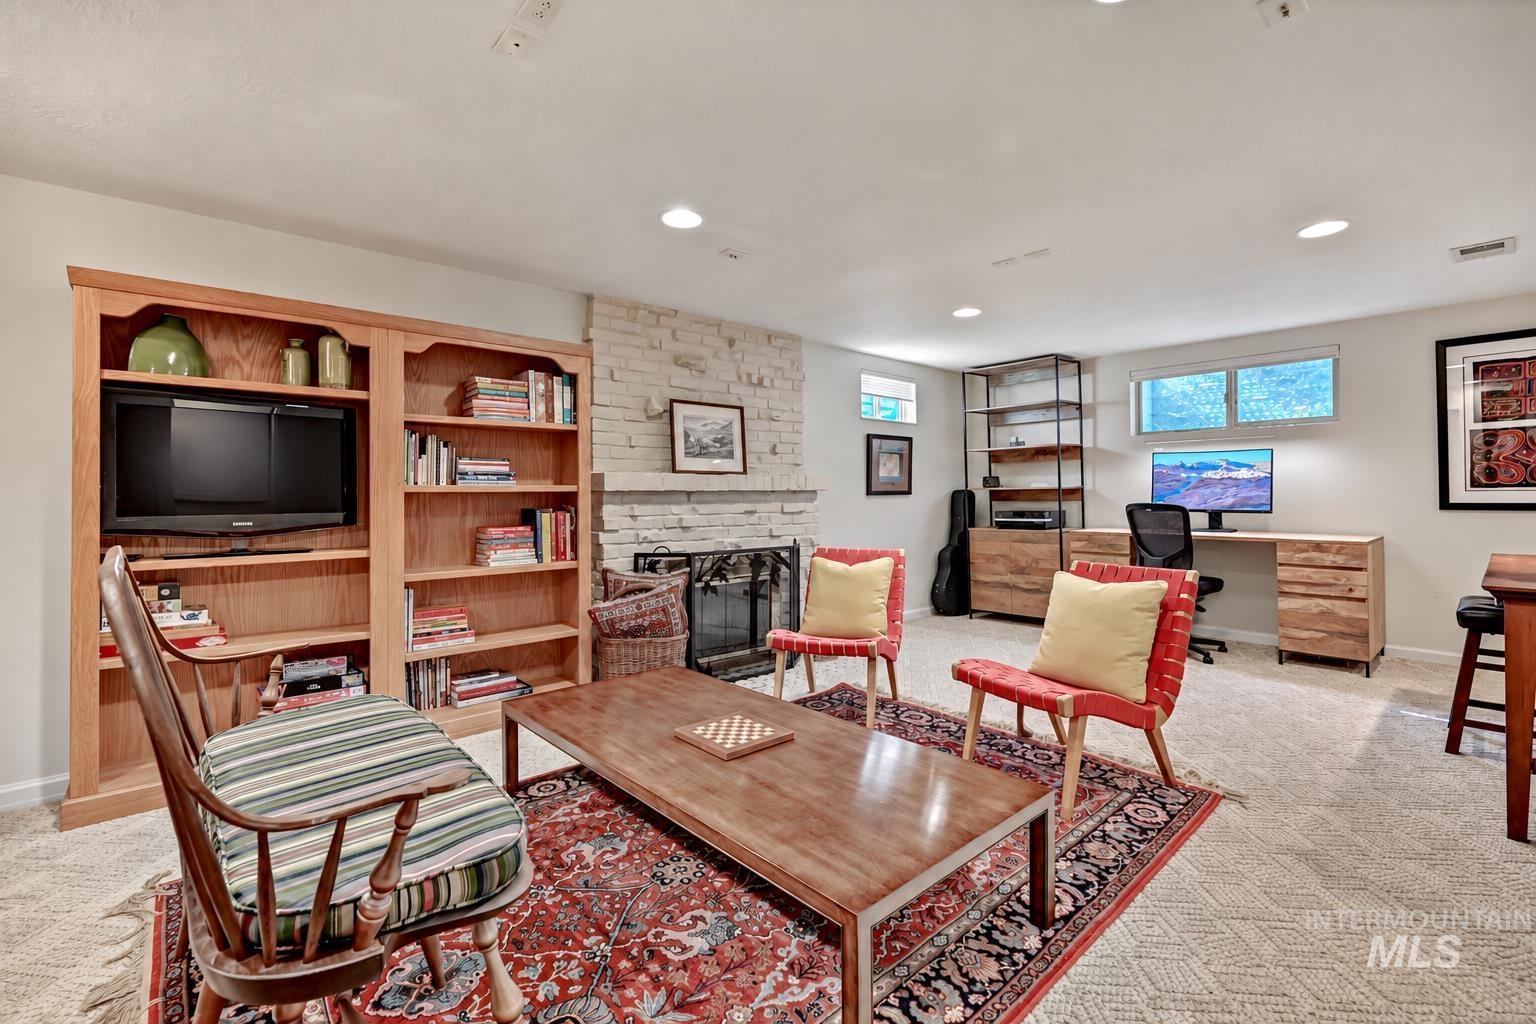
Lower level family room with built-in wooden shelving, stone-surround fireplace, and recessed lighting
-
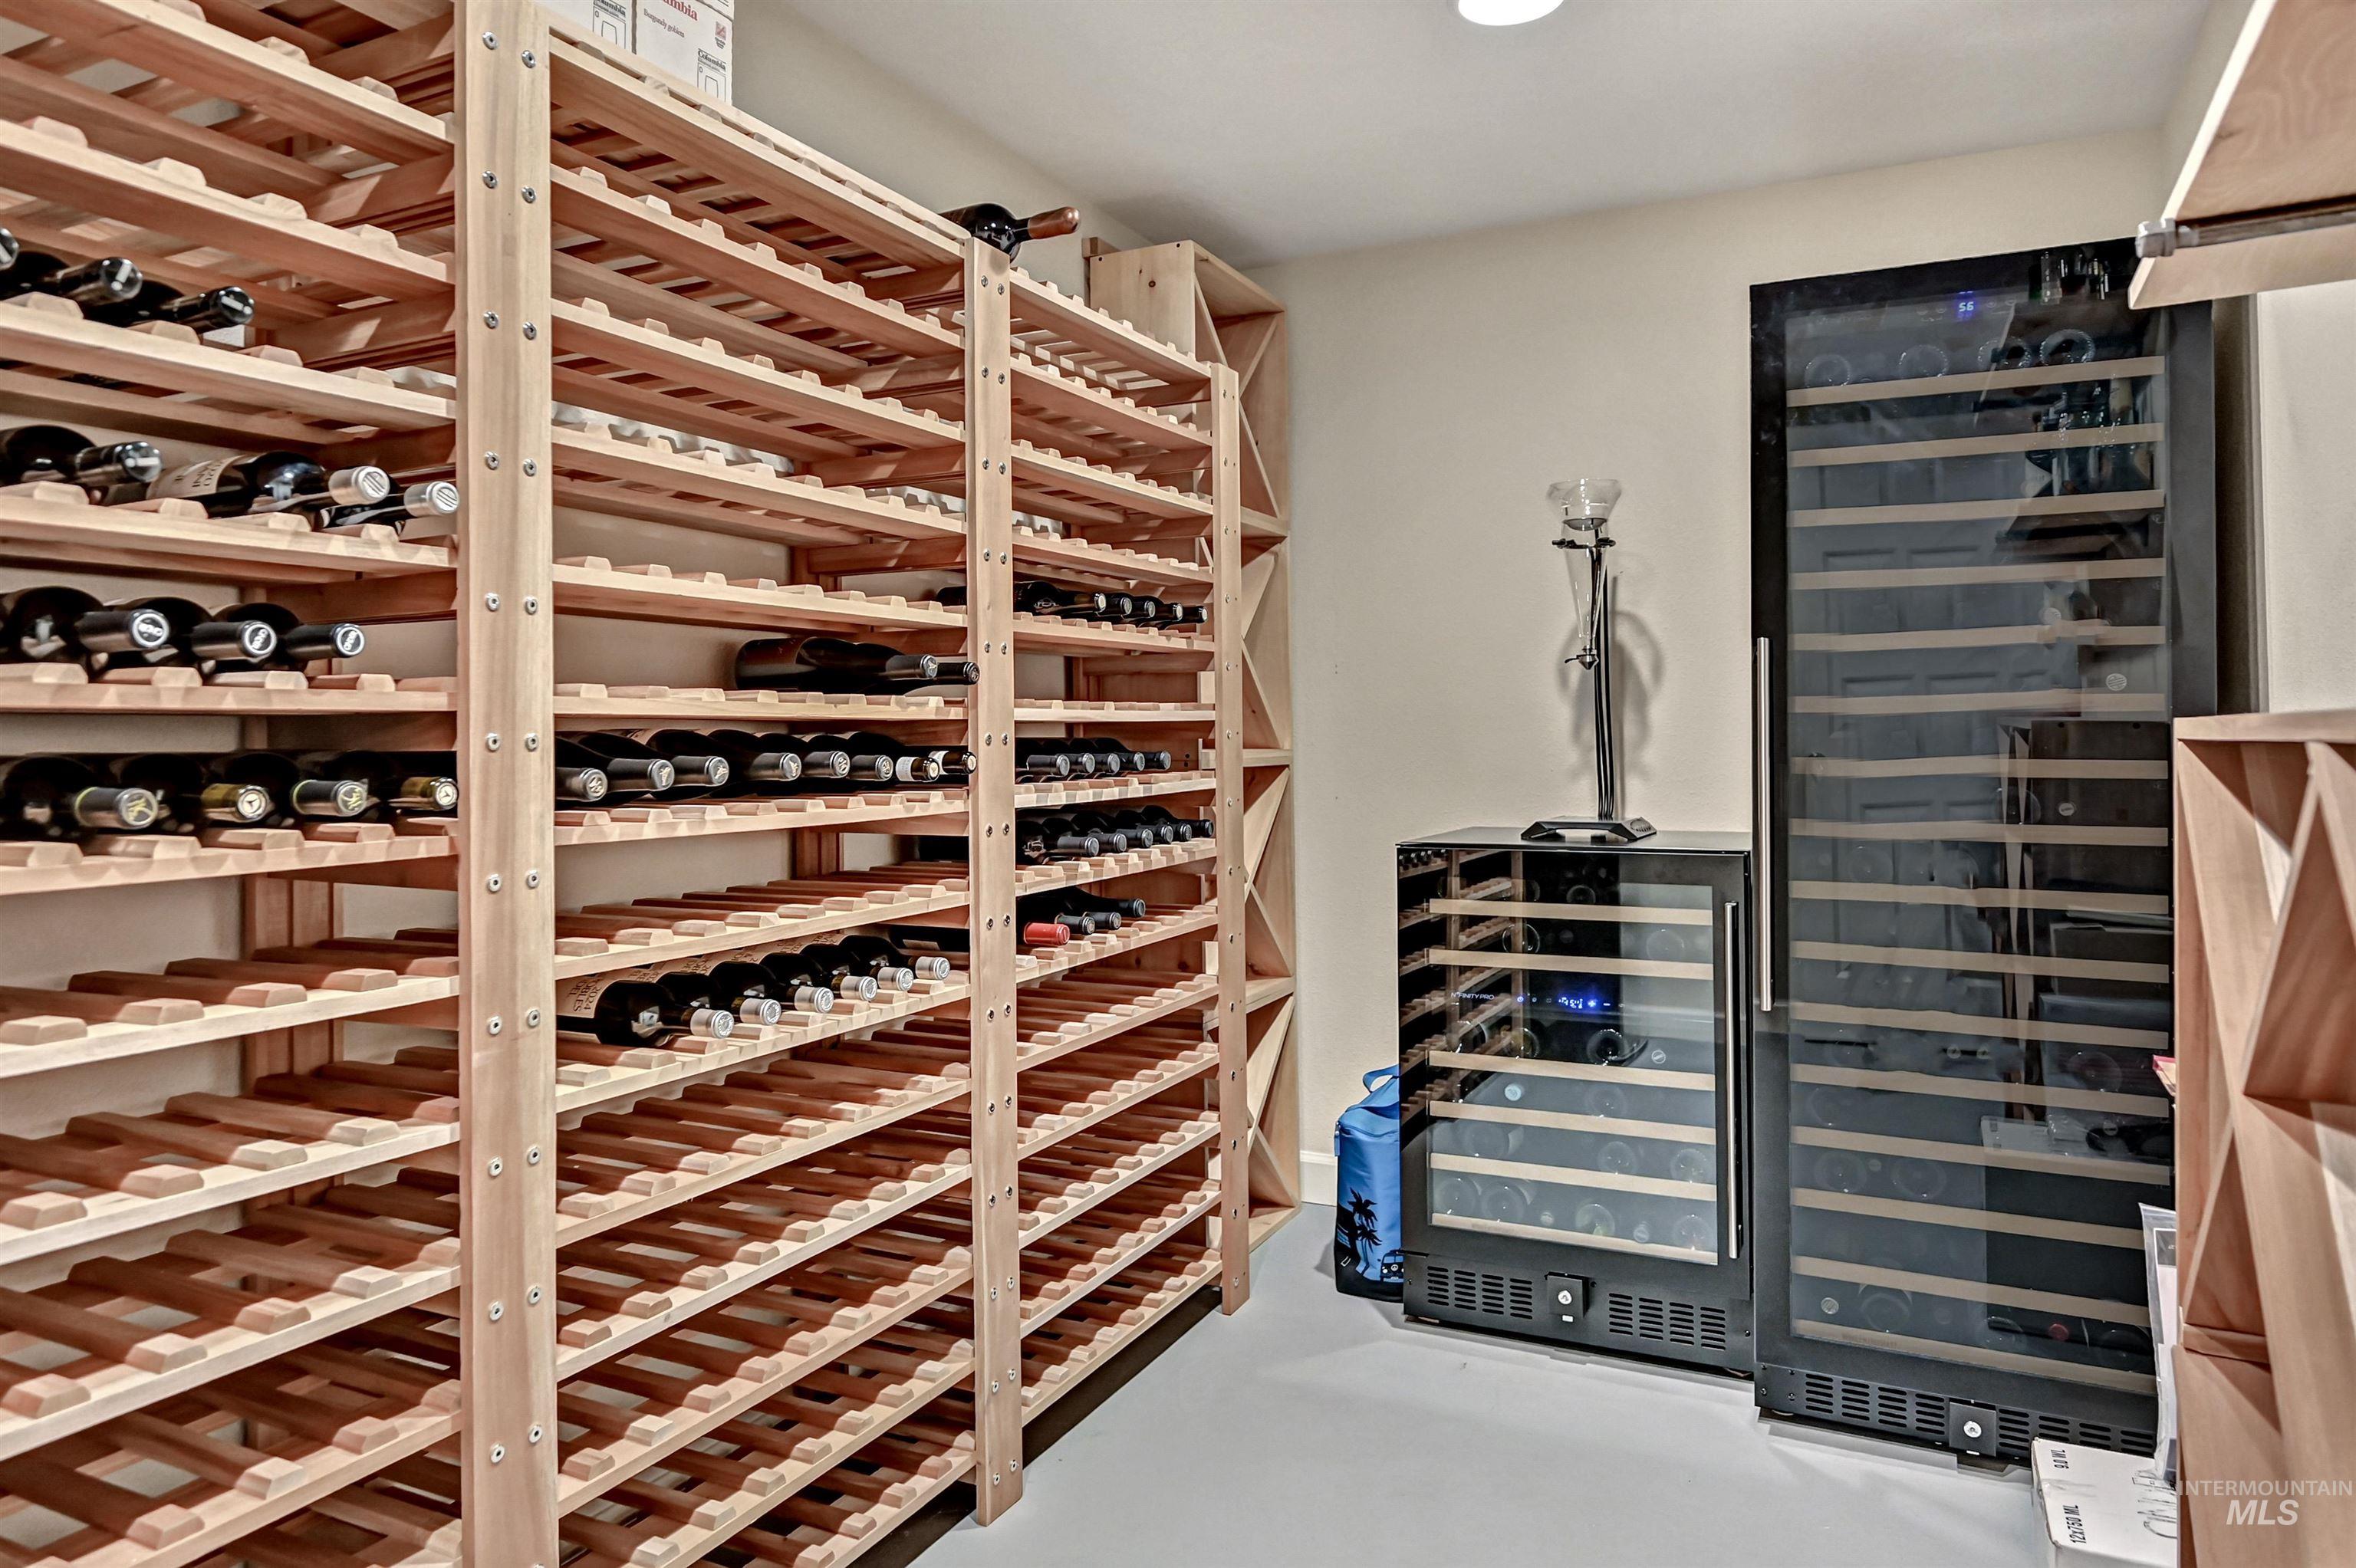
Extensive wood wine racks, two wine refrigerators, recessed ceiling lighting, and light-toned flooring
-
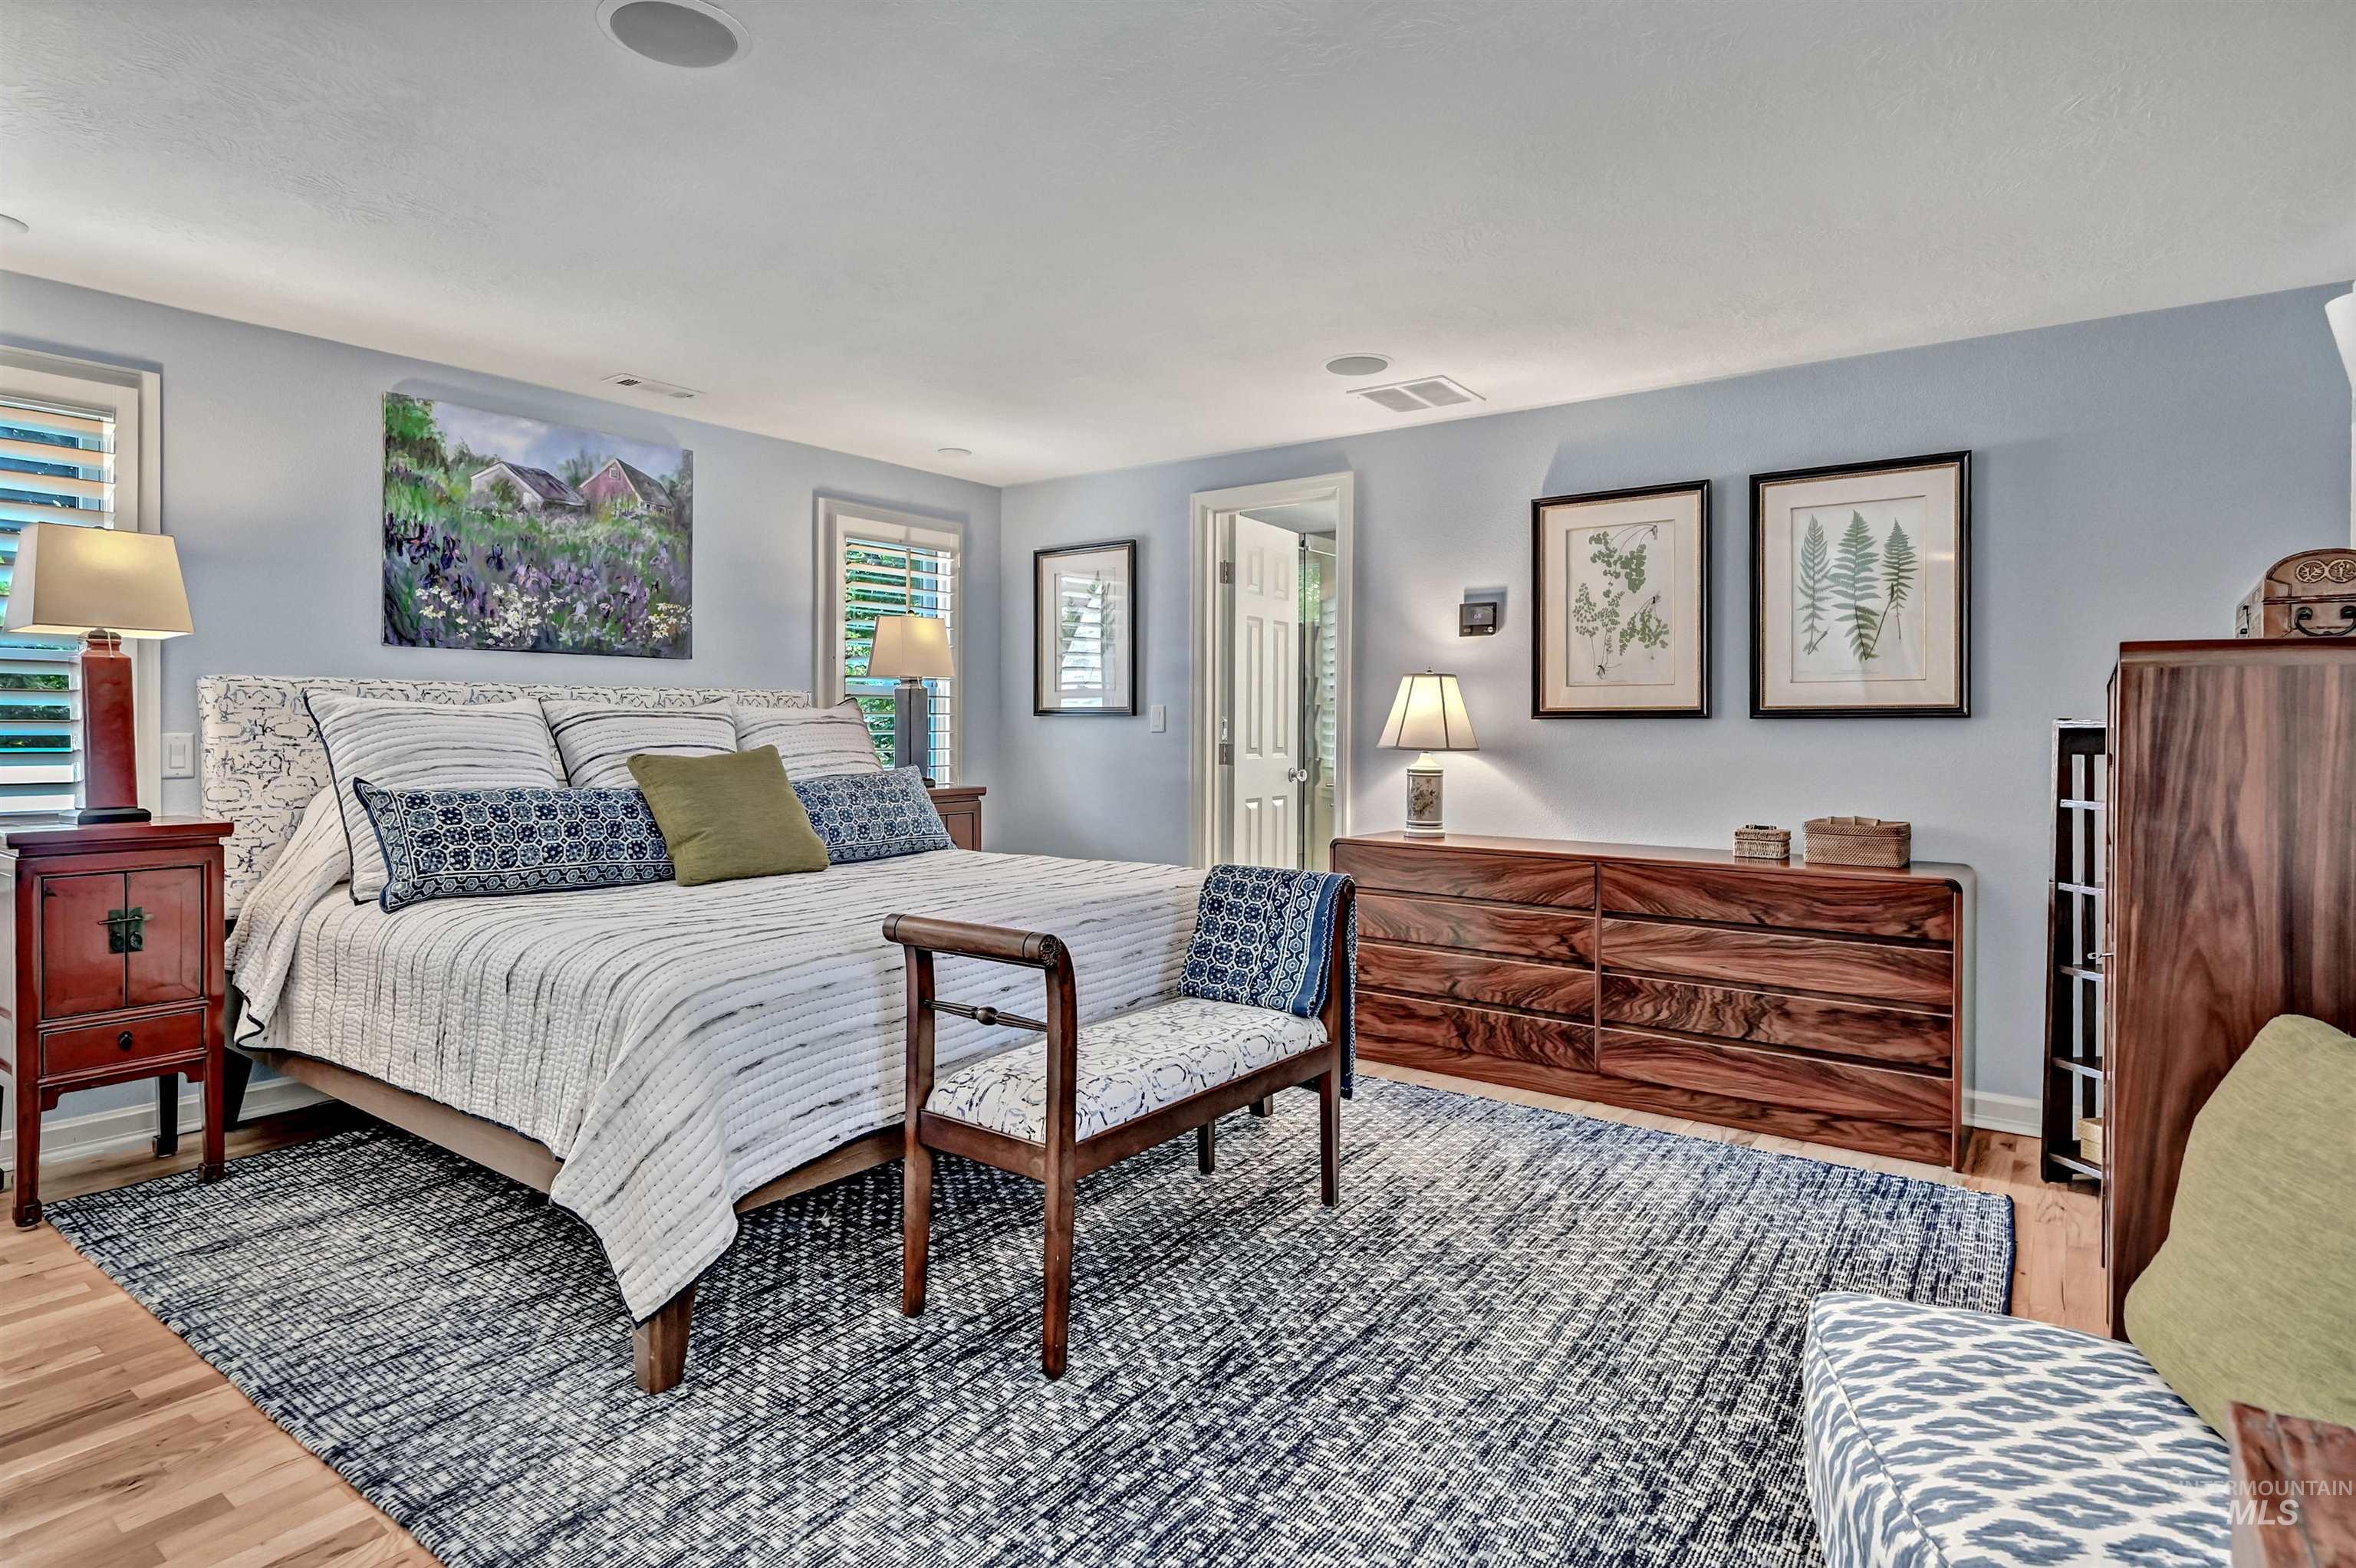
Large room with hardwood flooring and generous windows
-
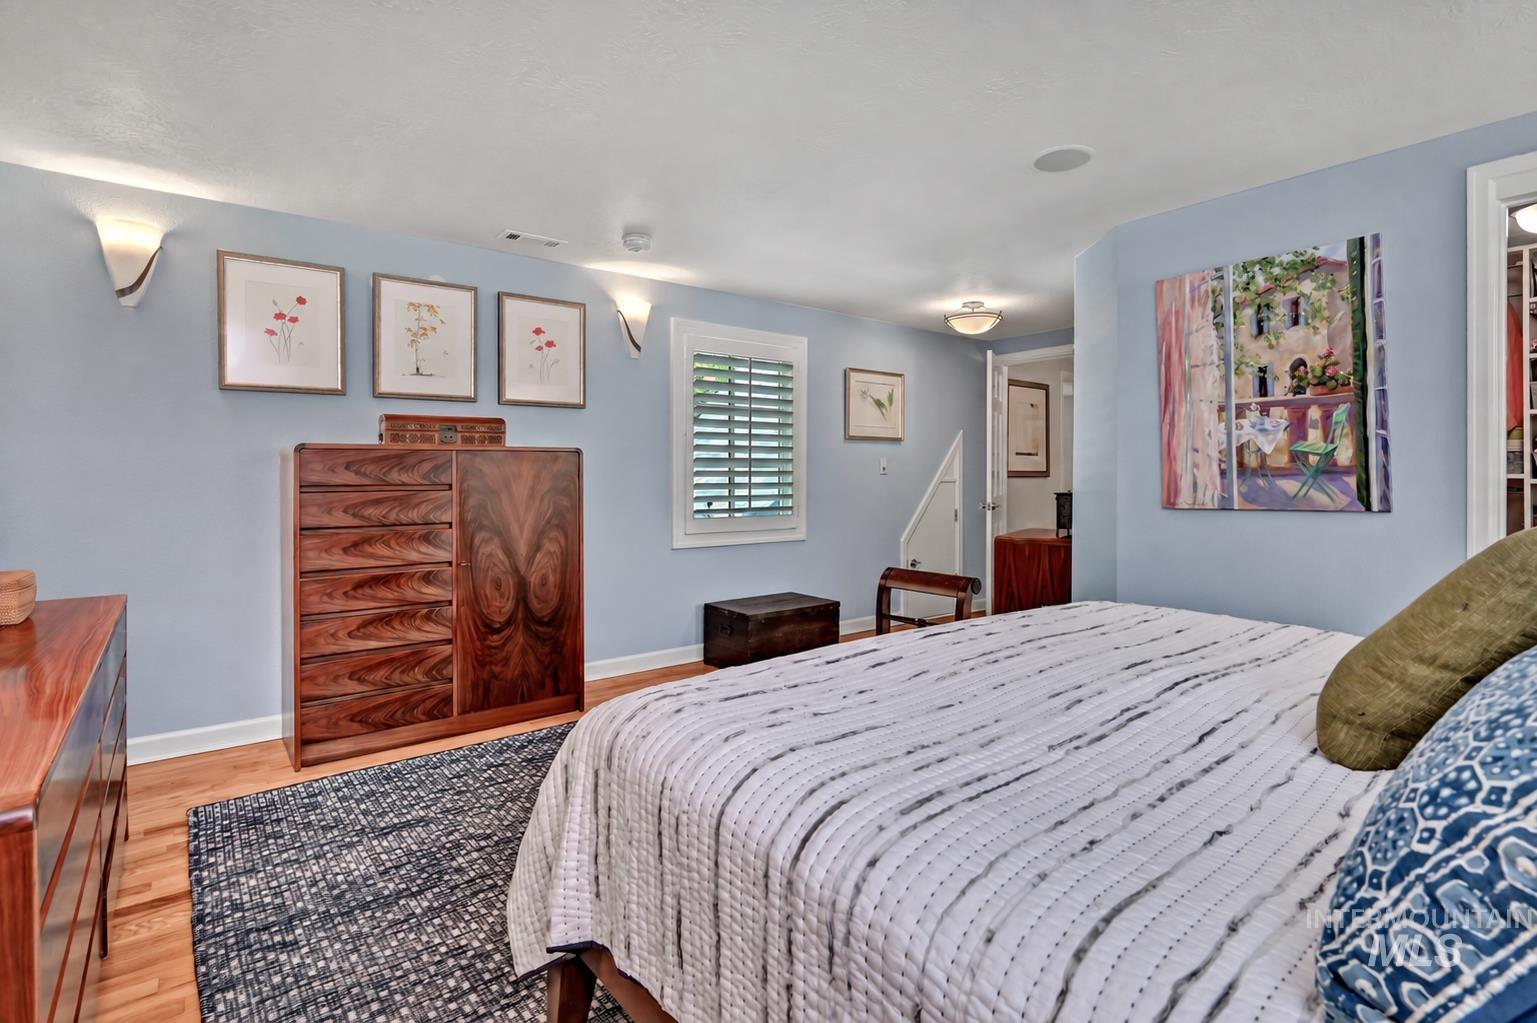
Large primary bedroom with large windows and hardwood flooring
-
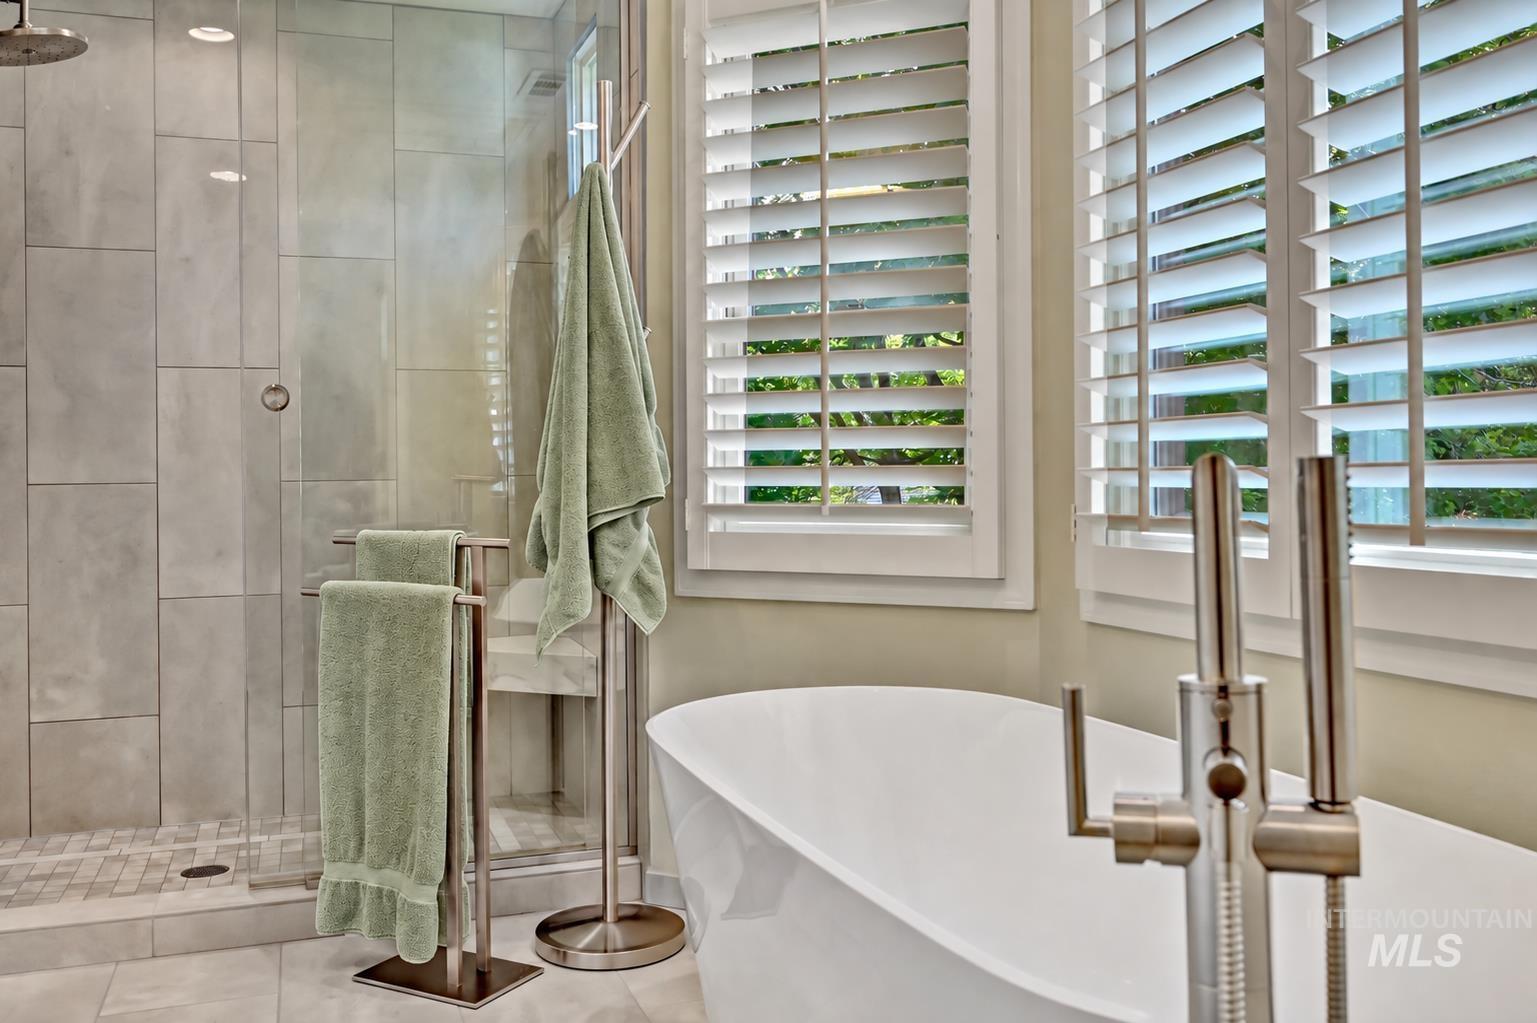
Freestanding soaking tub and a walk in glass door tile shower, and white plantation shutters
-
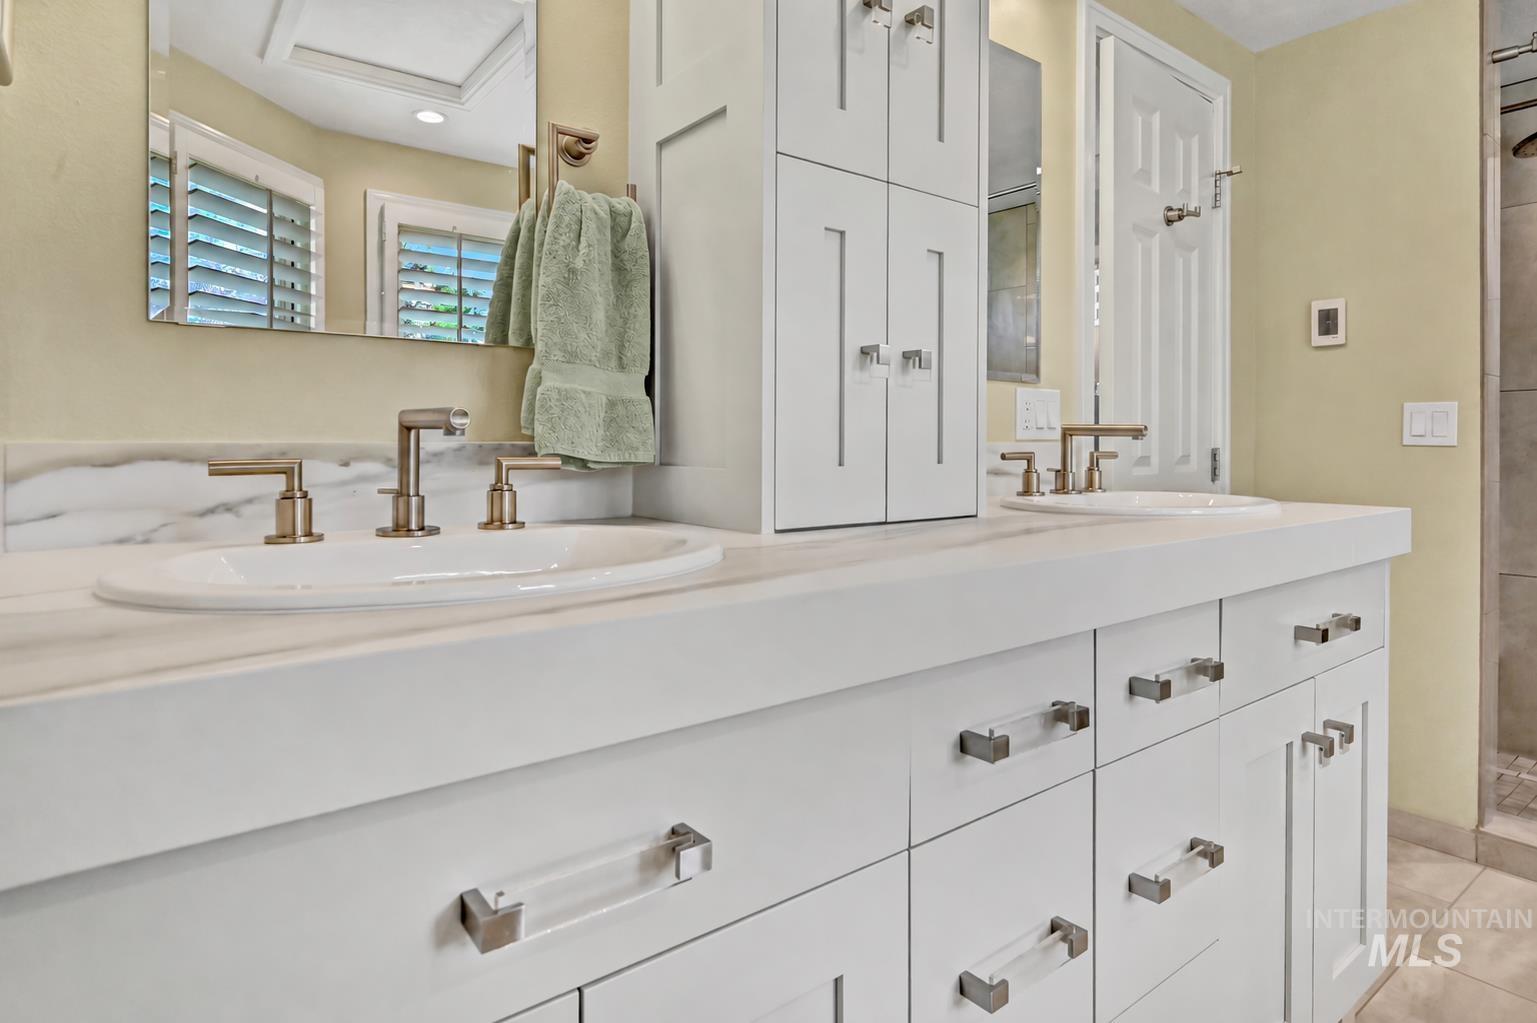
Dual vanity with plentiful white cabinets and quartz counters
-
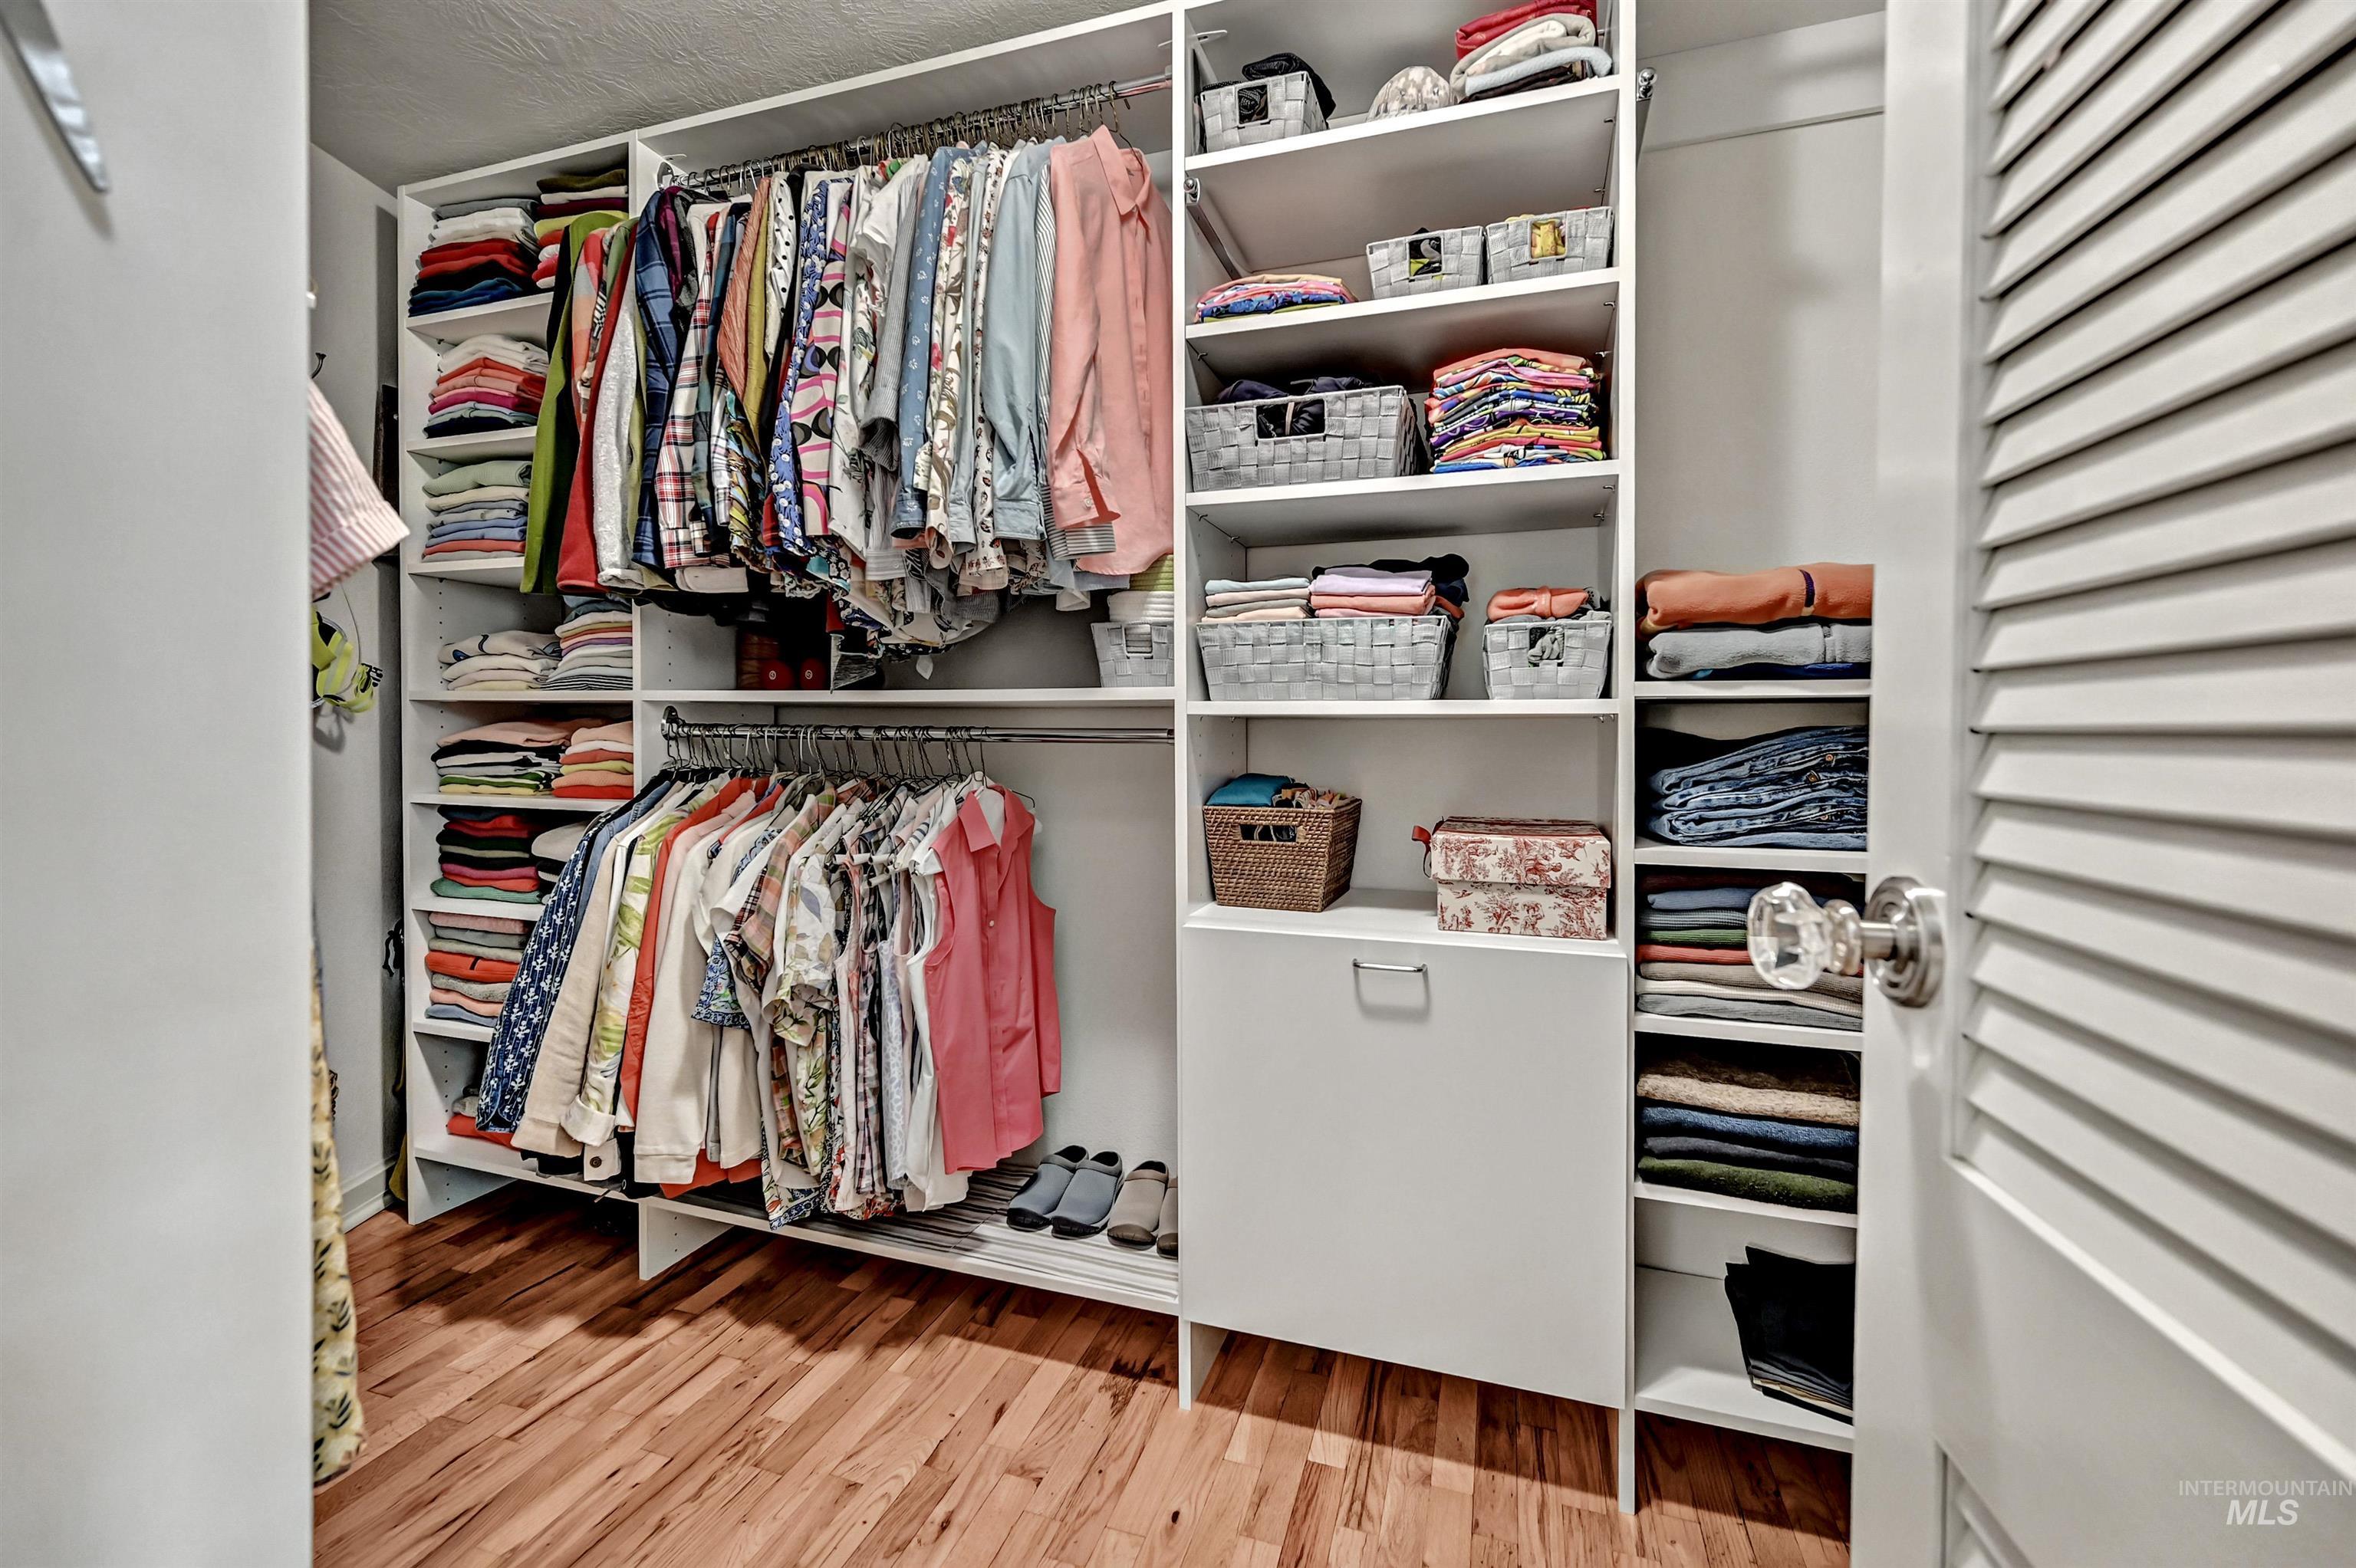
Custom closet organization system featuring multiple hanging rods, built-in shelving, and a louvered door
-
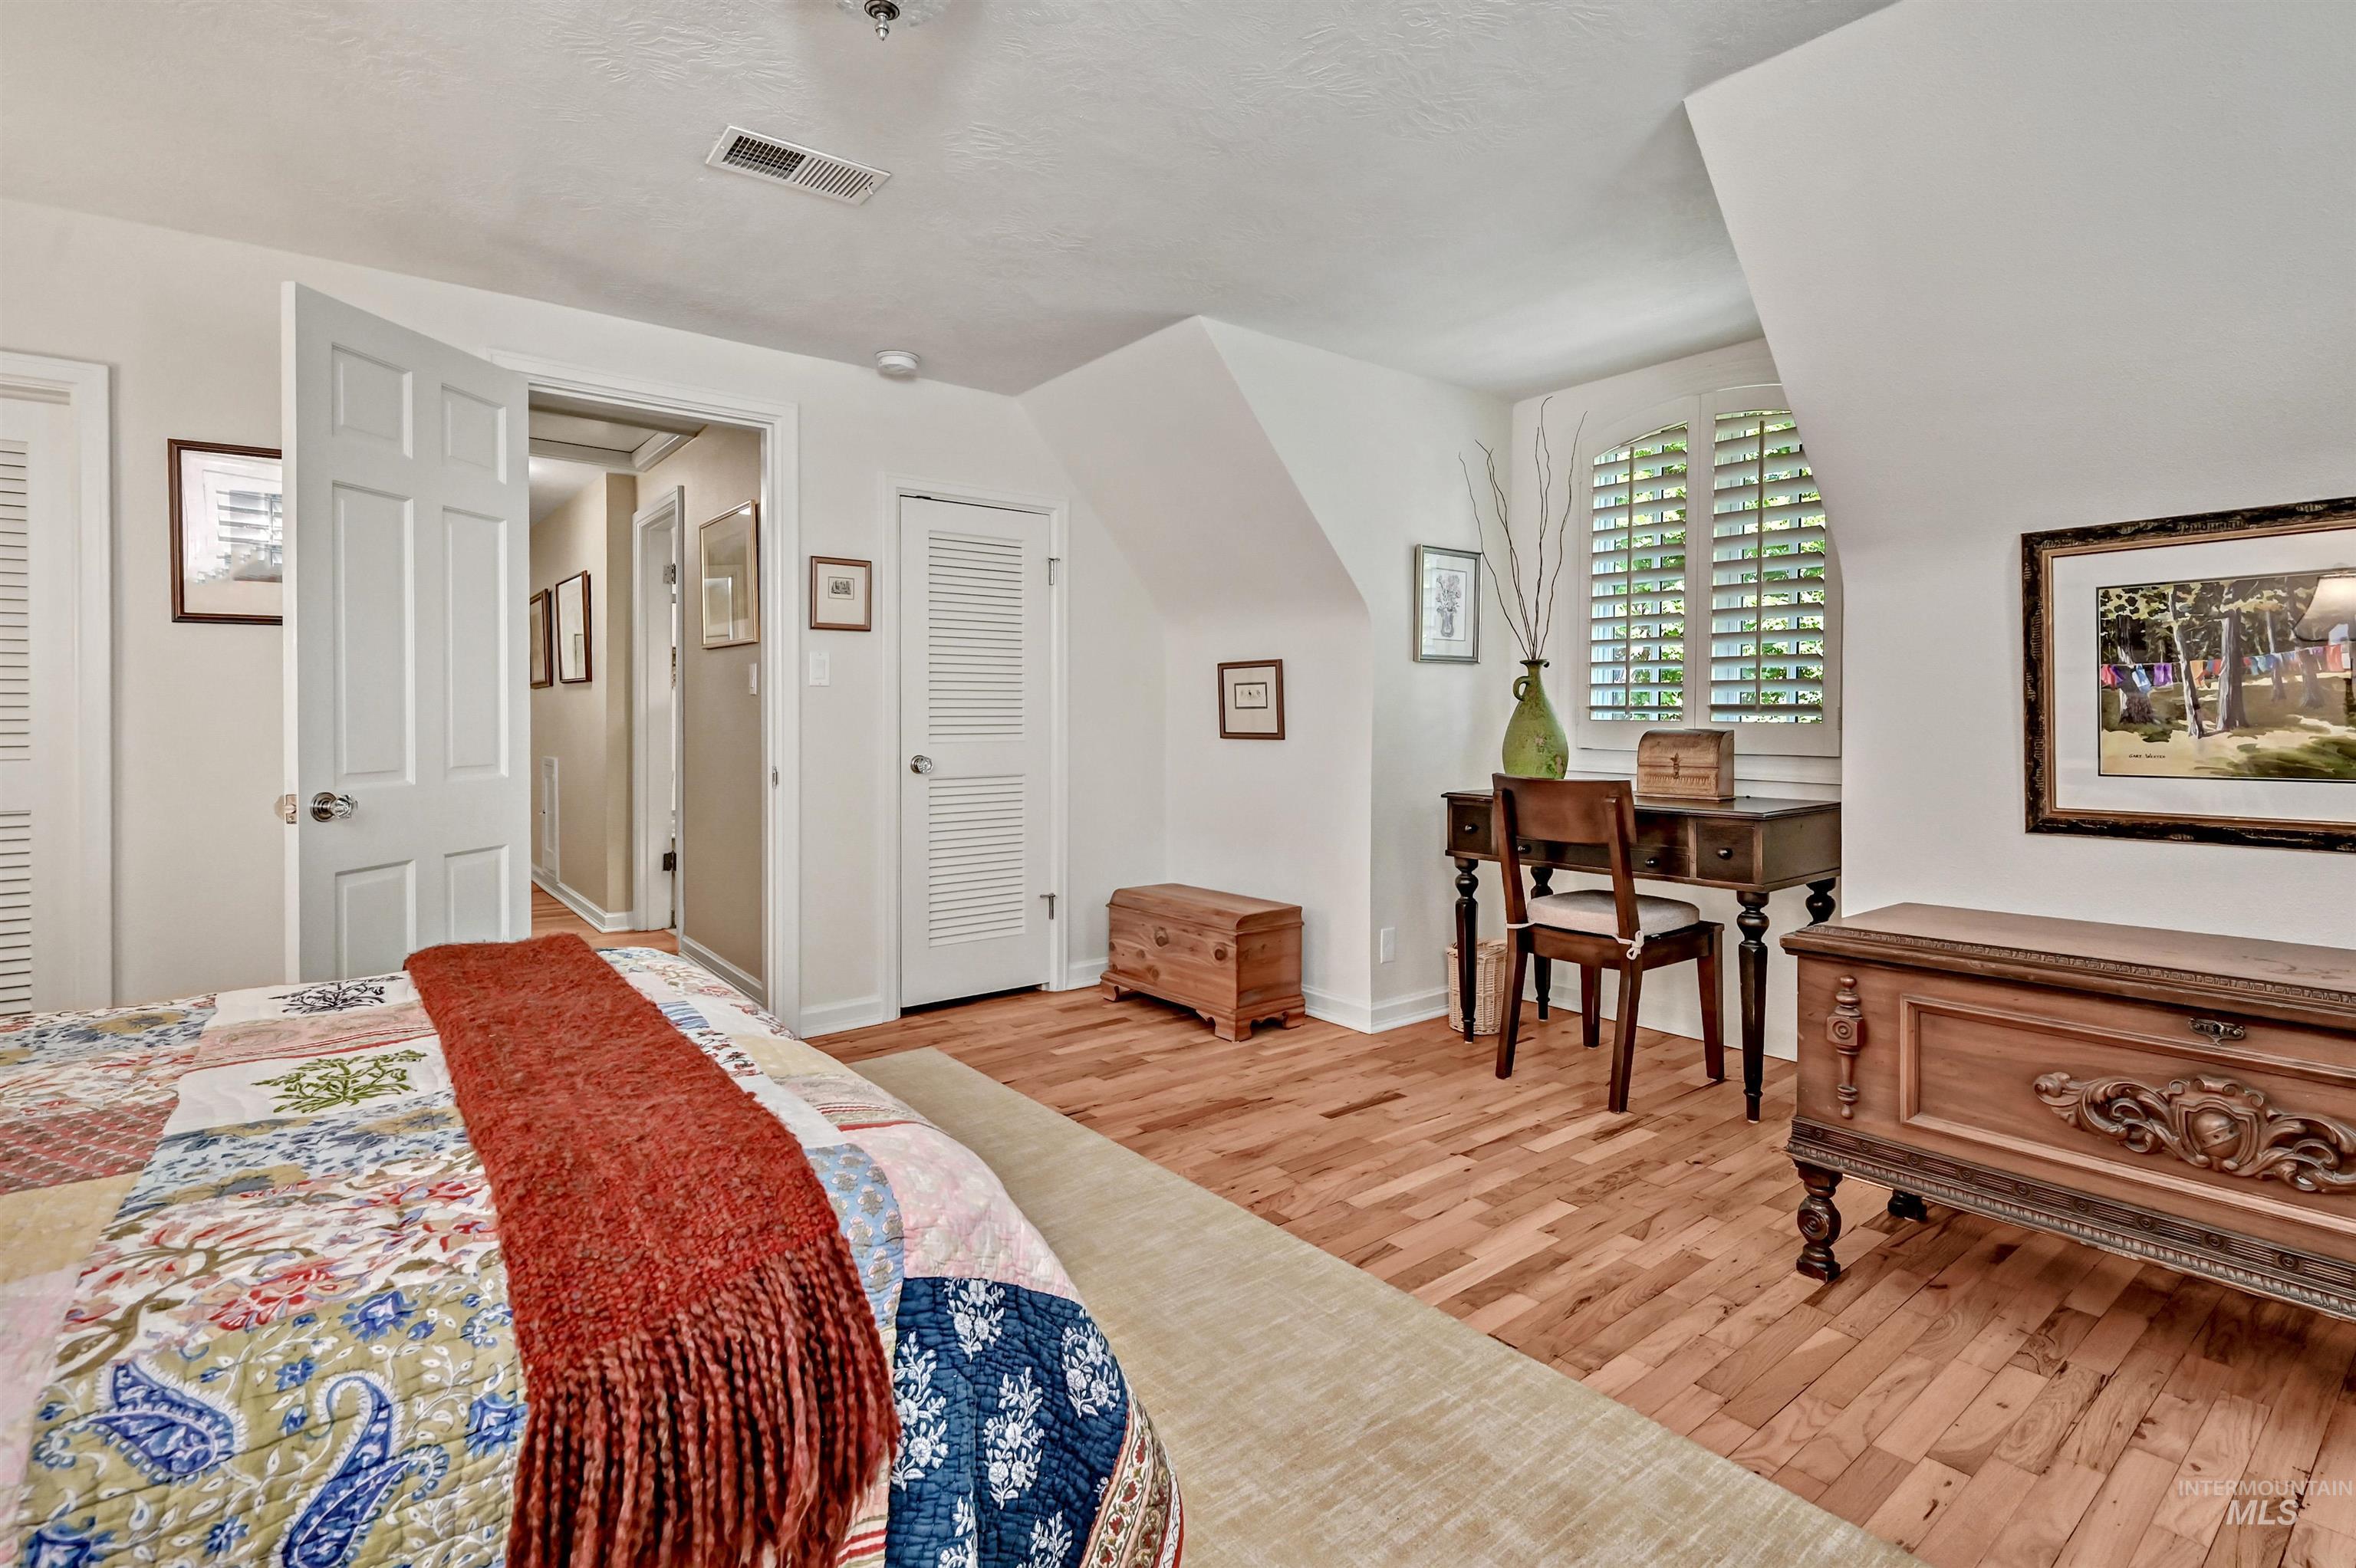
Hardwood flooring, painted white walls, window with plantation shutters, louvered closet door
-
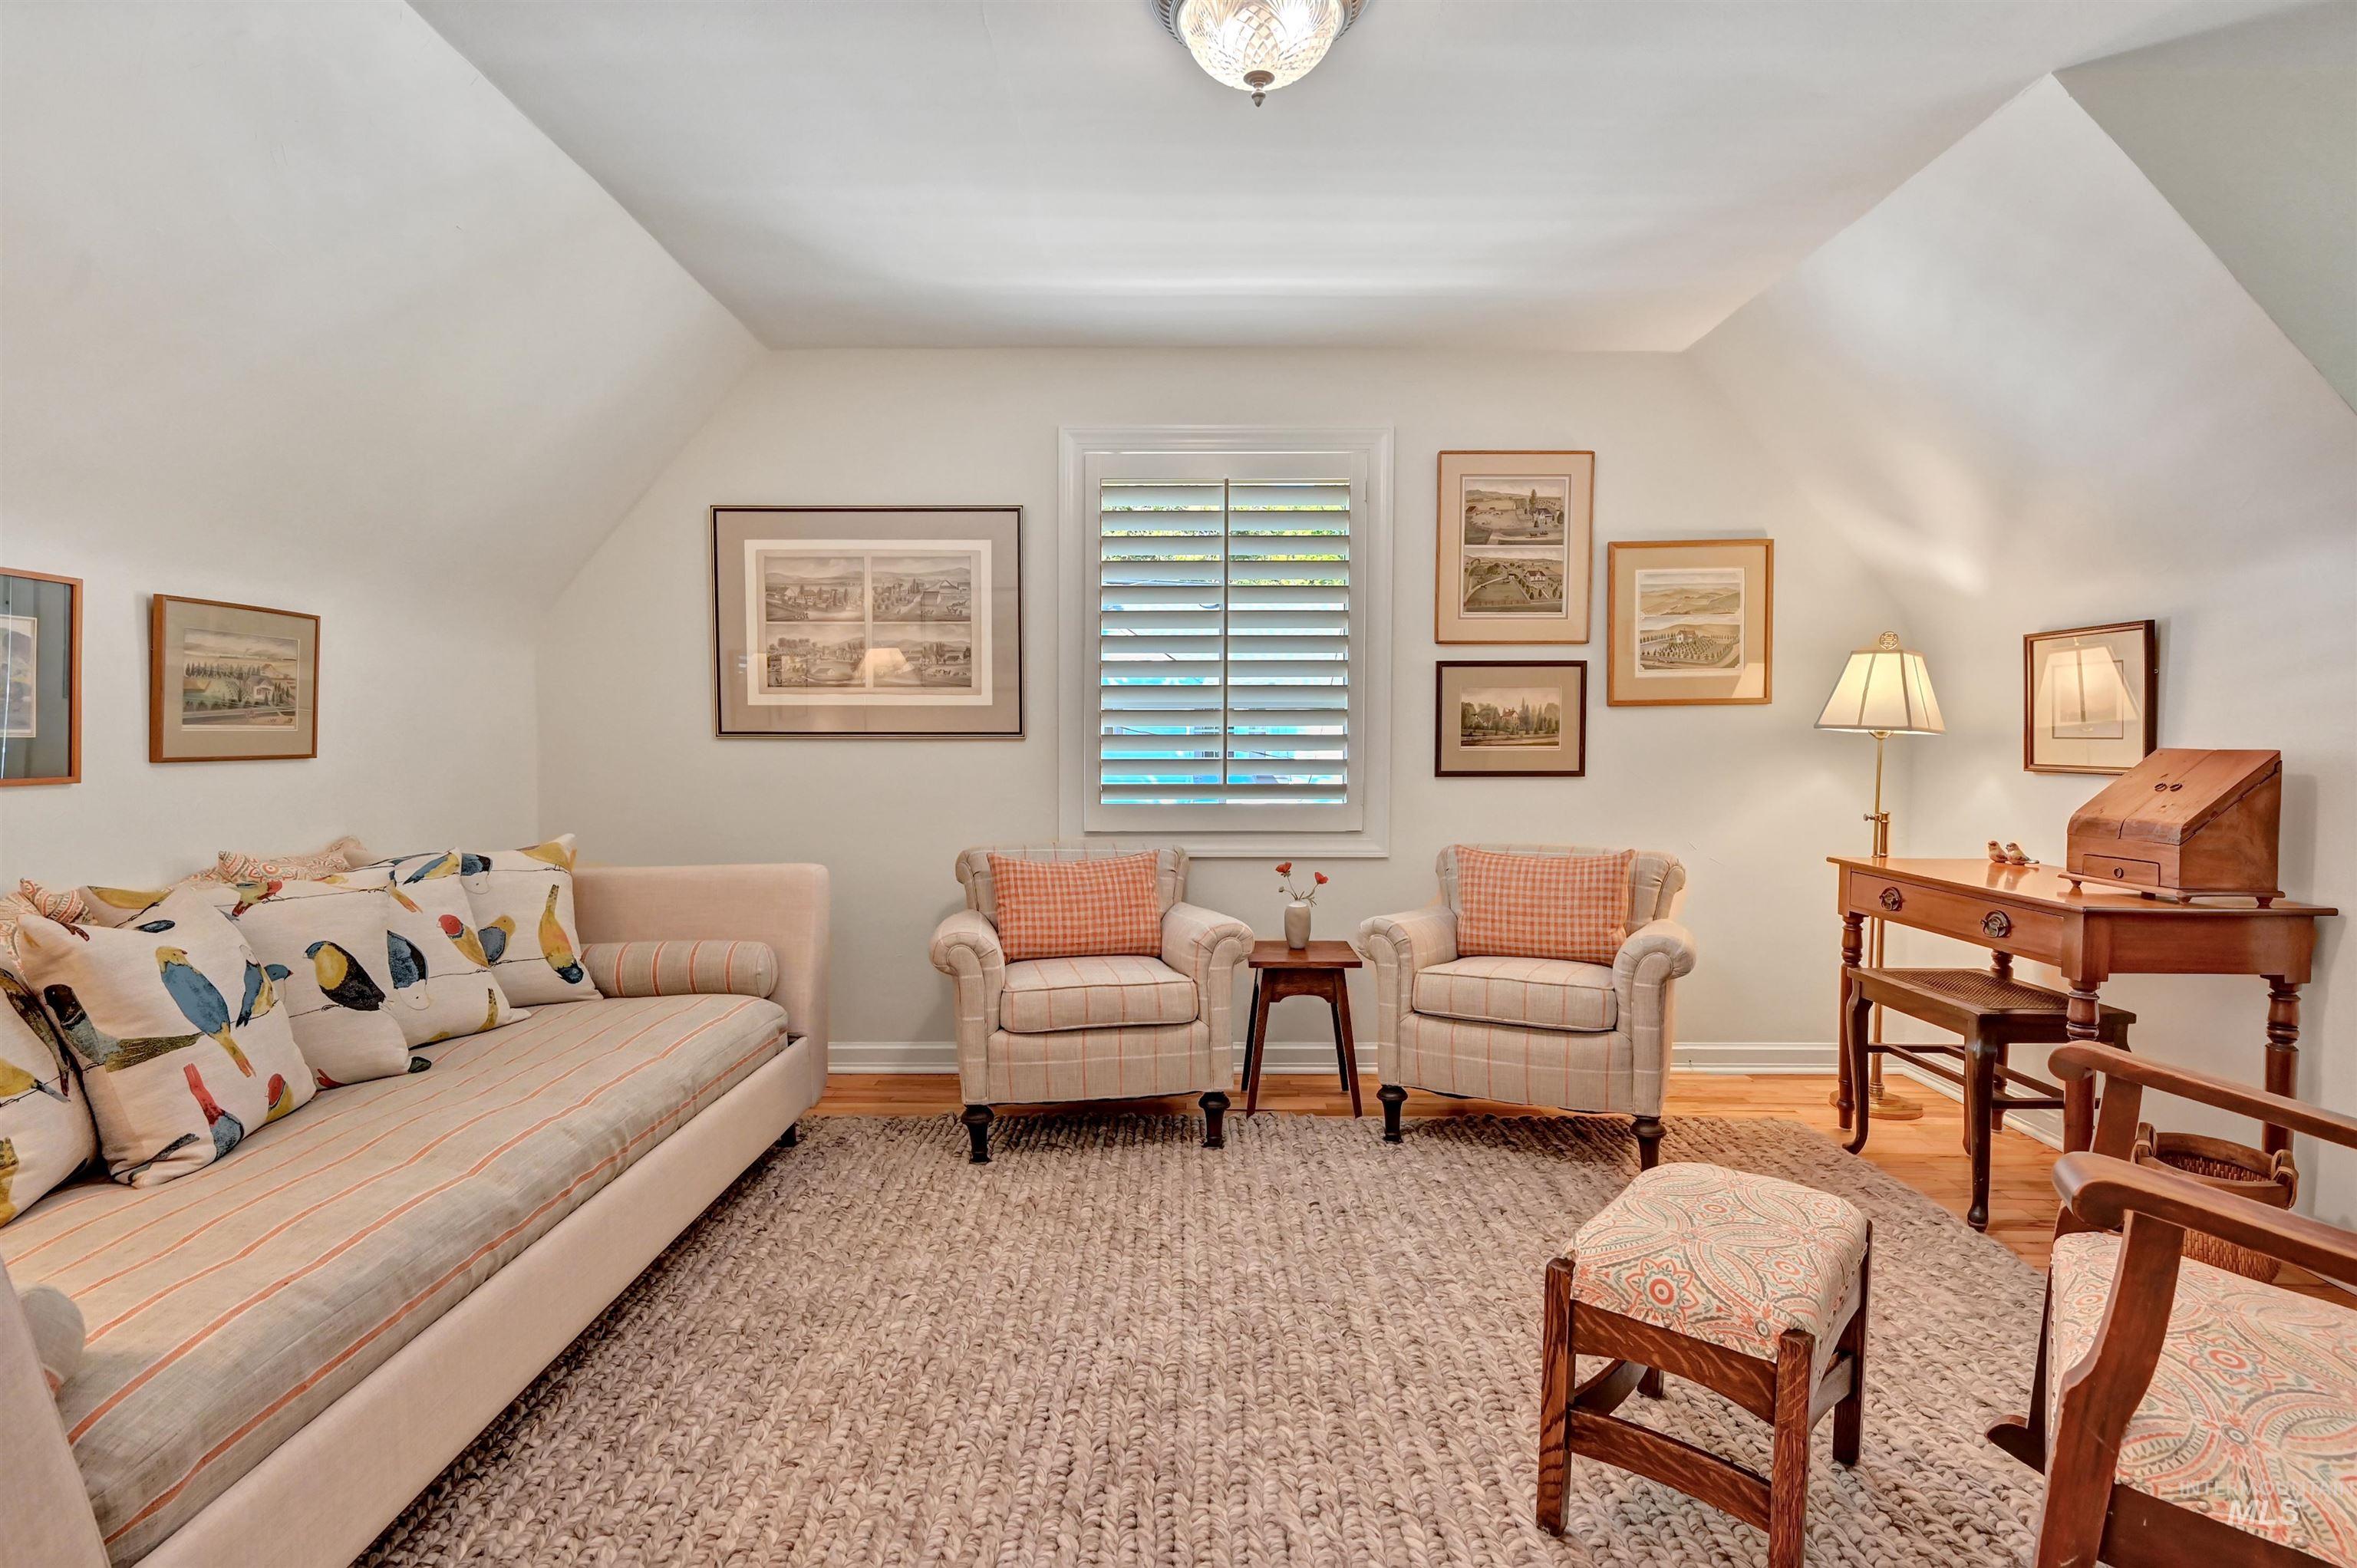
Hardwood flooring and large window
-
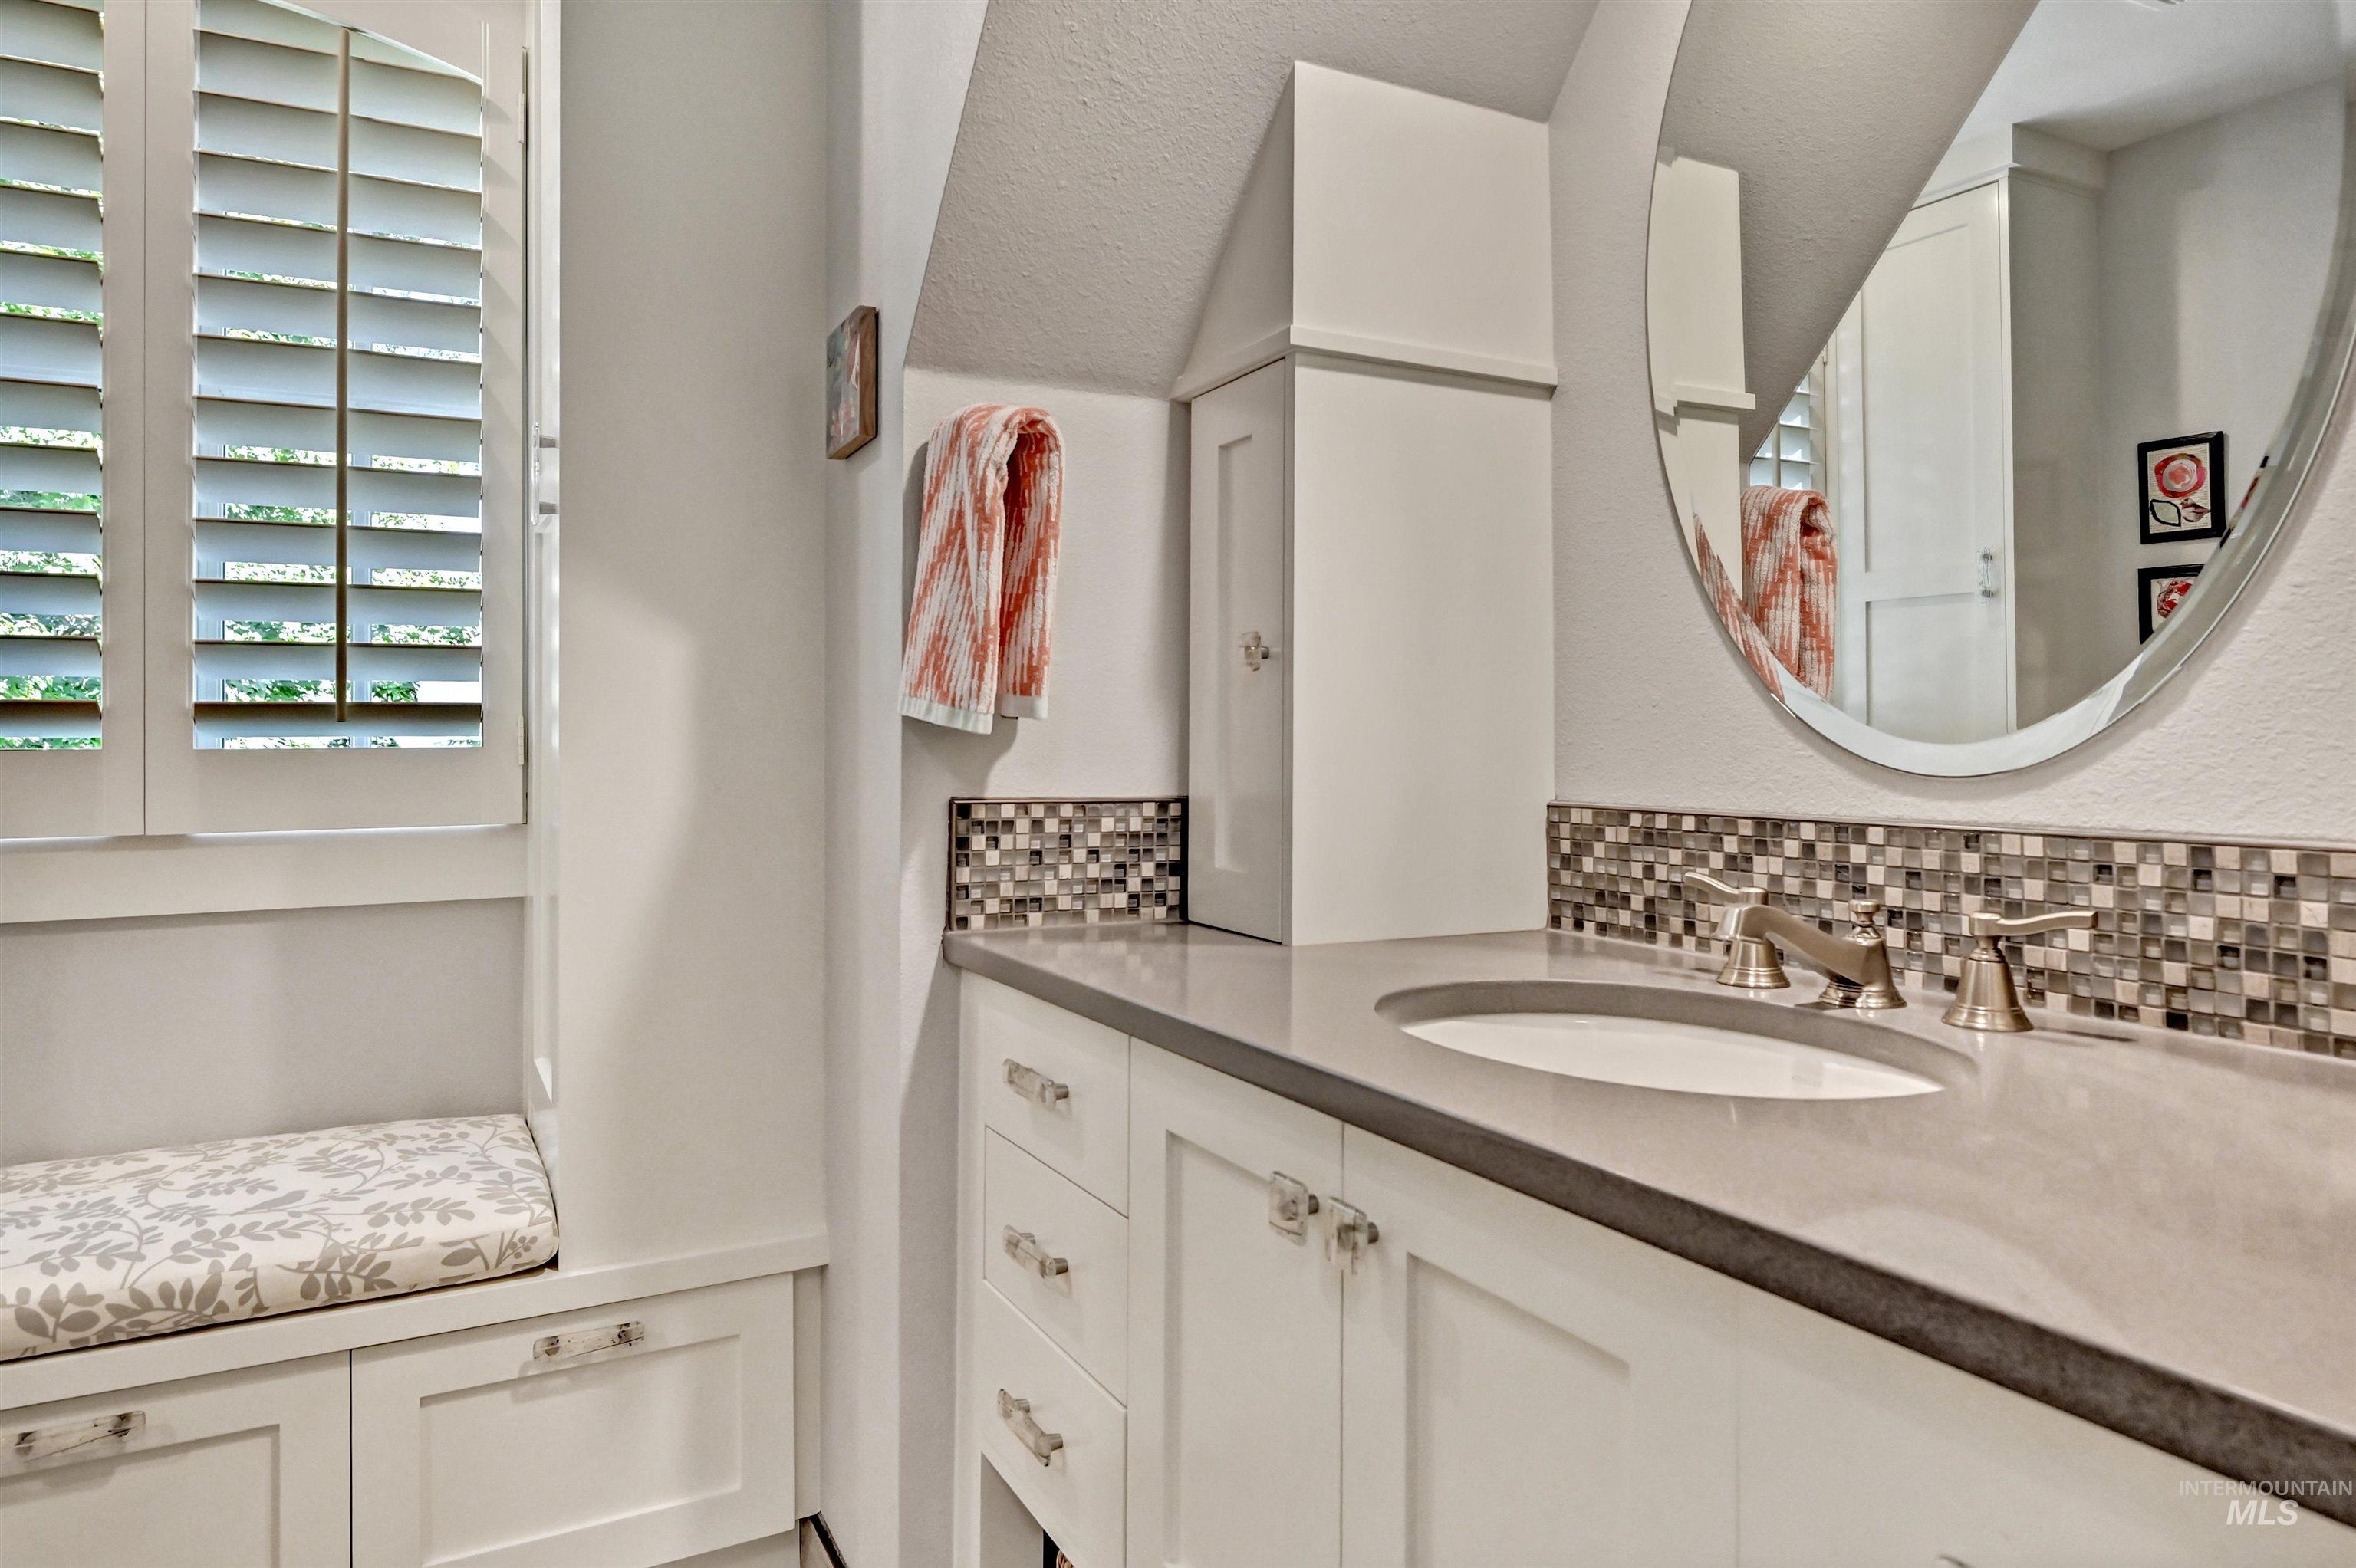
White shaker-style cabinetry with glass hardware, integrated sink, and mosaic tile backsplash
-
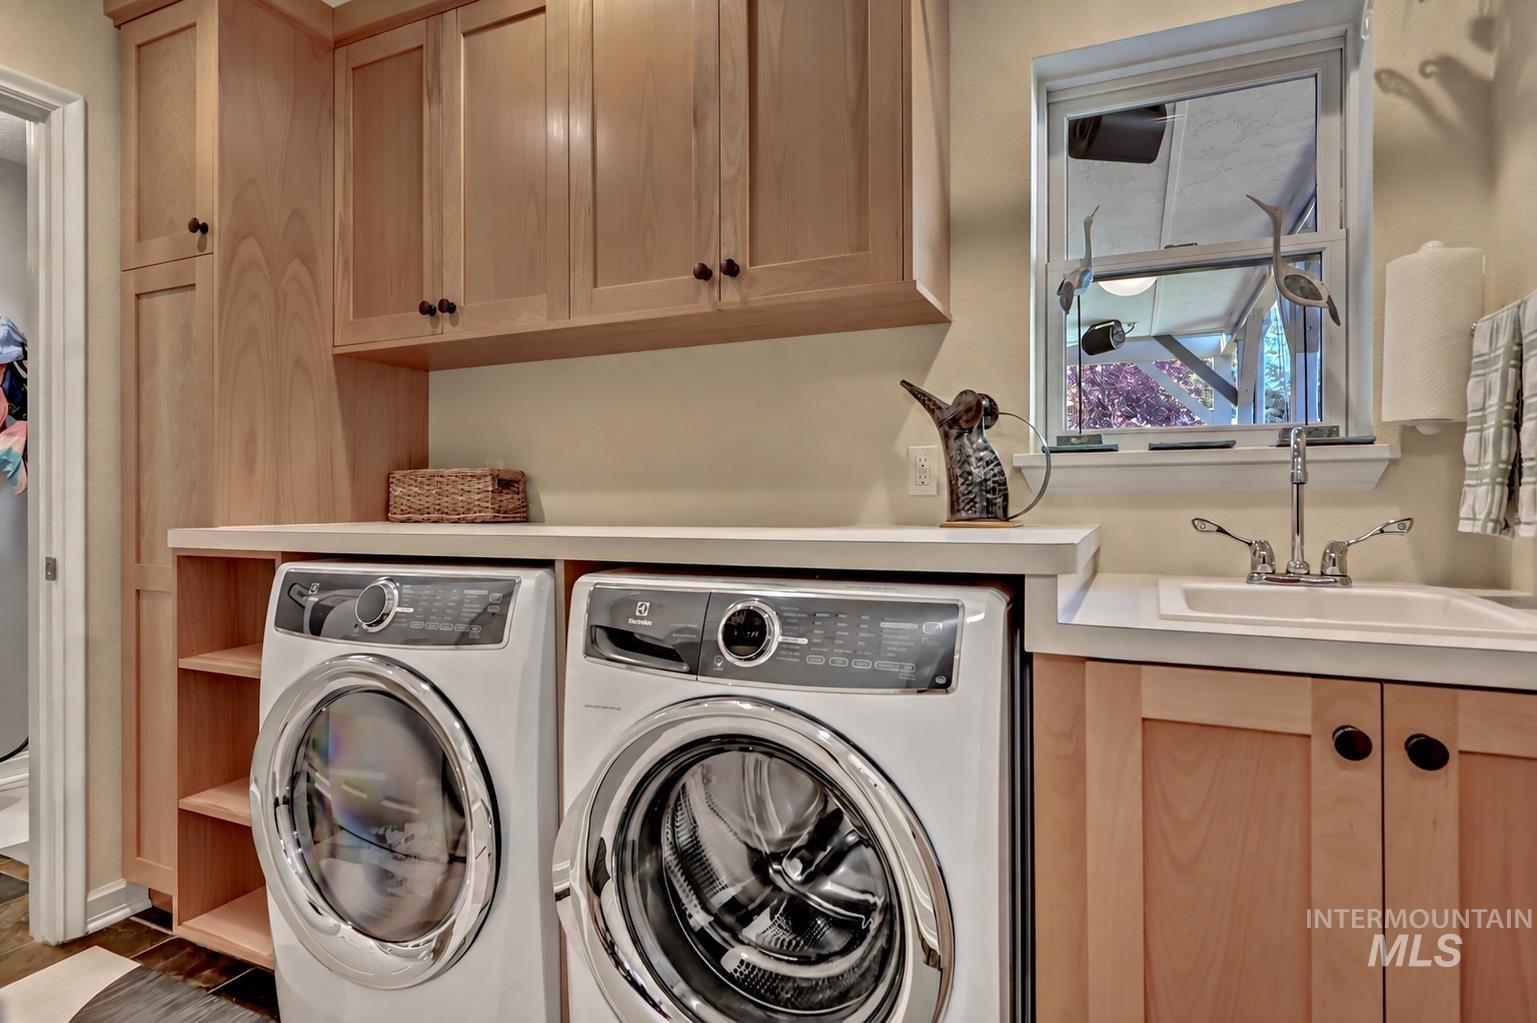
Laundry area with wood-finish cabinetry, integrated sink, ample countertop space, and built-in shelving
-
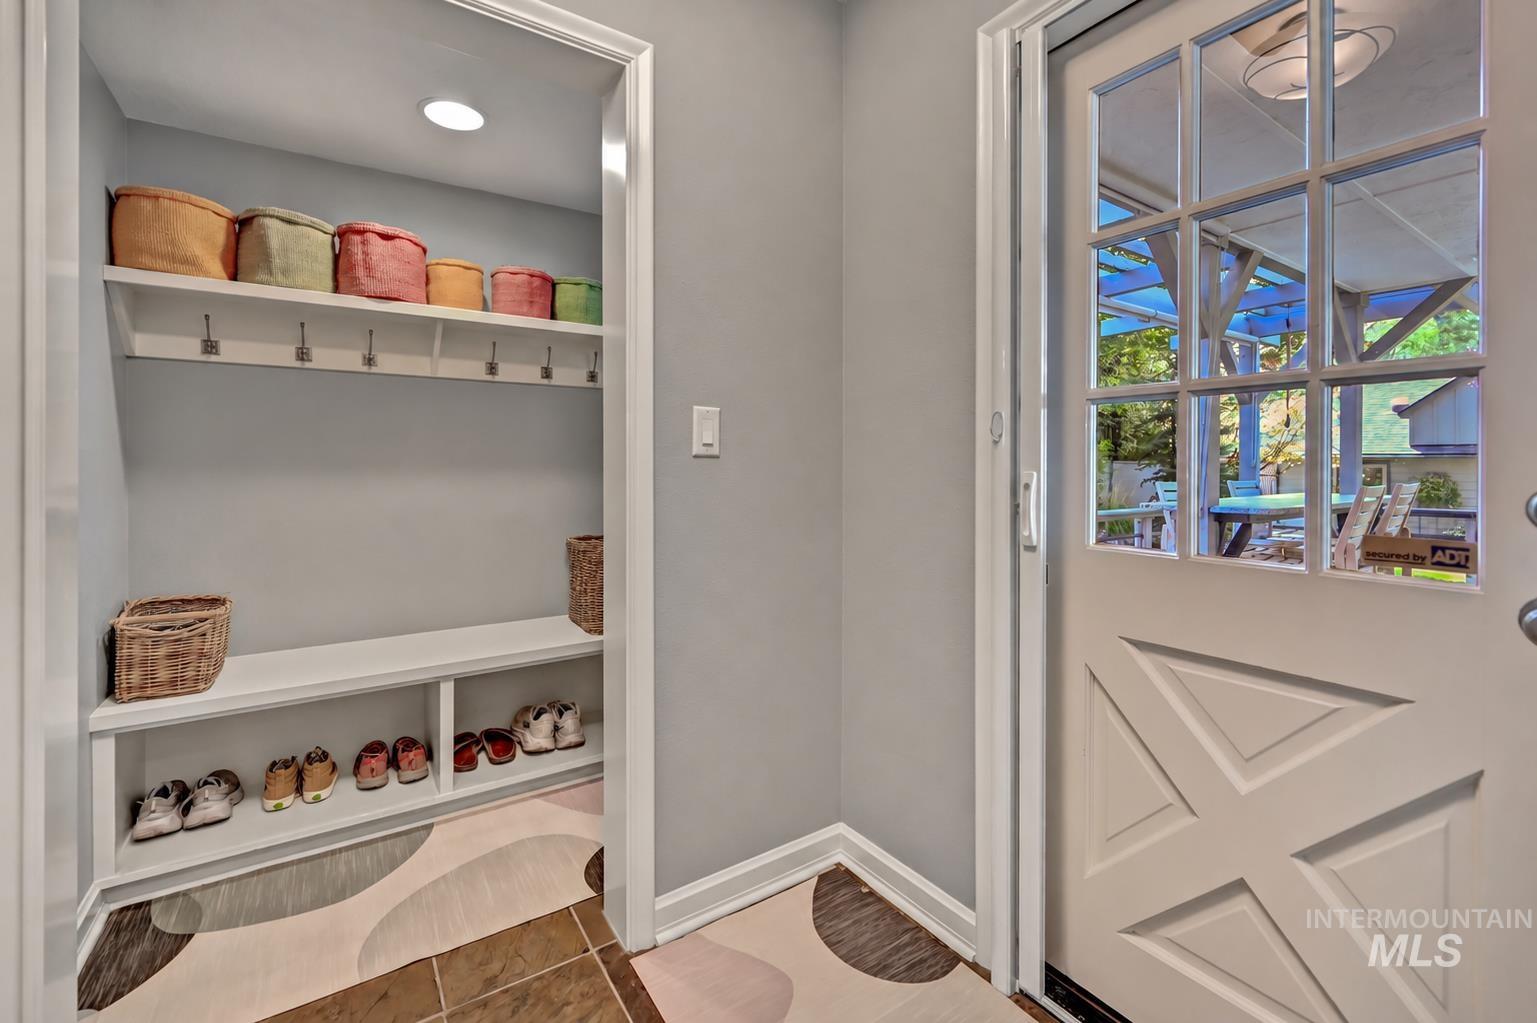
Built-in shelving unit with coat hooks, recessed ceiling light, and panel-style exterior door with multi-pane glass
-
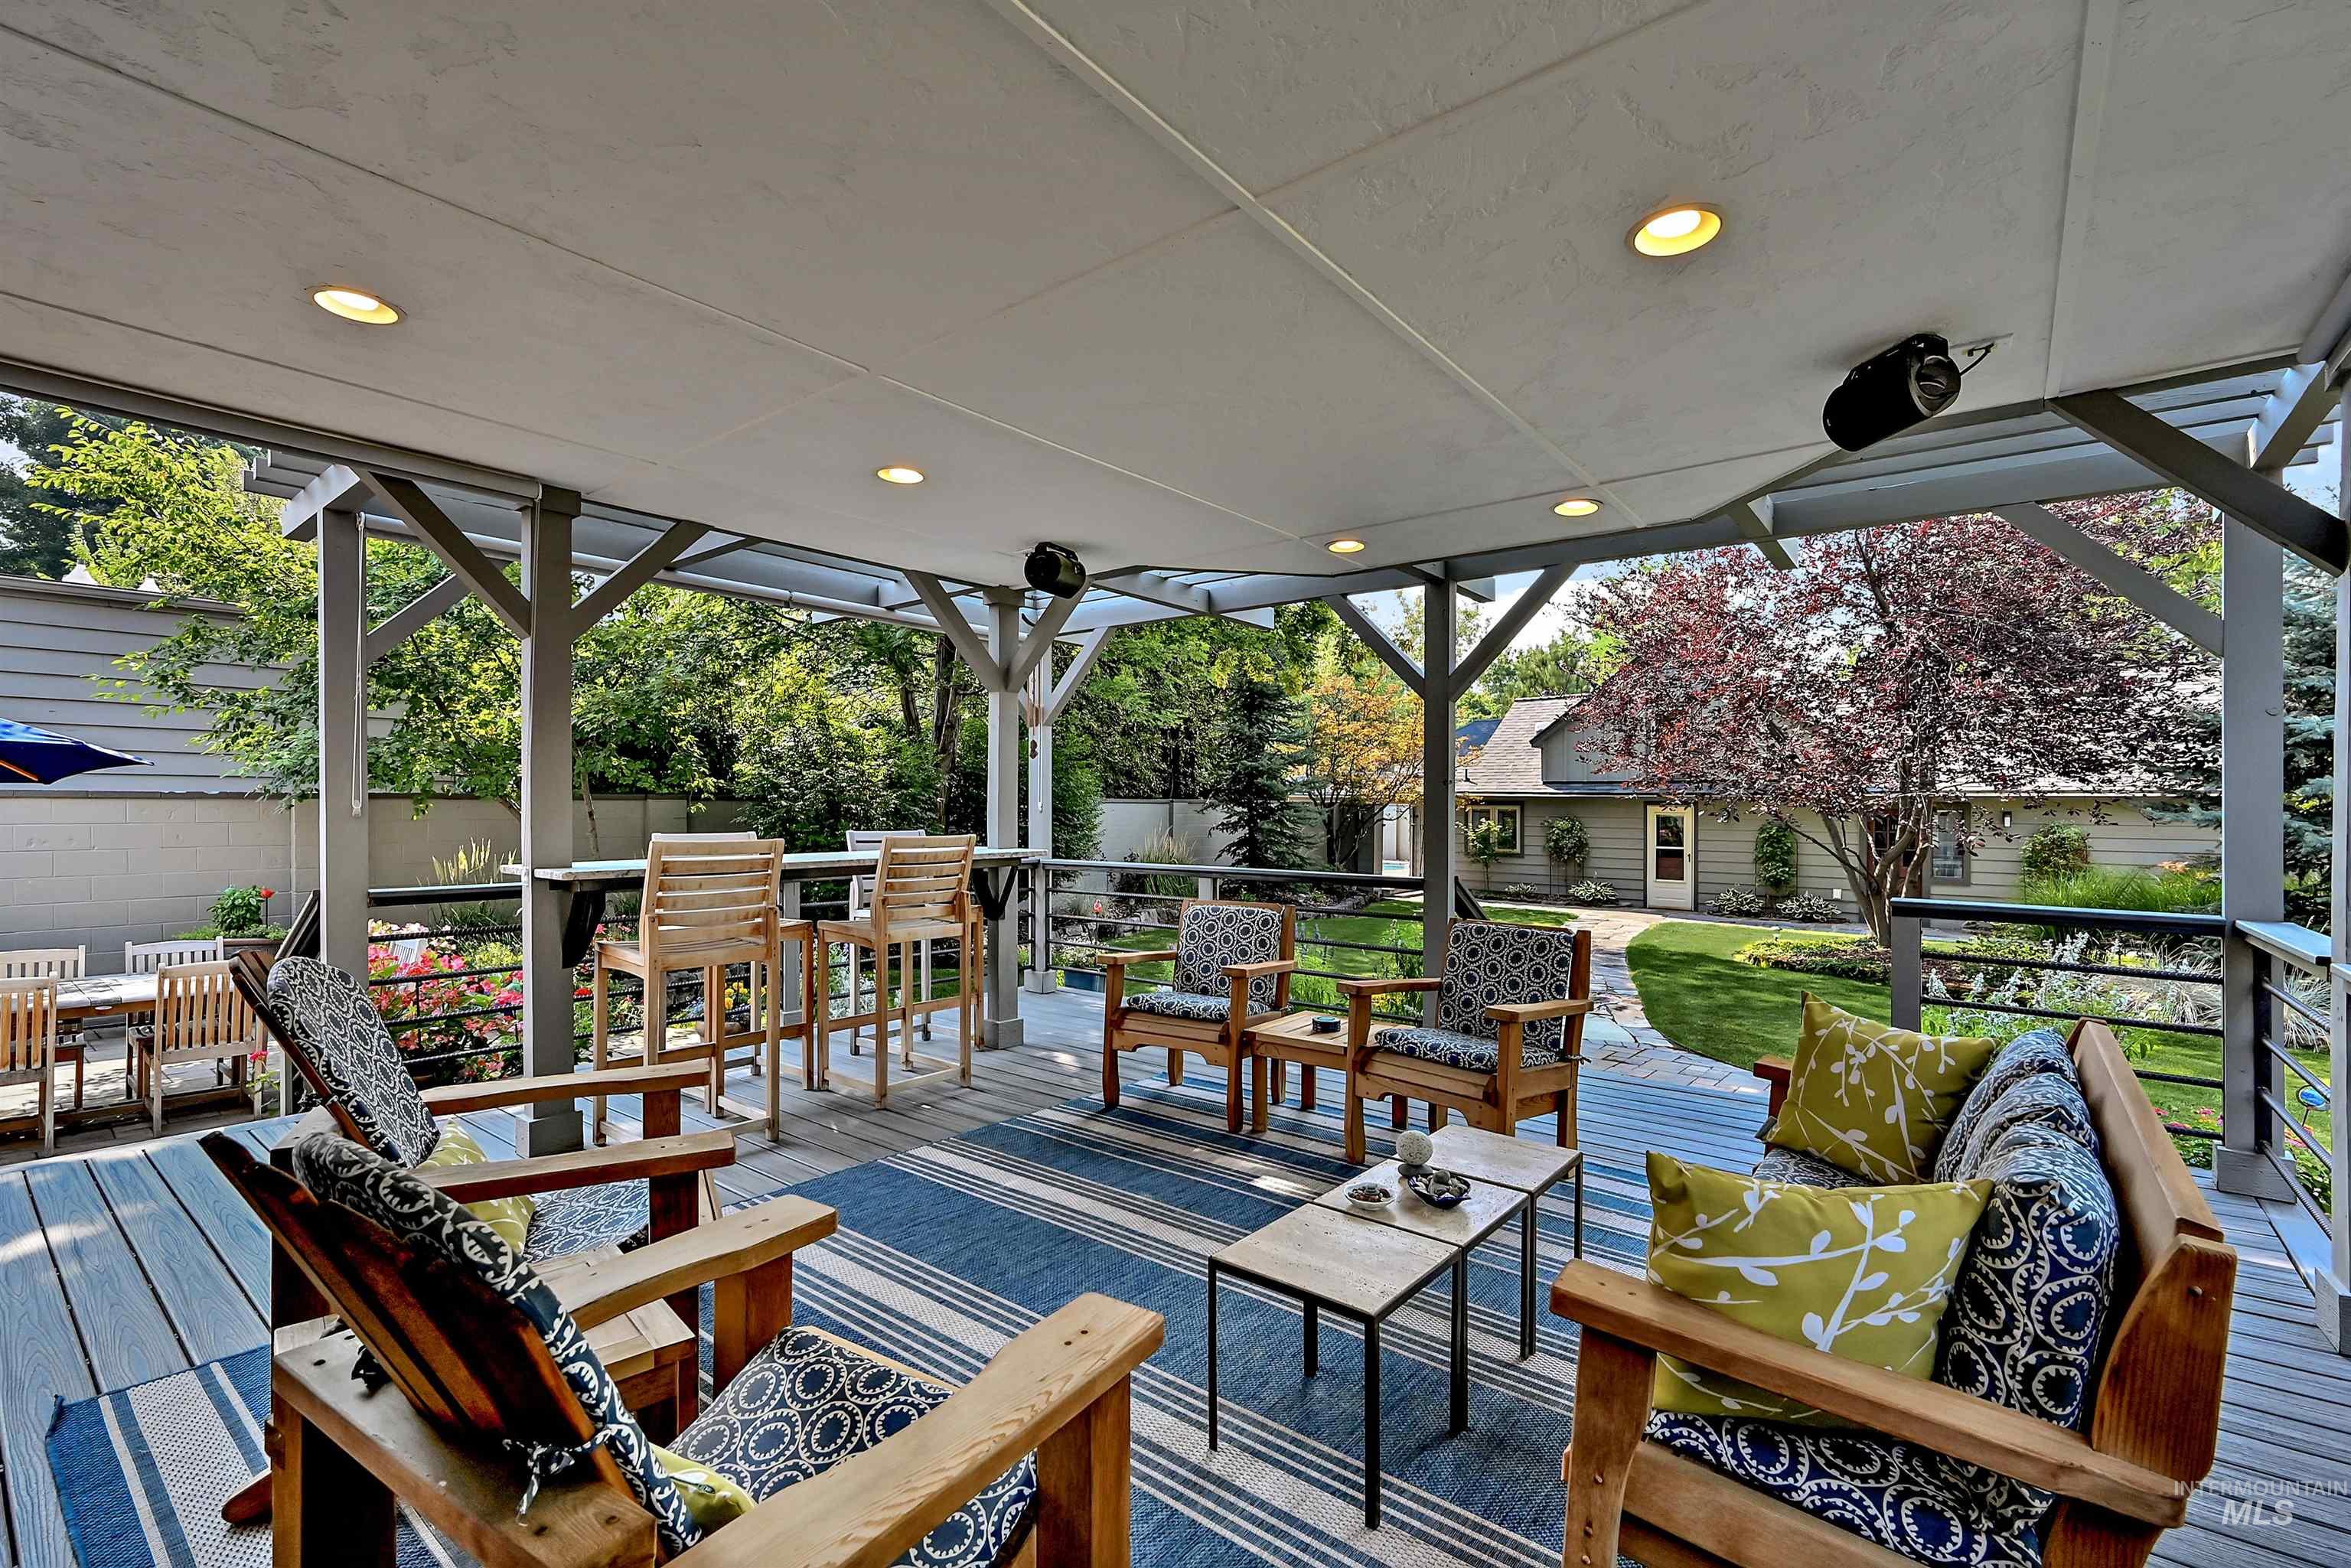
Expansive covered deck featuring recessed lighting, a bar-height counter, and metal cable railings
-
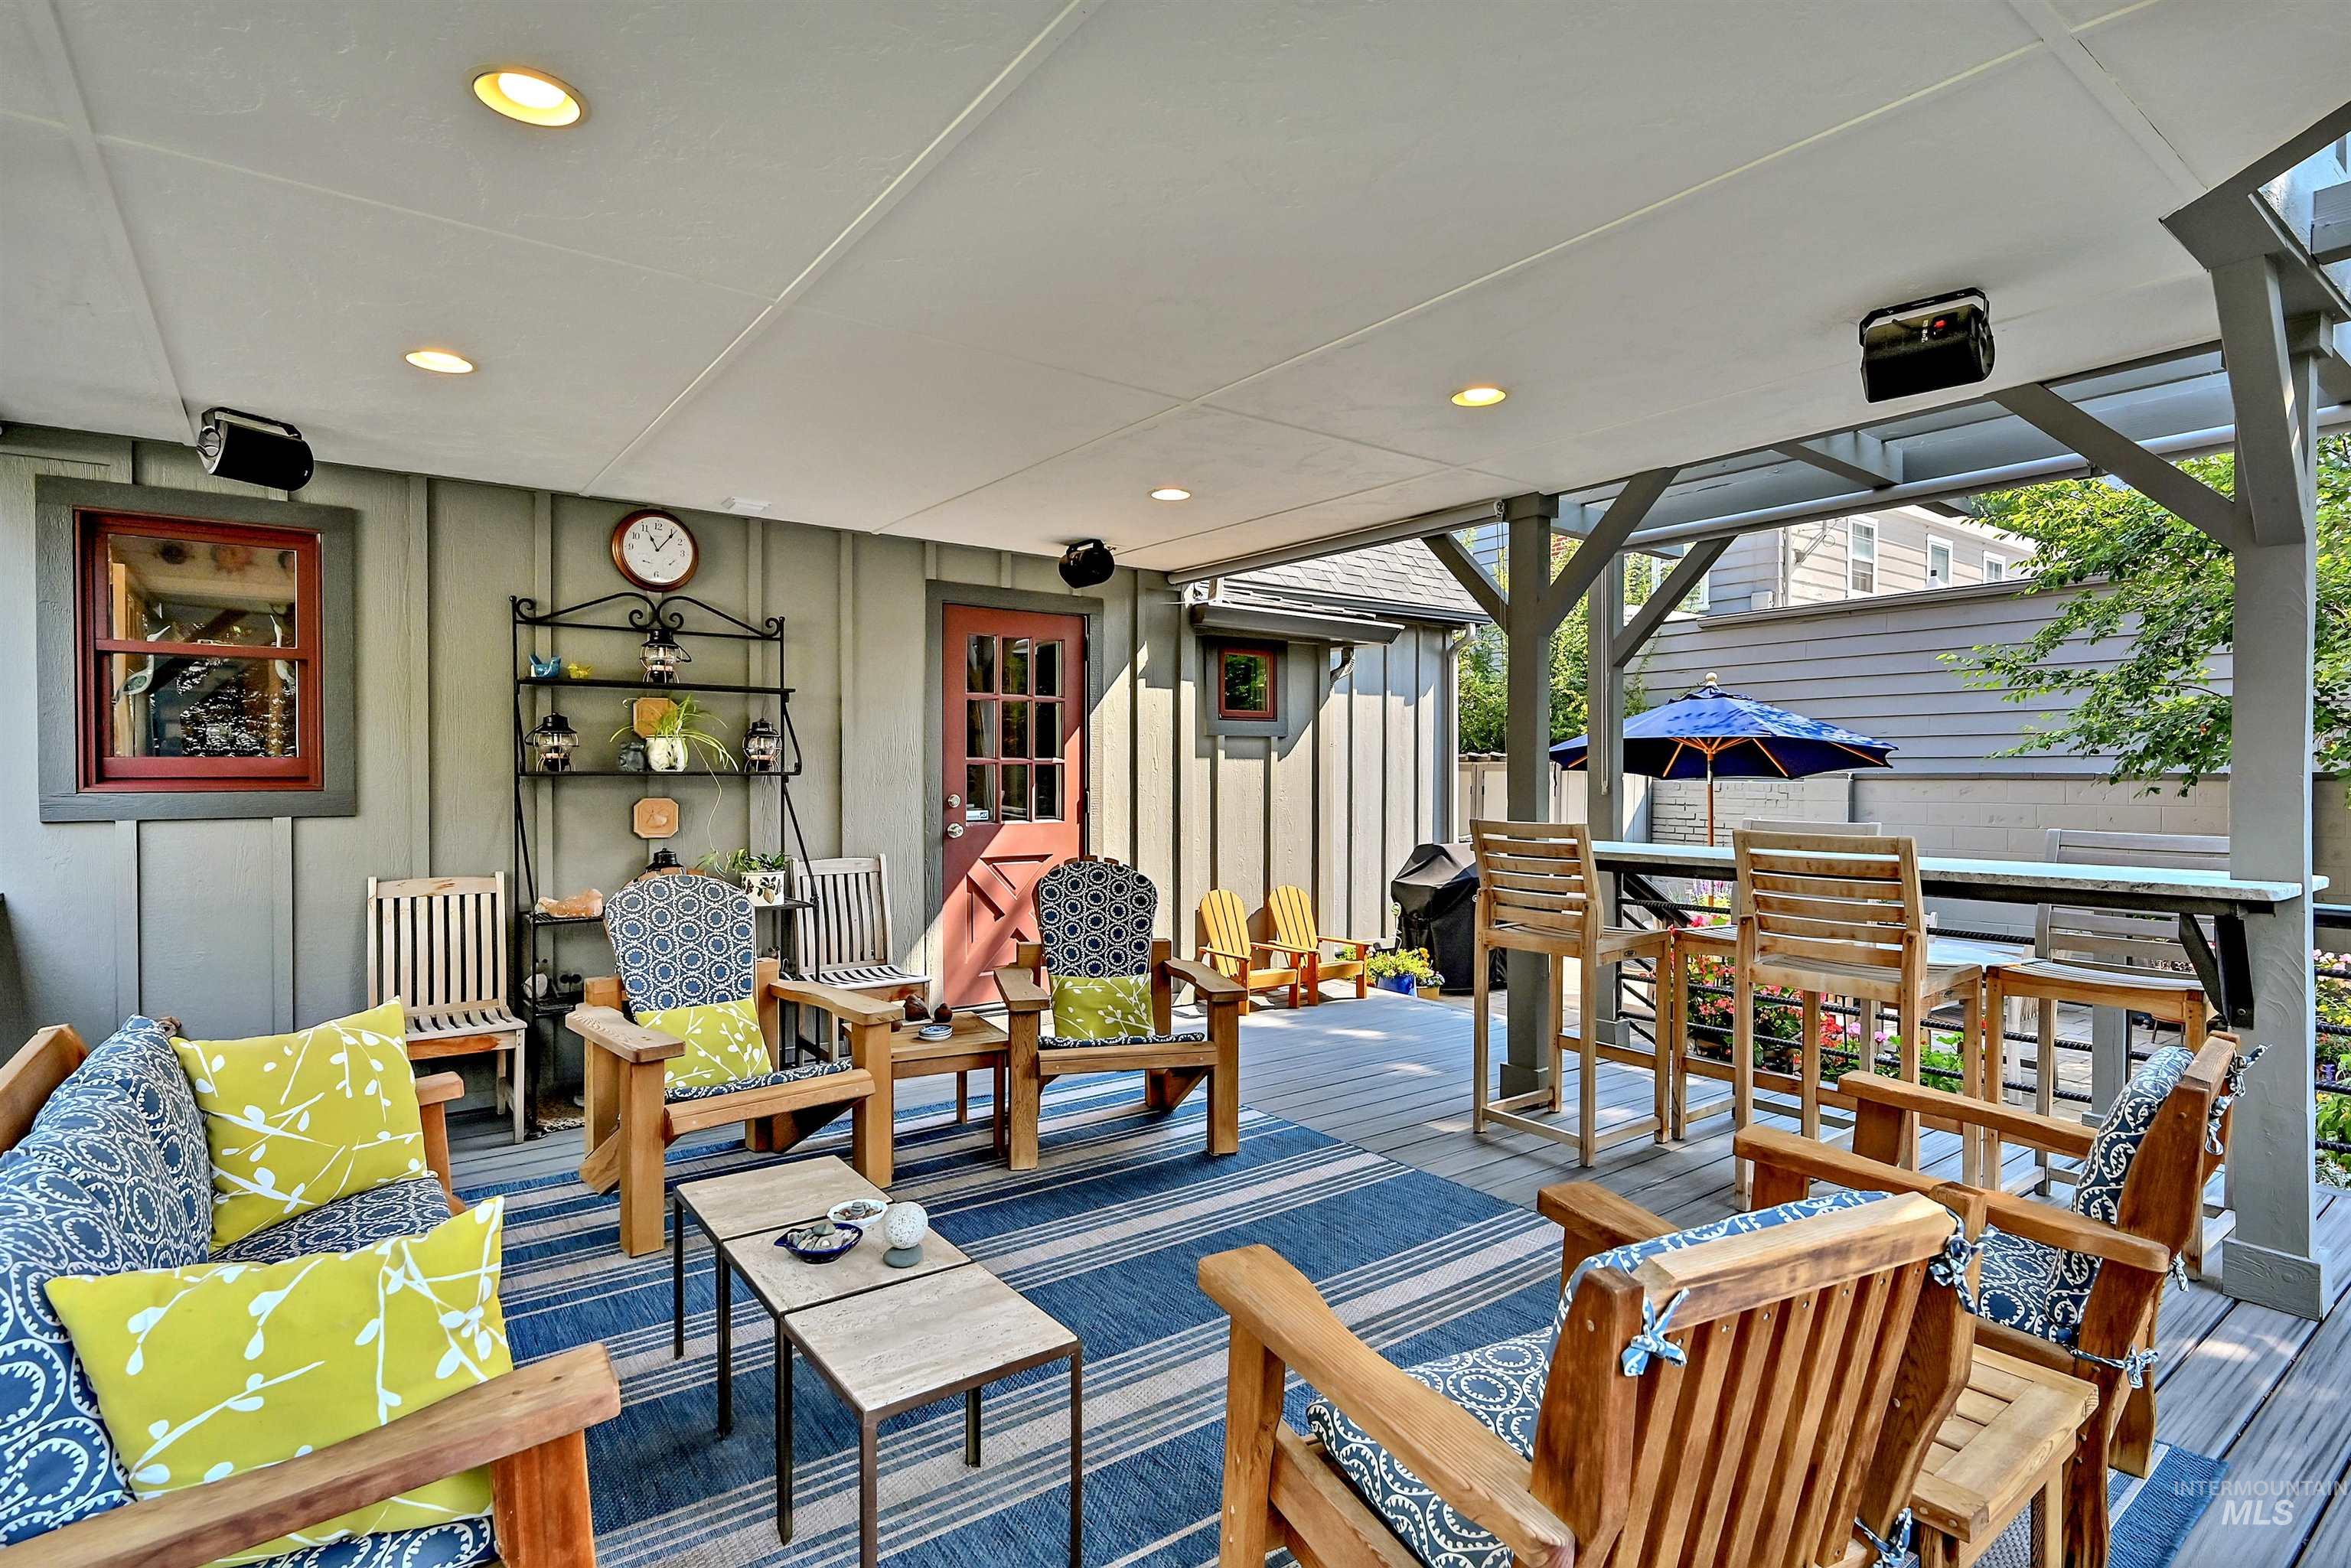
Covered outdoor deck with recessed lighting, integrated speakers, and a built-in table
-
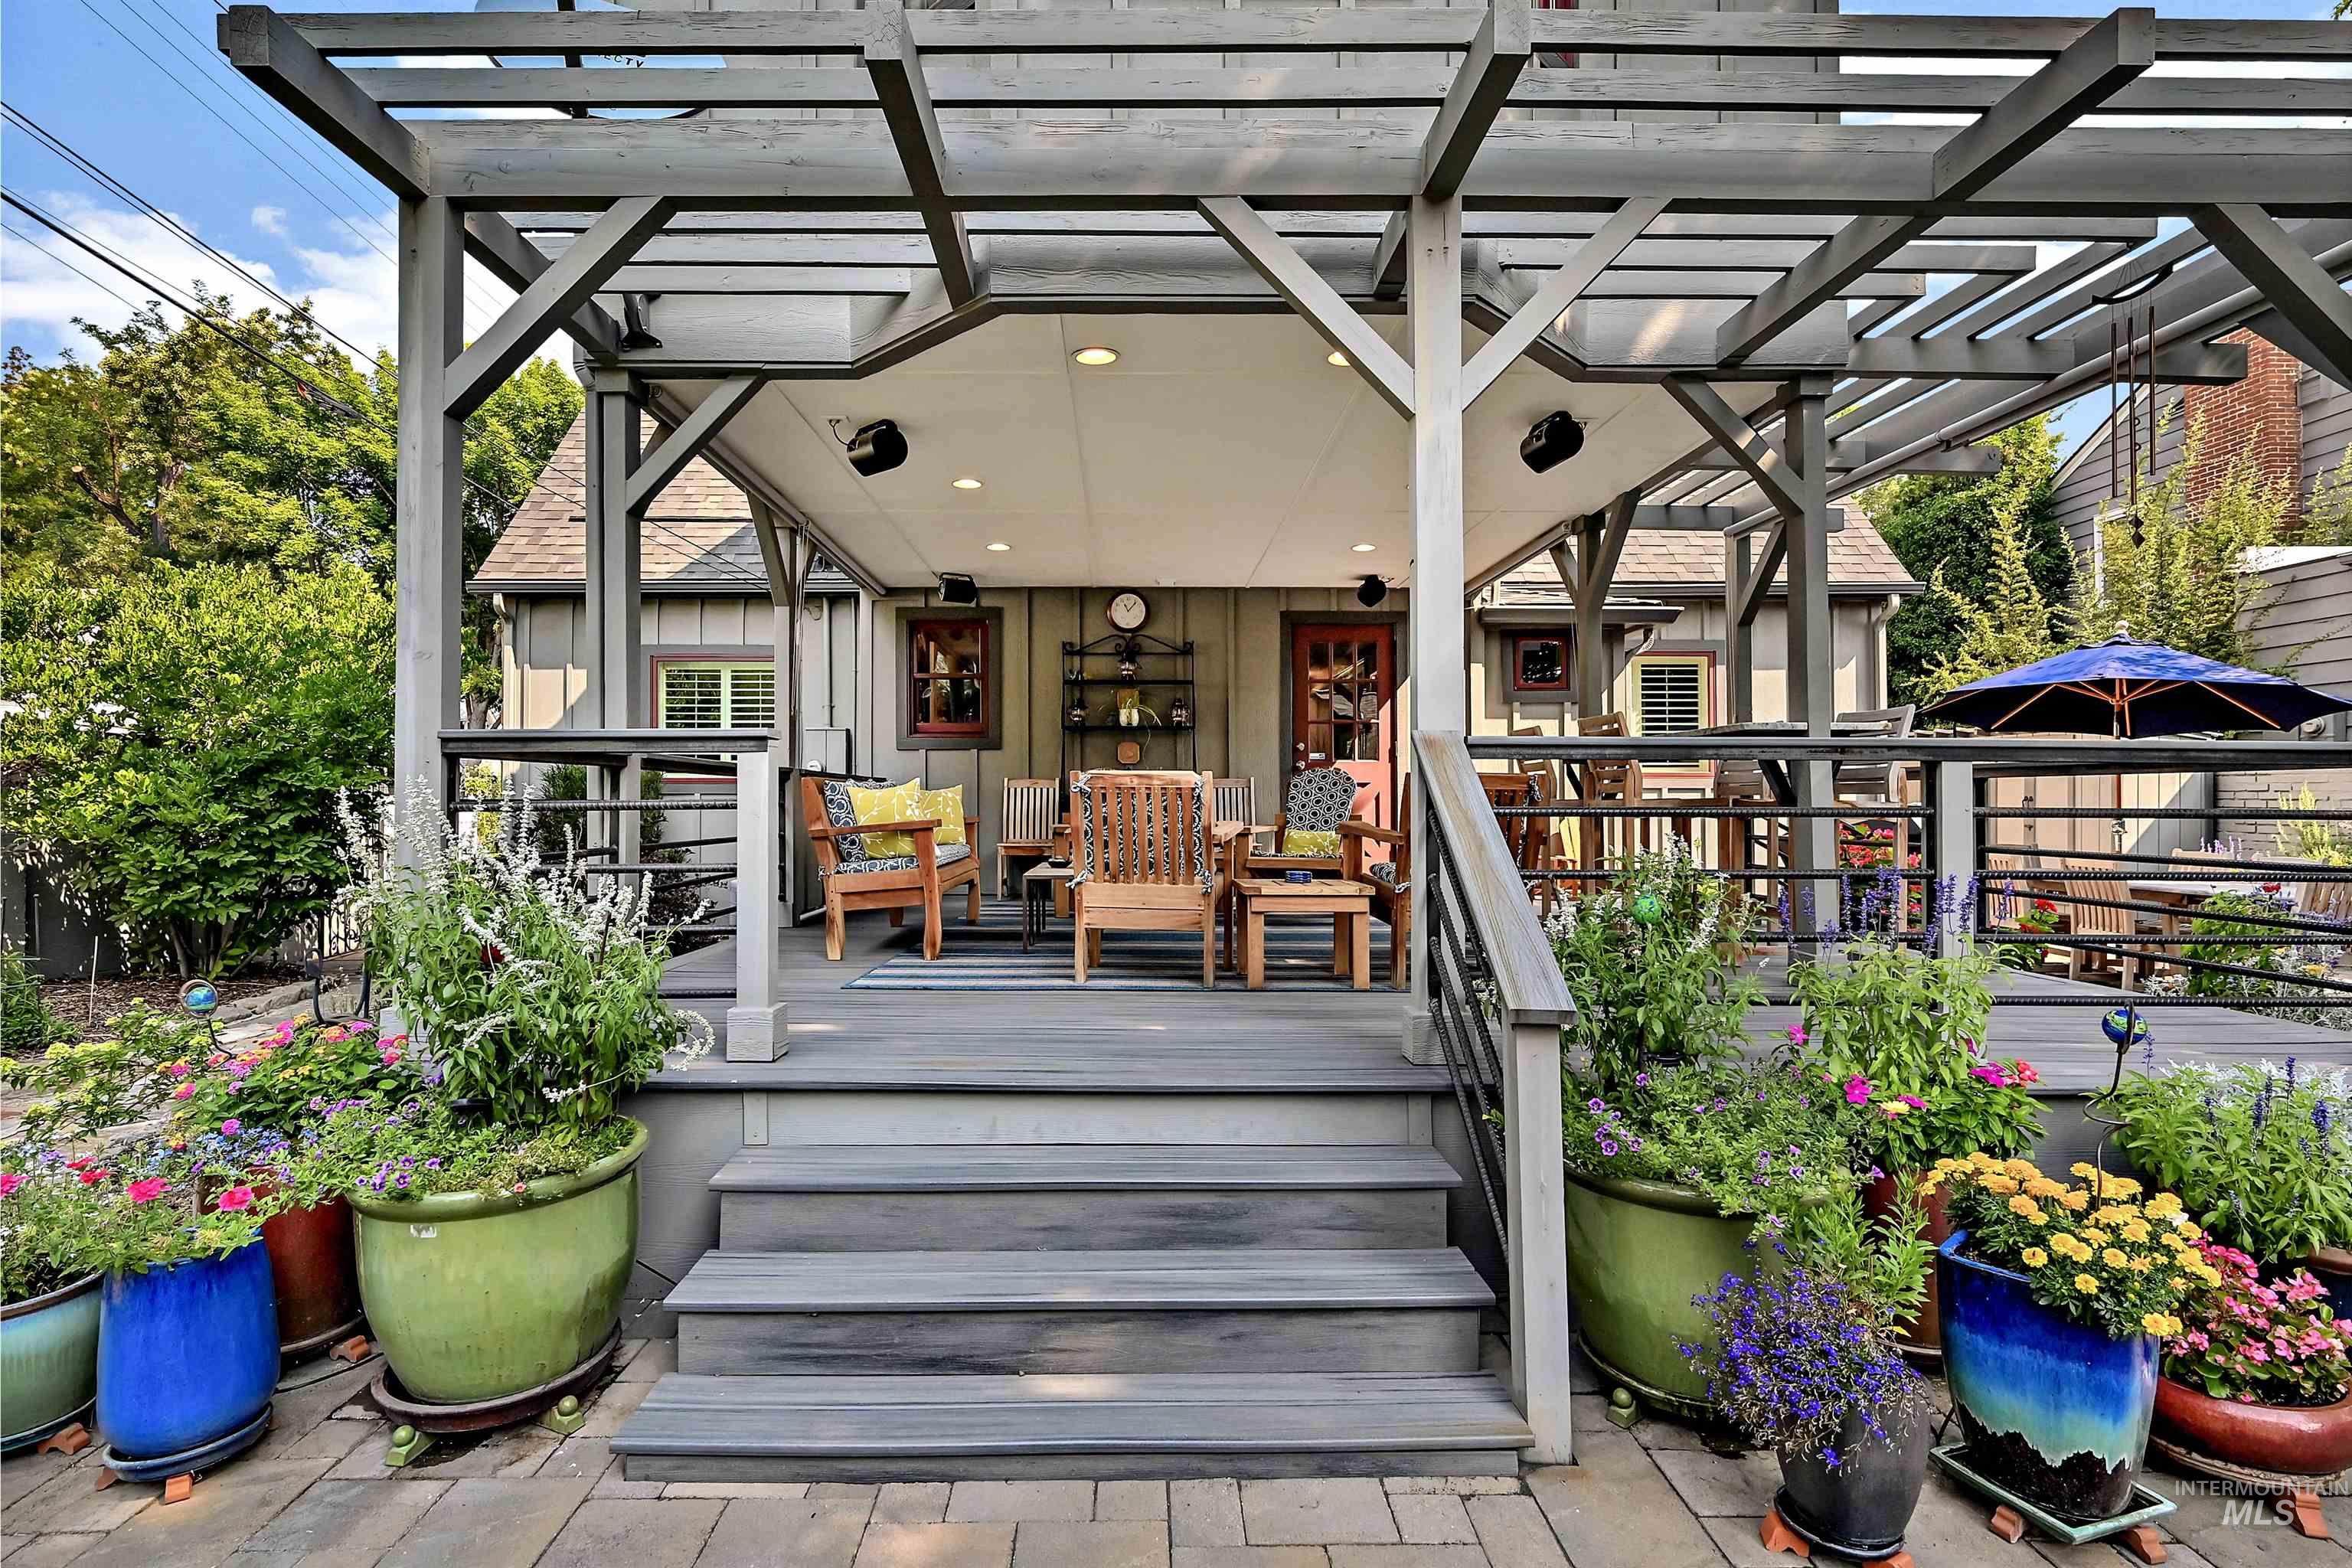
Expansive covered deck with an additional pergola, recessed lighting, and integrated speakers
-
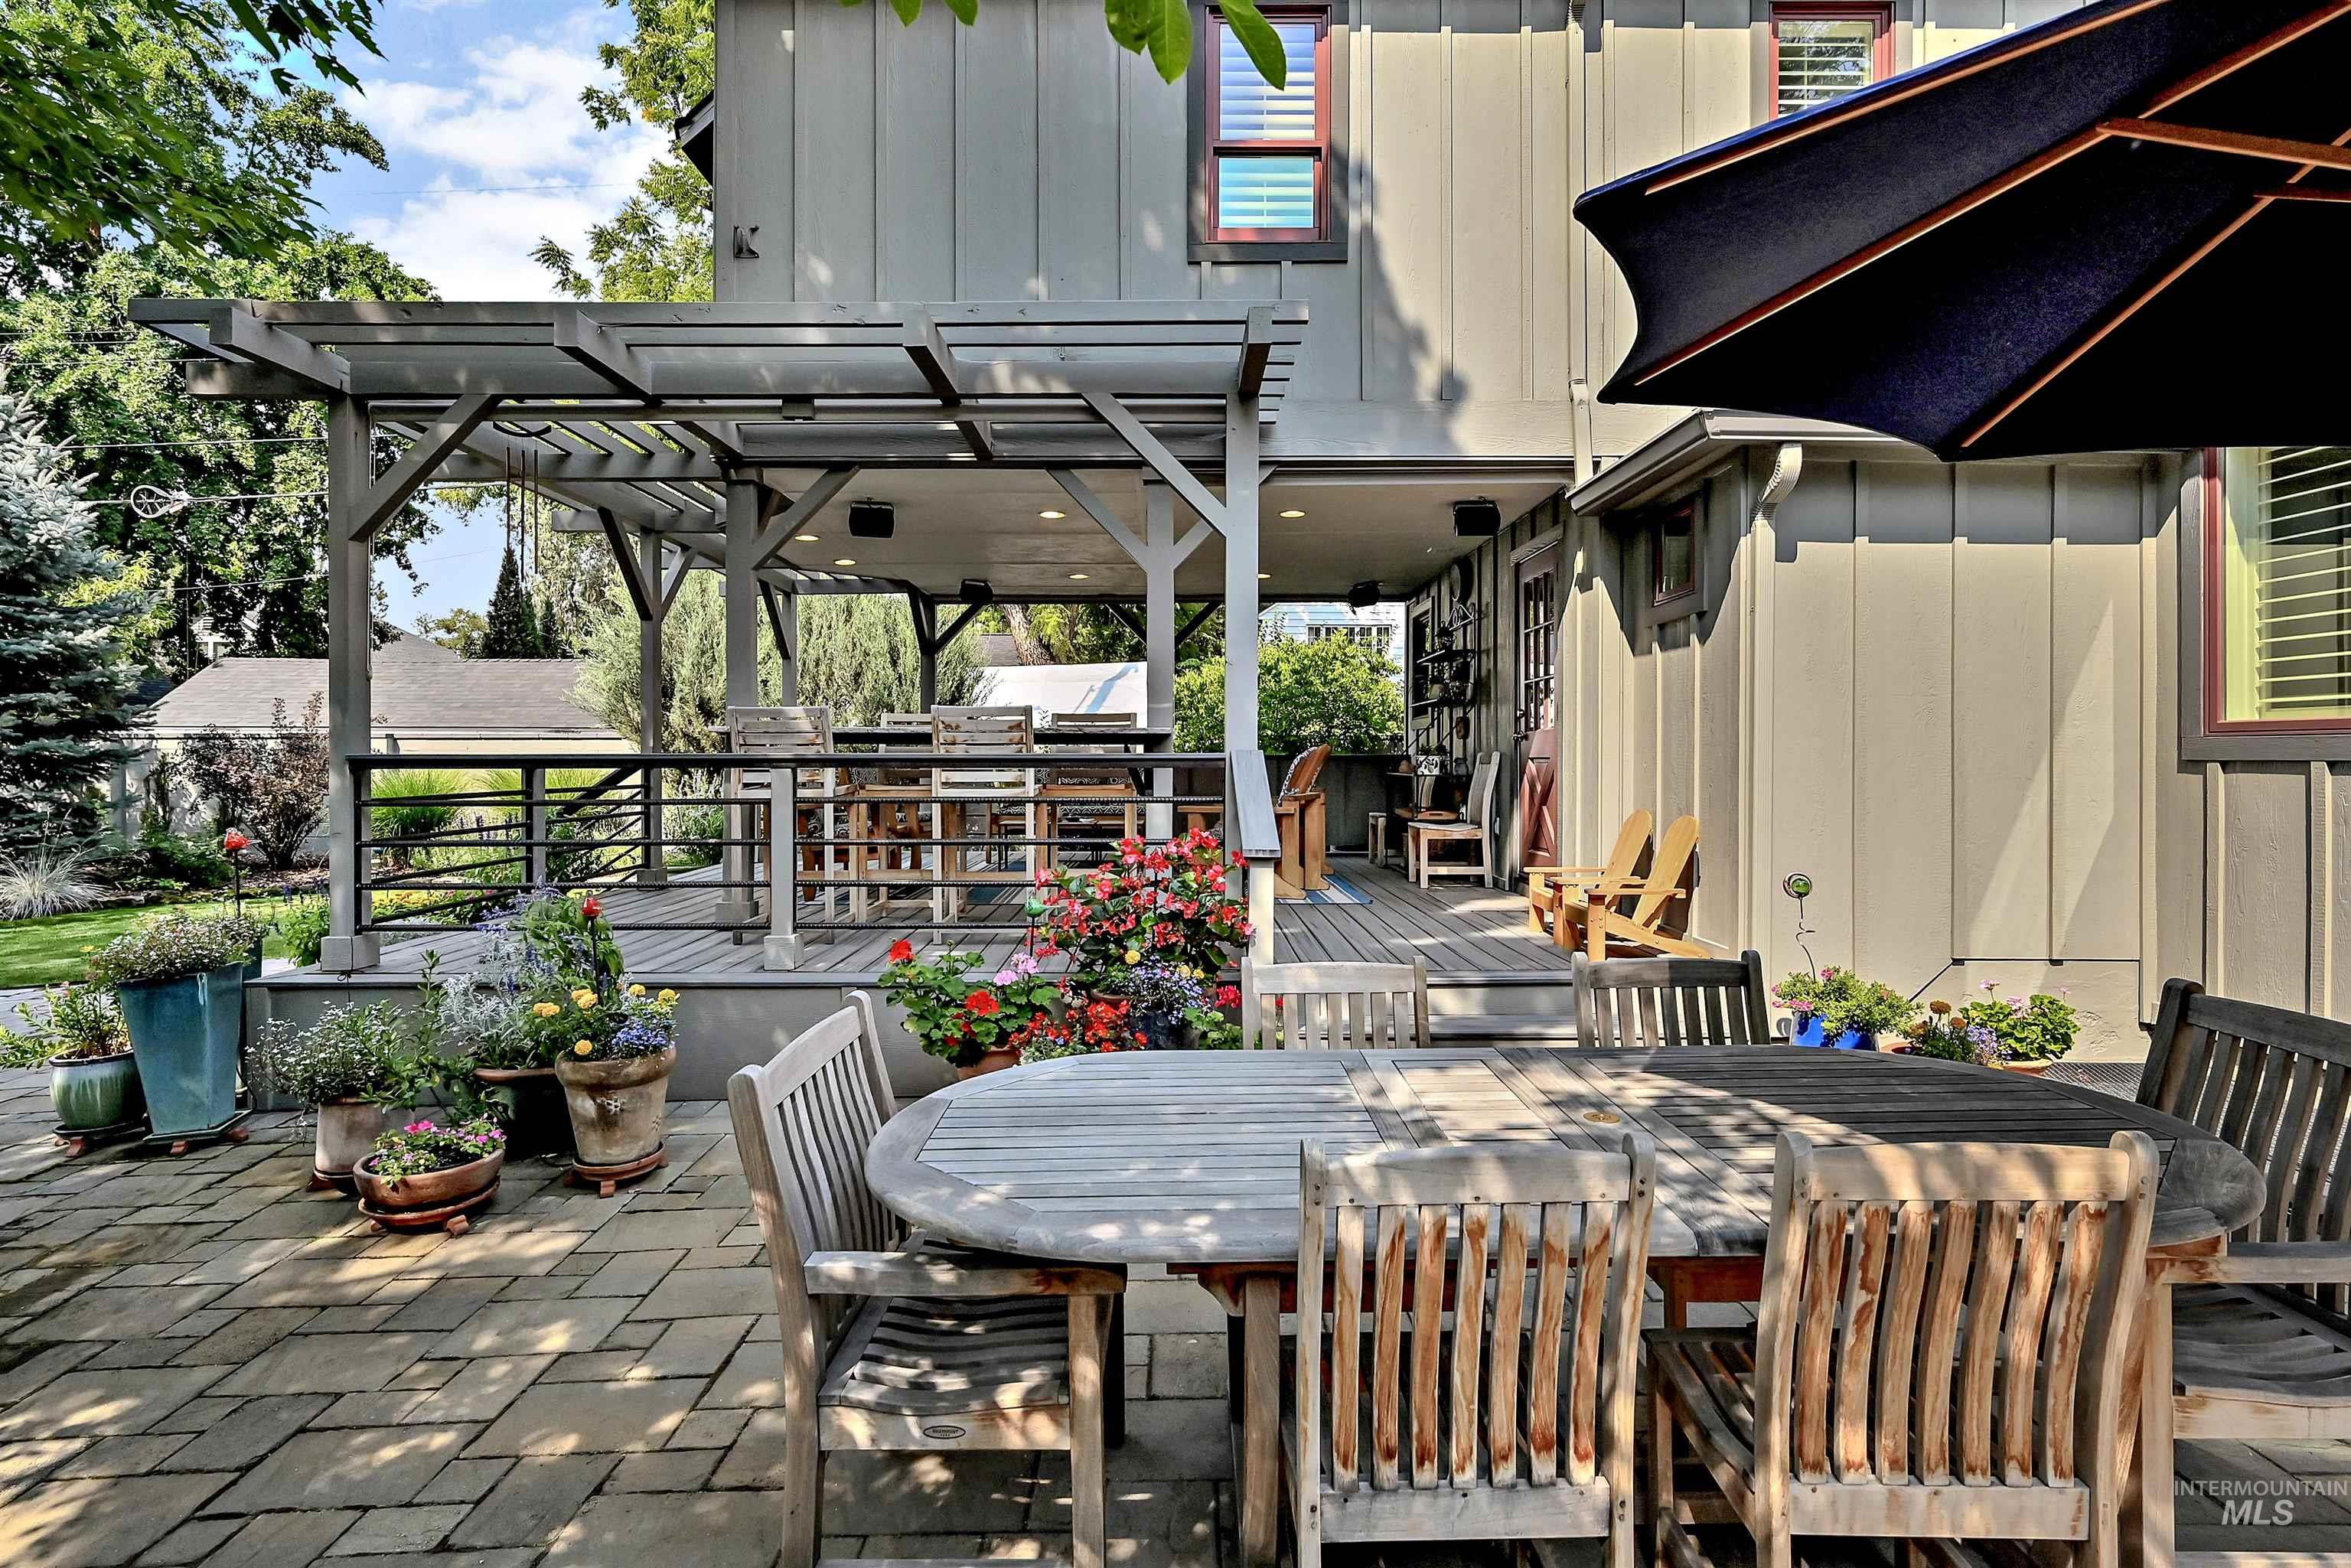
Expansive paver patio with plenty of room for outdoor dining
-
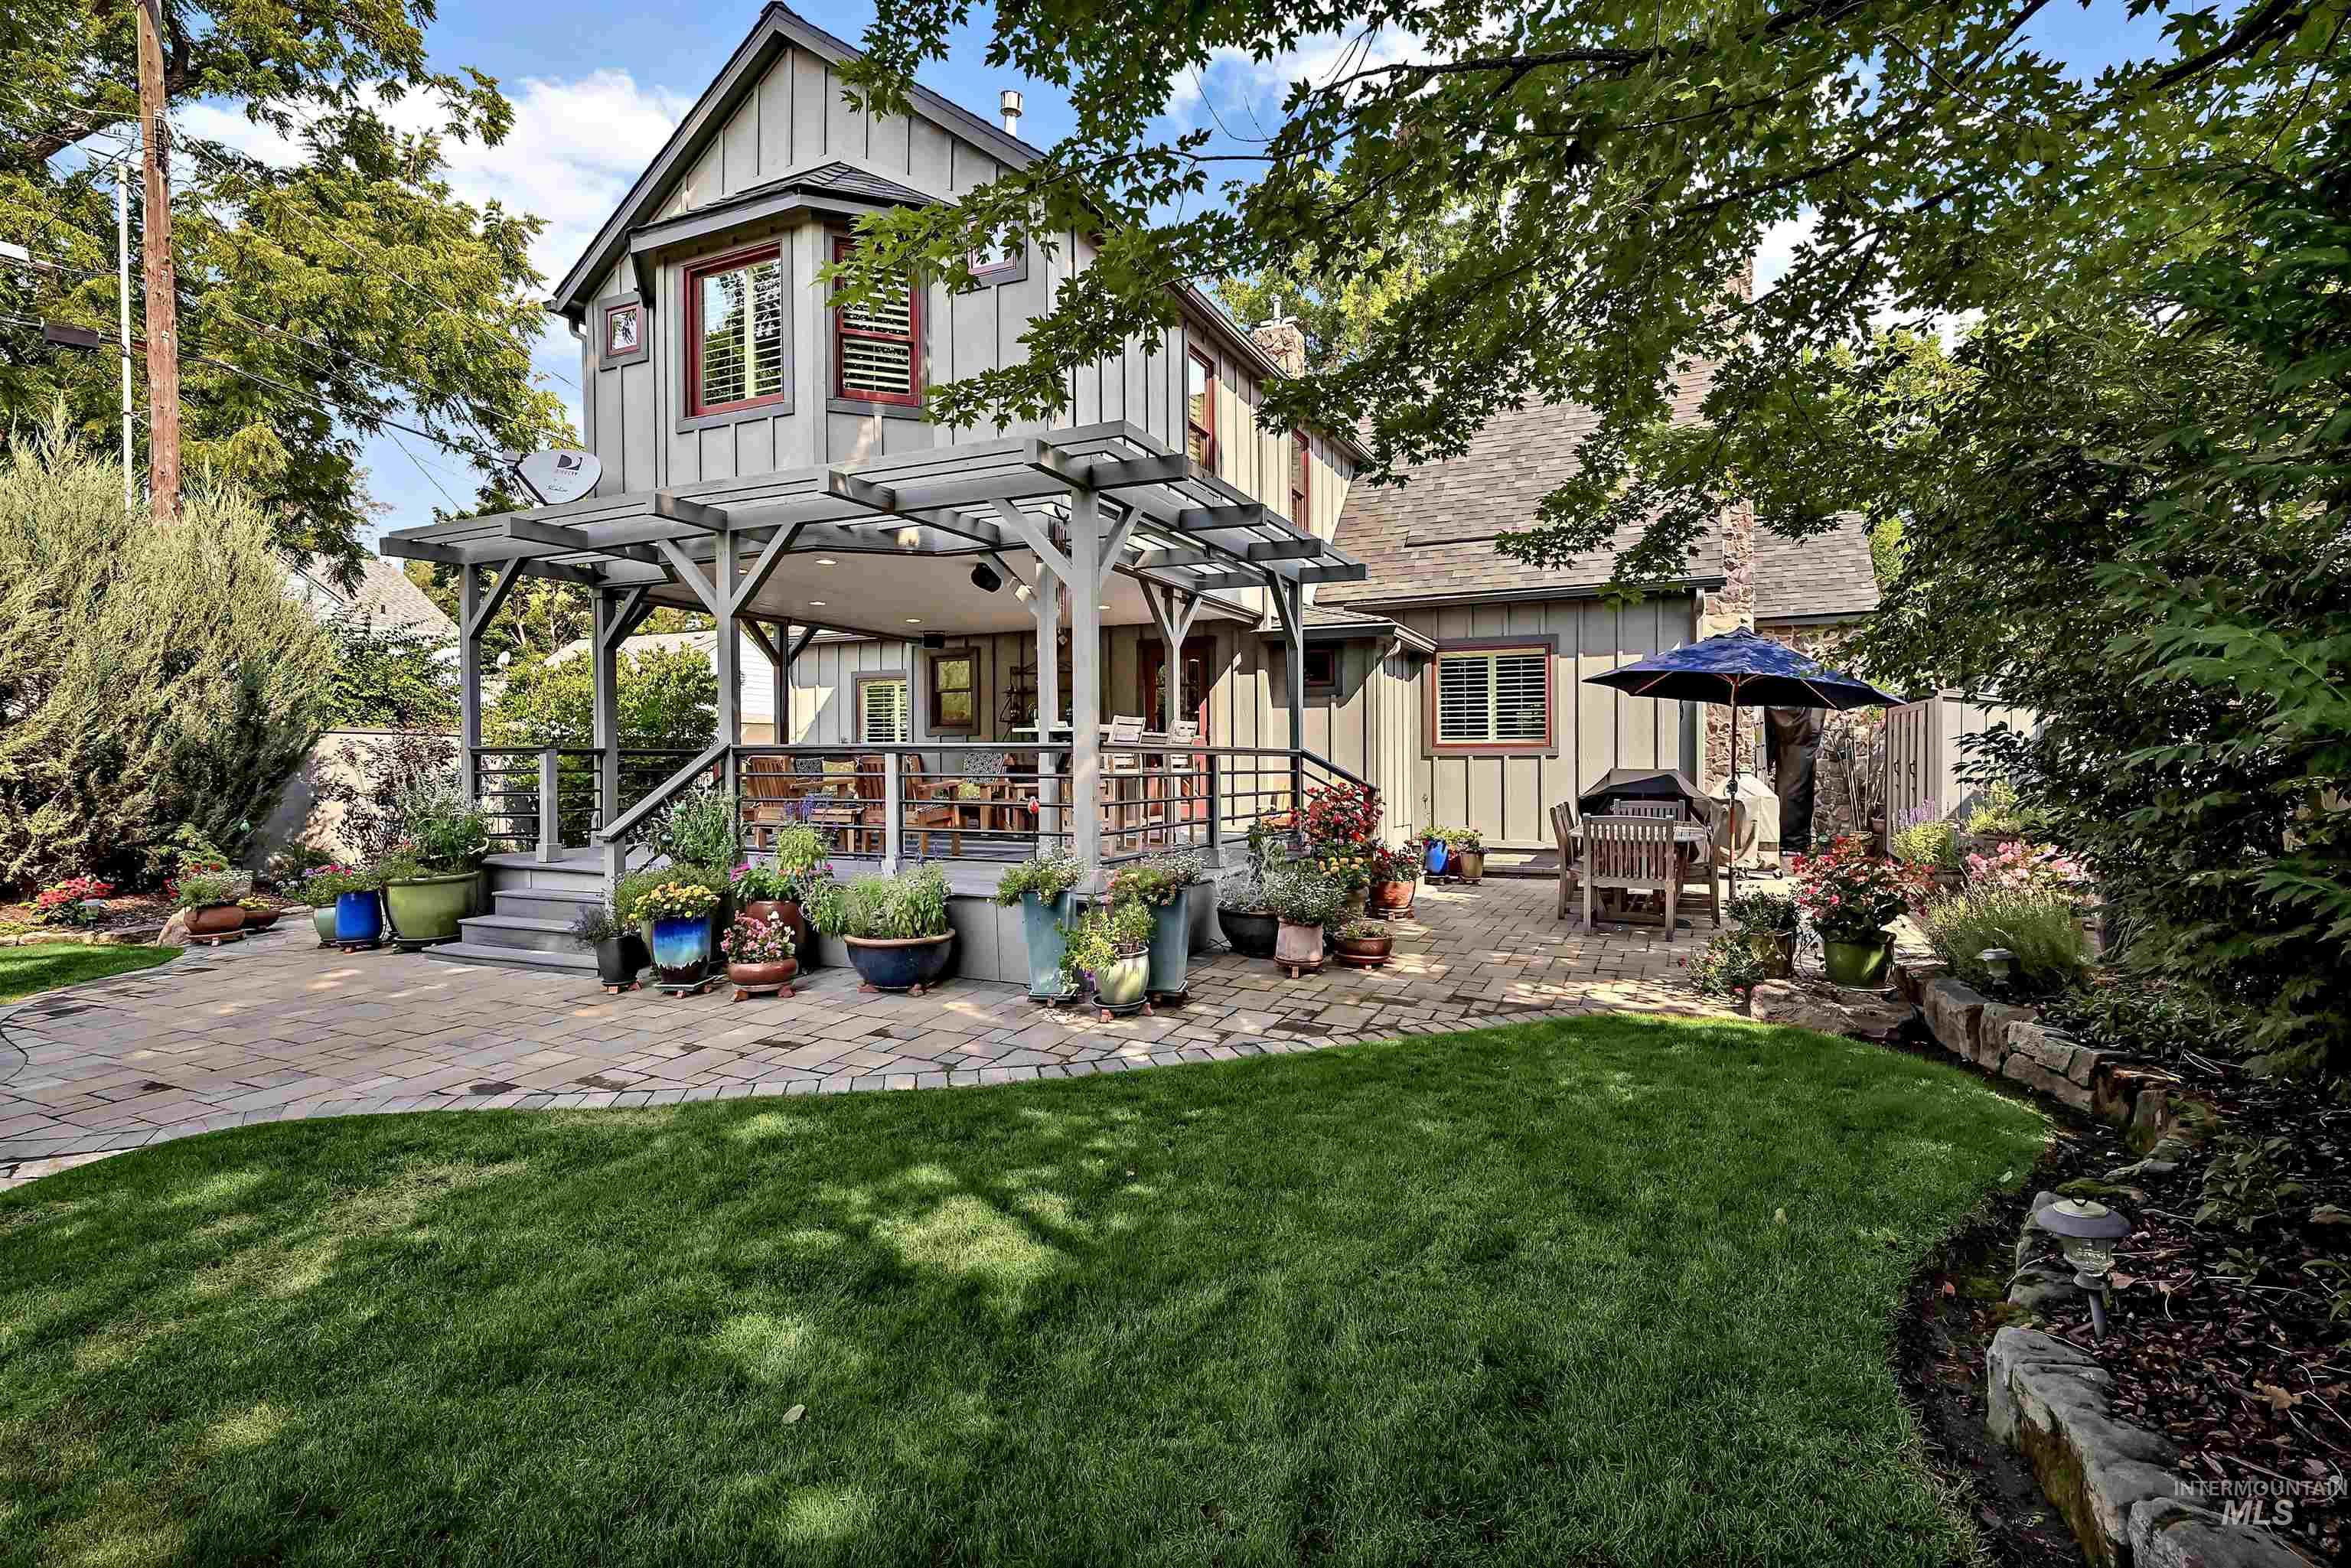
Expansive backyard featuring a lush lawn, paver patio, stone wall, and a raised covered wood deck with a pergola
-
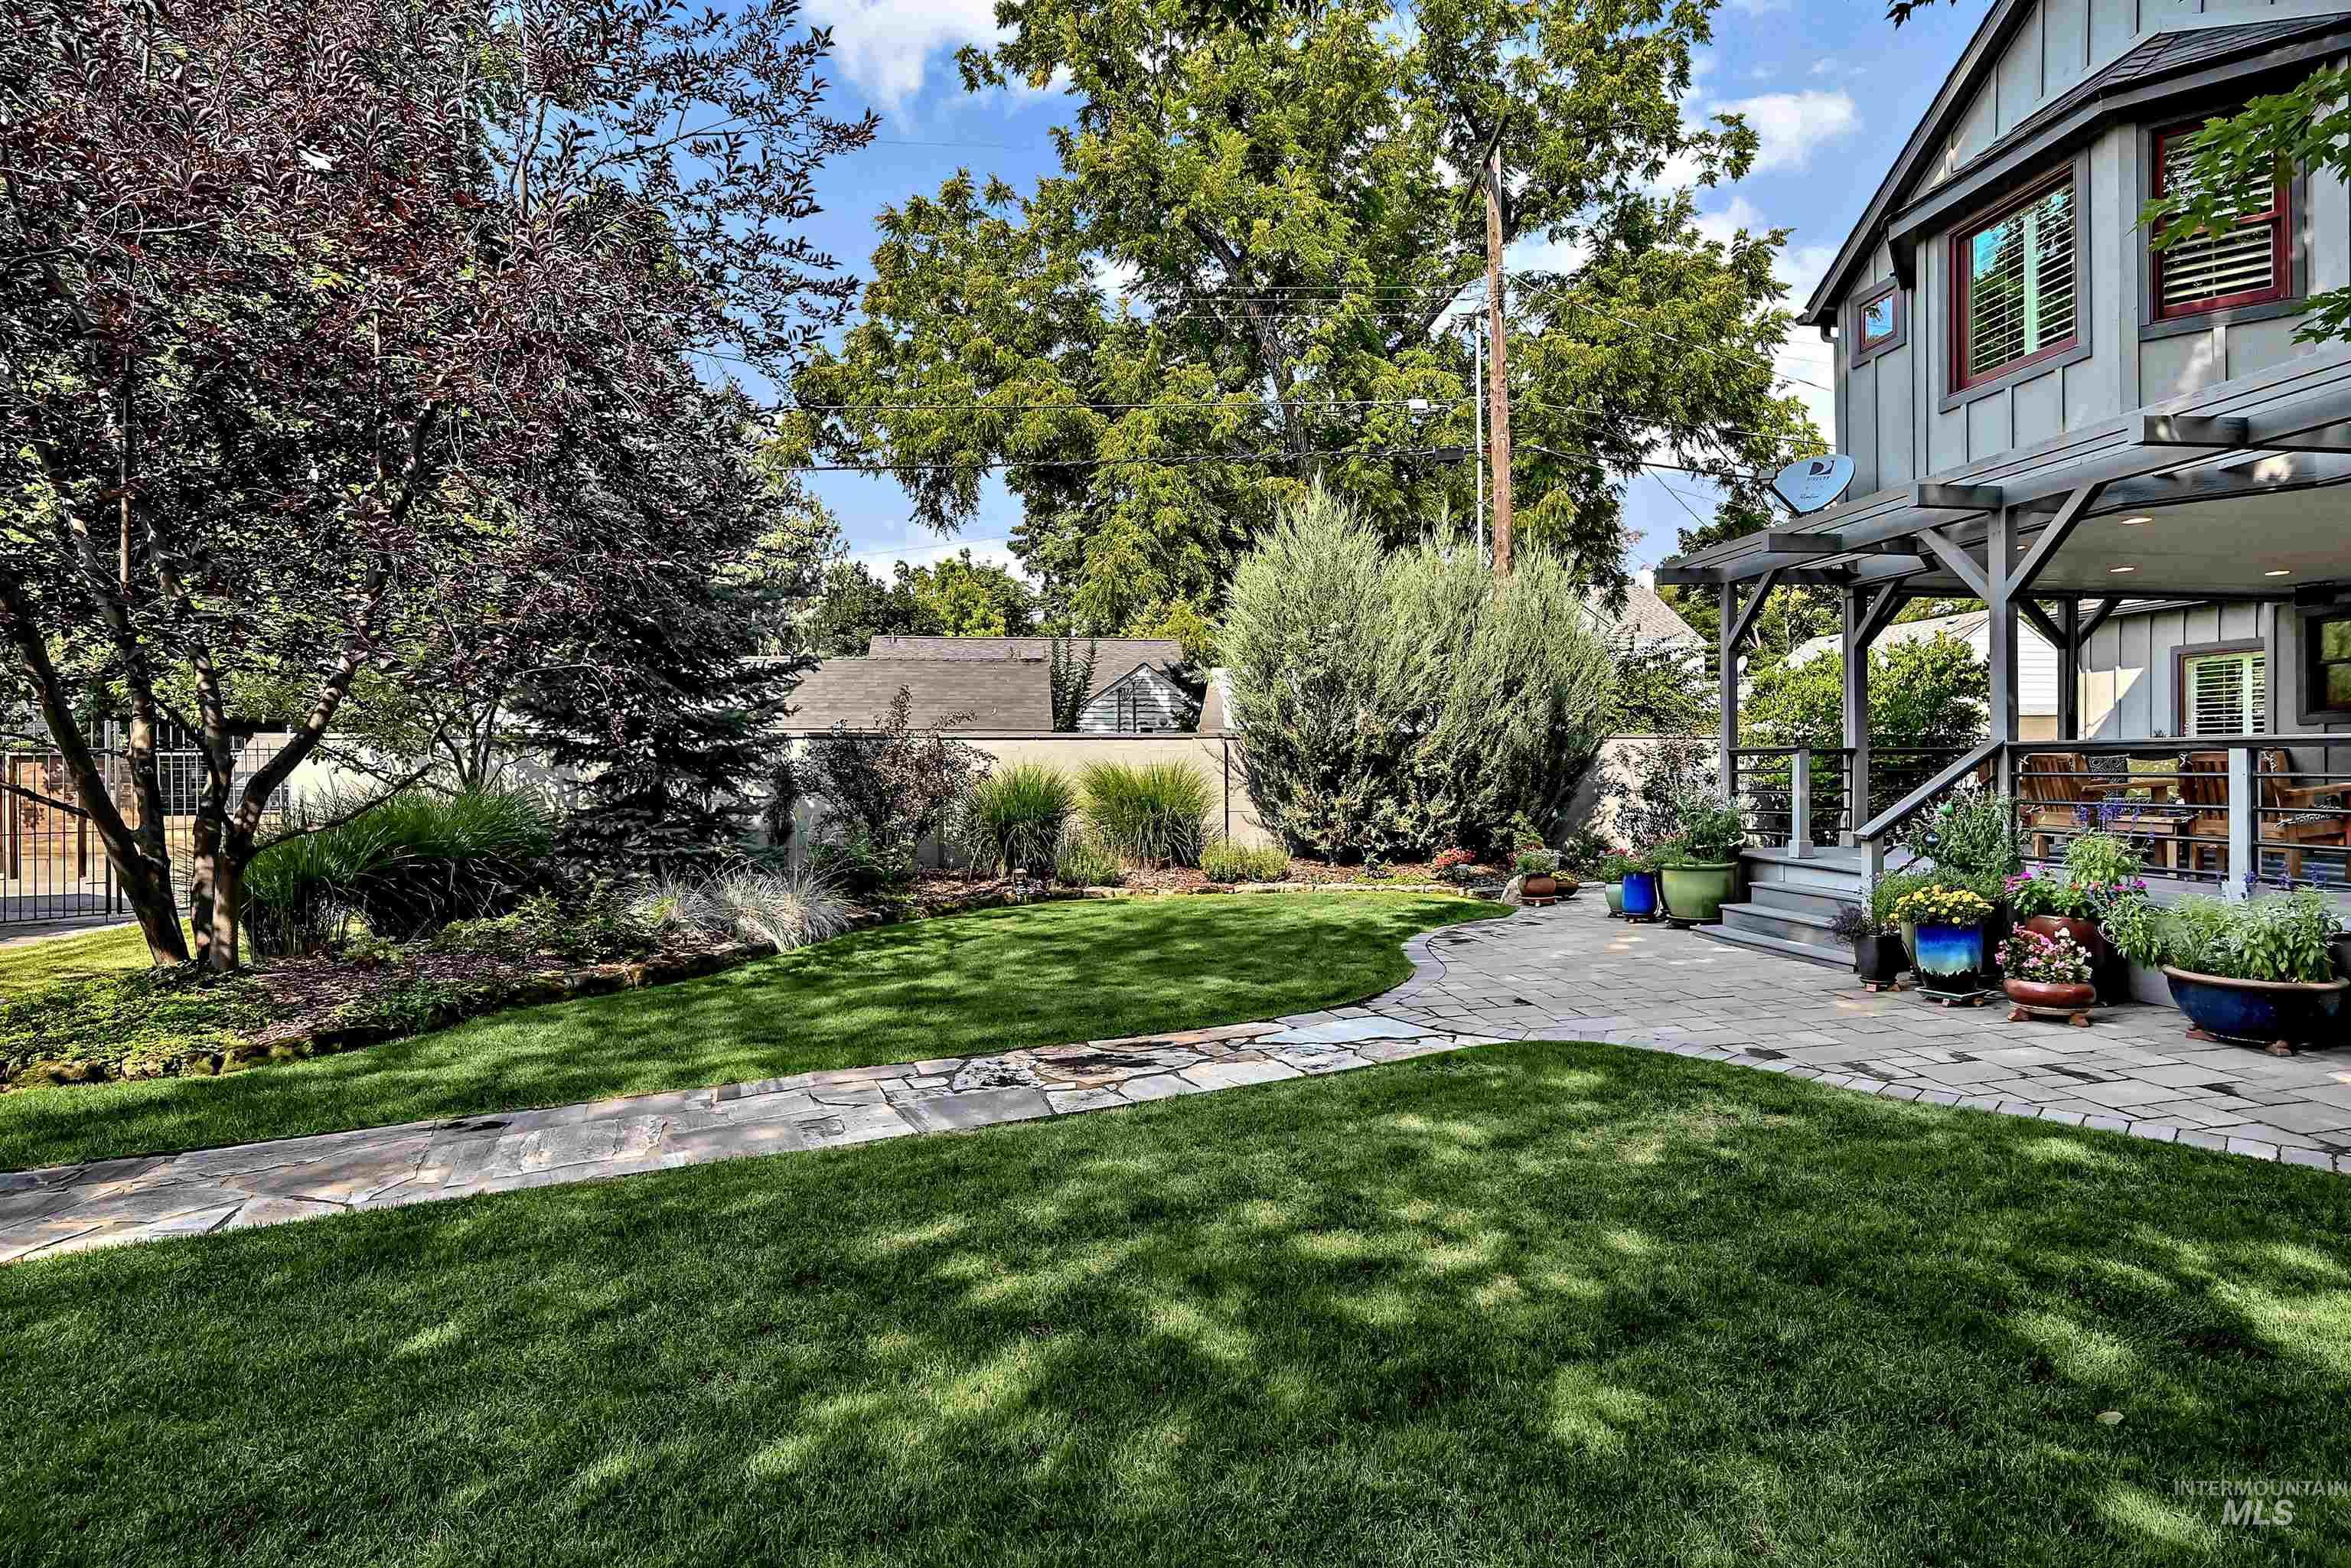
Expansive lawn with a paver patio and pathway
-
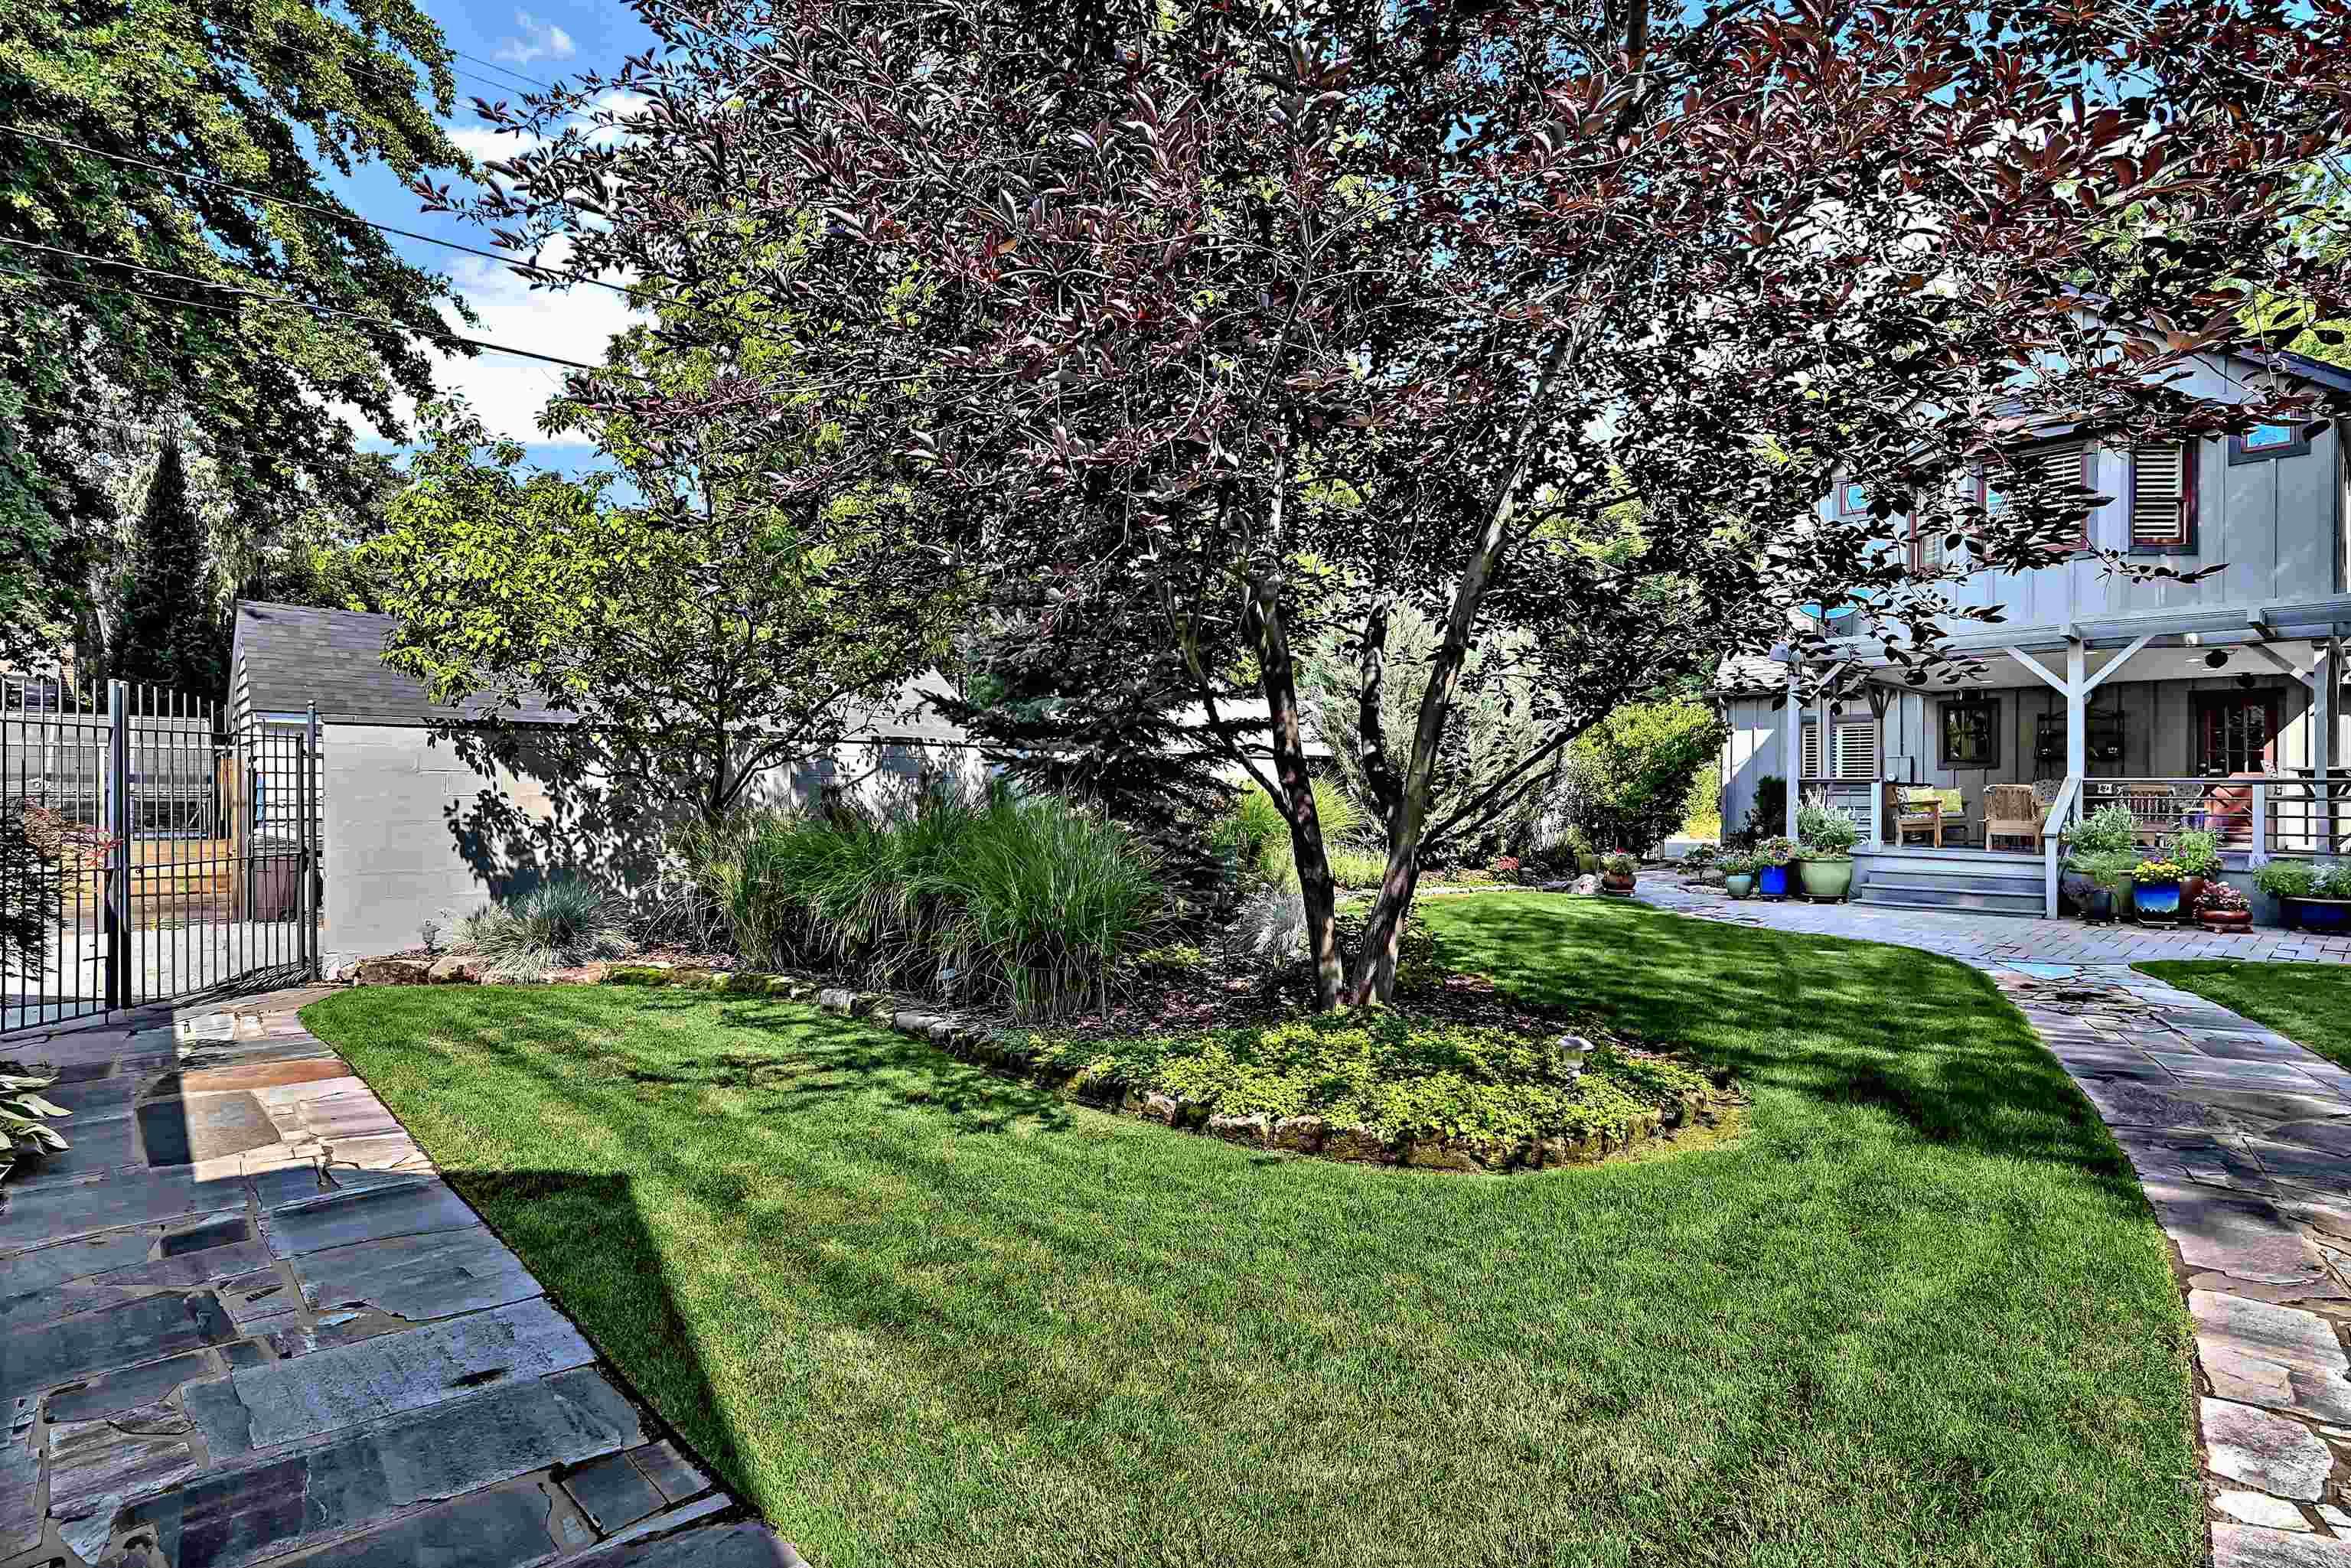
Expansive lawn with mature trees and a paver pathway leading from the deck to the cottage and pool area
-
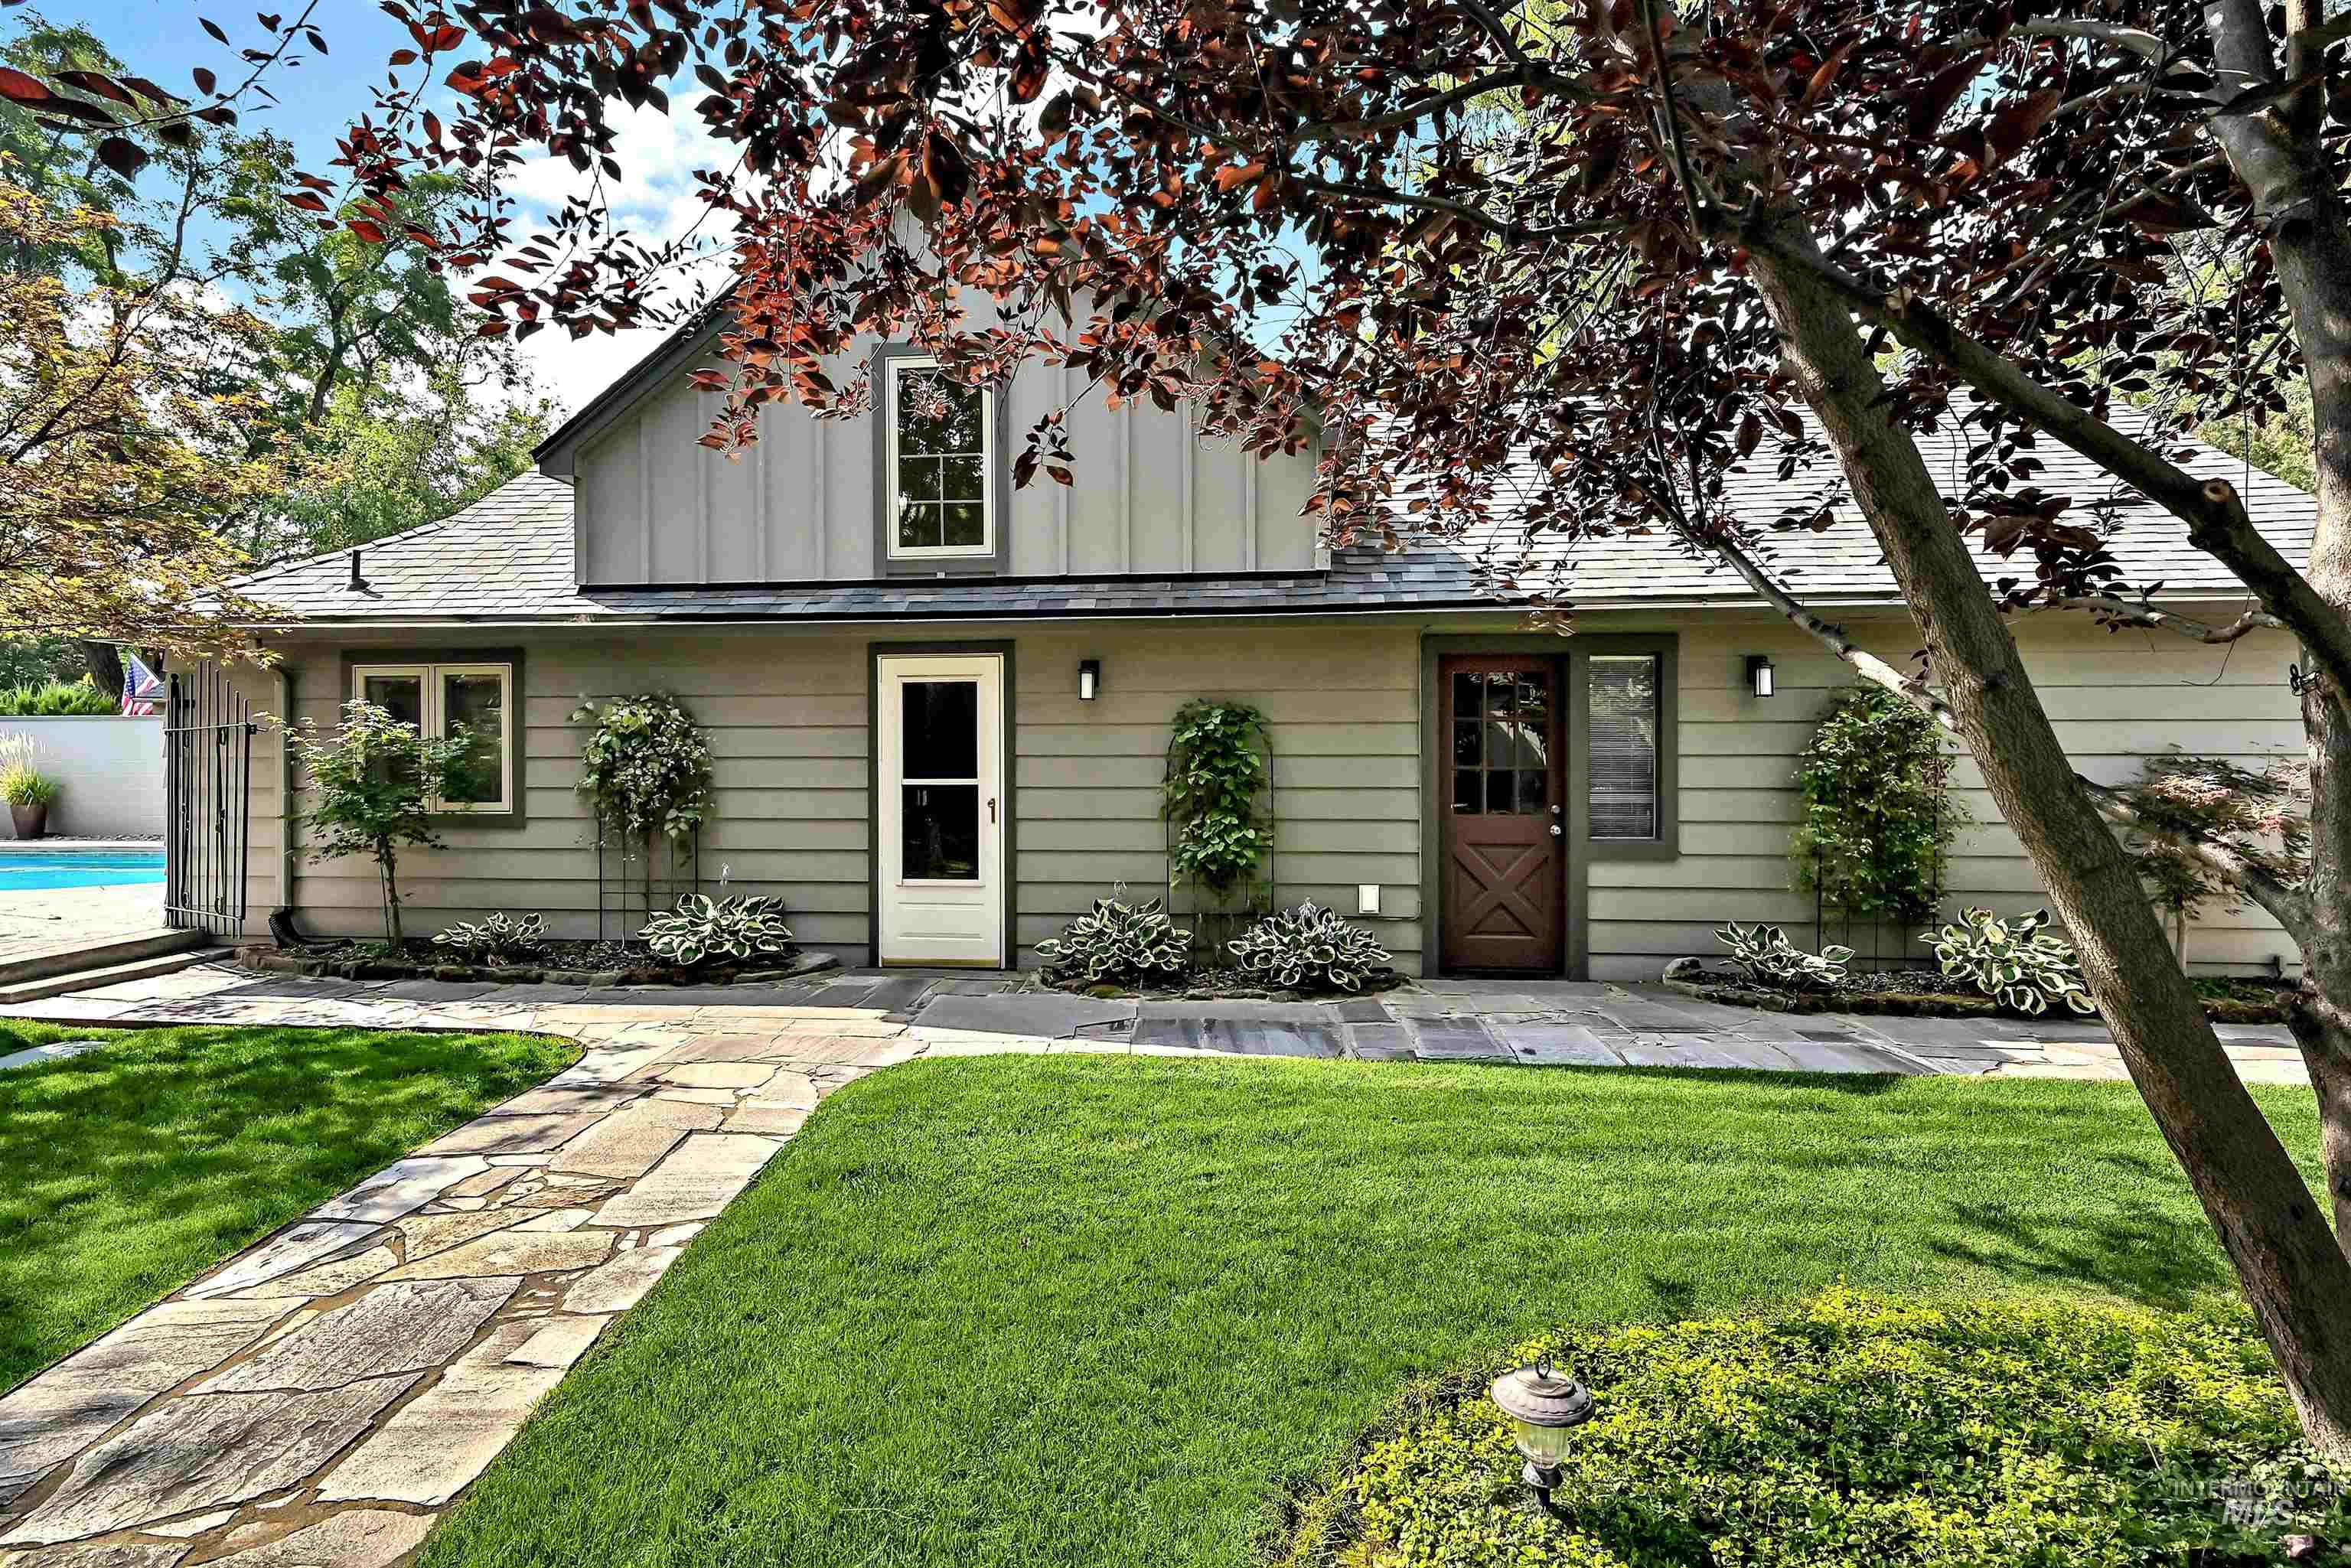
Detached cottage at the back of the property with adjacent pool and paver walkways
-
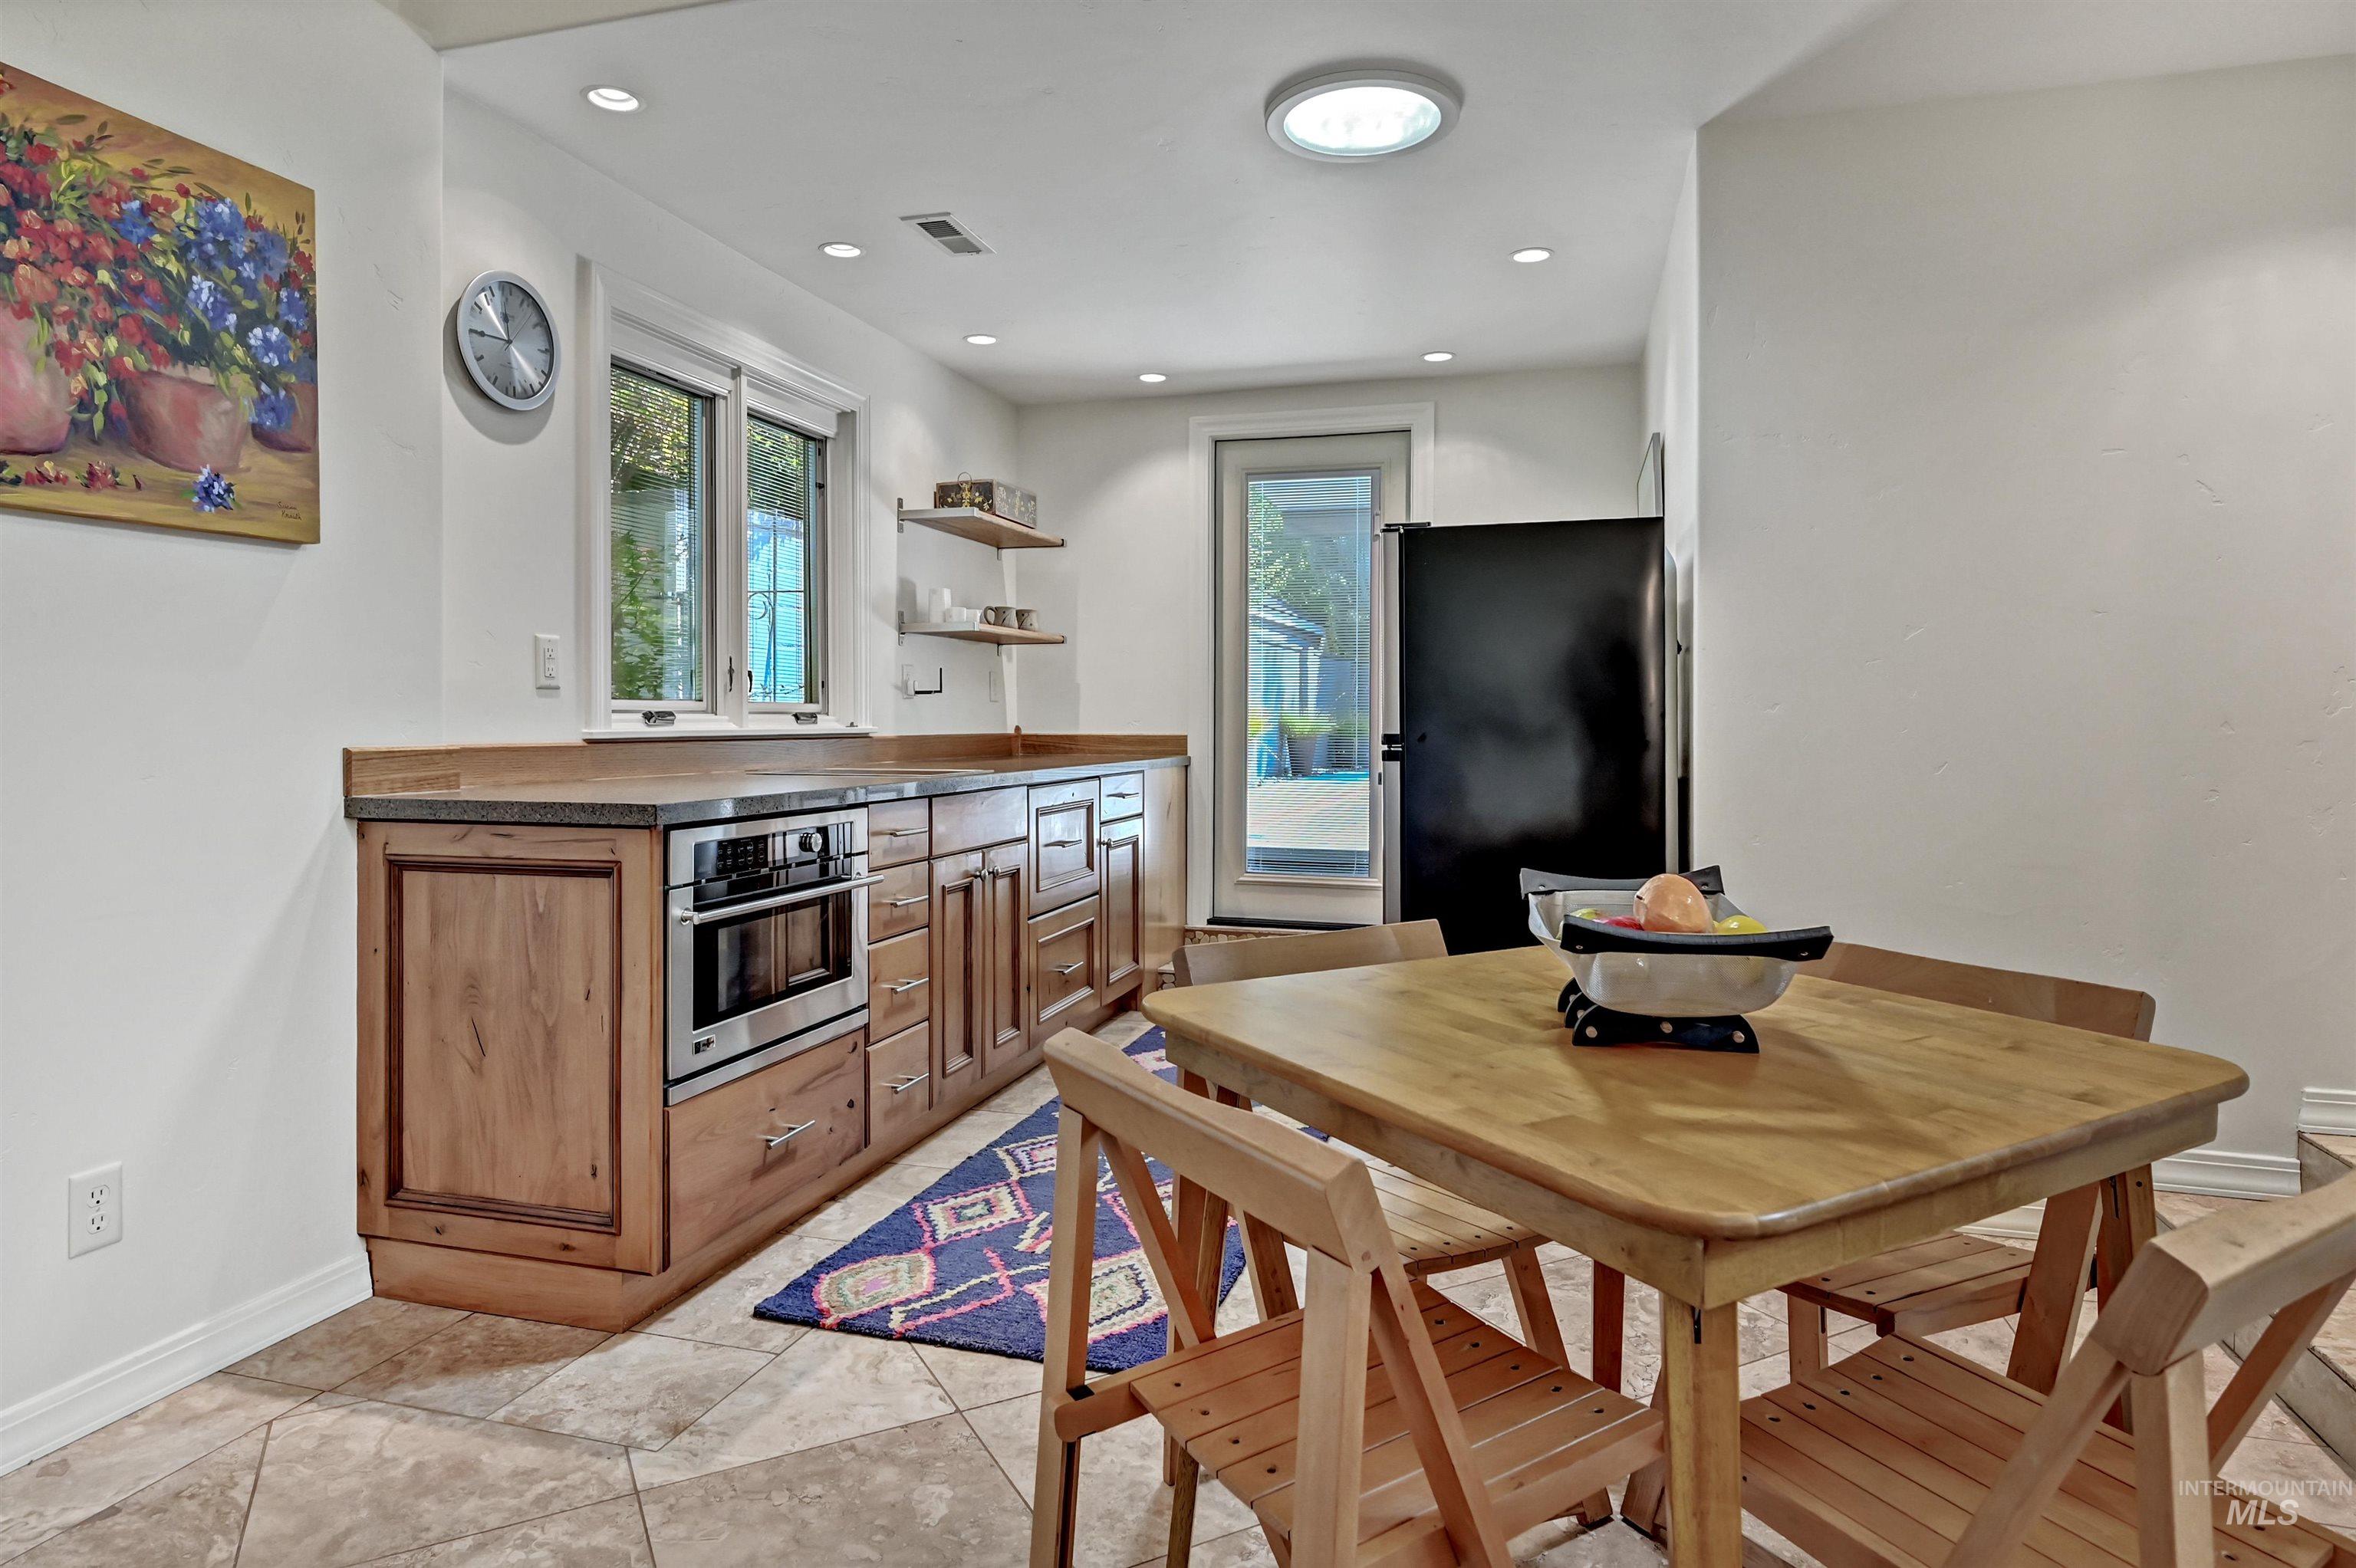
Kitchen featuring wood cabinets, stainless steel built-in oven, butcher block countertops, and tiled flooring
-
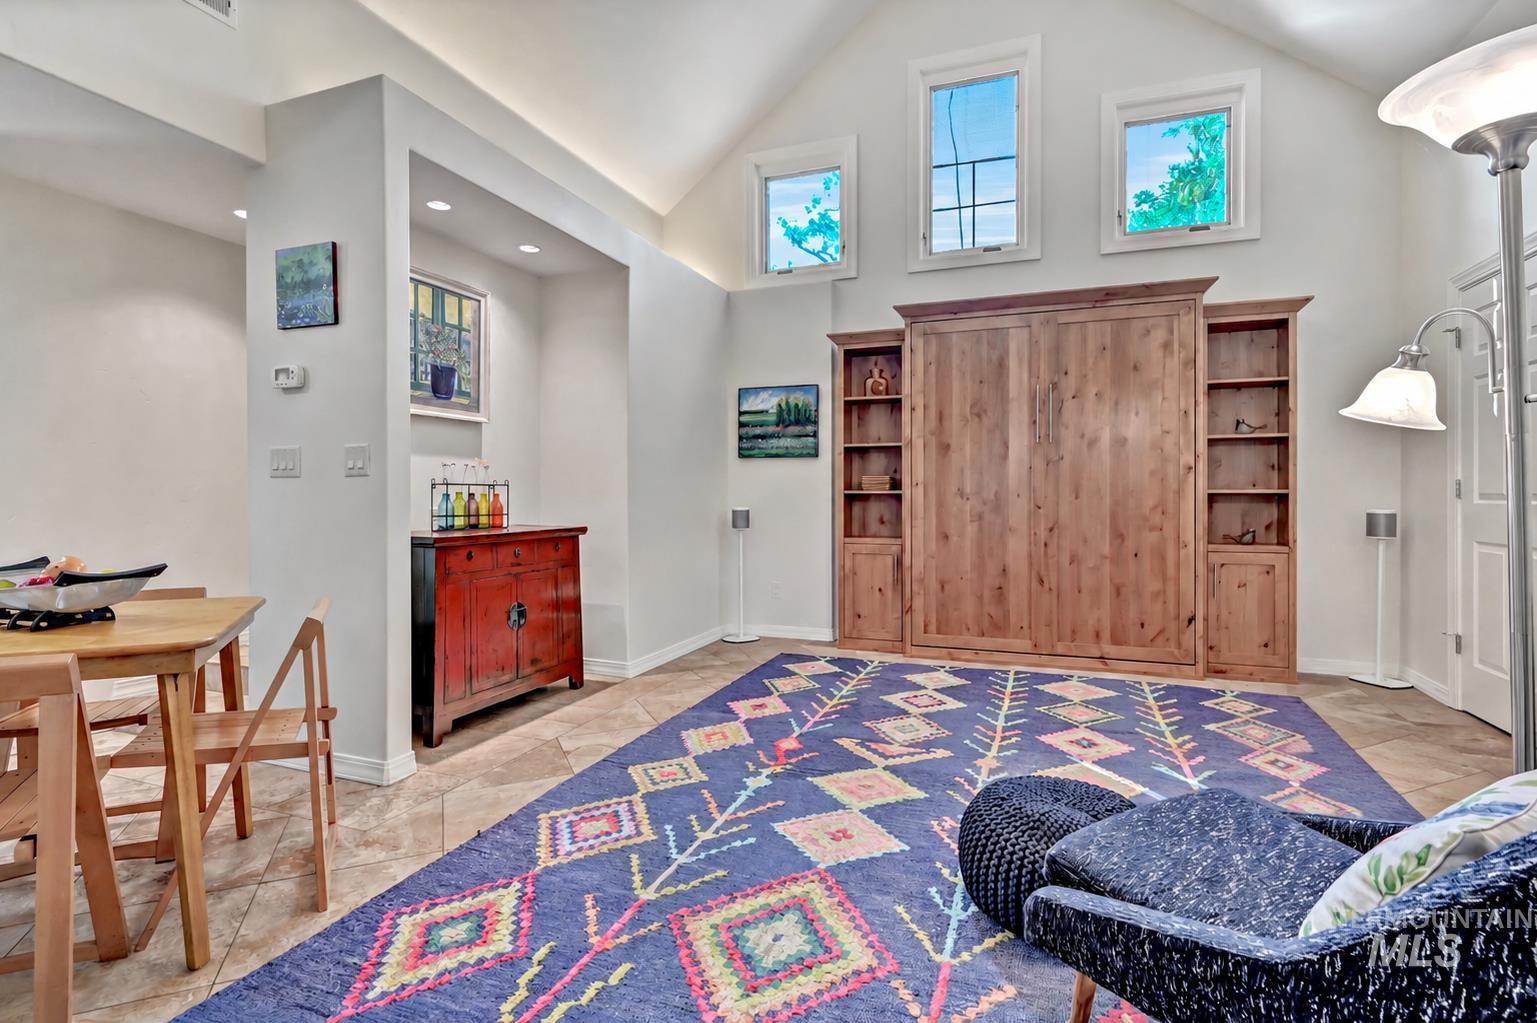
Vaulted ceiling, three upper windows, Murphy bed, recessed lighting, built-in wooden cabinetry, and tile flooring
-
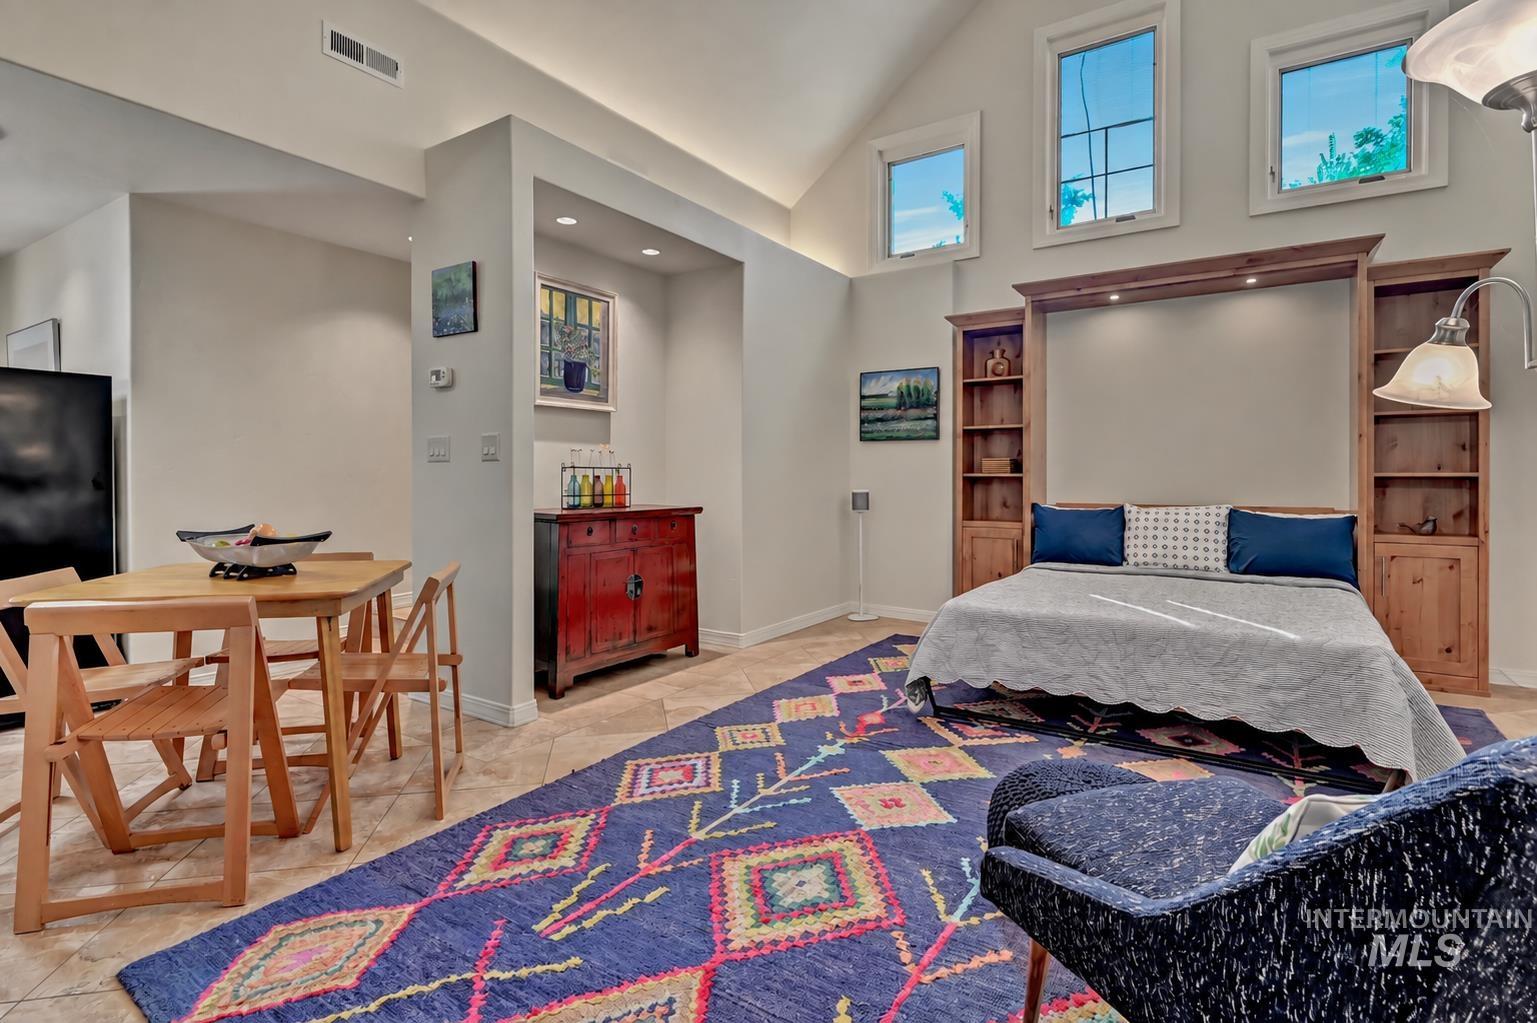
Vaulted ceilings with recessed lighting, integrated Murphy bed with built-in shelving, natural wood dining table and chairs, and tile flooring
-
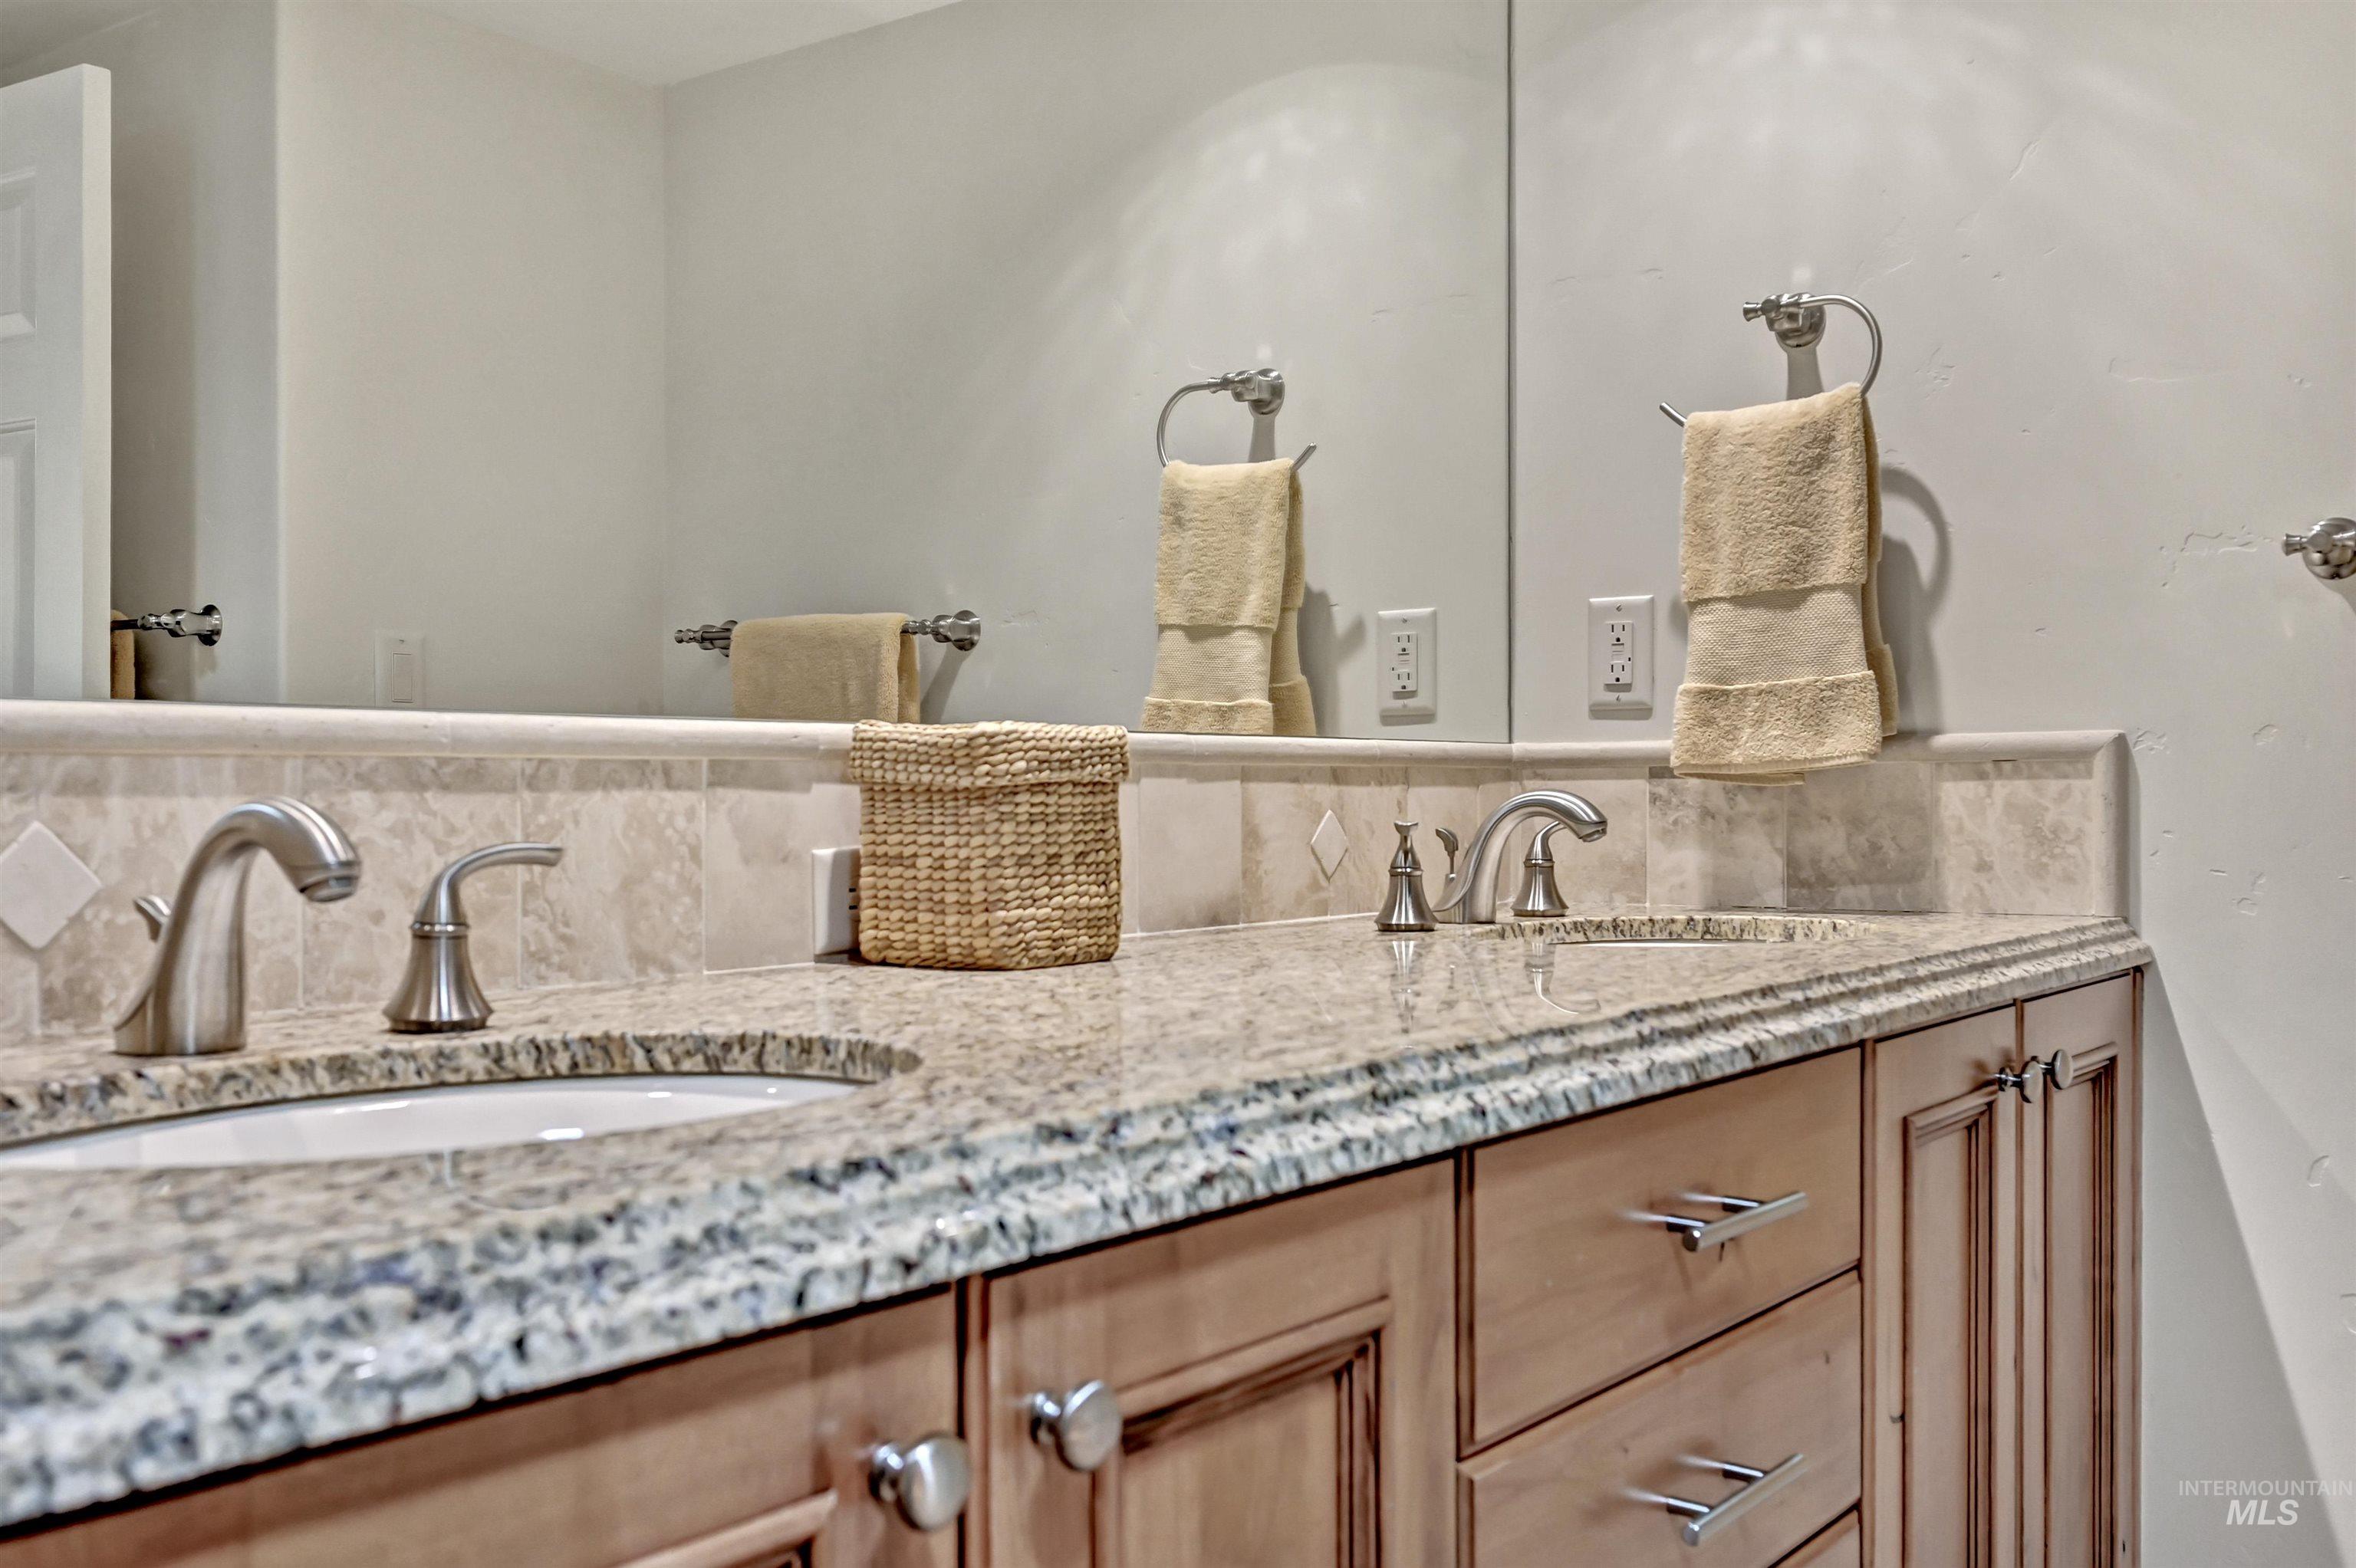
Double vanity featuring granite countertops with undermount sinks, brushed nickel faucets, and wood-finish cabinetry
-
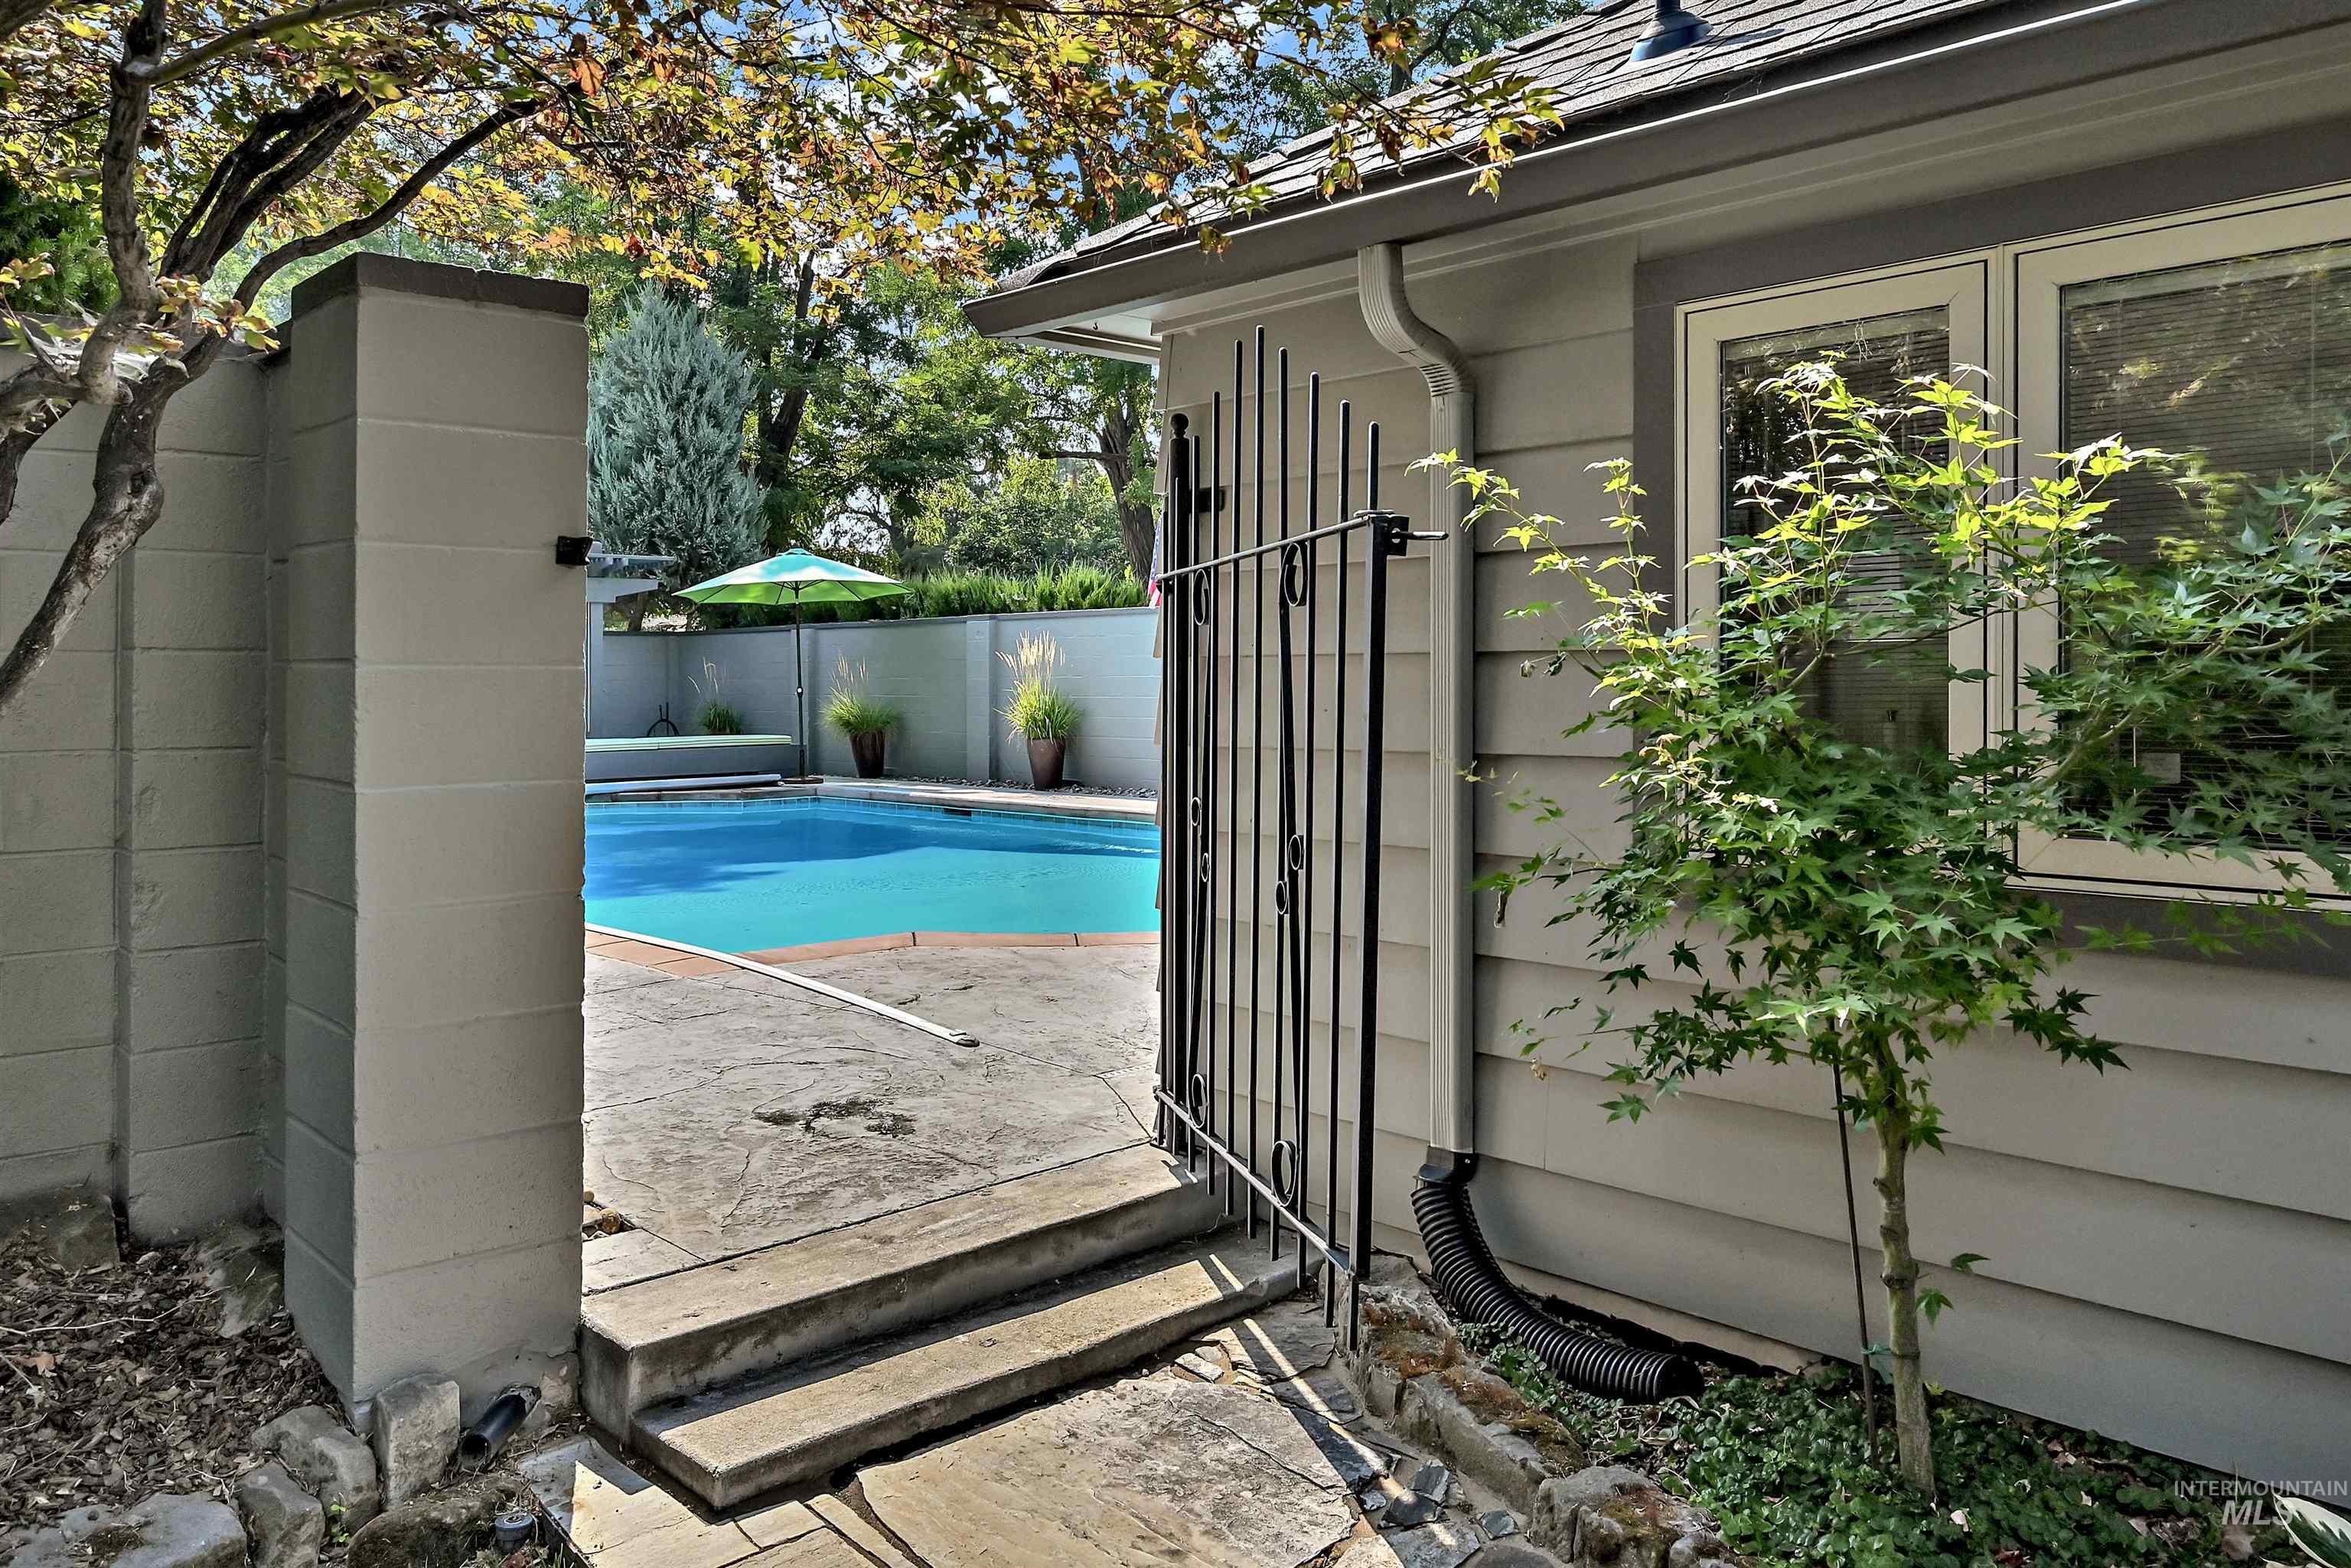
Outdoor swimming pool with stamped concrete decking, retractable pool shade, automated pool cover, umbrellas, and pergola-covered seating area, surrounded by a privacy wall and lovely landscaping
-
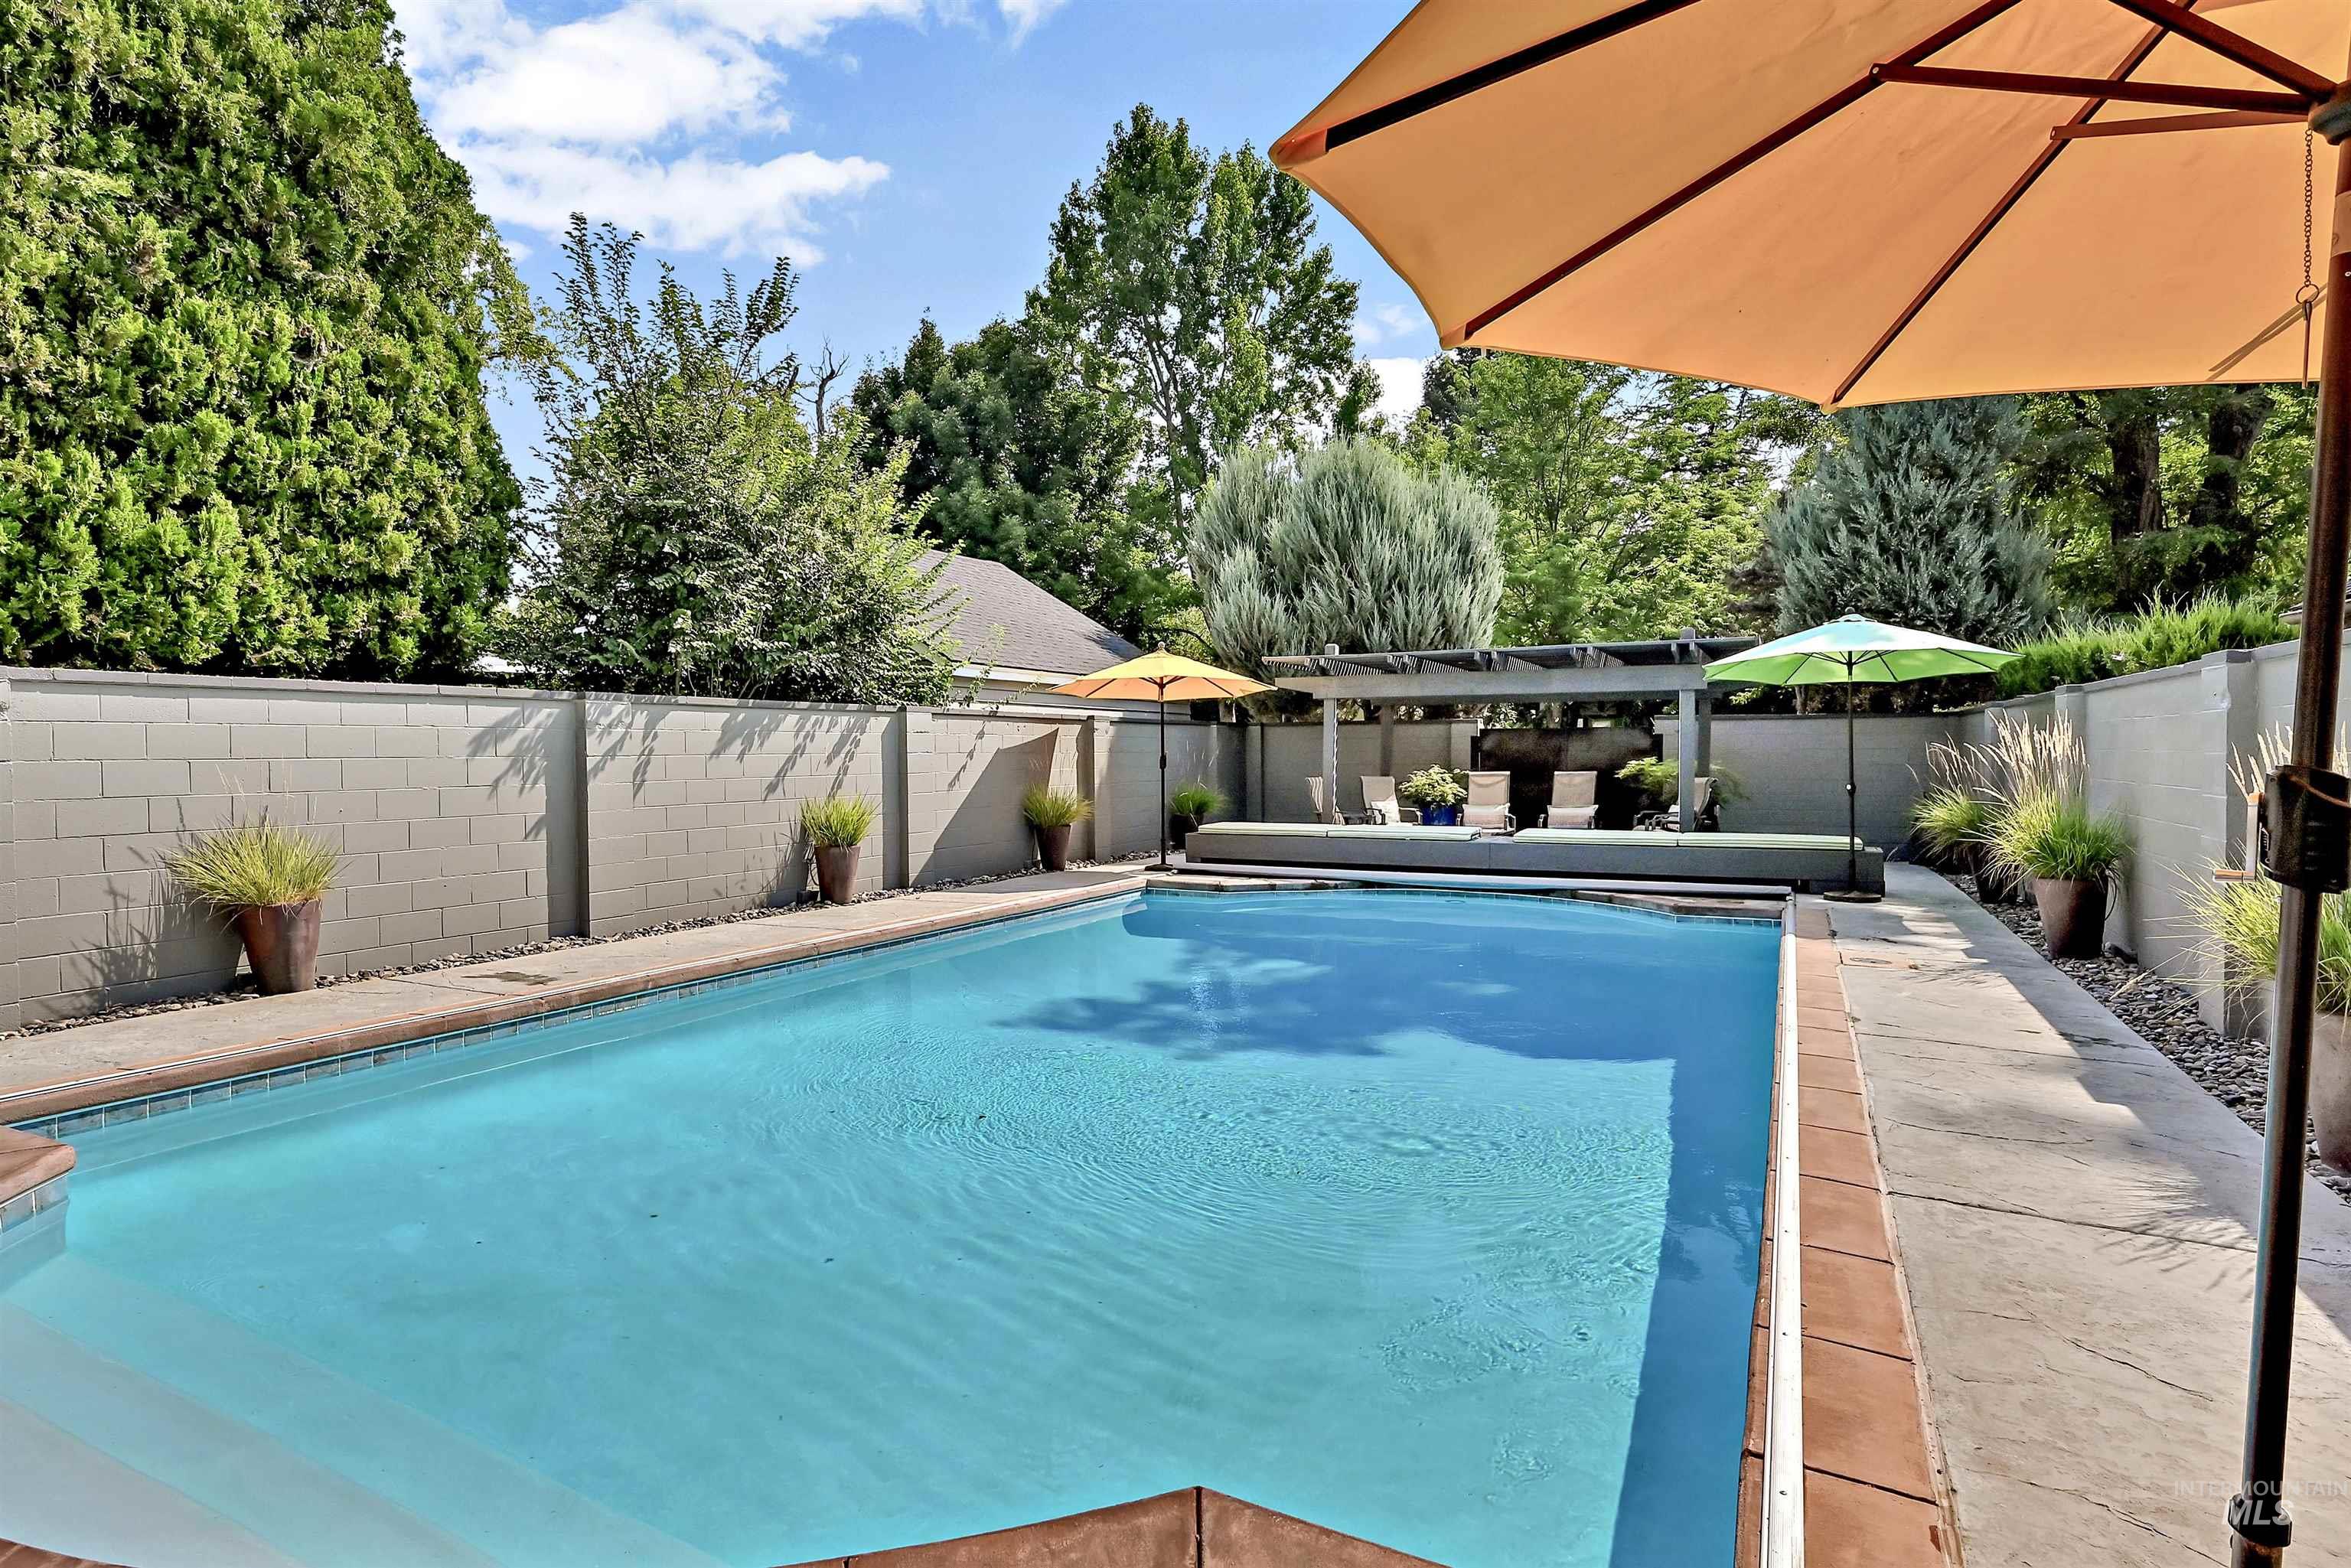
Outdoor swimming pool with stamped concrete decking, retractable pool shade, automated pool cover, umbrellas, and pergola-covered seating area, surrounded by a privacy wall and lovely landscaping
-
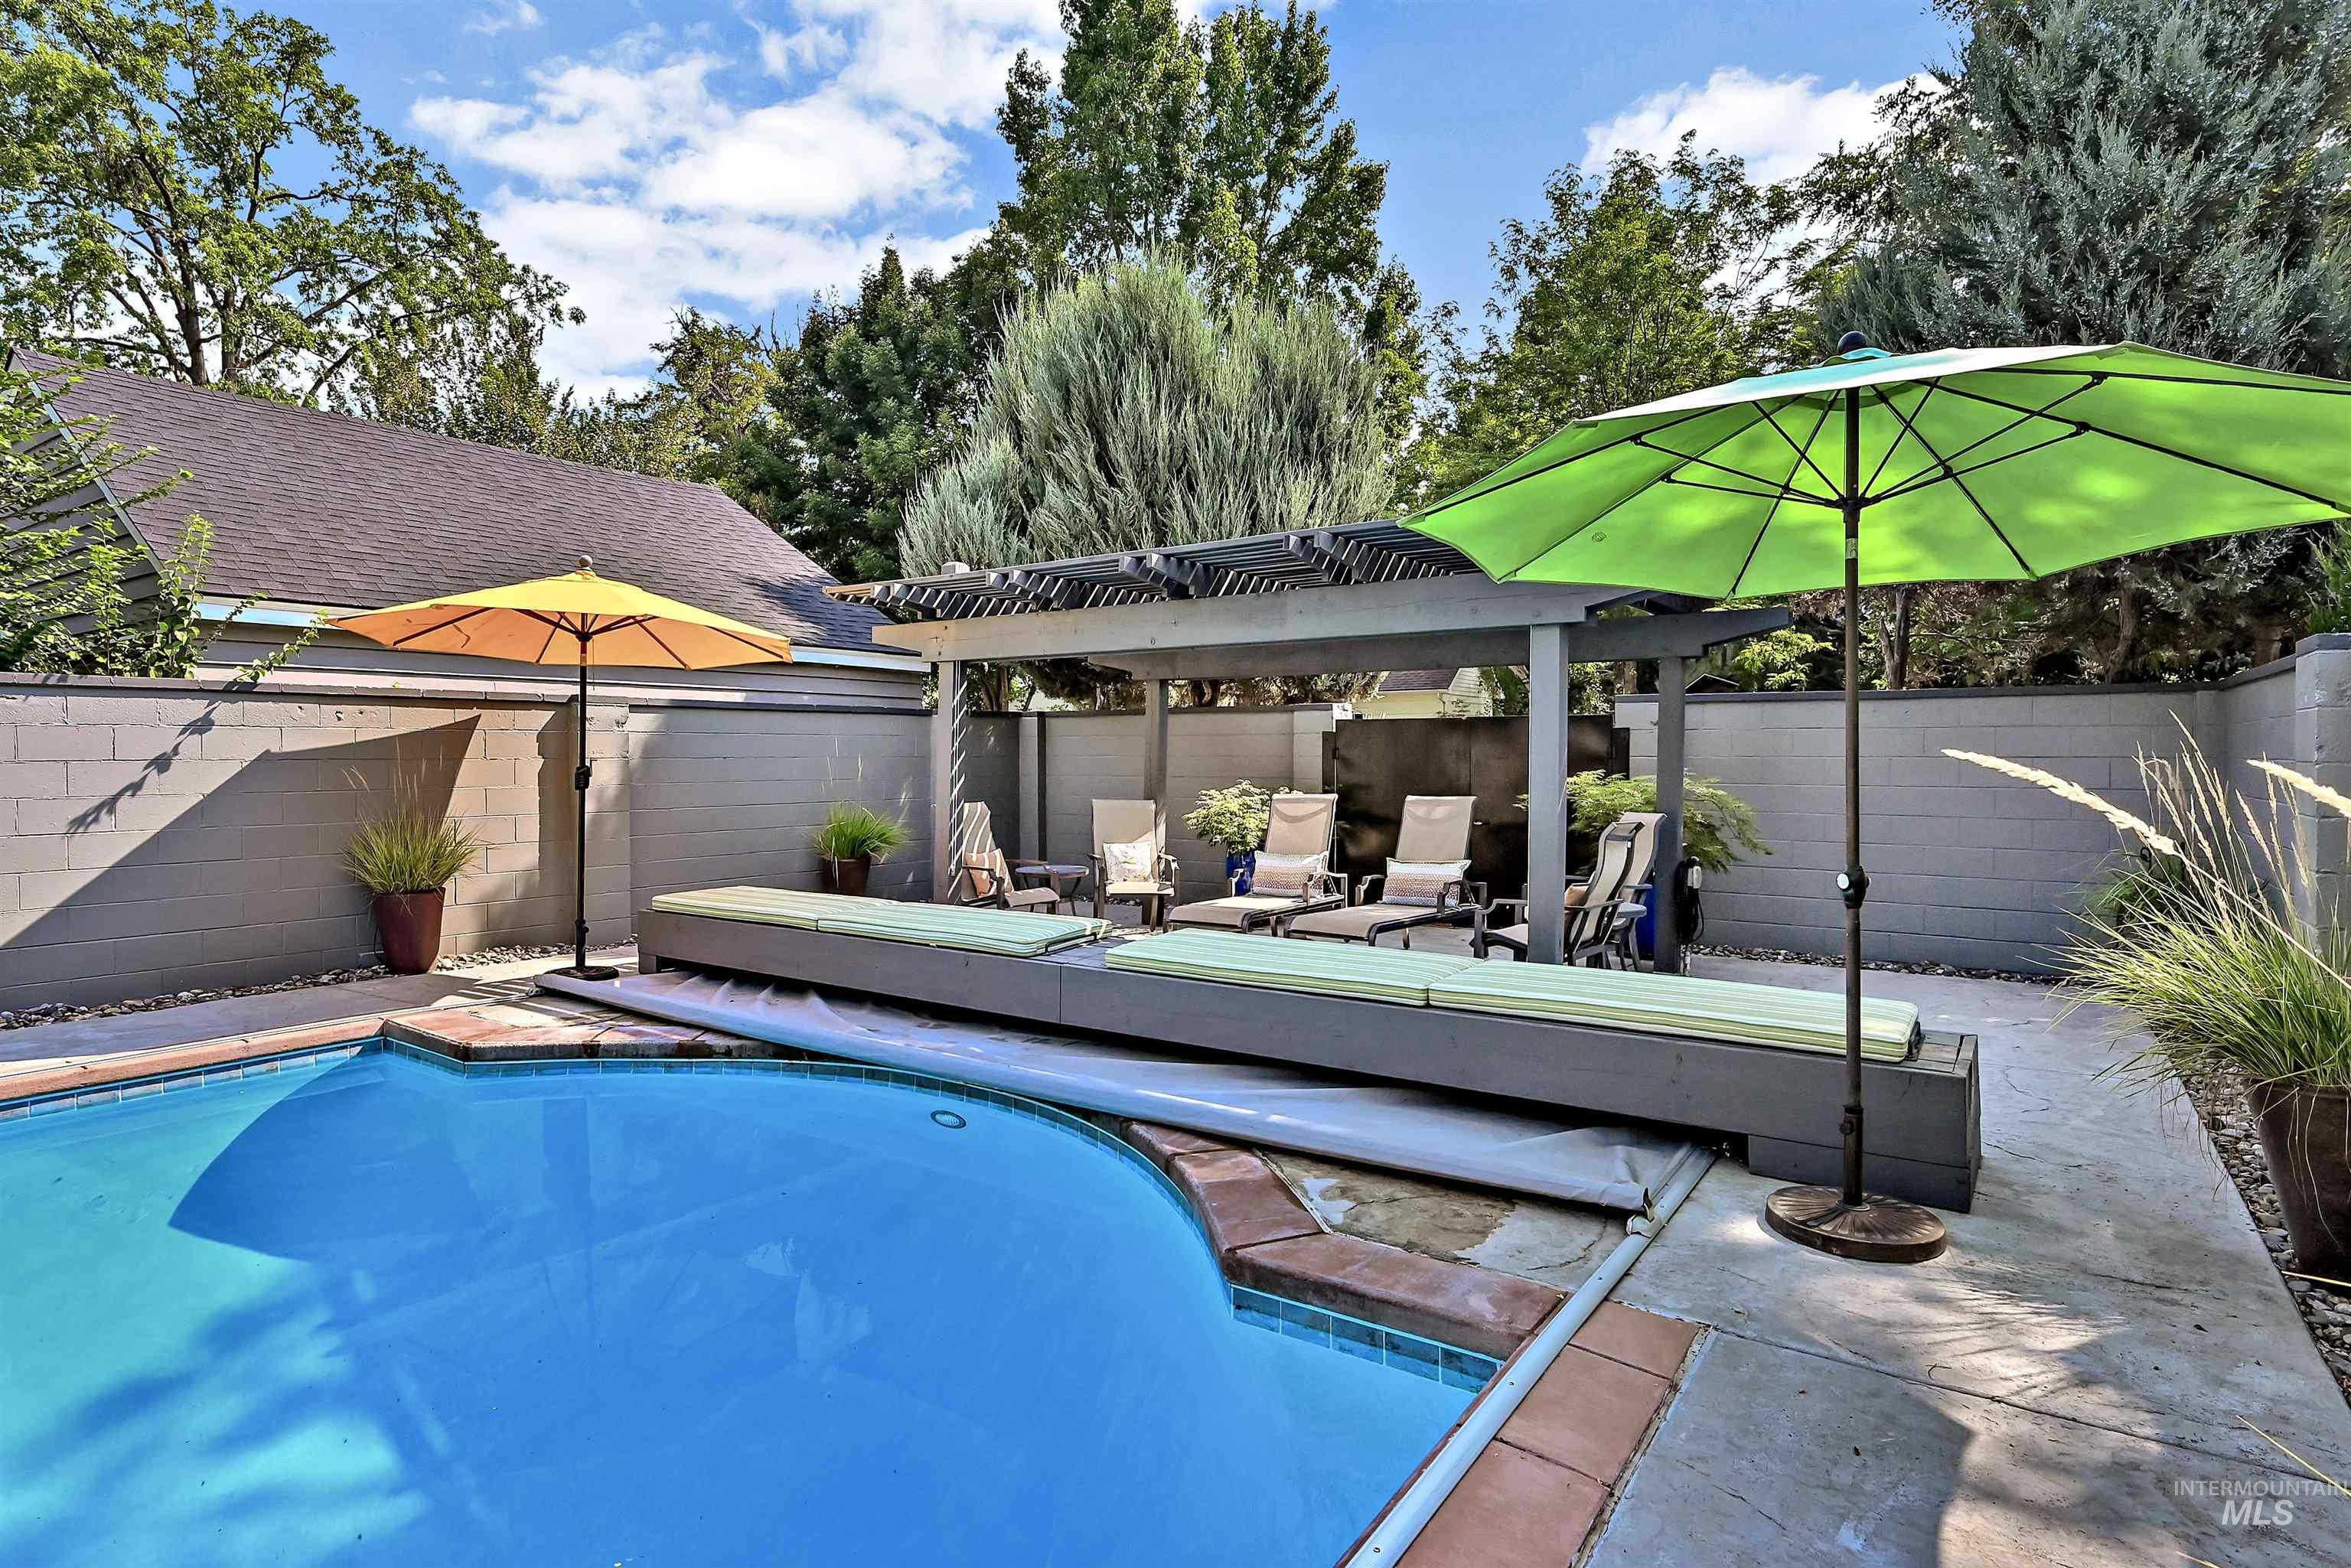
Outdoor swimming pool with stamped concrete decking, retractable pool shade, automated pool cover, umbrellas, and pergola-covered seating area, surrounded by a privacy wall and lovely landscaping
-
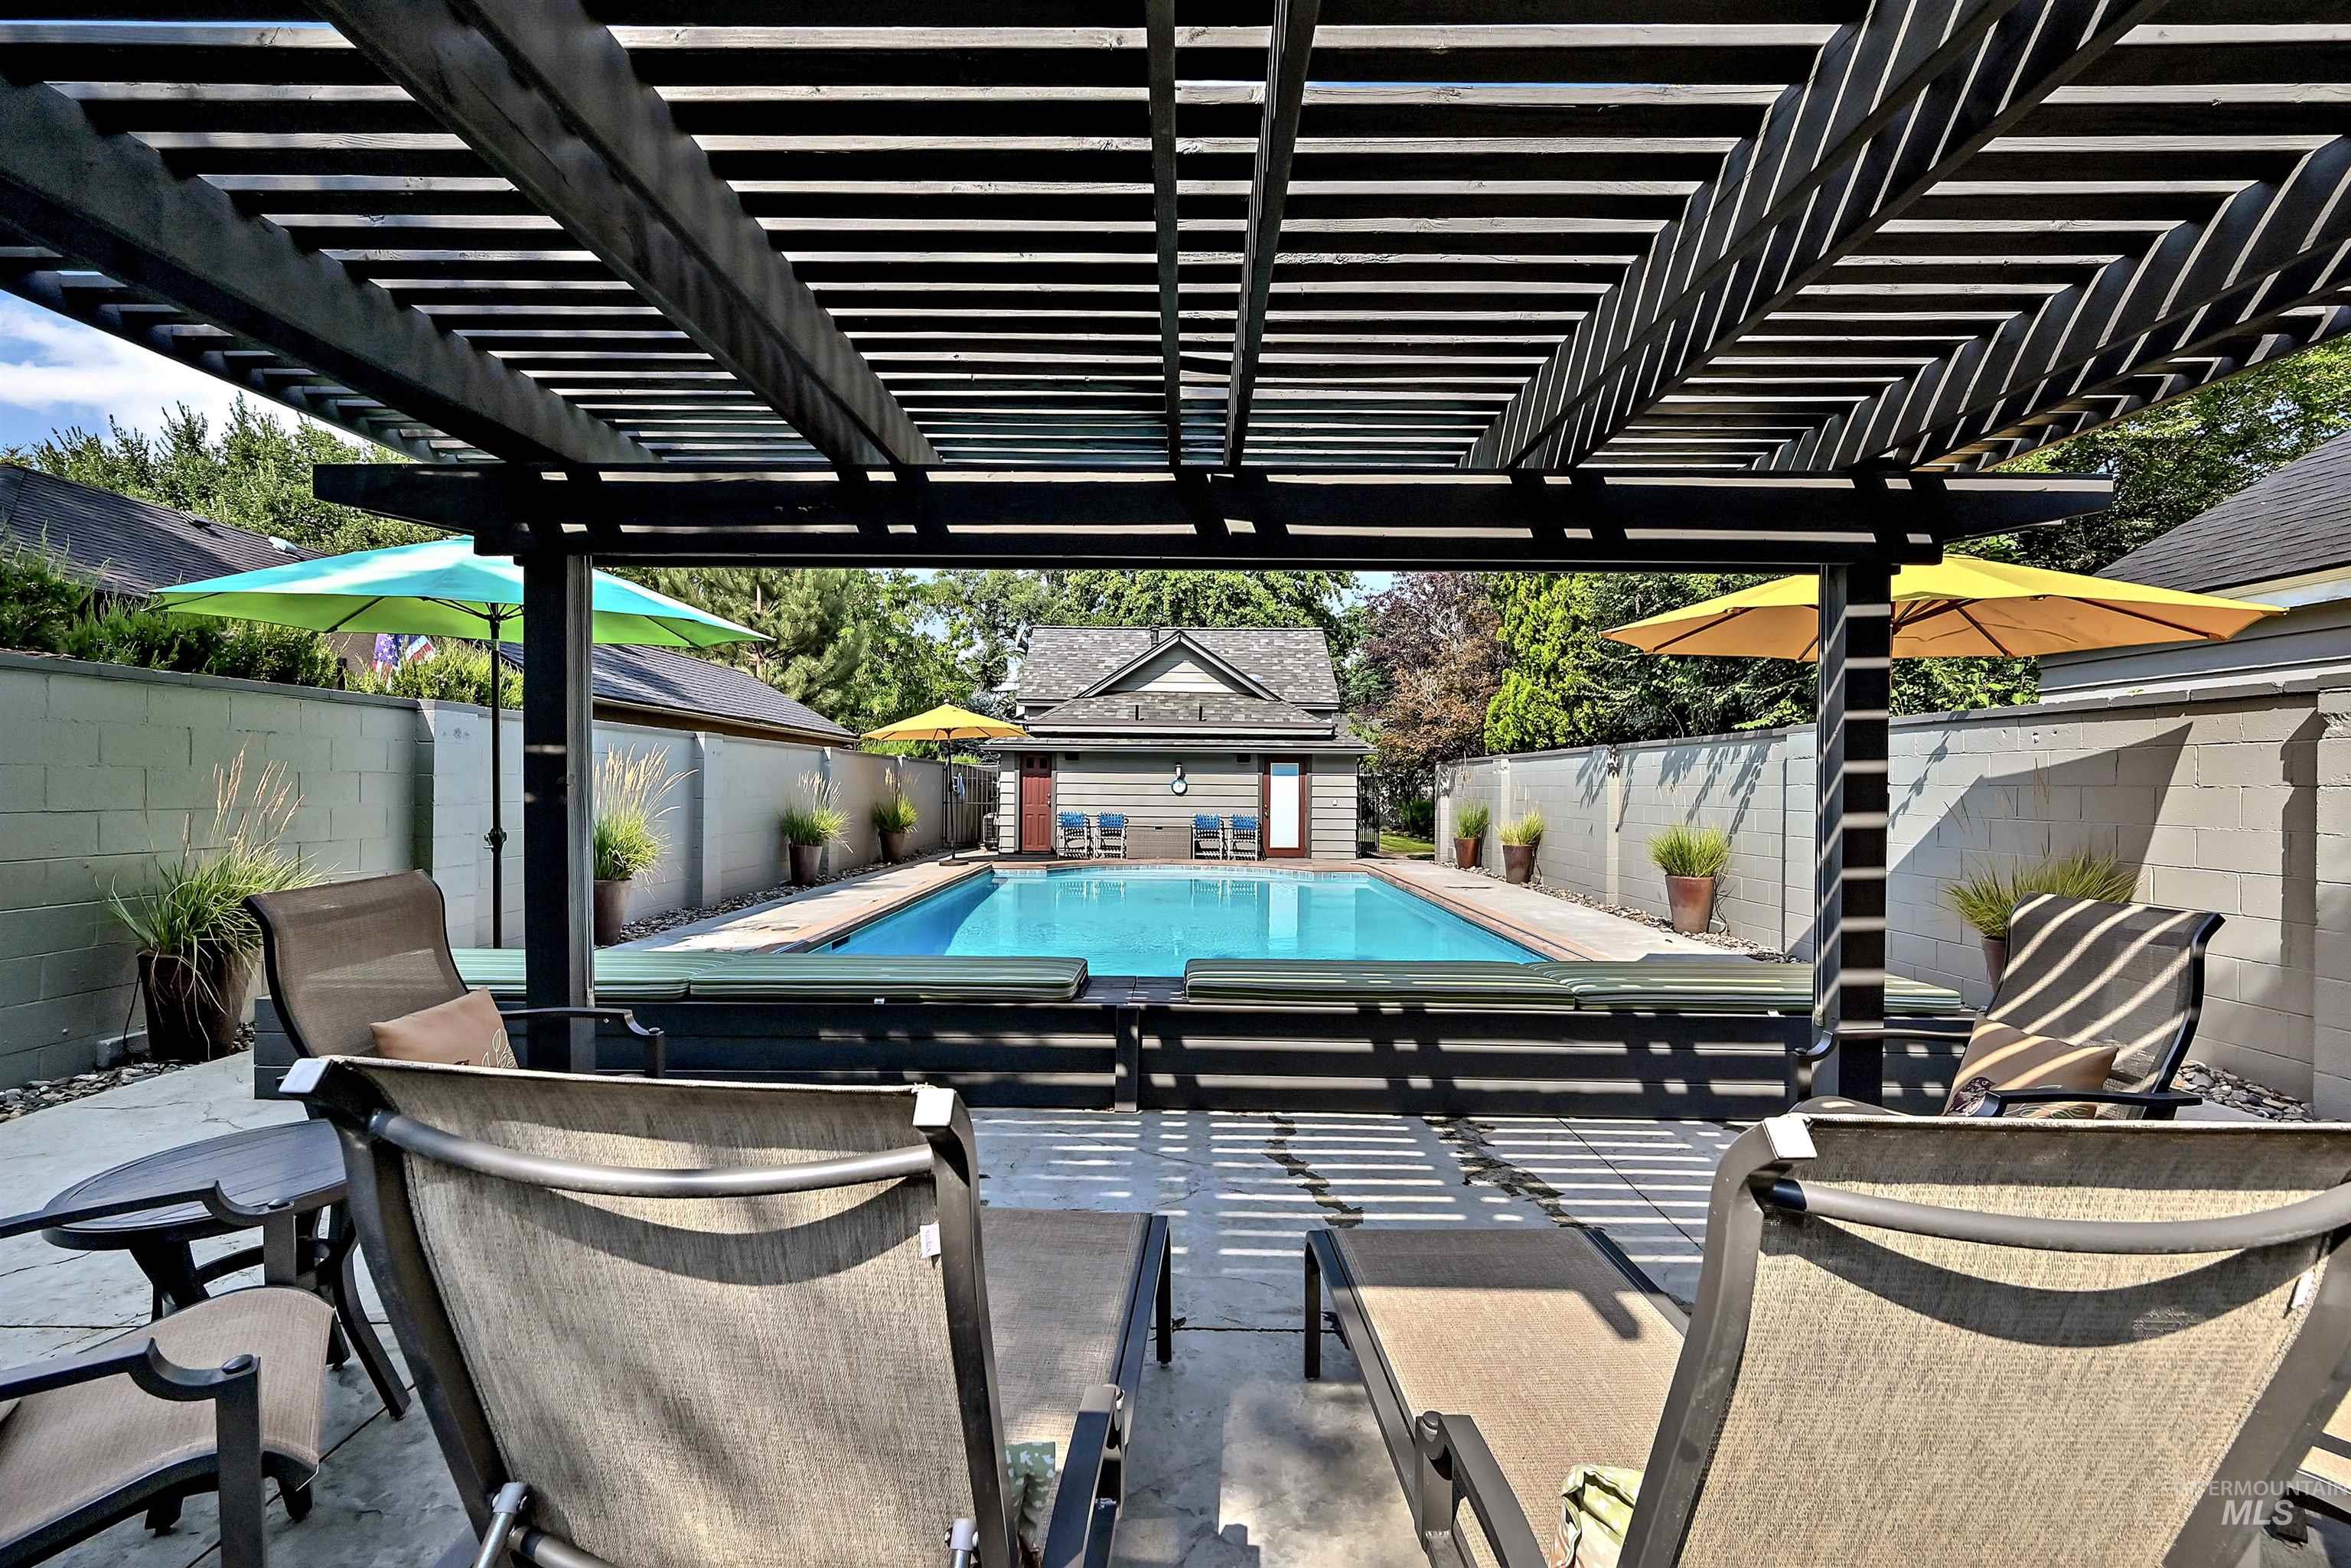
Outdoor swimming pool with stamped concrete decking, retractable pool shade, automated pool cover, umbrellas, and pergola-covered seating area, surrounded by a privacy wall and lovely landscaping
-
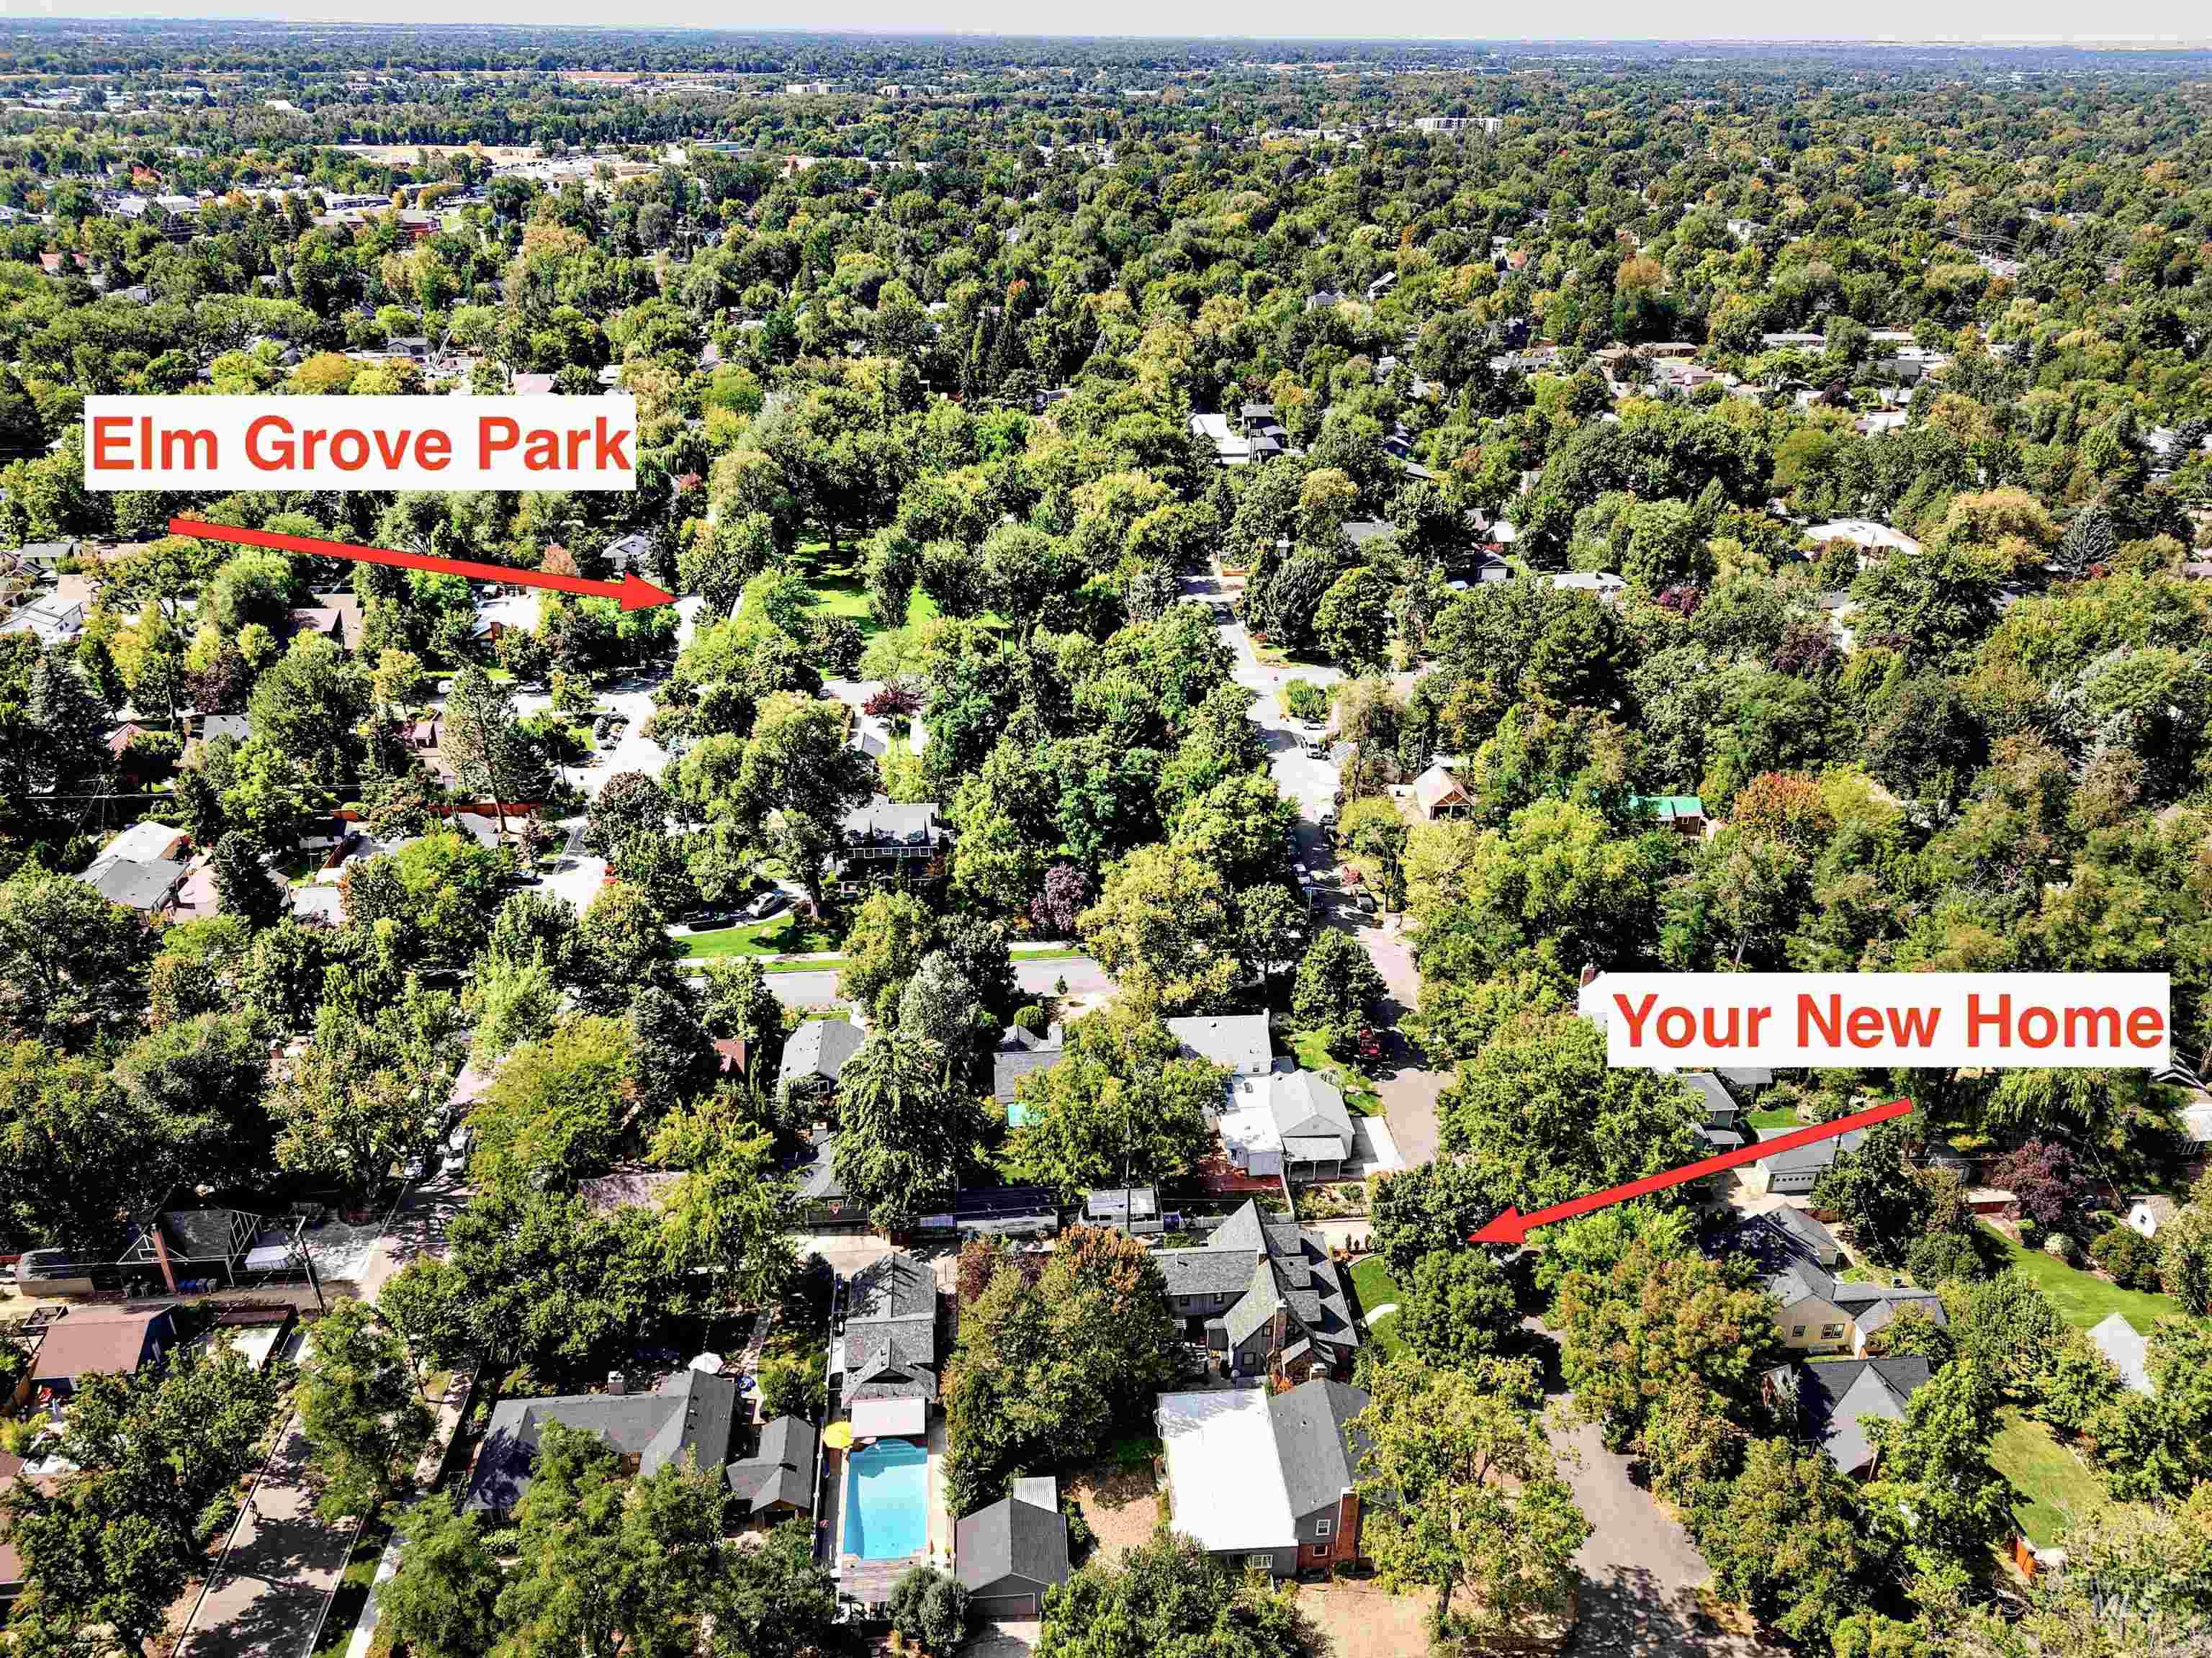
Shows close proximity to Elm Grove Park
-
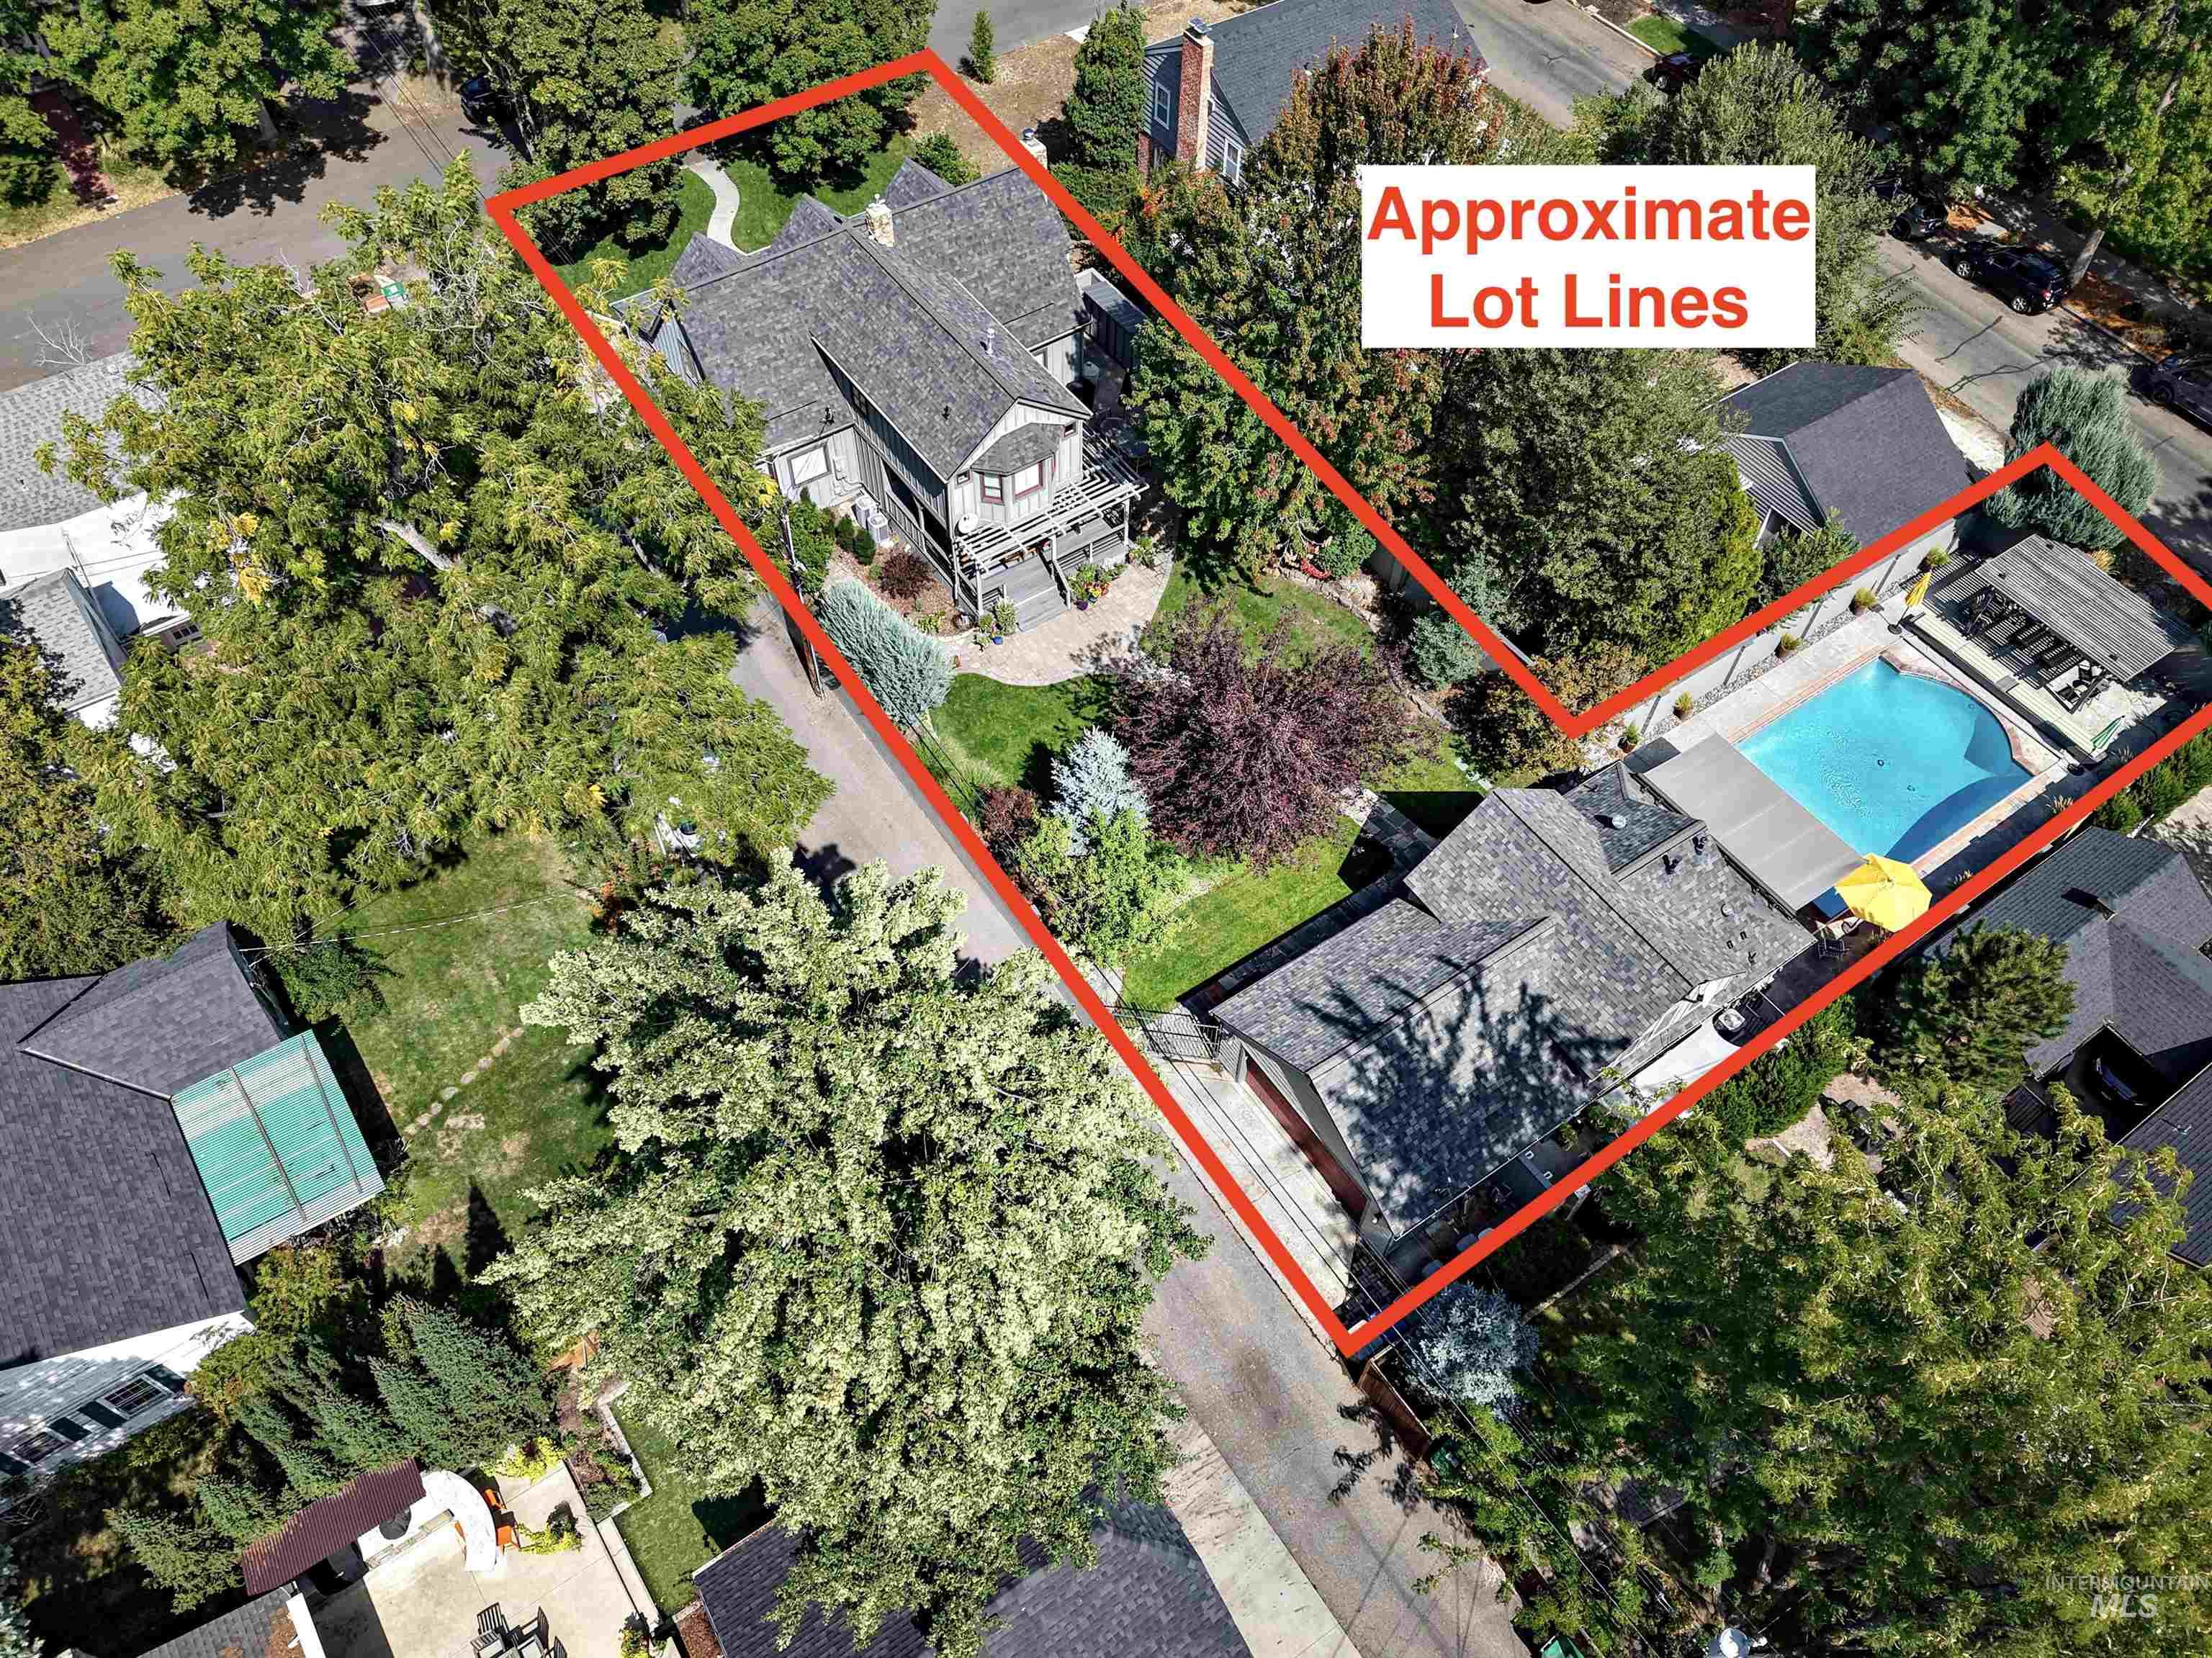
Expansive property featuring a main residence, a separate cottage and two-car detached garage, and a swimming pool
-
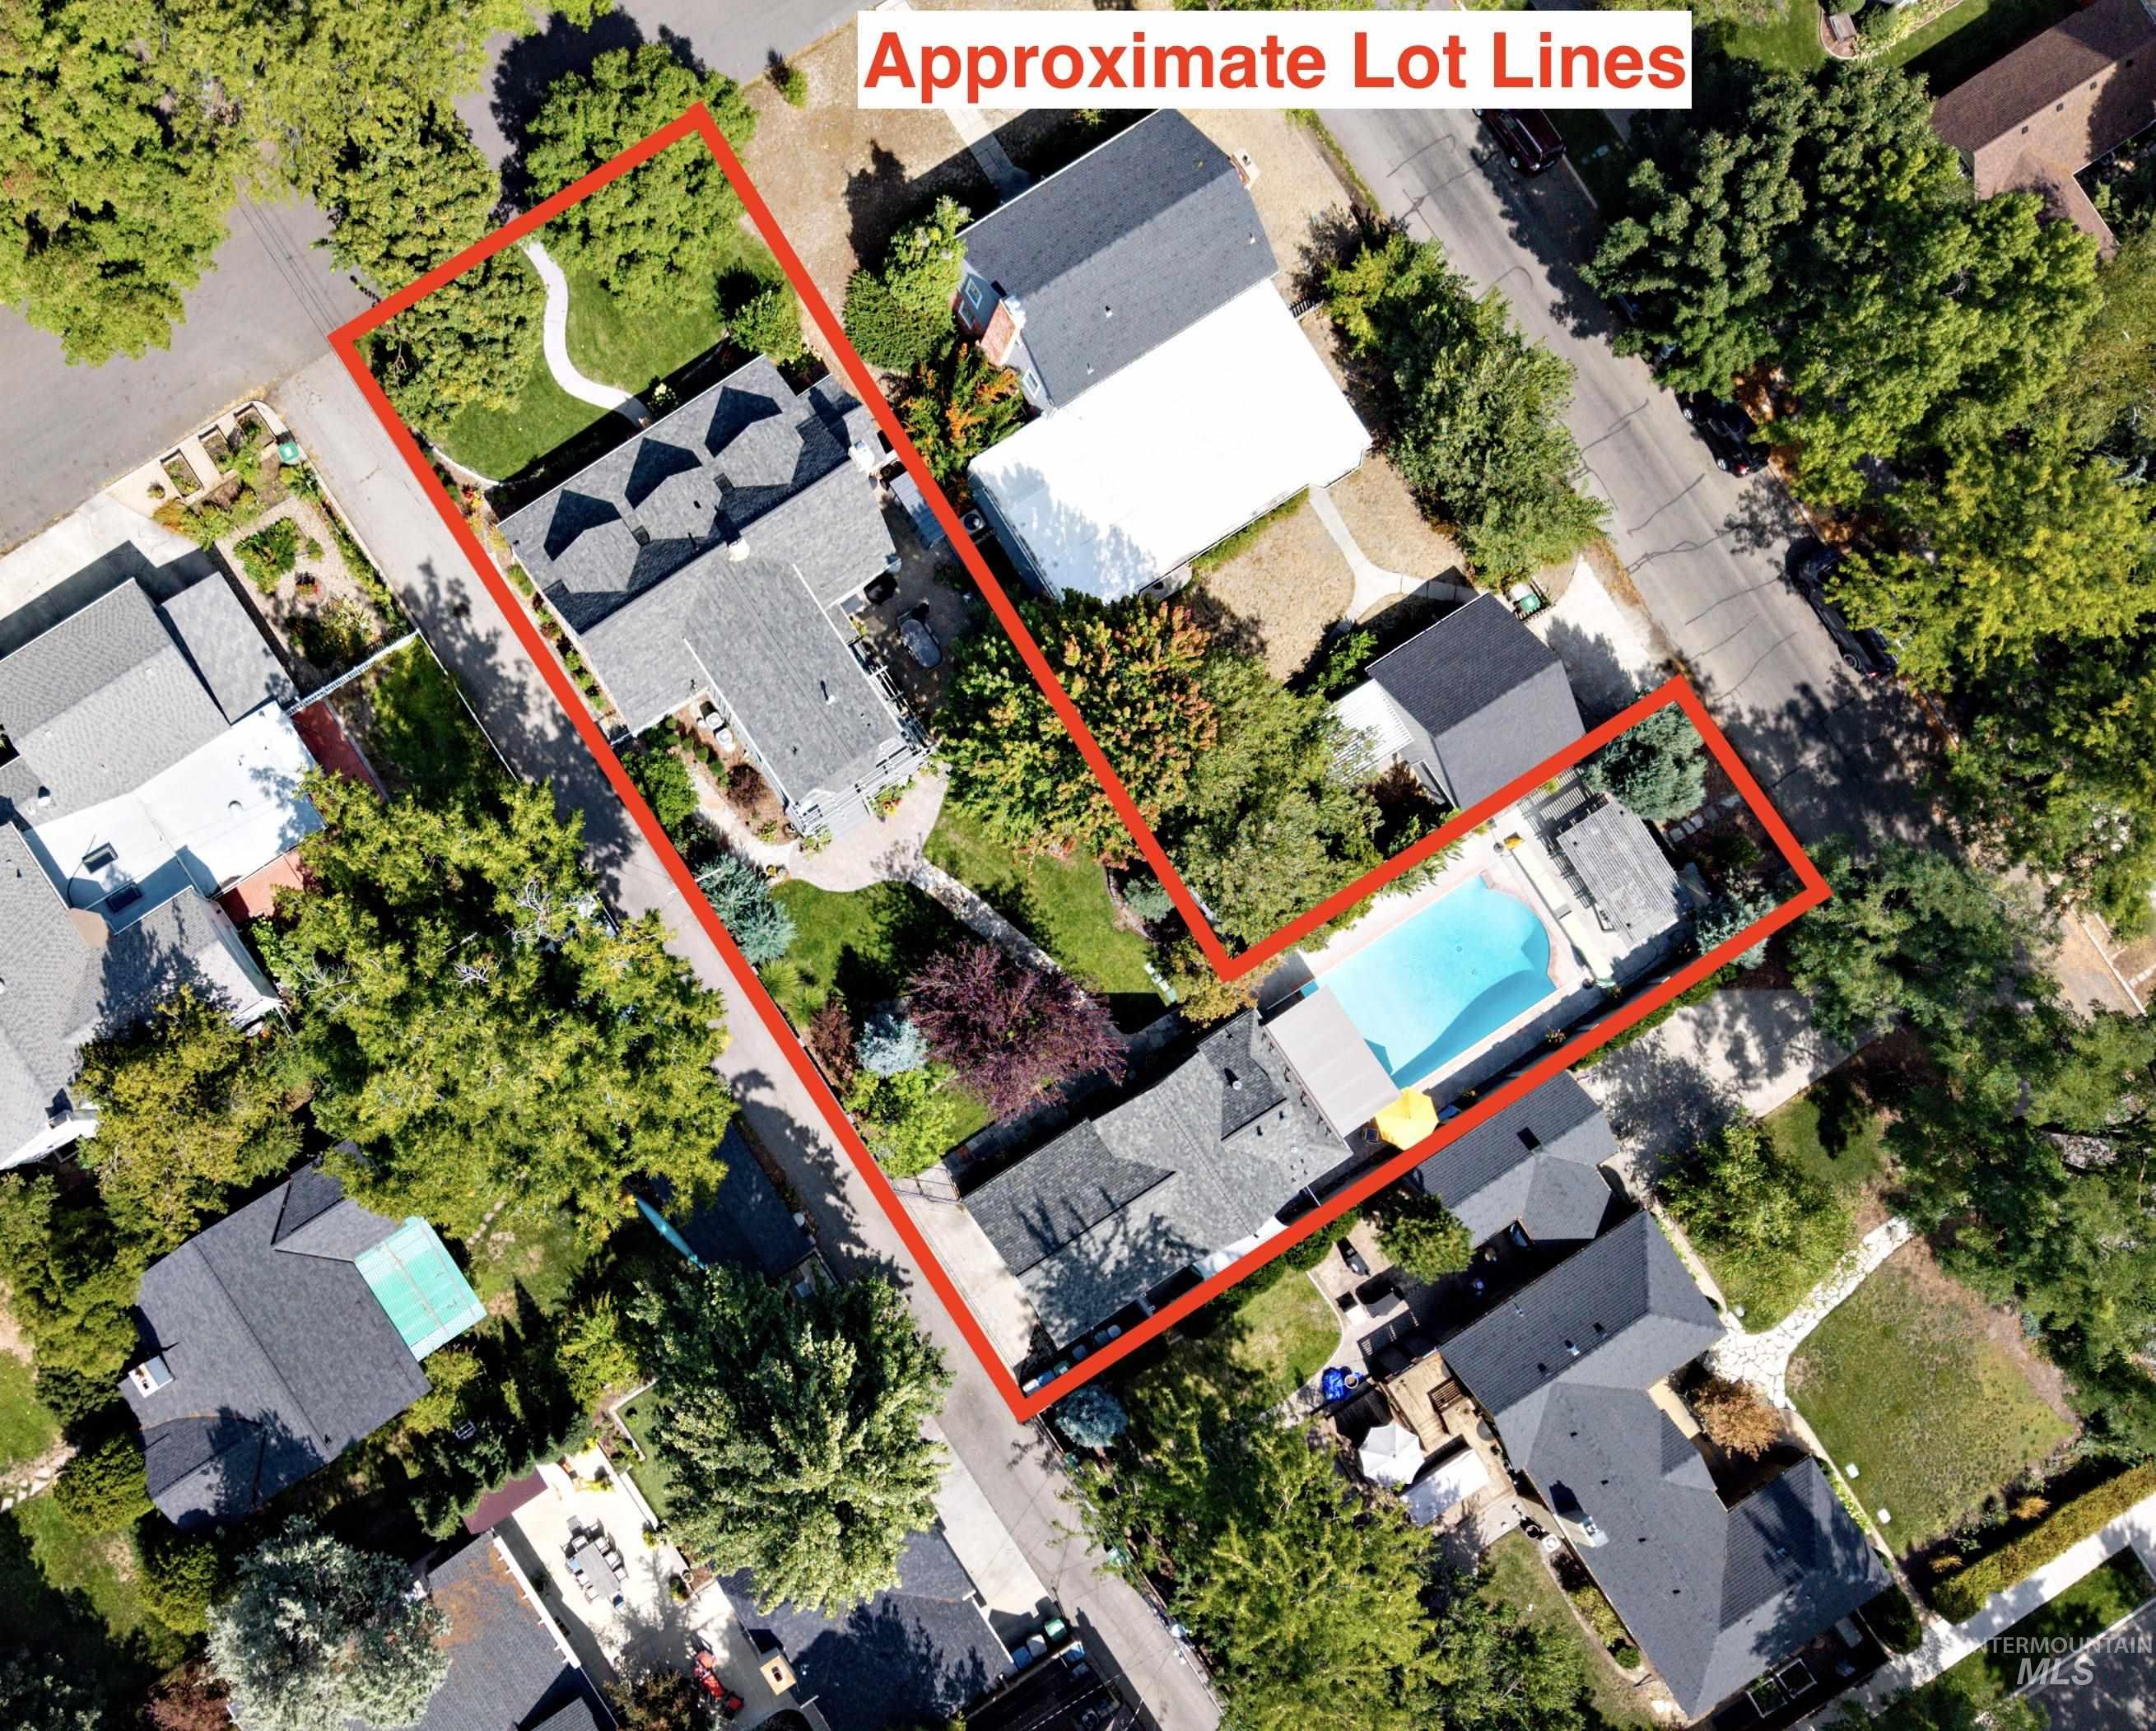
Expansive property featuring a main residence, a separate cottage and two-car detached garage, and a swimming pool
-
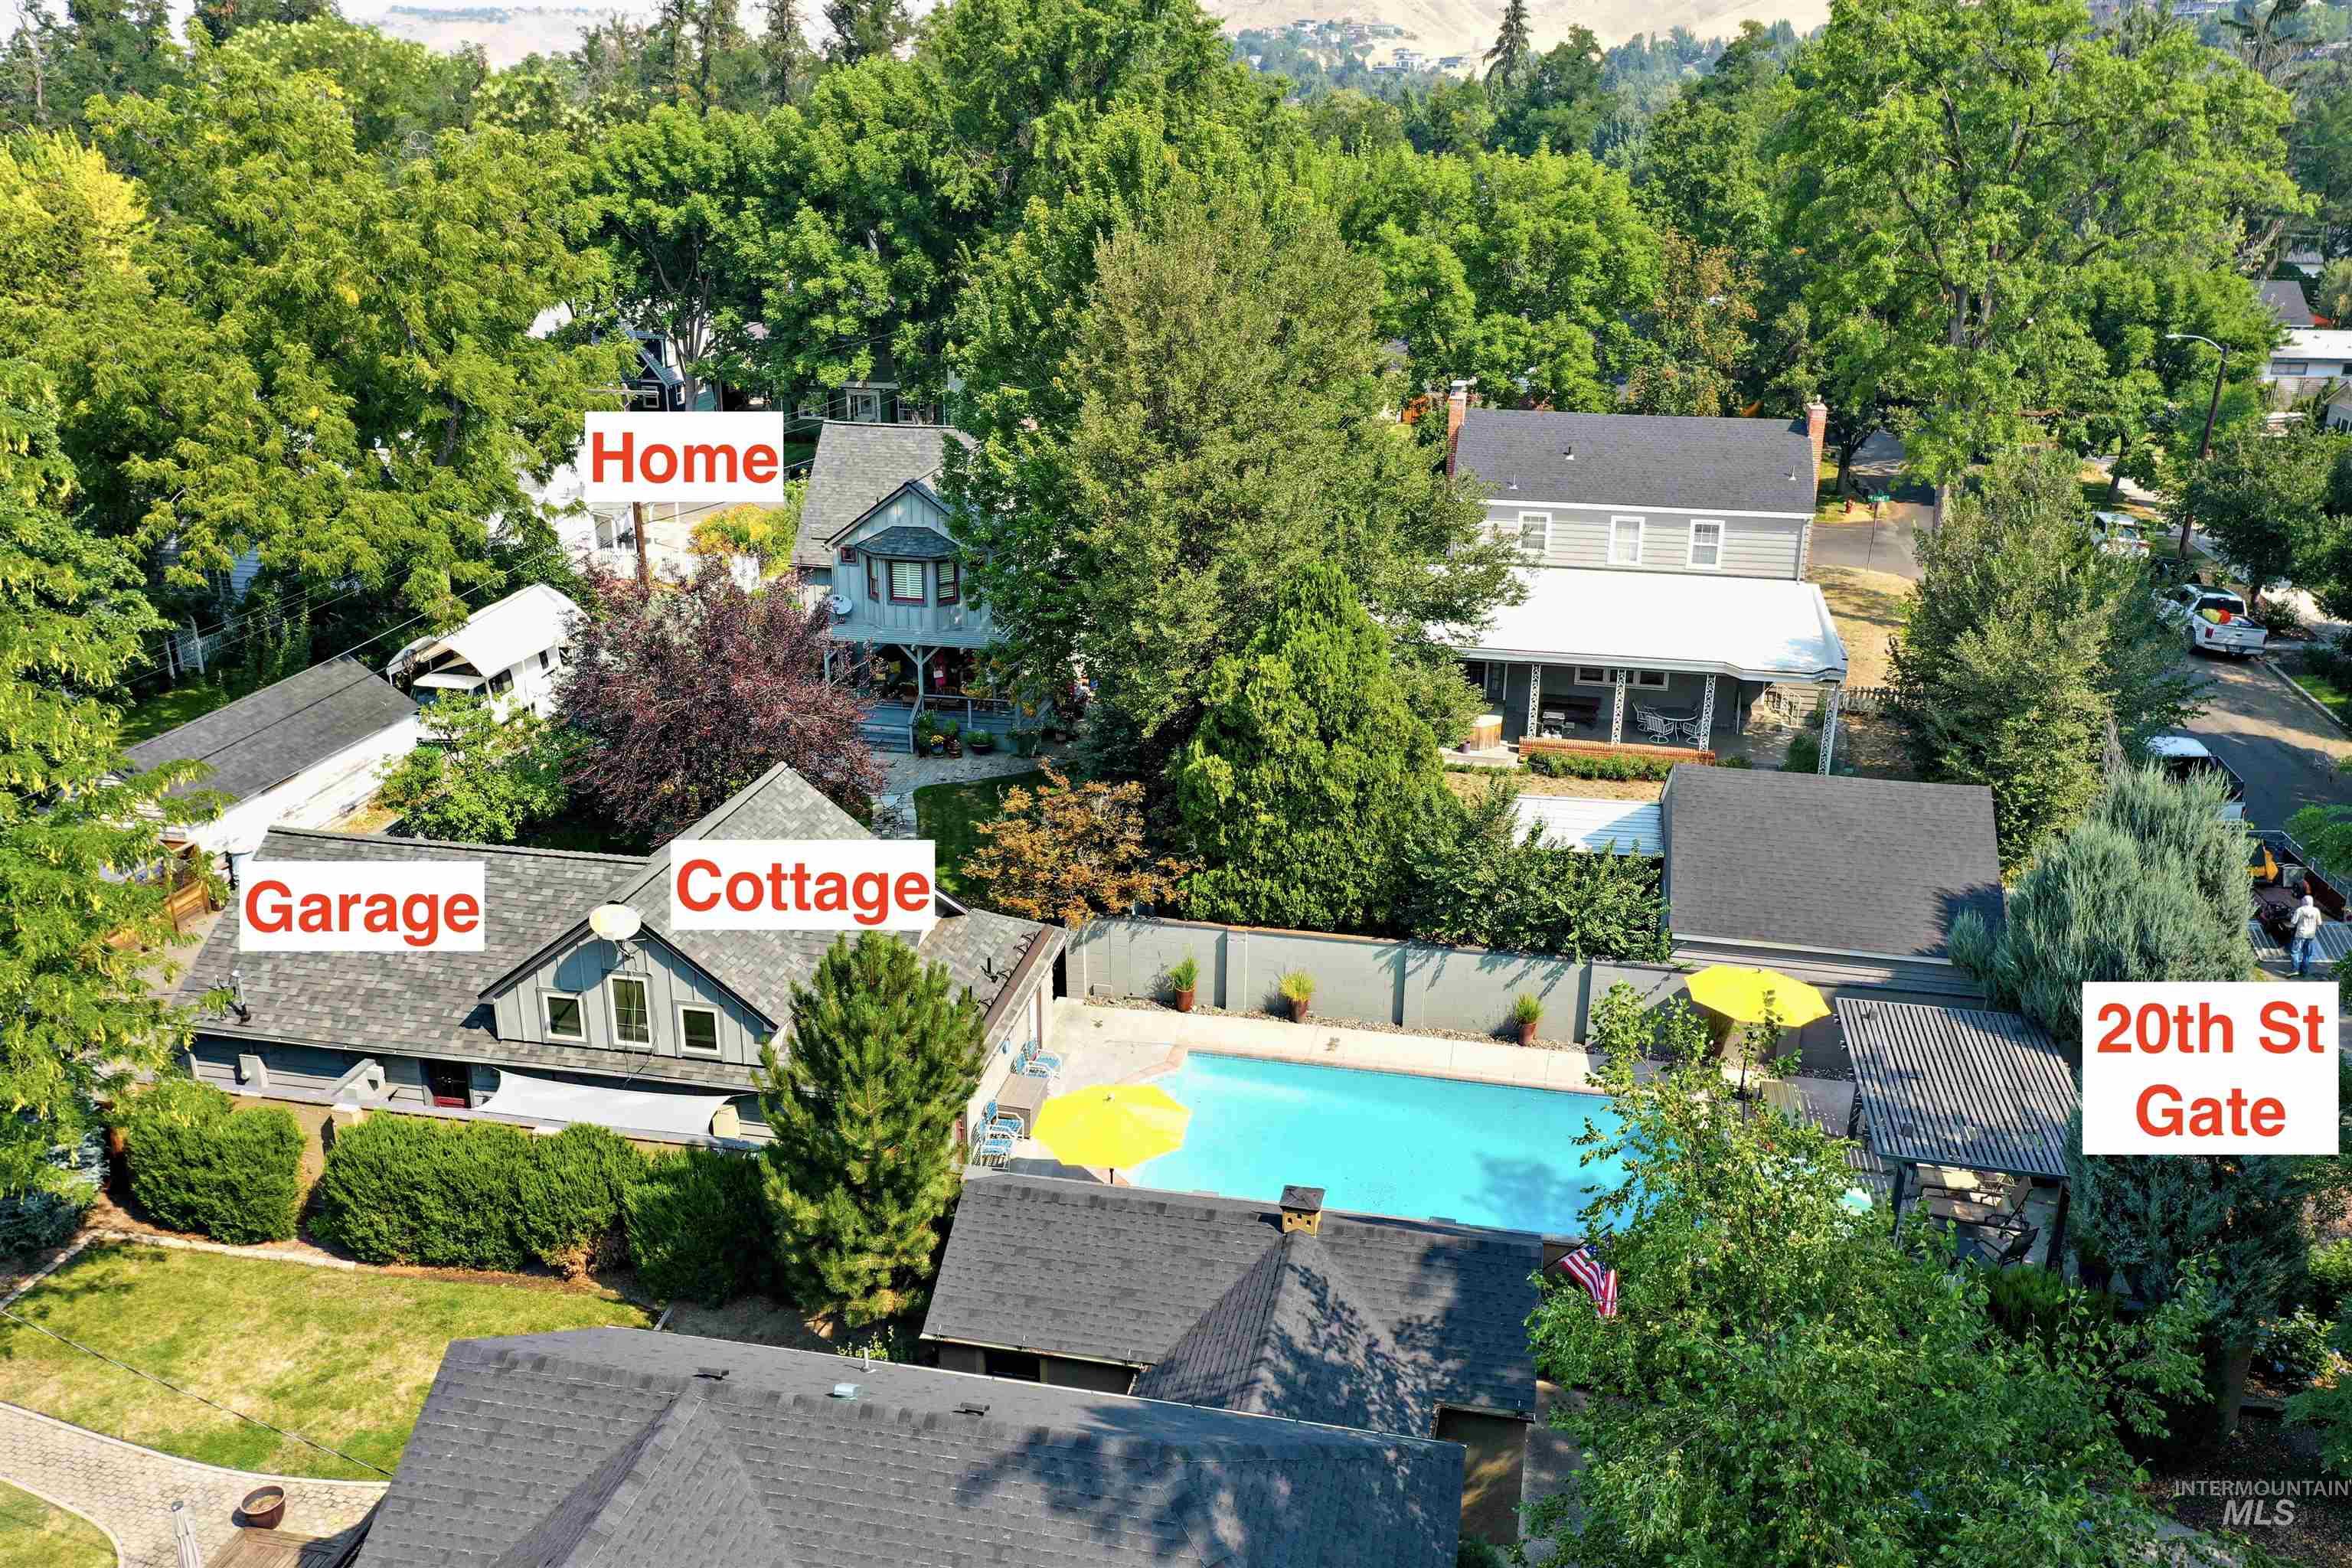
Expansive property featuring a main residence, a separate cottage and two-car detached garage, and a swimming pool
-
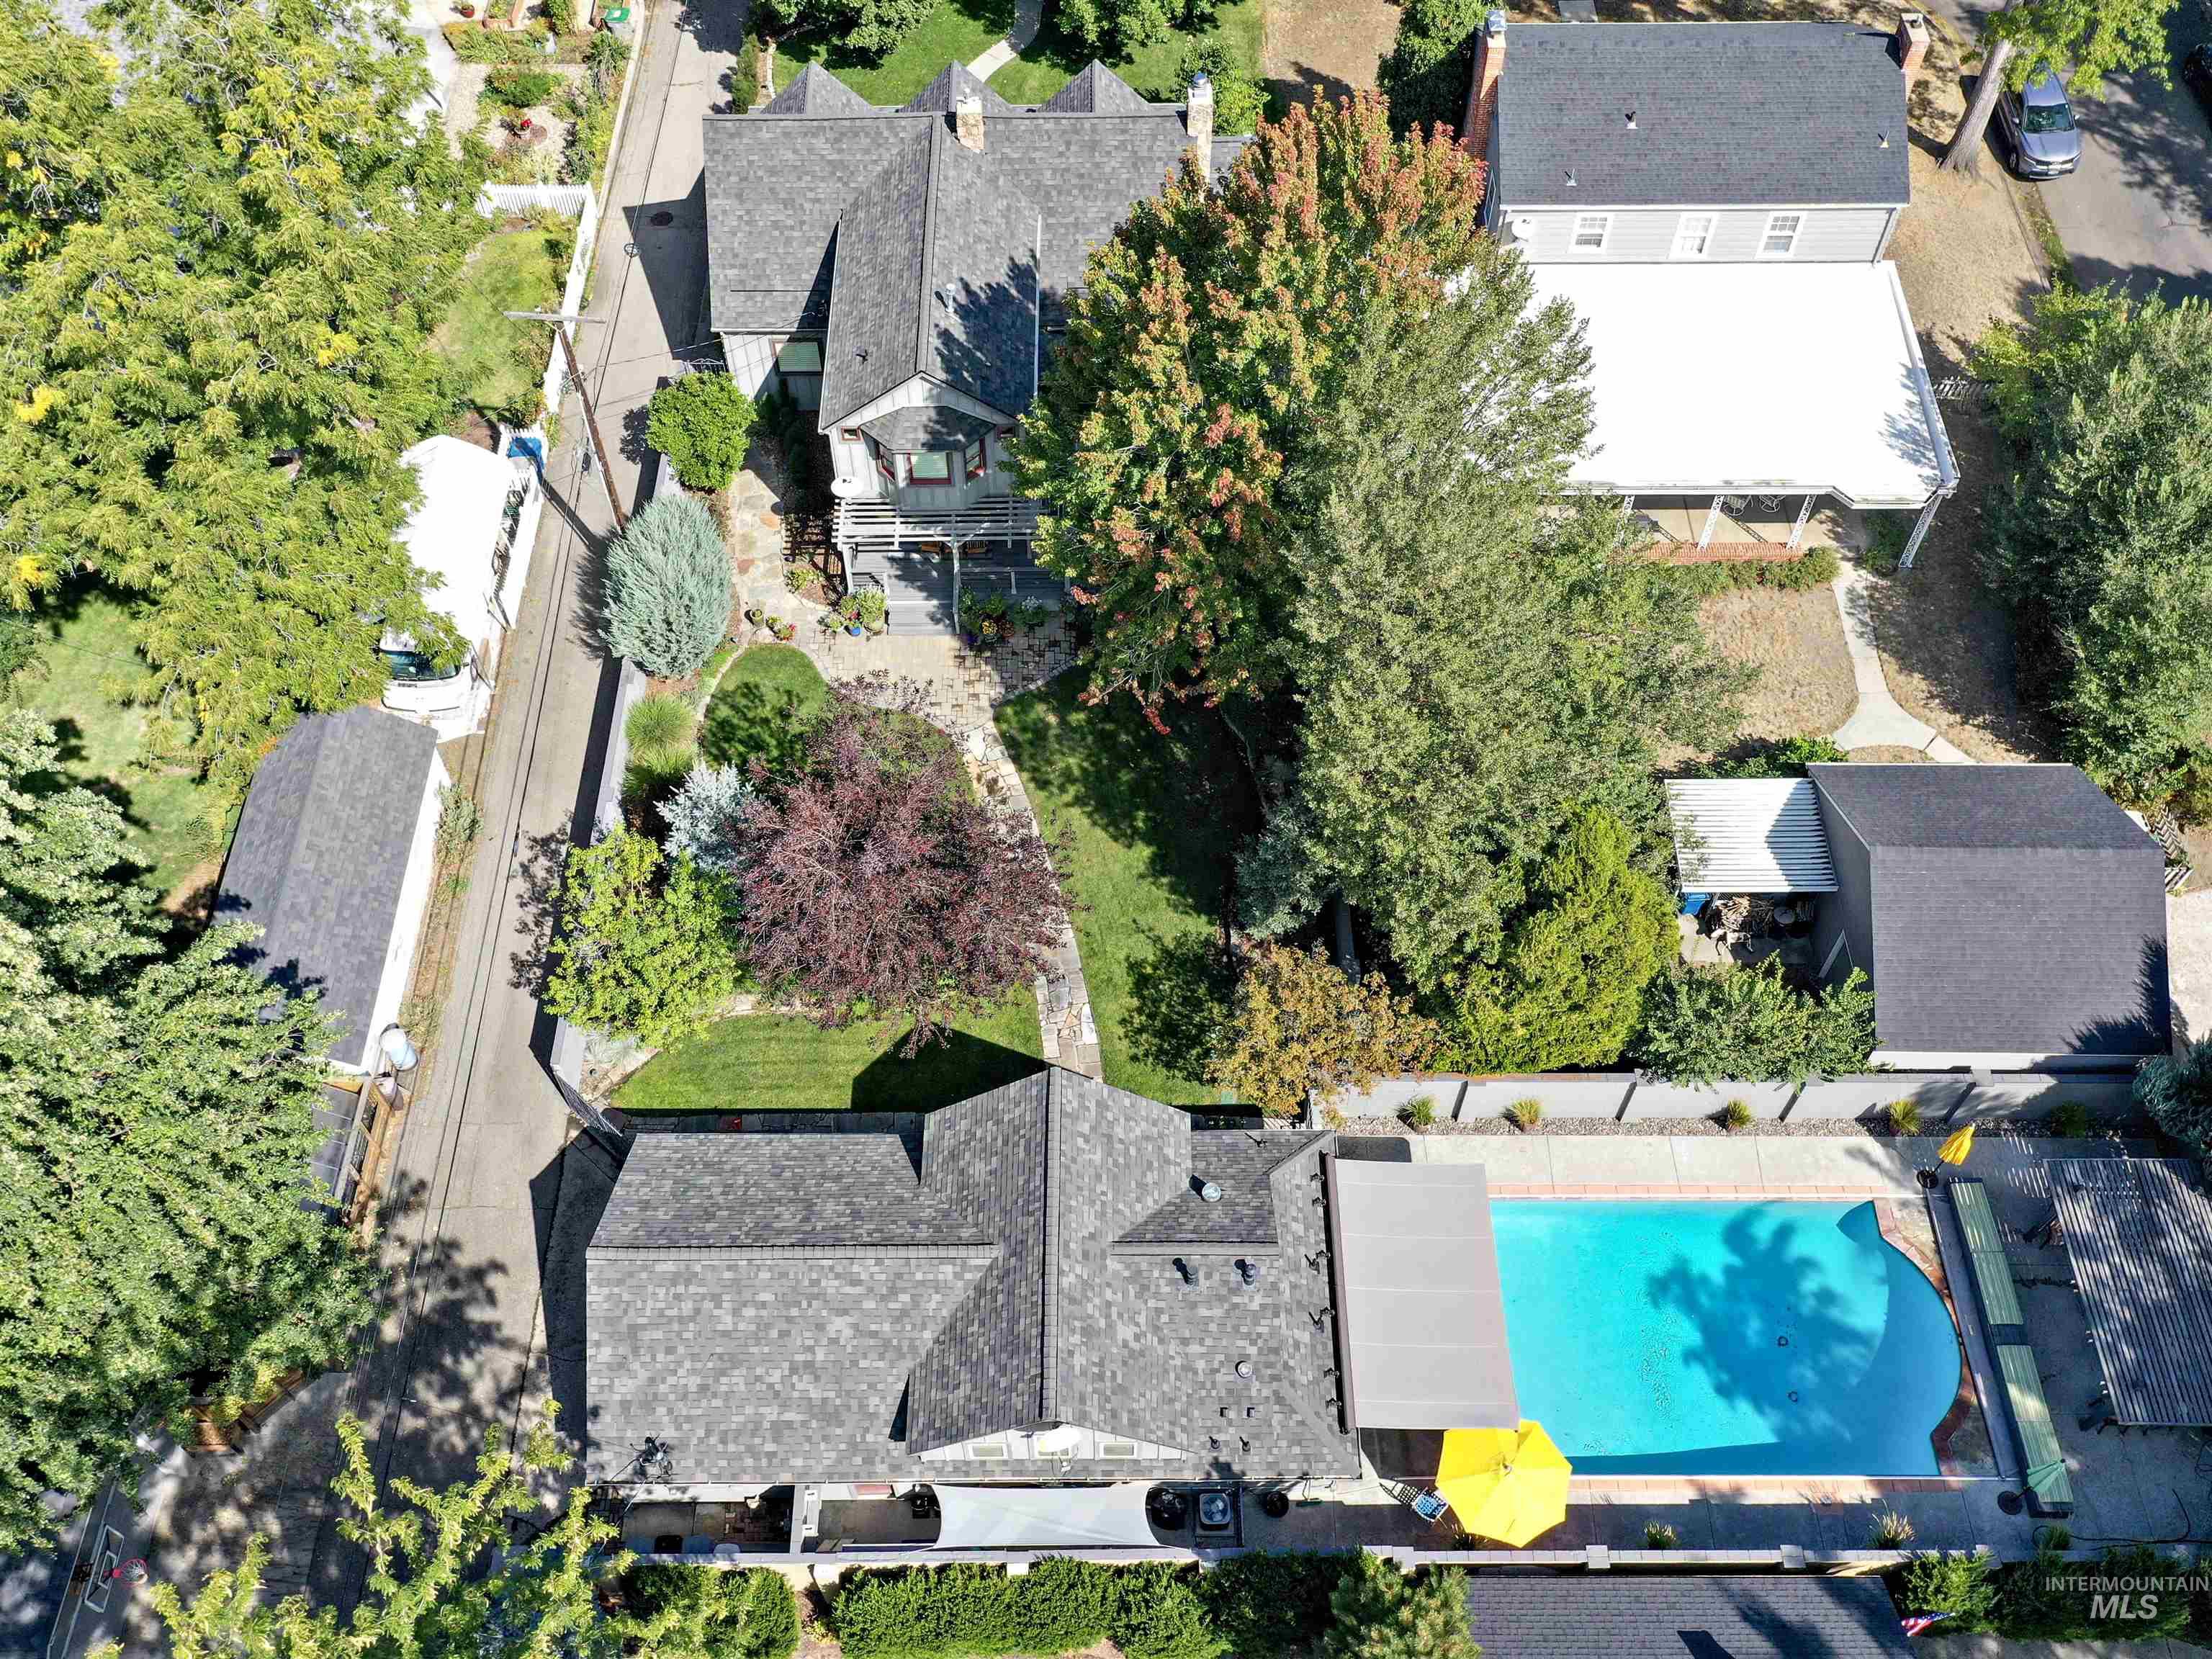
Expansive property featuring a main residence, a separate cottage and two-car detached garage, and a swimming pool
-
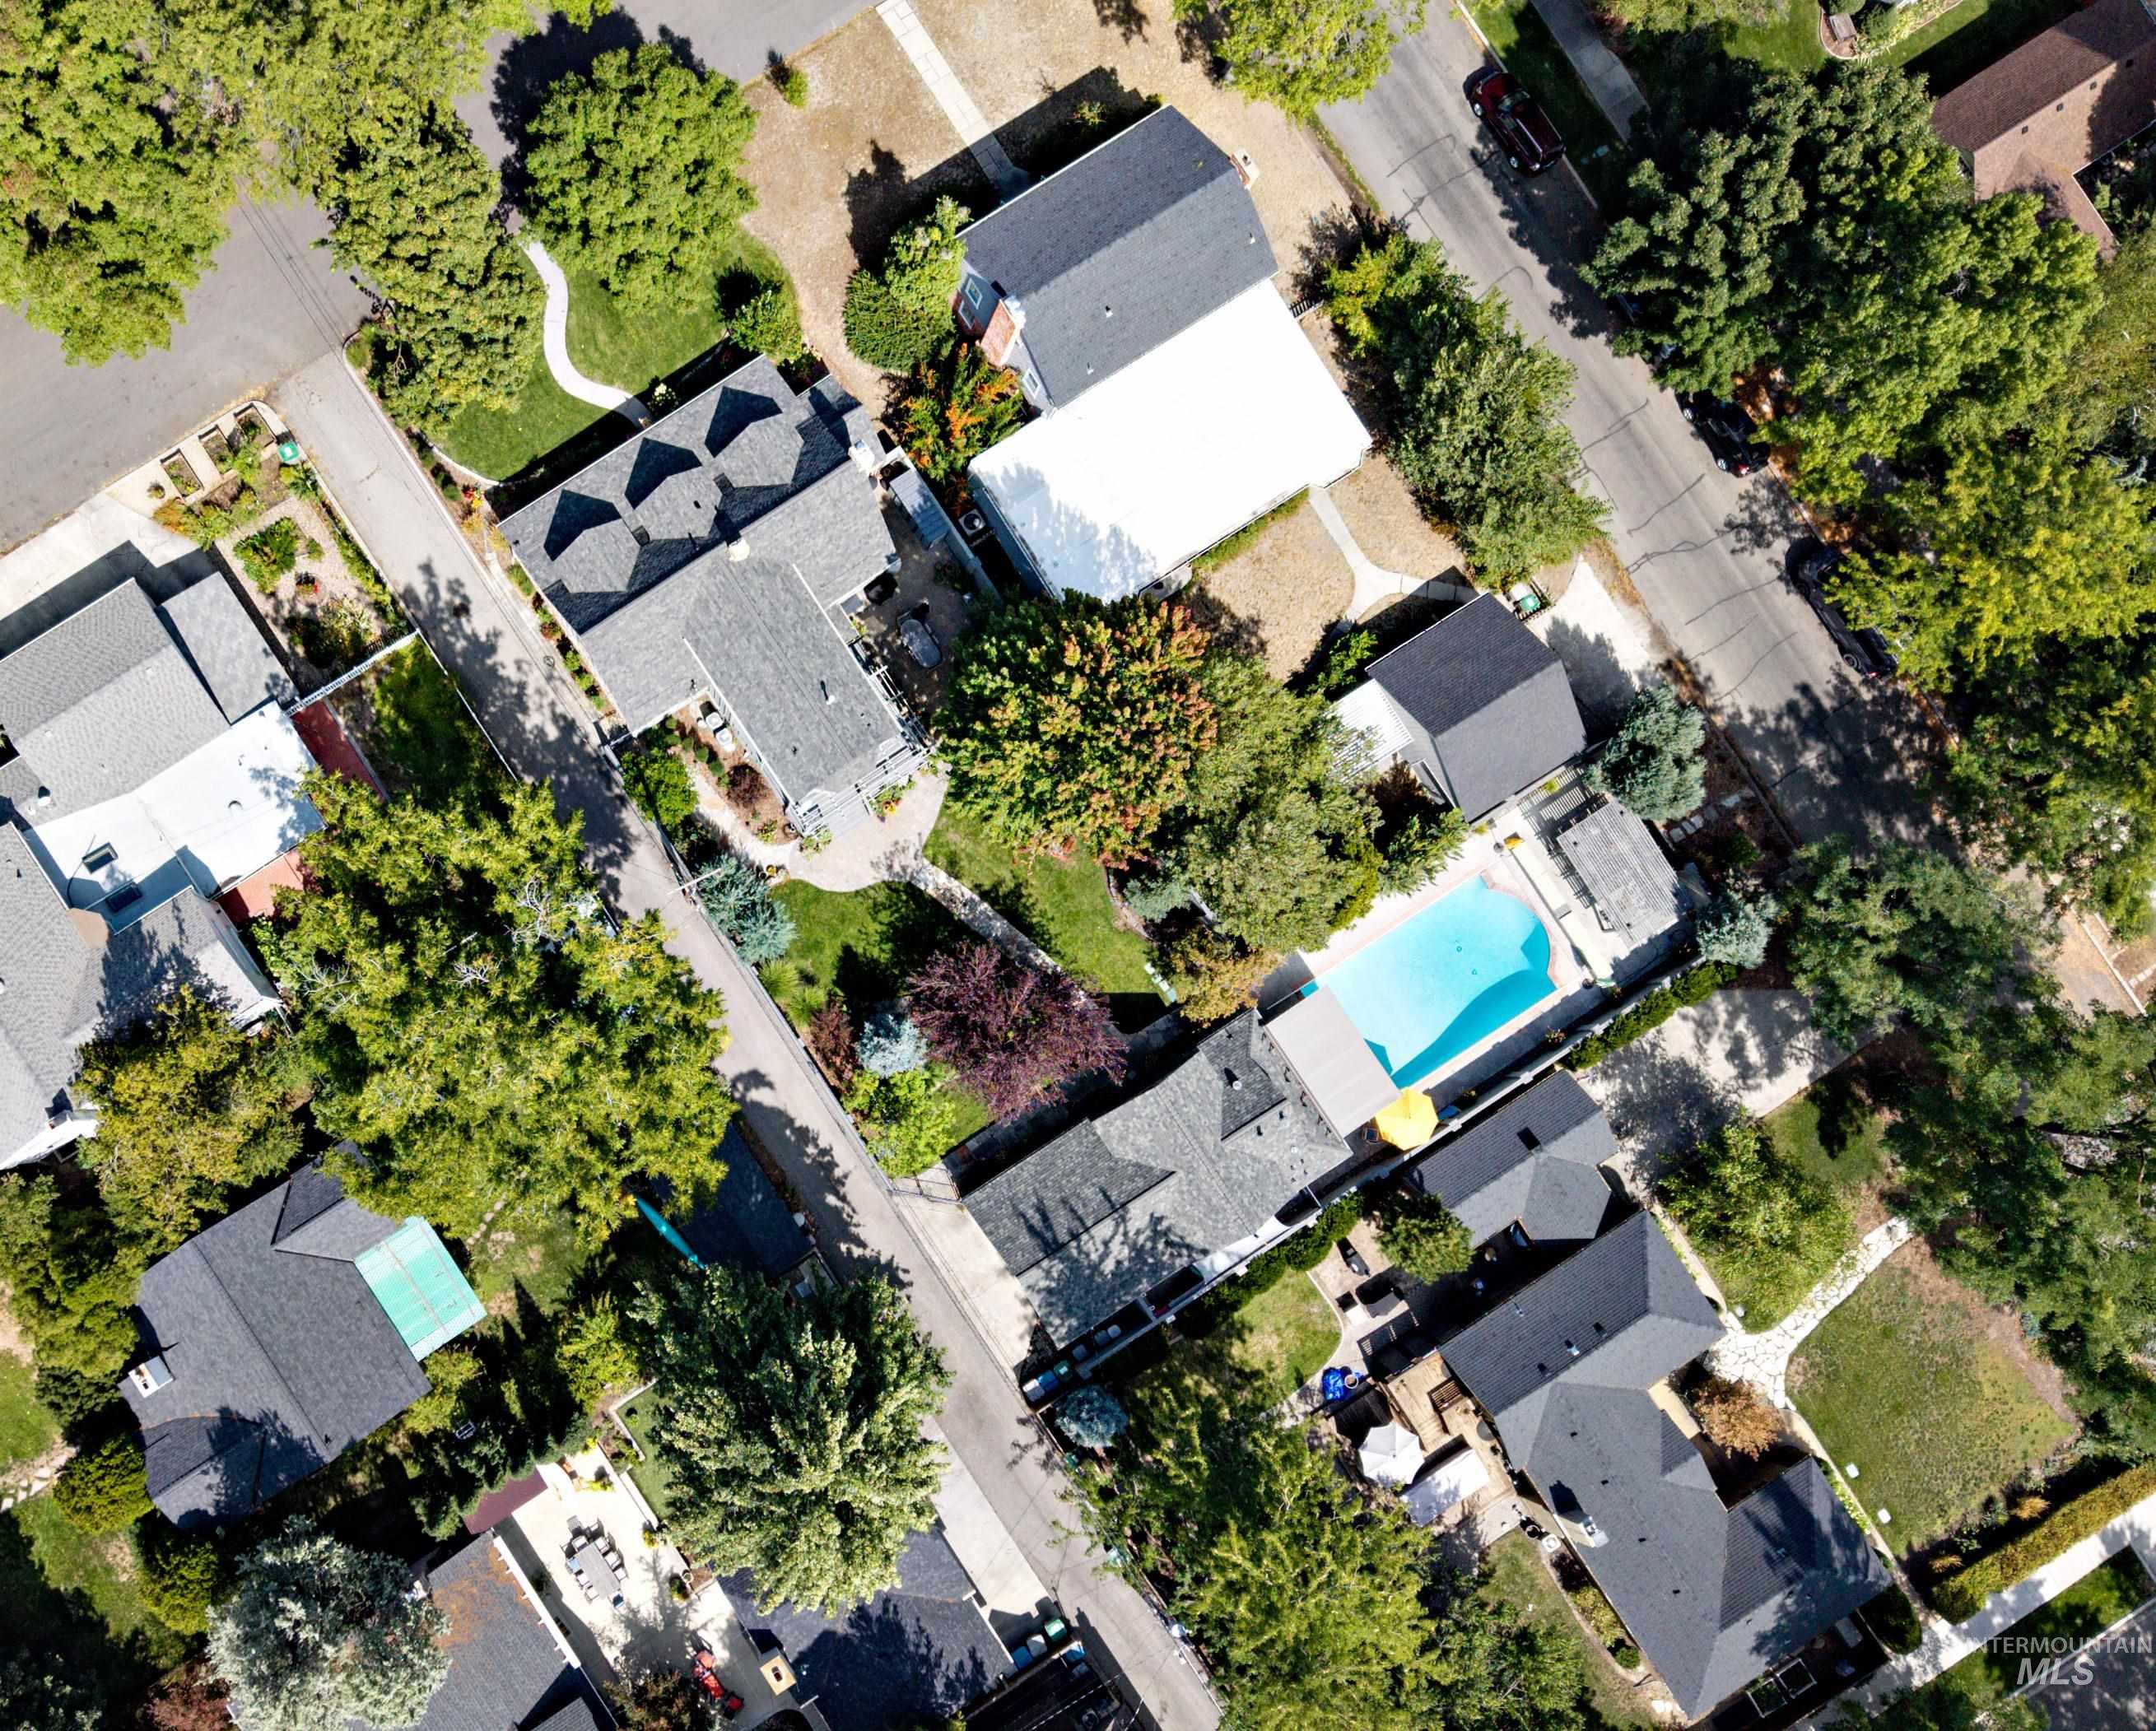
Expansive property featuring a main residence, a separate cottage and two-car detached garage, and a swimming pool
-
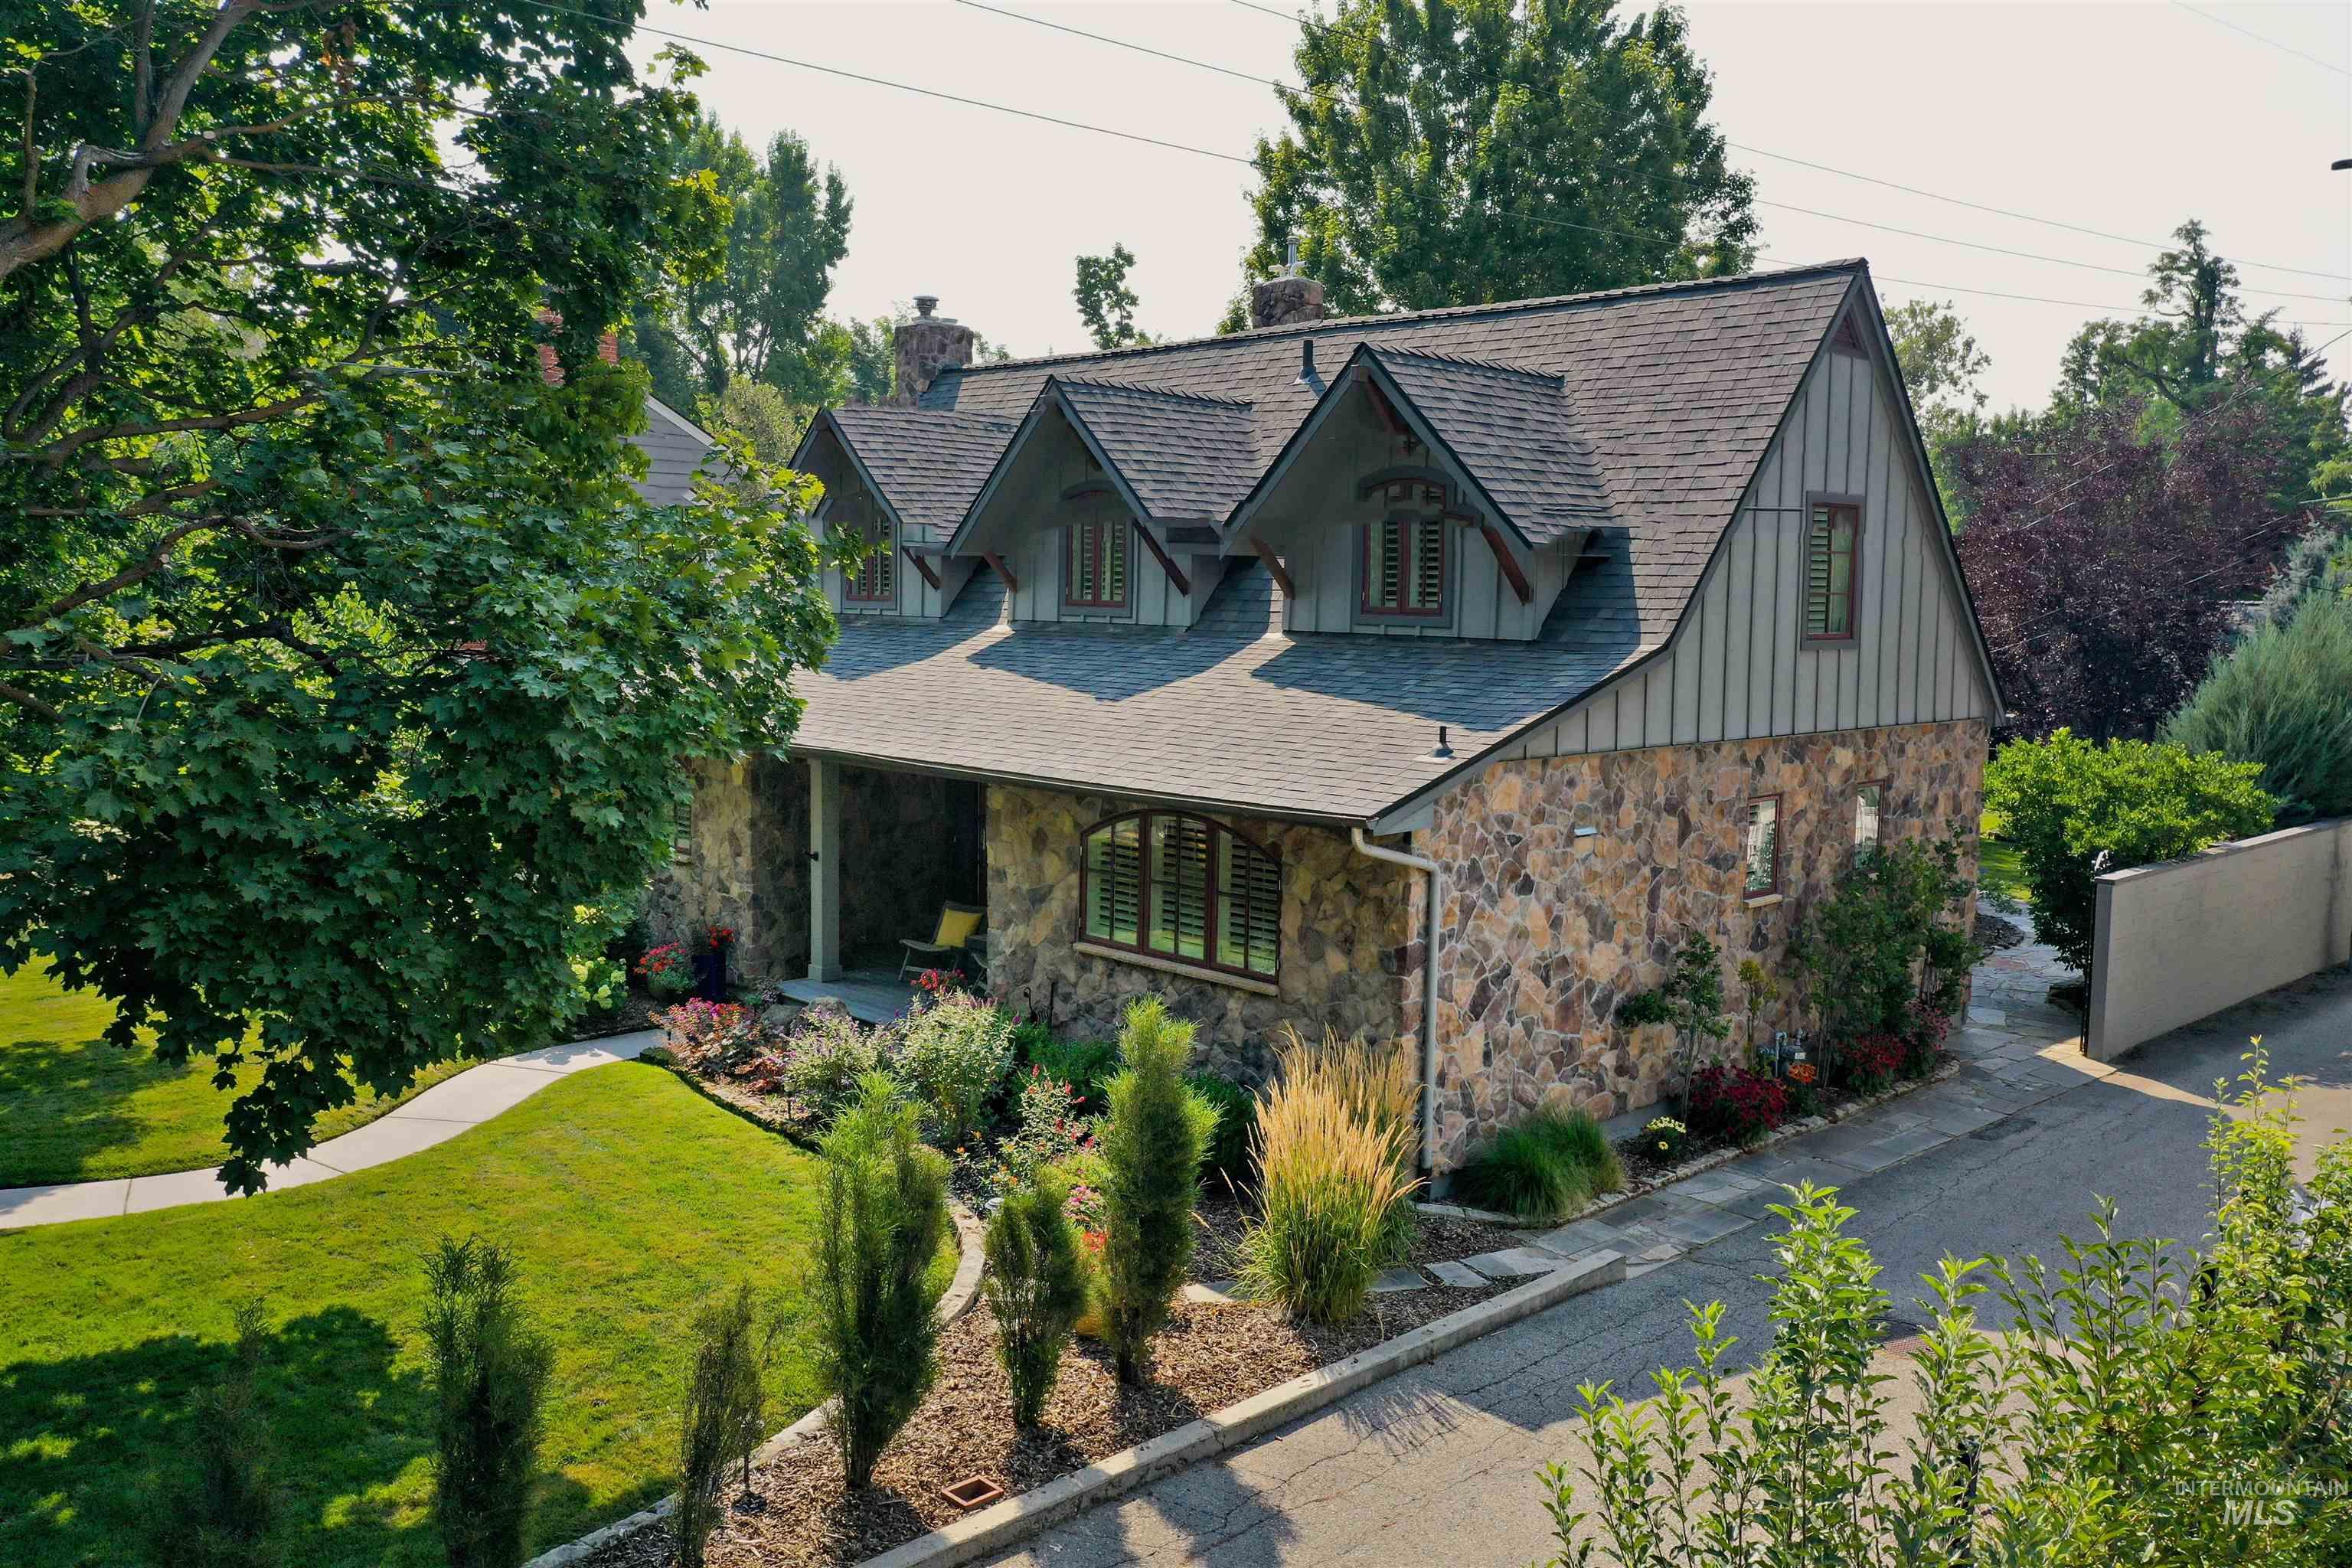
Distinctive mountain lodge-style architecture with stone exterior, dormer windows, and a covered porch
-
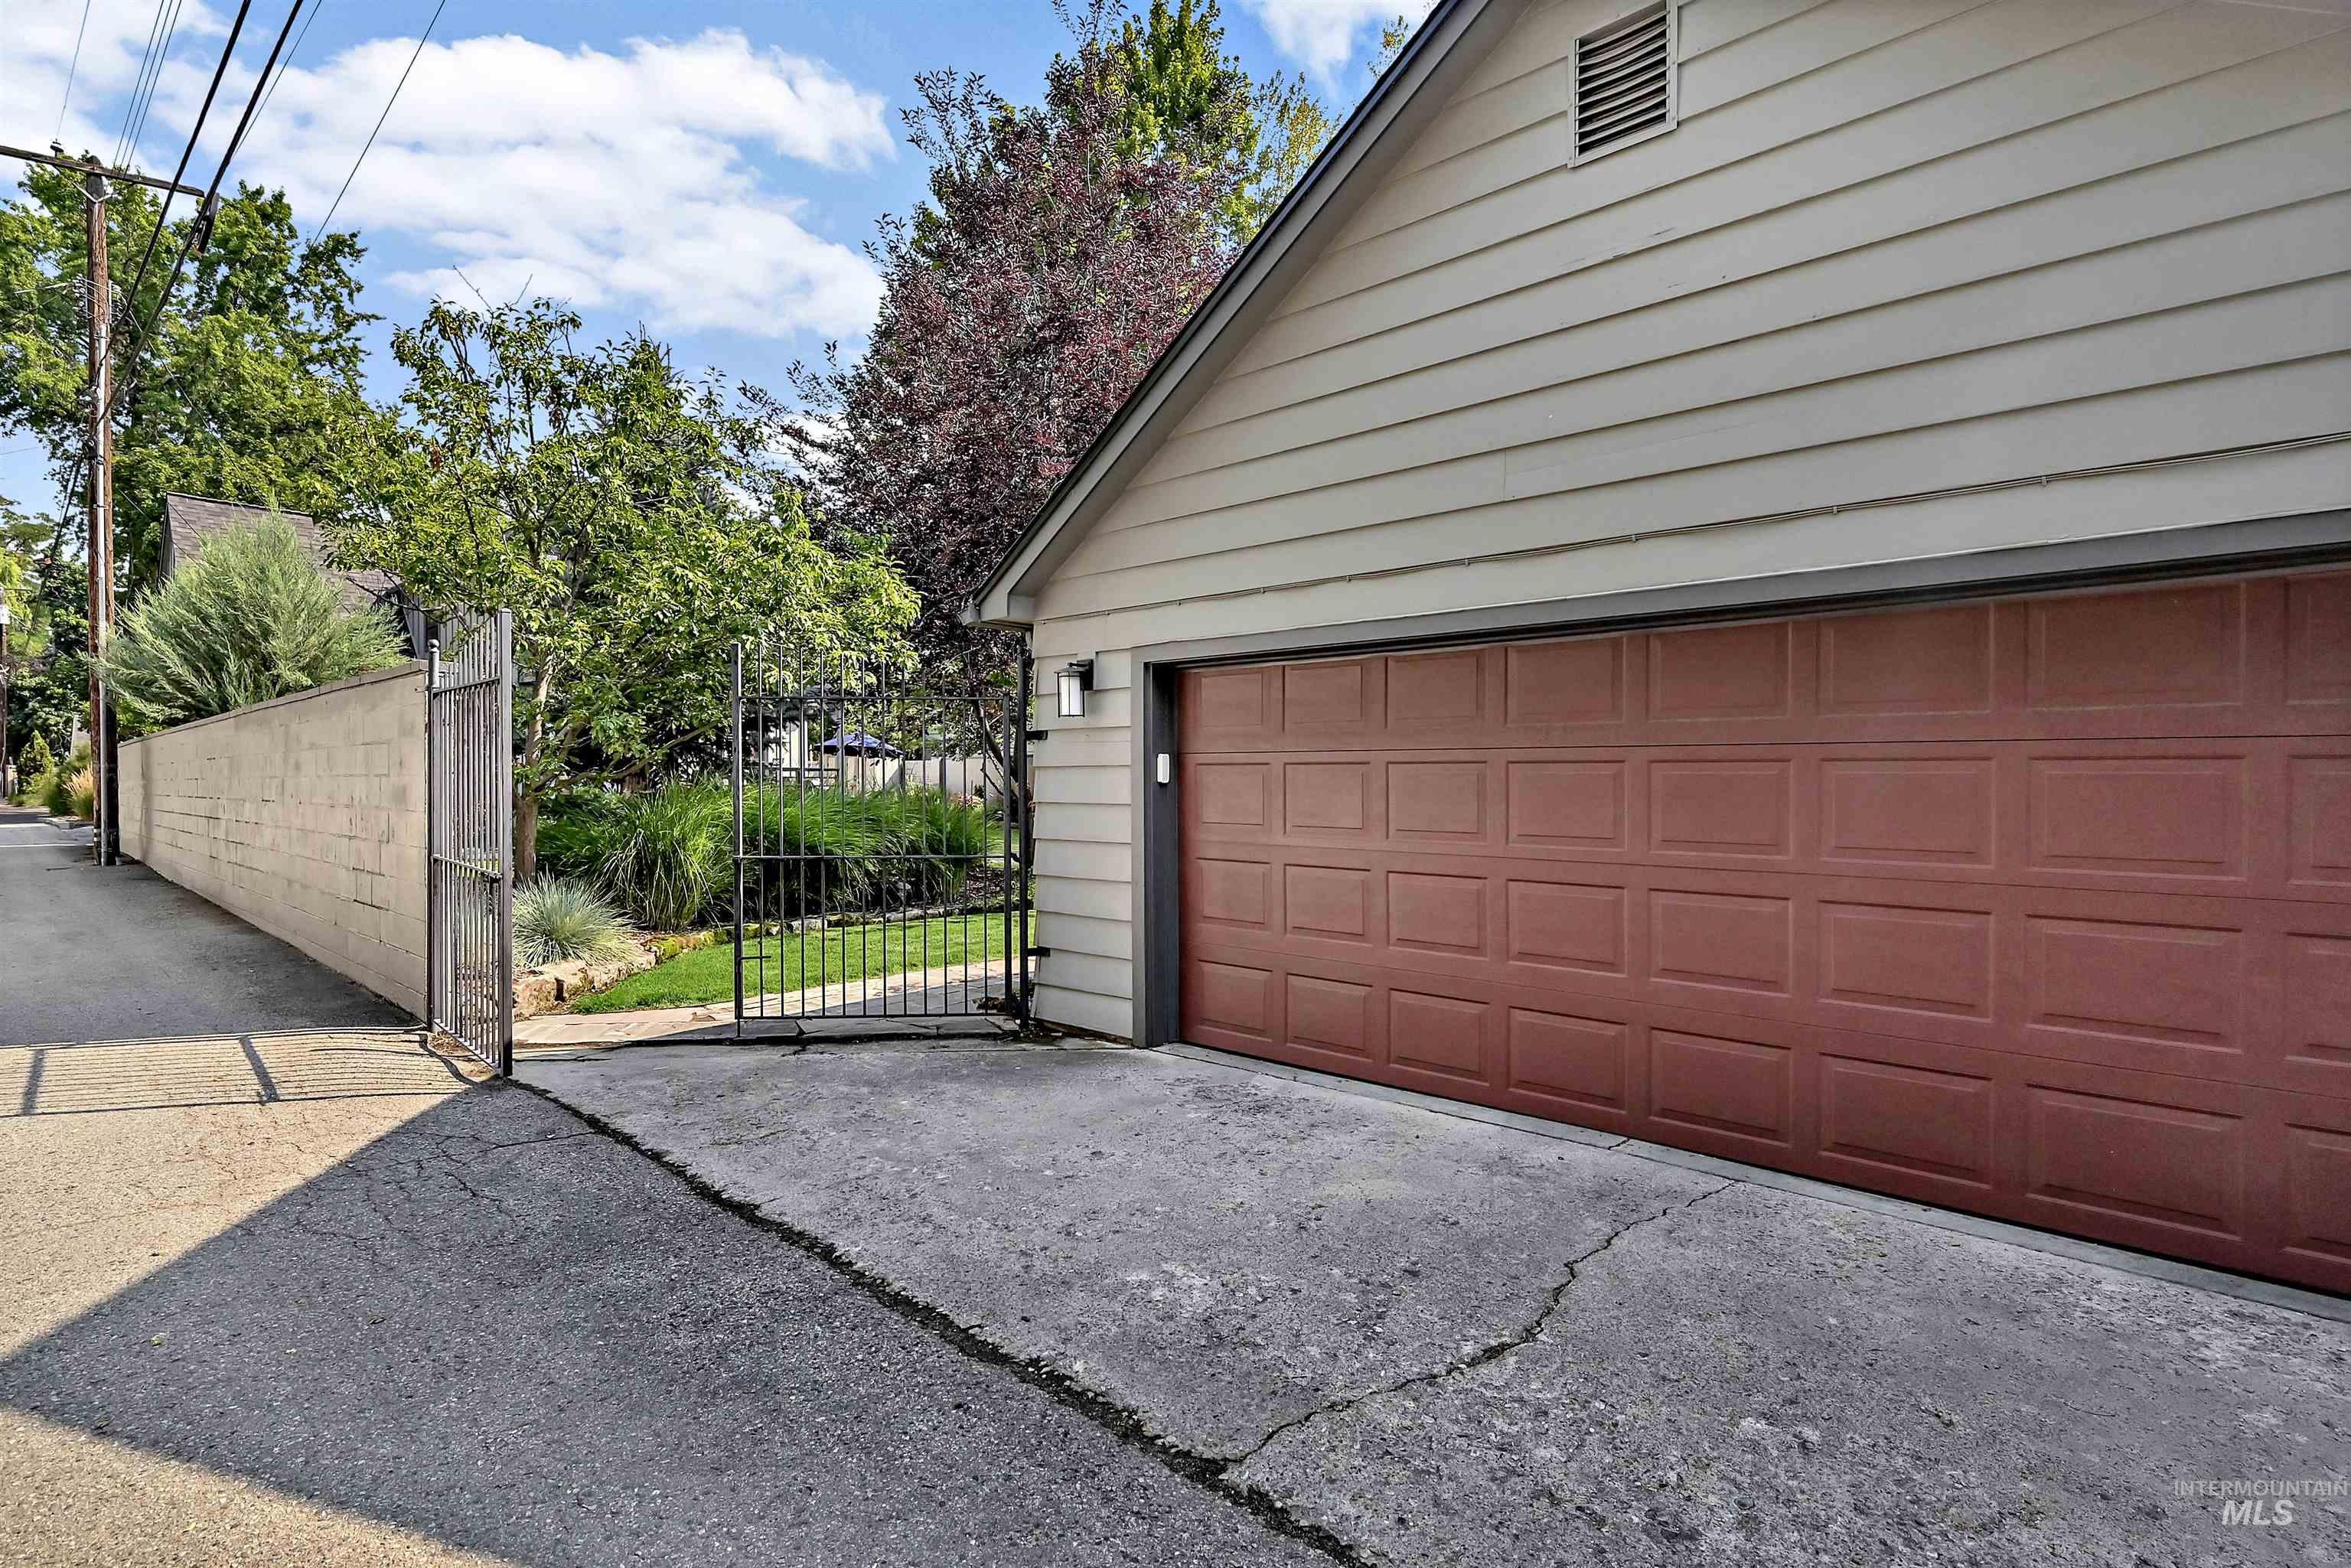
Two-car garage with overhead storage next to iron gate to the backyard
Exceptional property near Elm Grove Park pairs a beautifully remodeled home with an expansive yard, 611 sq ft guest cottage, & private heated pool in a rare North End setting! Stone accents, arched windows, dormers, & mature plantings create distinctive curb appeal, while the interior blends extensive updates with original hardwood floors, well-proportioned rooms, & an easy flow between gathering spaces. The chef’s kitchen features custom wood cabinetry, stainless appliances, an apron-front sink, professional-style range, abundant storage, & a large island with seating. The main level includes a gracious living room with fireplace, formal dining room, den, office space, laundry, & powder bath. Upstairs, the large primary bedroom offers a refined ensuite with heated tile floors, walk-in shower, freestanding soaker tub, & abundant natural light, plus two large bedrooms & a guest bath. The lower level adds a spacious family room, wine cellar, sewing/craft room, & full bath. Outside, an expansive covered deck & paver patio open to a beautifully landscaped yard with mature trees, shrubs, & grasses. At the back of the property, the guest cottage includes a kitchen, large full bath, & built-in Murphy bed, for guests, a fitness space, or poolhouse use. The heated pool is framed by a pergola, lounge areas, benches, & lush landscaping, all this & only minutes to Hyde Park & foothills trails!
- Heating:
- Forced Air, Gas
- Cooling:
- Central air
- Fireplace:
- Wood Stove
- Garage Capacity:
- 2
- Country:
- US
- State:
- ID
- City:
- Boise
- Zipcode:
- 83702
- Street:
- 2005 W Grace St
- Longitude:
- W117° 47' 10.4''
- Latitude:
- N43° 38' 13''
- Master Bedroom Level:
- Upper
- Master Bedroom Size:
- 19x15
- Bedroom 2 Level:
- Upper
- Bedroom2 Size:
- 16x14
- Bedroom 3 Level:
- Upper
- Bedroom3 Size:
- 16x11
- Kitchen Level:
- Main
- Kitchen Size:
- 19x14
- Living Room Level:
- Main
- Living Room Size:
- 30x14
- School District:
- Boise School District #1
- Elementary School:
- Lowell
- Middle School:
- North Jr
- High School:
- Boise
- Status:
- New
- Type:
- Single Family
- Level:
- Two Story w/ Below Grade
- Tax Year:
- 2025
- Taxes:
- $11,912
- Potential Short Sale:
- No
- Age:
- 81+ Years
- Auction:
- No
- Flood Ins Required:
- No
- HUD Owned:
- No
- In Foreclosure:
- No
- Land Size:
- 10000 SF - .49 AC
- Home Owner Exempt:
- Yes
- HOA Frequency:
- Not Applicable
- Inc Kitchen Features:
- Dishwasher, Disposal, Microwave, Oven/range freestanding, Refrigerator, Washer, Dryer, Island, Double oven, Countertop-quartz, Countertop-granite, Gas Oven, Gas Range, Counter-wood/butcher Blk
- Lot Features:
- Garden Space, Public Road, Storage Shed, Alley Access, Sep. Detached Dwelling, Sep. Detached w/Kitchen
- Water:
- City service
- Land Use:
- Single, Historic district
- Sprinkler System:
- Auto,Drip,Full
Residential For Sale
2005 W Grace St, Boise, Idaho 83702
- Property Type :
- Residential
- Listing Type :
- For Sale
- Status :
- Active
- Listing ID :
- 99000757
- Price :
- $1,698,000
- Bedrooms :
- 3
- Bathrooms :
- 3.5
- Apx SqFt :
- 3,474 SqFt
- Year Built :
- 1941
- Lot Area :
- 0.27 Acres
- Subdivision :
- Elm Grove Add
- Update Date :
- 09/14/2026 16:17:05



