
-
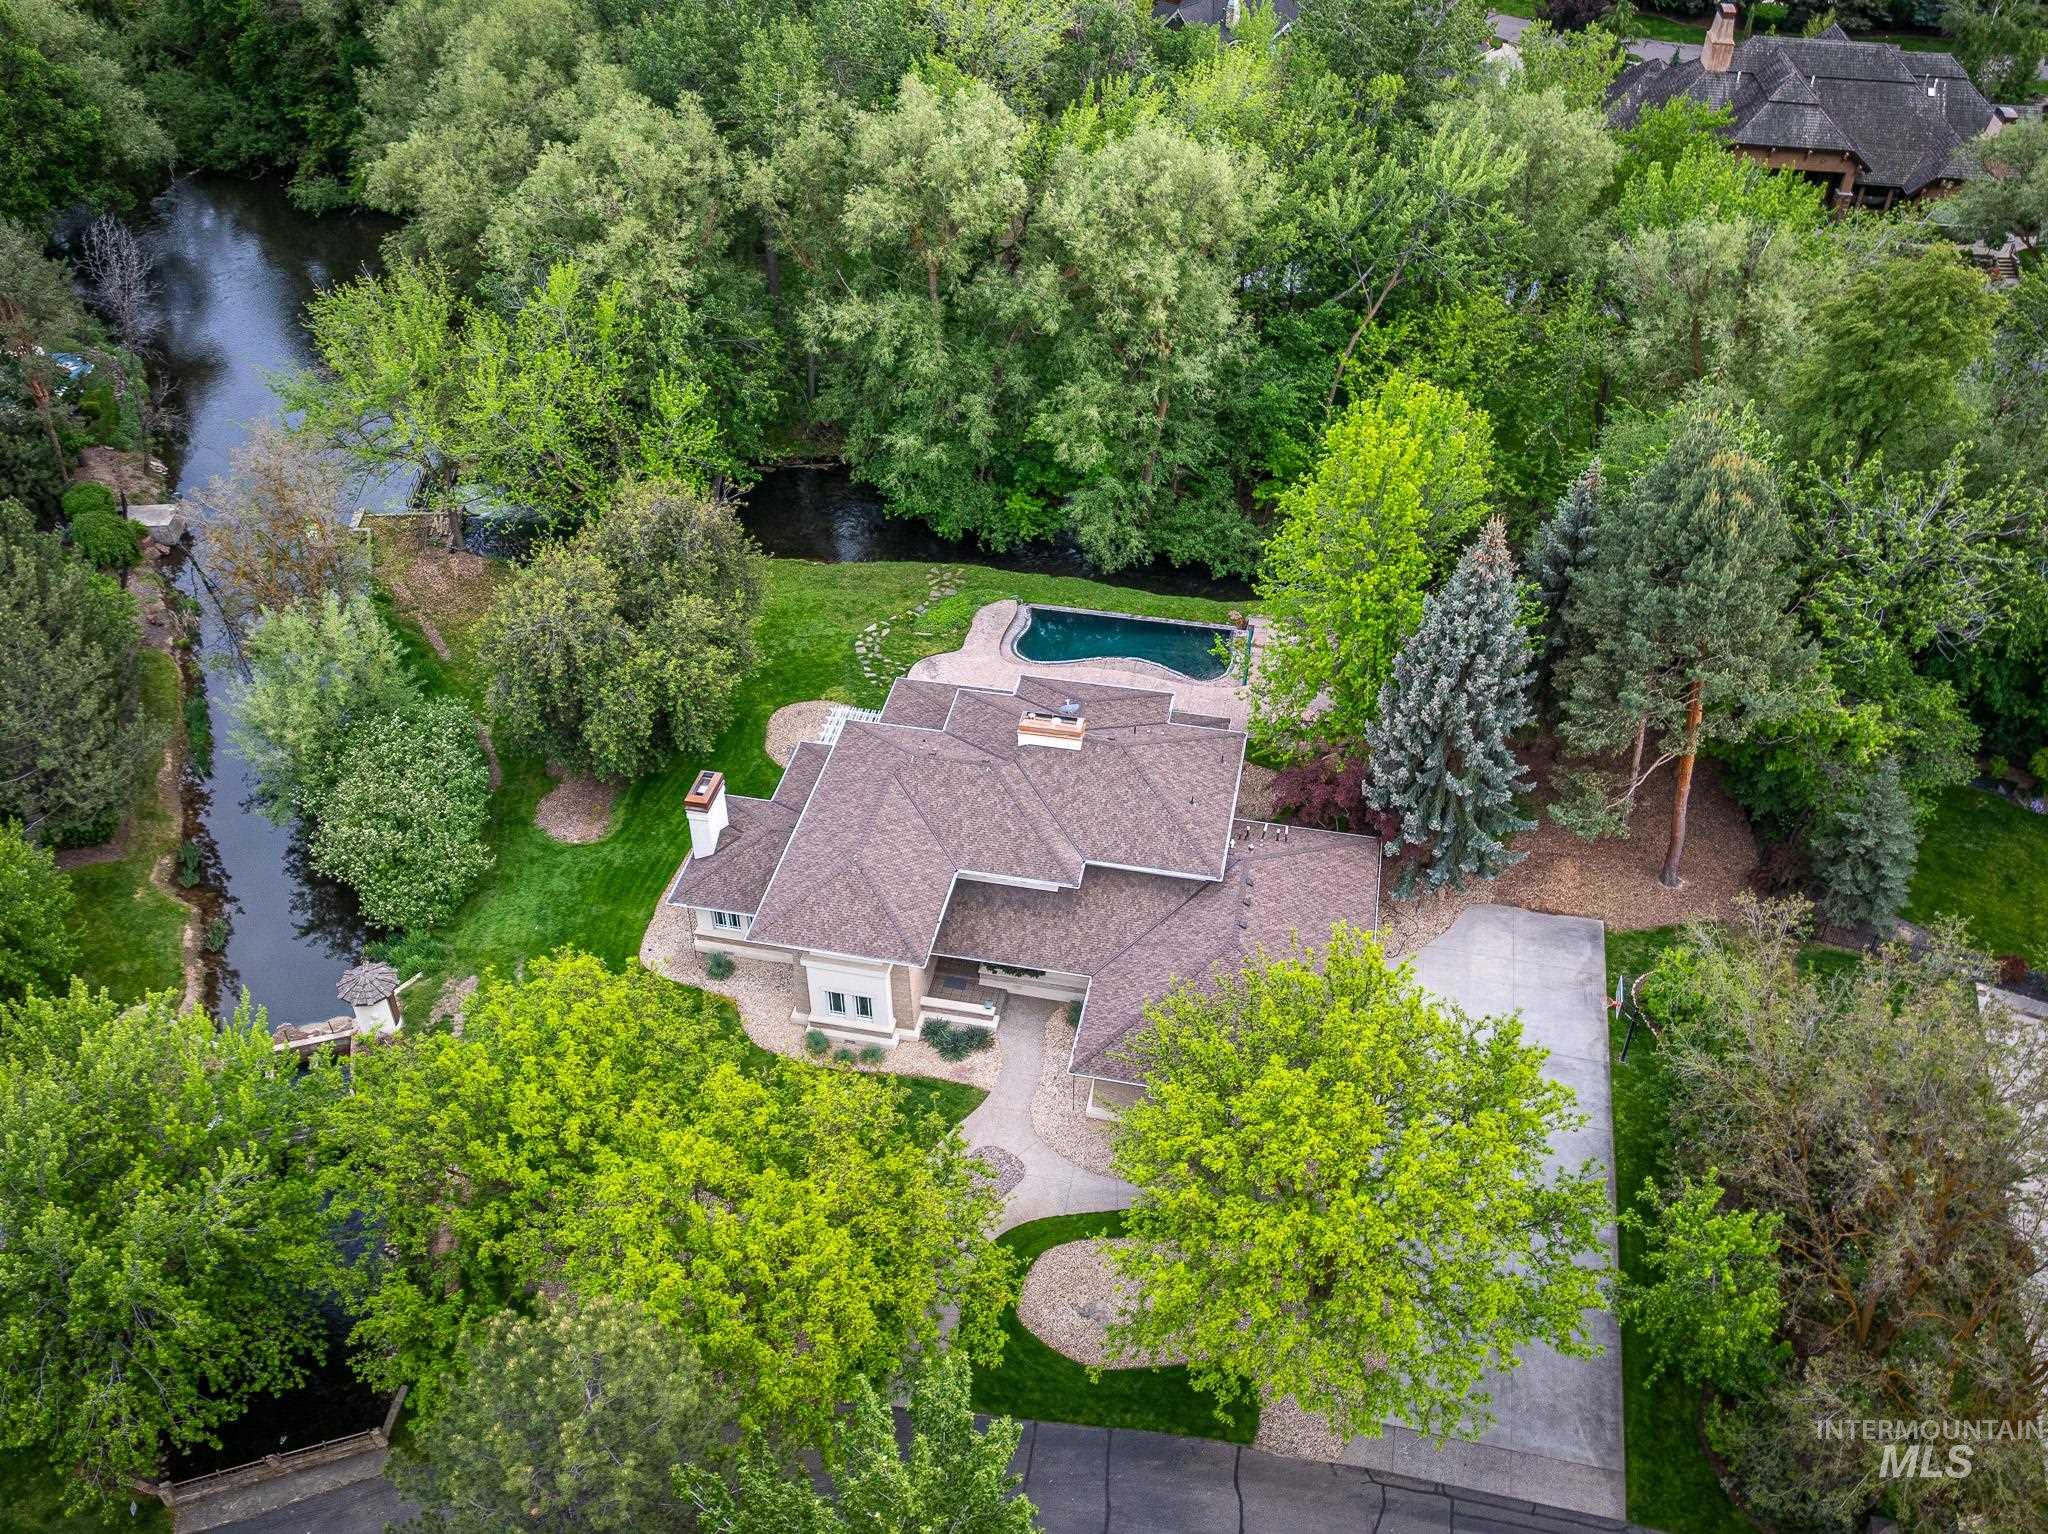
Manicured landscaping with mature trees, a private swimming pool, a multi-gabled roofline, a winding creek, and a footbridge
-

Riverfront property with a beige exterior, a covered porch, multiple windows, and a lush green lawn
-

Contemporary stucco and brick exterior with multiple window configurations
-

Asphalt shingle roofline, paved driveway, swimming pool, green landscaping, and mature trees
-

Asphalt shingle roof with multiple gables
-

Manicured grounds featuring a multi-level roofline, a free-form swimming pool, and extensive paved patio areas
-

Expansive property featuring a private swimming pool, mature trees, manicured lawns, and a natural waterway
-
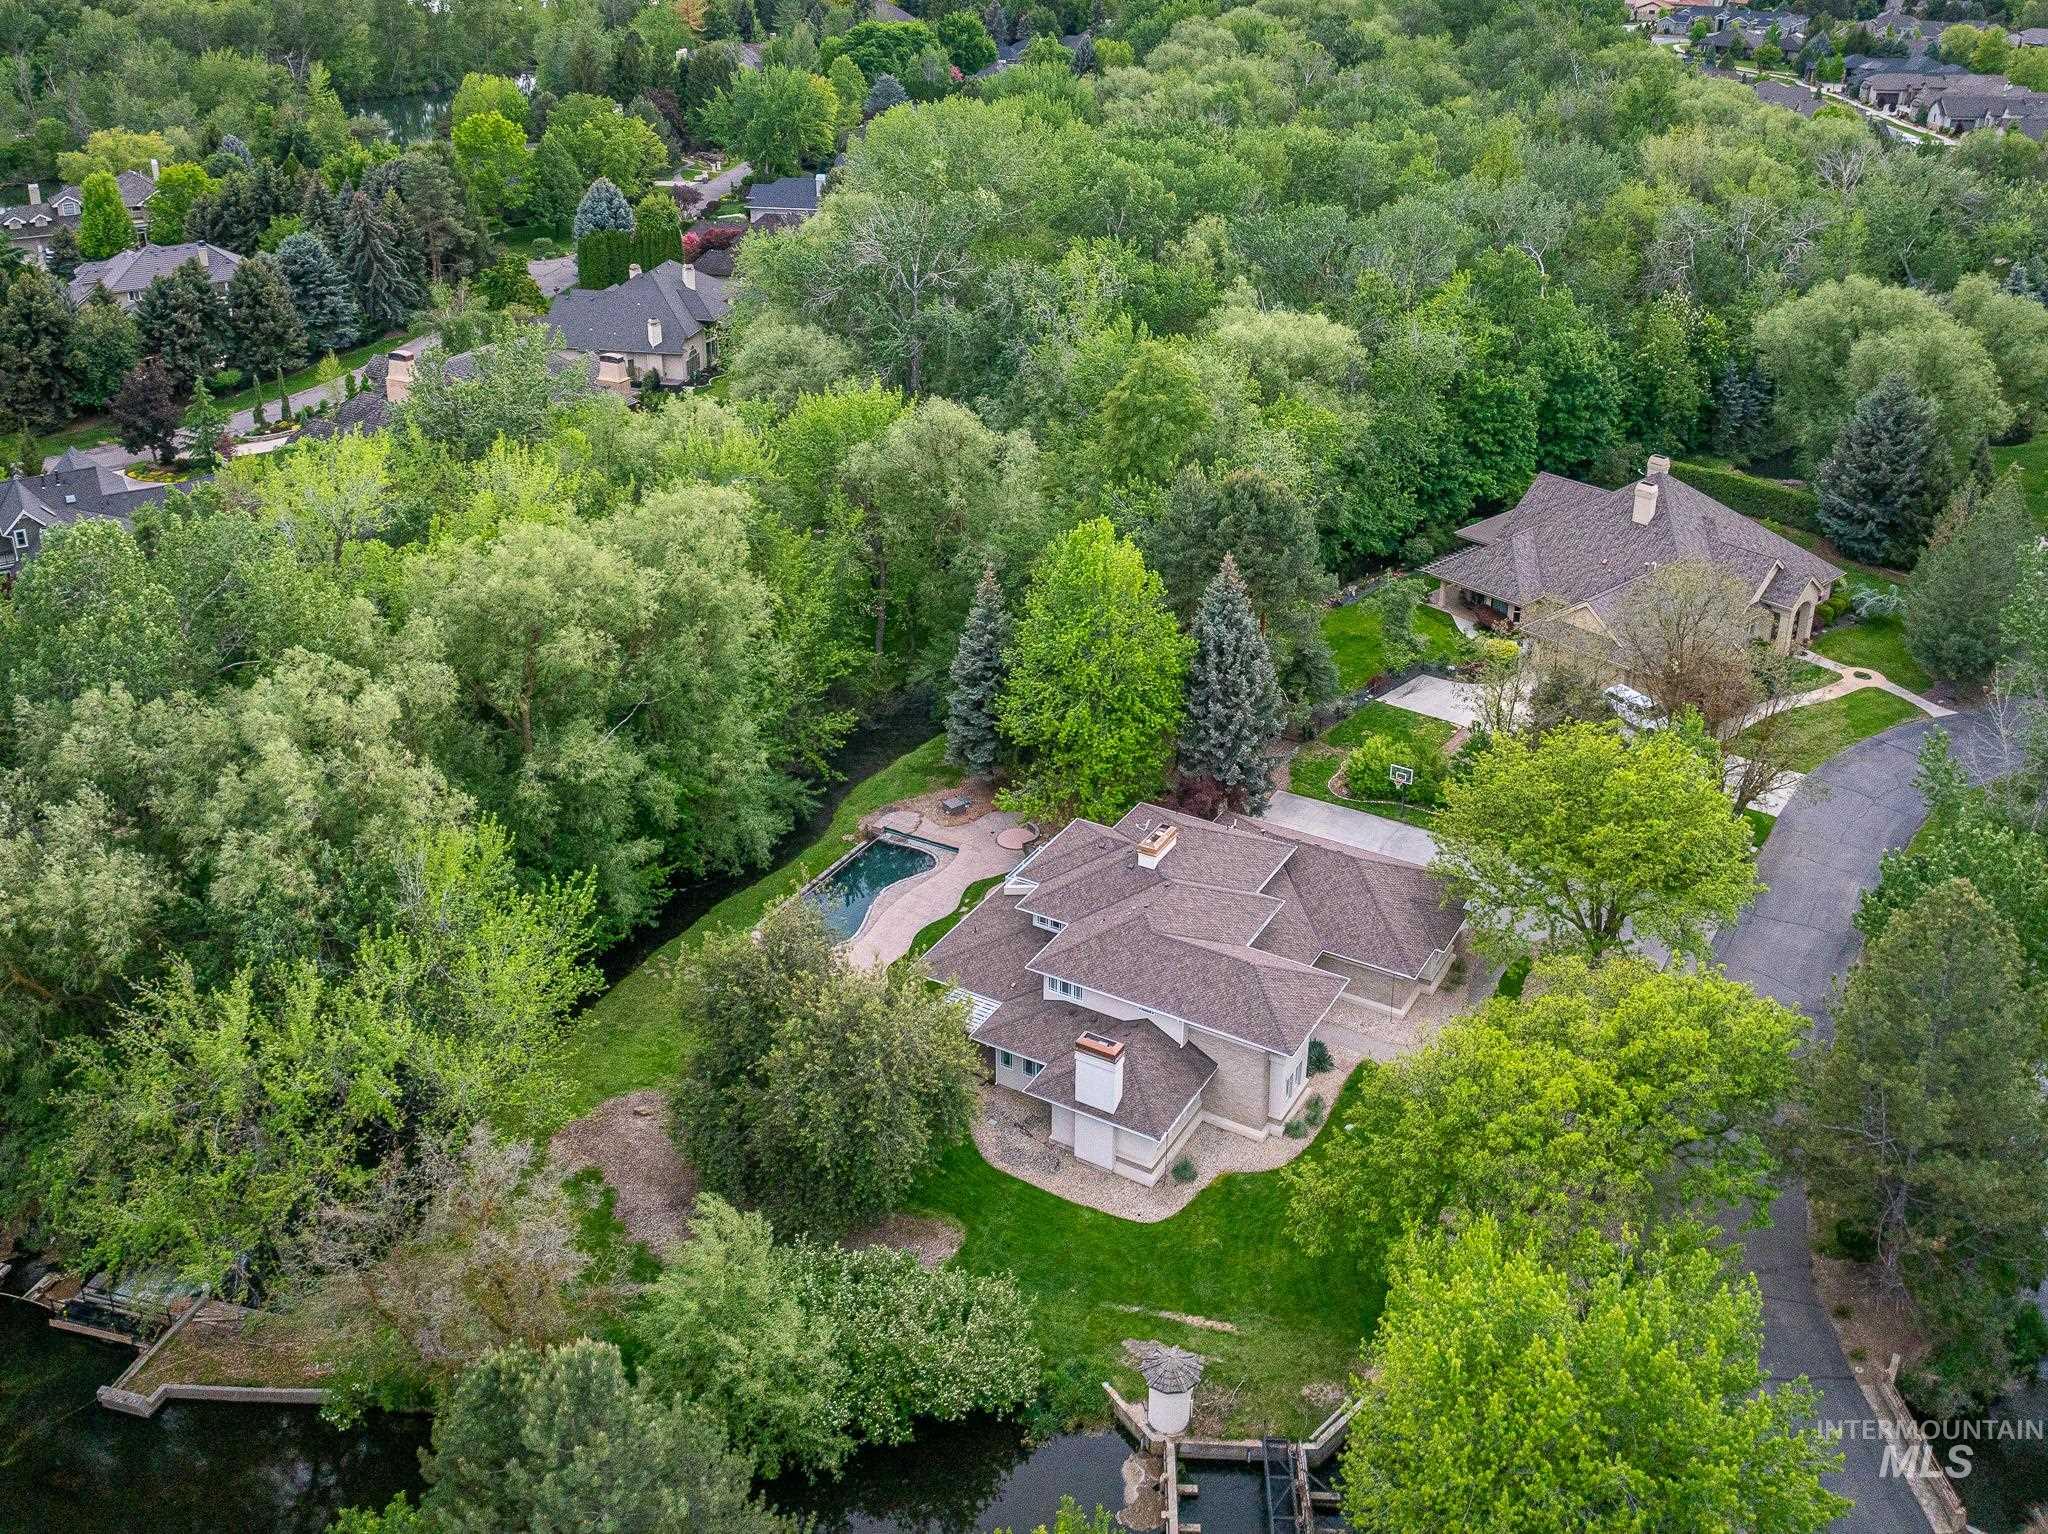
Expansive property featuring a private swimming pool, surrounding green space, and mature trees
-

Expansive aerial perspective showcasing a neighborhood with extensive mature trees and established residences
-

Floor plan
-

Floor plan
-

Floor plan
-

Floor plan
-

Floor plan
A property defined by purpose, with sustainability and sophistication at the forefront. Only nine homes share a gated lane here. This home sits on a natural channel of the Boise River, nearby the Greenbelt yet far enough that the path never interferes. Trey Hoff’s 1994 Prairie-craftsman turns inward as a quiet circle: rooms open through the kitchen and step softly toward the water. One of a kind, recycled-glass countertops at the center of the kitchen with Wolf and Sub-Zero appliances nod to sustainability. A full remodel in ’08 opened the original plan; while quieter integral work in ’24 brought the baths, tile, paint, stucco, and systems current, along with an updated architectural roof in ’18. Outside, the landscape is low-maintenance on purpose, with minimalistic and environmentally focused design. An infinity pool cascades to the riverside adjacent to an in-ground spa, where stress soaks away. What photos don’t express, is the architectural fortis itself. Exclusivity, anchored by stucco and brick that’s laid like stratified stone, and a ribbon of clerestory glass keeps the elevation connected and exquisitely grounded. A full hard-wood mahogany deck with multiple french door access points, along with a private deck off the second story primary suite, that overlooks to the river channel. Meticulously maintained and near to Boise in an perfectly secluded property to call home.
- Heating:
- Forced Air, Gas, Other
- Cooling:
- Central air
- Fireplace:
- Gas, Two
- Garage Capacity:
- 3
- Country:
- US
- State:
- ID
- City:
- Garden City
- Zipcode:
- 83716
- Street:
- 9527 W Riverside Ln
- Longitude:
- W117° 41' 55.2''
- Latitude:
- N43° 40' 22.4''
- Master Bedroom Level:
- Upper
- Bedroom 2 Level:
- Upper
- Bedroom 3 Level:
- Upper
- Bedroom 4 Level:
- Main
- School District:
- Boise School District #1
- Elementary School:
- Shadow Hills
- Middle School:
- River Glen Jr
- High School:
- Capital
- Status:
- Coming Soon
- Type:
- Single Family
- Level:
- Two Story
- Tax Year:
- 2025
- Taxes:
- $13,037
- Potential Short Sale:
- No
- Age:
- 31 - 50 Years
- Auction:
- No
- Flood Ins Required:
- Unknown
- HUD Owned:
- No
- In Foreclosure:
- No
- Land Size:
- 1/2 - .99 AC
- Home Owner Exempt:
- Yes
- HOA Frequency:
- Annual
- HOA Fees:
- $1,750
- Inc Kitchen Features:
- Dishwasher, Microwave, Pantry, Refrigerator, Island, Other, Countertop-quartz, Countertop-granite, Gas Range
- Lot Features:
- Private Road, Waterfront, Cul-De-Sac, View, Private Gated Community, Finished Driveway, Winter Access, Creek/stream, RV Parking
- Water:
- City service
- Land Use:
- Single
- Sprinkler System:
- Auto,Full
Residential For Sale
9527 W Riverside Ln, Garden City, Idaho 83716
- Property Type :
- Residential
- Listing Type :
- For Sale
- Status :
- Active
- Listing ID :
- 99000725
- Price :
- $2,000,000
- Bedrooms :
- 4
- Bathrooms :
- 3.5
- Apx SqFt :
- 4,164 SqFt
- Year Built :
- 1994
- Lot Area :
- 0.72 Acres
- Subdivision :
- Riverside Ranch
- Builder Name :
- Troy Hoff
- Update Date :
- 09/13/2026 18:15:50



