
-

Expansive rear exterior featuring a manicured lawn, full fencing, and a built-in stone staircase
-
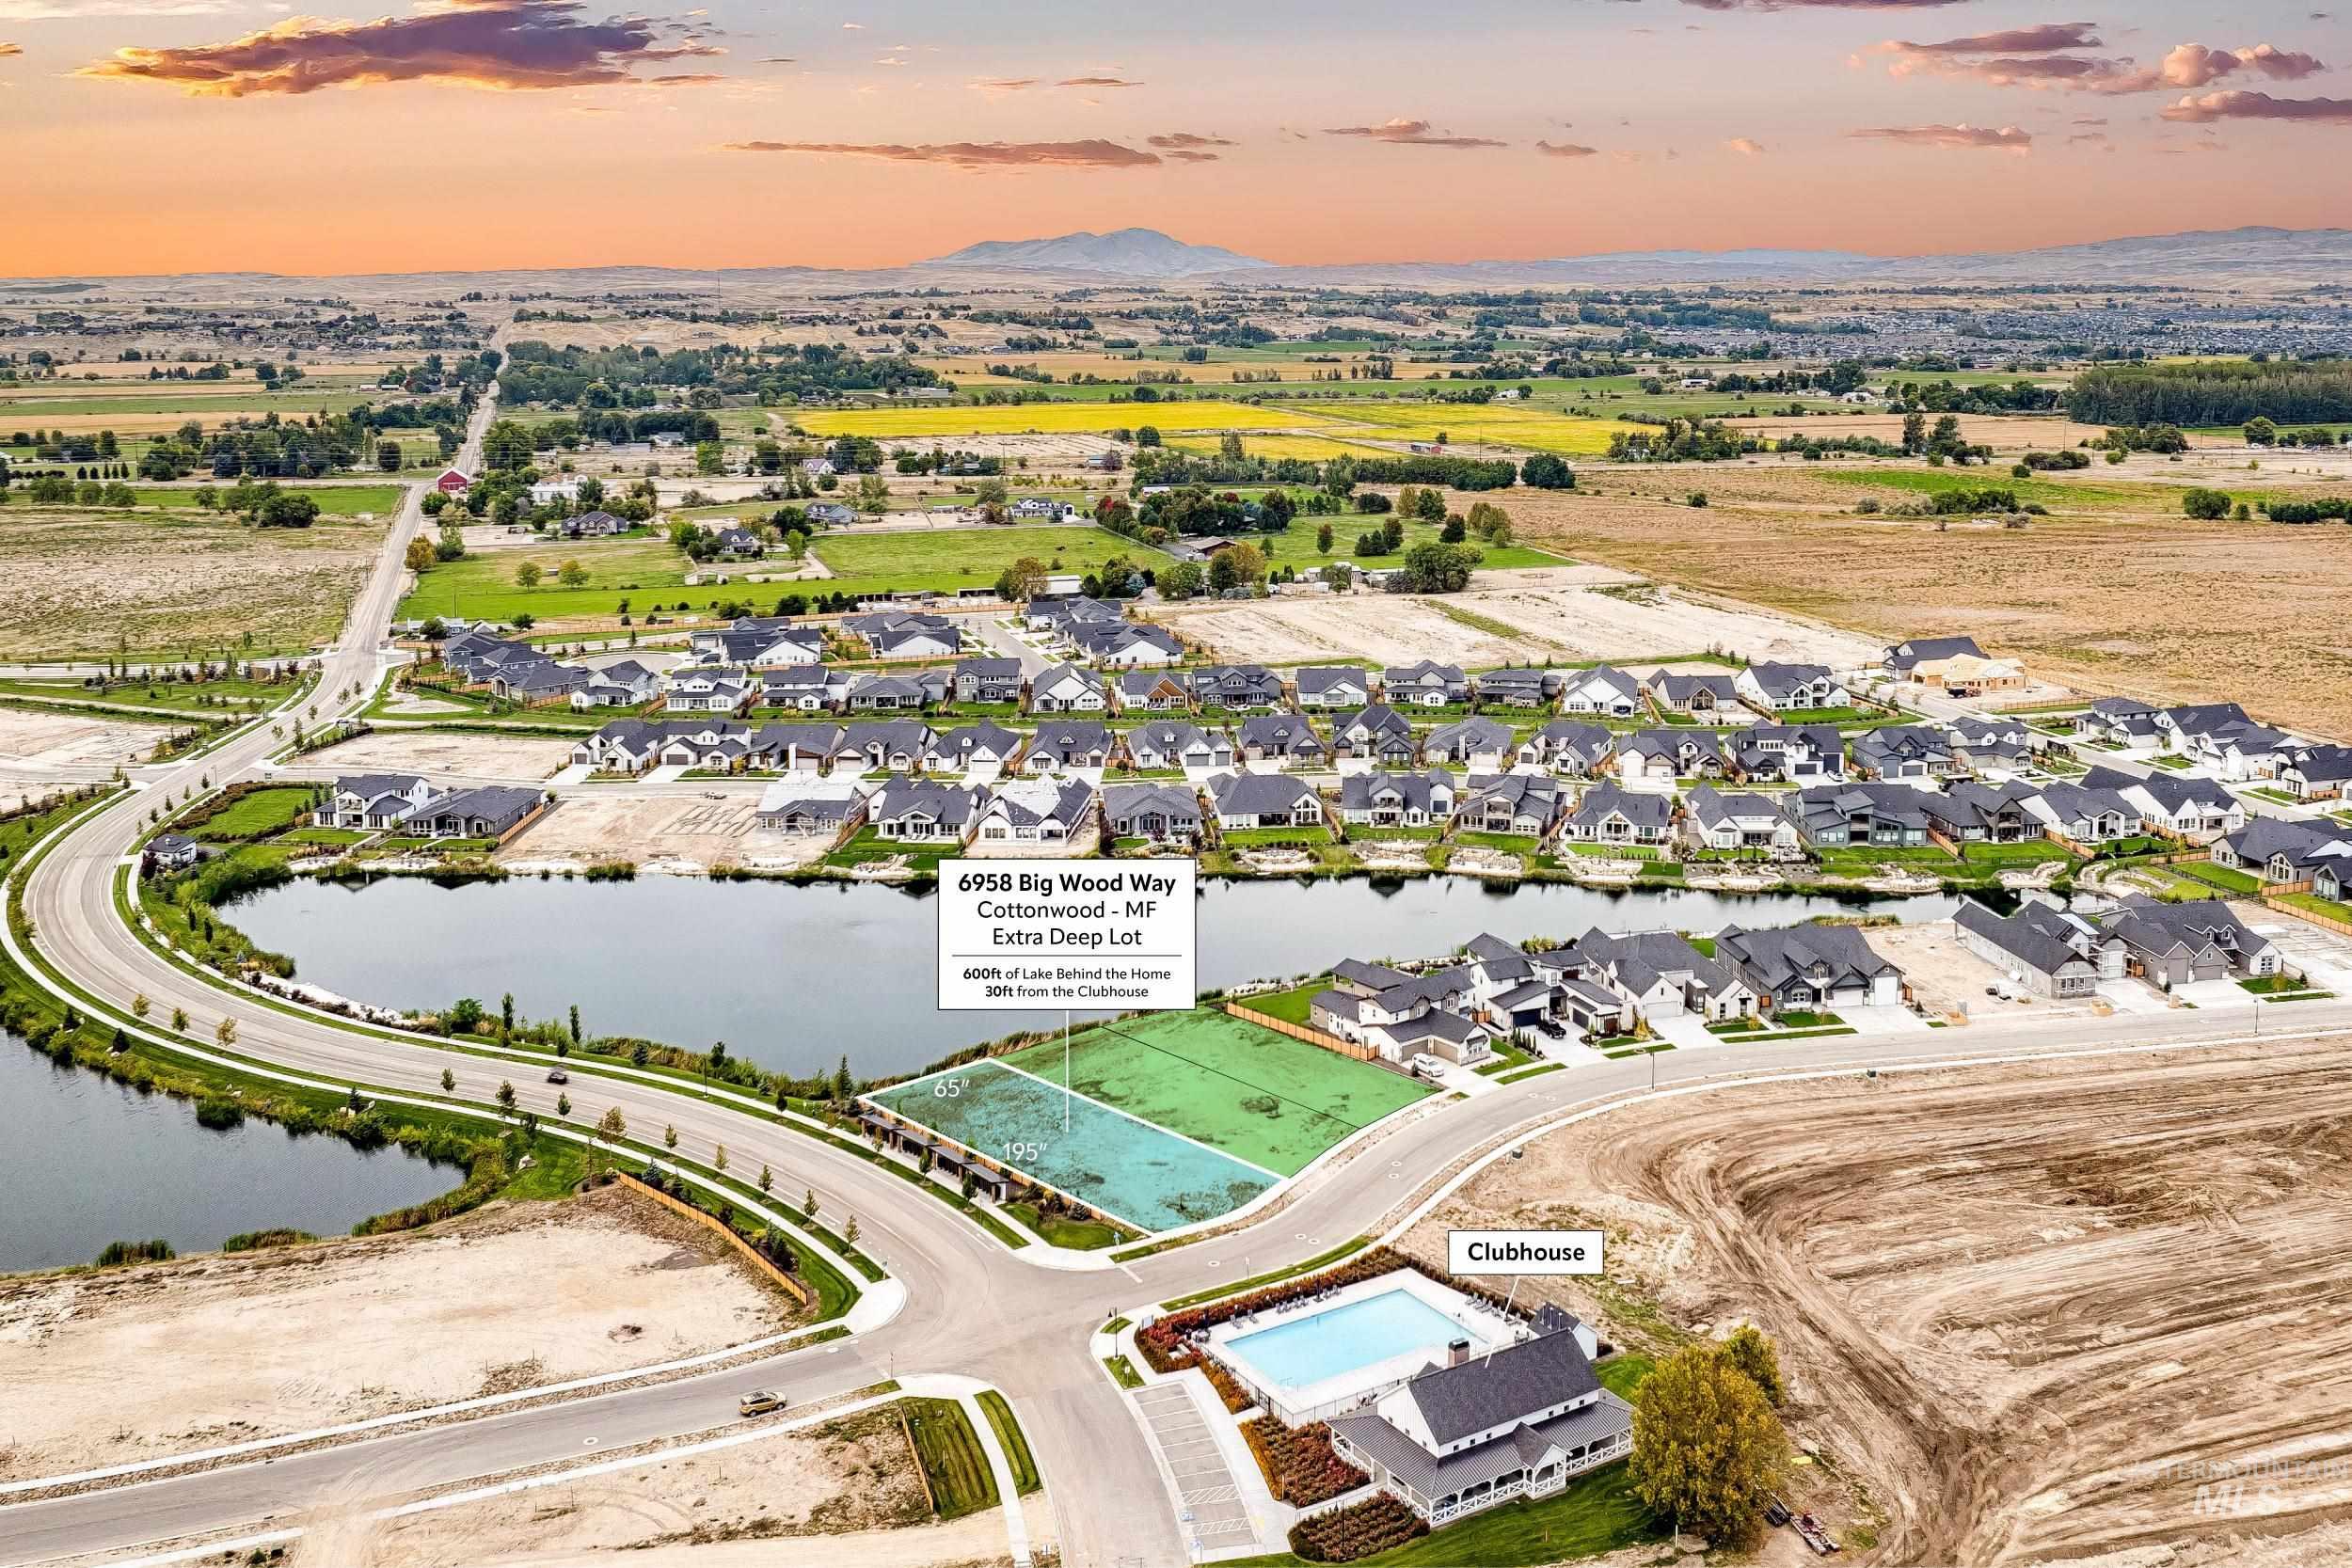
Aerial overview of a residential development with established homes and ongoing construction, featuring a prominent lake
-
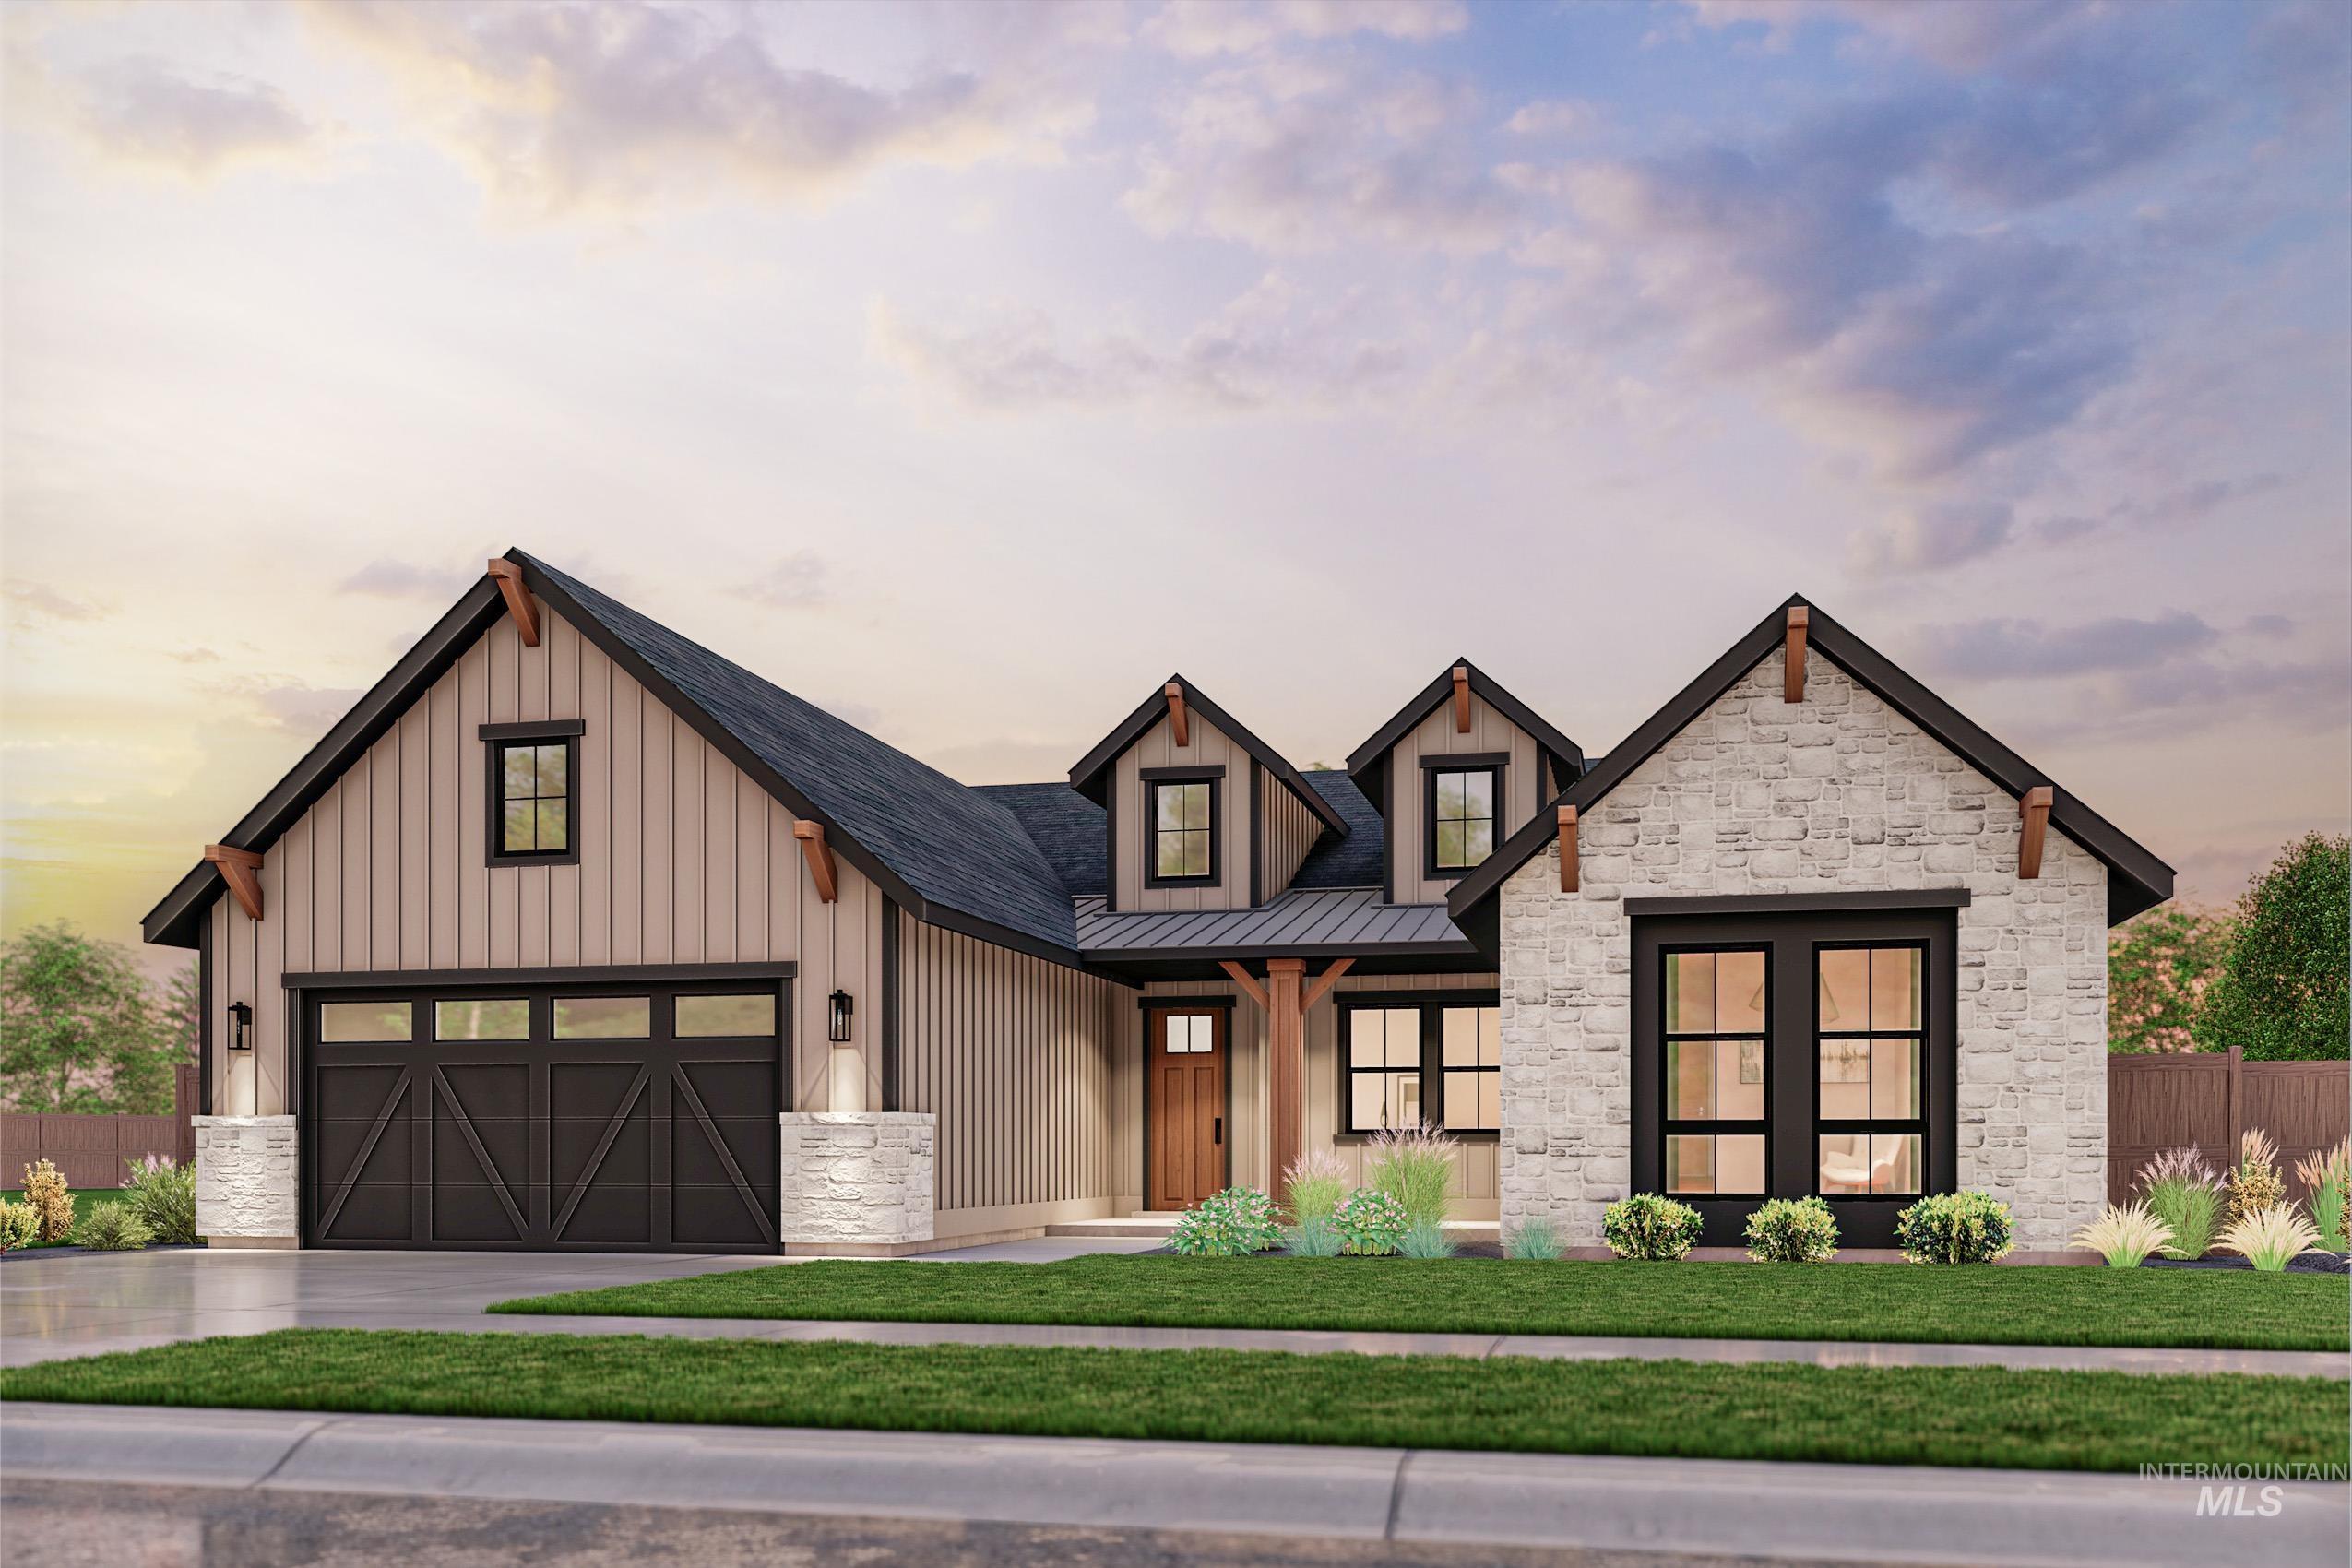
Stone and vertical siding exterior with wood beam accents, black-framed windows, a dark garage door, and a covered entry
-
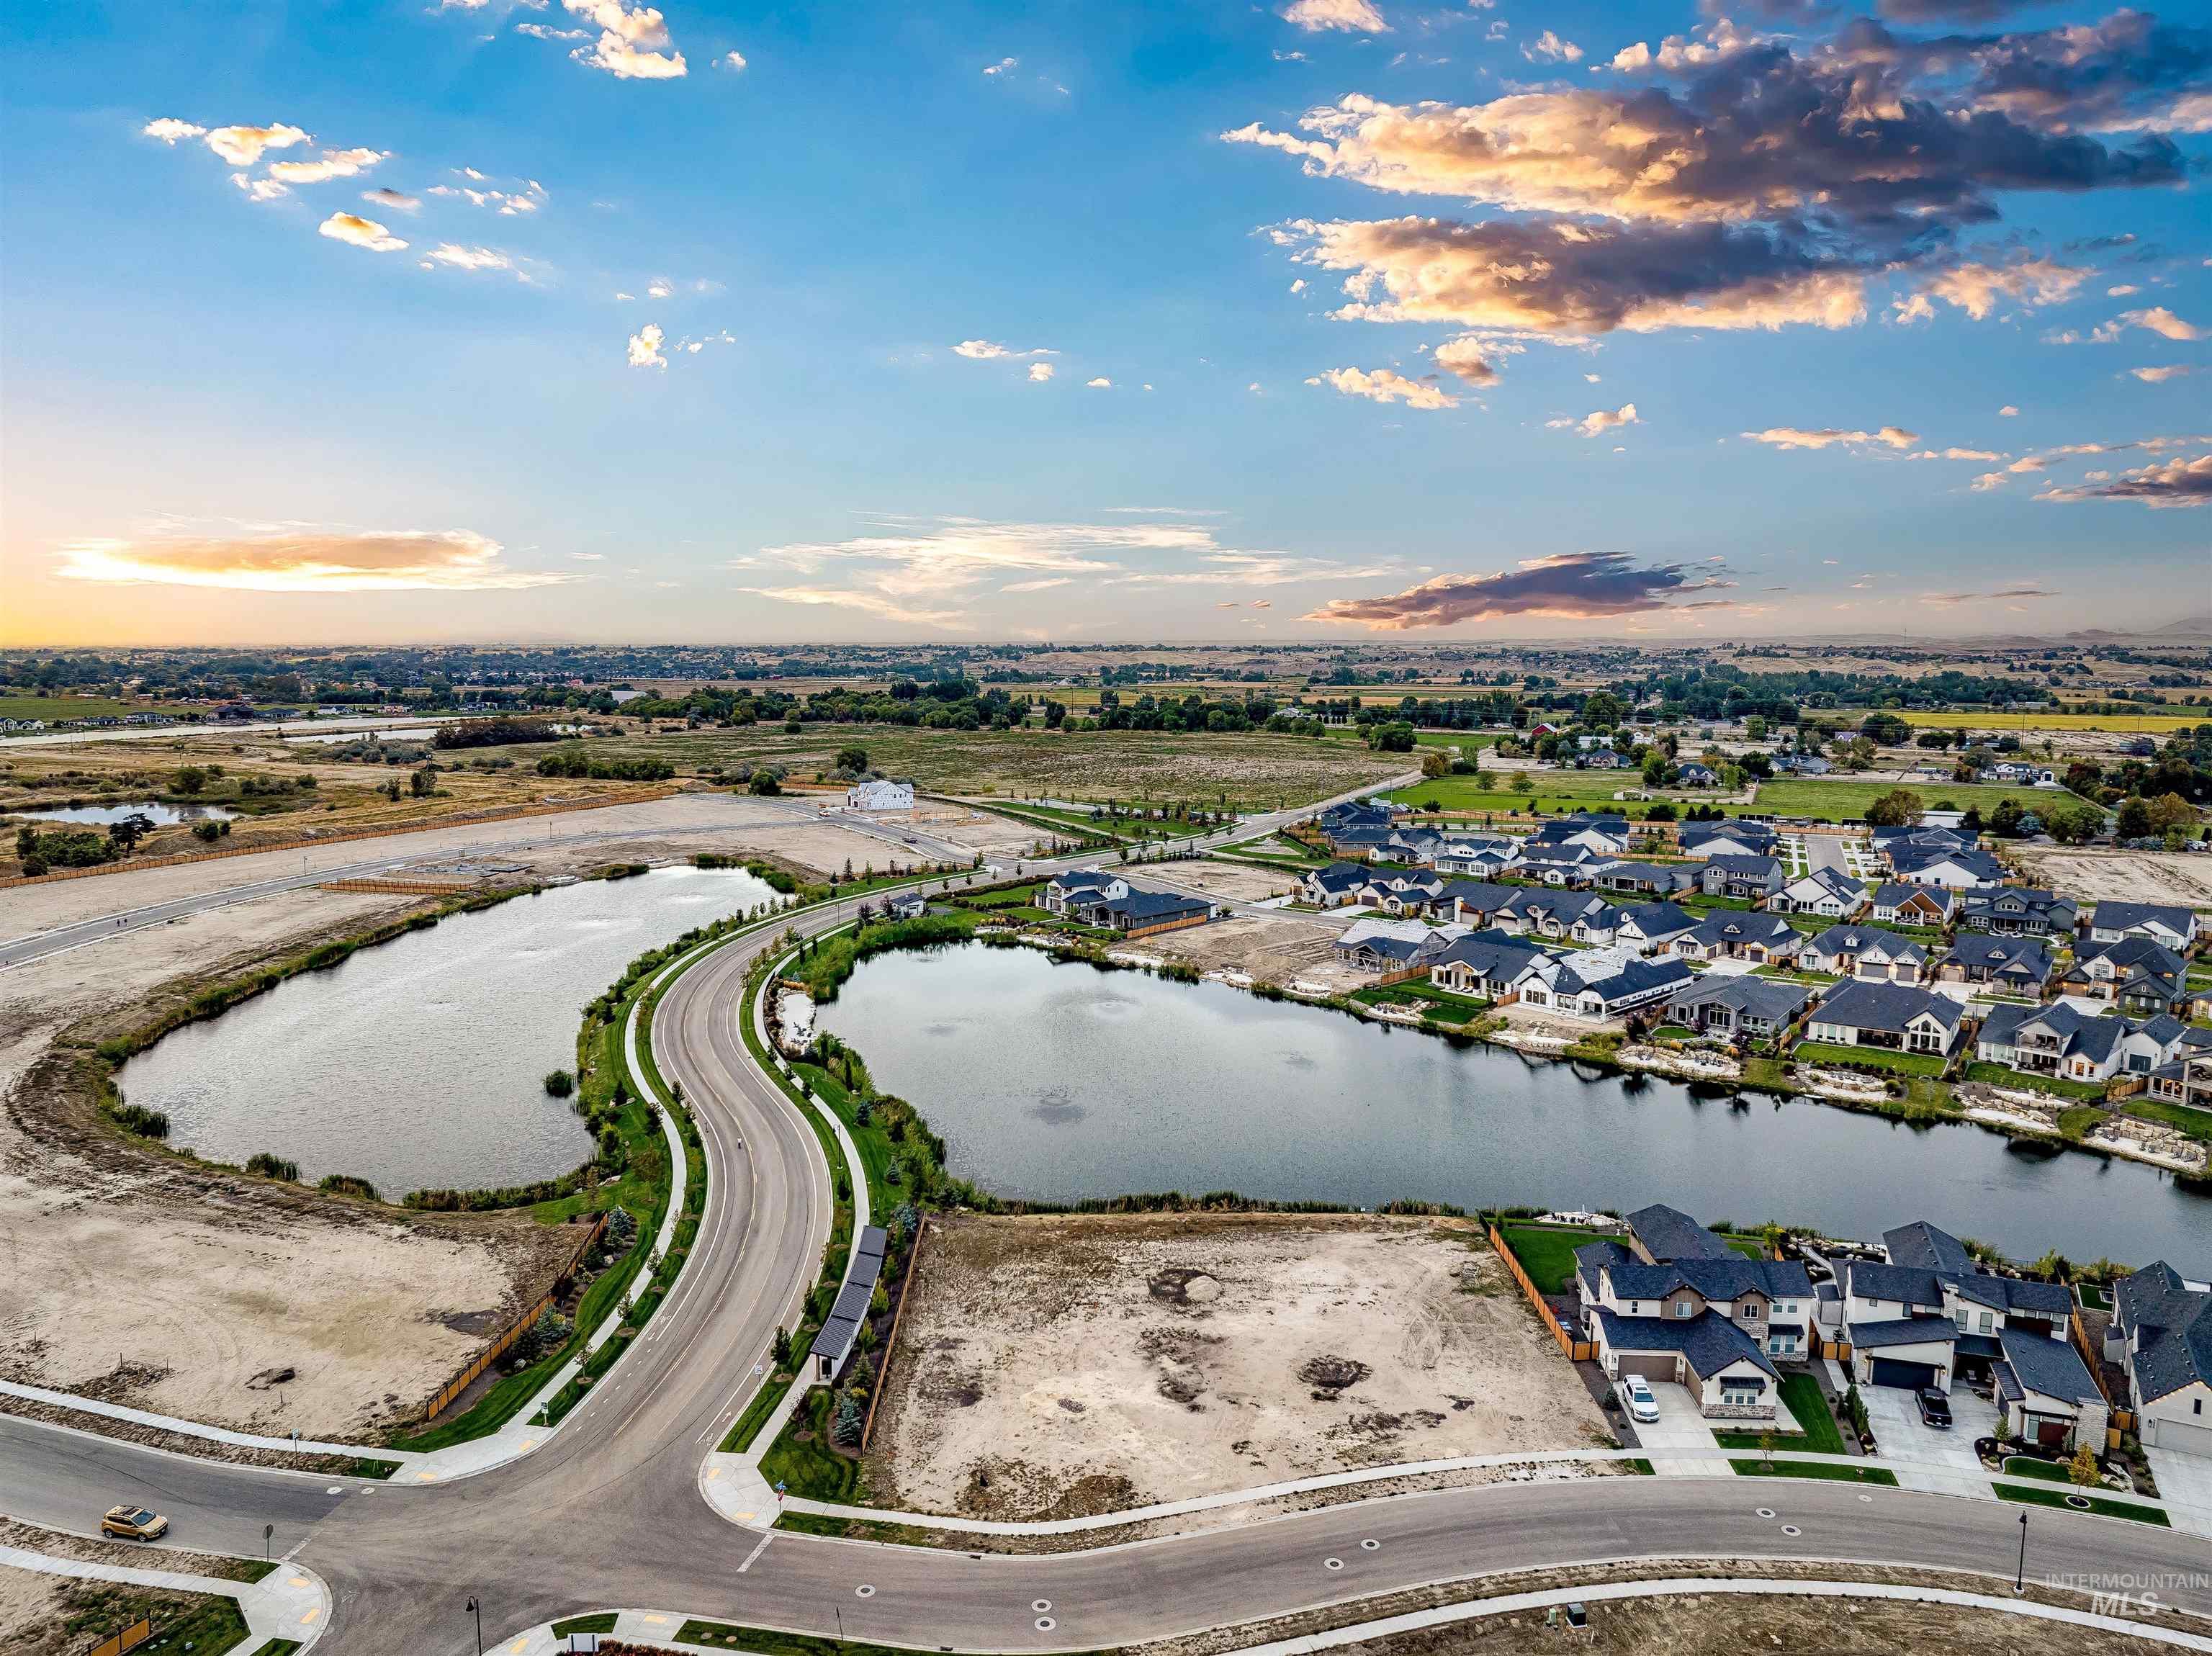
Residential community featuring multiple bodies of water
-
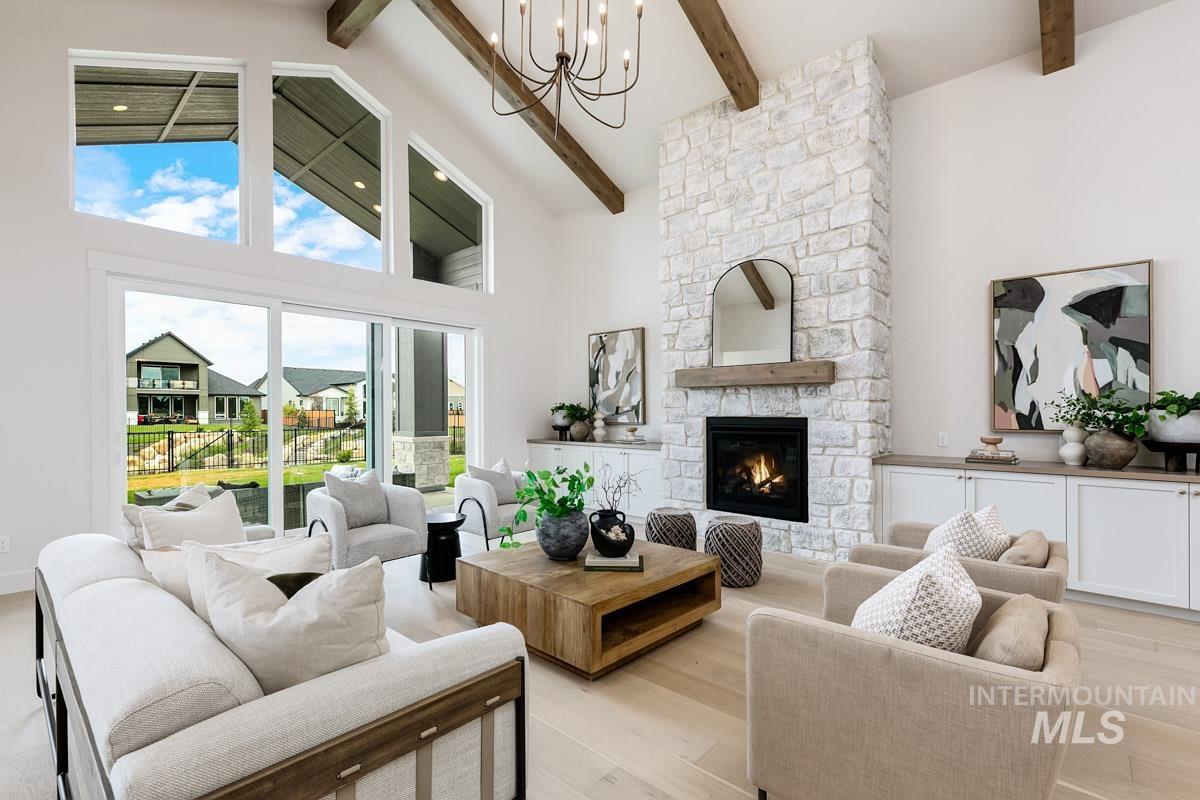
Vaulted ceiling with exposed wood beams, stone fireplace with a wood mantle, multiple windows, and light wood-finish flooring
-
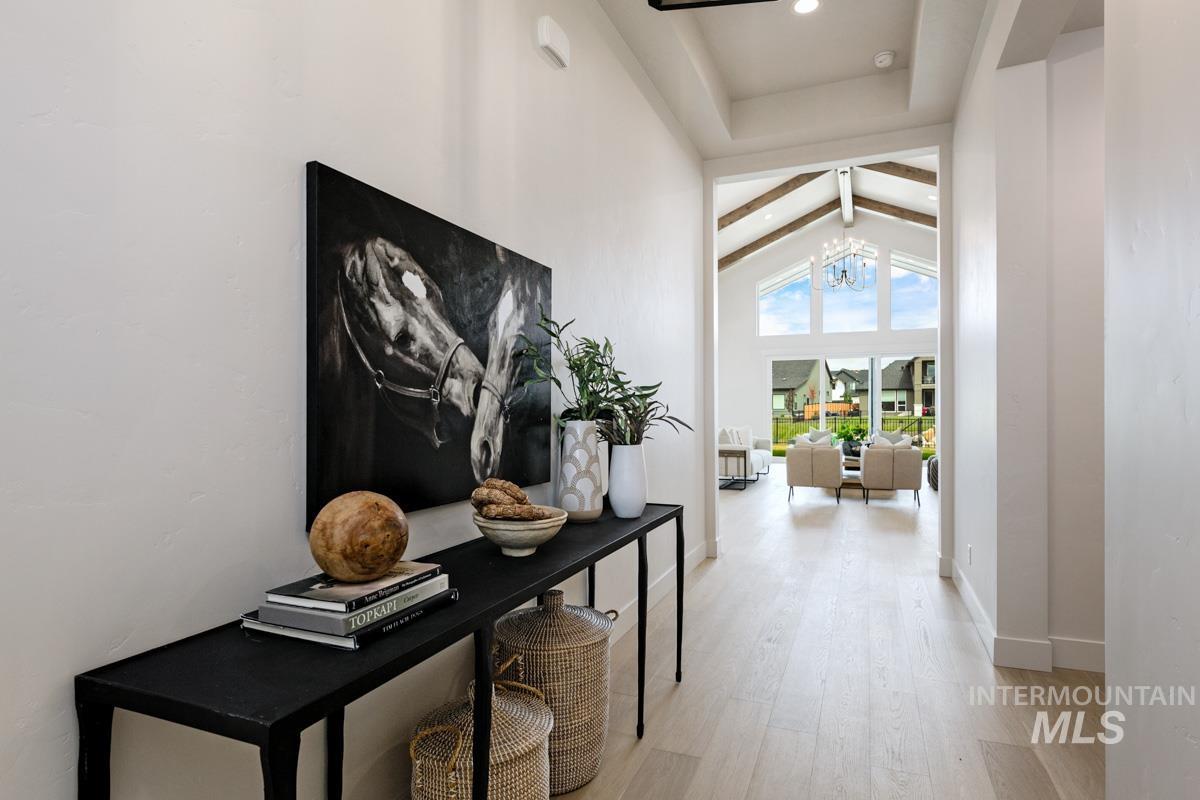
Tray ceiling detail and wood-finish flooring in the entryway
-
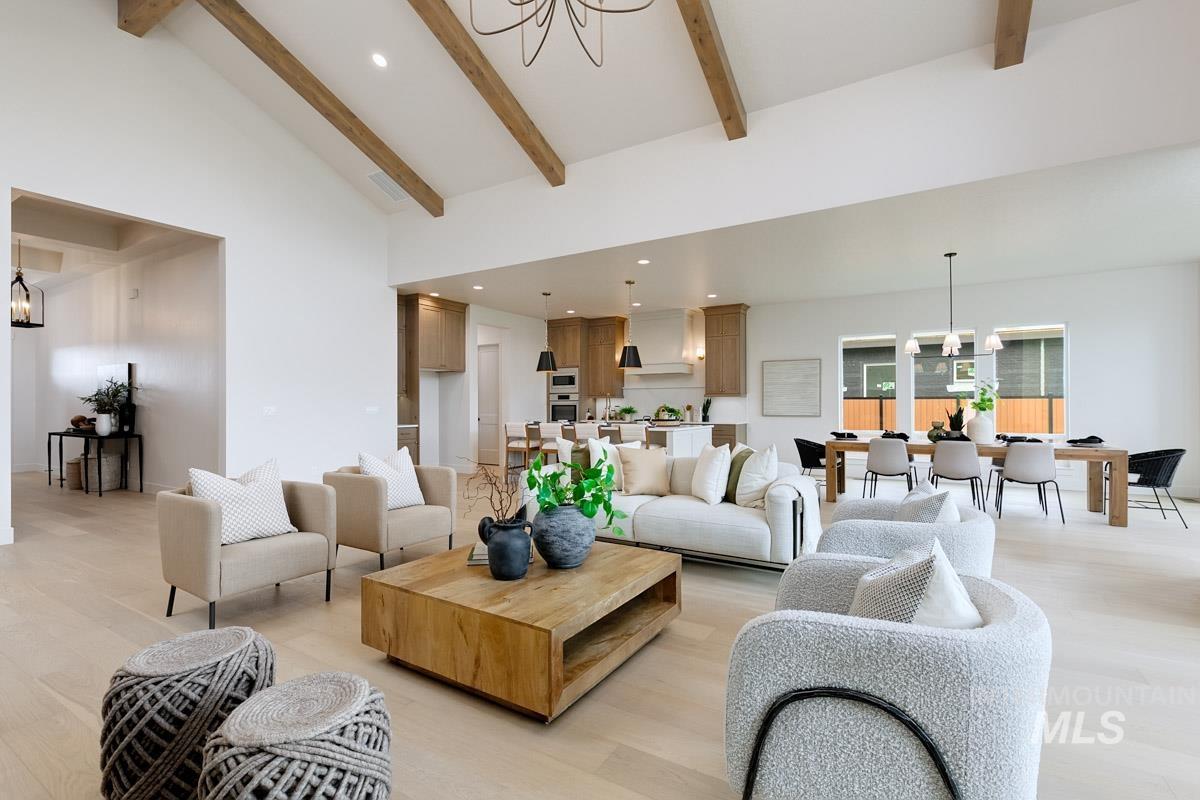
Vaulted ceiling with exposed wood beams, light wood-finish flooring, recessed lighting, expansive open-concept living area
-
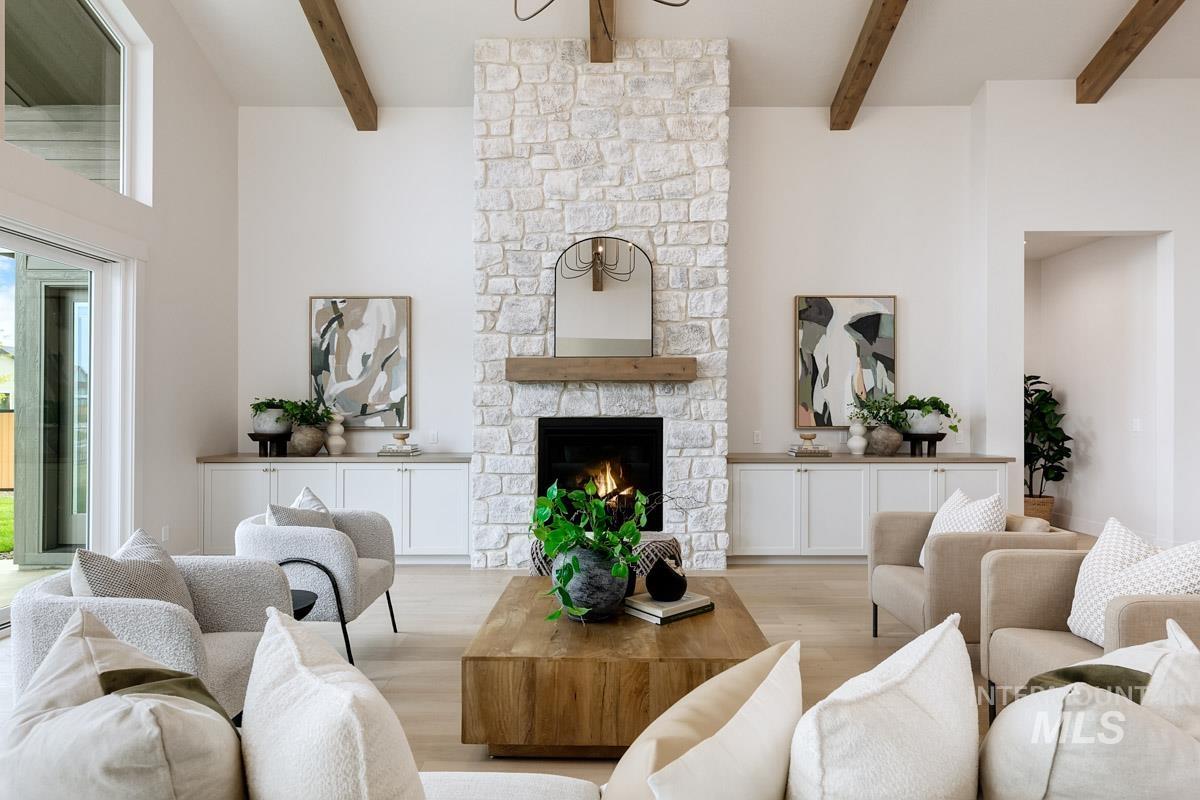
Stone fireplace with wood mantel, exposed ceiling beams, white built-in cabinetry, and wide plank wood-finish flooring
-
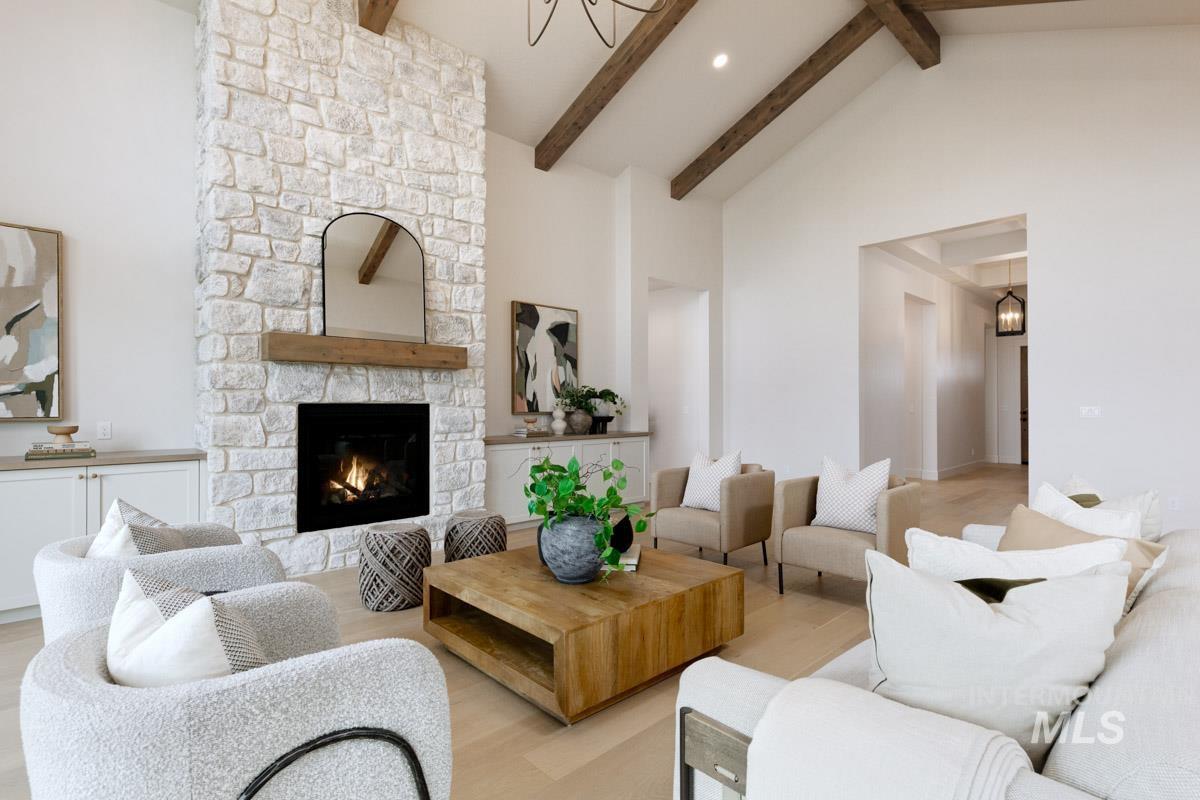
Stone-clad fireplace with a wood mantle, vaulted ceiling with exposed beams, wood-finish flooring, and built-in cabinetry
-
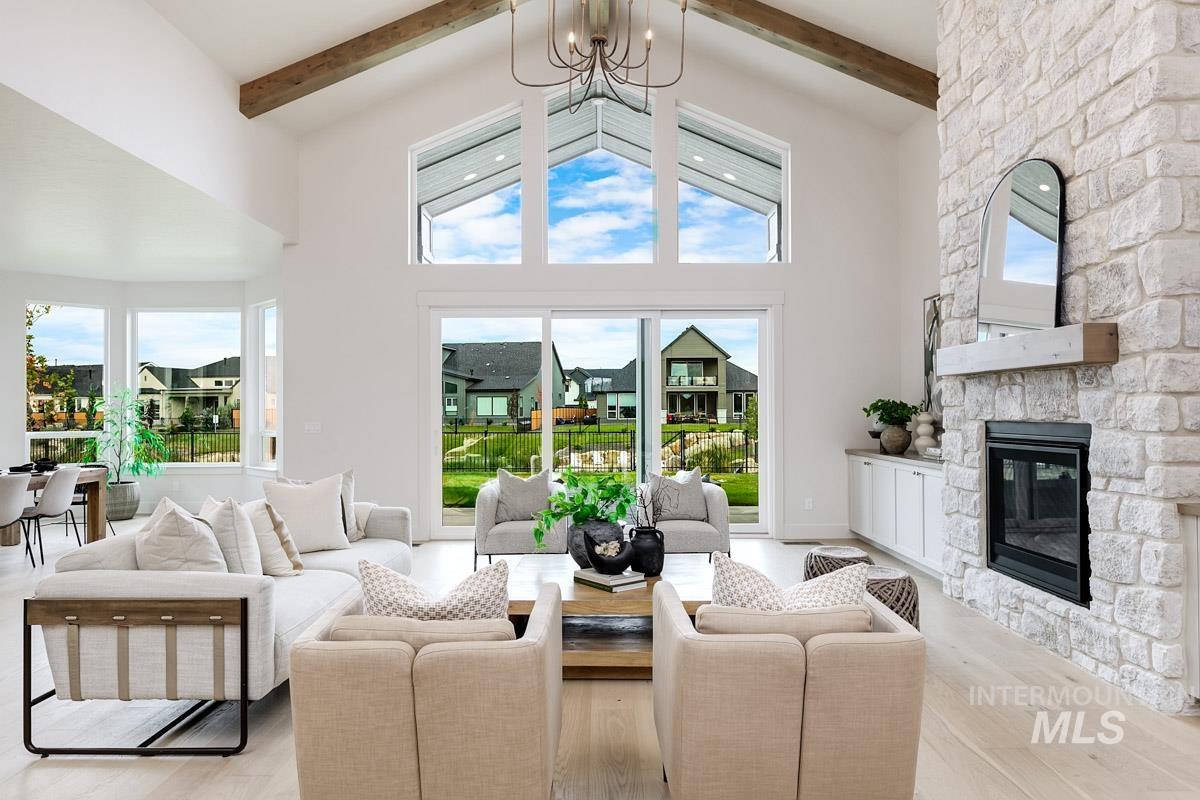
Vaulted ceilings with exposed beams, large format windows, stone fireplace with a wood mantle, and wood-finish flooring
-
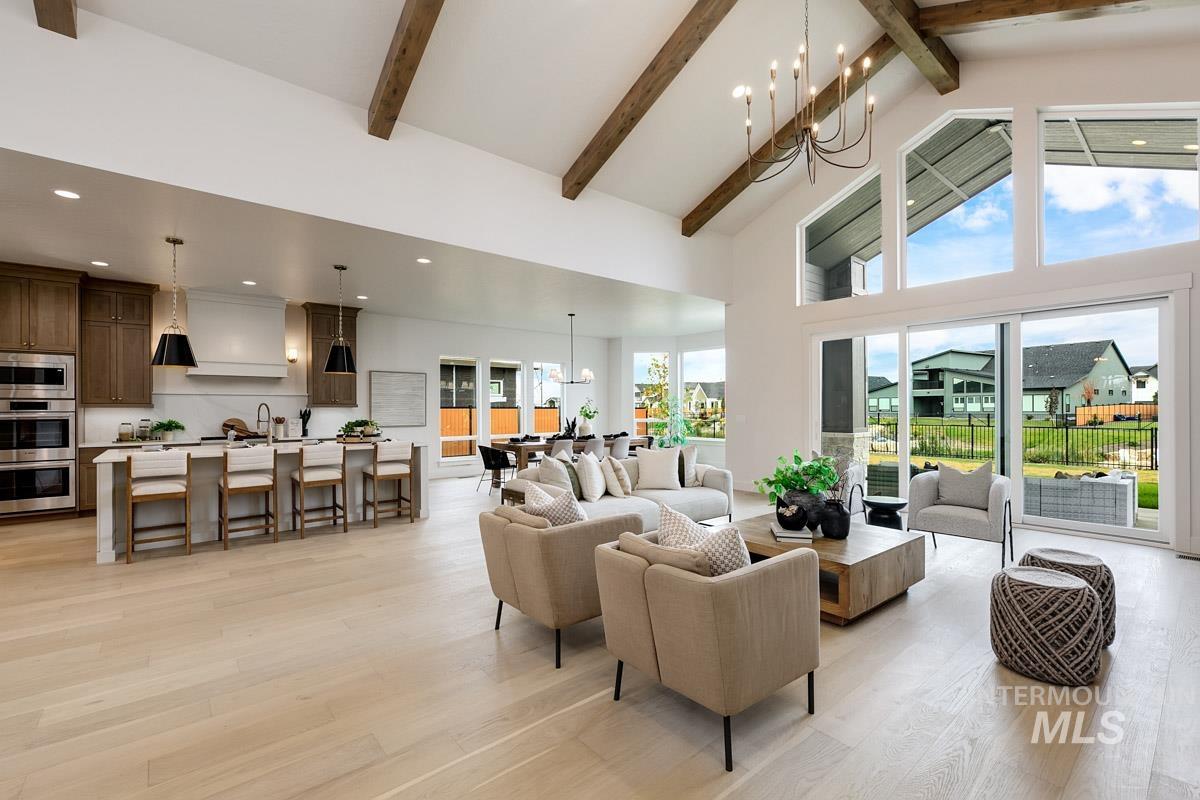
Vaulted ceiling with exposed wood beams, expansive floor-to-ceiling windows, light wood-finish flooring, built-in double ovens, and kitchen island with integrated seating
-
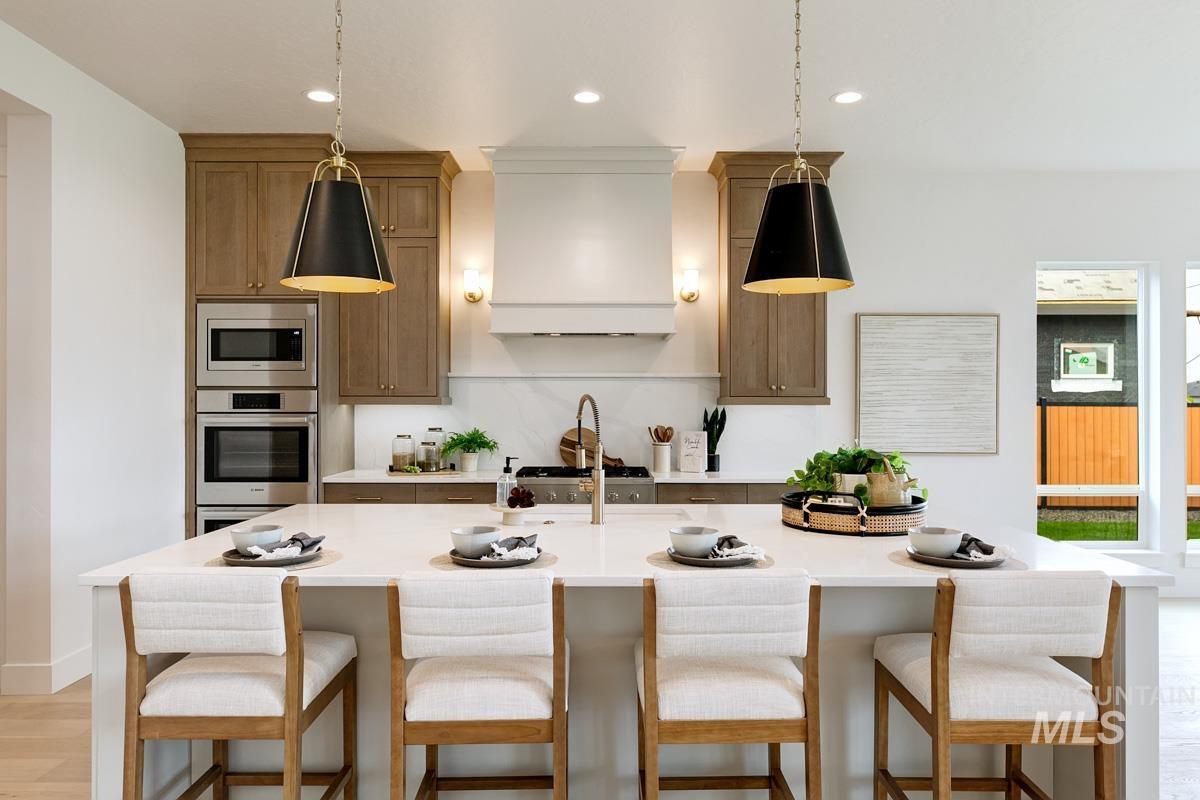
Spacious kitchen island with countertop seating, modern pendant lighting, integrated stainless steel appliances, a range hood, and wood-finish cabinetry
-
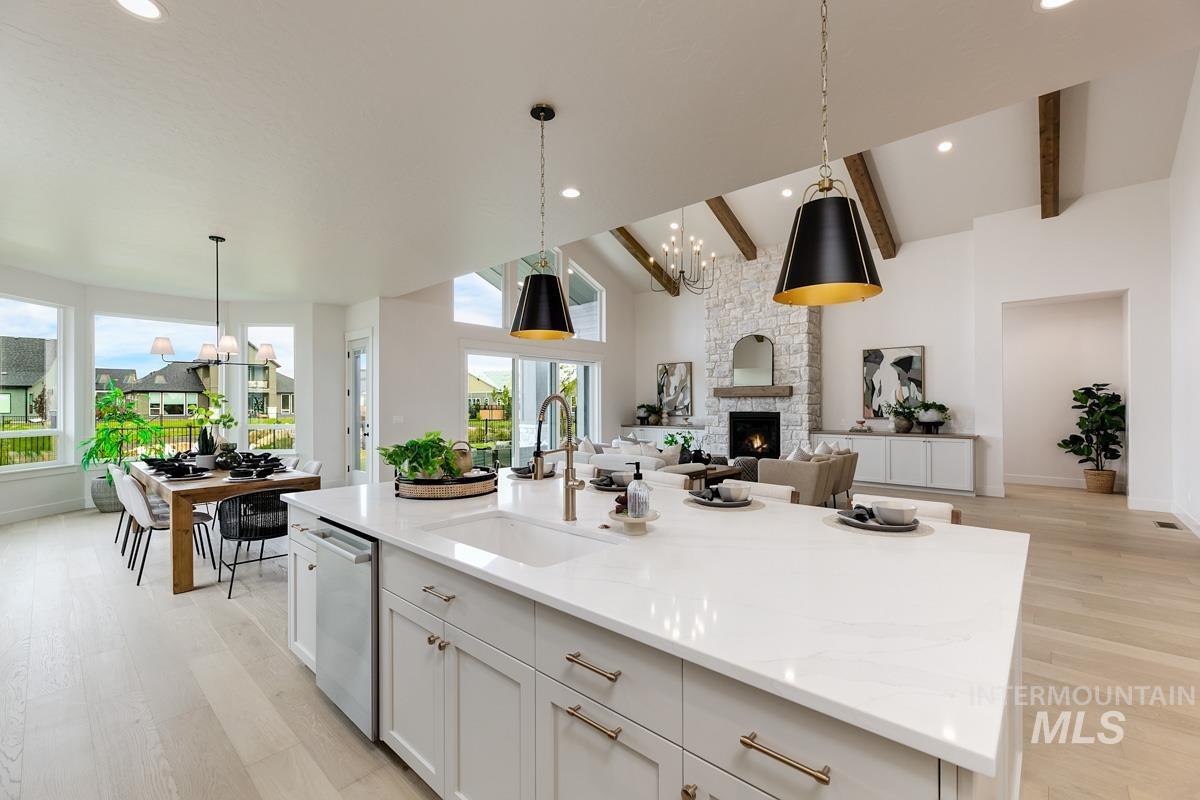
Spacious open-concept interior with wood-finish flooring, vaulted ceilings, exposed beam accents, and a stone fireplace
-
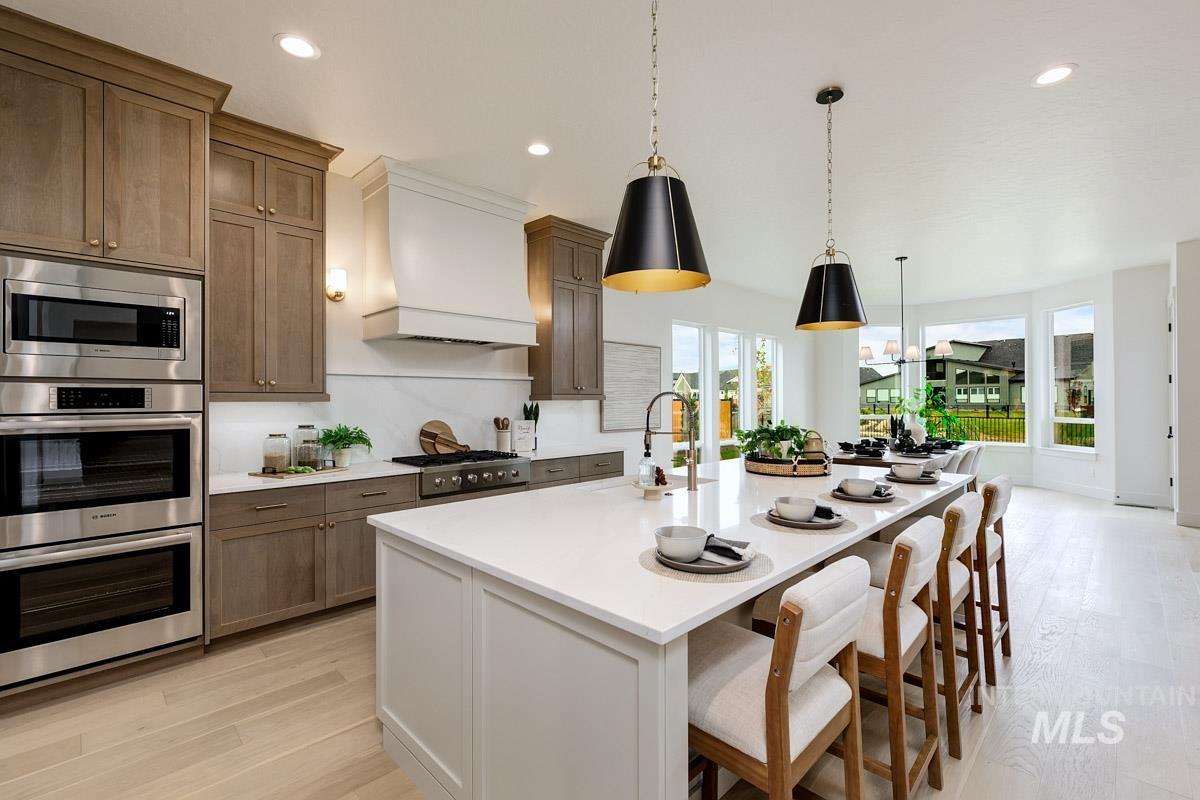
Expansive kitchen island with a light-toned countertop, integrated double ovens, a built-in microwave, a gas range with a decorative hood, and wood-finish flooring
-
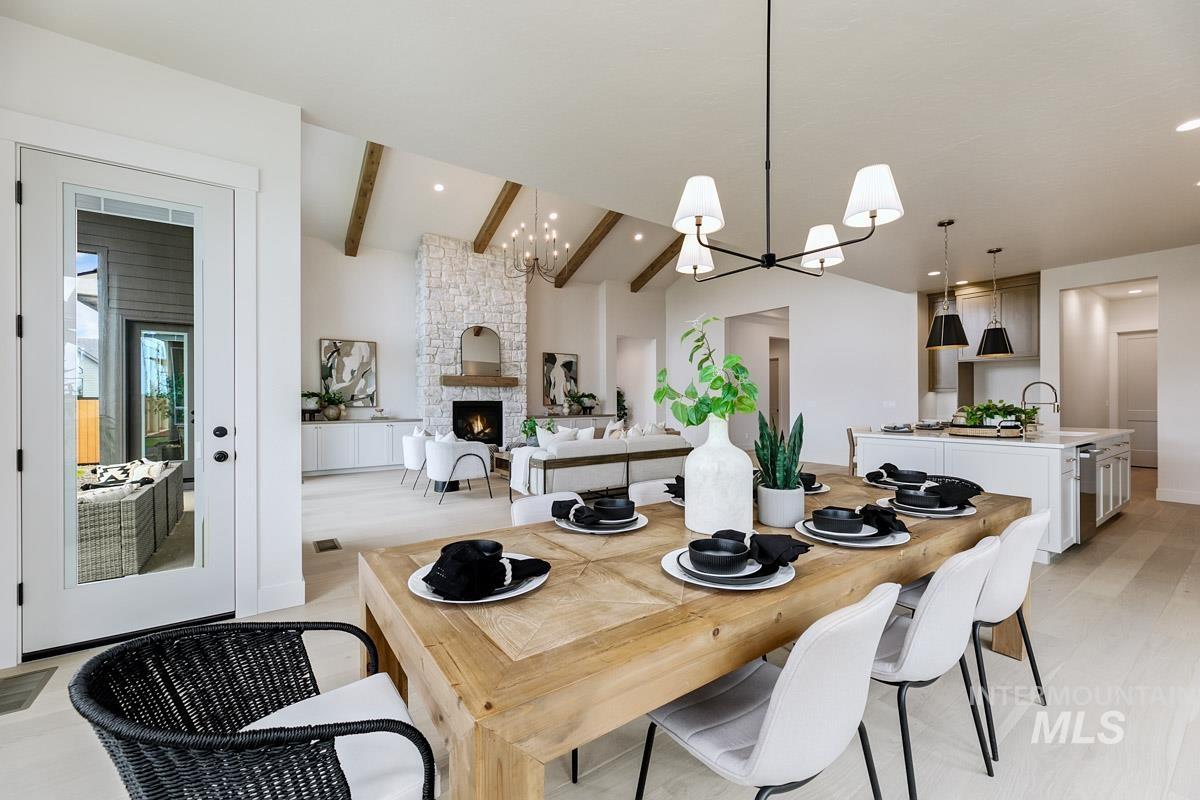
Vaulted ceiling with exposed wood beams, stone-clad fireplace, light wood-finish flooring, white kitchen island with counter seating, and an overhead dining area chandelier
-
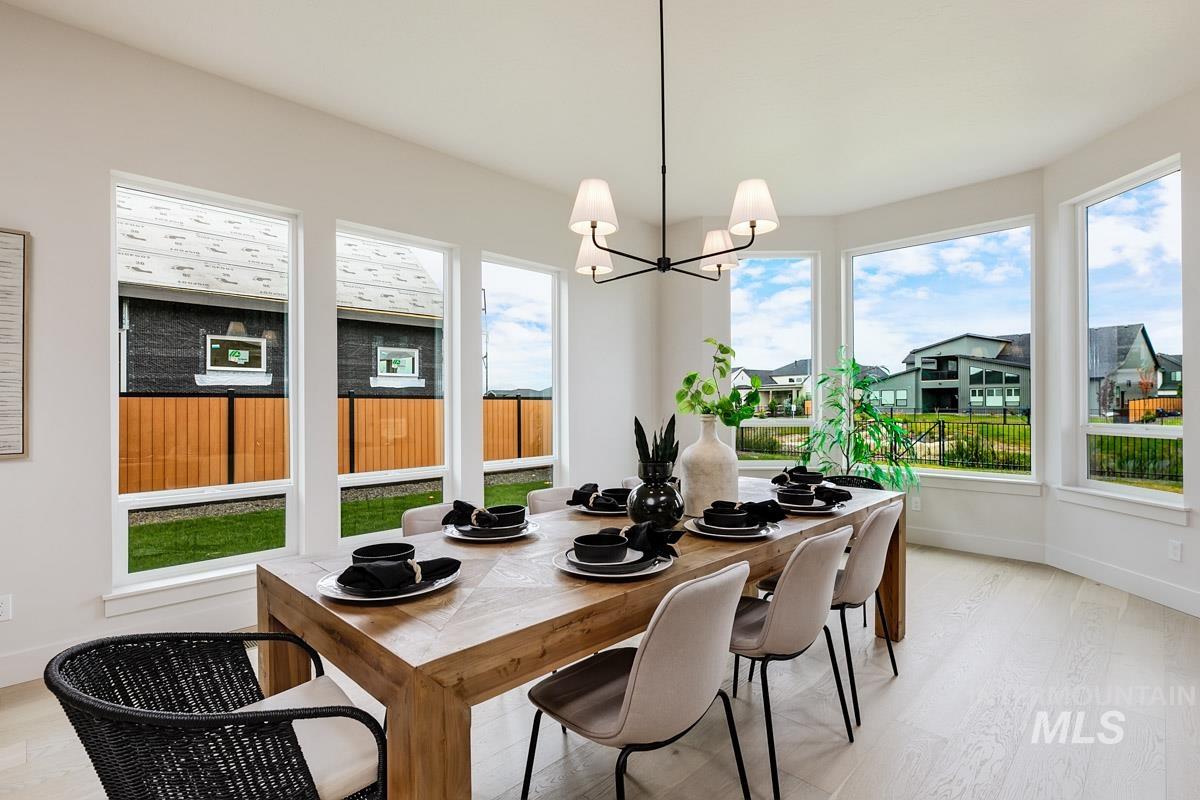
Dining space featuring wood-finish flooring, a contemporary chandelier, and a bay window configuration with multiple windows
-
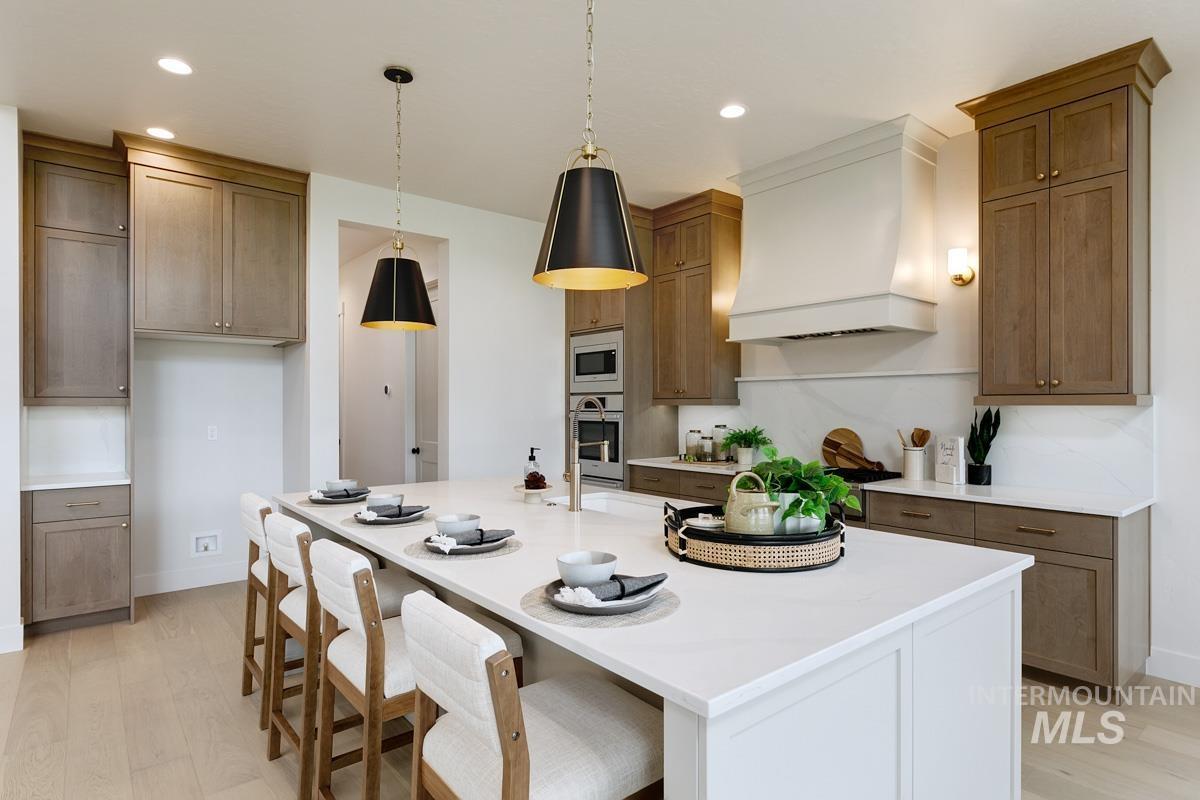
Kitchen featuring a large island with white countertop, recessed lighting, double pendant lighting, wood-finish cabinetry, and a built-in range hood
-
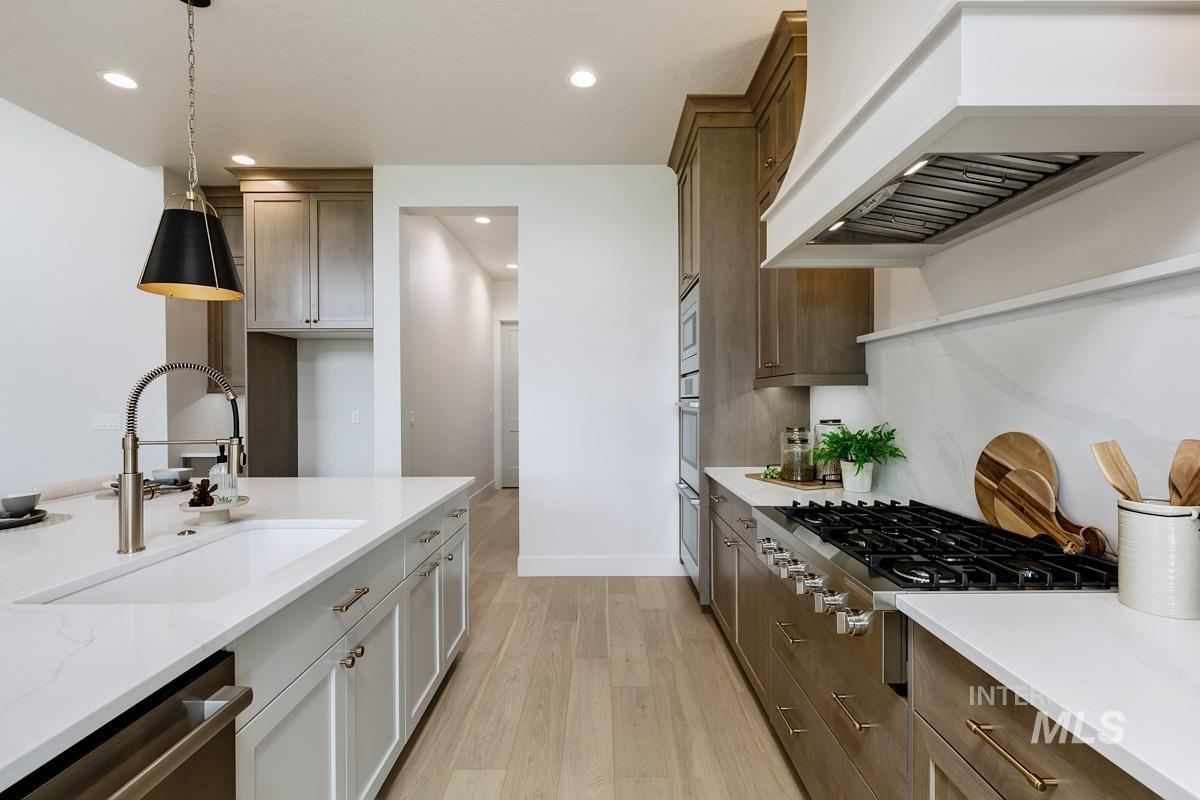
Kitchen featuring an expansive center island with a built-in sink and pendant lighting, light wood-finish flooring, white countertops, and integrated stainless steel appliances
-
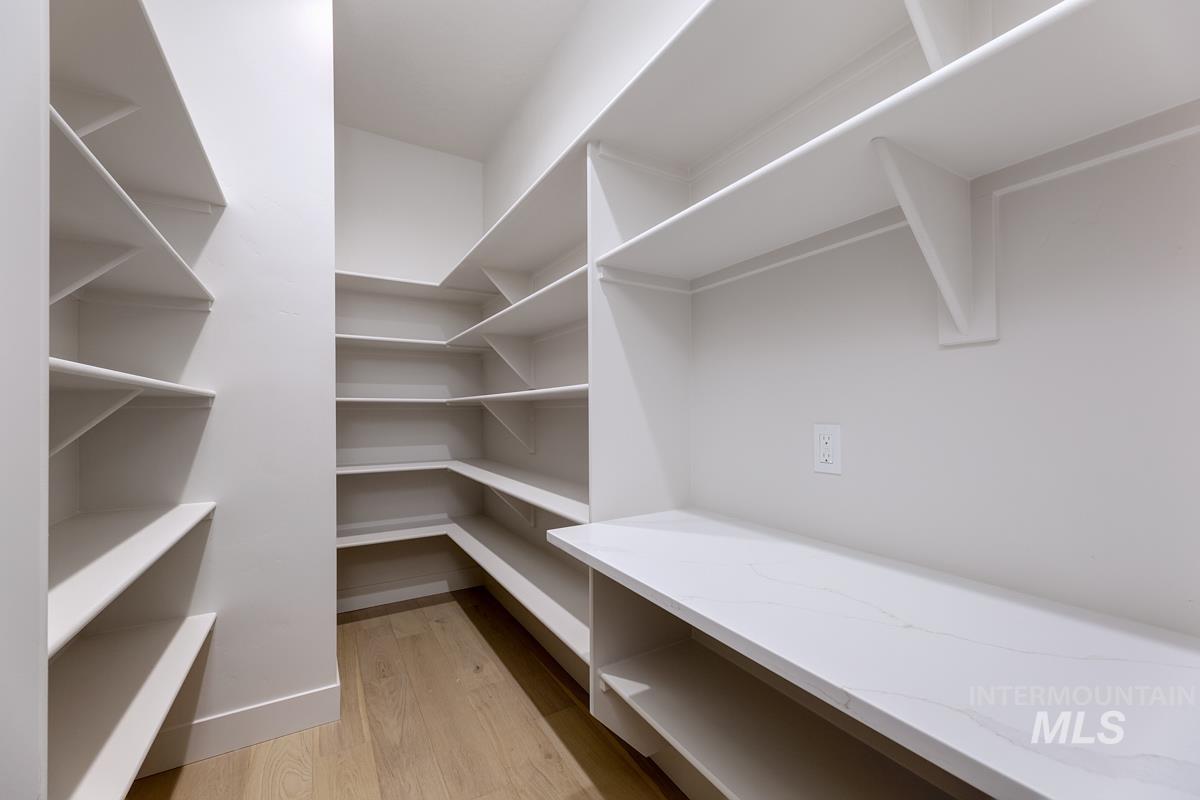
Walk-in pantry featuring built-in shelving, a solid surface countertop, and wood-finish flooring
-
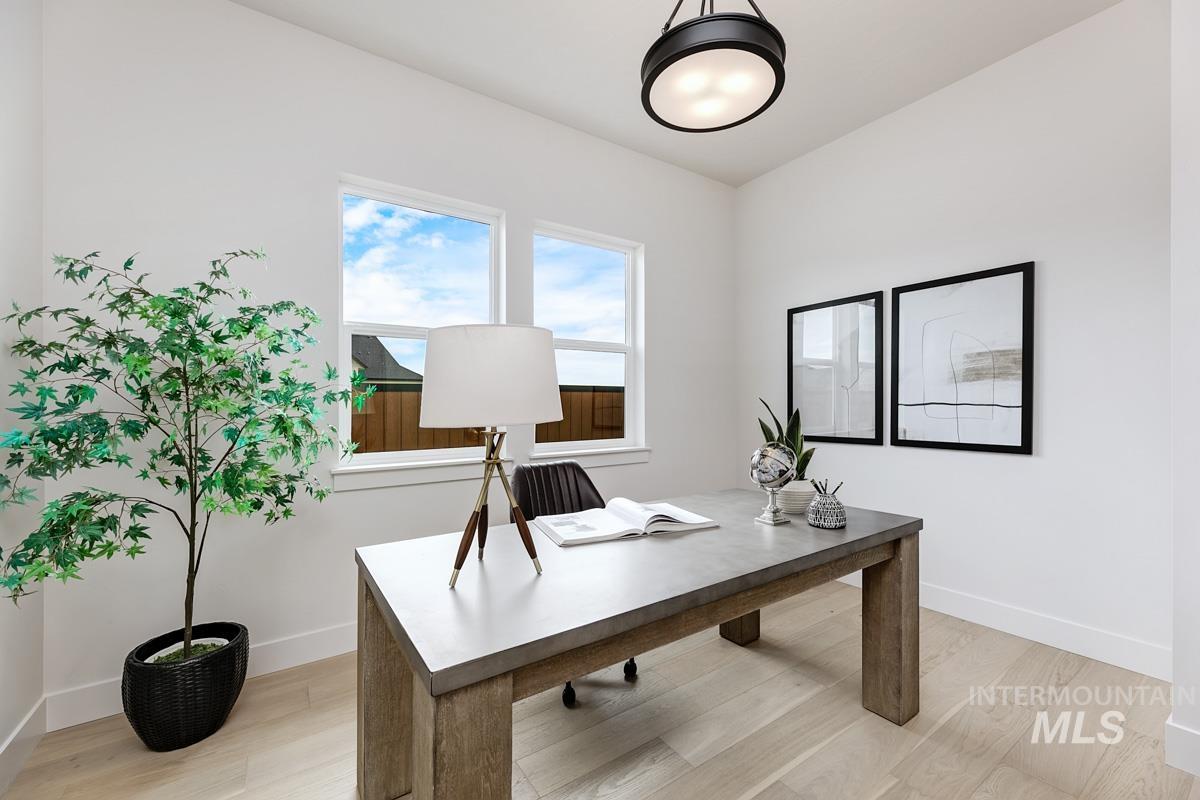
Contemporary flush-mount ceiling light, white walls, and wood-finish flooring
-
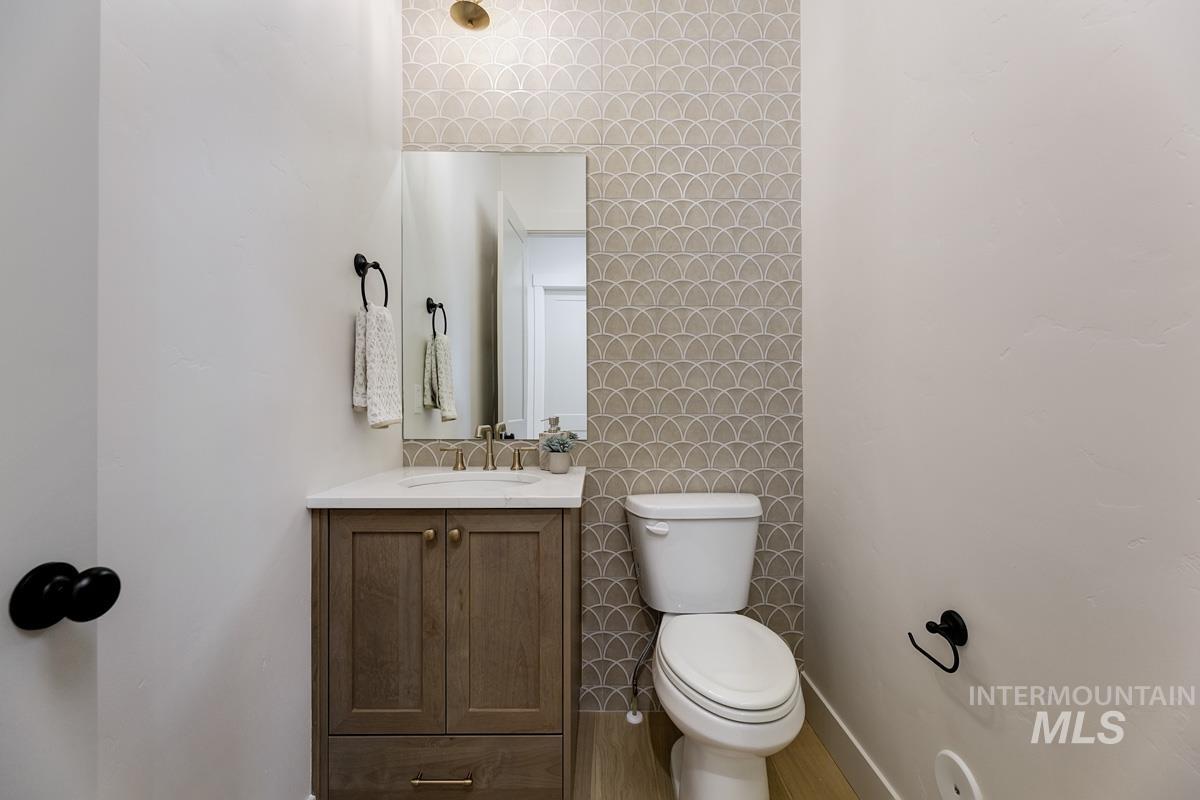
Vanity with wood-finish cabinetry and white countertop, undermount sink with brass-finish faucet, rectangular wall mirror, and decorative wall tile
-
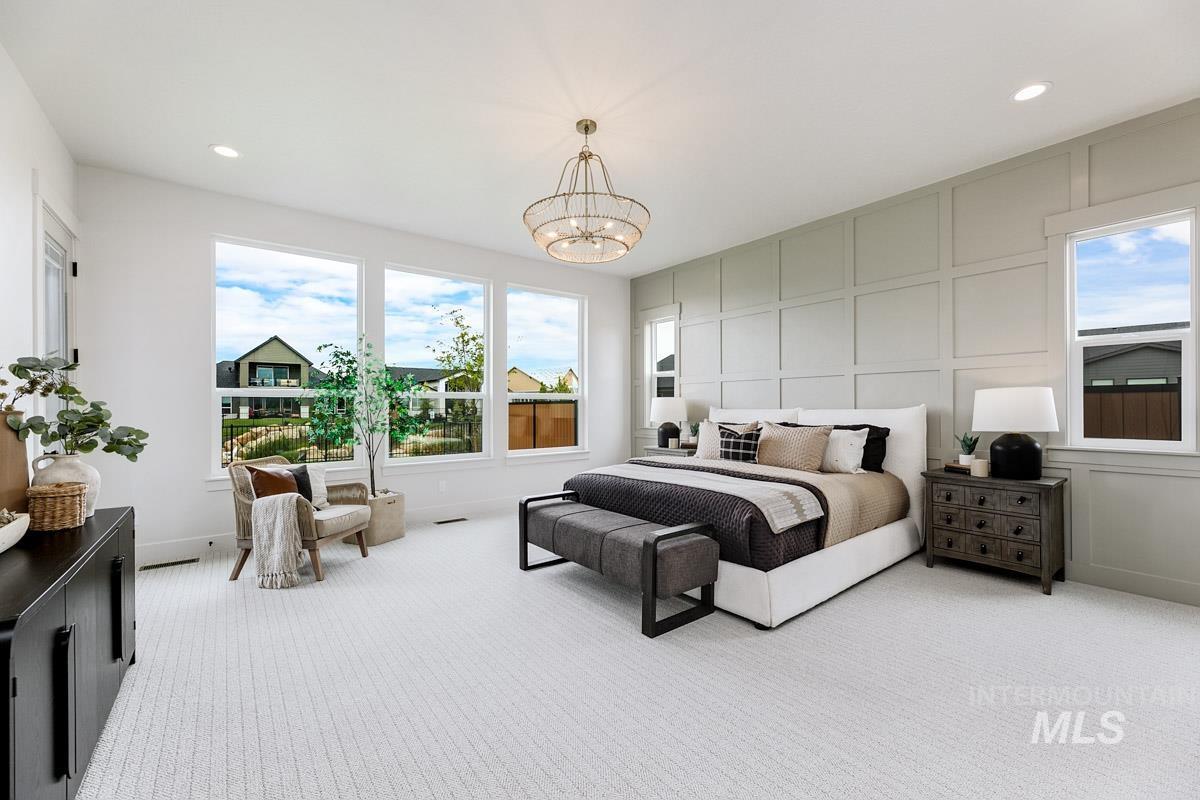
Recessed lighting, large windows, tray ceiling, decorative wall paneling, and a contemporary chandelier
-
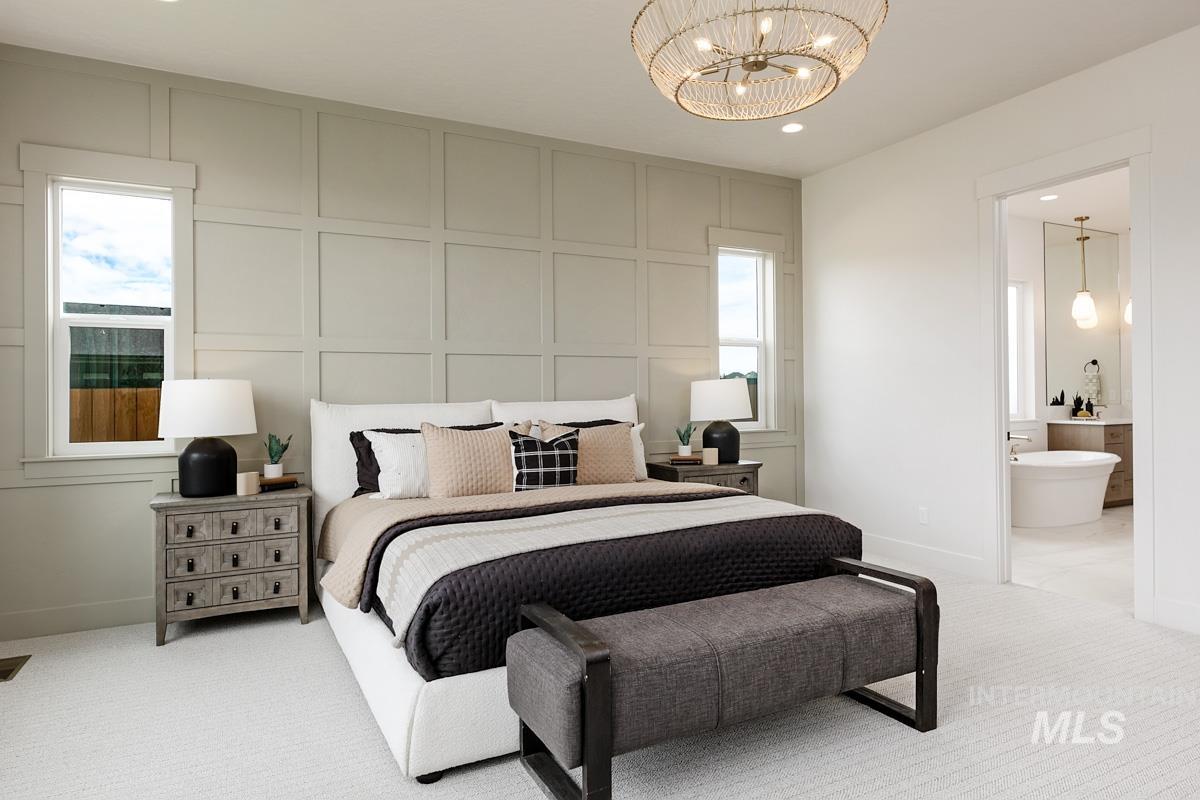
Board and batten accent wall, recessed lighting, and a woven chandelier
-
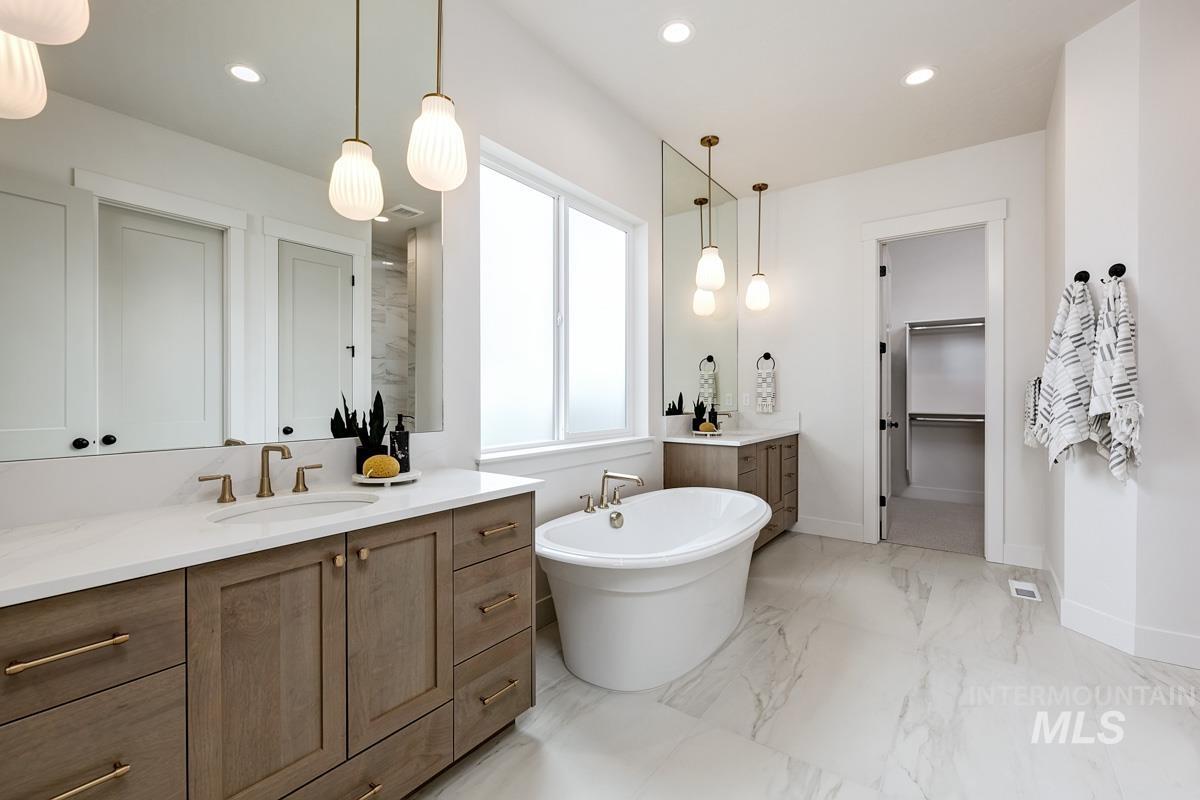
Double vanity with integrated sinks and wood-finish cabinetry
-
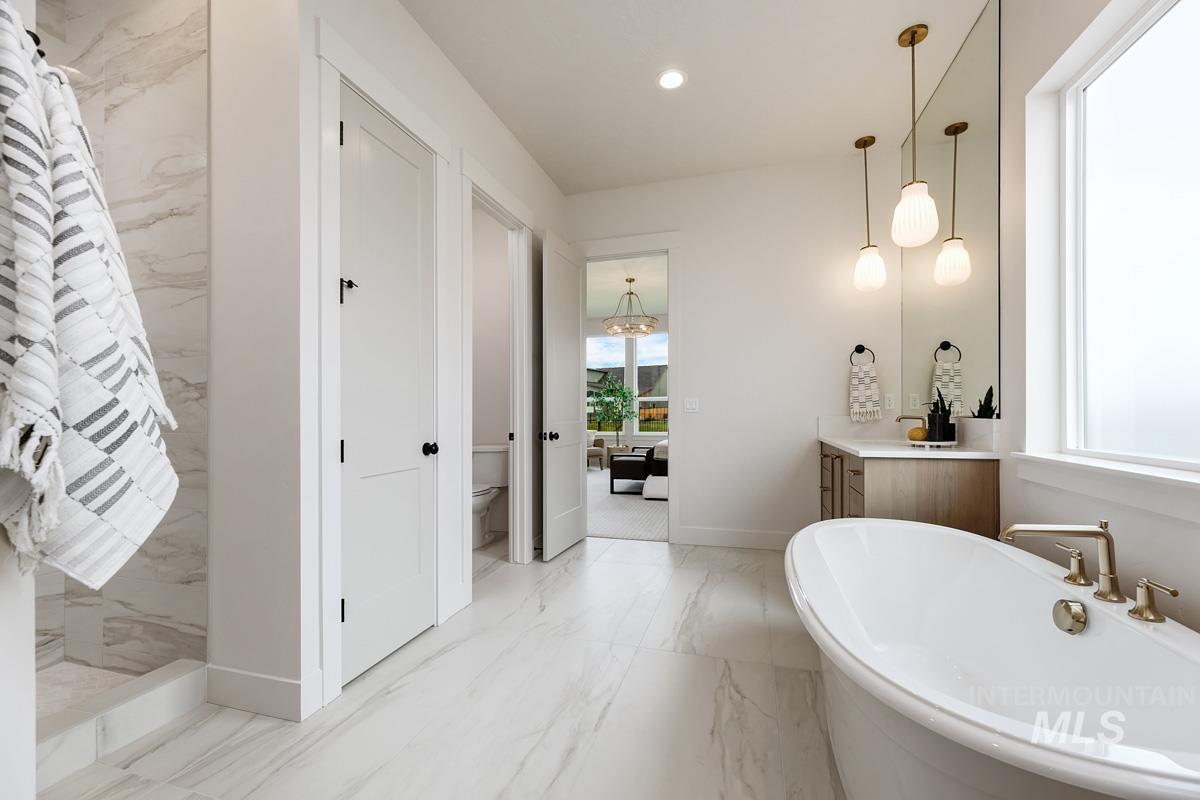
Freestanding soaking tub with brass fixtures, marble-patterned floor tiling, wood-finish vanity with countertop, and three pendant lights
-
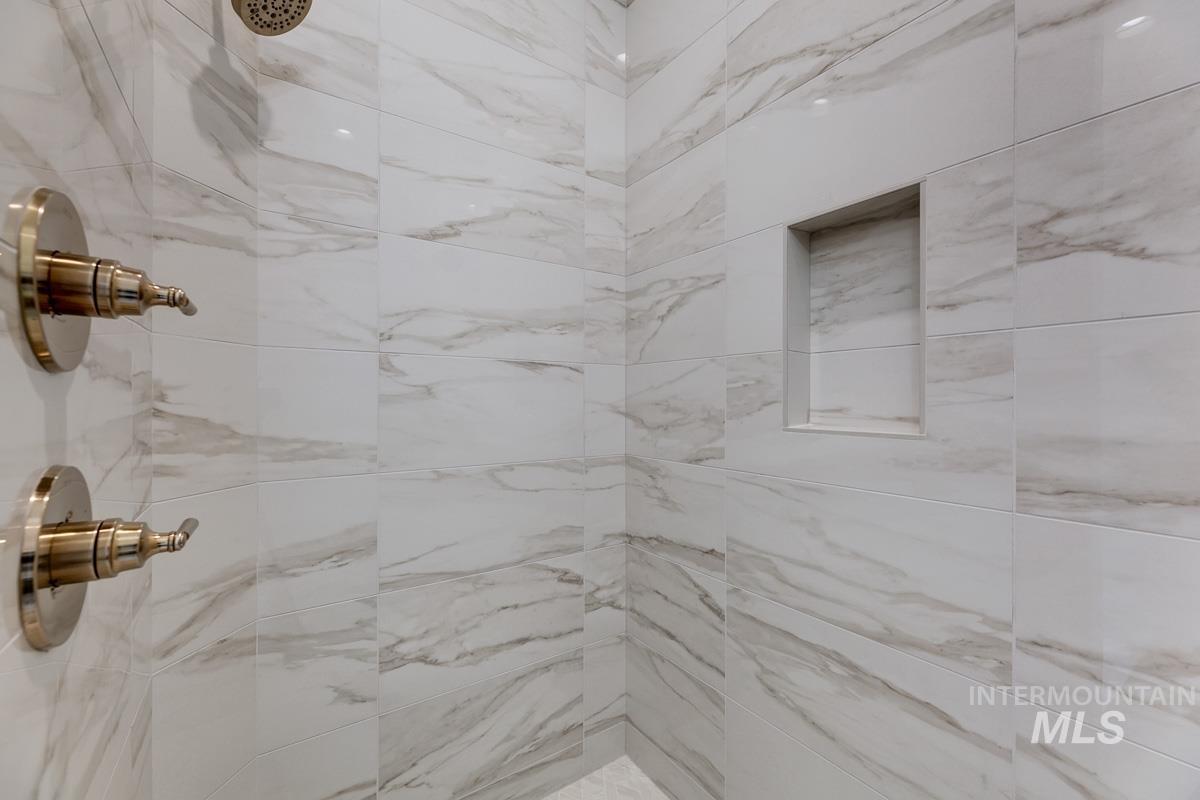
Tiled shower with a built-in niche, featuring a rain showerhead and polished brass fixtures
-
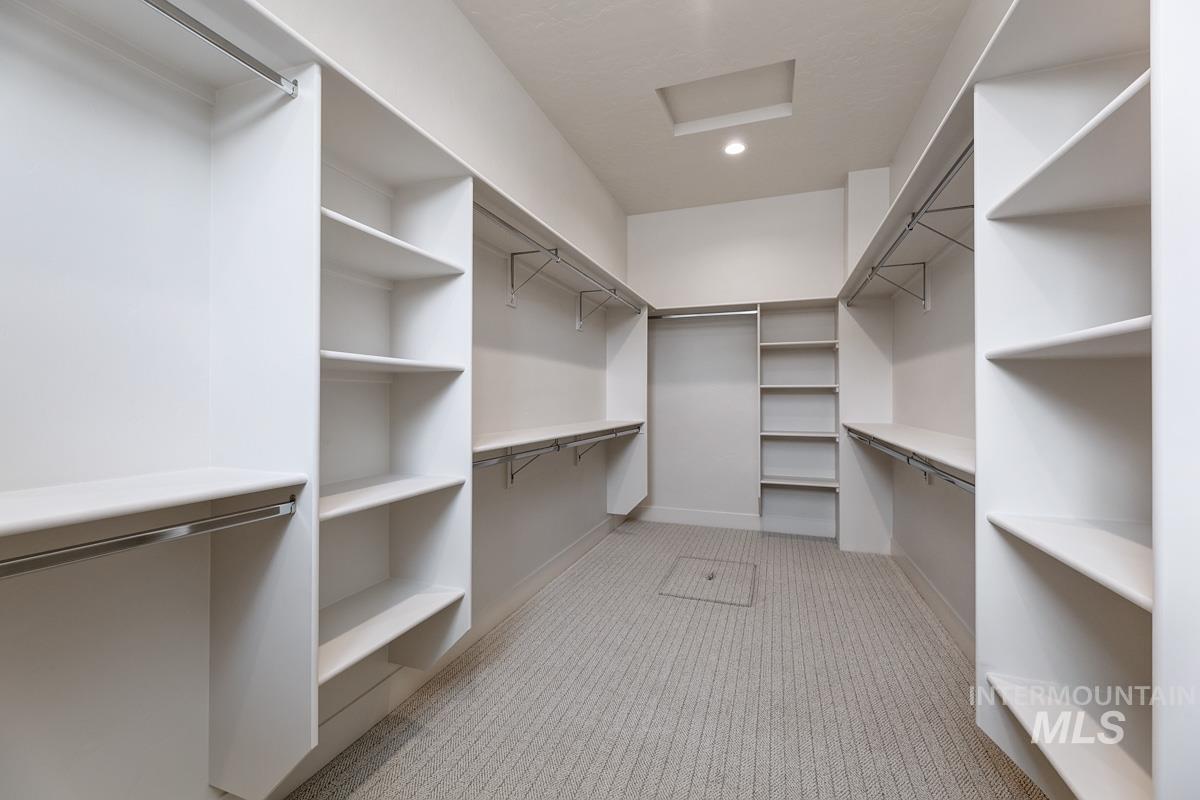
Walk-in closet featuring extensive built-in shelving, multiple hanging rods, recessed lighting, and patterned carpeting
-
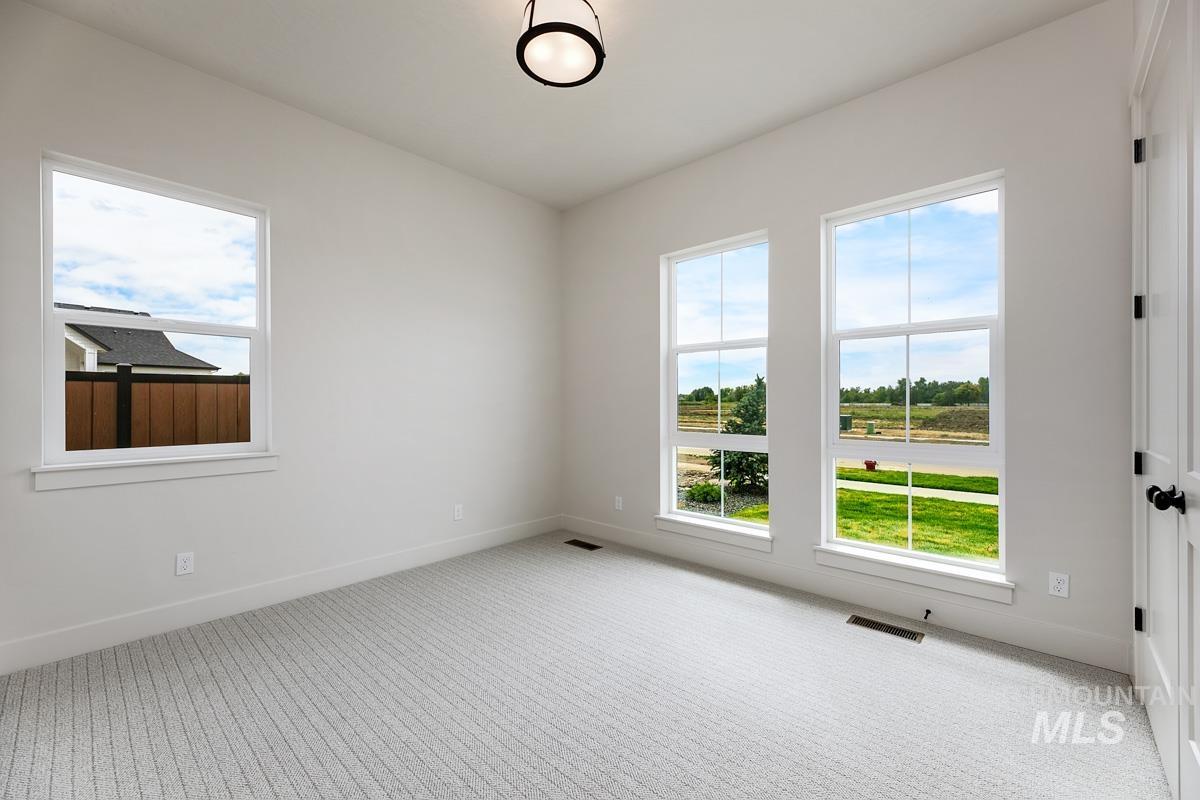
White walls with carpet flooring, three large windows, and a flush mount light fixture
-
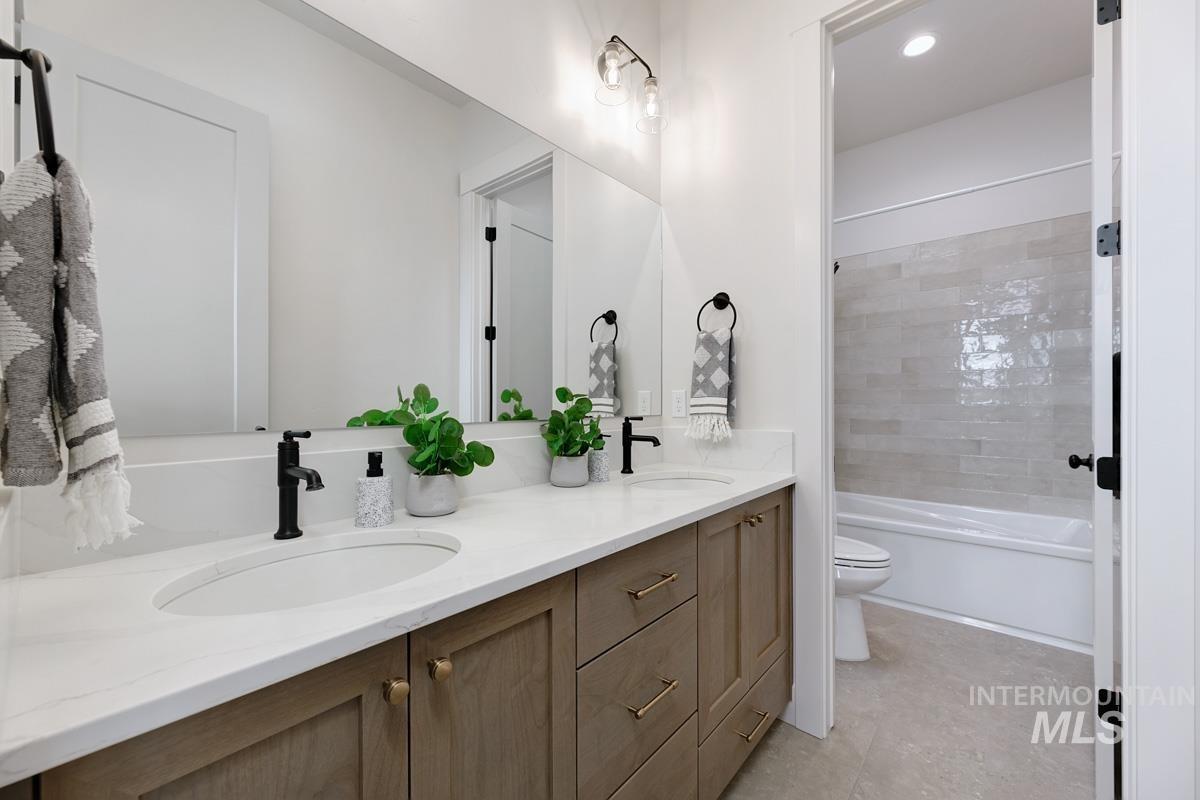
Dual vanity with white countertop and integrated sinks, wood-finish cabinetry, and matte black fixtures
-
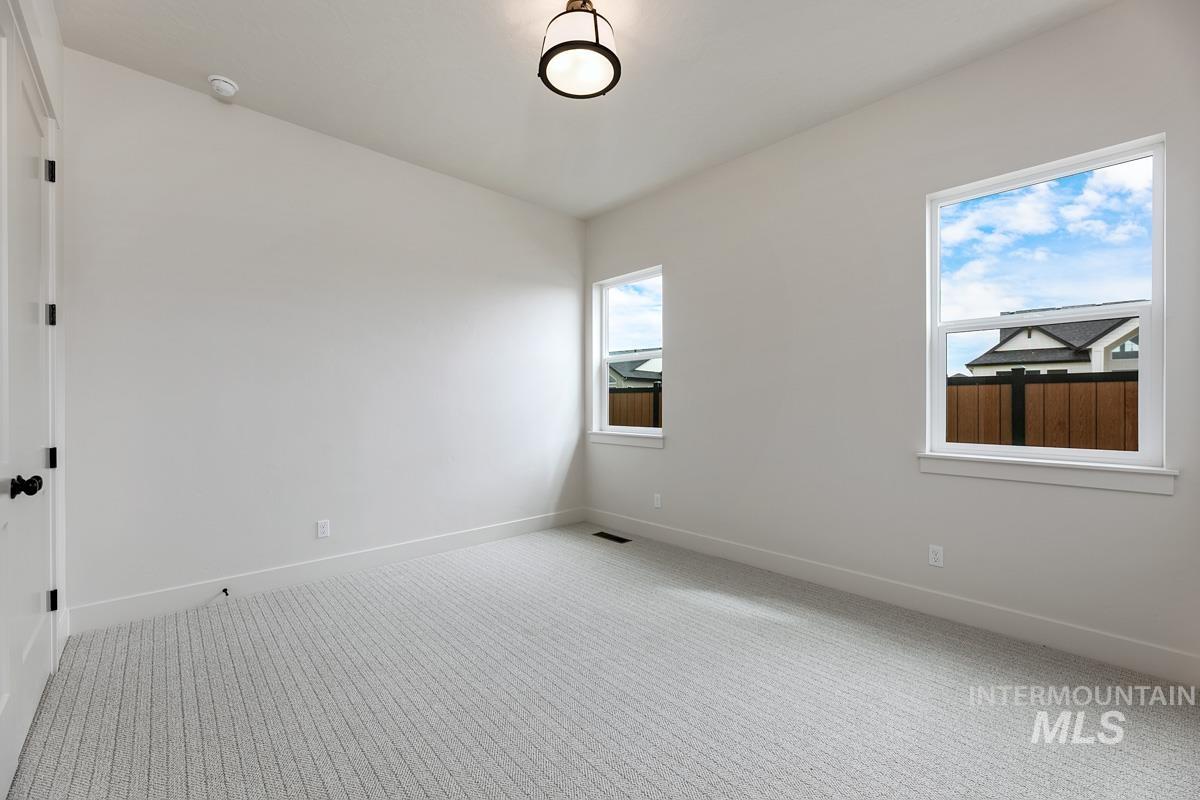
Light-filled interior featuring two windows, neutral wall tones, patterned carpet, and a flush-mount ceiling light
-
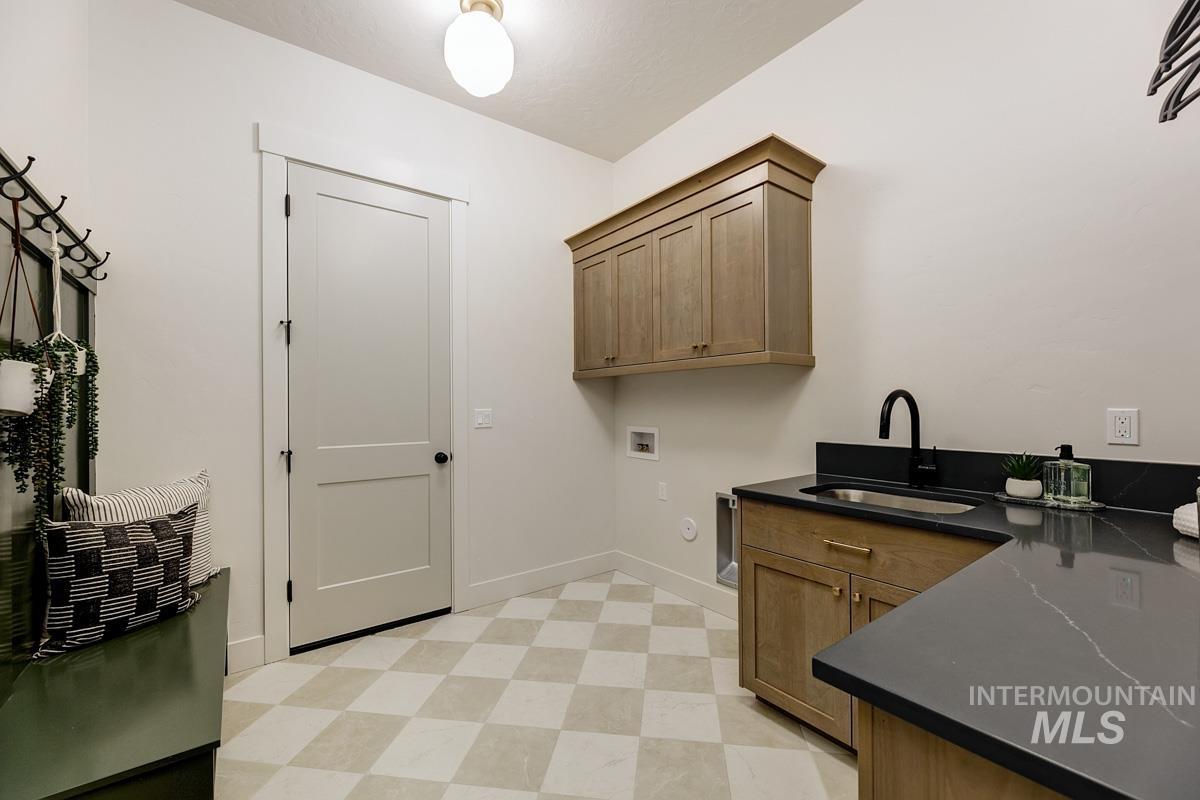
Laundry room with checkerboard flooring, wood-finish cabinetry, dark countertop, and integrated sink with a matte black faucet
-
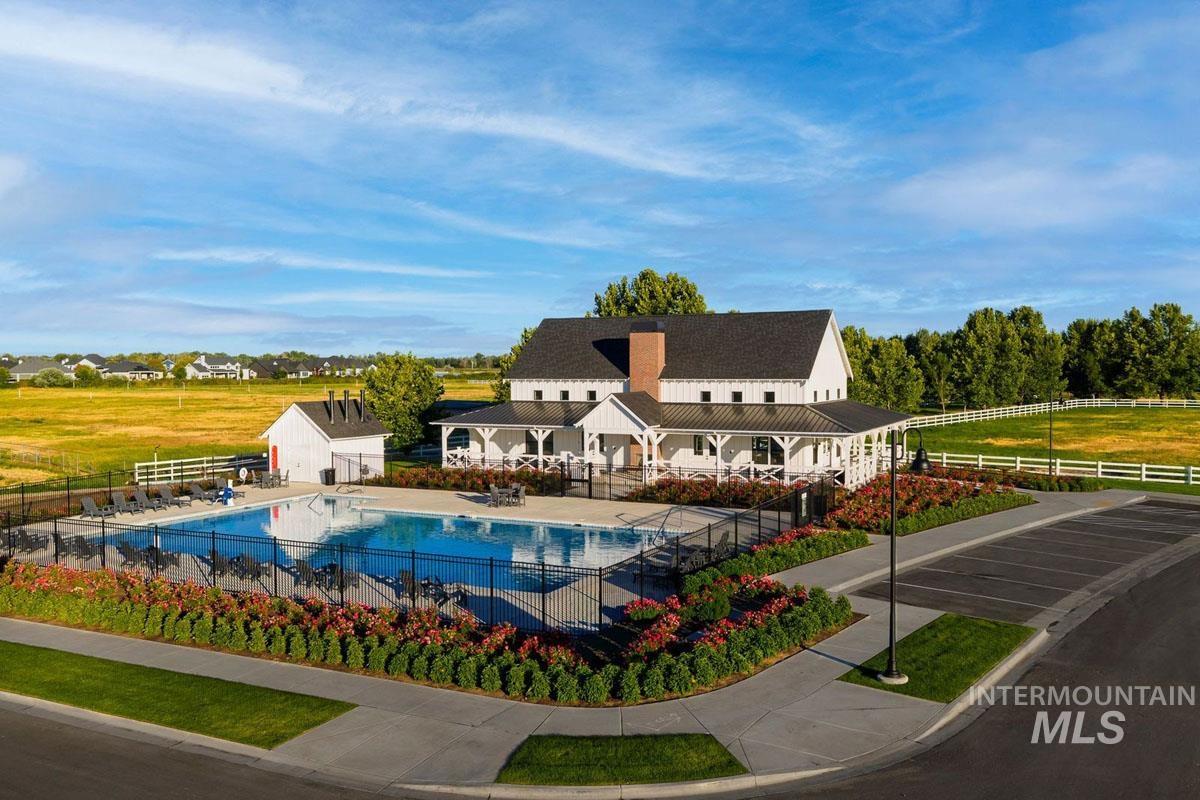
Expansive outdoor swimming pool with a black metal fence, surrounded by manicured landscaping and a paved parking area
-

Additional content
-
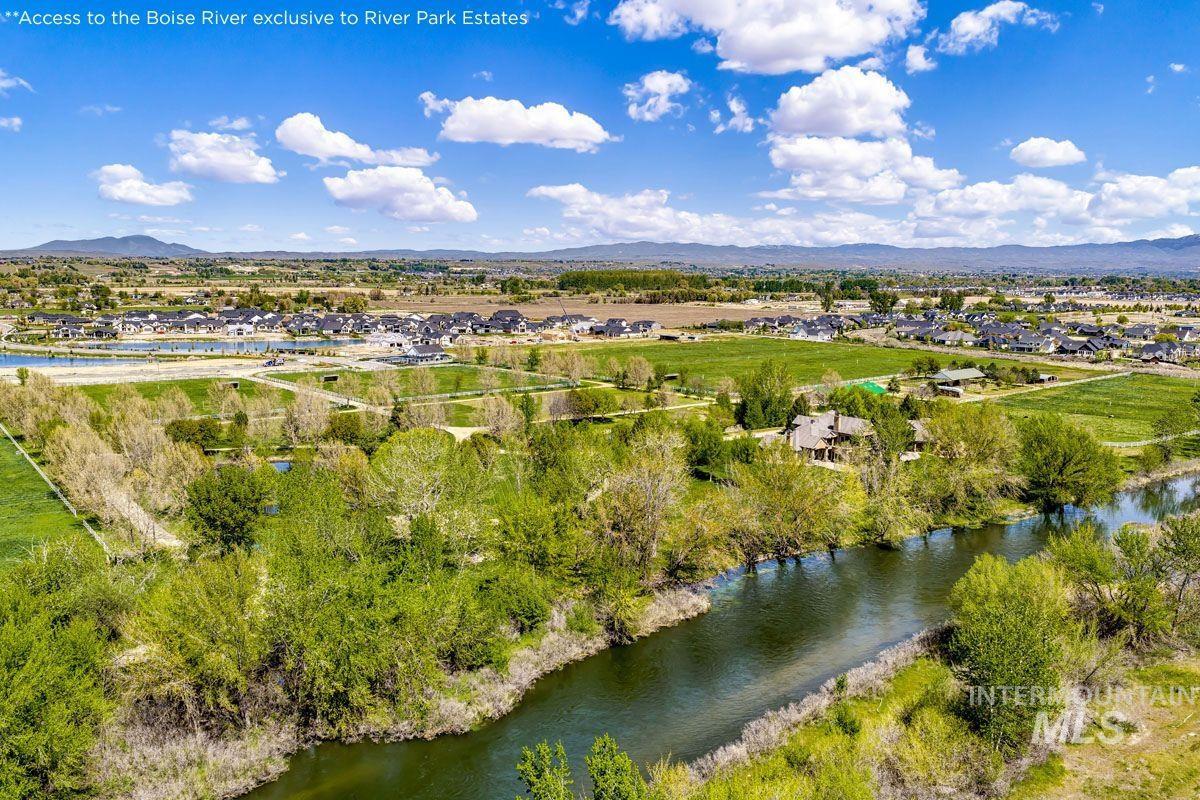
Riverfront property with expansive green spaces, mature trees, and distant mountain backdrops
-
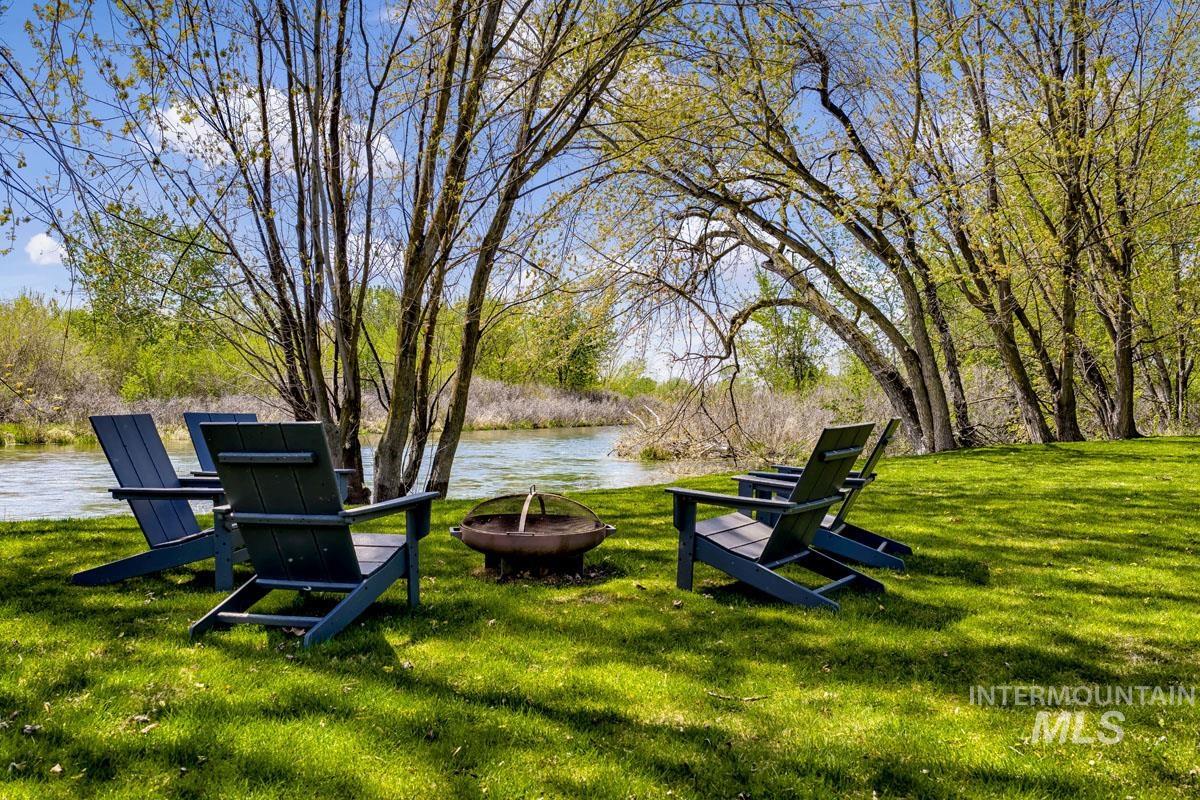
Expansive green lawn with mature deciduous trees and river frontage
-

Additional content
-

Additional content
-
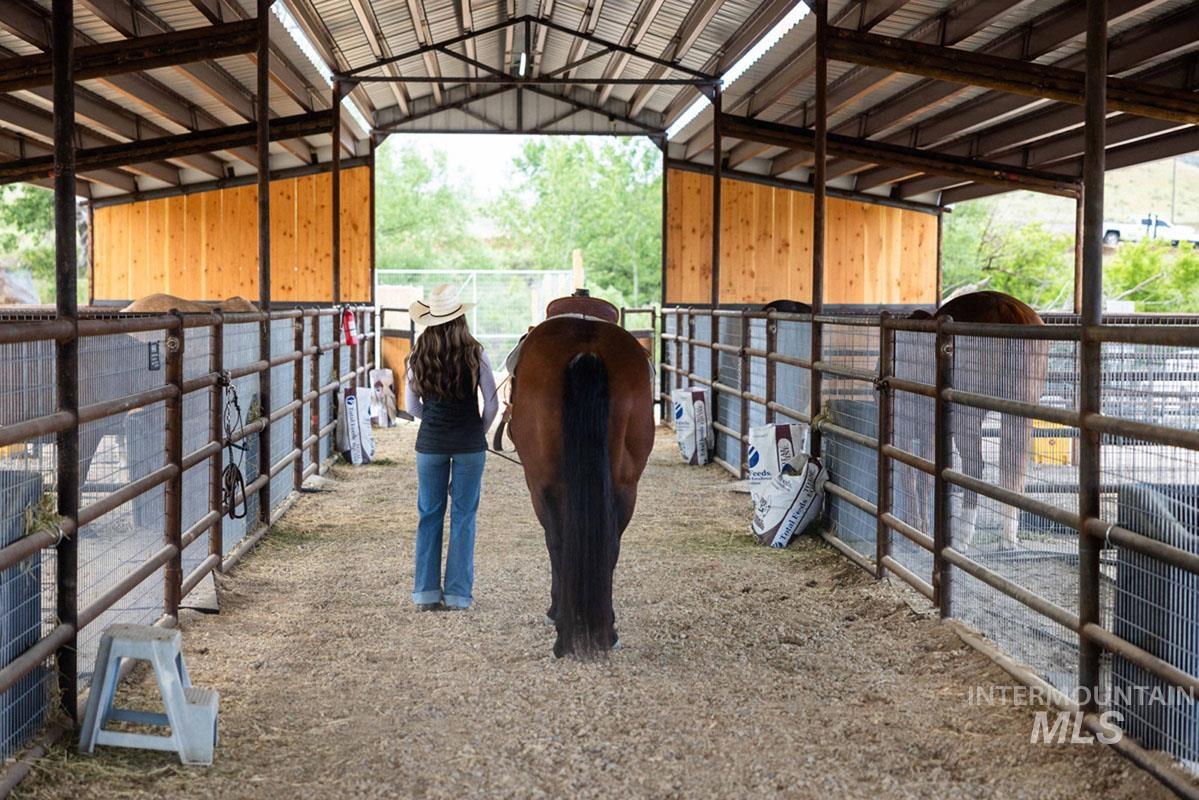
Covered horse stalls with metal gating and wood-paneled partitions
-
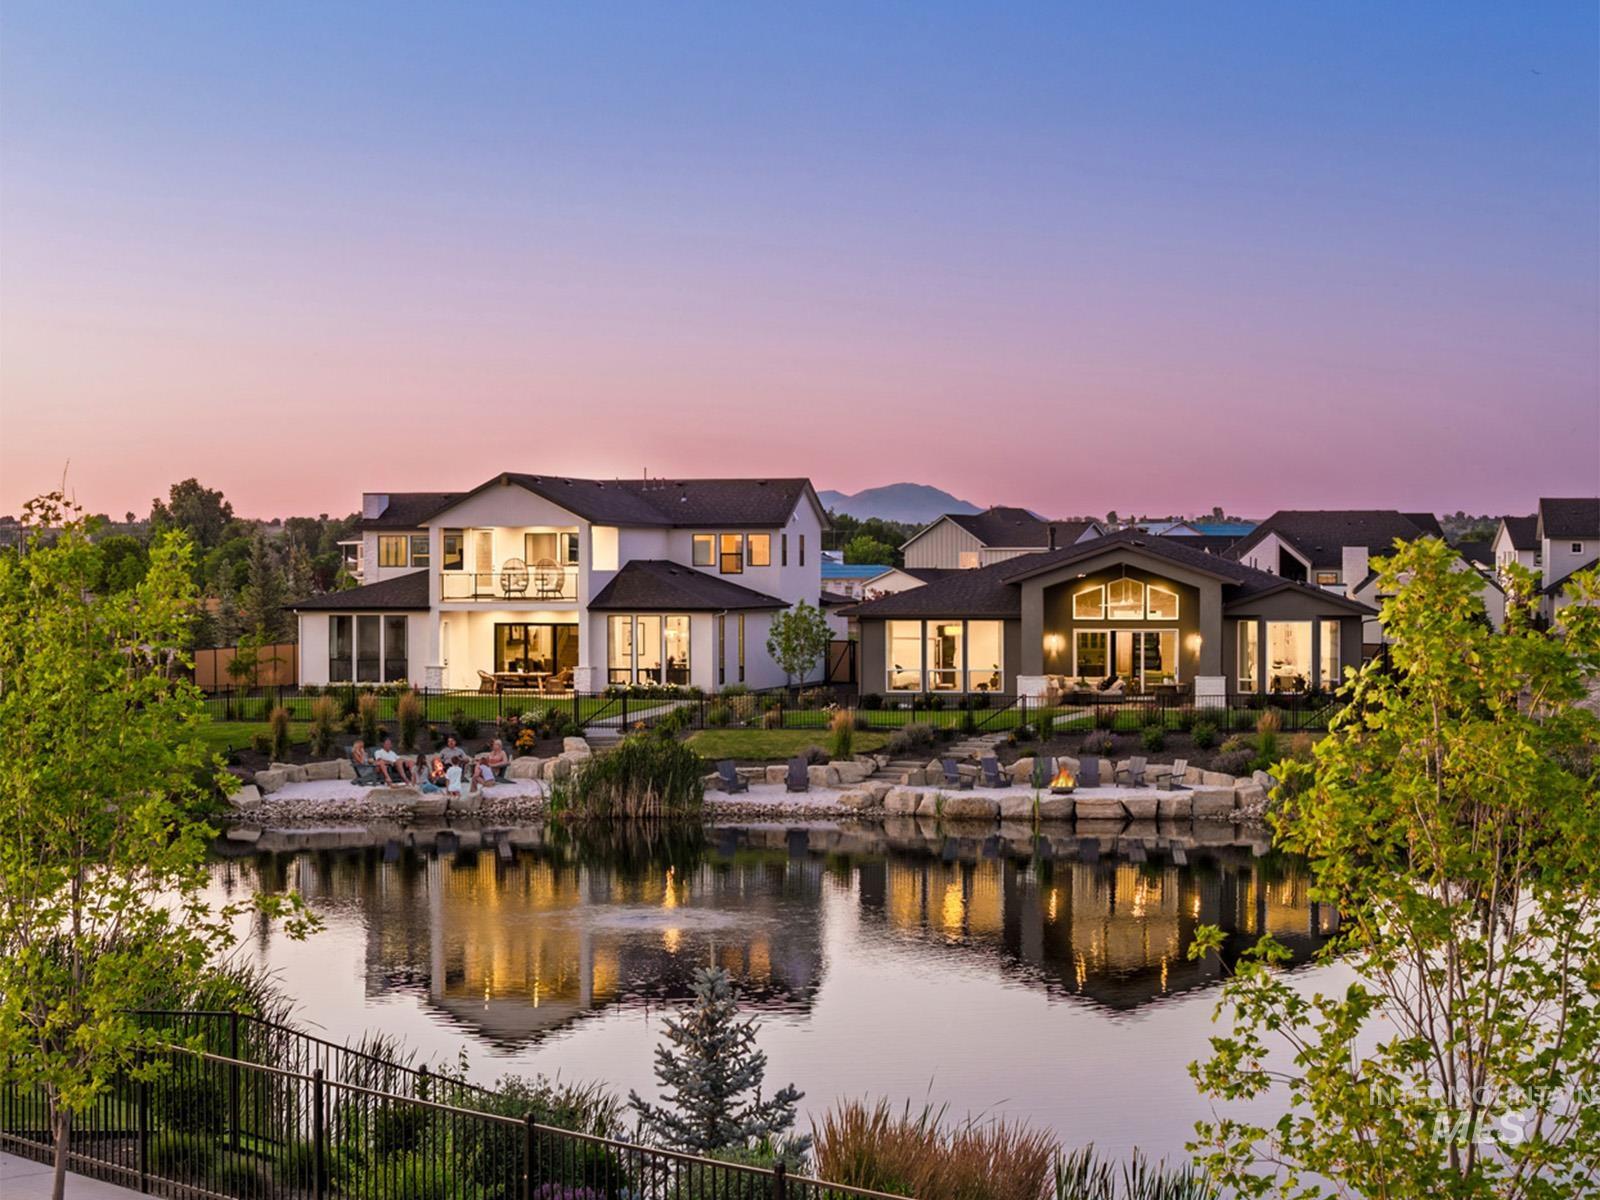
Waterfront property featuring a pond, manicured landscaping, and a fenced perimeter
-
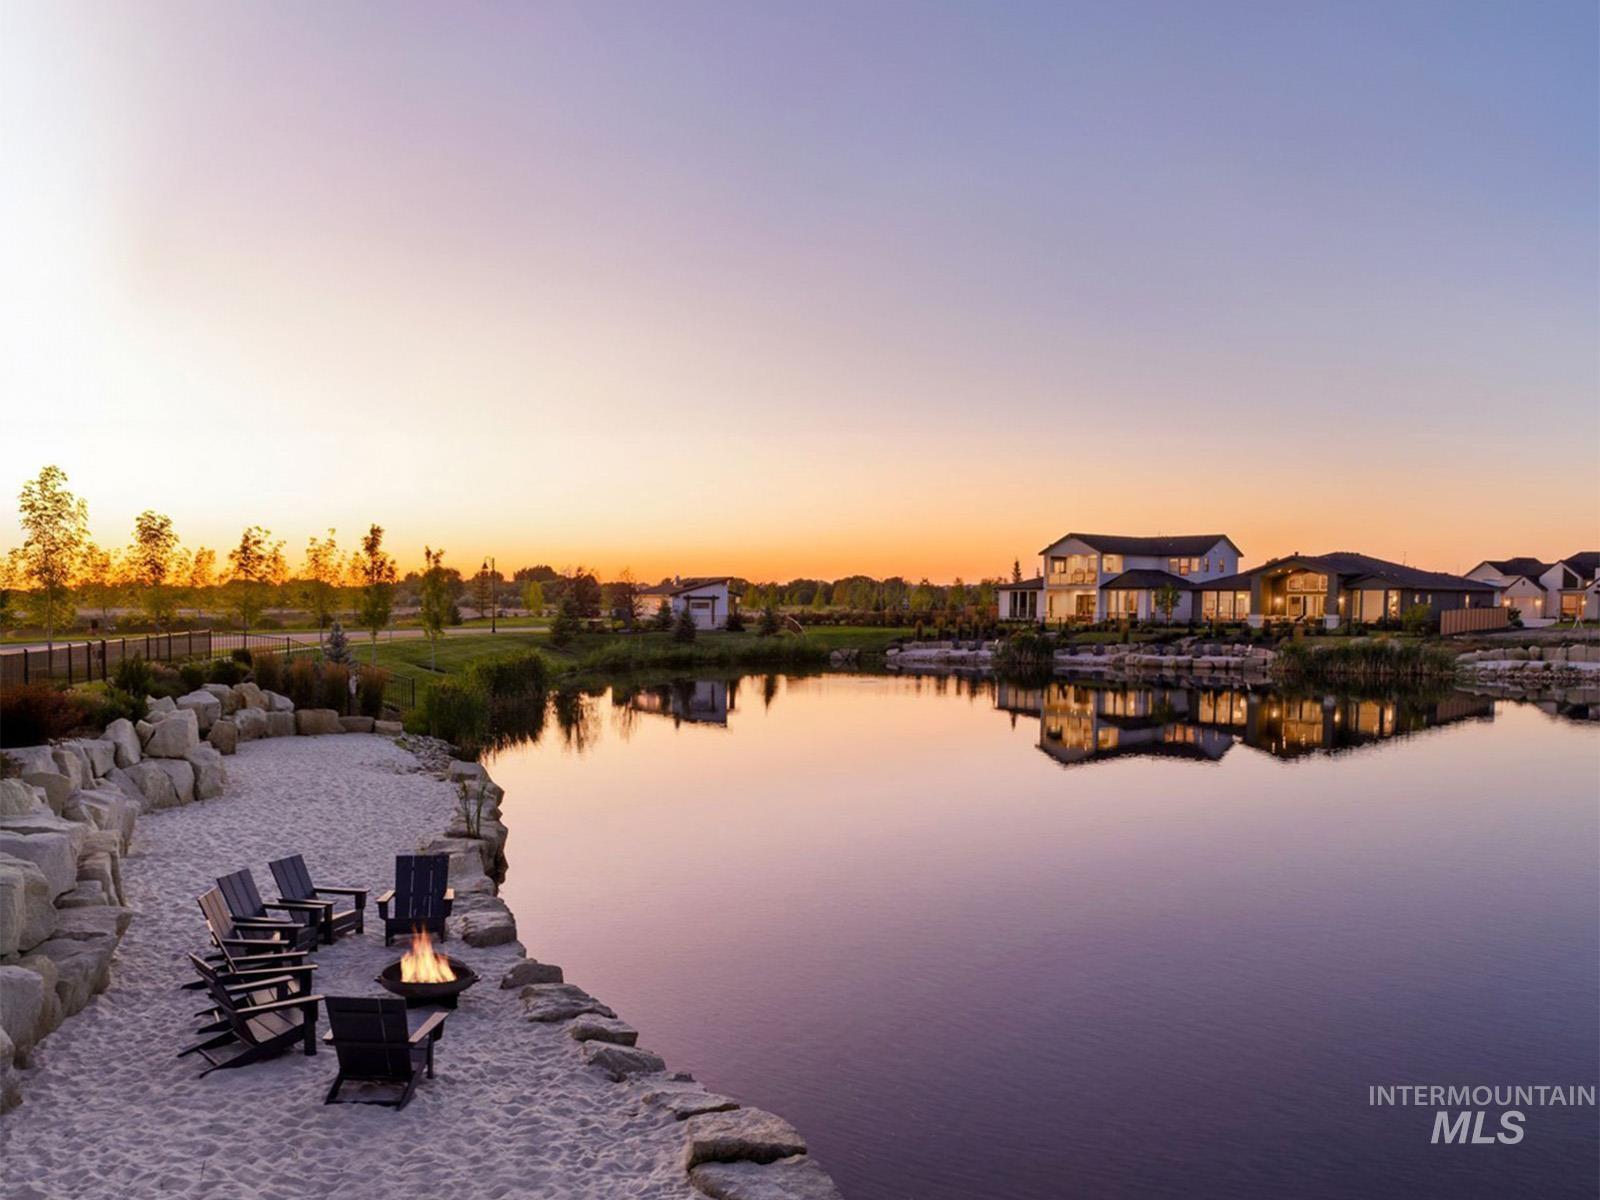
Lakeside property featuring a sandy beach area with fire pit, surrounding stone hardscaping, and a calm body of water
-
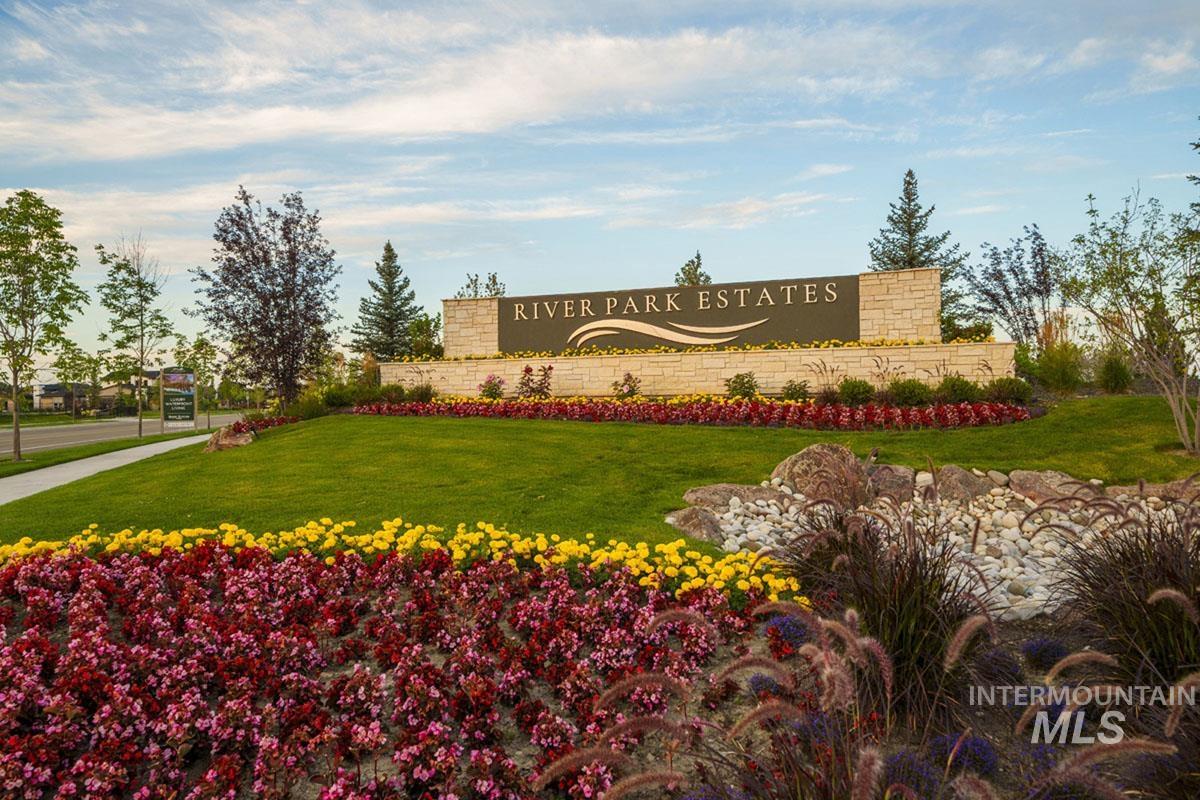
Entry monument with "River Park Estates" signage, stone-clad base, and extensive landscaping
Get a 4.99% 30-year fixed rate on this home! Experience waterfront living on one of the best available homesites in River Park Estates. This single-level Cottonwood home offers exceptional views of the lake and its own private beach on a corner homesite located across the street from the pool and community center. A high-ceiling entry leads into the vaulted great room, where dramatic A-frame windows frame the water and a platform fireplace anchors the space. Sliding glass doors open to the covered patio for easy indoor-outdoor living. The gourmet kitchen features a spacious island, generous cabinetry, walk-in pantry, and expanded dining area with bay windows. The primary suite takes advantage of the lake setting with large windows, a freestanding tub, tiled shower with dual showerheads, and a spacious walk-in closet. A dedicated office and secondary bedrooms round out the home. The River Park Estates Clubhouse offers endless opportunities for activity and relaxation presented in a beautiful lakeshore aesthetic. The community features exclusive access to the Boise River, lakes stocked for fishing, pickleball, swimming, lounge areas, and community beaches. Home is under construction with a March 2027 completion date. Photos Similar.
- Heating:
- Forced Air, Gas
- Cooling:
- Central air
- Fireplace:
- Gas
- Garage Capacity:
- 3
- Country:
- US
- State:
- ID
- City:
- Star
- Zipcode:
- 83669
- Street:
- 6958 Big Wood Way
- Longitude:
- W117° 28' 4.5''
- Latitude:
- N43° 41' 17.2''
- Master Bedroom Level:
- Main
- Bedroom 2 Level:
- Main
- Bedroom 3 Level:
- Main
- Kitchen Level:
- Main
- School District:
- Middleton School District #134
- Elementary School:
- Mill Creek
- Middle School:
- Middleton Jr
- High School:
- Middleton
- Status:
- Active
- Type:
- Single Family
- Level:
- Single
- Tax Year:
- 2027
- Potential Short Sale:
- No
- Age:
- Under Construction
- Auction:
- No
- Flood Ins Required:
- No
- HUD Owned:
- No
- In Foreclosure:
- No
- Land Size:
- 10000 SF - .49 AC
- Home Owner Exempt:
- No
- HOA Frequency:
- Annual
- HOA Fees:
- $2,640
- Inc Kitchen Features:
- Dishwasher, Disposal, Microwave, Pantry, Island, Double oven, Oven/range built-in, Countertop-quartz, Gas Range
- Lot Features:
- Waterfront, Corner Lot, Lake
- Water:
- City service
- Land Use:
- Single
- Sprinkler System:
- Auto,Full,Pressurized Irrigation
Residential For Sale
6958 Big Wood Way, Star, Idaho 83669
- Property Type :
- Residential
- Listing Type :
- For Sale
- Status :
- Active
- Listing ID :
- 99001032
- Price :
- $1,652,532
- Bedrooms :
- 3
- Bathrooms :
- 2.5
- Apx SqFt :
- 3,231 SqFt
- Year Built :
- 2027
- Lot Area :
- 0.30 Acres
- Days on Market :
- 28
- Subdivision :
- River Park Estates
- Builder Name :
- Boise Hunter Homes
- Update Date :
- 10/13/2026 15:19:43



