
-

Stucco exterior with a pitched roofline, prominent front entry with double doors, and established landscaping with mature trees and shrubs
-

Expansive rear yard featuring a concrete patio, stone retaining wall, and mature landscaping
-

Stucco exterior with wood entry doors and a concrete pathway
-

Recessed lighting, wood-finish flooring, light grey wall paint, and French doors
-

Recessed lighting, light gray wall paint, white trim, wood-finish flooring, and French doors
-

Vaulted ceiling with exposed beams, recessed lighting, floor-to-ceiling tiled fireplace, and multiple large windows
-

Vaulted ceiling with exposed beams, recessed lighting, tile-clad fireplace, large windows, and glass patio doors
-

Vaulted ceiling with exposed beams, recessed lighting, sliding glass doors, and a partial wall separation
-

Kitchen featuring a central island with seating, built-in stainless steel appliances, two-tone cabinetry, a tile backsplash, and recessed lighting
-

Kitchen featuring a large center island with built-in shelving, light-toned cabinetry, light-toned tile flooring, subway tile backsplash, and recessed lighting
-

Spacious kitchen featuring an expansive center island with countertop, stainless steel appliances, recessed lighting, and wood-finish flooring
-

Stainless steel range with six burners, light subway tile backsplash, white upper cabinetry, gray lower cabinetry, and sleek countertop
-

Built-in cabinetry with a beverage refrigerator, tile backsplash, and light wood-finish flooring
-

Recessed lighting, wood-finish flooring, and a large sliding glass door
-

Recessed lighting, neutral wall paint, carpeted flooring, window with roller shade, and solid core doors
-

Recessed lighting and a sliding glass door providing exterior access
-

Frameless glass shower enclosure with tiled walls
-

White vanity cabinetry with brushed nickel hardware, a light brown countertop, and an undermount sink with a brushed nickel faucet
-

Neutral-toned tile shower with built-in bench seating, white subway tile accents, and a frosted window
-

Built-in closet system featuring multiple shelving units, hanging rods, and a neutral carpet
-

Recessed ceiling lighting, neutral wall tones, carpeted flooring, a paneled interior door, and a double-pane window
-

Built-in vanity with light-colored countertop, undermount sink, and brushed nickel fixtures
-

Shower with large format tile surround, brick-patterned accent tile, and brushed nickel fixtures
-

Carpeted room with recessed lighting, a single window with blinds, and neutral wall tones
-

Dual vanity with white shaker-style cabinetry, undermount sinks, and a mosaic tile backsplash
-

Tub and shower combination featuring neutral-toned tile and mosaic accents
-

Neutral wall paint, recessed ceiling lighting, corner window with blinds, carpeted flooring, and white trim
-

Bathroom featuring a vessel sink, wood-finish vanity with open shelving, mosaic tile backsplash, and a window with textured glass
-

Recessed lighting illuminates a spacious room featuring a tile-surround fireplace, large windows, and carpeted flooring
-

Light-toned vanity with integrated sink, brushed nickel faucet, stone countertop, and large wall-mounted mirror
-

Tub/shower combination featuring subway-style brick-patterned tile, a showerhead, a tub spout, and a control handle
-

Entryway featuring geometric tile flooring, built-in storage bench, and wall-mounted coat hooks
-

Partially framed lower level with exposed wood joists and subflooring
-

Framed interior space featuring exposed wood joists and subflooring
-

White shaker-style cabinetry, granite-style countertop, stainless steel sink, mosaic tile backsplash, and brushed nickel hardware
-

Recessed lighting illuminates the wood-finish flooring throughout
-

Stucco exterior with multiple windows, a concrete patio, and a built-in stone fire pit
-

Expansive concrete patio featuring an integrated fire pit, exterior wall-mounted lighting, and a sloping grassy area with mature trees
-
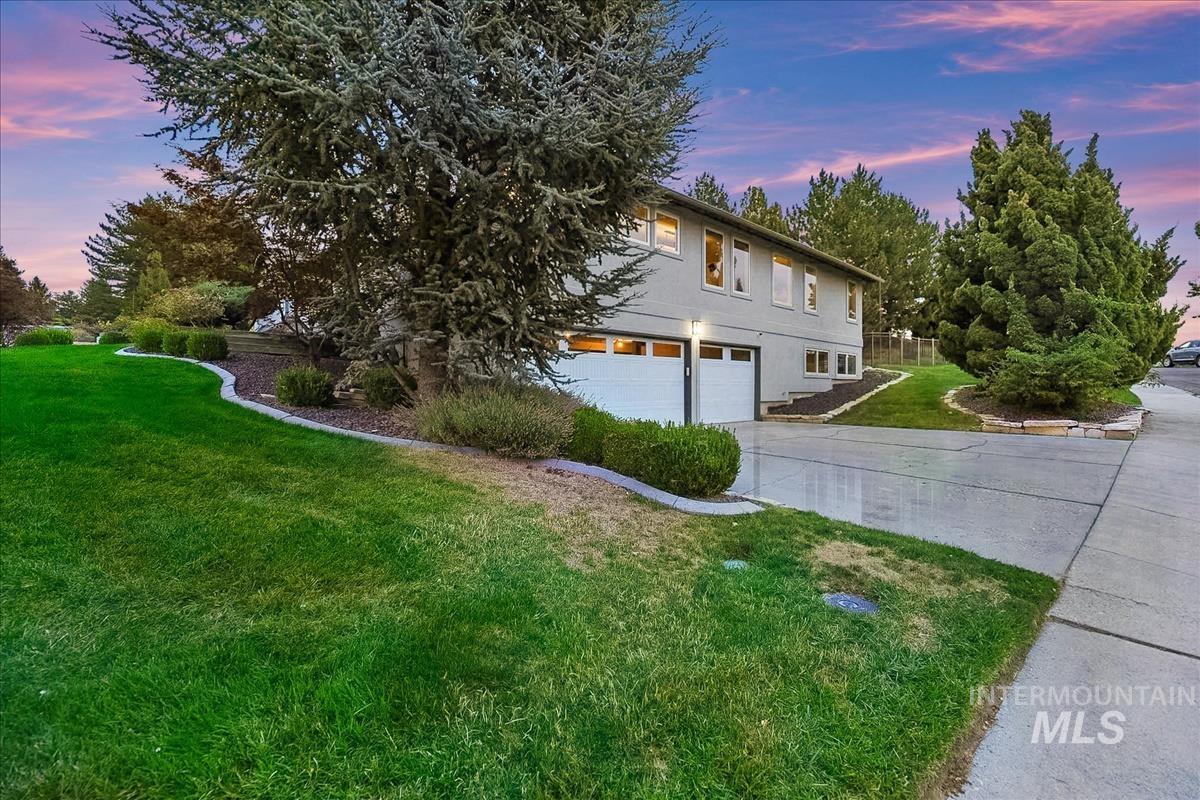
Exterior featuring a light-colored facade, two garage doors, multiple windows, a concrete driveway, and landscaping with mature trees and shrubs
-

Property Survey Map. Illustrating the defined boundary lines and physical footprint of the property
-

Aerial perspective showcasing residential properties, a golf course, and distant urban areas
-

Aerial perspective showcasing the surrounding terrain, including a golf course, residential properties, and distant mountains
-

Additional content
-

Brick facade building with a prominent central entrance, surrounded by landscaped grounds featuring mature trees and shrubbery
-

-

Stone-clad monument sign with raised lettering, outdoor dining patio with umbrellas, and mature trees lining the street
-

-

Expansive golf course frontage with multiple greens, sand traps, and cart paths
-
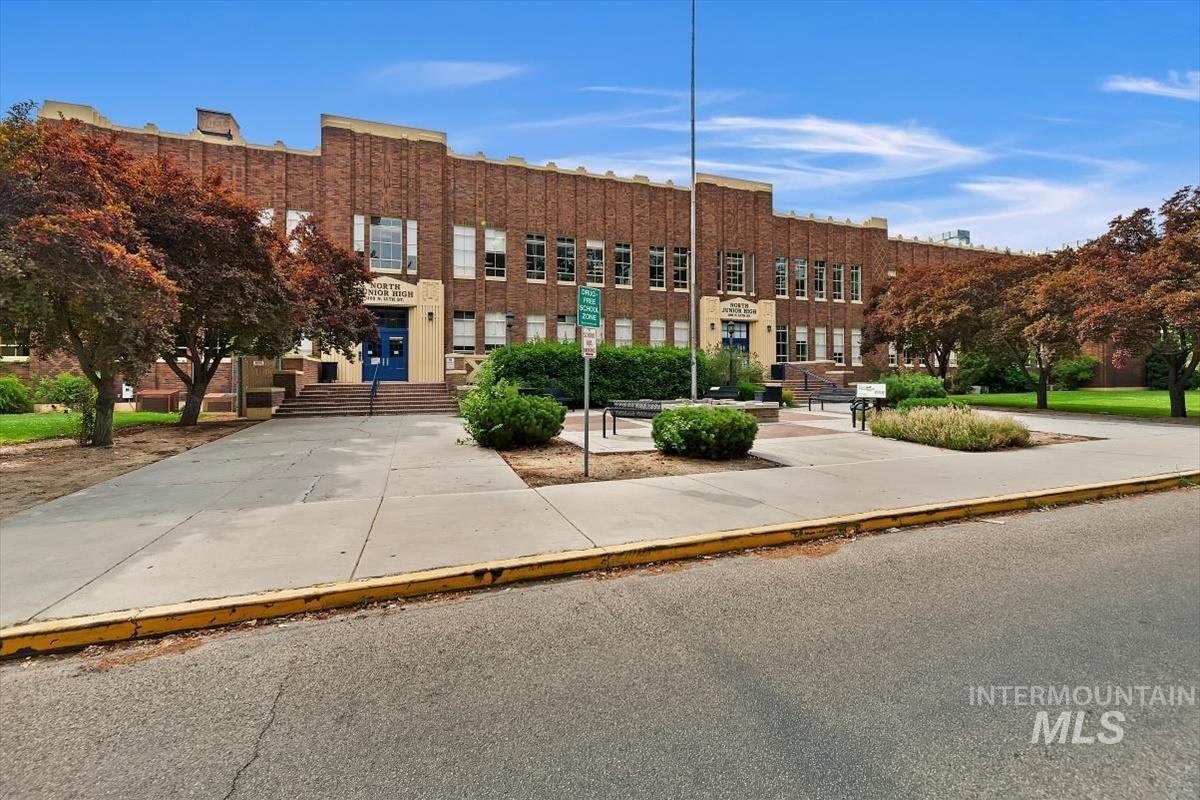
Brick facade building with multiple windows and a central entrance
-
Additional content
Amazing home in the exclusive Highlands neighborhood. Sitting on over 1/3 of an acre, this is more than a home, it is a property. Unique fully renovated home offers elegant and contemporary spaces. Professional kitchen includes double oven, 2 dishwashers, sub-zero fridge, 6 burner stove, and an island ideal for prep or hosting. Additional buffet area easily converts to a bar or staging space. Generous formal and informal dining areas provide flexible options for gatherings. Great room has slatted vaulted ceilings with exposed beams and windows that shower the area with natural light. From the great room and dining area, step outside to a rare, fully fenced flat yard complete with a fire pit and multiple outdoor entertaining zones. The main-level primary includes a sitting area, a stunning bathroom, large walk-in closet, & slider that opens to the backyard. A second main-level ensuite functions as a second primary. Two more bedrooms, full bathroom, & laundry complete the main floor. Downstairs, a bonus room and full bath expand the living space further. Every bathroom features a full tile shower. Beyond the finished living areas, the home offers more than 1,000 square feet of climate-controlled, partially finished interior space with egress windows. This versatile area can be a gym, workshop, additional bedrooms, or seasonal storage, freeing the garage. Roof is less than 1 yr
- Heating:
- Forced Air, Gas
- Cooling:
- Central air
- Fireplace:
- Two
- Garage Capacity:
- 3
- Country:
- US
- State:
- ID
- City:
- Boise
- Zipcode:
- 83702
- Street:
- 709 E Braemere
- Longitude:
- W117° 49' 9.8''
- Latitude:
- N43° 39' 6.4''
- Master Bedroom Level:
- Main
- Master Bedroom Size:
- 23x12
- Bedroom 2 Level:
- Main
- Bedroom2 Size:
- 15x12
- Bedroom 3 Level:
- Main
- Bedroom3 Size:
- 13x11
- Bedroom 4 Level:
- Main
- Bedroom4 Size:
- 12x10
- Kitchen Level:
- Main
- Kitchen Size:
- 21x17
- Bonus Room Size:
- 26x25
- School District:
- Boise School District #1
- Elementary School:
- Highlands
- Middle School:
- North Jr
- High School:
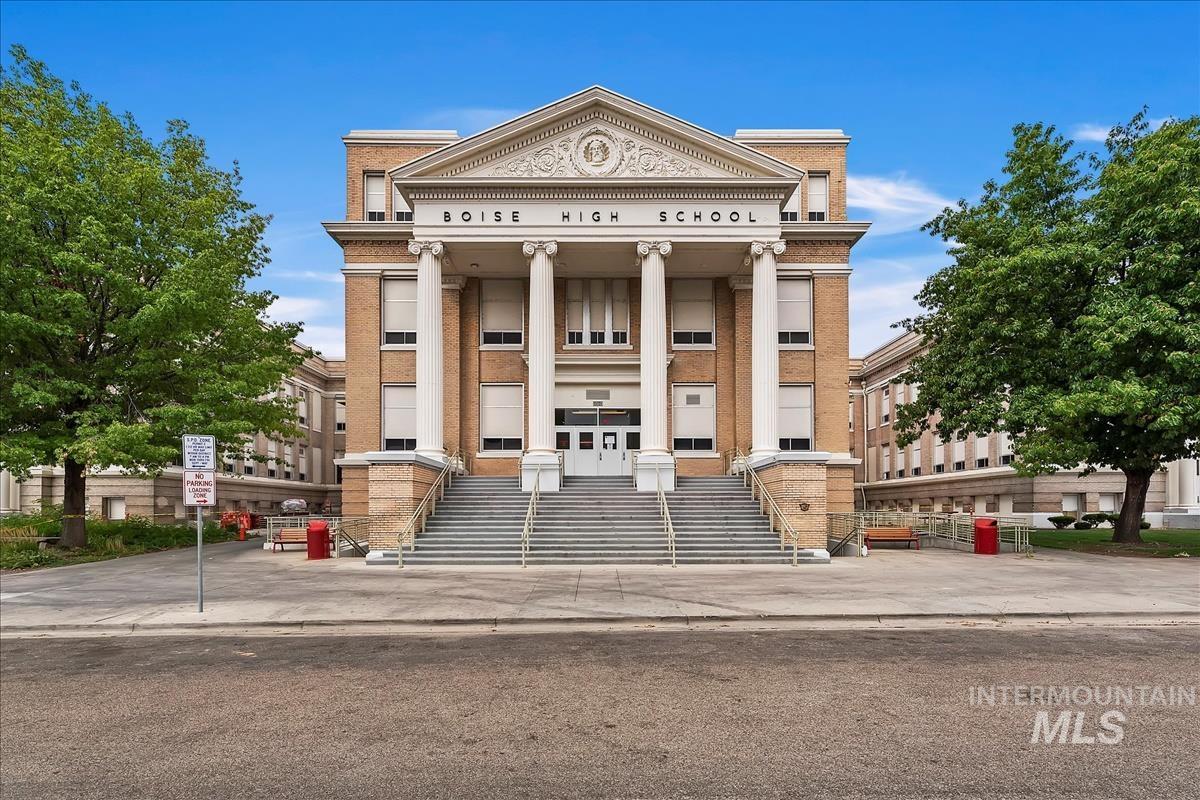
- Boise
- Status:
- Active
- Type:
- Single Family
- Level:
- Single with Below Grade
- Tax Year:
- 2025
- Taxes:
- $10,845
- Potential Short Sale:
- No
- Age:
- 31 - 50 Years
- Auction:
- No
- Flood Ins Required:
- No
- HUD Owned:
- No
- In Foreclosure:
- No
- Land Size:
- 10000 SF - .49 AC
- Home Owner Exempt:
- Yes
- HOA Frequency:
- Not Applicable
- Virtual Tour:
- https://sunnyskies.media/709-E-Braemere-Rd
- Video Tour:
- https://sunnyskies.media/709-E-Braemere-Rd/idx
- Inc Kitchen Features:
- Breakfast bar, Dishwasher, Disposal, Microwave, Pantry, Refrigerator, Washer, Dryer, Island, Double oven, Oven/range built-in, Countertop-quartz, Gas Range
- Lot Features:
- Sidewalks, Garden Space, Public Road, Dog Run, Corner Lot, Finished Driveway
- Water:
- City service
- Land Use:
- Single
- Sprinkler System:
- Auto,Drip,Full
Residential For Sale
709 E Braemere, Boise, Idaho 83702
- Property Type :
- Residential
- Listing Type :
- For Sale
- Status :
- Active
- Listing ID :
- 99000927
- Price :
- $1,495,000
- Bedrooms :
- 4
- Bathrooms :
- 4.5
- Apx SqFt :
- 5,259 SqFt
- Year Built :
- 1978
- Lot Area :
- 0.35 Acres
- Days on Market :
- 36
- Subdivision :
- Highlands Unit
- Update Date :
- 10/21/2026 19:02:50



