
-
-
-
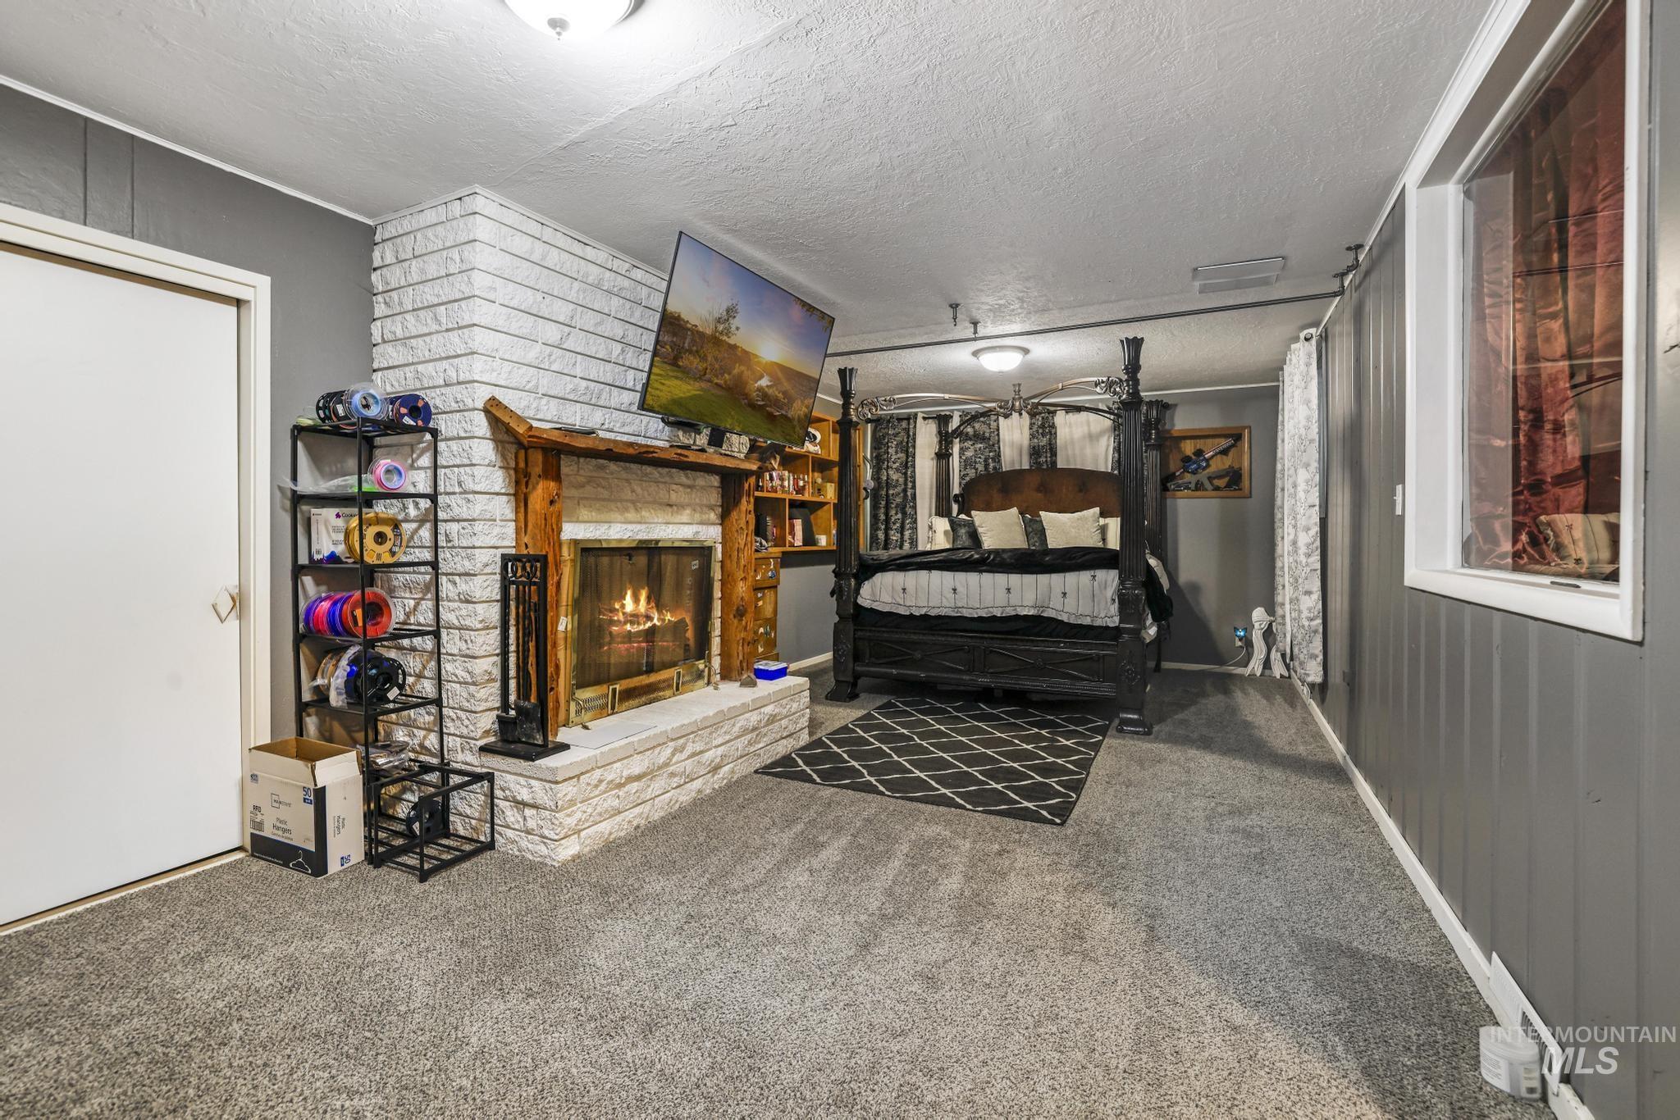
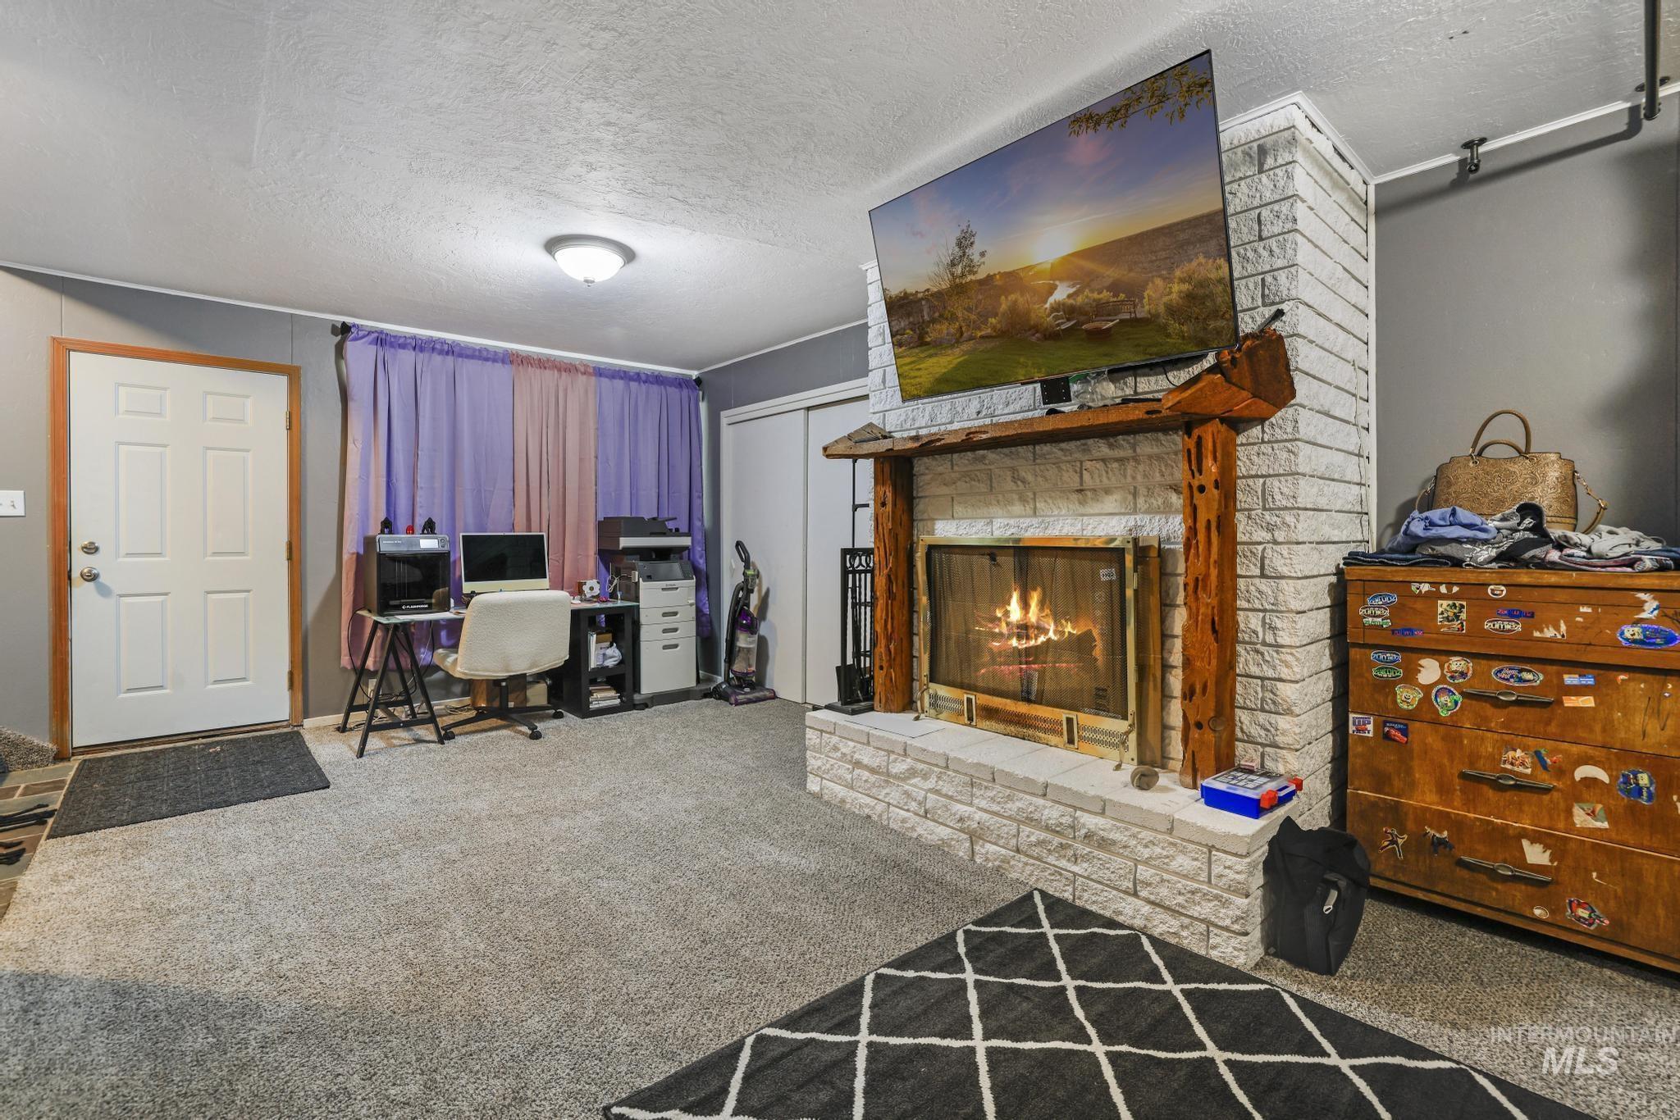
Brick-faced fireplace with a wood mantle, grey paneled walls, and soft grey carpeting
-
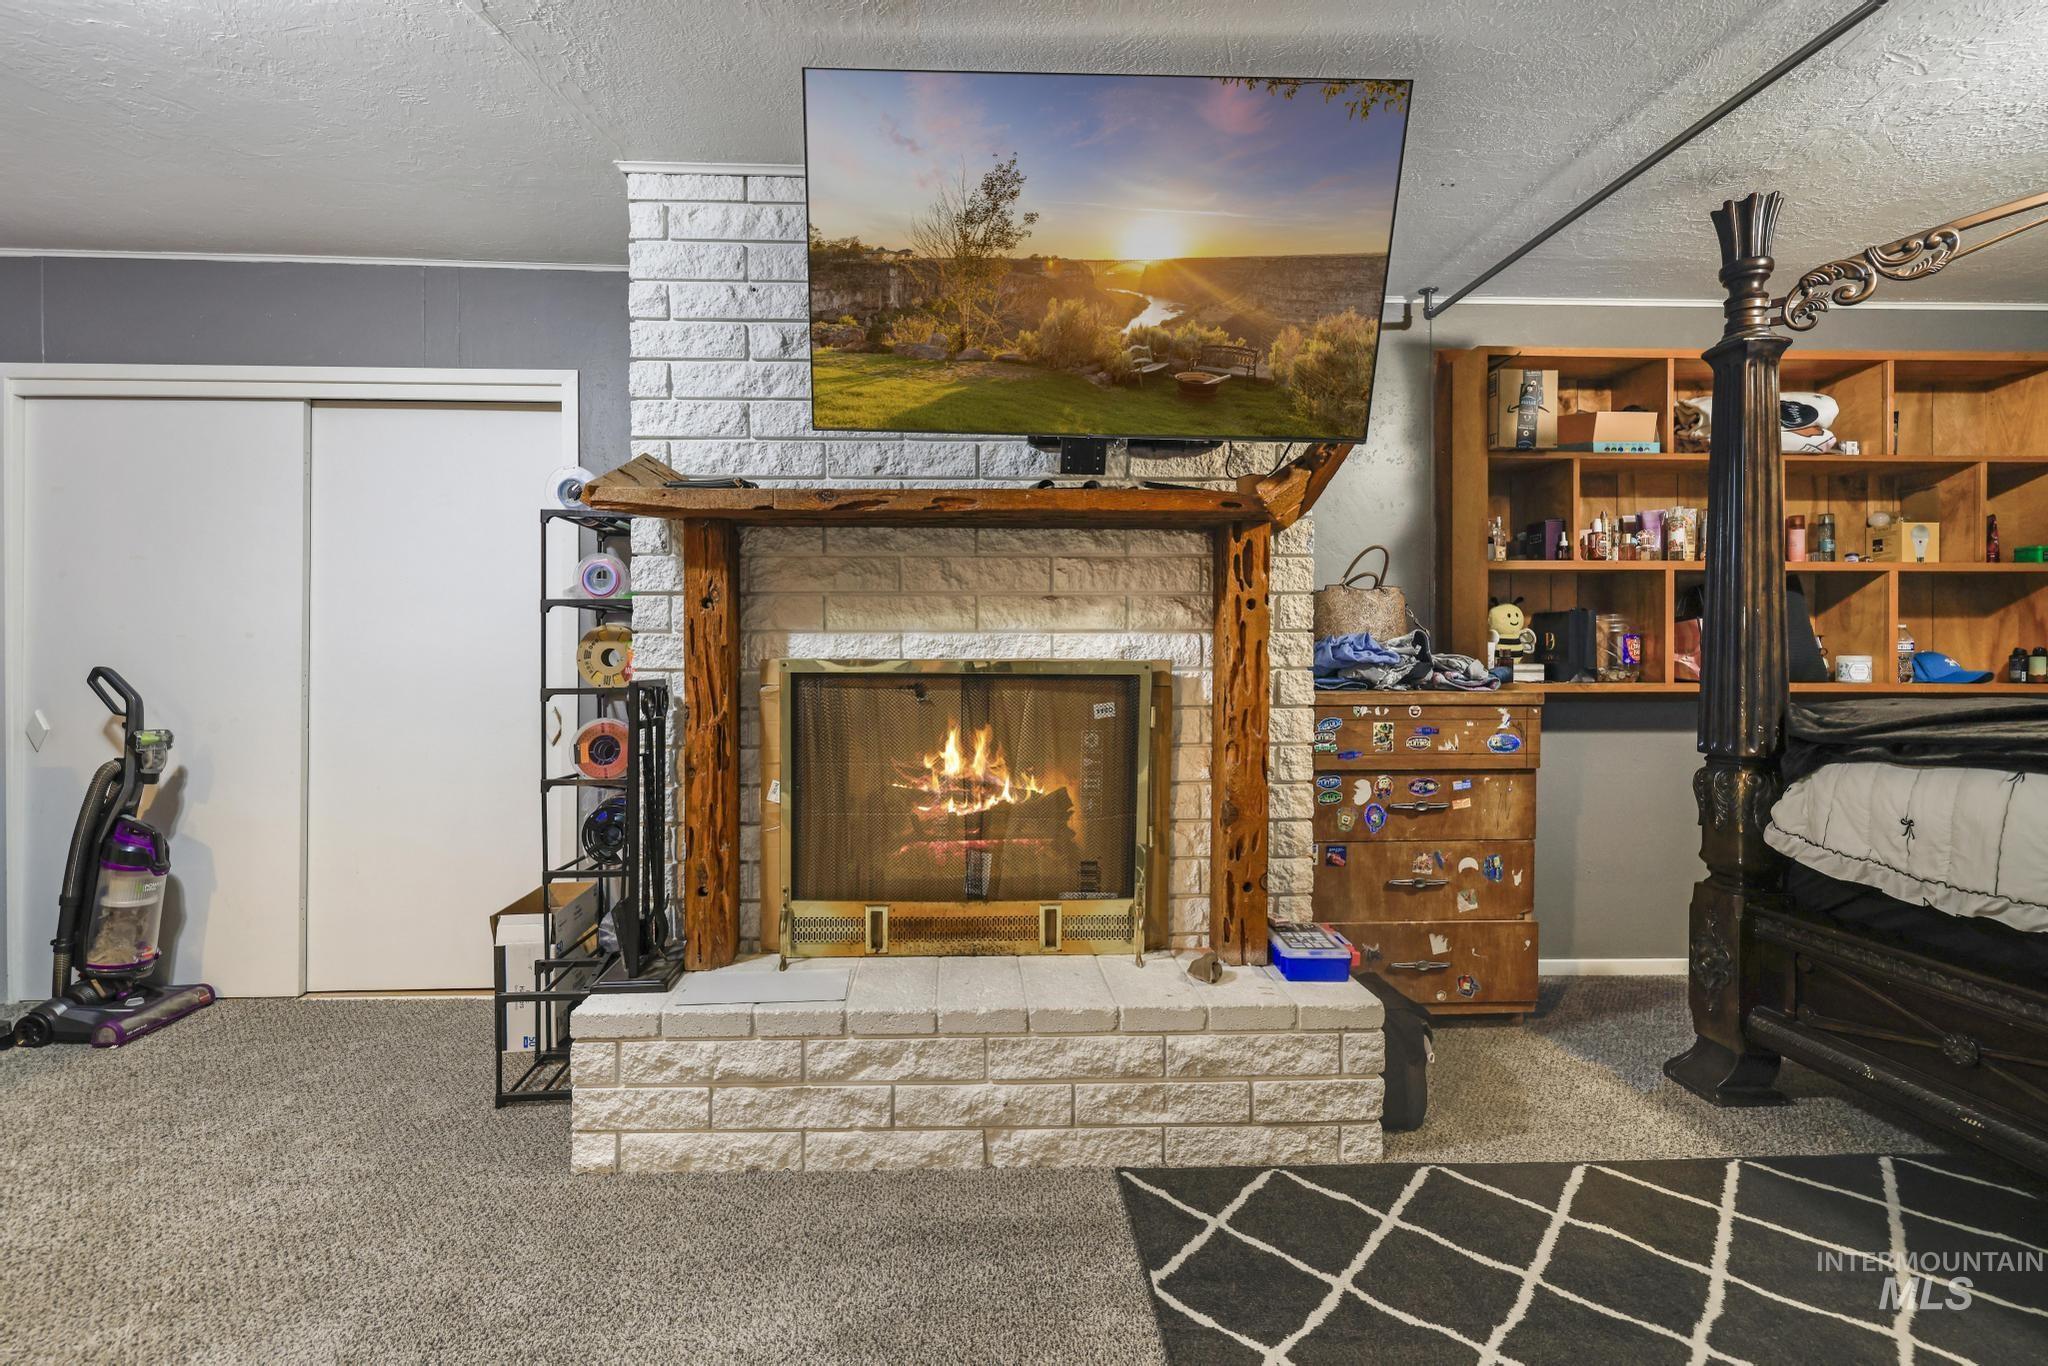
Fireplace with a brick facade and a wood mantel
-
Additional content
-
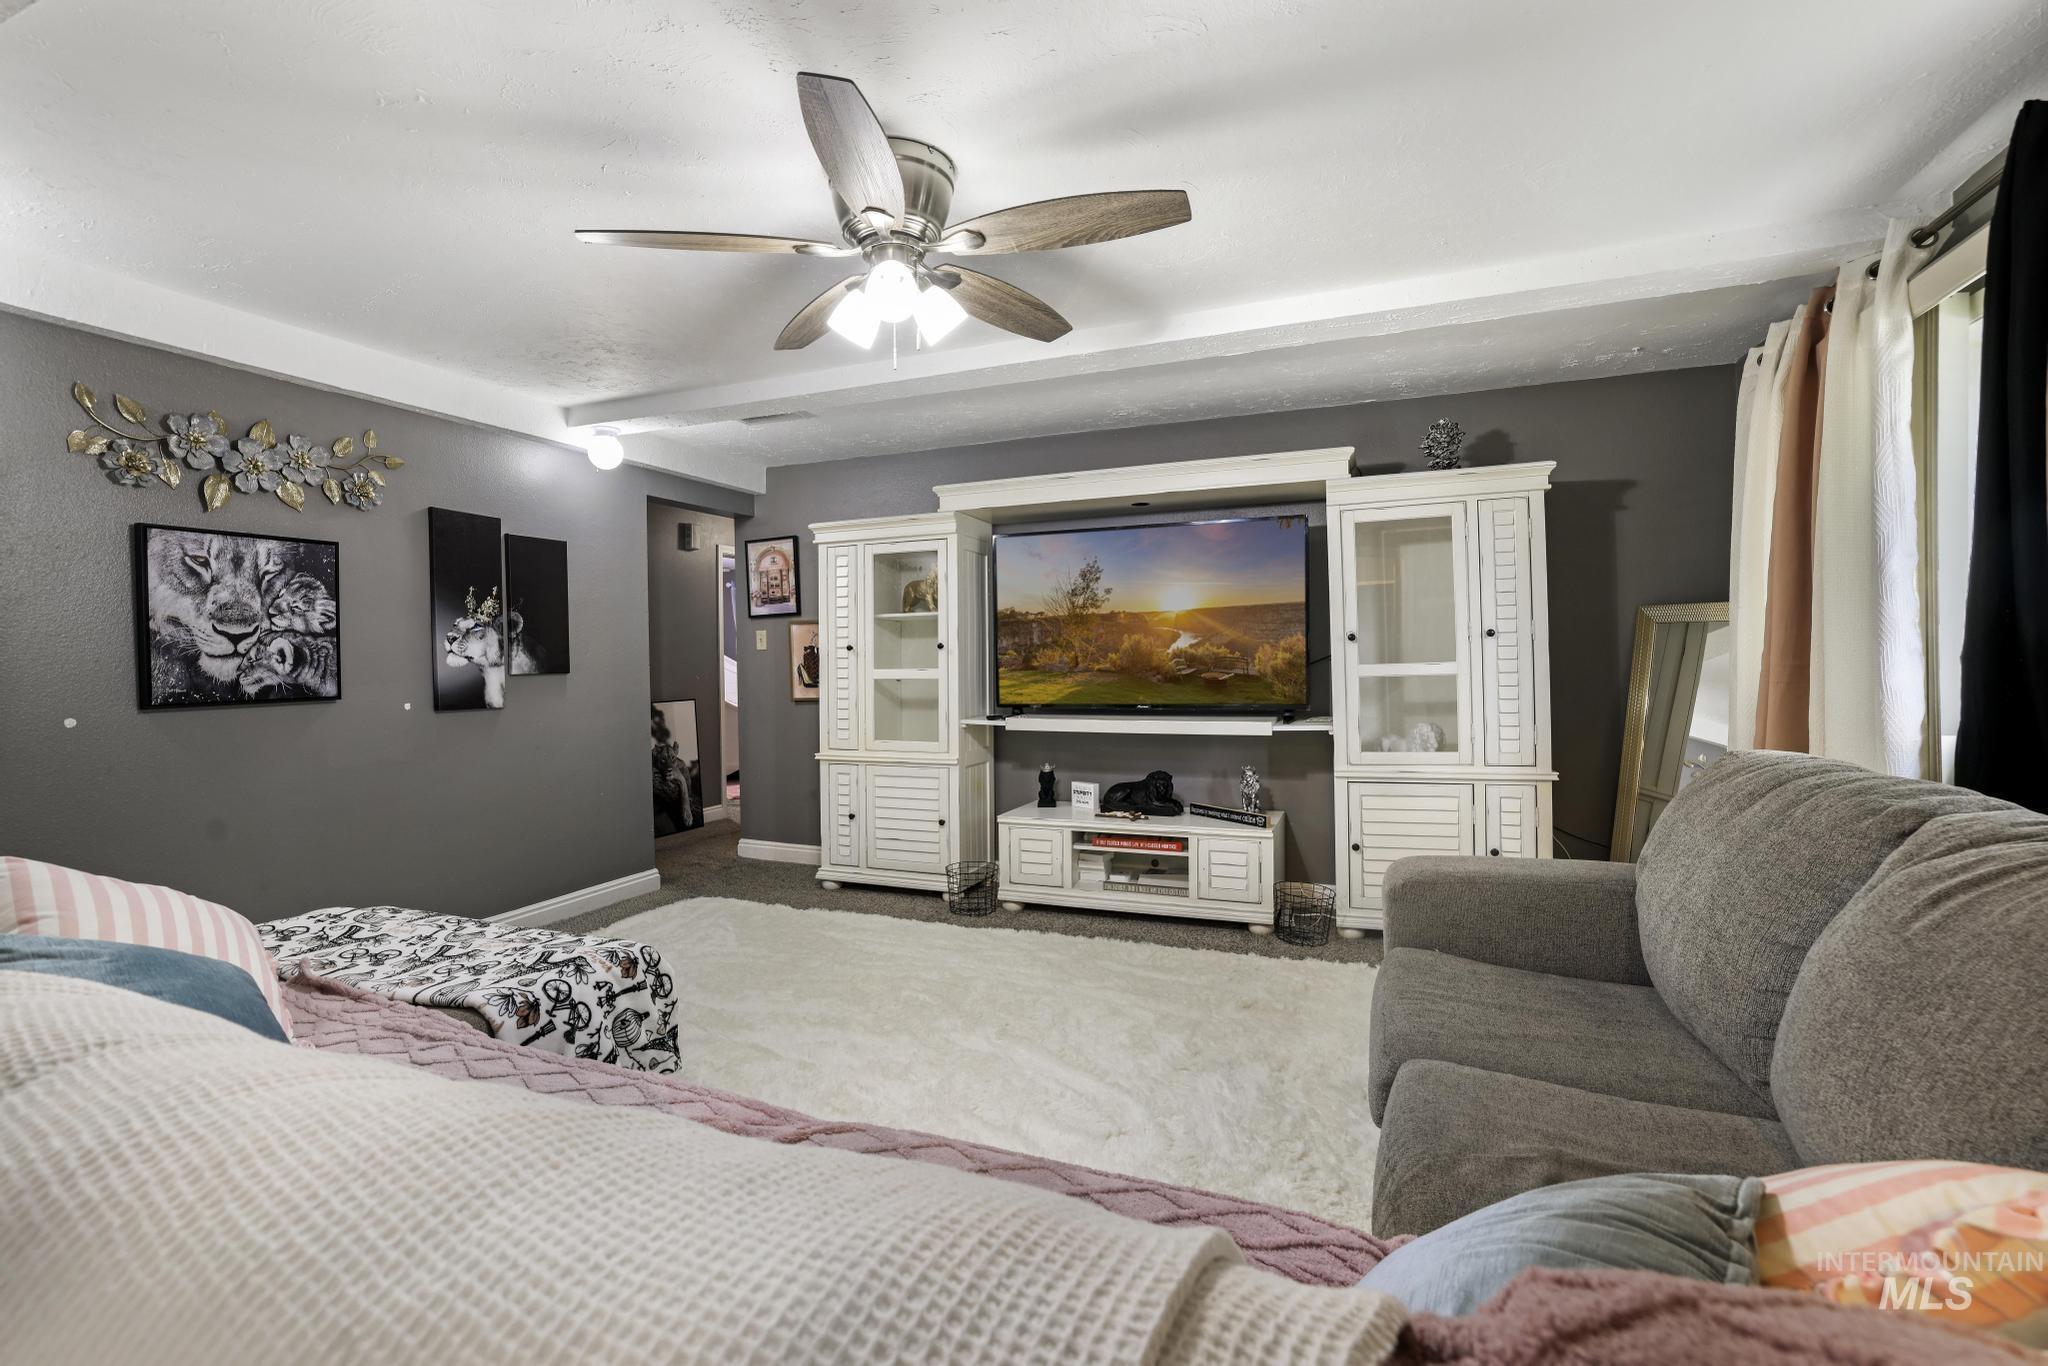
Integrated media console with display cabinetry, ceiling fan with light fixture, and window with curtain rods
-
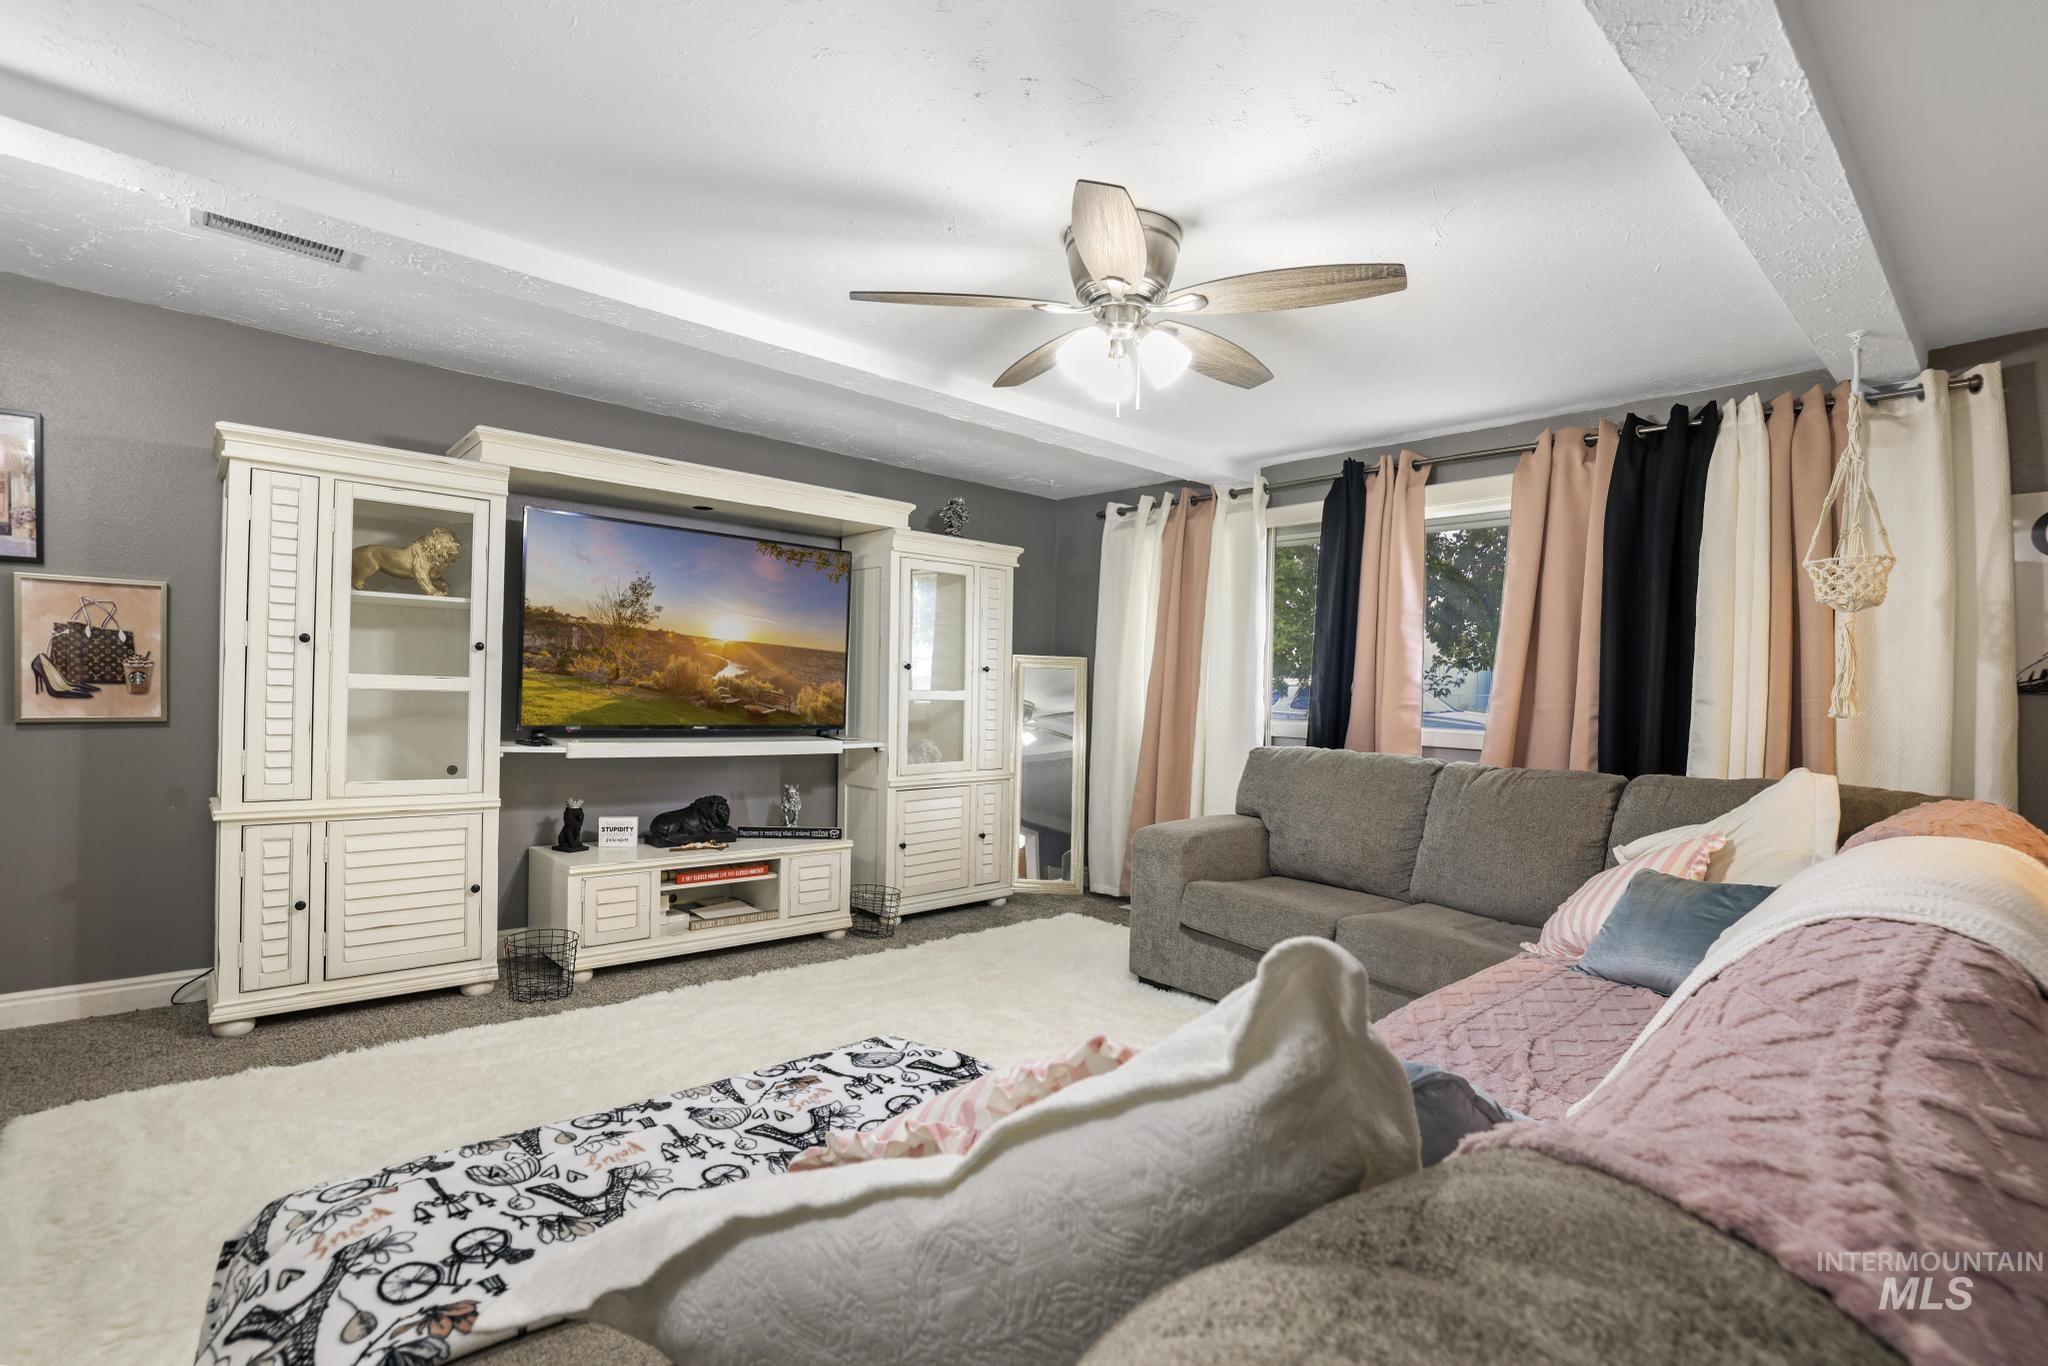
Recessed ceiling beams, ceiling fan with integrated lighting, wall-mounted media console, and multiple windows with curtain rods
-
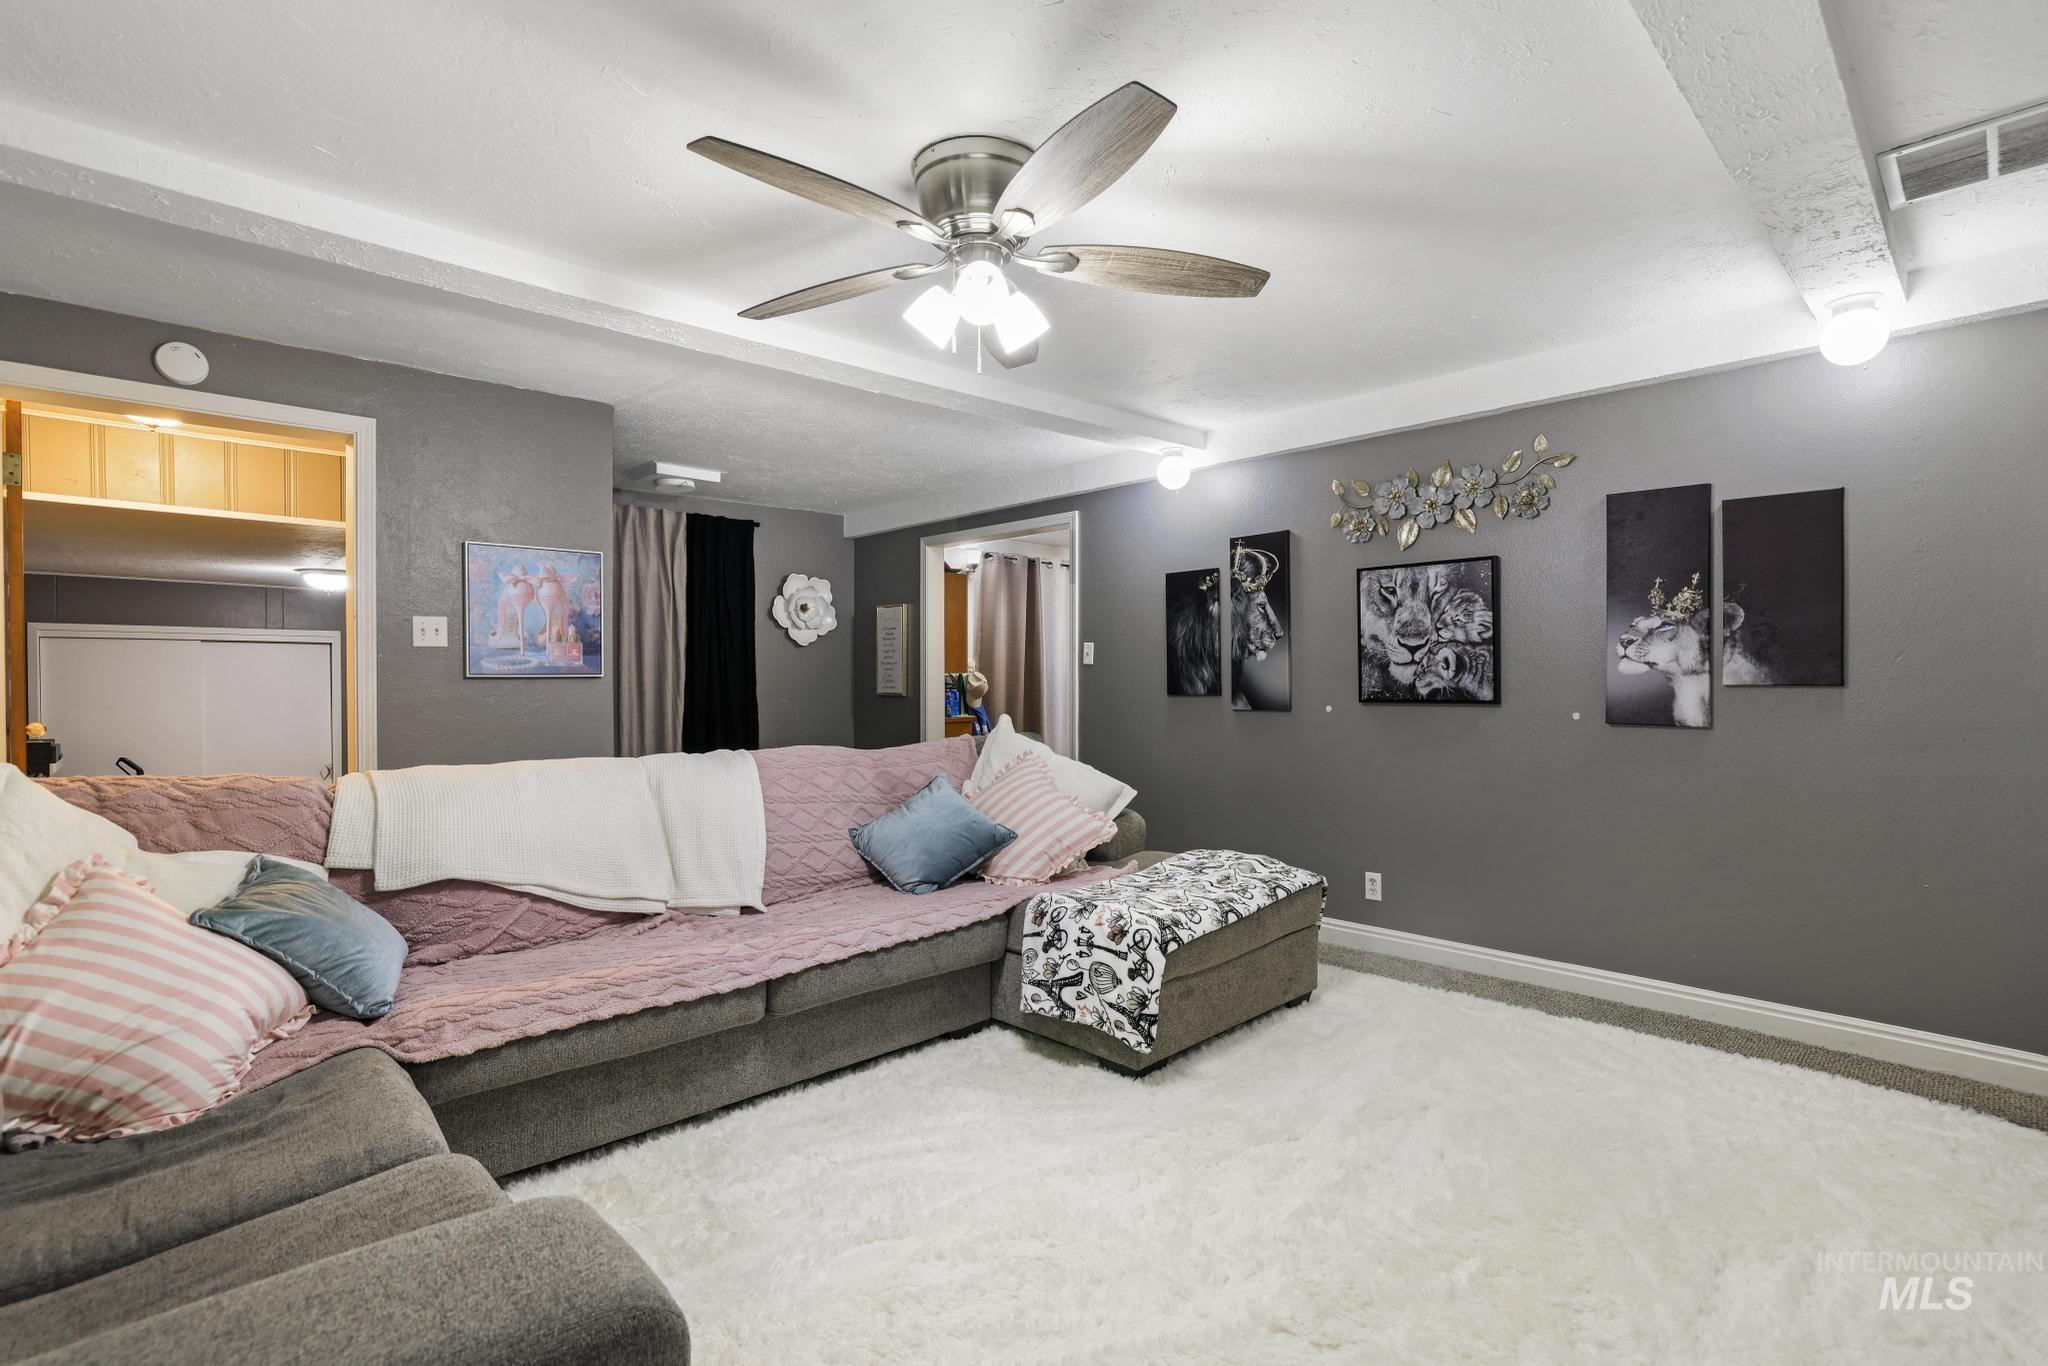
Ceiling fan with light fixture, exposed ceiling beams, recessed lighting, and wall-mounted light fixtures
-
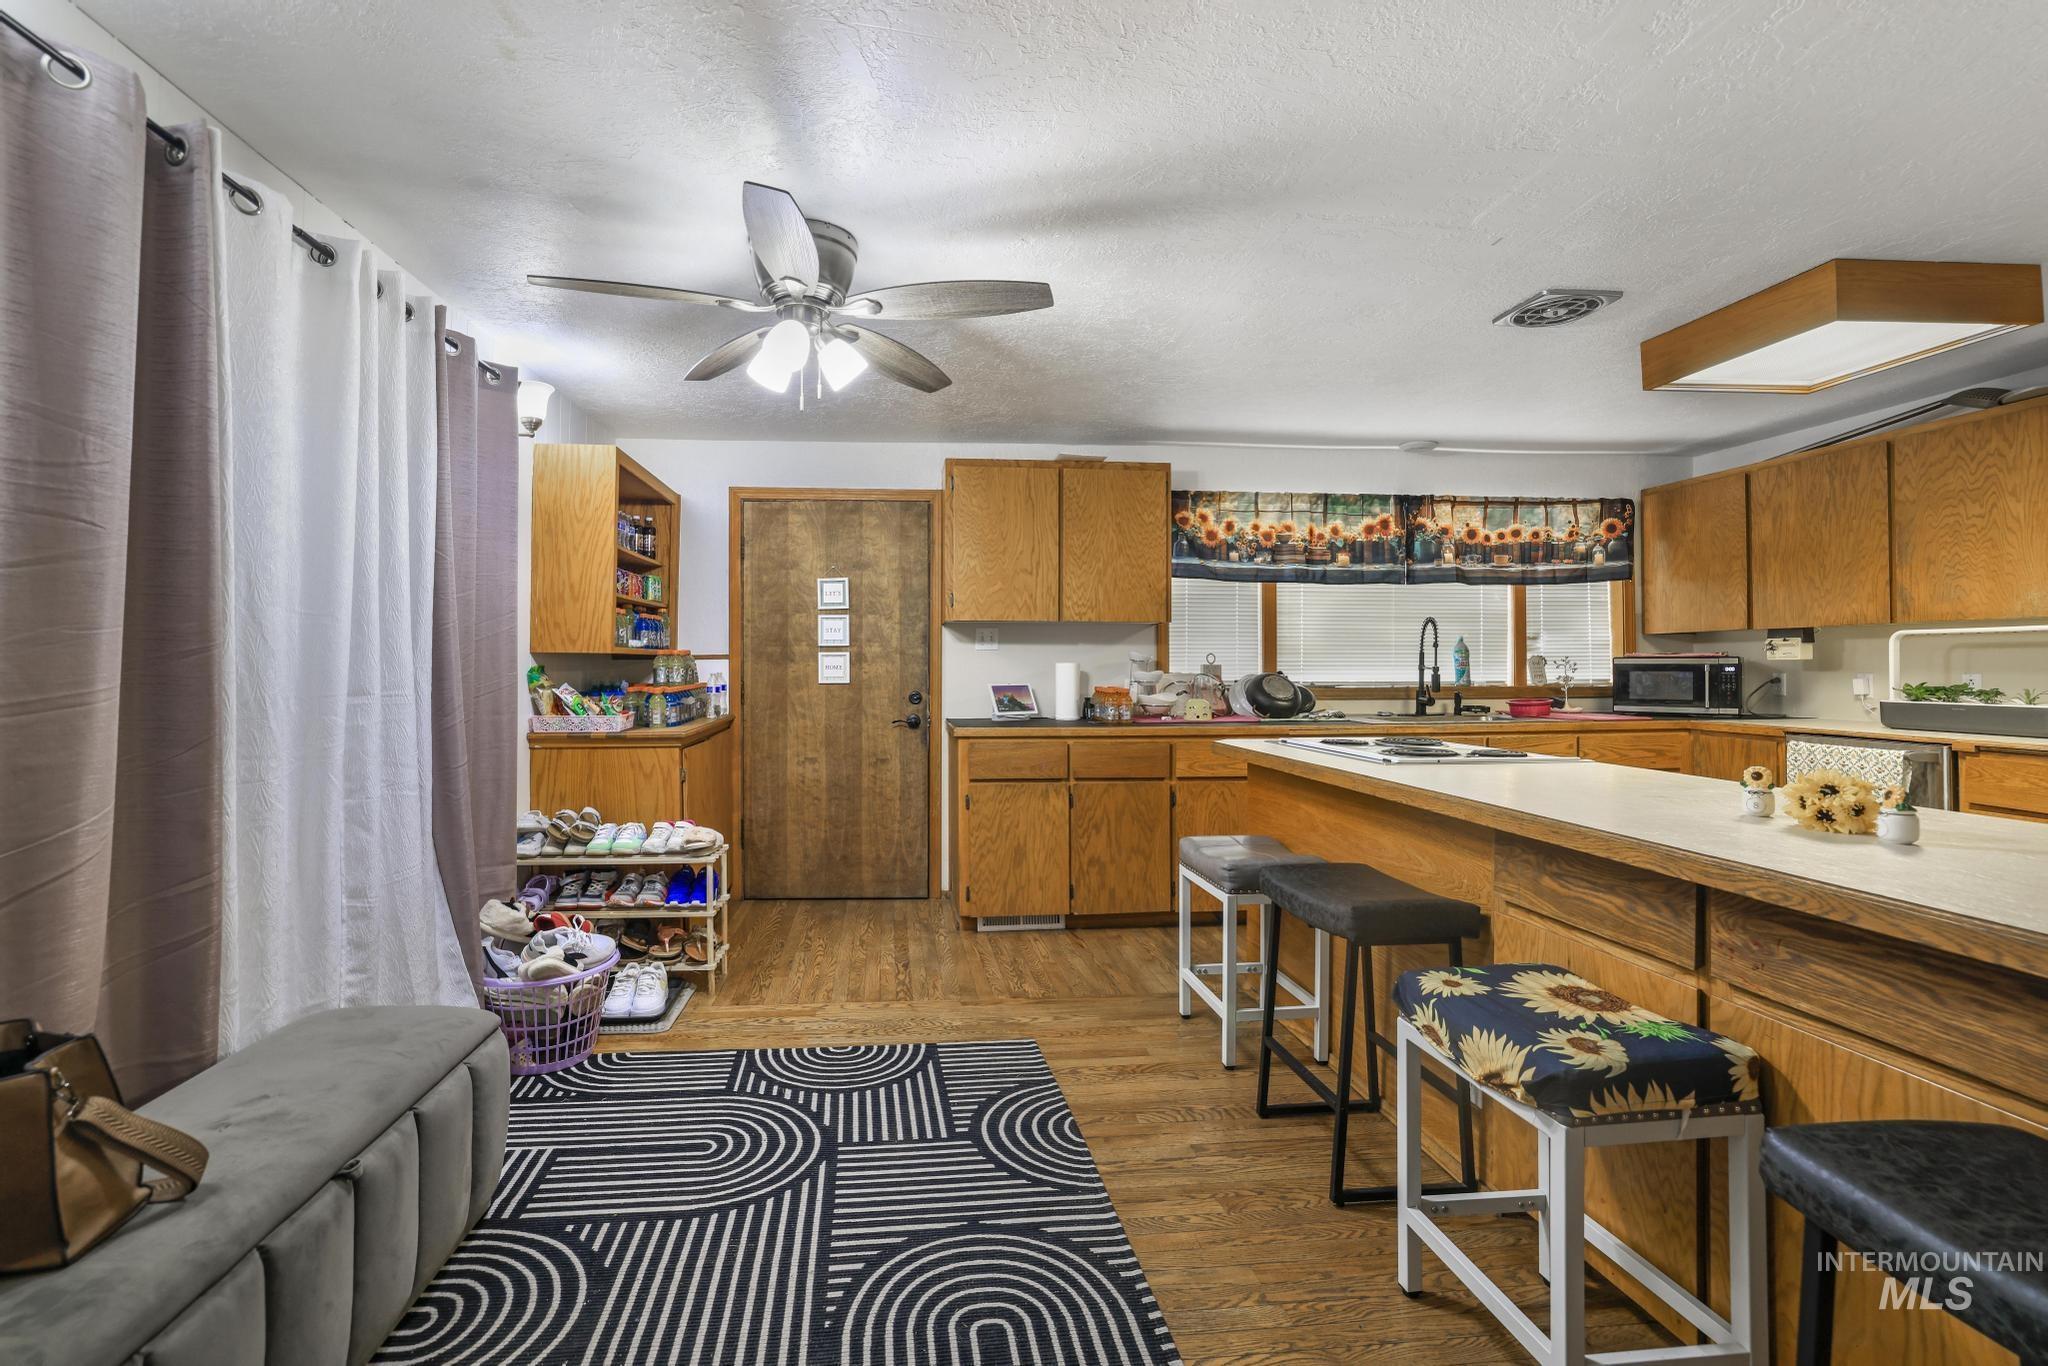
Wood-finish flooring, wood cabinetry, and a ceiling fan with light fixture
-
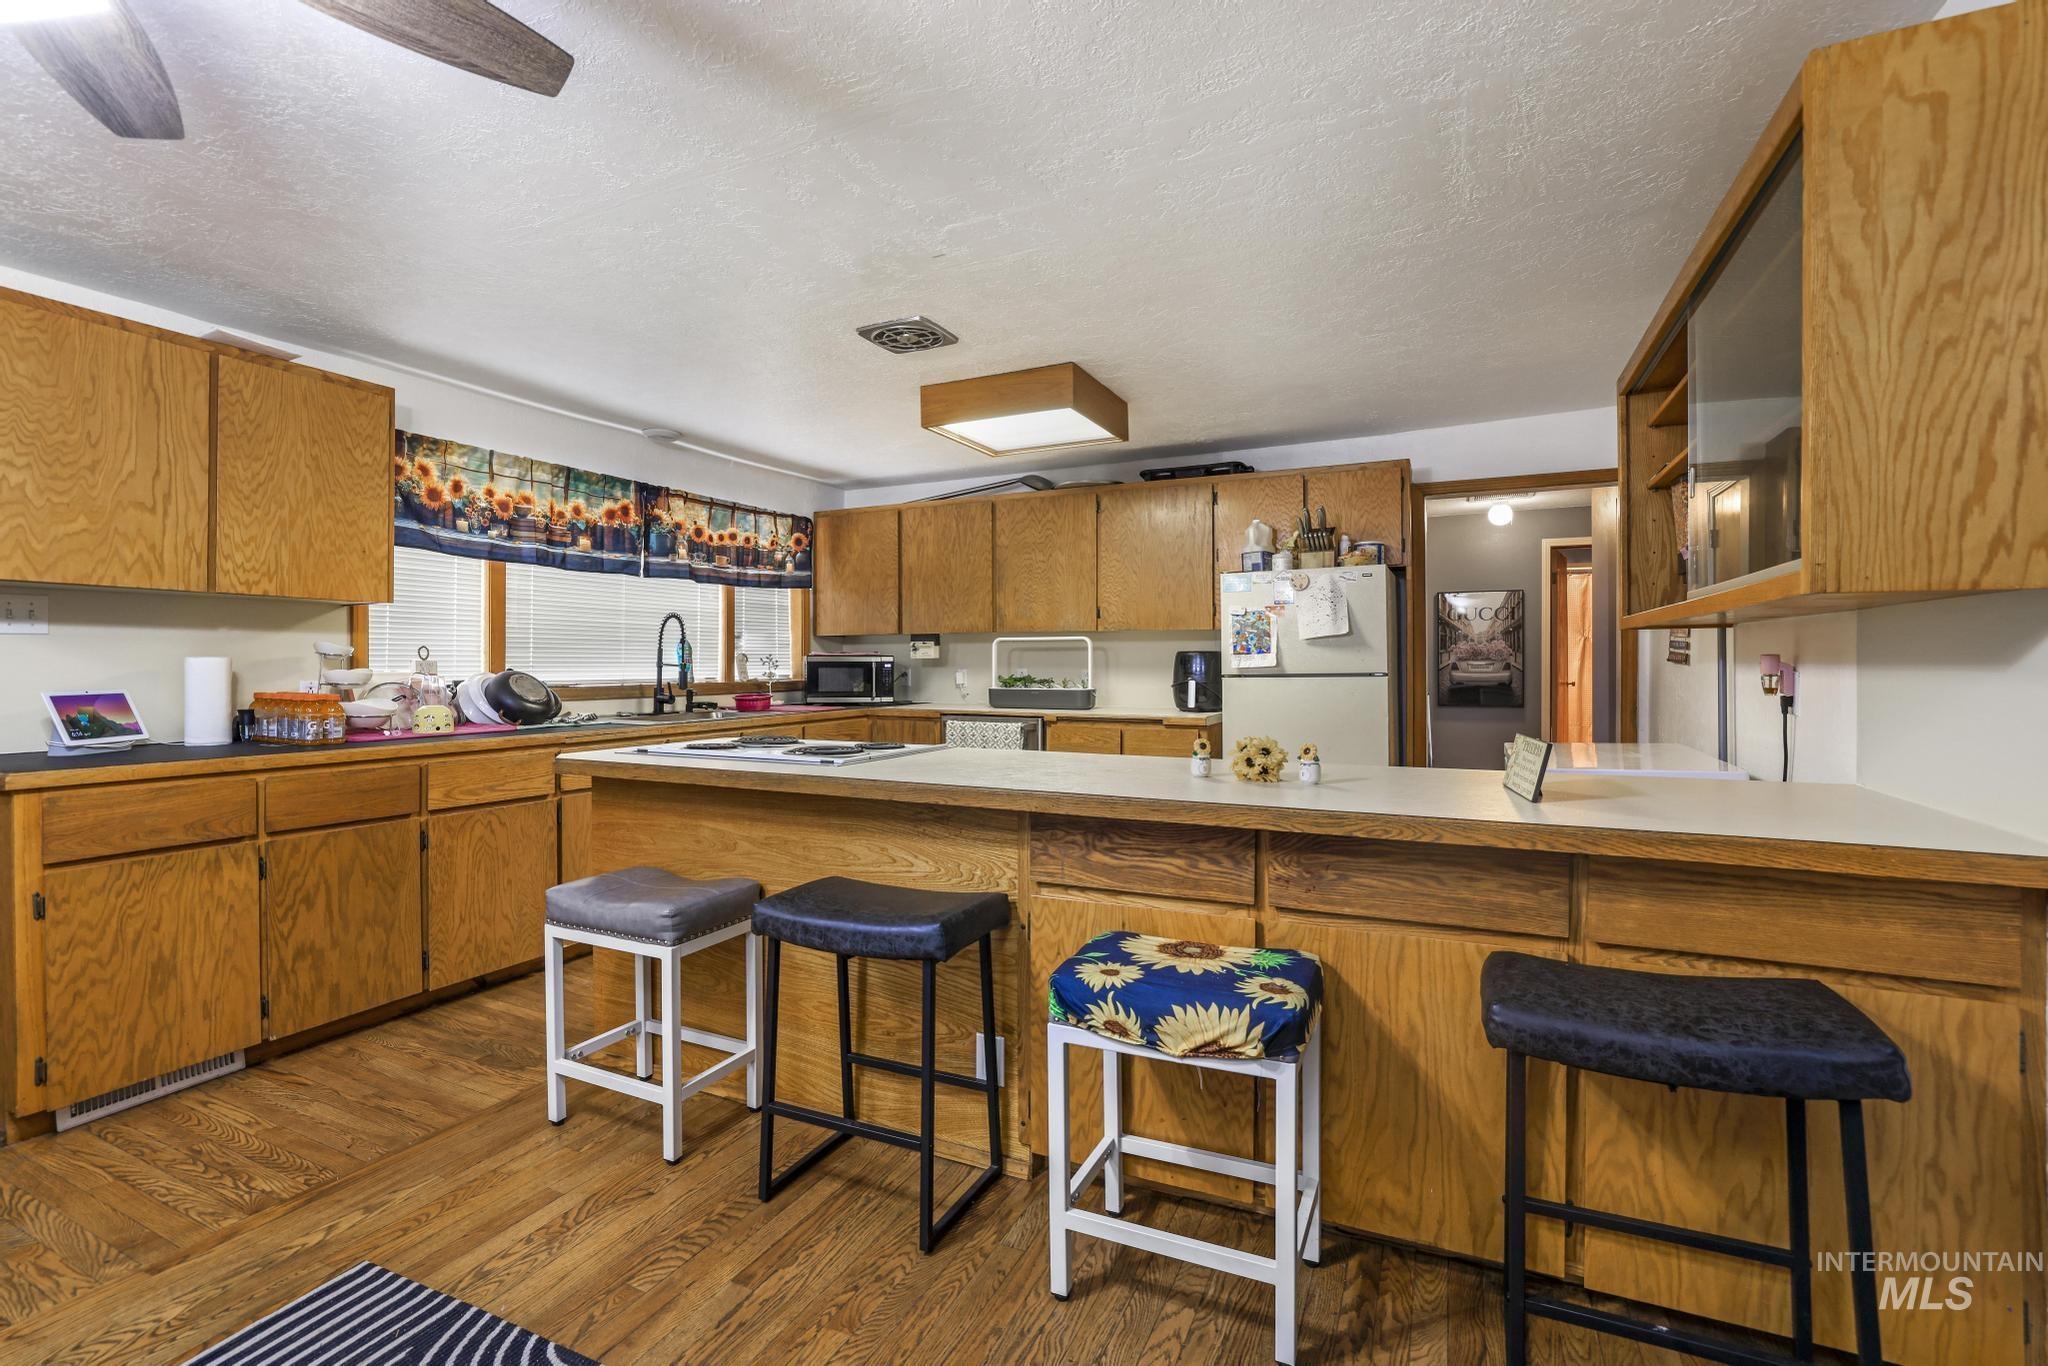
Kitchen featuring wood-finish flooring, light wood cabinetry, a built-in kitchen island with countertop, and a ceiling fan
-
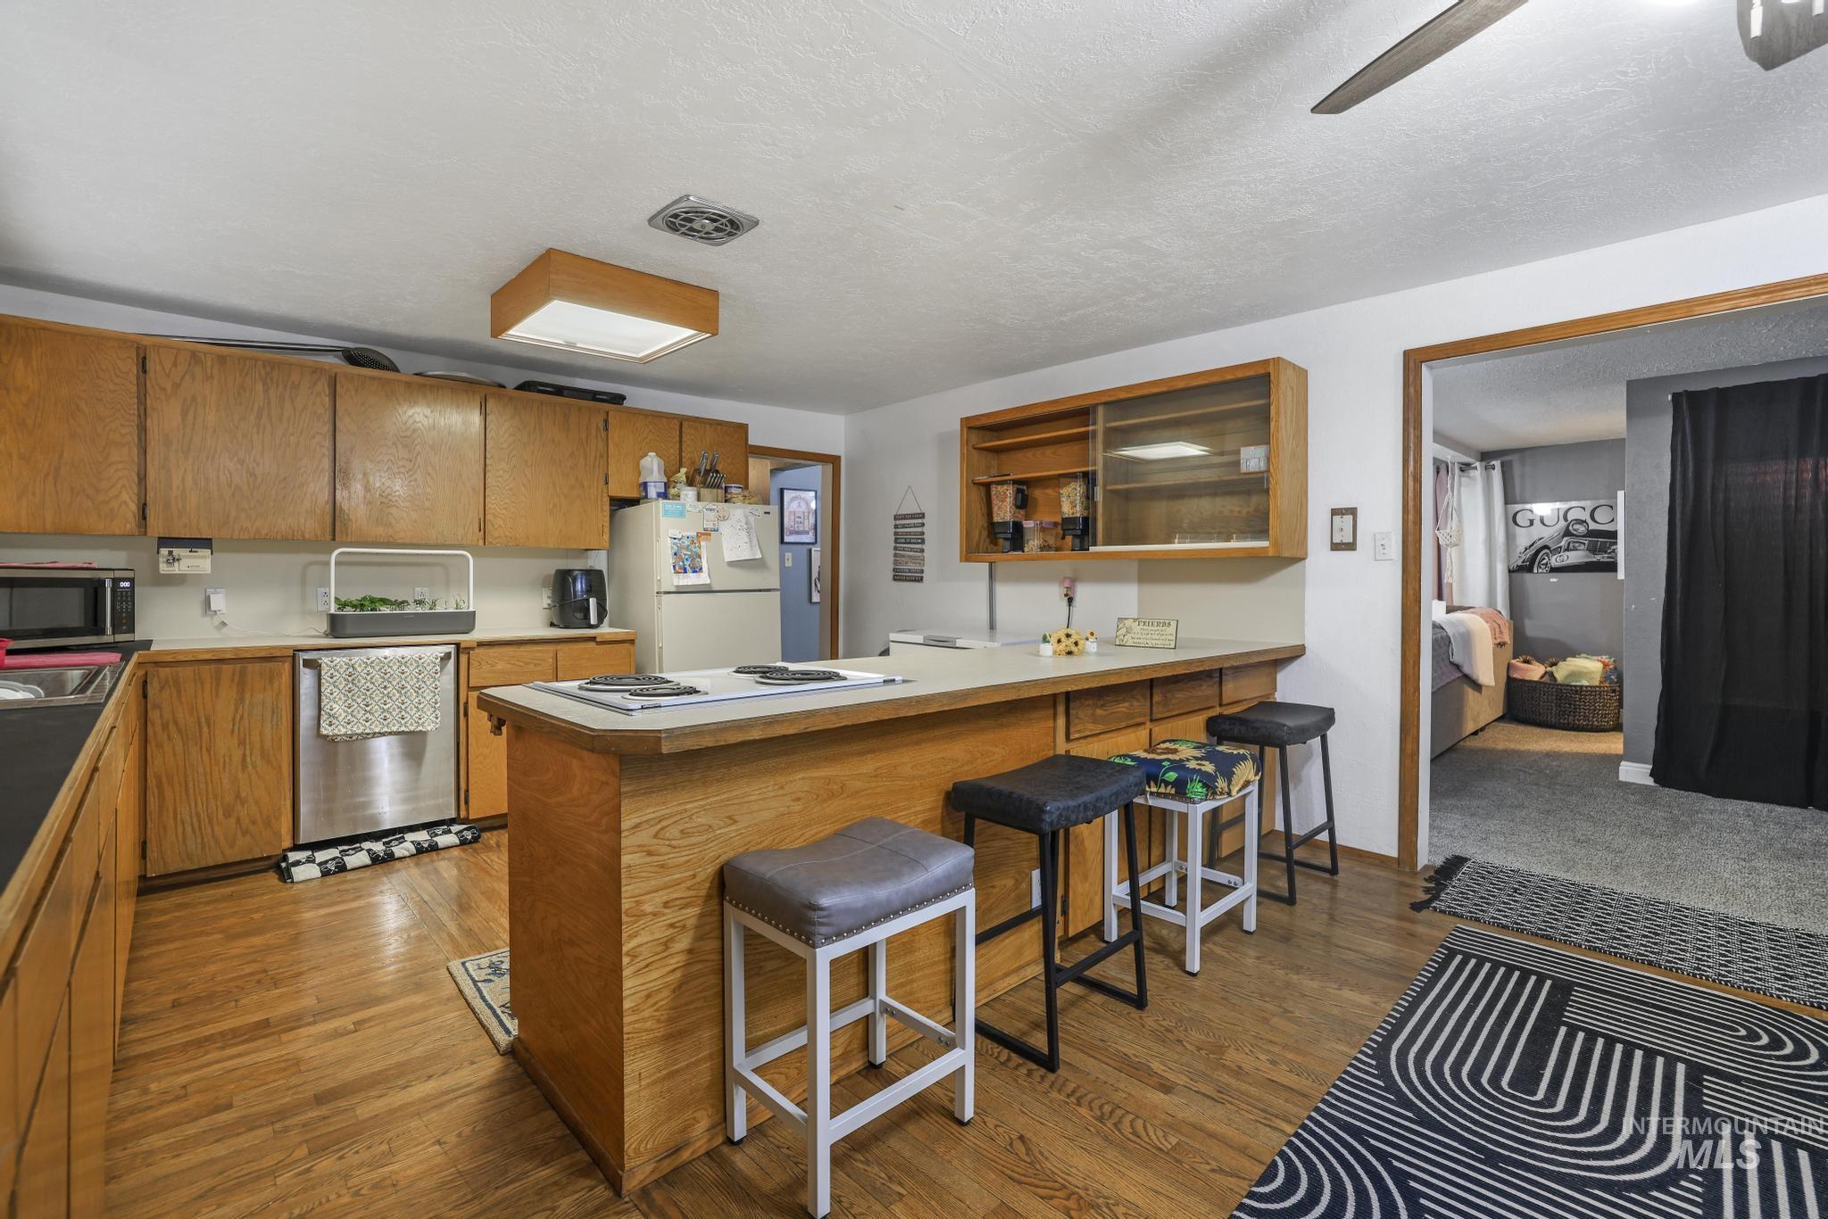
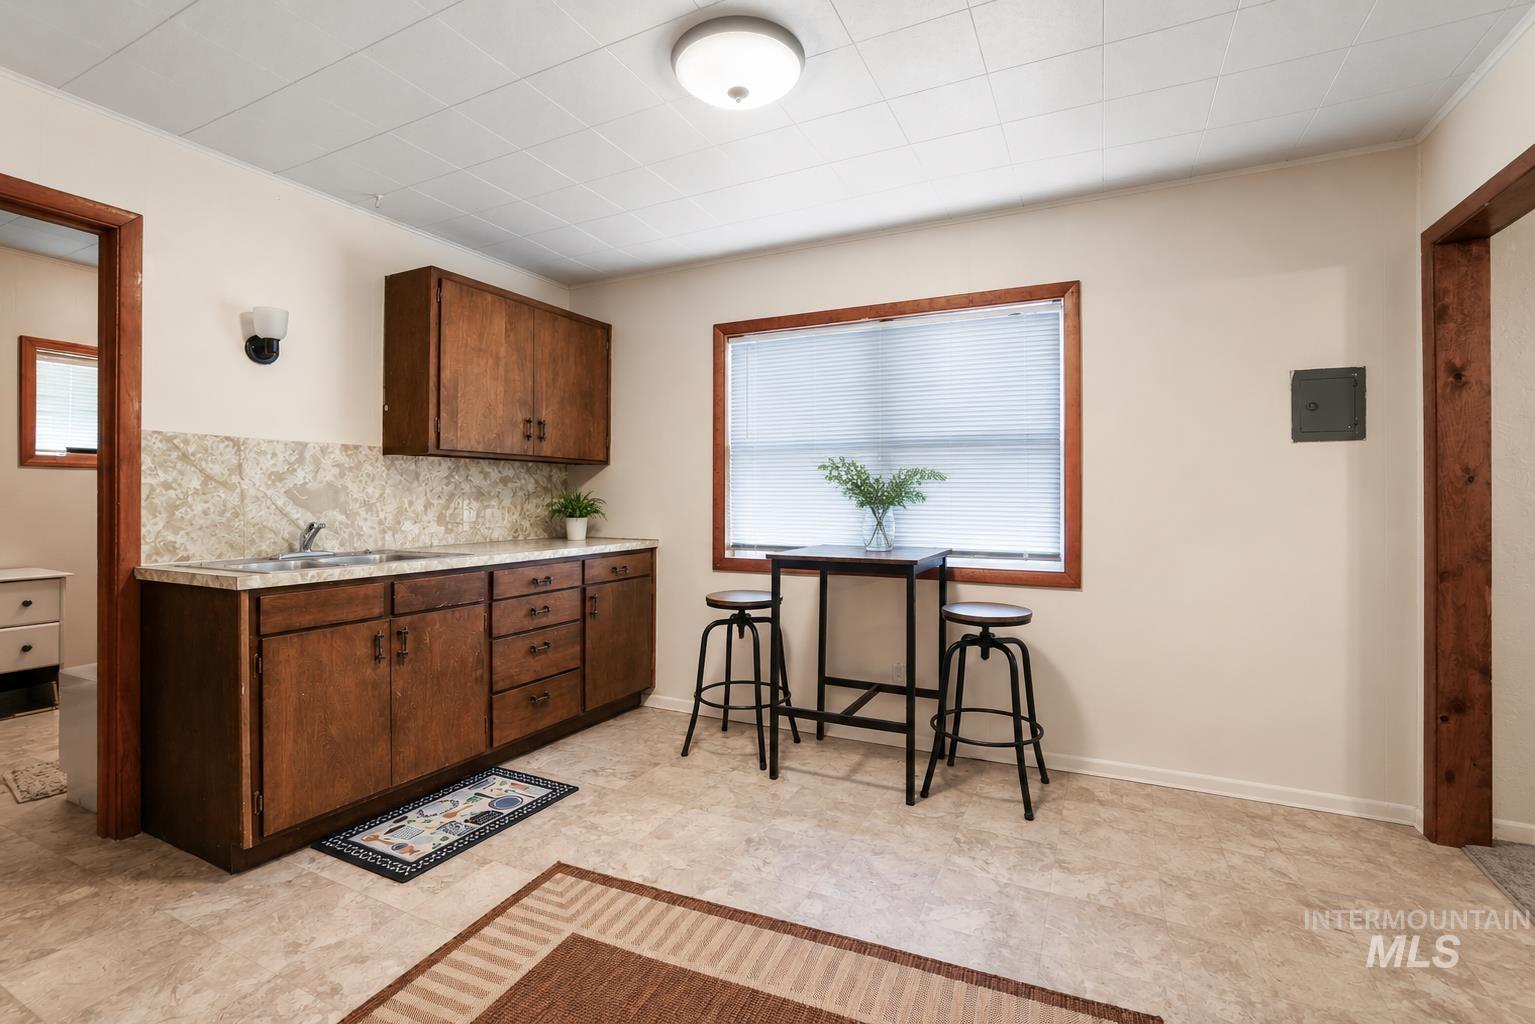
Kitchen featuring wood cabinetry, stainless steel dishwasher, an island with countertop seating, and wood-finish flooring
-
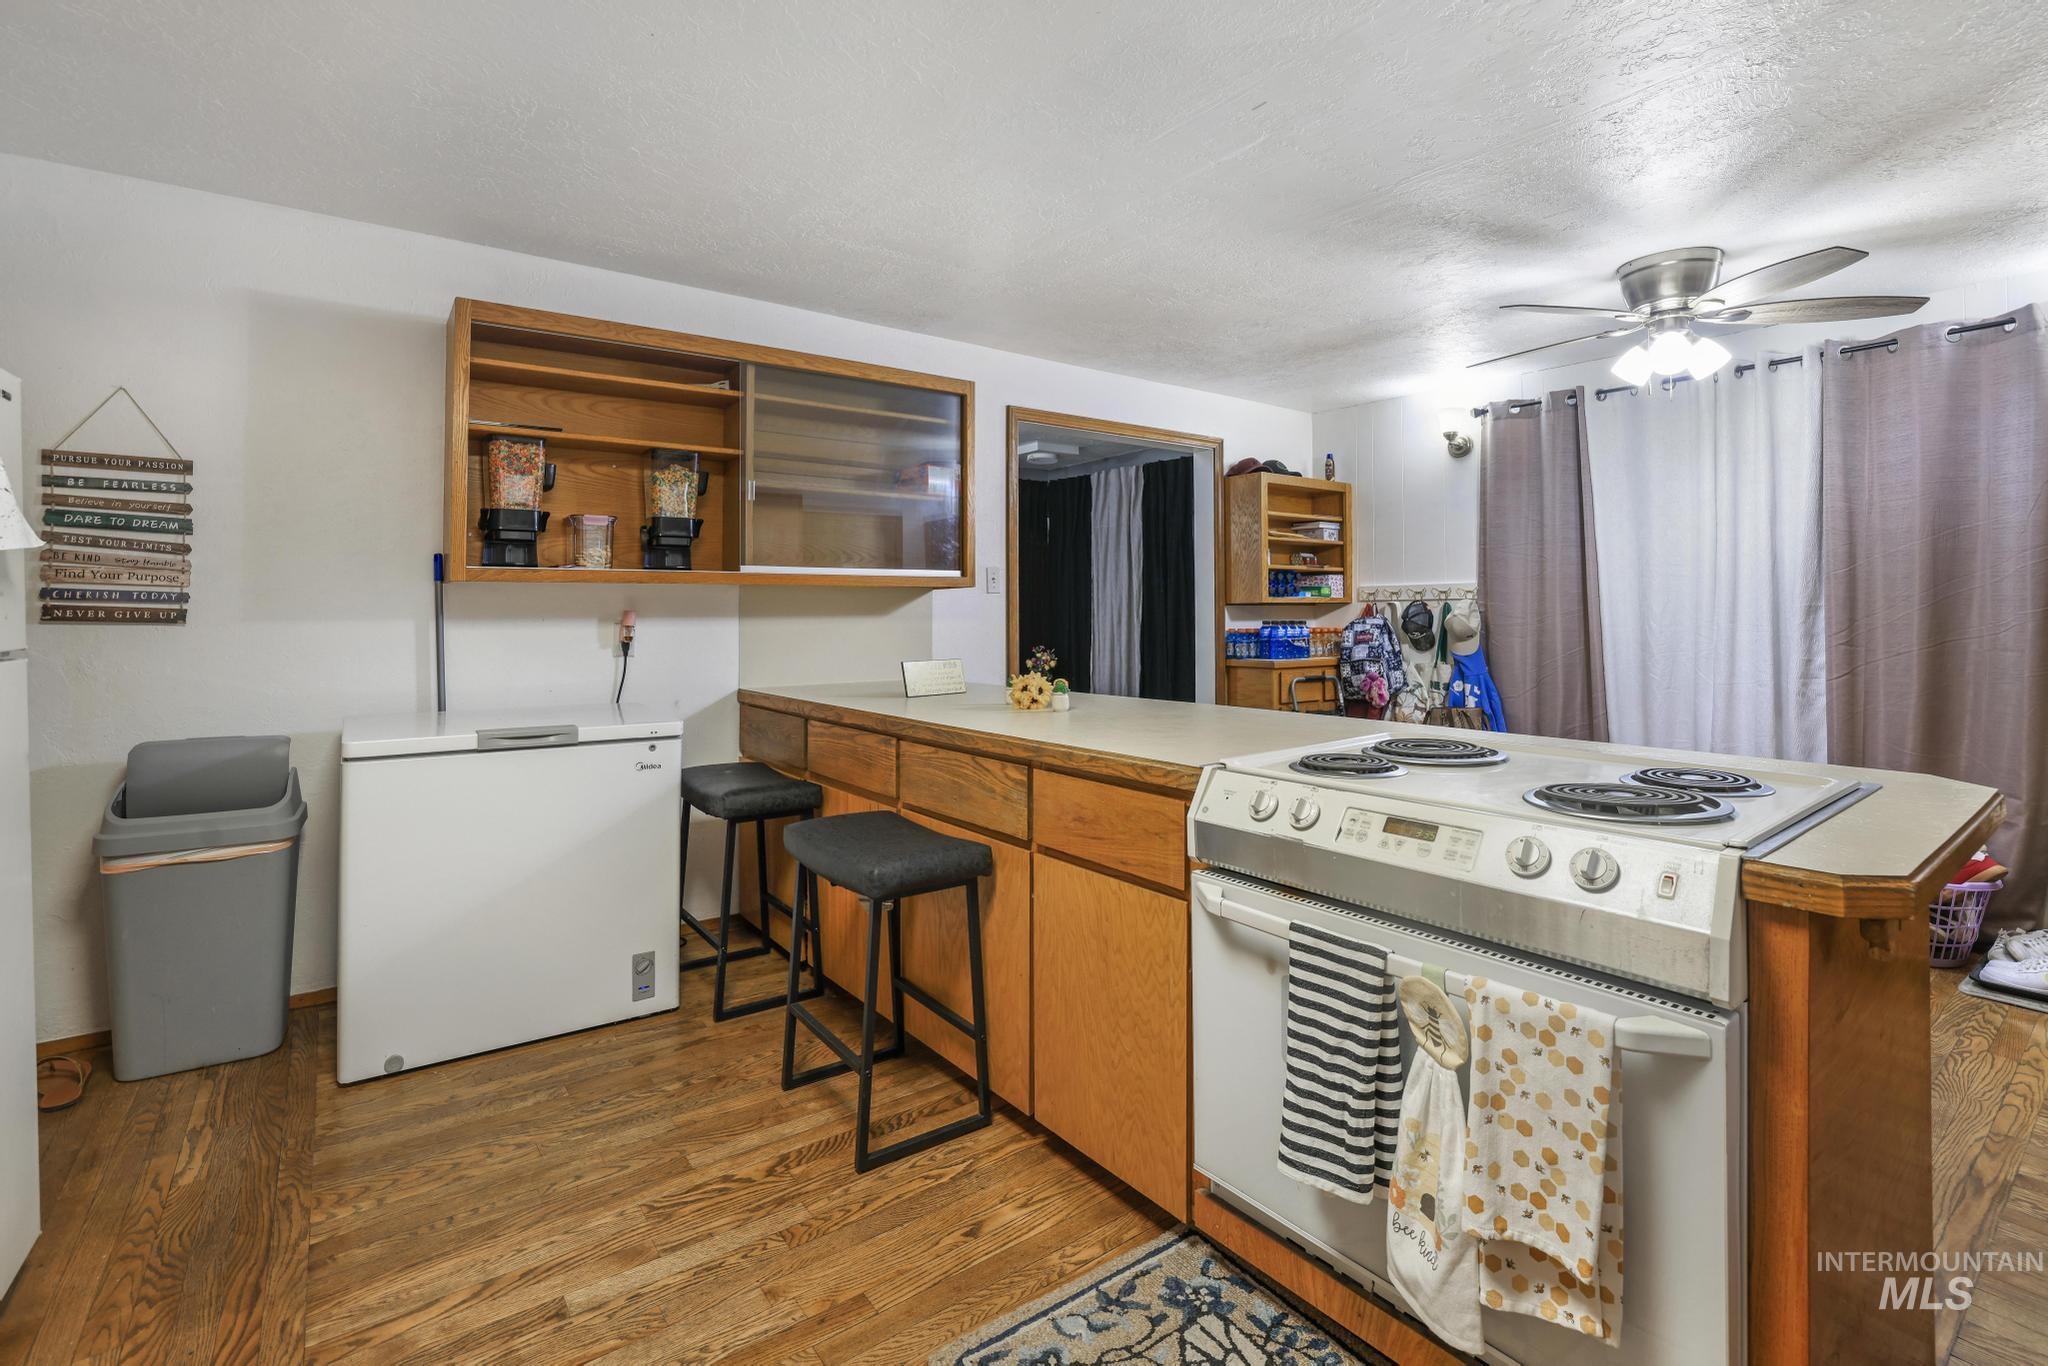
-
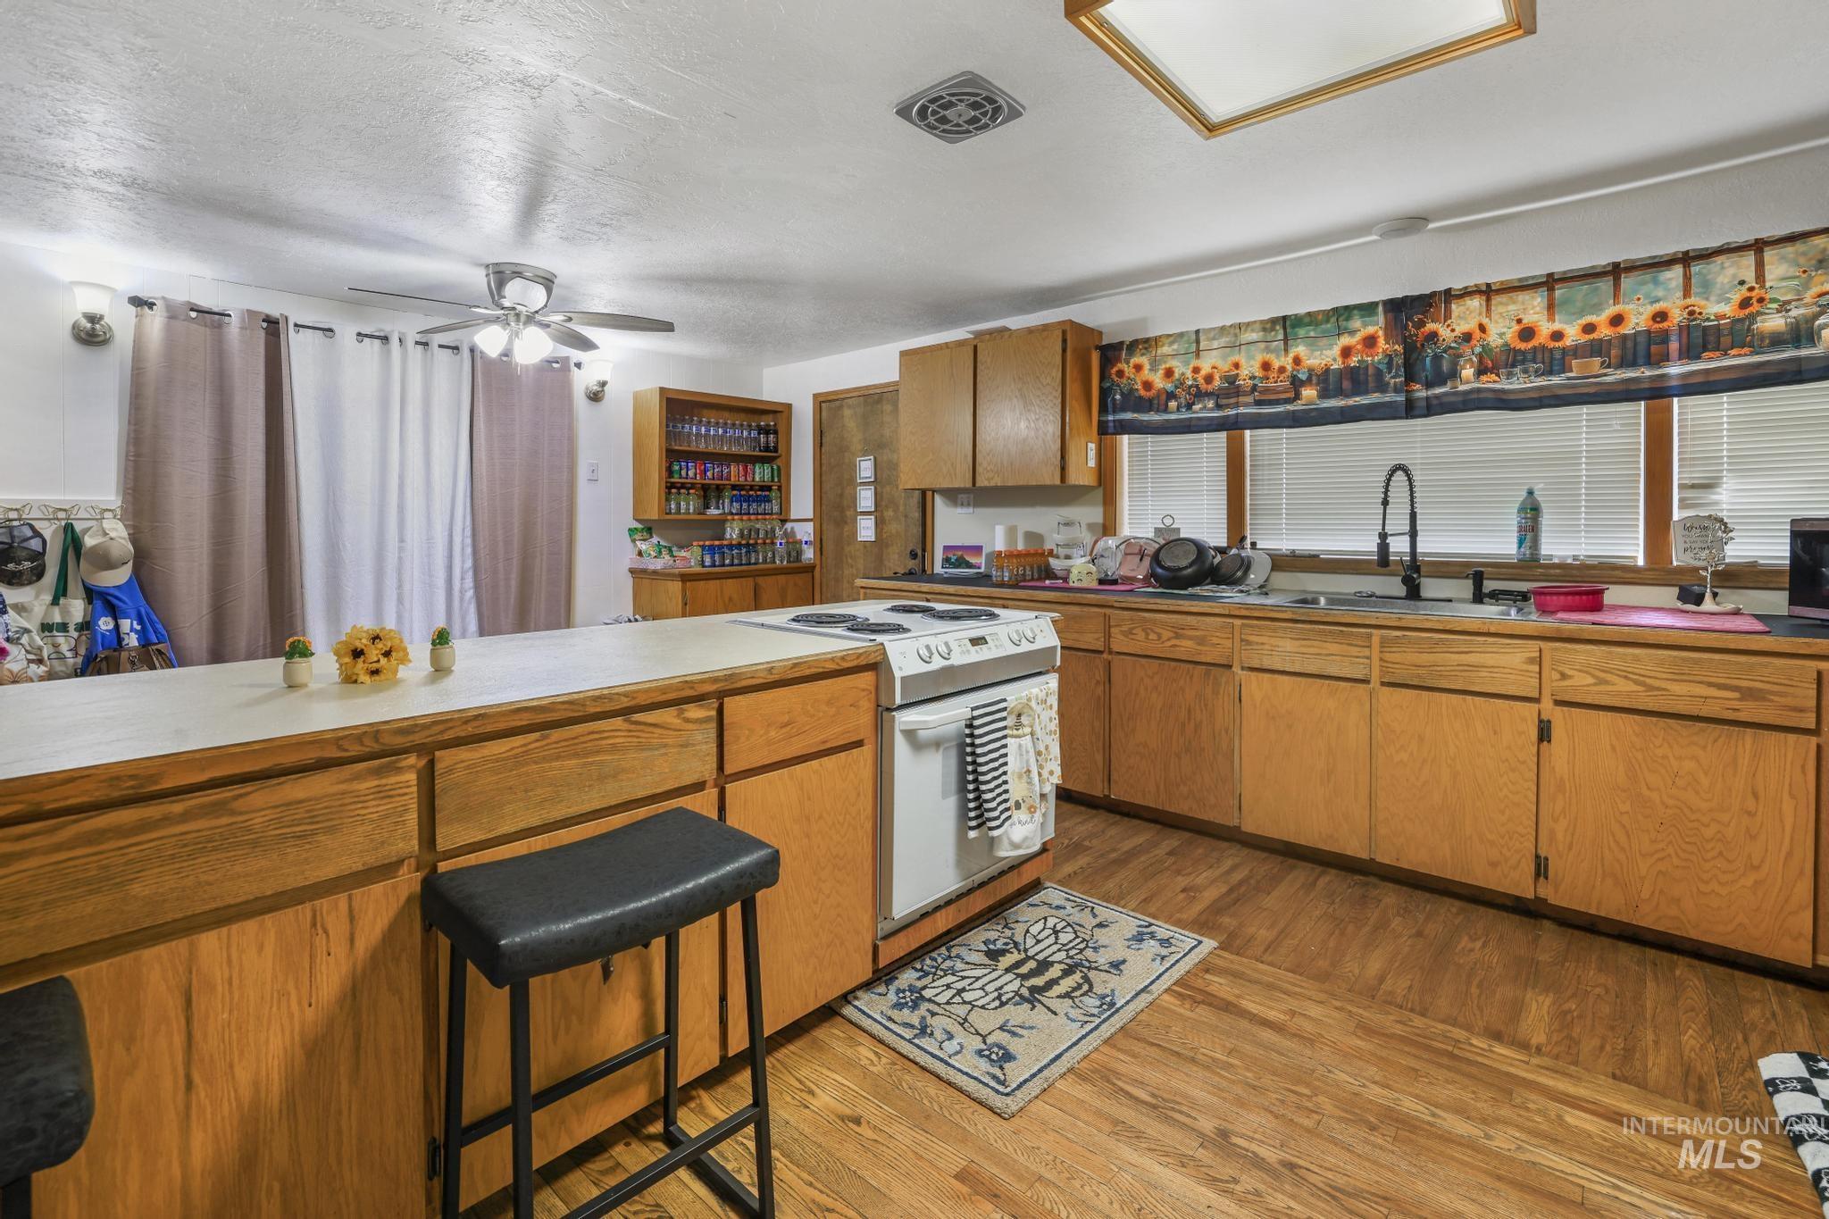
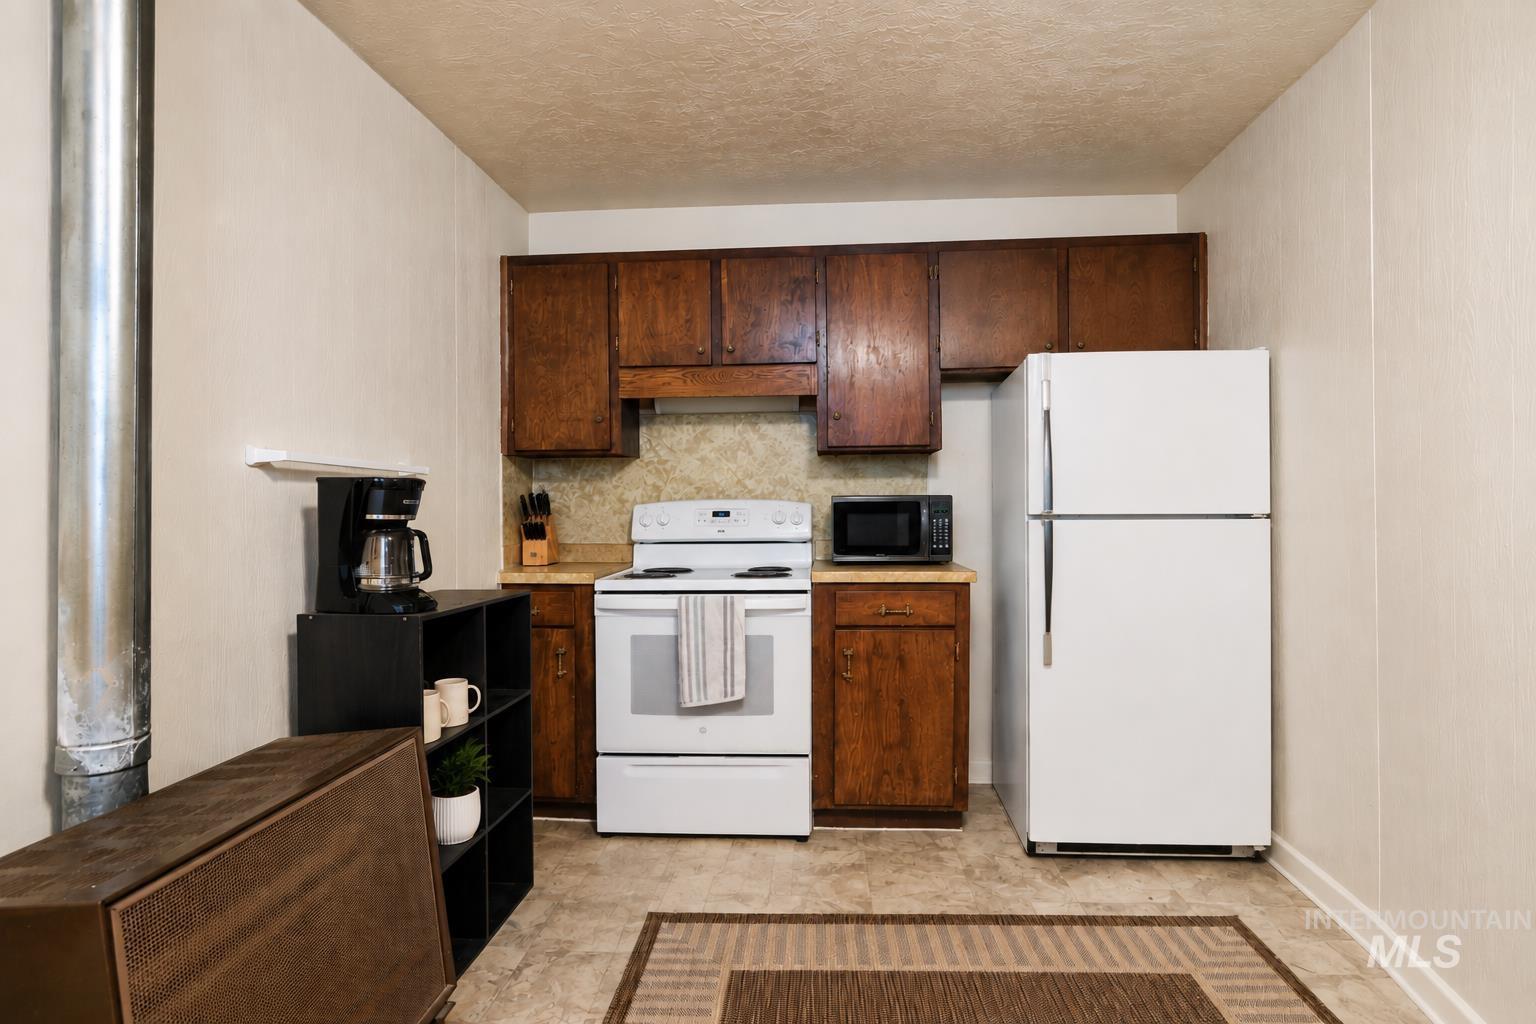
Kitchen featuring wood-finish flooring, wood cabinetry, white countertops, built-in electric range, and a ceiling fan
-
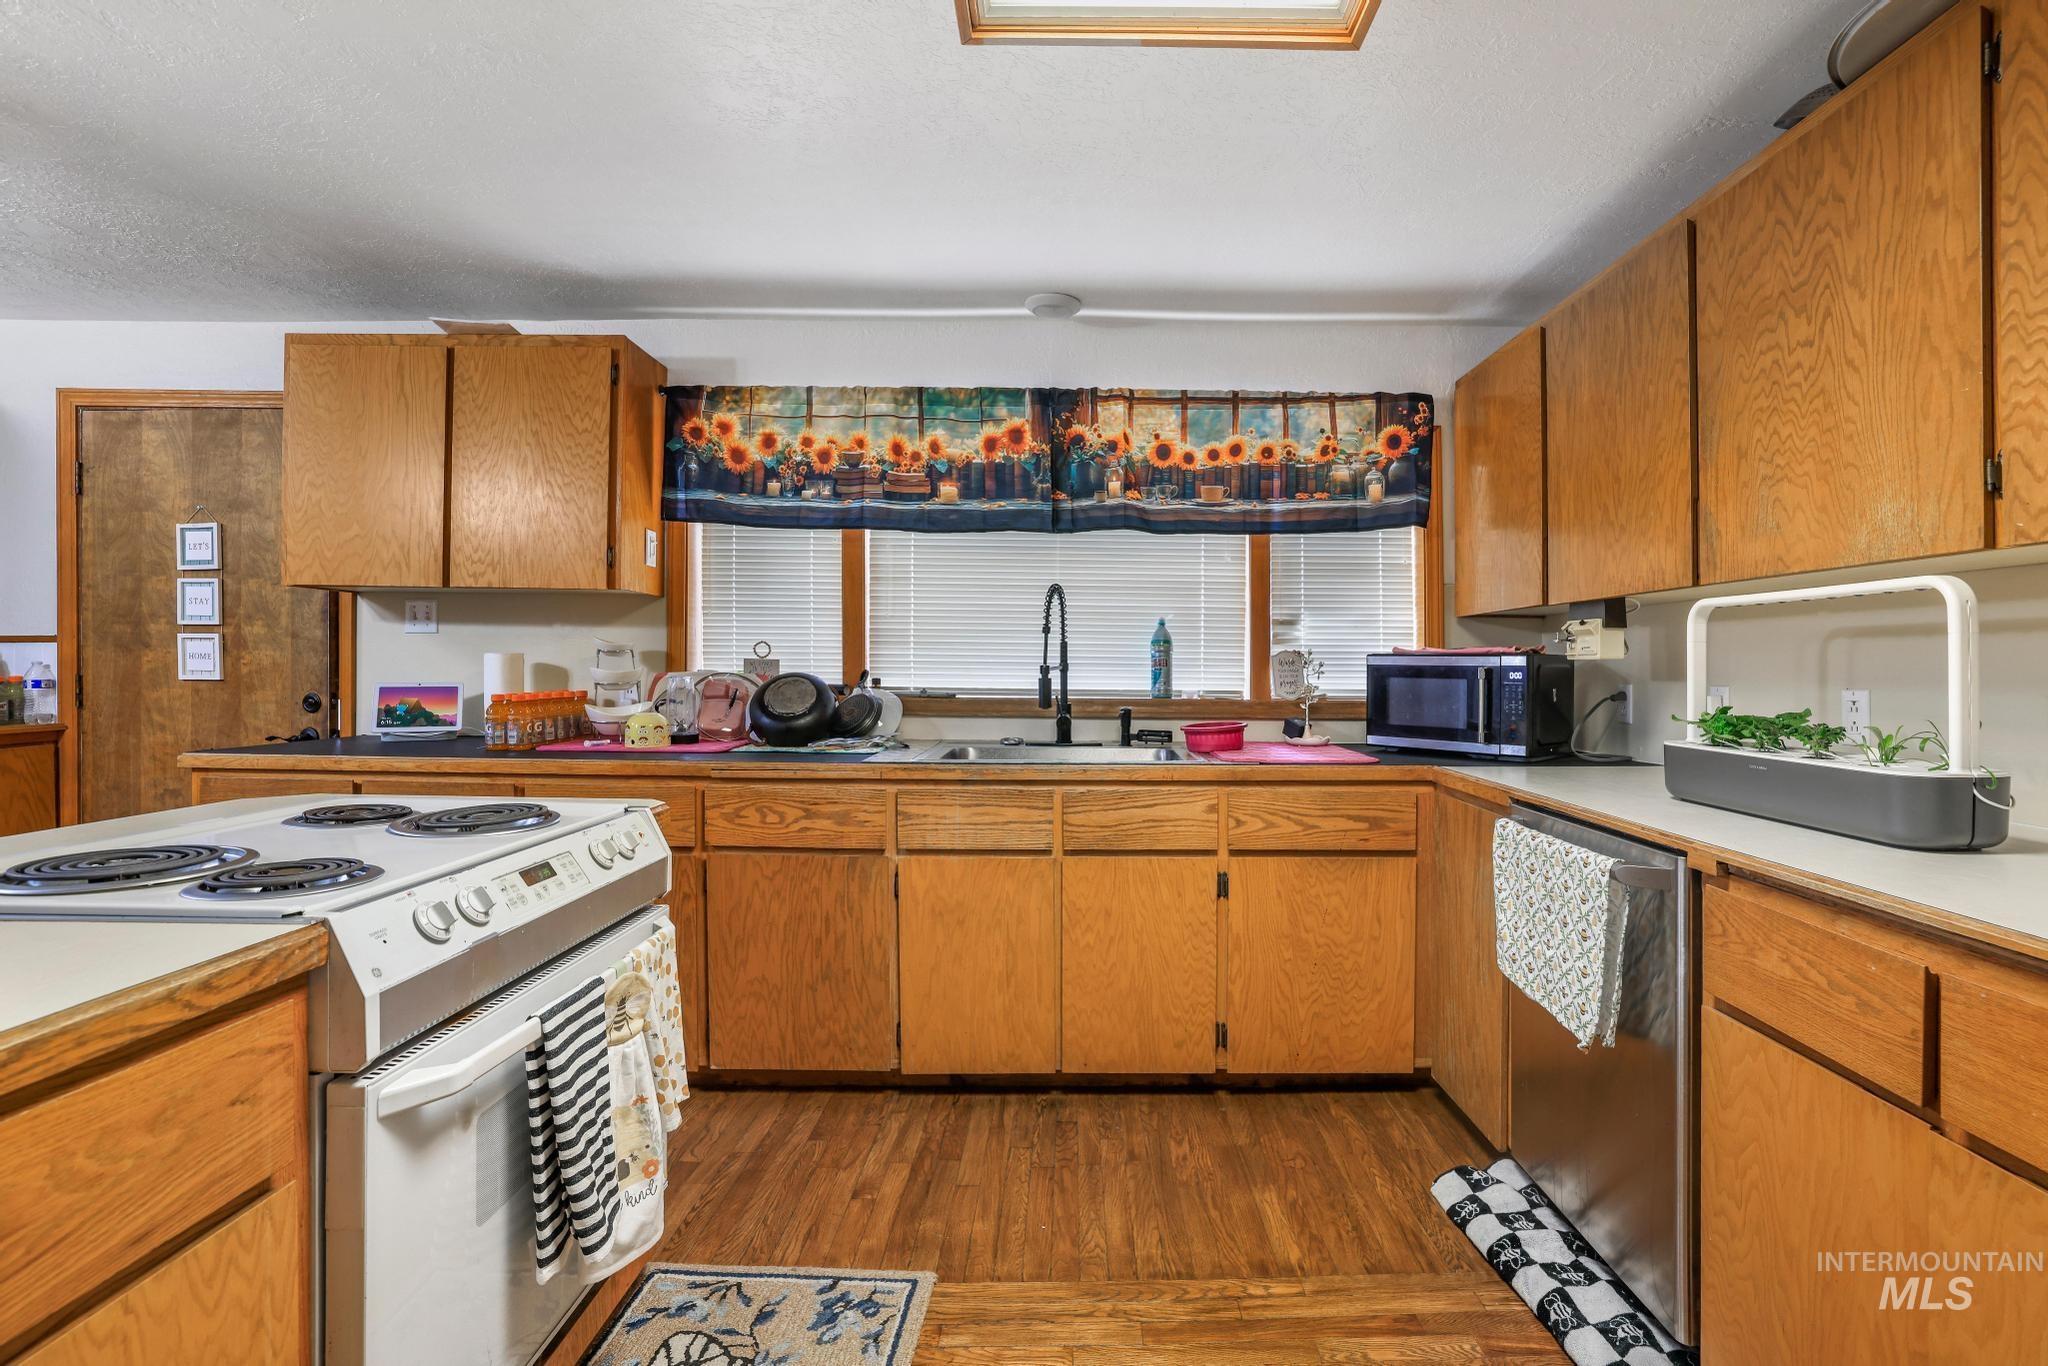
Kitchen featuring wood-finish cabinetry, white countertops, wood-finish flooring, and a skylight
-
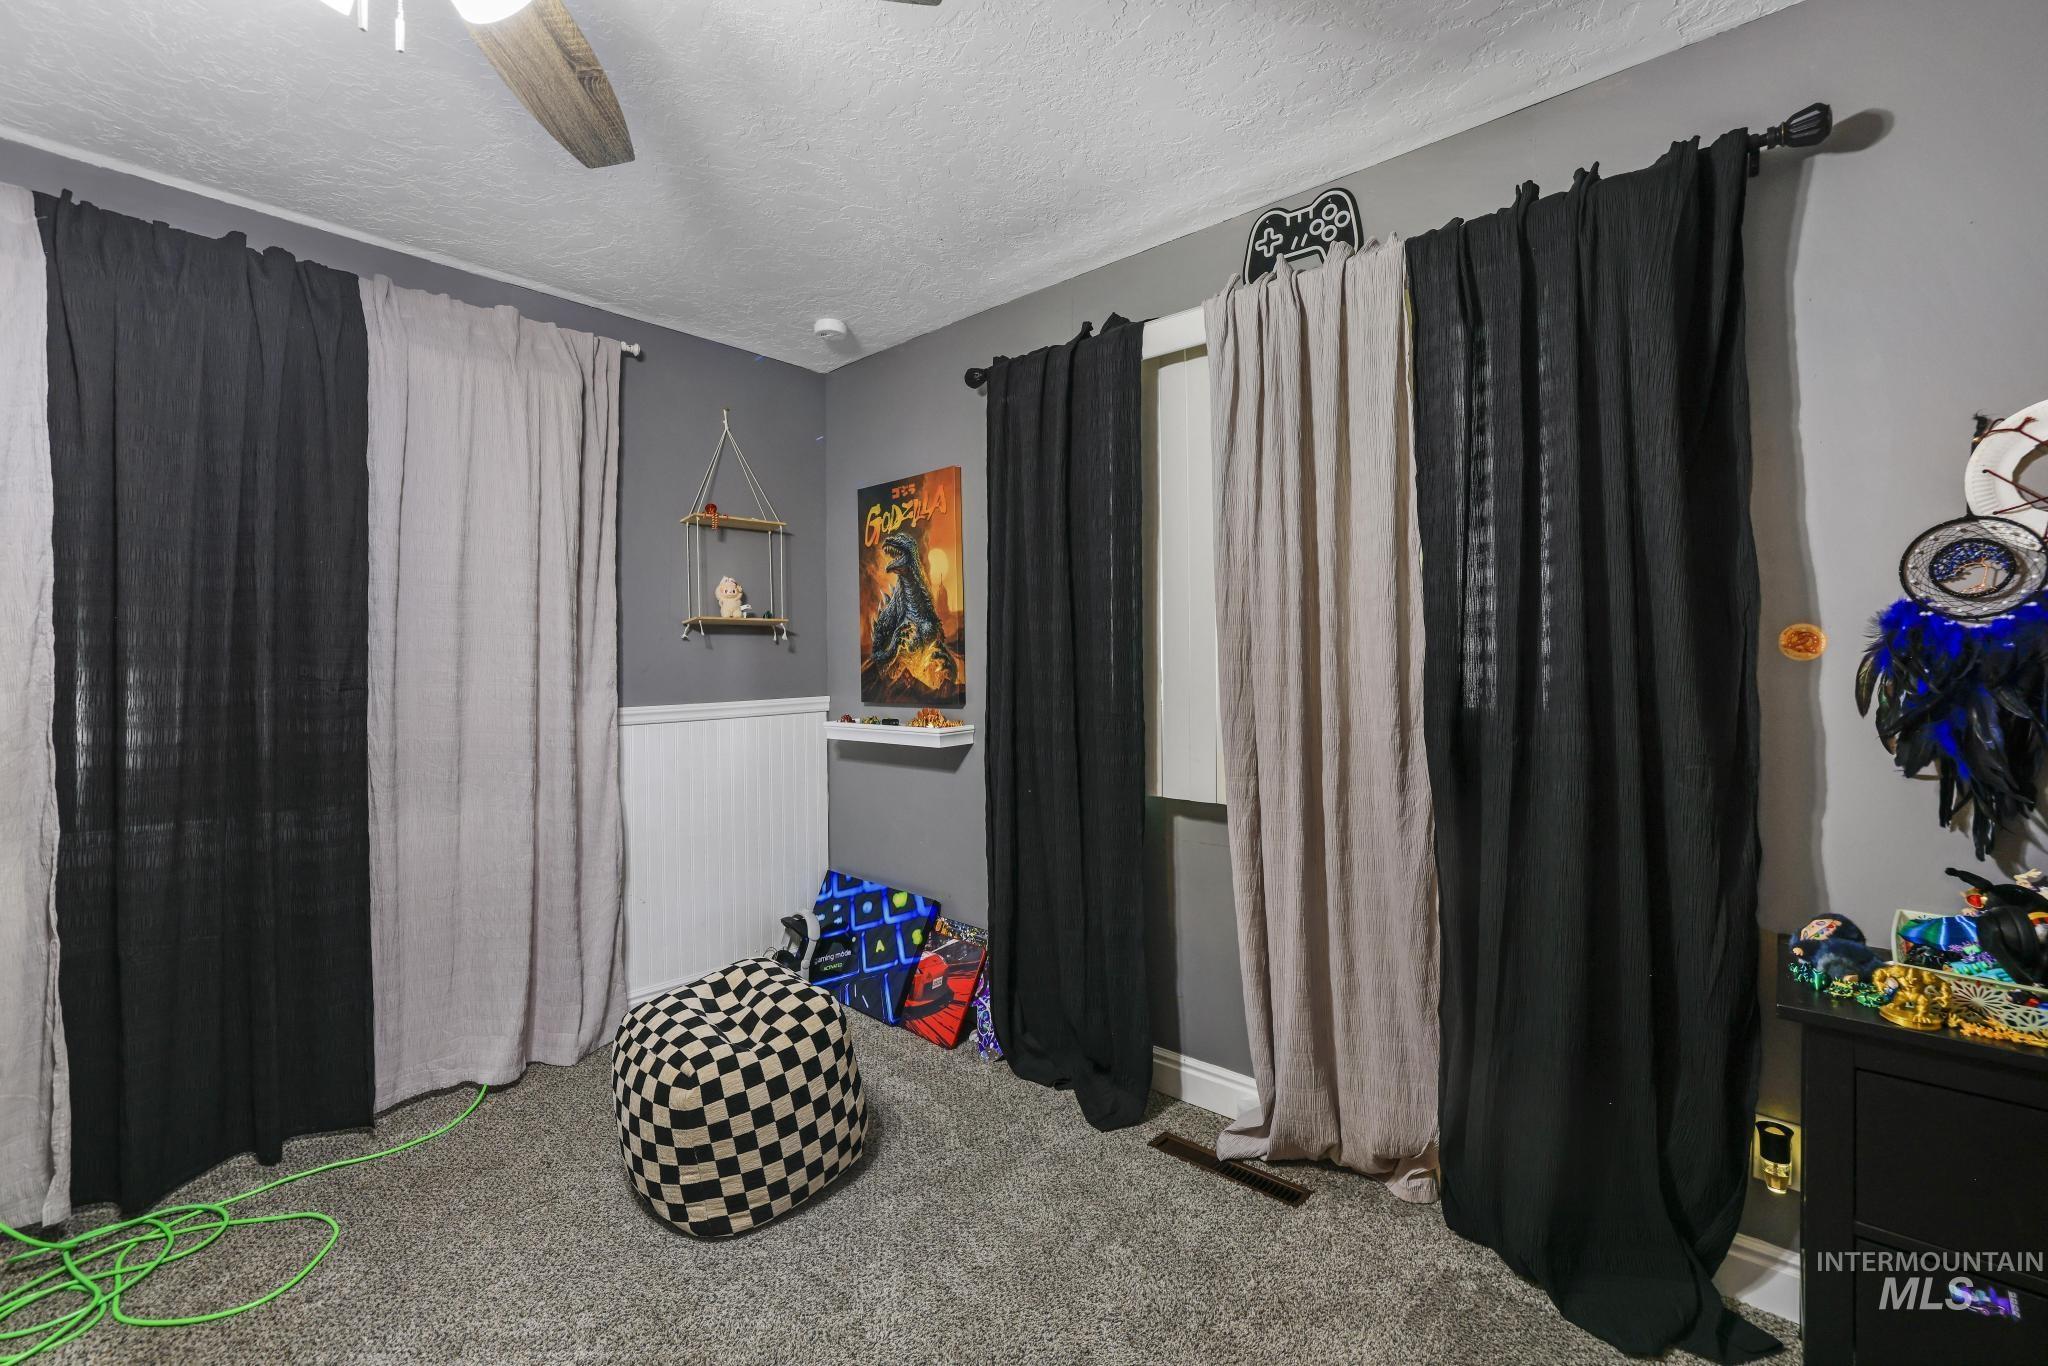
Recessed lighting, ceiling fan, carpeted flooring, two windows with curtain rods, and a white beadboard wainscoting
-
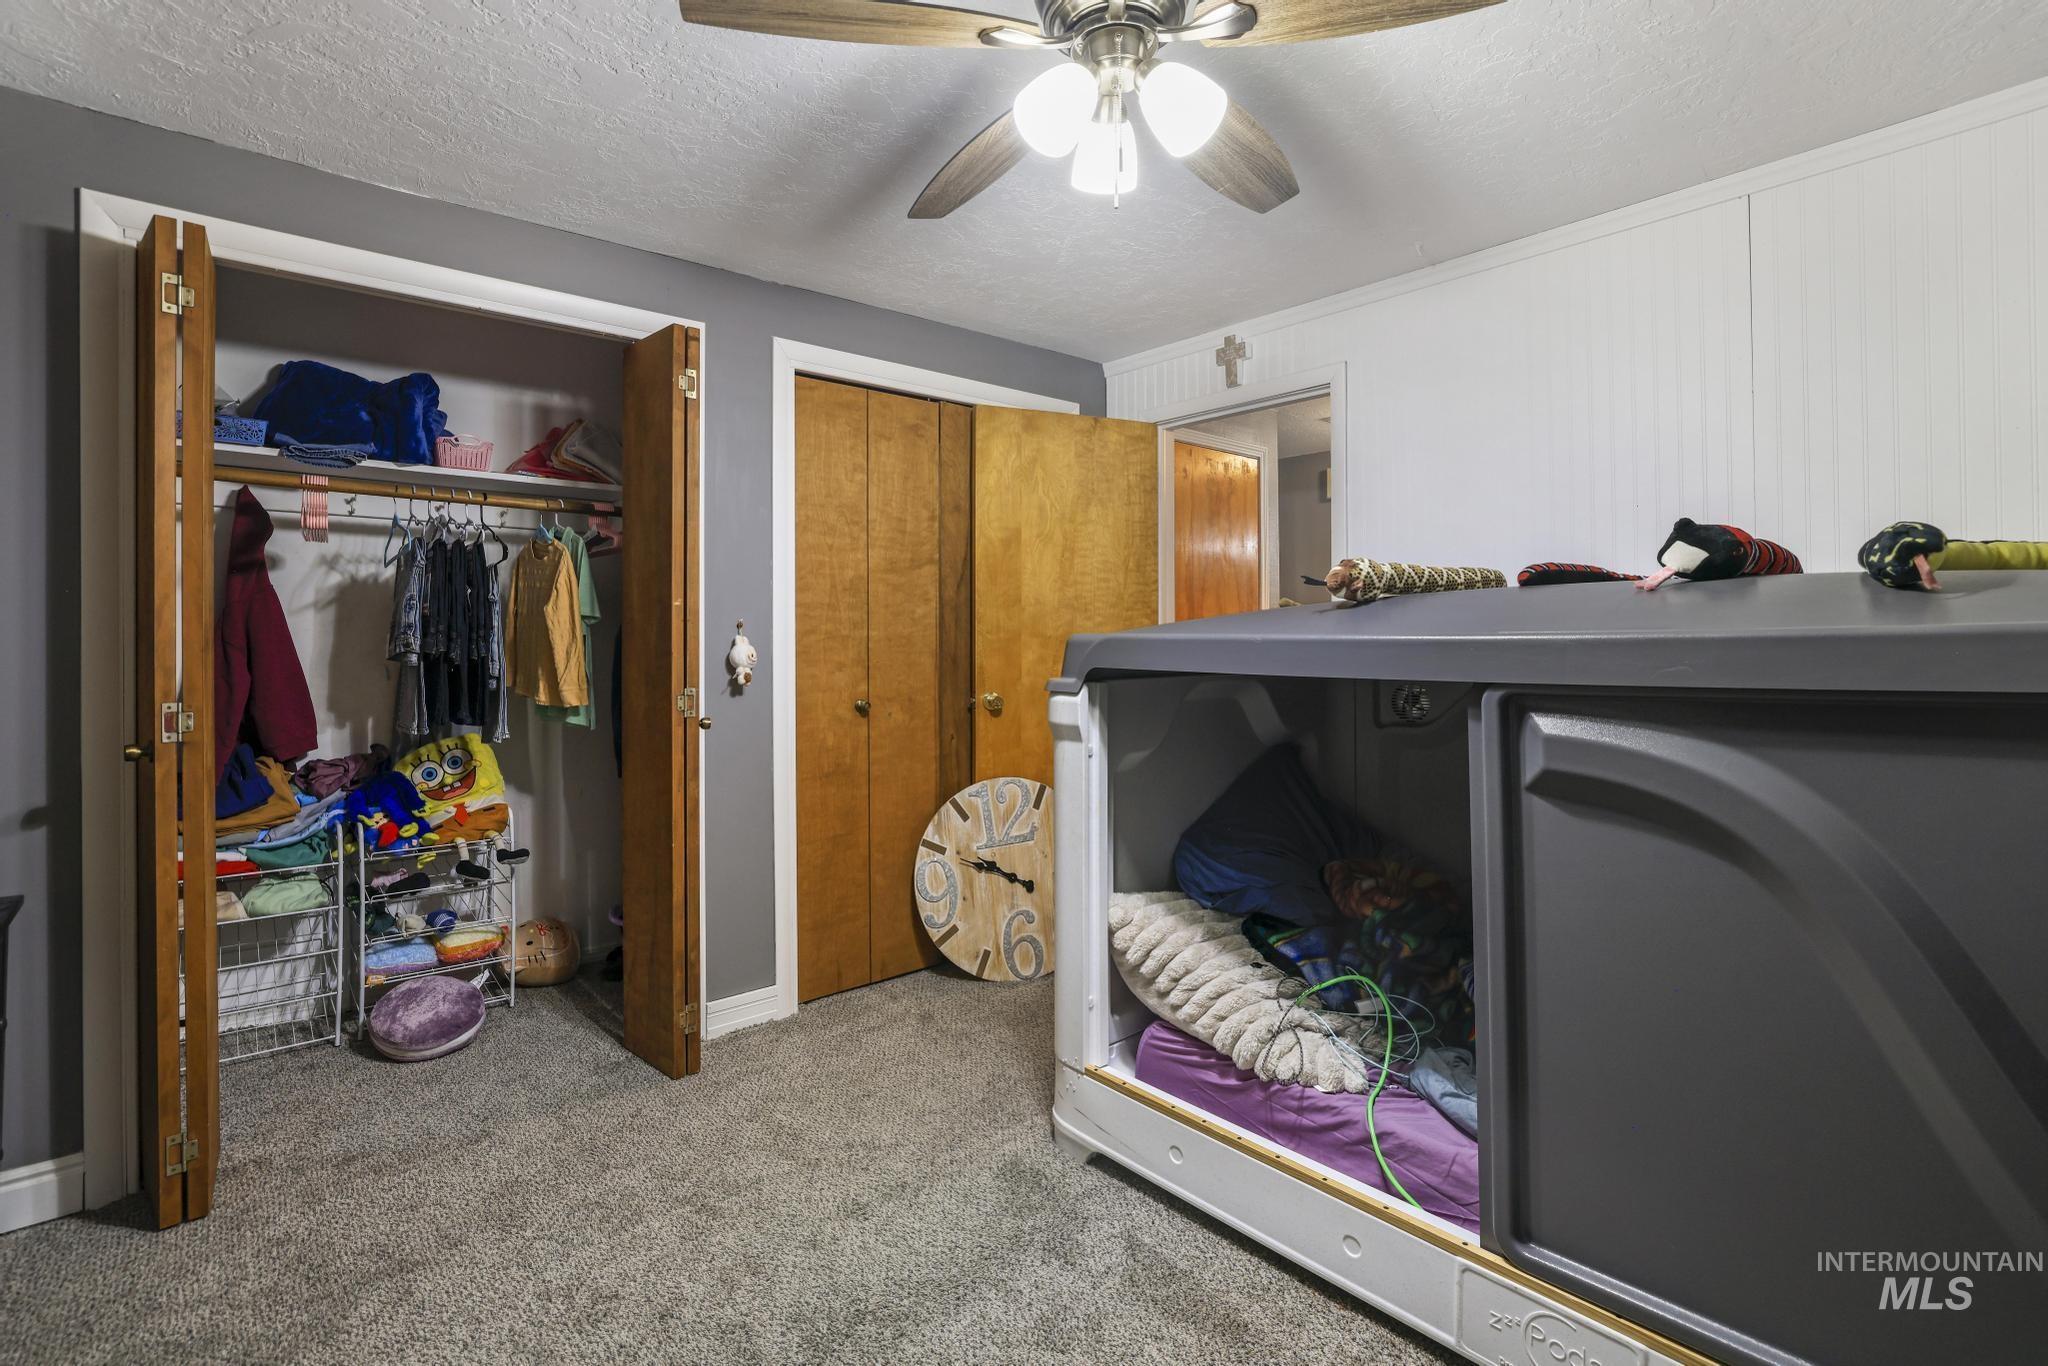
-
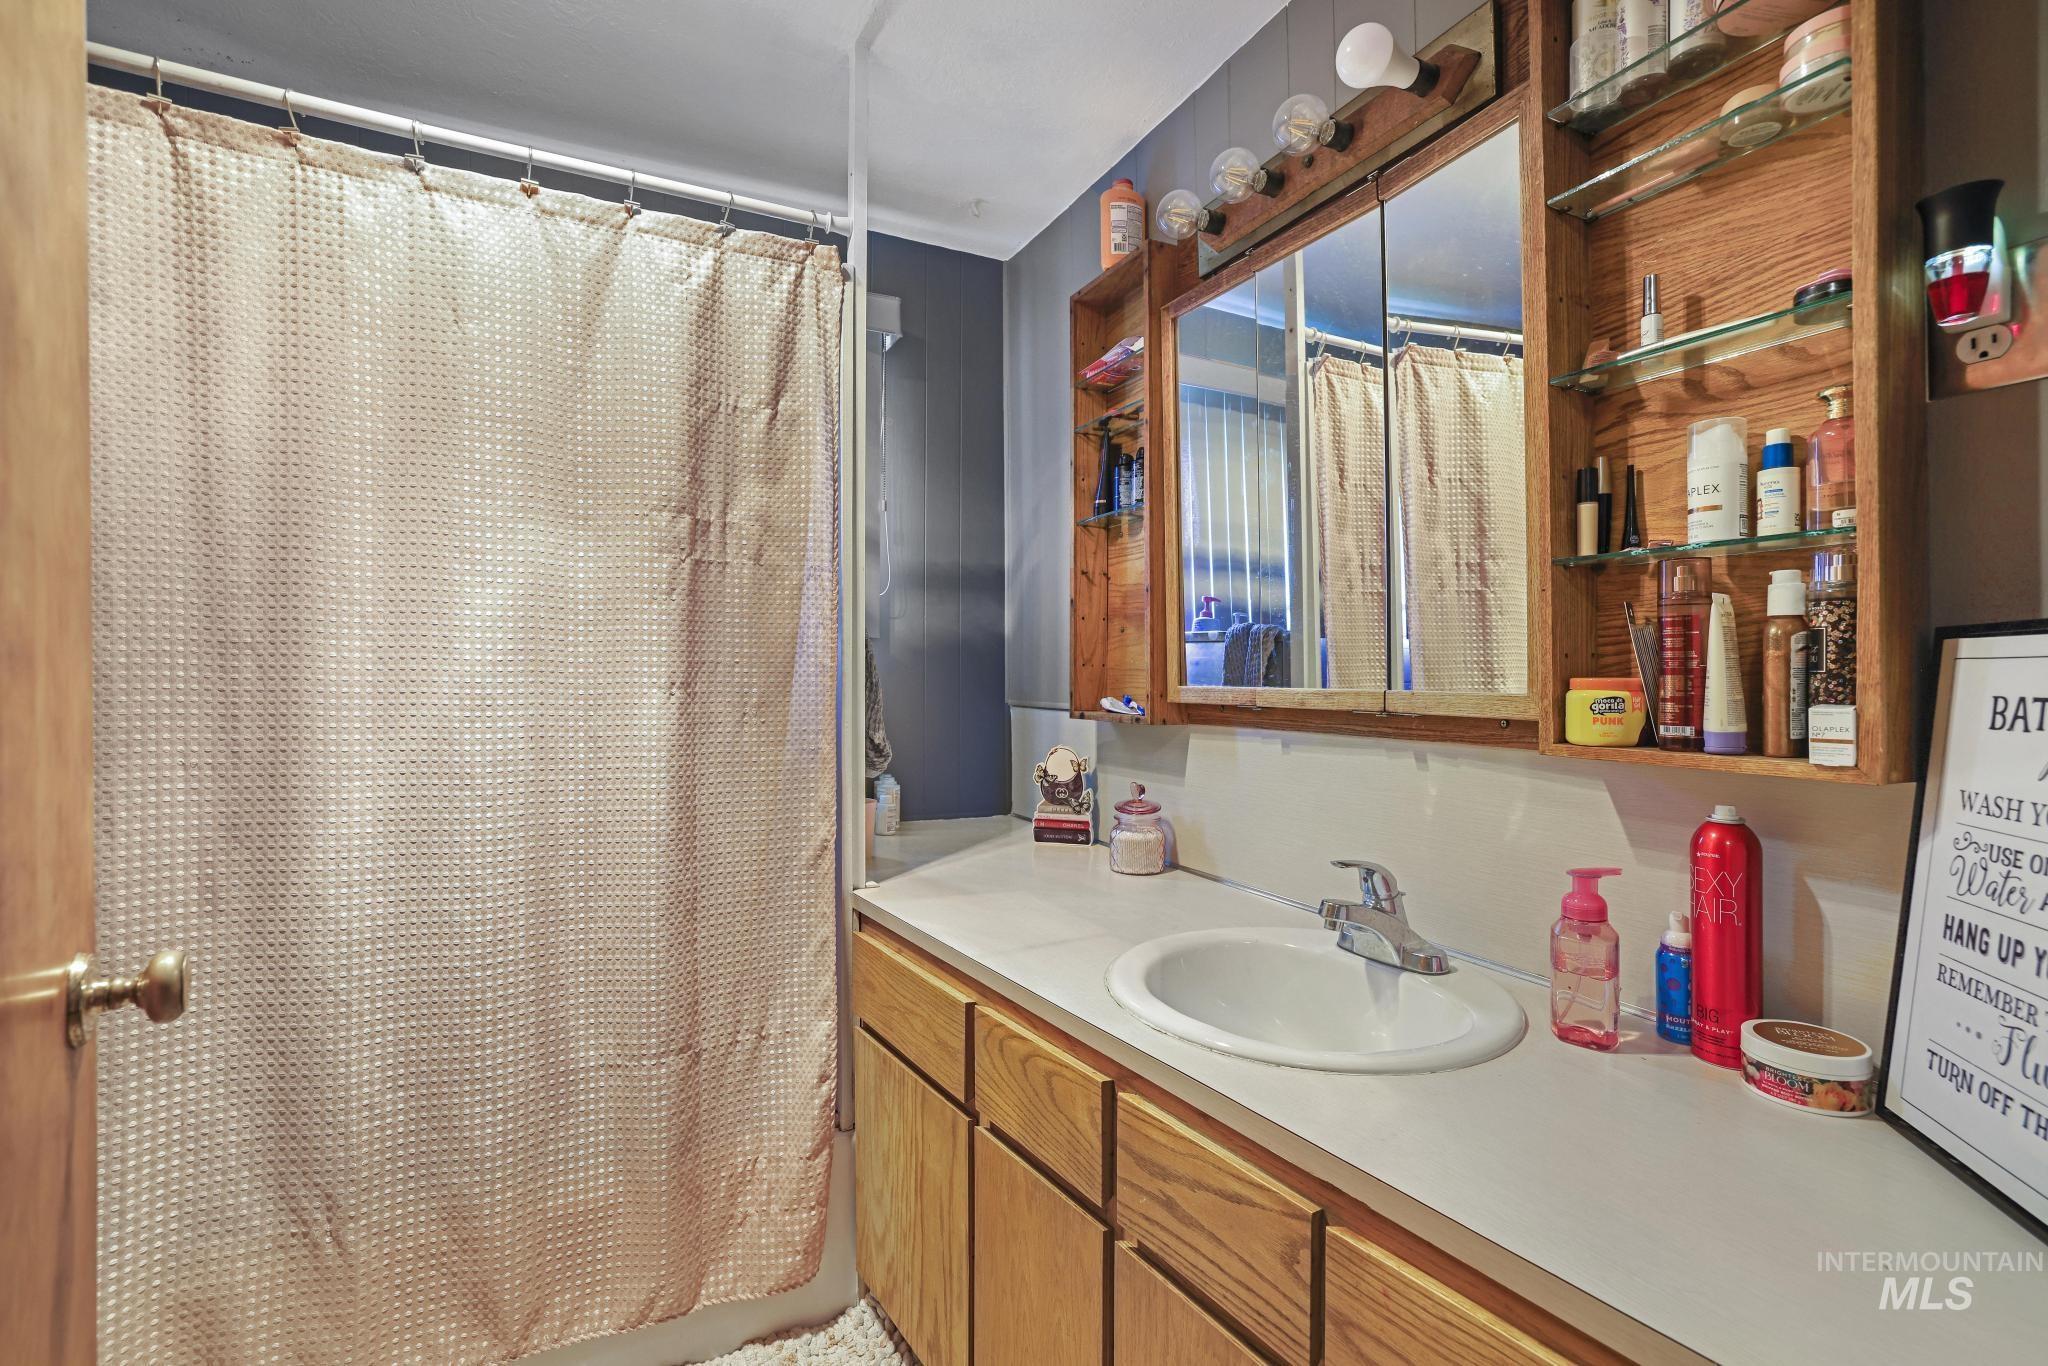
Single vanity with a white countertop and integrated sink, chrome faucet, and wood-finish cabinetry
-
-
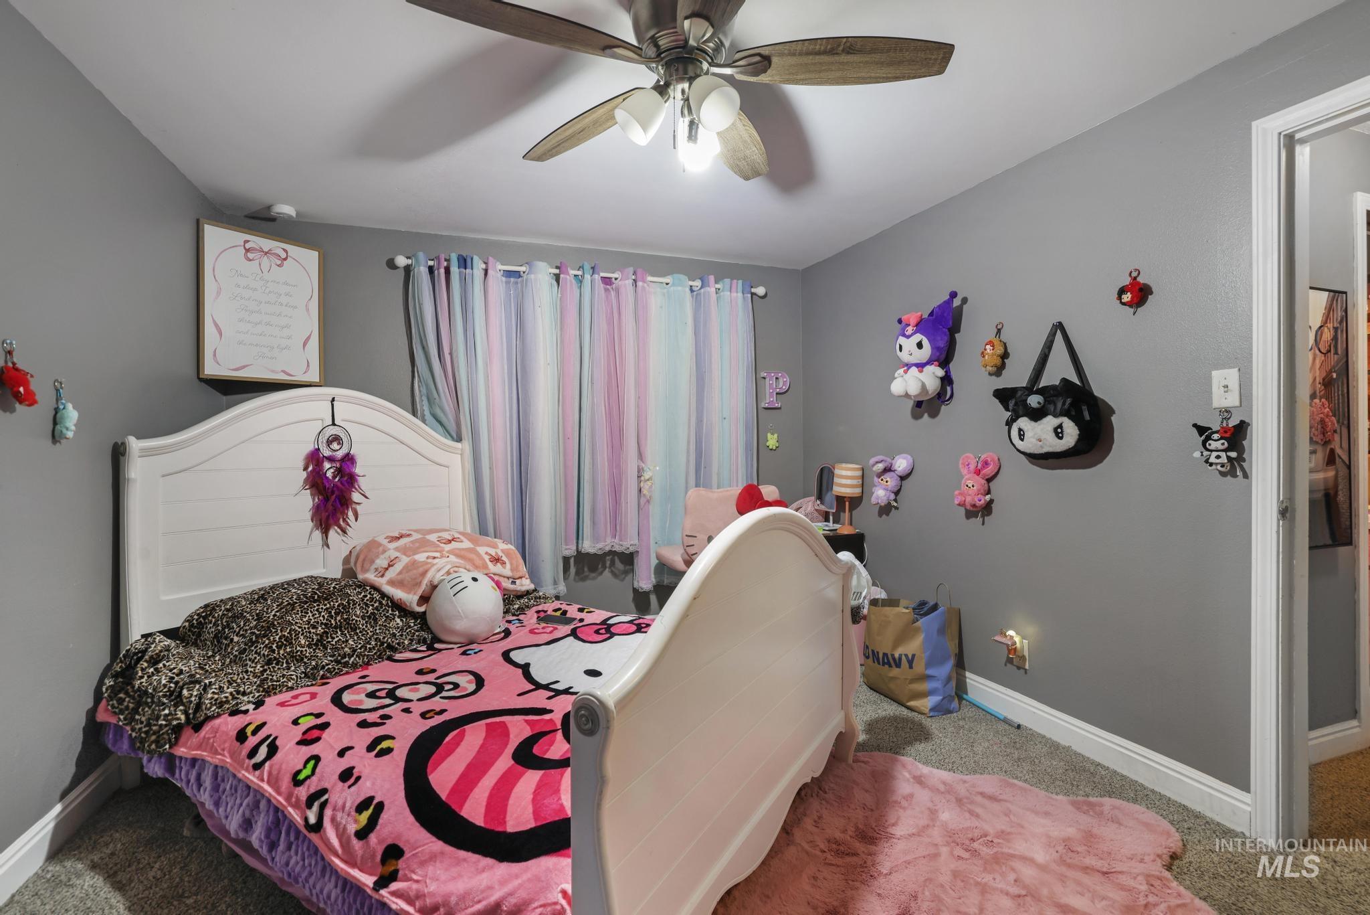
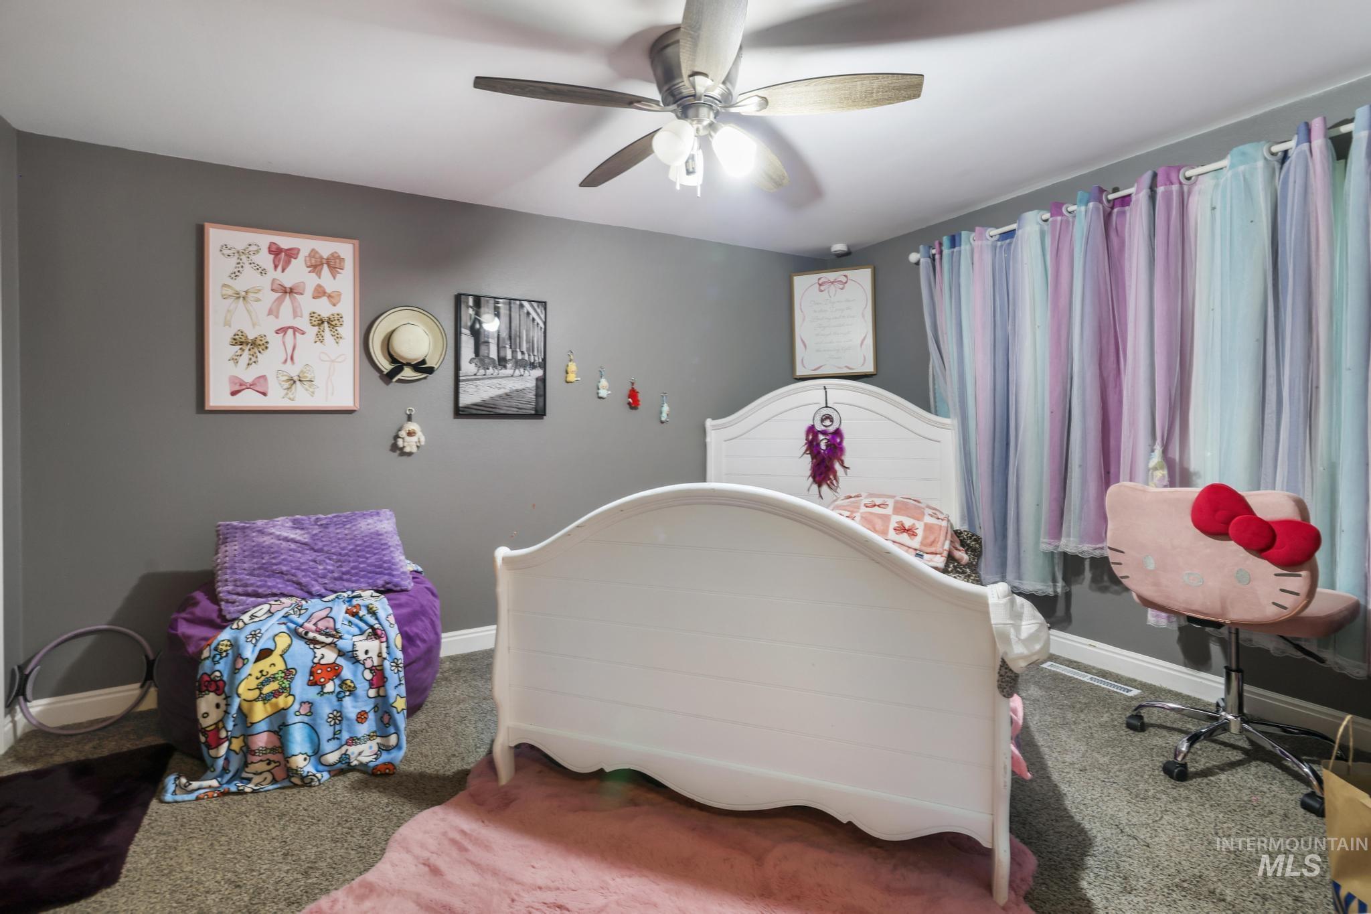
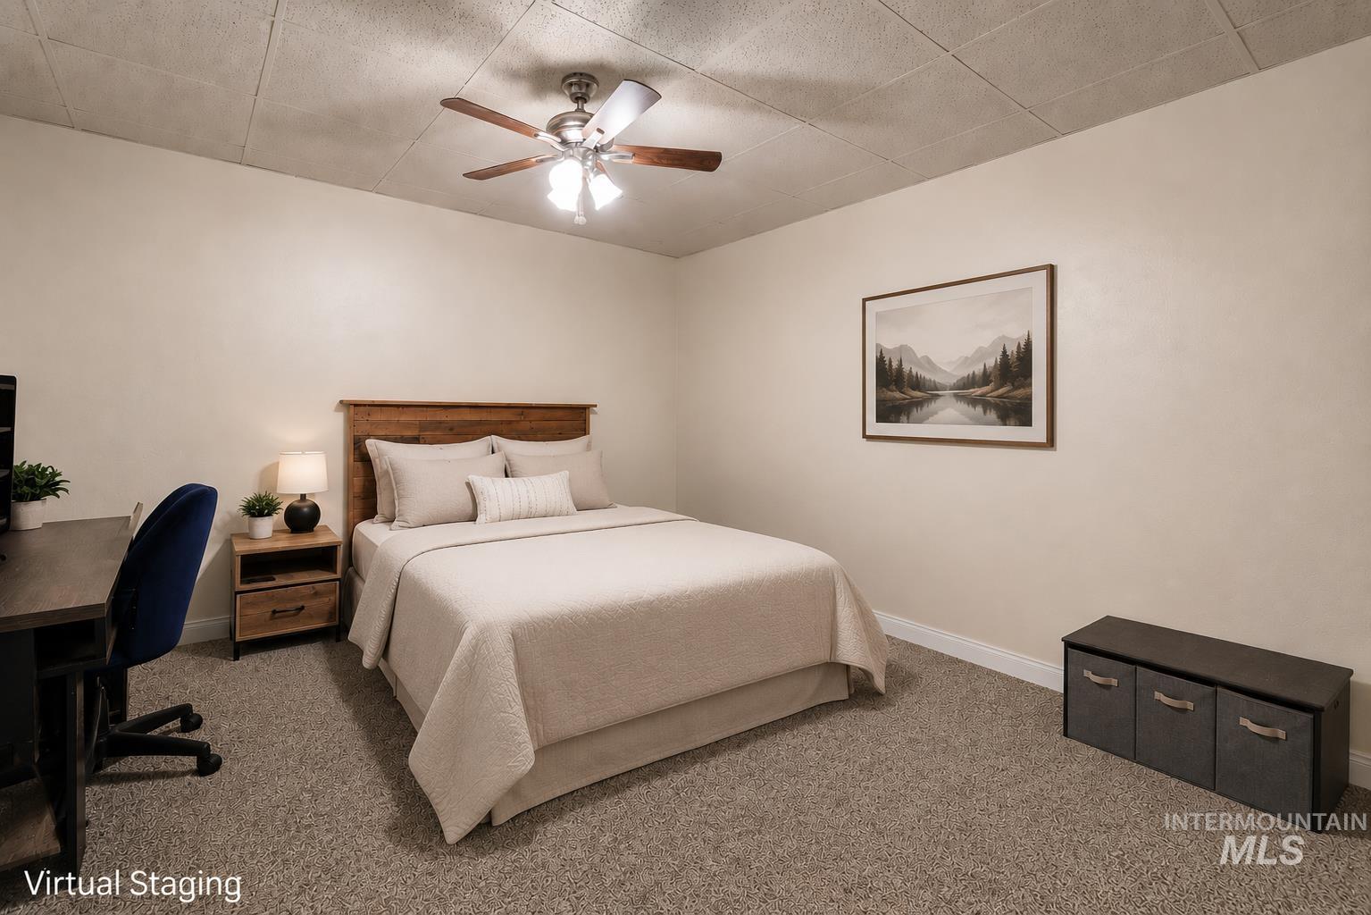
Ceiling fan with integrated lighting
-
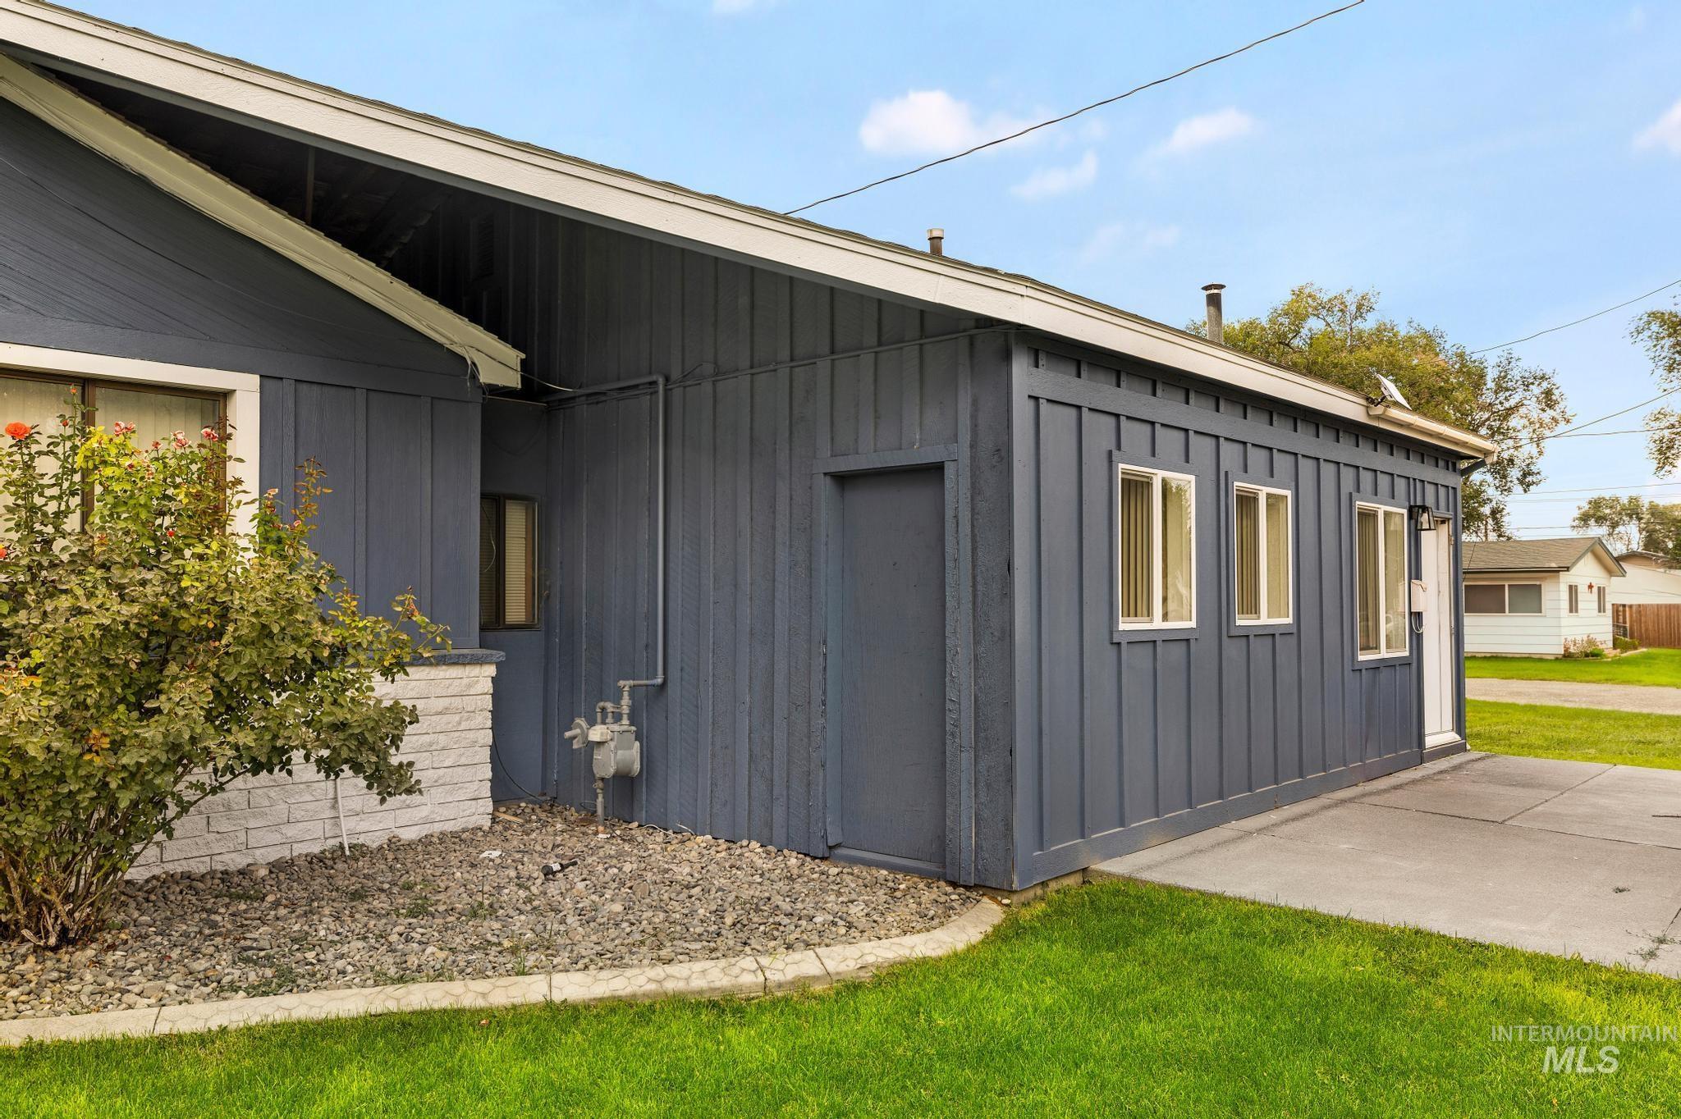
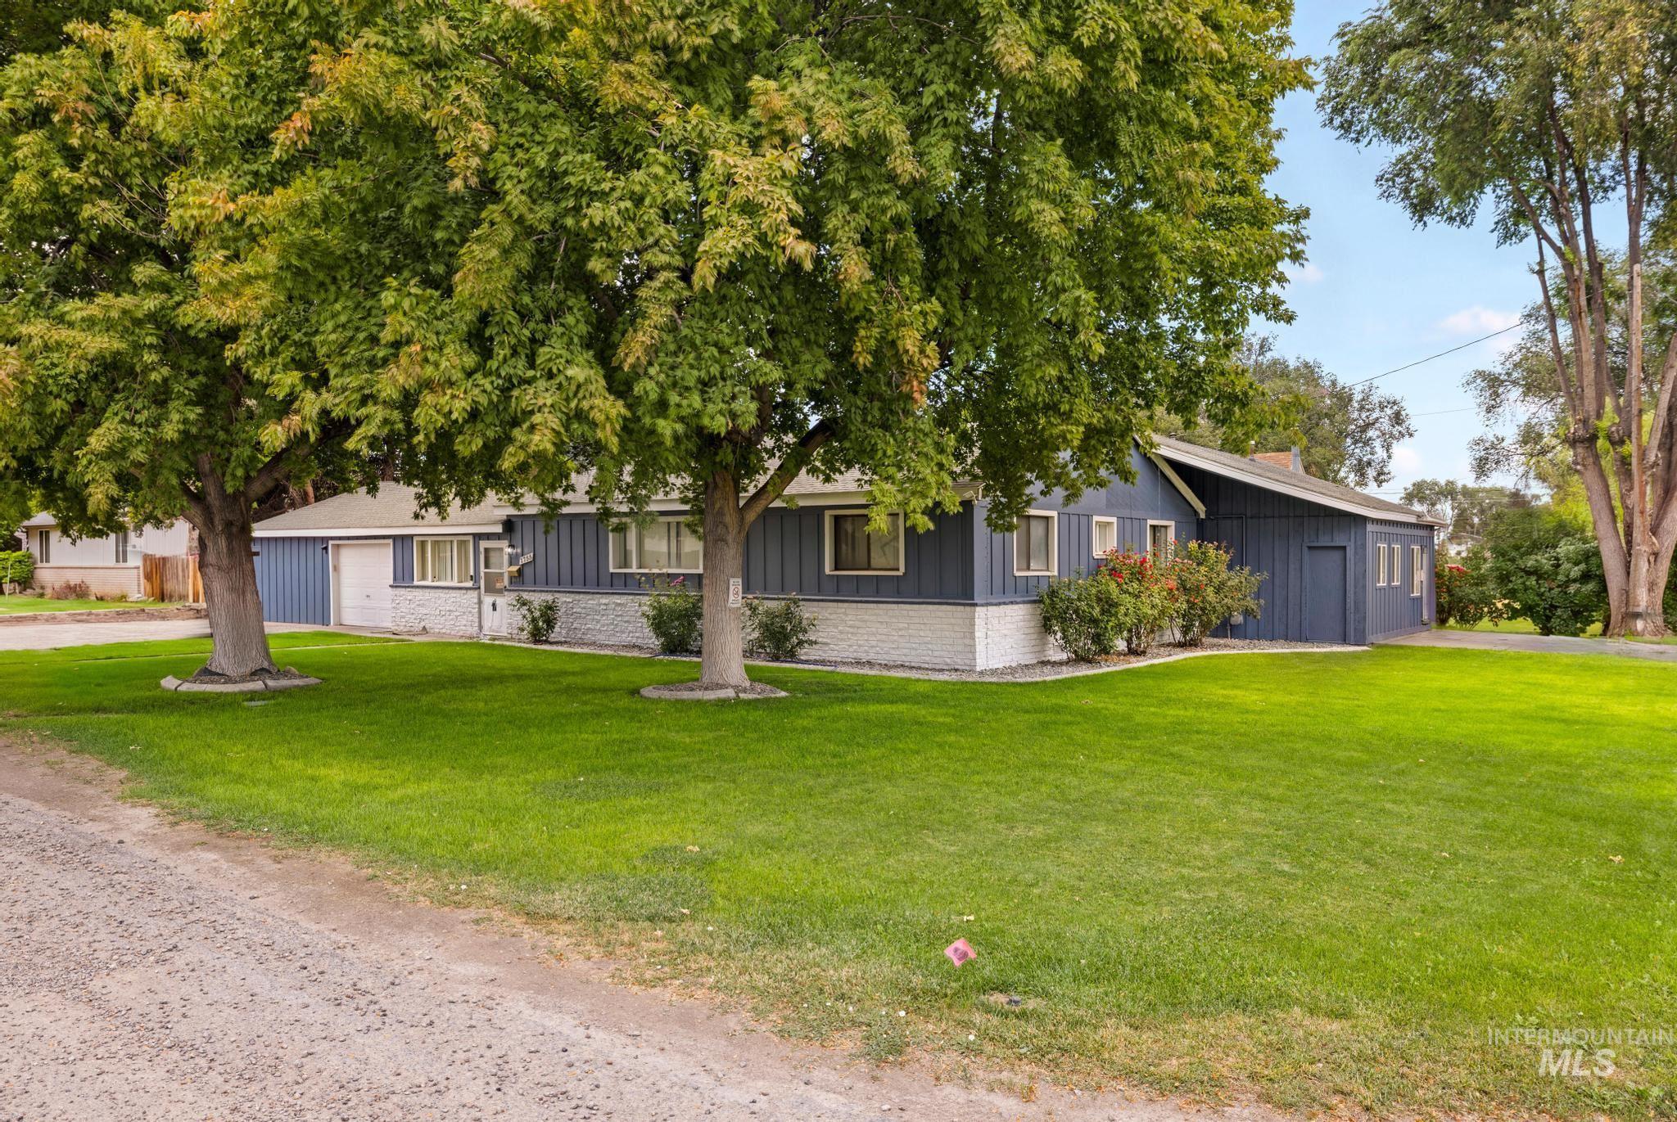
Exterior featuring horizontal siding, white brick accents, multiple windows, and a paved concrete surface
-
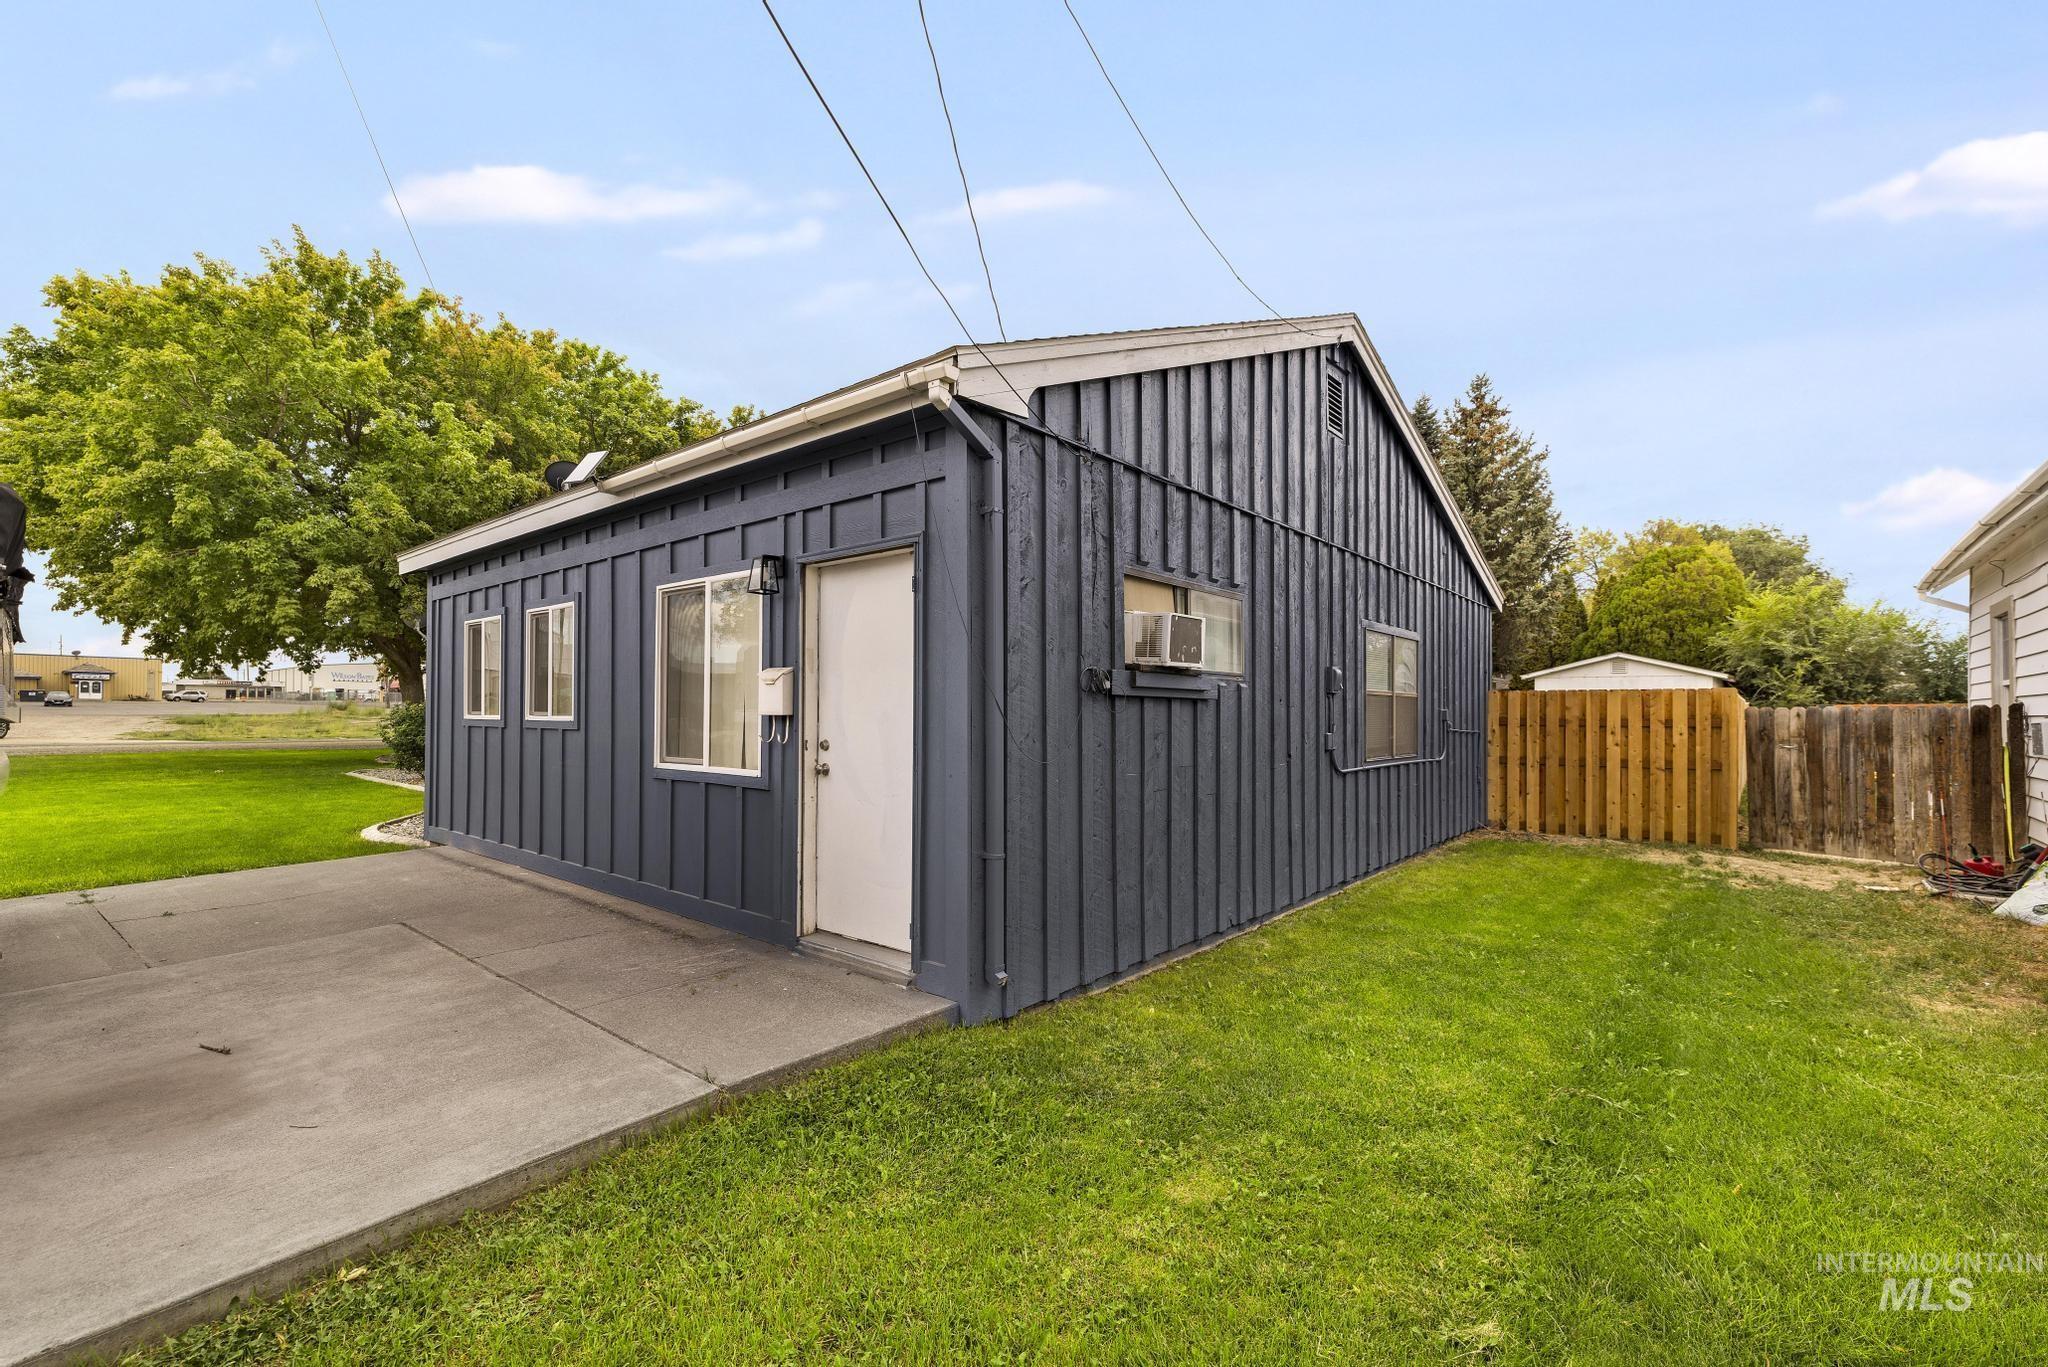
Vertical siding exterior with multiple windows, leading to a concrete pad
-
-
-
-
-
-
-
-
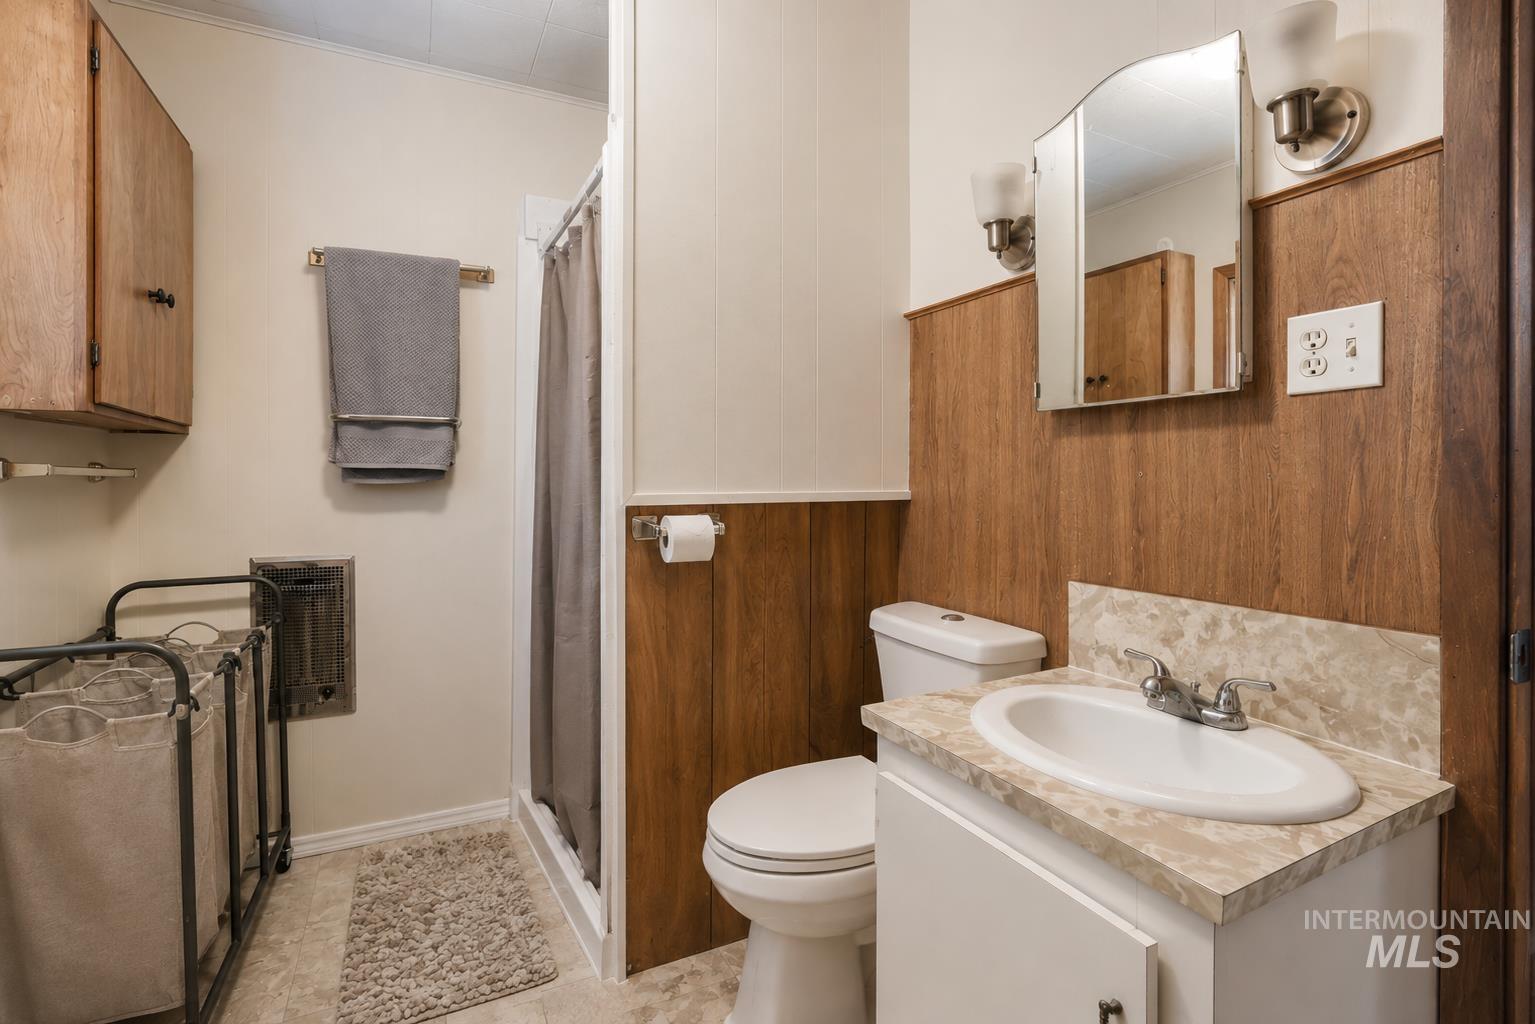
-
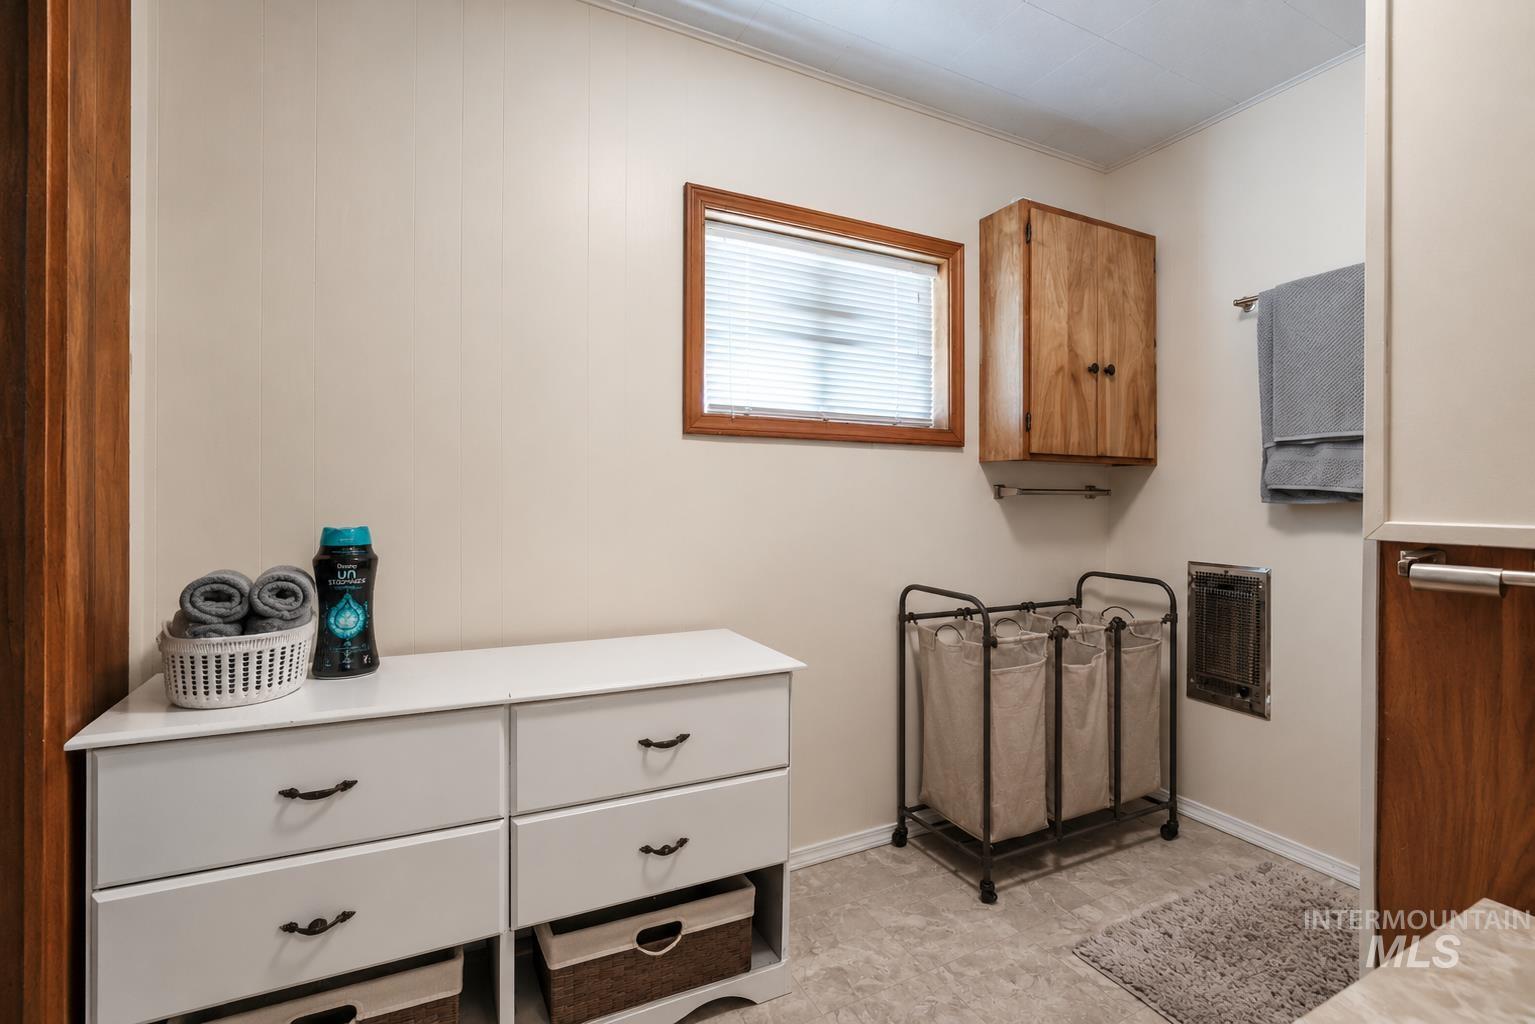
-
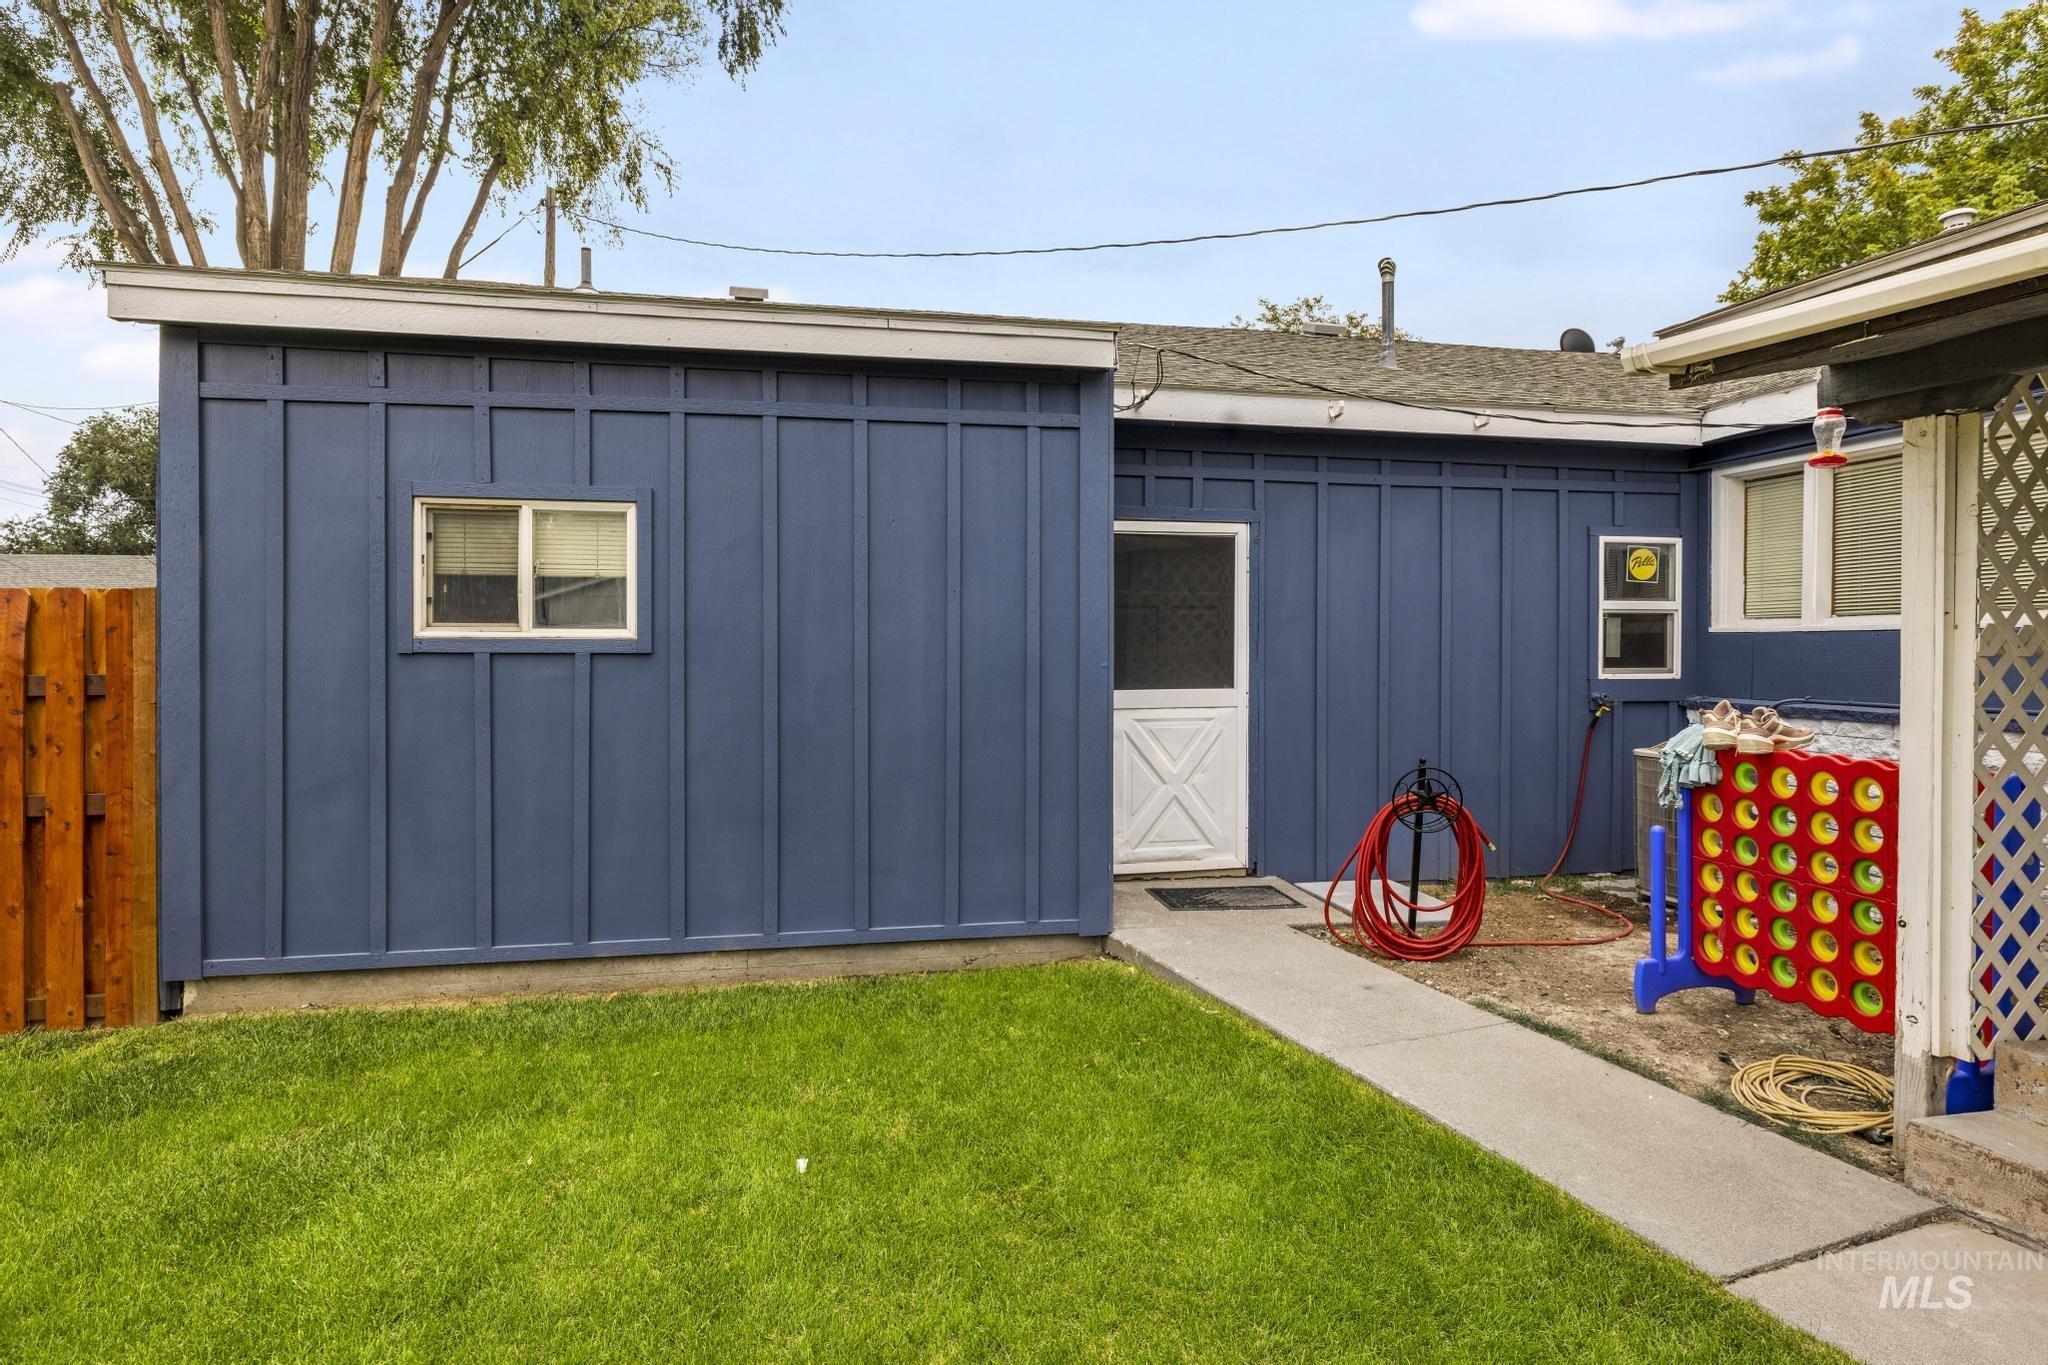
Additional content
-
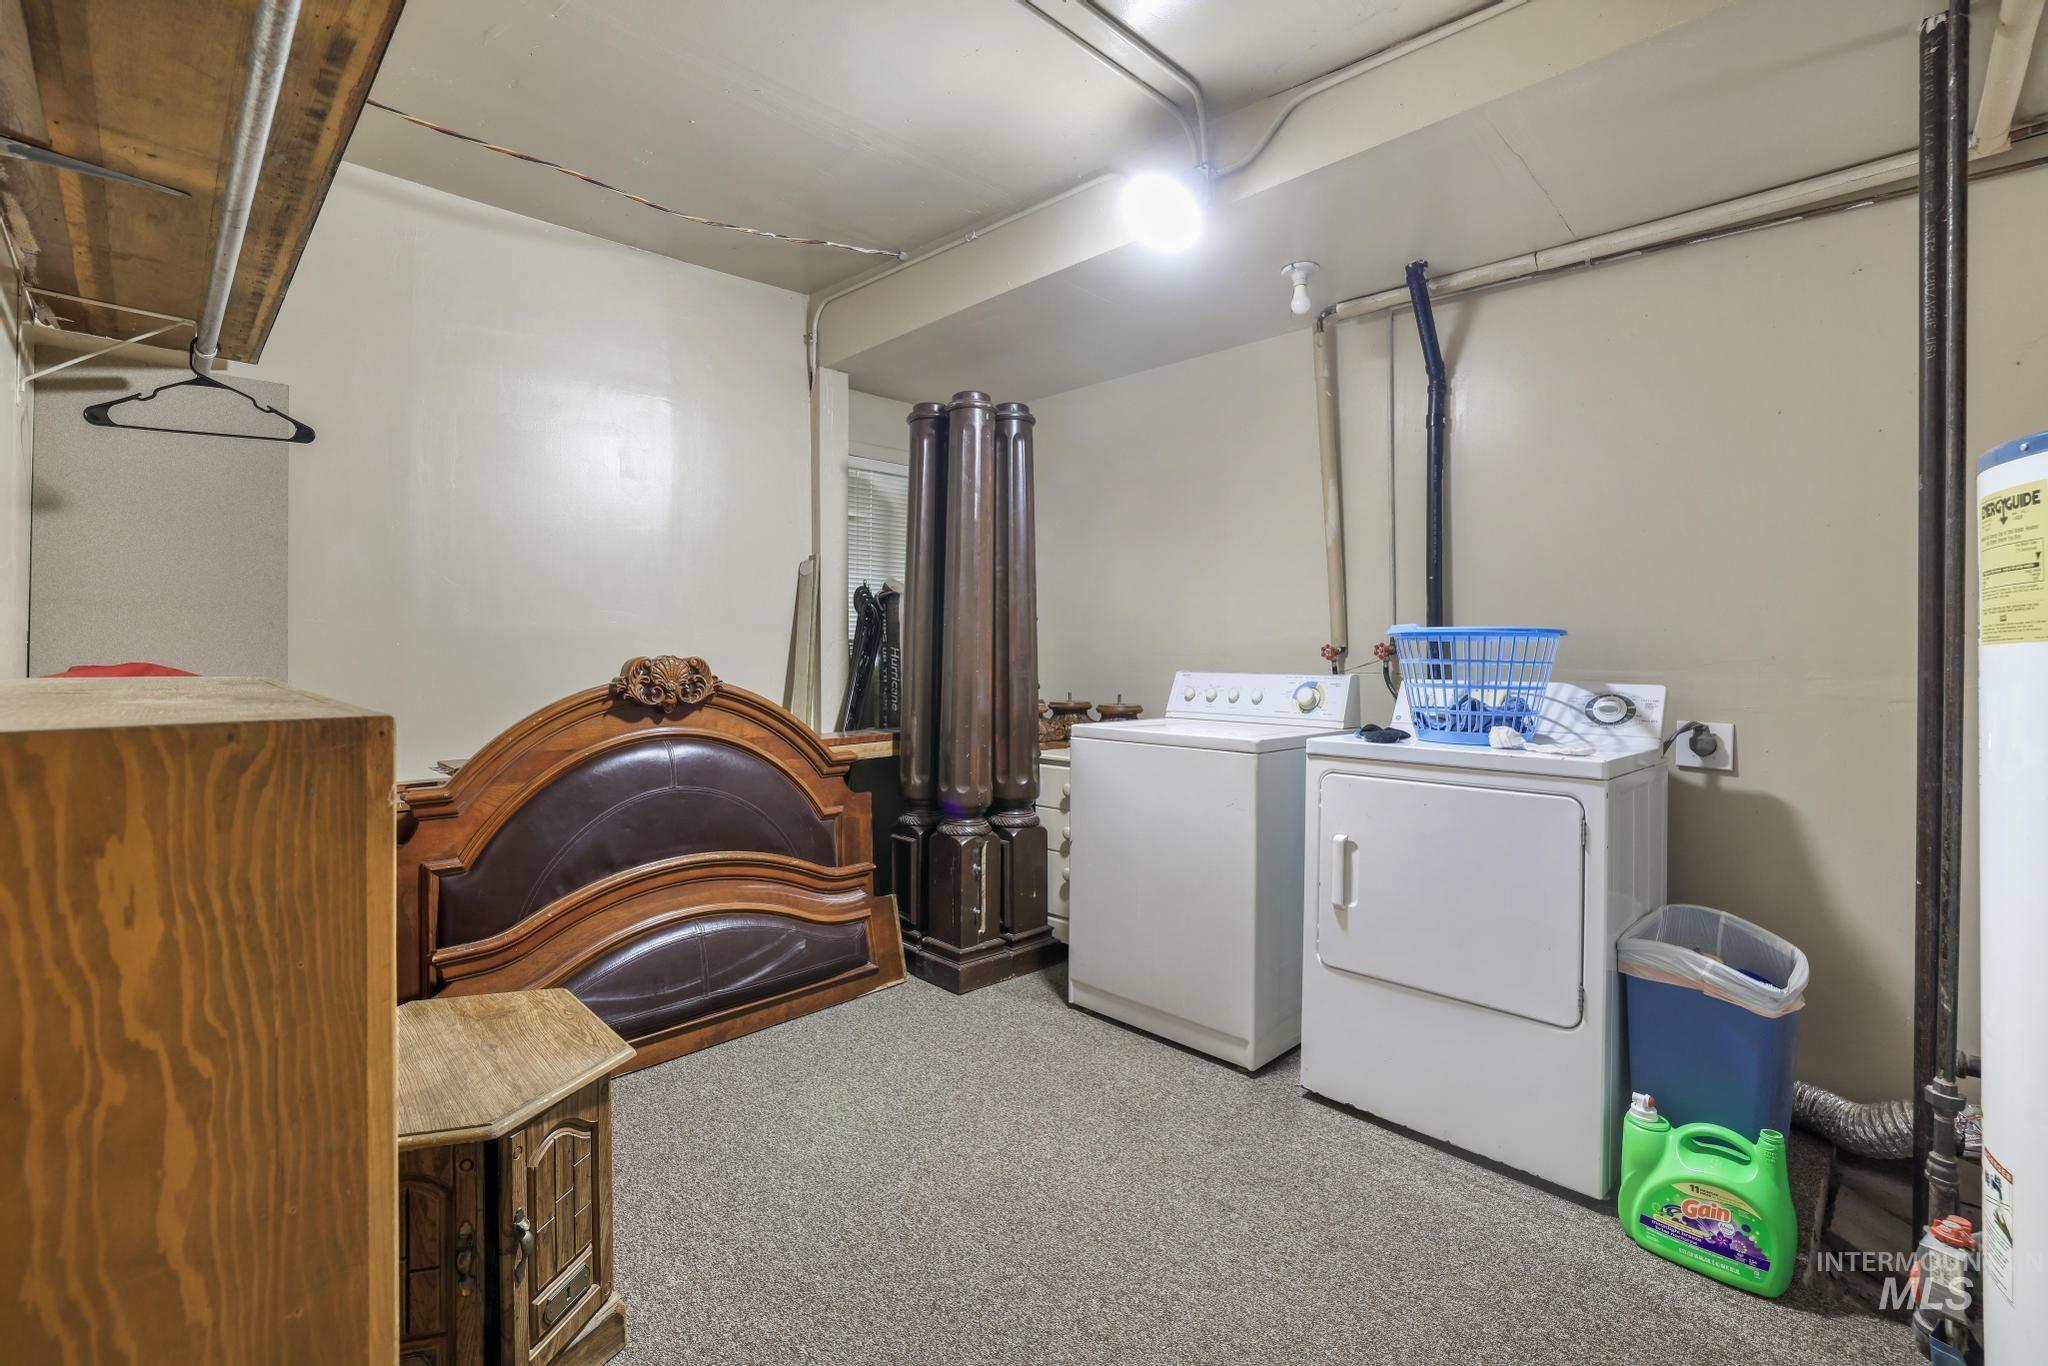
-
-
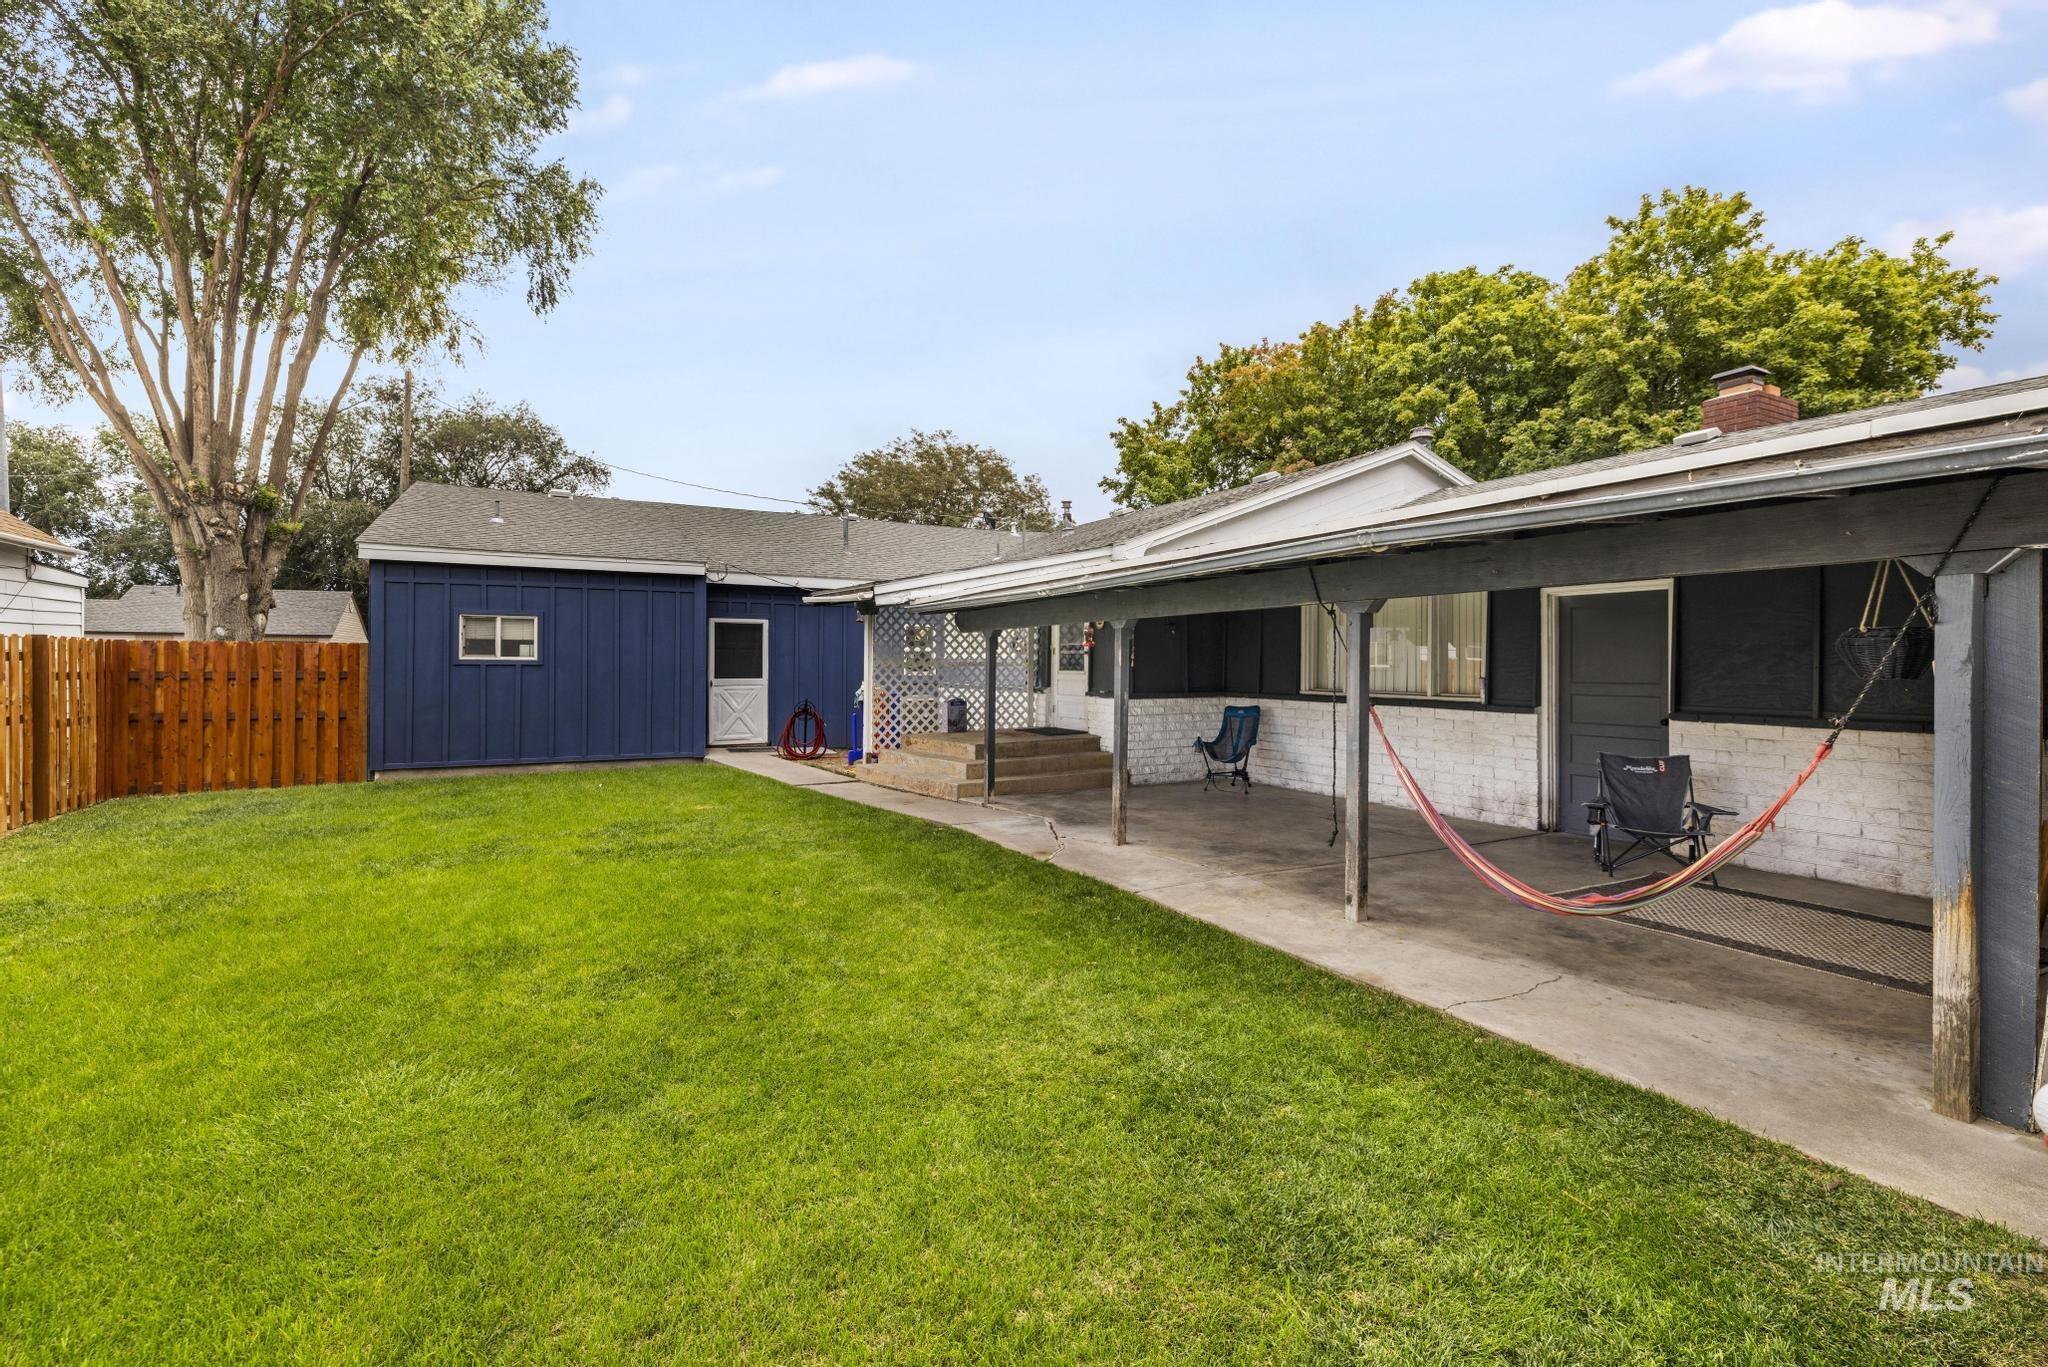
Expansive green lawn, wood privacy fence, covered patio, white brick exterior, and a detached structure with blue siding
-
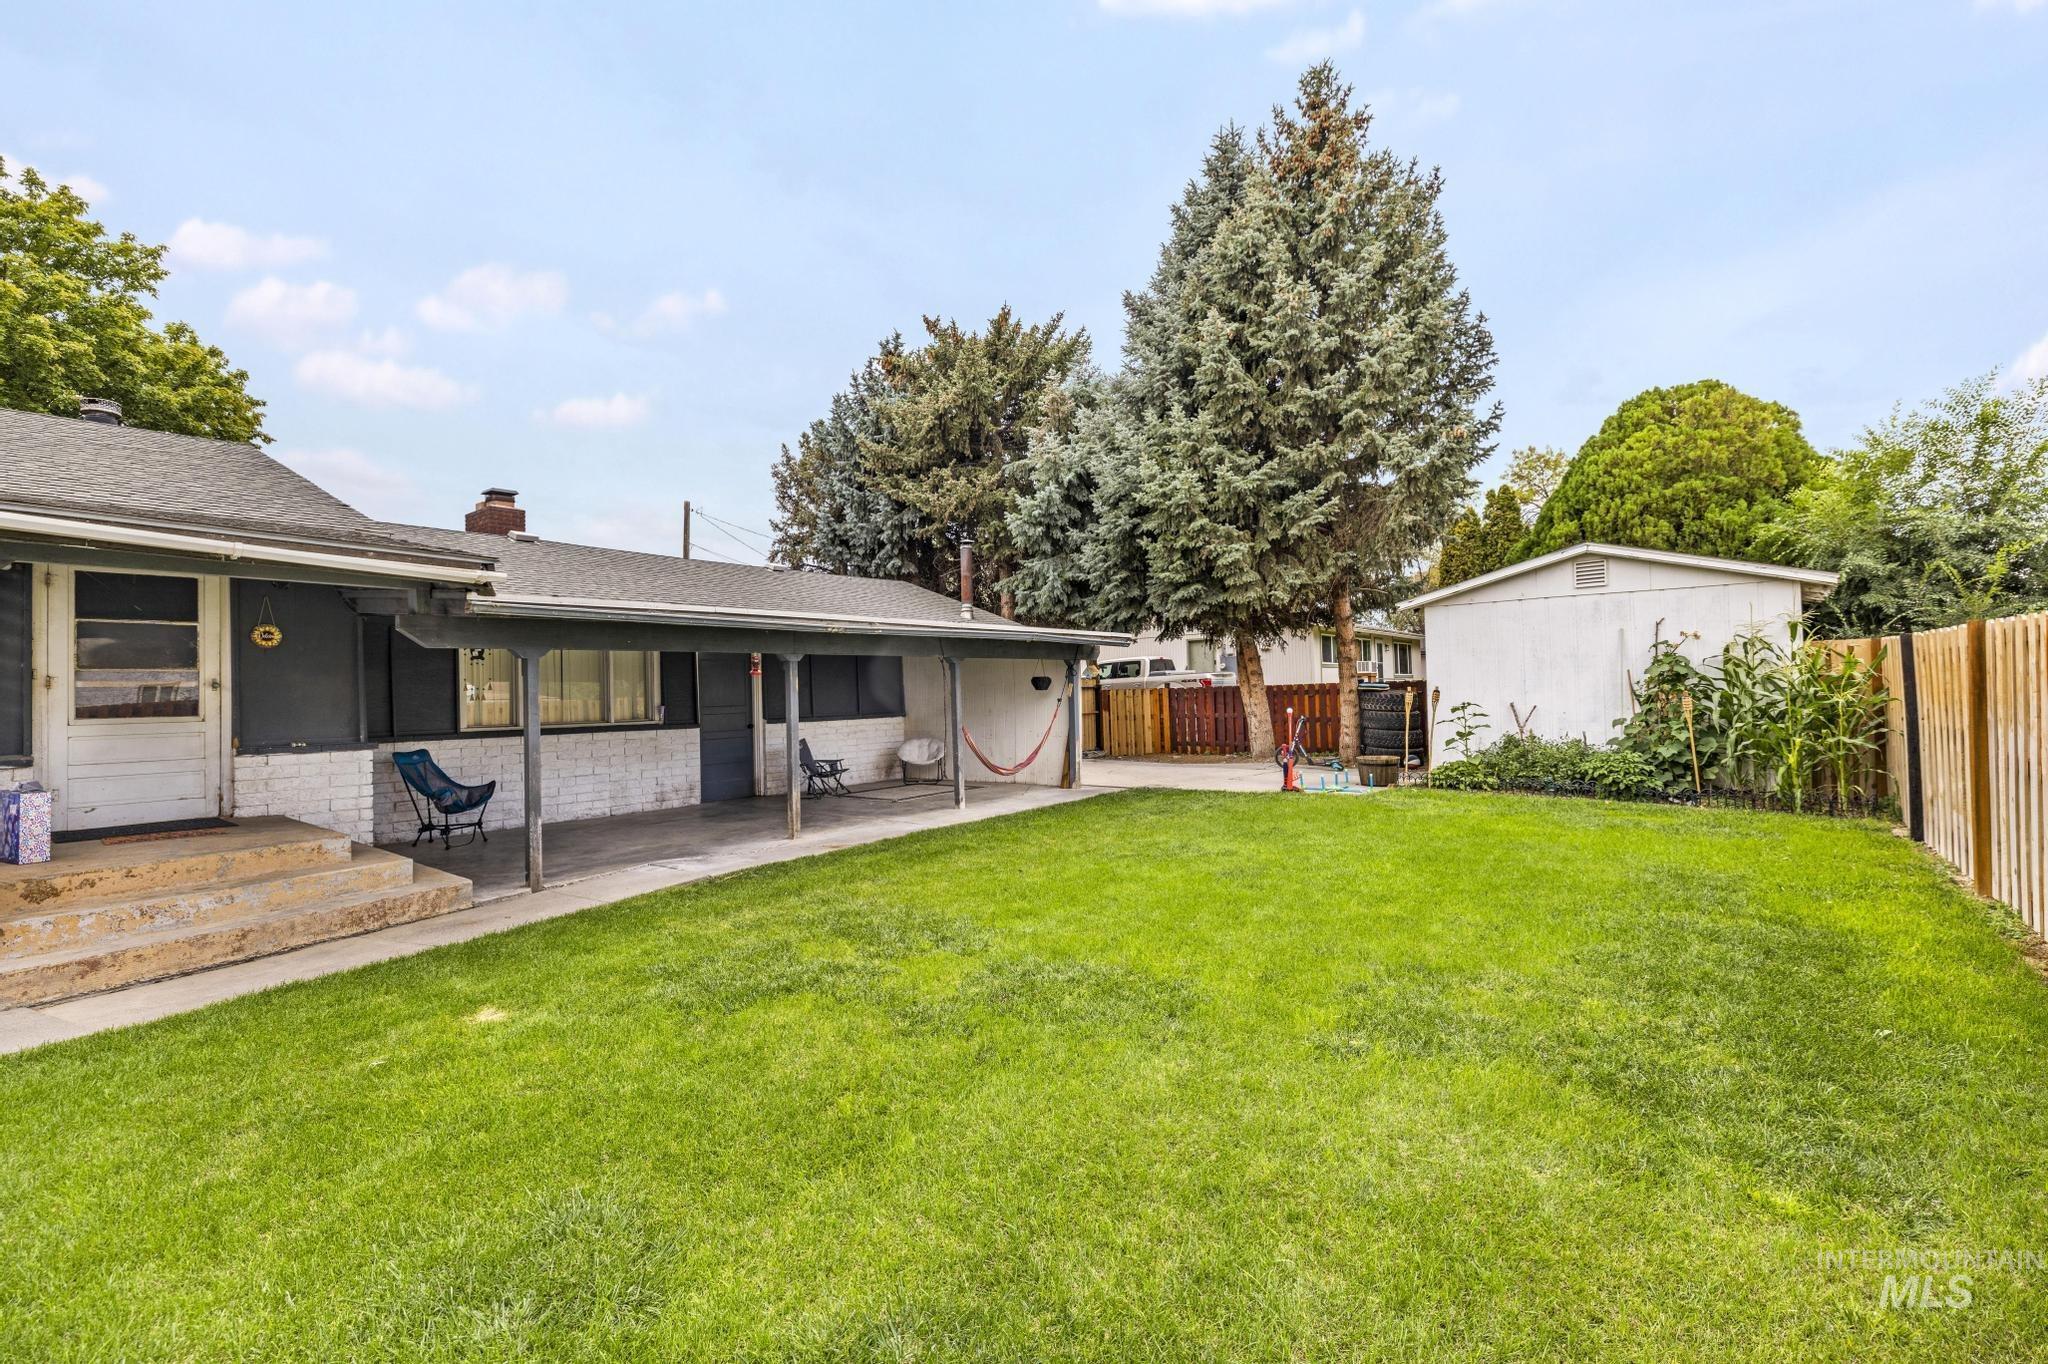
Expansive backyard featuring a manicured lawn, wood-paneled fencing, and a detached storage shed
-
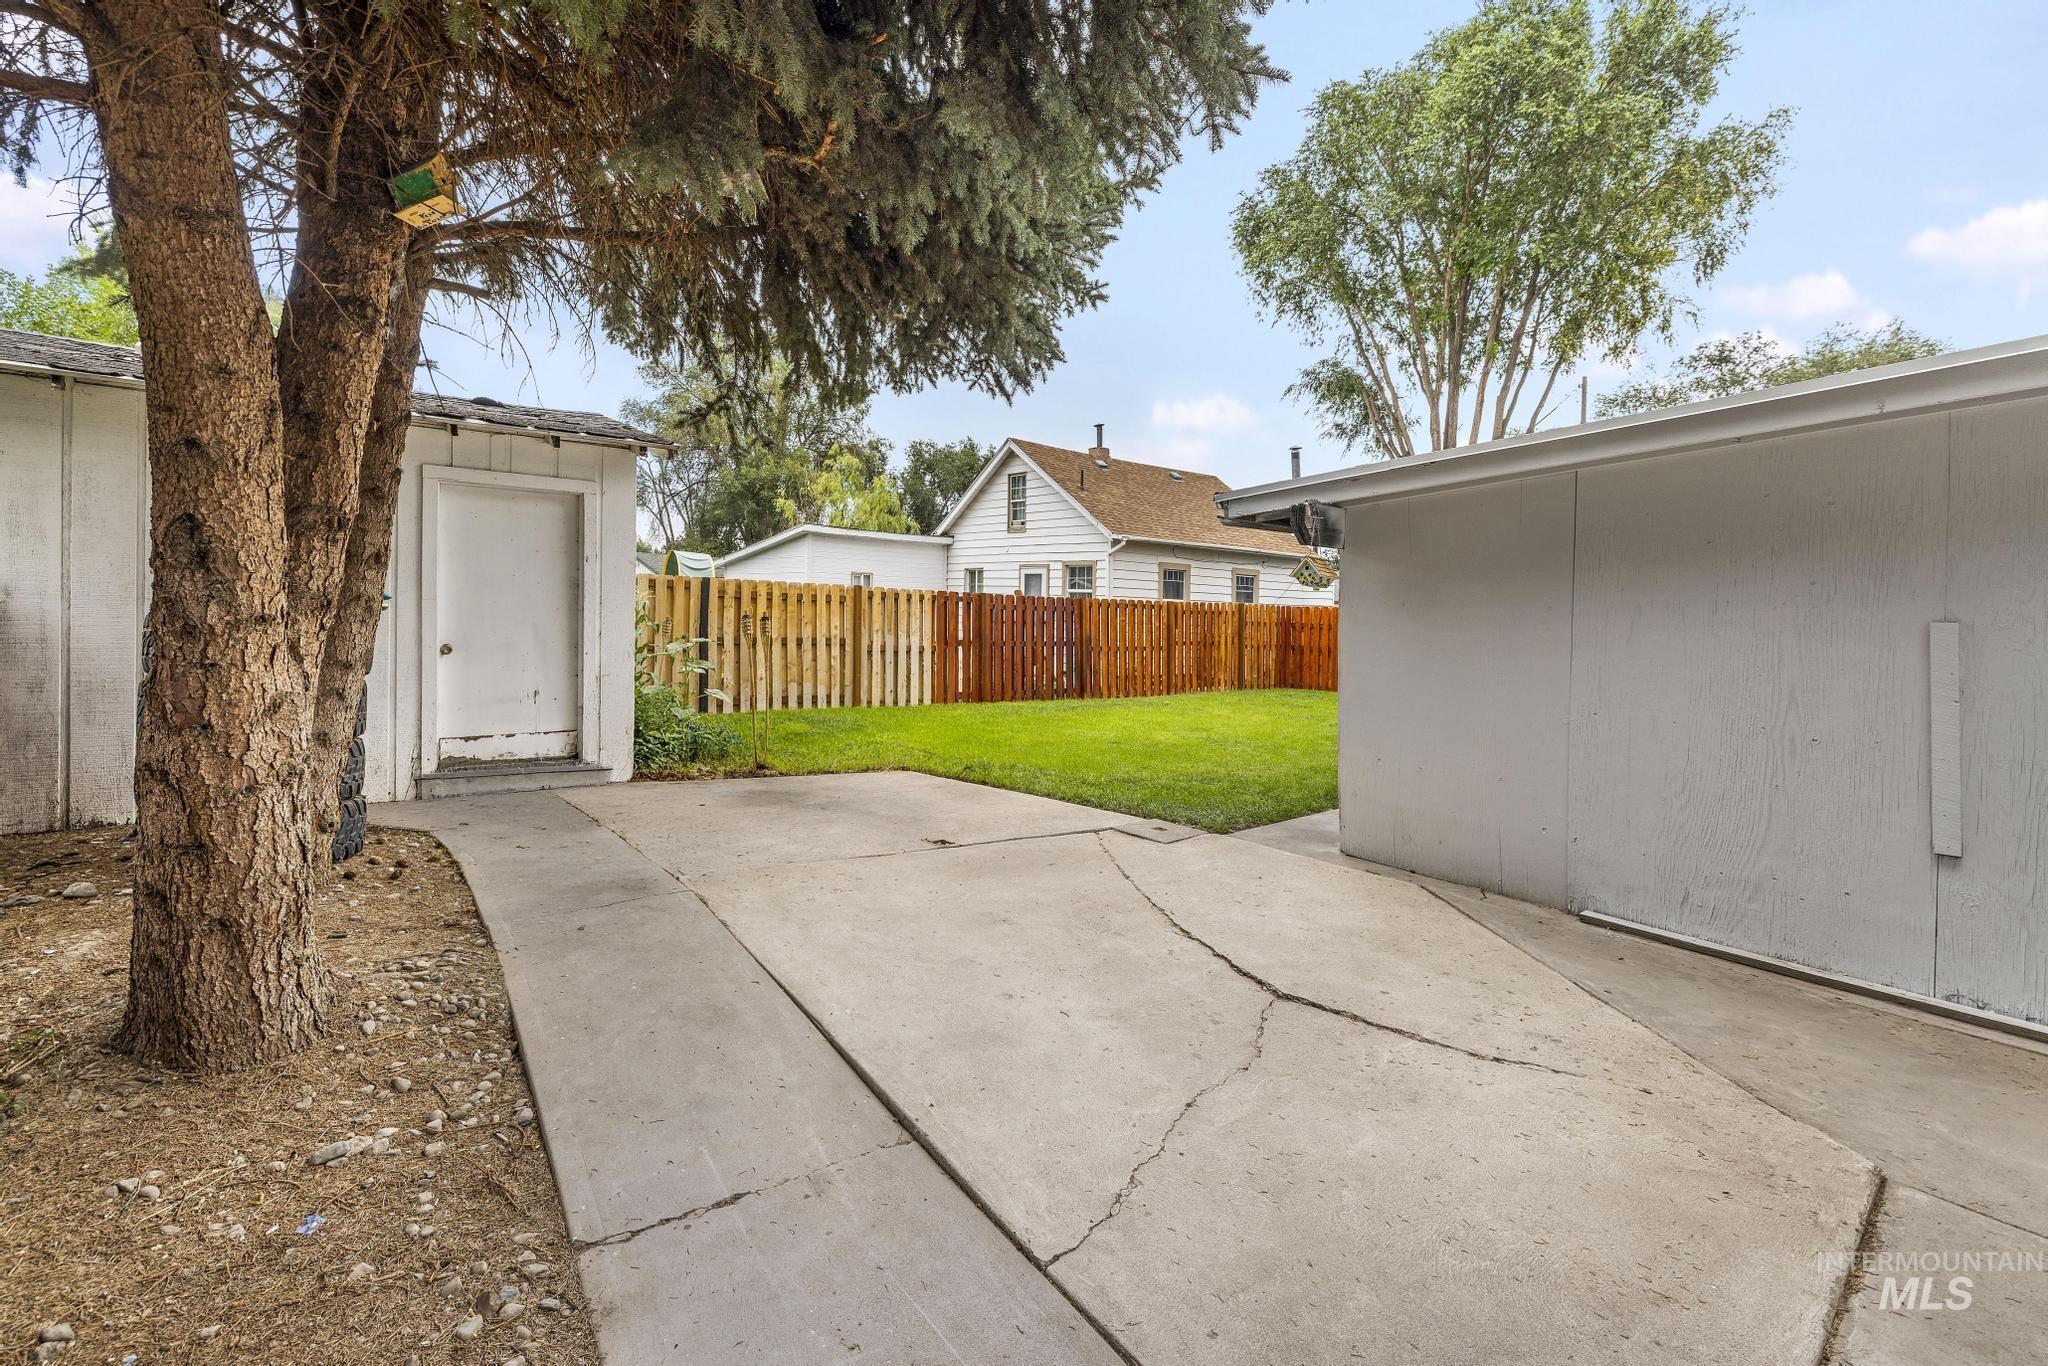
Paved concrete driveway leading to a white storage shed
-
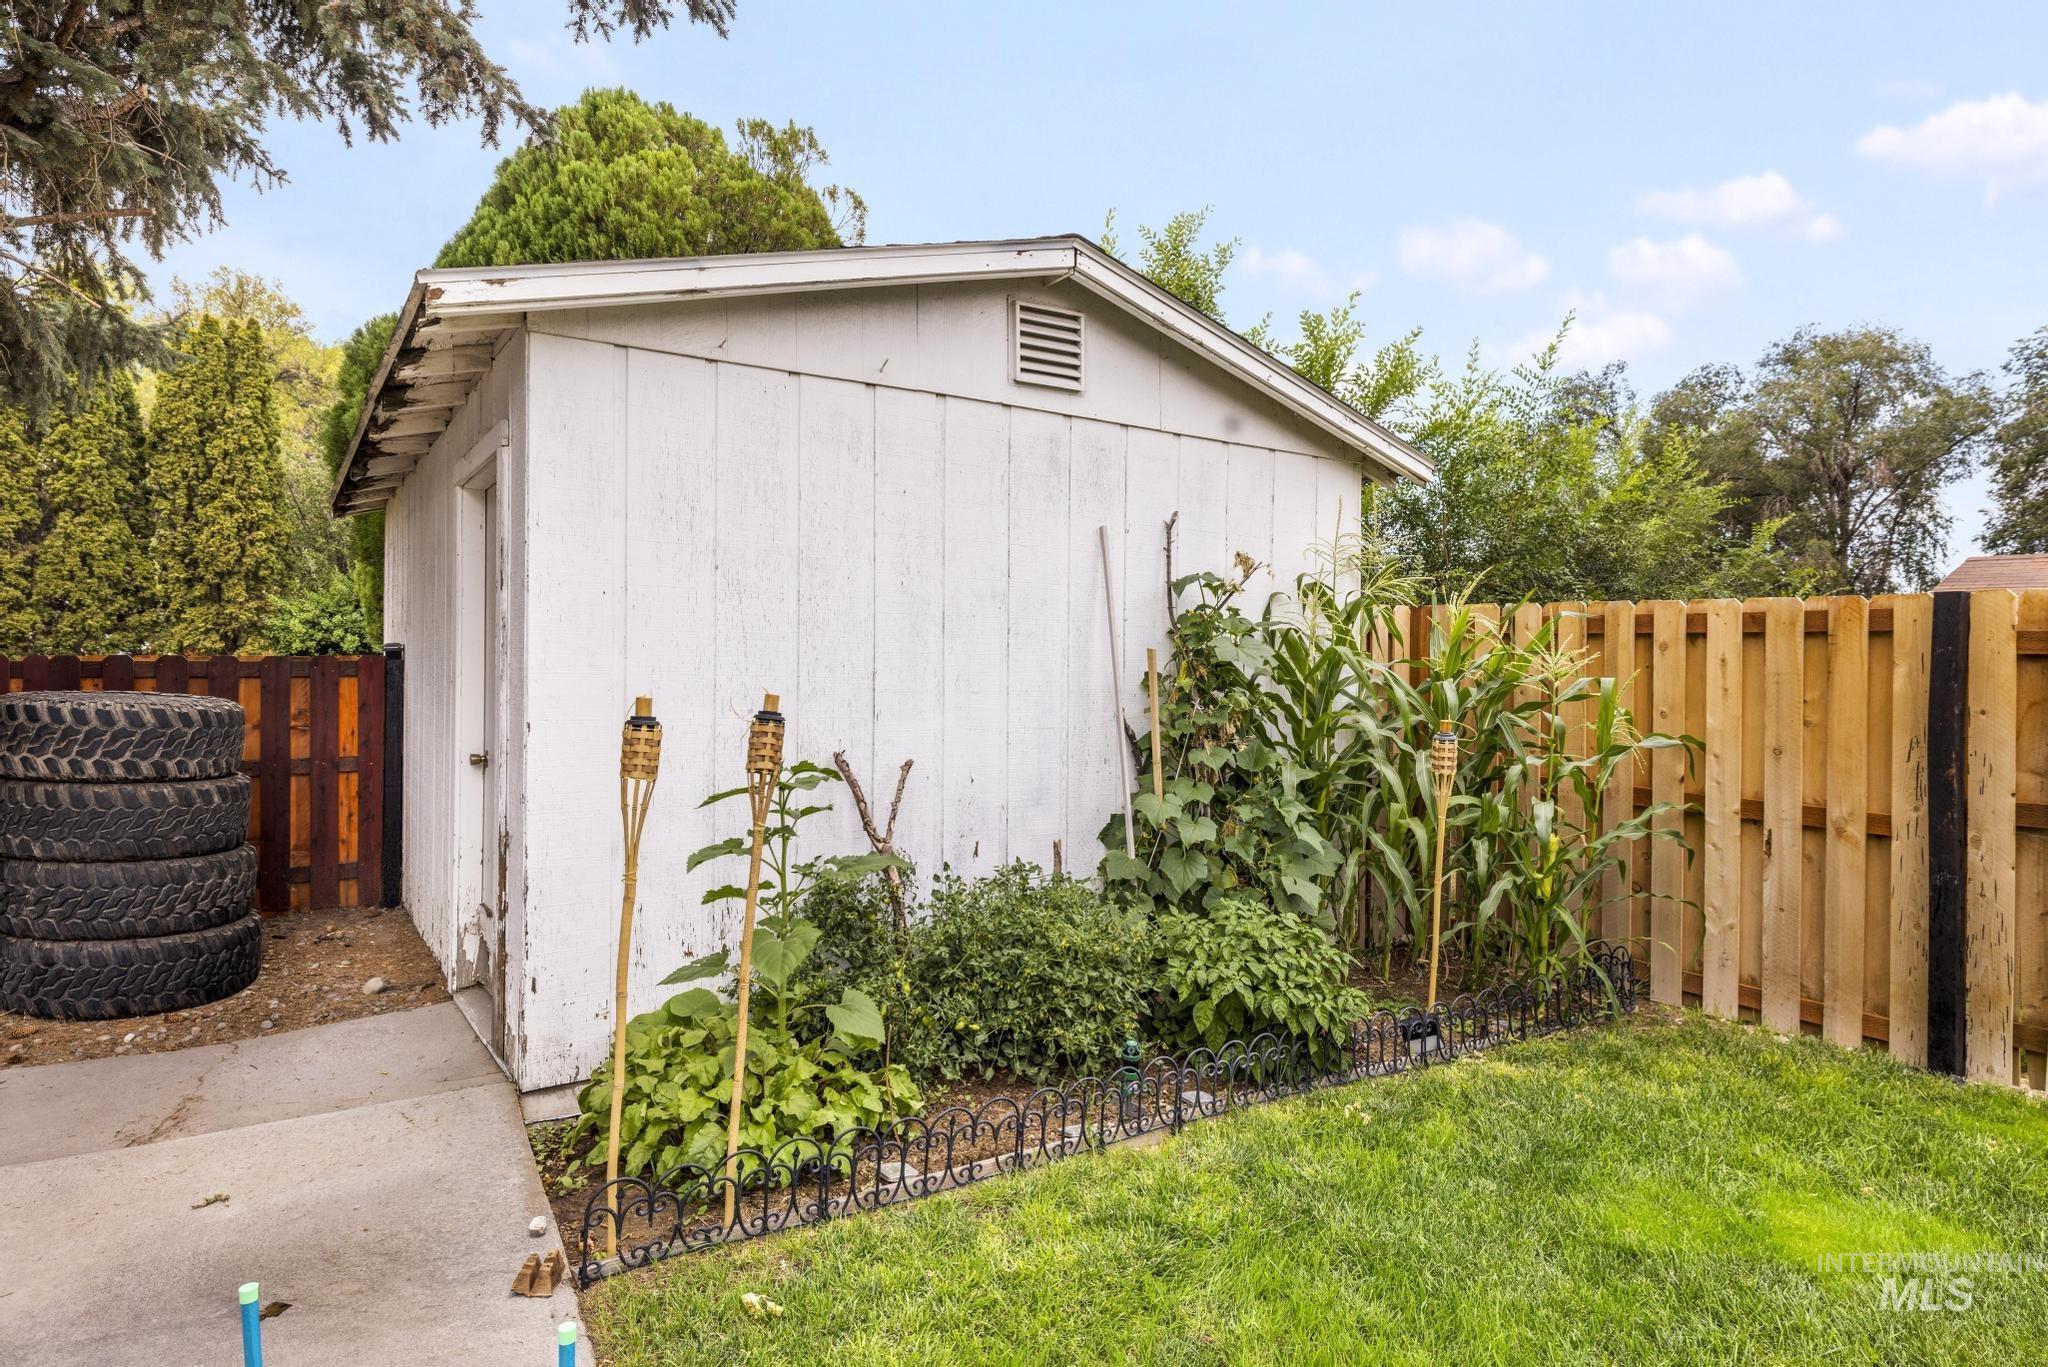
Freestanding storage shed, wood privacy fencing, a dedicated garden area, and a manicured lawn
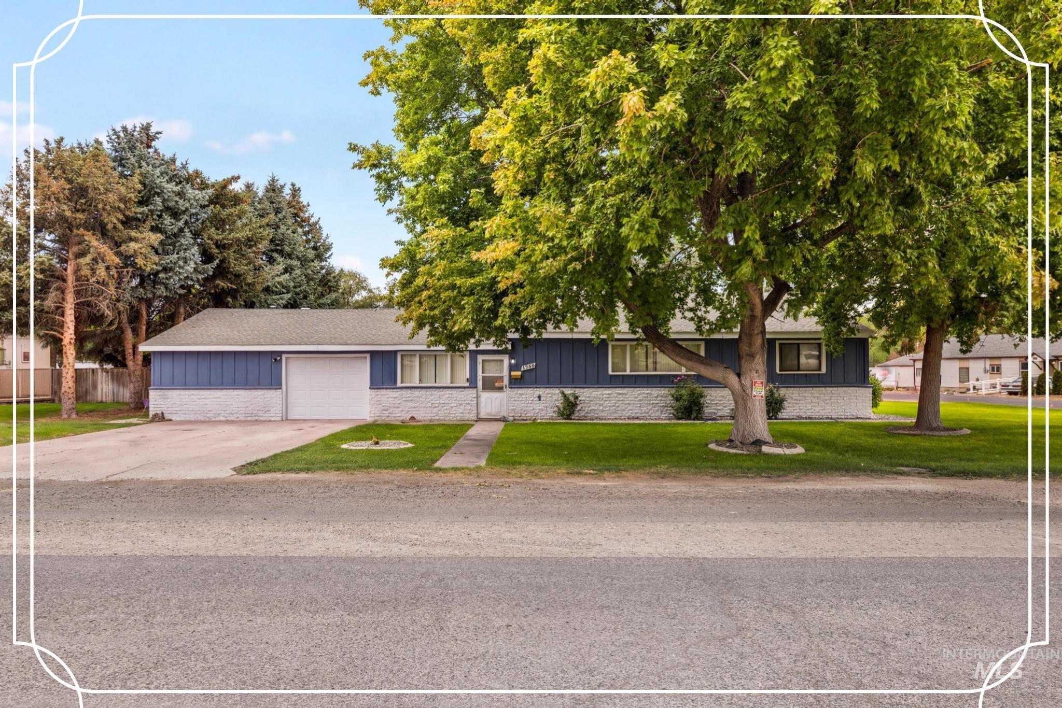
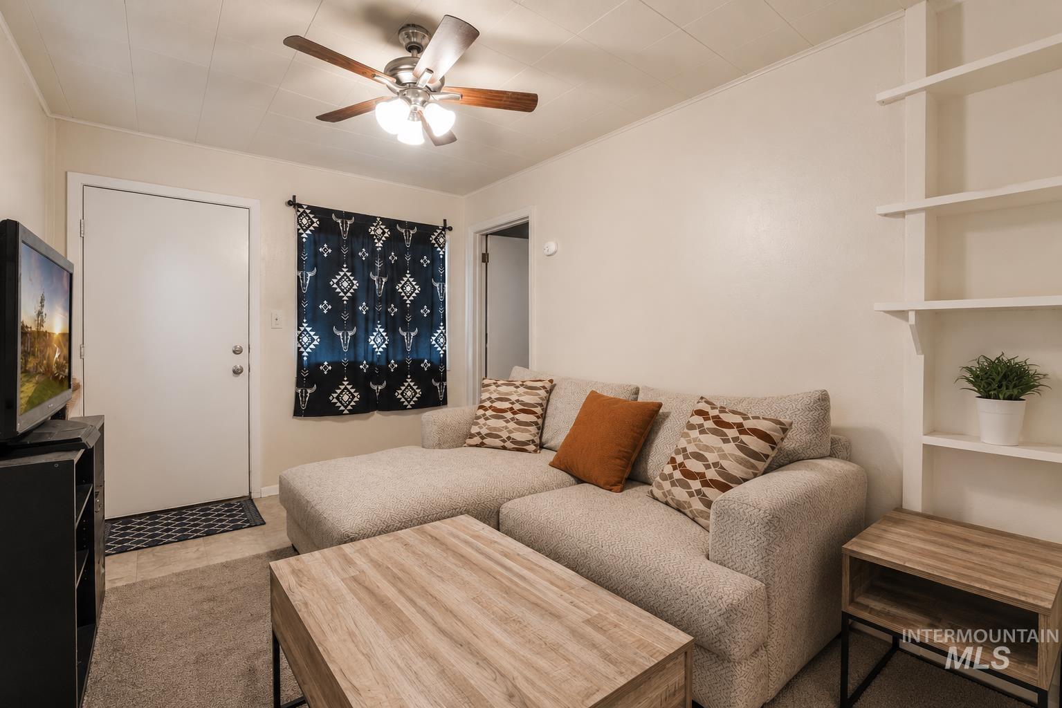
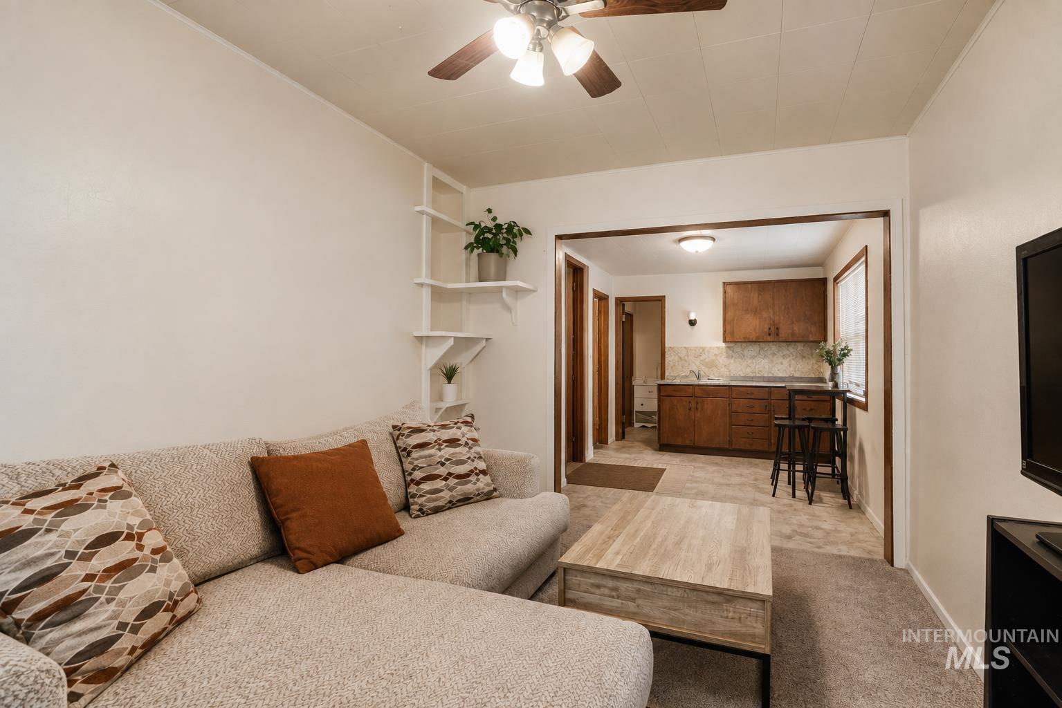
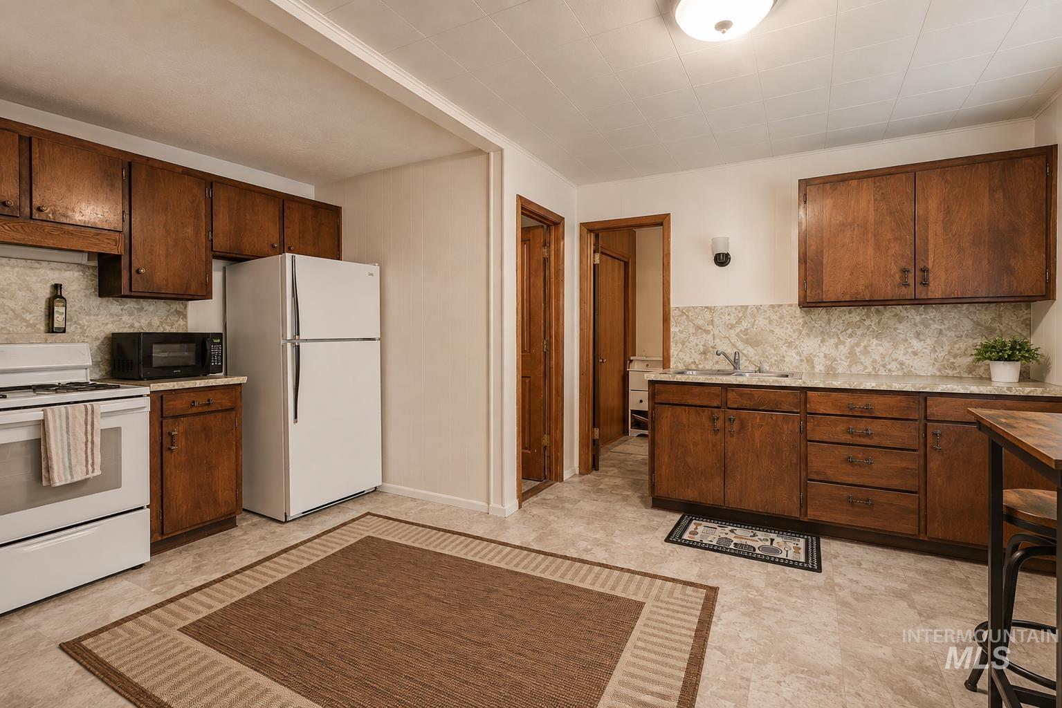
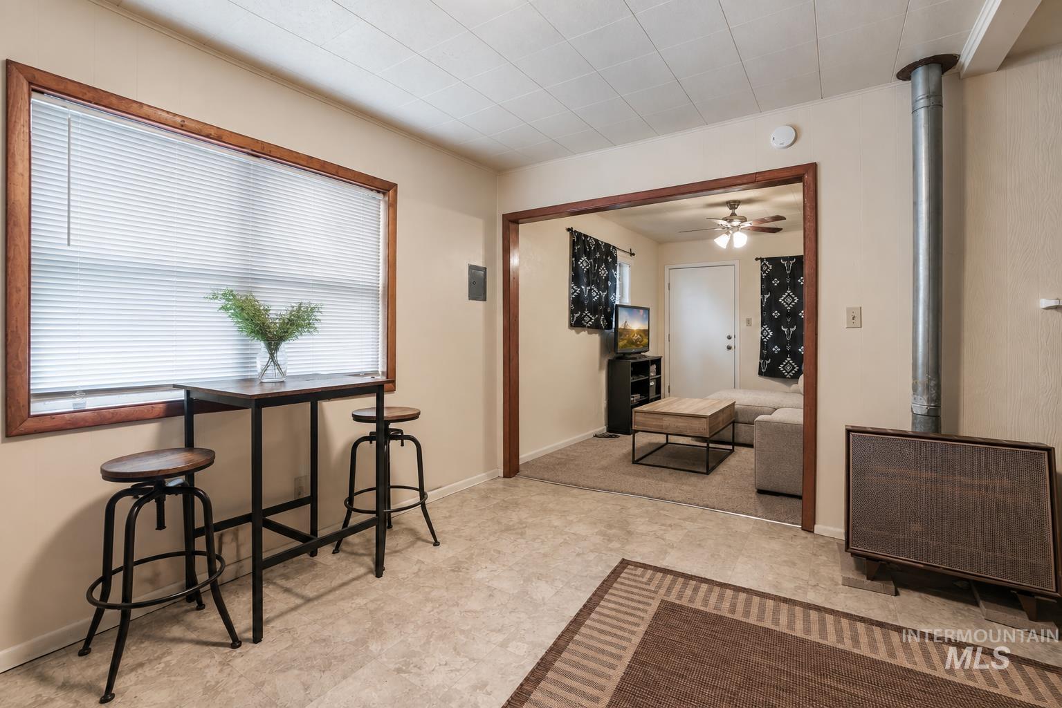
FLEXIBLE Floor Plan, TWO KITCHENS, and THREE Living Areas!! This Twin Falls home offers a unique layout with the ability to create one large, connected residence by opening an existing wall between the two living spaces. The result could provide TWO KITCHENS and THREE LIVING AREAS, or reconfigure the additional space into a private PRIMARY SUITE WING with its own living area and added separation. Significant IMPROVEMENTS completed within the LAST 2 YEARS include NEW FLOORING throughout, interior and exterior paint, NEW Hardie board siding where needed, bathroom updates with new plumbing, NEW WINDOWS where needed, sprinkler system updates, and preventative roof repairs. A LARGE COVERED PATIO extends across the back of the home, while the EXTENDED GARAGE provides additional workspace and storage. A separate STORAGE SHED and plenty of concrete for OFF-STREET PARKING add even more usable space. With multiple living areas and the ability to reconnect the existing layout, this property offers flexibility that’s difficult to find in a traditional single-family home.
- Heating:
- Forced Air, Gas, Other
- Cooling:
- Central air, Window/Wall Unit
- Fireplace:
- Wood Stove, Gas, Two
- Garage Capacity:
- 2
- Country:
- US
- State:
- ID
- City:
- Twin Falls
- Zipcode:
- 83301
- Street:
- 1755 2nd Ave E
- Longitude:
- W115° 32' 53.8''
- Latitude:
- N42° 33' 1''
- Master Bedroom Level:
- Main
- Bedroom 2 Level:
- Main
- Bedroom 3 Level:
- Main
- Bedroom 4 Level:
- Main
- Kitchen Level:
- Main
- Living Room Level:
- Main
- School District:
- Twin Falls School District #411
- Elementary School:
- Morningside
- Middle School:
- South Hills
- High School:
- Twin Falls
- Status:
- New
- Type:
- Single Family
- Level:
- Single
- Tax Year:
- 2024
- Taxes:
- $3,035
- Potential Short Sale:
- No
- Age:
- 51 - 80 Years
- Auction:
- No
- Flood Ins Required:
- No
- HUD Owned:
- No
- In Foreclosure:
- No
- Land Size:
- 10000 SF - .49 AC
- Home Owner Exempt:
- No
- HOA Frequency:
- Not Applicable
- Inc Kitchen Features:
- Breakfast bar, Dishwasher, Oven/range freestanding, Refrigerator, Island, Countertop-laminate
- Lot Features:
- Garden Space, Public Road, Storage Shed, Corner Lot, Finished Driveway, Sep. Detached Dwelling, Sep. Detached w/Kitchen, RV Parking
- Water:
- City service
- Land Use:
- Single, 2-4 units
- Sprinkler System:
- Auto,Full
Residential For Sale
1755 2nd Ave E, Twin Falls, Idaho 83301
- Property Type :
- Residential
- Listing Type :
- For Sale
- Status :
- Active
- Listing ID :
- 98999557
- Price :
- $325,000
- Bedrooms :
- 3
- Bathrooms :
- 2
- Apx SqFt :
- 2,299 SqFt
- Year Built :
- 1950
- Lot Area :
- 0.23 Acres
- Subdivision :
- 0 Not Applicable
- Update Date :
- 09/03/2026 14:35:50



