
-
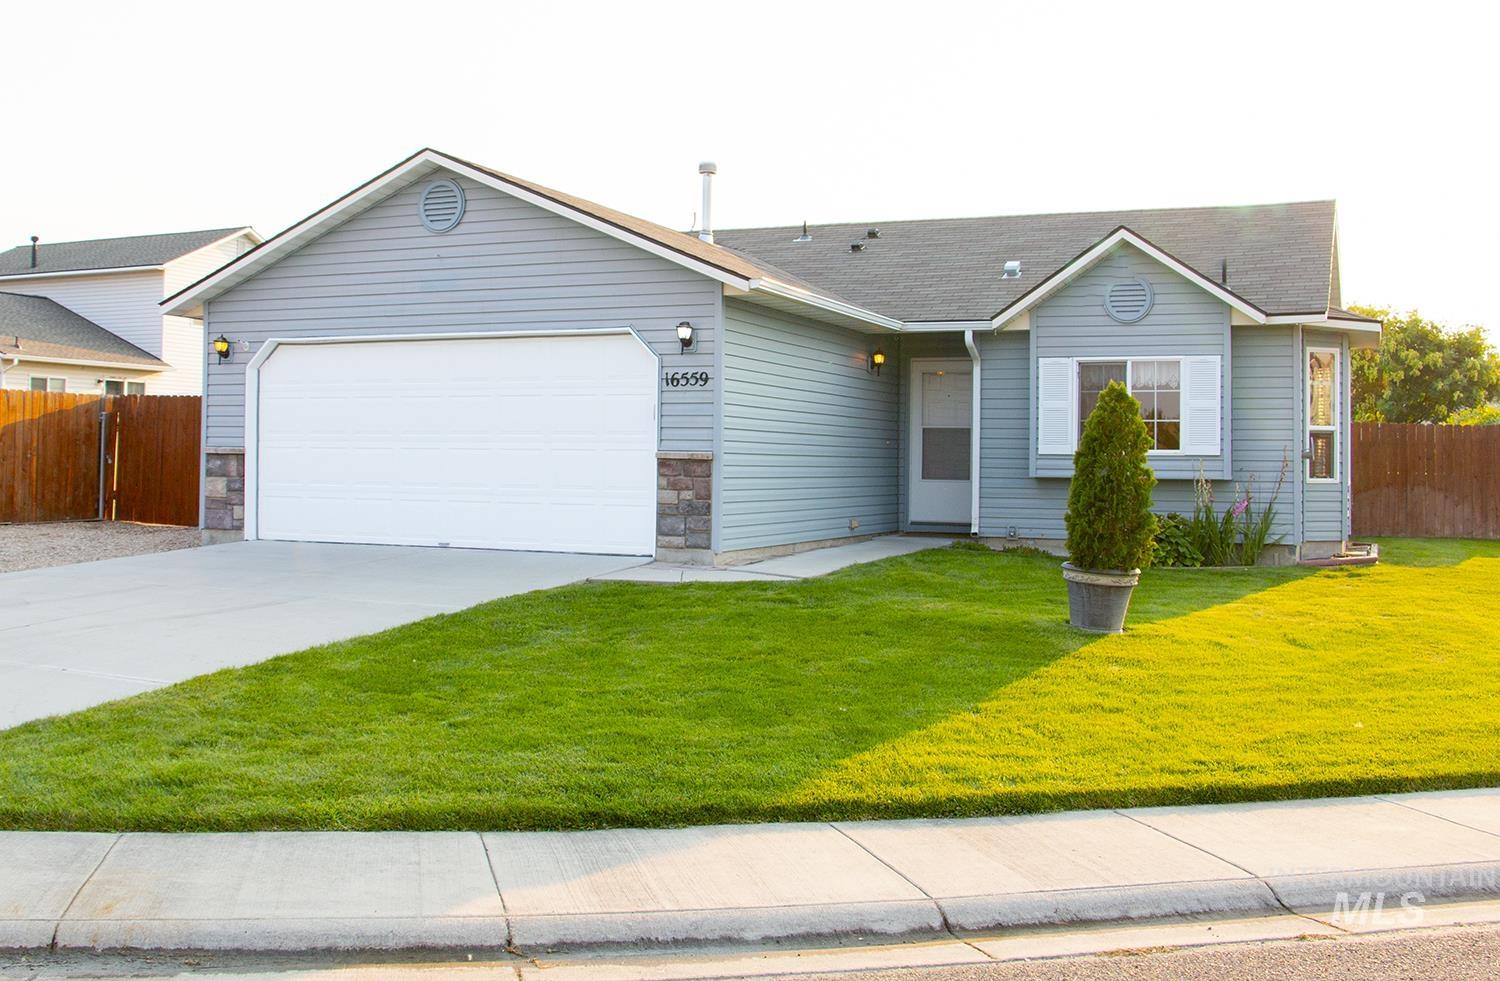
Single-story residence featuring light blue siding, a two-car garage with an overhead door, and stone accent details
-
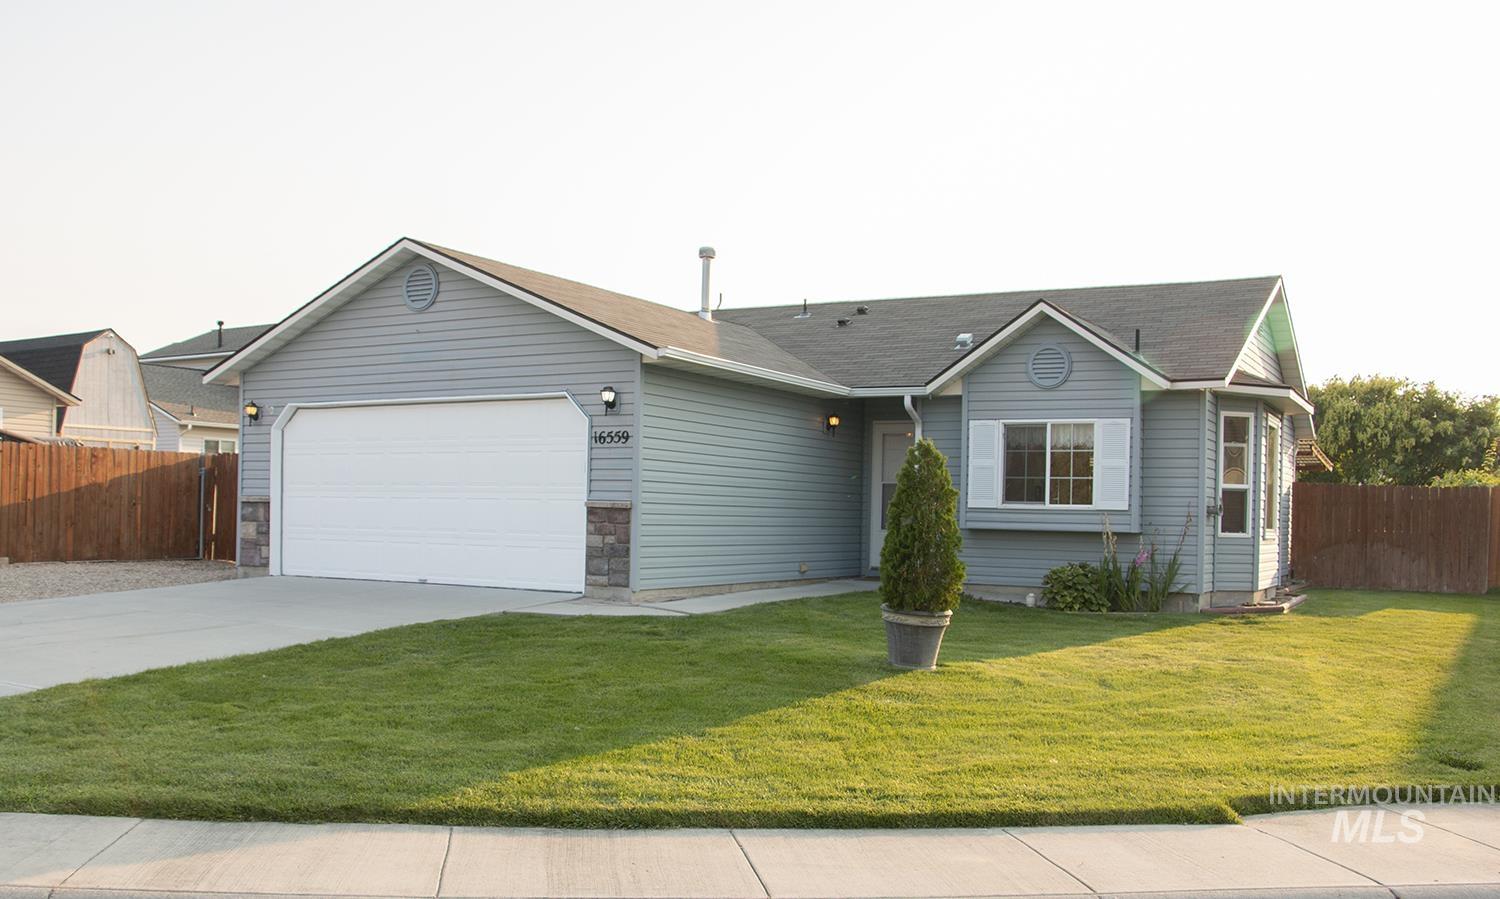
Single-level residence featuring gray siding, a two-car garage, and a concrete driveway
-
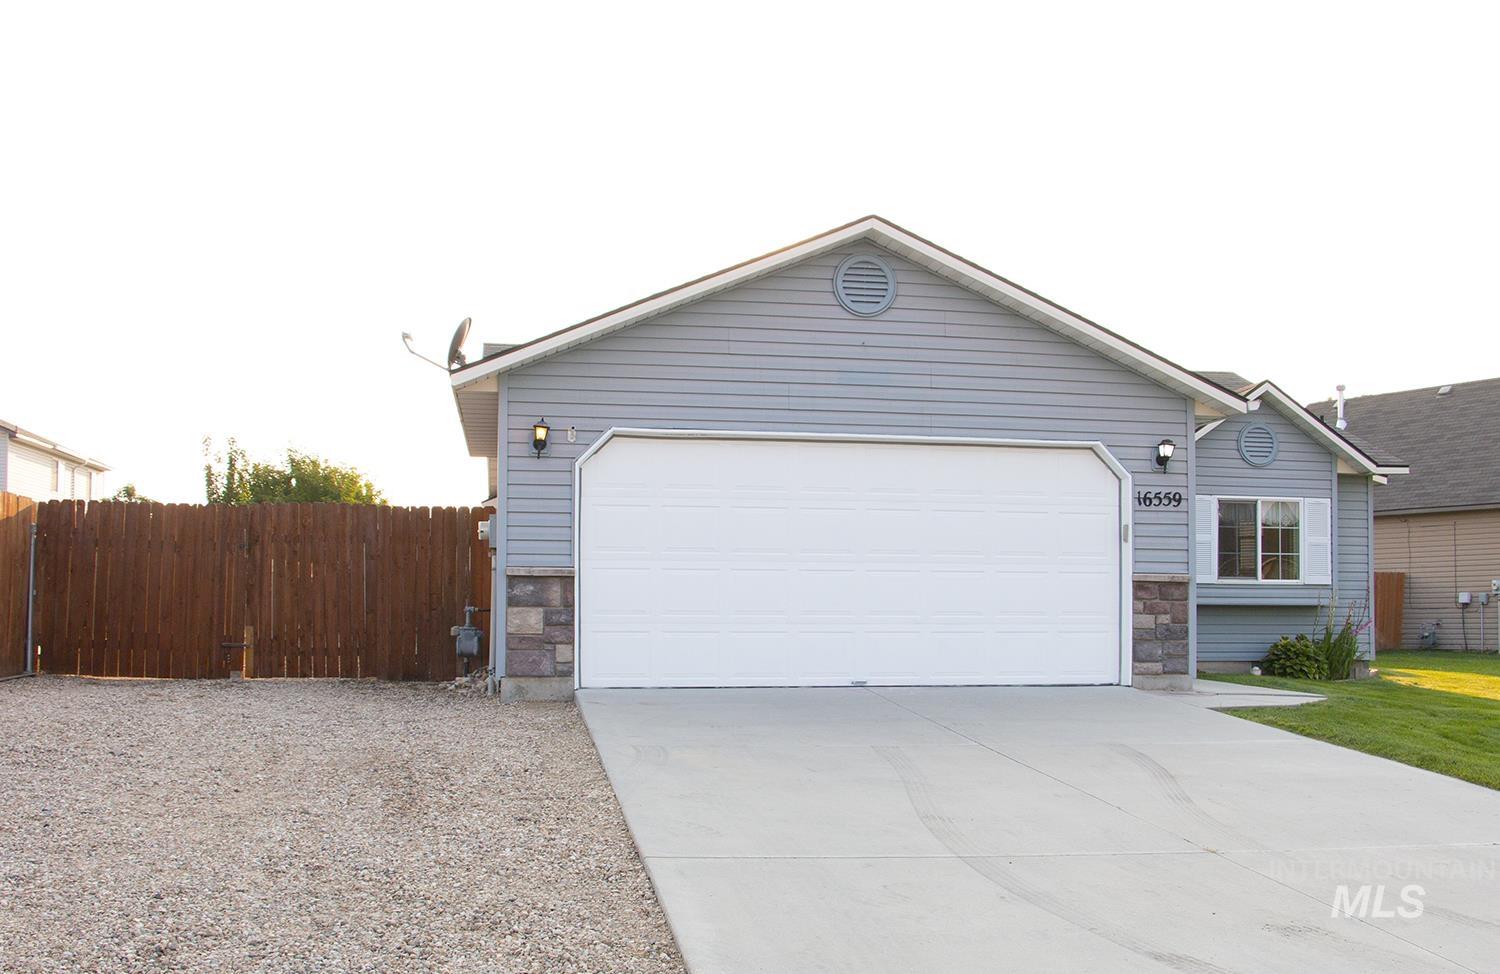
Light blue siding exterior with stone accents
-
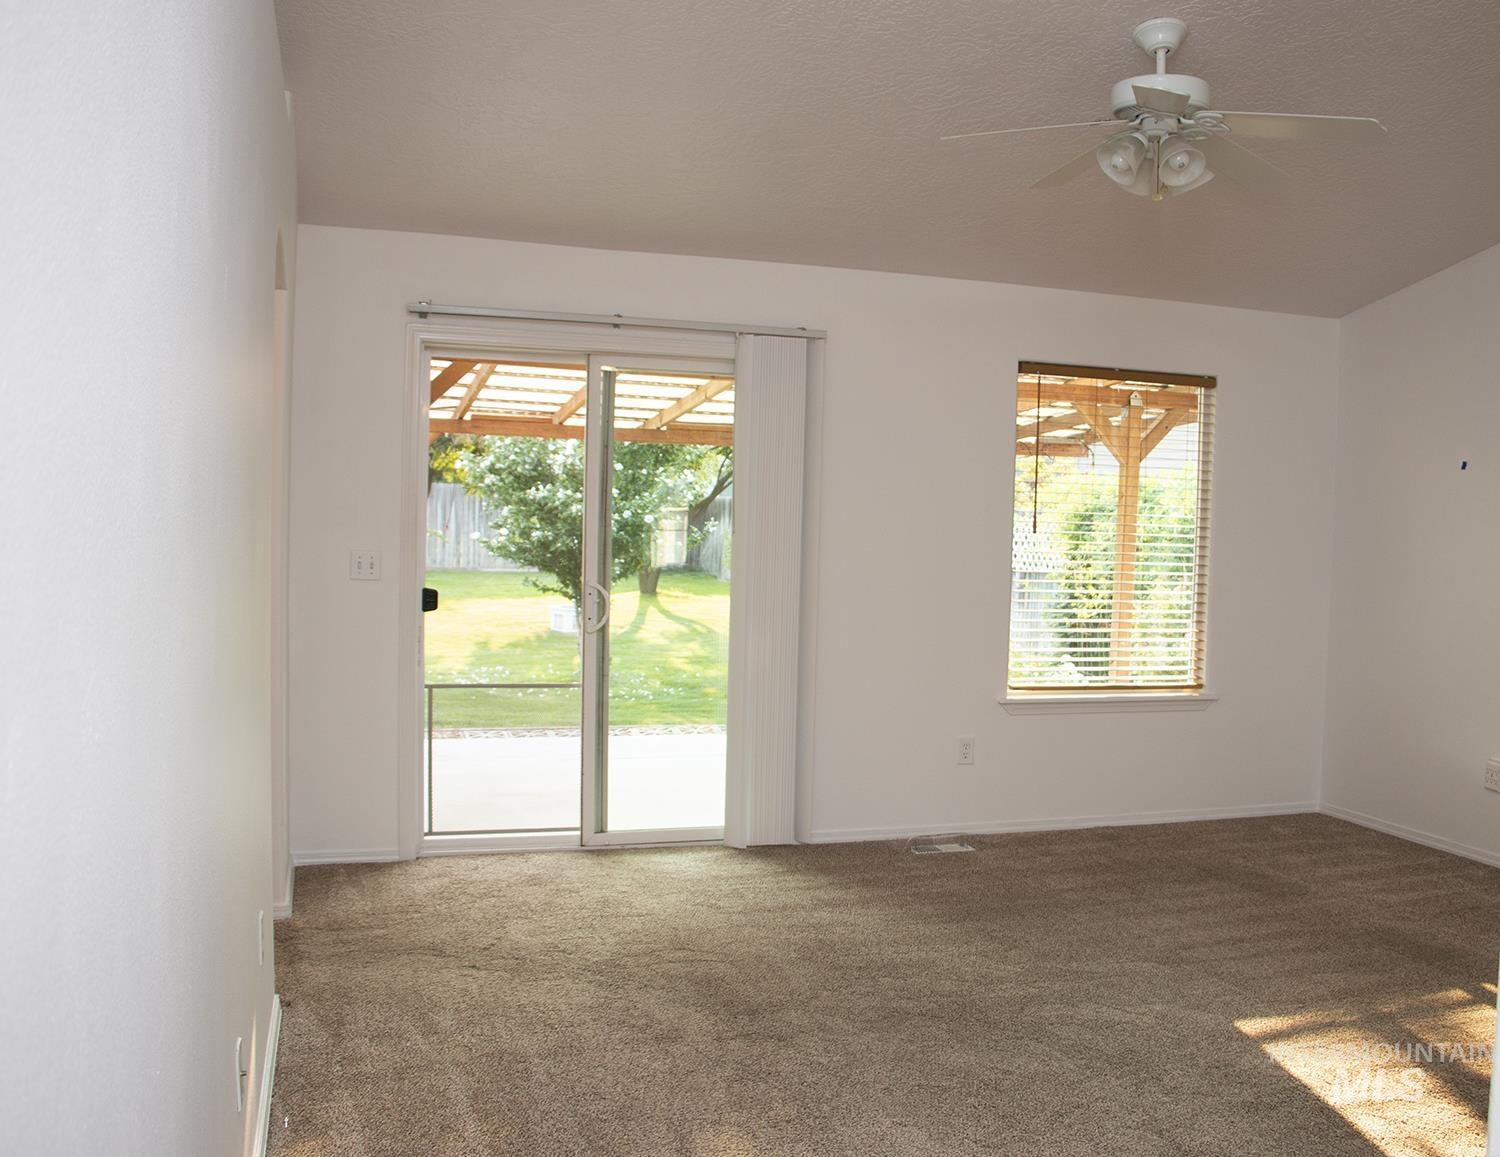
Neutral carpeted flooring, sliding glass door, white ceiling fan with integrated lighting, wood-finish window blinds, and a concrete patio
-
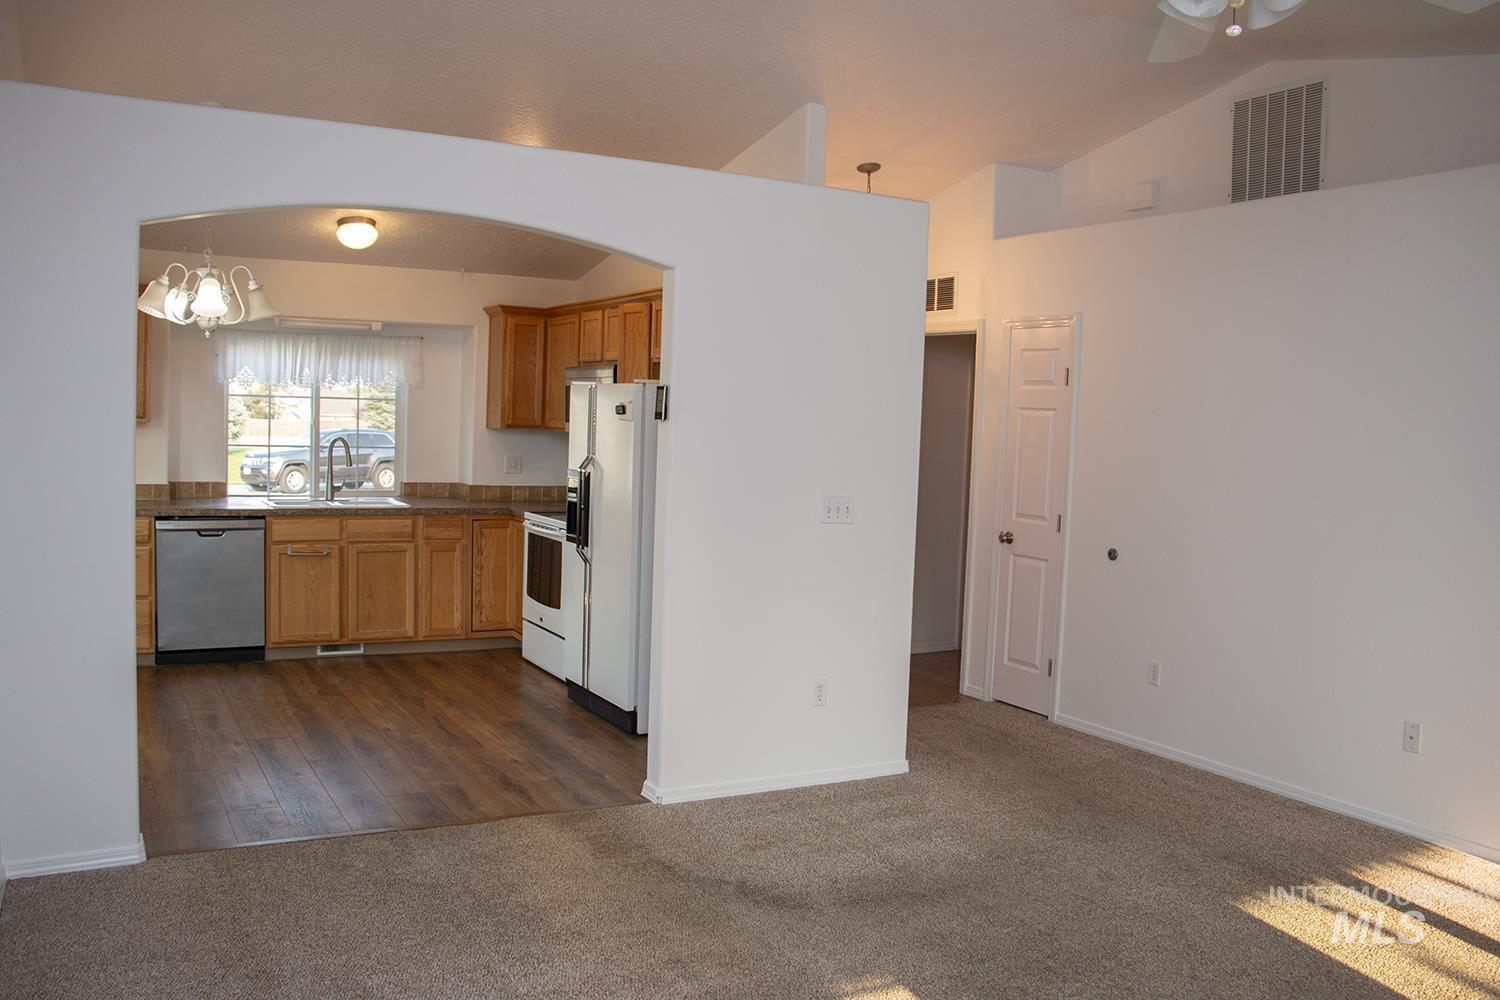
Archway entry to kitchen, wood-finish flooring, light wood cabinetry, stainless steel dishwasher, vaulted ceiling, and carpeted living space
-
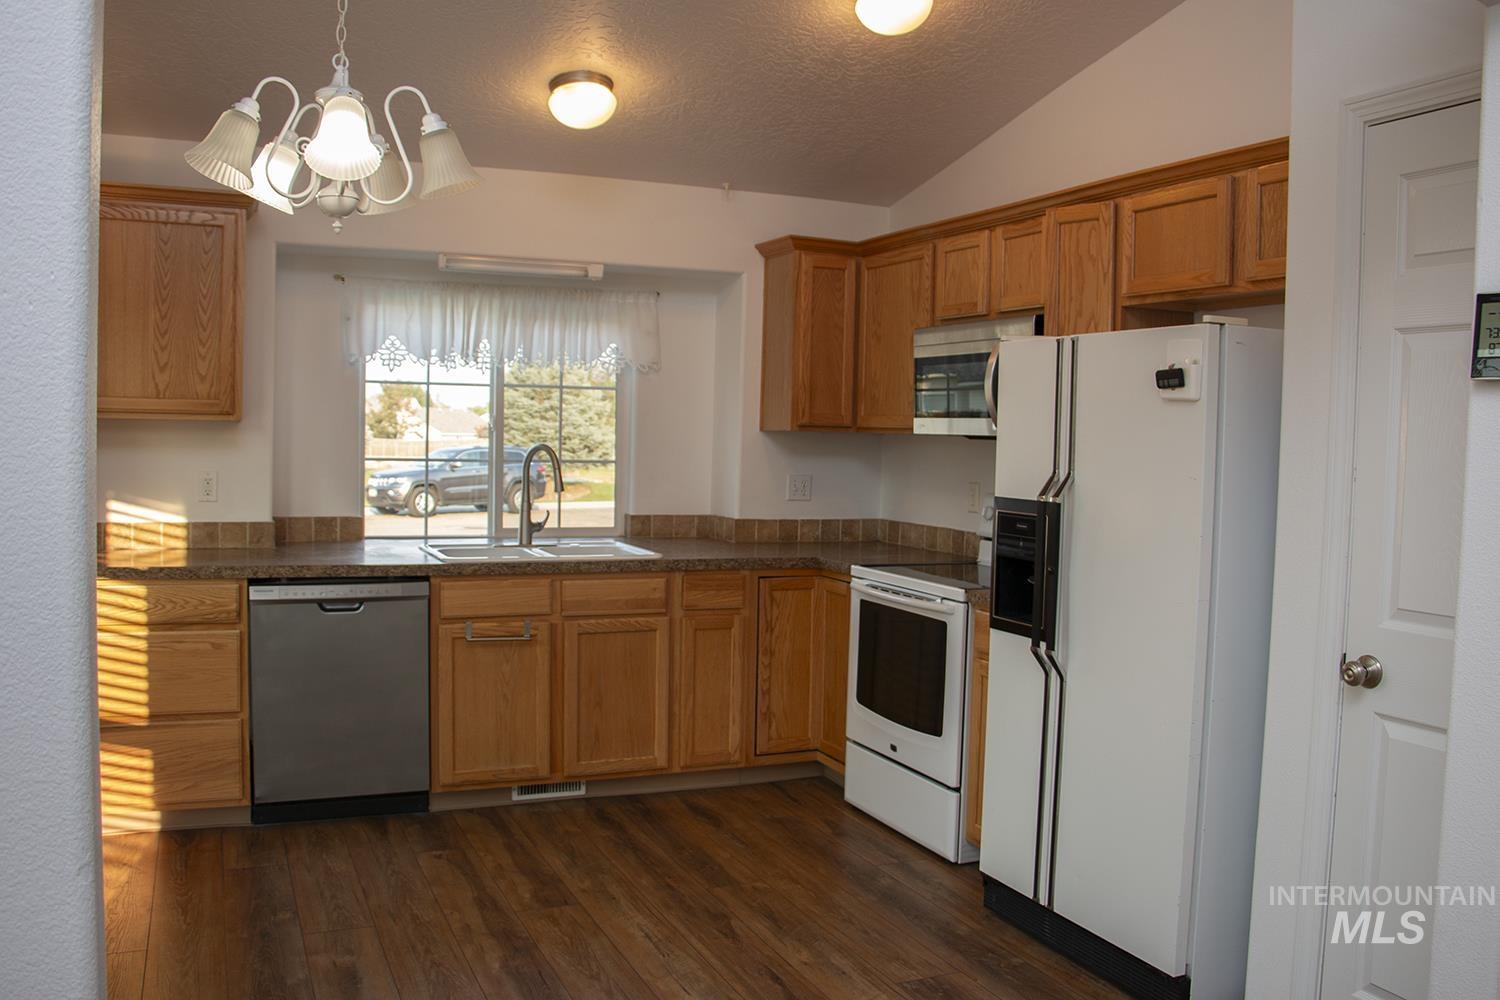
Kitchen featuring wood-finish flooring, wood cabinetry, a stainless steel dishwasher, and a built-in microwave
-
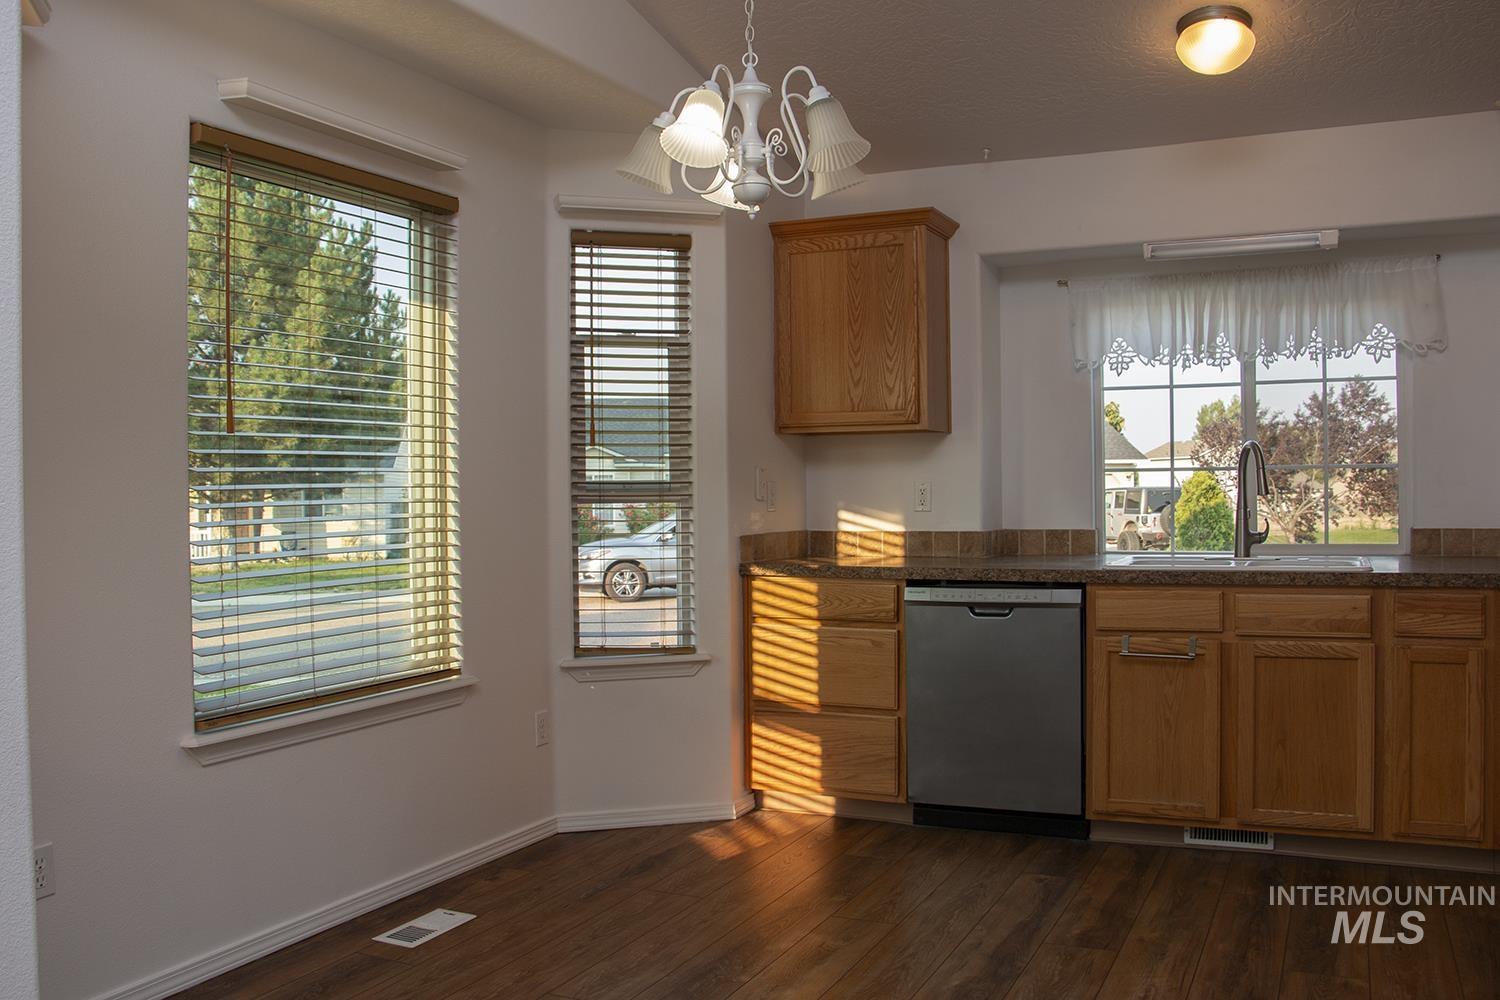
Kitchen area featuring wood-finish flooring, stainless steel dishwasher, and wooden cabinetry with a tile backsplash
-
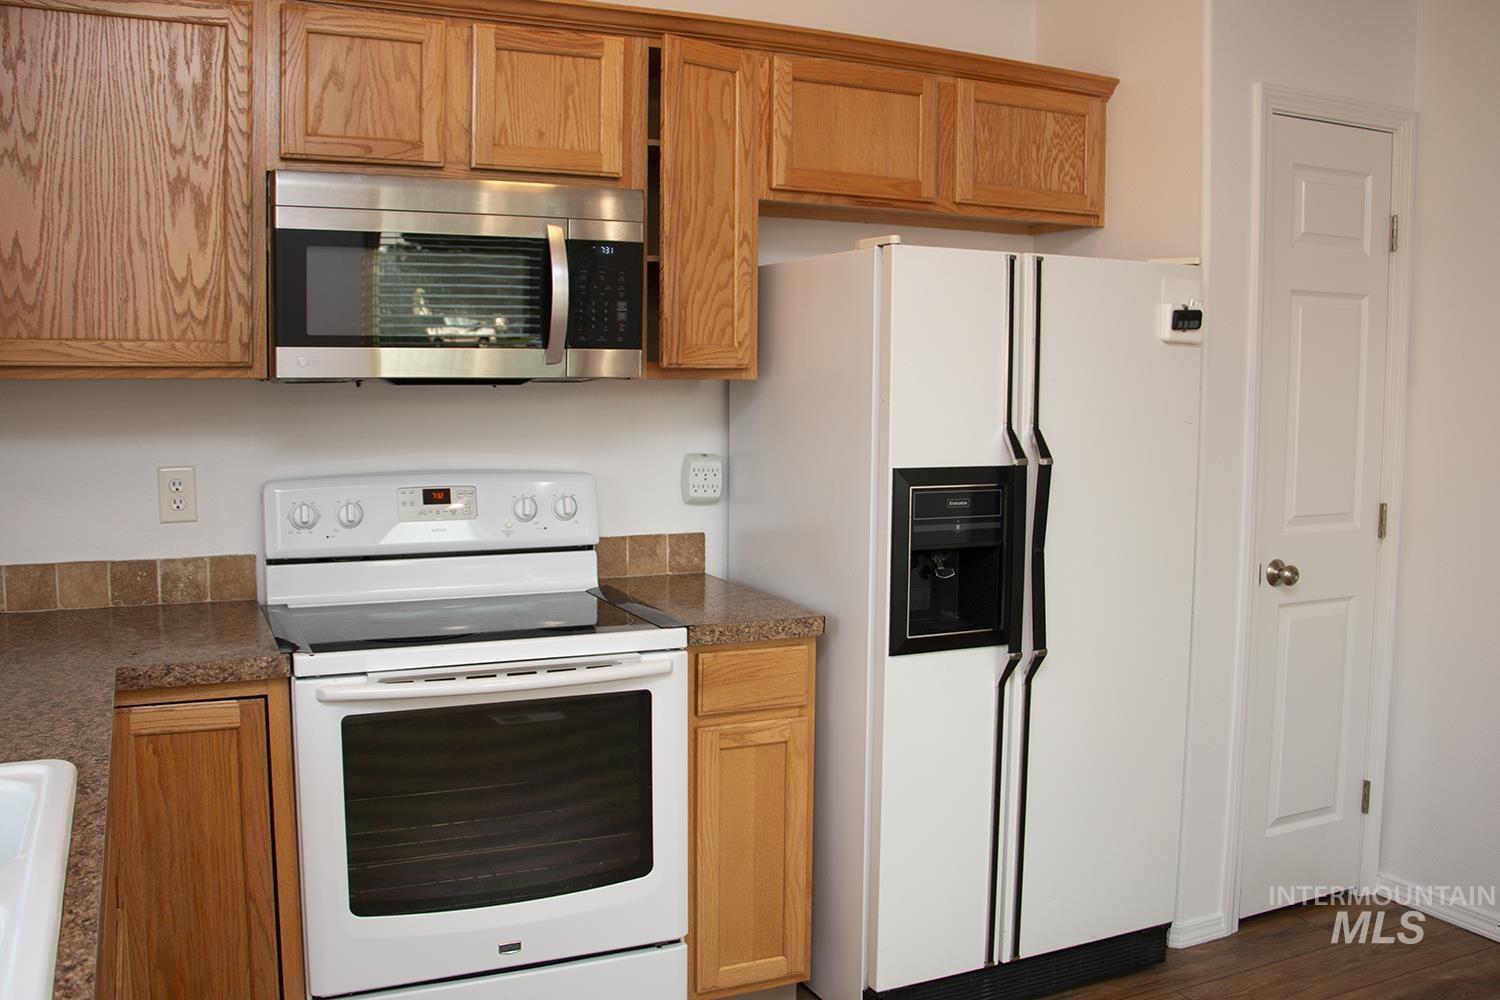
Hardwood cabinetry, stainless steel microwave, white electric range, wood-finish countertops, and a full-size refrigerator
-
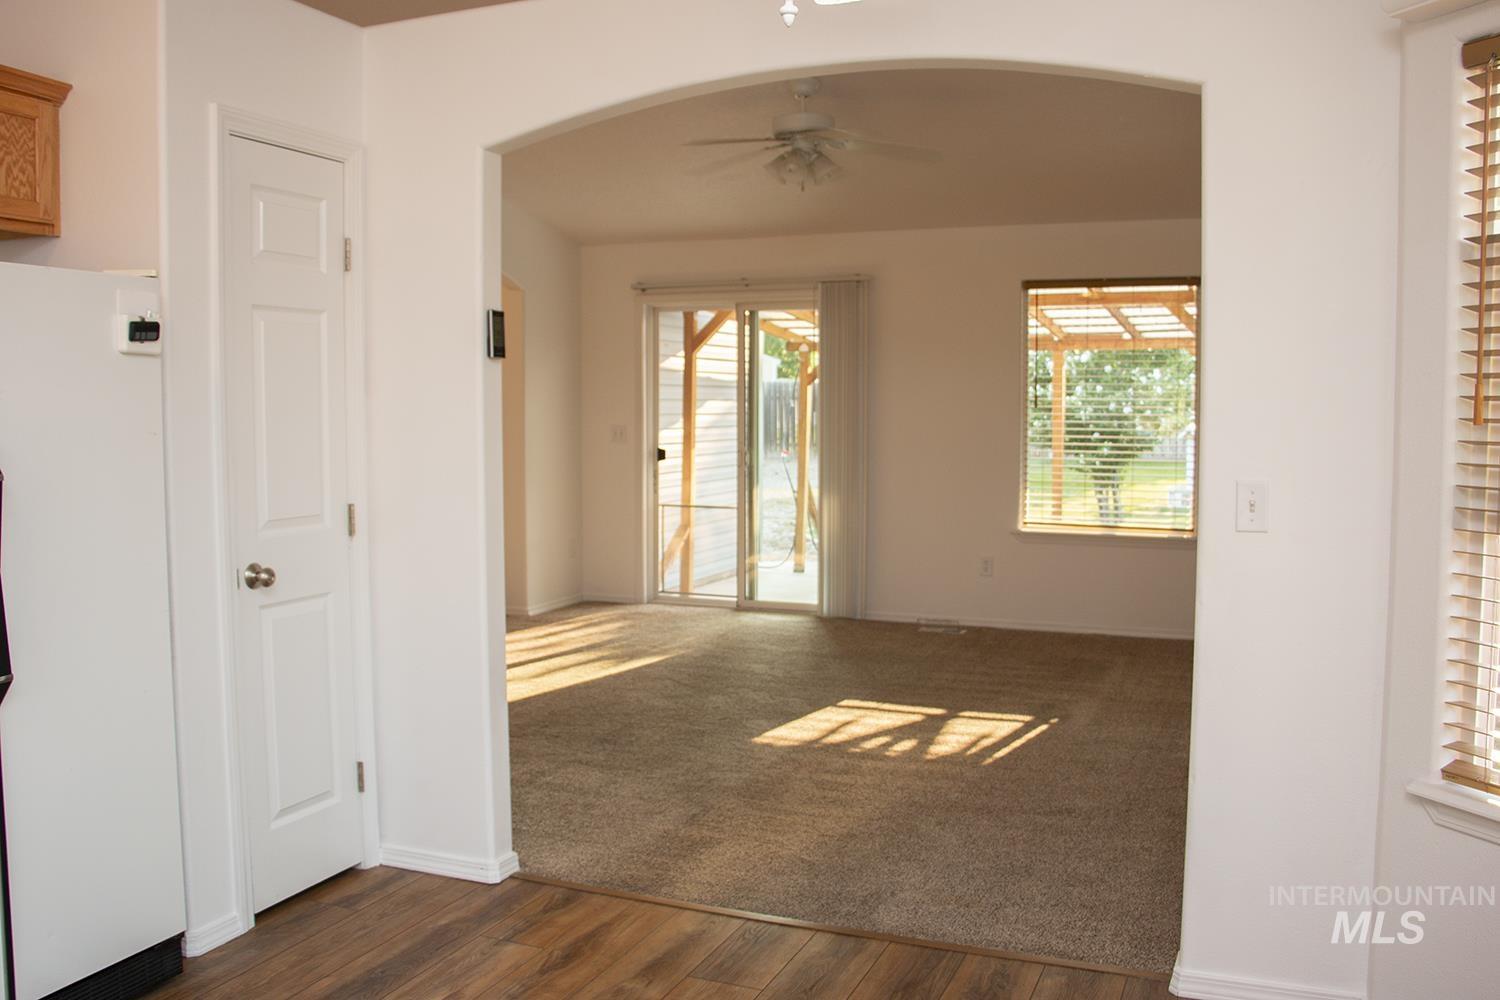
Arched doorway leading to a carpeted living space with a sliding glass door, an additional window, and a ceiling fan
-
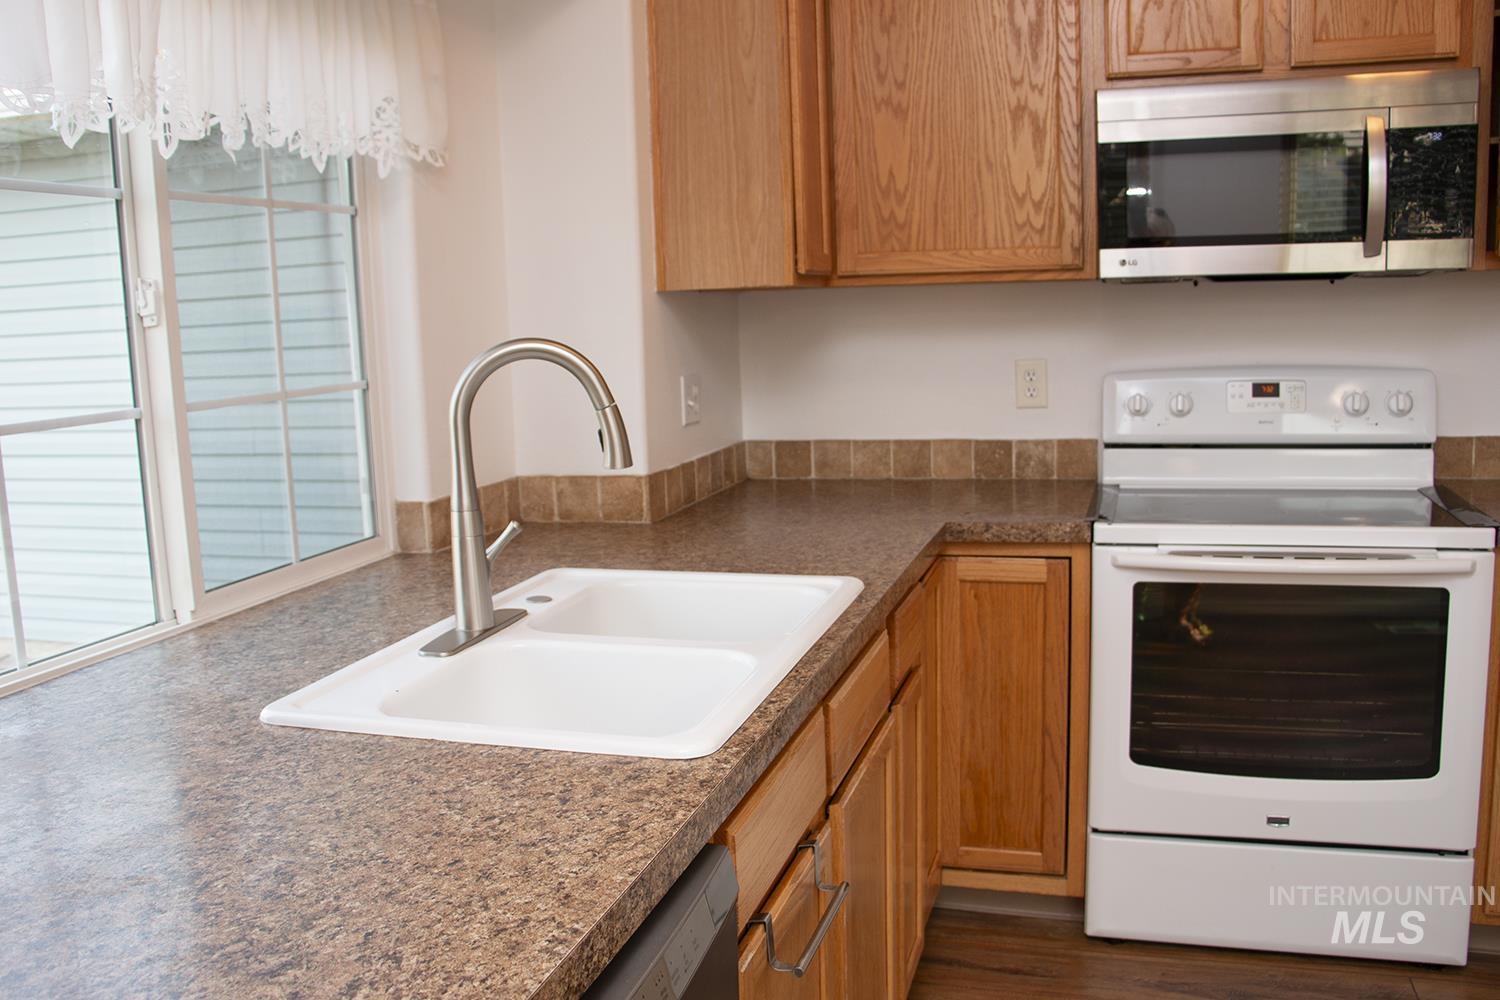
Kitchen featuring a double basin sink with a gooseneck faucet, light wood cabinetry, stainless steel microwave, and white range
-
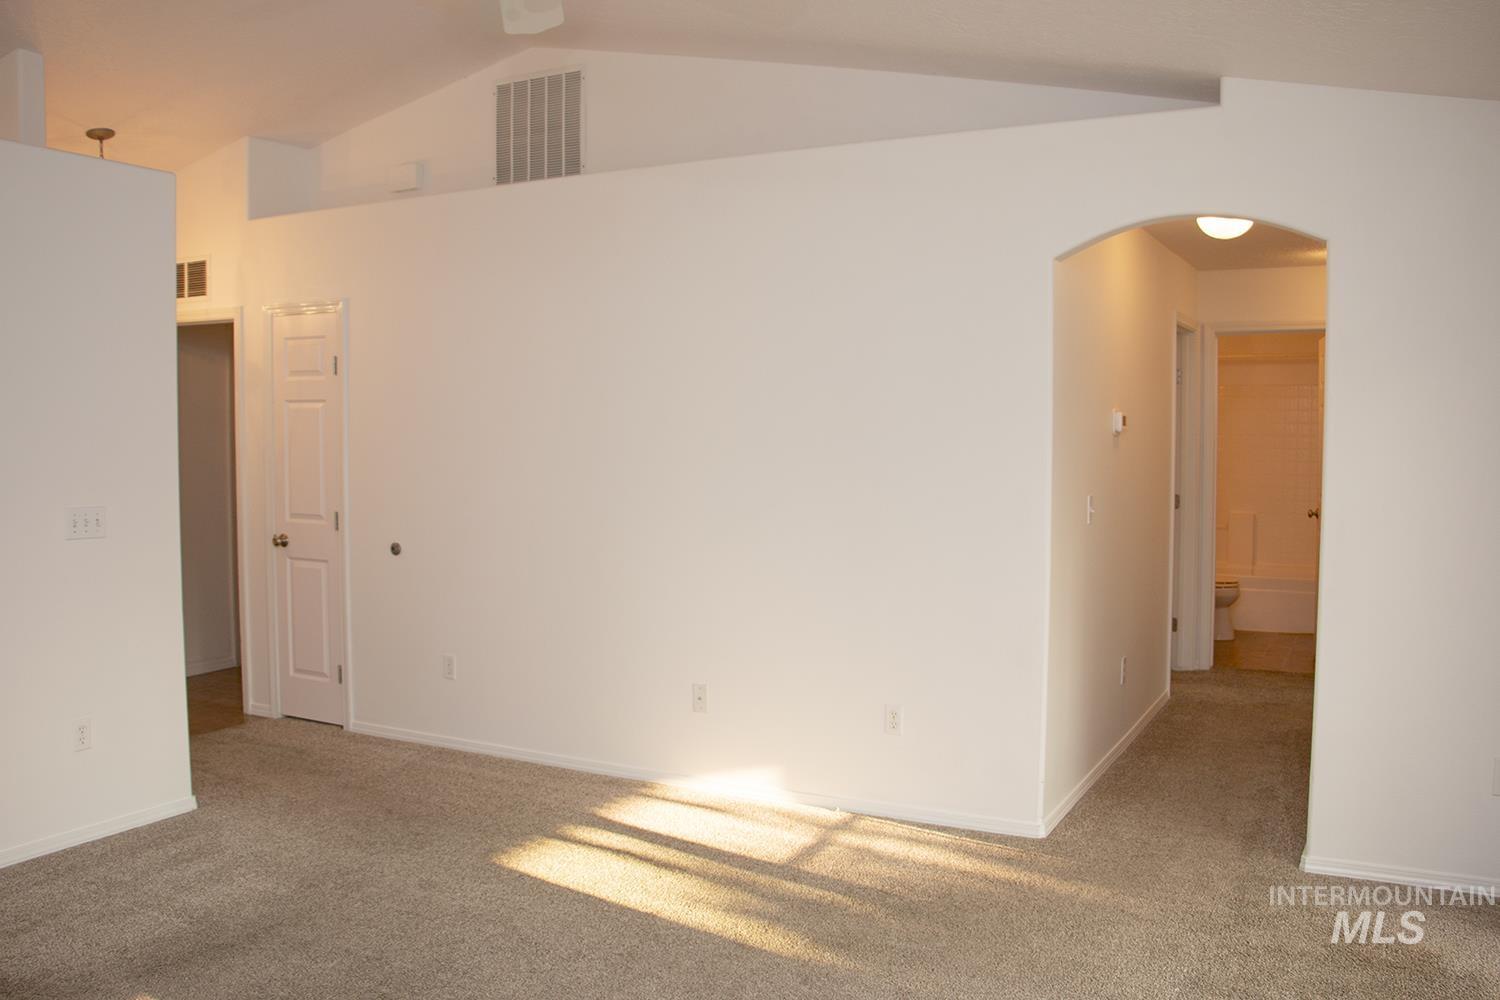
Vaulted ceiling with an upper wall vent, arched entryway, white interior doors, and neutral carpet flooring
-
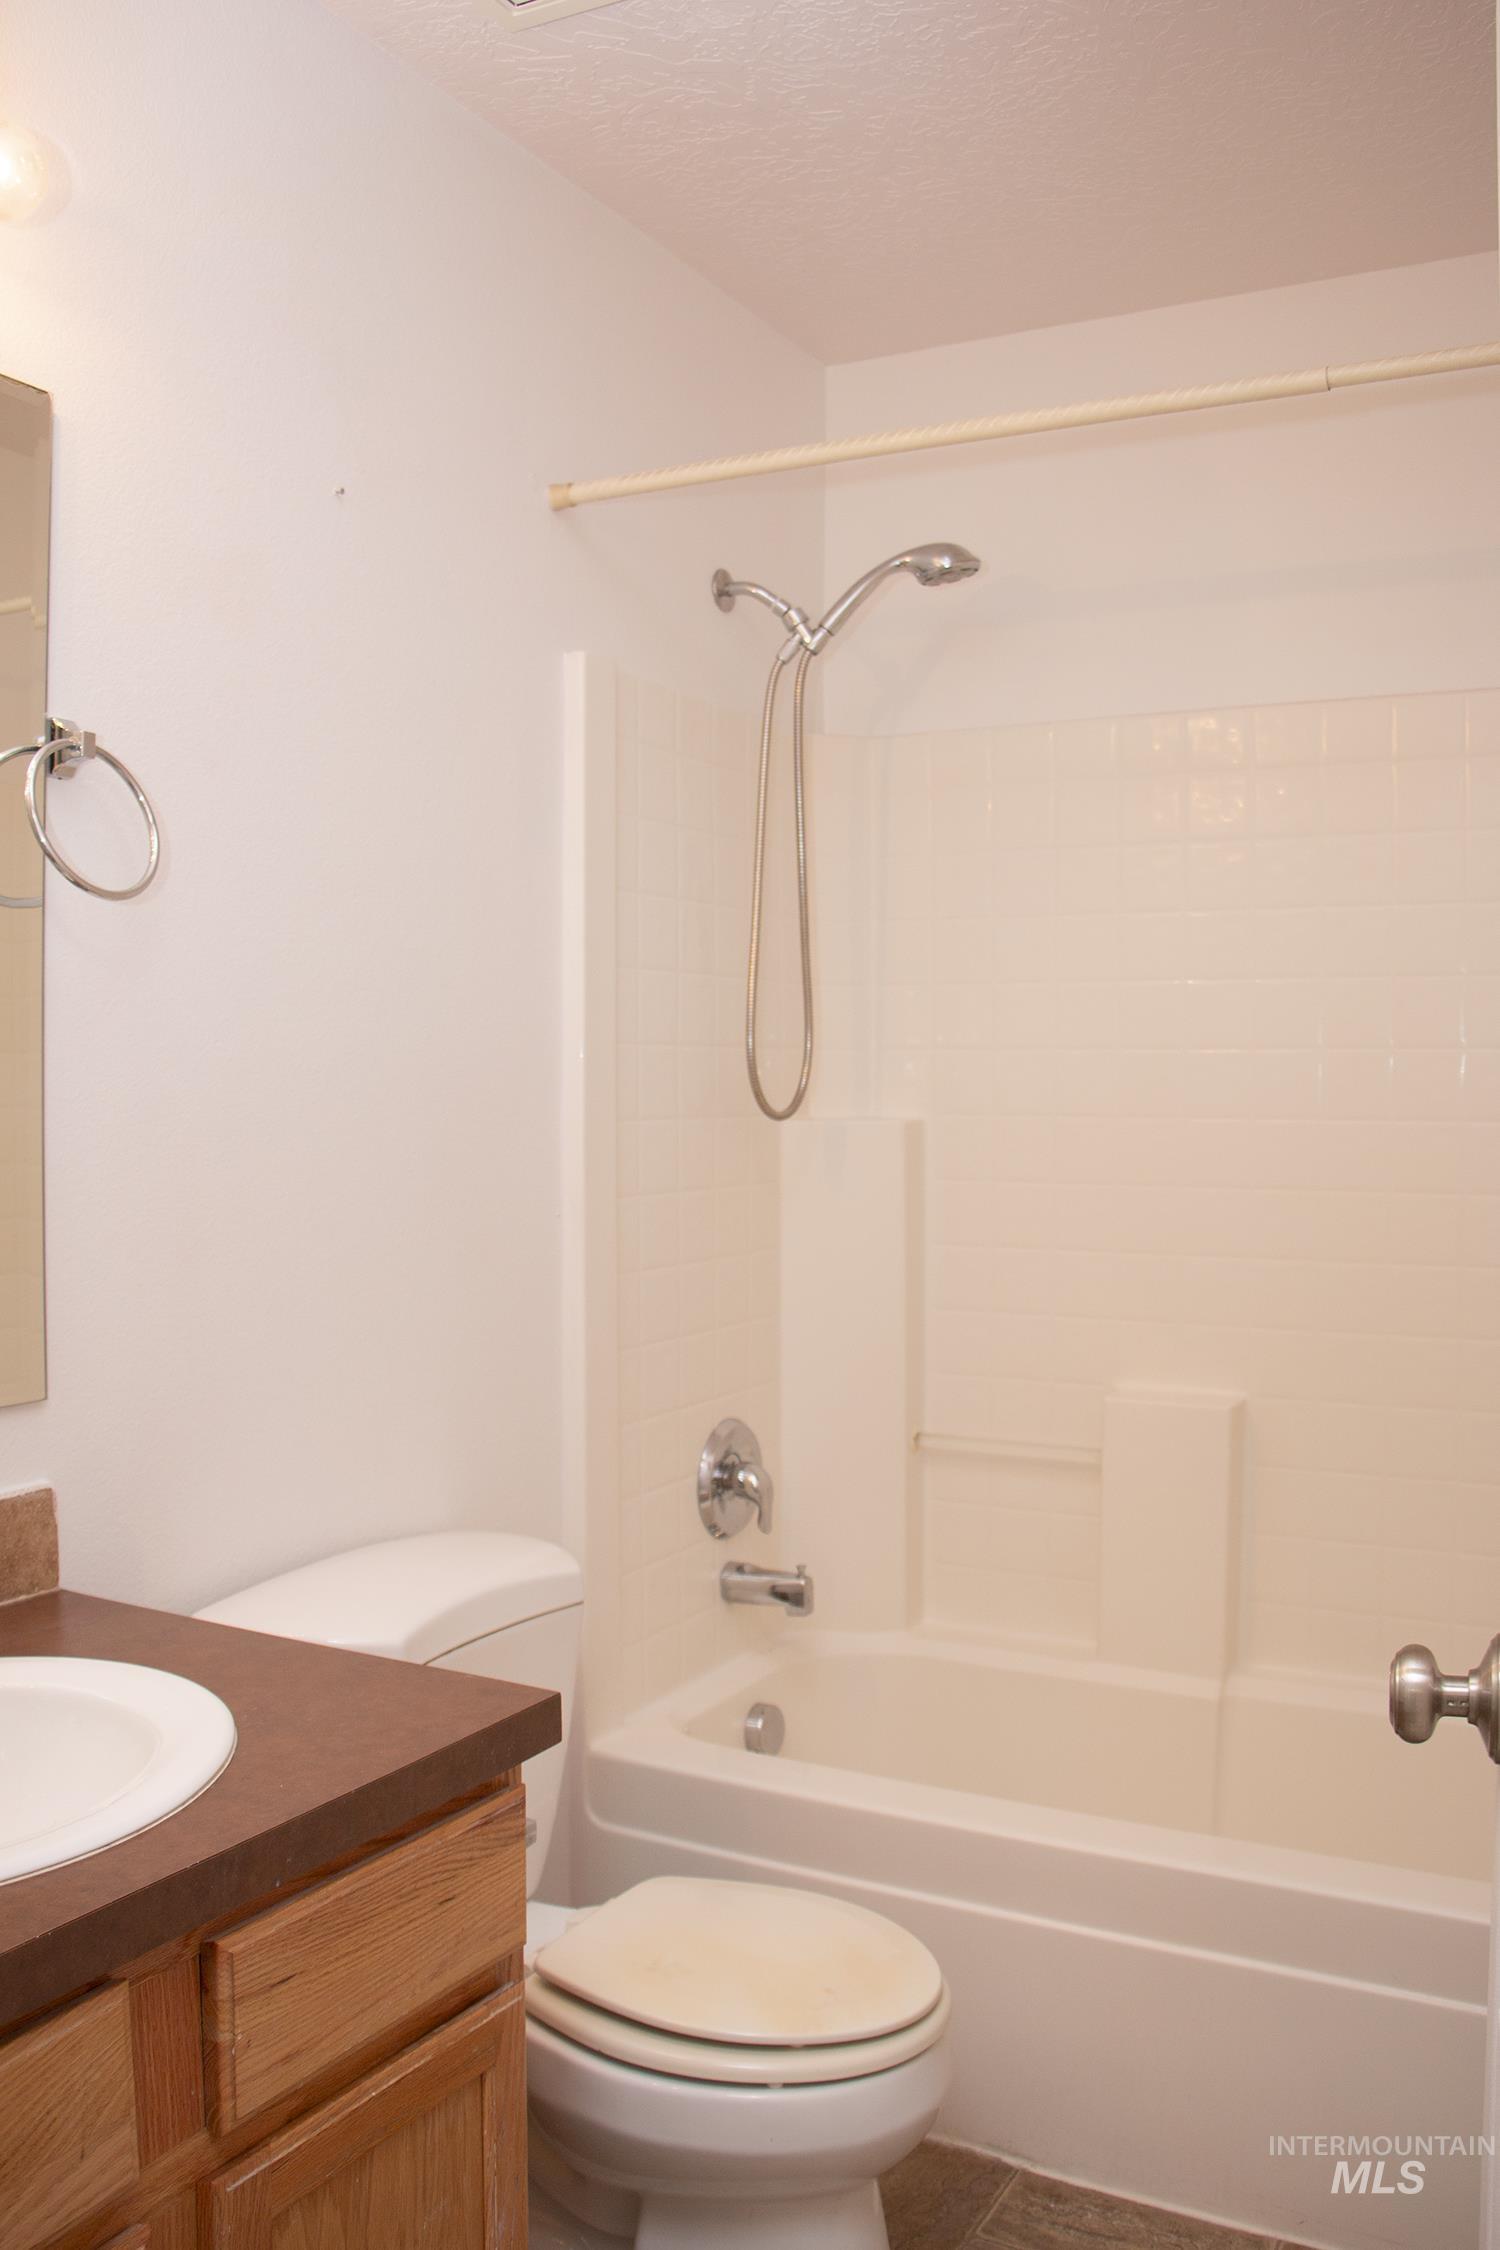
Bathroom featuring a vanity with wood-finish cabinetry and a solid surface countertop, an undermount sink, a toilet, and a combination tub and shower with a tiled surround
-
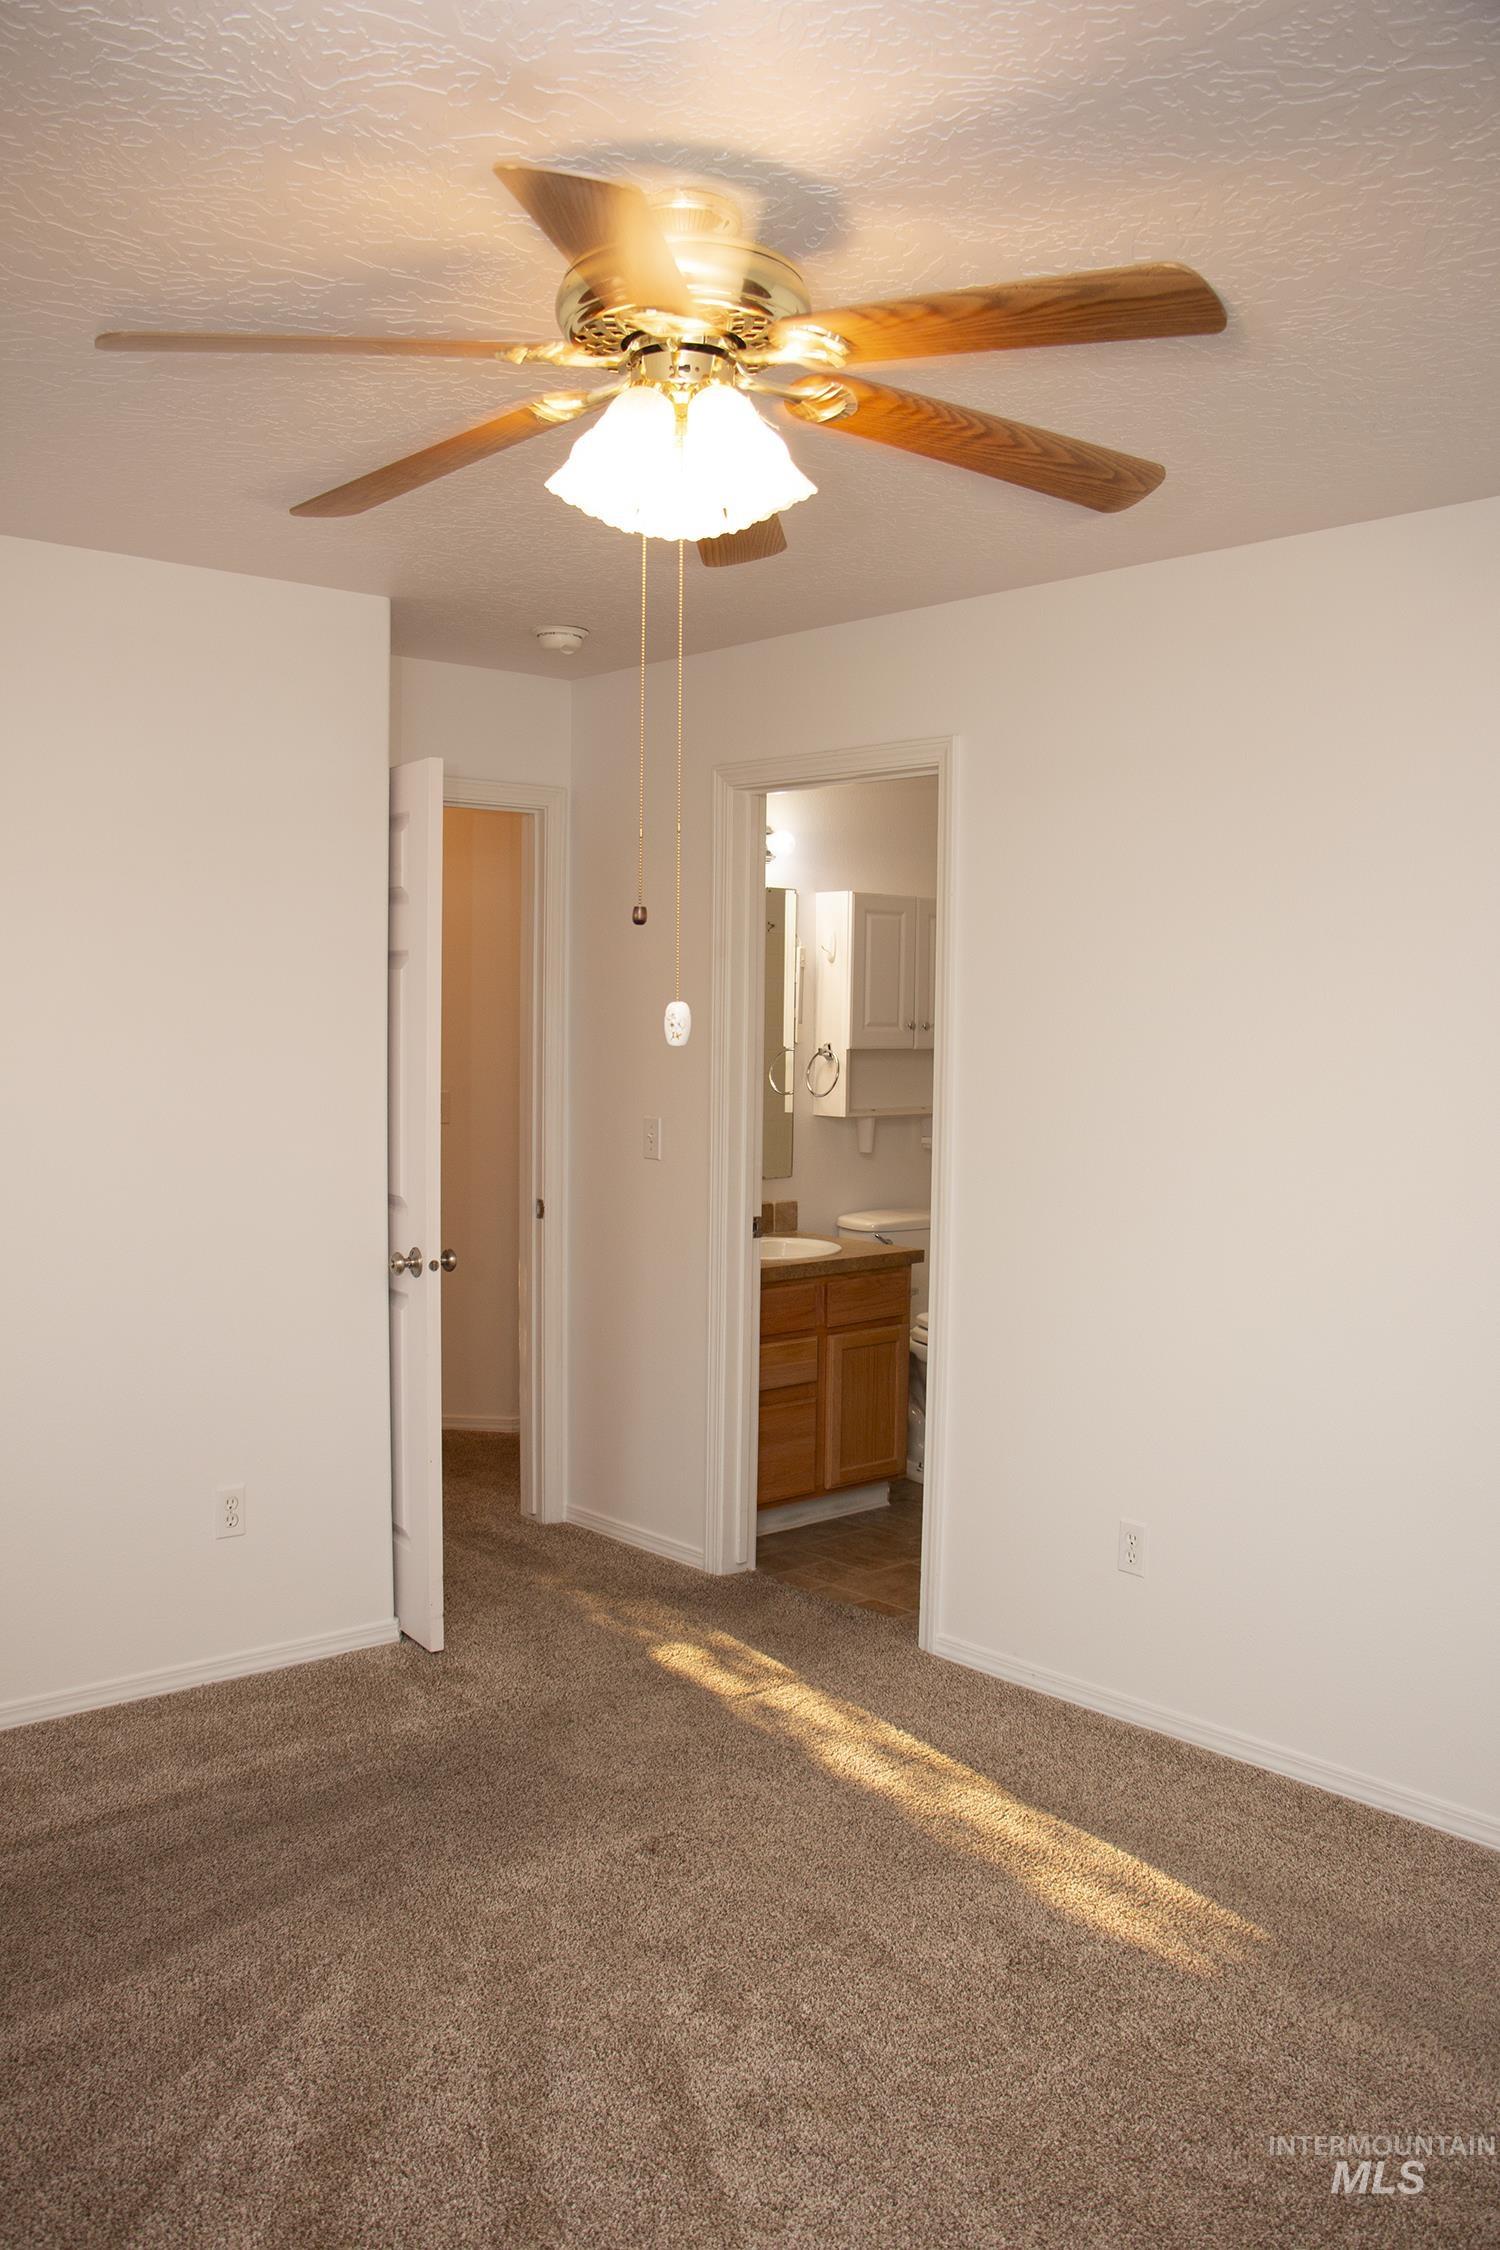
Ceiling fan with integrated lighting
-
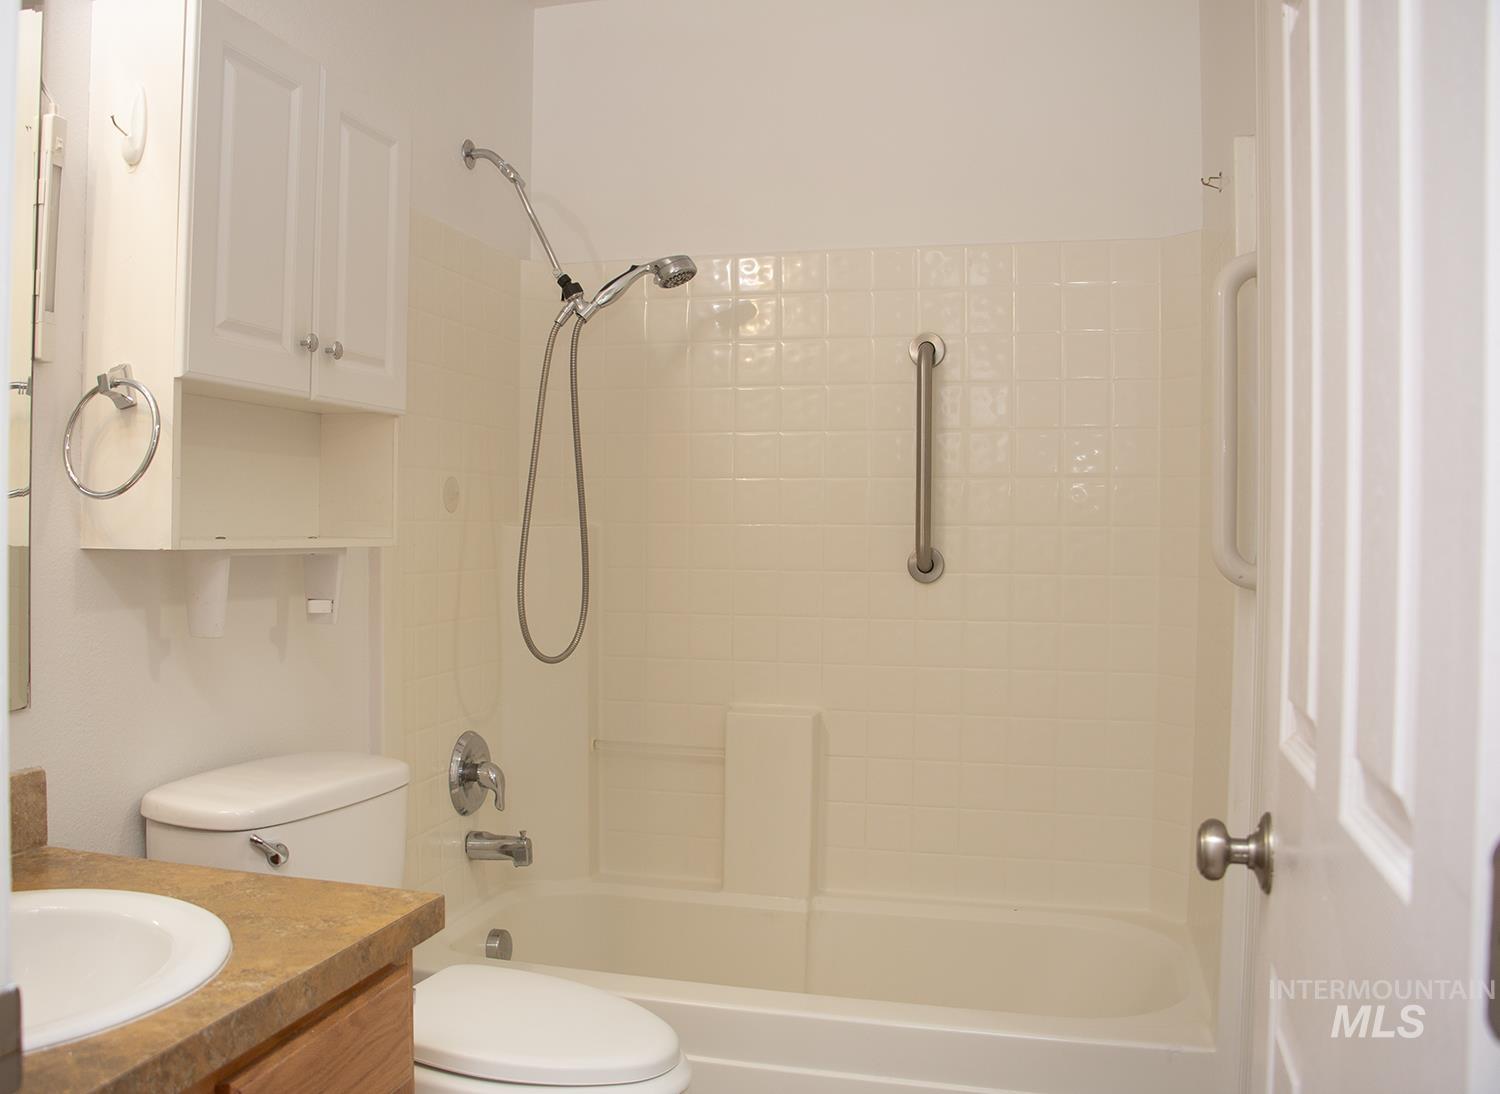
Bathroom featuring a white bathtub, ceramic tile surround, and a shower head with hose attachment
-
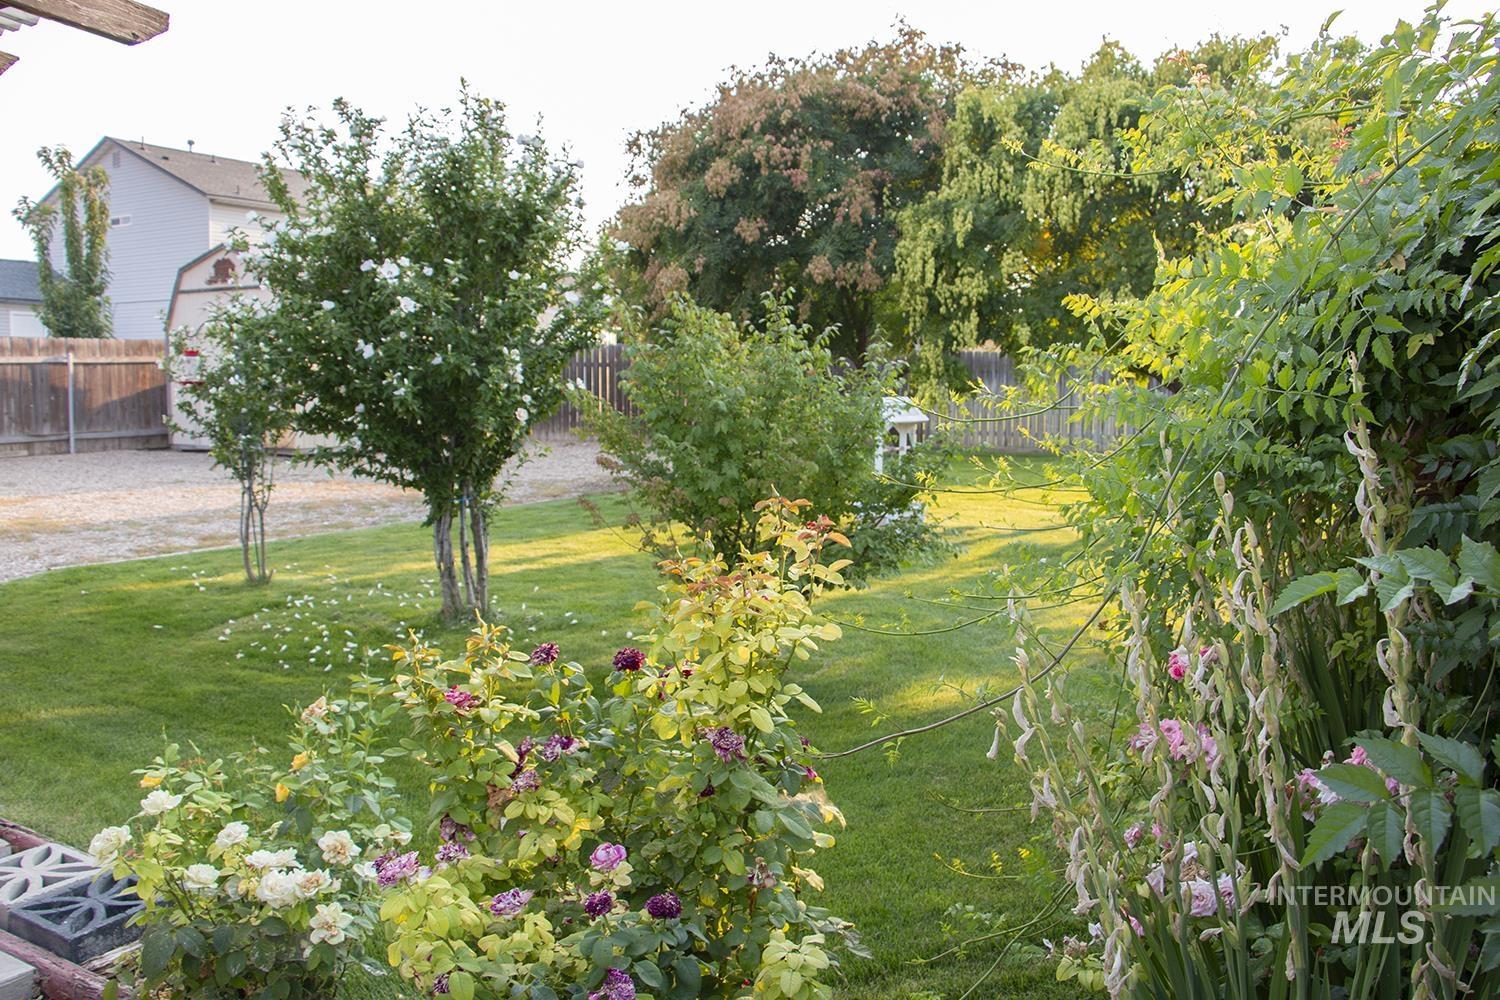
Expansive backyard featuring a manicured lawn, established trees, mature shrubs, and vibrant flowering plants
-
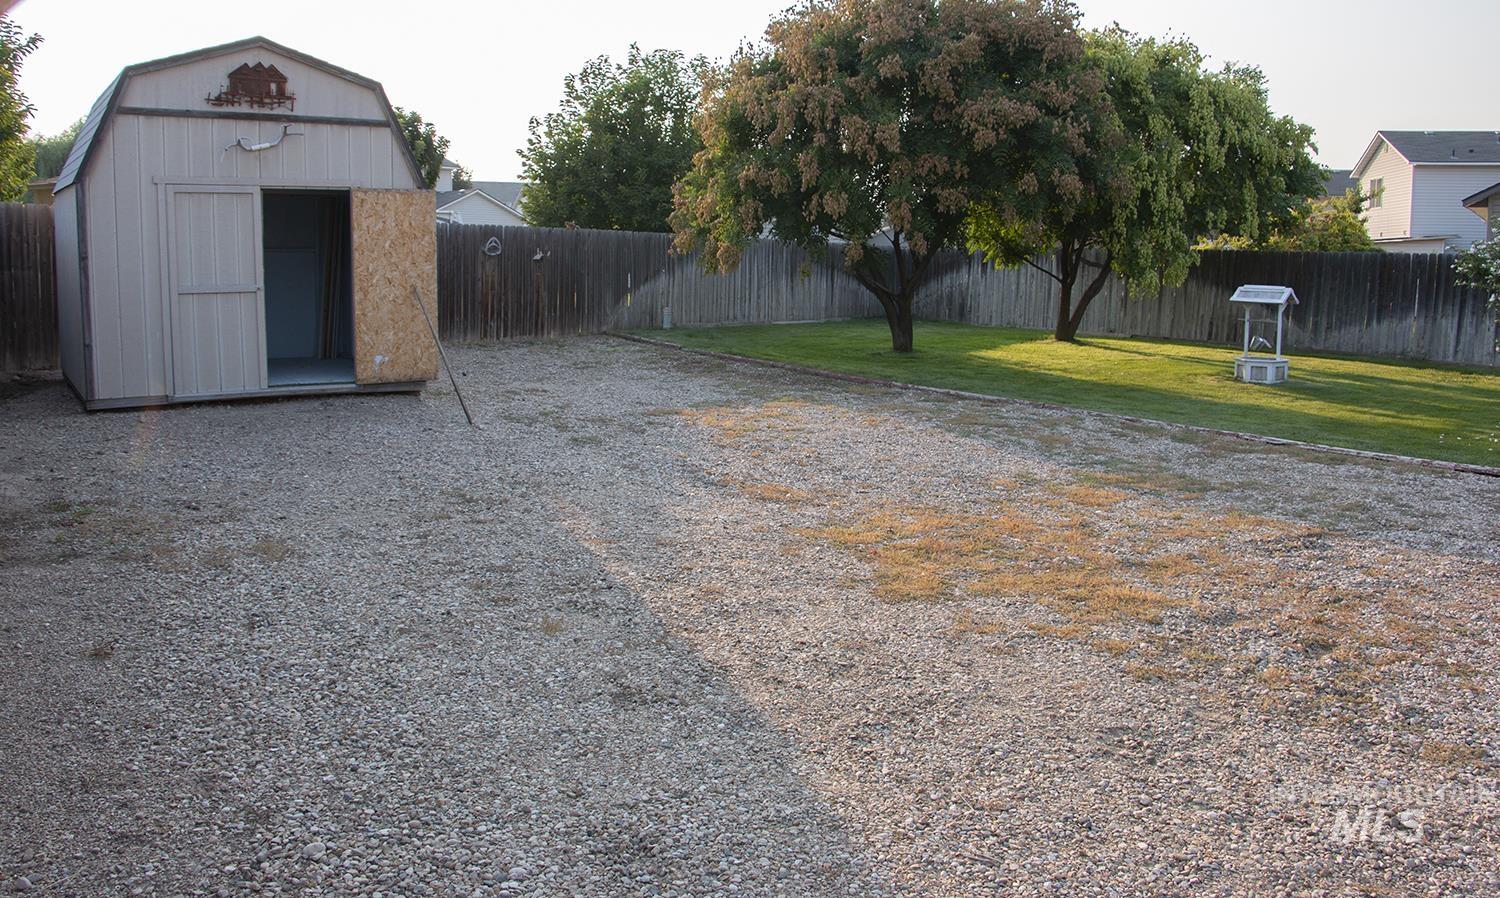
Expansive gravel area, wood privacy fencing, and mature trees
-
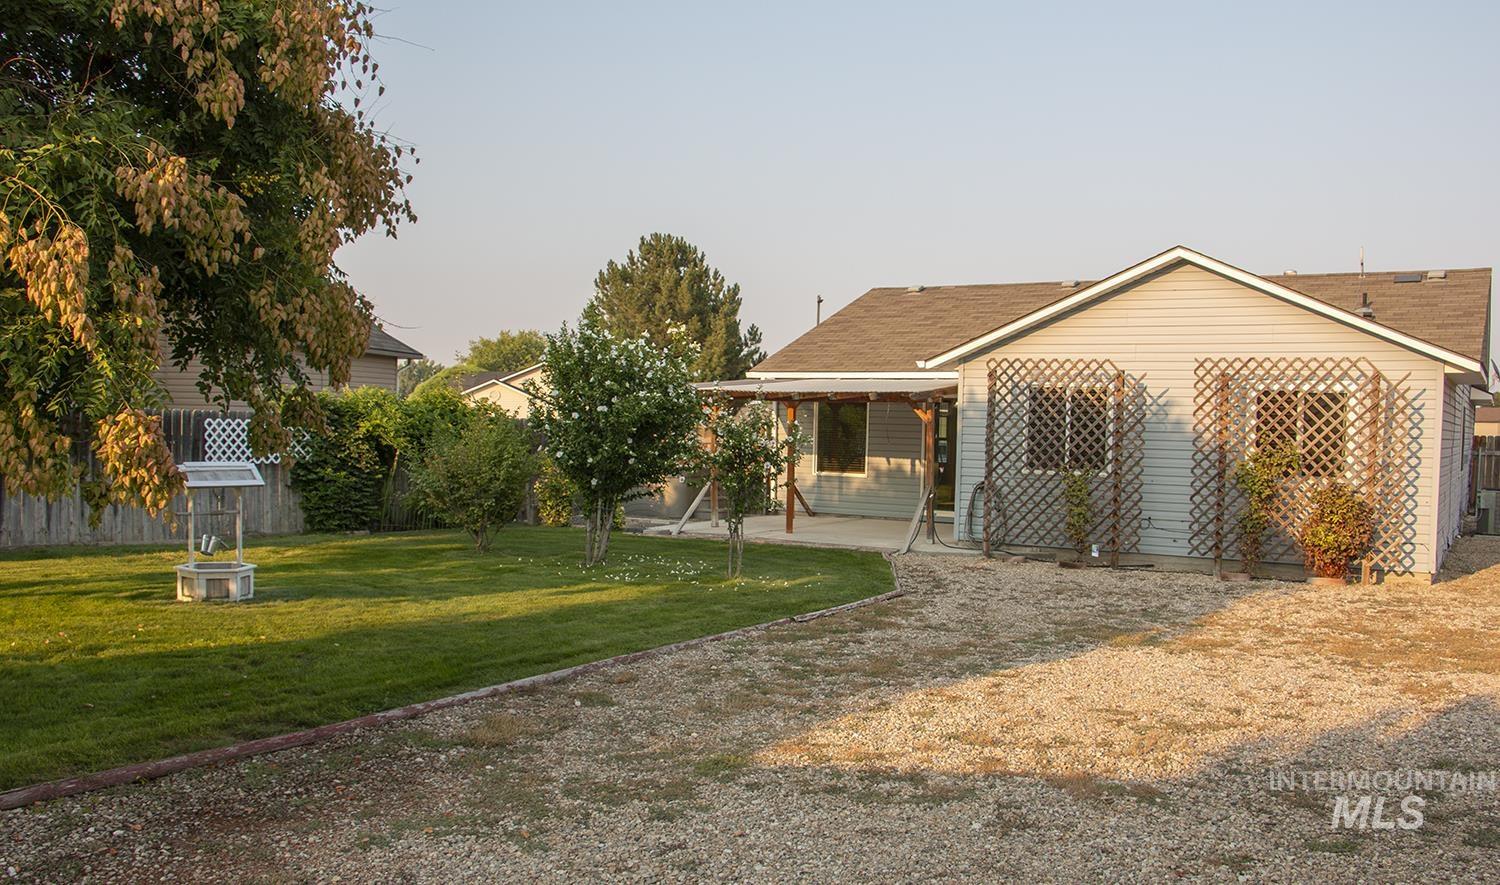
Expansive gravel driveway leading to the residence
-
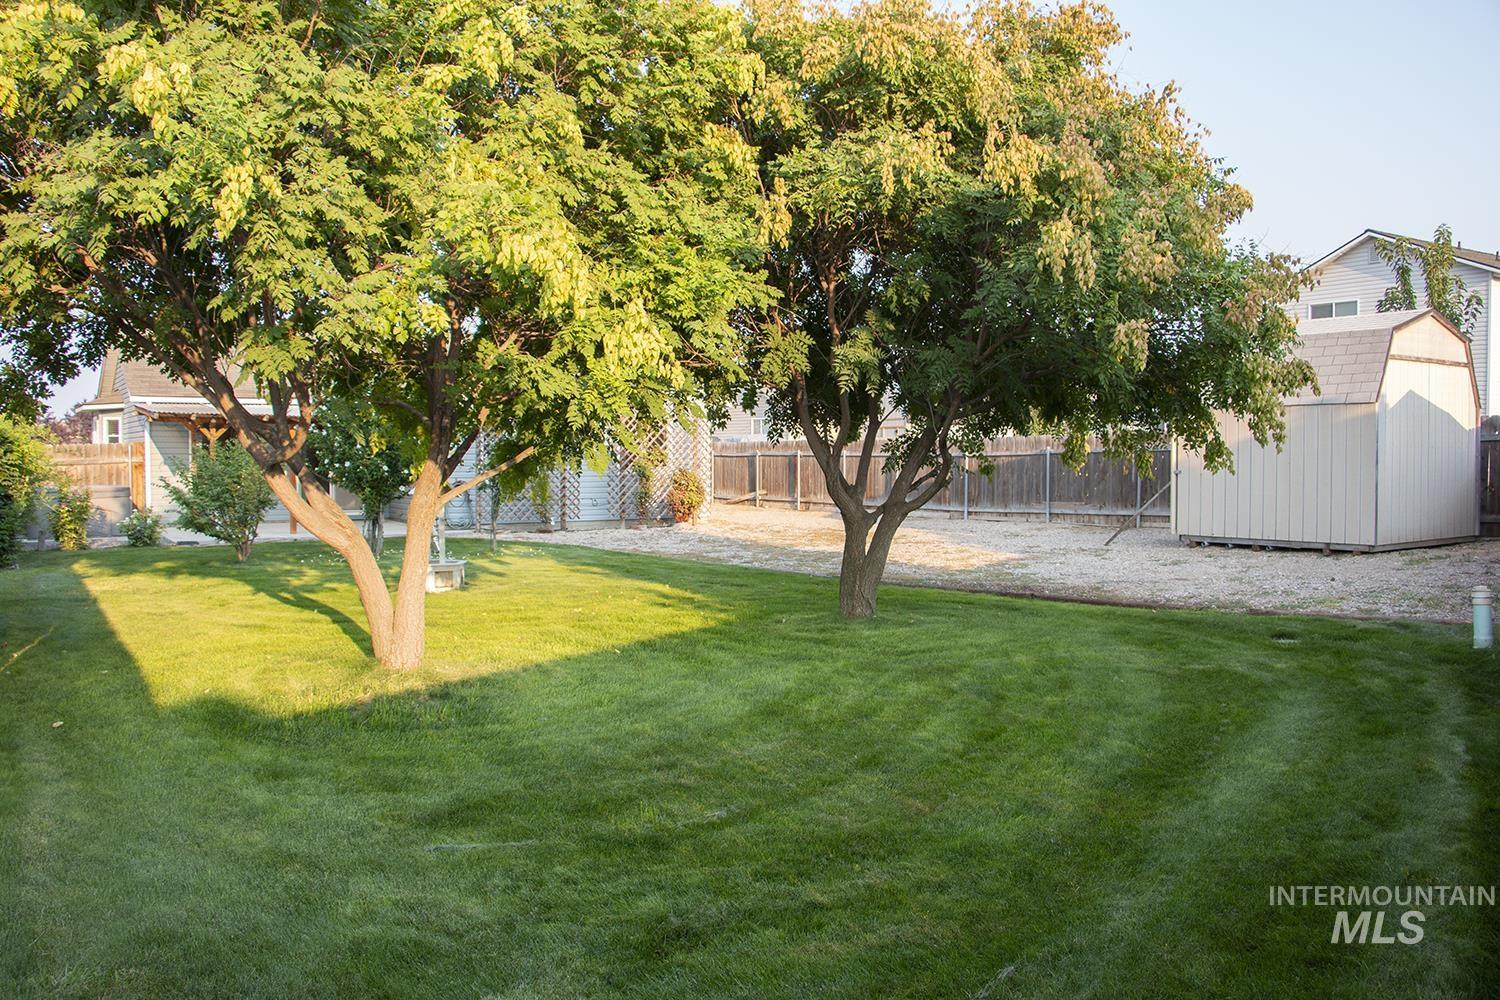
Expansive backyard featuring a manicured lawn, two mature trees, and a functional storage shed
-
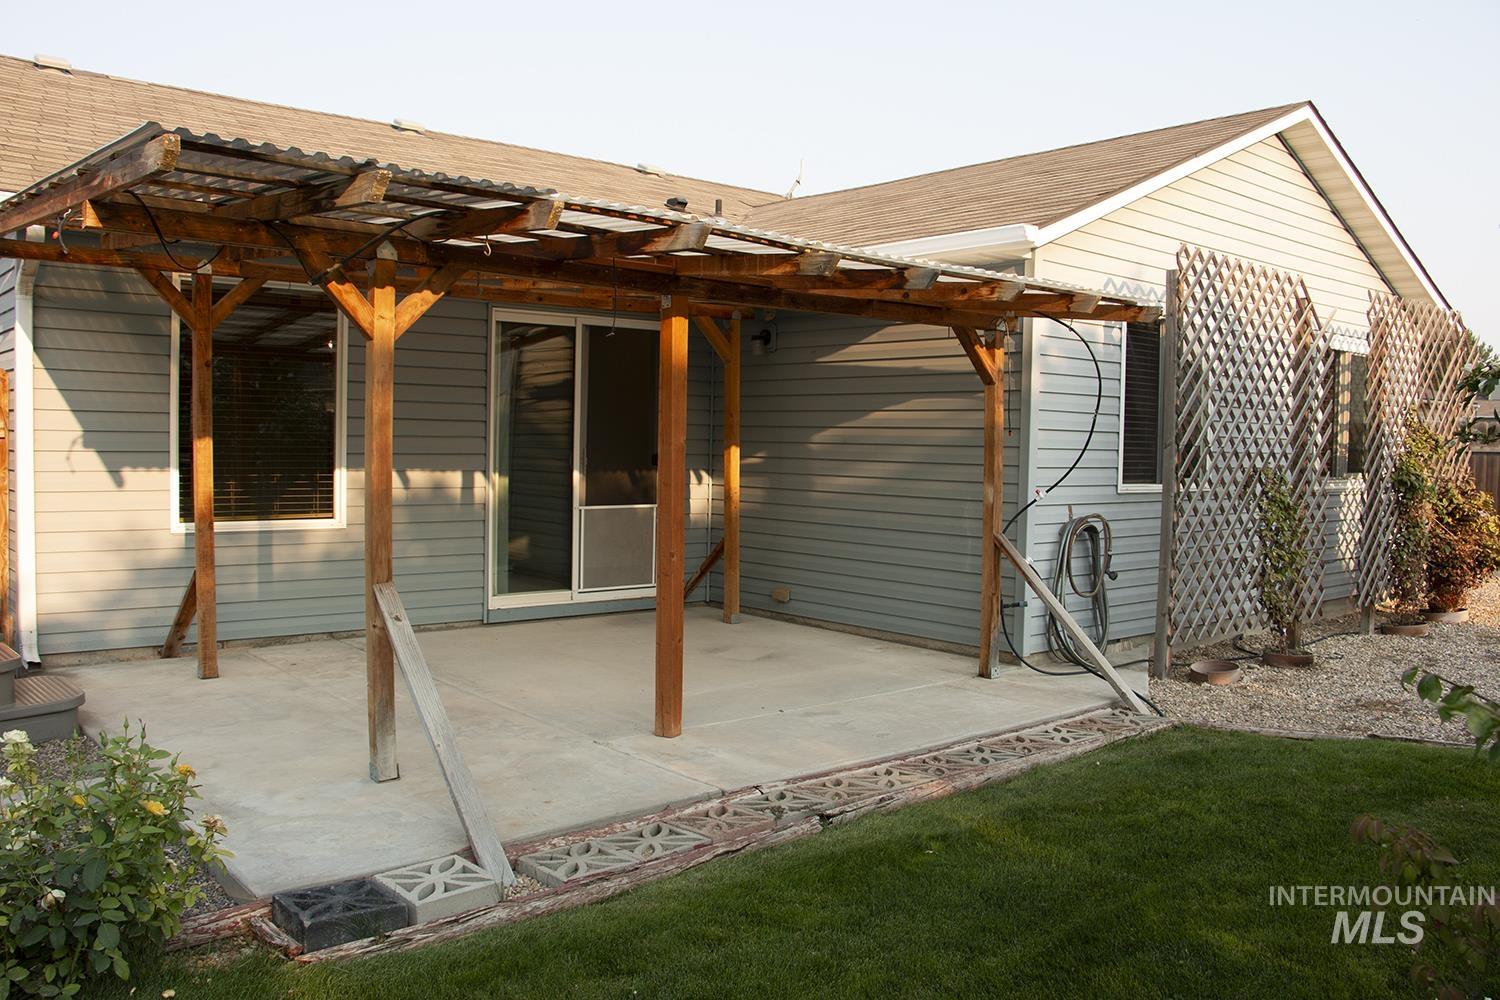
Concrete patio featuring a wood pergola with a corrugated roof, siding exterior, sliding glass door, and a gravel bed with trellises
-
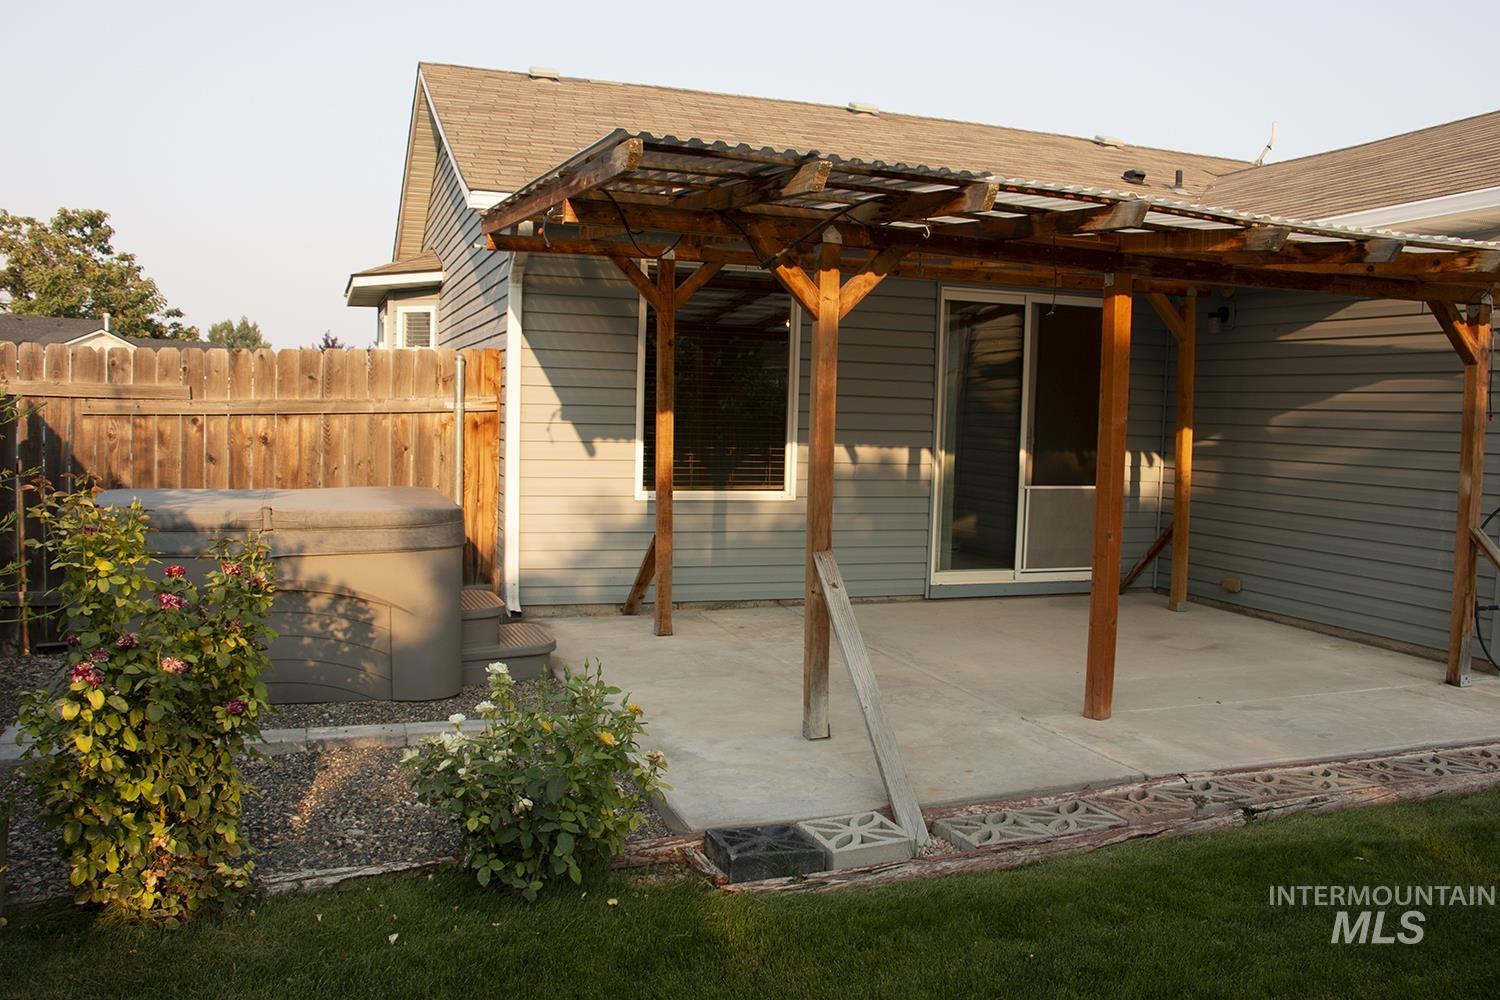
Patio with a pergola, sliding glass door access, and a spa
Property Description
Welcome to 16559 Bayou! This charming 3-bedroom, 2-bath home offers a 2-car garage, large RV parking, and a spacious backyard perfect for entertaining, gardening, or relaxing. A fantastic opportunity for buyers looking for comfortable living with room for their RV and toys. Assumable VA loan at an attractive 2.25% interest rate for qualified buyers. Don’t miss this great Caldwell property!
Features
- Heating:
- Forced Air, Gas
- Cooling:
- Central air
- Garage Capacity:
- 2
Address Map
- Country:
- US
- State:
- ID
- City:
- Caldwell
- Zipcode:
- 83607
- Street:
- 16559 Bayou Way
- Longitude:
- W117° 19' 24.1''
- Latitude:
- N43° 36' 45.1''
Rooms
- Master Bedroom Level:
- Main
- Master Bedroom Size:
- 12x13
- Bedroom 2 Level:
- Main
- Bedroom2 Size:
- 10x10
- Bedroom 3 Level:
- Main
- Bedroom3 Size:
- 10x10
- Kitchen Level:
- Main
- Living Room Level:
- Main
- Living Room Size:
- 16x16
Schools
- School District:
- Vallivue School District #139
- Elementary School:
- West Canyon
- Middle School:
- Vallivue Middle
- High School:
- Vallivue
Additional Details
- Status:
- New
- Type:
- Single Family
- Level:
- Single
- Tax Year:
- 2025
- Taxes:
- $1,440
- Potential Short Sale:
- No
- Age:
- 11 - 20 Years
- Auction:
- No
- Flood Ins Required:
- No
- HUD Owned:
- No
- In Foreclosure:
- No
- Land Size:
- Standard Lot 6000-9999 SF
- Home Owner Exempt:
- No
- HOA Frequency:
- Annual
- HOA Fees:
- $120
- Inc Kitchen Features:
- Breakfast bar, Dishwasher, Disposal, Oven/range freestanding, Pantry
- Lot Features:
- Sidewalks
- Water:
- City service
- Land Use:
- Single
- Sprinkler System:
- Auto,Partial
Residential For Sale
16559 Bayou Way, Caldwell, Idaho 83607
3 Bedrooms
2 Bathrooms
1,102 SqFt
Visits : 1 in 1 days
$355,000
Listing ID #98999610
Basic Details
- Property Type :
- Residential
- Listing Type :
- For Sale
- Status :
- Active
- Listing ID :
- 98999610
- Price :
- $355,000
- Bedrooms :
- 3
- Bathrooms :
- 2
- Apx SqFt :
- 1,102 SqFt
- Year Built :
- 2006
- Lot Area :
- 0.21 Acres
- Subdivision :
- Whispering Pines (Caldwell)
- Builder Name :
- Corey Barton Homes
- Update Date :
- 09/03/2026 18:08:06
Agent info


Contact Agent
Mortgage Calculator

