
-
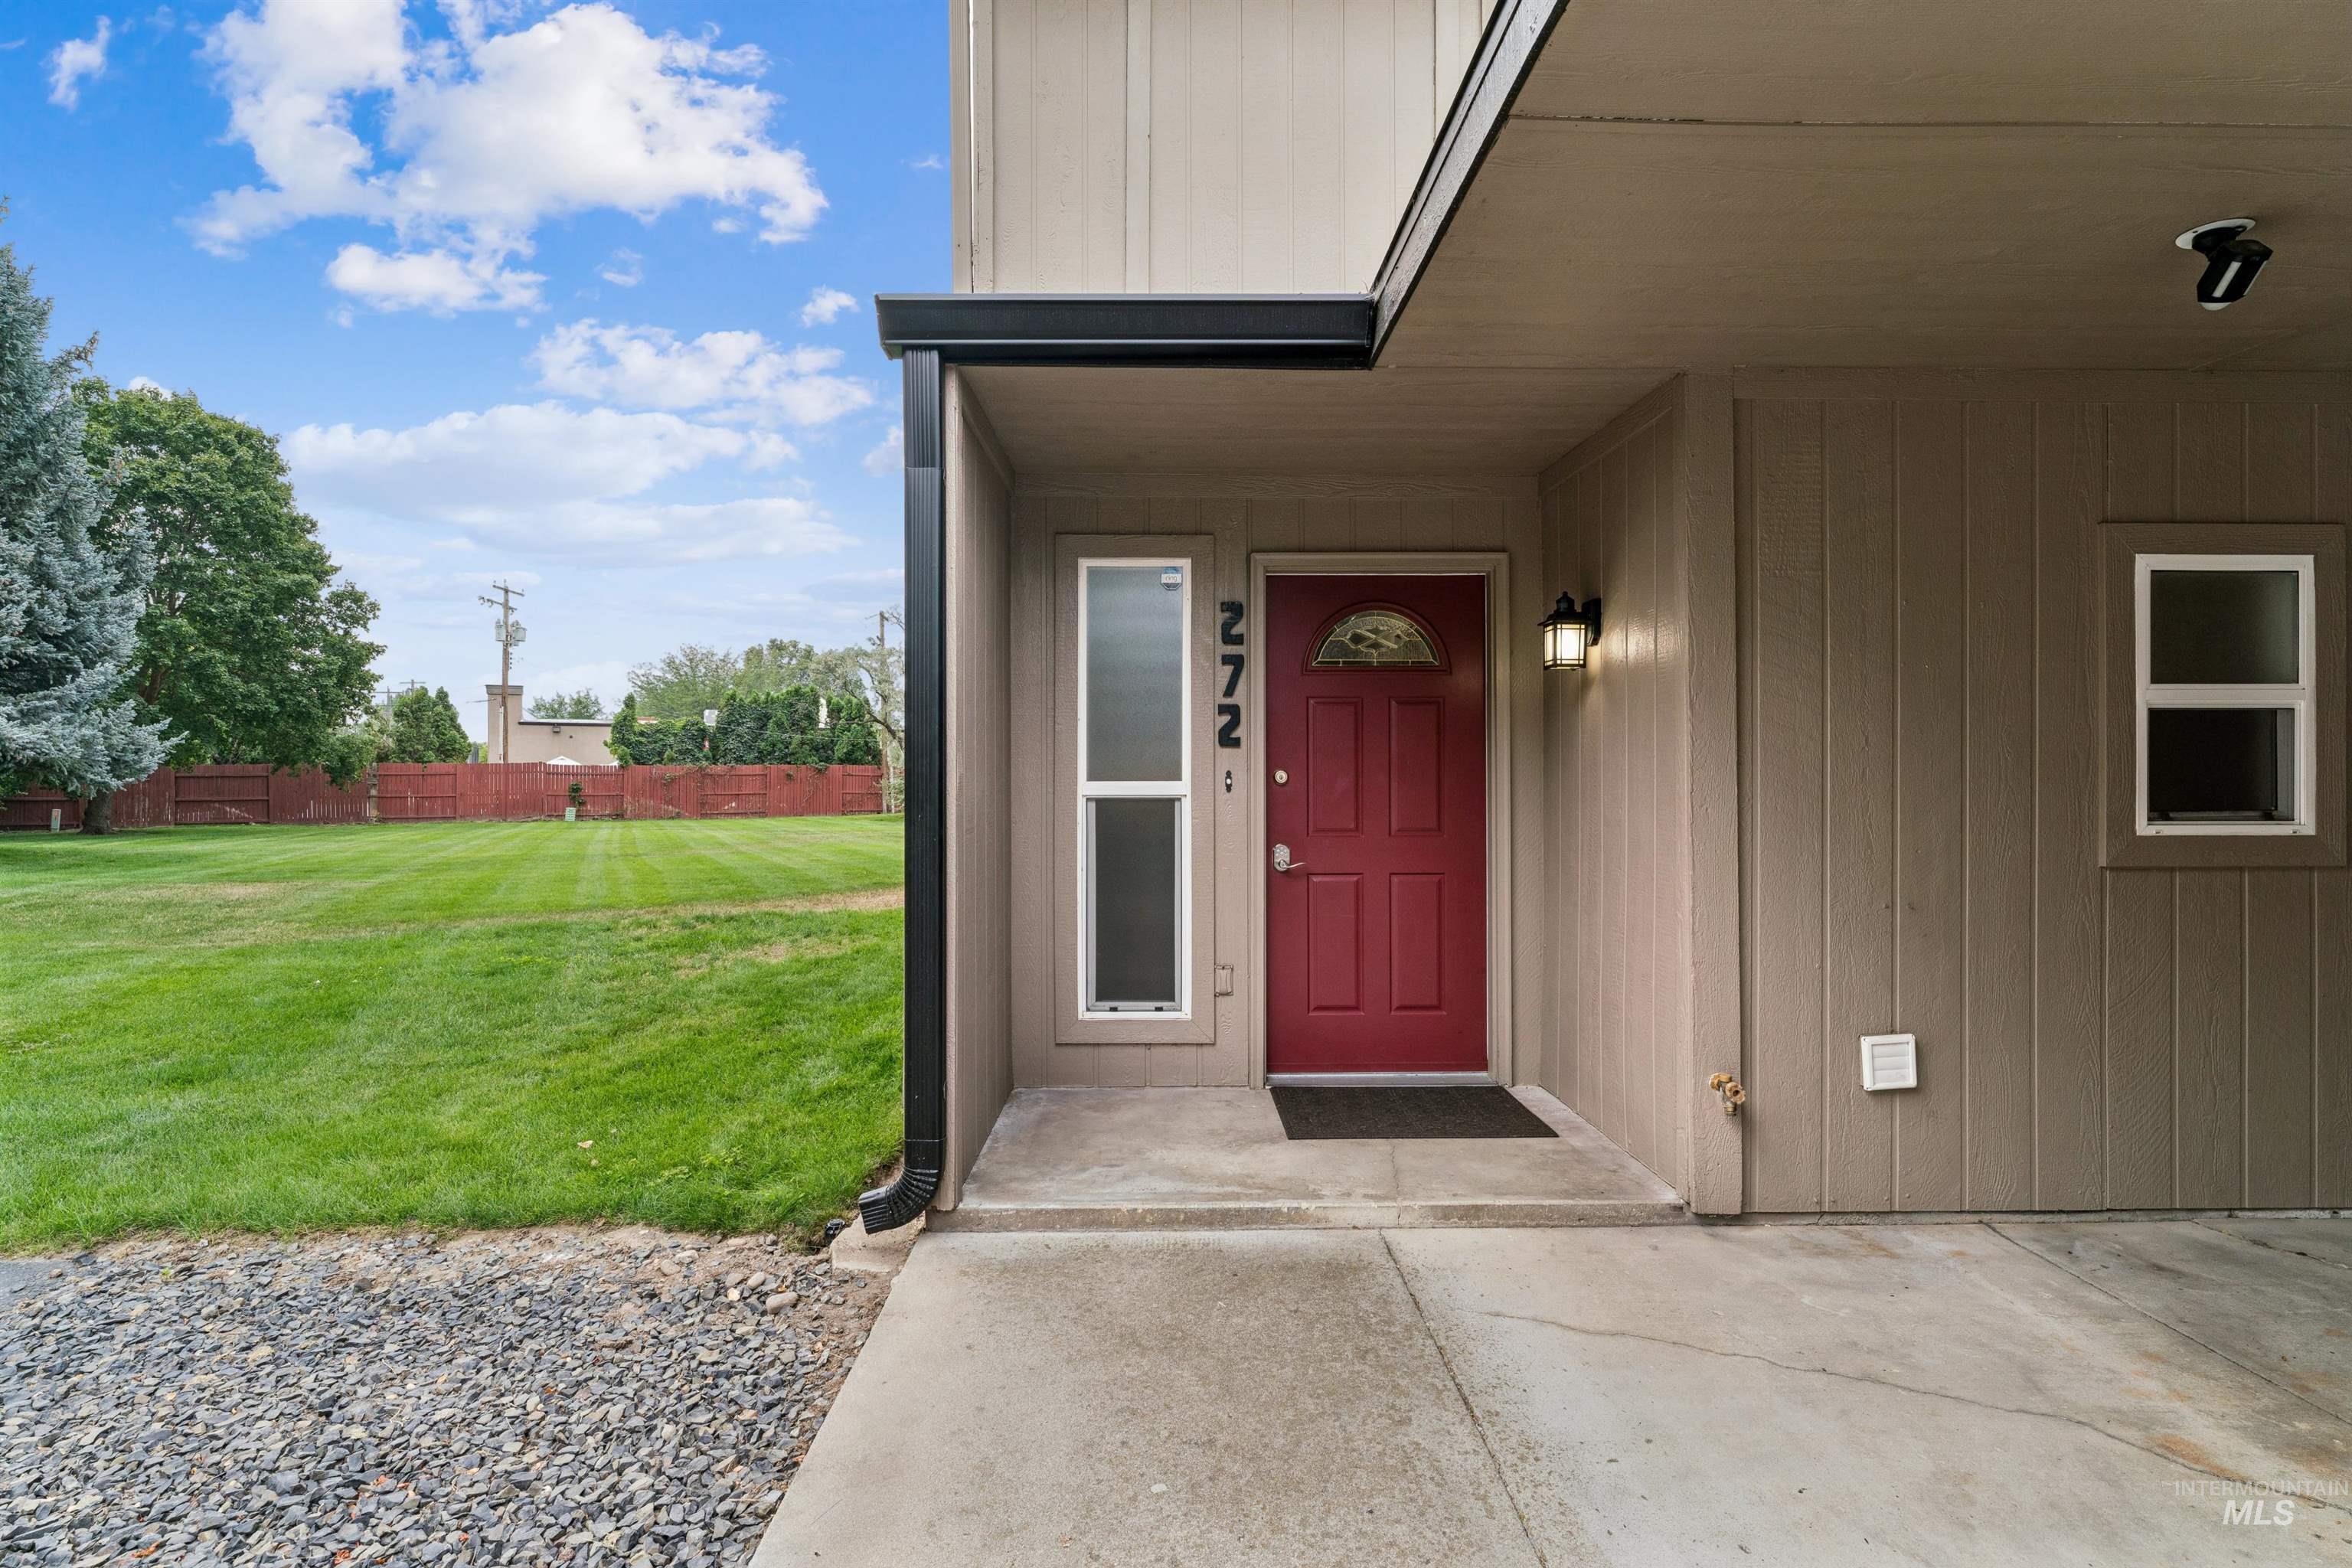
Red entry door with an arched transom window, covered porch, and exterior wall lantern
-
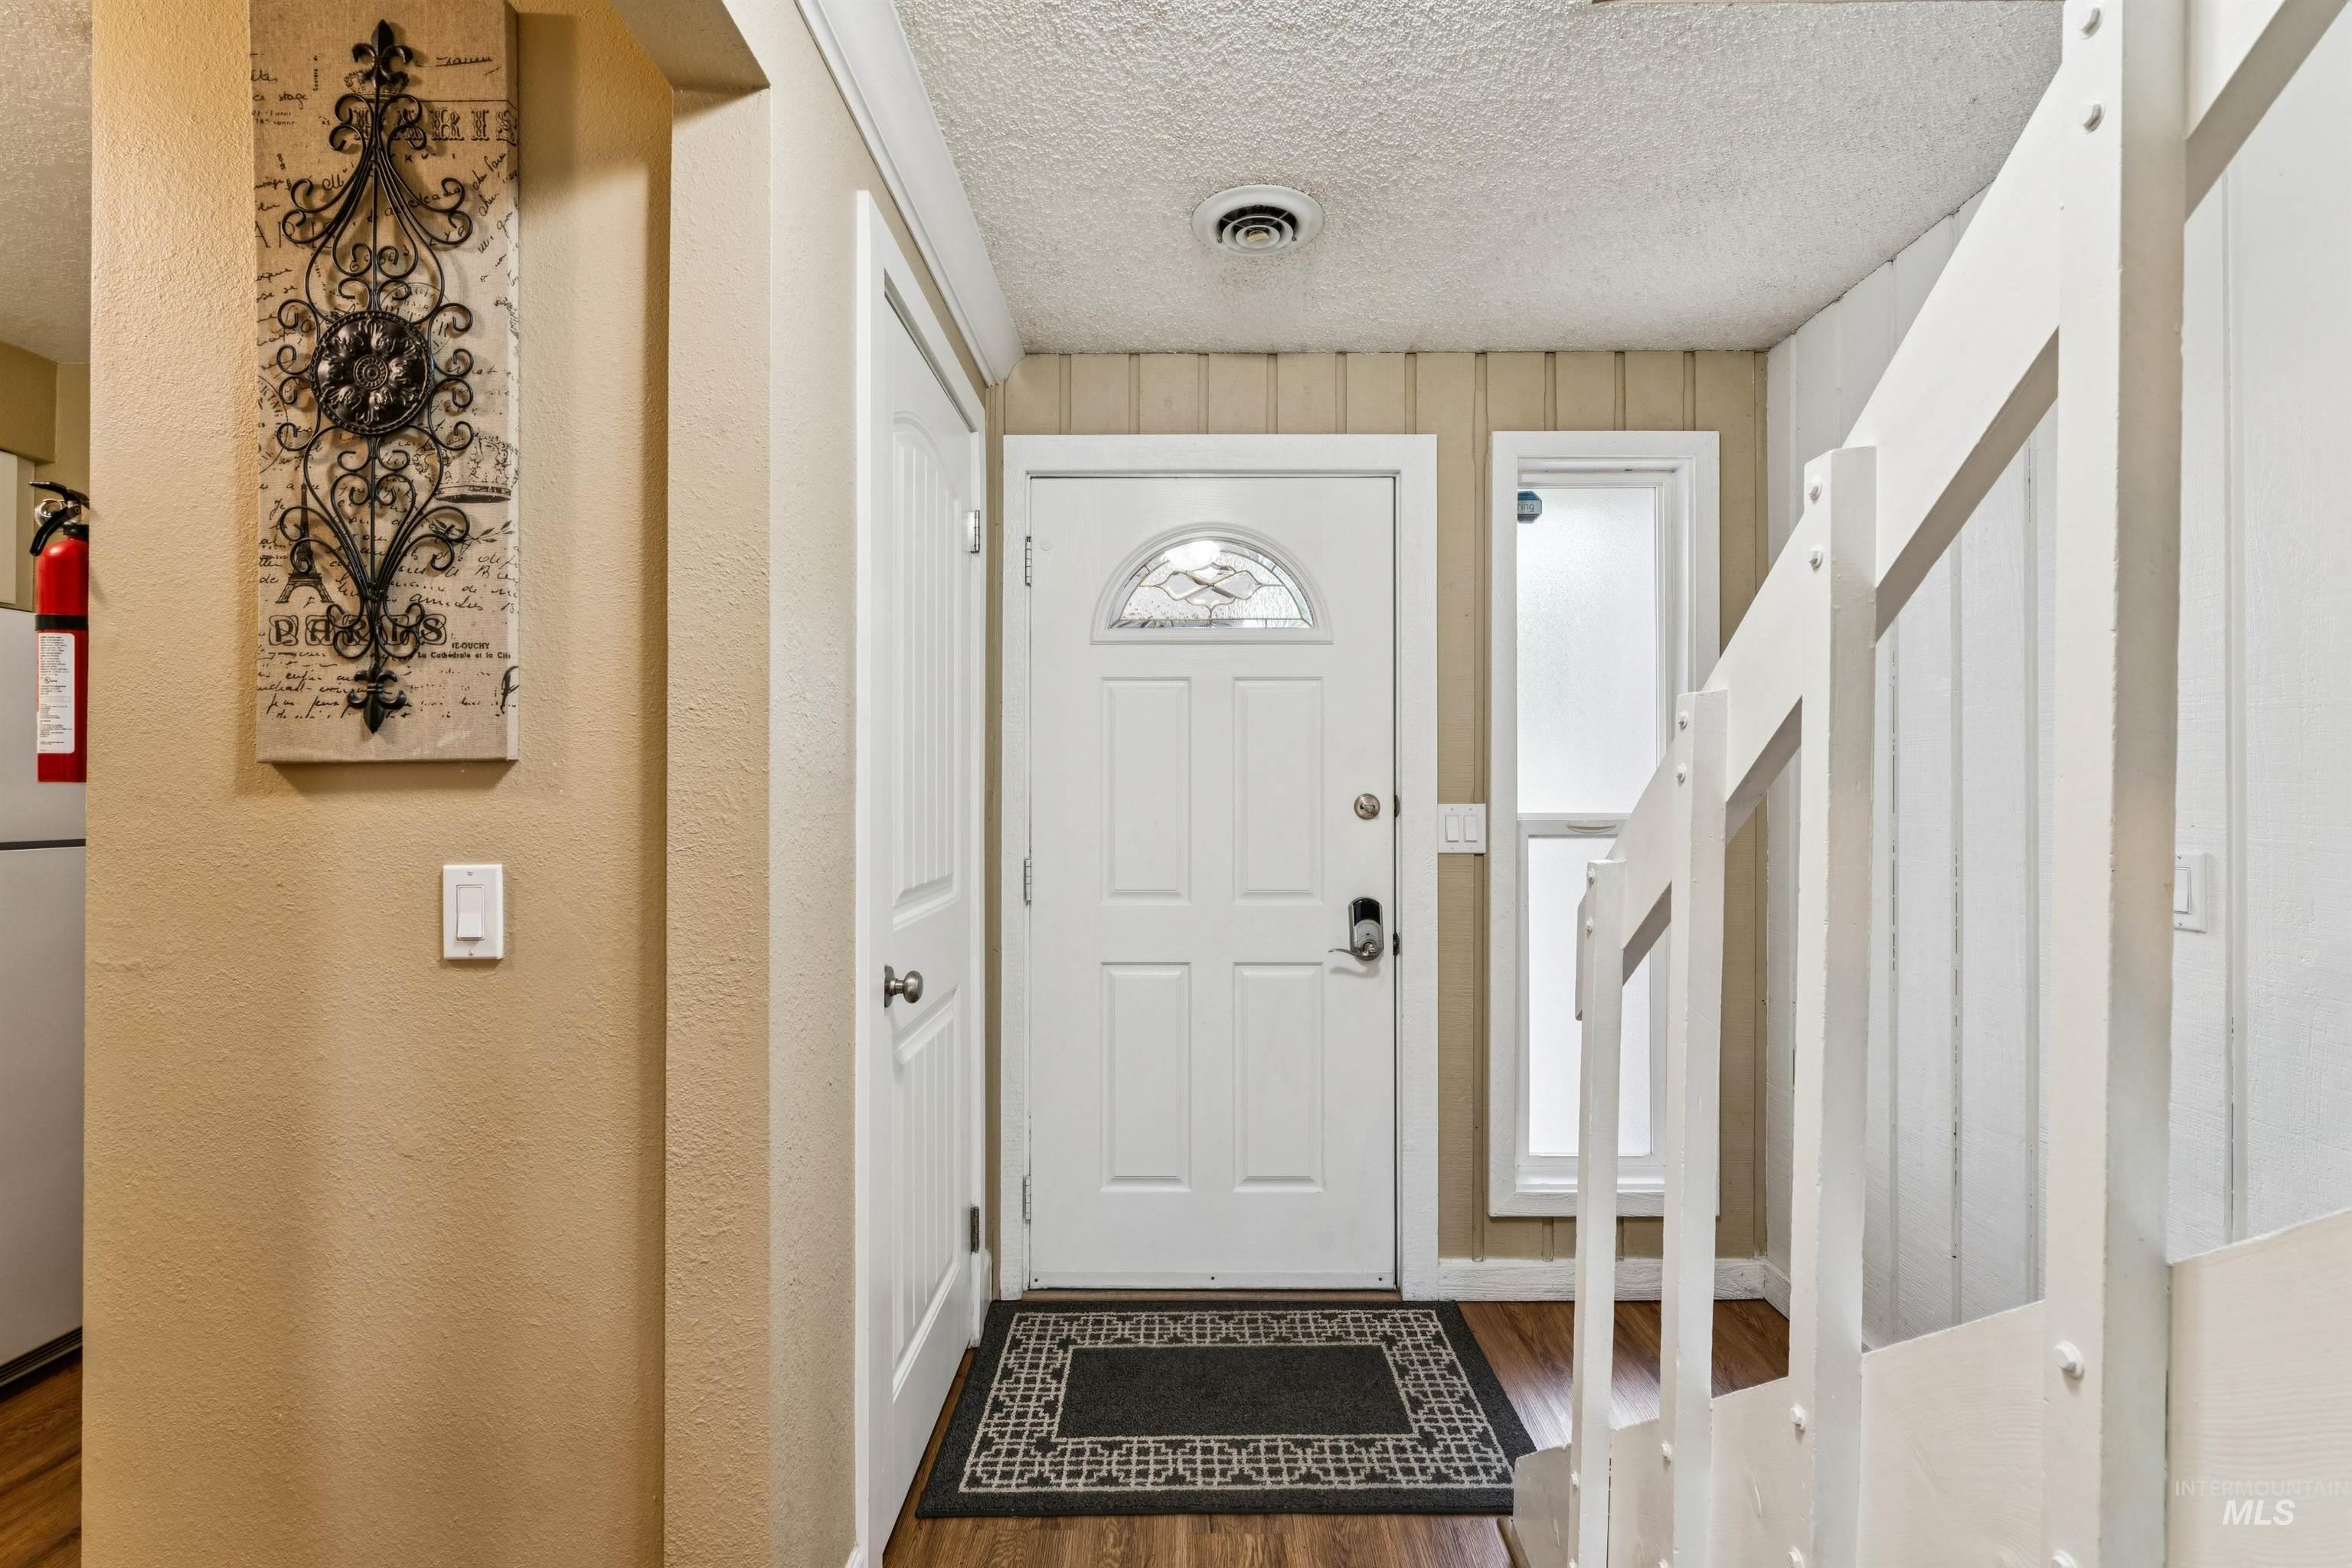
Wood-finish flooring, white paneled door with arched glass, vertical frosted window, and wood paneling on walls
-
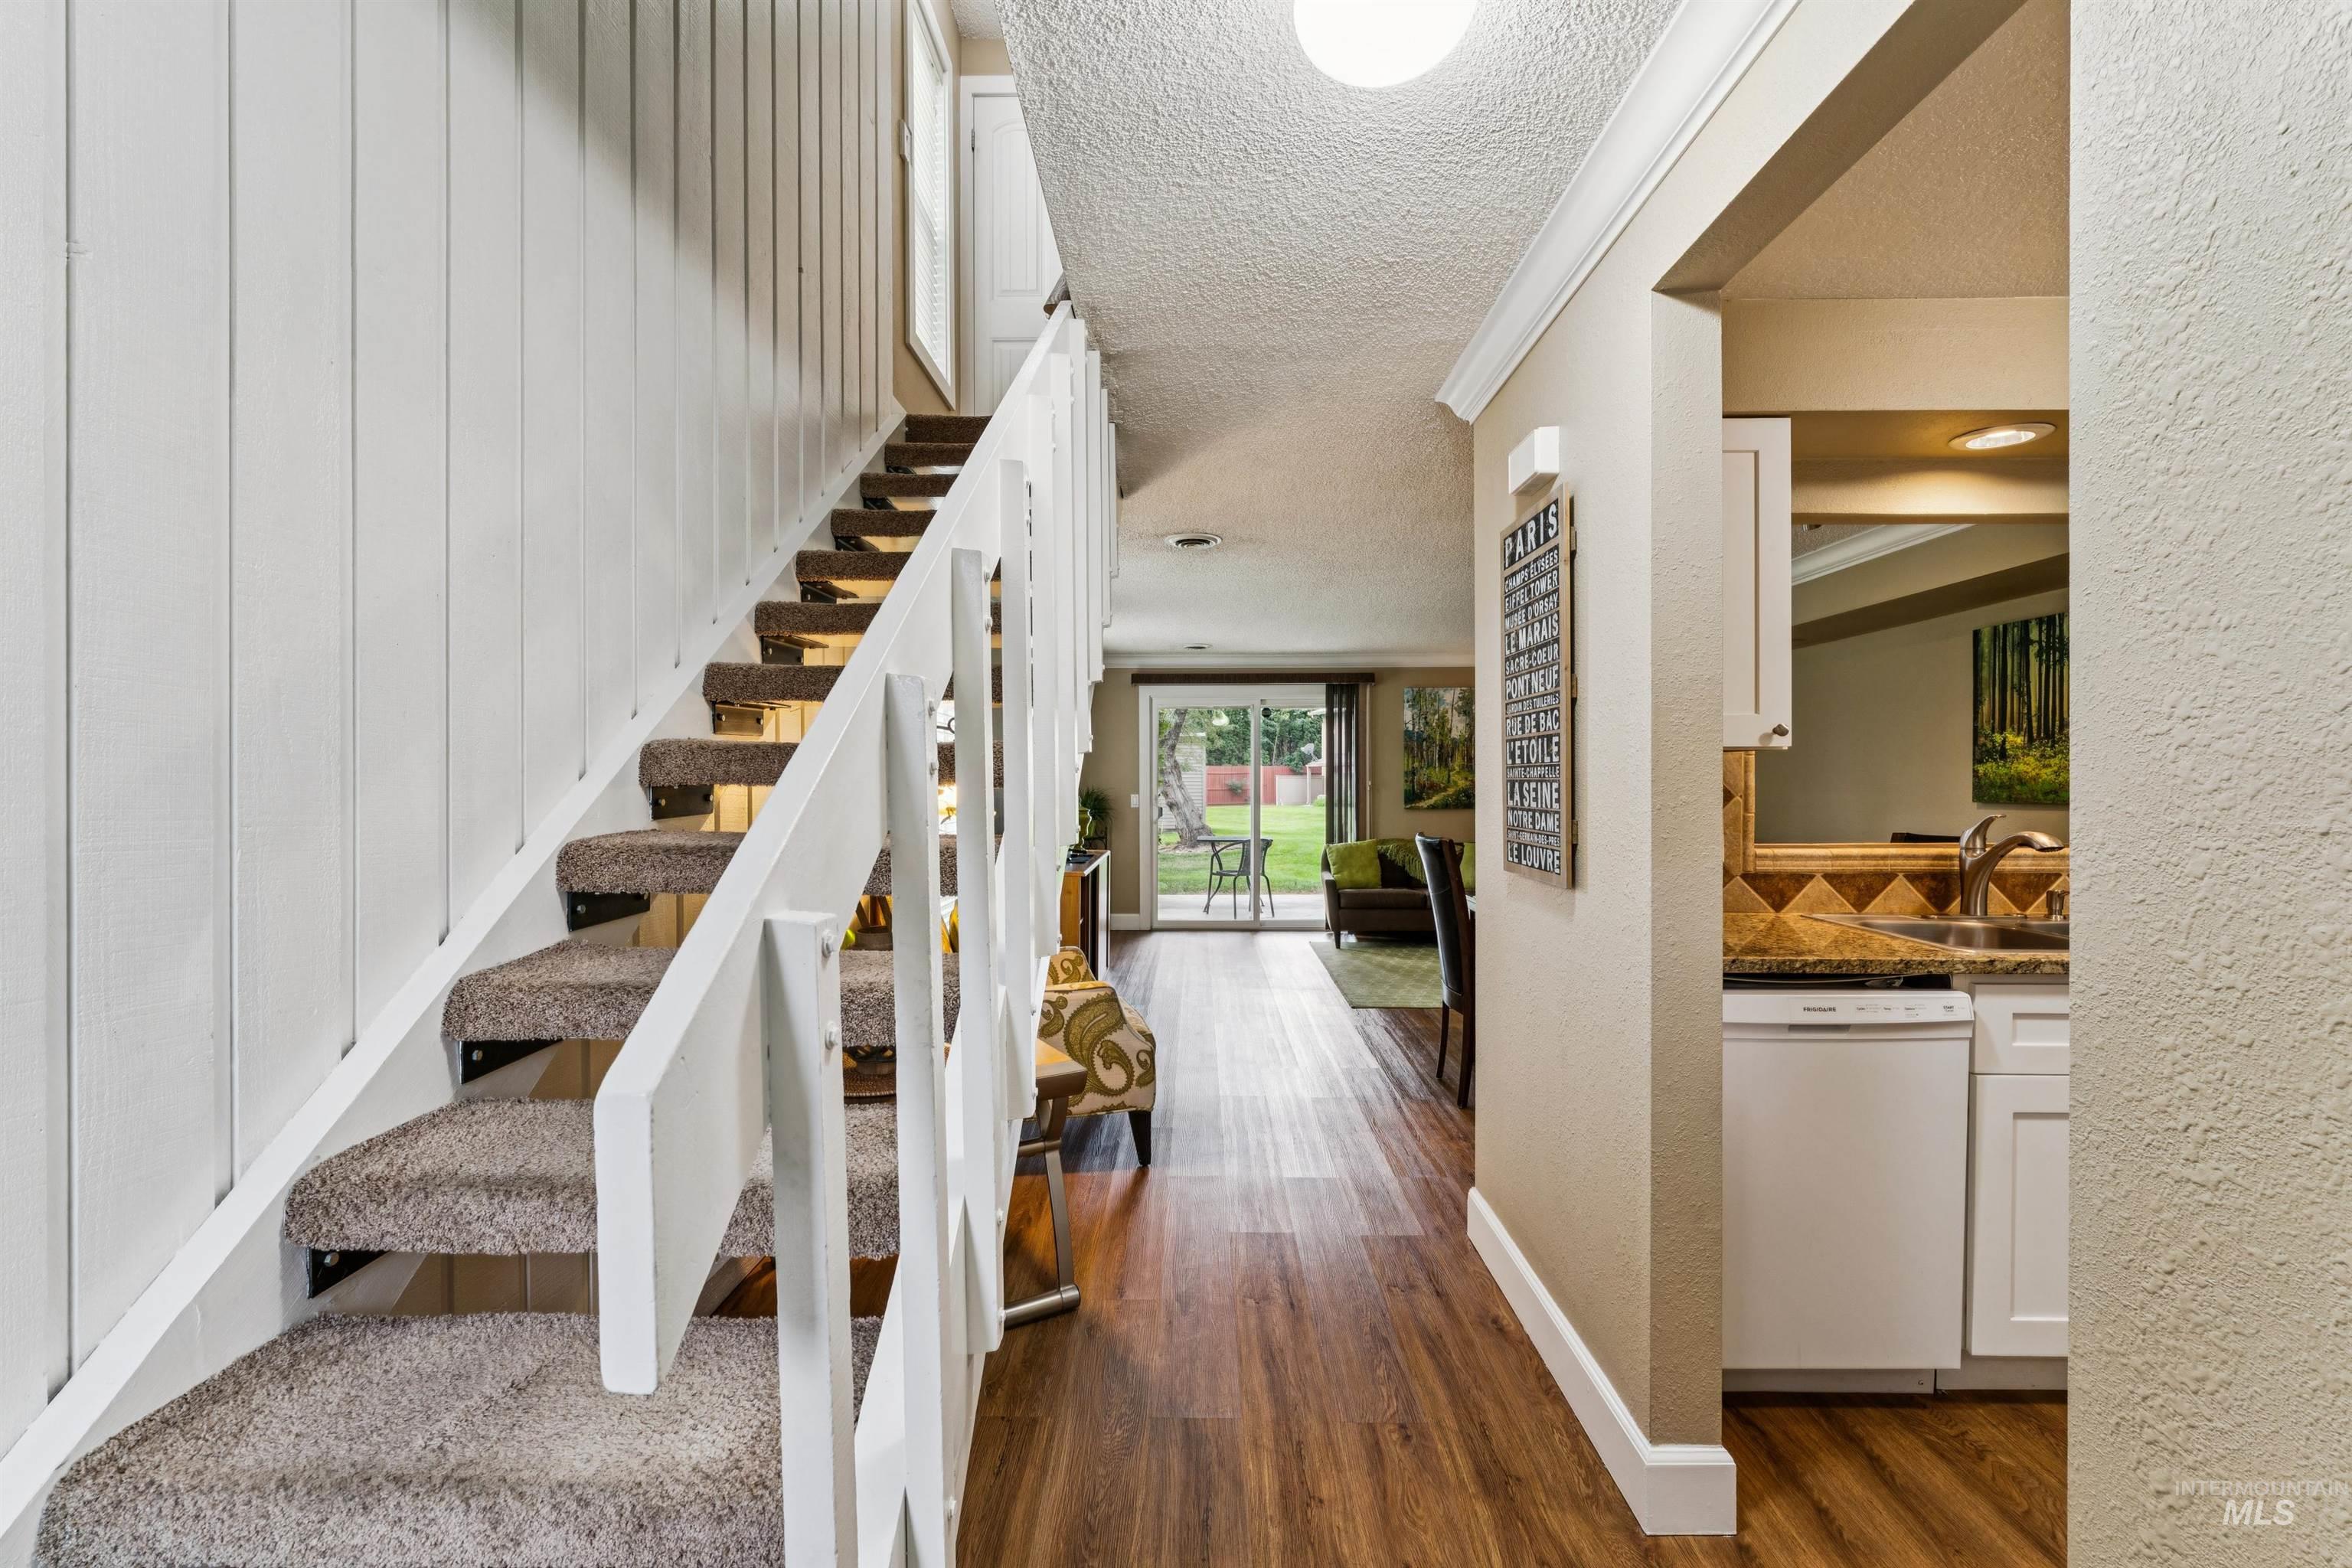
Wood-finish flooring throughout the main level
-
Wood-finish flooring throughout, with crown molding and recessed lighting
-
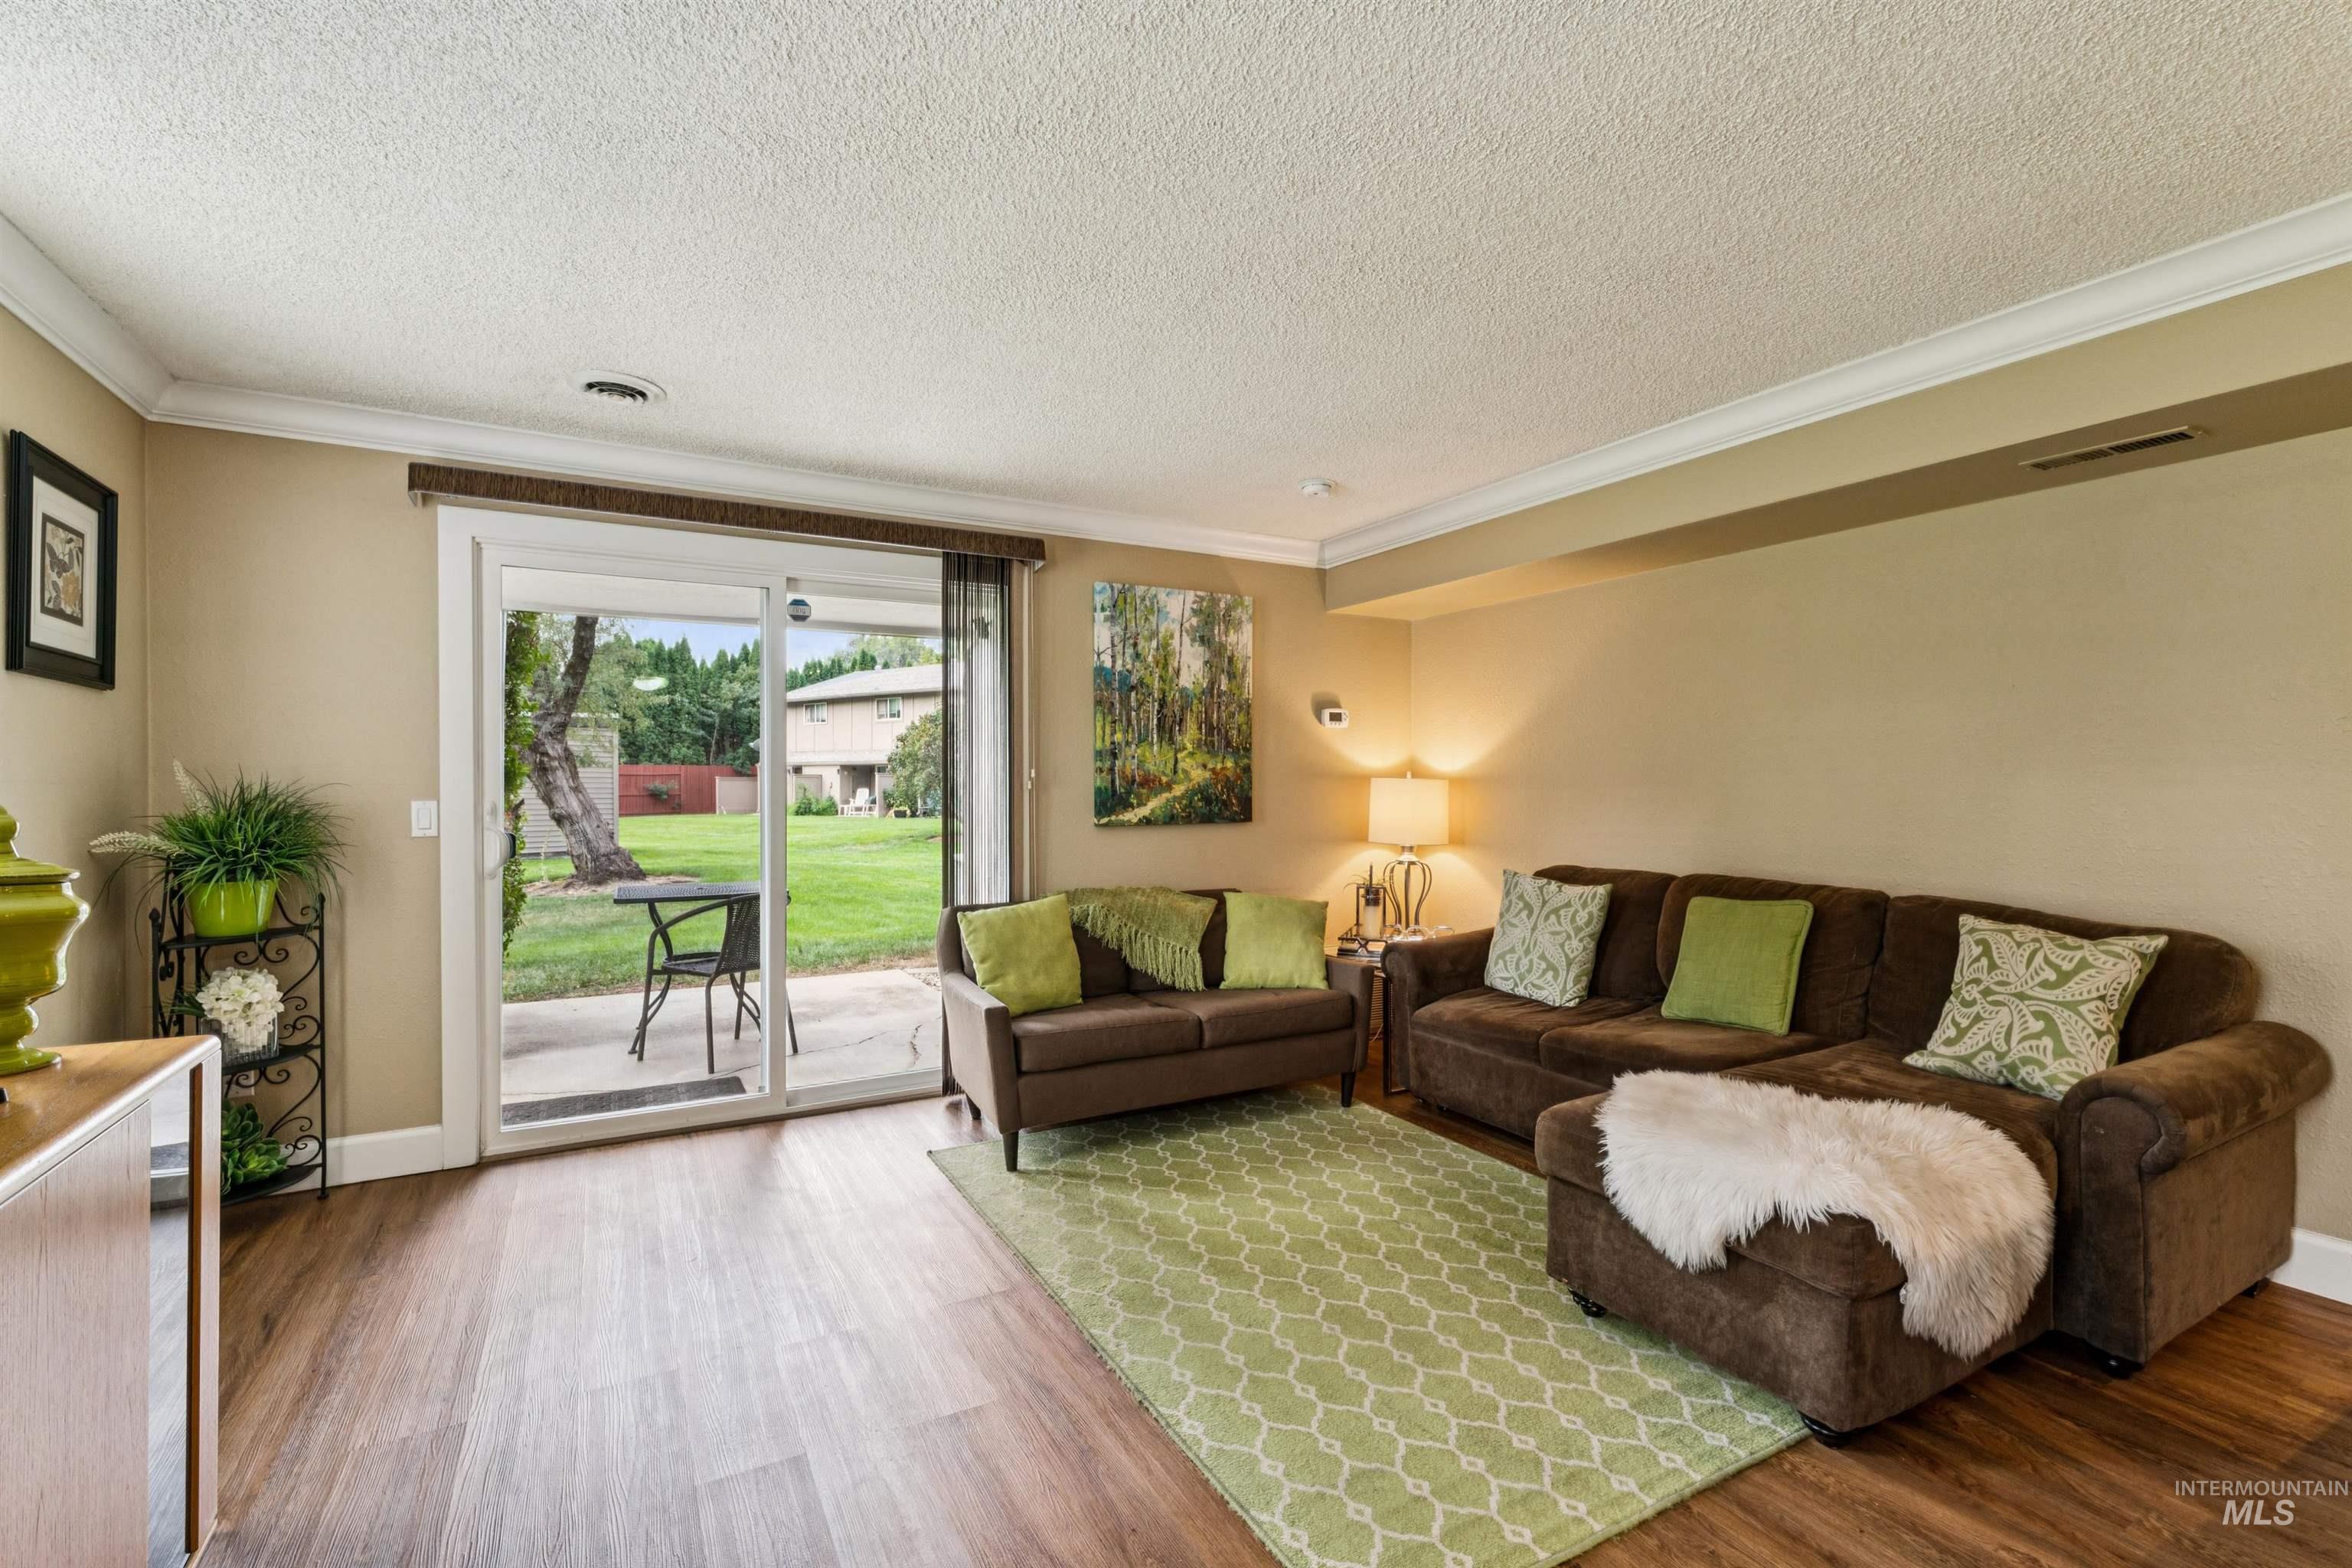
Bright family room featuring sliding glass doors opening to the backyard, warm yellow walls, wood-finish flooring, and a brown upholstered sectional
-
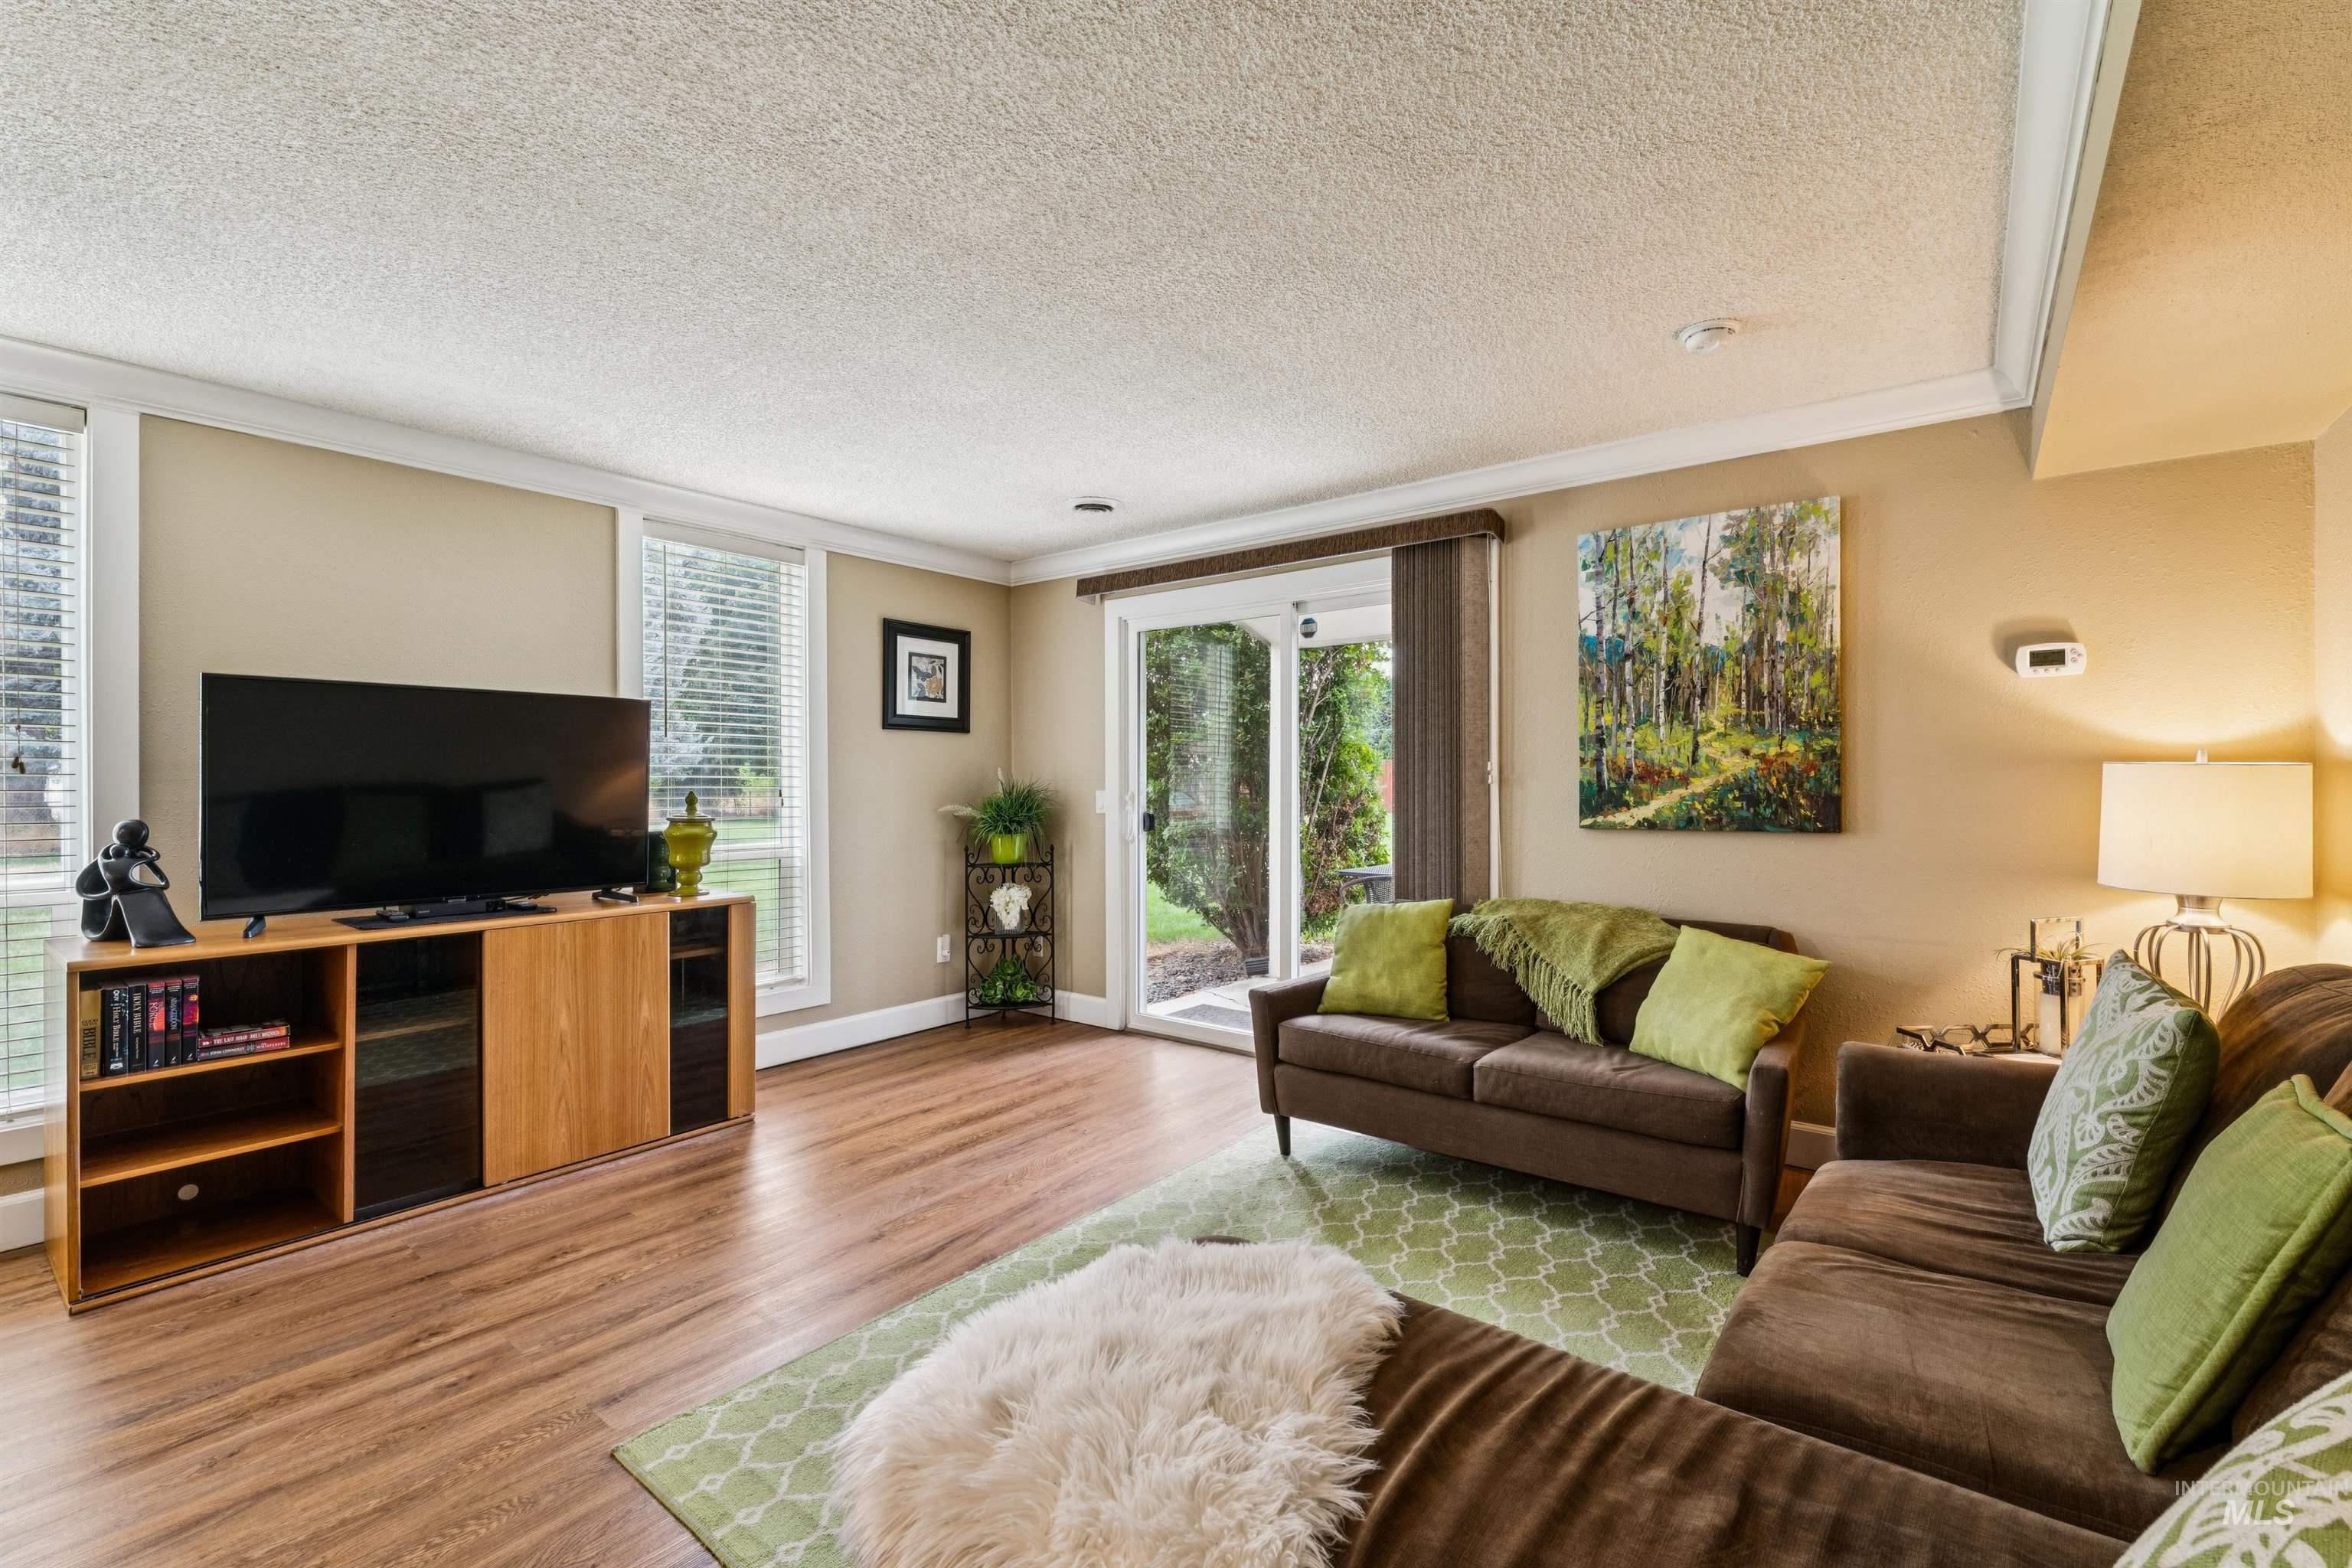
Wood-finish flooring with neutral wall tones
-
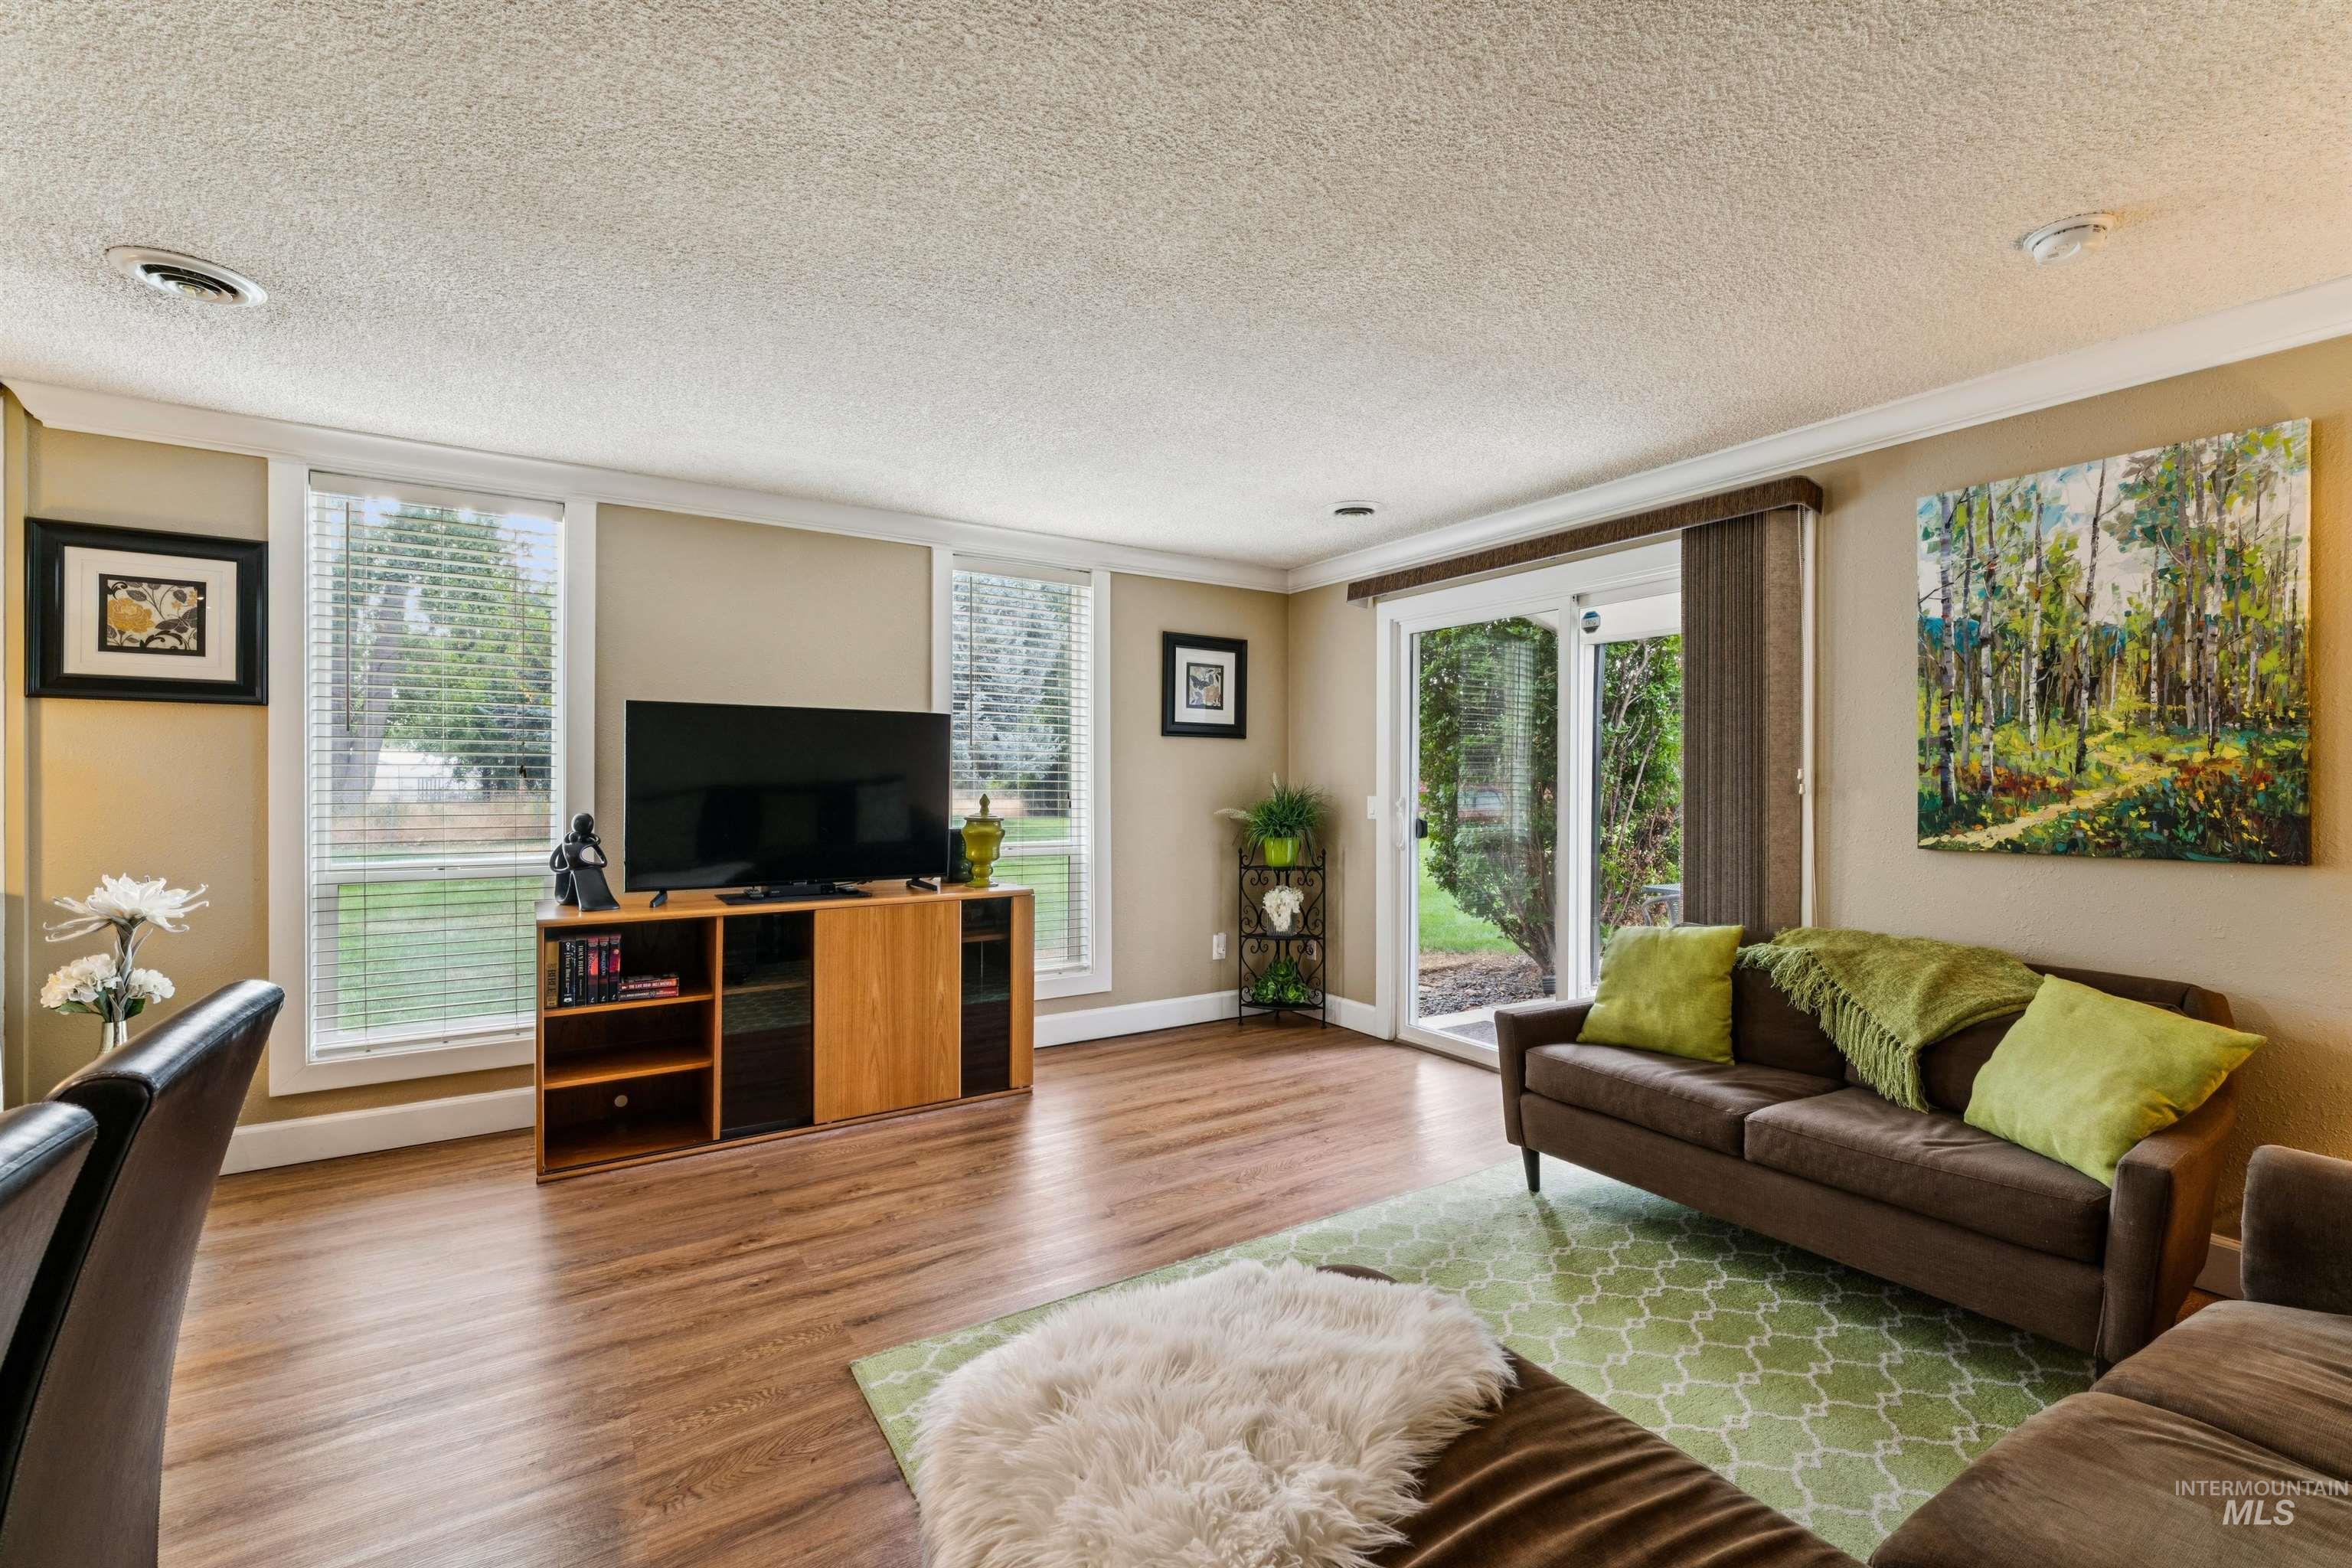
Wood-finish flooring, multiple windows with blinds, and sliding glass door access to the exterior
-
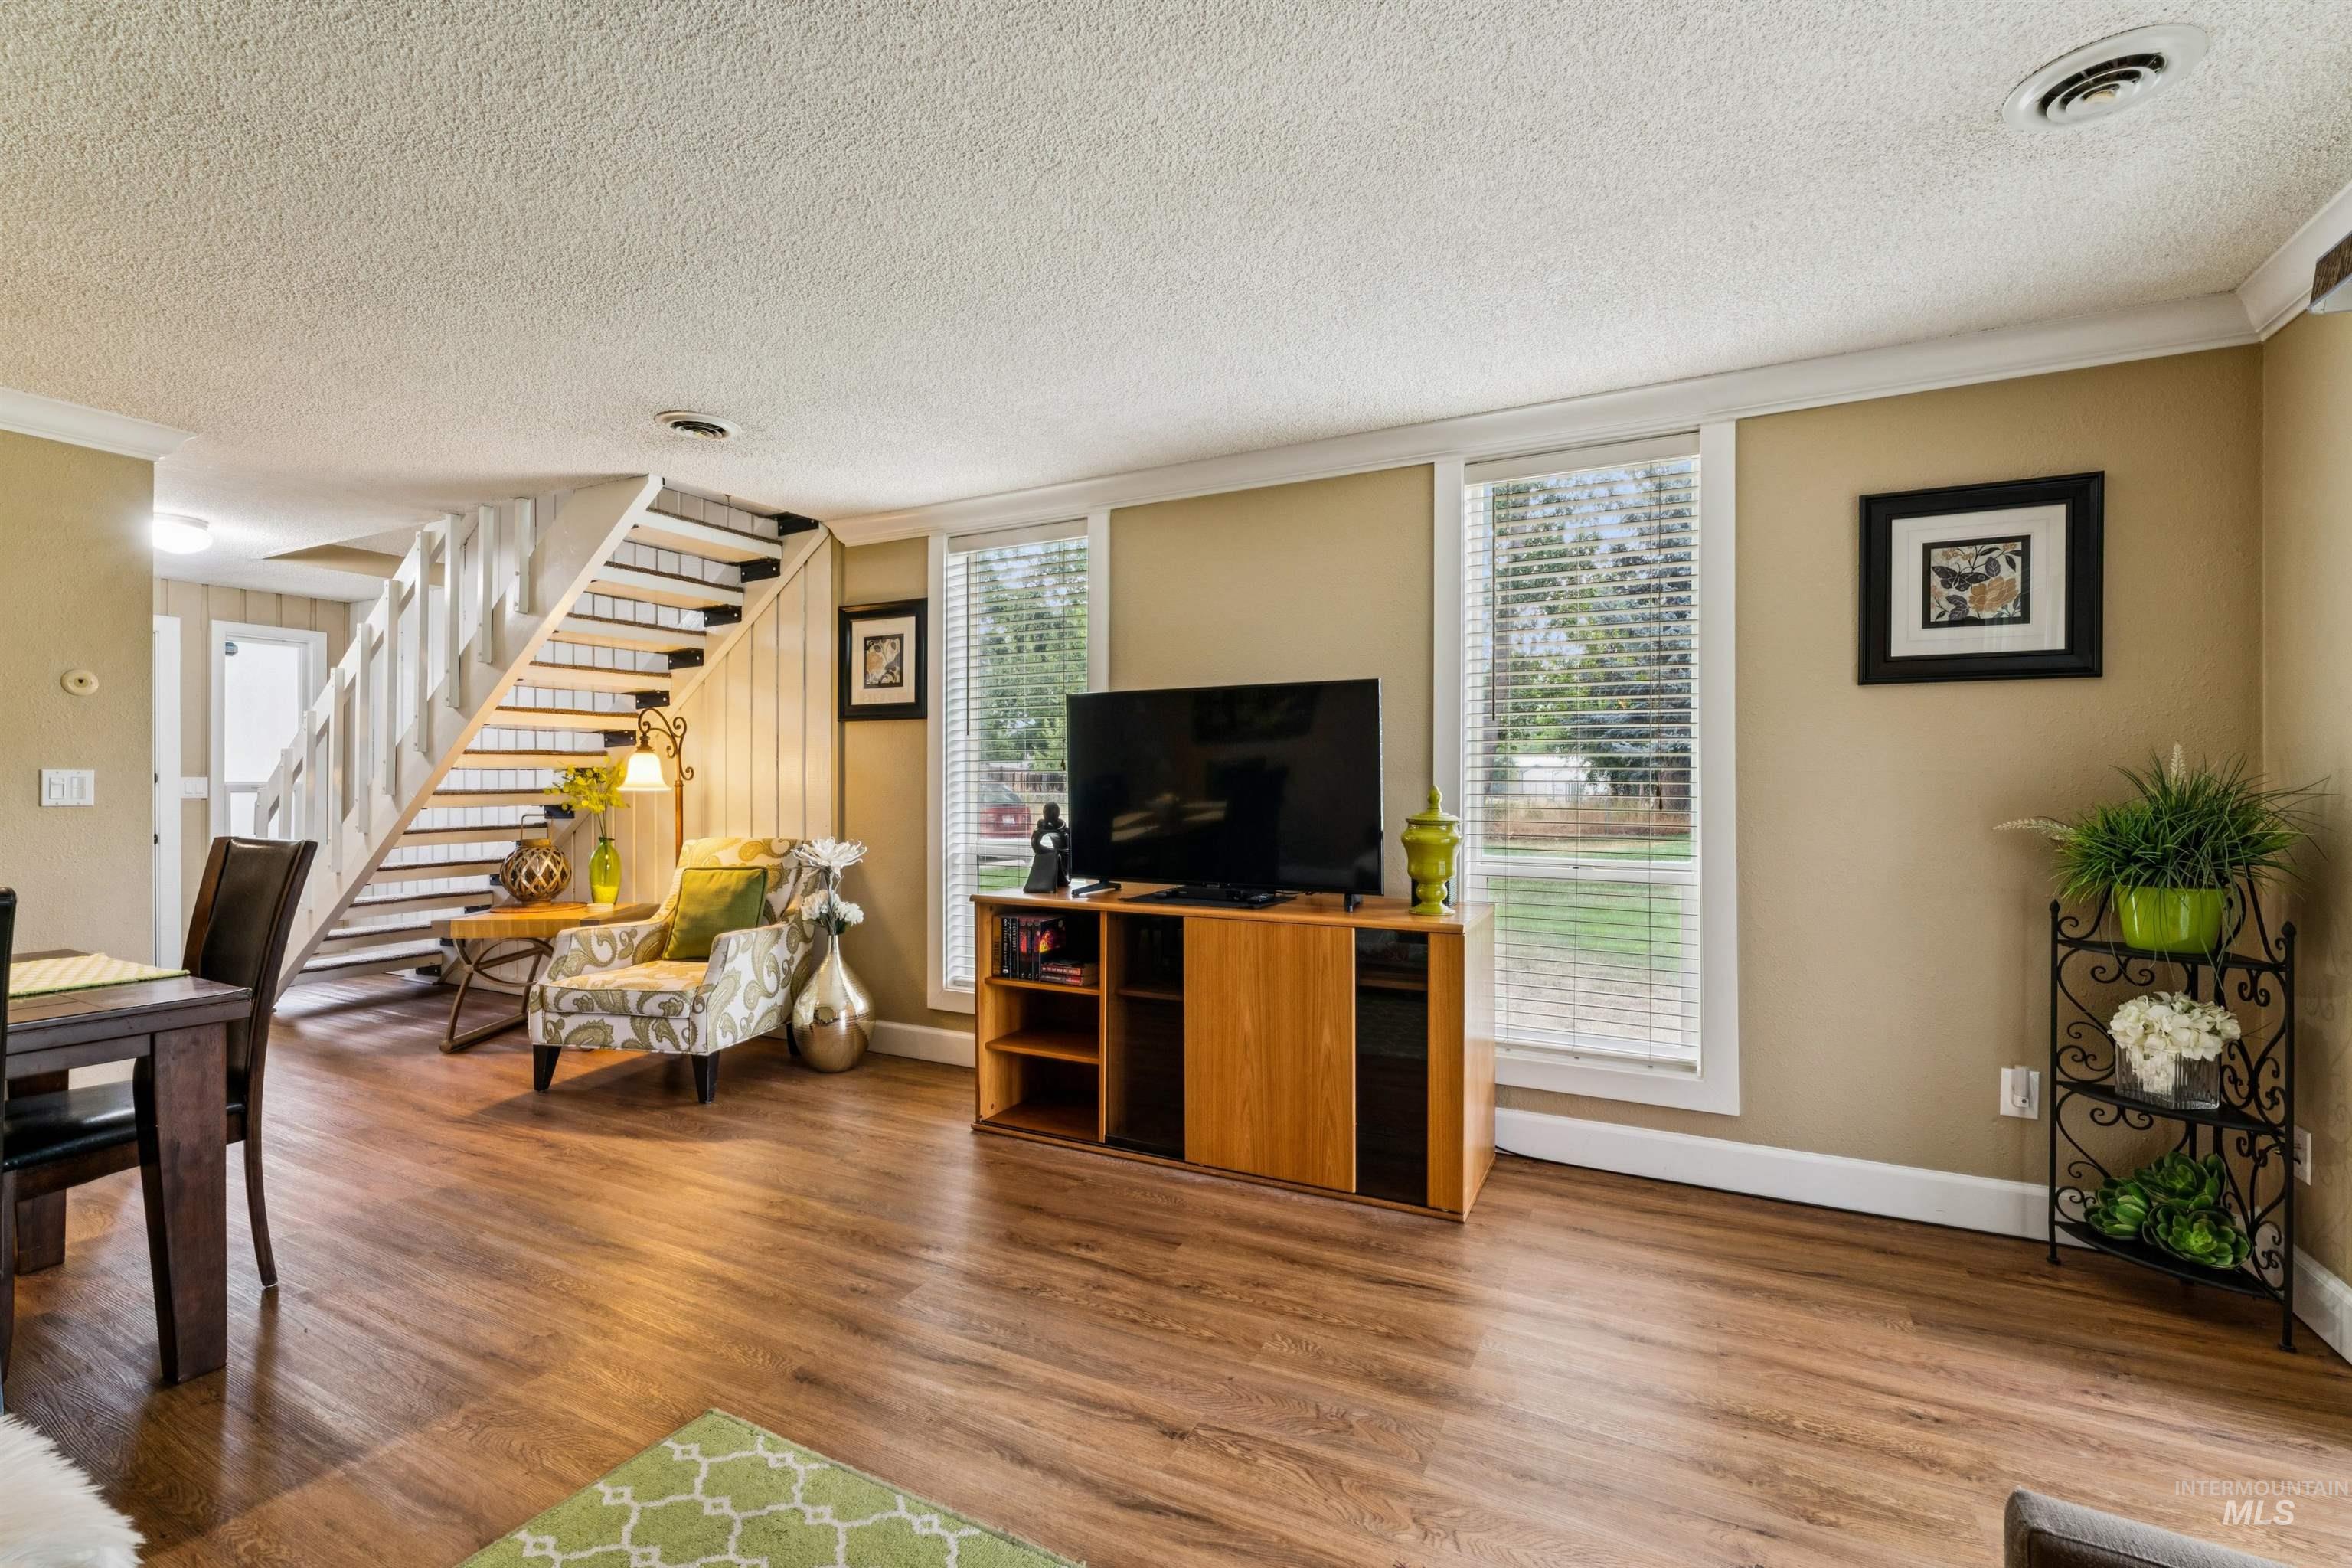
Wood-finish flooring, two large windows with blinds, crown molding, a built-in entertainment console, and a staircase with white risers
-
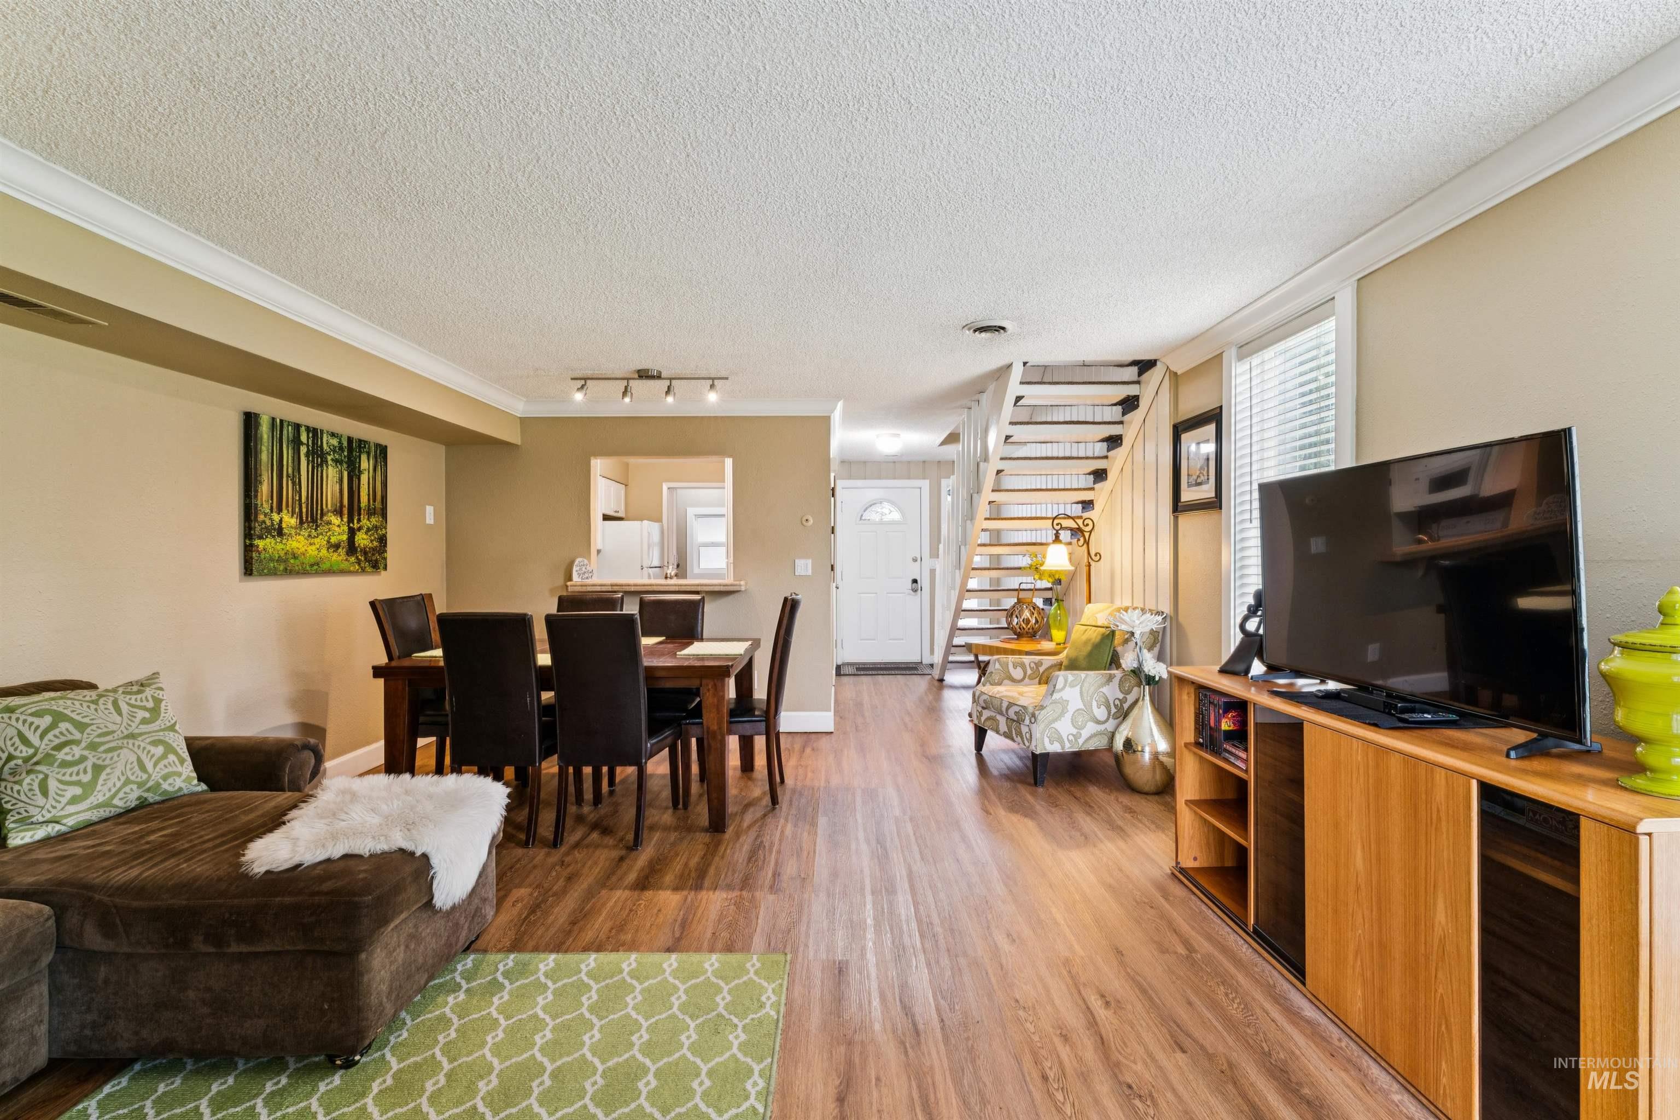
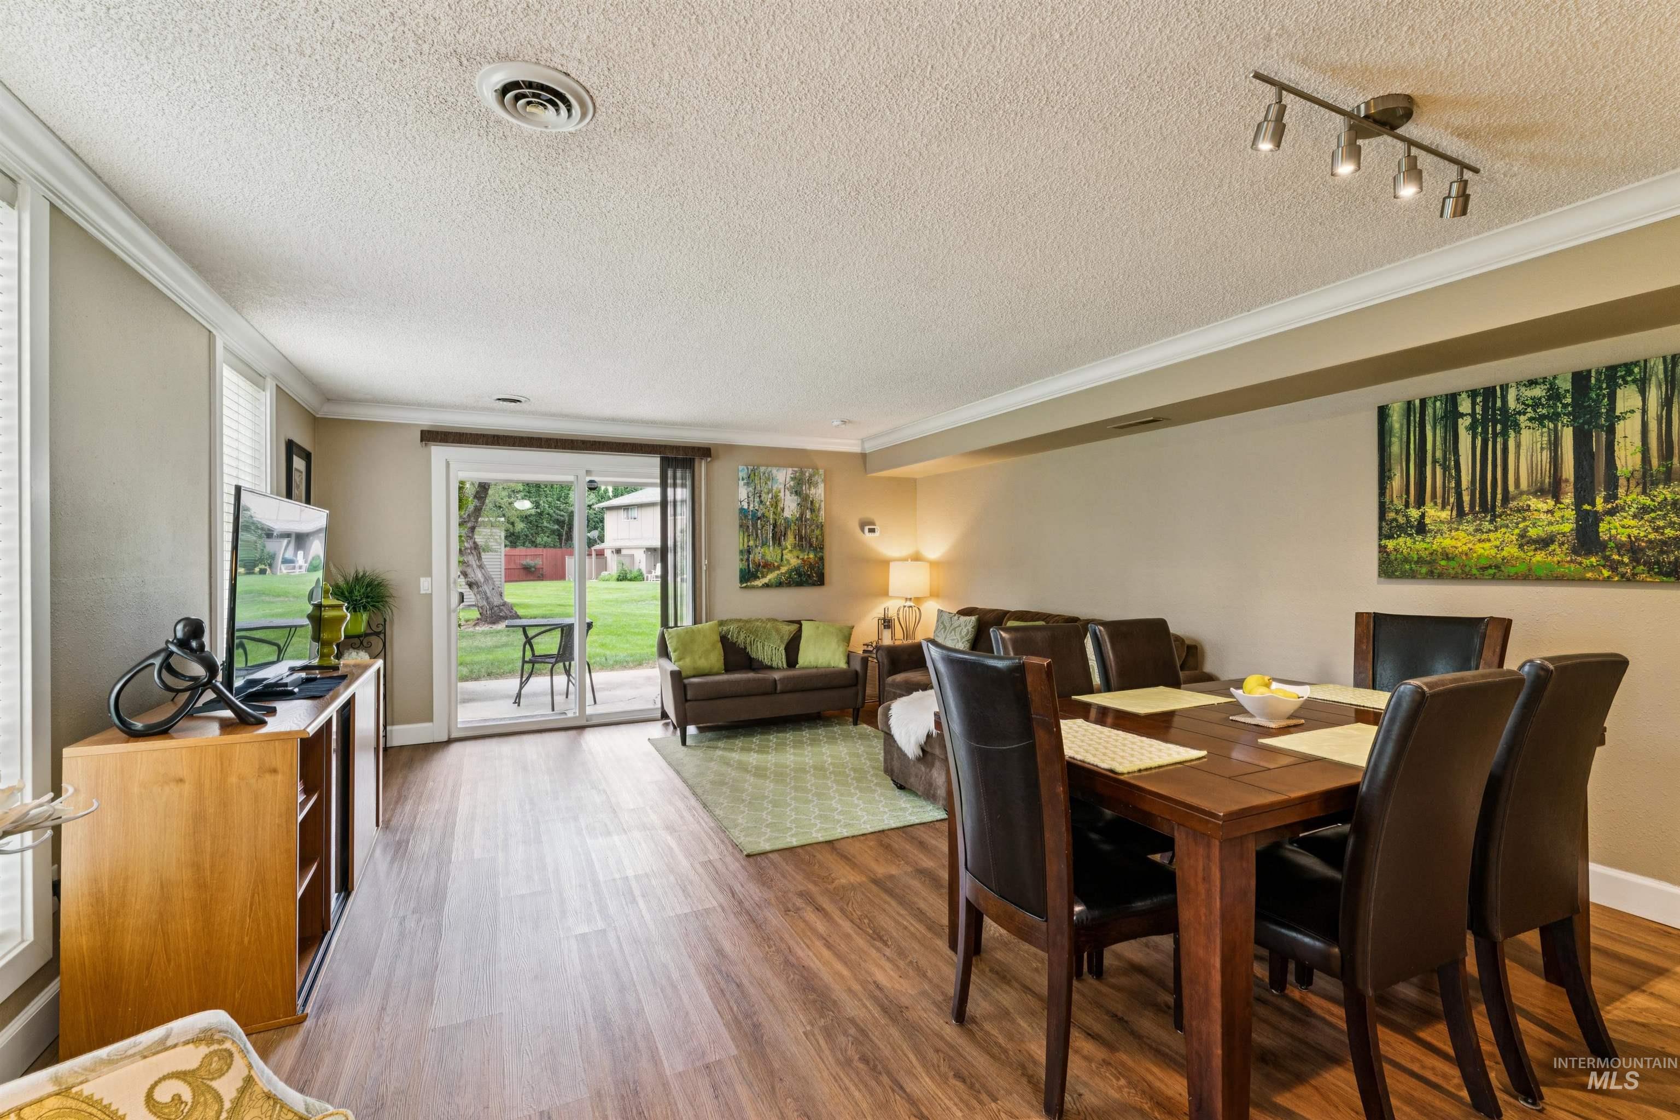
Open-concept living area featuring wood-finish flooring, crown molding, a dining space, and a pass-through kitchen window
-
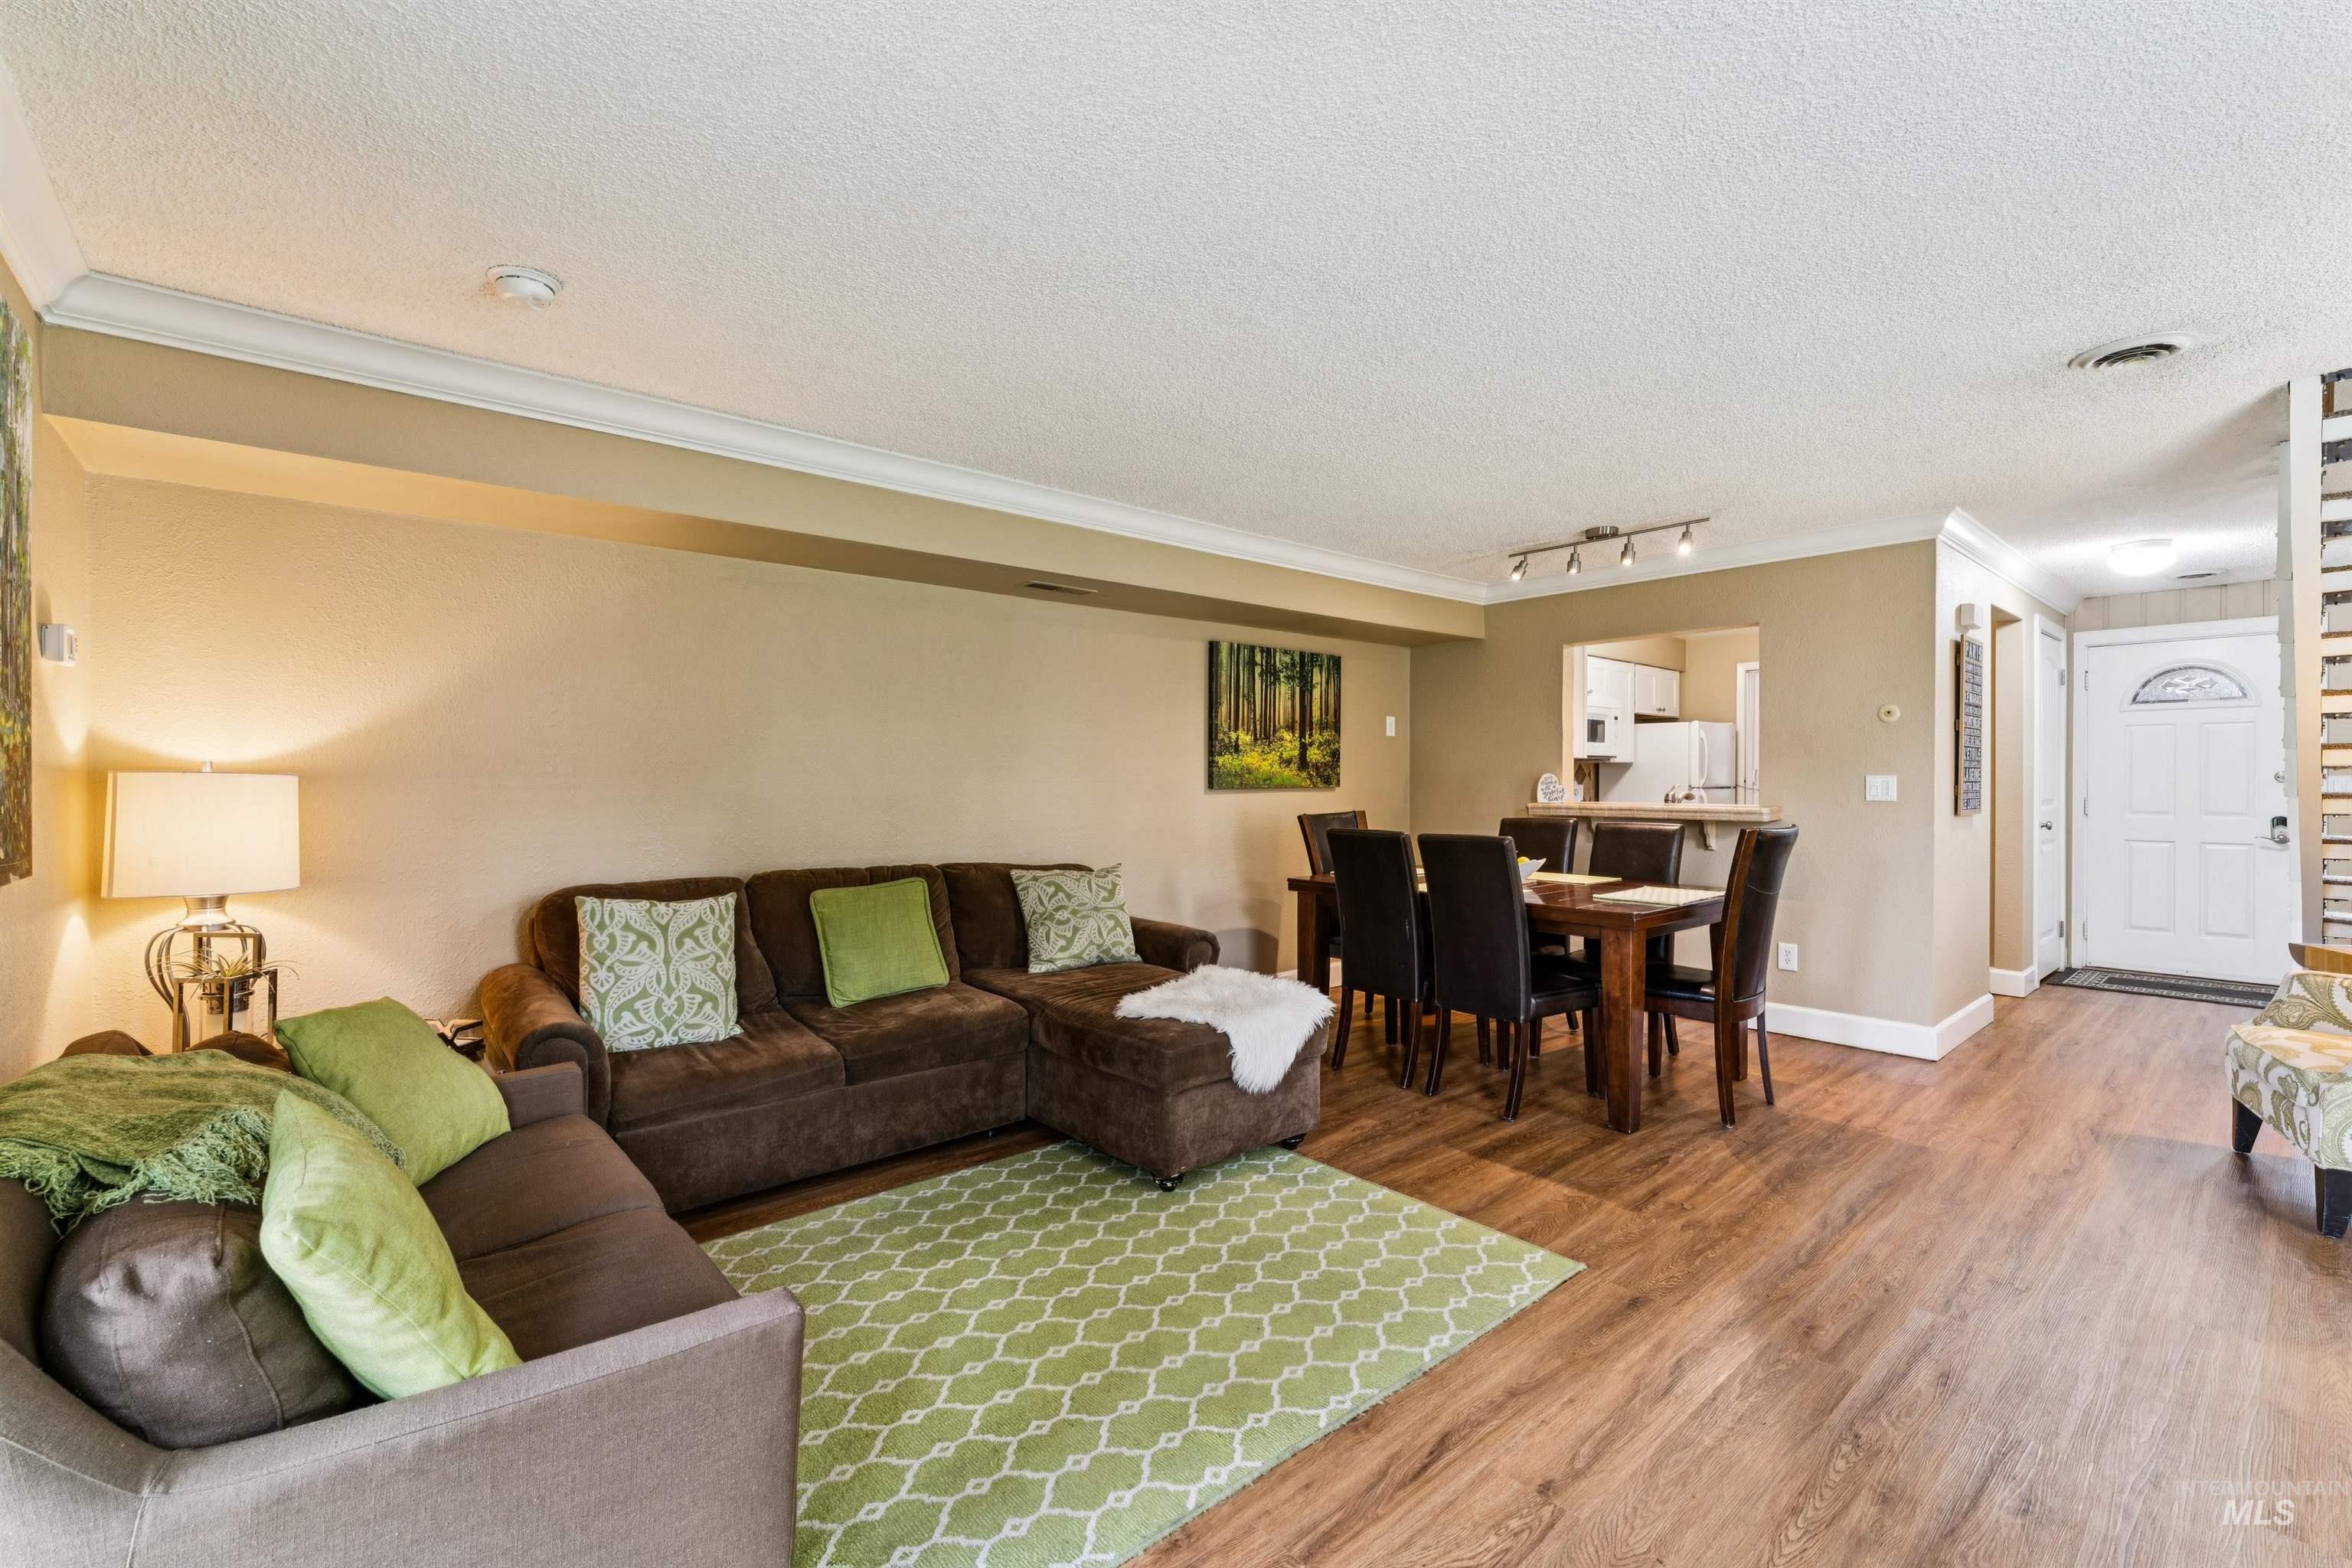
Open-concept living and dining area with wood-finish flooring, crown molding, and a partial wall separating the kitchen
-
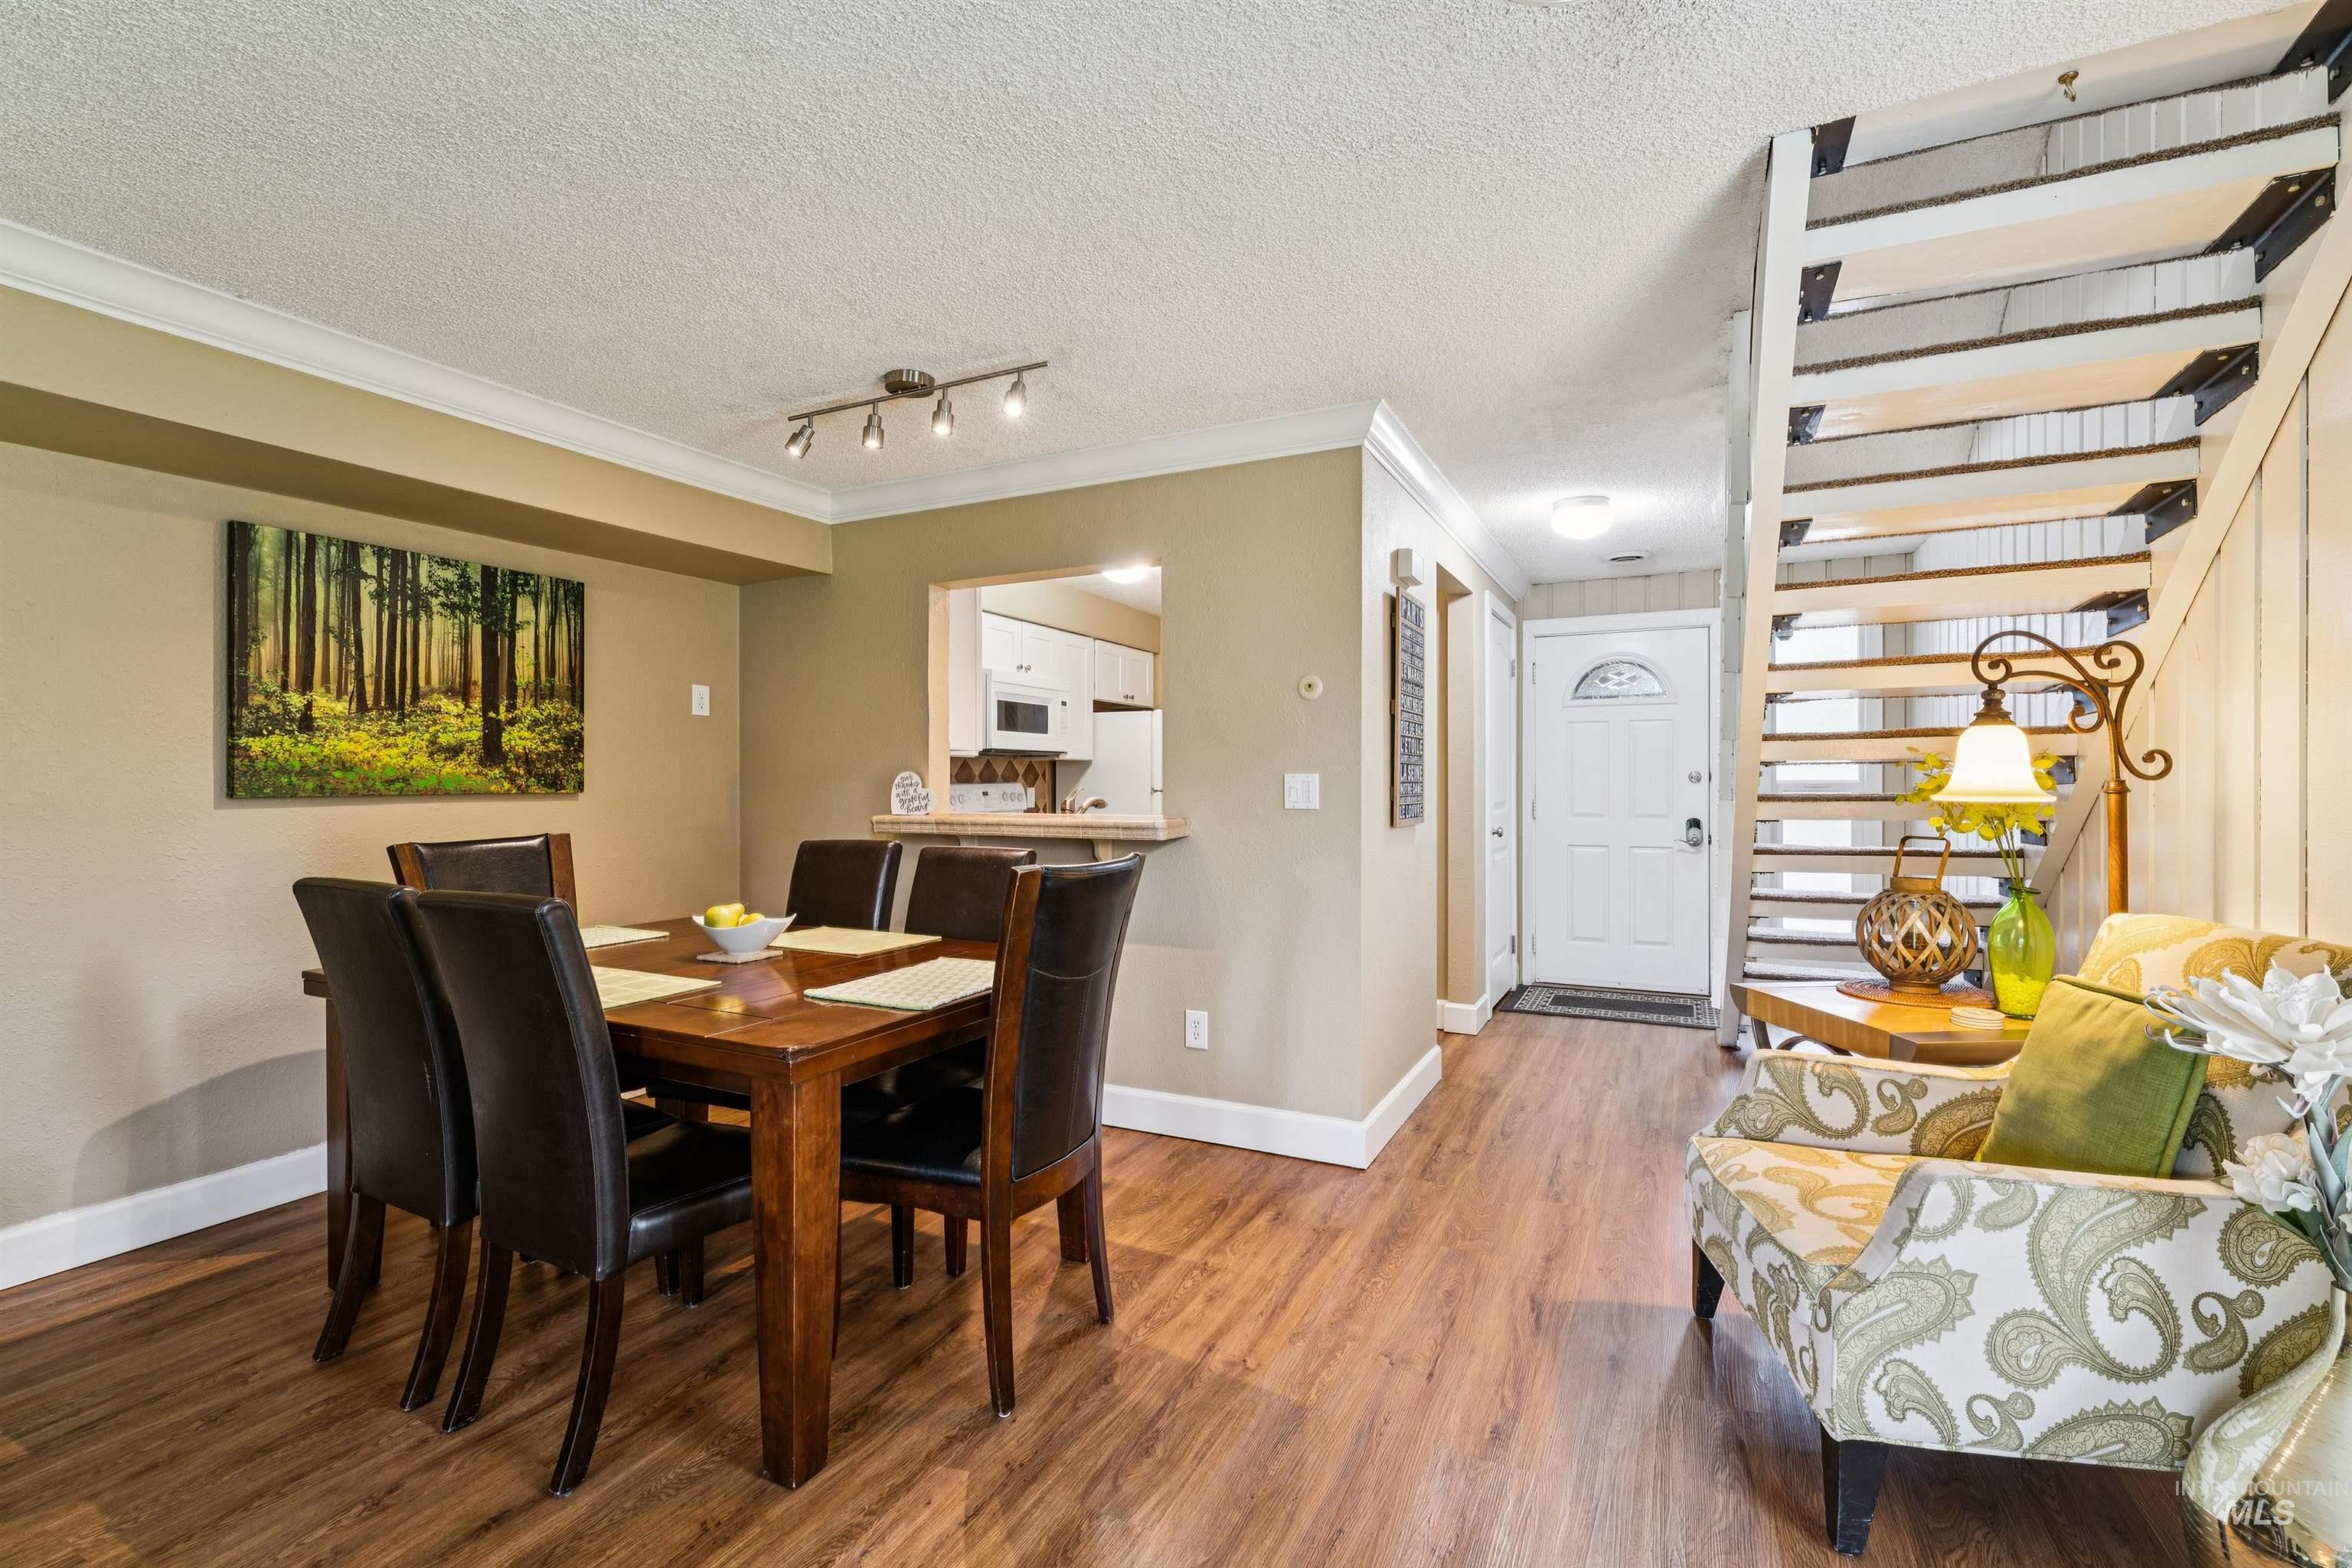
Wood-finish flooring throughout the main level
-
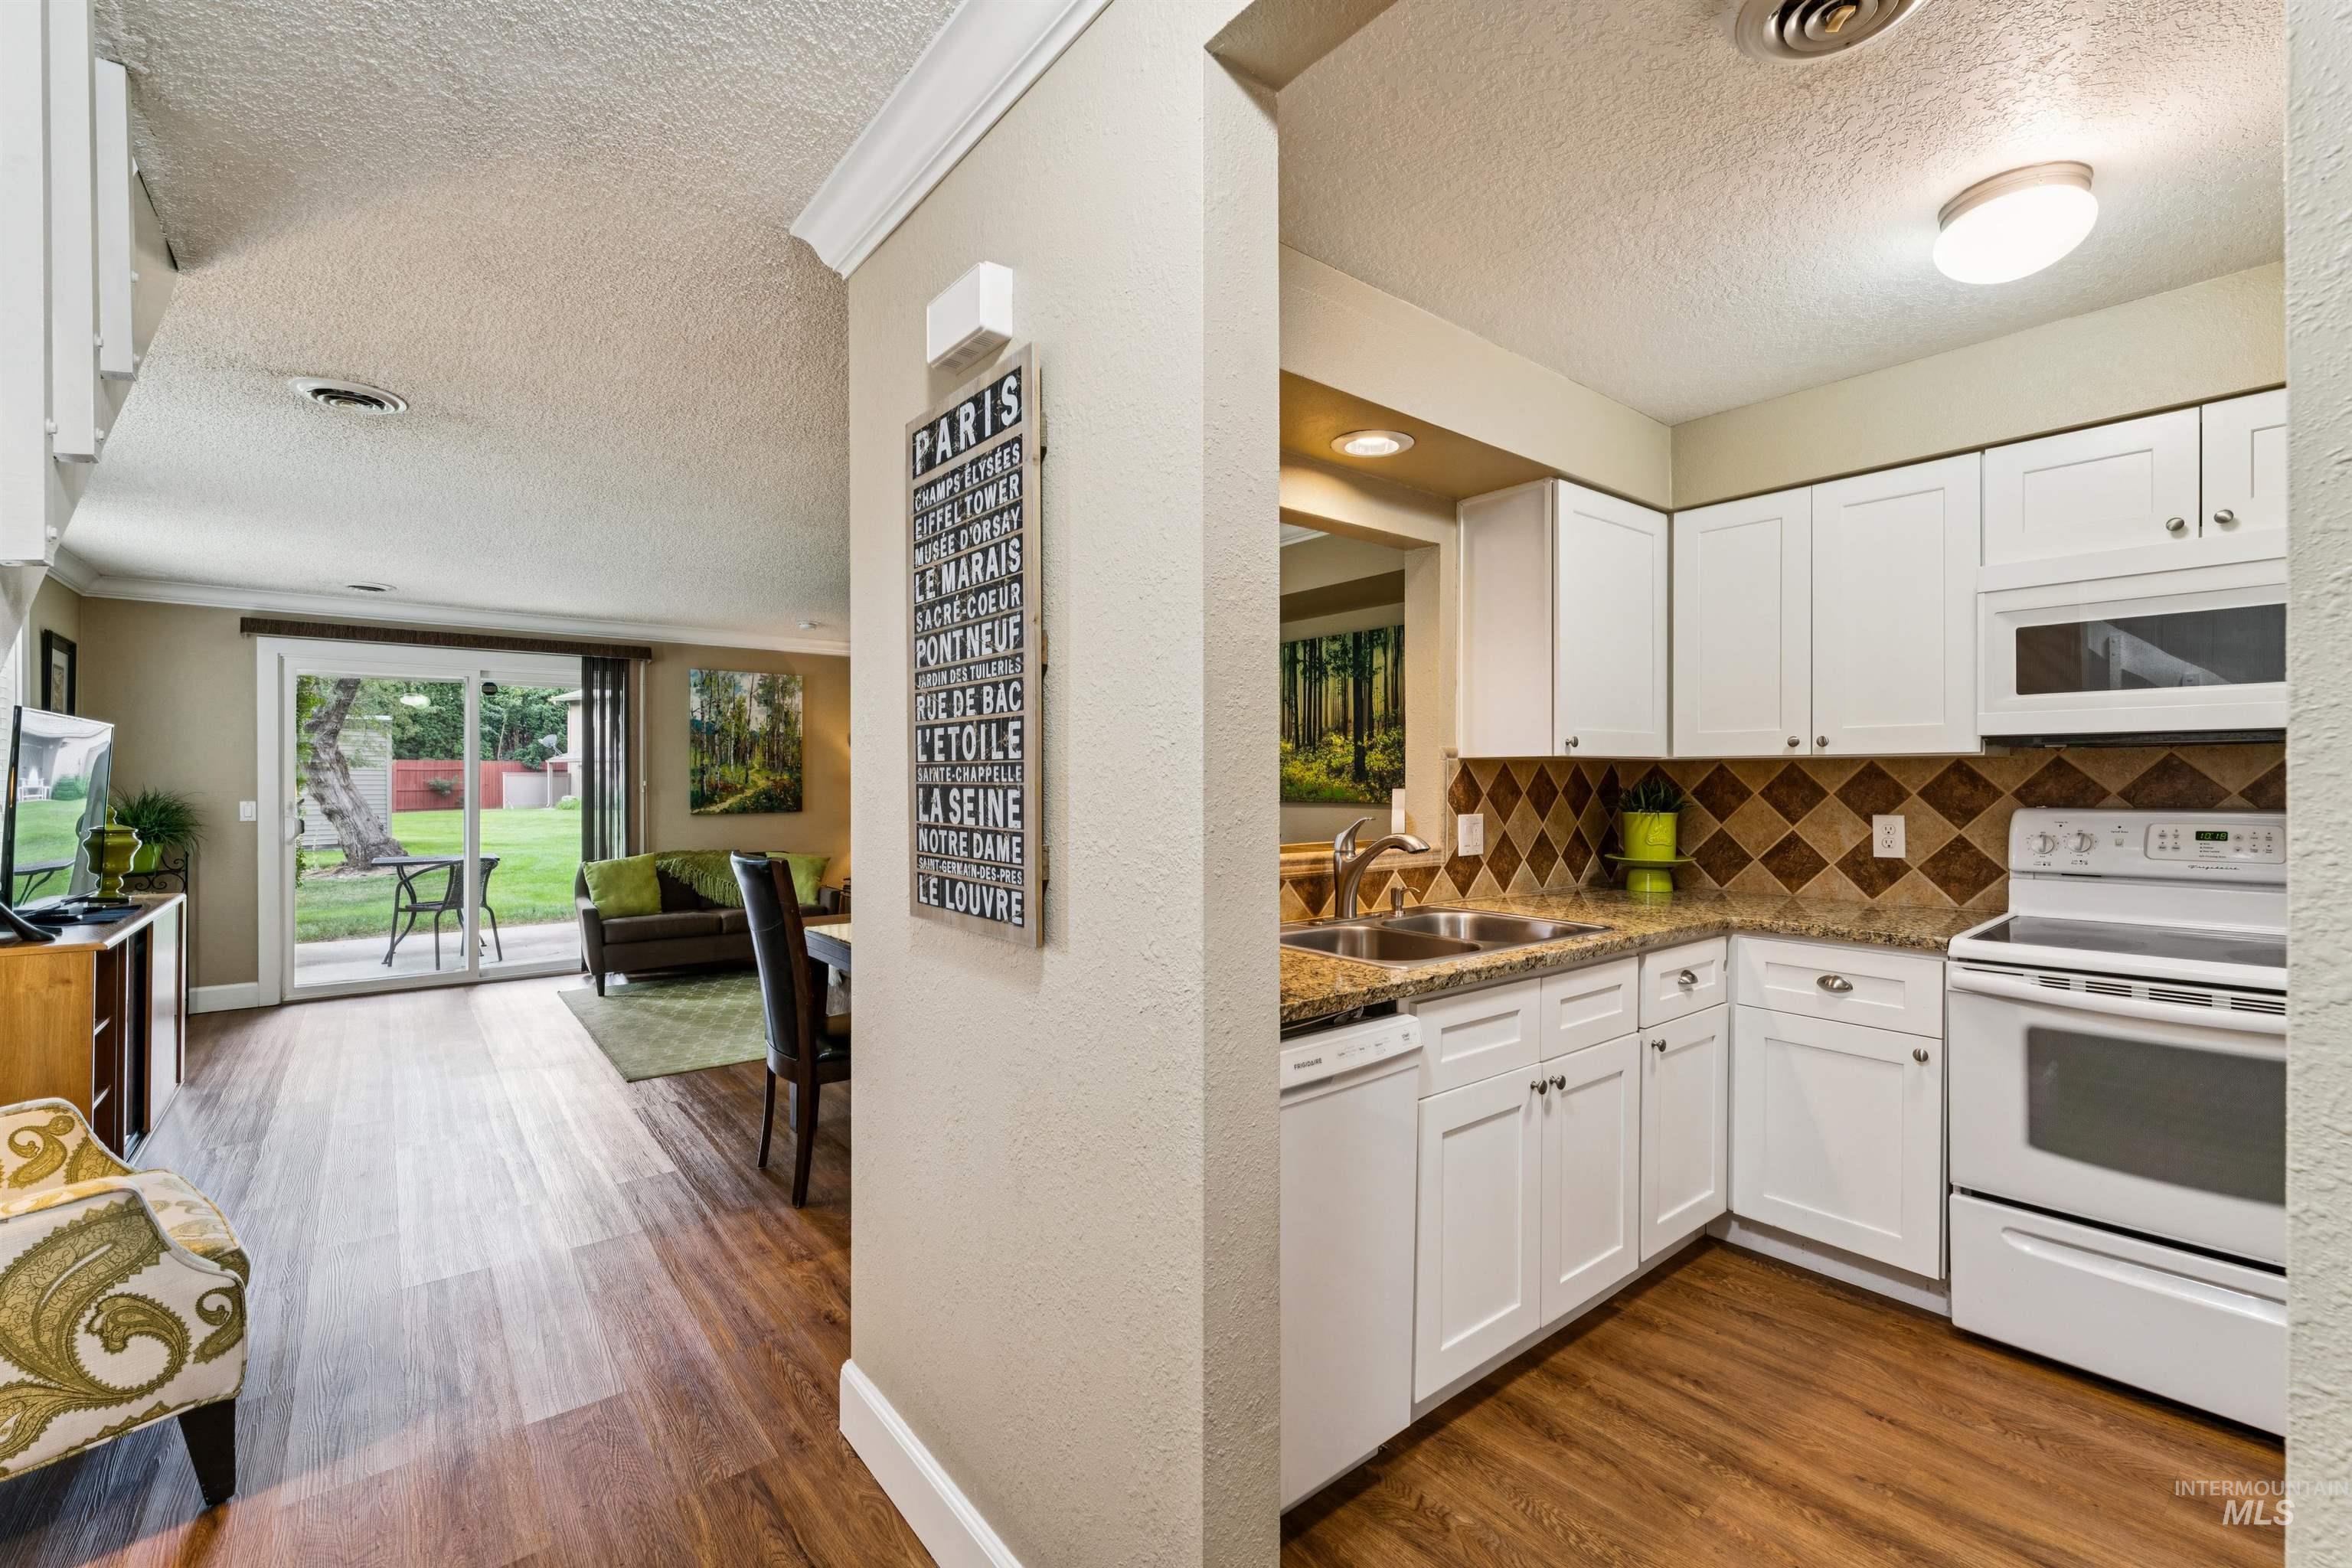
Wood-finish flooring throughout, kitchen with white cabinetry and light-colored countertops, tile backsplash, stainless steel sink, and white appliances
-
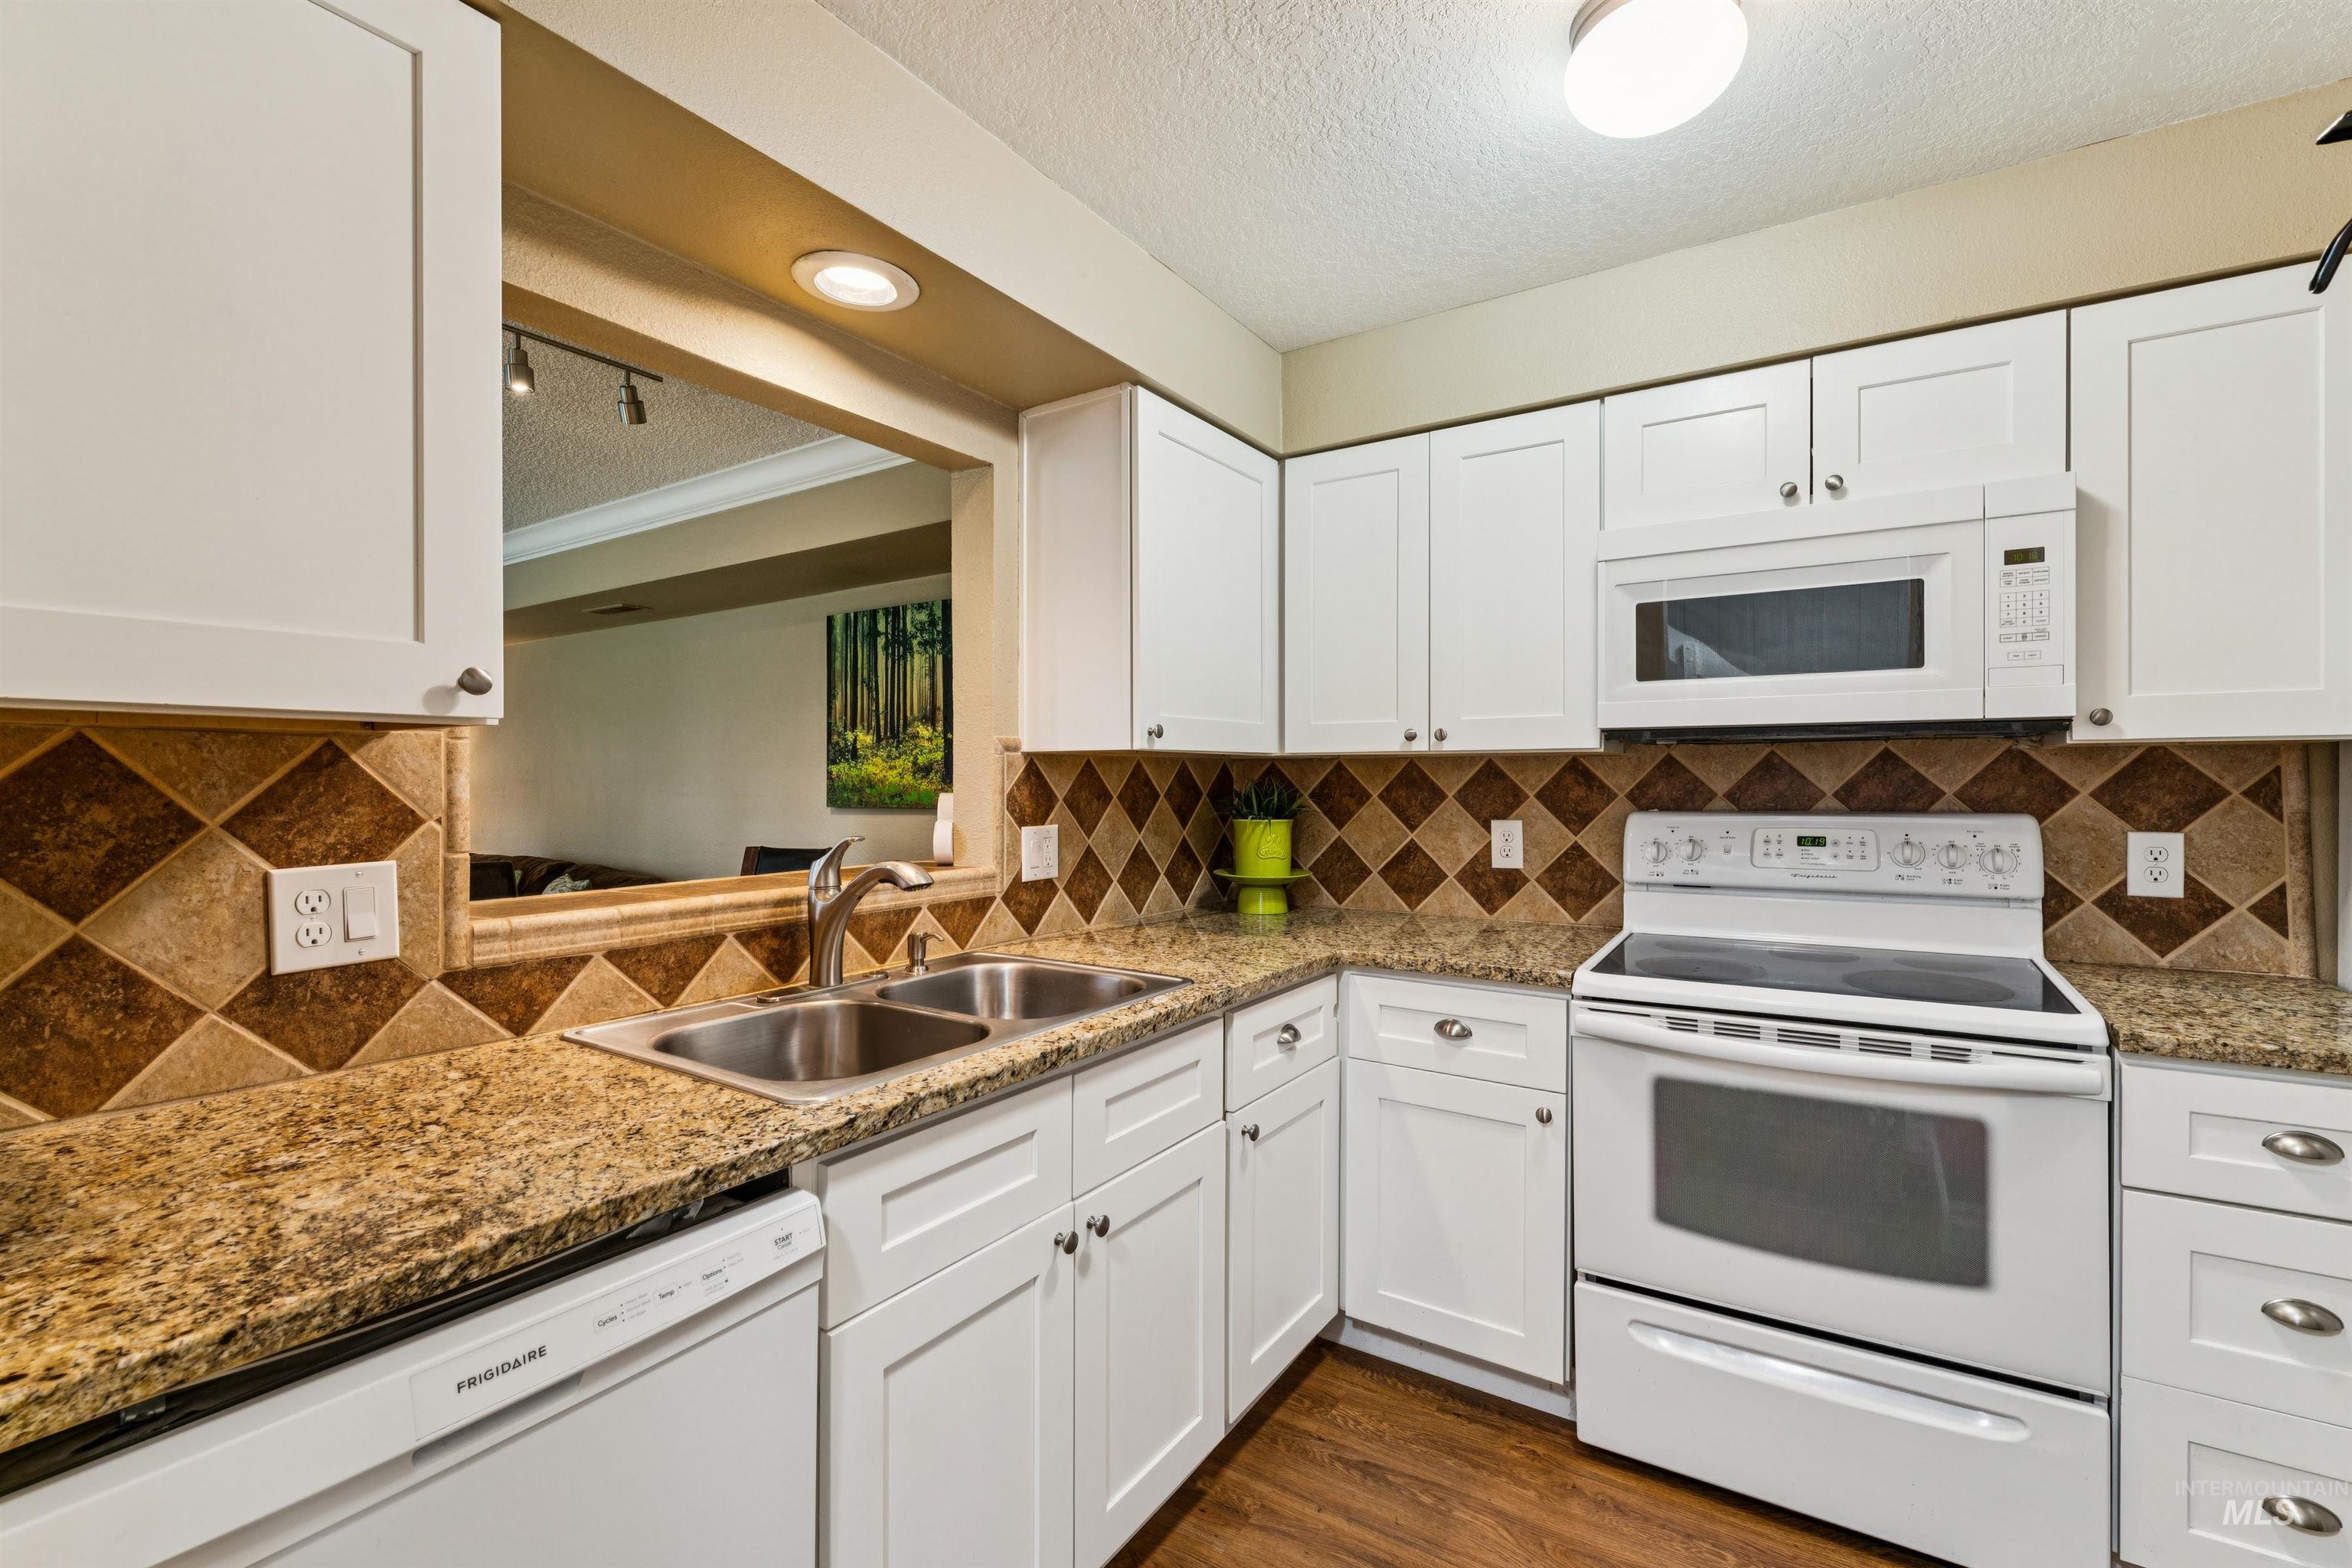
Kitchen featuring white cabinetry, stone countertops, a tile backsplash, and stainless steel sink
-
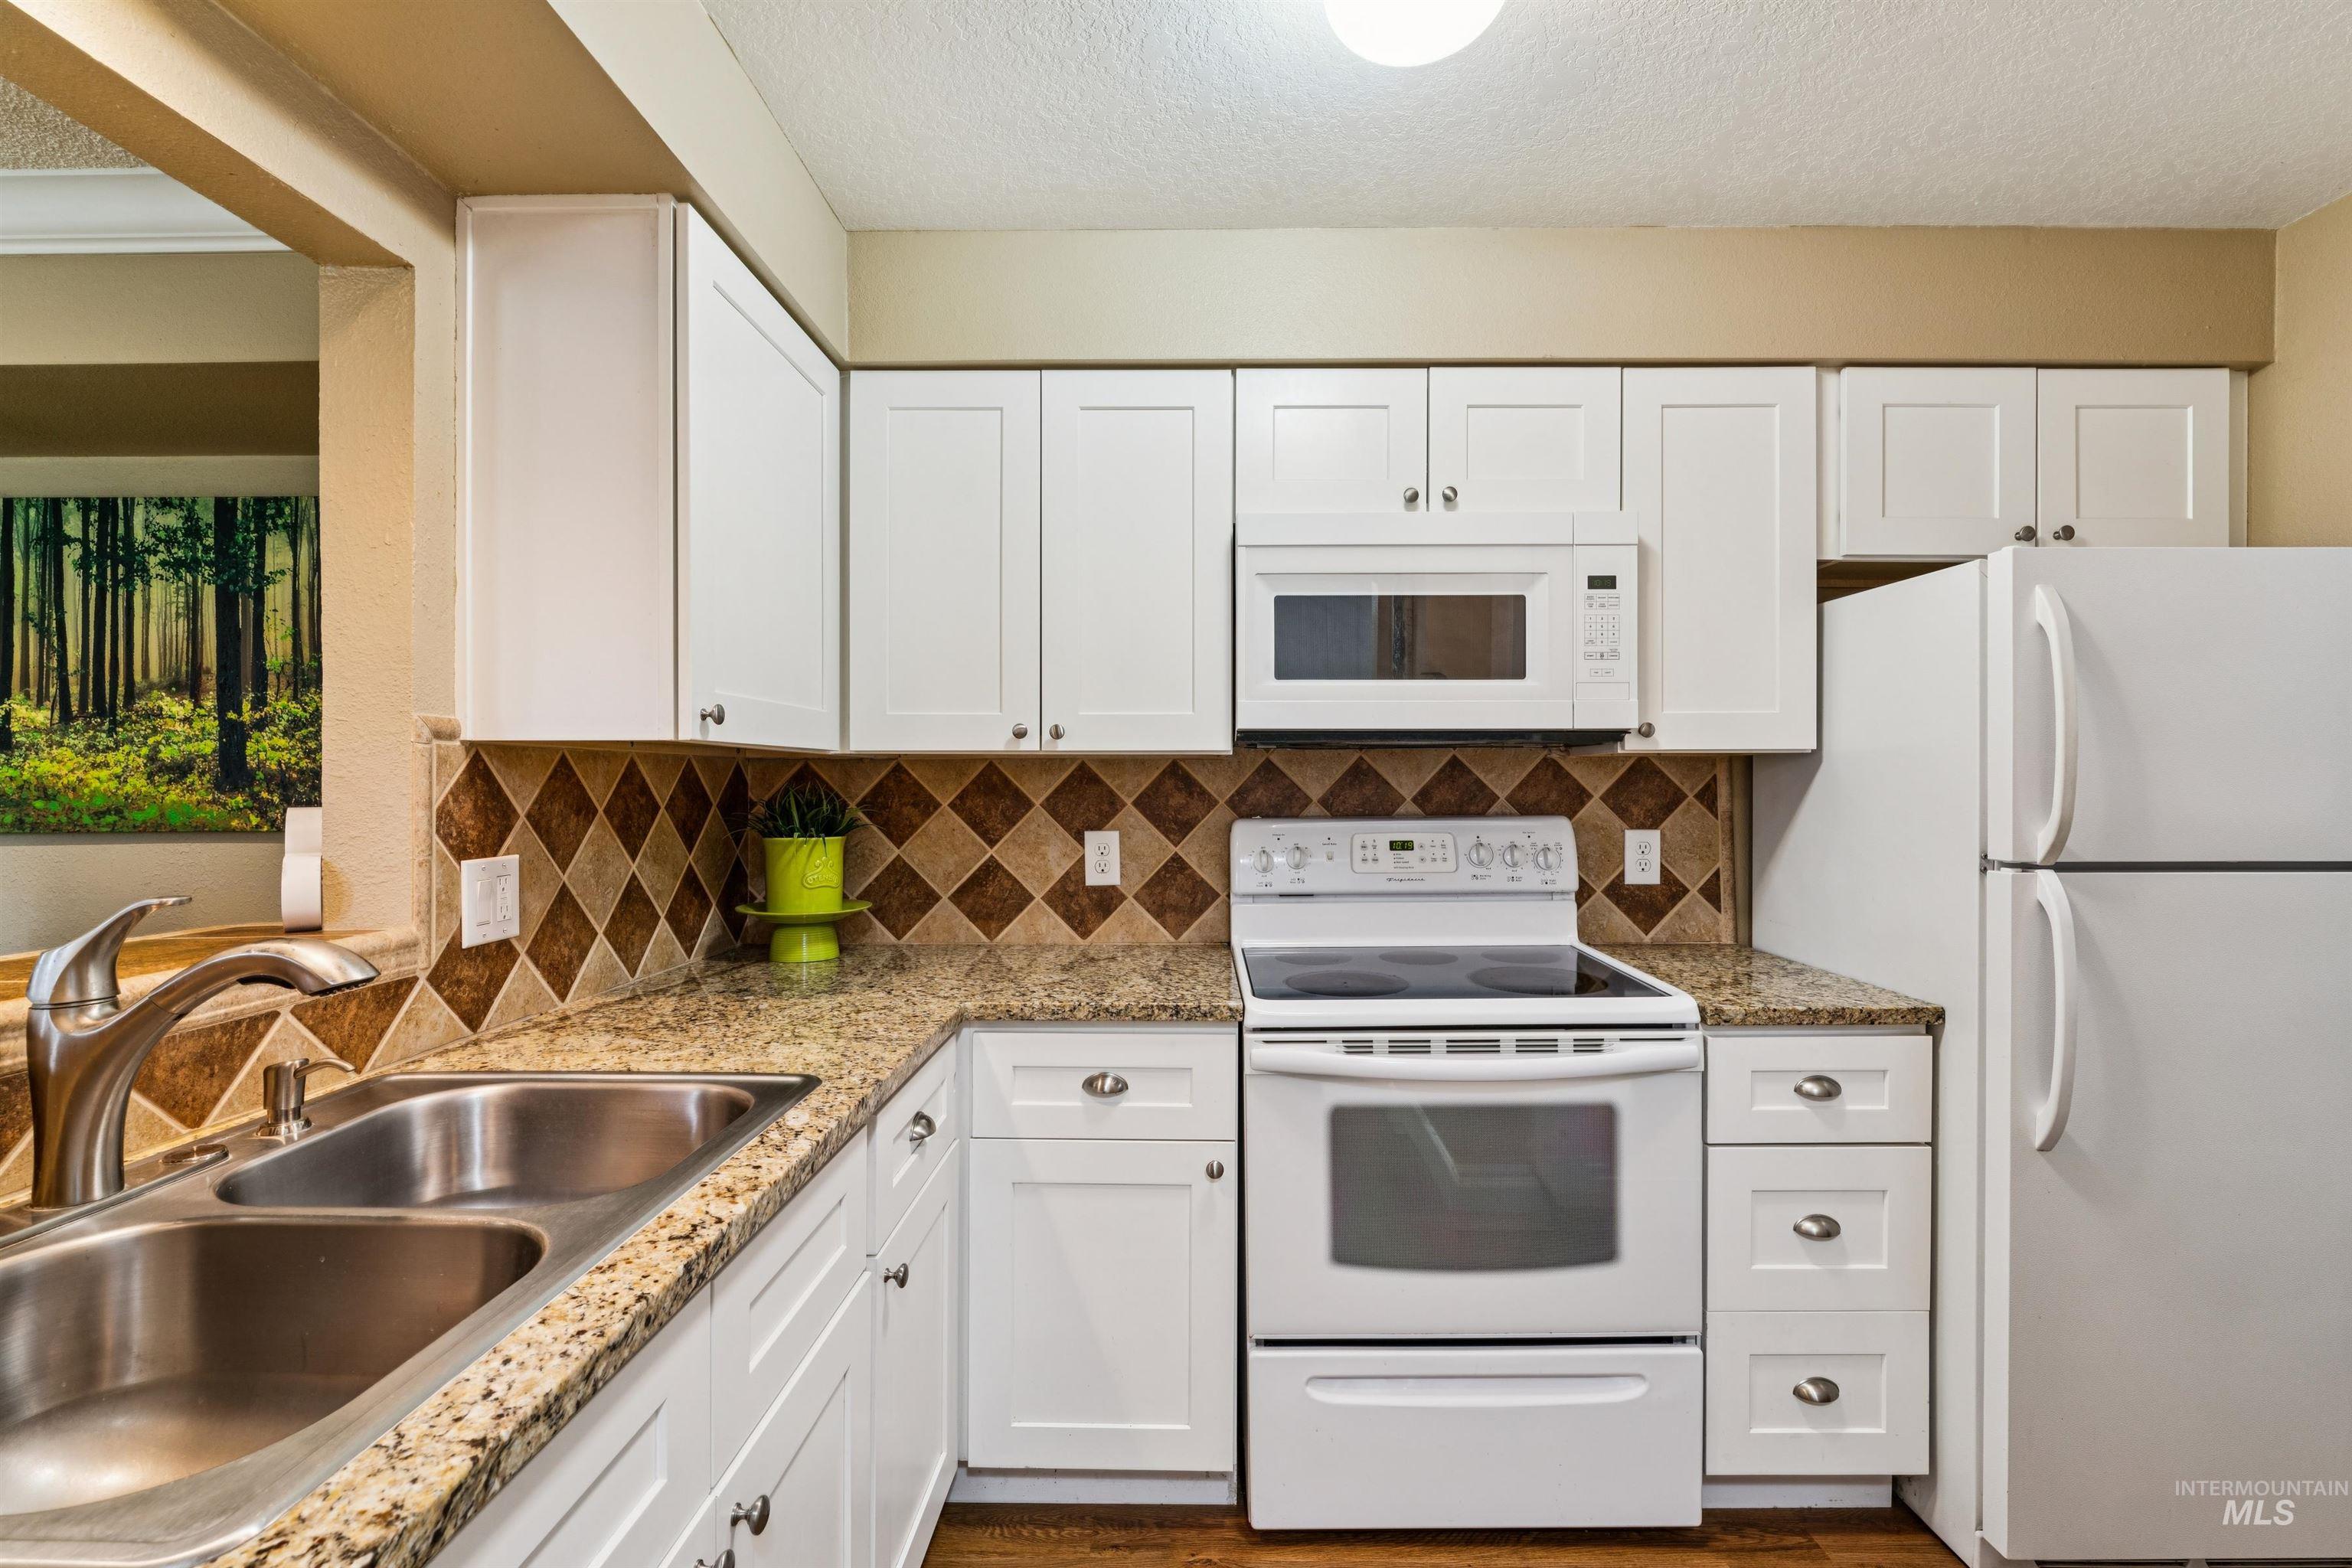
White cabinetry, granite countertops, stainless steel double basin sink, tile backsplash, and white appliances
-
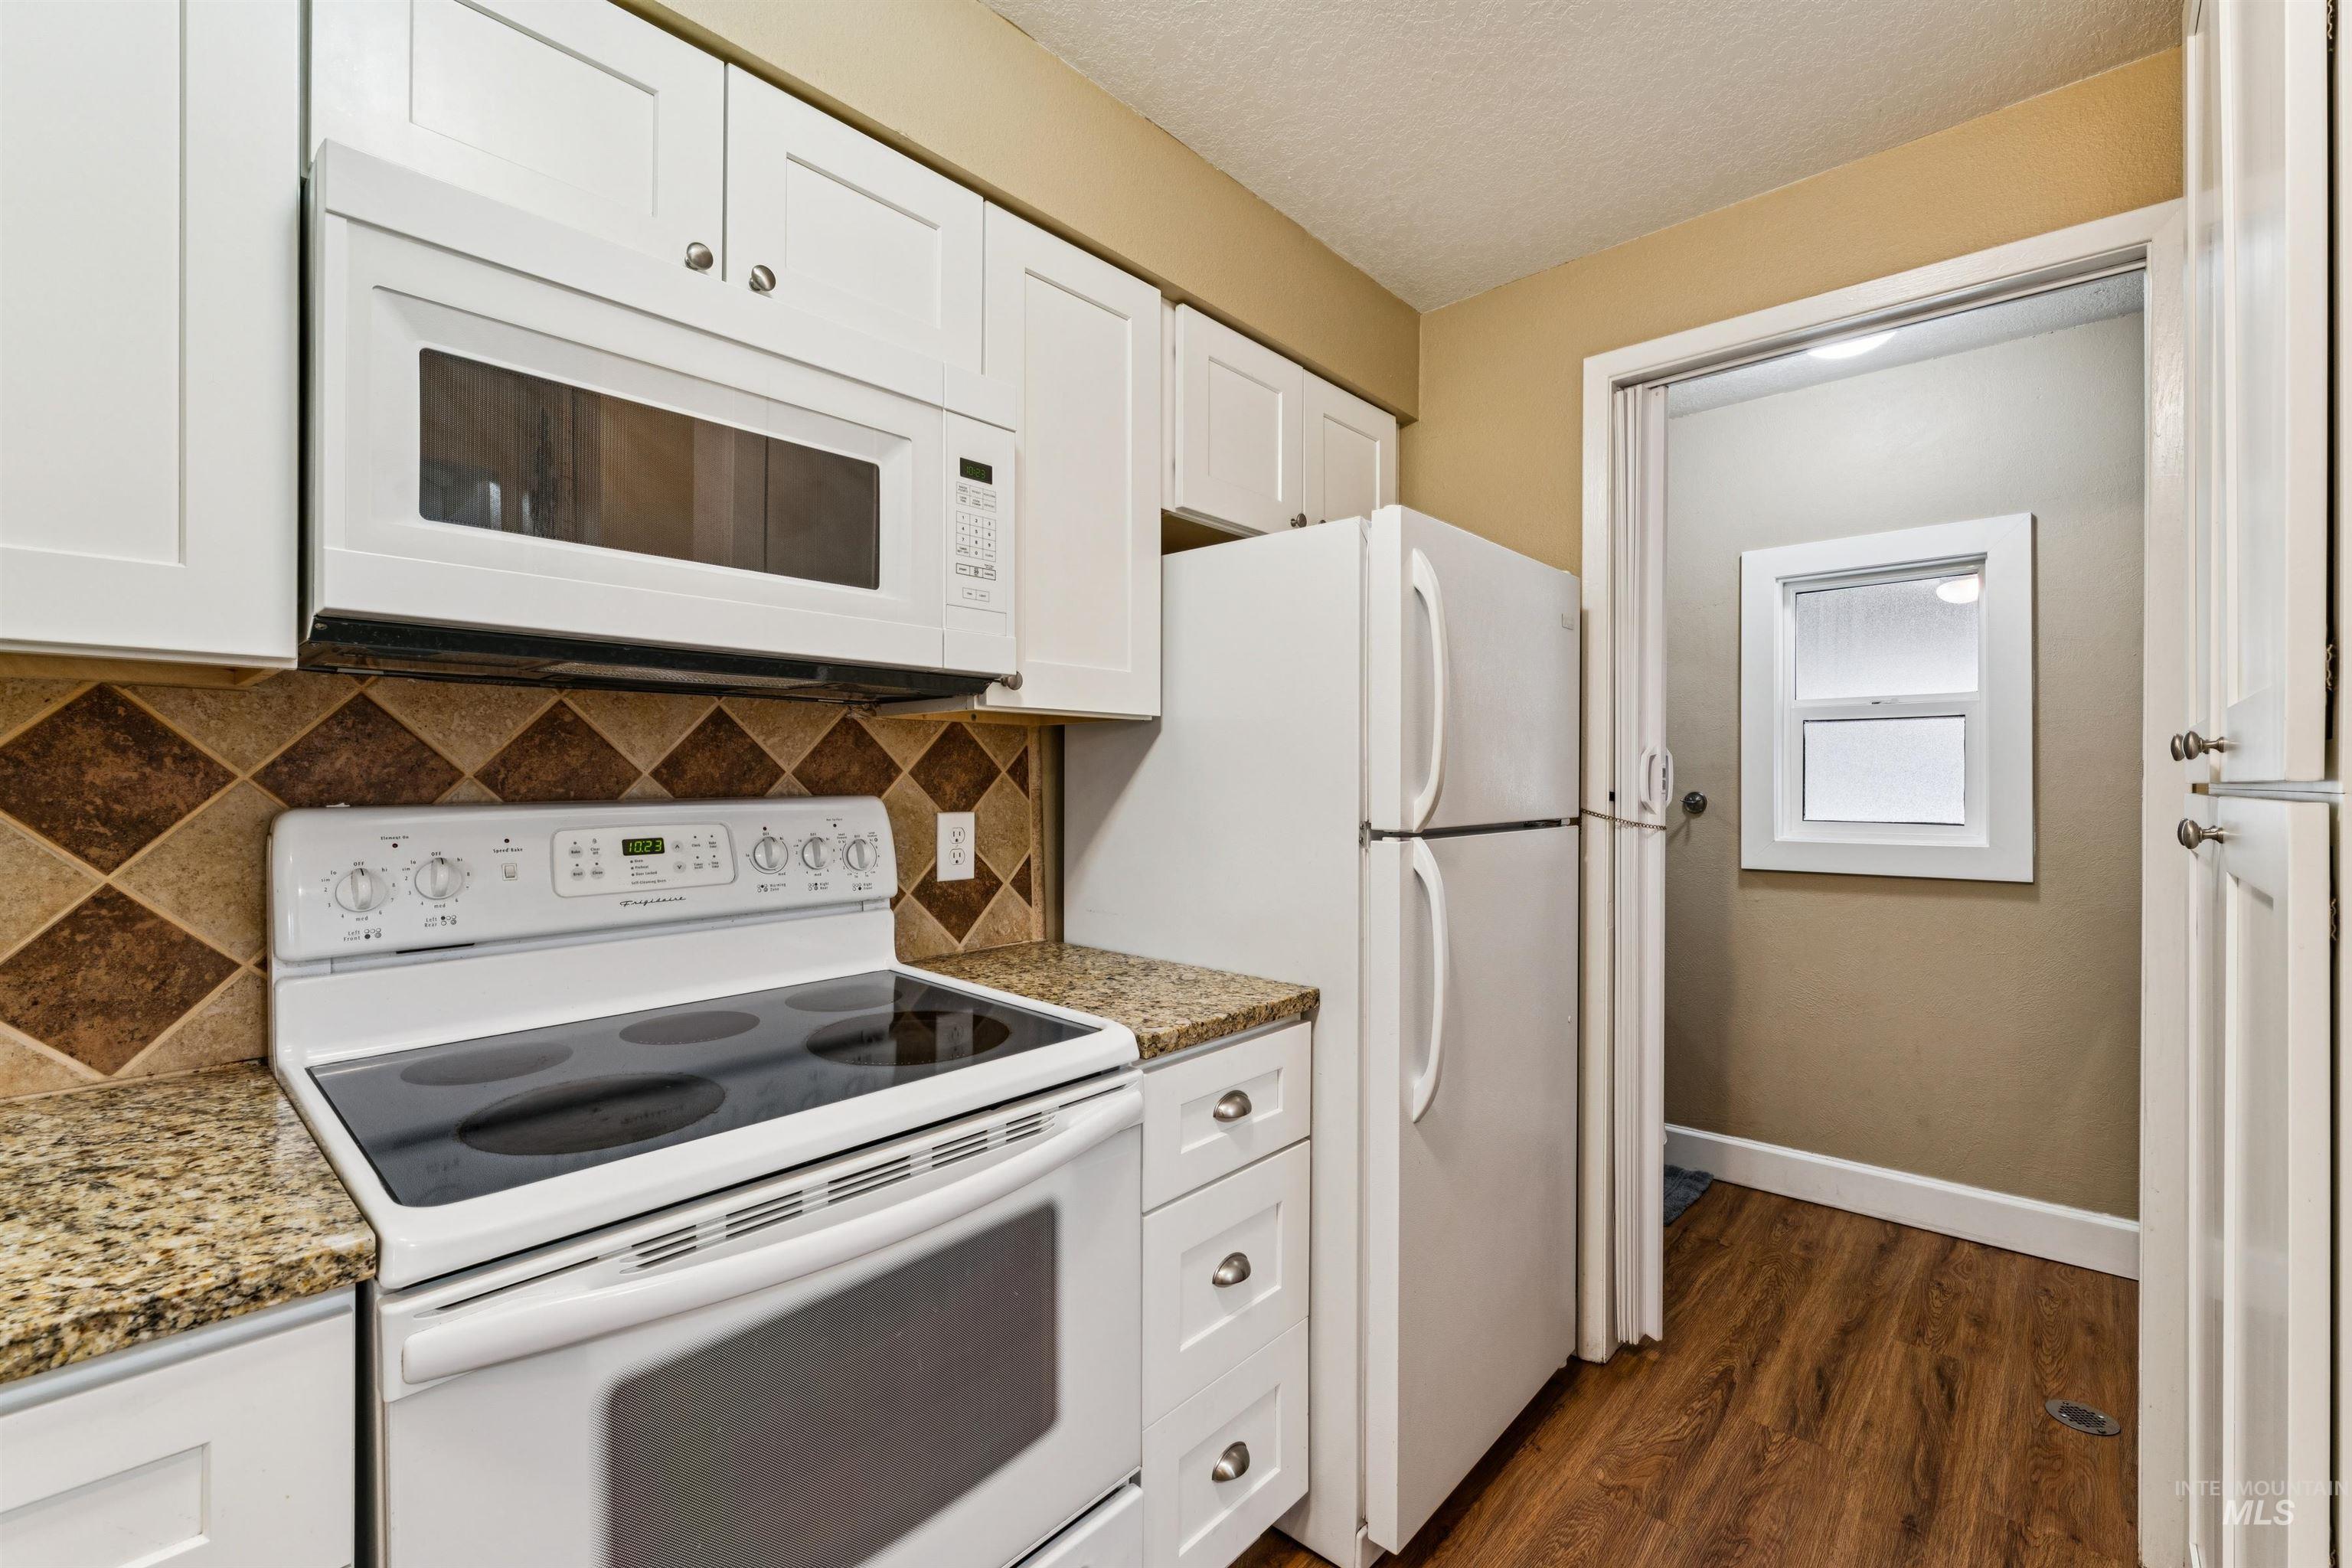
Kitchen featuring white cabinetry, stone-finish countertops, tile backsplash, white appliances, and wood-finish flooring
-
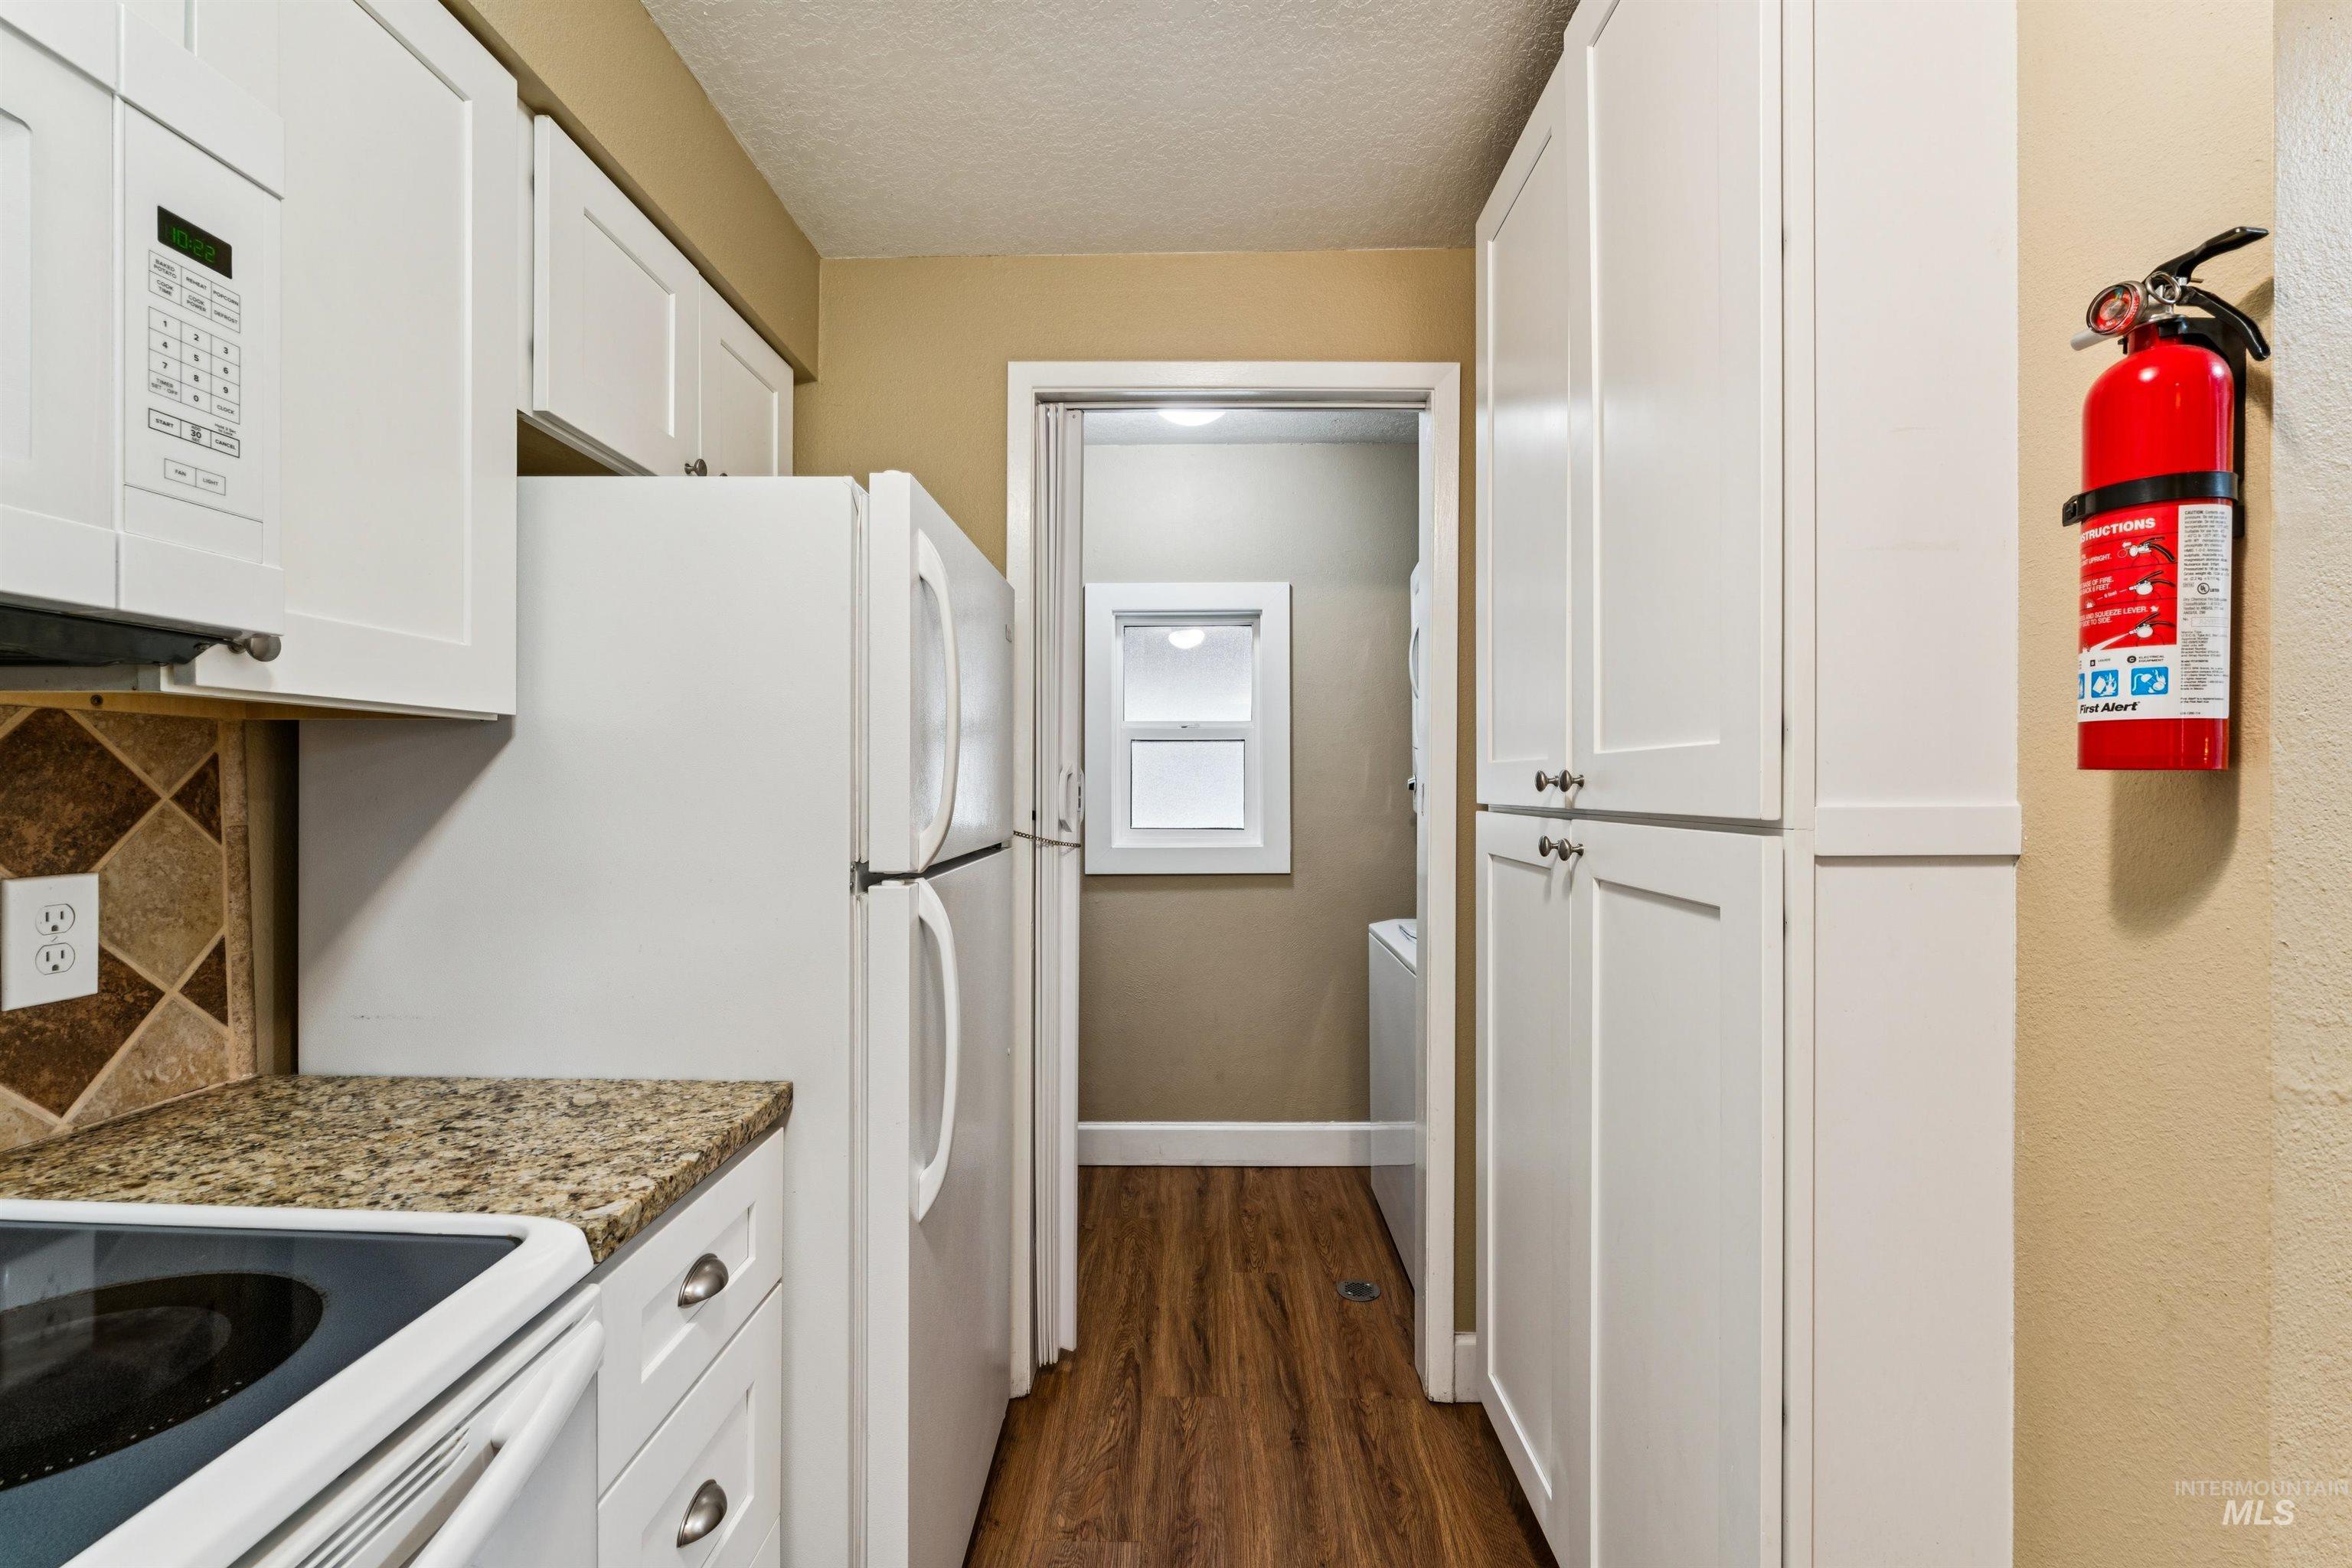
Kitchen featuring white cabinetry, stone-finish countertops, tile backsplash, and wood-finish flooring
-
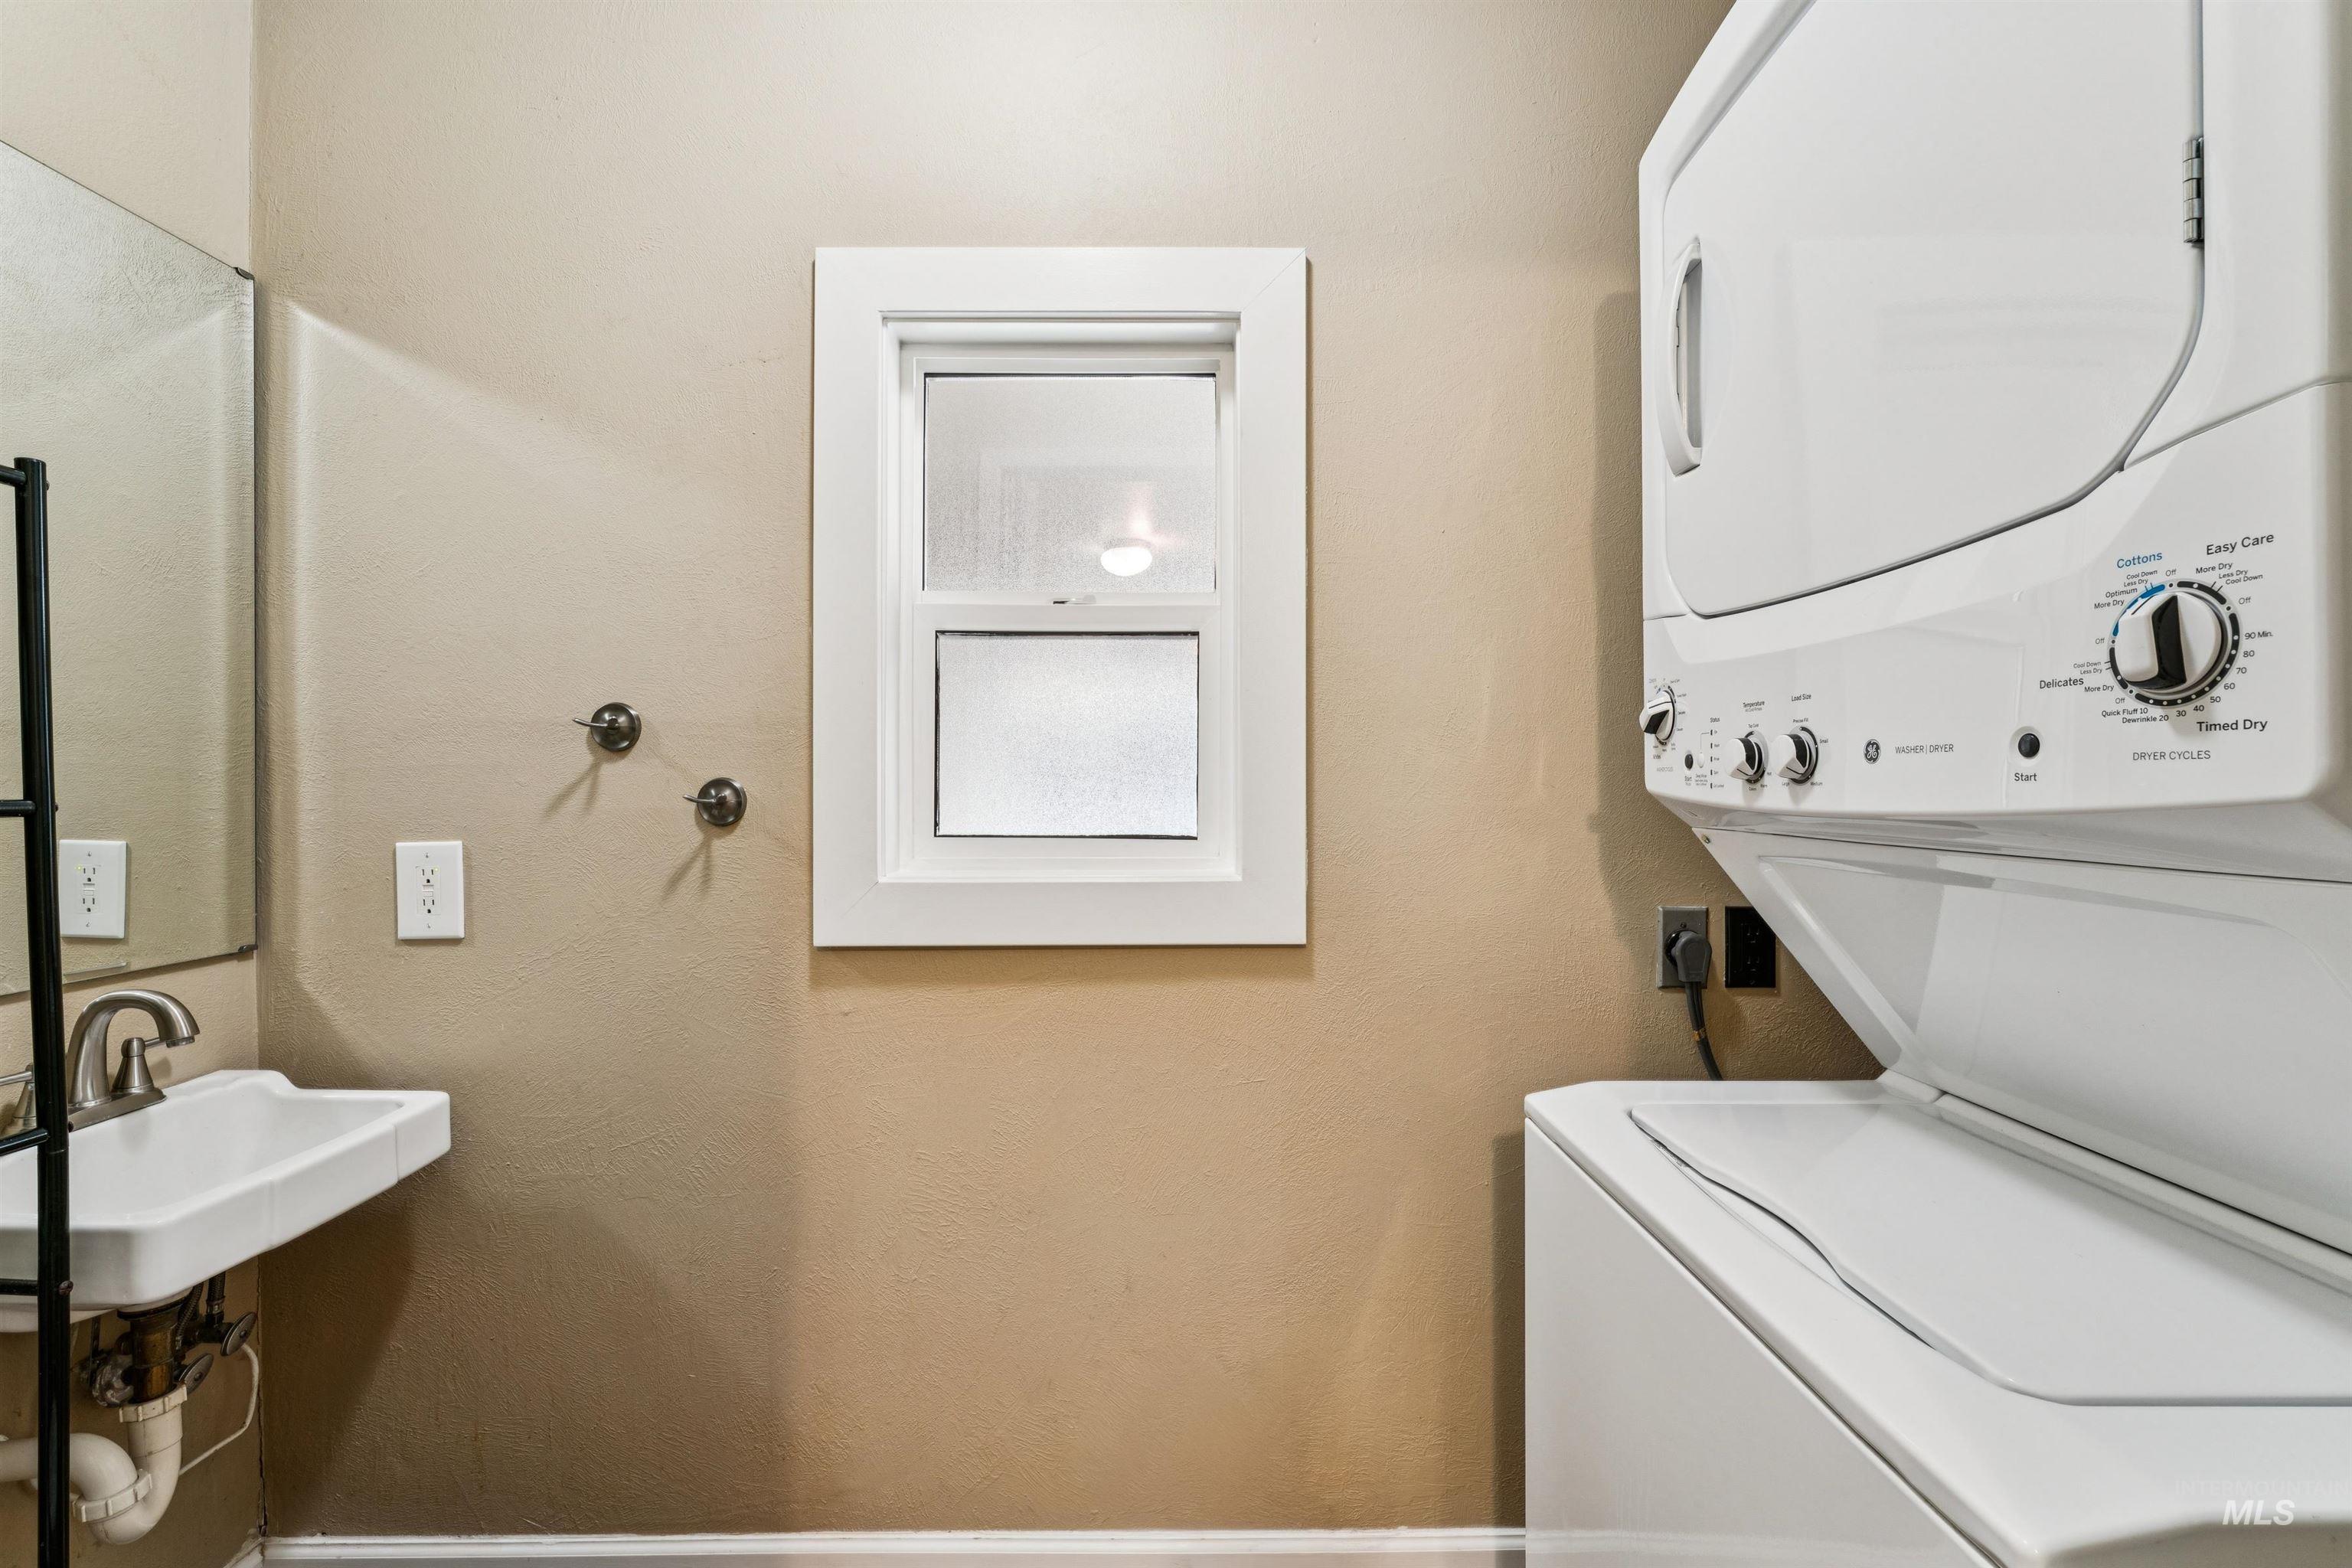
Wall-mounted sink with brushed nickel faucet, framed mirror, and compact vertical laundry unit
-
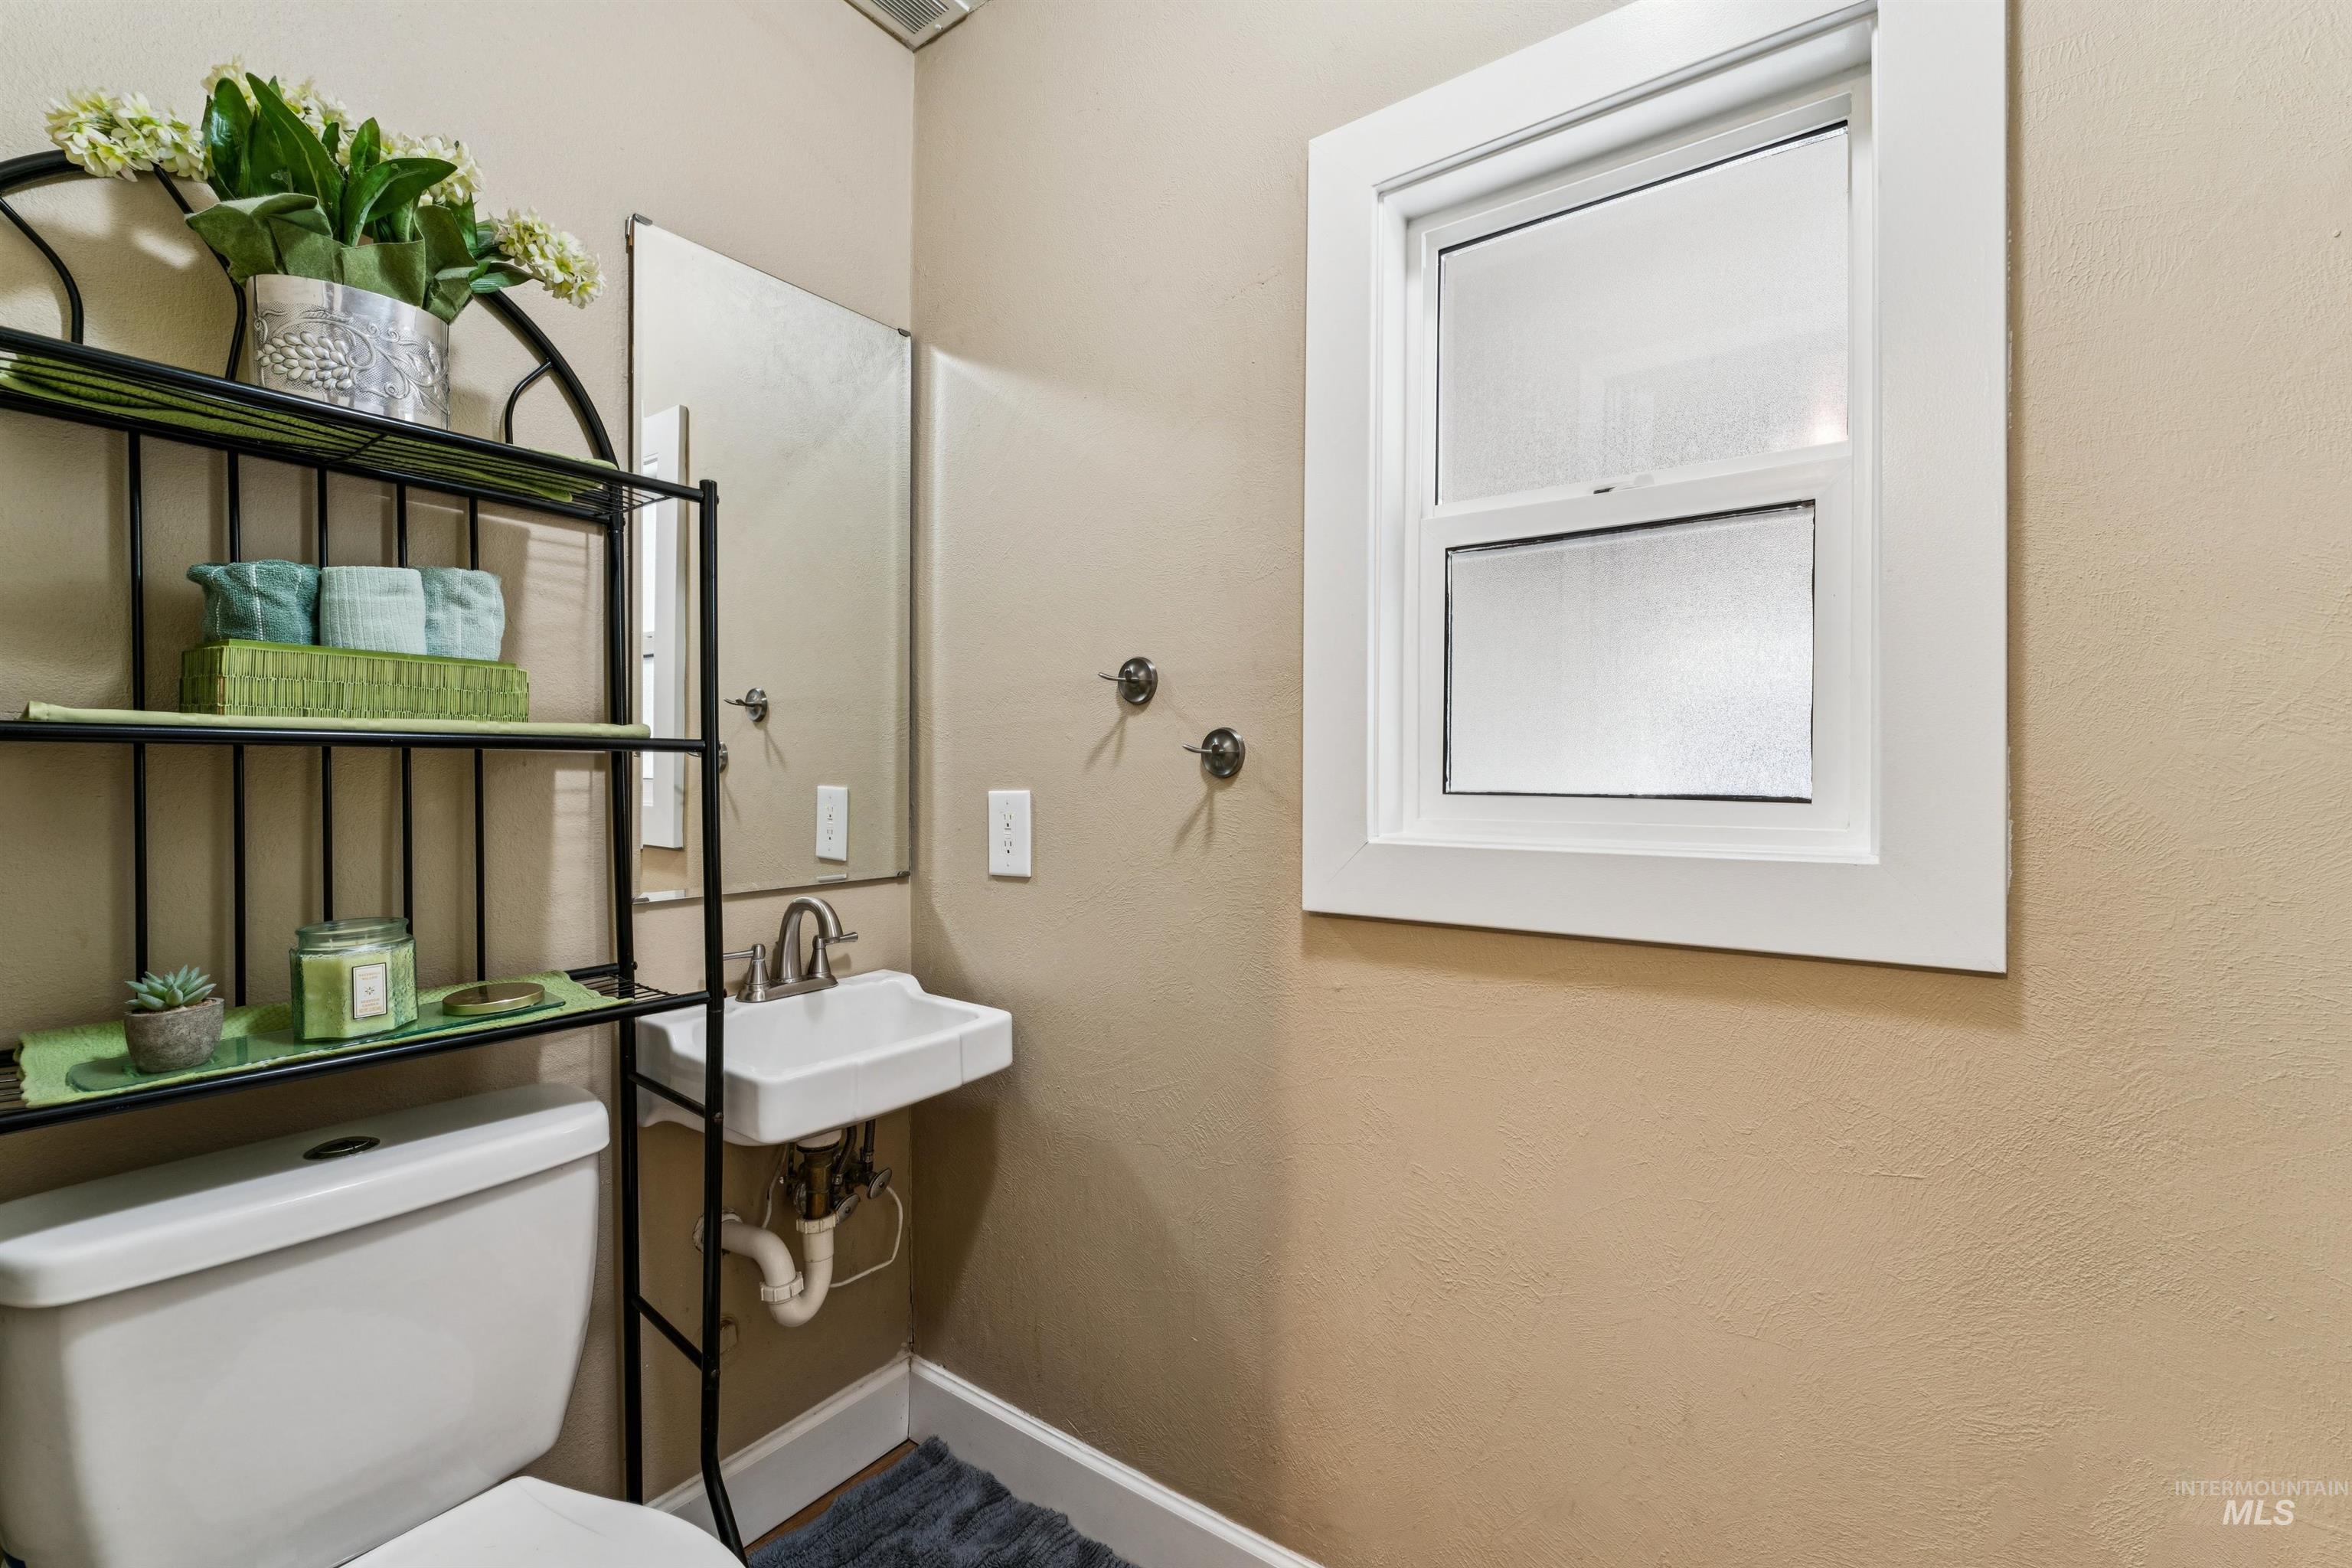
Wall-mounted sink with chrome faucet, a framed mirror, and a window with privacy glass
-
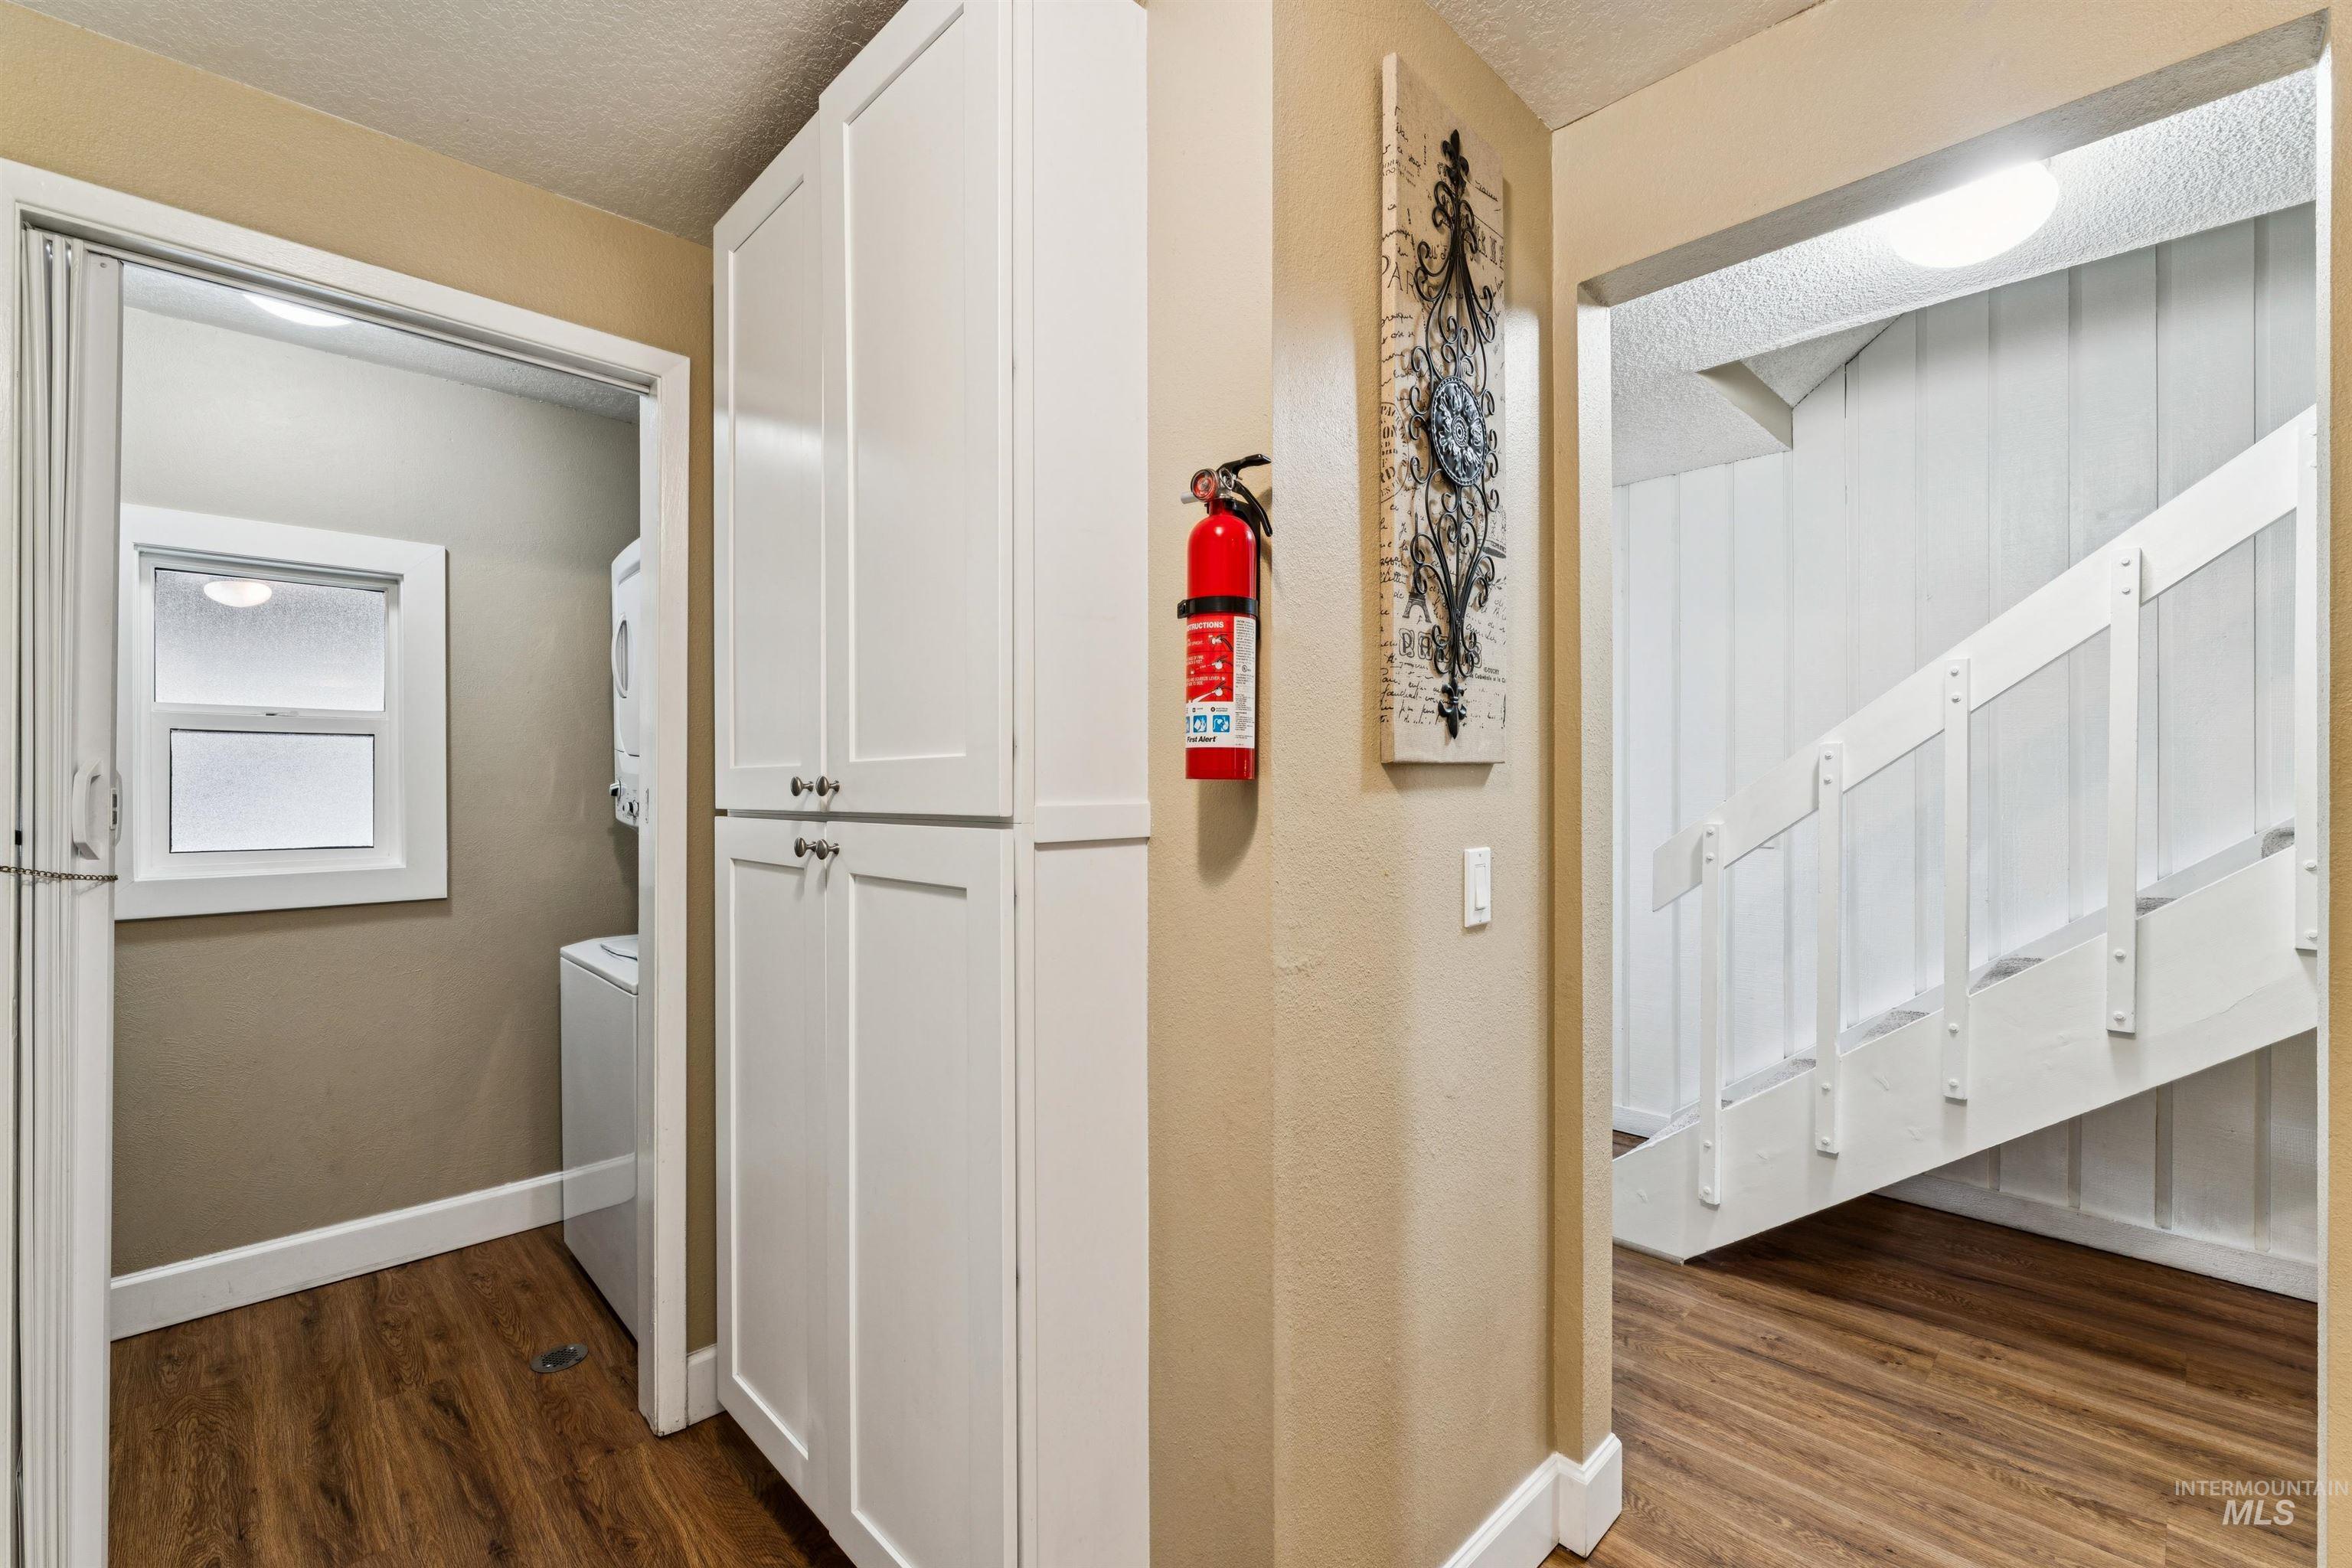
Wood-finish flooring throughout
-
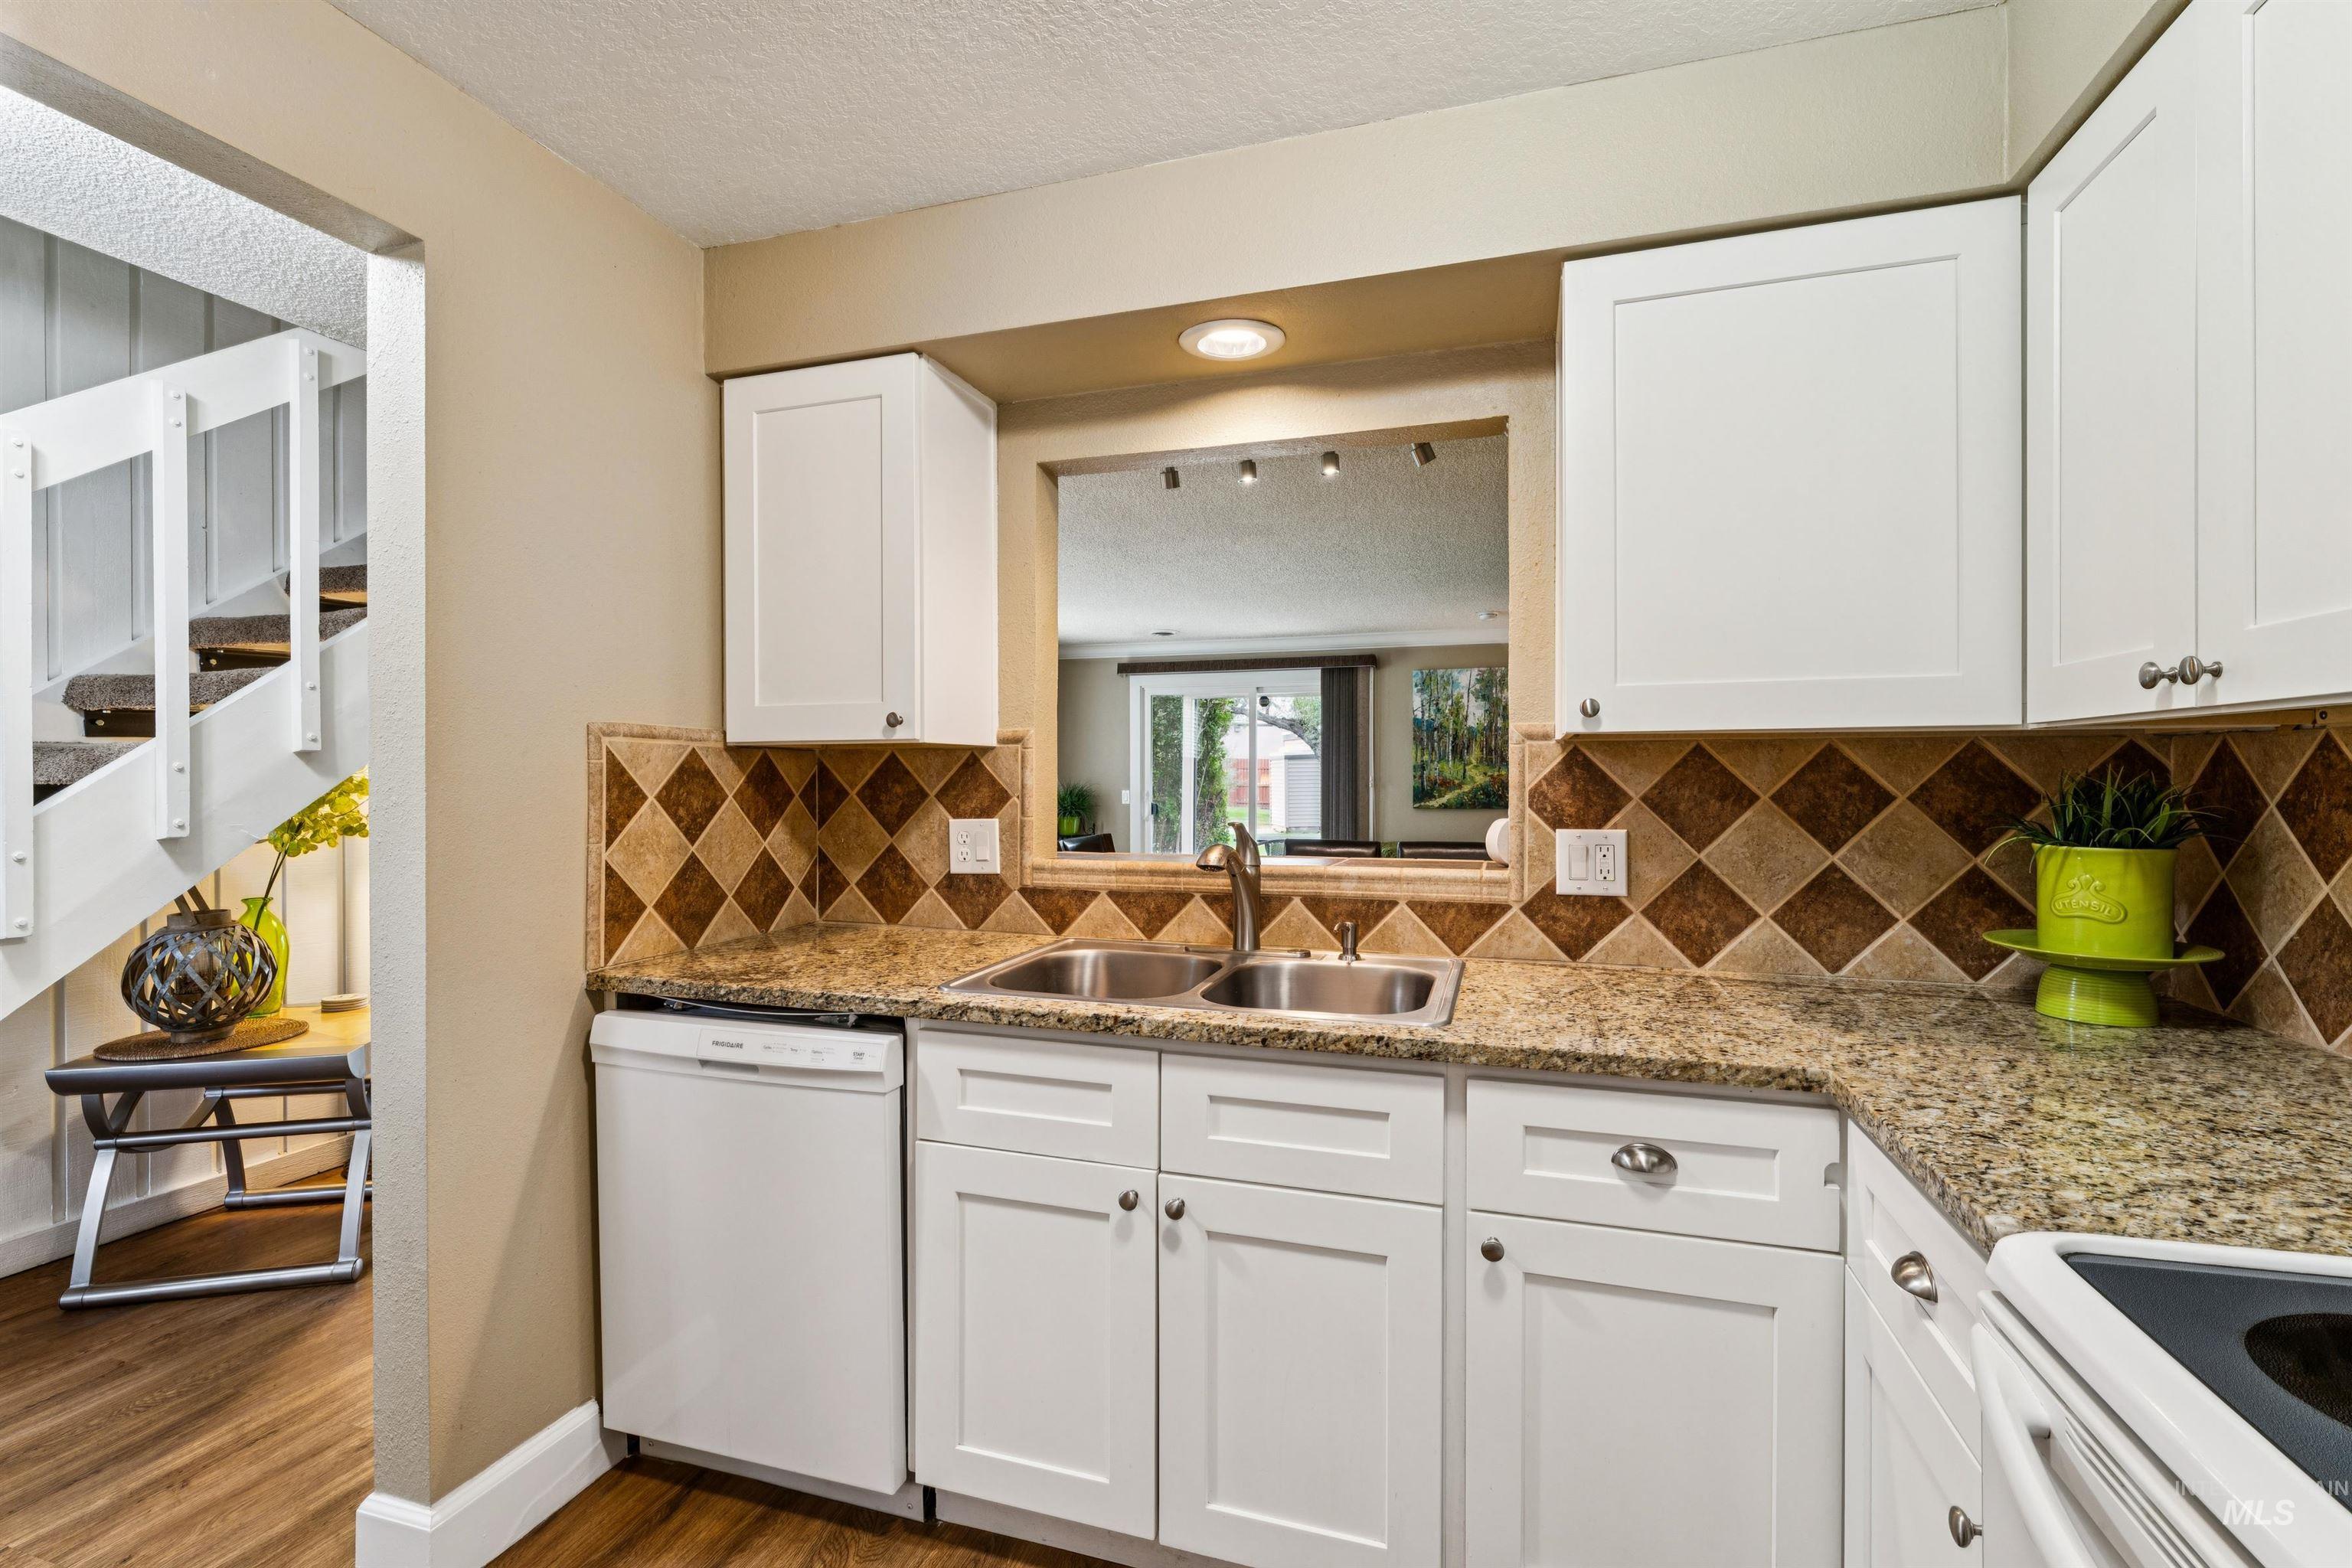
Kitchen featuring white shaker-style cabinetry, a double basin stainless steel sink, granite countertops, a tiled backsplash, and recessed lighting
-
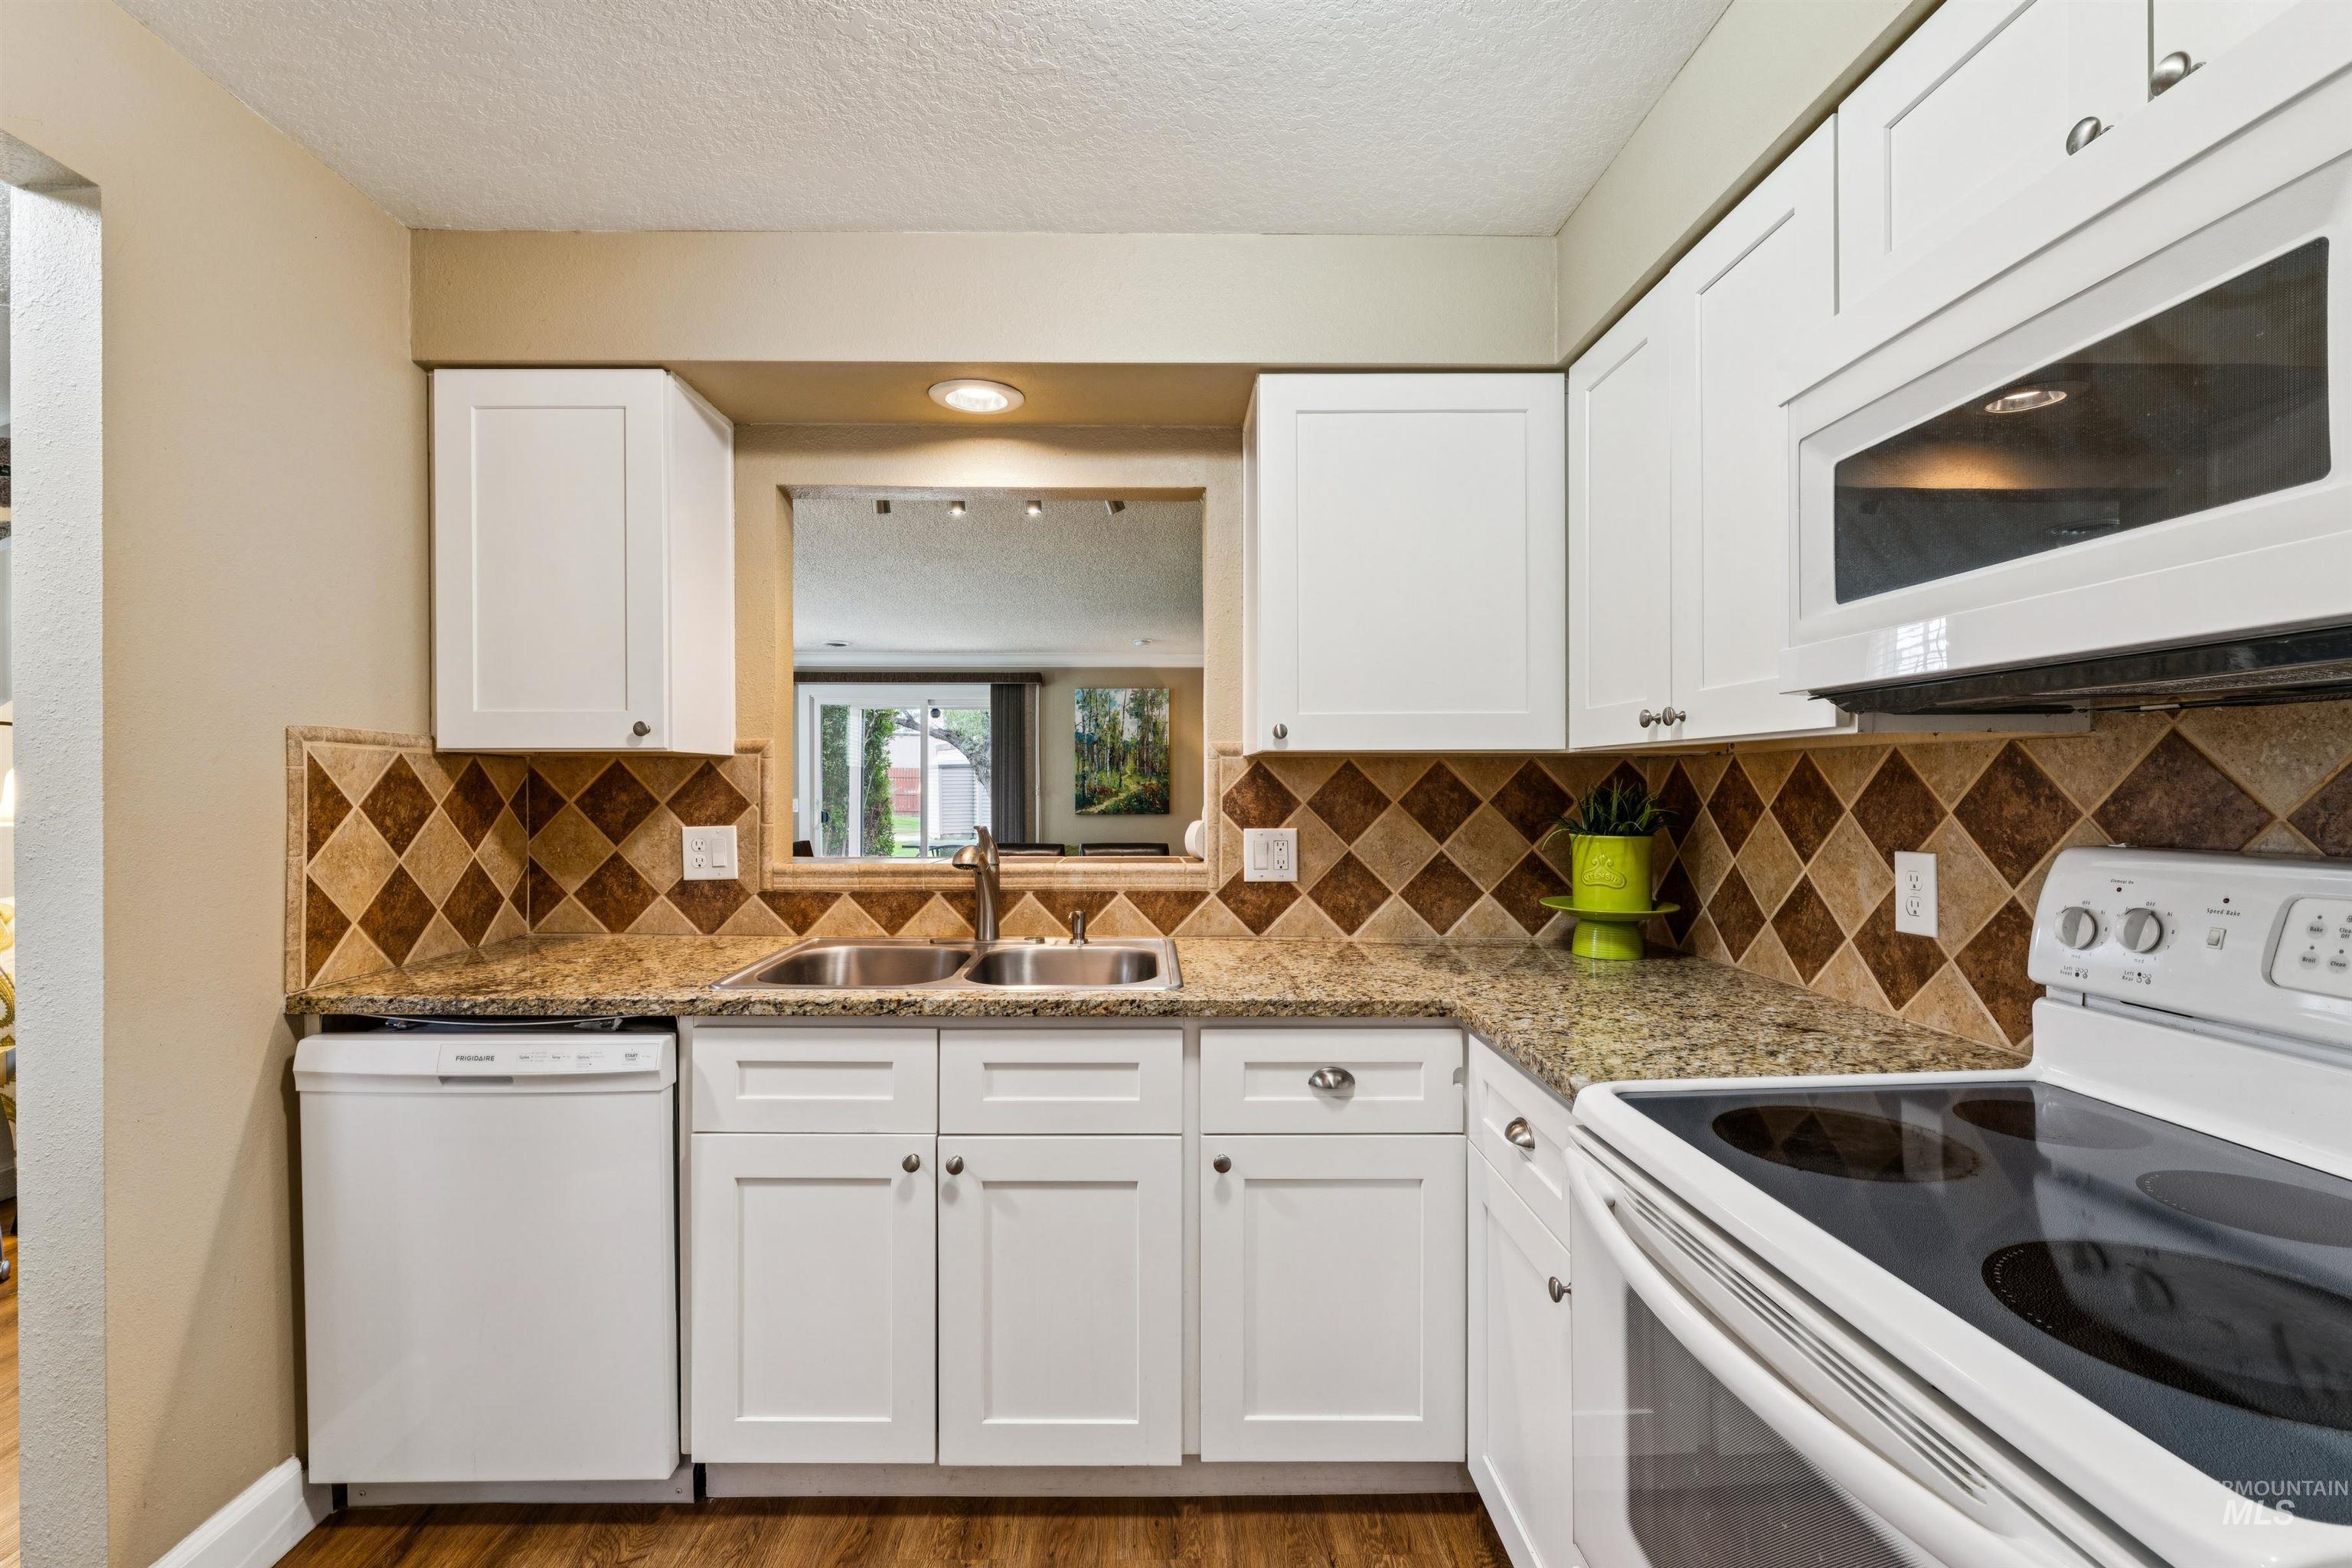
Kitchen featuring white cabinetry, a double basin stainless steel sink, a tile backsplash with a diamond pattern, light-toned countertops, and a built-in microwave
-
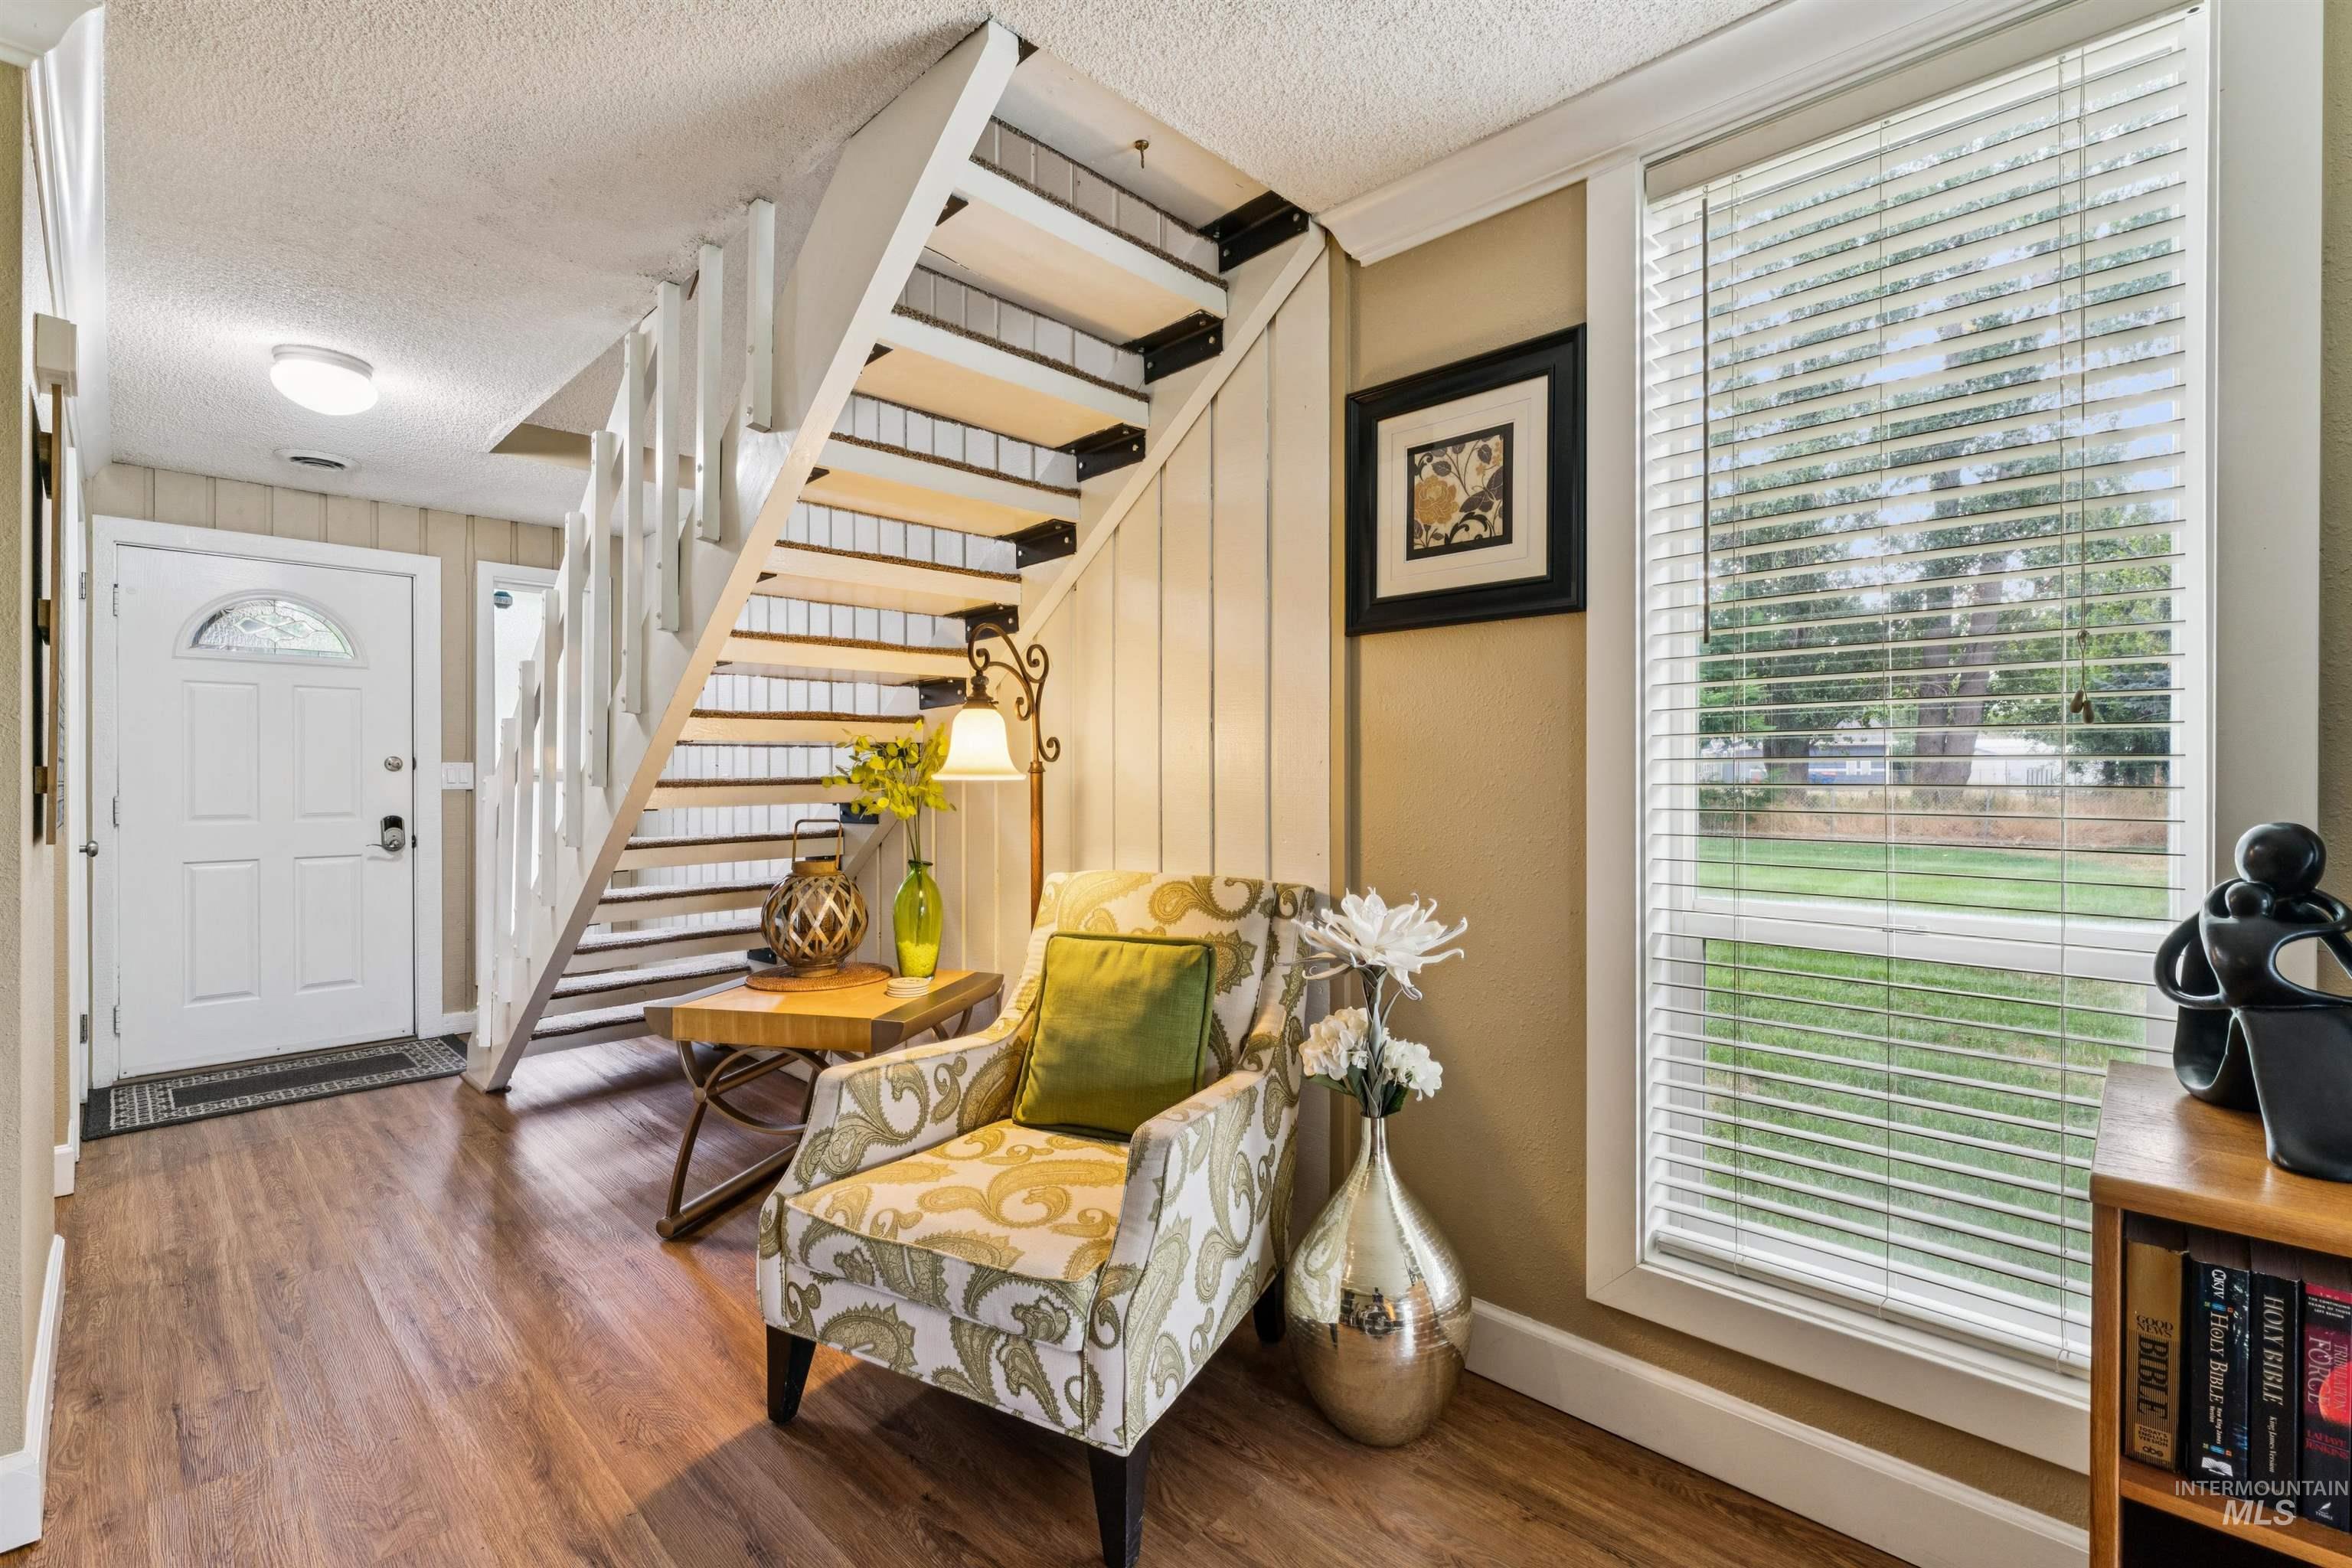
Wood-finish flooring throughout, white paneled entry door with an arched glass inset, open staircase with white risers and wood treads, large window with blinds, and neutral wall tones
-
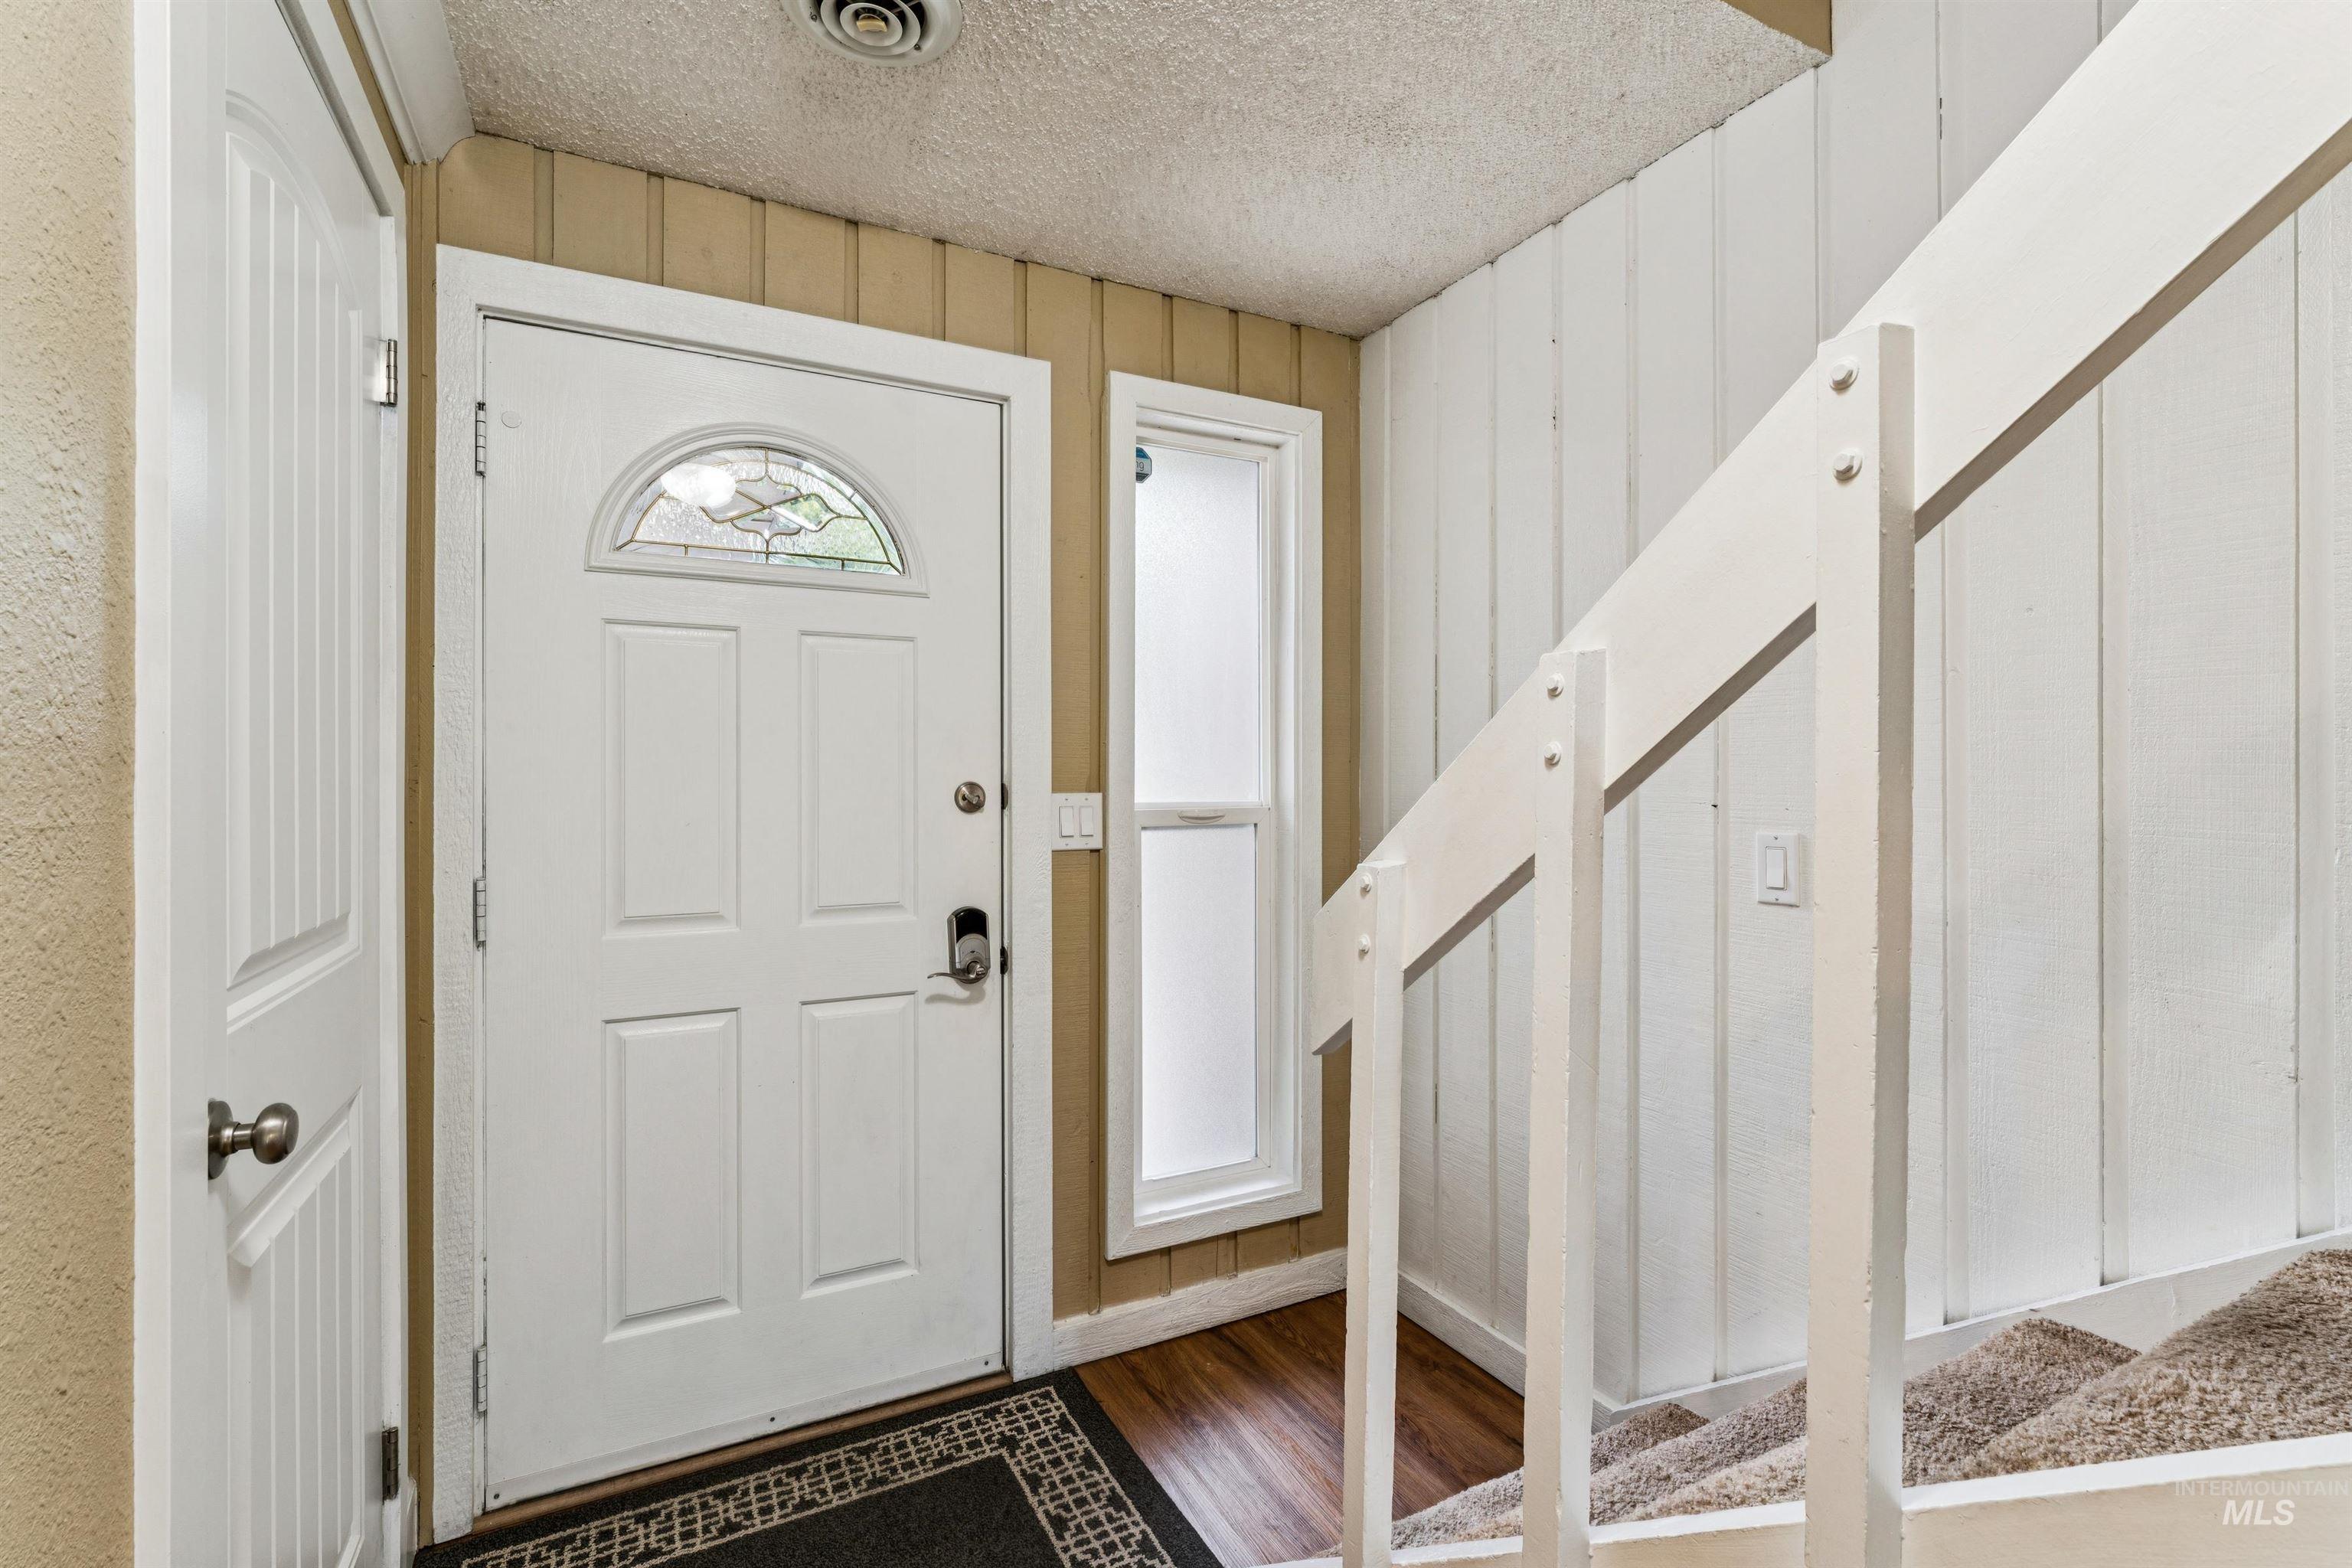
Entryway featuring a paneled door with an arched decorative glass insert, a sidelight window, and wood-finish flooring
-
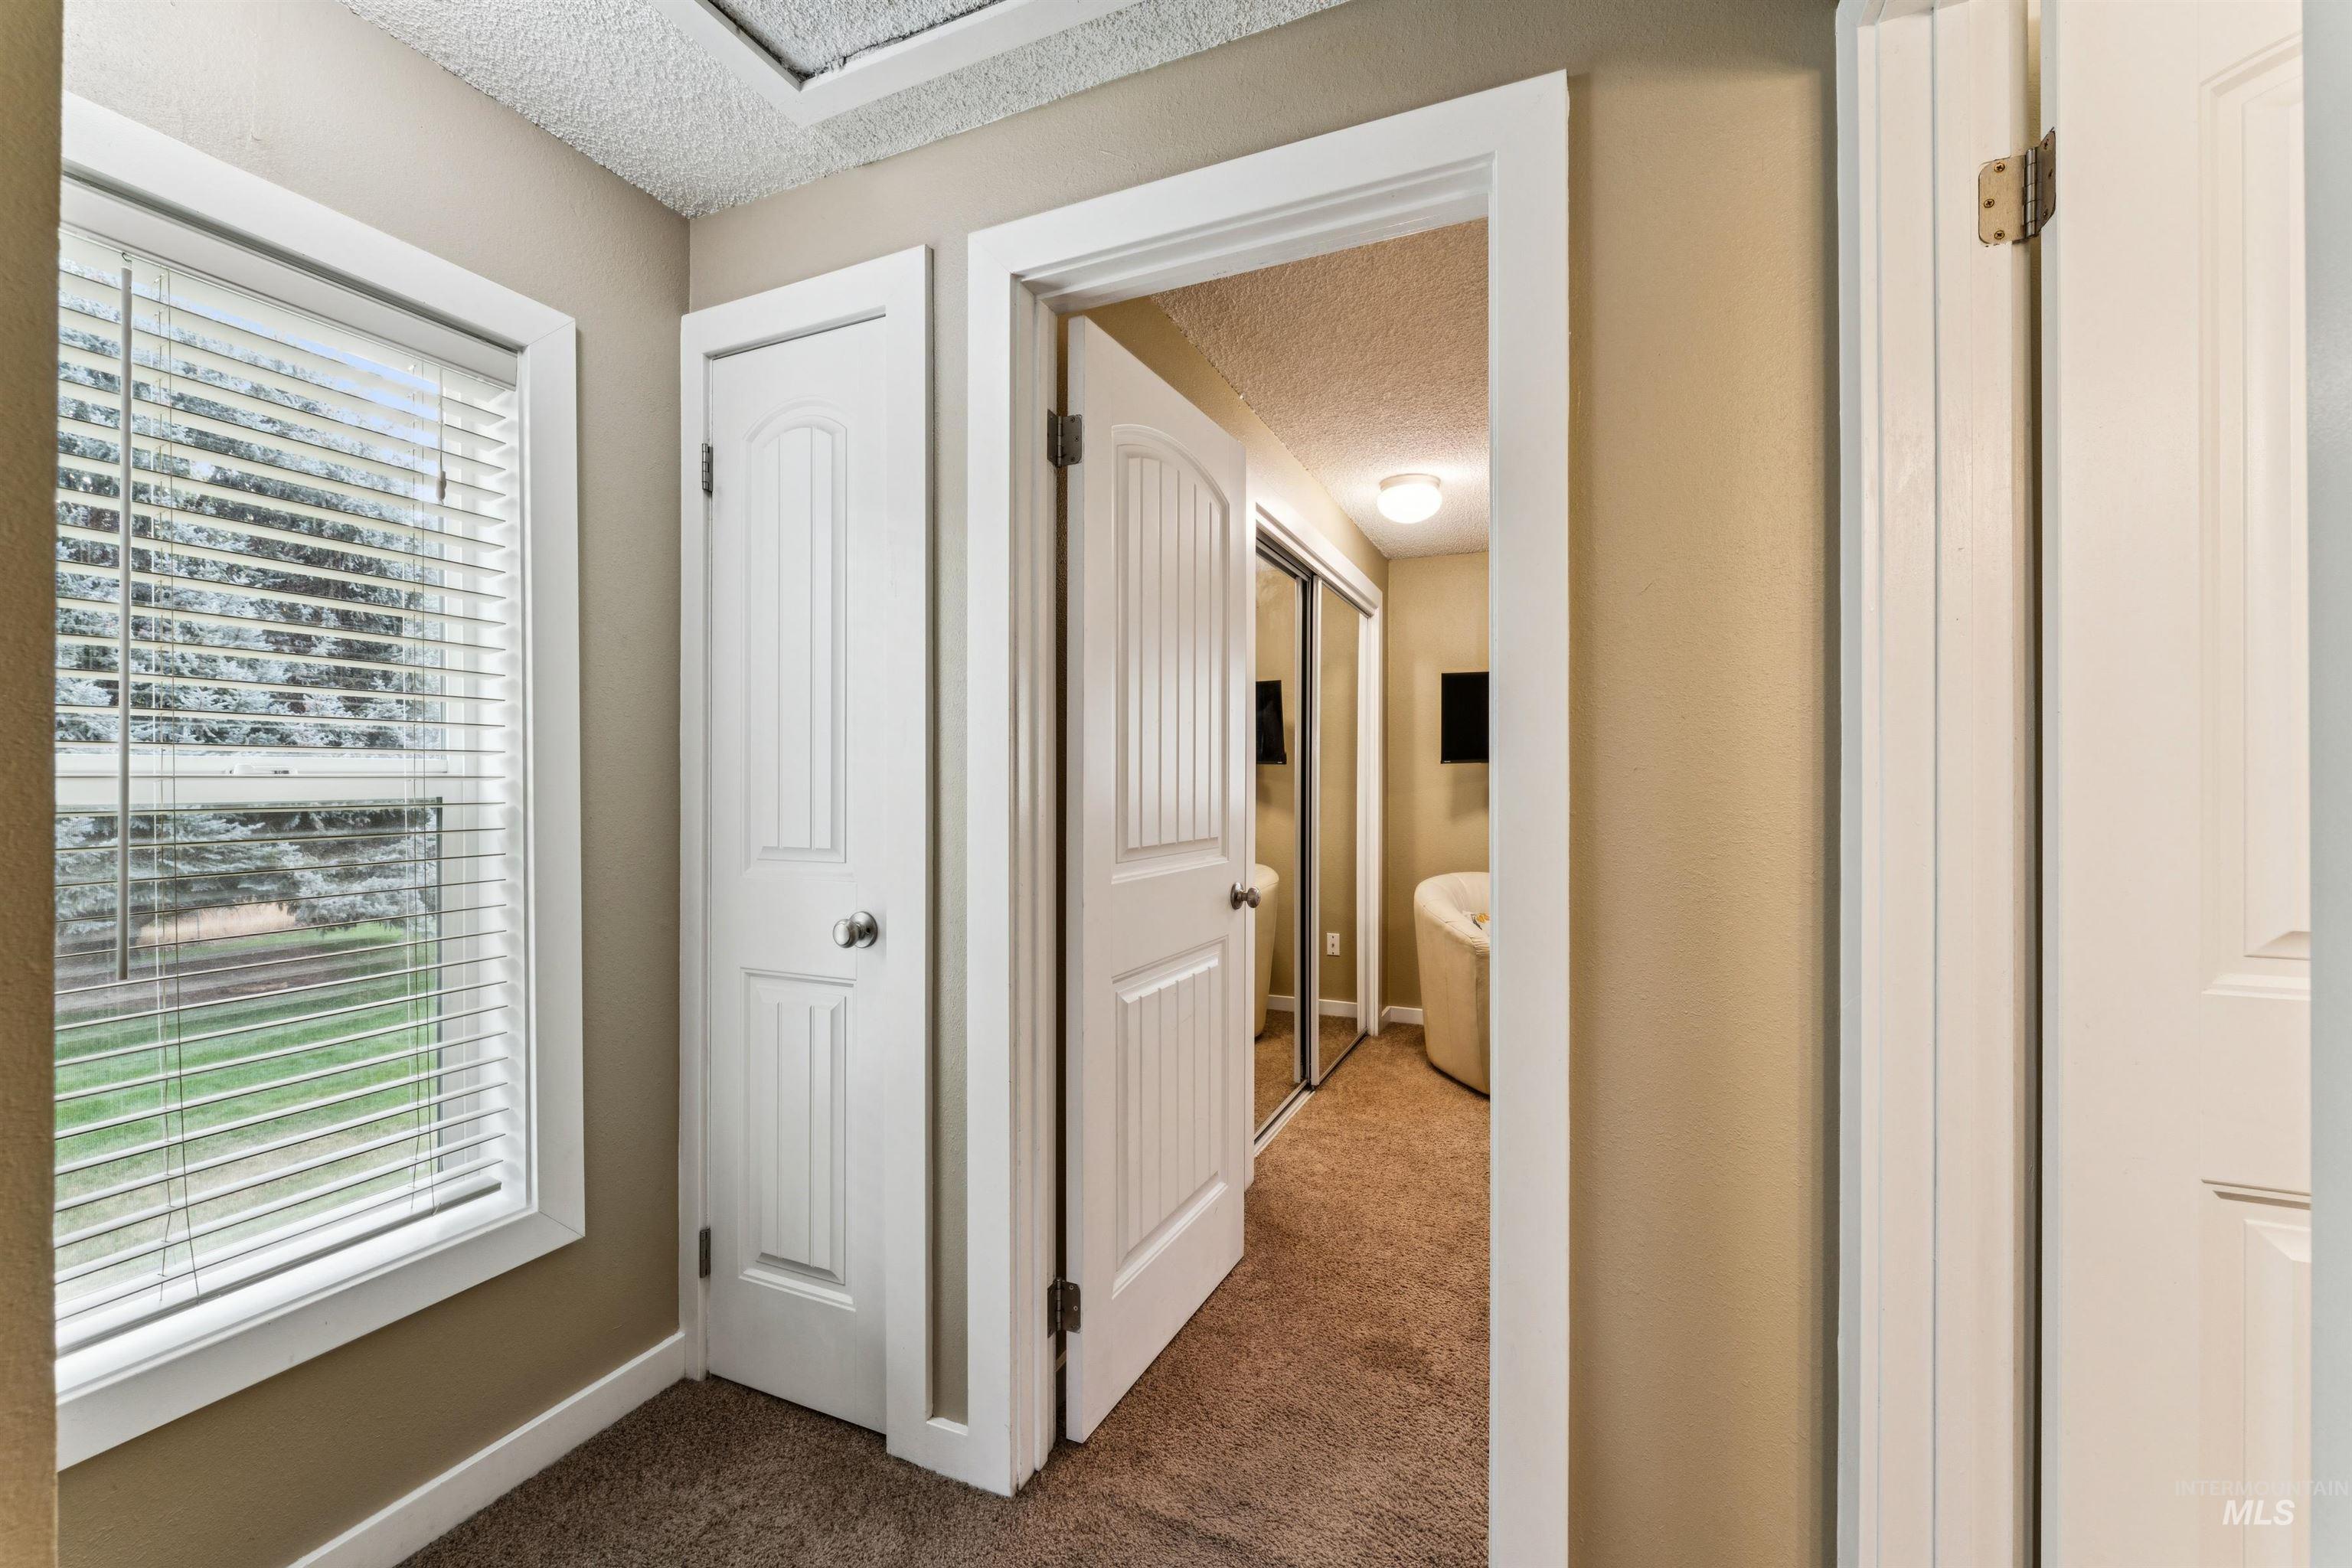
Textured carpeting with neutral wall tones
-
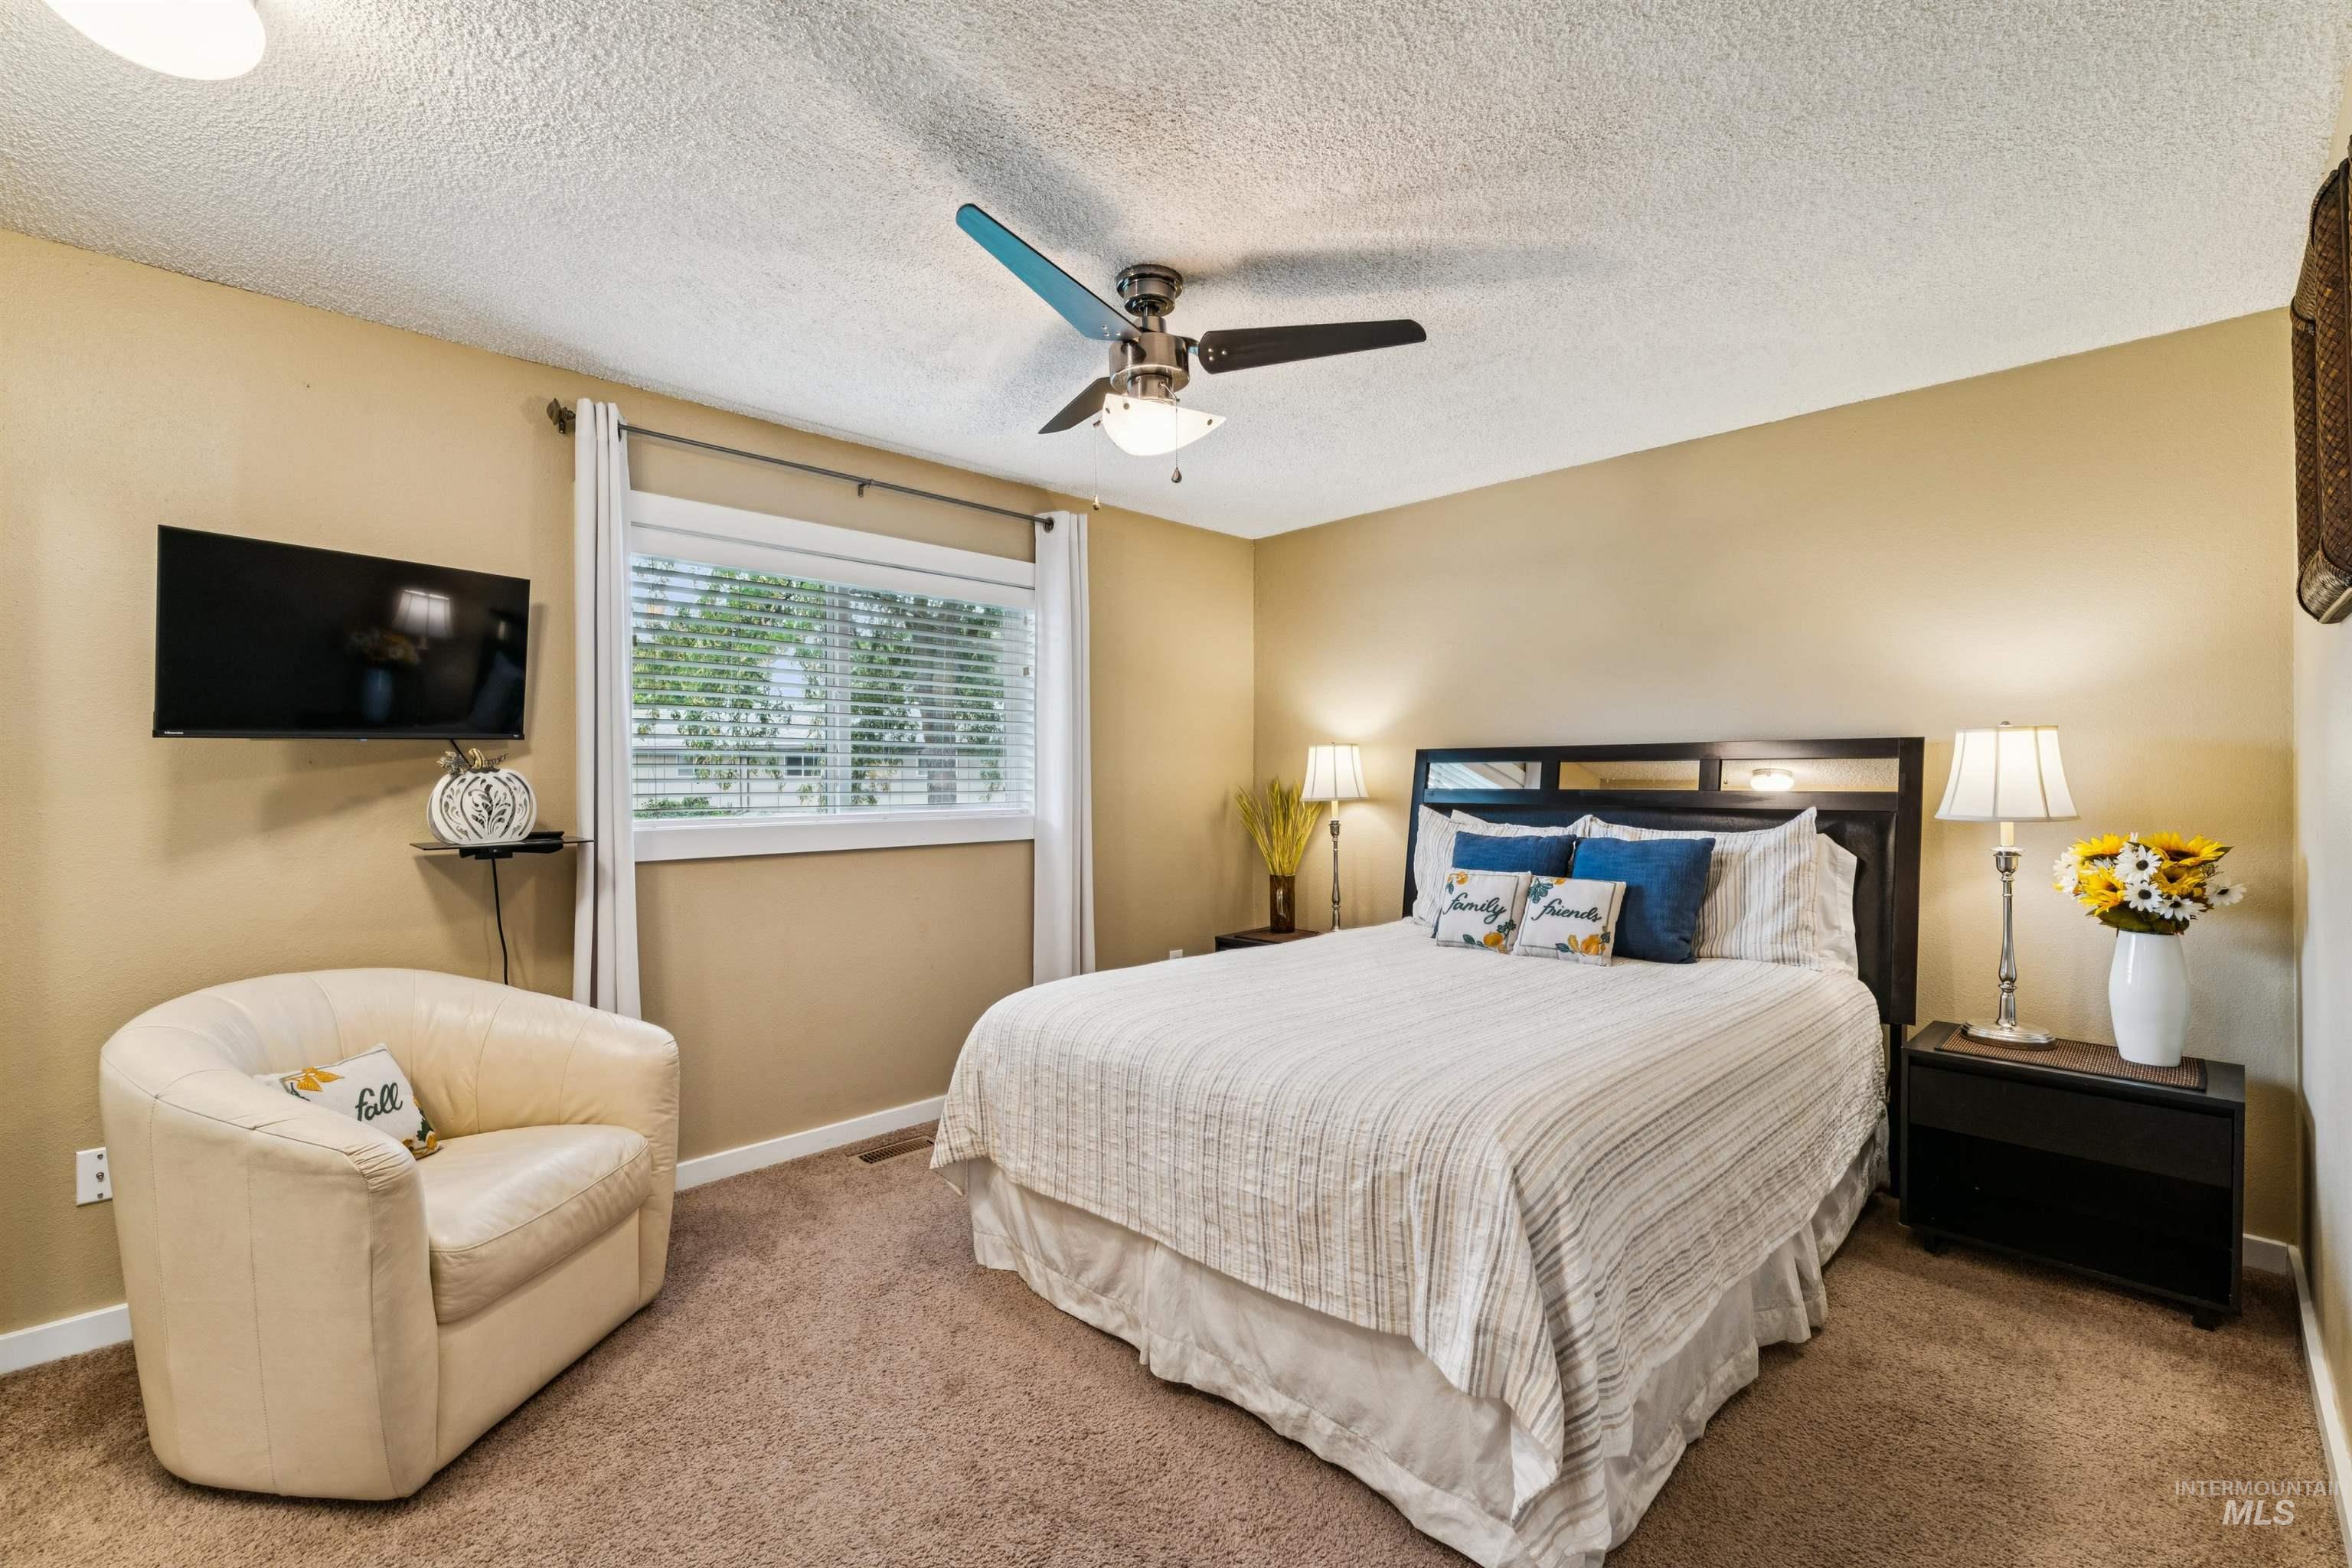
Neutral tone wall paint, textured ceiling, brown carpet flooring, ceiling fan with light fixture, and window with blinds
-
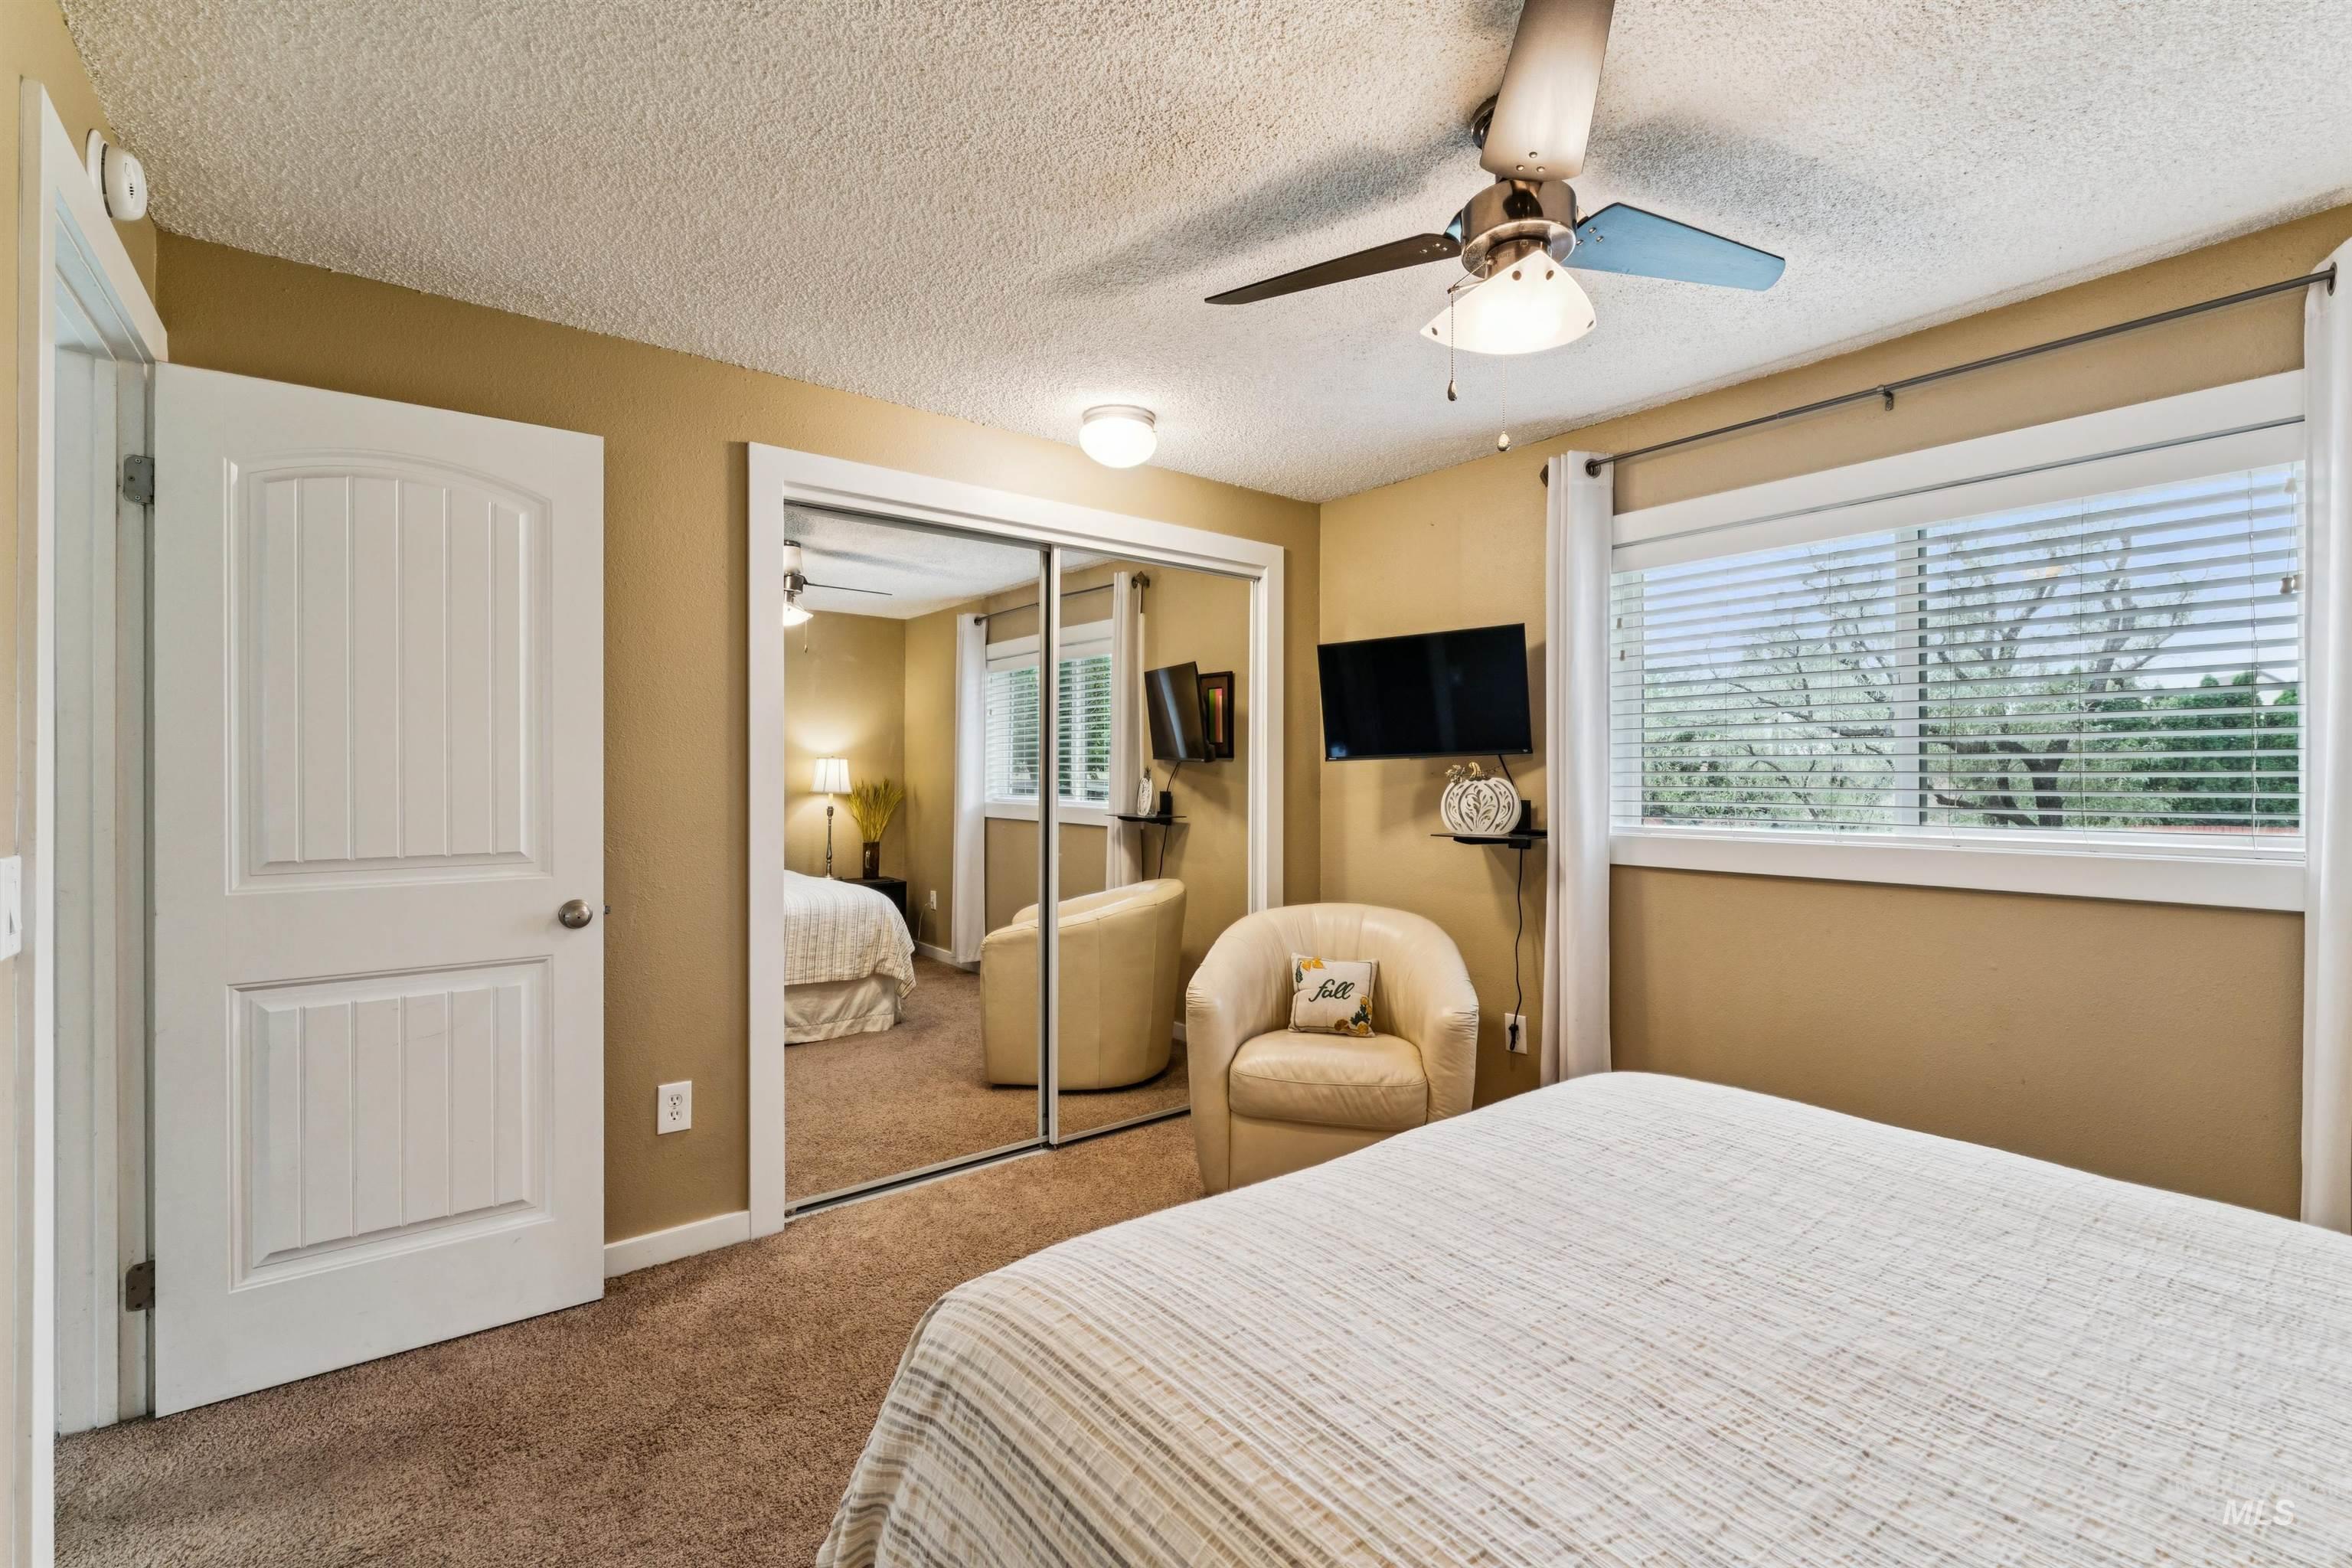
Textured carpeting, white paneled door, mirrored closet doors, window with horizontal blinds, and a ceiling fan with integrated lighting
-
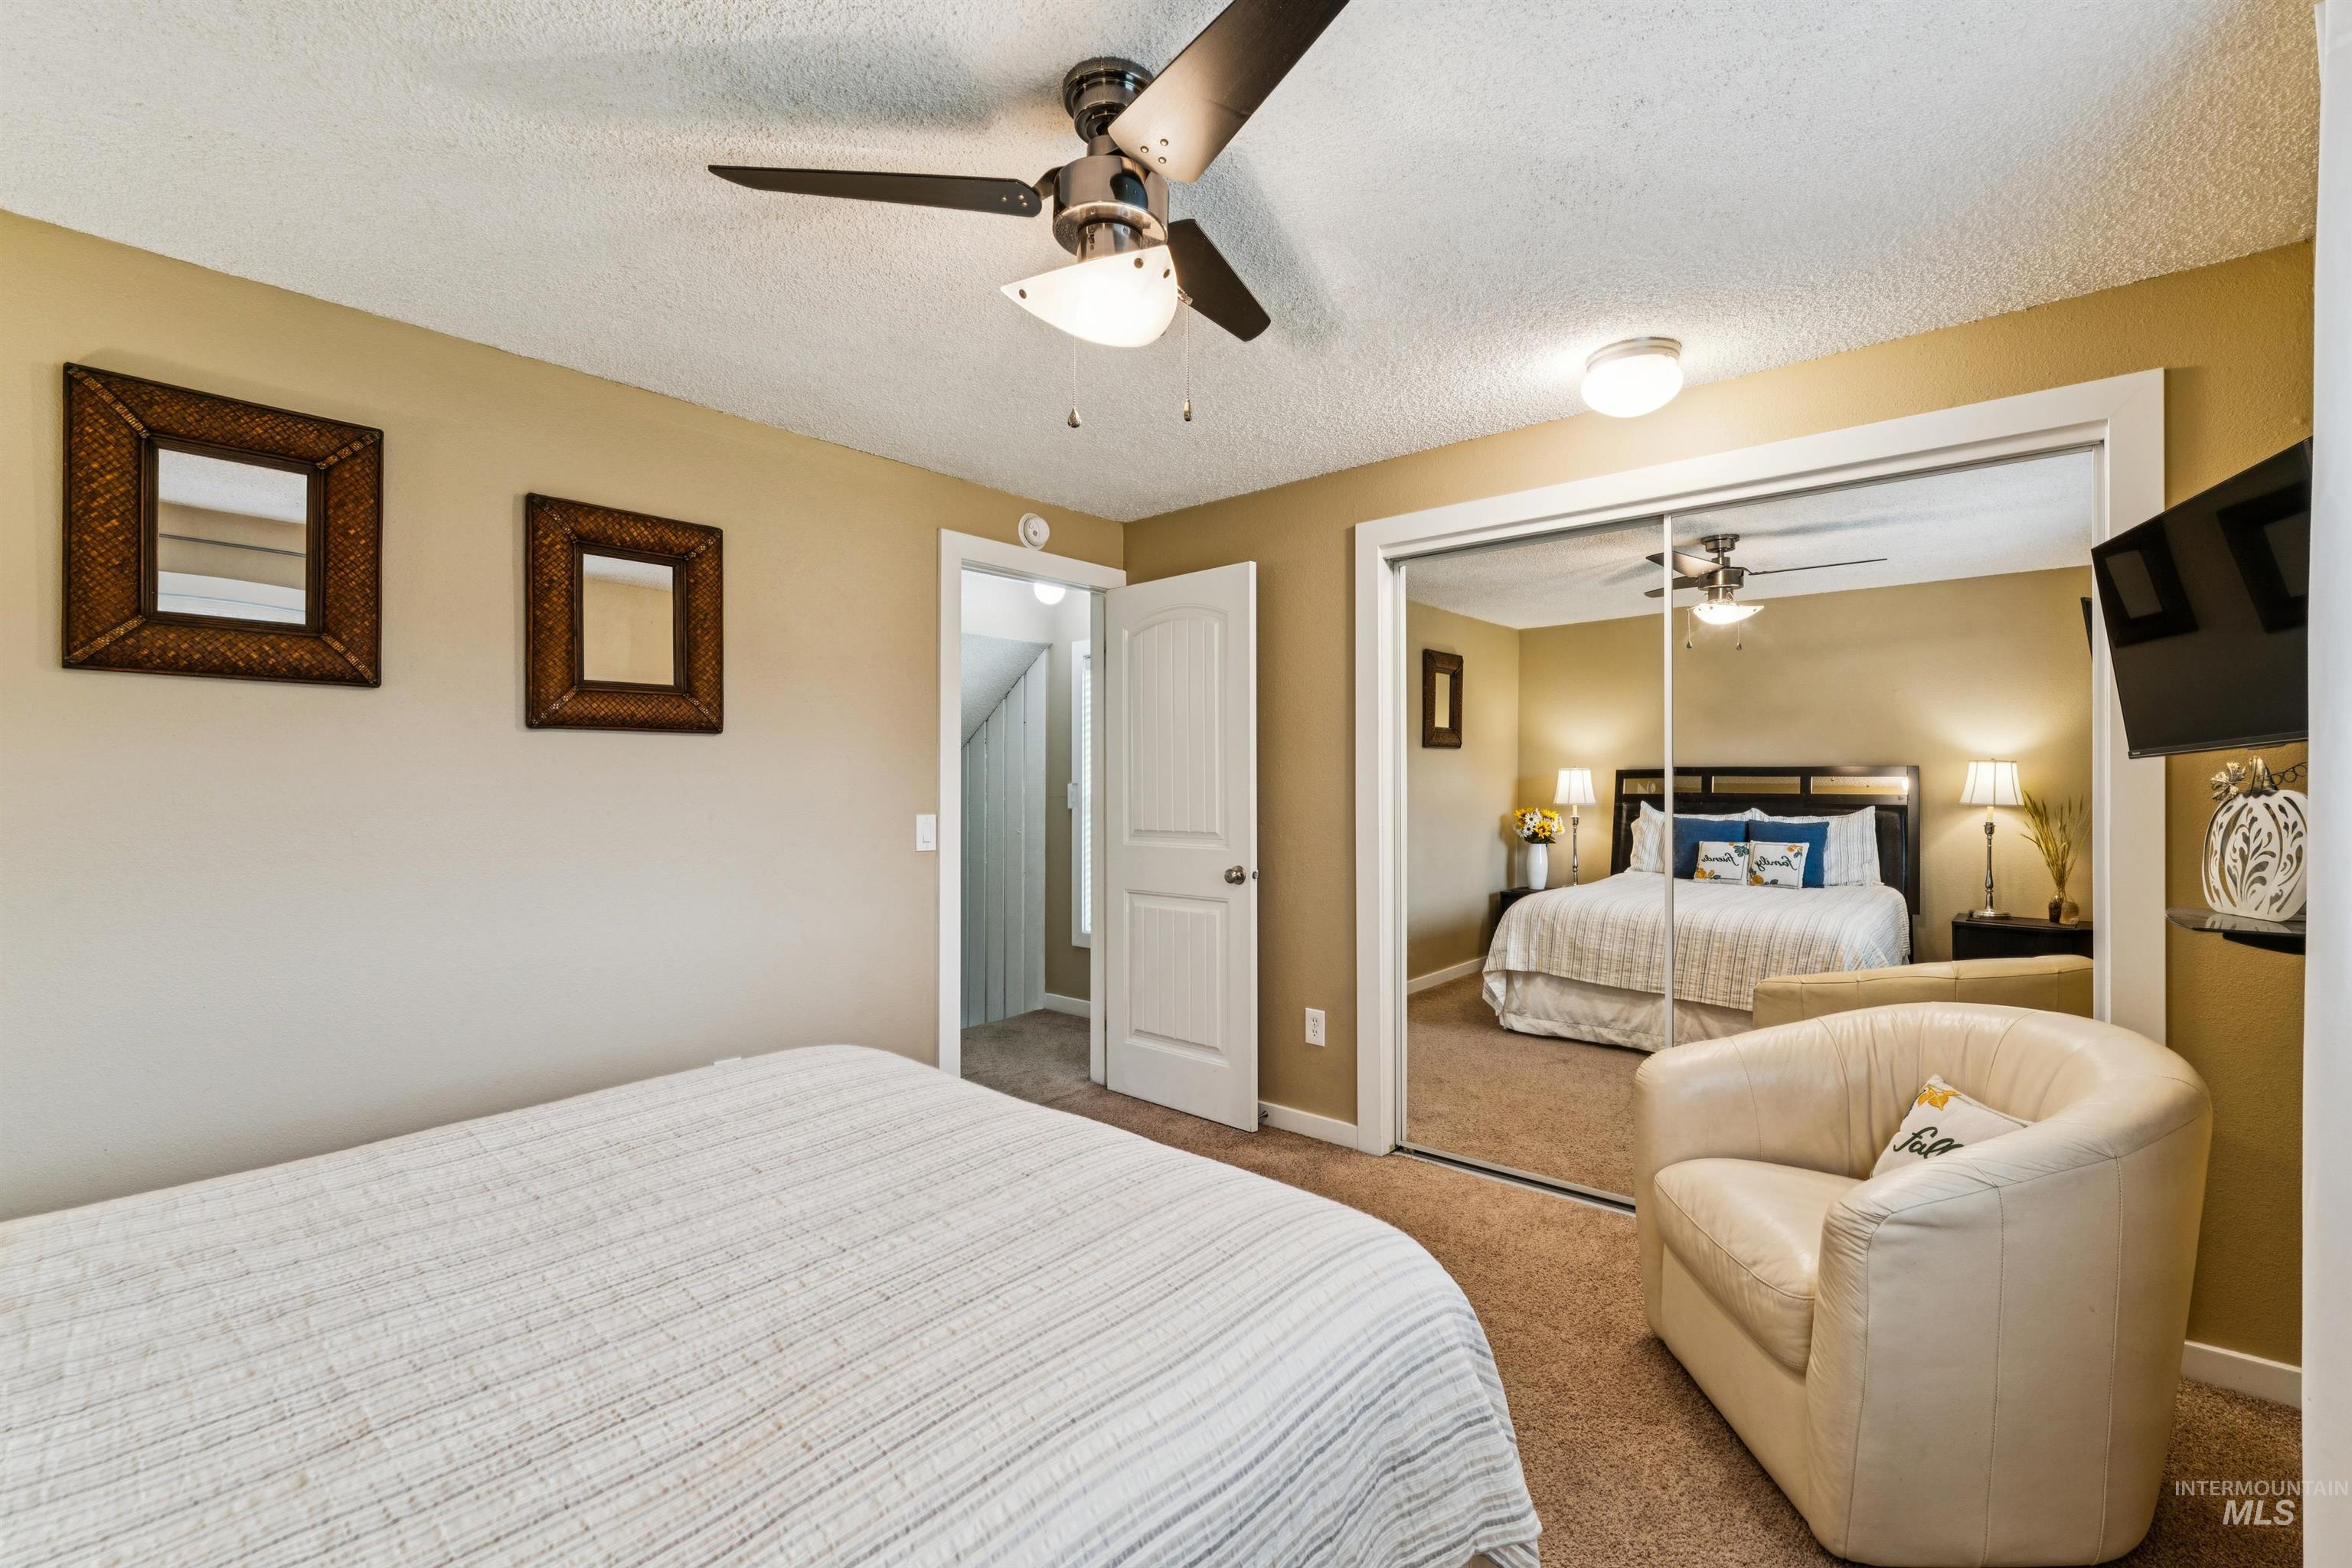
Ceiling fan with integrated lighting, recessed lighting, mirrored closet doors, paneled interior door, and textured ceiling
-
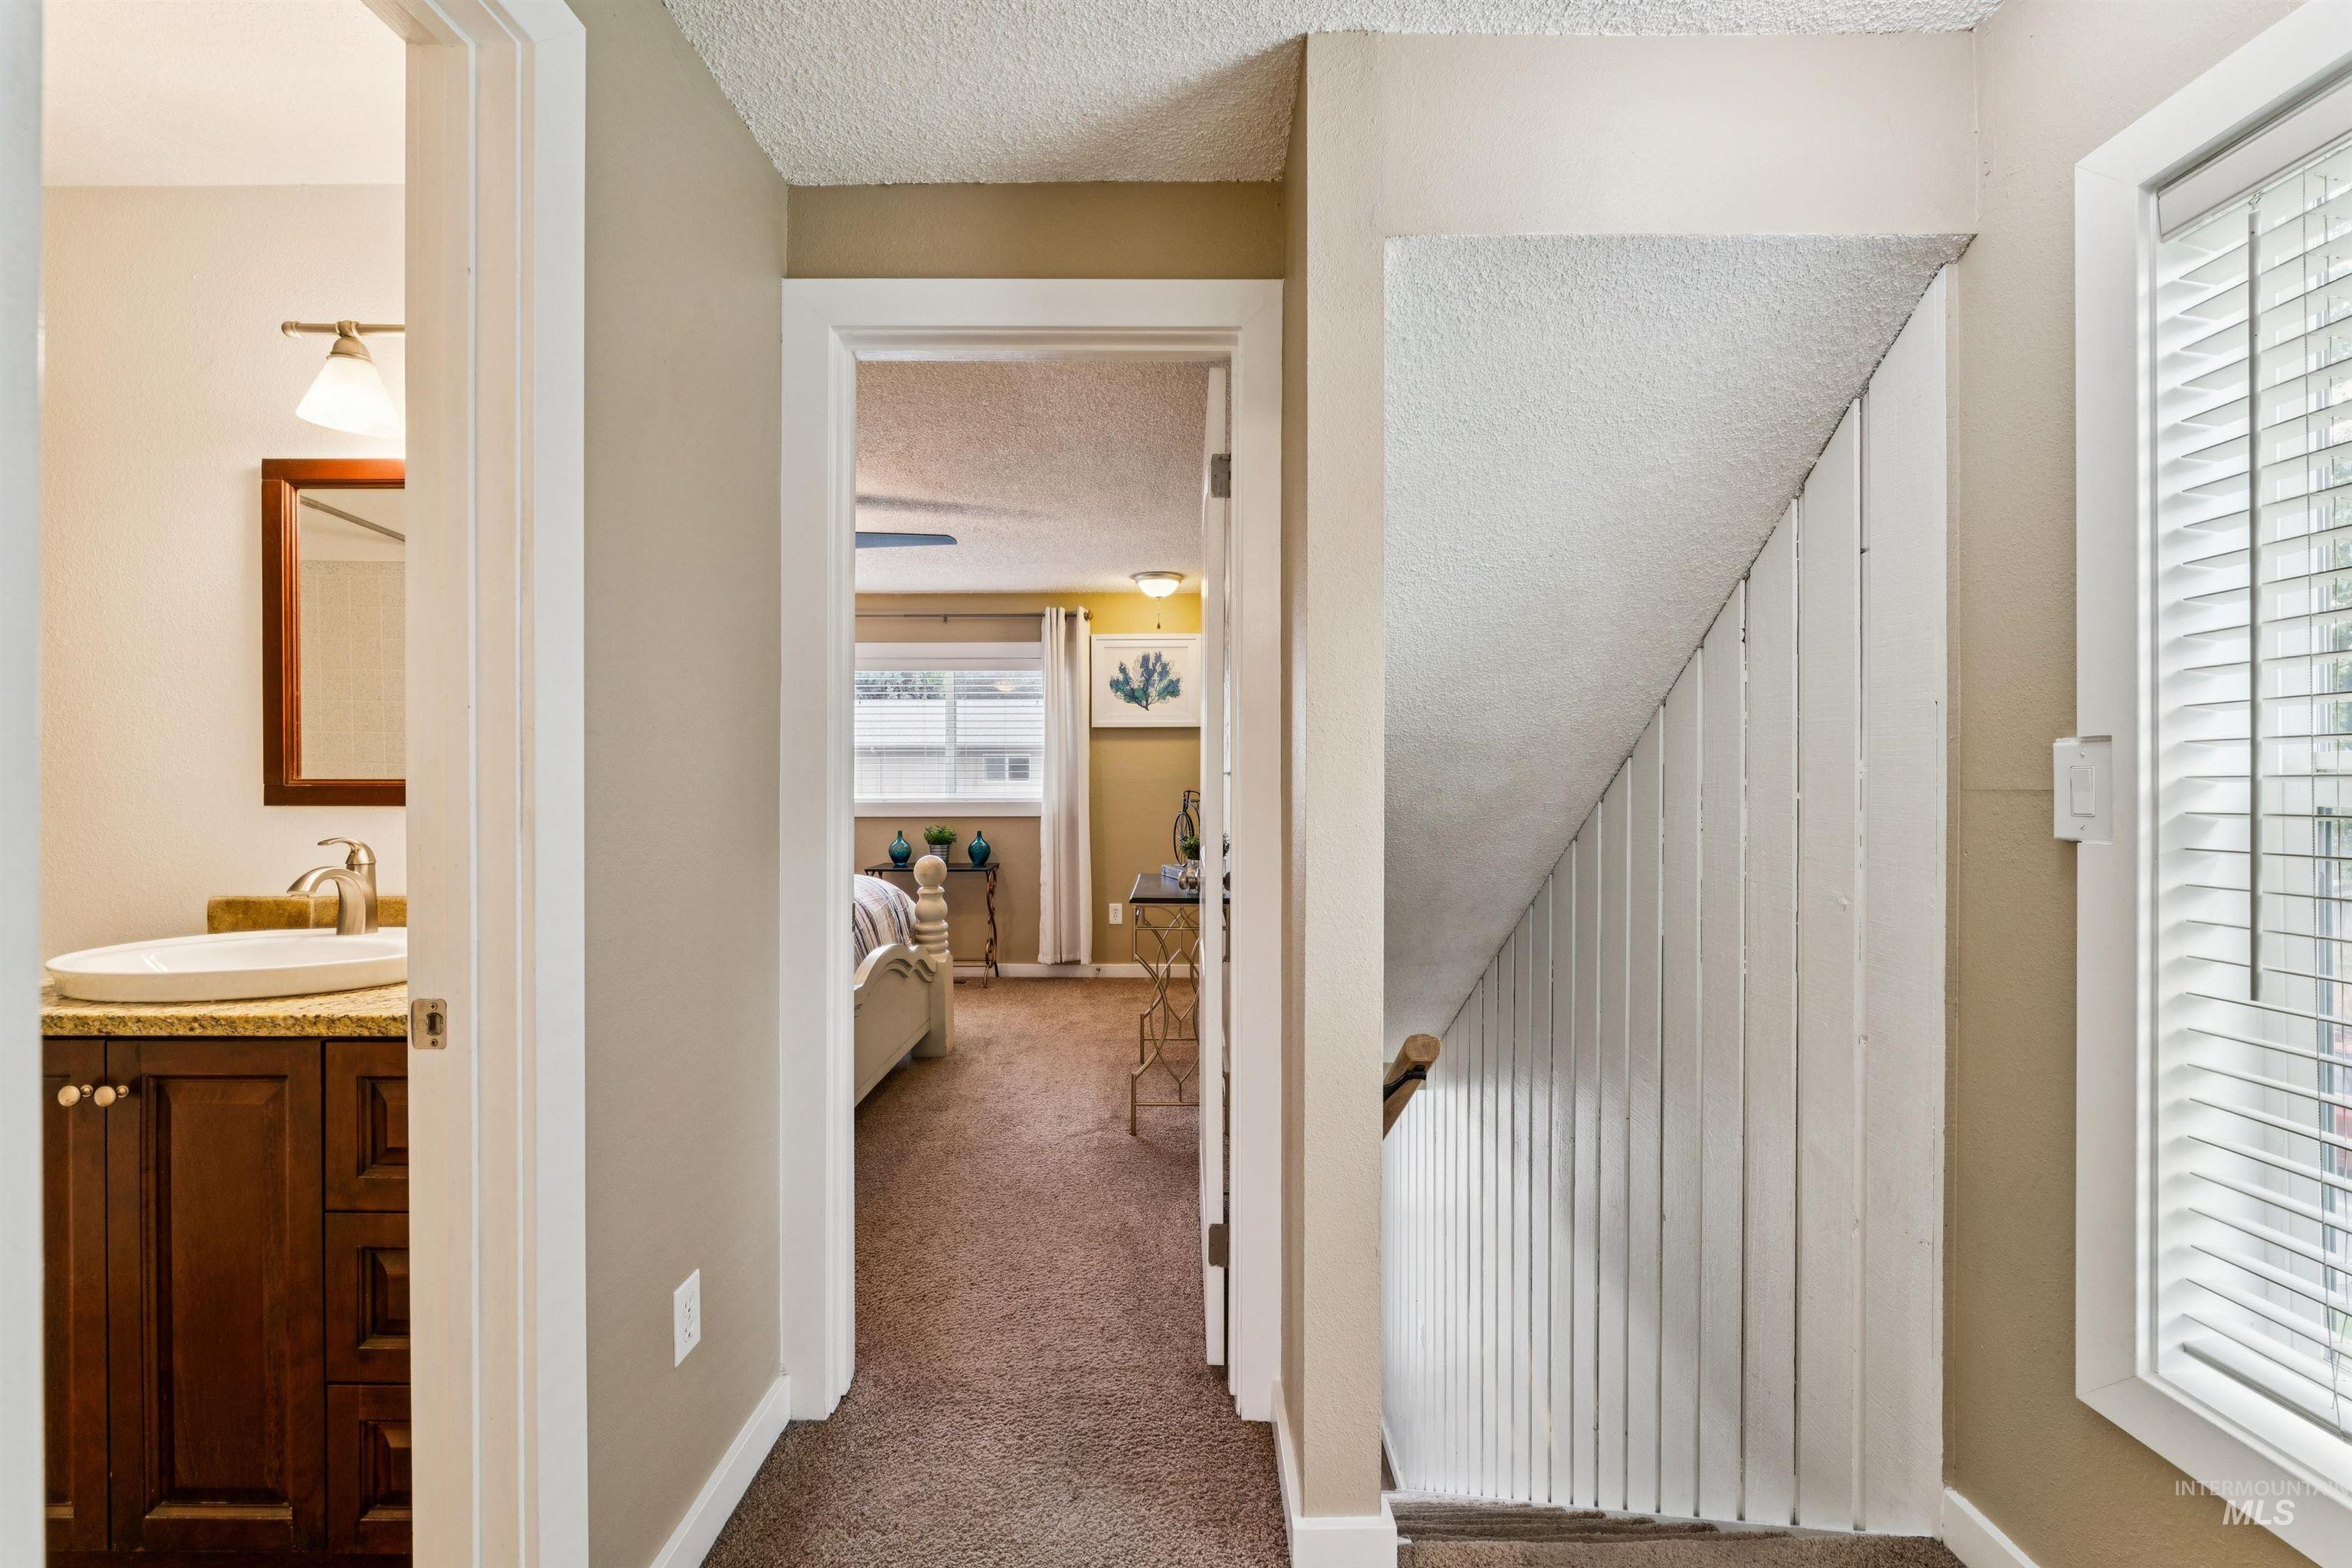
Hallway featuring a built-in staircase, wood-finish vanity with an oval vessel sink, and a multi-pane window with blinds
-
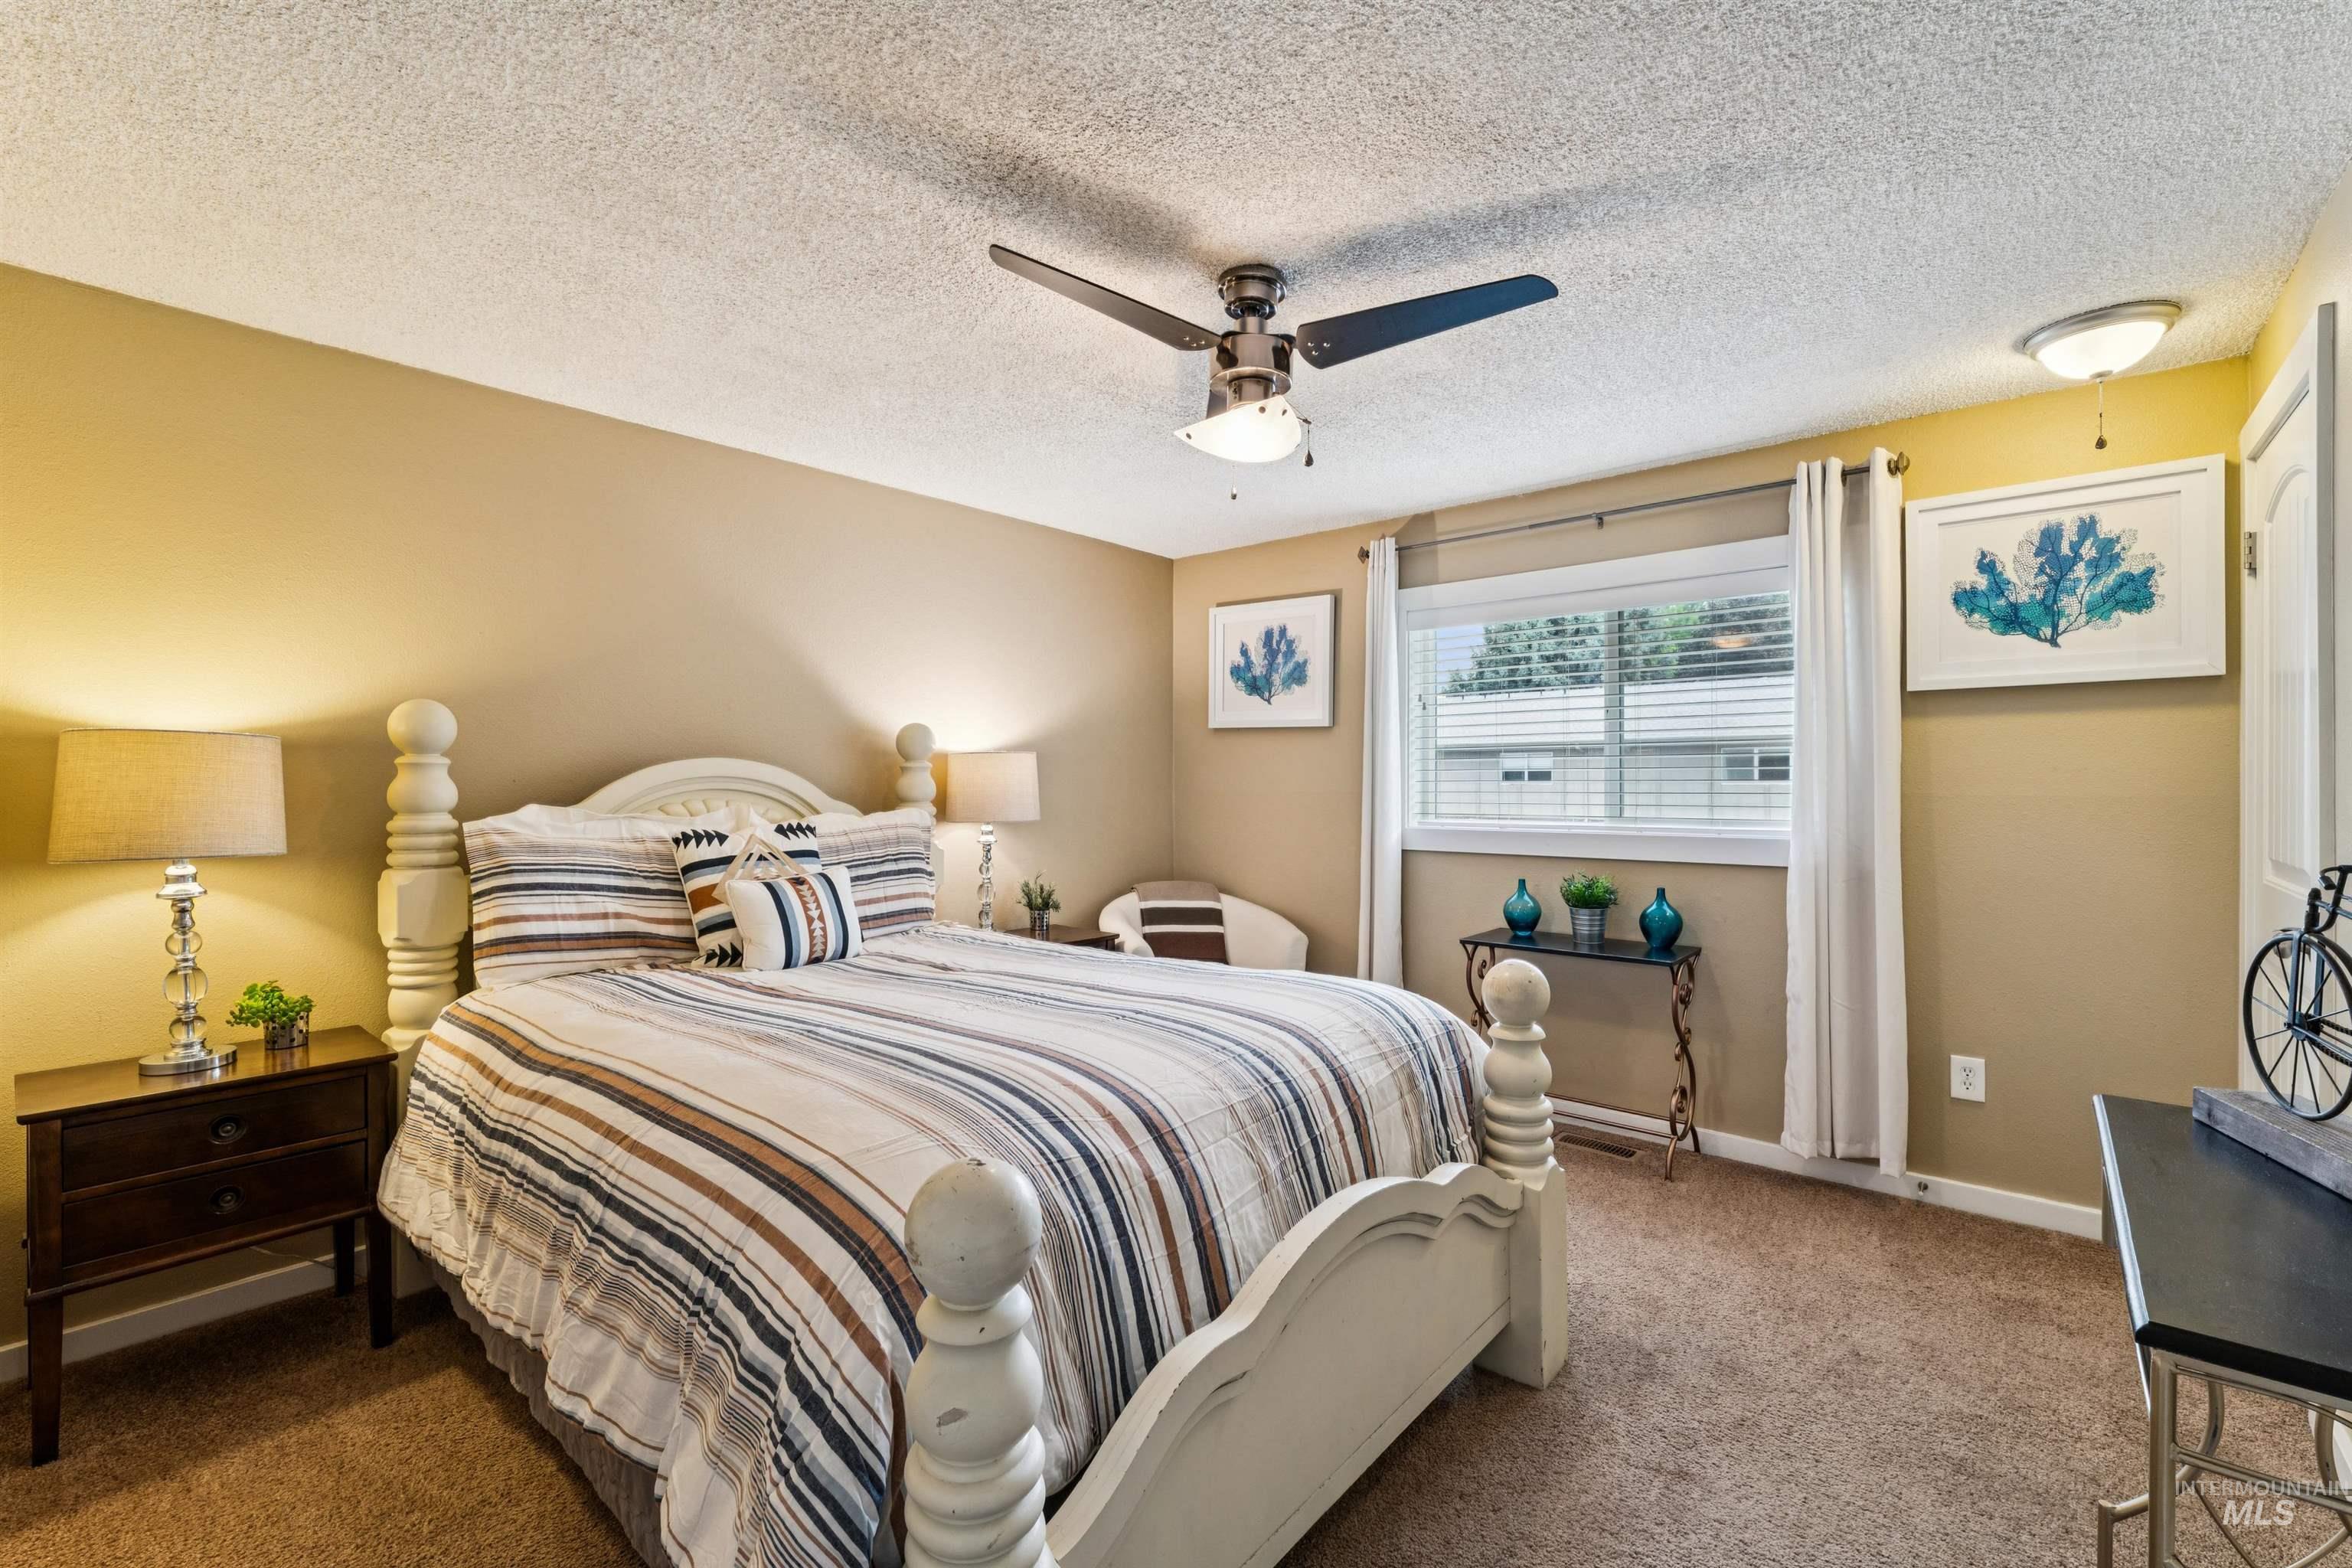
Ceiling fan with integrated lighting
-
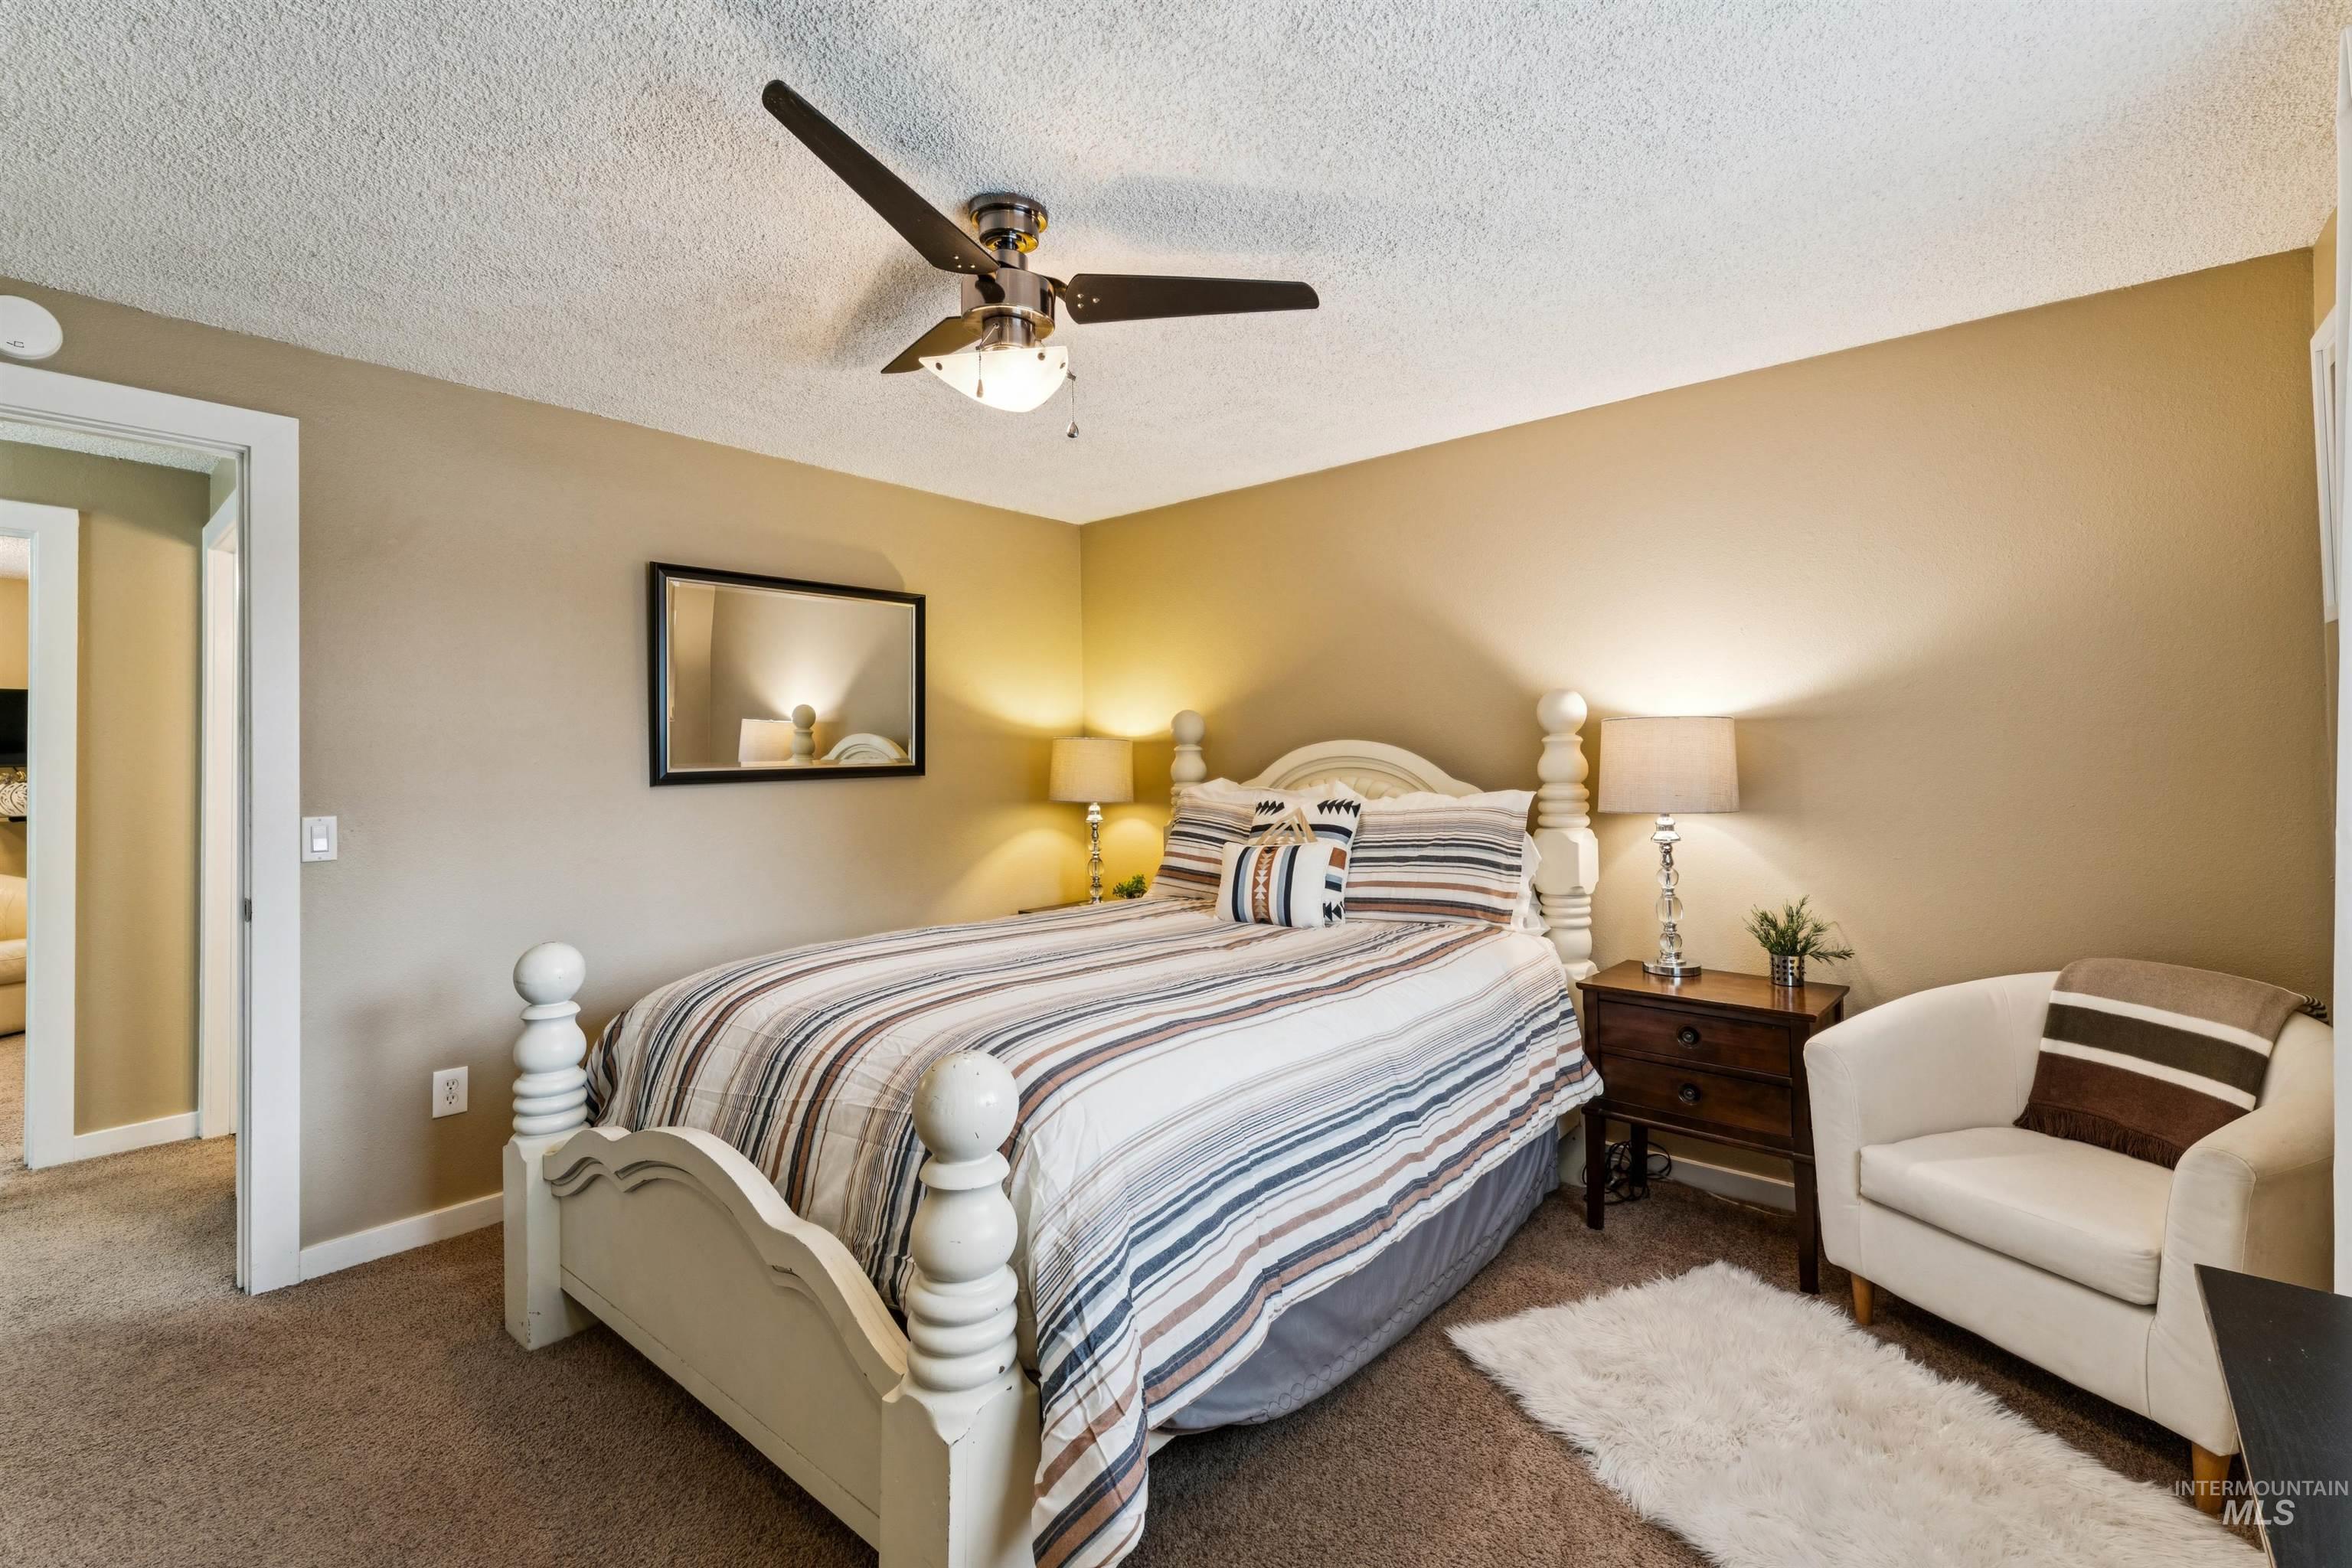
Carpeted room with a ceiling fan light fixture and neutral wall tones
-
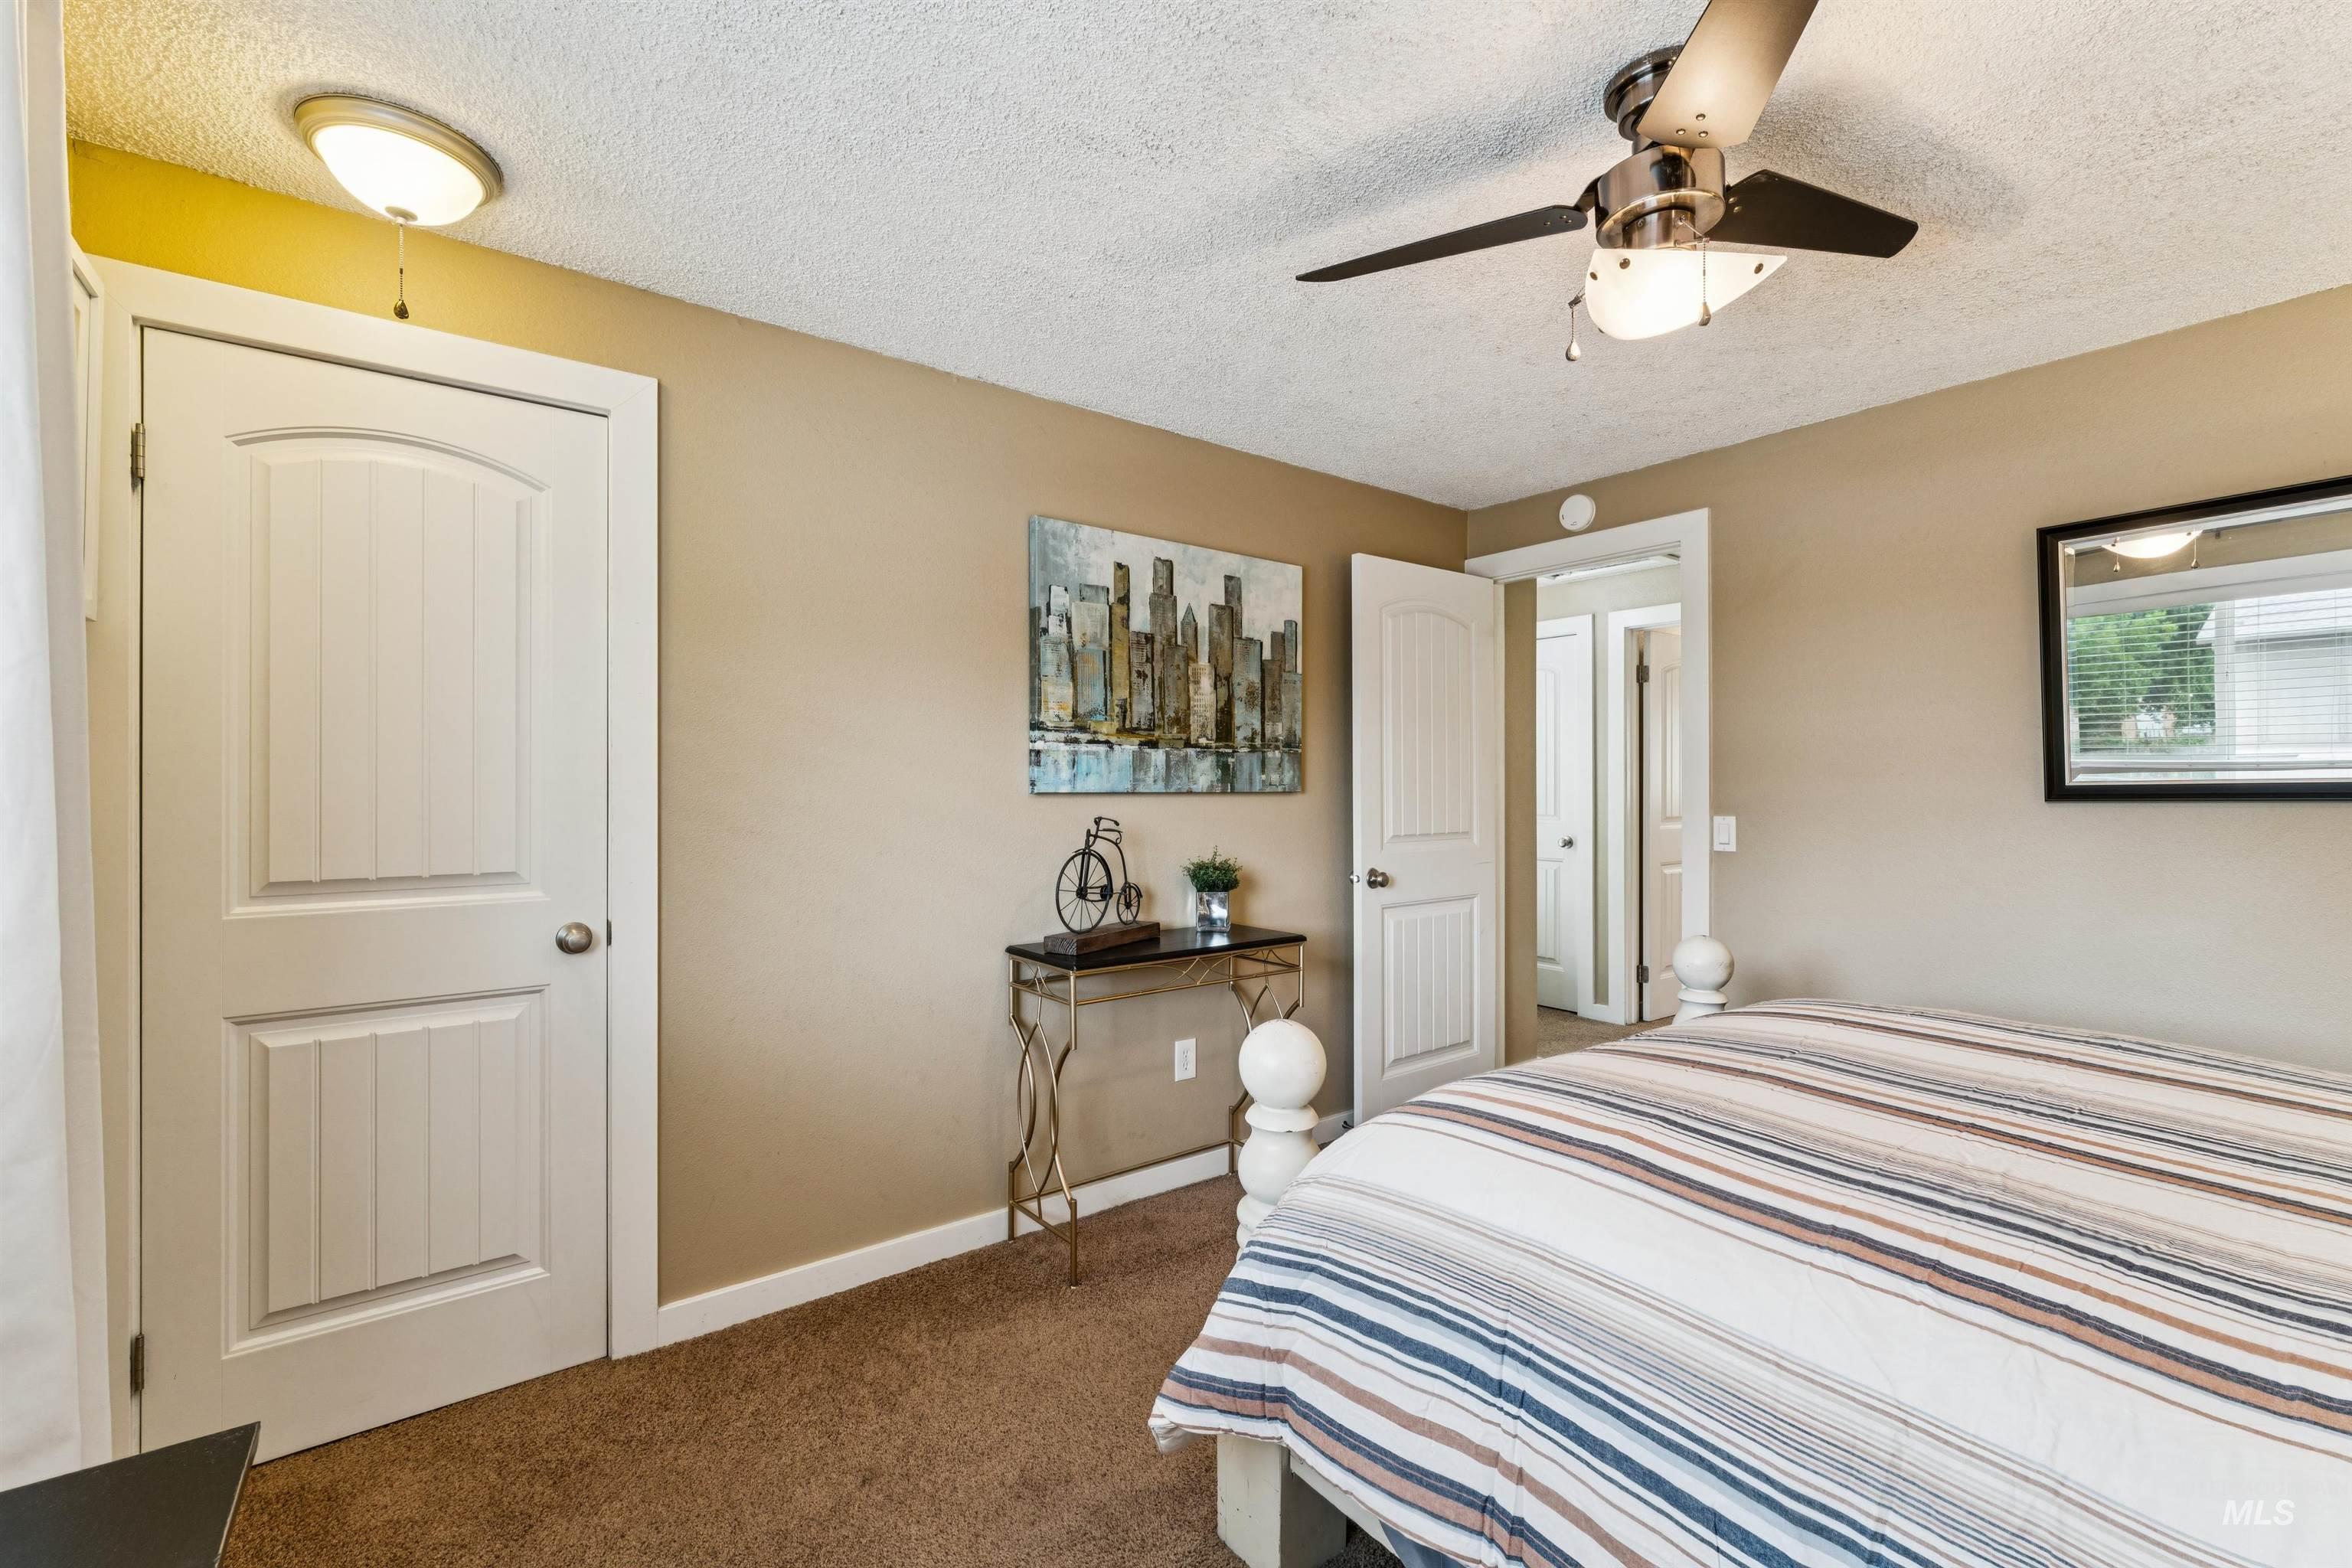
Recessed lighting, ceiling fan with integrated light, paneled interior doors, and neutral wall tones
-
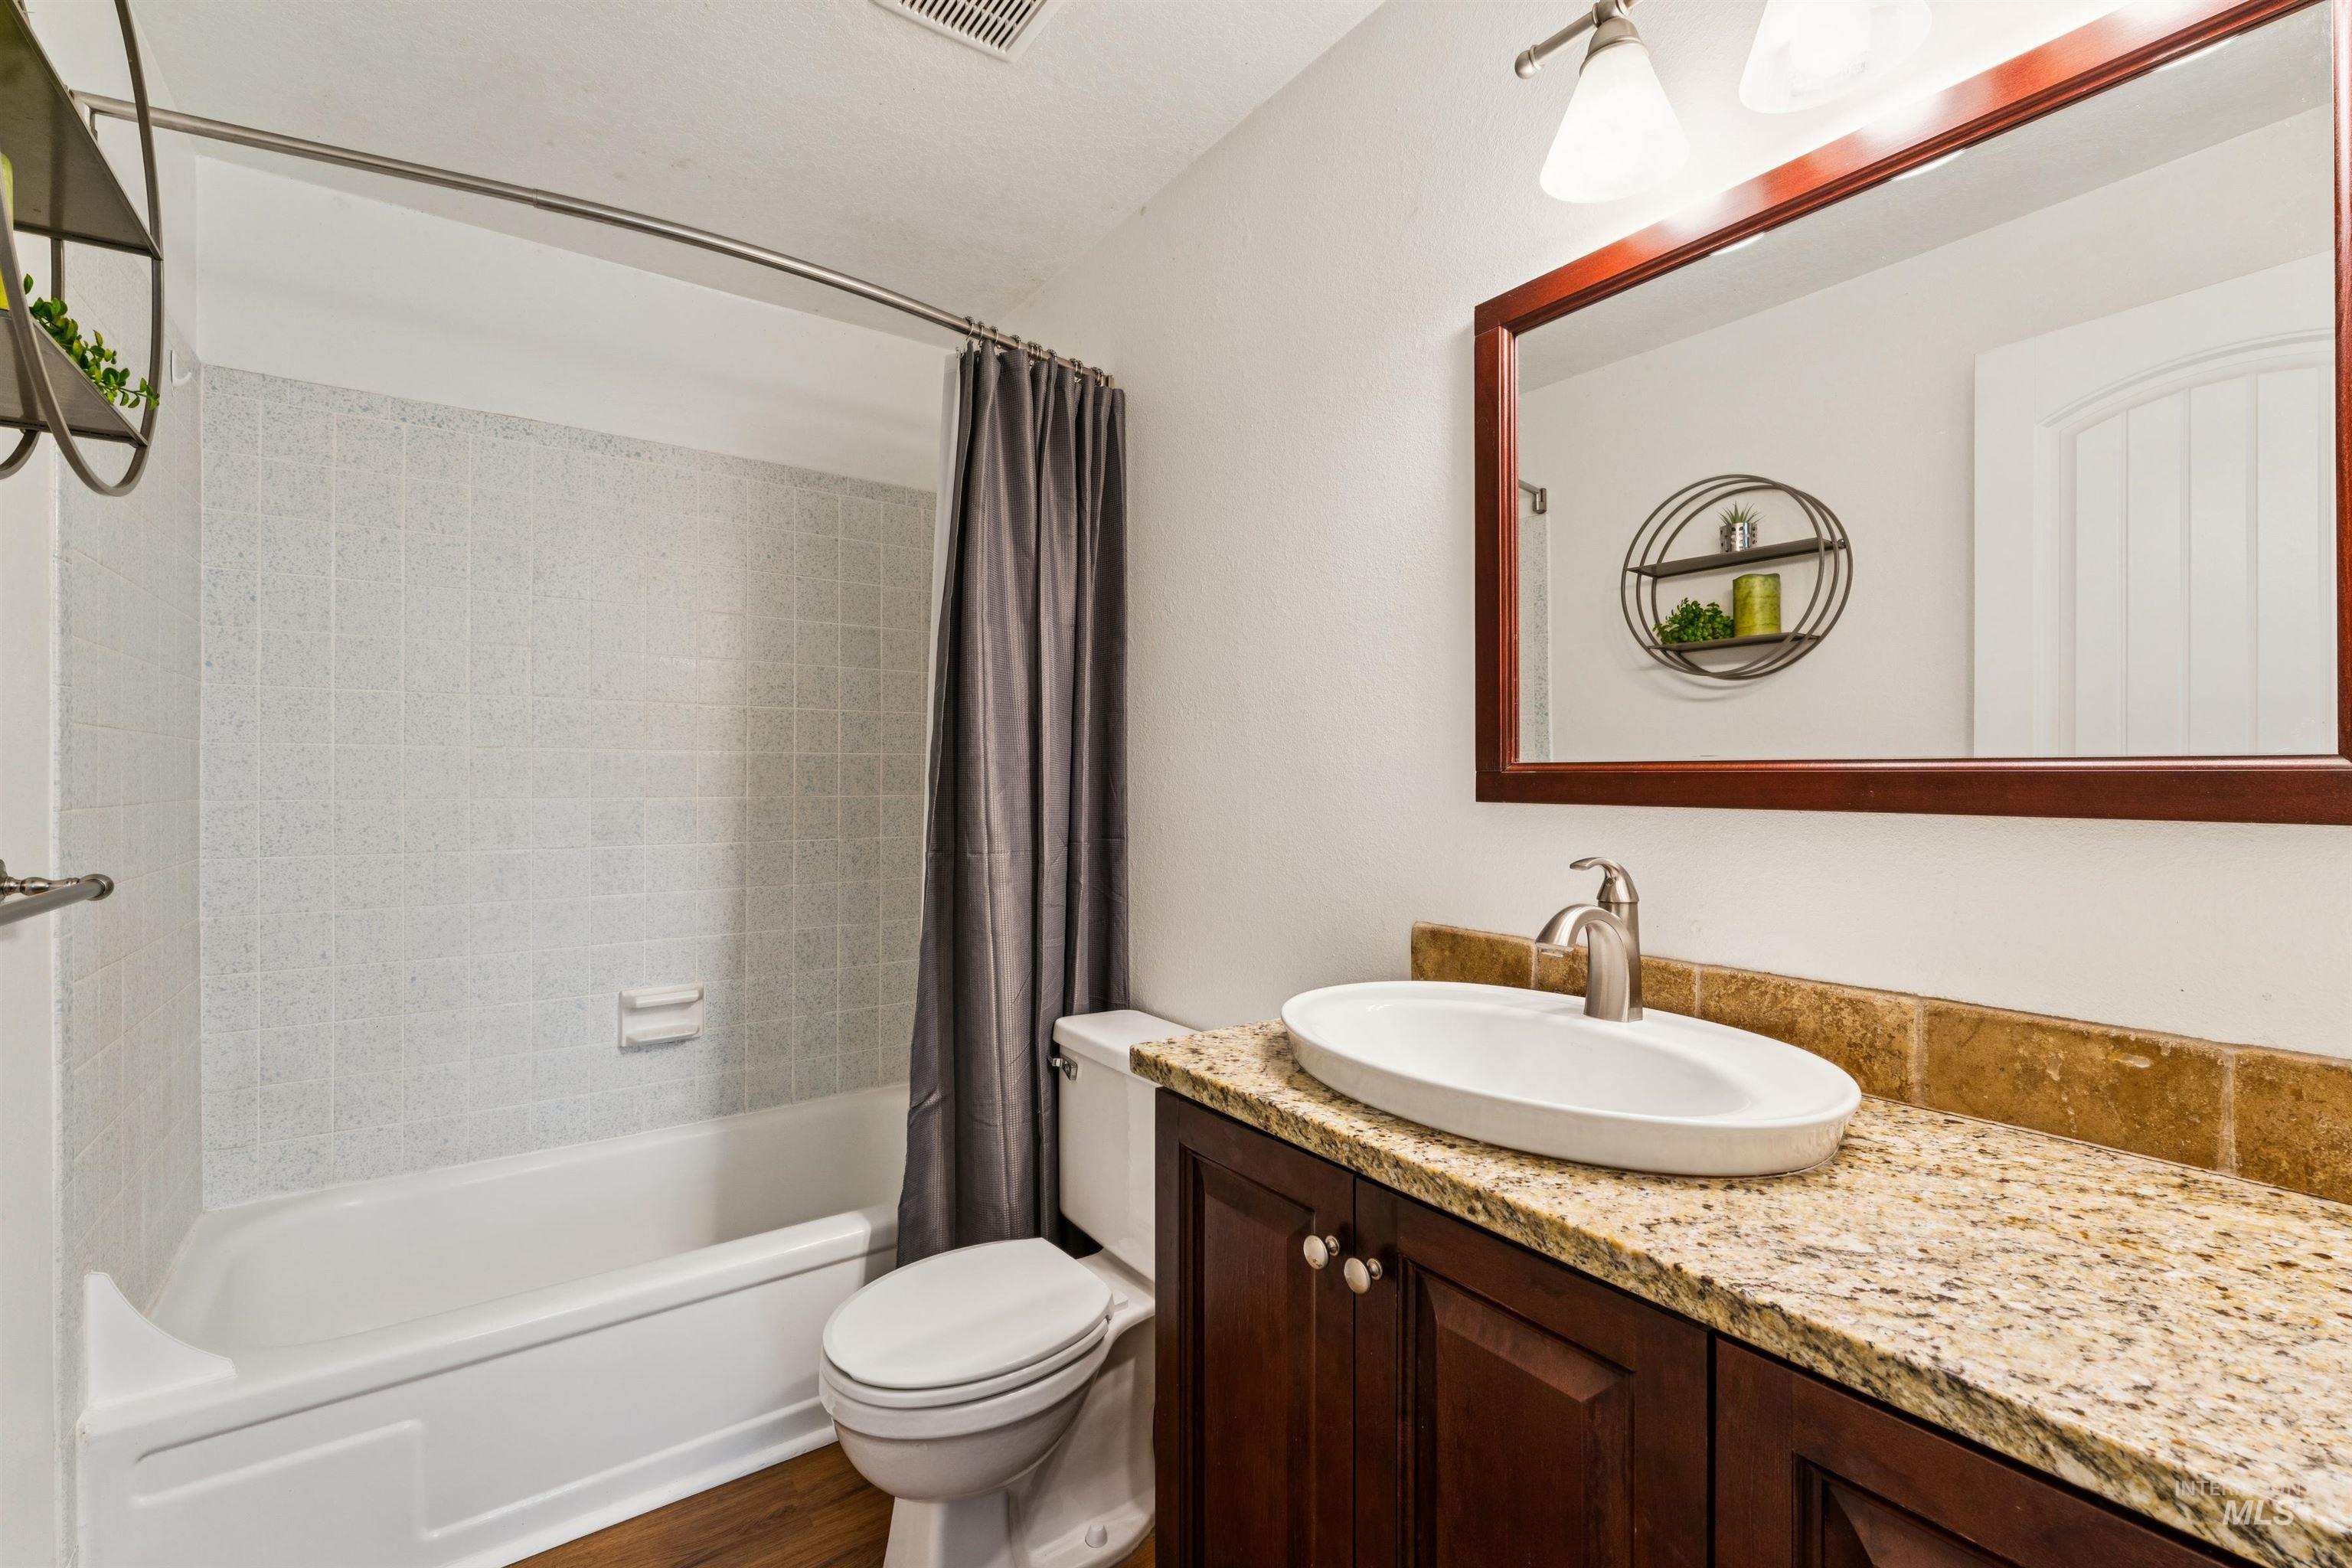
Bathroom featuring a white tub, tiled shower surround, wood-finish flooring, wood vanity with a granite-style countertop, and a vessel sink
-
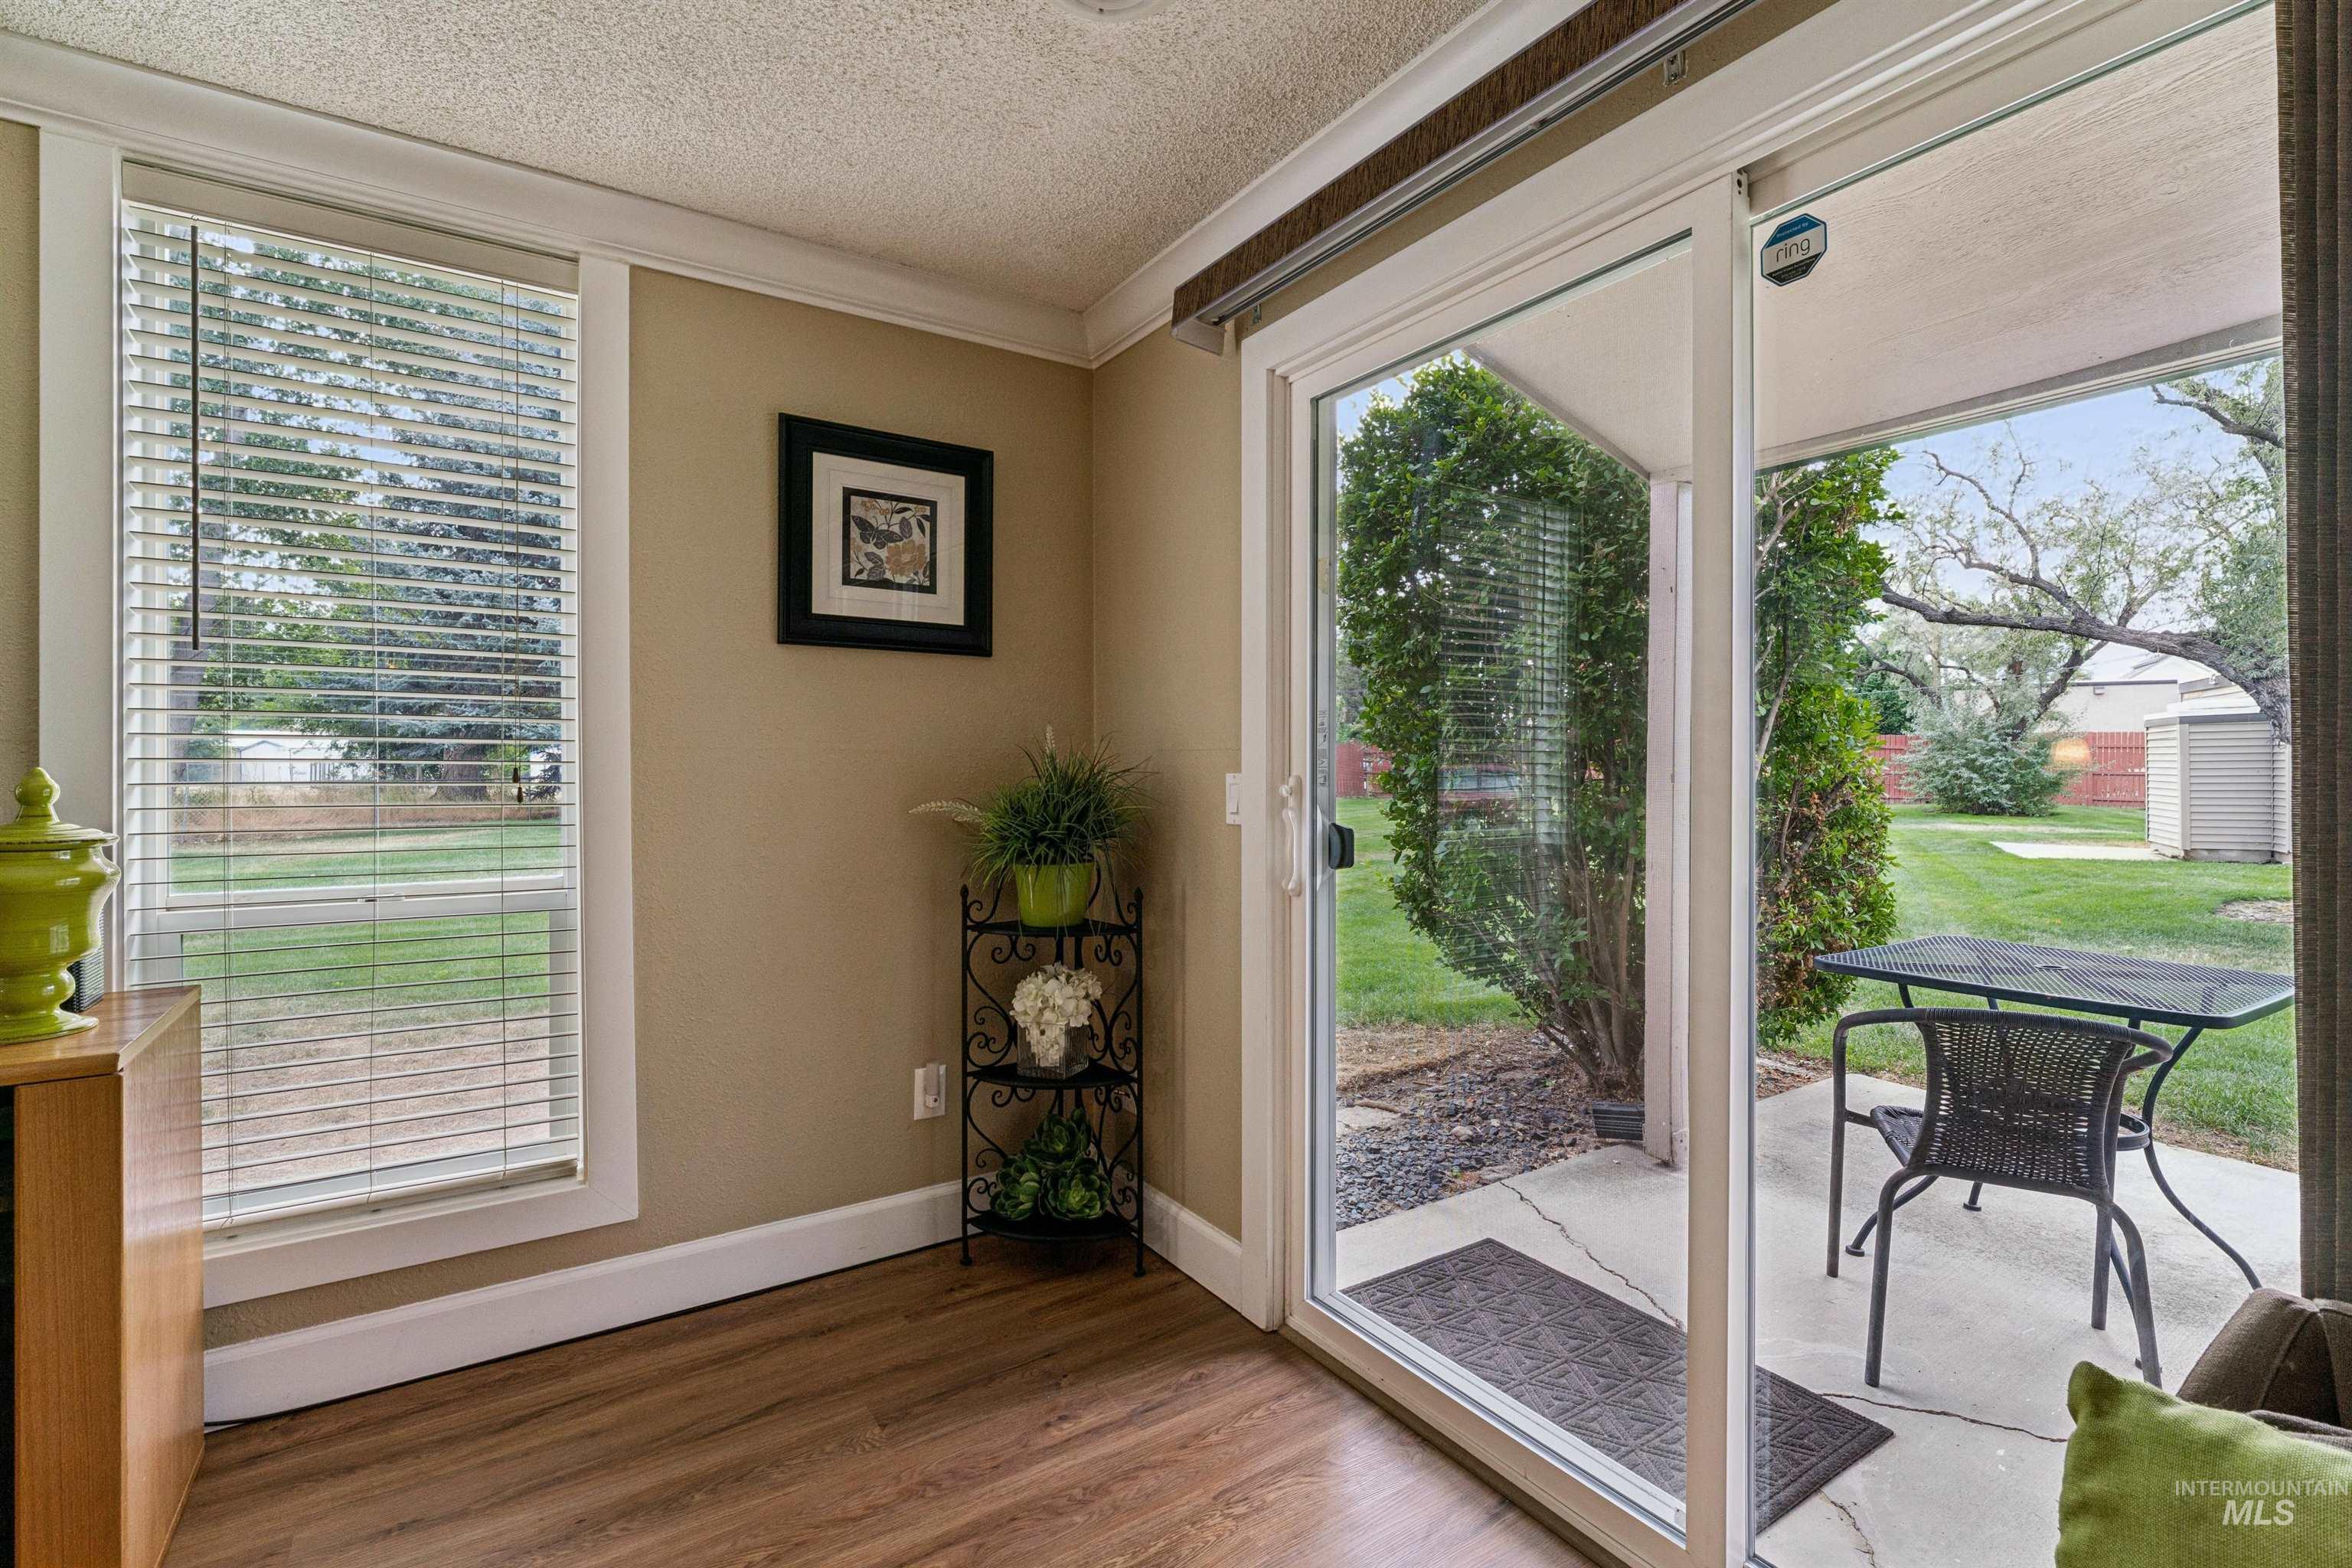
Wood-finish flooring, white trim, sliding glass patio door, and a private patio space
-
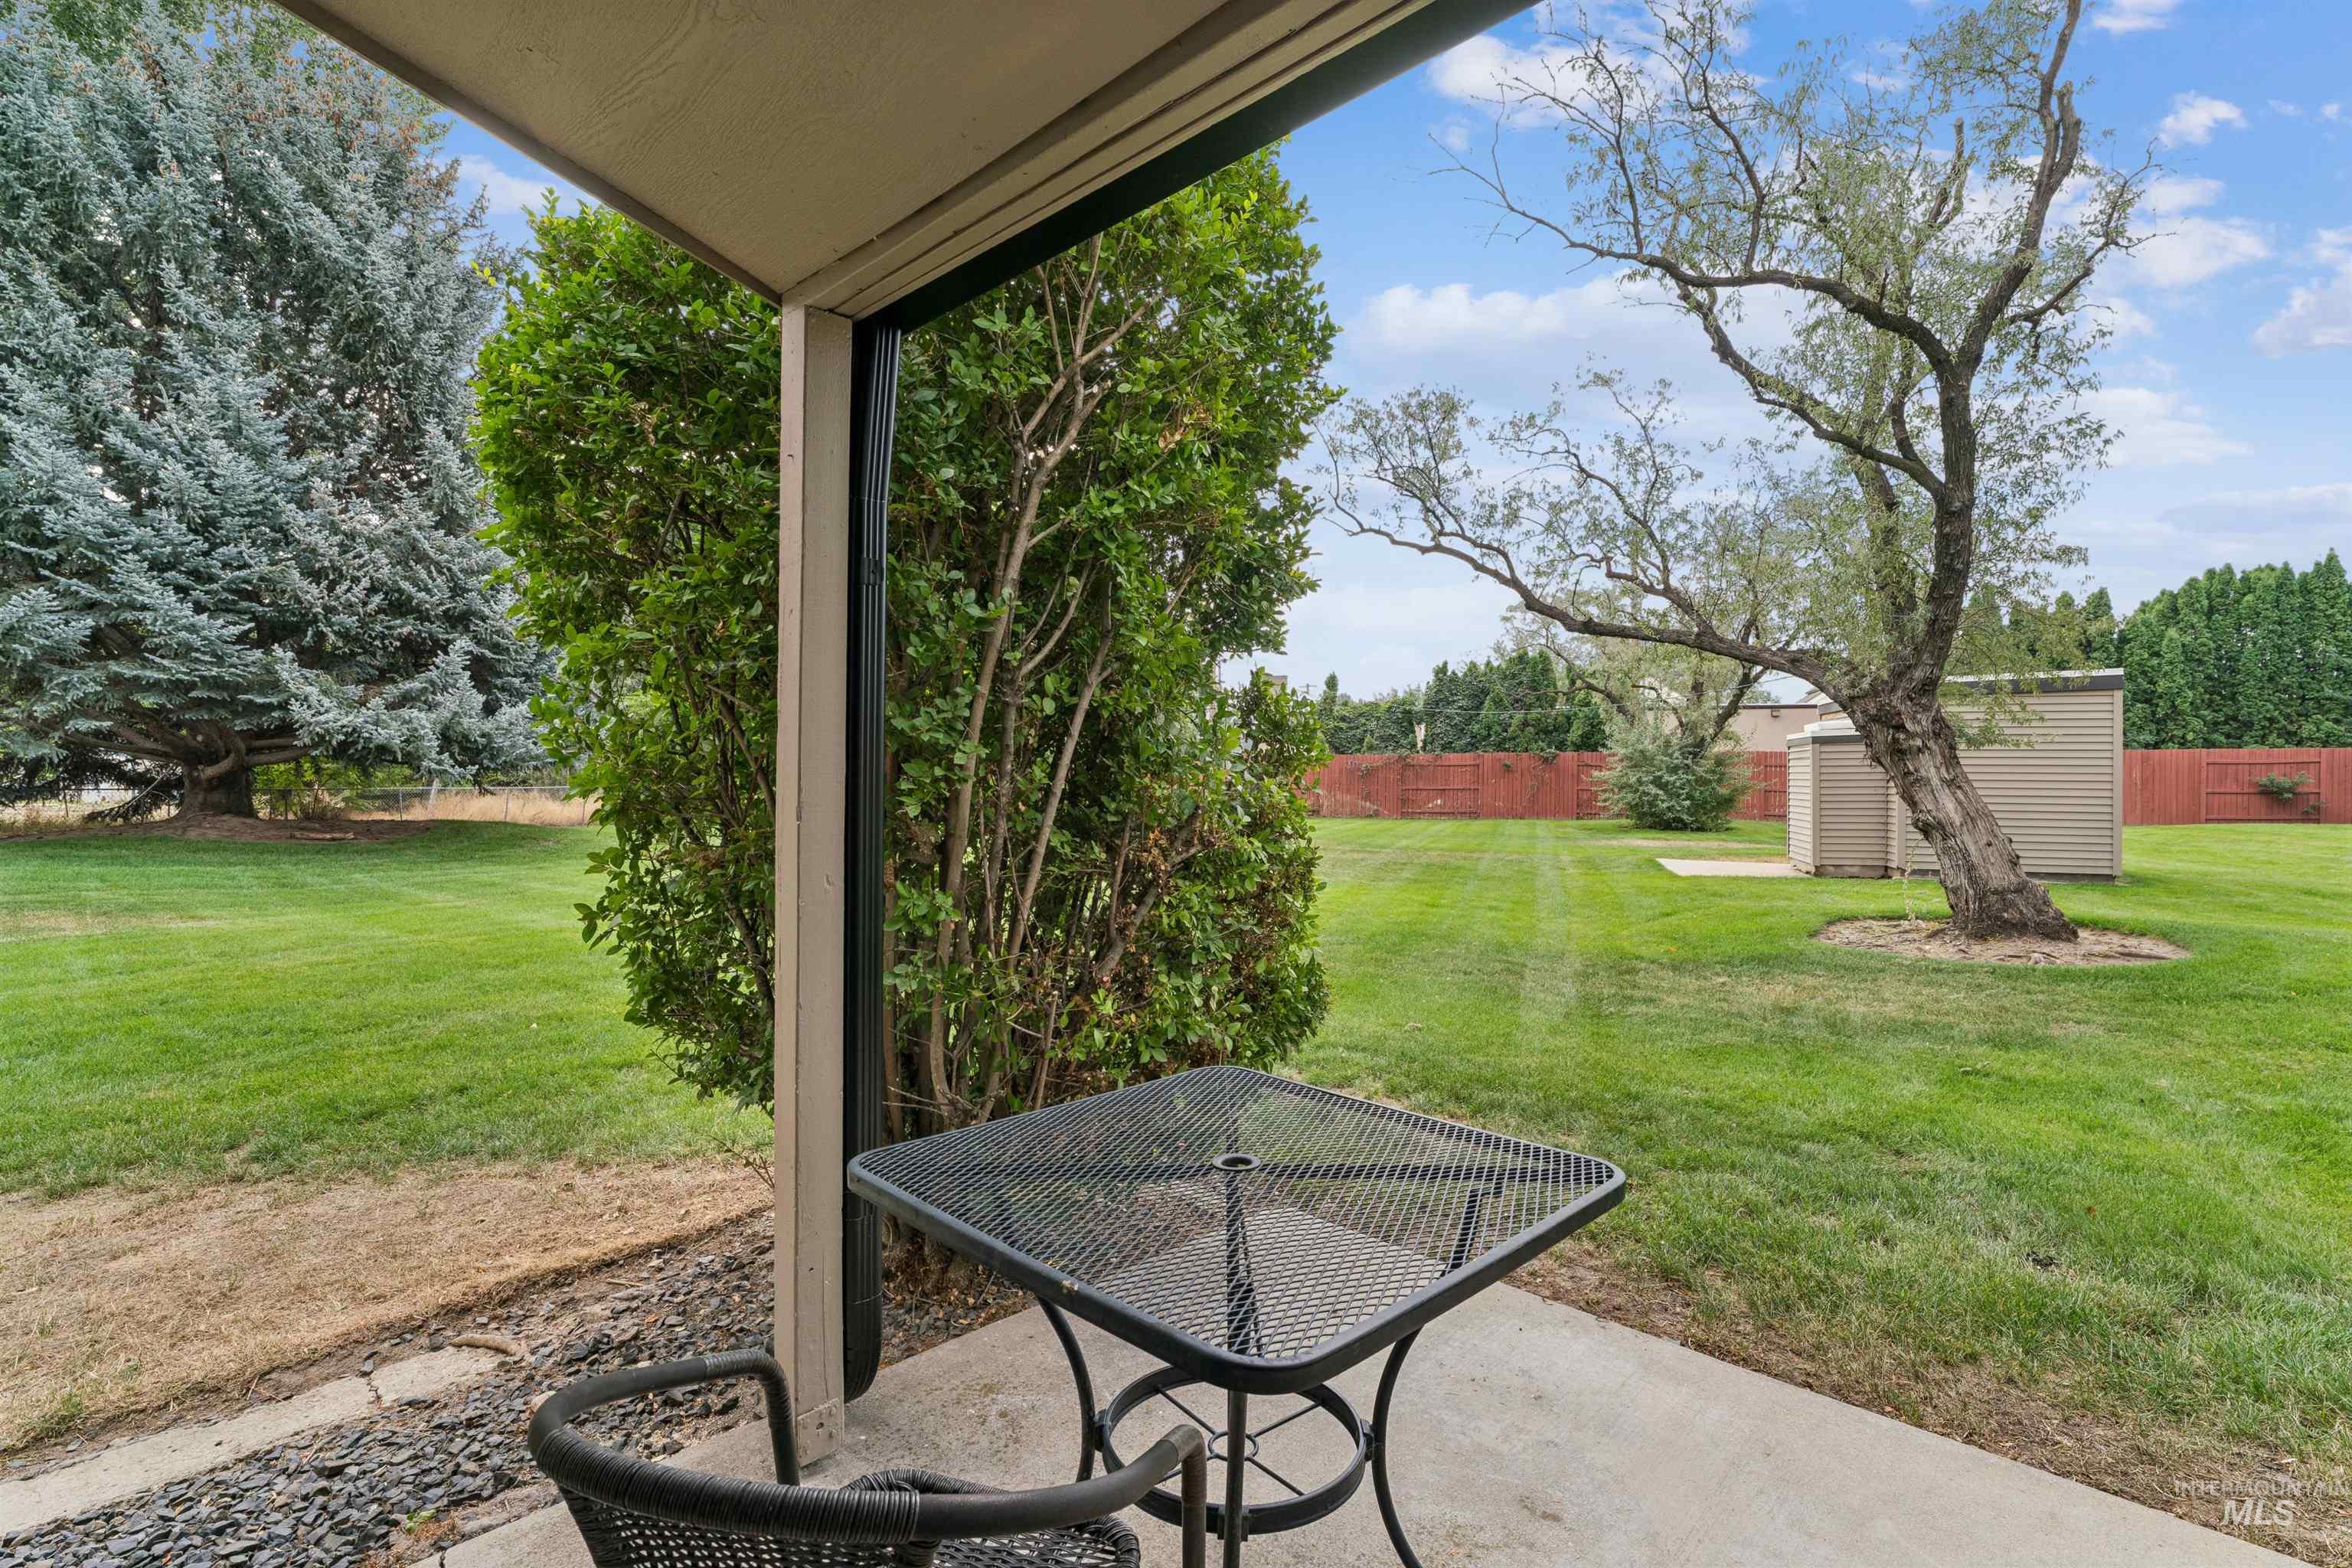
Covered patio with concrete flooring, expansive lawn, mature trees, and two storage sheds
-
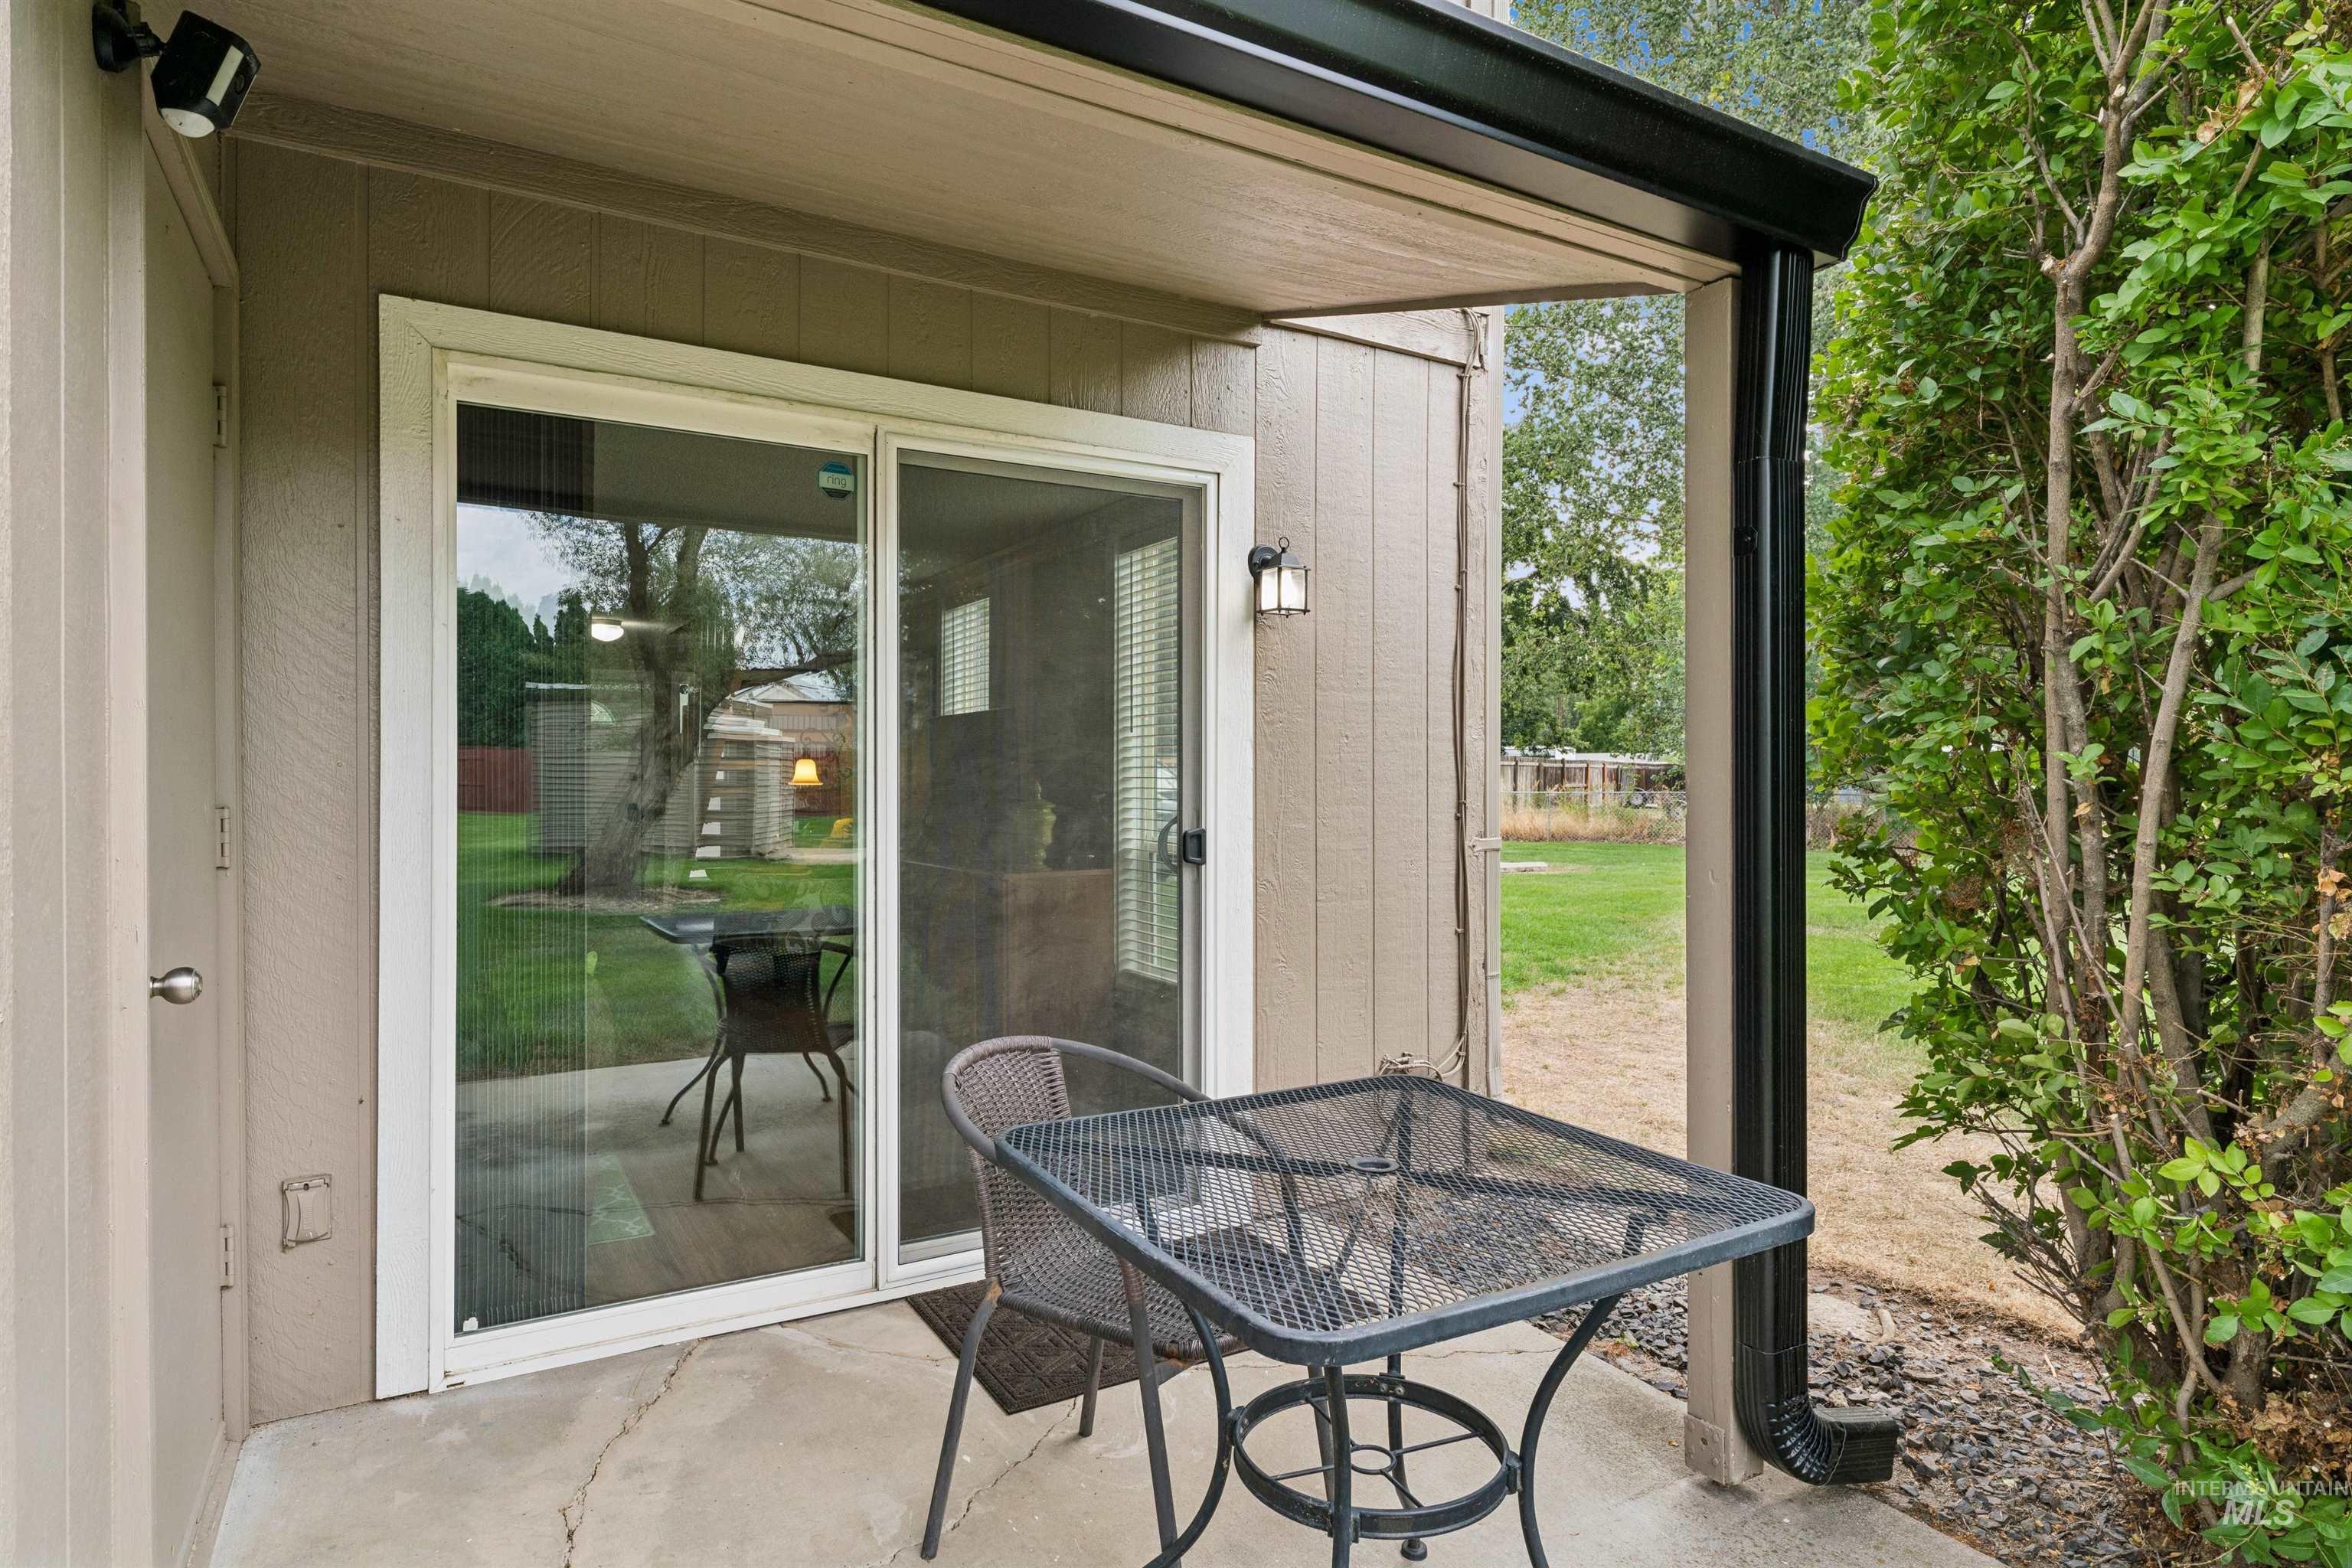
Covered patio with concrete flooring, sliding glass door, and exterior wall lighting
-
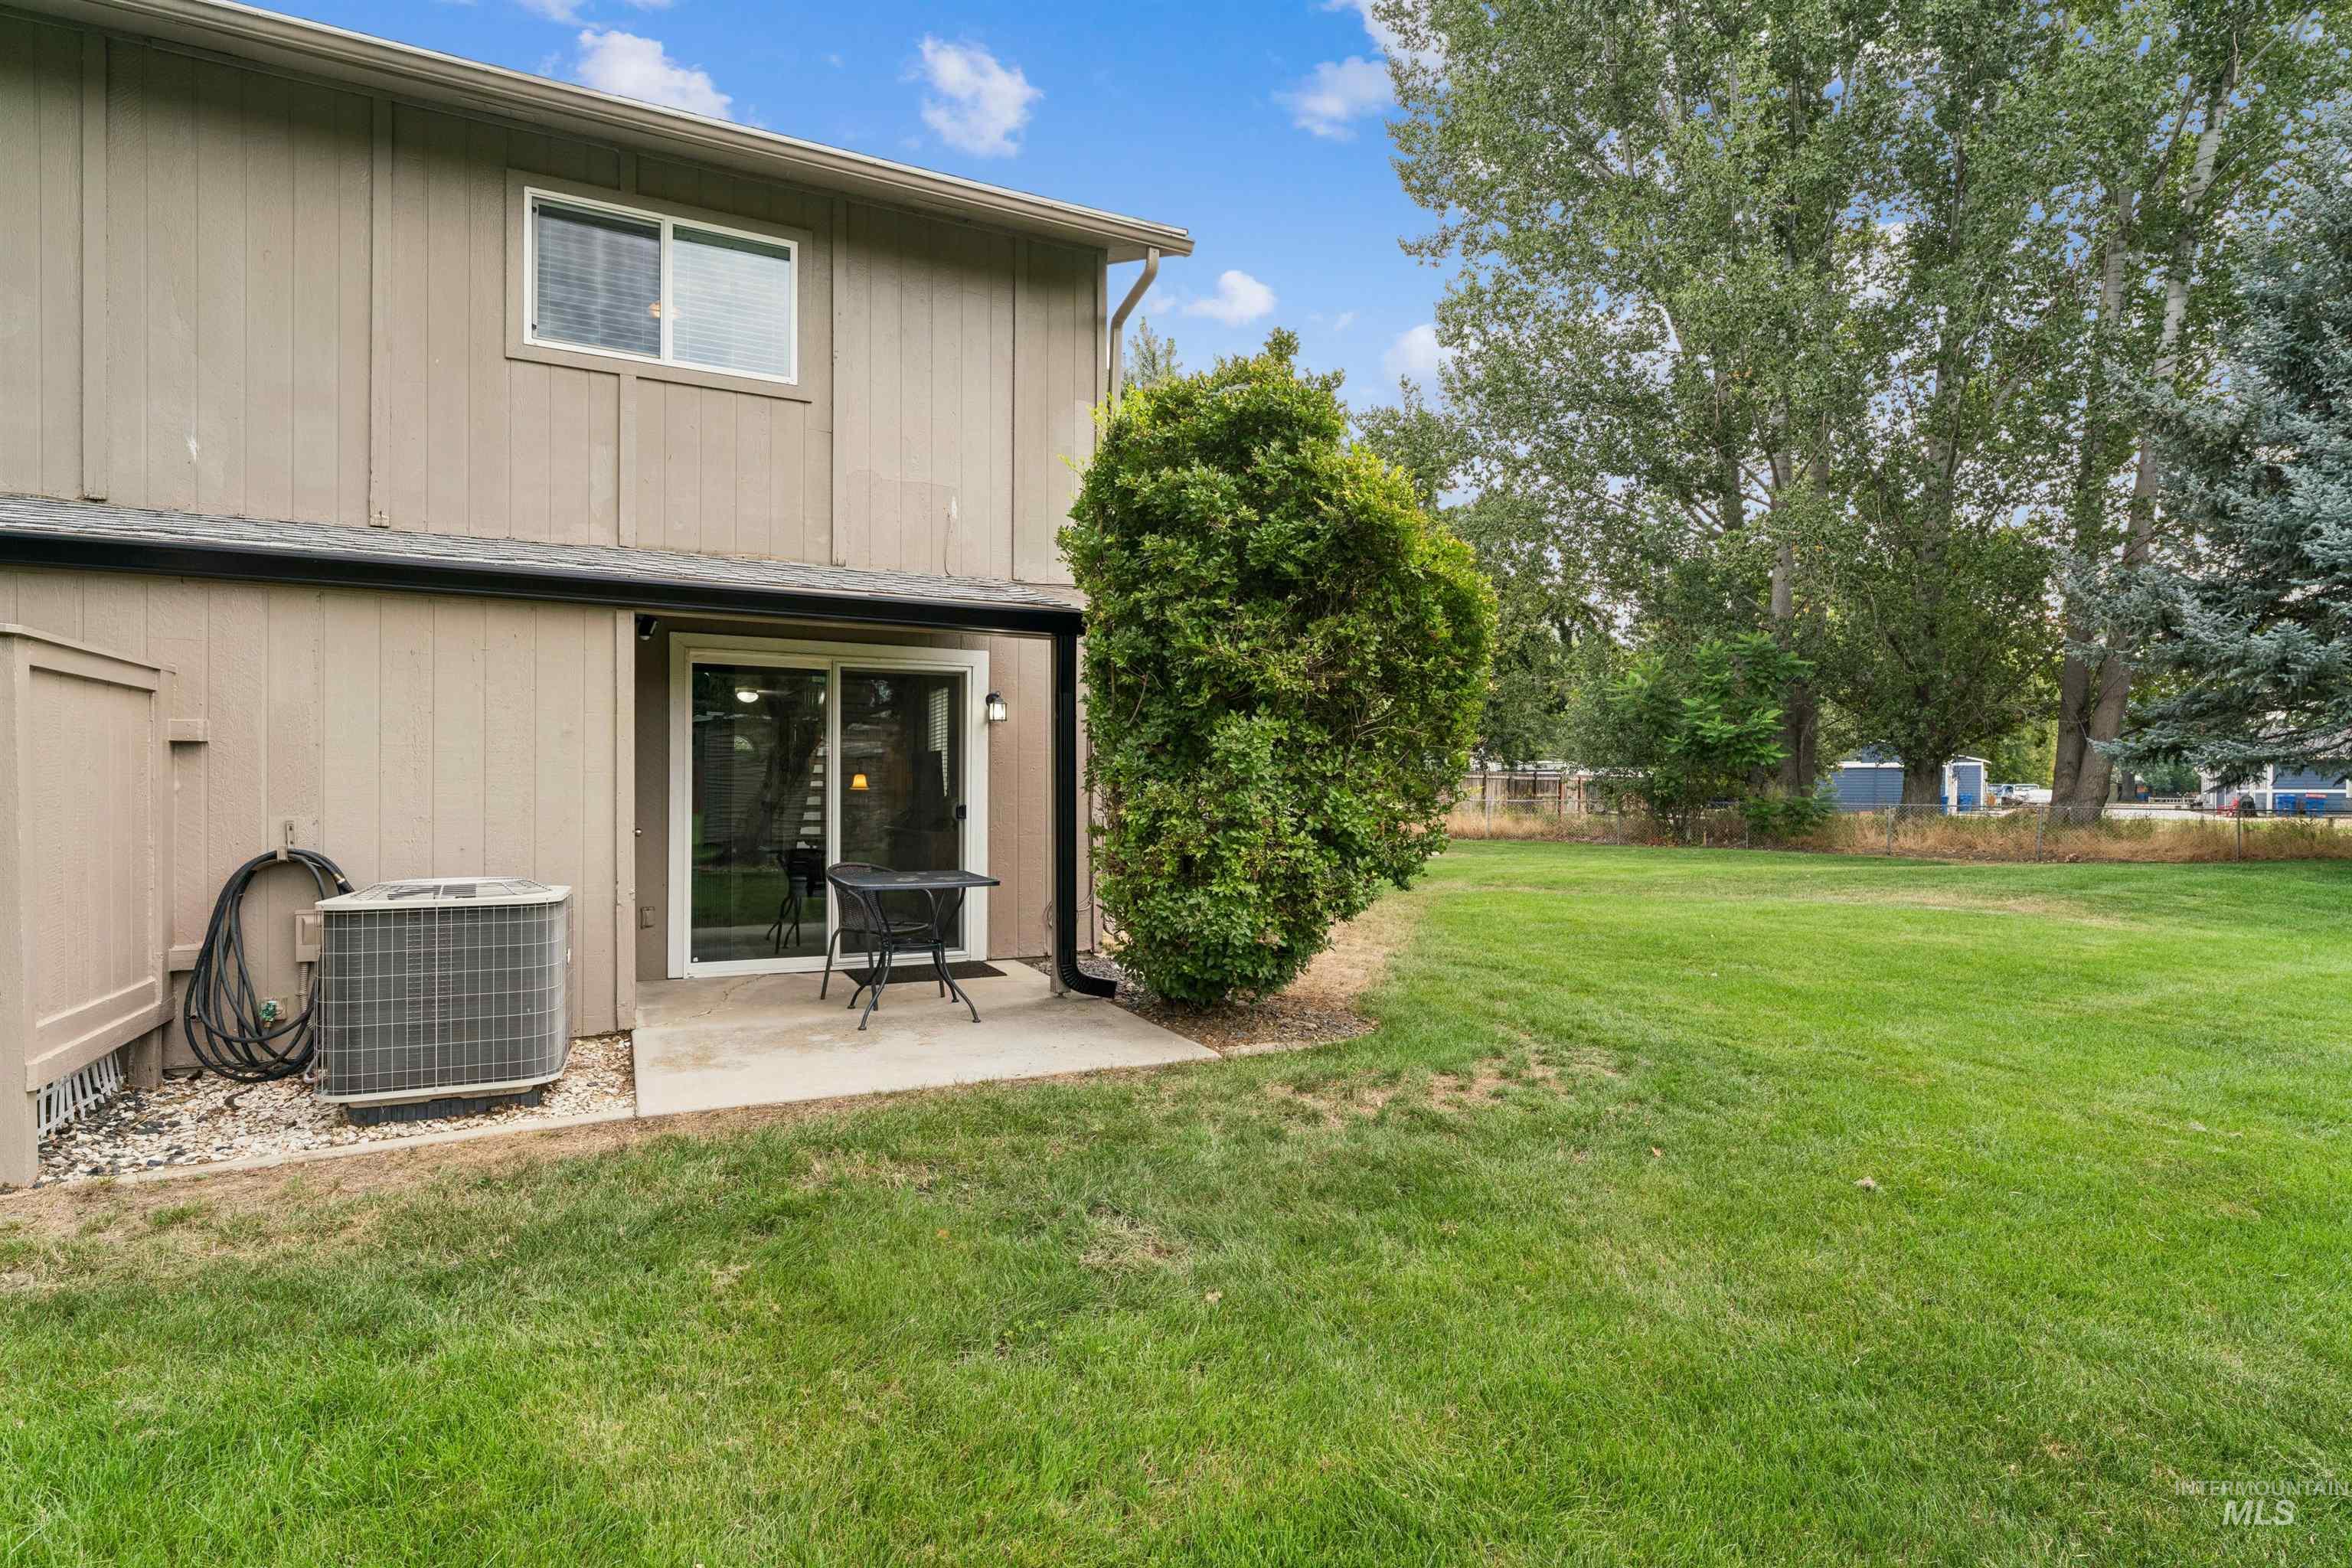
Expansive green lawn, concrete patio, sliding glass door, upper-level window, mature trees
-
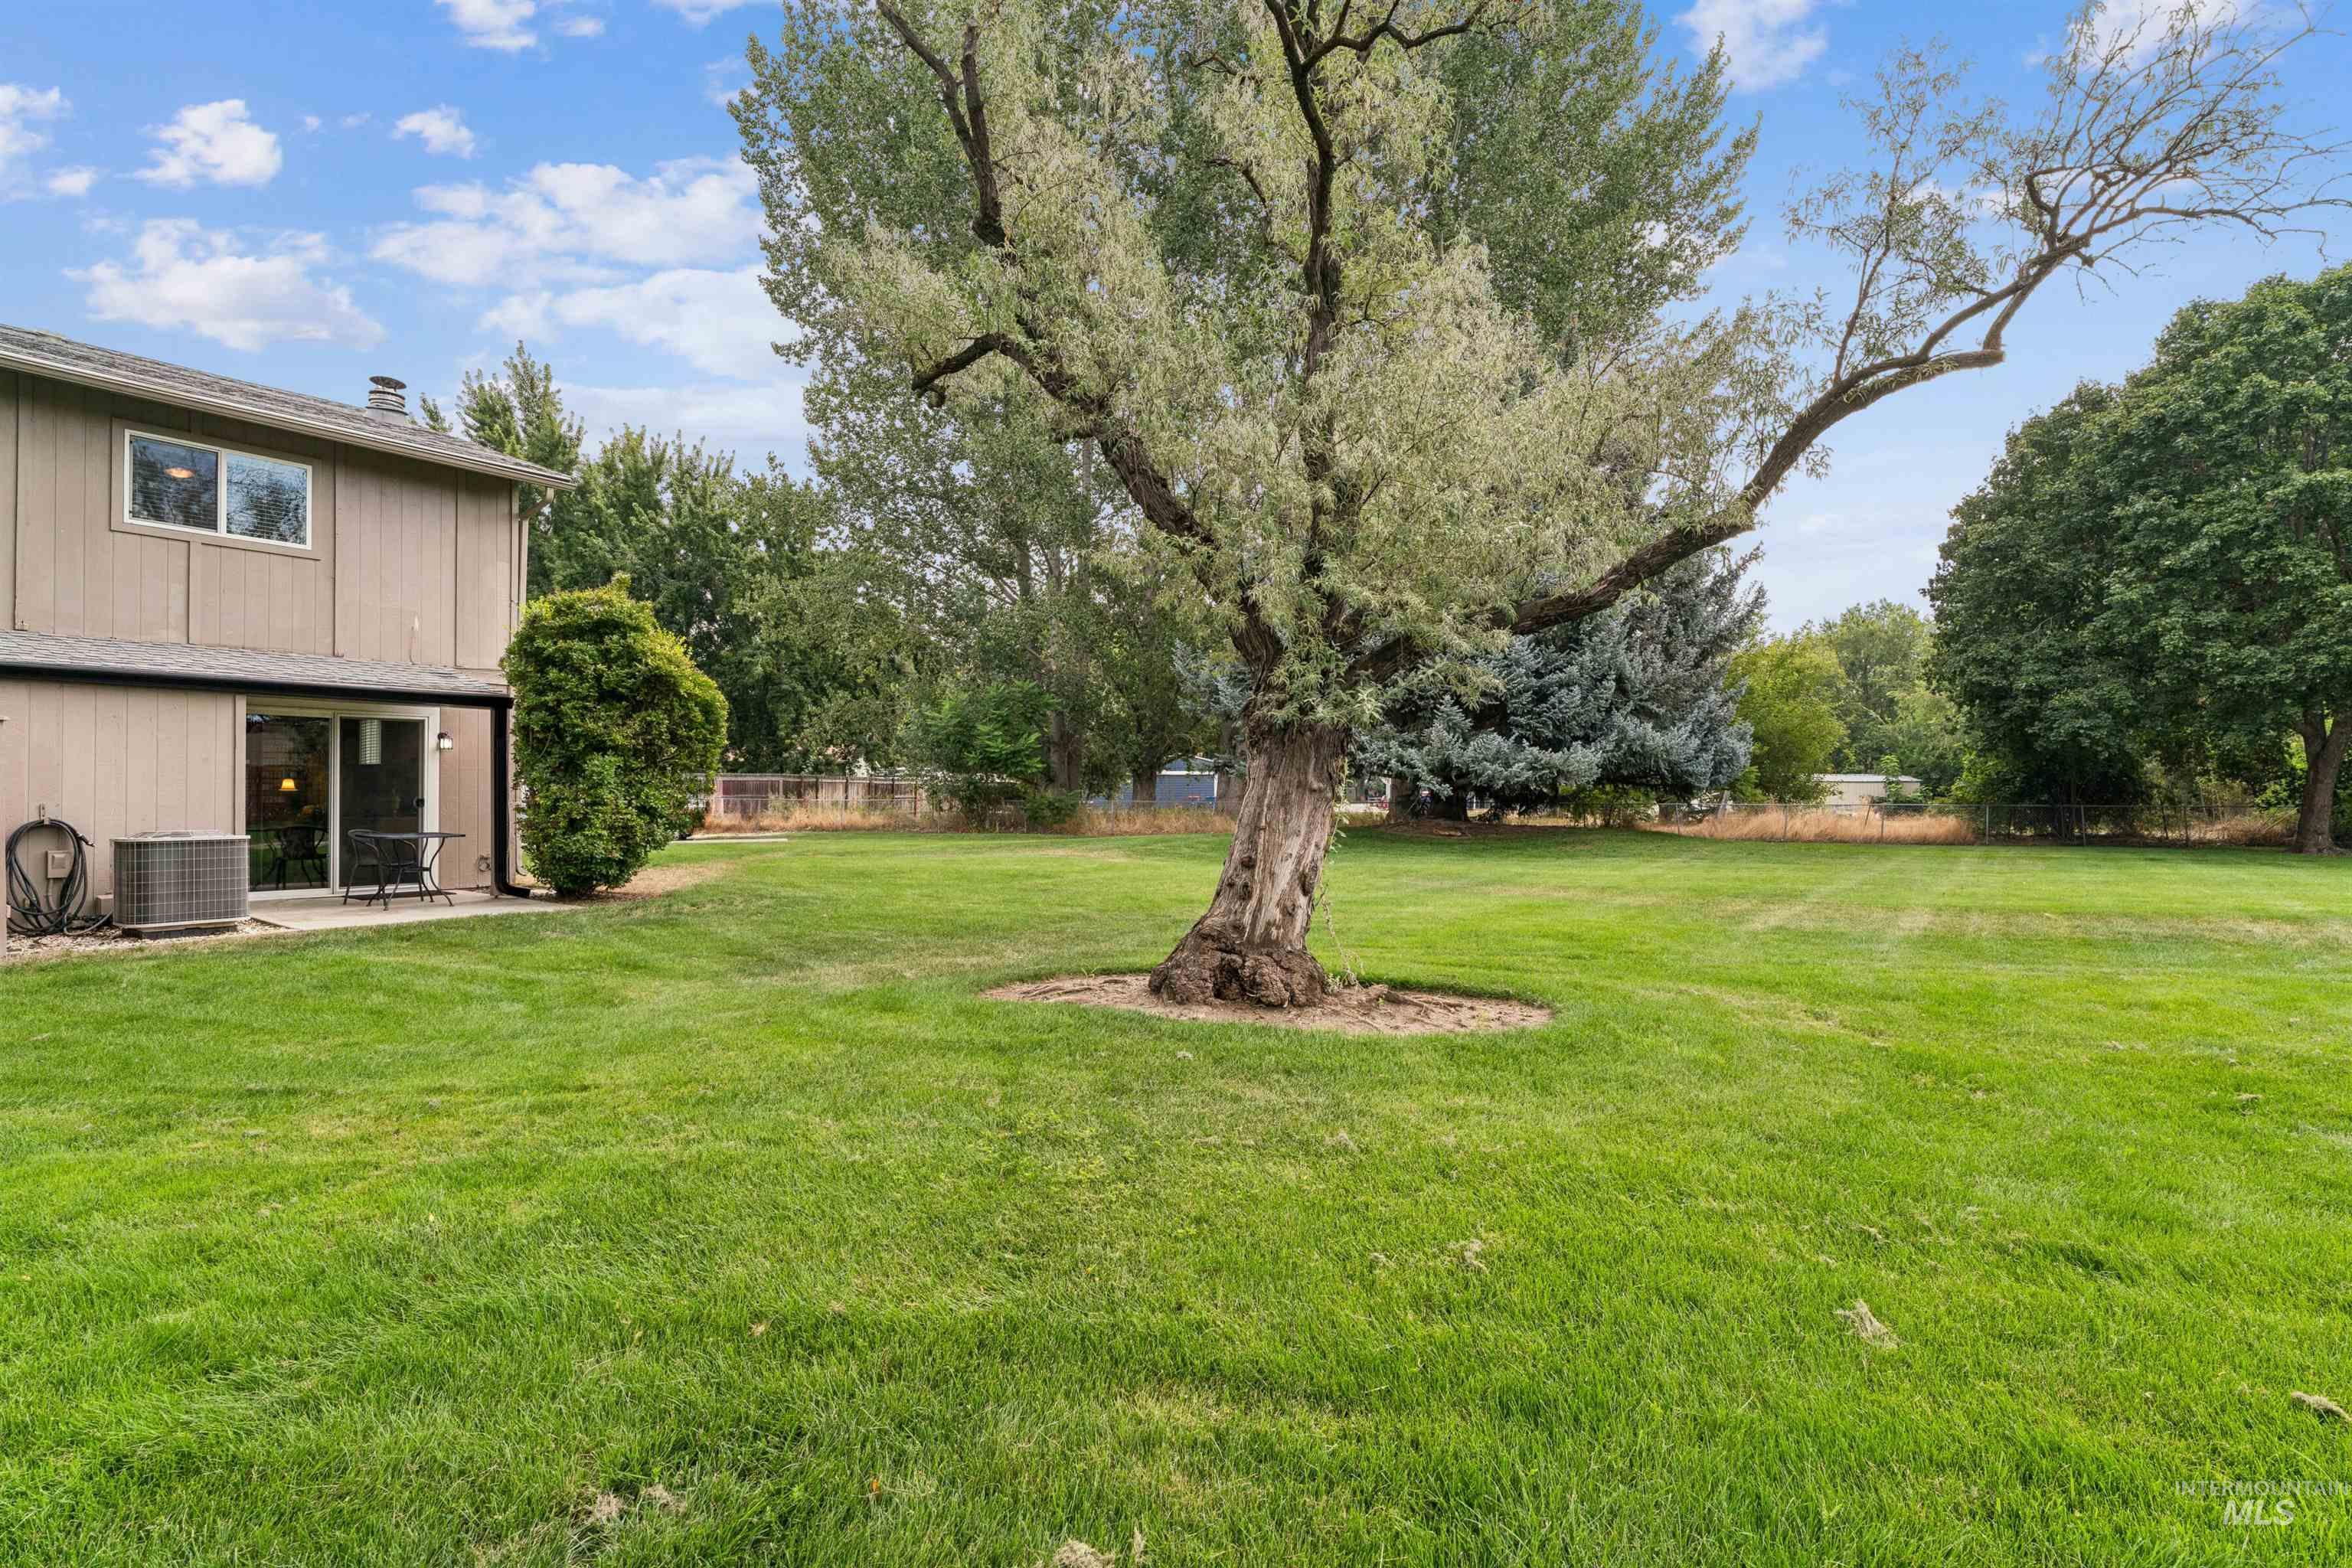
Expansive green lawn with mature trees and a concrete patio
-
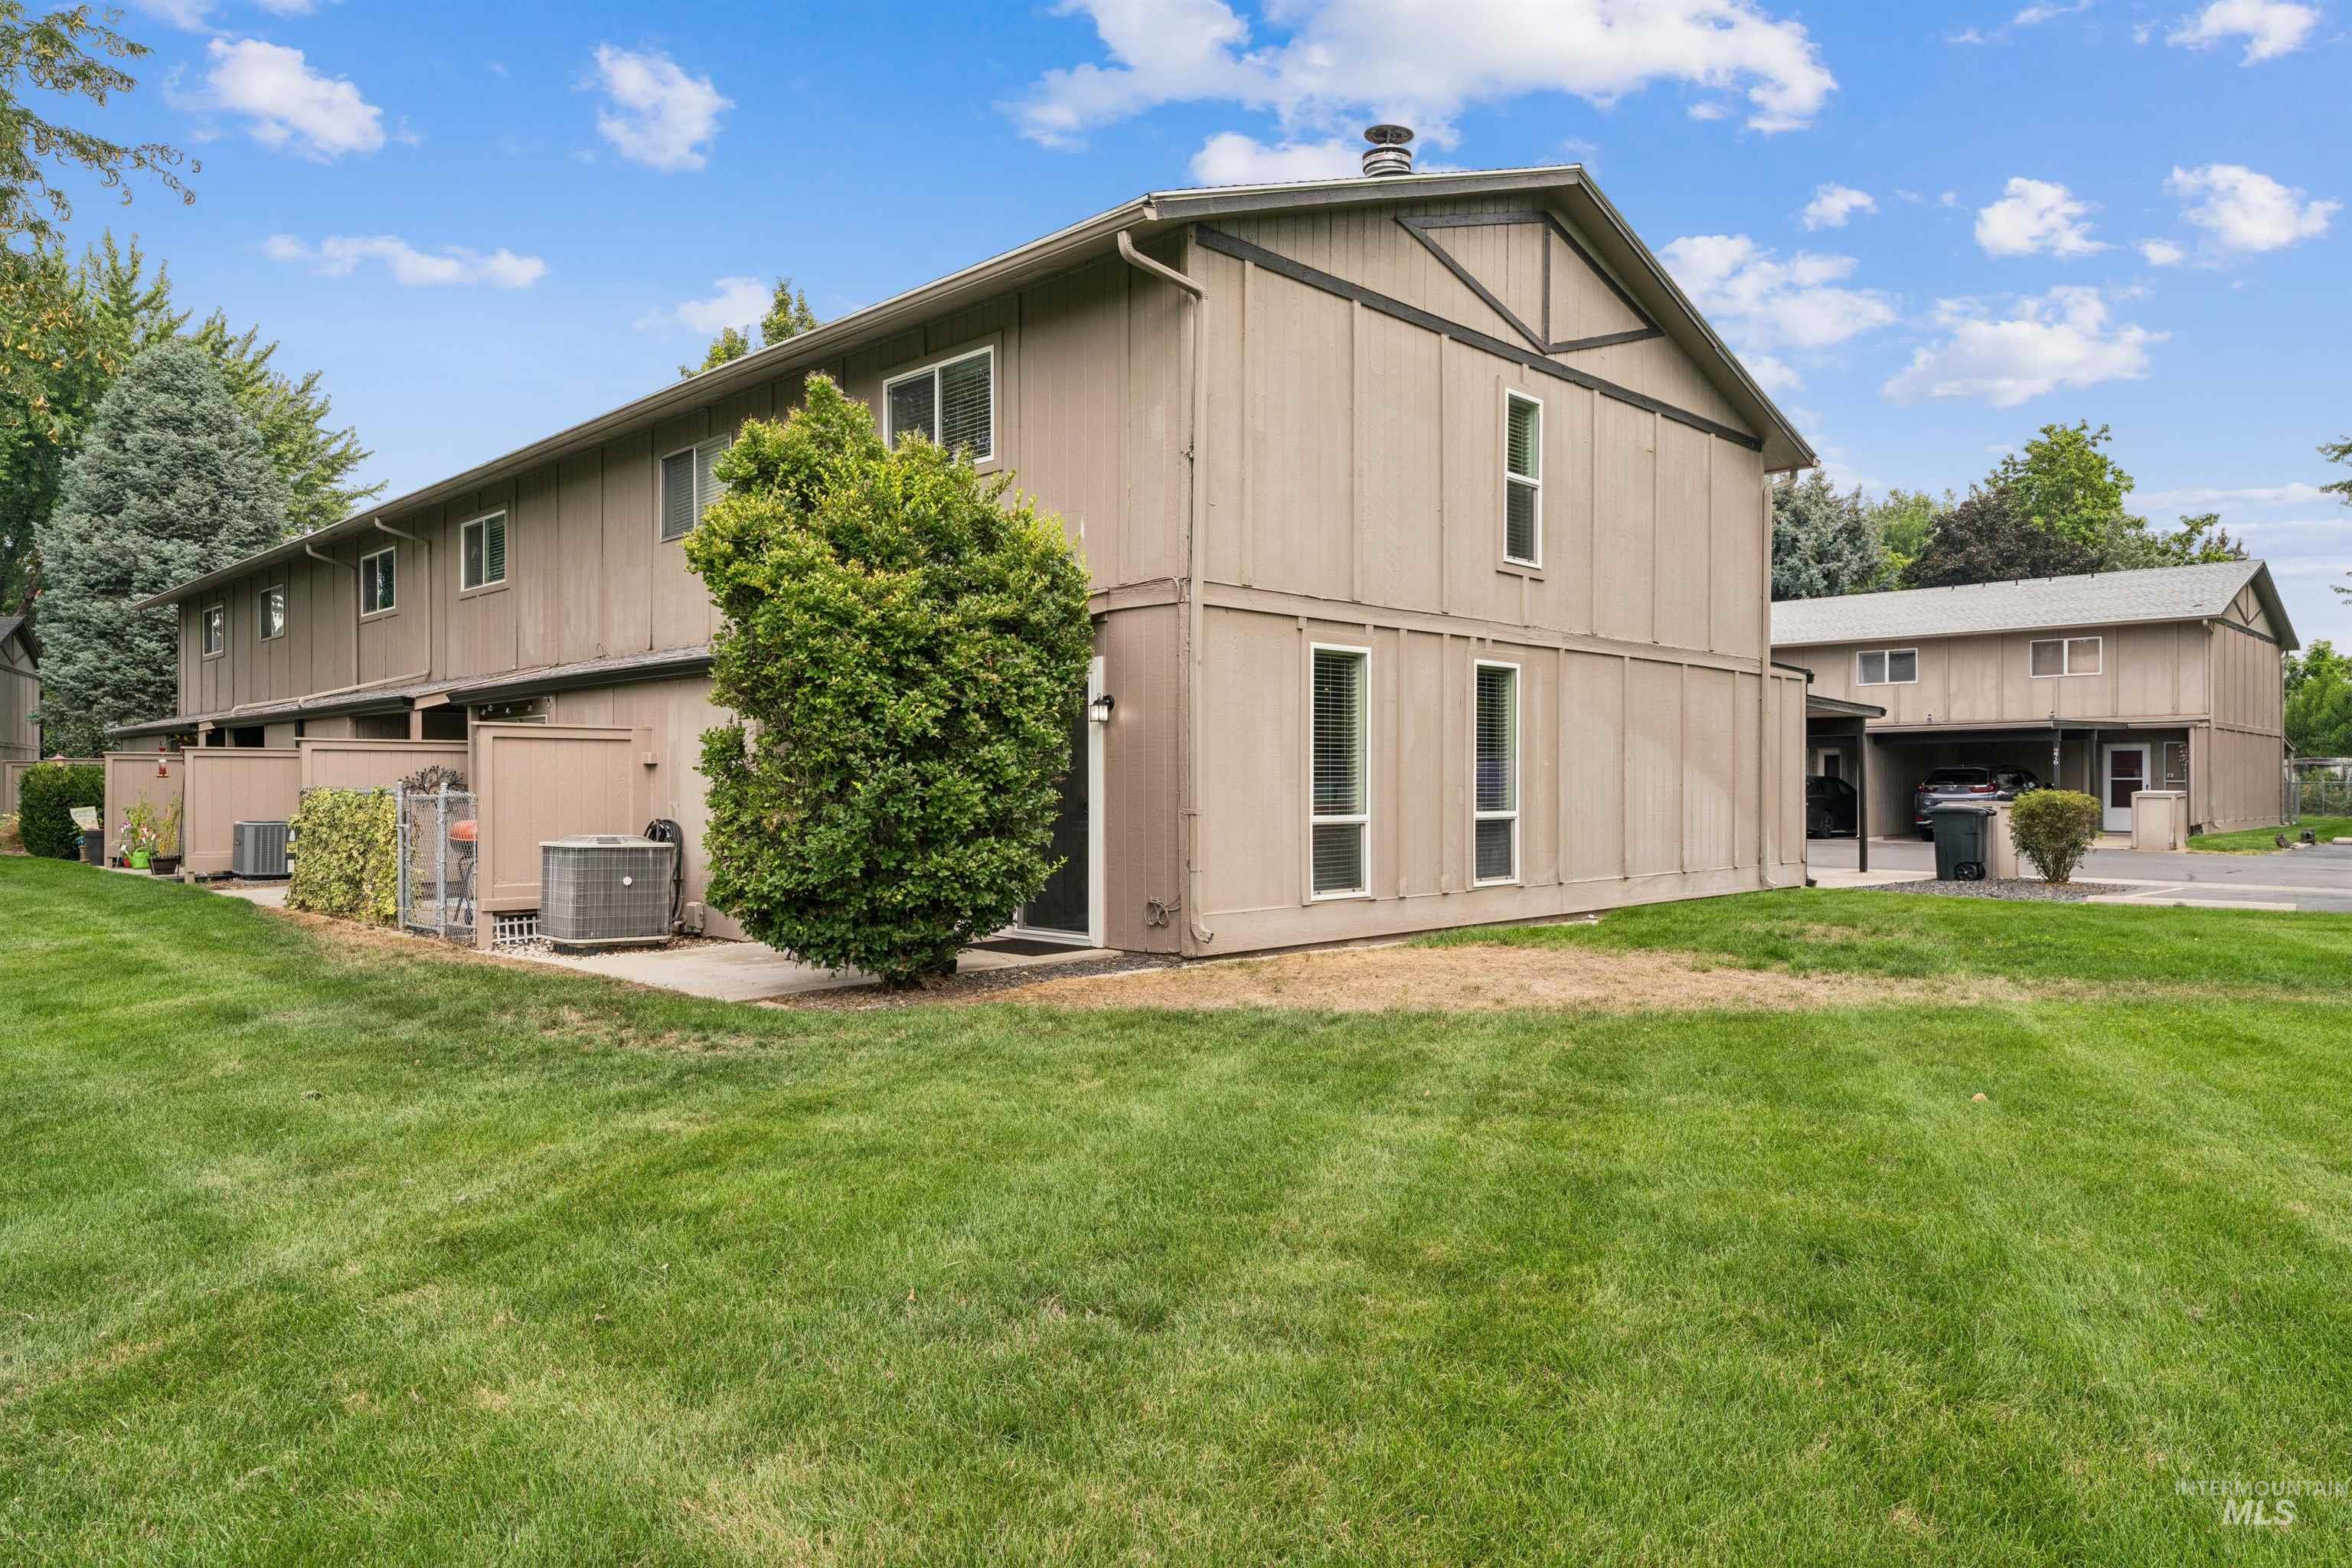
Two-story exterior with neutral siding, upper-level windows, and ground-level patio access
-
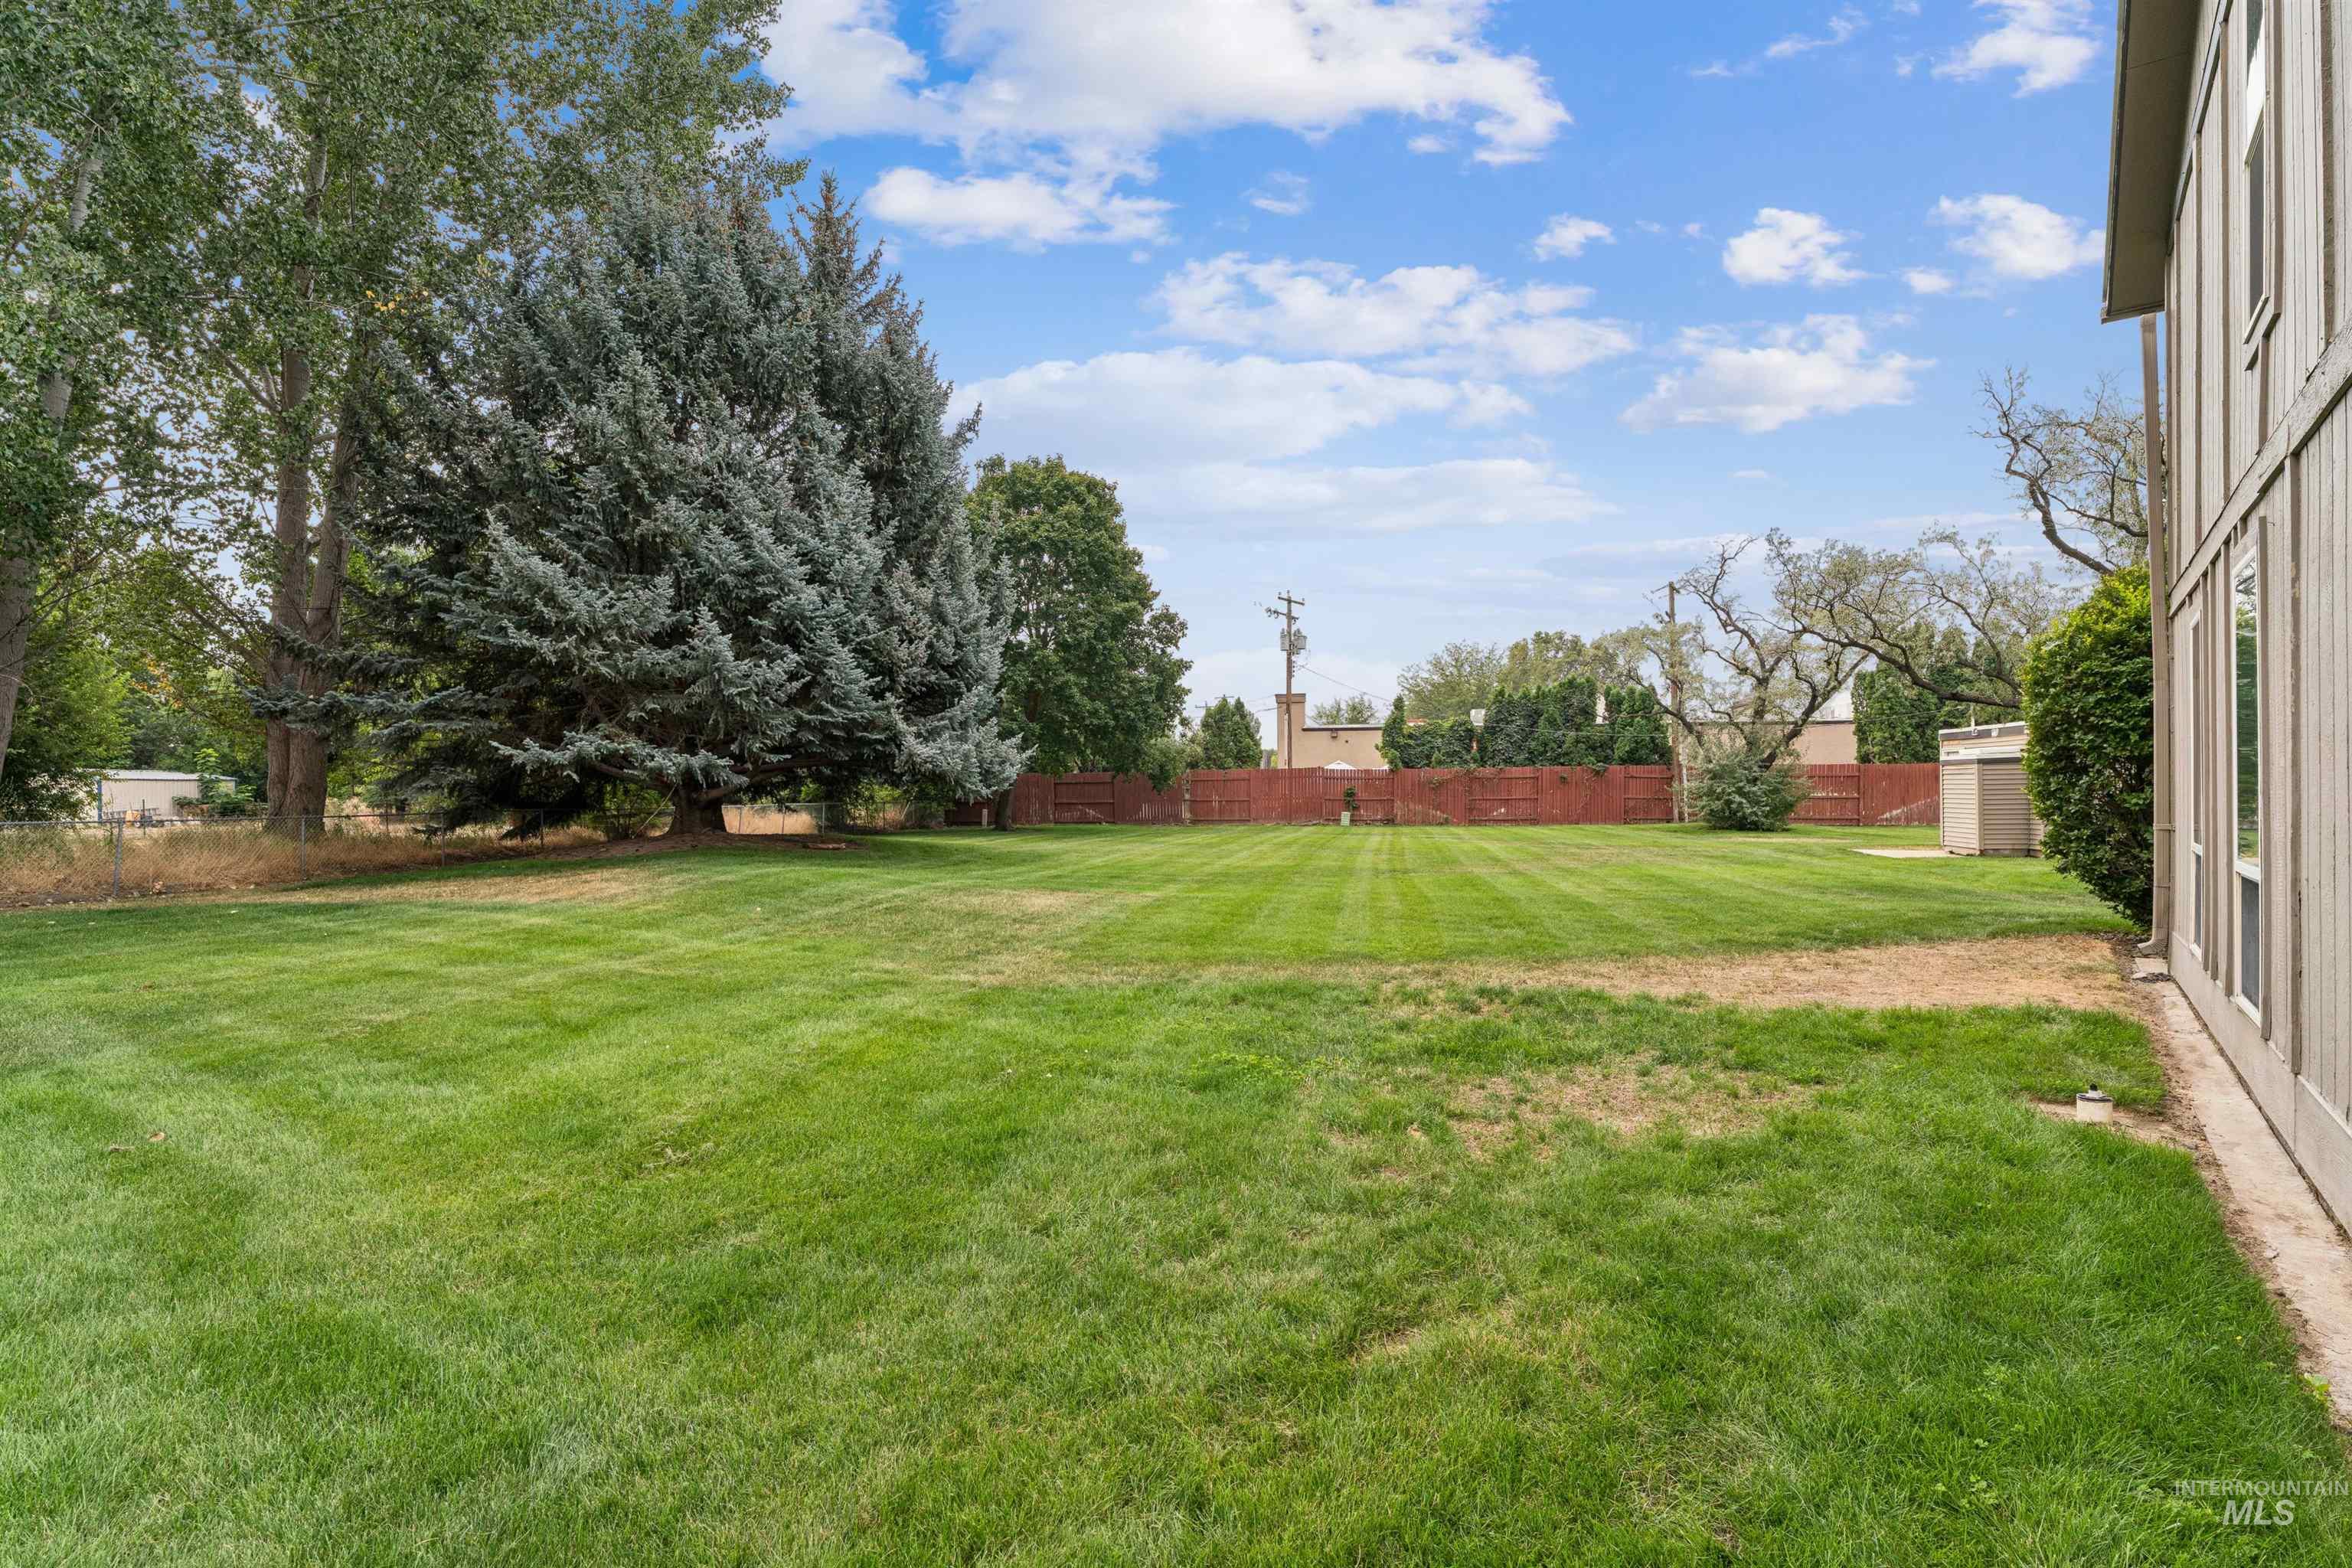
Expansive green lawn with mature evergreen trees, a wooden perimeter fence, and a utility shed
-
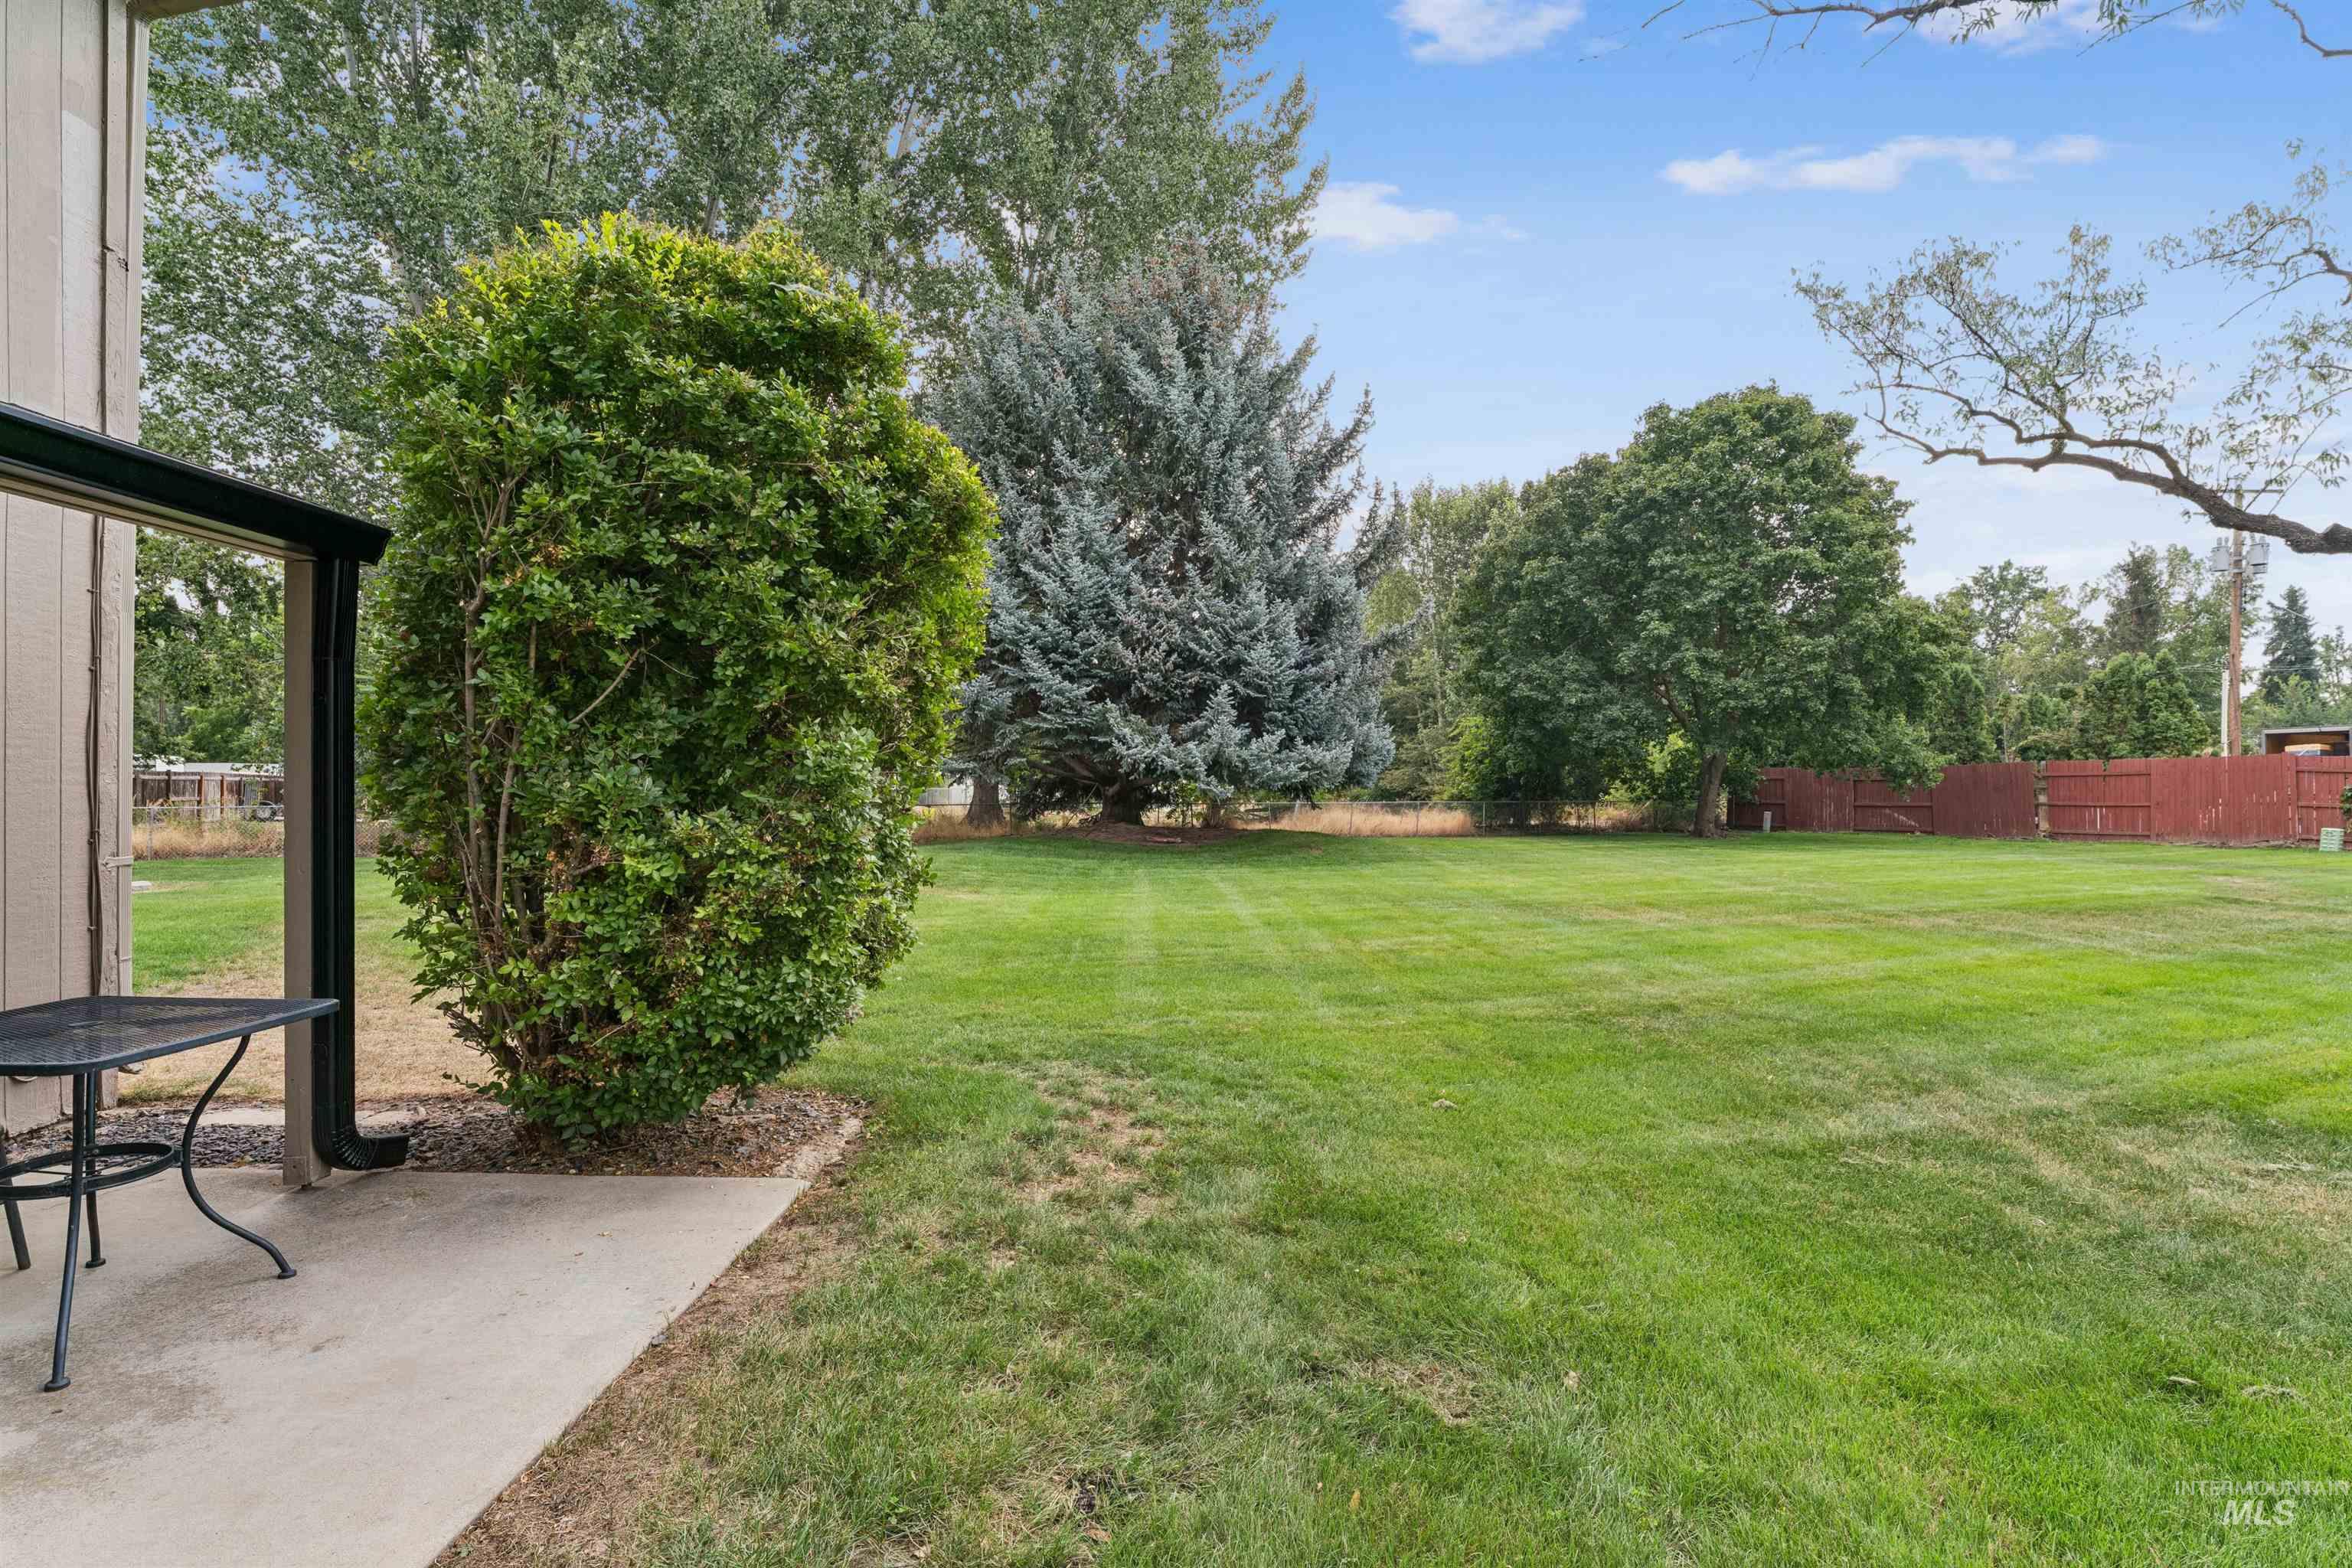
Expansive green lawn with mature trees and a concrete patio
-
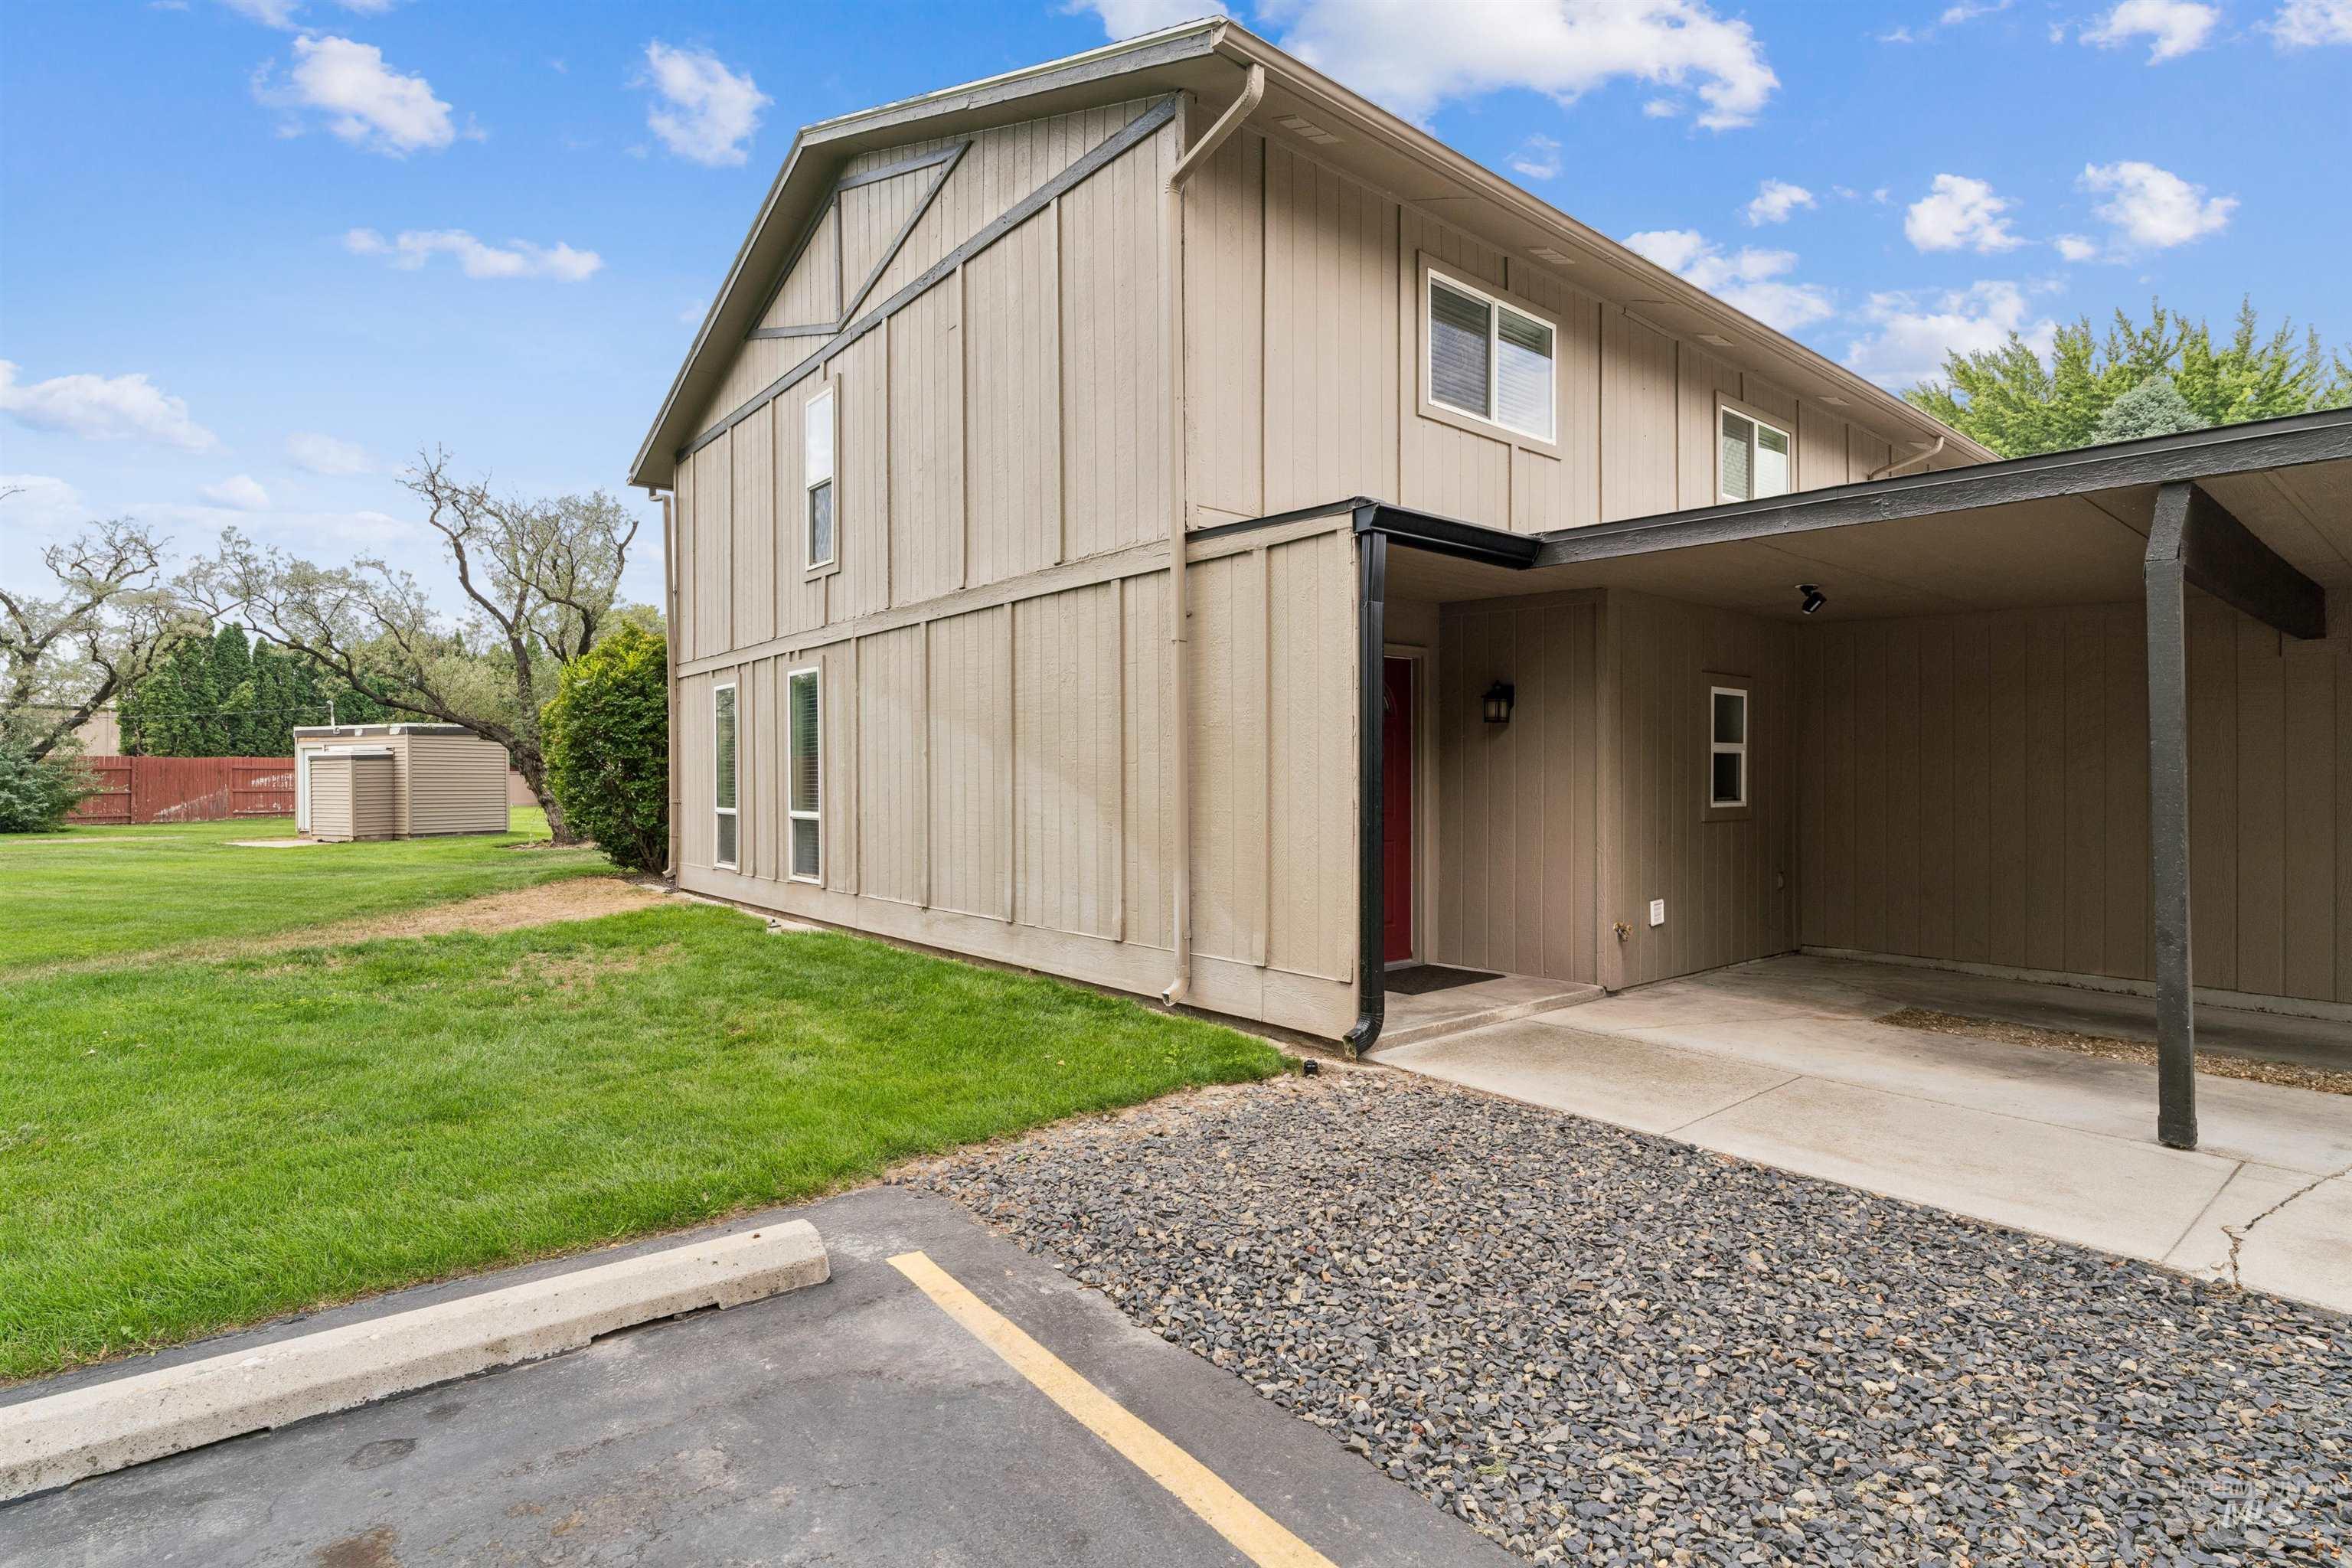
Two-story exterior with vertical siding, a red entry door, an attached carport, and a separate storage shed
-
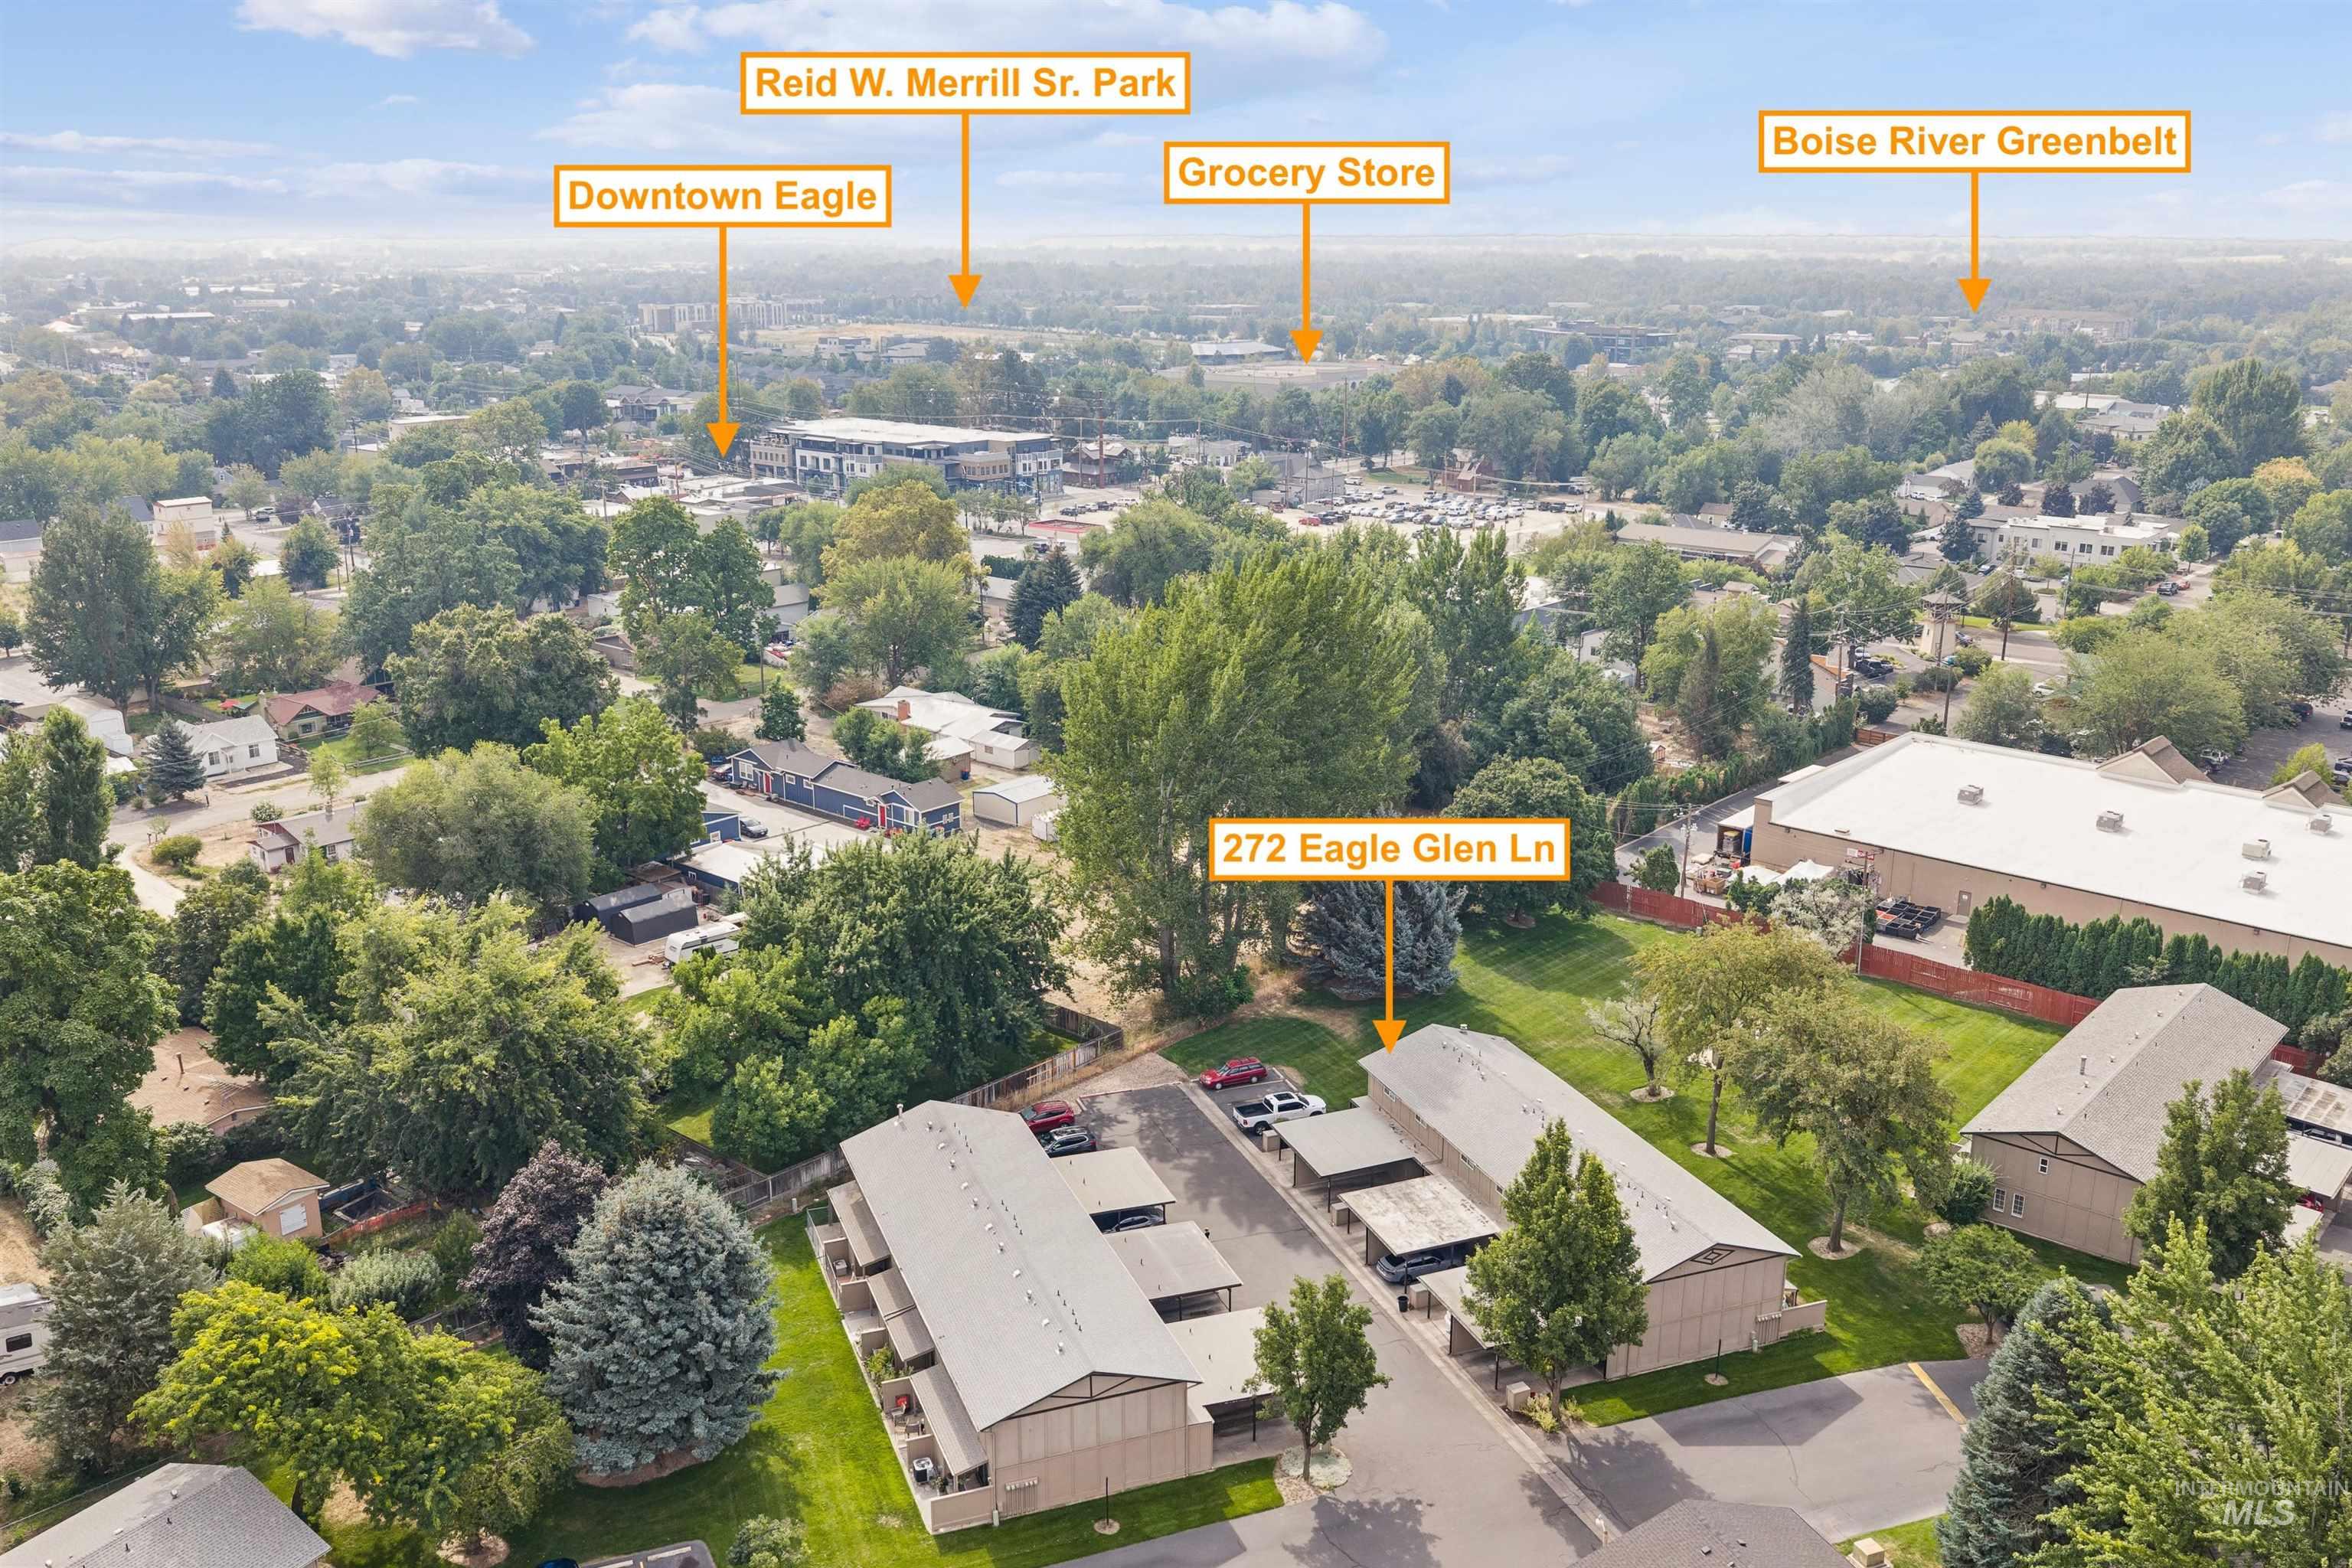
Additional content
-
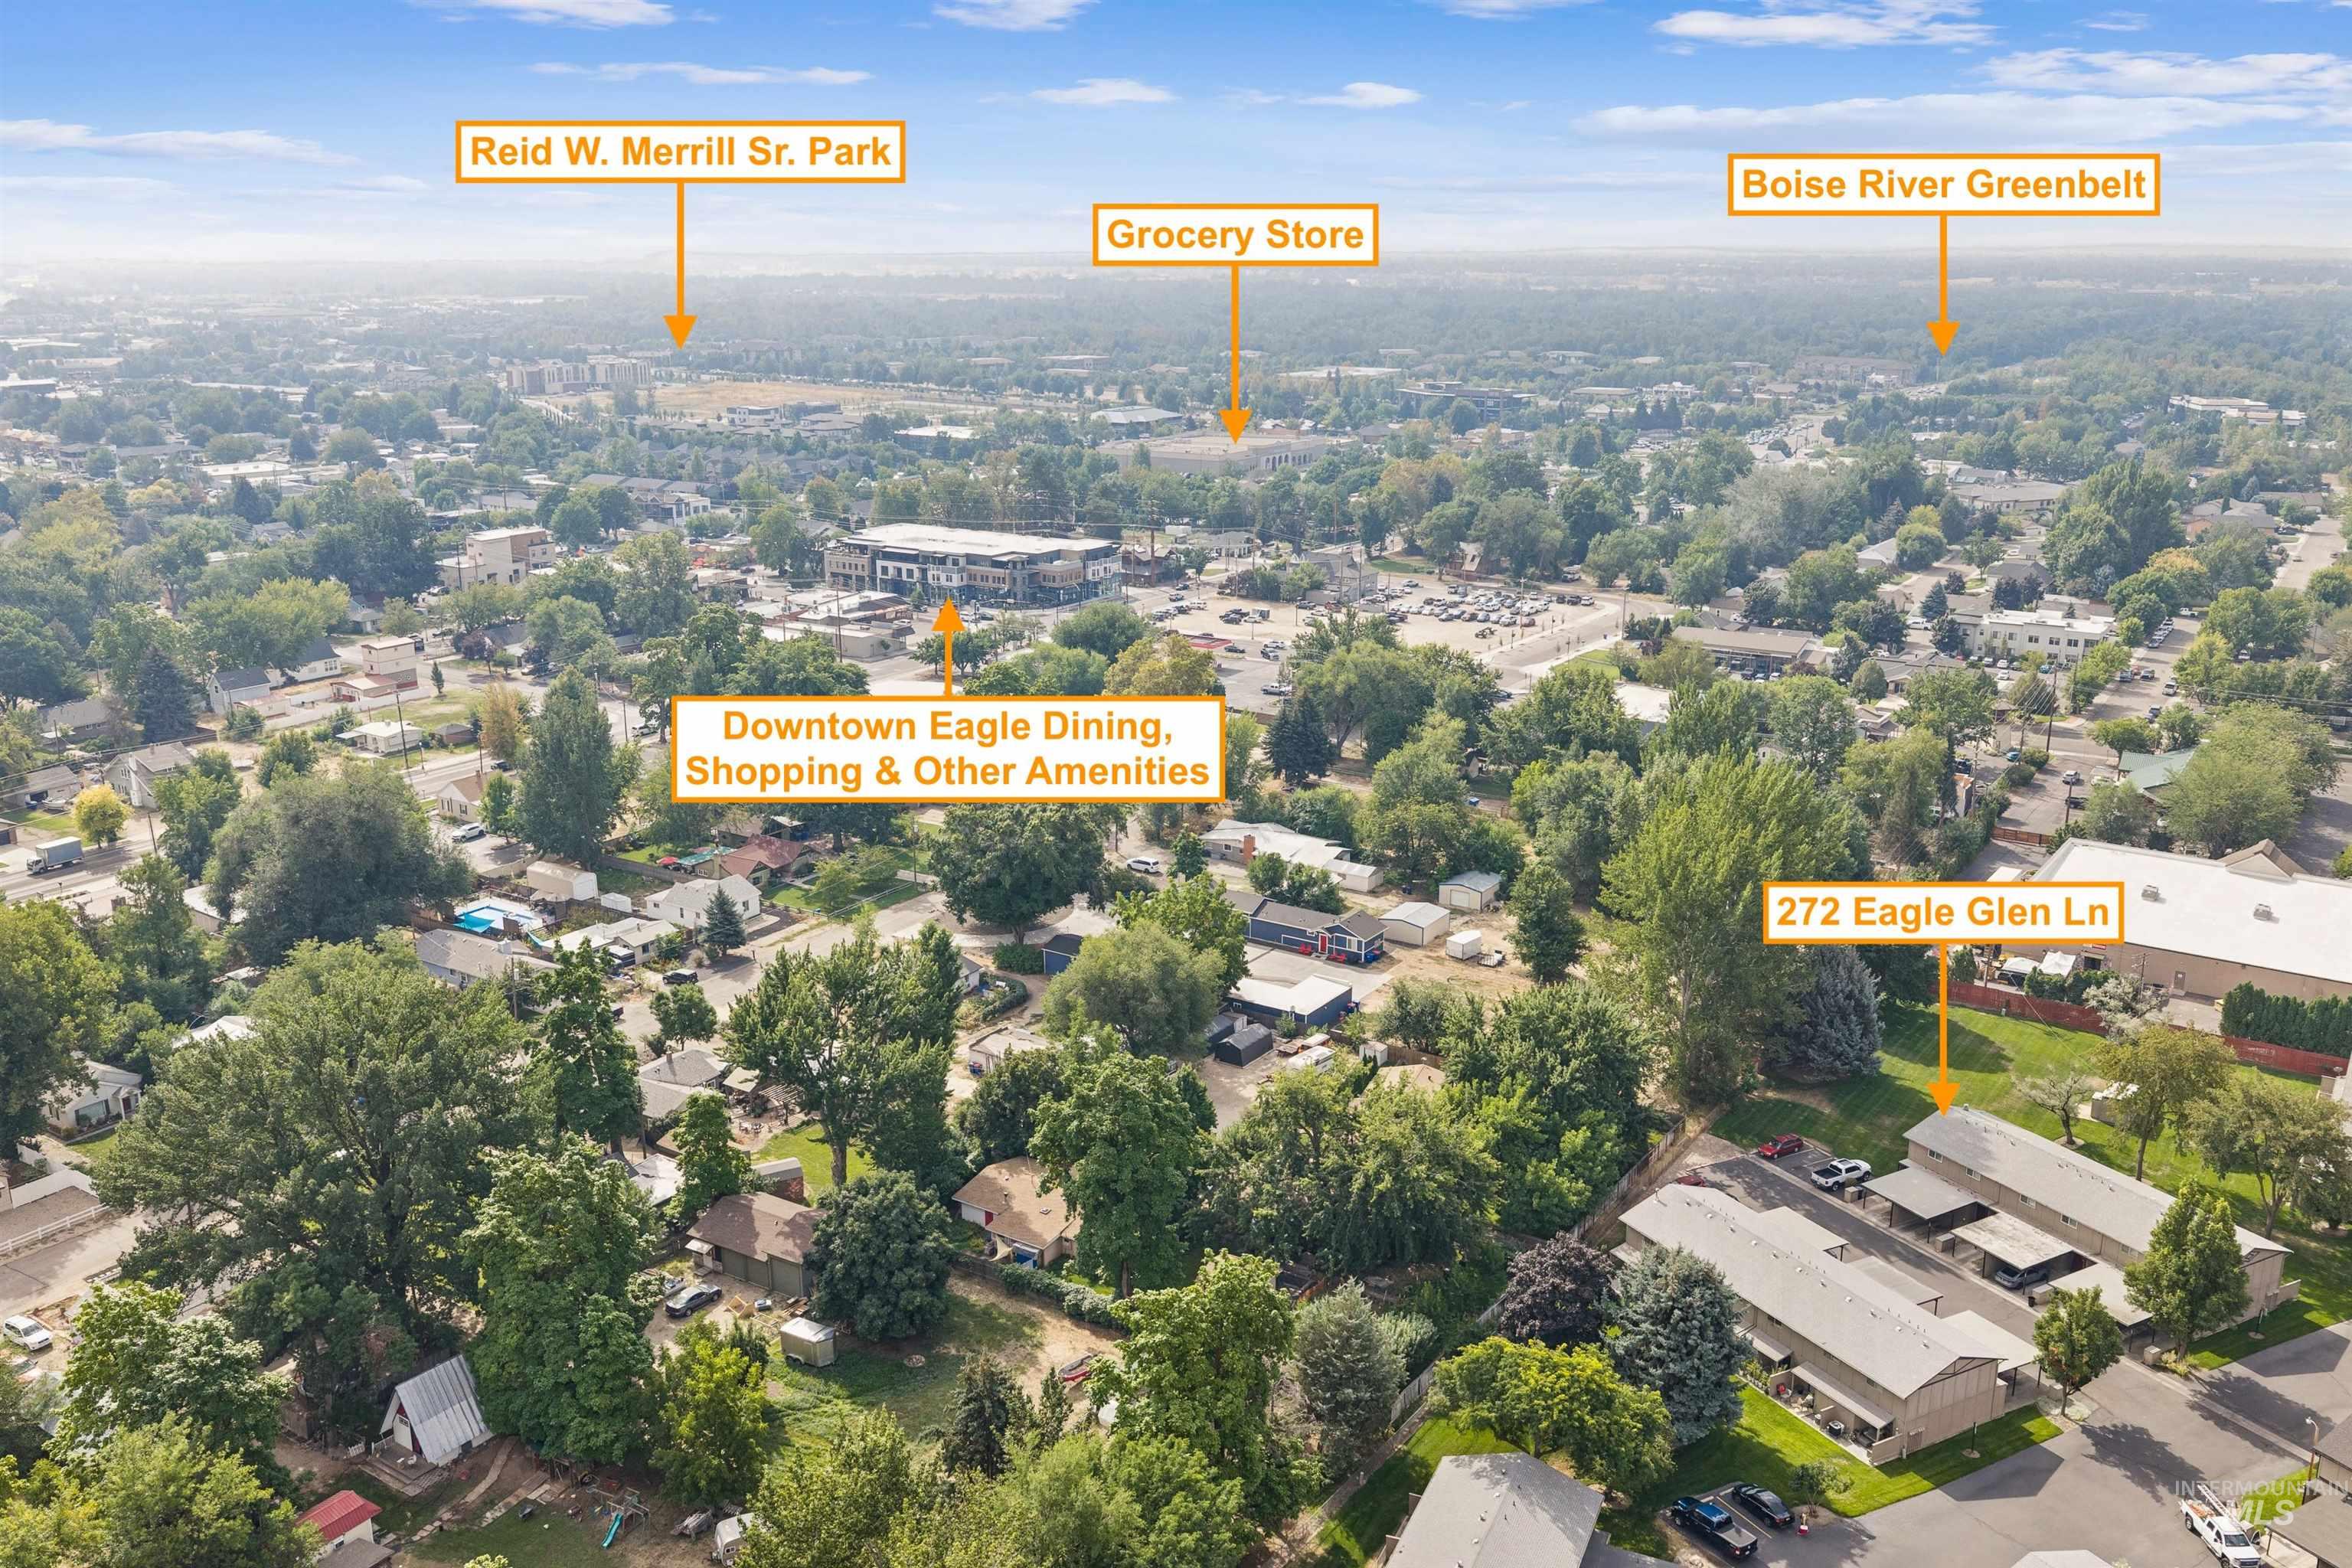
Additional content
-
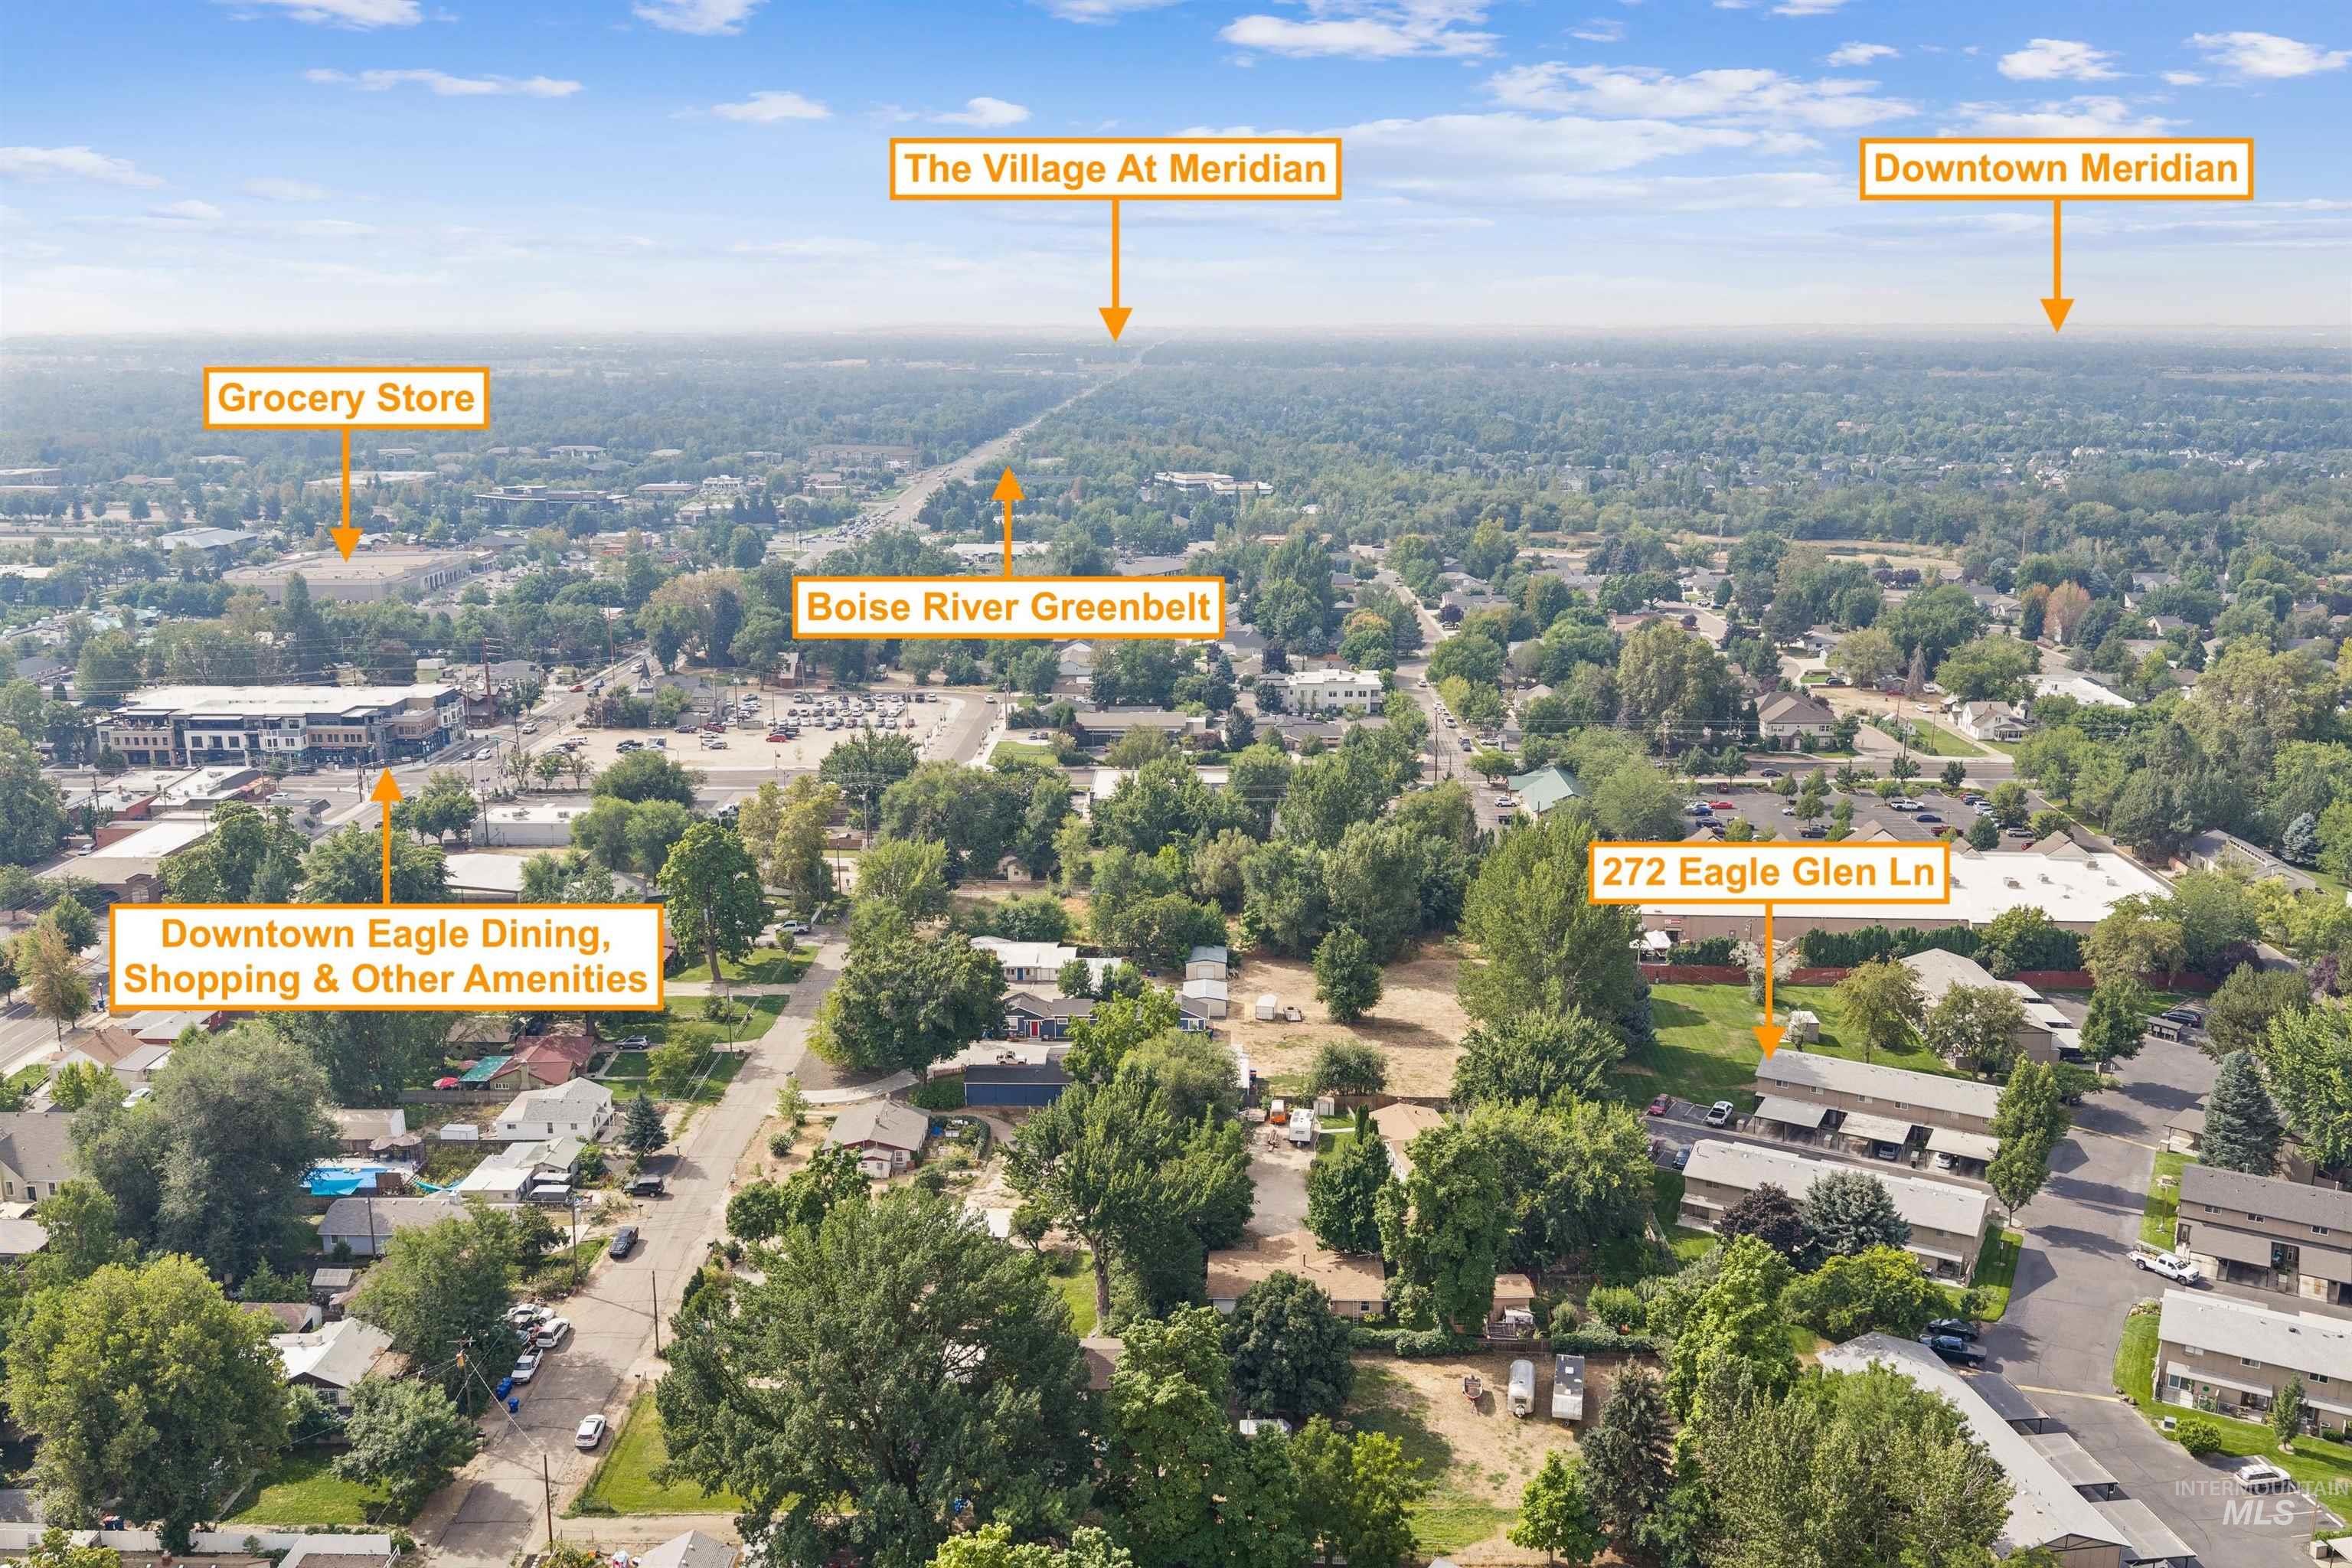
Aerial perspective showcasing residential properties and surrounding amenities
-
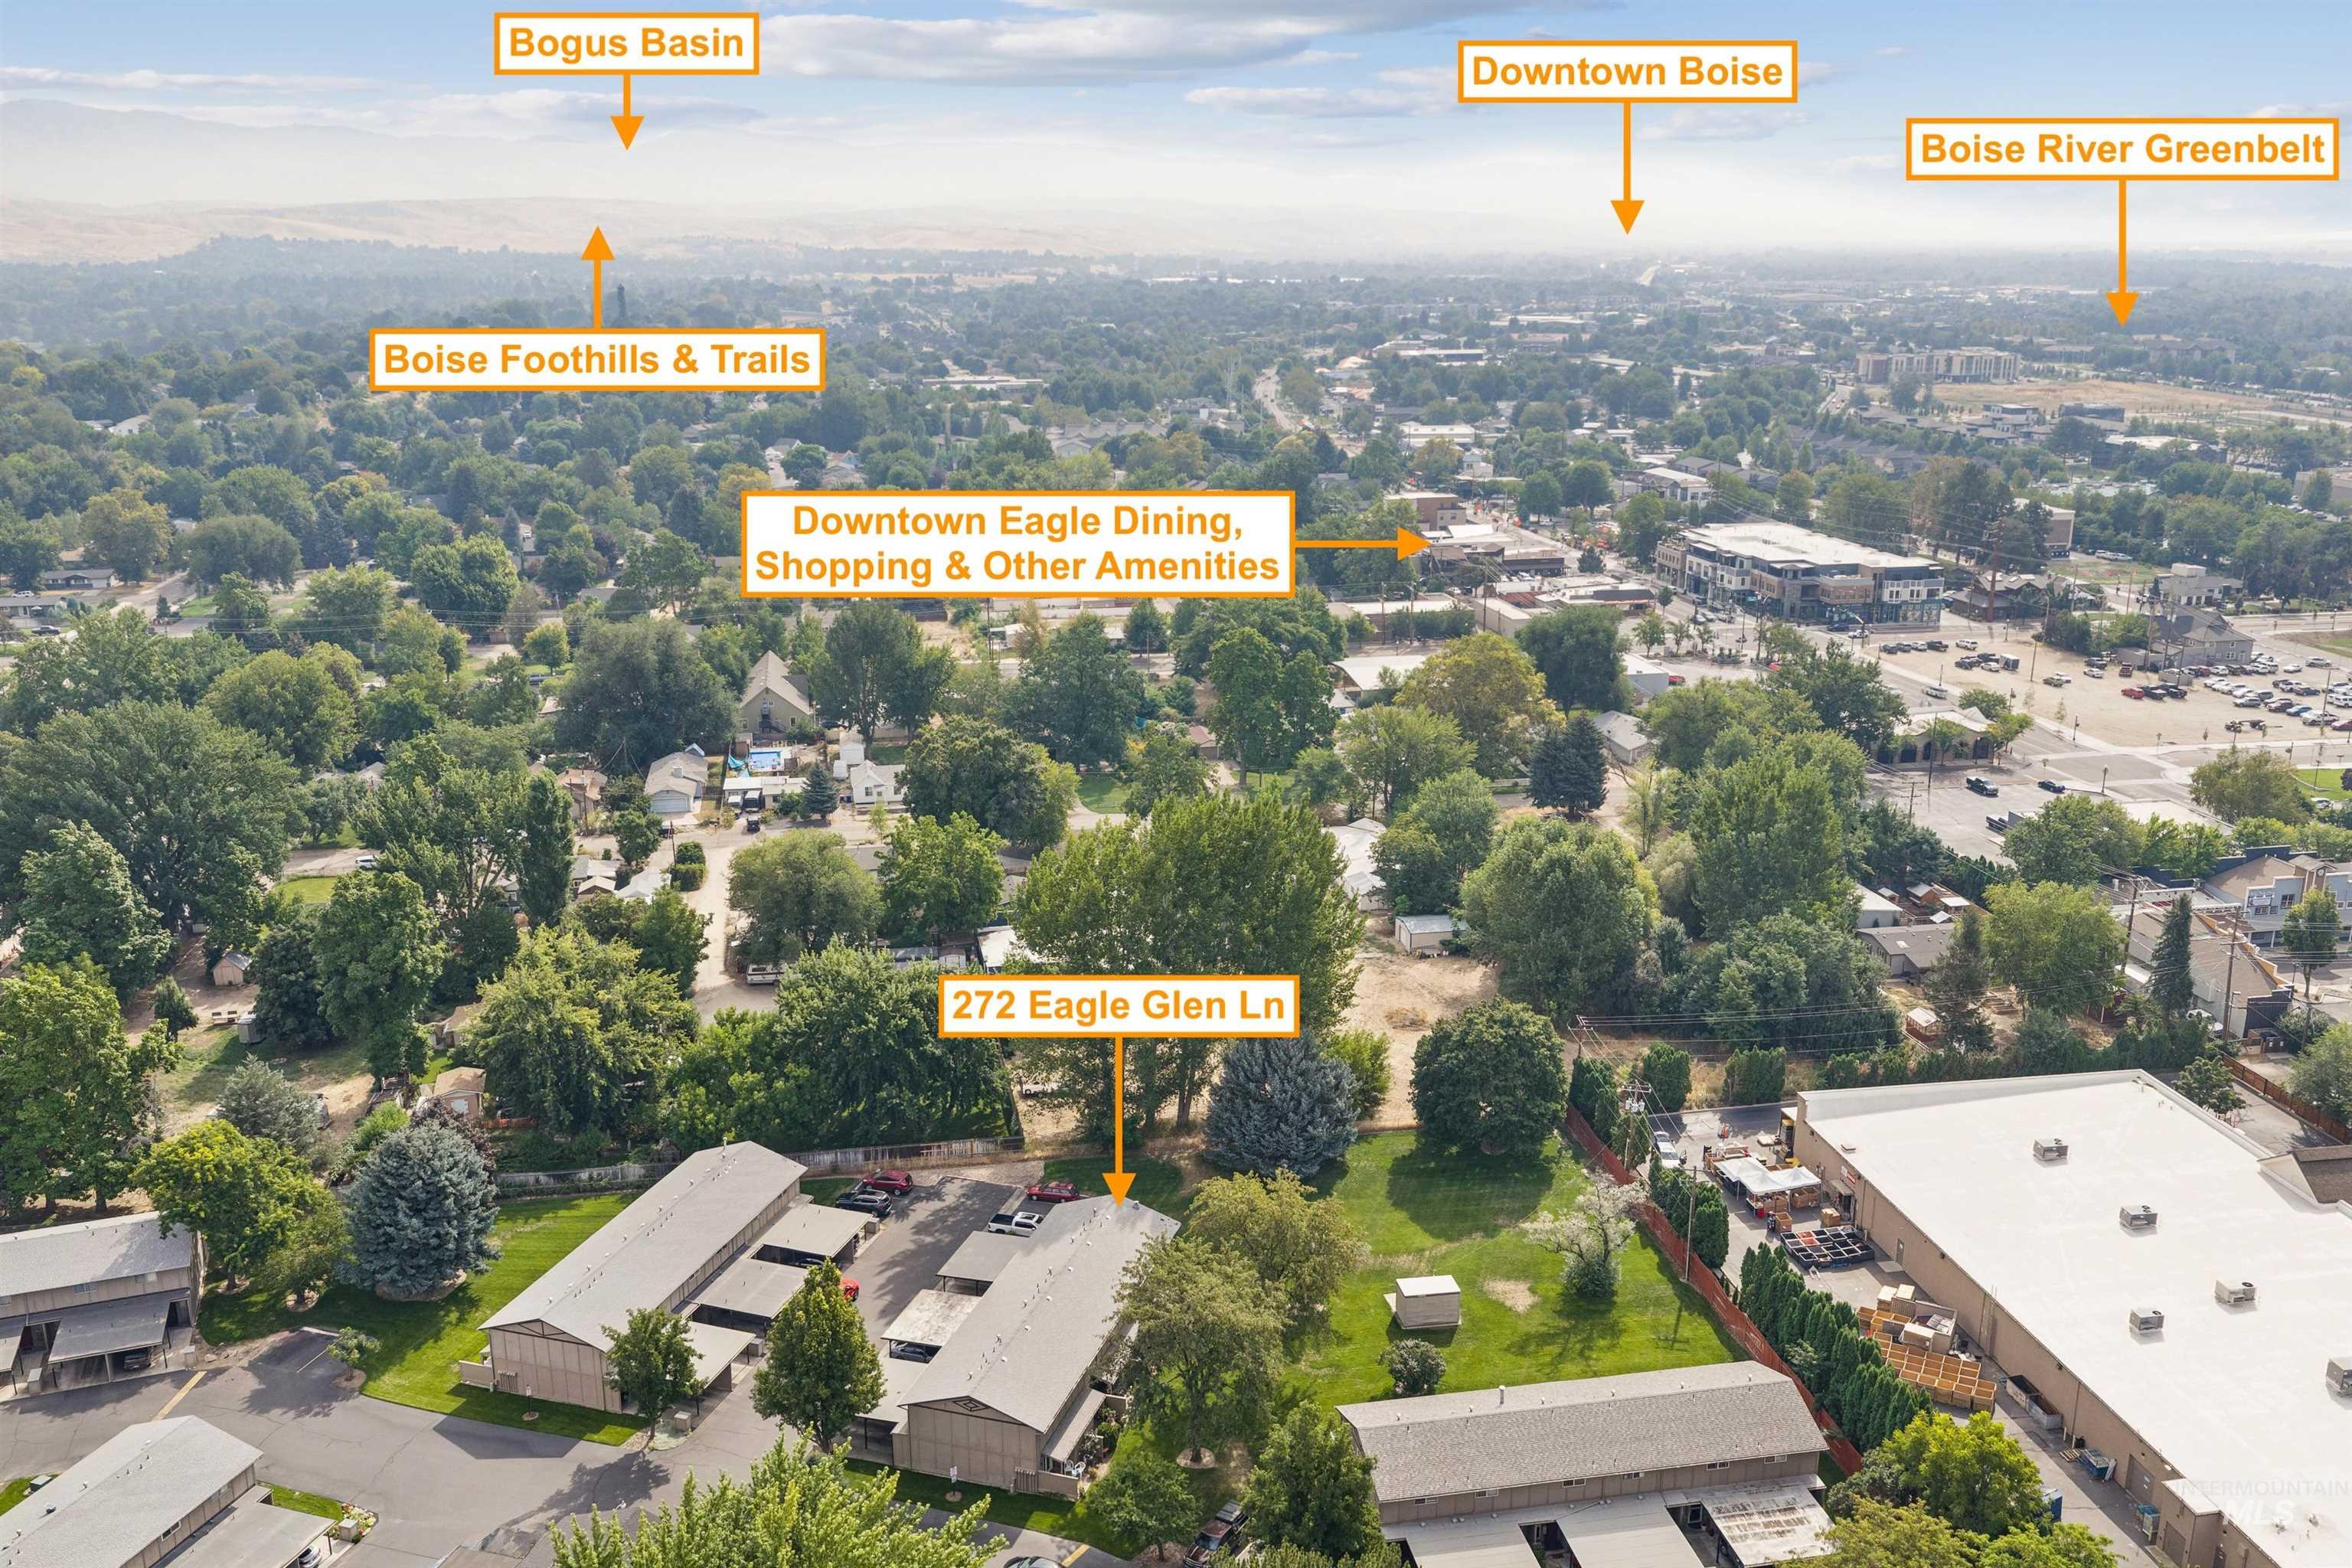
Aerial perspective of the property at 272 Eagle Glen Ln, surrounded by mature trees
-
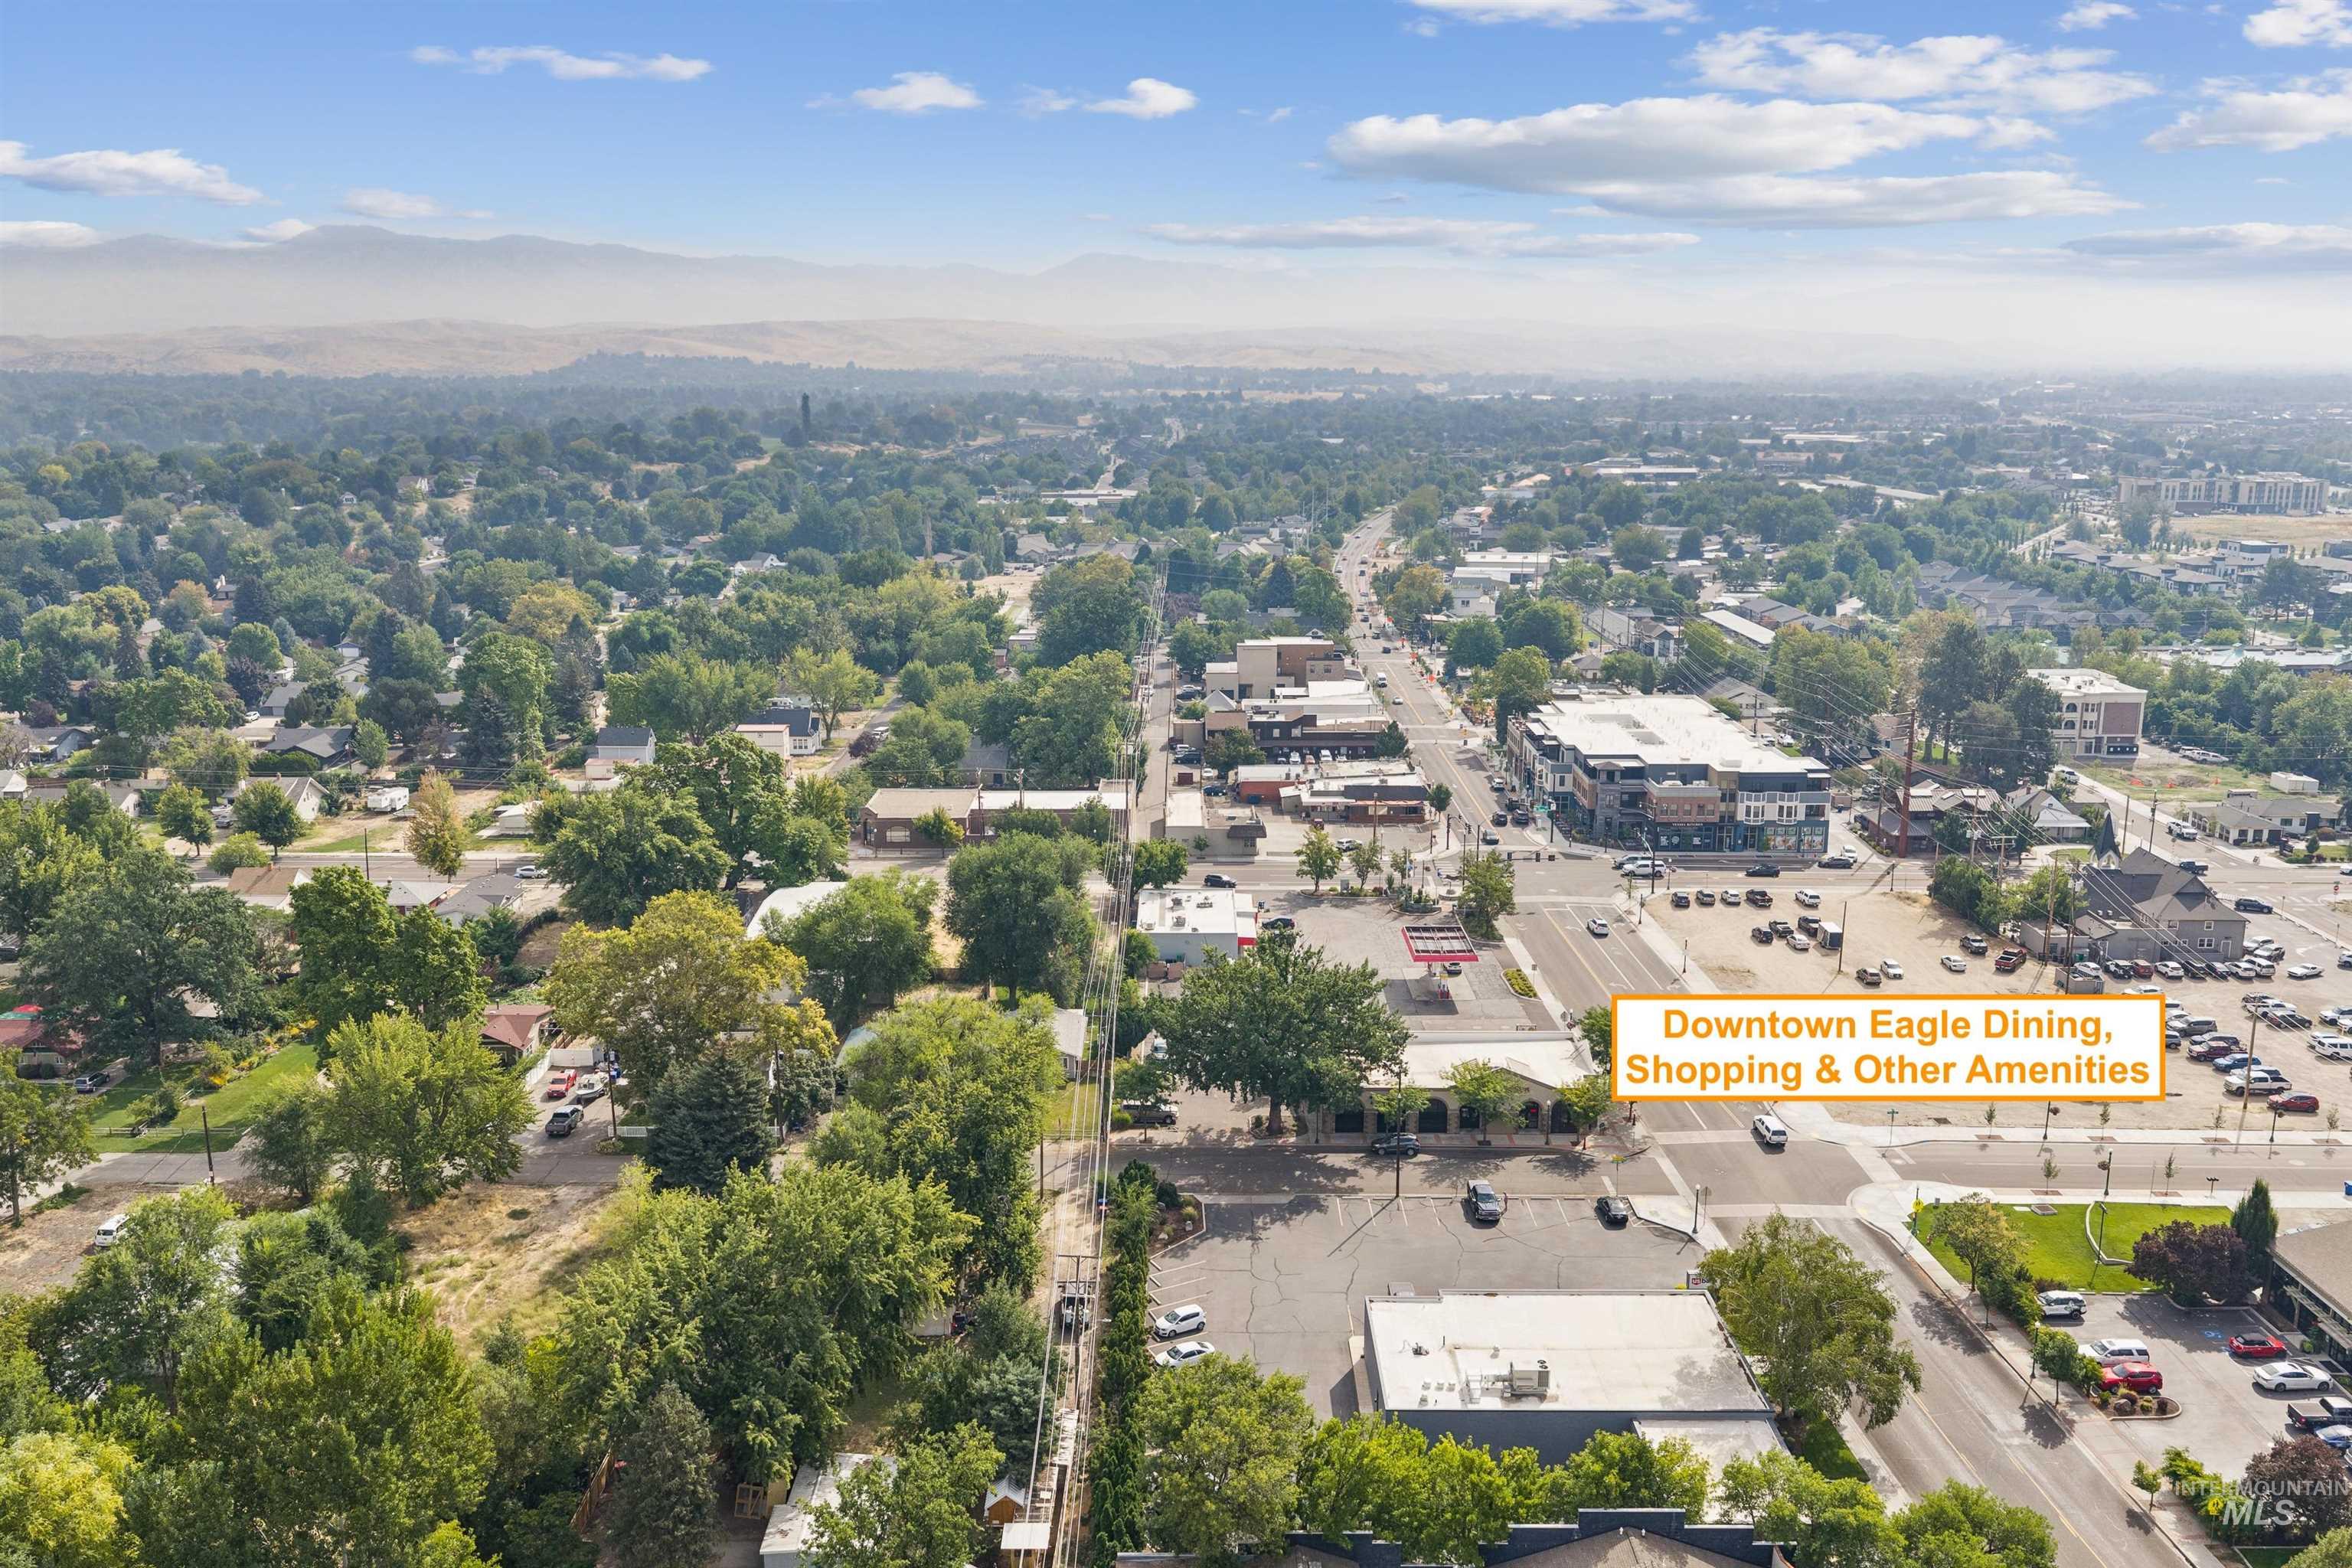
Additional content
-
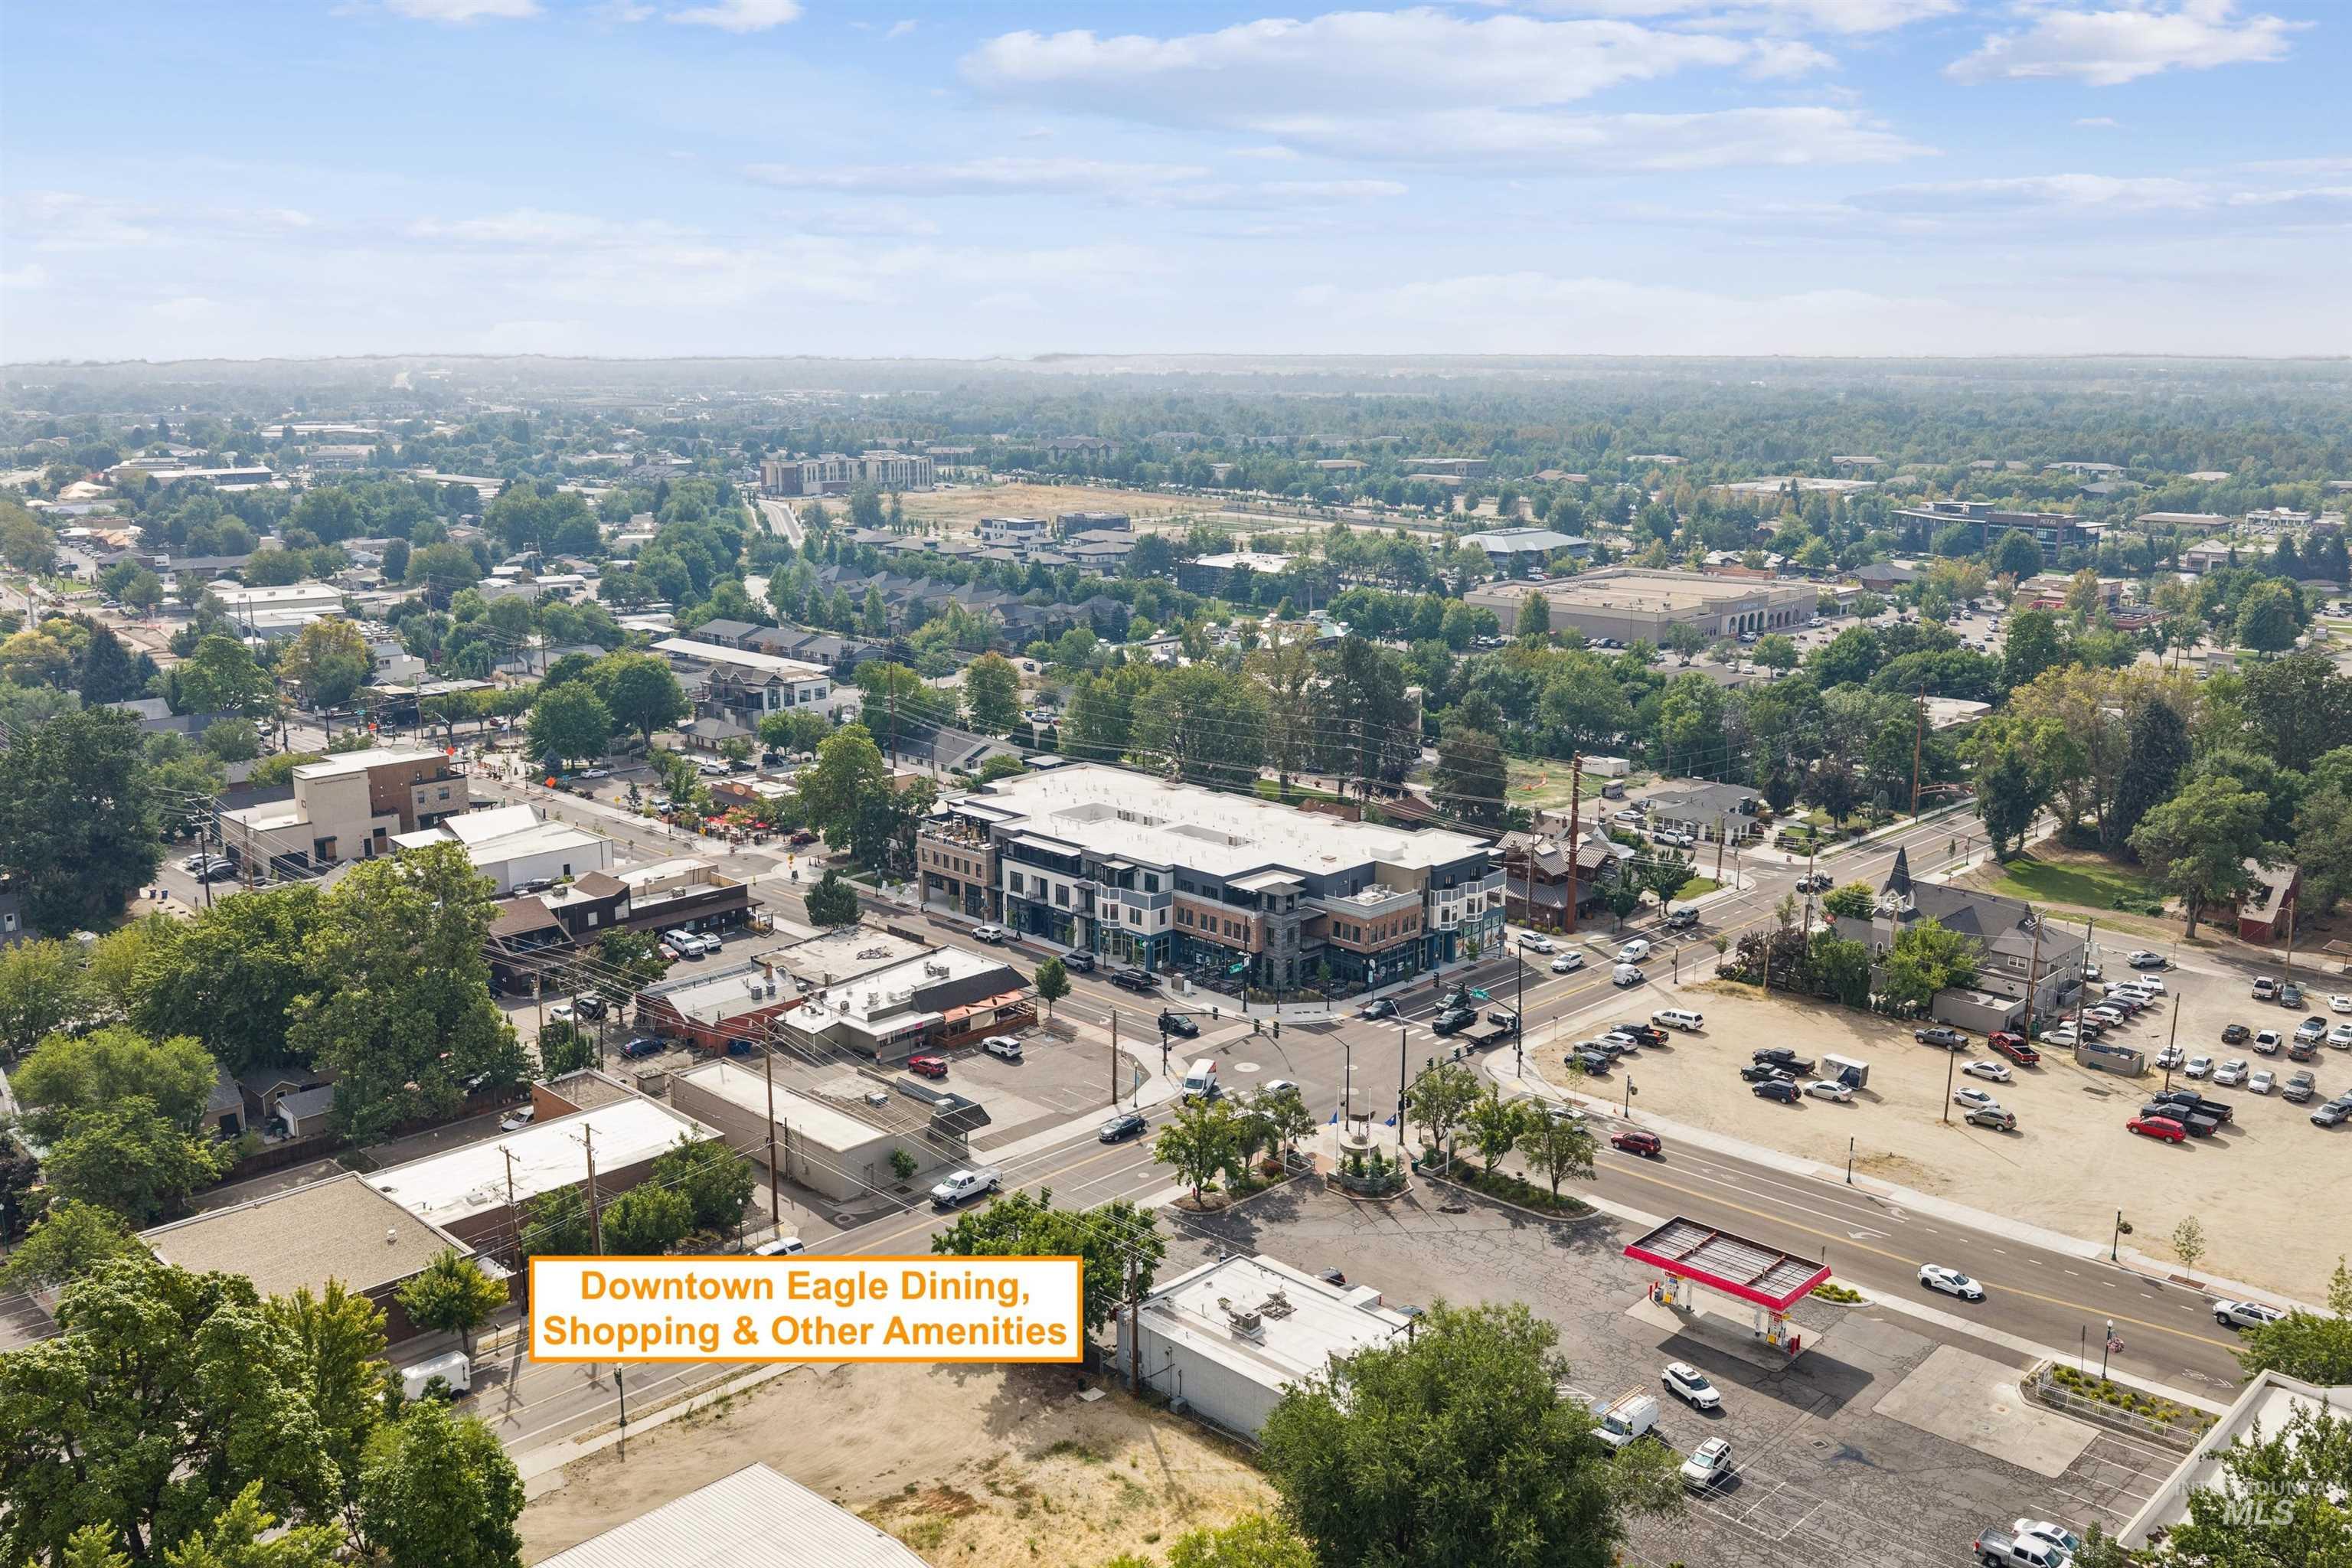
Expansive urban landscape featuring a mix of commercial and residential structures, mature tree canopy, and established roadways
-
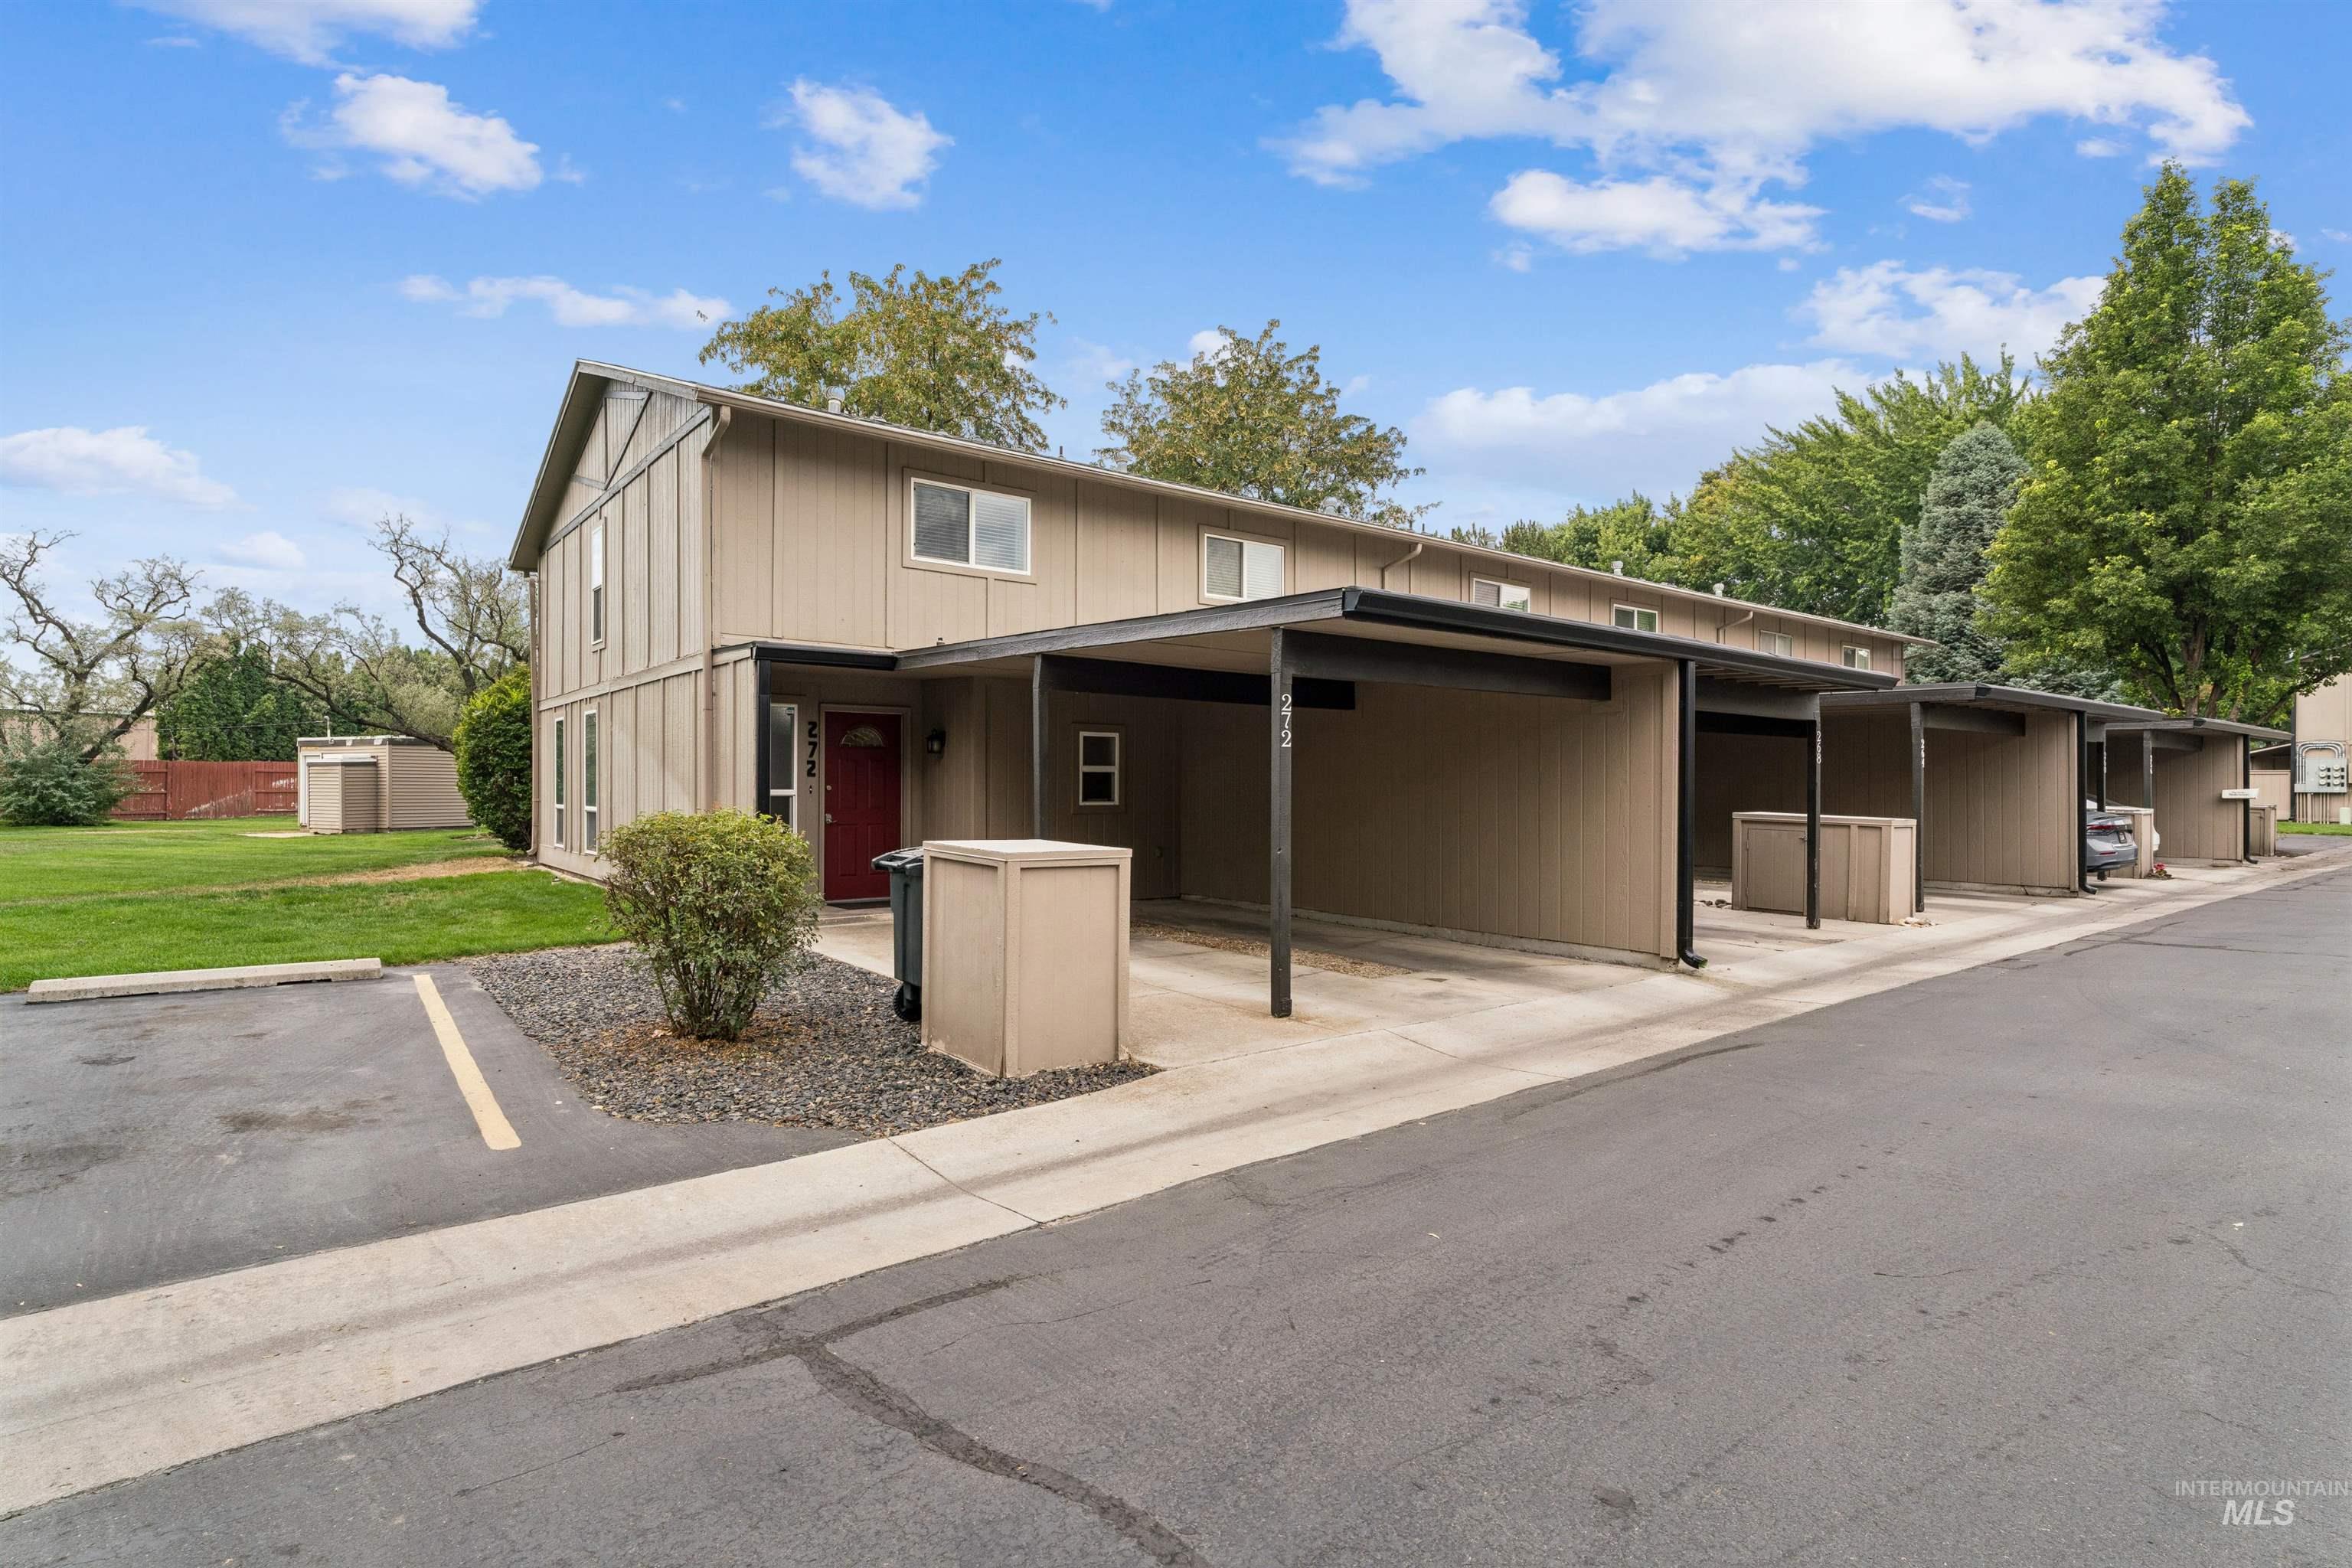
Two-story exterior with a red entry door, multiple covered parking spaces, dedicated parking lot, and a detached storage shed
-
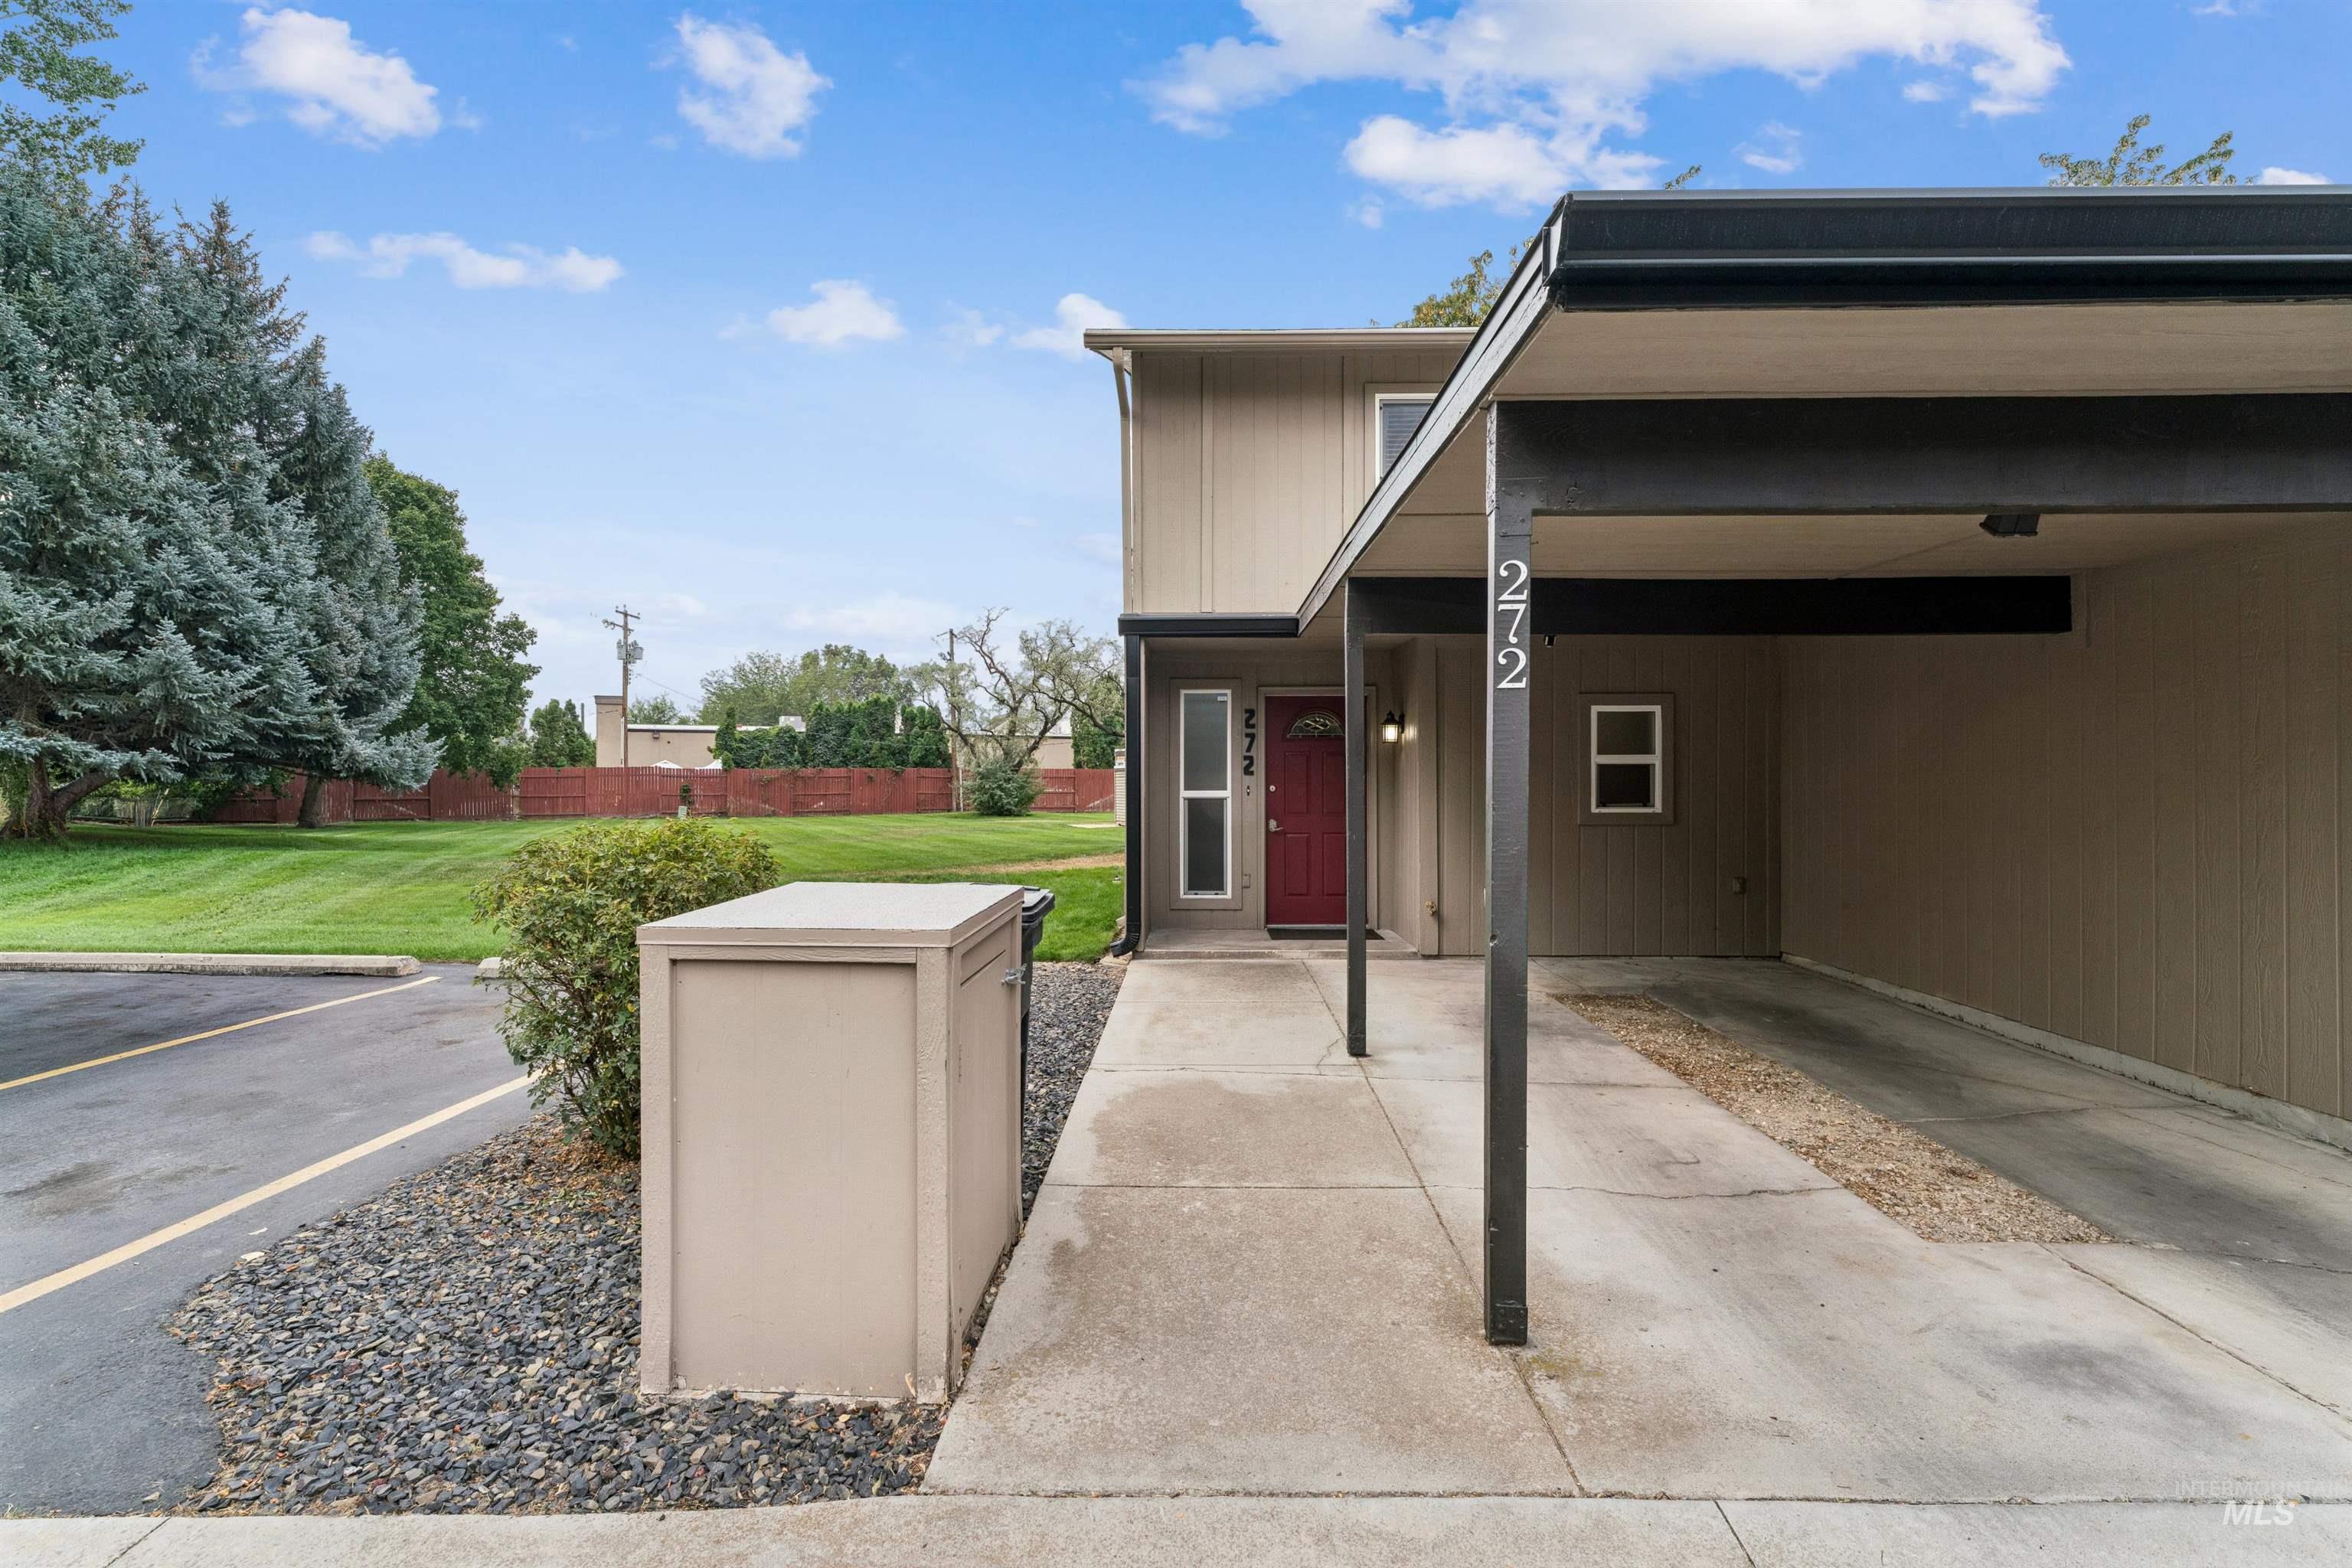
Two-story exterior with a covered carport, concrete walkway, a vibrant red entry door, and dark stone landscaping
-
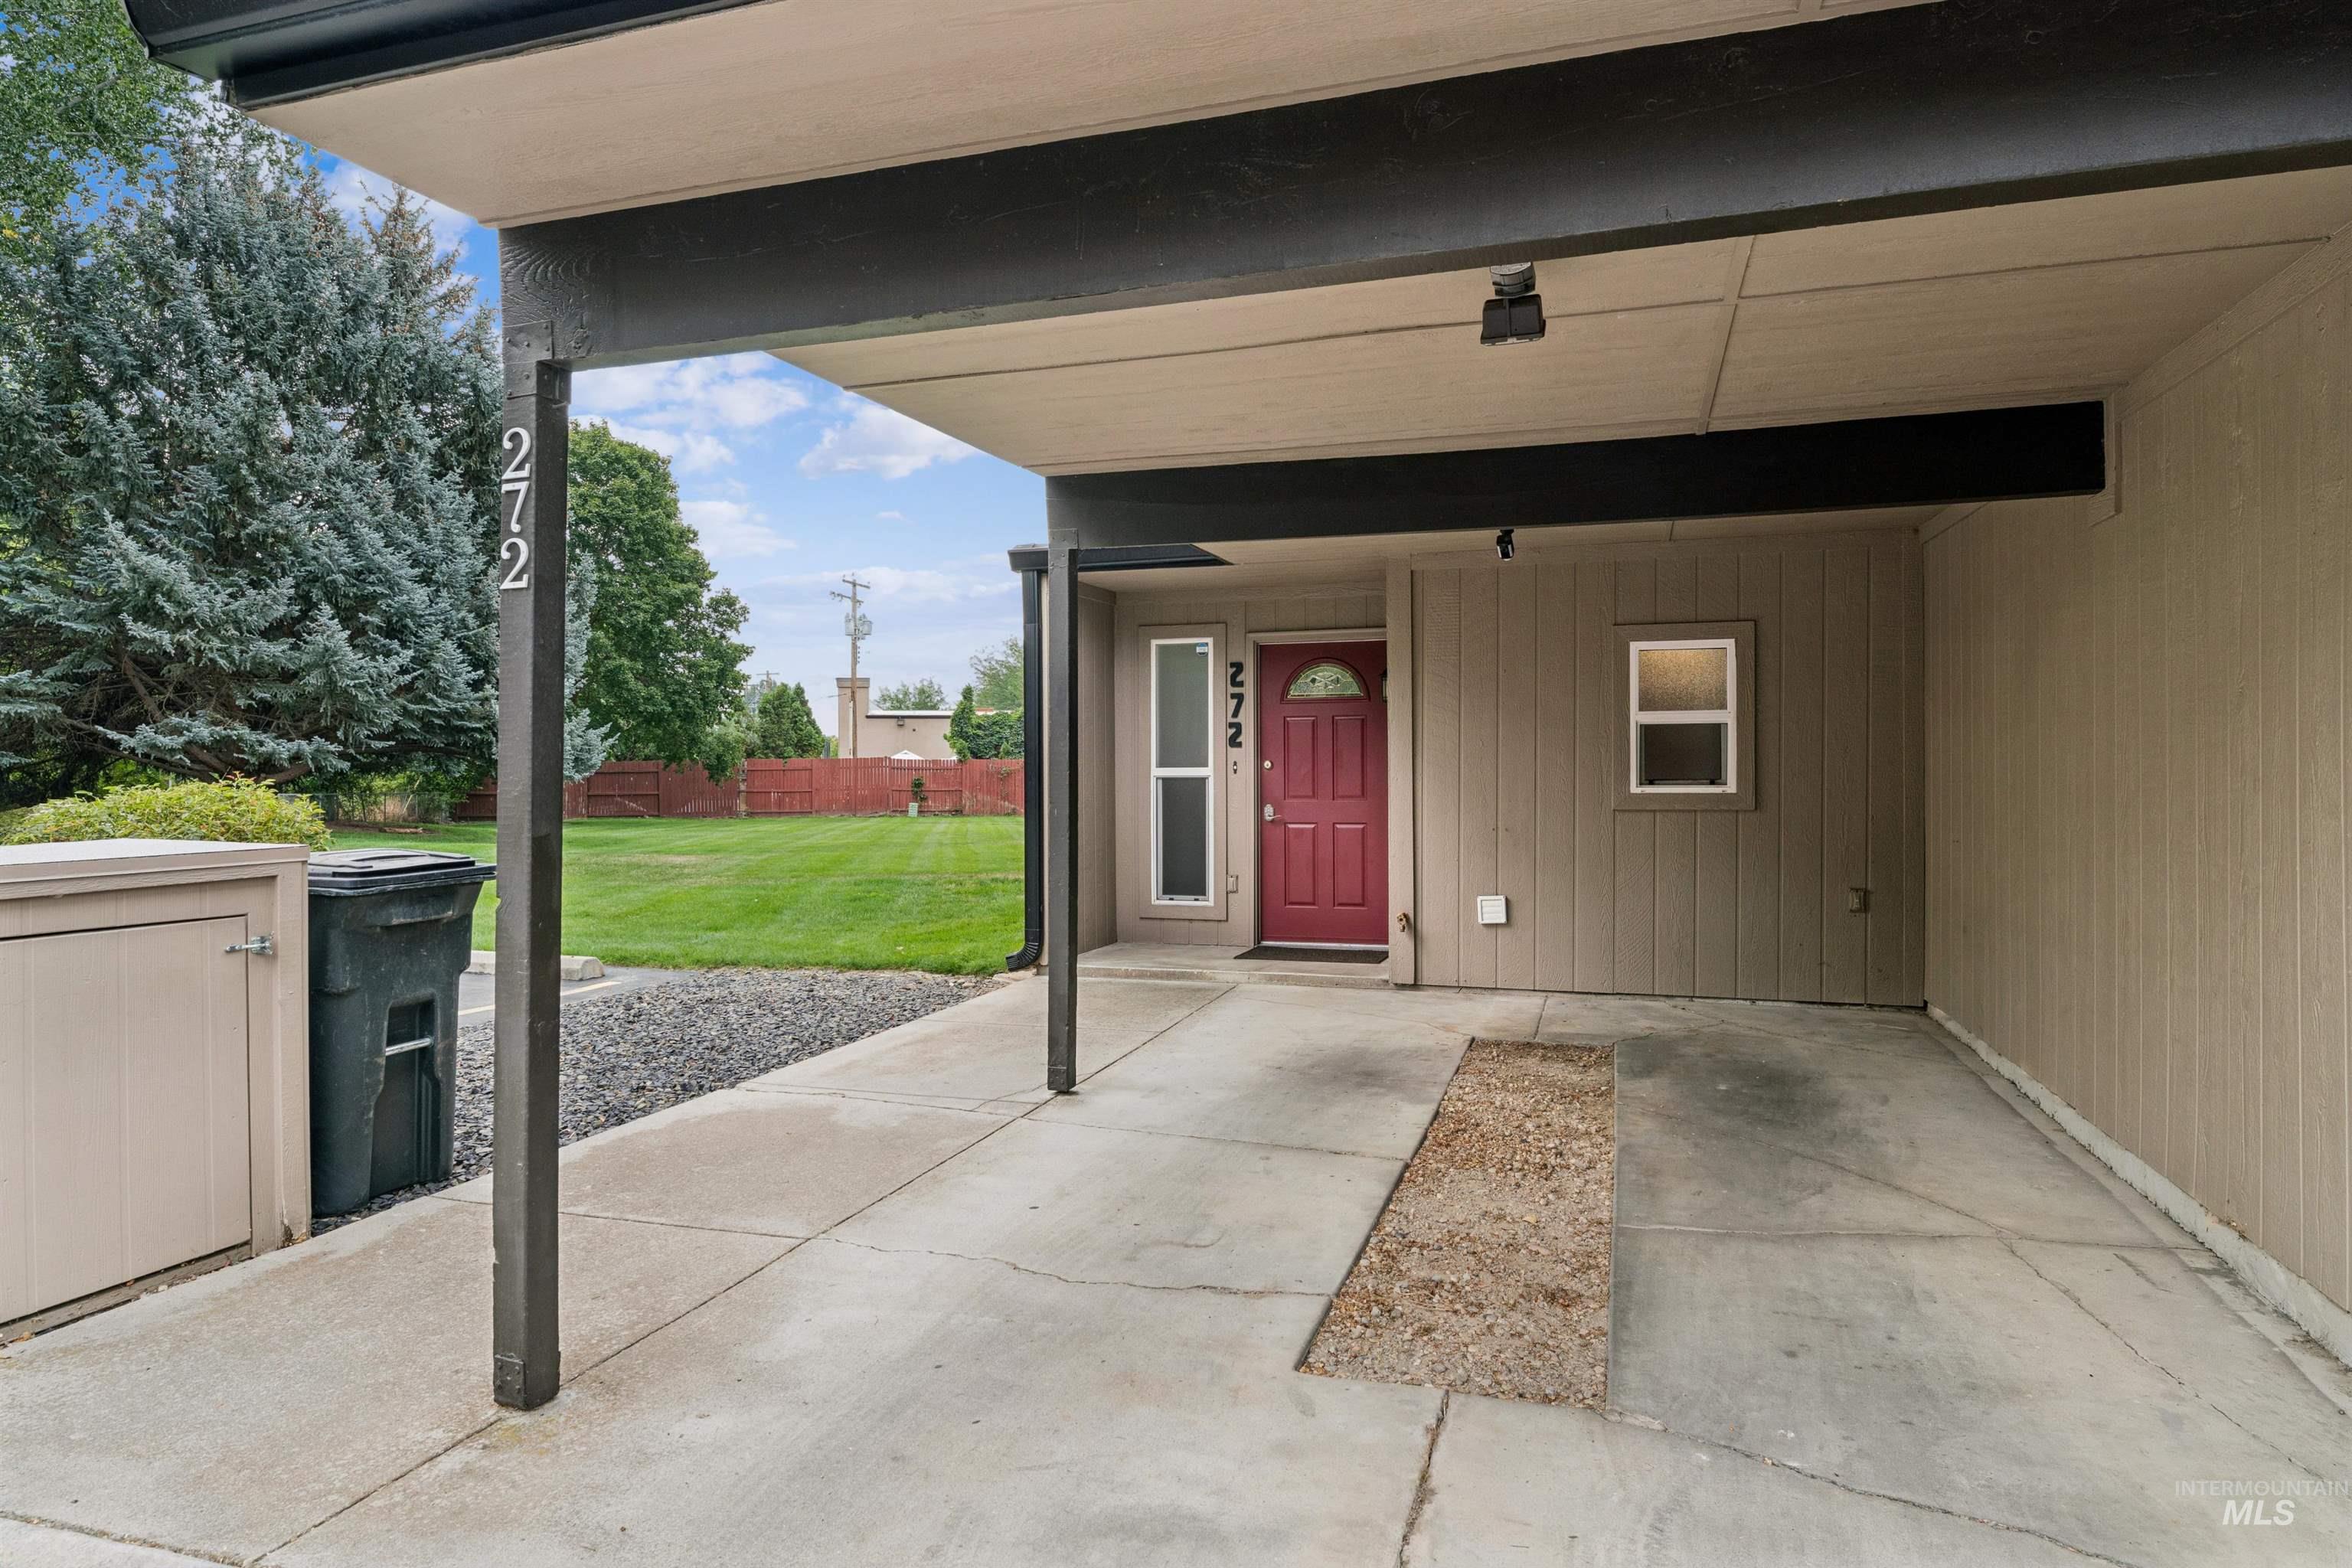
Covered carport with concrete flooring, vertical siding exterior, and a red entry door
Tucked right in Downtown Eagle, this townhome puts everyday life at your doorstep — local restaurants, coffee shops, and boutique shopping just a short distance away, and its minutes from the Boise River Greenbelt. What sets this particular unit apart is its position: an end/corner lot that backs to open greenspace, giving it a rare sense of privacy and quiet you won’t find in most townhome layouts. Inside, the updates speak for themselves — granite counters, soft-close cabinetry, new paint, and updated LVP flooring greeting you at the entry. The kitchen carries a breakfast bar and comes with the refrigerator included, keeping the main level practical and welcoming. Head upstairs and you’ll find two well-proportioned bedrooms sharing a full bath. Just outside is a covered patio, where the backdrop of community greenspace makes for an easy, private spot to unwind. A covered carport handles daily parking, and onsite RV storage is available for those who need it (for an additional fee to HOA). Ownership here is refreshingly hands-off, thanks to an HOA that takes care of water, sewer, trash, exterior upkeep, roofing, roads, snow removal, landscaping, shared well maintenance, and repairs to common areas — everything that usually eats into a homeowner’s weekends, handled for you.
- Heating:
- Forced Air, Electric
- Cooling:
- Central air
- Country:
- US
- State:
- ID
- City:
- Eagle
- Zipcode:
- 83616
- Street:
- 272 N Eagle Glen Ln.
- Longitude:
- W117° 38' 35.2''
- Latitude:
- N43° 41' 48.6''
- Master Bedroom Level:
- Upper
- Master Bedroom Size:
- 13x11
- Bedroom 2 Level:
- Upper
- Bedroom2 Size:
- 12x12
- Kitchen Level:
- Main
- Kitchen Size:
- 11x9
- Living Room Level:
- Main
- Living Room Size:
- 19x15
- School District:
- West Ada School District
- Elementary School:
- Eagle Hills
- Middle School:
- Eagle Middle
- High School:
- Eagle
- Status:
- New
- Type:
- Townhouse
- Level:
- Two Story
- Tax Year:
- 2025
- Potential Short Sale:
- No
- Age:
- 31 - 50 Years
- Auction:
- No
- Flood Ins Required:
- Unknown
- HUD Owned:
- No
- In Foreclosure:
- No
- Land Size:
- Sm Lot 5999 SF
- Home Owner Exempt:
- No
- HOA Frequency:
- Monthly
- HOA Fees:
- $227
- Irrigation District:
- New Dry Creek Ditch
- Virtual Tour:
- https://www.hommati.com/3DTour-AerialVideo/272-Eagle-Glen-Ln-Eagle-Id-83616--HPI77836166
- Video Tour:
- https://www.hommati.com/3DTour-AerialVideo/unbranded/272-Eagle-Glen-Ln-Eagle-Id-83616--HPI77836166
- Inc Kitchen Features:
- Breakfast bar, Dishwasher, Disposal, Microwave, Refrigerator, Washer, Dryer, Oven/range built-in, Countertop-granite
- Lot Features:
- RV Parking
- Water:
- Community service
- Land Use:
- Condo/townhouse
- Sprinkler System:
- Auto,Pressurized Irrigation
Residential For Sale
272 N Eagle Glen Ln., Eagle, Idaho 83616
- Property Type :
- Residential
- Listing Type :
- For Sale
- Status :
- Active
- Listing ID :
- 98999597
- Price :
- $319,000
- Bedrooms :
- 2
- Bathrooms :
- 1.5
- Apx SqFt :
- 960 SqFt
- Year Built :
- 1976
- Lot Area :
- 0.03 Acres
- Subdivision :
- Eagle Glen Twnh
- Update Date :
- 09/03/2026 16:29:56



