
-
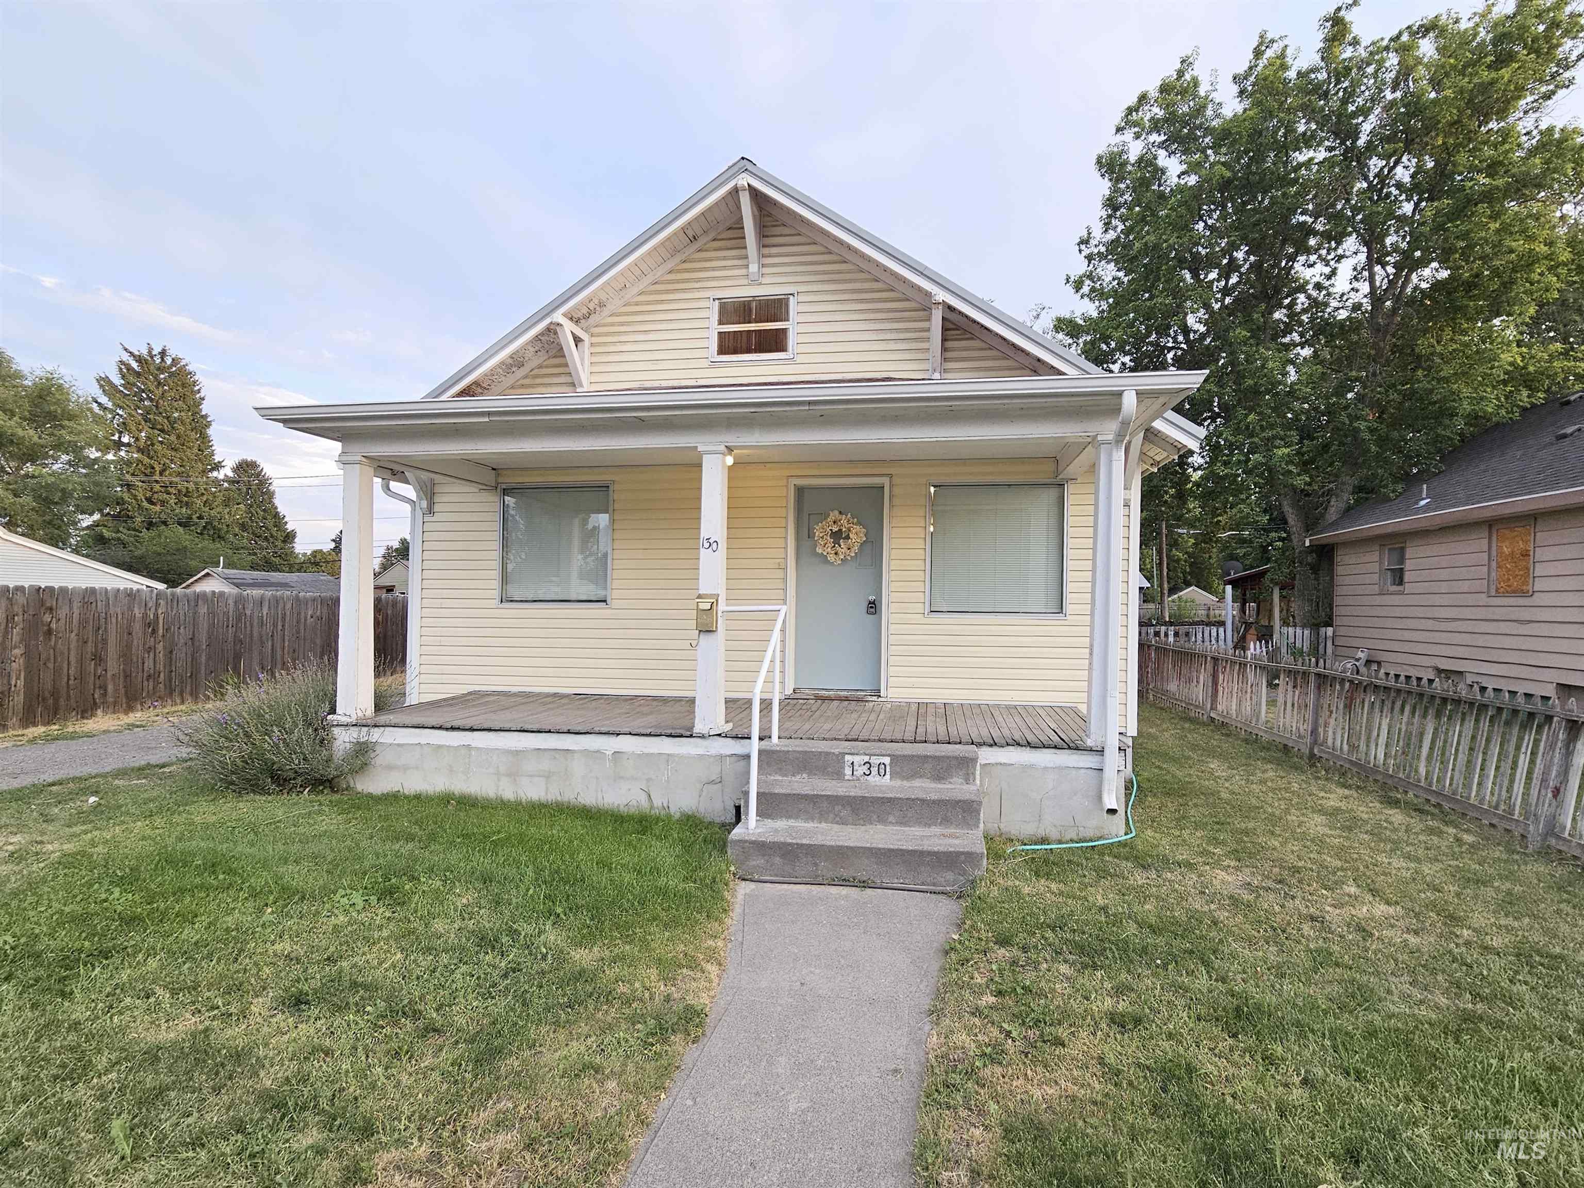
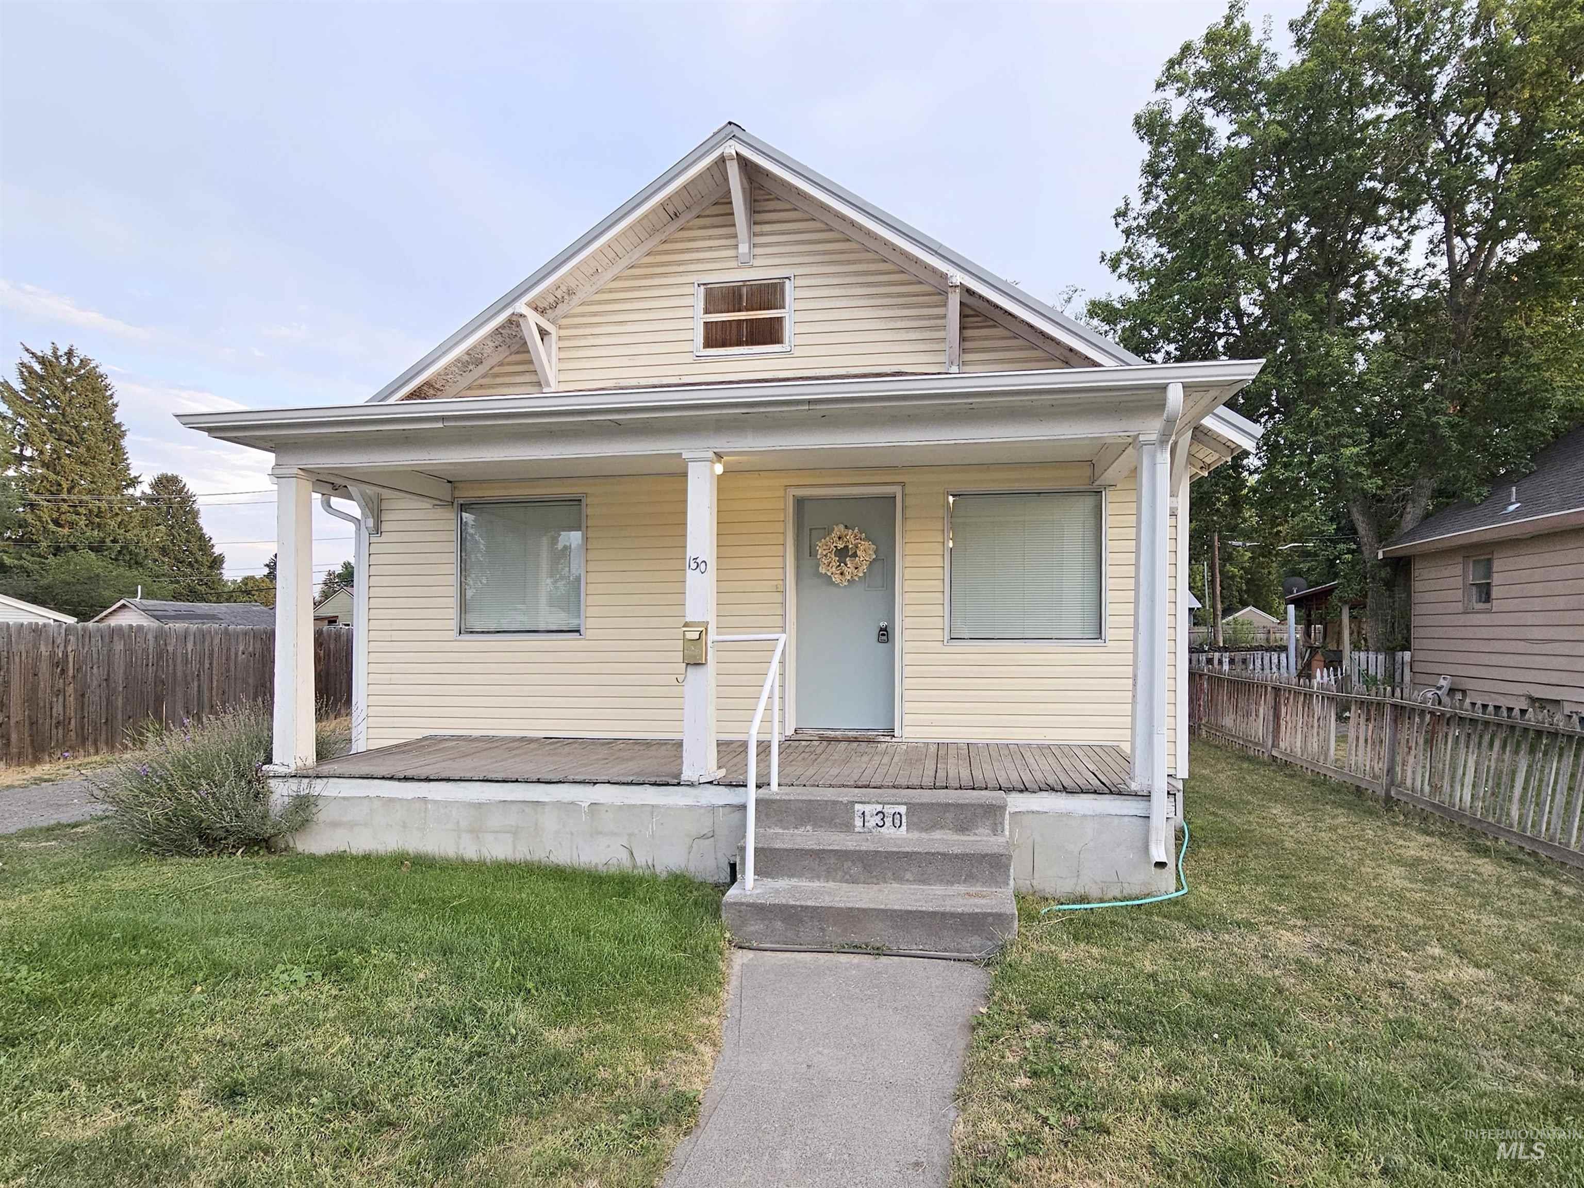
Siding exterior with a covered porch and concrete entry steps
-
Covered front porch with column supports, light-toned siding, and a light blue entry door
-
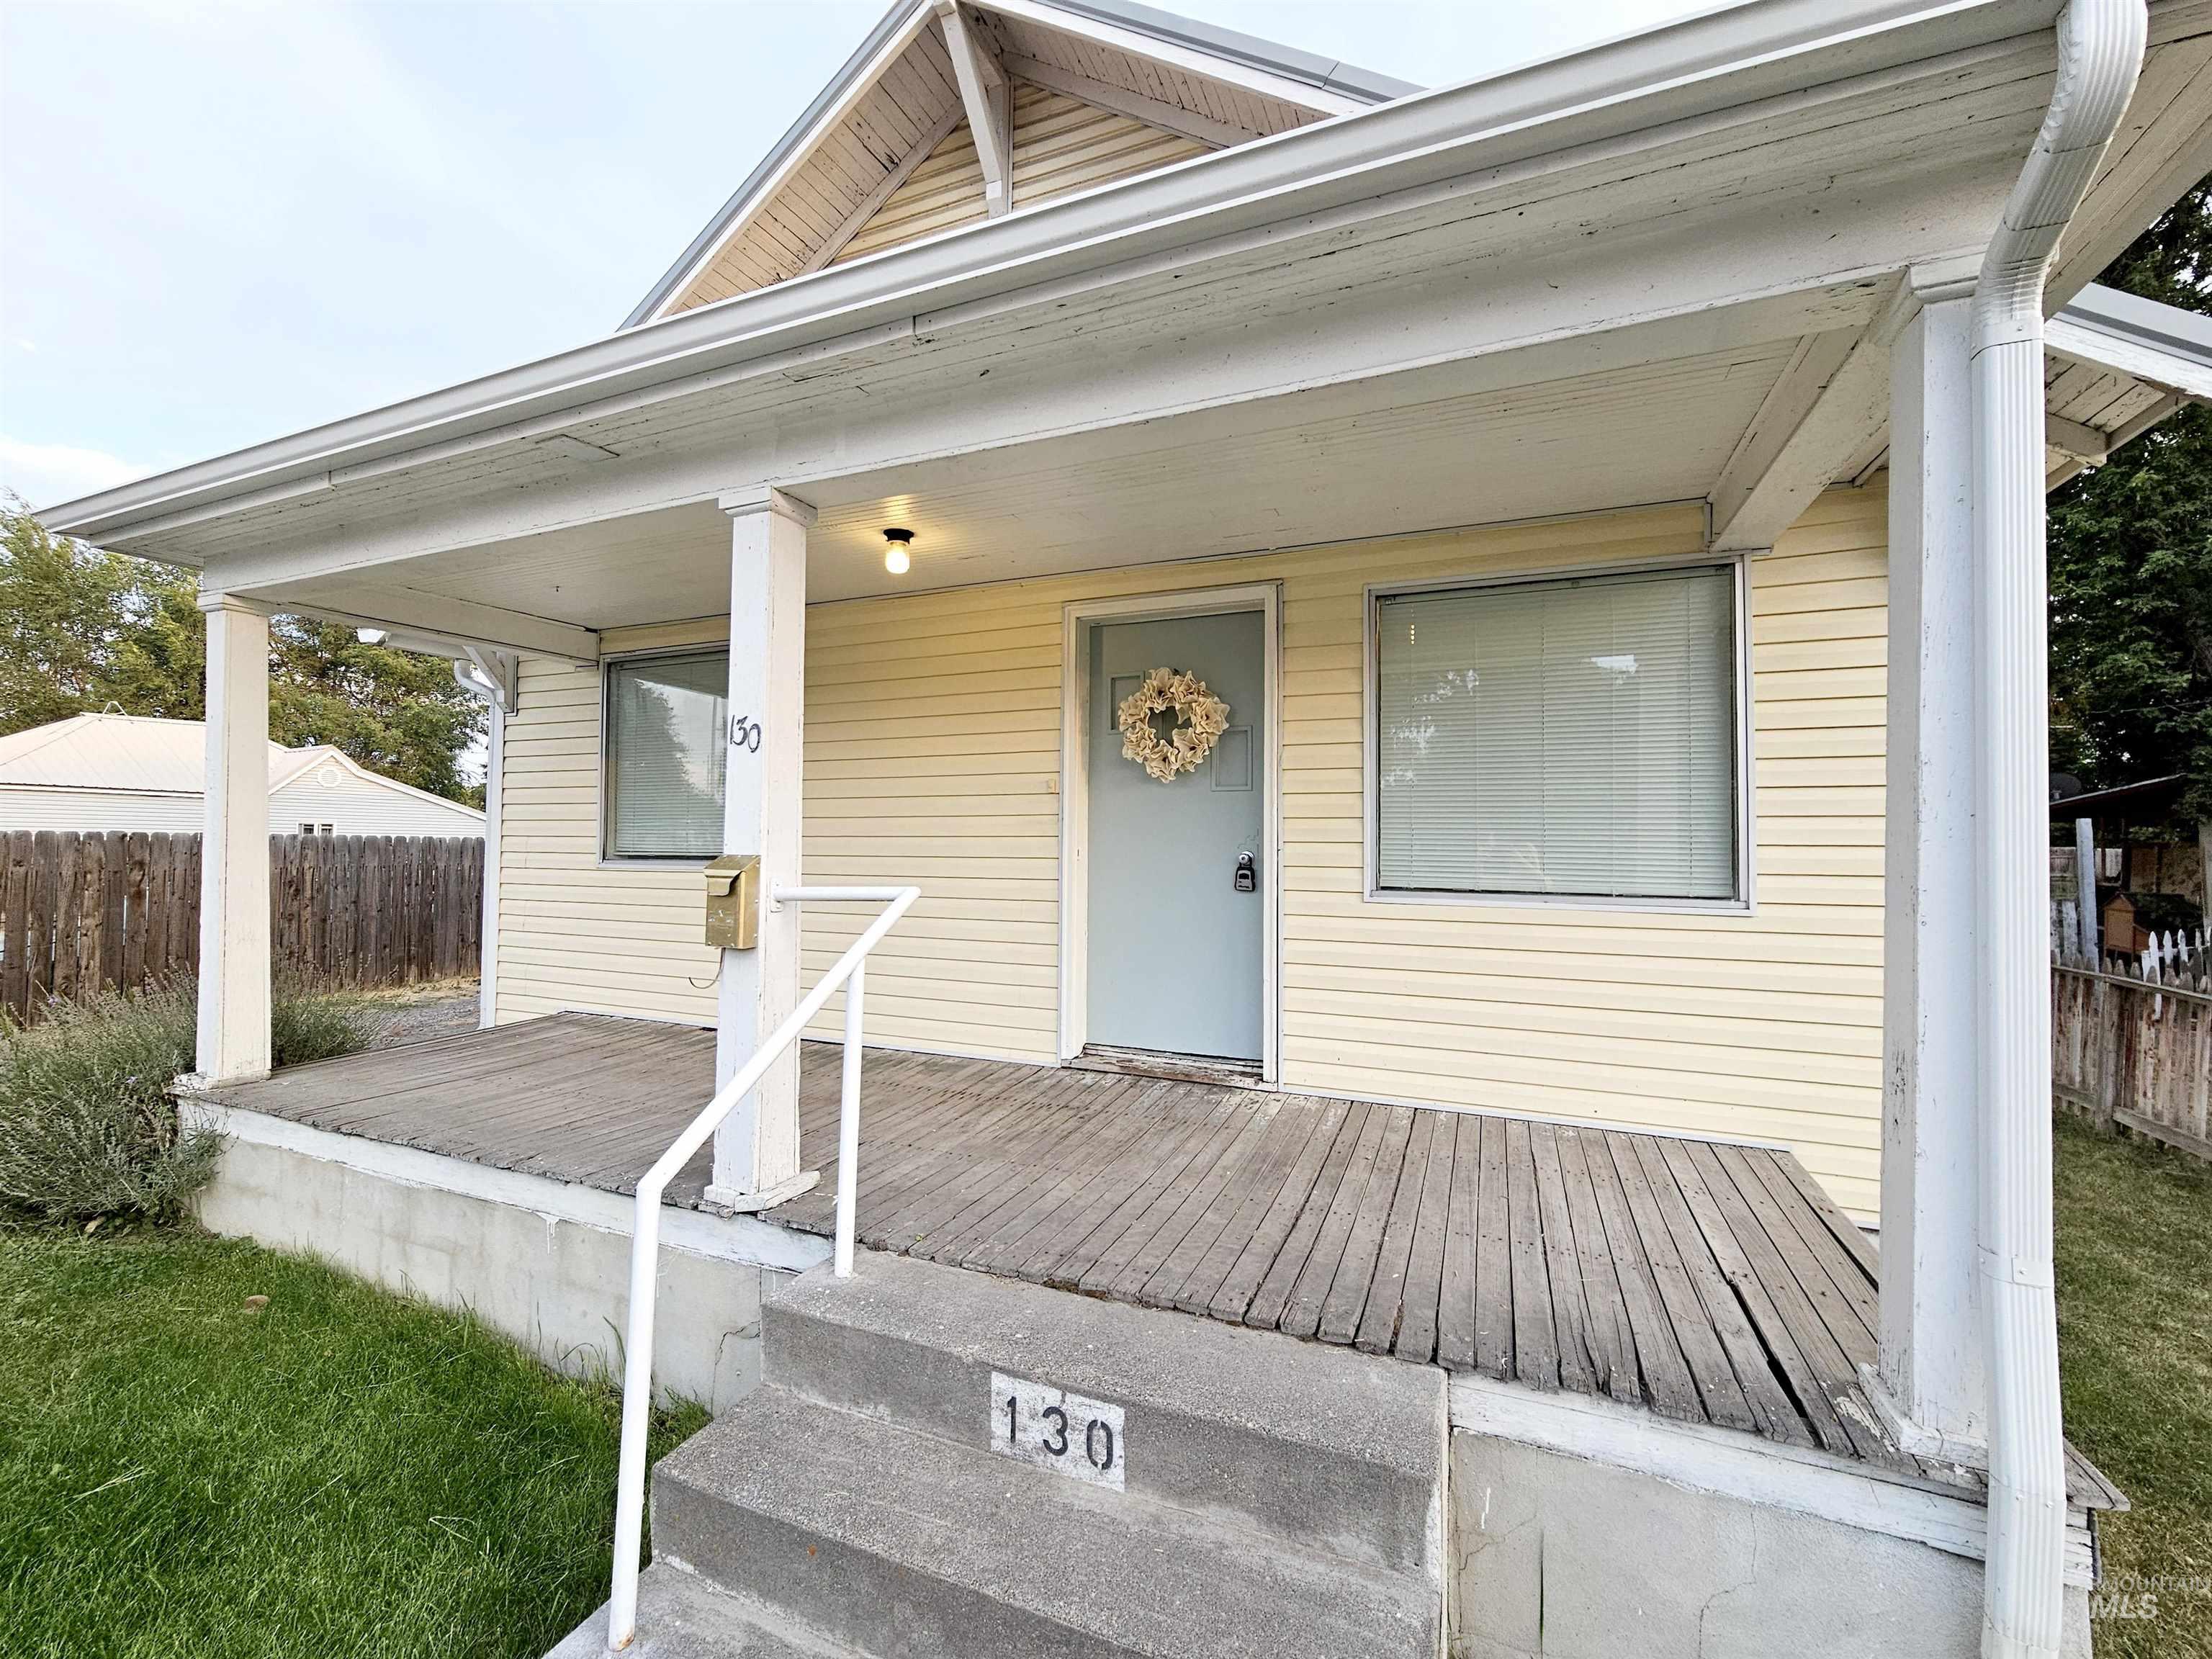
Covered front porch with concrete steps and a white railing
-
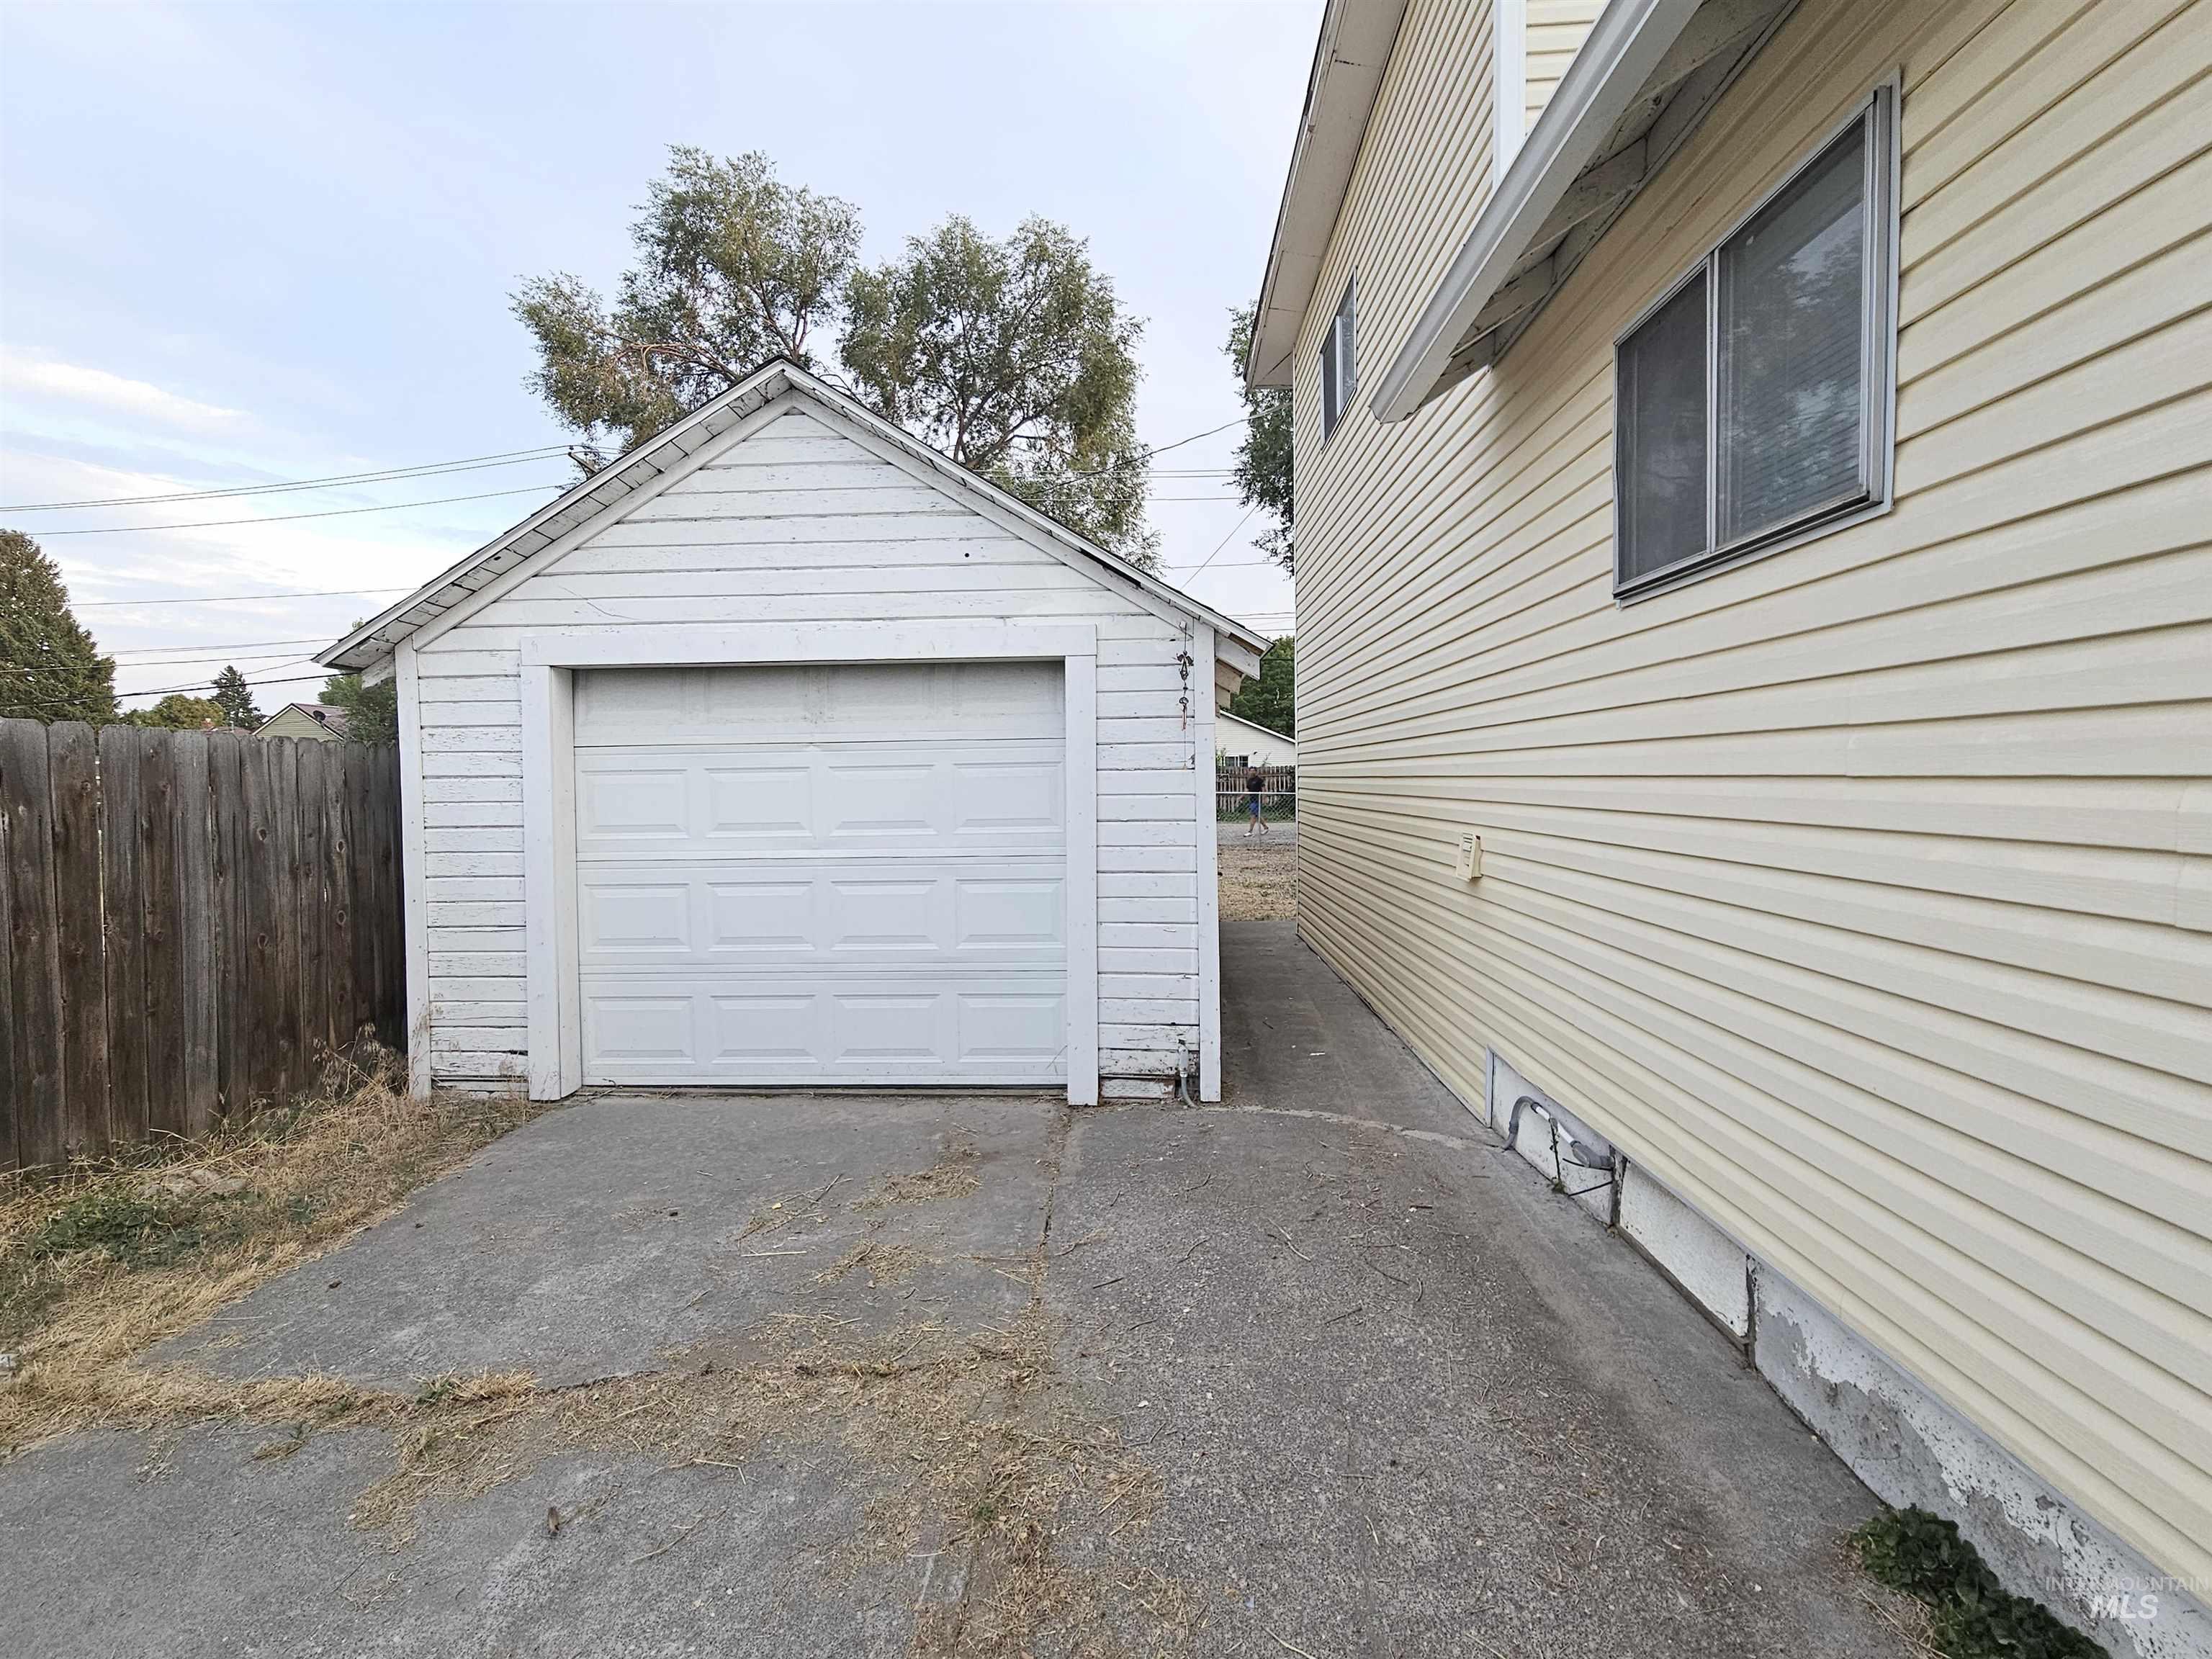
Detached garage with paneled door and gabled roof, concrete driveway, and property fencing
-
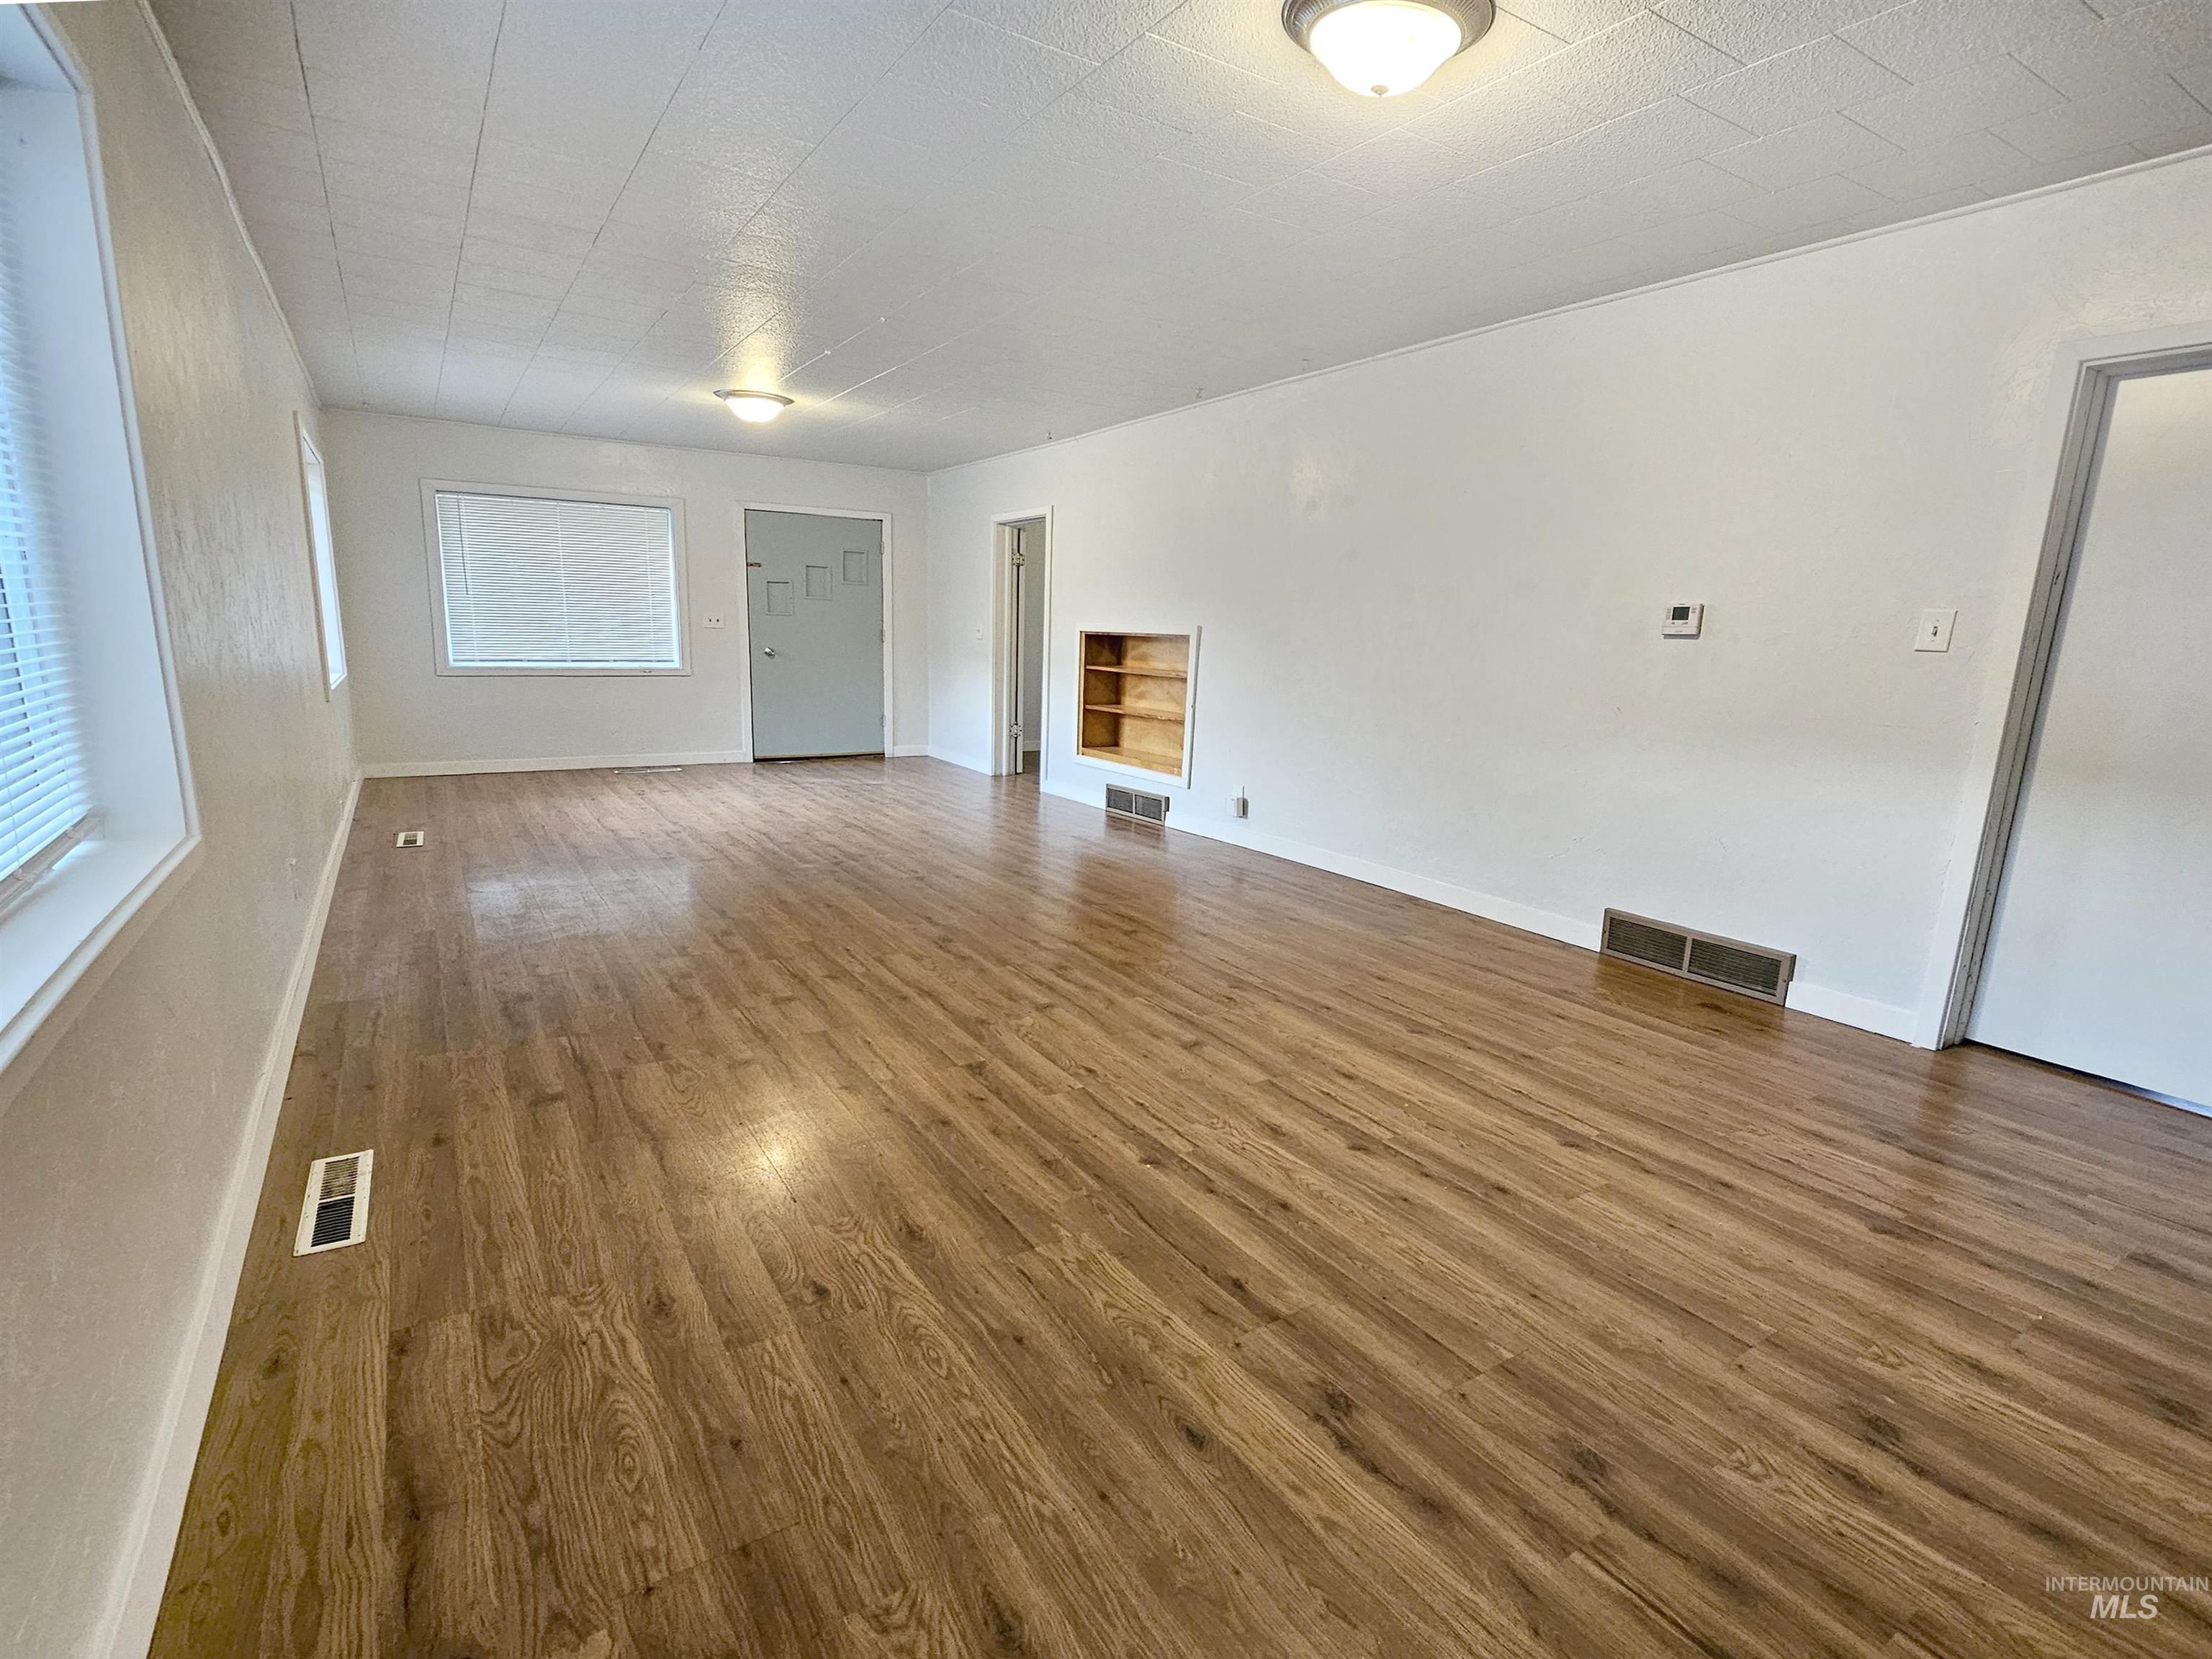
Expansive room with wood-finish flooring, white walls, multiple windows, and a built-in shelving unit
-
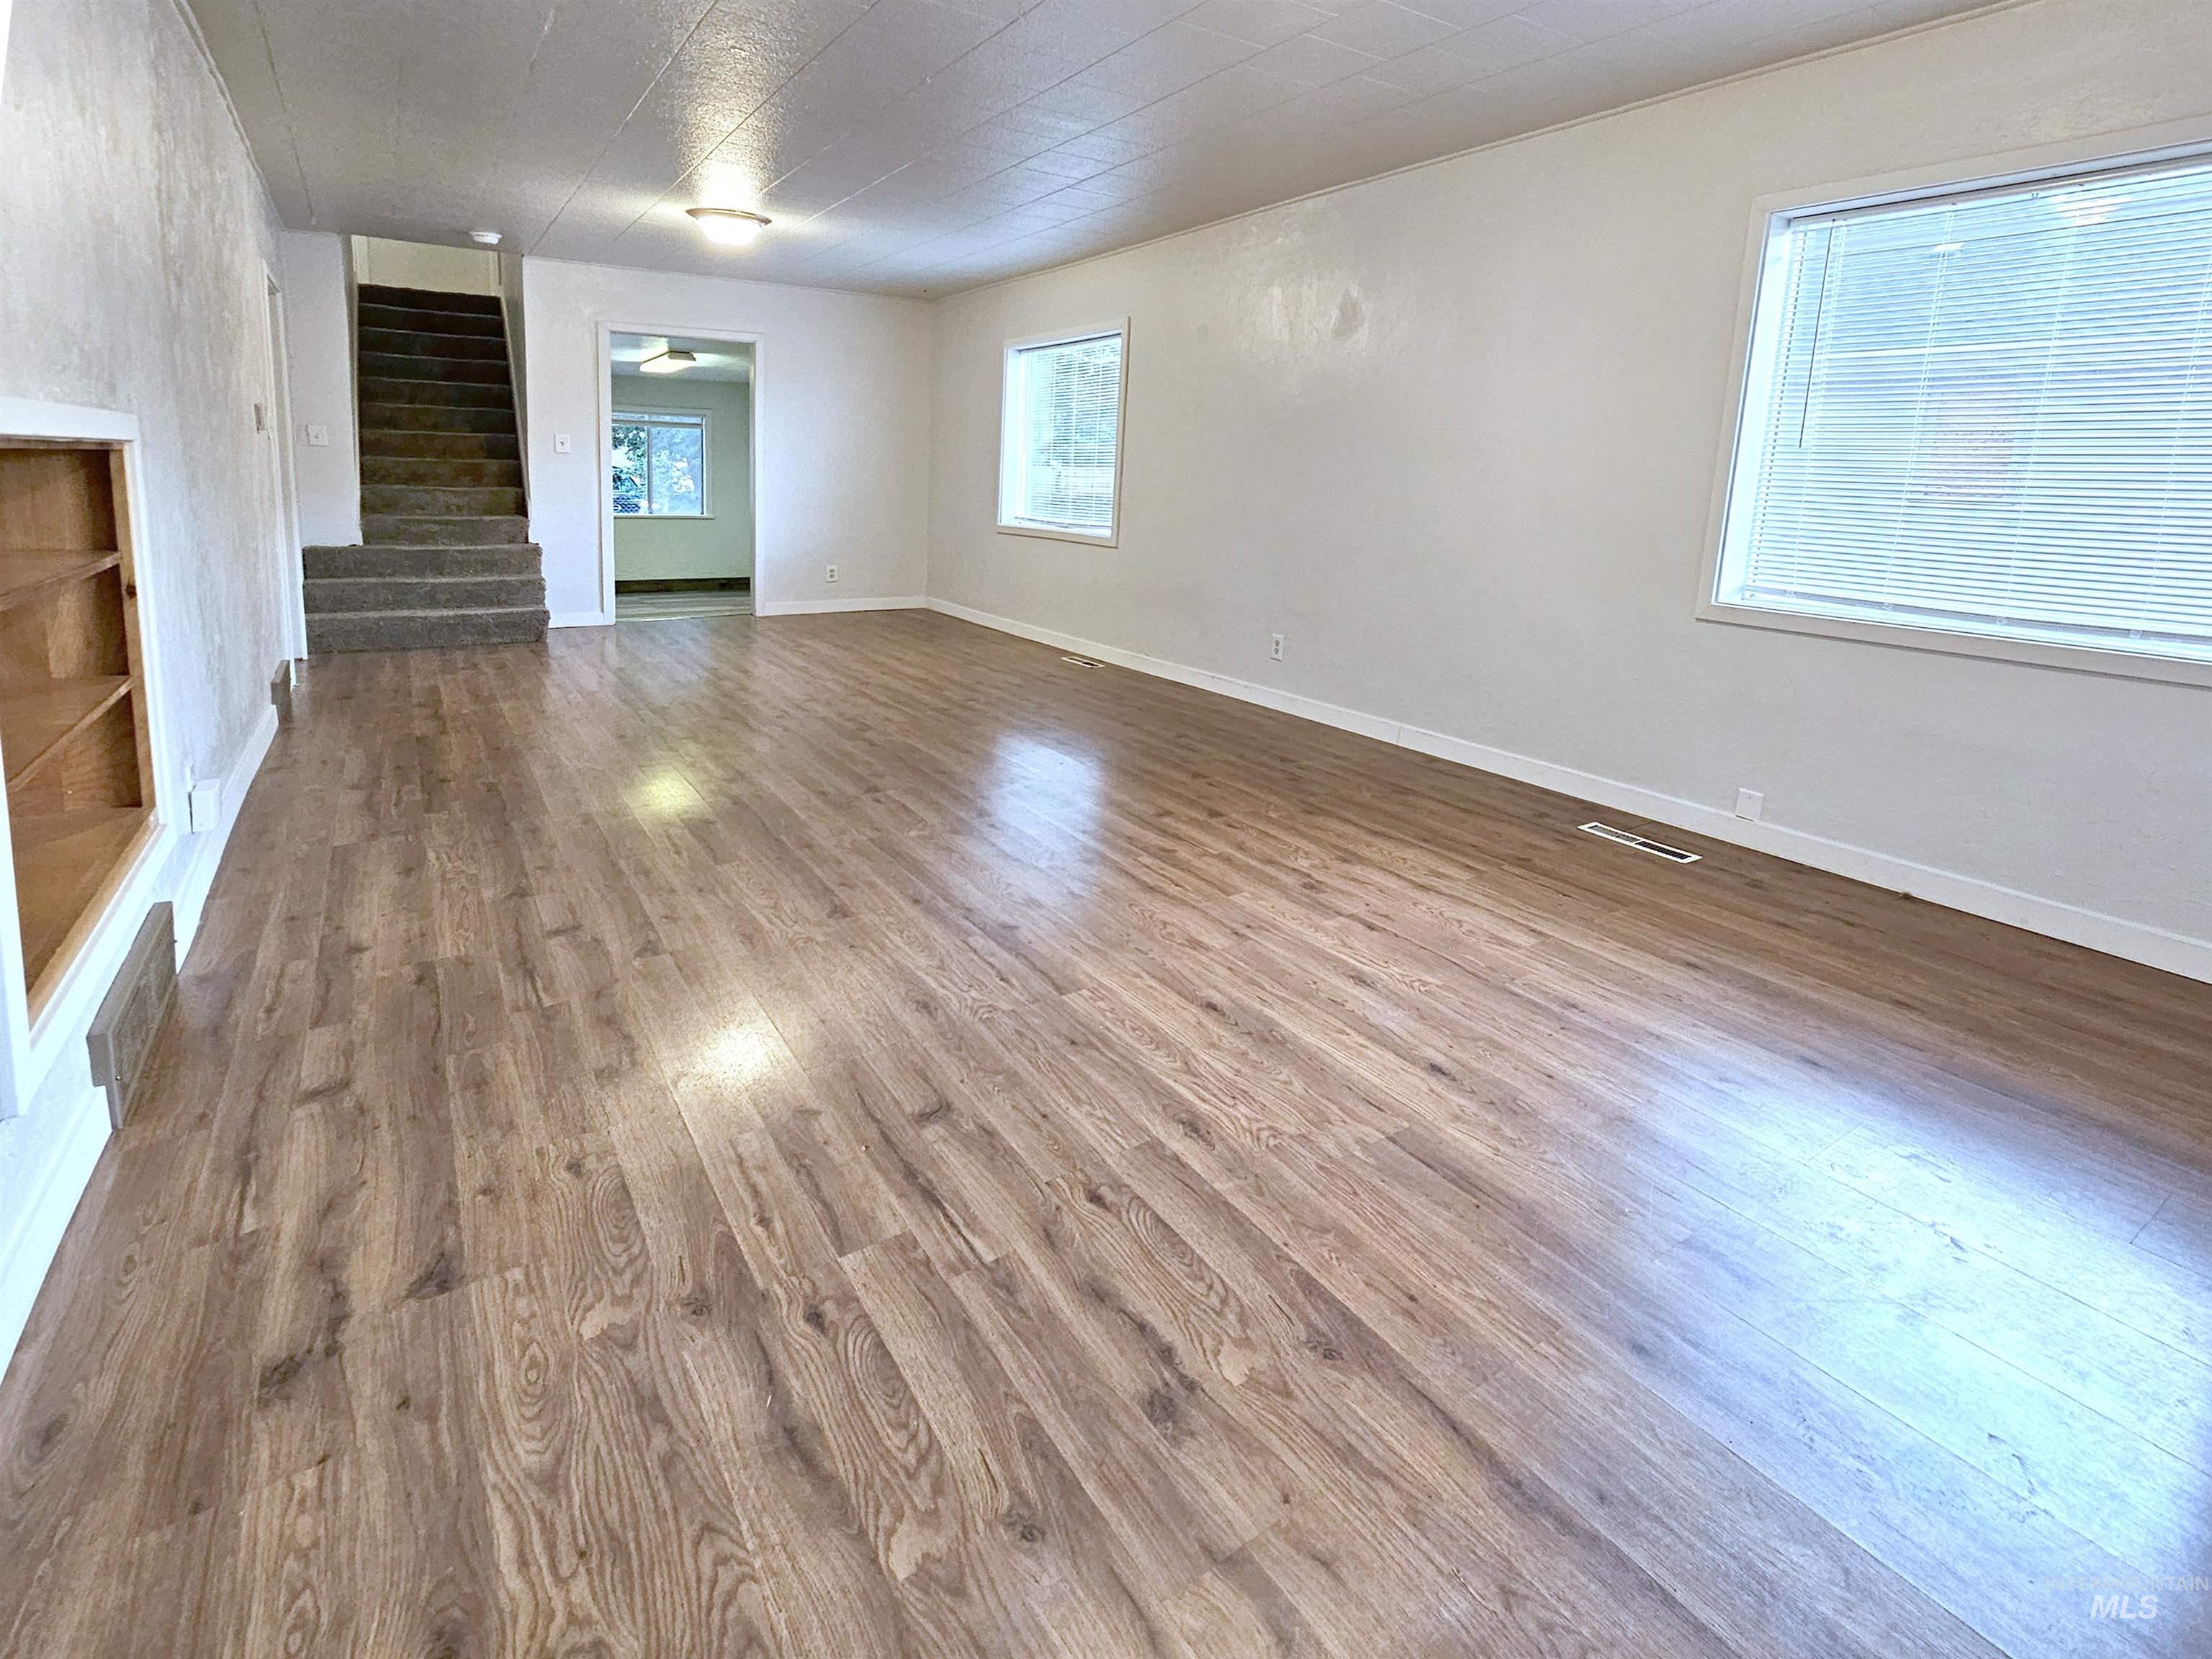
Spacious interior featuring wood-finish flooring, white walls, and a built-in shelving unit
-
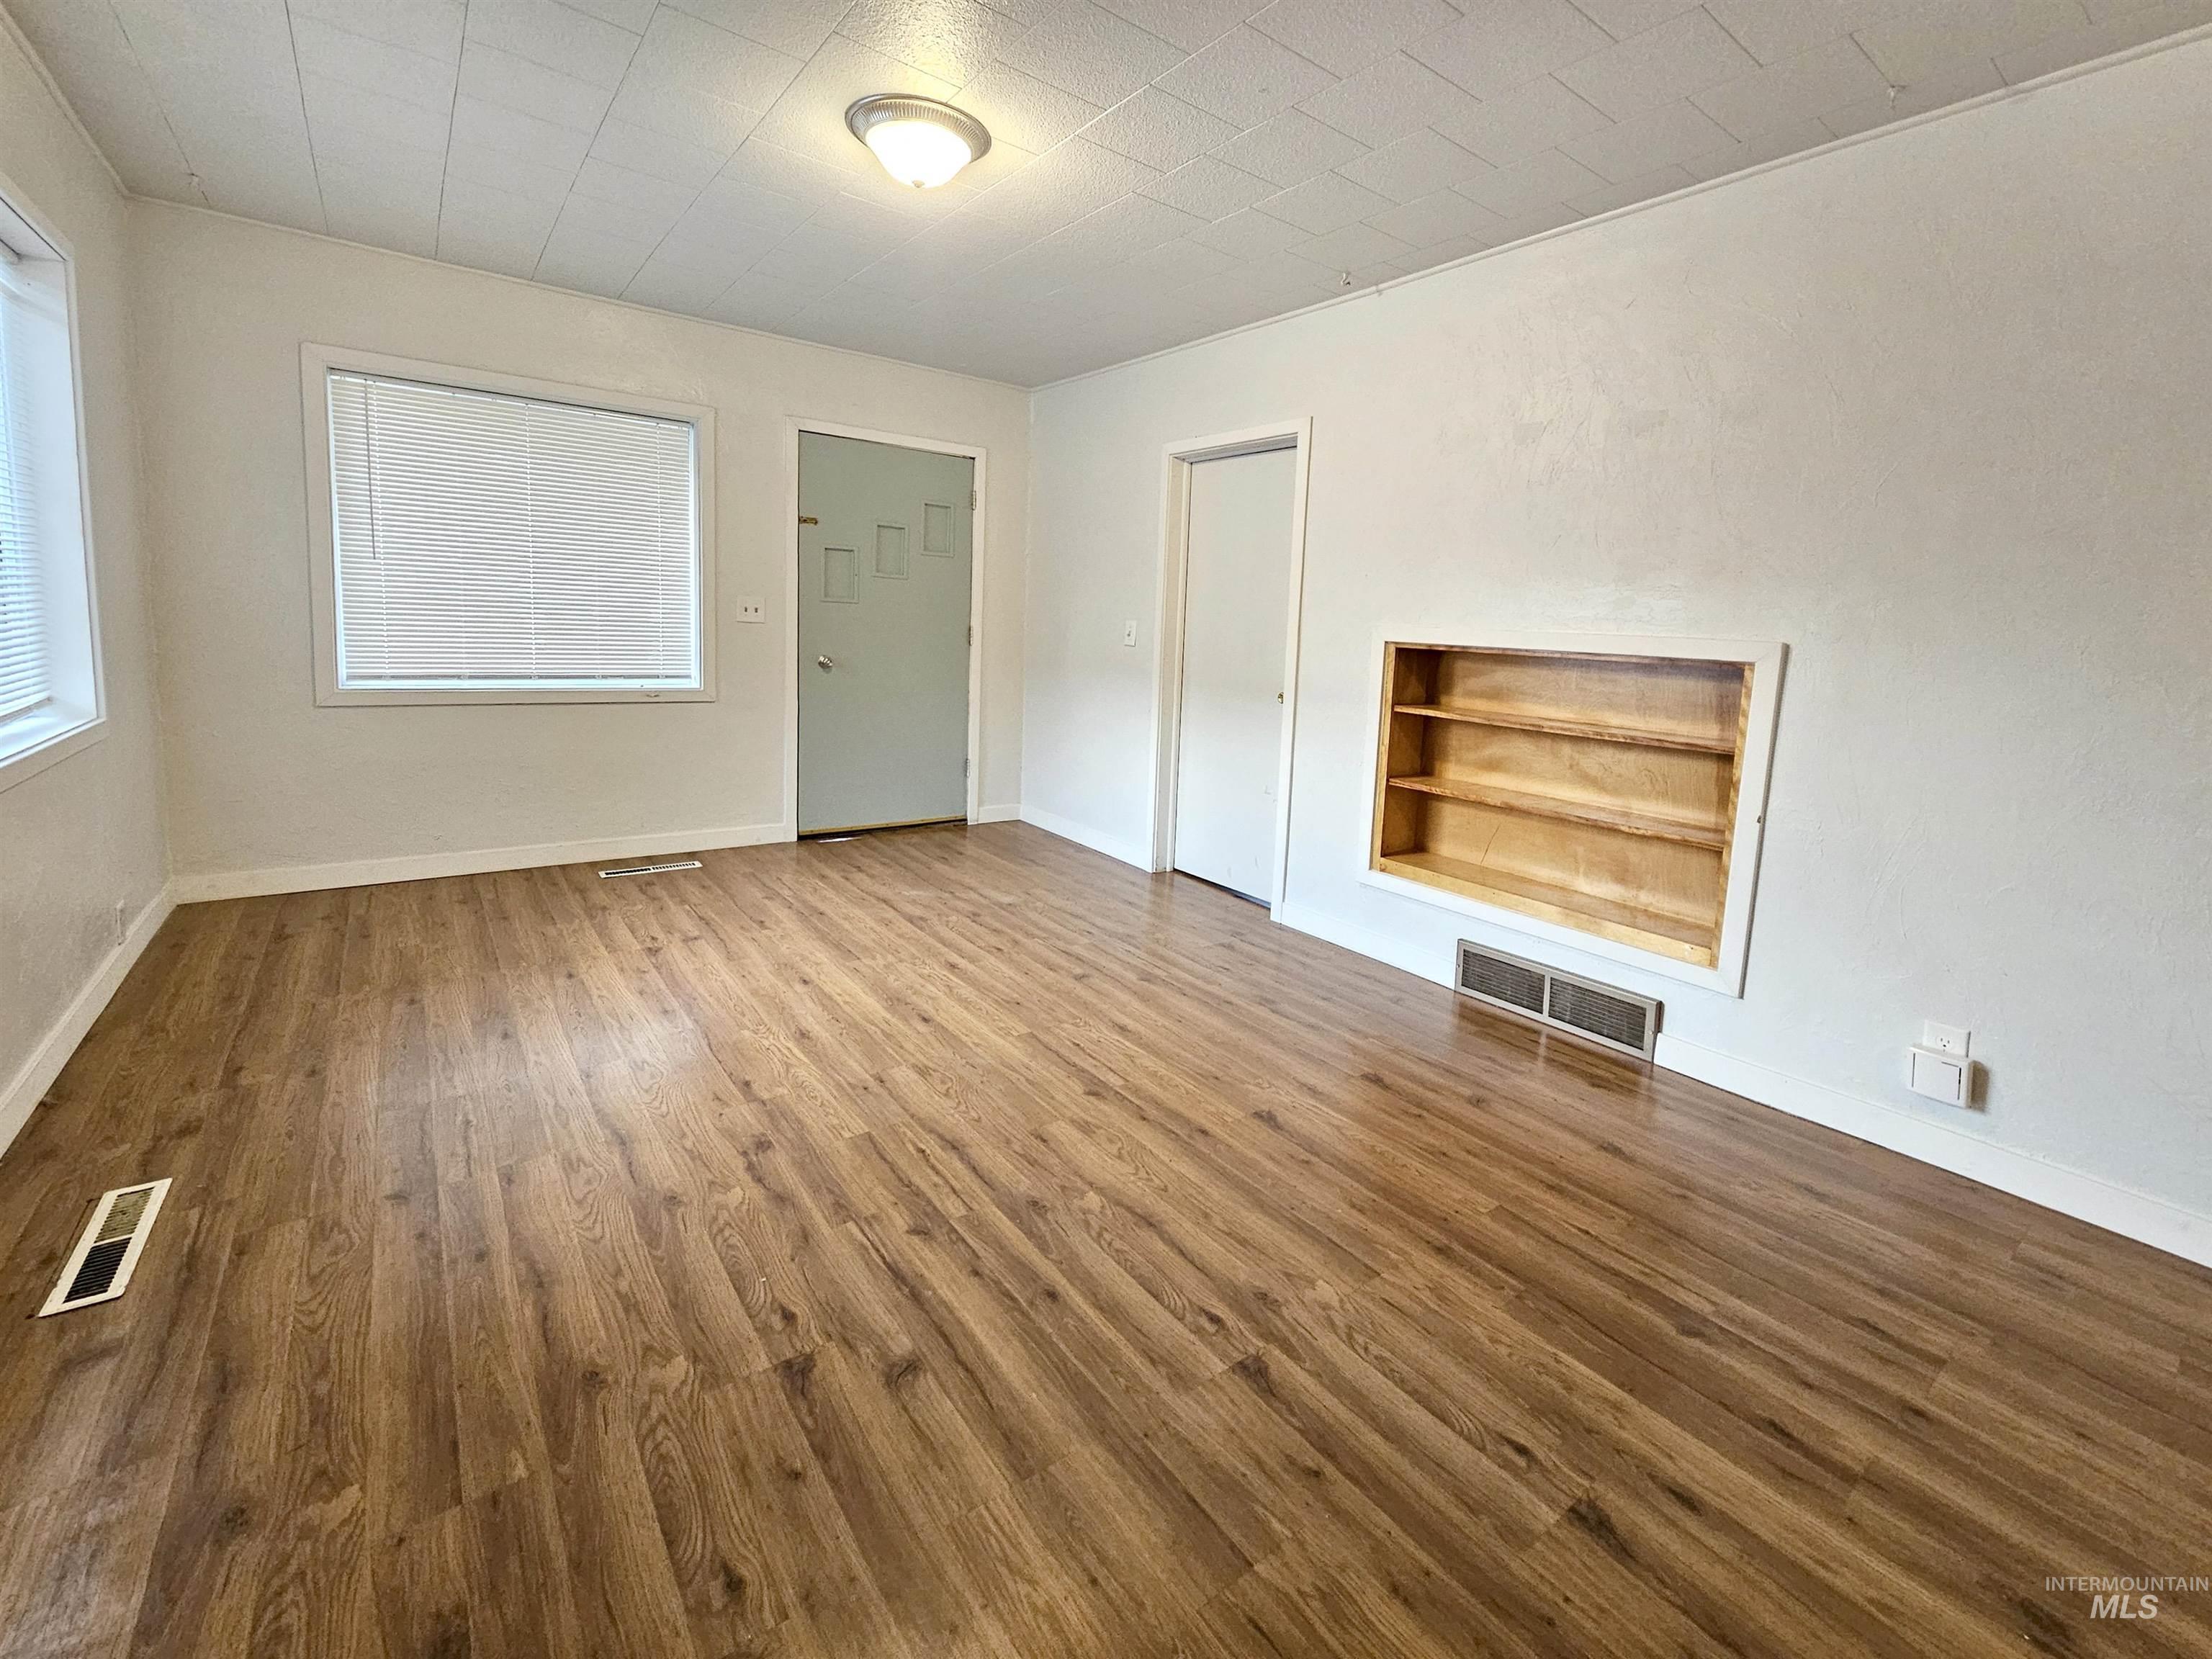
Wood-finish flooring throughout the space, featuring a built-in shelving unit, multiple windows with blinds, and flush-mount lighting
-
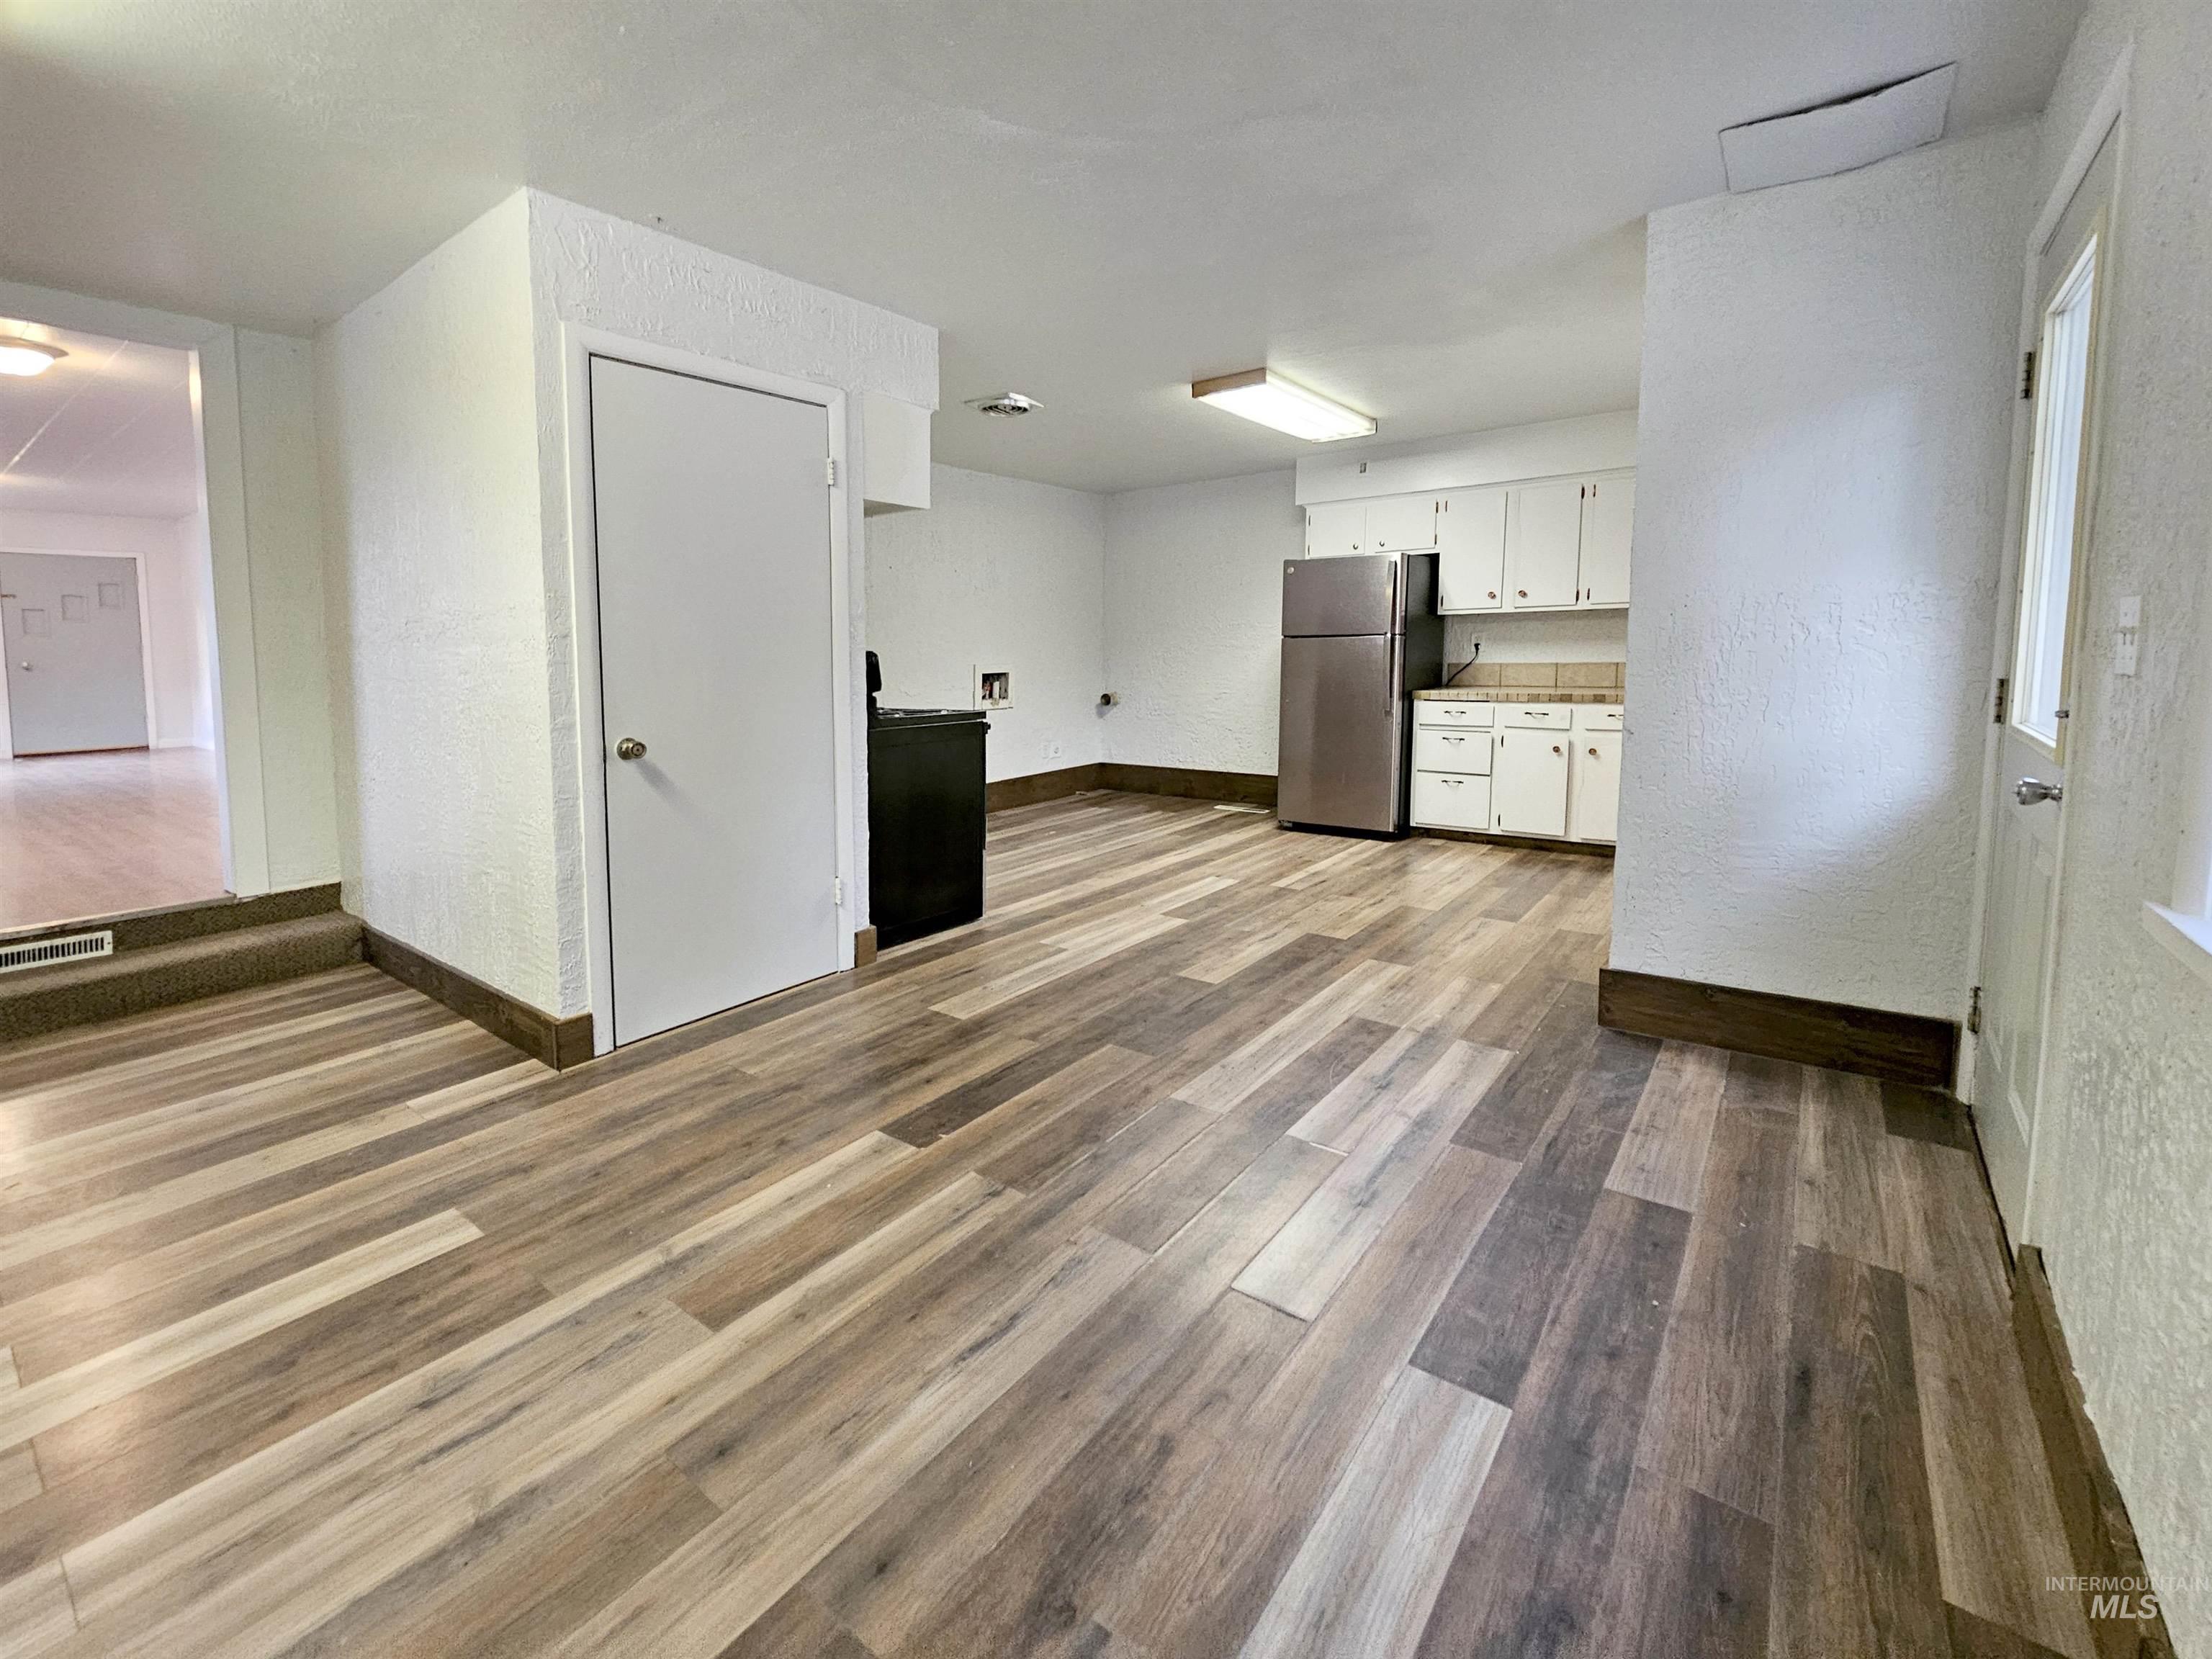
Wood-finish flooring throughout, stainless steel refrigerator, white cabinetry, and a built-in kitchen counter
-
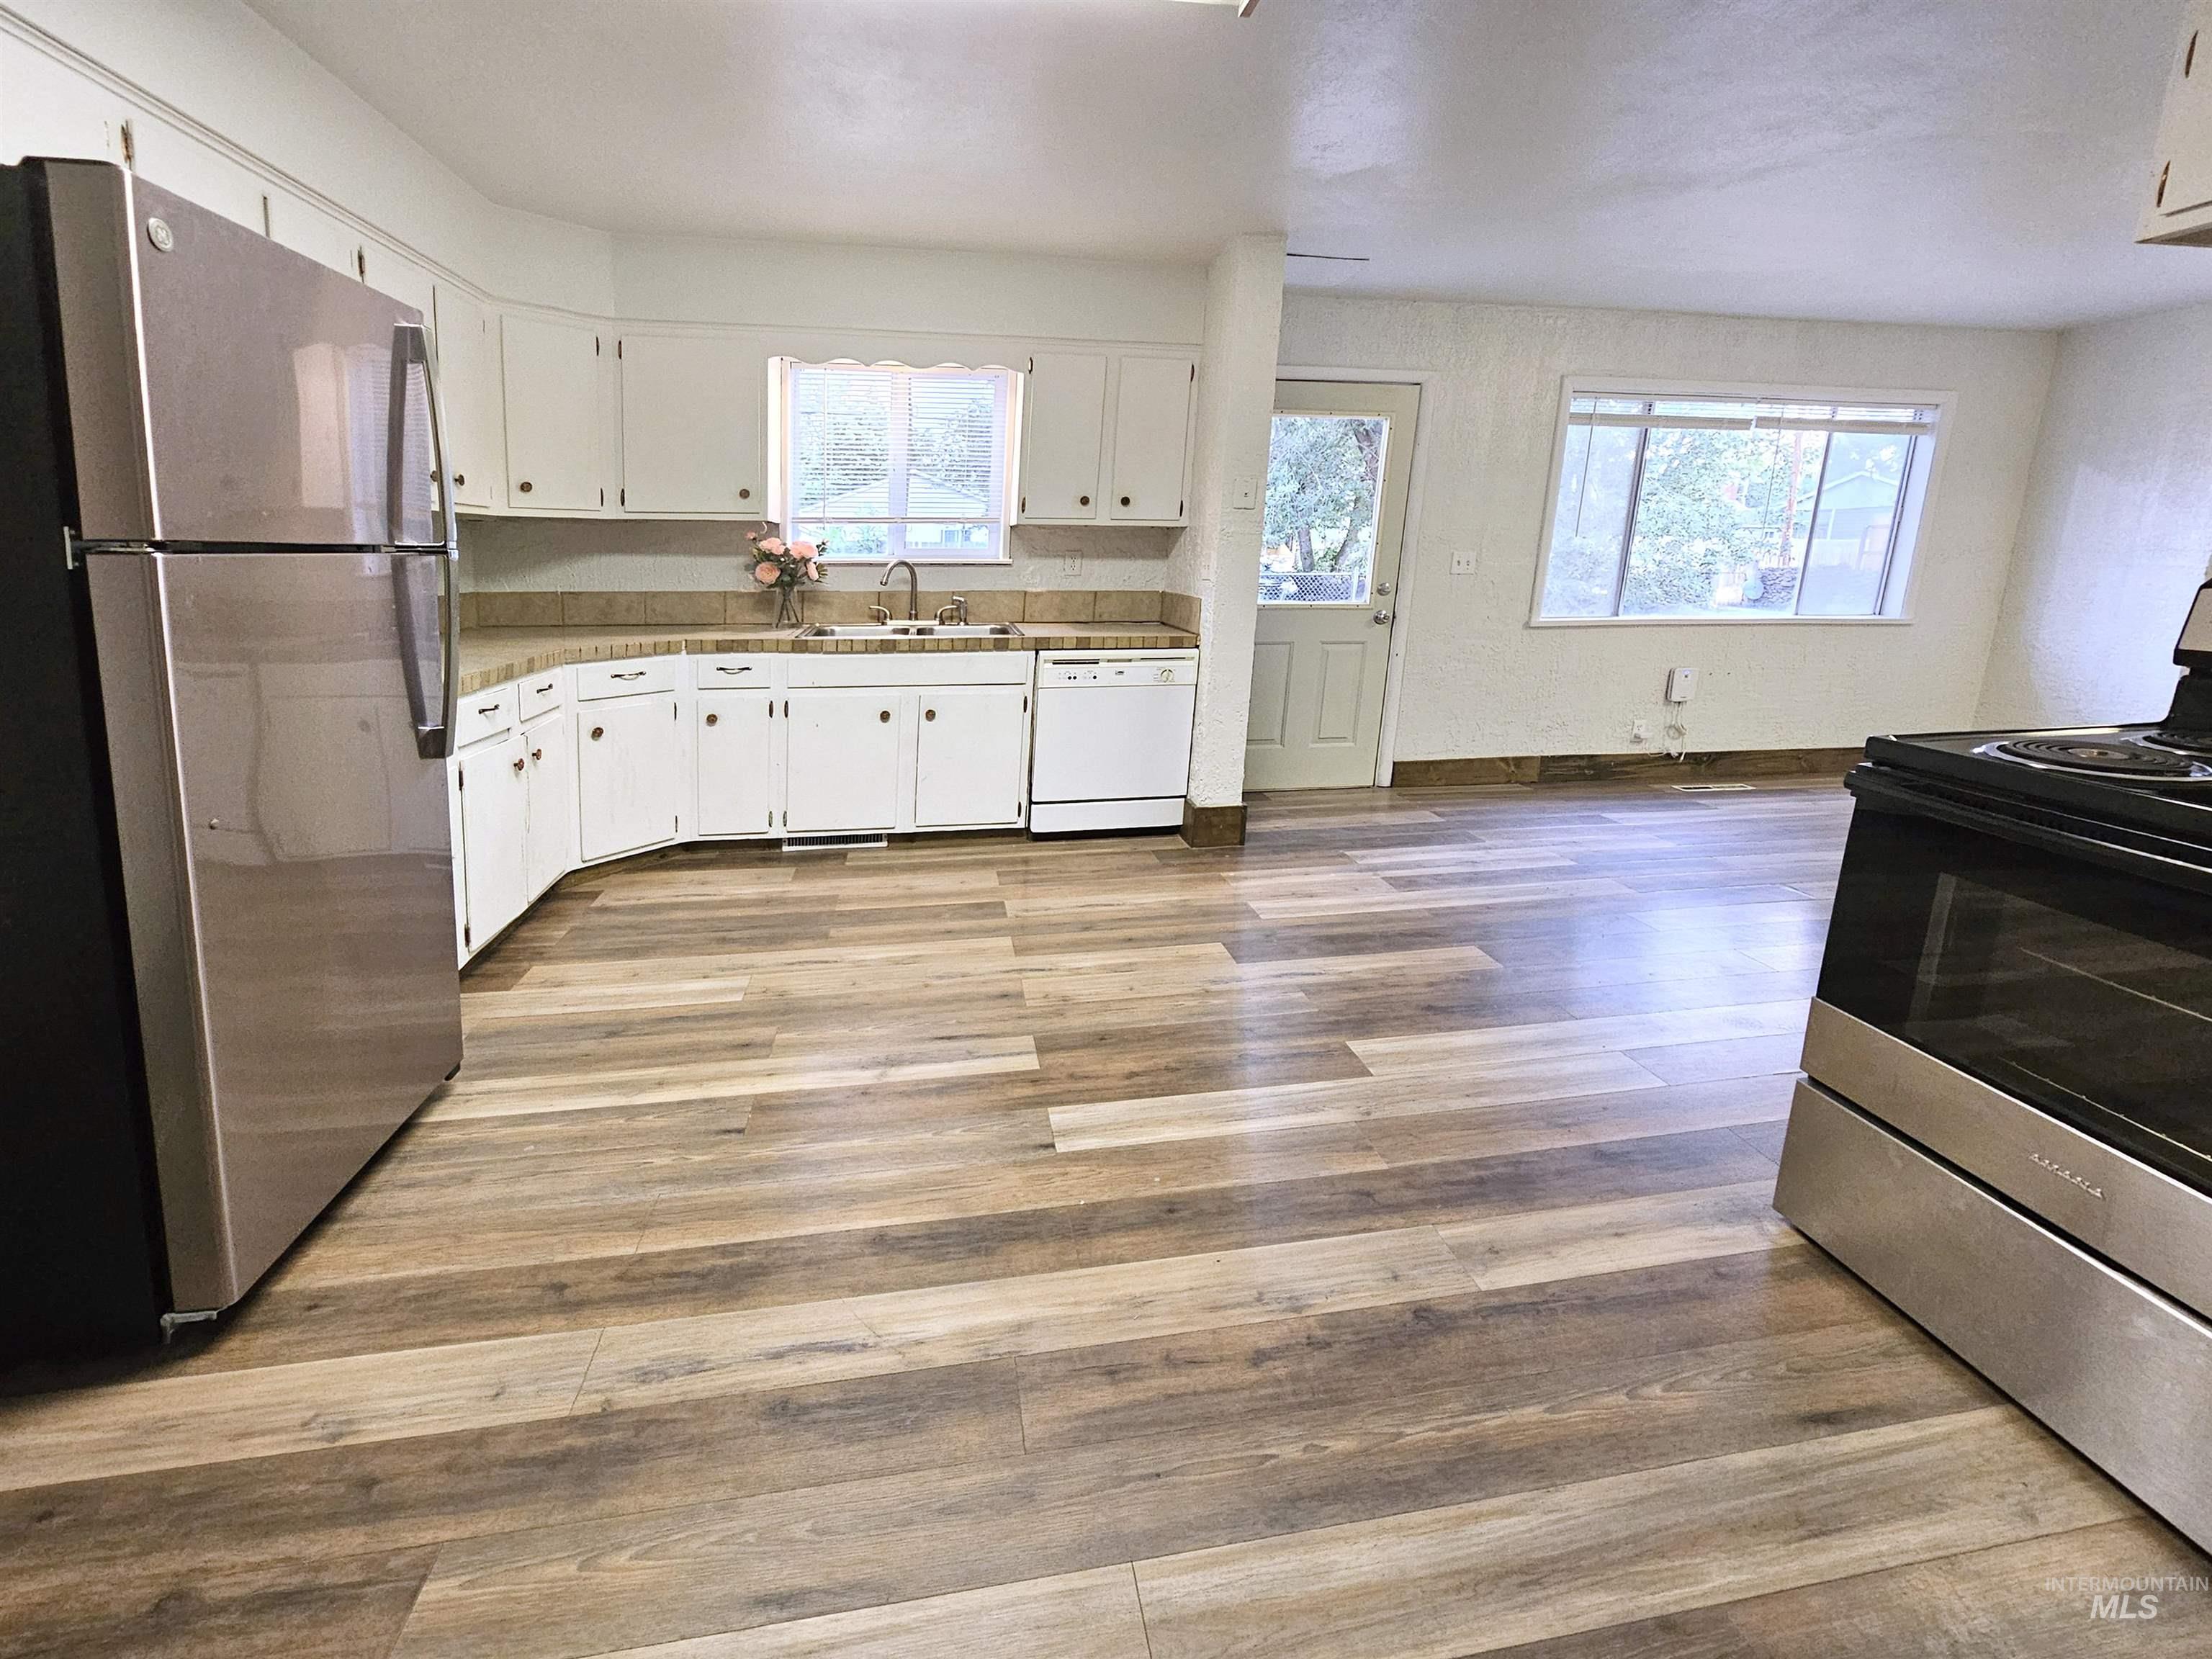
Kitchen featuring wood-finish flooring, white cabinetry, a built-in dishwasher, and stainless steel appliances
-
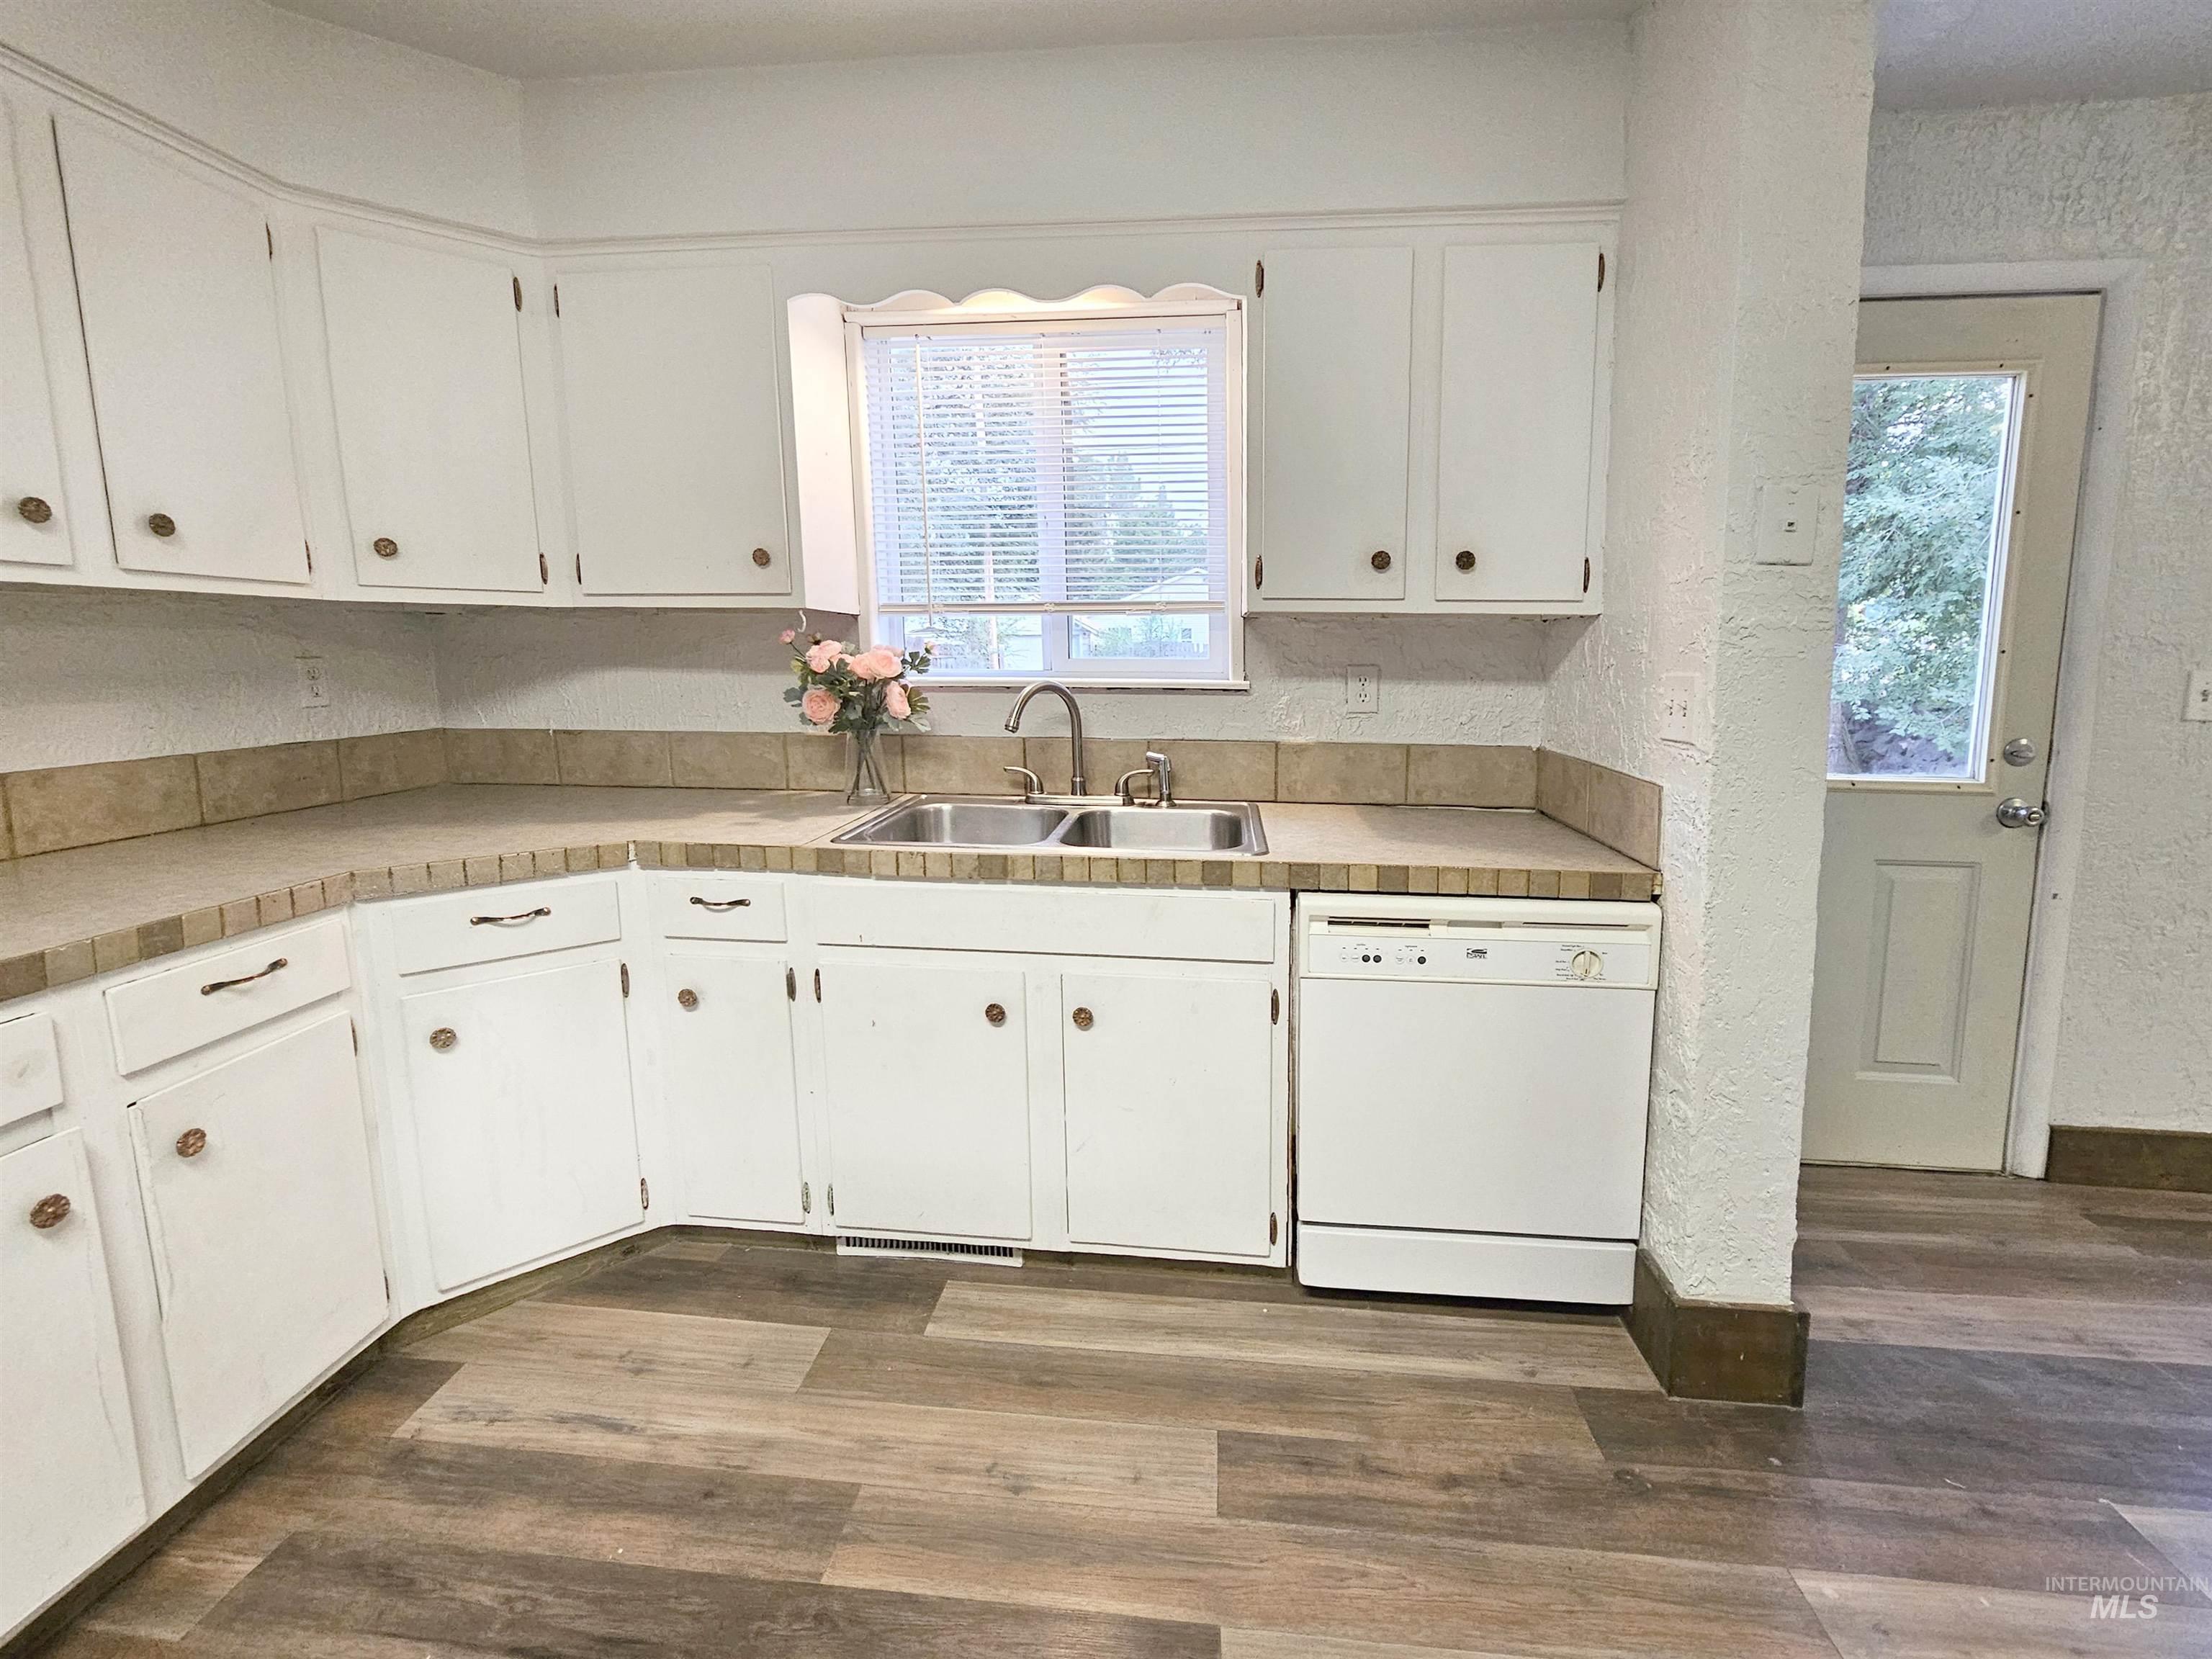
Kitchen featuring white cabinetry, wood-finish flooring, a stainless steel double sink, and a built-in dishwasher
-
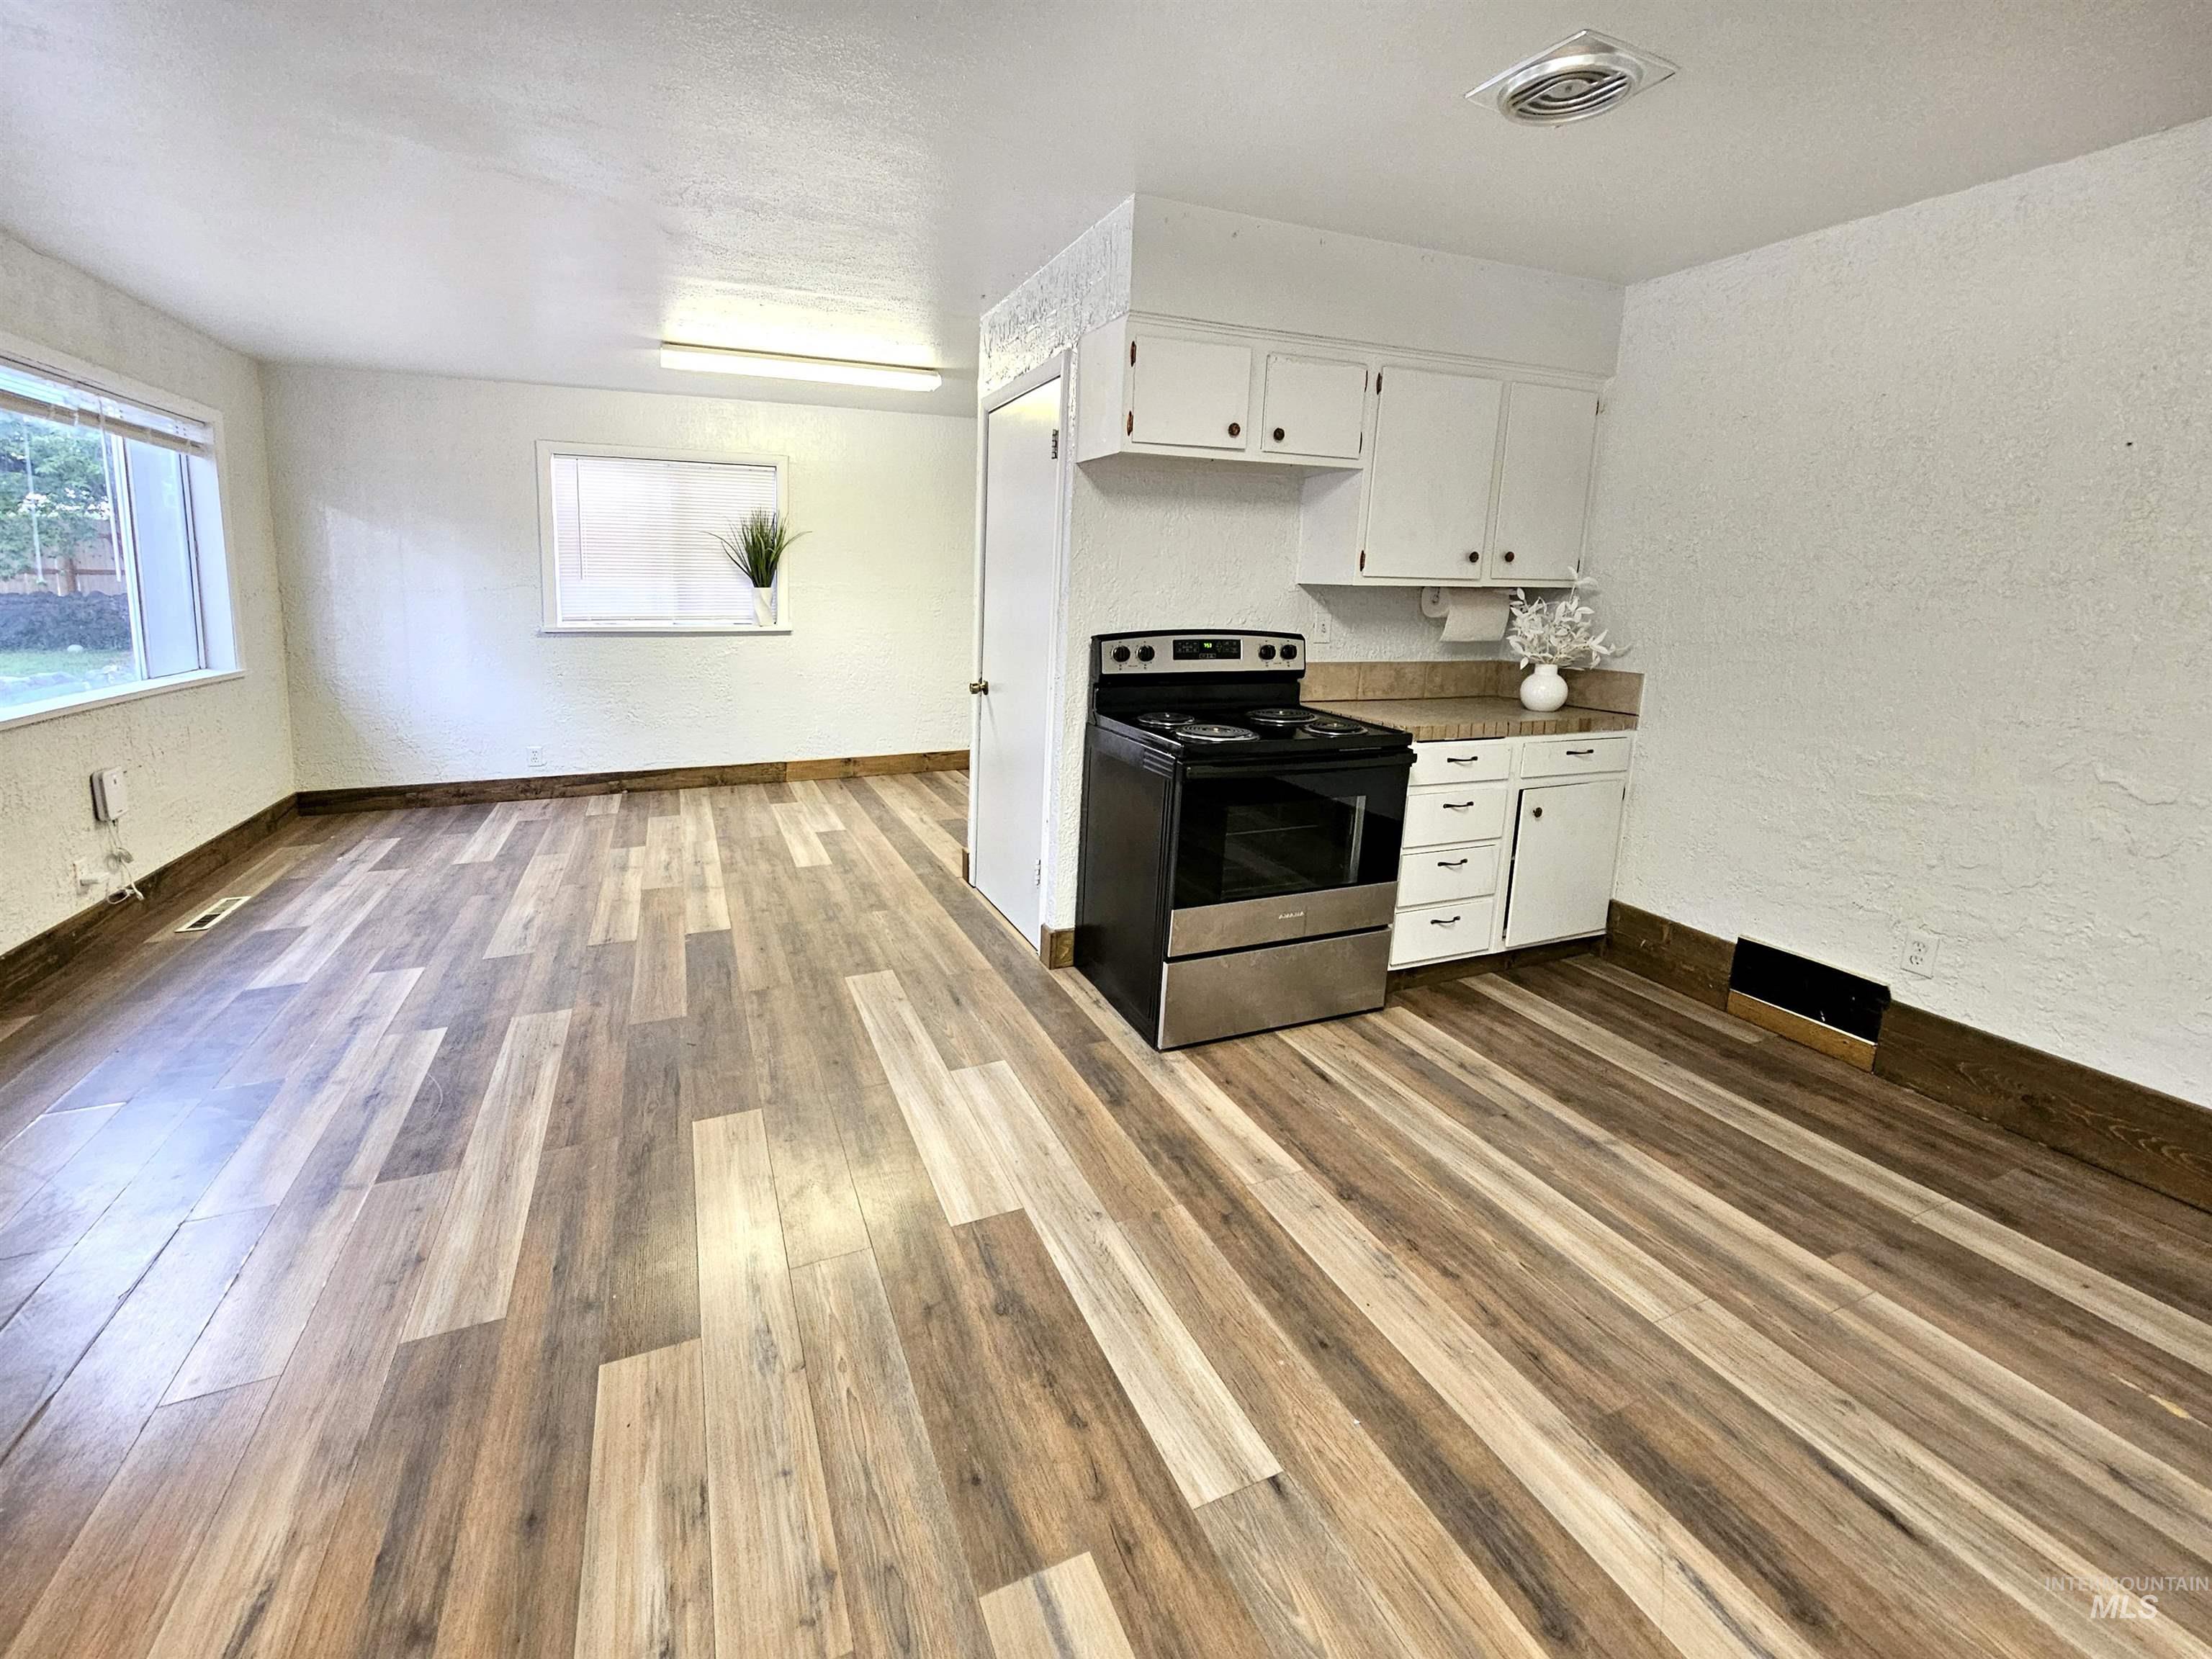
Open-concept living space featuring wood-finish flooring, white cabinetry, stainless steel range, and multiple windows
-
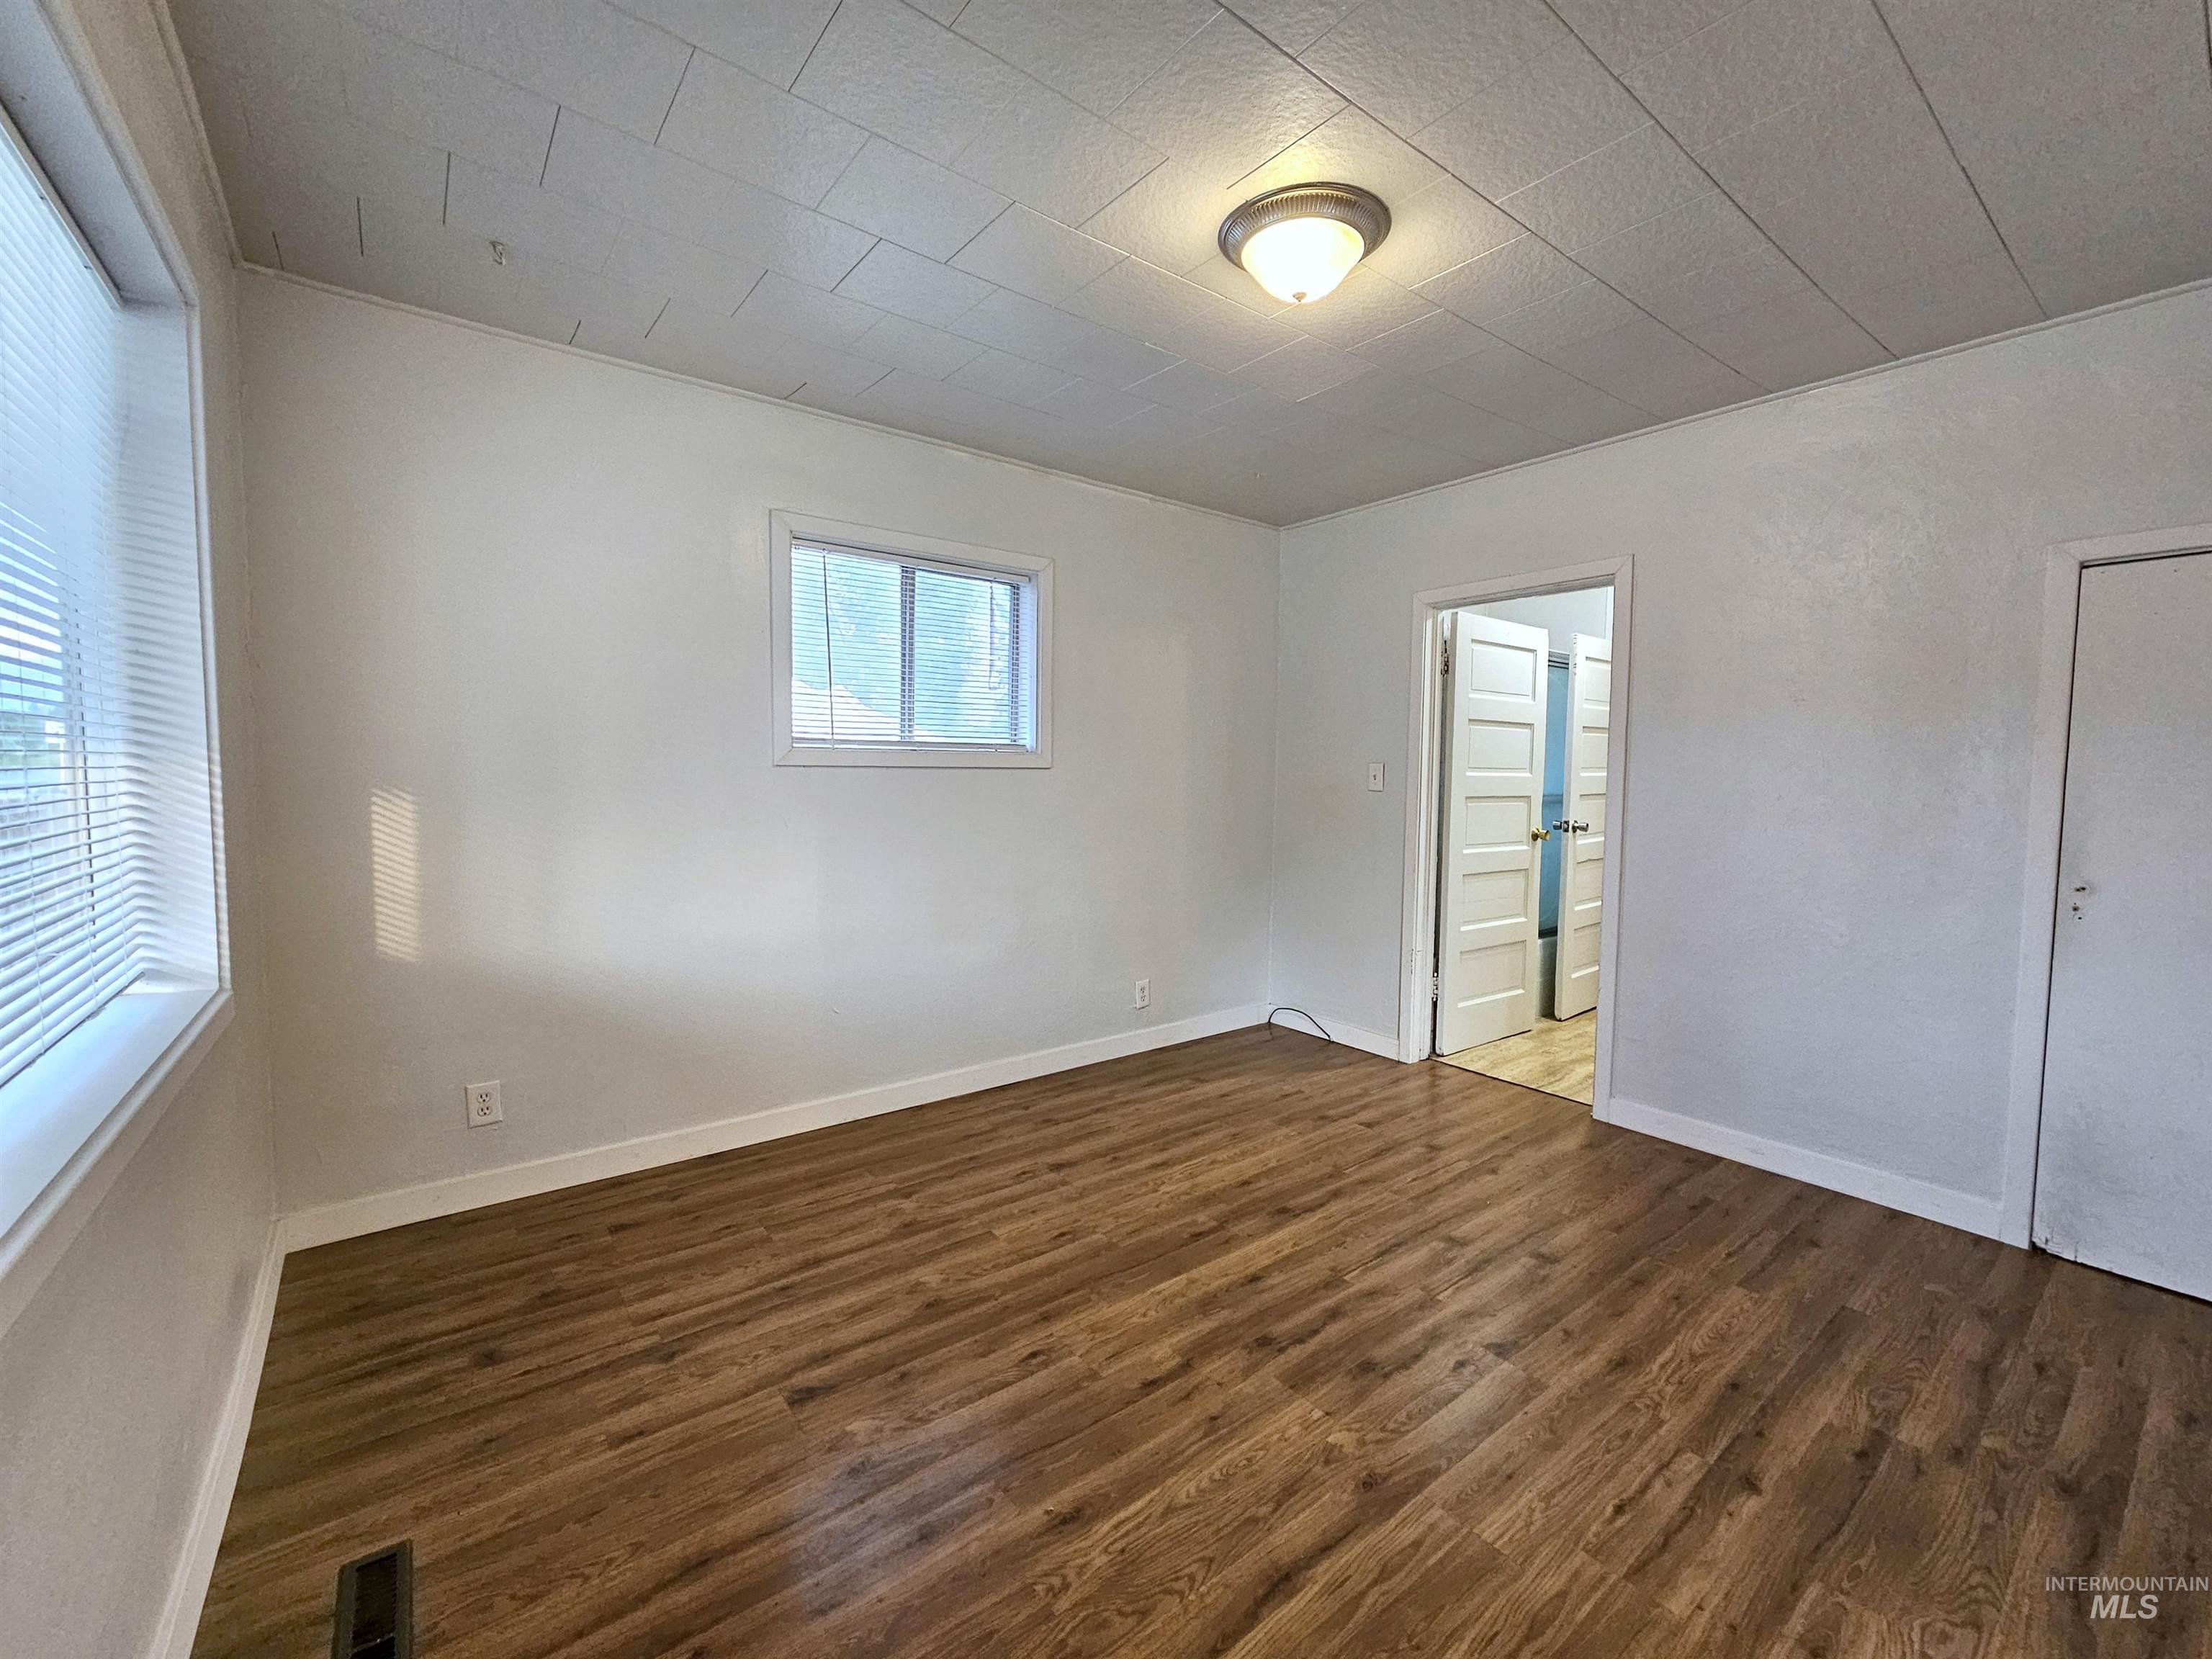
Wood-finish flooring, white walls, two windows, two paneled doors, and a ceiling-mounted light fixture
-
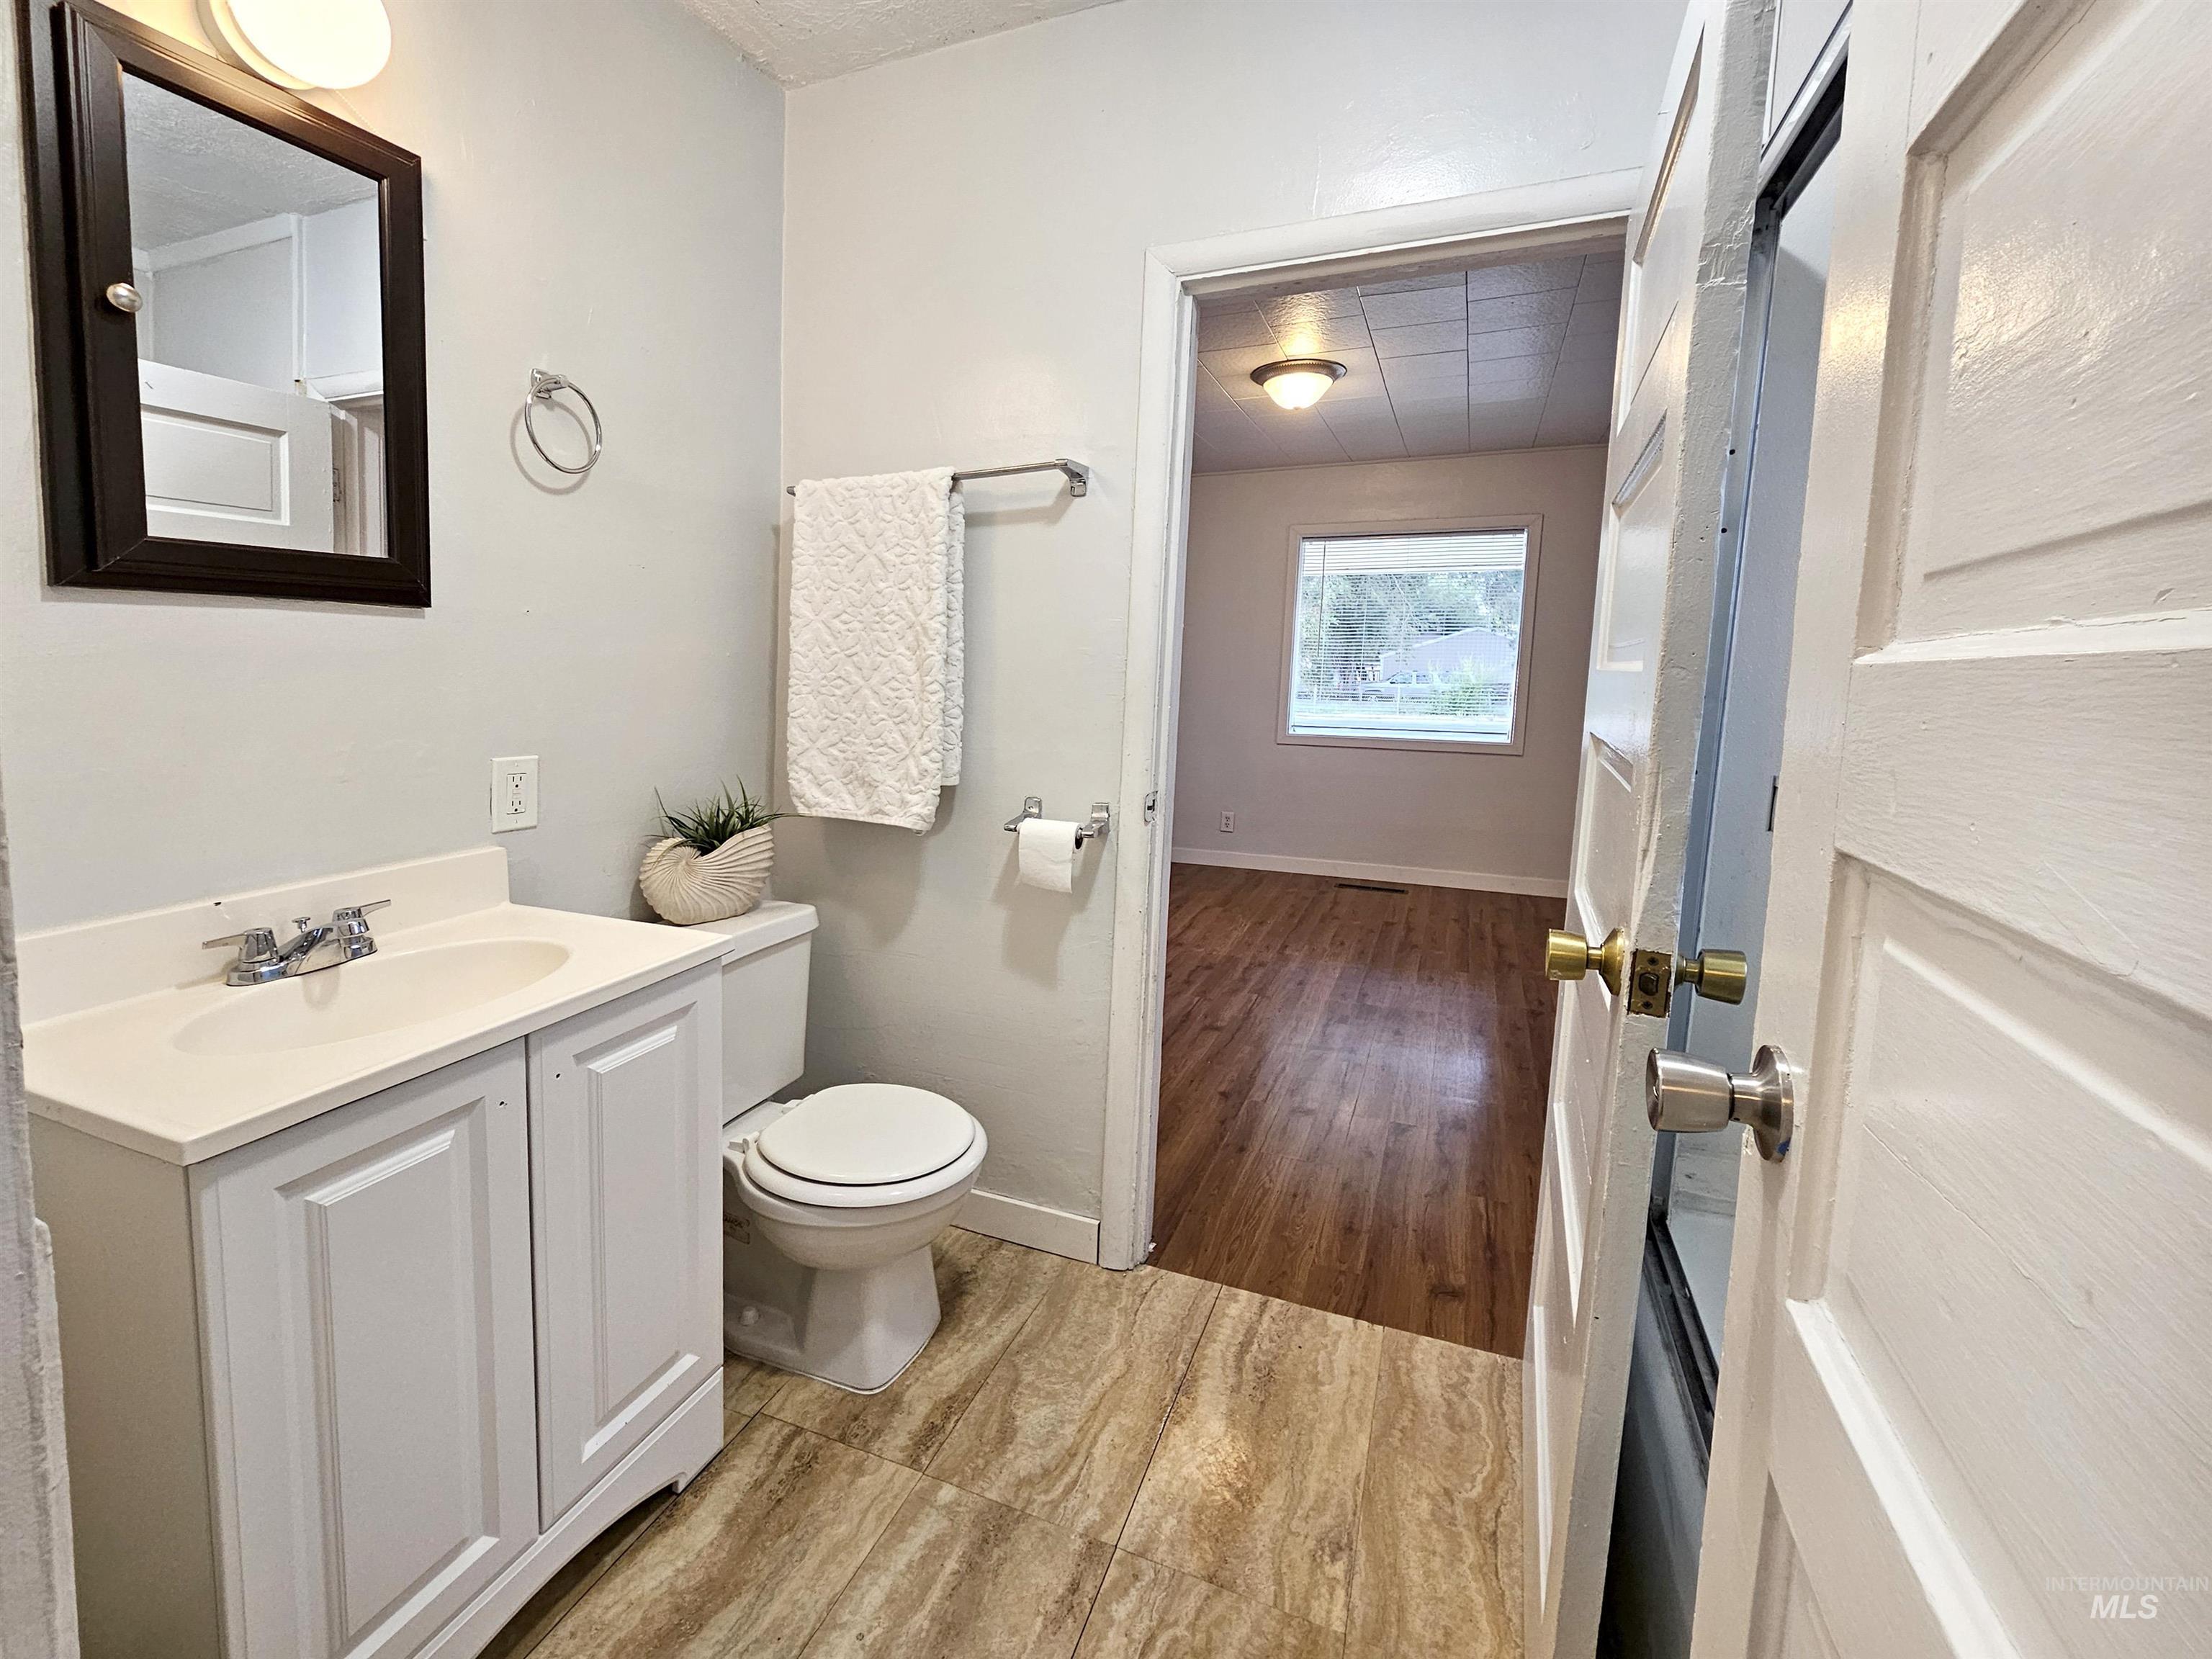
Bathroom featuring a single vanity with storage, a wall-mounted mirror, and a toilet
-
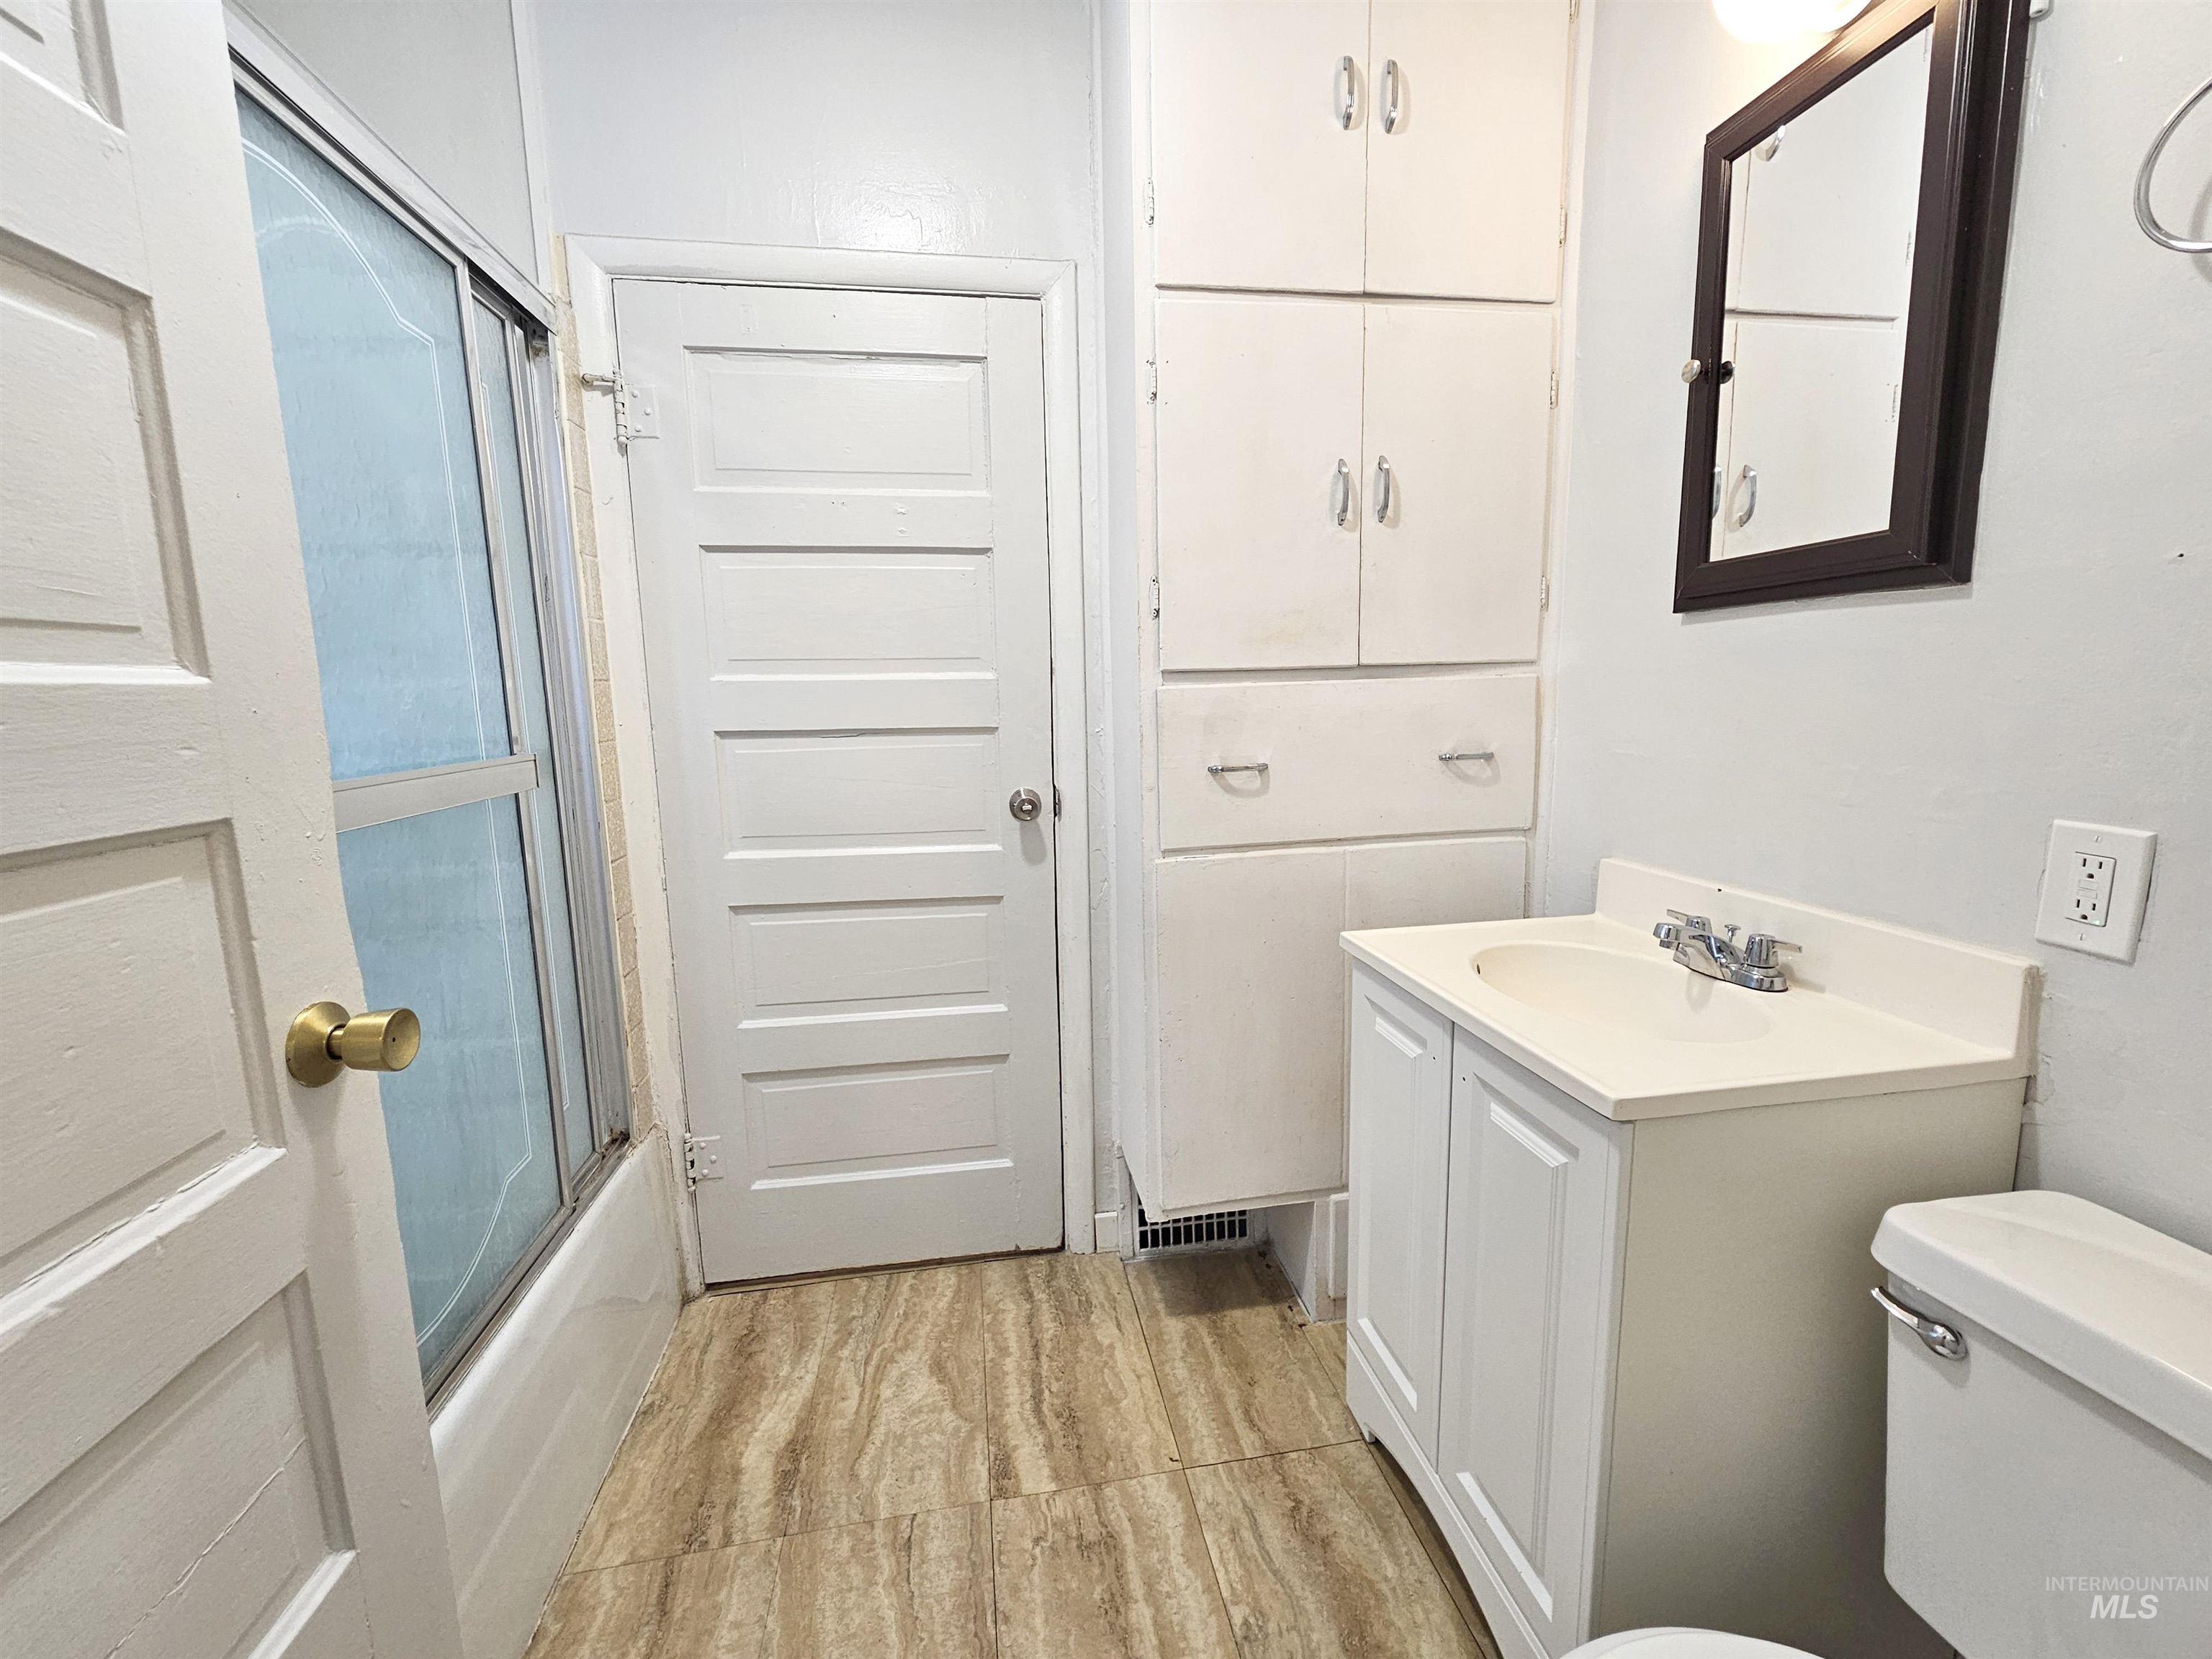
Additional content
-
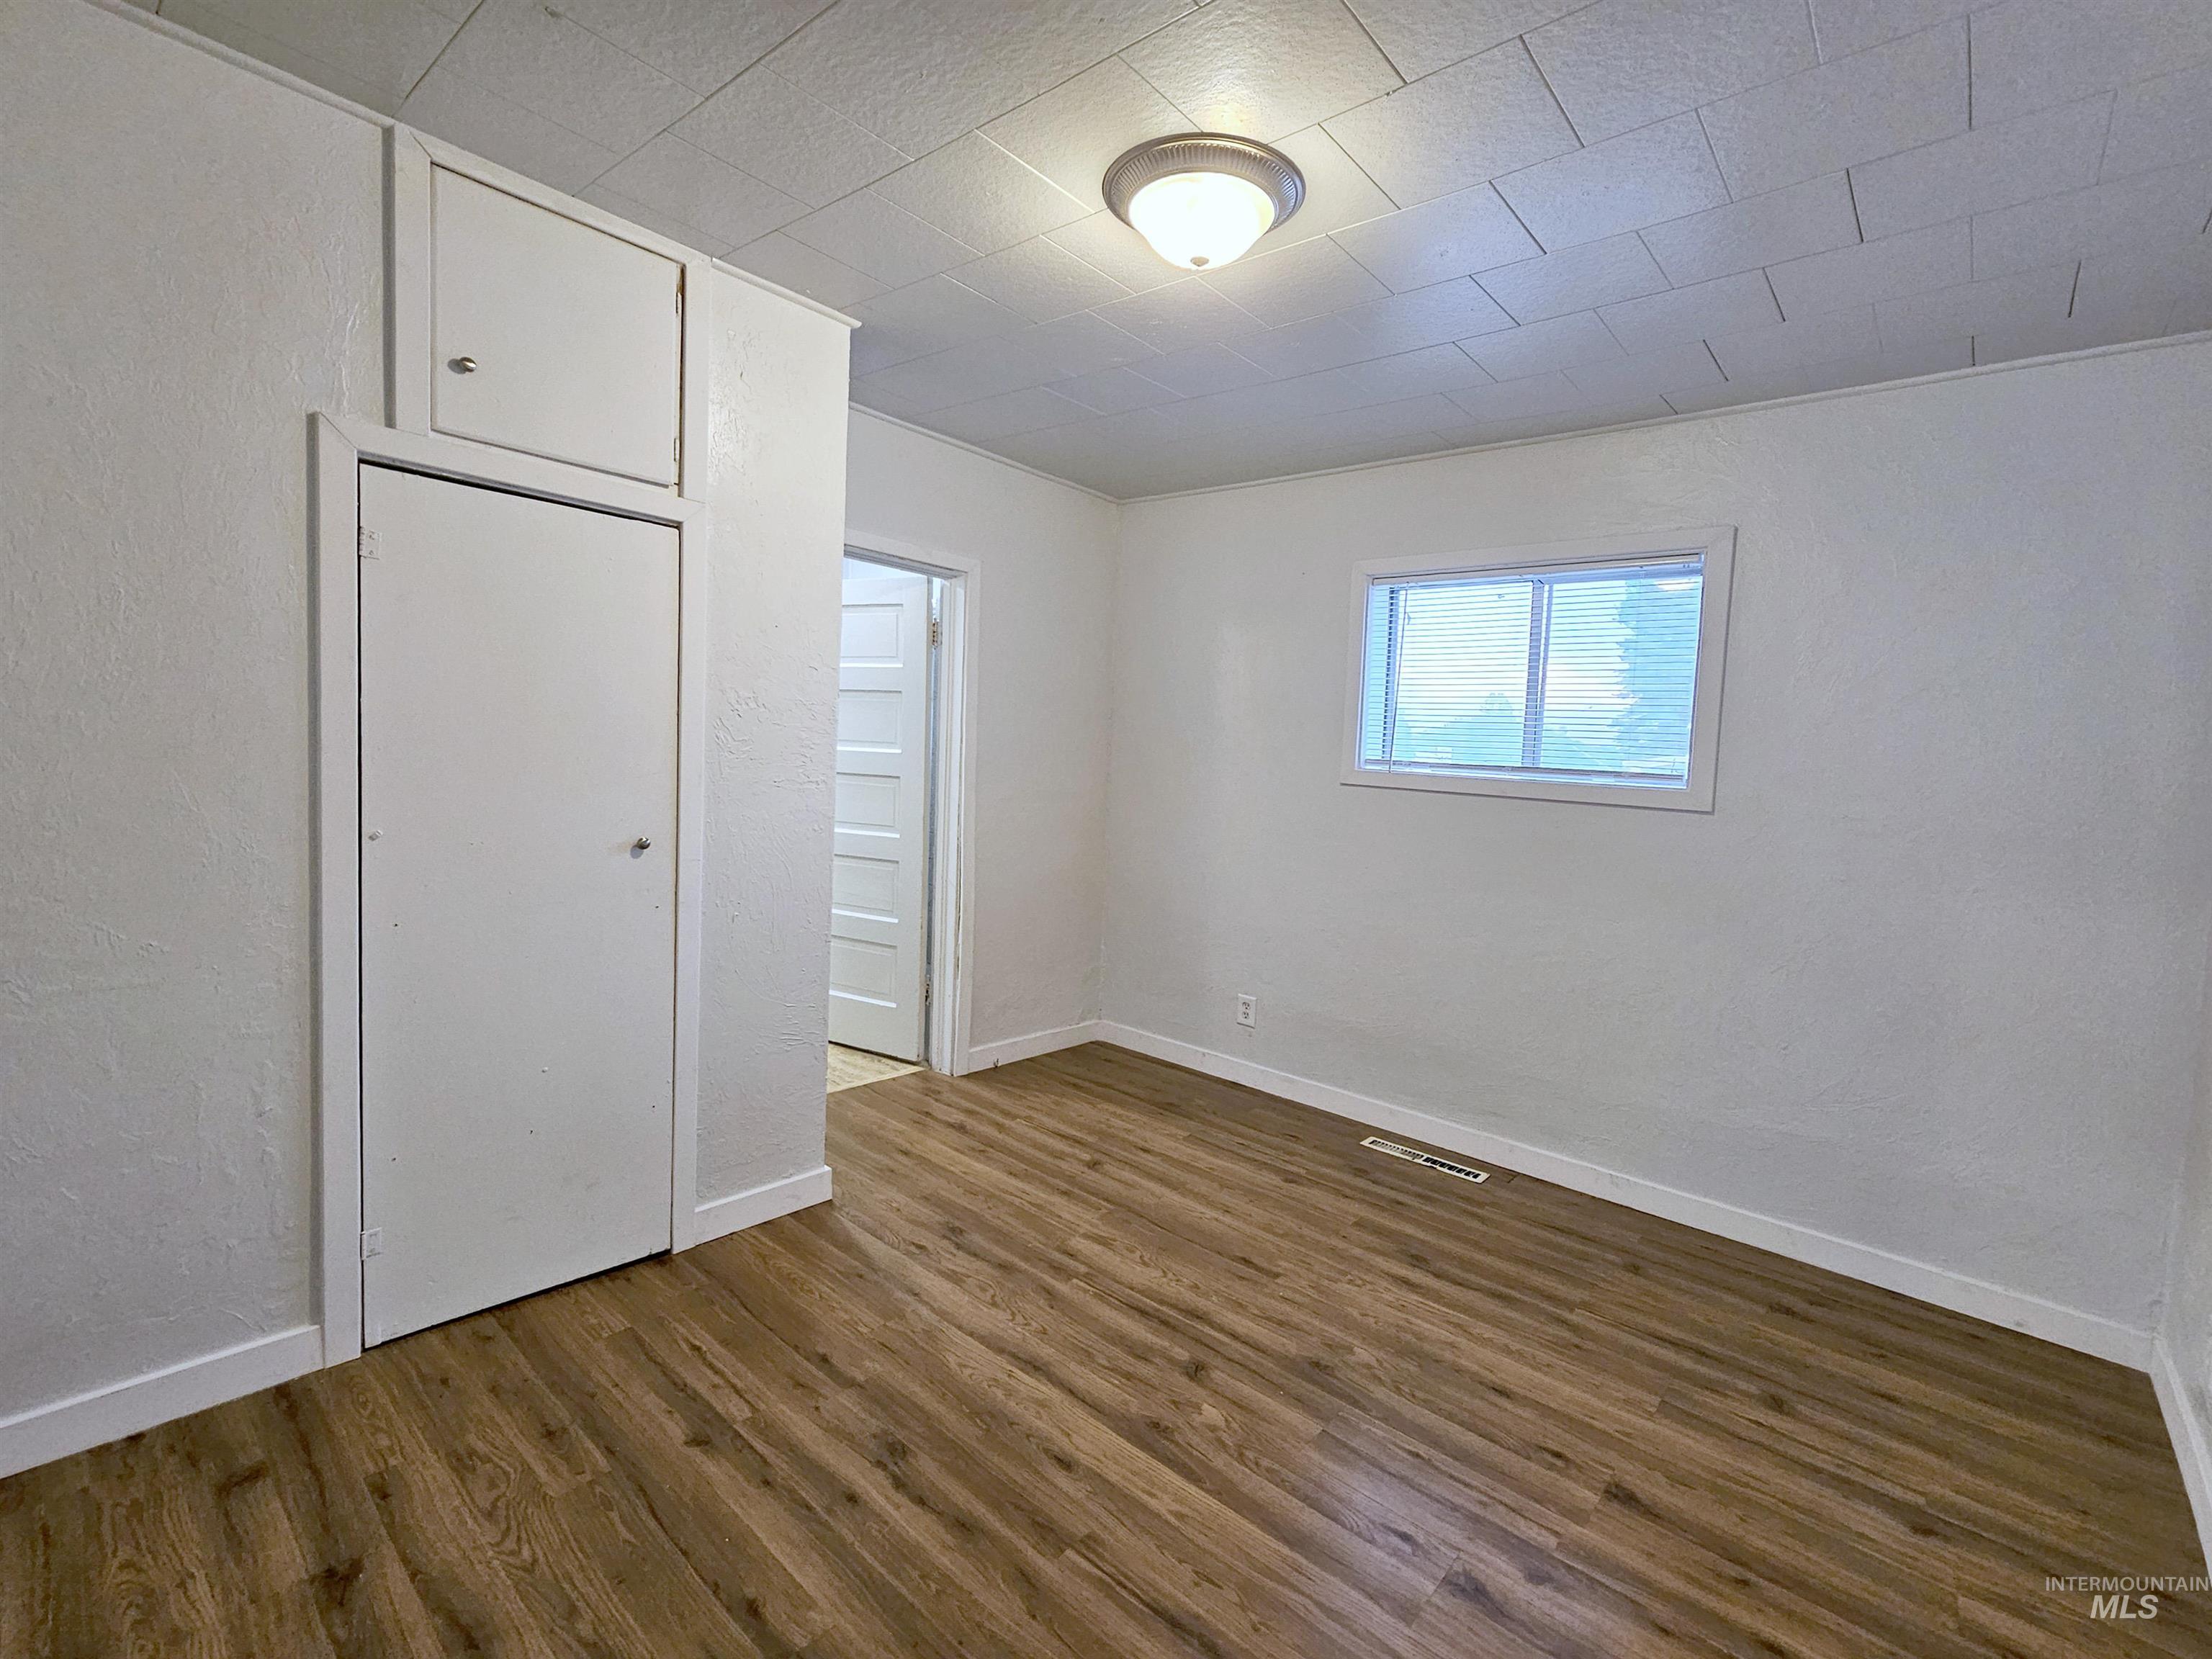
Wood-finish flooring, white walls, and a single window with white trim
-
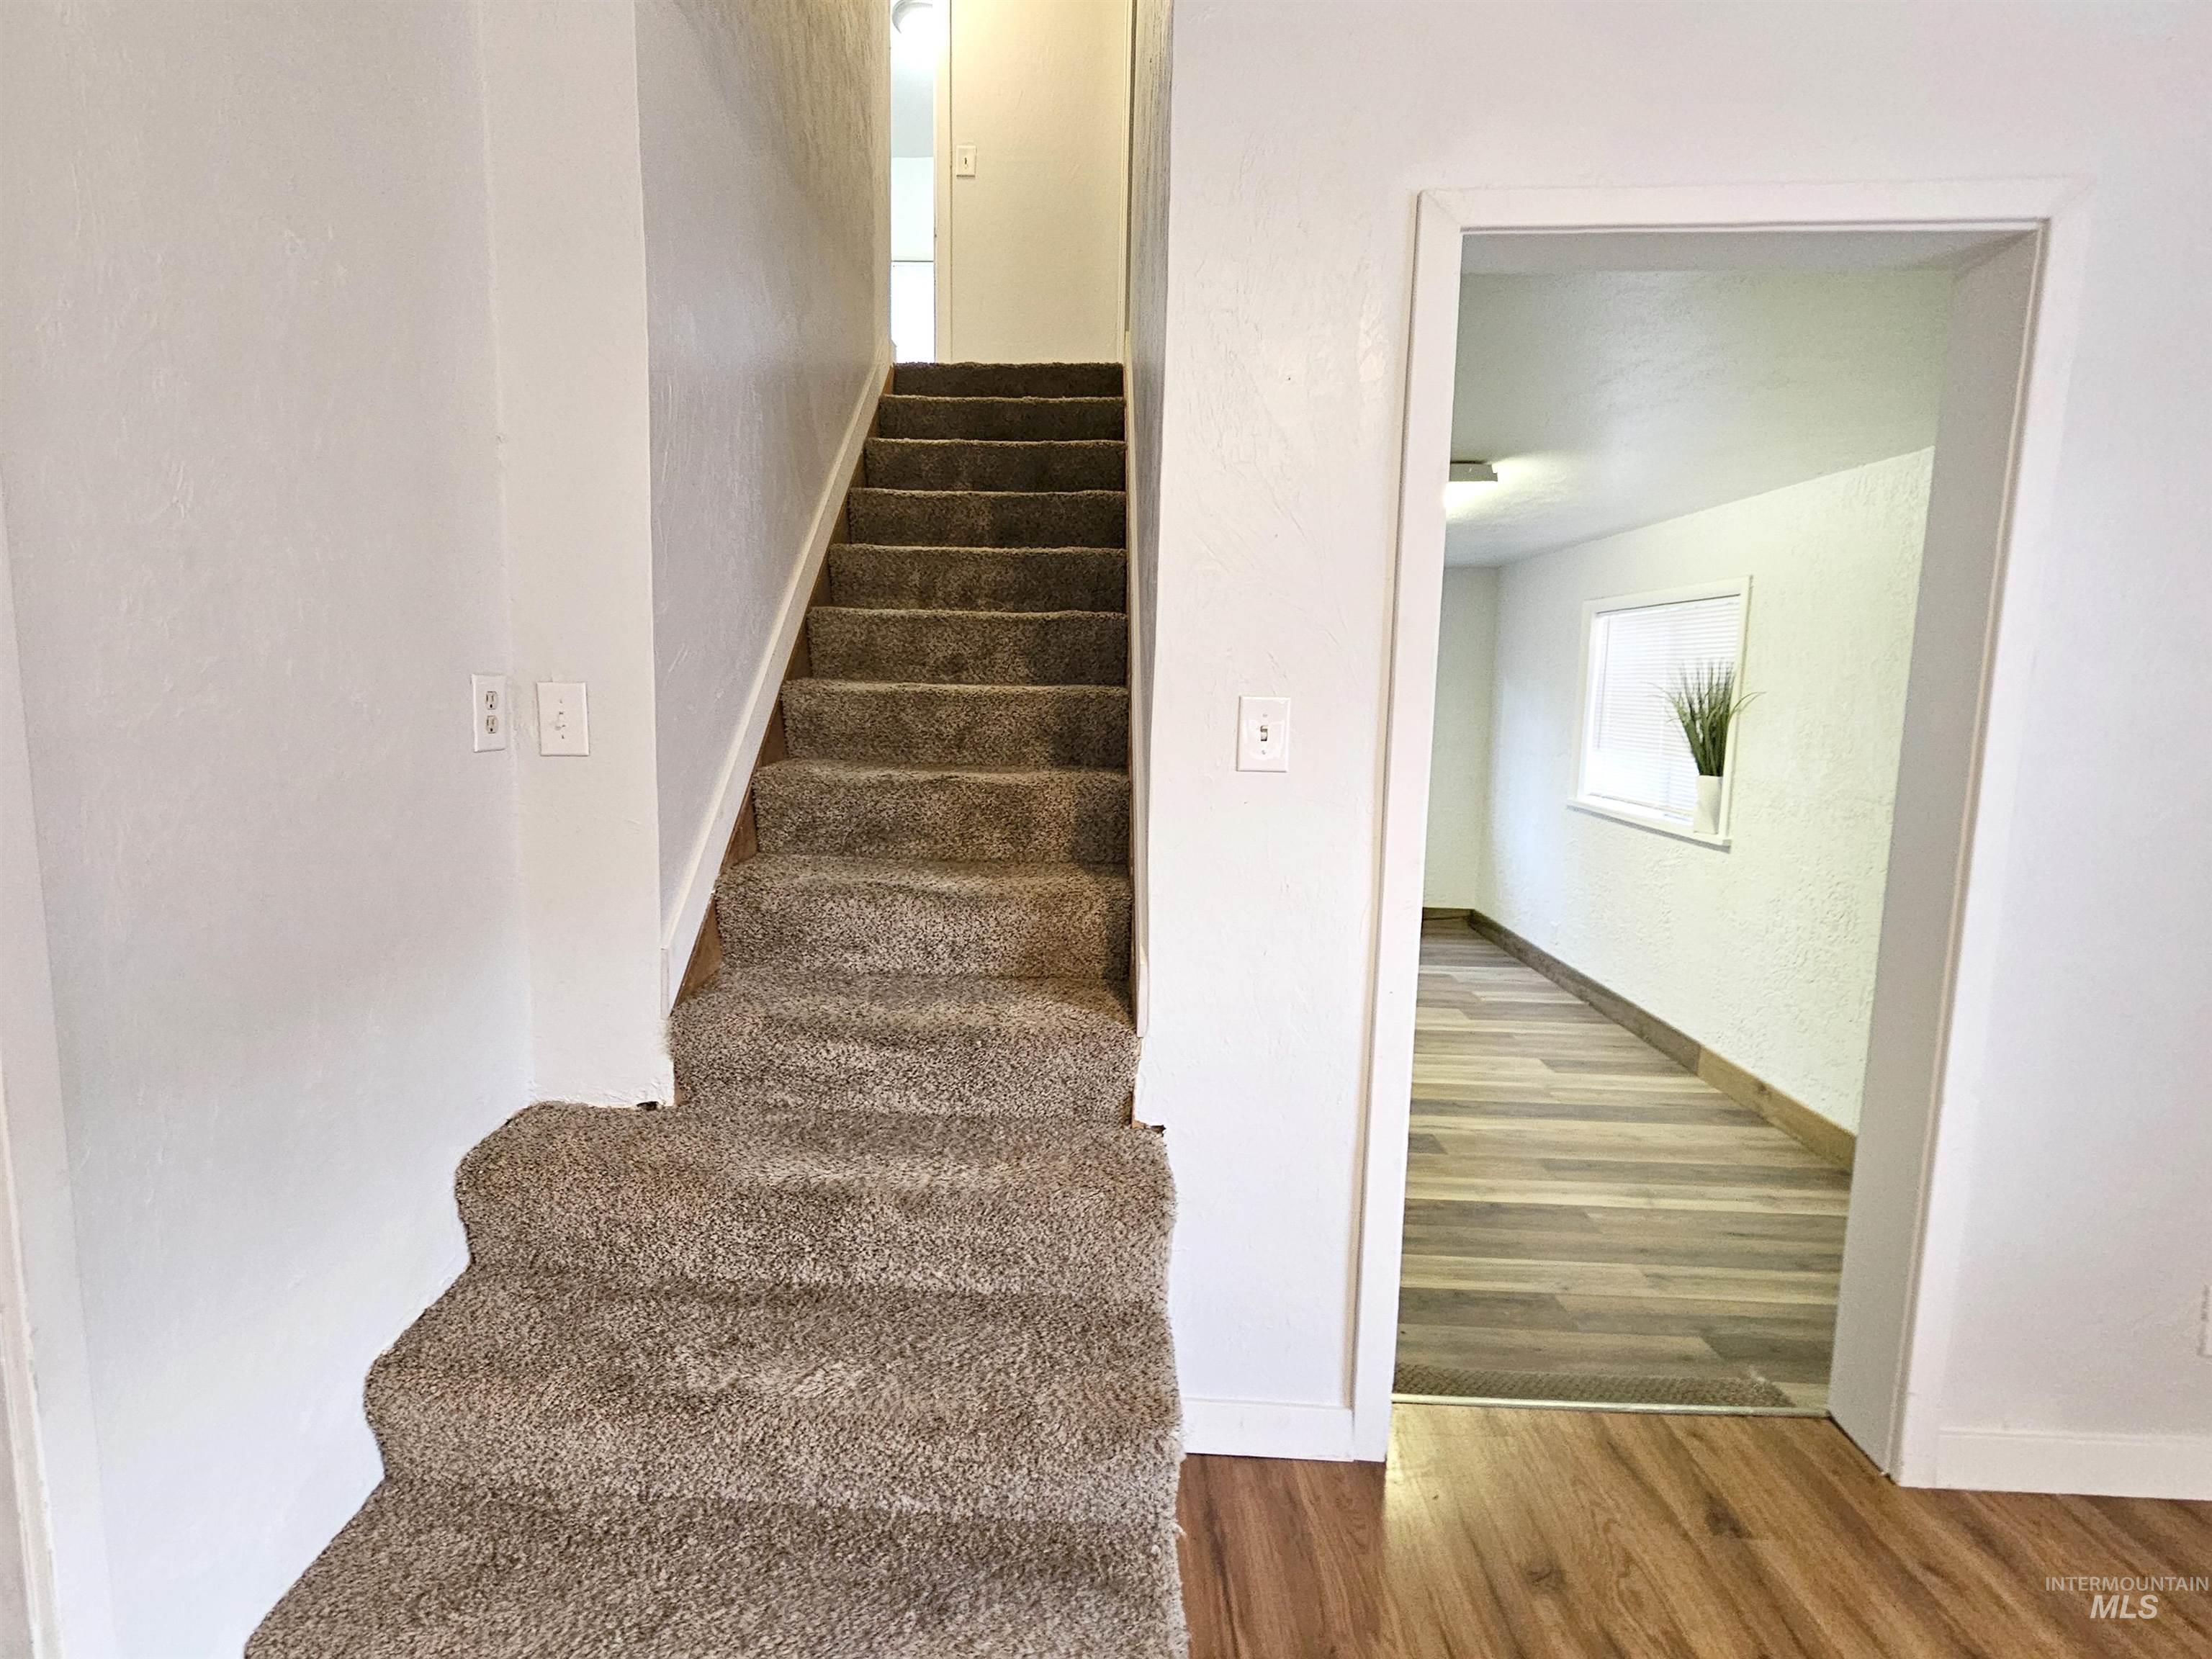
Carpeted staircase with white risers, leading to an upper level
-
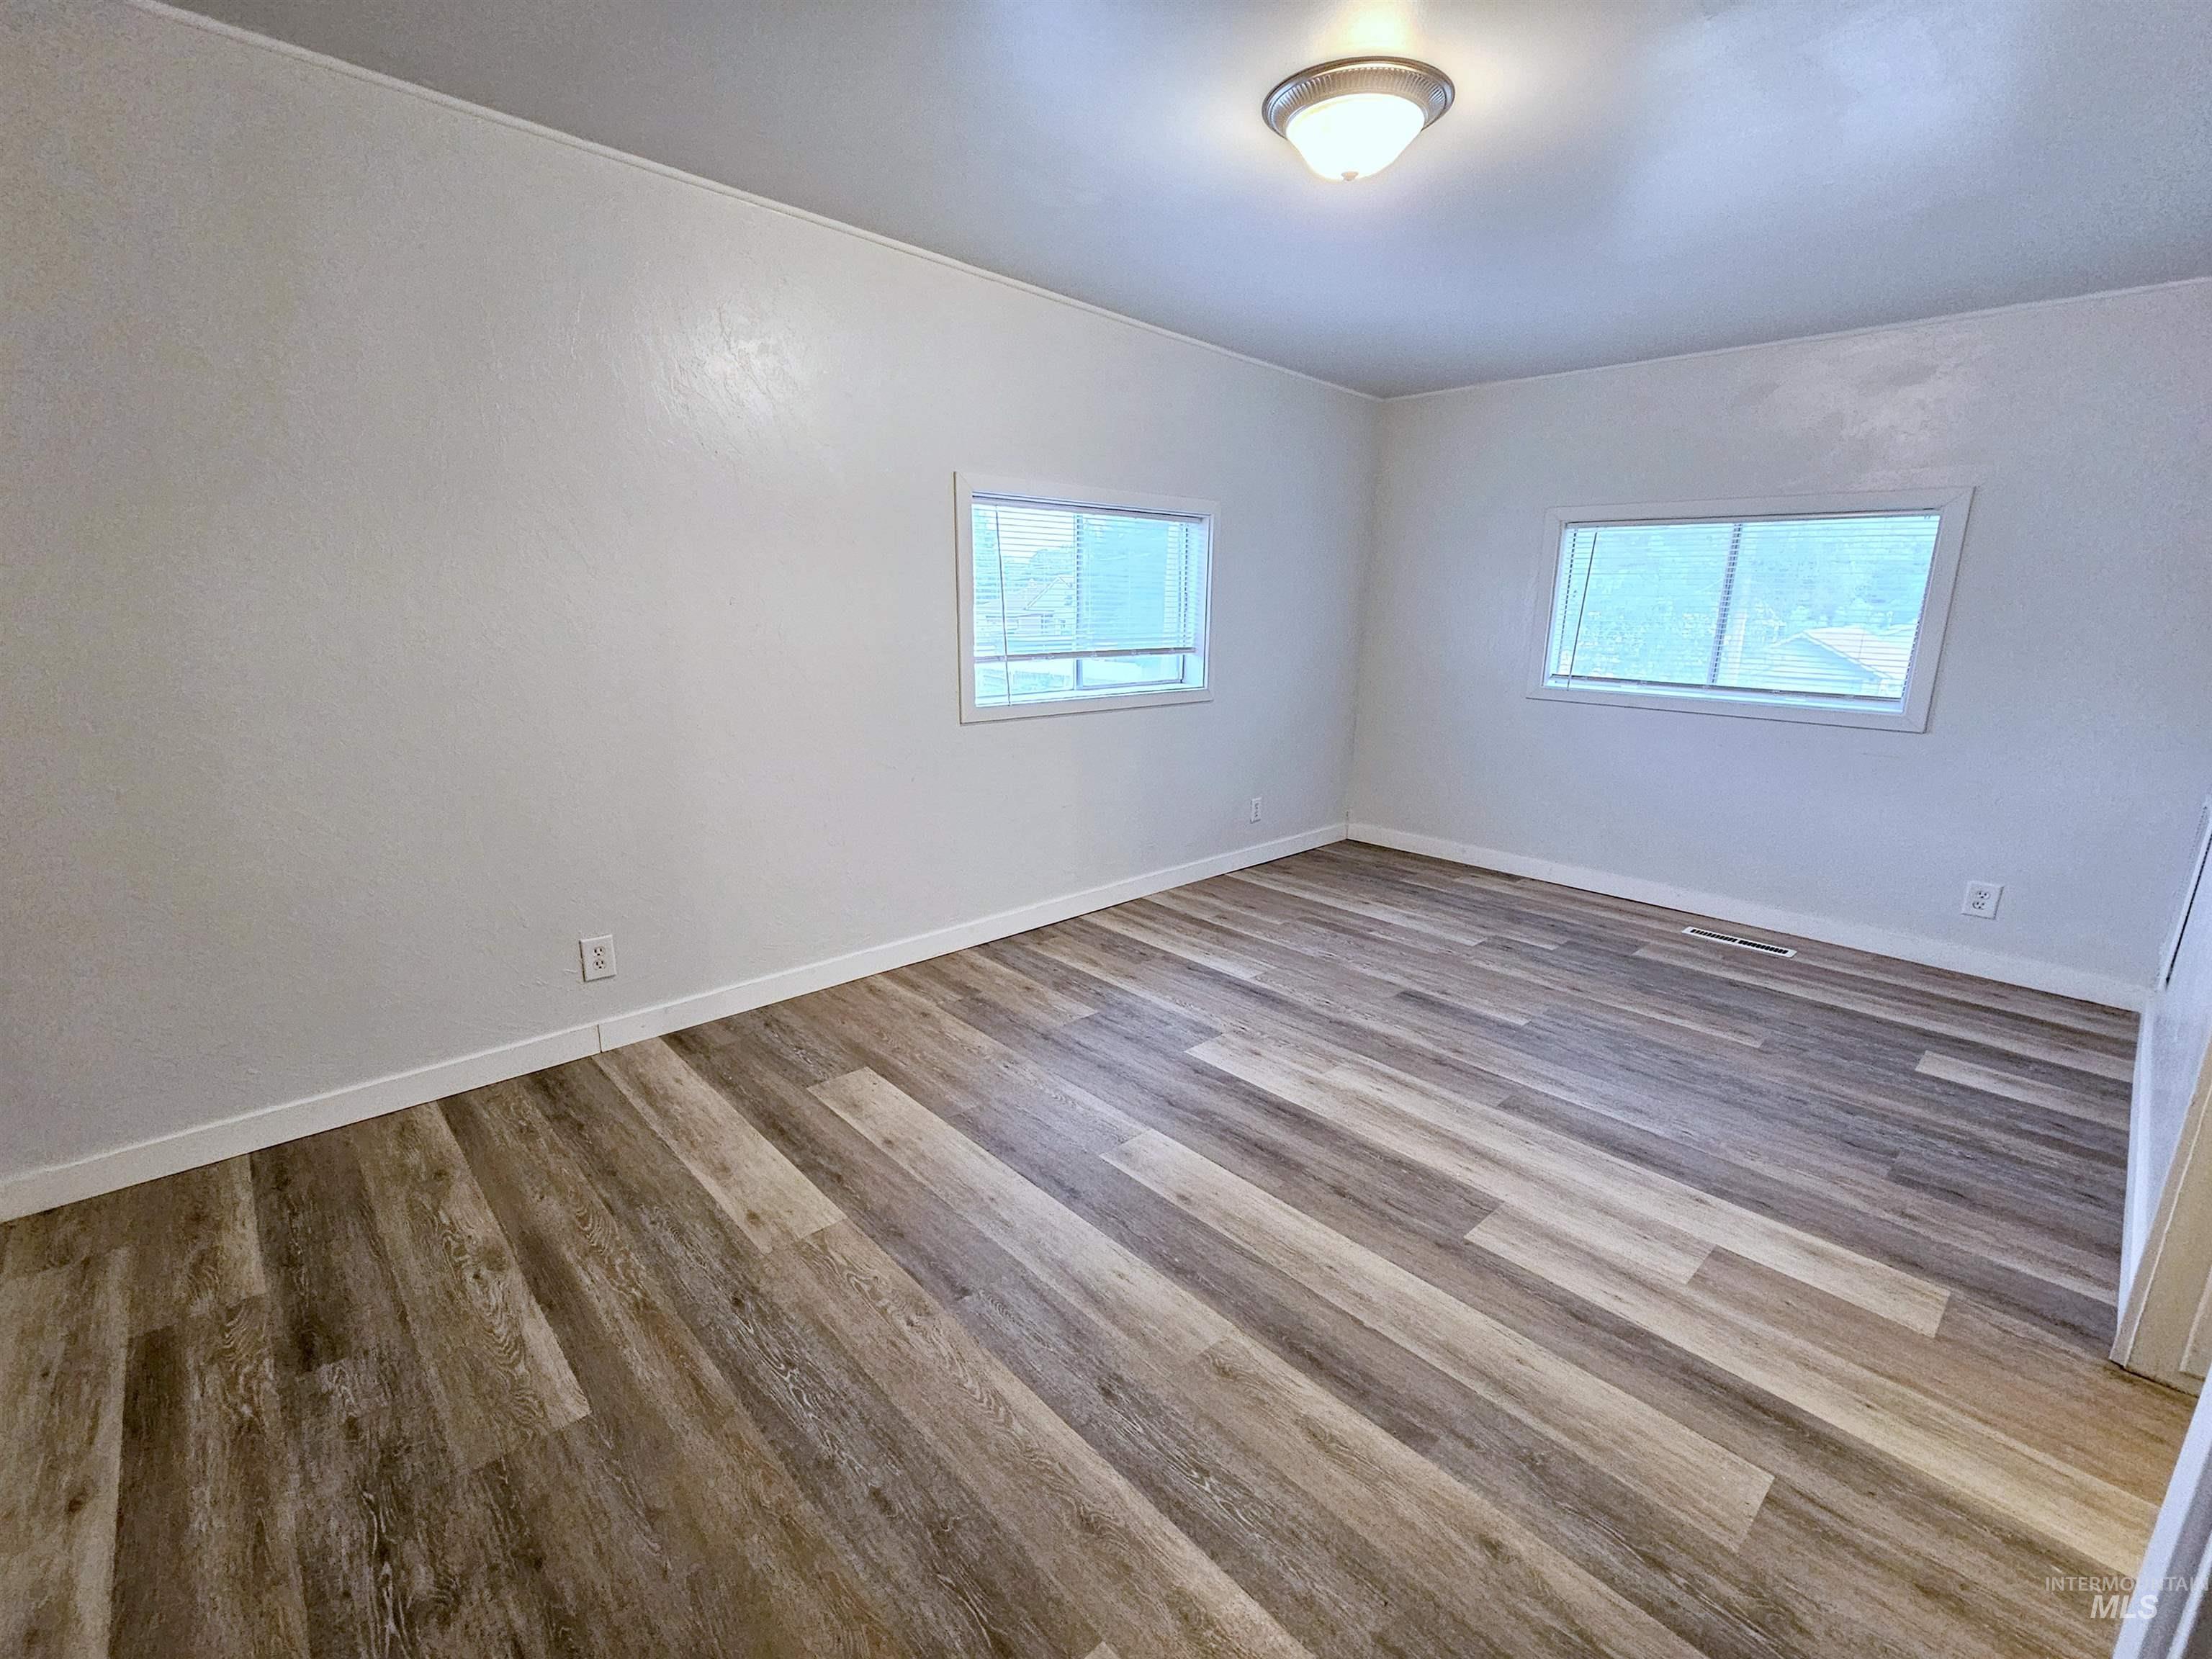
Wood-finish flooring with white baseboards, two windows with white trim, and a semi-flush mount ceiling light
-
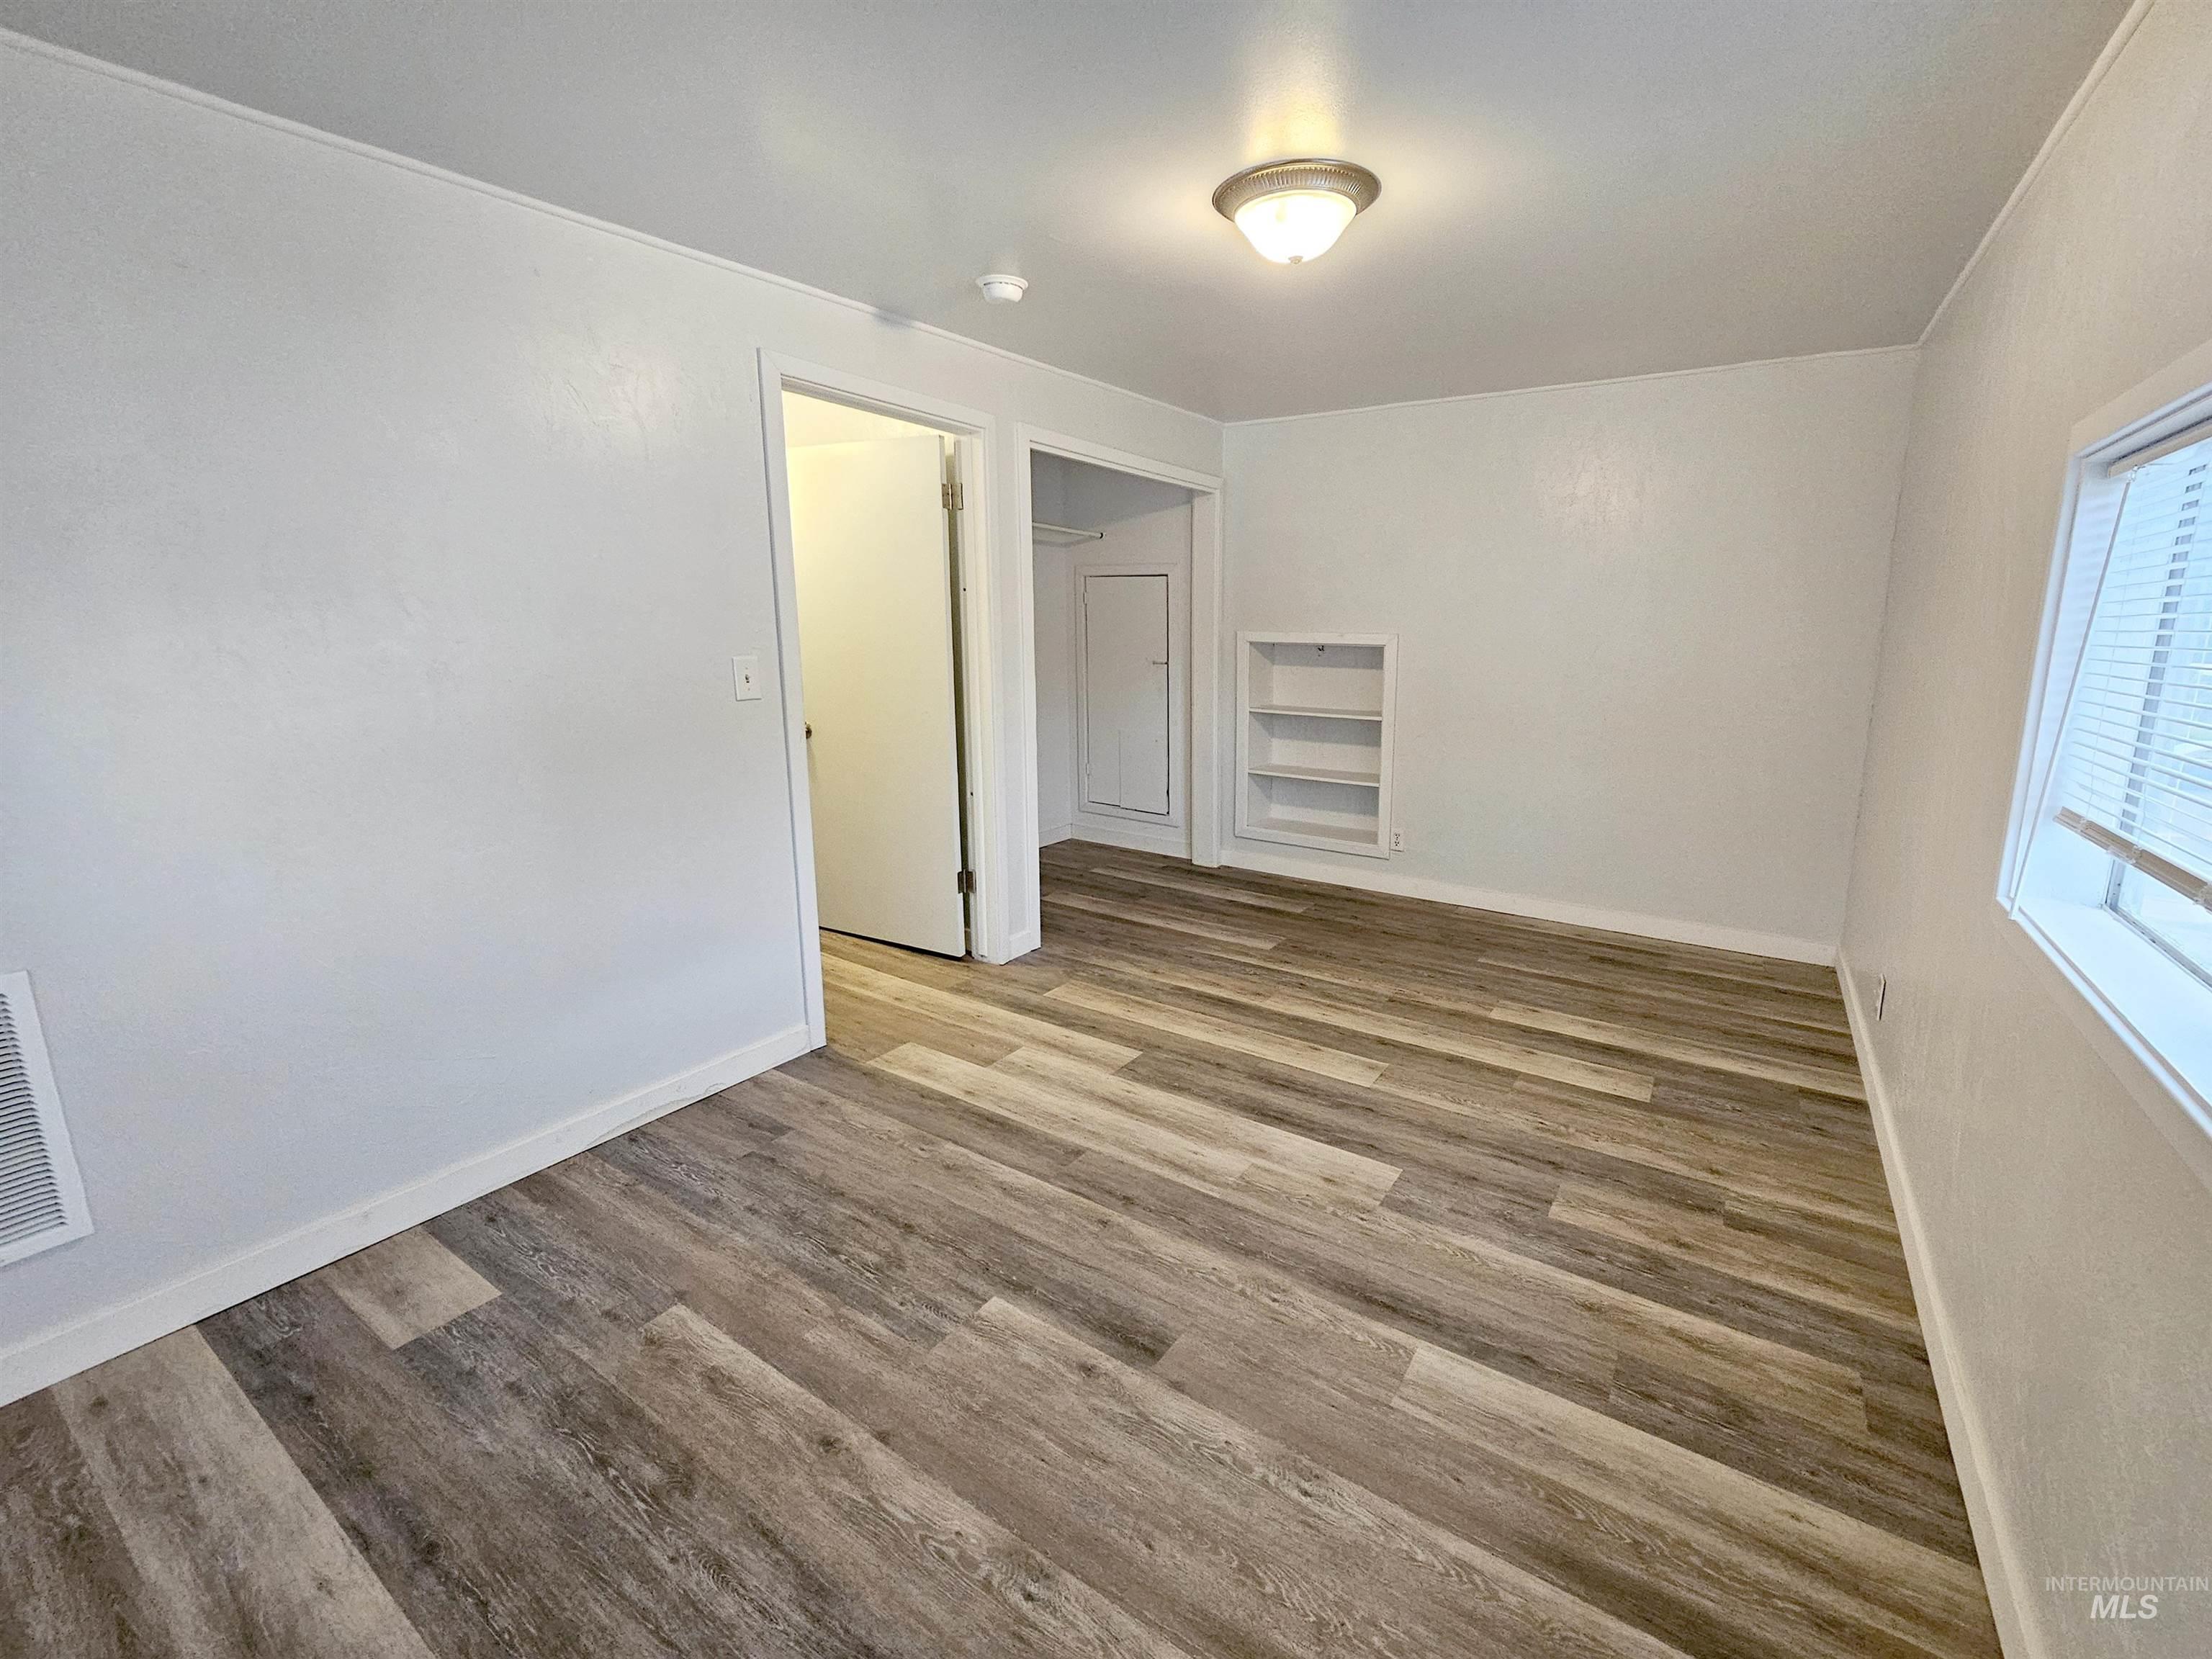
Wood-finish flooring, recessed built-in shelving, window with blinds, and flush-mount ceiling lighting
-
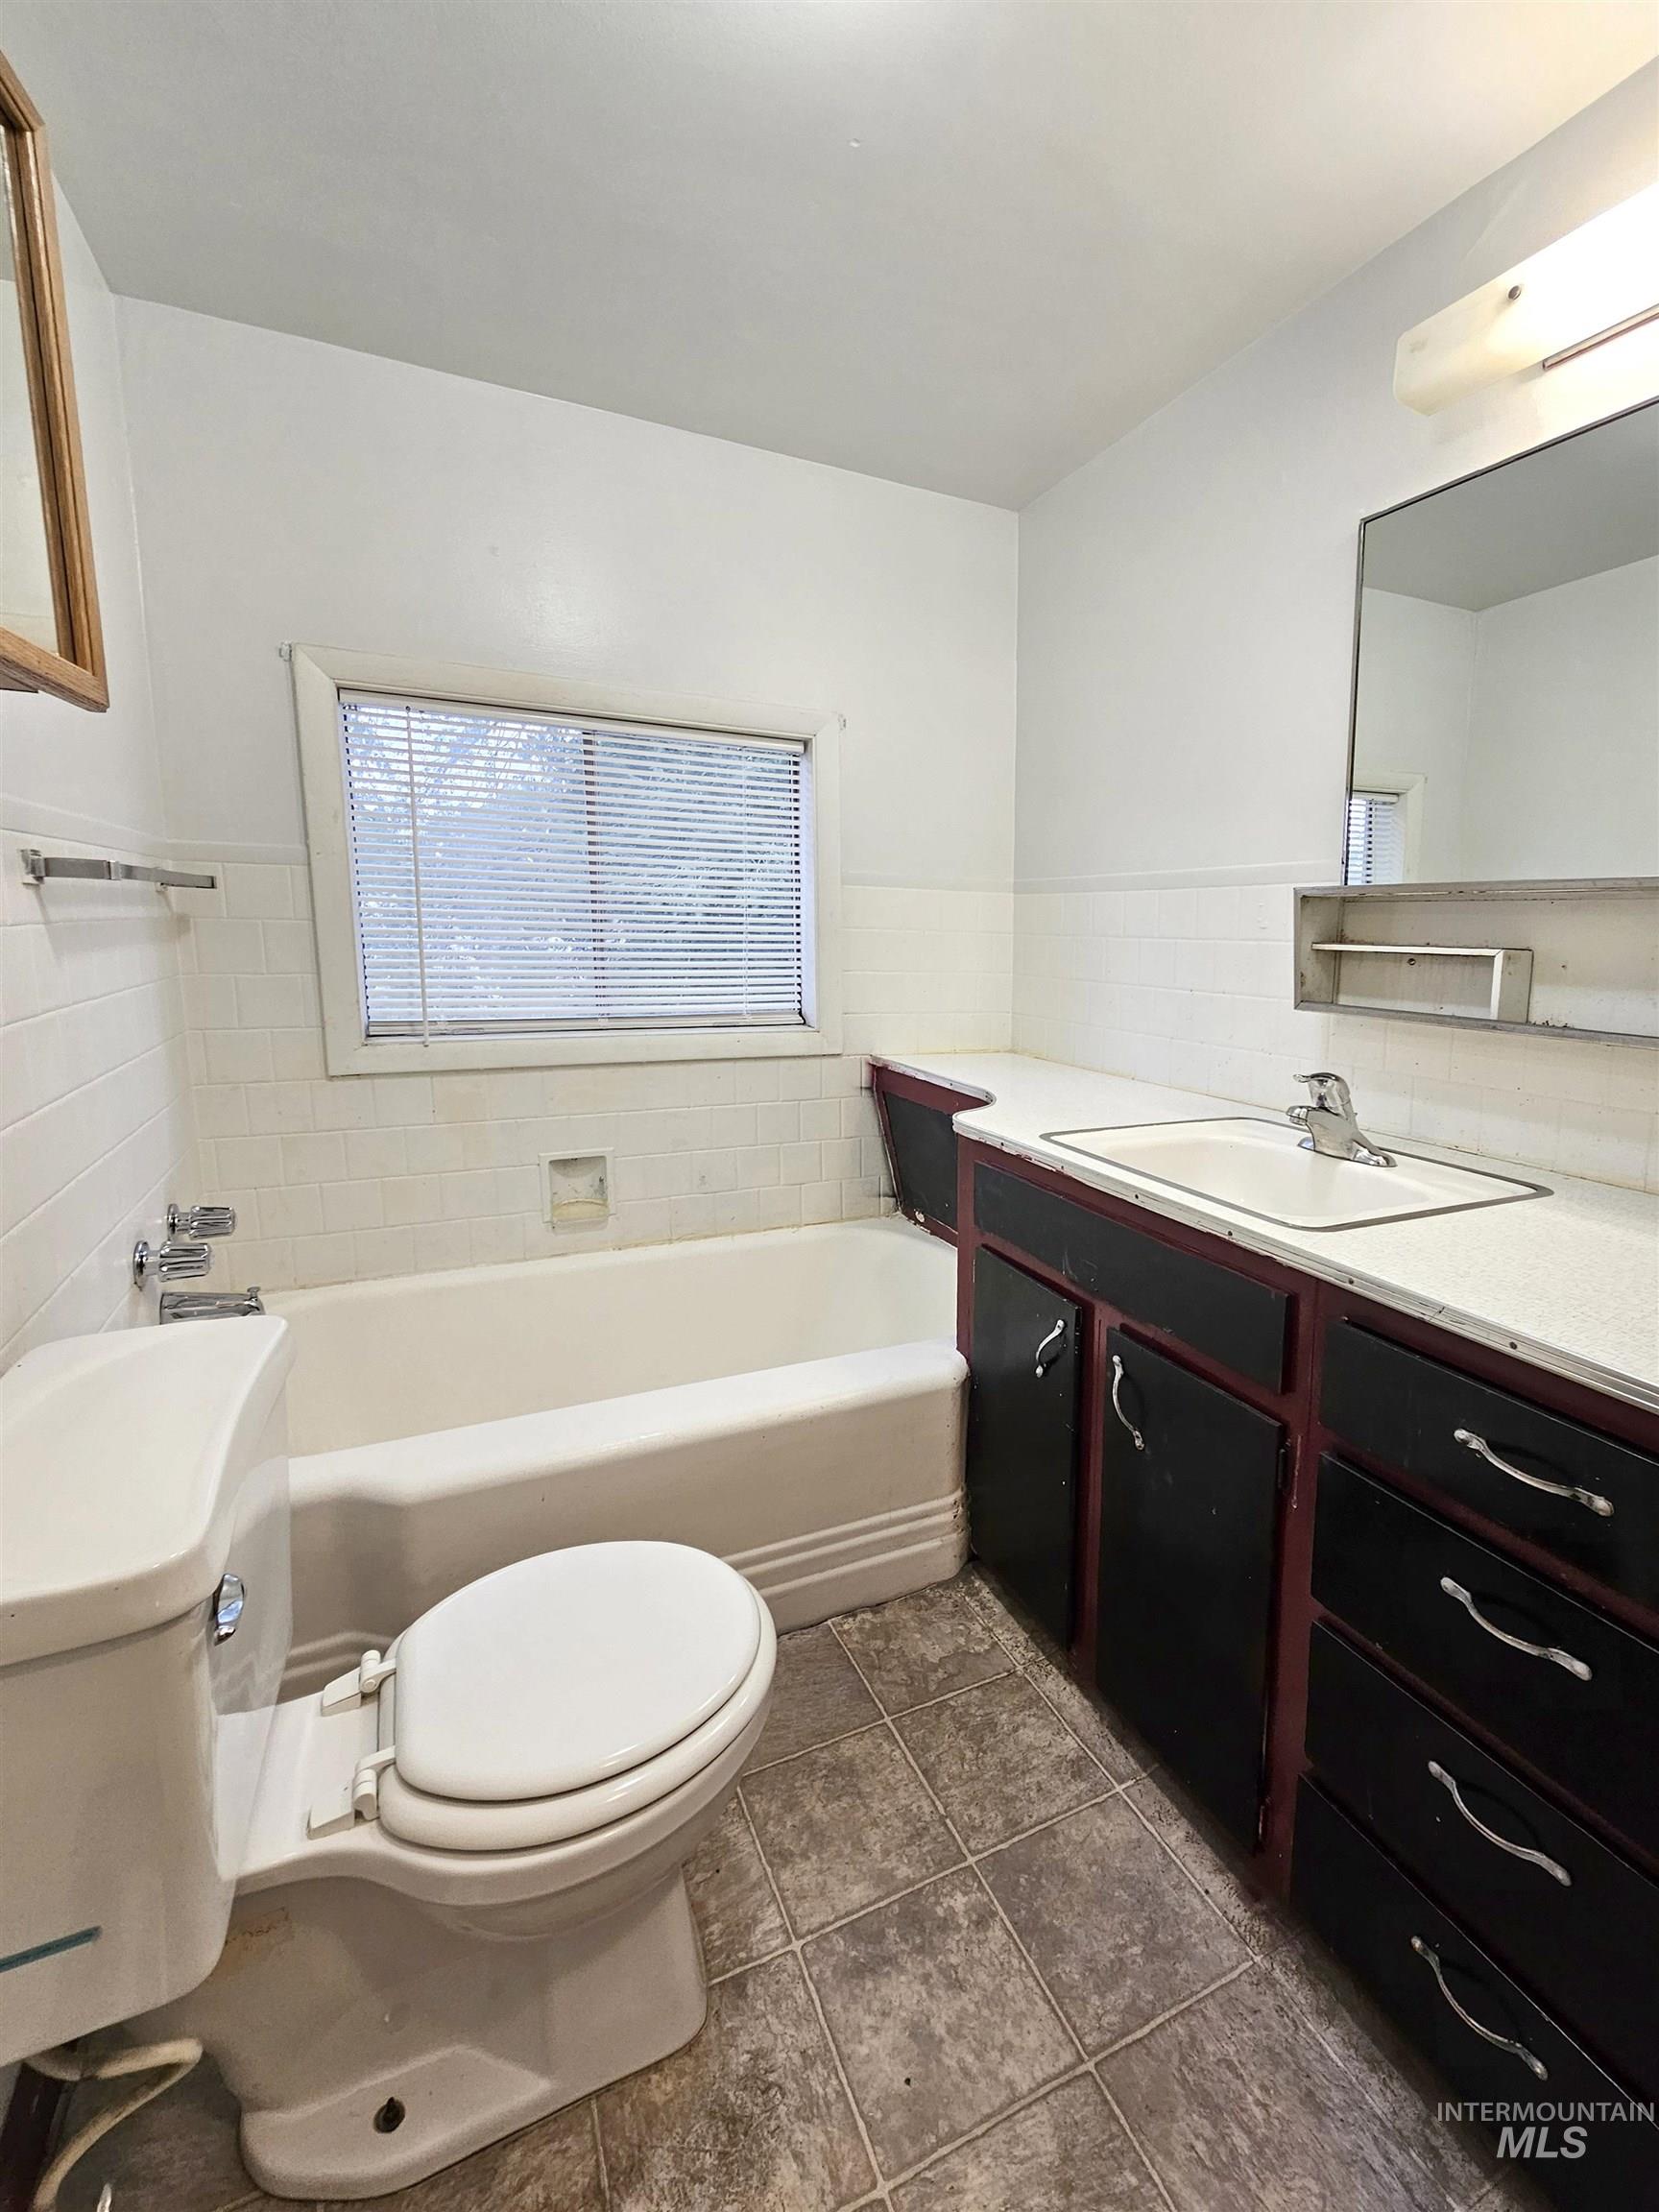
Bathroom featuring a built-in vanity with integrated sink, a bathtub with shower fixture, and a window with blinds
-
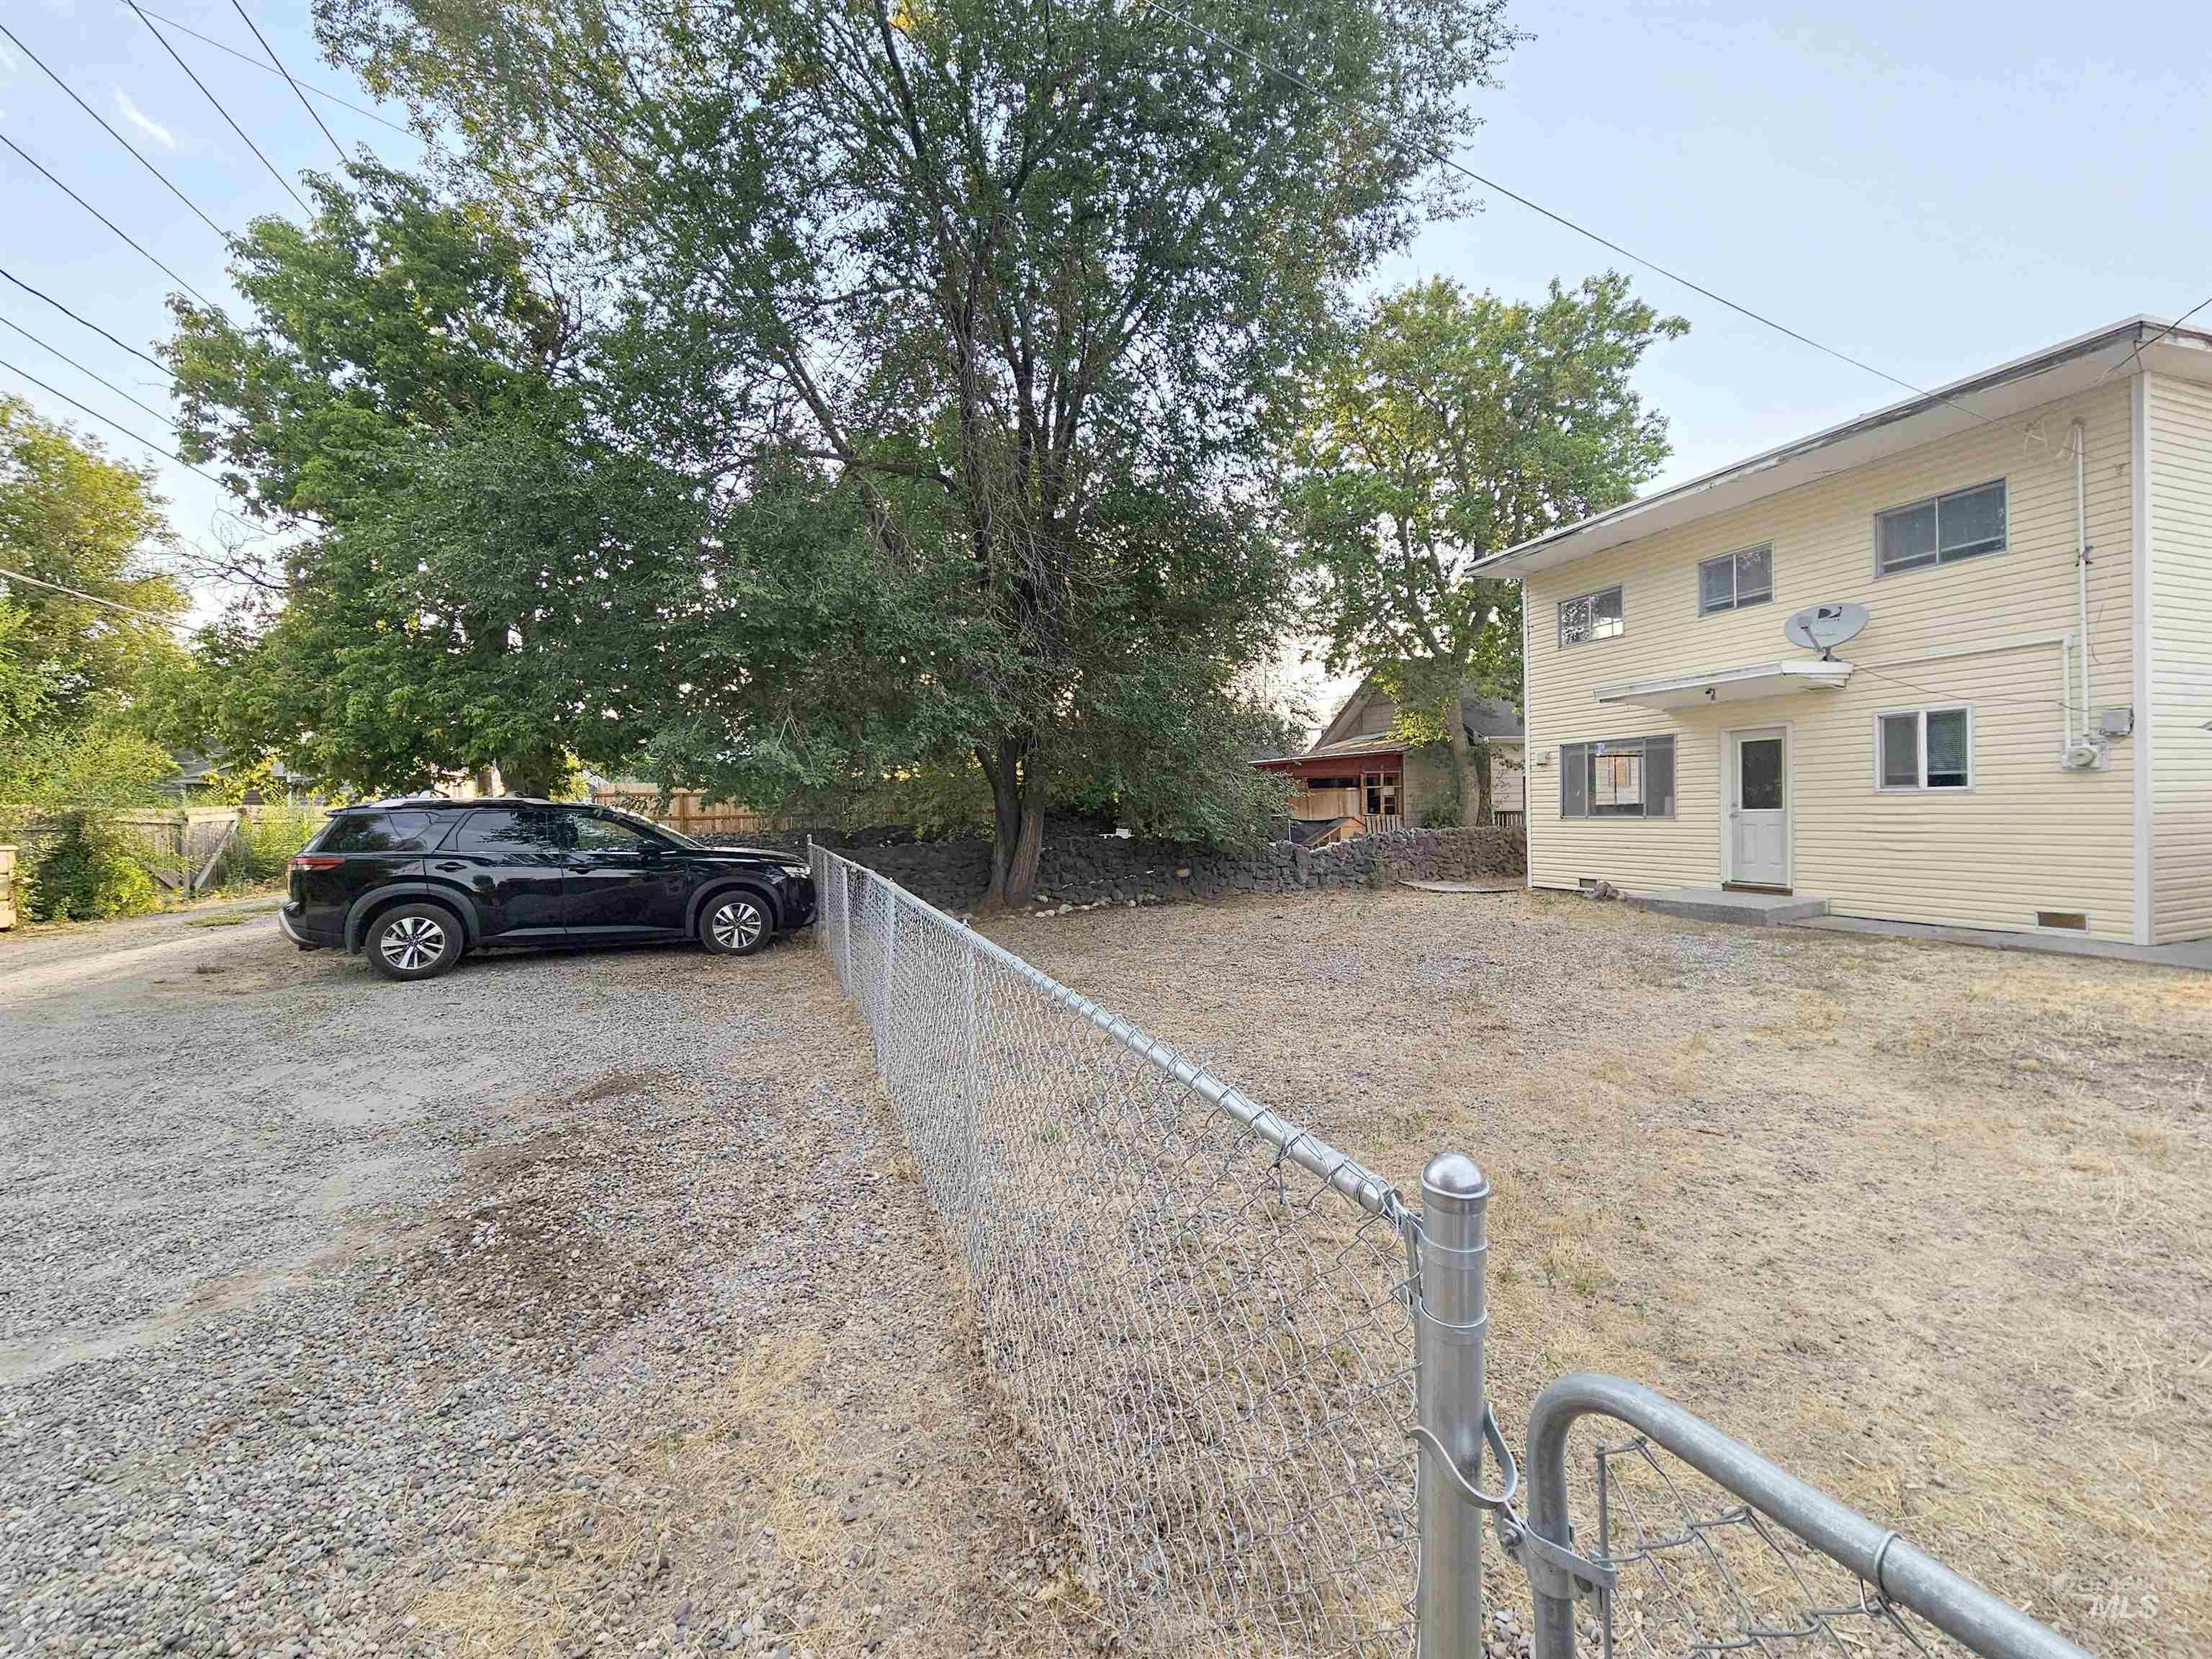
Two-story exterior with horizontal siding, multiple windows, and a private entrance
-
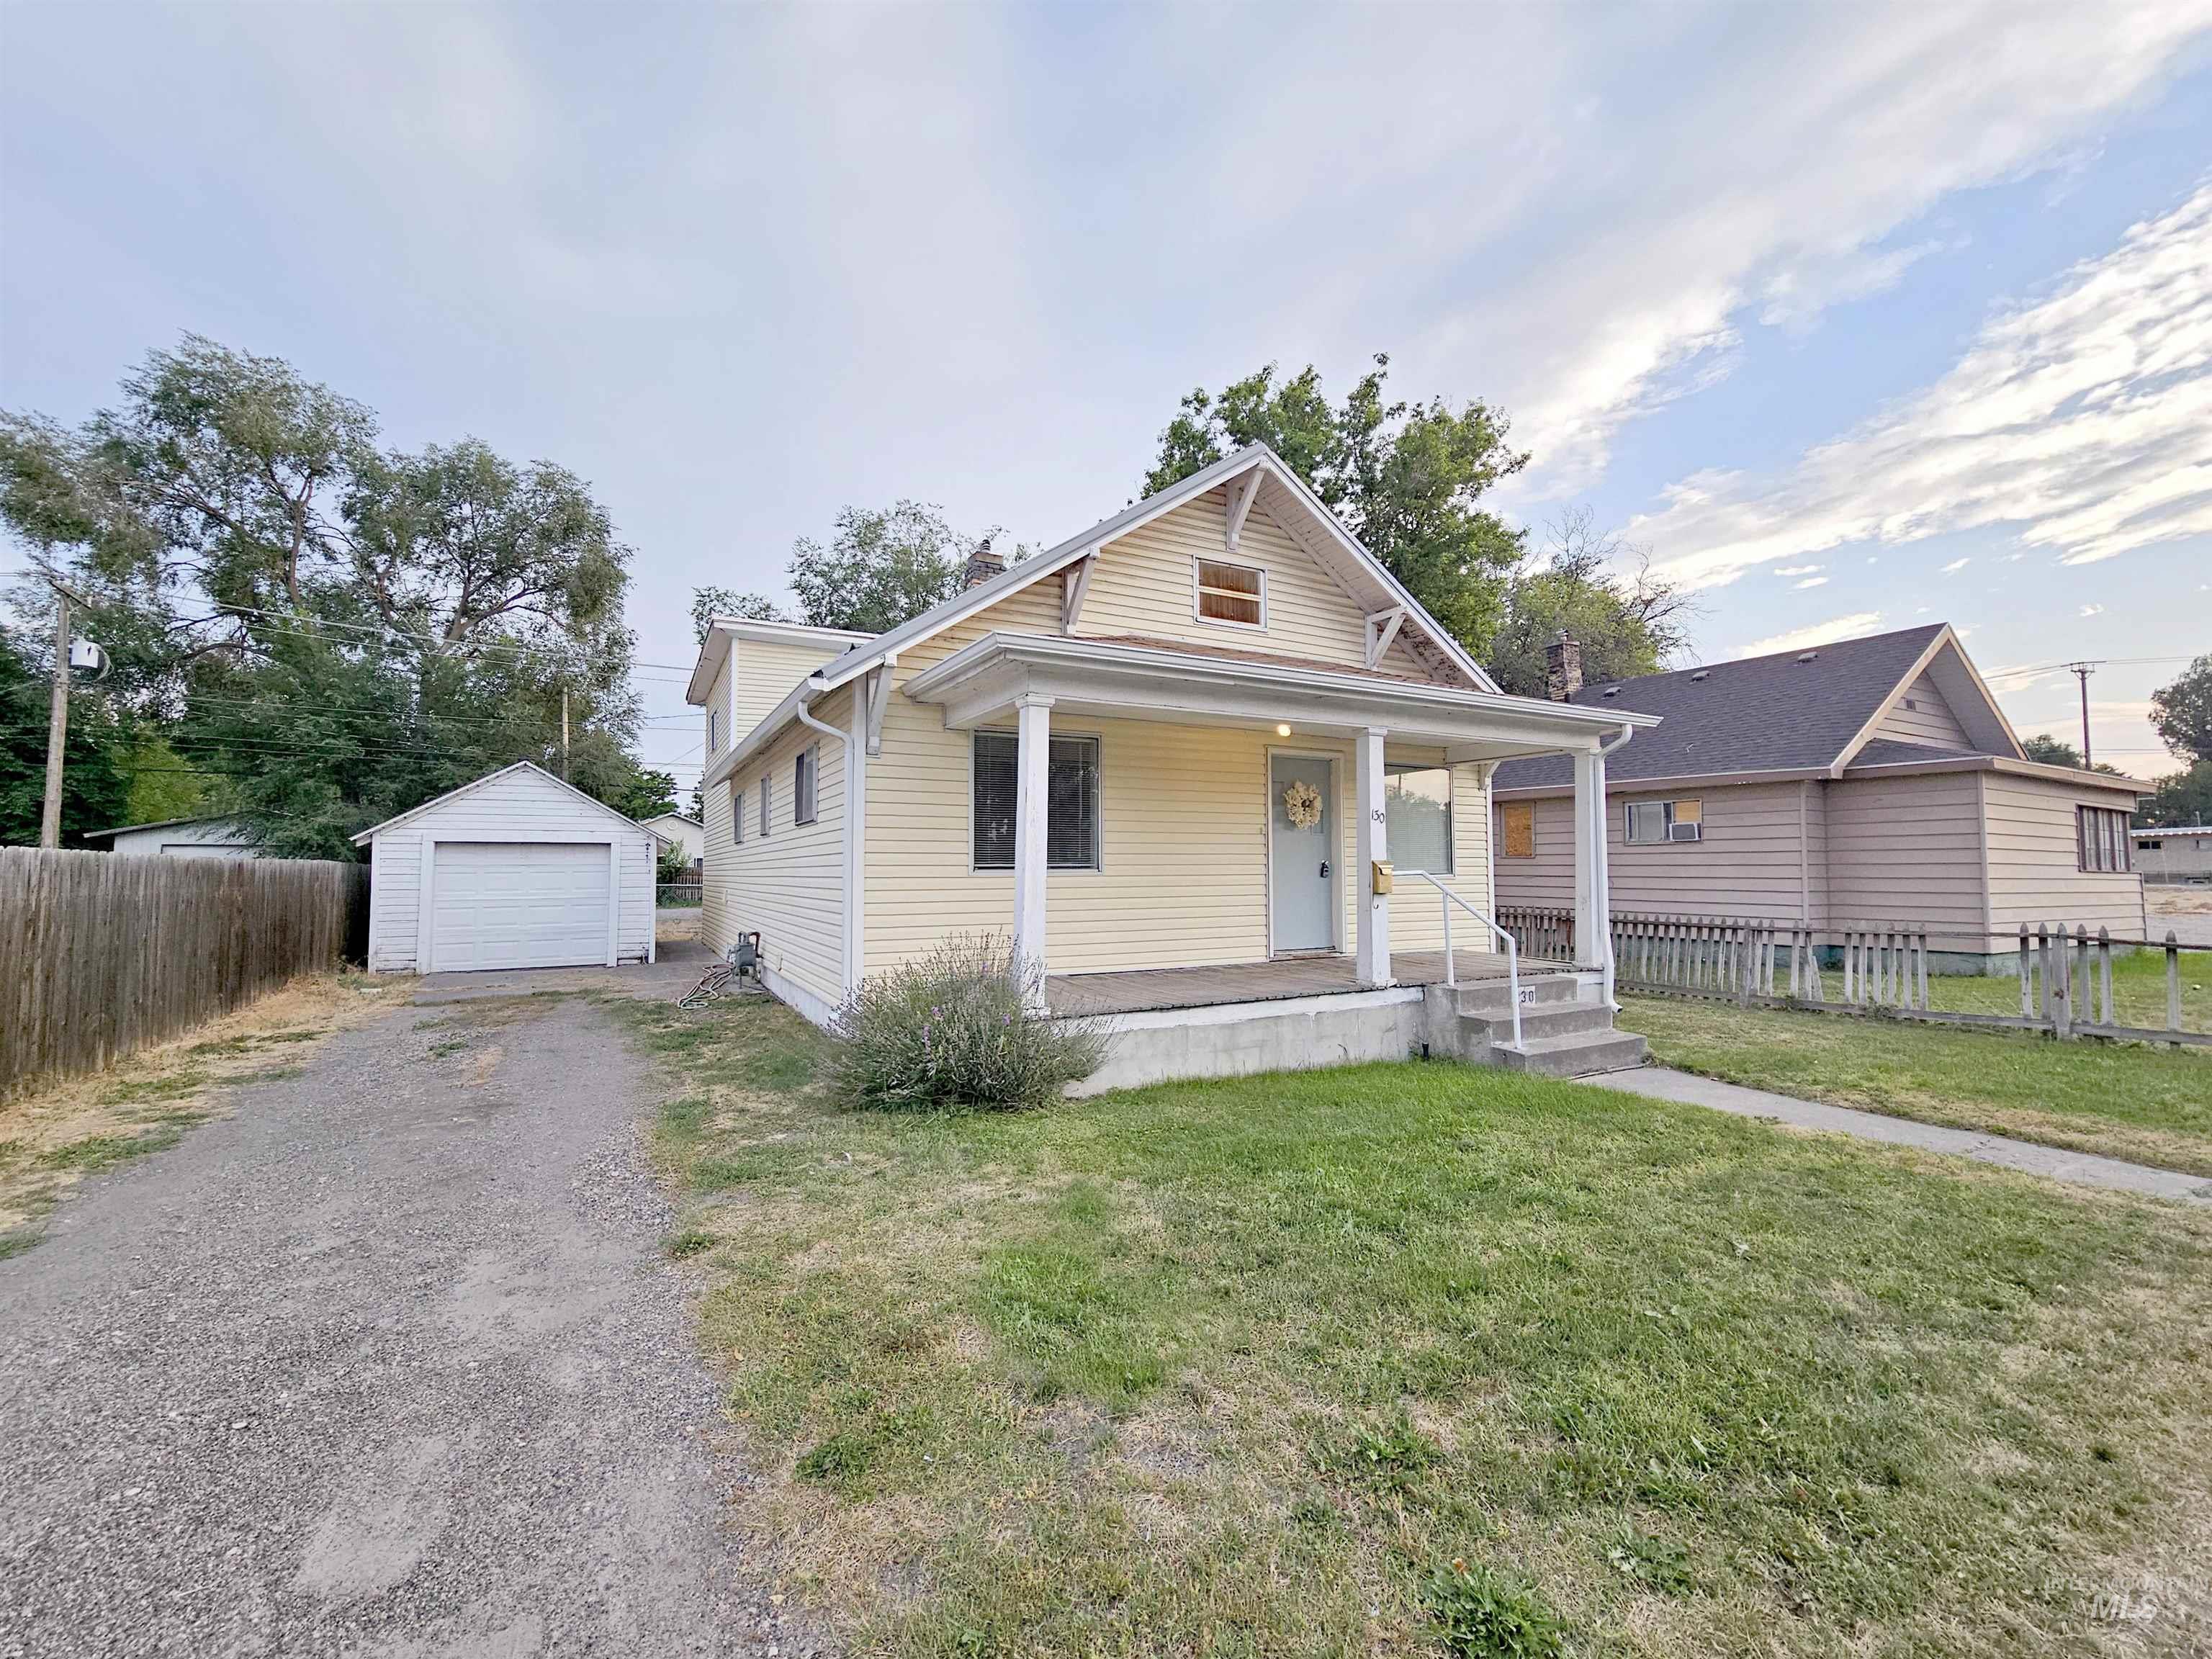
Yellow siding exterior with white trim, covered front porch, concrete front steps with railings, detached garage, and gravel driveway
Property Description
Updated house in central Idaho Falls! This 4 bed 2 bath house has tons of extra storage and parking! The upper floor with new vinyl plank flooring has 2 bedrooms and a full bathroom. The main floor has 2 bedrooms and a full bathroom along with the Kitchen, laundry, and dining areas. There is a lot of extra parking in the back from the alley leading through the fully fenced backyard into the home. In the basement there are 2 storage room, or turn one of the rooms into a 5th bedroom!
Features
- Heating:
- Forced Air, Gas
- Garage Capacity:
- 1
Address Map
- Country:
- US
- State:
- ID
- City:
- Idaho Falls
- Zipcode:
- 83404
- Street:
- 130 E 17th St.
- Longitude:
- W113° 58' 1.9''
- Latitude:
- N43° 28' 56.4''
Rooms
- Master Bedroom Level:
- Main
- Bedroom 2 Level:
- Main
- Bedroom 3 Level:
- Upper
- Bedroom 4 Level:
- Upper
Schools
- School District:
- Idaho Falls School District #91
- Elementary School:
- Longfellow
- Middle School:
- OutofArea
- High School:
- Idaho Falls
Additional Details
- Status:
- New
- Type:
- Single Family
- Level:
- Two Story
- Tax Year:
- 1930
- Taxes:
- $2,183
- Potential Short Sale:
- No
- Age:
- 81+ Years
- Auction:
- No
- Flood Ins Required:
- No
- HUD Owned:
- No
- In Foreclosure:
- No
- Land Size:
- Standard Lot 6000-9999 SF
- Home Owner Exempt:
- No
- HOA Frequency:
- Not Applicable
- Inc Kitchen Features:
- Dishwasher
- Water:
- City service
- Sprinkler System:
- Manual
Residential For Sale
130 E 17th St., Idaho Falls, Idaho 83404
4 Bedrooms
2 Bathrooms
1,812 SqFt
Visits : 3 in 1 days
$285,000
Listing ID #98999574
Basic Details
- Property Type :
- Residential
- Listing Type :
- For Sale
- Status :
- Active
- Listing ID :
- 98999574
- Price :
- $285,000
- Bedrooms :
- 4
- Bathrooms :
- 2
- Apx SqFt :
- 1,812 SqFt
- Year Built :
- 1930
- Lot Area :
- 0.14 Acres
- Subdivision :
- 0 Not Applicable
- Update Date :
- 09/03/2026 15:41:10
Agent info


Contact Agent
Mortgage Calculator

