
-
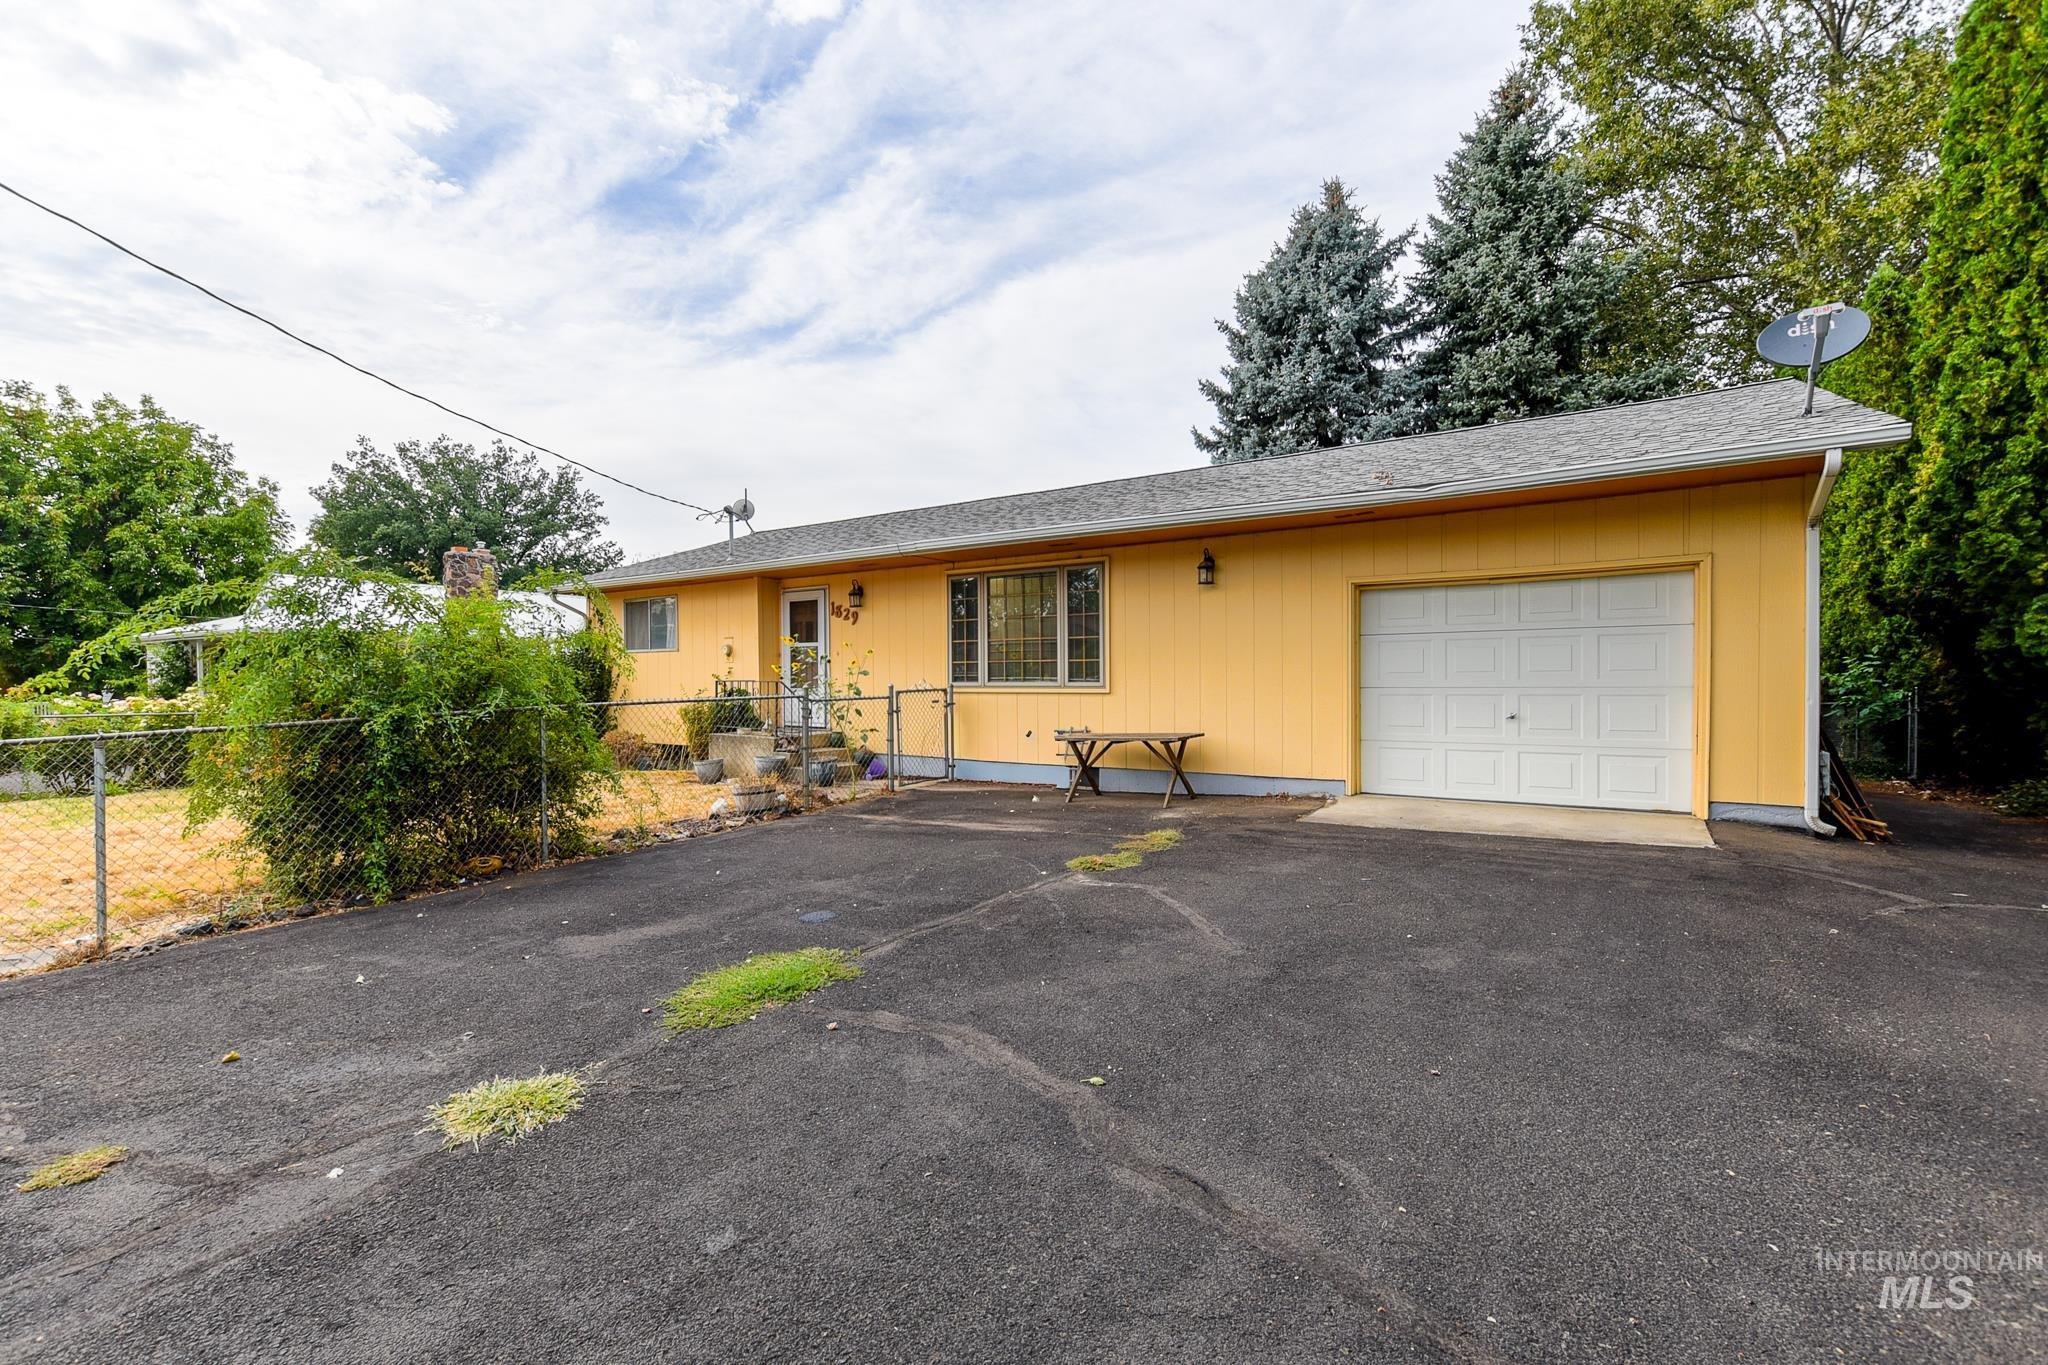
Charming single-story residence with a warm golden exterior, featuring a spacious asphalt driveway, attached garage with white overhead door, and mature landscaping including evergreen trees and established hedging
-
Additional content
-
Additional content
-
Additional content
-
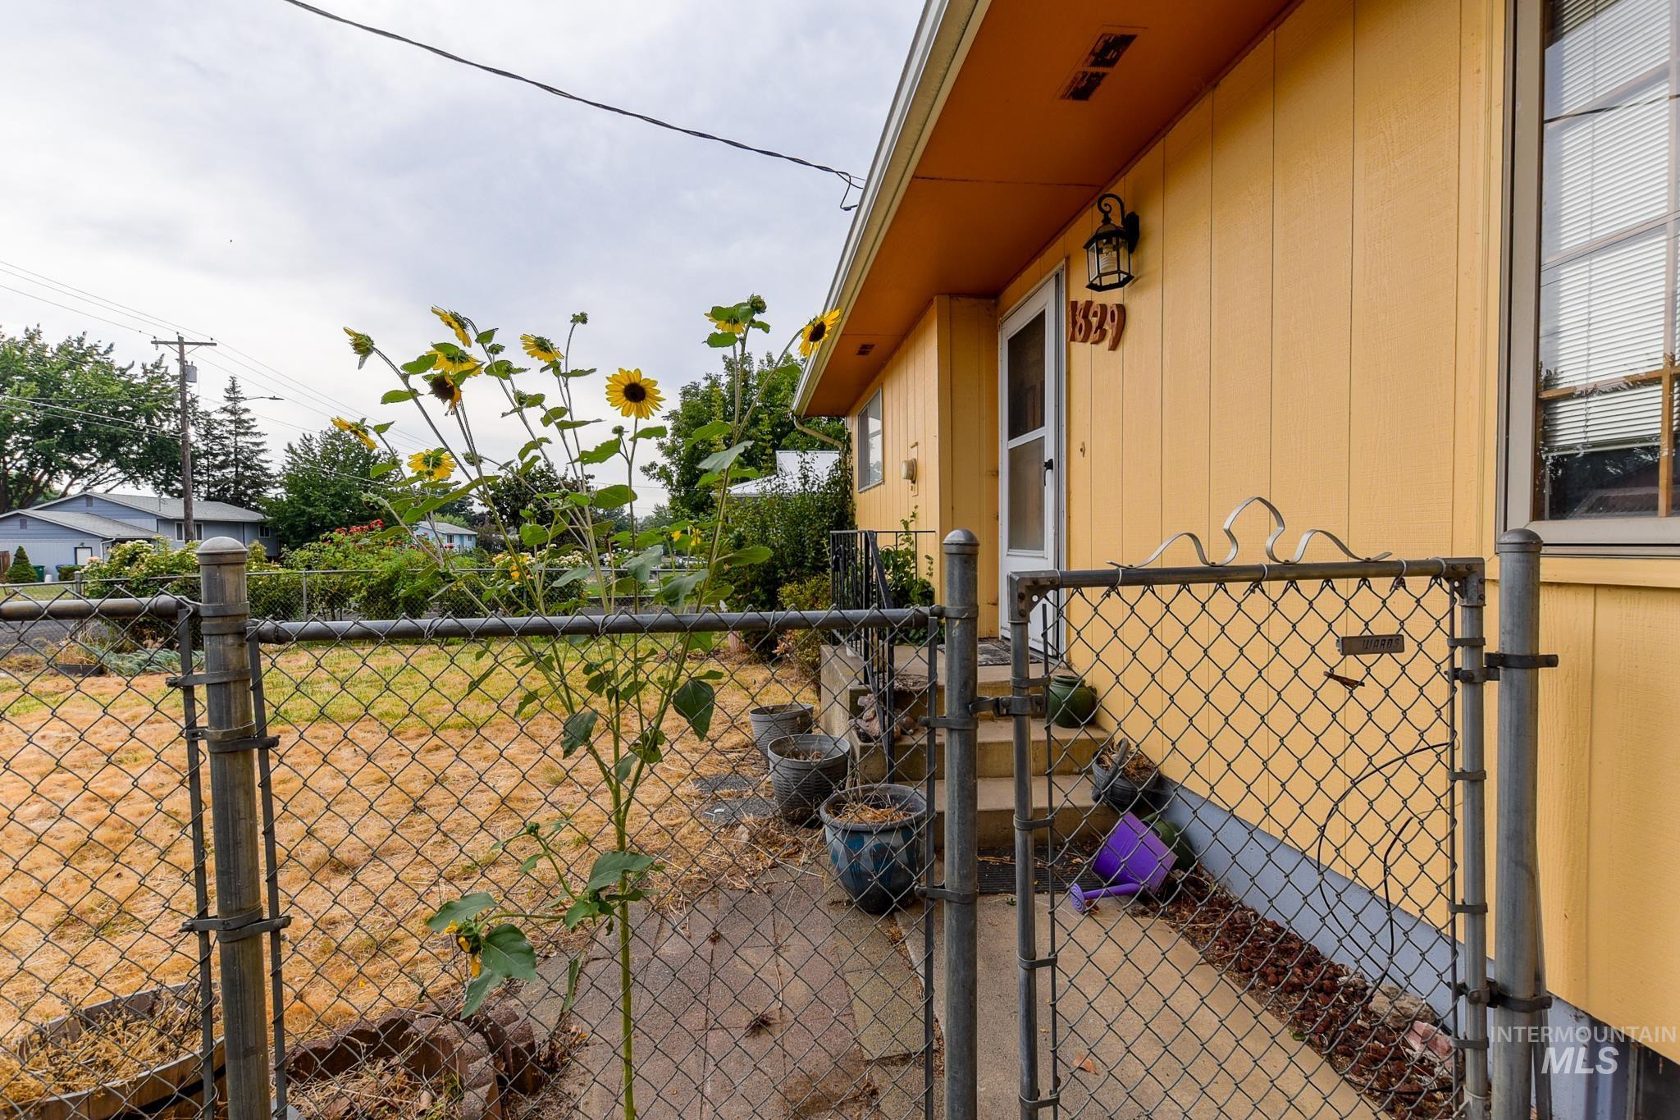
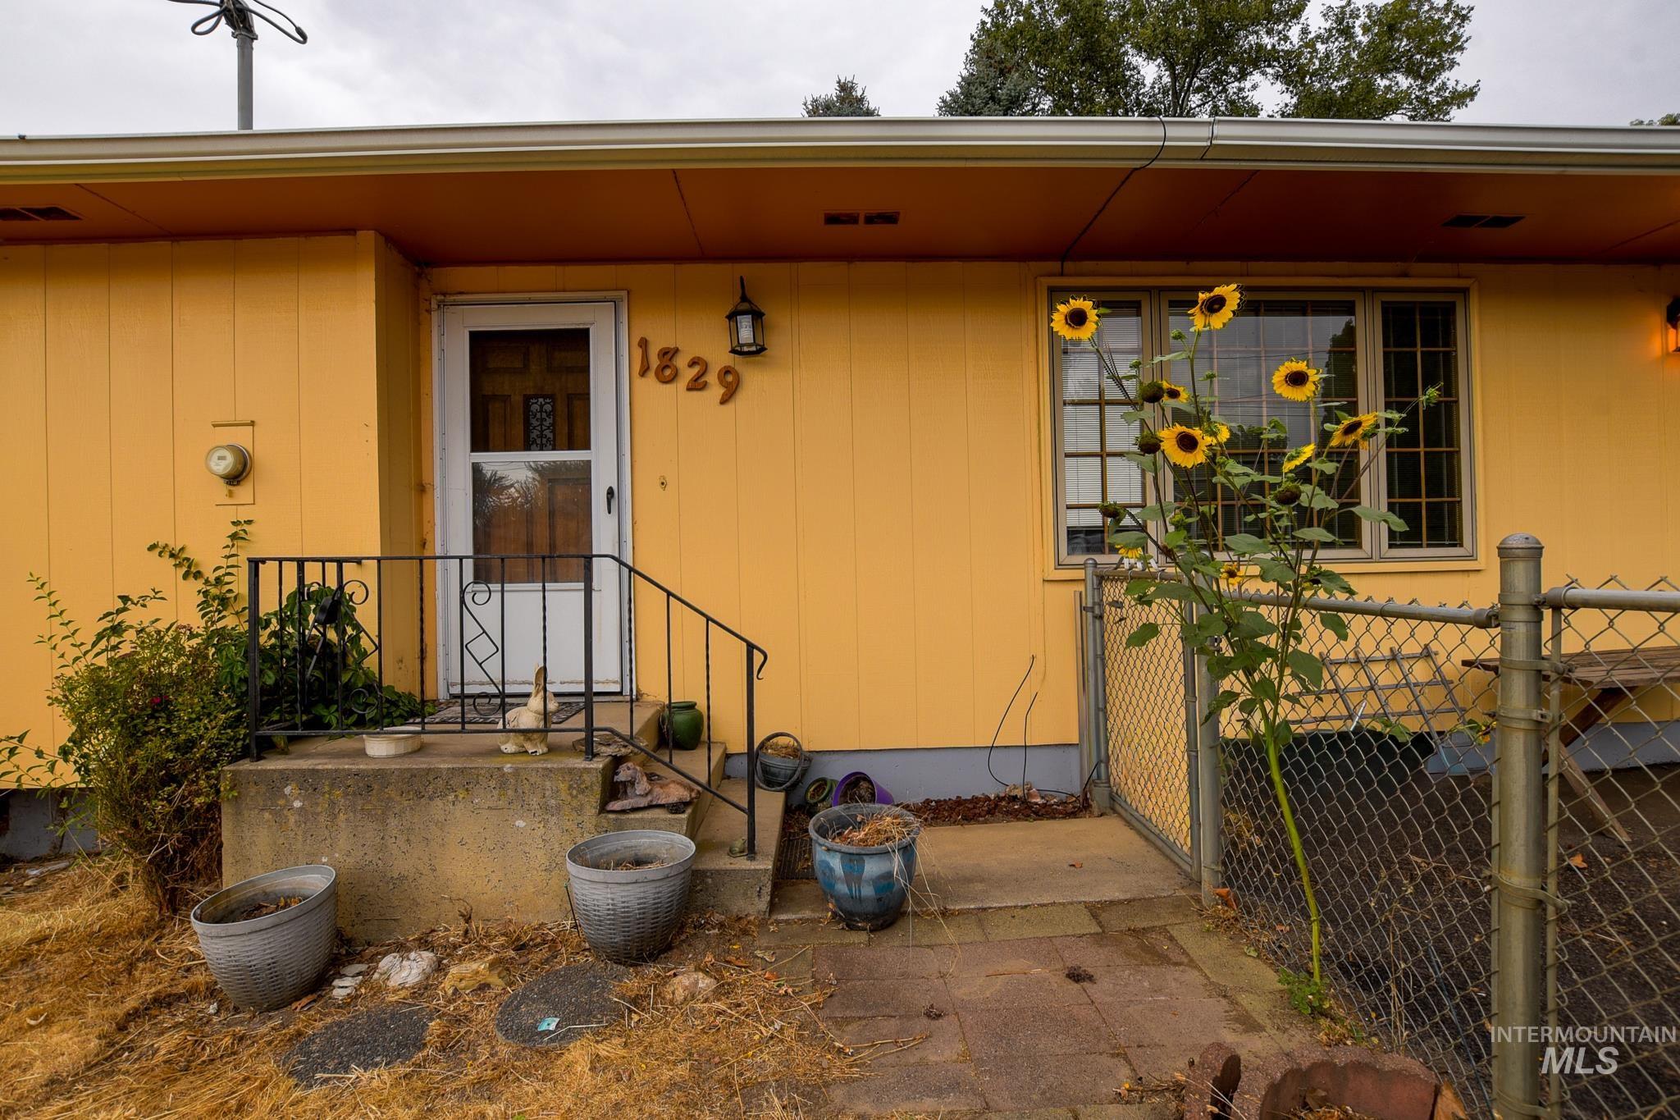
Single-story exterior with yellow siding, a chain-link fence, and a front entry with a screen door
-
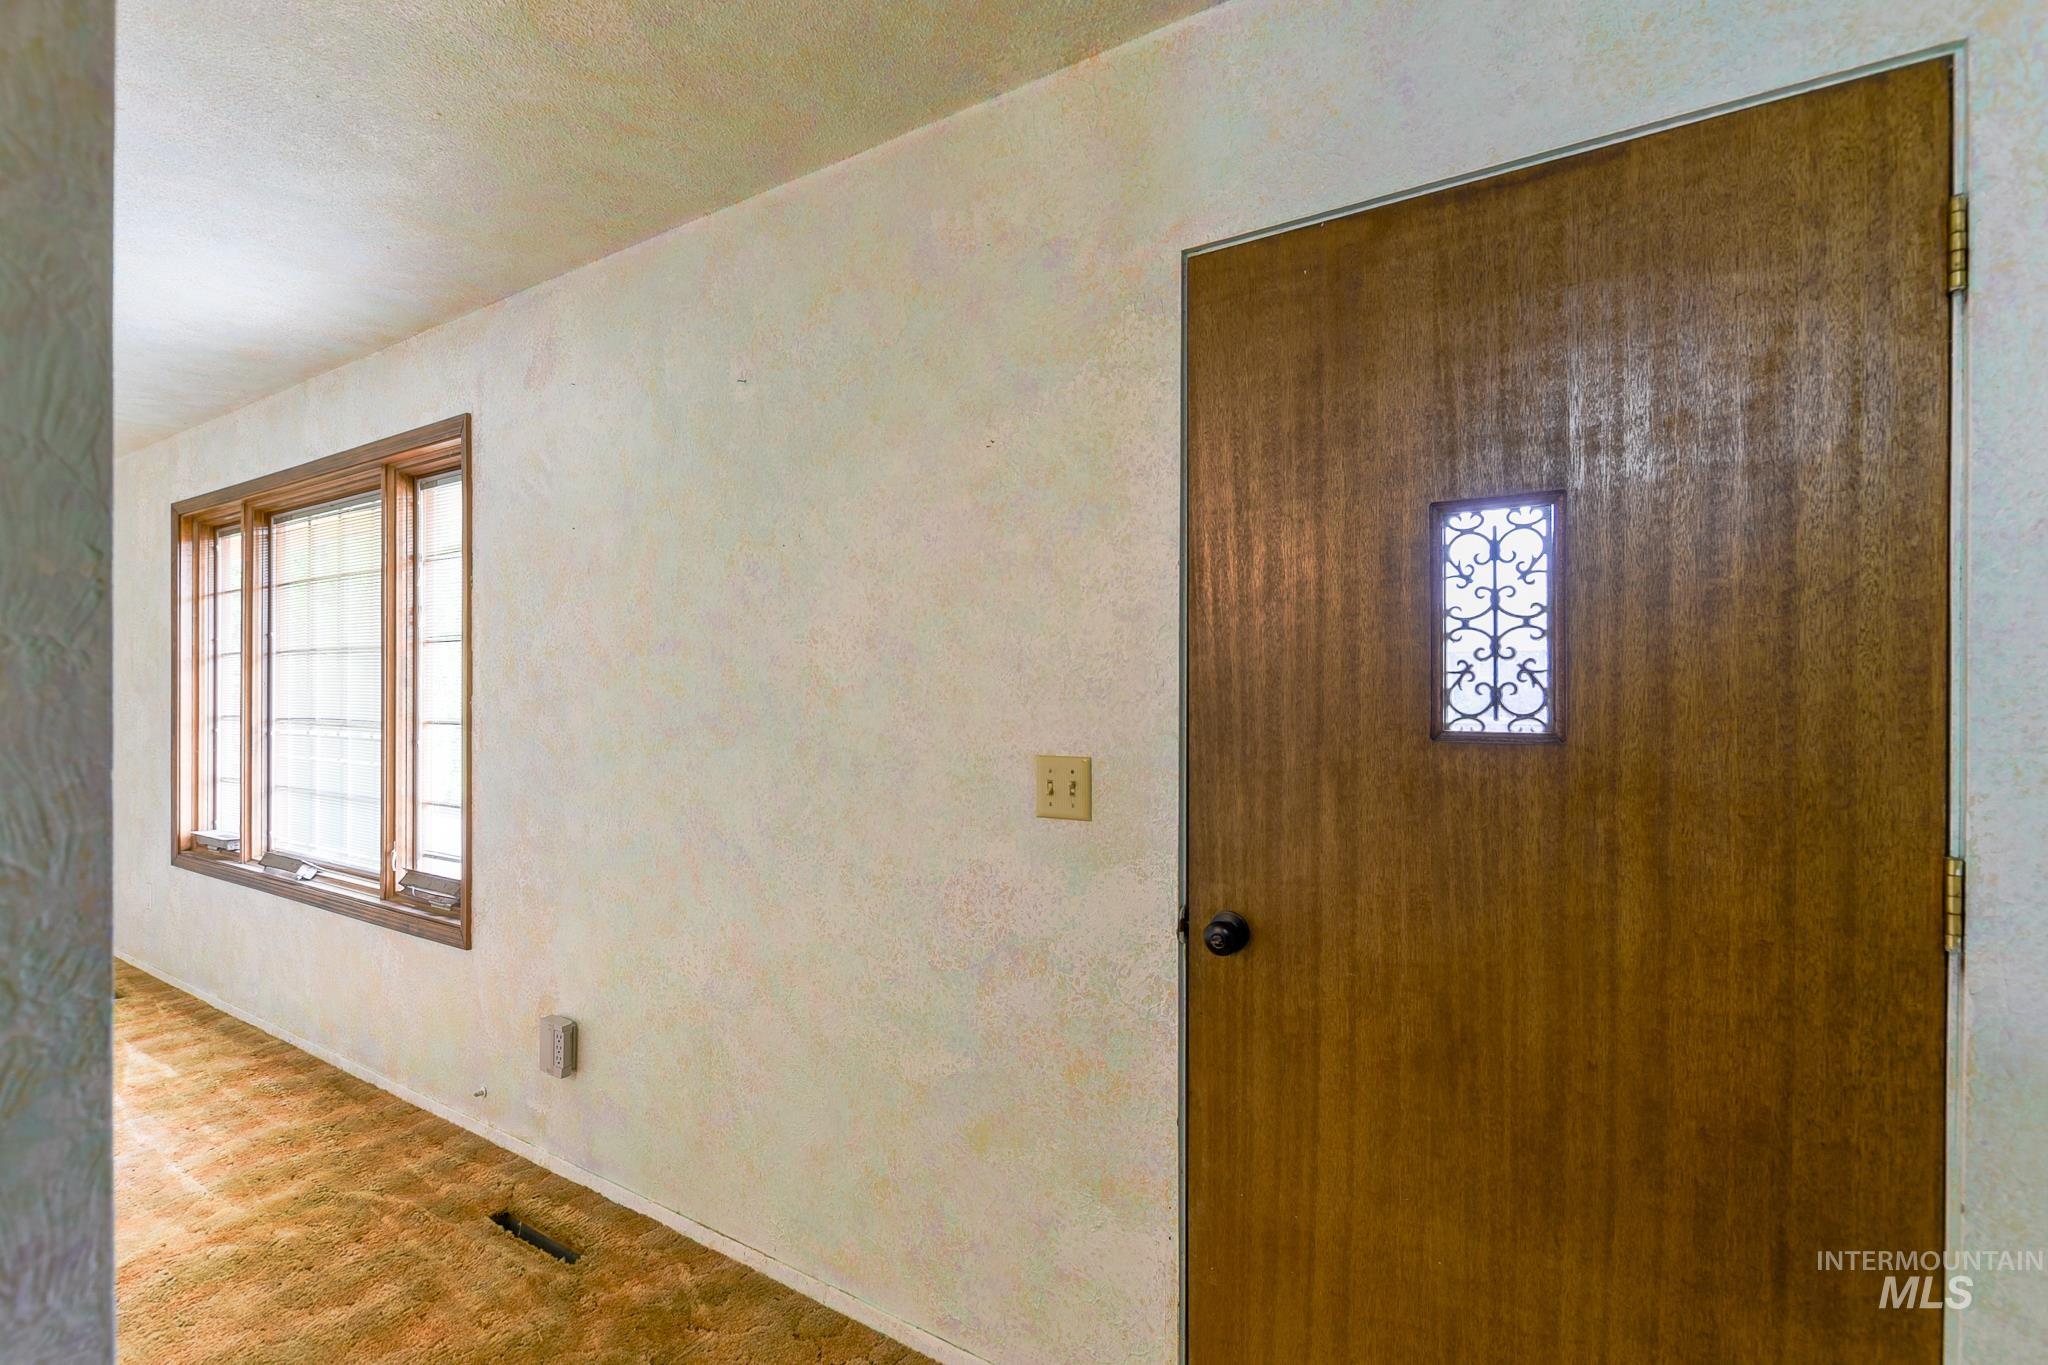
Entry door with decorative security grill and a wood-finish, multi-pane window
-
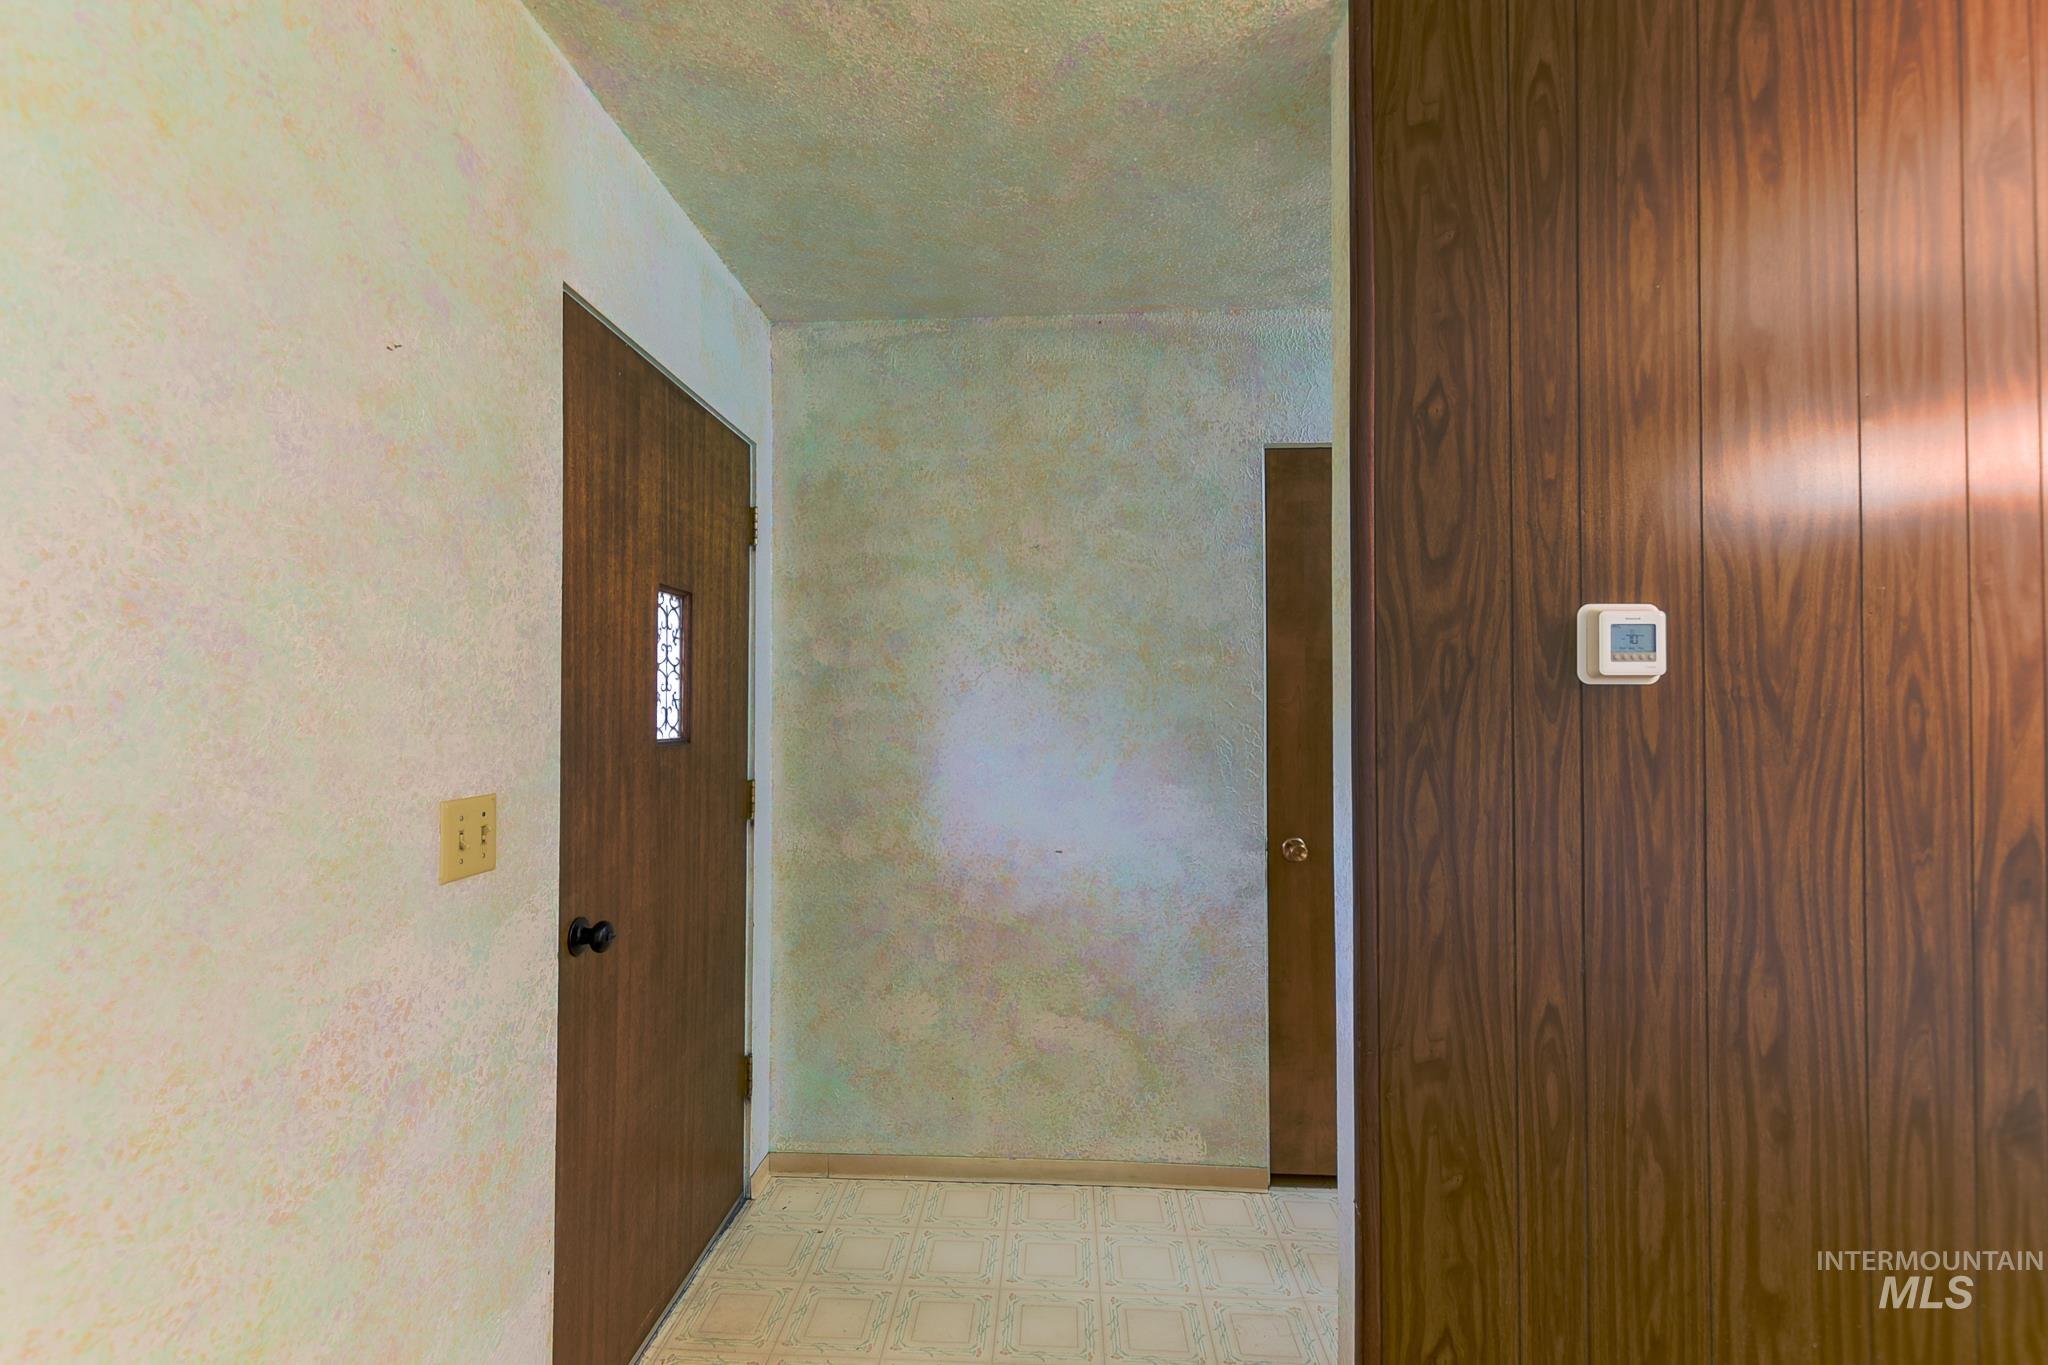
Wood-finish paneled wall with a digital thermostat, wood-finish door with decorative glass insert, and light-toned flooring
-
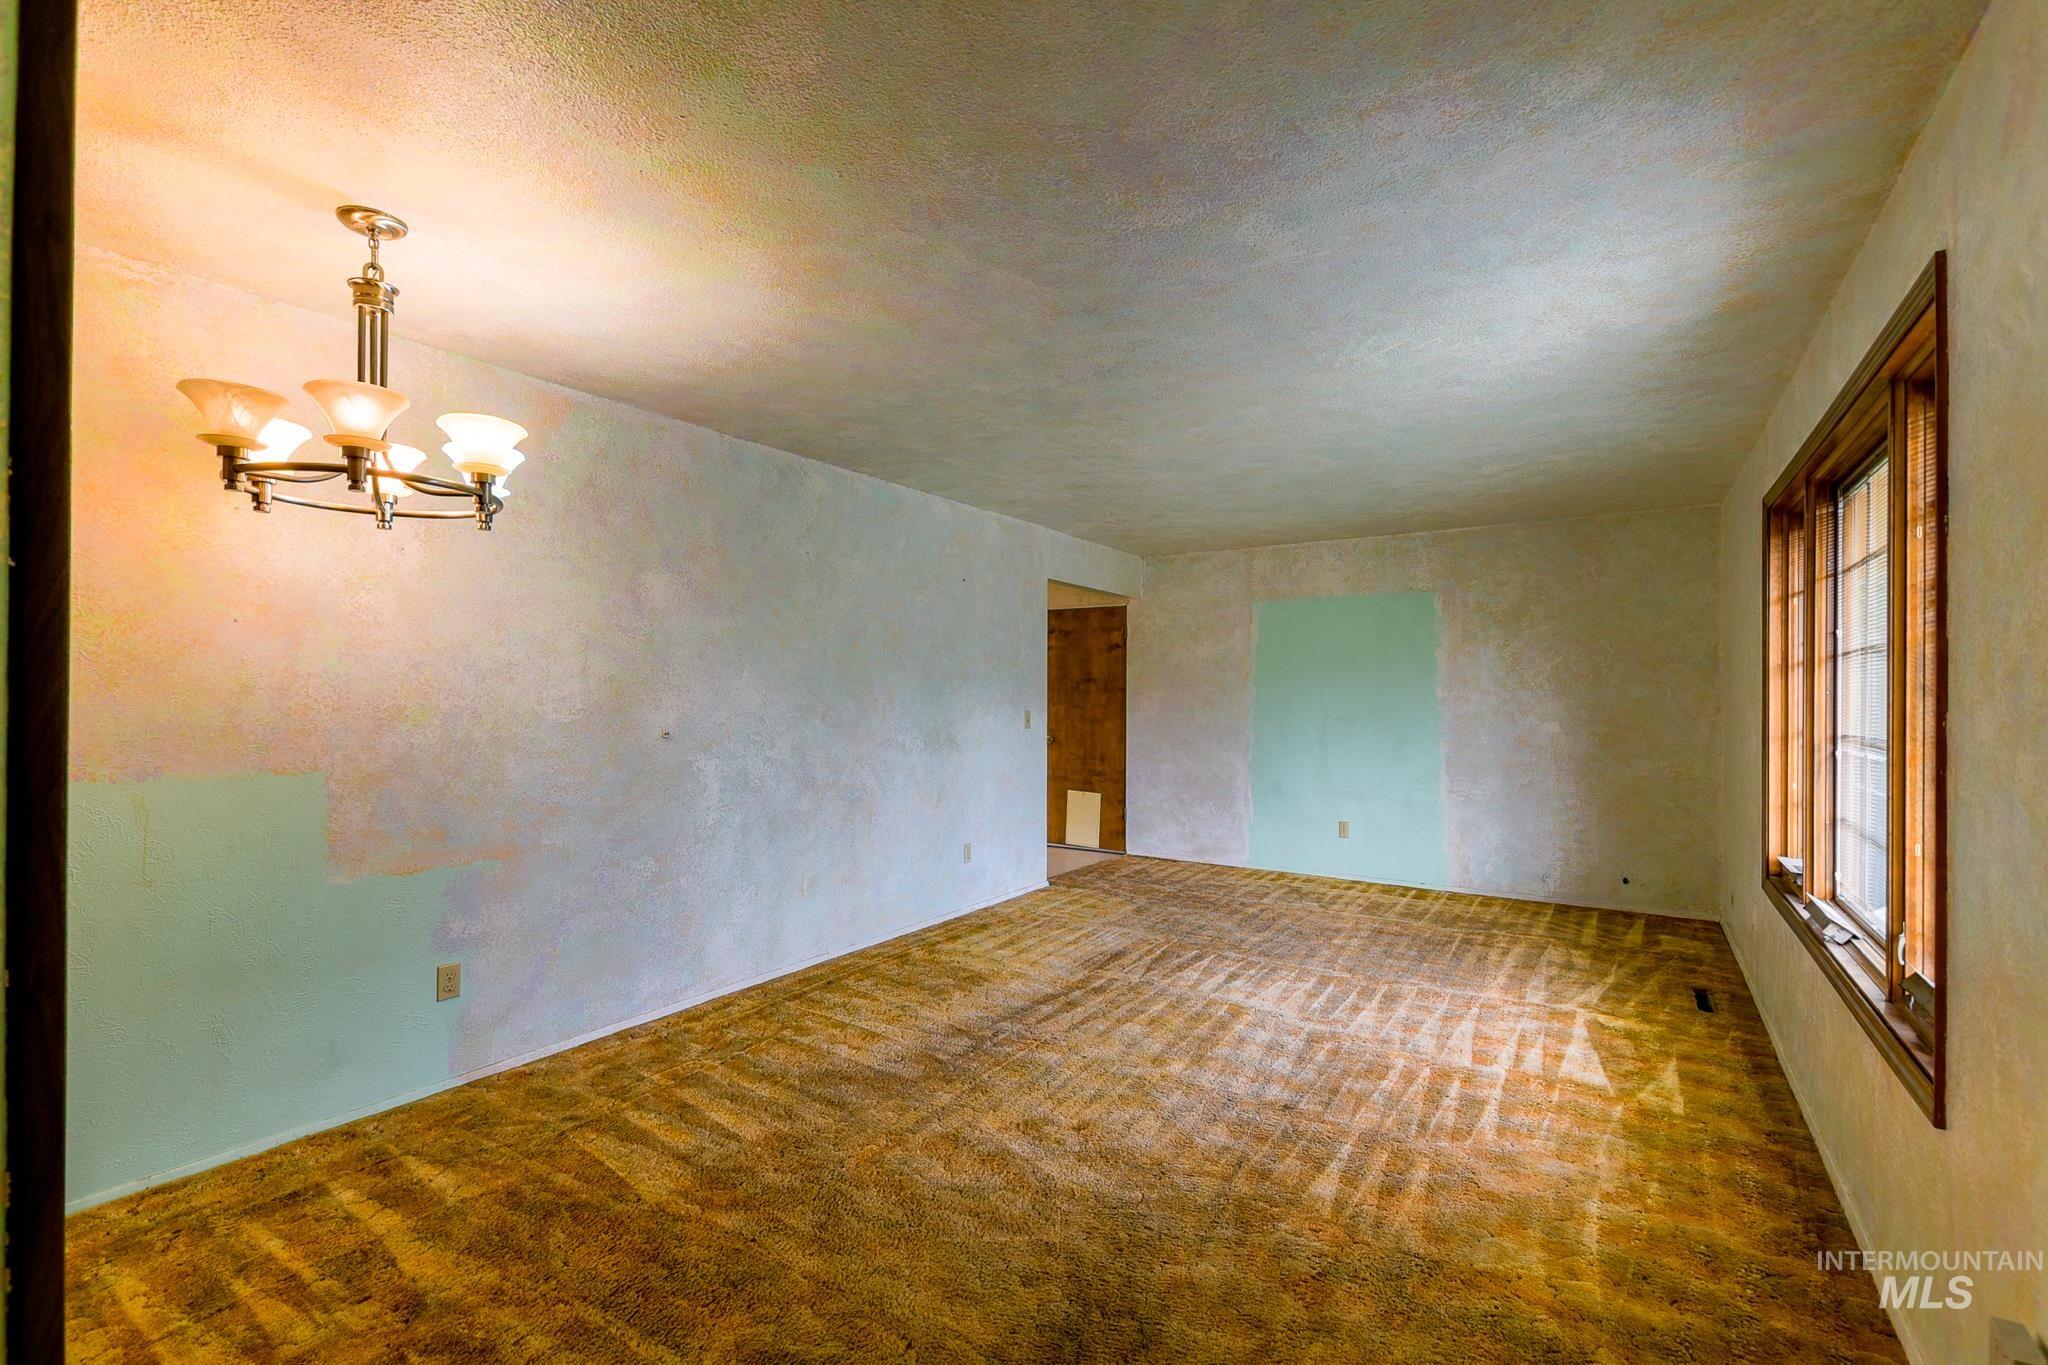
Additional content
-
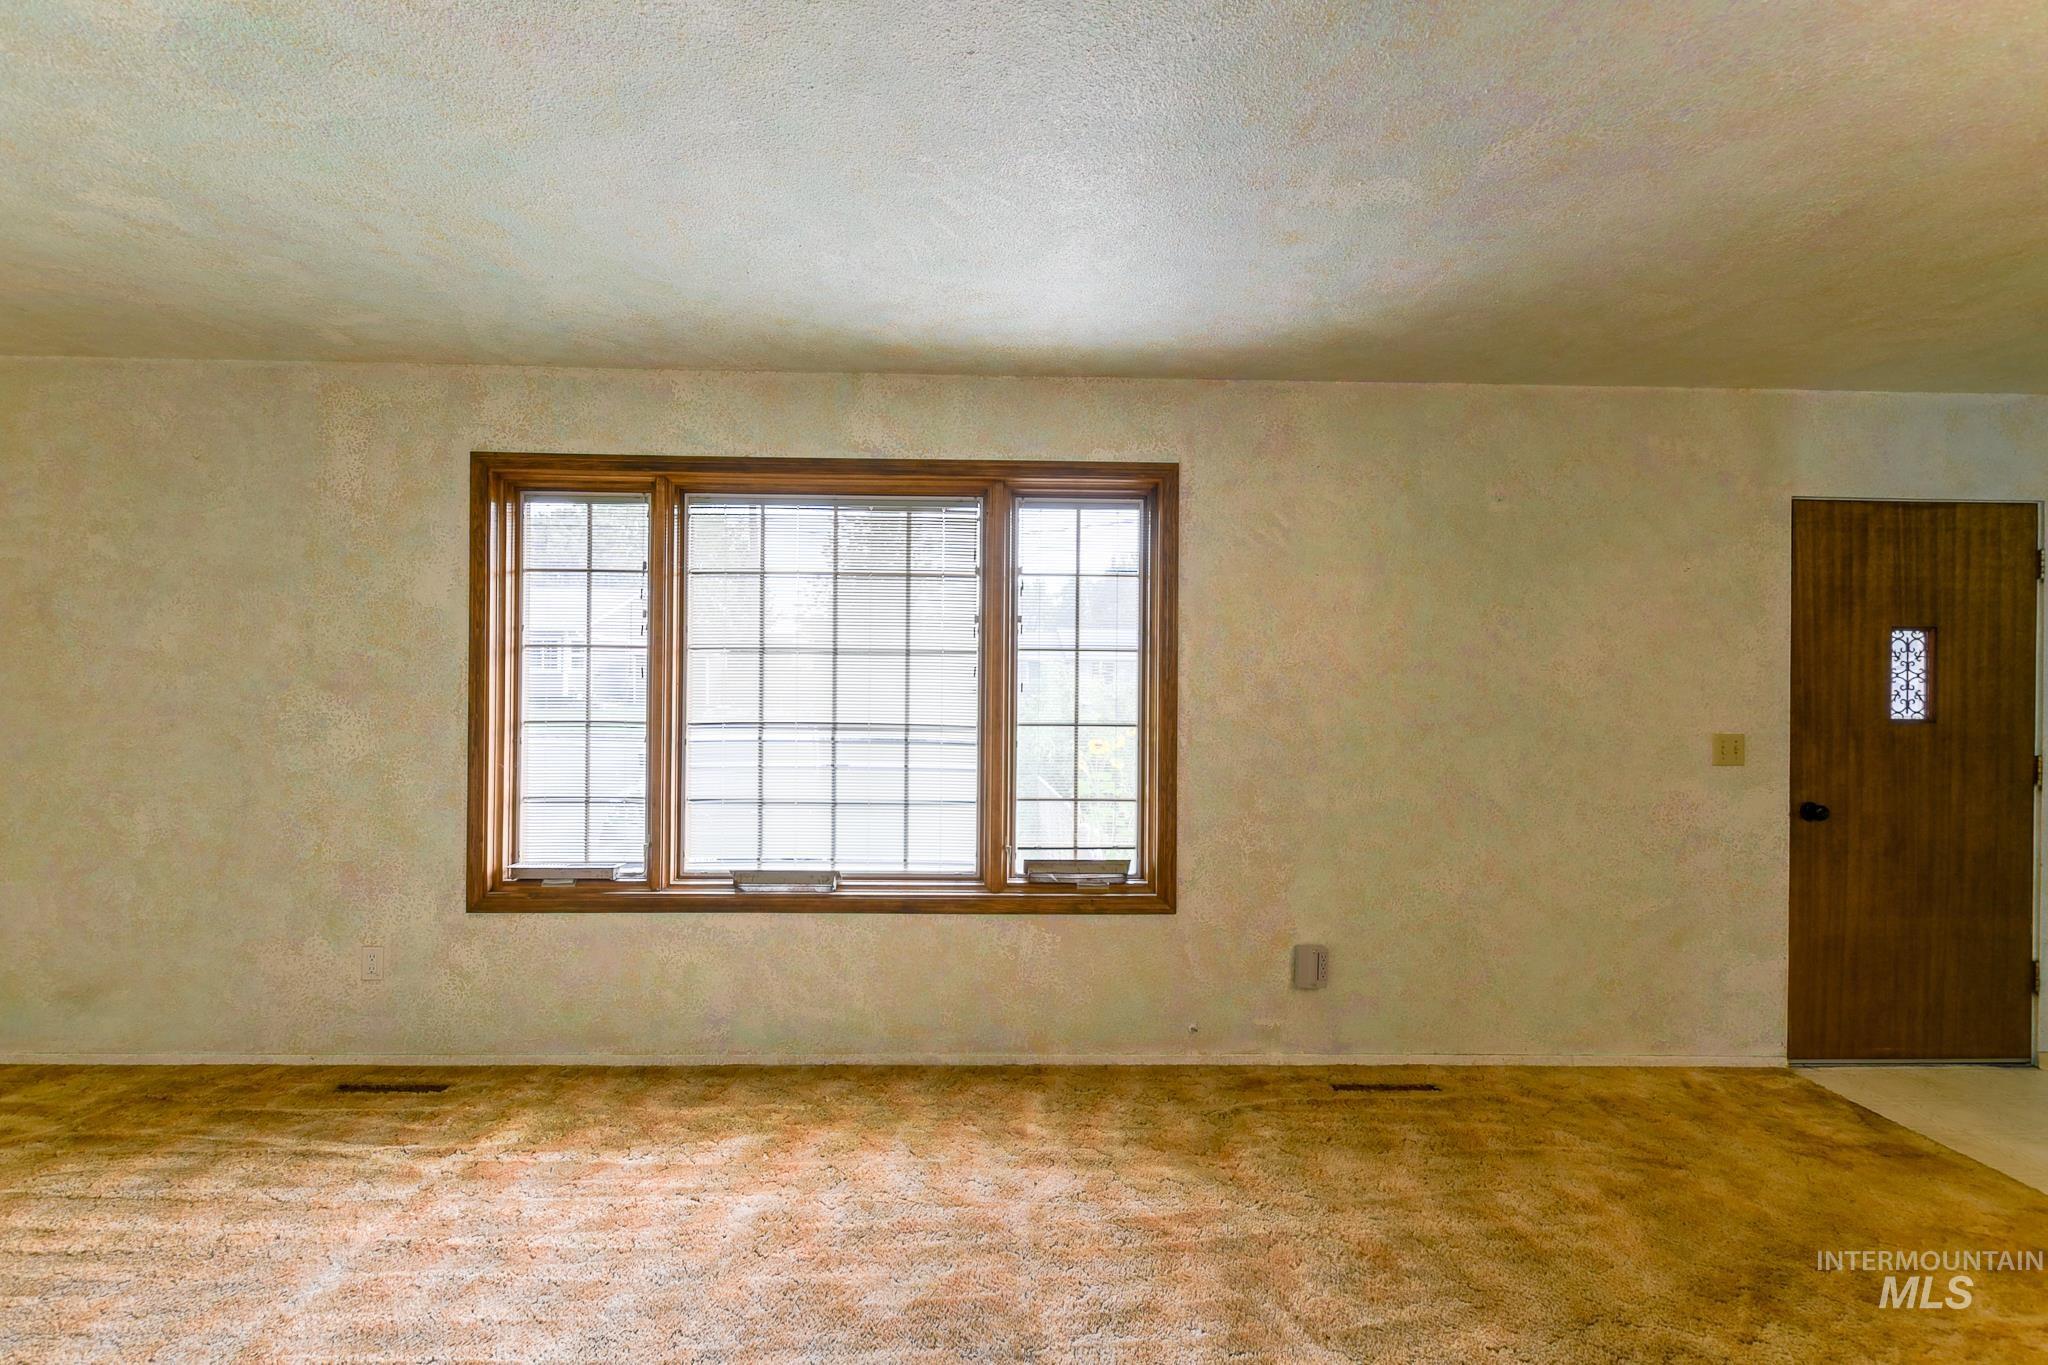
Wood-framed window with grid pattern, light-colored walls, textured ceiling, and a wood-paneled door with decorative glass insert
-
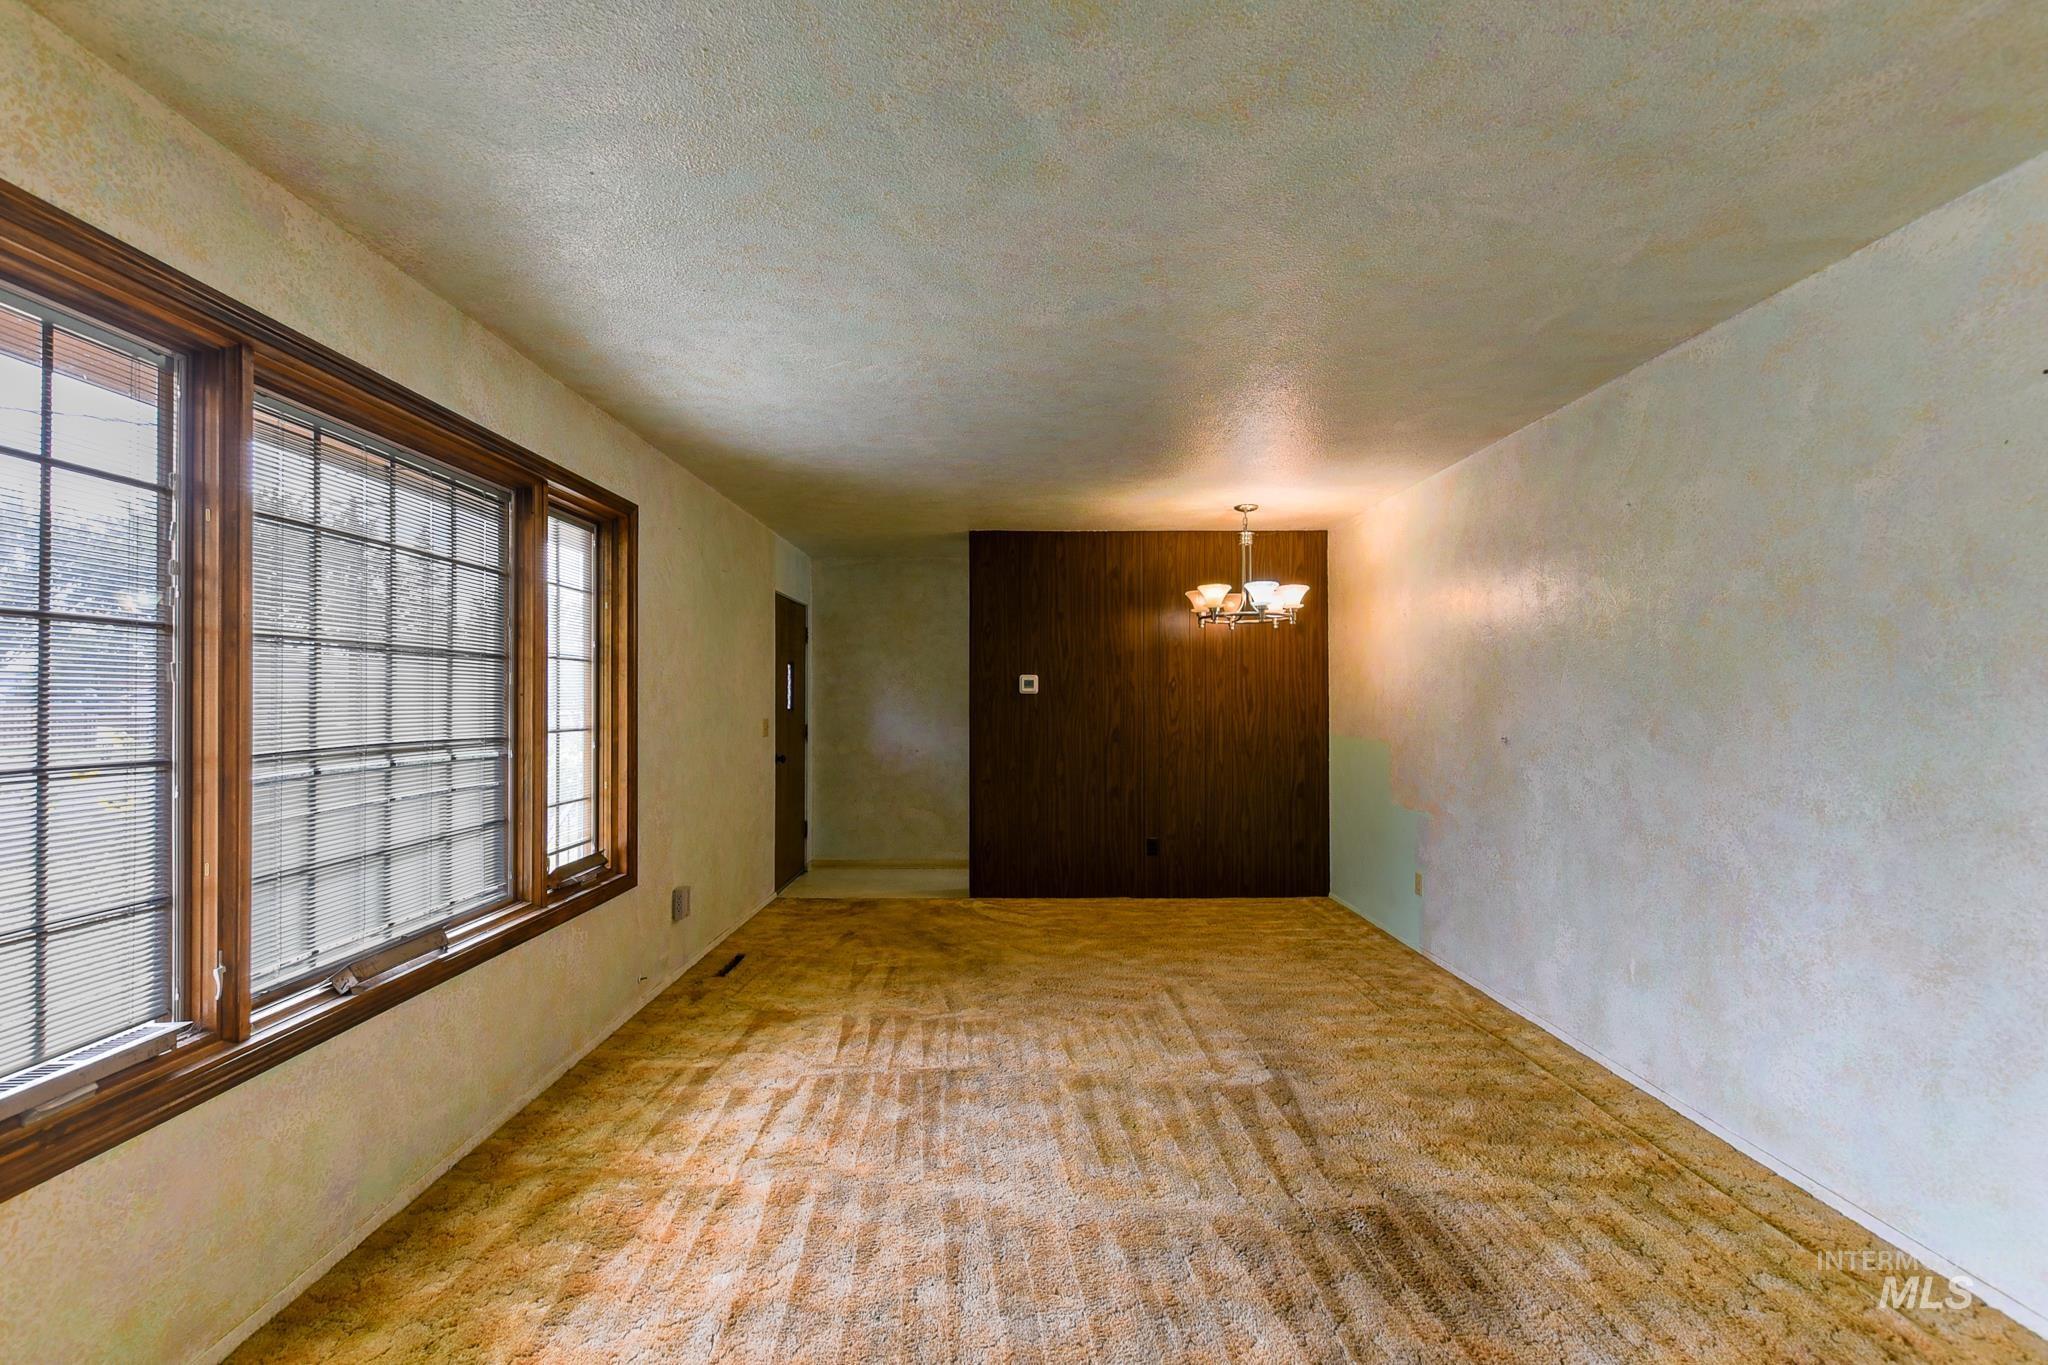
Window wall with wood-frame windows
-
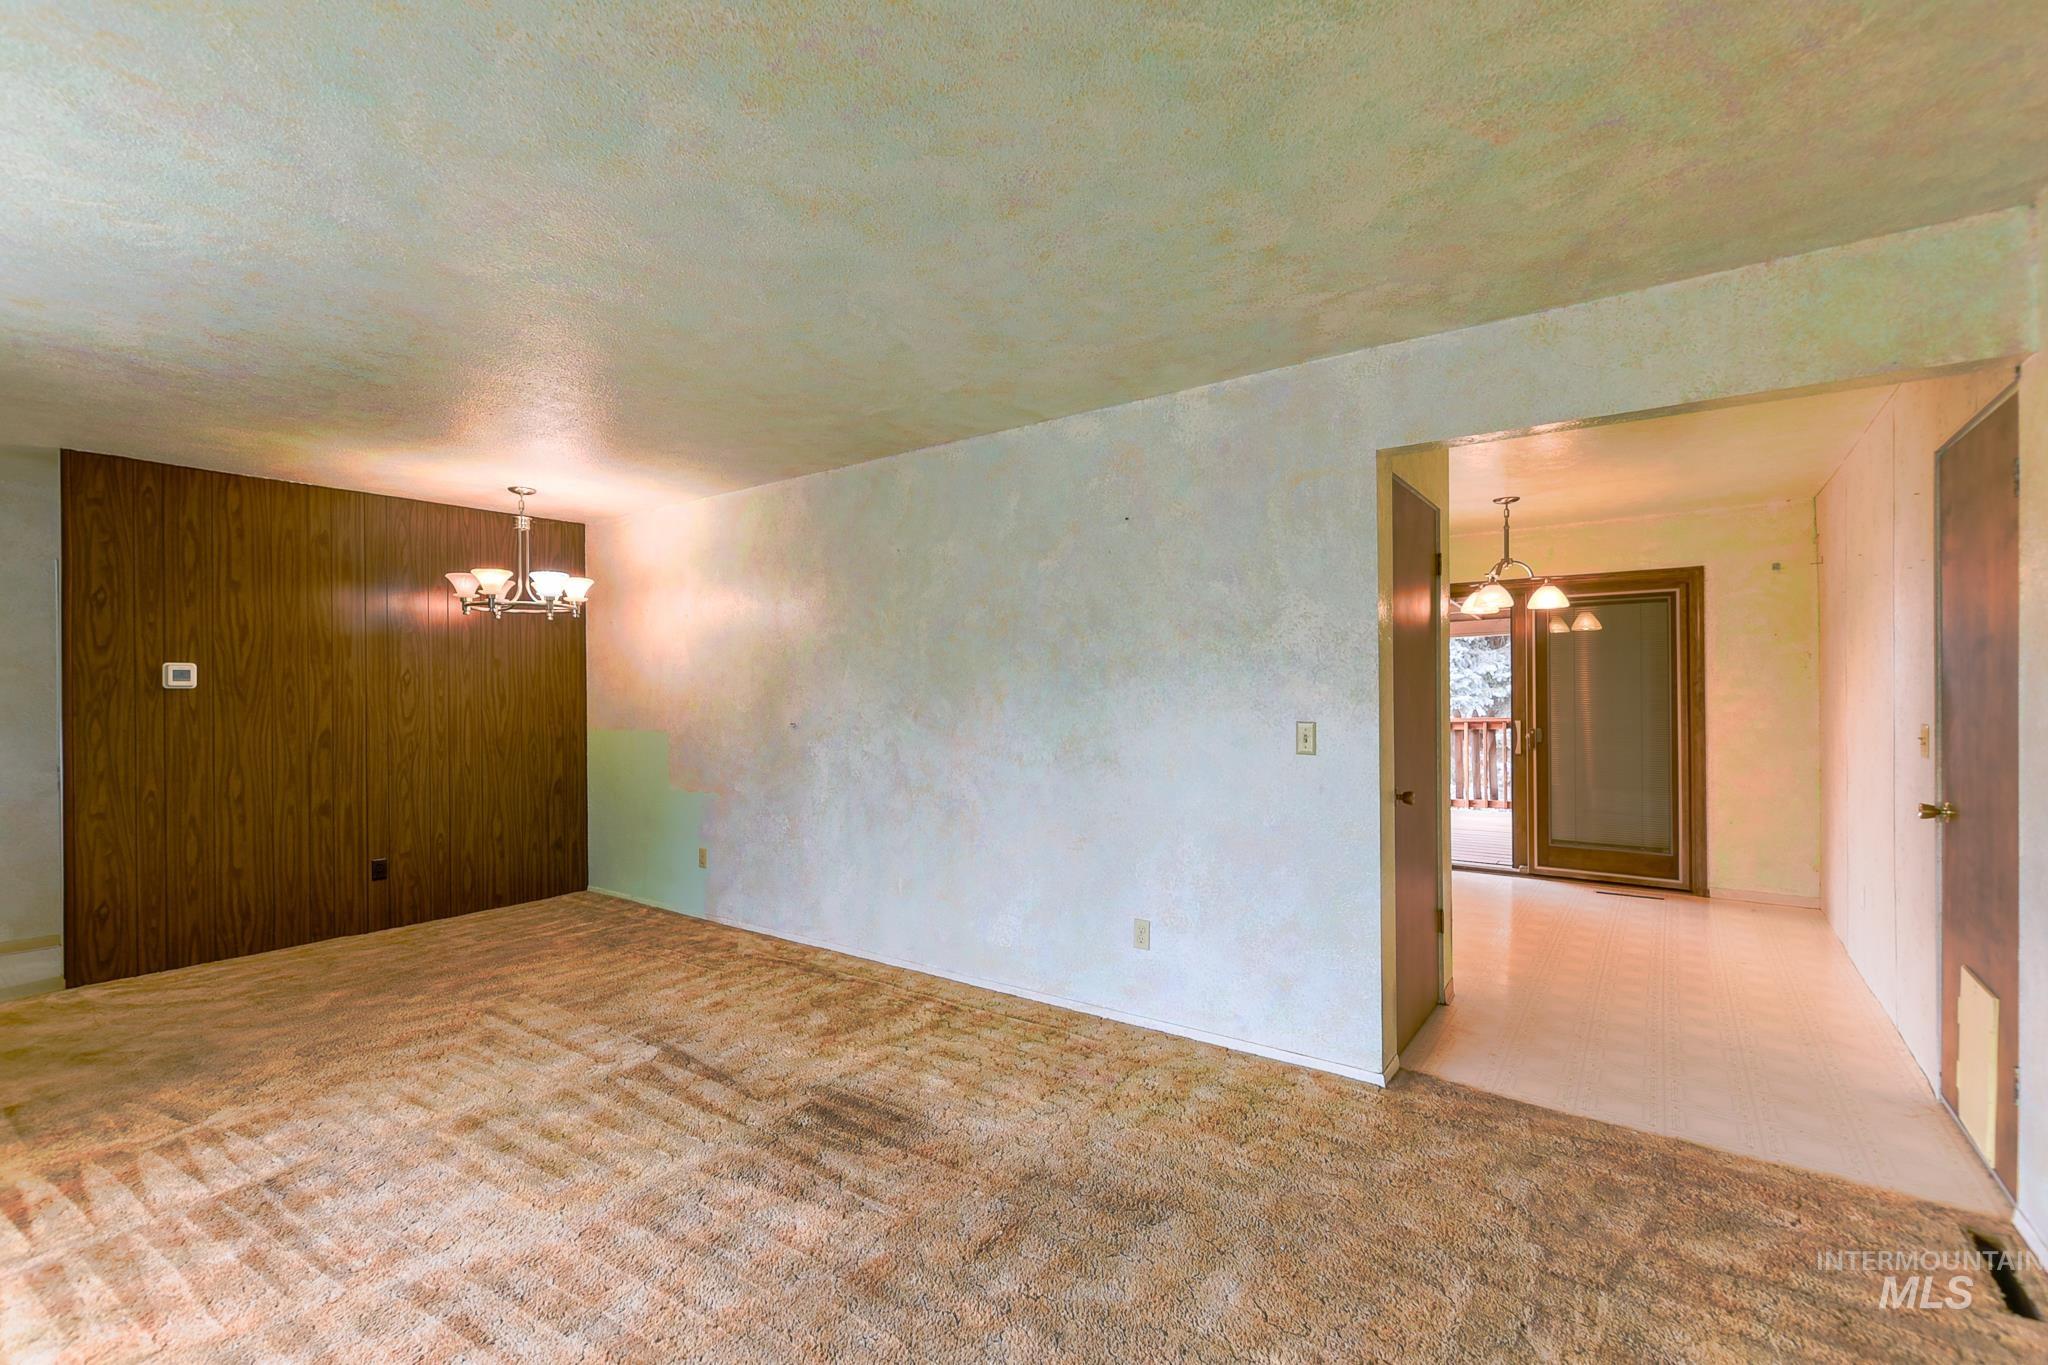
Wood-panel accent wall with overhead chandelier
-
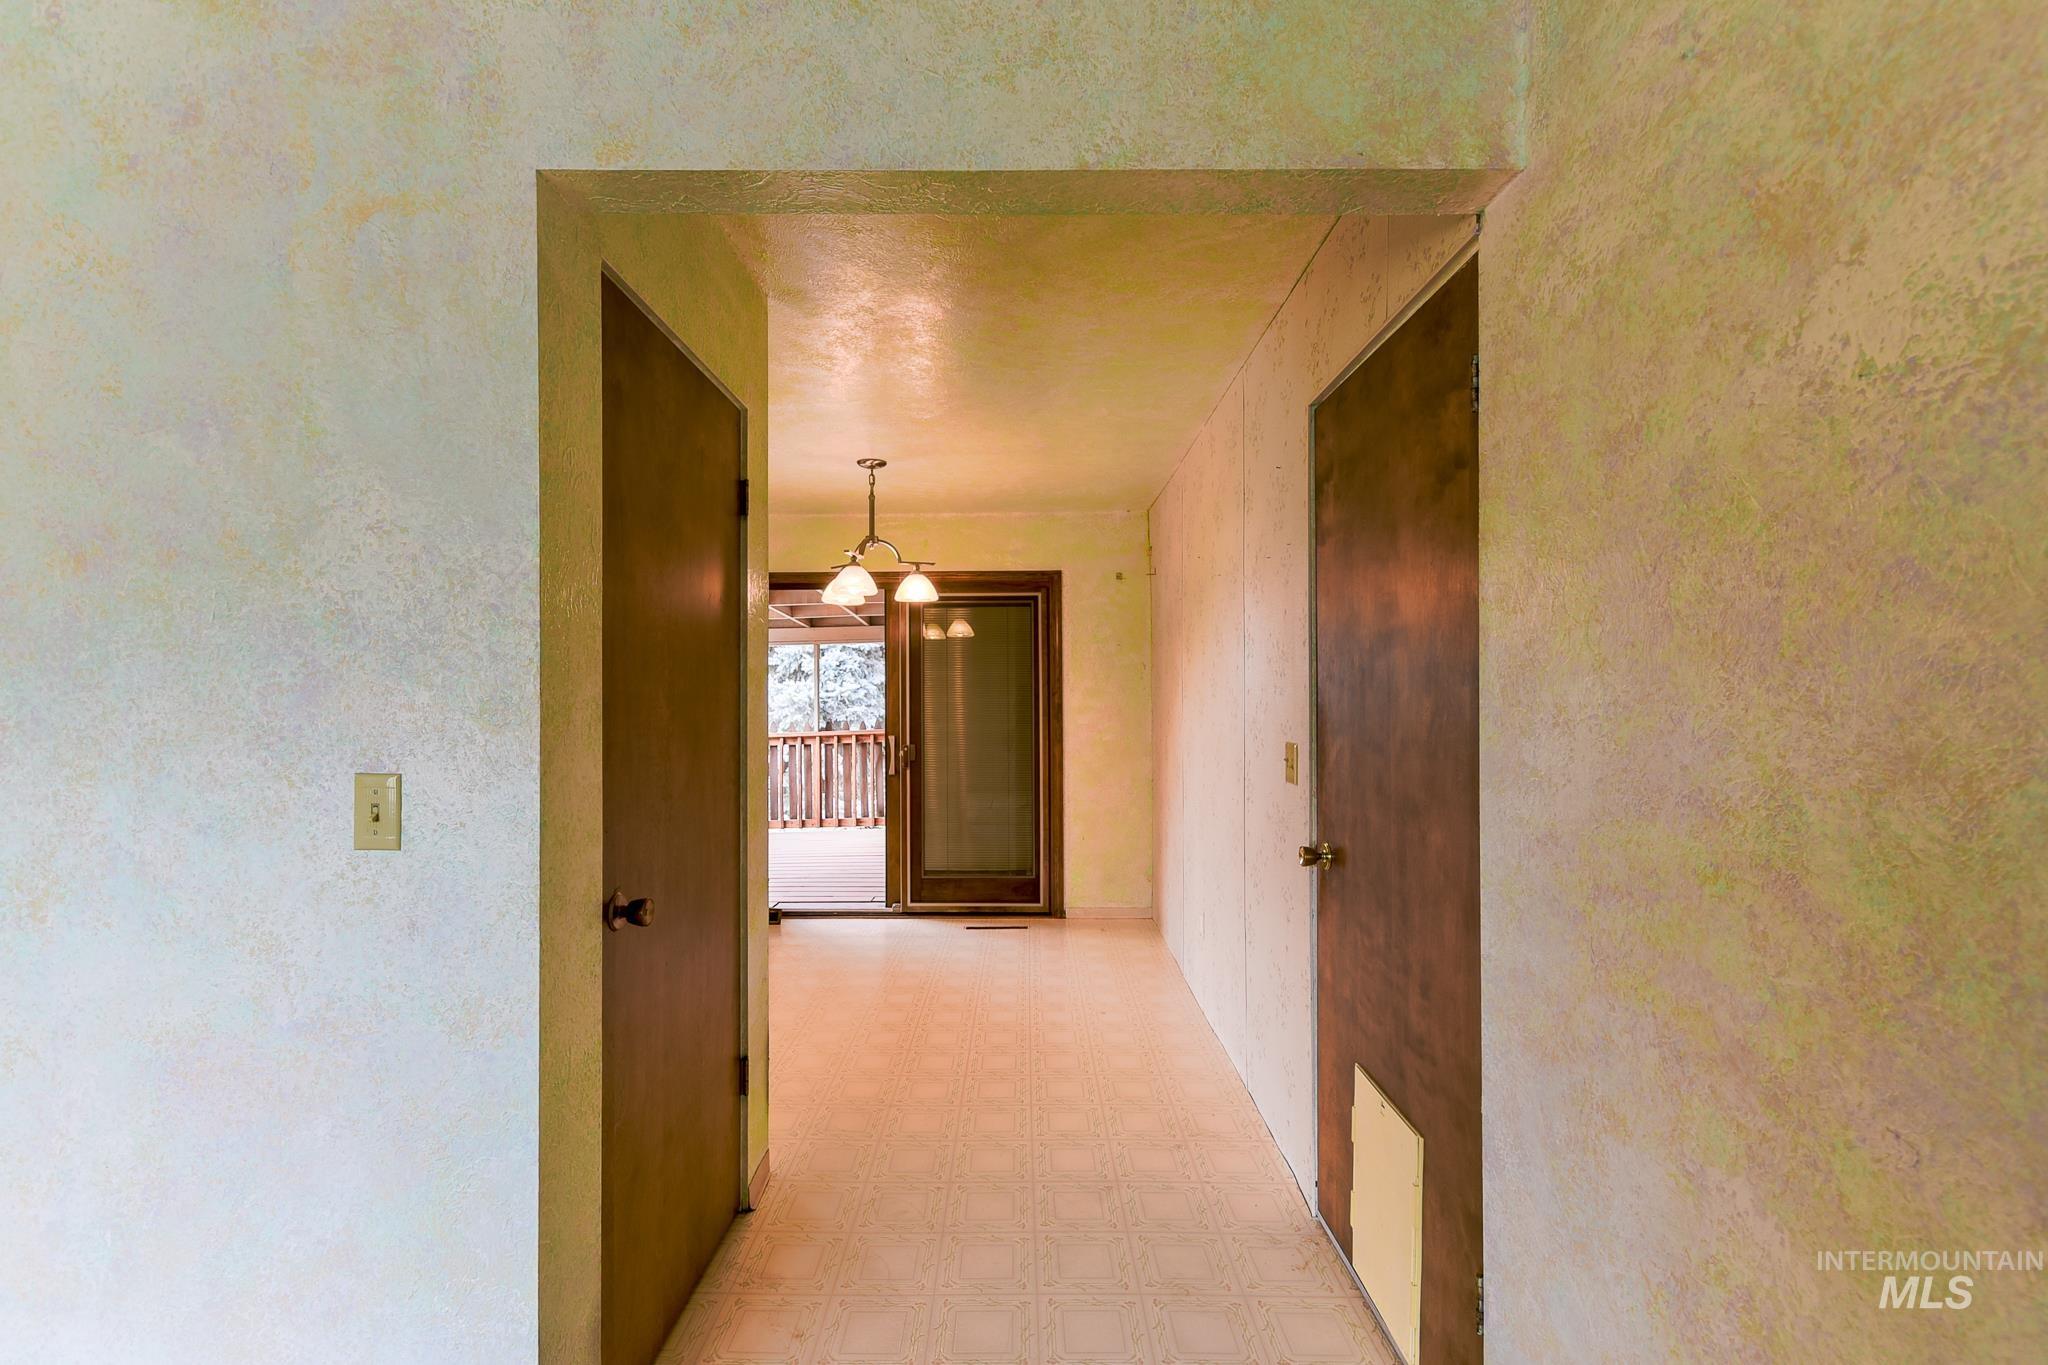
Hallway with textured wall finish and two solid panel doors
-
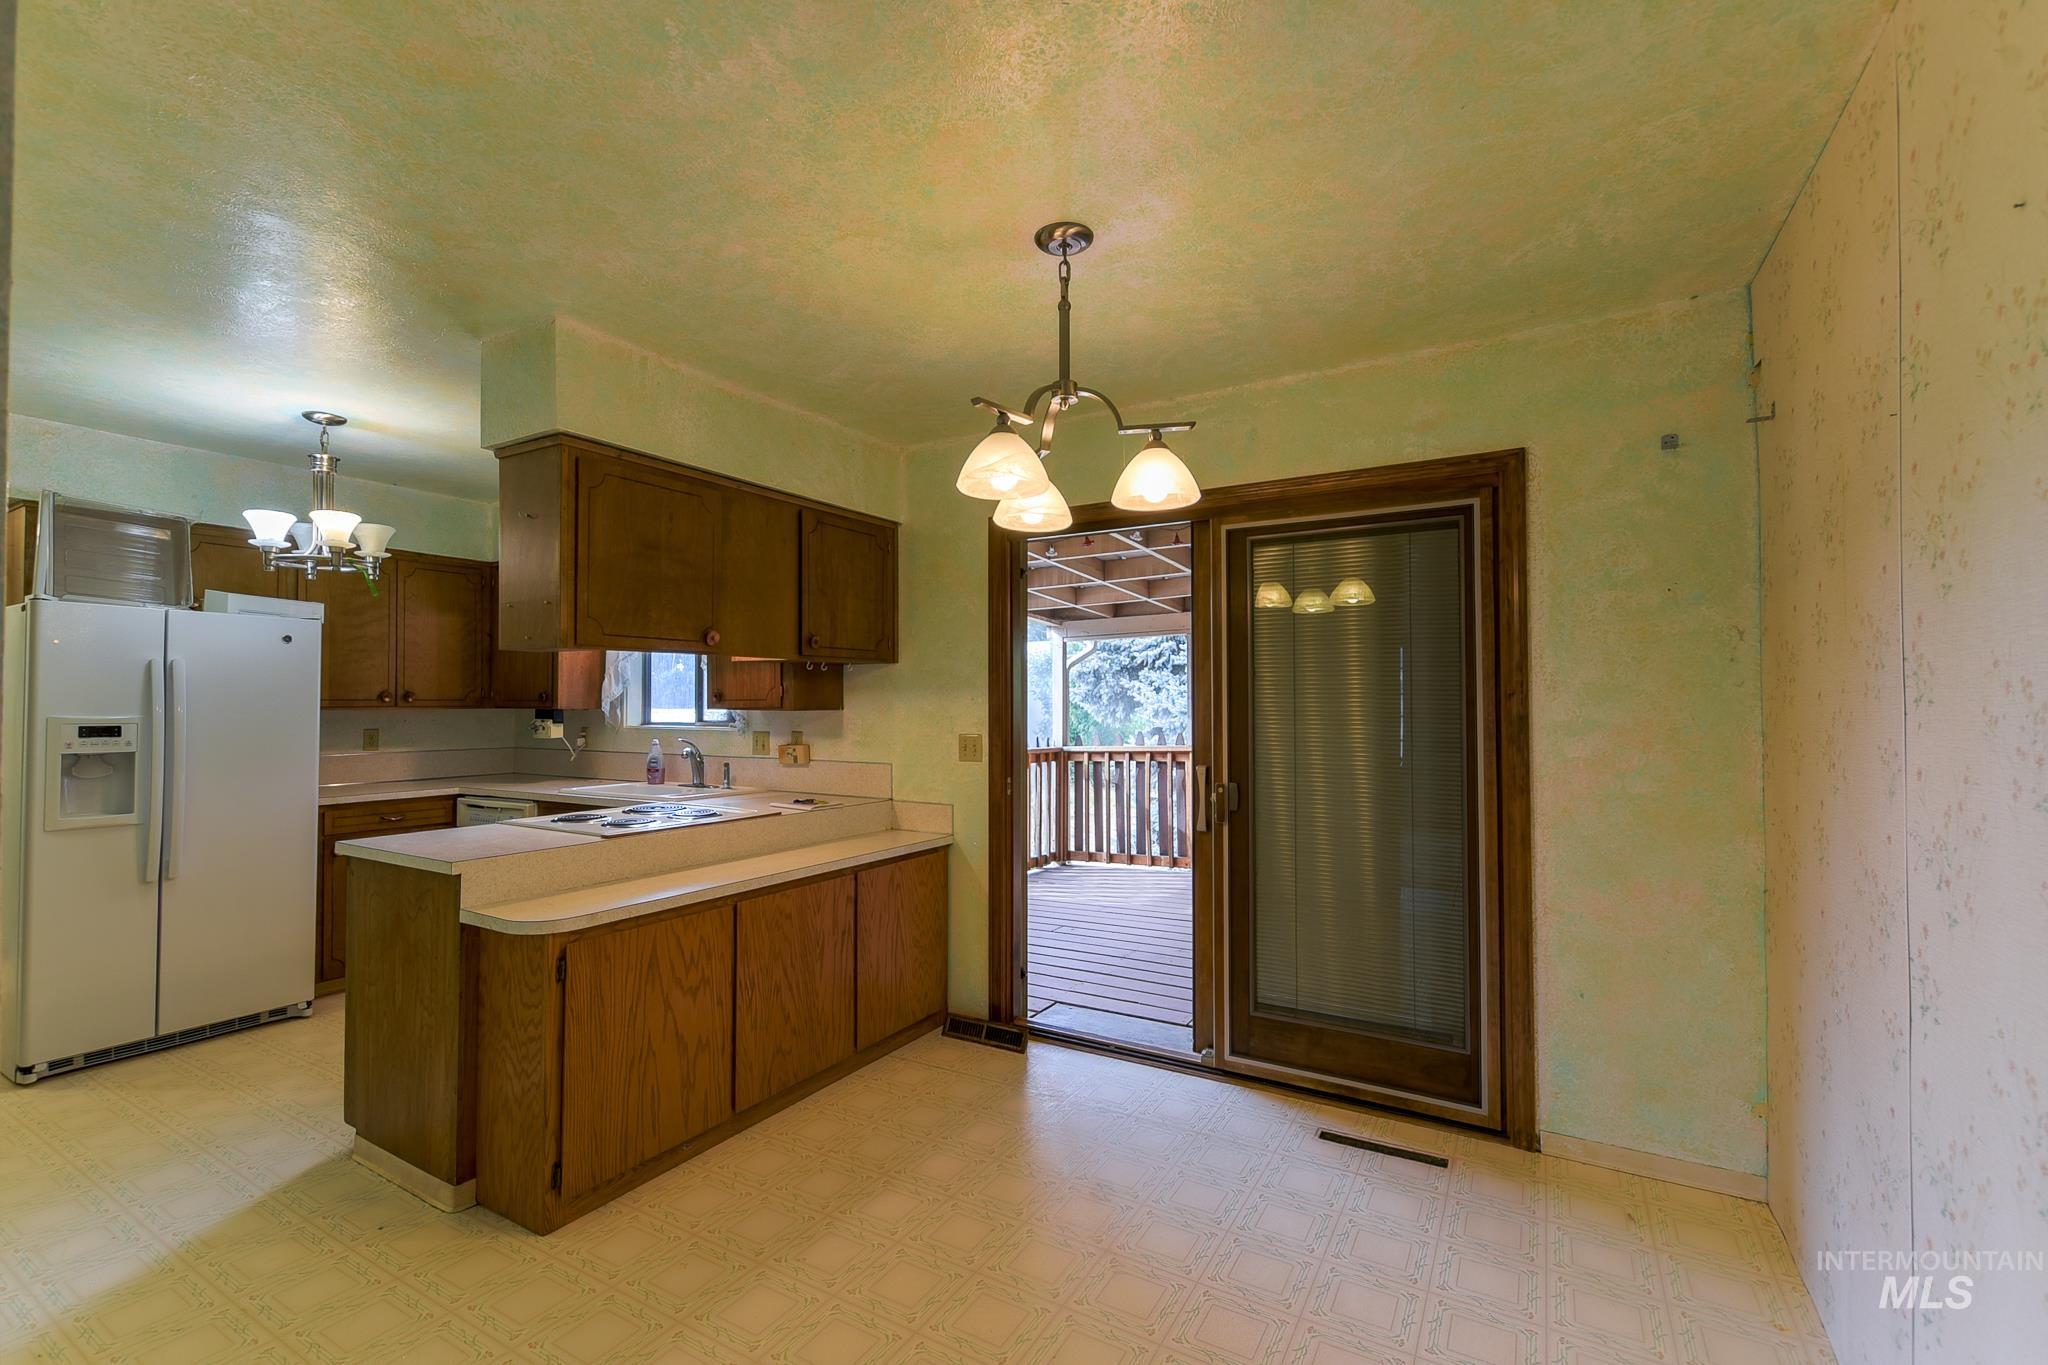
Kitchen with wood cabinetry, light countertops, and built-in electric stovetop
-
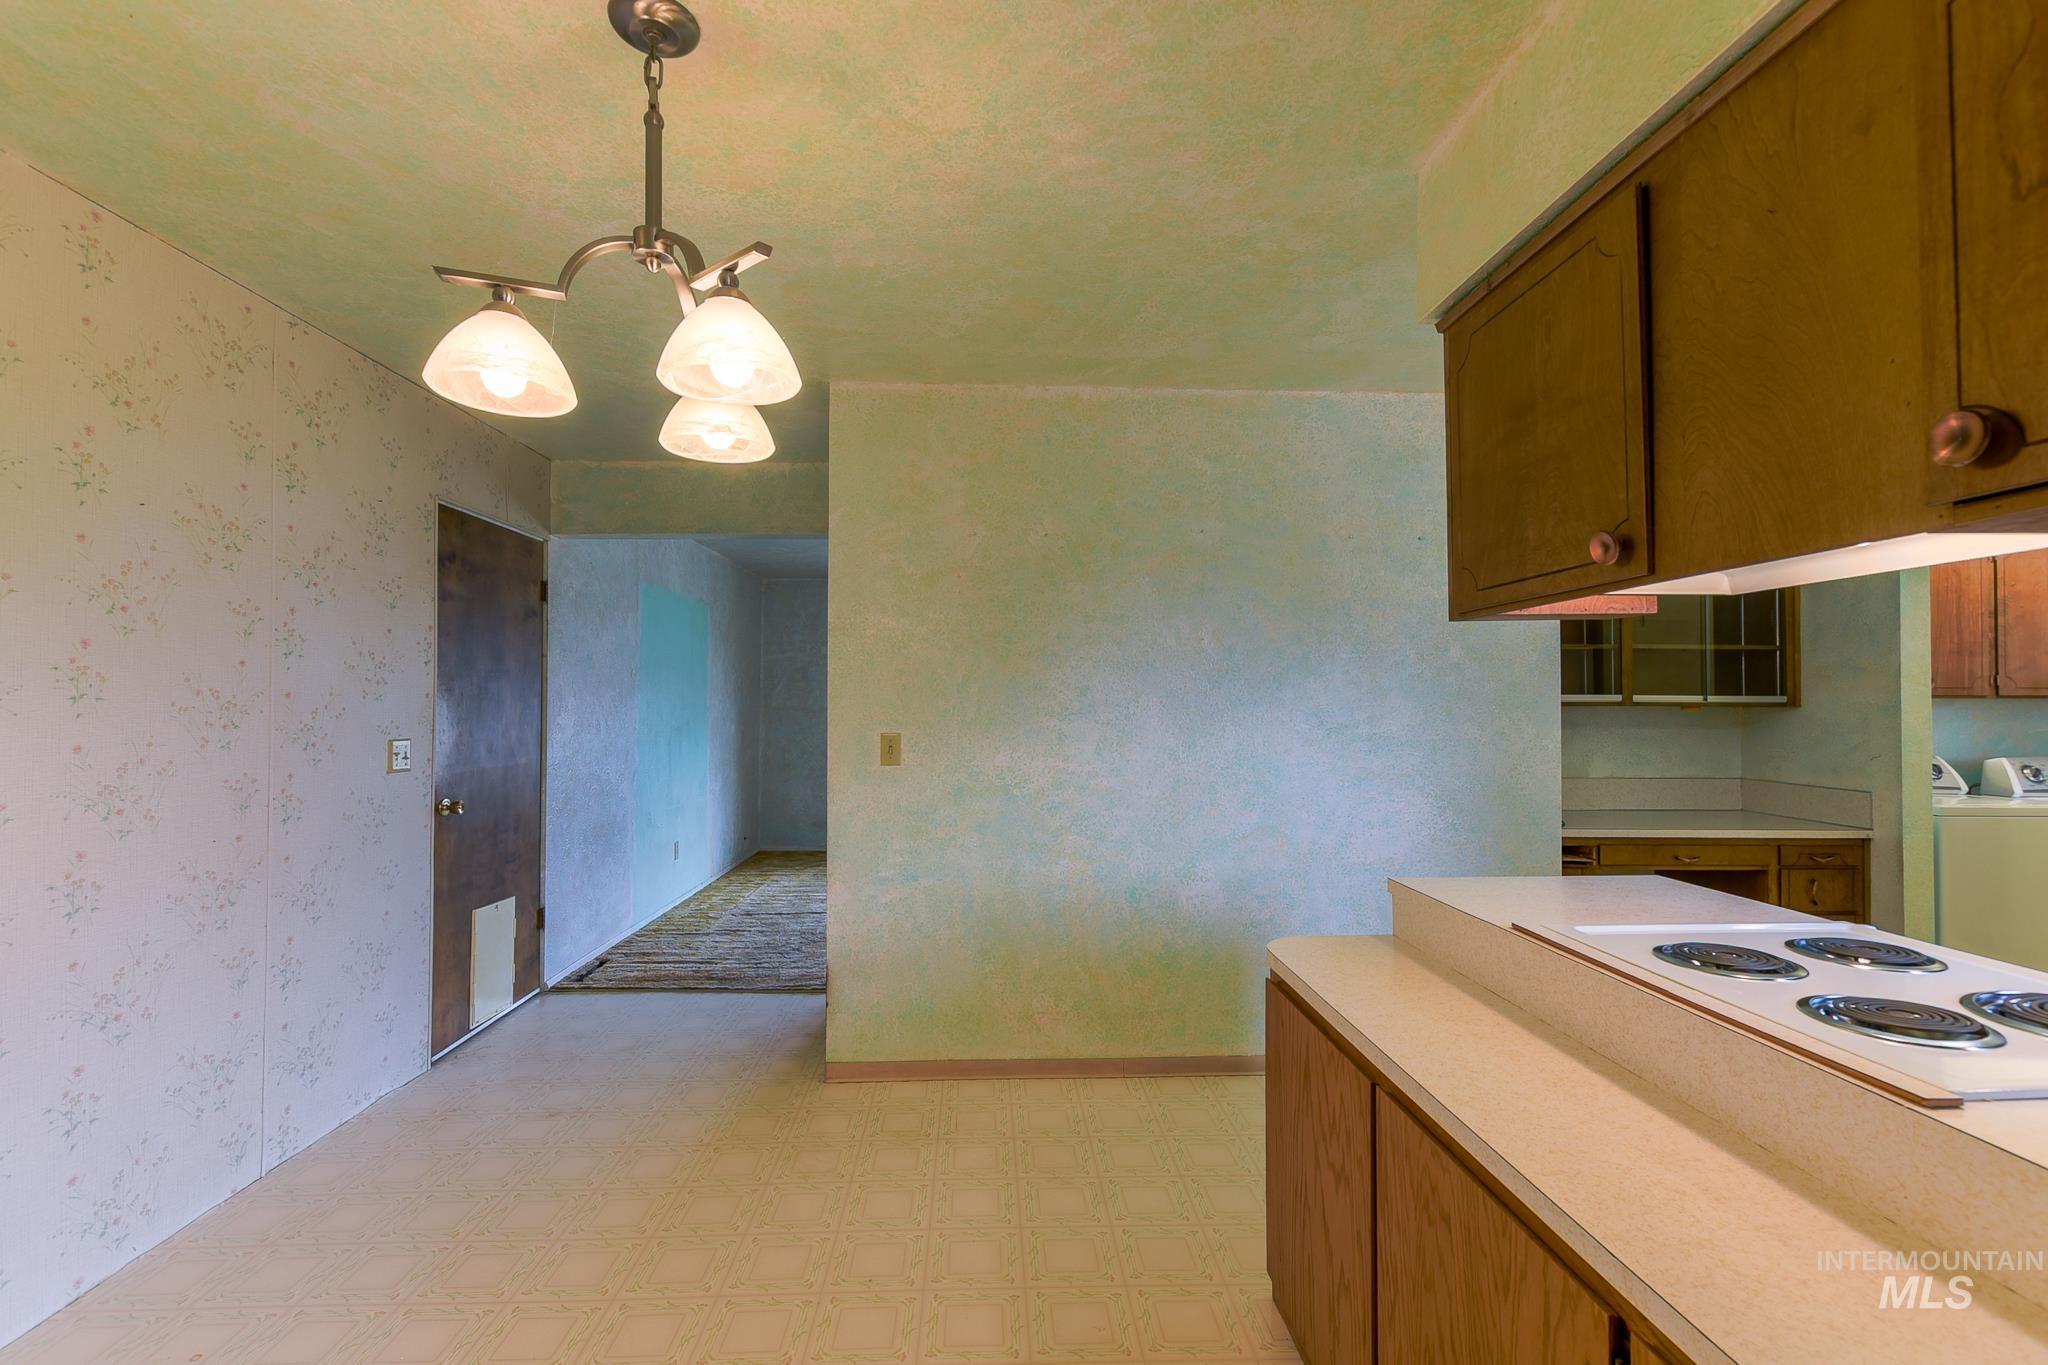
Kitchen area featuring wood cabinetry, a built-in cooktop, and an overhead light fixture
-
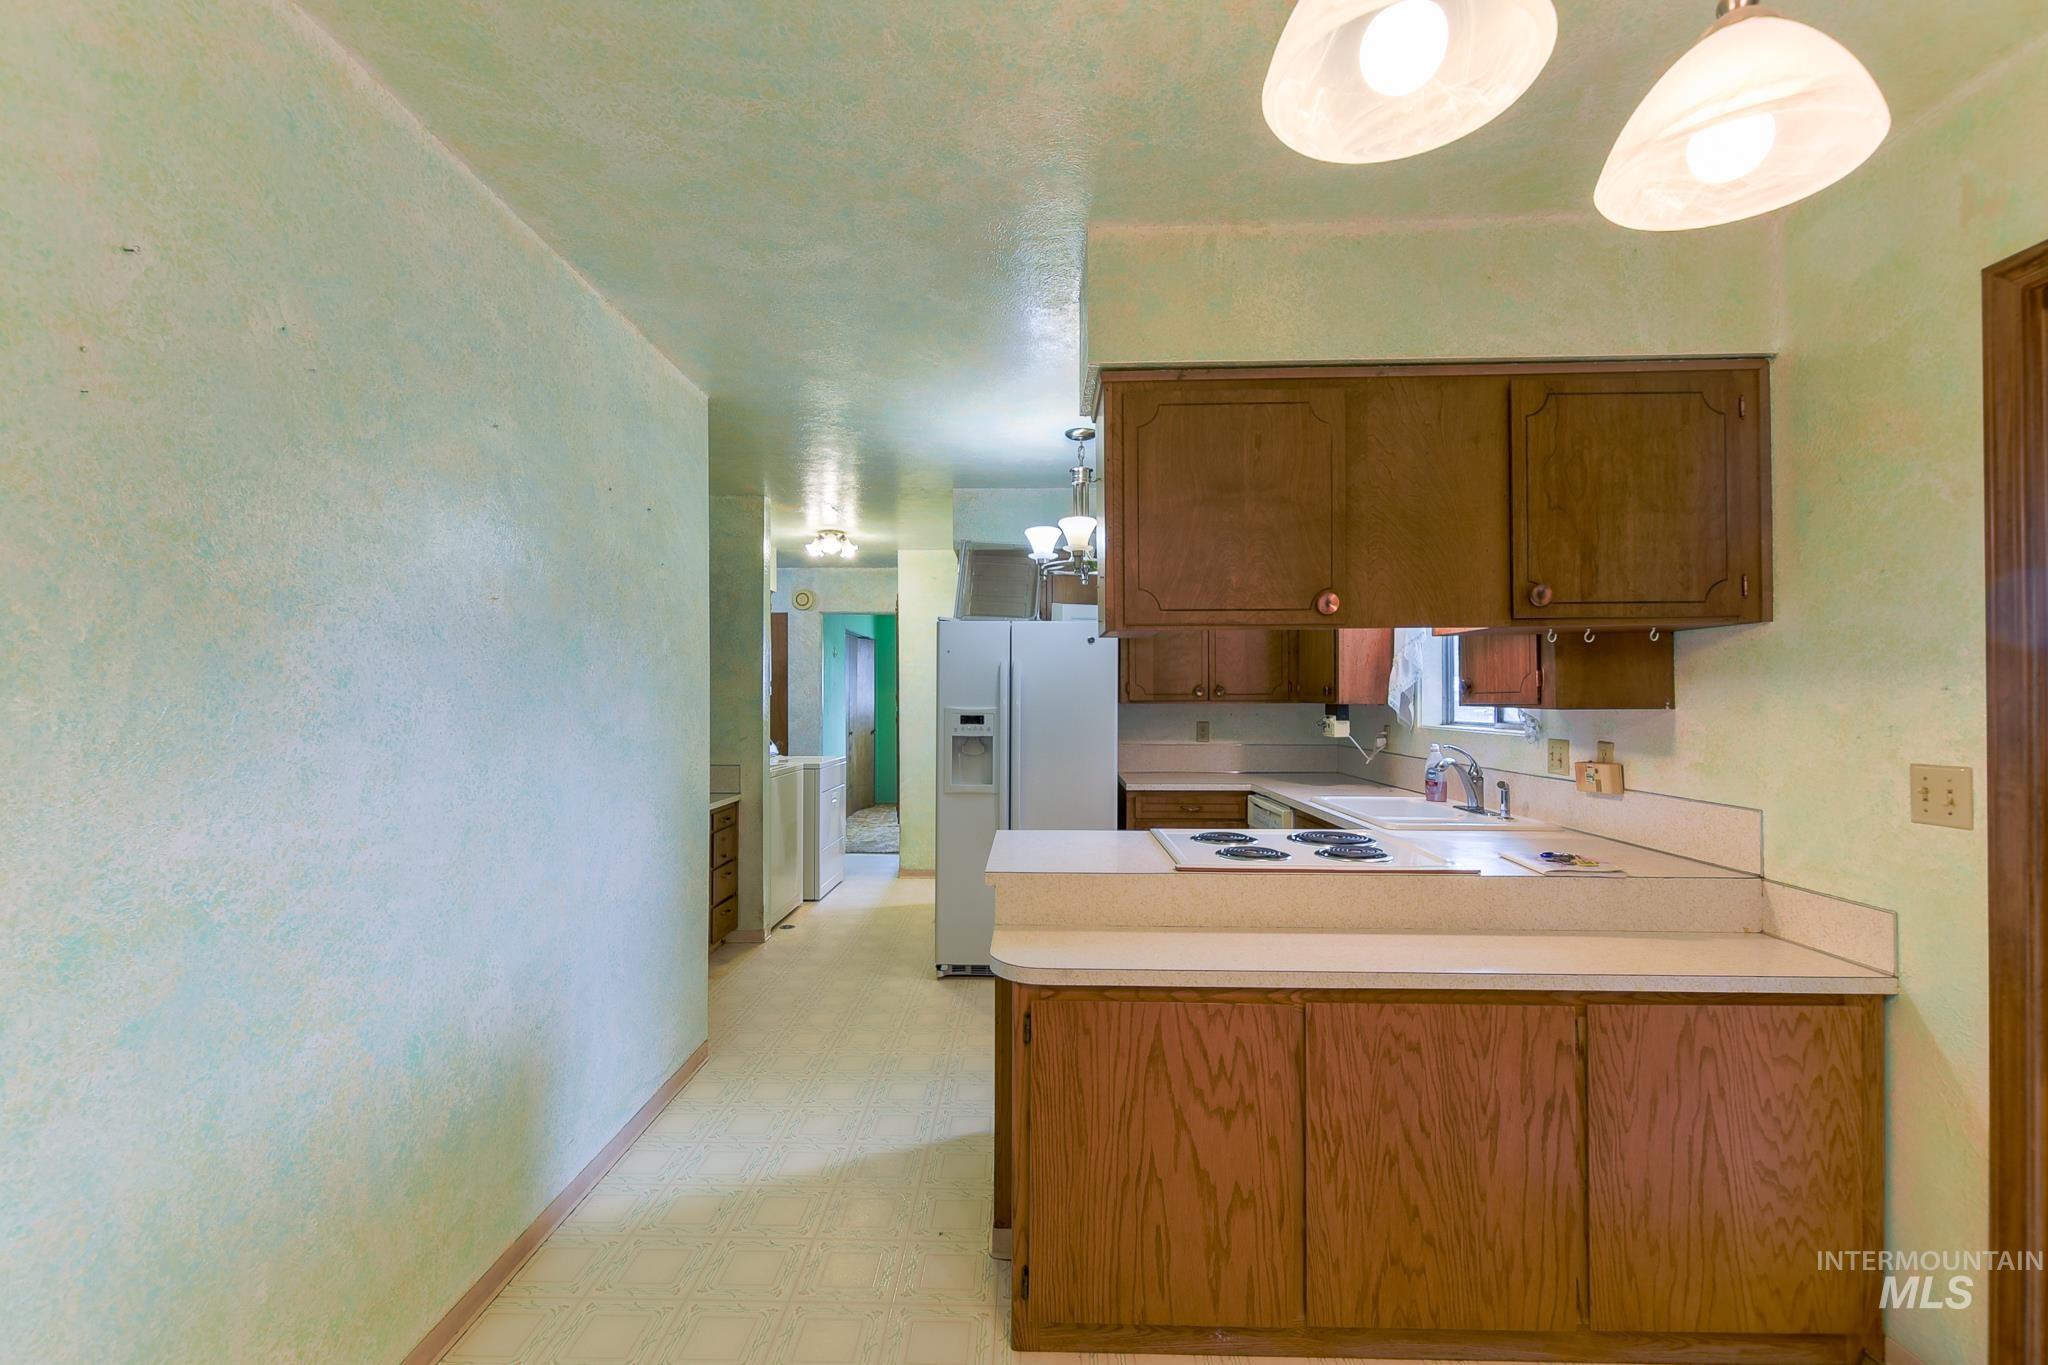
Kitchen featuring wood-finish cabinetry, white countertops, built-in cooktop, and an integrated refrigerator
-
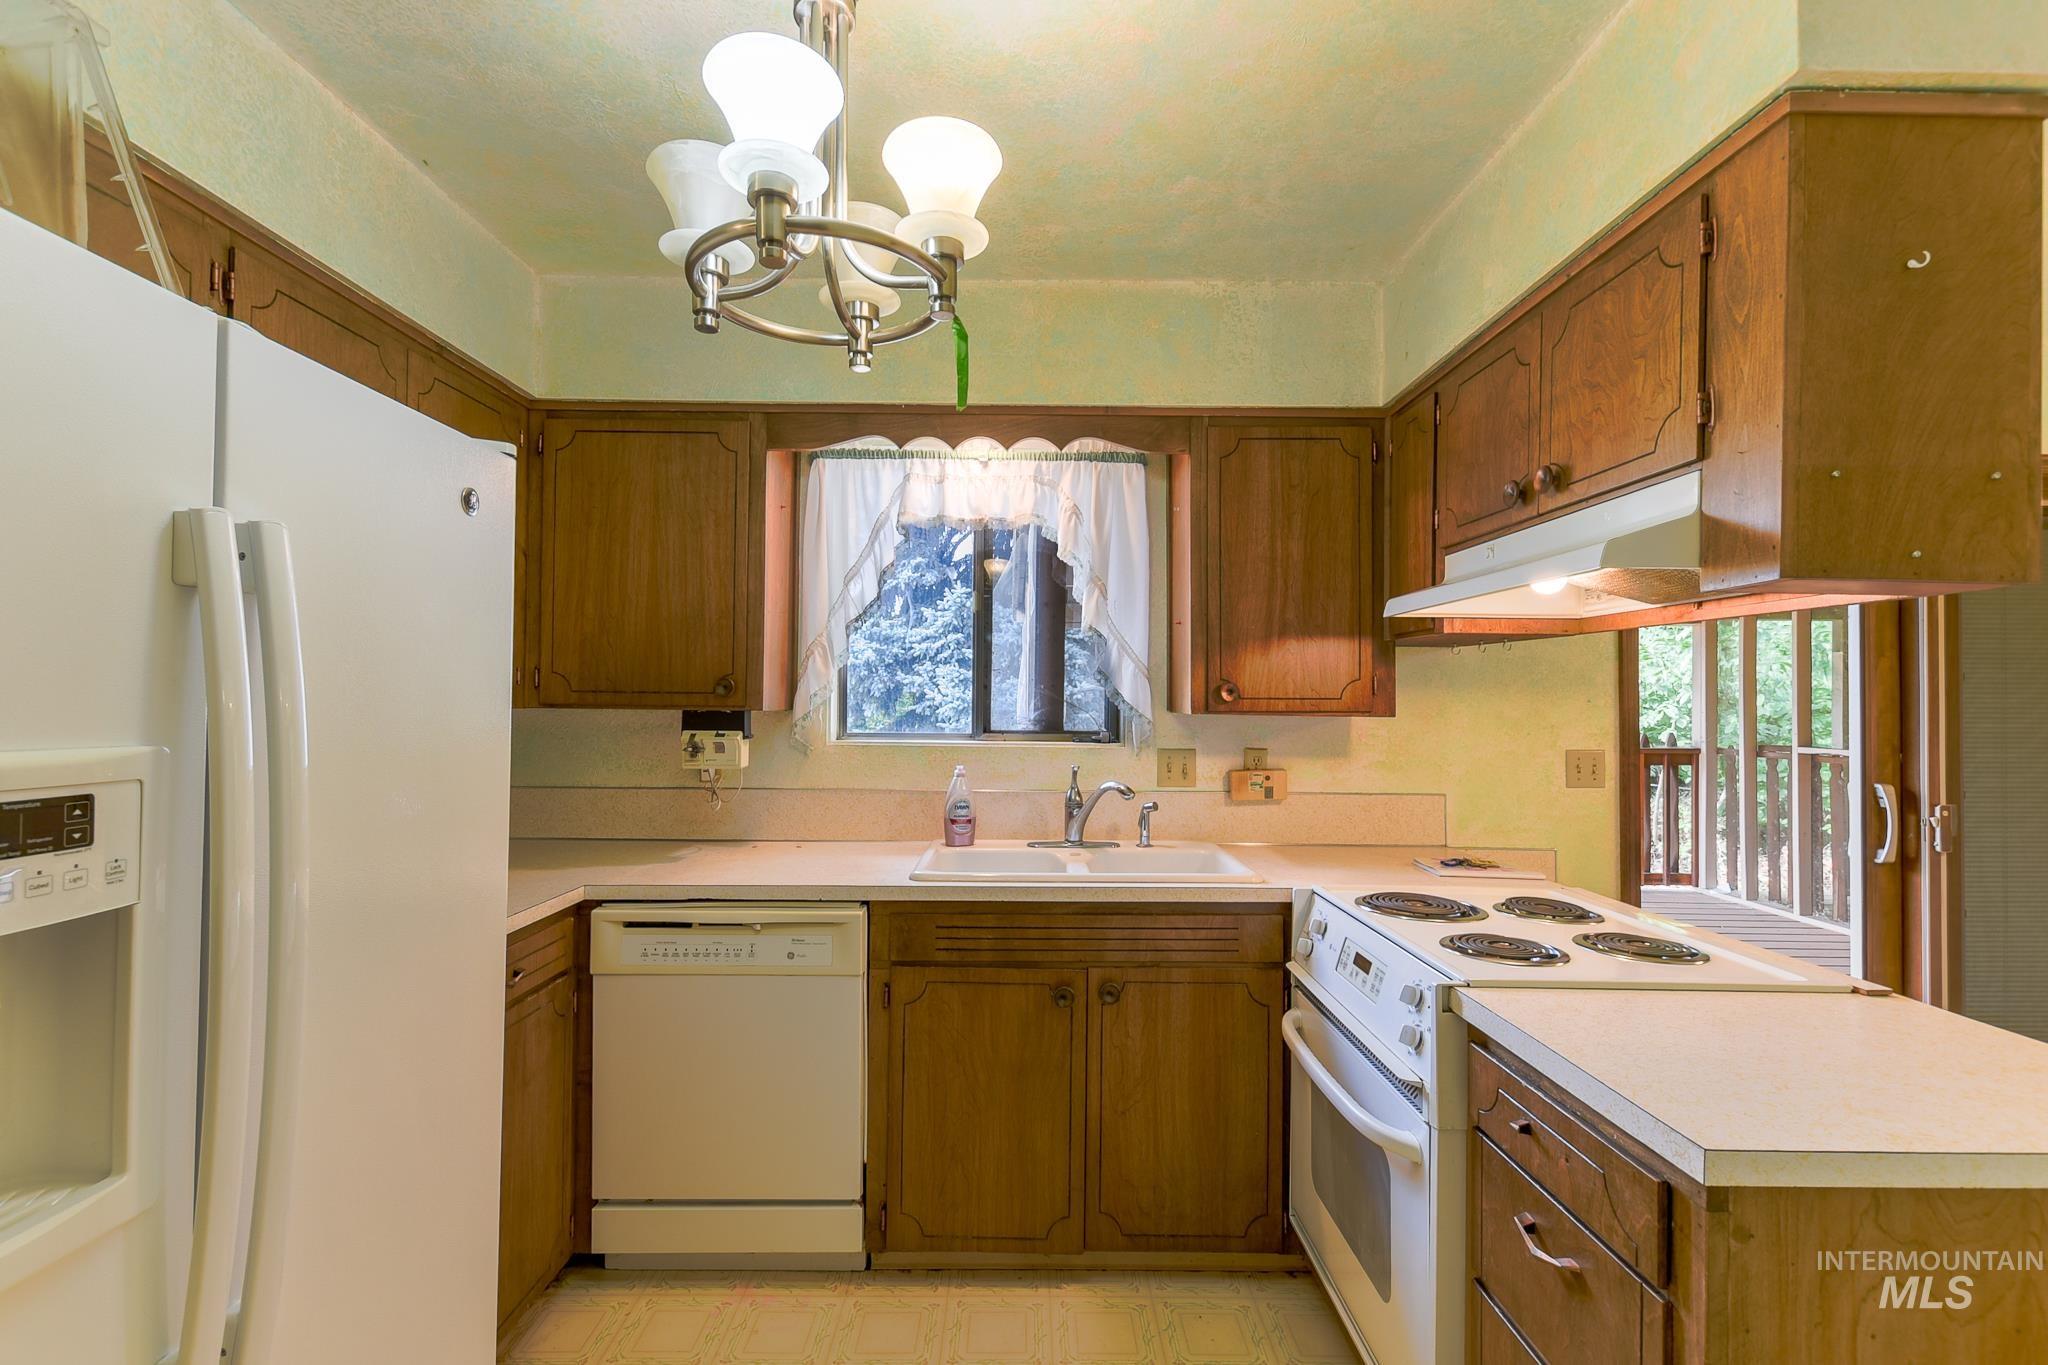
Kitchen featuring wood cabinetry, white appliances, a double basin sink, and a built-in electric range
-
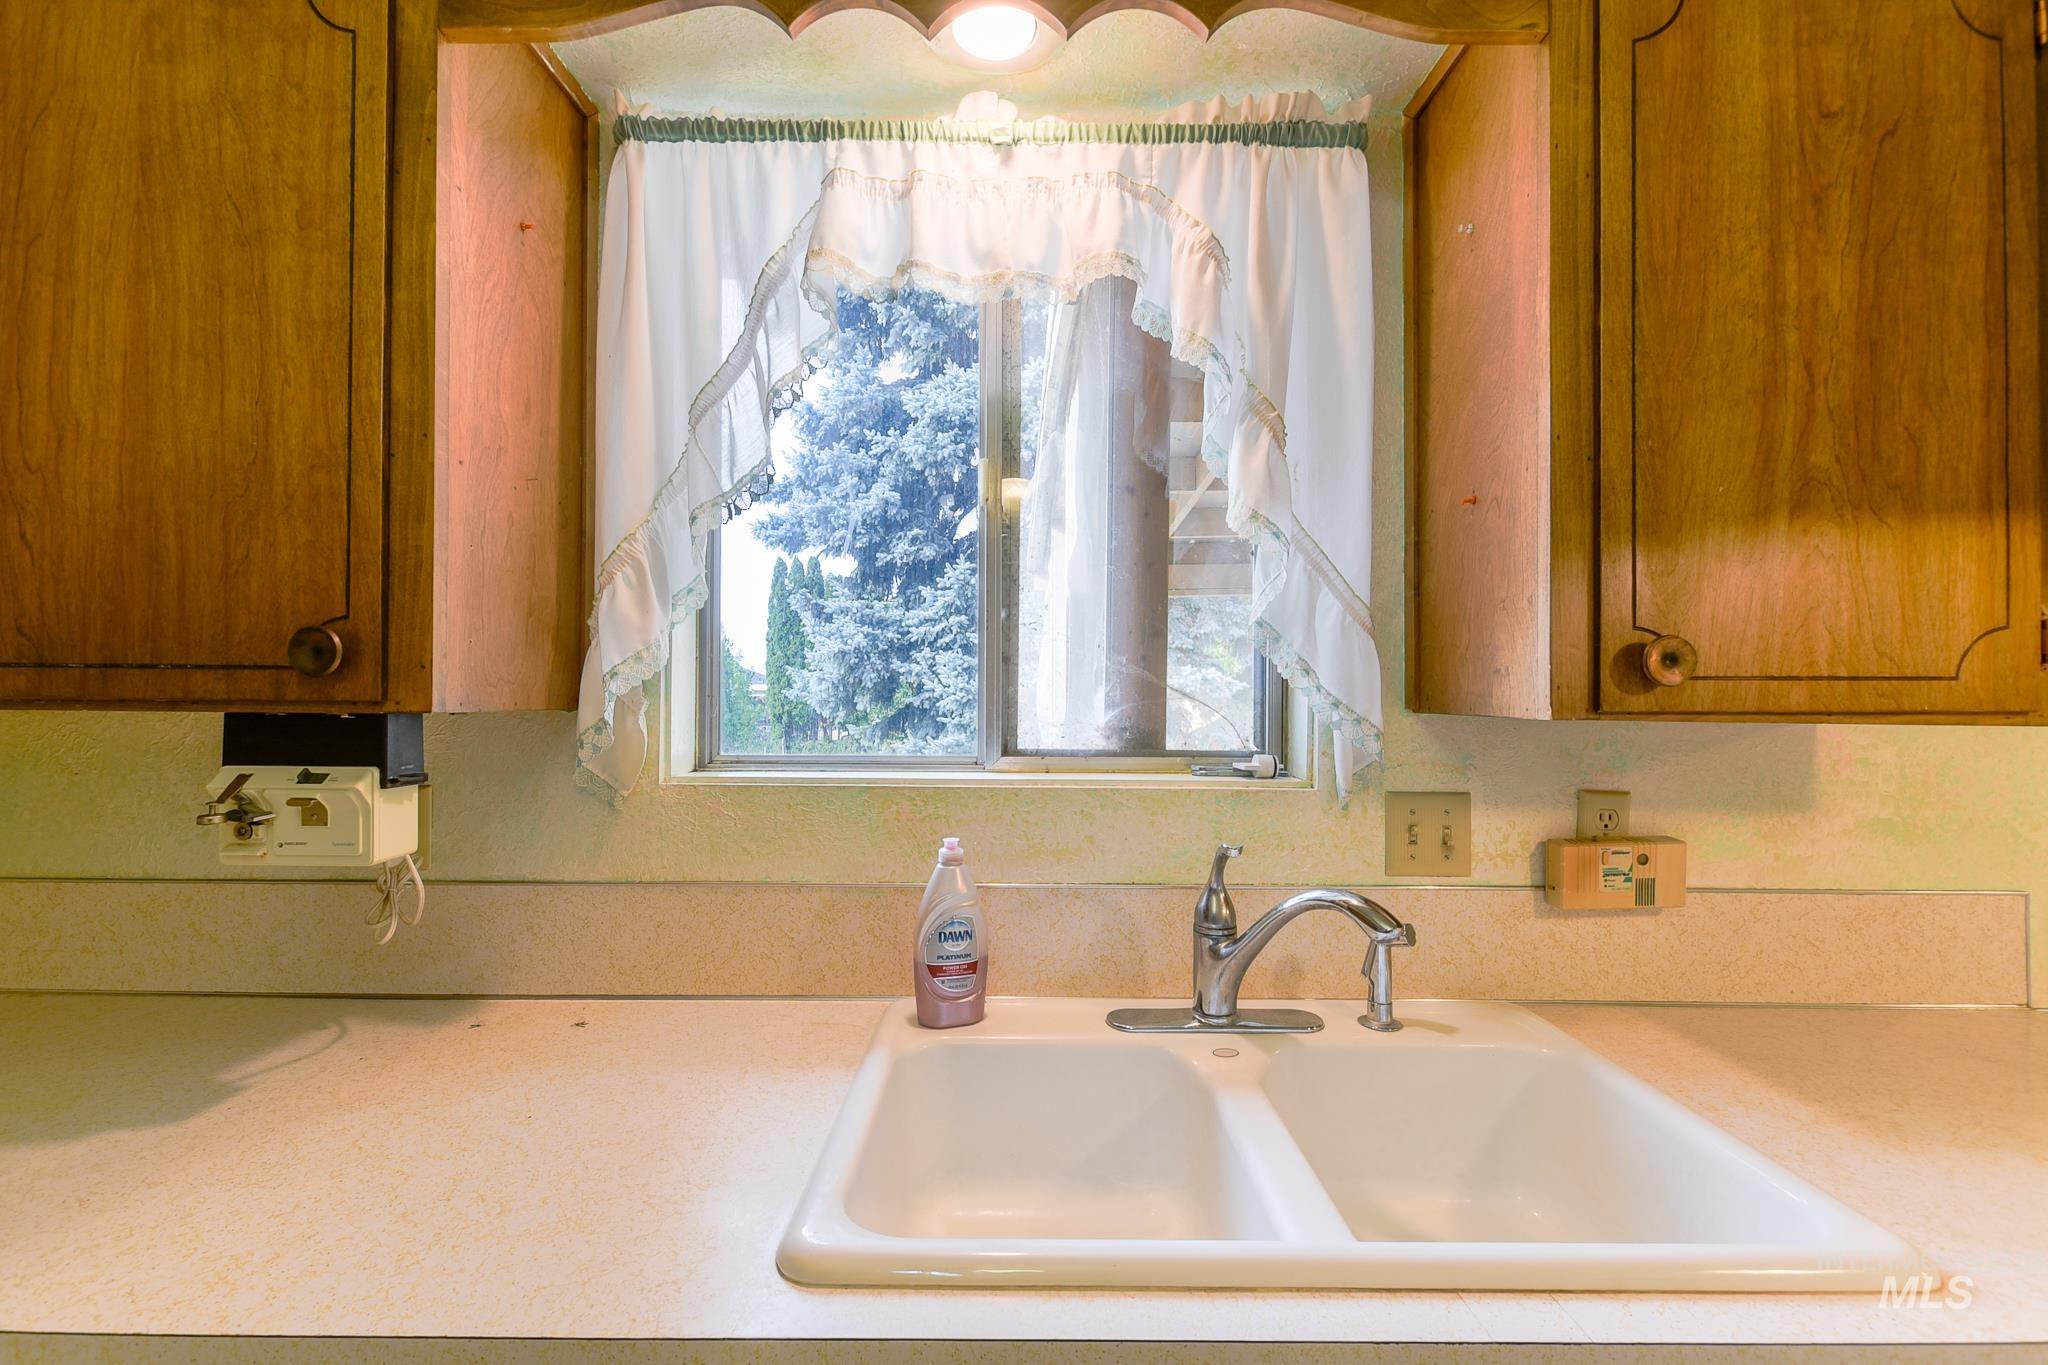
Dual-basin sink with chrome faucet, wood cabinetry, and a window above the counter
-
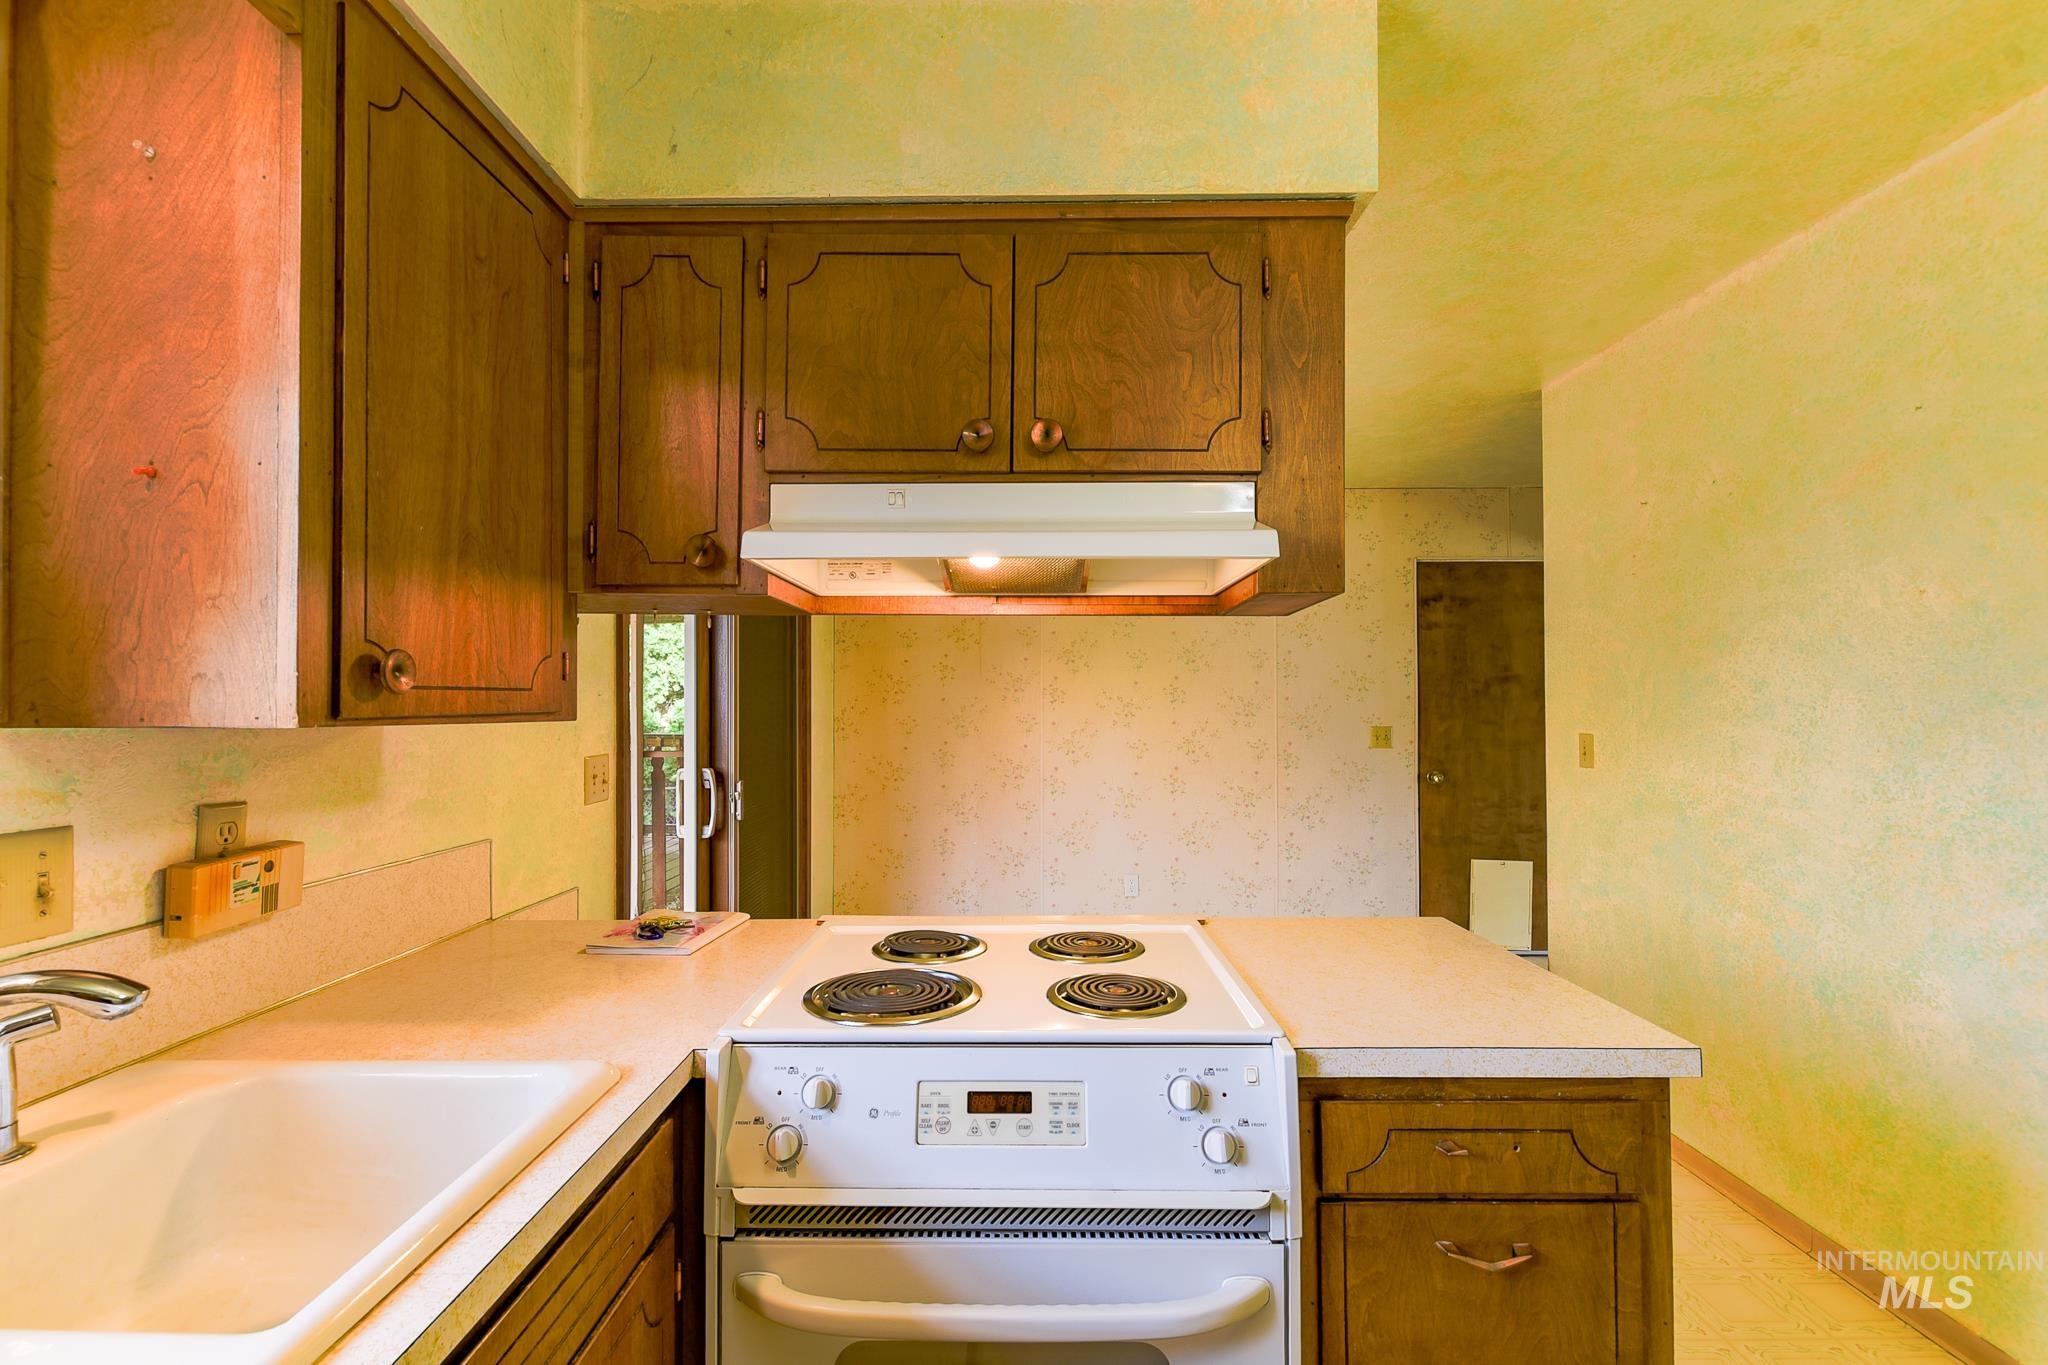
Kitchen featuring wood cabinetry, solid surface countertops, an integrated sink, a built-in electric range, and an overhead range hood
-
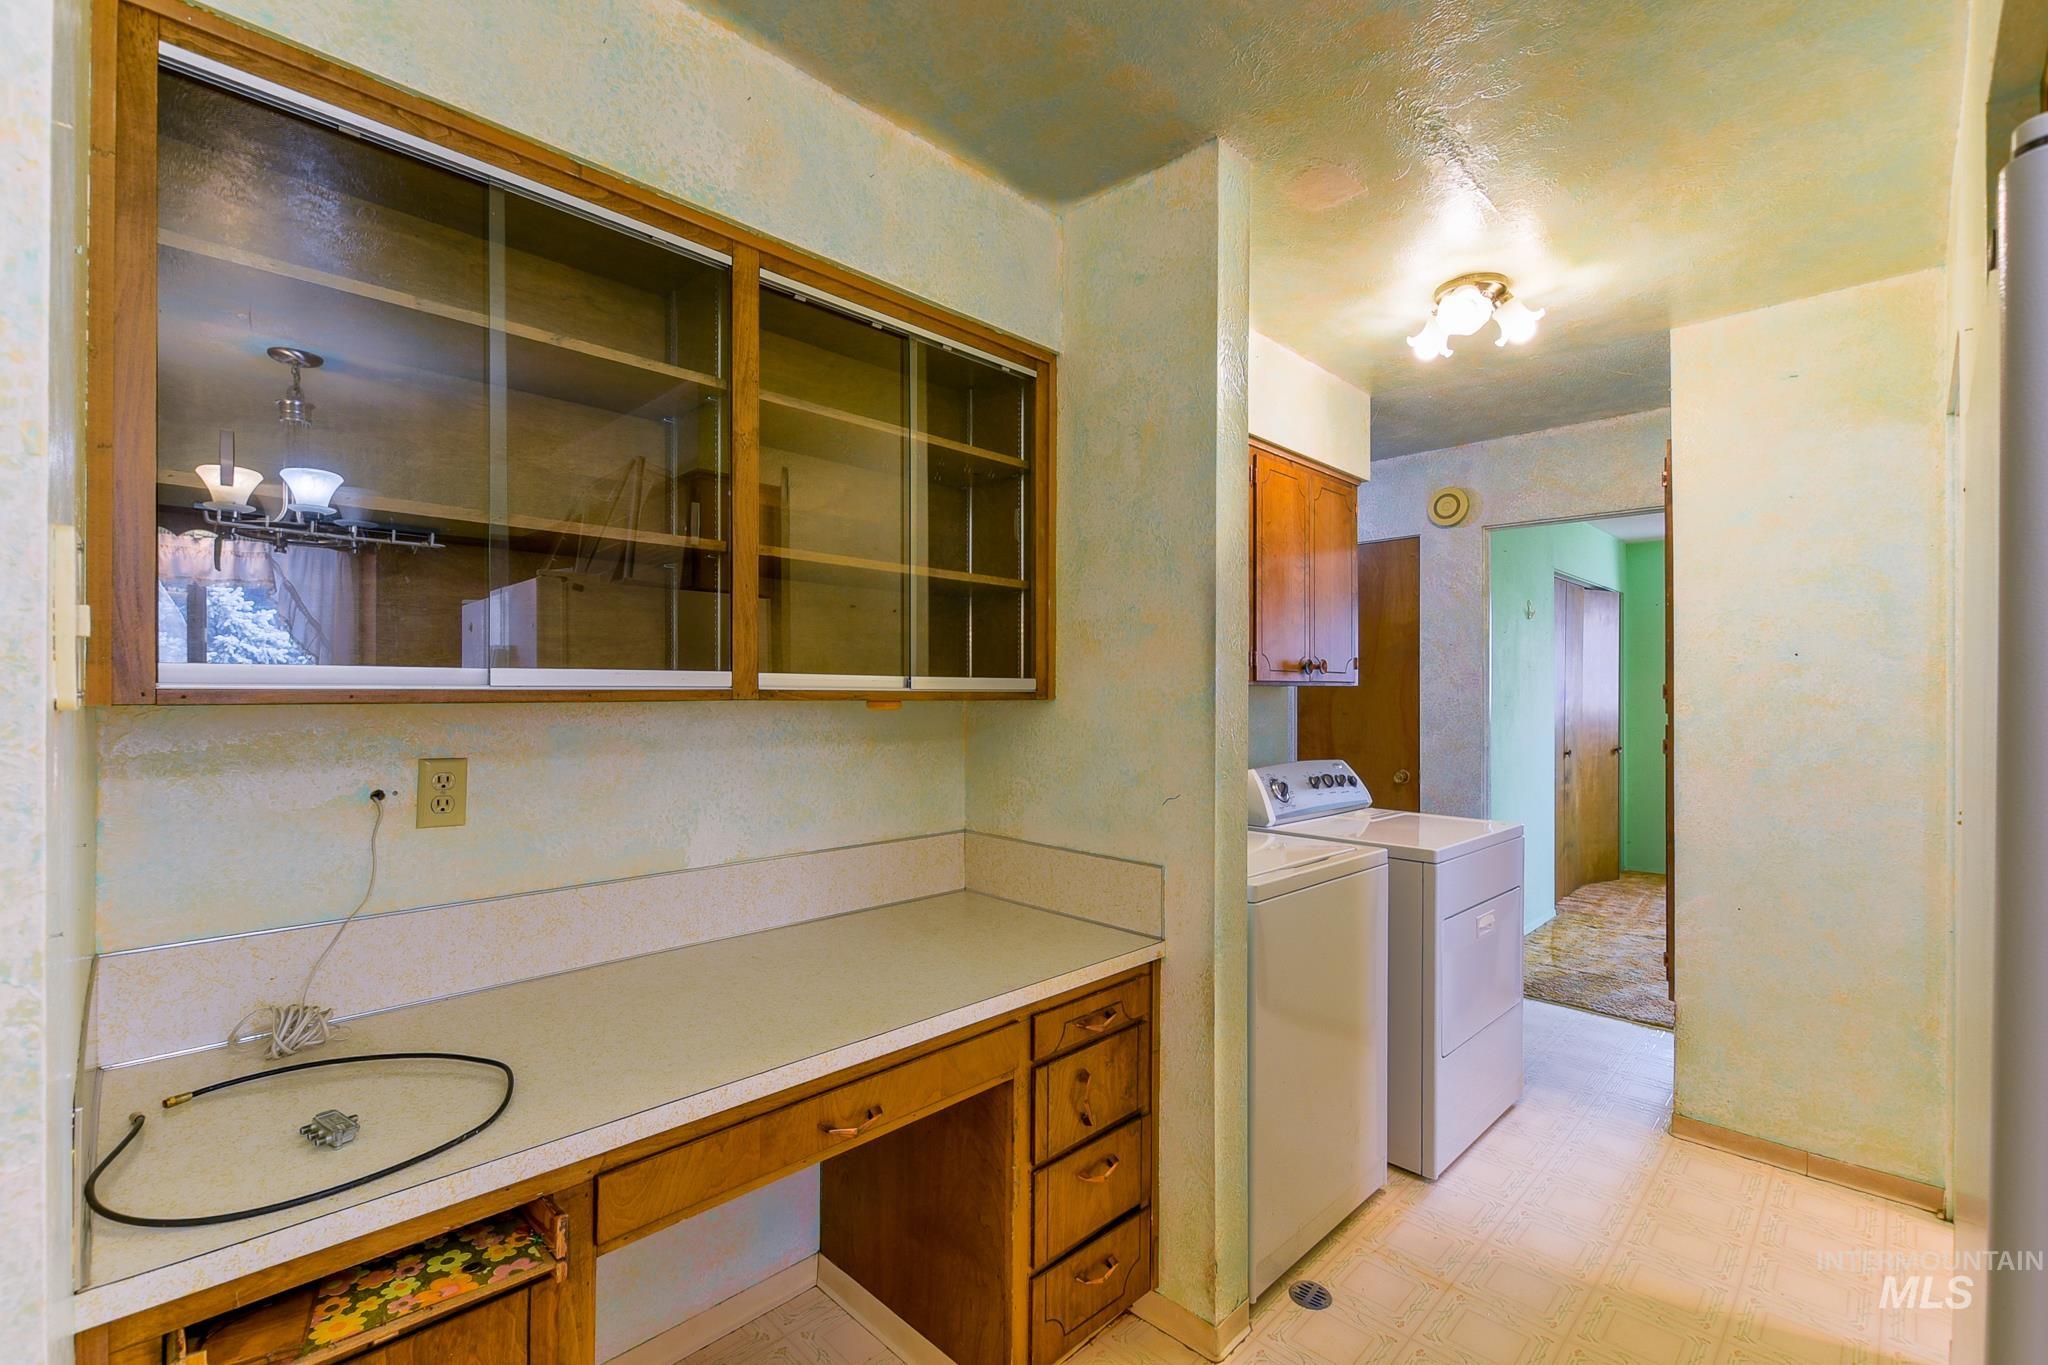
Built-in wood-finish cabinetry with glass fronts, integrated desk with drawers, and laminate countertops
-
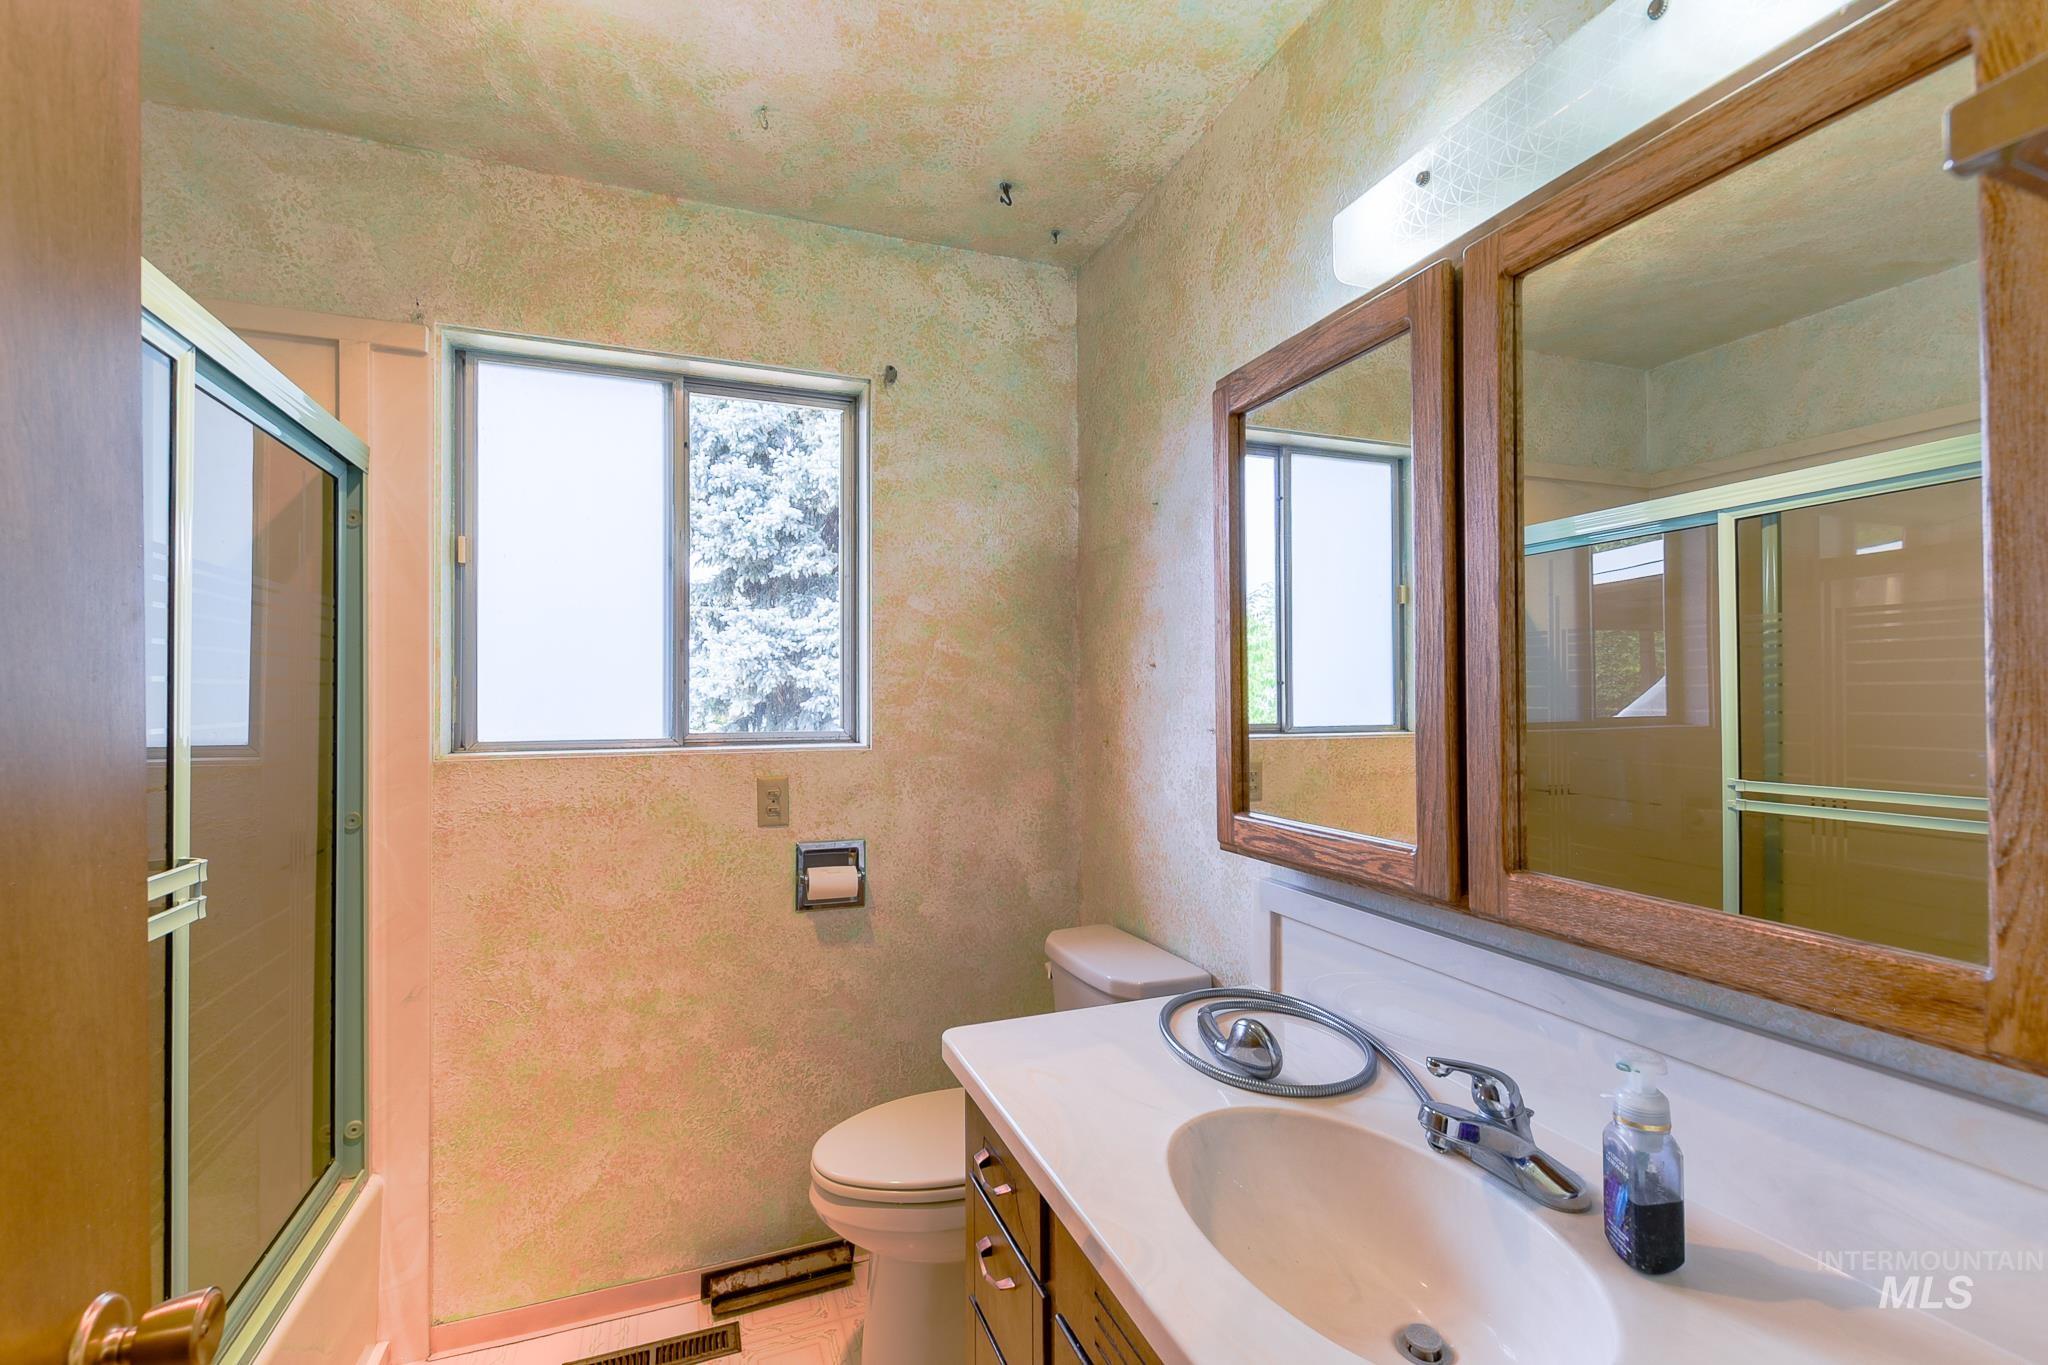
Bathroom featuring a single vanity with a white countertop, two-door mirrored medicine cabinet, and a sliding glass shower enclosure
-
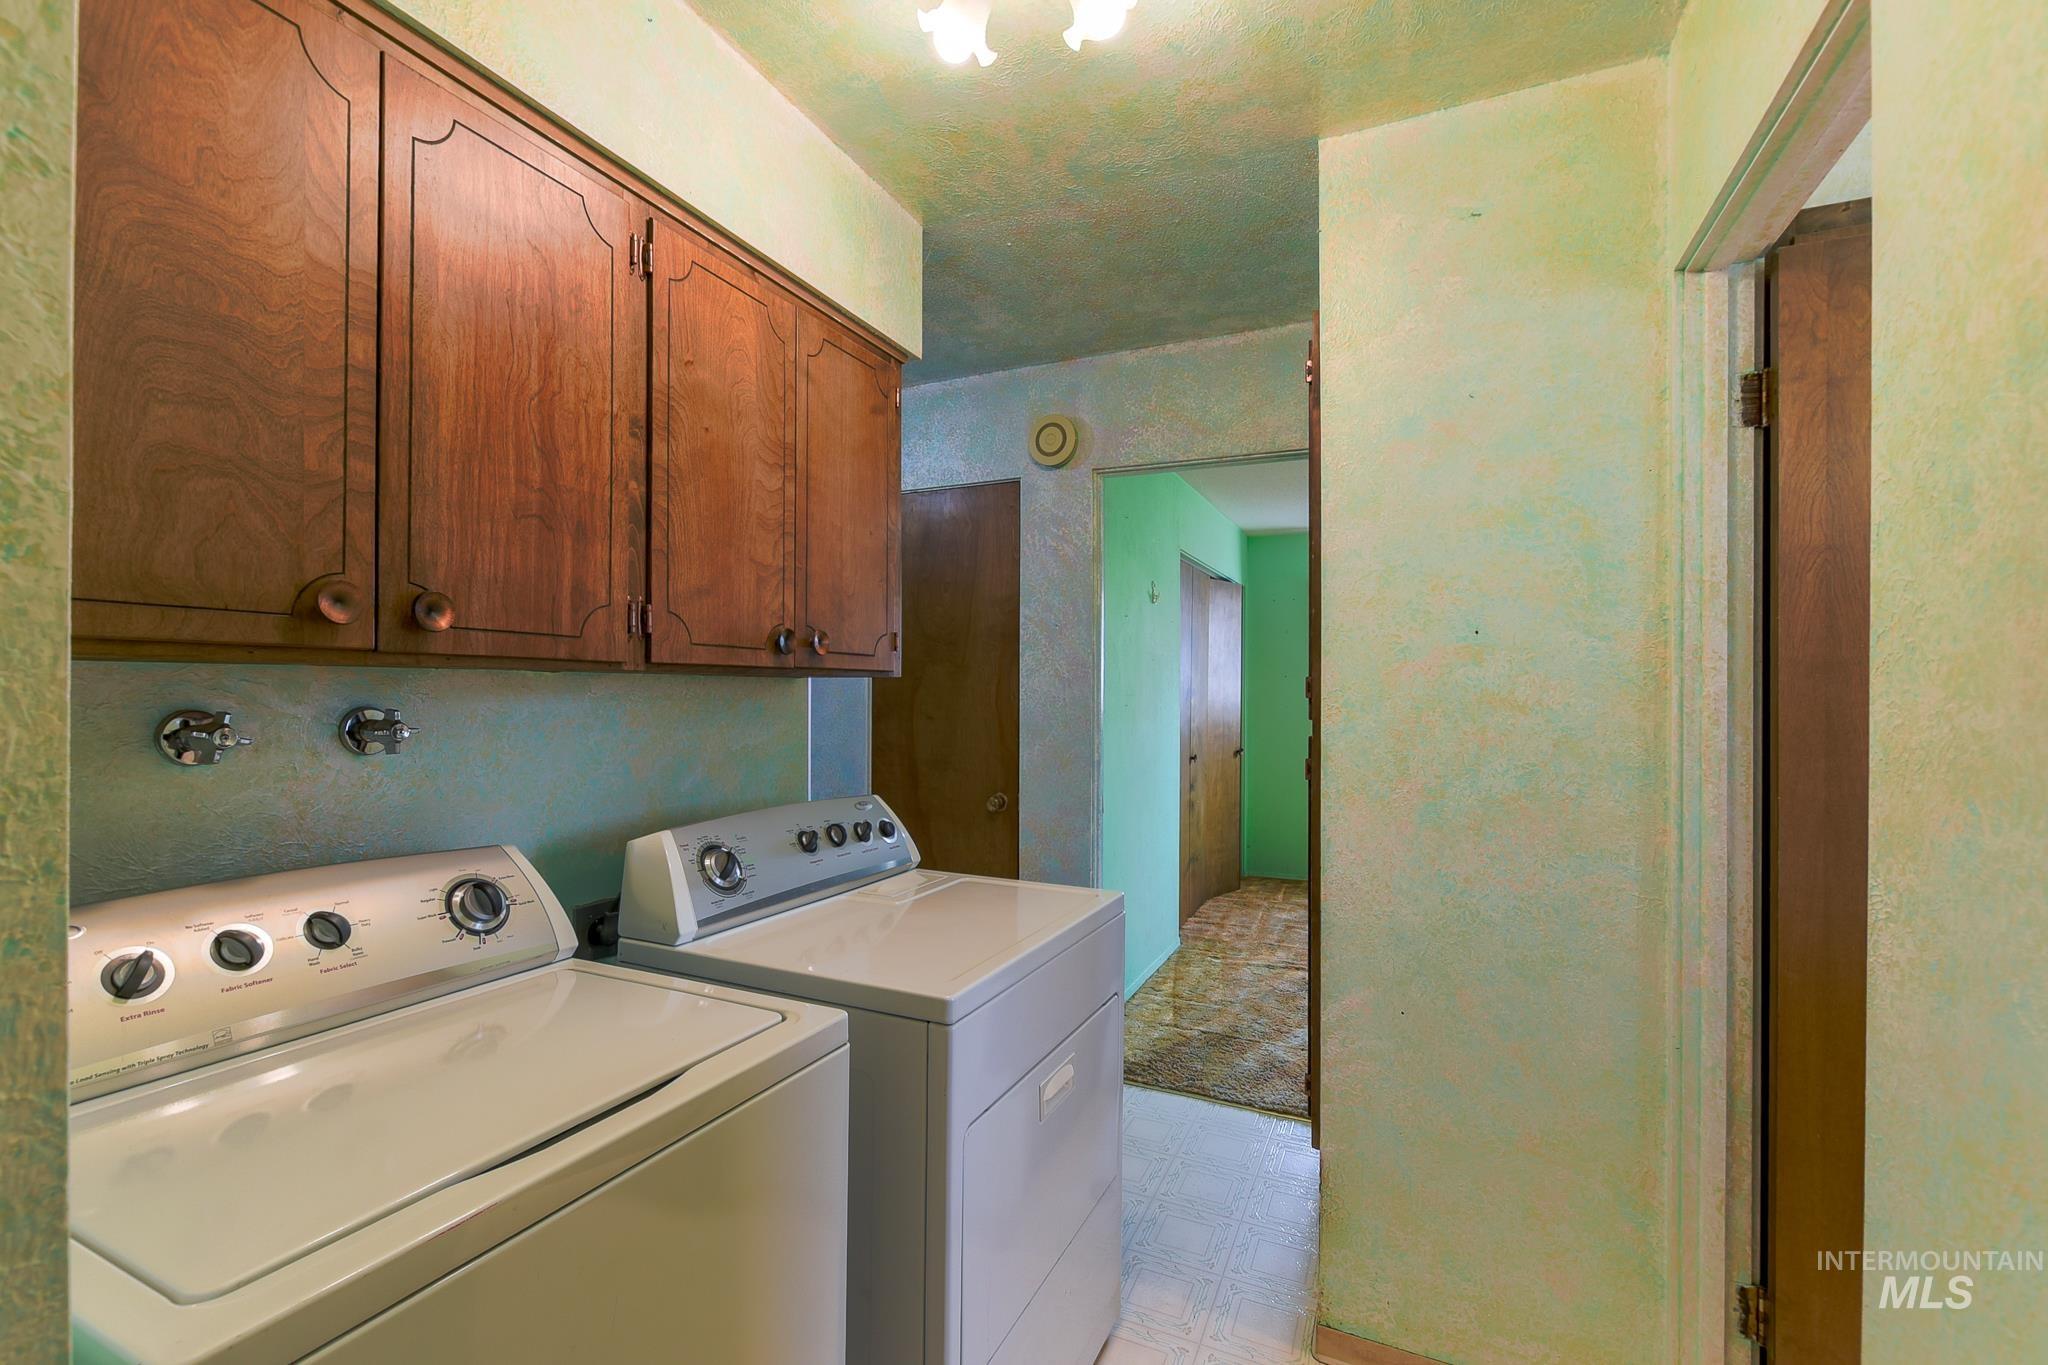
Built-in wood cabinetry, overhead lighting fixture, and light-toned flooring
-
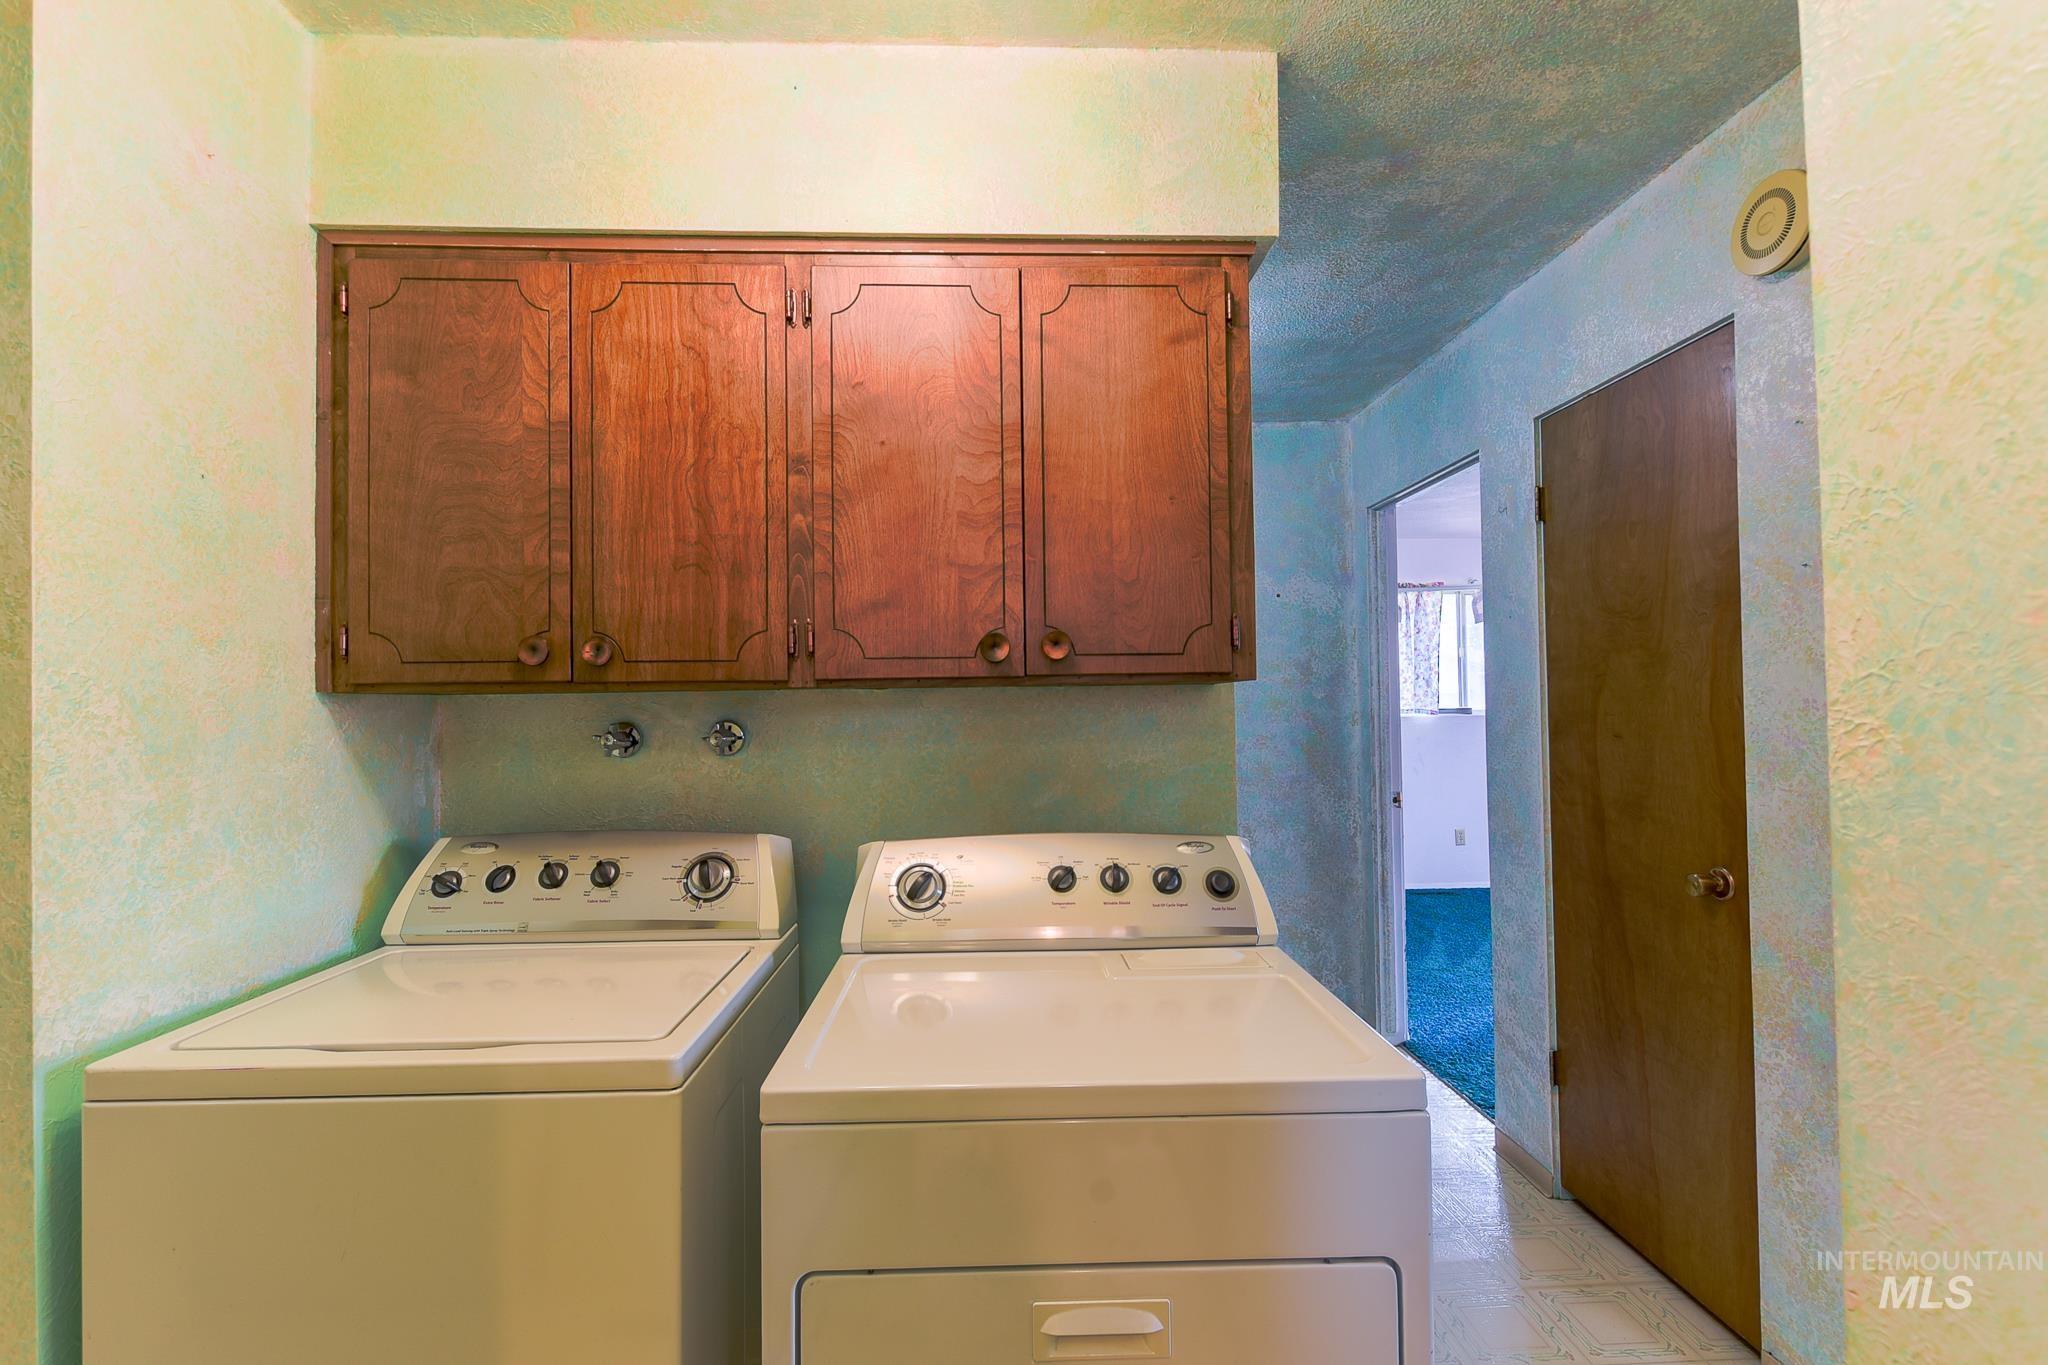
Built-in upper cabinetry with wood-finish doors
-
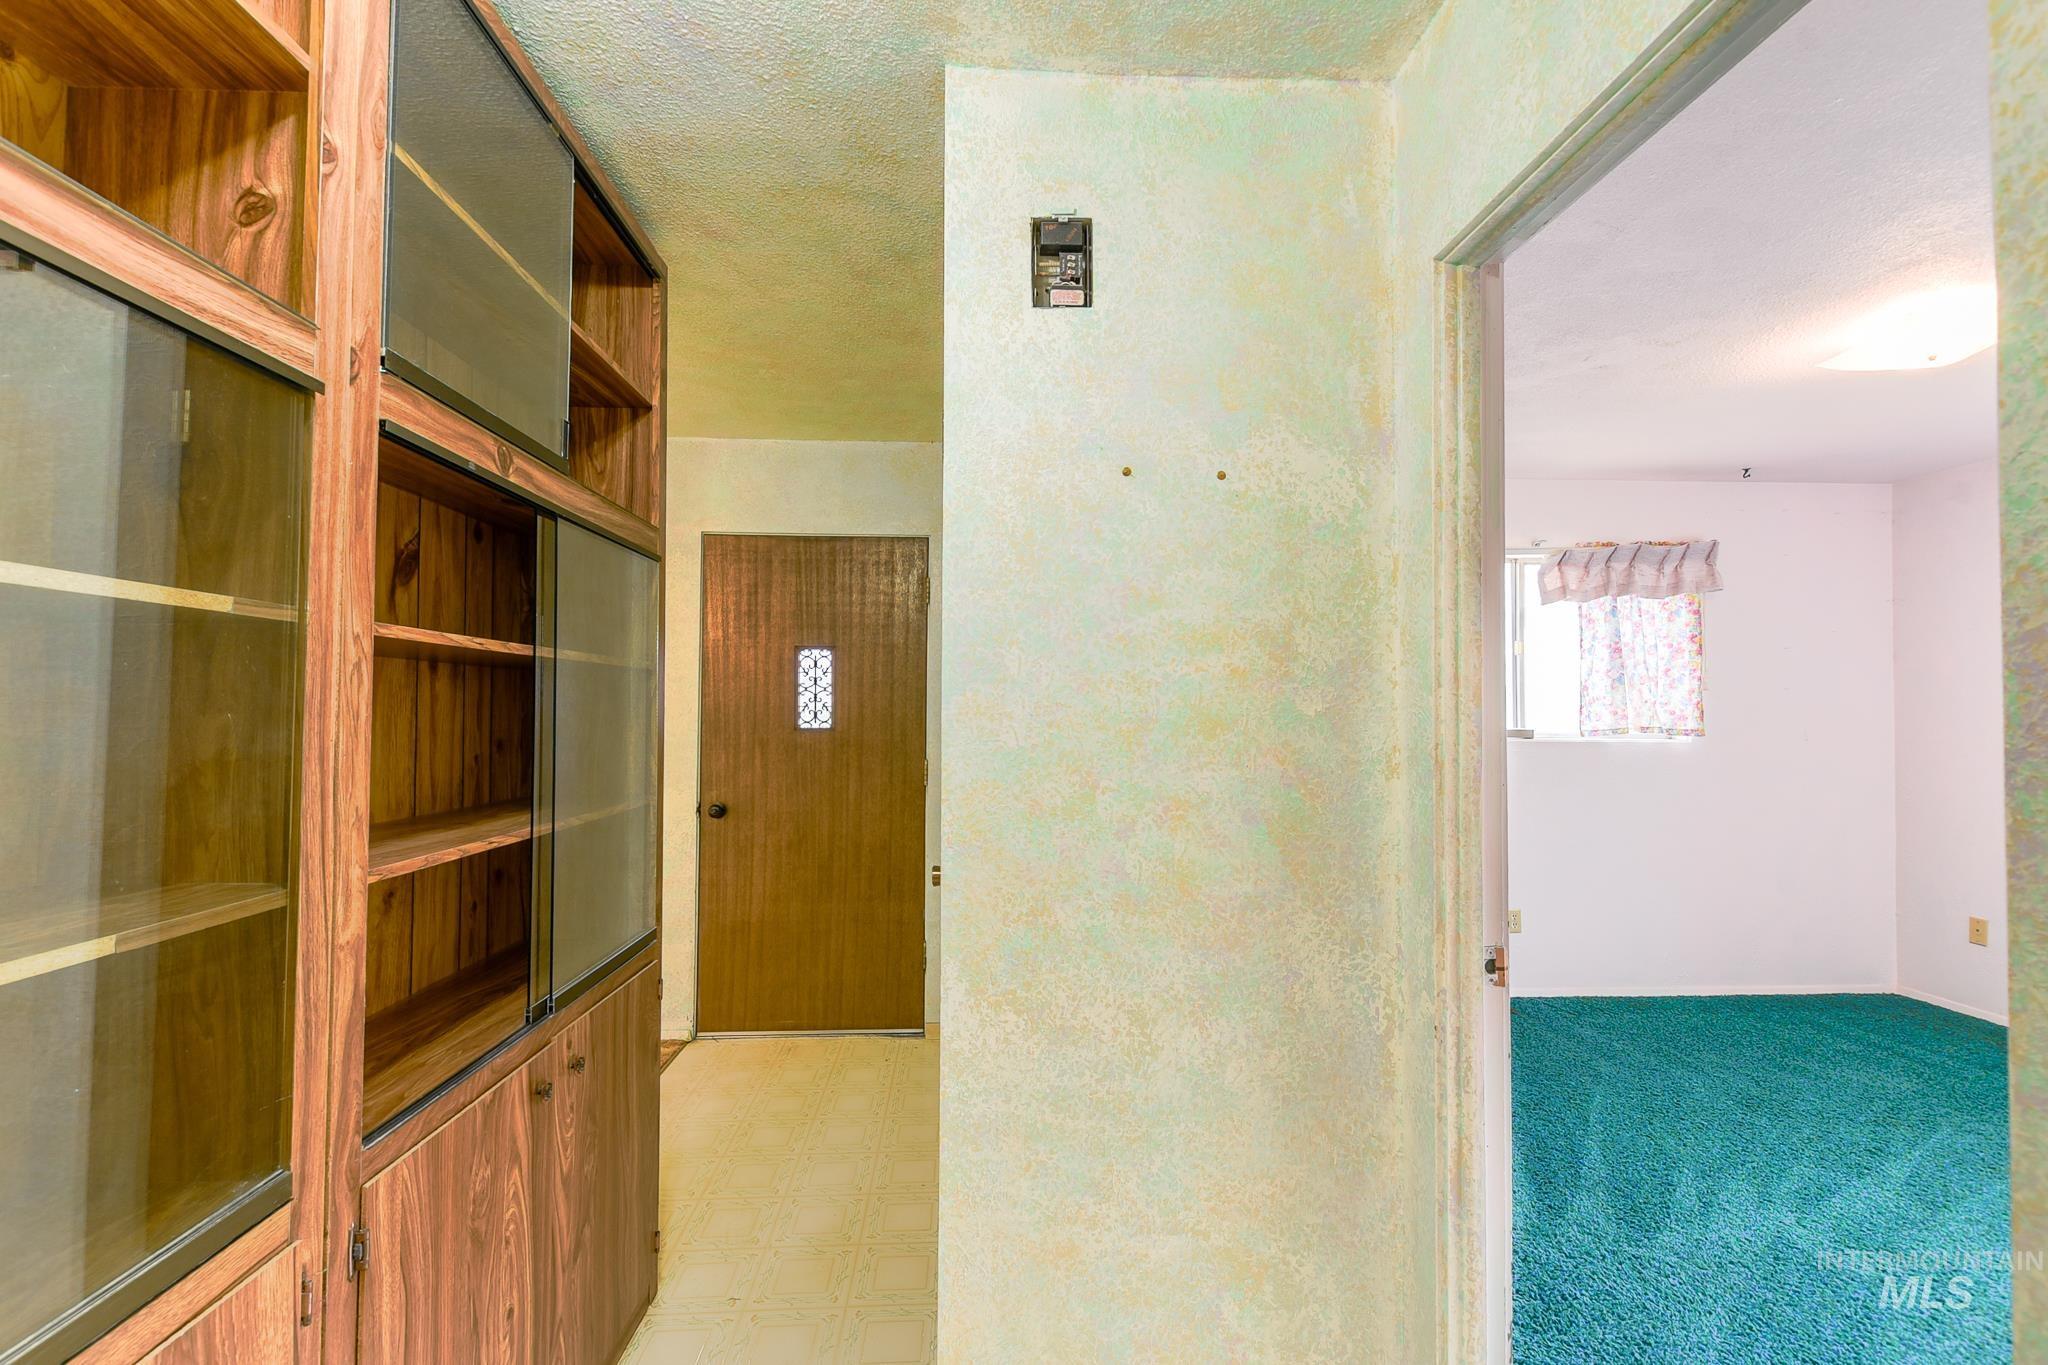
Built-in cabinetry with wood-finish framing and glass-front doors
-
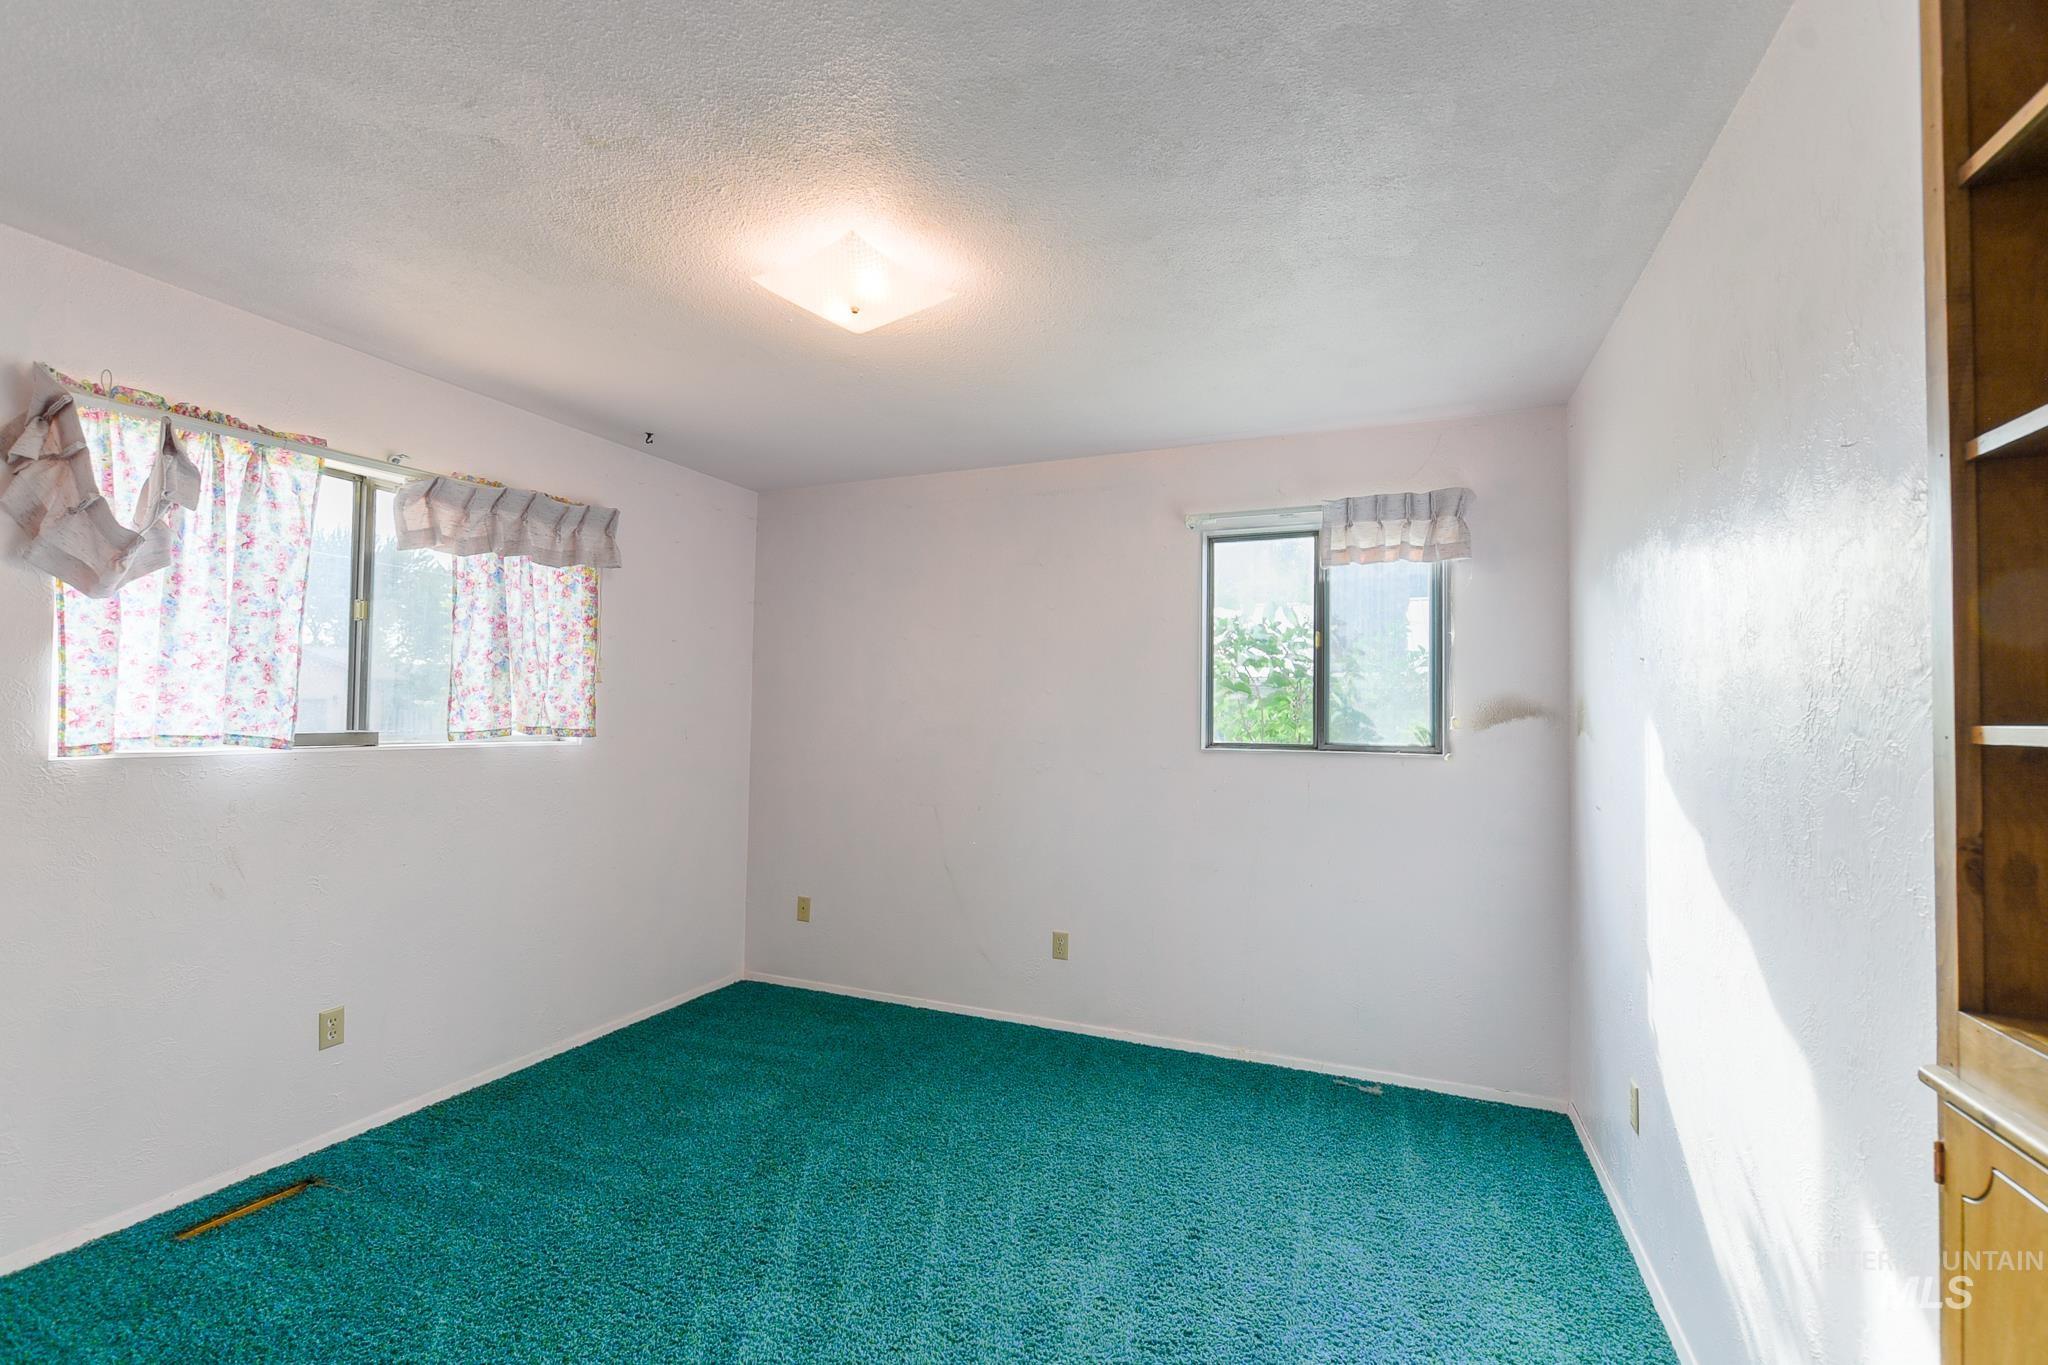
Additional content
-
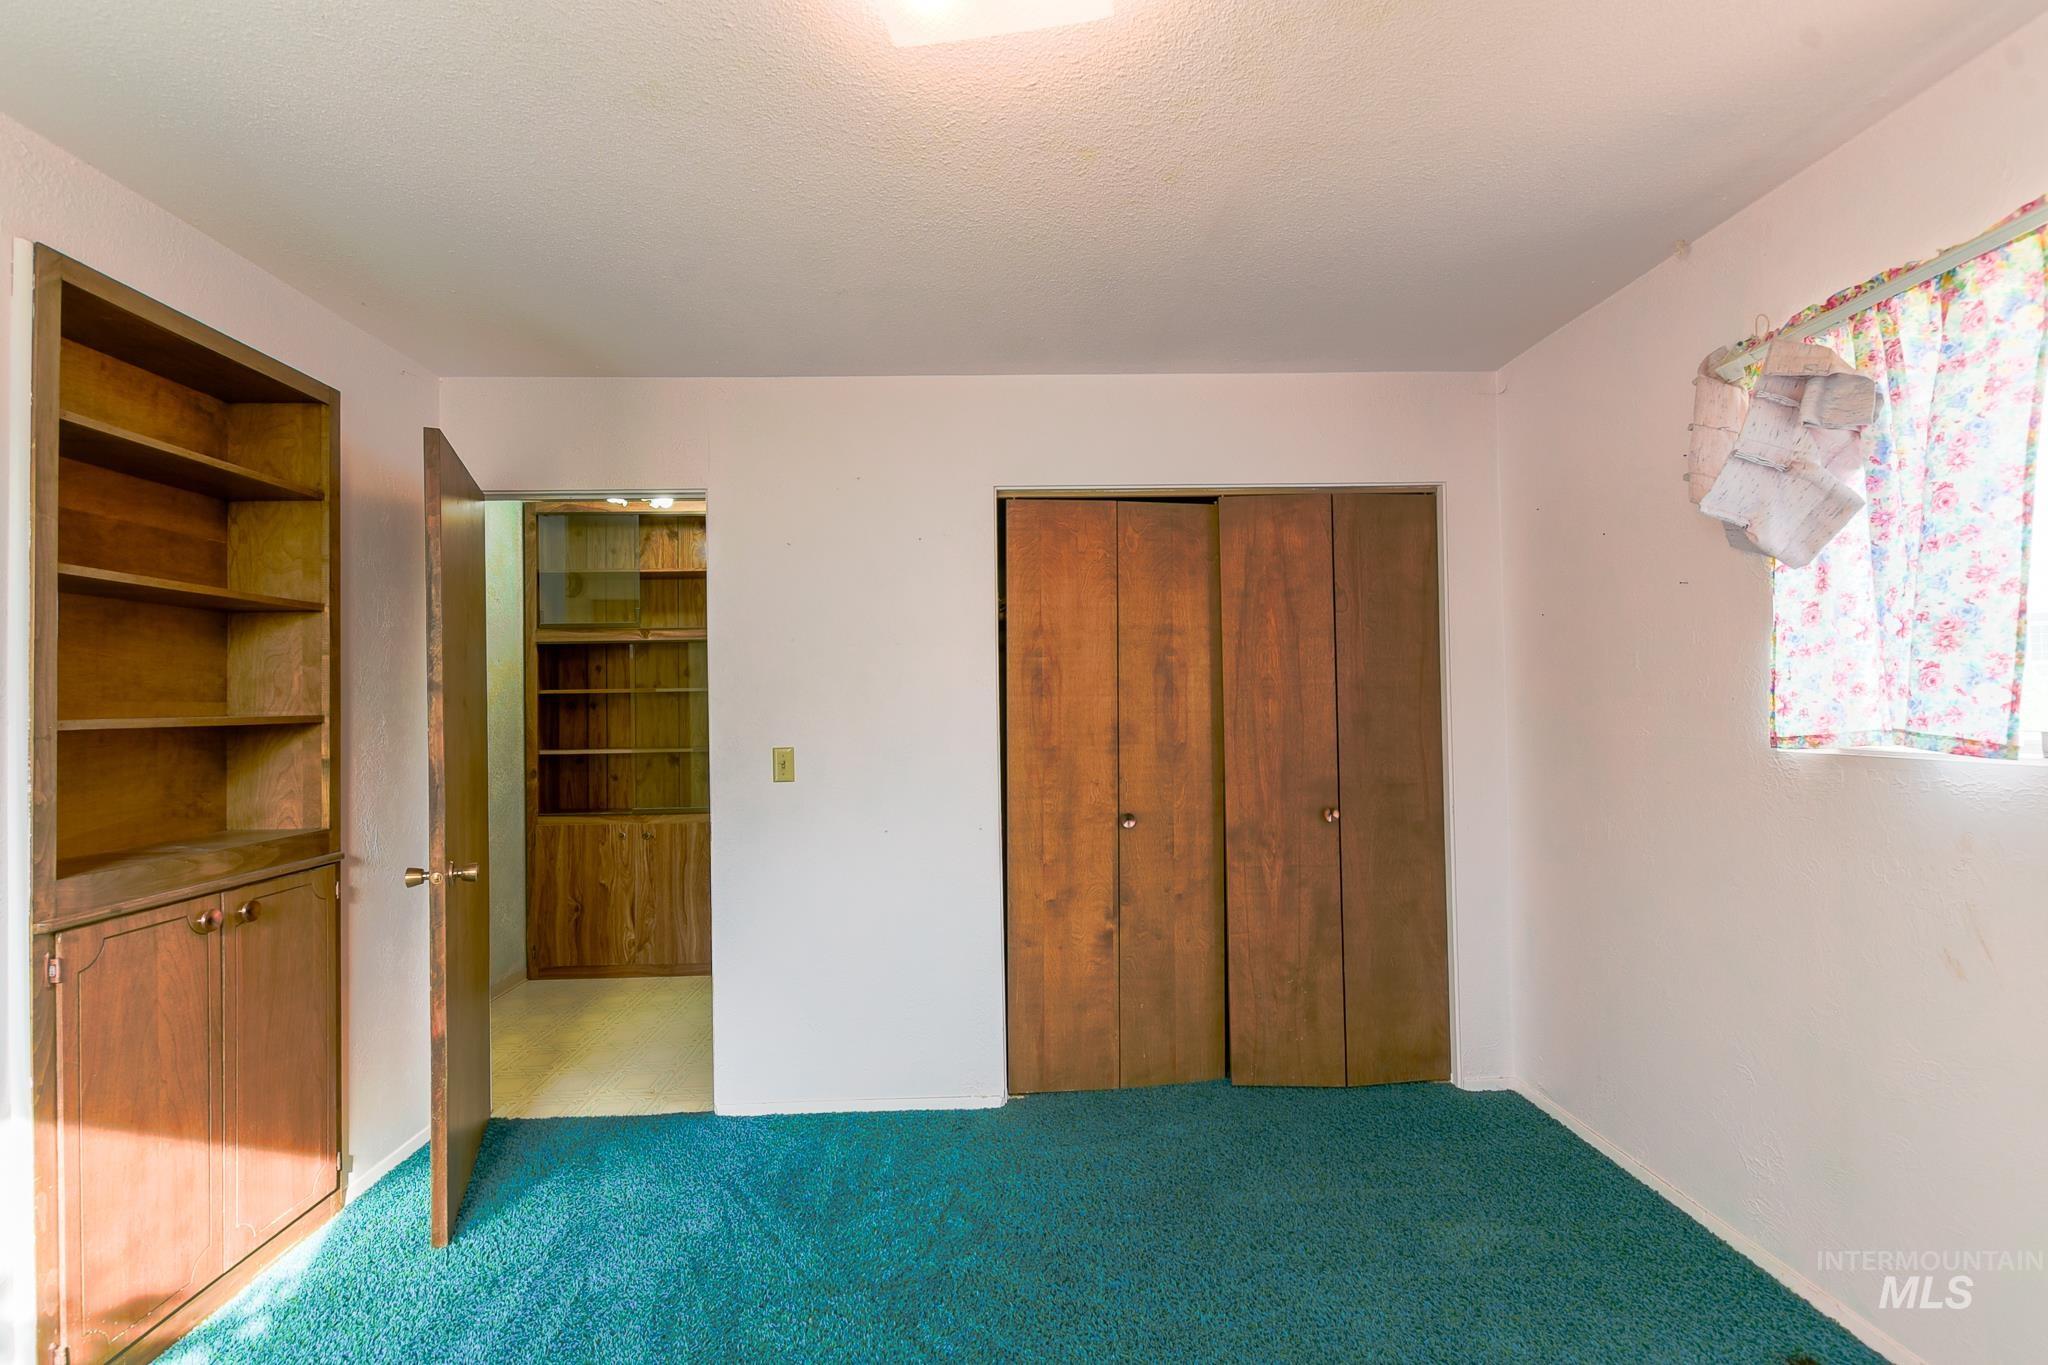
Built-in shelving with lower cabinetry, wood-paneled closet doors, and teal carpeting
-
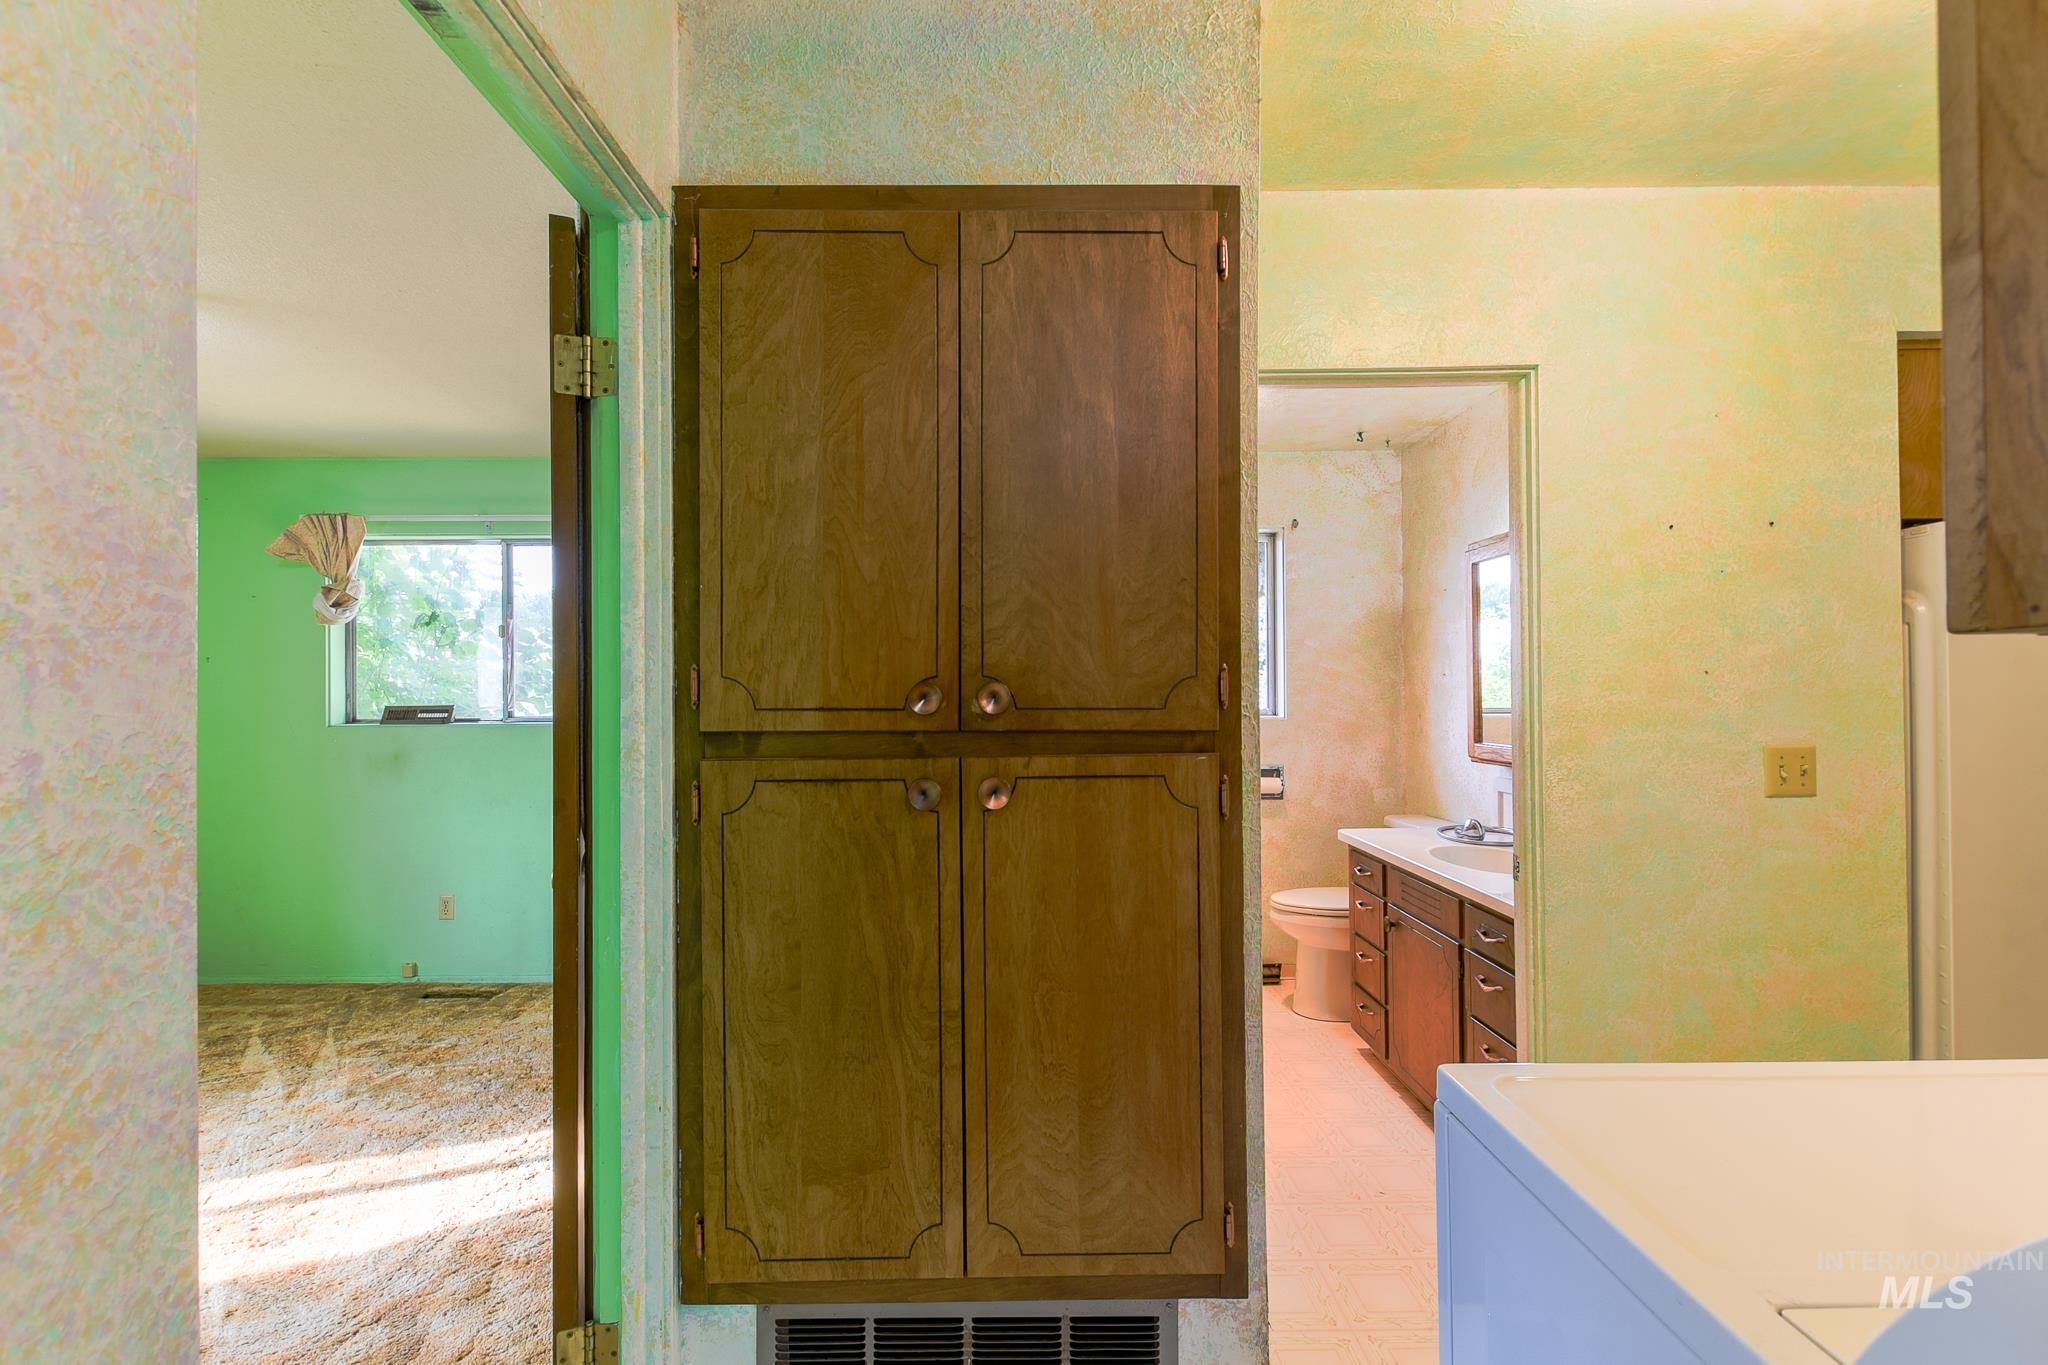
Built-in cabinetry with decorative paneling and circular hardware
-
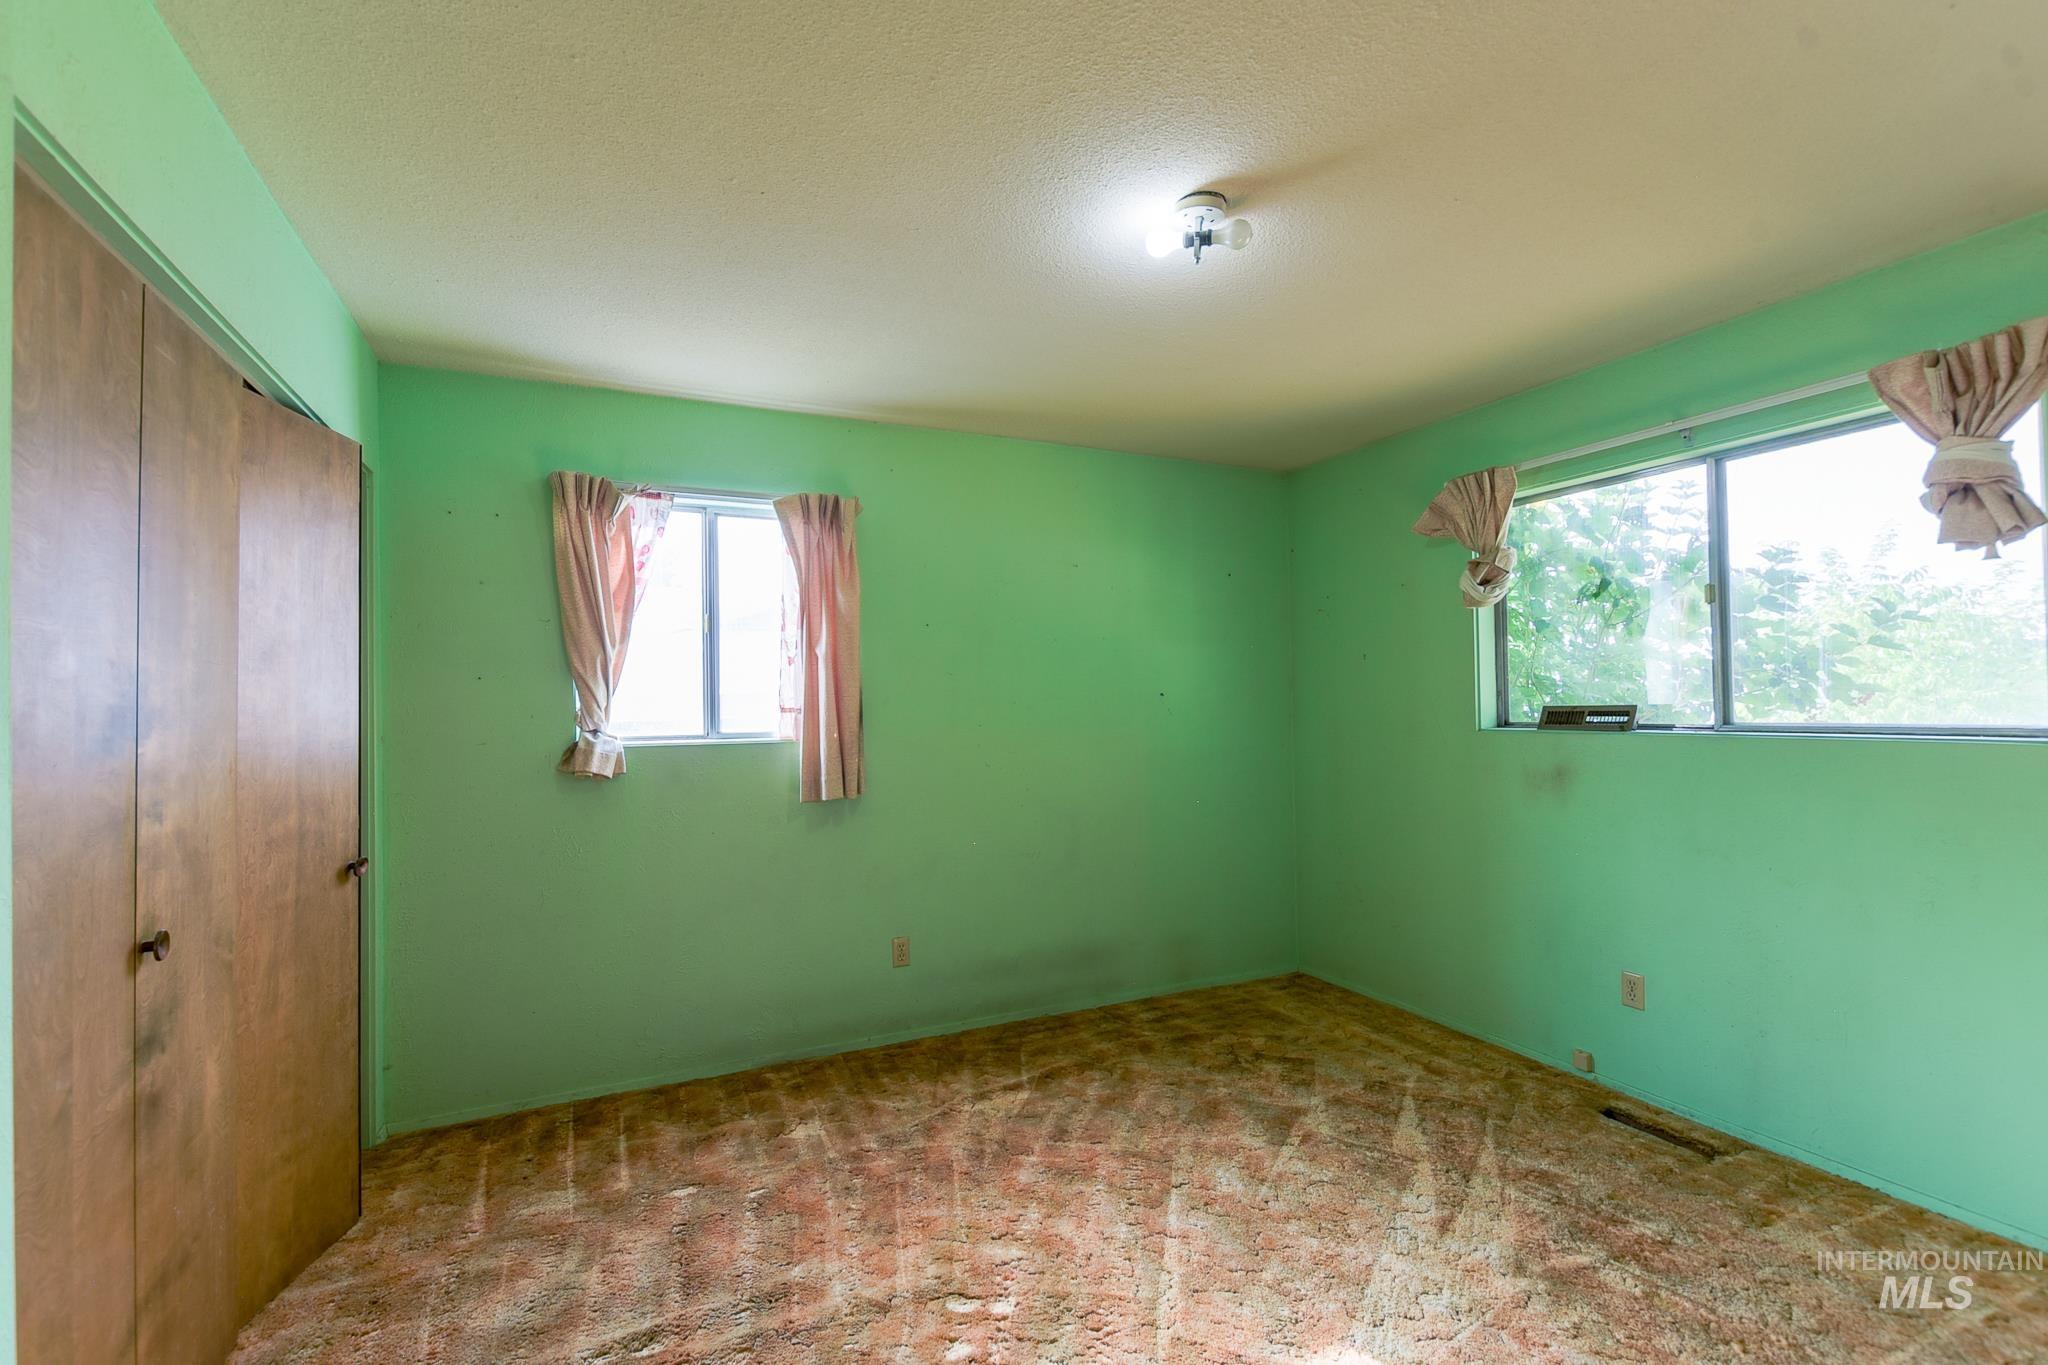
Neutral wall color, wood-finish closet doors, and multiple windows providing natural light
-
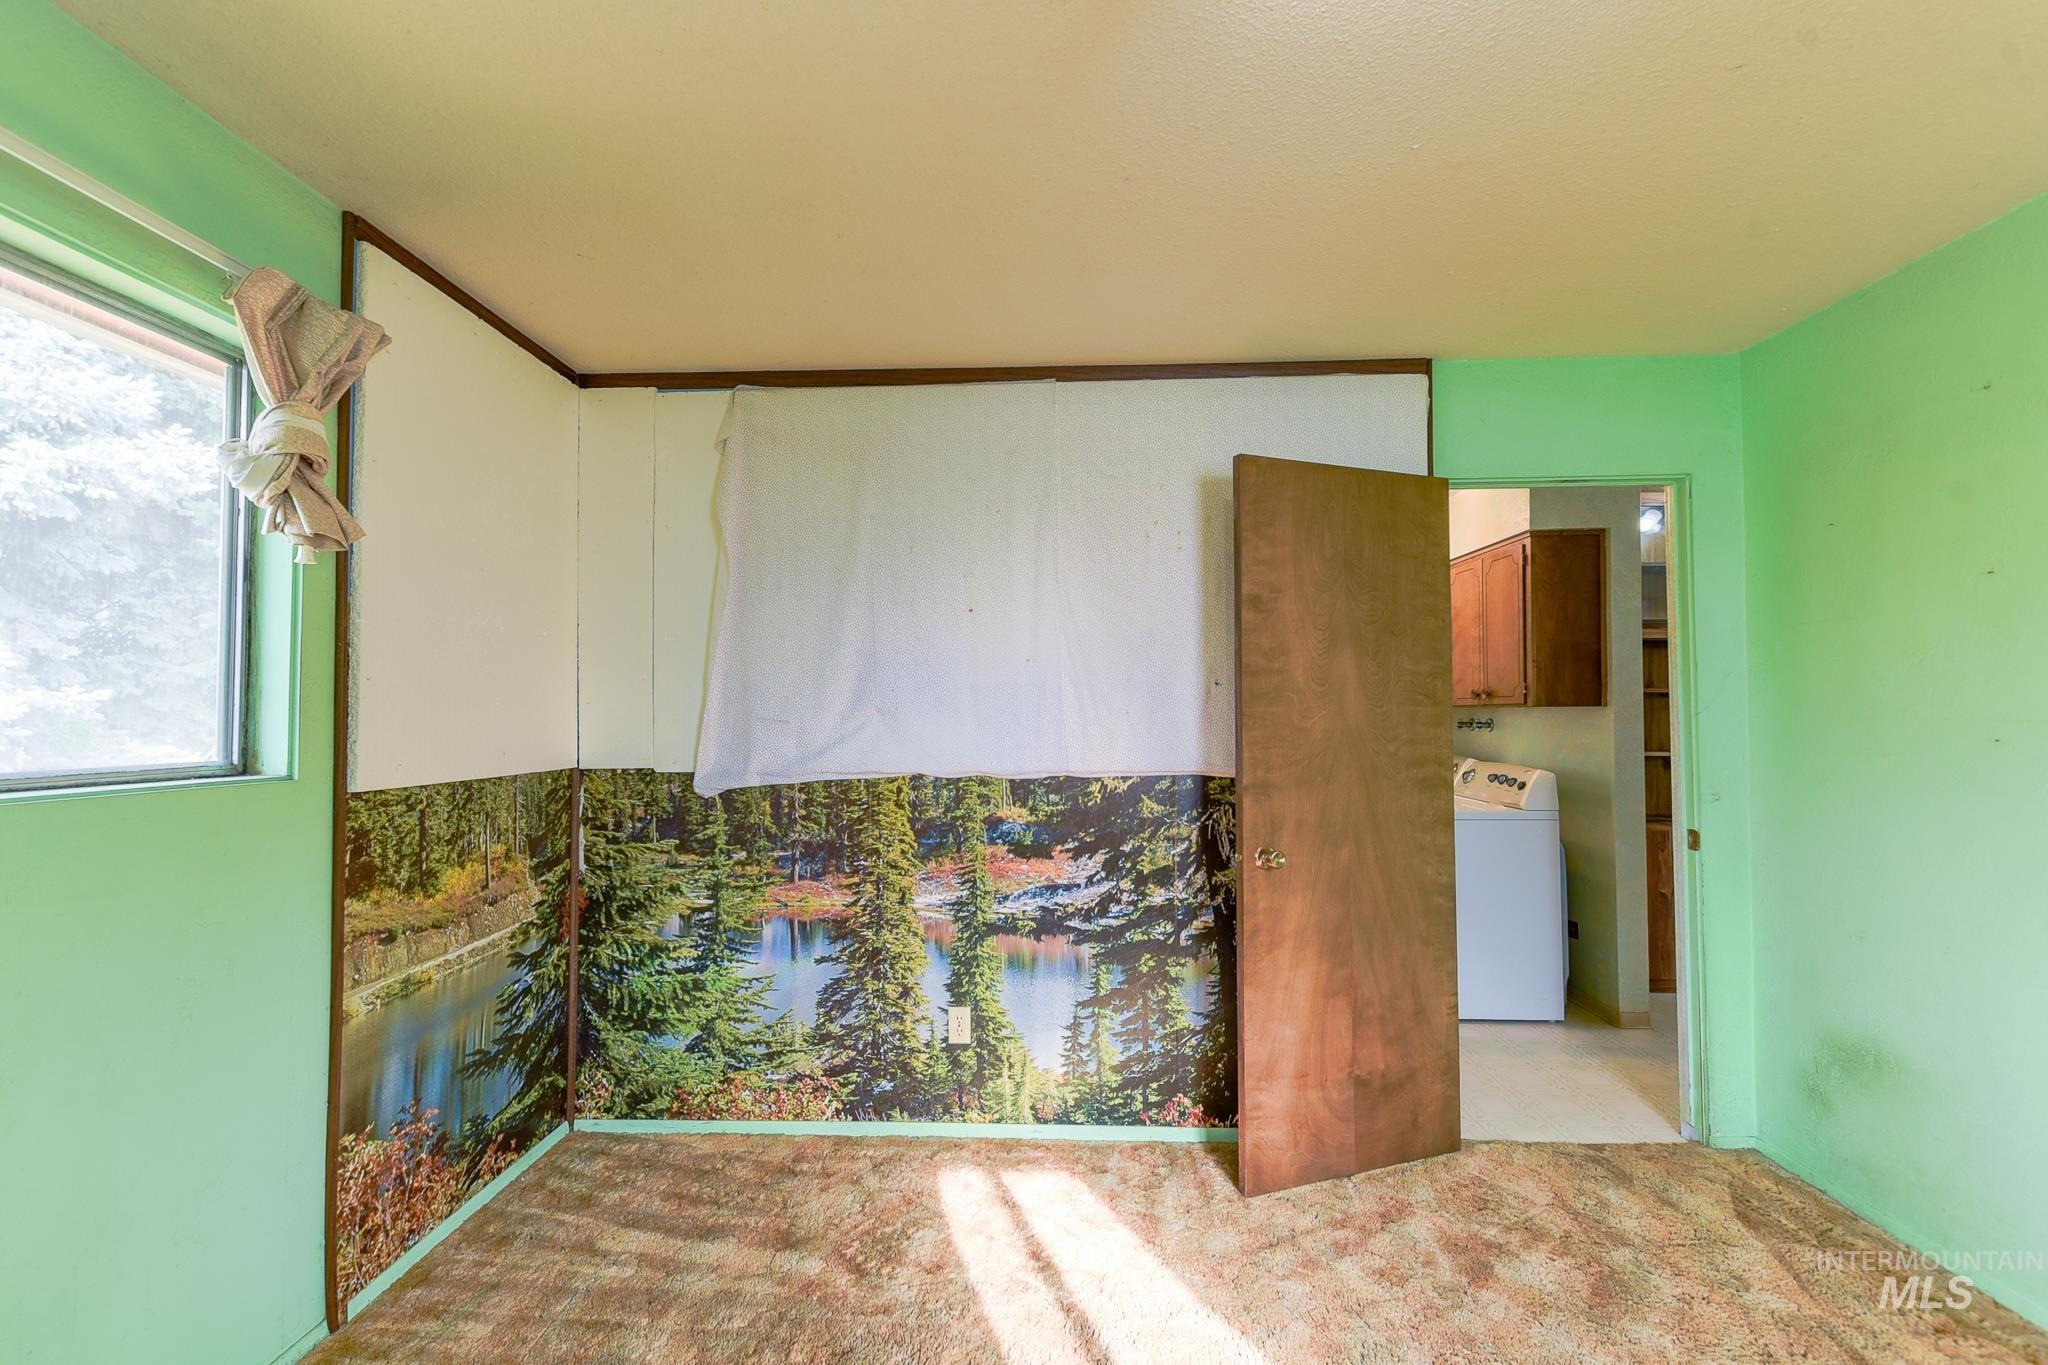
Additional content
-
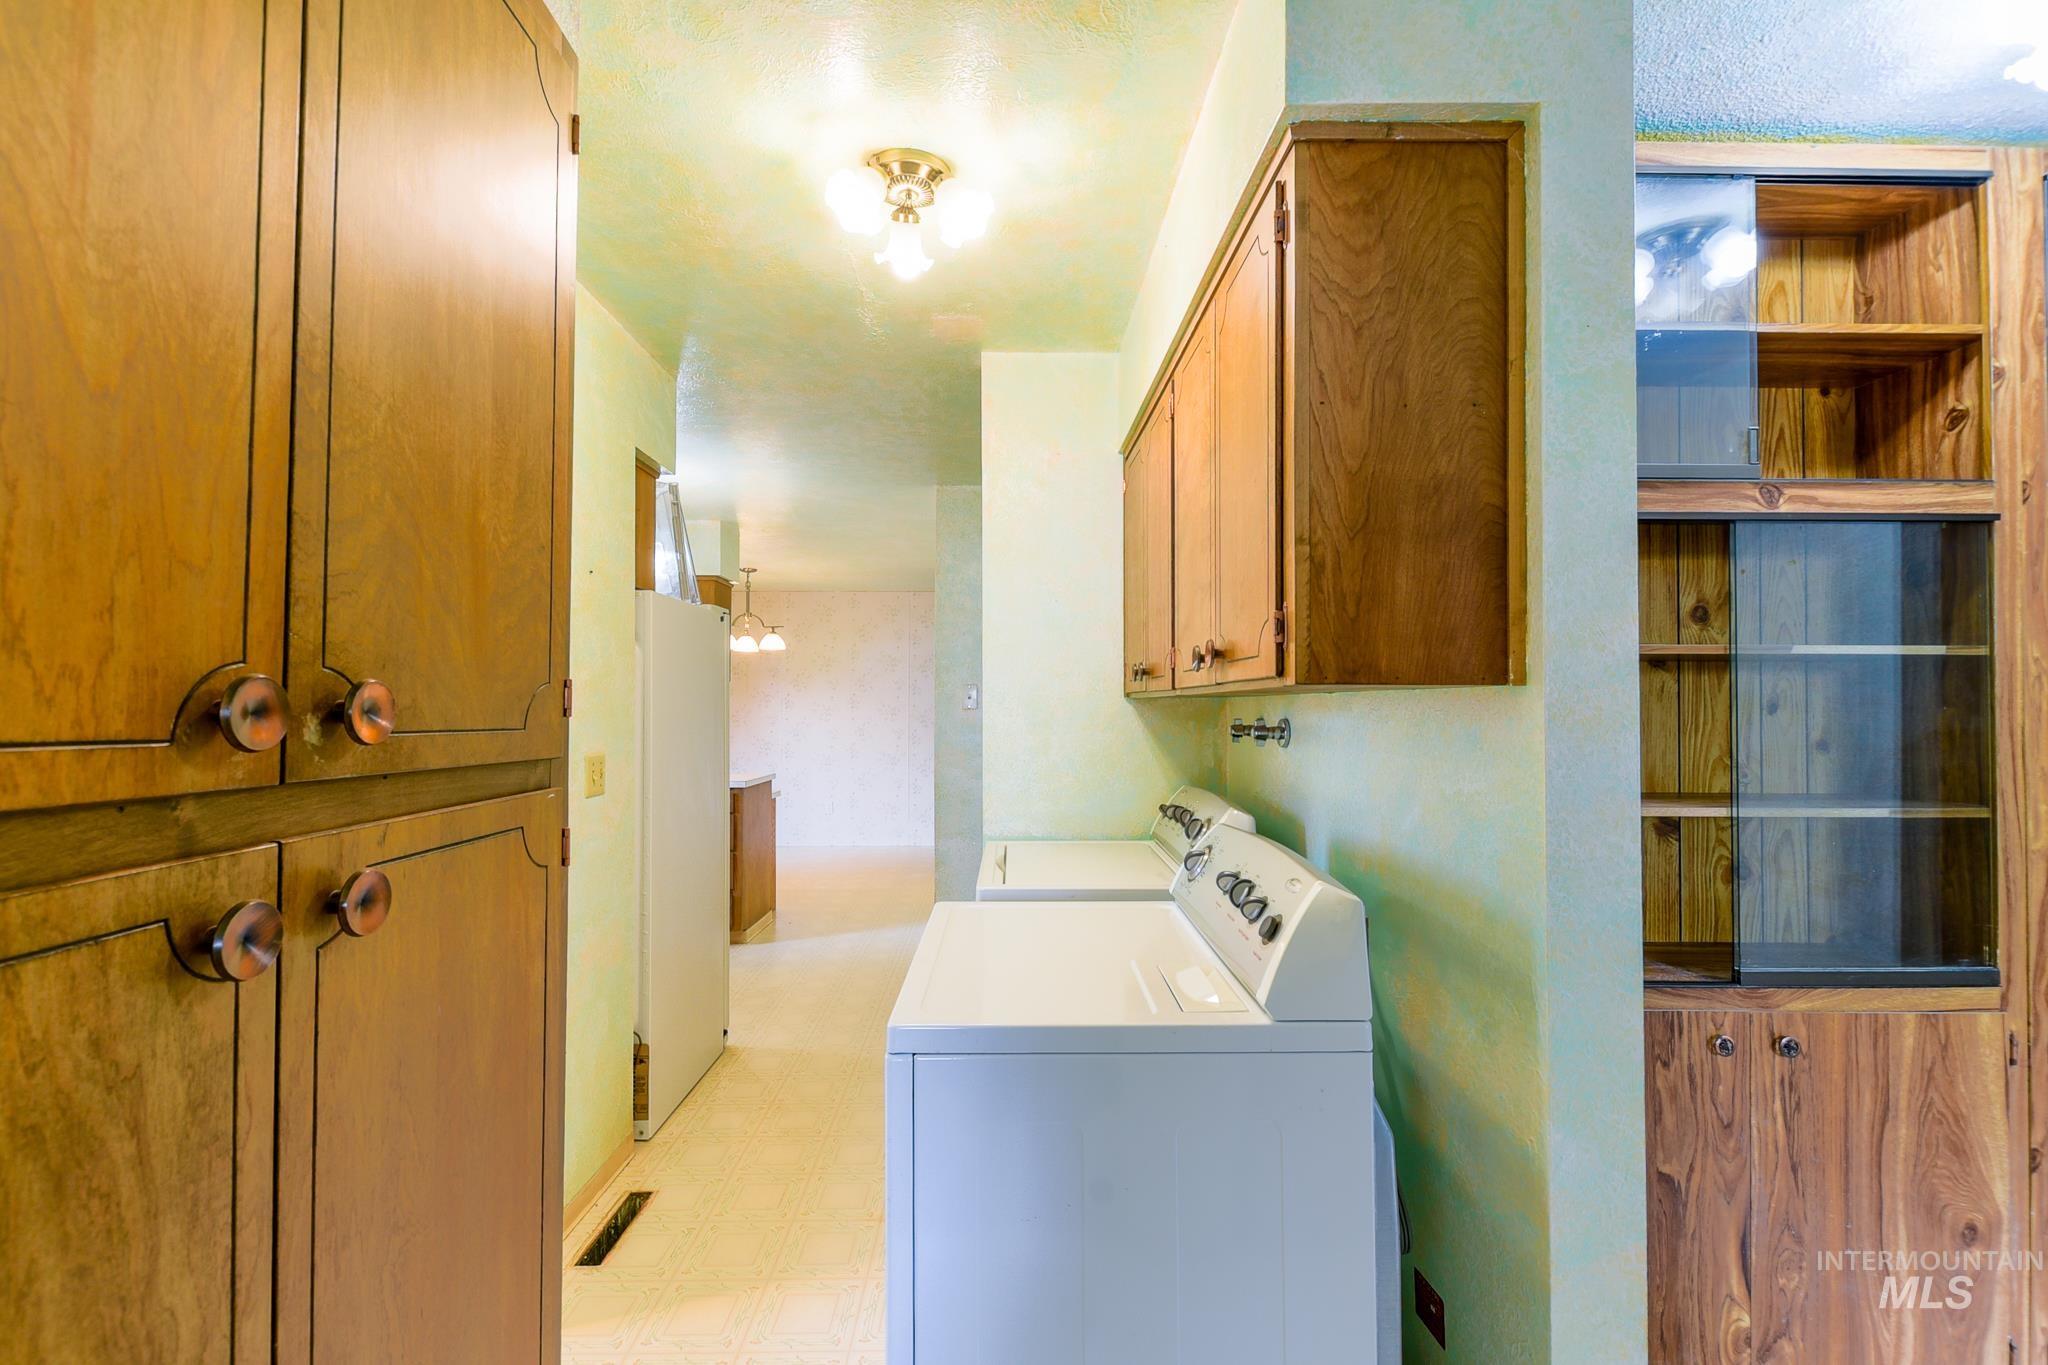
Wood-finish built-in cabinetry, upper wood-finish cabinets, and a built-in display cabinet with sliding glass doors
-
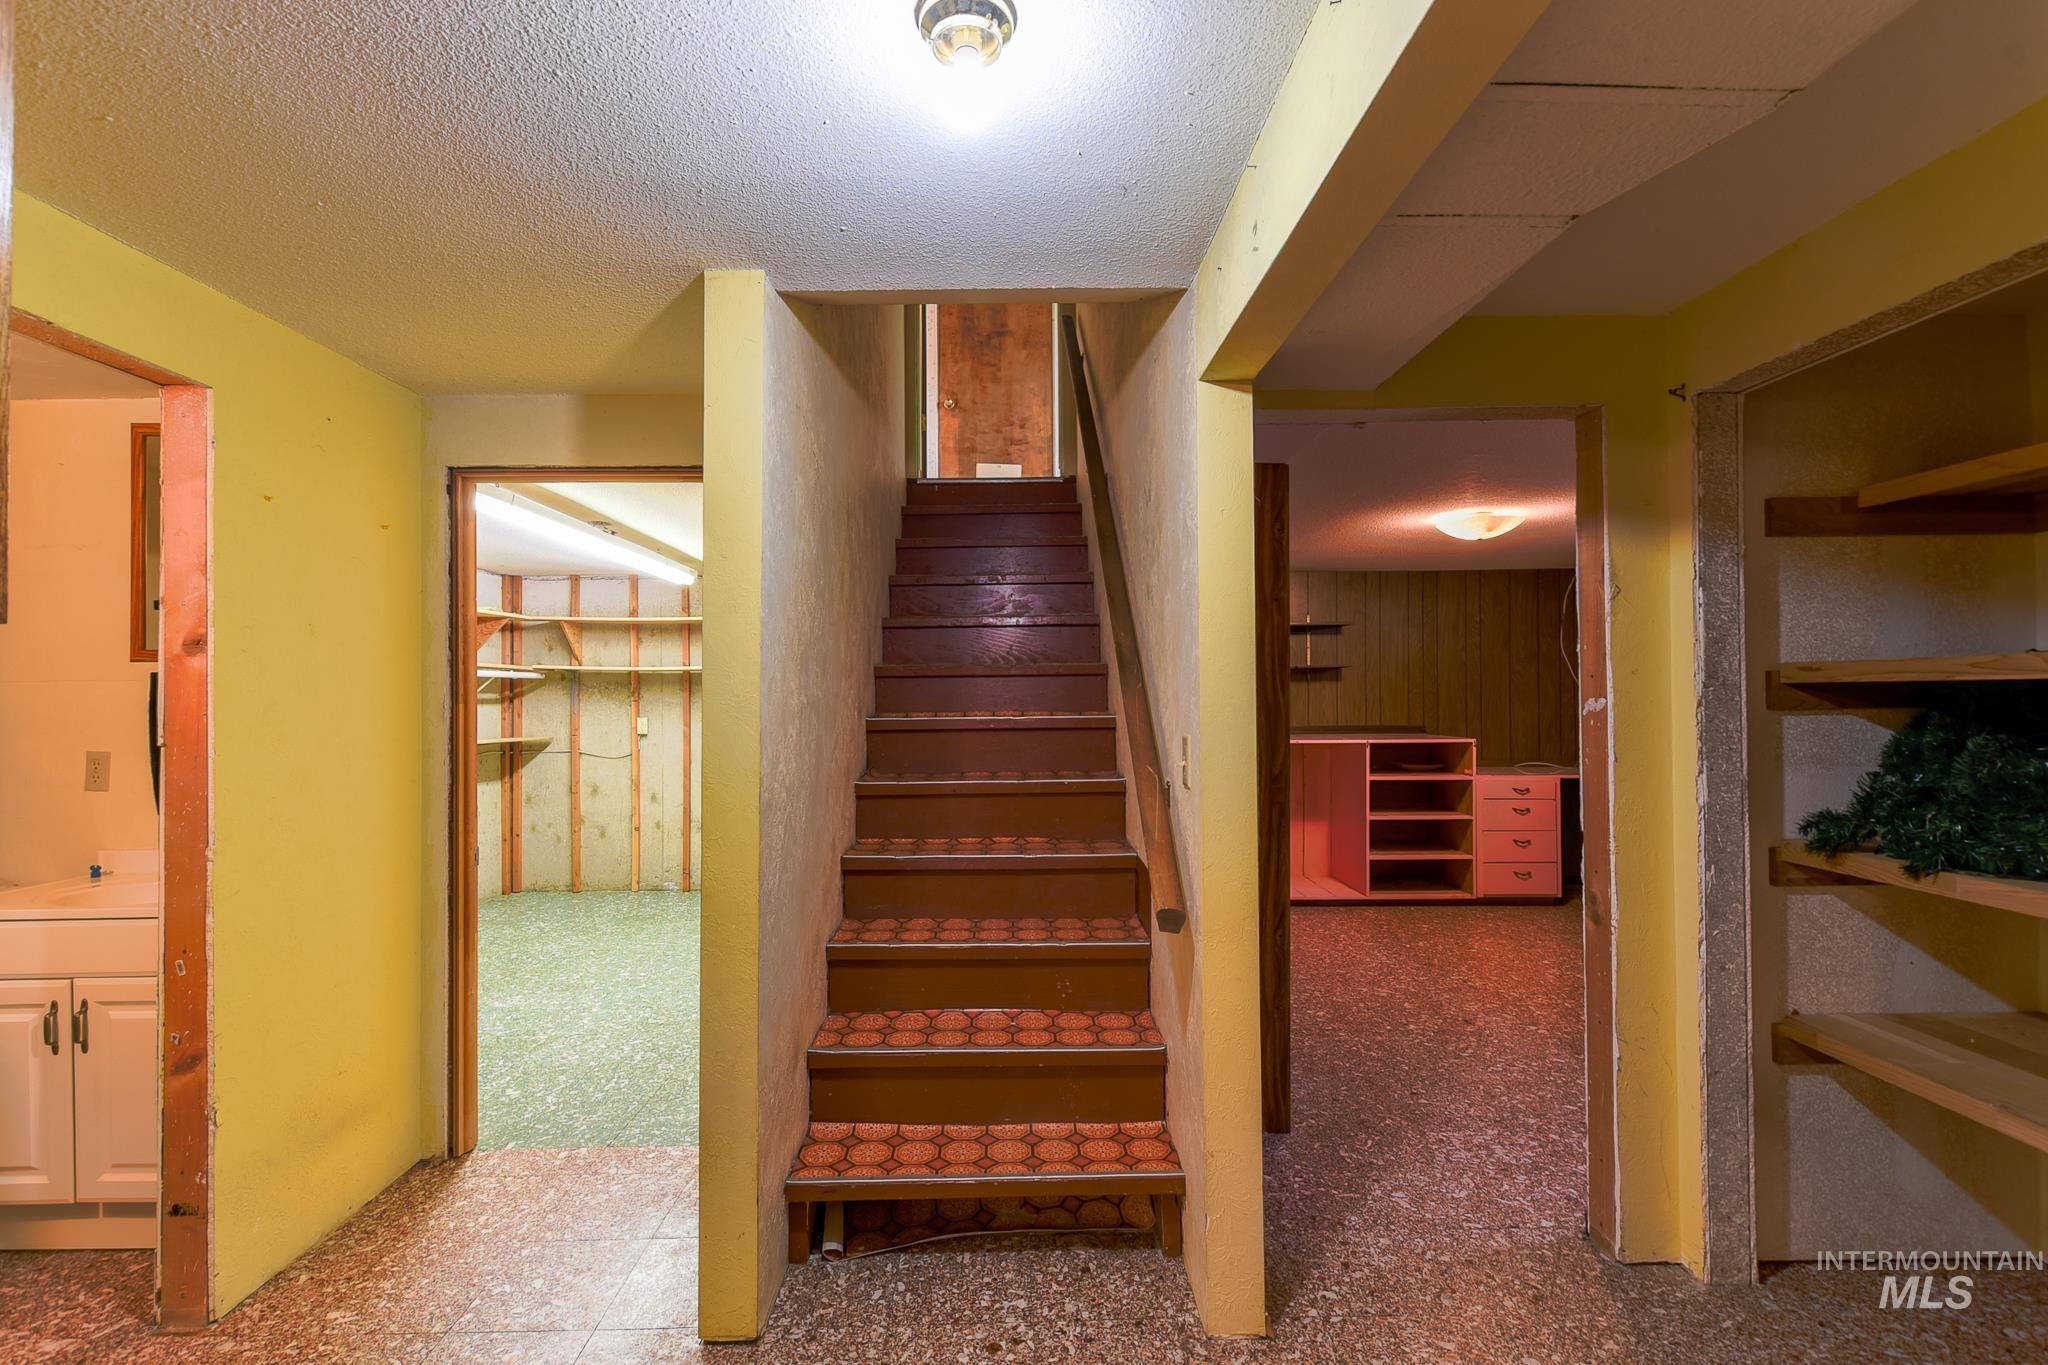
Staircase with patterned risers, built-in shelving, and exposed ceiling joists
-
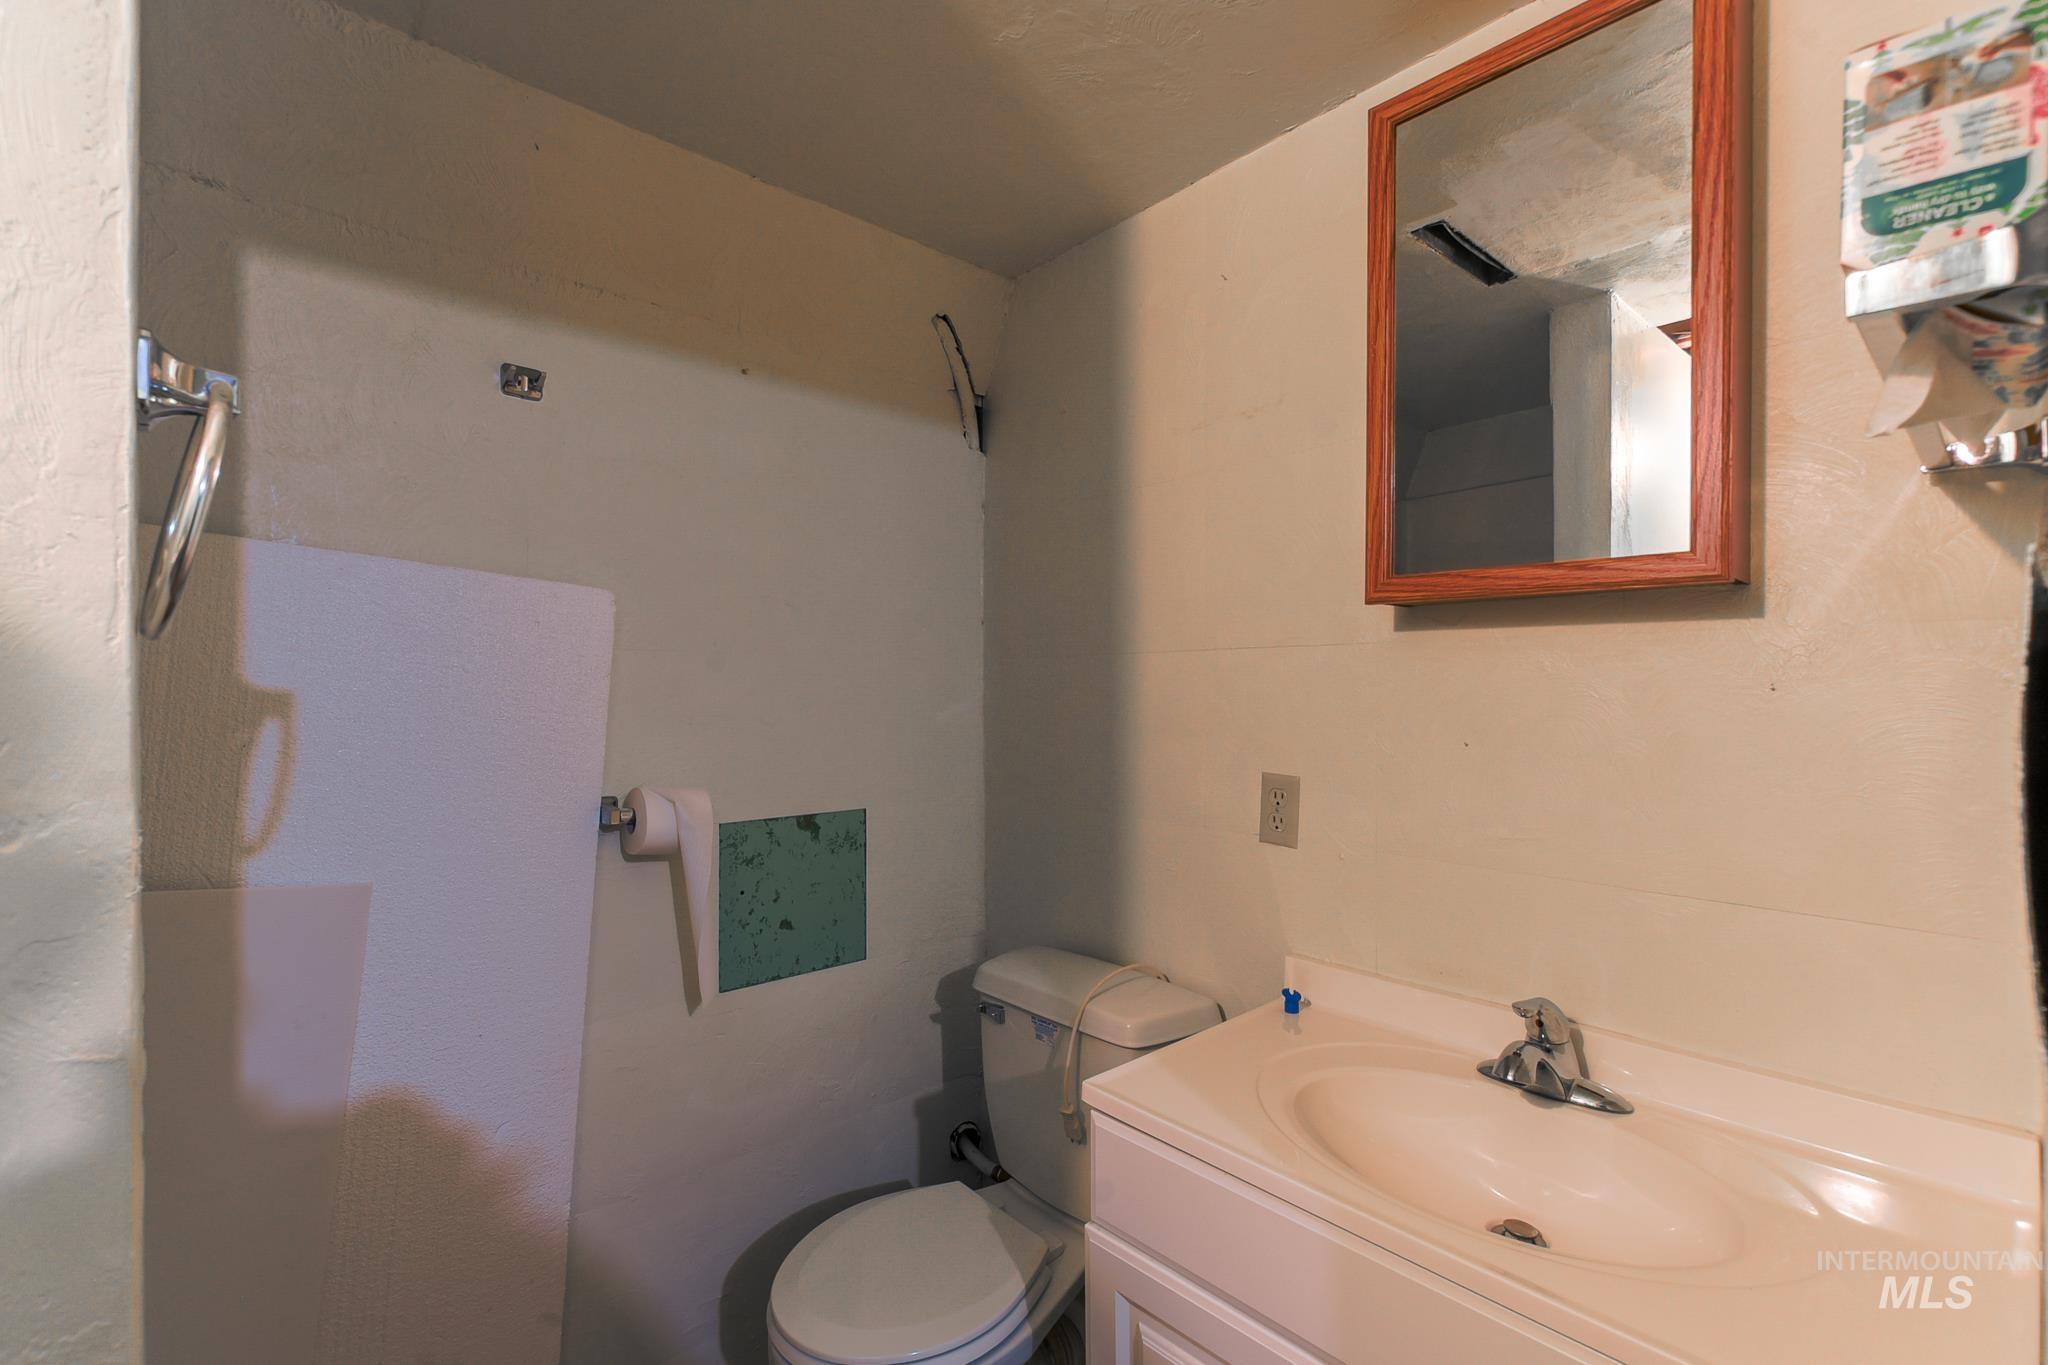
Additional content
-
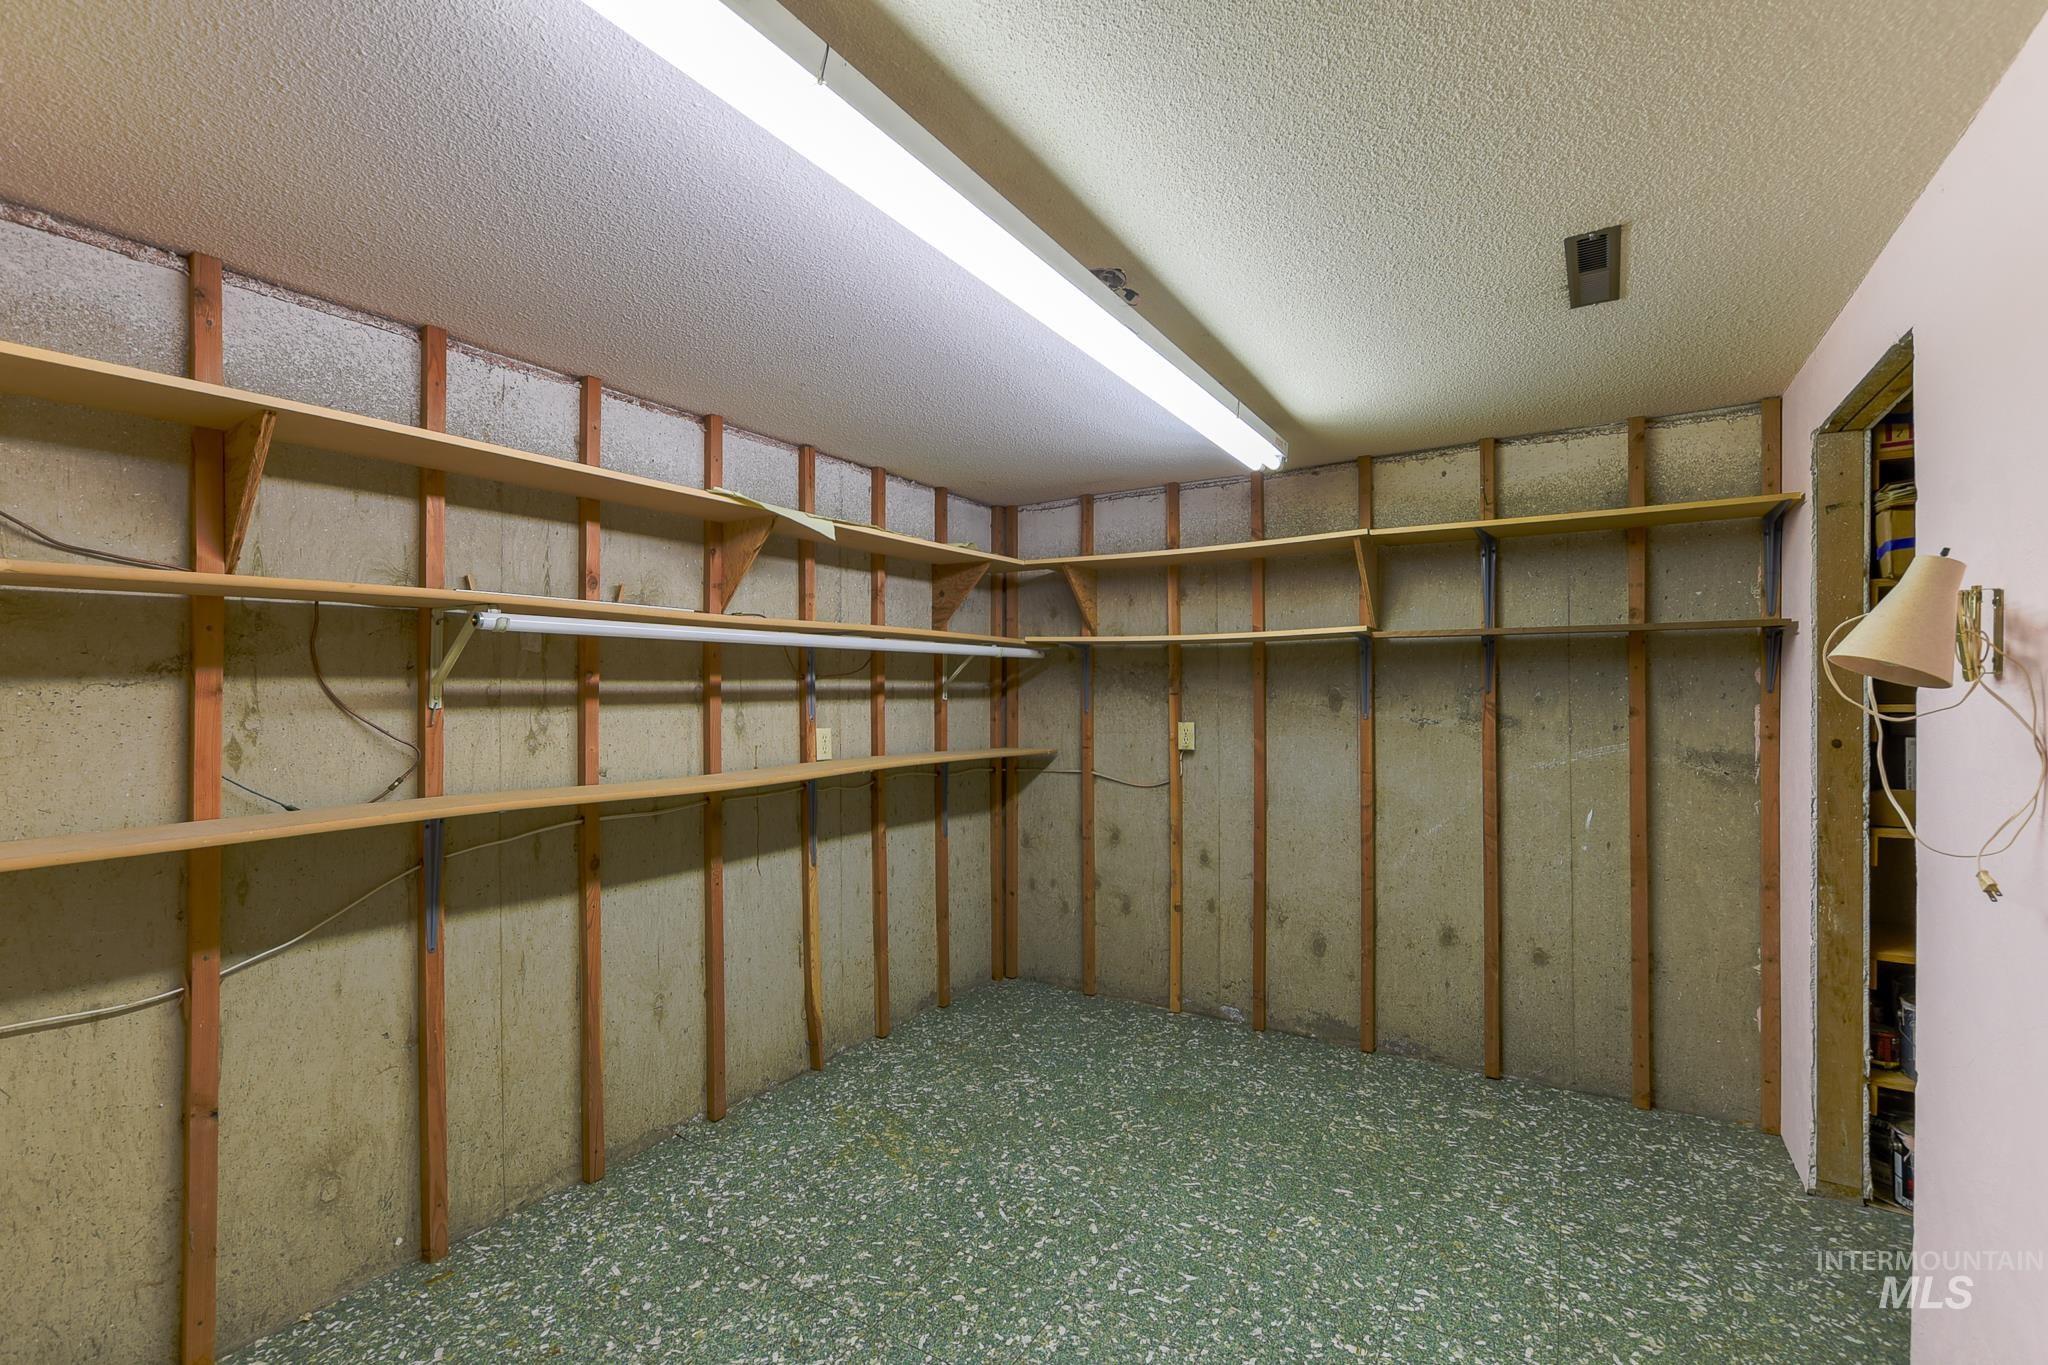
Wall-mounted wooden shelving, concrete walls with wooden studs, and a textured floor
-
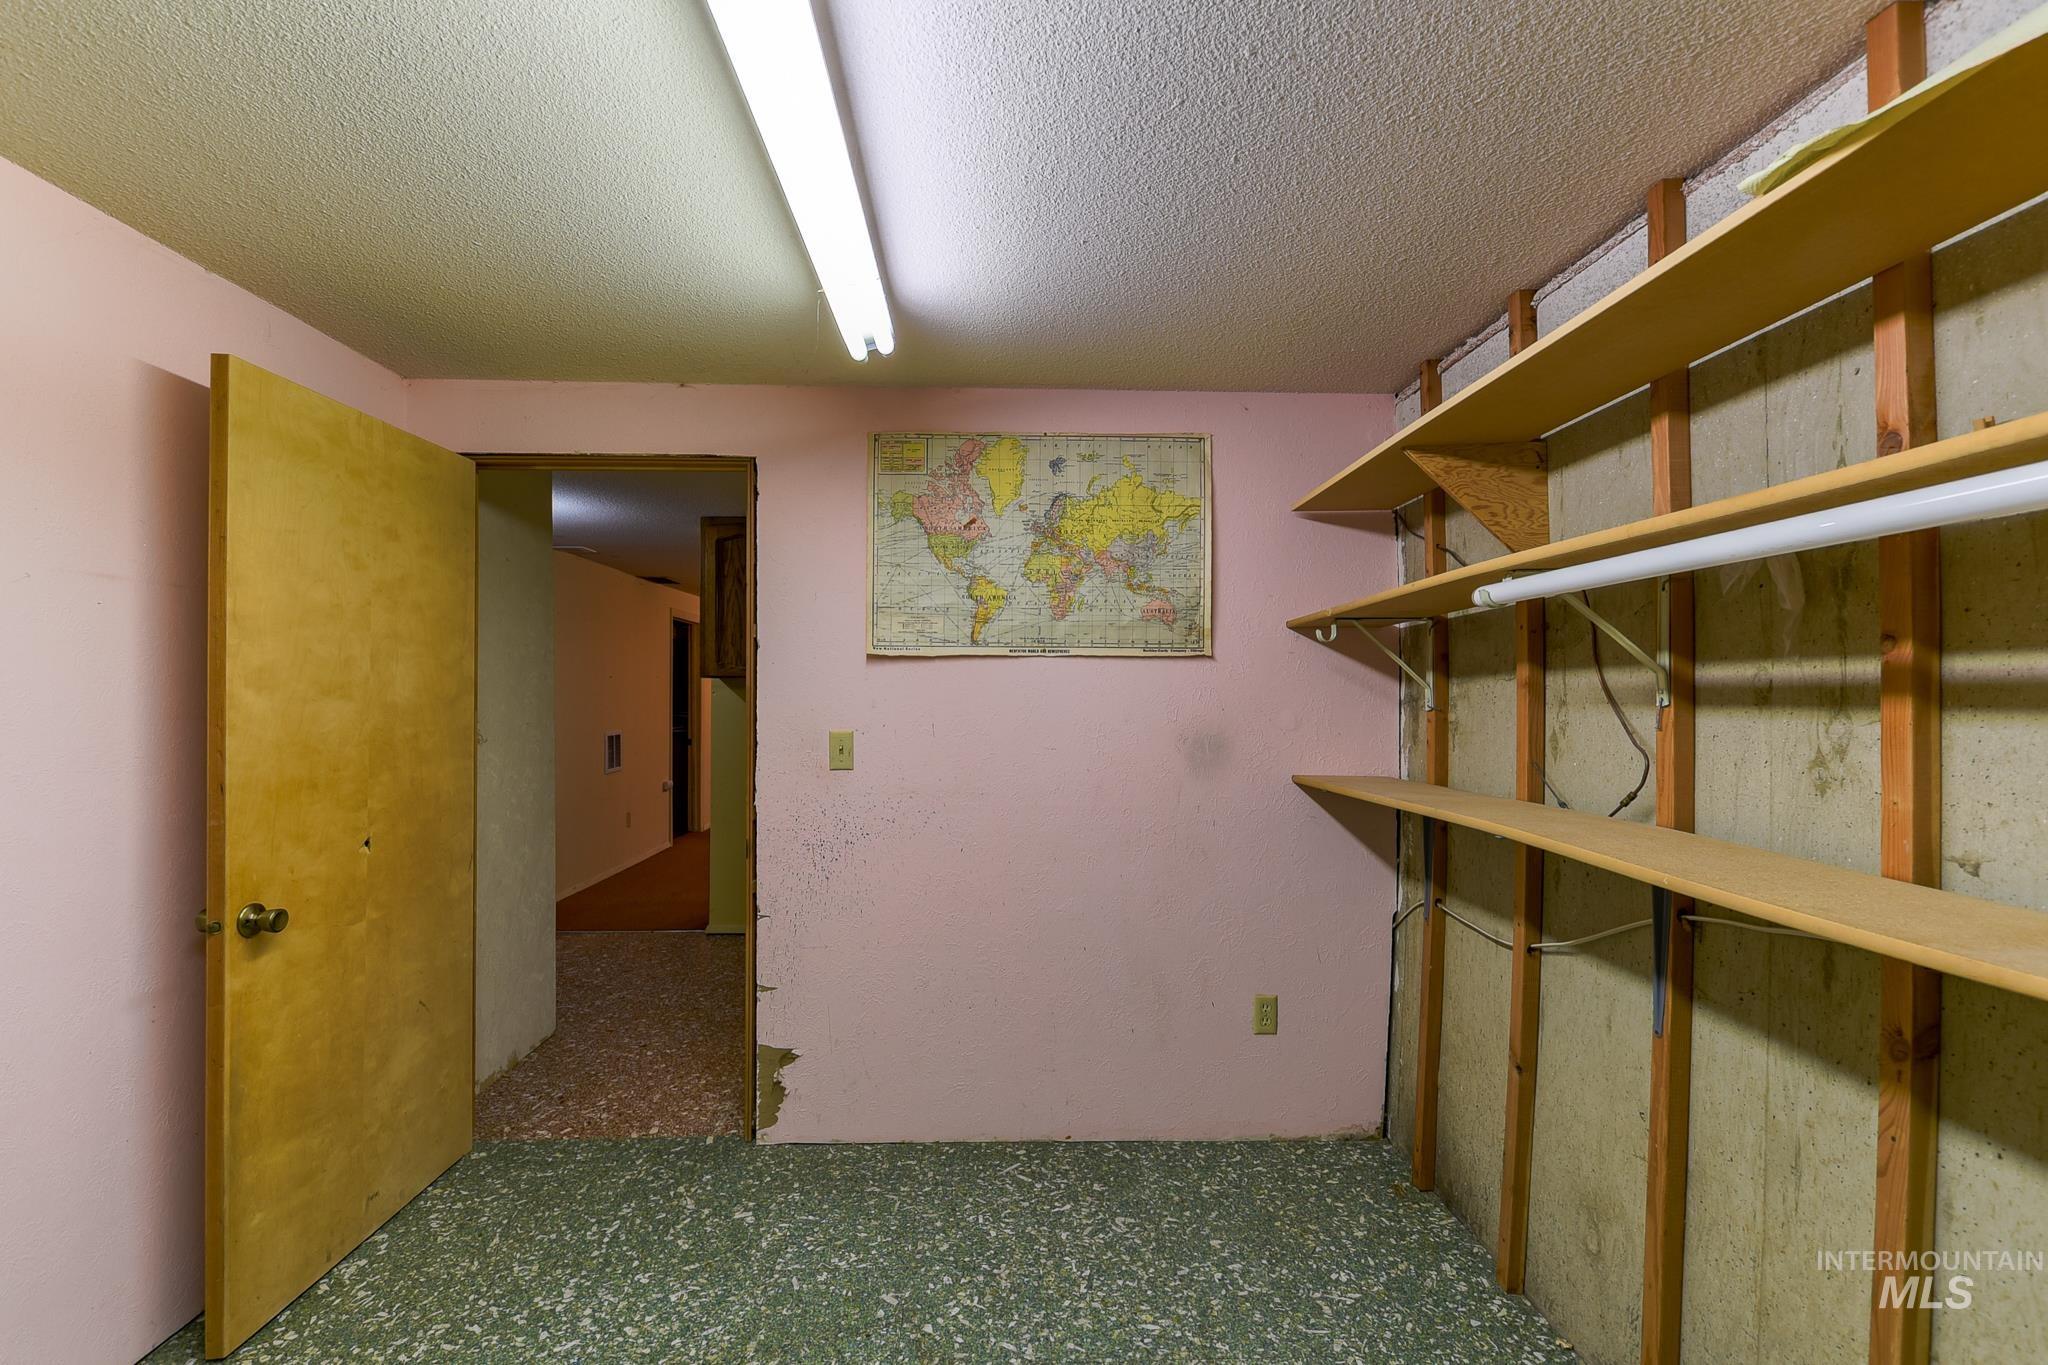
Storage area featuring built-in shelving, fluorescent overhead lighting, and a textured ceiling
-
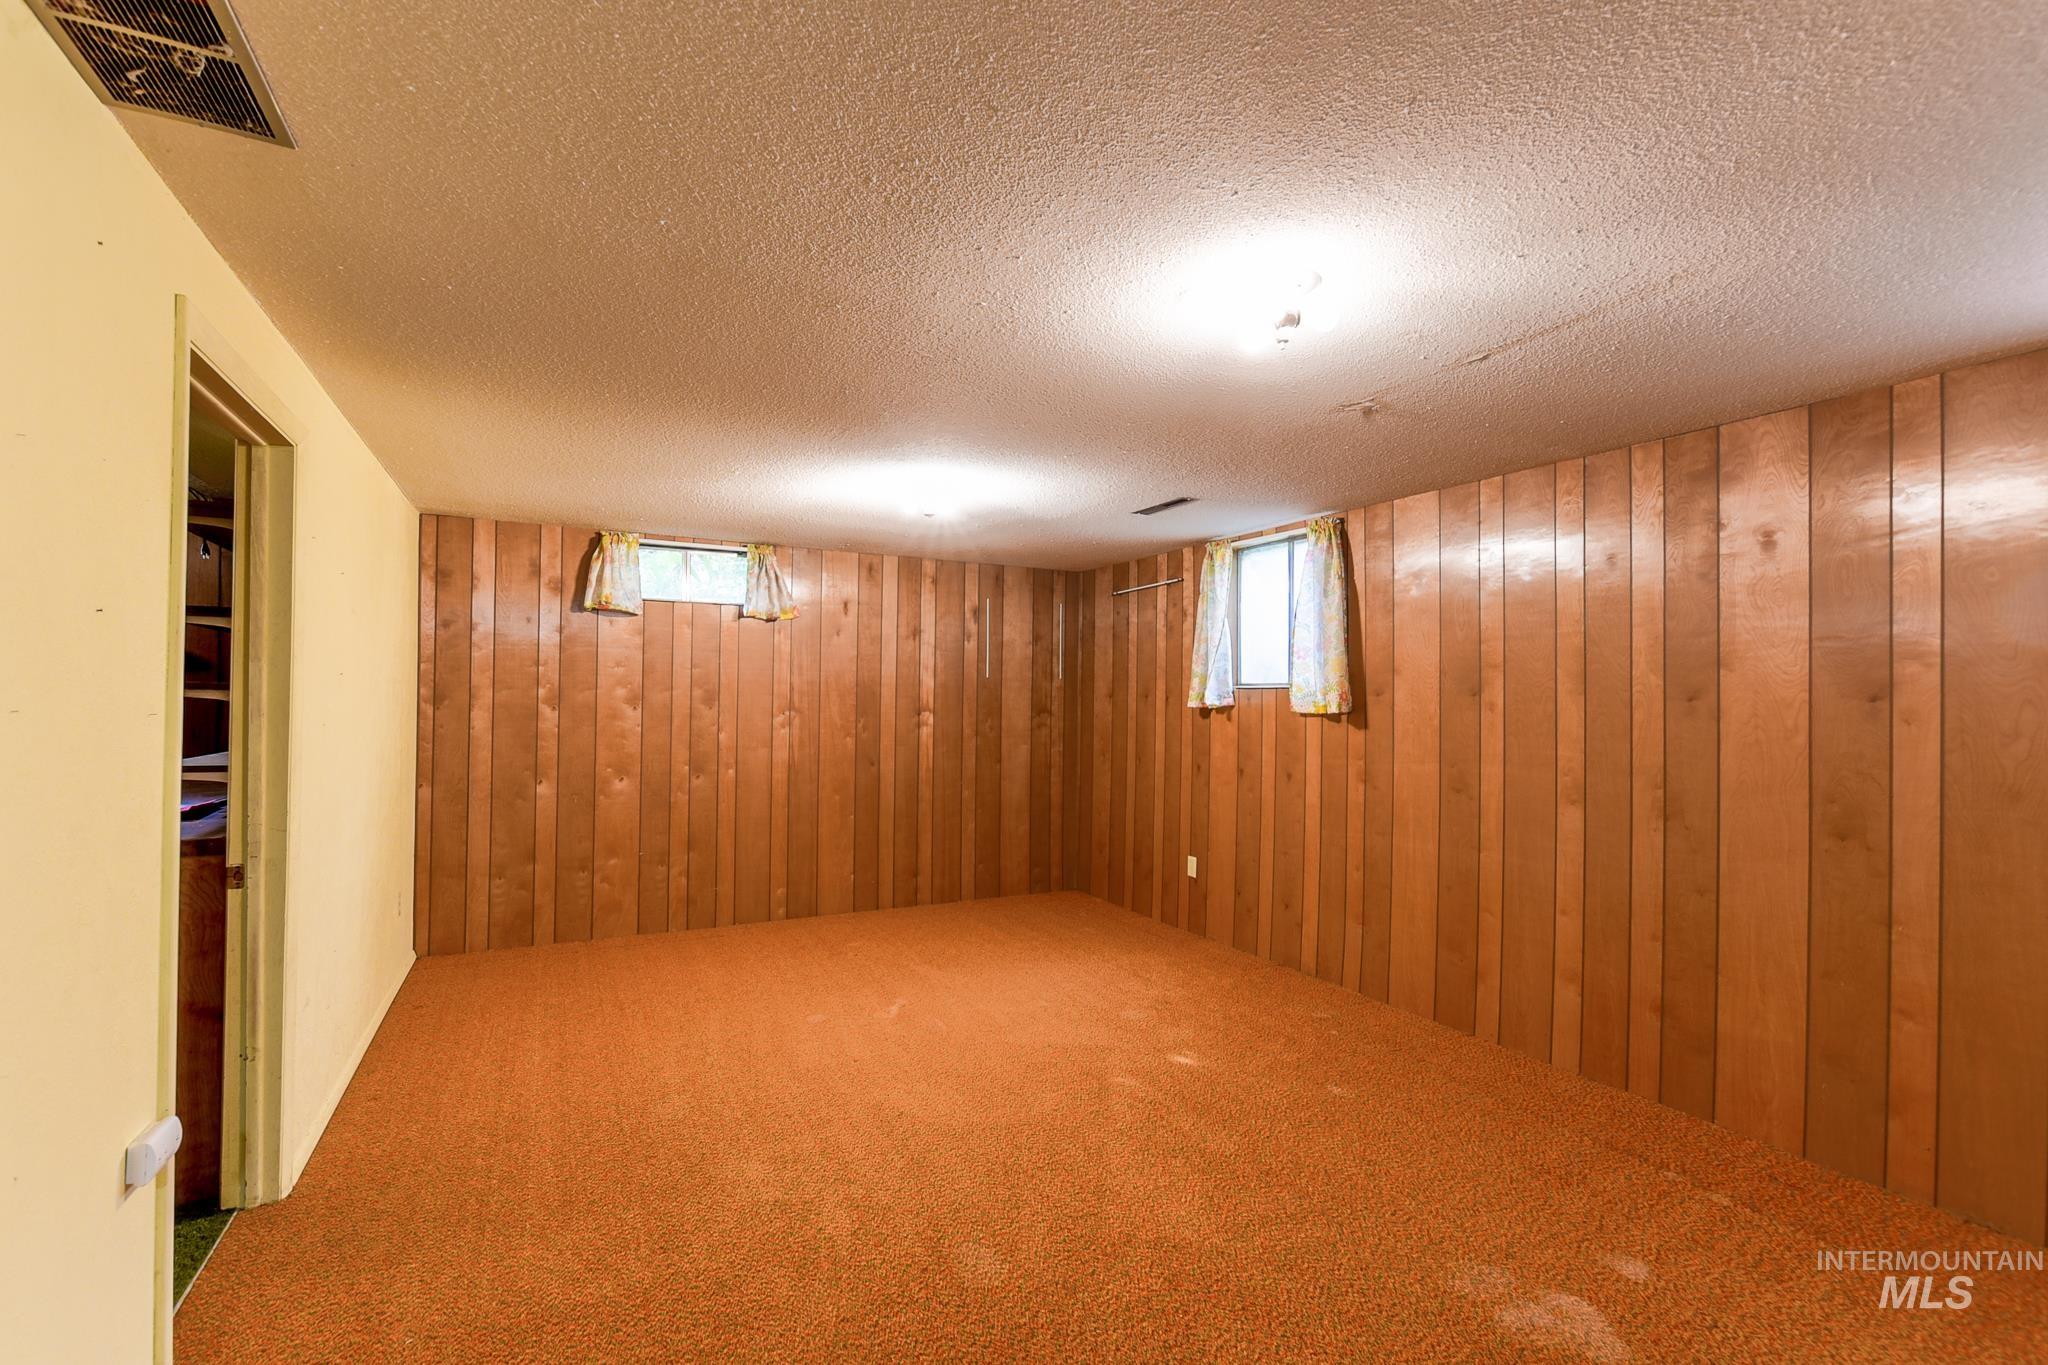
Room featuring wood paneling, carpeted flooring, and two small windows
-
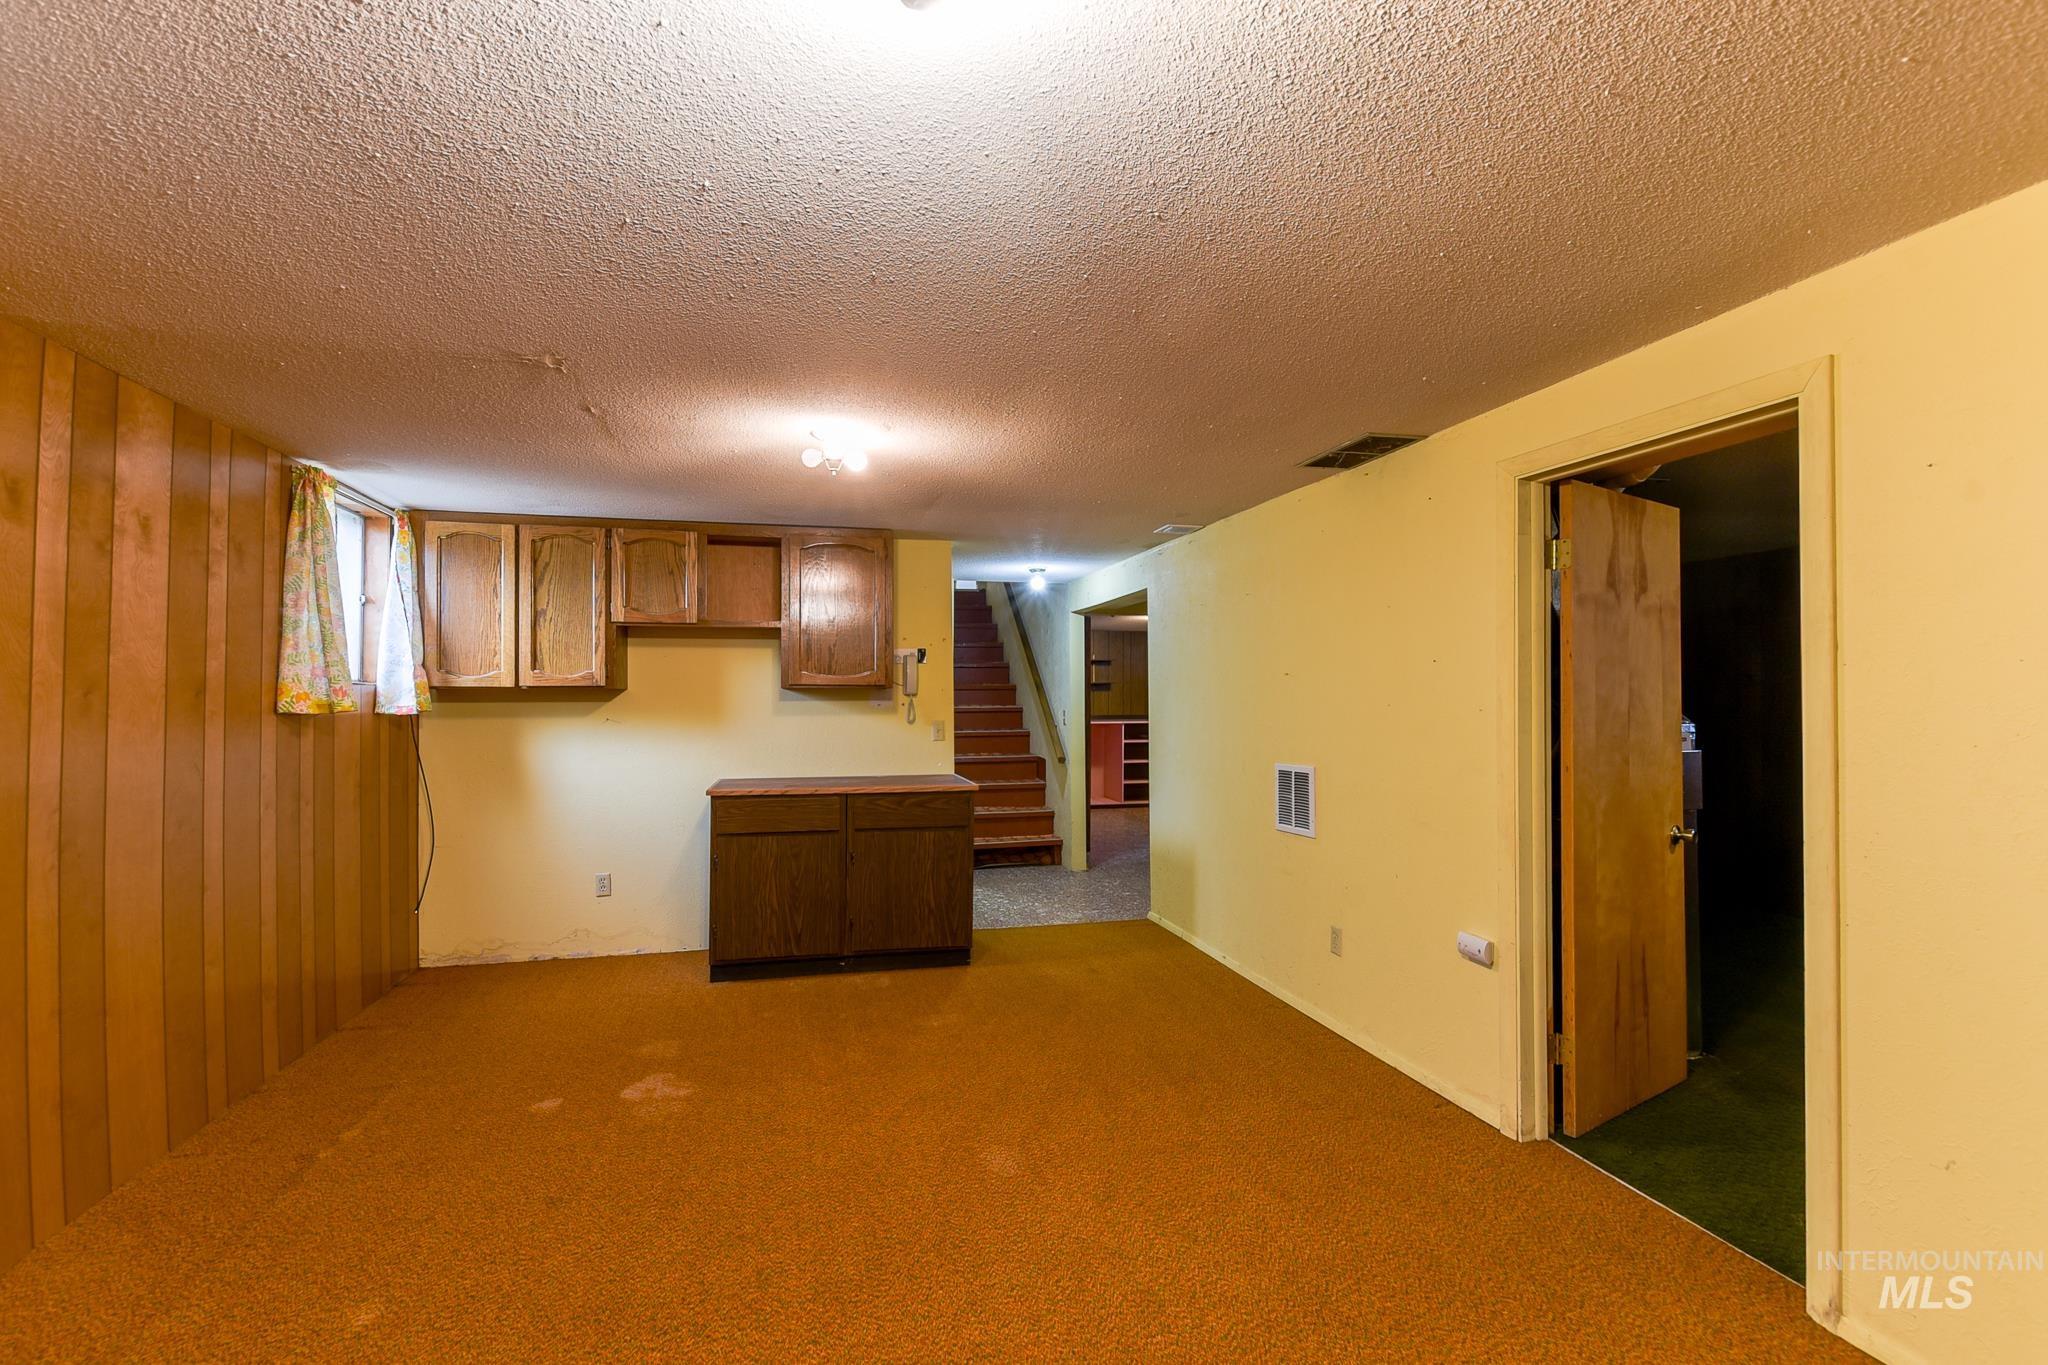
Lower-level room with wood paneling, built-in cabinetry, and wall-to-wall carpeting
-
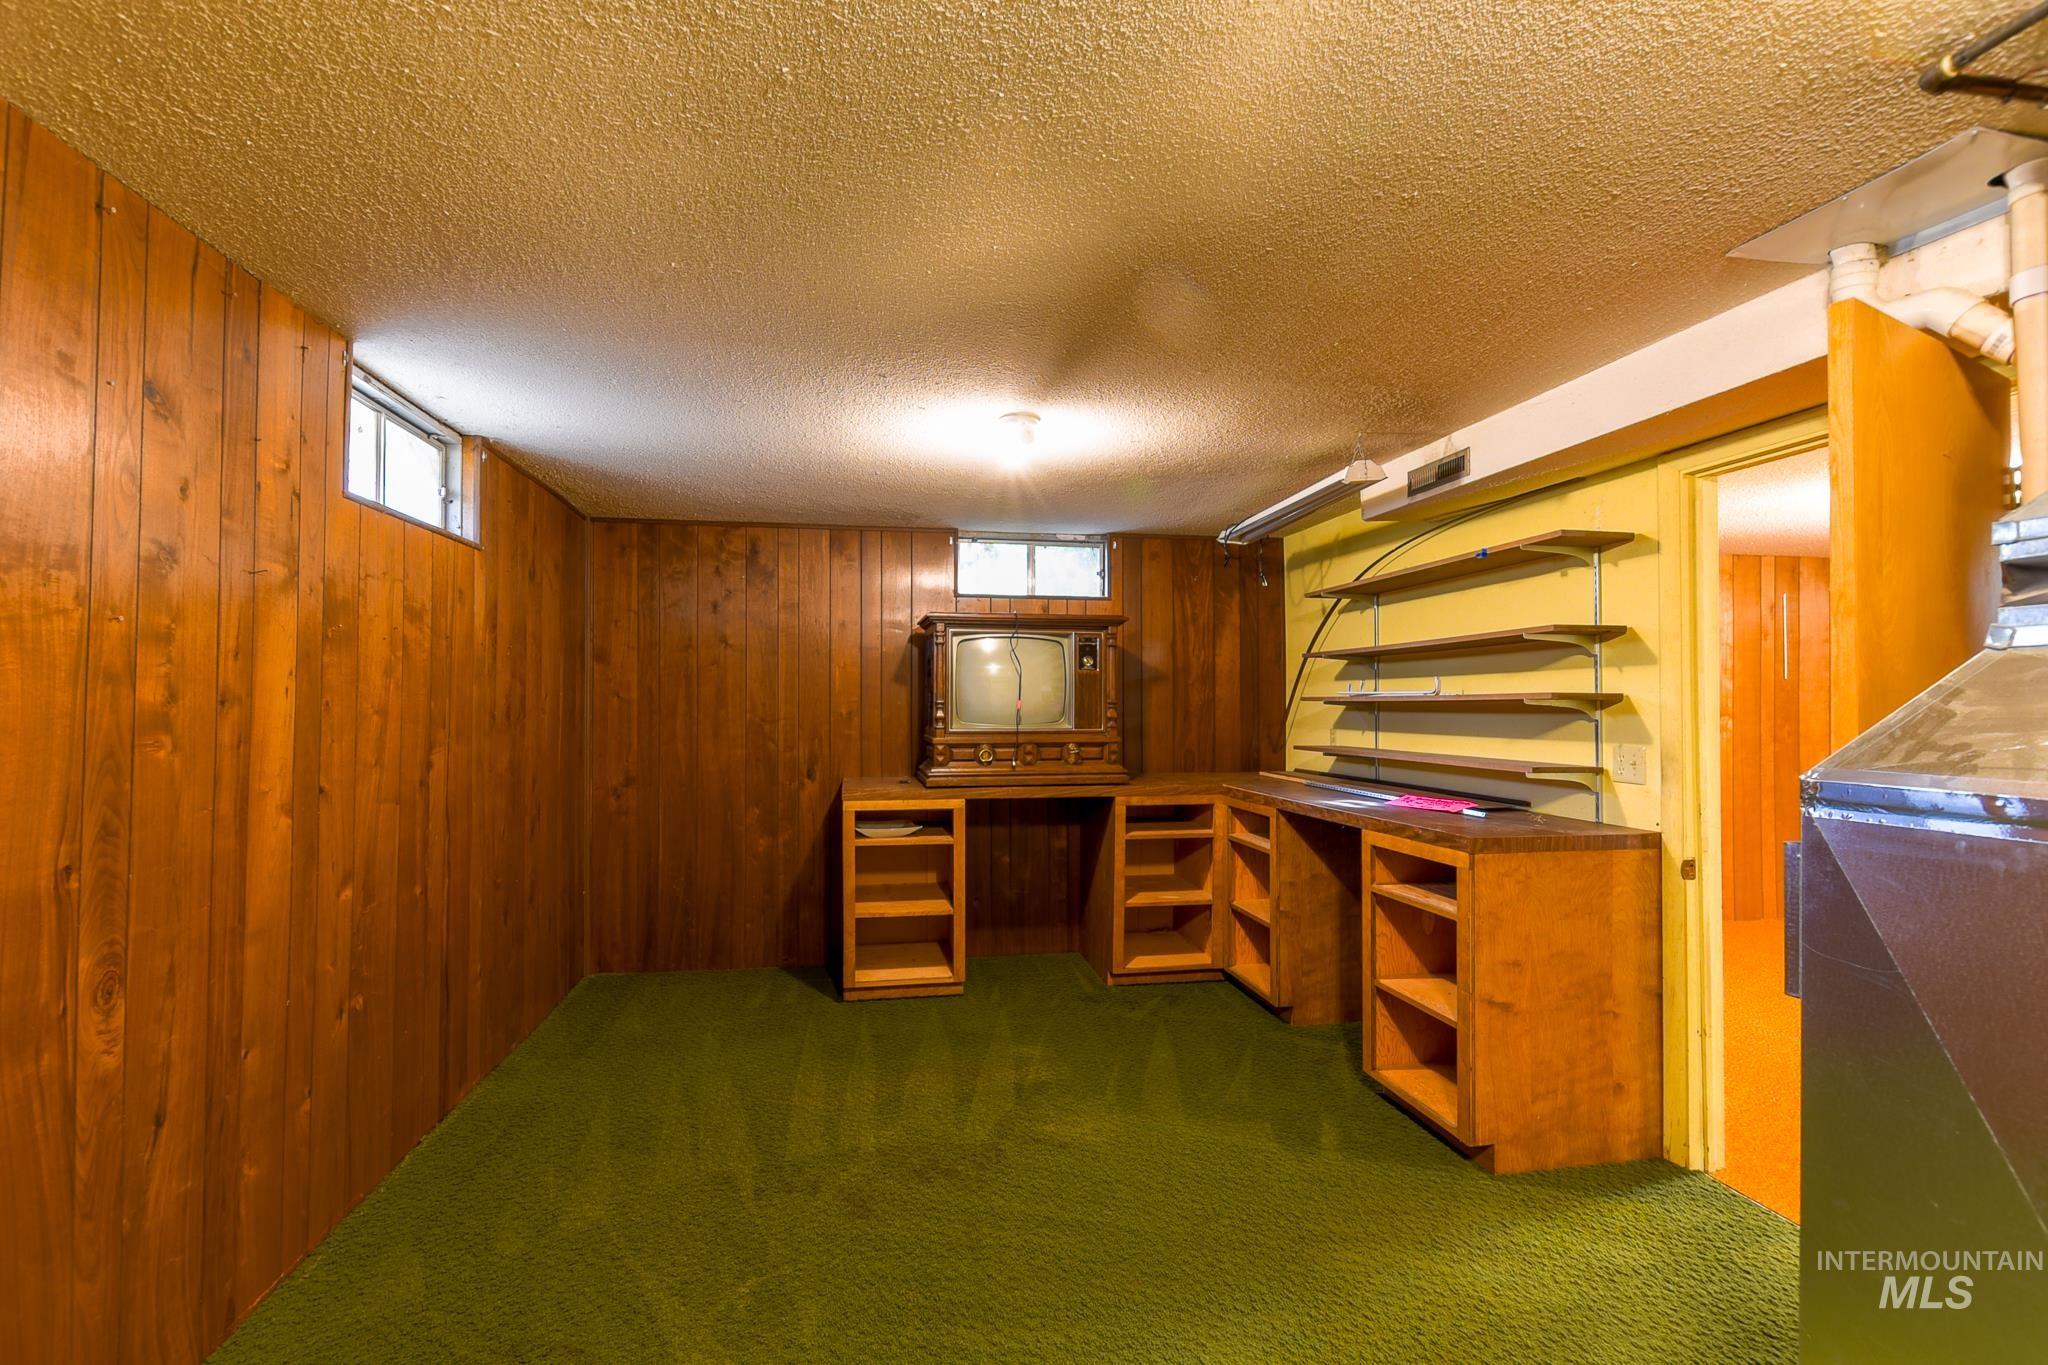
Wood-paneled walls with multiple windows
-
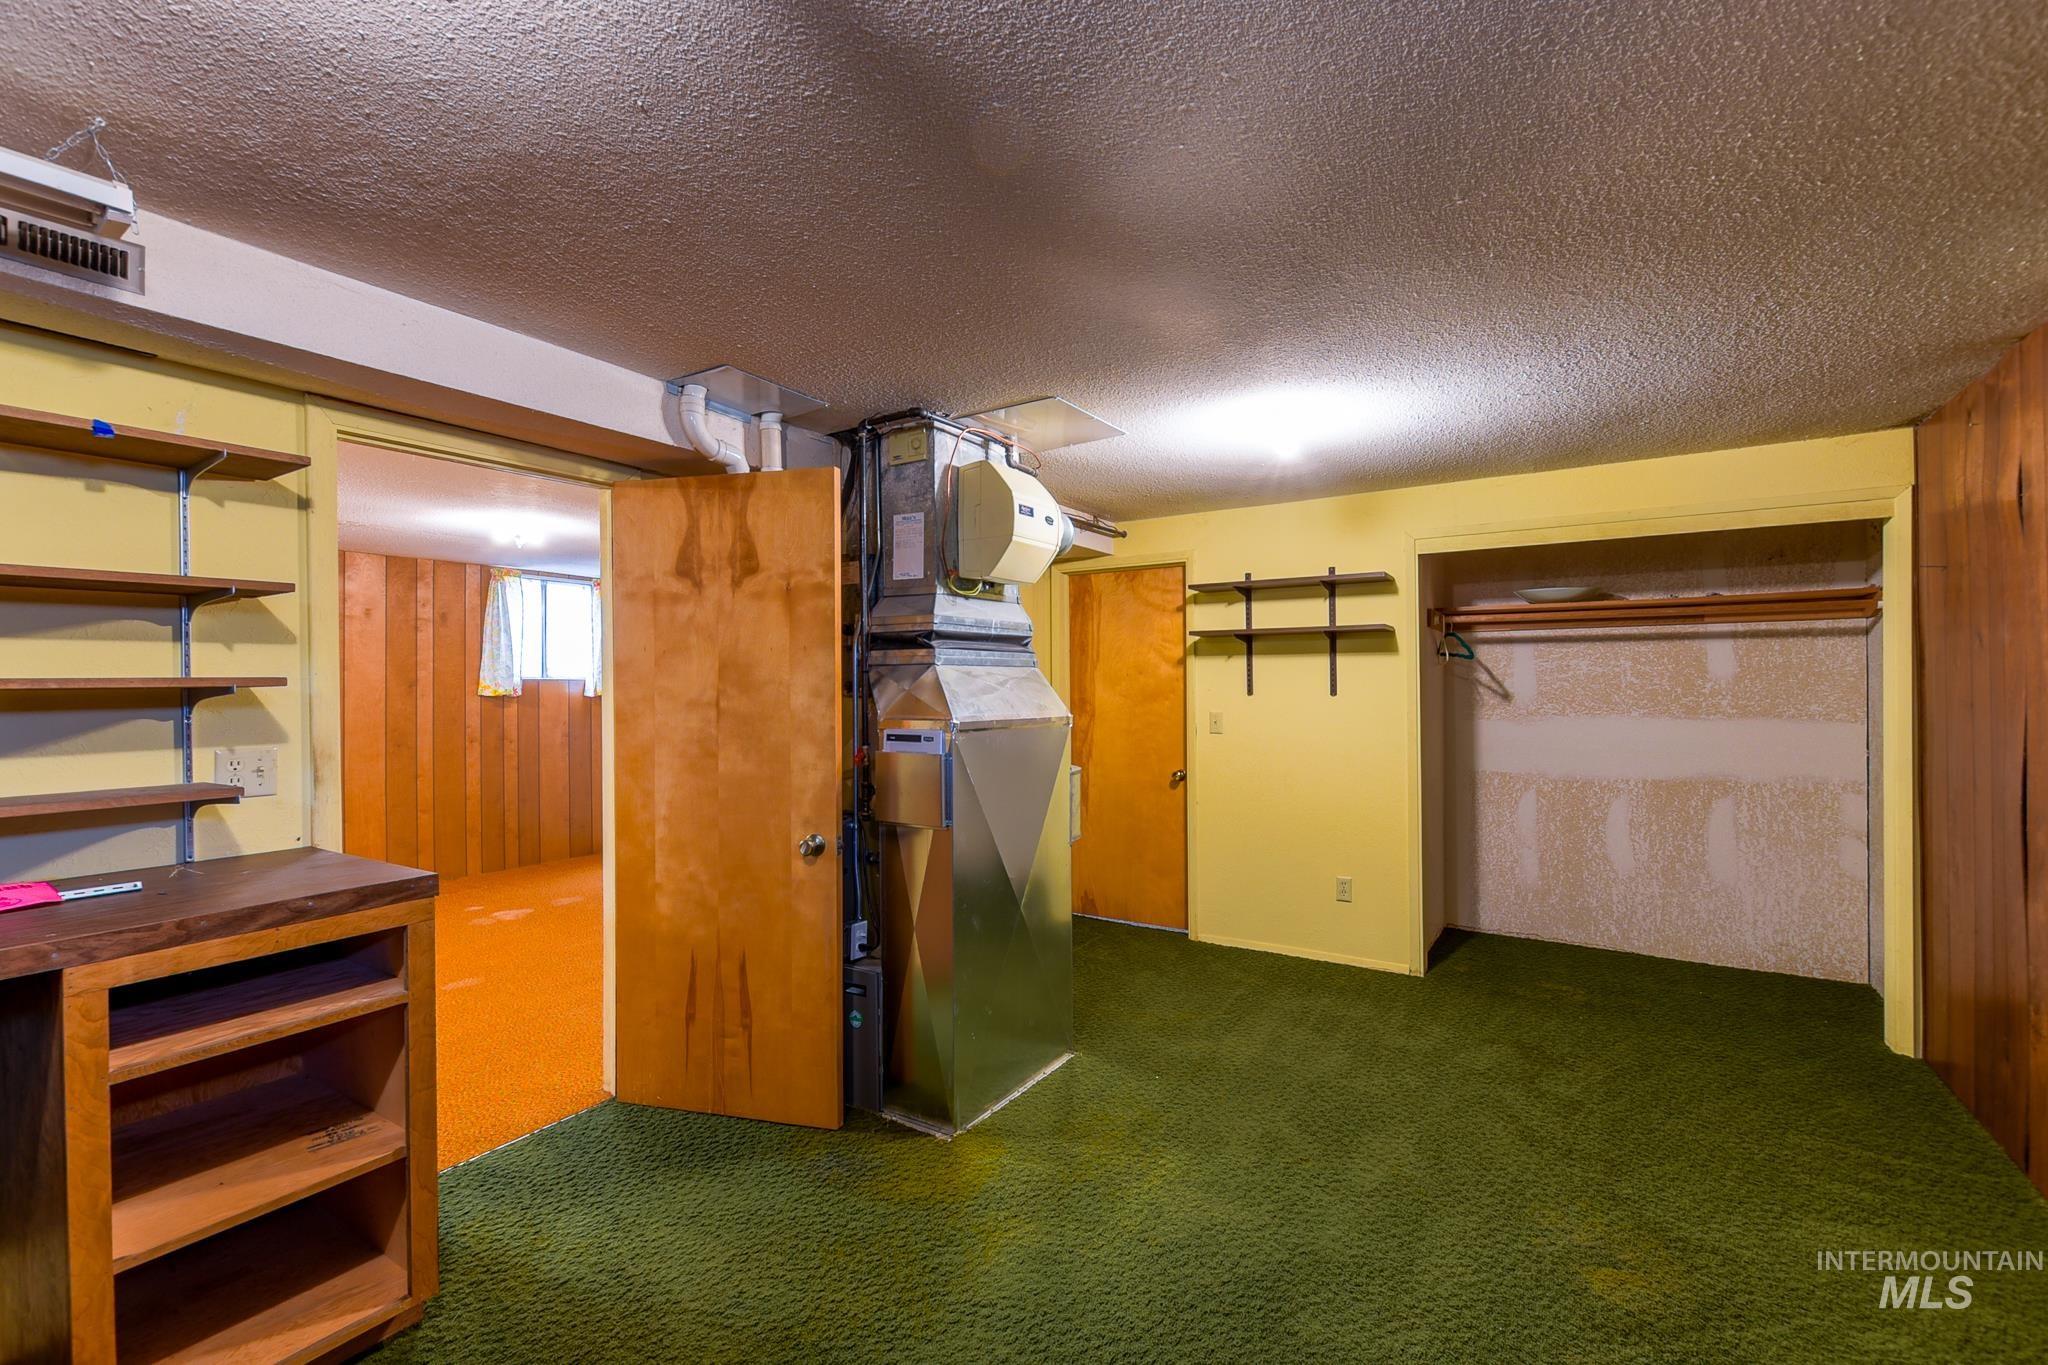
Built-in shelving, wood paneling, open closet space, green carpeted flooring, and a utility closet
-
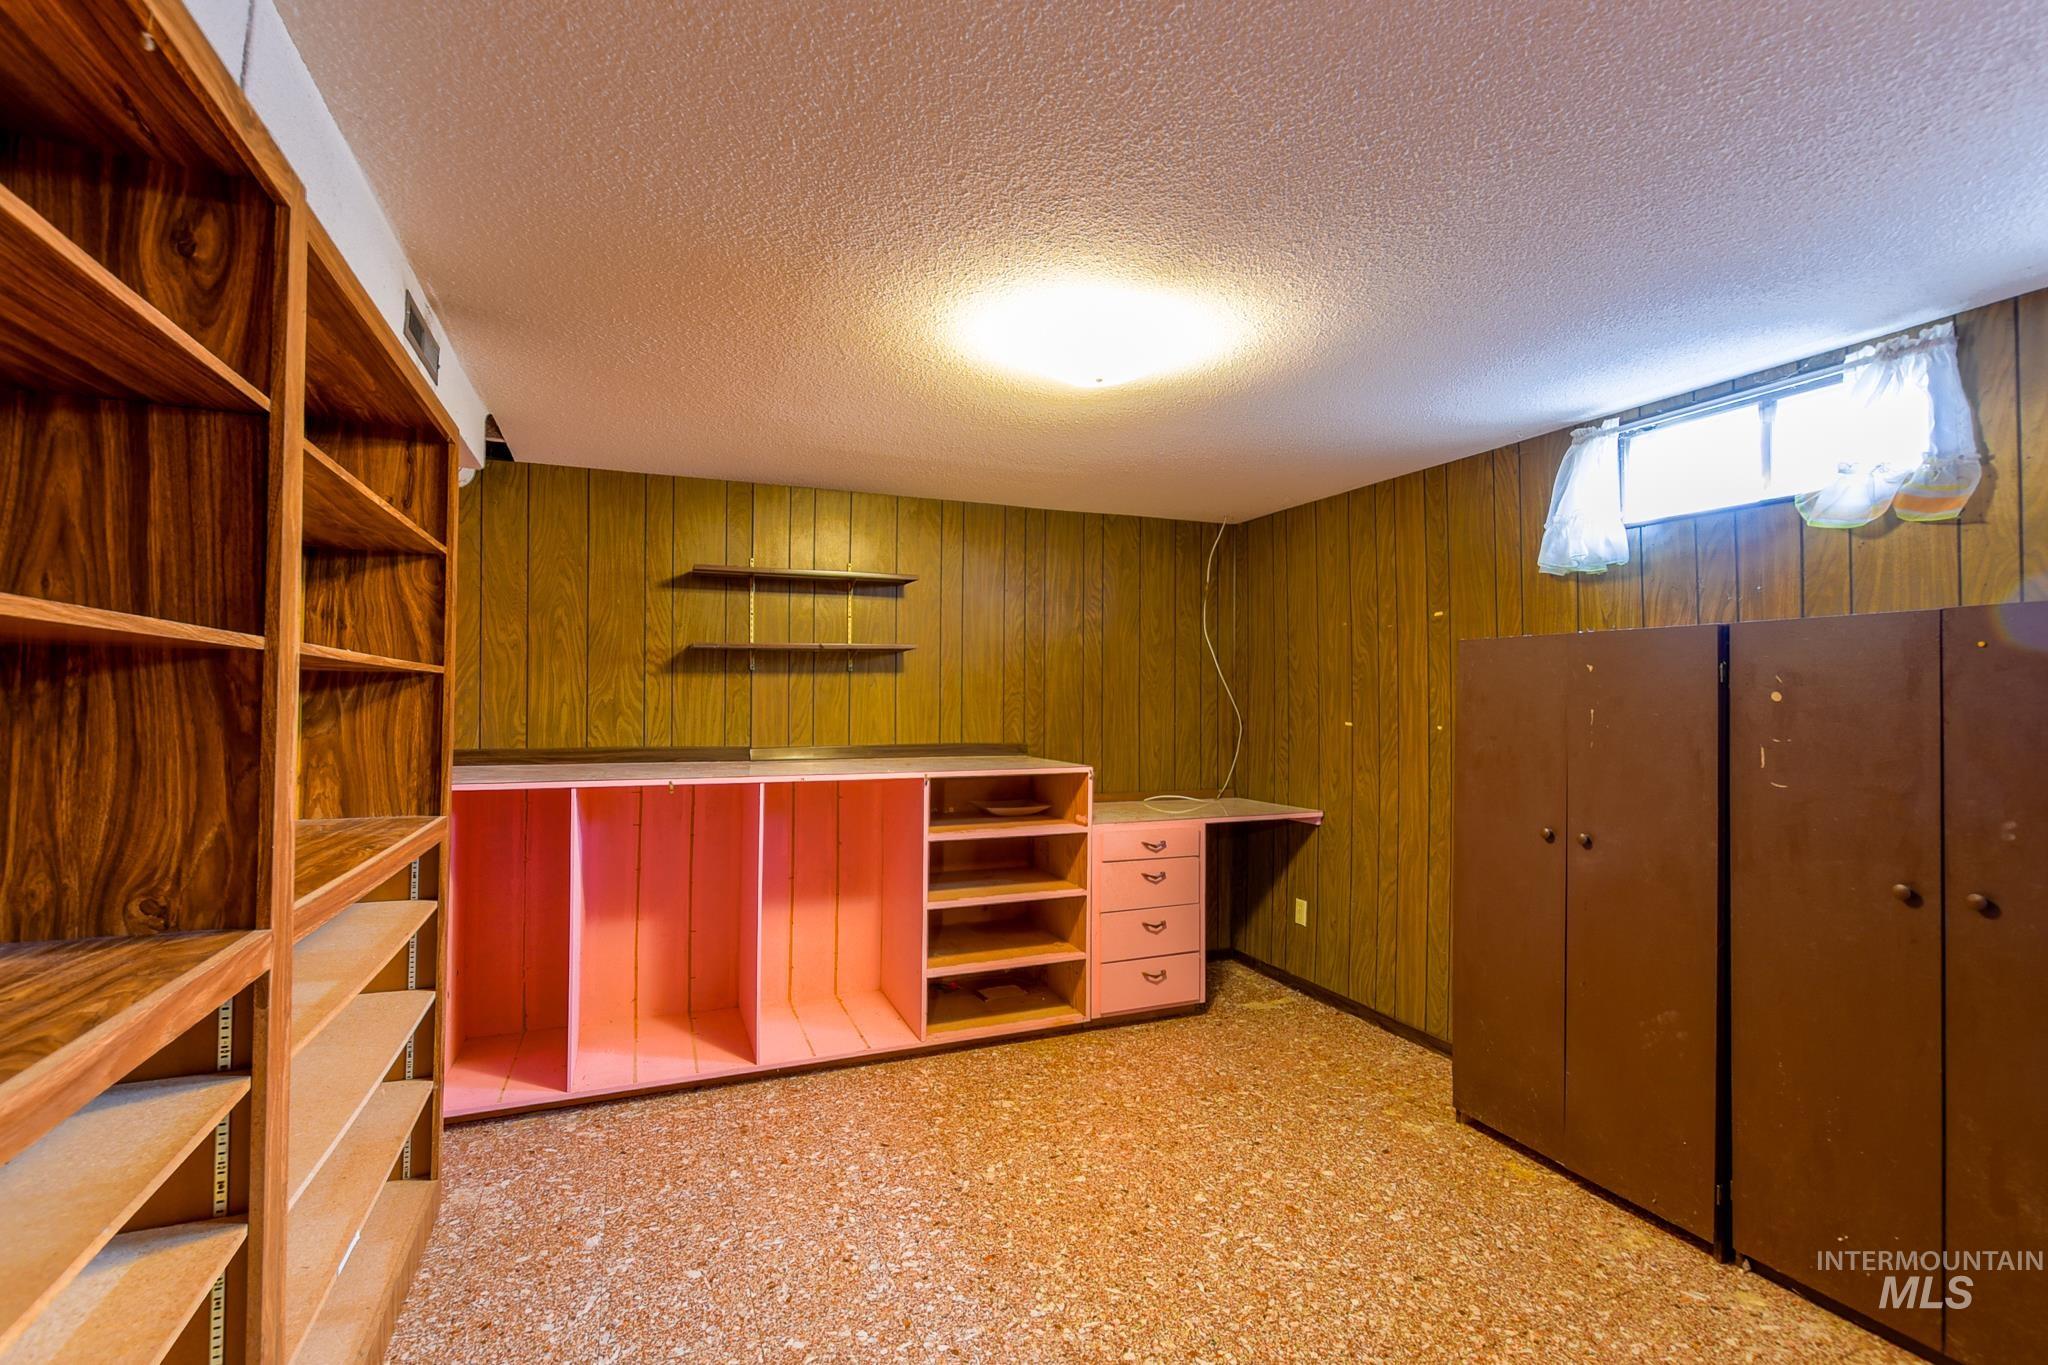
Built-in wood-finish shelving, built-in desk with drawers, wall-mounted shelving, built-in cabinetry, and a window
-
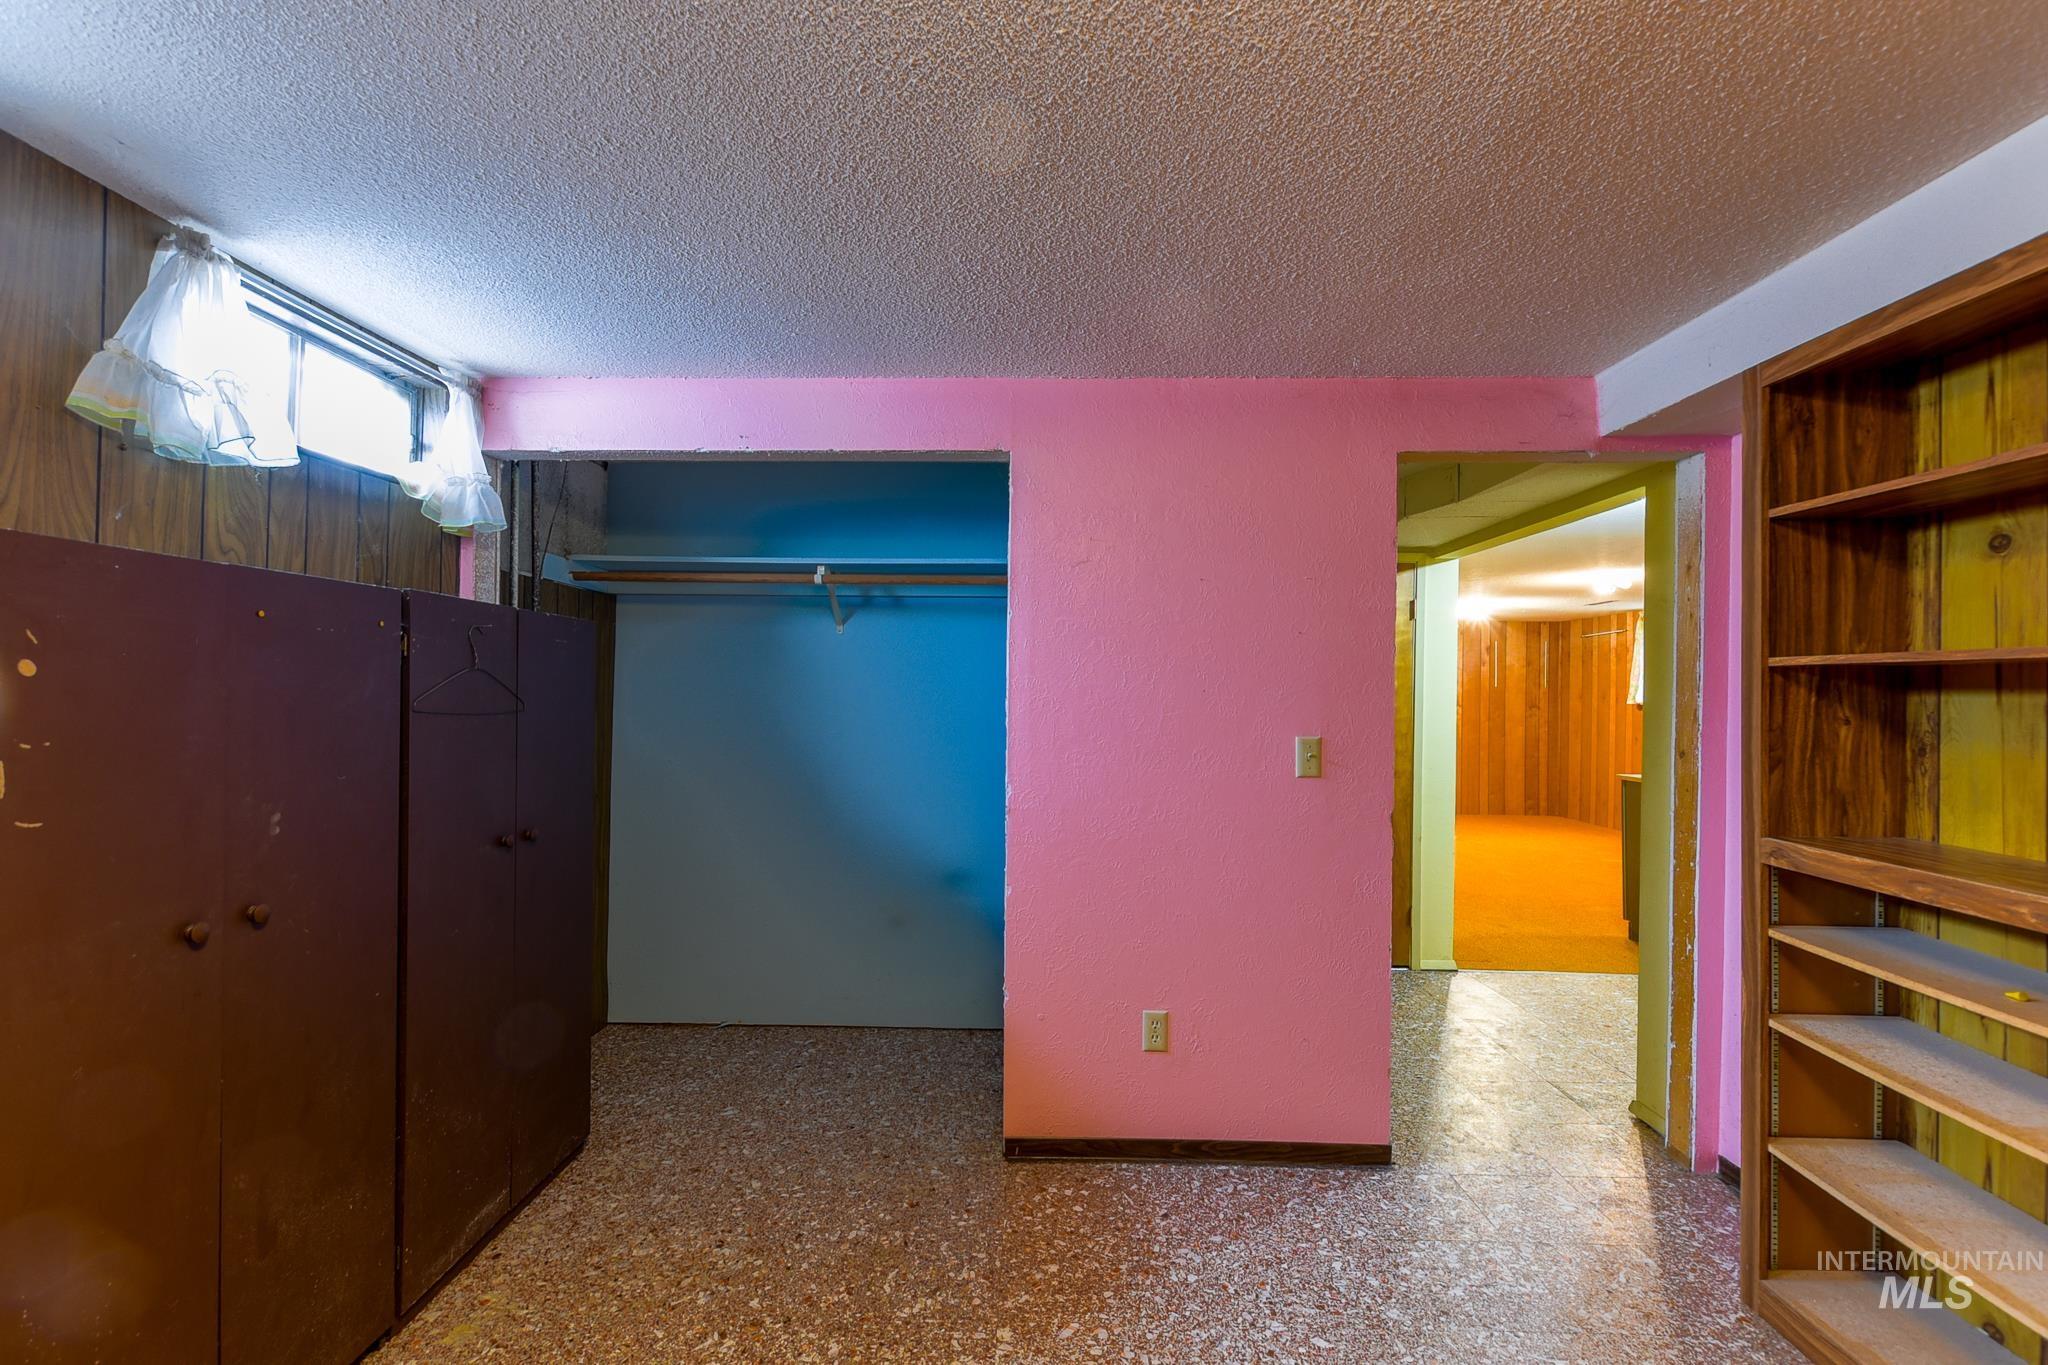
Additional content
-
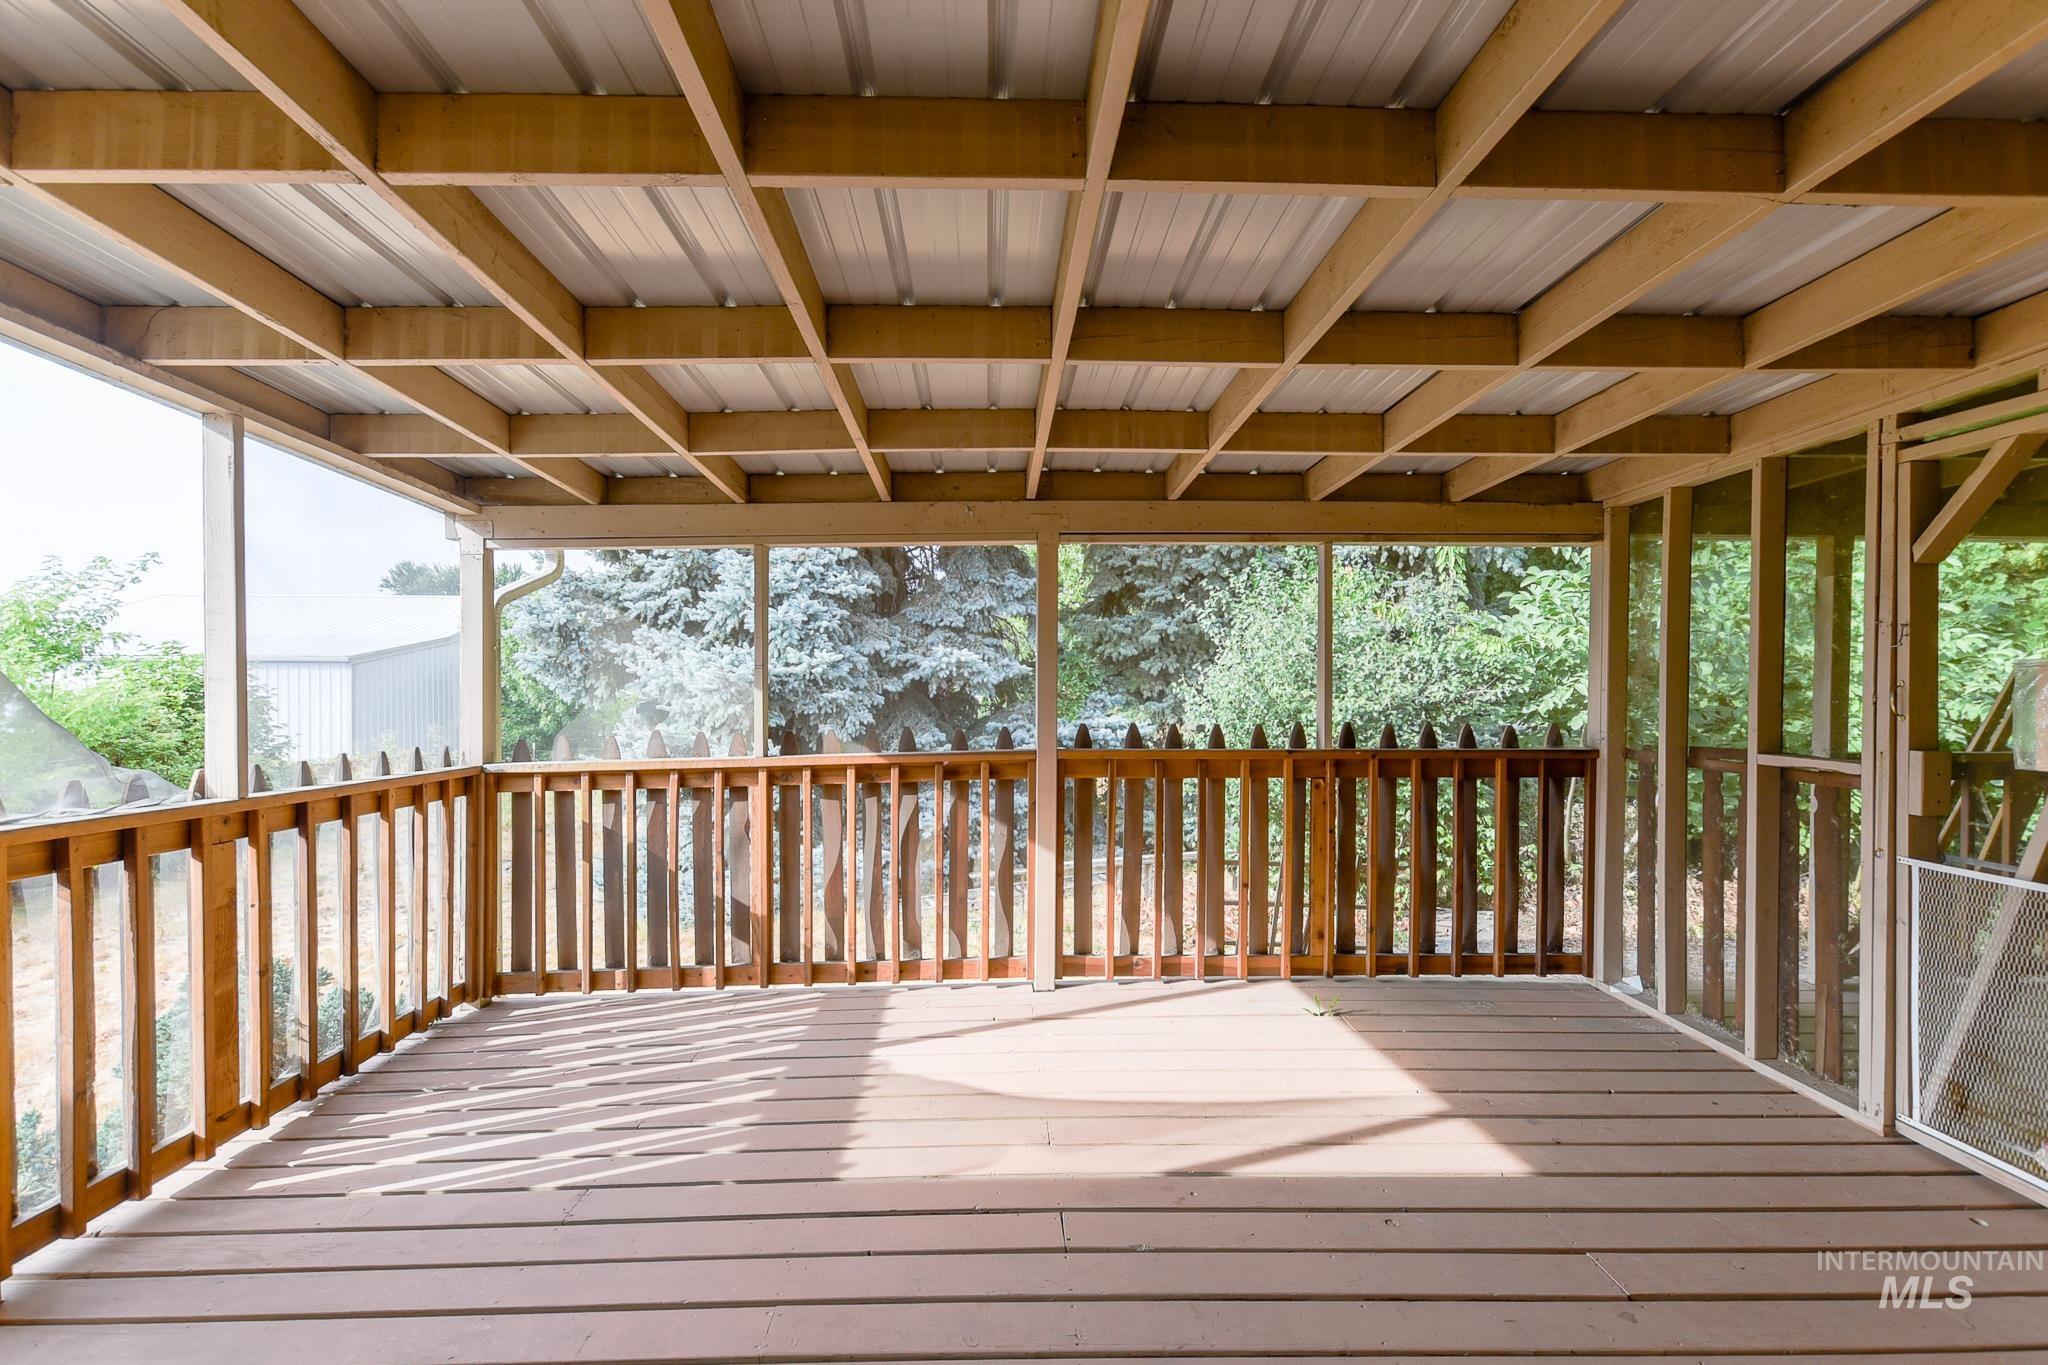
Screened porch with wood-finish decking, exposed wood beam ceiling, and metal roof
-
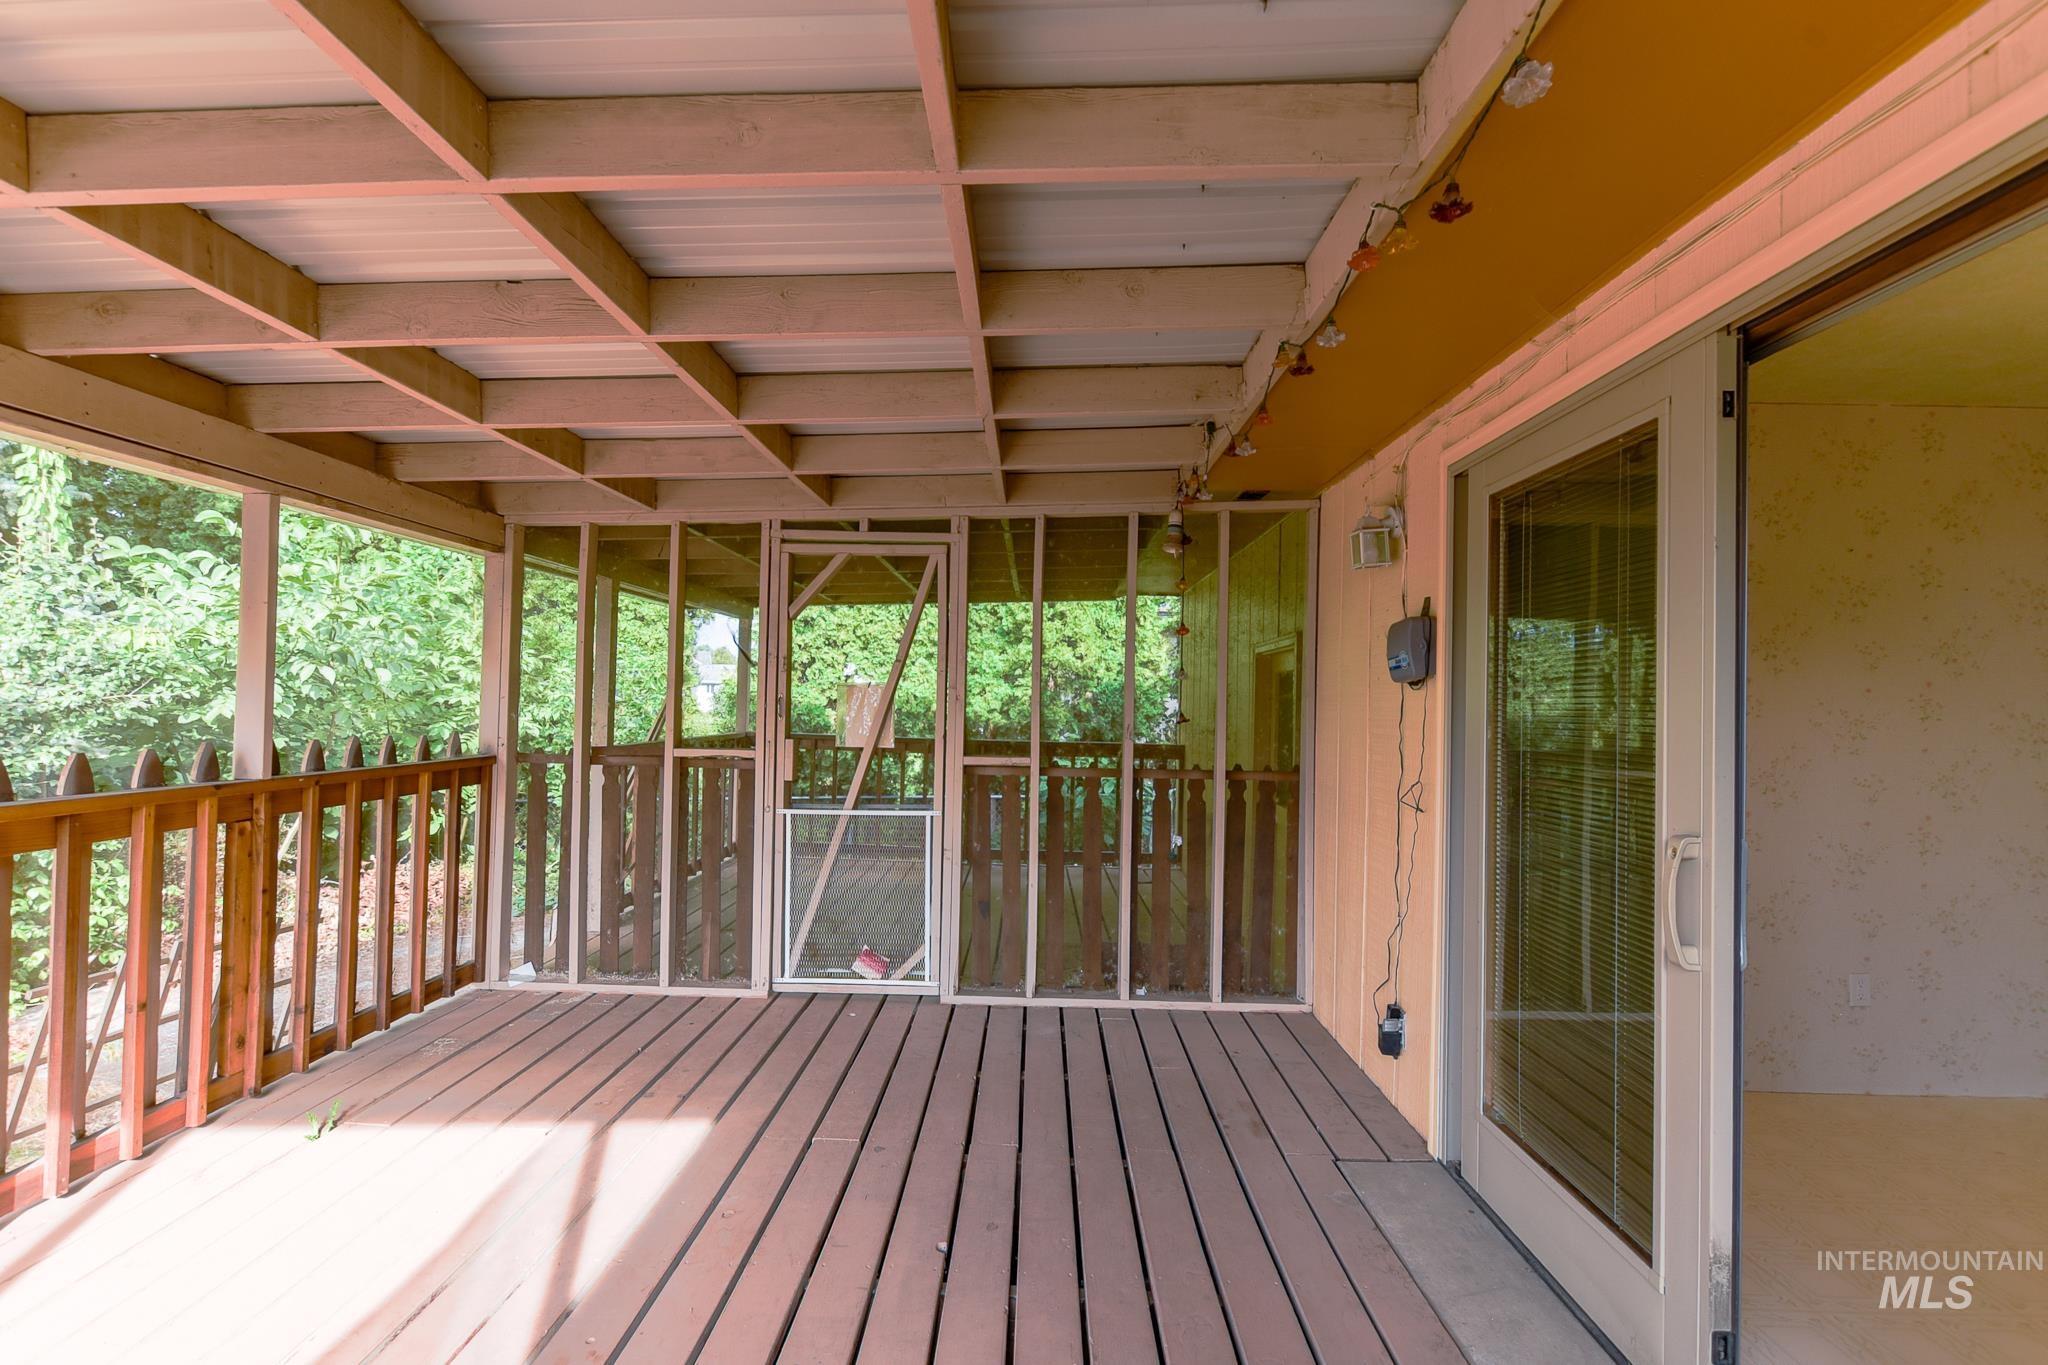
Expansive wood-finish deck with a screened enclosure, wood railing, exposed beam ceiling, and direct access through a sliding glass door
-
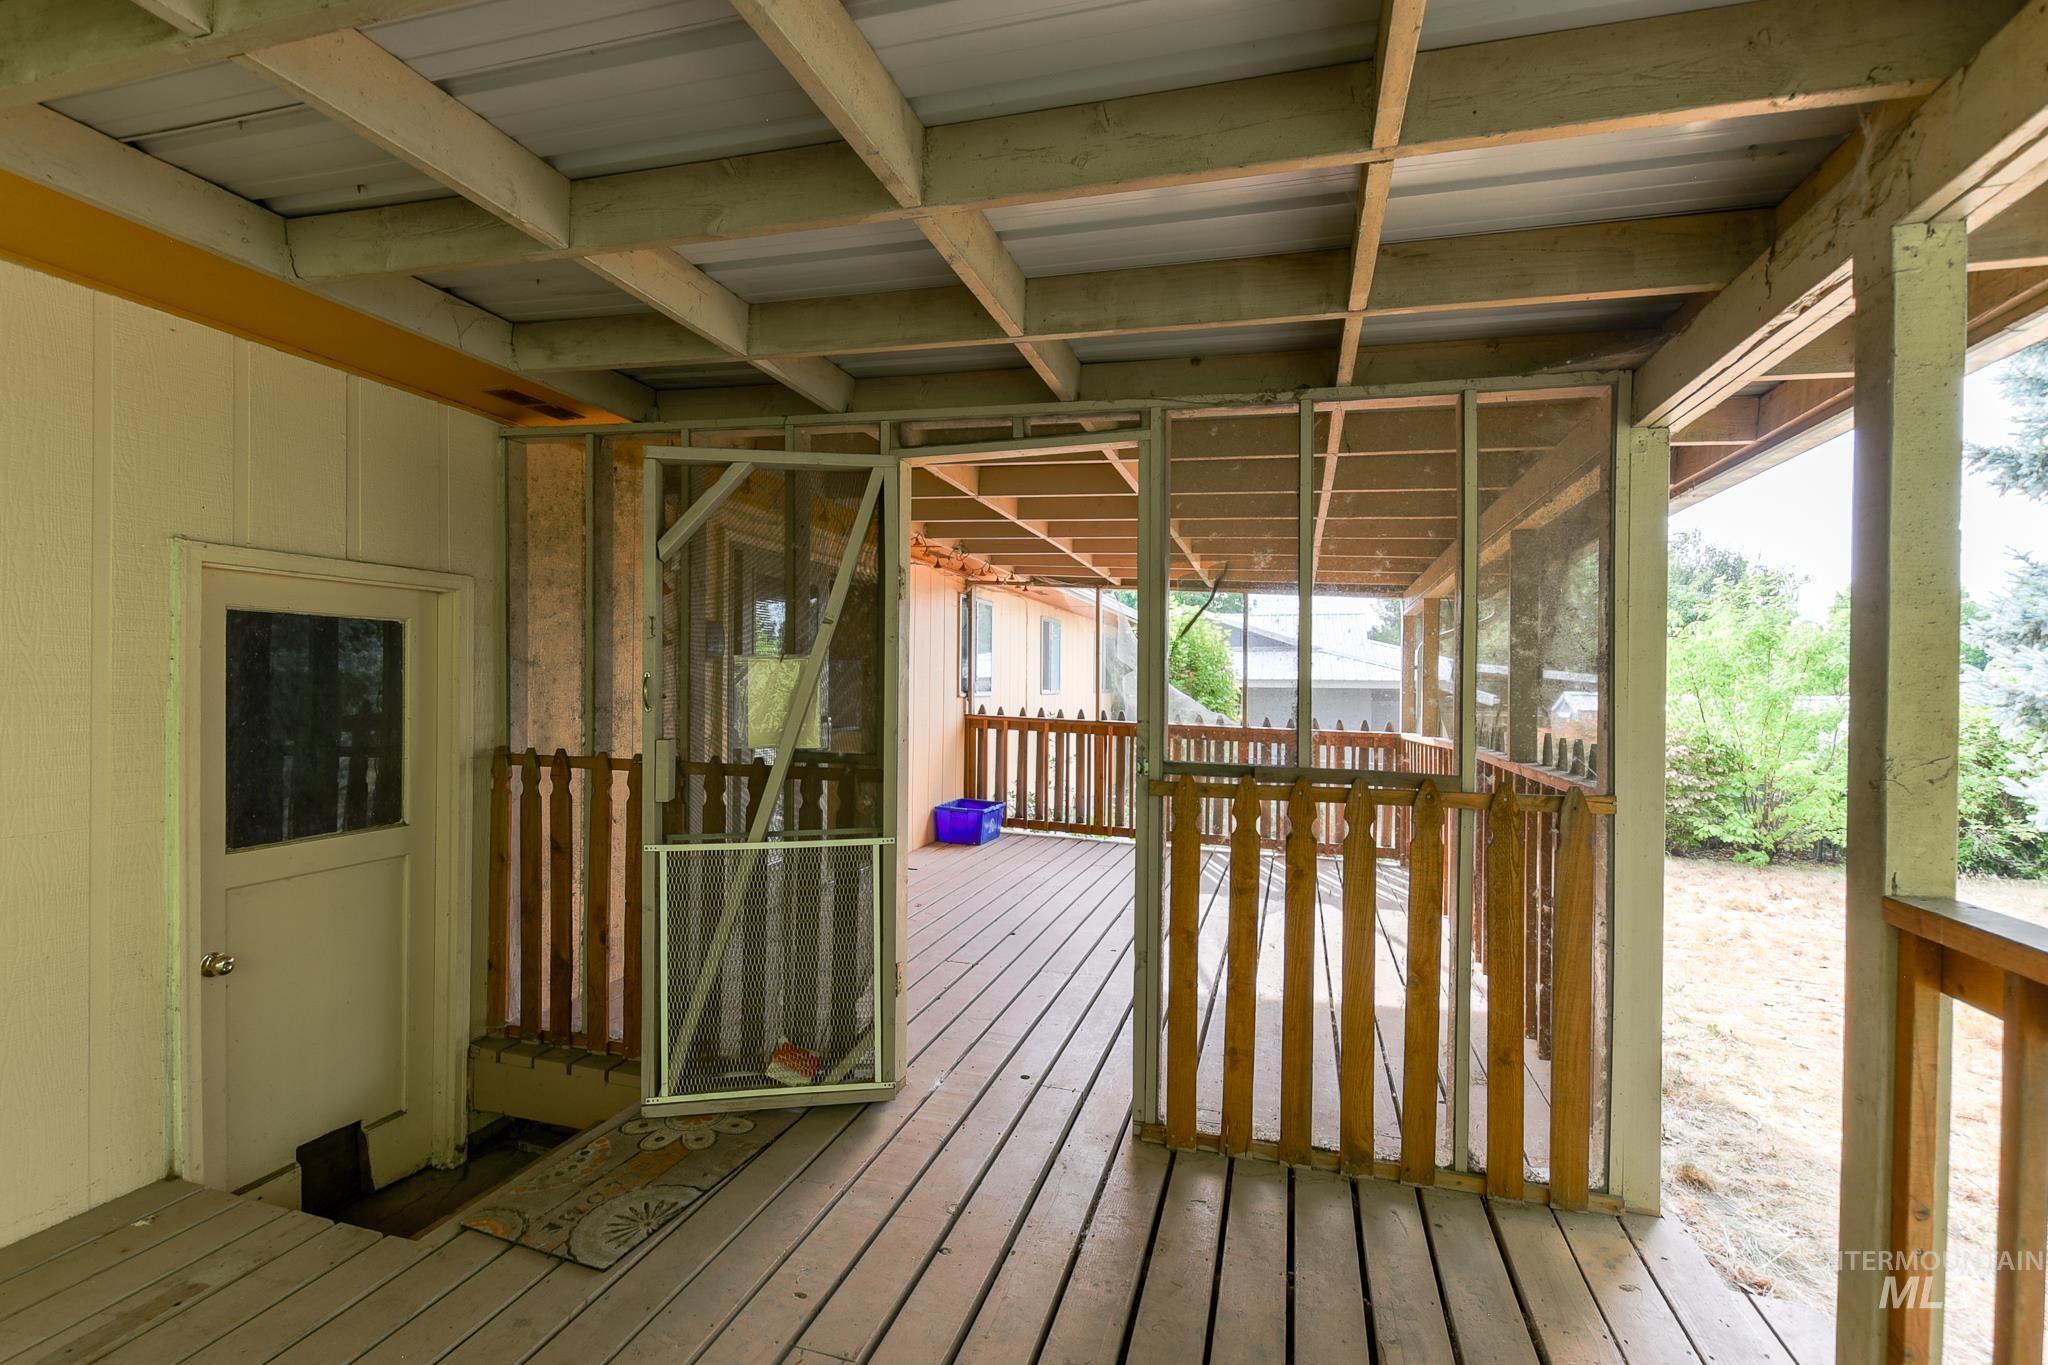
Covered porch area featuring wood-finish decking, exposed beam ceiling, and a screened enclosure
-
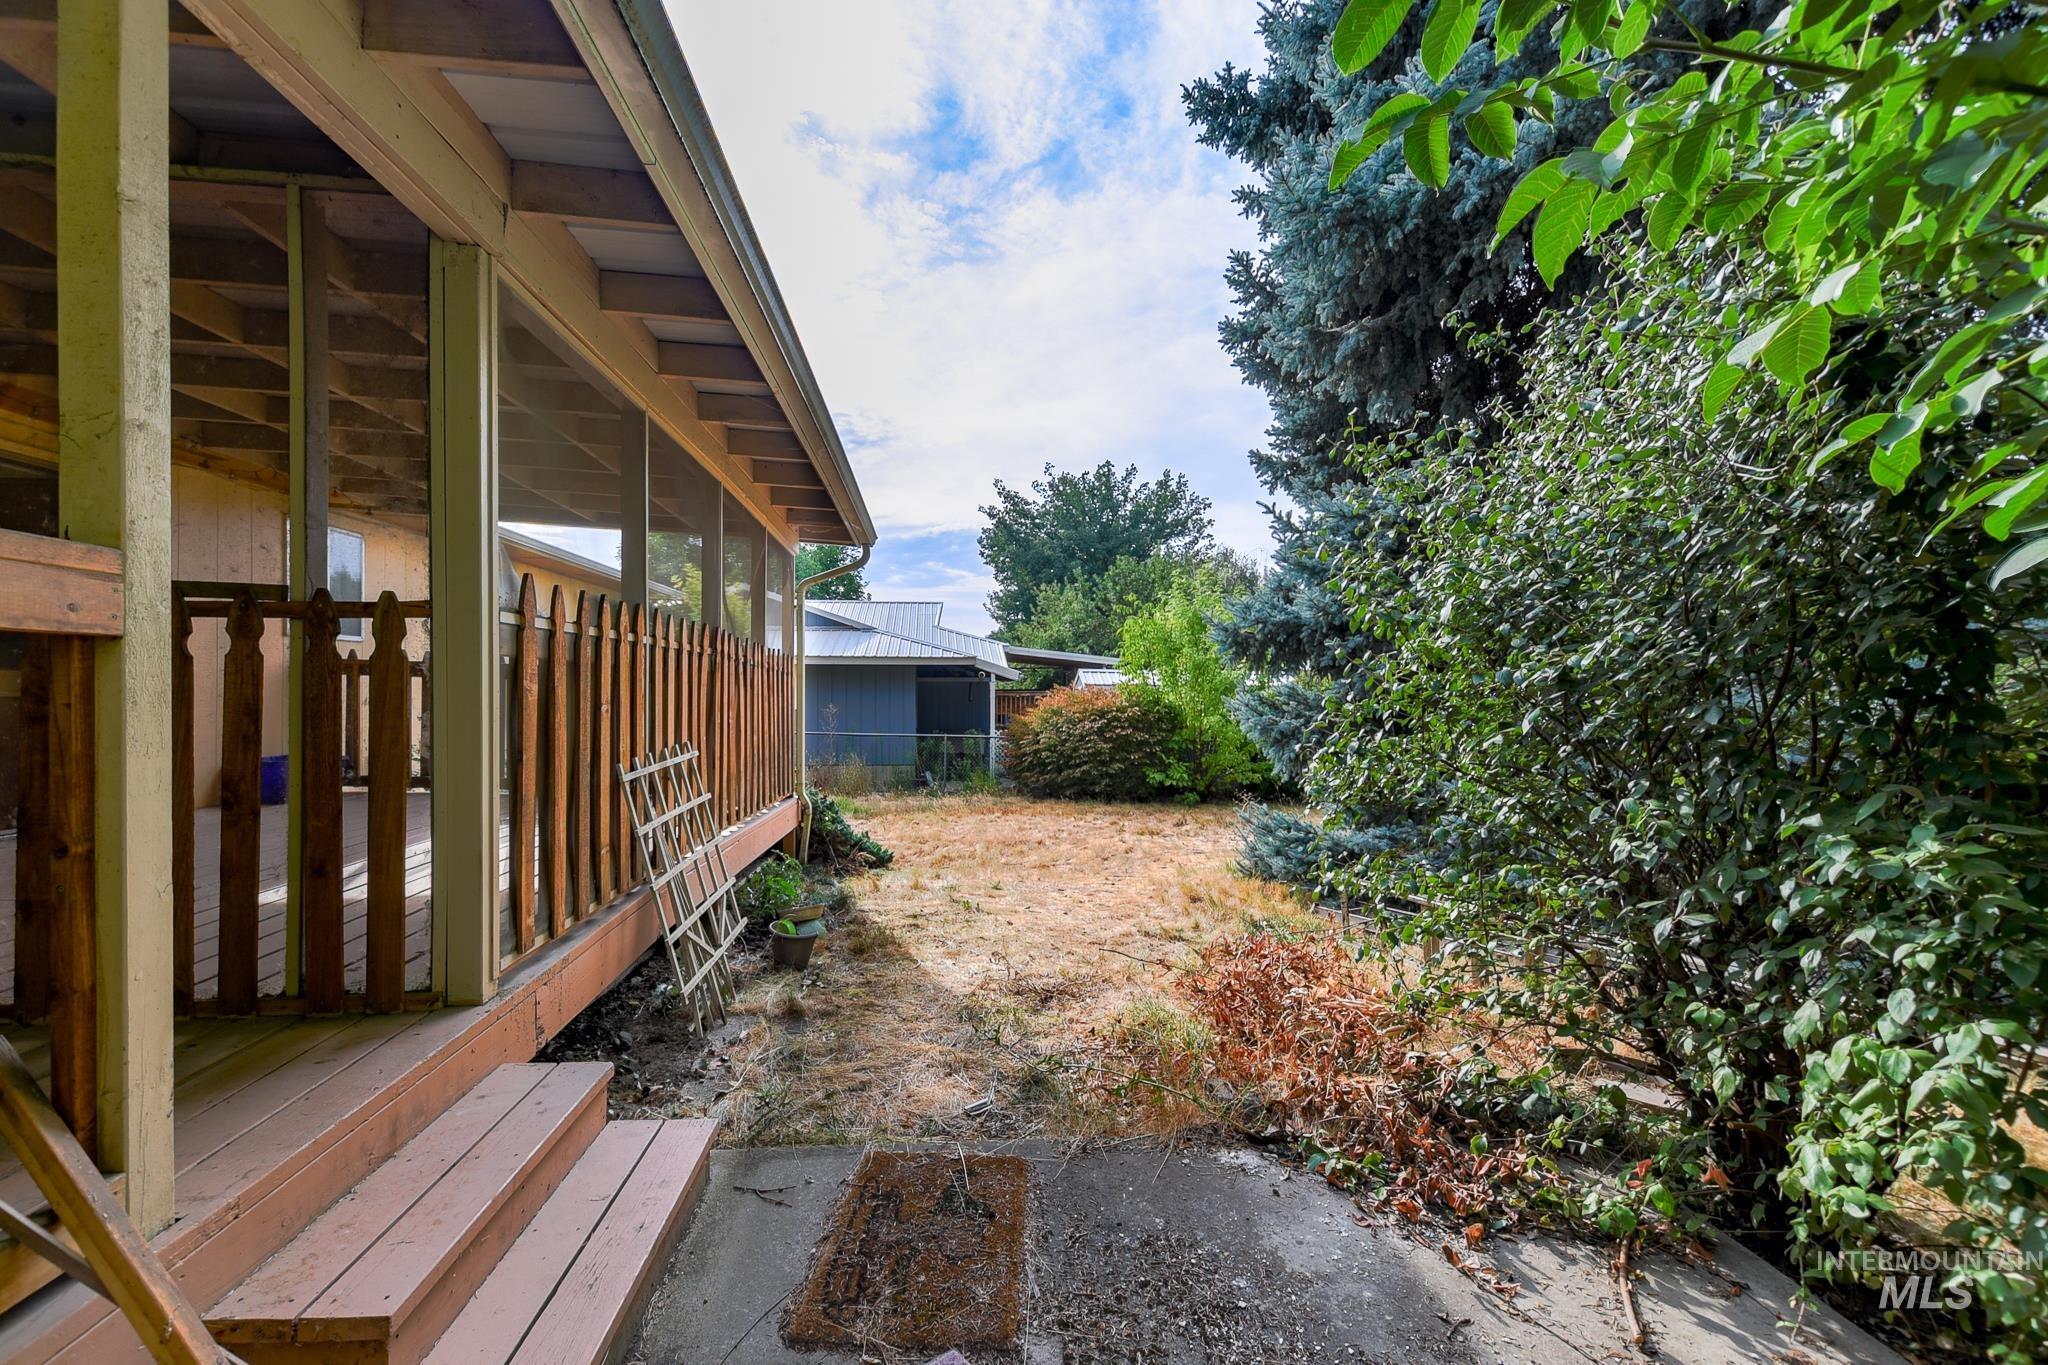
Screened porch with wood railing and exposed rafter tails
-
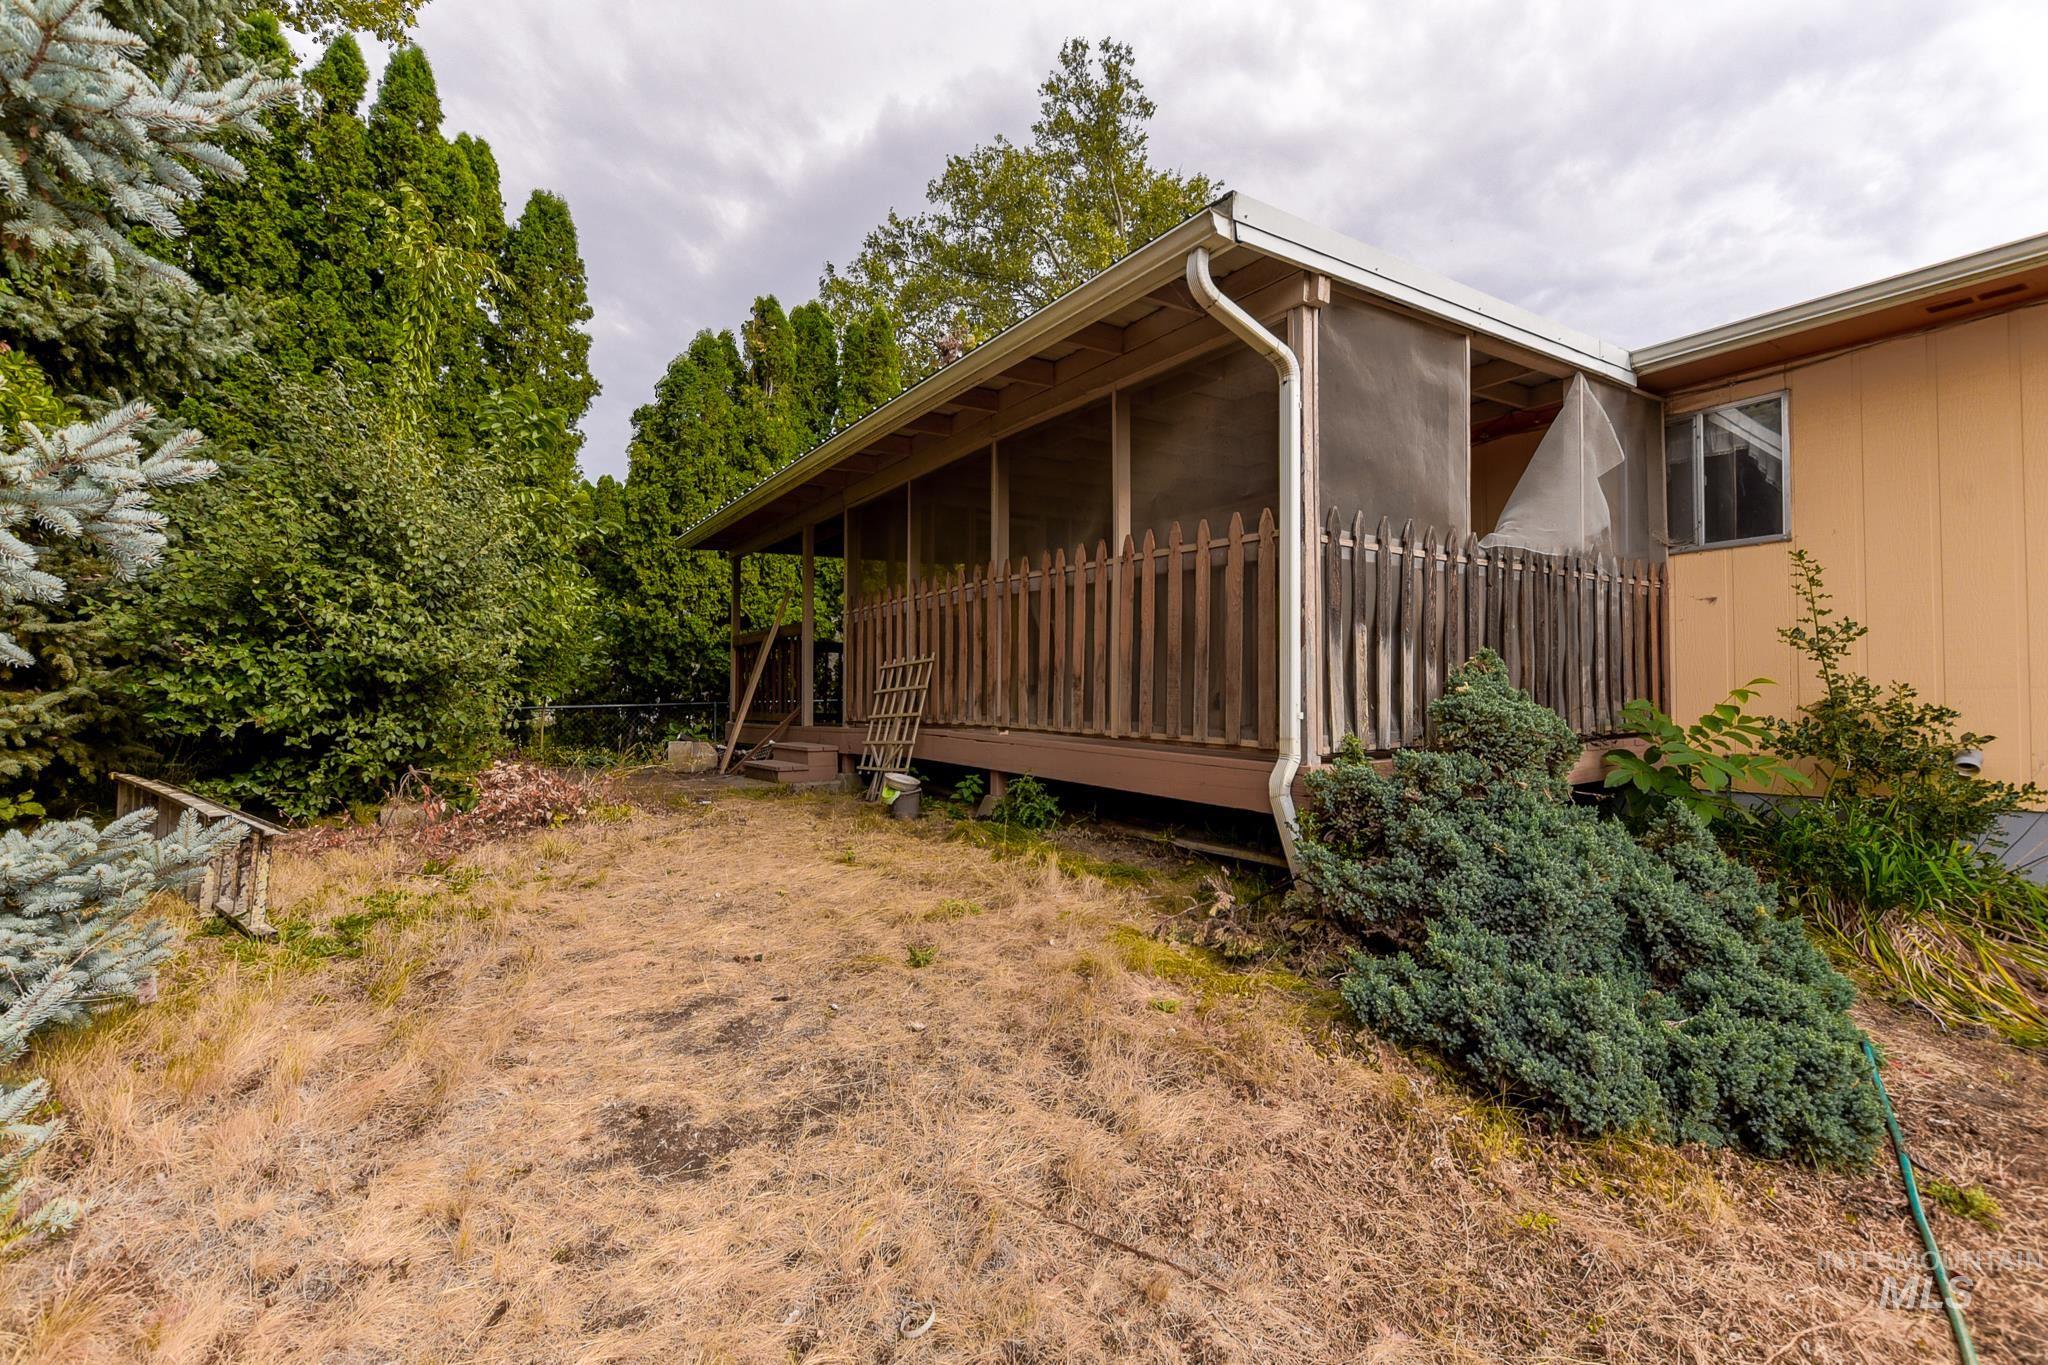
Screened porch with wood fencing and composite decking
-
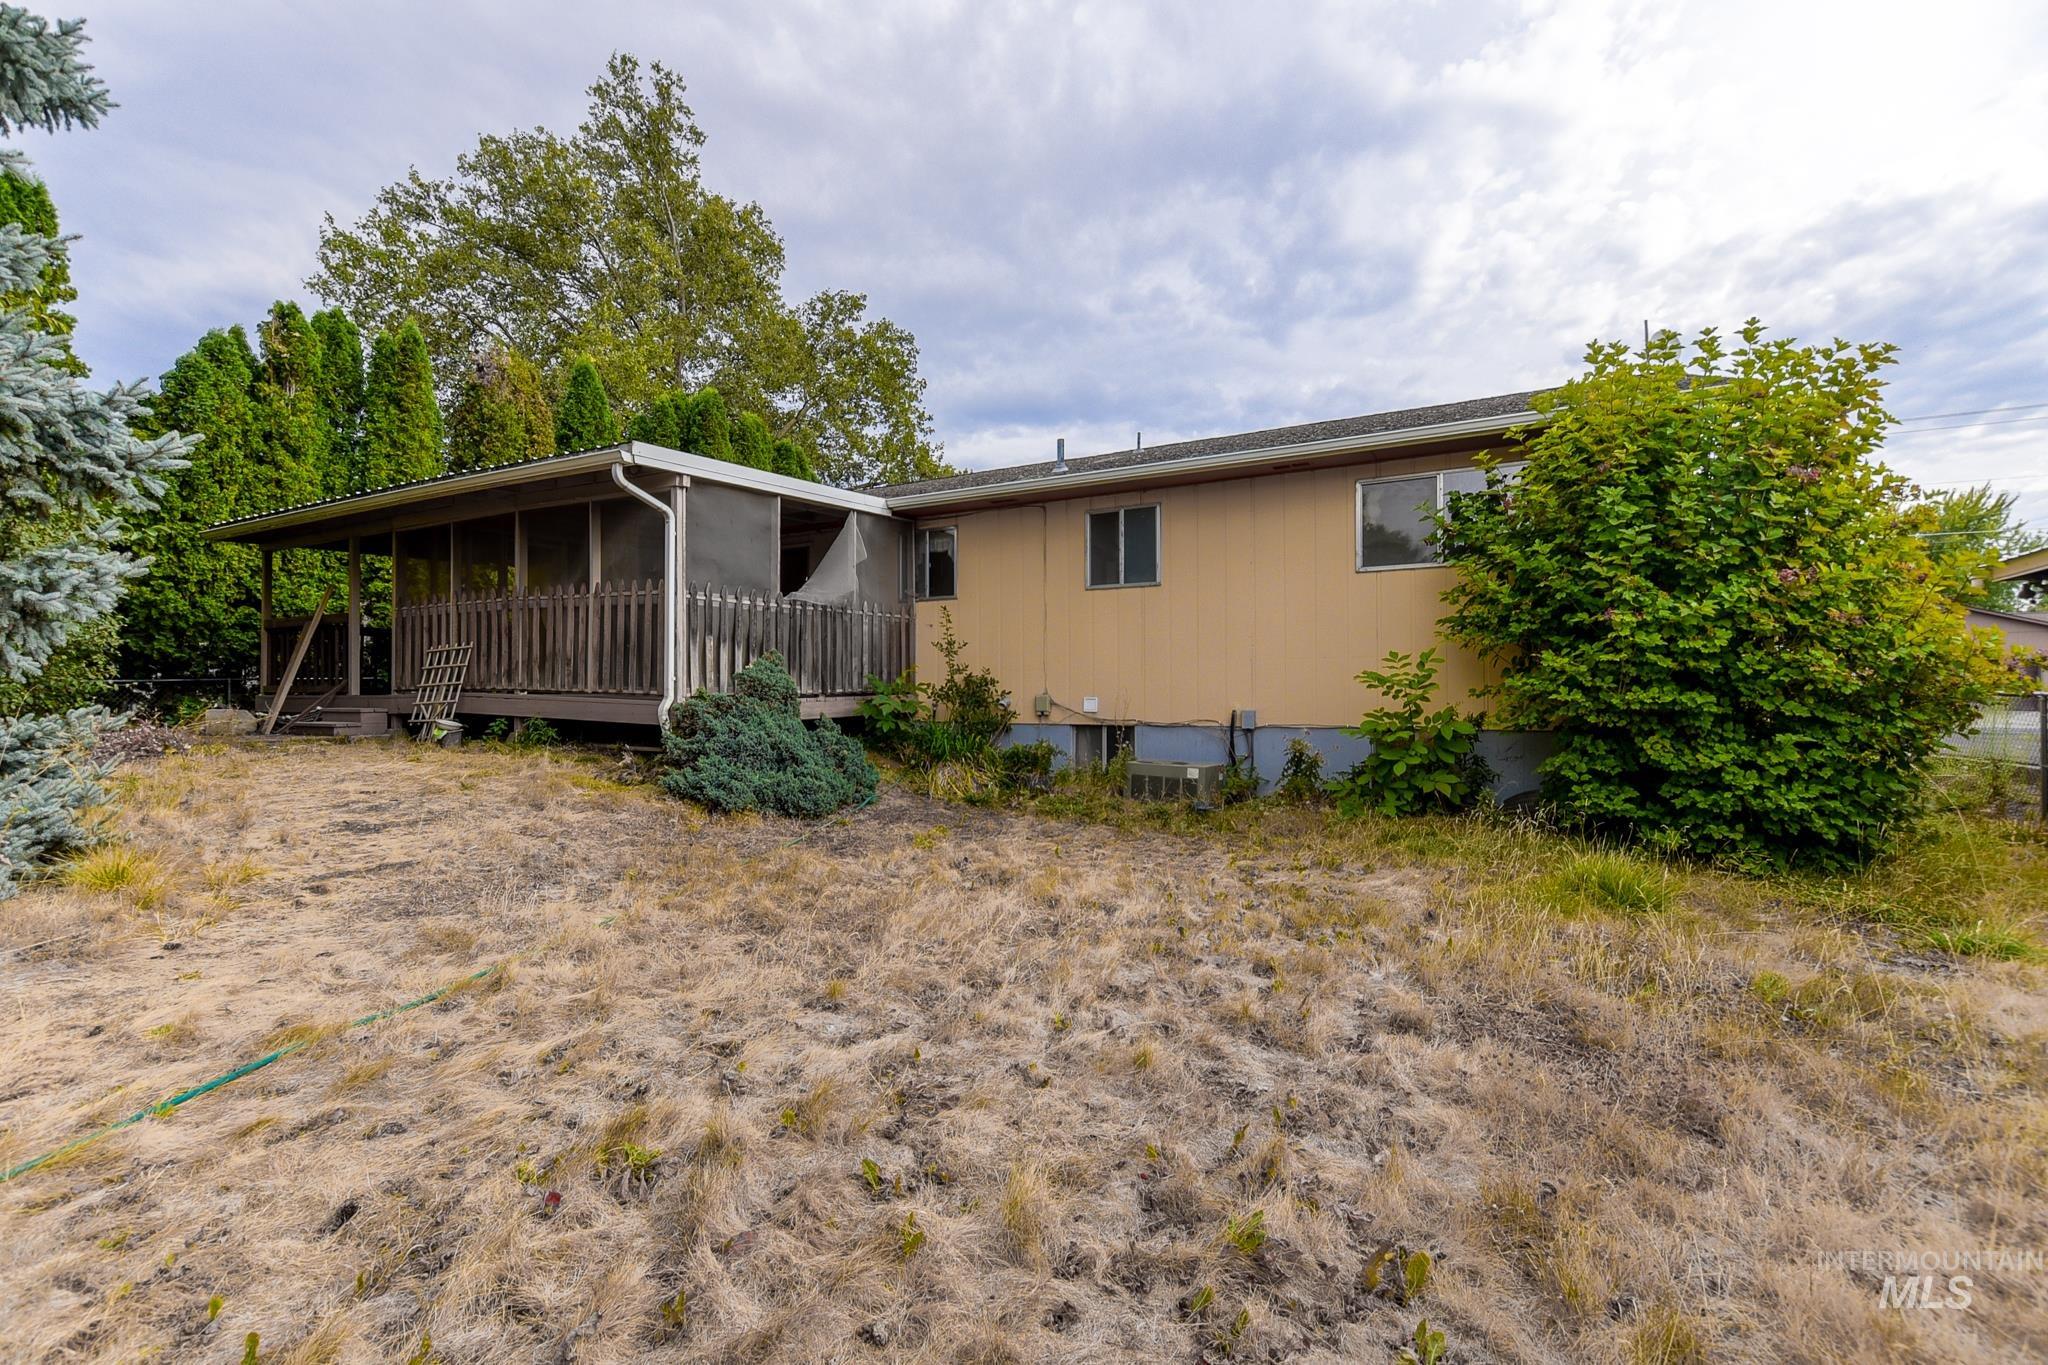
Screened porch with wood railing, tan exterior siding, and mature perimeter trees
-
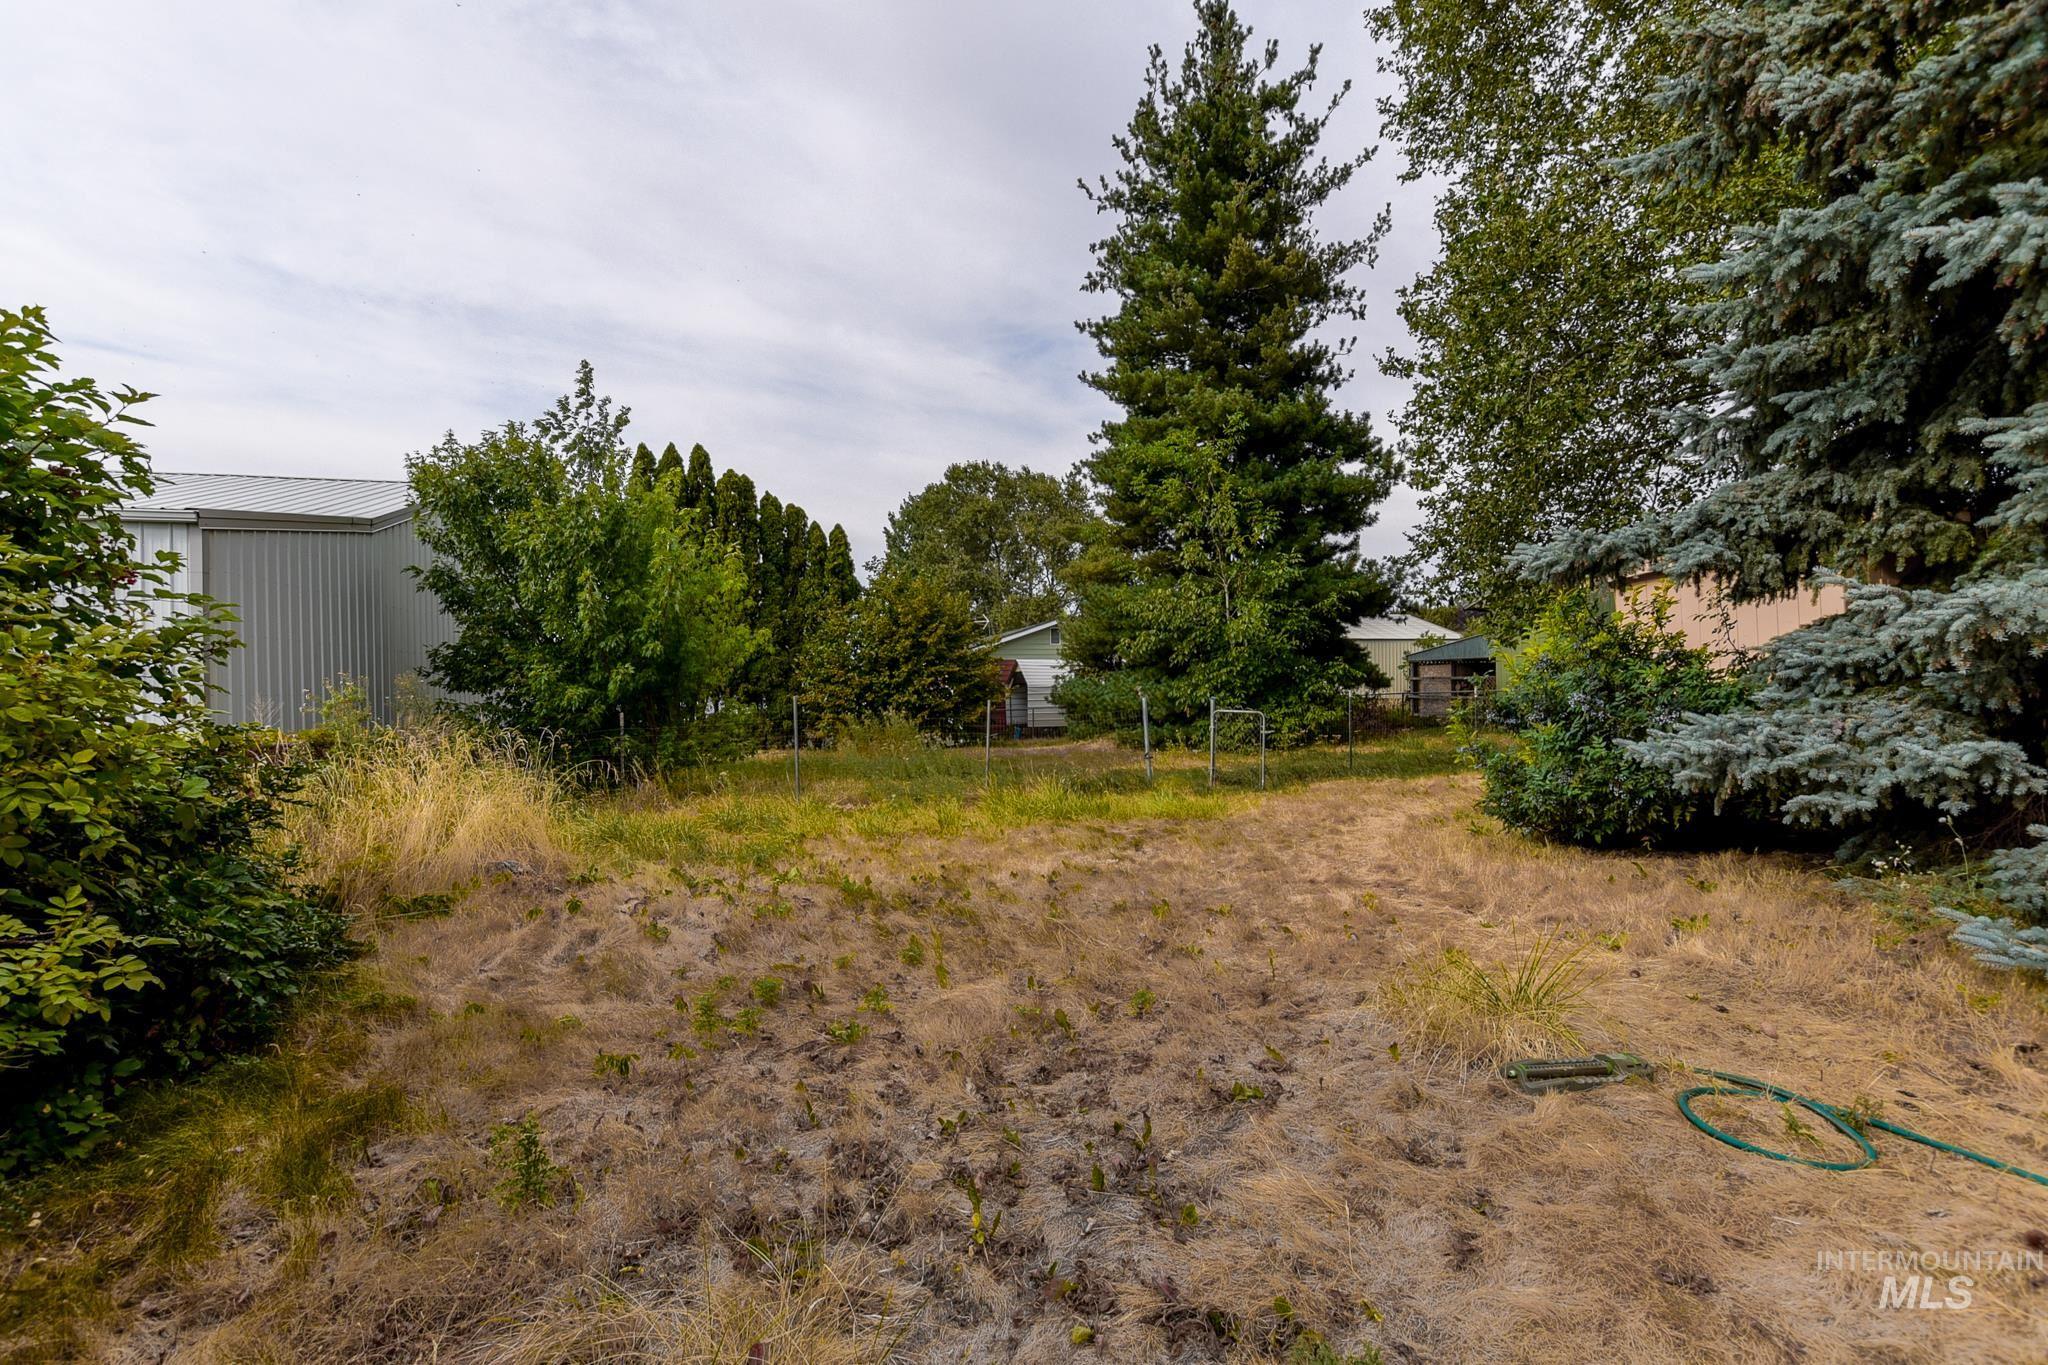
Expansive rear yard with mature evergreens and deciduous trees
-
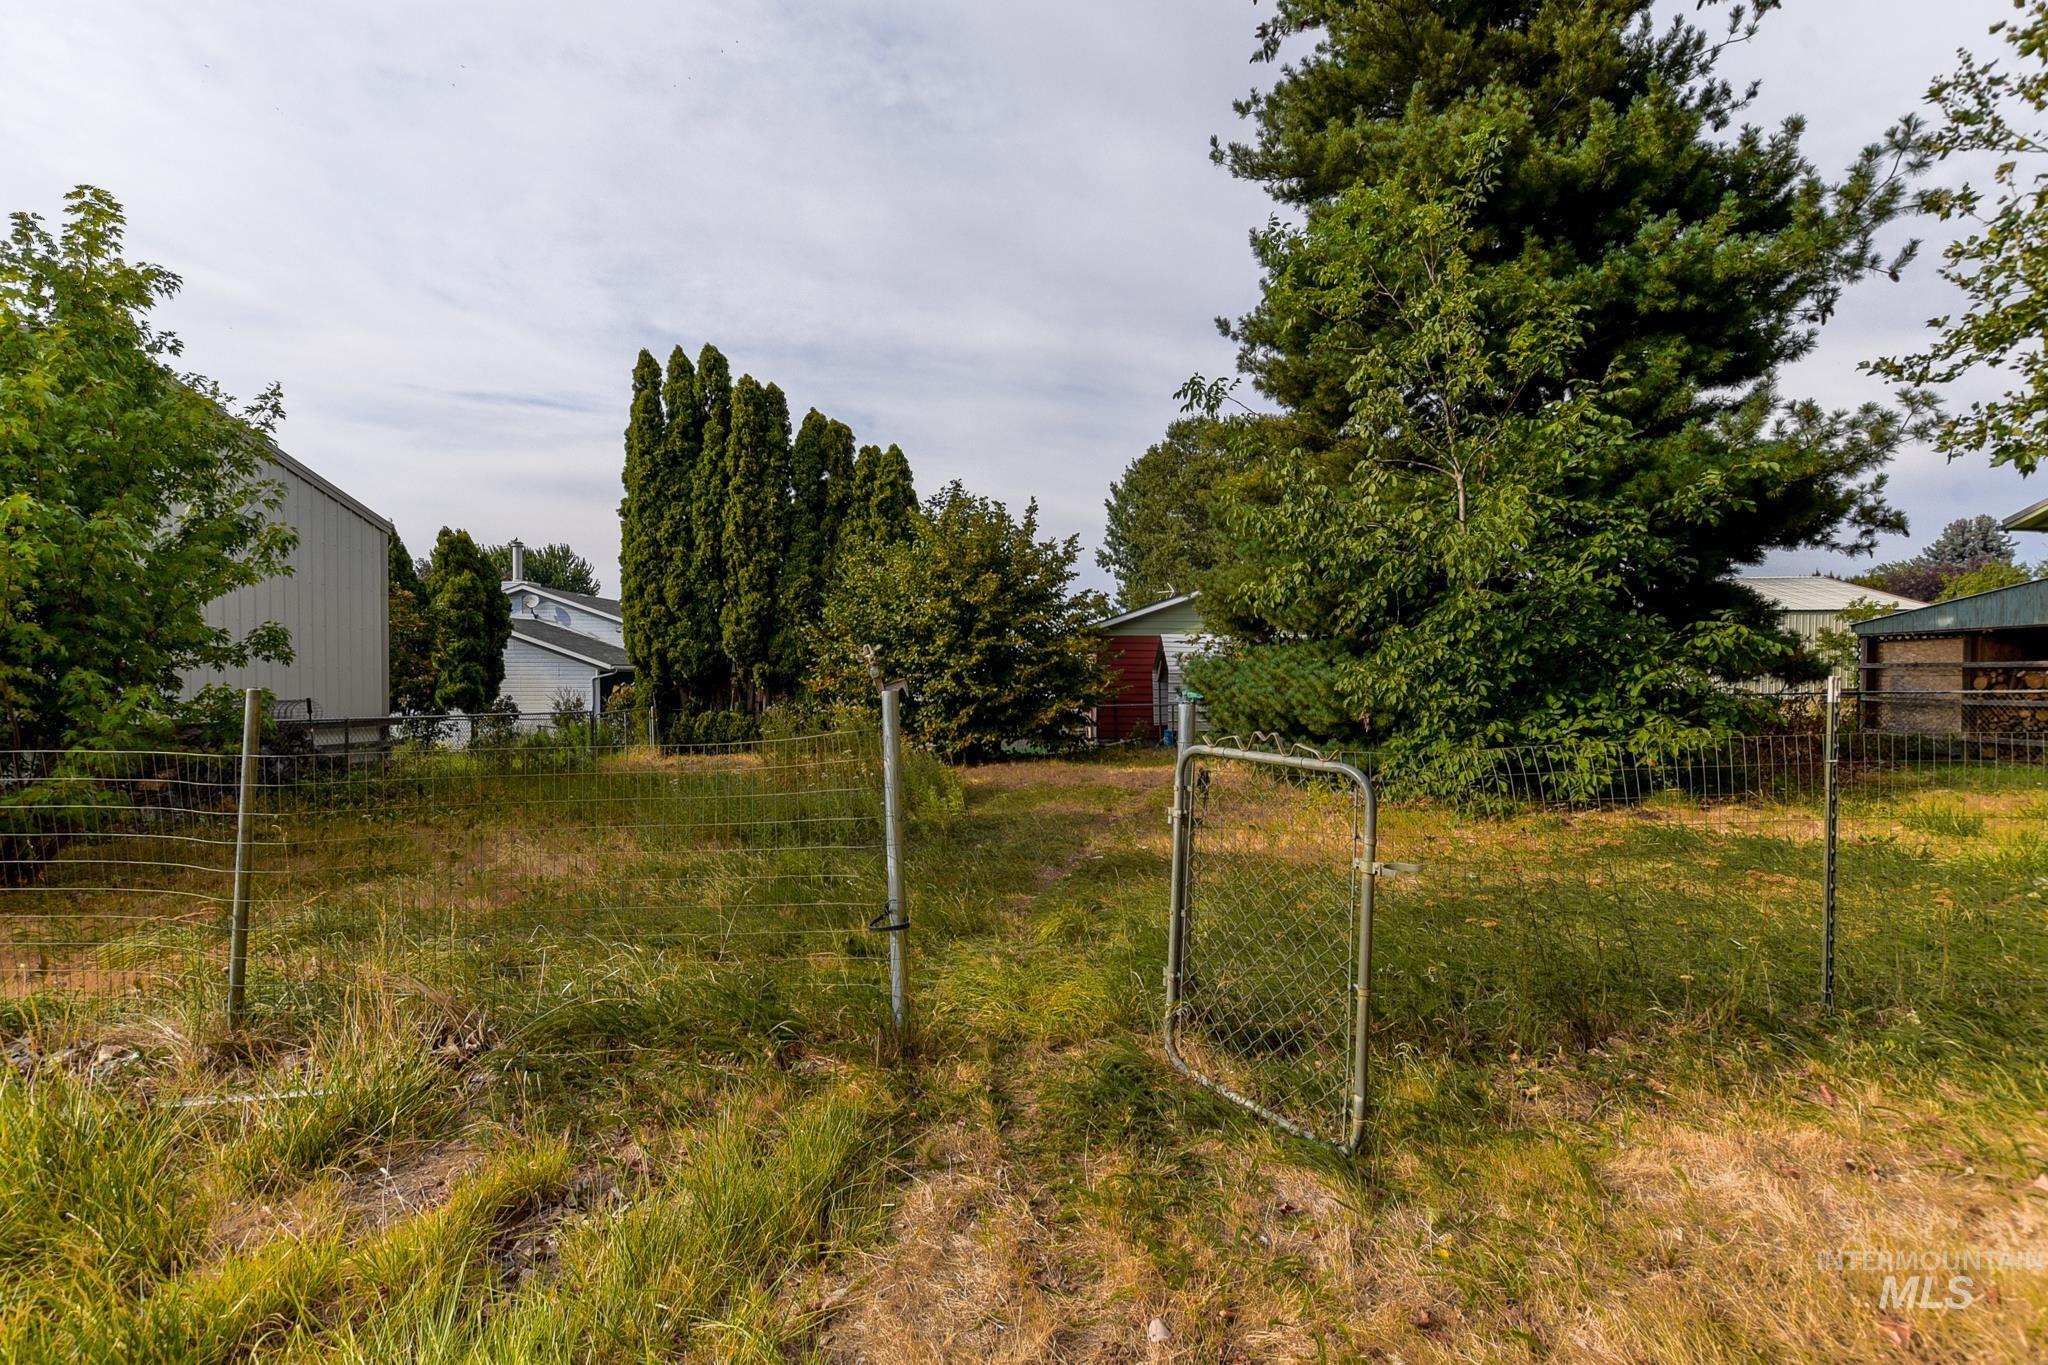
Expansive grassy lot with mature trees and perimeter fencing
-
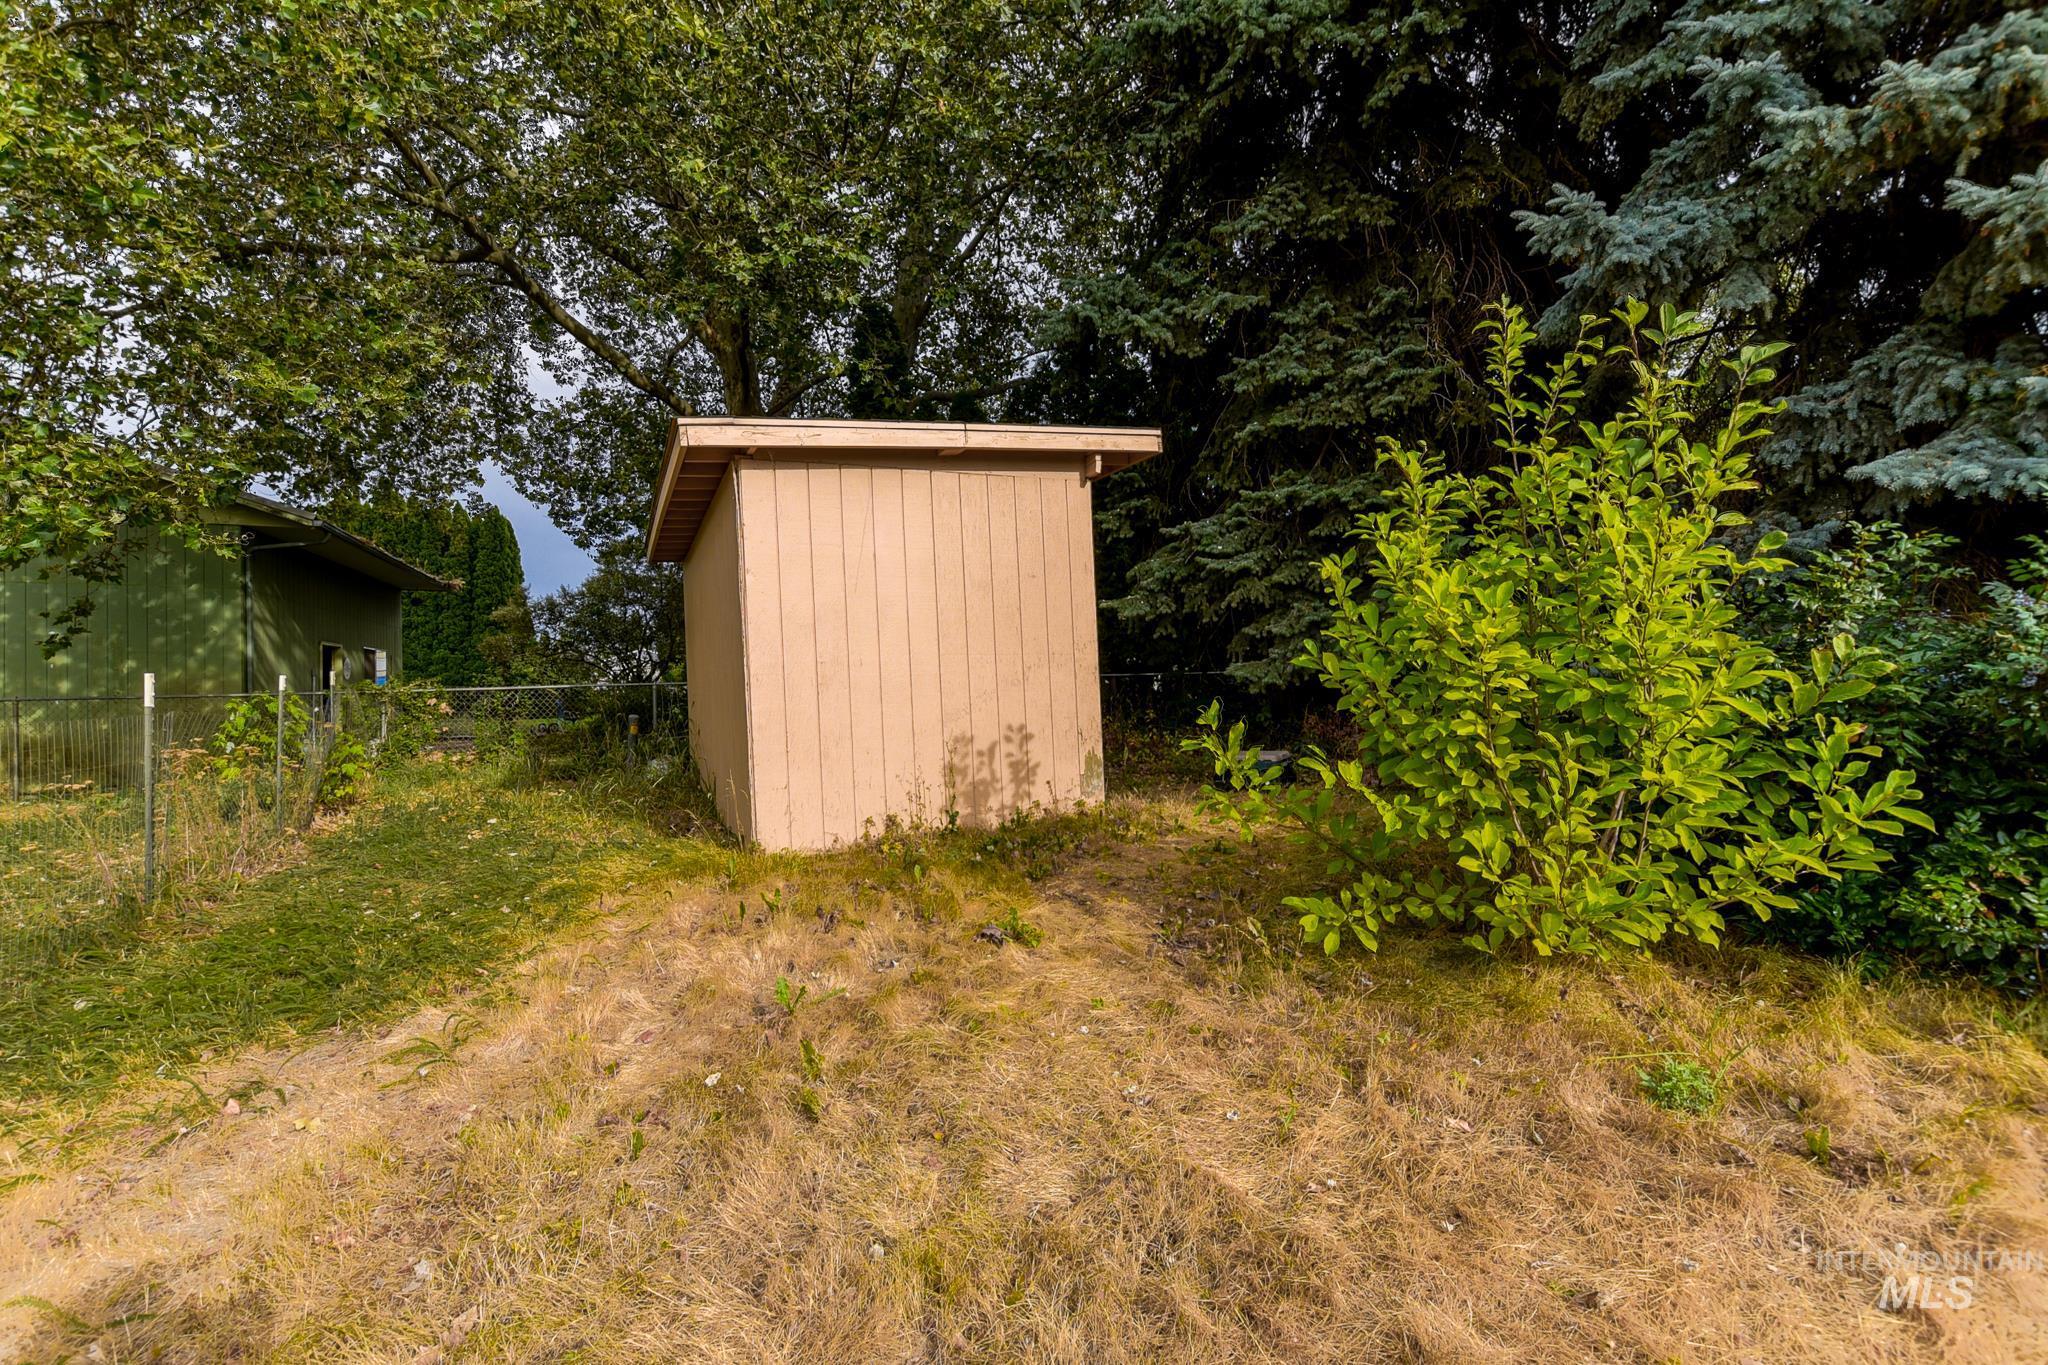
Additional content
-
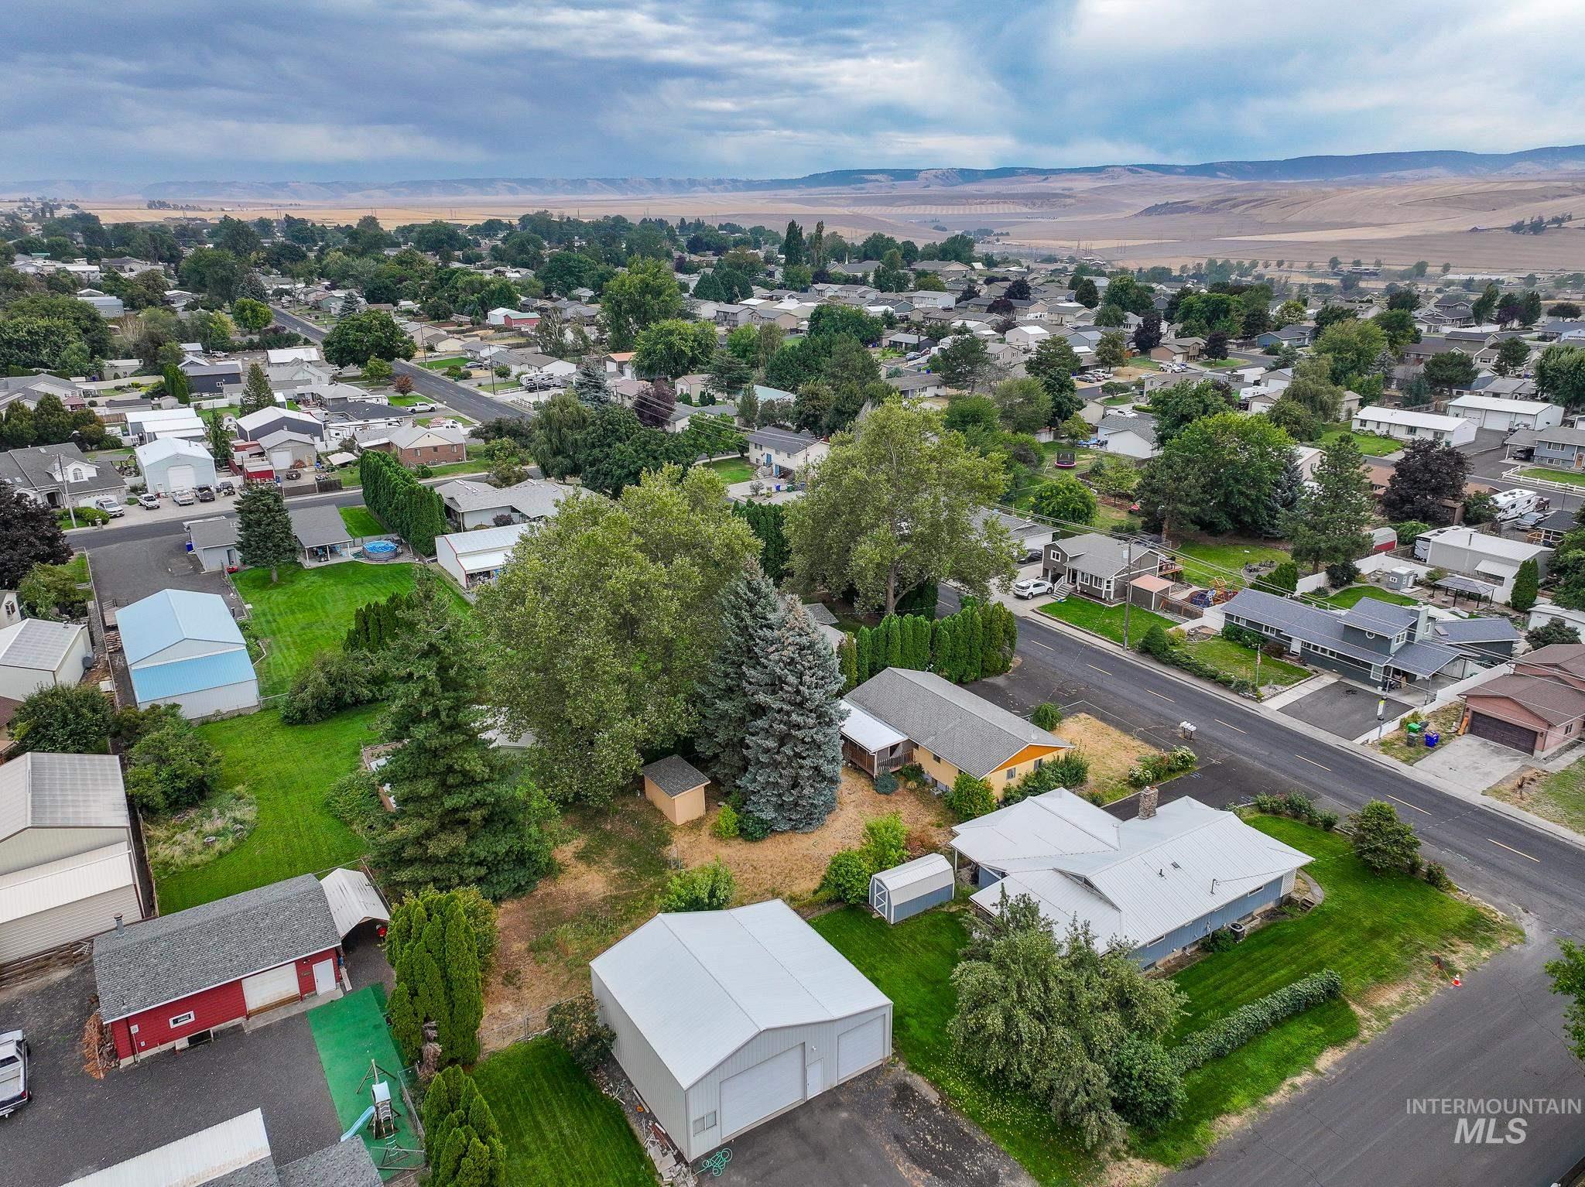
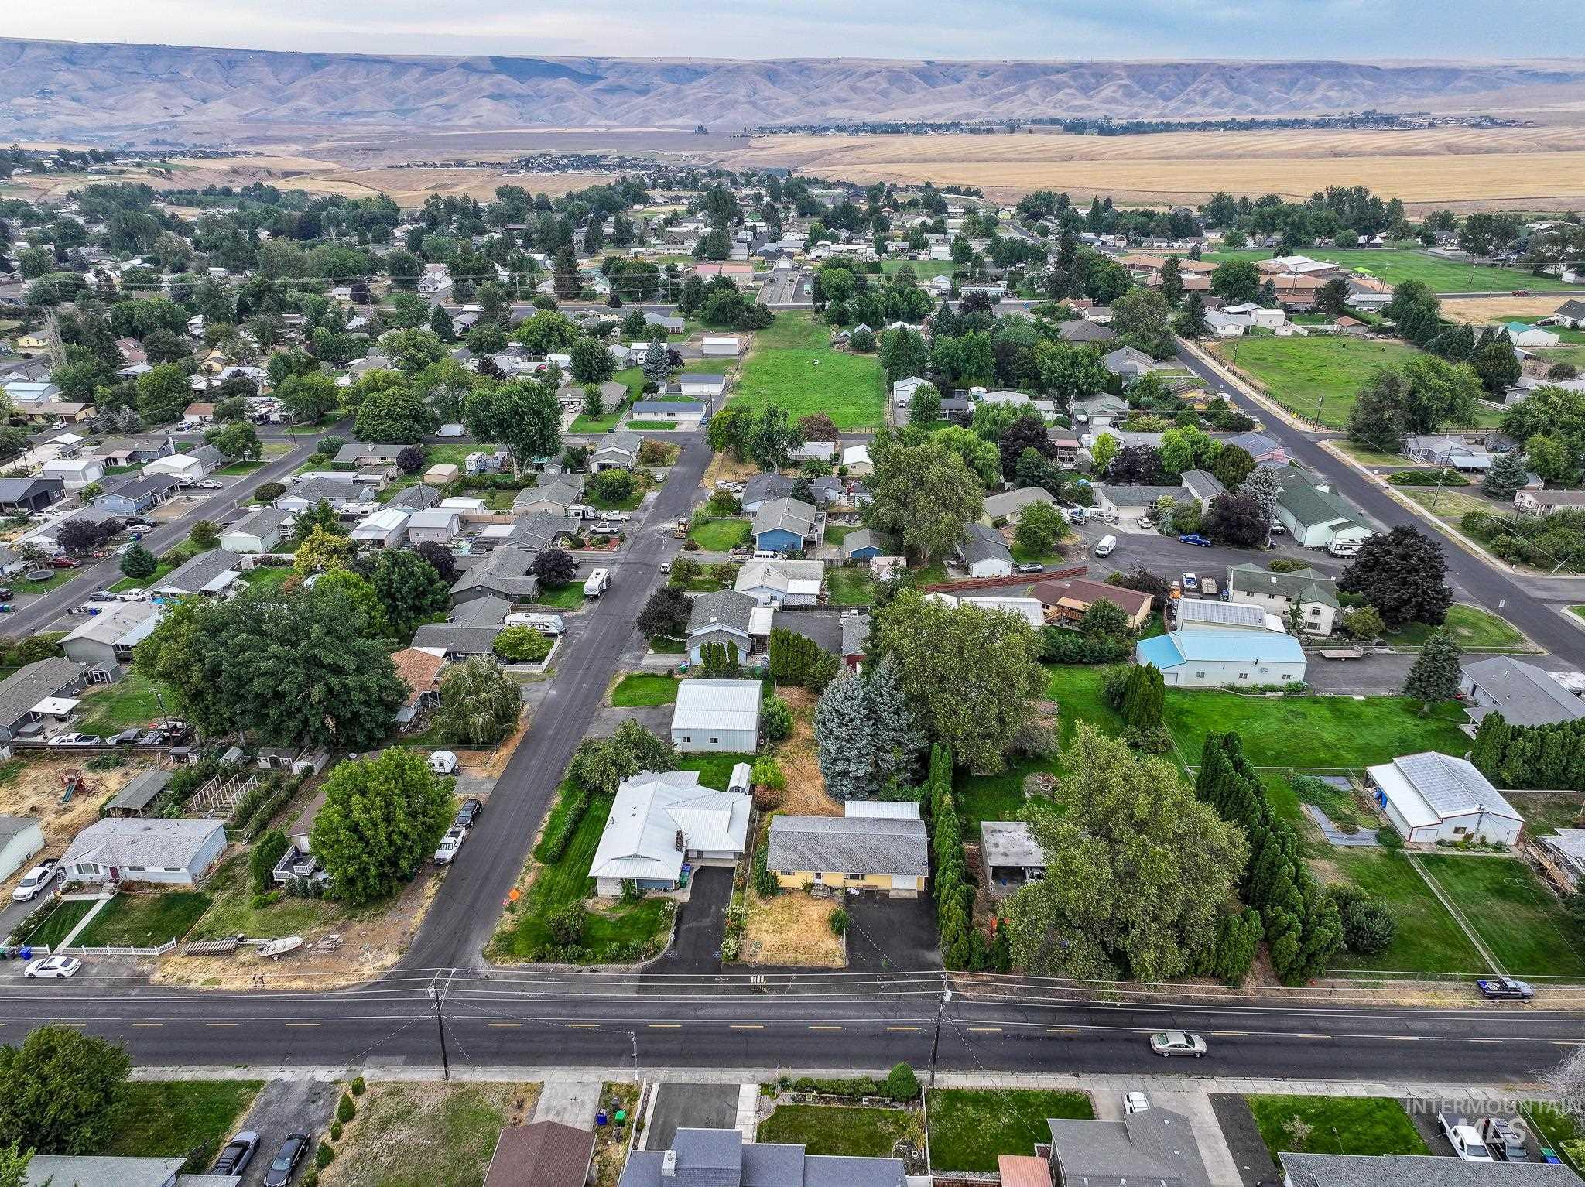
Residential neighborhood with mature trees and distant hills
-
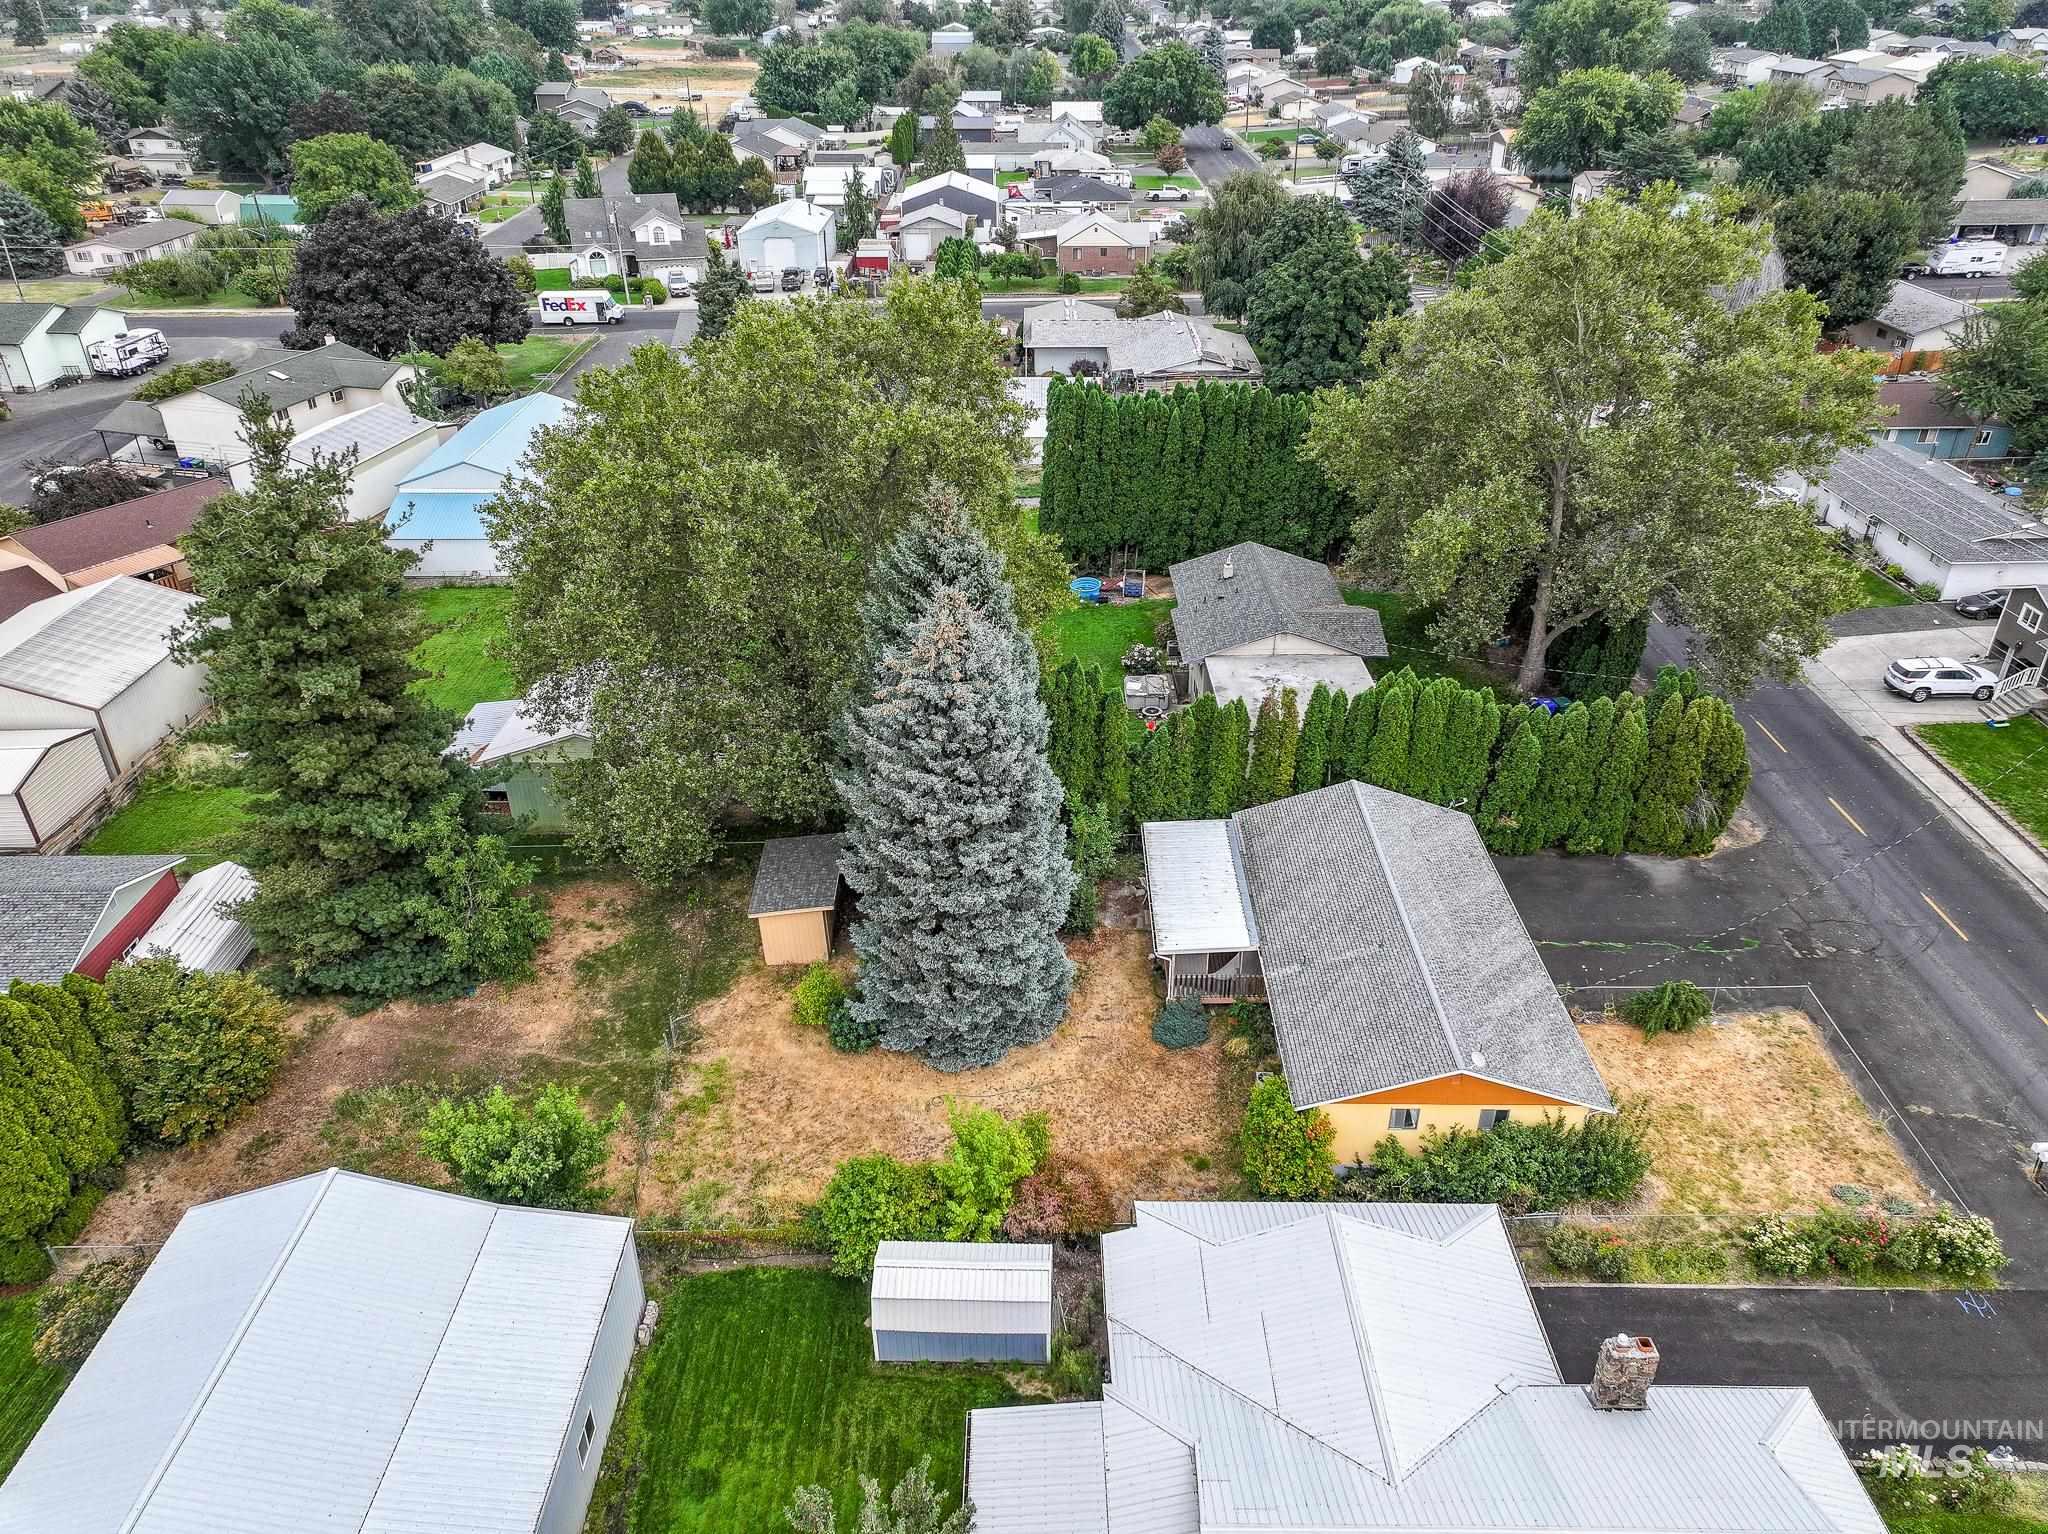
Additional content
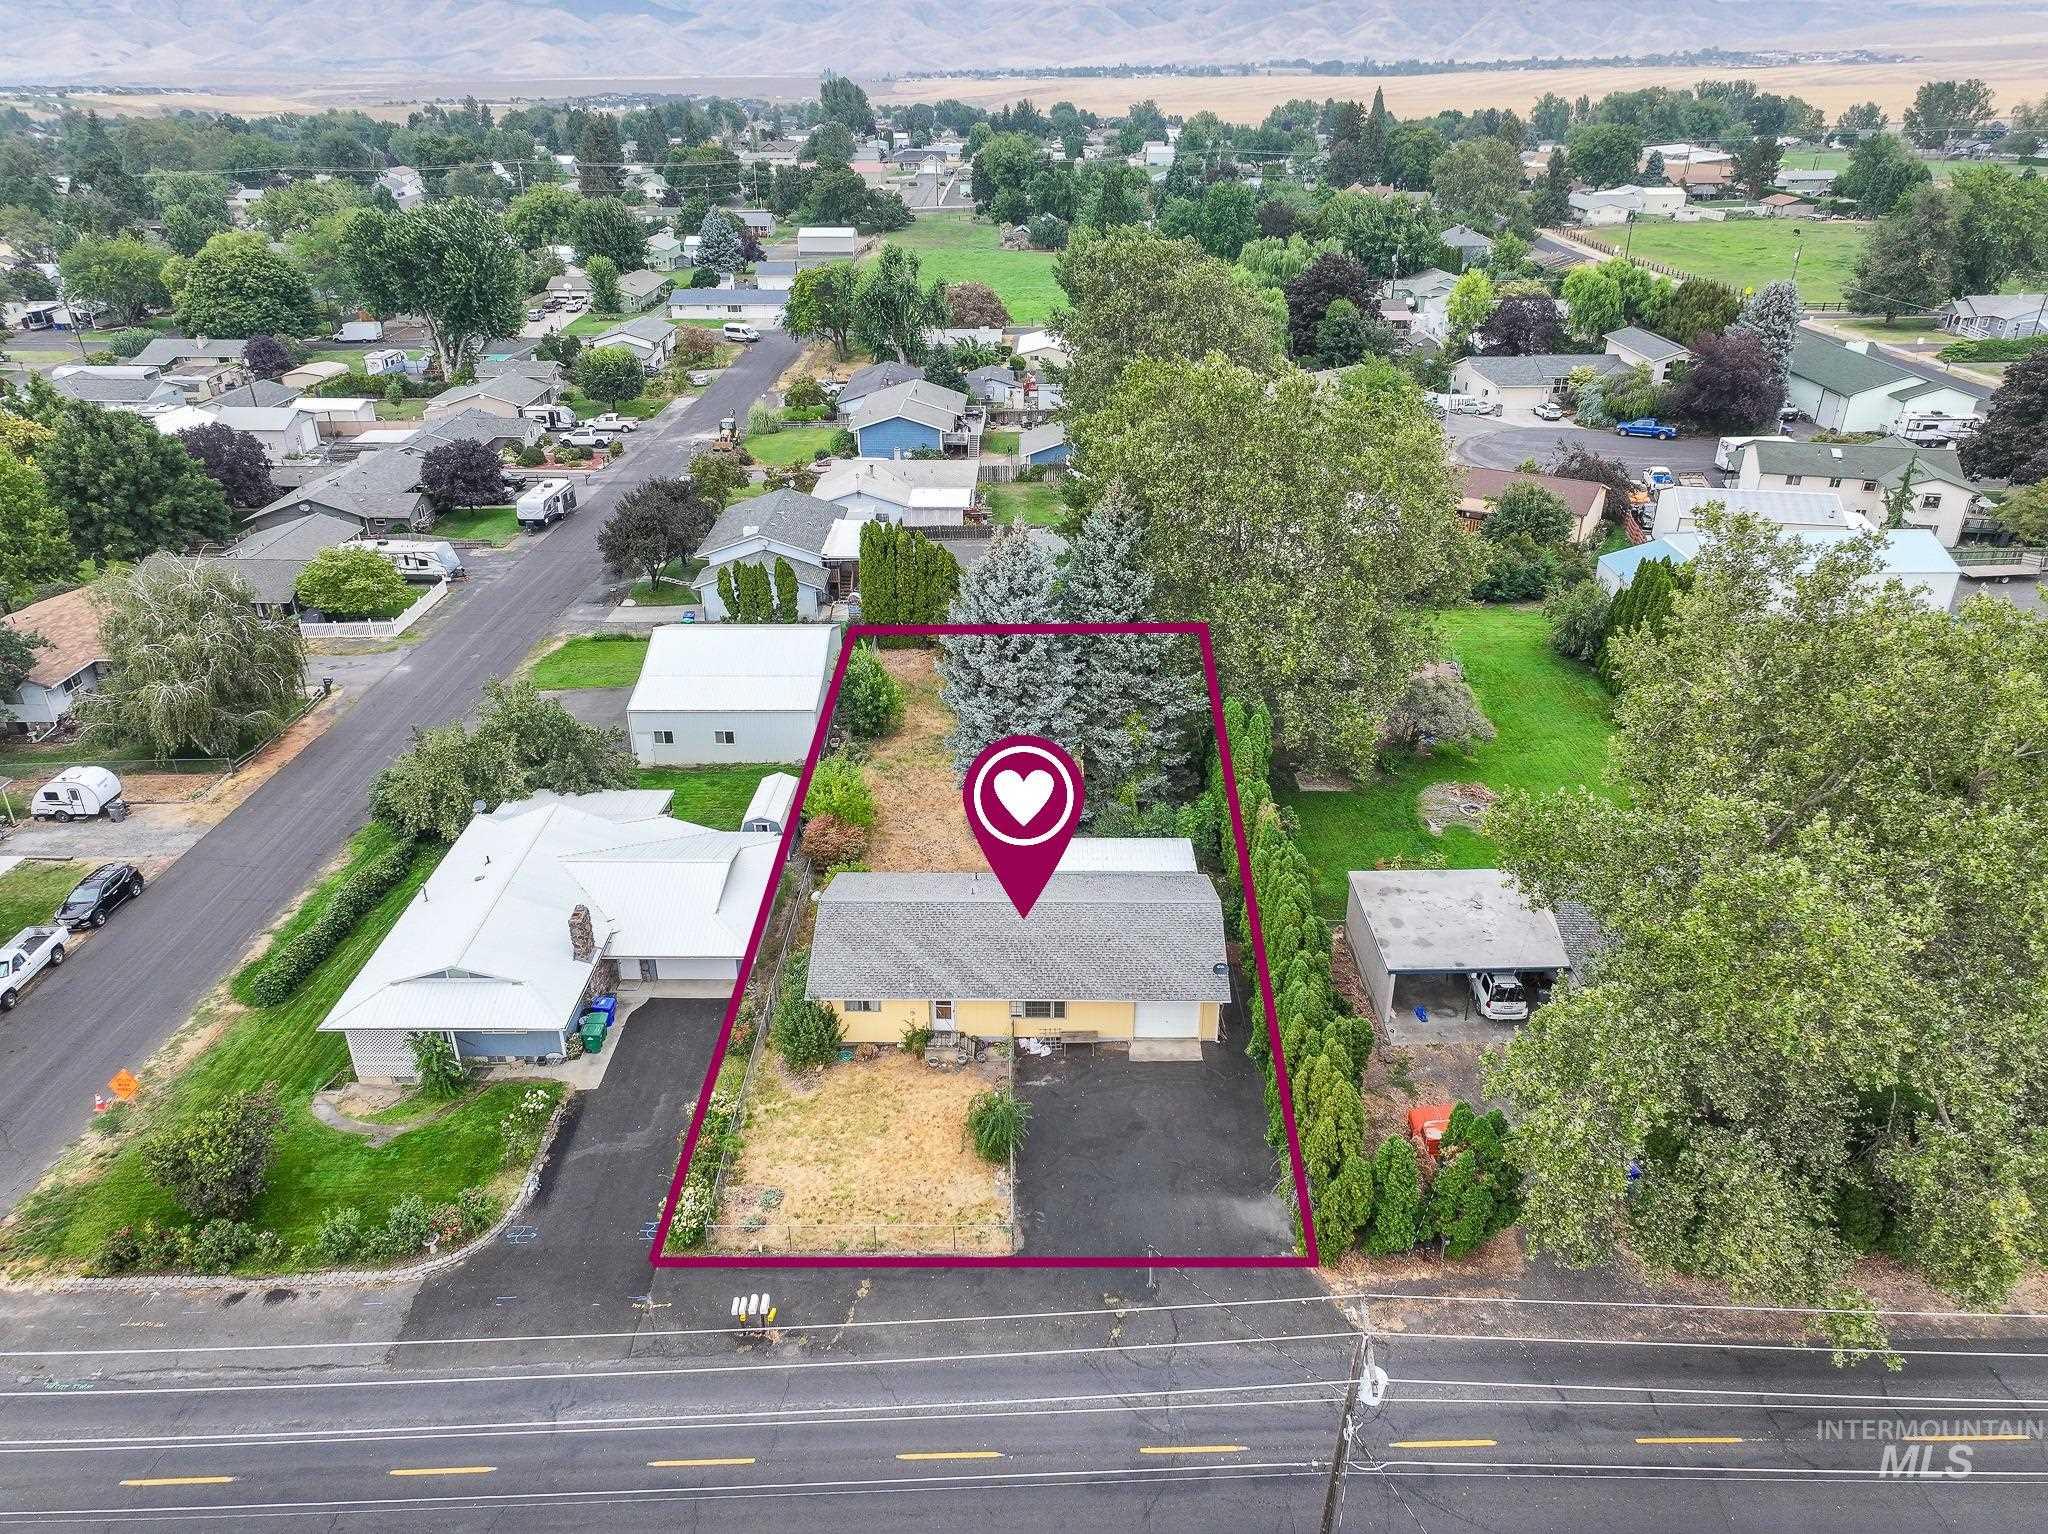
Welcome to 1829 Powers Ave, well-kept 1970 rancher in the heart of the Lewiston Orchards—one of Lewiston’s most established & sought-after residential areas. With 2,095 sq ft, this home offers comfortable living spaces, practical floor plan & the kind of warmth that invites you to settle in & make it your own. Main level features 2 bedrooms, including primary with private bath, while the basement adds 3rd bedroom, bath & spacious family room—ideal for guests, hobbies or additional living space. Central A/C adds year-round comfort, while interior retains the charm & character of its era, offering an opportunity to blend timeless details with your own style. Quality wood windows grace the main level, while newer roof, fiber cement siding & newer exterior paint provide peace of mind. Outside, the deep 8,364-sq-ft lot delivers room to play, garden or simply enjoy the outdoors. Fully fenced yard, low-maintenance chain-link fencing & backyard storage shed add everyday convenience. Spacious covered back deck is enclosed for comfortable summer evenings without the nuisance of bugs. Attached 1-car garage is complemented by abundant paved off-street parking. Ideally located near ballparks, city playgrounds & sought-after Camelot Elementary area, this is a special opportunity to put down roots in a wonderful Lewiston neighborhood. A home with character, comfort & location that is hard to beat.
- Heating:
- Forced Air
- Cooling:
- Central air
- Garage Capacity:
- 1
- Country:
- US
- State:
- ID
- City:
- Lewiston
- Zipcode:
- 83501
- Street:
- 1829 Powers Ave.
- Longitude:
- W117° 3' 54.3''
- Latitude:
- N46° 22' 11.1''
- Master Bedroom Level:
- Main
- Bedroom 2 Level:
- Main
- Bedroom 3 Level:
- Down
- Living Room Level:
- Main
- School District:
- Lewiston Independent School Dist
- Elementary School:
- Camelot
- Middle School:
- Sacajawea
- High School:
- Lewiston
- Status:
- New
- Type:
- Single Family
- Level:
- Single with Below Grade
- Tax Year:
- 2025
- Taxes:
- $1,079
- Potential Short Sale:
- No
- Age:
- 51 - 80 Years
- Auction:
- No
- Flood Ins Required:
- No
- HUD Owned:
- No
- In Foreclosure:
- No
- Land Size:
- Standard Lot 6000-9999 SF
- Home Owner Exempt:
- Yes
- HOA Frequency:
- Not Applicable
- Inc Kitchen Features:
- Breakfast bar, Dishwasher, Oven/range freestanding, Refrigerator
- Lot Features:
- Garden Space, Storage Shed
- Water:
- City service
- Land Use:
- Single
Residential For Sale
1829 Powers Ave., Lewiston, Idaho 83501
- Property Type :
- Residential
- Listing Type :
- For Sale
- Status :
- Active
- Listing ID :
- 98999611
- Price :
- $319,000
- Bedrooms :
- 3
- Bathrooms :
- 2
- Apx SqFt :
- 2,095 SqFt
- Year Built :
- 1970
- Lot Area :
- 0.19 Acres
- Subdivision :
- Lewiston Orchards
- Update Date :
- 09/03/2026 17:03:34



