
-
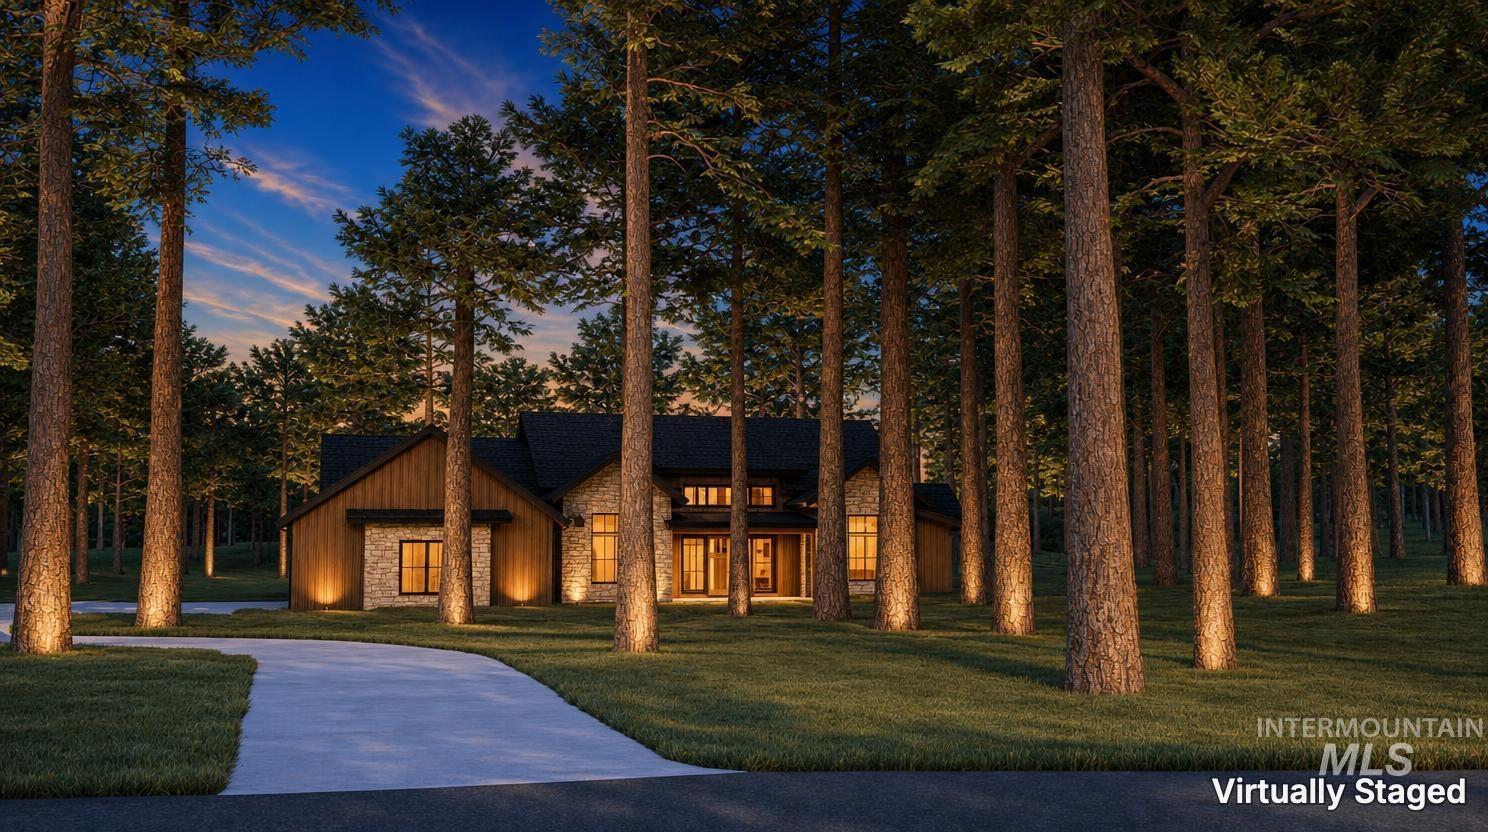
Modern home exterior with stone and wood-finish siding, a dark pitched roof, and multiple windows - Virtual Photo
-
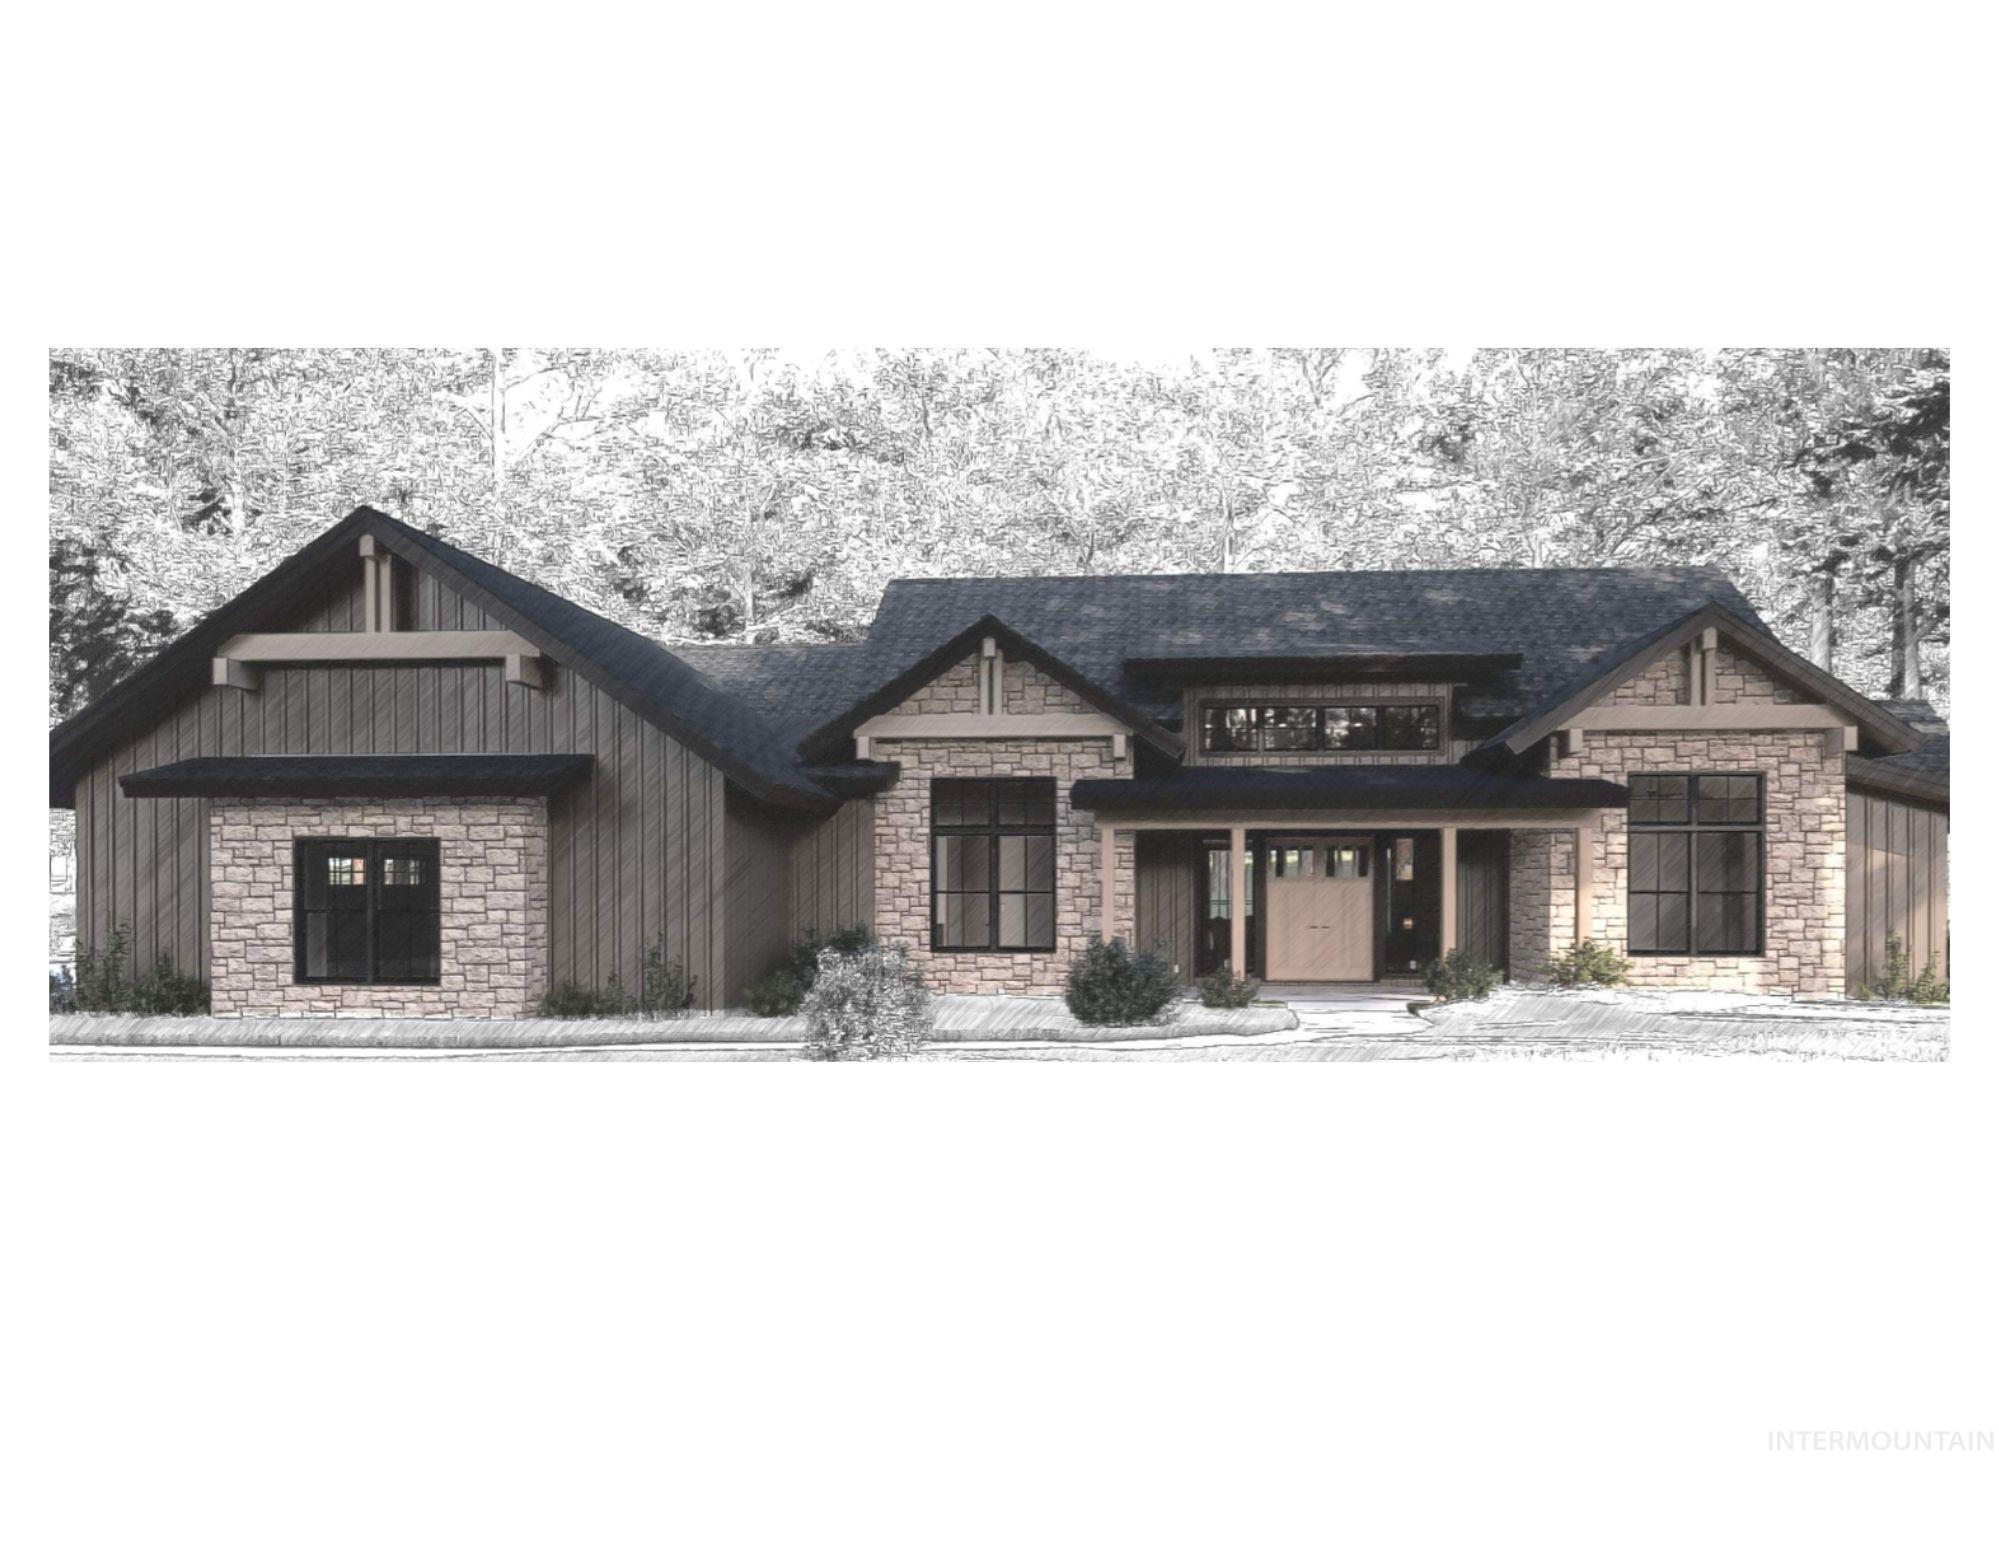
Architectural Rendering. Illustrating the exterior facade of the property
-

Additional content
-
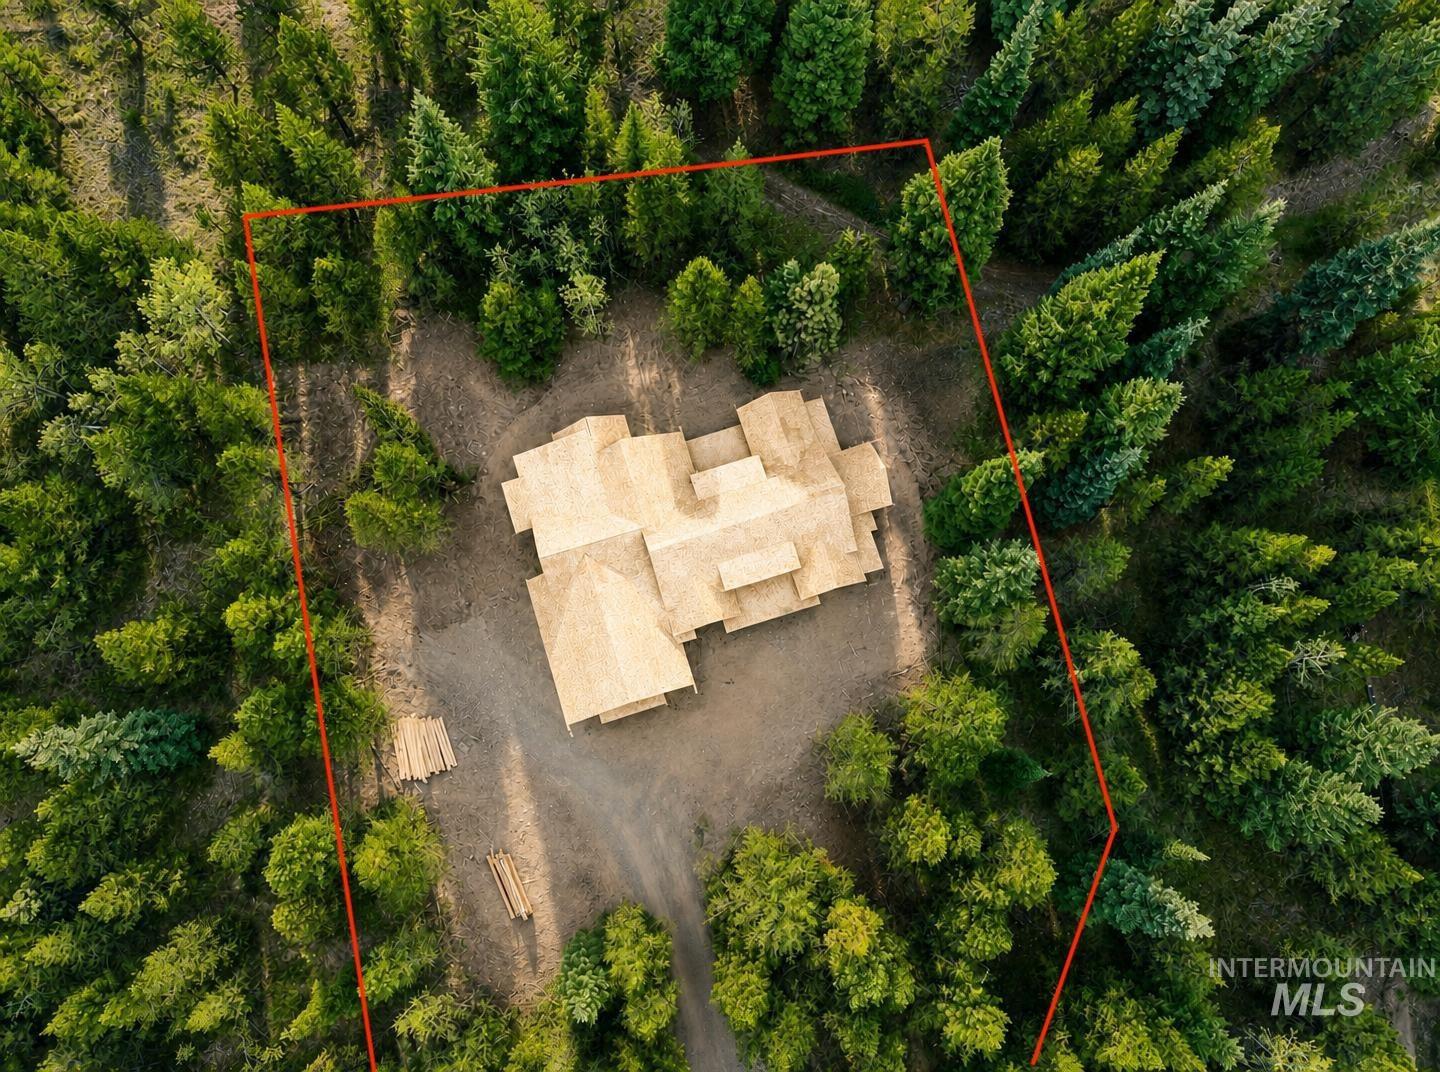
Expansive property set within a dense forest, featuring a multi-level structure with a light-toned roof
-
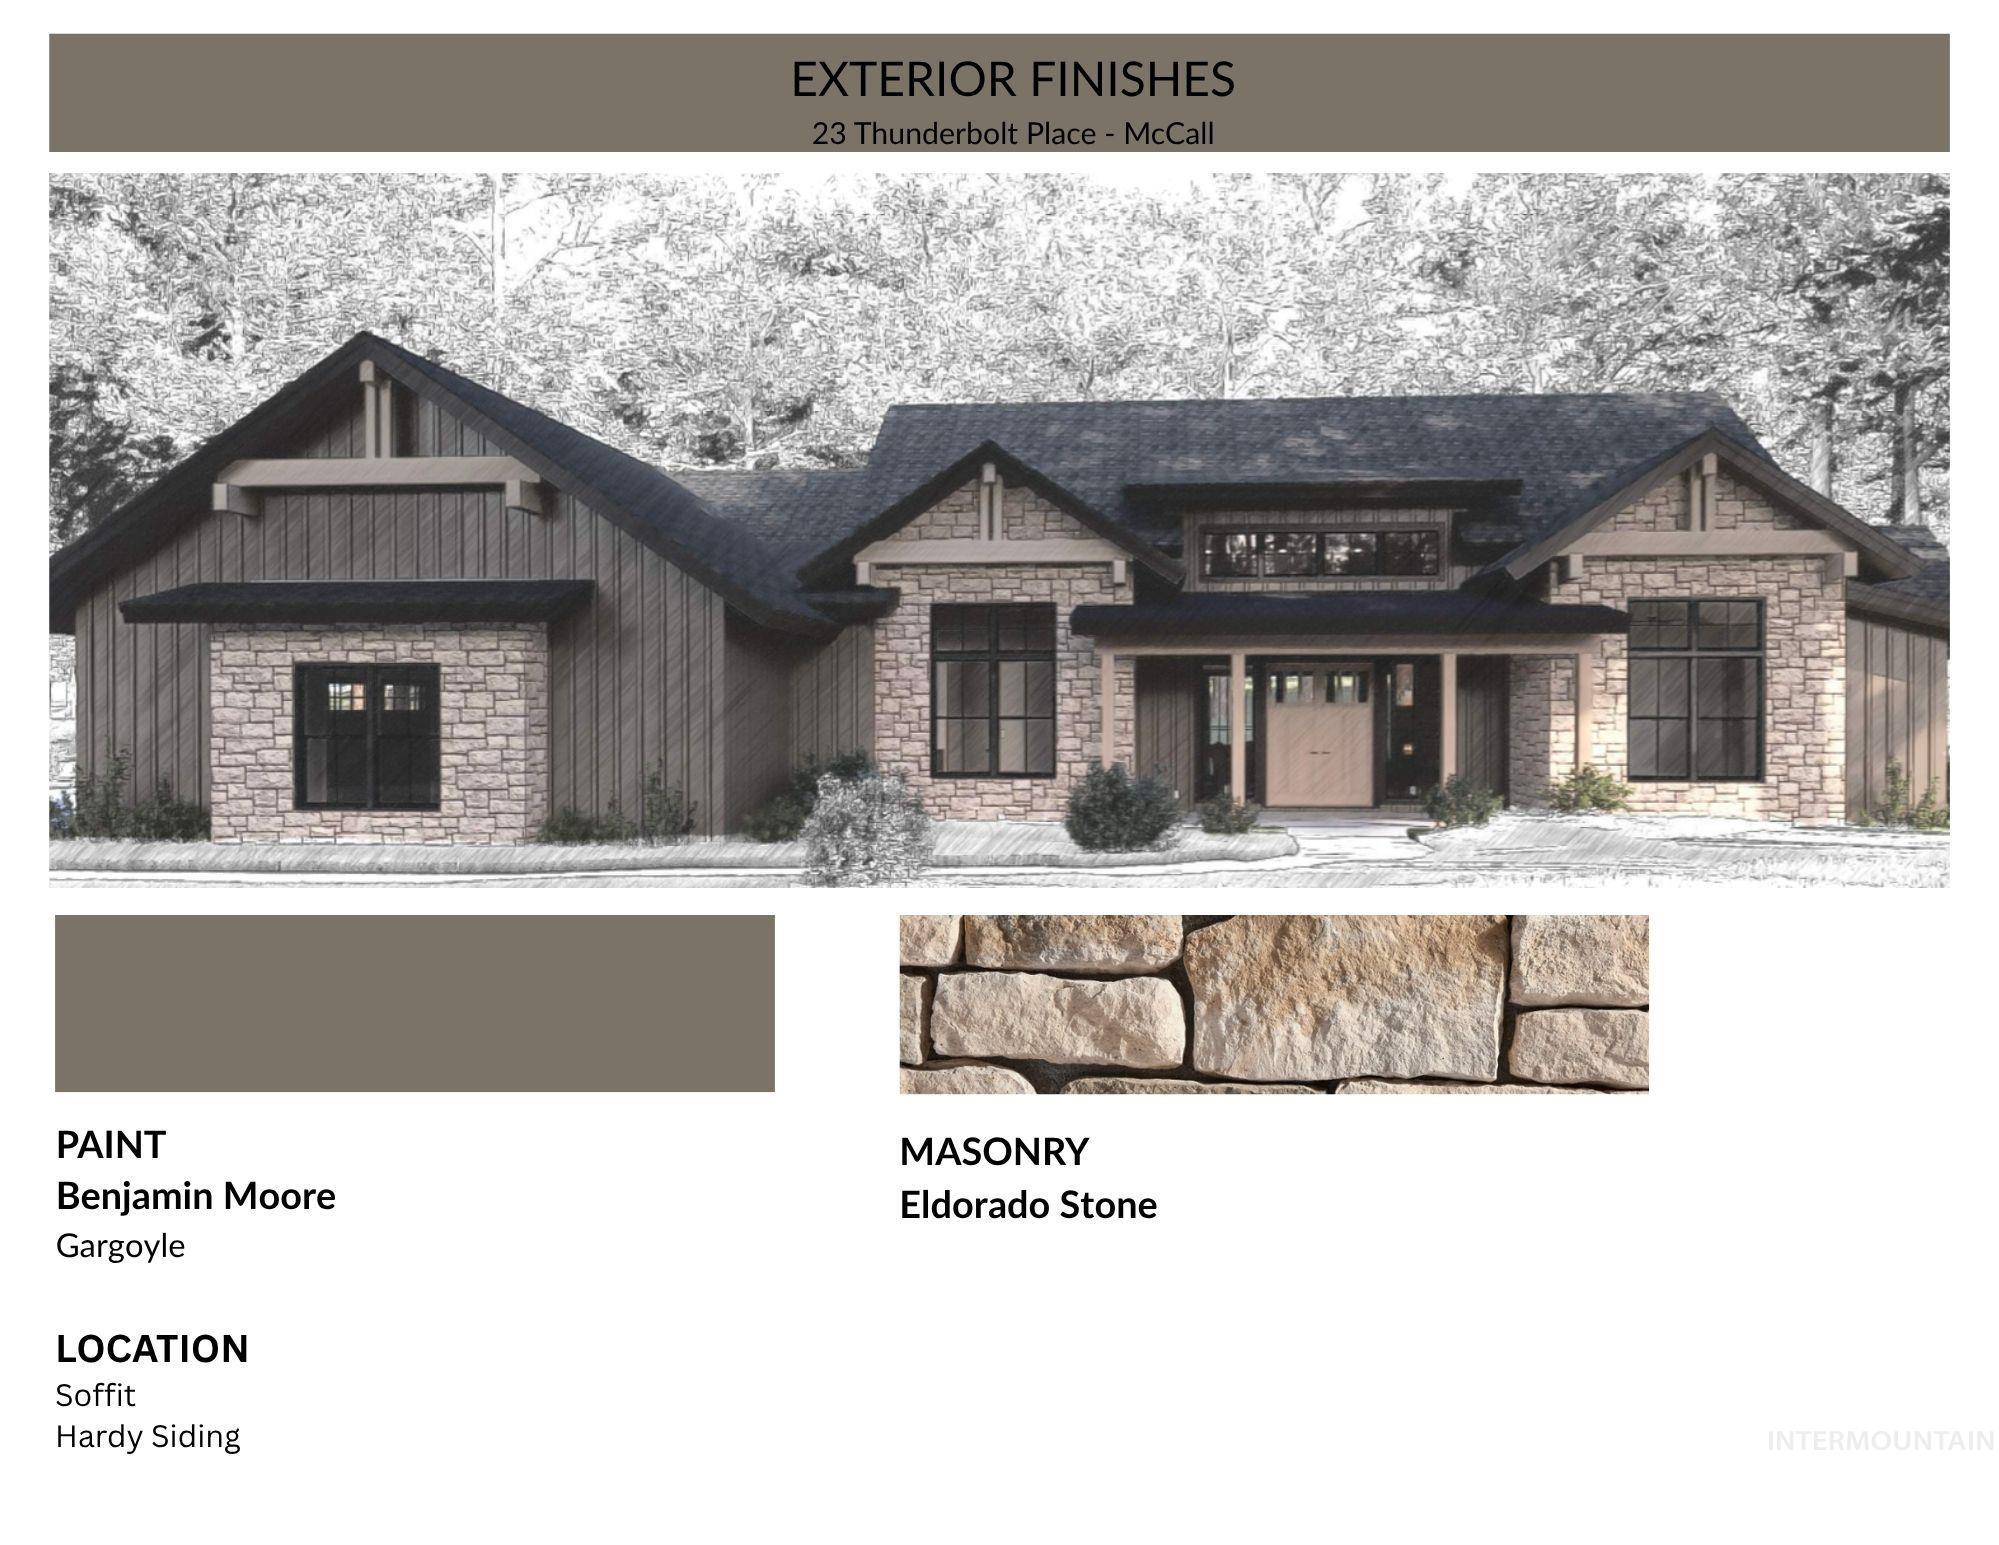
Exterior Finishes document. Detailing the specified paint, masonry, and location materials for the property - Rendering
-
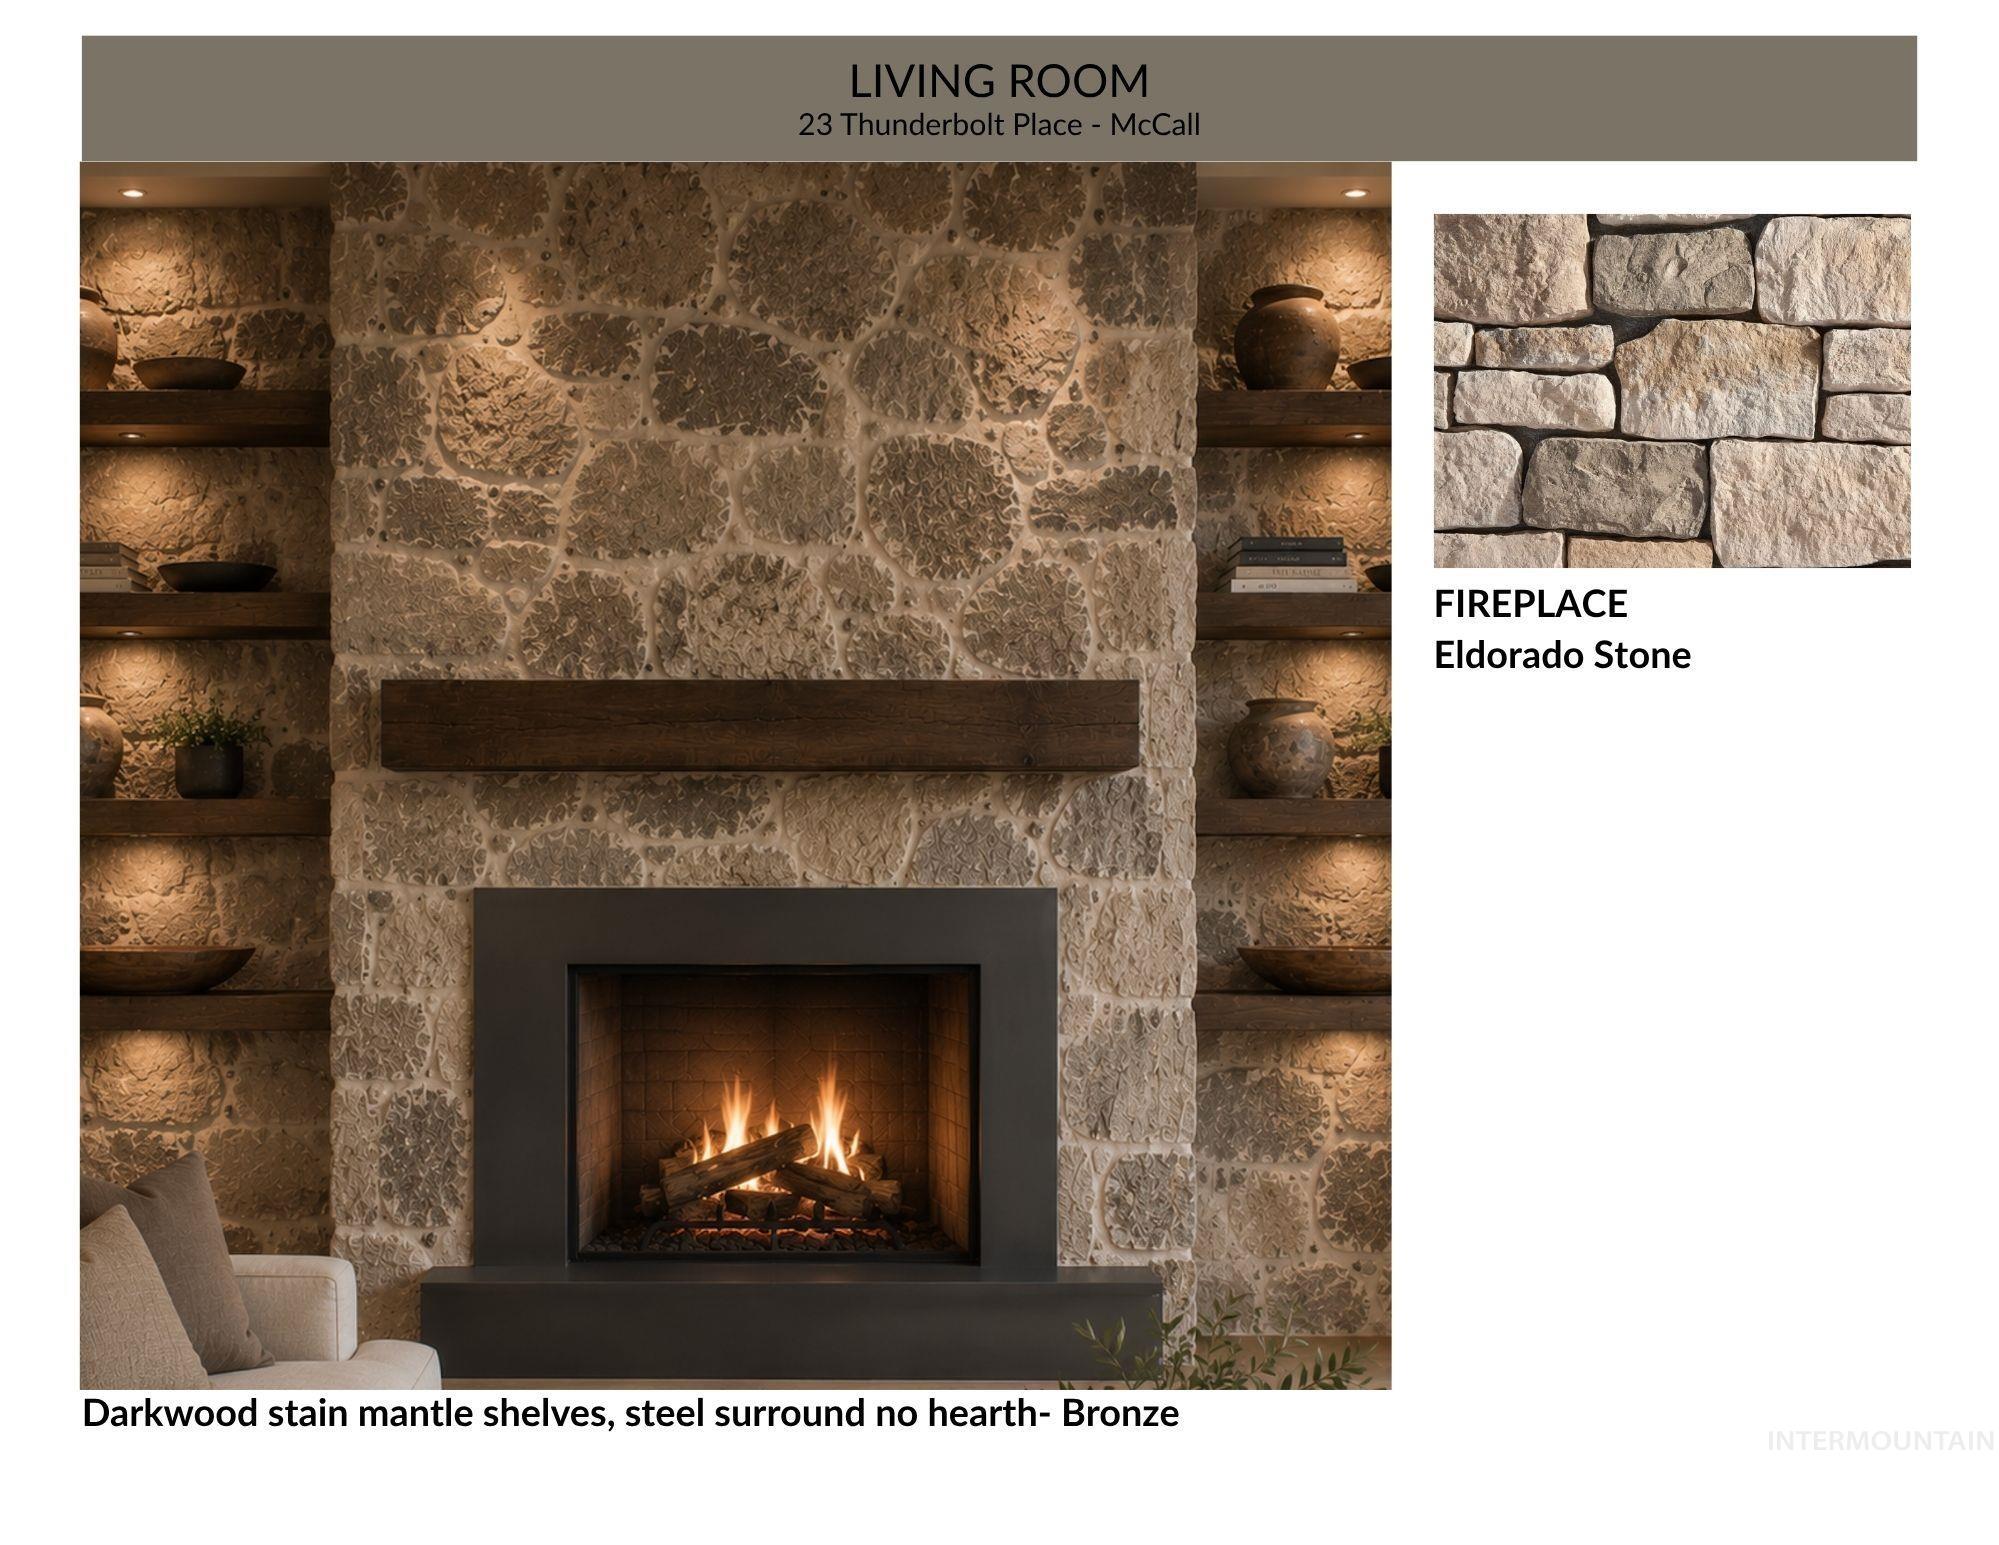
Stone fireplace with a darkwood stain mantle, steel surround, and integrated darkwood stain mantle shelves with accent lighting - Finshes Subject to change
-

Kitchen Finishes document. Detailing design elements for the property's kitchen, including materials for countertops, backsplashes, flooring, and fixtures - finishes subject to change
-

Primary Bath Finishes and Fixture Specifications. Detailing material selections for bathtub surround, shower walls, flooring, countertop, and plumbing finishes subject to change
-
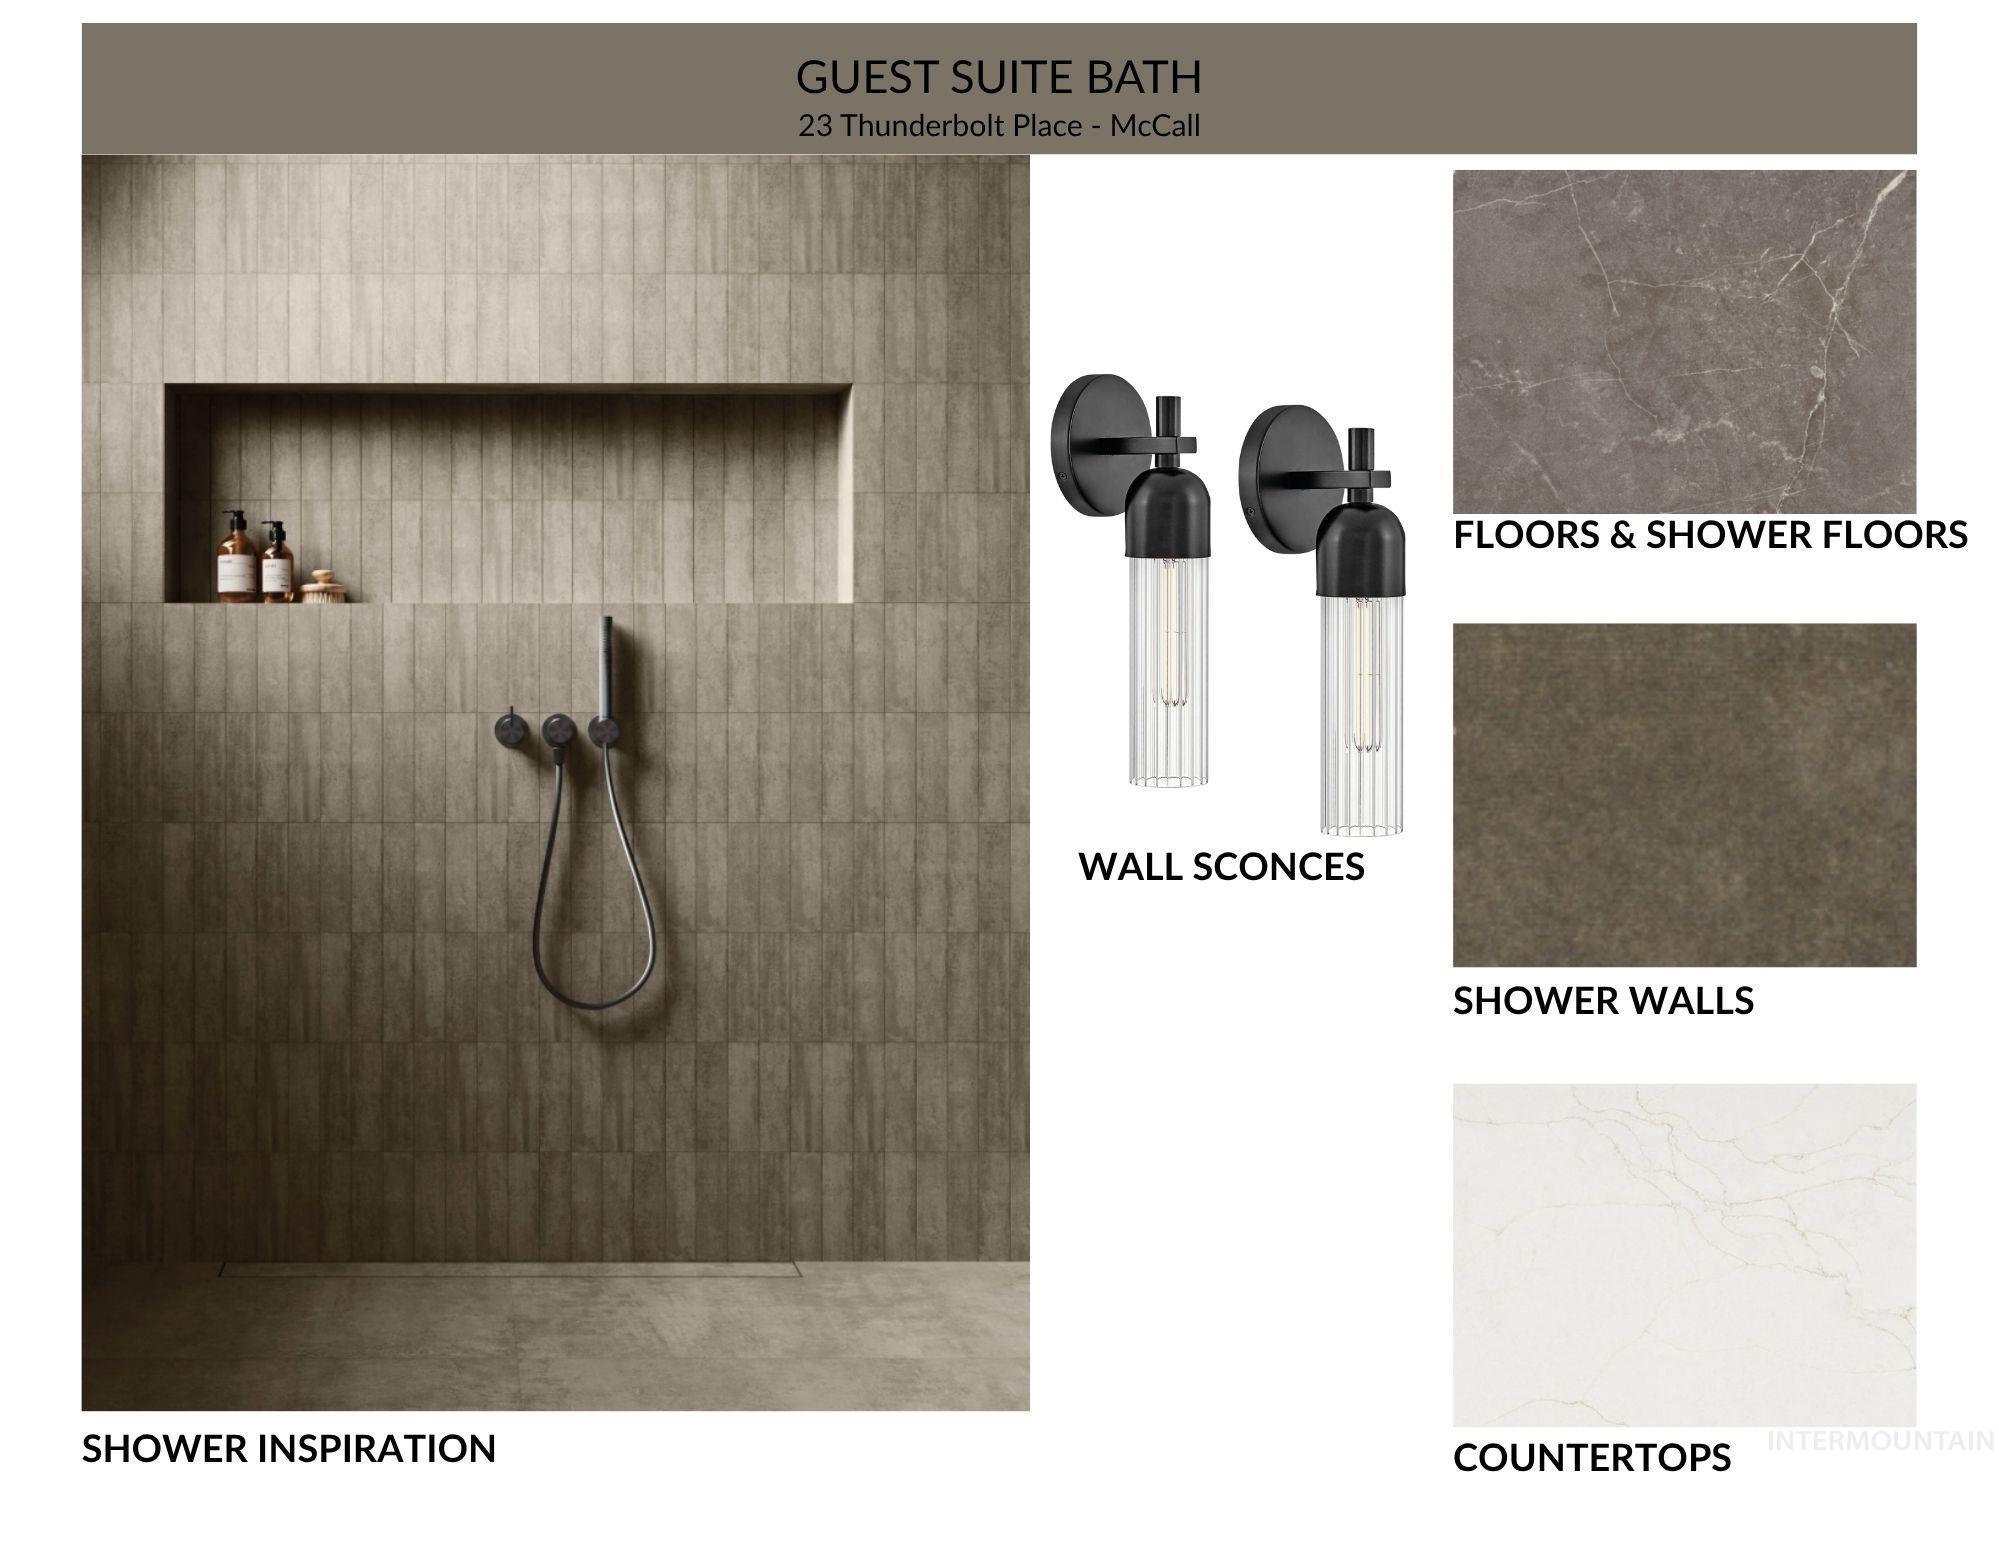
Design Board. Presenting material and fixture selections for a guest suite bath at the property. Guest Suite Bathroom - Bedroom 2 - finishes subject to change
-
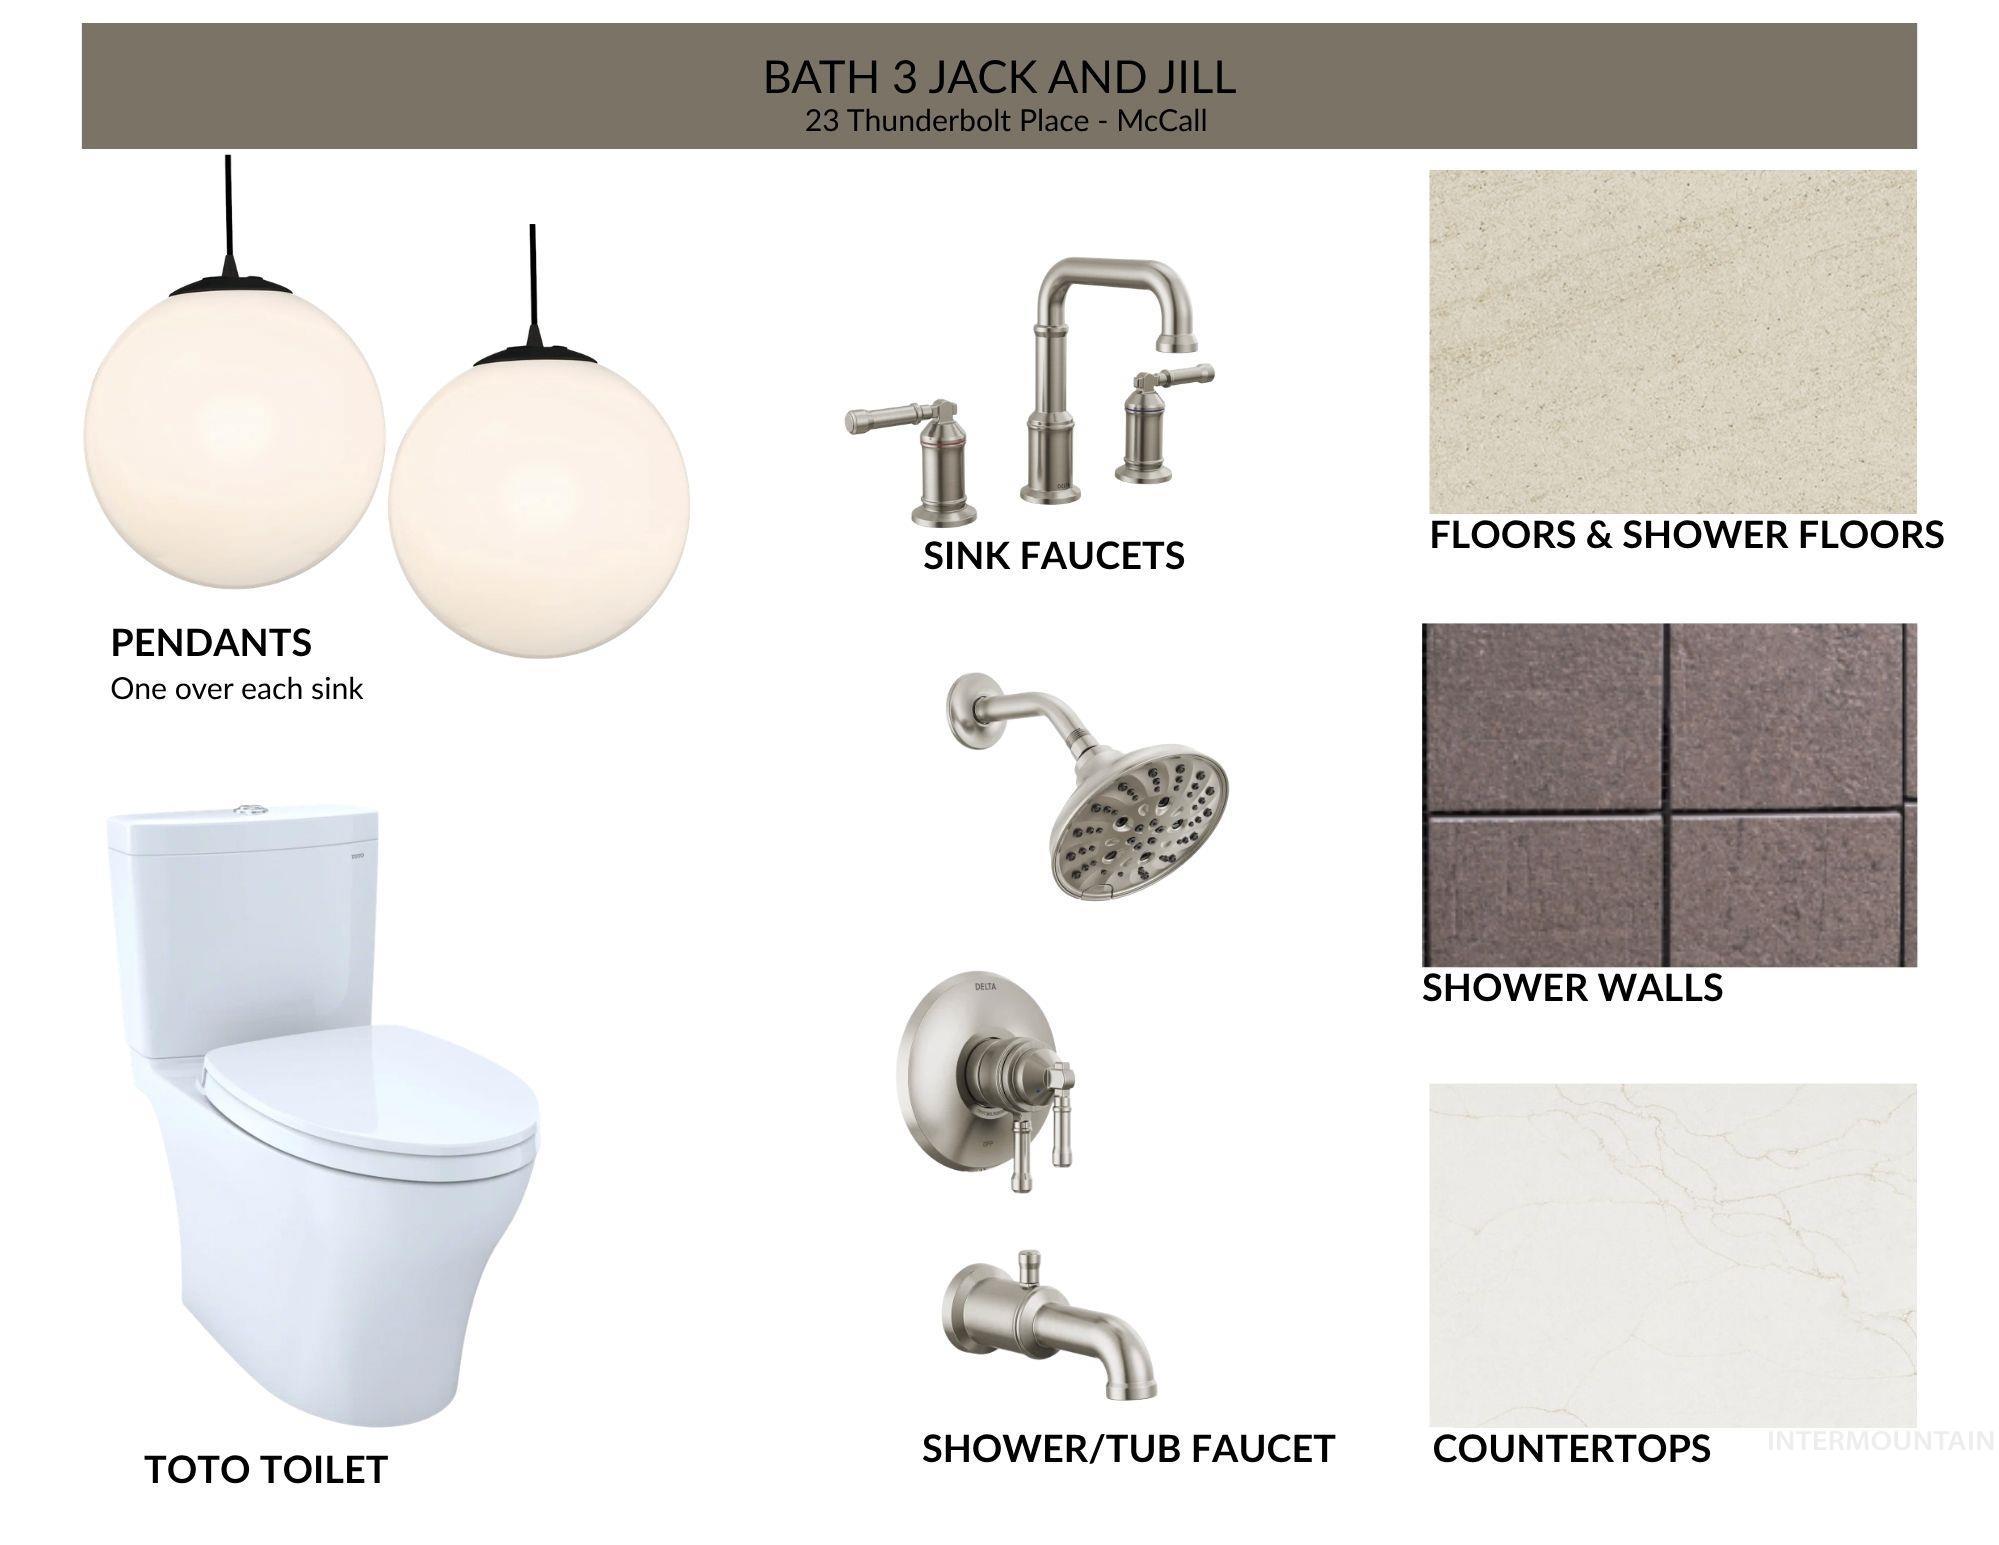
Design Selection Document. Presenting material and fixture specifications for the property's third bathroom - Jack and Jill Bathroom - Shared with Bedrooms 3/4 - finishes subject to change
-
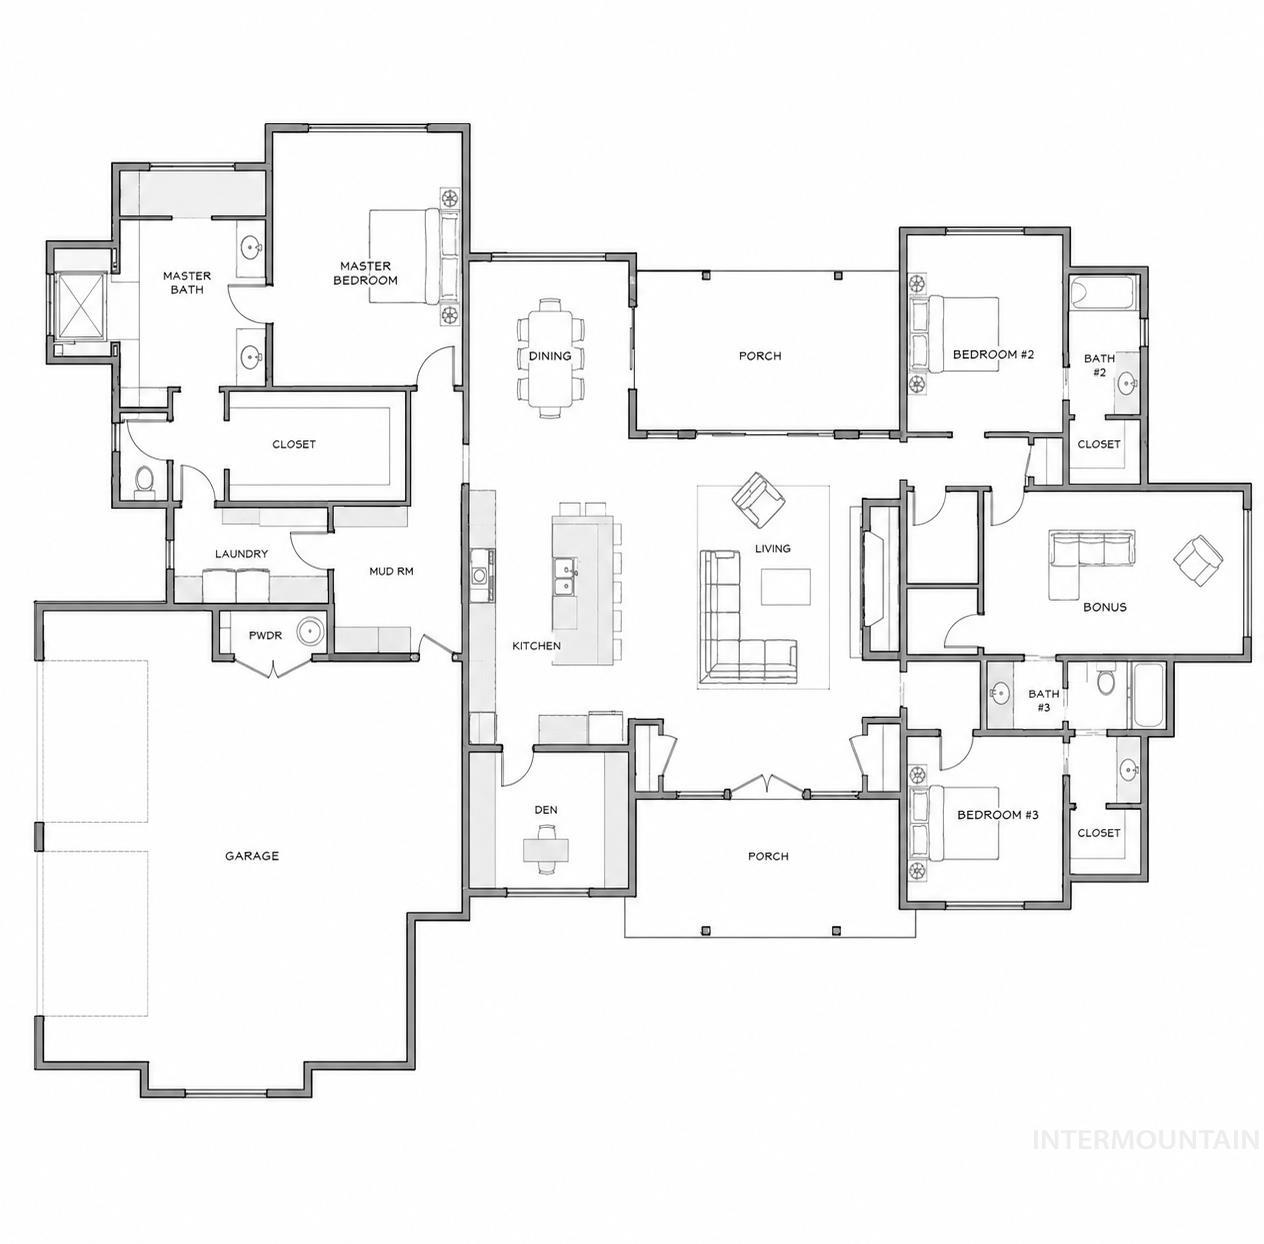
Floor plan
Turn off the road and the world goes quiet. An acre and a half of your own, wrapped in trees, in McCall’s White Cloud subdivision — and a brand-new home that lives up to the setting. Single level, all of it. Four bedrooms, three and a half baths, and not a stair in sight. This is high-end construction in the real sense: quality you can see in the finishes, and quality you can’t see, built into the bones. Wooded views fill nearly every window. Morning light comes through the pines. The neighbors are far enough away that you’ll forget they’re there. The oversized two-car garage takes the skis, the bikes, the paddleboards, and everything else McCall gives you a reason to own — with room left over for a workbench. An acre and a half leaves space for a shop, a garden, or nothing at all. Everything is new. Everything is finished. All that’s missing is you.
- Heating:
- Heat Pump, Forced Air, Propane
- Cooling:
- Central air
- Fireplace:
- One, Propane
- Garage Capacity:
- 2
- Country:
- US
- State:
- ID
- City:
- McCall
- Zipcode:
- 83638
- Street:
- 23 Thunderbolt
- Longitude:
- W117° 51' 7.1''
- Latitude:
- N44° 52' 31.8''
- Master Bedroom Level:
- Main
- Bedroom 2 Level:
- Main
- Bedroom 3 Level:
- Main
- Bedroom 4 Level:
- Main
- School District:
- McCall-Donnelly Joint District #
- Elementary School:
- Barbara Morgan Elementary (McCal
- Middle School:
- Payette Lakes
- High School:
- McCall Donnelly
- Status:
- New
- Type:
- Single Family w/ Acreage
- Level:
- Single
- Tax Year:
- 2025
- Taxes:
- $434
- Potential Short Sale:
- No
- Age:
- Under Construction
- Auction:
- No
- Flood Ins Required:
- No
- HUD Owned:
- No
- In Foreclosure:
- No
- Land Size:
- 1 - 4.99 AC
- Home Owner Exempt:
- No
- HOA Frequency:
- Annual
- HOA Fees:
- $195
- Inc Kitchen Features:
- Dishwasher, Disposal, Oven/range freestanding, Pantry, Refrigerator, Island, Countertop-quartz, Gas Range
- Lot Features:
- Garden Space, Public Road, Finished Driveway, Wooded, Winter Access
- Water:
- Individual well
- Land Use:
- Single
Residential For Sale
23 Thunderbolt, McCall, Idaho 83638
- Property Type :
- Residential
- Listing Type :
- For Sale
- Status :
- Active
- Listing ID :
- 98999055
- Price :
- $1,850,000
- Bedrooms :
- 4
- Bathrooms :
- 4
- Apx SqFt :
- 3,242 SqFt
- Year Built :
- 2026
- Lot Area :
- 1.45 Acres
- Days on Market :
- 1
- Subdivision :
- White Clouds
- Builder Name :
- Vertical Summit
- Update Date :
- 08/29/2026 01:51:09



