
-
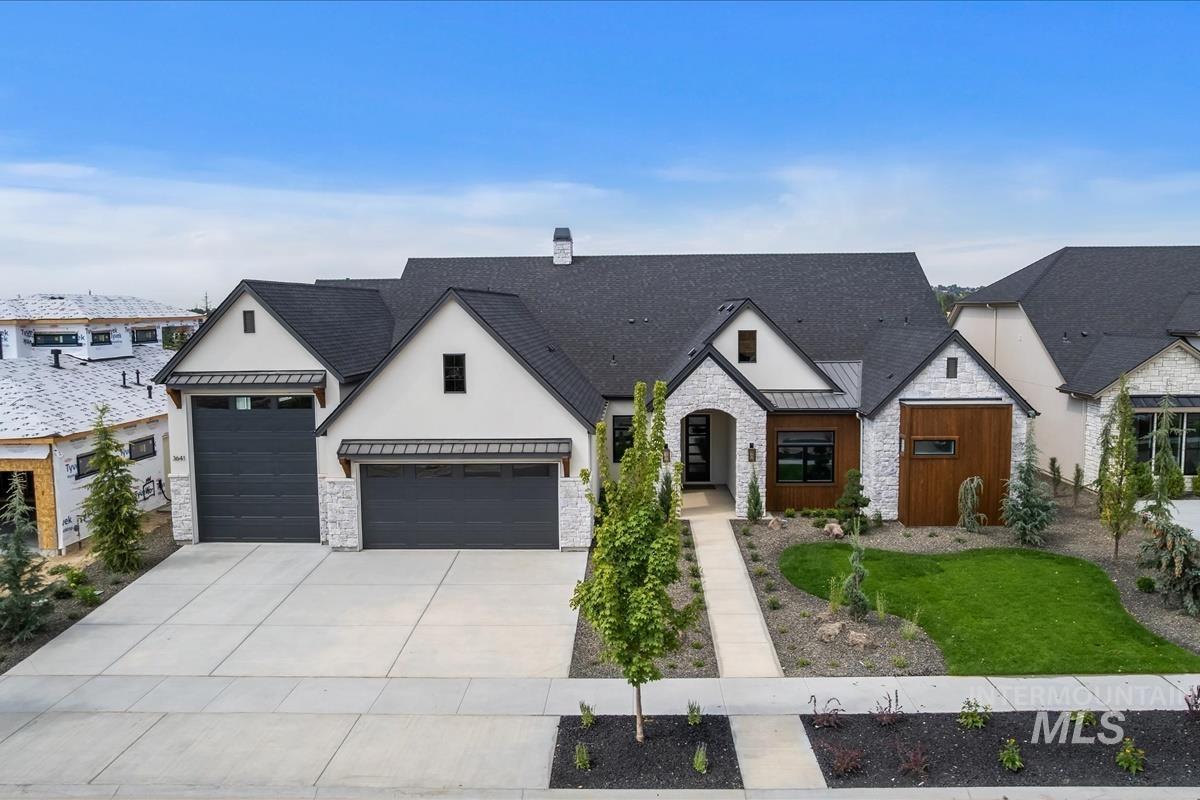
White stucco and stone exterior with wood-finish accents
-
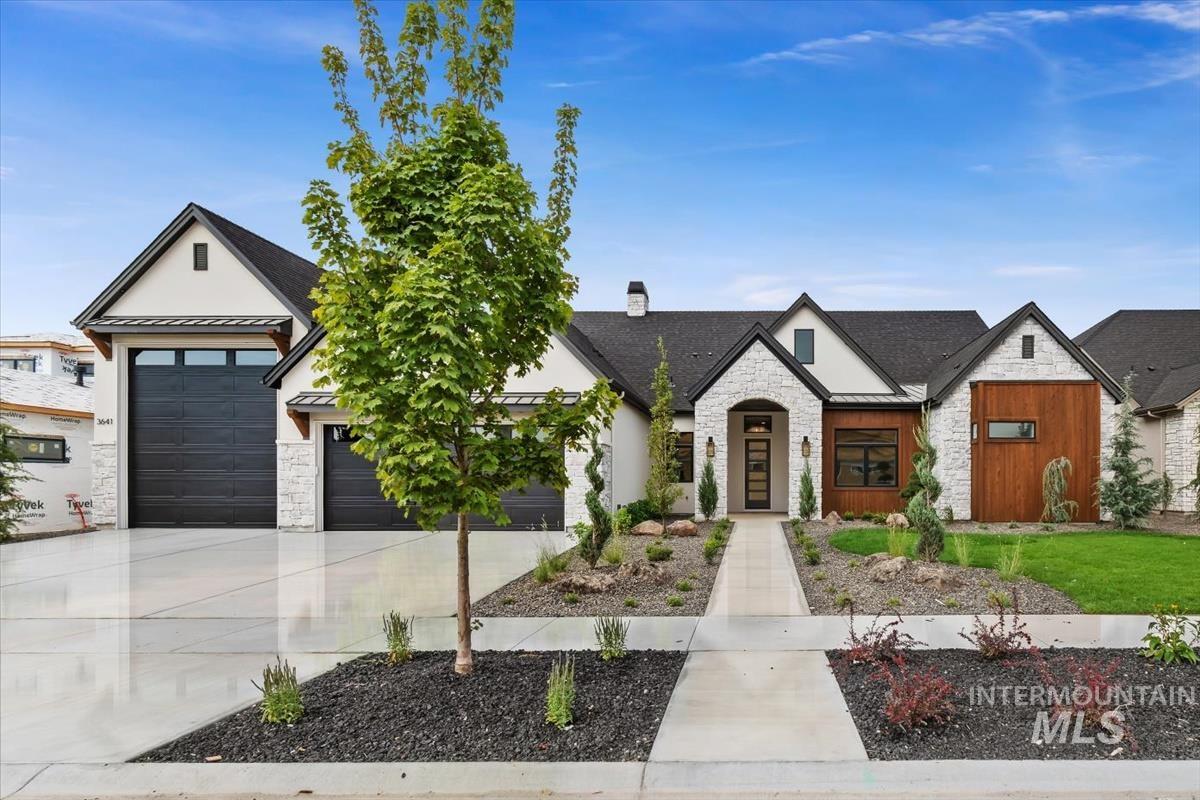
Contemporary exterior with white stucco, stone veneer, wood panel accents, and a dark shingle roof
-
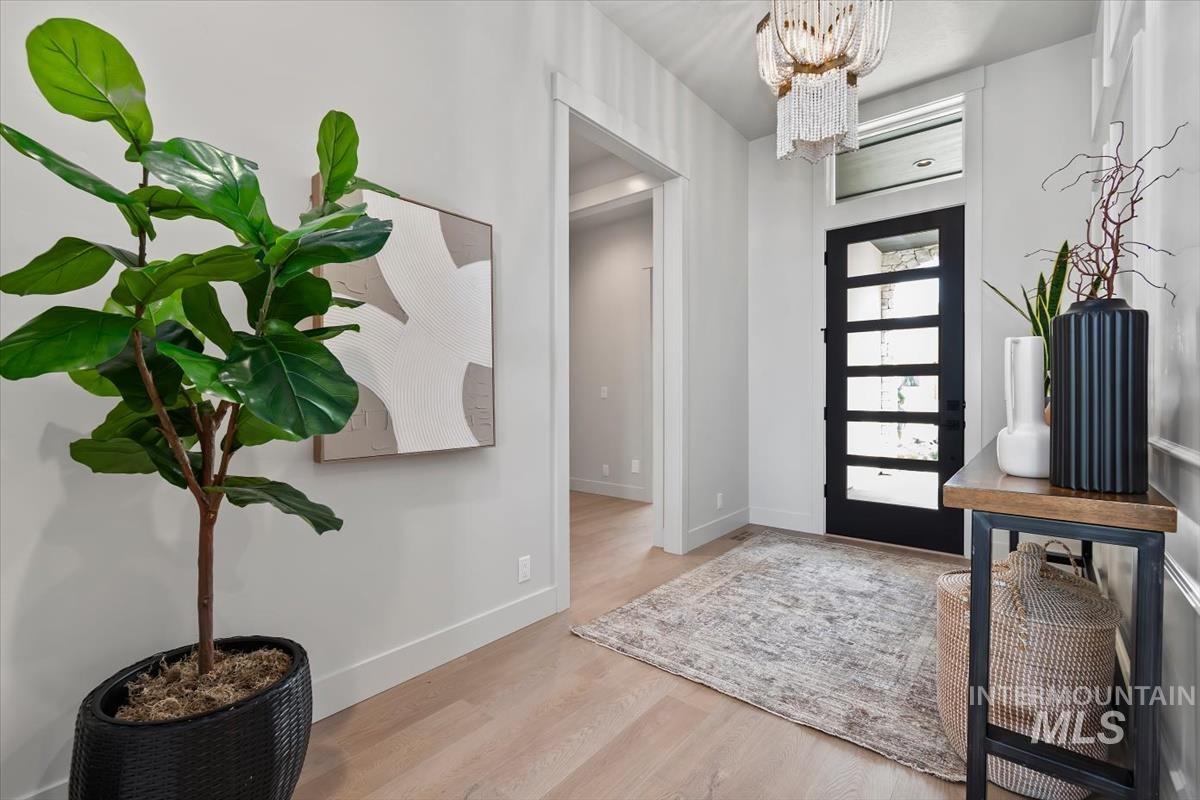
Entryway with wood-finish flooring, a contemporary chandelier, and a black framed door with multiple glass lites
-
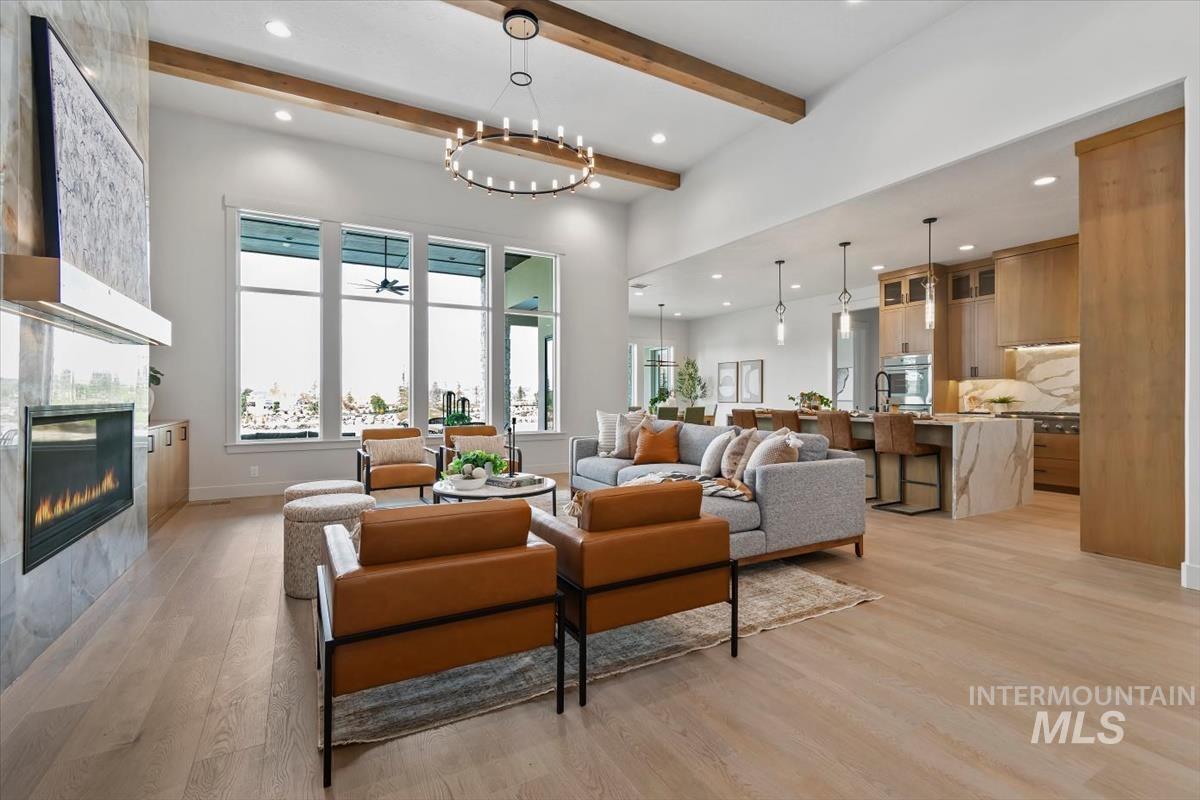
Open-concept living space with high ceilings and wood-finish flooring
-
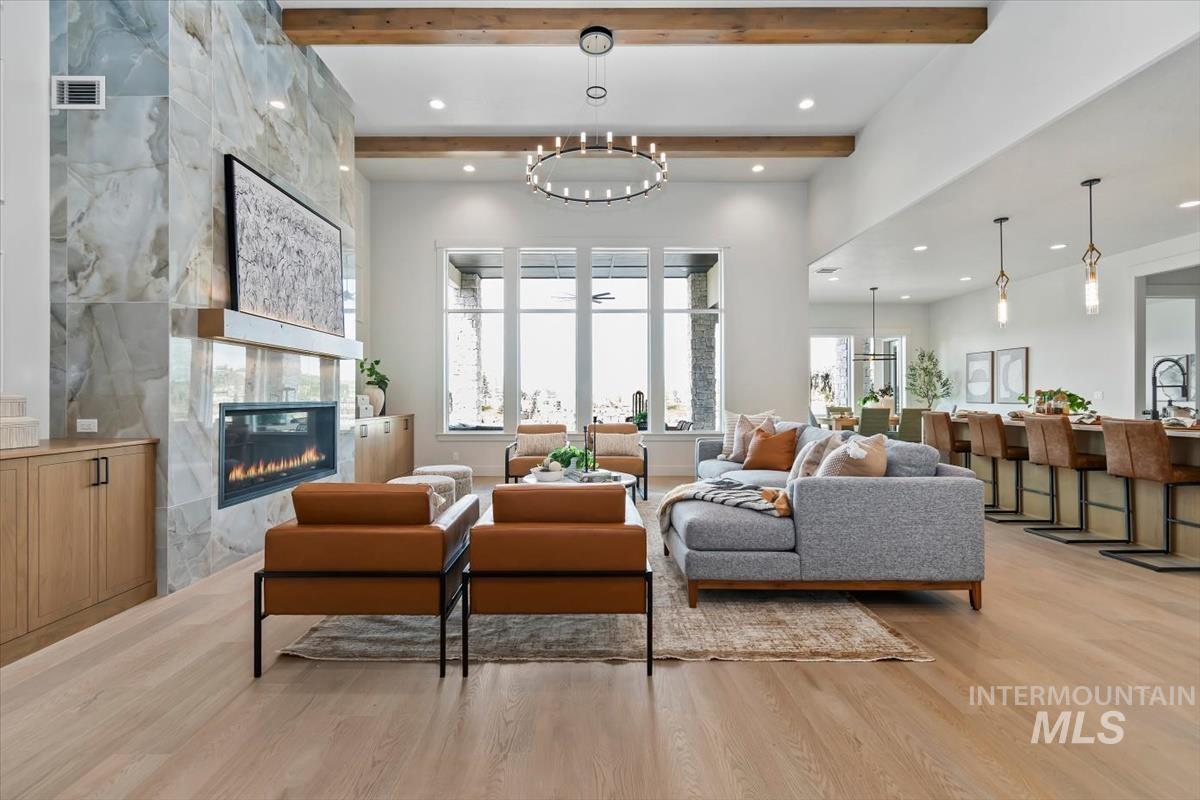
Open-concept living space featuring a floor-to-ceiling stone fireplace surround, light wood-finish flooring, and exposed wood beams
-
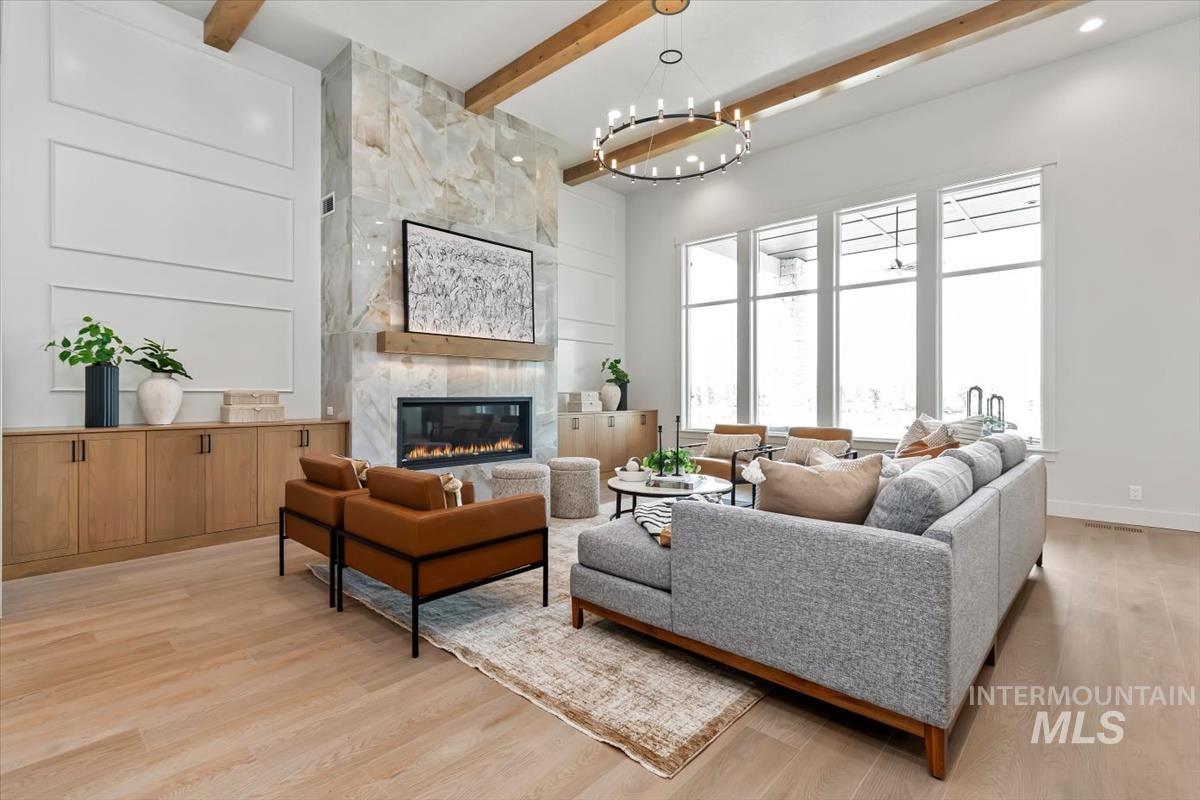
Vaulted ceilings with exposed wood beams, stone-clad fireplace with built-in mantel, wide plank wood-finish flooring, built-in cabinetry, and large windows
-
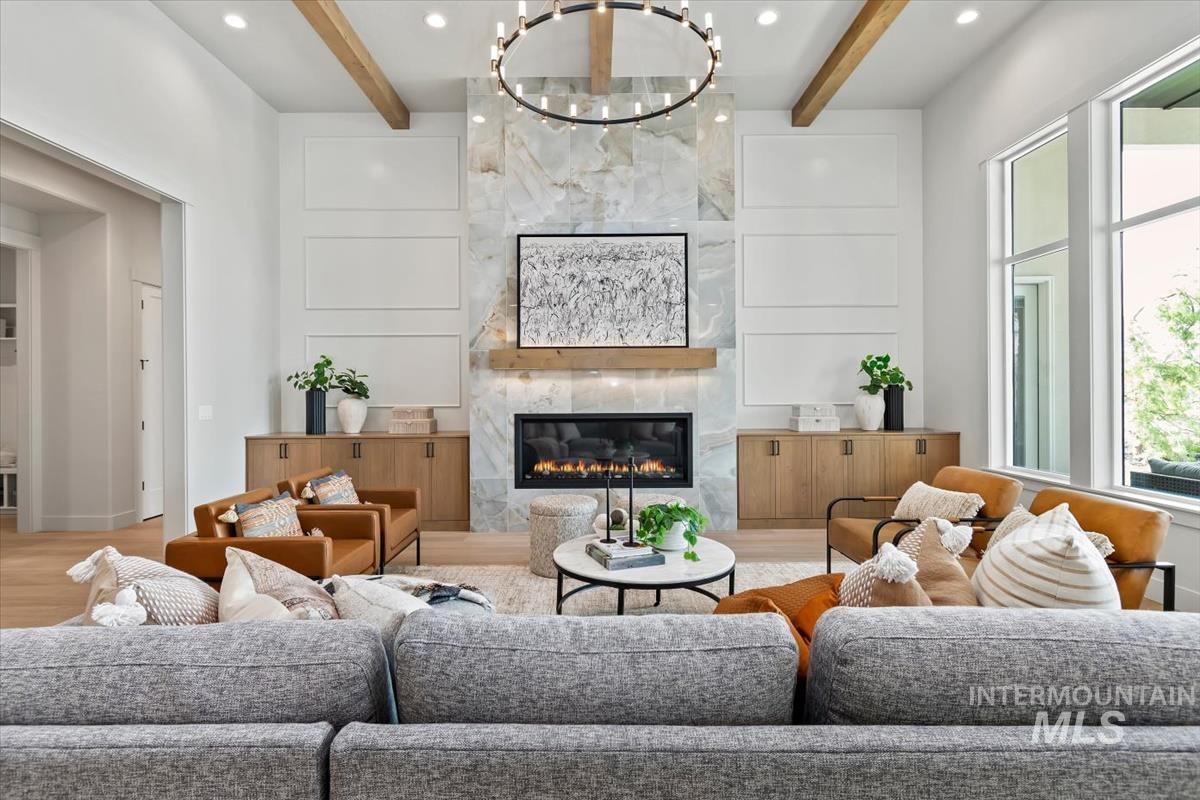
High ceilings with exposed wood beams, a stone-clad fireplace, and large windows providing abundant natural light
-
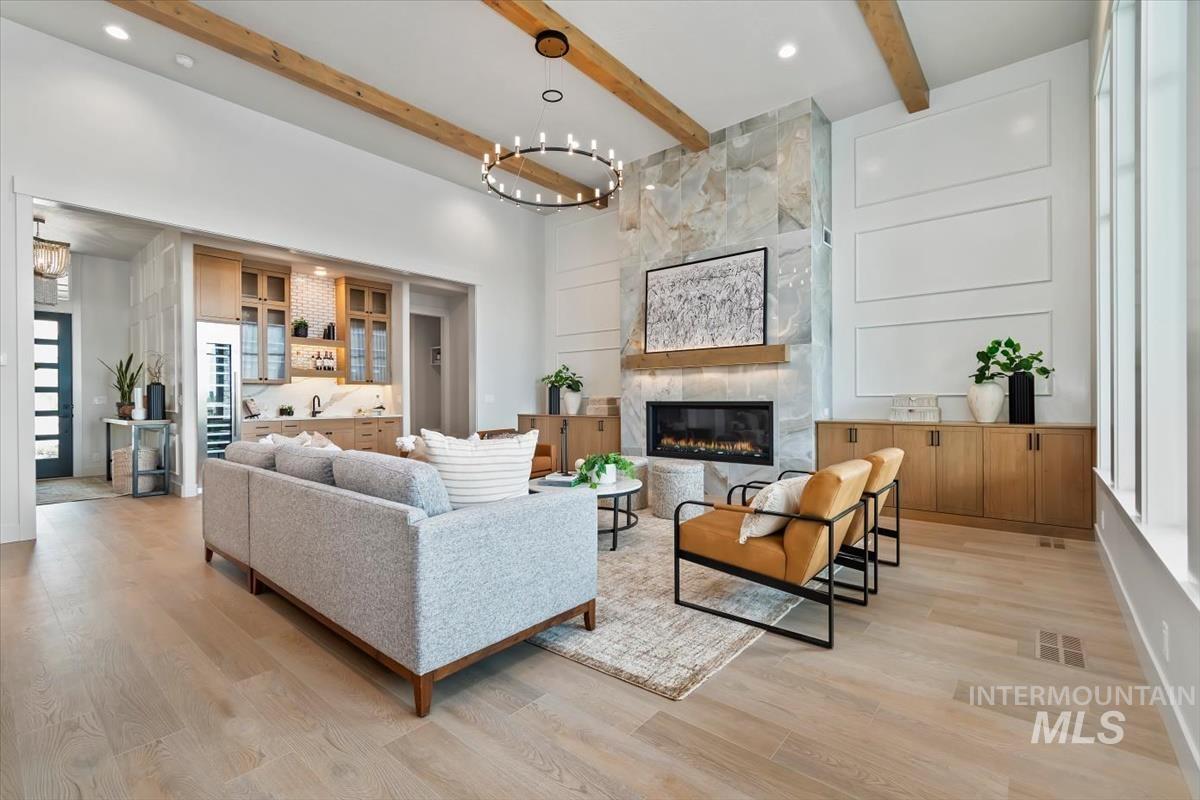
Vaulted ceiling with exposed wood beams, stone fireplace, integrated wet bar with wine refrigerator, light wood-finish flooring, and large windows
-
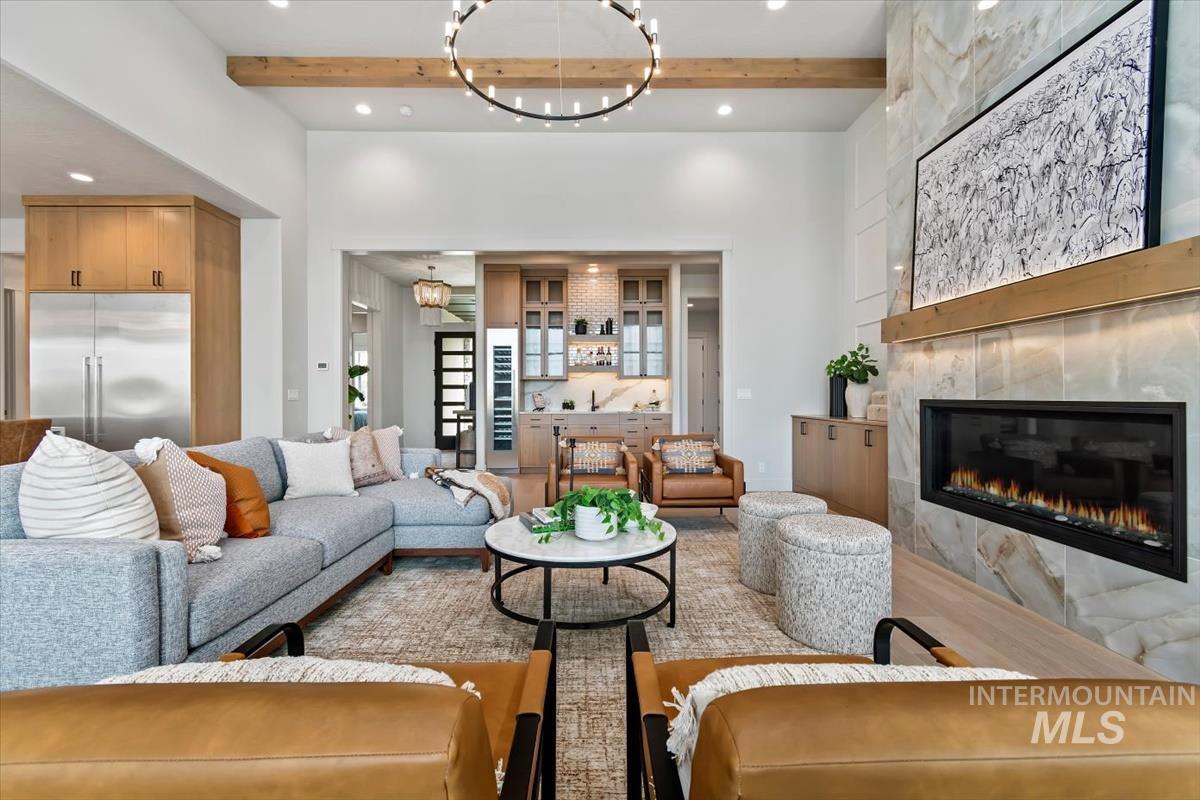
Vaulted ceiling with exposed wood beam, contemporary chandelier, tile-surround fireplace with wood mantel, built-in cabinetry, and wood-finish flooring
-
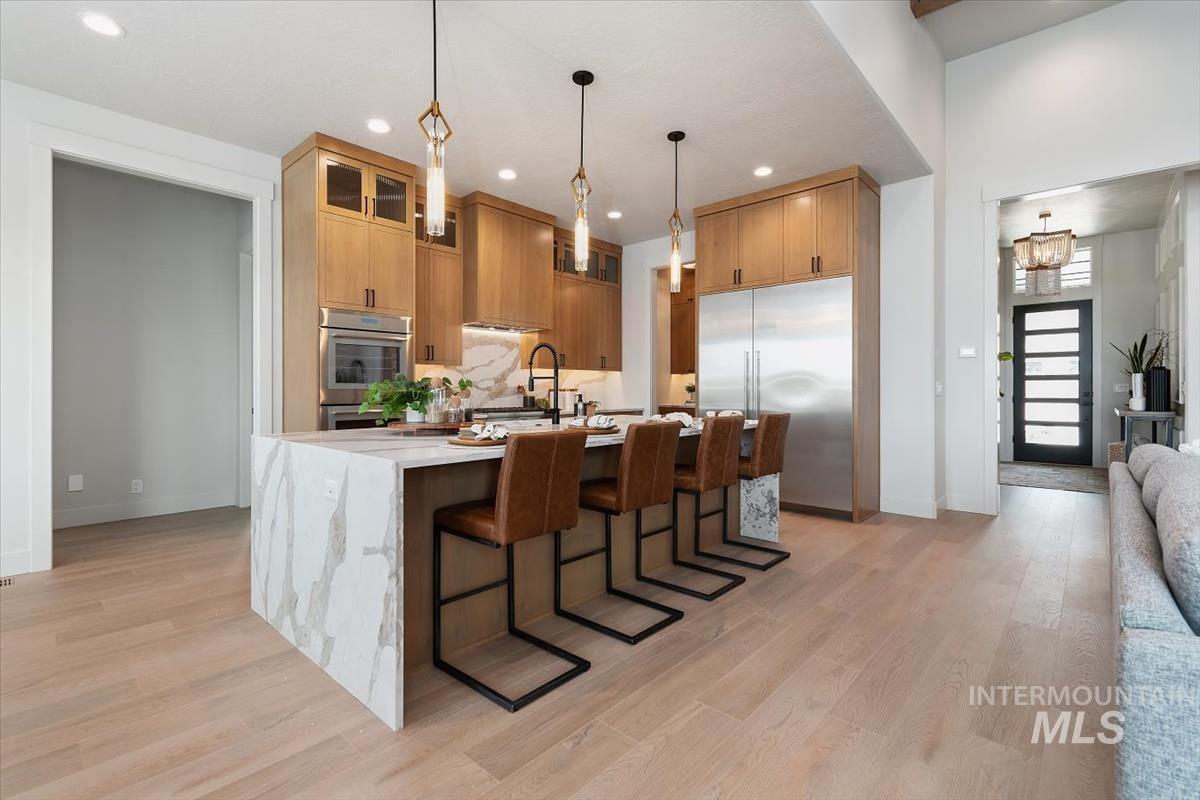
Kitchen featuring a waterfall island, light wood-finish flooring, custom cabinetry, stainless steel appliances, and pendant lighting
-
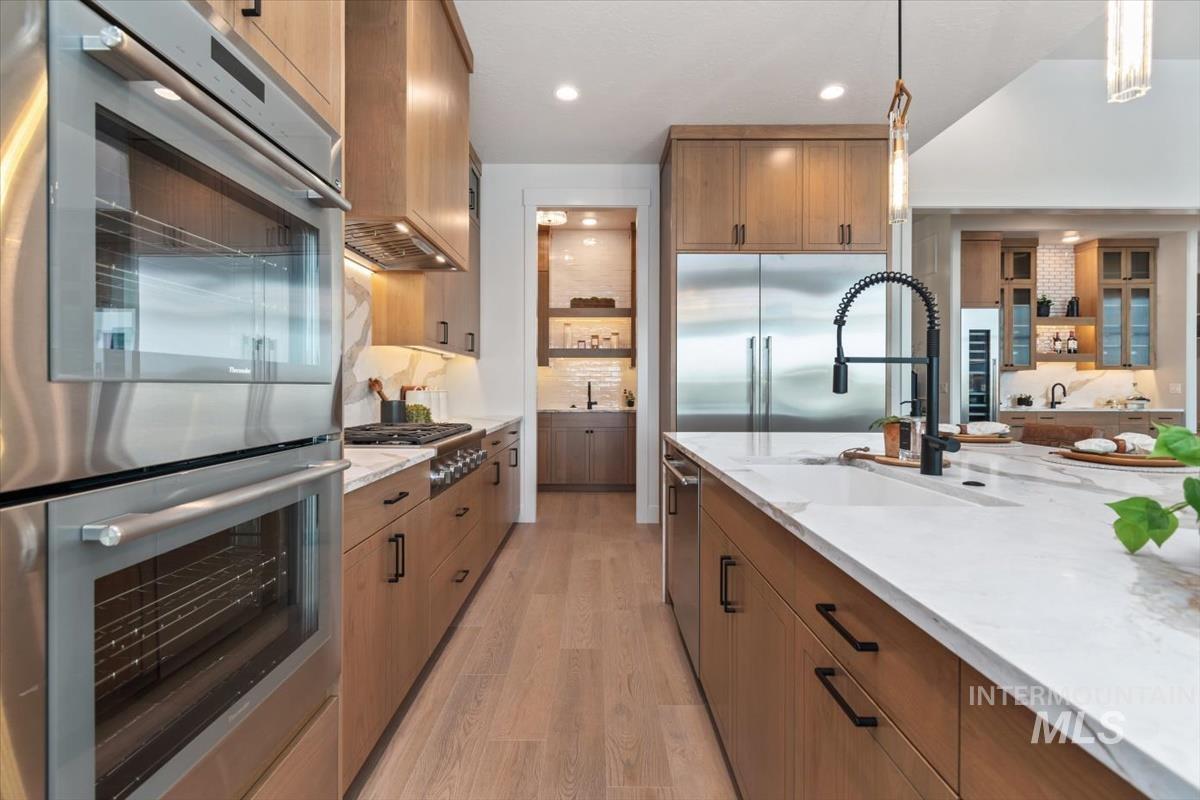
Stainless steel double wall ovens, wood-finish cabinetry, white countertop surfaces, a black gooseneck faucet, and light wood-finish flooring
-
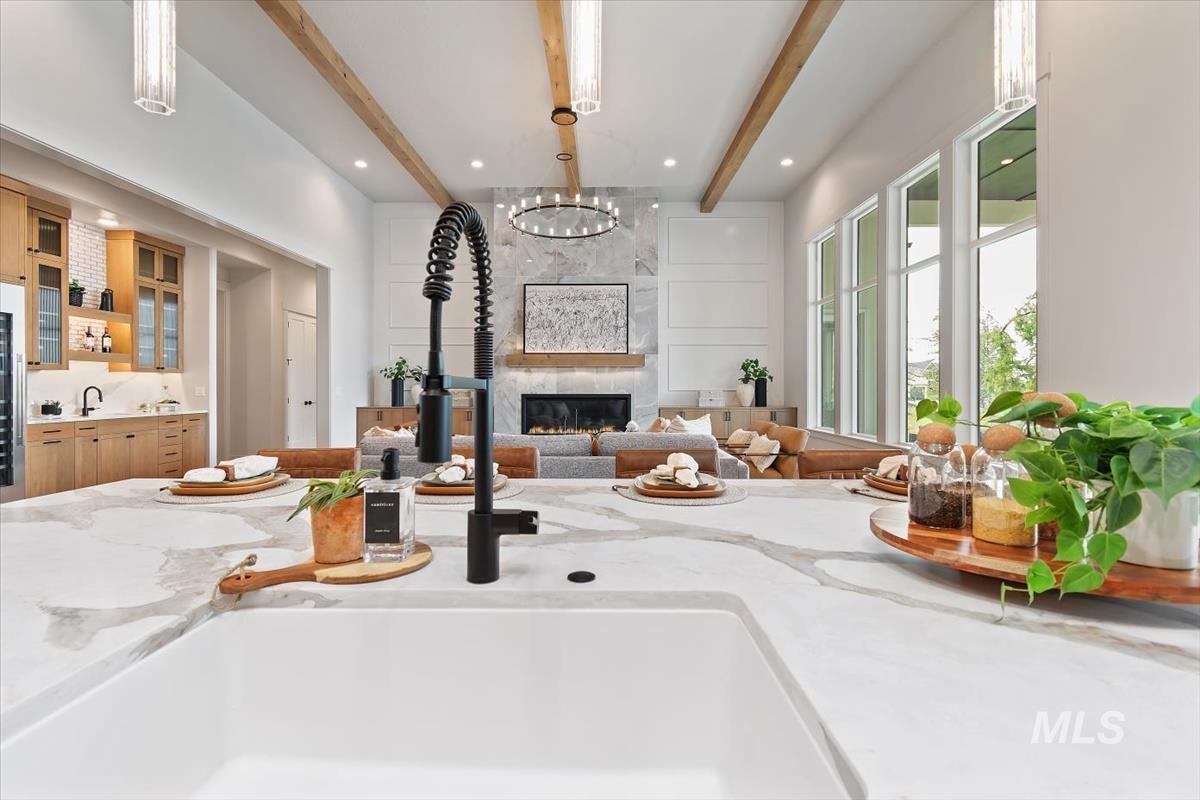
Spacious kitchen island with an undermount sink and a matte black pull-down faucet
-
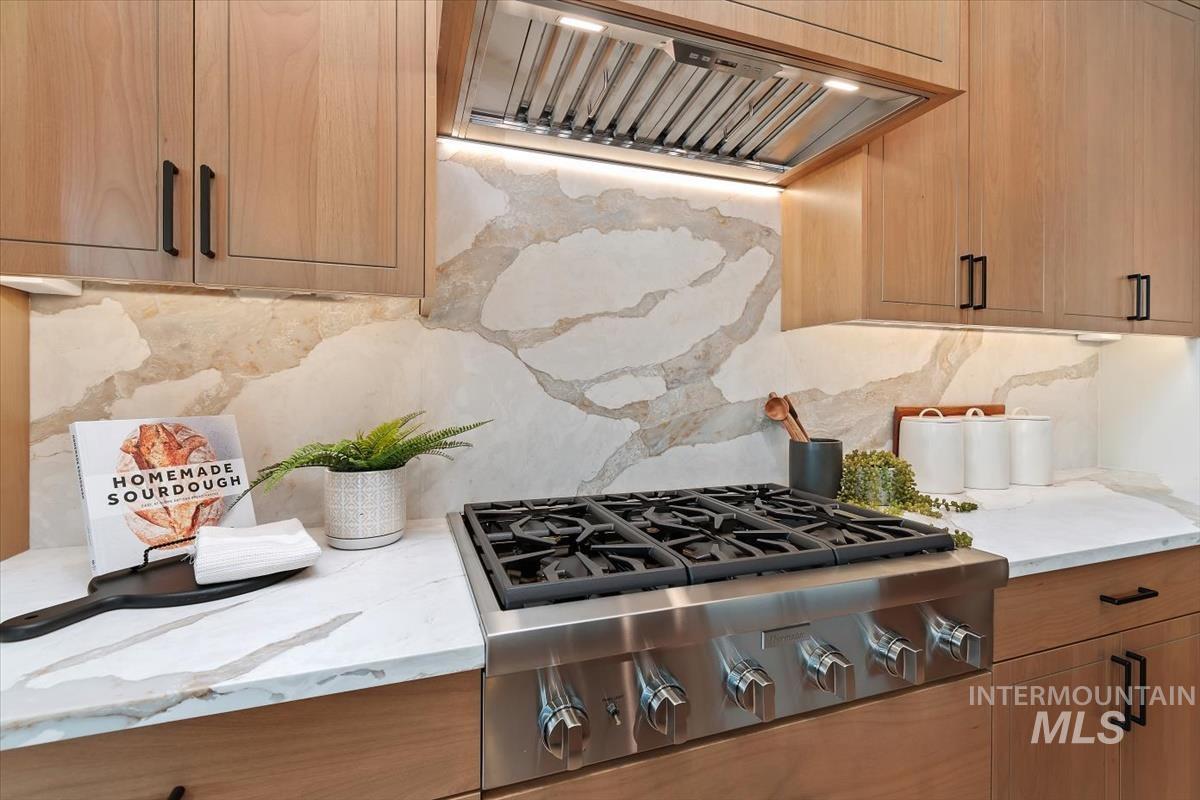
Wood-finish cabinetry with matte black hardware, stainless steel gas range, and a coordinating range hood
-
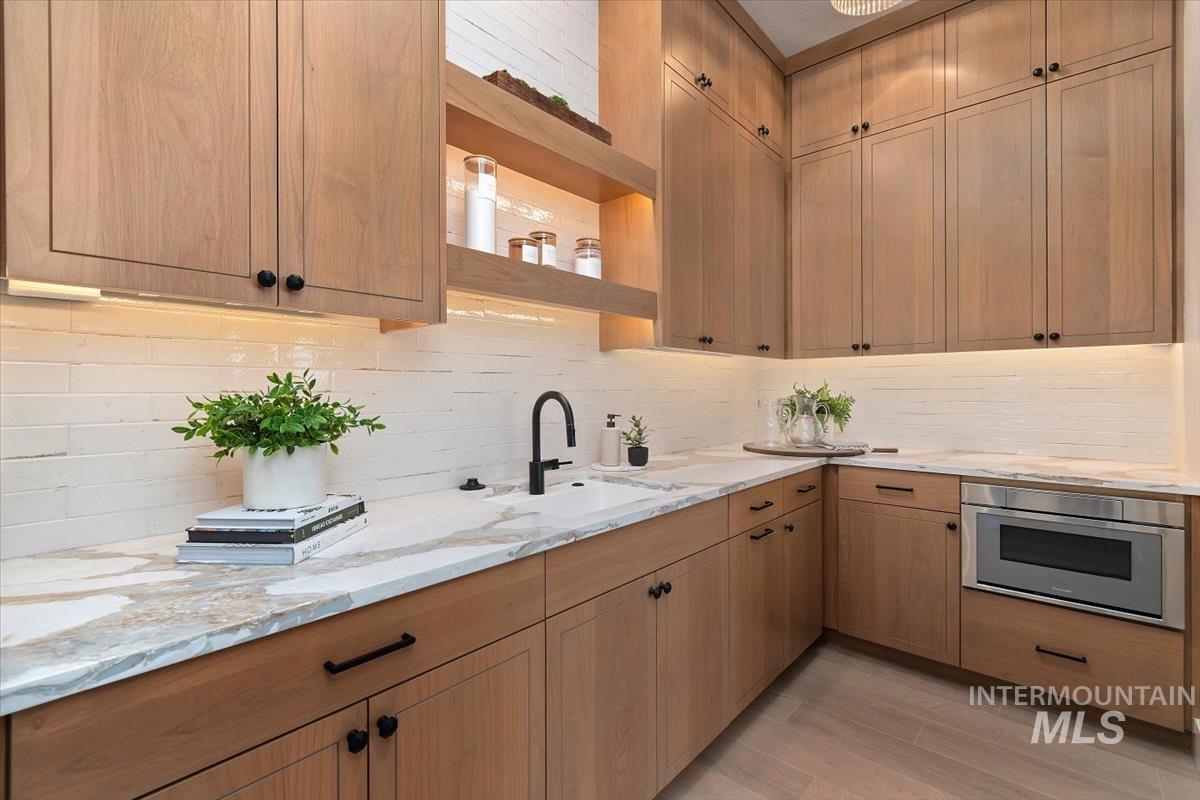
Light wood-finish cabinetry with black hardware, white subway tile backsplash, and stone countertops
-
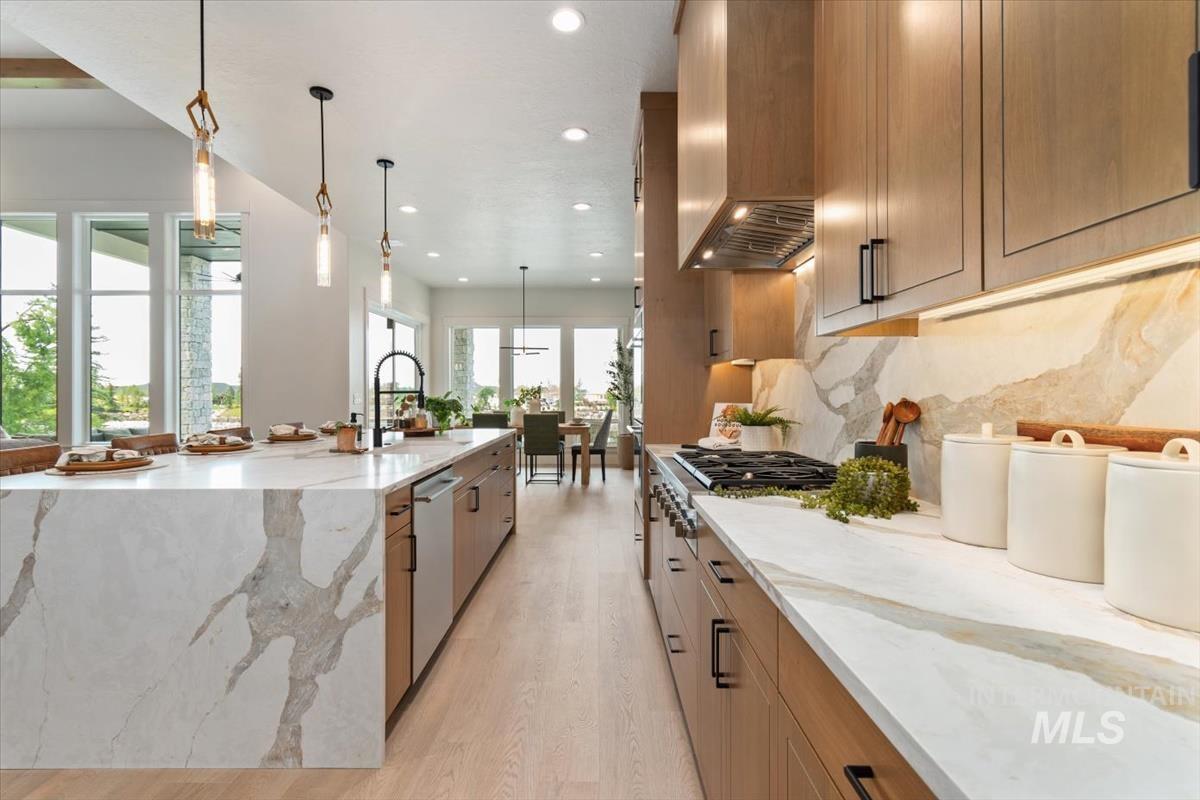
Expansive kitchen featuring a waterfall-edge island, light wood-finish cabinetry, integrated appliances, and a gas range with a range hood
-
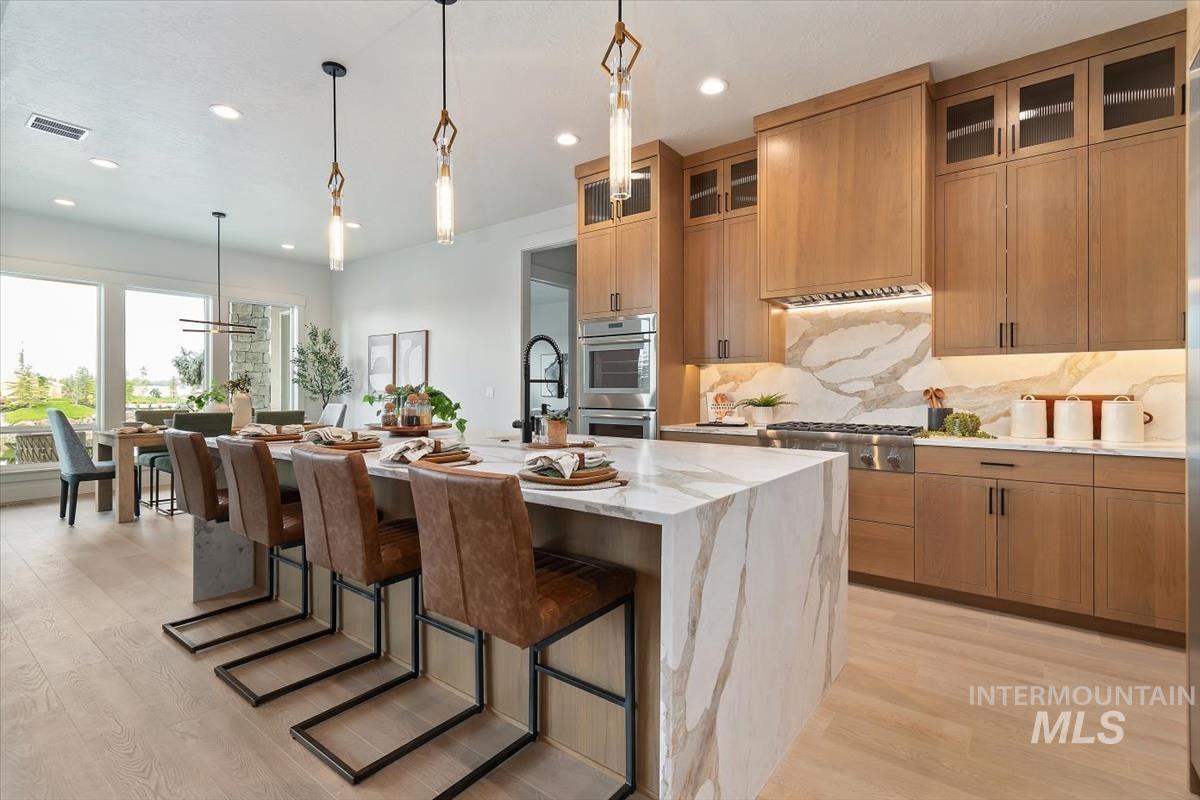
Spacious kitchen featuring a large central island with waterfall edge, full-height decorative backsplash, stainless steel appliances, extensive wood-finish cabinetry, and recessed lighting
-
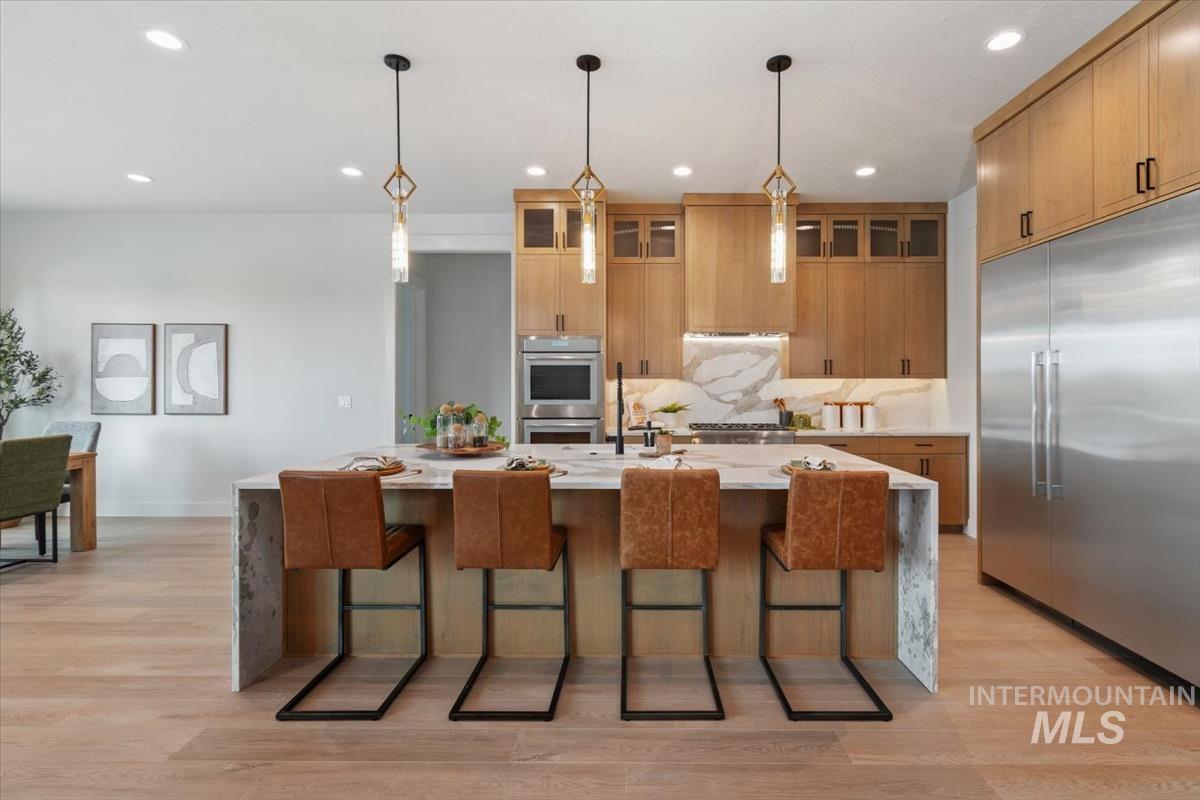
Gourmet kitchen with light wood-finish cabinetry, stainless steel appliances, and a large center island
-
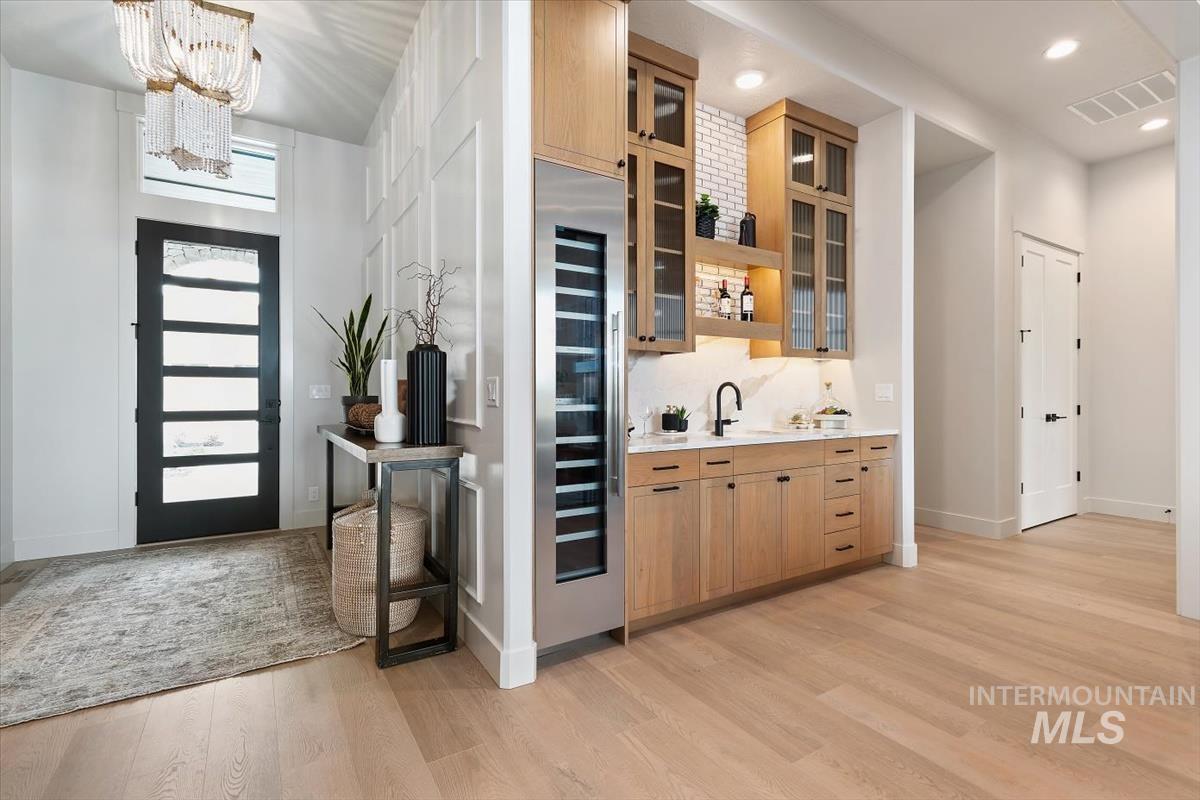
Light wood-finish flooring, built-in wet bar with wood cabinetry, stainless steel beverage refrigerator, and a modern chandelier
-
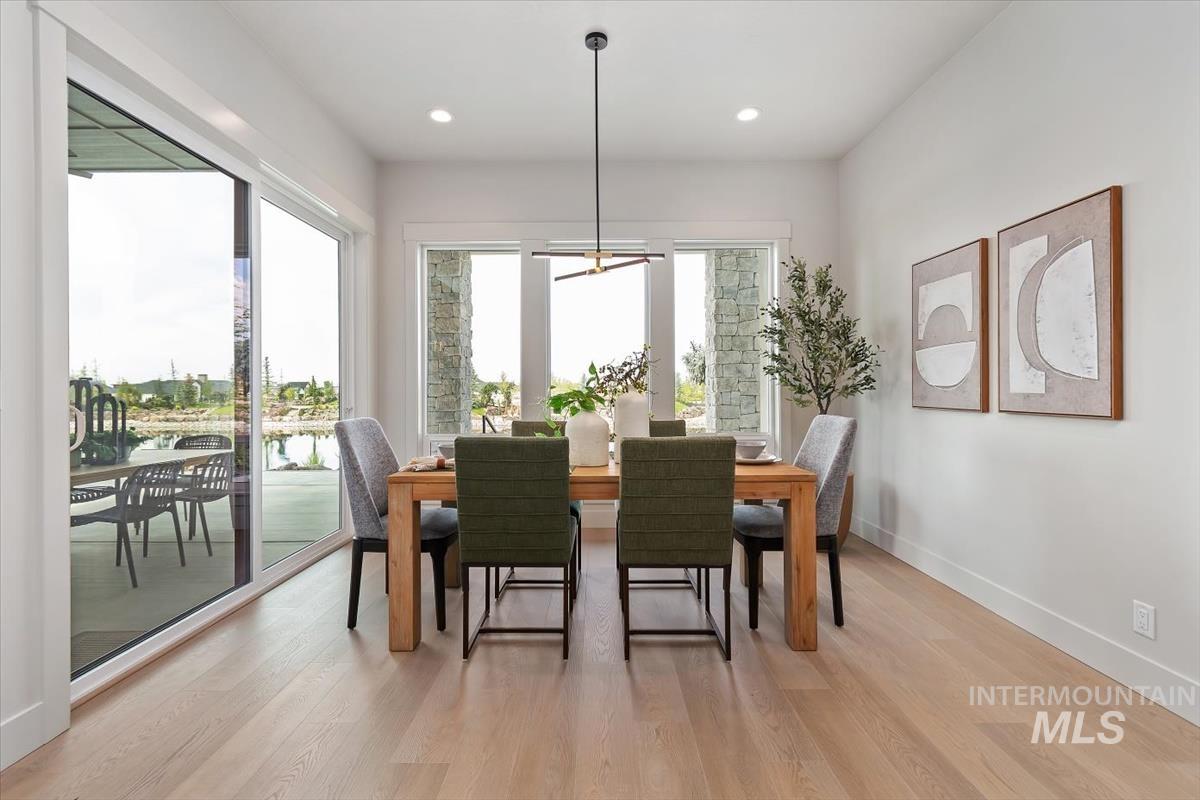
Spacious room with light wood-finish flooring, recessed lighting, and a modern linear chandelier
-
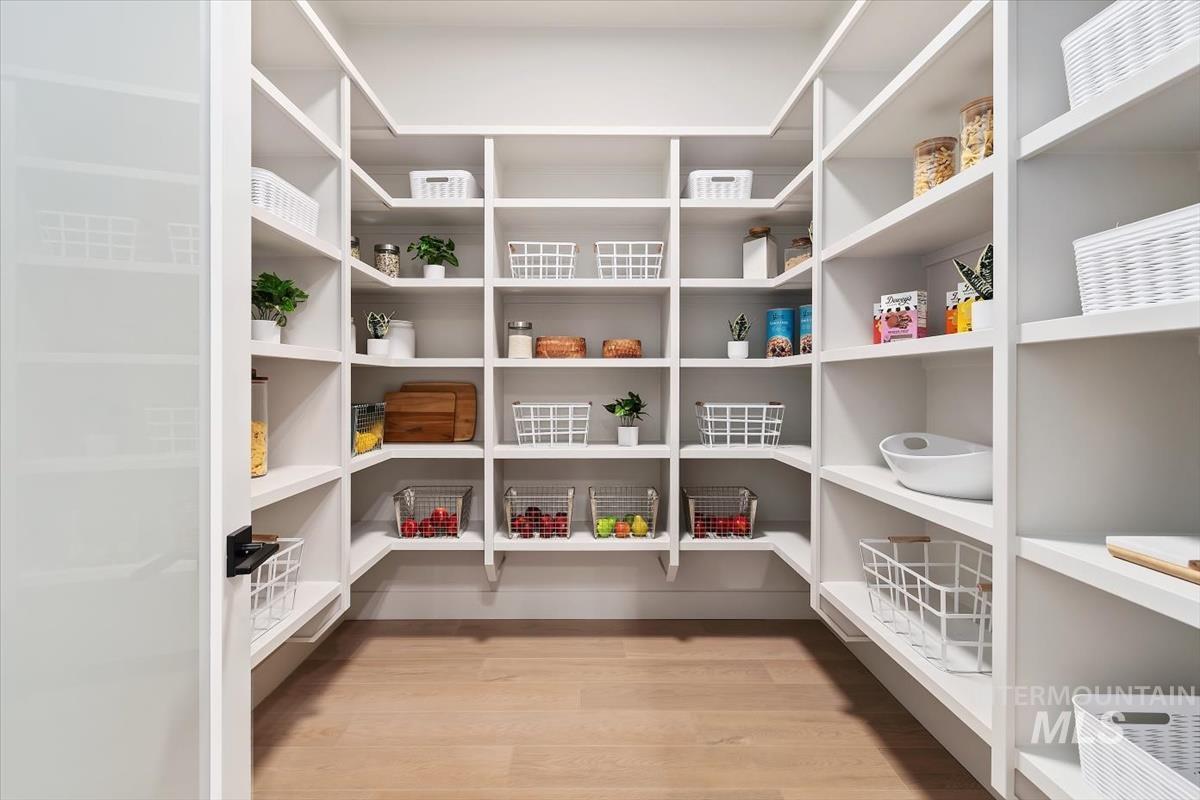
Expansive pantry featuring extensive built-in shelving, light wood-finish flooring, and white painted walls
-
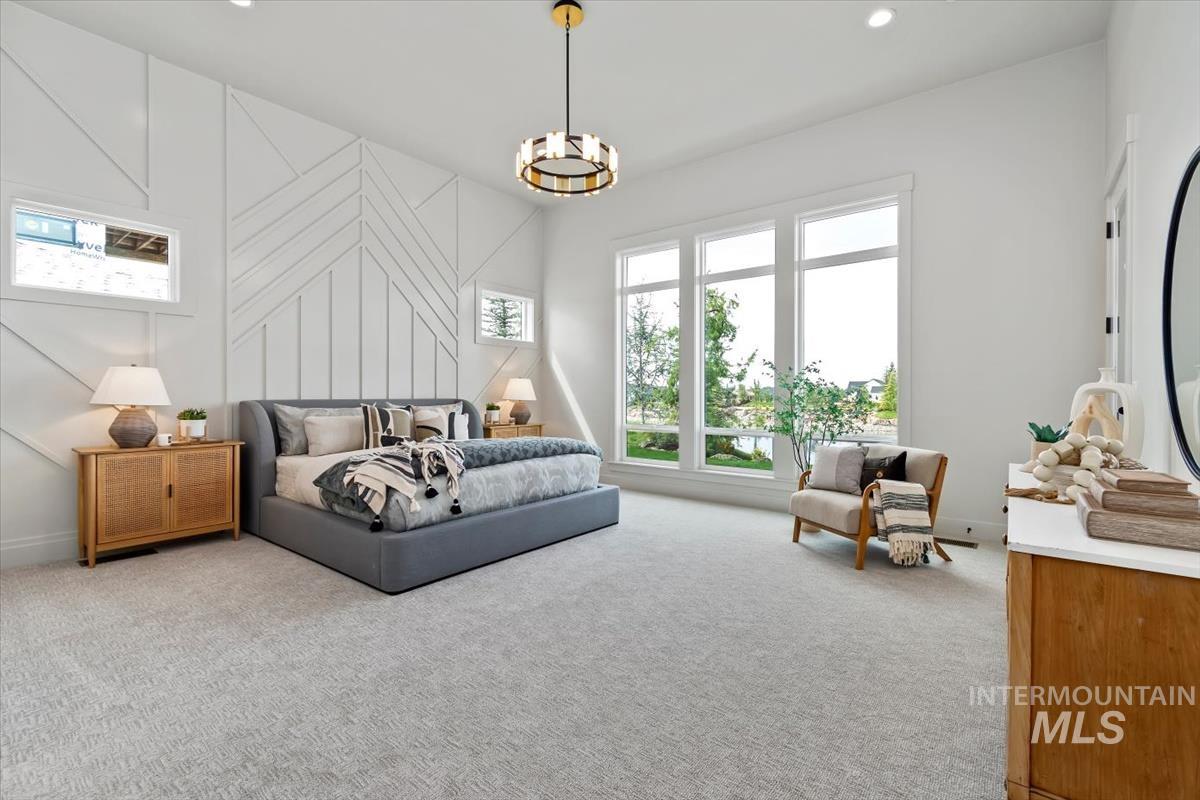
Vaulted ceiling, decorative wall paneling, large picture windows, recessed lighting, and a contemporary chandelier
-
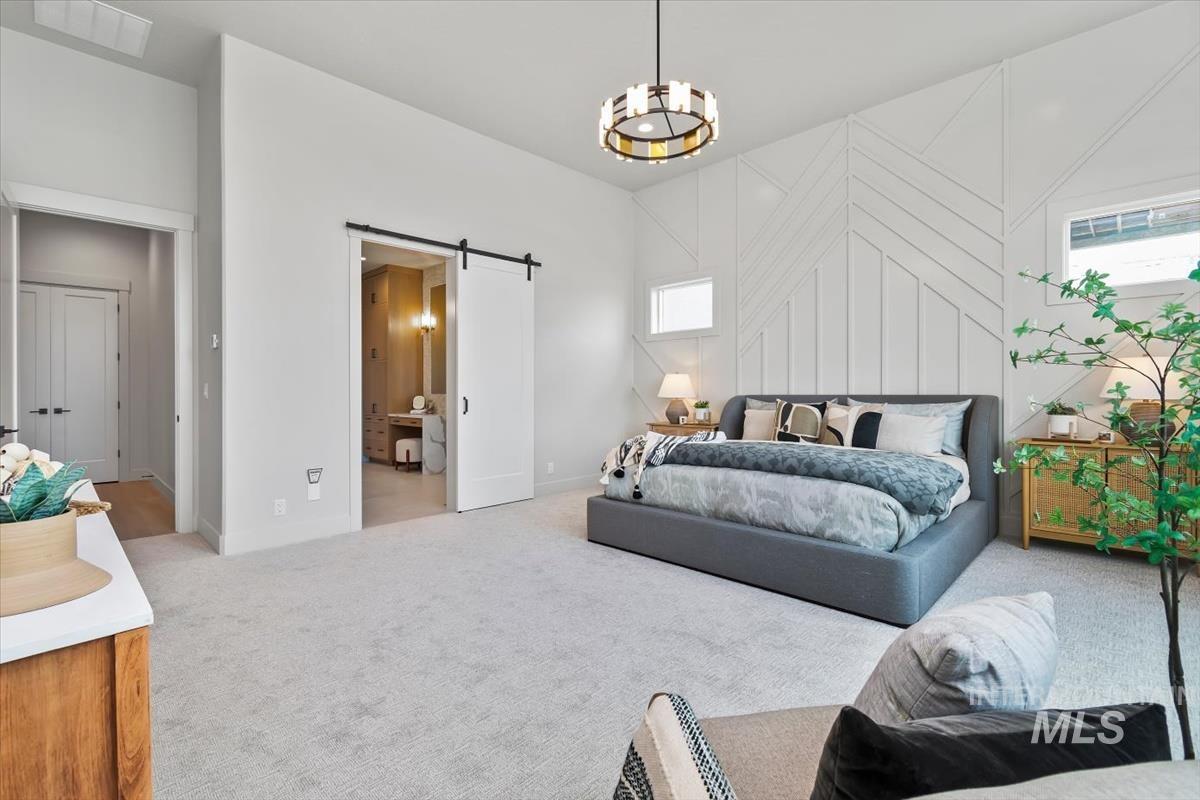
Spacious interior featuring a decorative accent wall, a modern circular chandelier, and light-toned carpeting
-
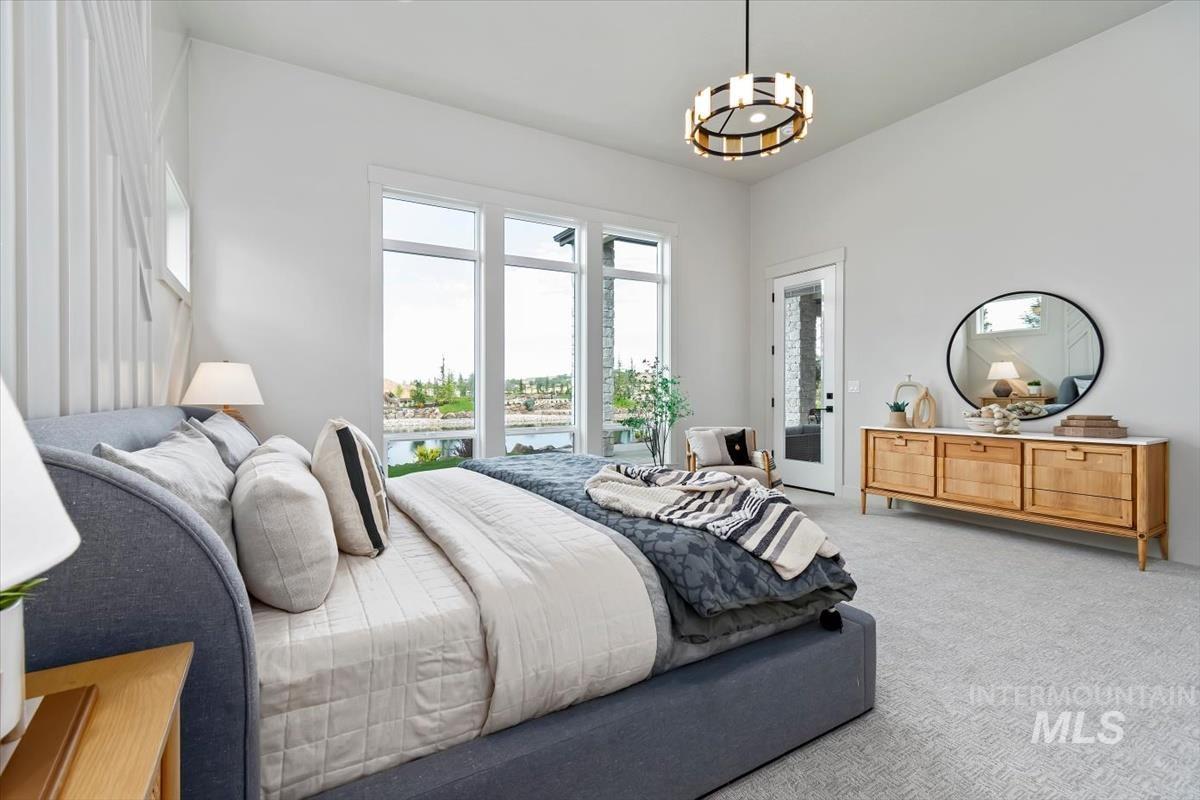
High ceilings and abundant natural light from expansive windows
-
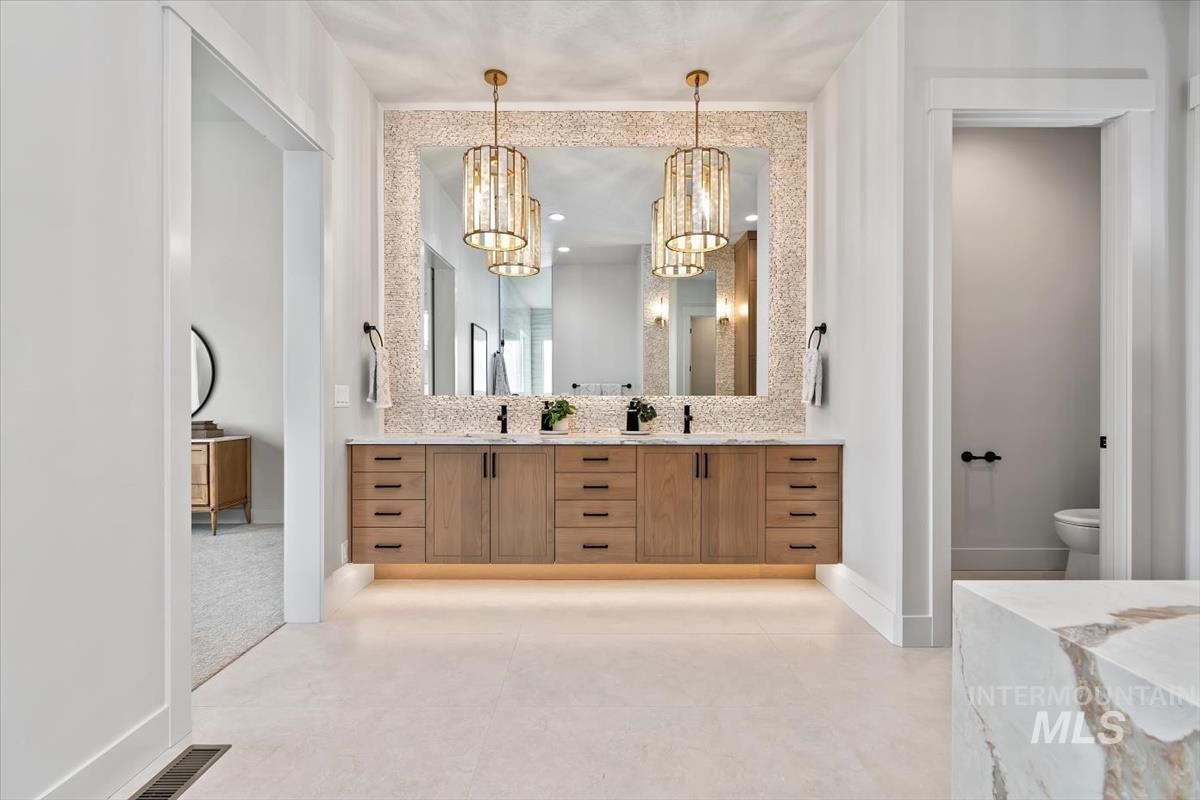
Dual wood-finish vanities with undermount lighting, framed by a large mirror and mosaic tile accent wall
-
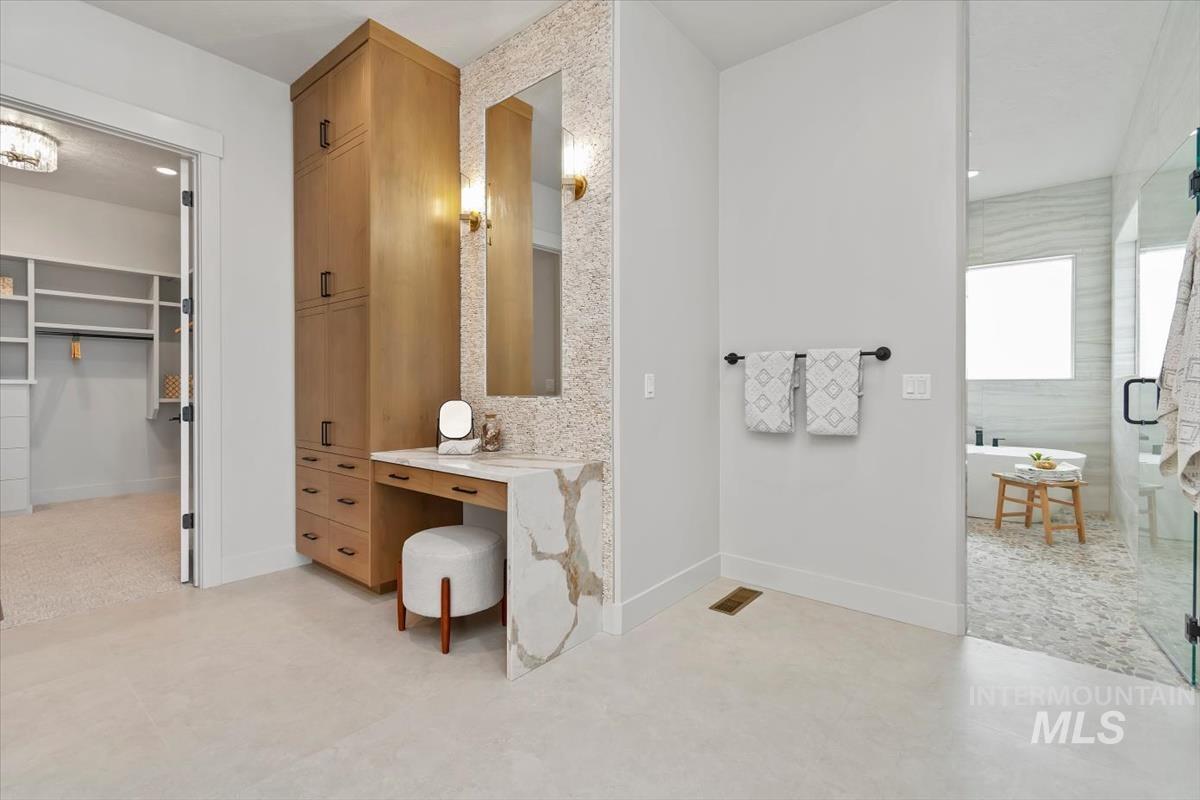
Built-in wooden cabinetry with multiple drawers and doors, integrated vanity desk with a waterfall-edge countertop, textured wall covering, and recessed lighting
-
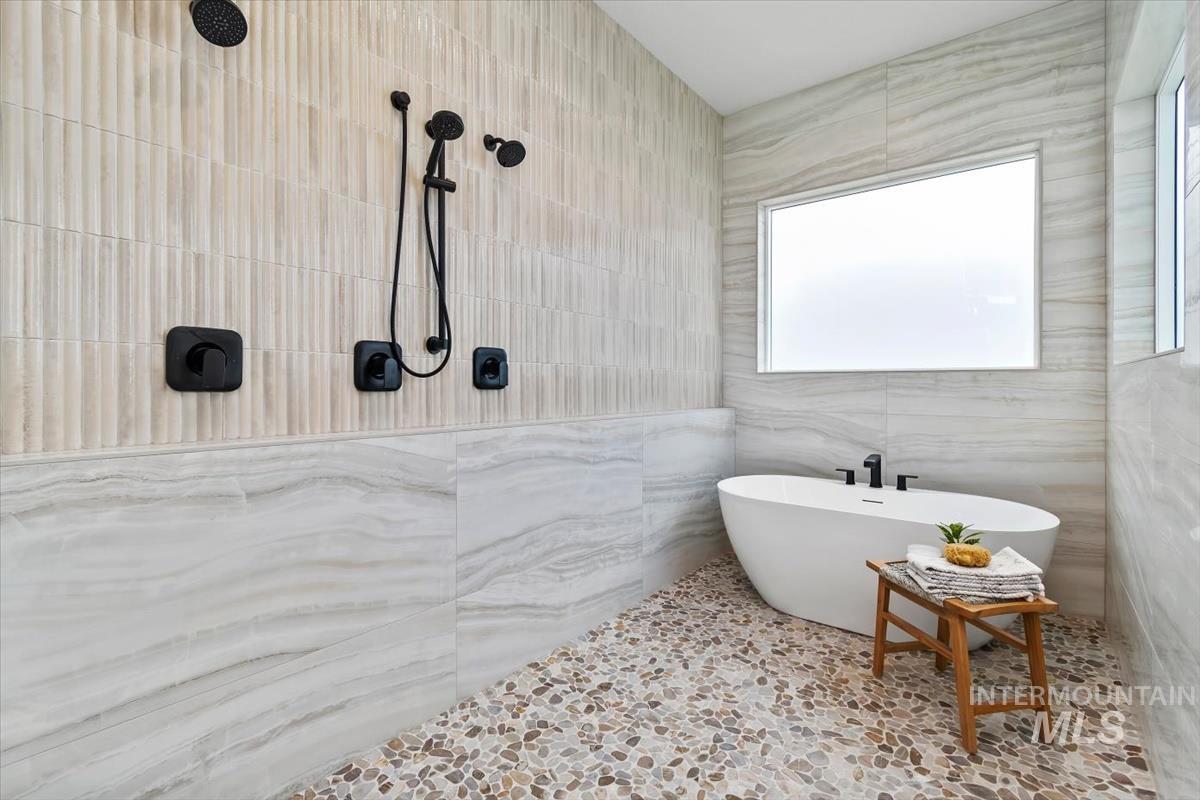
Freestanding soaking tub, pebble tile flooring, white-tiled shower with matte black fixtures, horizontal window, and vertical window
-
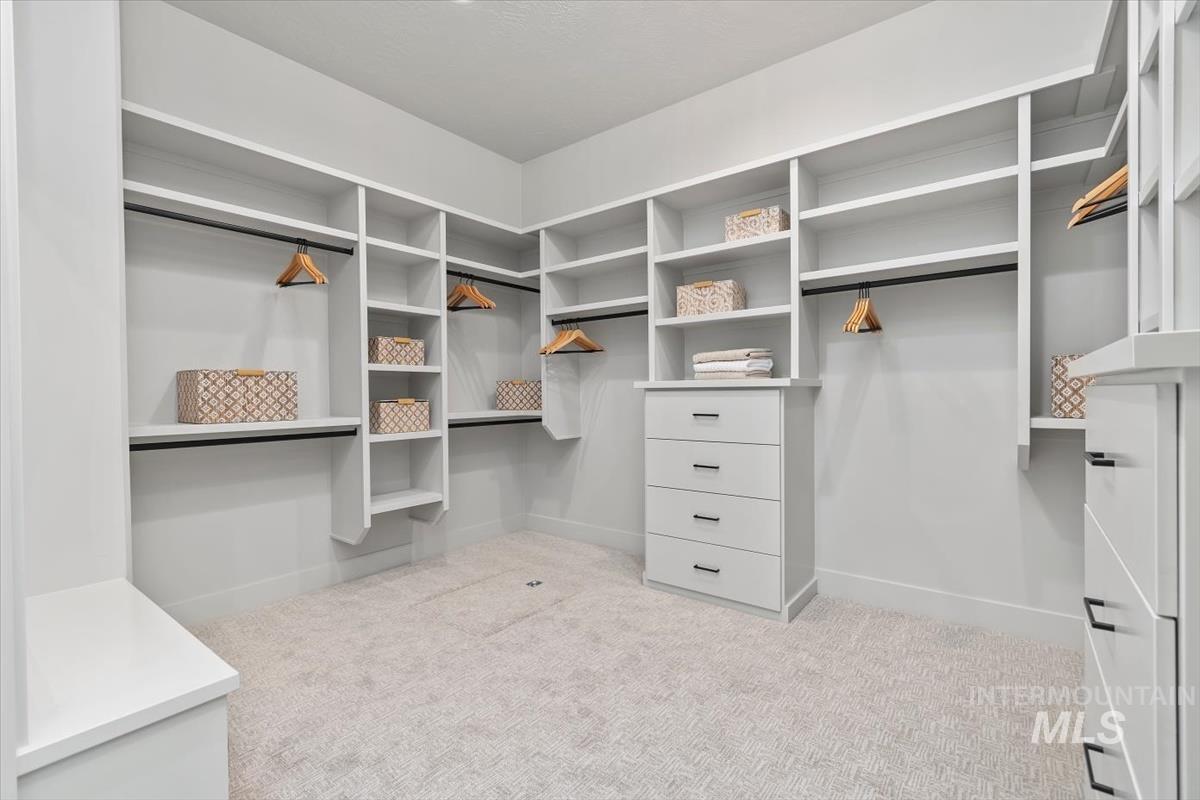
Built-in white shelving, integrated hanging rods, center drawer unit with black hardware, bench seating, and light-toned carpeting
-
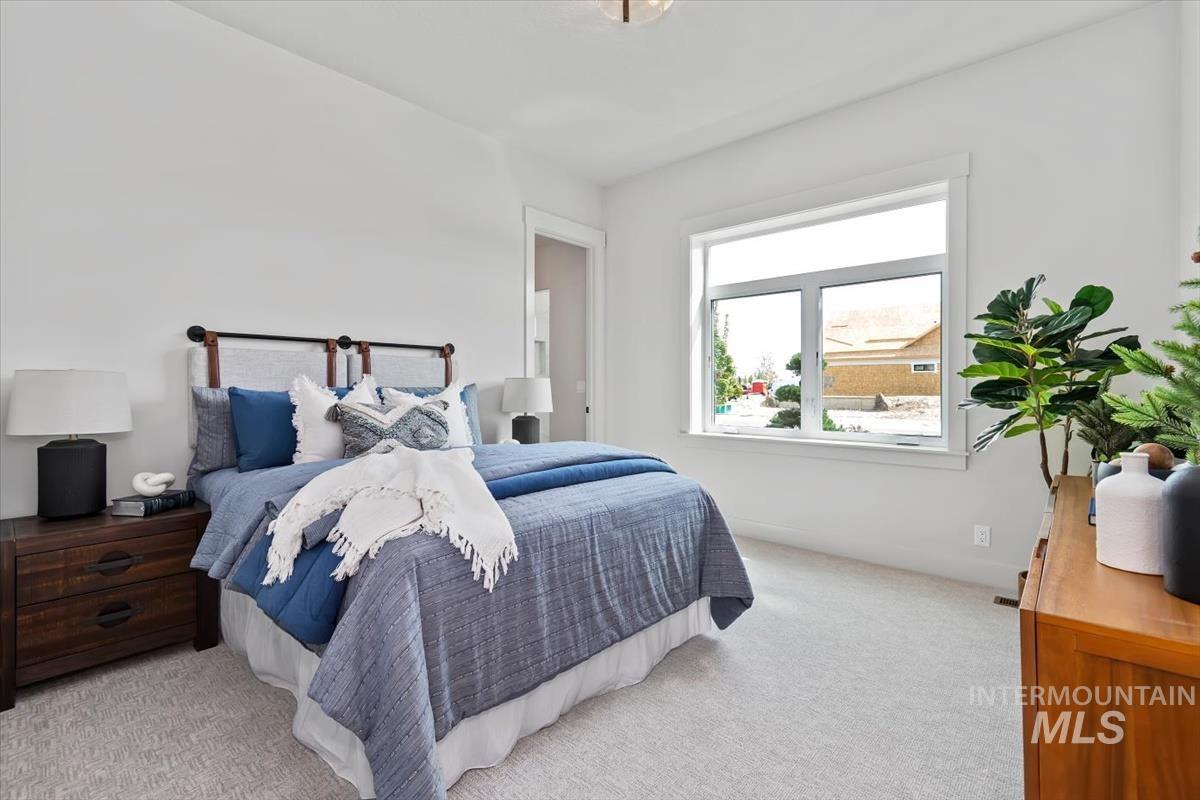
White walls with a single window
-
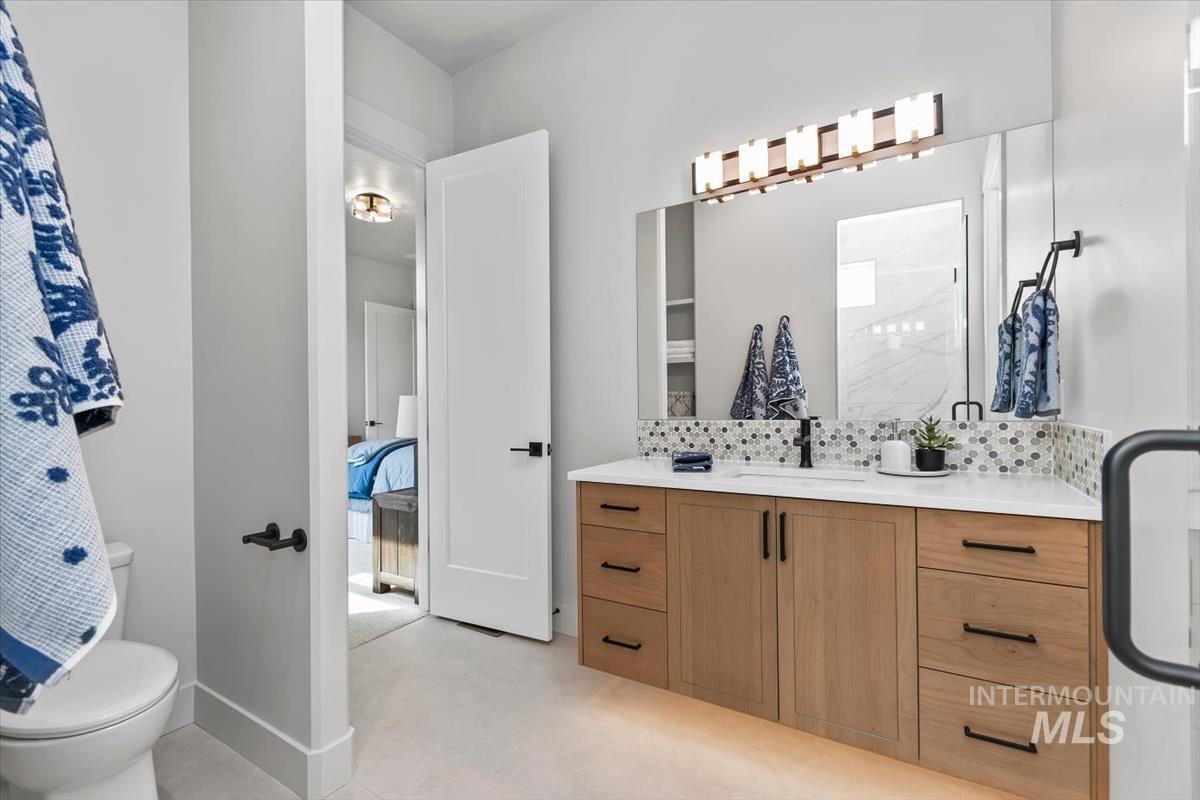
Warm wood-finish vanity with ample storage, integrated sink, and contemporary black fixtures
-
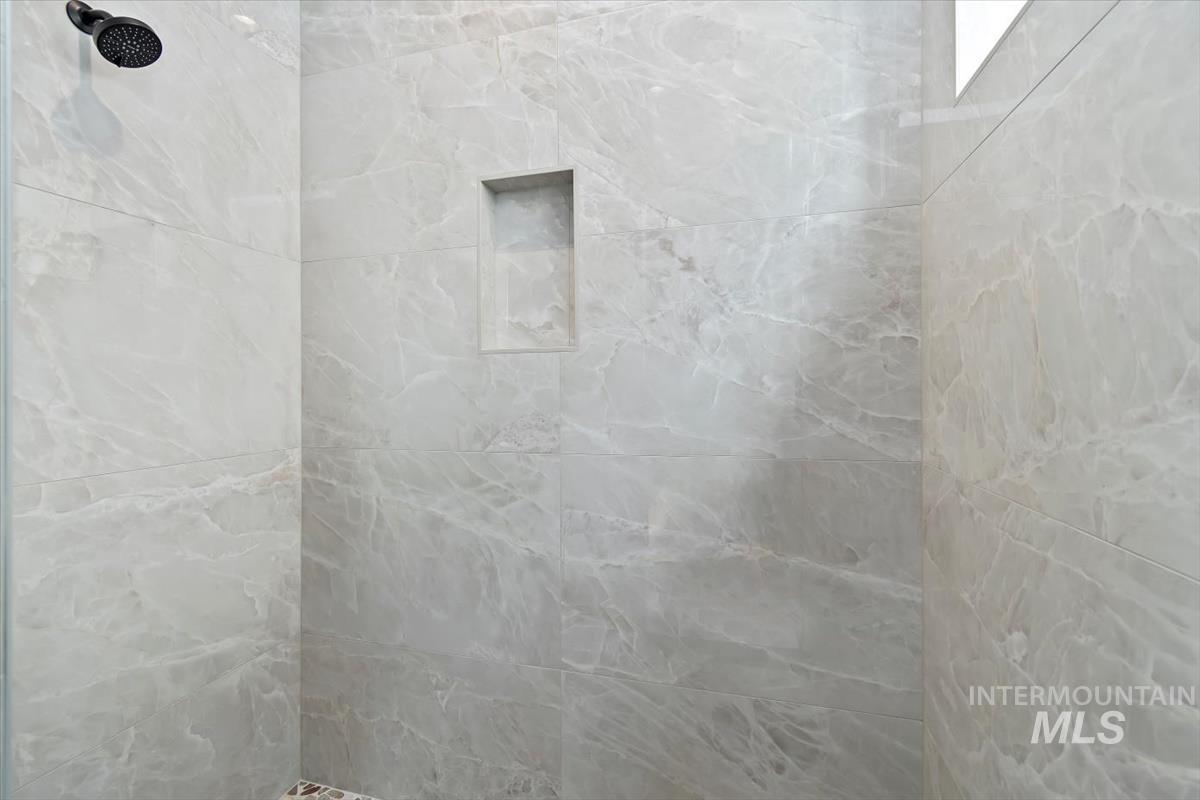
Shower featuring large format wall tile, built-in recessed niche, and a dark finish shower head
-
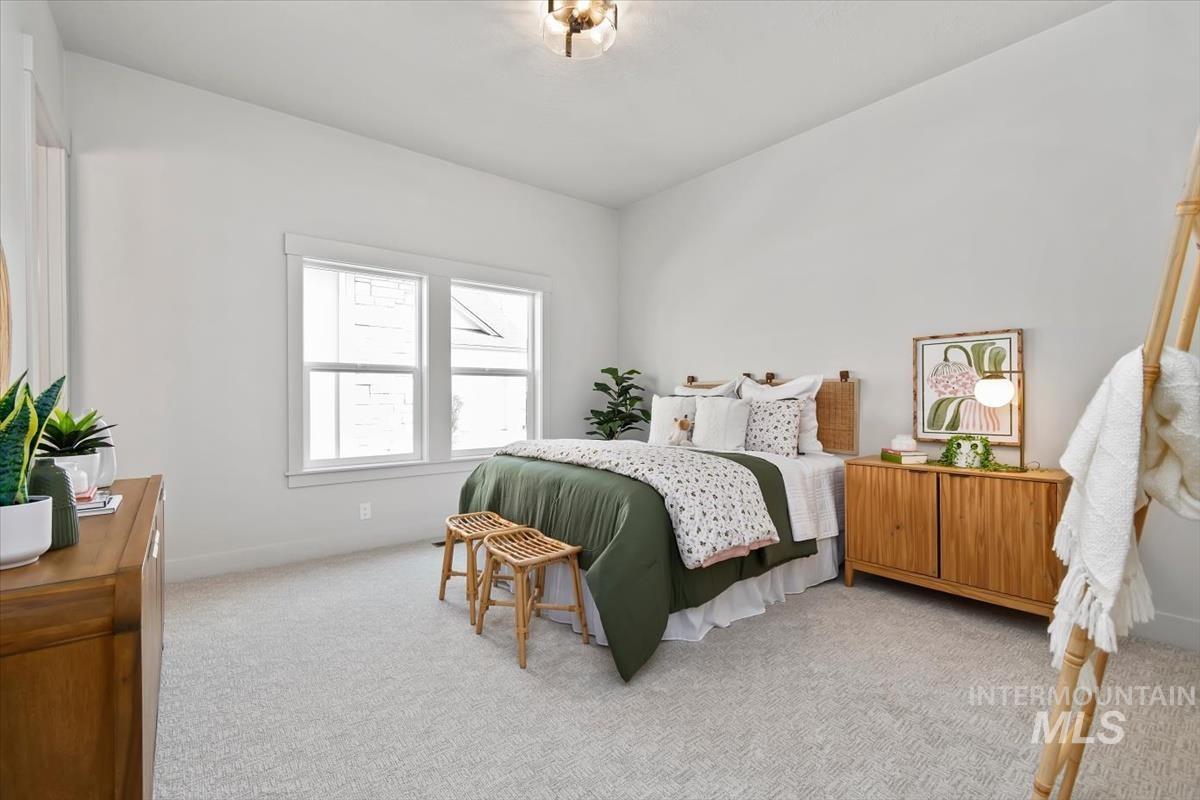
Carpeted flooring with multiple windows and a ceiling-mounted light fixture
-
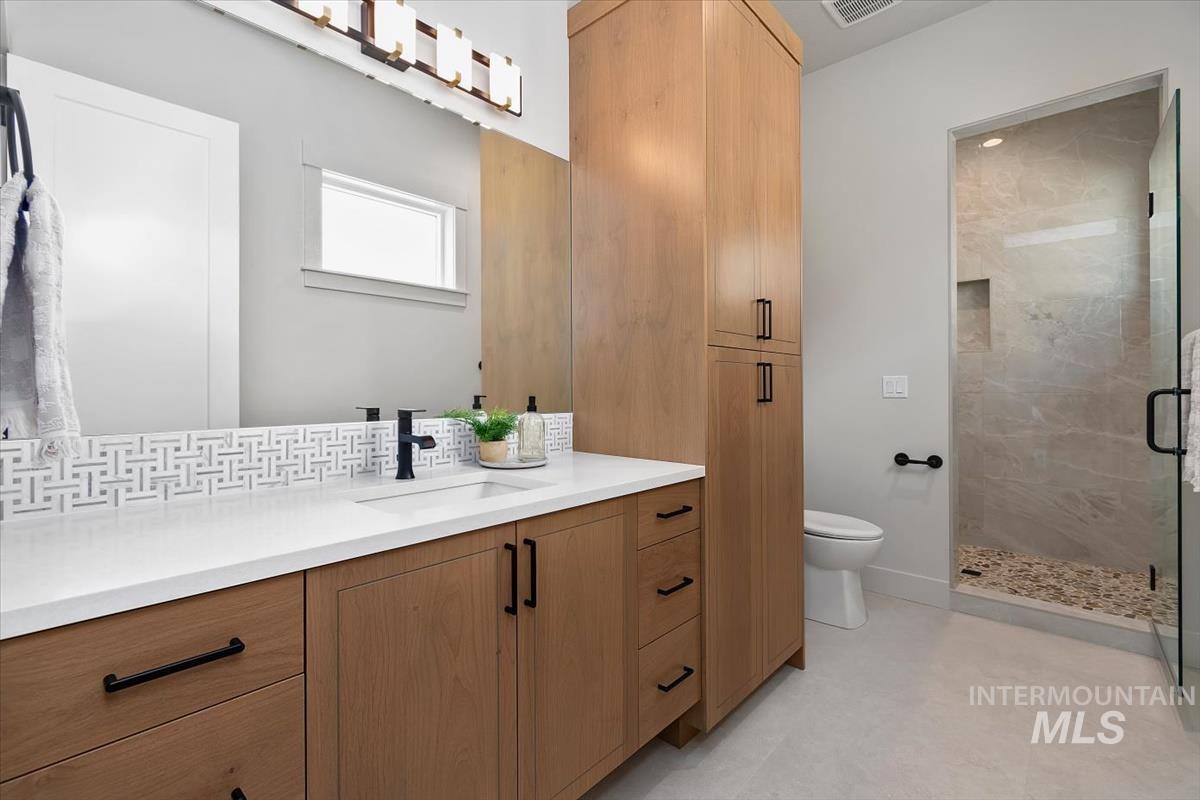
Light wood-finish vanity with a white countertop and rectangular undermount sink
-
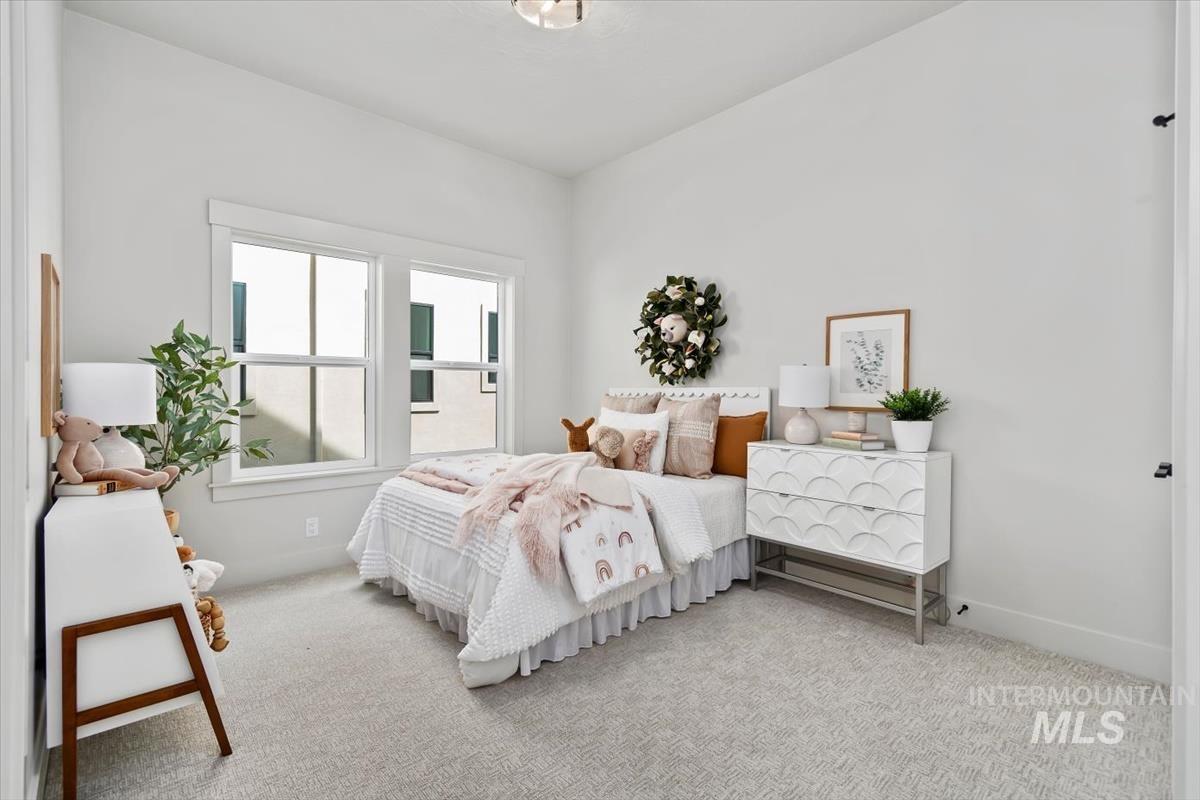
Light-colored carpeting, white walls, and a contemporary ceiling light fixture
-
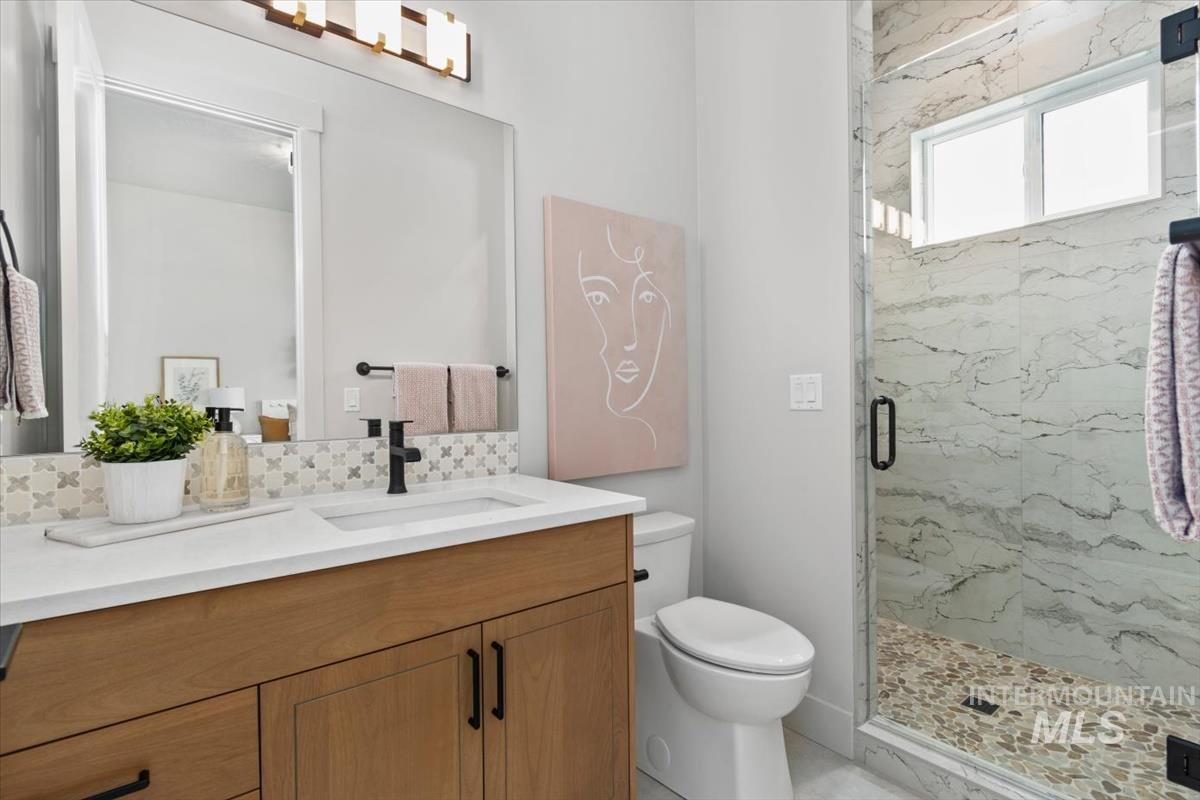
Wood-finish vanity with an integrated sink and white countertop
-
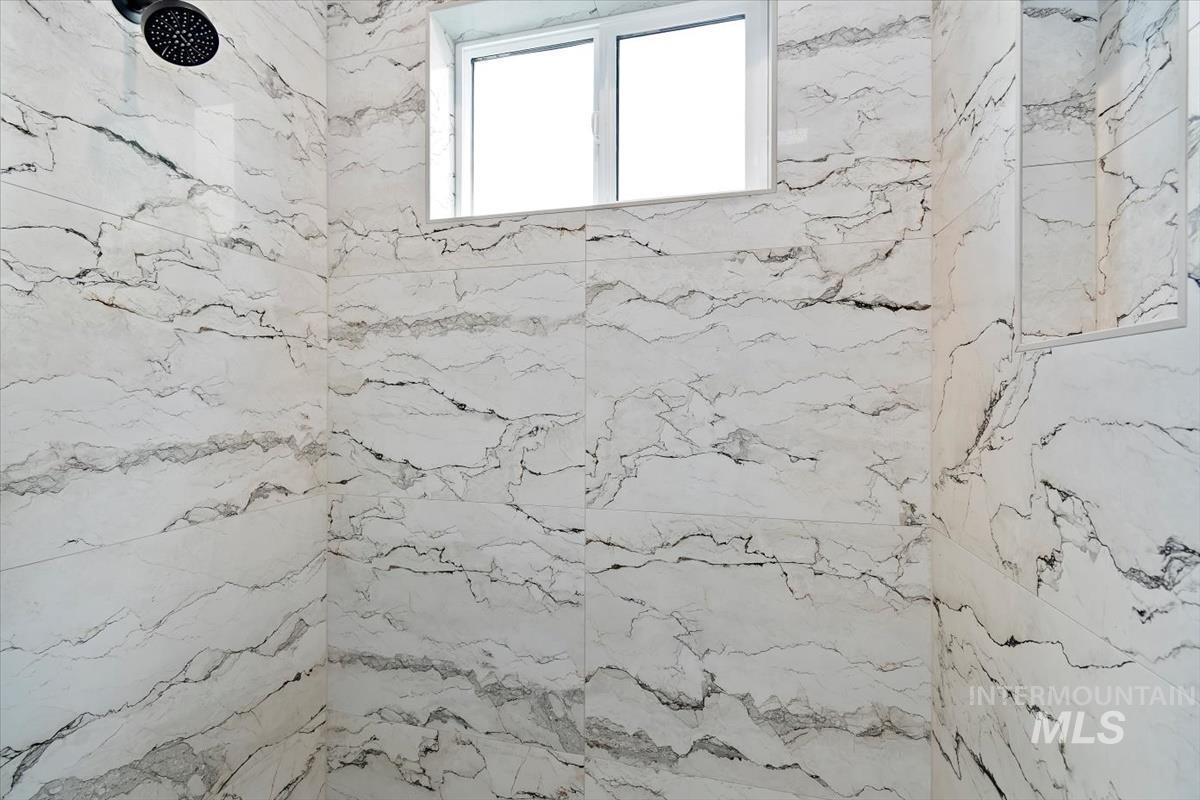
Shower enclosure featuring large format stone-finish wall tile, a window, a built-in shelf, and a rain shower head
-
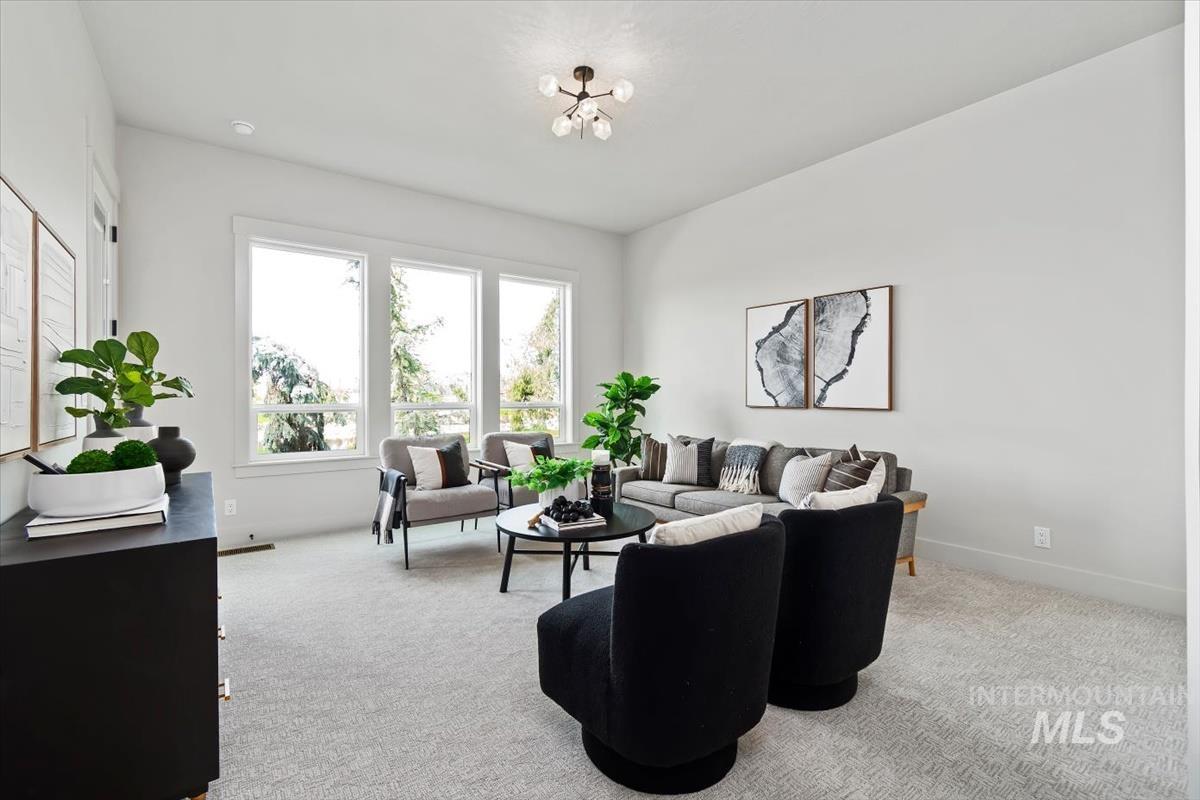
High ceilings with a modern chandelier, large windows, light-toned carpet flooring, and white walls
-
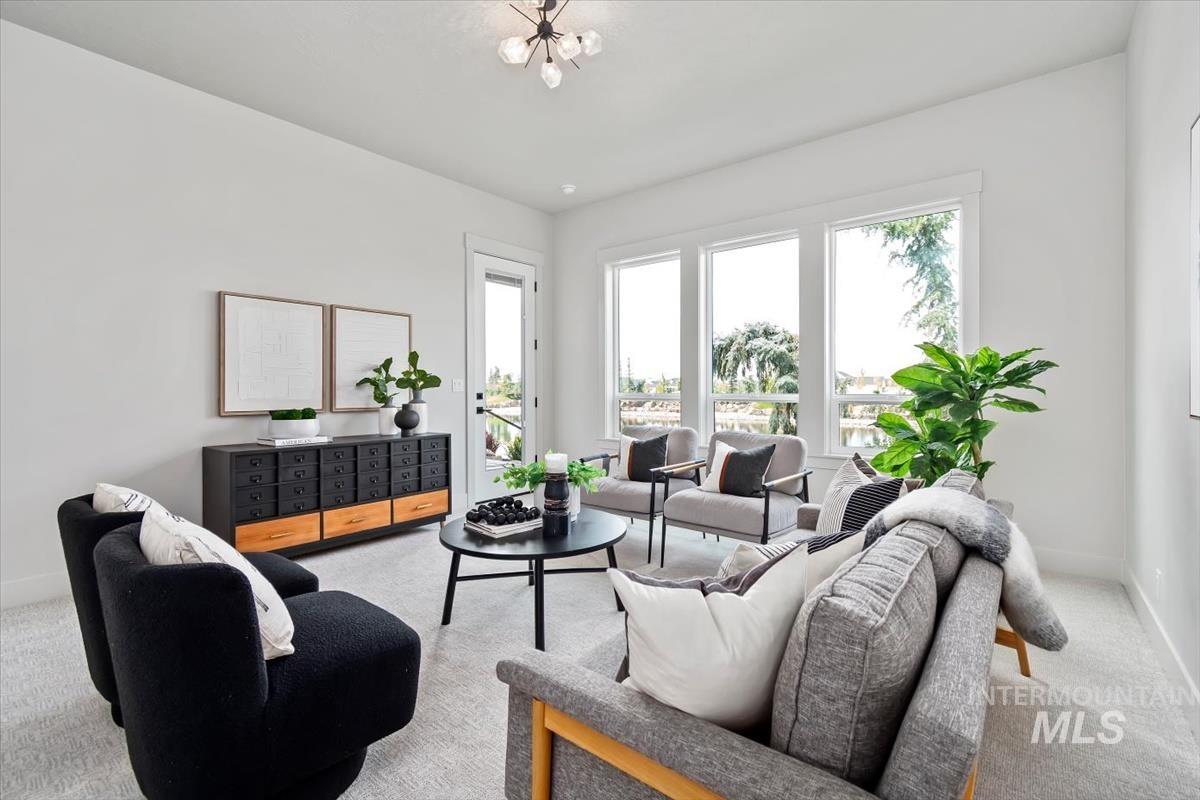
Recessed lighting, light-colored carpeting, multiple large windows, and a built-in ceiling light fixture
-
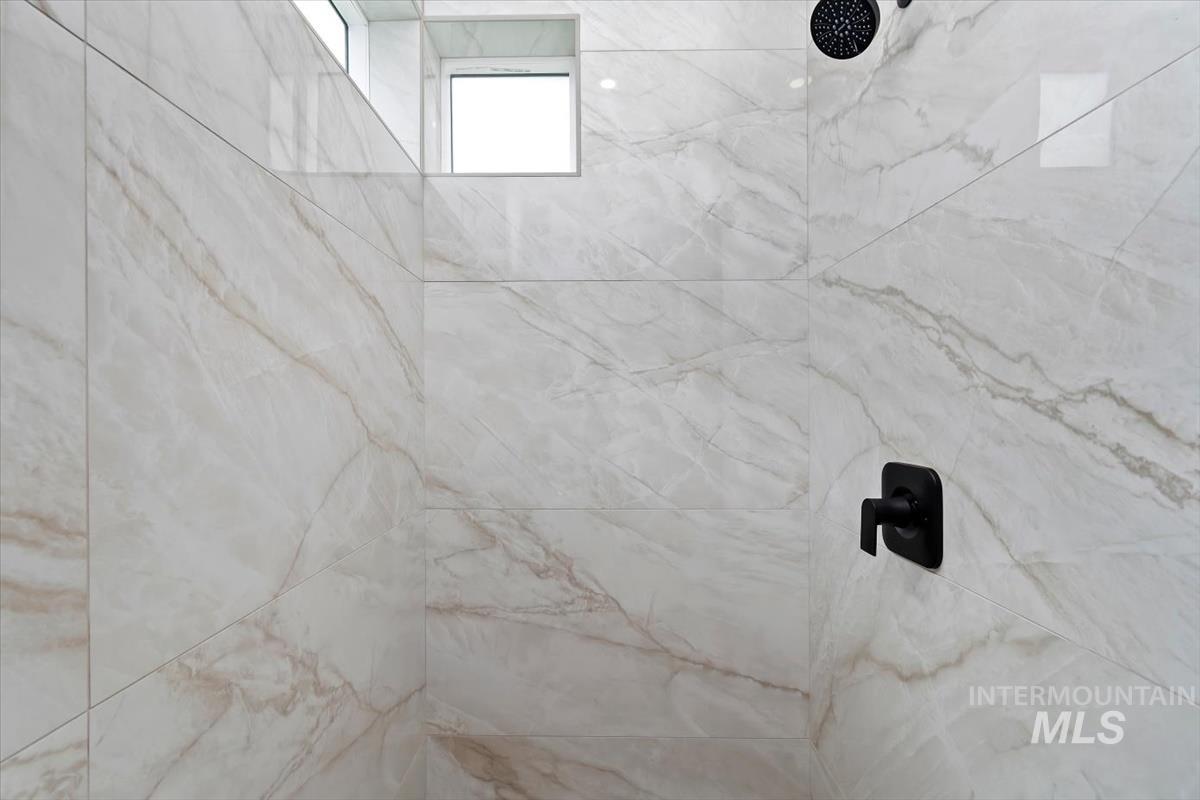
Large format wall tiles with natural veining, featuring a built-in shower niche, and matte black shower fixtures
-
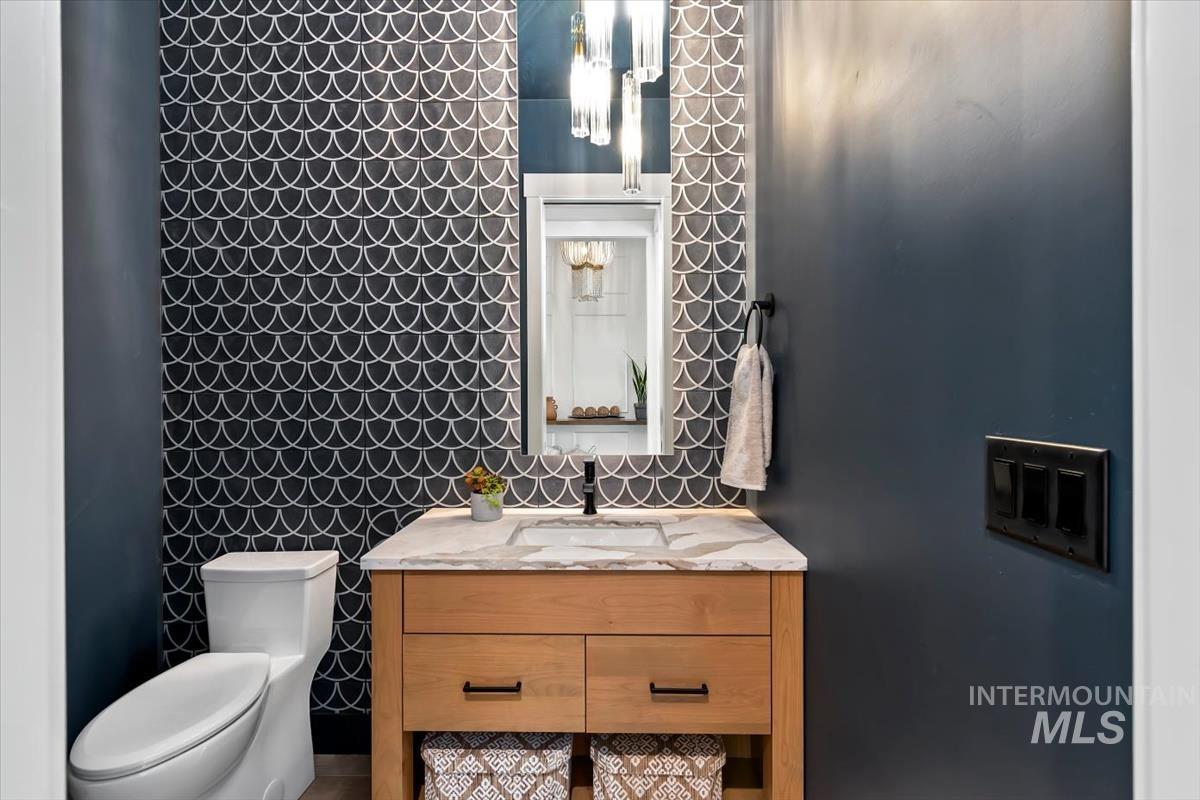
Vanity with light wood-finish cabinetry, stone countertop, matte black faucet, and rectangular undermount sink
-
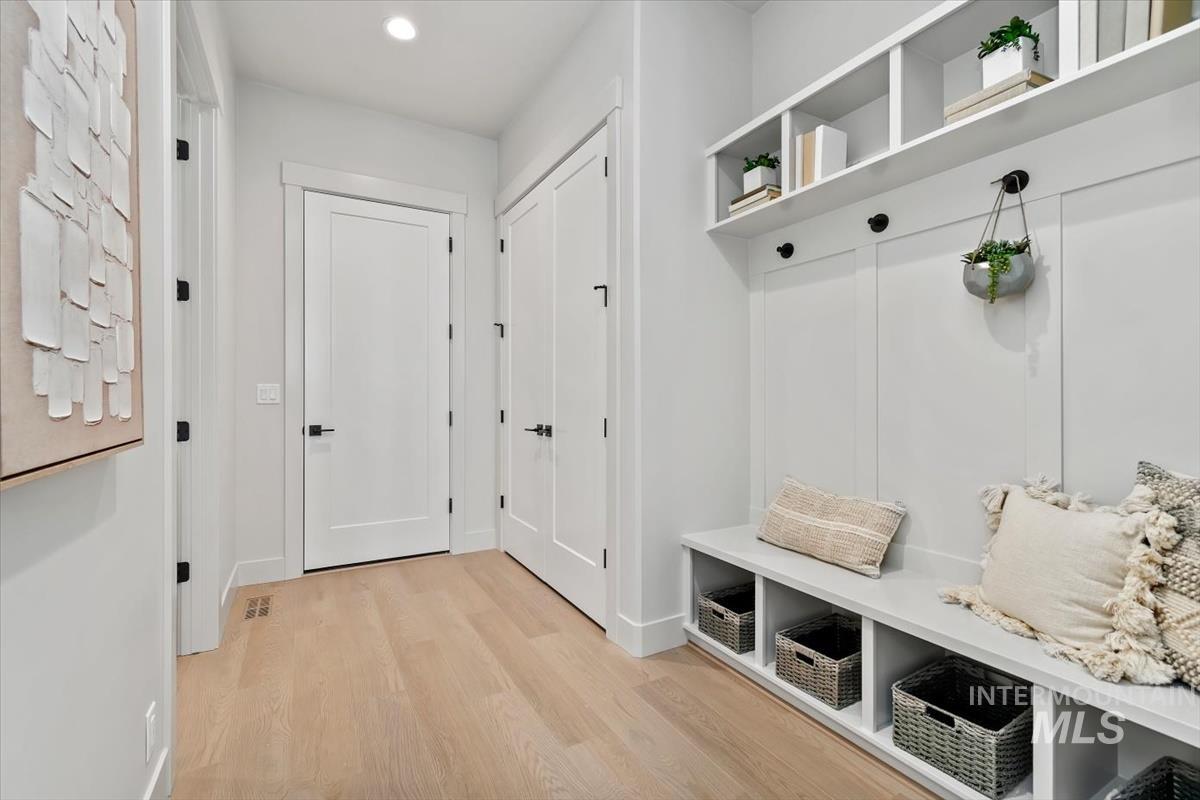
Wood-finish flooring, recessed lighting, and white flat-panel doors
-
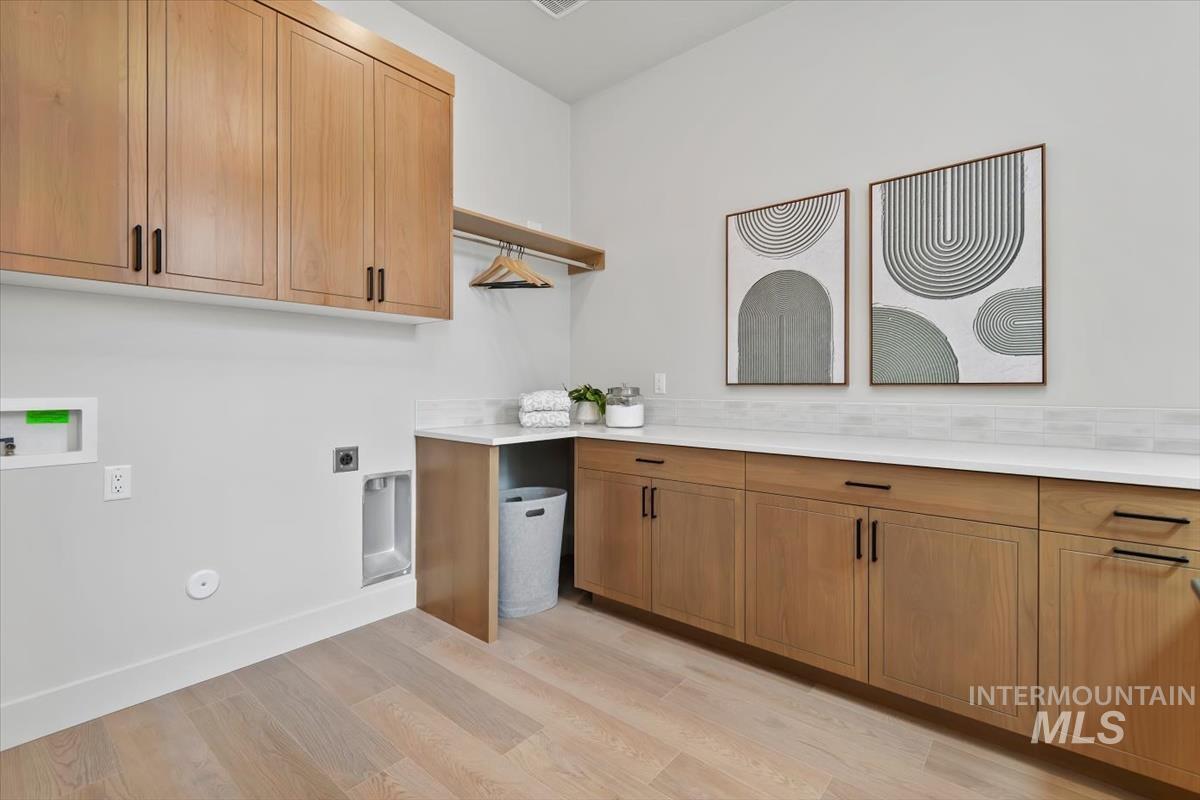
Light wood-finish flooring, natural wood cabinetry, white countertops, and a white subway tile backsplash
-
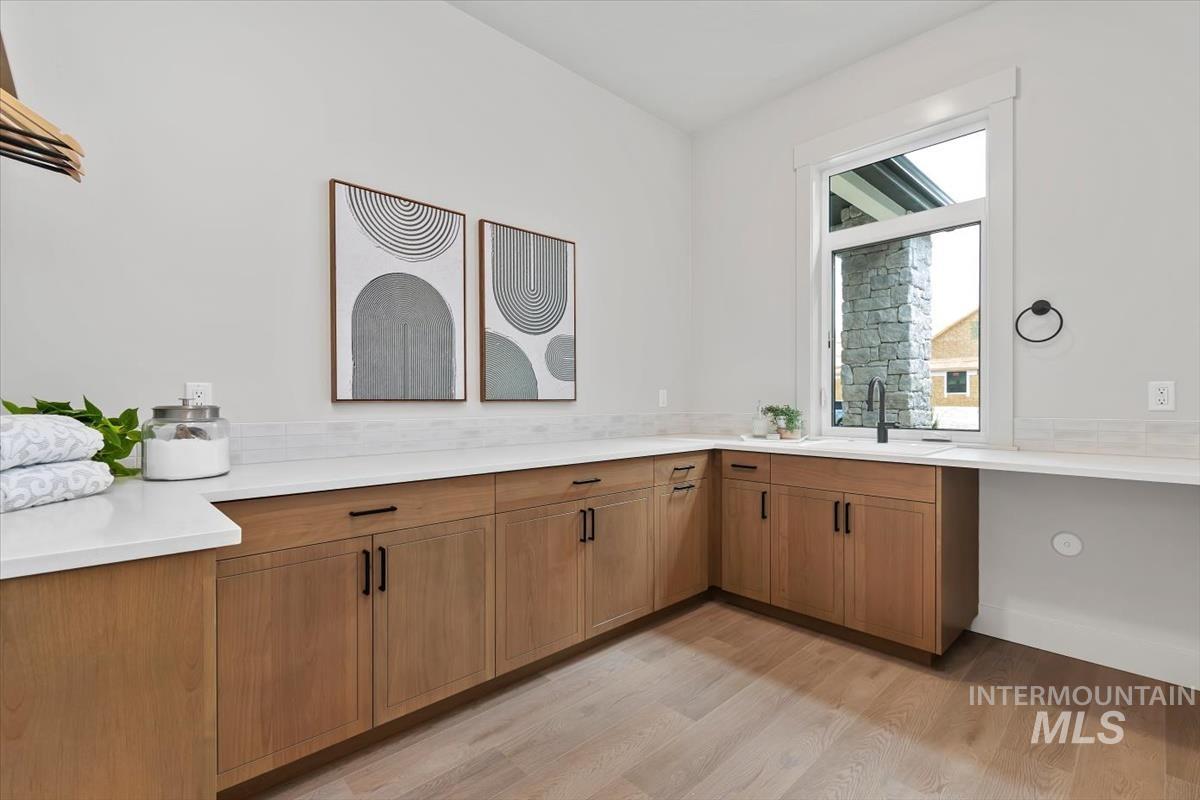
Light wood-finish flooring, white countertops, extensive wood cabinetry with dark hardware, undermount sink with a matte black faucet, and a large window
-
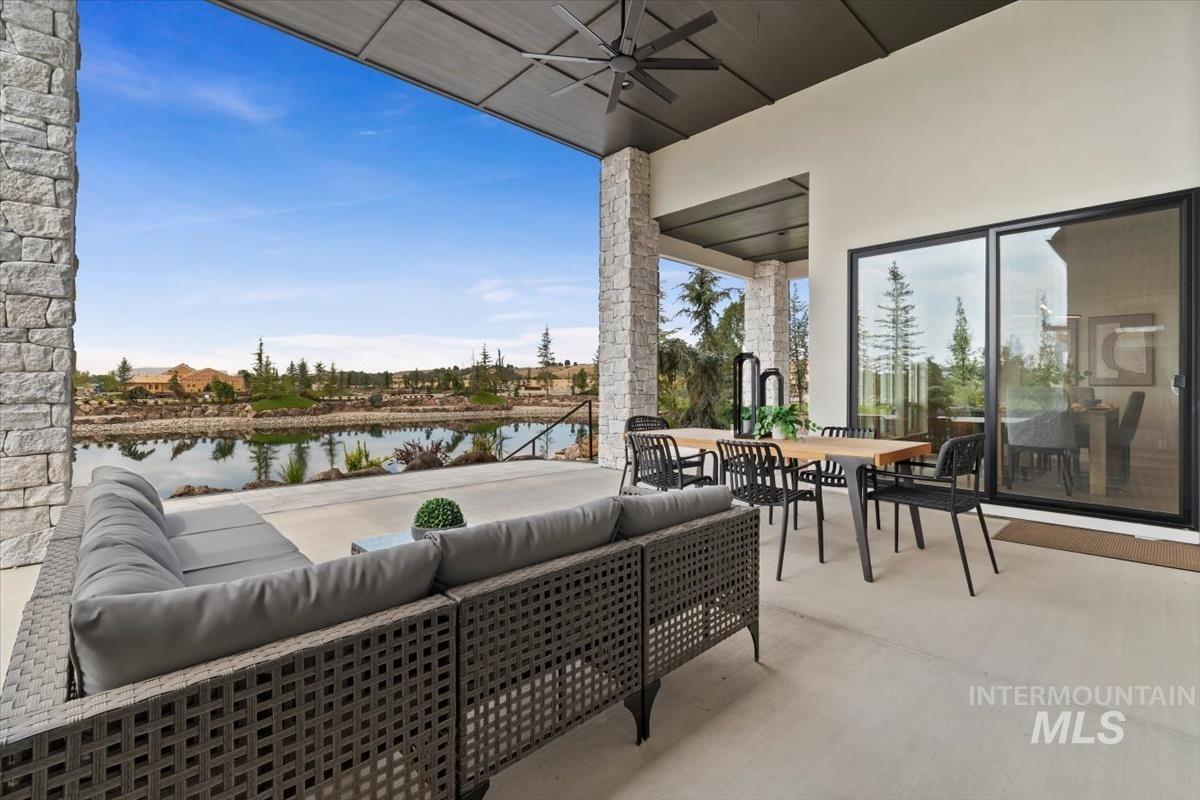
Expansive covered patio with stone-faced columns, overhead ceiling fan, and large sliding glass doors
-
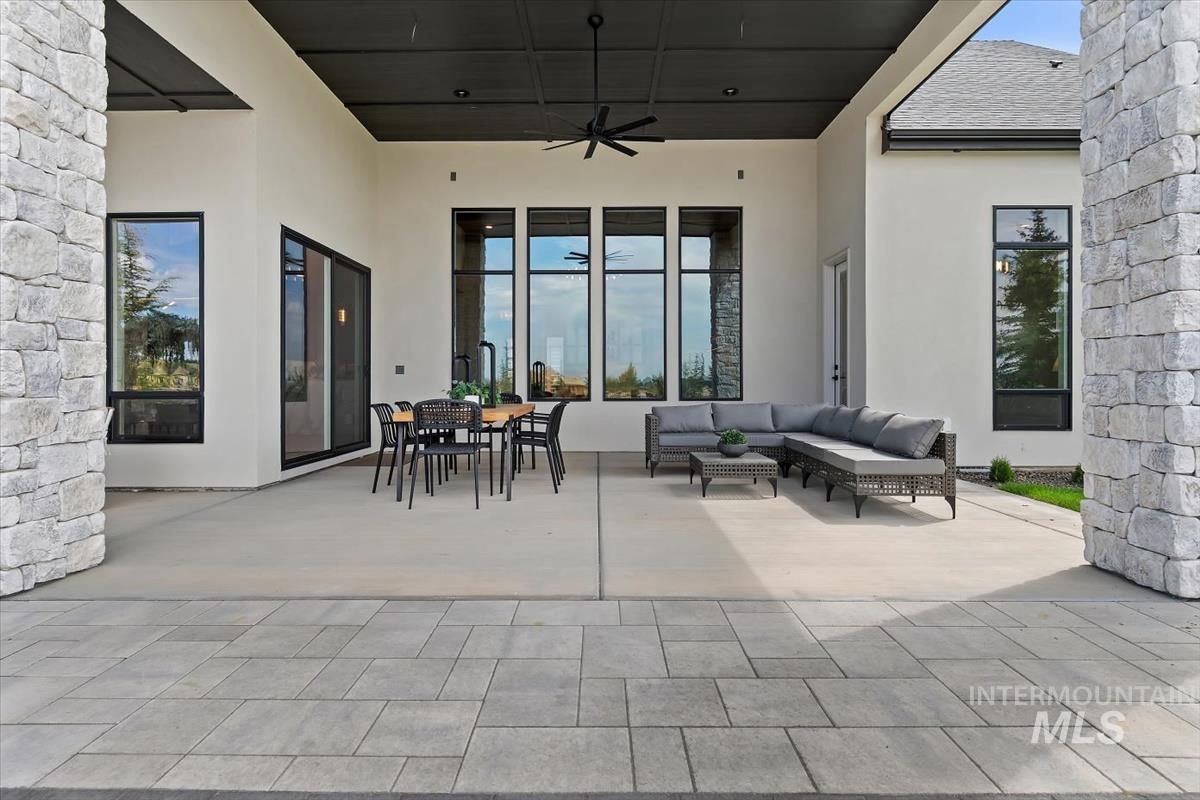
Covered patio featuring a ceiling fan, stone columns, dark framed windows, and a sliding glass door
-
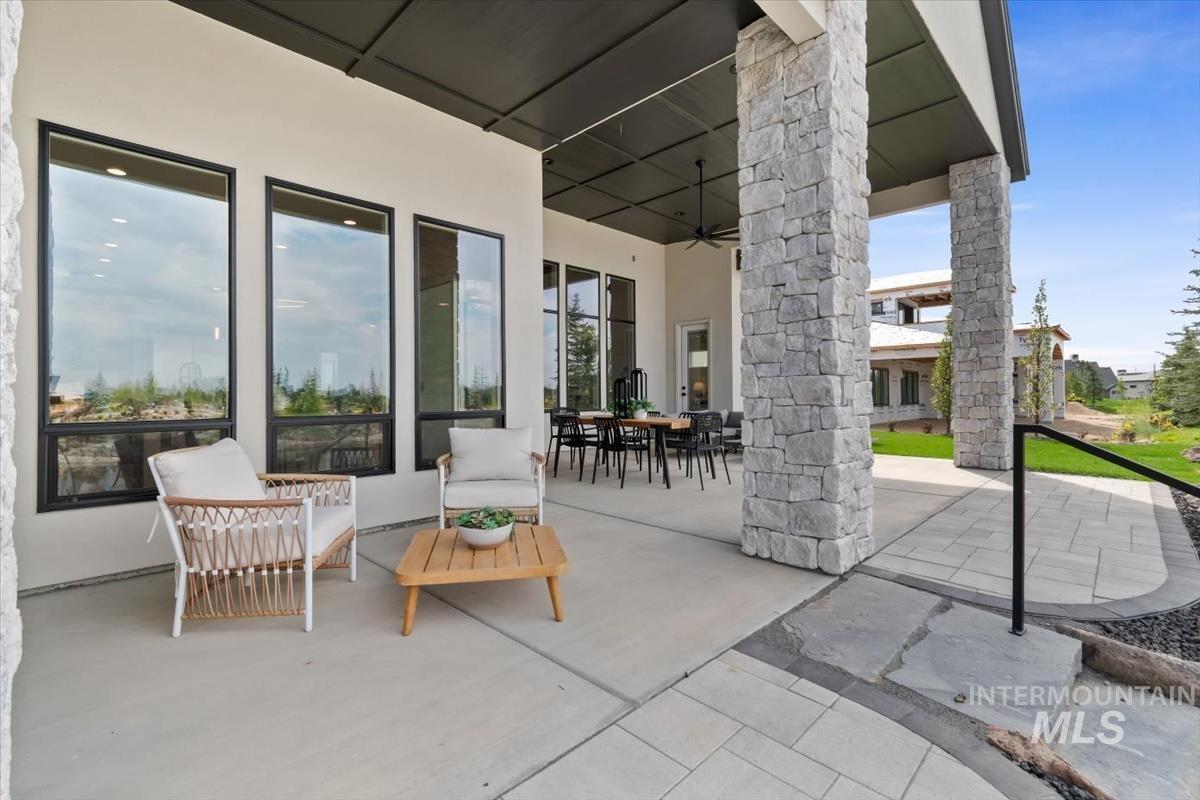
Expansive covered patio featuring multiple stone pillars, a concrete slab, and large black-framed windows
-
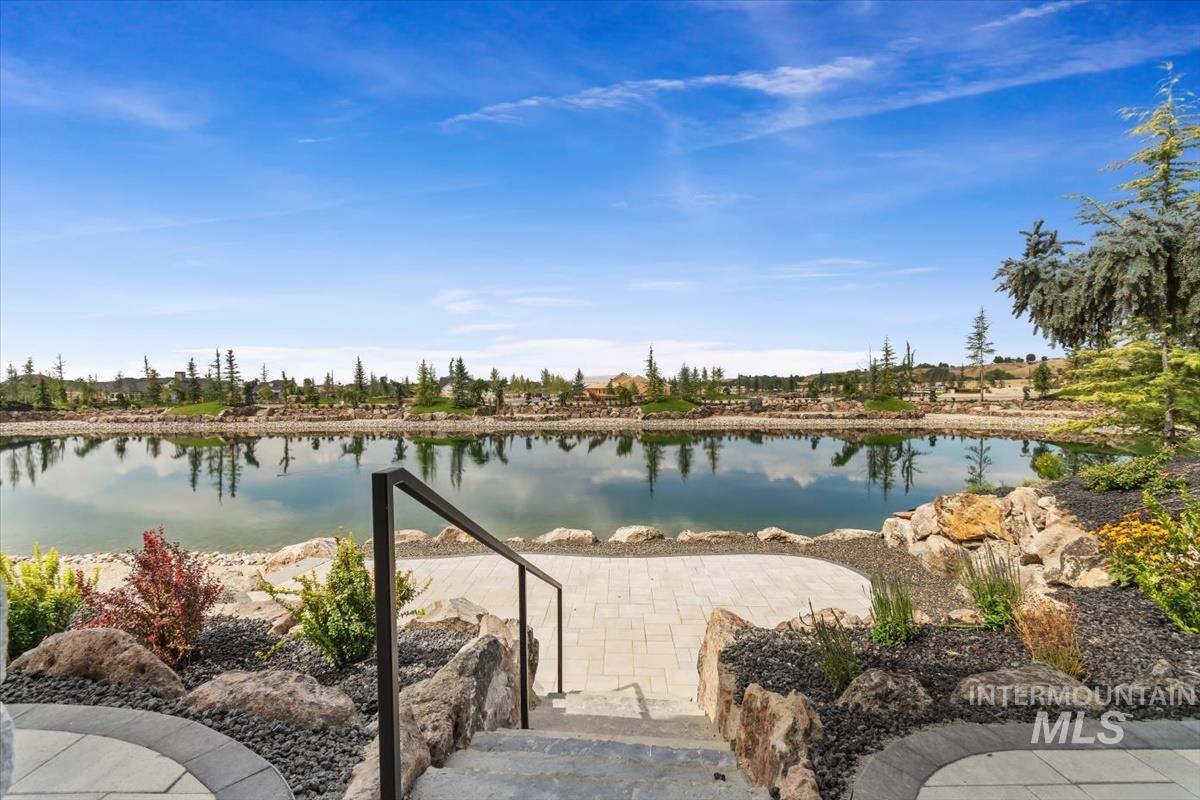
Expansive backyard featuring a large pond, stone landscaping, and a paver patio with steps
-
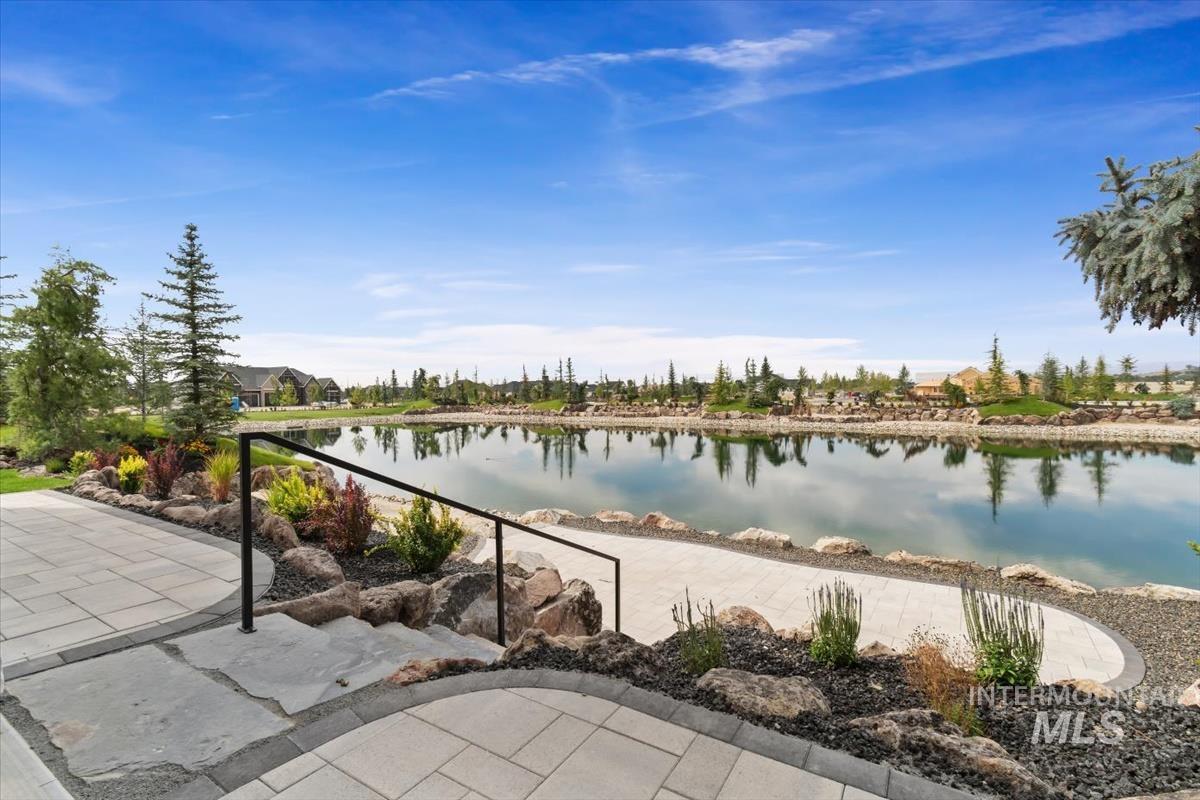
Paved patio with black metal railing, overlooking a large water feature surrounded by rock landscaping and mature trees
-

Spacious rear yard with a covered patio, stone columns, and large black-framed windows
-
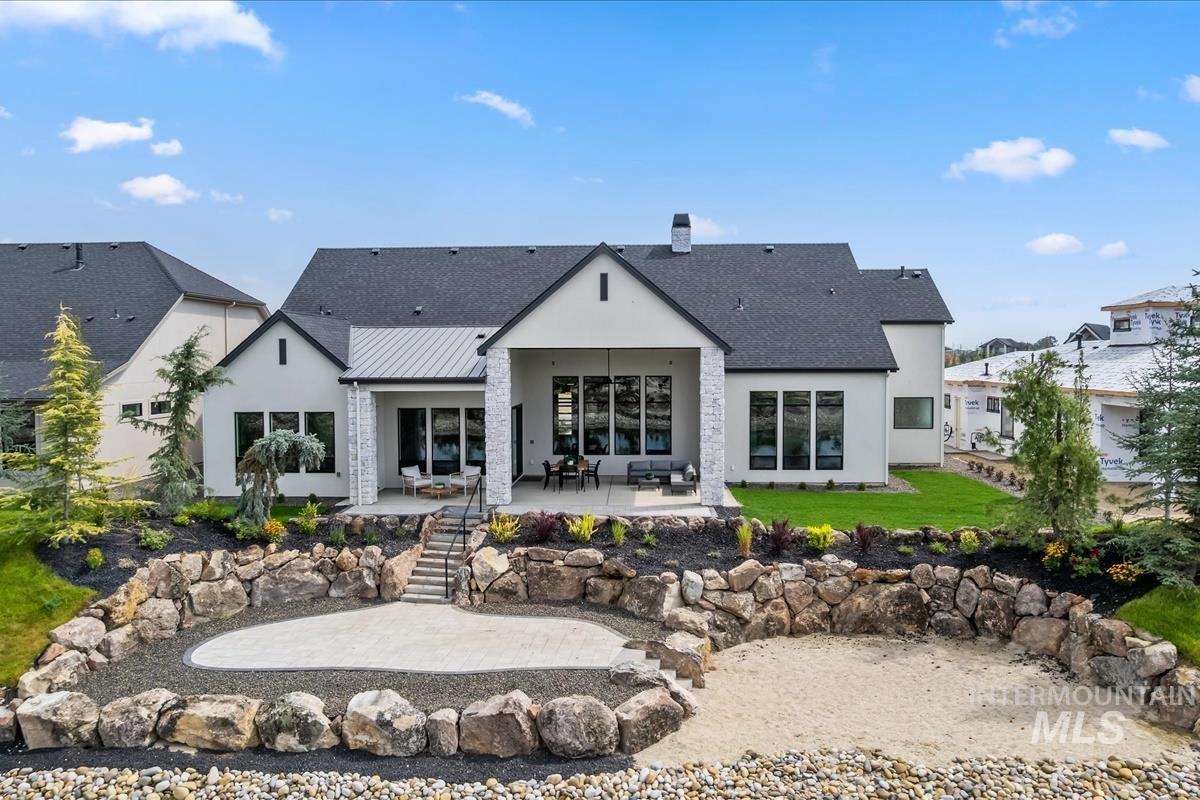
Modern exterior with dark shingle roofing and white siding
-
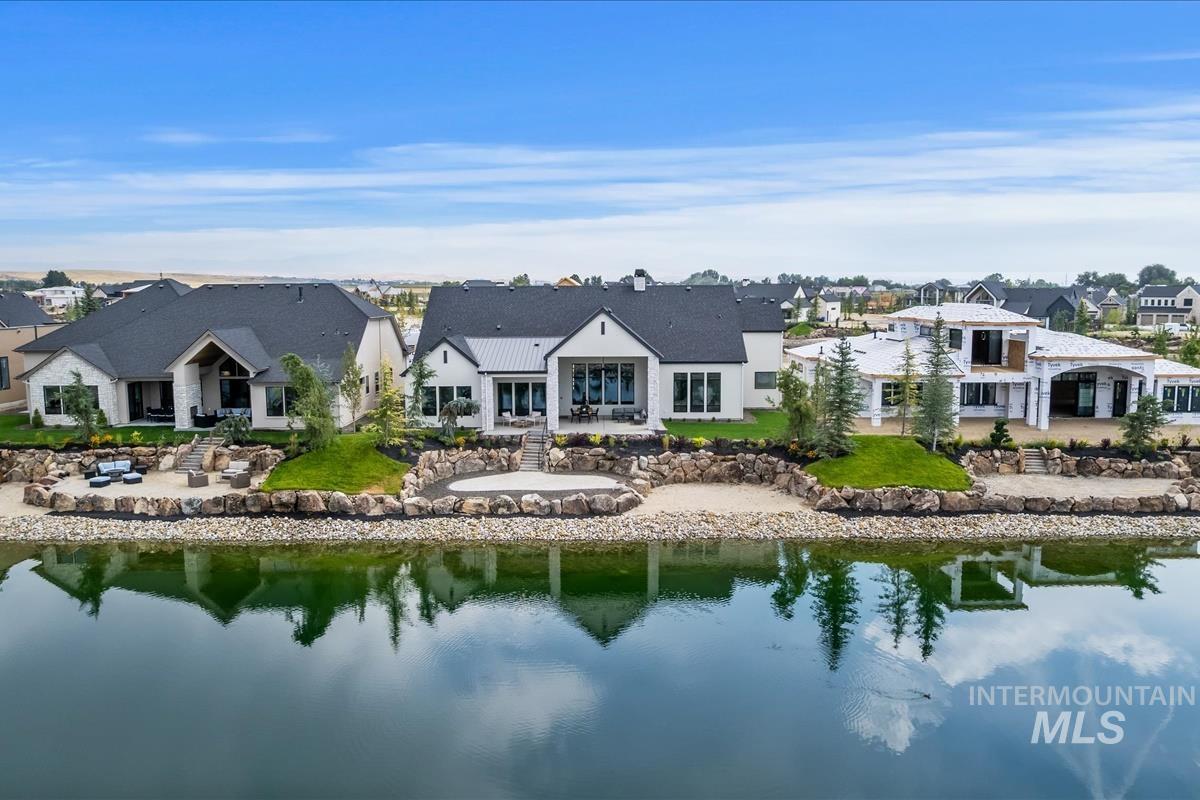
Waterfront property featuring a serene water body, expansive patios, and mature landscaping
Welcome to The Water’s Edge by Hammett Homes. This residence exemplifies architectural excellence. Situated adjacent to a spacious pond, the property boasts two beaches one with pavers and the other with sand, the lot is adorned with mature landscaping, boulders, & rock stepping stones. This single level home includes both a primary suite & 4 additional bedrooms all with private bathrooms. The primary suite features views overlooking the water, & it’s bathroom offers a spa-like ambiance with a large walk in wet room with shower and tub. The great room is distinguished by its high ceilings, ceiling beams, & elegant fireplace. The kitchen is fully equipped with Thermador appliances, a butler’s pantry, & a substantial additional pantry. Additionally, the great room space is generously sized and includes a wet bar with wine column. The large garage includes an RV bay that is insulated and has concrete floor coating done. Beautiful, water reflected, sunsets await off your back patio every evening from this beautiful home!
- Heating:
- Forced Air, Gas
- Cooling:
- Central air
- Fireplace:
- One, Insert, Gas
- Garage Capacity:
- 4
- Country:
- US
- State:
- ID
- City:
- Eagle
- Zipcode:
- 83616
- Street:
- 3641 N Bellrock Ave
- Longitude:
- W117° 33' 14.5''
- Latitude:
- N43° 43' 32.7''
- Master Bedroom Level:
- Main
- Master Bedroom Size:
- 18x17
- Bedroom 2 Level:
- Main
- Bedroom2 Size:
- 13x12
- Bedroom 3 Level:
- Main
- Bedroom3 Size:
- 13x13
- Bedroom 4 Level:
- Main
- Bedroom4 Size:
- 15x10
- Bedroom 5 Level:
- Main
- Bedroom5 Size:
- 18x15
- Kitchen Level:
- Main
- Kitchen Size:
- 17x12
- School District:
- West Ada School District
- Elementary School:
- Eagle
- Middle School:
- Star
- High School:
- Eagle
- Status:
- New
- Type:
- Single Family
- Level:
- Single
- Tax Year:
- 2025
- Potential Short Sale:
- No
- Age:
- New-Never Occupied
- Auction:
- No
- Flood Ins Required:
- Unknown
- HUD Owned:
- No
- In Foreclosure:
- No
- Land Size:
- 10000 SF - .49 AC
- Home Owner Exempt:
- No
- HOA Frequency:
- Quarterly
- HOA Fees:
- $700
- Virtual Tour:
- https://sunnyskies.media/3641-N-Bellrock-Ave
- Video Tour:
- https://sunnyskies.media/3641-N-Bellrock-Ave/idx
- Inc Kitchen Features:
- Dishwasher, Microwave, Pantry, Refrigerator, Island, Double oven, Oven/range built-in, Countertop-quartz, Gas Range
- Lot Features:
- Sidewalks, Public Road, Waterfront, Irrigation Available, View, Finished Driveway, Pond Community, RV Parking
- Water:
- City service
- Land Use:
- Single
- Sprinkler System:
- Pressurized Irrigation
Residential For Sale
3641 N Bellrock Ave, Eagle, Idaho 83616
- Property Type :
- Residential
- Listing Type :
- For Sale
- Status :
- Active
- Listing ID :
- 98998652
- Price :
- $2,099,000
- Bedrooms :
- 5
- Bathrooms :
- 4.5
- Apx SqFt :
- 3,768 SqFt
- Year Built :
- 2026
- Lot Area :
- 0.32 Acres
- Subdivision :
- Terra View
- Builder Name :
- HAMMETT HOMES
- Update Date :
- 08/26/2026 16:54:15



