
-

-

Contemporary exterior with contrasting siding materials, an expansive upper-level deck, a lower-level garage with a modern door, and a natural rock-lined driveway
-

Contemporary entry with a wood-panel door, vertical window, stone facade, and paved patio
-

Entryway featuring a modern wood-panel door with multiple glass inserts, built-in bench seating with open storage, and an integrated coat rack
-

Vaulted ceilings with exposed structural beams
-

Vaulted ceilings, wood-finish flooring, staircase with cable railing, built-in mudroom bench, and transom windows
-

Vaulted ceilings, wood-finish flooring, and a contemporary fireplace with an integrated media cabinet
-

Vaulted ceilings with exposed beam, wood-finish flooring, staircase with cable railing, kitchen with wood cabinetry and tile backsplash, recessed lighting
-

Spacious interior with wood-finish flooring and a central island featuring a light-toned countertop
-

Vaulted ceiling with exposed beams, wood-finish flooring, full-height sliding glass doors, built-in kitchen island with stone-finish countertop, and stainless steel appliances
-

Spacious kitchen featuring an expansive central island with stone countertop, stainless steel appliances, wood-finish flooring, and a unique lofted space above
-

Vaulted ceiling with an exposed beam, wood-finish flooring, and a contemporary chandelier
-

Vaulted ceilings, large sliding glass doors, built-in fireplace, exposed ceiling beams, and wood-finish flooring
-

Expansive composite deck with integrated dining and lounge areas, featuring a dining table with seating, upholstered outdoor seating with throw pillows, and a side table
-

Wooden railing with a metal top cap, surrounded by mature evergreen trees
-
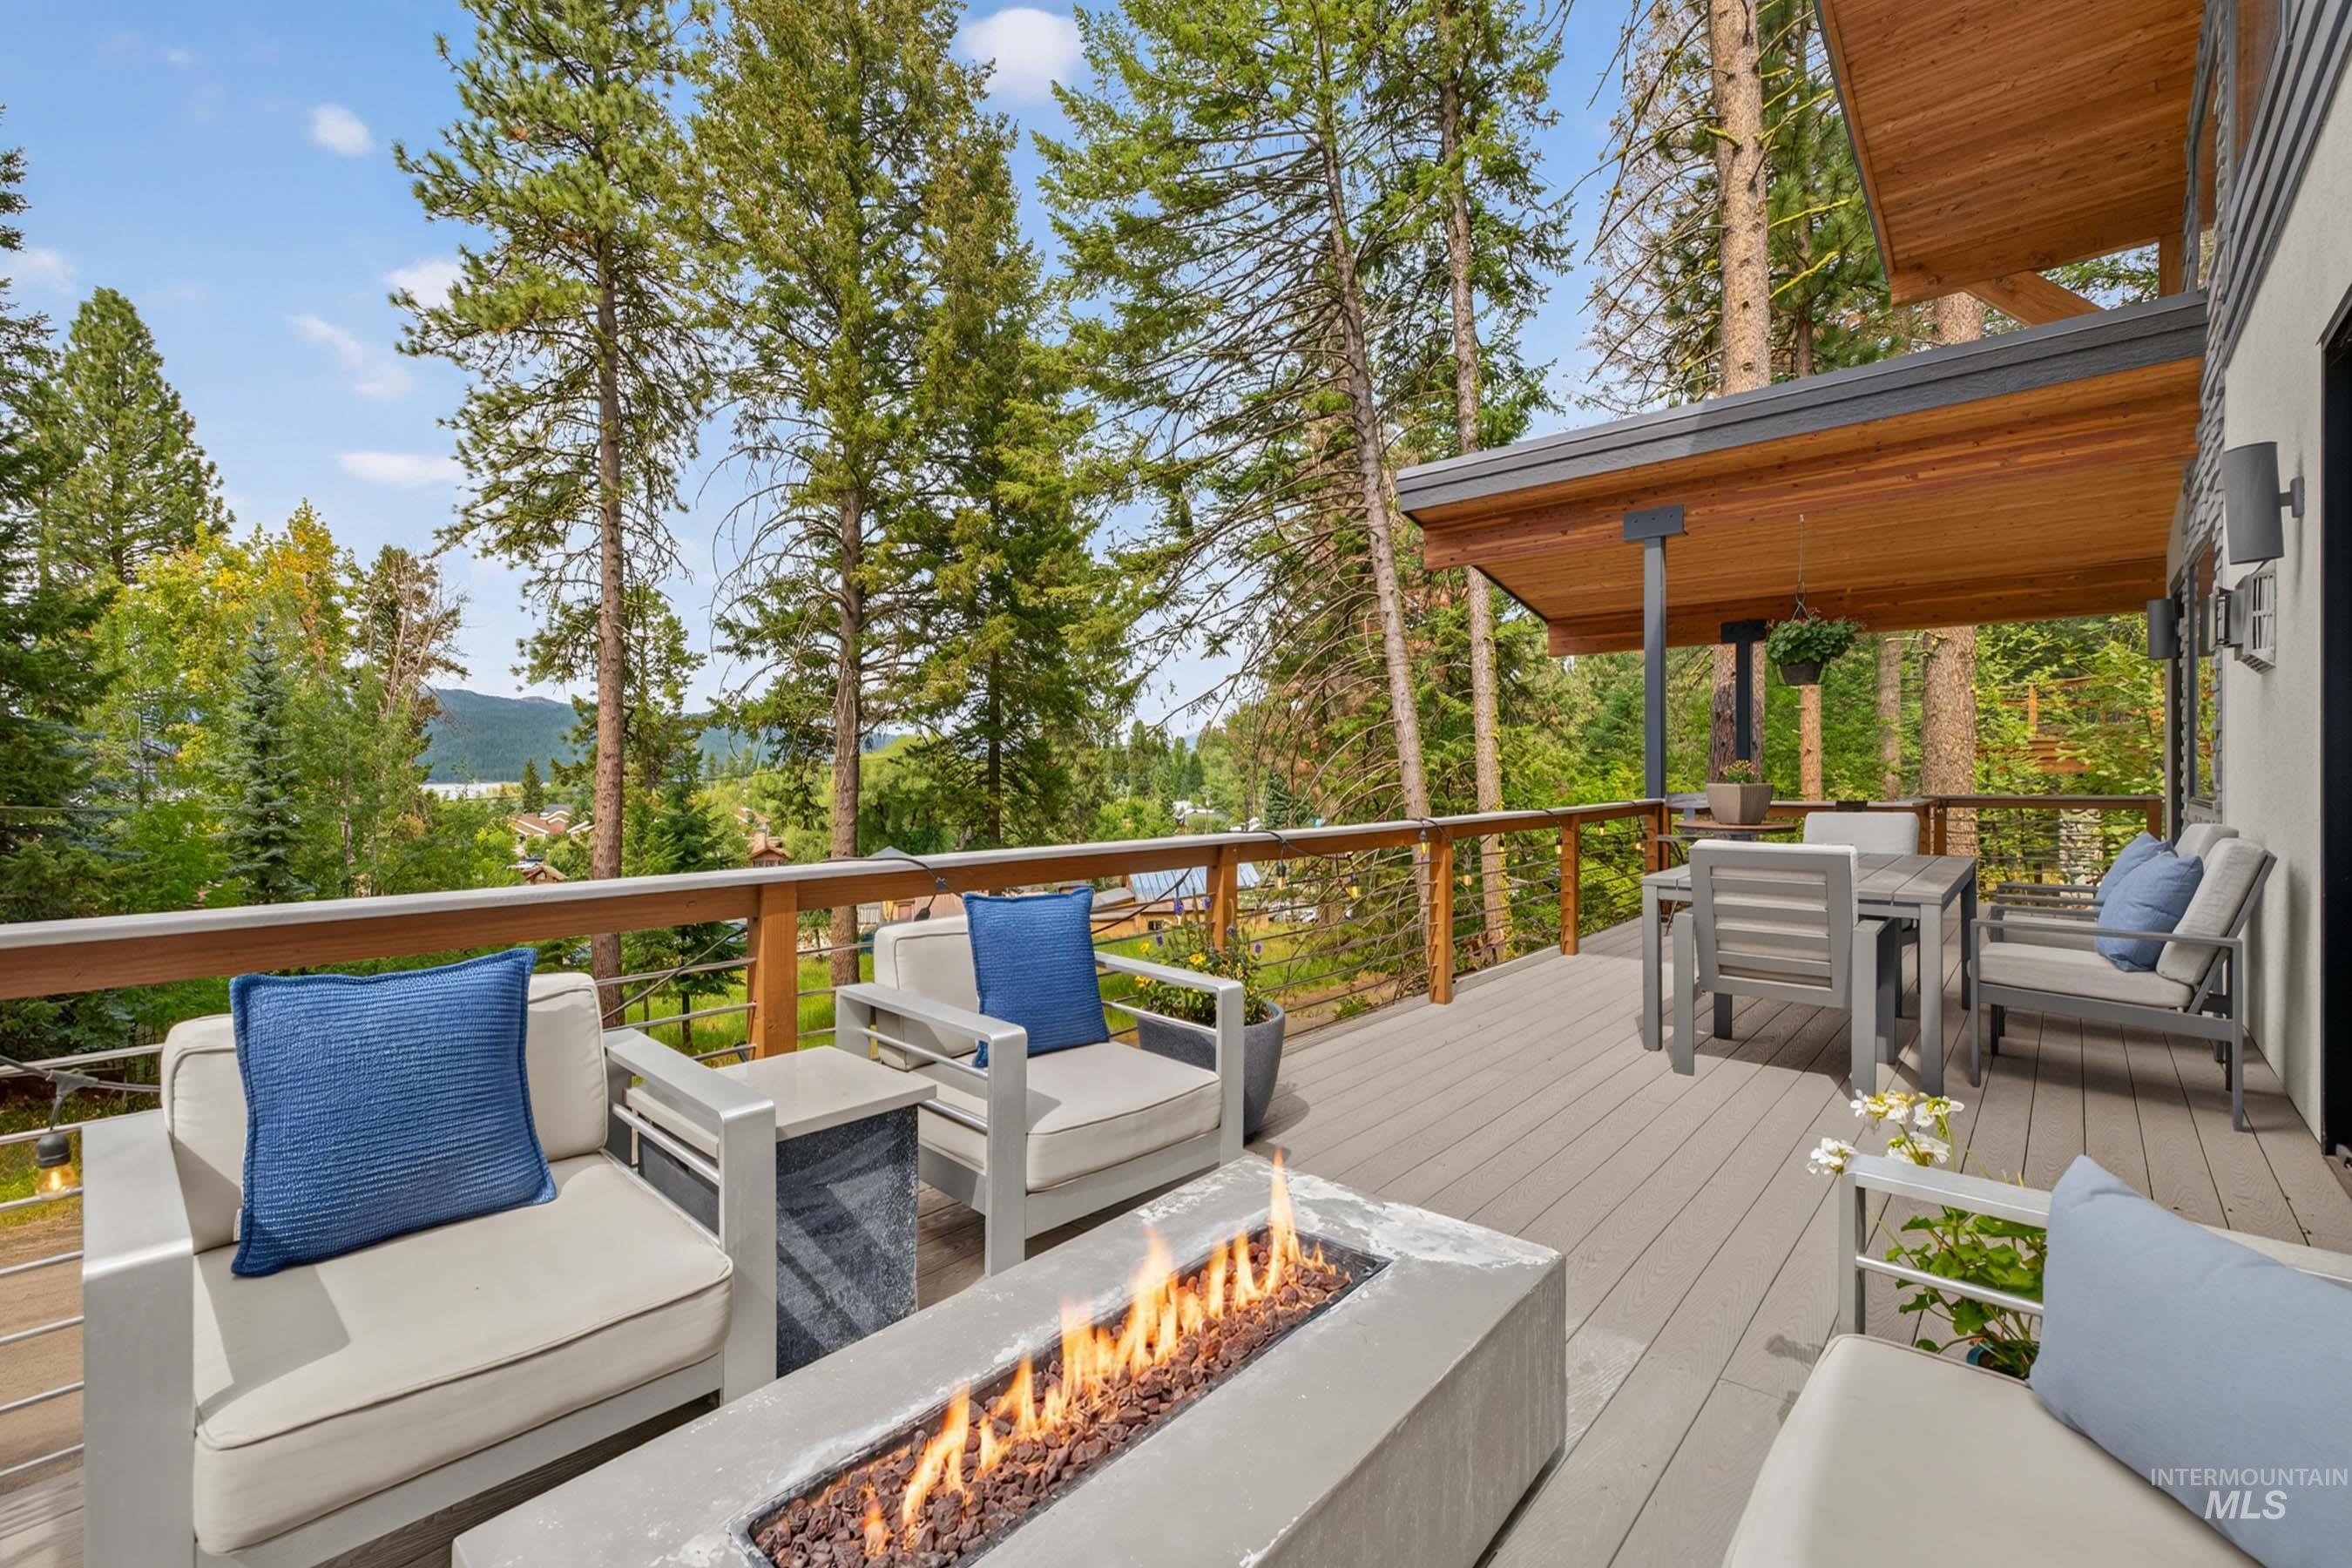
Spacious outdoor deck featuring composite decking, a wood-finish railing with metal balusters, and an extended overhang with wood-paneled ceiling
-

Recessed lighting, ceiling fan, and light-colored carpeting
-

Recessed wall niches with accent lighting, large picture window with outdoor scenery, recessed ceiling fan, and carpeted flooring
-

Wood-finish vanity with a stone countertop, undermount sink, and polished chrome faucet
-

Patterned floor tiles, built-in navy cabinetry, white subway tile backsplash, solid surface countertop, and an undermount sink with a gooseneck faucet
-

Recessed wall-mounted faucet with a hammered vessel sink, stone countertop, and custom vanity
-

Open-concept living area with vaulted ceilings, a prominent fireplace, and wood-finish flooring
-

Sloped ceilings featuring recessed lighting, wood-finish flooring, and a railing with dark posts and a light wood-finish top
-

Vaulted ceiling with a wood-finish ceiling fan, wood-finish flooring, and black-framed windows
-

Carpeted room with vaulted ceiling and ceiling fan
-

Vaulted ceiling with an attached ceiling fan, three transom windows, wood-finish closet doors, and light-colored carpeting
-

Walk-in shower with large format tile and mosaic accent
-

Double vanity with integrated sinks, marble-finish countertop, wood cabinetry, and backlit mirrors
-

Exterior deck featuring wood-finish decking, horizontal cable railing, and a wood-paneled ceiling with an attached lantern-style fixture
-

Expansive paver patio with stone retaining wall
-

Outdoor entertaining area featuring a fire pit, paver patio, and stone retaining walls
-

Spacious primary bedroom suite featuring a wood-finish platform bed frame, dual nightstands with integrated lighting, and hardwood flooring throughout
-

Kitchen featuring stainless steel appliances, wood-finish cabinetry, granite-style countertops, and a subway tile backsplash
-

Walk-in shower with clear glass enclosure and stone-finish floor
-

Attached garage featuring a concrete floor, overhead lighting, and a paneled garage door
-

Spacious garage featuring a concrete floor, extensive built-in storage cabinetry, overhead lighting, and a garage door opener
-

Lakeside community with a marina, surrounded by mature trees and mountainous terrain
-

Waterfront scenery, surrounded by mature trees, contemporary exterior, outdoor patio space, and a sloped roofline
-

Extensive tree coverage, sloped terrain, and broad water body
-

Contemporary exterior with a cantilevered deck, a sloped roofline, and a gravel driveway
-

Commercial building with stucco and stone accents, featuring a prominent red support column and a covered entryway
-

Two-story commercial building with a wood exterior
-

Additional content
-

Additional content
-

Additional content
Truly one of a kind, this exceptional custom home offers an ideal location in the heart of downtown McCall with views of Payette Lake. Built with incredible attention to detail, this 2,797 square foot home features three bedrooms, each with its own bath, stunning architecture, quality finishes, and thoughtfully designed living spaces throughout. Enjoy expansive outdoor living areas on multiple levels, providing the perfect setting to take in the lake views and surrounding beauty. The lower-level bedroom offers excellent flexibility as a private studio or guest suite, complete with its own kitchen and bathroom. An extra large garage provides plenty of room for vehicles, recreational toys, and all the gear needed to enjoy the McCall lifestyle. Tucked away on a quiet street, yet just one block from Payette Lake, downtown restaurants, shopping, and entertainment, this location is truly hard to find. Currently operating as a successful vacation rental, this remarkable property offers a rare opportunity to own a distinctive home in one of McCall’s most sought-after downtown locations.
- Heating:
- Forced Air, Propane
- Cooling:
- Central air
- Fireplace:
- Propane
- Garage Capacity:
- 4
- Country:
- US
- State:
- ID
- City:
- McCall
- Zipcode:
- 83638
- Street:
- 520 E Lenora
- Longitude:
- W117° 54' 18.2''
- Latitude:
- N44° 54' 40.4''
- Master Bedroom Level:
- Upper
- Bedroom 2 Level:
- Main
- Bedroom 3 Level:
- Down
- Kitchen Level:
- Main
- School District:
- McCall-Donnelly Joint District #
- Elementary School:
- Barbara Morgan STEM Academy
- Middle School:
- Payette Lakes
- High School:
- McCall Donnelly
- Status:
- Active
- Type:
- Single Family
- Level:
- Two Story w/ Below Grade
- Tax Year:
- 2025
- Taxes:
- $7,218
- Potential Short Sale:
- No
- Age:
- 6 - 10 Years
- Auction:
- No
- Flood Ins Required:
- No
- HUD Owned:
- No
- In Foreclosure:
- No
- Land Size:
- Standard Lot 6000-9999 SF
- Home Owner Exempt:
- No
- HOA Frequency:
- Not Applicable
- Inc Kitchen Features:
- Breakfast bar, Dishwasher, Disposal, Microwave, Pantry, Refrigerator, Washer, Dryer, Gas Range
- Lot Features:
- Public Road, View
- Land Use:
- Single
Residential For Sale
520 E Lenora, McCall, Idaho 83638
- Property Type :
- Residential
- Listing Type :
- For Sale
- Status :
- Active
- Listing ID :
- 98998250
- Price :
- $2,100,000
- Bedrooms :
- 3
- Bathrooms :
- 3.5
- Apx SqFt :
- 2,797 SqFt
- Year Built :
- 2018
- Lot Area :
- 0.15 Acres
- Days on Market :
- 4
- Subdivision :
- 0 Not Applicable
- Builder Name :
- Robnett
- Update Date :
- 08/24/2026 06:02:06



