
-

Contemporary exterior with multiple garage bays, expansive concrete driveway, and manicured lawn
-
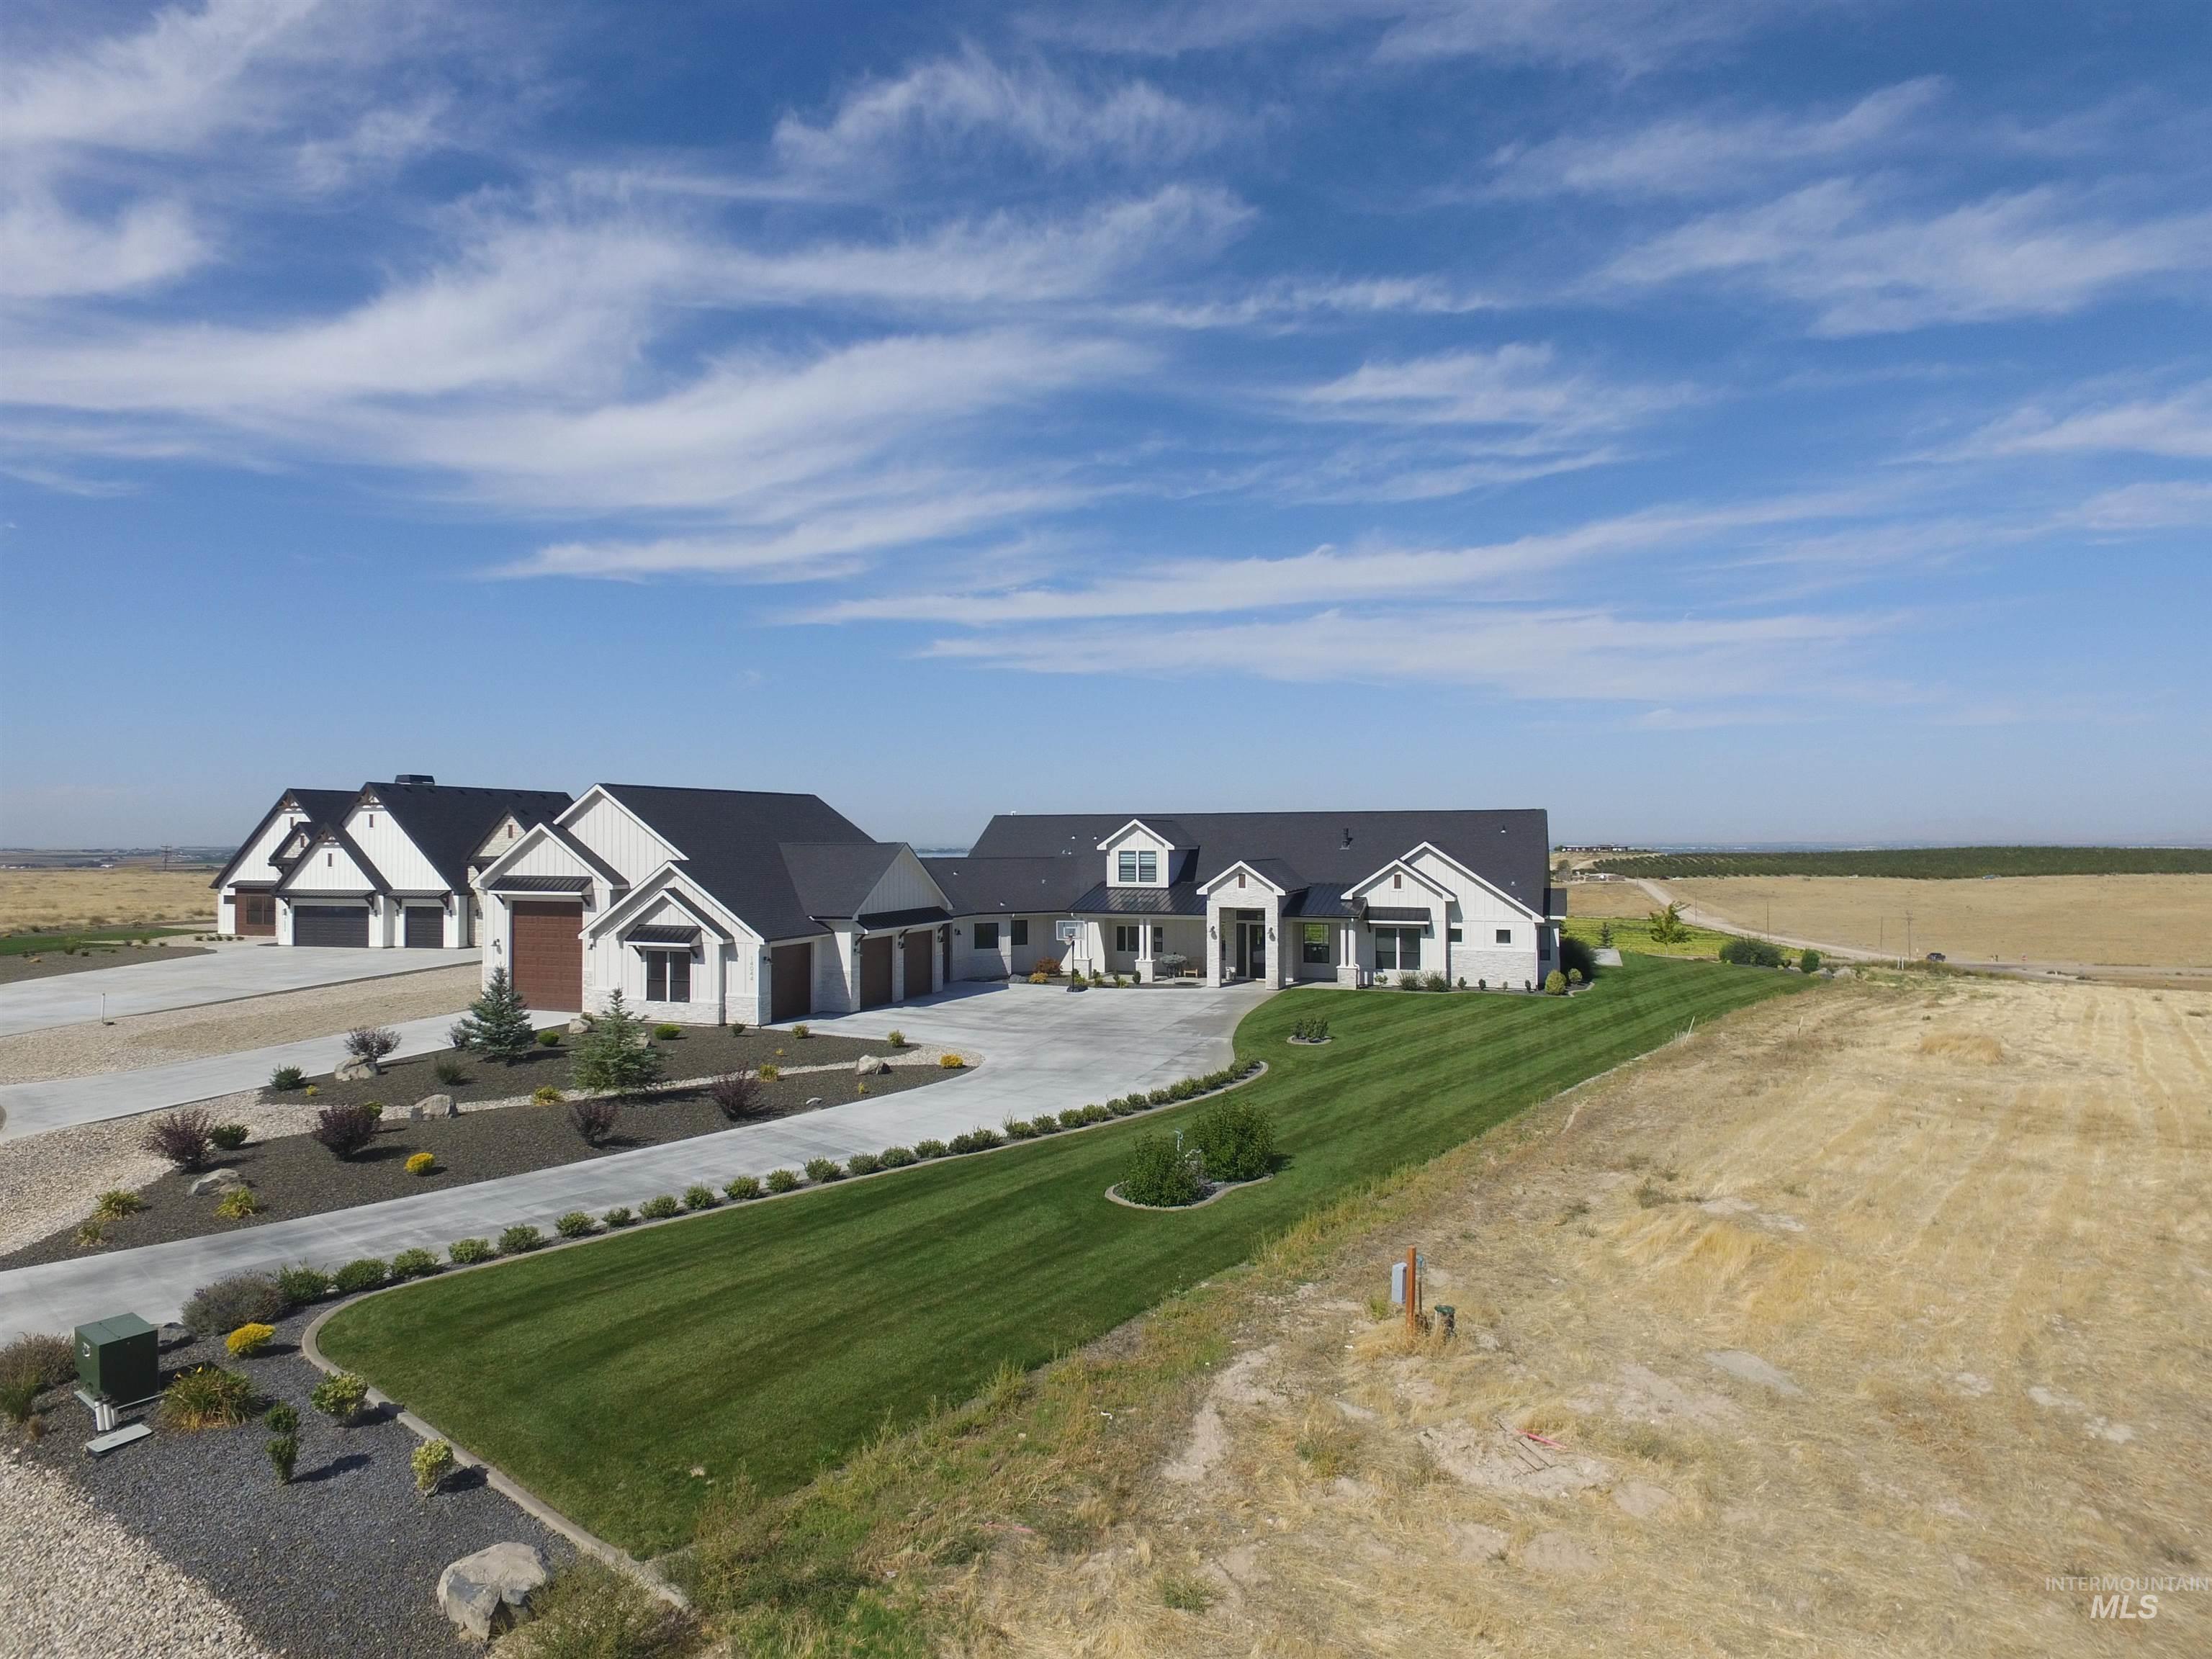
Contemporary style architecture with dark shingle roofing, light-colored exterior siding, and multiple attached garages
-
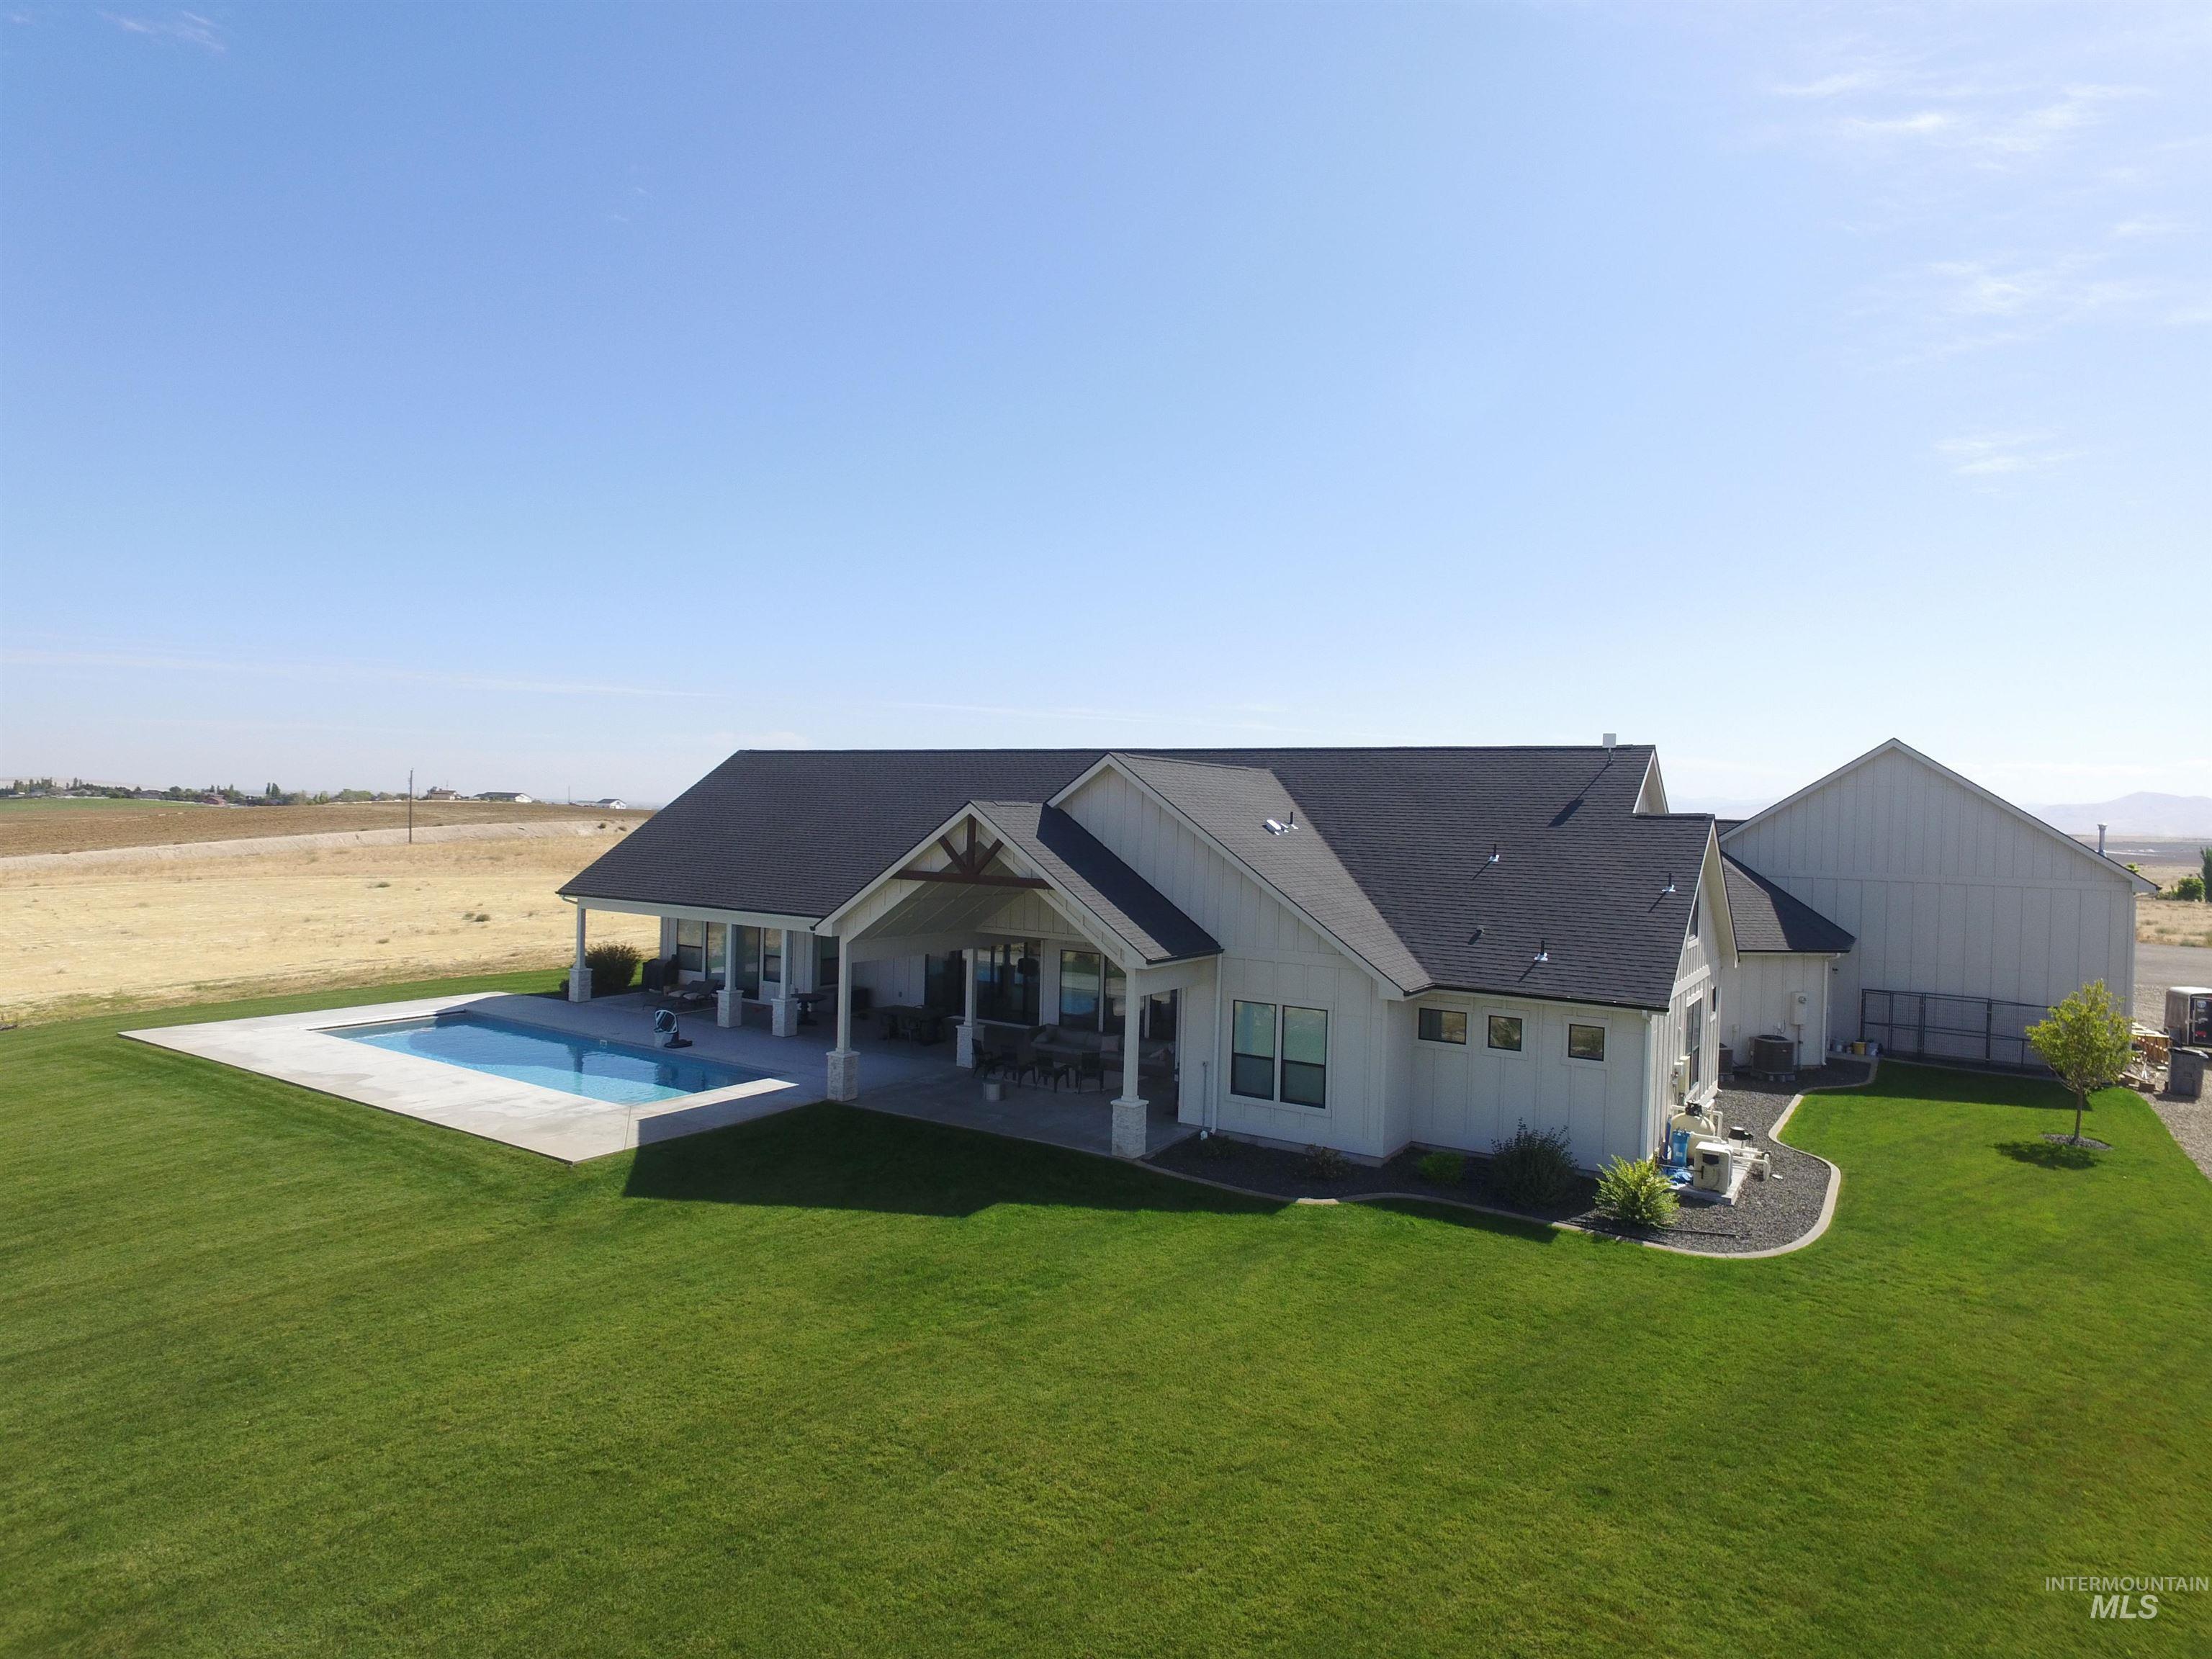
Contemporary farmhouse architecture with a dark shingle roof, expansive manicured lawn, inground swimming pool with a concrete surround, and a covered back patio with exposed wood beams
-
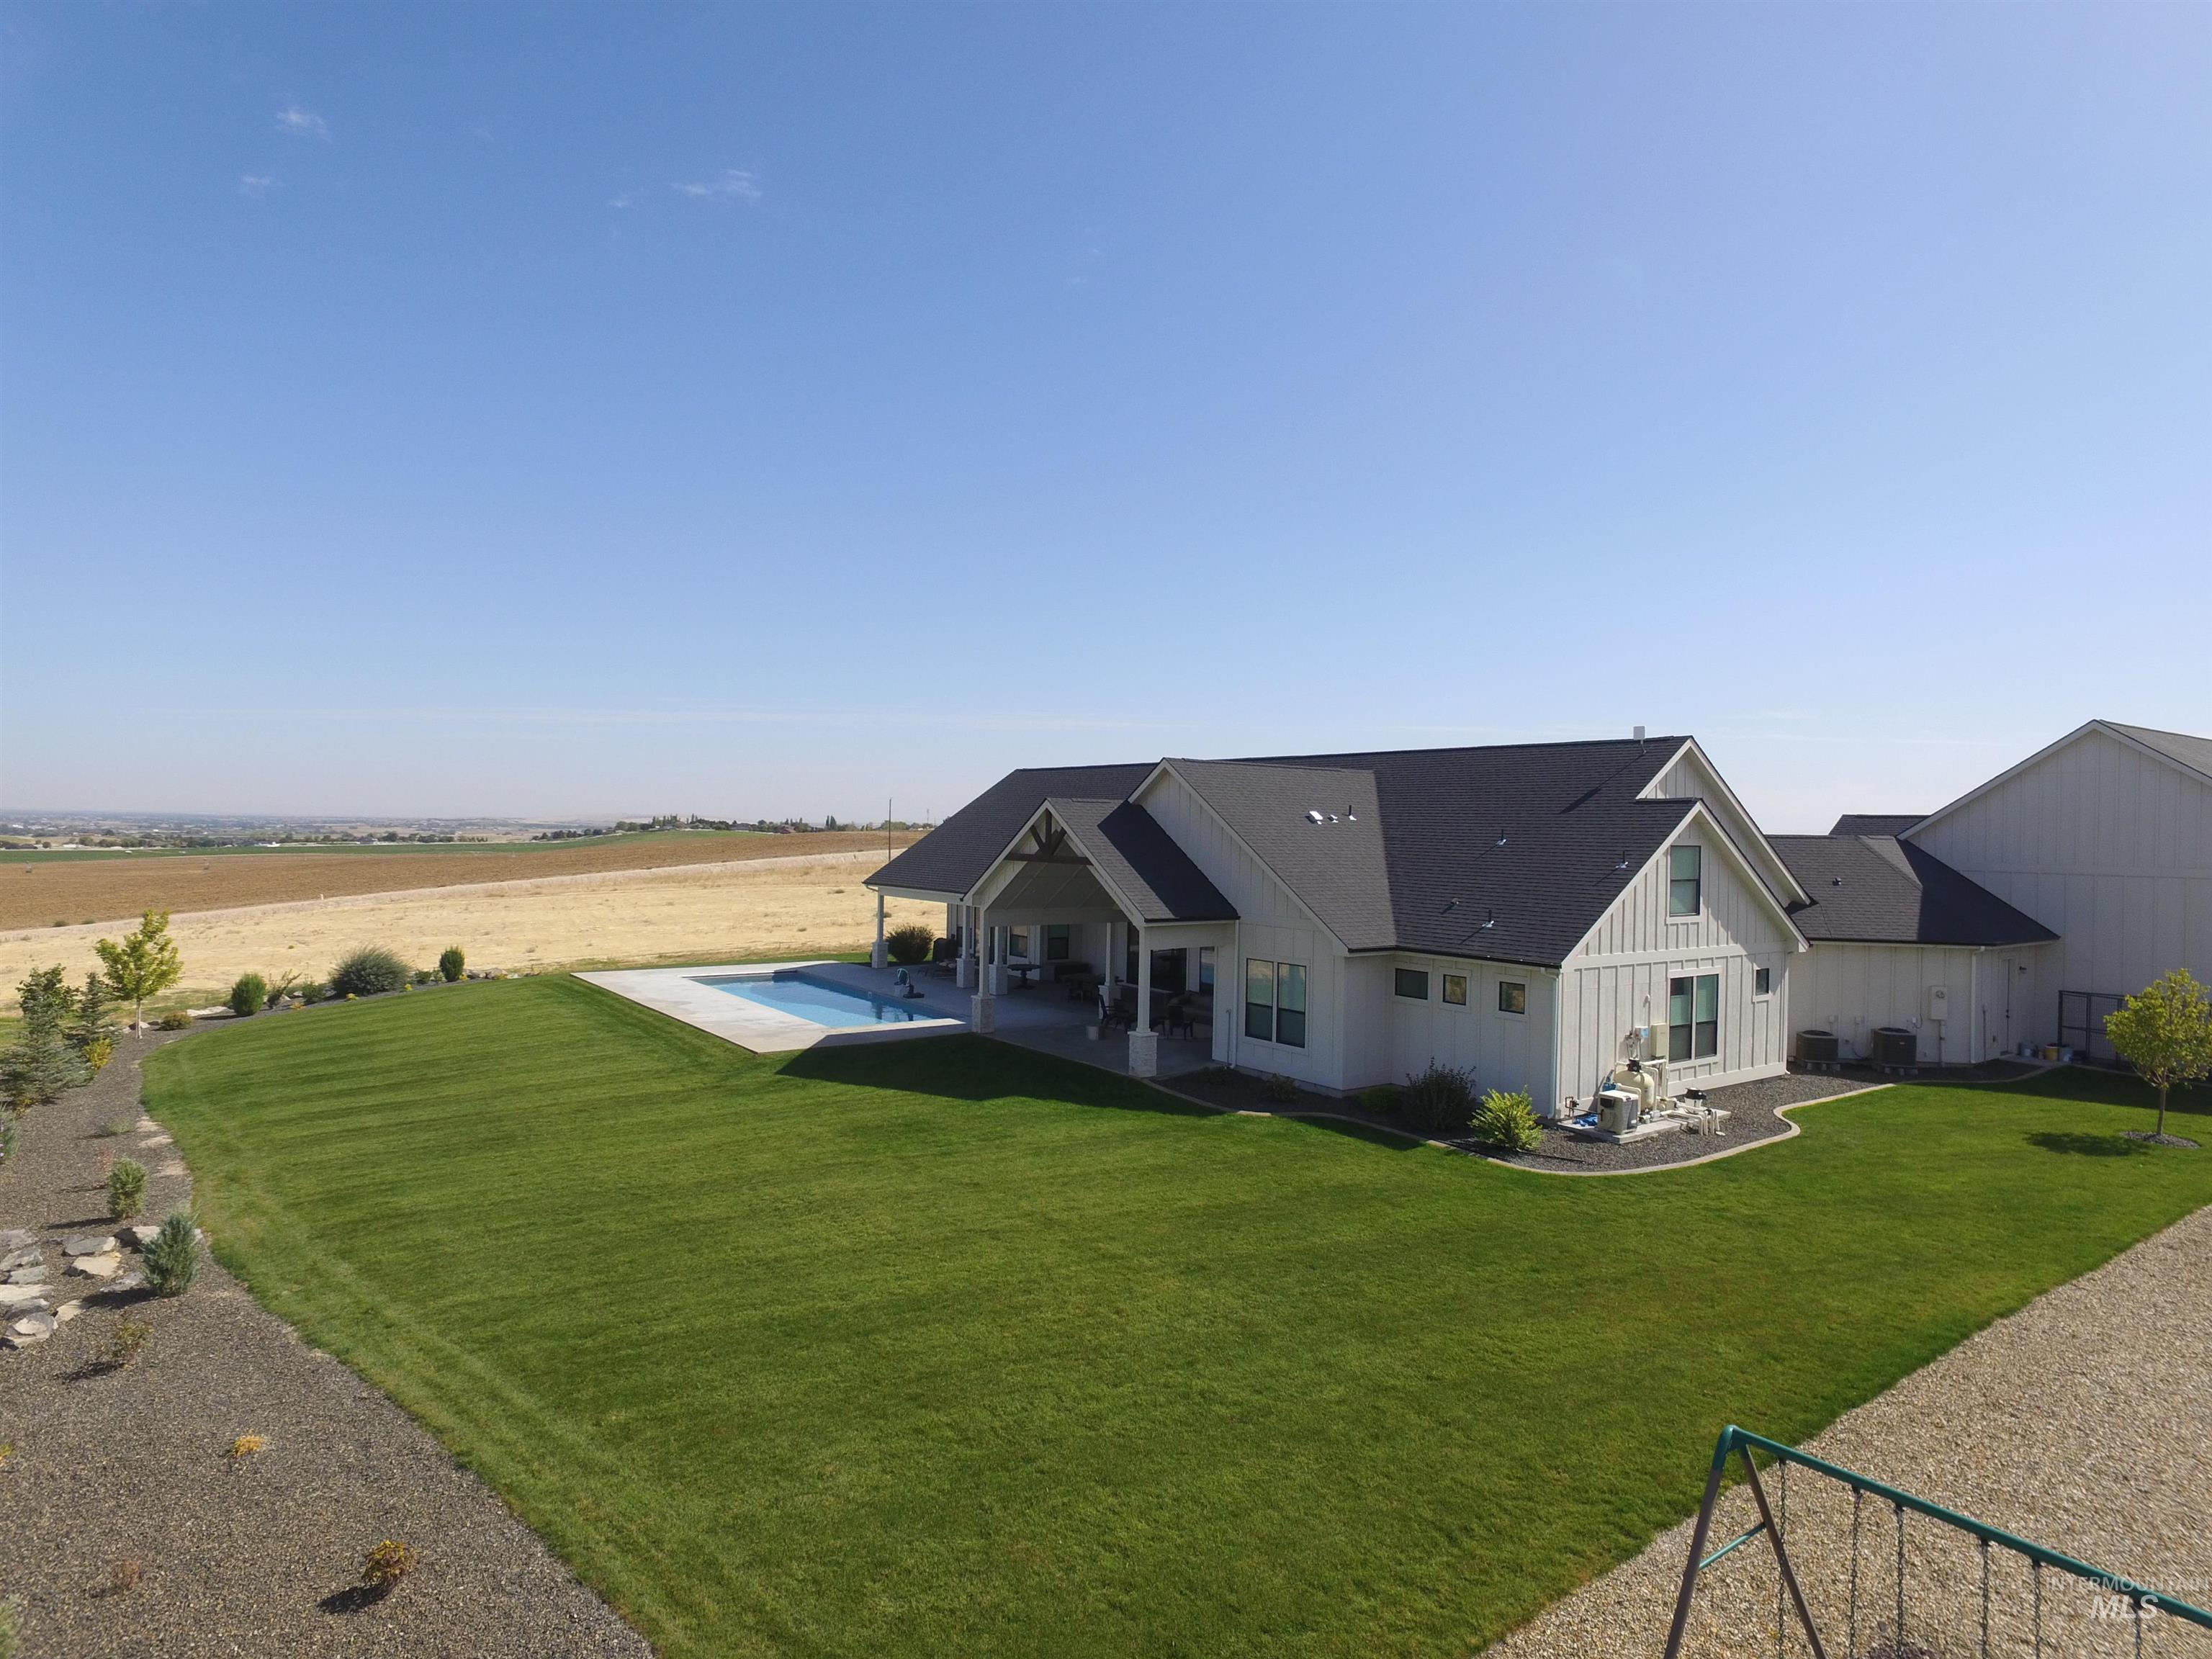
Contemporary farmhouse-style exterior with black-shingled roofing
-
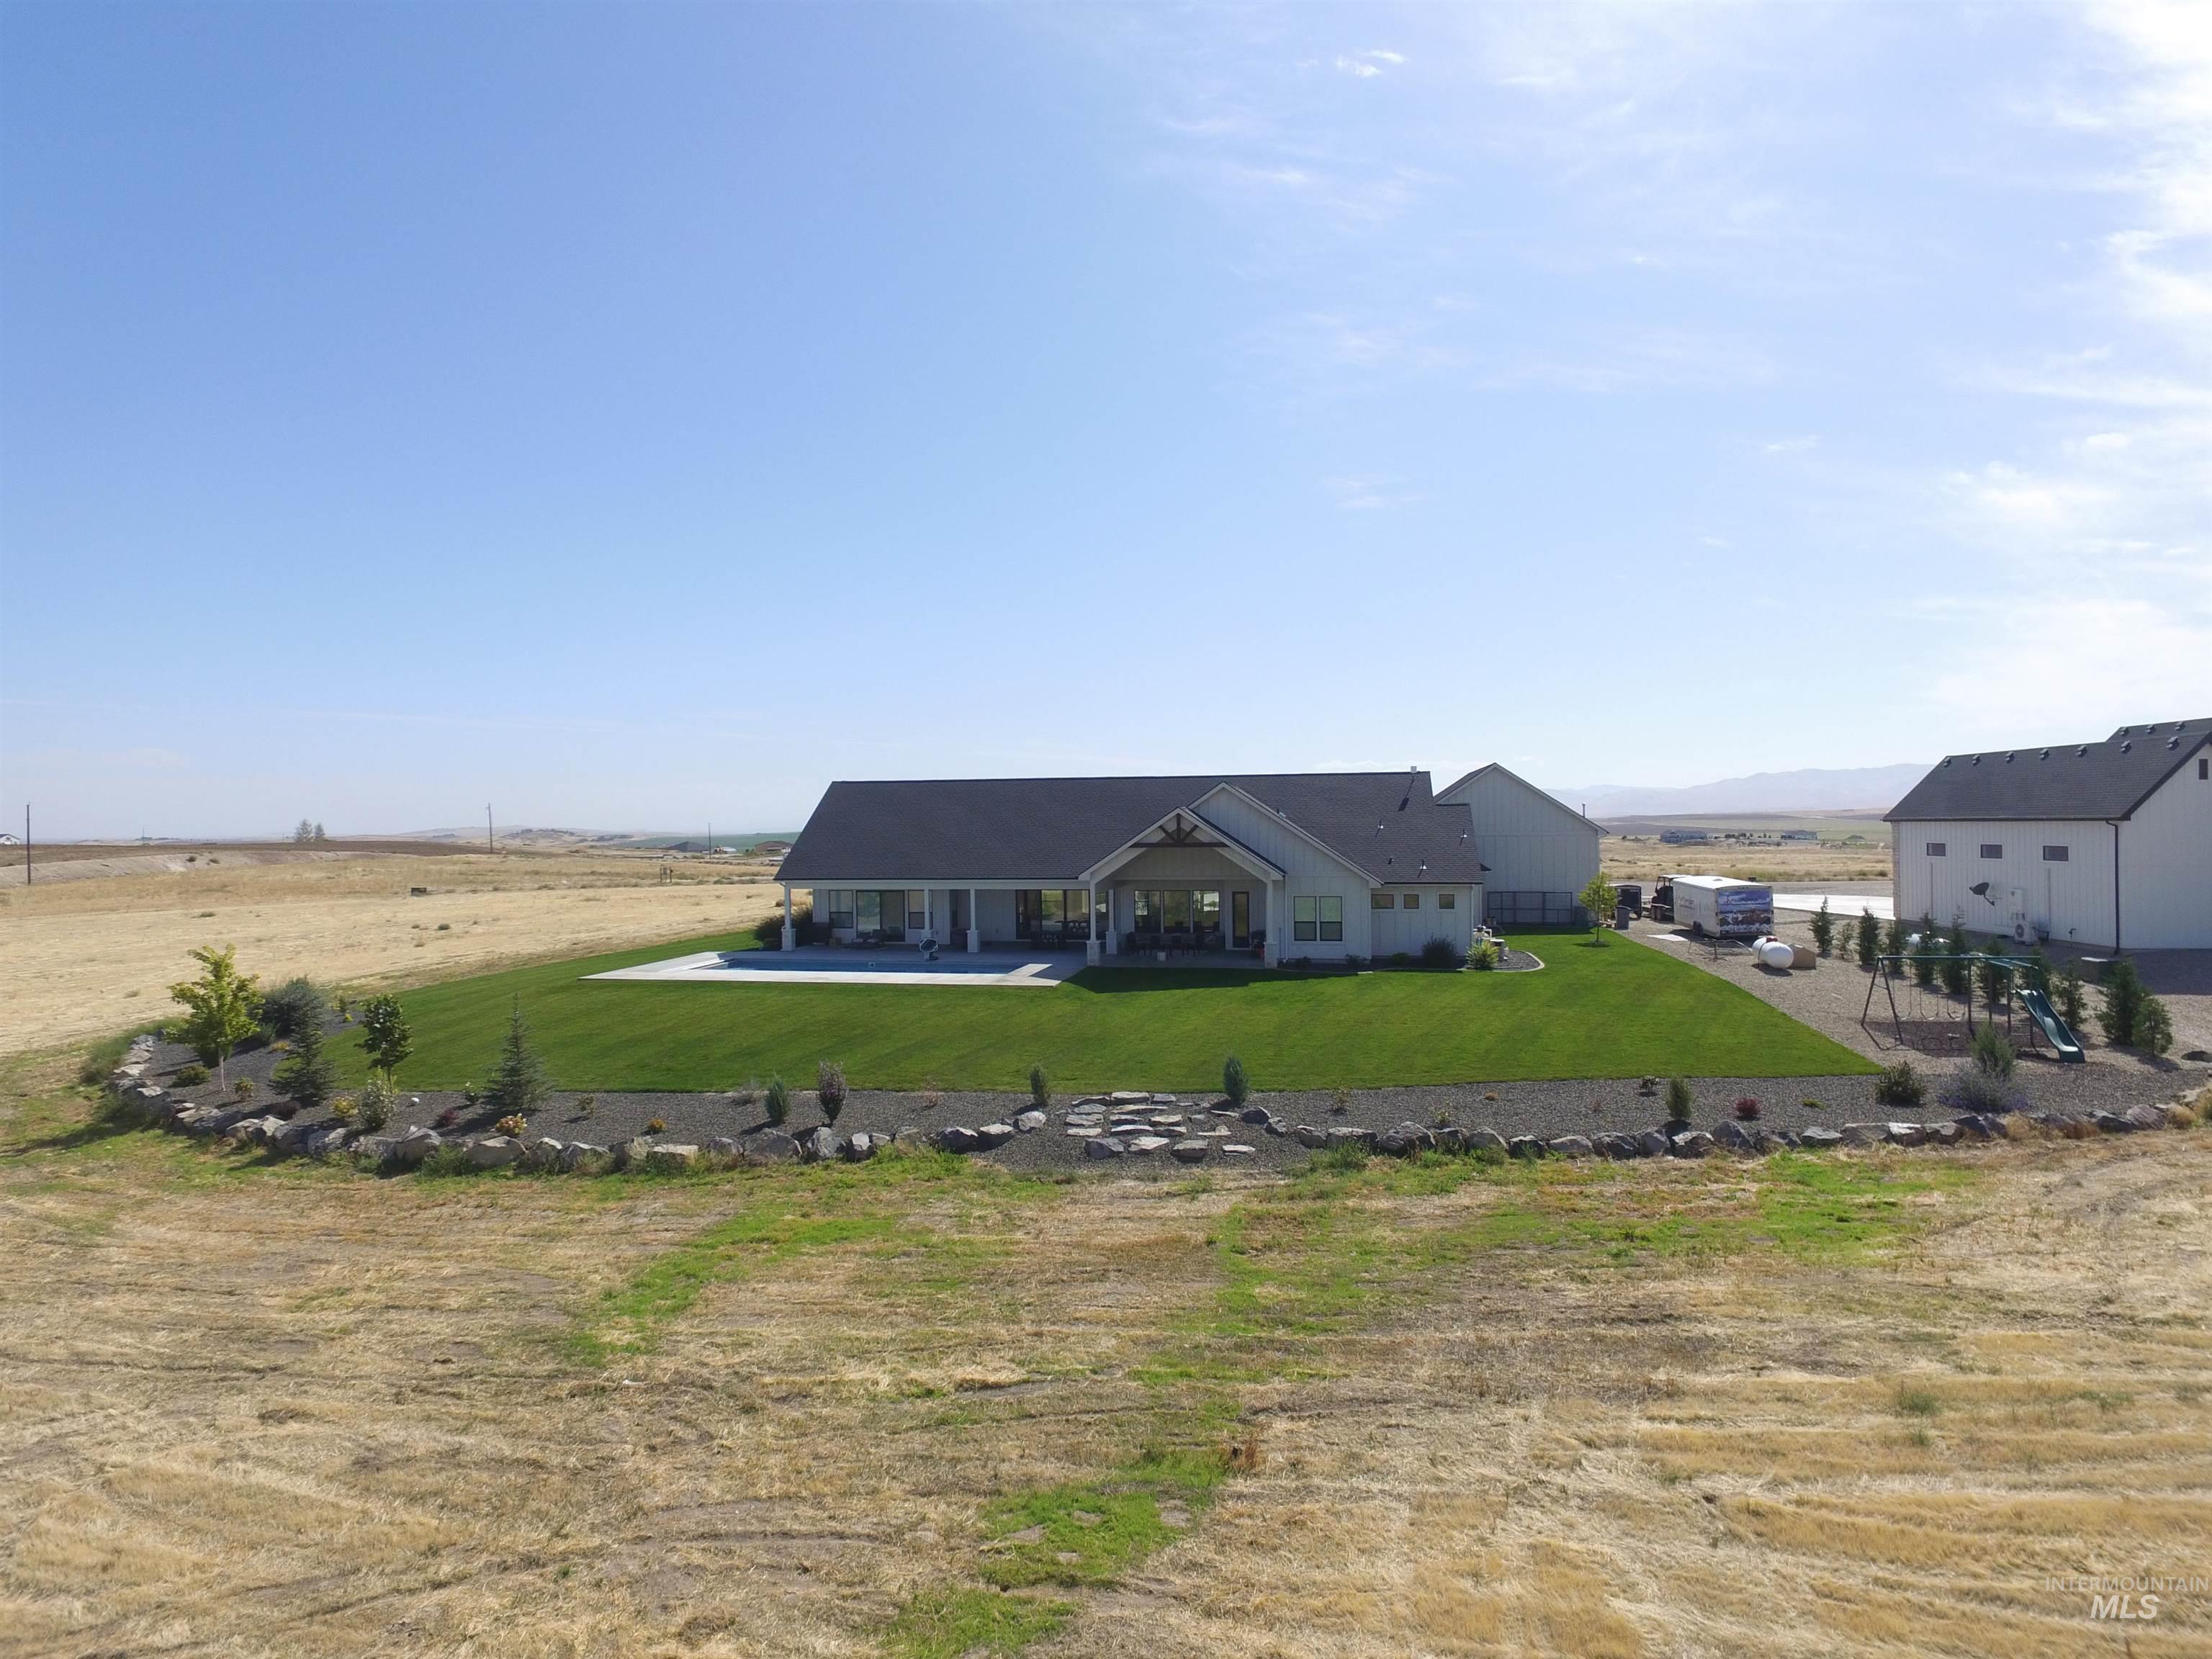
Expansive manicured lawn, established landscaping with rock features, paved patio, covered outdoor living space, and a separate auxiliary structure
-
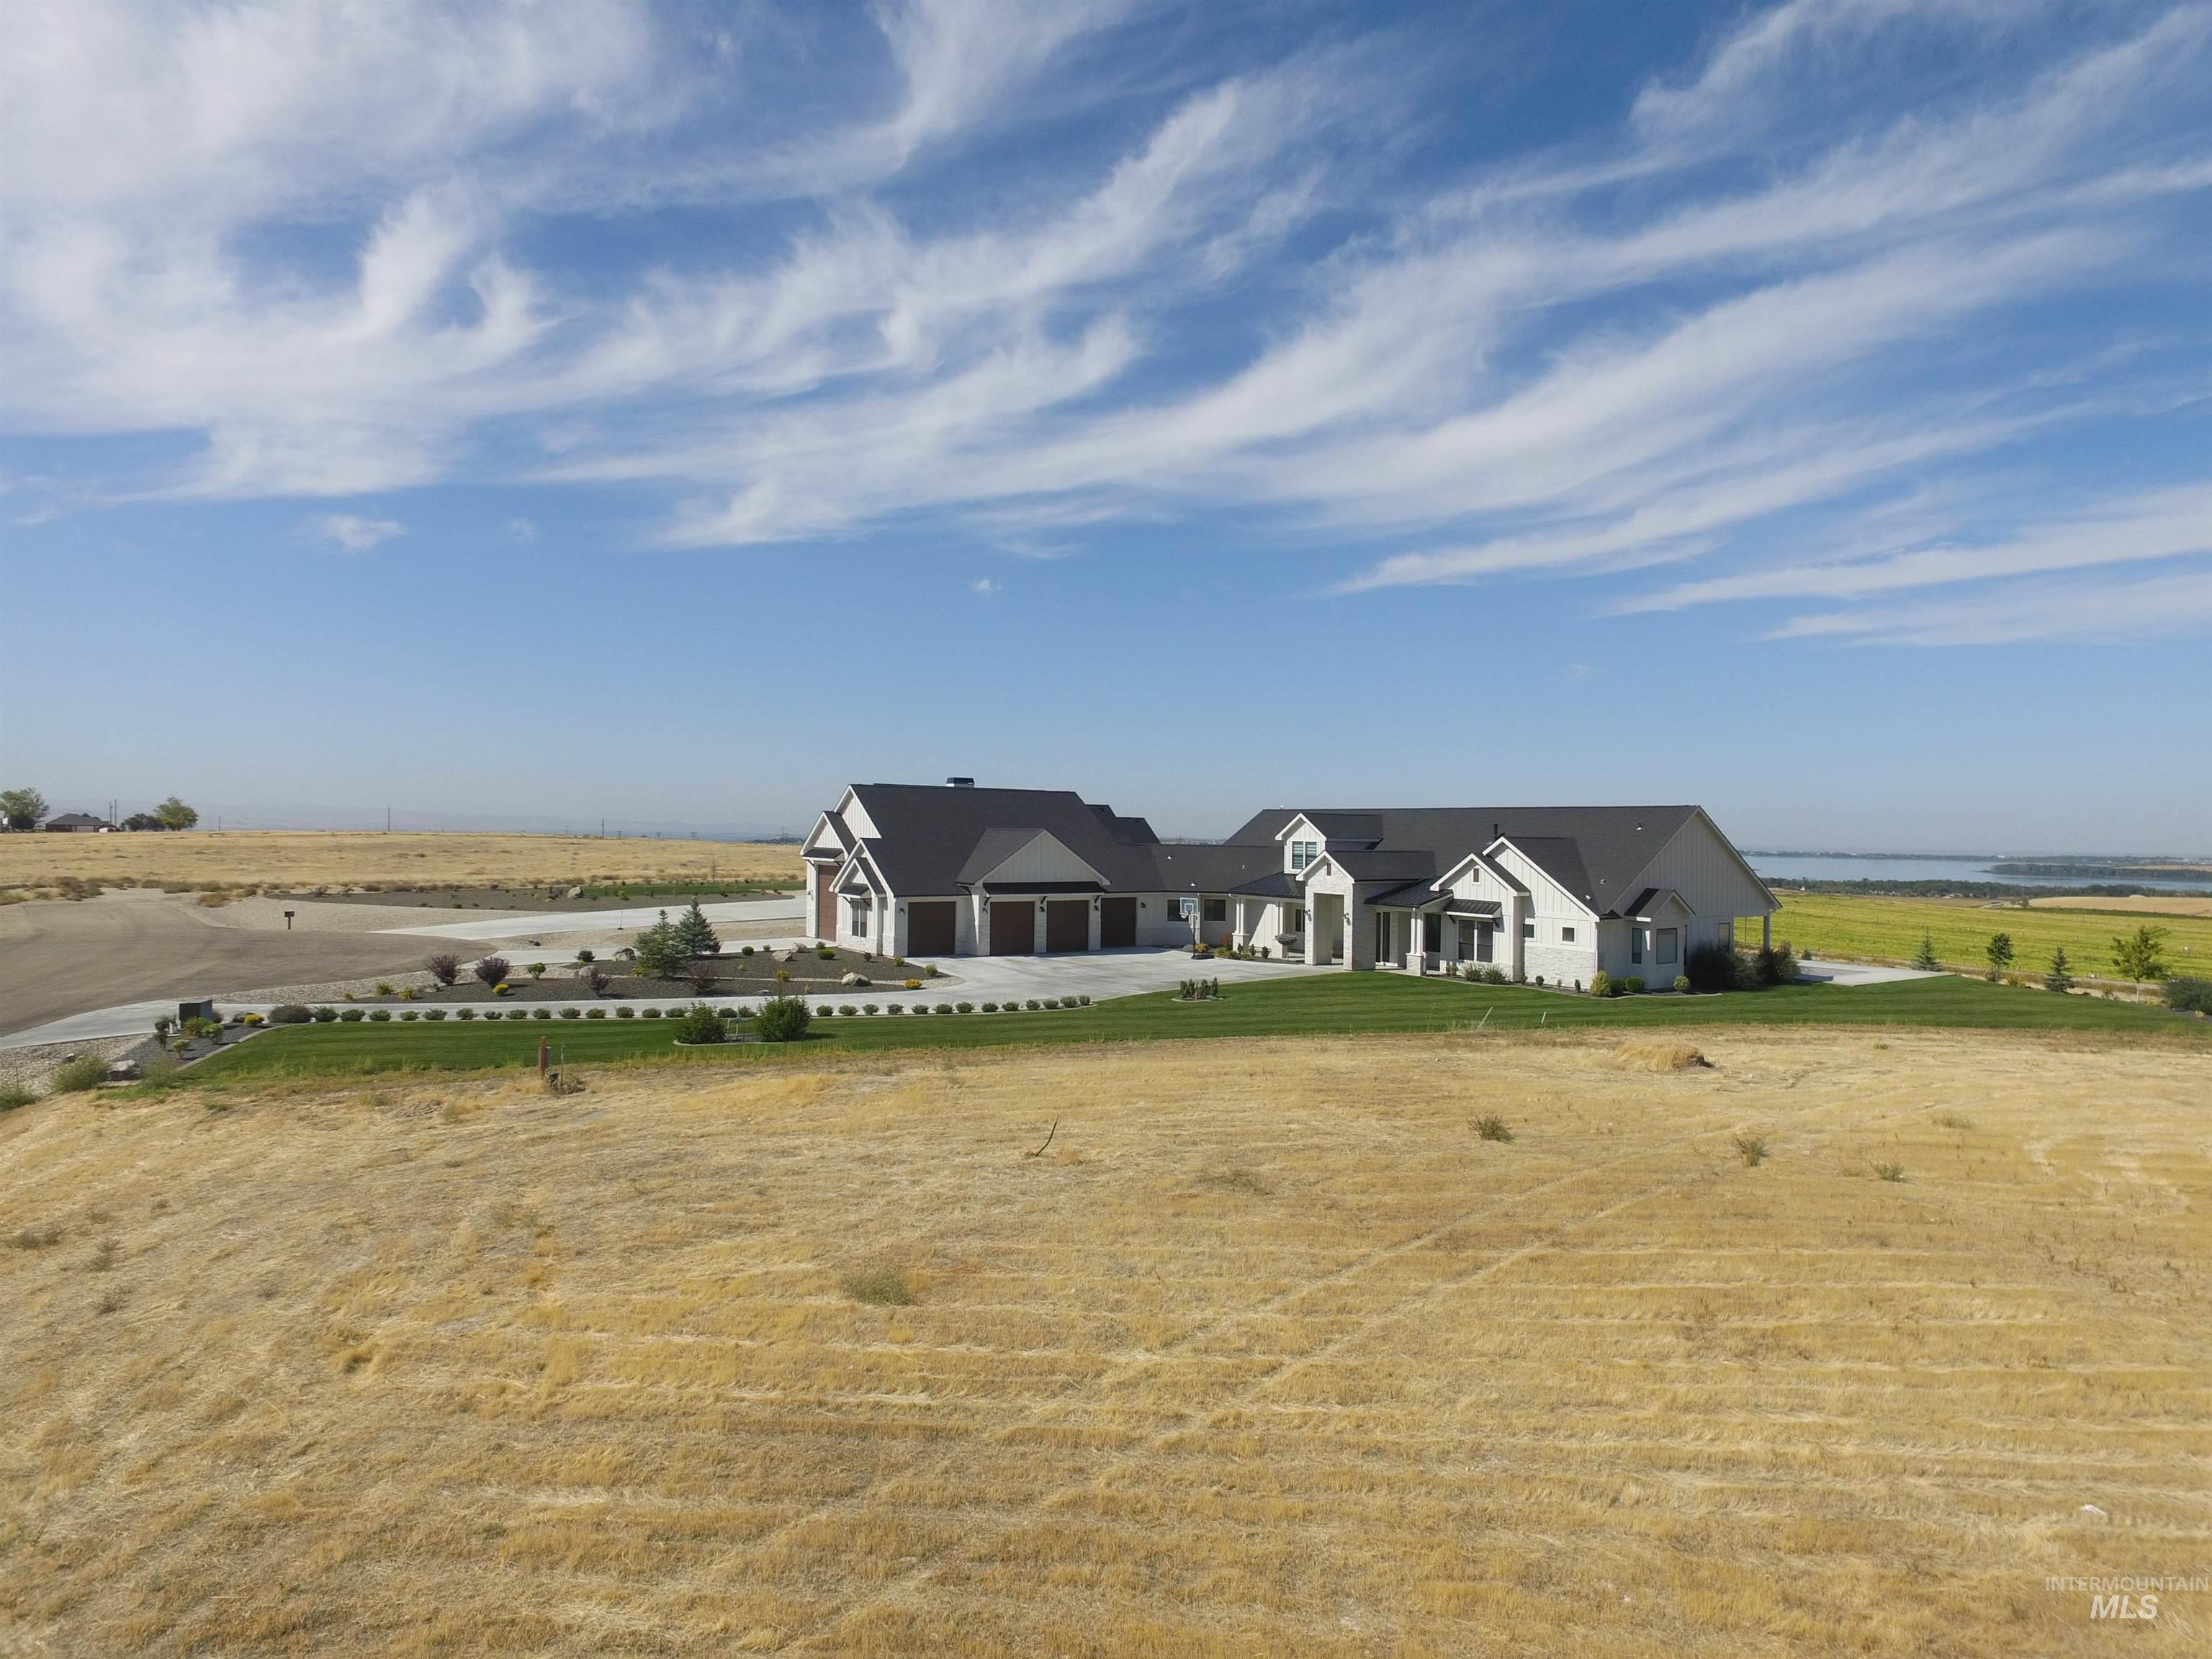
Expansive property featuring a contemporary ranch-style residence with a three-car garage, dark-shingle roof, and a meticulously landscaped front yard with green lawn
-
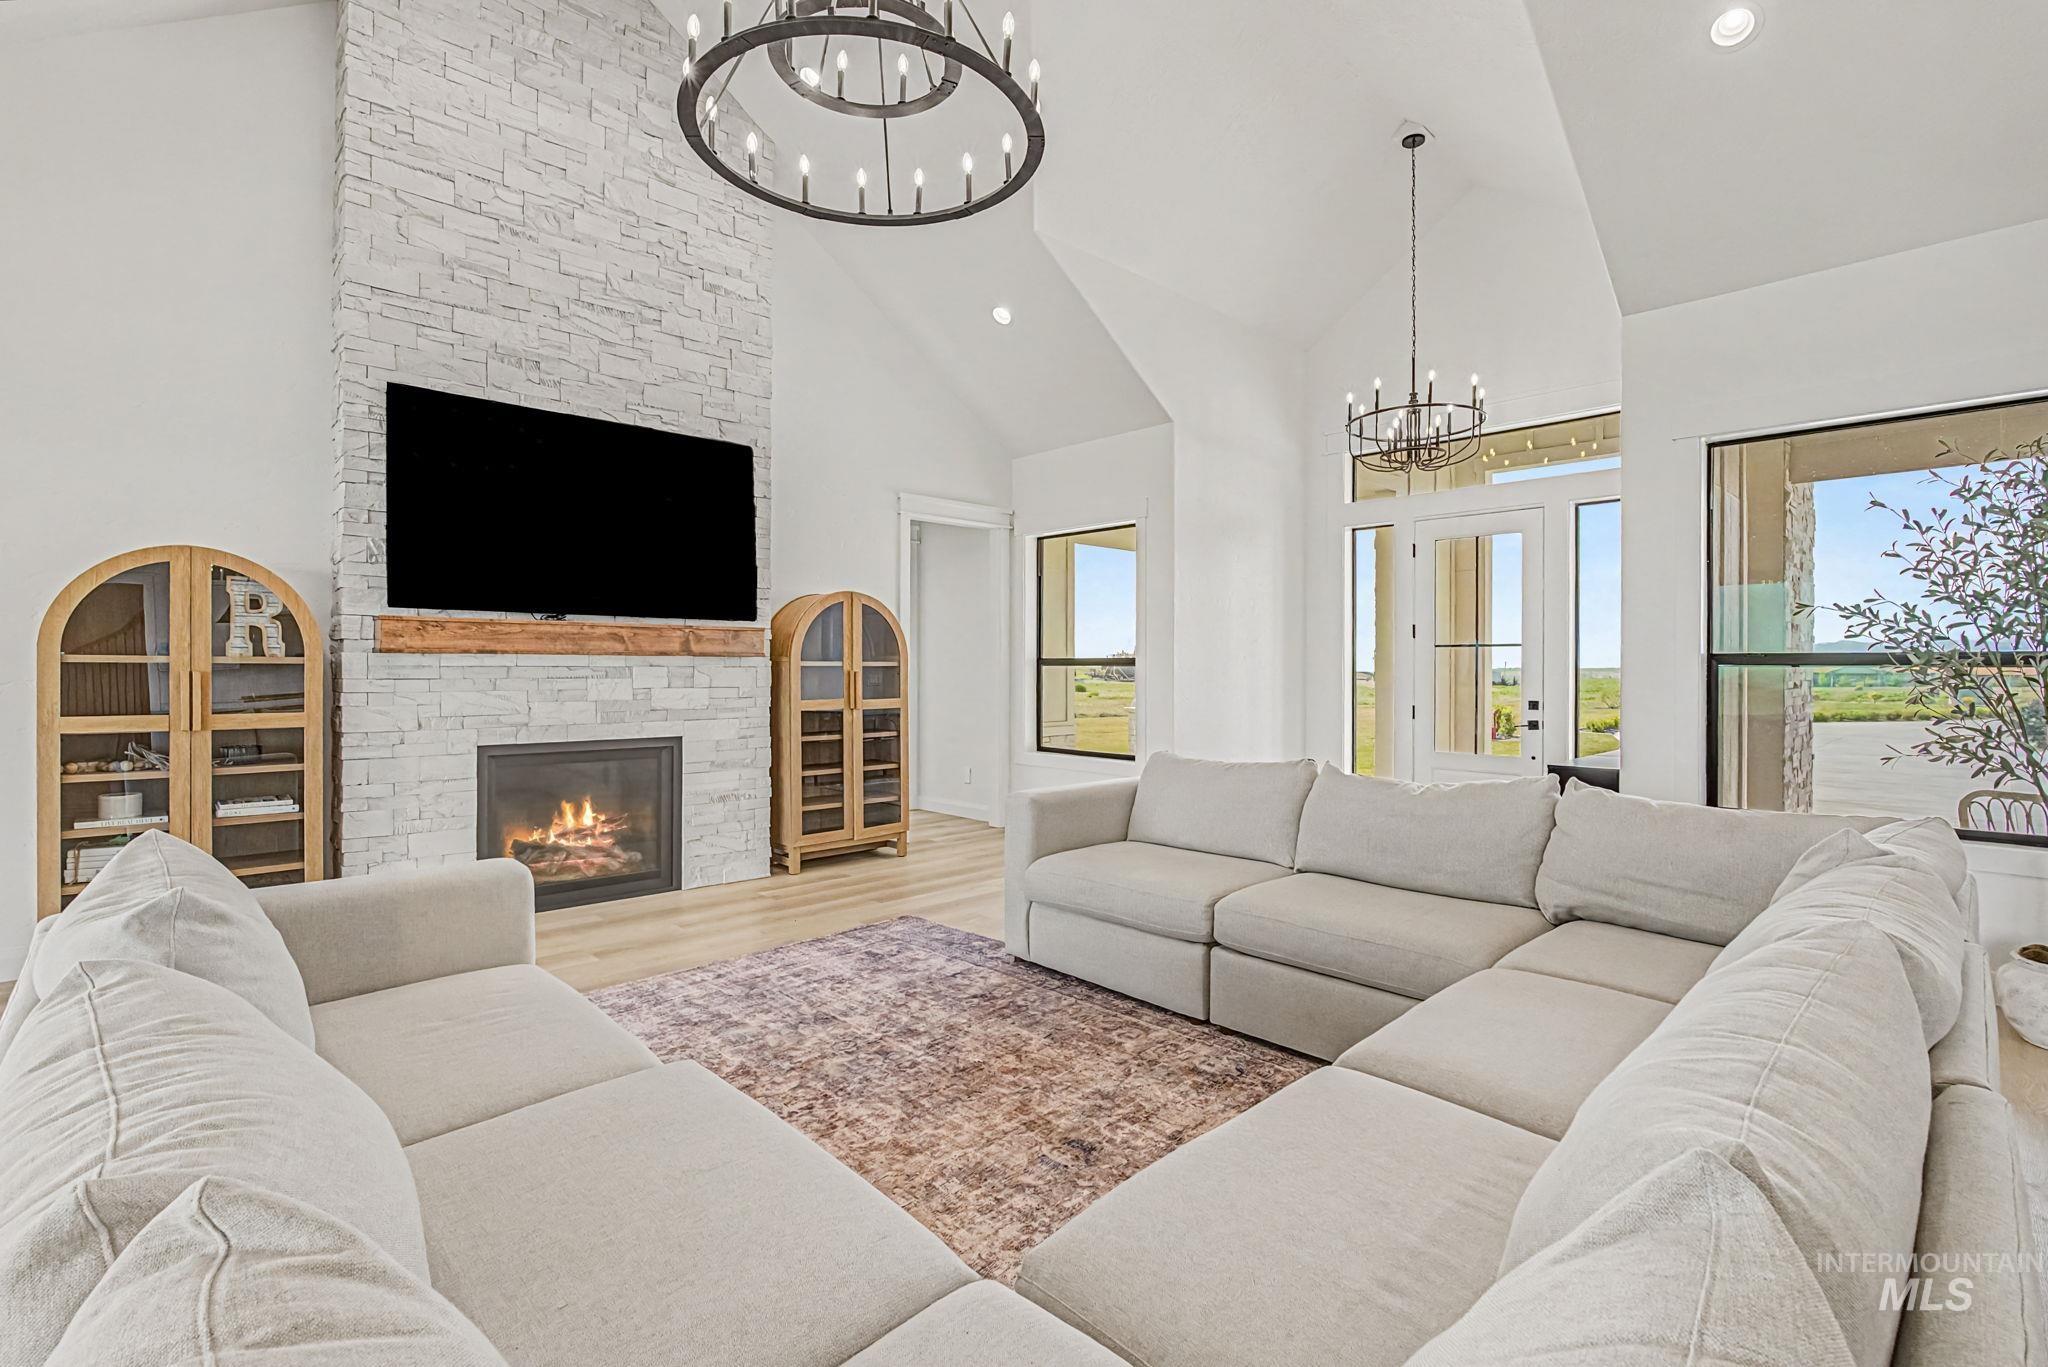
Vaulted ceiling with exposed beam, stone fireplace, wood-finish flooring, large windows, and an industrial-style chandelier
-
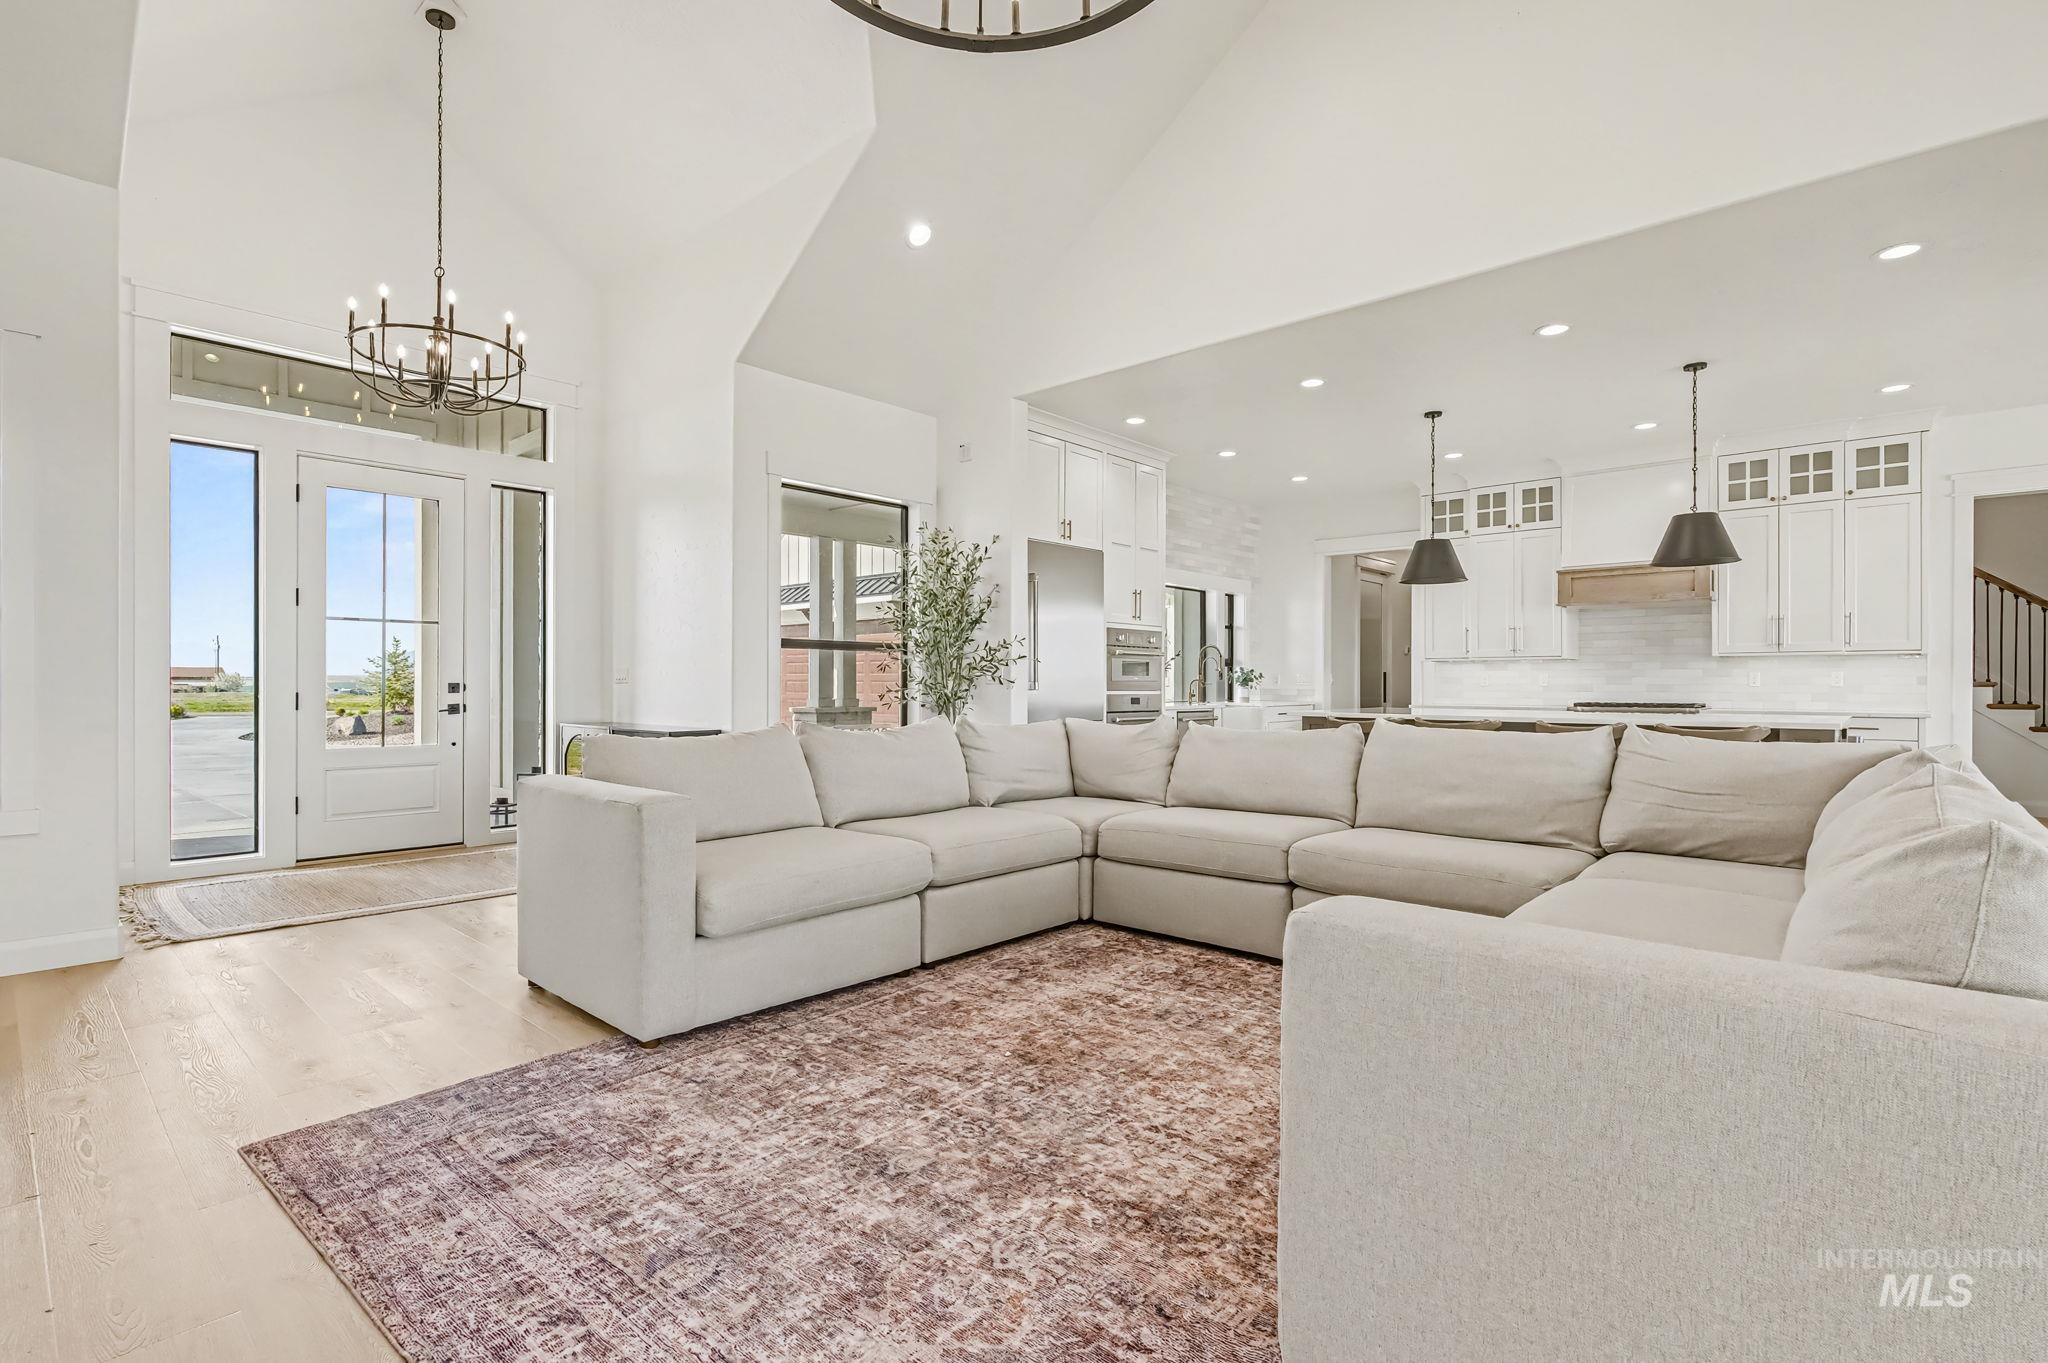
Vaulted ceiling with an iron chandelier, light wood-finish flooring, white paneled entry door with sidelights, recessed lighting, and white cabinetry
-
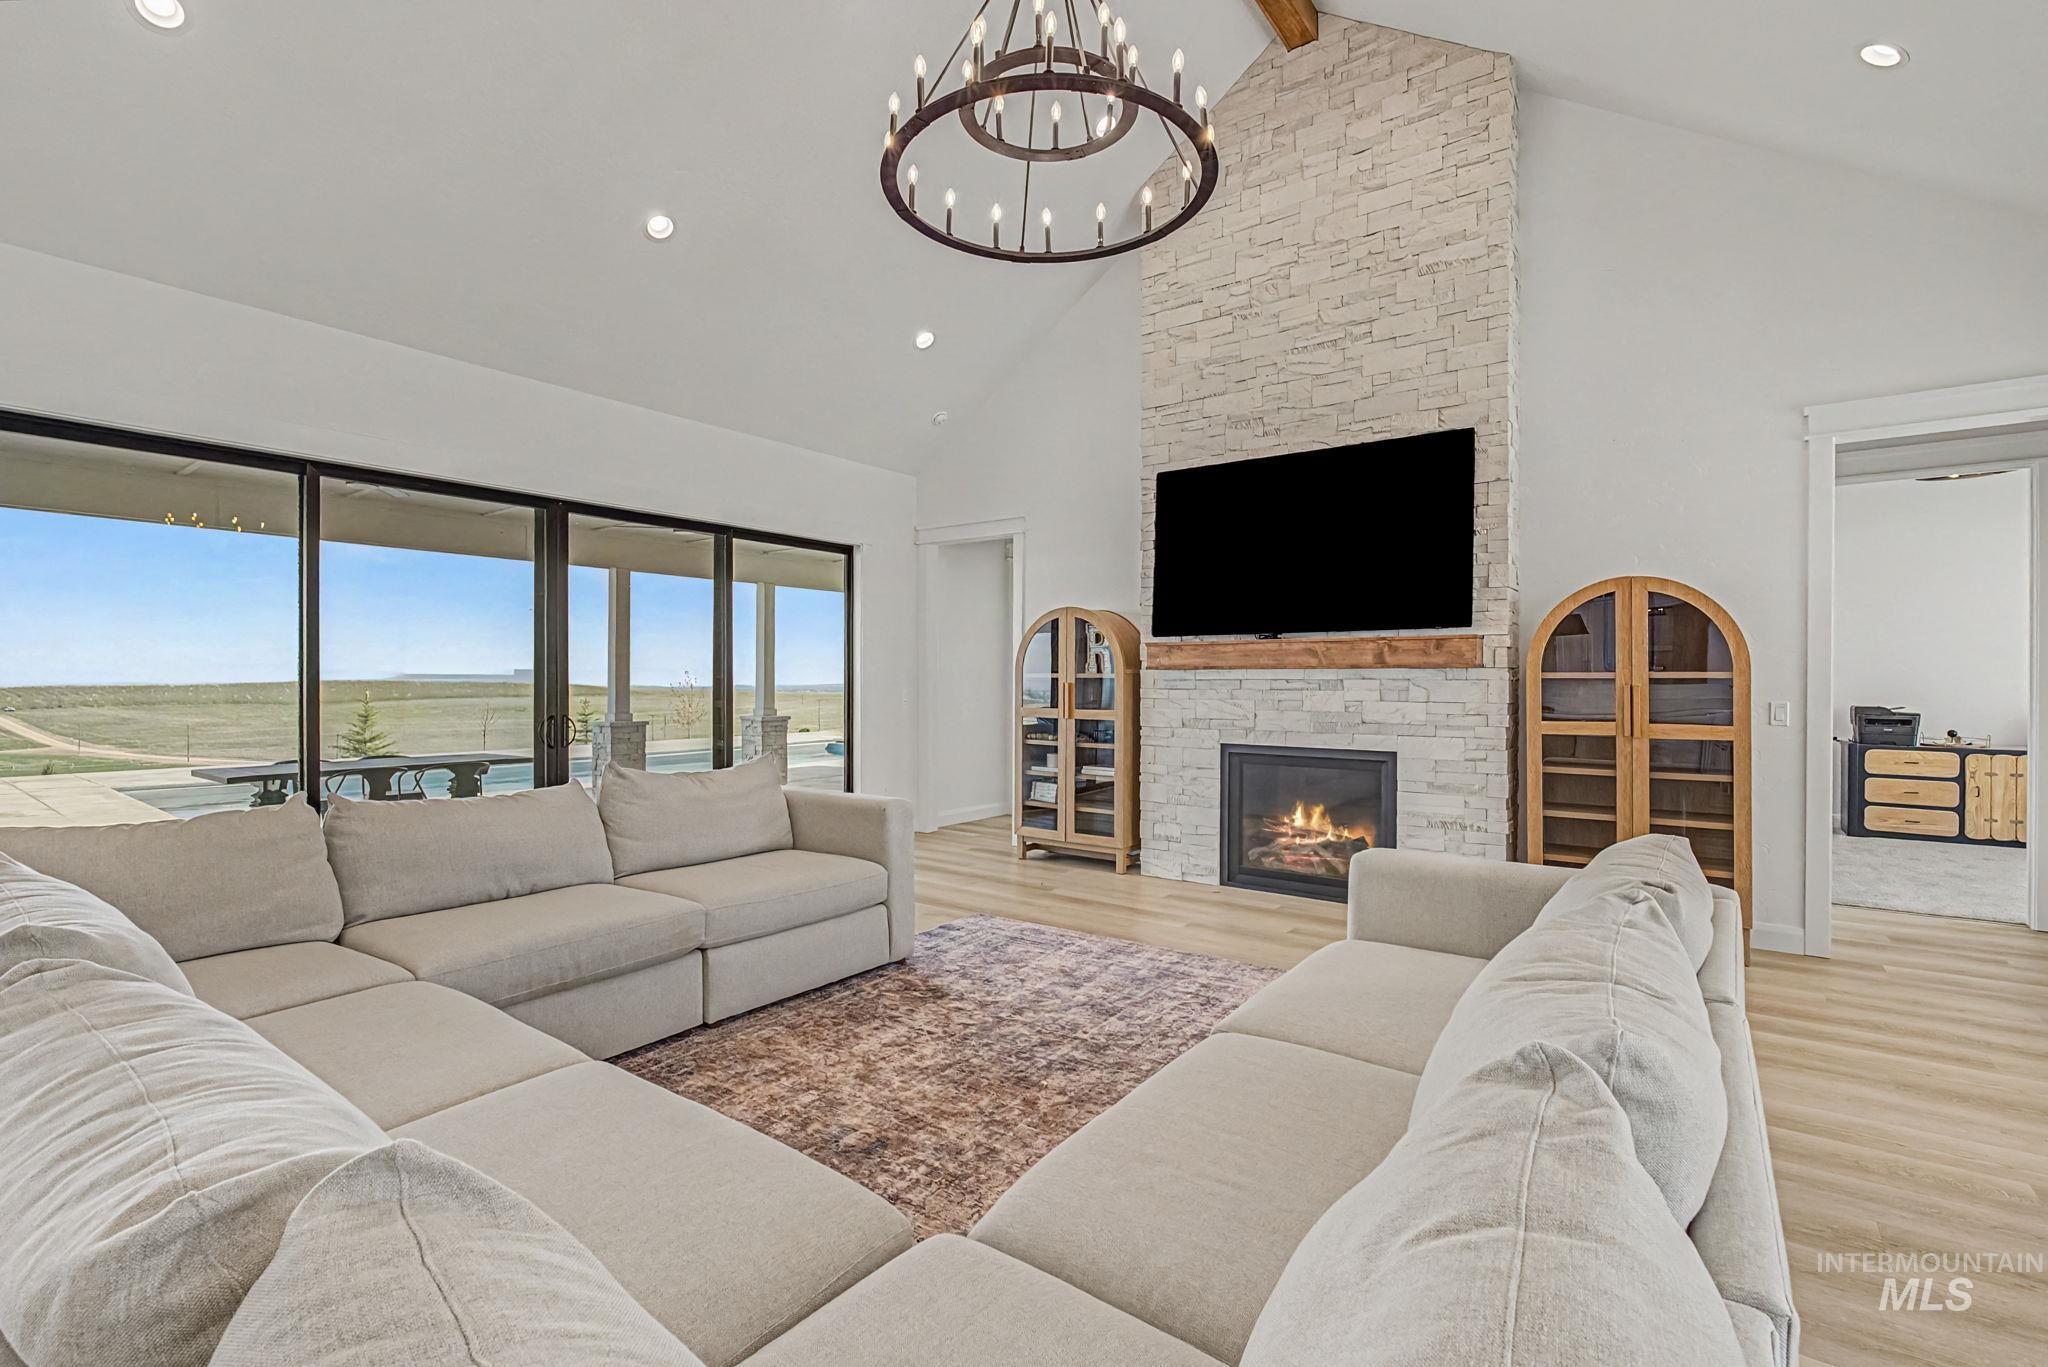
Vaulted ceiling with exposed wood beam, recessed lighting, stone fireplace, wood-finish flooring, and large sliding glass doors
-
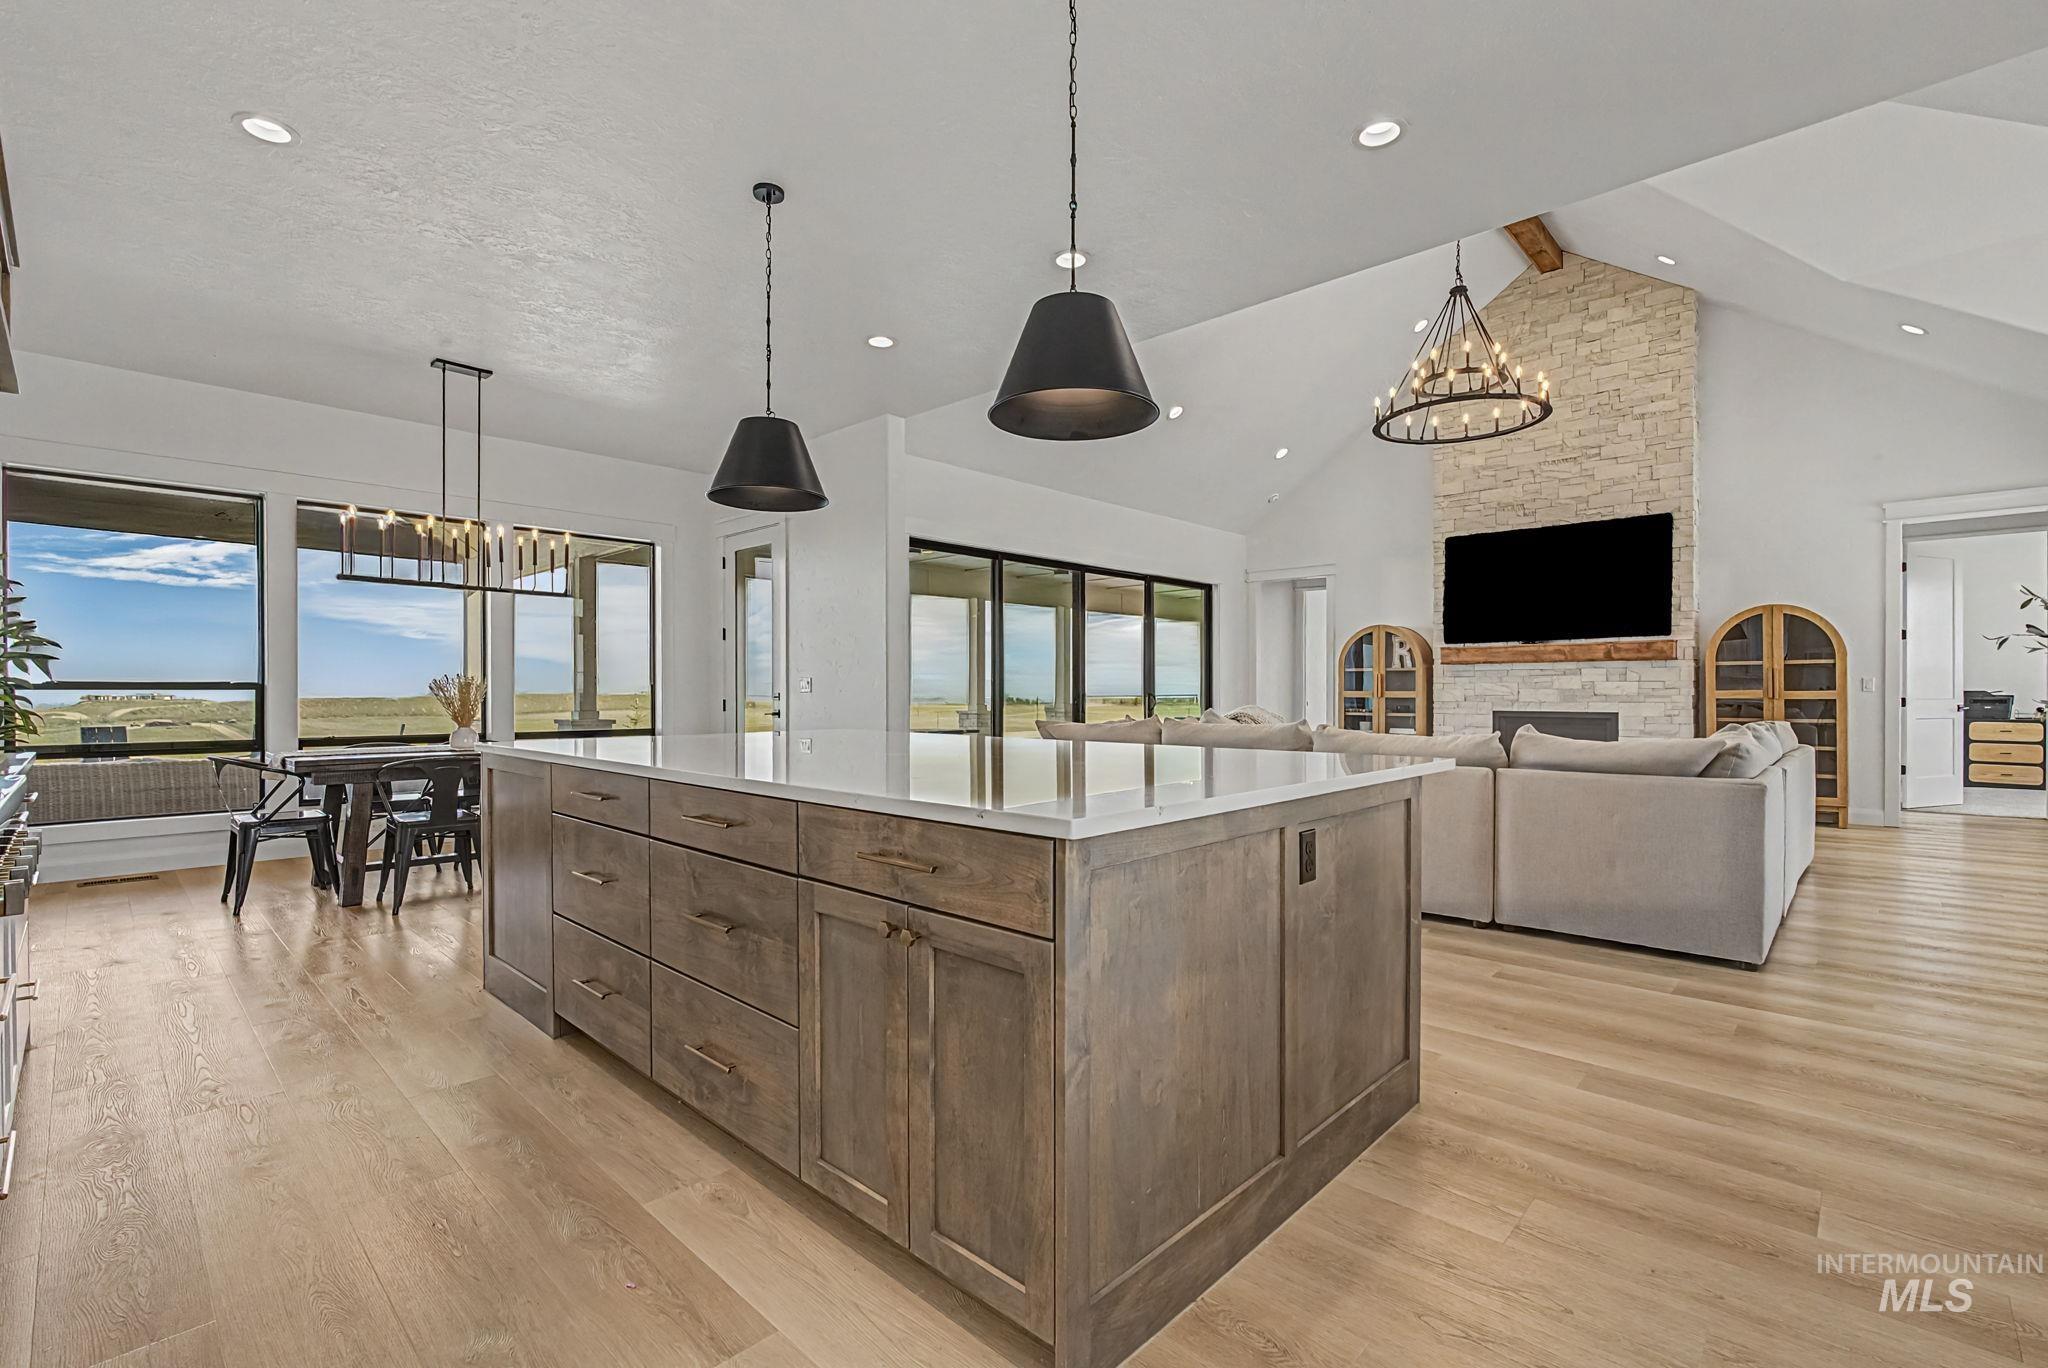
Spacious kitchen island with a light-toned countertop, wood-finish flooring, vaulted ceiling with exposed beam, and a stone-clad fireplace
-
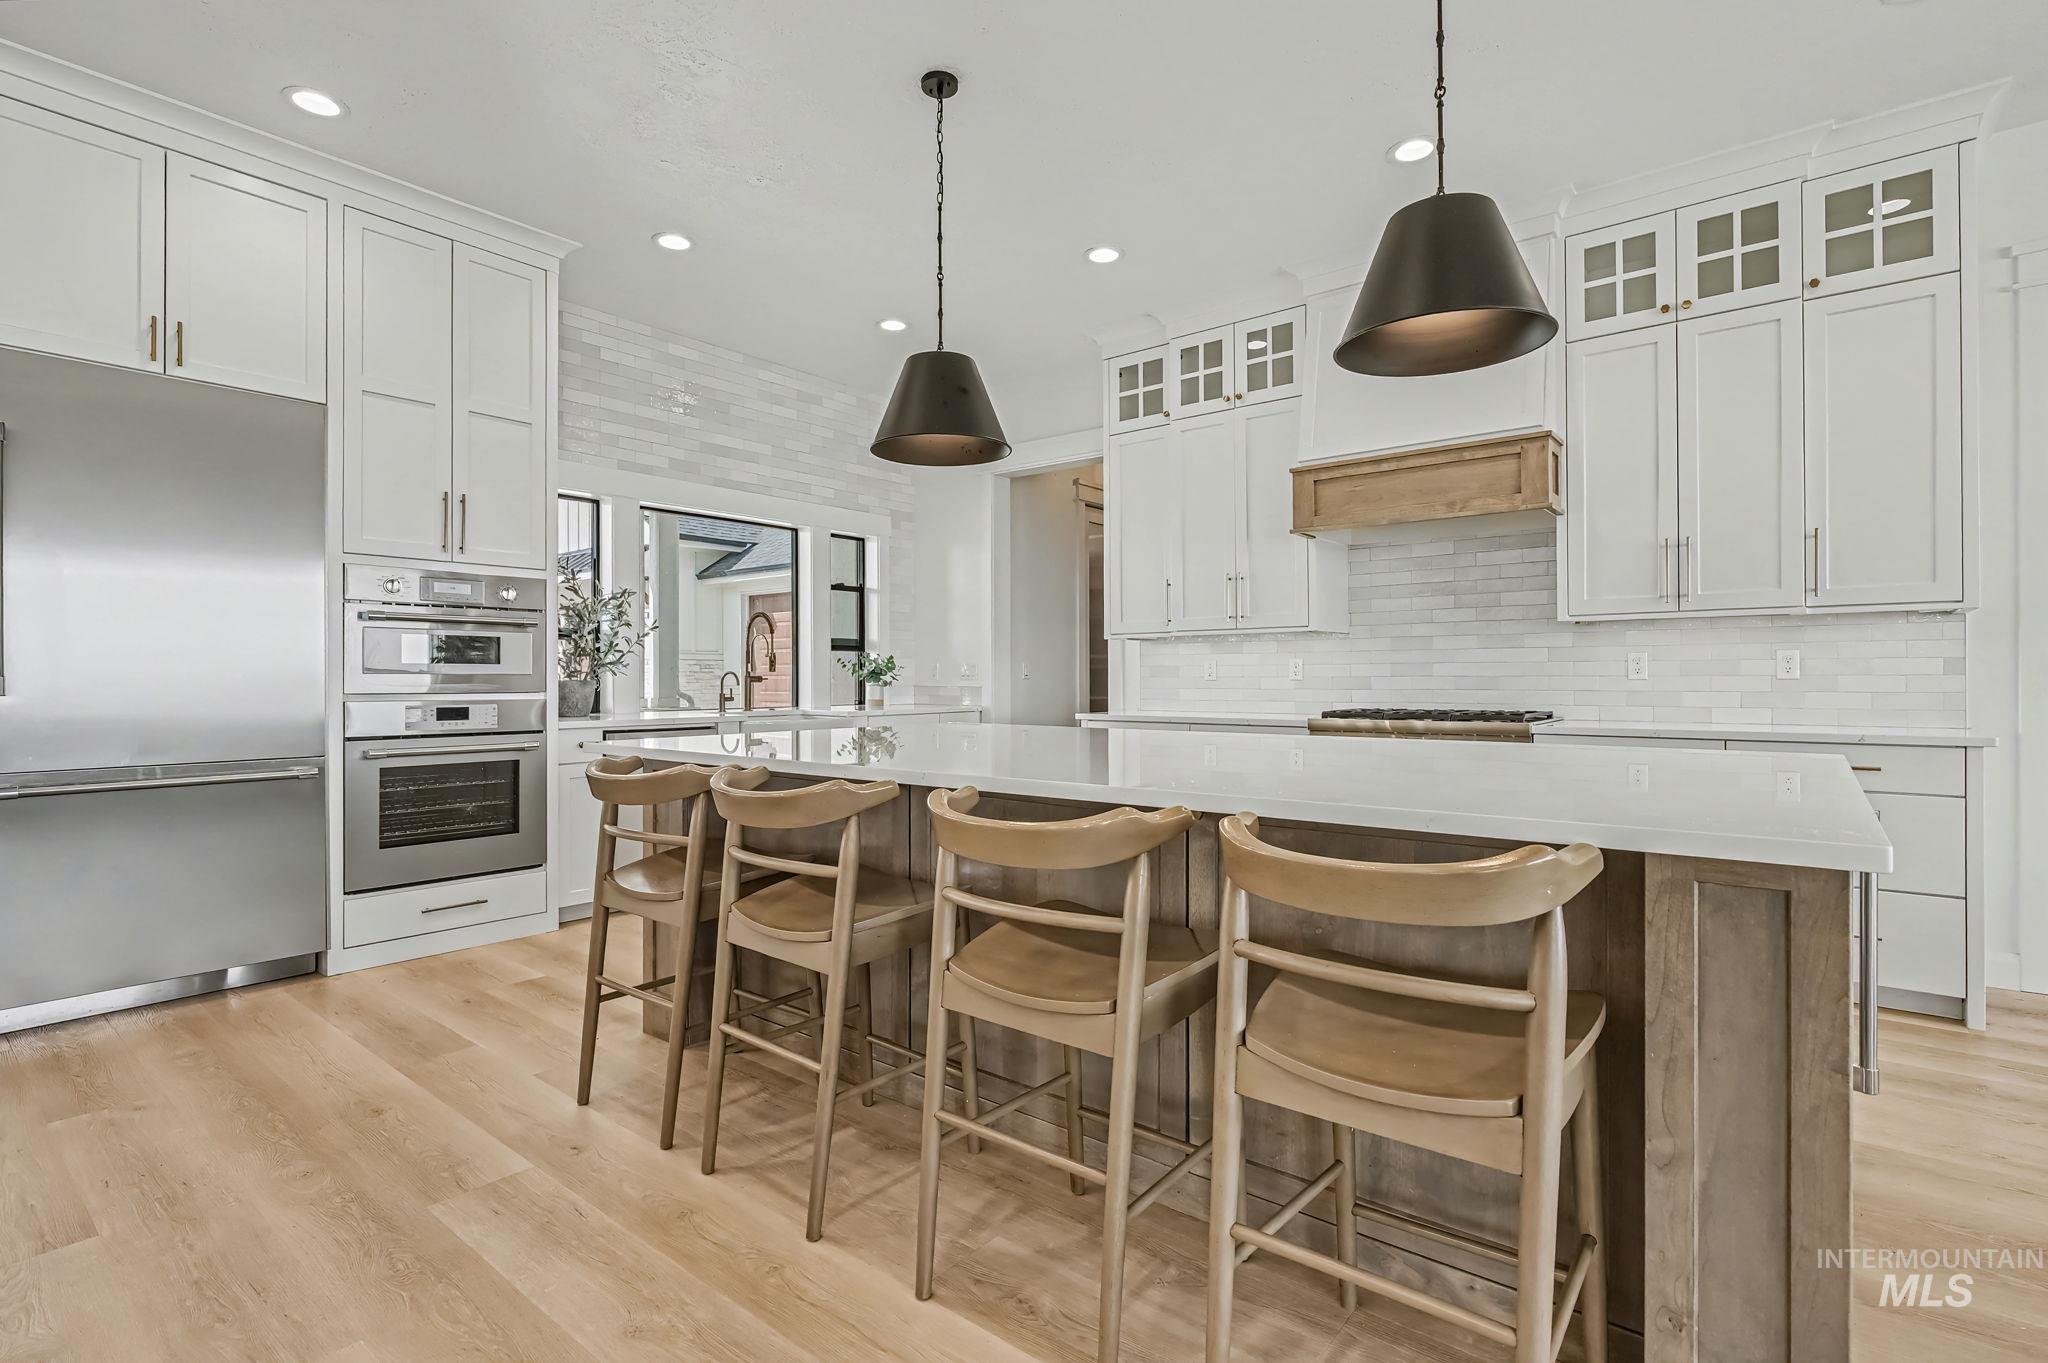
Wood-finish flooring with white shaker cabinetry, stainless steel appliances, and an expansive kitchen island with a light-toned countertop
-
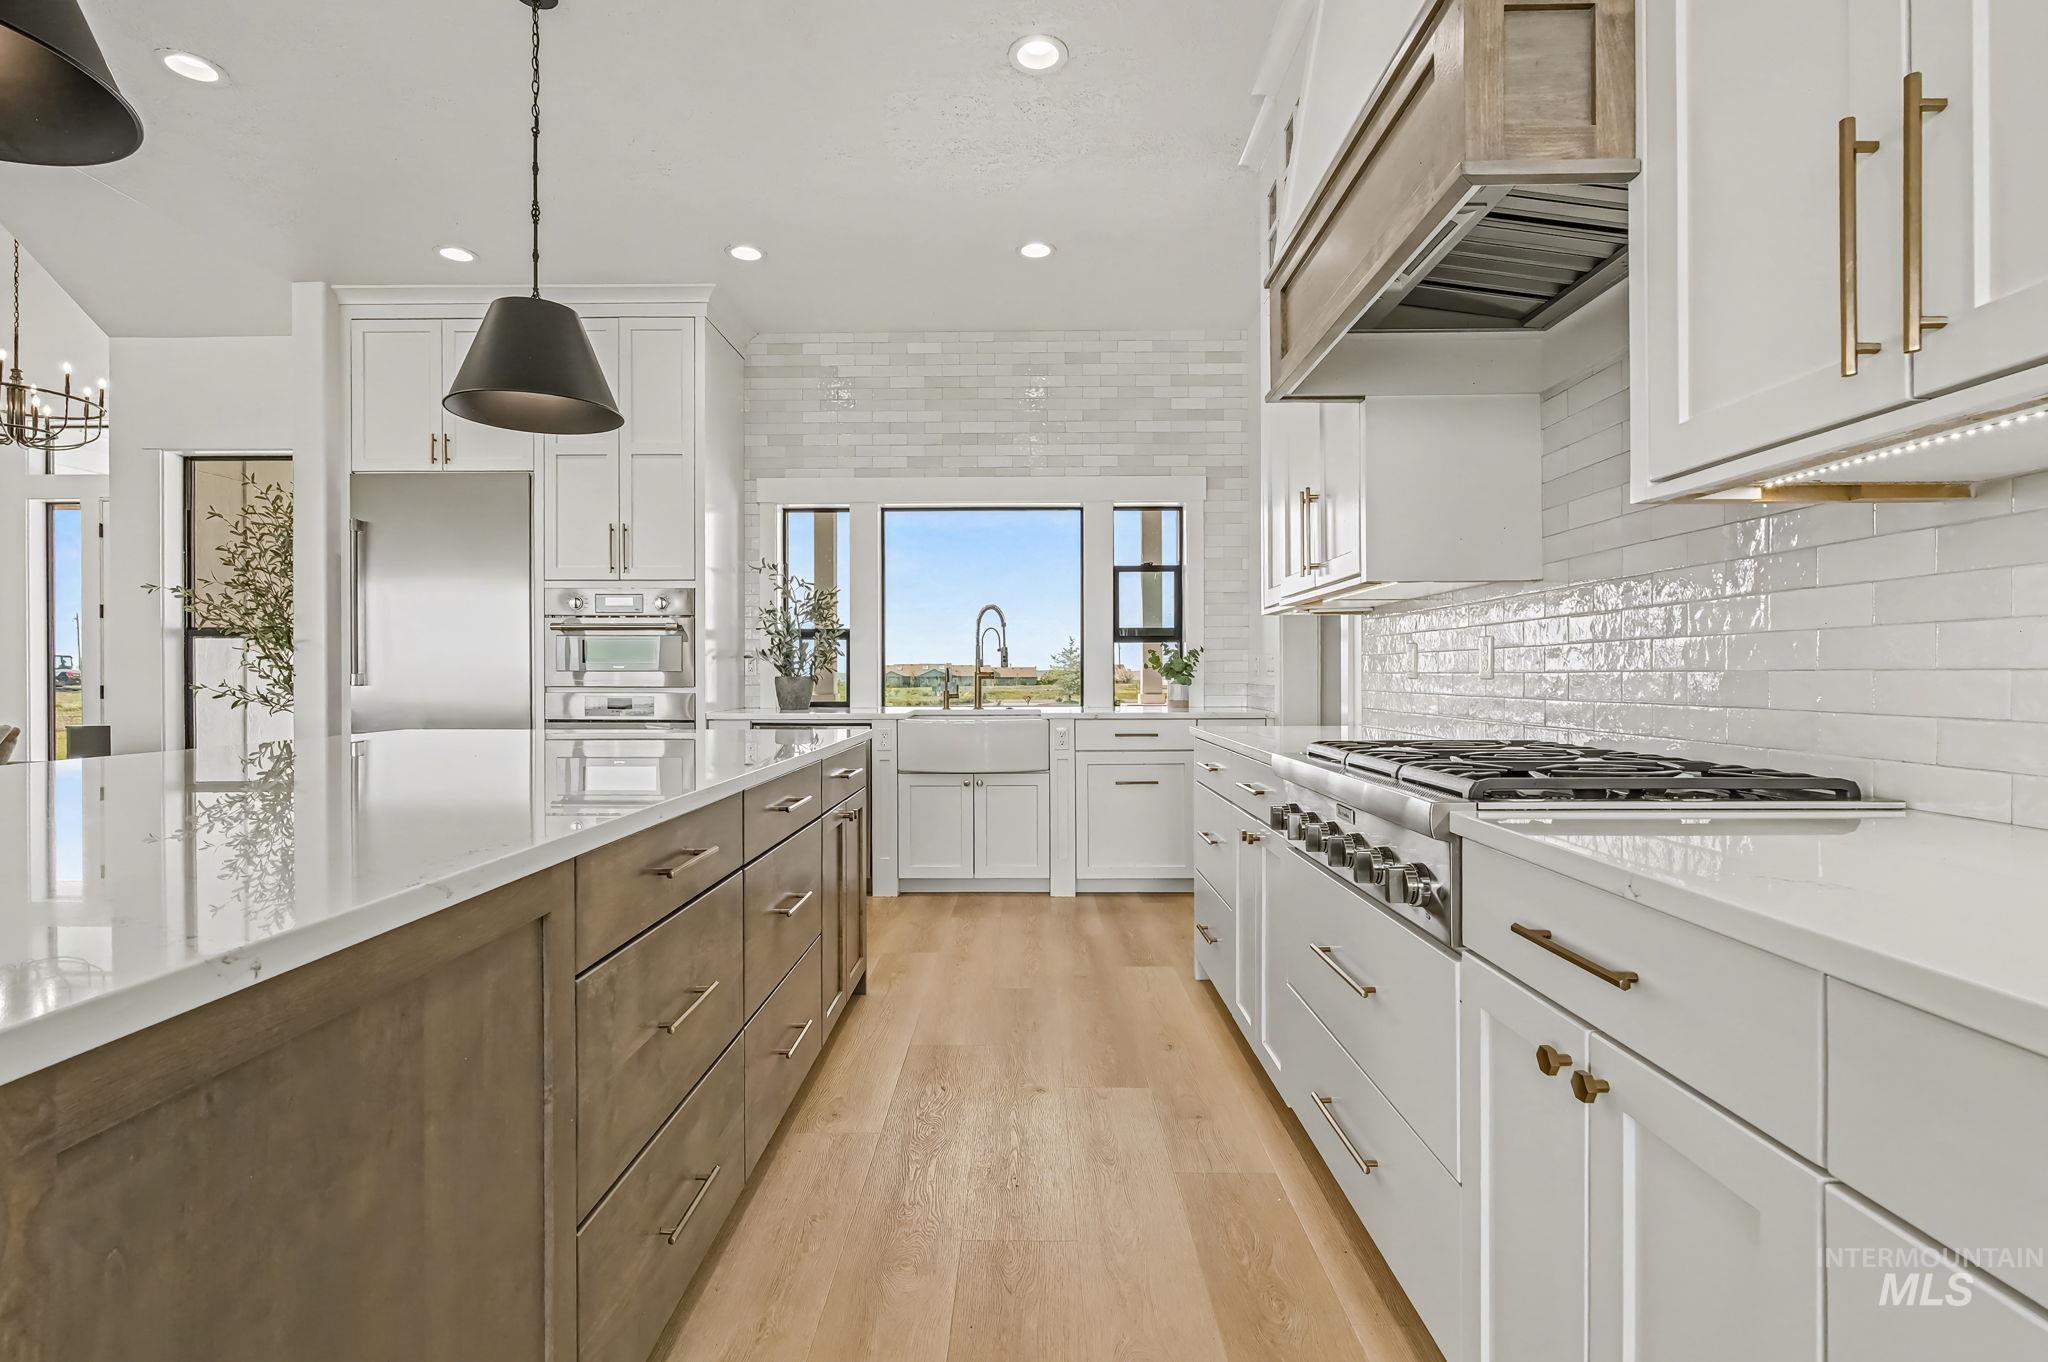
Spacious kitchen featuring an expansive center island with drawers, light wood-finish flooring, white subway tile backsplash, and stainless steel appliances including a range and refrigerator
-
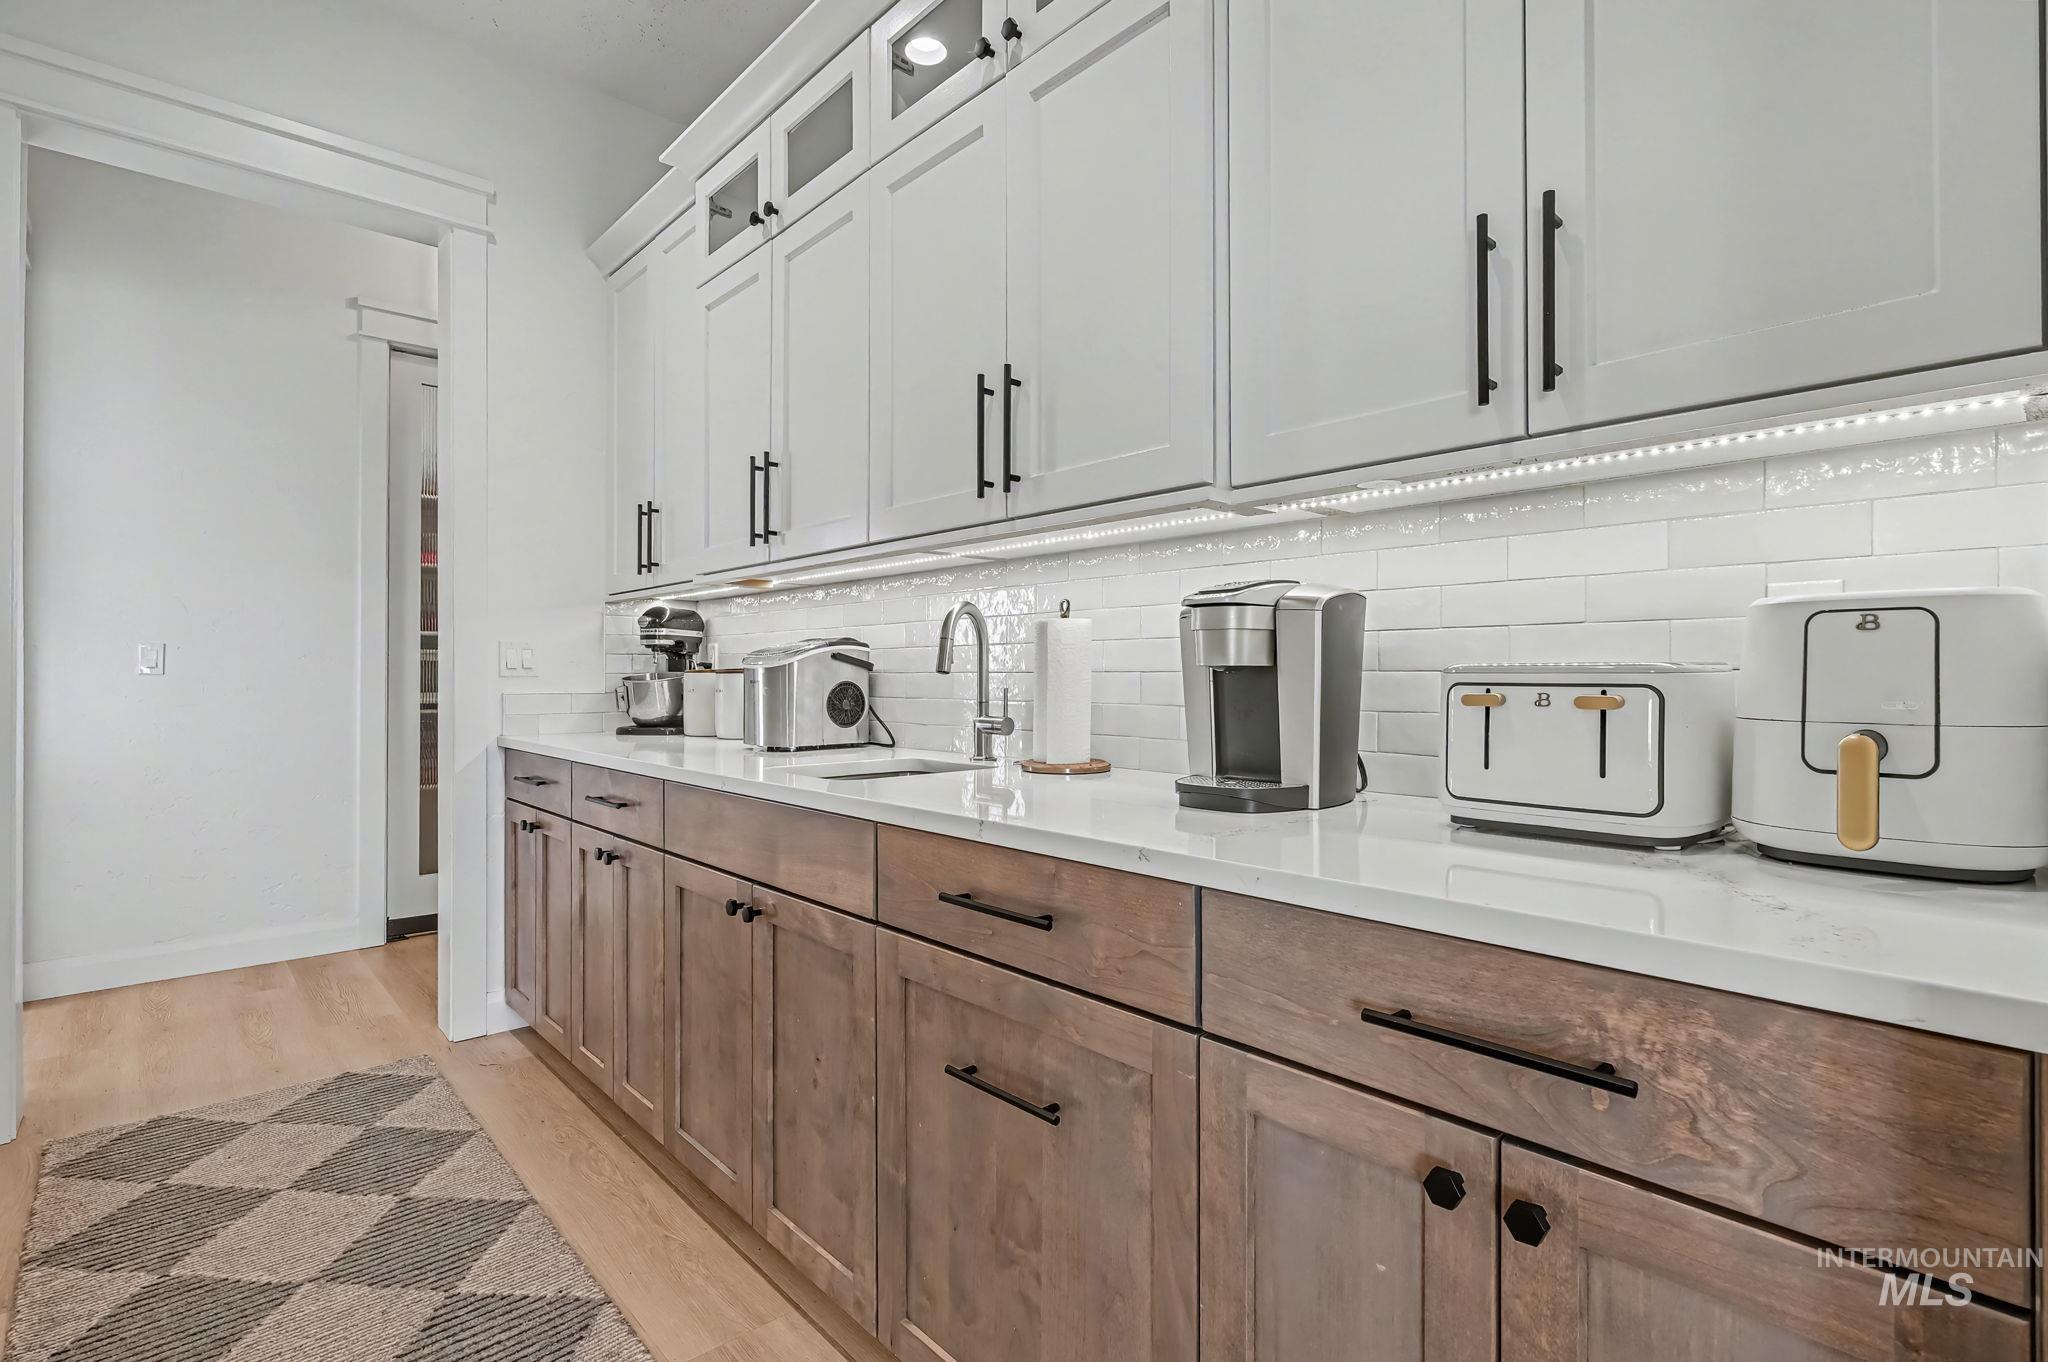
White upper cabinetry with glass panel accents, wood-finish lower cabinetry, light-toned countertop, subway tile backsplash, and light wood-finish flooring
-
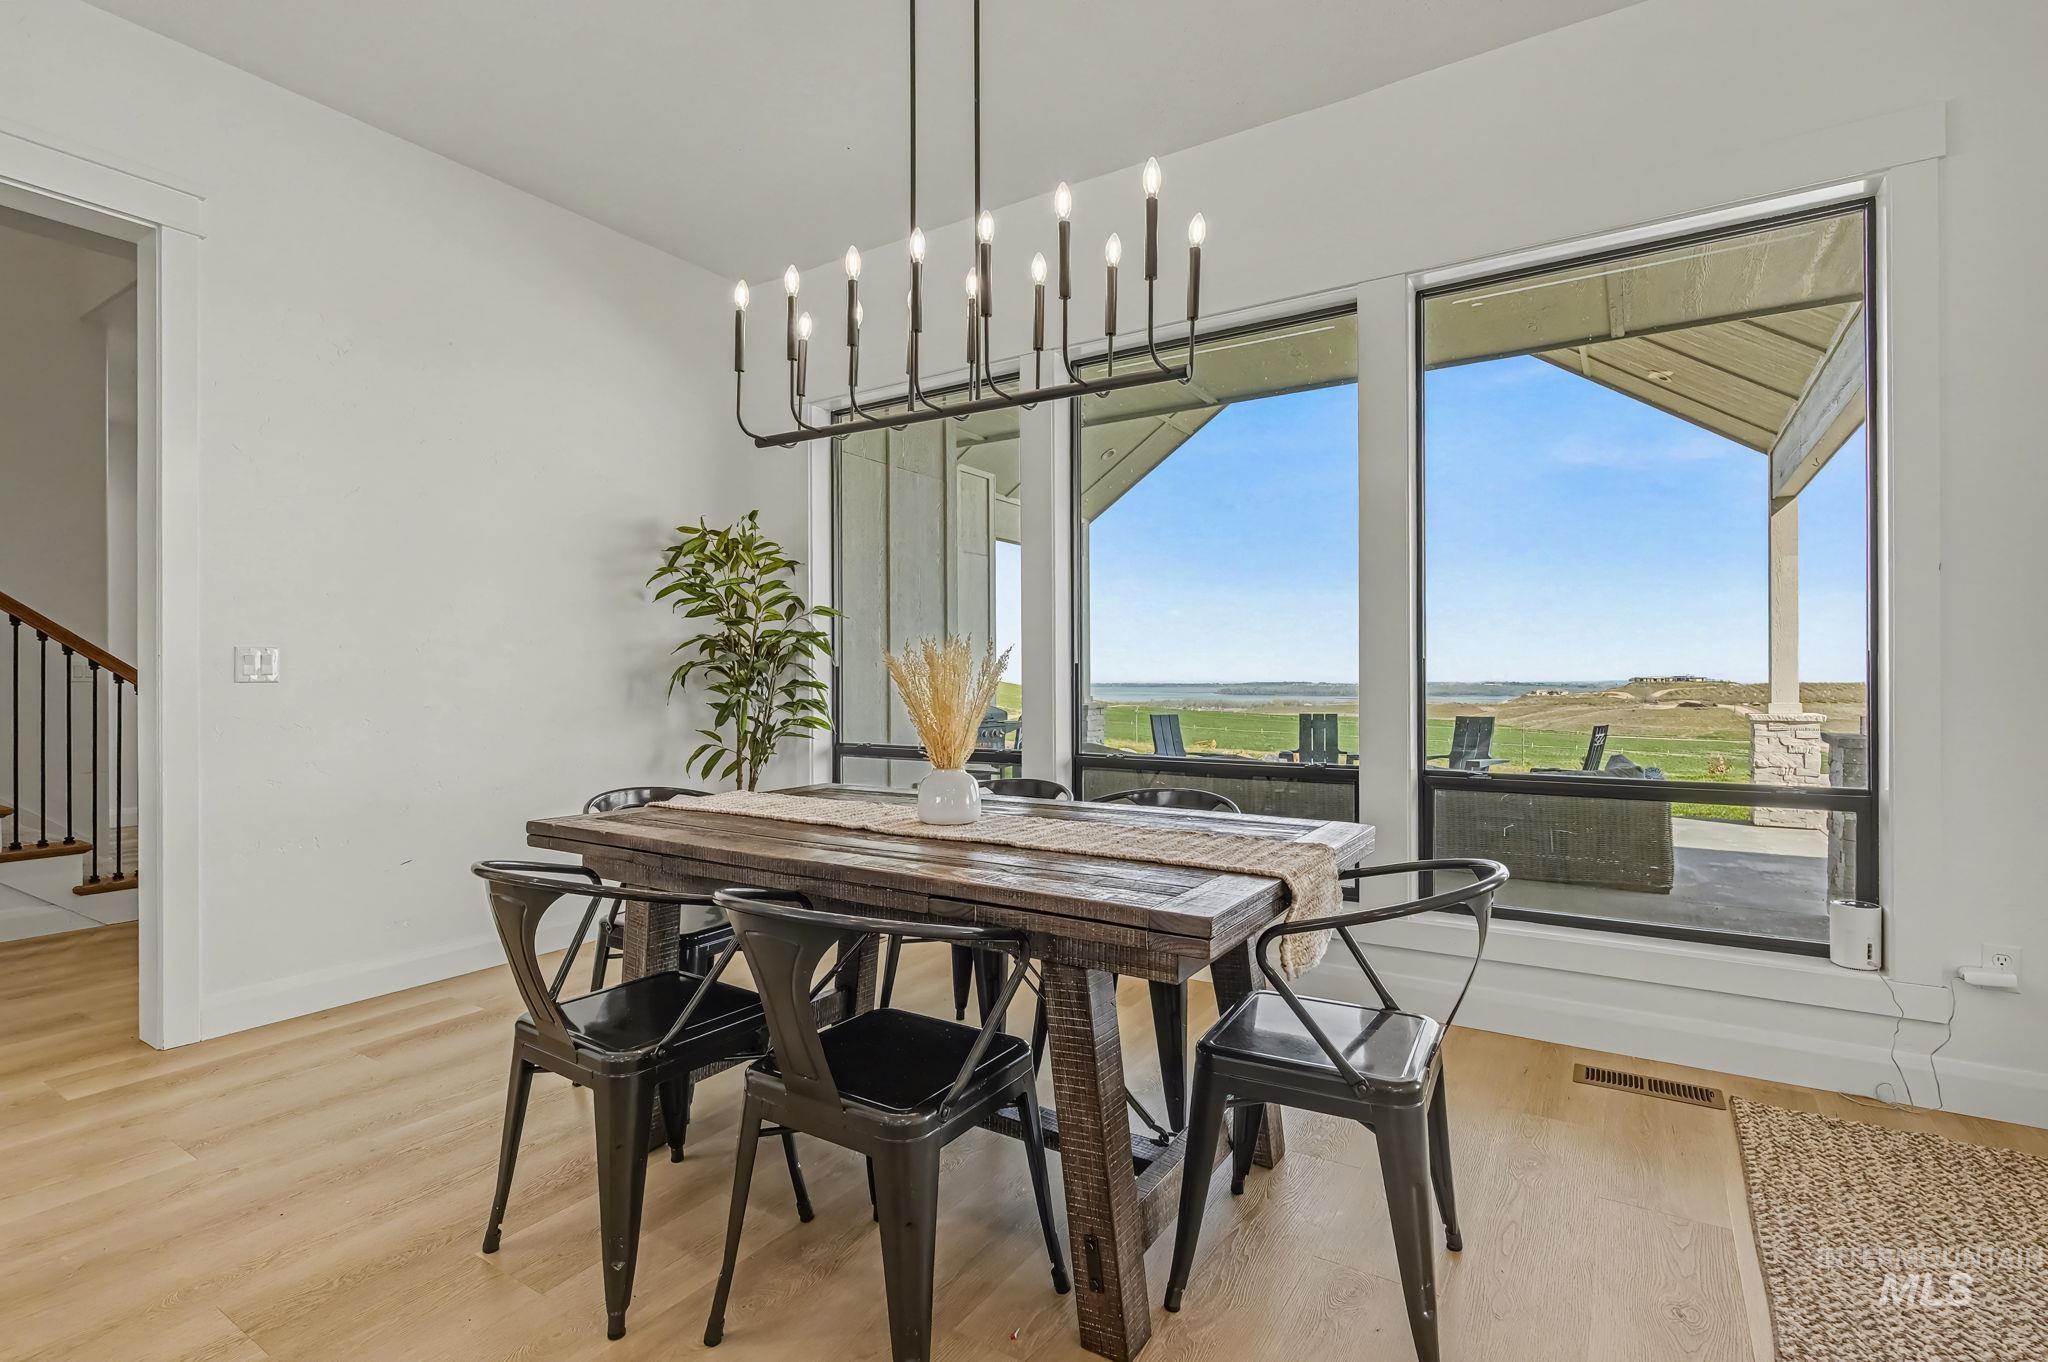
Expansive dining area with light wood-finish flooring, a contemporary linear chandelier, and large picture windows
-
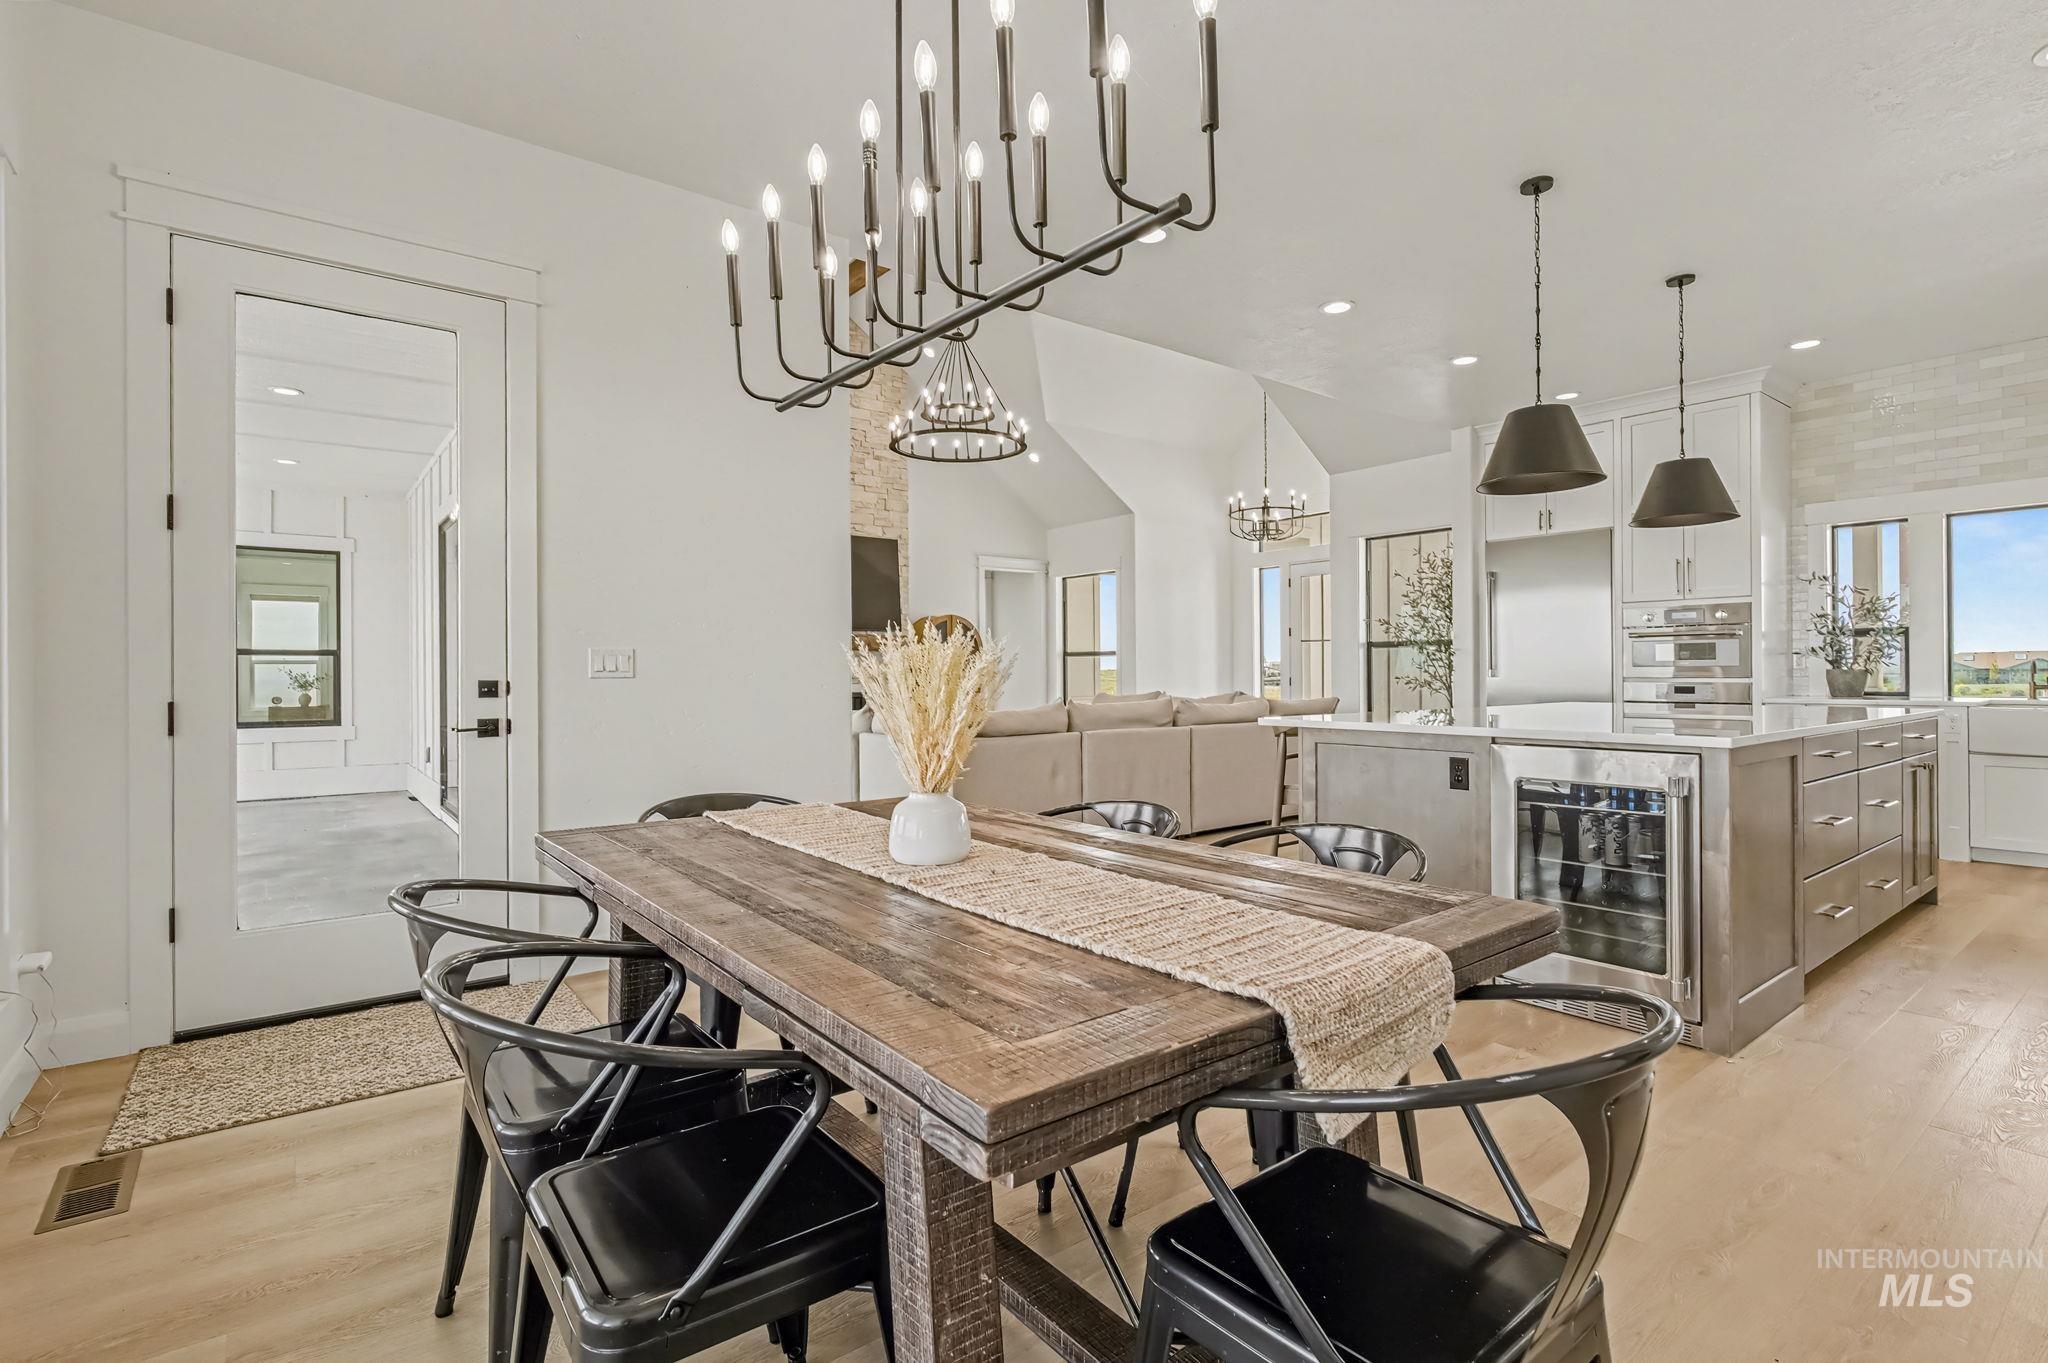
Open-concept dining and kitchen with wood-finish flooring, a linear chandelier, recessed lighting, and a kitchen island with built-in beverage refrigeration
-
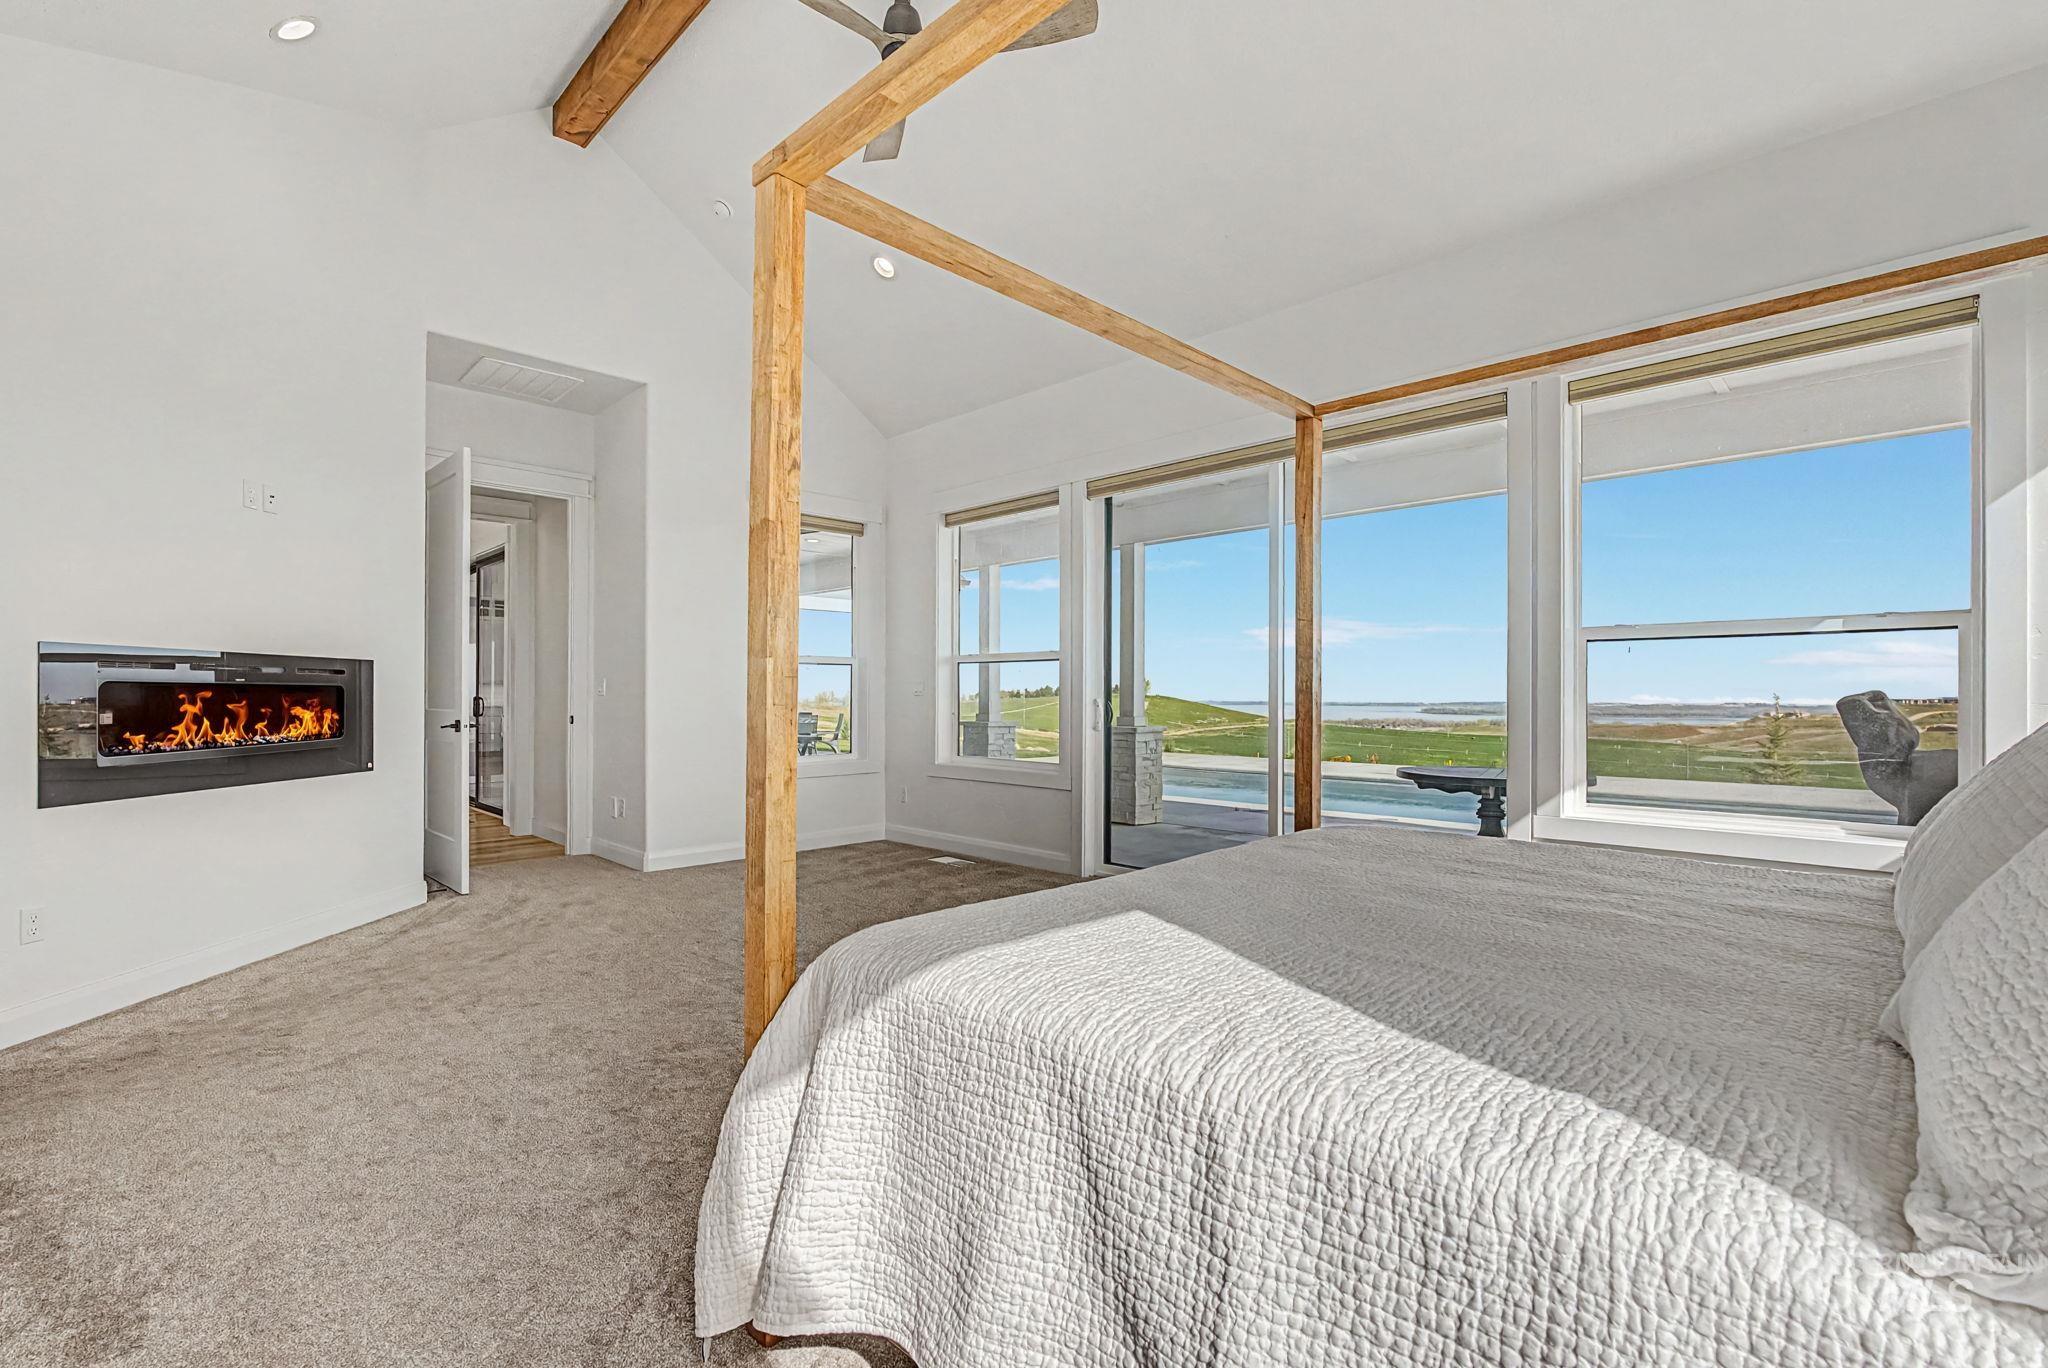
Vaulted ceiling with exposed wood beams, built-in linear fireplace, expansive windows, and a sliding glass door
-
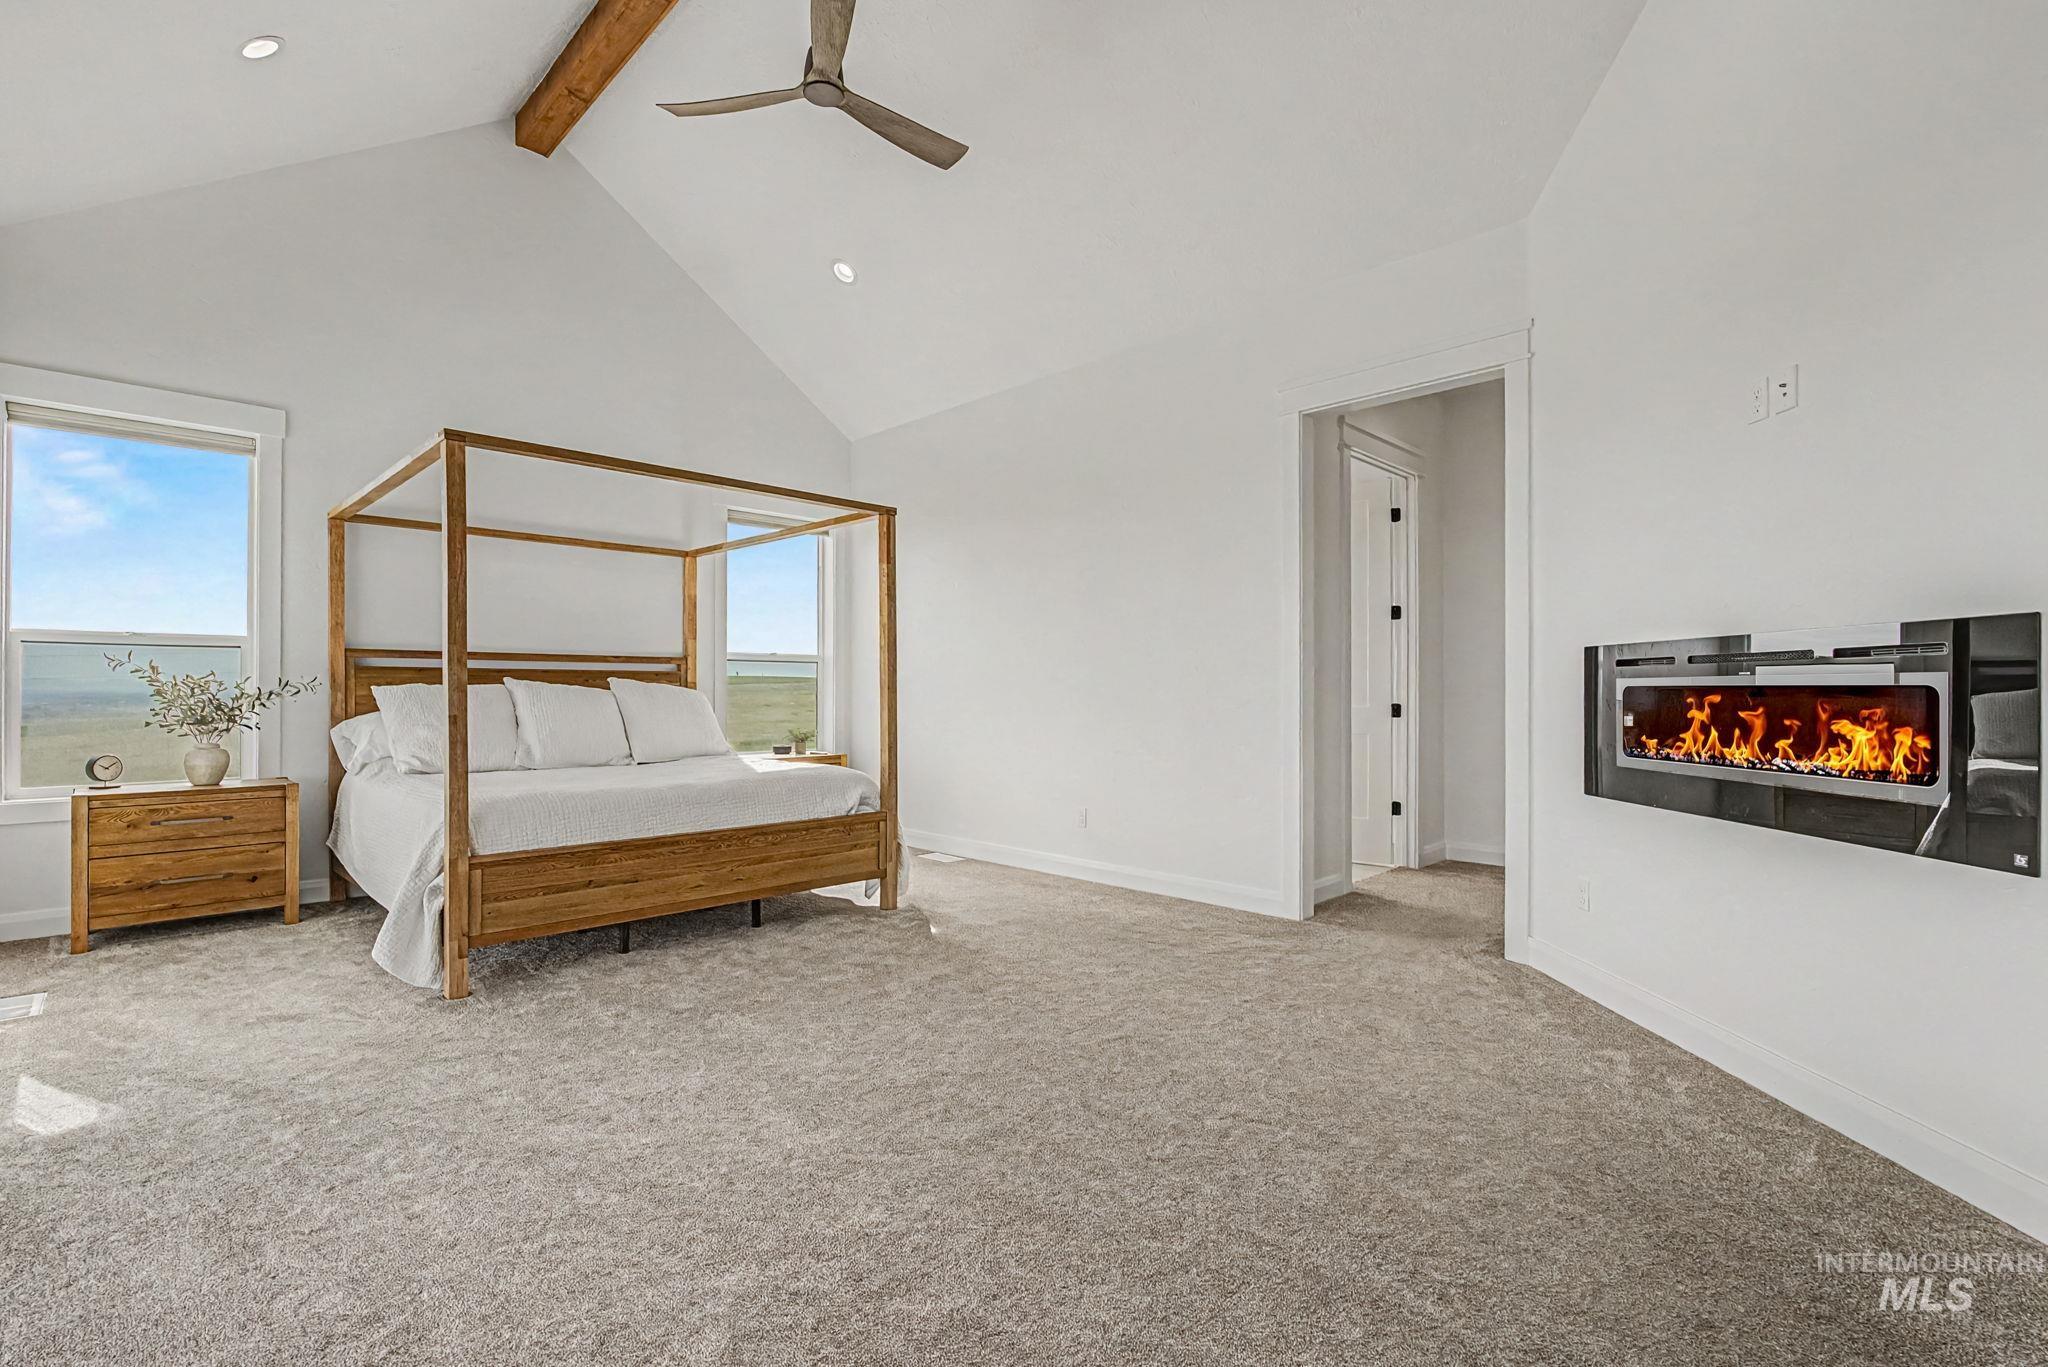
Vaulted ceiling with exposed wood beam, ceiling fan, recessed lighting, wall-mounted electric fireplace, and two windows
-
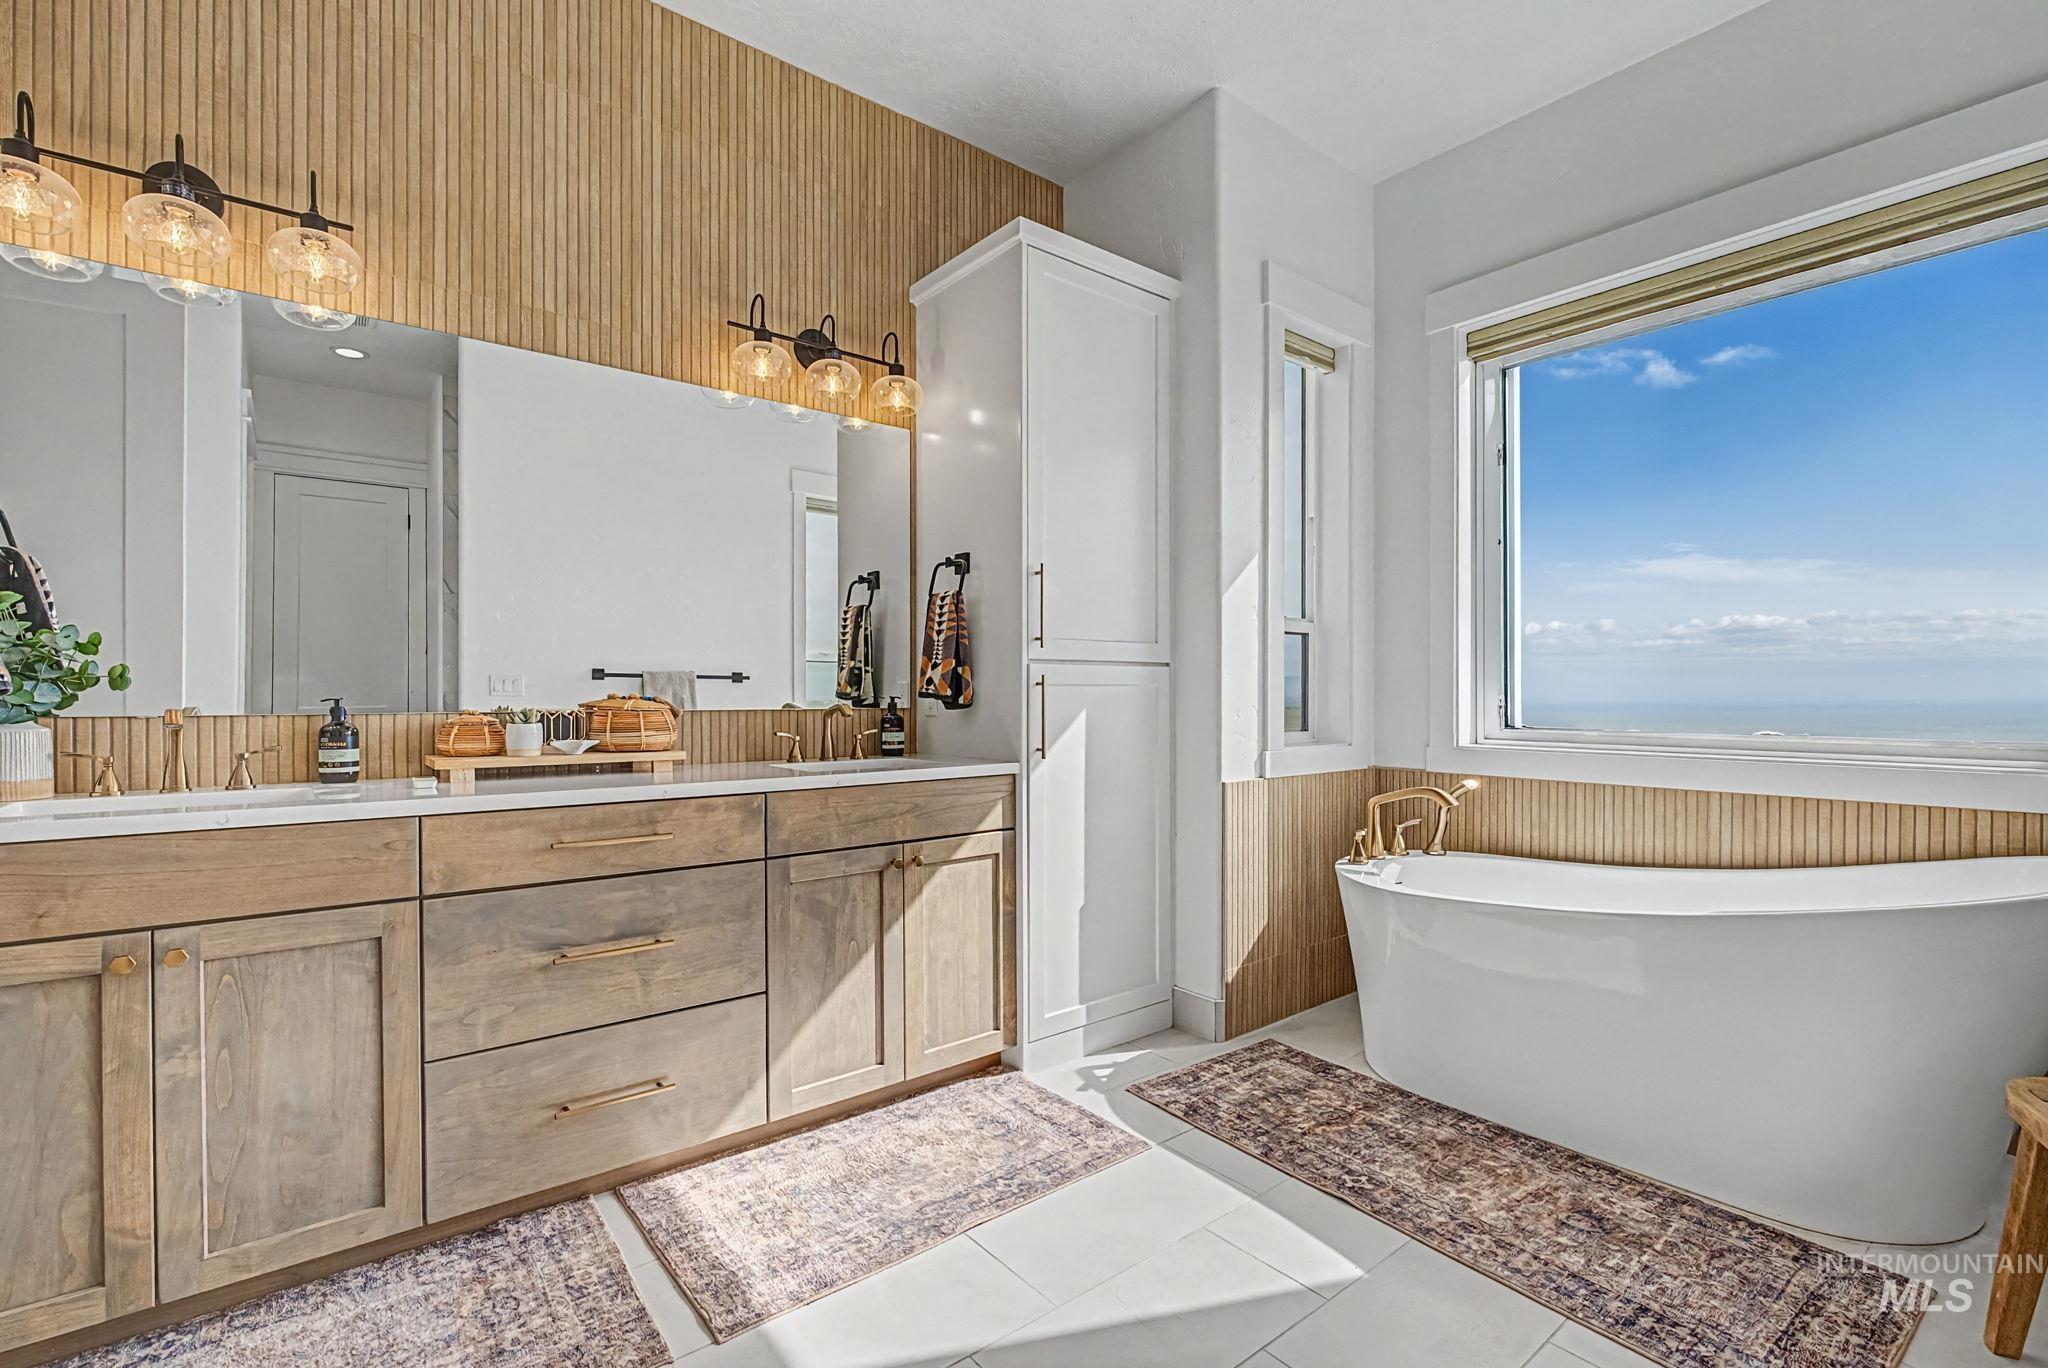
Freestanding soaking tub with gold-finish fixtures, dual vanity with wood-finish cabinetry, built-in storage cabinet, and large window
-
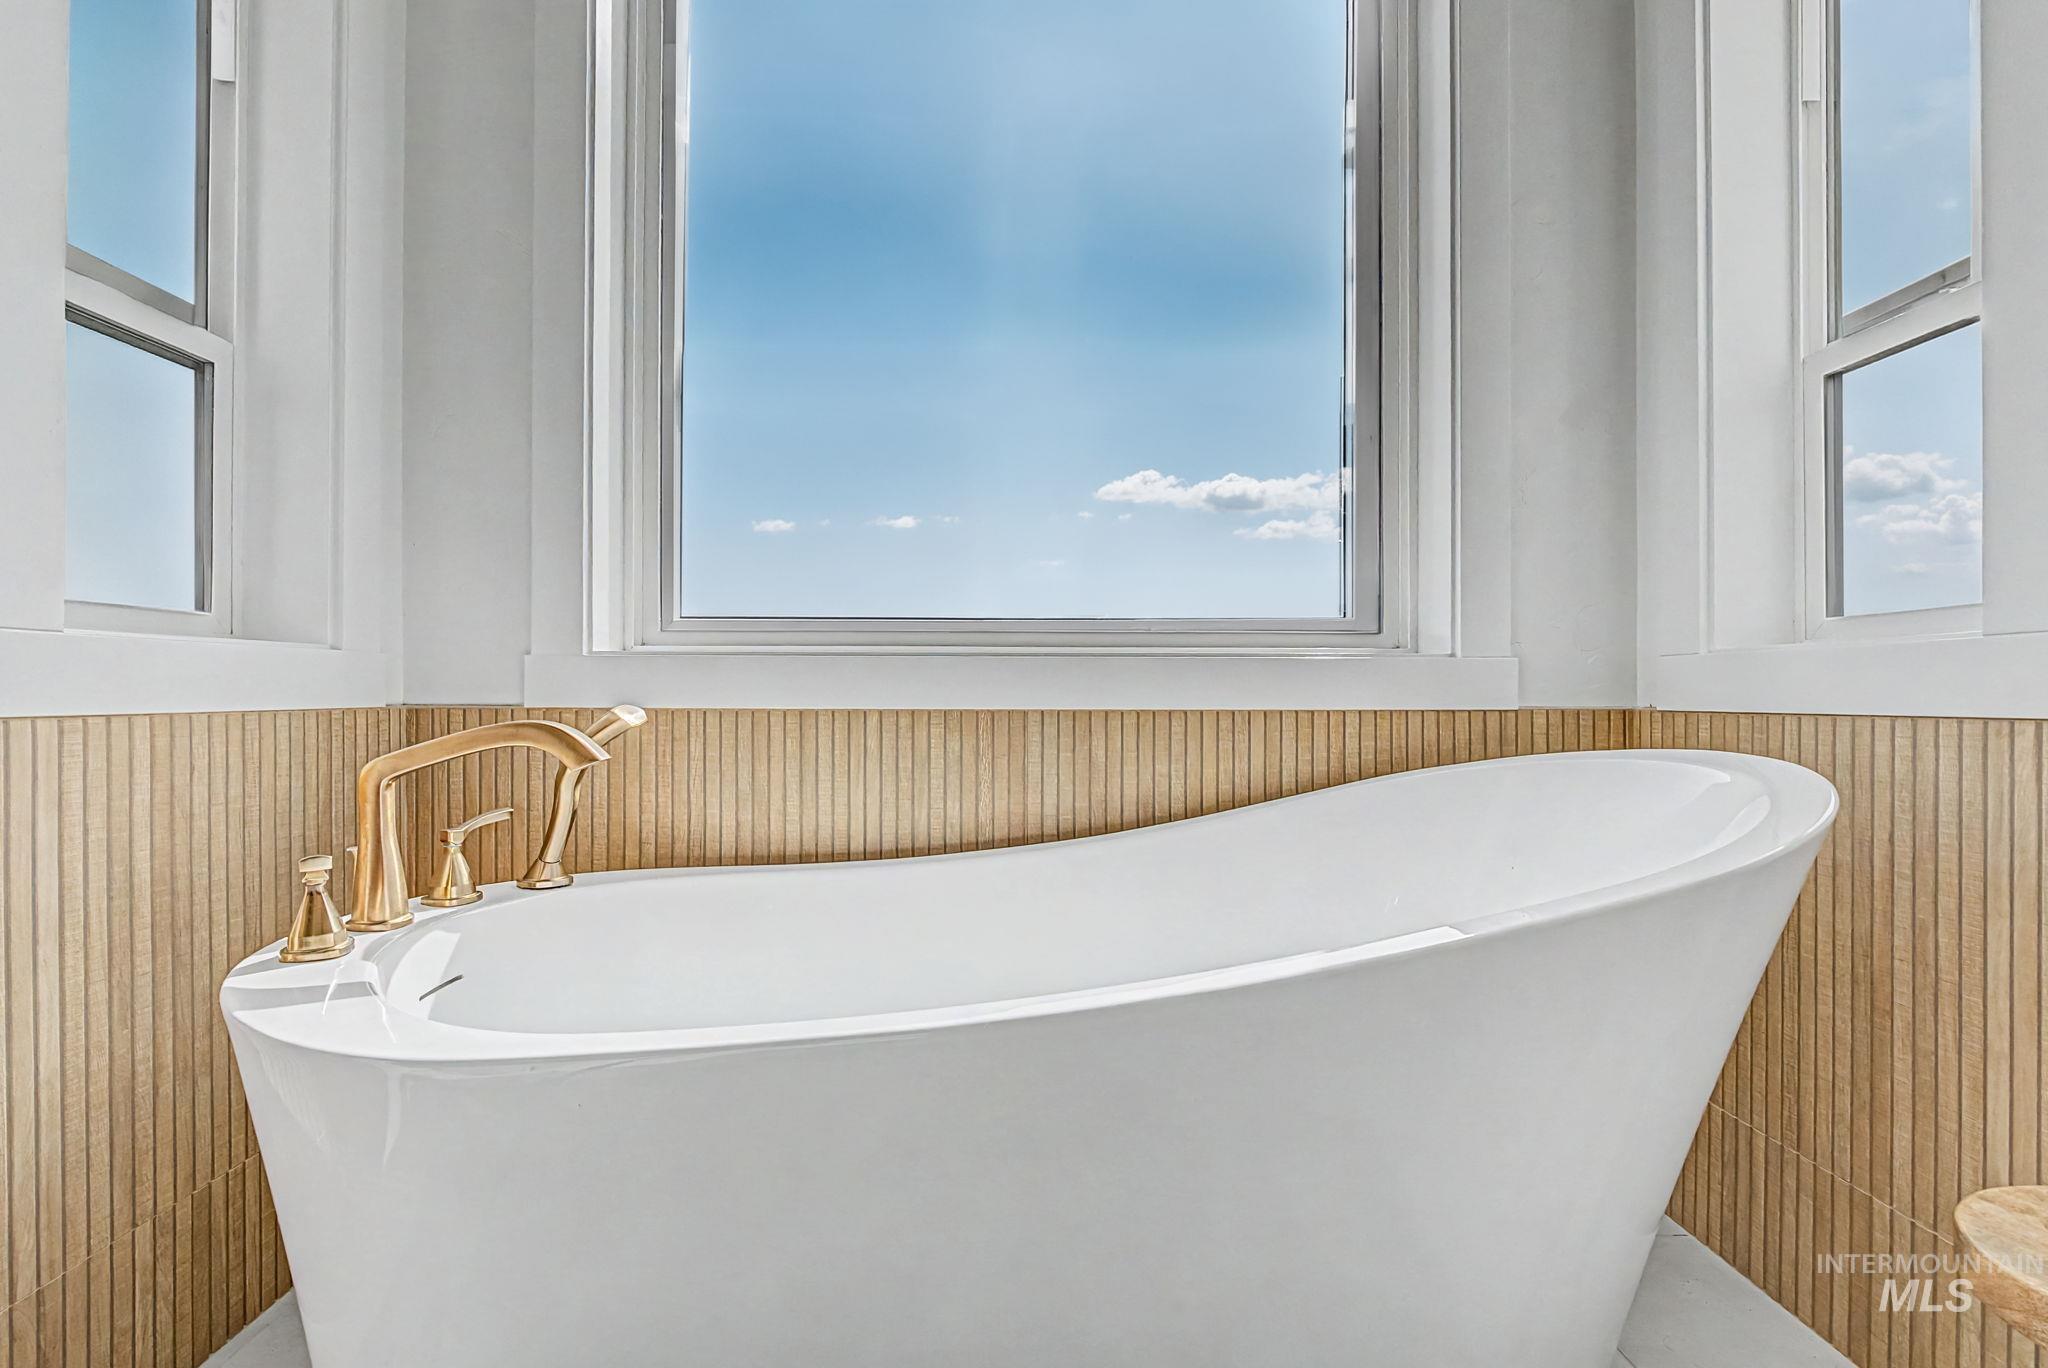
Freestanding soaking tub with gold-finish fixtures, dual windows, and fluted wood-finish wall paneling
-
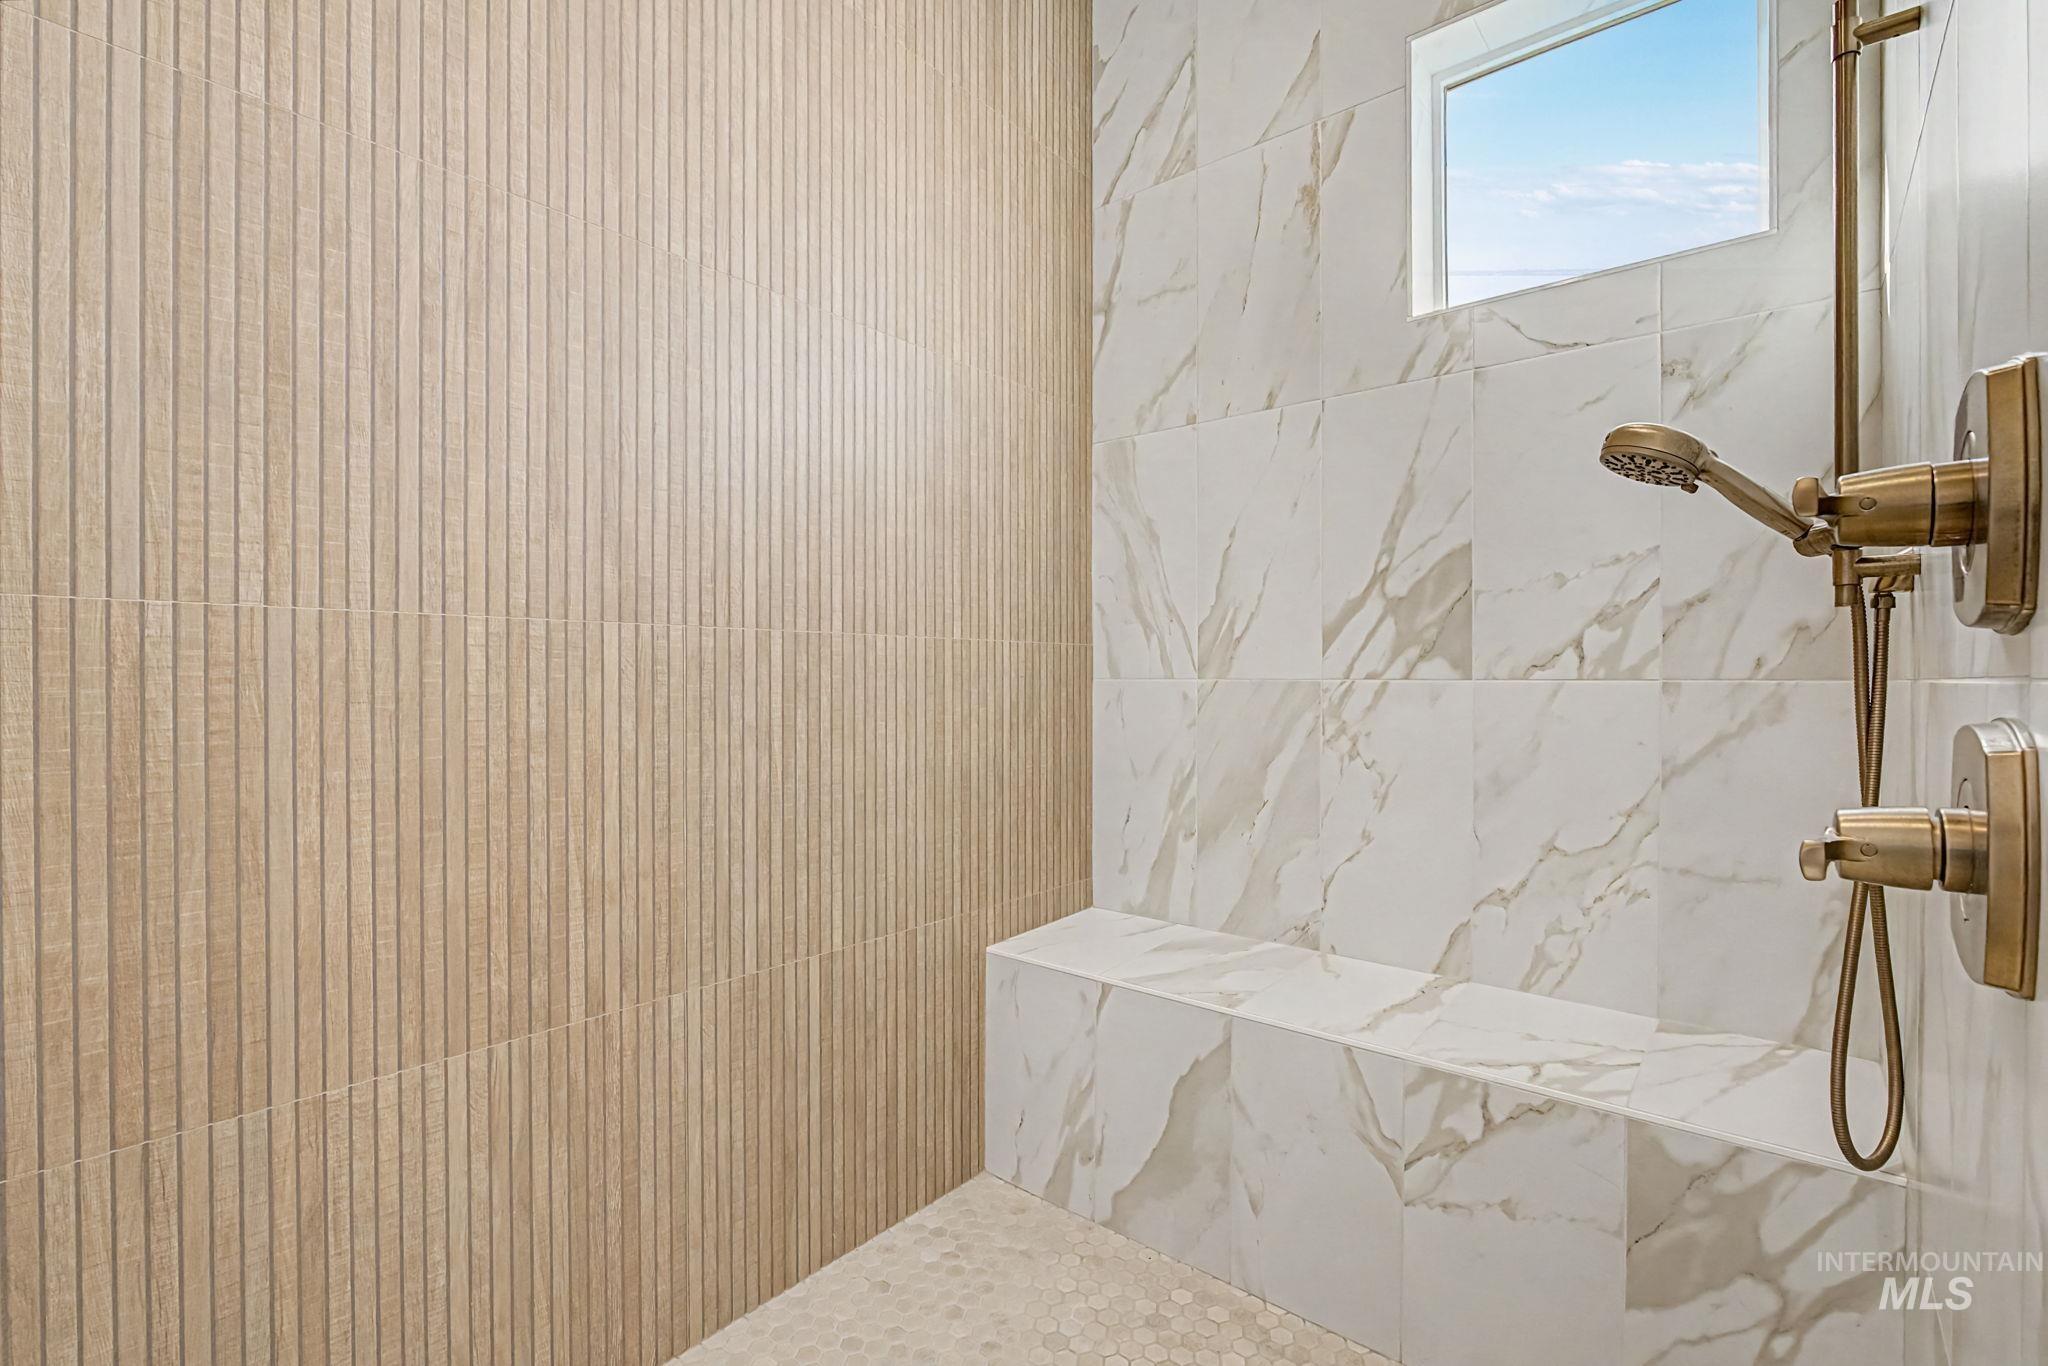
Walk-in shower with a built-in bench, marble-finish wall tiling, fluted accent wall, and bronze-finish fixtures
-
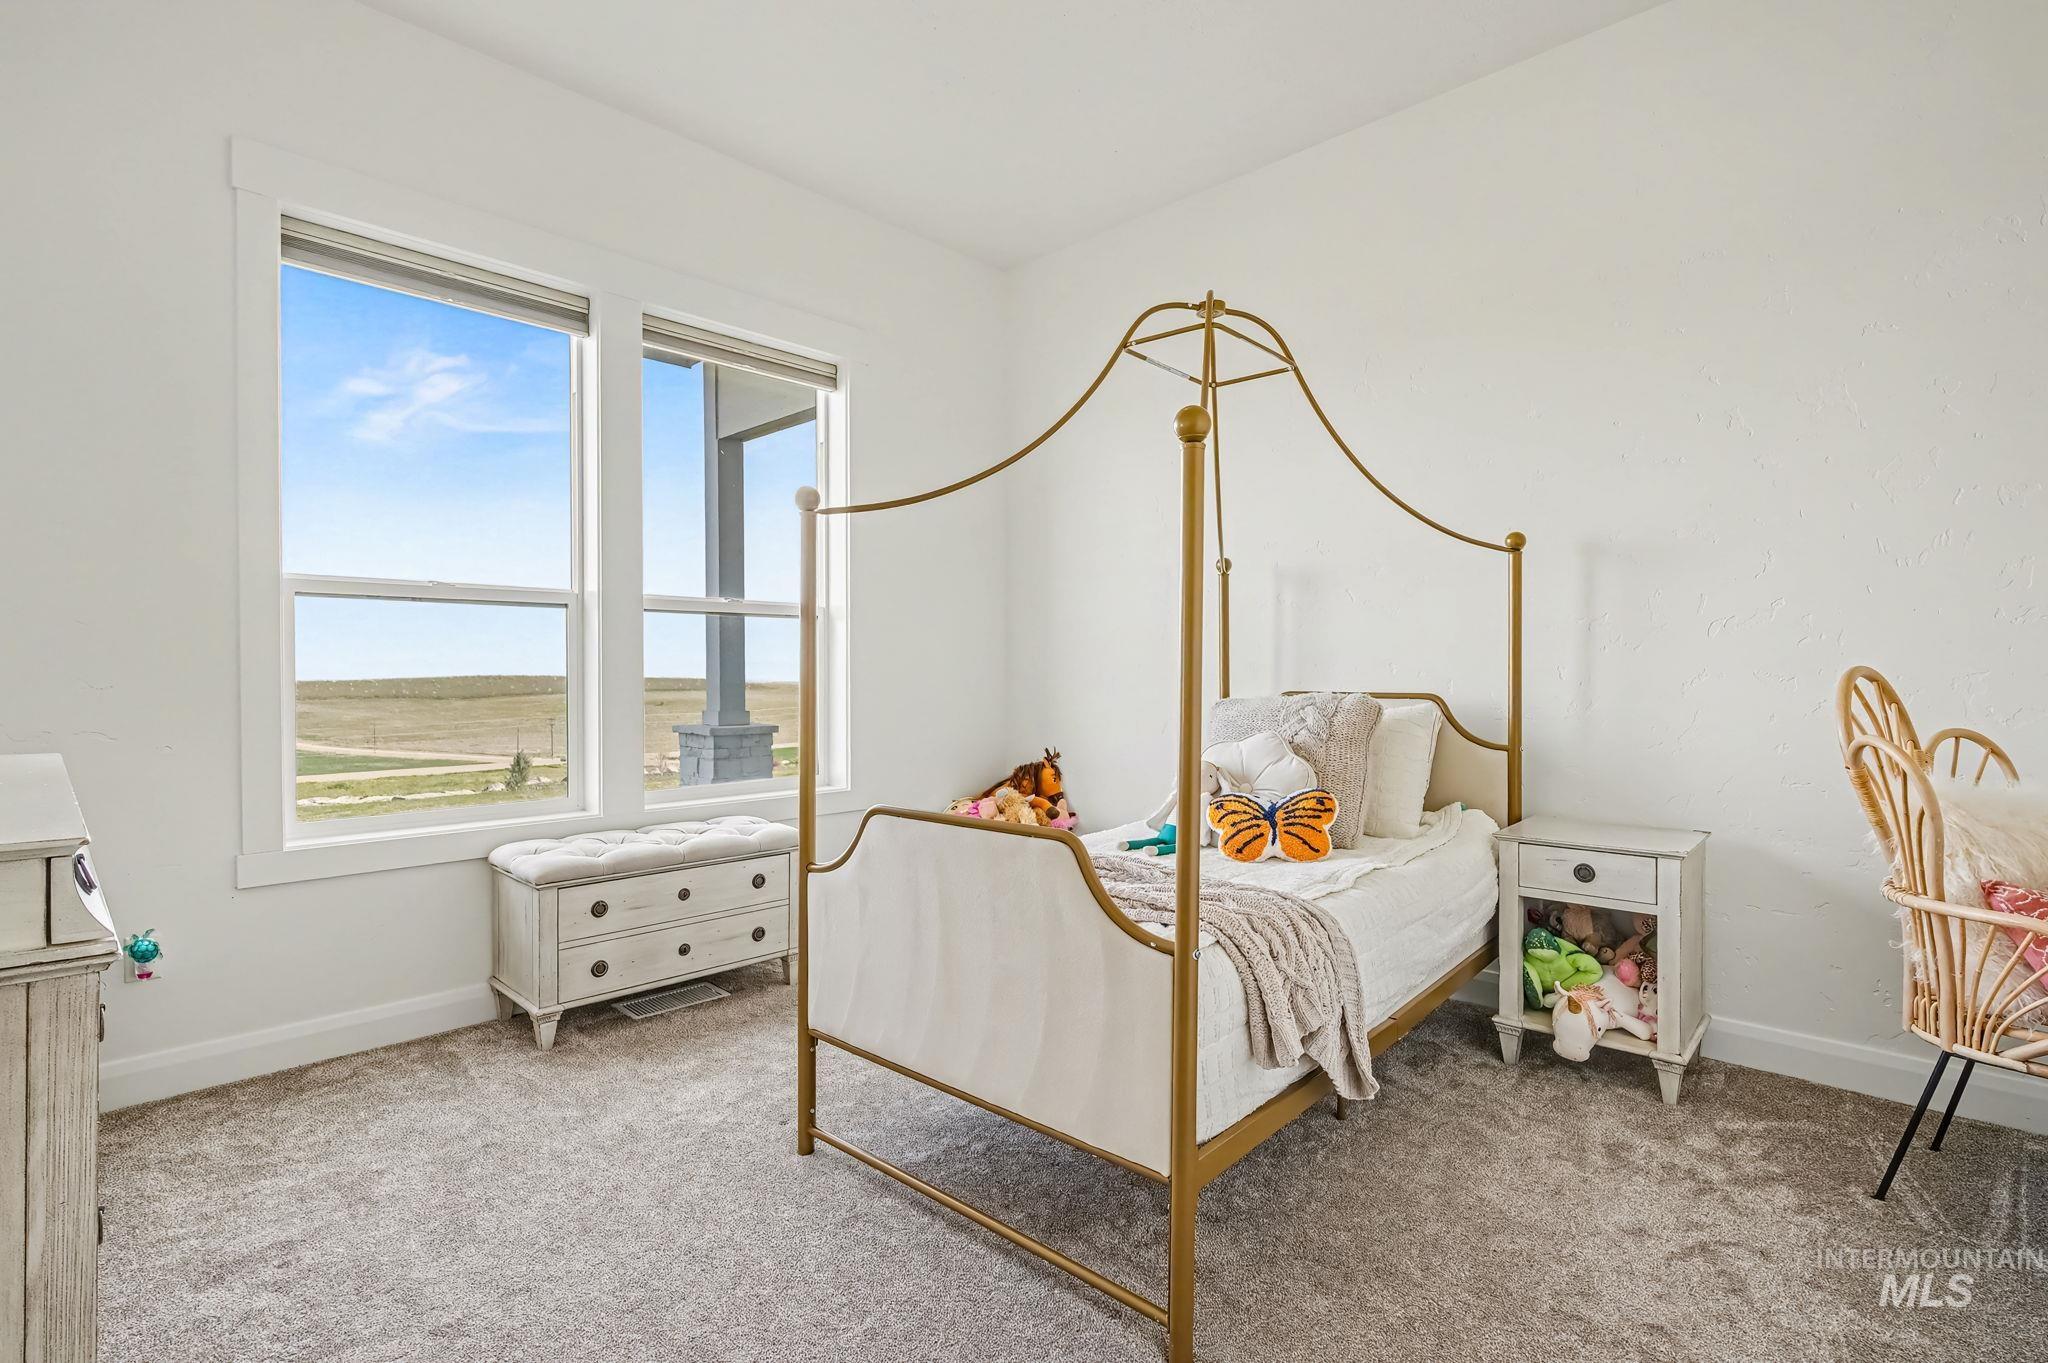
Double windows provide ample natural light
-
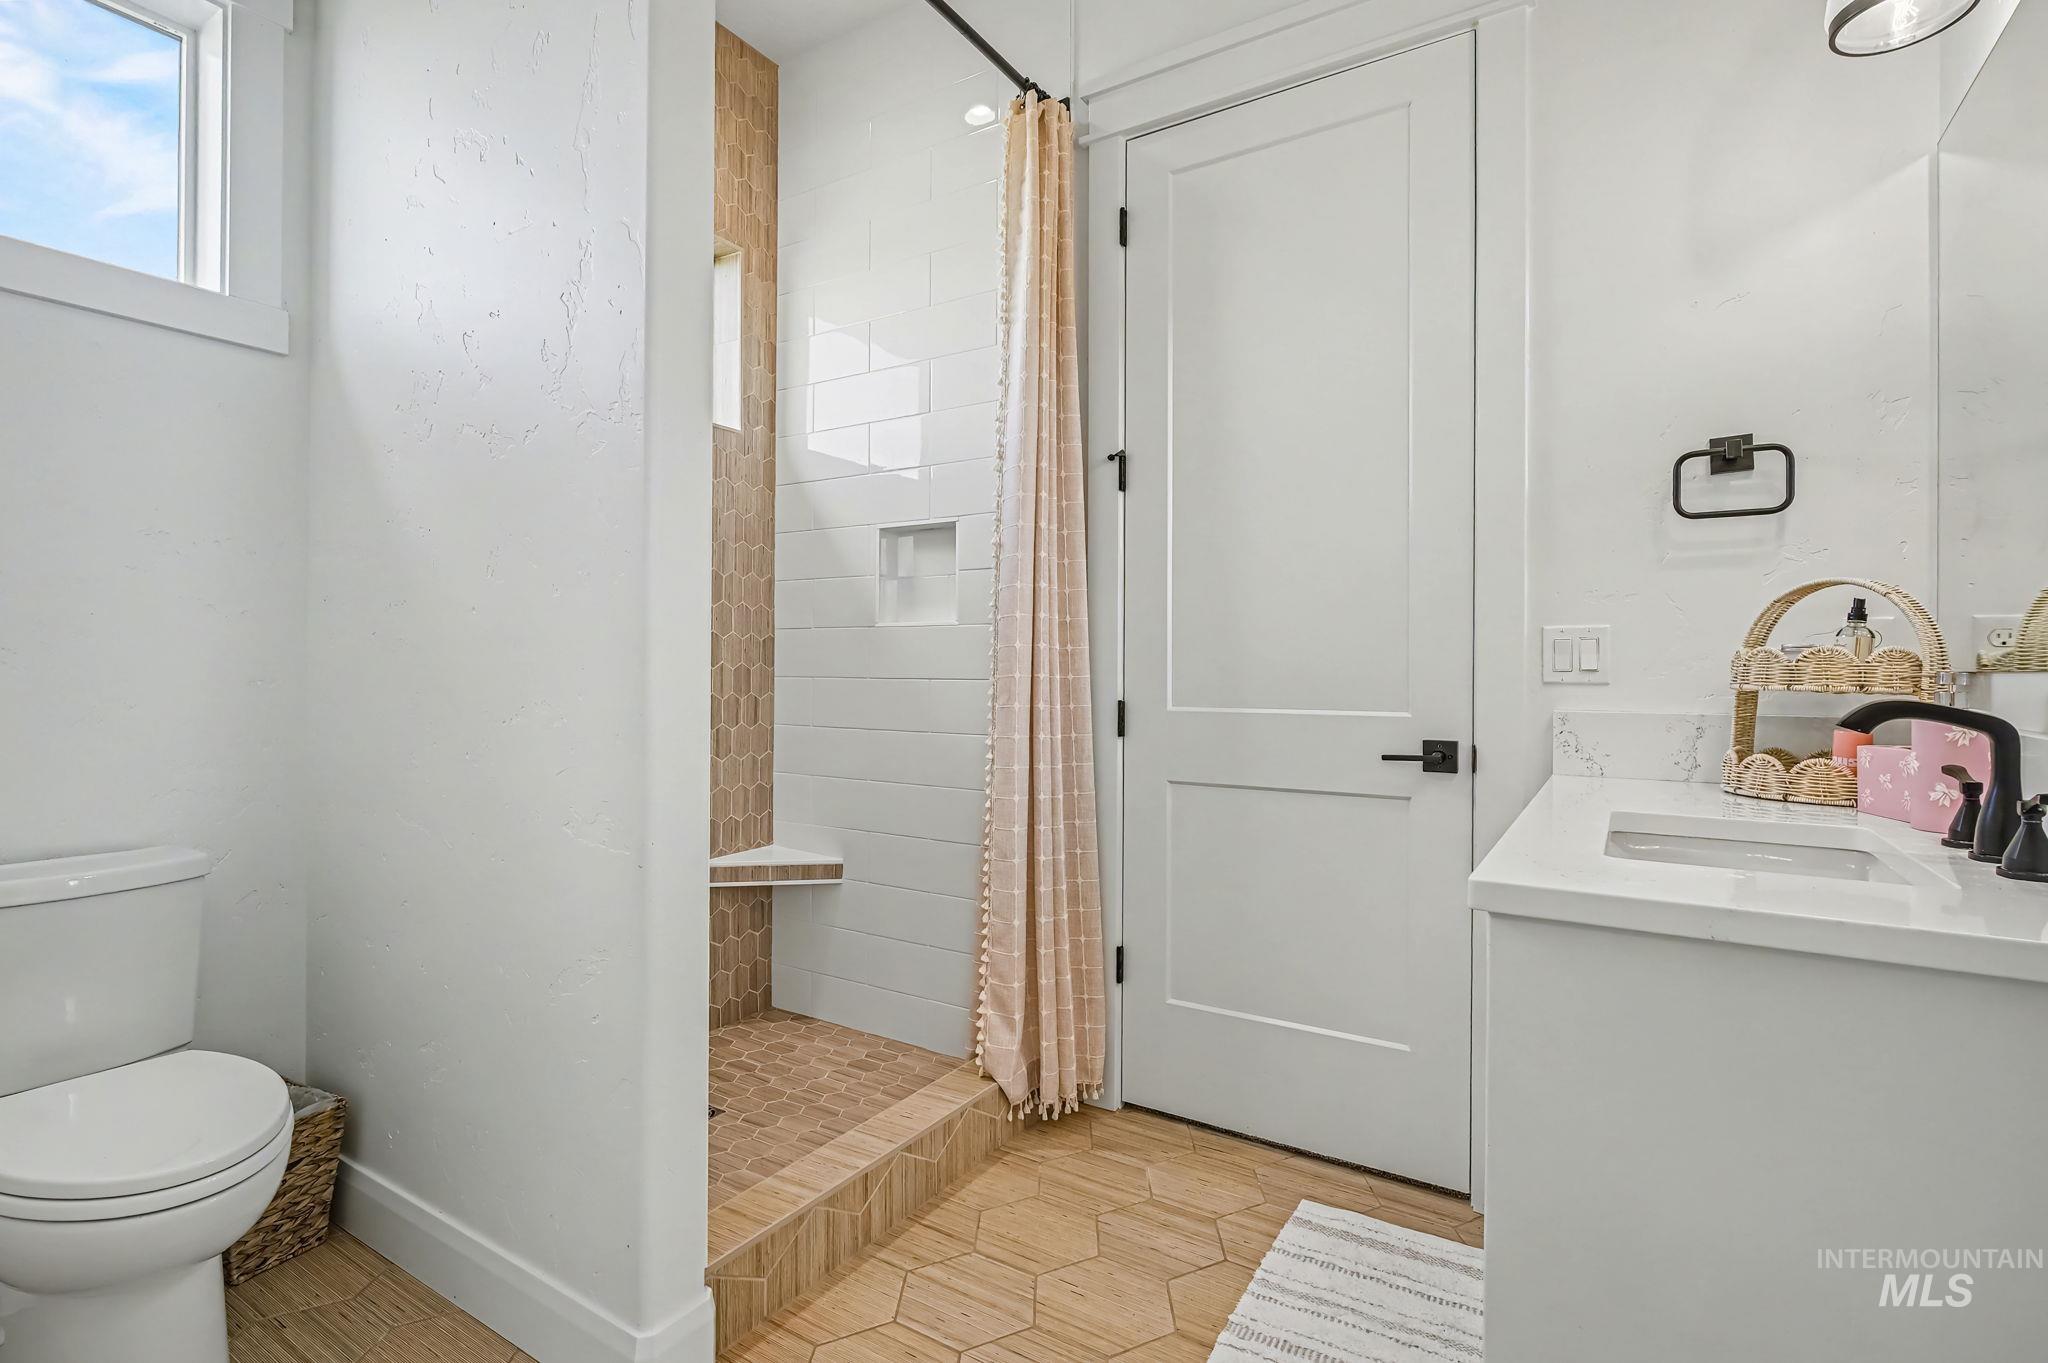
Bathroom featuring hexagonal floor tiling, shower with built-in bench, white subway tile shower surround, and a vanity with an integrated sink
-
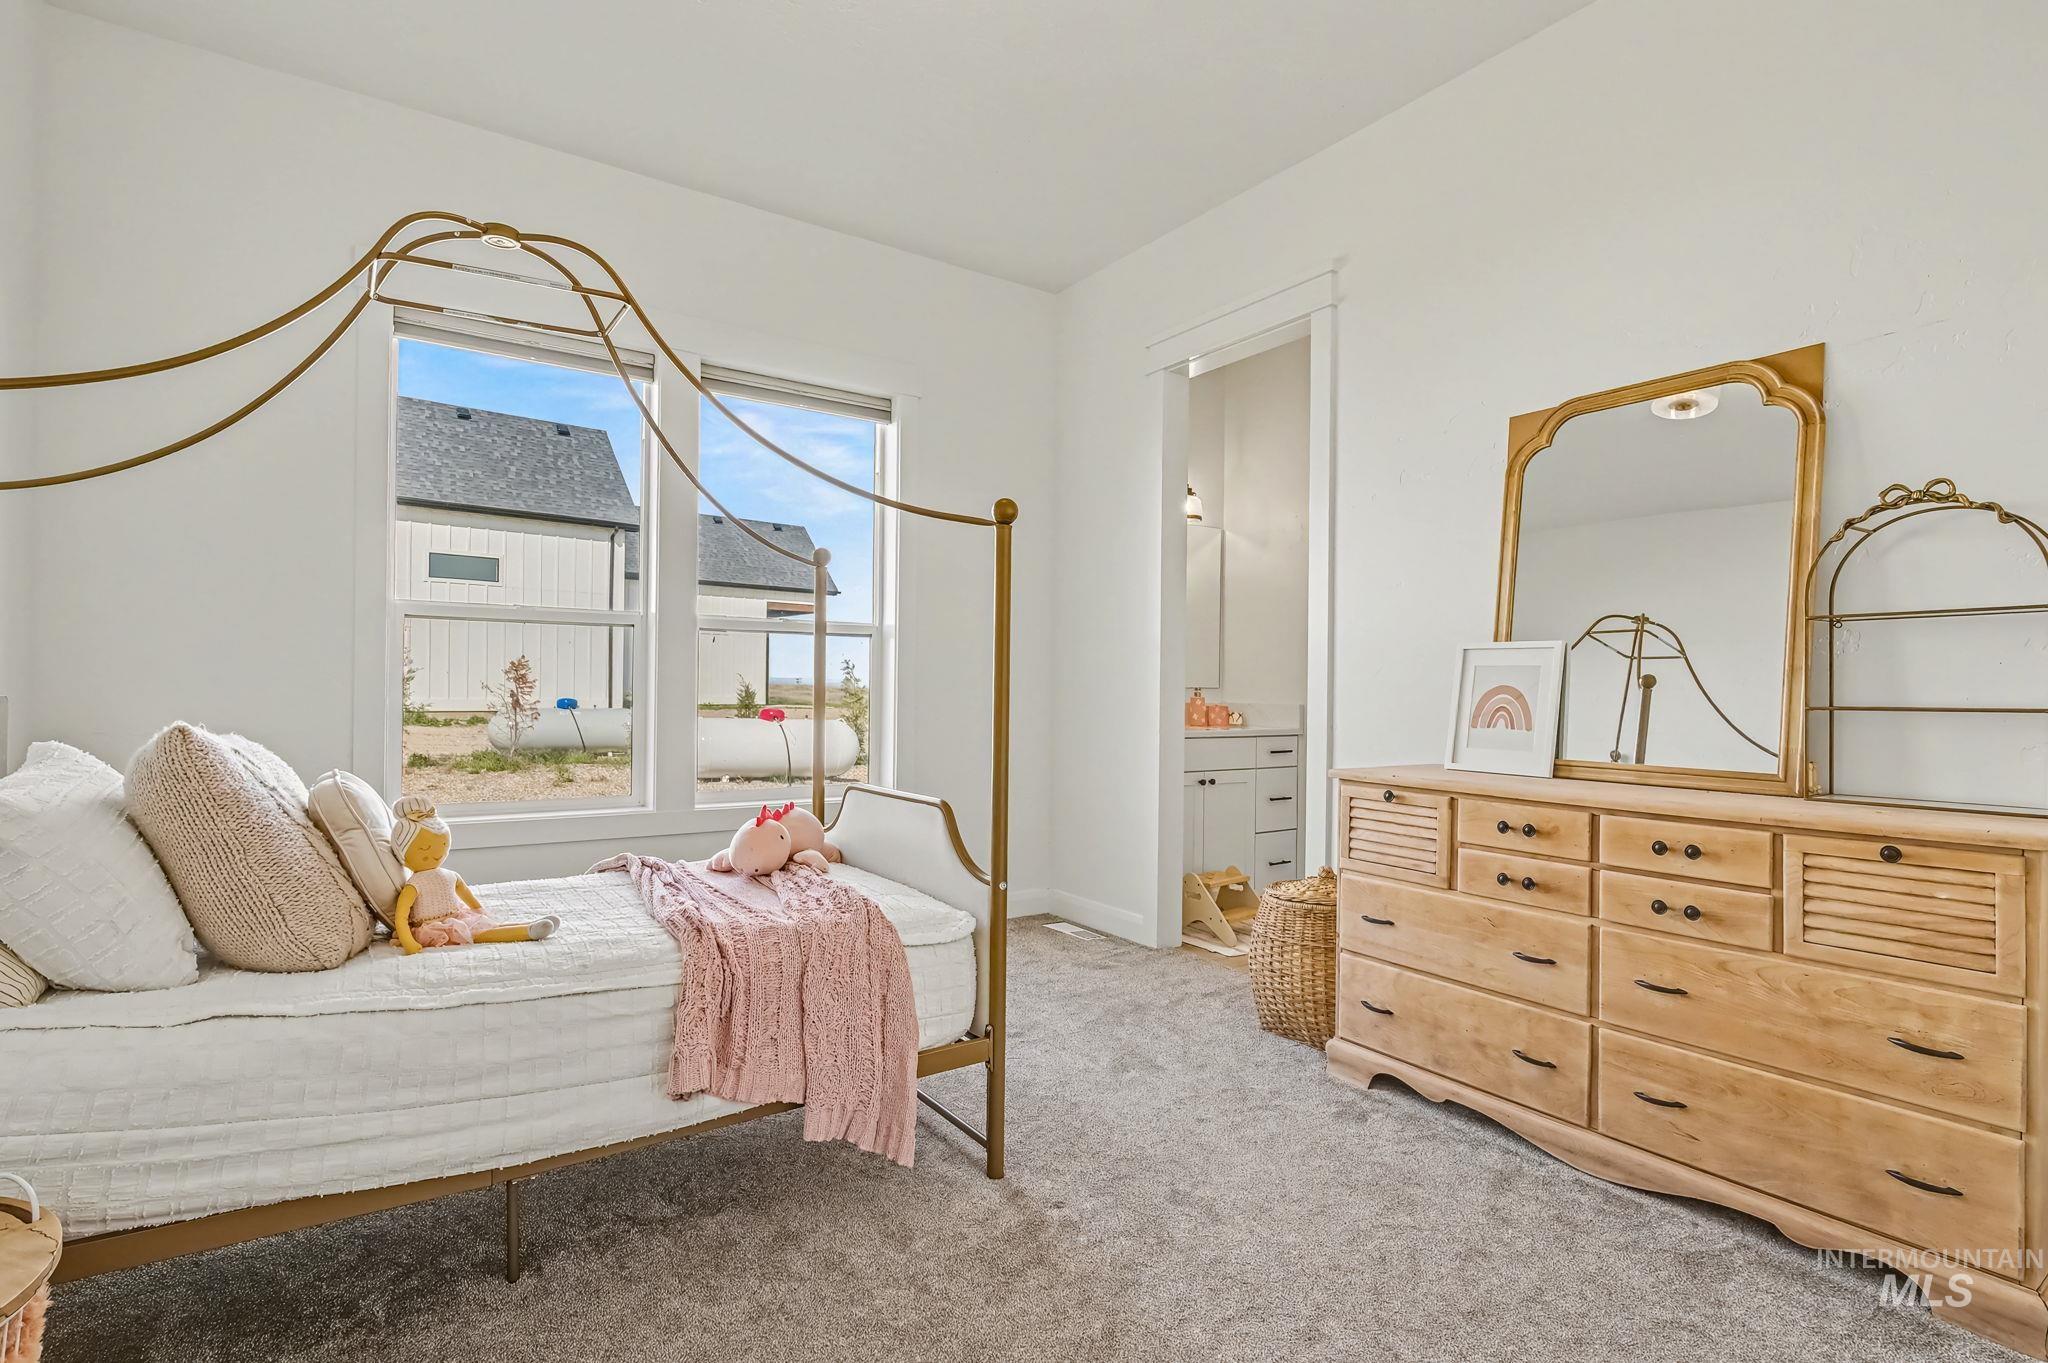
White walls with bright natural light, gray carpeting, dual windows, and an en-suite bathroom with a built-in vanity
-
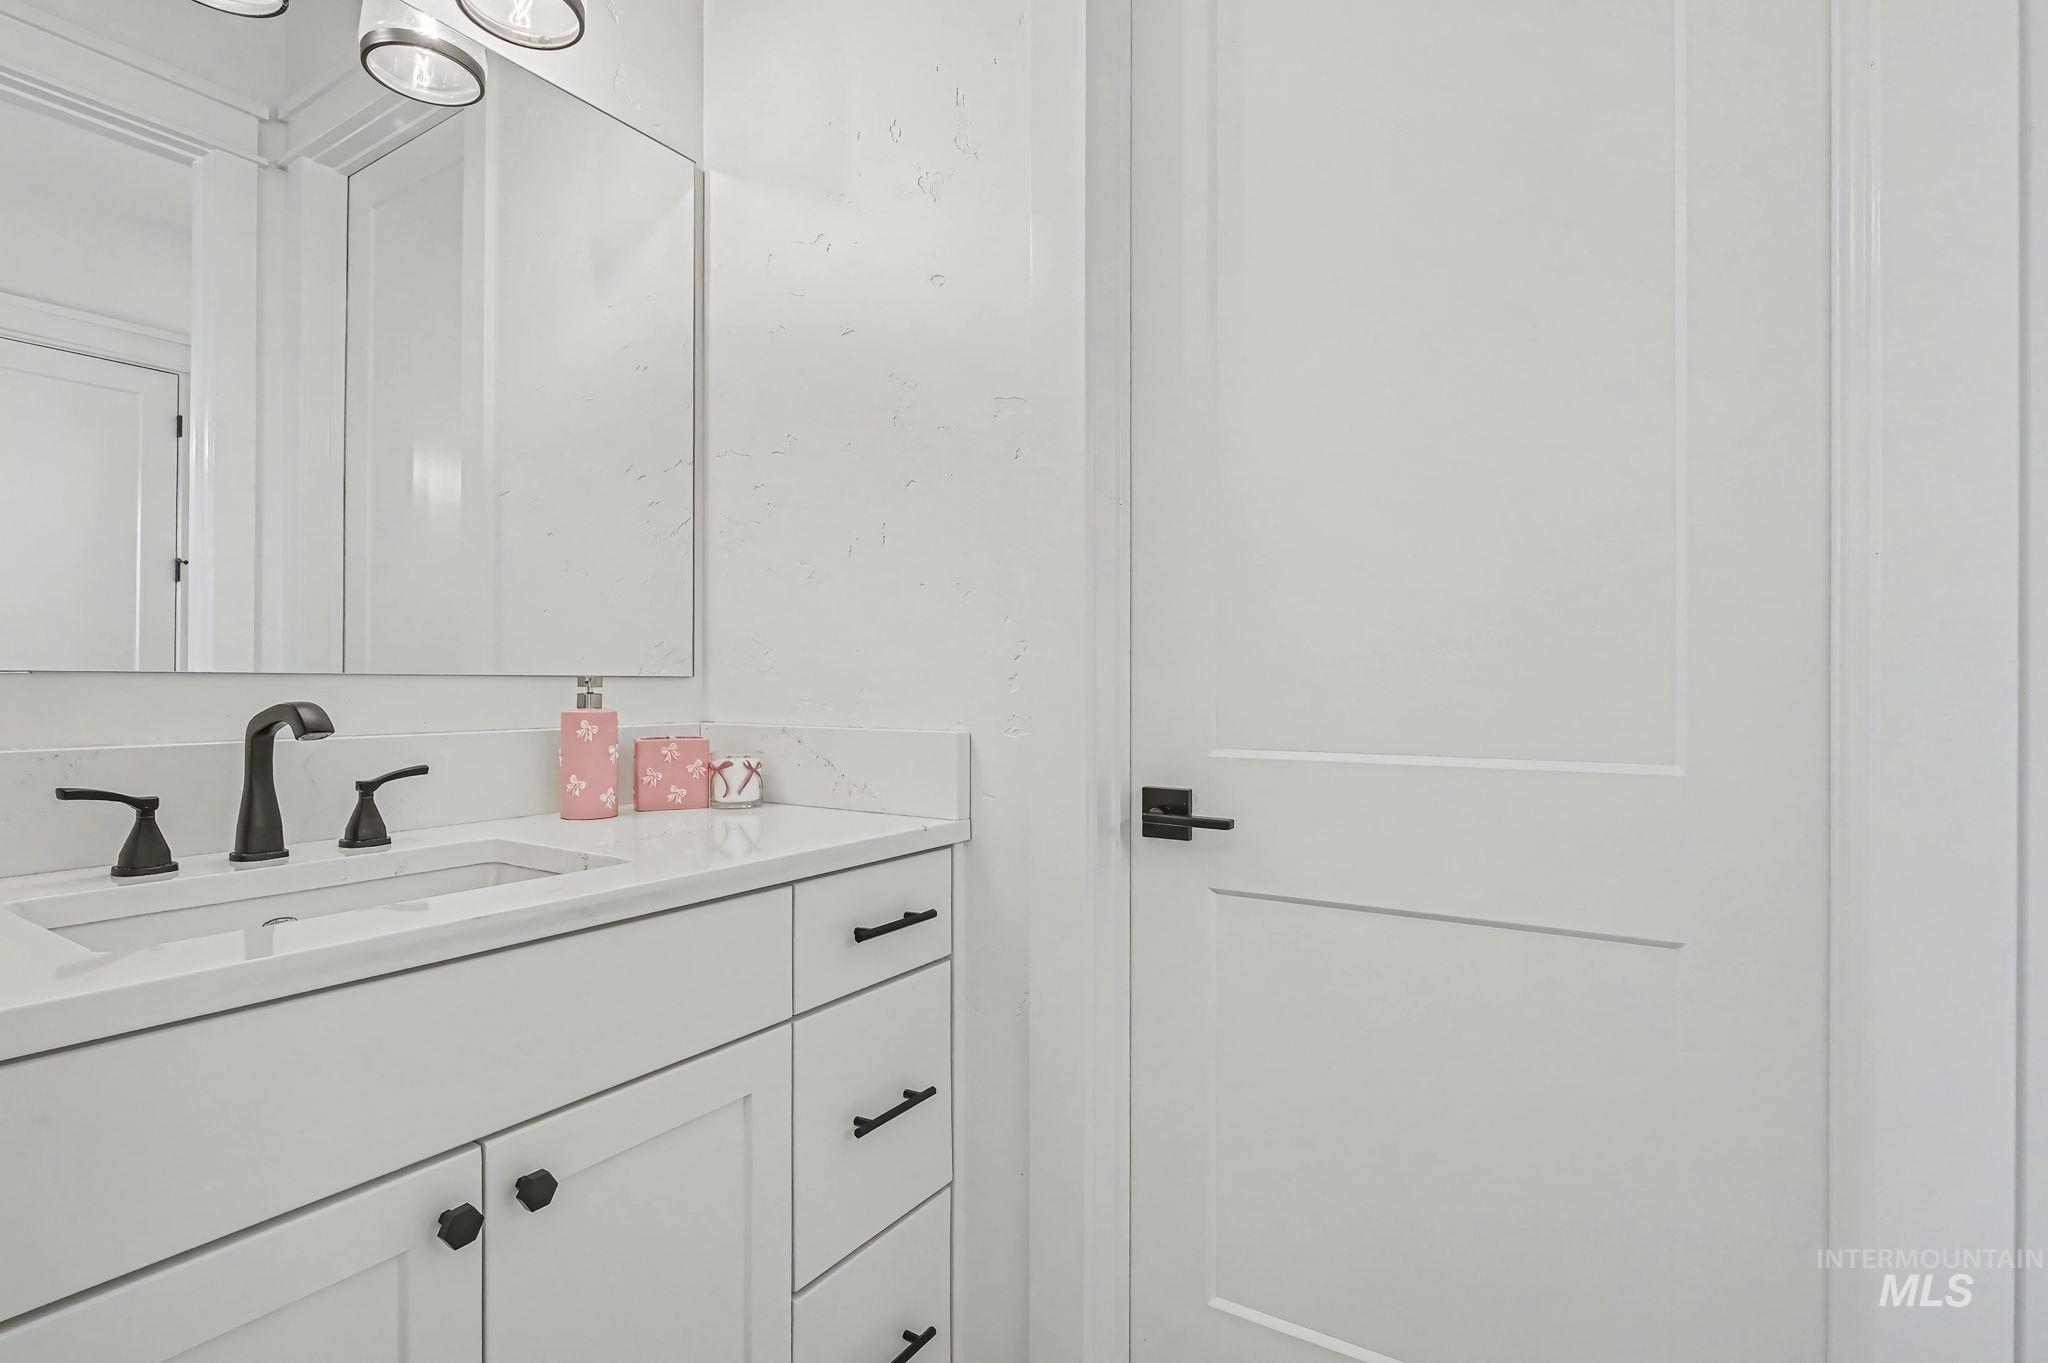
White vanity with an integrated sink, matte black faucet, and matching cabinet hardware
-
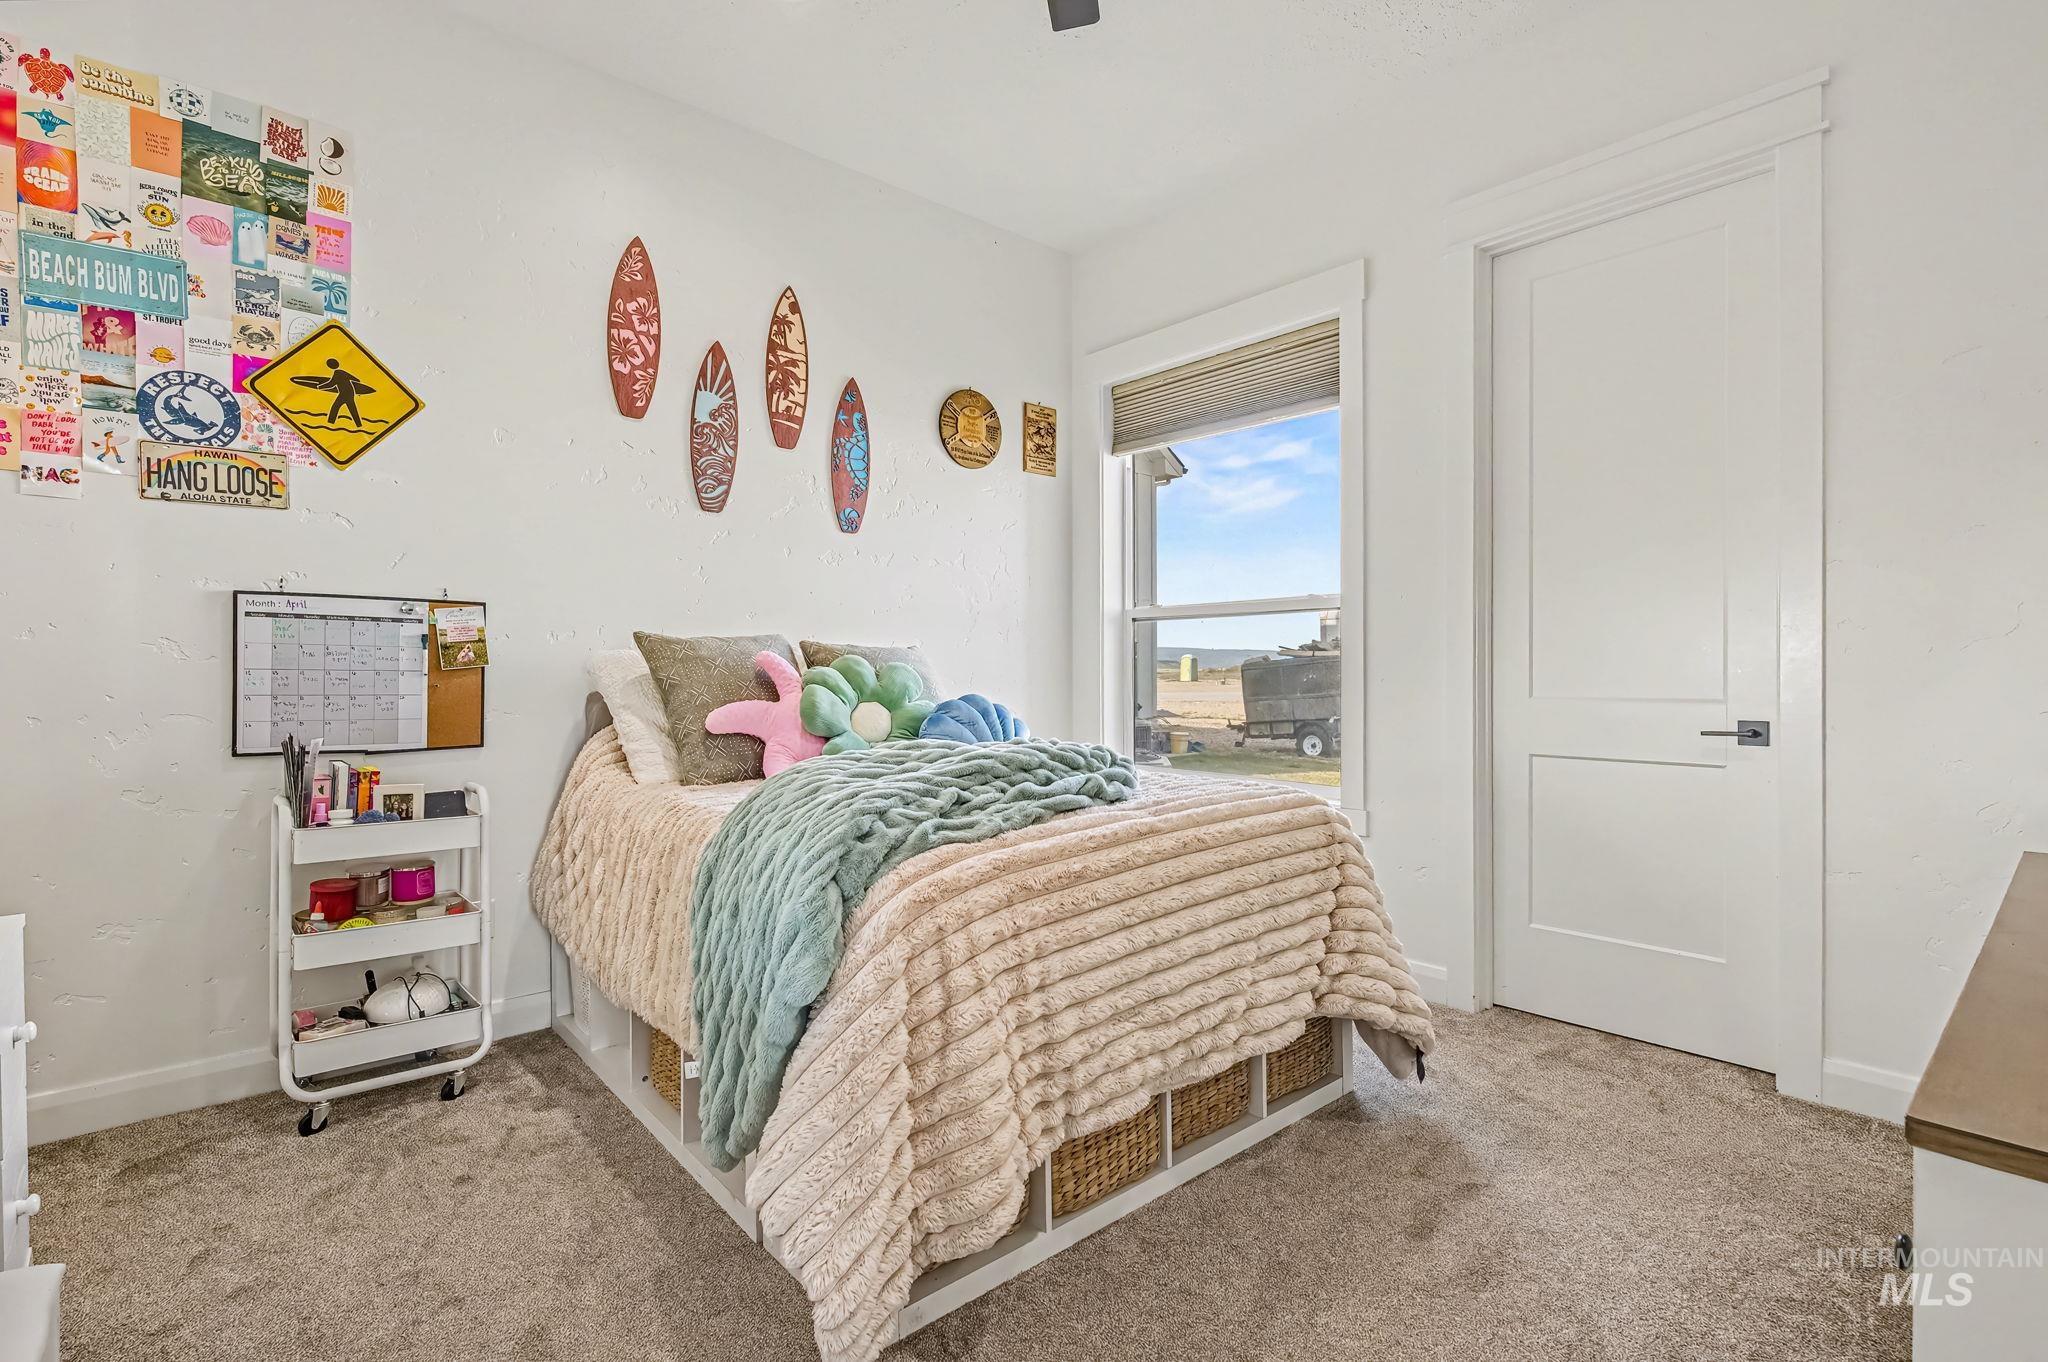
Neutral wall finish, carpet flooring, single window with blinds, paneled interior door, and high ceilings
-
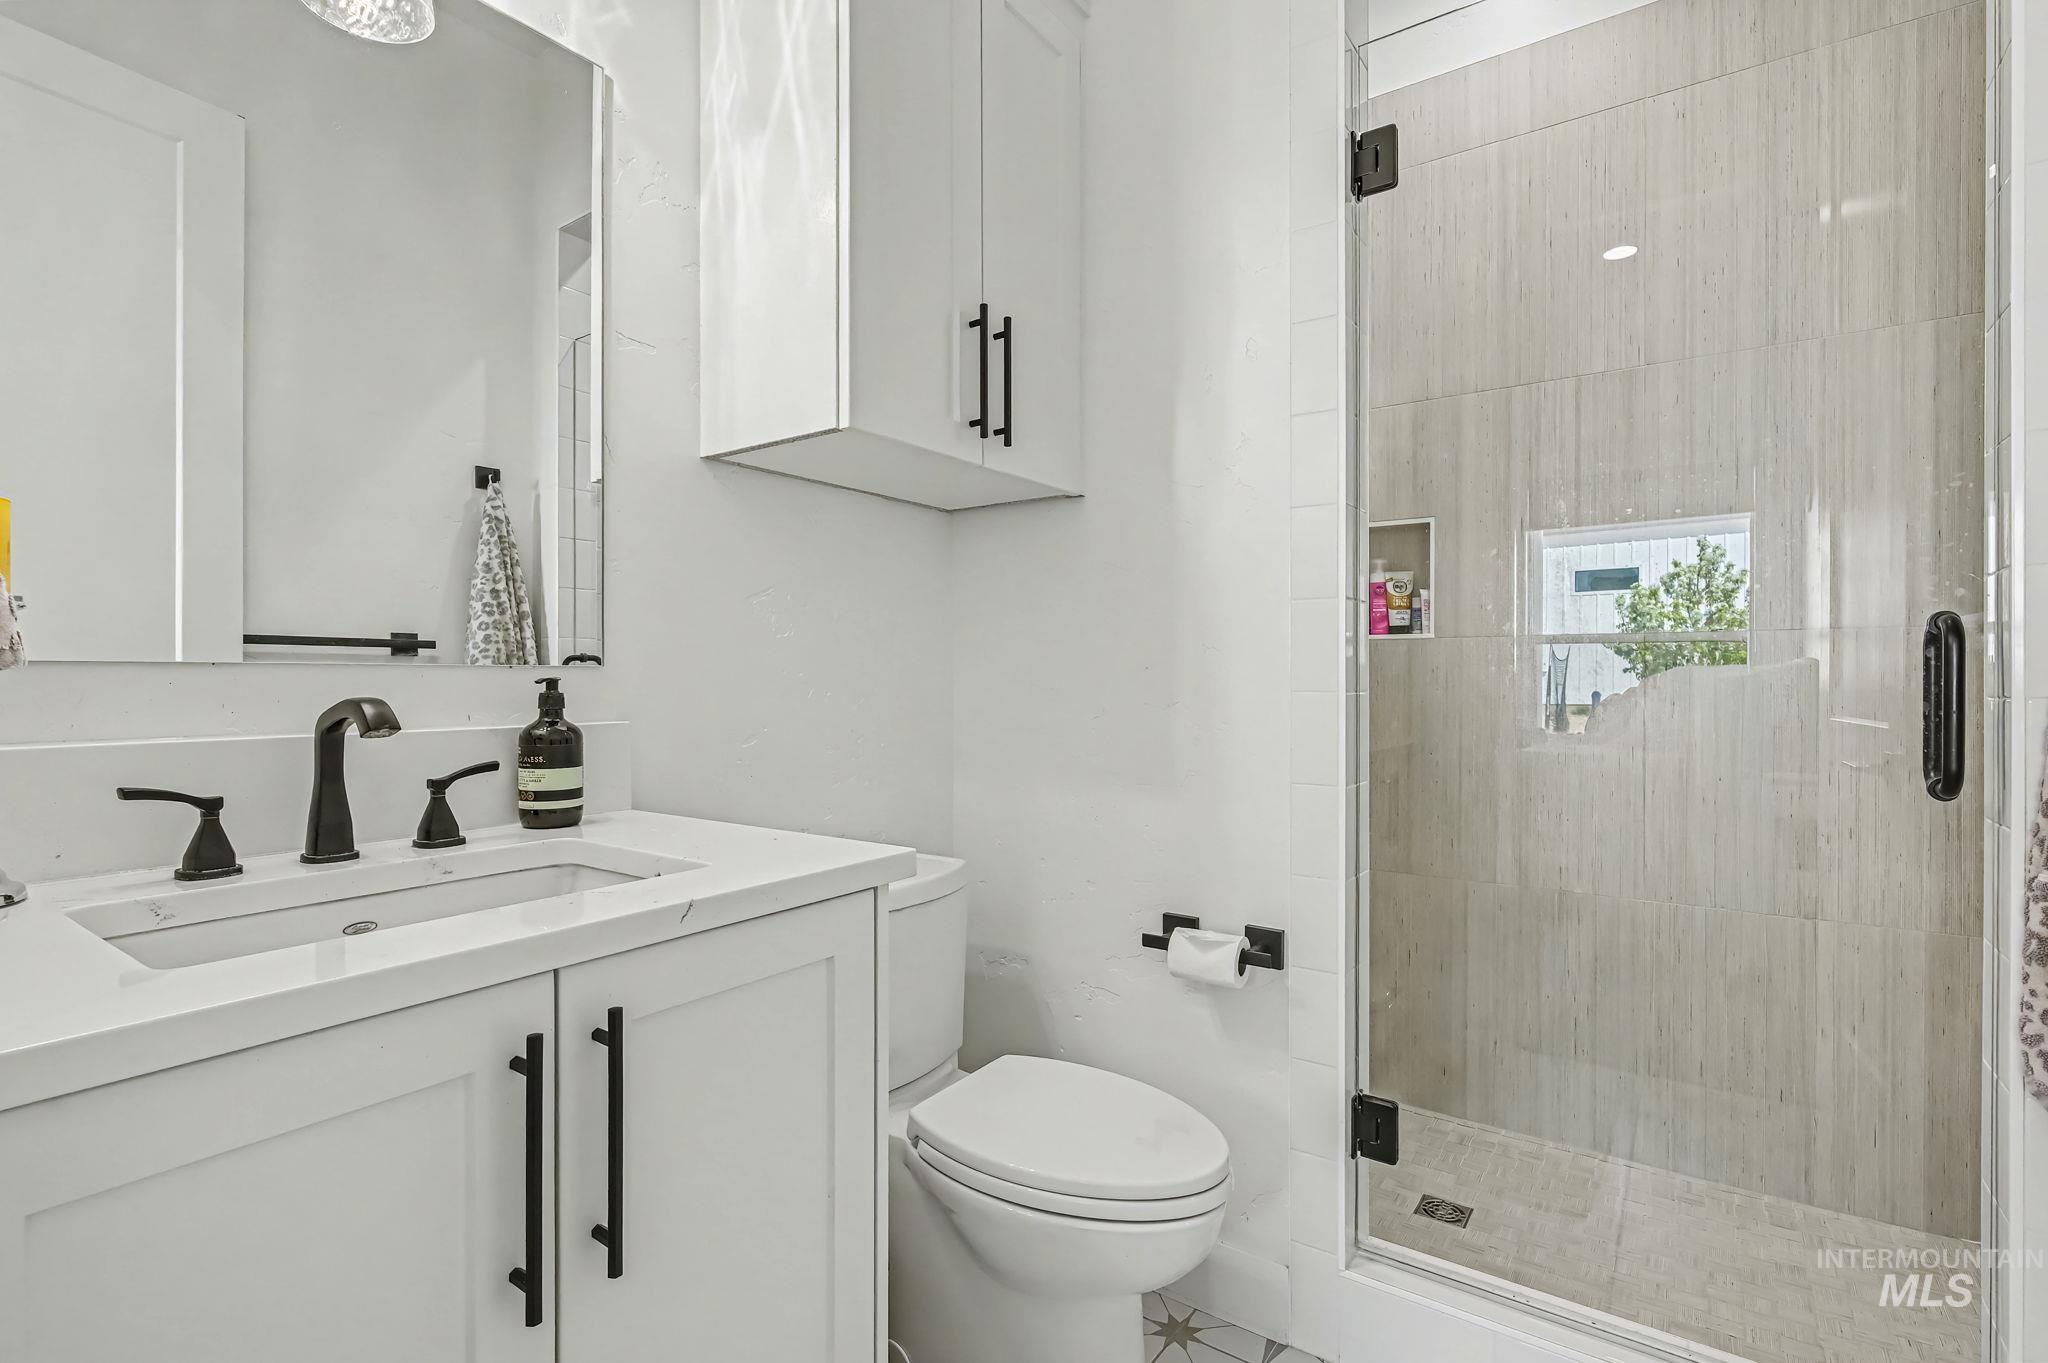
White vanity with integrated rectangular sink and matte black faucet, glass-enclosed shower with tiled walls and built-in niche, white wall-mounted cabinetry, white toilet
-
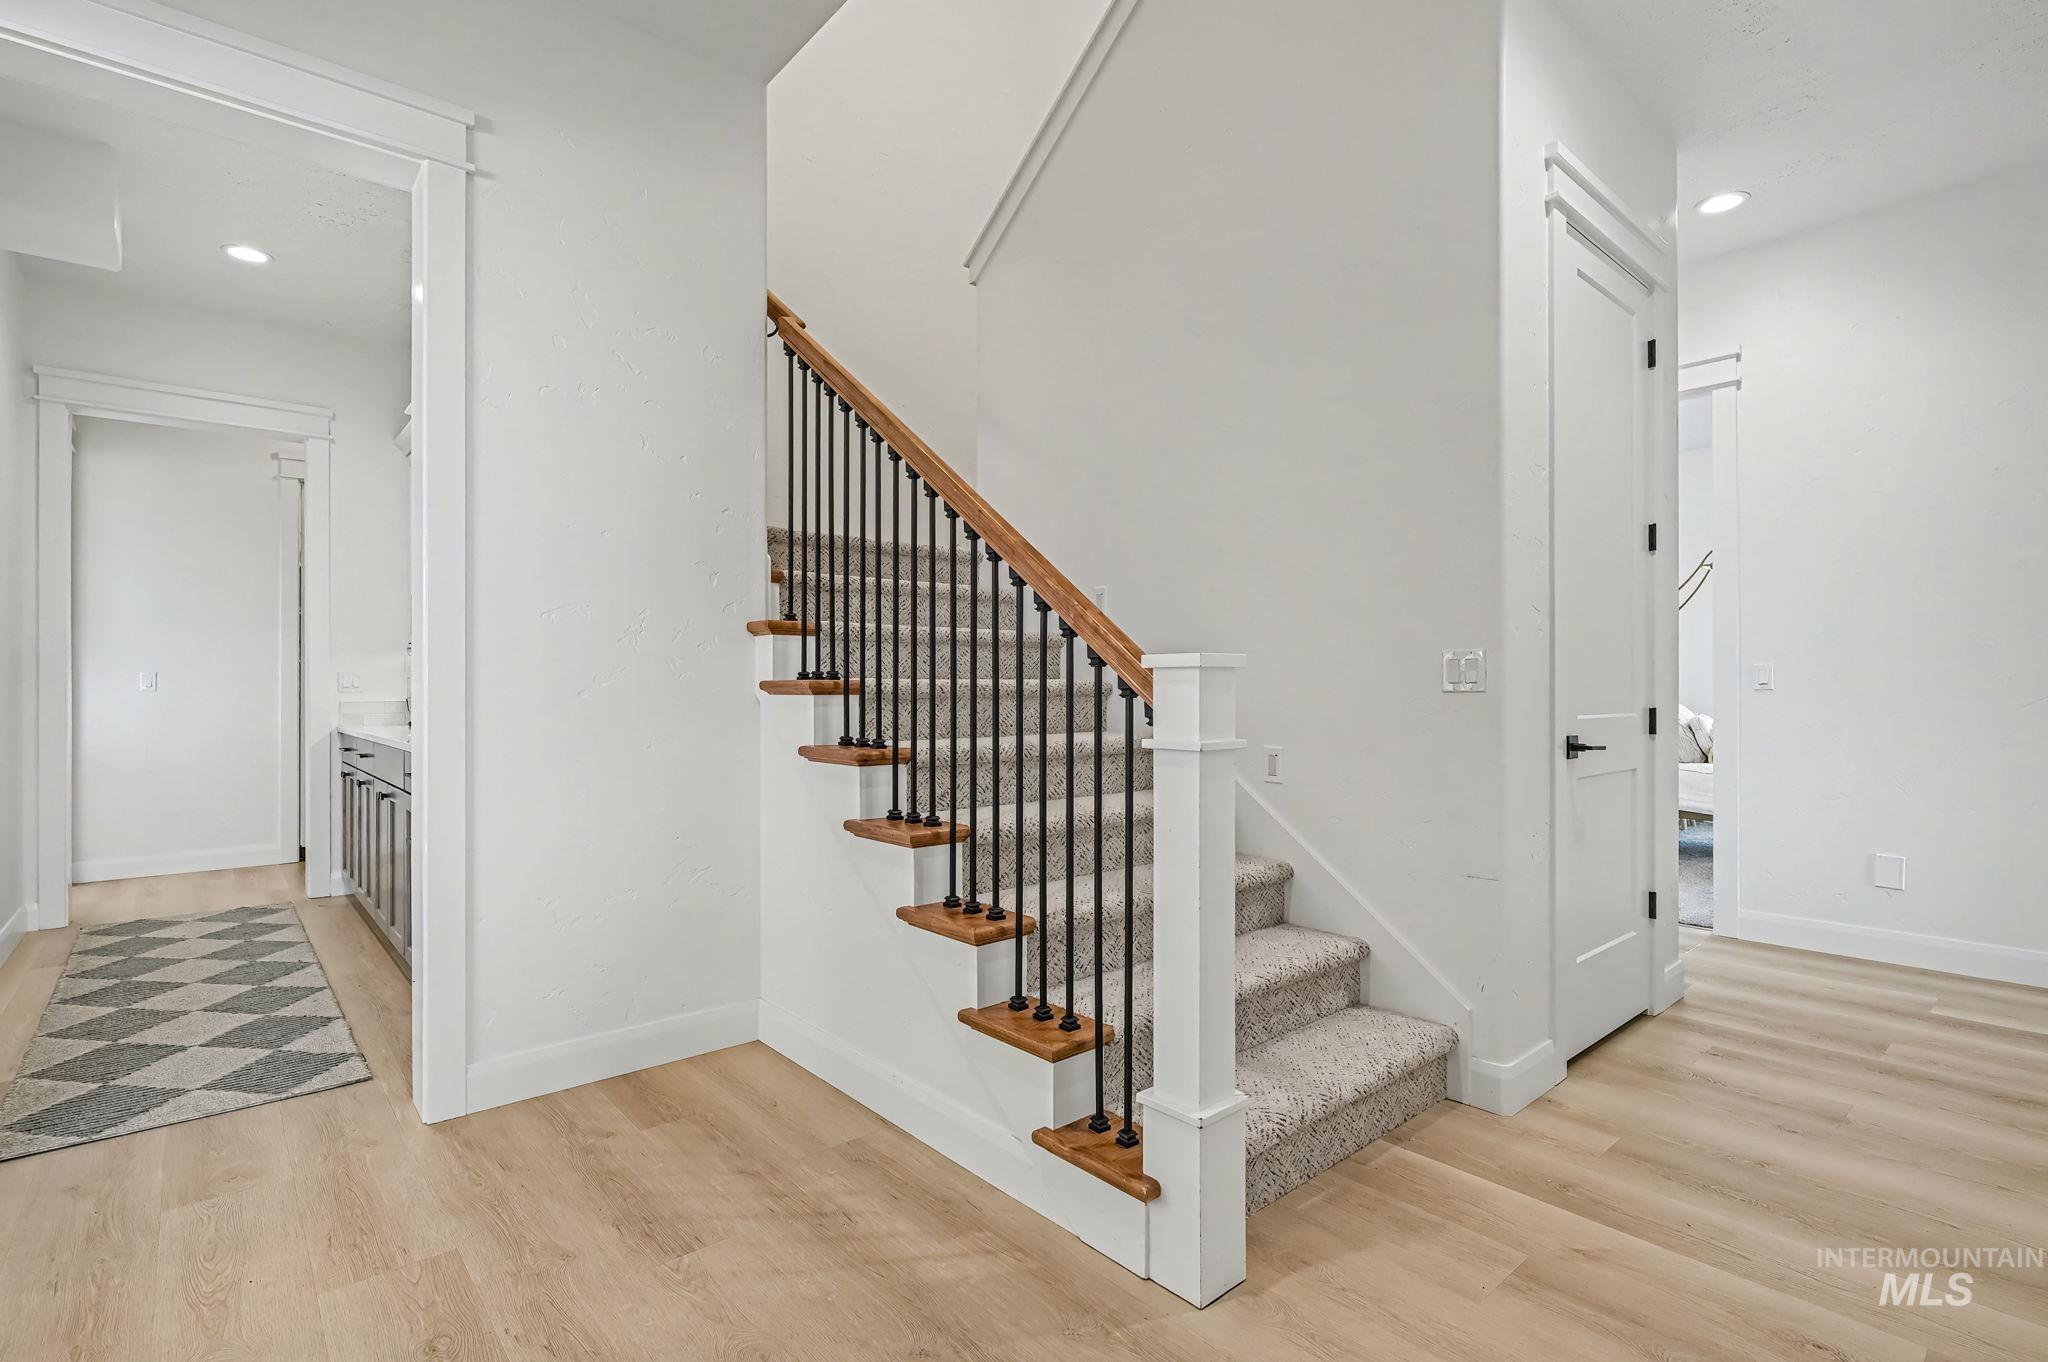
Wood-finish flooring, staircase with wood treads, carpeted risers, and black metal balusters
-
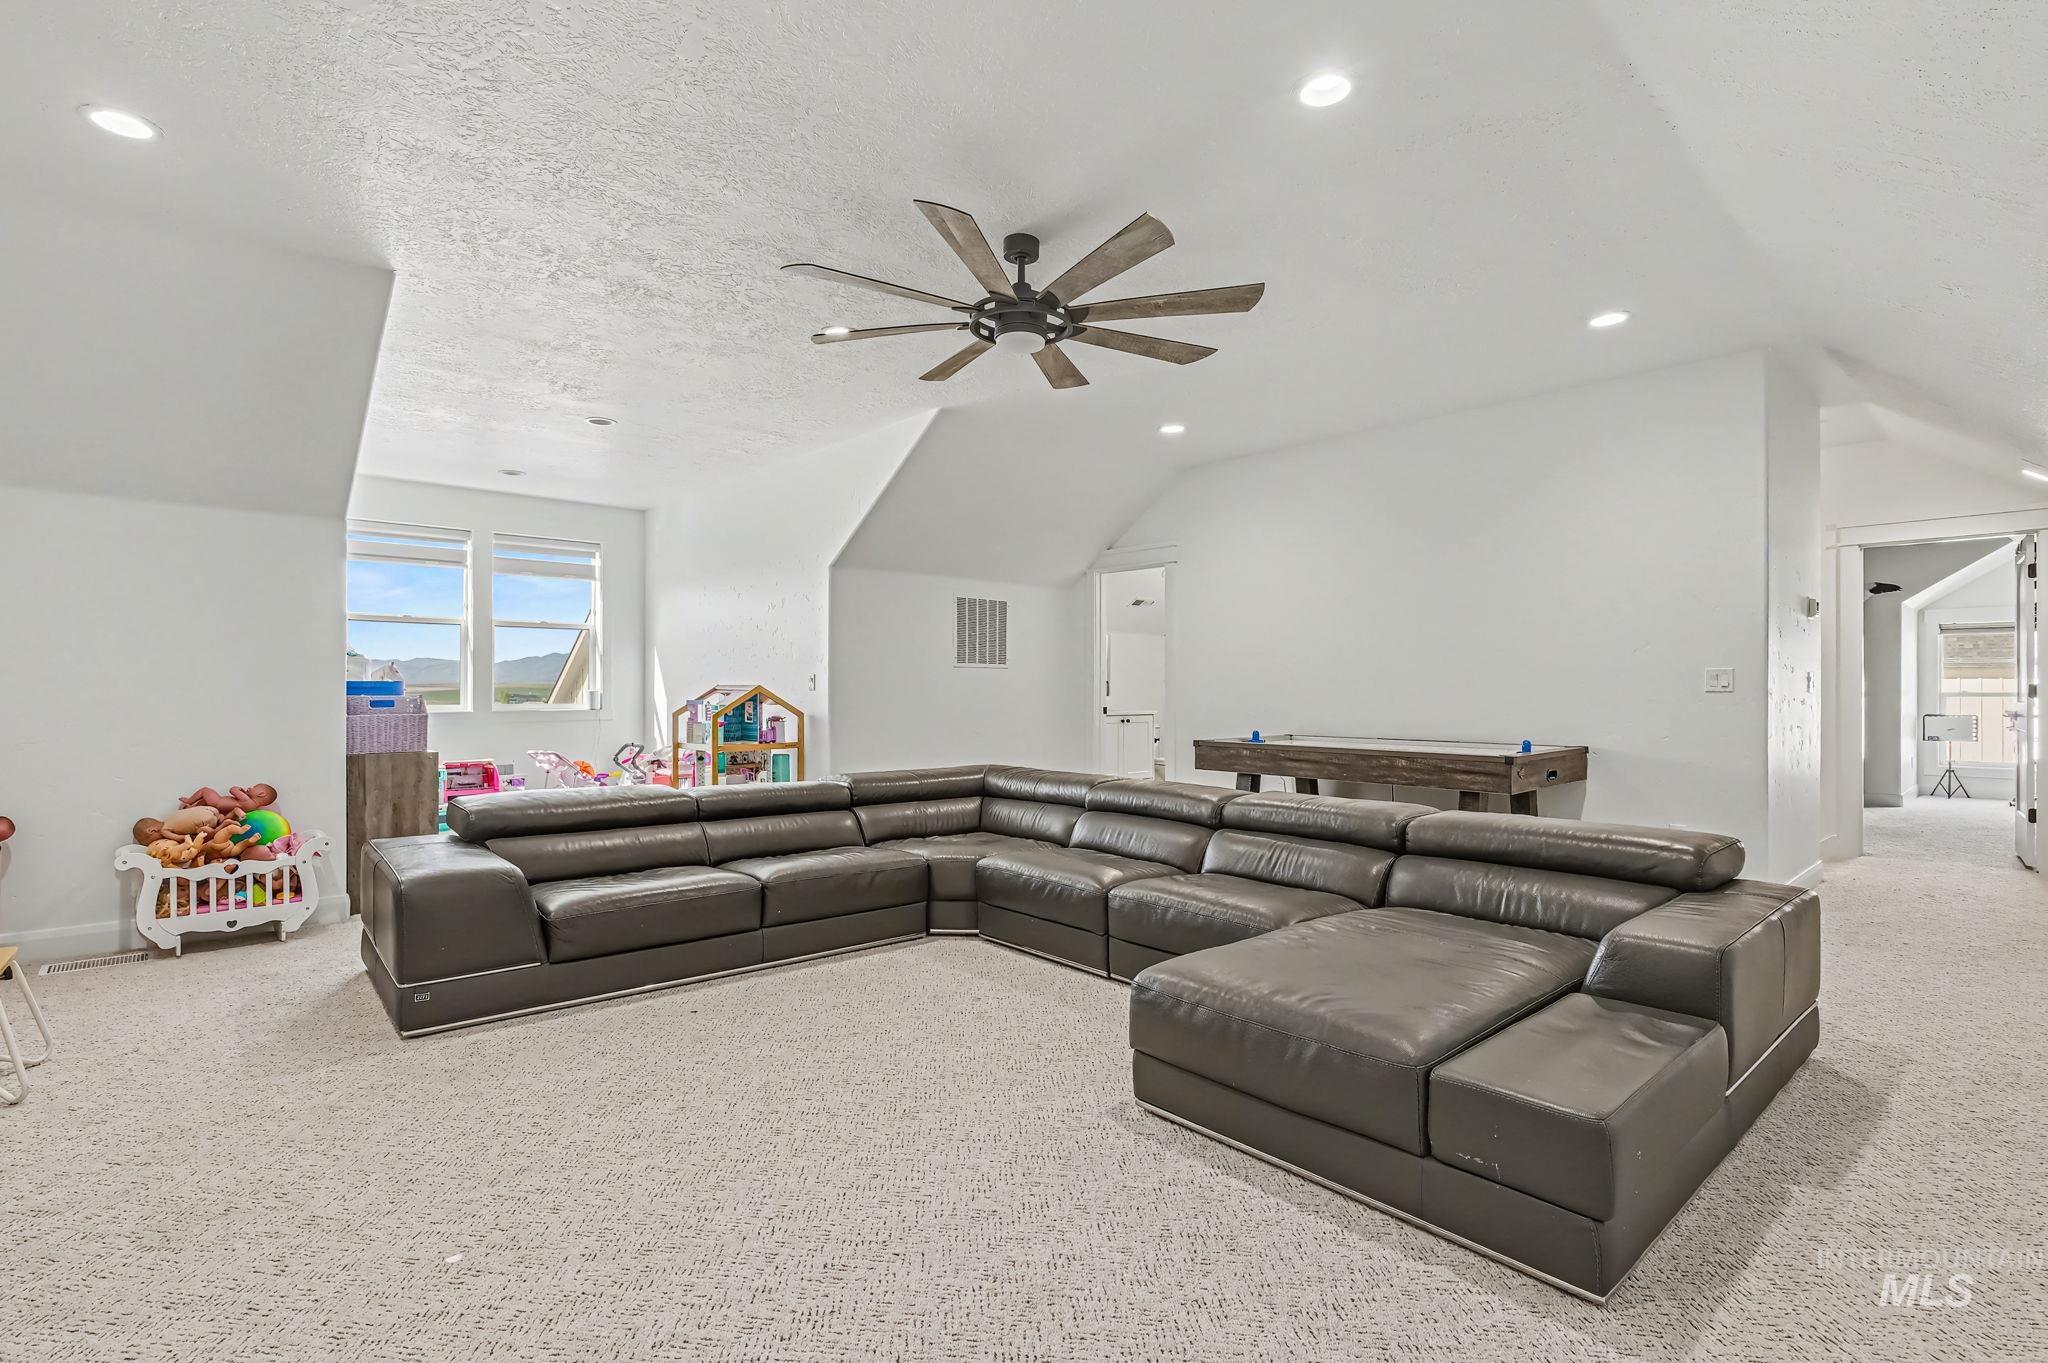
Vaulted ceiling with recessed lighting and a ceiling fan
-
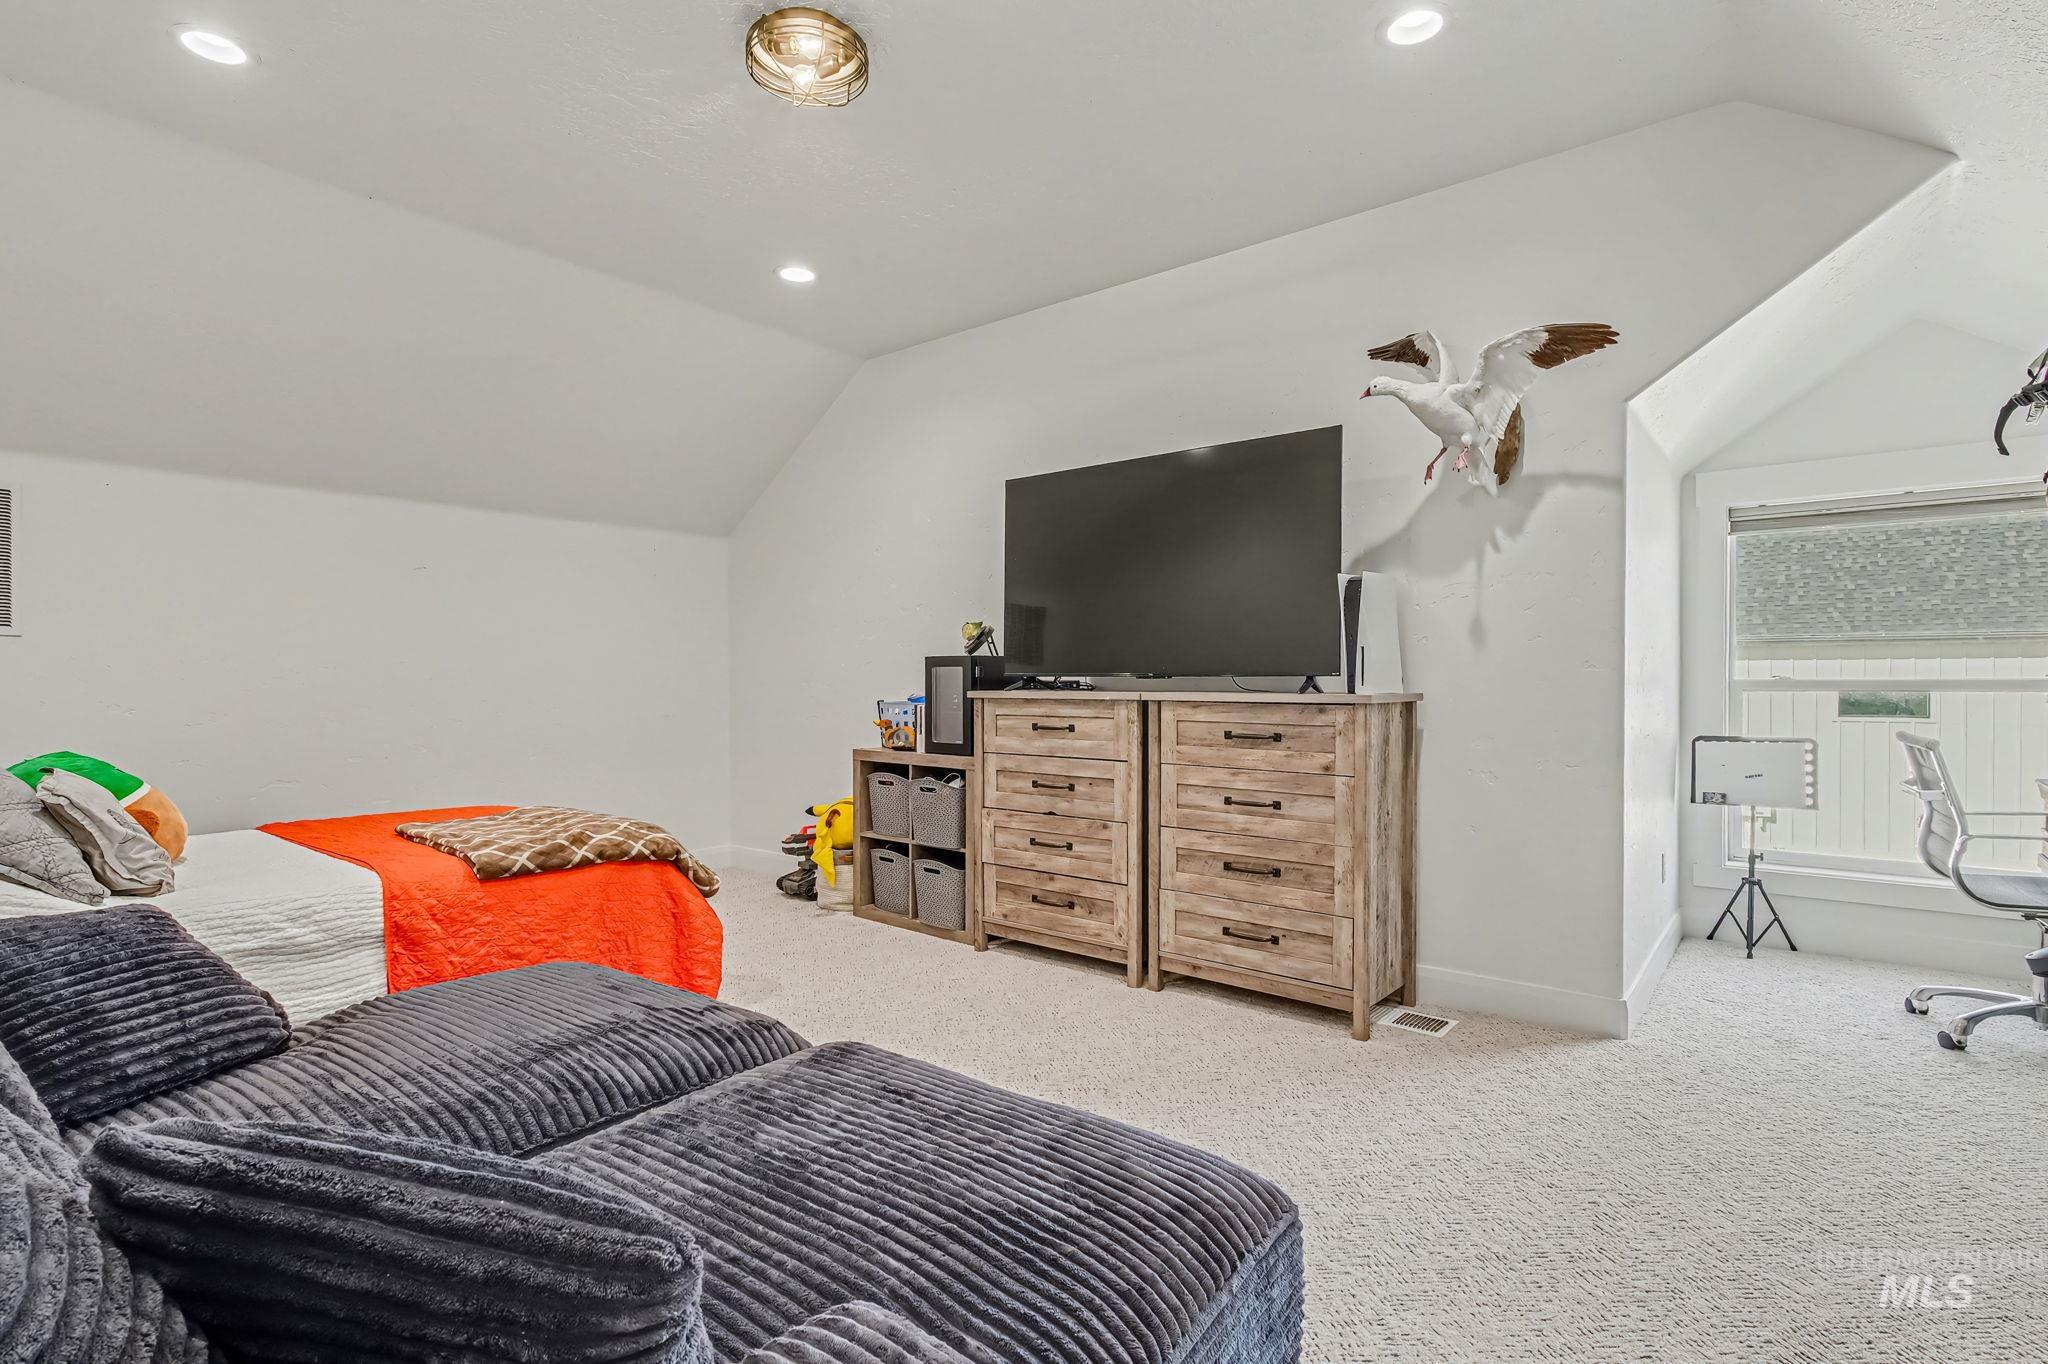
Carpeted flooring throughout, recessed lighting, and a single window with blinds
-
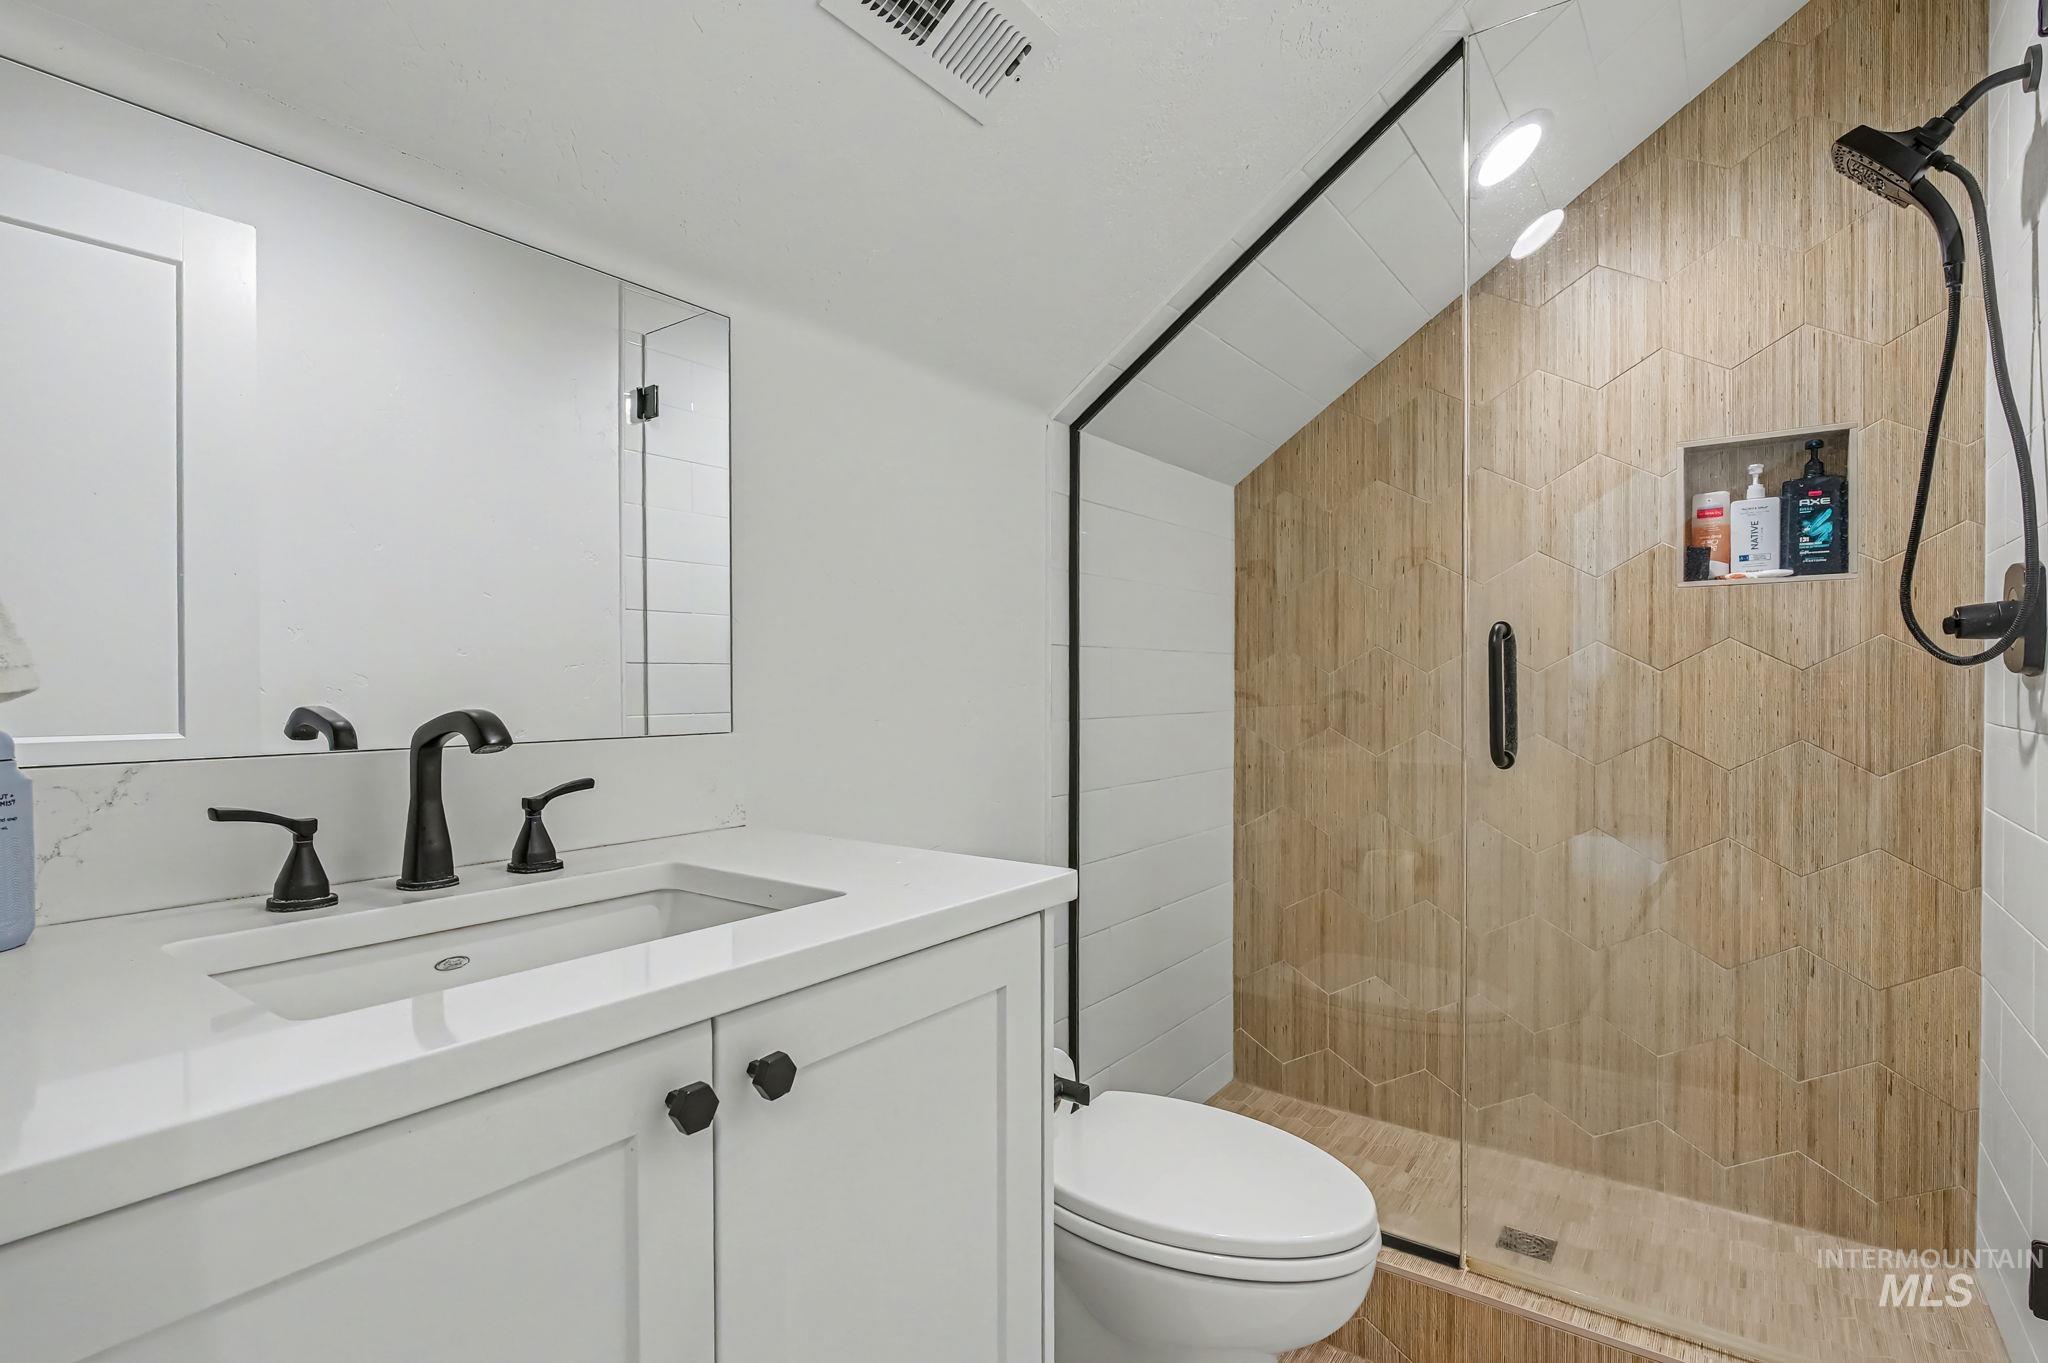
Walk-in shower with clear glass enclosure, matte black fixtures, and hexagonal wood-finish tiling
-
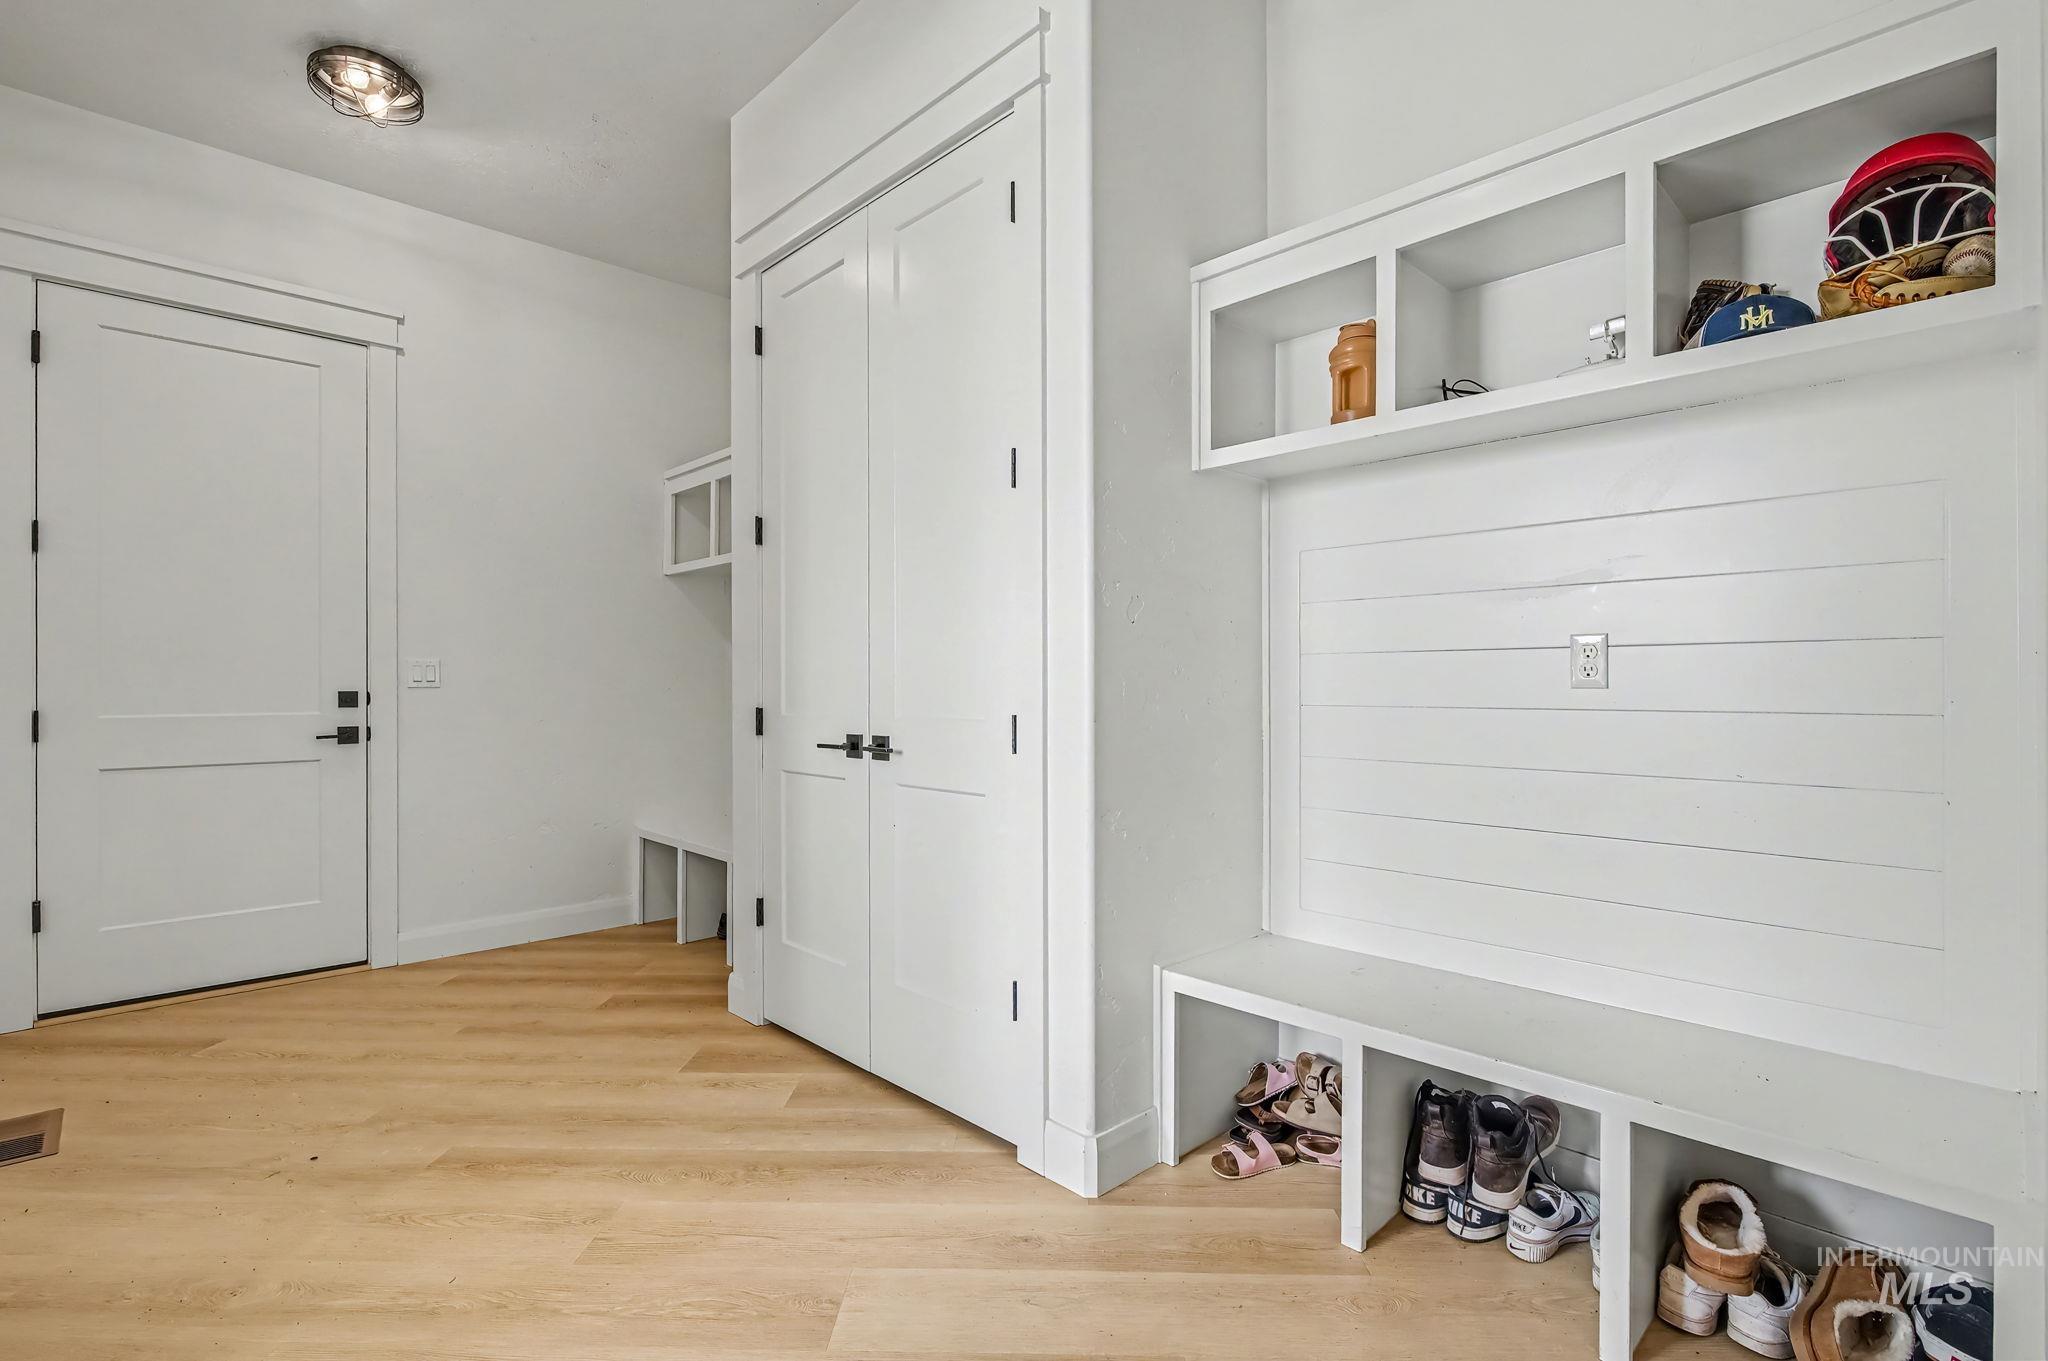
Light wood-finish flooring, built-in storage bench with cubbies, white shiplap accent wall, overhead open shelving, and white paneled doors with black hardware
-
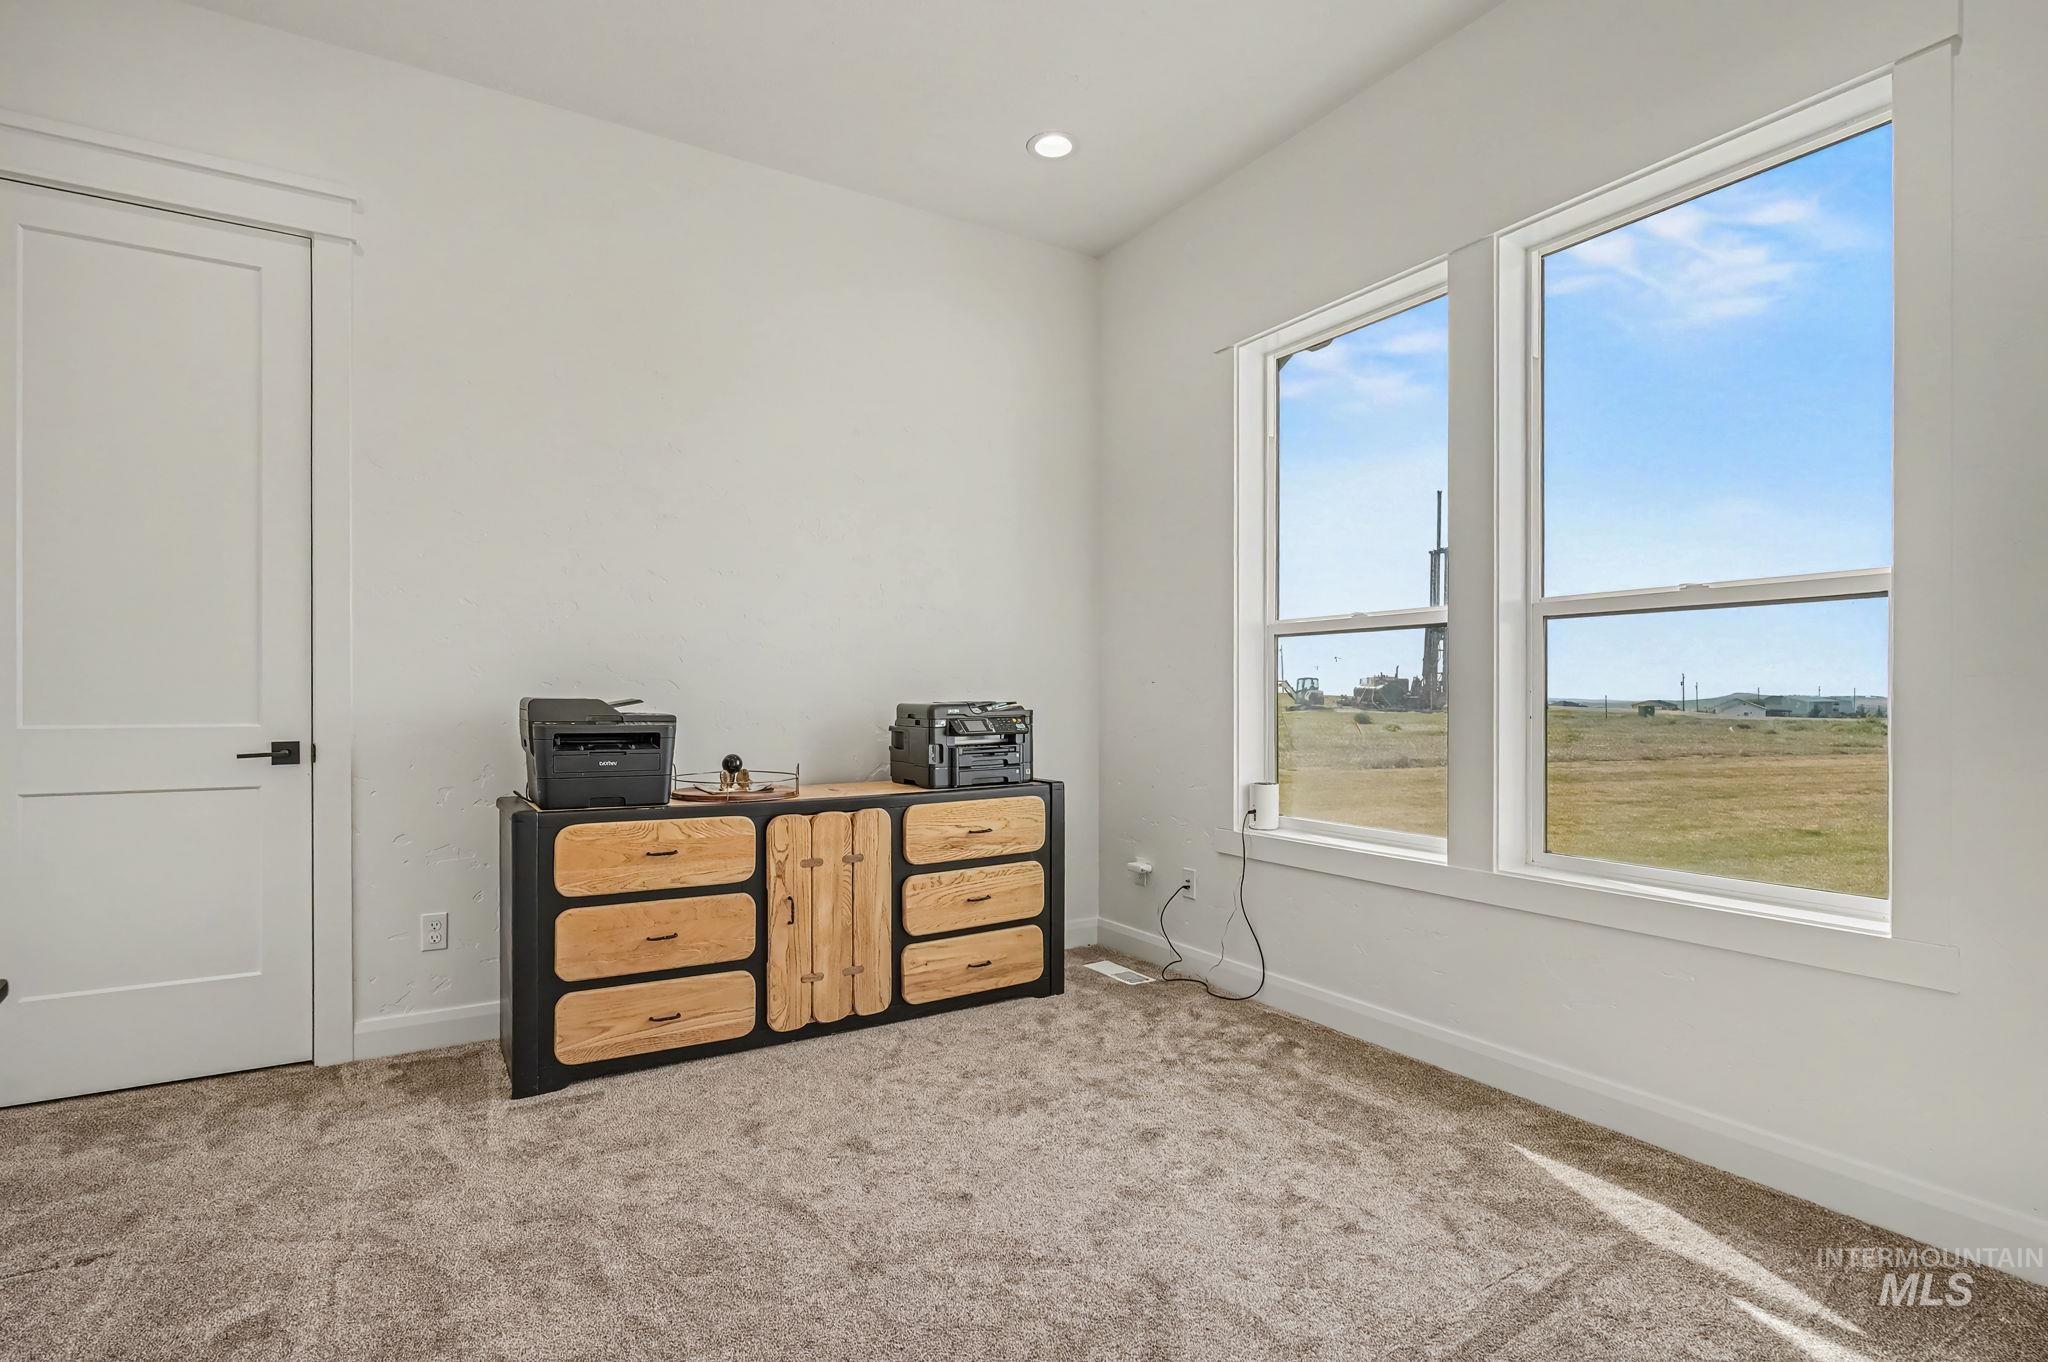
Recessed lighting illuminates a space featuring multiple windows, white walls, and plush carpeting
-
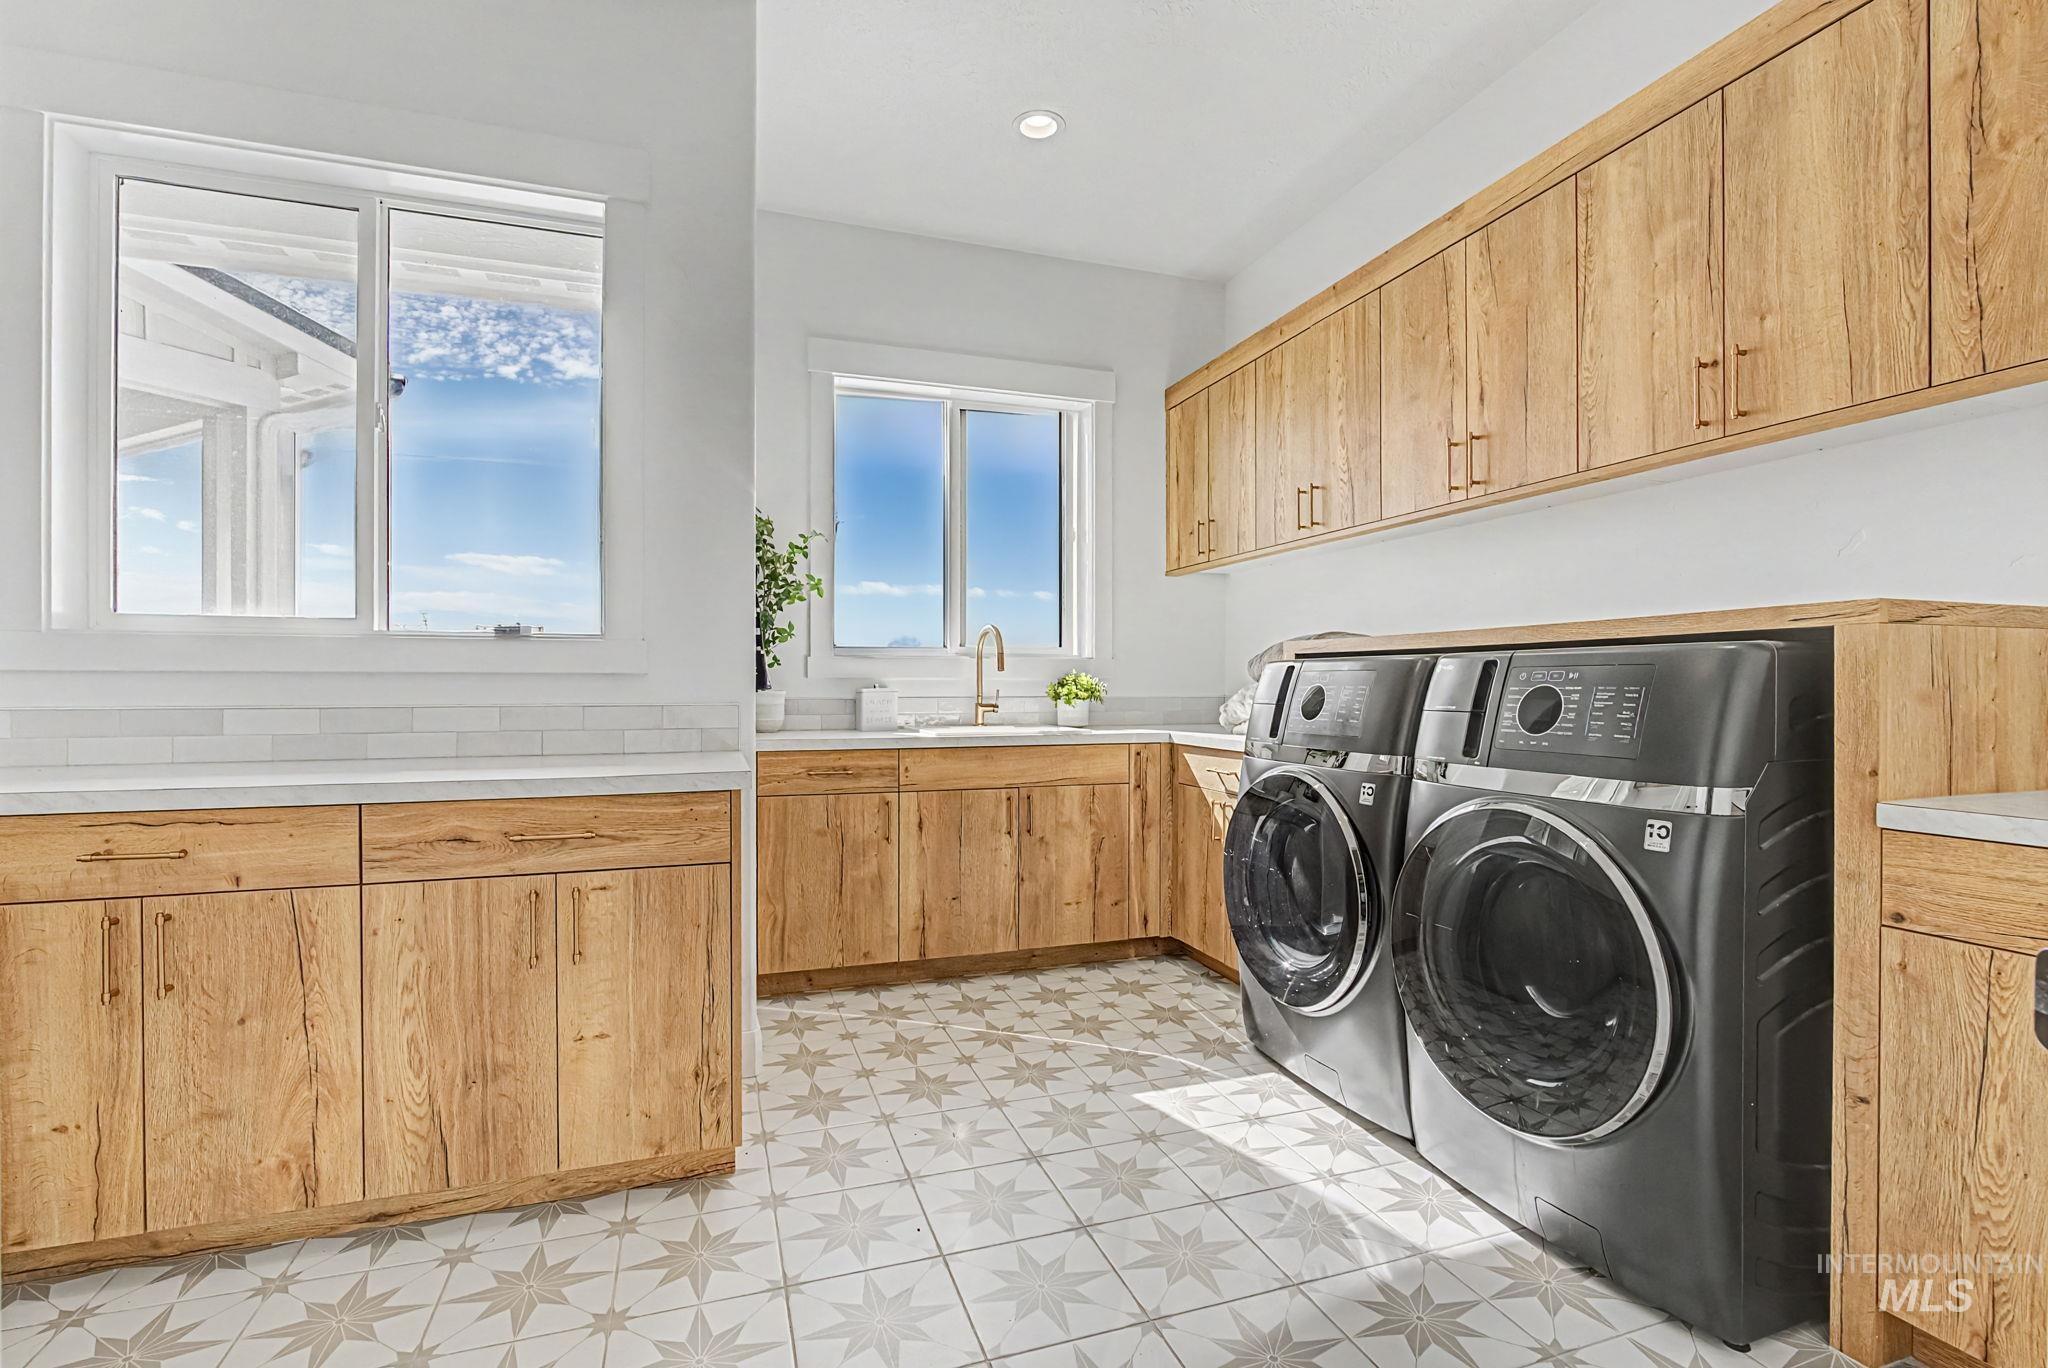
Light wood-finish cabinetry, patterned floor tiling, white subway tile backsplash, and white countertops
-
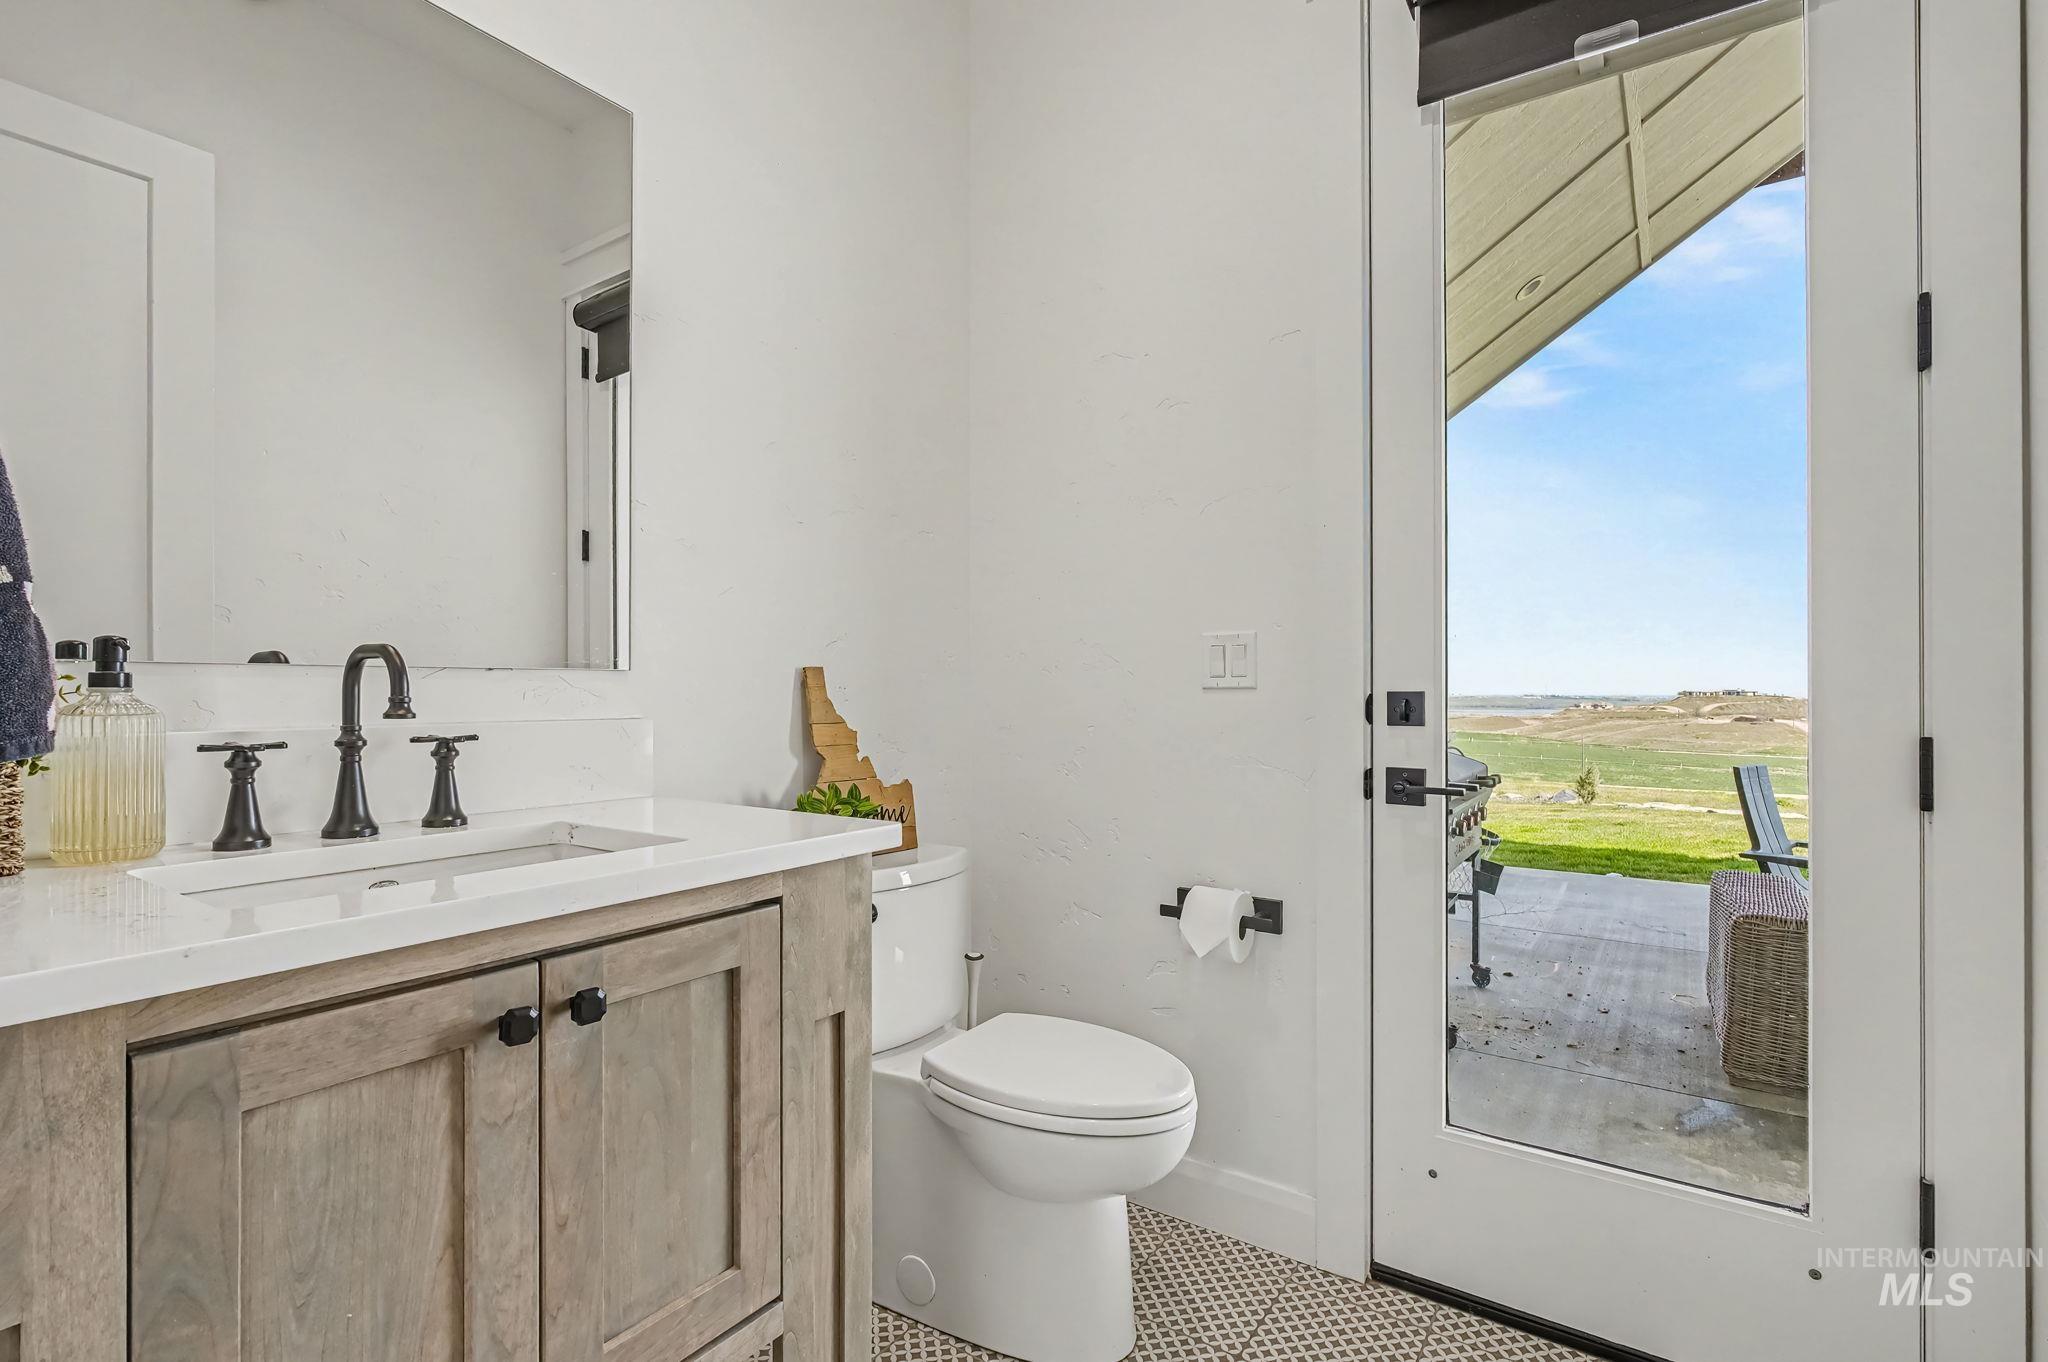
Bathroom featuring a wood-finish vanity with a white countertop, matte black faucet, and a large mirror
-
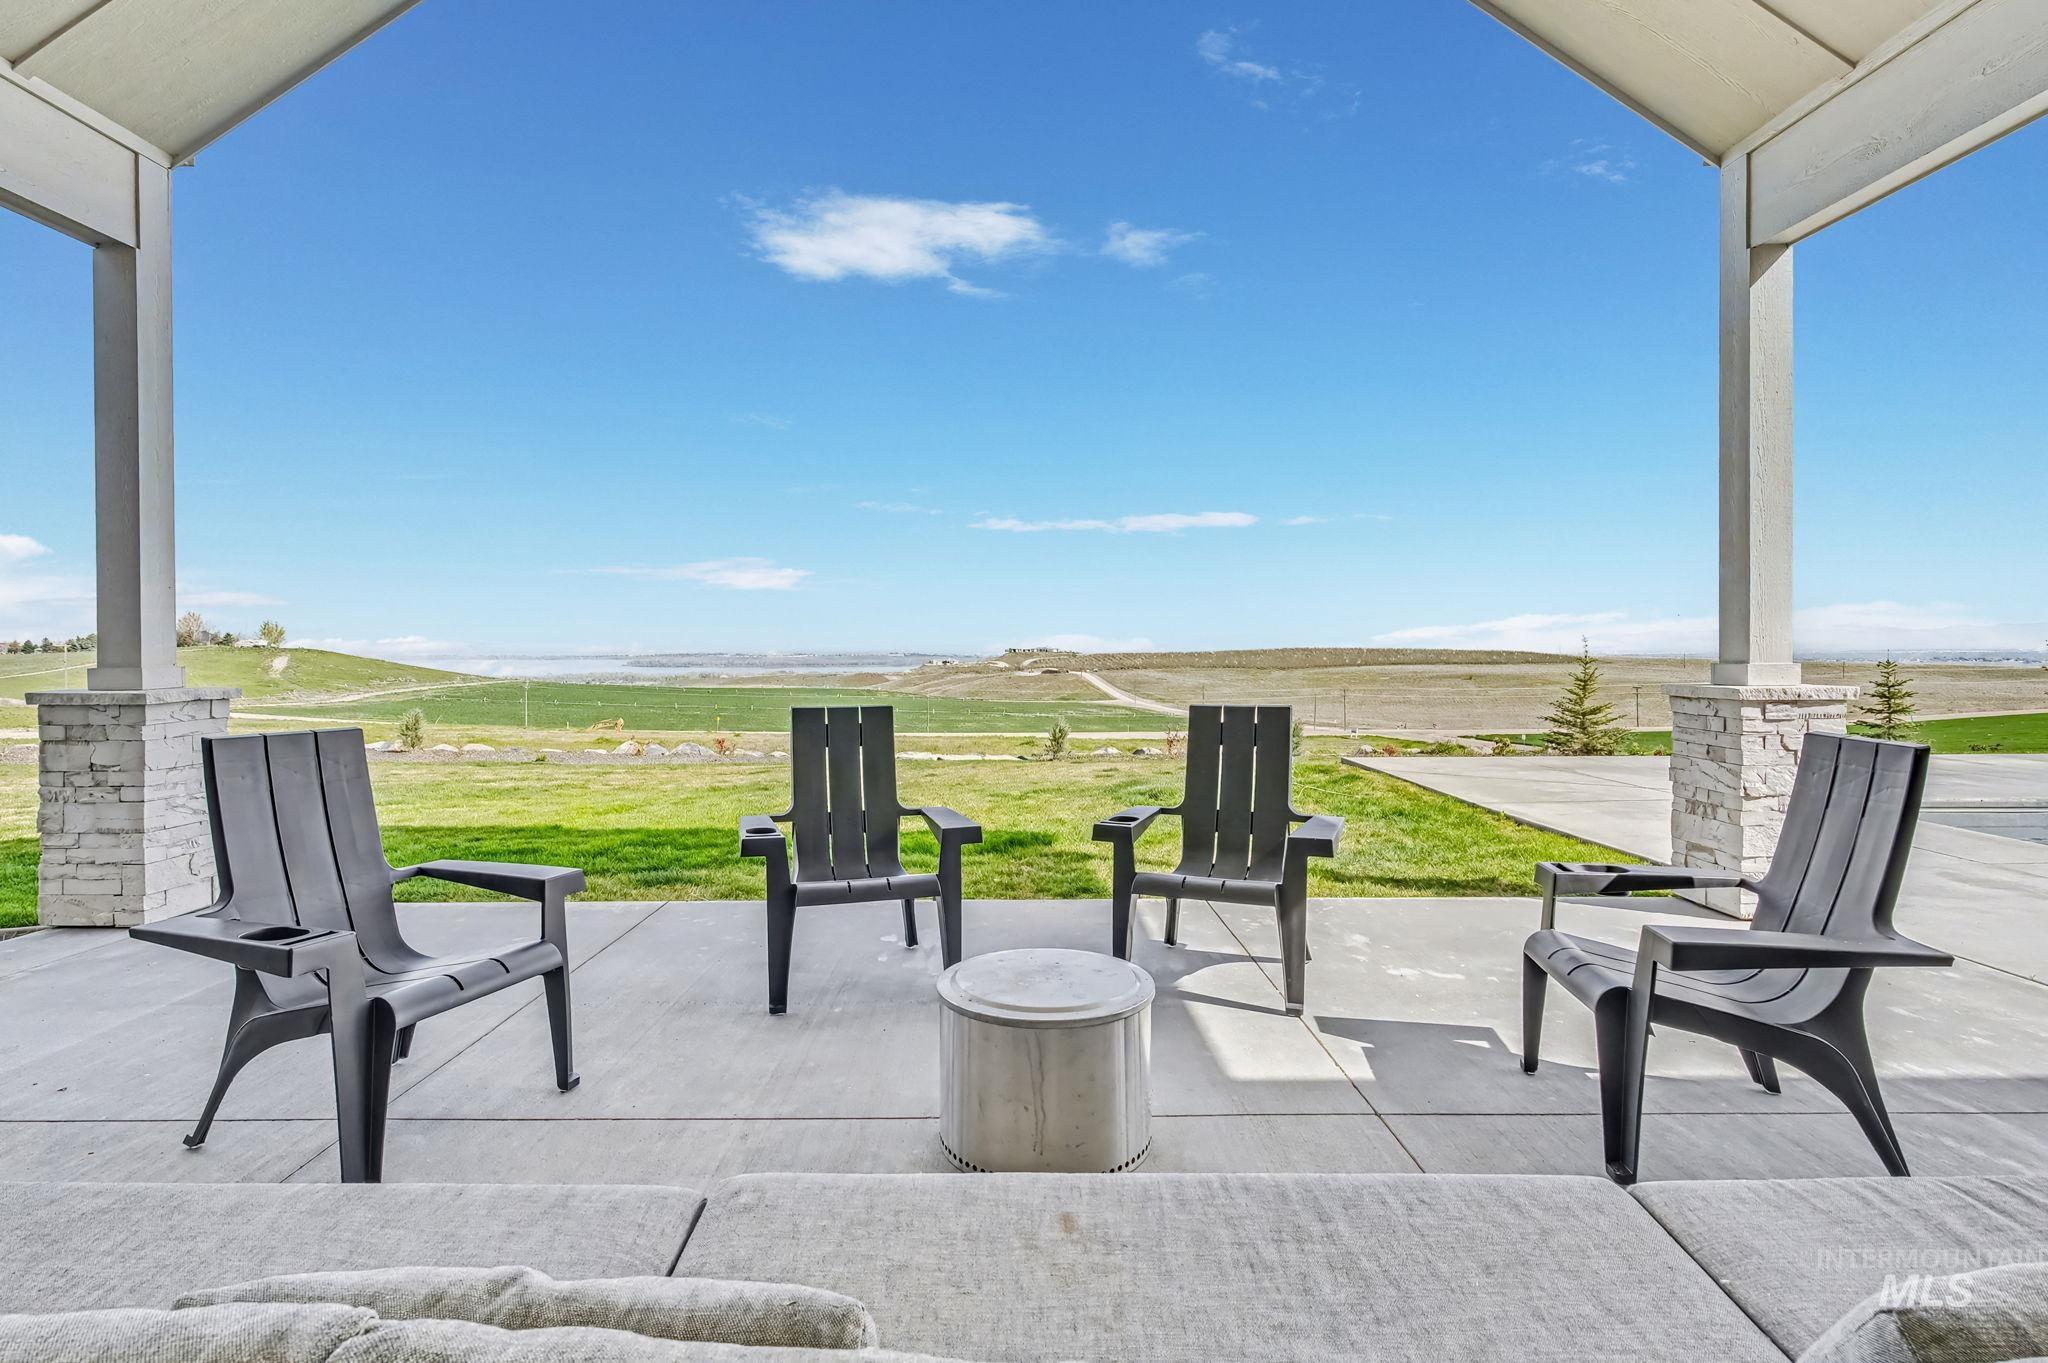
Expansive concrete patio with stone-accented support columns
-
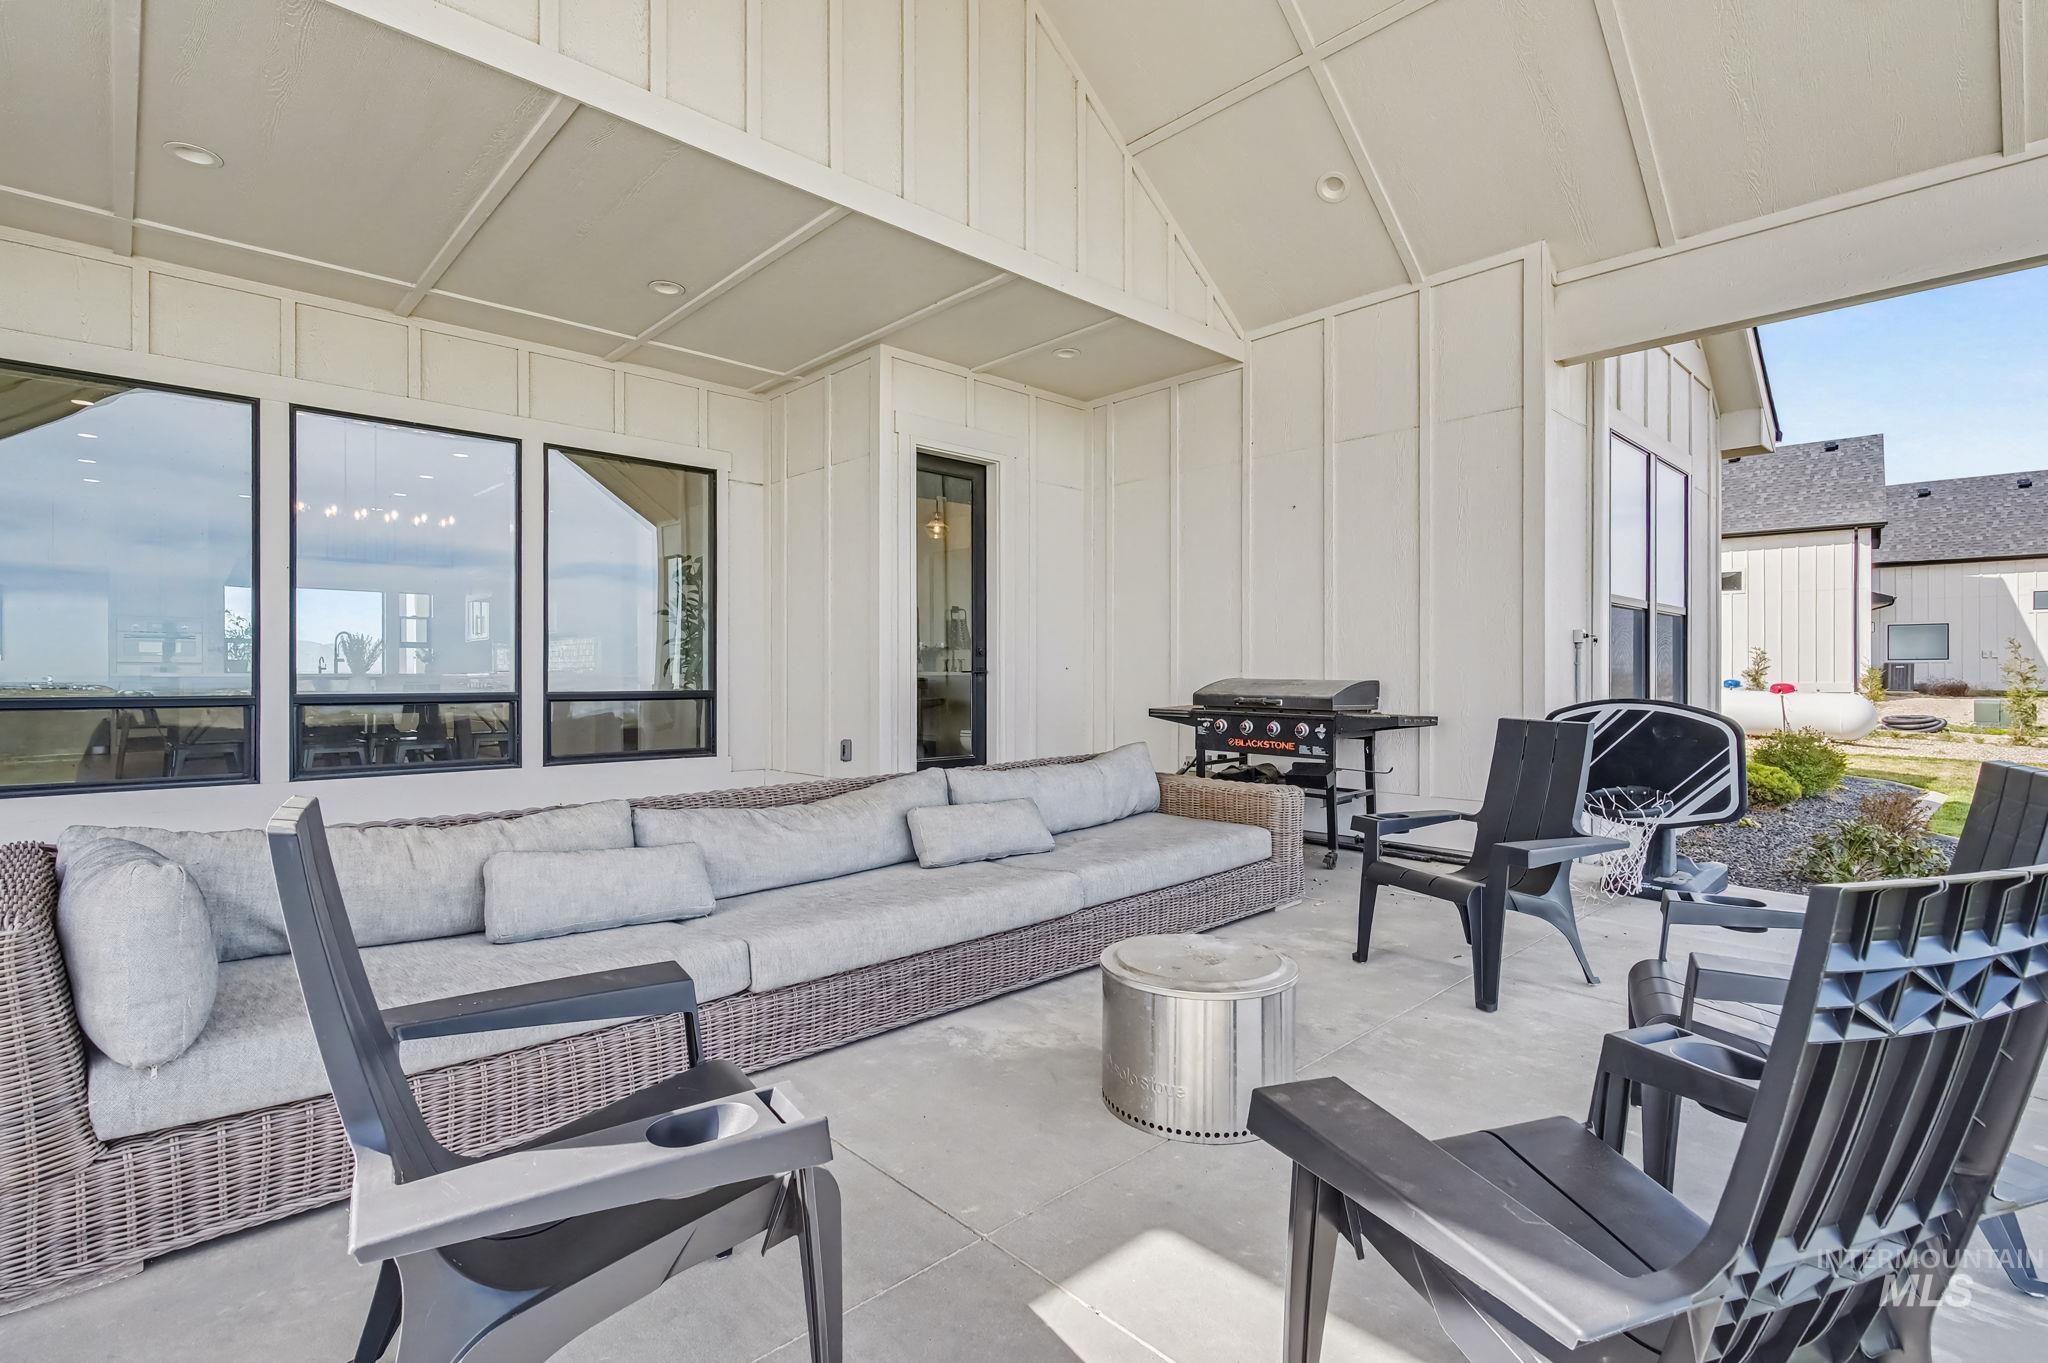
Covered patio featuring an exposed rafter ceiling, board and batten siding, and large black-framed windows
-
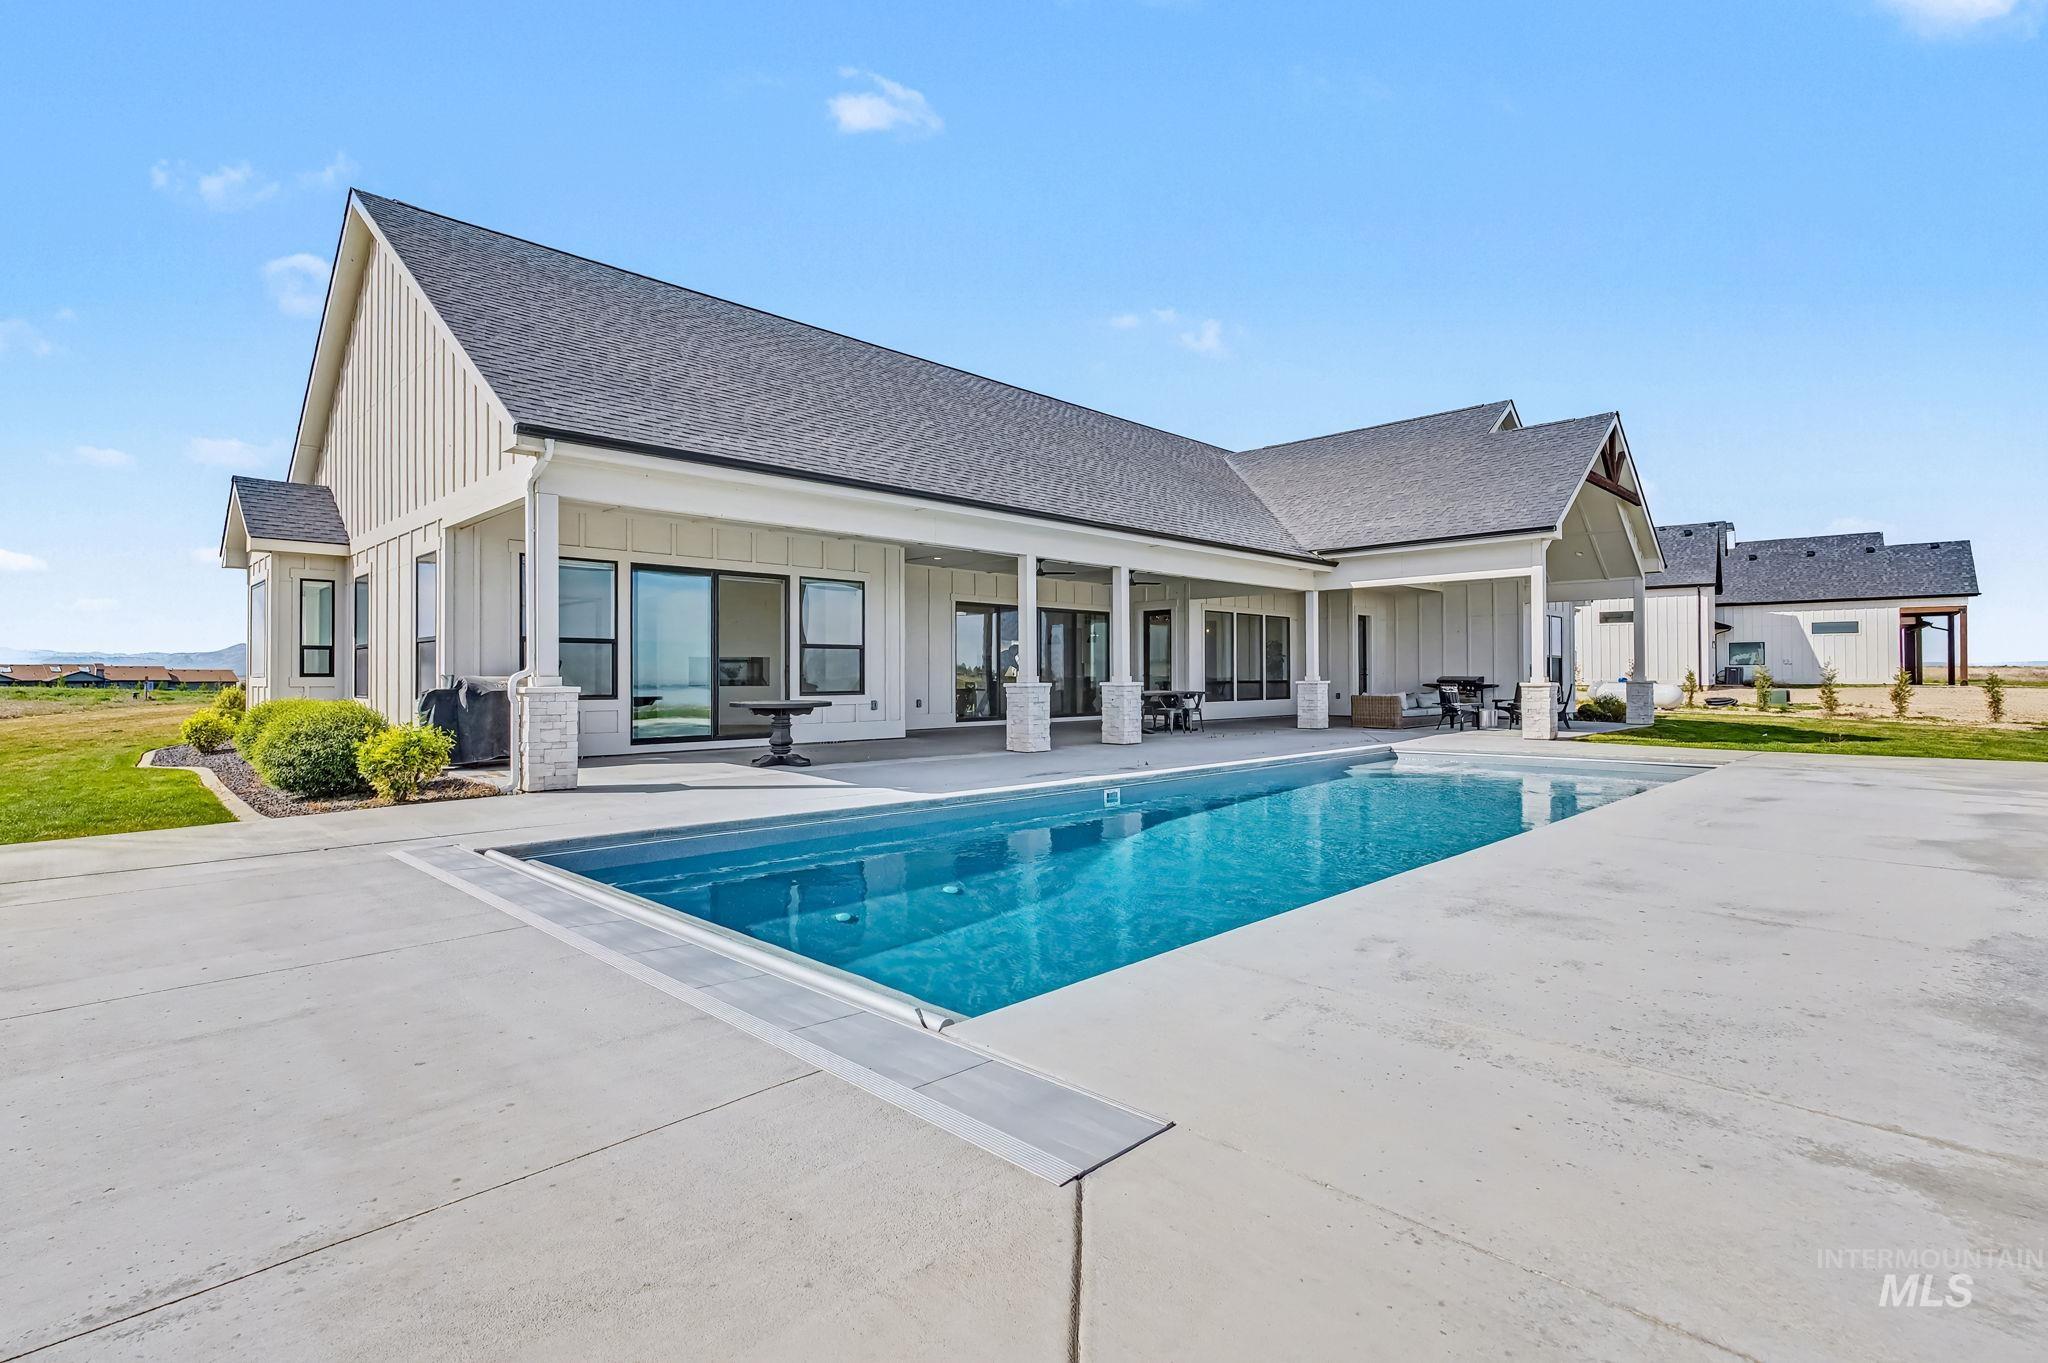
Board and batten exterior with a dark-pitched roof, featuring a rectangular swimming pool, expansive concrete patio, and covered outdoor living areas
-
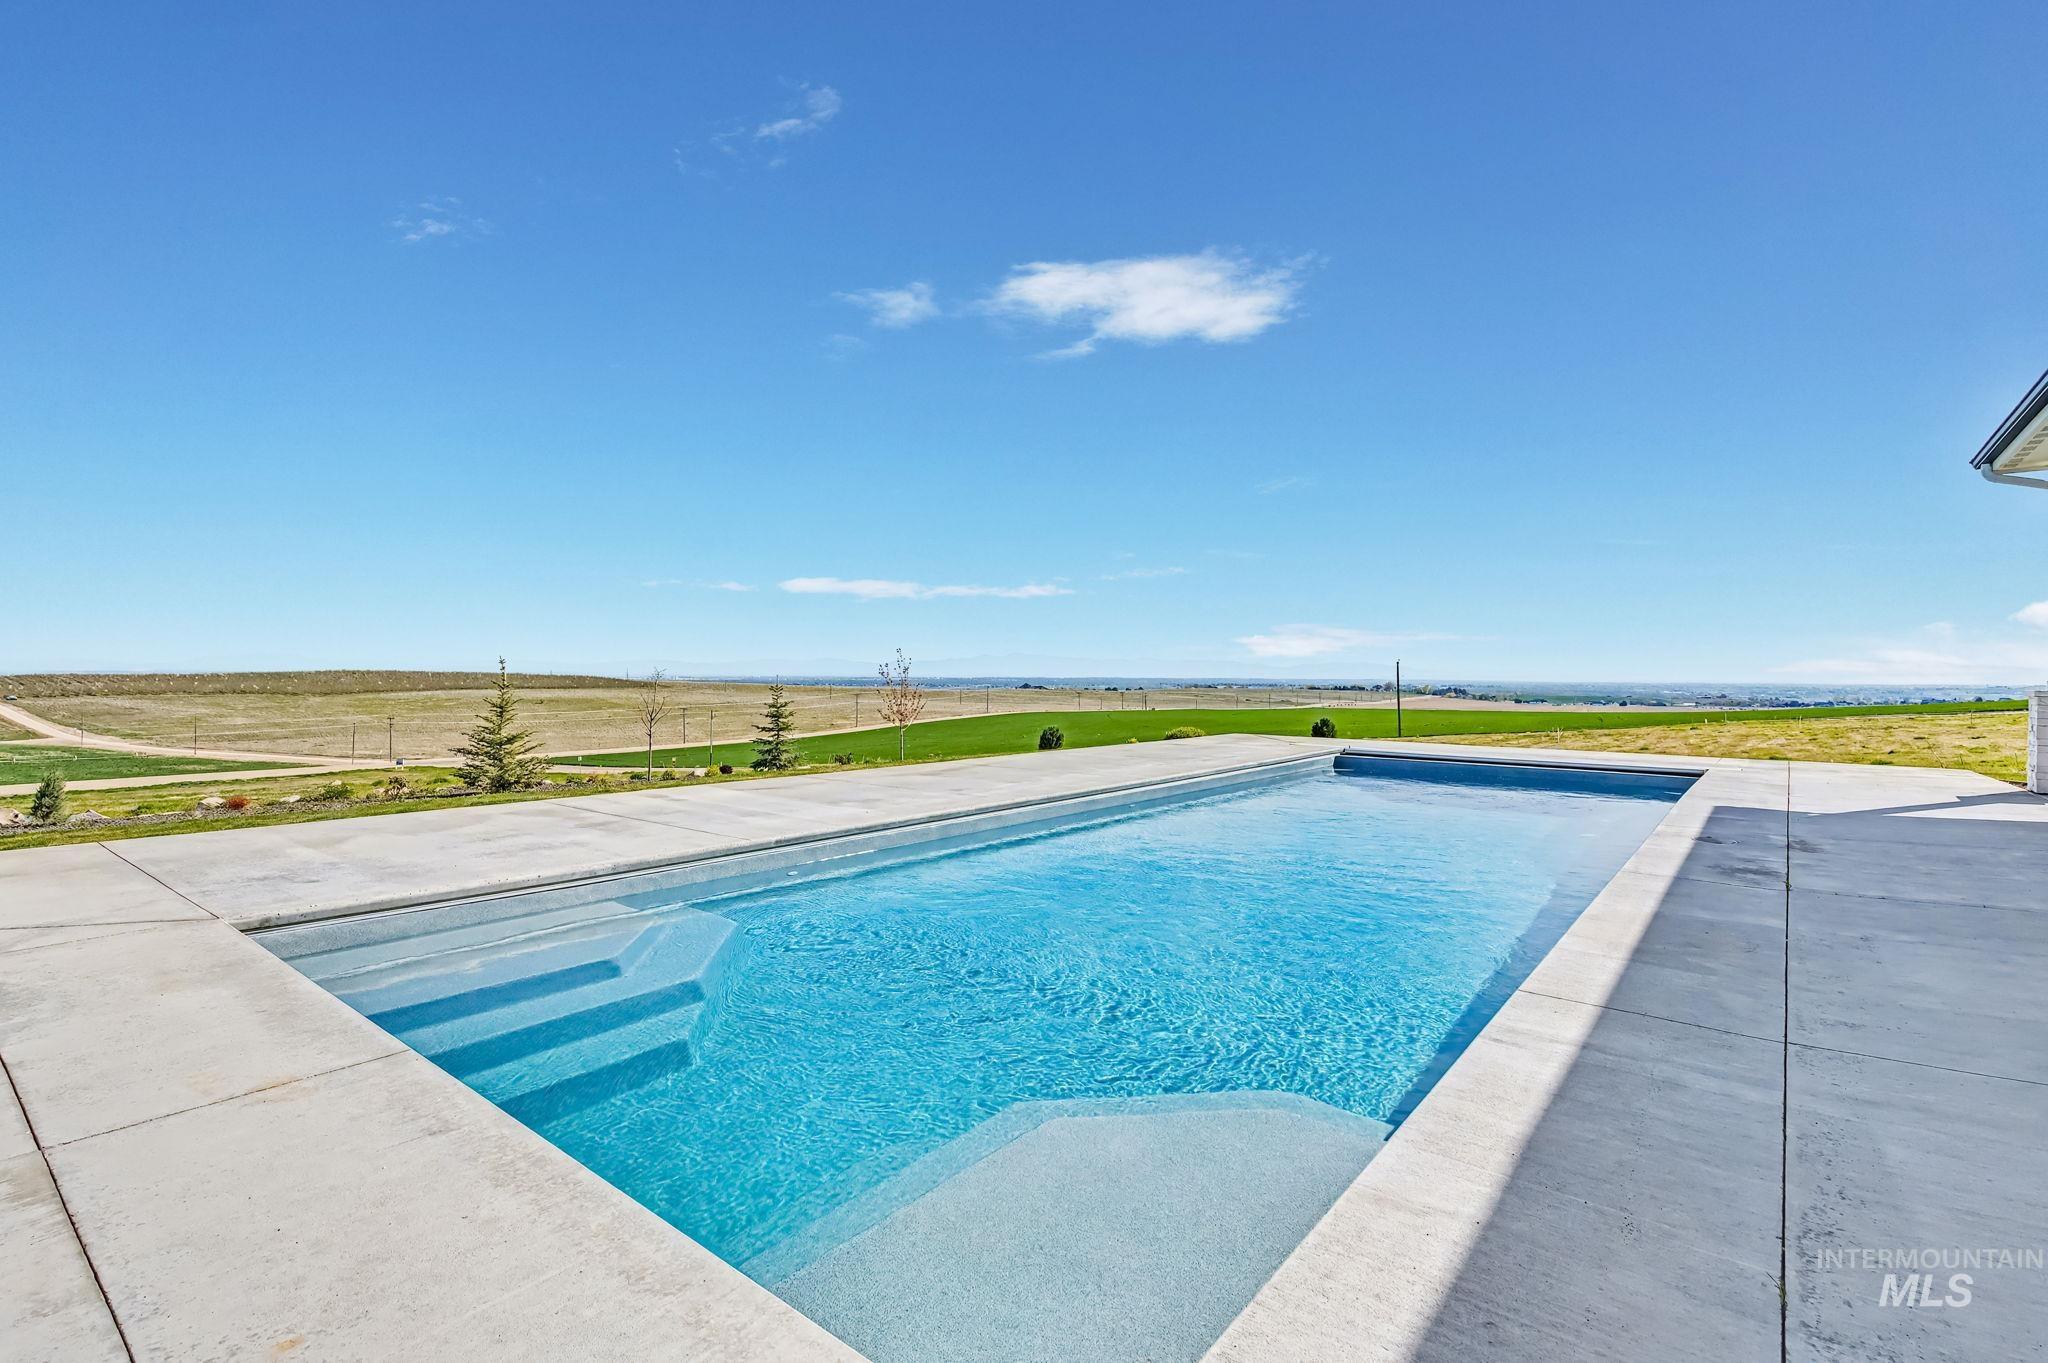
Rectangular inground pool with integrated steps, concrete surround, and expansive grass landscaping
-
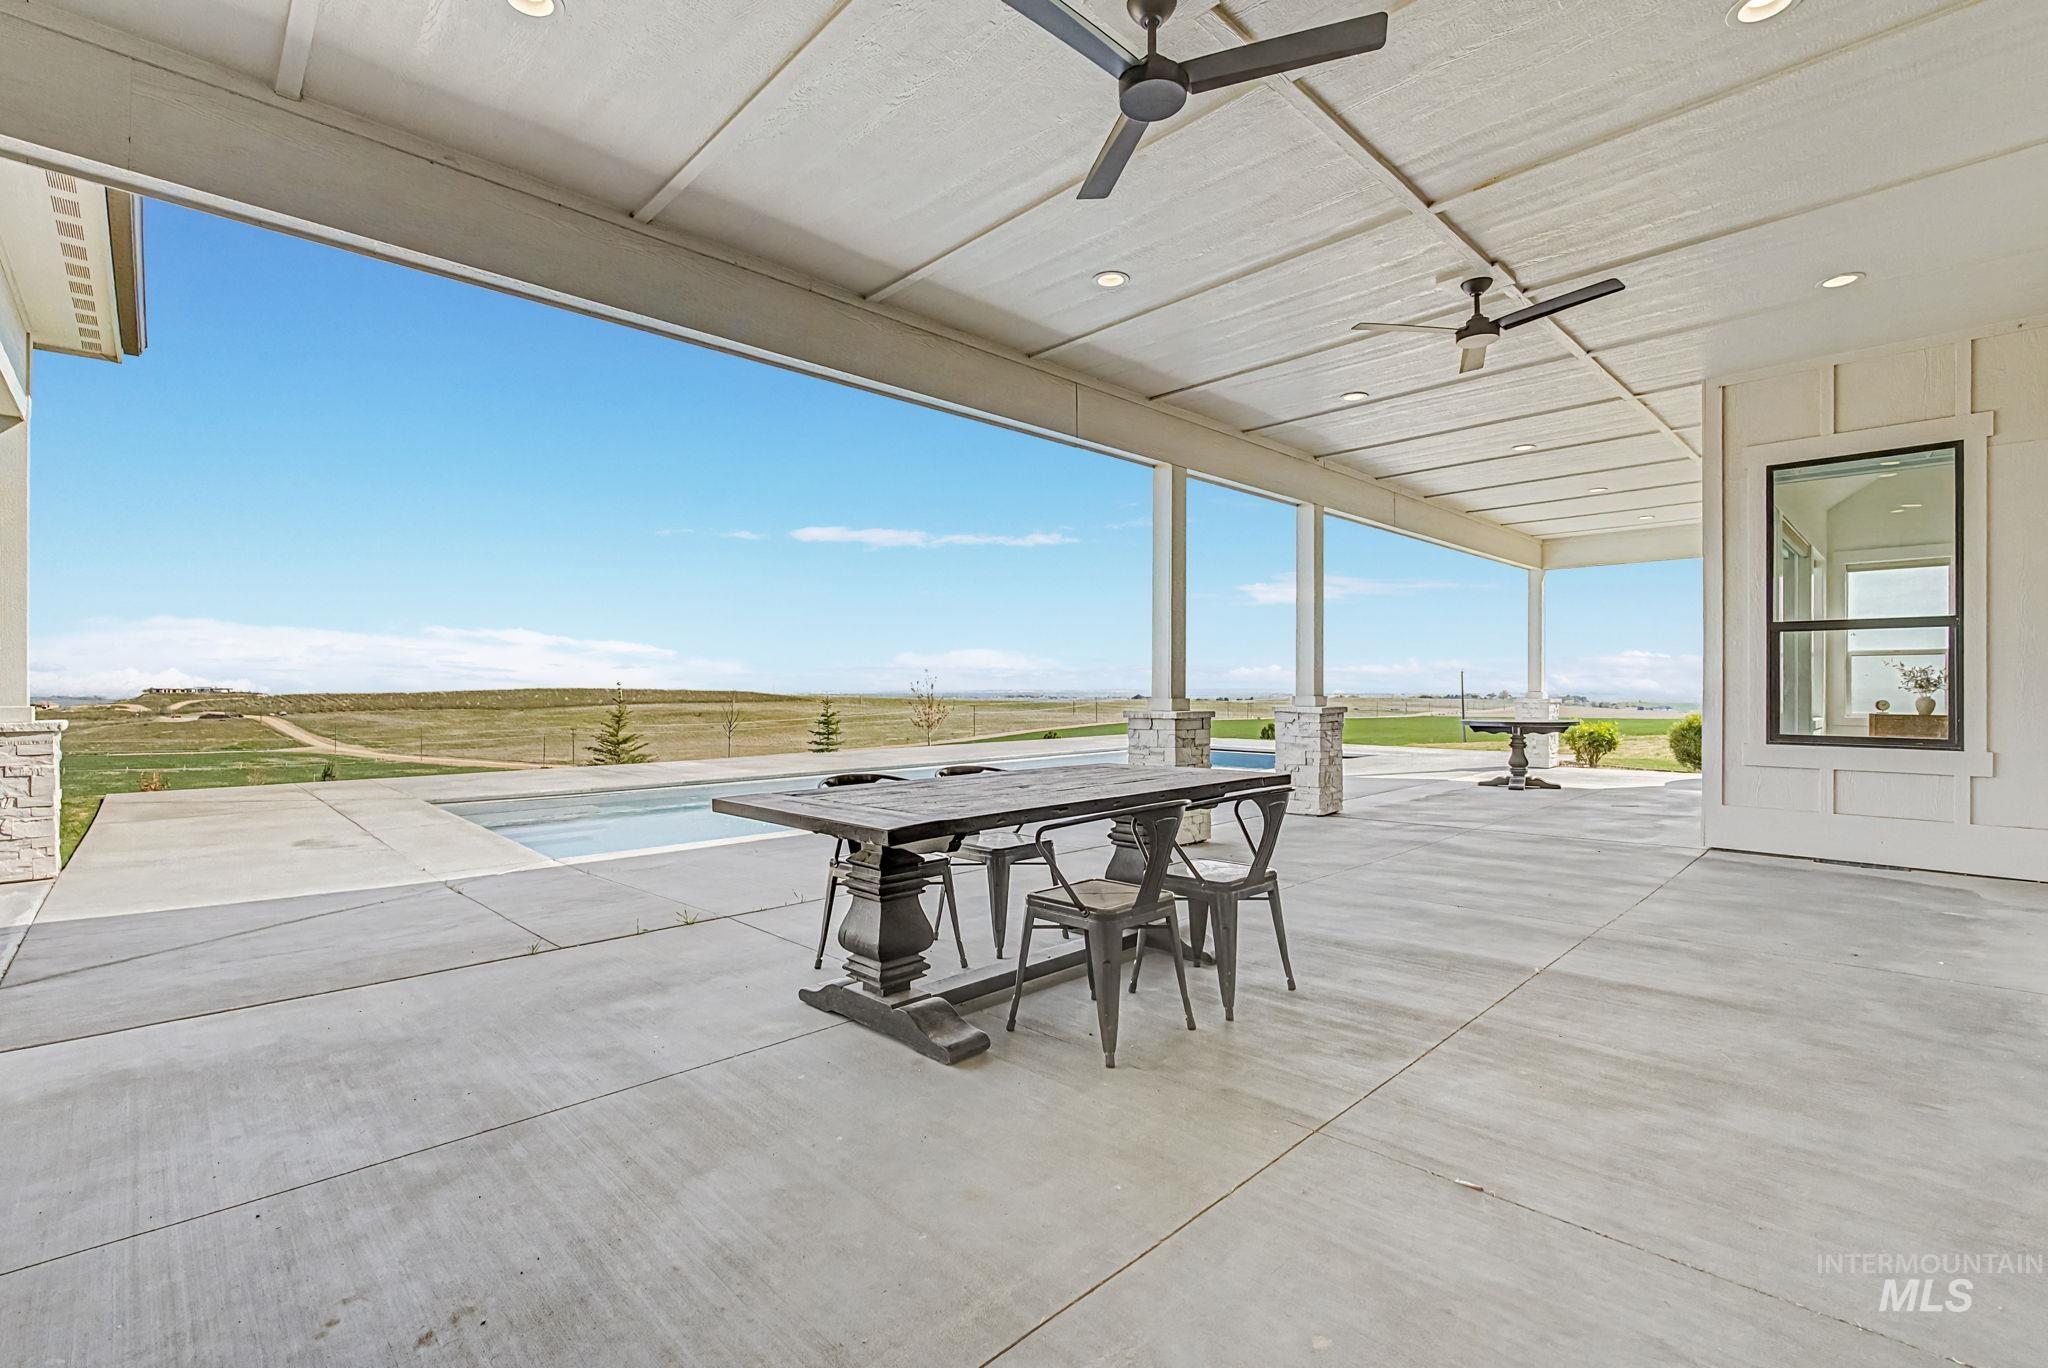
Expansive covered patio with concrete flooring, recessed lighting, and dual ceiling fans
-
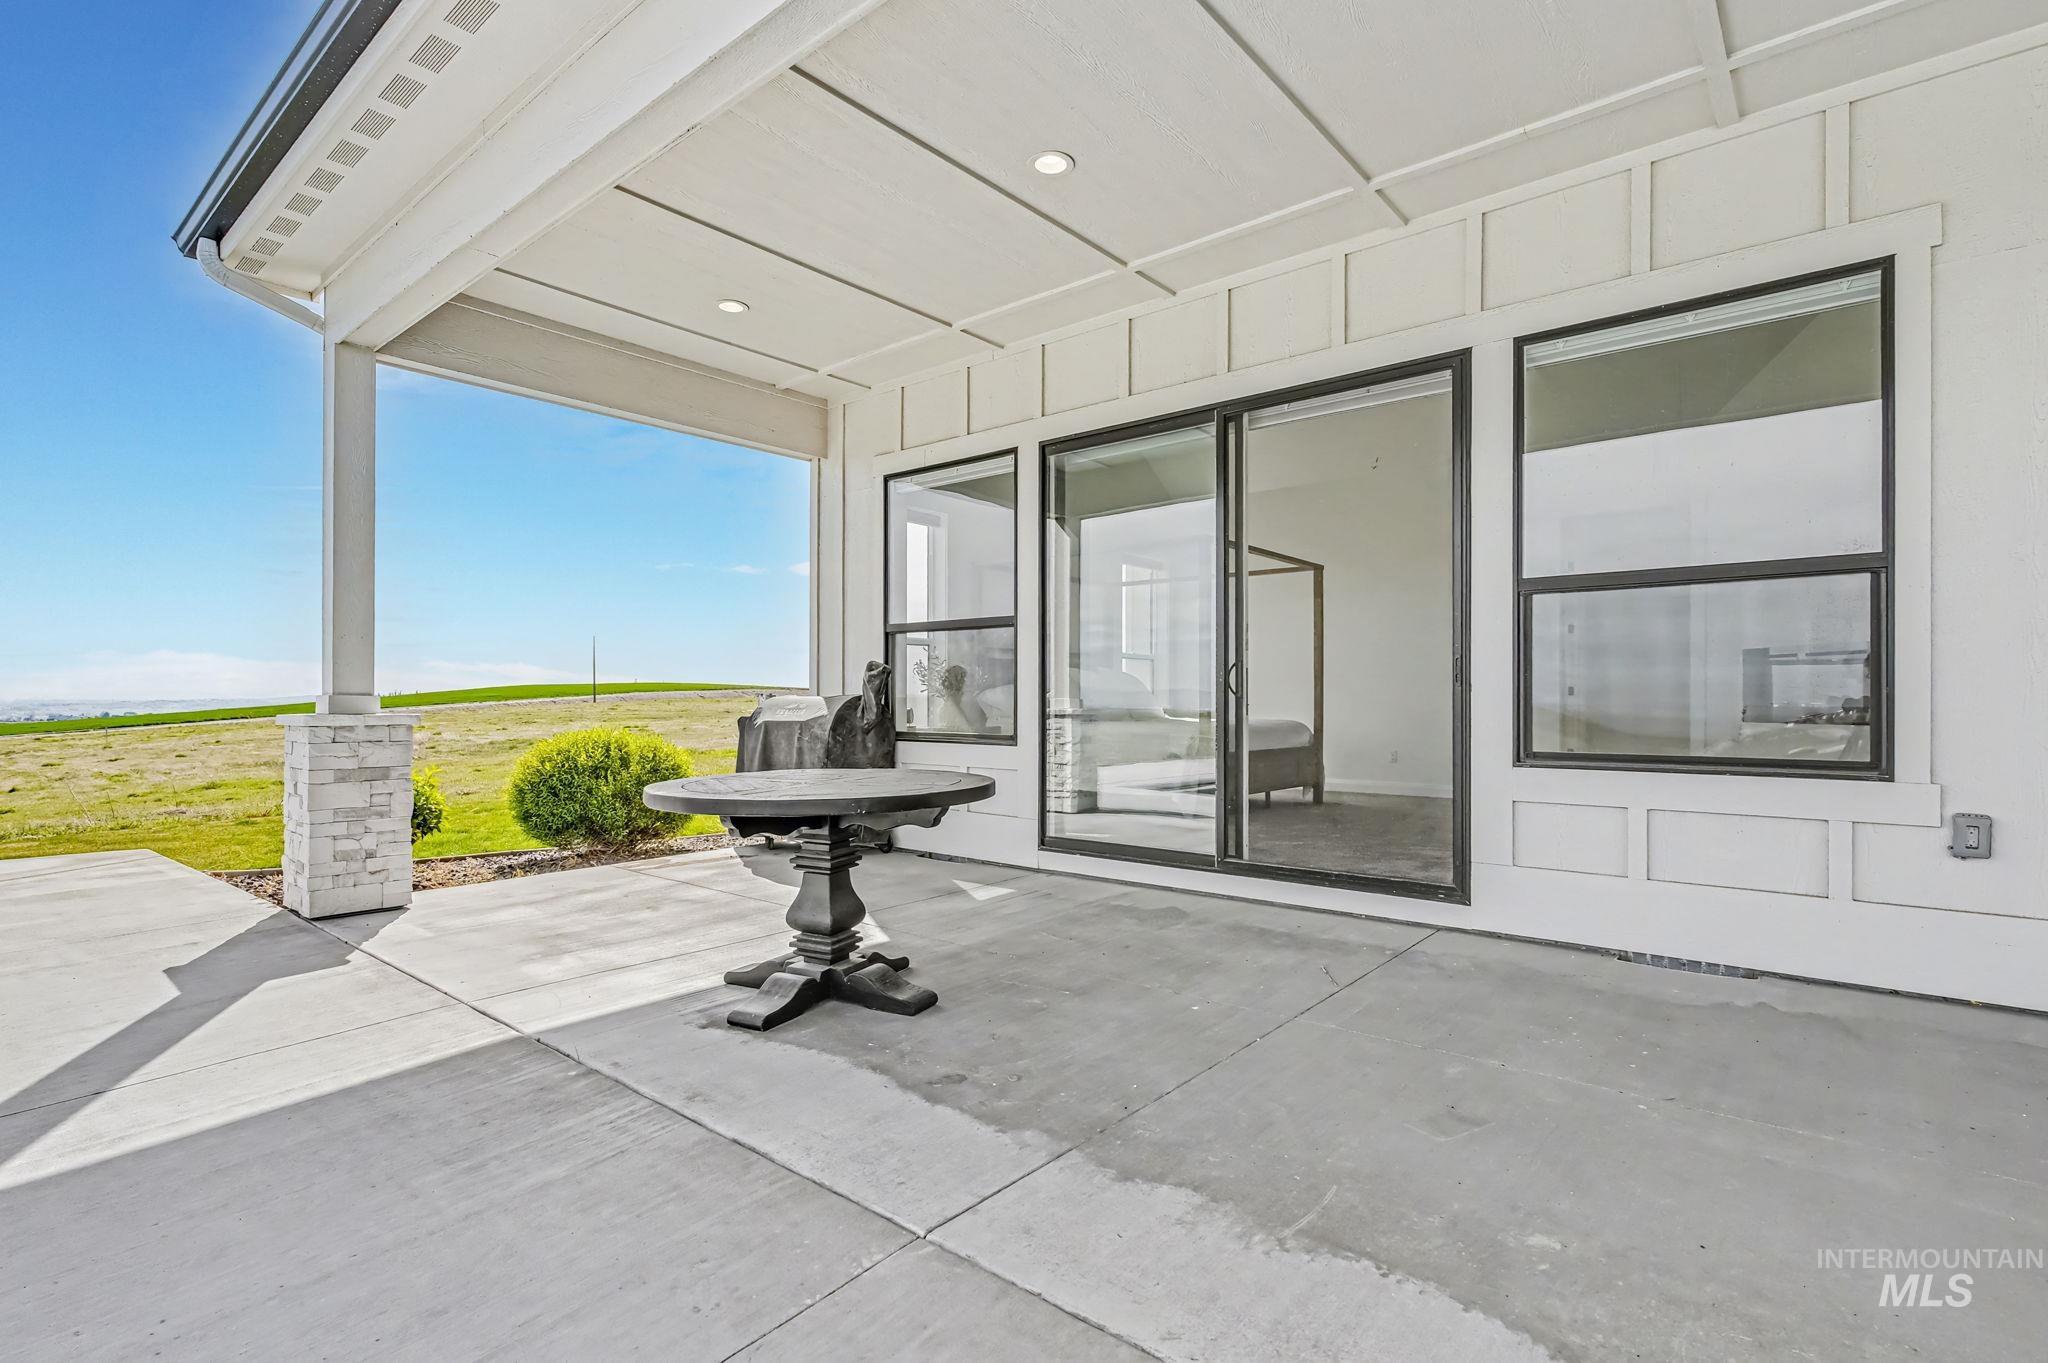
Expansive covered concrete patio with an accent stone column
-
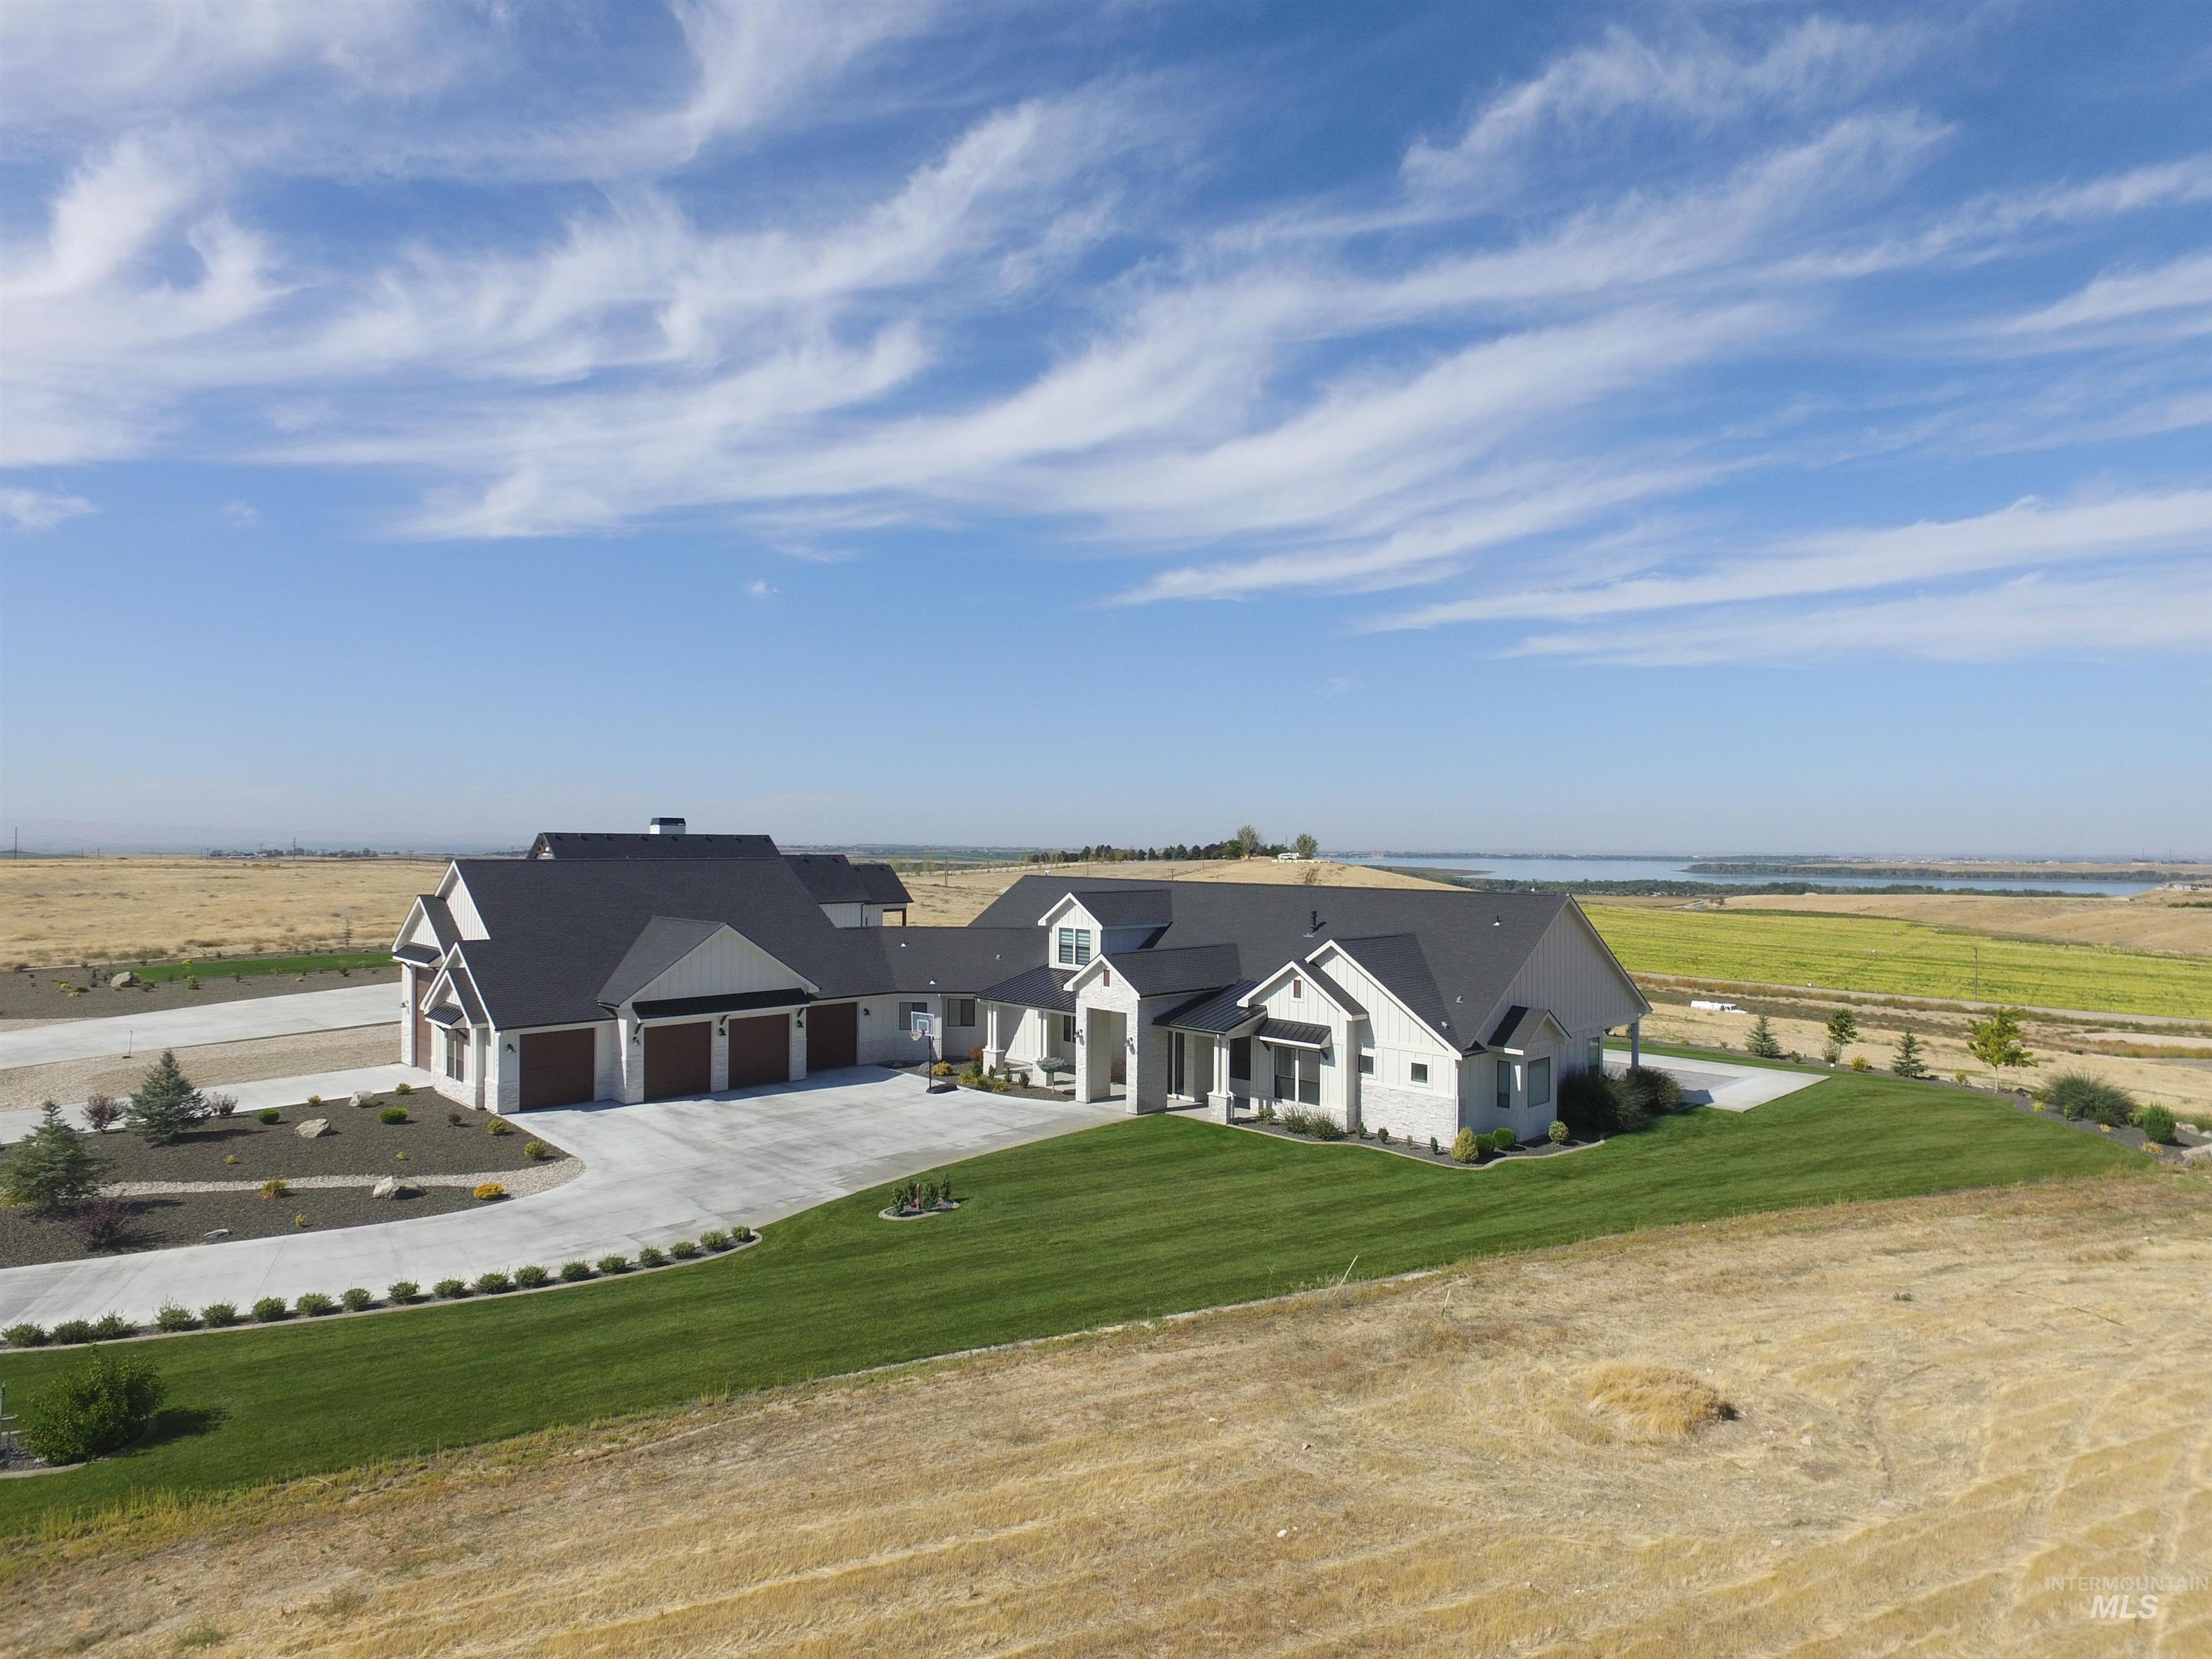
Expansive property featuring a large residence with a multi-car garage, concrete driveway, and manicured lawn
-
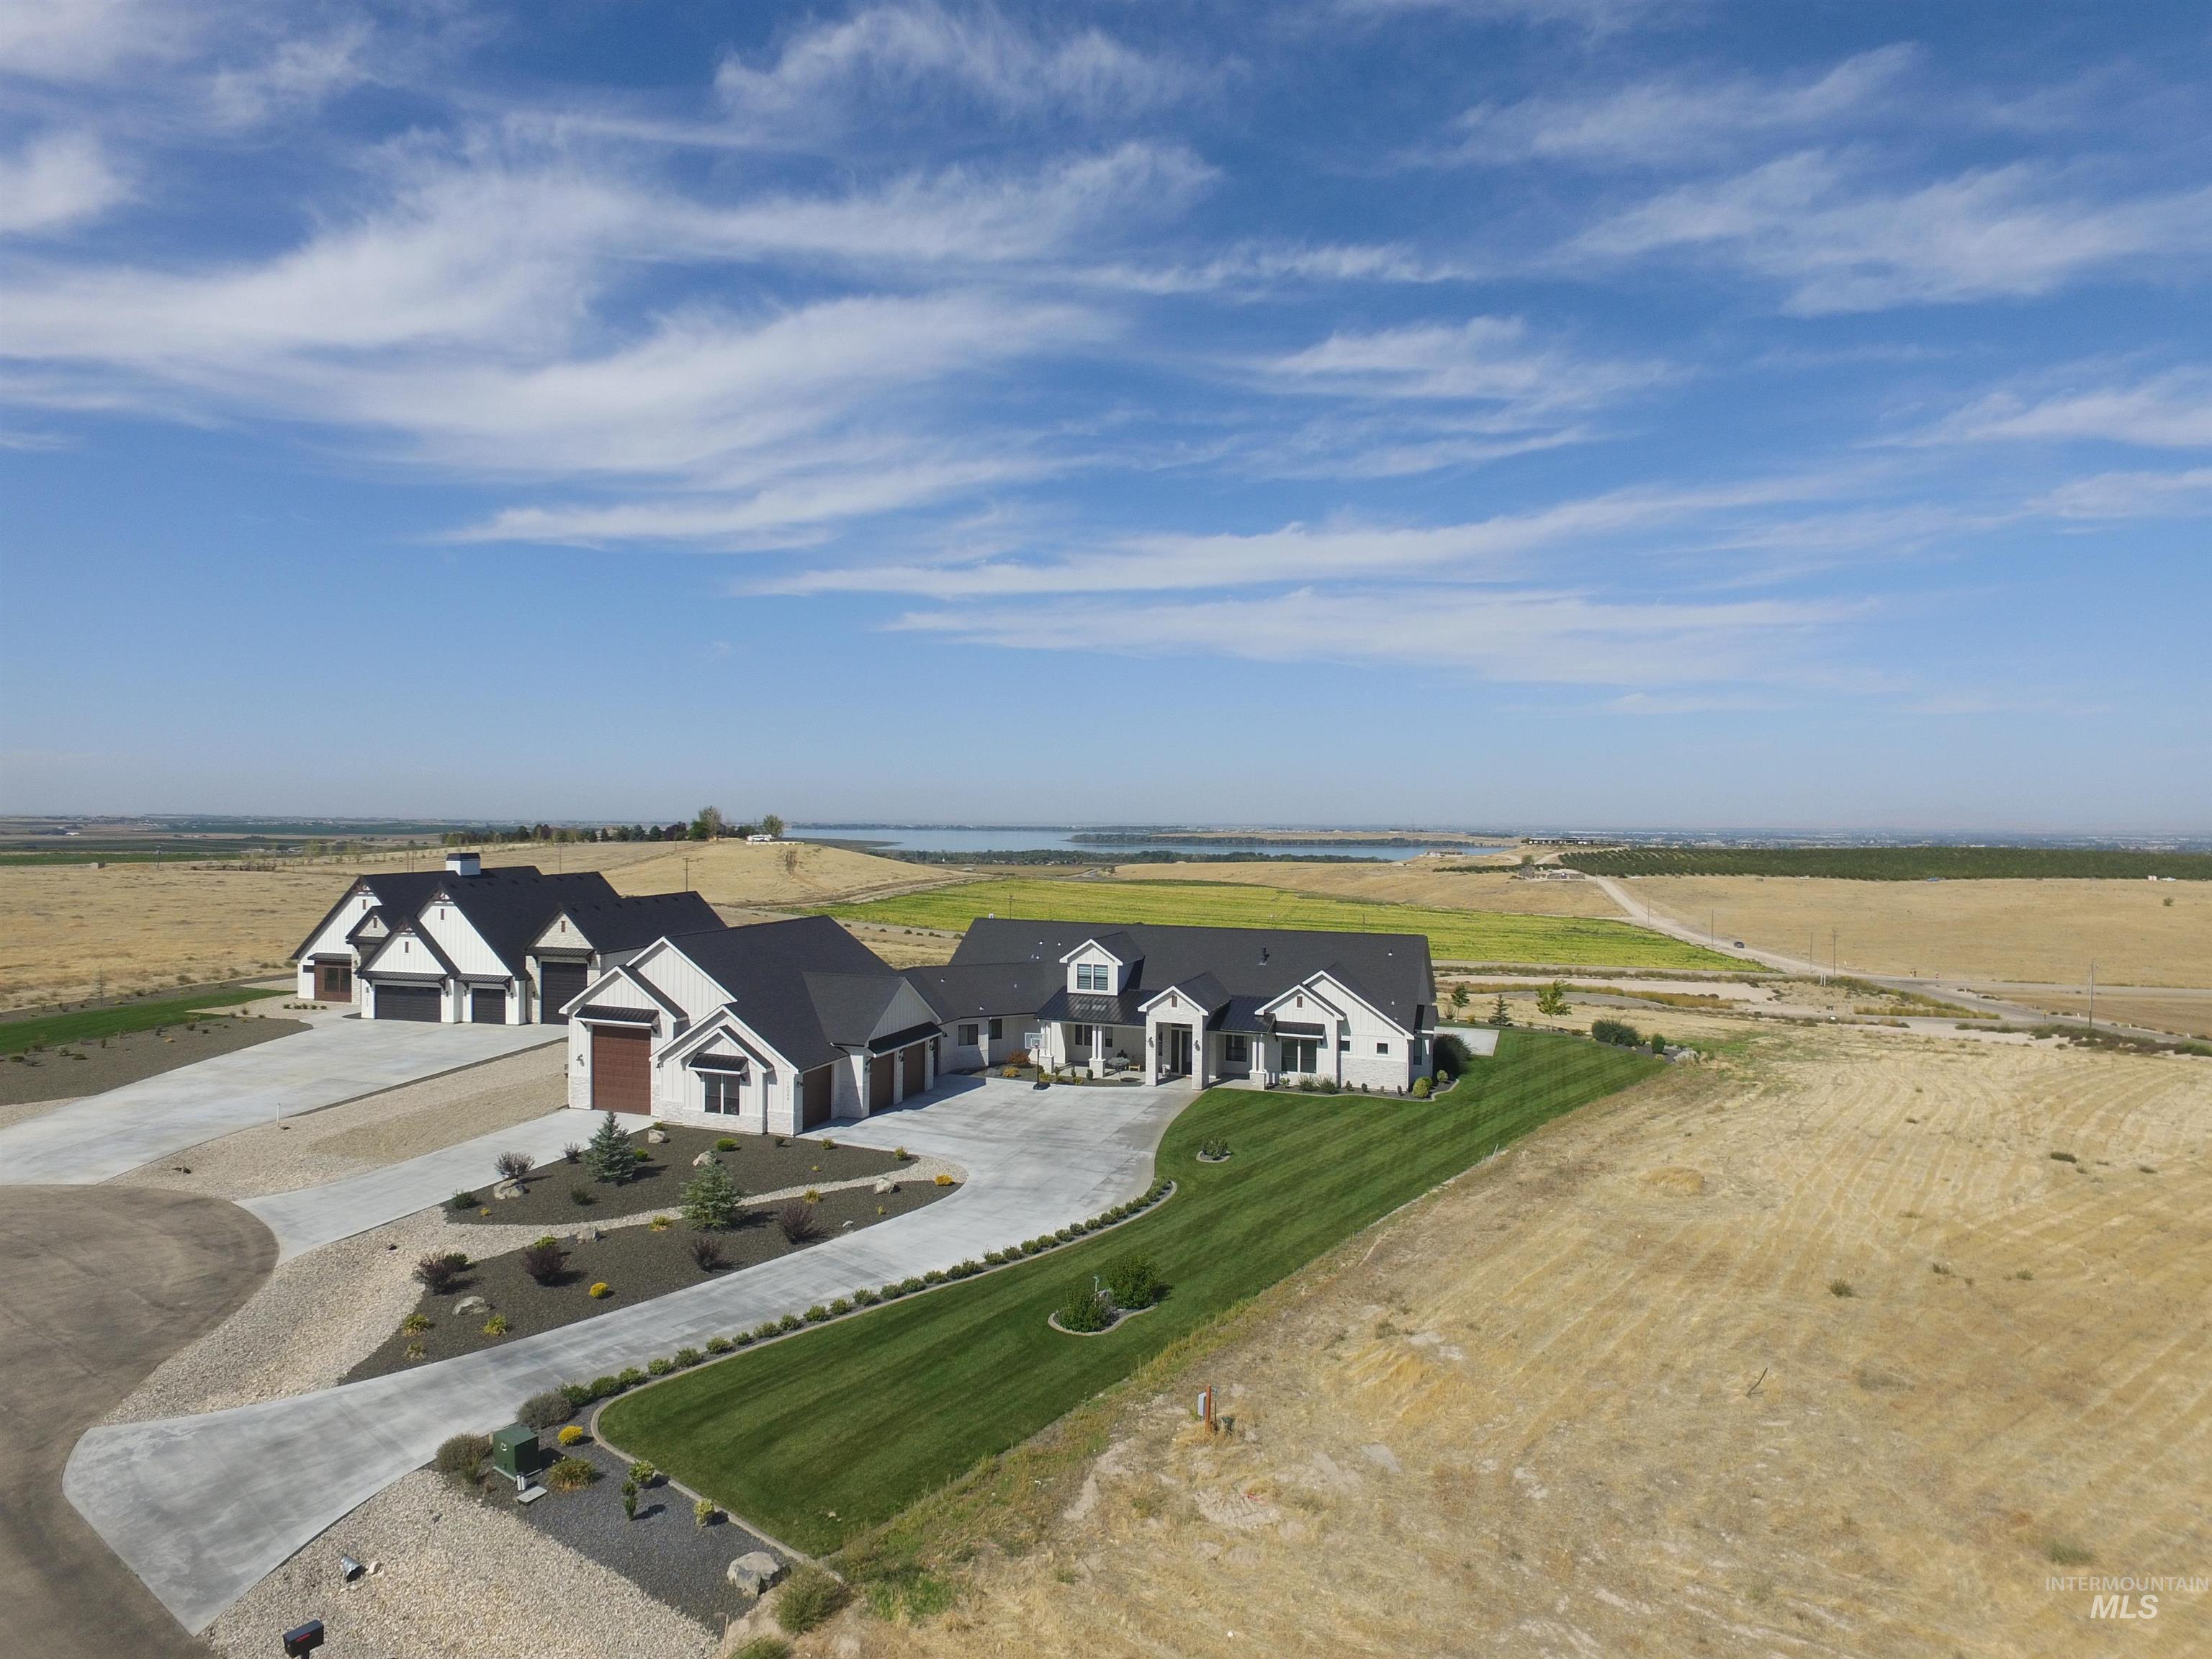
Expansive property featuring multiple structures with dark roofs, concrete driveways, and landscaped grounds
-
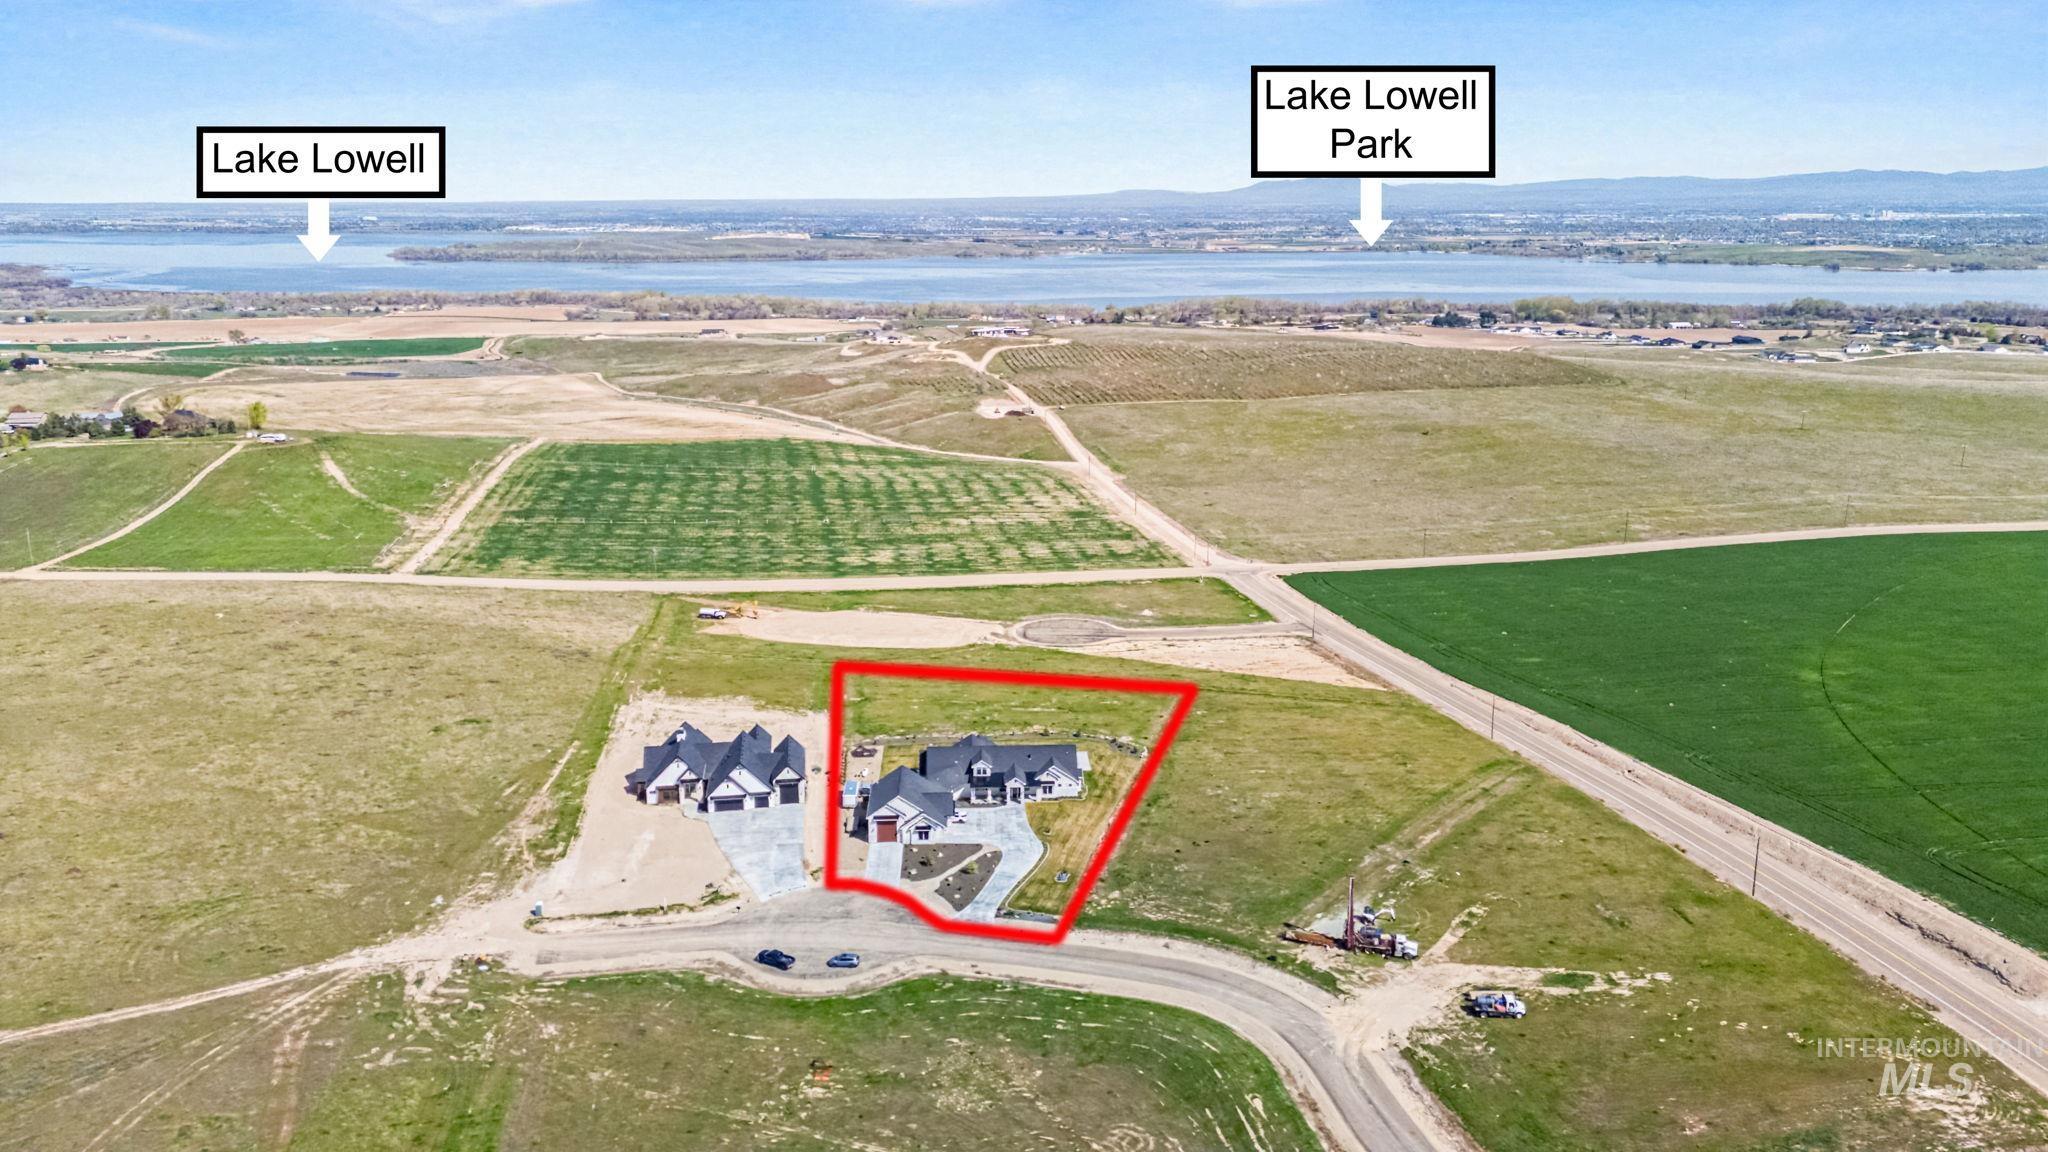
Expansive property featuring a modern residence with a multi-car garage and a paved driveway
-
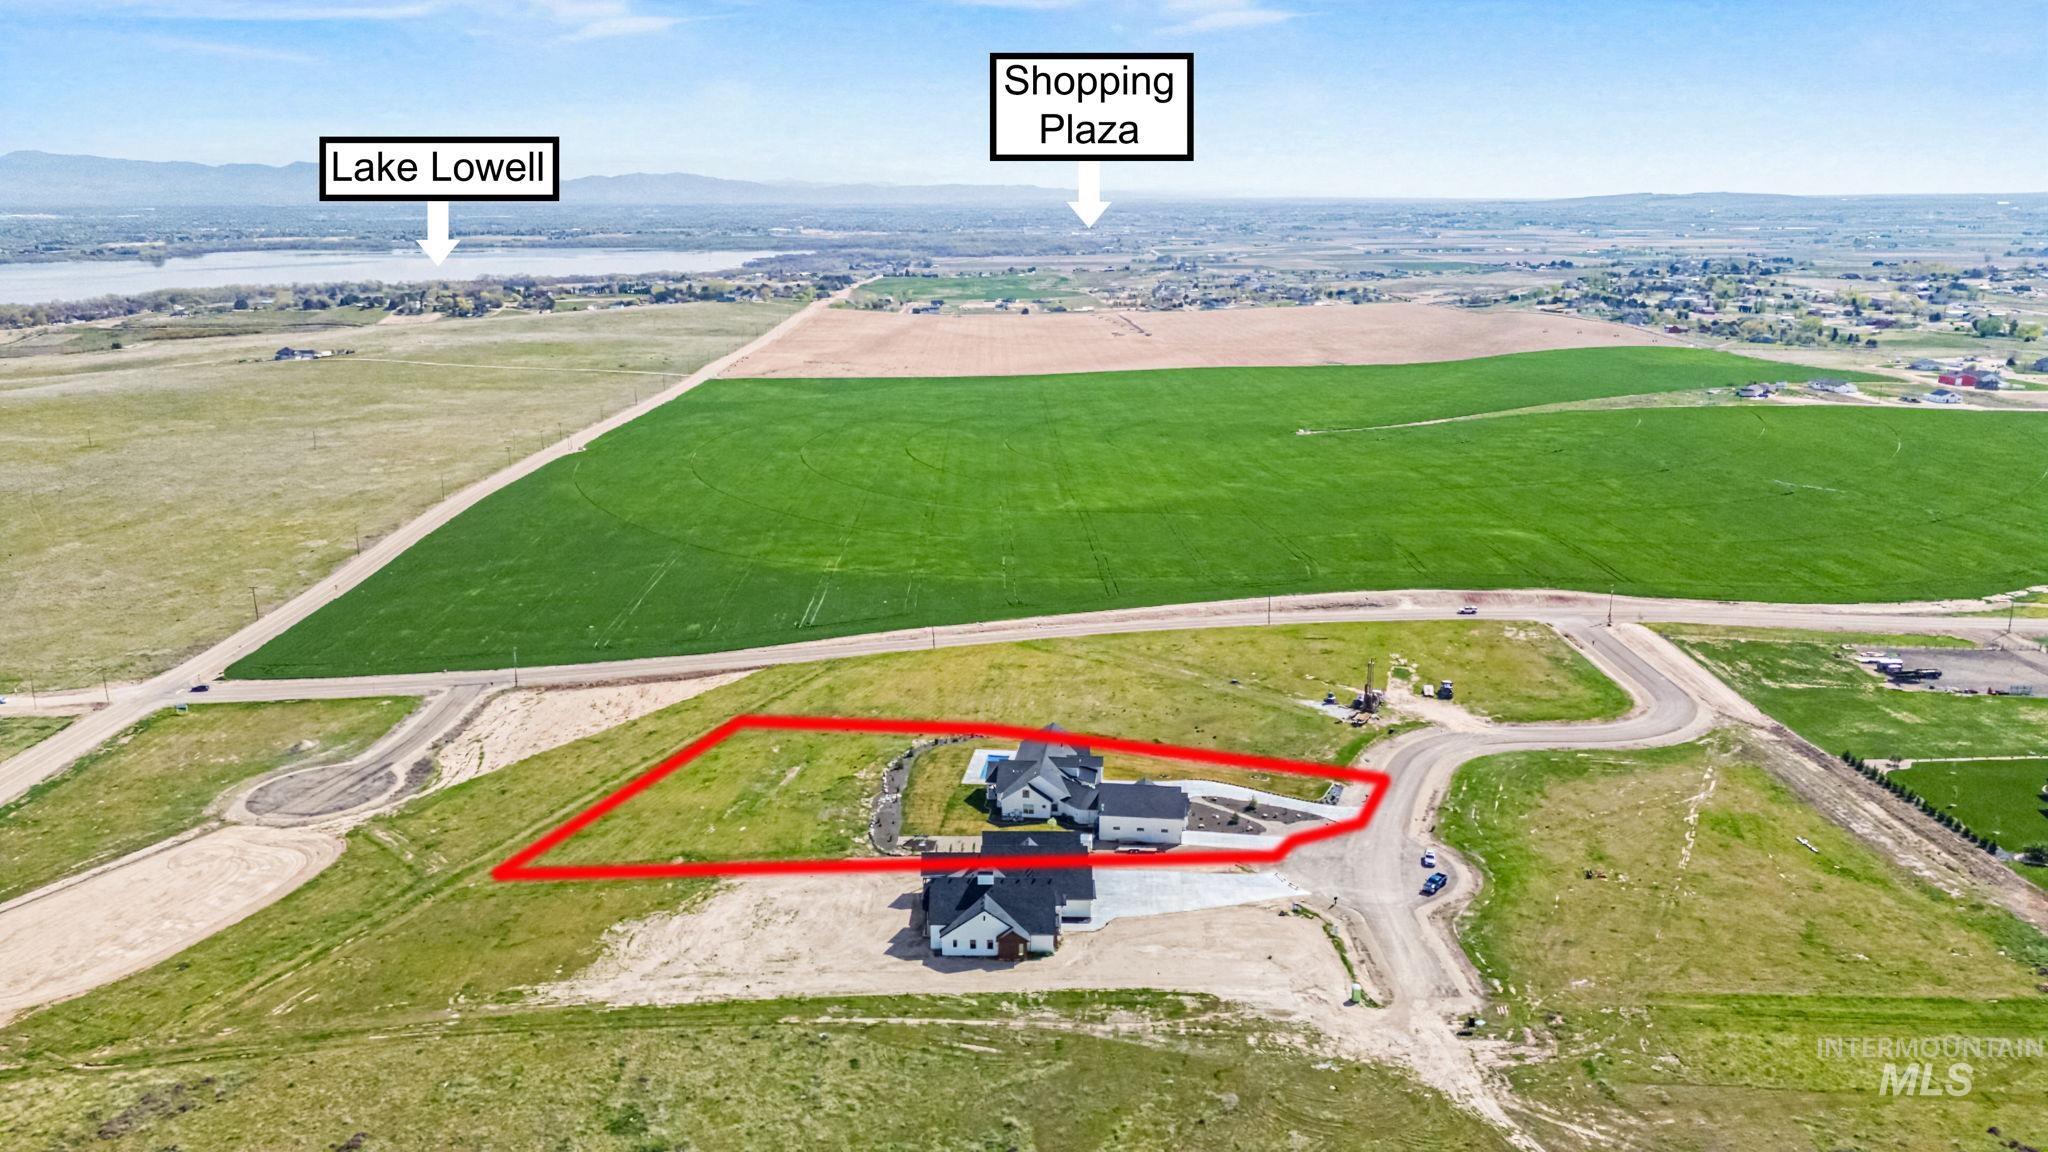
Additional content
OPEN HOUSE 9/26 & 9/27 (12-3PM) Welcome to this exceptional modern farmhouse in Hipwell Estates, just south of Lake Lowell, offering unmatched panoramic views of the lake, city & mountains. Built in 2024, this home sits on 2.28 acres with 4724 sq ft of living space and professionally landscaped grounds that enhance its stunning setting. The main level features cathedral ceilings in the great room and expansive windows that capture the incredible views. The kitchen includes custom cabinetry, quartz countertops throughout, double ovens, designer tile, a large walk-in pantry with reeded glass door, and a butler’s pantry with additional sink, cabinetry, and prep space. A dedicated office on the main level adds convenience for working from home. The primary suite is privately located in its own wing and includes automatic window shades, a soaking tub, walk-in shower, & spacious walk-in closet. Three additional main-level bedrooms include two connected by a Jack & Jill bath and one with its own en-suite, plus a powder room. Upstairs offers a large bonus room, full bathroom, and an additional large bedroom, creating a flexible space ideal for guests or multi-generational living. Exterior highlights include a 44′ in-ground pool & expansive outdoor space designed to take full advantage of the views. The 2469 sq ft garage features five bays including the RV bay, accommodating 7 vehicles.
- Heating:
- Heat Pump
- Cooling:
- Central air
- Fireplace:
- Propane, Two
- Garage Capacity:
- 7
- Country:
- US
- State:
- ID
- City:
- Nampa
- Zipcode:
- 83686
- Street:
- 14044 Hipwell Dr
- Longitude:
- W117° 19' 31.8''
- Latitude:
- N43° 30' 55.1''
- Master Bedroom Level:
- Main
- Bedroom 2 Level:
- Main
- Bedroom 3 Level:
- Main
- Bedroom 4 Level:
- Main
- Bedroom 5 Level:
- Upper
- School District:
- Vallivue School District #139
- Elementary School:
- West Canyon
- Middle School:
- Vallivue Middle
- High School:
- Vallivue
- Status:
- New
- Type:
- Single Family w/ Acreage
- Level:
- Two Story
- Tax Year:
- 2025
- Taxes:
- $5,947
- Potential Short Sale:
- No
- Age:
- 1 -5 Years
- Auction:
- No
- Flood Ins Required:
- No
- HUD Owned:
- No
- In Foreclosure:
- No
- Land Size:
- 1 - 4.99 AC
- Home Owner Exempt:
- Yes
- HOA Frequency:
- Annual
- HOA Fees:
- $500
- Inc Kitchen Features:
- Dishwasher, Disposal, Microwave, Refrigerator, Island, Water softener own, Oven/range built-in, Countertop-quartz
- Lot Features:
- Garden Space, Public Road, Cul-De-Sac, View, Finished Driveway, RV Parking
- Water:
- Individual well
- Land Use:
- Single
- Sprinkler System:
- Auto,Full
Residential For Sale
14044 Hipwell Dr, Nampa, Idaho 83686
- Property Type :
- Residential
- Listing Type :
- For Sale
- Status :
- Active
- Listing ID :
- 99001670
- Price :
- $1,940,000
- Bedrooms :
- 5
- Bathrooms :
- 4.5
- Apx SqFt :
- 4,724 SqFt
- Year Built :
- 2024
- Lot Area :
- 2.28 Acres
- Days on Market :
- 1
- Subdivision :
- Hipwell Estates
- Builder Name :
- Larry Richardson
- Update Date :
- 09/23/2026 15:28:01



