
-
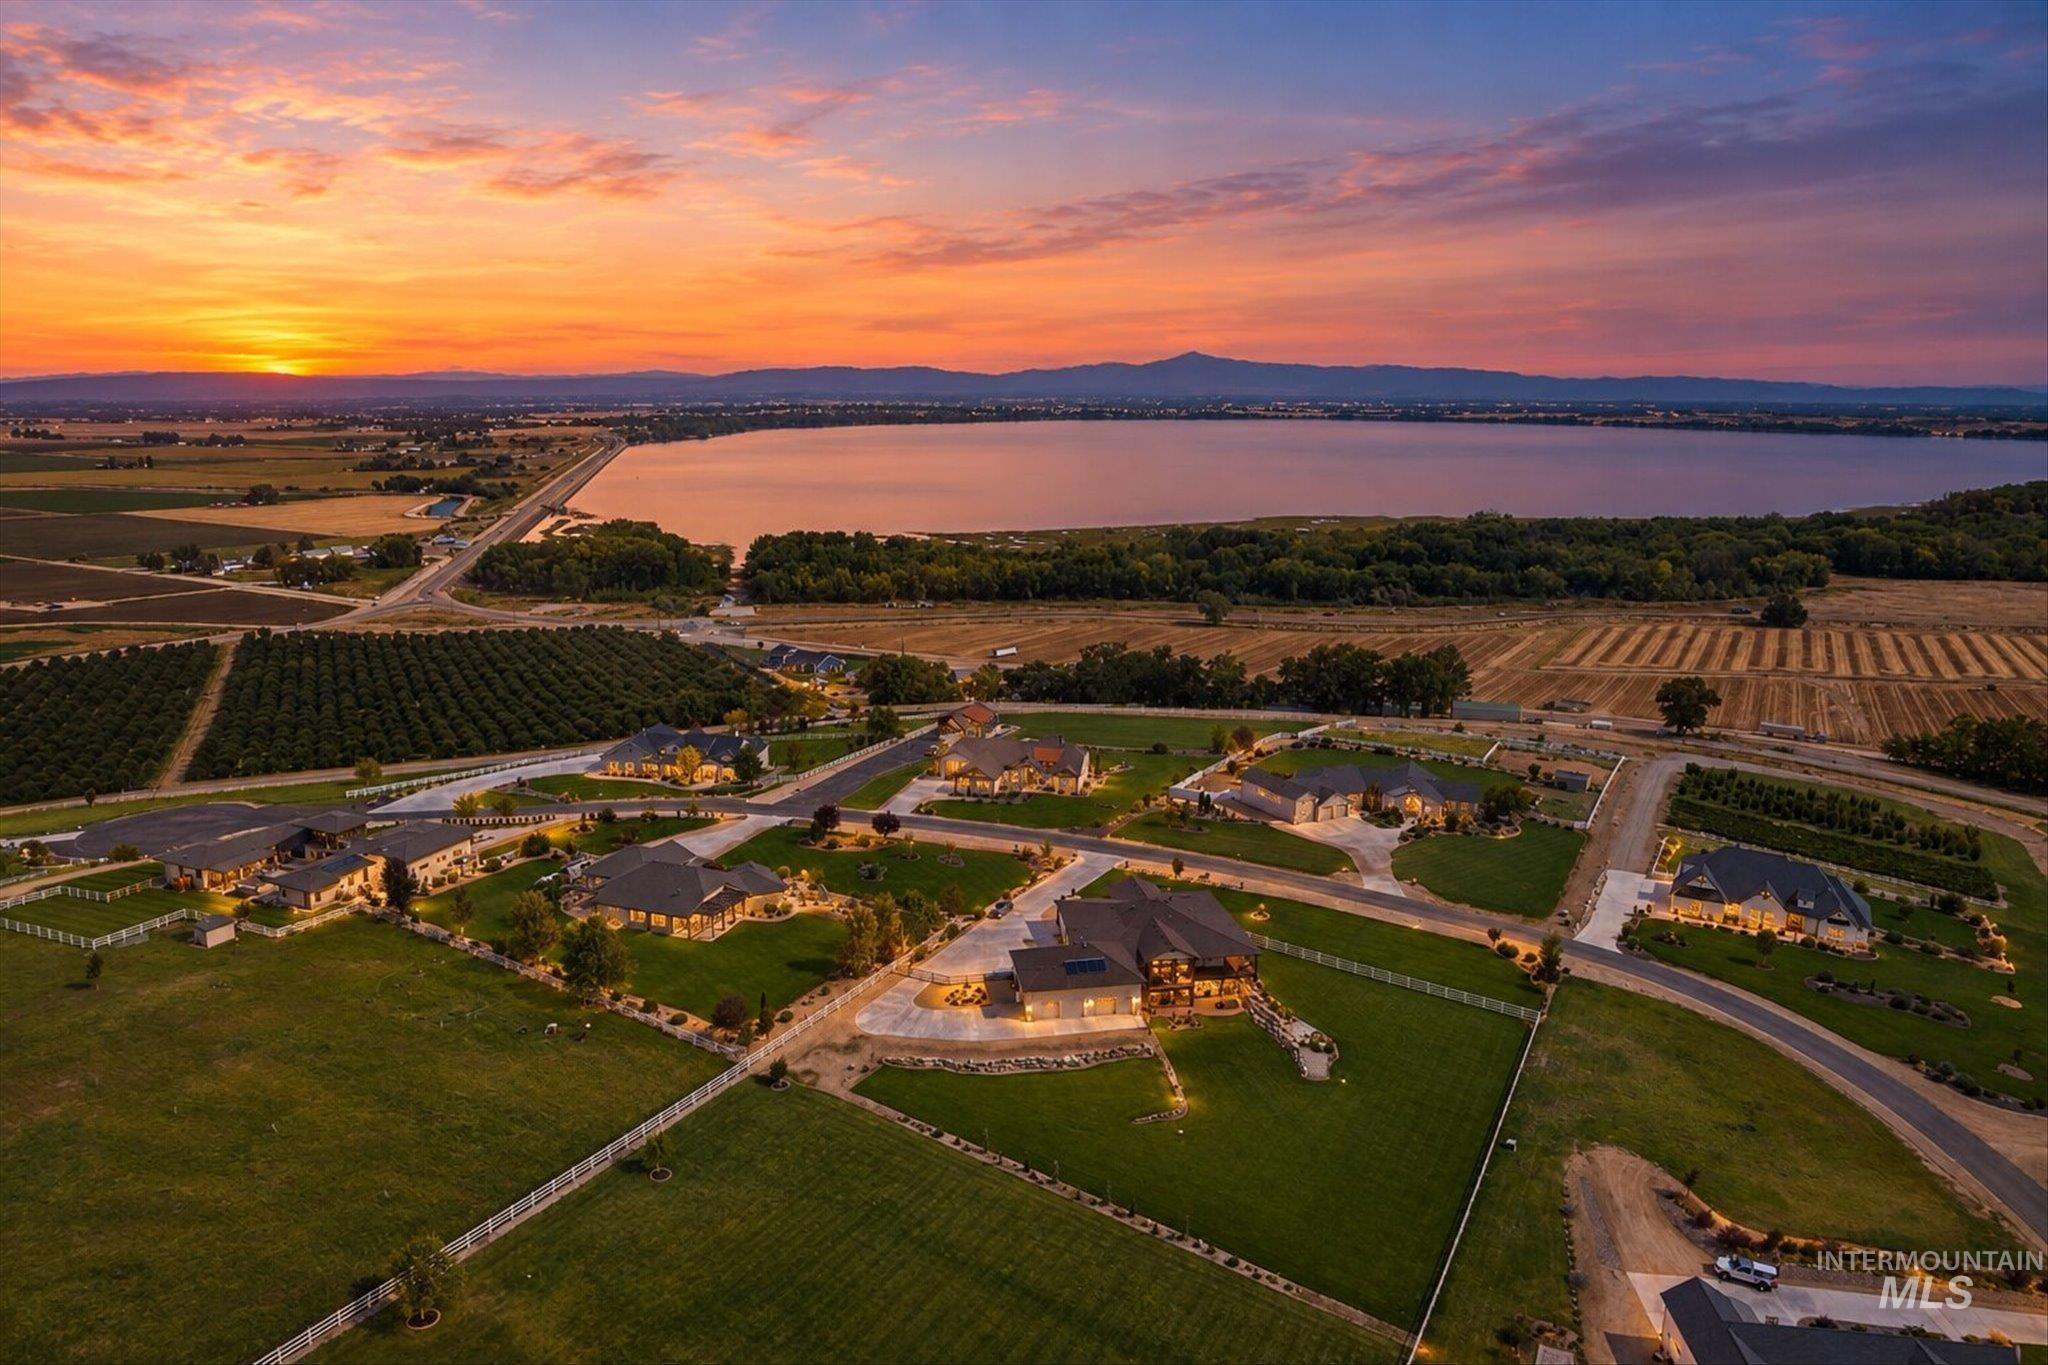
Expansive residential area featuring a large body of water, distant mountains, and agricultural land
-
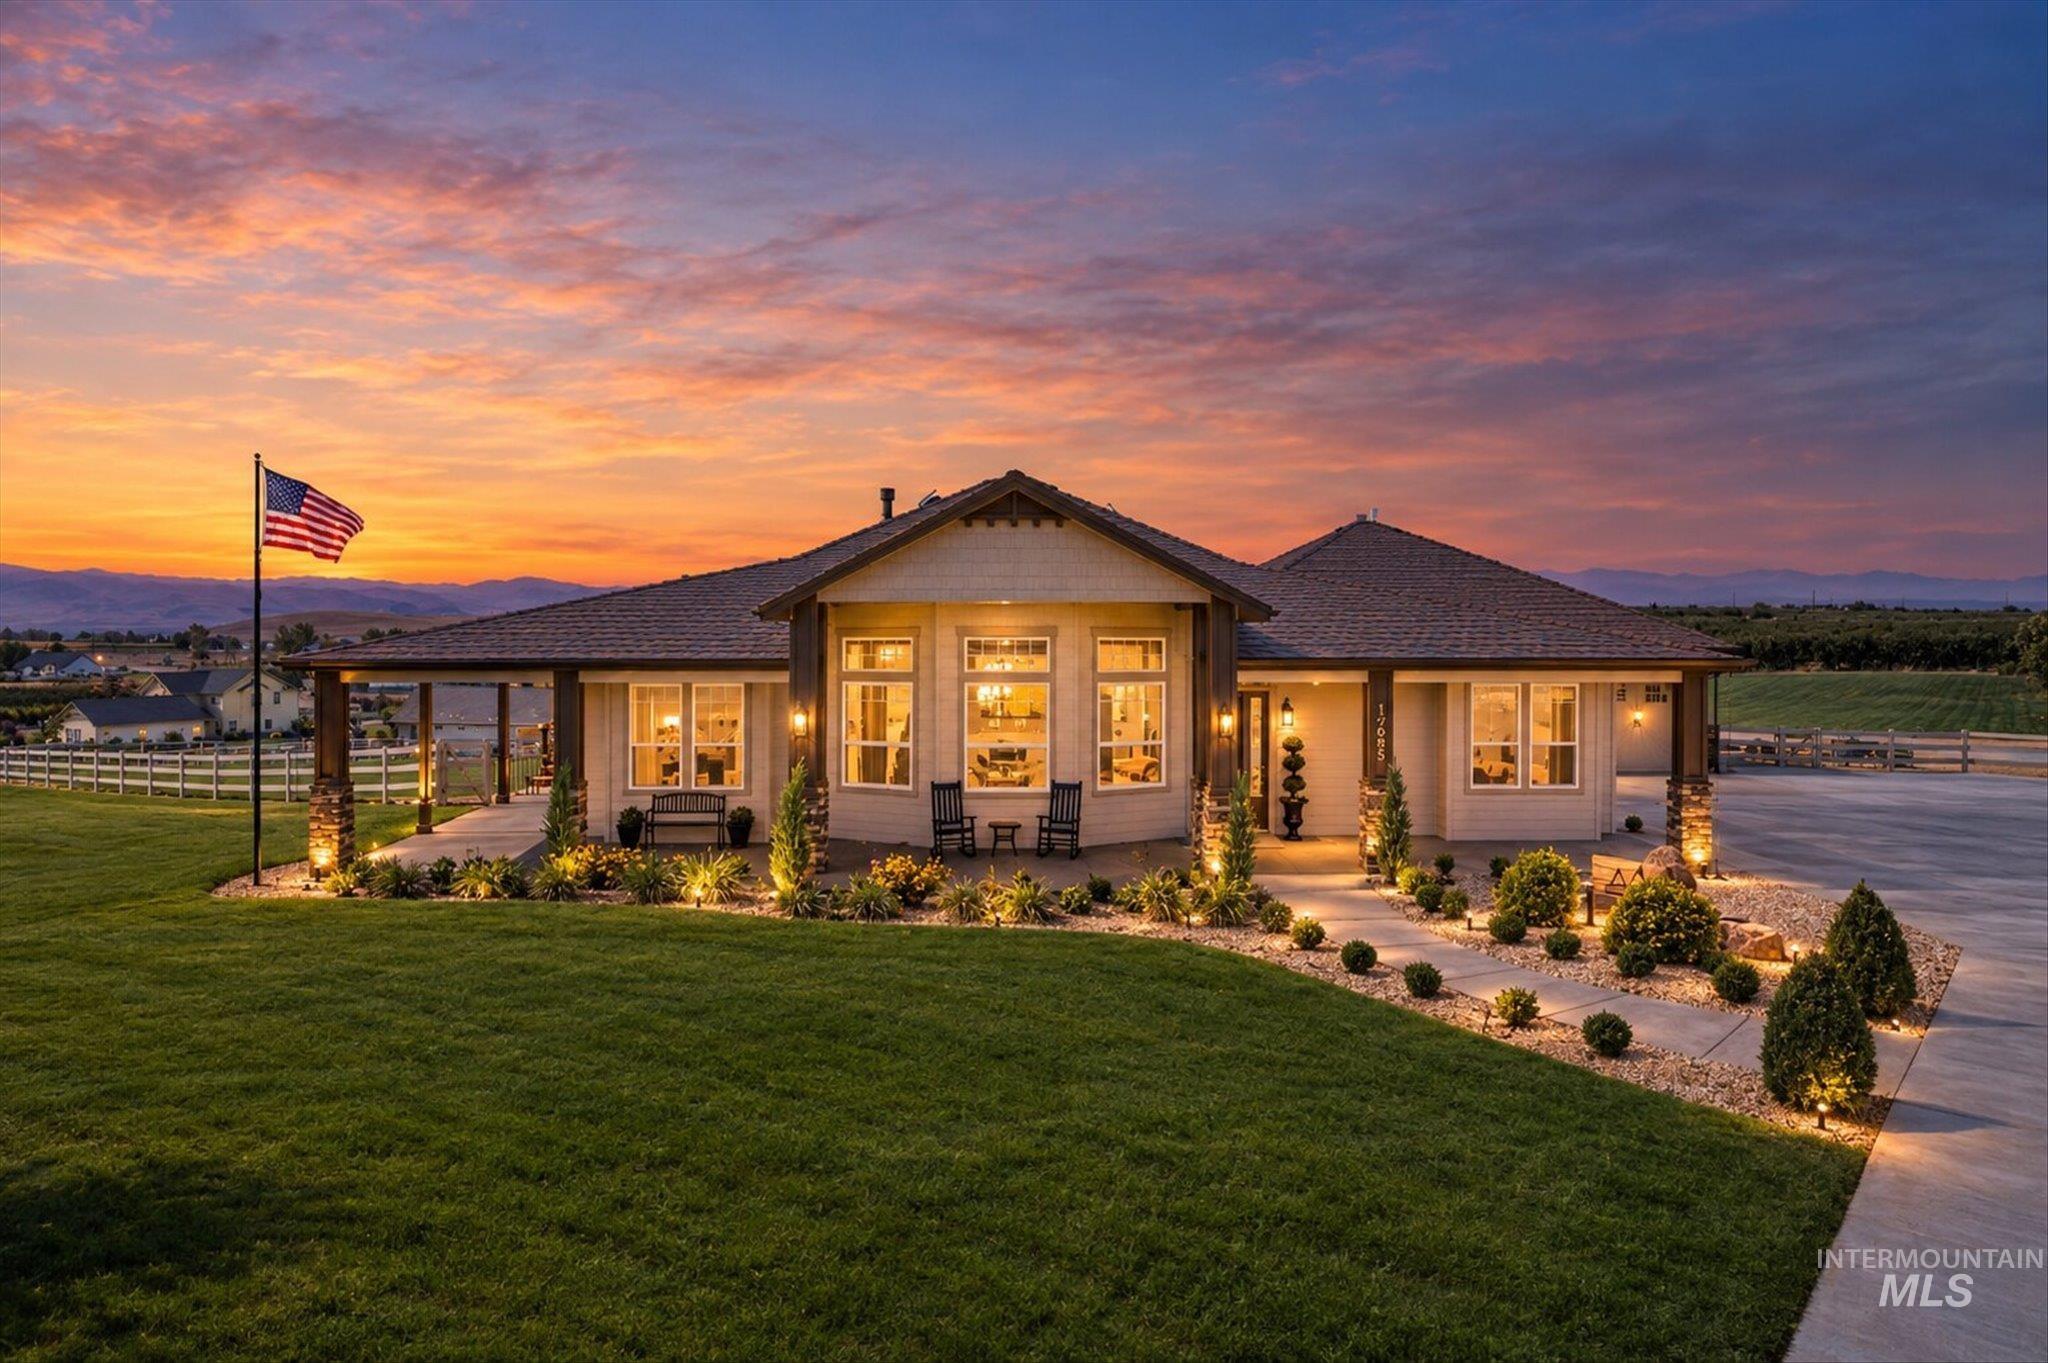
Expansive front lawn with manicured landscaping and exterior lighting
-

Multi-level deck and patio areas, covered outdoor living spaces, expansive green lawn, and mature landscaping
-
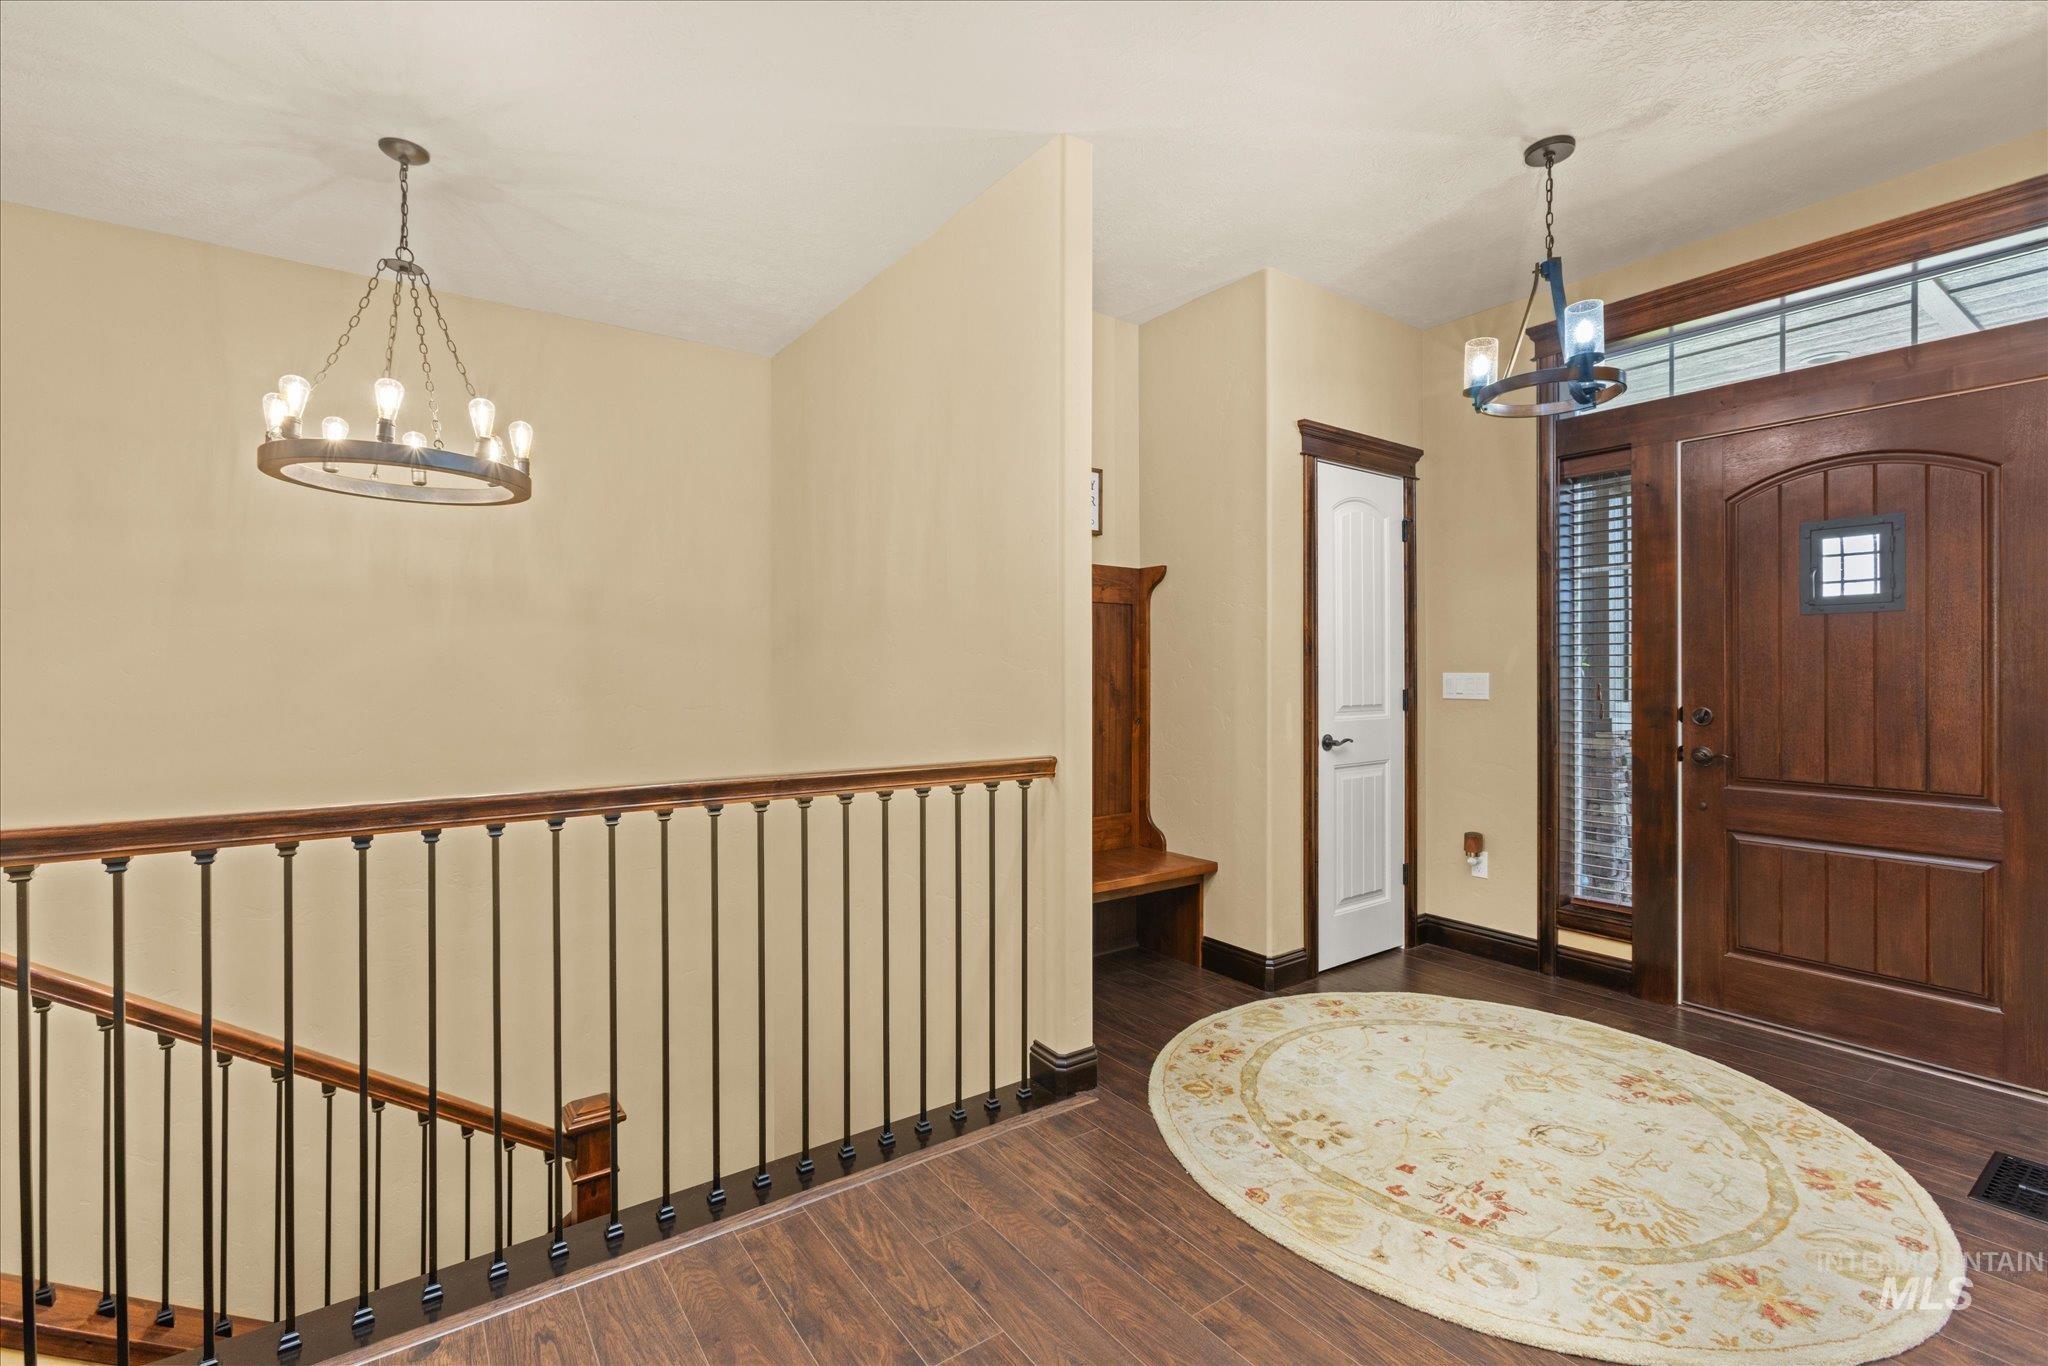
Rich wood-finish flooring
-
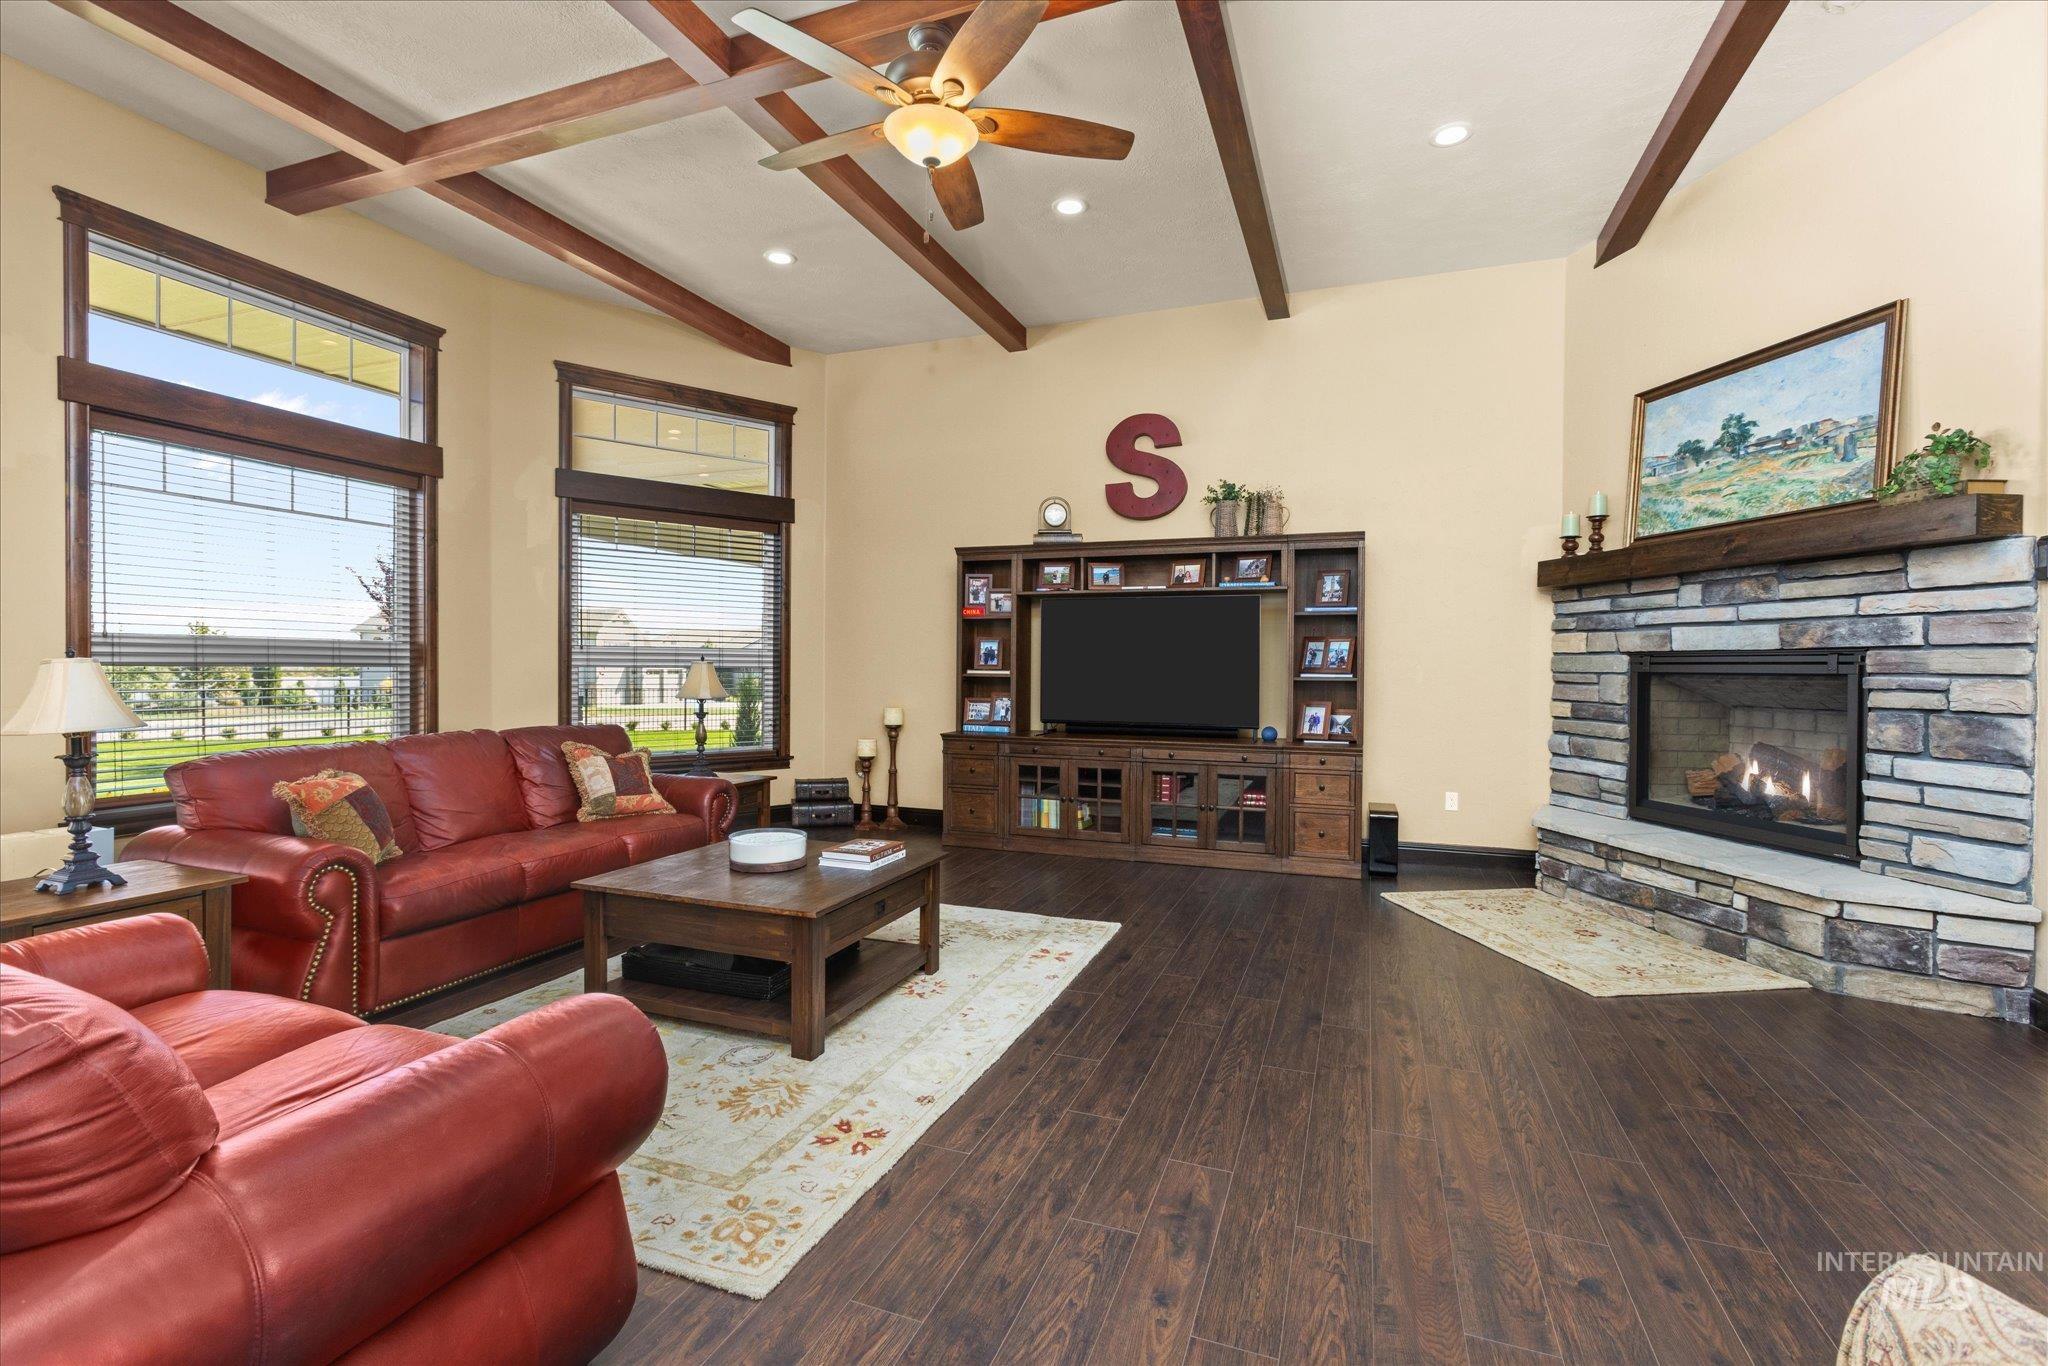
Vaulted ceiling with exposed wood beams, wood-finish flooring, stone-faced fireplace with wood mantel, built-in entertainment center, and multiple windows
-

Vaulted ceiling with exposed wood beams, wood-finish flooring, built-in entertainment center, recessed lighting, and a ceiling fan
-

Vaulted ceiling with exposed wood beams, wood-finish flooring, and large windows with wood trim
-

Vaulted ceiling with exposed wood beams, stone-faced fireplace, wood-finish flooring, recessed lighting, and a ceiling fan
-

Vaulted ceilings with exposed wood beams, stone fireplace, wood-finish flooring, and recessed lighting
-
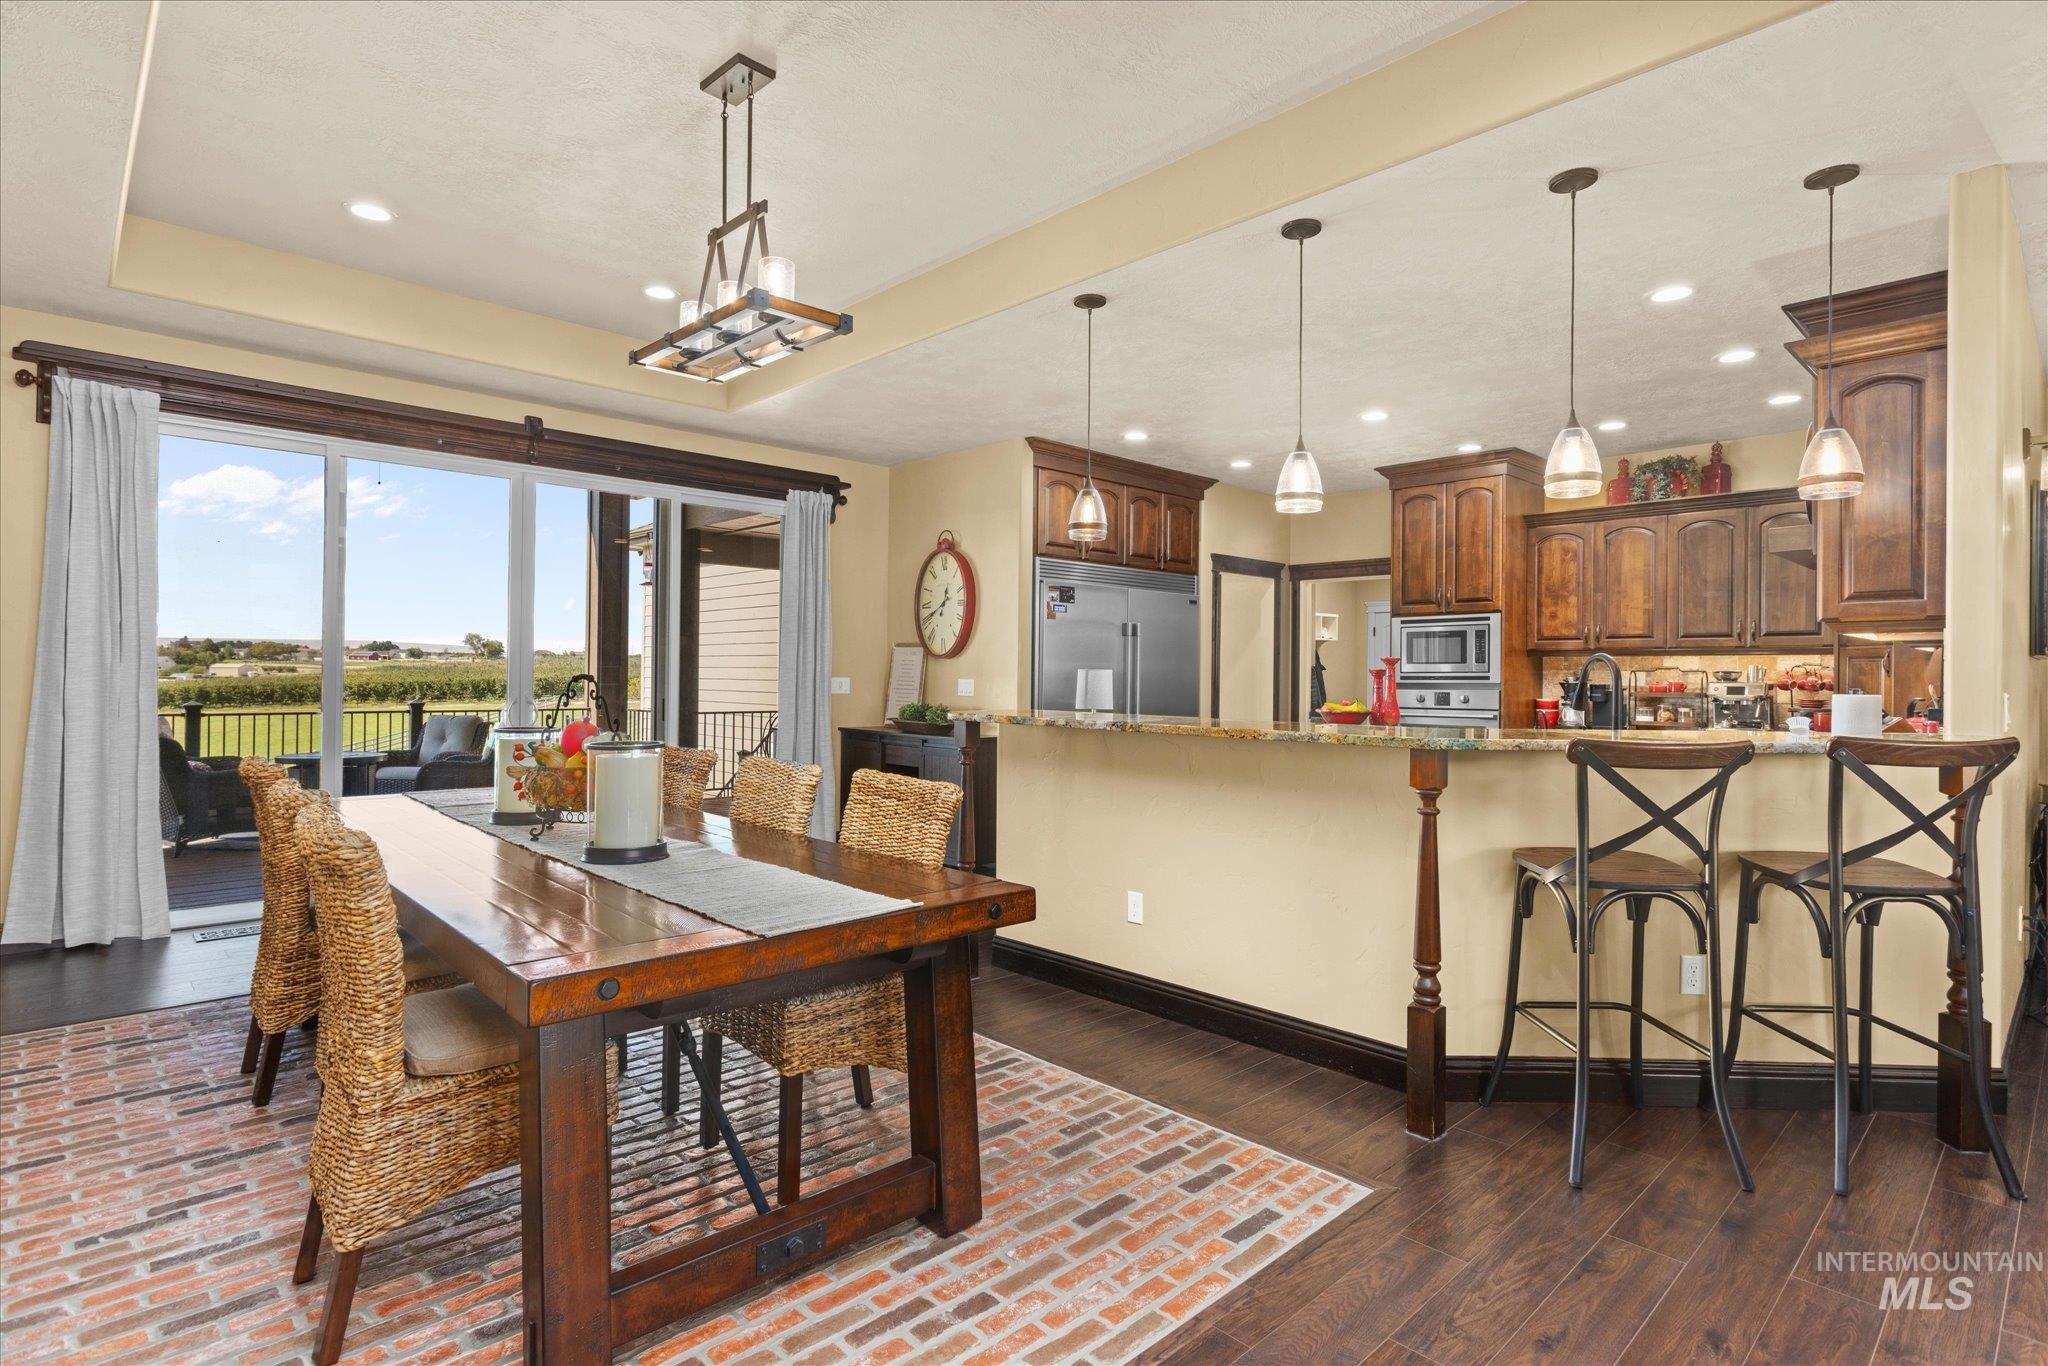
Open-concept kitchen and dining area featuring wood cabinetry, a breakfast bar with pendant lighting, and dark wood-finish flooring
-
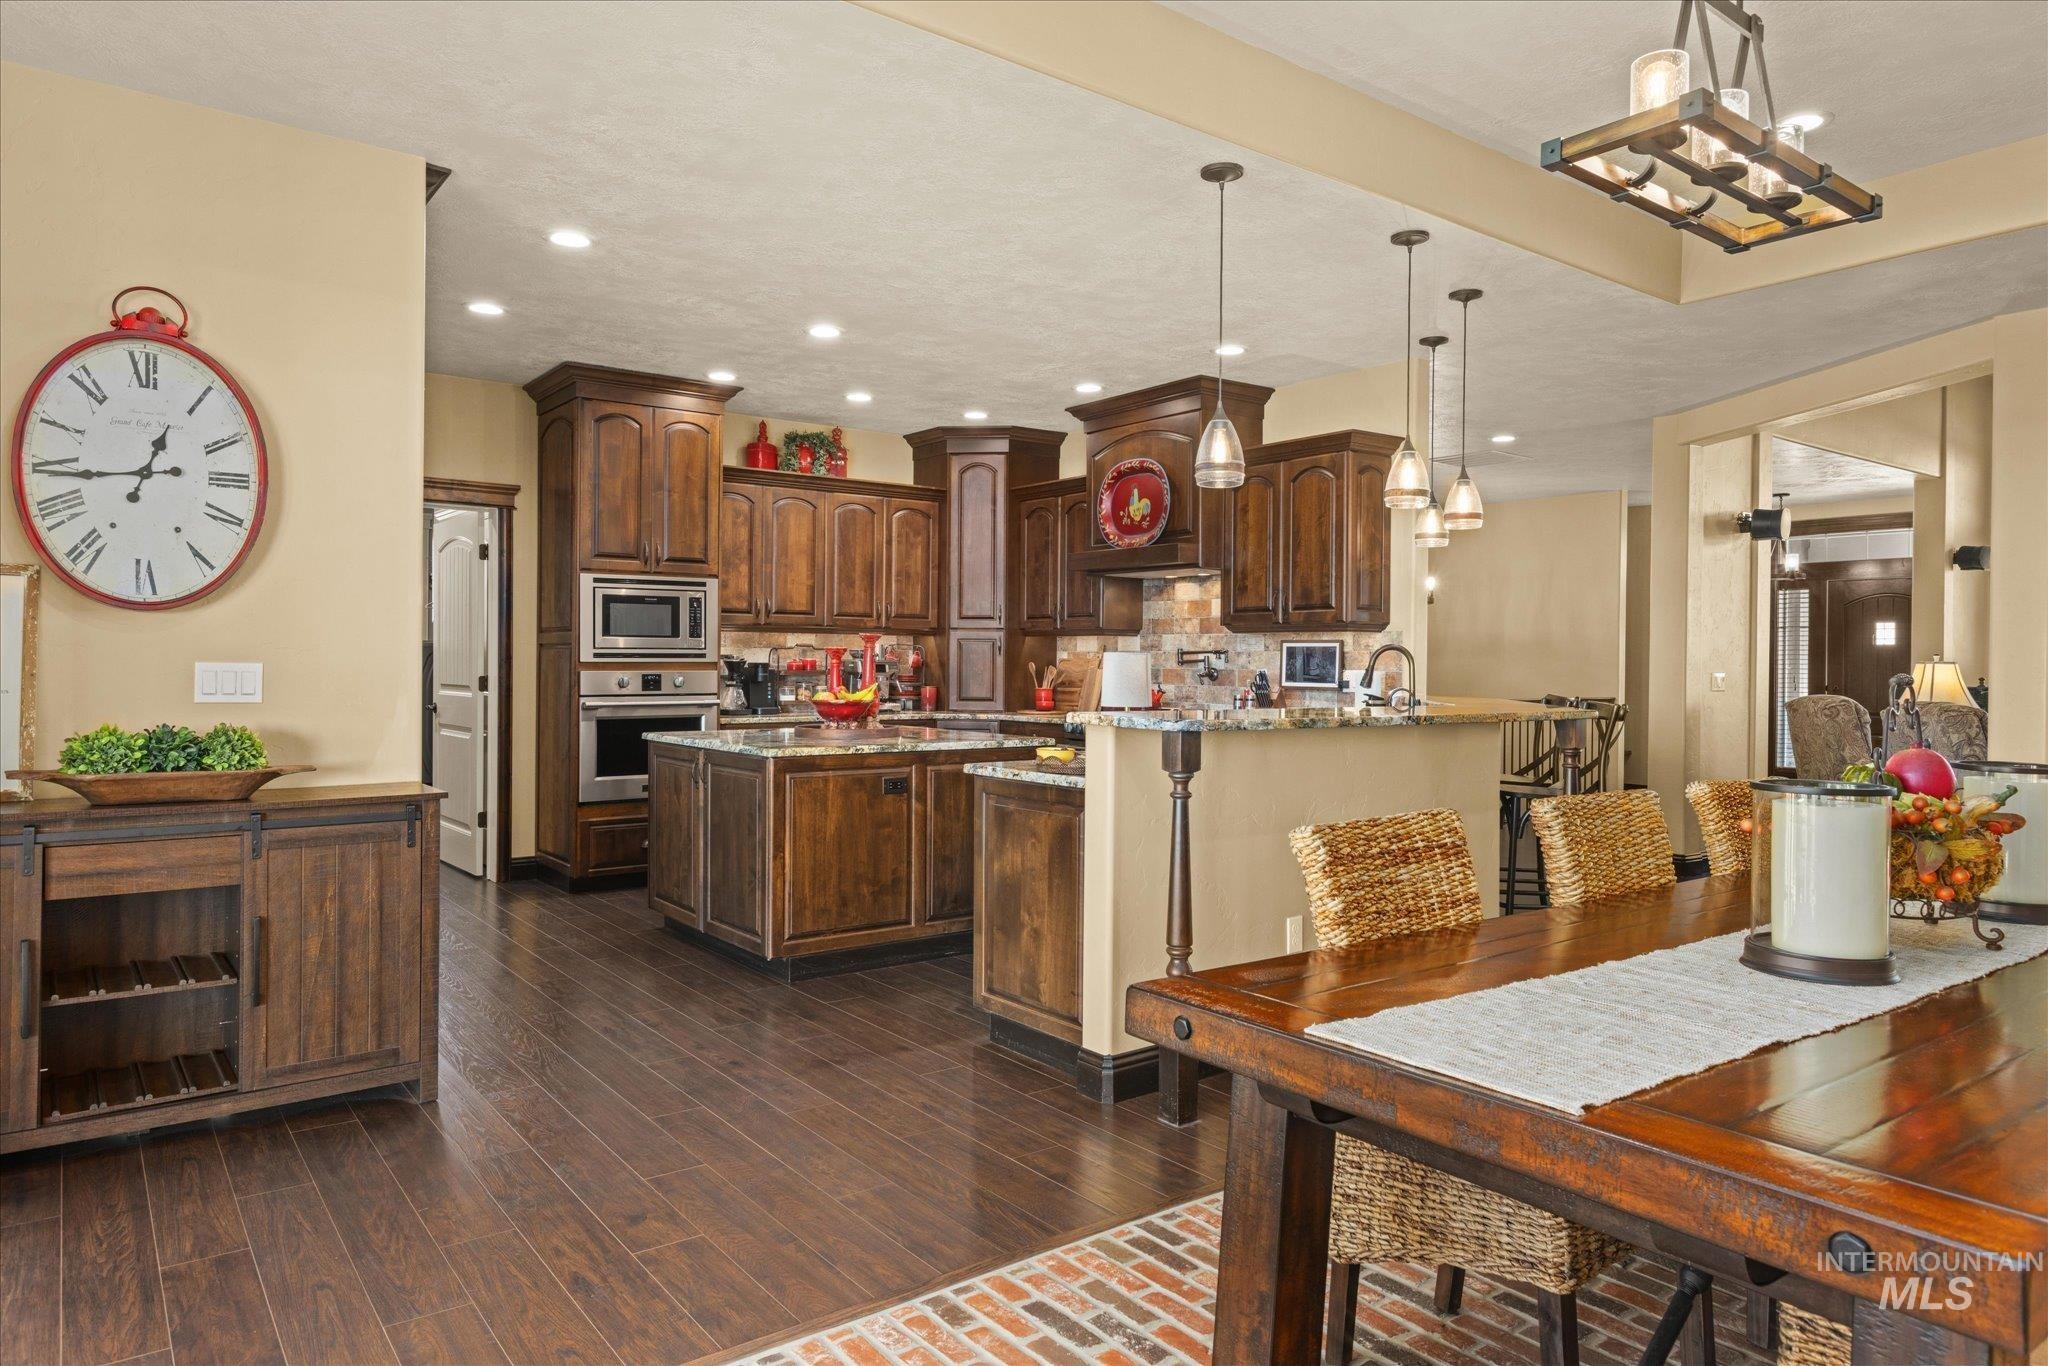
Kitchen with rich wood cabinetry, stainless steel appliances, recessed lighting, and pendant fixtures
-
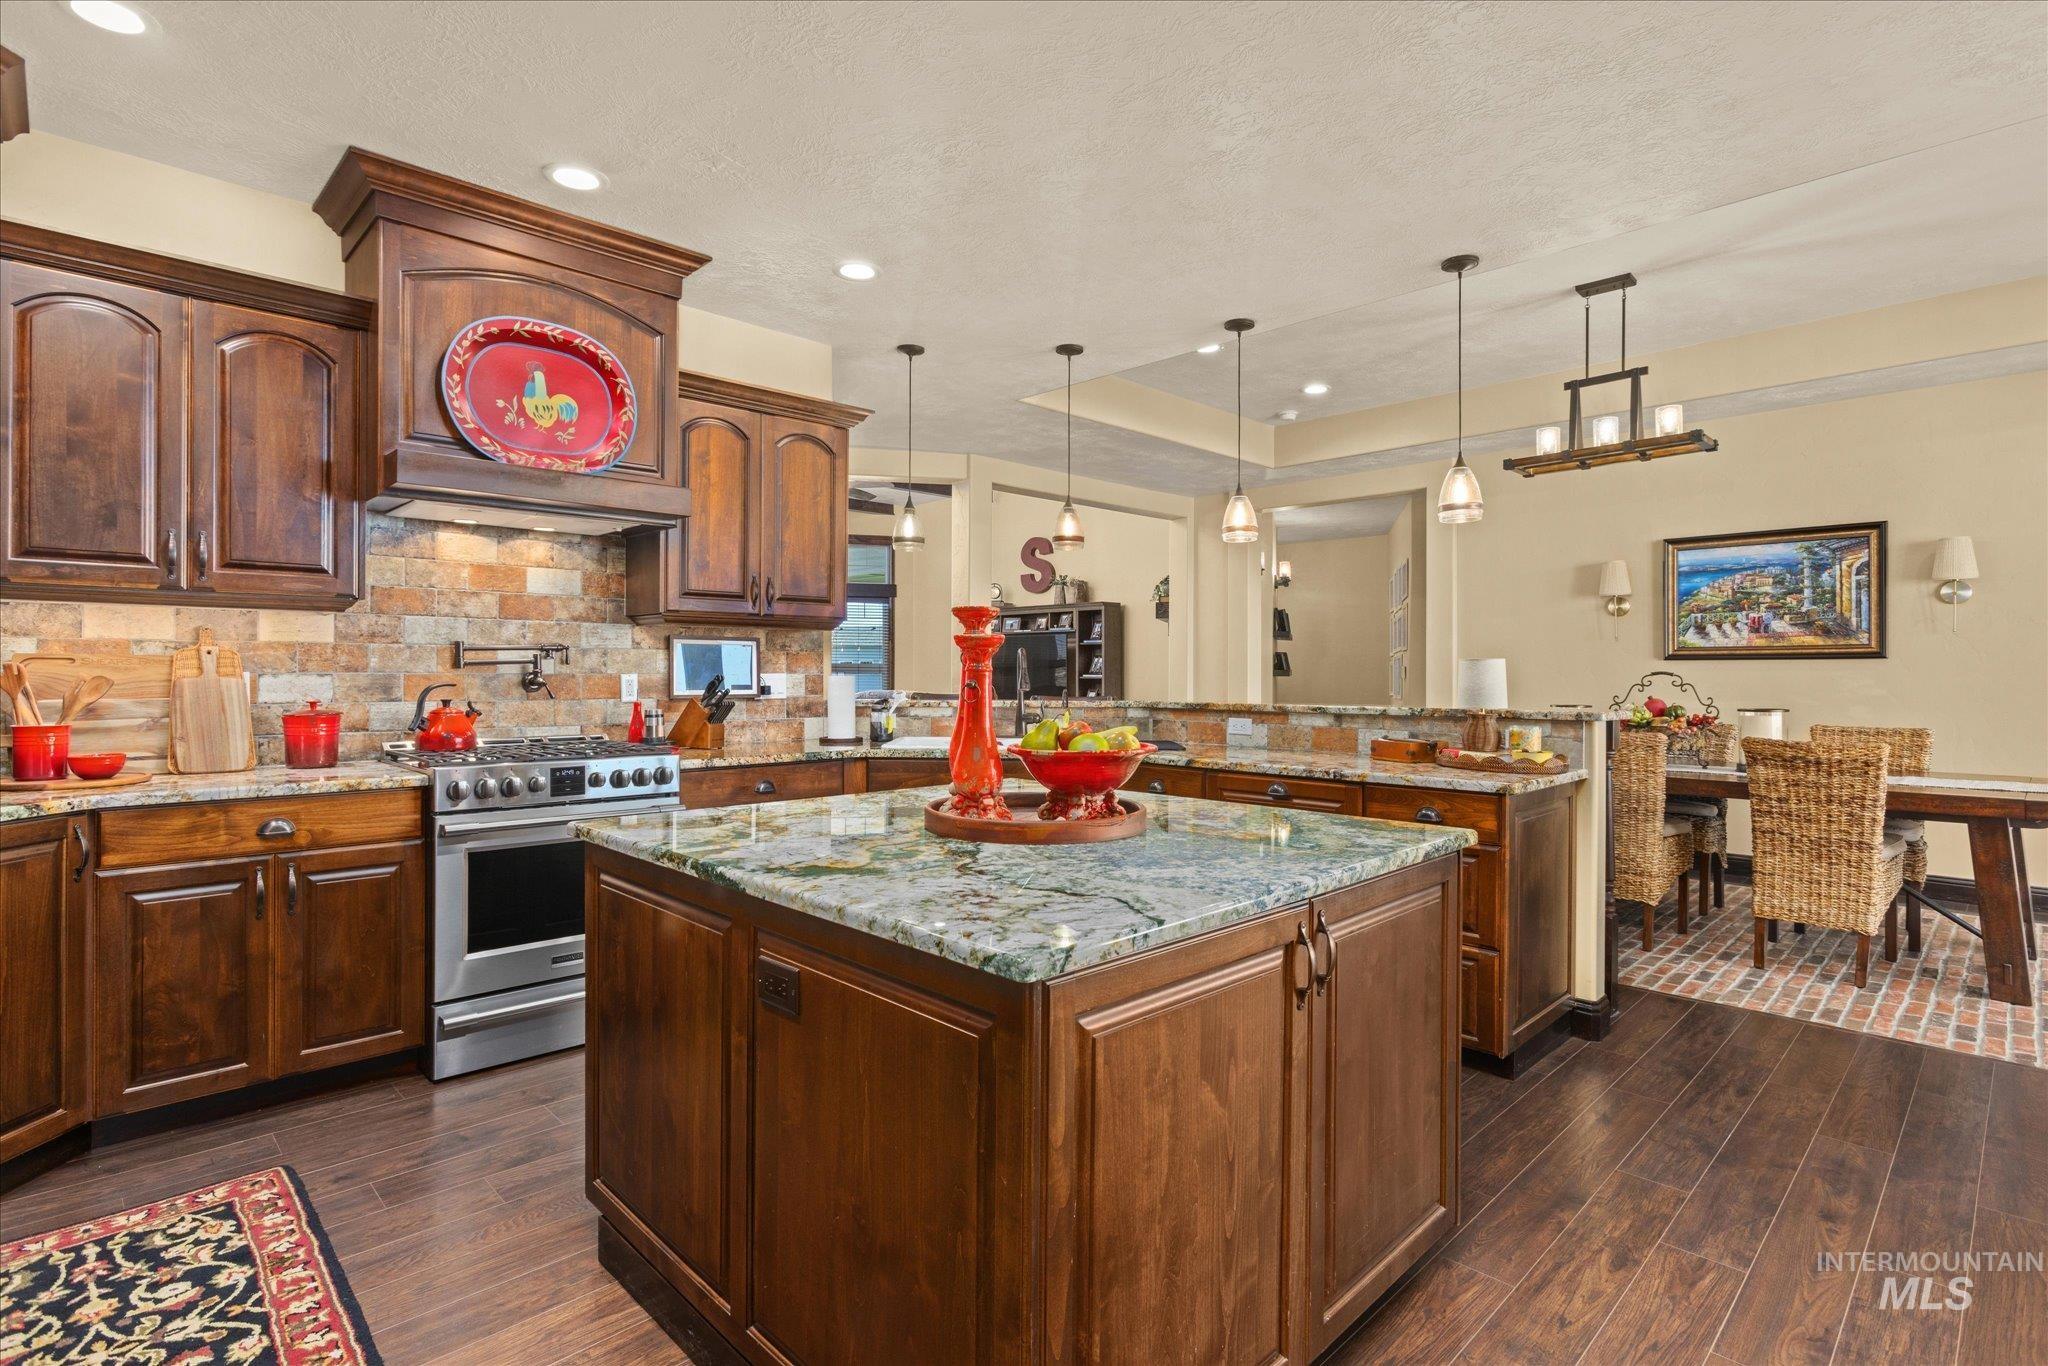
Kitchen featuring wood-finish flooring, dark wood cabinetry, a granite-topped island, a stainless steel range, and a stone-tiled backsplash
-

Custom cabinetry, stone countertops, integrated stainless steel appliances, wood-finish flooring, and a stone-tiled backsplash
-
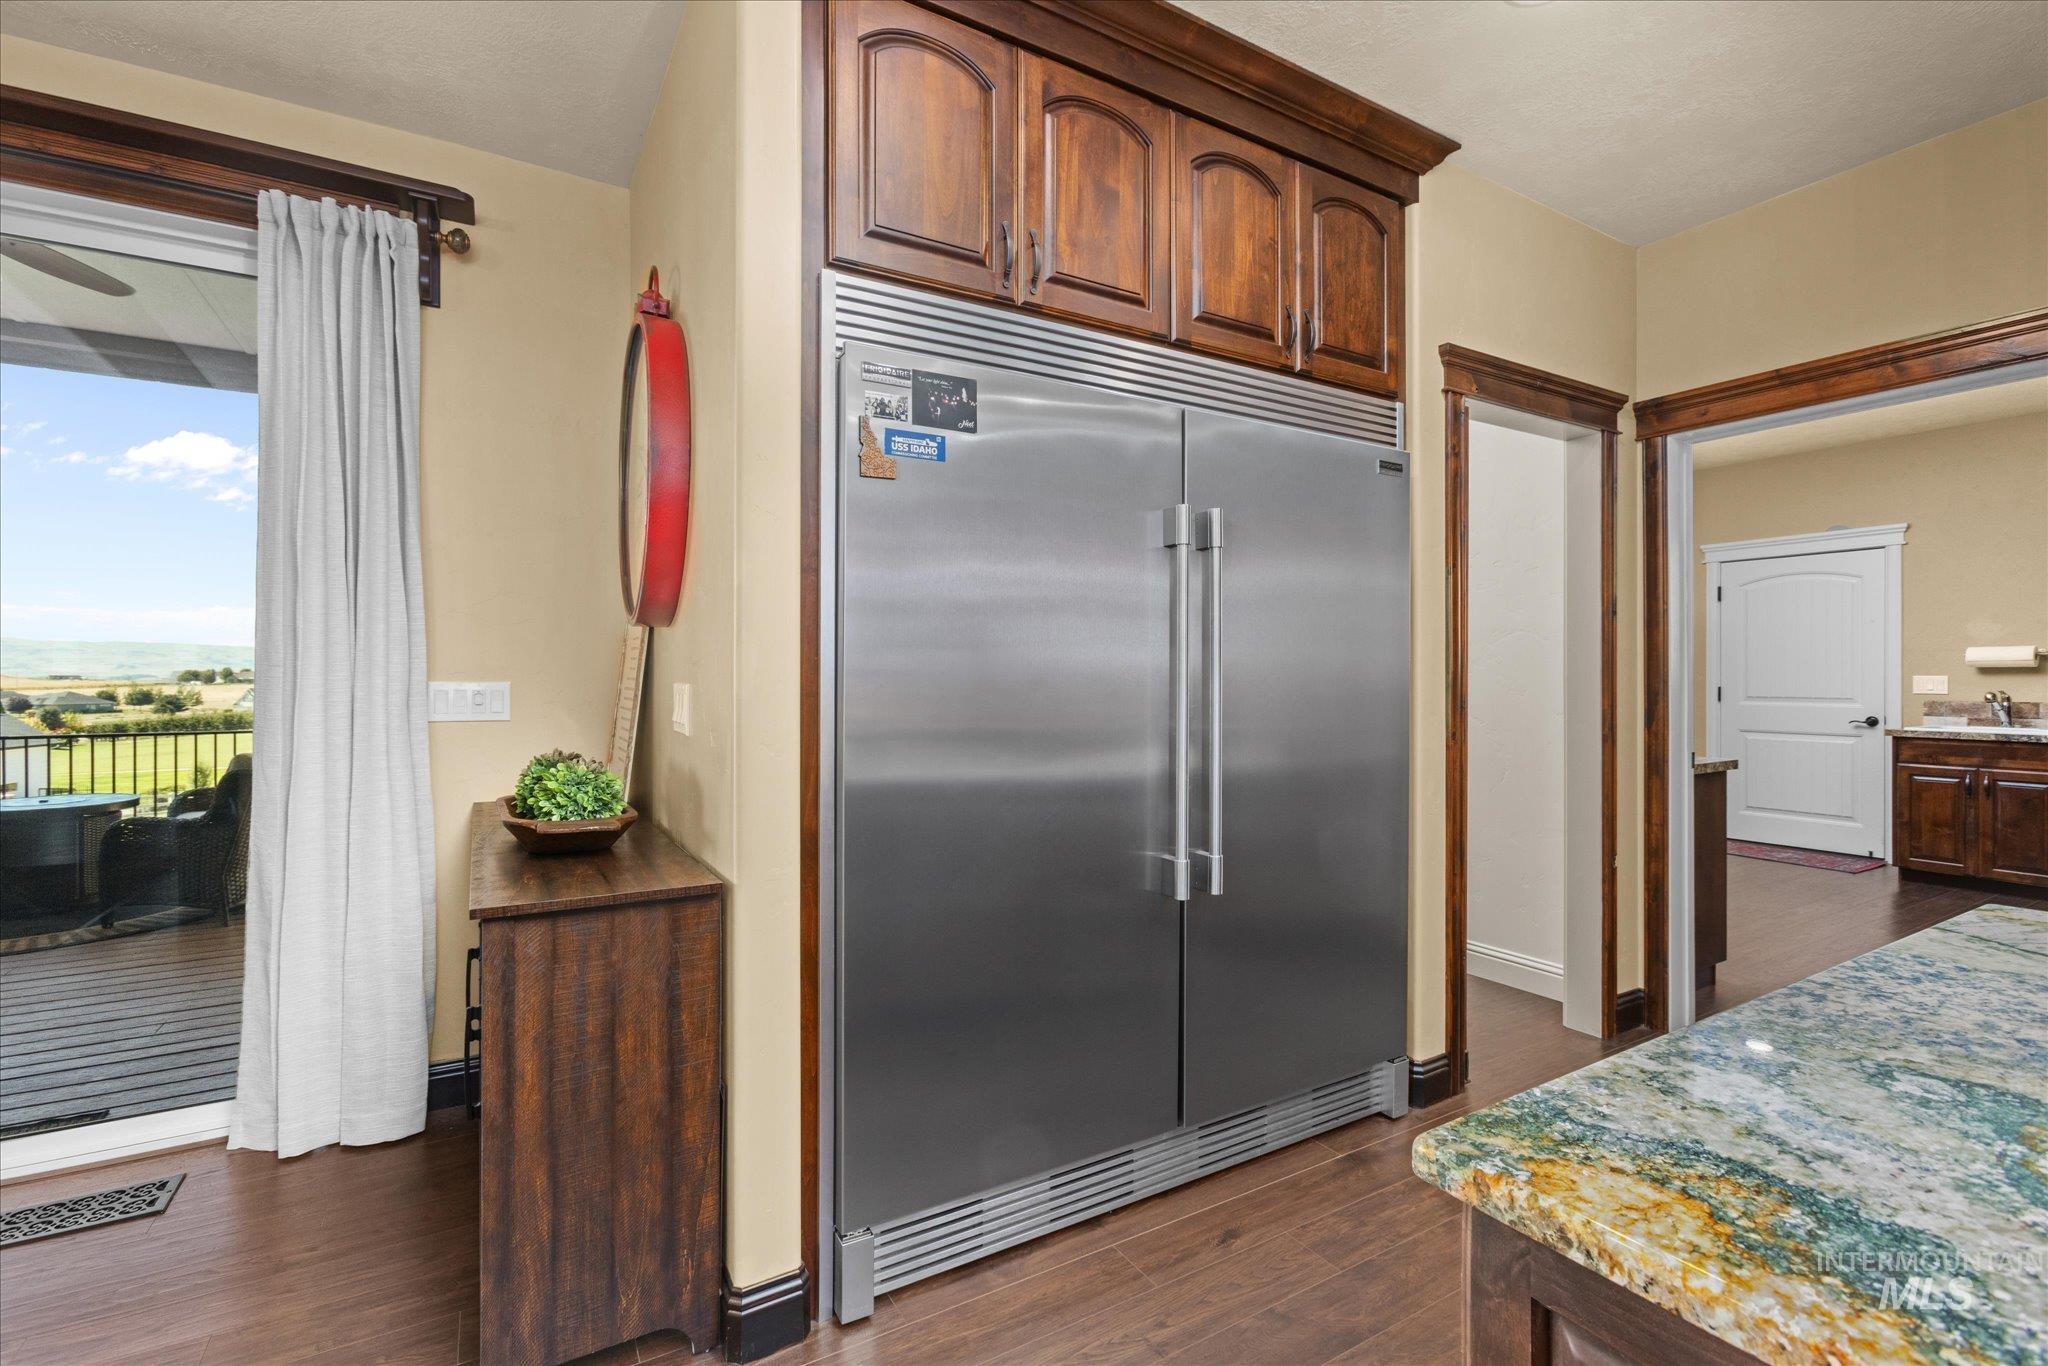
Built-in stainless steel refrigerator with wood-finish upper cabinetry, wood-finish flooring, and a sliding glass door
-
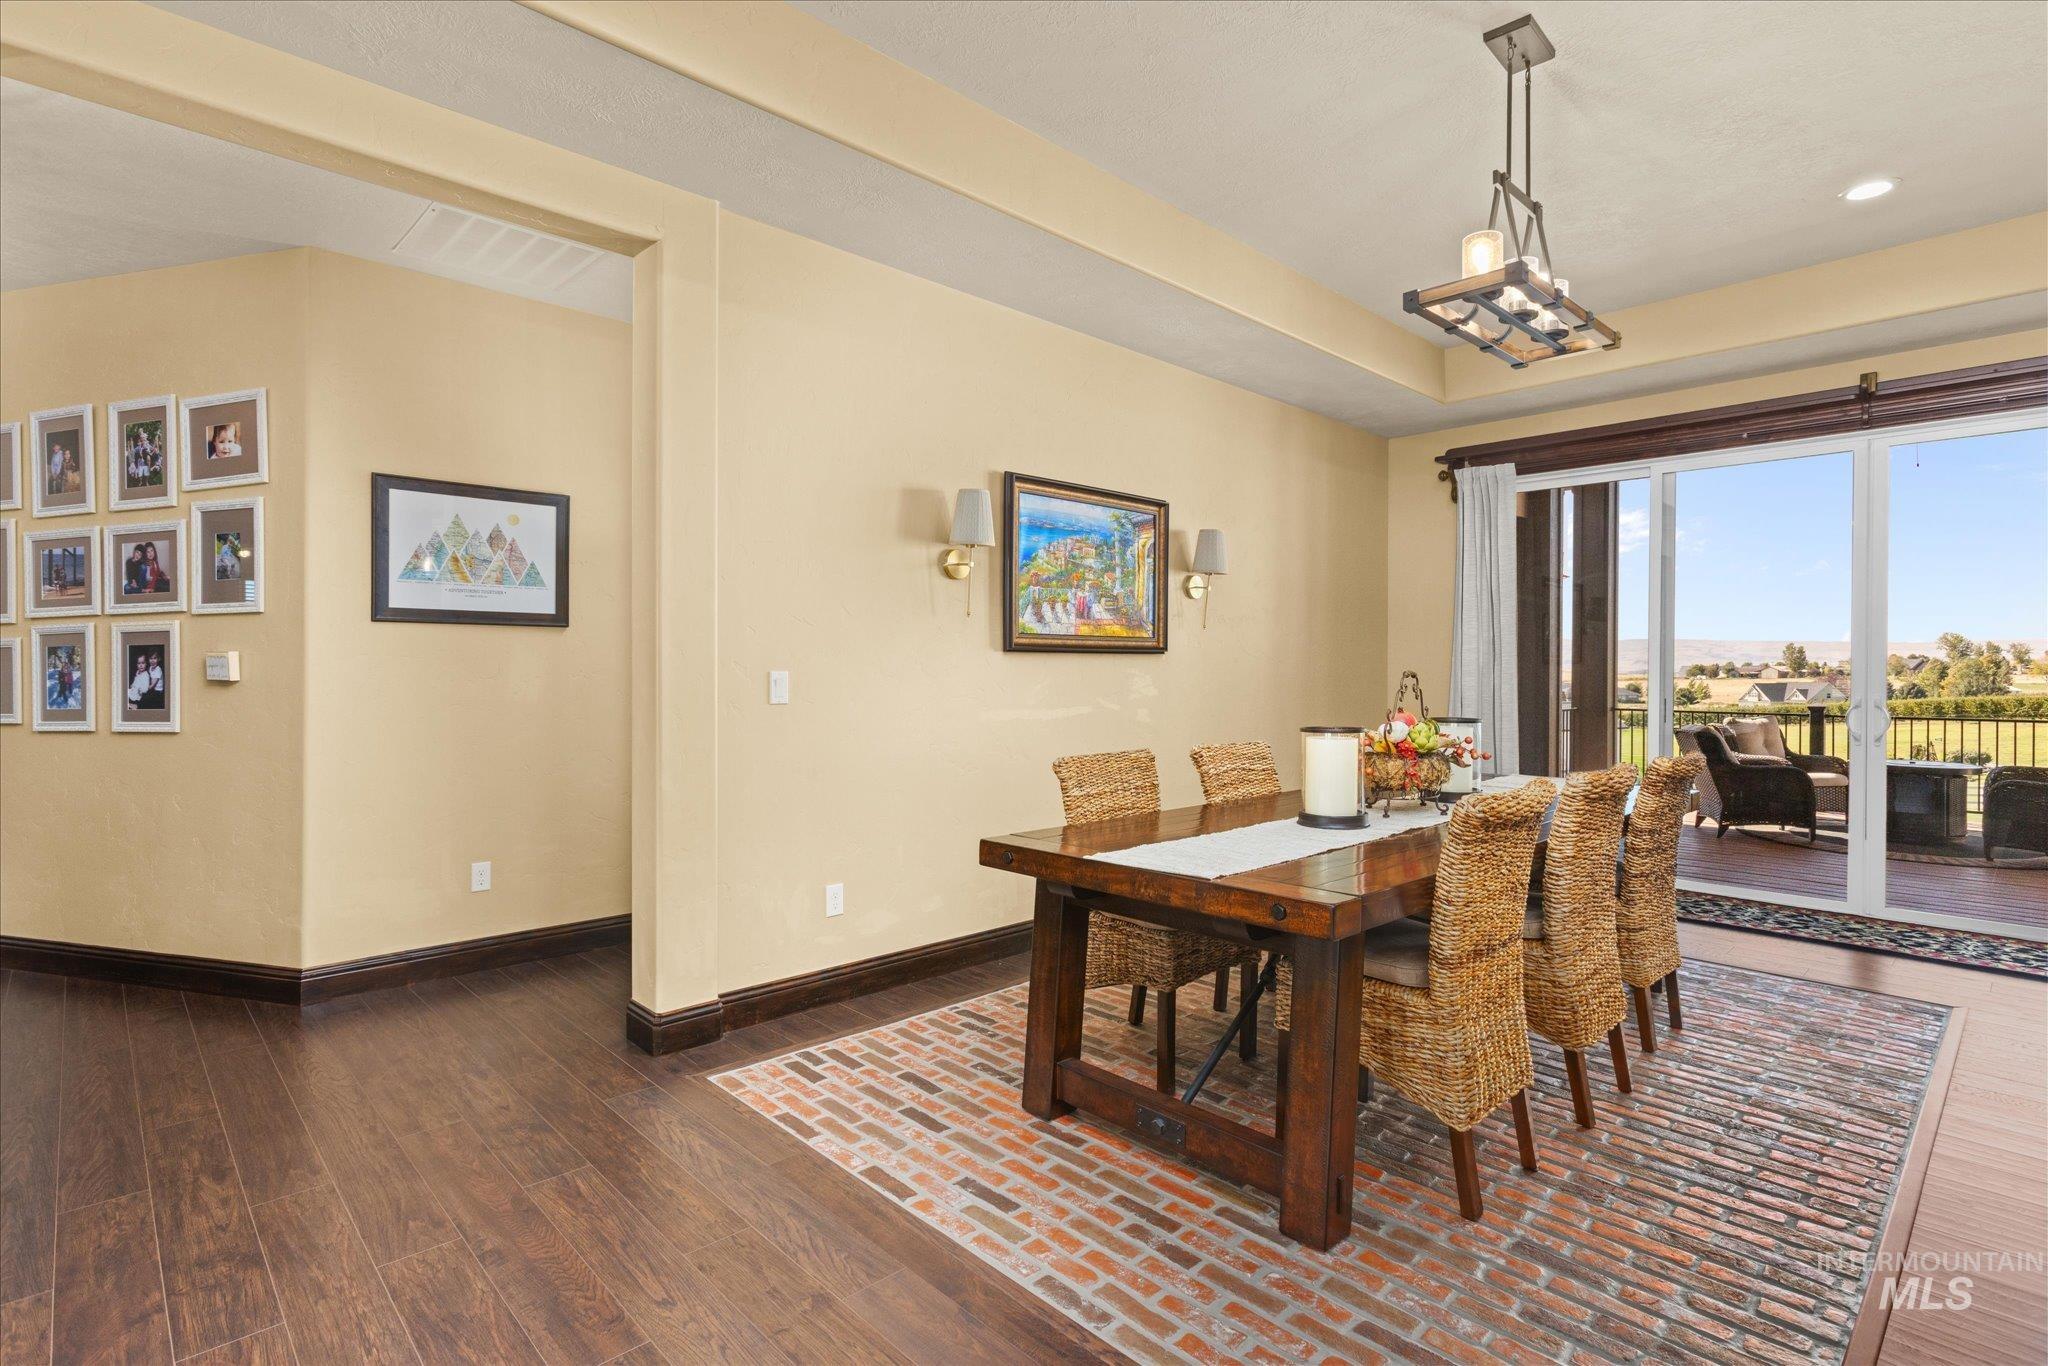
Tray ceiling with an industrial-style chandelier, wood-finish flooring, and brick-patterned tile inlay
-

Wood-finish flooring, built-in mudroom bench with storage, wooden cabinetry with stone countertops, and a window with blinds
-

Wood-finish flooring, recessed lighting, wood cabinetry, granite-finish countertops, and a stone-finish backsplash
-

Pantry with extensive built-in shelving, stone-finish countertops, wood-finish flooring, and white walls
-

Tray ceiling with recessed lighting and a ceiling fan, light-toned wall paint, multiple windows with blinds, and a glass-paneled door
-

Tray ceiling with recessed lighting, ceiling fan, grey carpet flooring, multiple windows, and a wood-finish barn door
-

Recessed lighting, ceiling fan, tray ceiling, built-in electric fireplace, and carpeting
-

Dual vanity with integrated sinks and a stone countertop
-

Warm-toned walls with recessed lighting, dark wood-finish flooring, and a ceiling fan with integrated lighting
-

Recessed ceiling lighting, ceiling fan with light fixture, dual windows with blinds, wood-finish flooring, and white trim
-

Dual vanity with integrated sinks, a multi-tone stone countertop, and wood-finish cabinetry
-

Recessed window seat with integrated storage, wood-finish ceiling fan with integrated lighting, and recessed ceiling lights
-

Wood-finish flooring, recessed lighting, and a built-in wet bar with pendant lighting
-

Built-in bar with wood-finish cabinetry, integrated shelving, and a granite-finish countertop
-

Wood-finish flooring in bathroom with white shower surround and dark wood cabinetry
-

Recessed lighting, light beige wall color, wood-trim windows, light-tone carpet, and dark wood-finish entertainment console
-

Covered concrete patio with wood-finish ceiling, stone retaining wall, and hot tub
-

Expansive covered patio with a textured ceiling and concrete flooring, featuring a multi-level deck with black railings and wood-finish steps
-

Covered concrete patio with a wood-finish ceiling, overlooking a spacious green lawn, rock landscaping, and a fenced perimeter
-

Expansive covered deck featuring composite decking, recessed lighting, and a black wrought iron railing
-

Expansive lakefront setting with surrounding agricultural fields and distant mountainous terrain
-

Covered outdoor deck with a ceiling fan, composite decking, and black metal railings overlooking a landscaped backyard
-

Covered outdoor deck with composite wood-look flooring, supported by dark pillars and a black metal railing
-

Expansive green lawn, extensive rock landscaping, multi-level composite deck, black metal deck railing, and distant agricultural fields
-

Spacious garage with three overhead doors, finished concrete flooring, and multiple ceiling-mounted light fixtures
-

Spacious property with extensive green lawns, mature landscaping, paved driveways, a multi-wing residence, and a three-car garage
-

Expansive property featuring a brown hip roof, a paved circular driveway, landscaped grounds, and a perimeter fence
-

Expansive property featuring a modern ranch-style residence, manicured lawns, paved driveway, and surrounding agricultural fields
-

Expansive residential development with a large body of water, extensive agricultural fields, and mountainous terrain in the distance
-

Expansive green lawn with tiered landscaping
-

Multi-level outdoor living space featuring a covered upper deck, lower patio, and additional wood deck
-

Expansive concrete driveway, two-car garage with arched panel doors, stone accents on the exterior, and manicured landscaping
-

Expansive green lawn, white perimeter fencing, distant cultivated fields, distant mountain range
-

Ranch-style exterior with a covered porch, stone accents, and a paved driveway
-
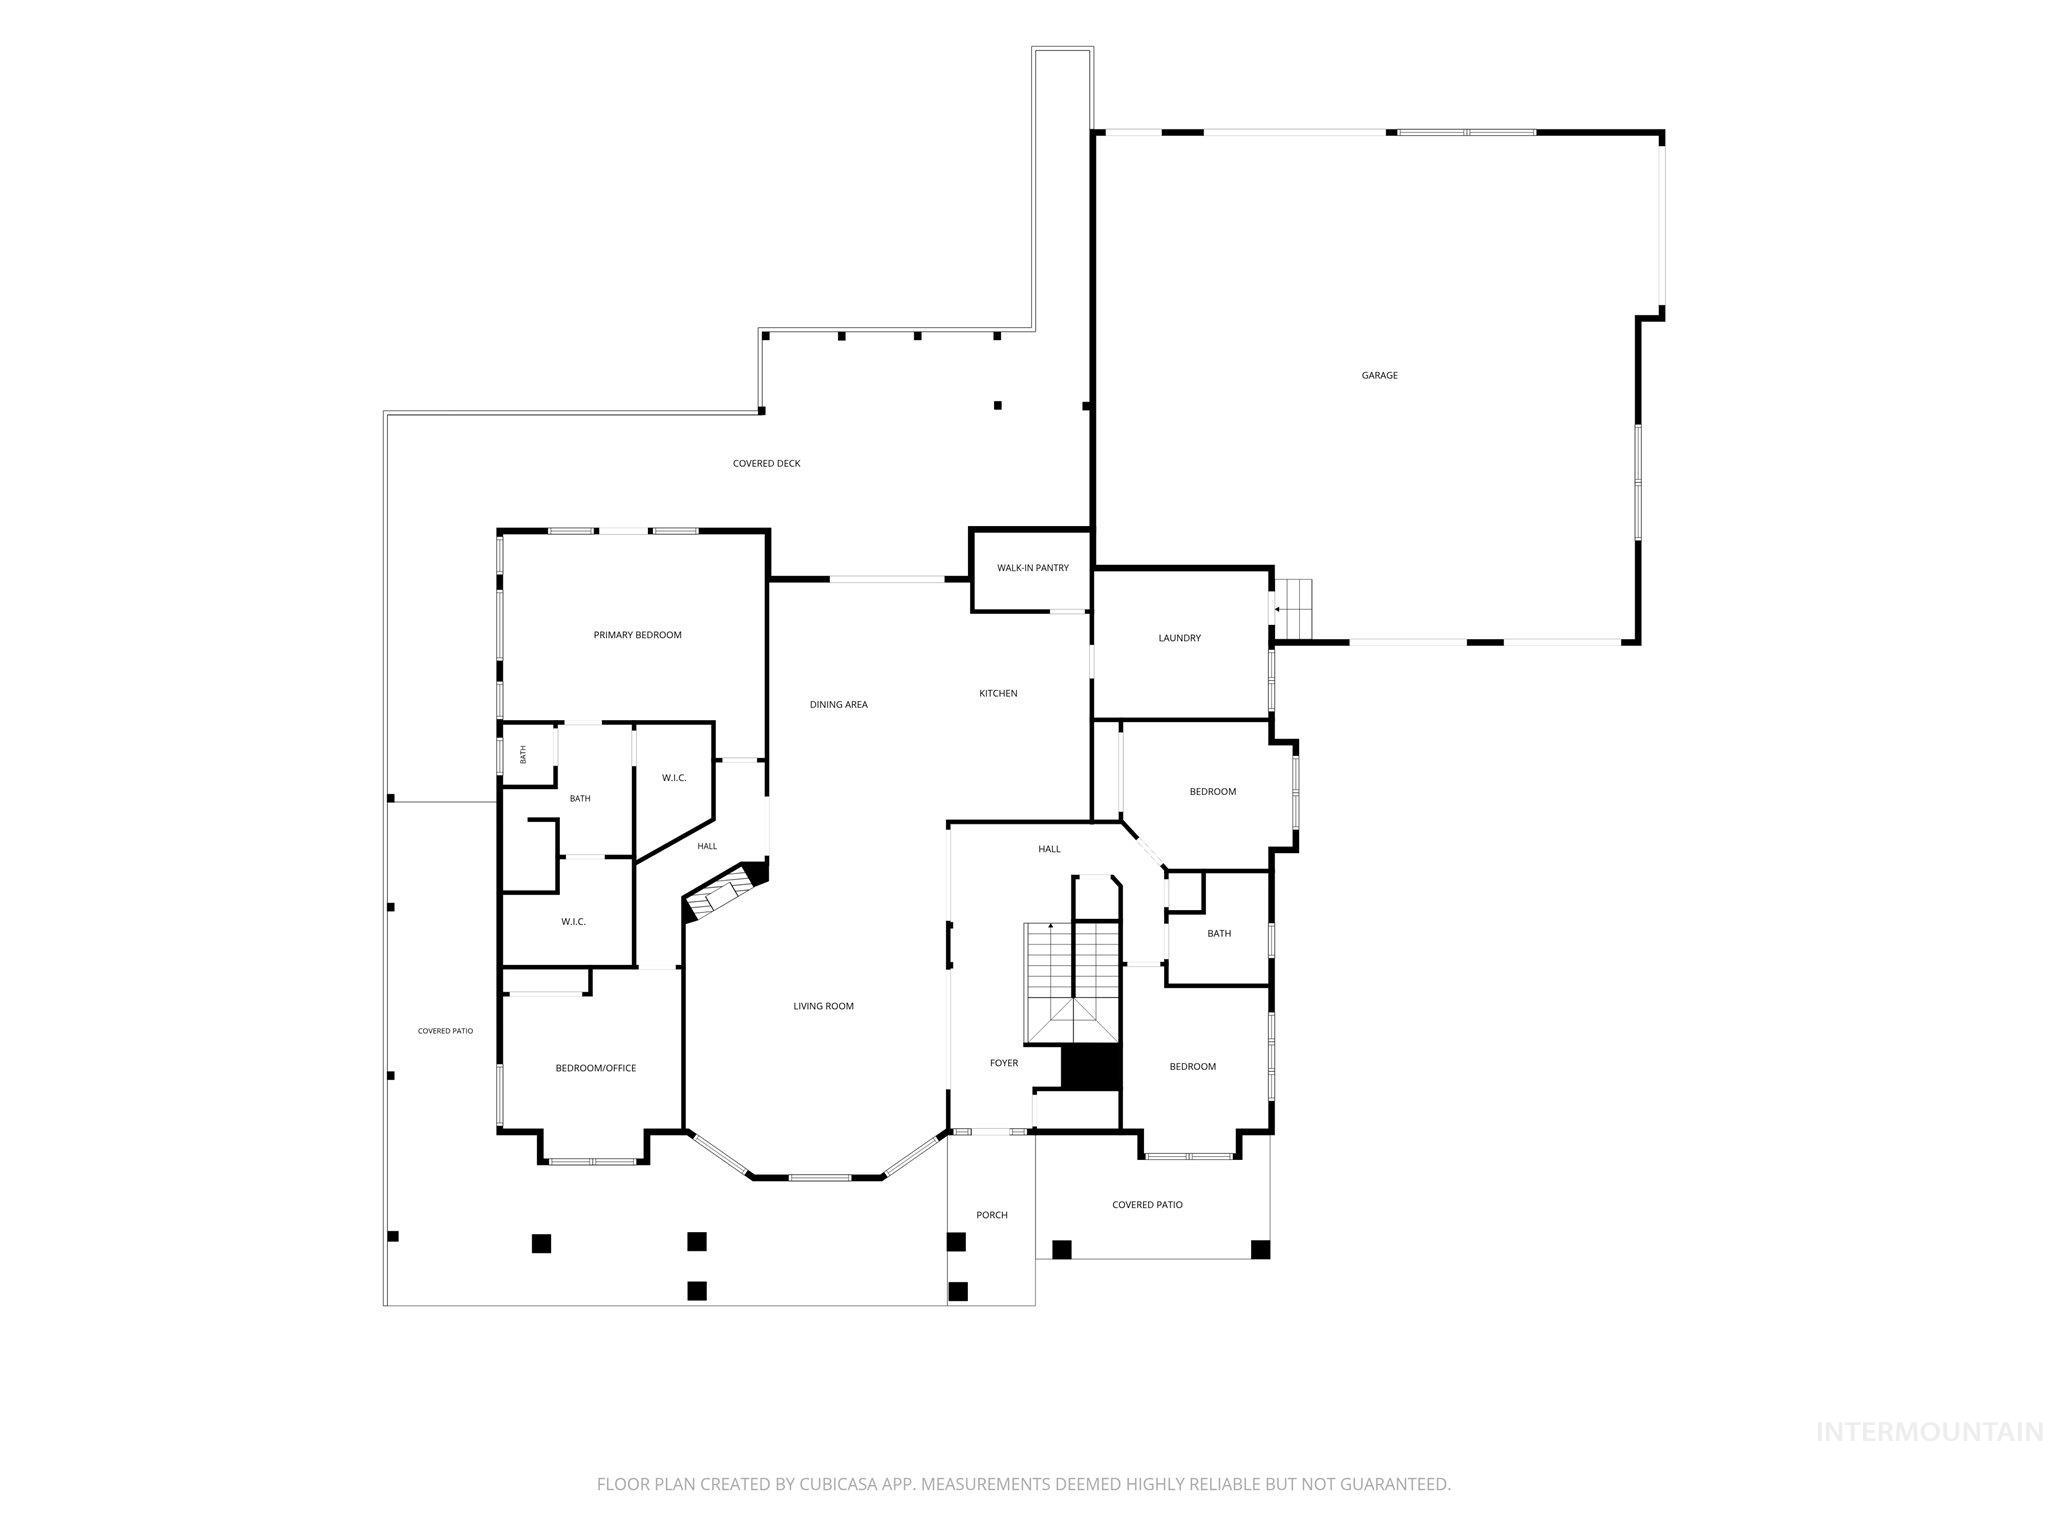
Floor plan
-
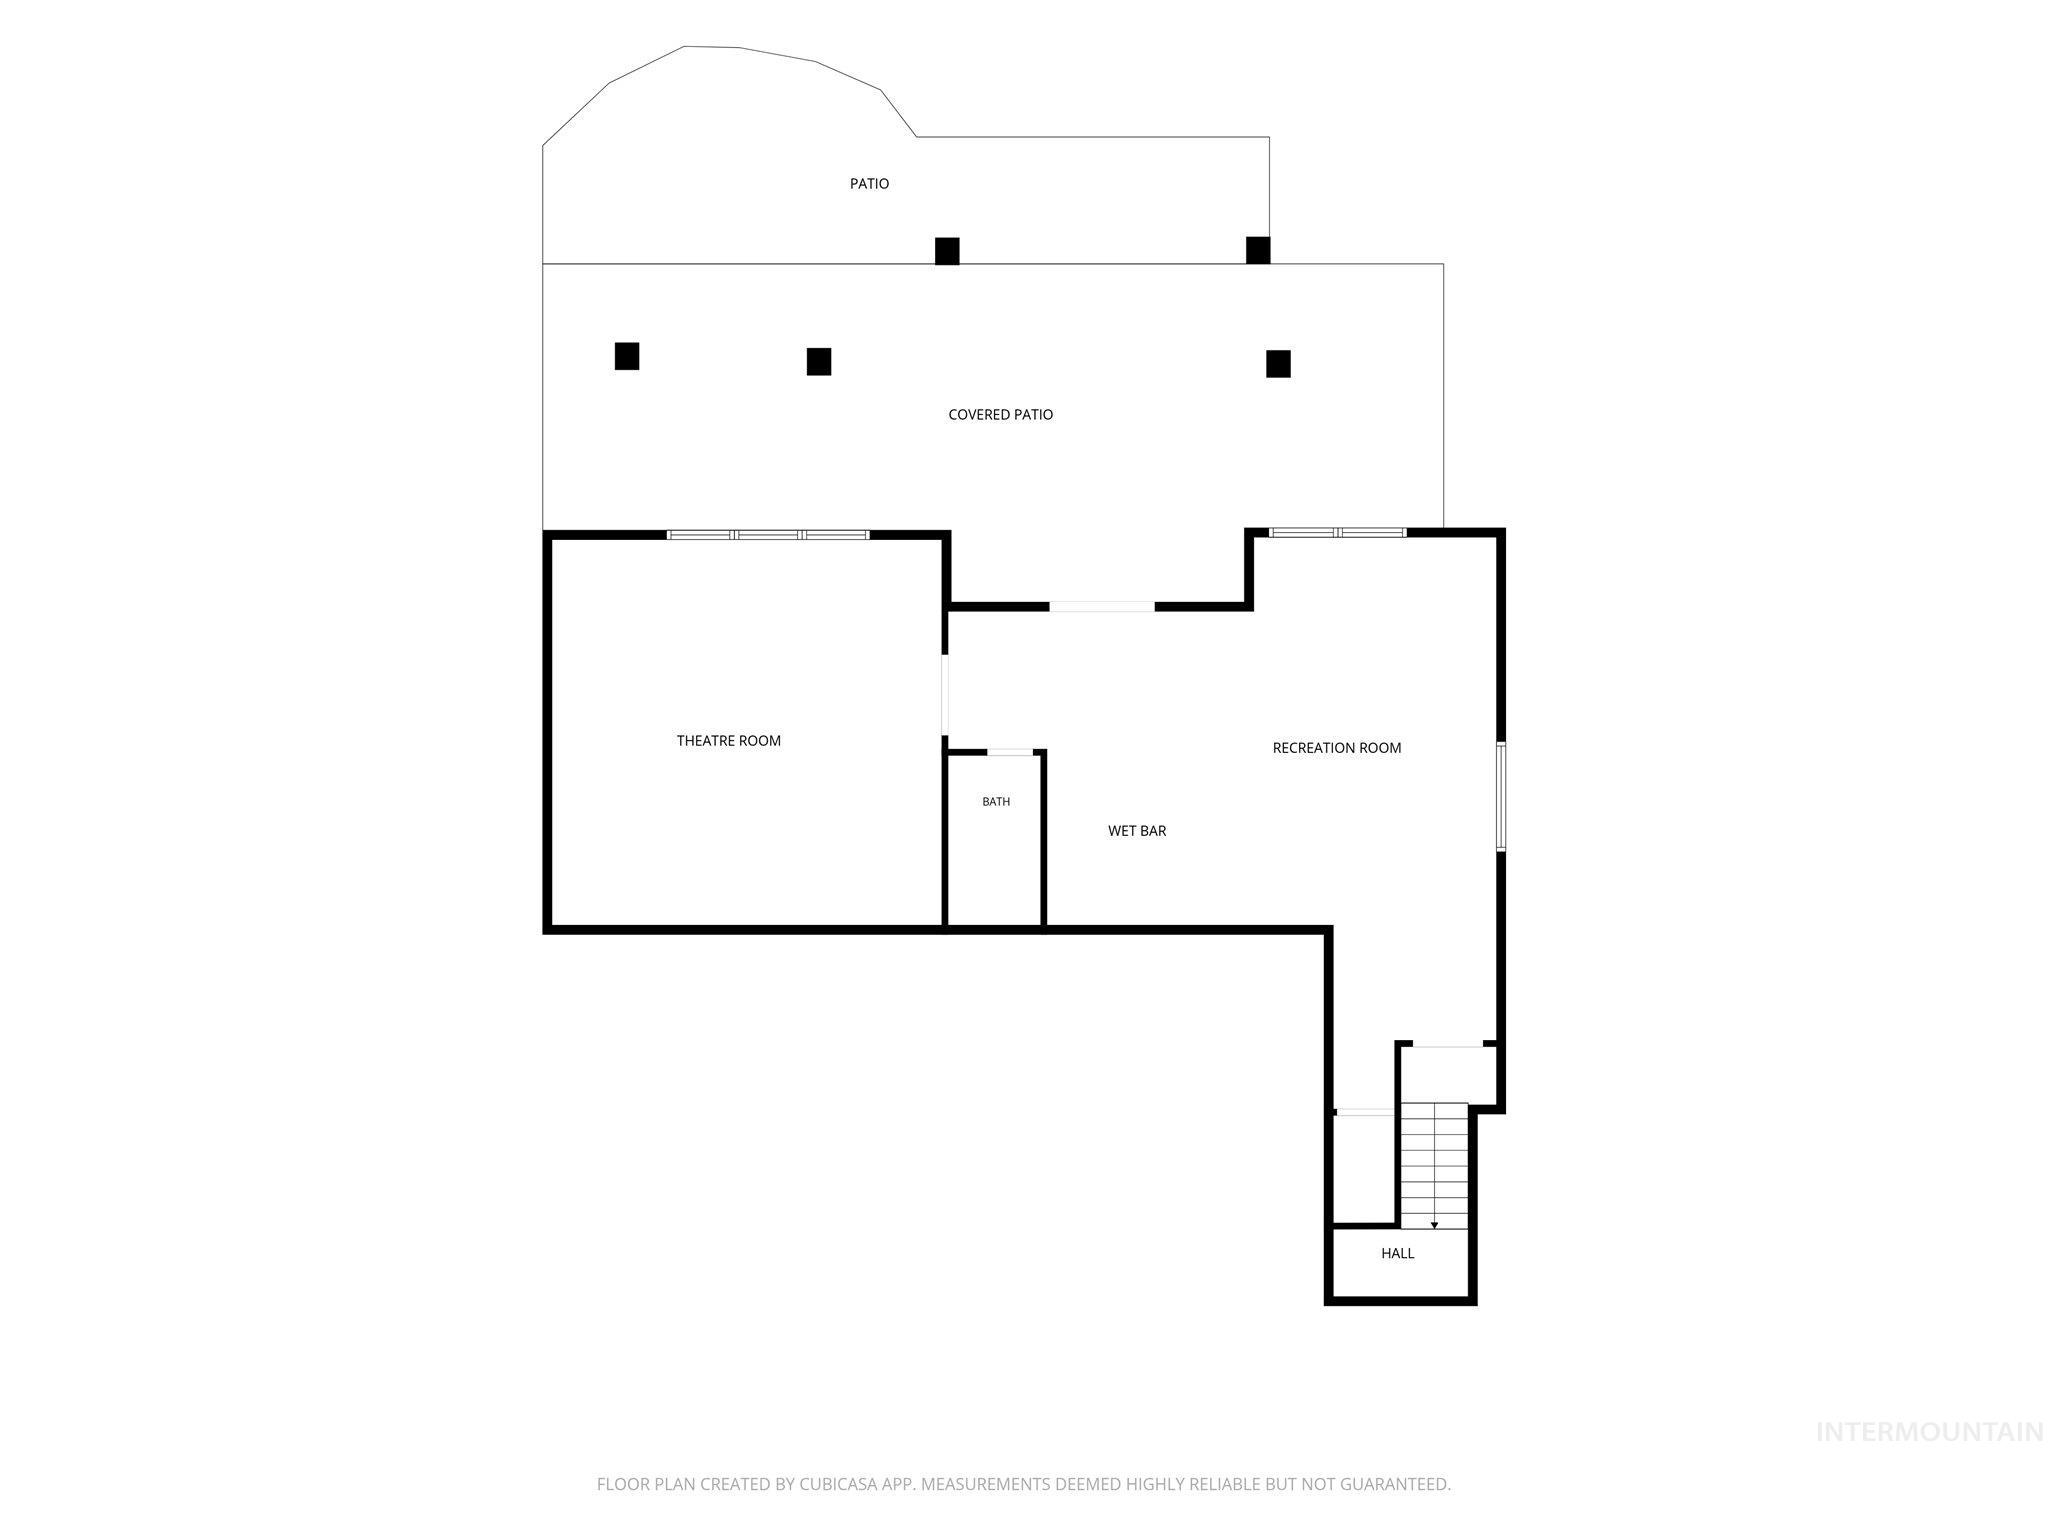
Floor plan
Discover elevated country living with sweeping views of Lake Lowell and the Owyhee Mountains to the east and peaceful vineyard and orchard scenery to the west. Set on 2.75 beautifully landscaped acres within a private gated community, this impressive 4-bedroom, 4-bath home offers 4,287 square feet designed for comfortable everyday living and memorable entertaining. The open great room features soaring ceilings and exposed beams, while the chef’s kitchen showcases rich cabinetry, expansive granite surfaces, generous storage and professional-style appliances. All bedrooms are located on the main level, complemented by a daylight walkout lower level with a spacious multipurpose game room and wet bar. Outdoor living takes center stage with an expansive wraparound covered deck, lower patio, hot tub, fire pit and breathtaking views in nearly every direction. A finished six-car garage with an oversized RV bay provides exceptional space for vehicles, recreational equipment or a workshop. Newly updated carpeting, a high-end water-filtration system and numerous improvements completed during the past three years bring this remarkable property to nearly like-new condition.
- Heating:
- Heat Pump, Forced Air, Electric
- Cooling:
- Central air
- Fireplace:
- Propane
- Garage Capacity:
- 6
- Country:
- US
- State:
- ID
- City:
- Caldwell
- Zipcode:
- 83607
- Street:
- 13683 Hockberger Ranch Rd
- Longitude:
- W117° 14' 56.5''
- Latitude:
- N43° 34' 11''
- Master Bedroom Level:
- Main
- Master Bedroom Size:
- 15x21
- Bedroom 2 Level:
- Main
- Bedroom2 Size:
- 13x14
- Bedroom 3 Level:
- Main
- Bedroom3 Size:
- 13x13
- Bedroom 4 Level:
- Main
- Bedroom4 Size:
- 12x12
- Kitchen Level:
- Main
- Kitchen Size:
- 14x17
- Living Room Level:
- Main
- Living Room Size:
- 21x24
- Bonus Room Size:
- 20x24
- School District:
- Vallivue School District #139
- Elementary School:
- West Canyon
- Middle School:
- Vallivue Middle
- High School:
- Vallivue
- Status:
- Active
- Type:
- Single Family w/ Acreage
- Level:
- Single with Below Grade
- Tax Year:
- 2025
- Taxes:
- $5,162
- Potential Short Sale:
- No
- Age:
- 6 - 10 Years
- Auction:
- No
- Flood Ins Required:
- No
- HUD Owned:
- No
- In Foreclosure:
- No
- Land Size:
- 1 - 4.99 AC
- Home Owner Exempt:
- Yes
- HOA Frequency:
- Annual
- HOA Fees:
- $1,150
- Irrigation District:
- Wilder
- Video Tour:
- https://www.zillow.com/view-3d-home/74df6c05-8027-4504-89d9-39f4d0f5c281?setAttribution=mls&wl=t
- Inc Kitchen Features:
- Breakfast bar, Dishwasher, Disposal, Microwave, Pantry, Refrigerator, Double oven, Water softener own, Oven/range built-in, Countertop-granite, Gas Oven, Gas Range
- Lot Features:
- Irrigation Available, View, Private Gated Community, Finished Driveway, RV Parking
- Water:
- Individual well
- Land Use:
- Single
- Sprinkler System:
- Auto,Drip,Full,Pressurized Irrigation
Residential For Sale
13683 Hockberger Ranch Rd, Caldwell, Idaho 83607
- Property Type :
- Residential
- Listing Type :
- For Sale
- Status :
- Active
- Listing ID :
- 99001860
- Price :
- $1,700,000
- Bedrooms :
- 4
- Bathrooms :
- 3
- Apx SqFt :
- 4,287 SqFt
- Year Built :
- 2017
- Lot Area :
- 2.75 Acres
- Days on Market :
- 9
- Subdivision :
- 0 Not Applicable
- Builder Name :
- Larry Richardson
- Update Date :
- 10/02/2026 17:35:42



