
-
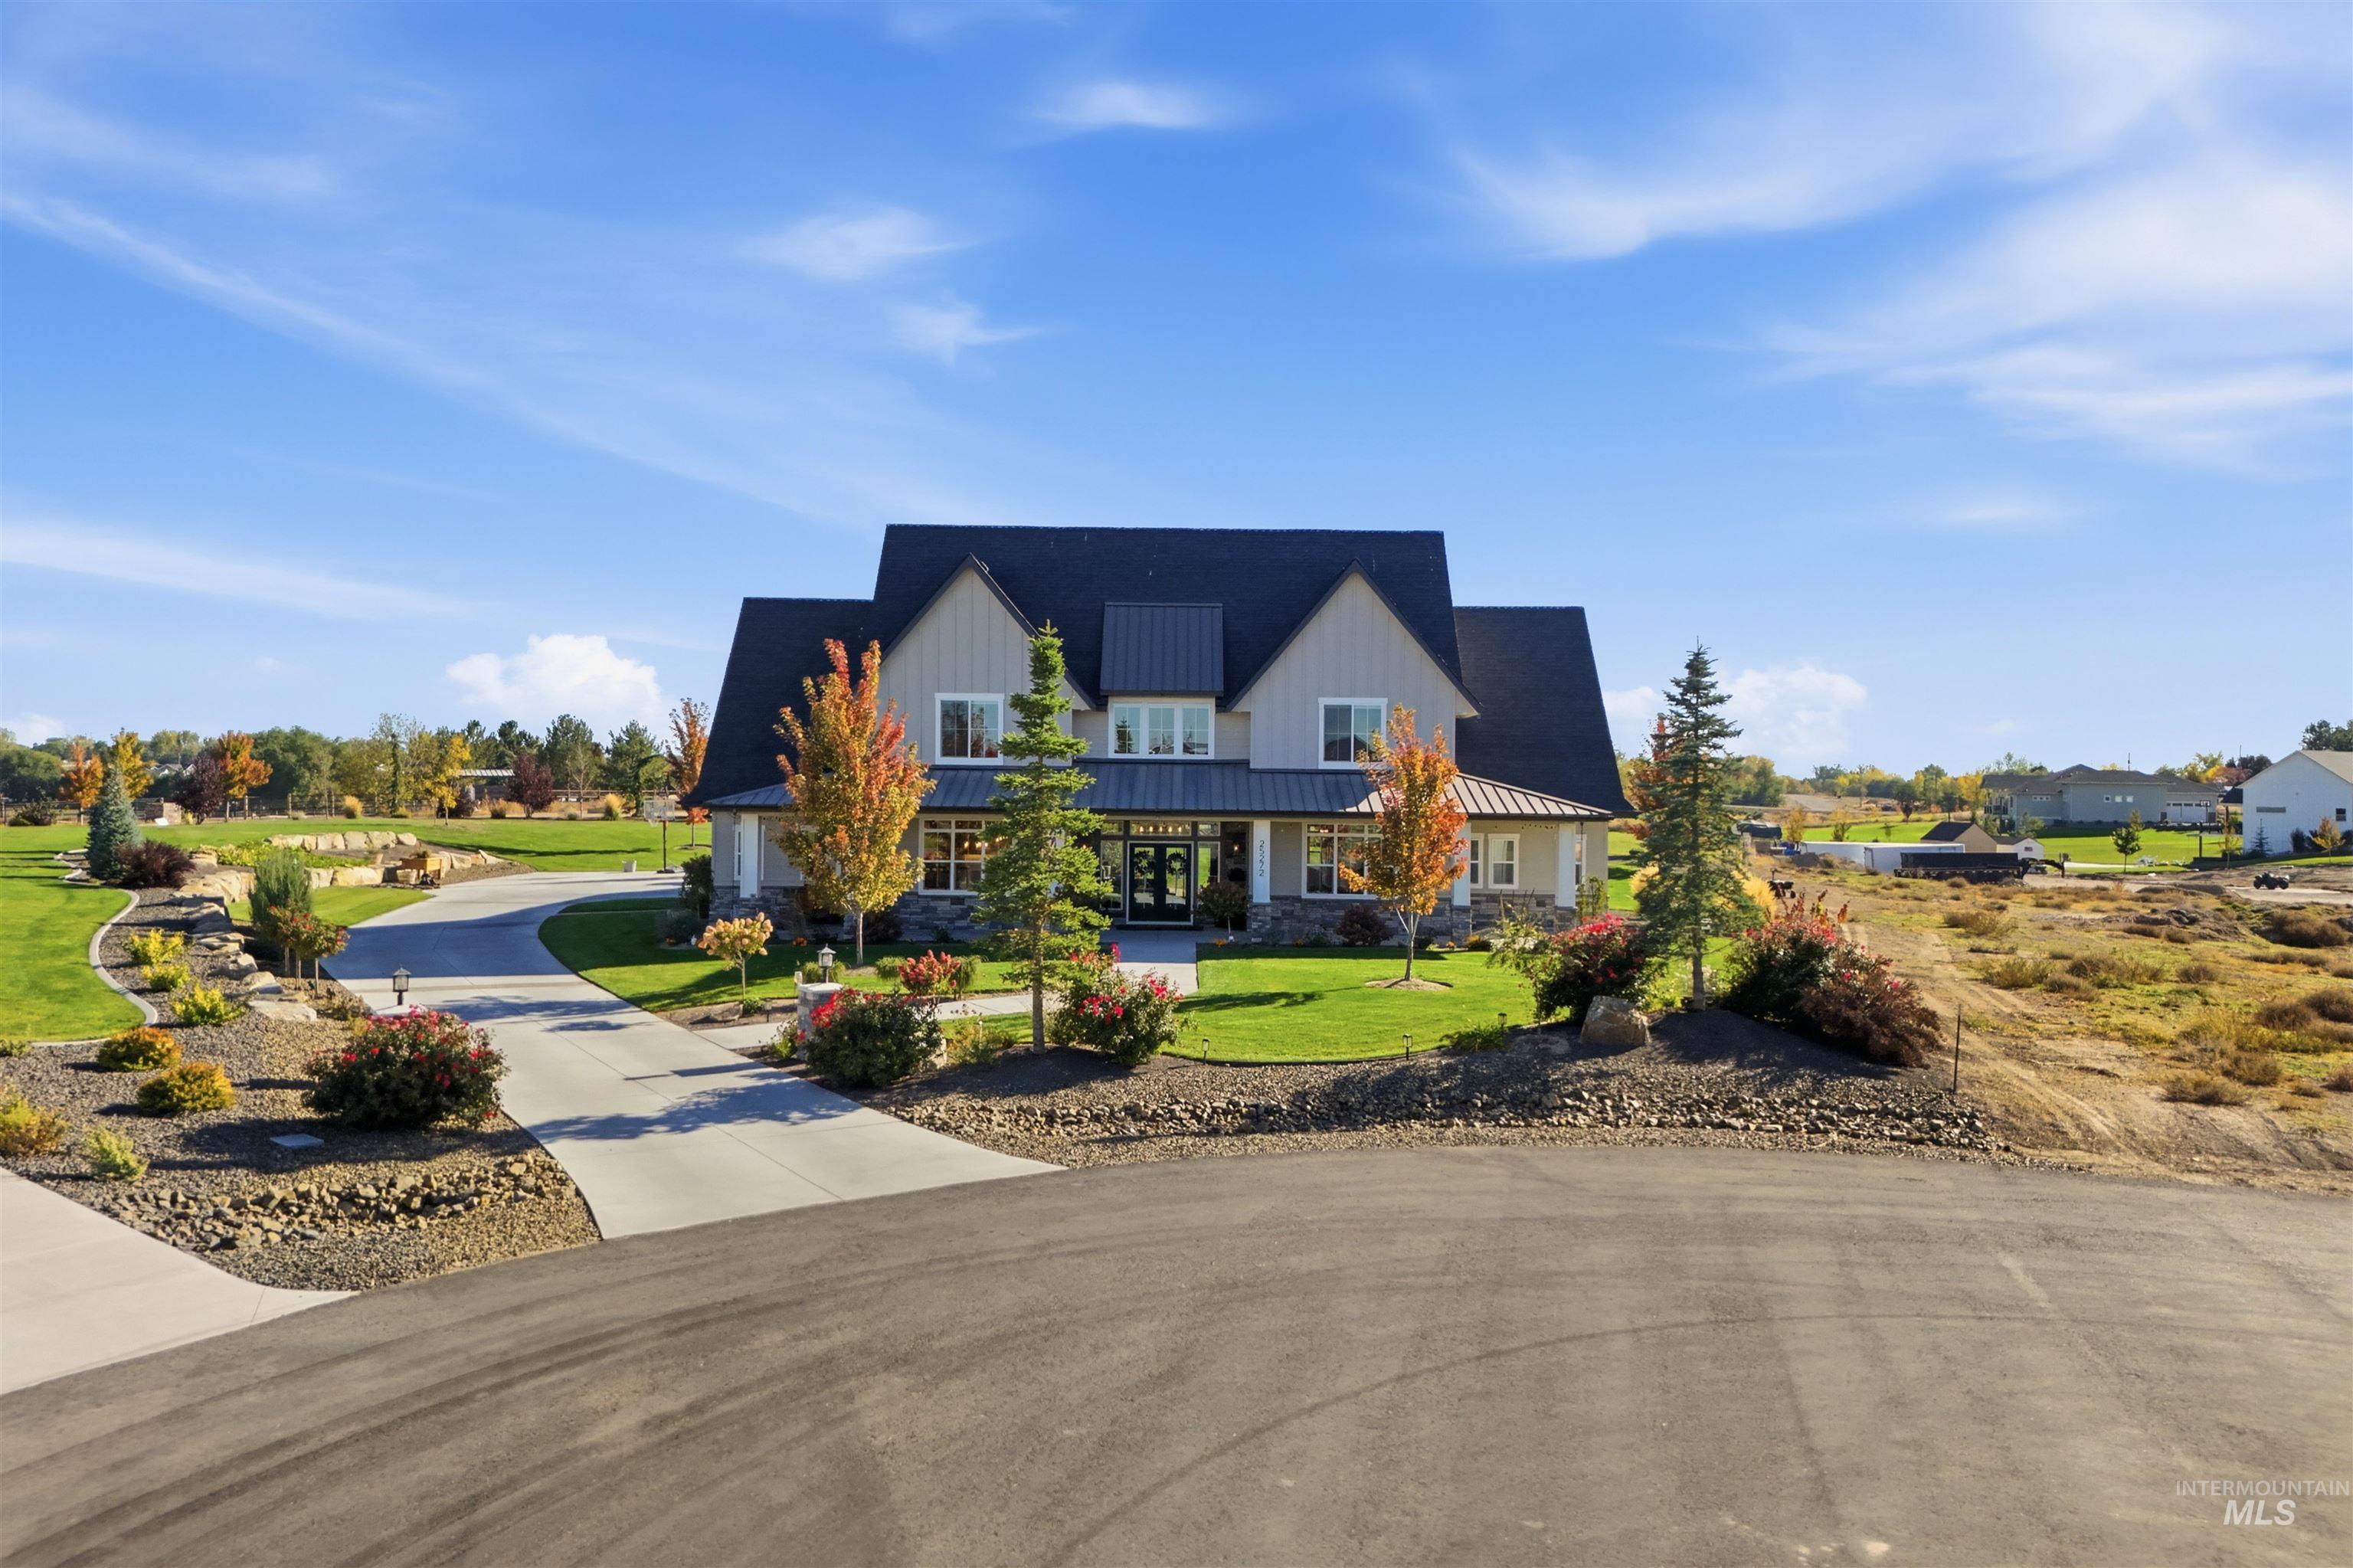
Multi-gabled exterior featuring light-toned vertical siding, stone masonry, a covered front entryway, and a concrete driveway
-

Two-story residence featuring vertical board-and-batten siding, stone masonry veneer, a metal-roofed front porch, and a concrete walkway
-

Covered front entry featuring stone masonry, vertical siding, dual glass-paneled doors, and multi-light windows
-
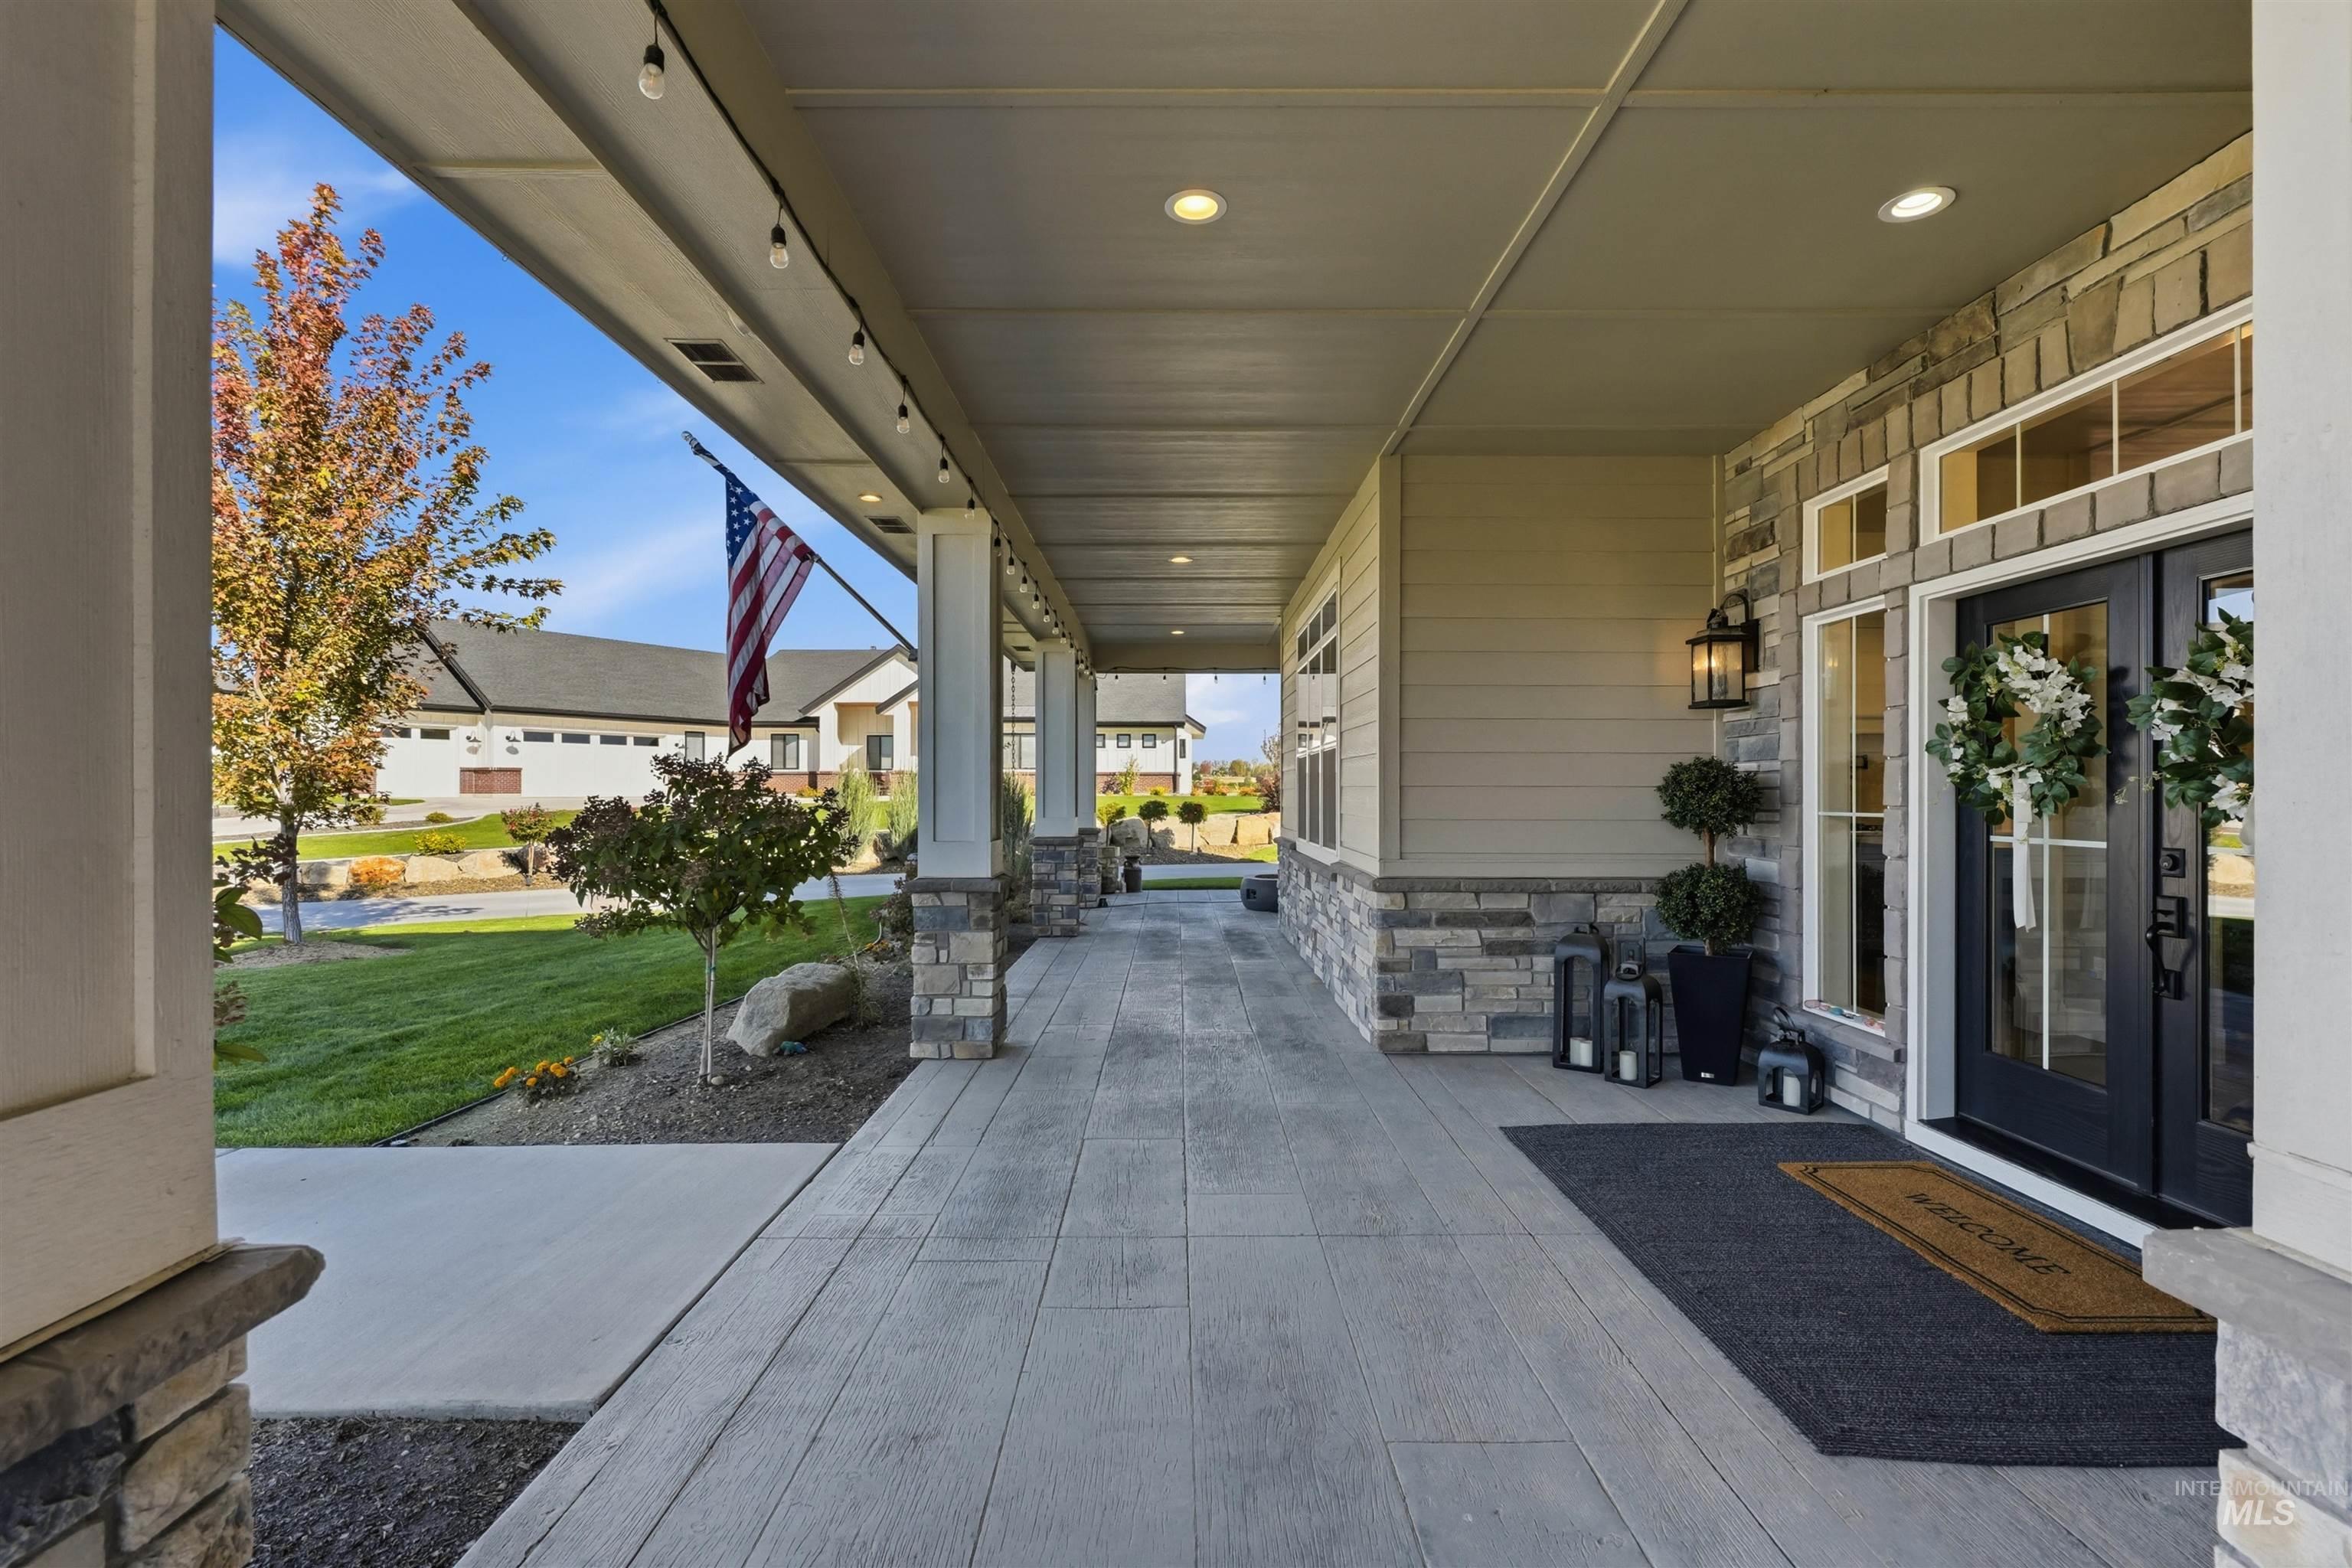
Covered front porch featuring stamped concrete flooring, stone veneer accents, recessed lighting, and a double-door entry
-
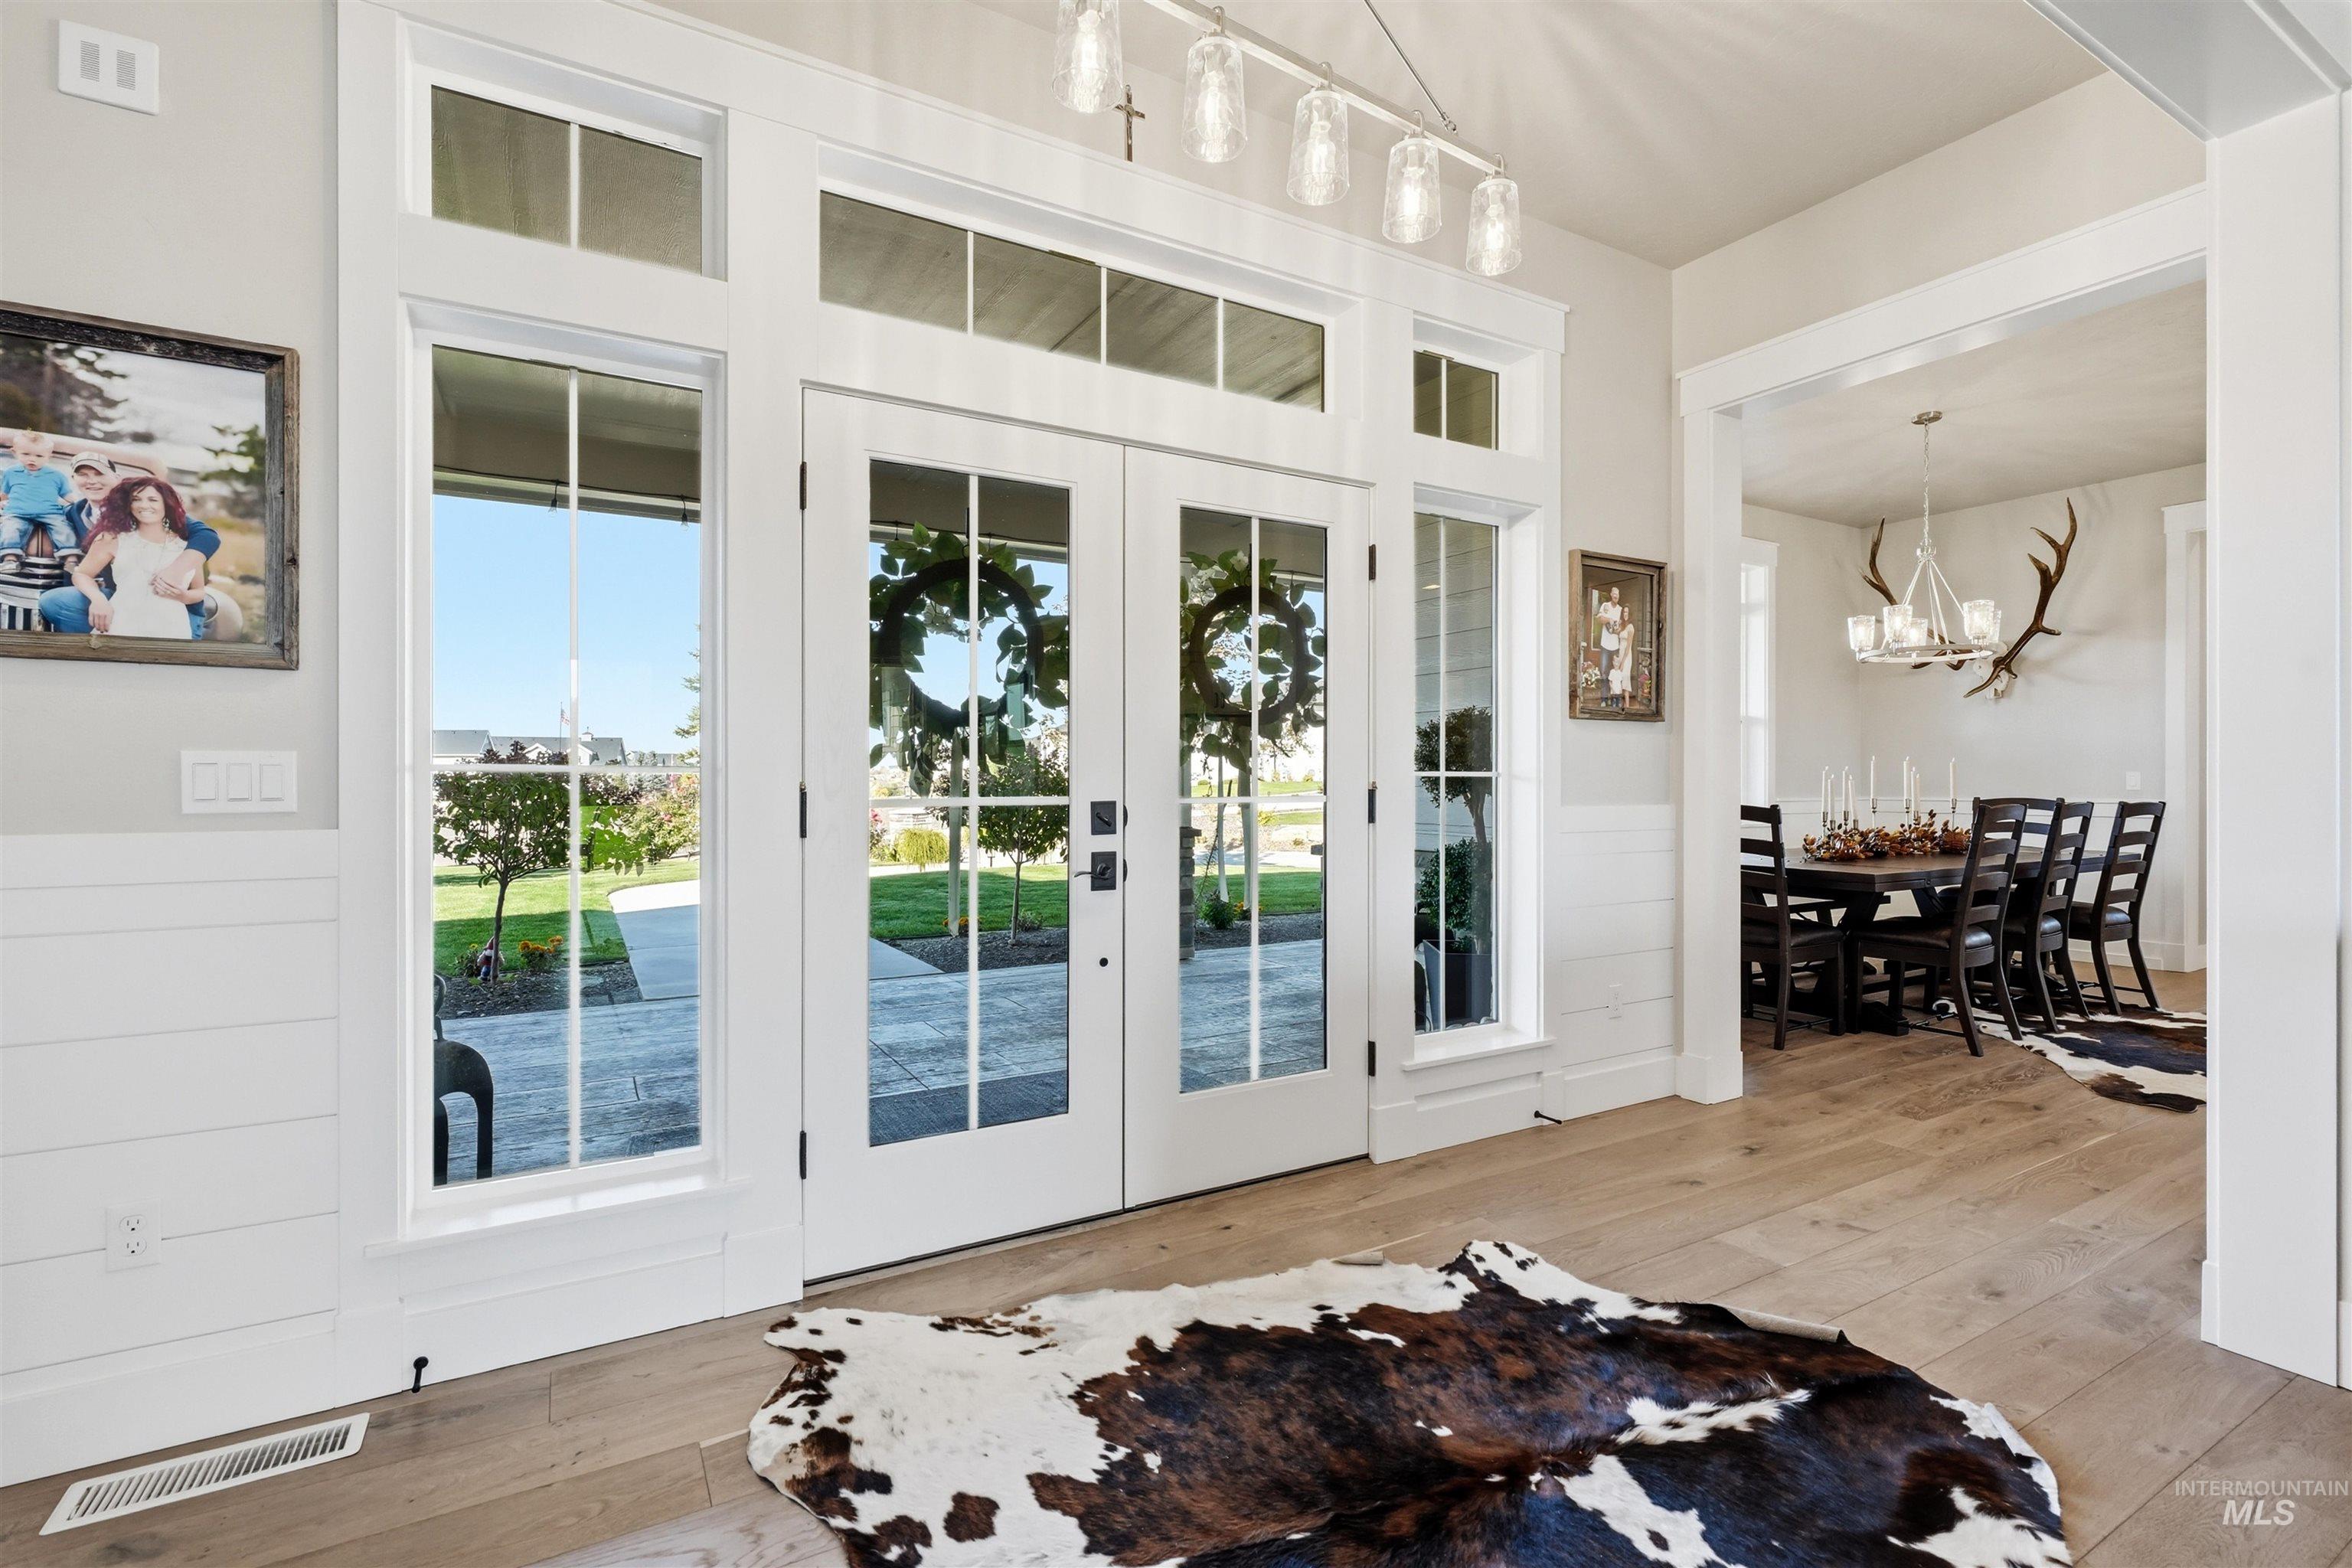
Entryway featuring white-paneled wainscoting, wood-finish flooring, double-door entrance with integrated sidelights and transom windows, and a multi-pendant glass lighting fixture
-
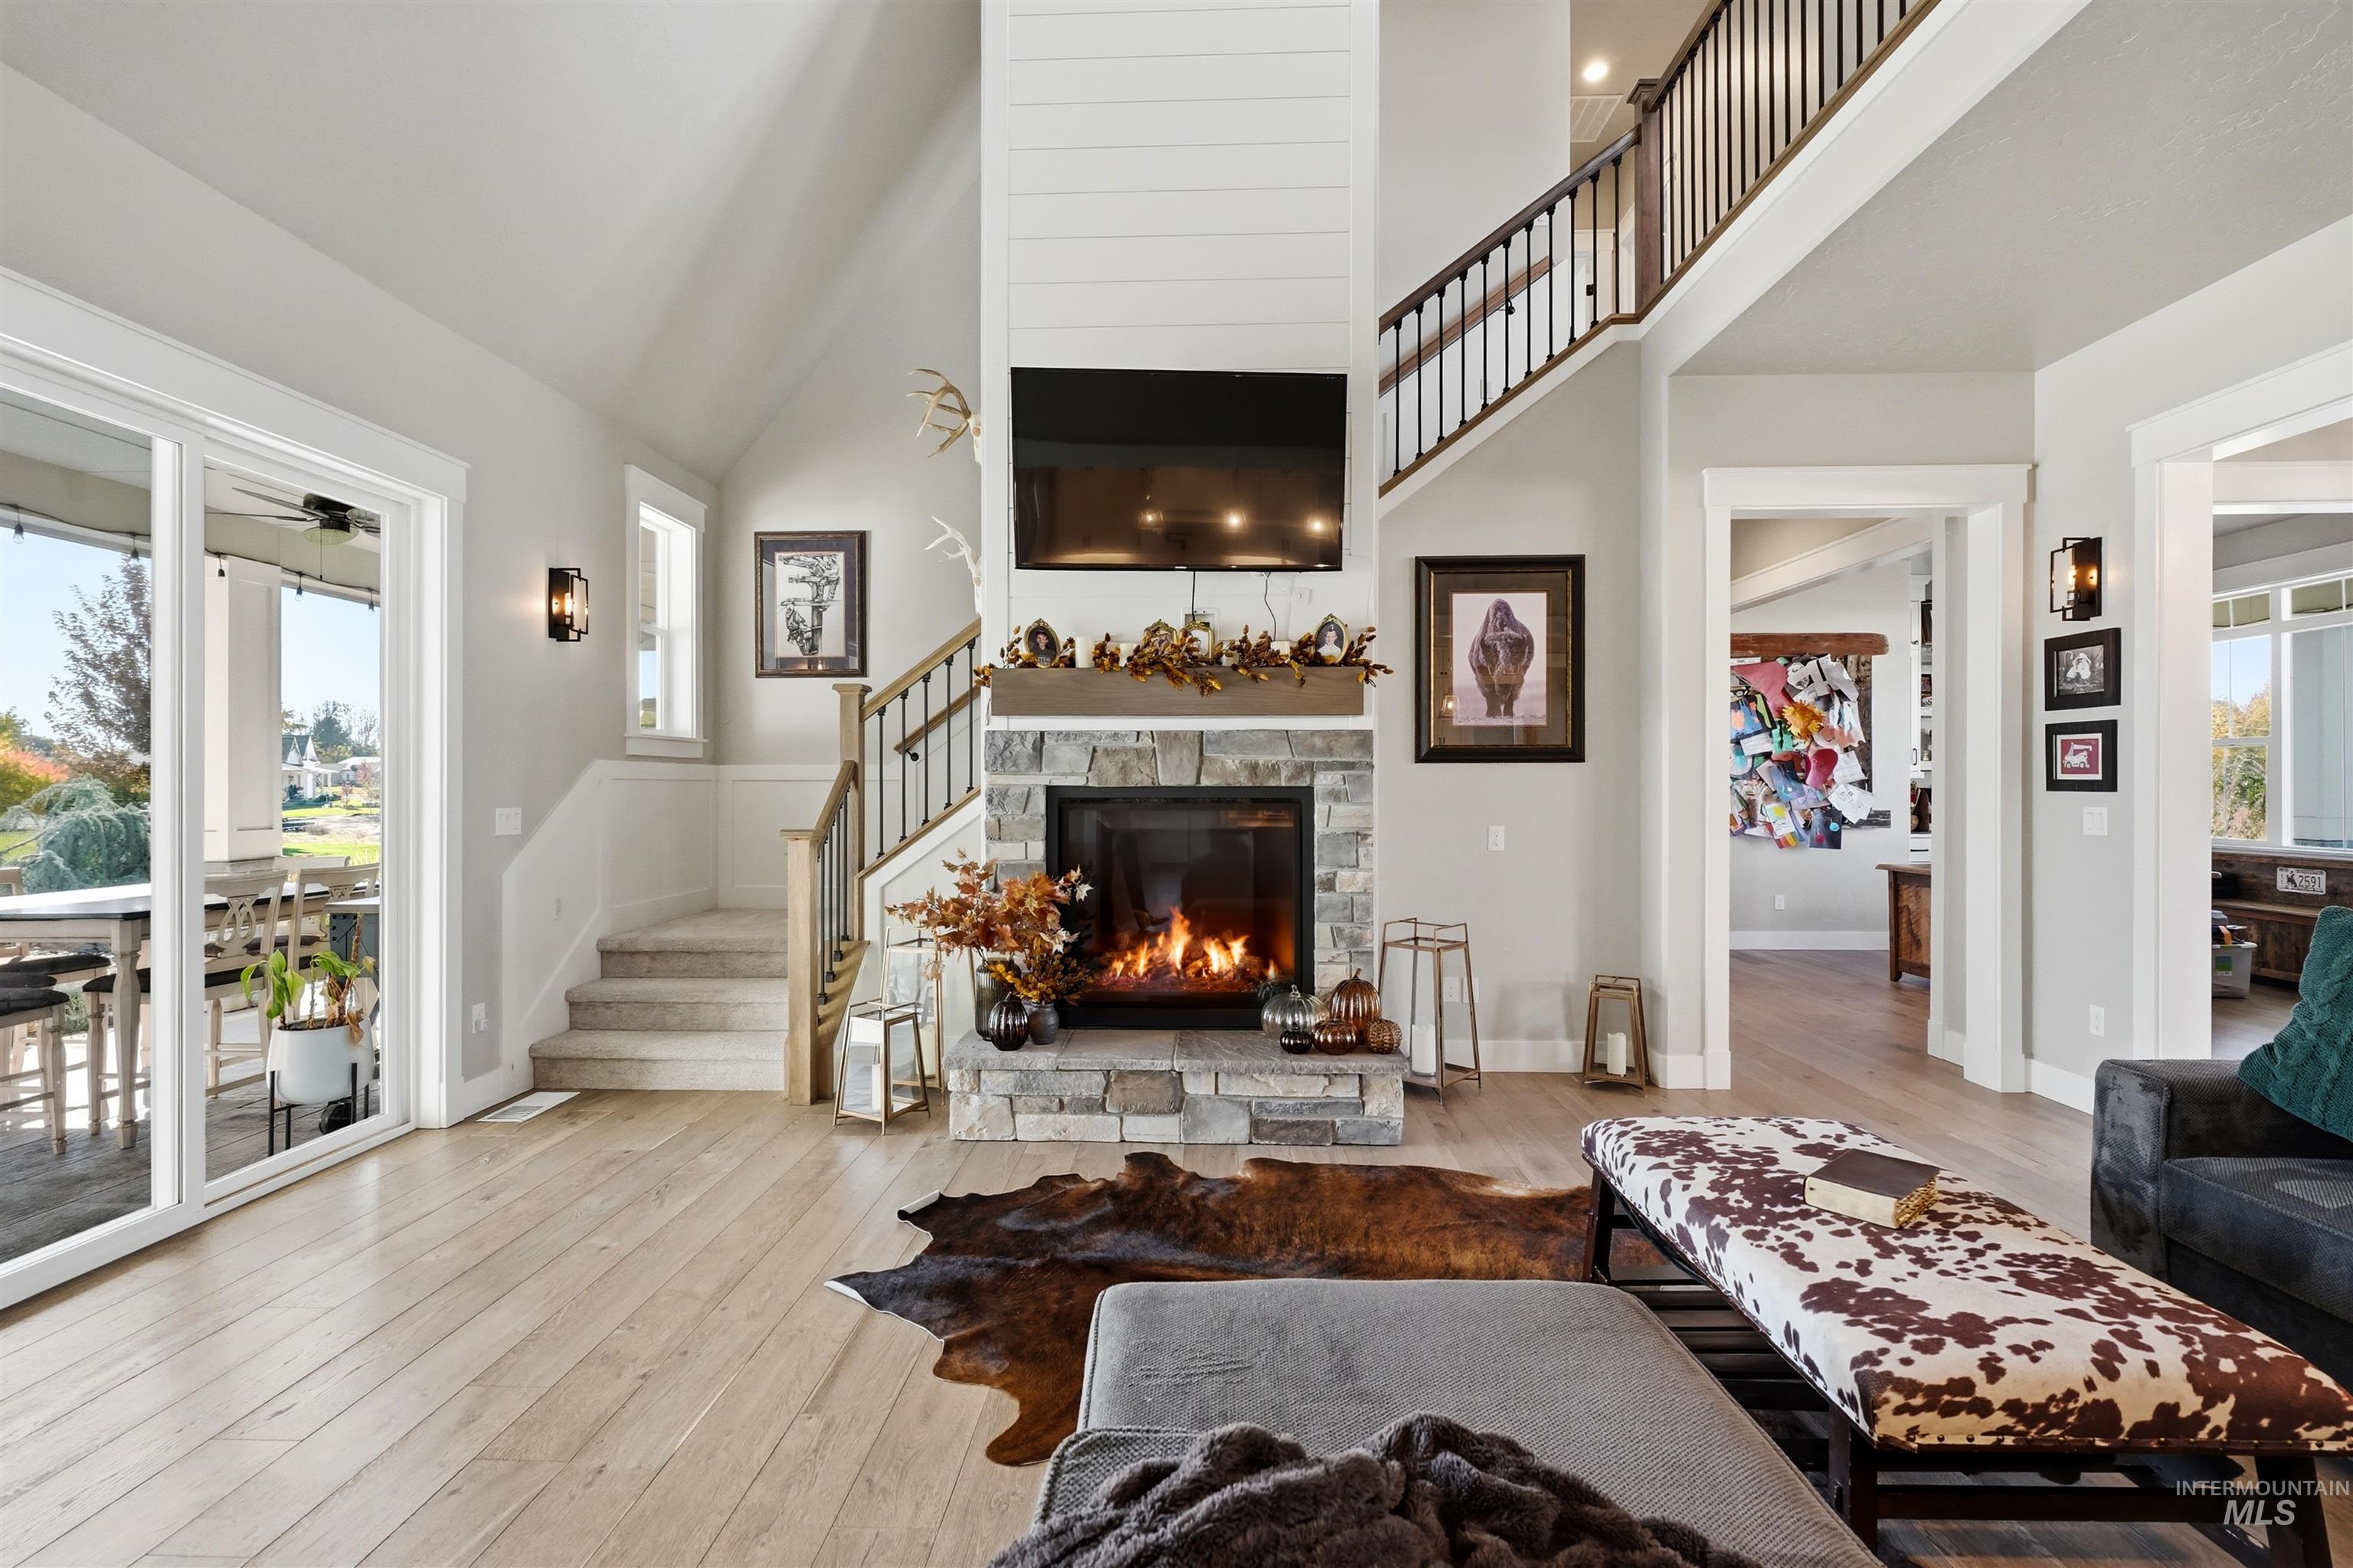
Vaulted ceilings, floor-to-ceiling stone fireplace with timber mantel, wood-finish flooring, shiplap detailing, and staircase with wooden handrail
-
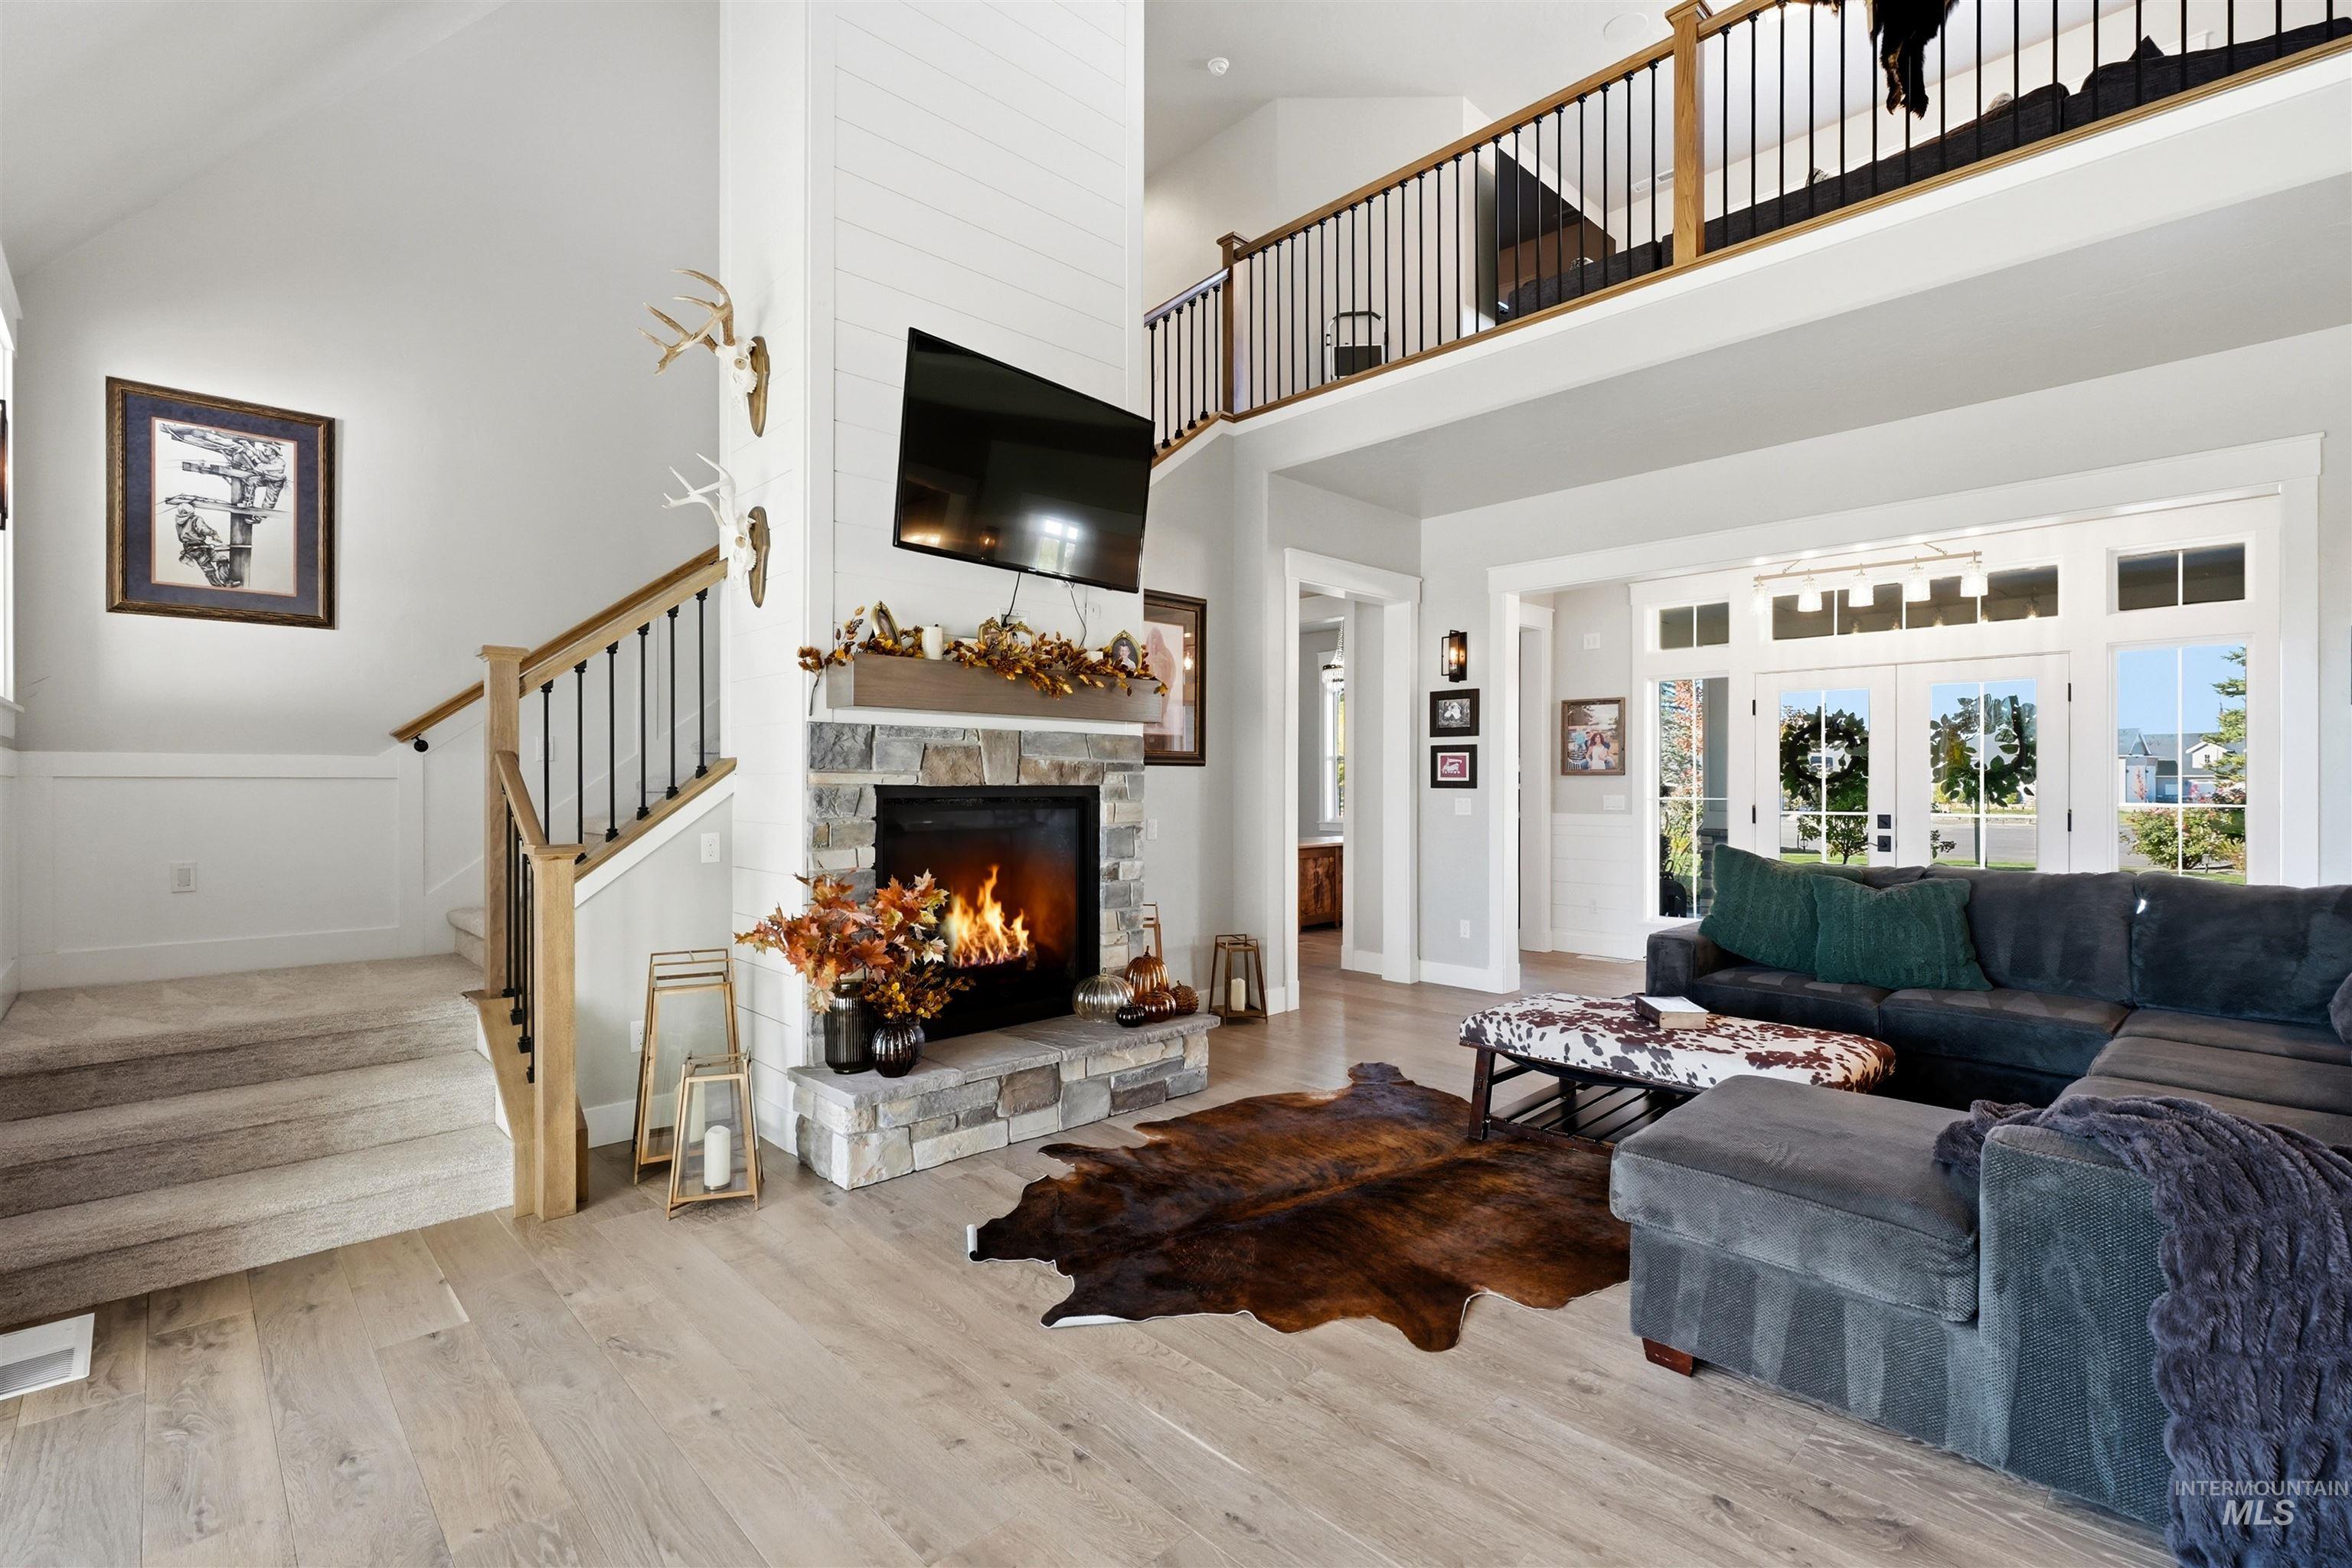
Vaulted ceiling living area featuring a stone-clad fireplace with a wooden mantel, wood-finish flooring, and a mezzanine level with iron-spindle railings
-
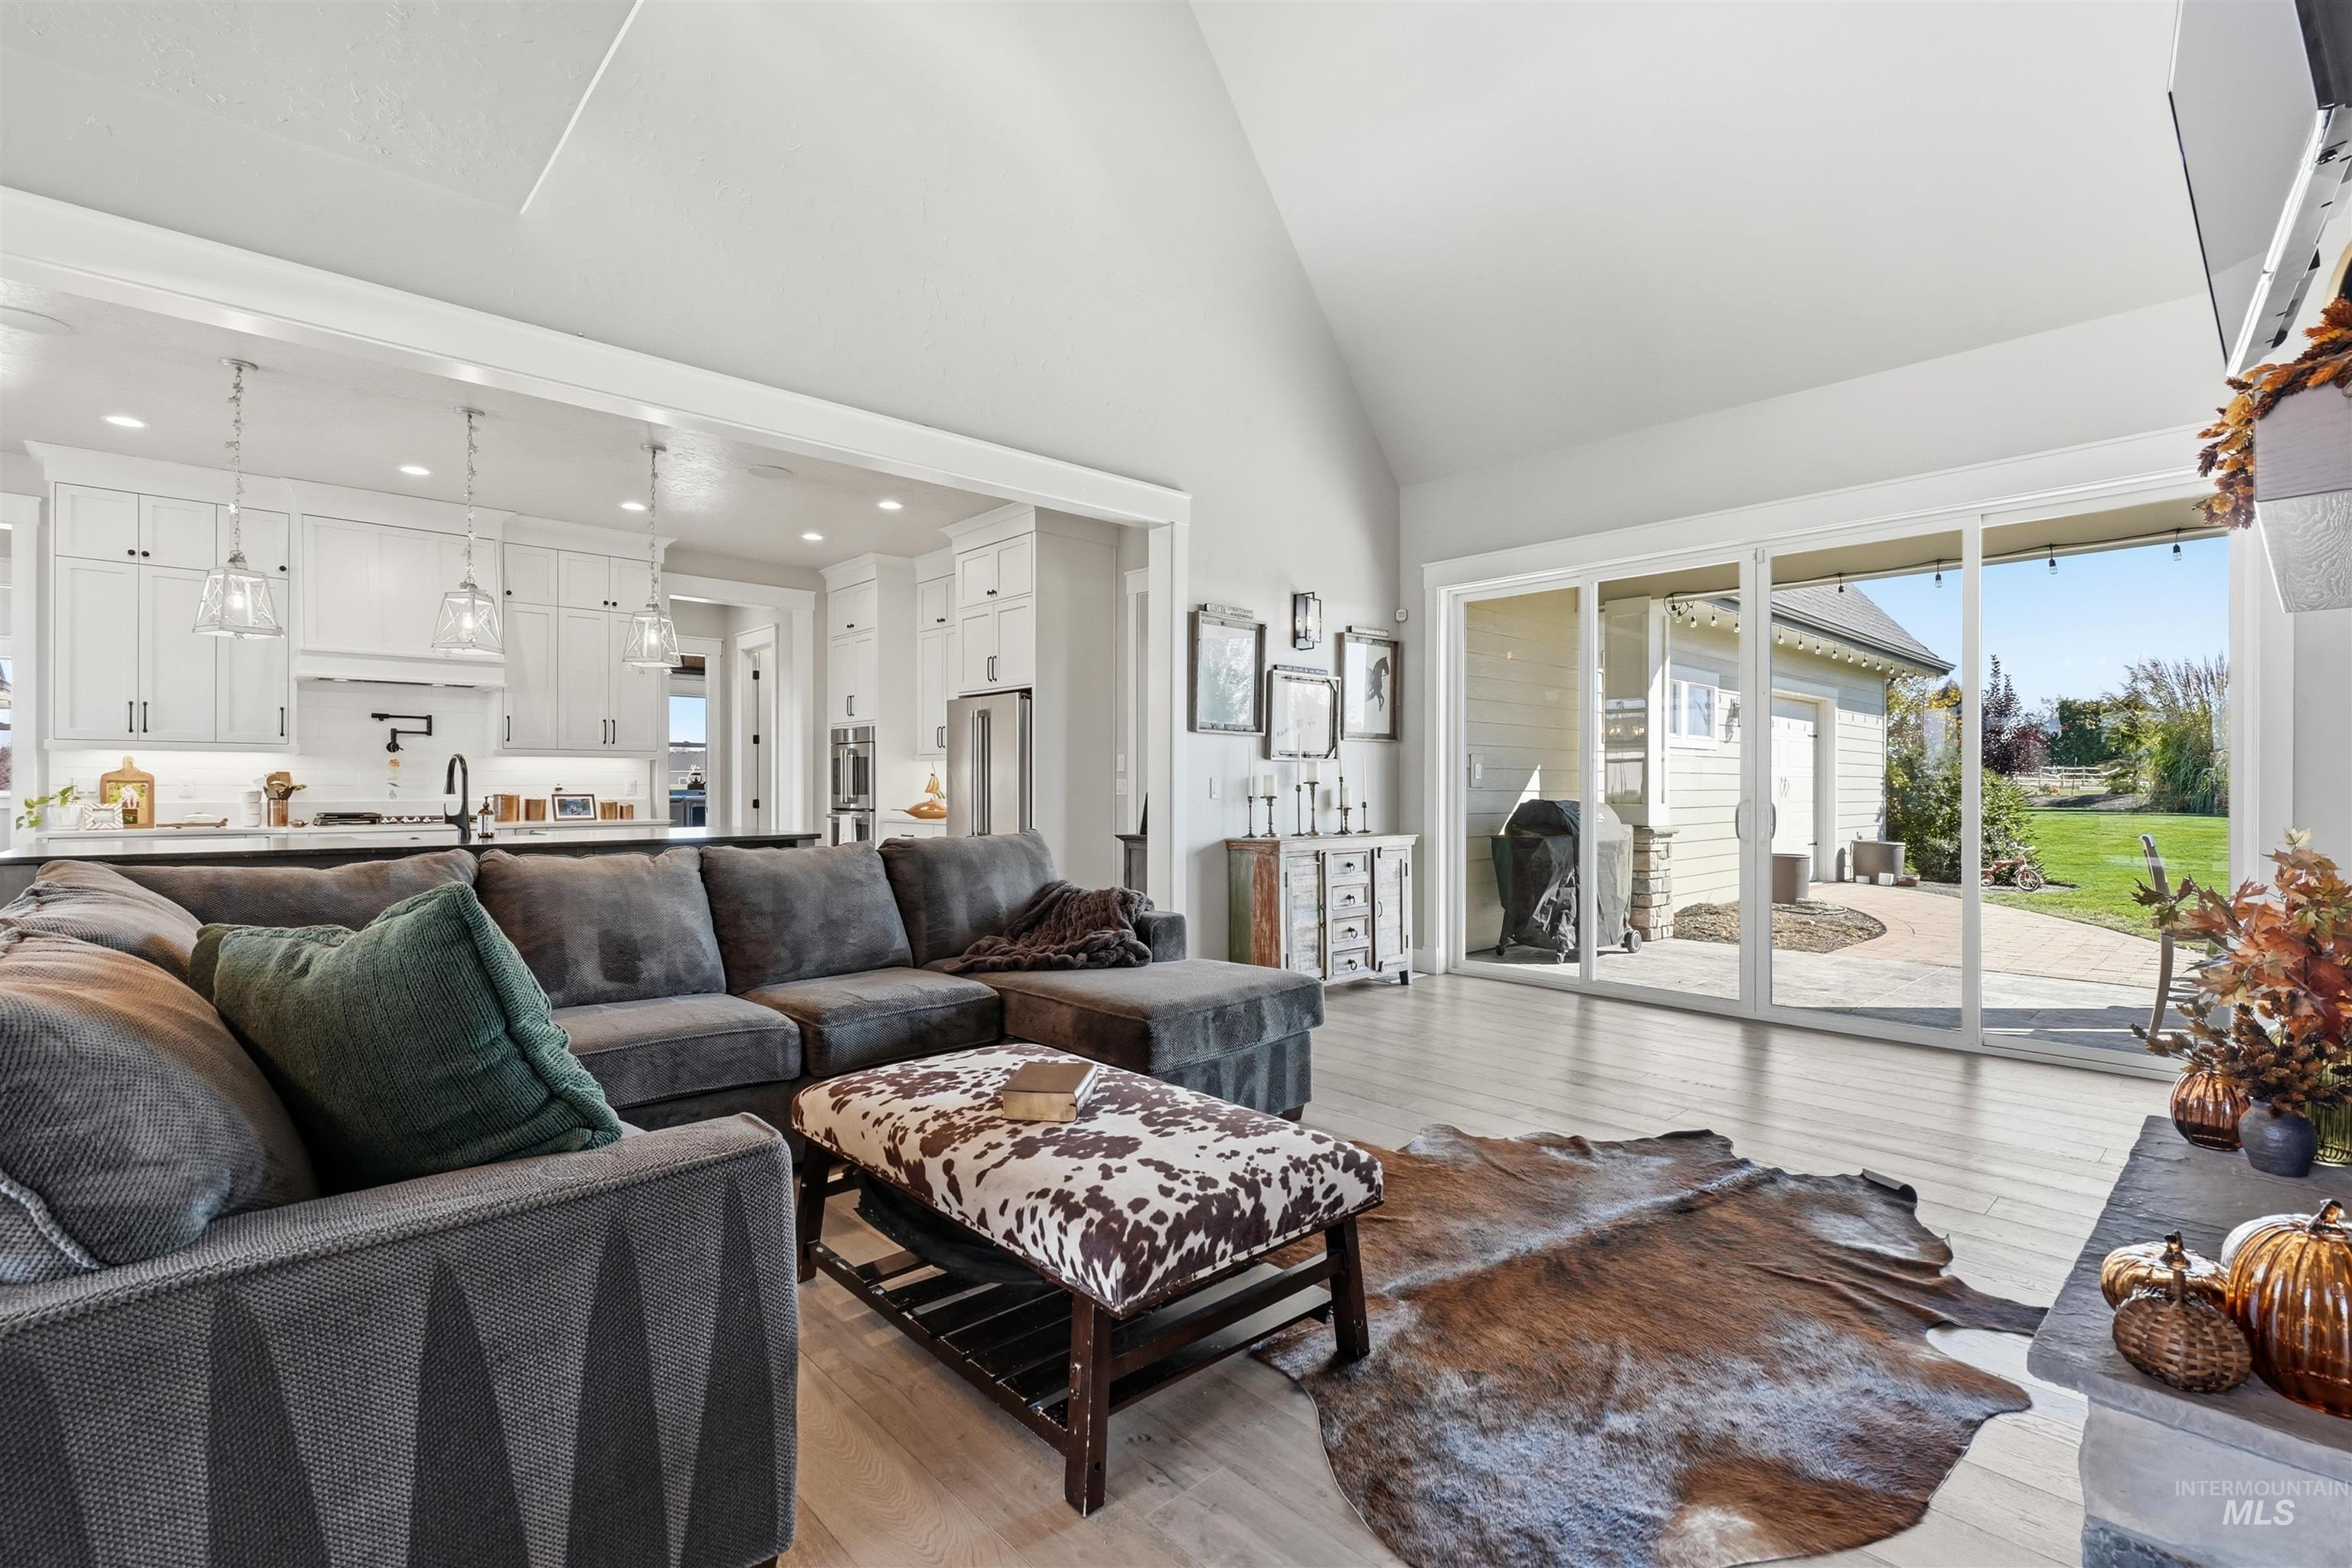
Vaulted ceilings, wood-finish flooring, sliding glass door panels, recessed lighting, and white cabinetry
-

Double-height ceiling, expansive wood-finish flooring, white-trimmed glass paneled double doors, kitchen island with cabinetry, and an open gallery overlooking the main floor
-

Kitchen featuring white cabinetry, wood-finish flooring, a central island with wood-paneled detailing, and pendant lighting
-

Kitchen featuring white cabinetry, wood-finish flooring, a charcoal-toned central island with X-brace detailing, stainless steel built-in appliances, and three glass pendant lights
-
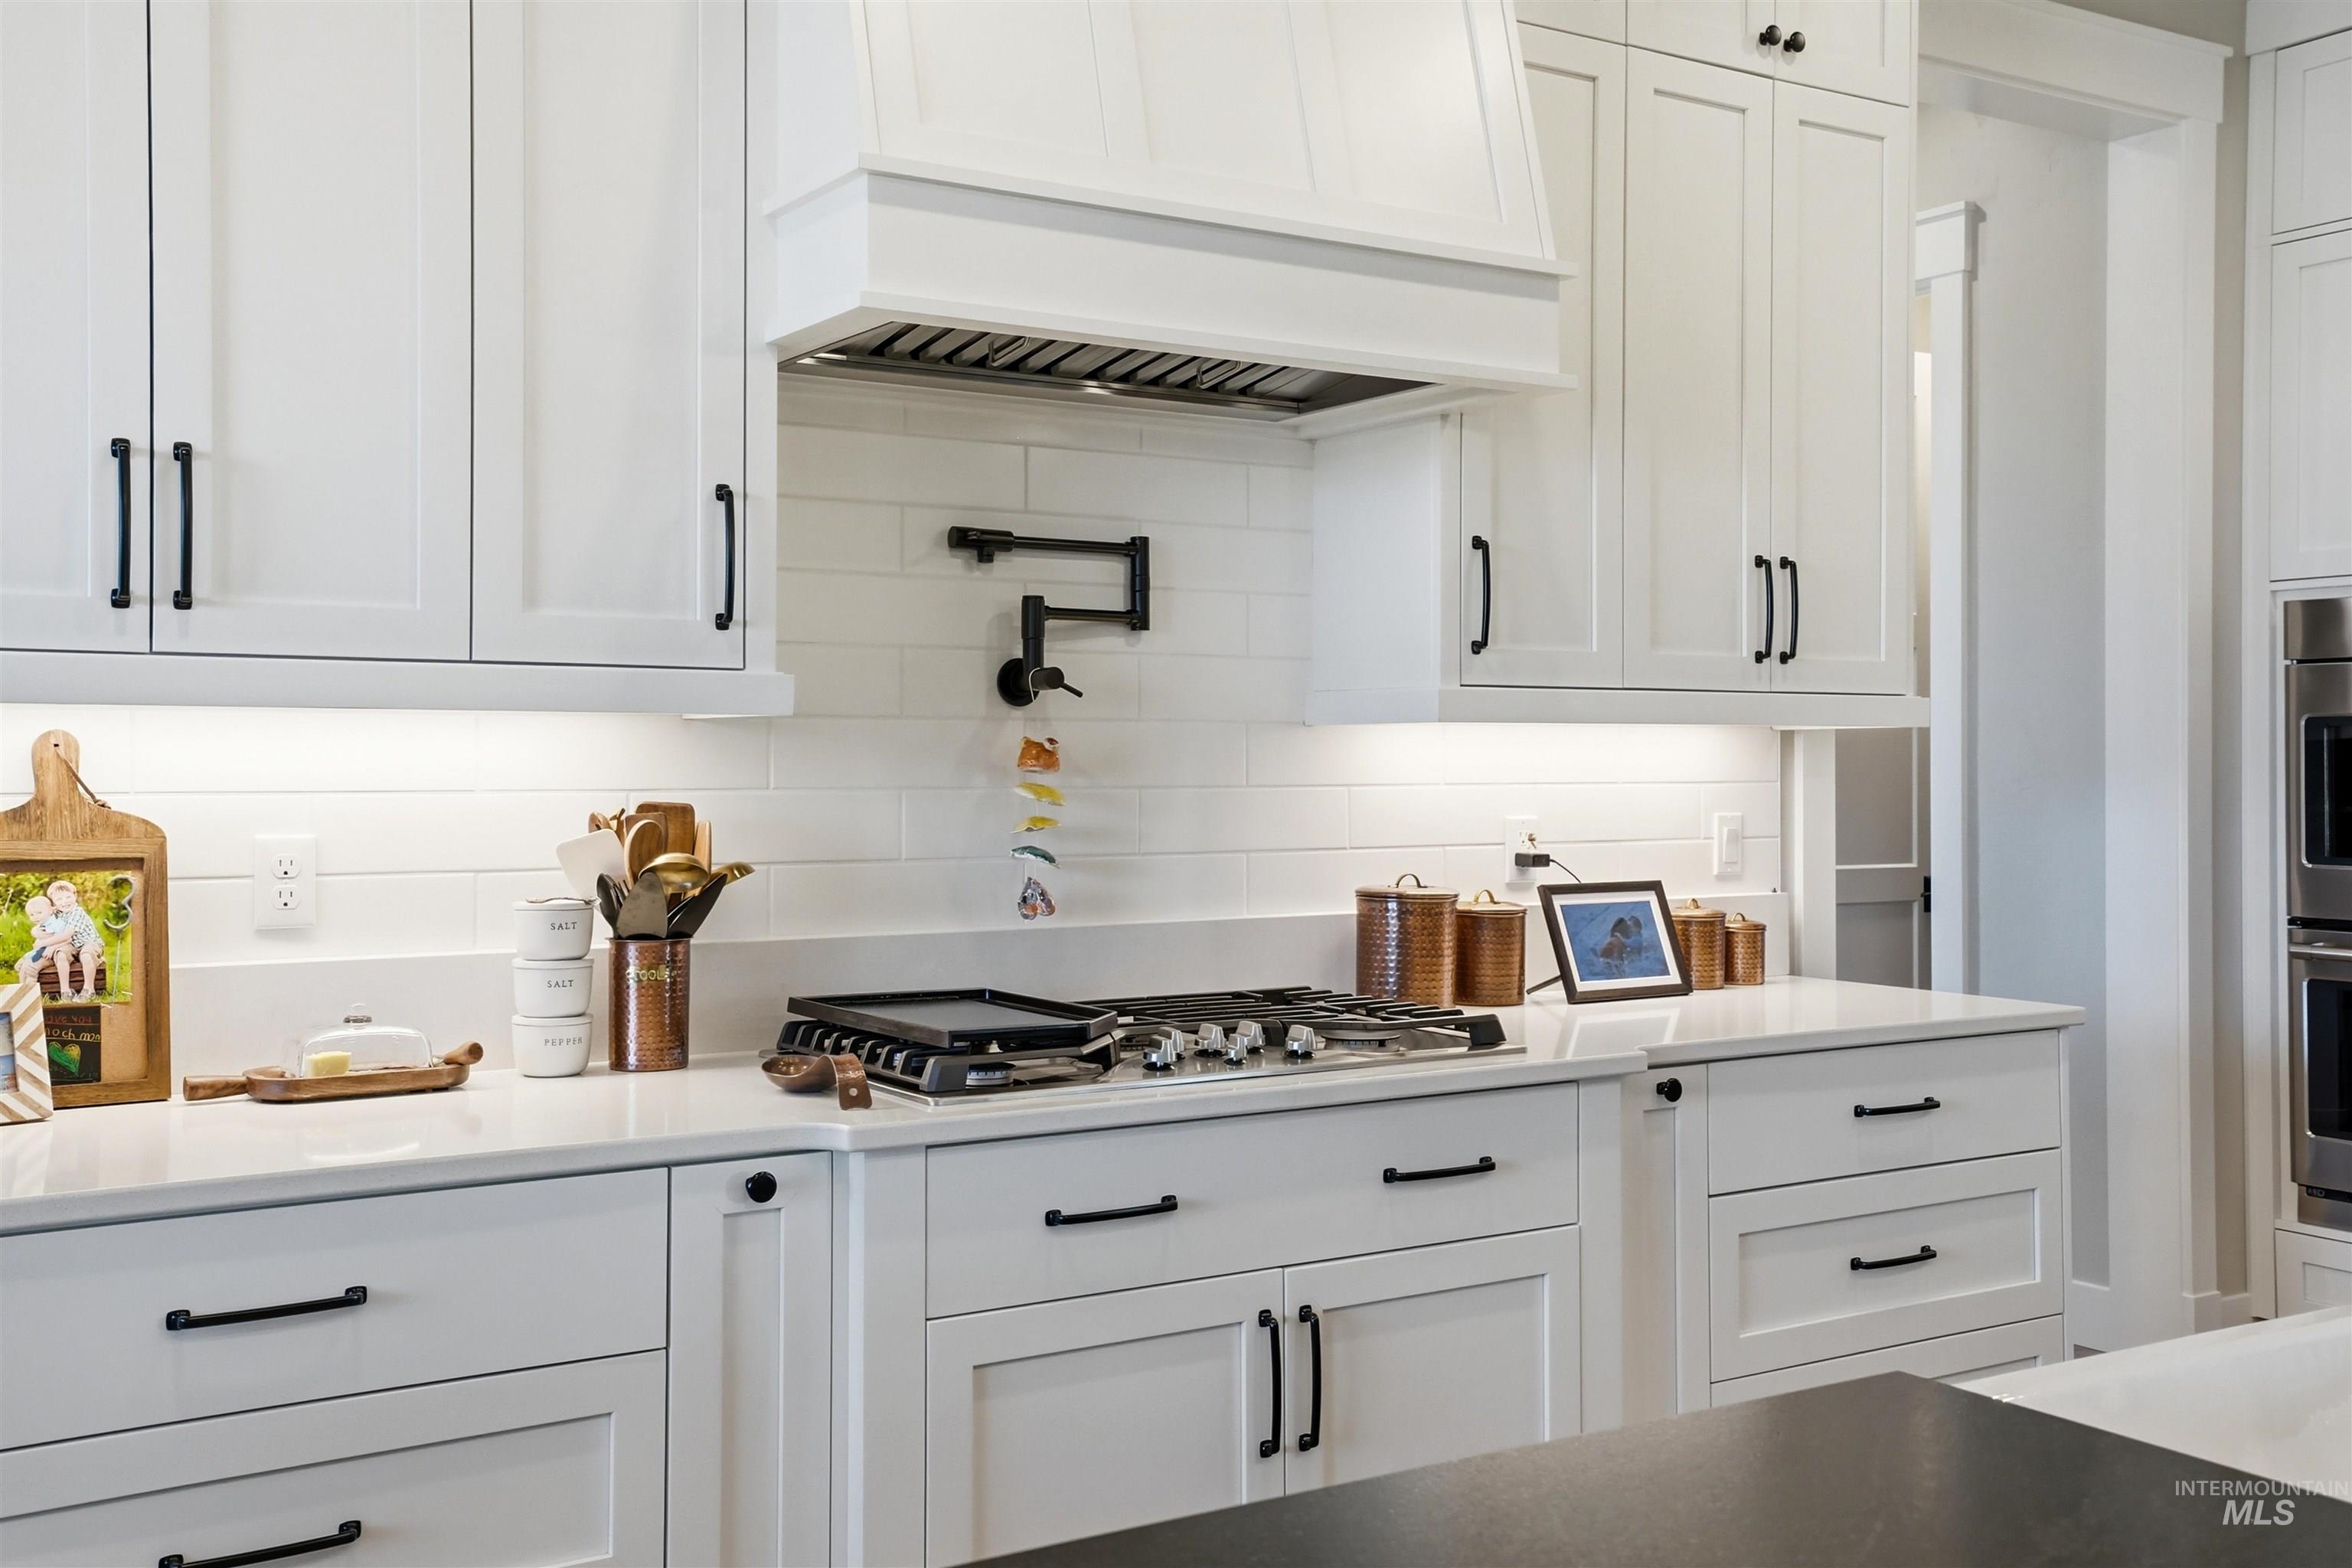
Kitchen featuring white shaker-style cabinetry, matte black hardware, stone countertops, a subway tile backsplash, and a wall-mounted pot filler
-
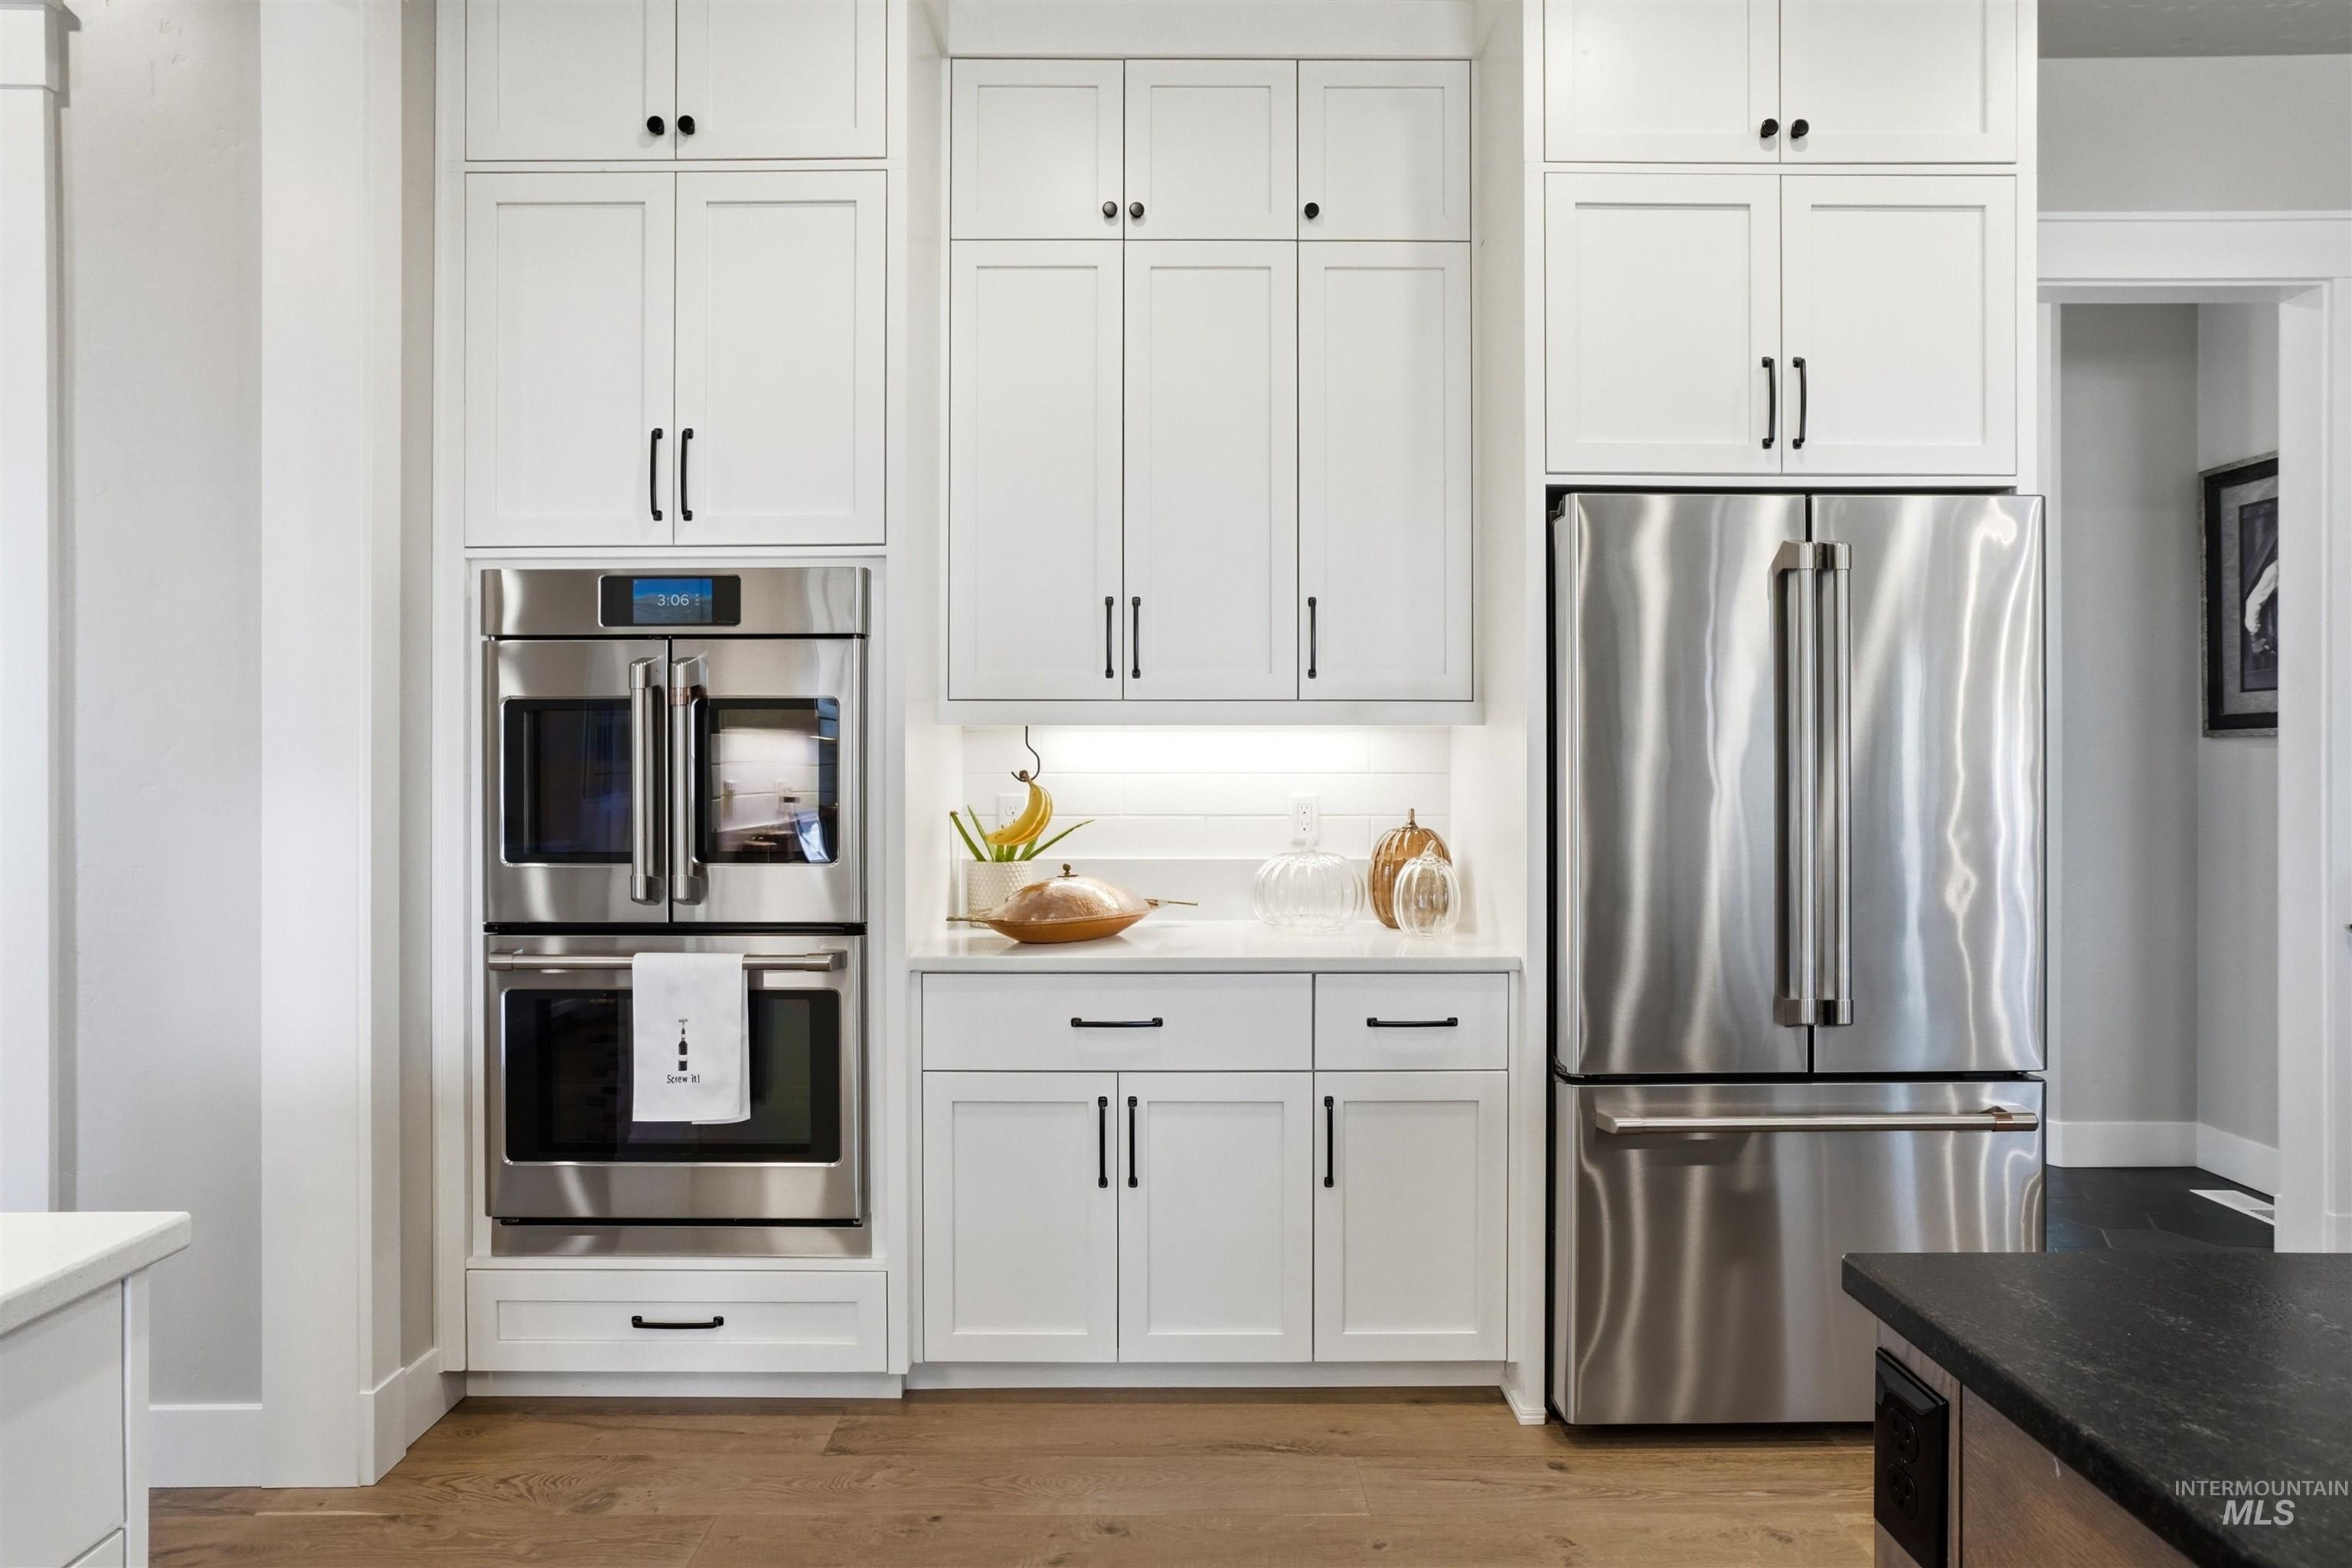
Custom white cabinetry with matte black hardware, stainless steel built-in double ovens, stainless steel French door refrigerator, stone countertop, and wood-finish flooring
-

Kitchen featuring white shaker-style cabinetry, an expansive center island with a dark countertop and apron-front sink, wood-finish flooring, recessed lighting, and glass pendant fixtures
-

Kitchen island with dark countertops, white farmhouse sink, wood-finish cabinetry with matte black hardware, and three geometric metal pendant lights
-

White shaker-style cabinetry with matte black hardware, integrated stainless steel appliances, quartz countertops, subway tile backsplash, and floating wood shelves
-

Dining space featuring wood-finish flooring, white wainscoting, multi-pane windows, and a brushed nickel chandelier
-
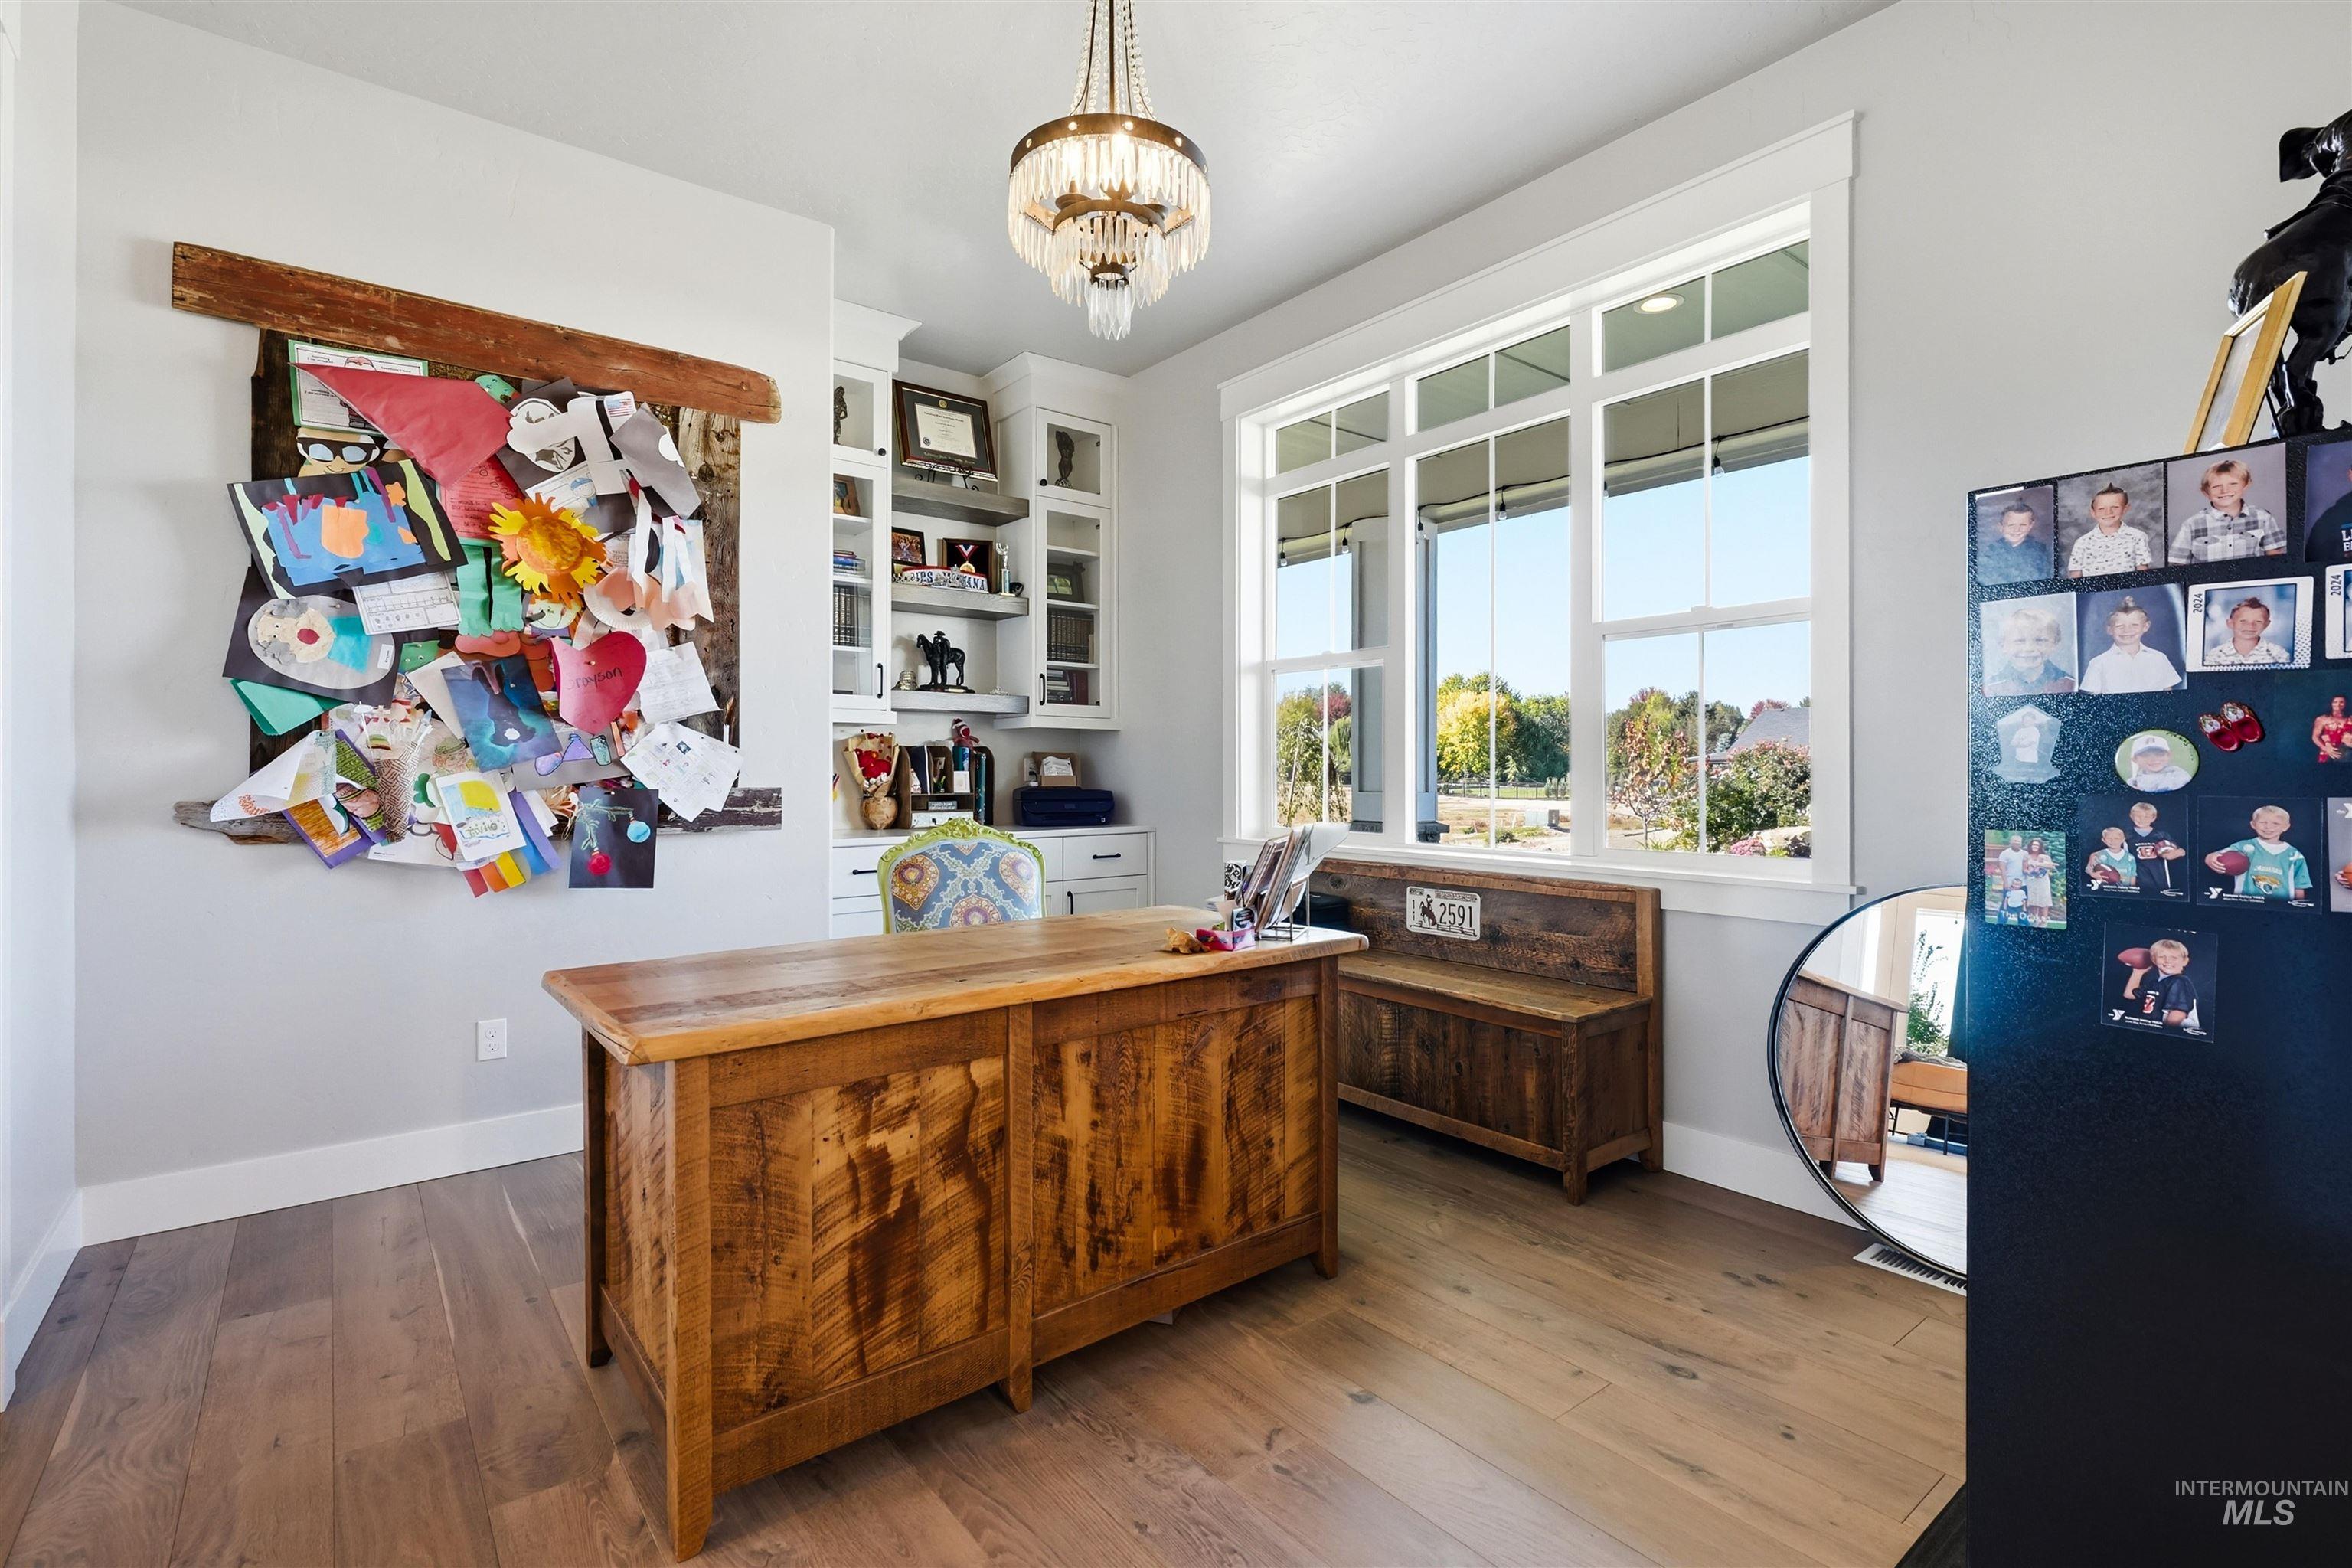
Built-in cabinetry with integrated shelving, wood-finish flooring, multi-pane window with substantial trim, and crystal-style chandelier
-
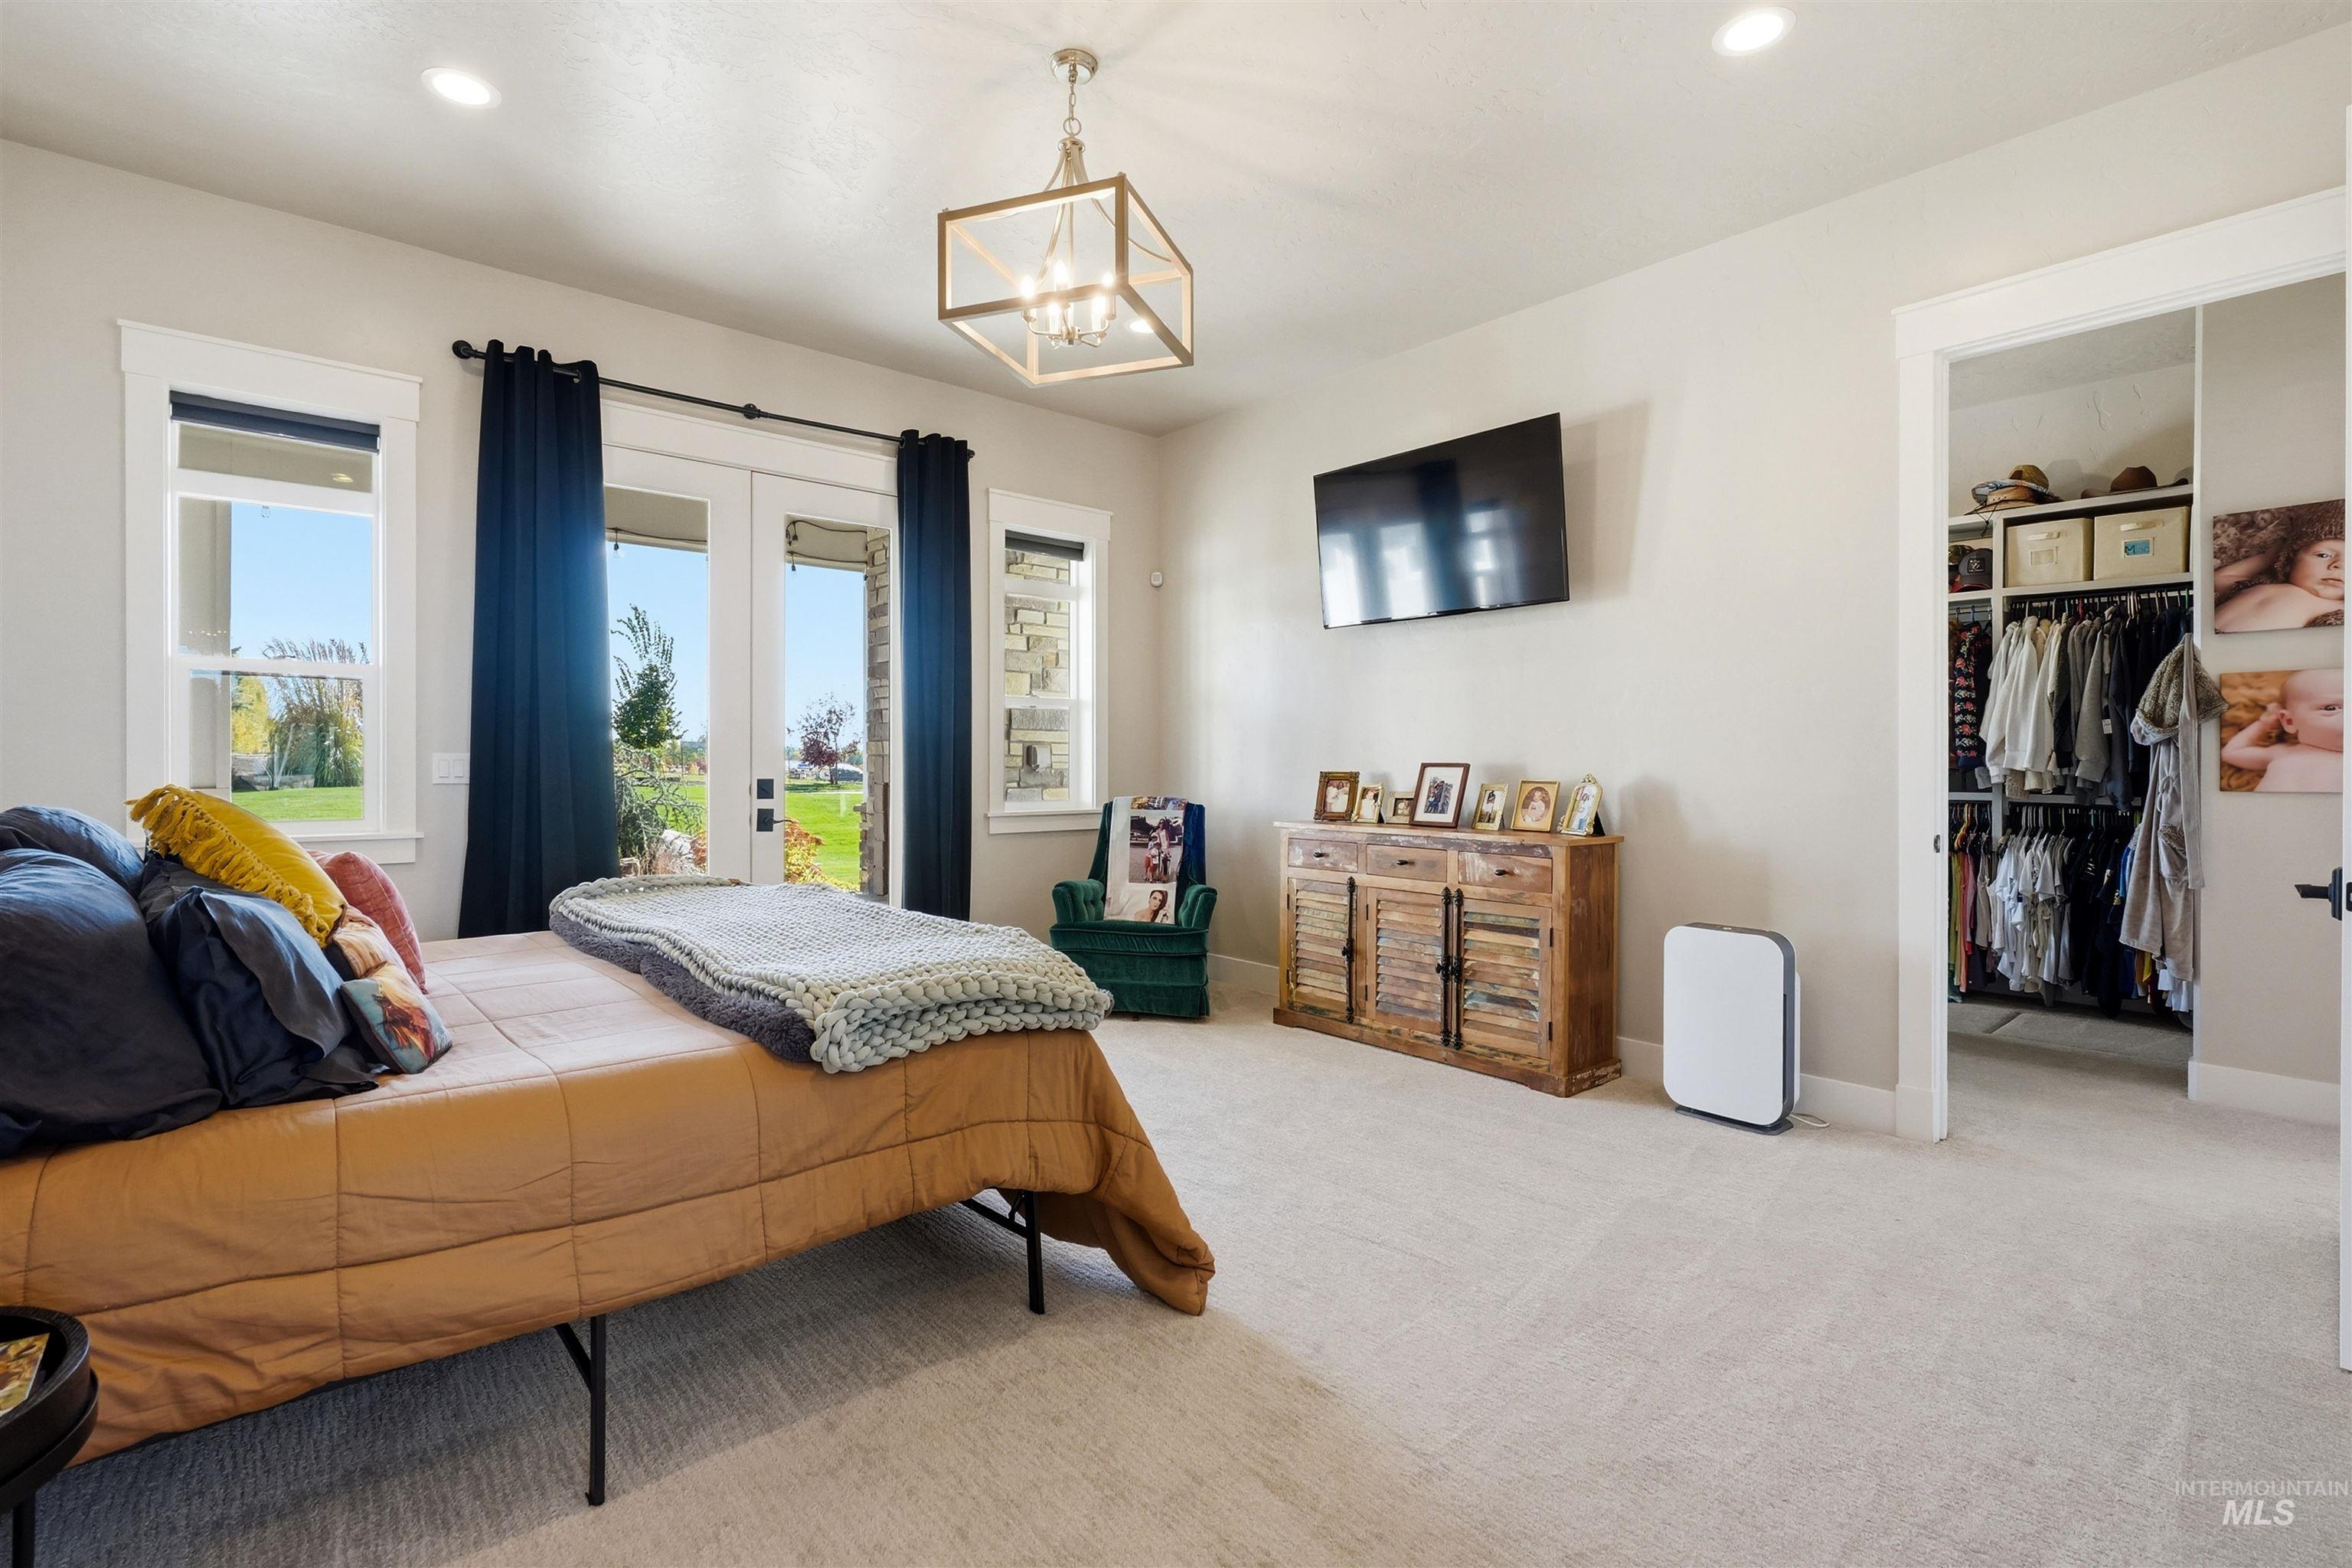
Bedroom featuring wall-to-wall carpeting, a multi-pane pendant light fixture, a walk-in closet with built-in shelving, and glass-paneled double doors
-
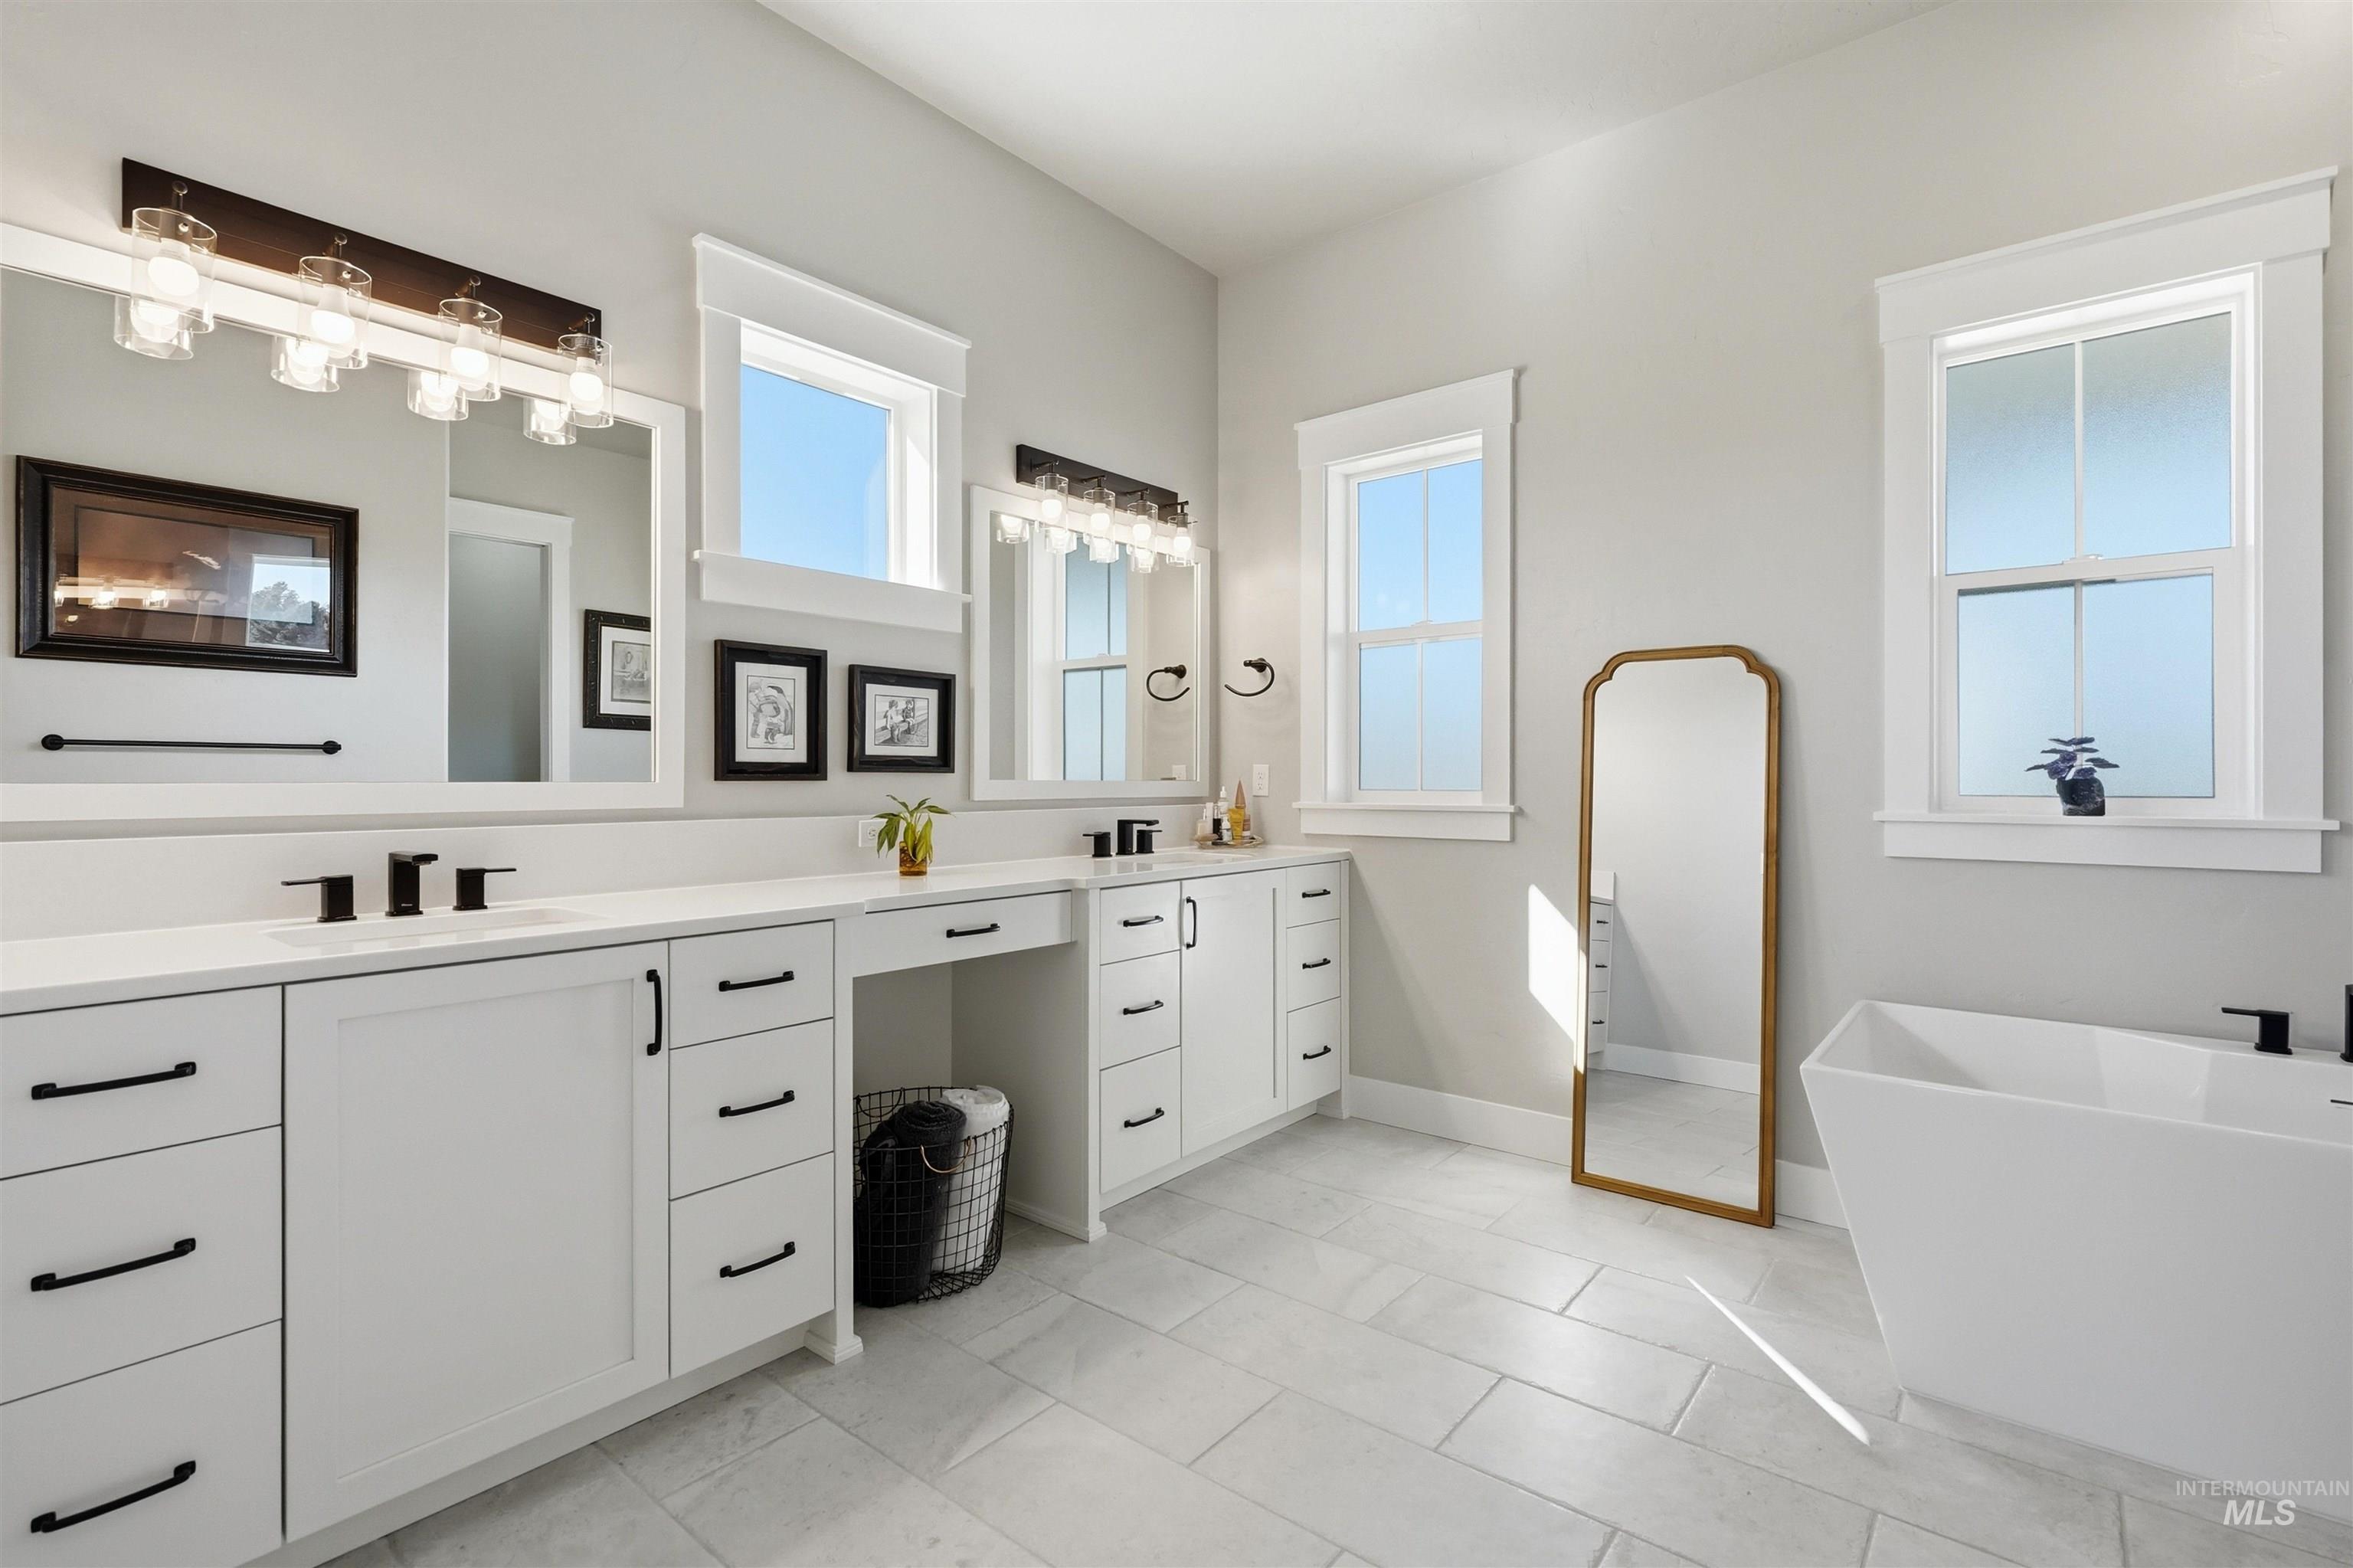
Dual vanity with white cabinetry, light-toned countertops, matte black hardware, integrated lighting, and a standalone soaking tub
-

Freestanding rectangular soaking tub with a matte black deck-mounted faucet, large-format tile flooring, double-hung windows with white casings, and a wall-mounted matte black towel bar
-
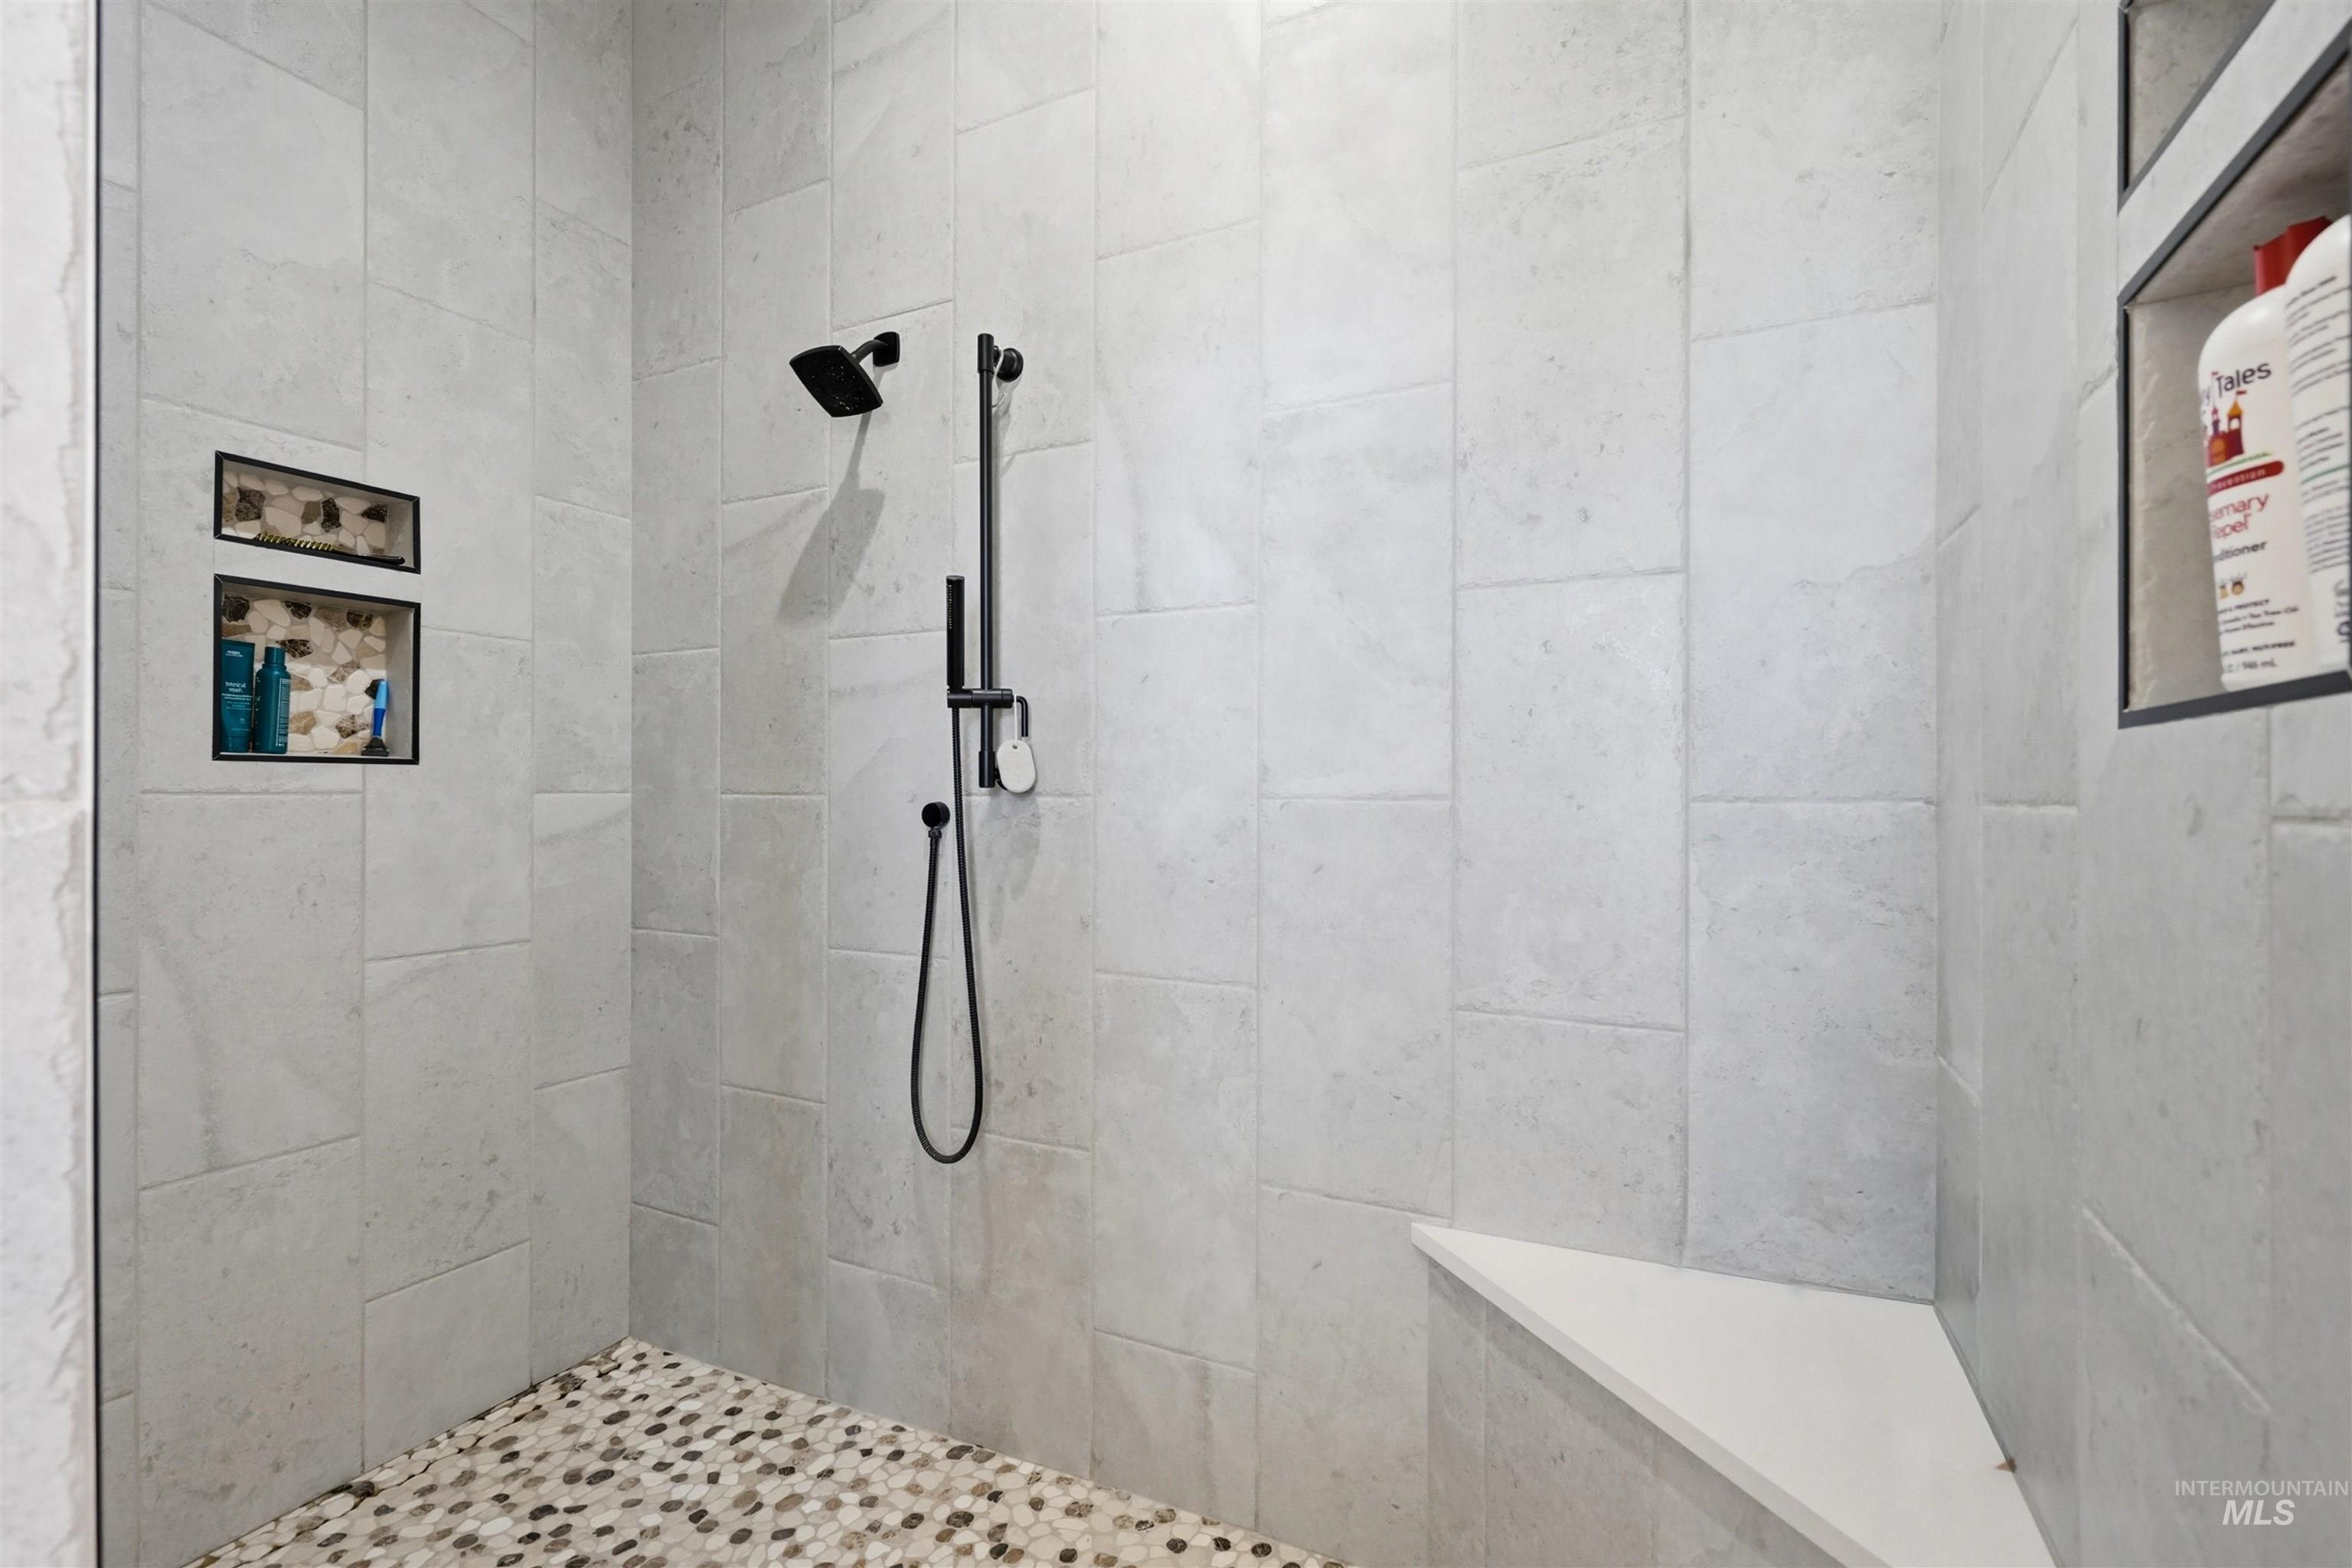
Walk-in shower featuring large-format light stone wall tile, pebble-texture floor tiling, built-in corner bench, matte black rainfall showerhead with handheld sprayer, and recessed wall shelving
-

Built-in desk with dark countertop, white shaker-style cabinetry, subway tile backsplash, and wood-finish flooring featuring multiple windows with clean trim
-
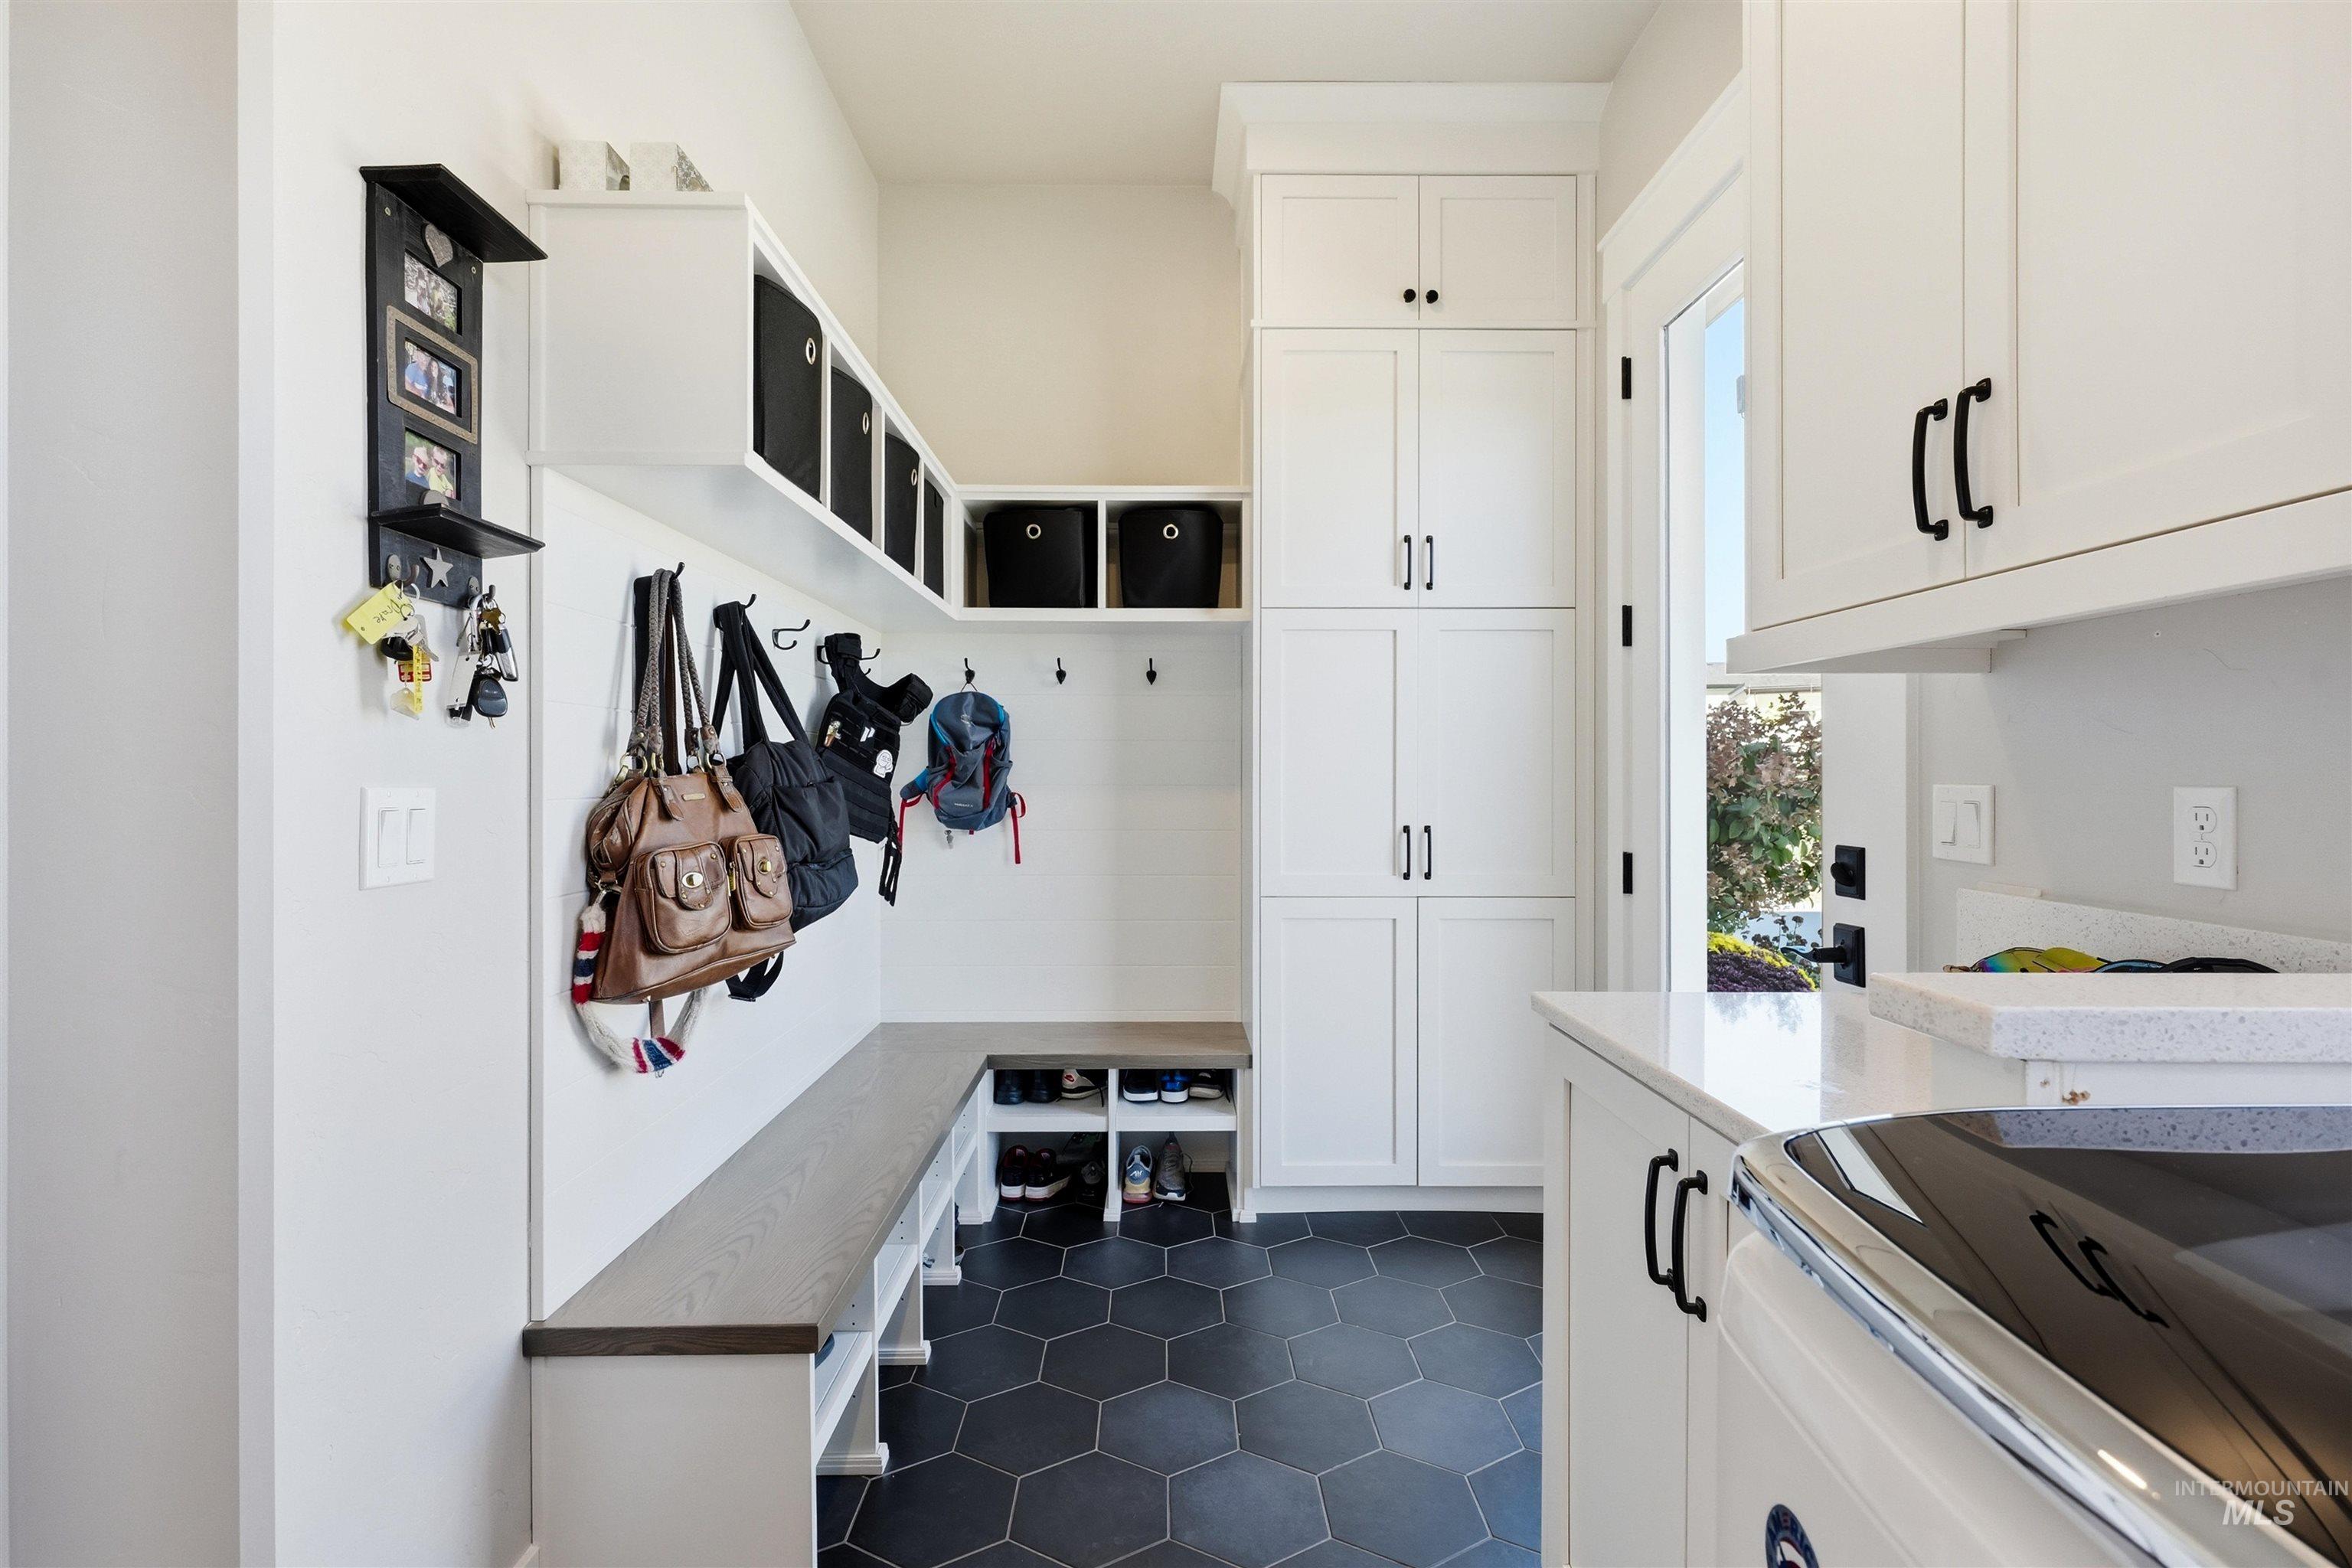
Mudroom featuring built-in cabinetry, floor-to-ceiling storage, a wood-finish bench, and hexagon tile flooring
-
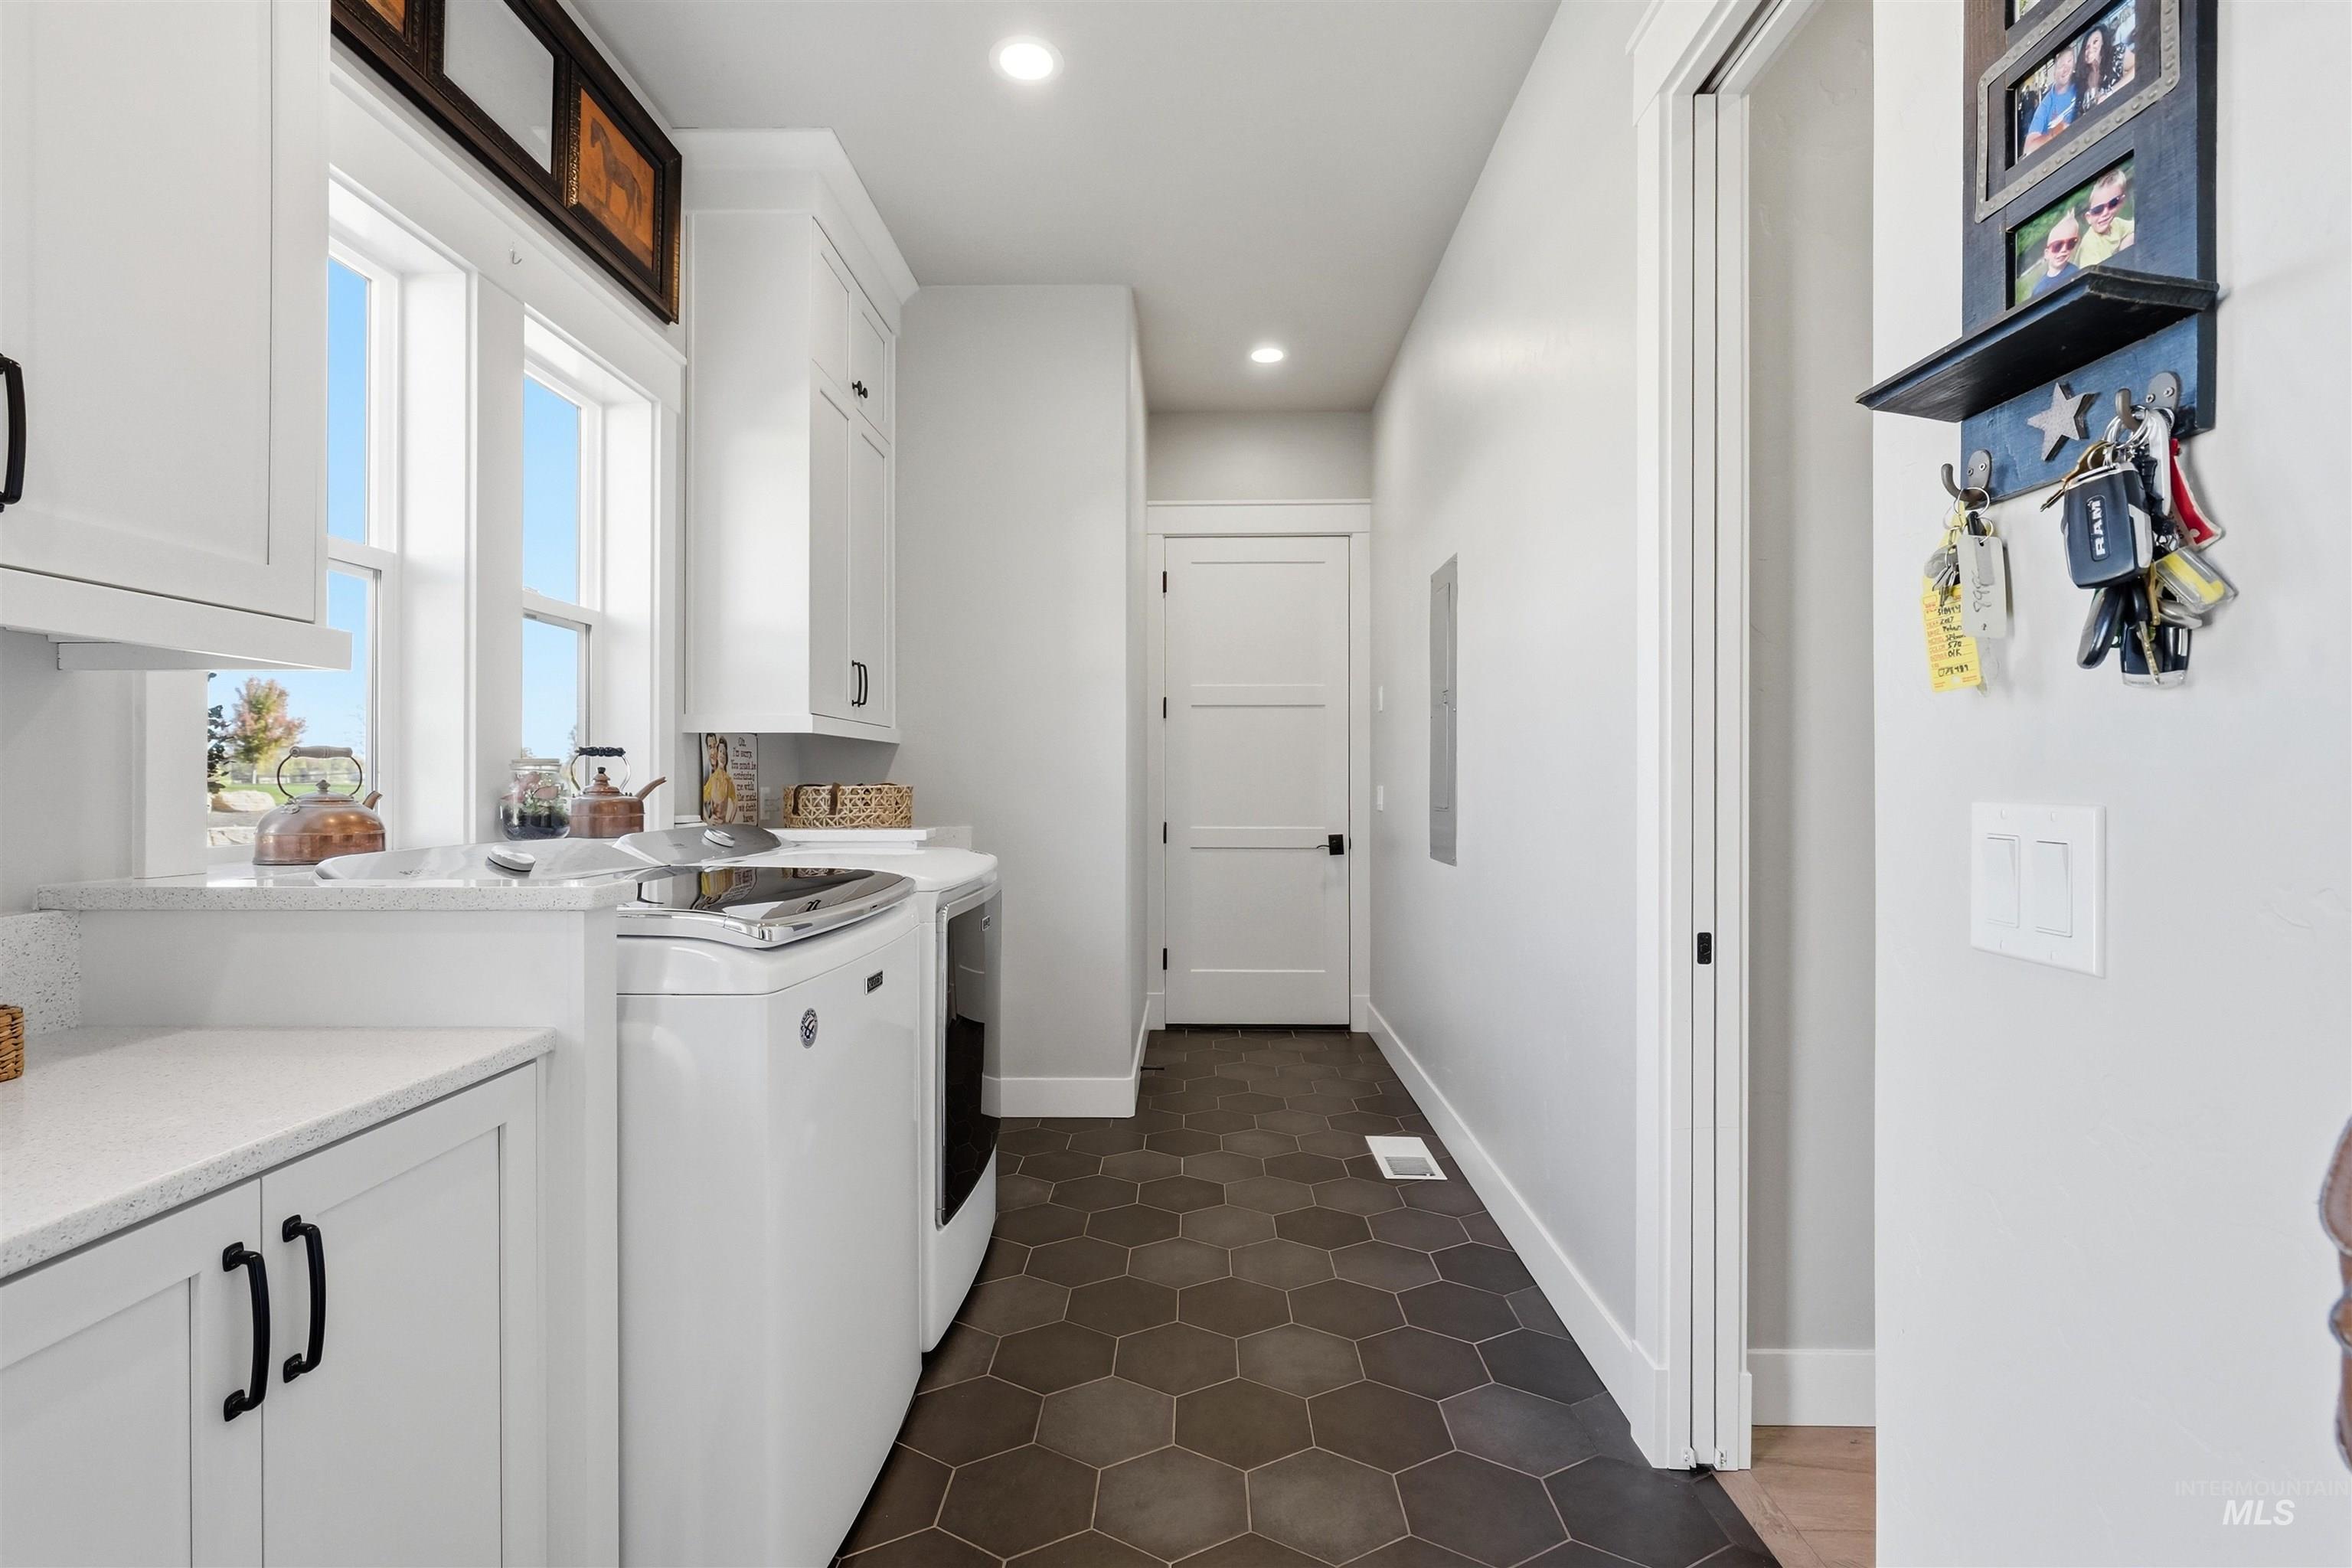
Laundry area featuring white shaker cabinetry, quartz countertops, dark hexagonal floor tile, and recessed lighting
-

White vanity with quartz countertop, walk-in shower with white subway tile, black matte fixtures, and dark hexagonal floor tile
-
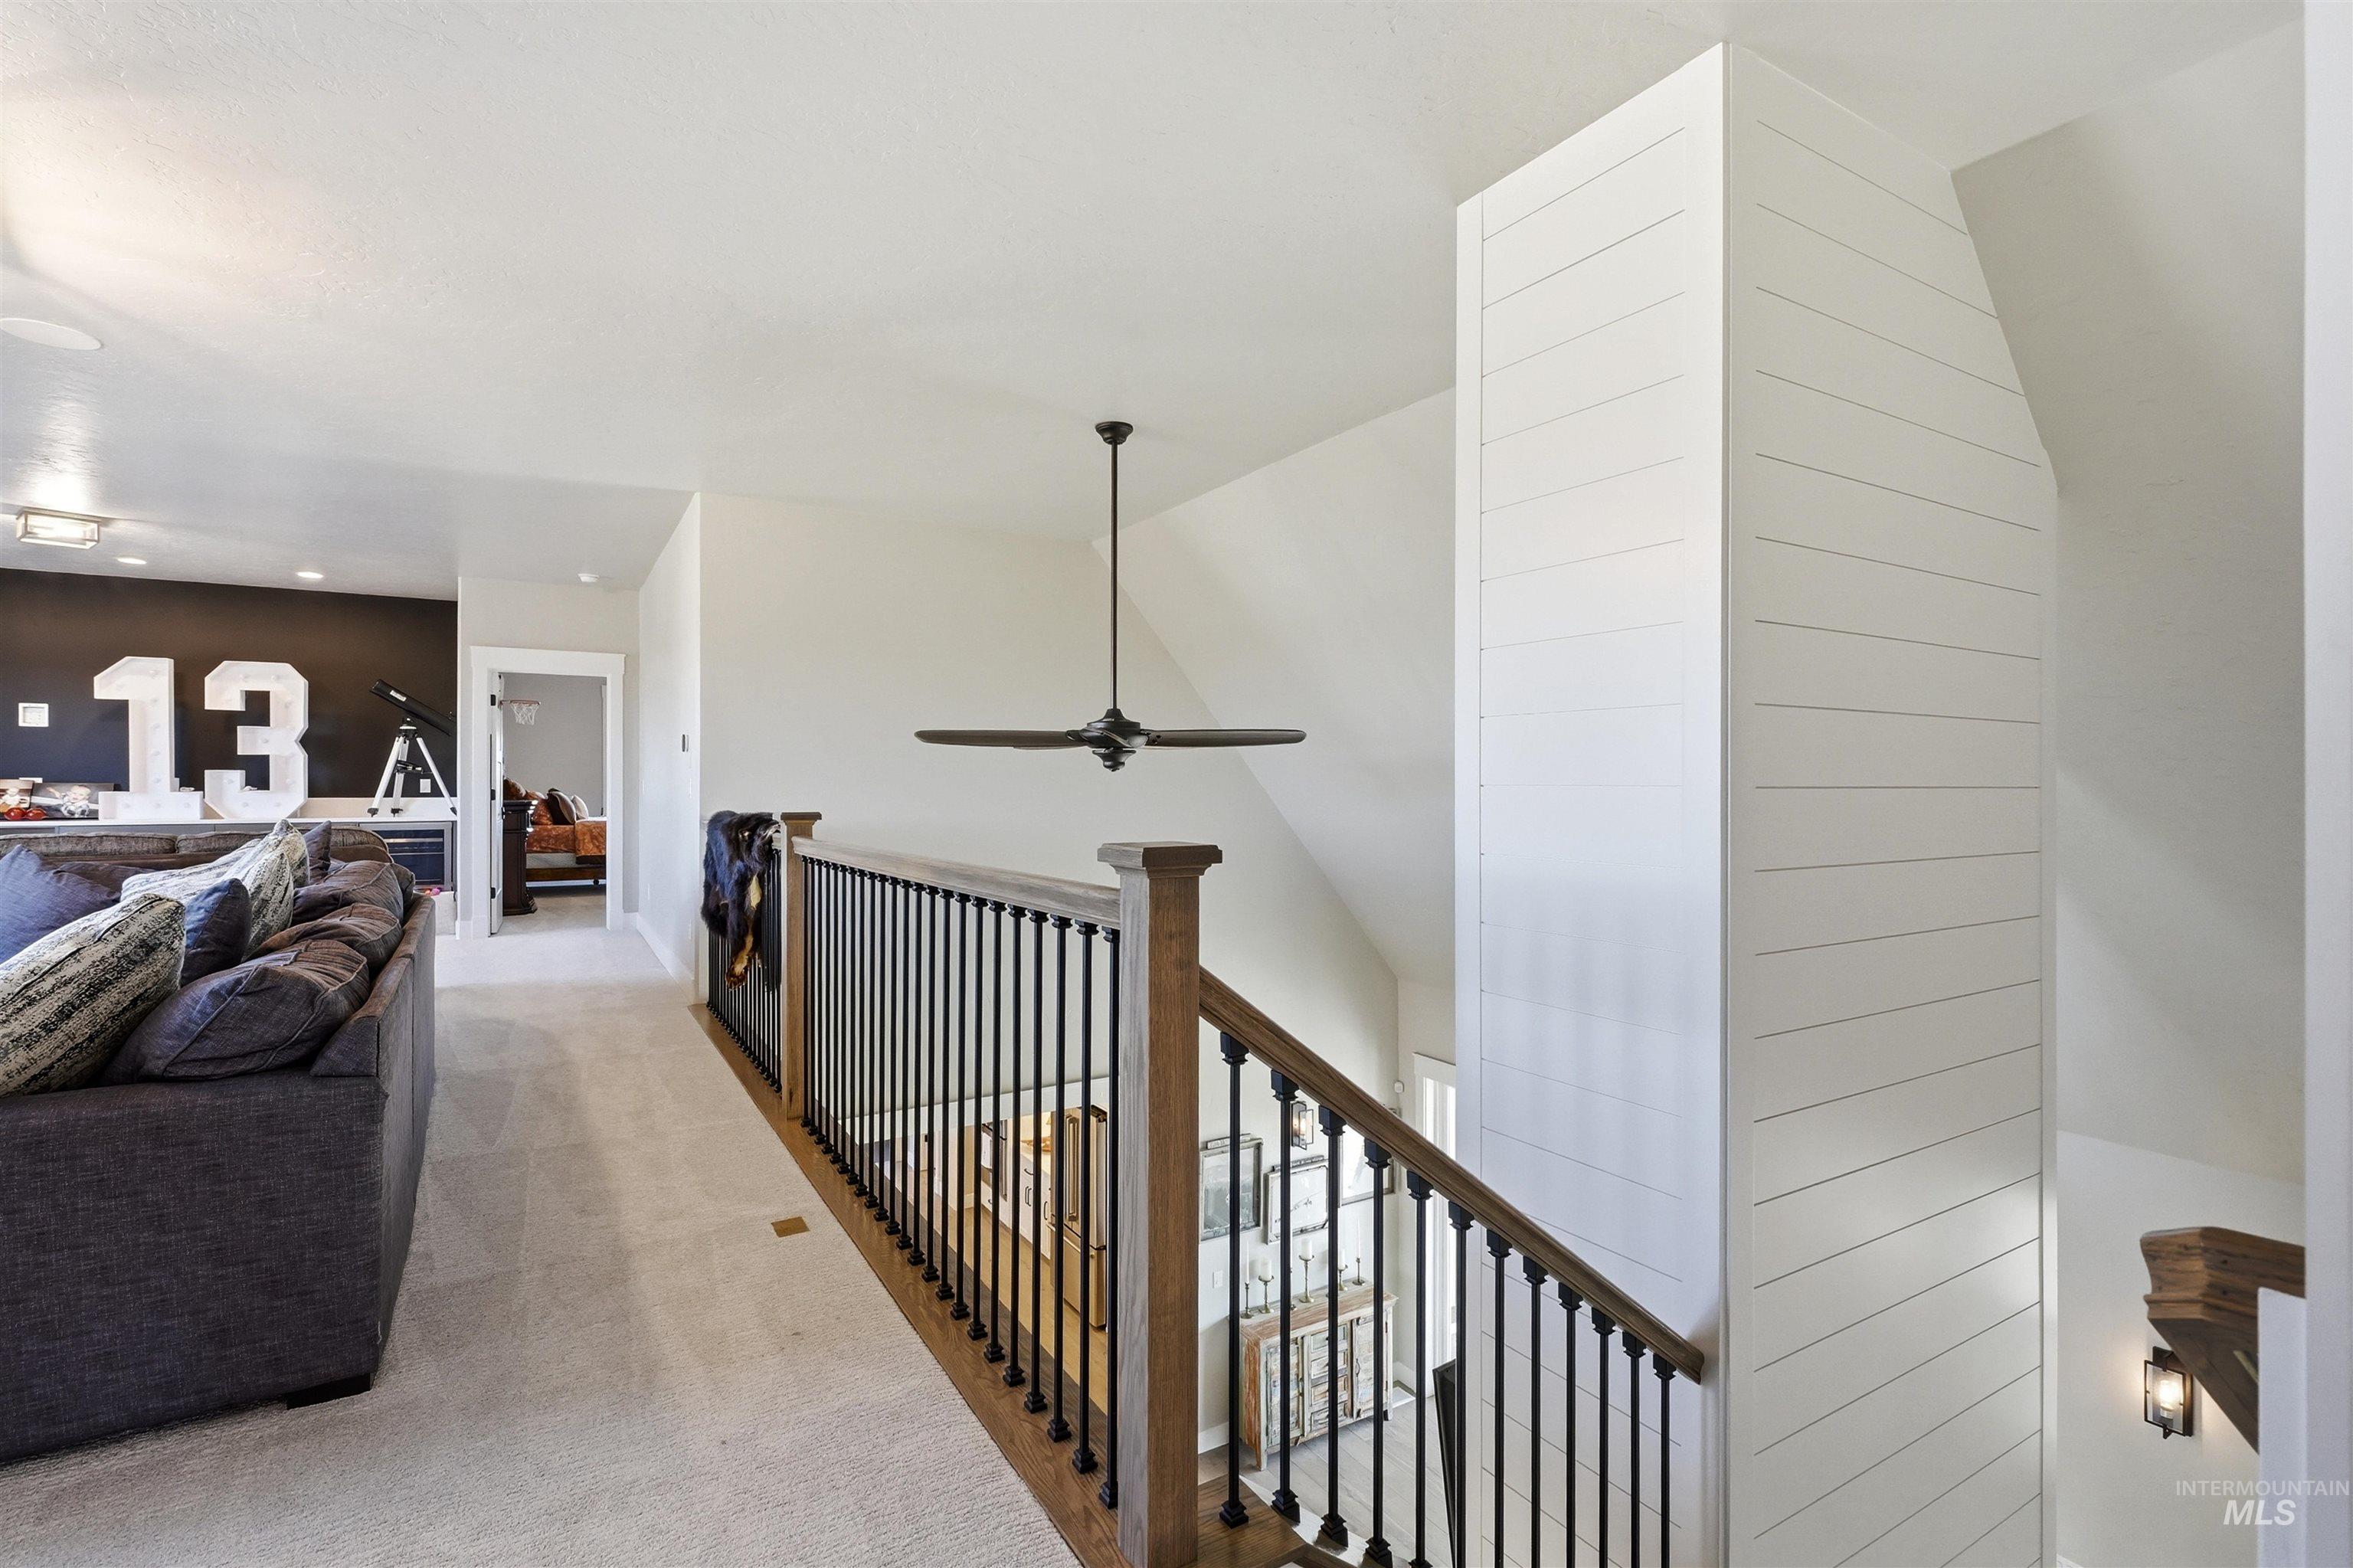
Staircase featuring horizontal shiplap wall paneling, a wood handrail, and matte black metal balusters, complemented by a suspended matte black ceiling fan
-
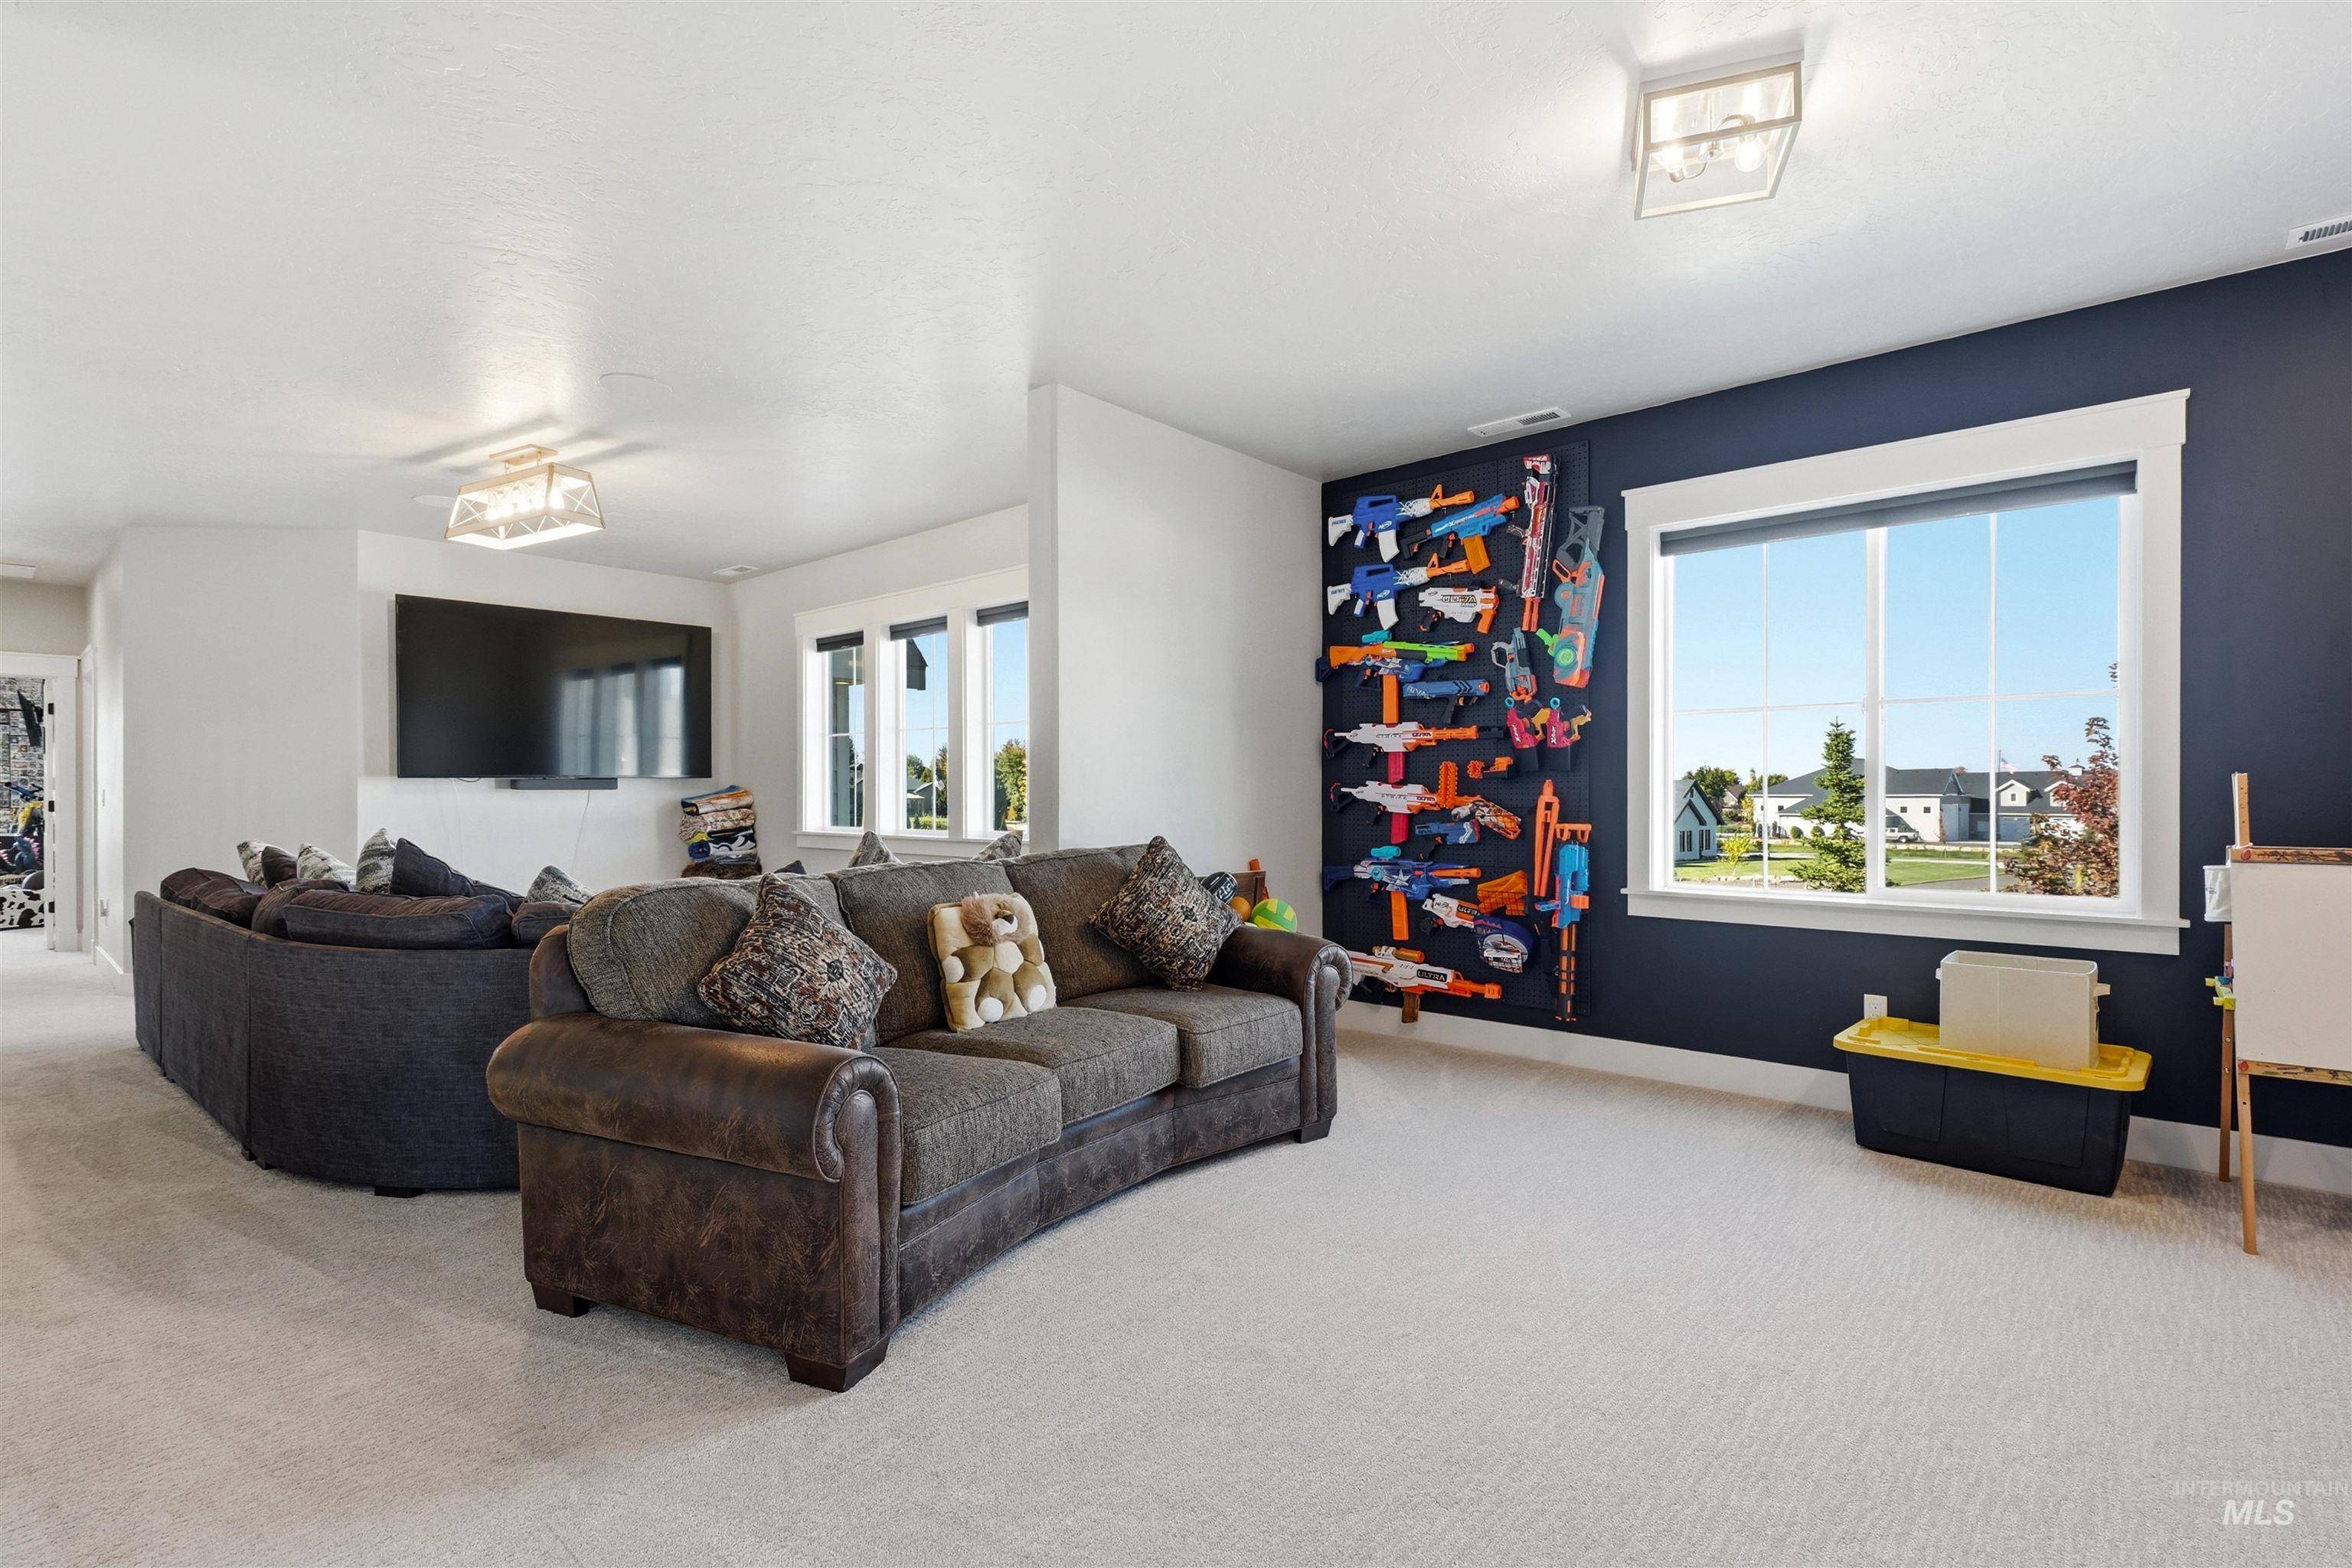
Neutral-toned carpeting, crisp white trim, two square semi-flush mount light fixtures, and windows with white mullions
-

Multipurpose room featuring custom built-in cabinetry with a stone countertop, recessed lighting, neutral carpeting, and a double-hung window
-
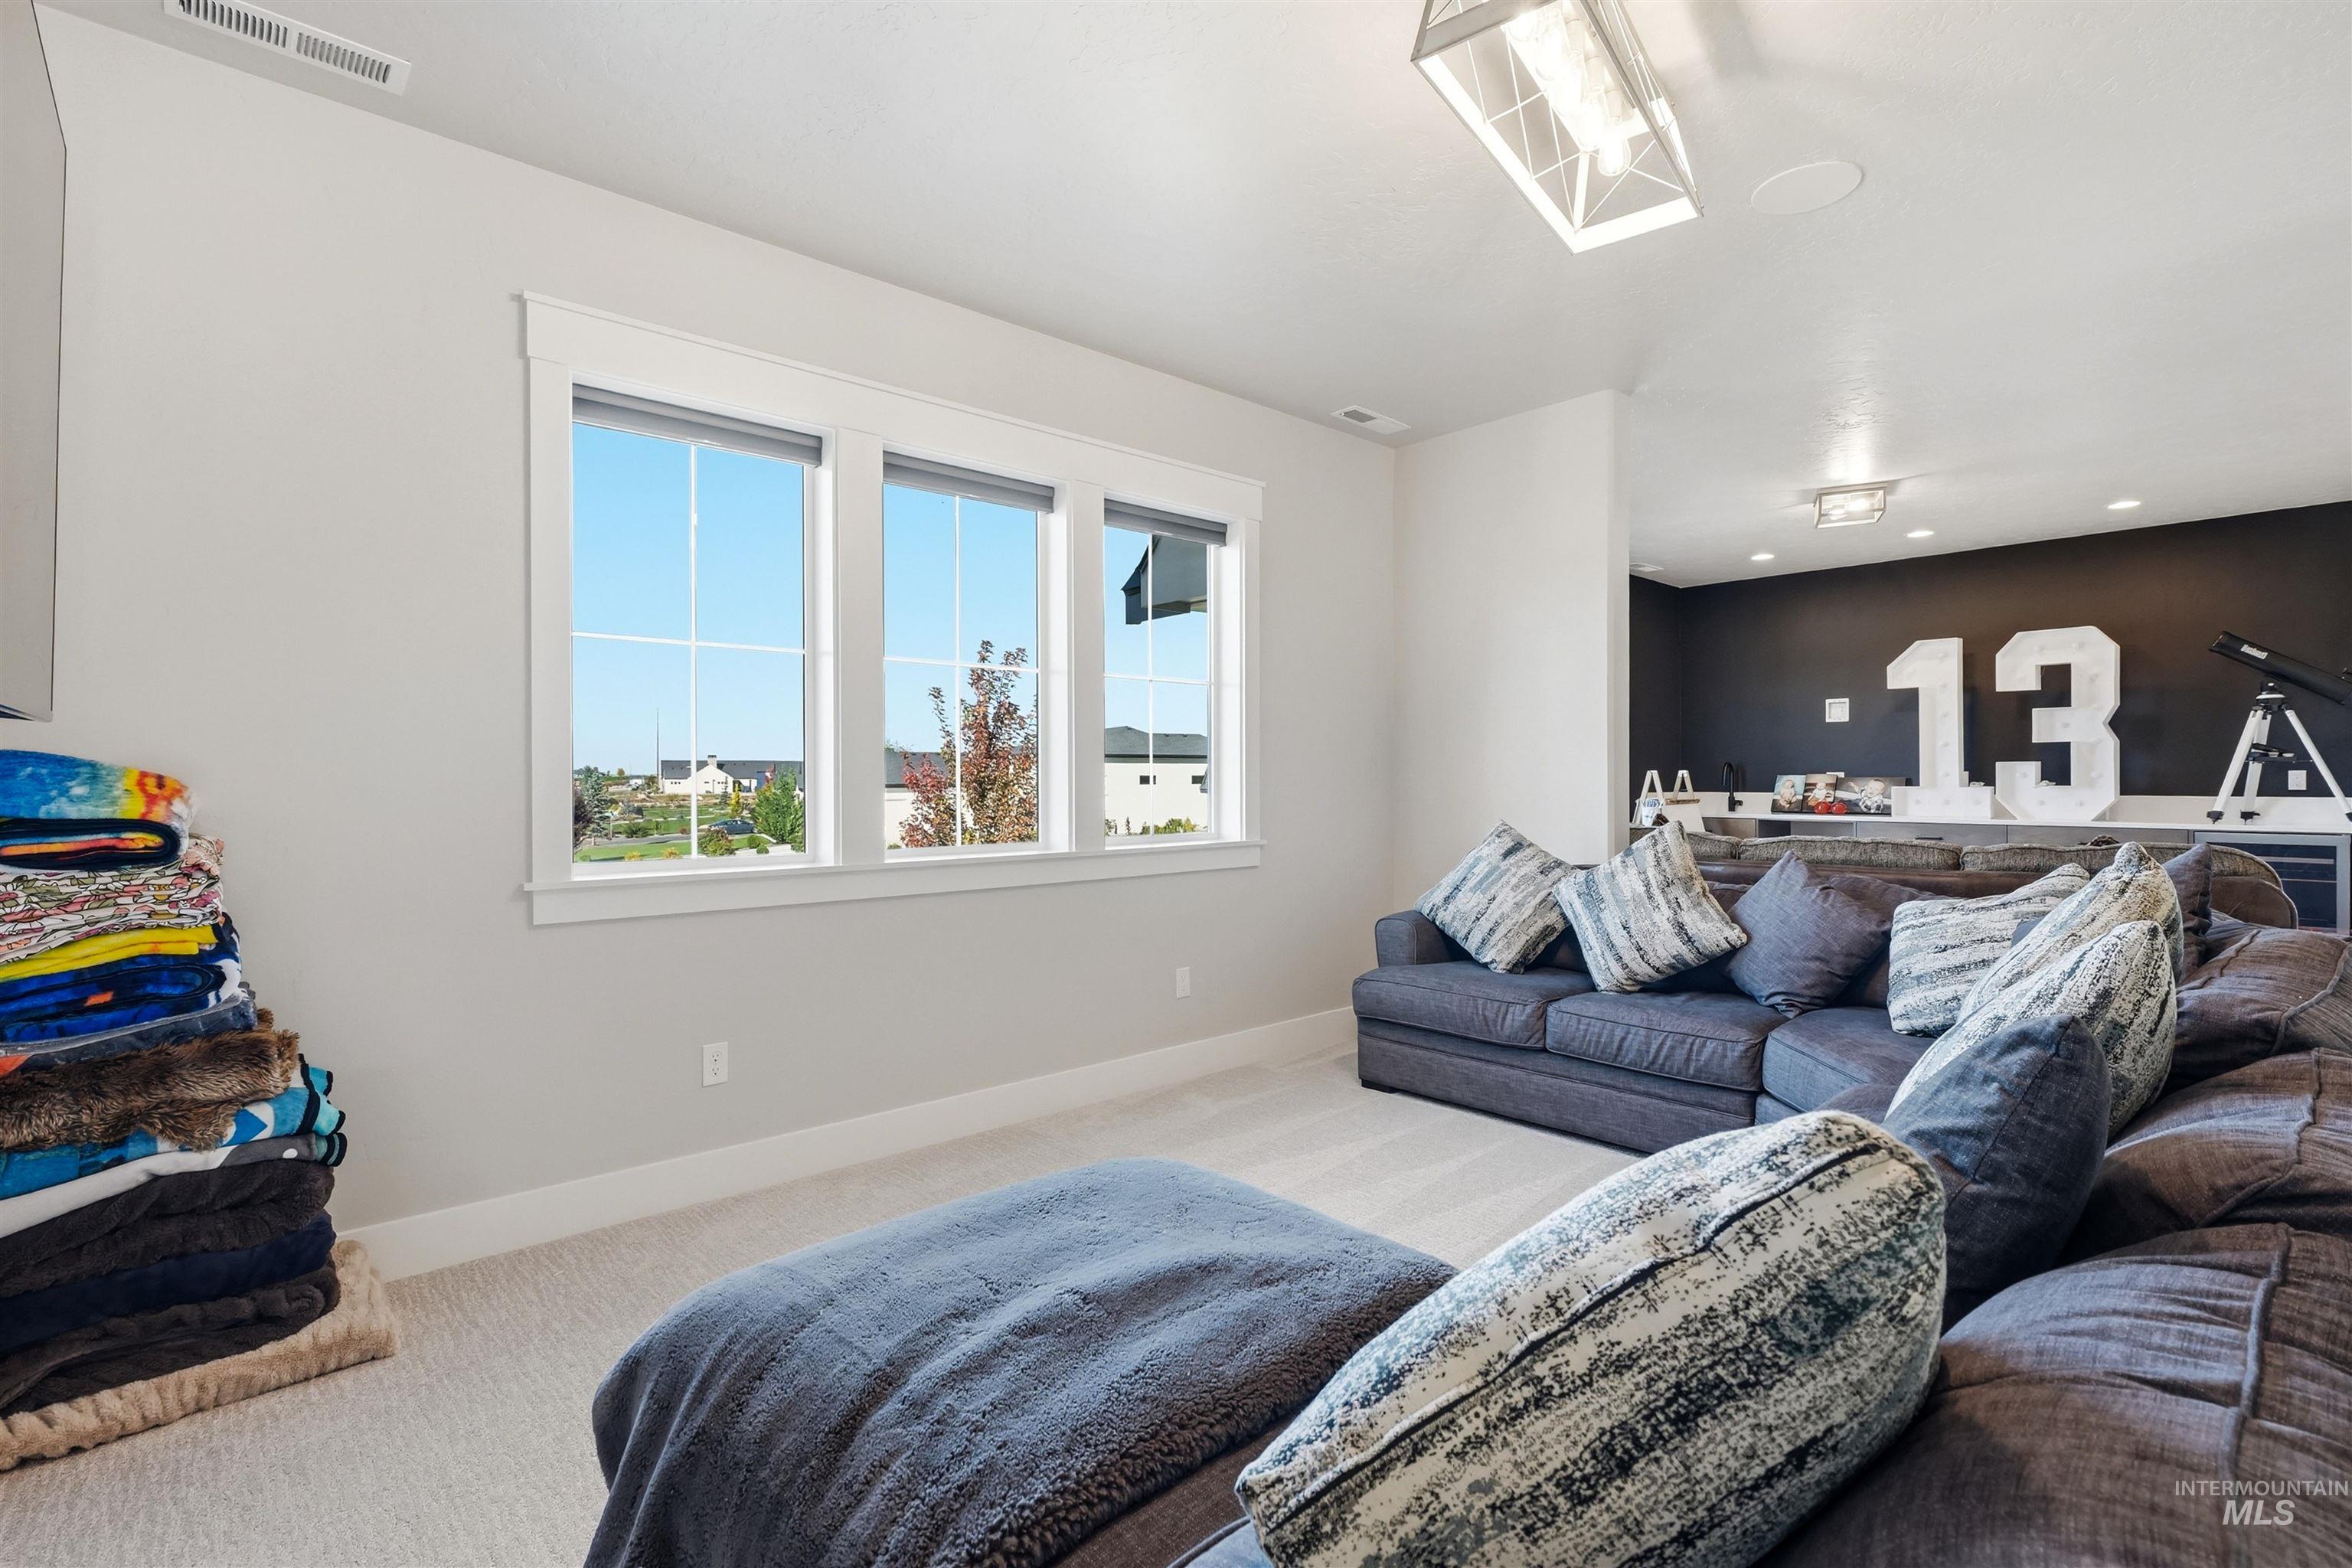
Triple-pane window assembly, geometric-frame pendant lighting, recessed ceiling lighting, and built-in wet bar with dark-toned cabinetry
-
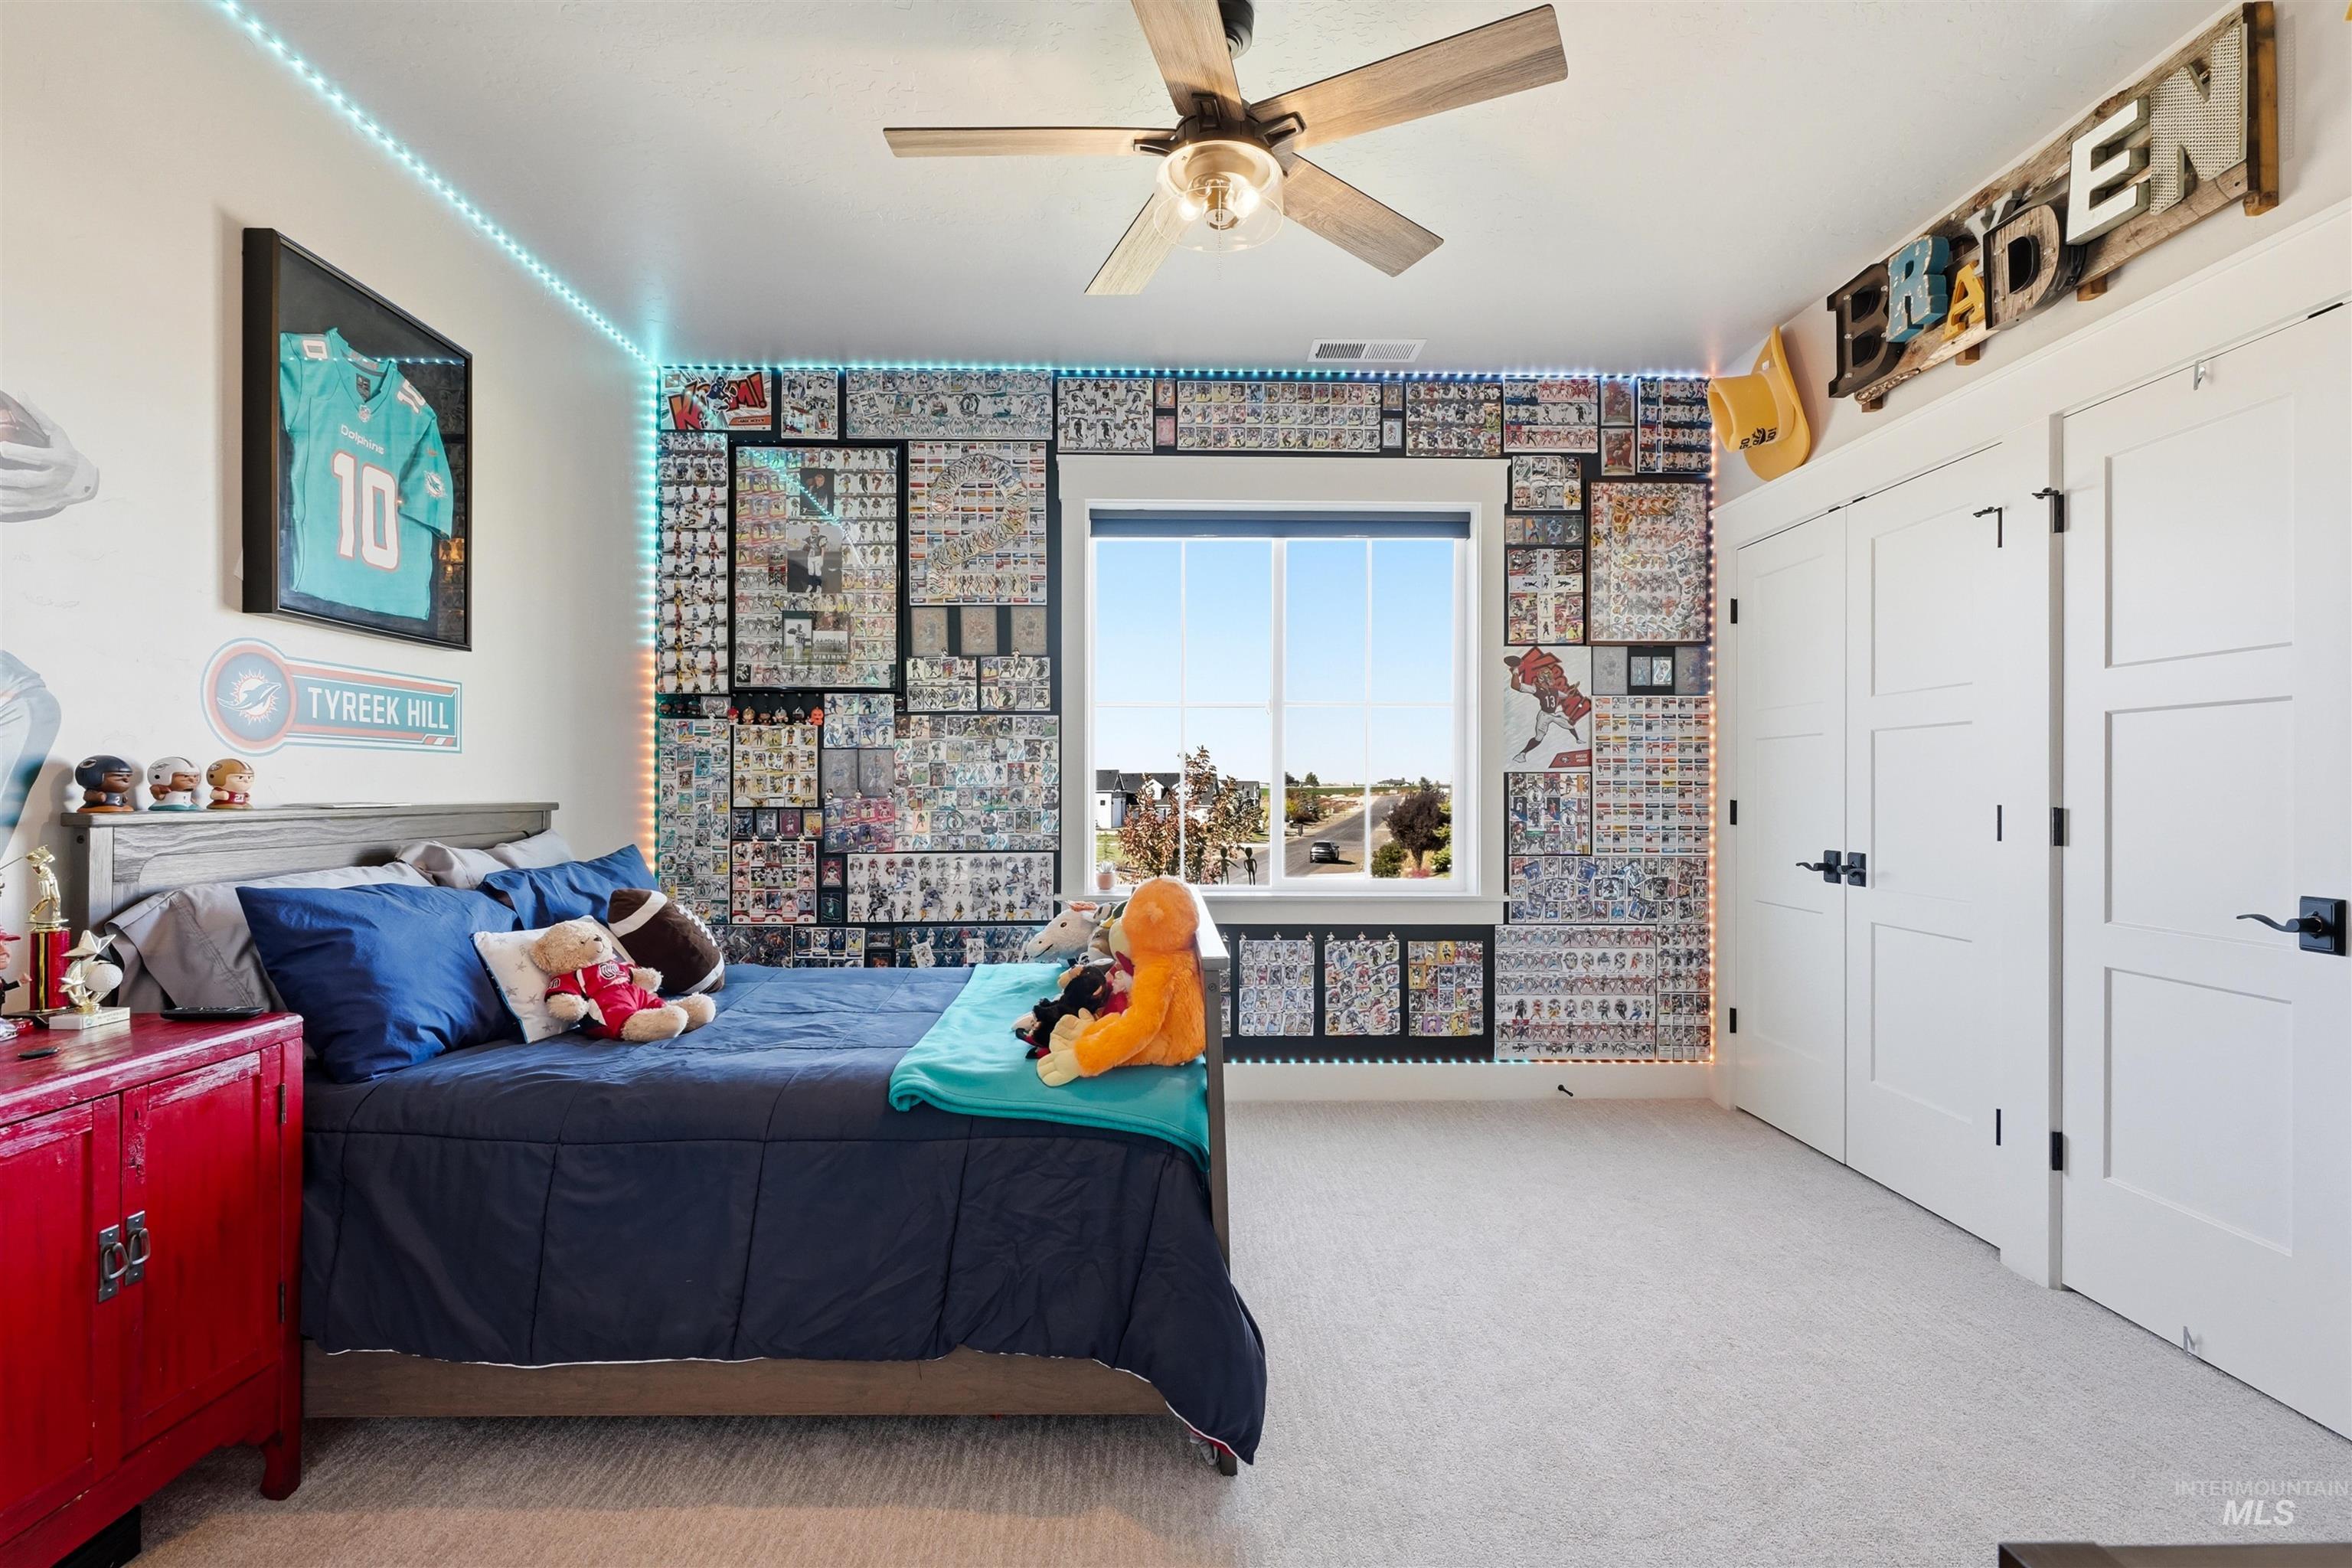
Neutral-toned carpeting, ceiling fan with integrated lighting, window with exterior exposure, and double-panel doors with matte black hardware
-
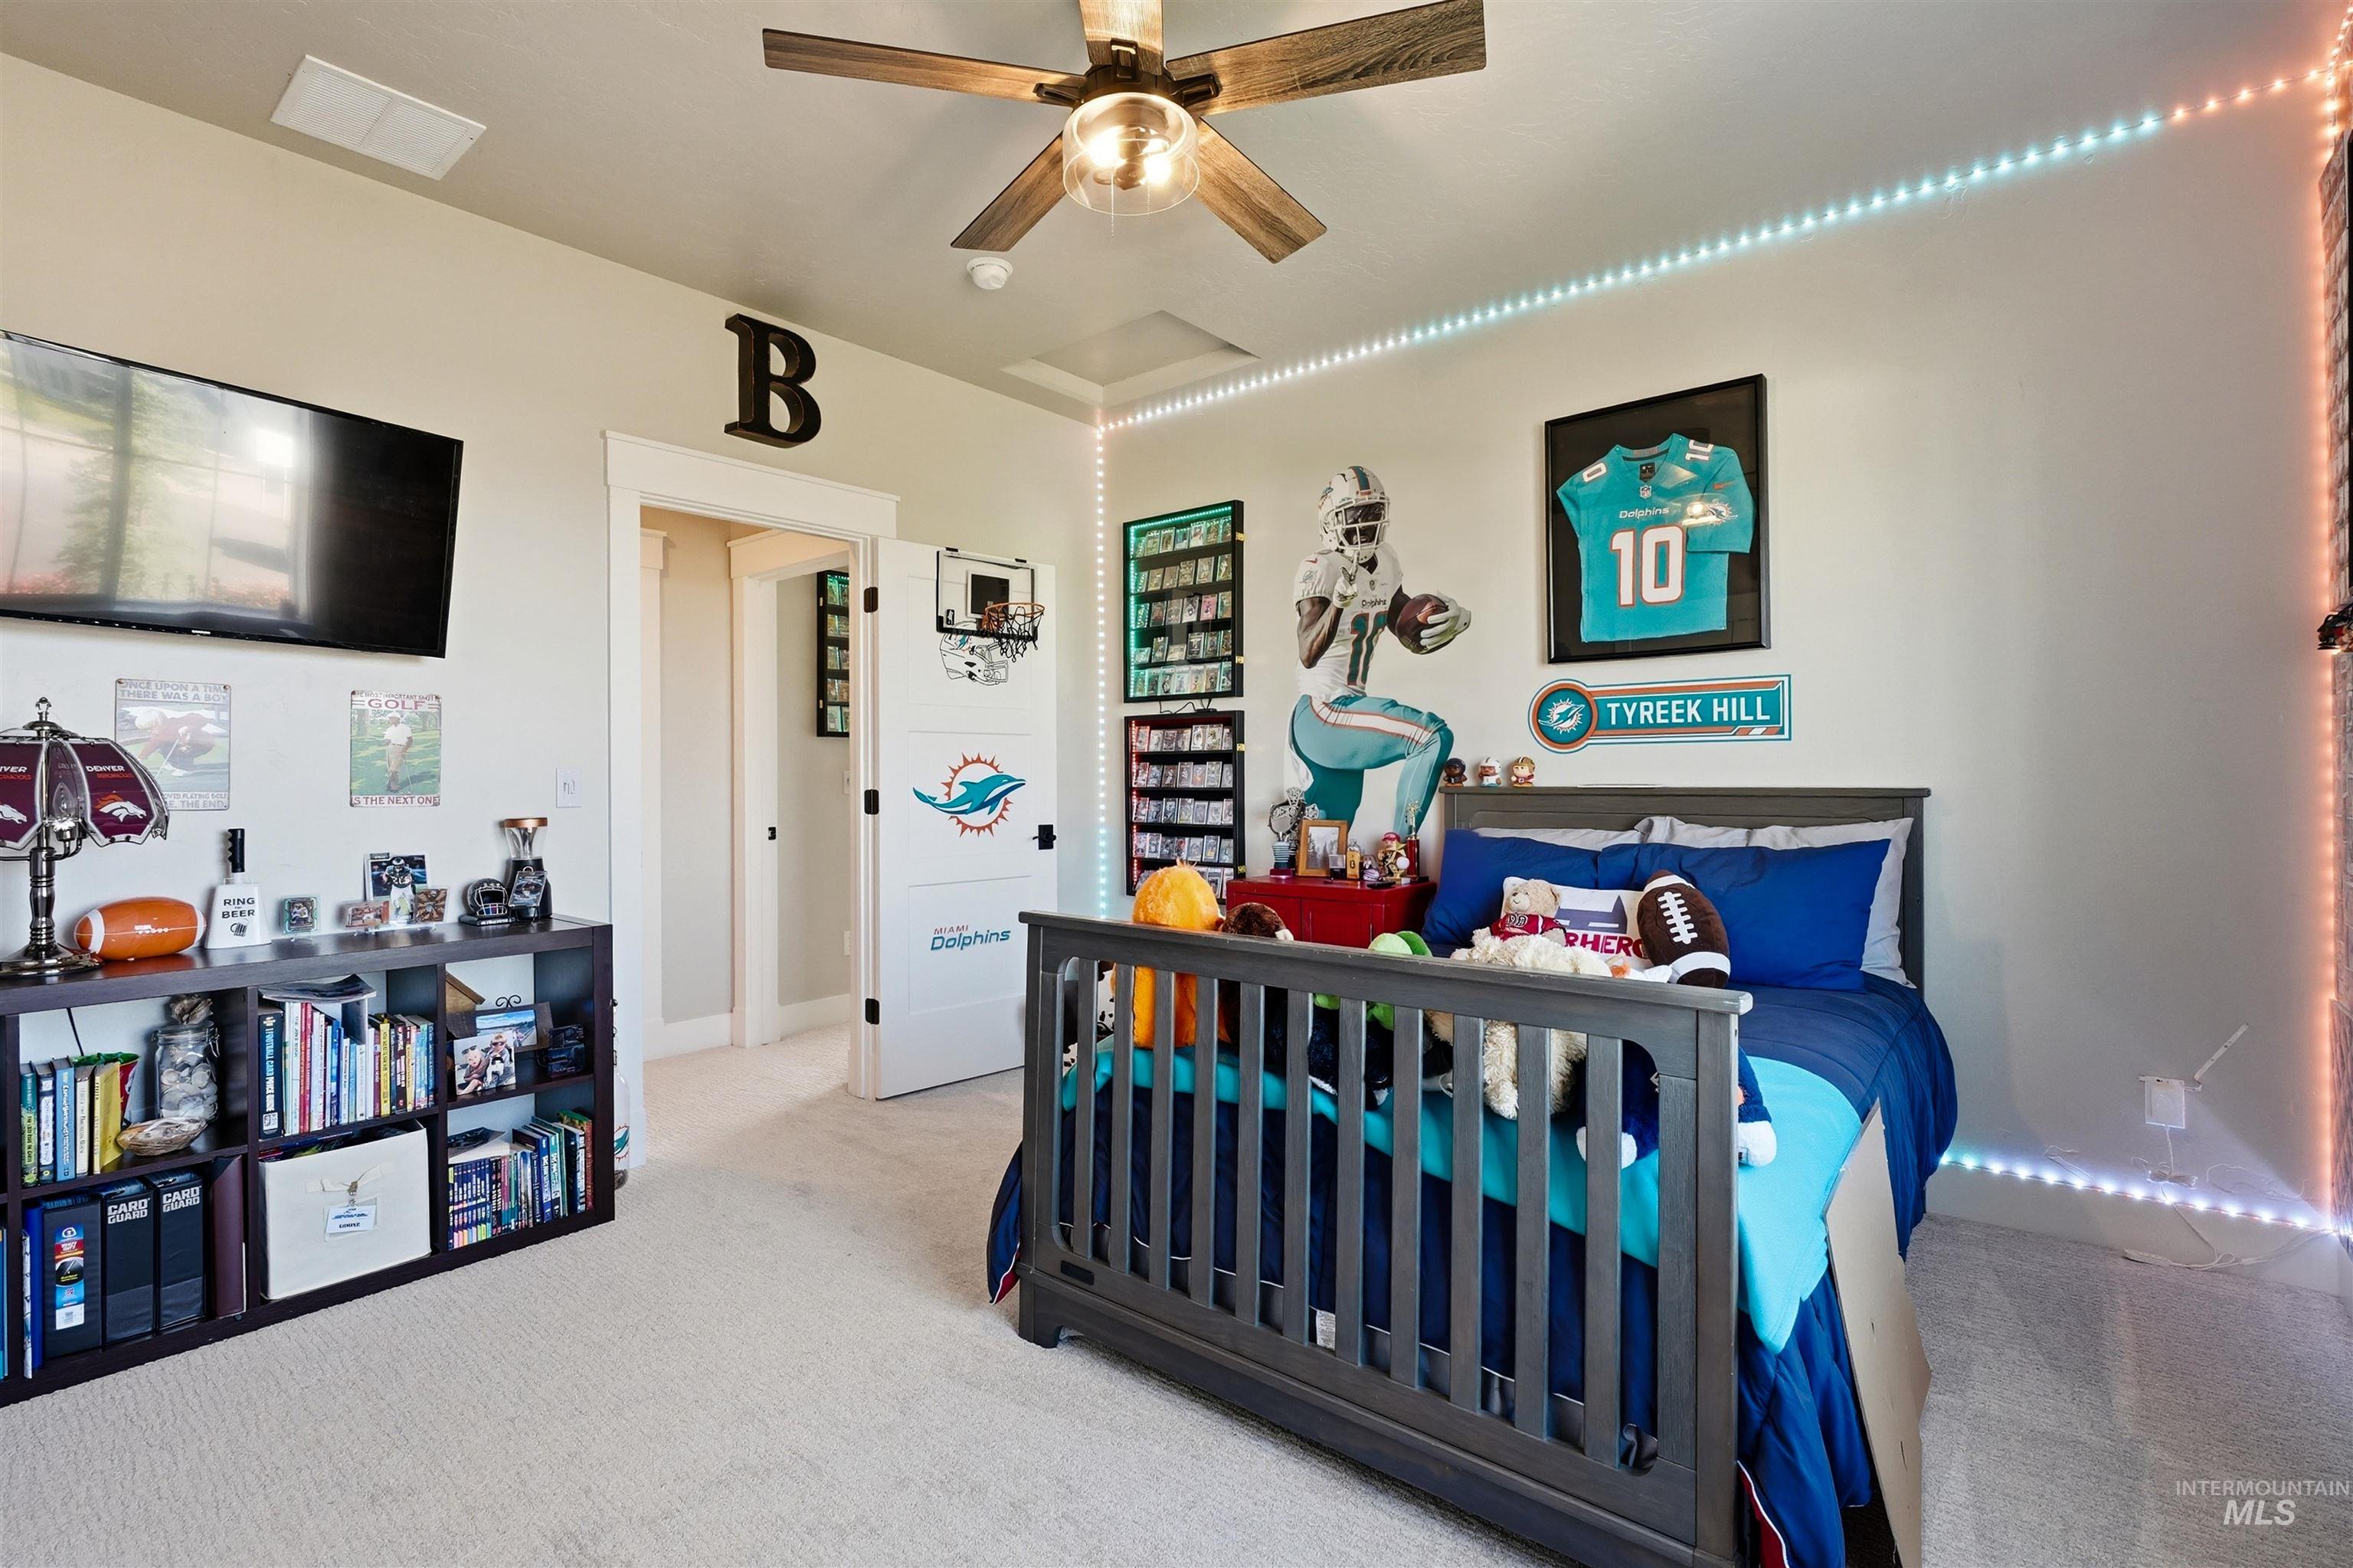
Neutral wall palette with carpeted flooring, complemented by a ceiling fan with integrated lighting and multi-panel interior doors
-
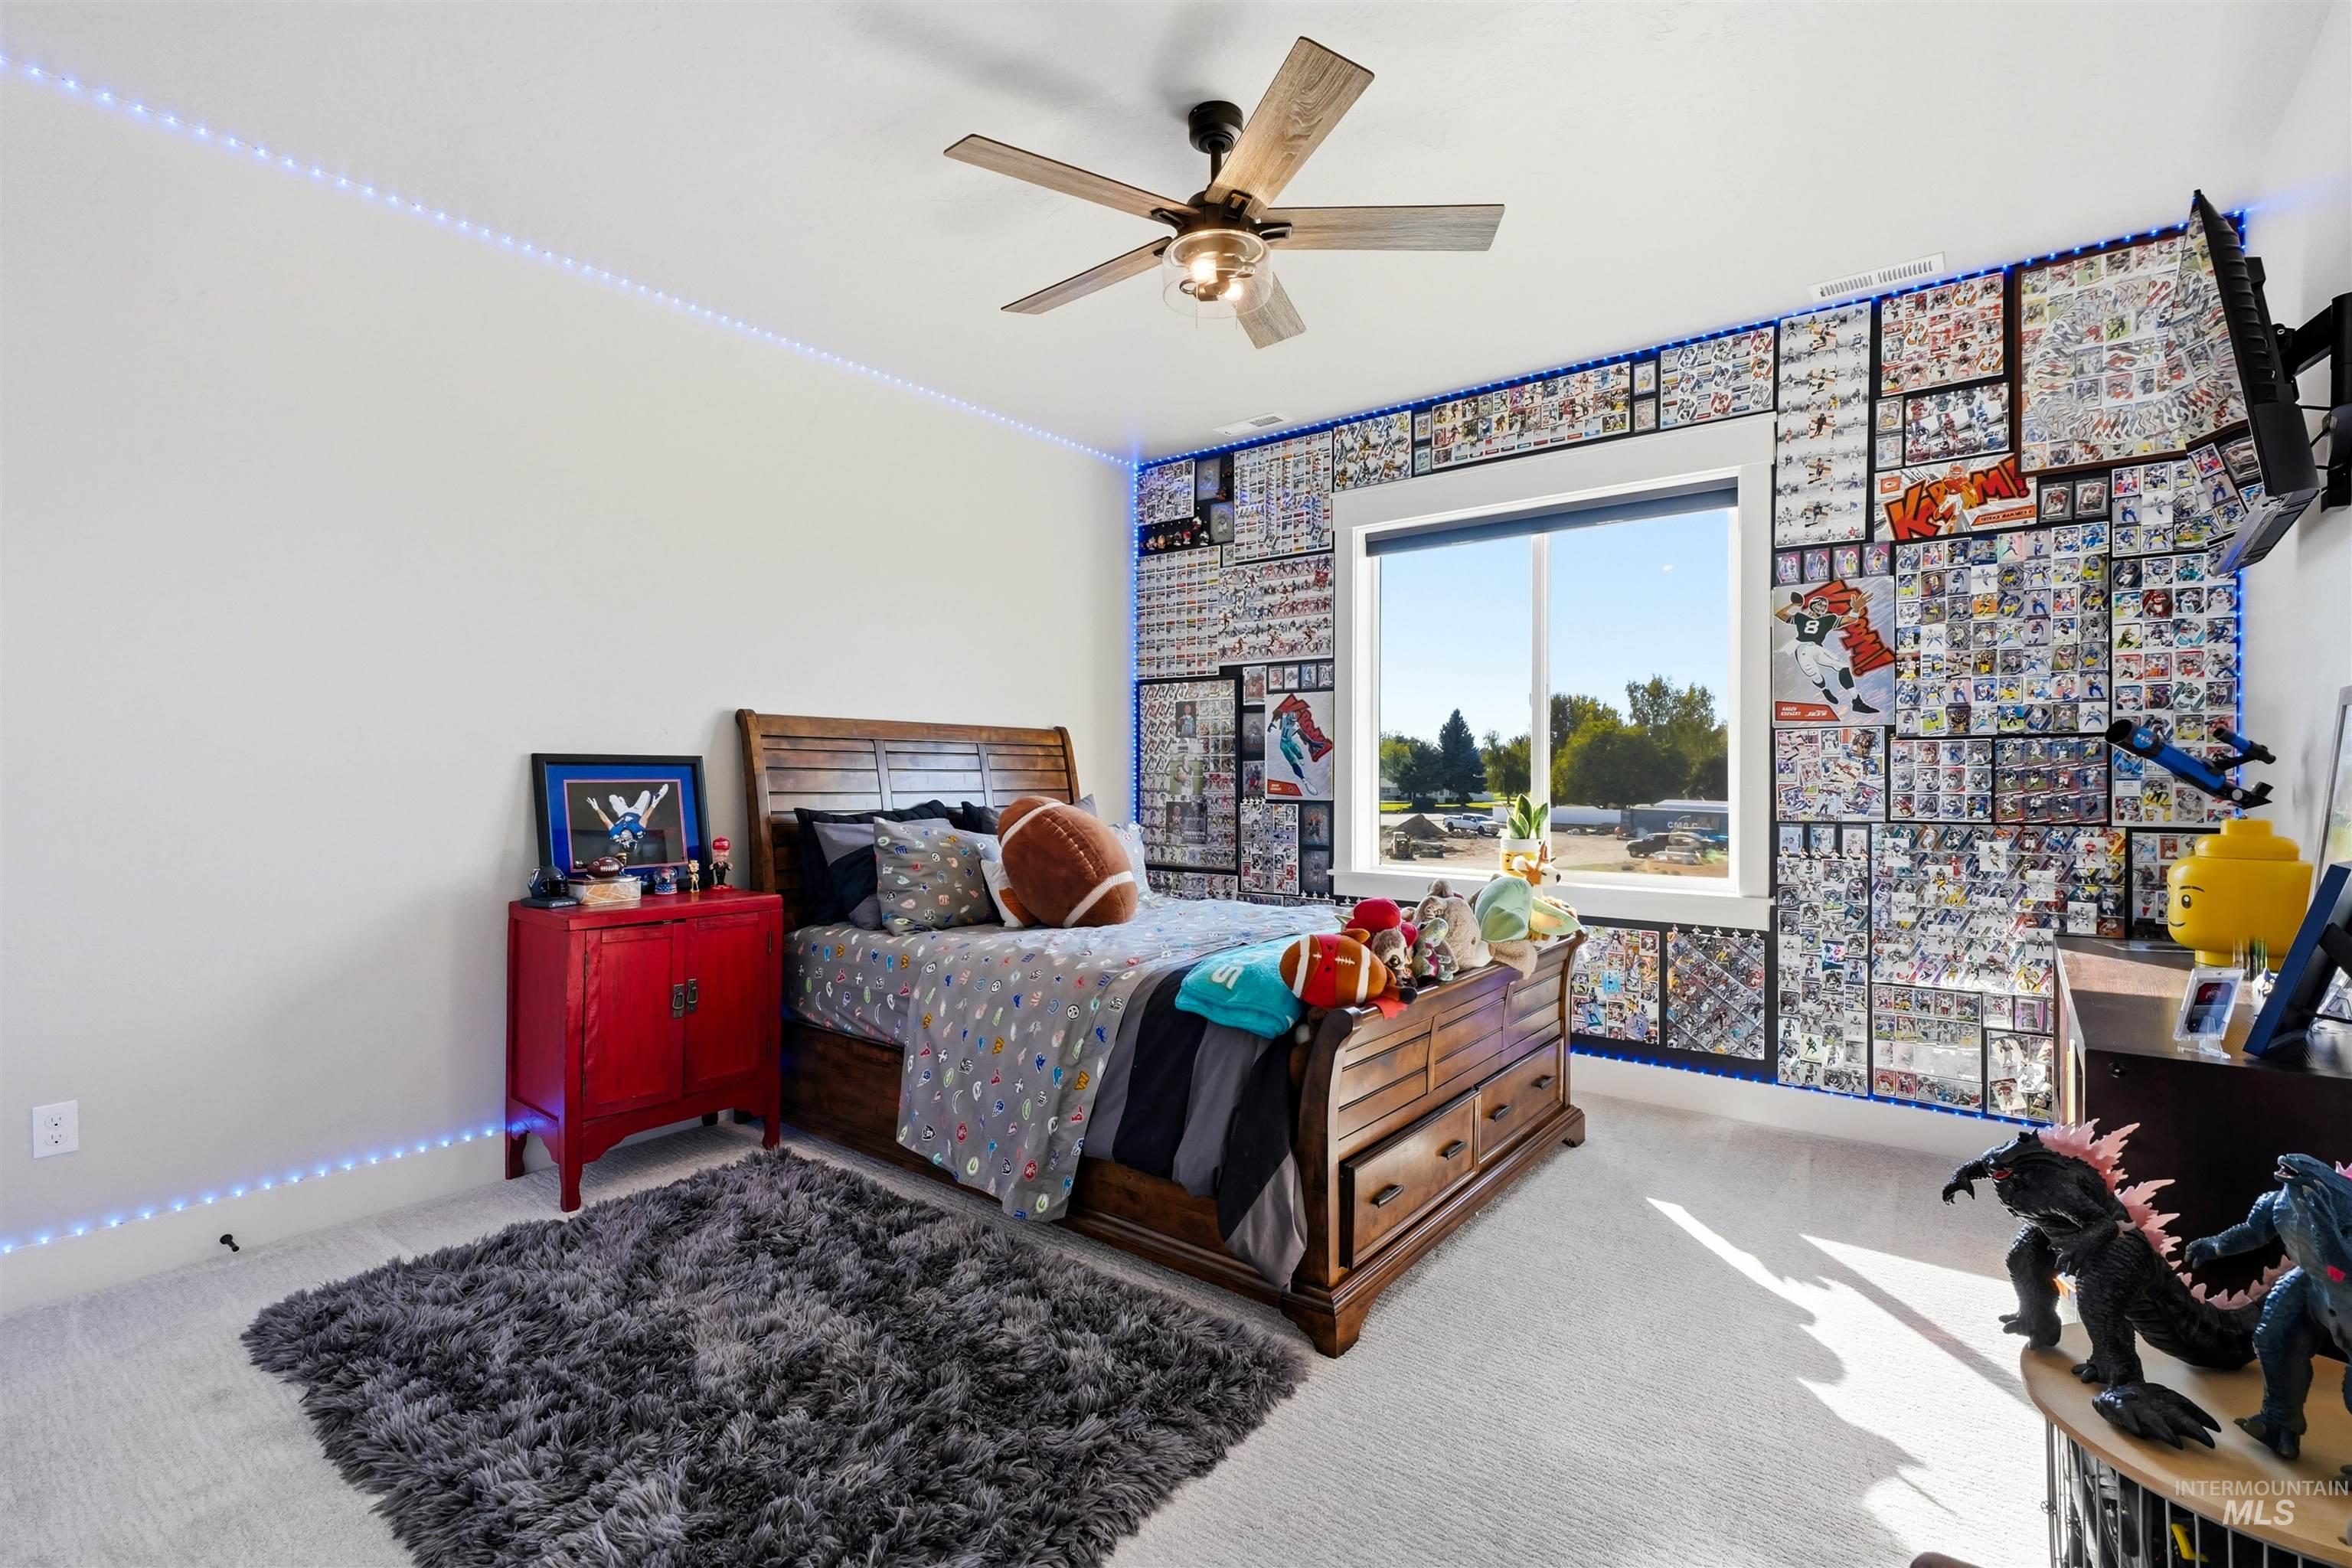
Neutral-toned carpeting, large window with white trim, and a ceiling fan with integrated light fixture
-
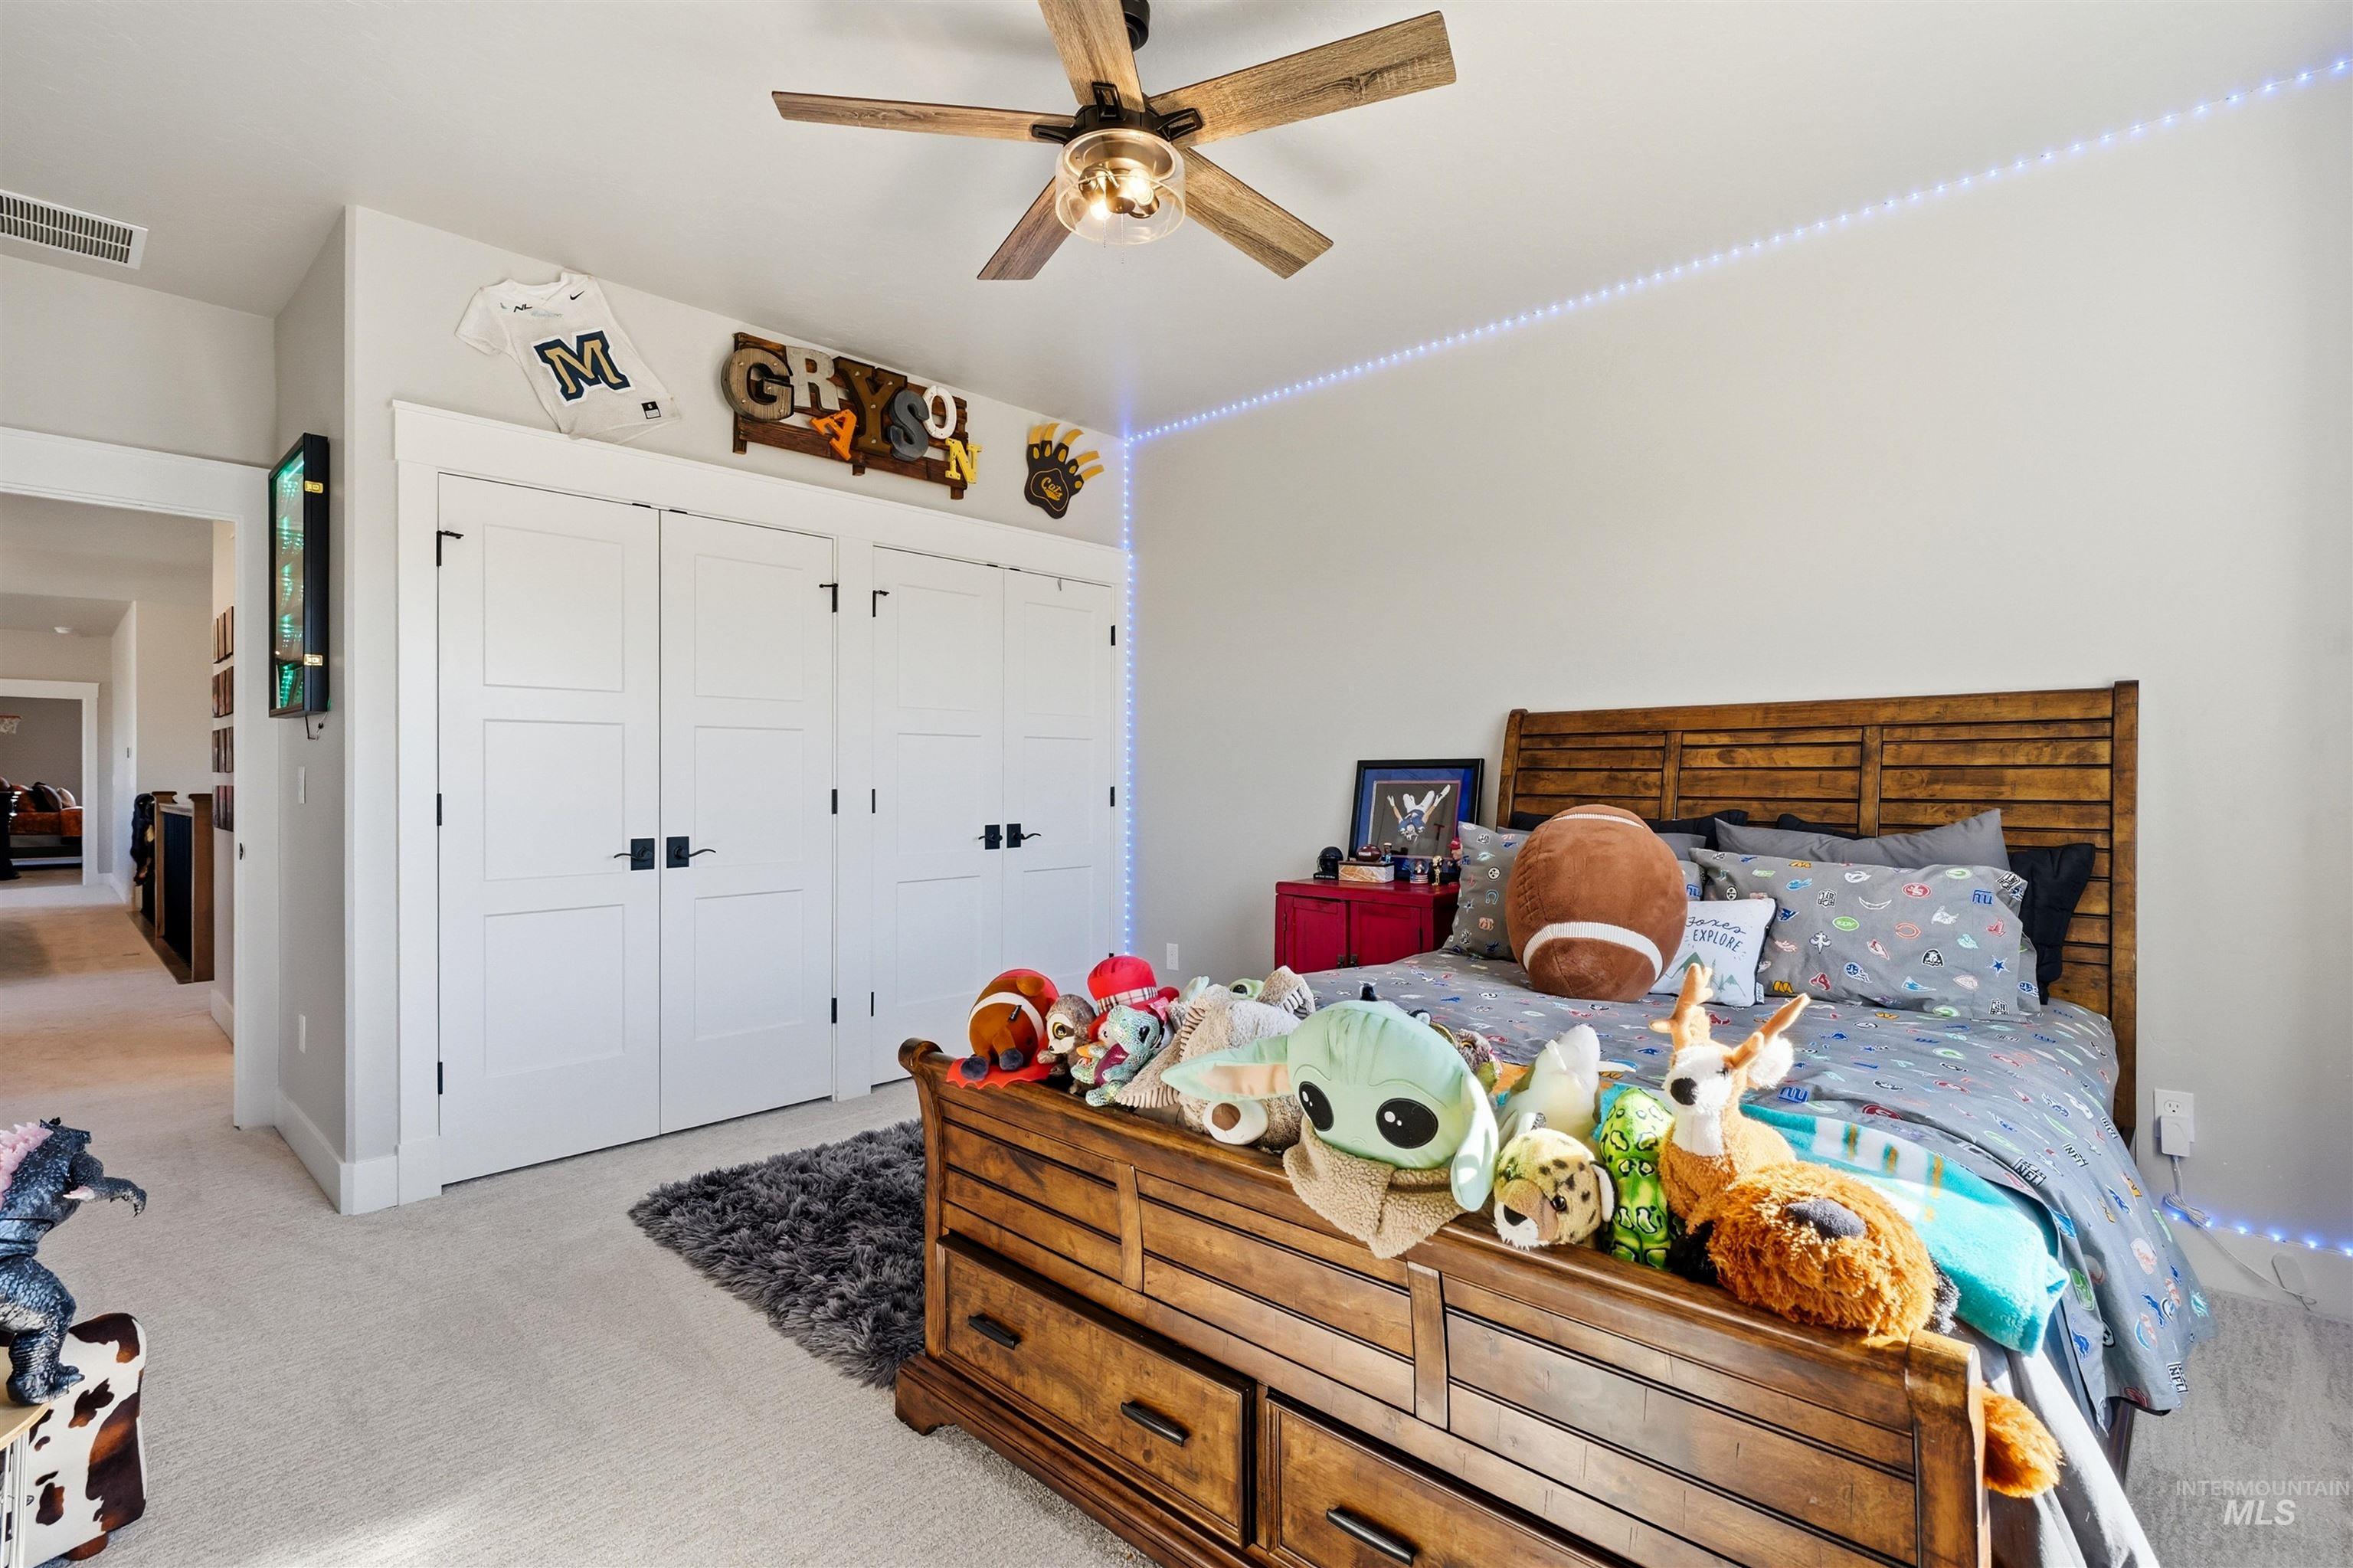
Neutral carpeting with white paneled closet doors, matte black hardware, and a ceiling fan with wood-finish blades
-

Dual-sink vanity featuring white cabinetry, solid-surface countertops, matte black hardware, and industrial-style lighting fixtures, finished with large-format floor tiling
-
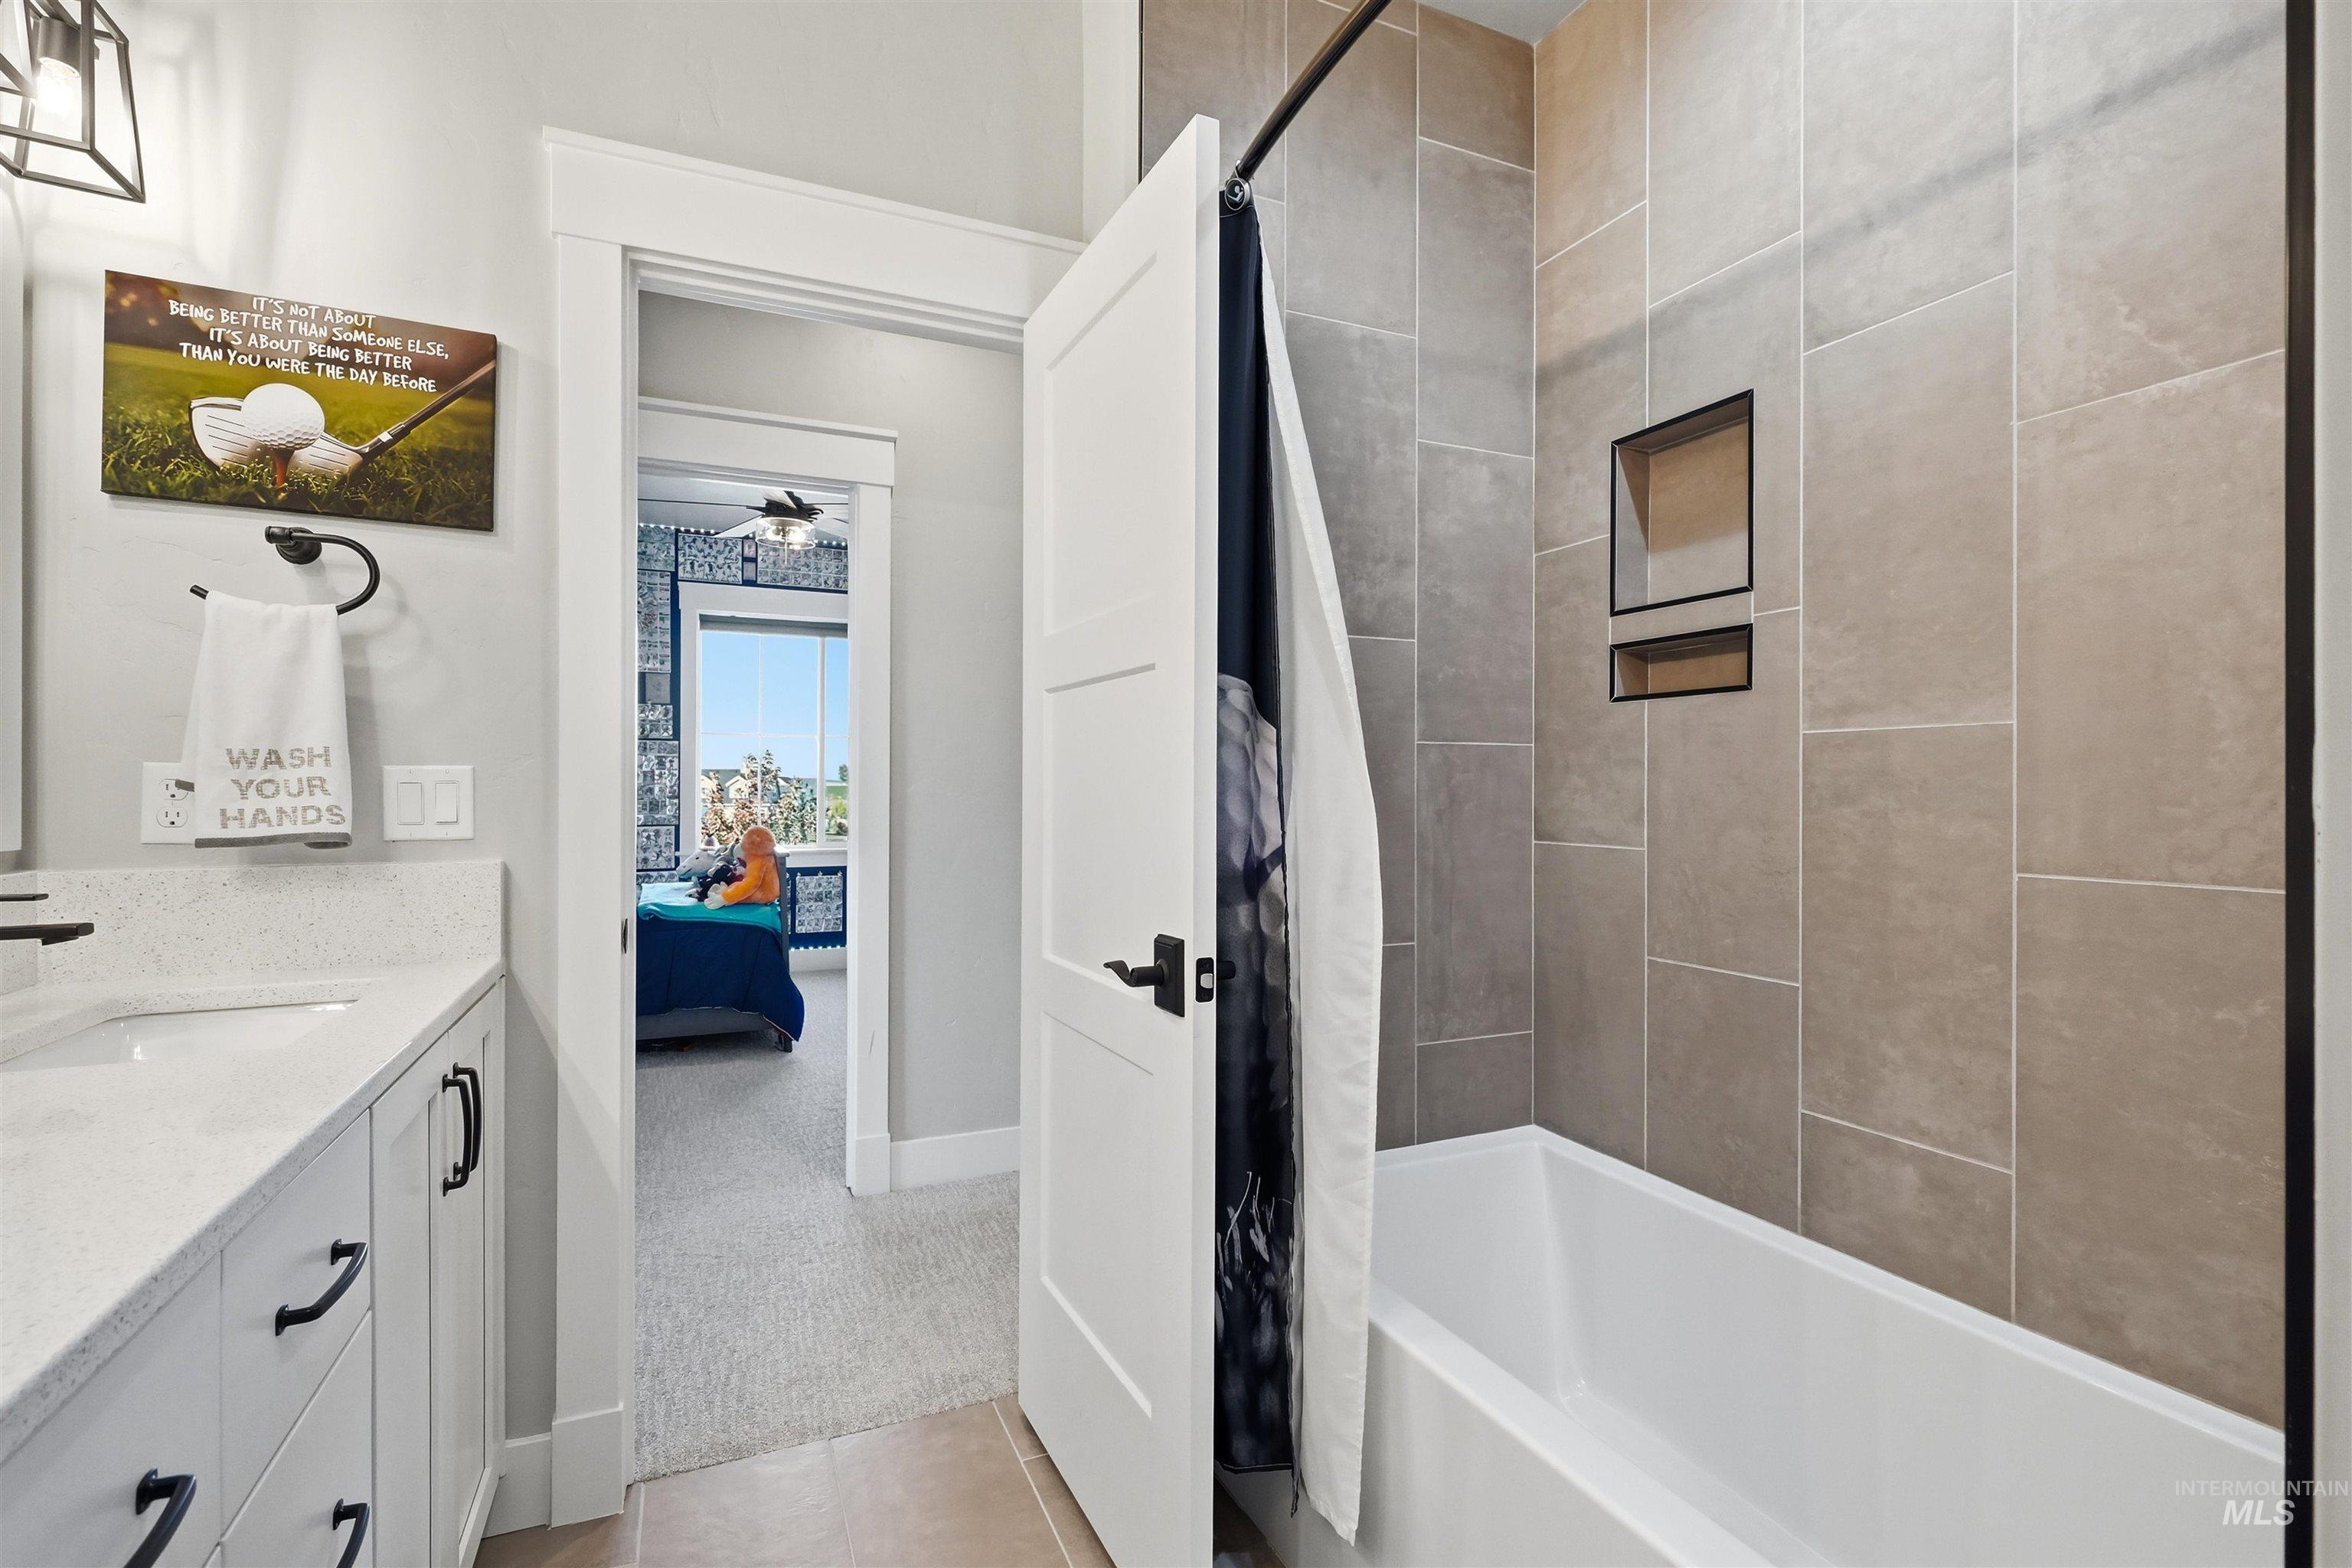
Bathroom featuring a white vanity with a composite countertop, matte black hardware, floor-to-ceiling tile shower surround, and integrated shower niches
-

Neutral-toned carpeting, five-blade ceiling fan with integrated lighting, double-panel interior doors, and a window providing natural light
-

White vanity featuring a stone countertop, under-mount sink, and matte black hardware, paired with a glass-enclosed shower featuring tile surround and a matching vanity light fixture
-
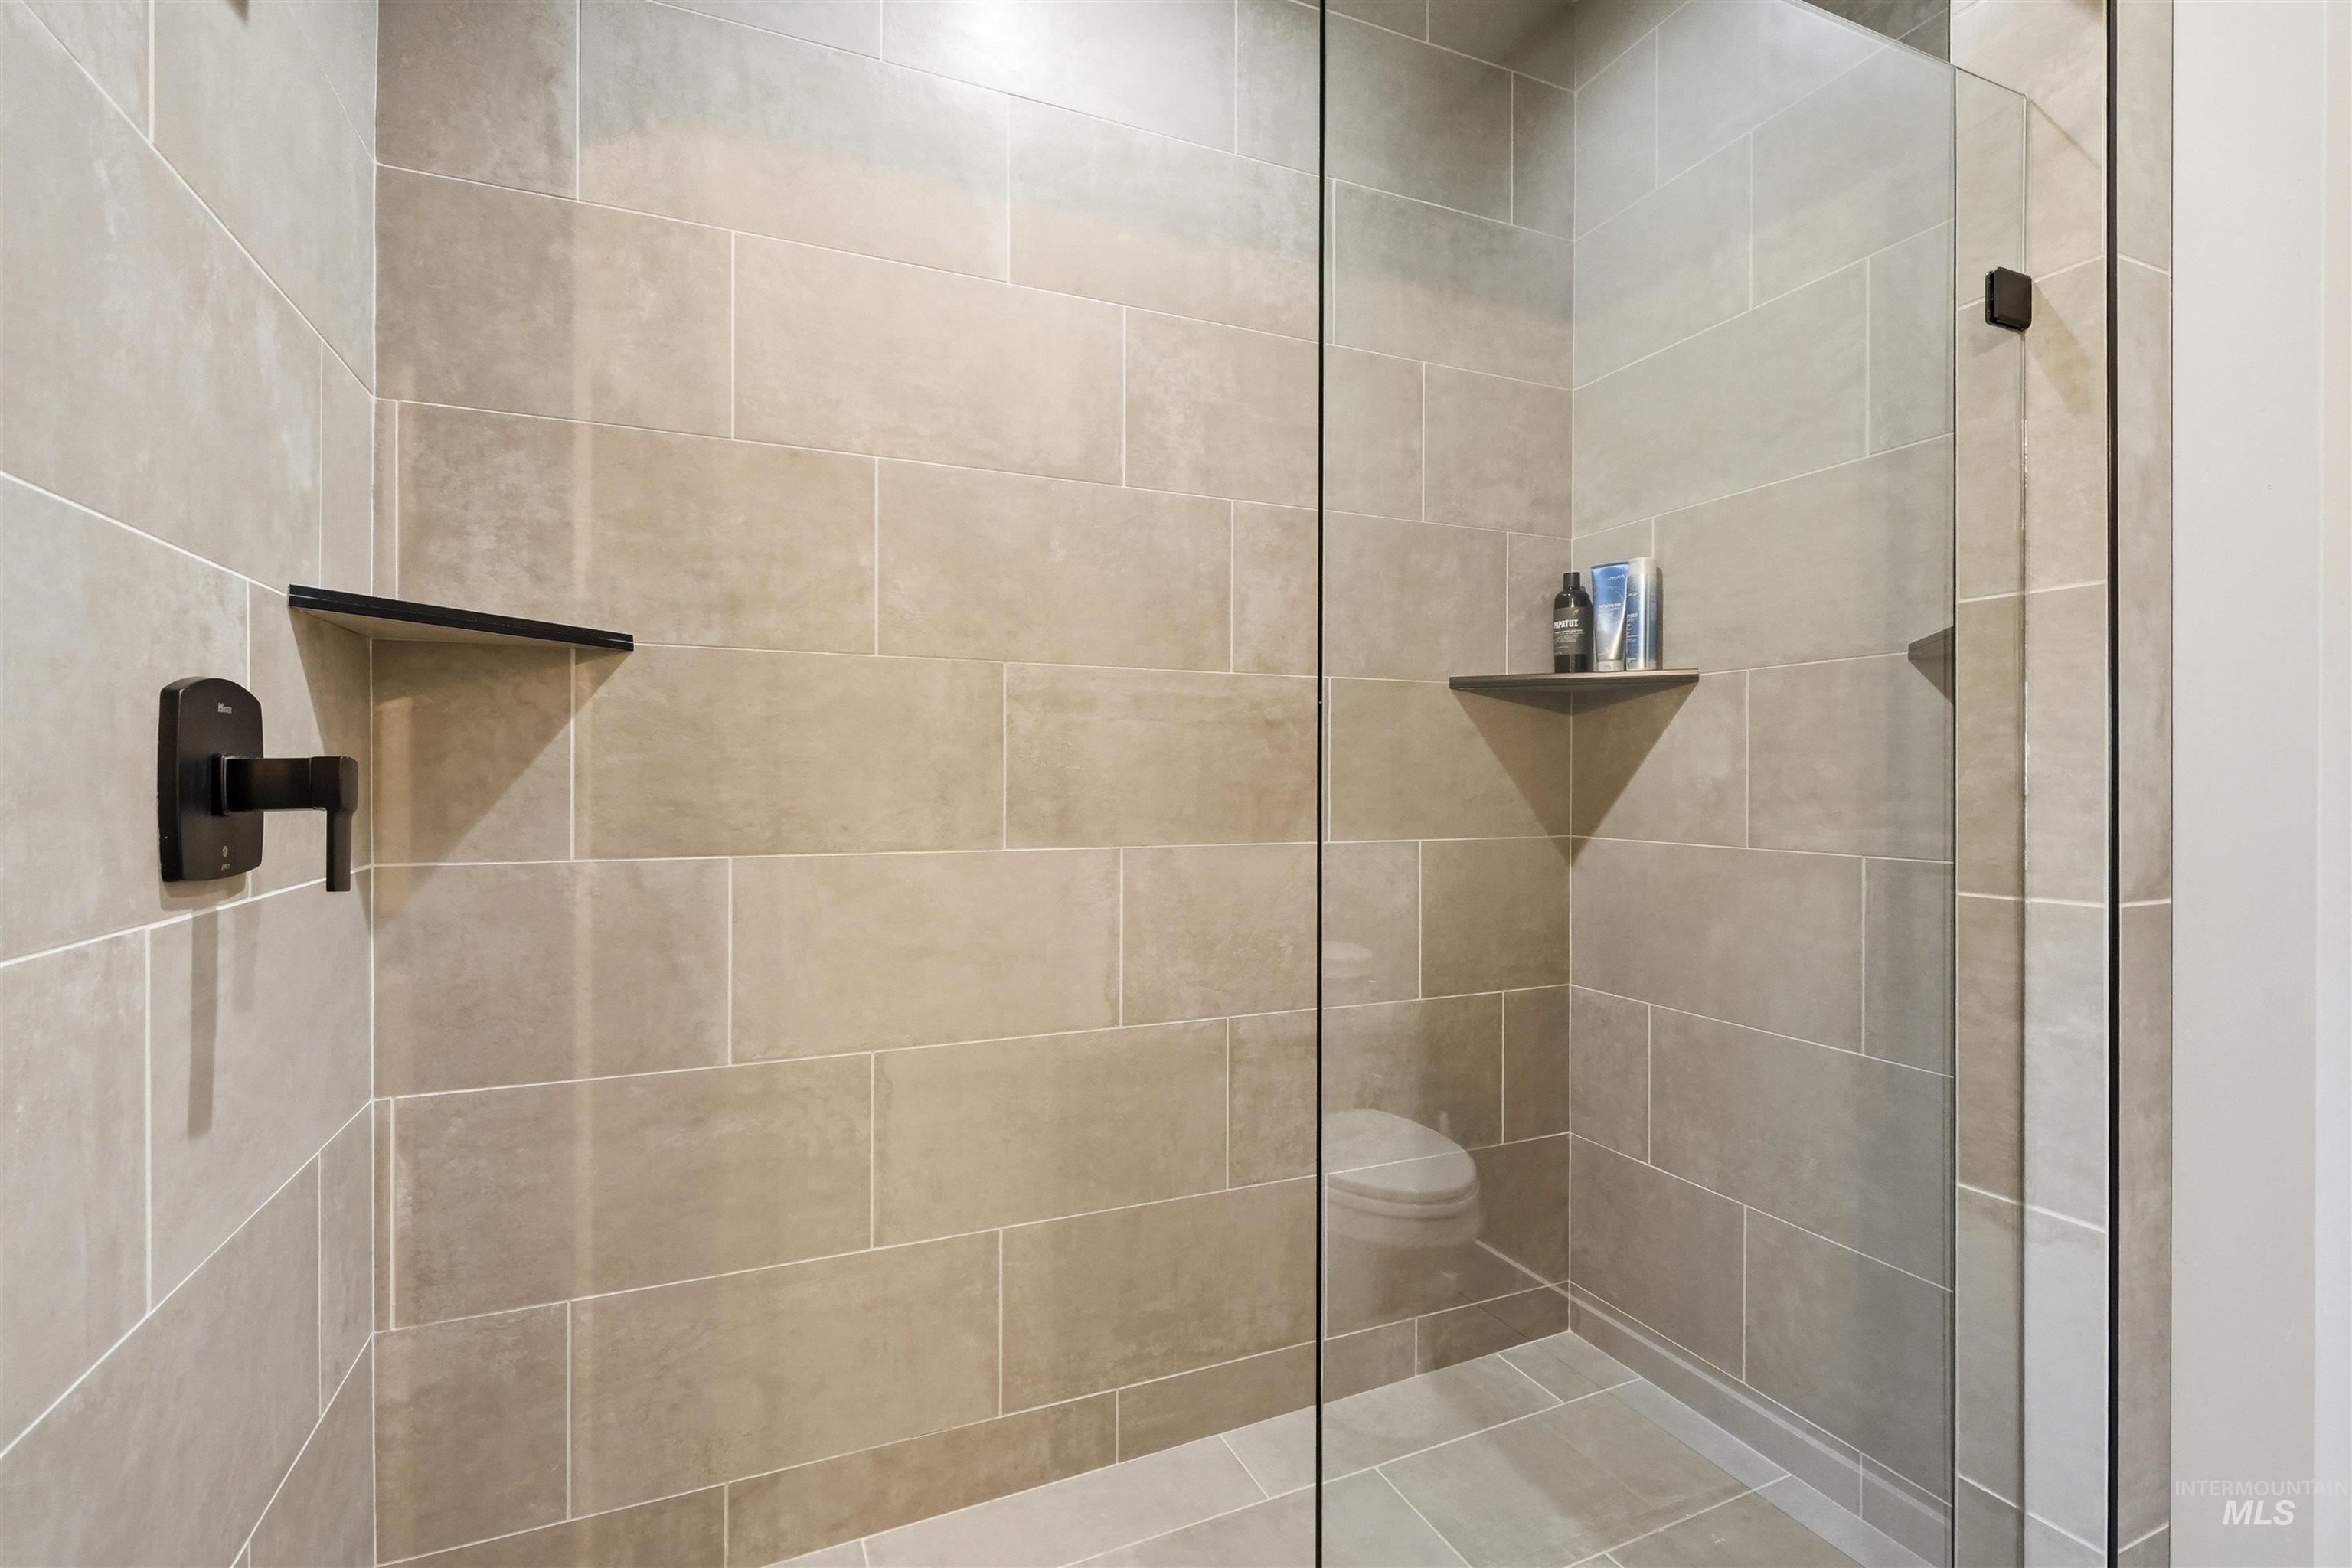
Walk-in shower featuring large-format stone-finish wall tile, frameless glass enclosure, matte black fixtures, and two integrated corner shelves
-

Covered patio featuring concrete flooring, stone-clad fireplace, ceiling fan, and support columns with stone bases
-

Expansive grounds featuring a manicured lawn, mature deciduous trees, a stone retaining wall, and a concrete driveway
-
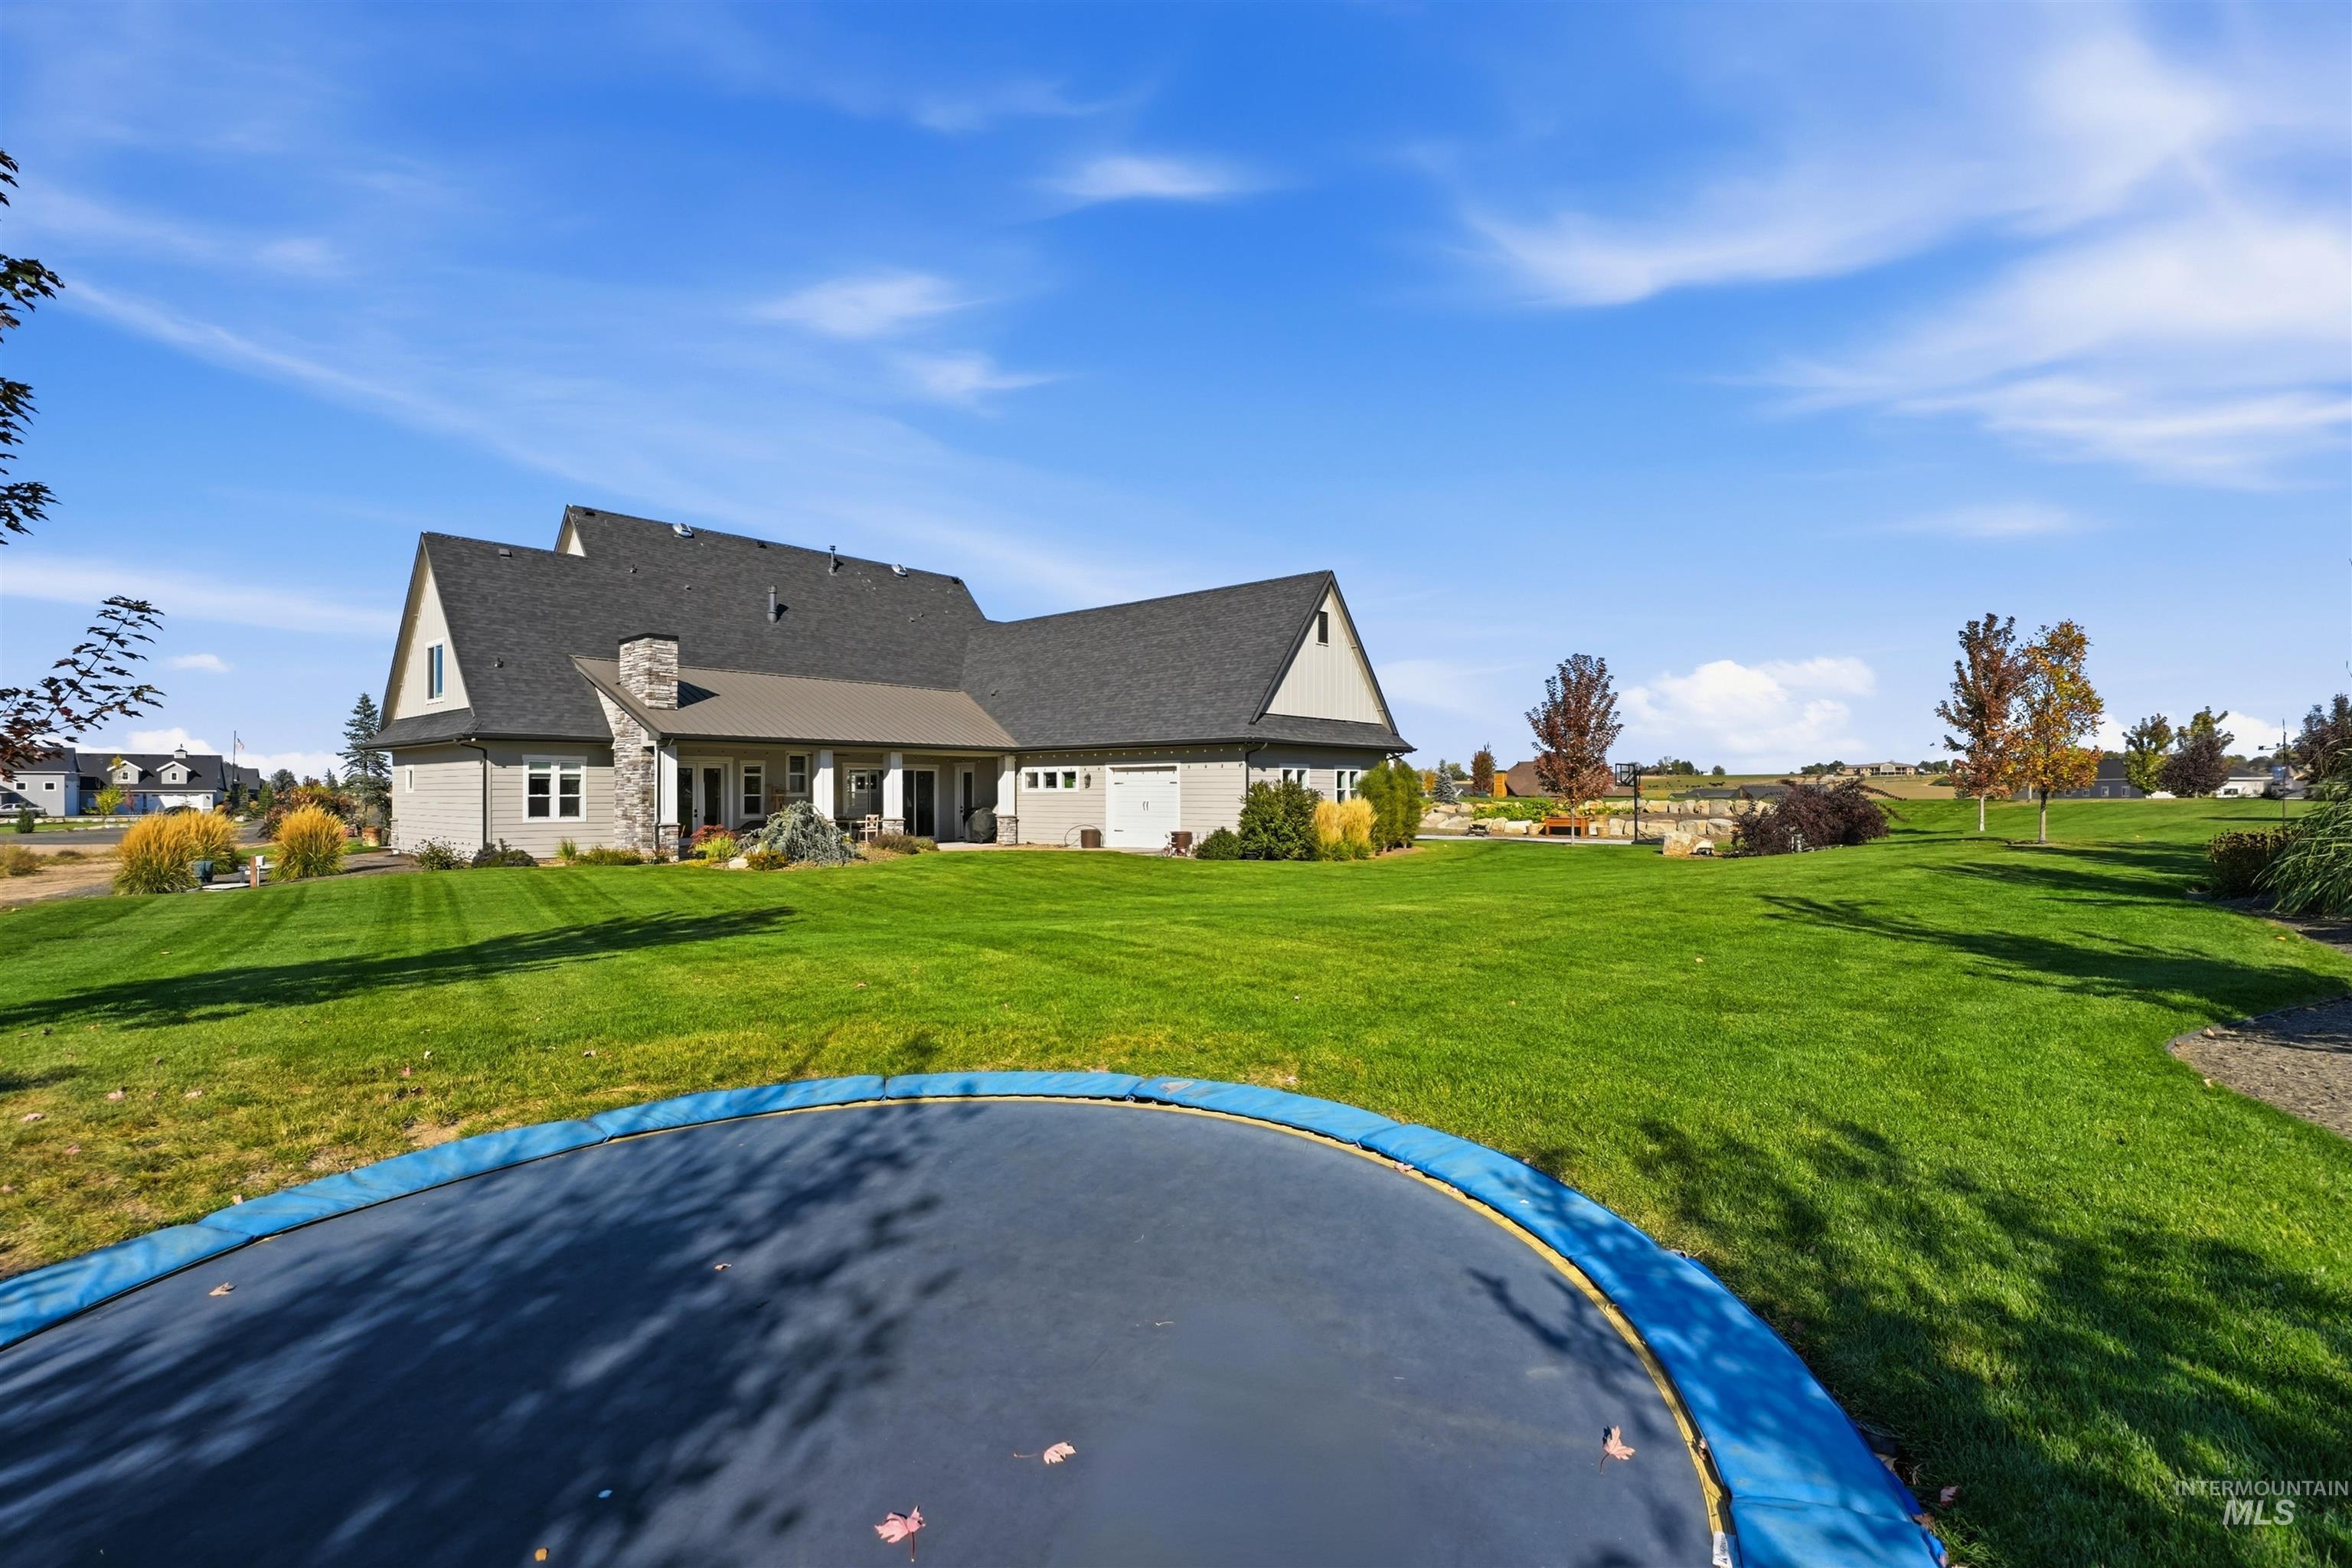
Expansive rear exterior featuring a multi-gabled roofline, stone chimney accent, covered porch, and a manicured lawn
-
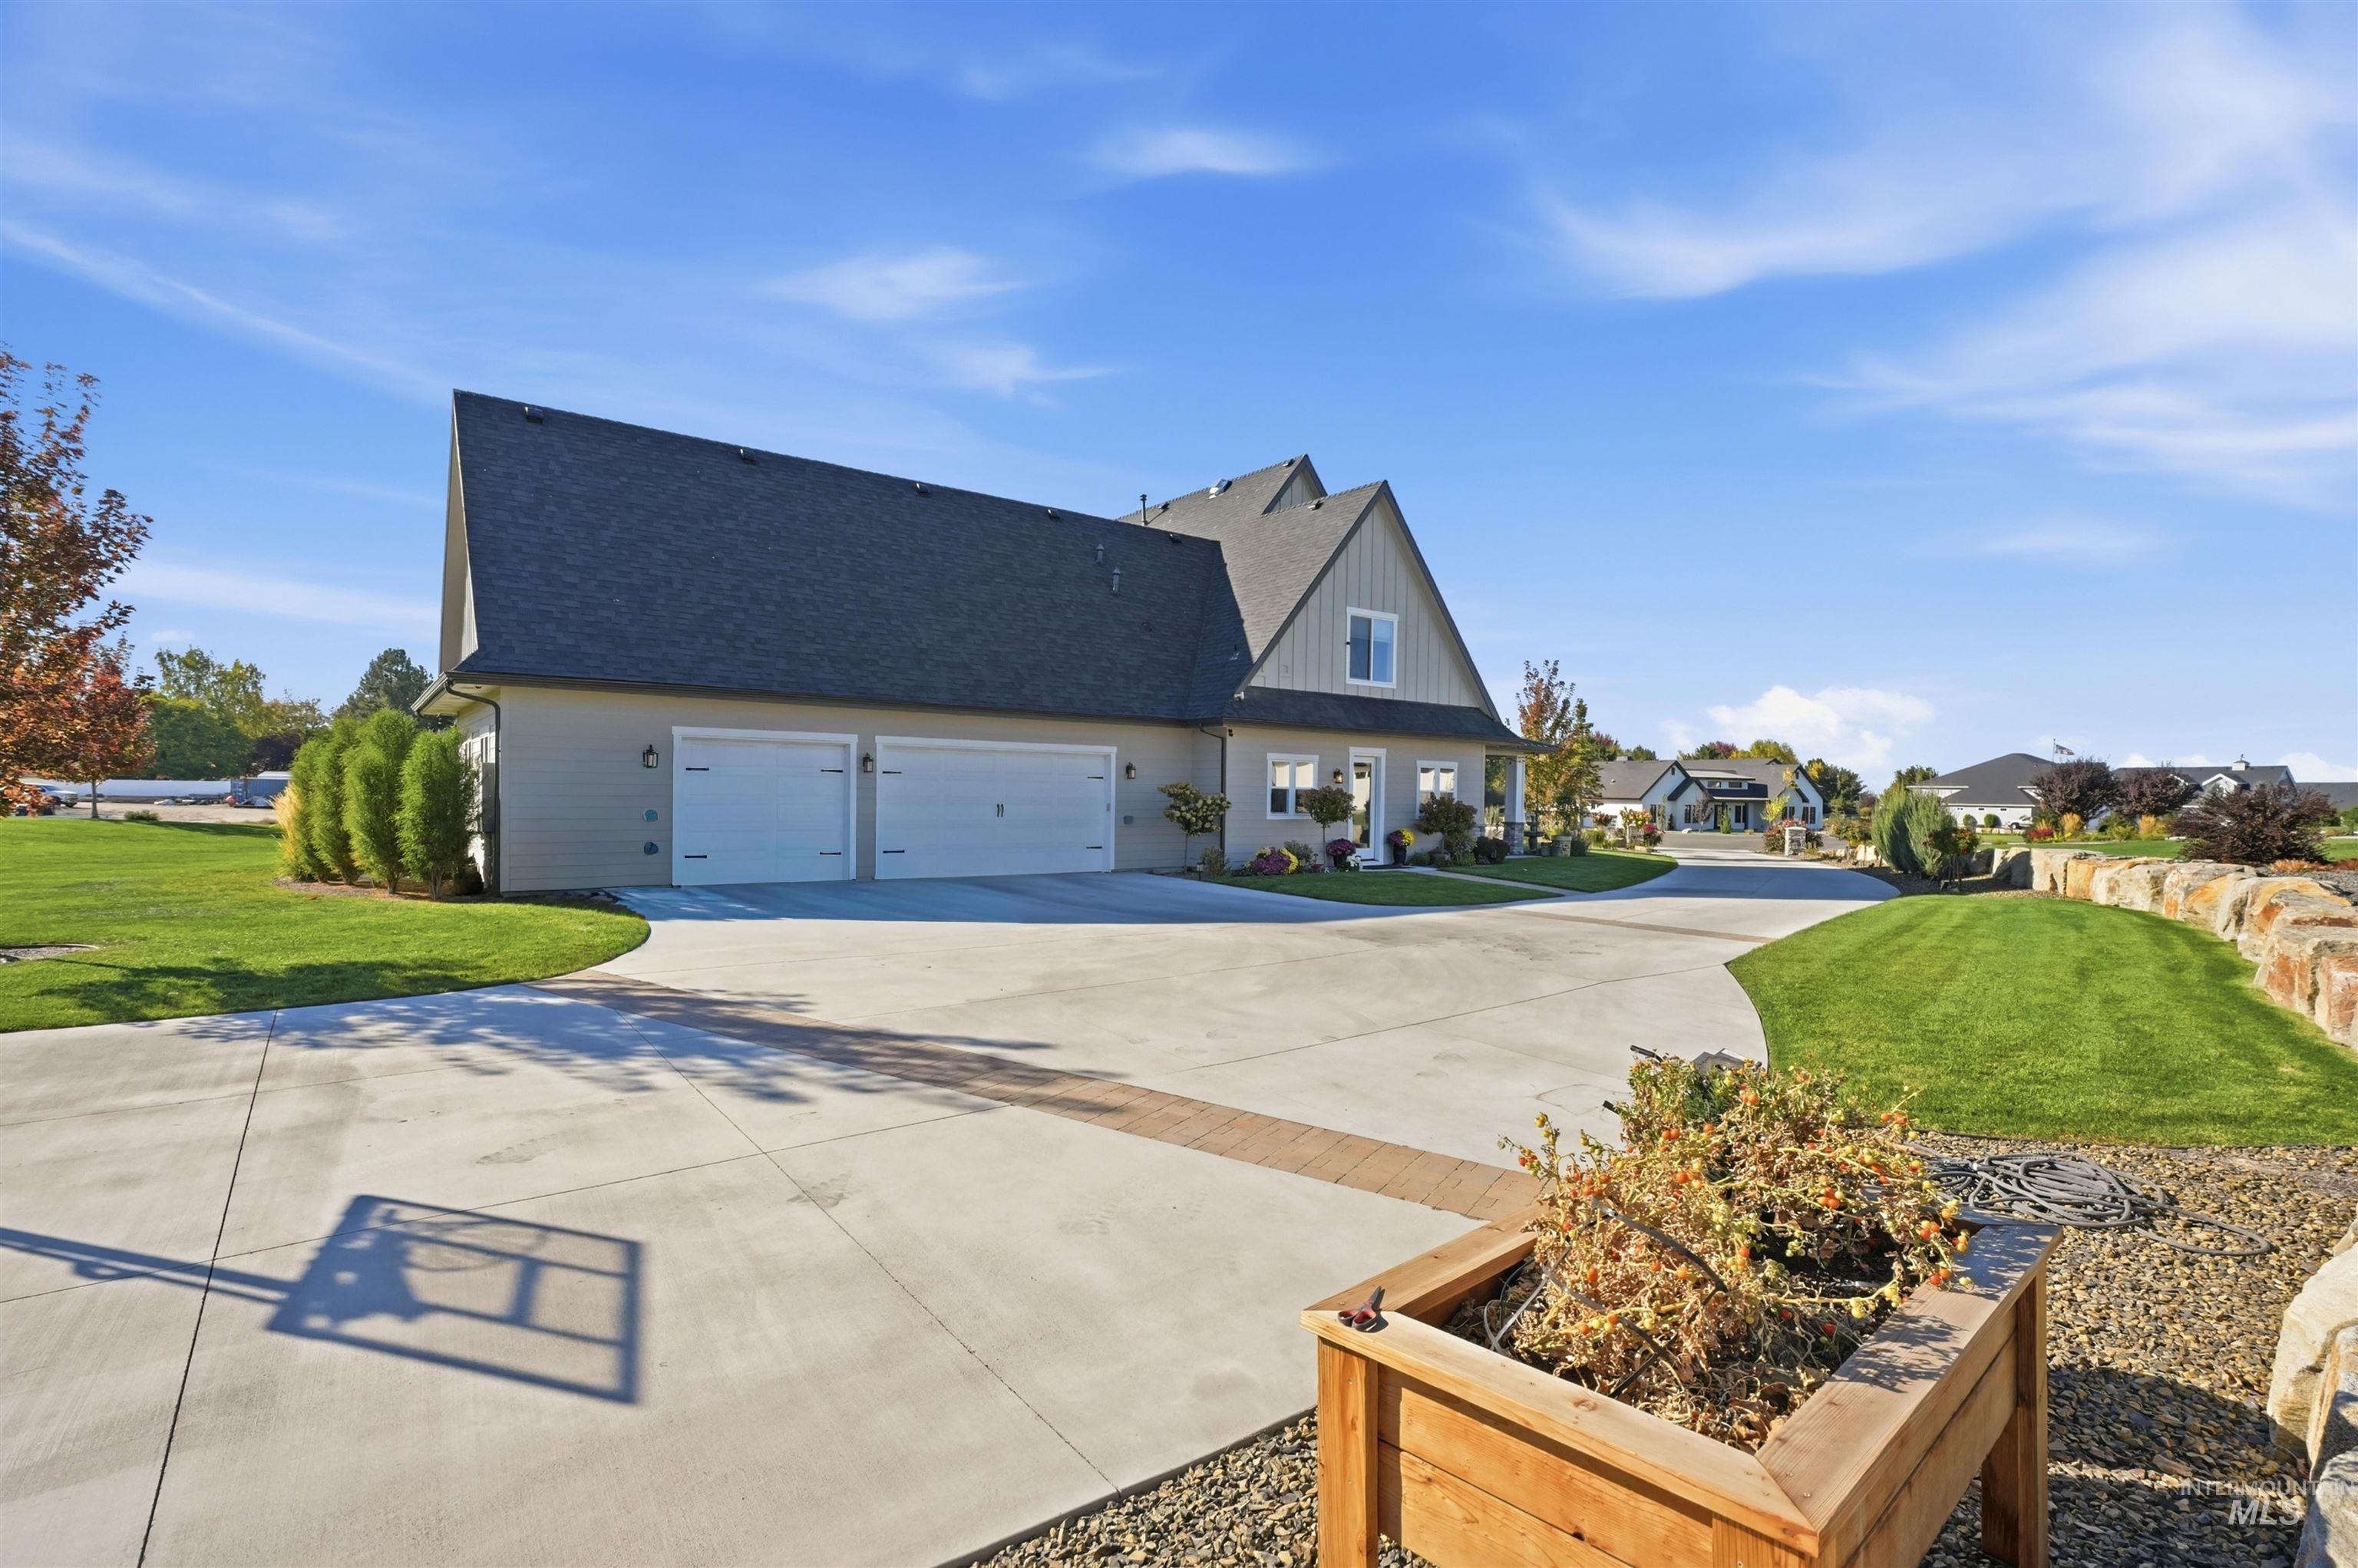
Exterior featuring multi-gabled roofline, lap siding, concrete driveway with brick-accented inlay, attached three-car garage, and landscaped lawn with stone retaining wall
-

Multi-gabled exterior featuring vertical siding, stone foundation accents, metal roof elements, and a concrete driveway leading to a covered front entryway
-

Two-story custom residence featuring board and batten siding, stone masonry accents, a wrap-around covered porch, a multi-gabled roofline, and an expansive manicured lawn
-
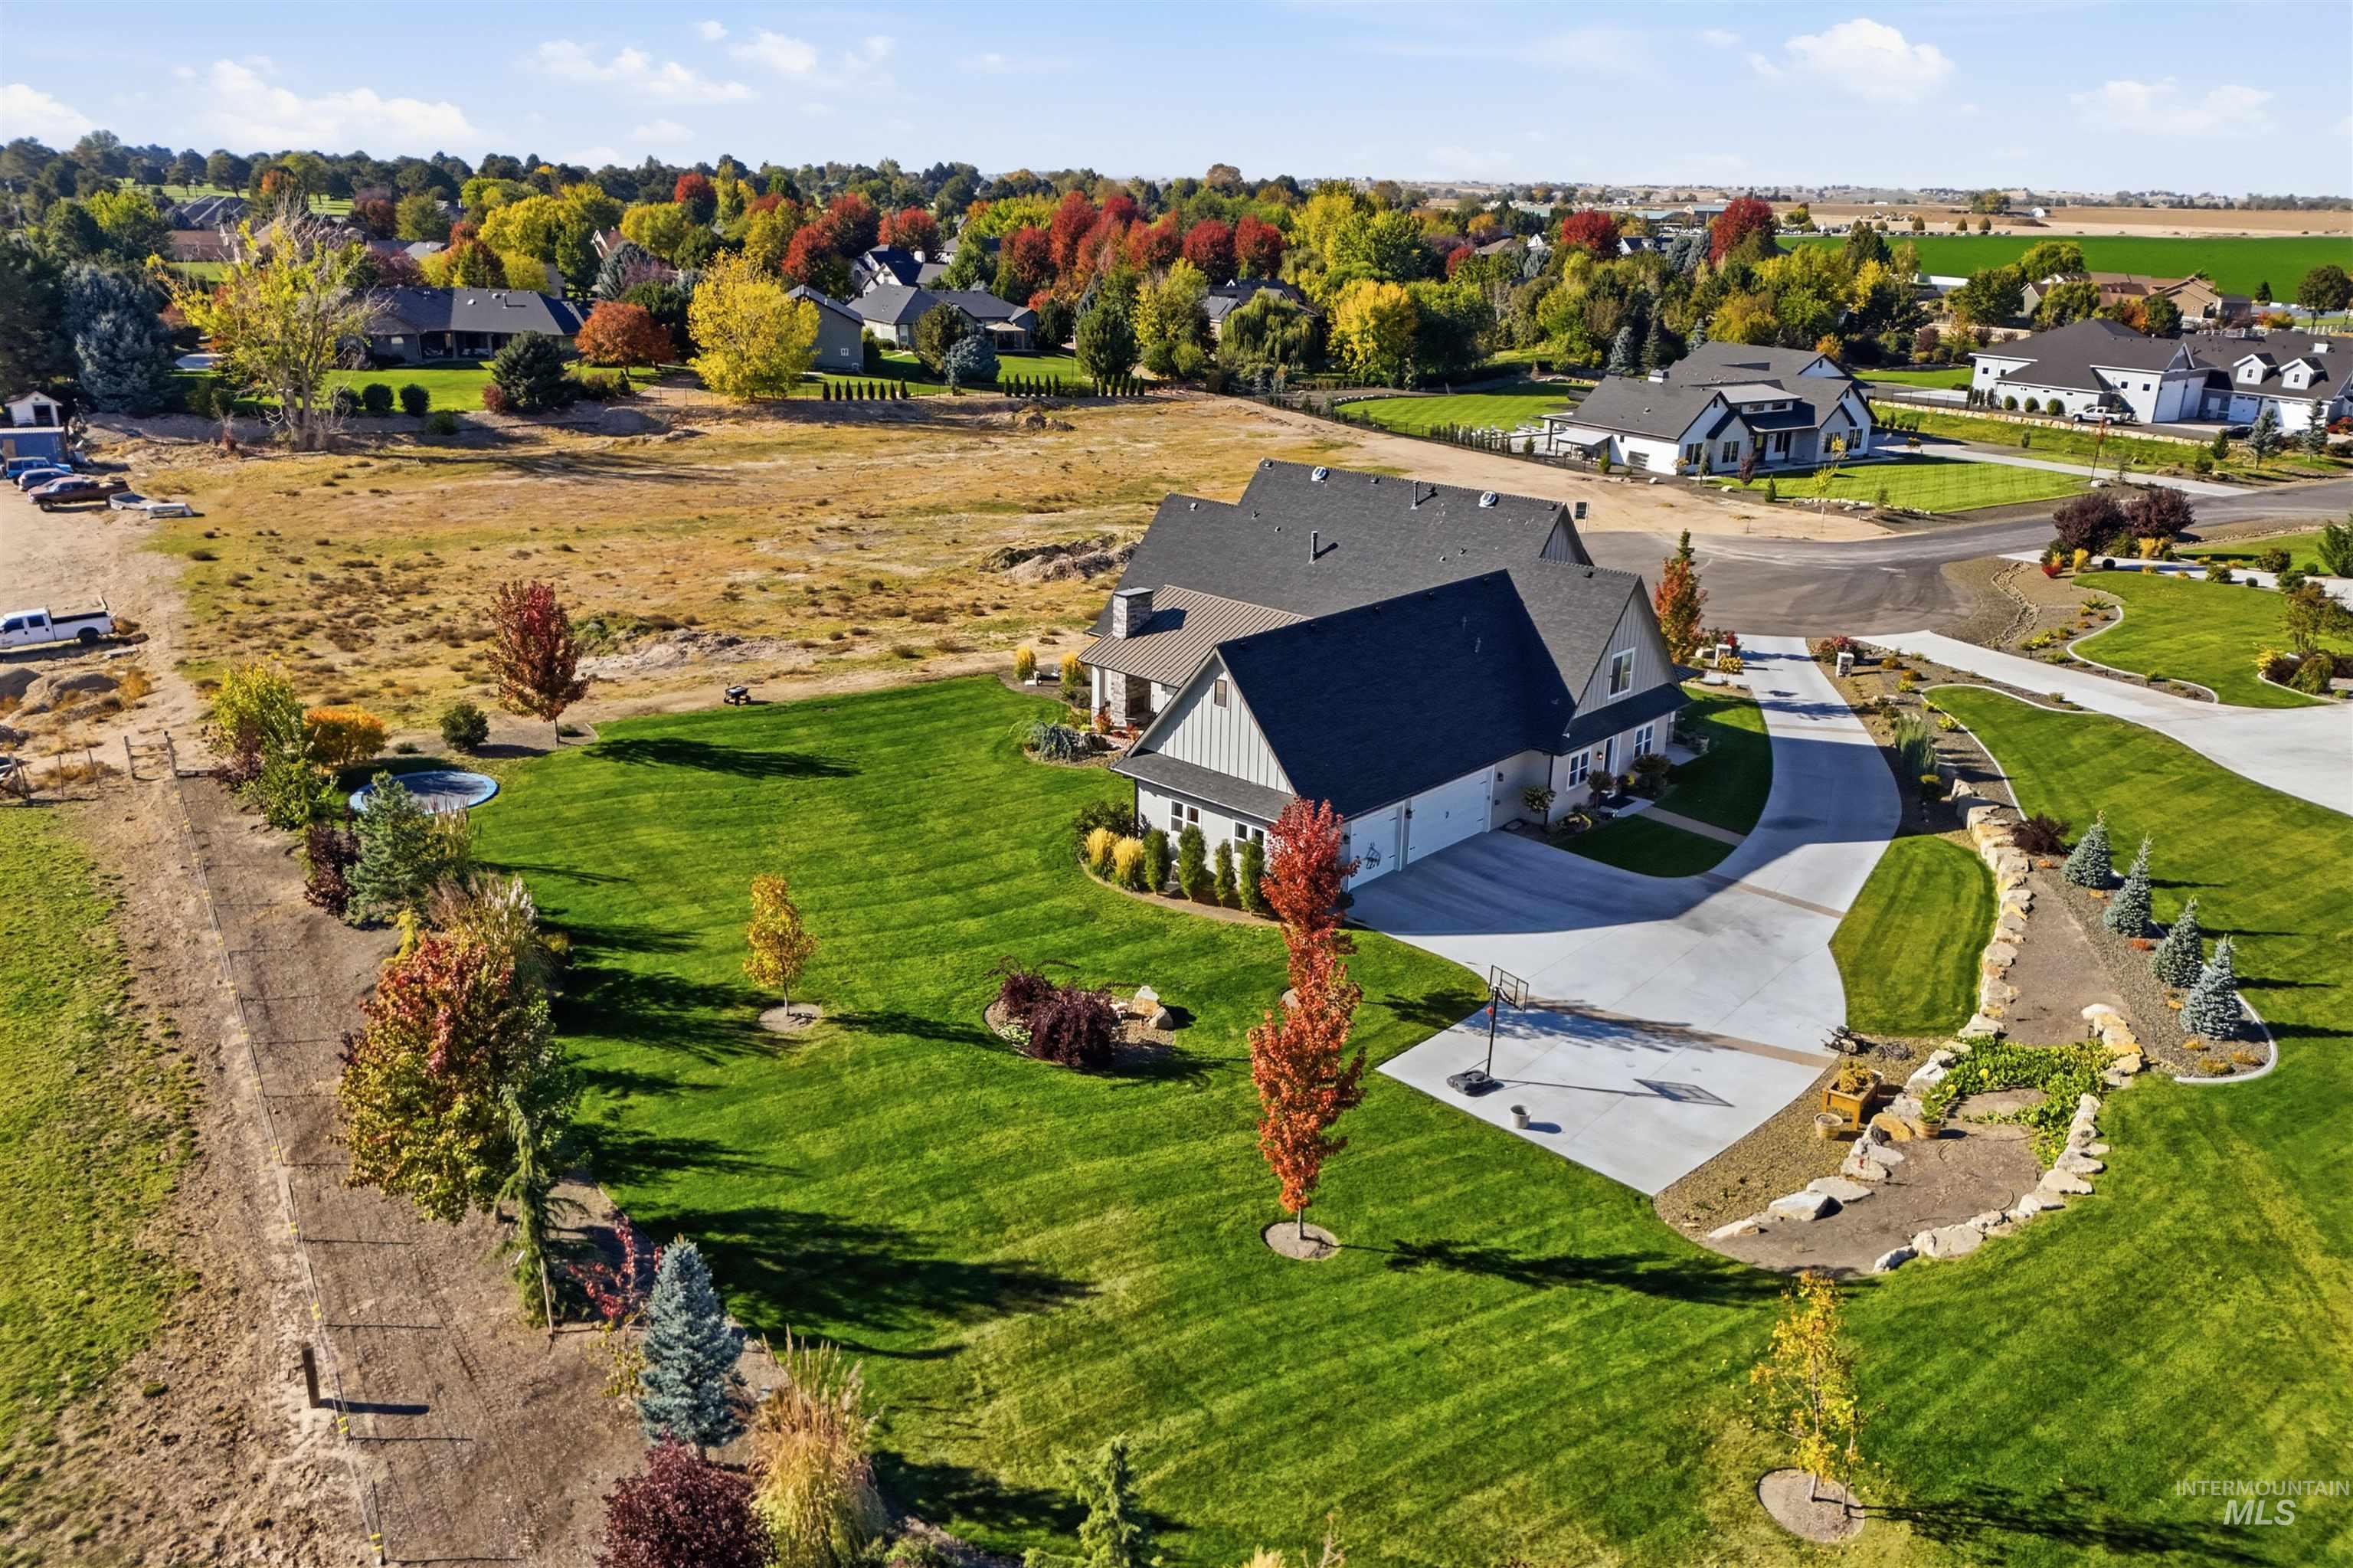
Aerial view of a multi-gabled residence featuring a multi-car garage, concrete driveway, expansive manicured lawn, and decorative stone landscaping elements
-

Aerial perspective of expansive residential parcels featuring multi-gabled rooflines, concrete driveways, and manicured lawns situated amidst open acreage
-
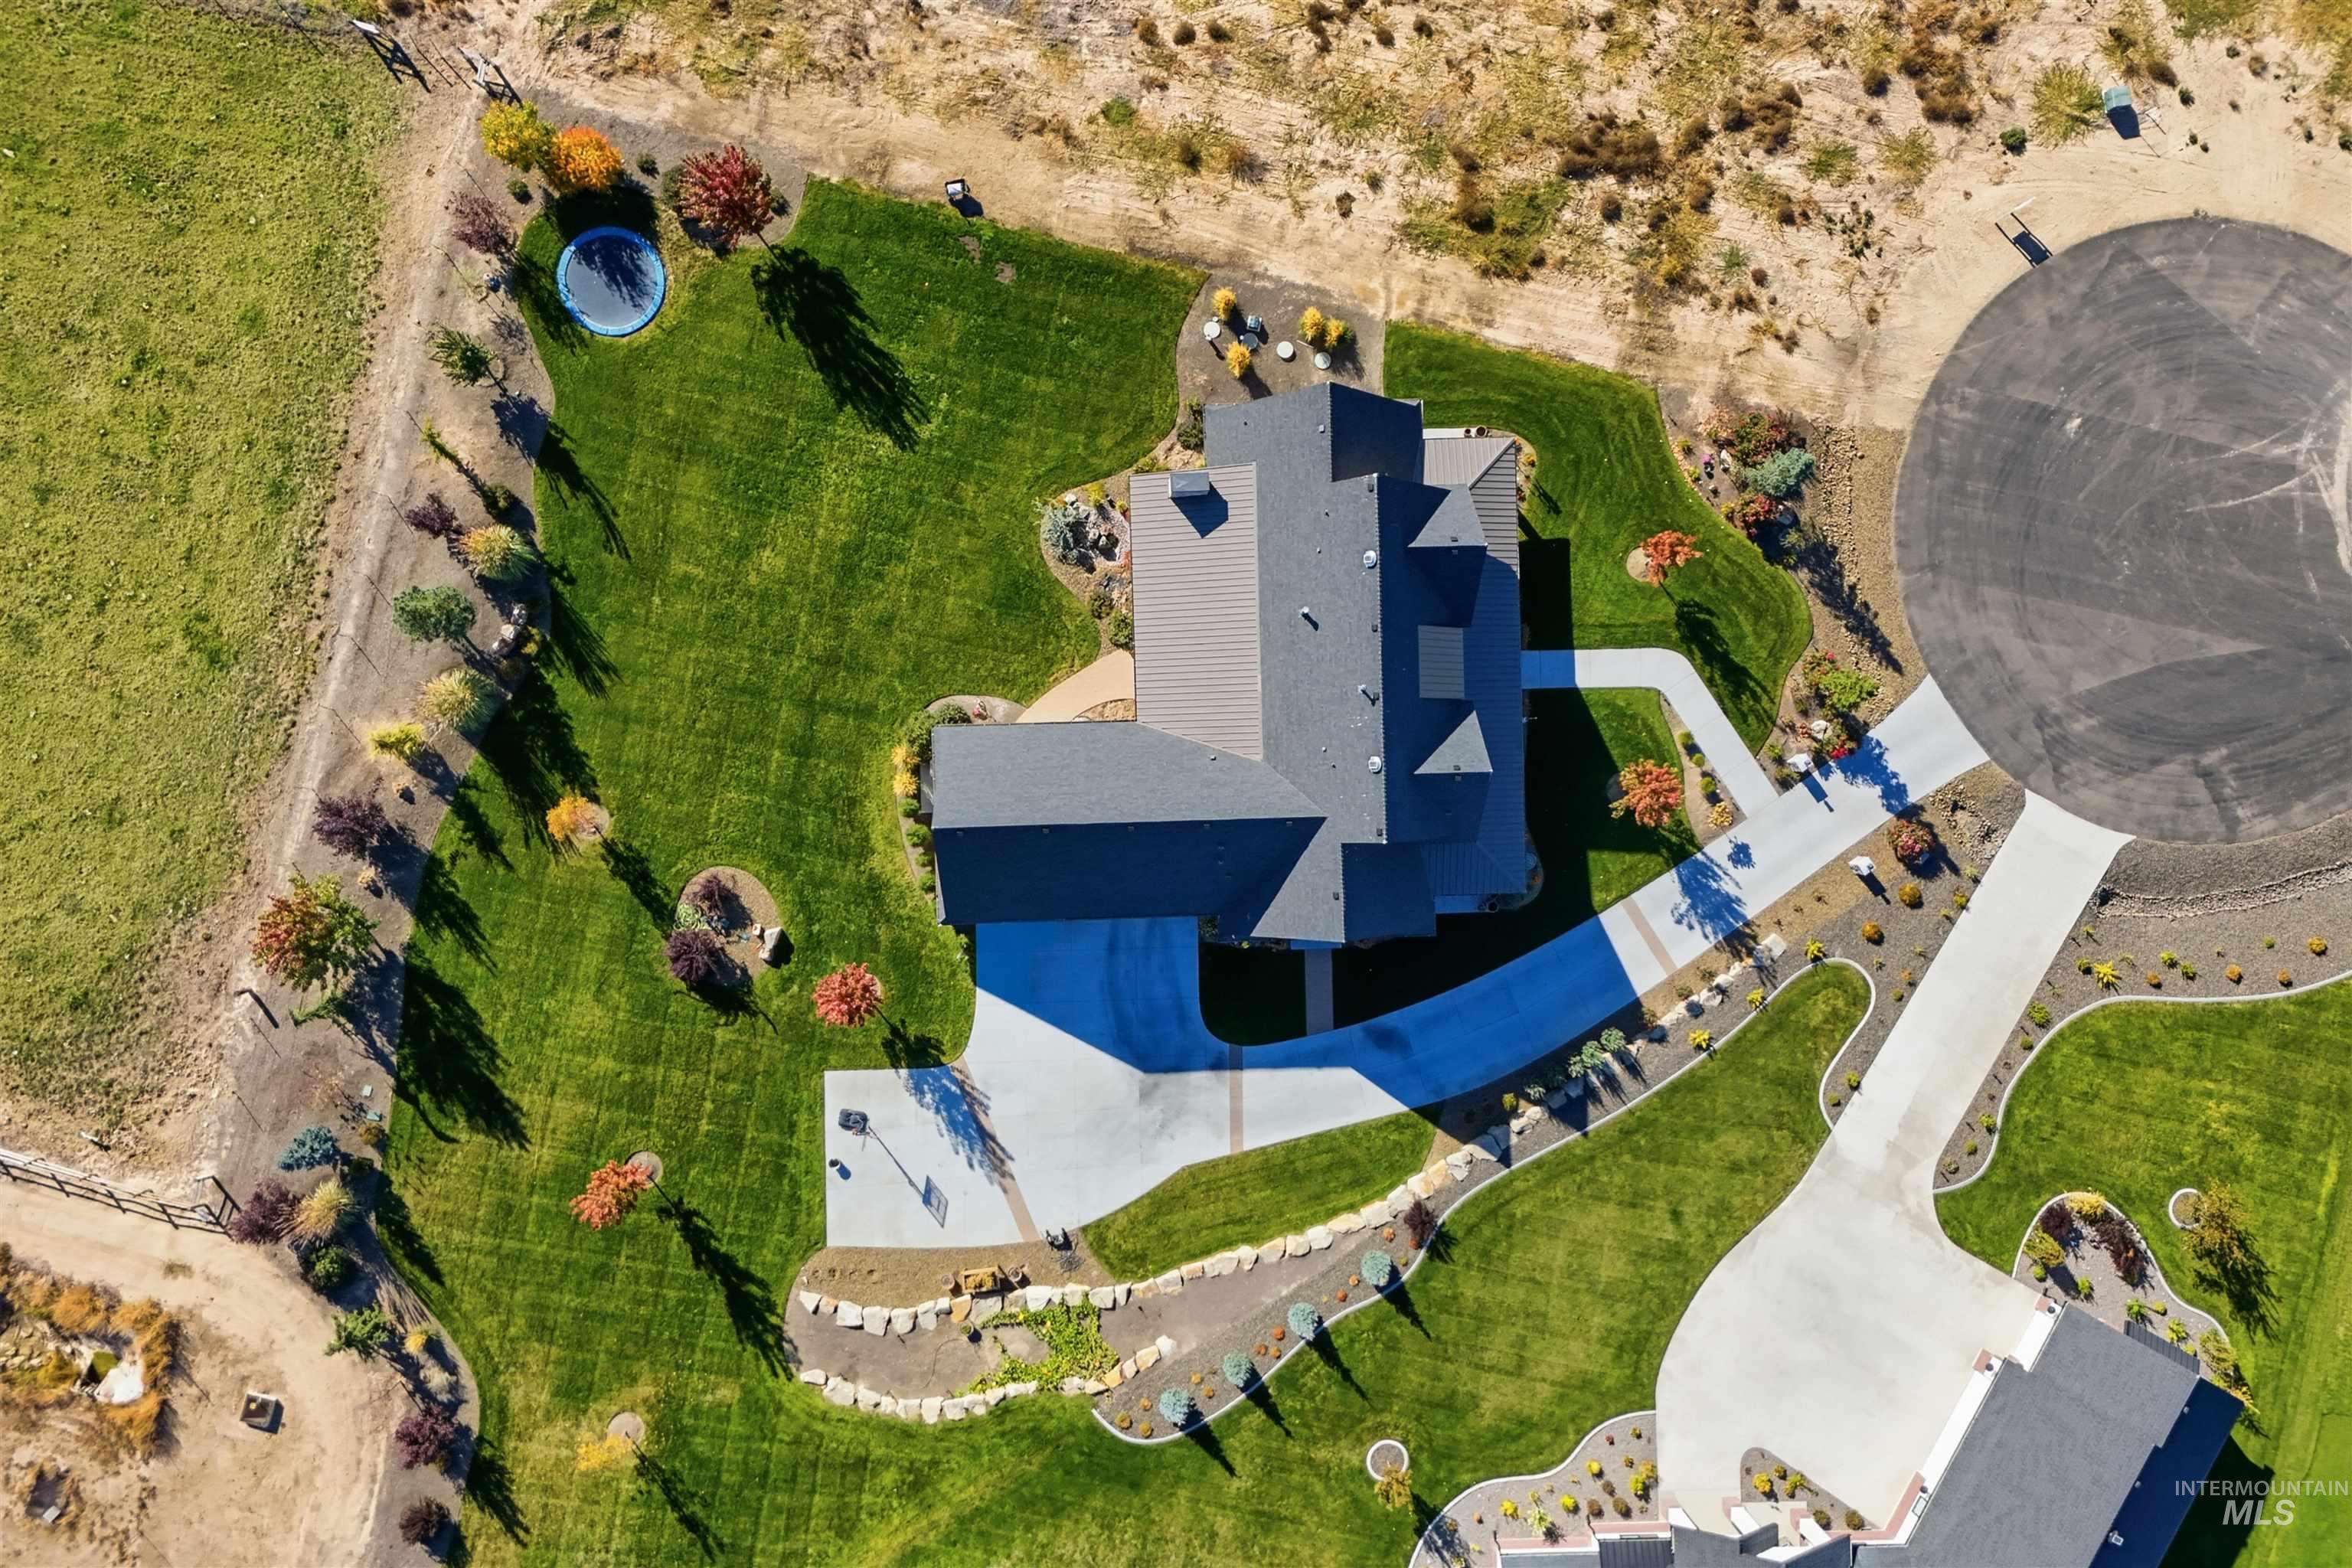
Aerial perspective of a multi-gabled residence featuring an expansive lawn, concrete driveway, stone landscaping borders, and mature trees
-
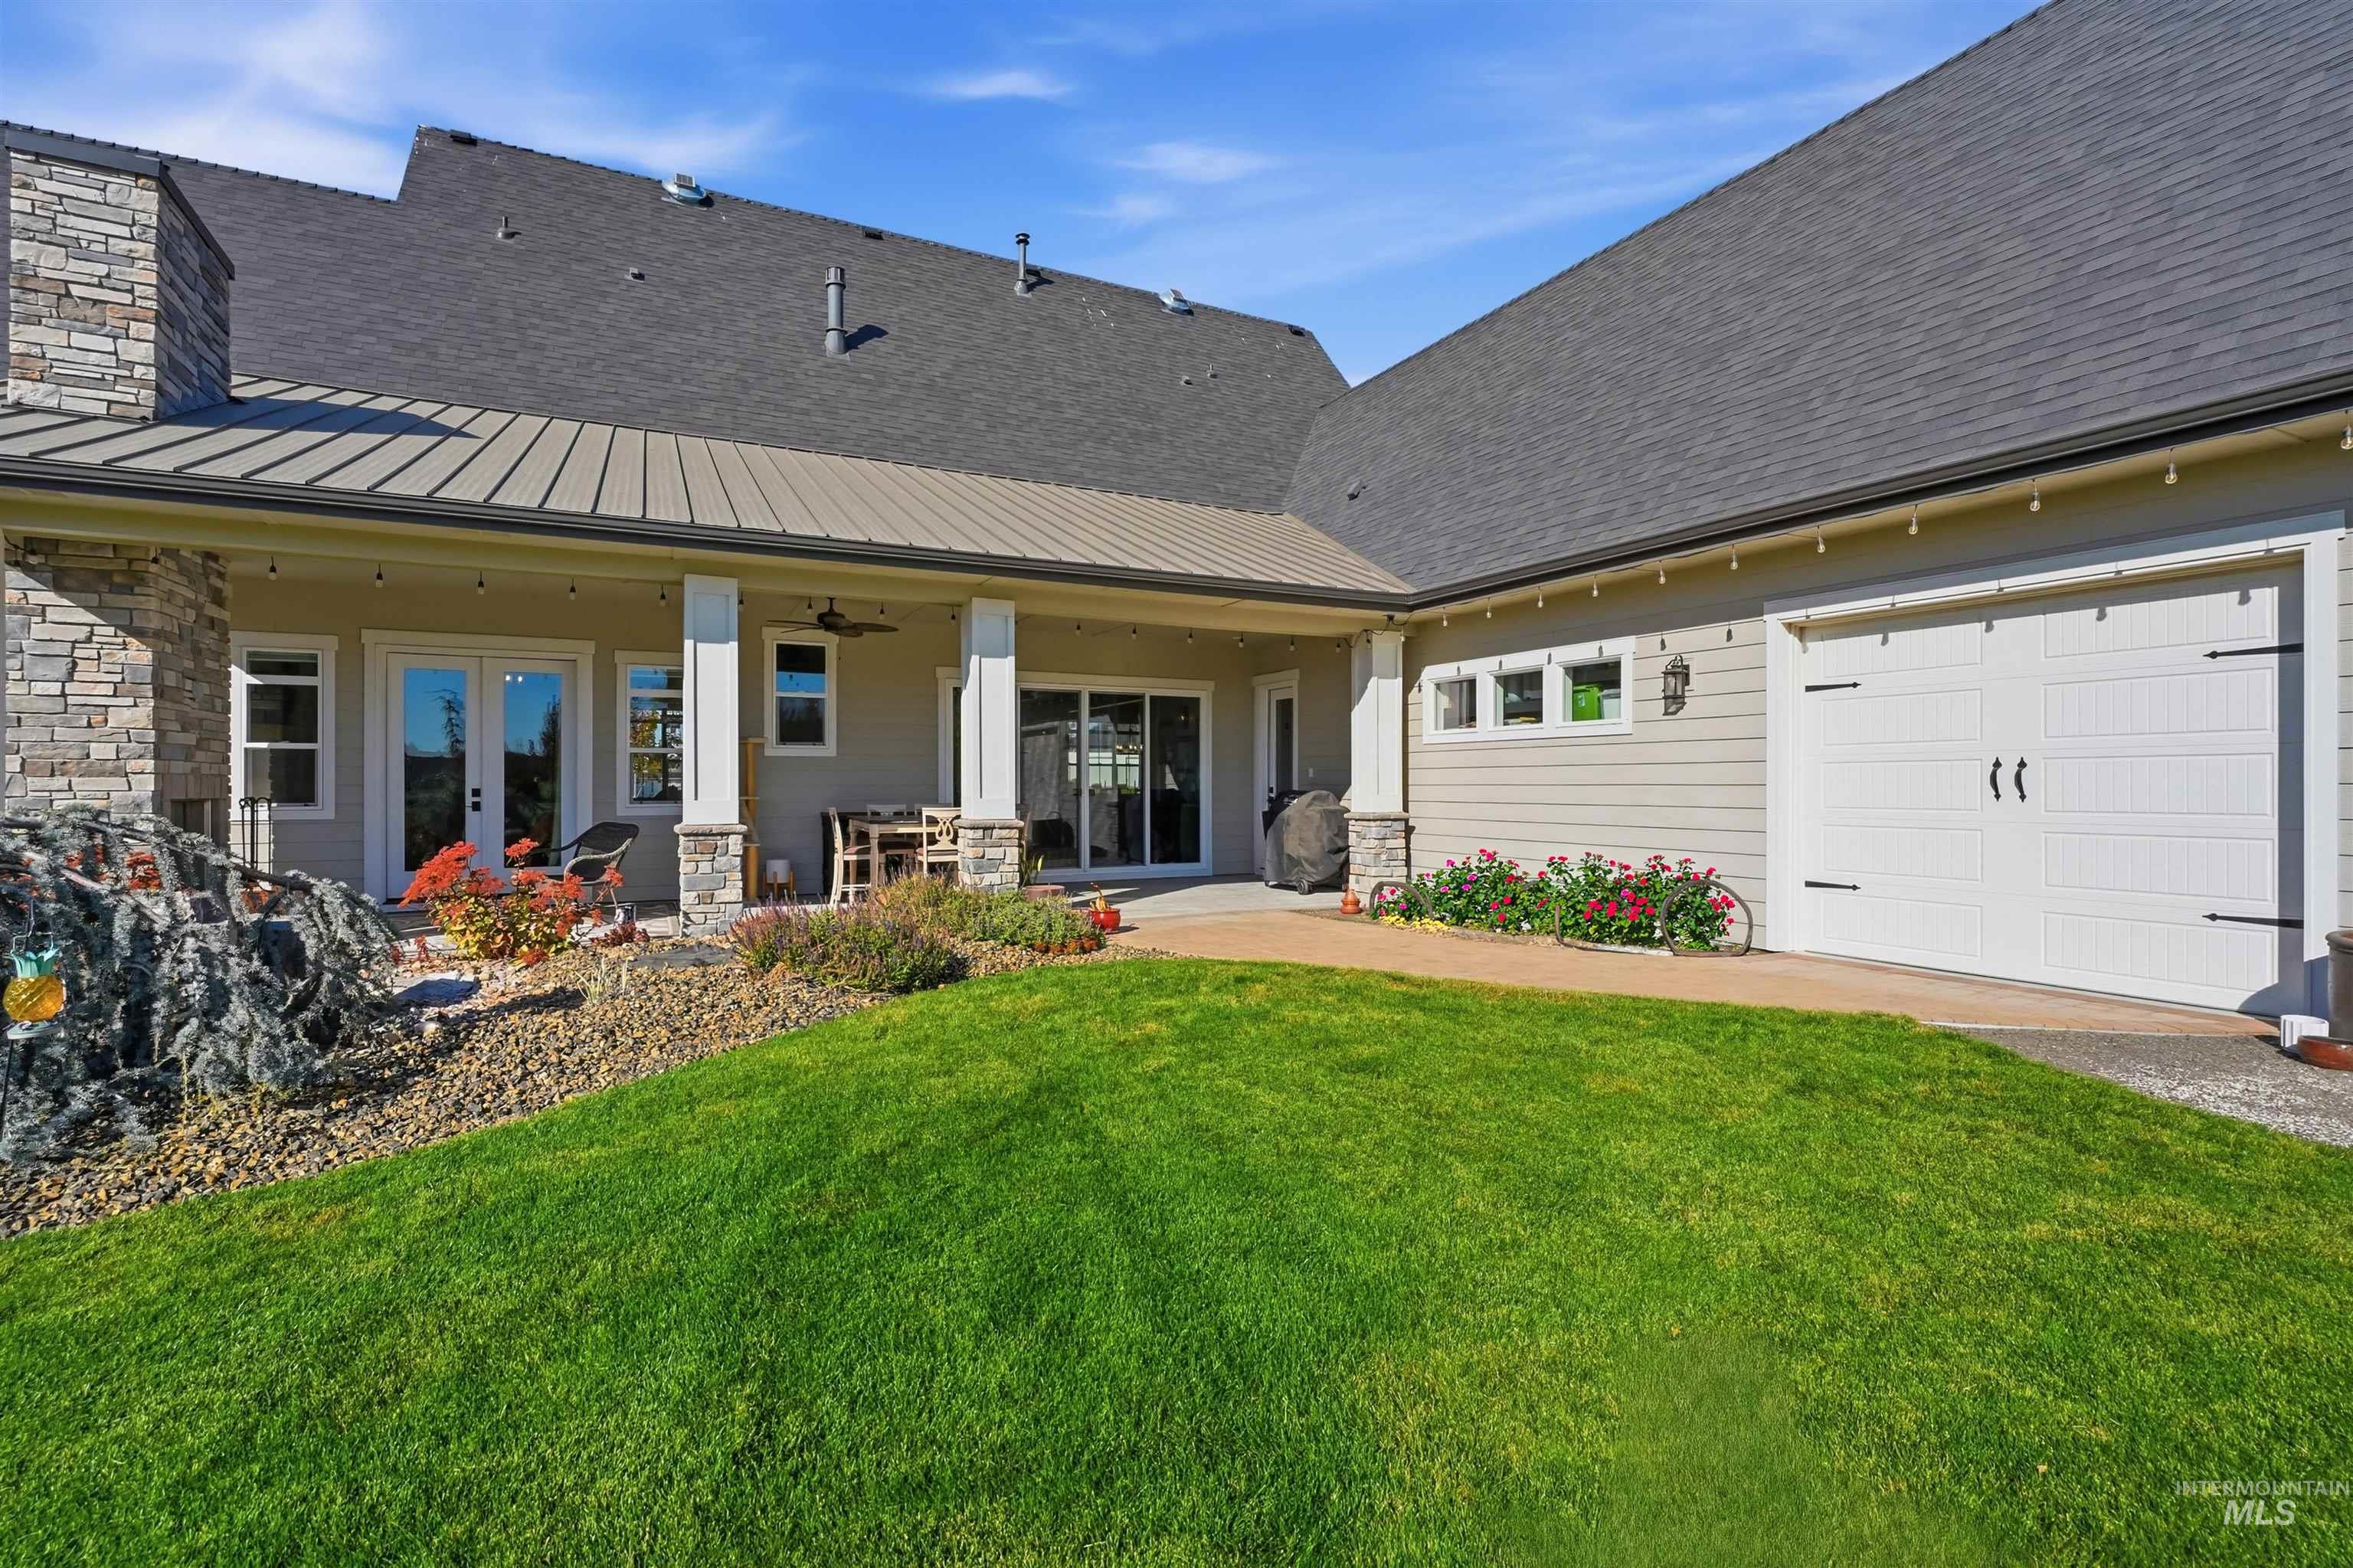
Covered patio featuring stone-clad masonry fireplace, recessed lighting, and support columns with stone bases, complemented by a concrete walkway and landscaped lawn
-
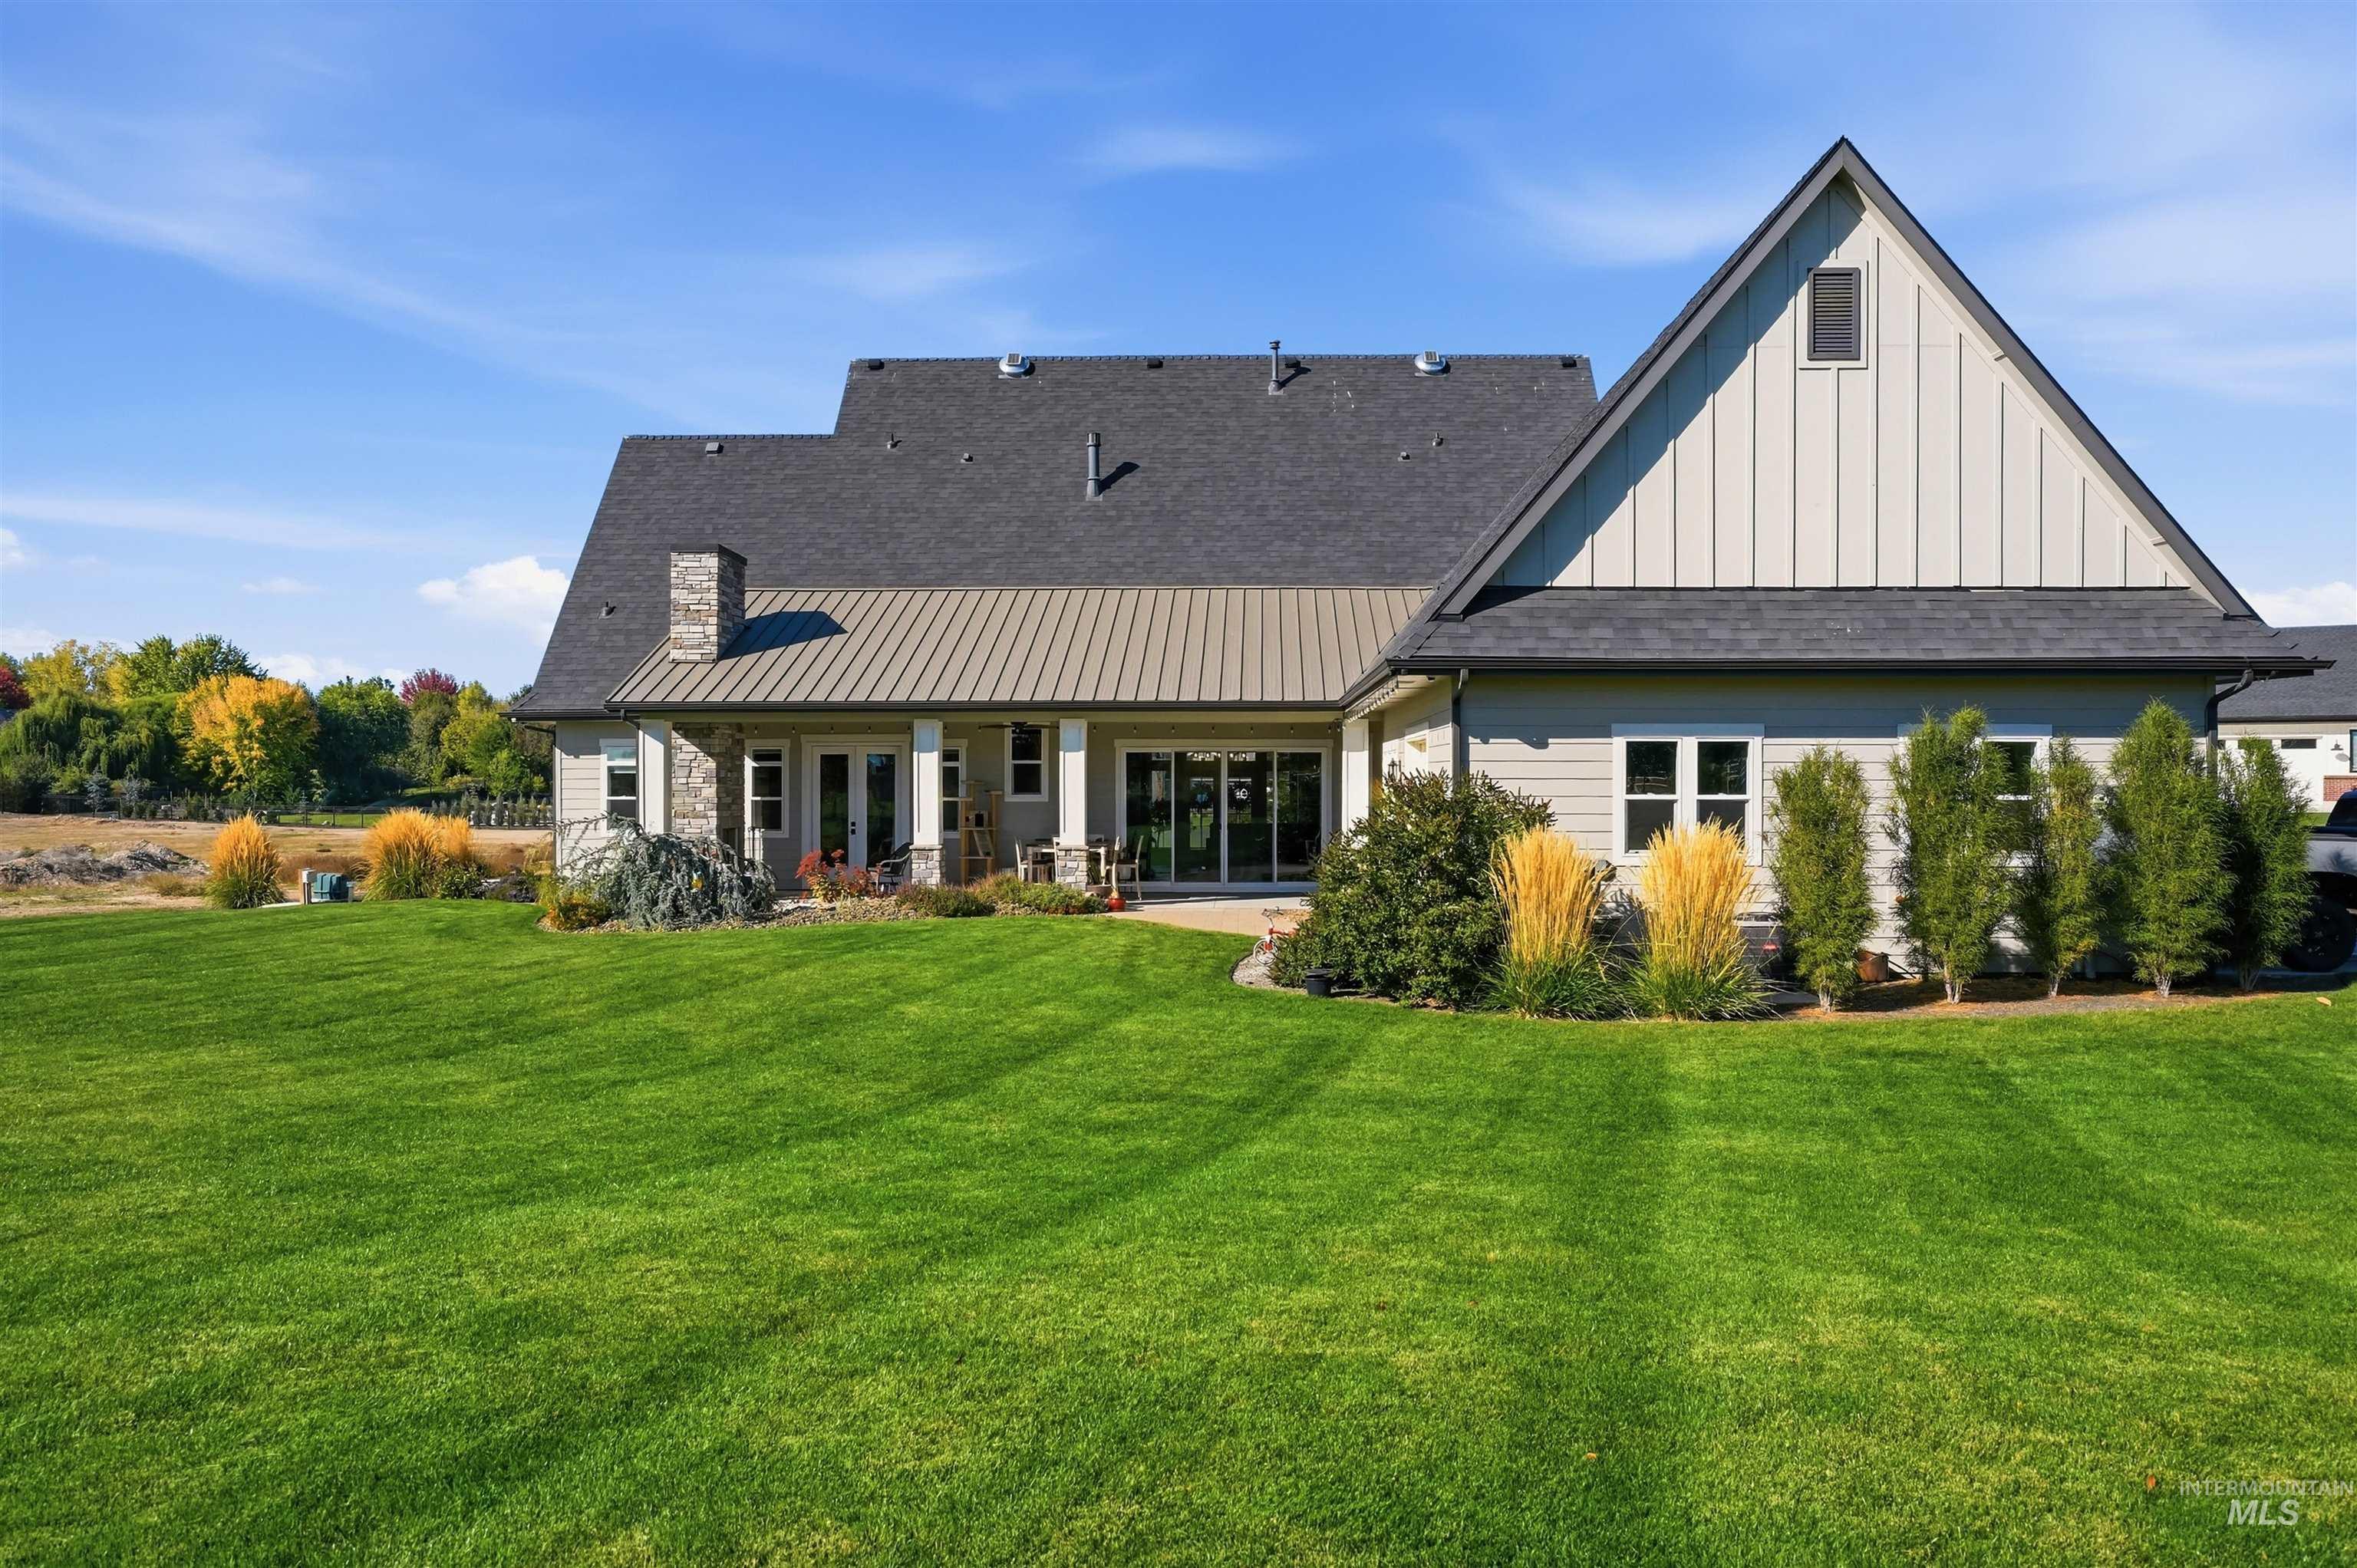
Multi-gabled exterior featuring board-and-batten and horizontal siding, a standing seam metal roof accent, stone chimney, and an expansive manicured lawn
Luxury Living on an Acre in Caldwell, Idaho. Thoughtfully crafted with exceptional attention to detail, this home offers the perfect blend of upscale finishes, functional design, and room to spread out on a full acre. Step inside to an impressive entry and inviting living room with expansive 12-foot sliding glass doors that open to the covered back patio, complete with surround sound and a tranquil water feature. The chef-inspired kitchen is designed to impress, featuring quartz countertops, an oversized island with a farmhouse sink, a built-in gas cooktop, a Zephyr range hood, and smart stainless steel appliances you can control right from your phone. Just beyond, a dedicated butler’s kitchen adds even more versatility with additional prep space, cabinetry, and a second dishwasher and sink. A spacious mud room & bright, well-appointed laundry room with abundant storage, and convenient garage access complete this thoughtfully designed space. An upstairs open recreation area overlooking the main living room makes this home an ideal spot for entertaining. With its impressive craftsmanship, multiple entertaining spaces, elevated kitchen amenities, and fully landscaped one-acre setting, this Caldwell property delivers the space, style, and versatility to make everyday living feel extraordinary.
- Heating:
- Gas
- Cooling:
- Central air
- Fireplace:
- Gas, Two
- Garage Capacity:
- 3
- Country:
- US
- State:
- ID
- City:
- Caldwell
- Zipcode:
- 83607
- Street:
- 25272 Havard Oak Place
- Longitude:
- W117° 18' 49.5''
- Latitude:
- N43° 44' 21.9''
- Master Bedroom Level:
- Main
- Bedroom 2 Level:
- Upper
- Bedroom 3 Level:
- Upper
- Bedroom 4 Level:
- Upper
- Kitchen Level:
- Main
- Living Room Level:
- Main
- School District:
- Middleton School District #134
- Elementary School:
- Purple Sage
- Middle School:
- Middleton Jr
- High School:
- Middleton
- Status:
- New
- Type:
- Single Family w/ Acreage
- Level:
- Two Story
- Tax Year:
- 2025
- Taxes:
- $3,549
- Potential Short Sale:
- No
- Age:
- 1 -5 Years
- Auction:
- No
- Flood Ins Required:
- No
- HUD Owned:
- No
- In Foreclosure:
- No
- Land Size:
- 1 - 4.99 AC
- Land Lease:
- No
- Home Owner Exempt:
- No
- HOA Frequency:
- Quarterly
- HOA Fees:
- $200
- Inc Kitchen Features:
- Breakfast bar, Dishwasher, Disposal, Microwave, Pantry, Refrigerator, Island, Double oven, Water softener own, Oven/range built-in, Countertop-quartz, Gas Range
- Lot Features:
- Garden Space, Public Road, Cul-De-Sac, Chickens, Finished Driveway, RV Parking
- Water:
- Individual well
- Land Use:
- Single
- Sprinkler System:
- Auto,Irrigation
Residential For Sale
25272 Havard Oak Place, Caldwell, Idaho 83607
- Property Type :
- Residential
- Listing Type :
- For Sale
- Status :
- Active
- Listing ID :
- 99003994
- Price :
- $1,550,000
- Bedrooms :
- 4
- Bathrooms :
- 4
- Apx SqFt :
- 4,105 SqFt
- Year Built :
- 2022
- Lot Area :
- 1.10 Acres
- Days on Market :
- 1
- Subdivision :
- Oakridge Estates
- Builder Name :
- Oak River Homes, LLC
- Update Date :
- 10/16/2026 23:14:21



