
-
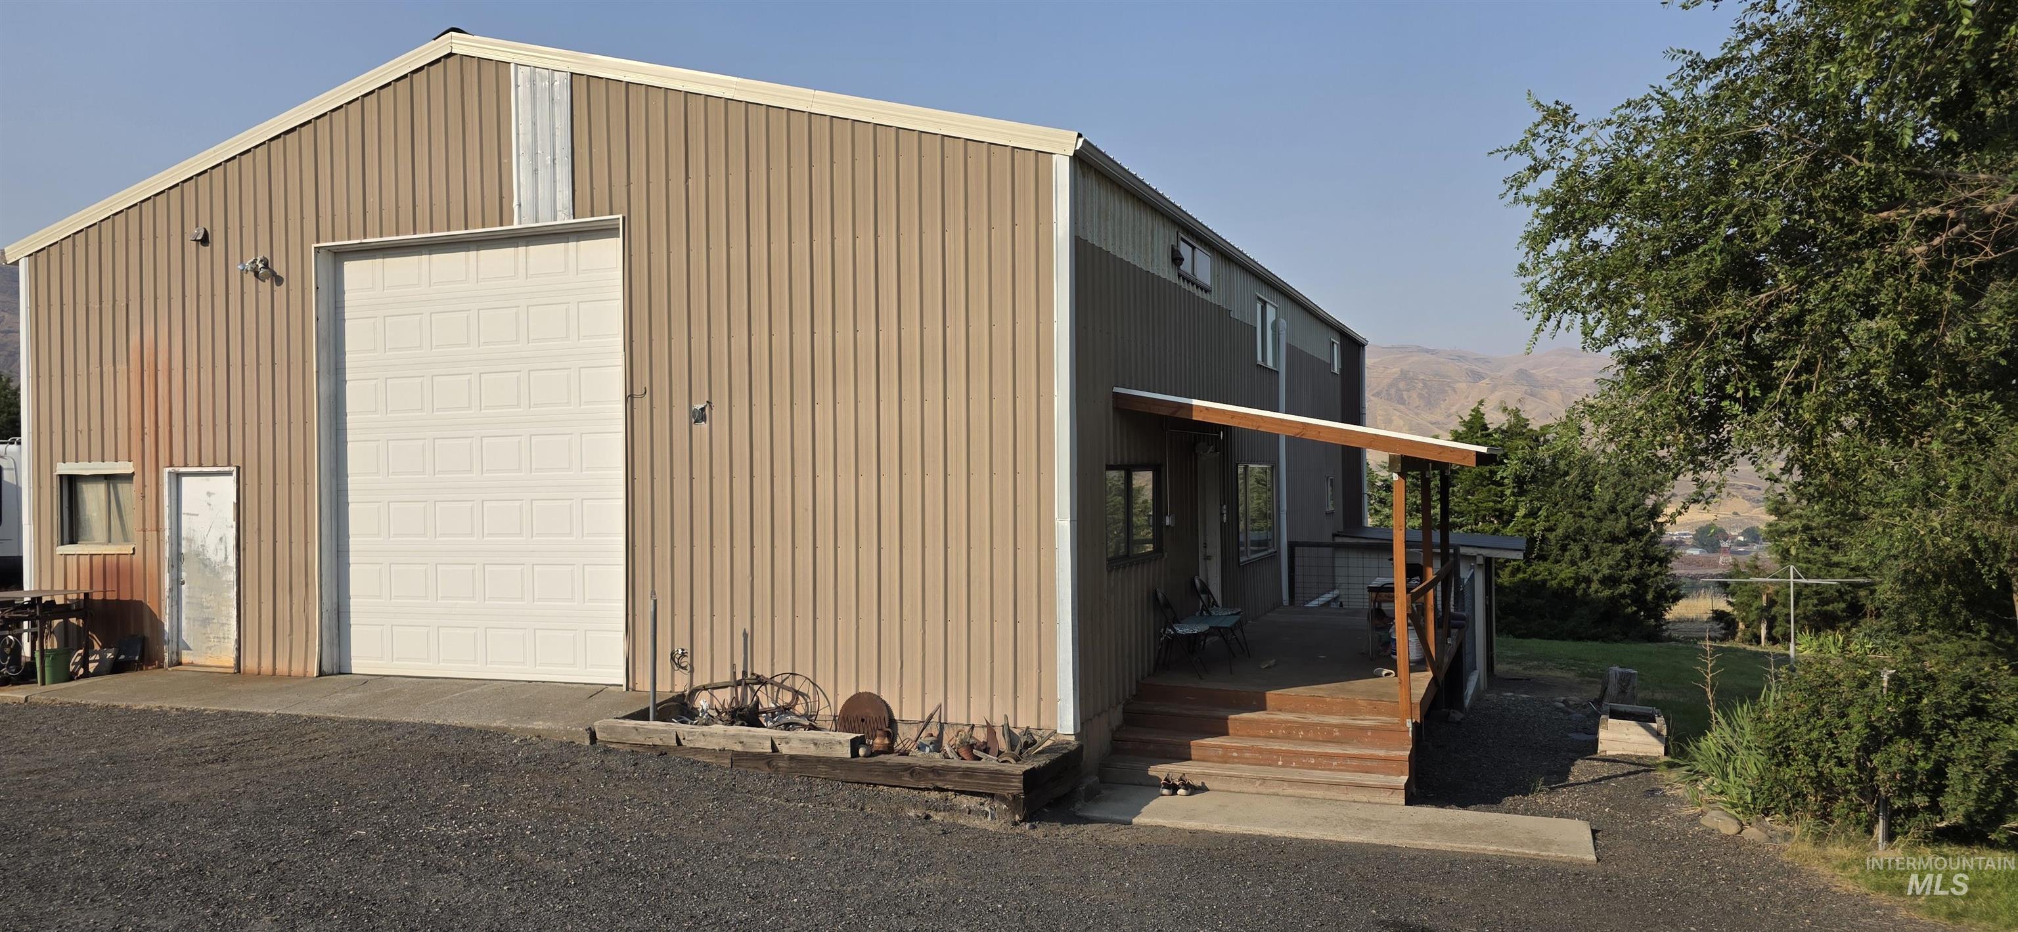
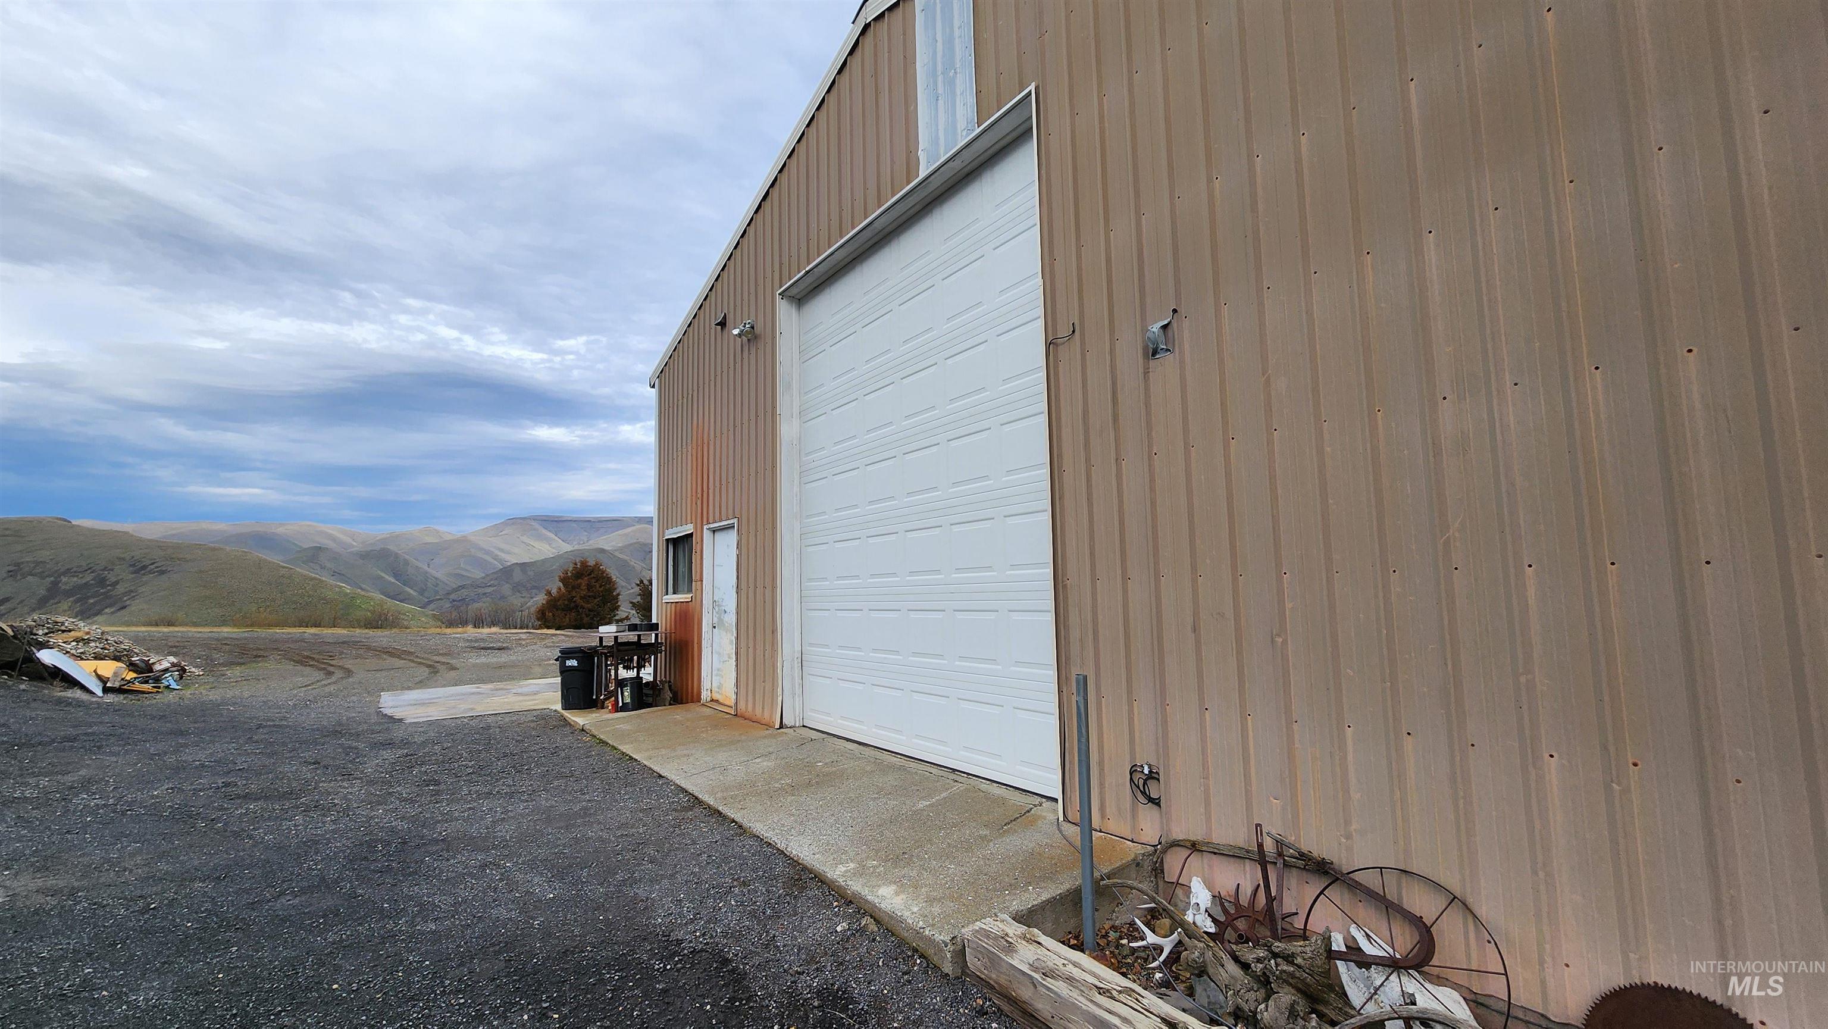
Metal-sided shop-home structure with a large overhead door and a separate entry door
-
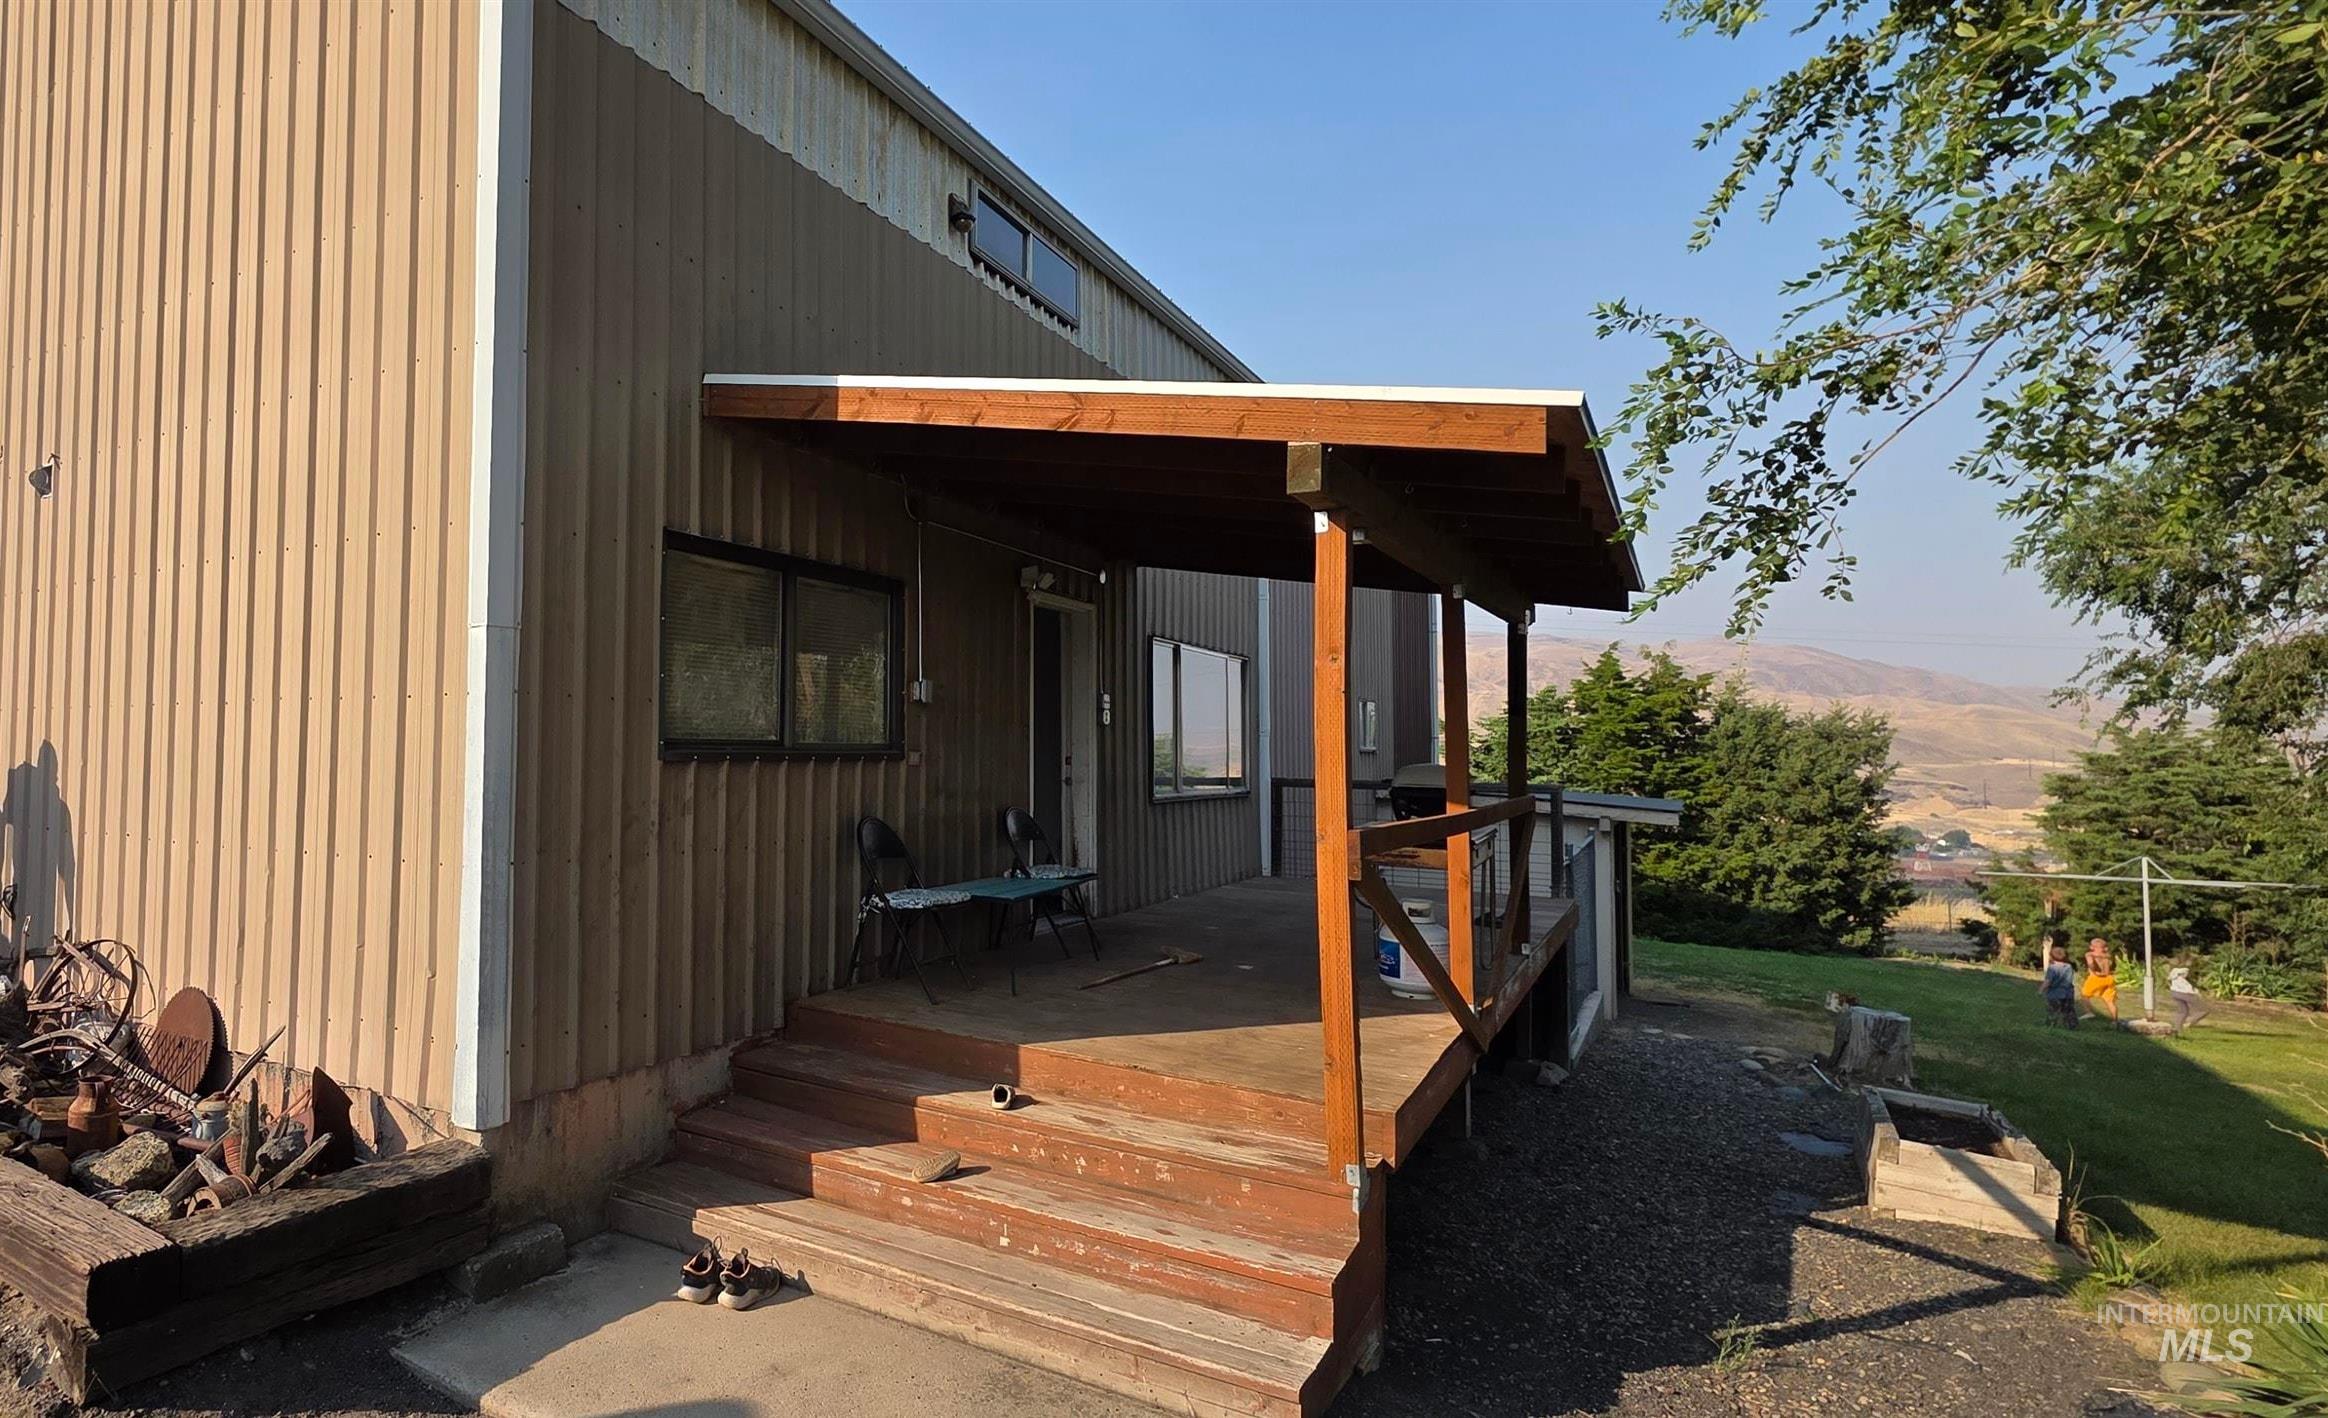
Metal-sided structure featuring a large roll-up door, covered wooden porch, and multiple windows
-

-

Wood-finish flooring throughout, bright window with roller shades, wall-mounted lighting fixture, and a kitchen featuring wood cabinetry and white appliances
-
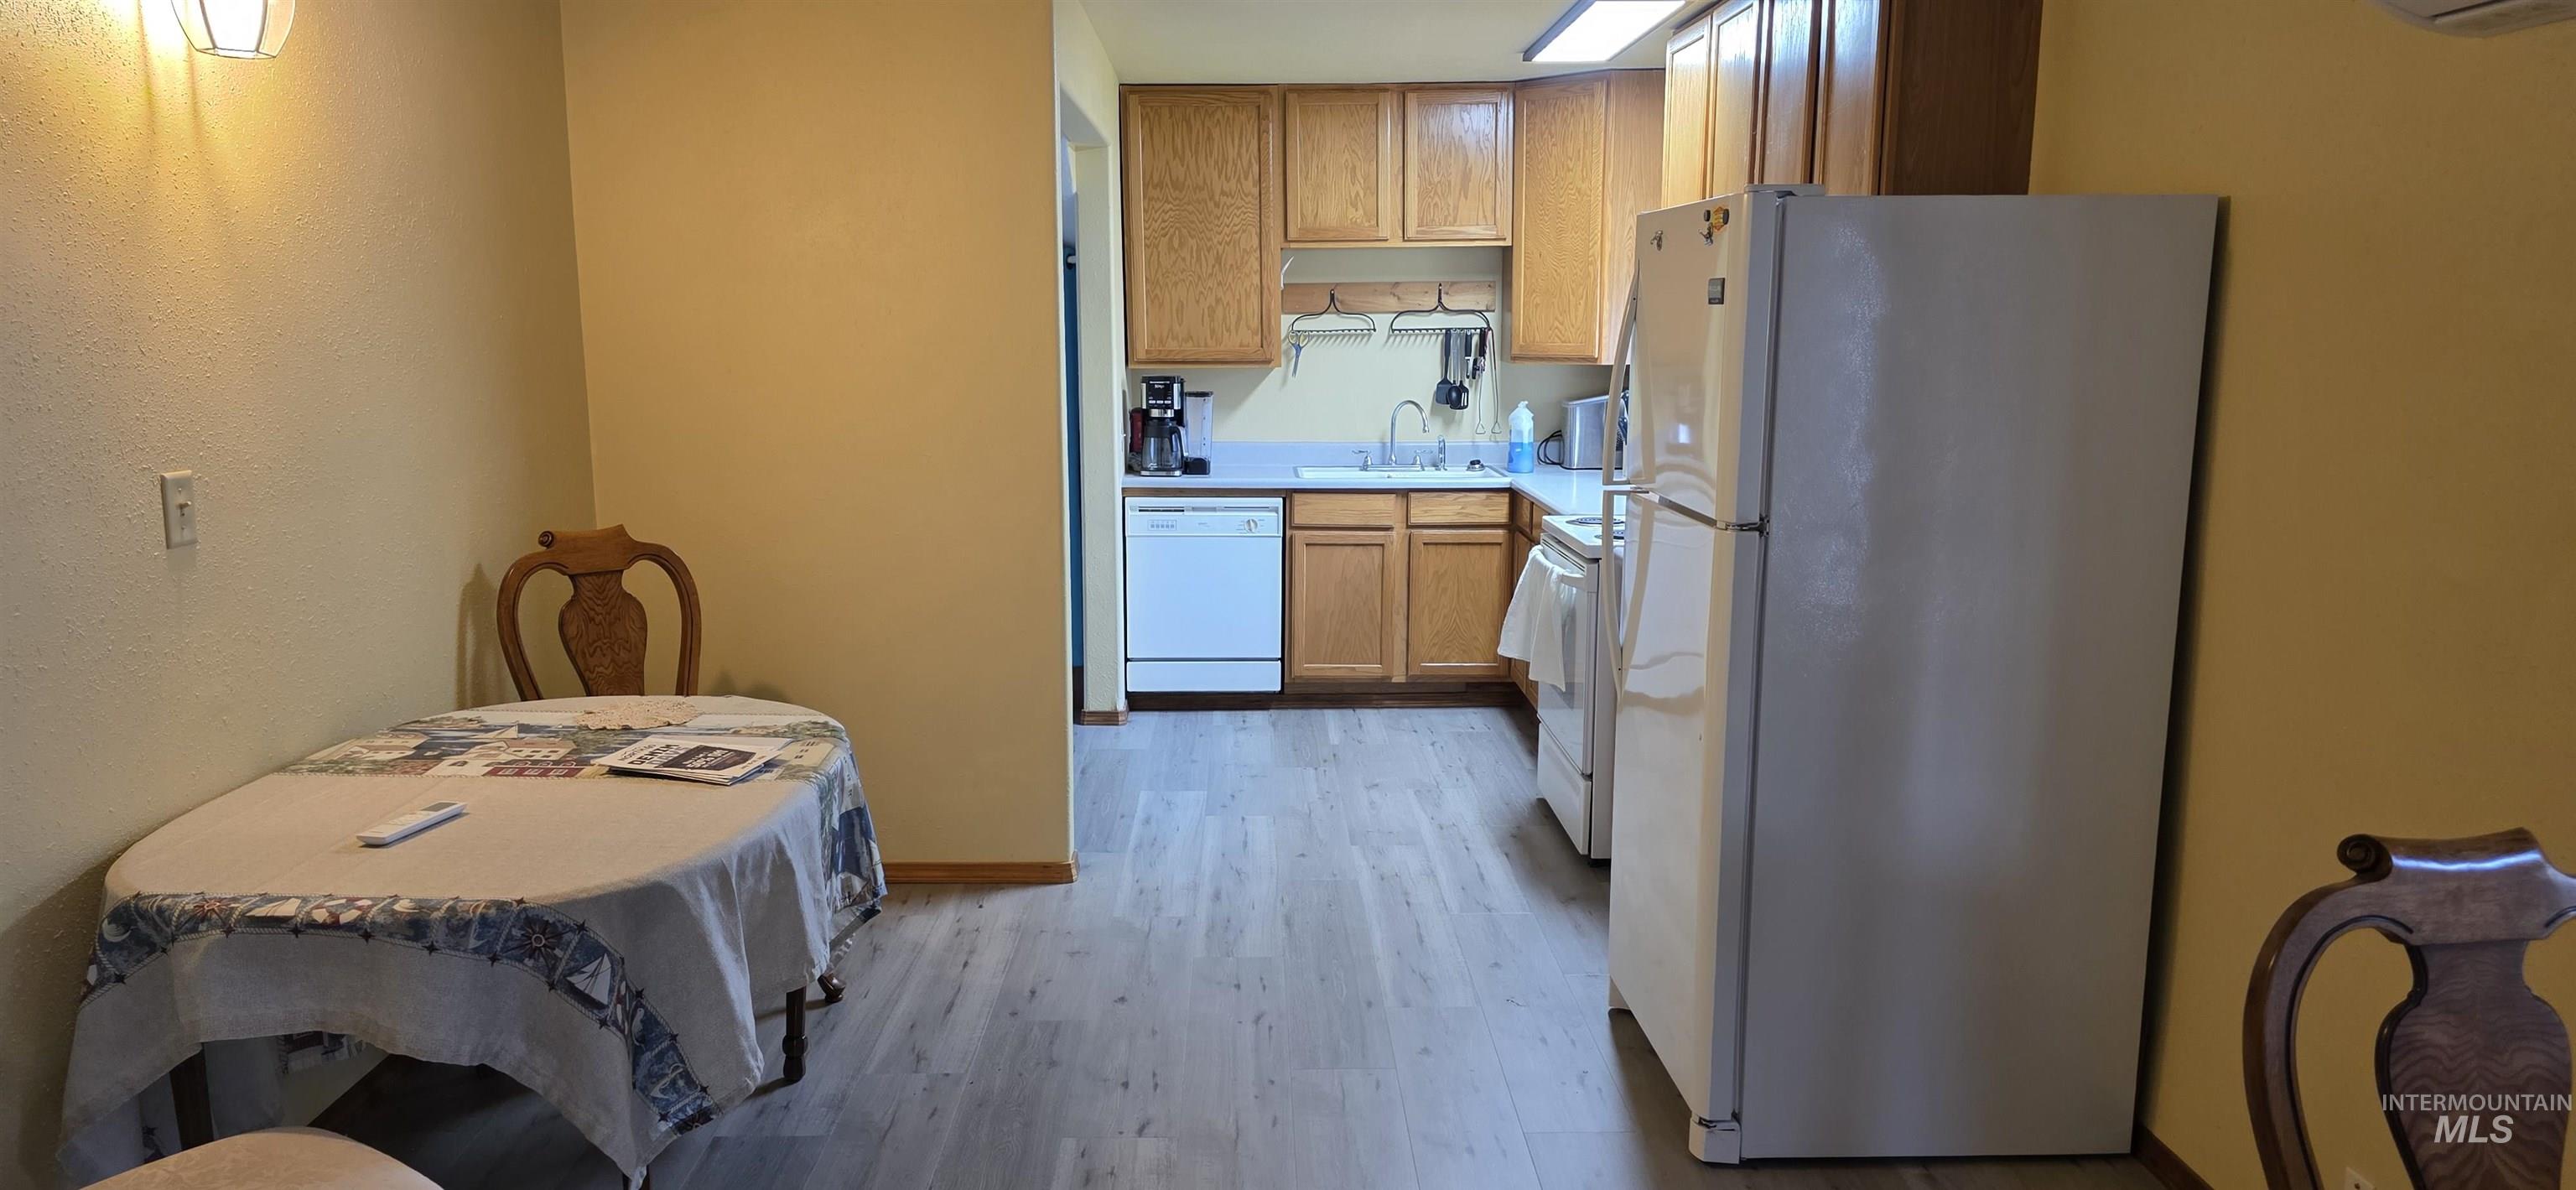
Kitchen featuring wood cabinetry, white appliances, and light wood-finish flooring
-
-

Laundry area with white cabinetry and wood shelving
-
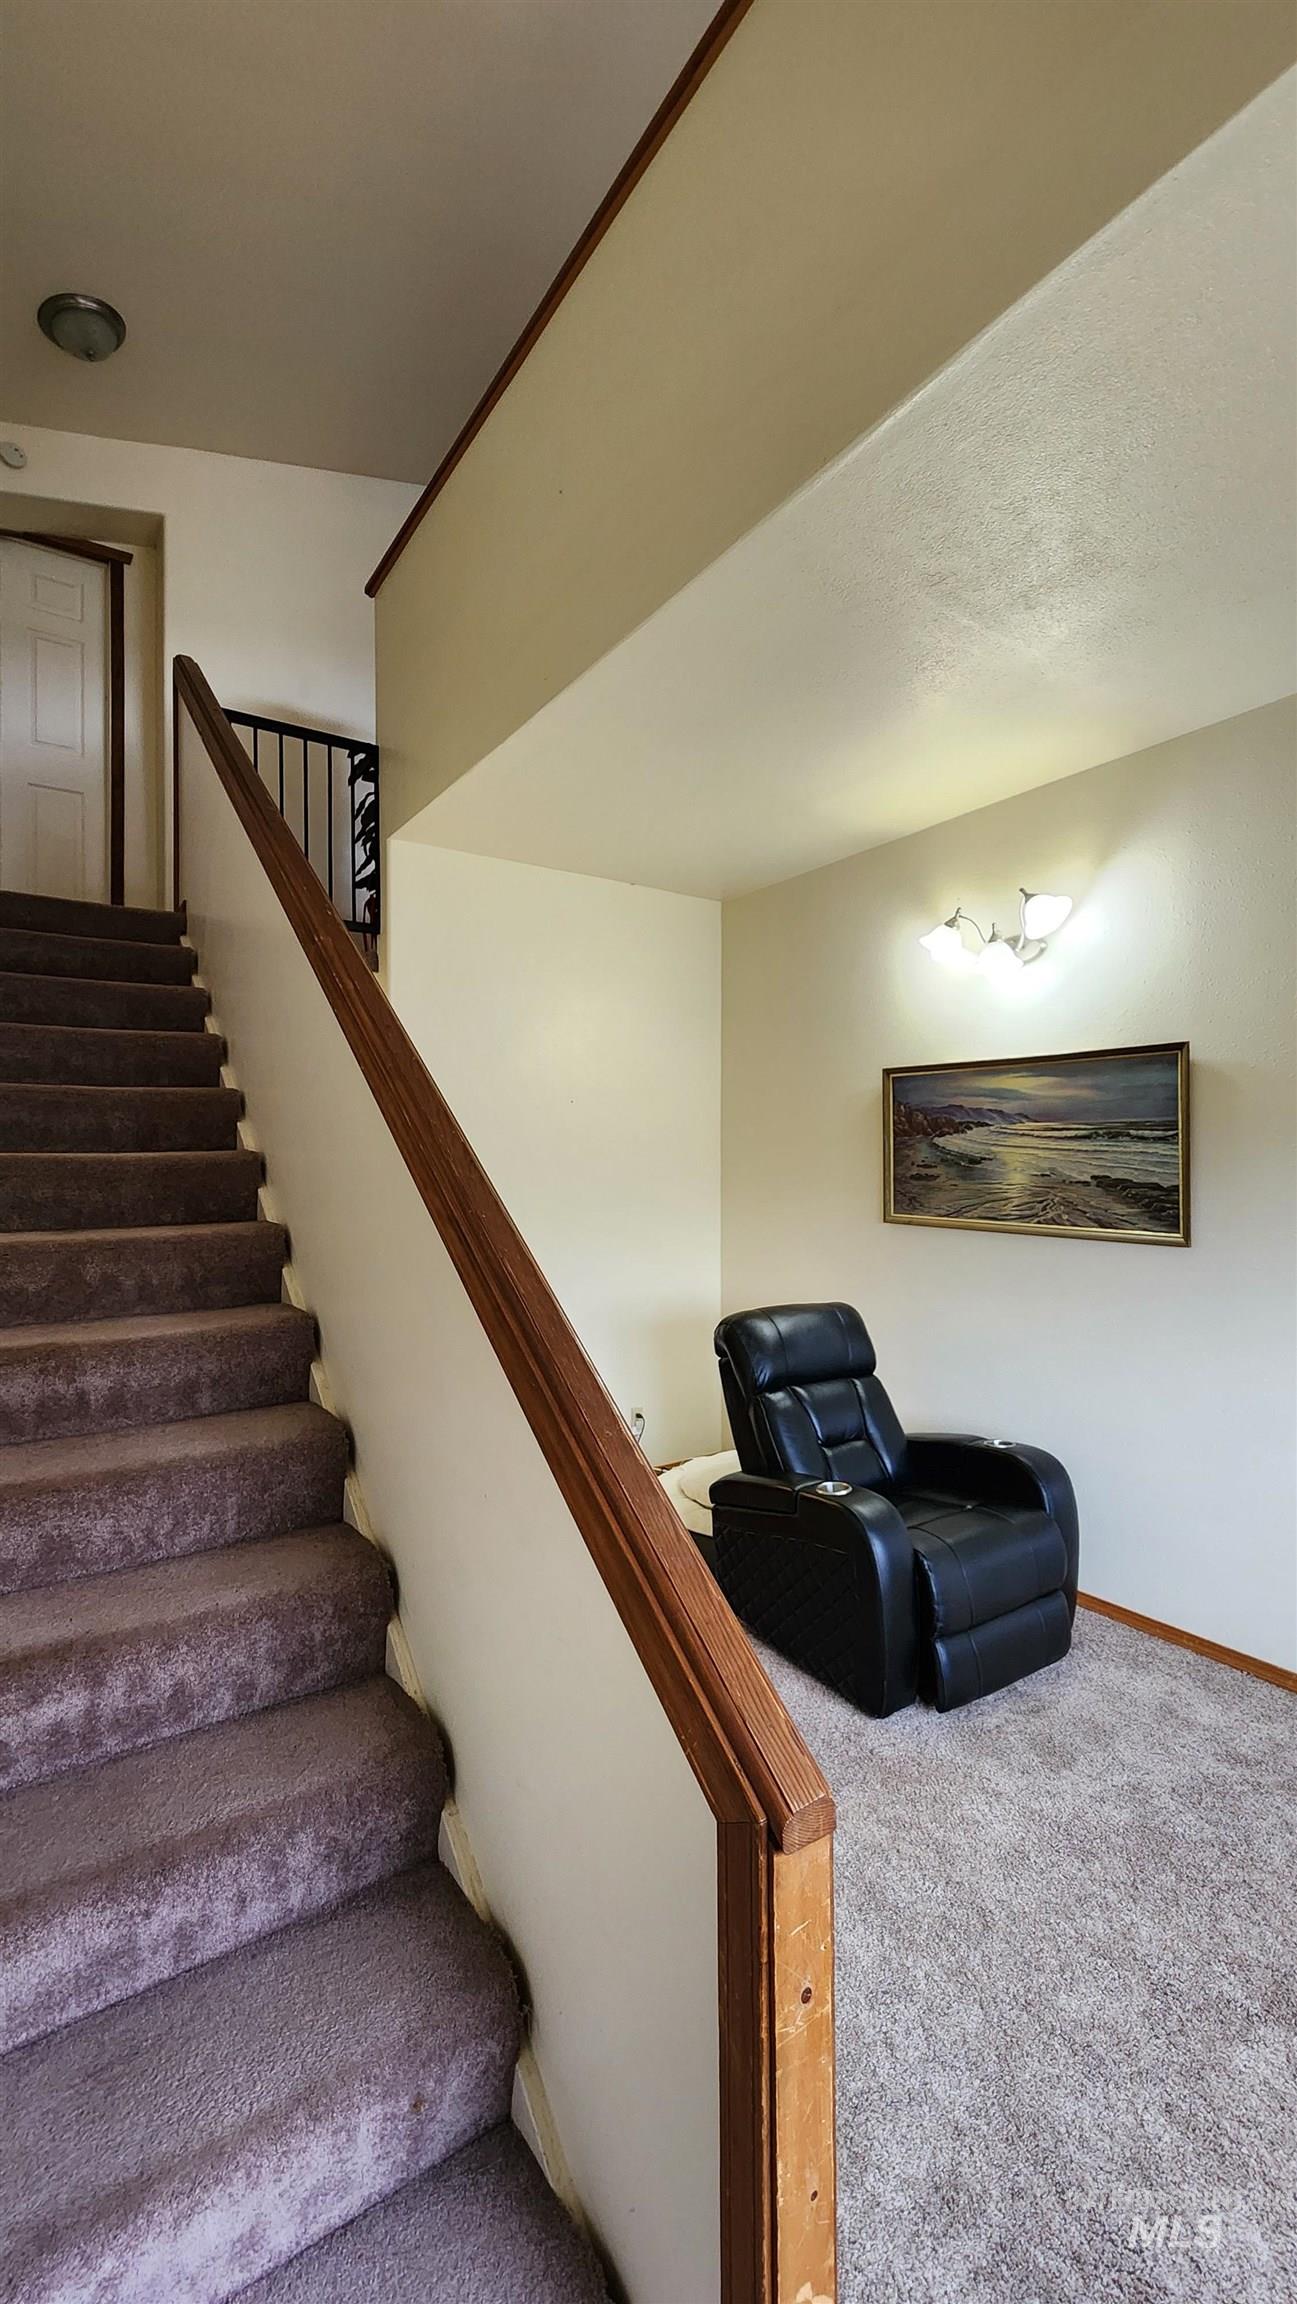
-

Bathroom with wood-finish flooring, a vanity with integrated sink, and a built-in shower and tub combination
-
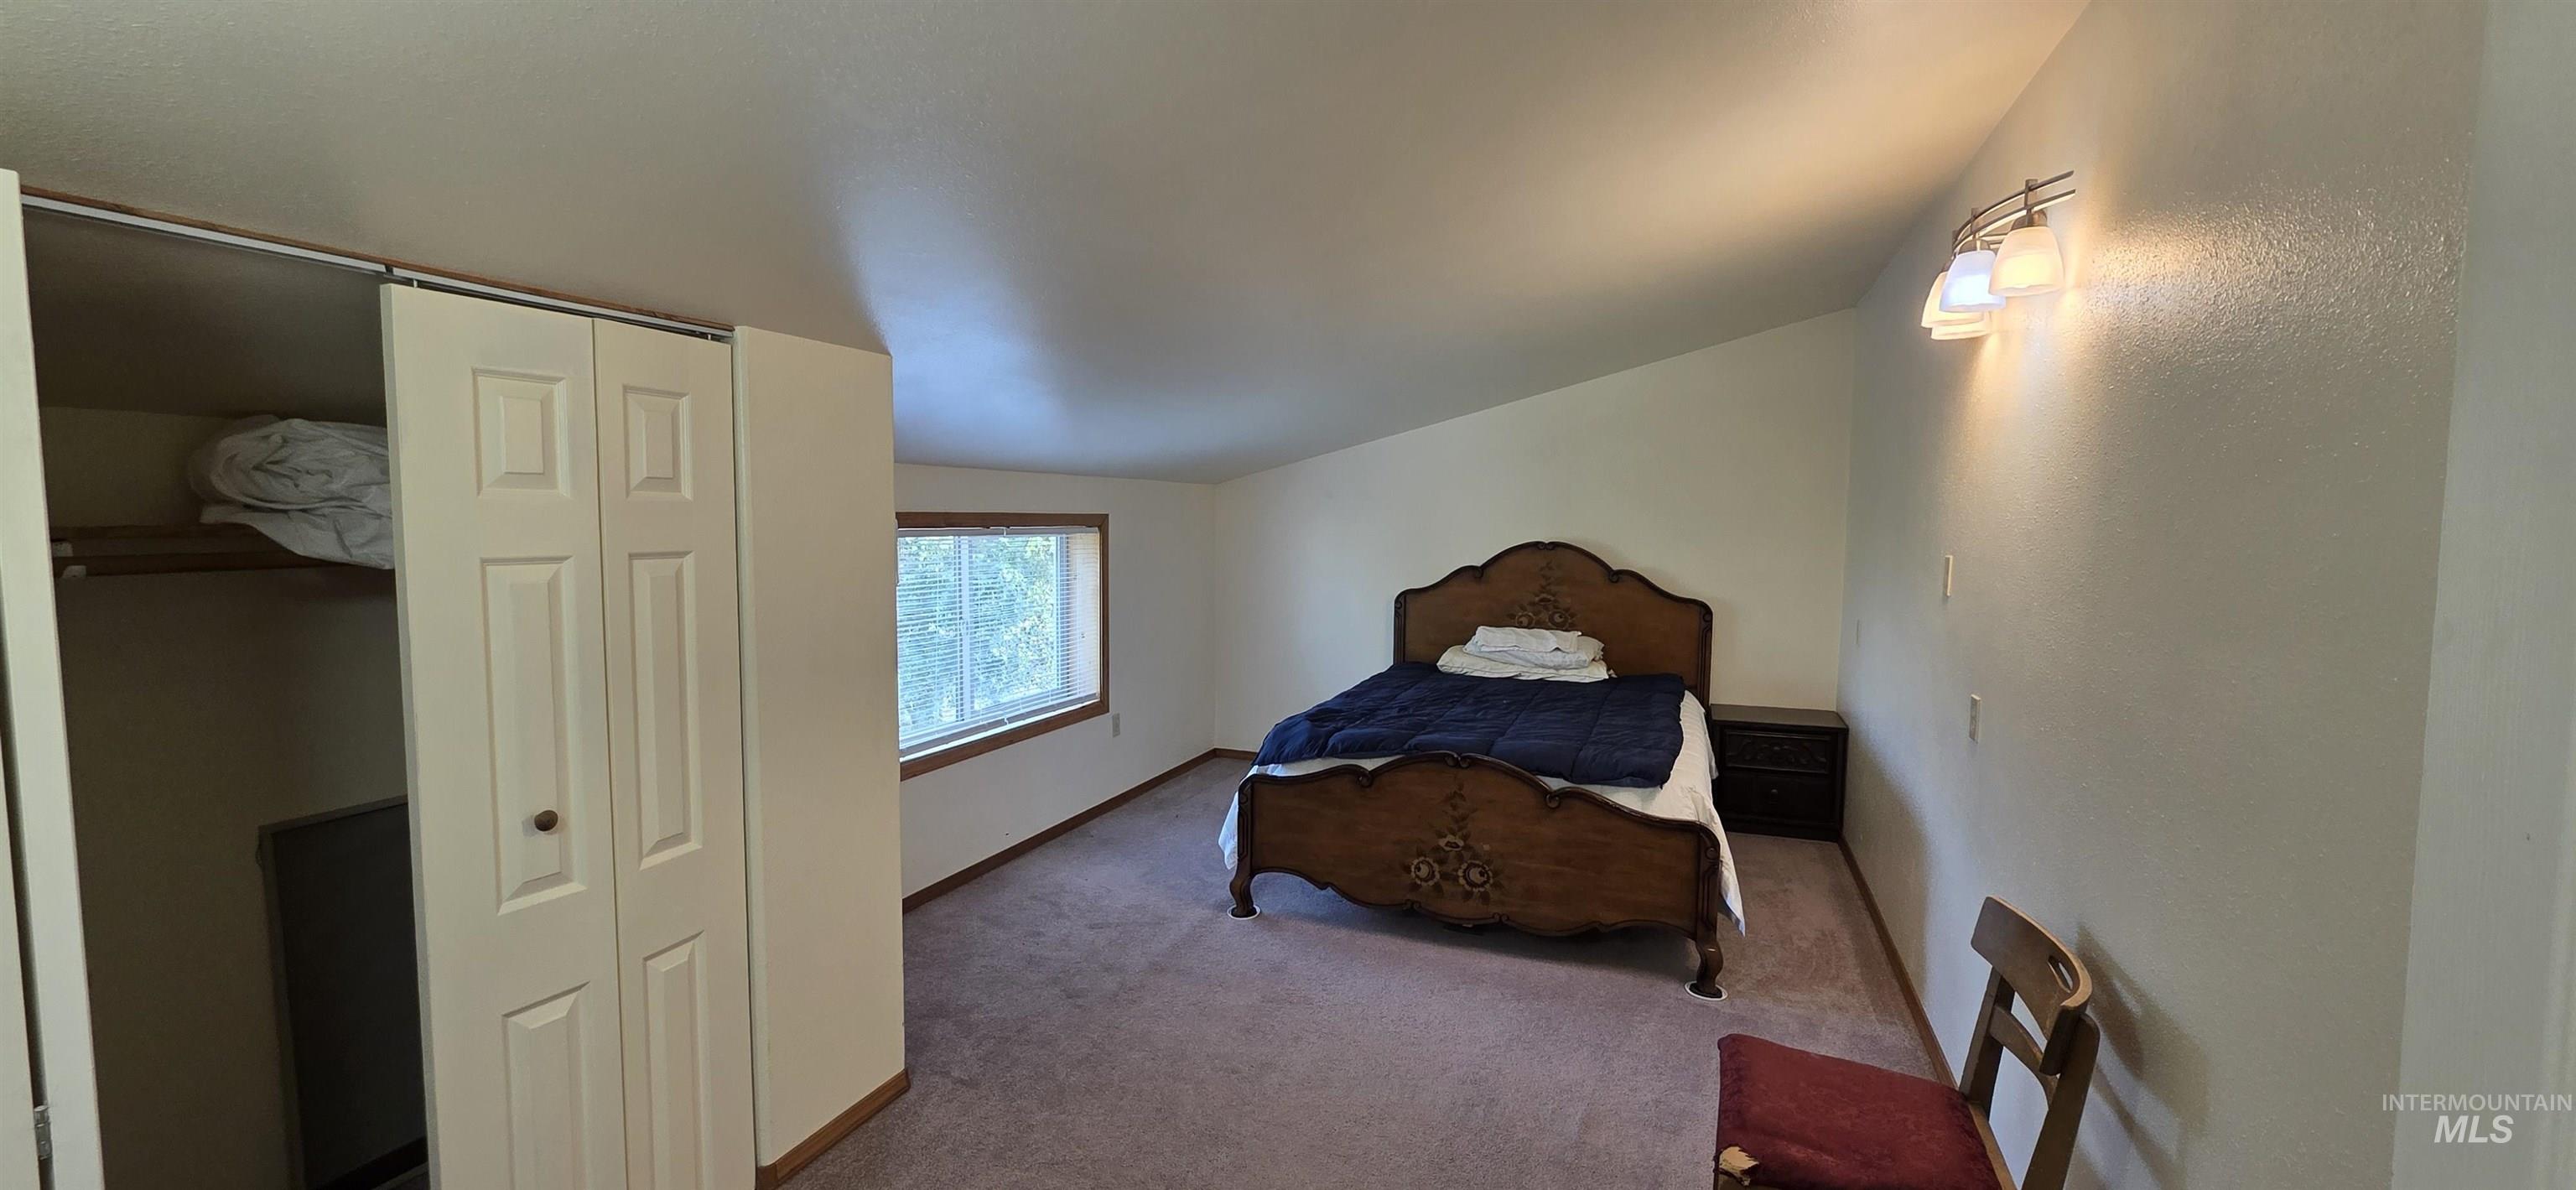
Window with wood-finish trim
-
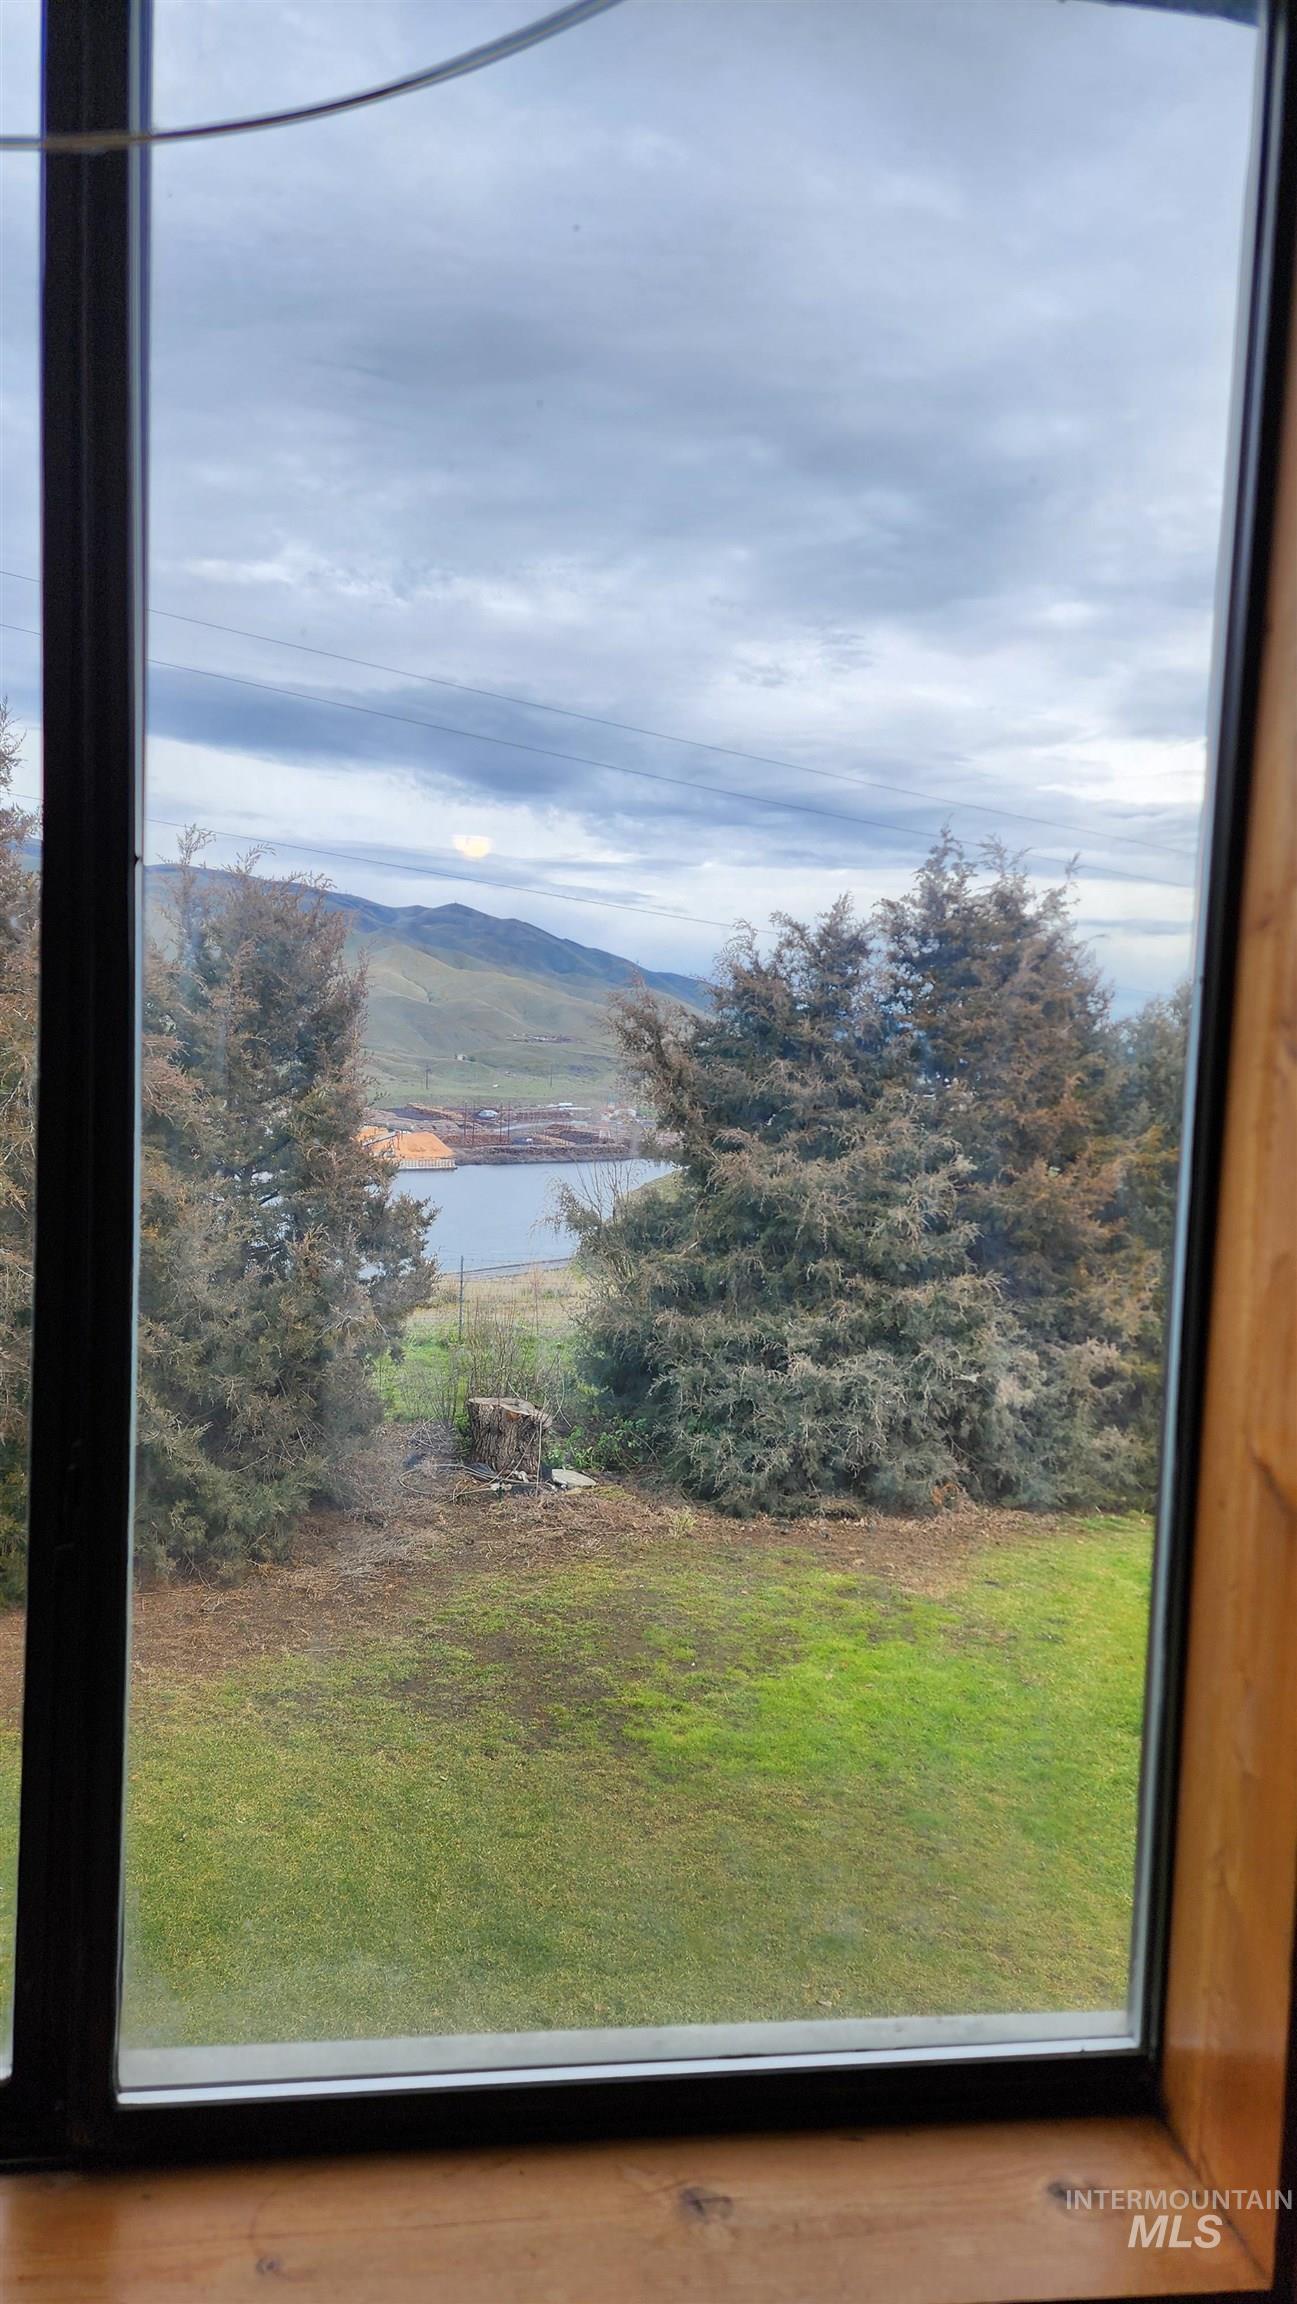
-

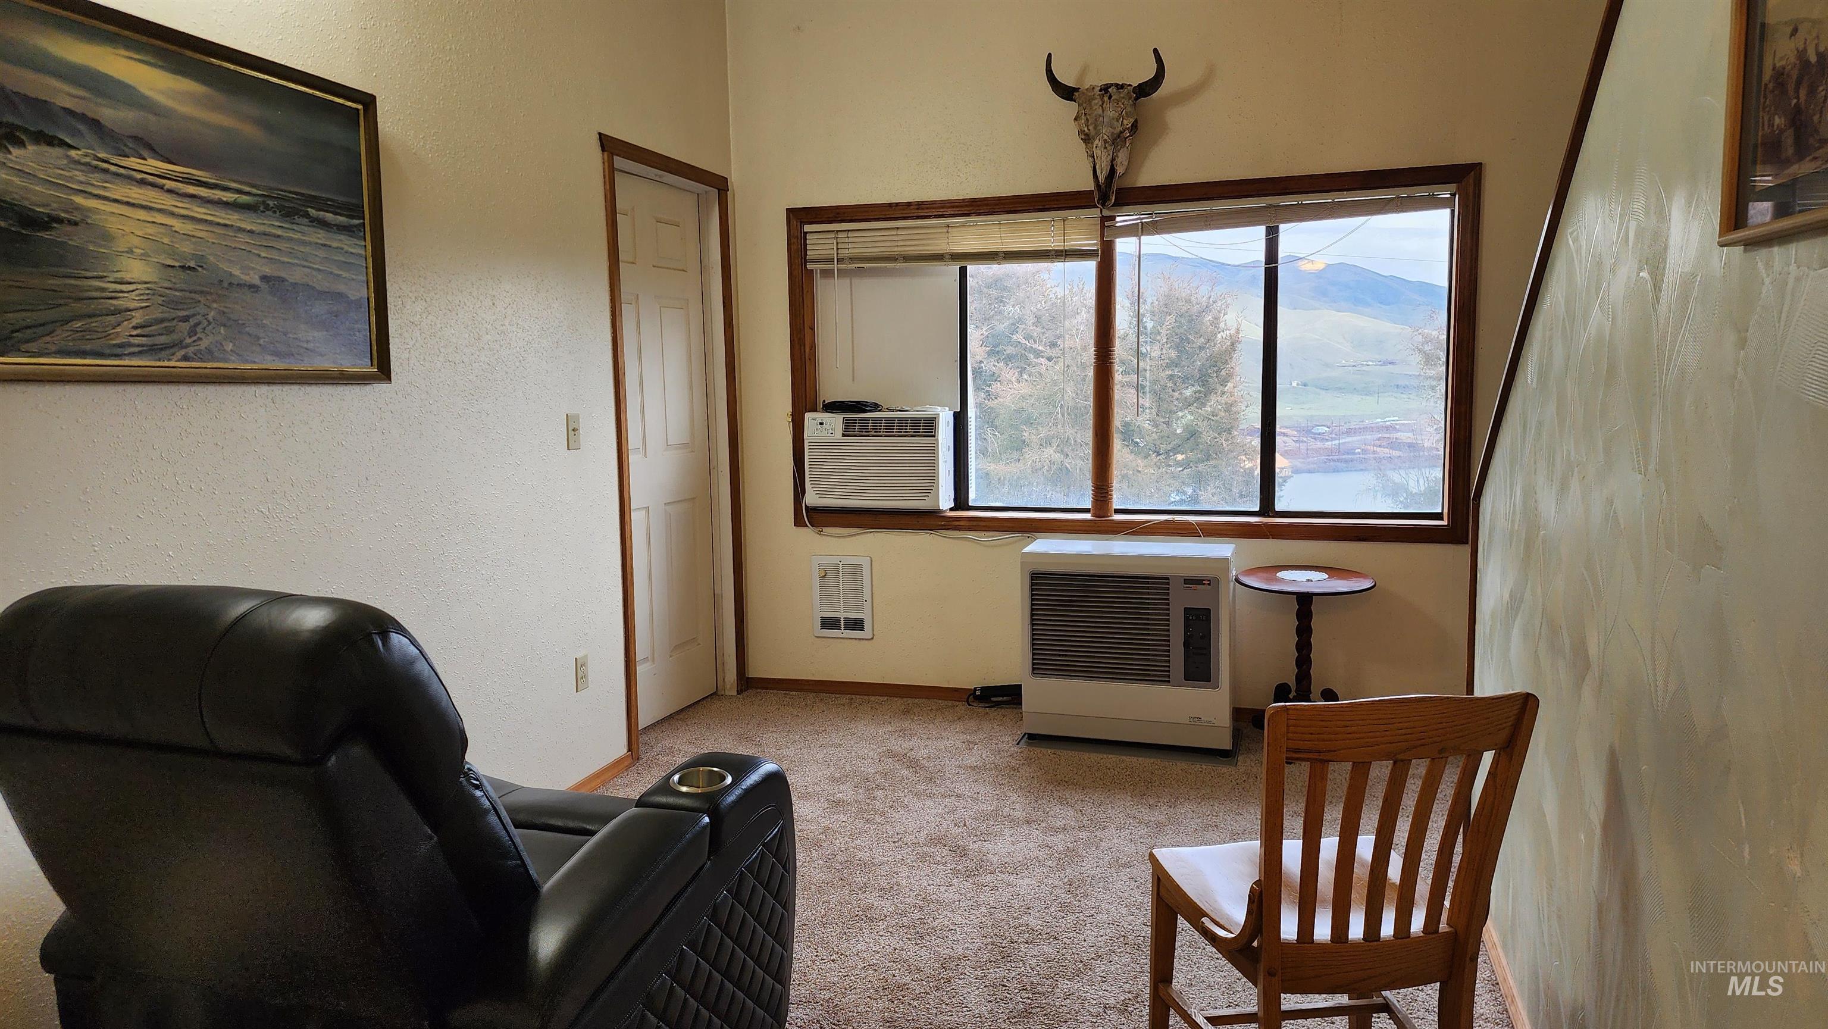
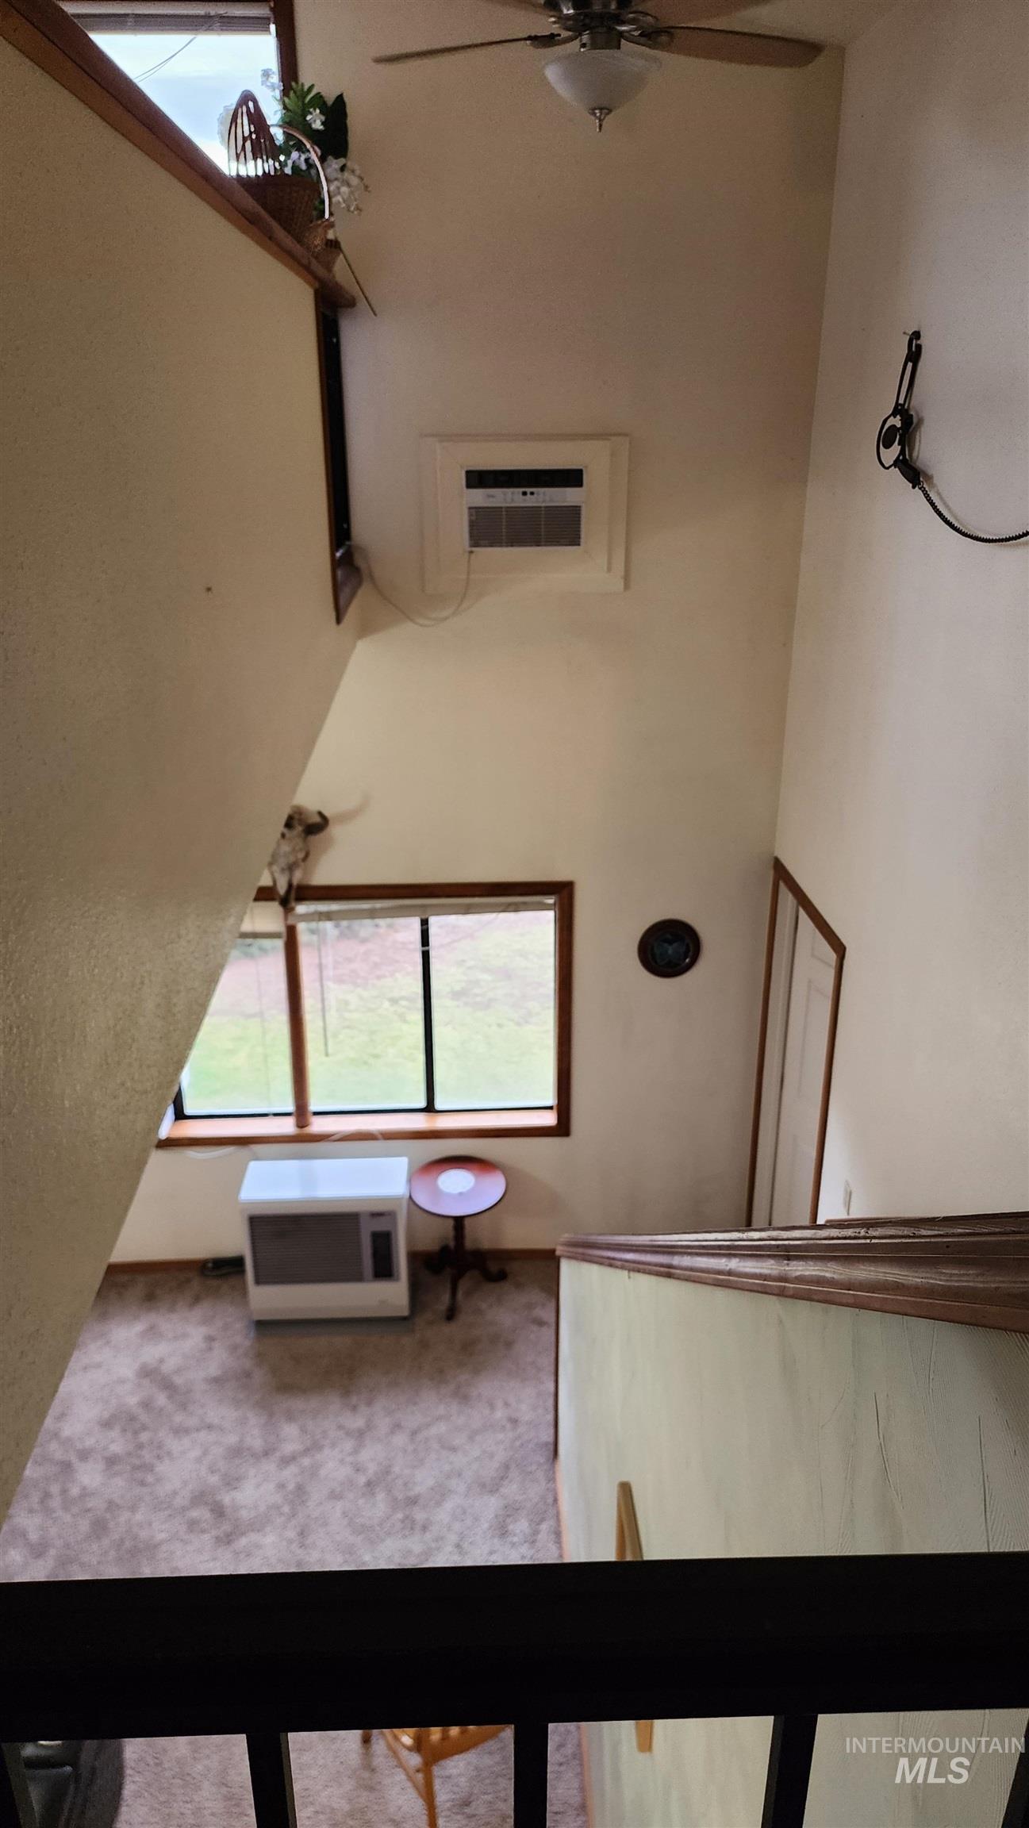
Sloped ceiling room featuring a window with integrated blinds, bi-fold closet doors, and wood-finish paneling
-
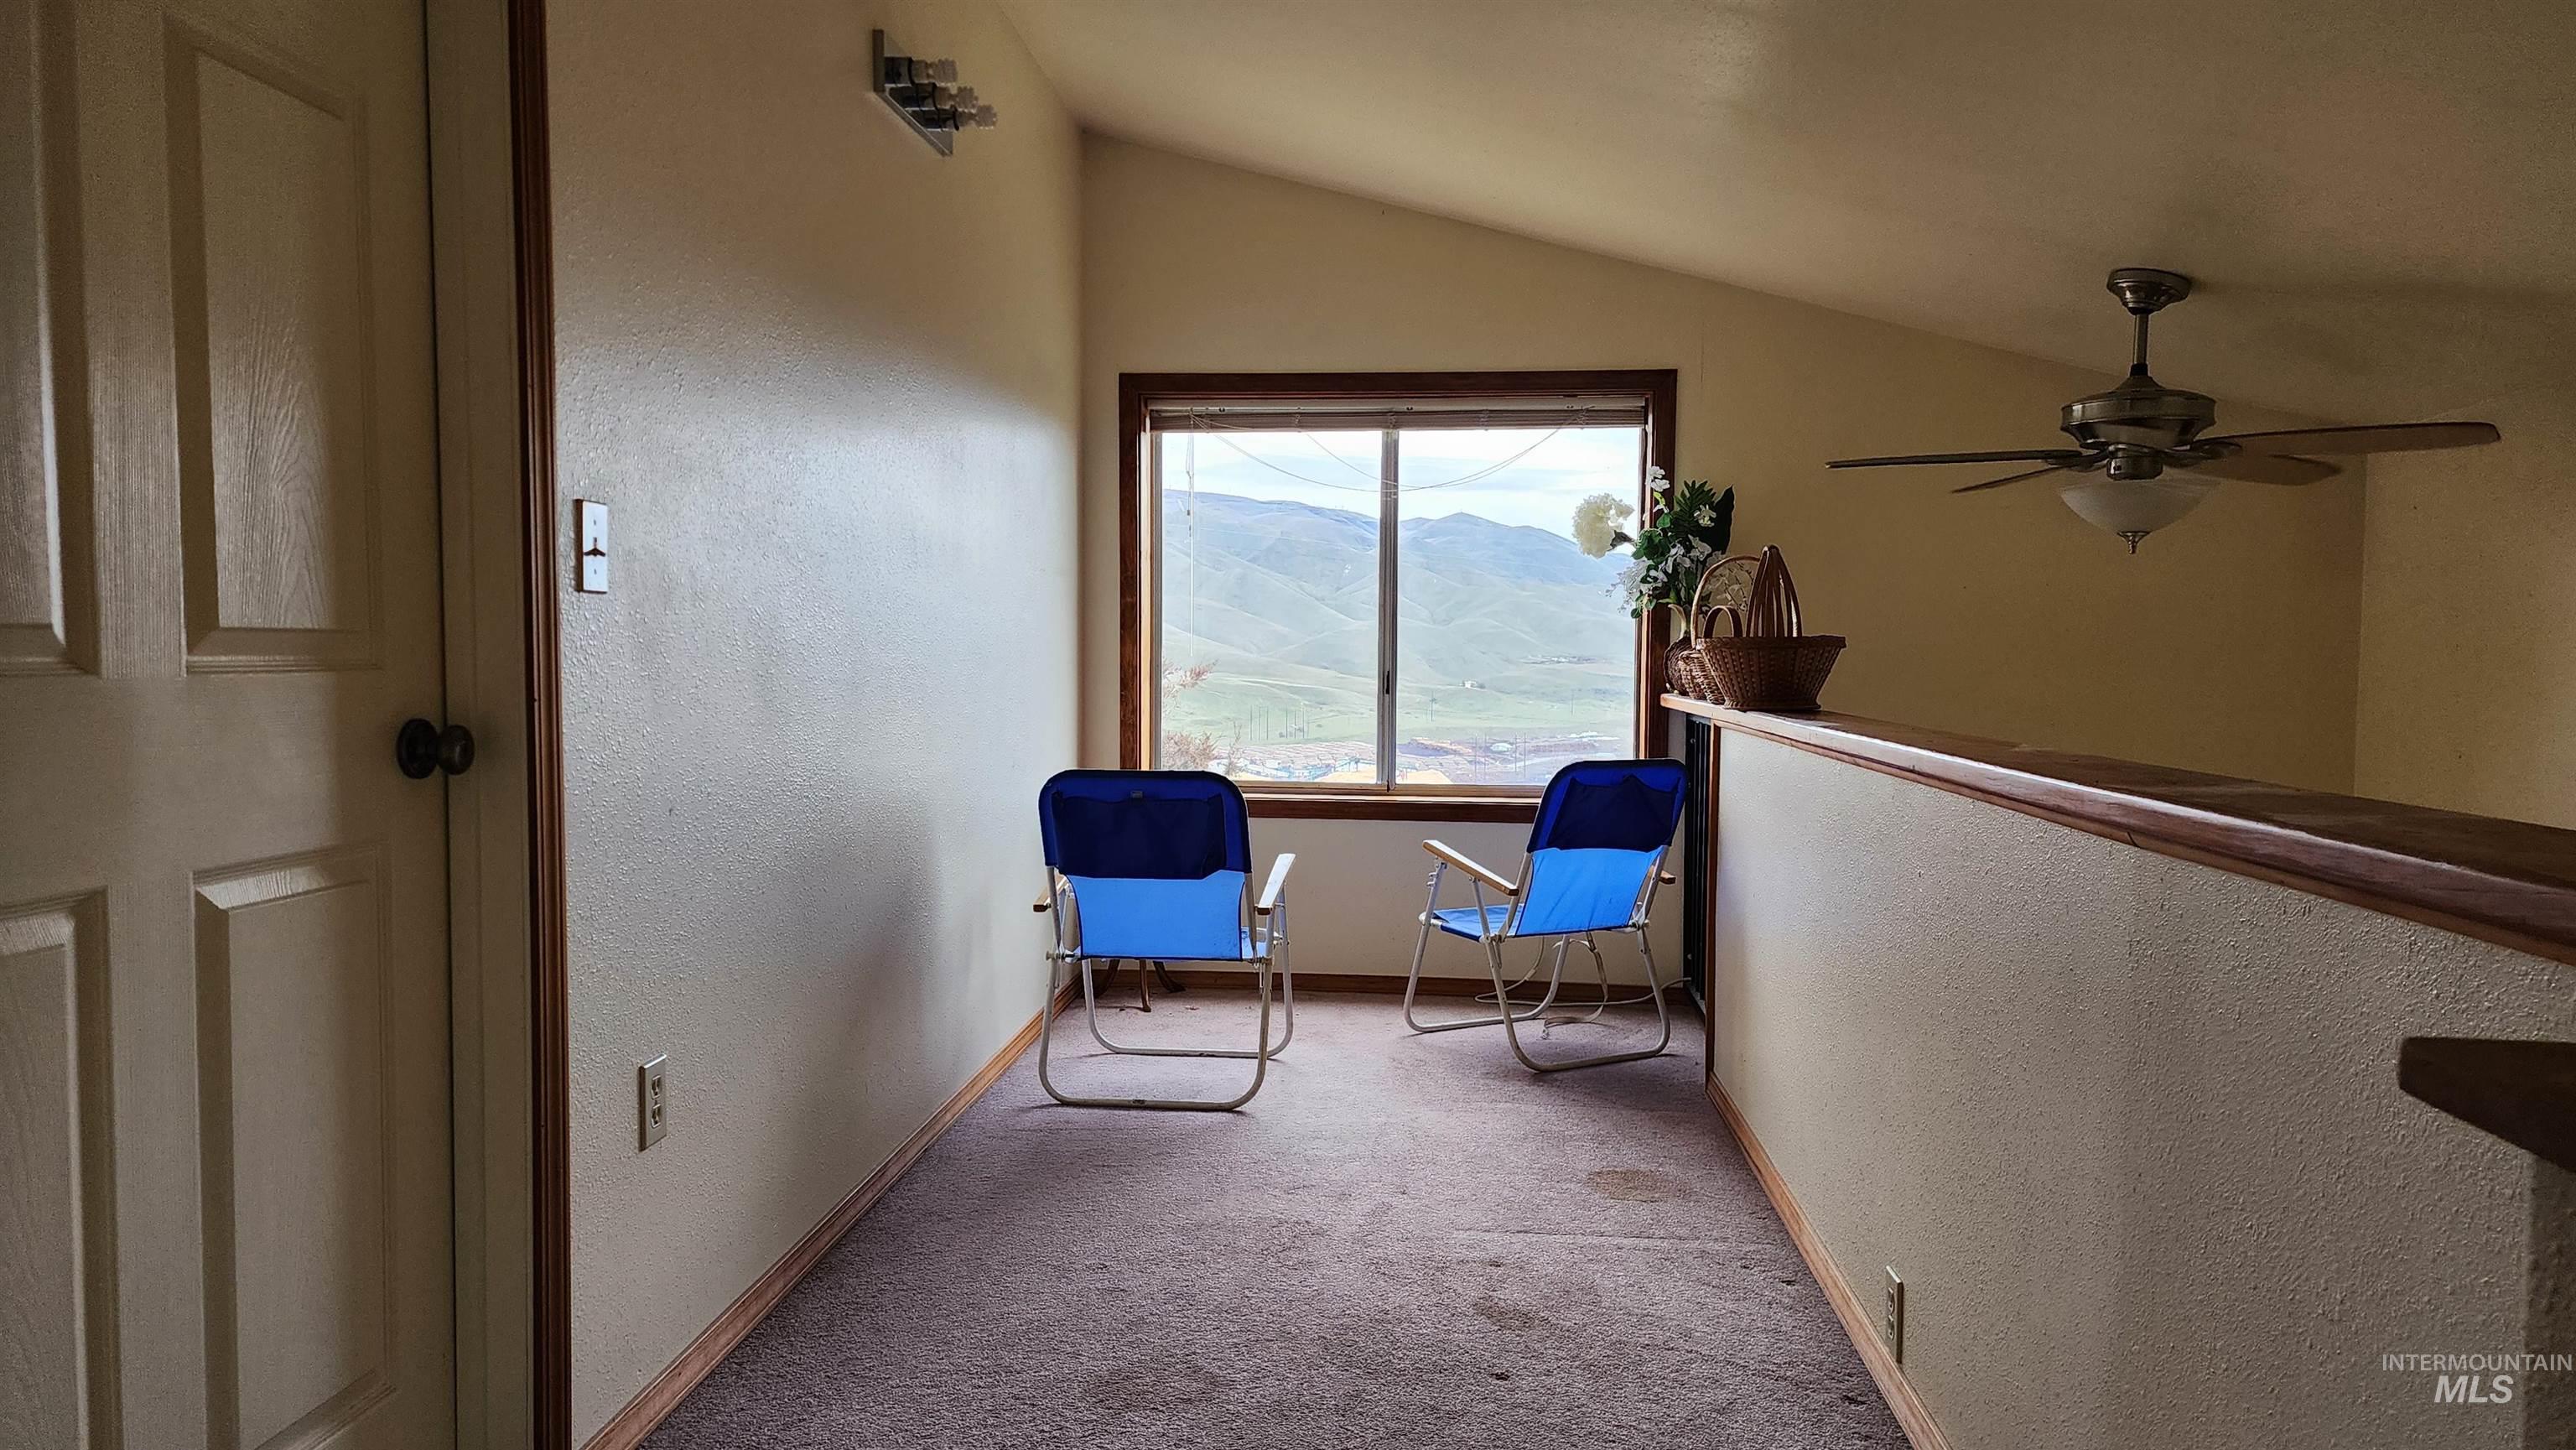
-
-

-
-

-

-
-
-
-
-
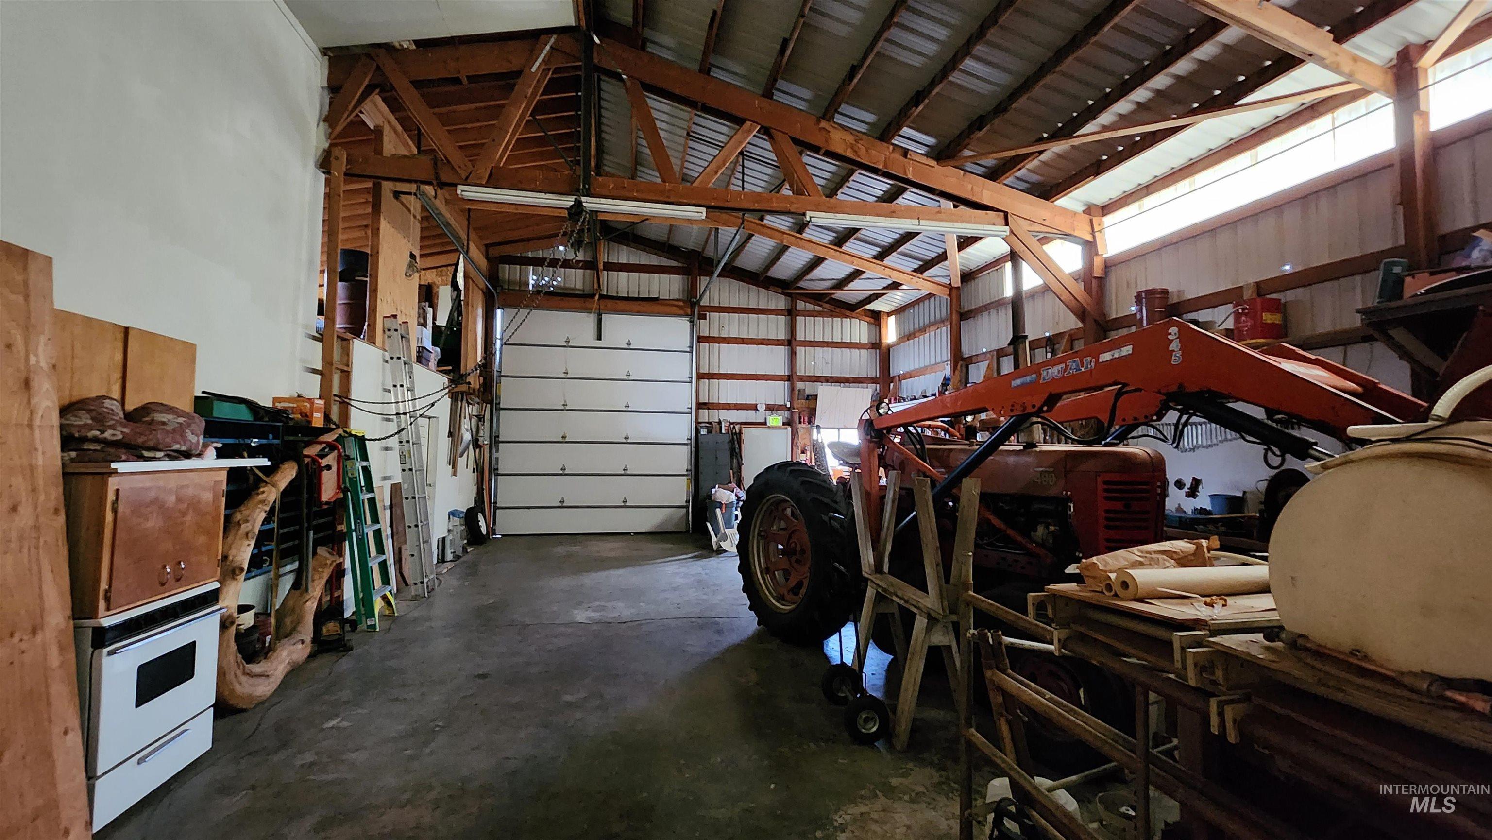
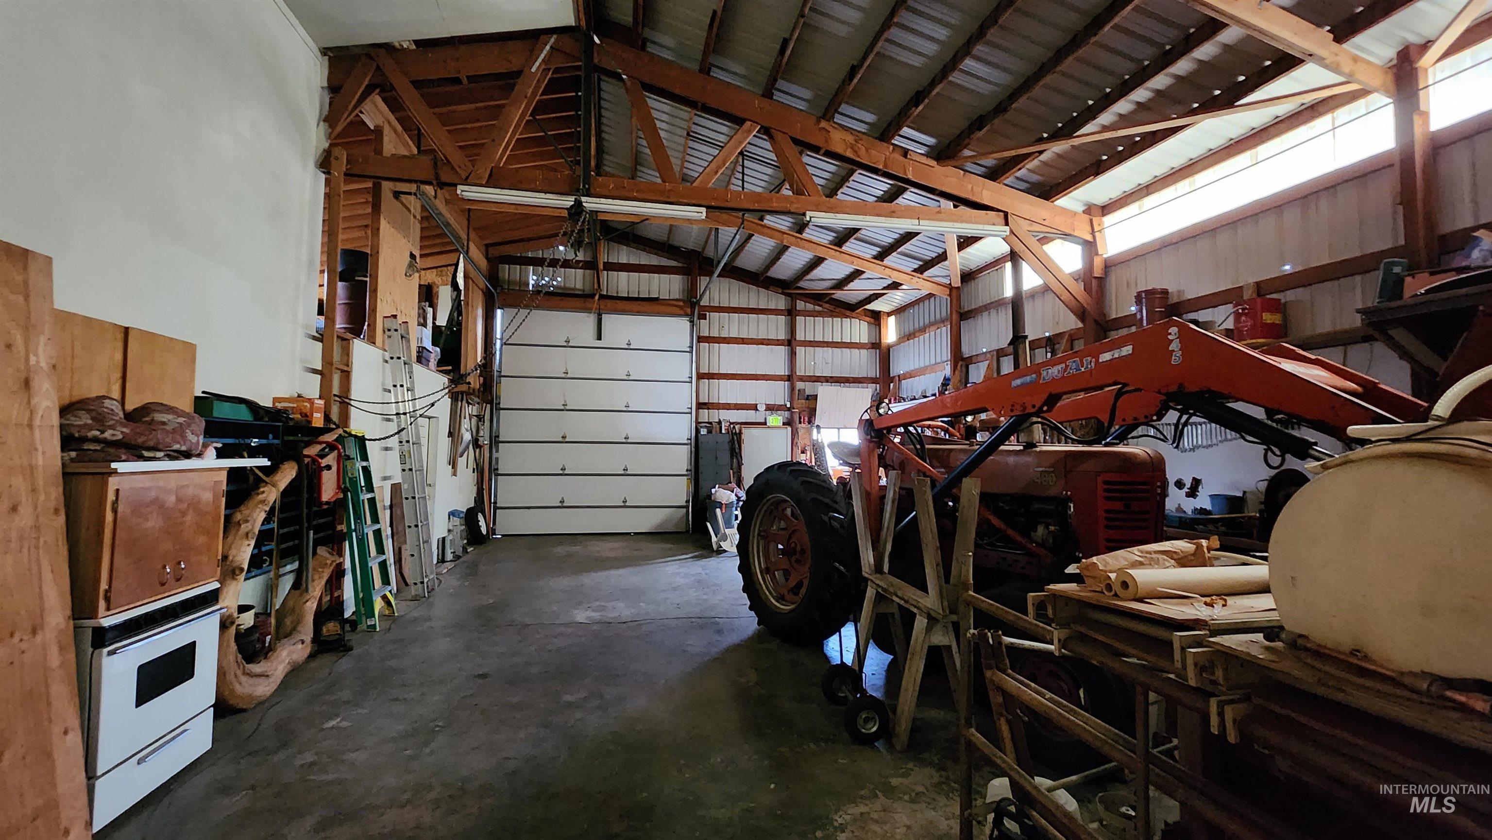
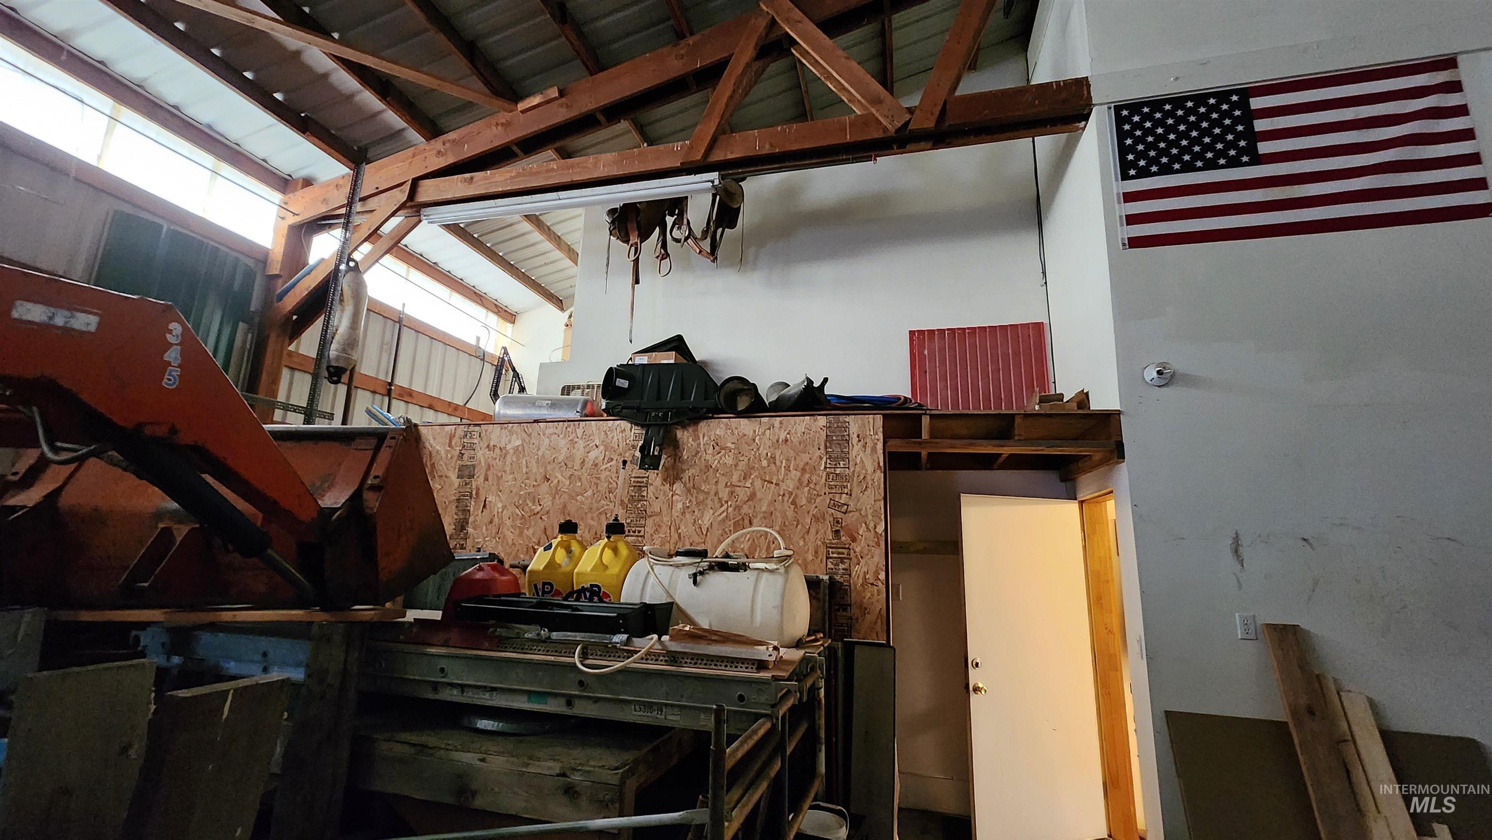
1200sqft utility shop featuring a corrugated metal roof, high ceilings with exposed wood beams, and a large roll-up garage door
-

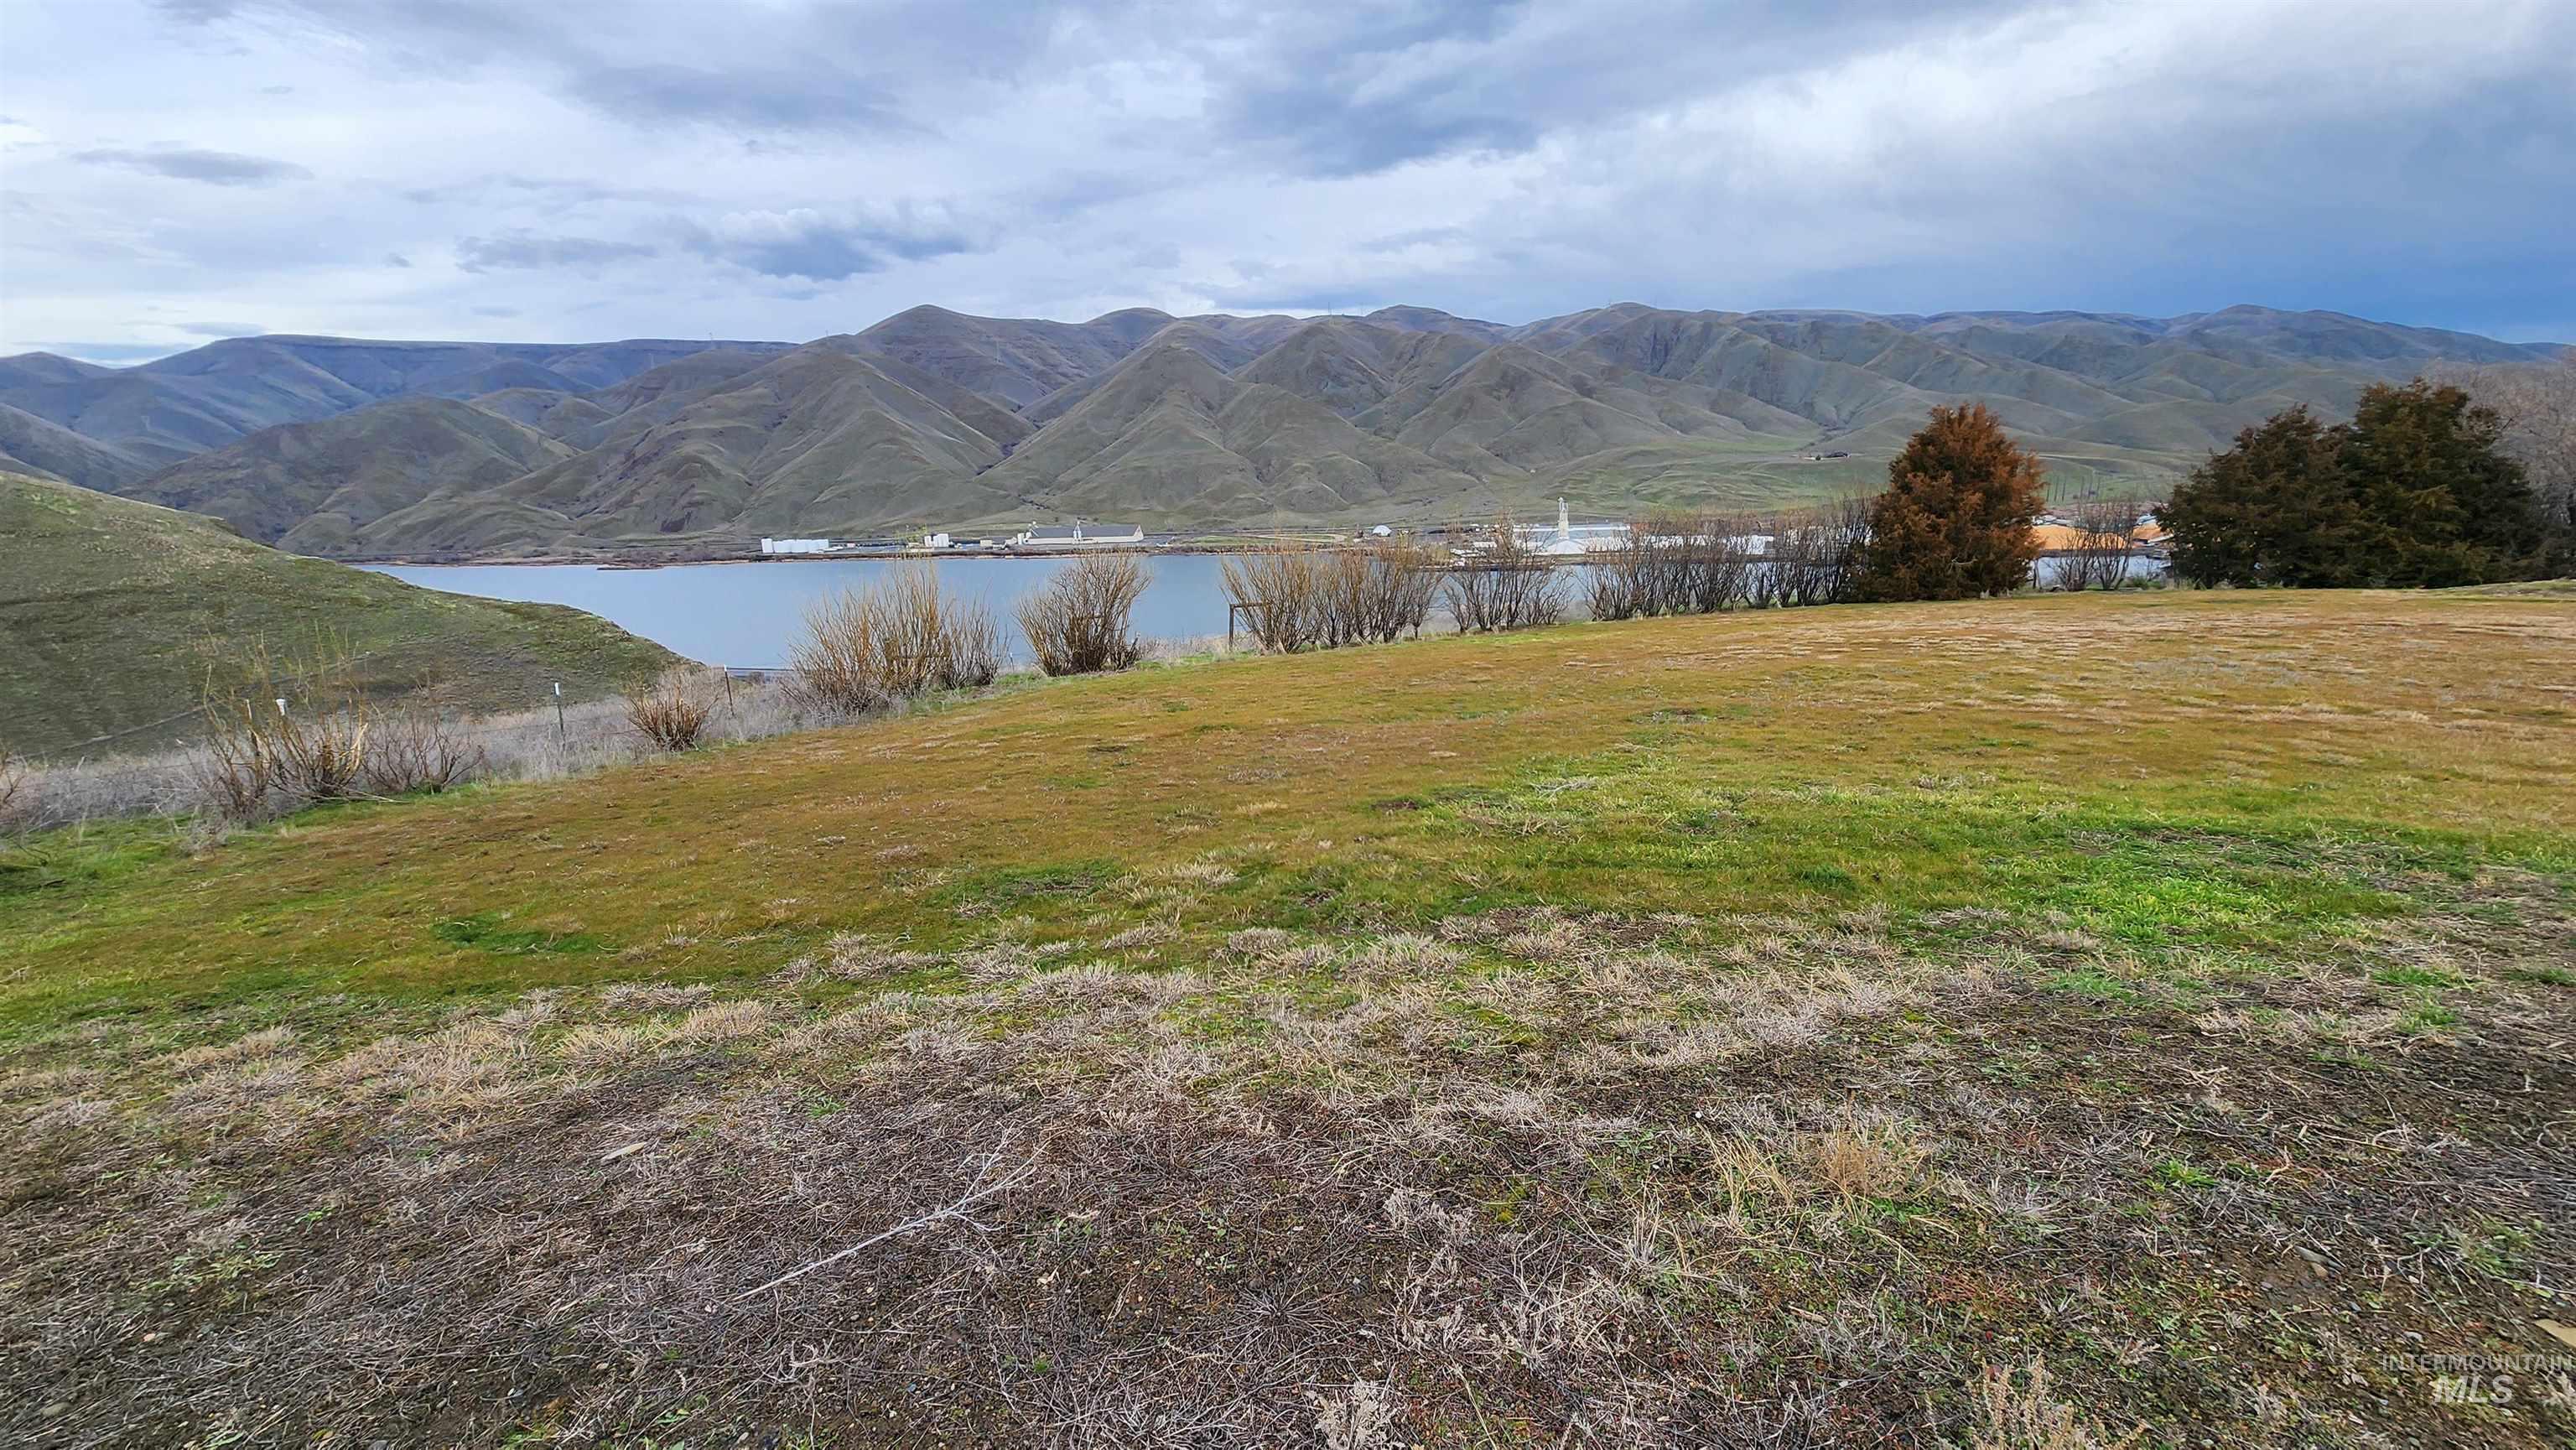
You can see the yard trees up above Evans Pond
-

Expansive natural landscape featuring rolling hills and a Snake River View
-
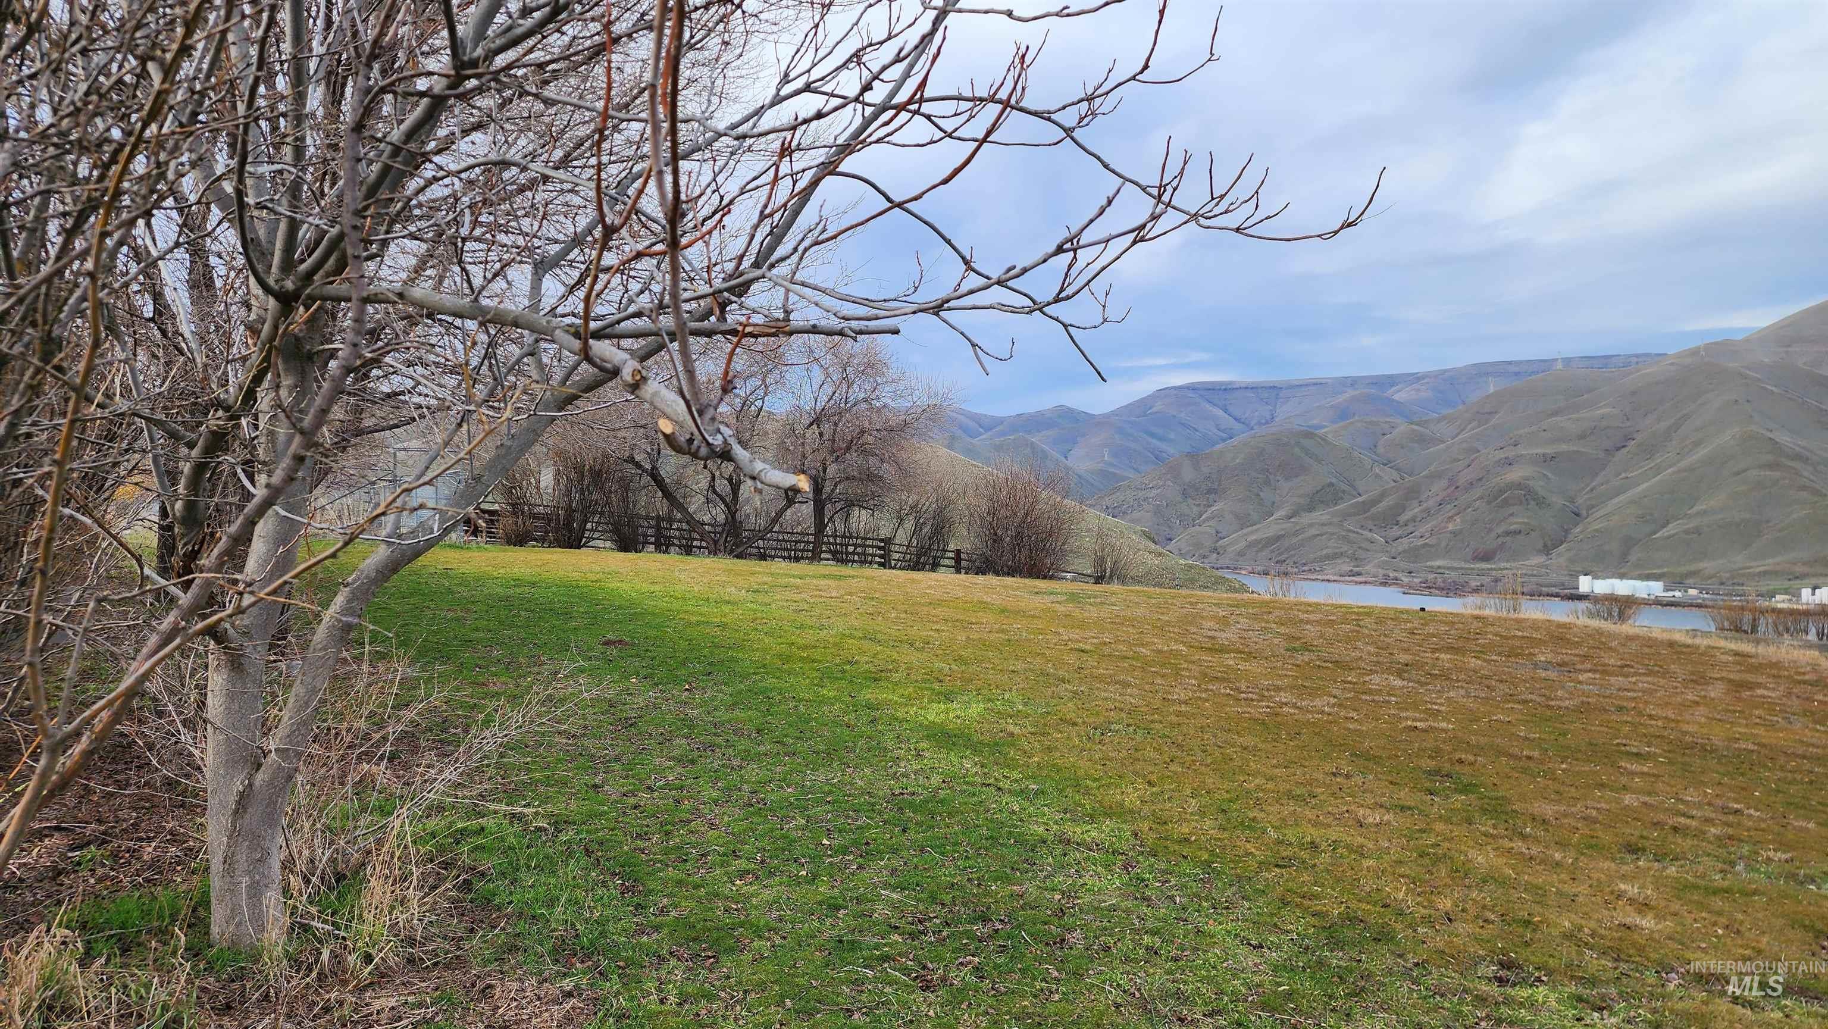
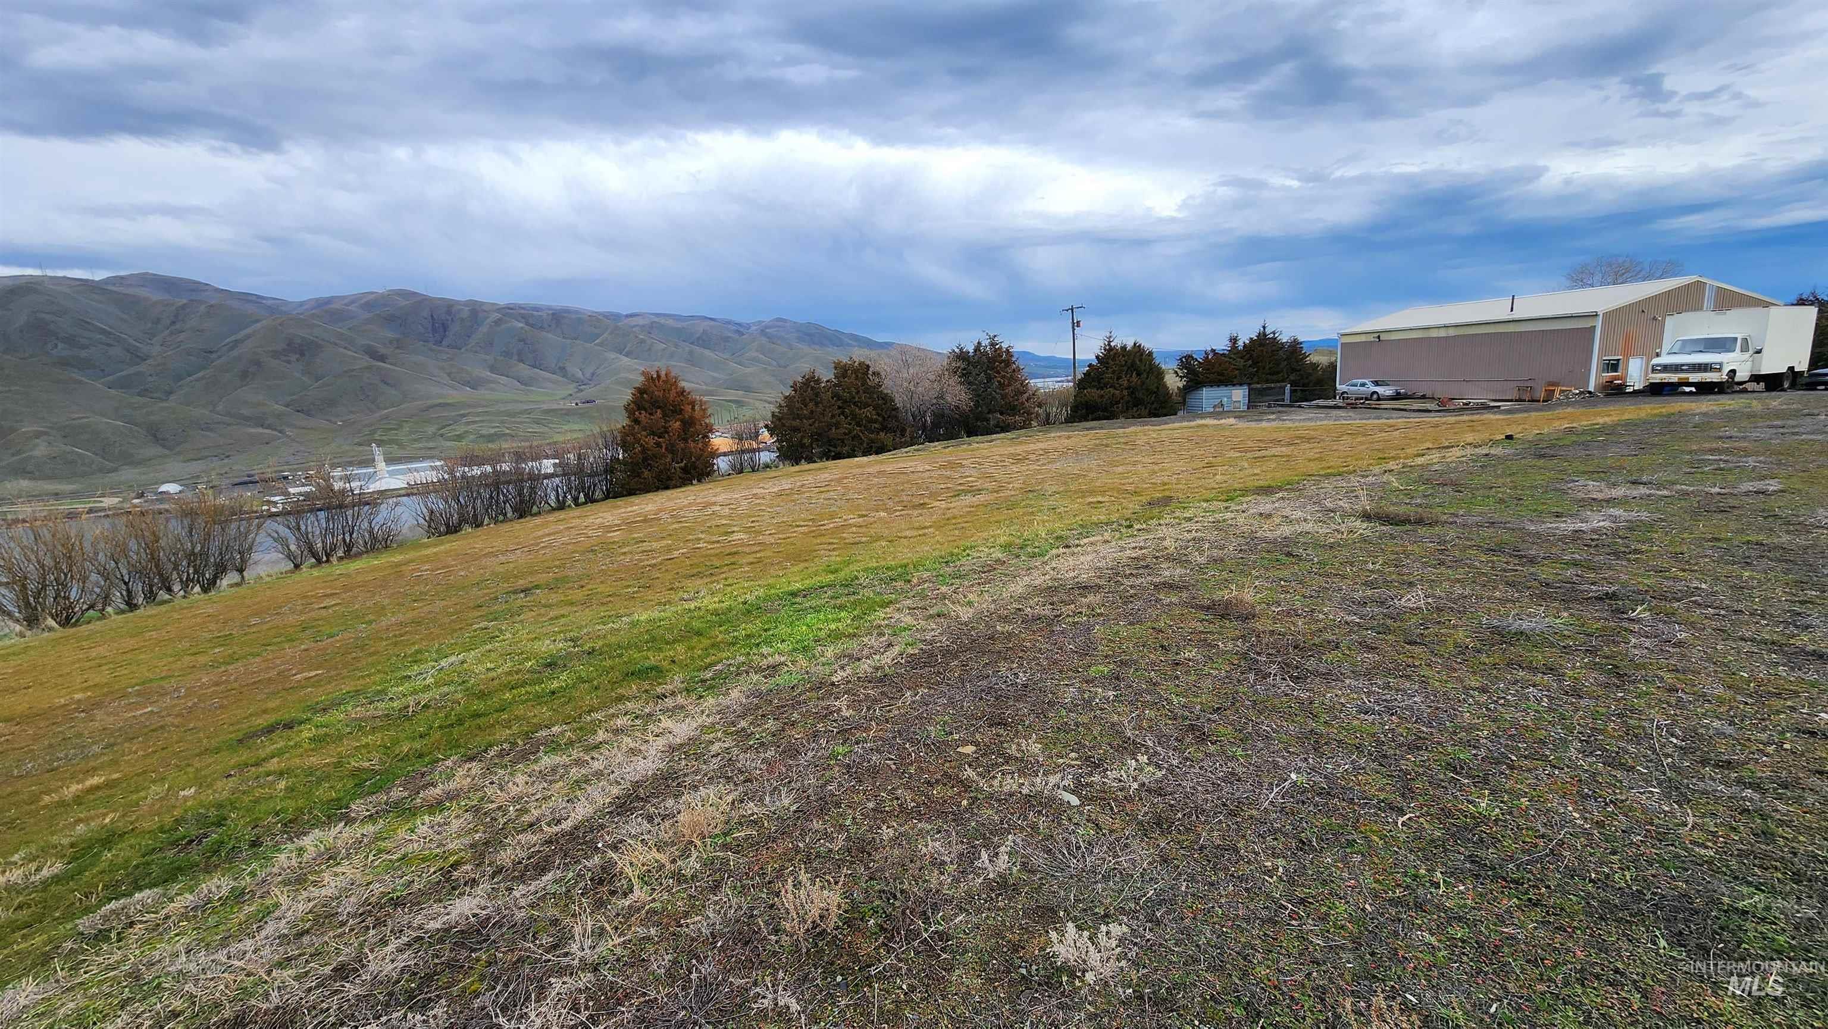
Expansive green space with natural hillside, and distant mountain scenery
-
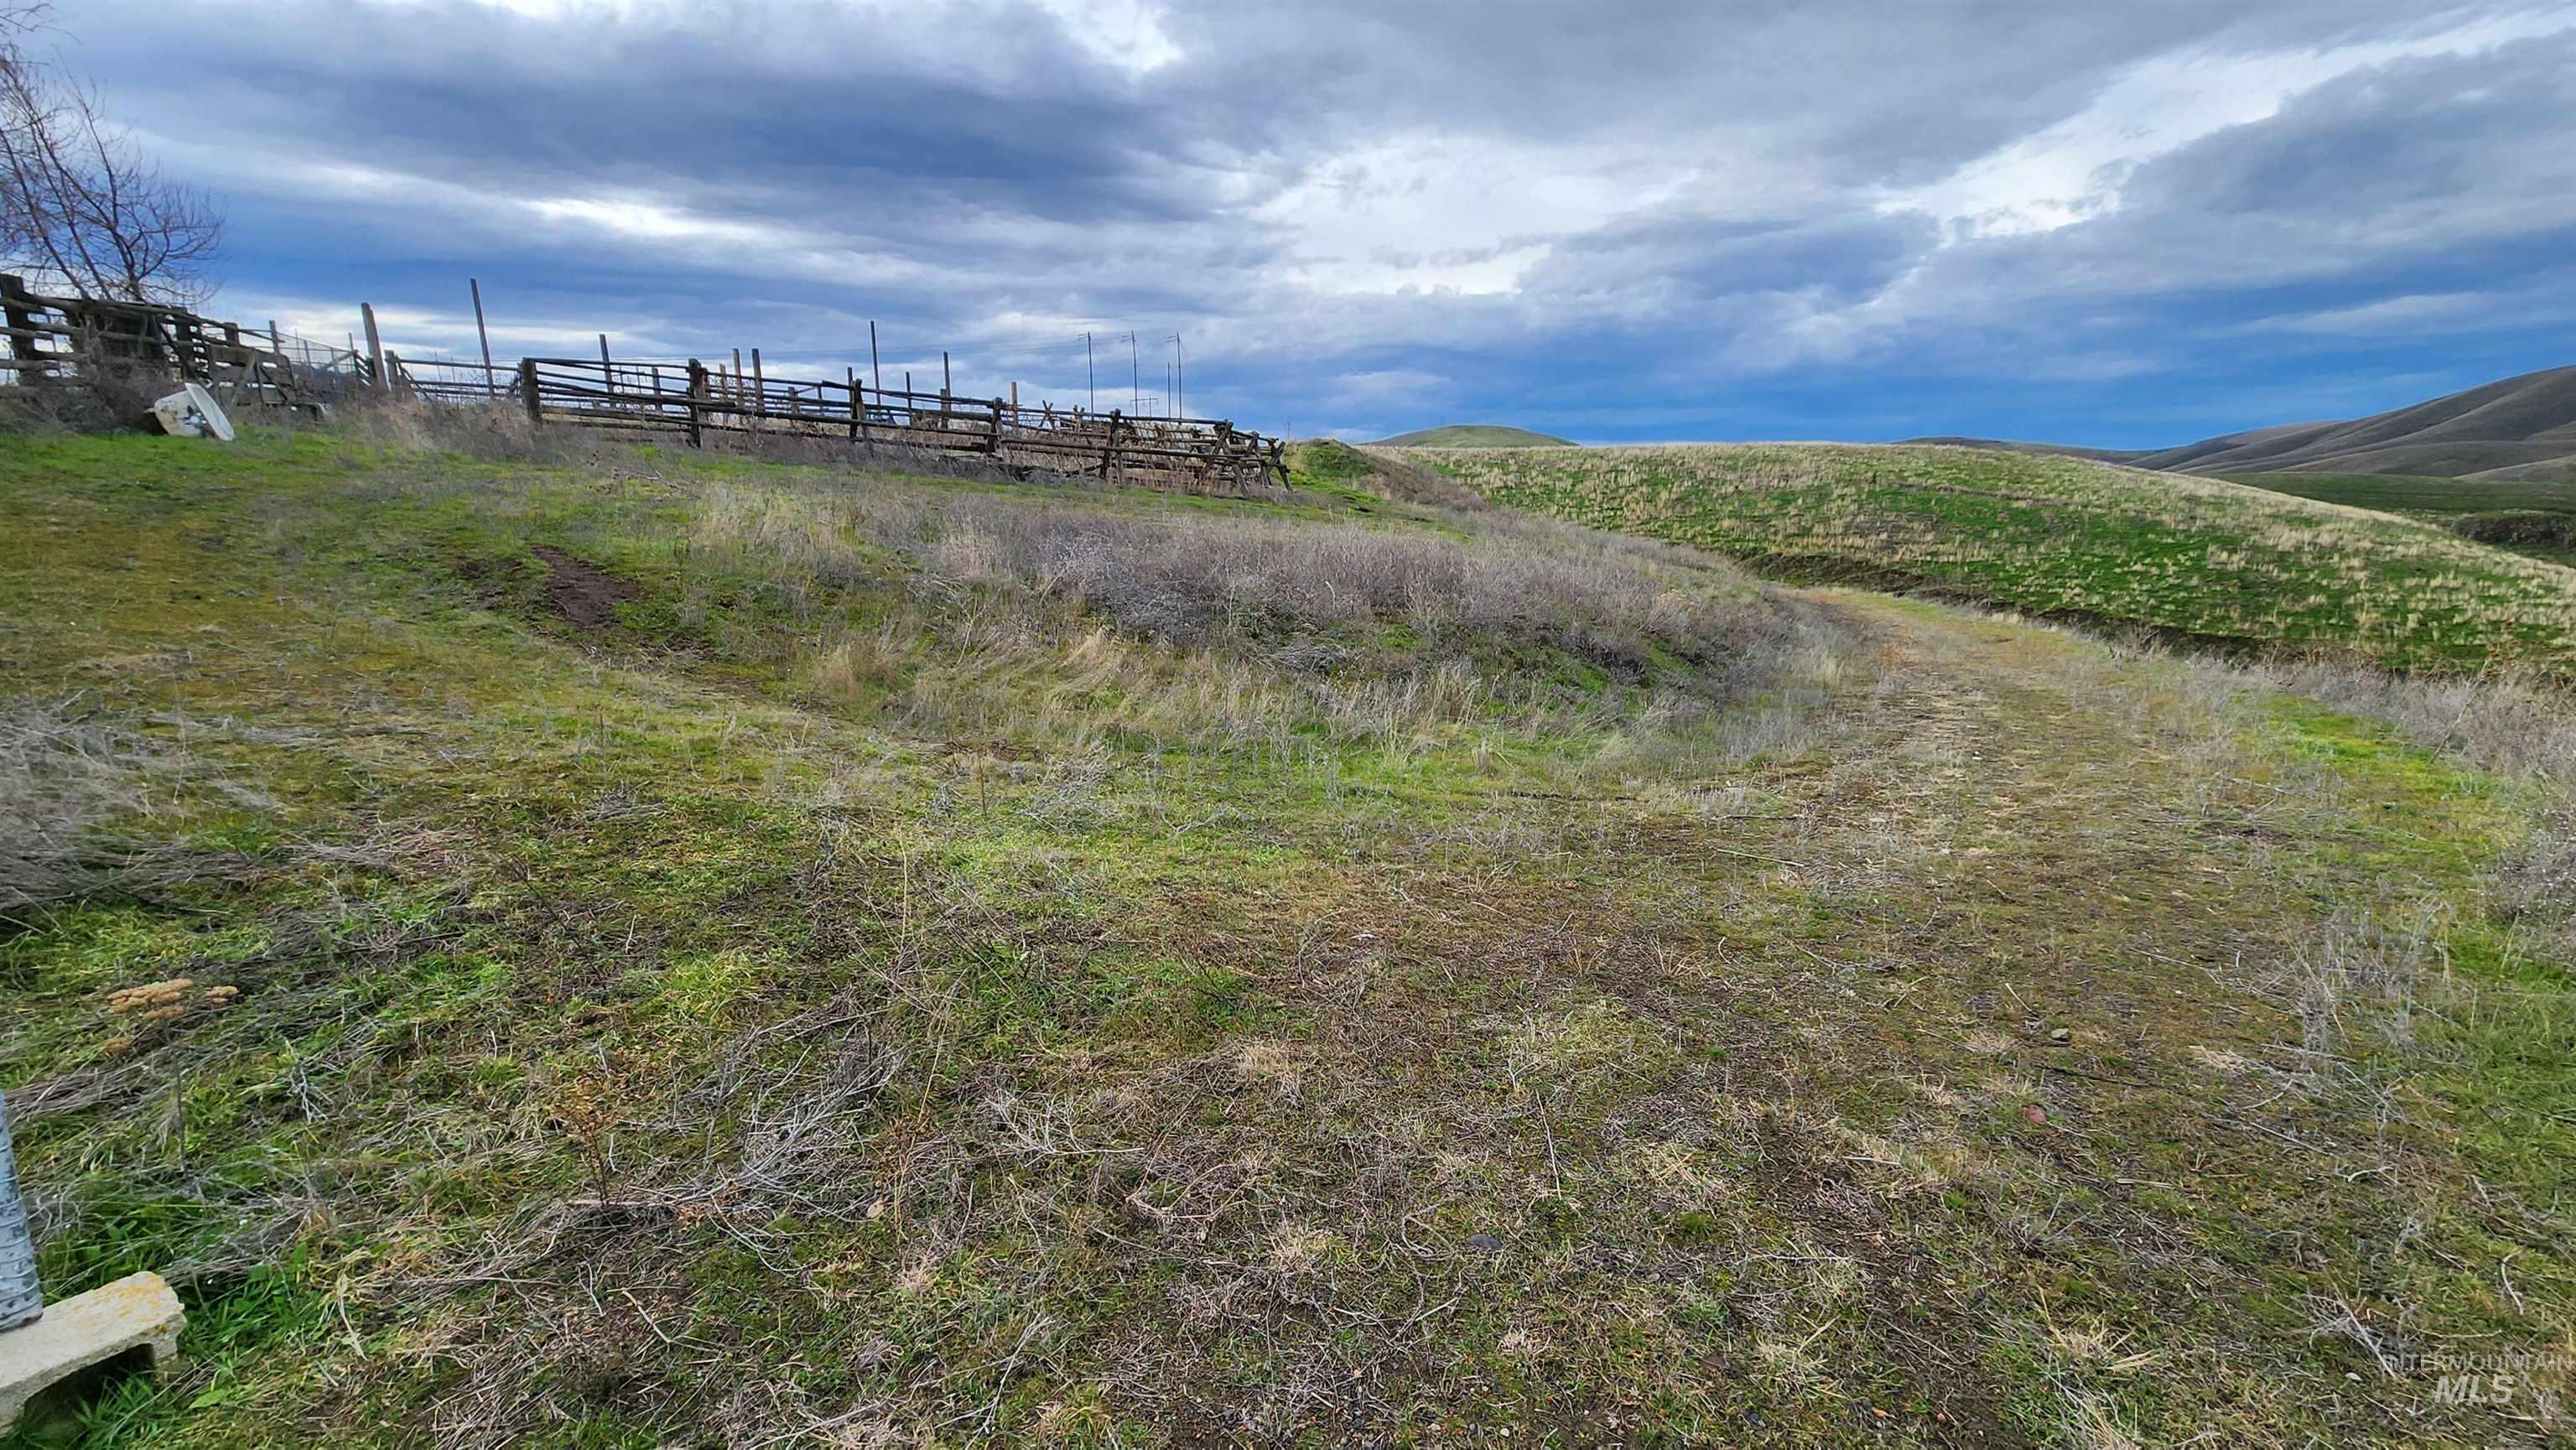
Corral area for your animals or maybe another building location.
-
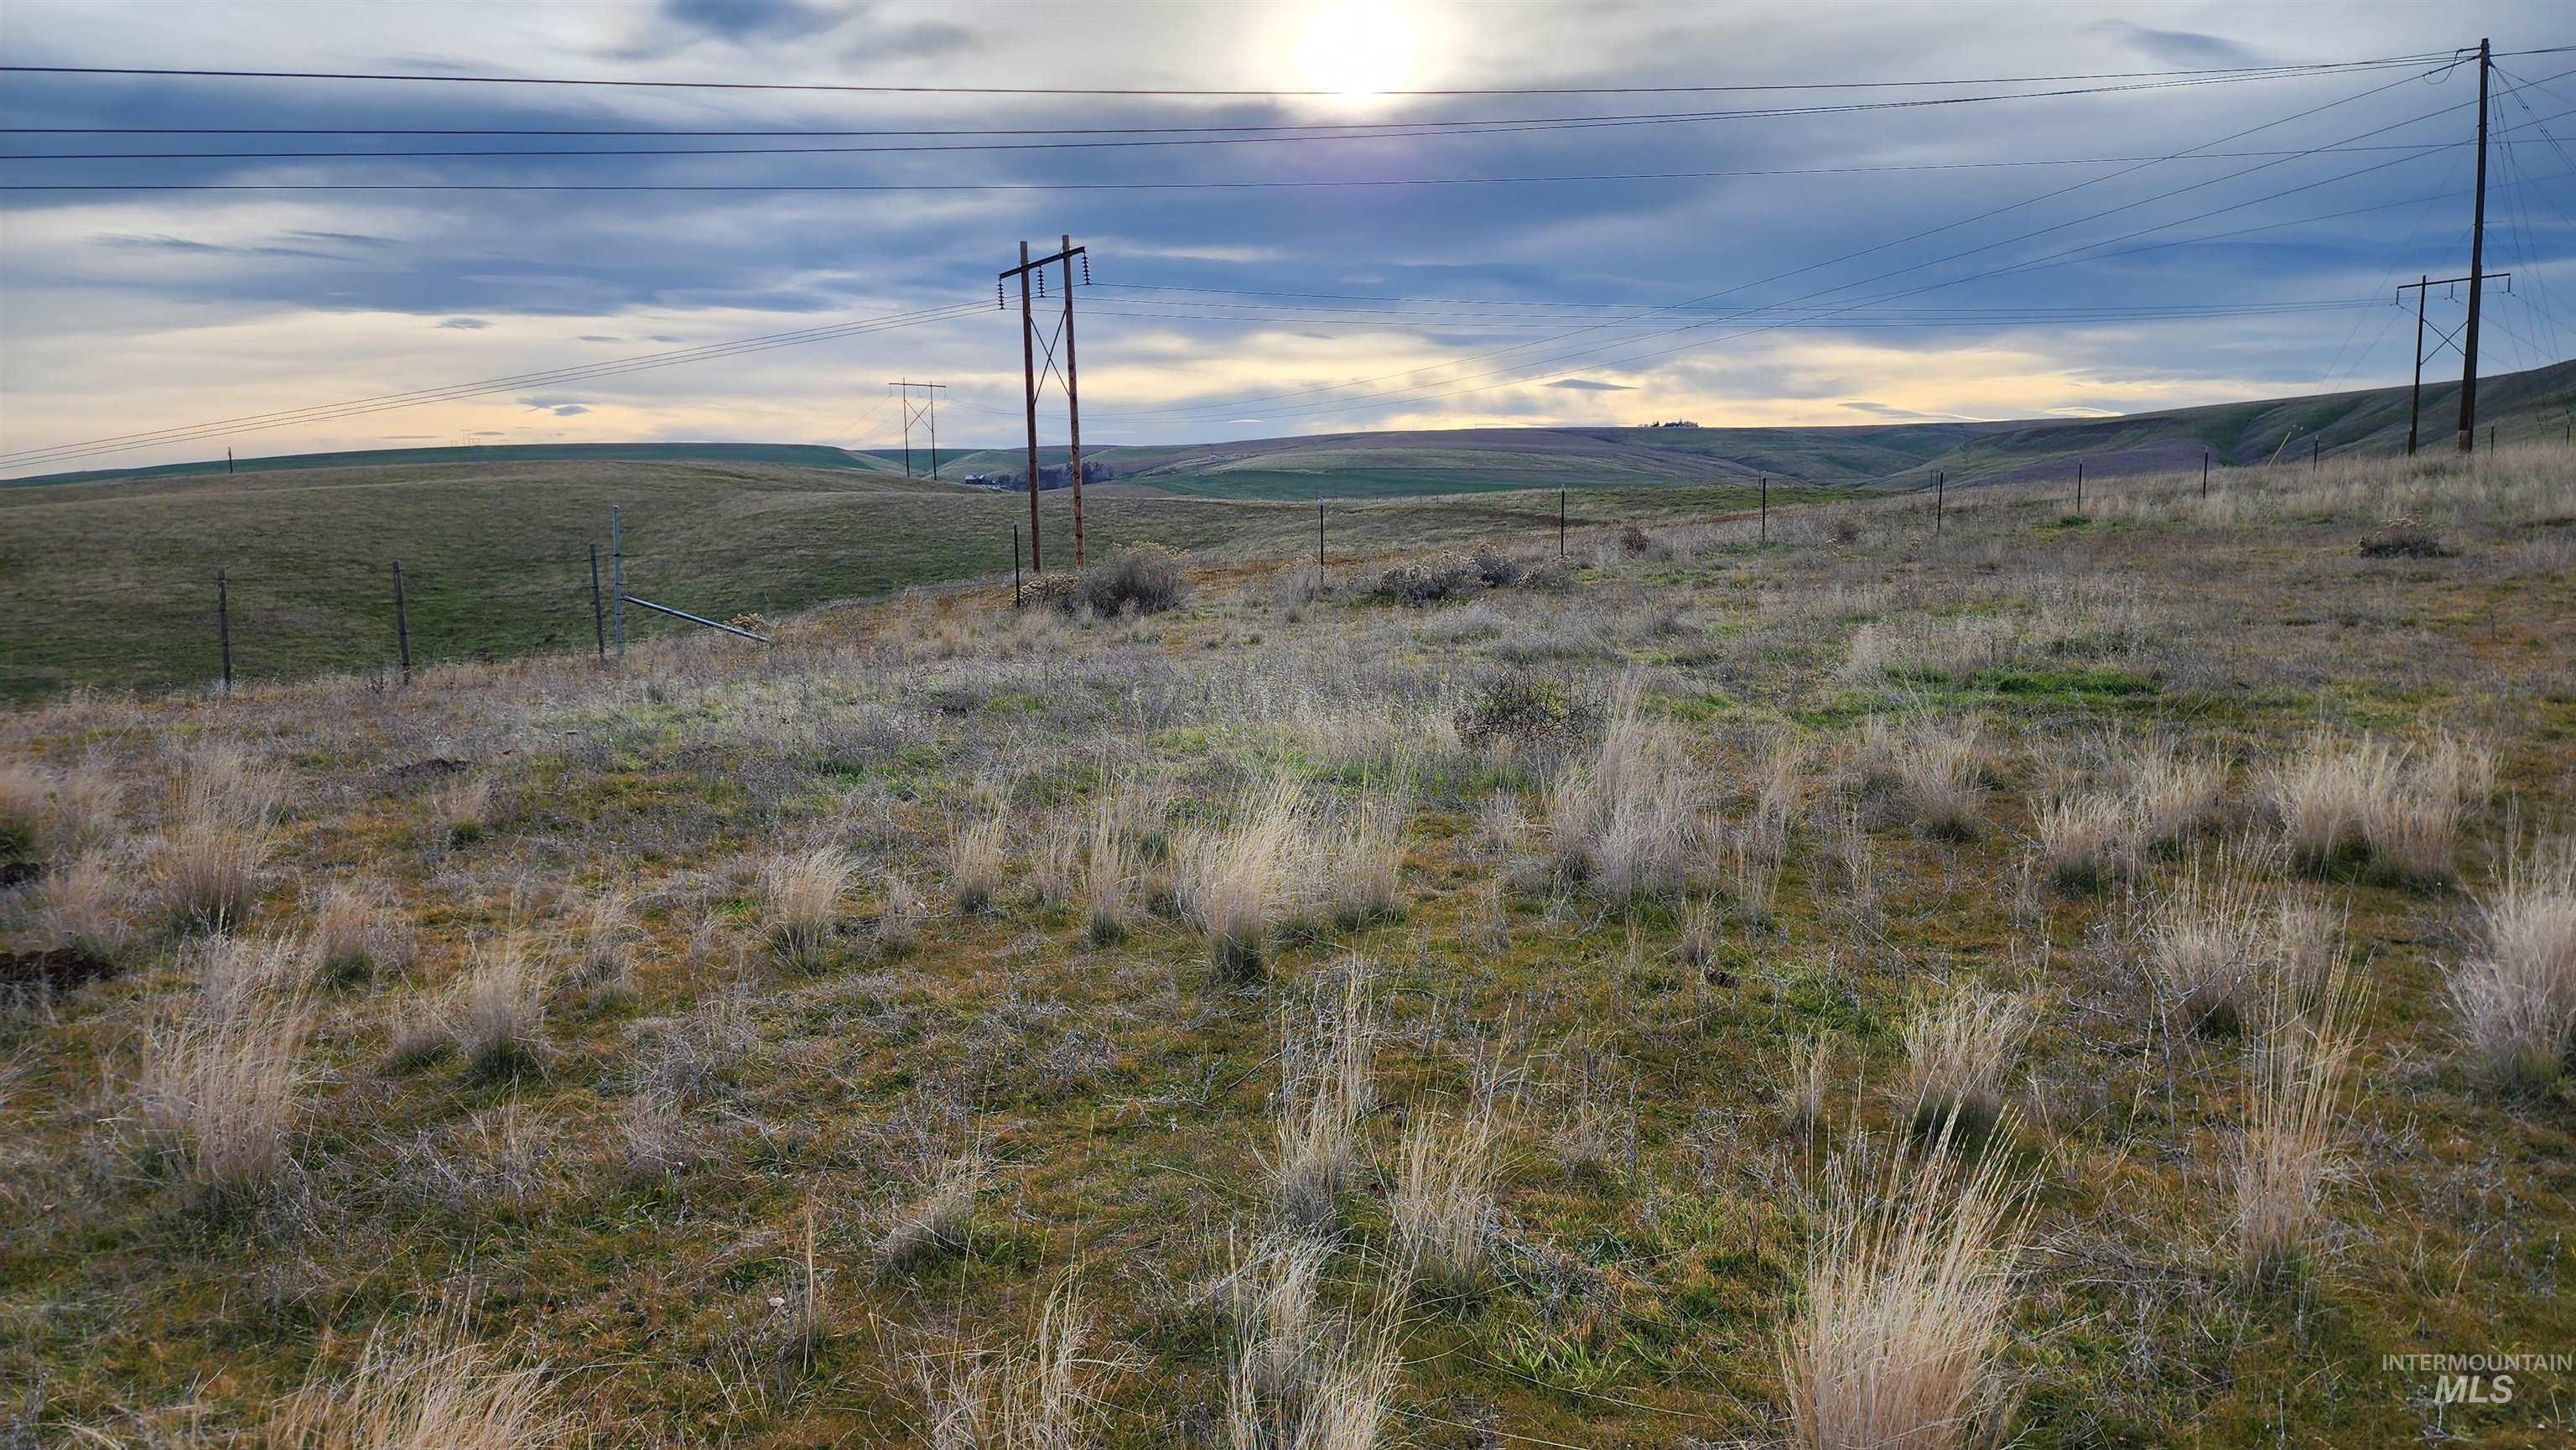
from level 5.5 acres
-
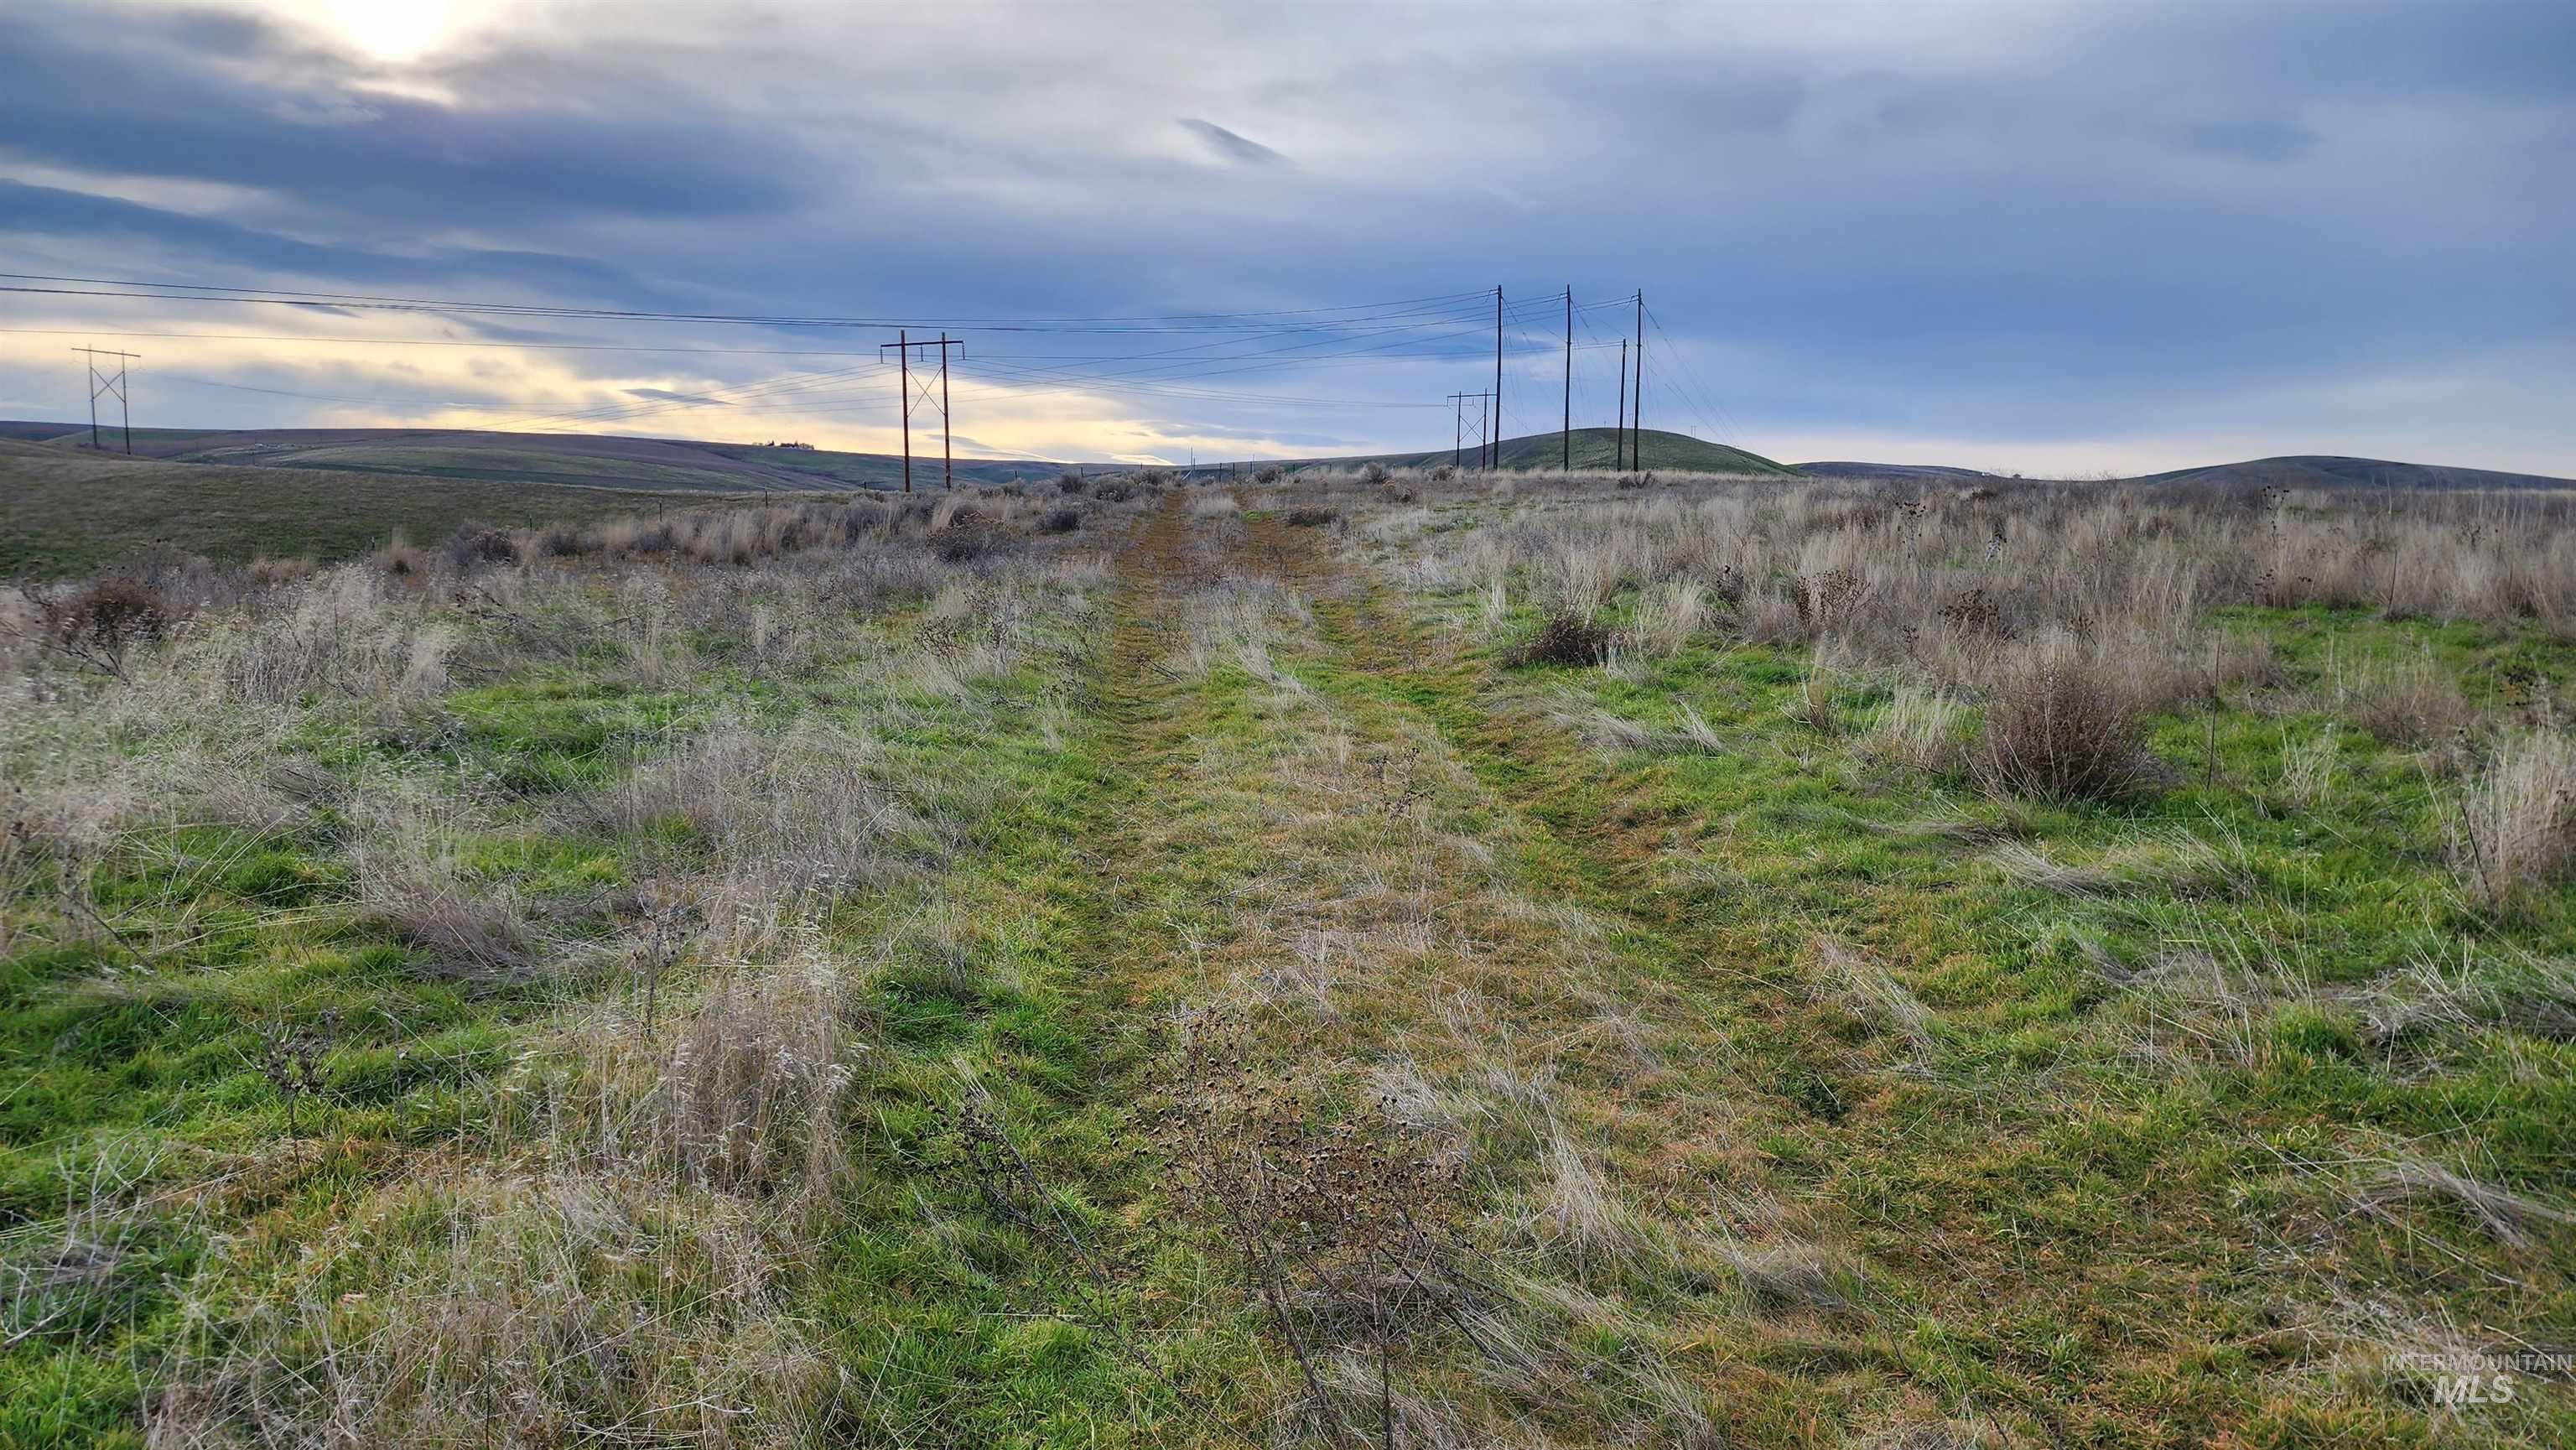
Level space for your industrial and ag transition needs. And power...lots of power.
-
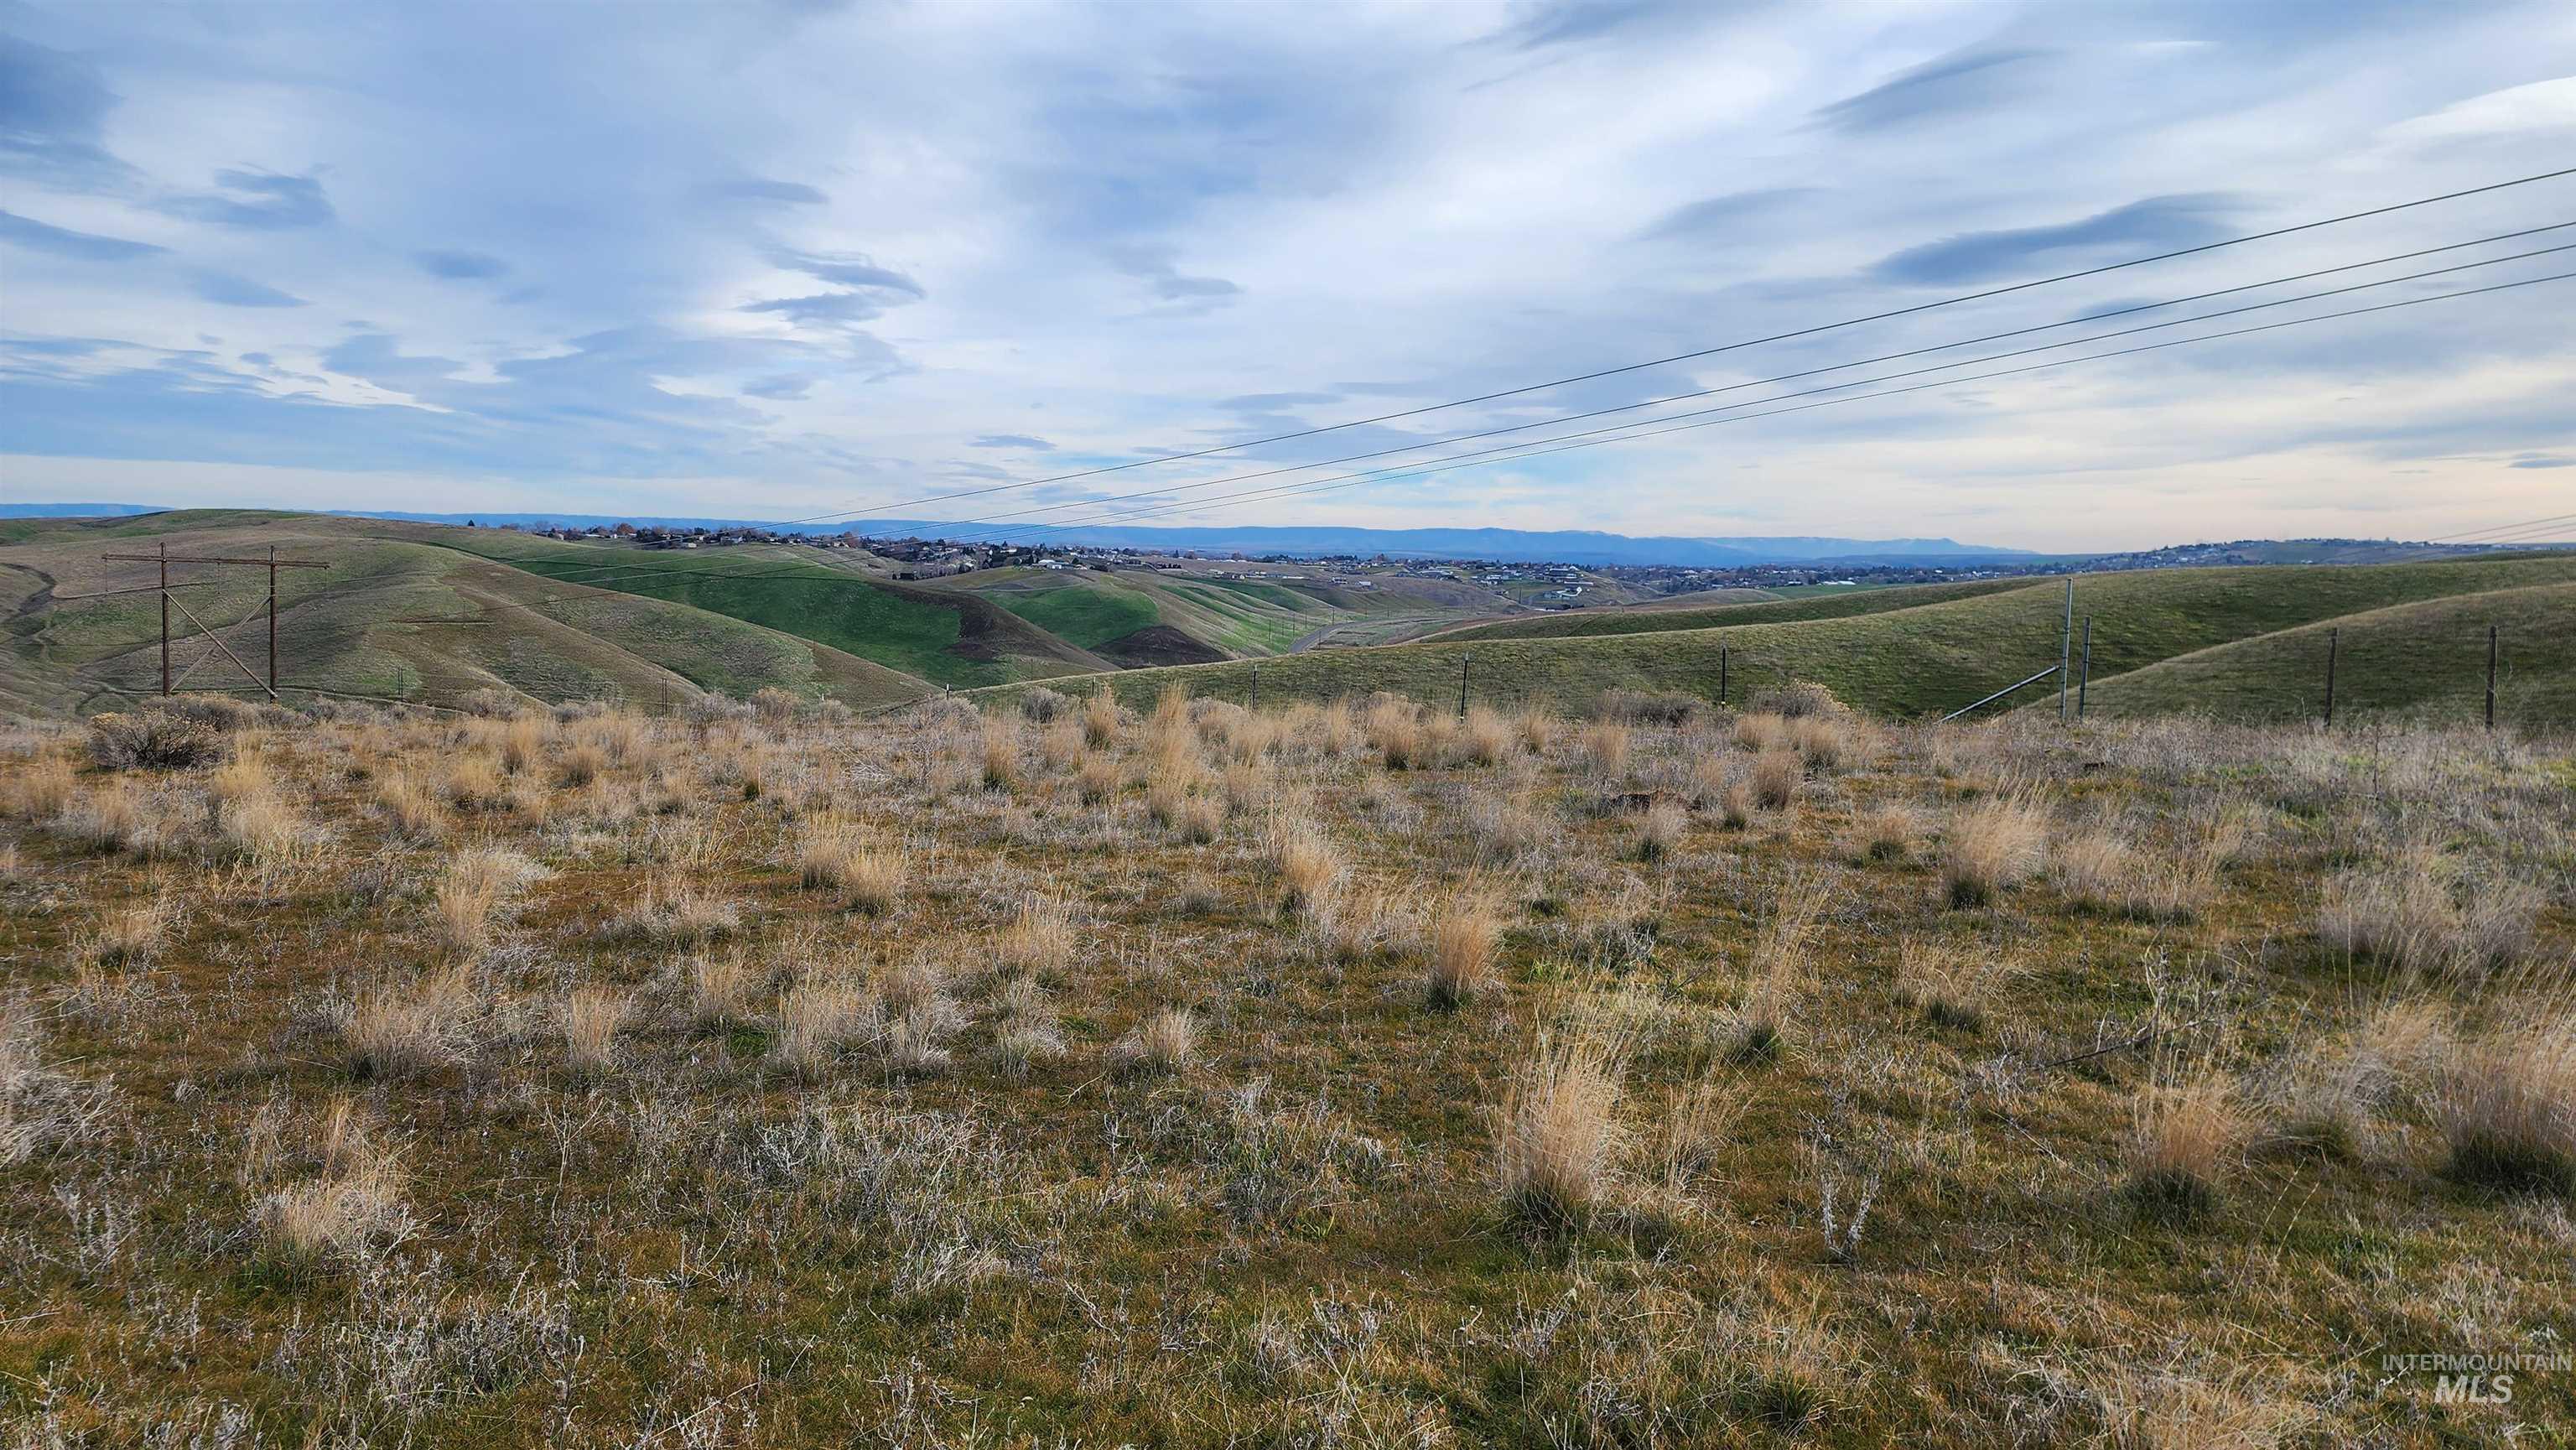
-

Additional content
-
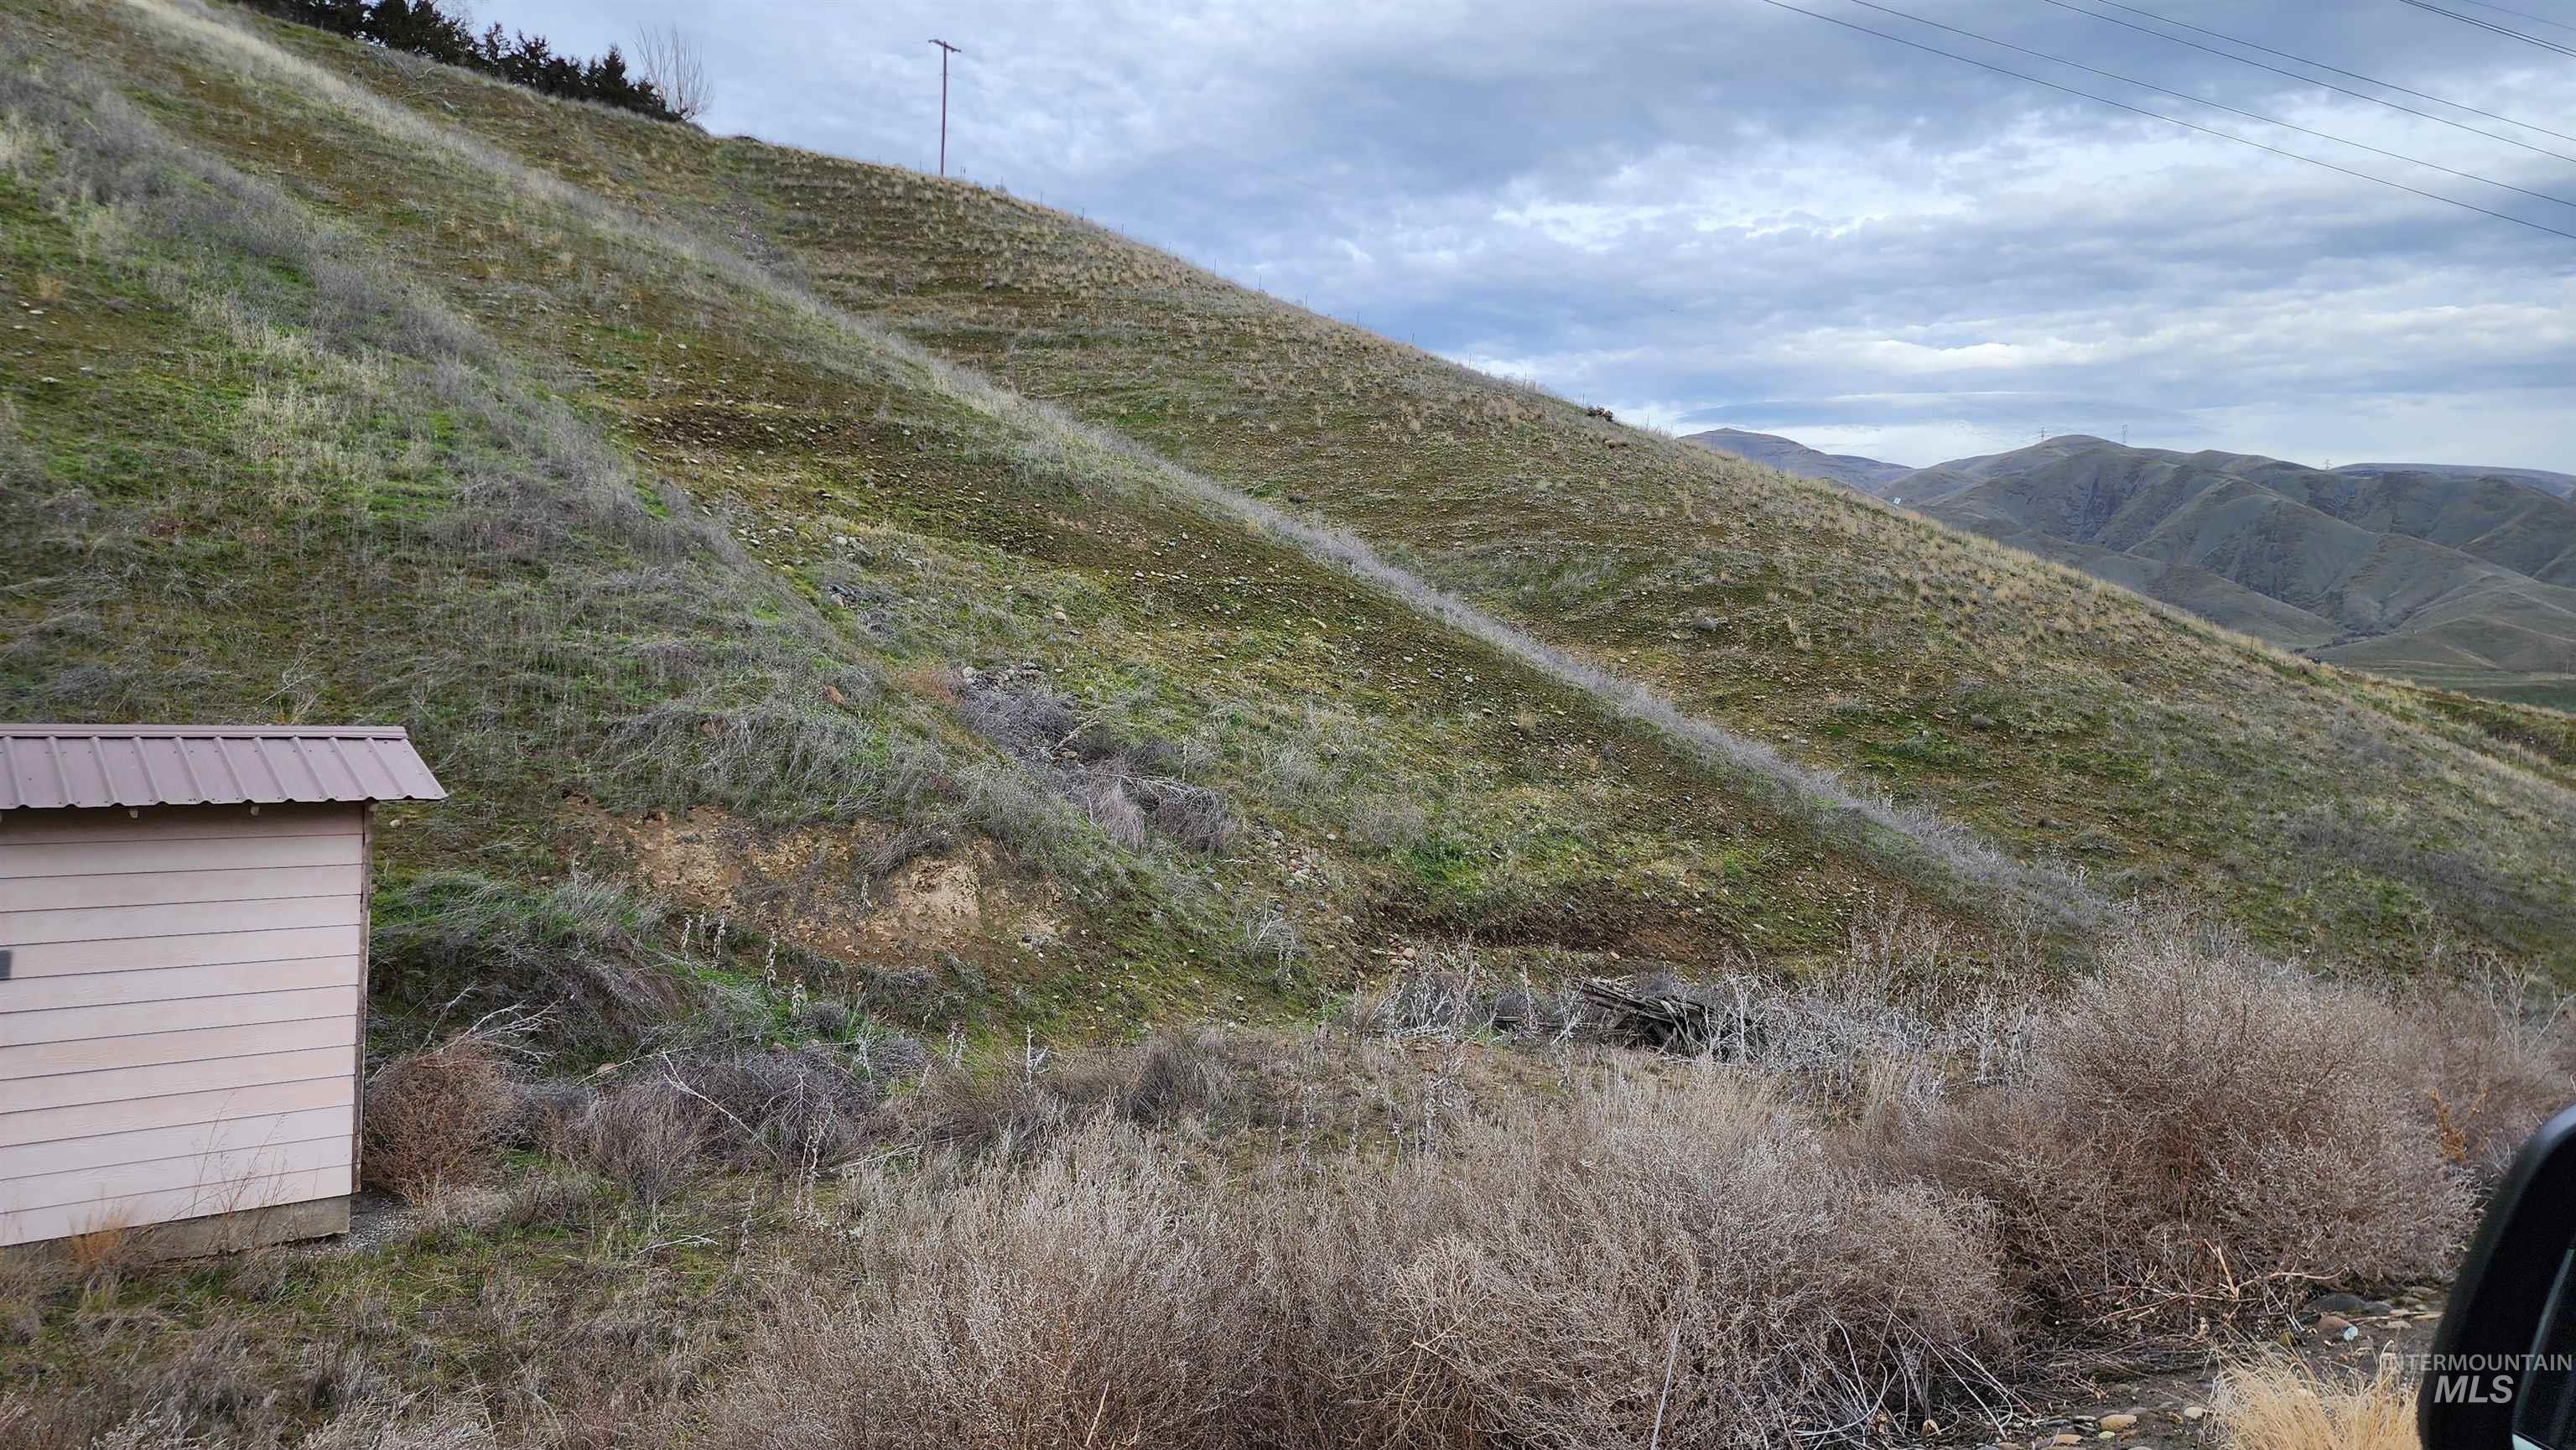
Unrecorded well on lover 5.77 acres. Photo shows the gravel earth.
-
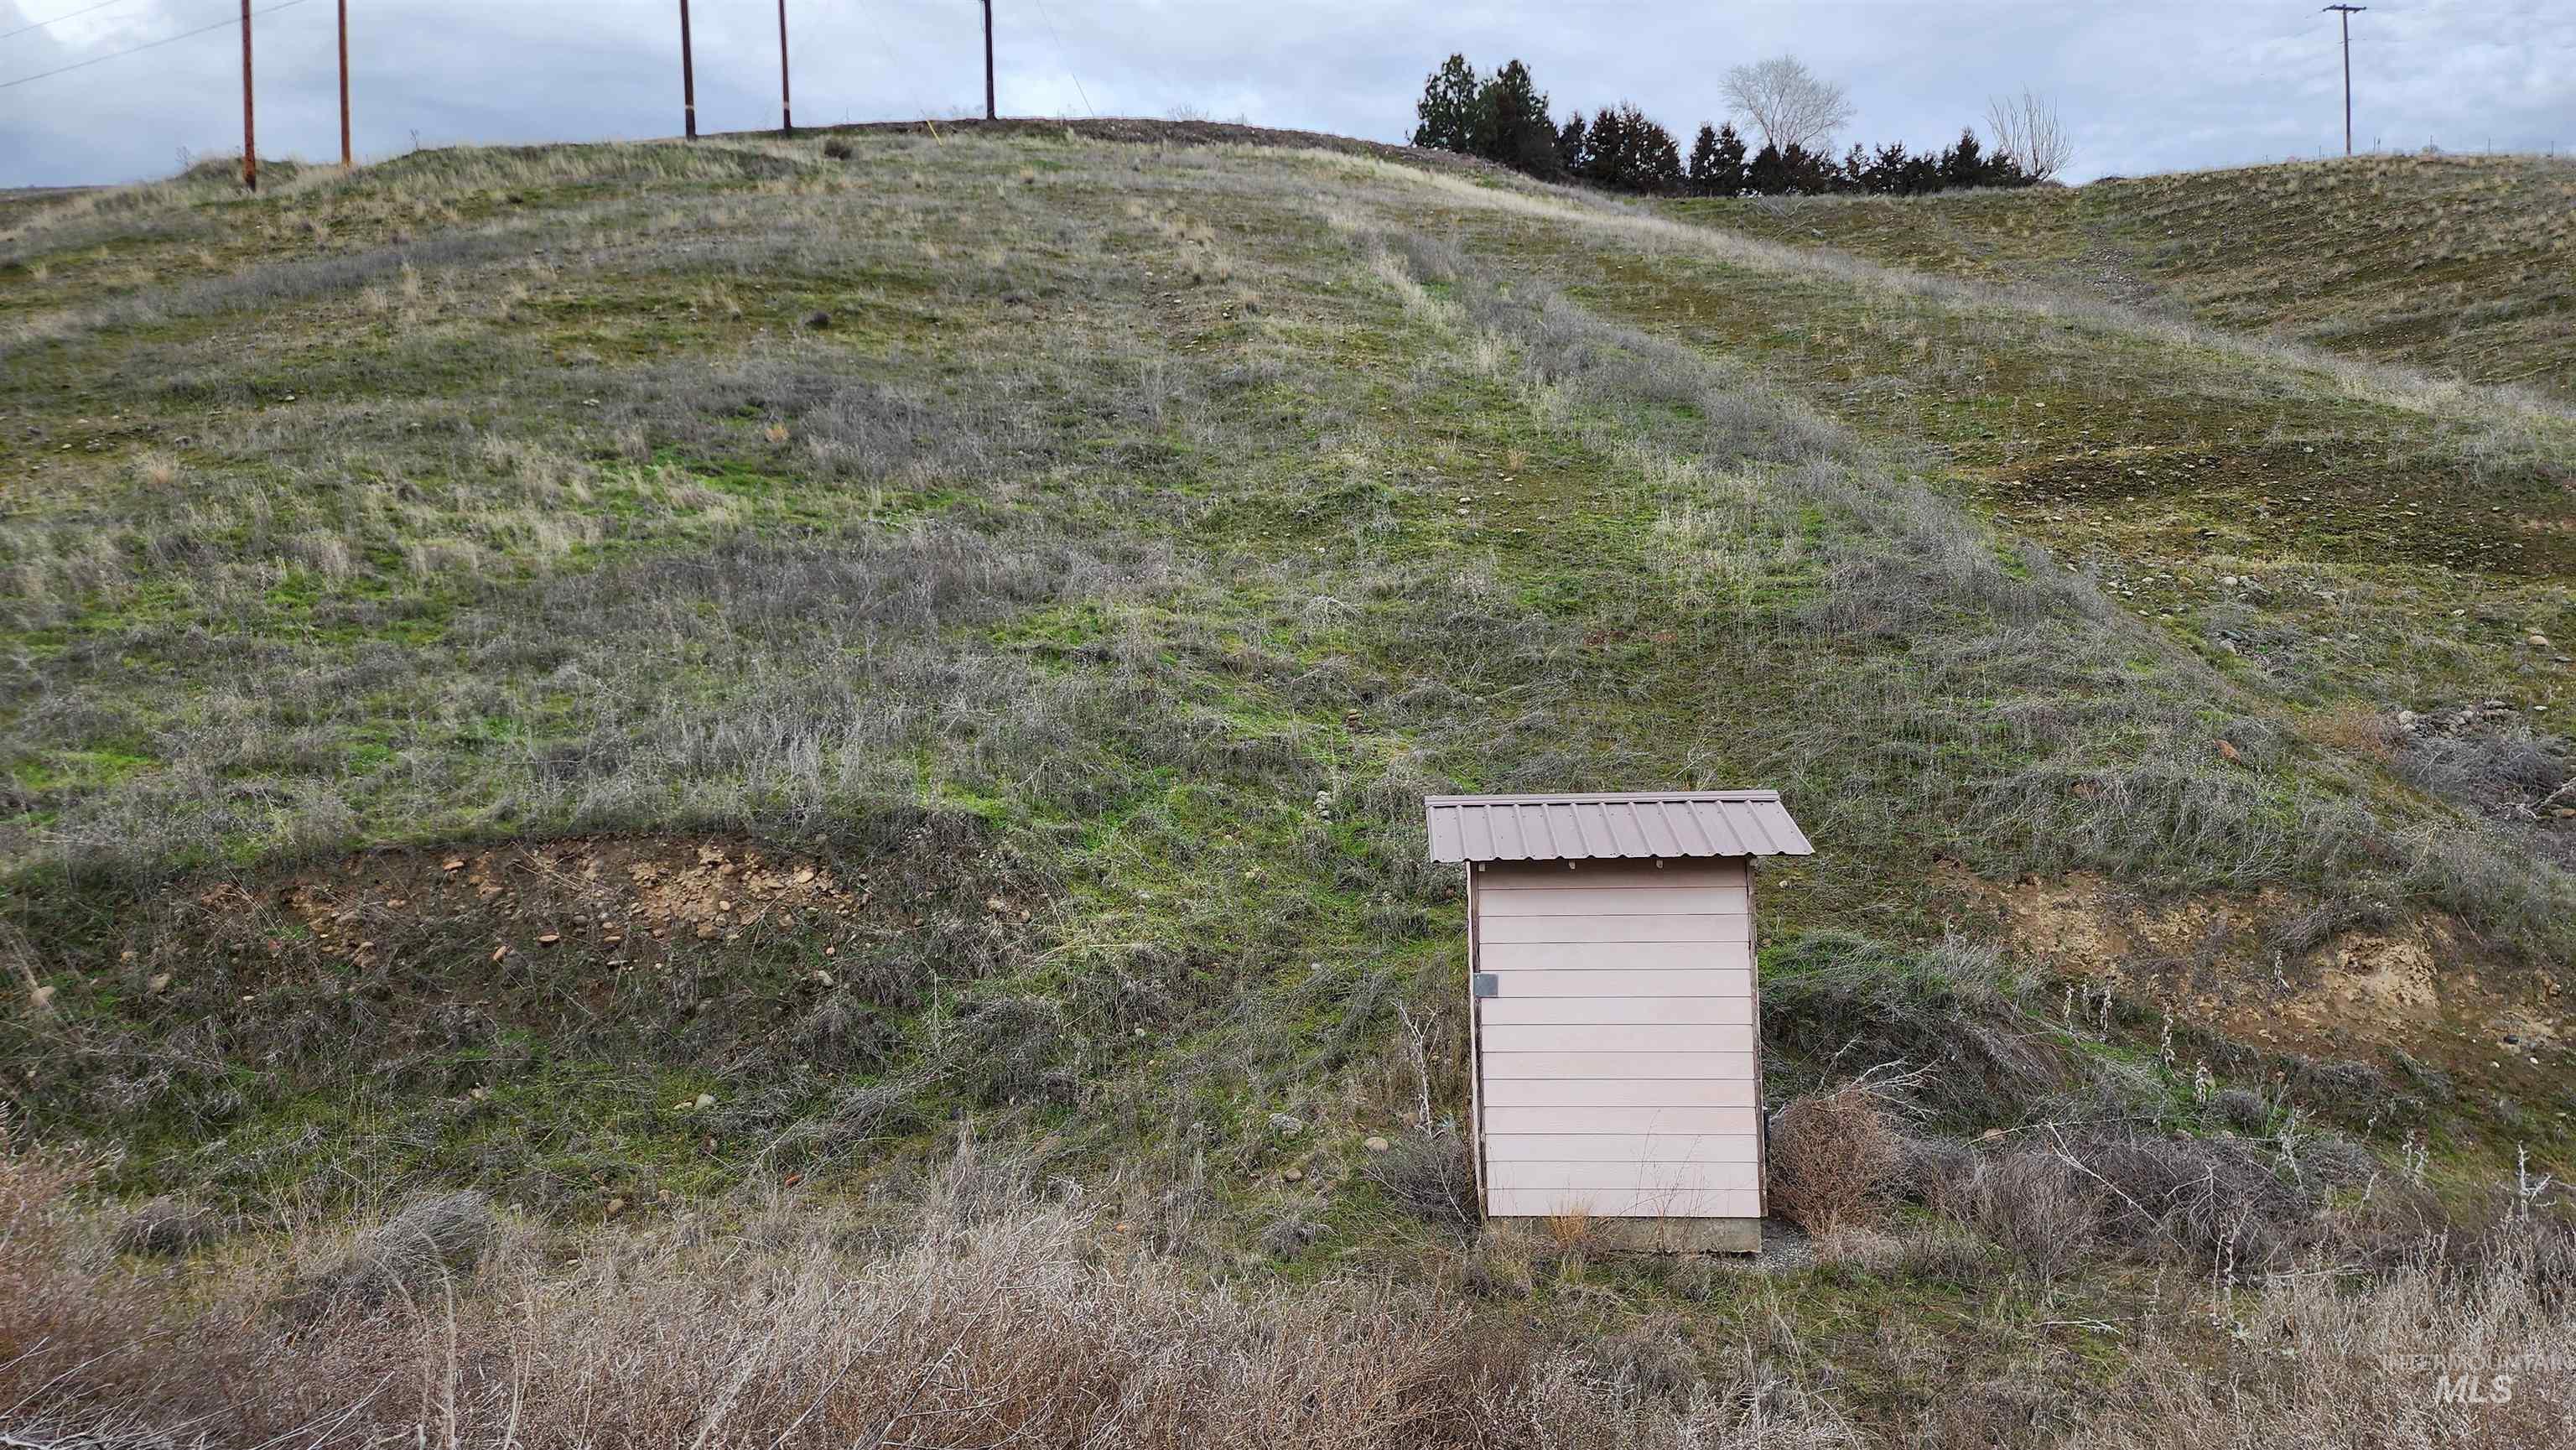
The tree line is where the shop - house is located above this 5.77 acres.
-
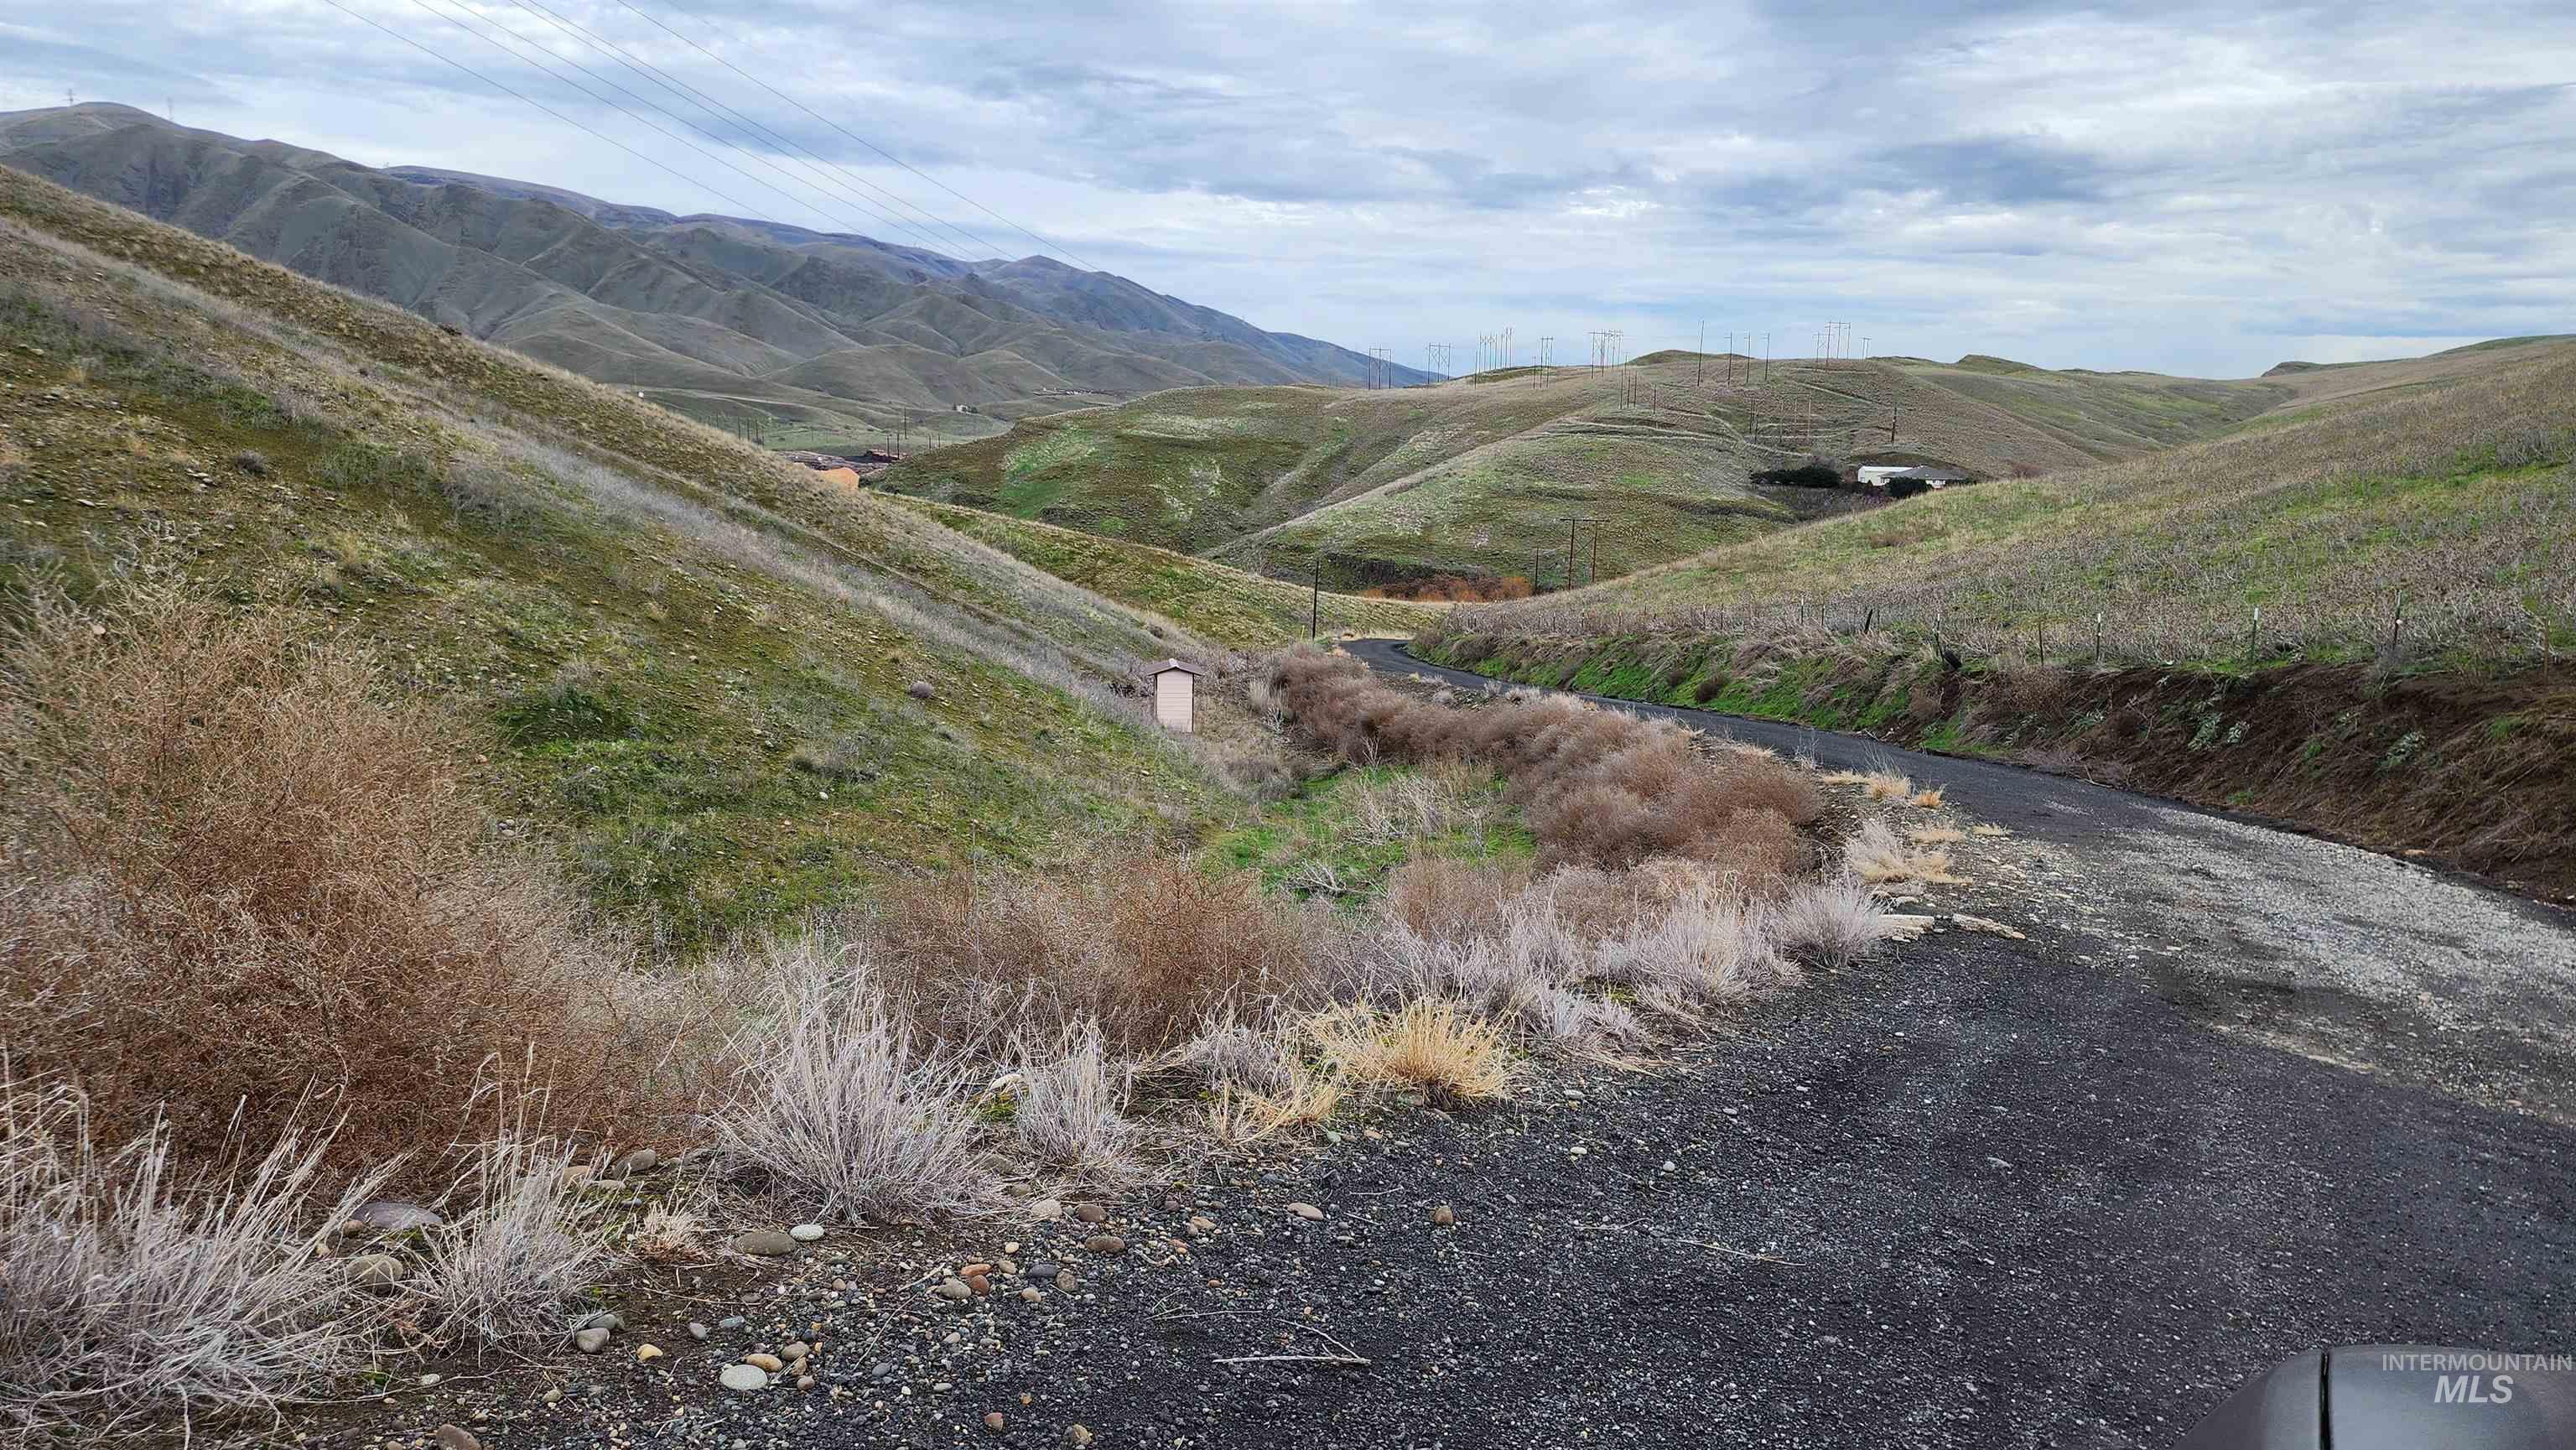
Driveway with the 5.77 acres on the left or north side of the road.
-

Rolling hillsides with varied vegetation
-
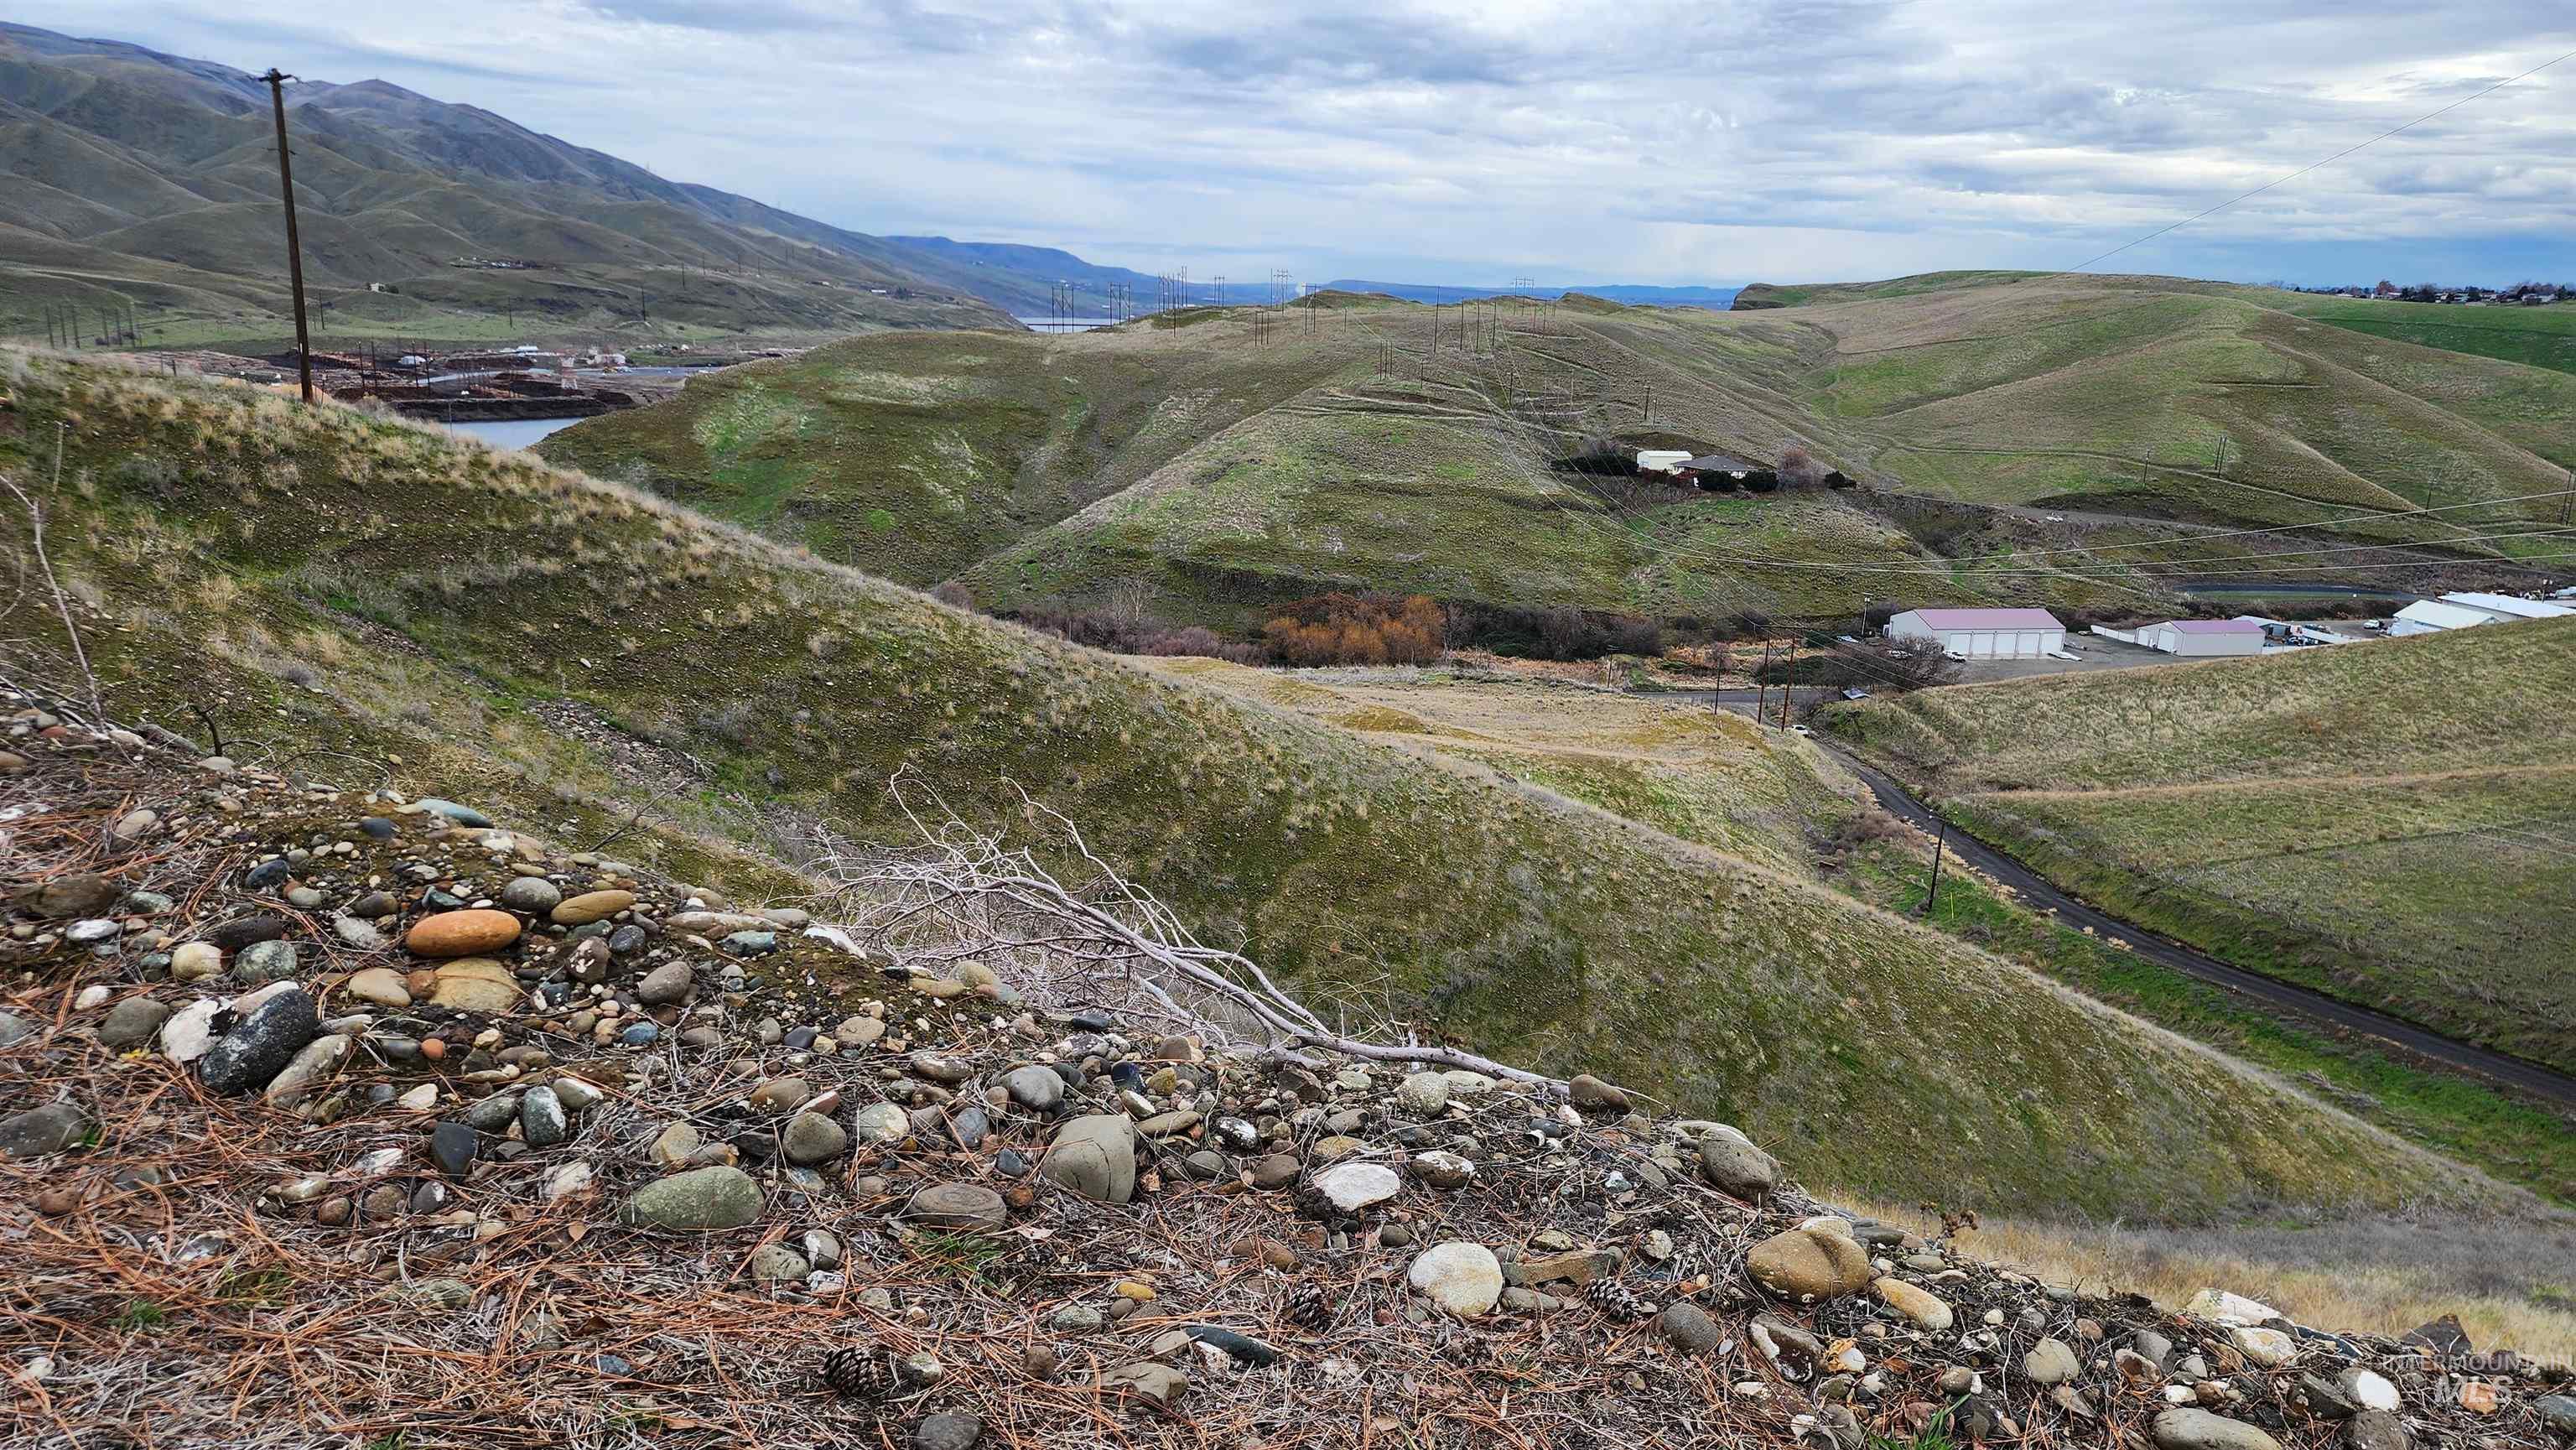
Additional content
-
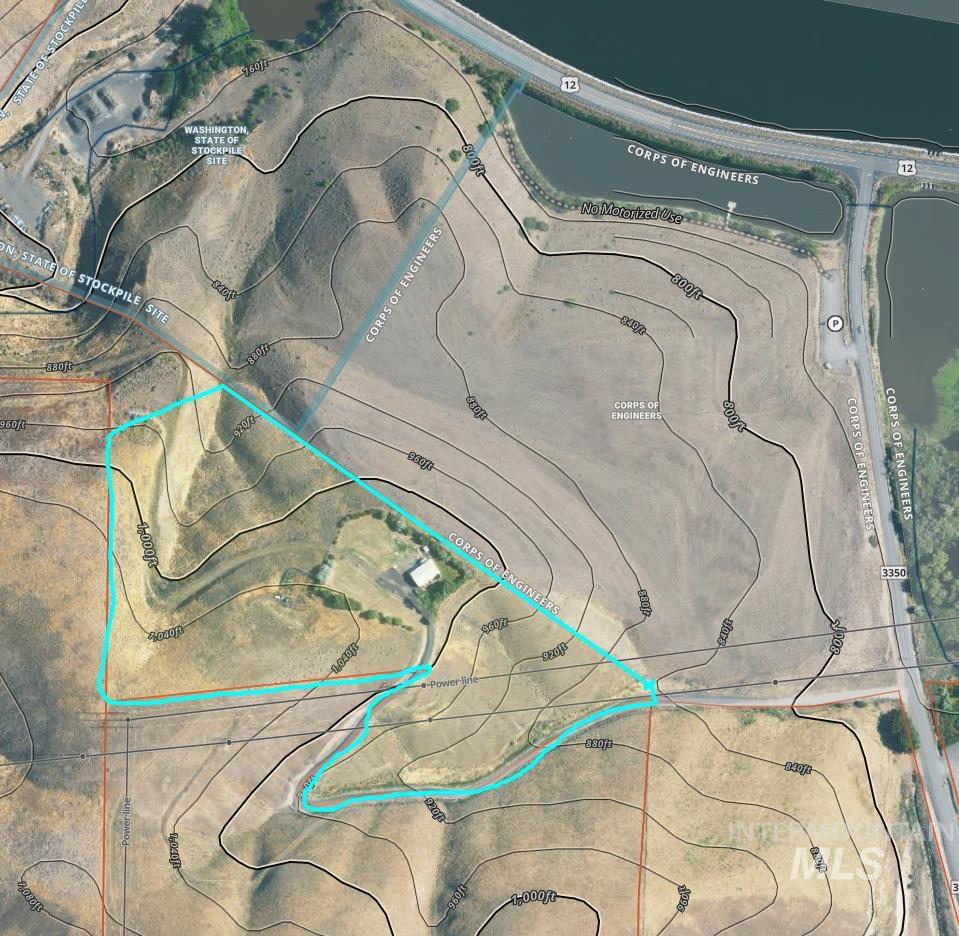
Topographic Survey Map. Depicting the physical boundaries and elevation contours of the property
Property Description
Situated just off Hwy 12 west of Clarkston, this rare 16.77-acre shop-home offers commanding east and west Snake River views and exceptional privacy. The 3-bed, 2-bath residence provides 1,550 sq ft of living space attached to a 1,200 sq ft shop featuring an additional 12’×12′ tool room and 3-phase power set-up. The land includes a mix of level, rolling, and steep terrain, plus two wells—one recorded and one unrecorded. Additional features include partial fencing, irrigation setup, and ample space for equipment or expansion. Shown by appointment only — this is not a drive-by property.
Features
- Heating:
- Wall, Electric, Oil
- Cooling:
- Window/Wall Unit
- Garage Capacity:
- 2
Address Map
- Country:
- US
- State:
- WA
- City:
- Clarkston
- Zipcode:
- 99403
- Street:
- 802 Evans Rd
- Longitude:
- W118° 52' 51.1''
- Latitude:
- N46° 24' 57.9''
Rooms
- Master Bedroom Level:
- Main
- Bedroom 2 Level:
- Upper
- Bedroom 3 Level:
- Upper
- Kitchen Level:
- Main
- Living Room Level:
- Main
Schools
- School District:
- Clarkston
- Elementary School:
- Heights (Clarkston)
- Middle School:
- Lincoln (Clarkston)
- High School:
- Clarkston
Additional Details
- Status:
- New
- Type:
- Single Family w/ Acreage
- Level:
- Two Story
- Tax Year:
- 2026
- Taxes:
- $2,750
- Potential Short Sale:
- No
- Age:
- 31 - 50 Years
- Auction:
- No
- Flood Ins Required:
- No
- HUD Owned:
- No
- In Foreclosure:
- No
- Land Size:
- 10 - 19.9 Acres
- Home Owner Exempt:
- No
- HOA Frequency:
- Not Applicable
- Inc Kitchen Features:
- Dishwasher, Washer, Dryer, Countertop-laminate
- Lot Features:
- Garden Space, Private Road, Easement, View, RV Parking
- Water:
- Individual well
- Land Use:
- Industrial
- Sprinkler System:
- Partial
Residential For Sale
802 Evans Rd, Clarkston, Washington 99403
3 Bedrooms
2 Bathrooms
1,550 SqFt
Visits : 1 in 1 days
$1,497,000
Listing ID #99003989
Basic Details
- Property Type :
- Residential
- Listing Type :
- For Sale
- Status :
- Active
- Listing ID :
- 99003989
- Price :
- $1,497,000
- Bedrooms :
- 3
- Bathrooms :
- 2
- Apx SqFt :
- 1,550 SqFt
- Year Built :
- 1977
- Lot Area :
- 16.77 Acres
- Days on Market :
- 1
- Subdivision :
- 0 Not Applicable
- Update Date :
- 10/16/2026 23:43:29
Agent info


Contact Agent
Mortgage Calculator

