
-

Two-story residence featuring horizontal siding, brick chimney, multi-car garage, concrete driveway, and mature landscaping
-

Exterior featuring horizontal lap siding, brick masonry detailing, an attached three-car garage, and a sprawling concrete driveway situated on a landscaped lot with mature trees
-

Multi-level residence featuring horizontal lap siding, brick masonry detailing, a covered entryway, attached garage, and mature landscaping
-

Exterior facade featuring a combination of brick and horizontal siding, covered entryway with a concrete porch, and established landscaping
-
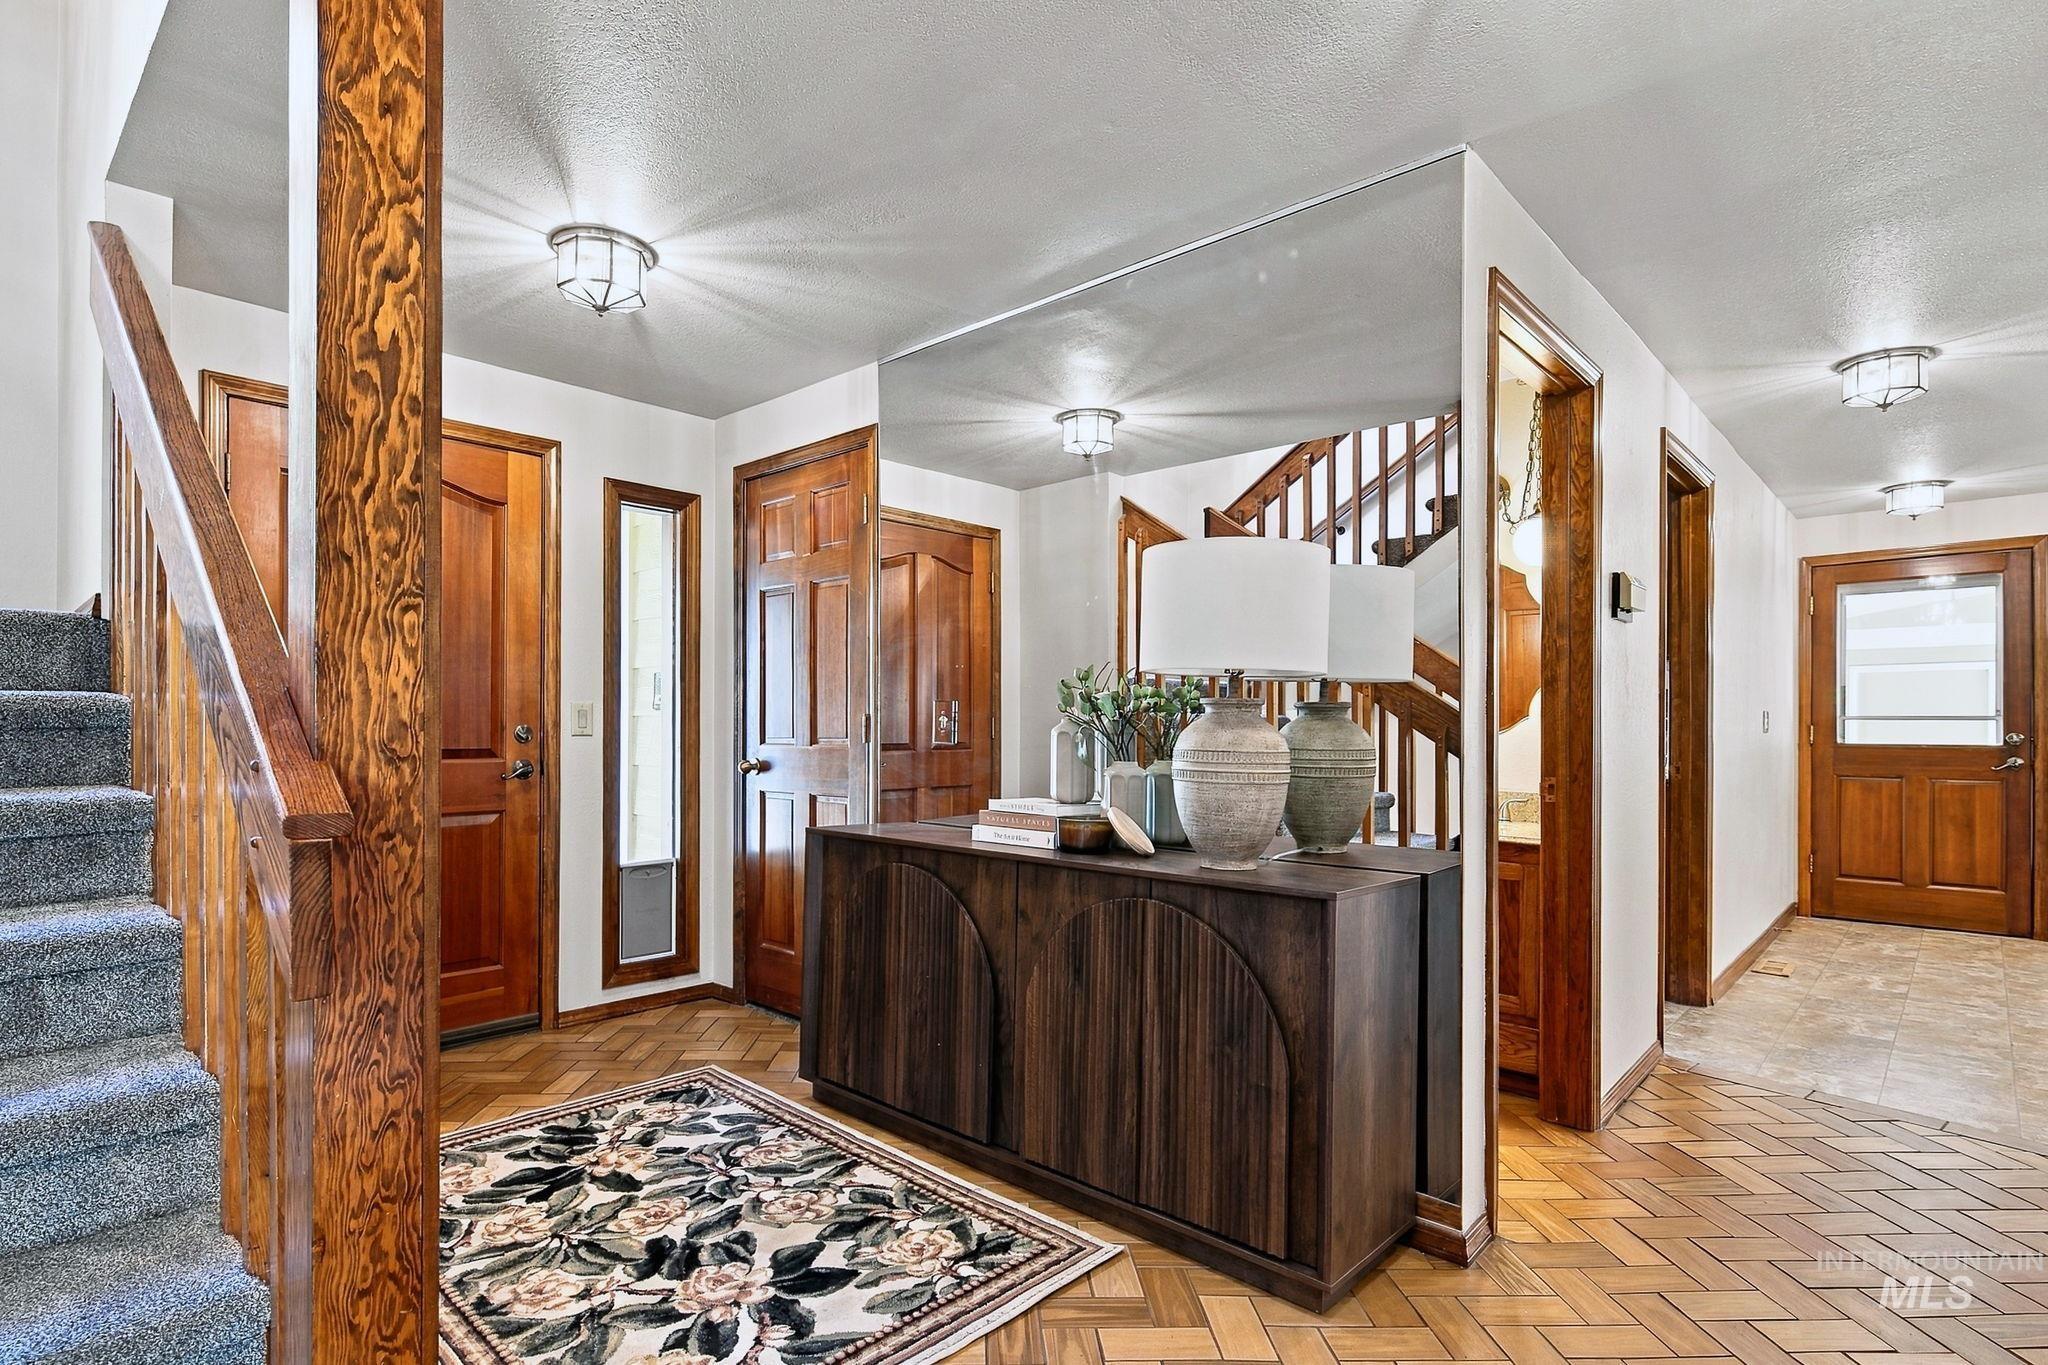
Foyer featuring herringbone wood-finish flooring, solid wood doors, and a full-height wall mirror
-
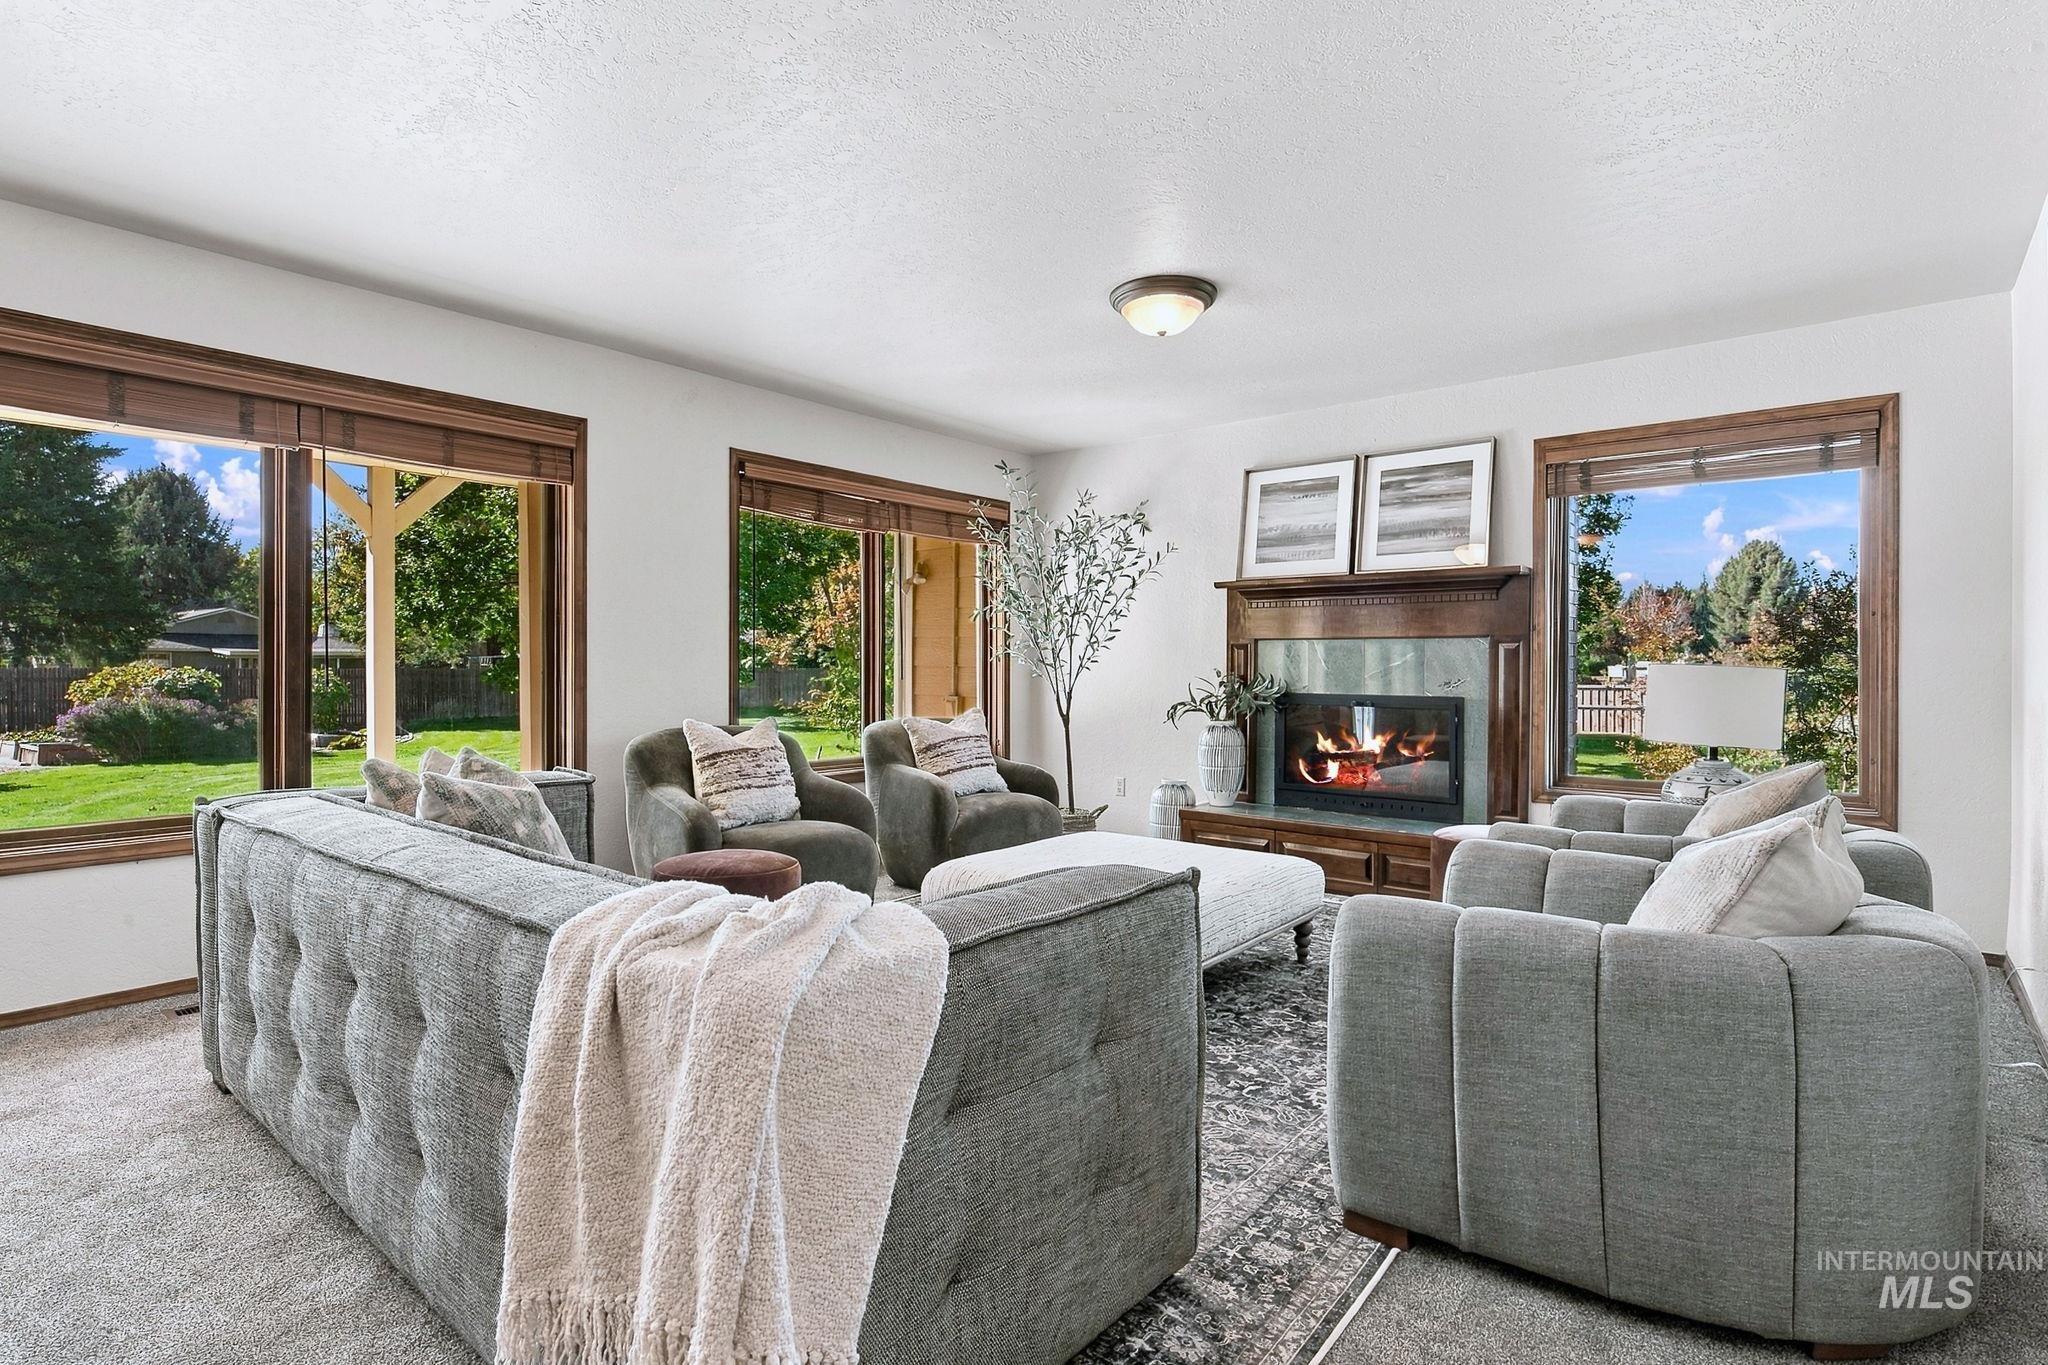
Living room featuring a fireplace with a stone-finish surround and wood mantel, large windows with wood-trim casings, and wall-to-wall carpeting
-
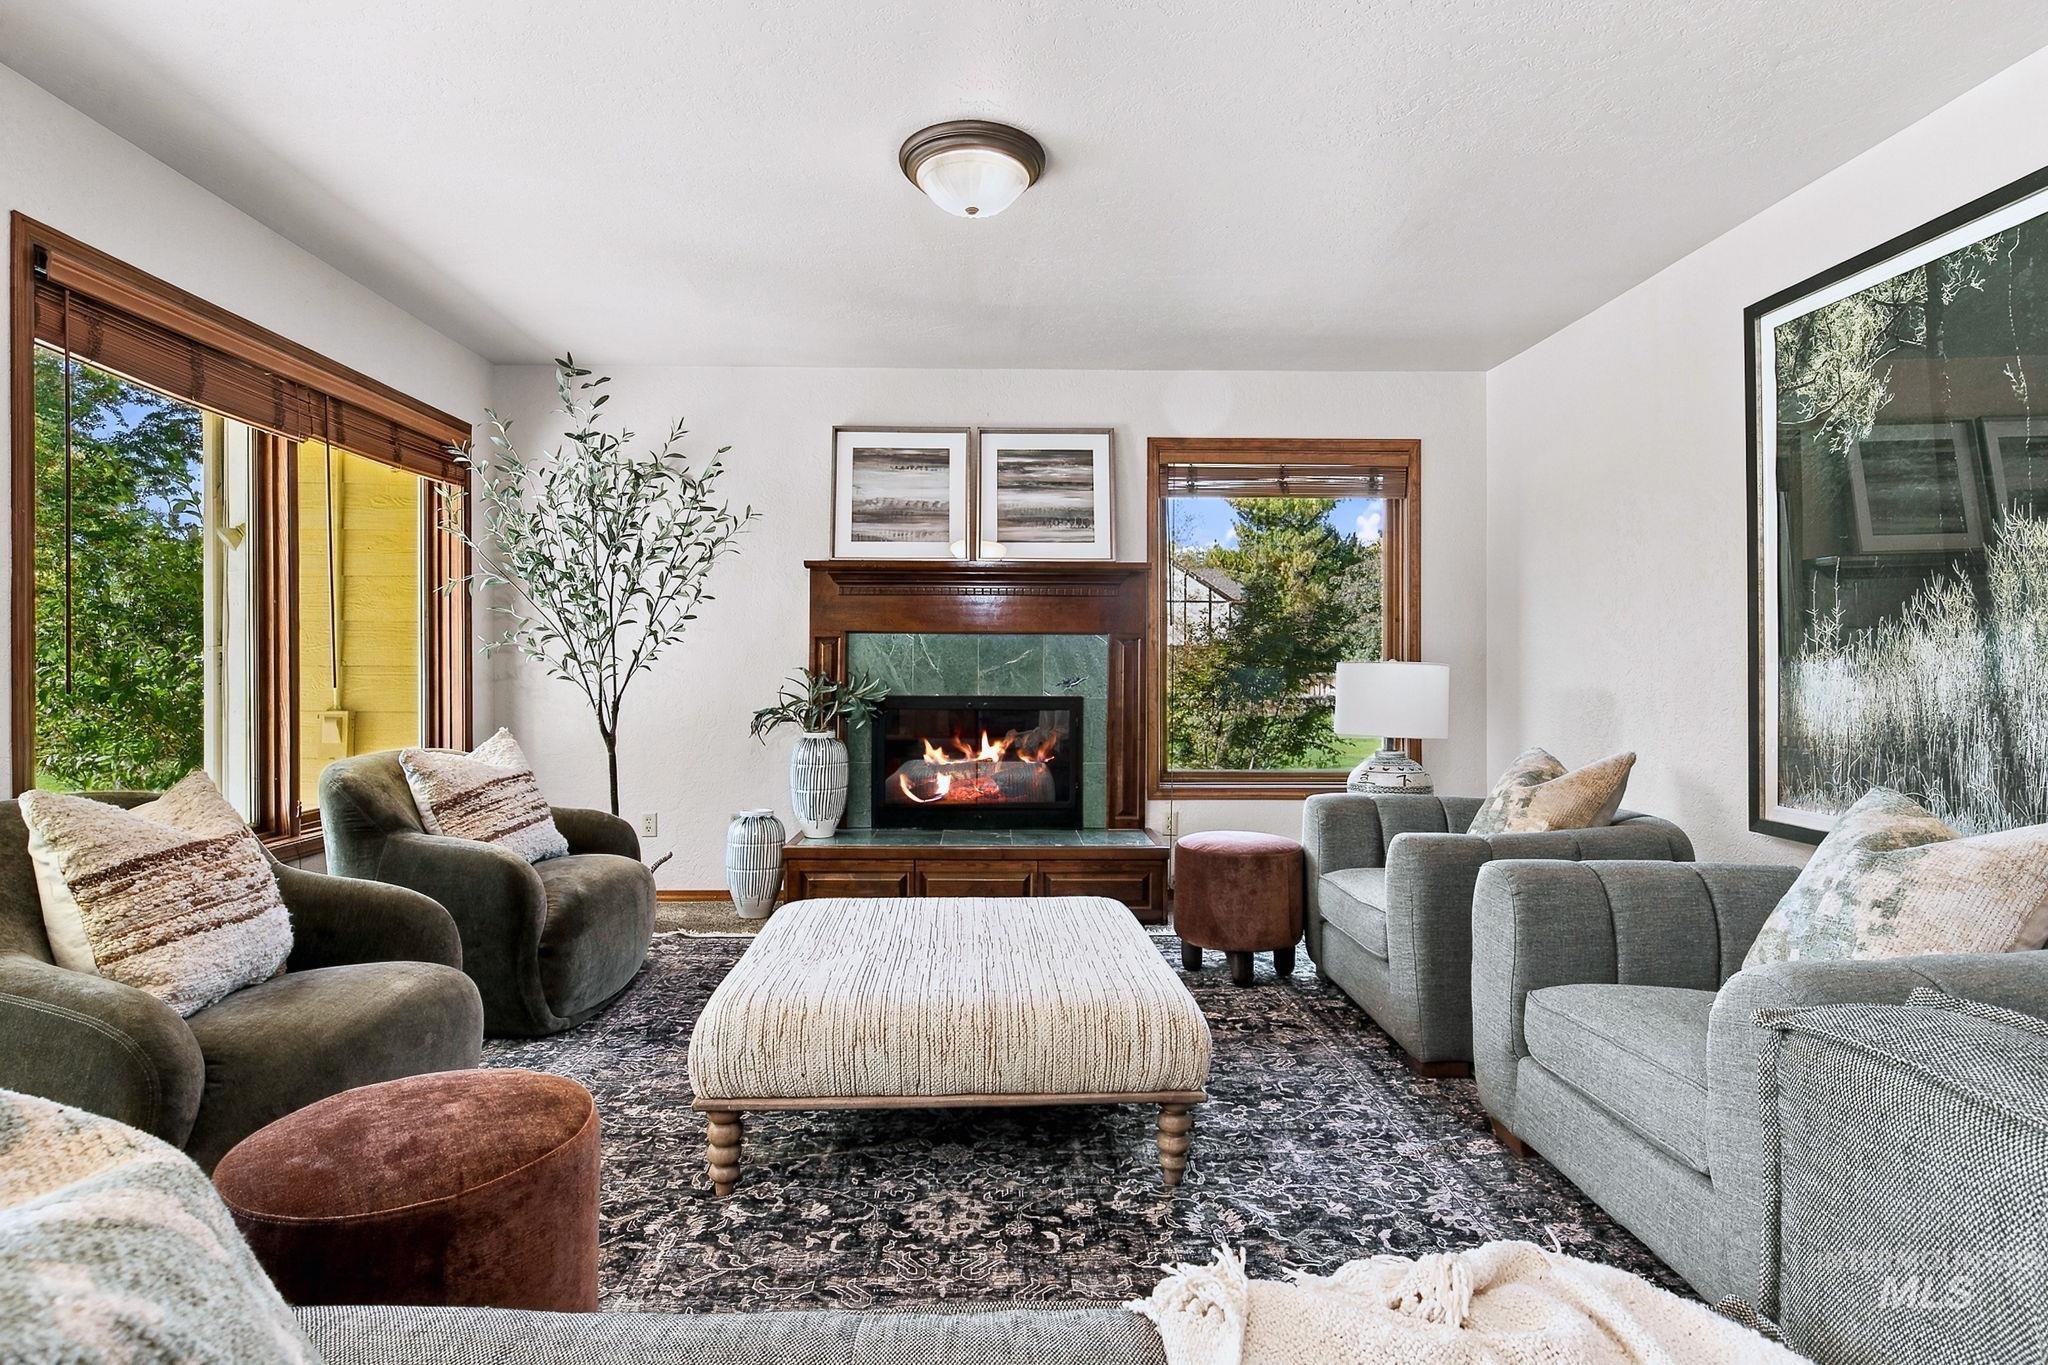
Living area featuring a floor-to-ceiling wooden fireplace mantel, stone surround, wood-trimmed windows, and a central ceiling-mounted light fixture
-
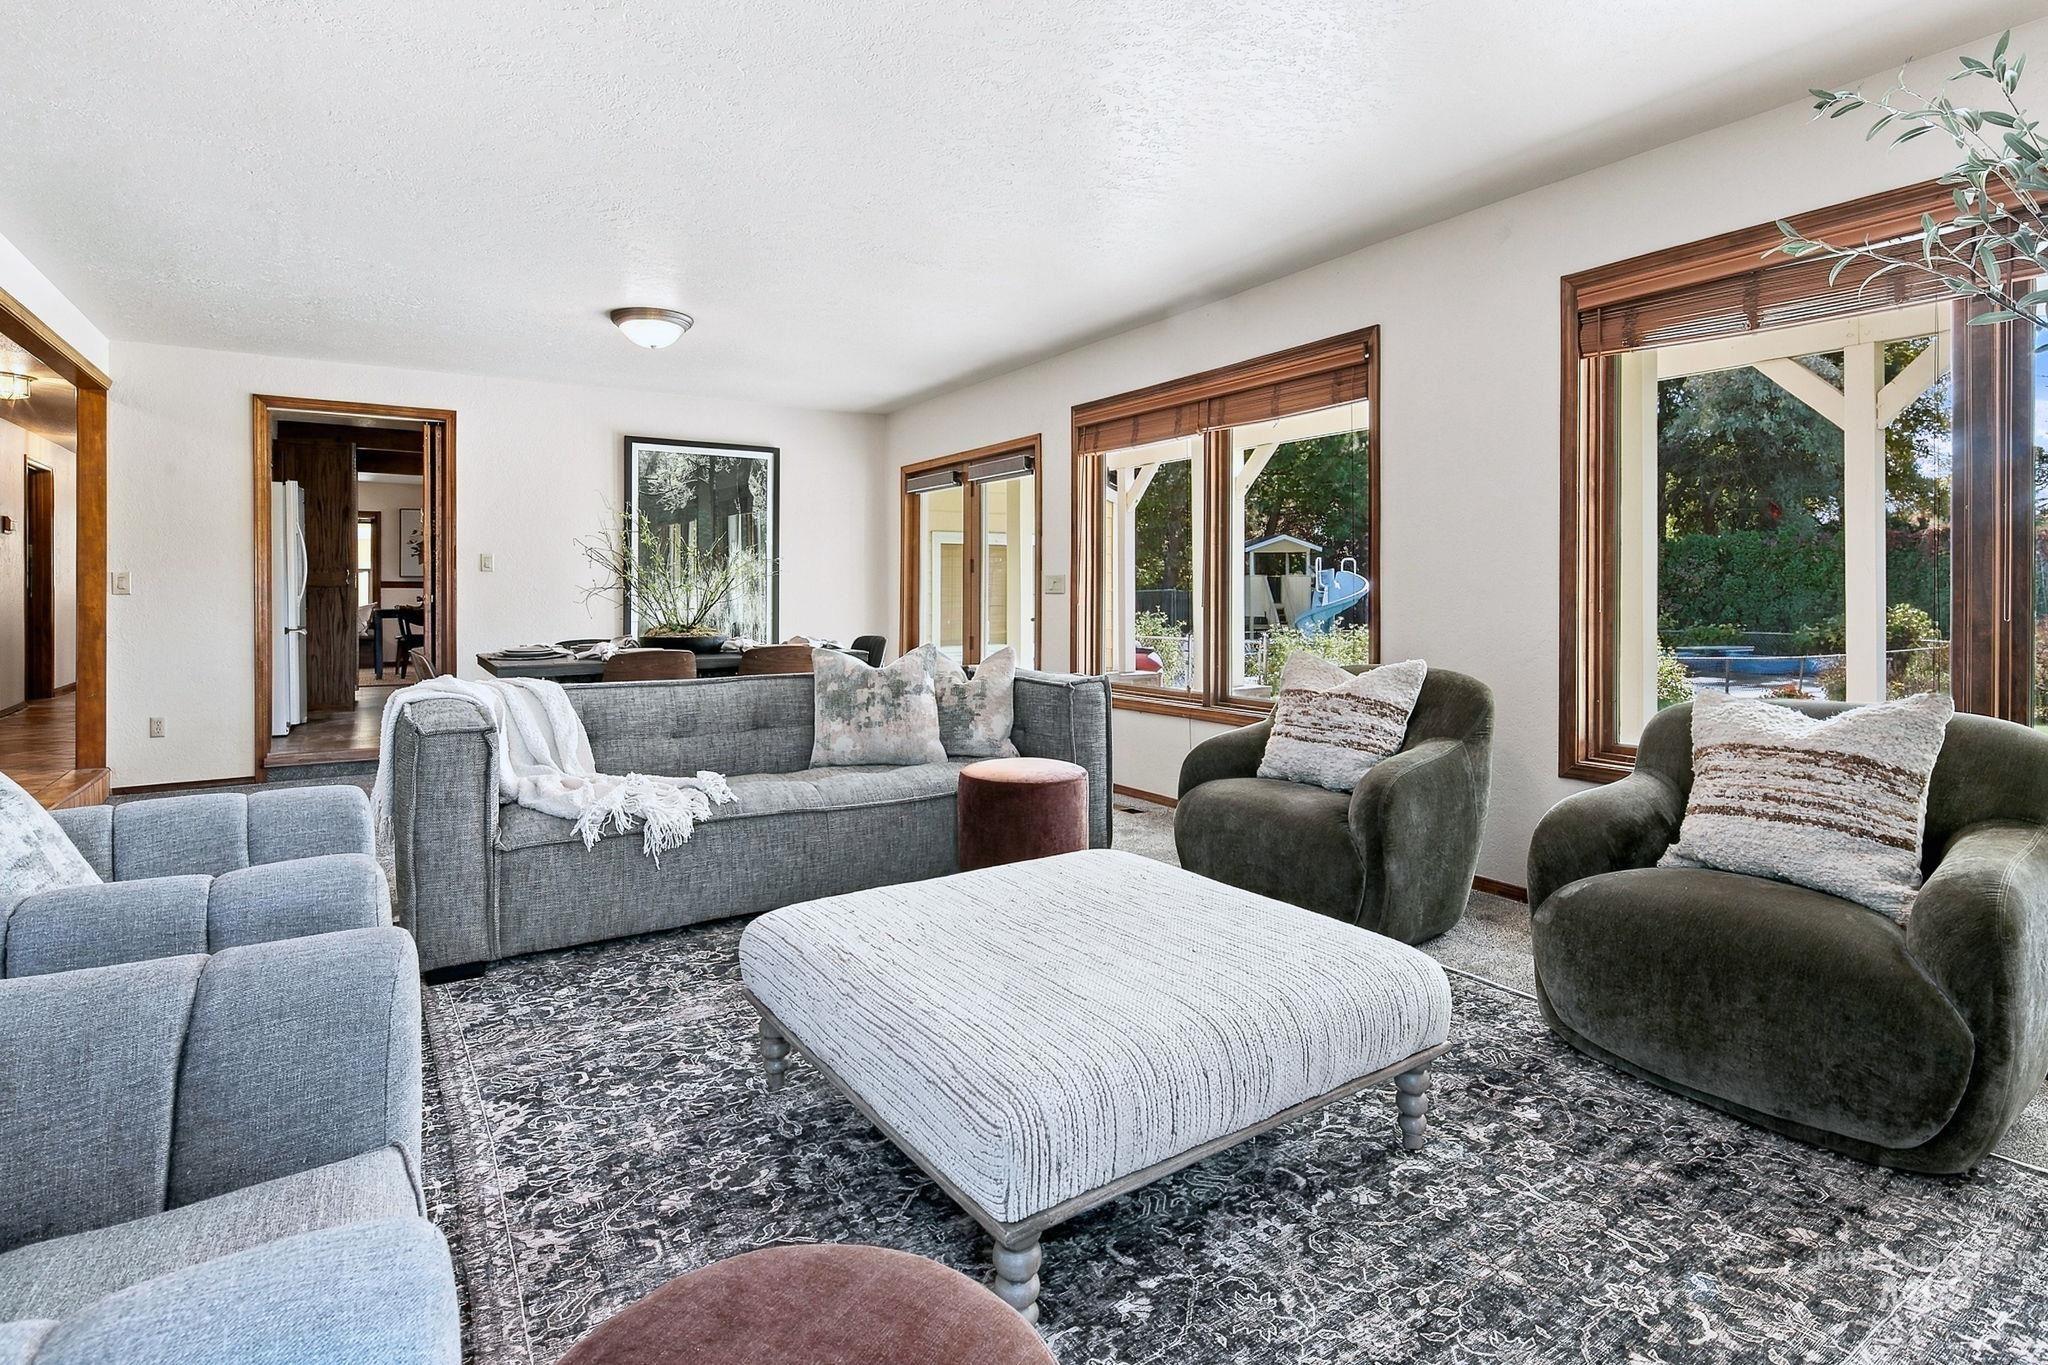
Living area featuring wood-trimmed windows and neutral wall finishes
-
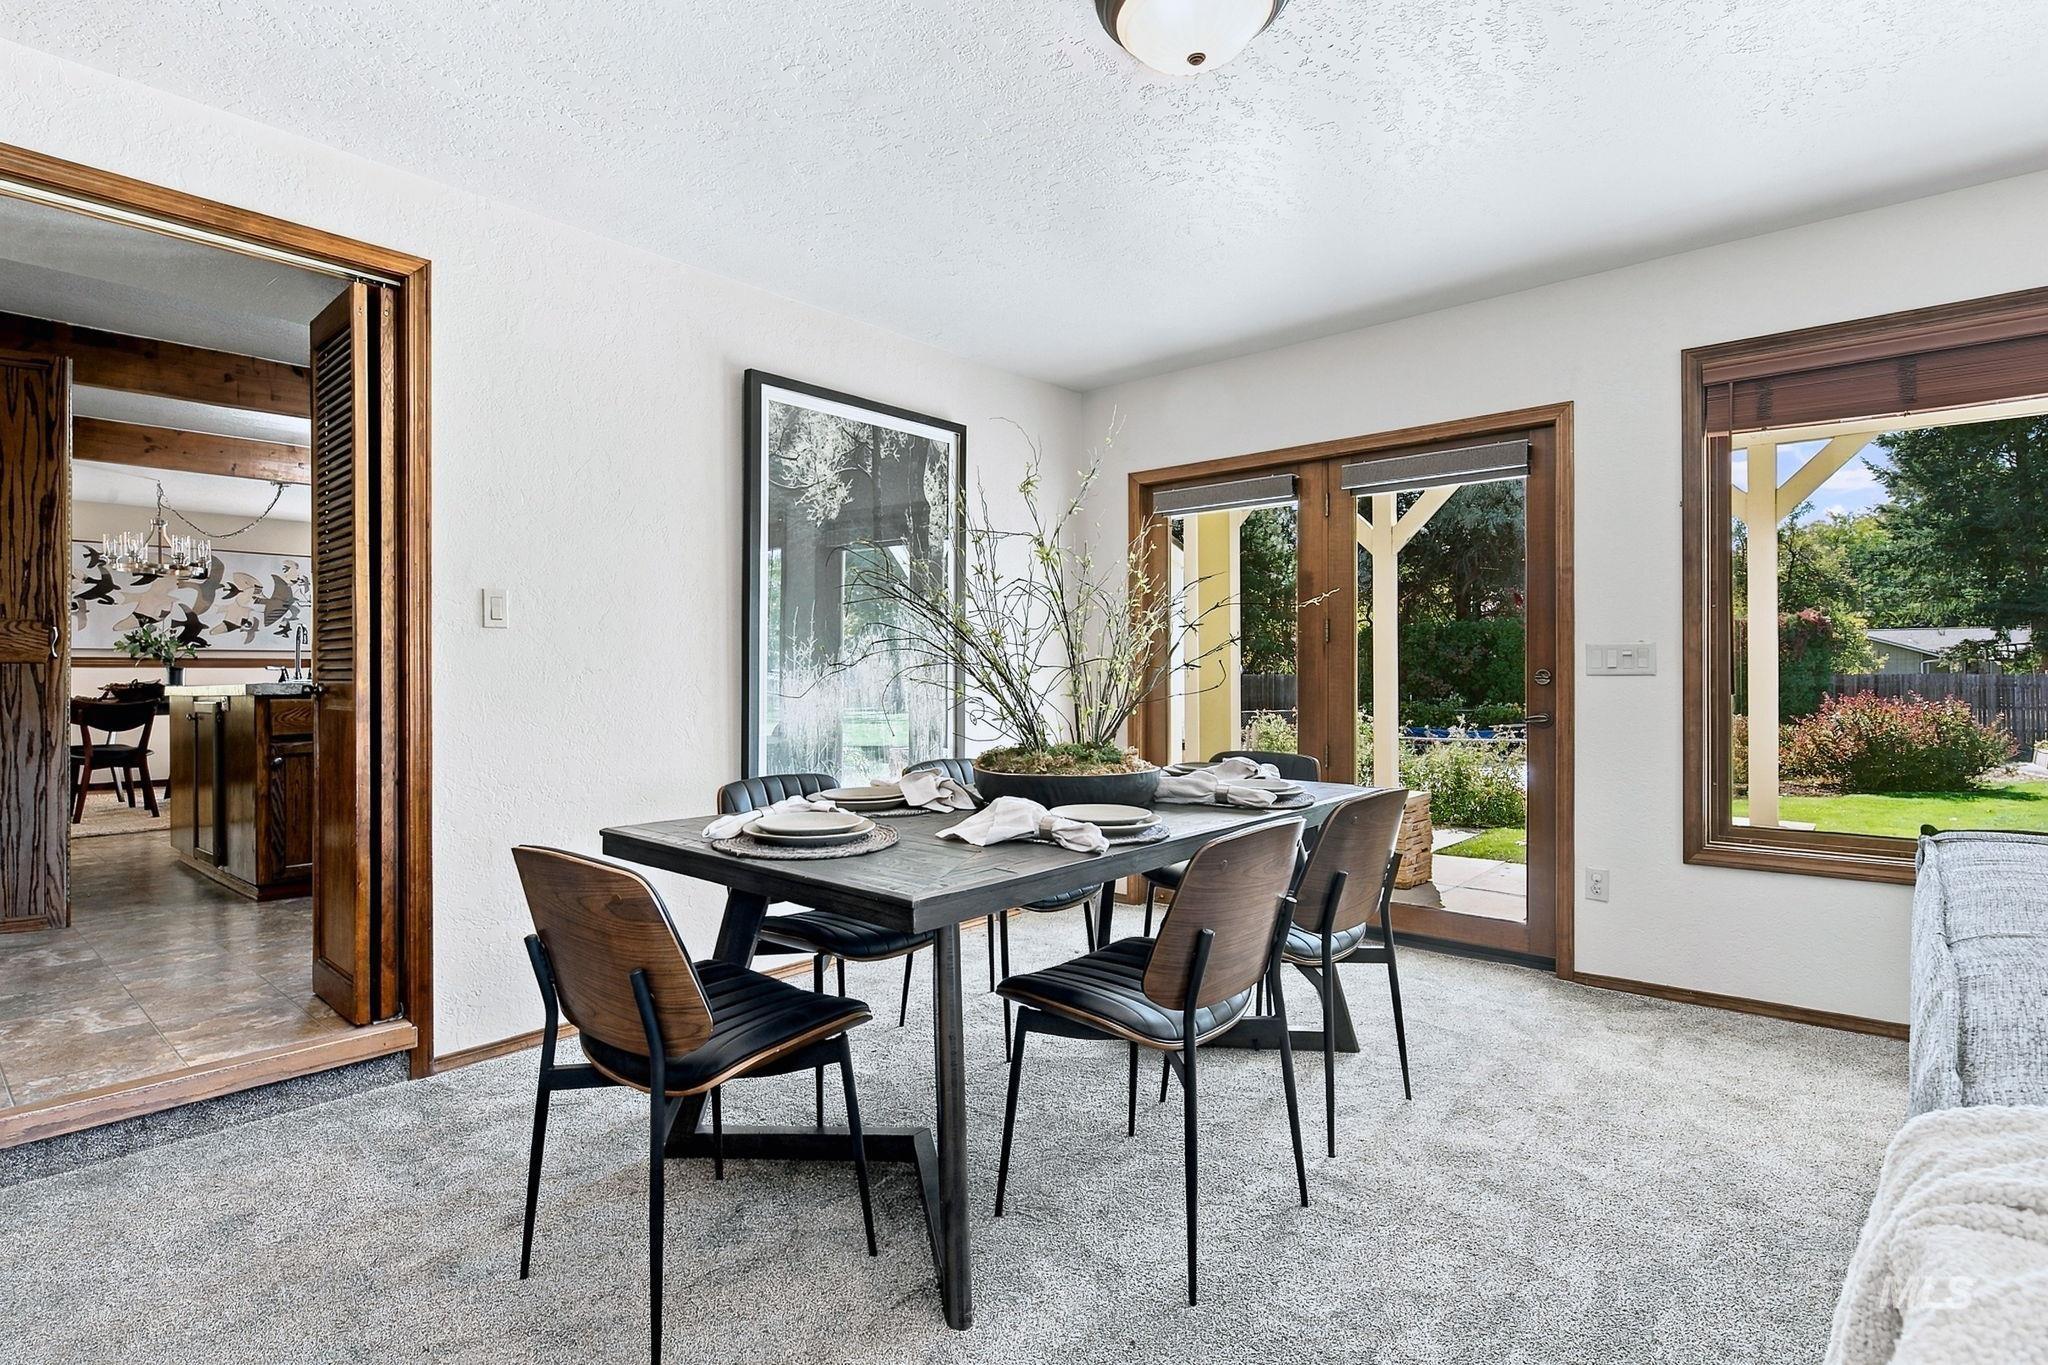
Dining area featuring glass-paned doors with wood framing, large picture windows, and wood-framed entryways
-
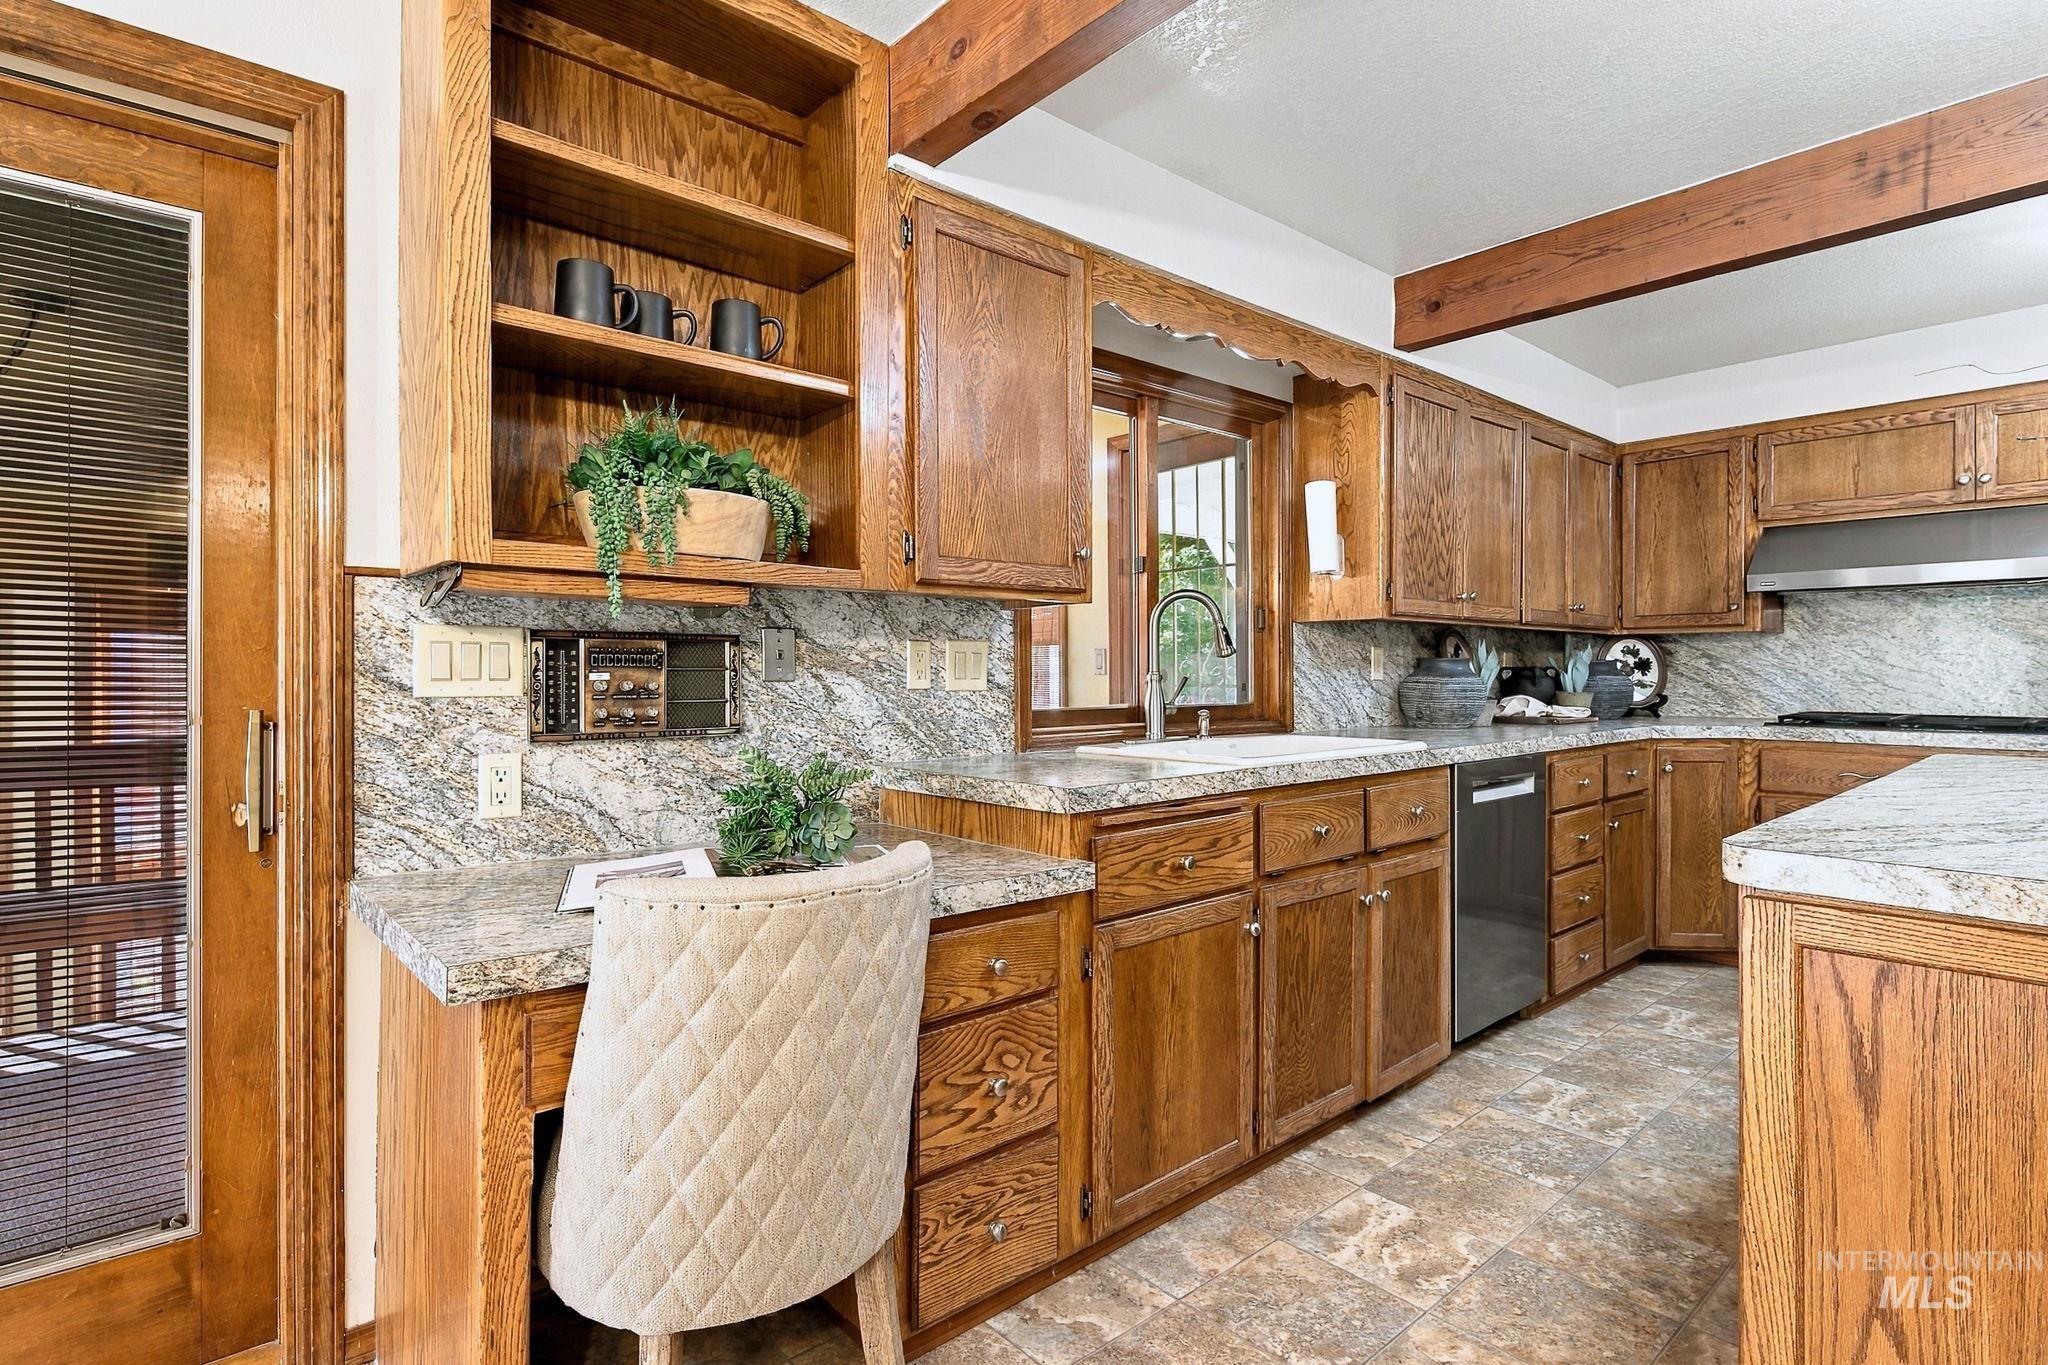
Kitchen featuring wood cabinetry, stone countertops, a built-in workspace, an exposed wooden ceiling beam, and tile flooring
-
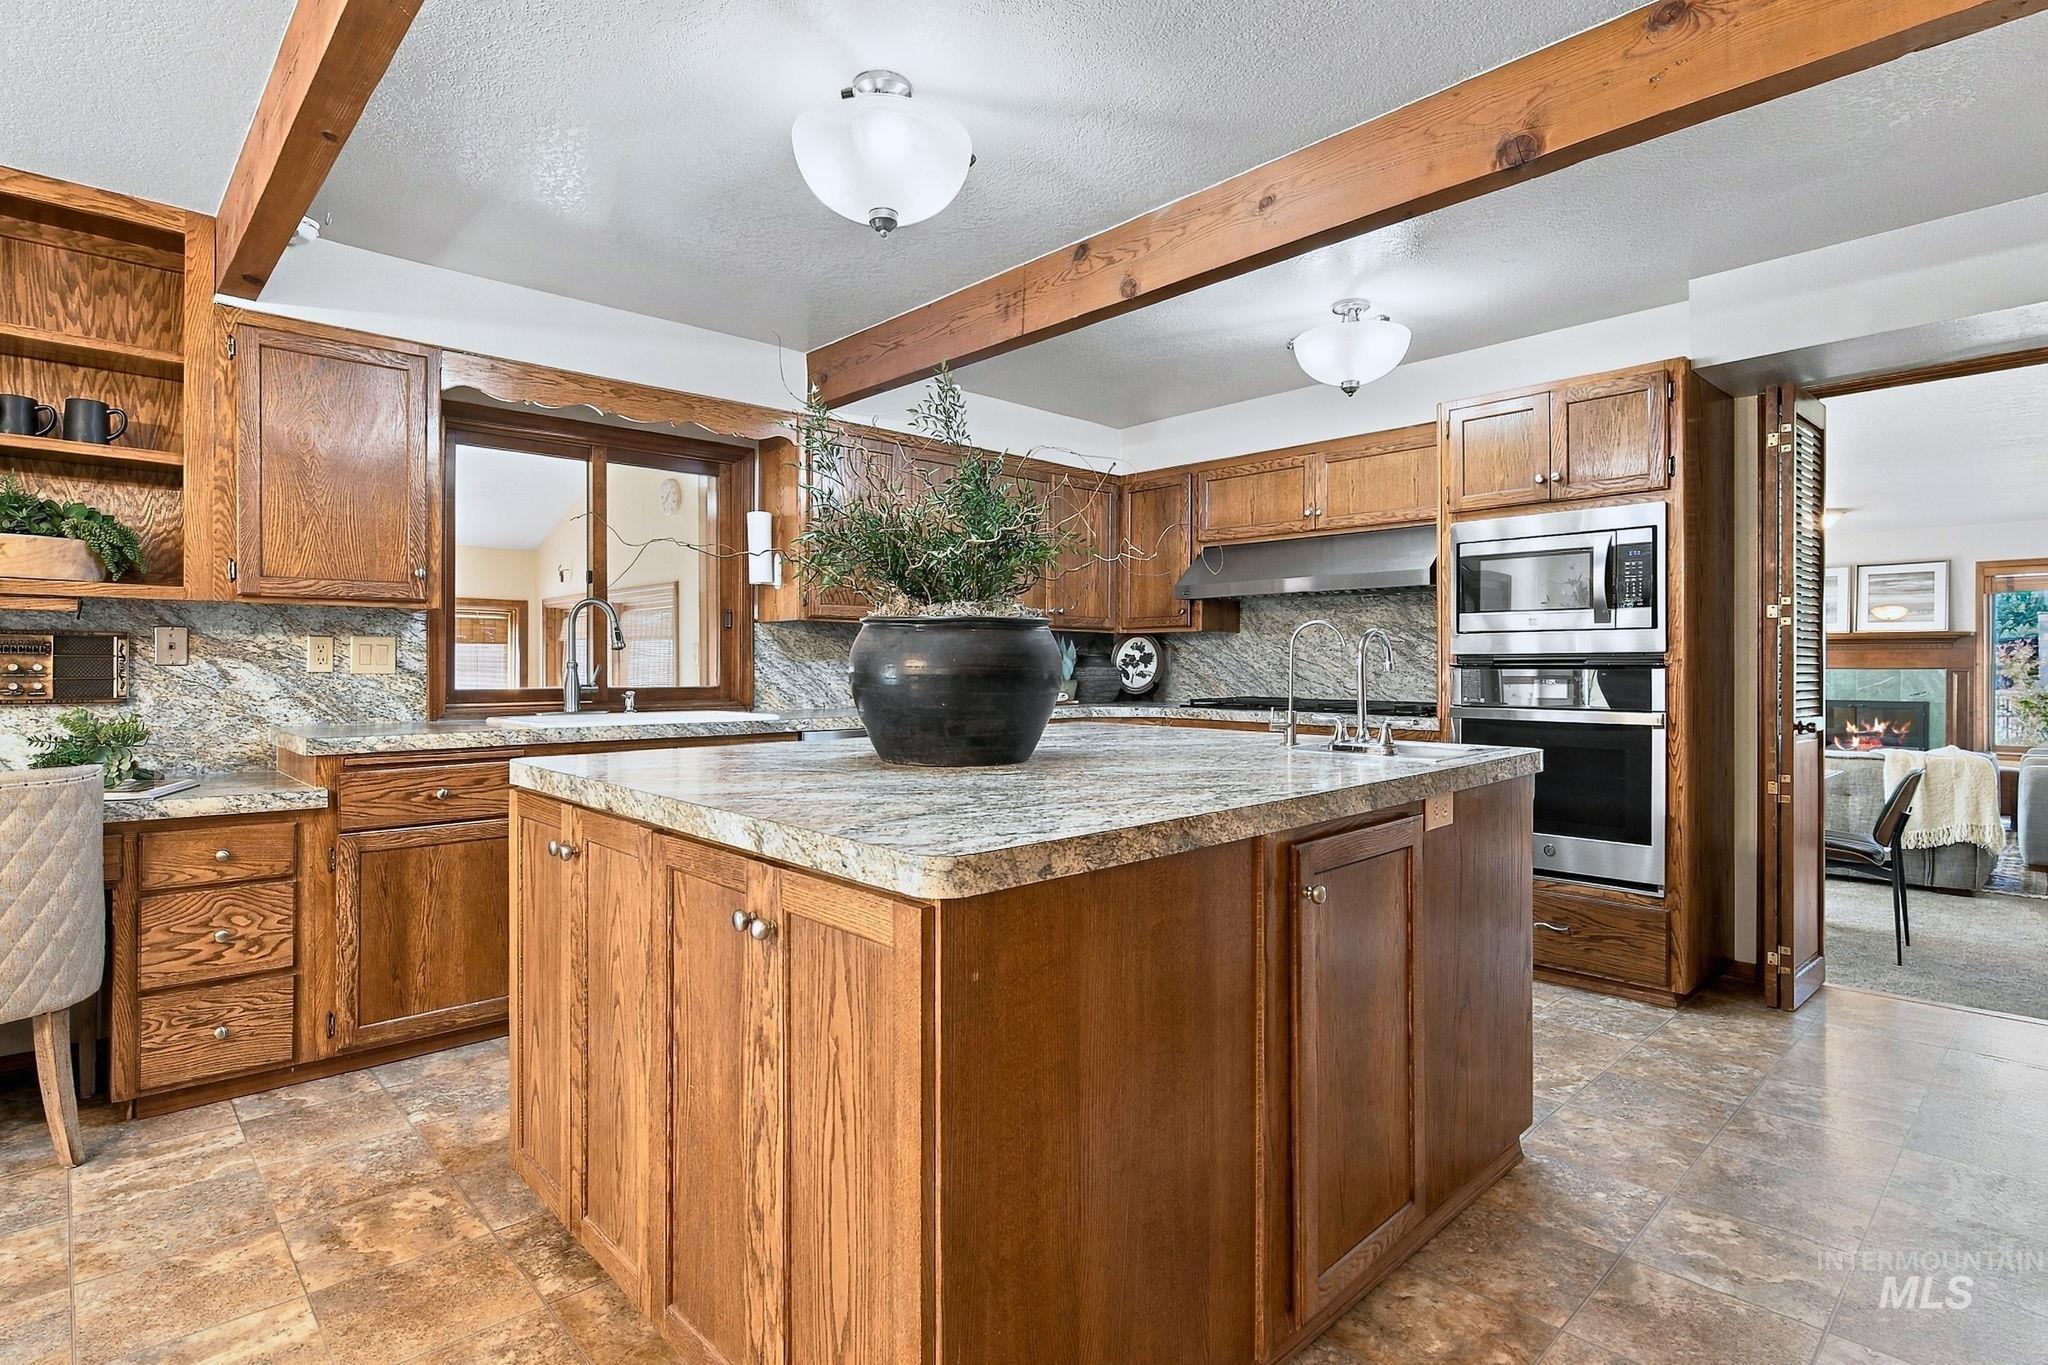
Kitchen featuring wood cabinetry, stone countertops, central island, dual wall ovens, and exposed ceiling beams
-
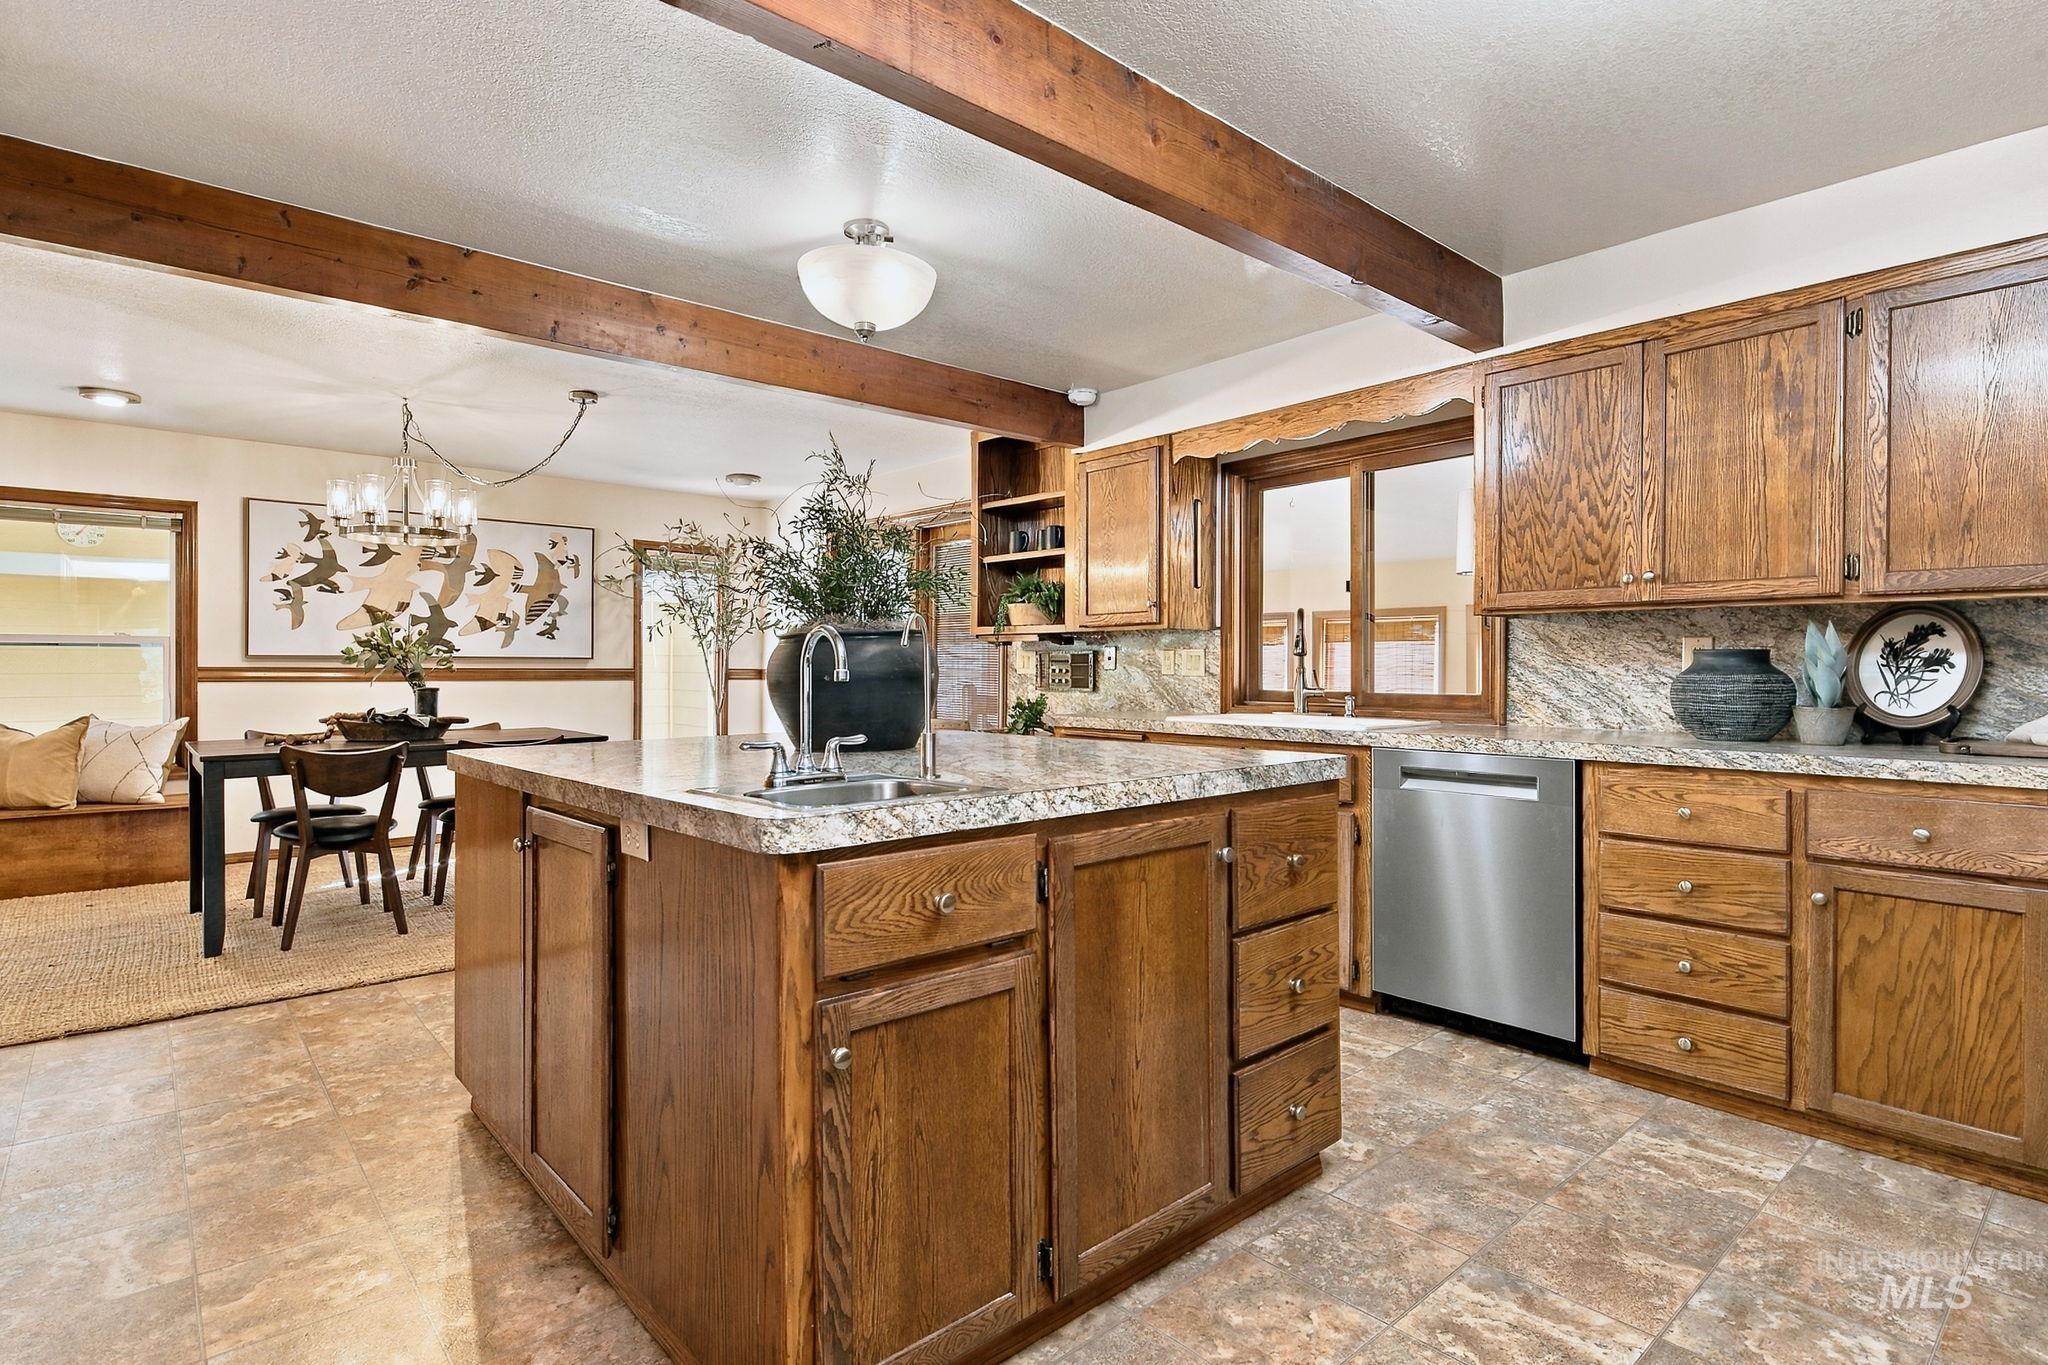
Kitchen featuring a center island, stone-patterned countertops, natural wood cabinetry, stainless steel dishwasher, and exposed ceiling beams
-
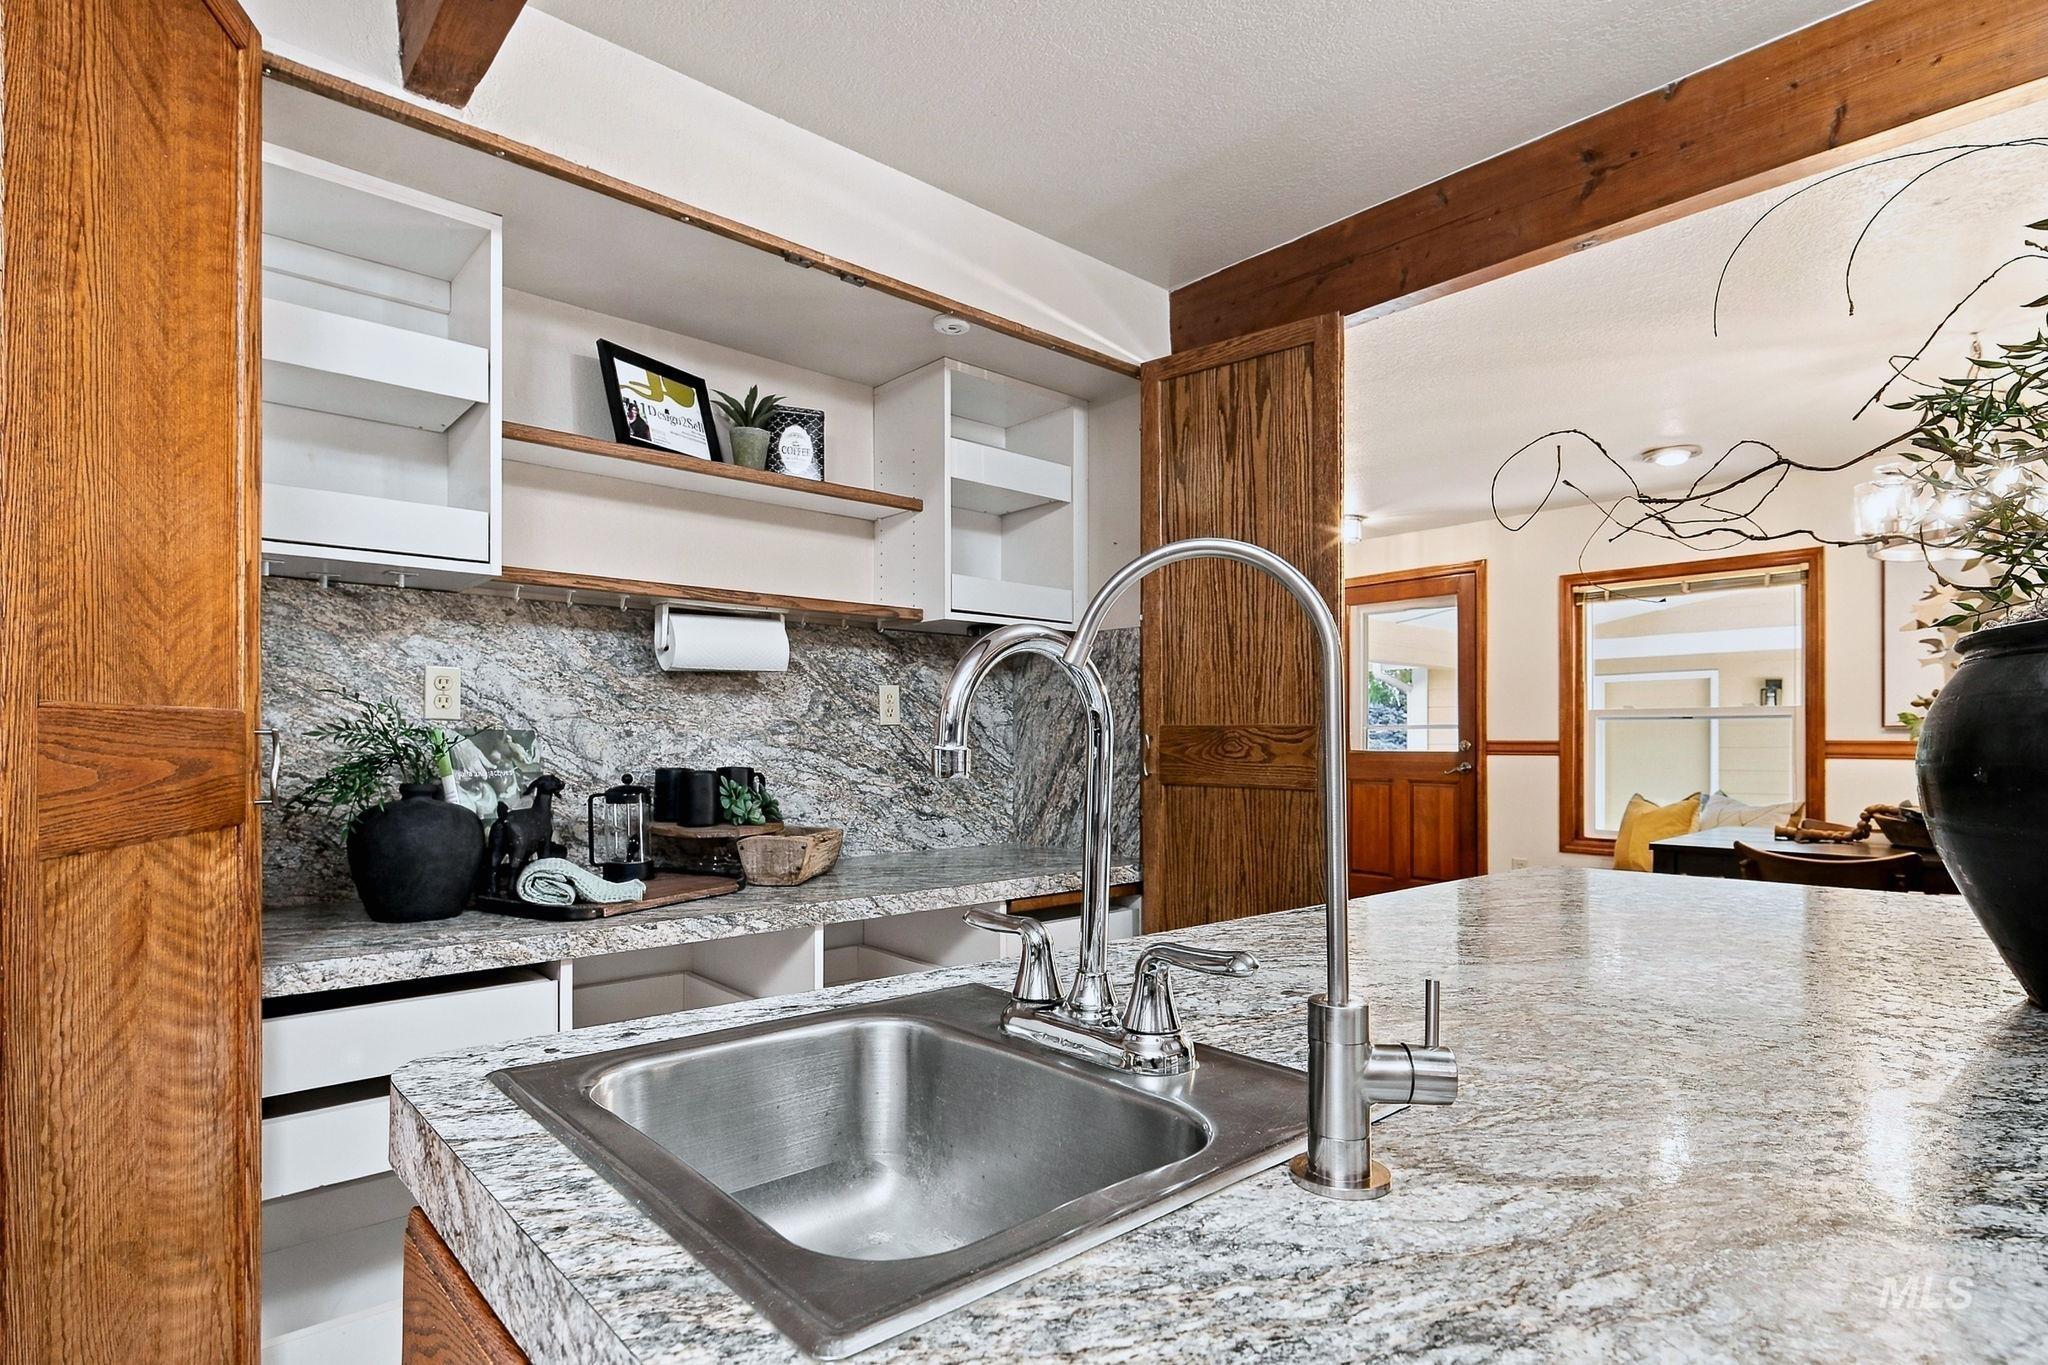
Stone countertops, integrated stone backsplash, stainless steel under-mount sink, high-arc chrome faucet, and wood-finish cabinetry
-
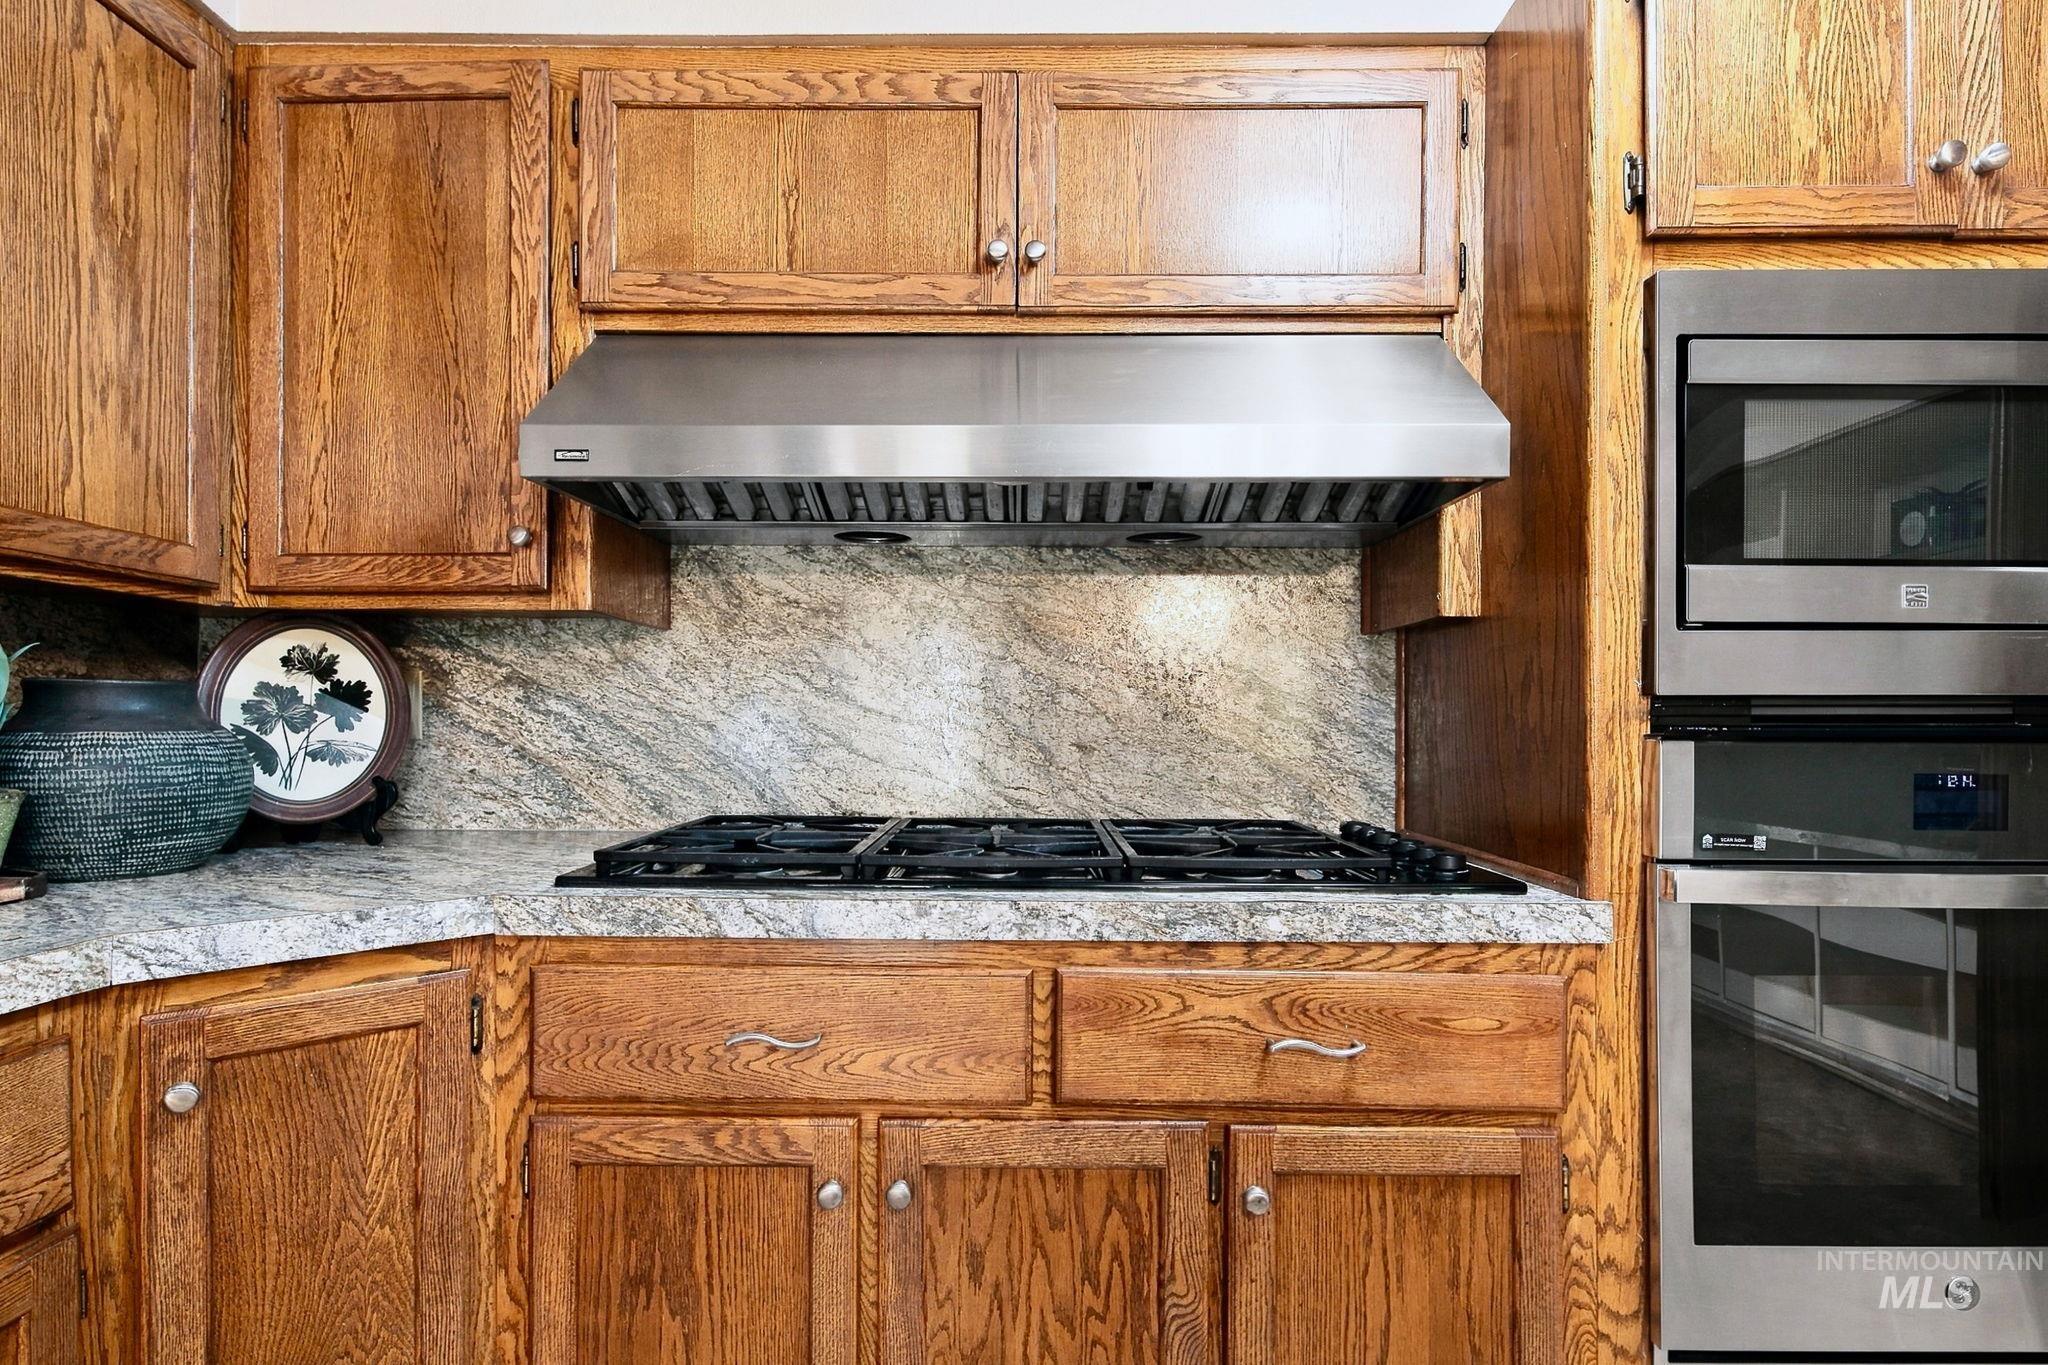
Kitchen featuring custom wood cabinetry, natural stone countertops, a full-height stone backsplash, a stainless steel gas cooktop with a professional-grade range hood, and a built-in stainless steel double oven
-
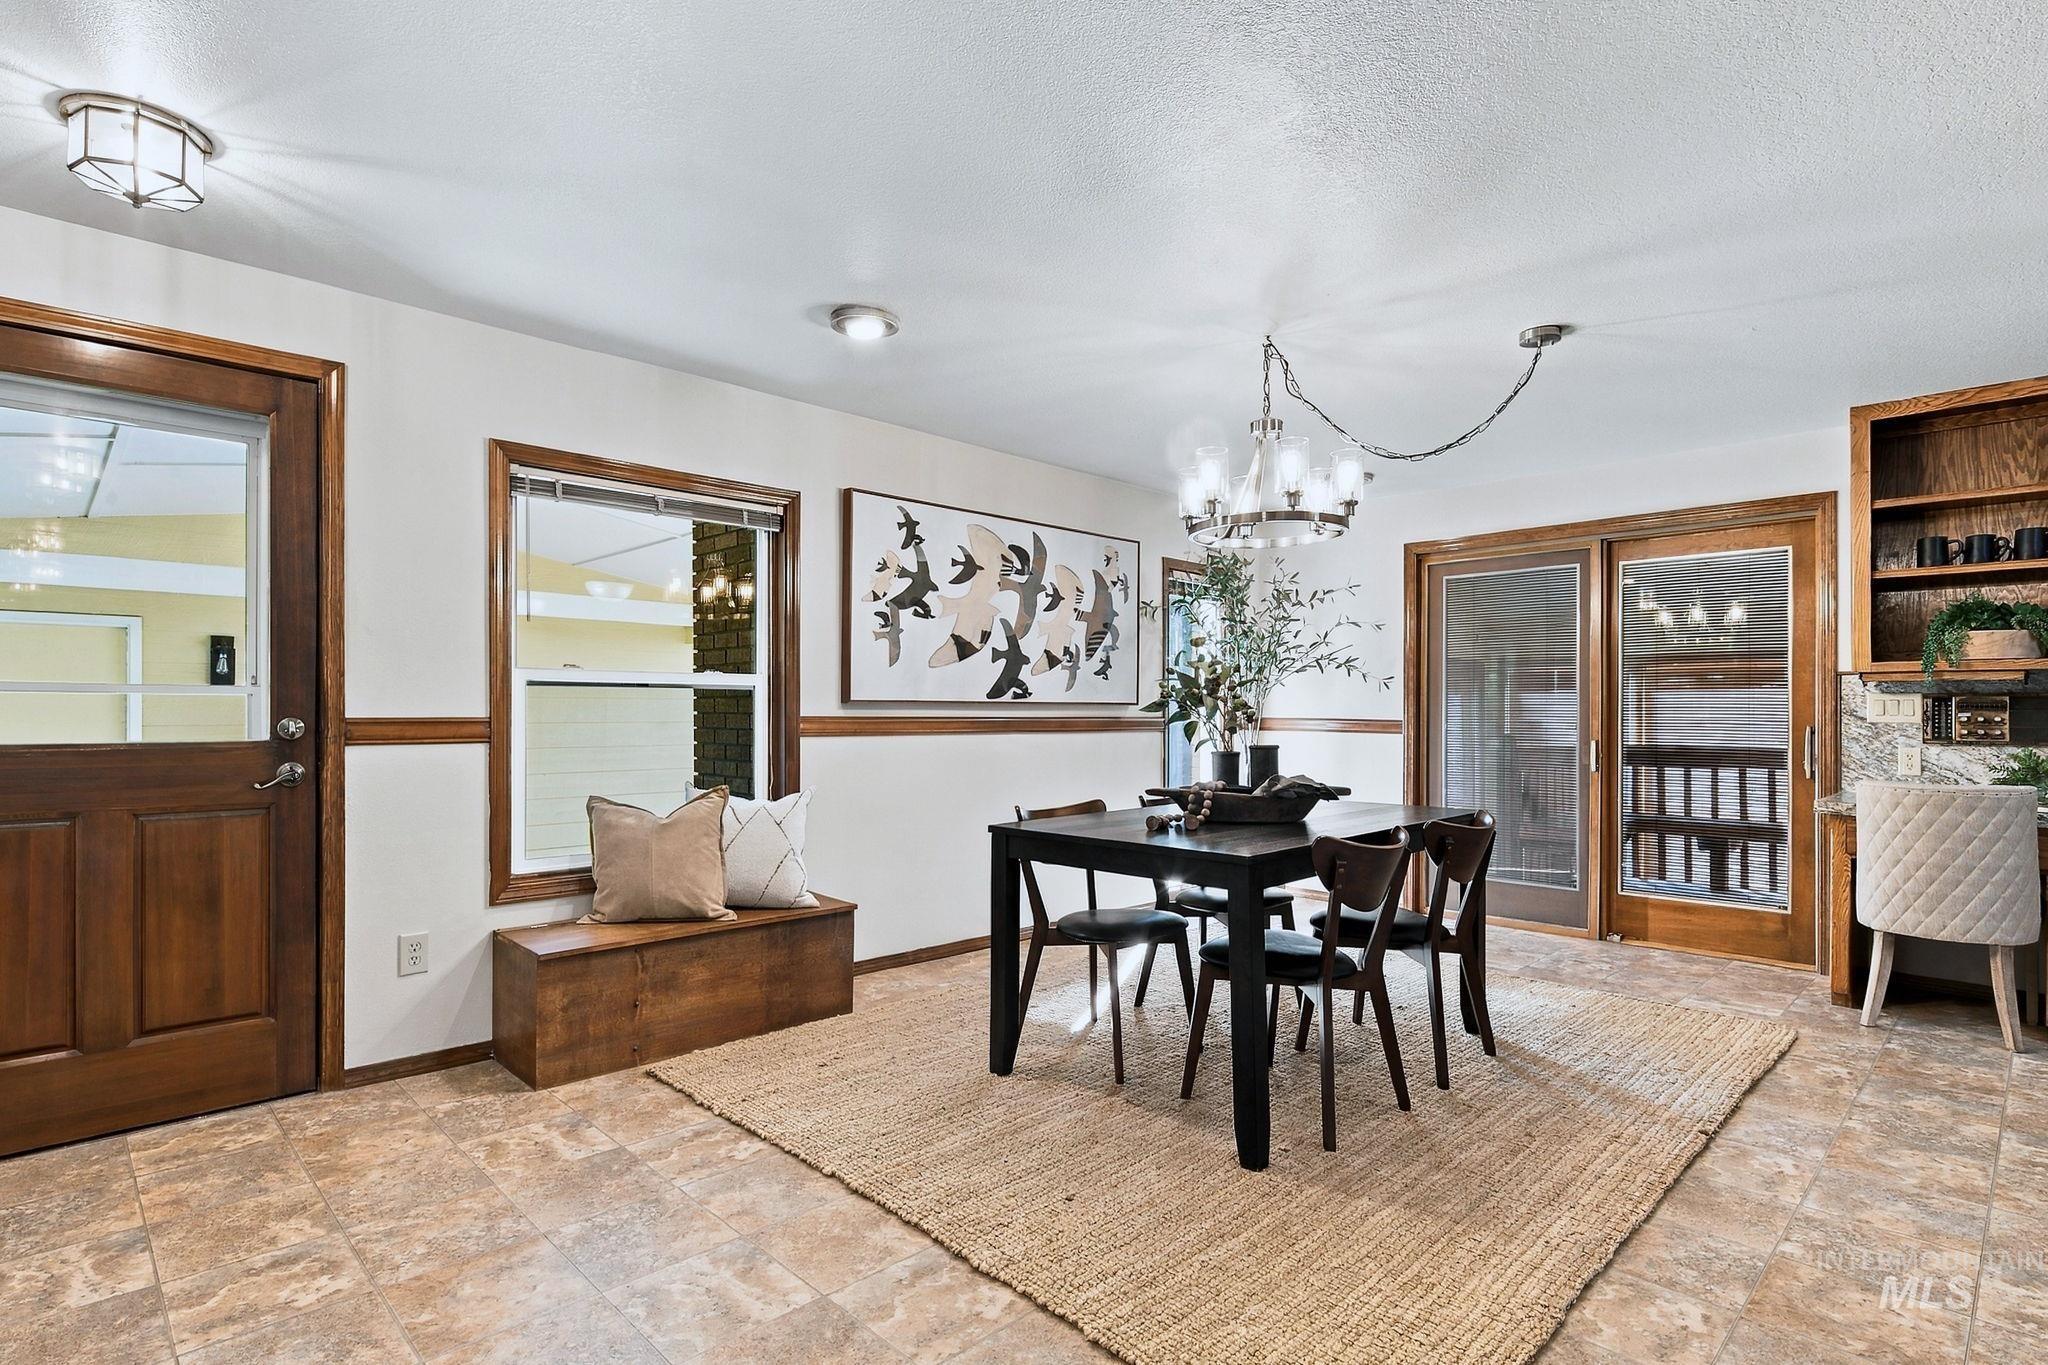
Dining area featuring stone-finish flooring, a wood-trimmed built-in window bench, sliding glass doors, a multi-light chandelier, and built-in cabinetry with a desk surface
-
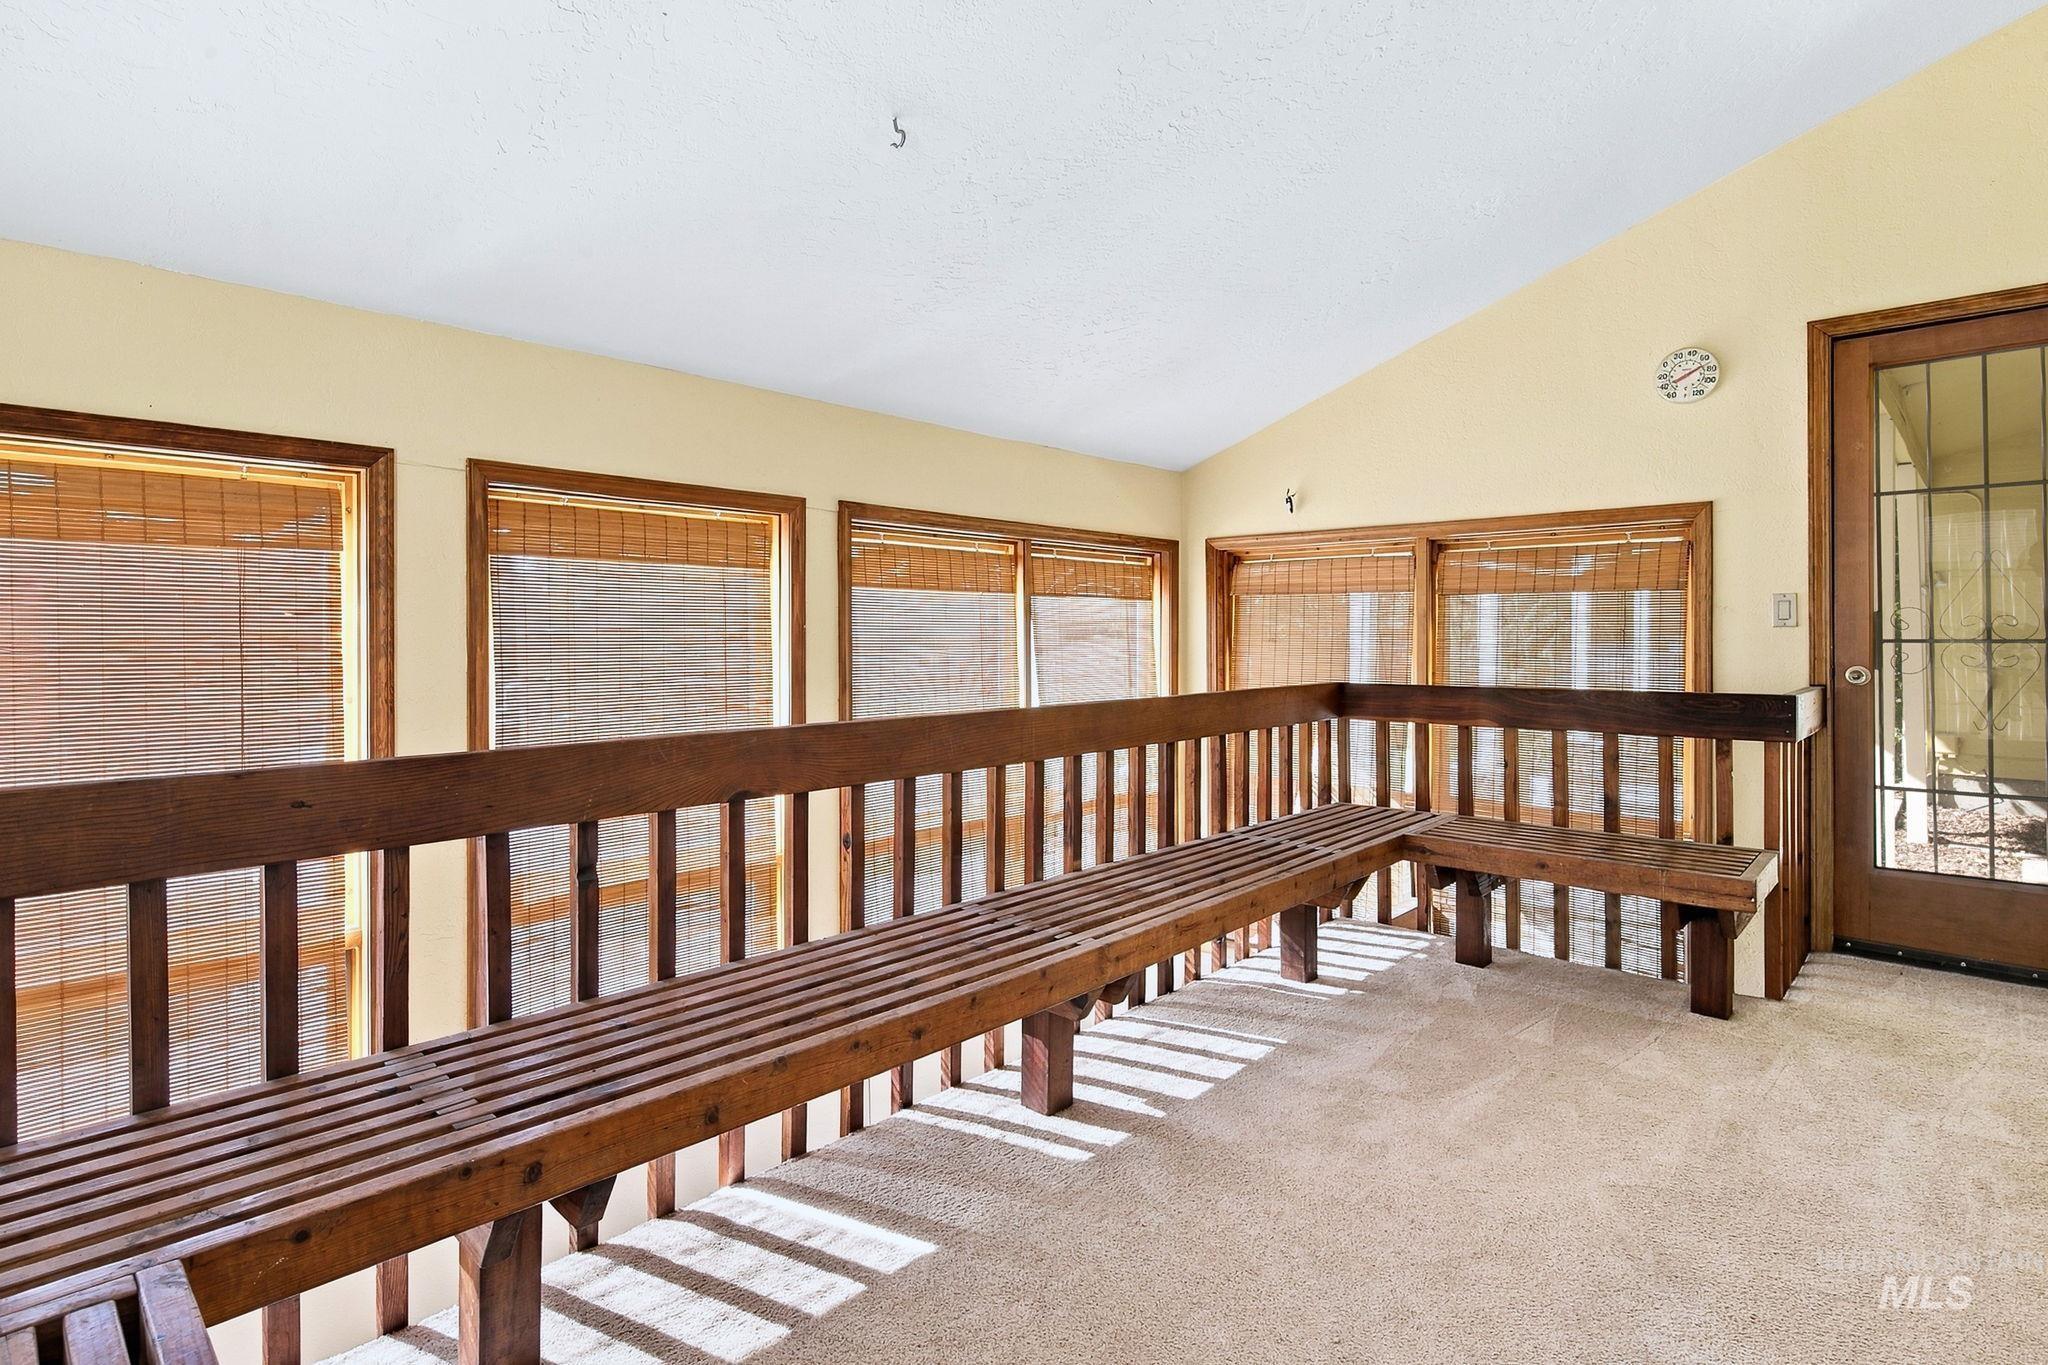
Sloped ceiling, series of windows with woven shades, custom built-in wood bench seating, and a glass-paneled exterior door
-
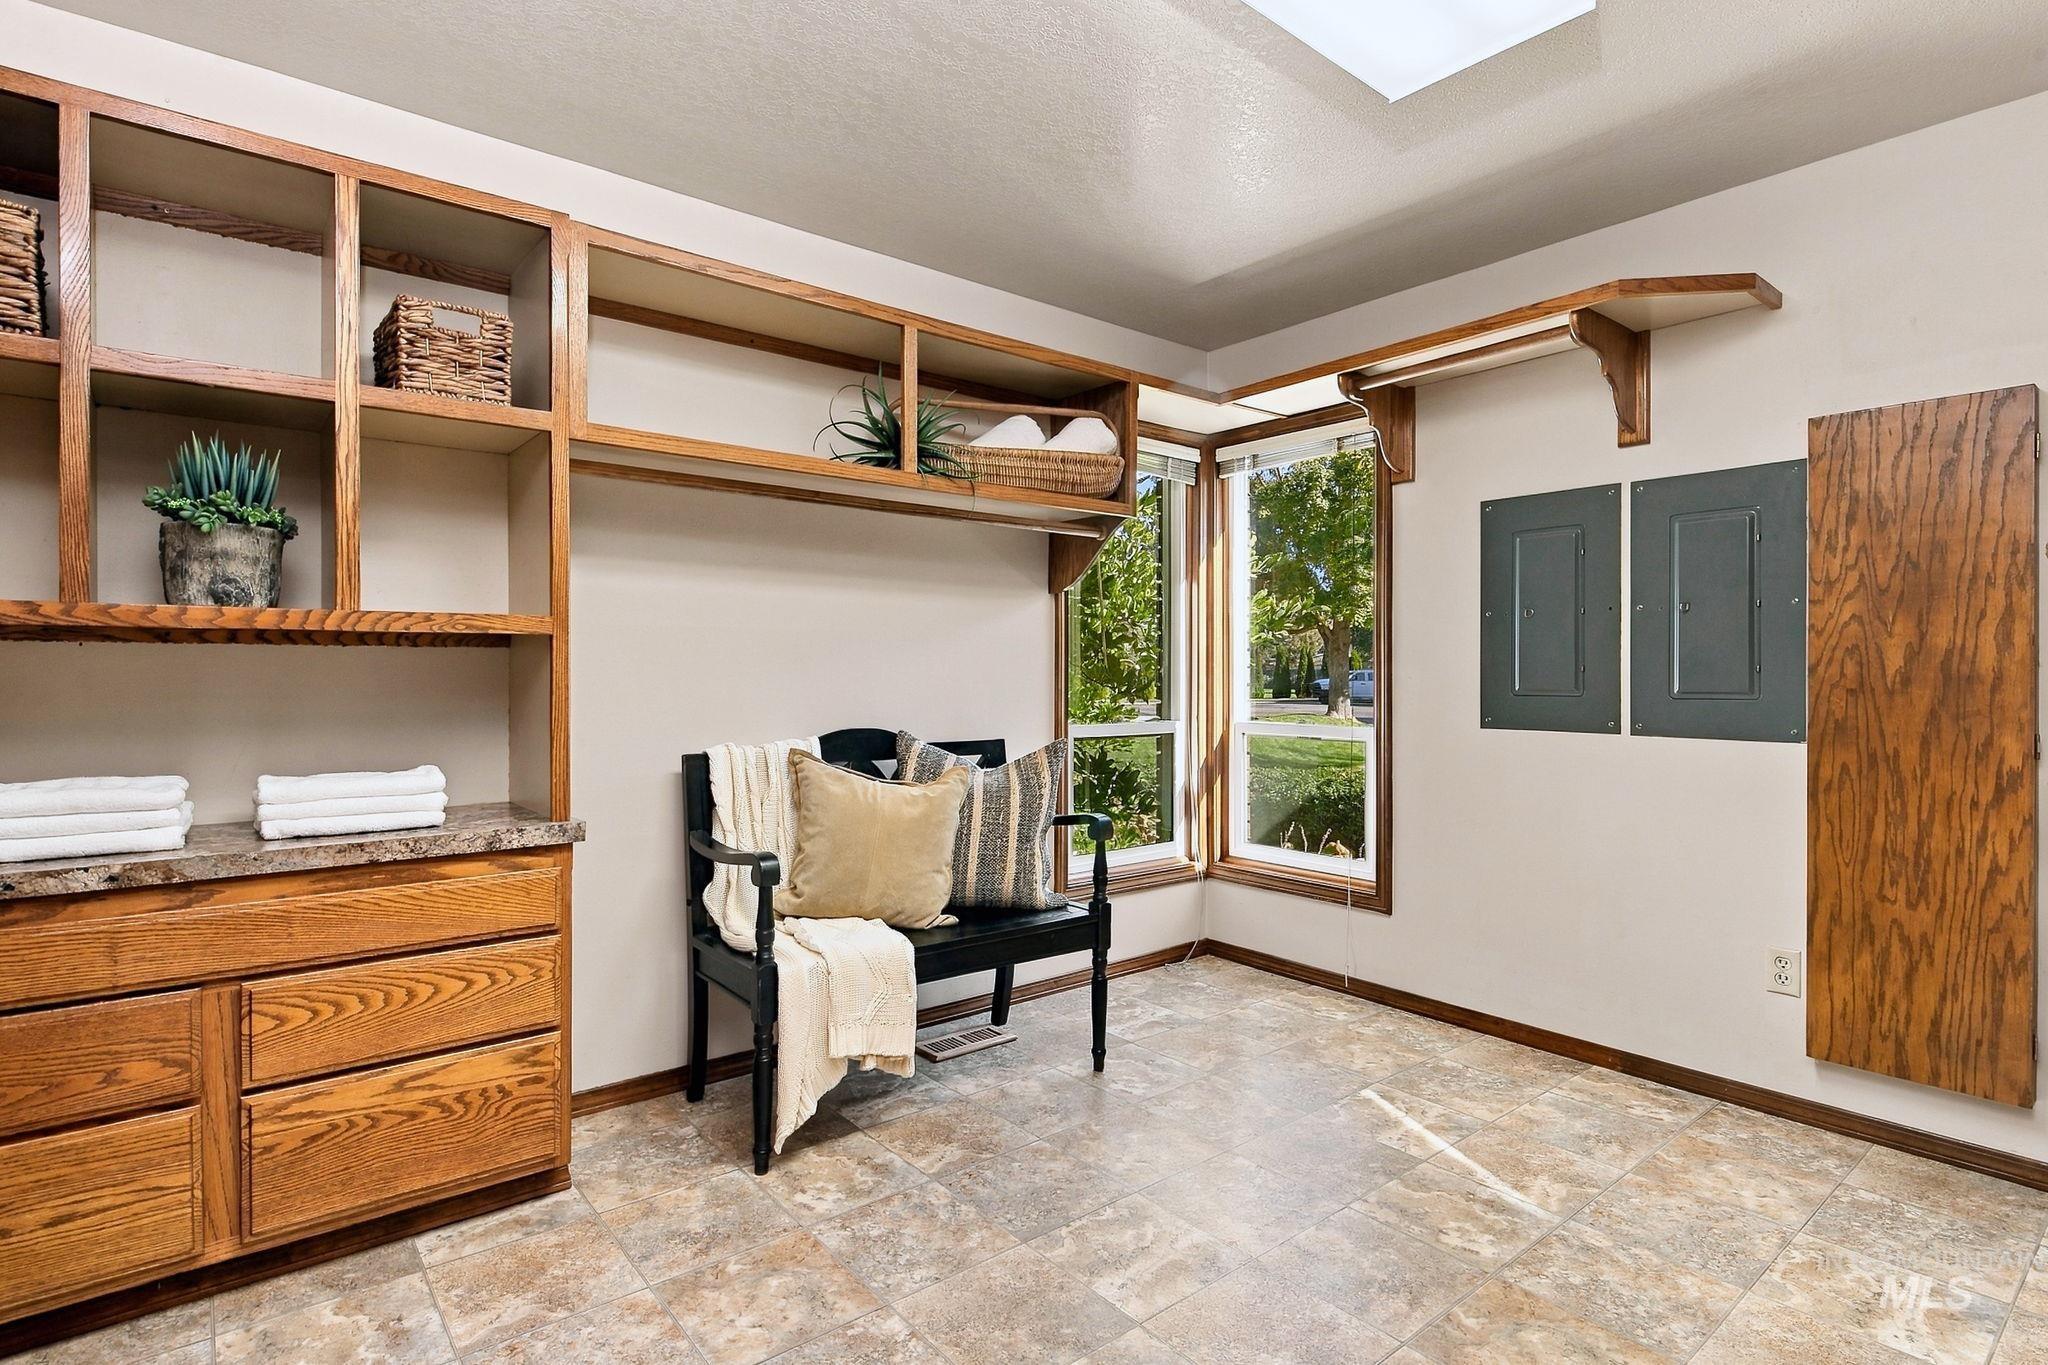
Built-in wood cabinetry with stone-surface countertop, tile flooring, ceiling skylight, and multi-pane windows with wood trim
-
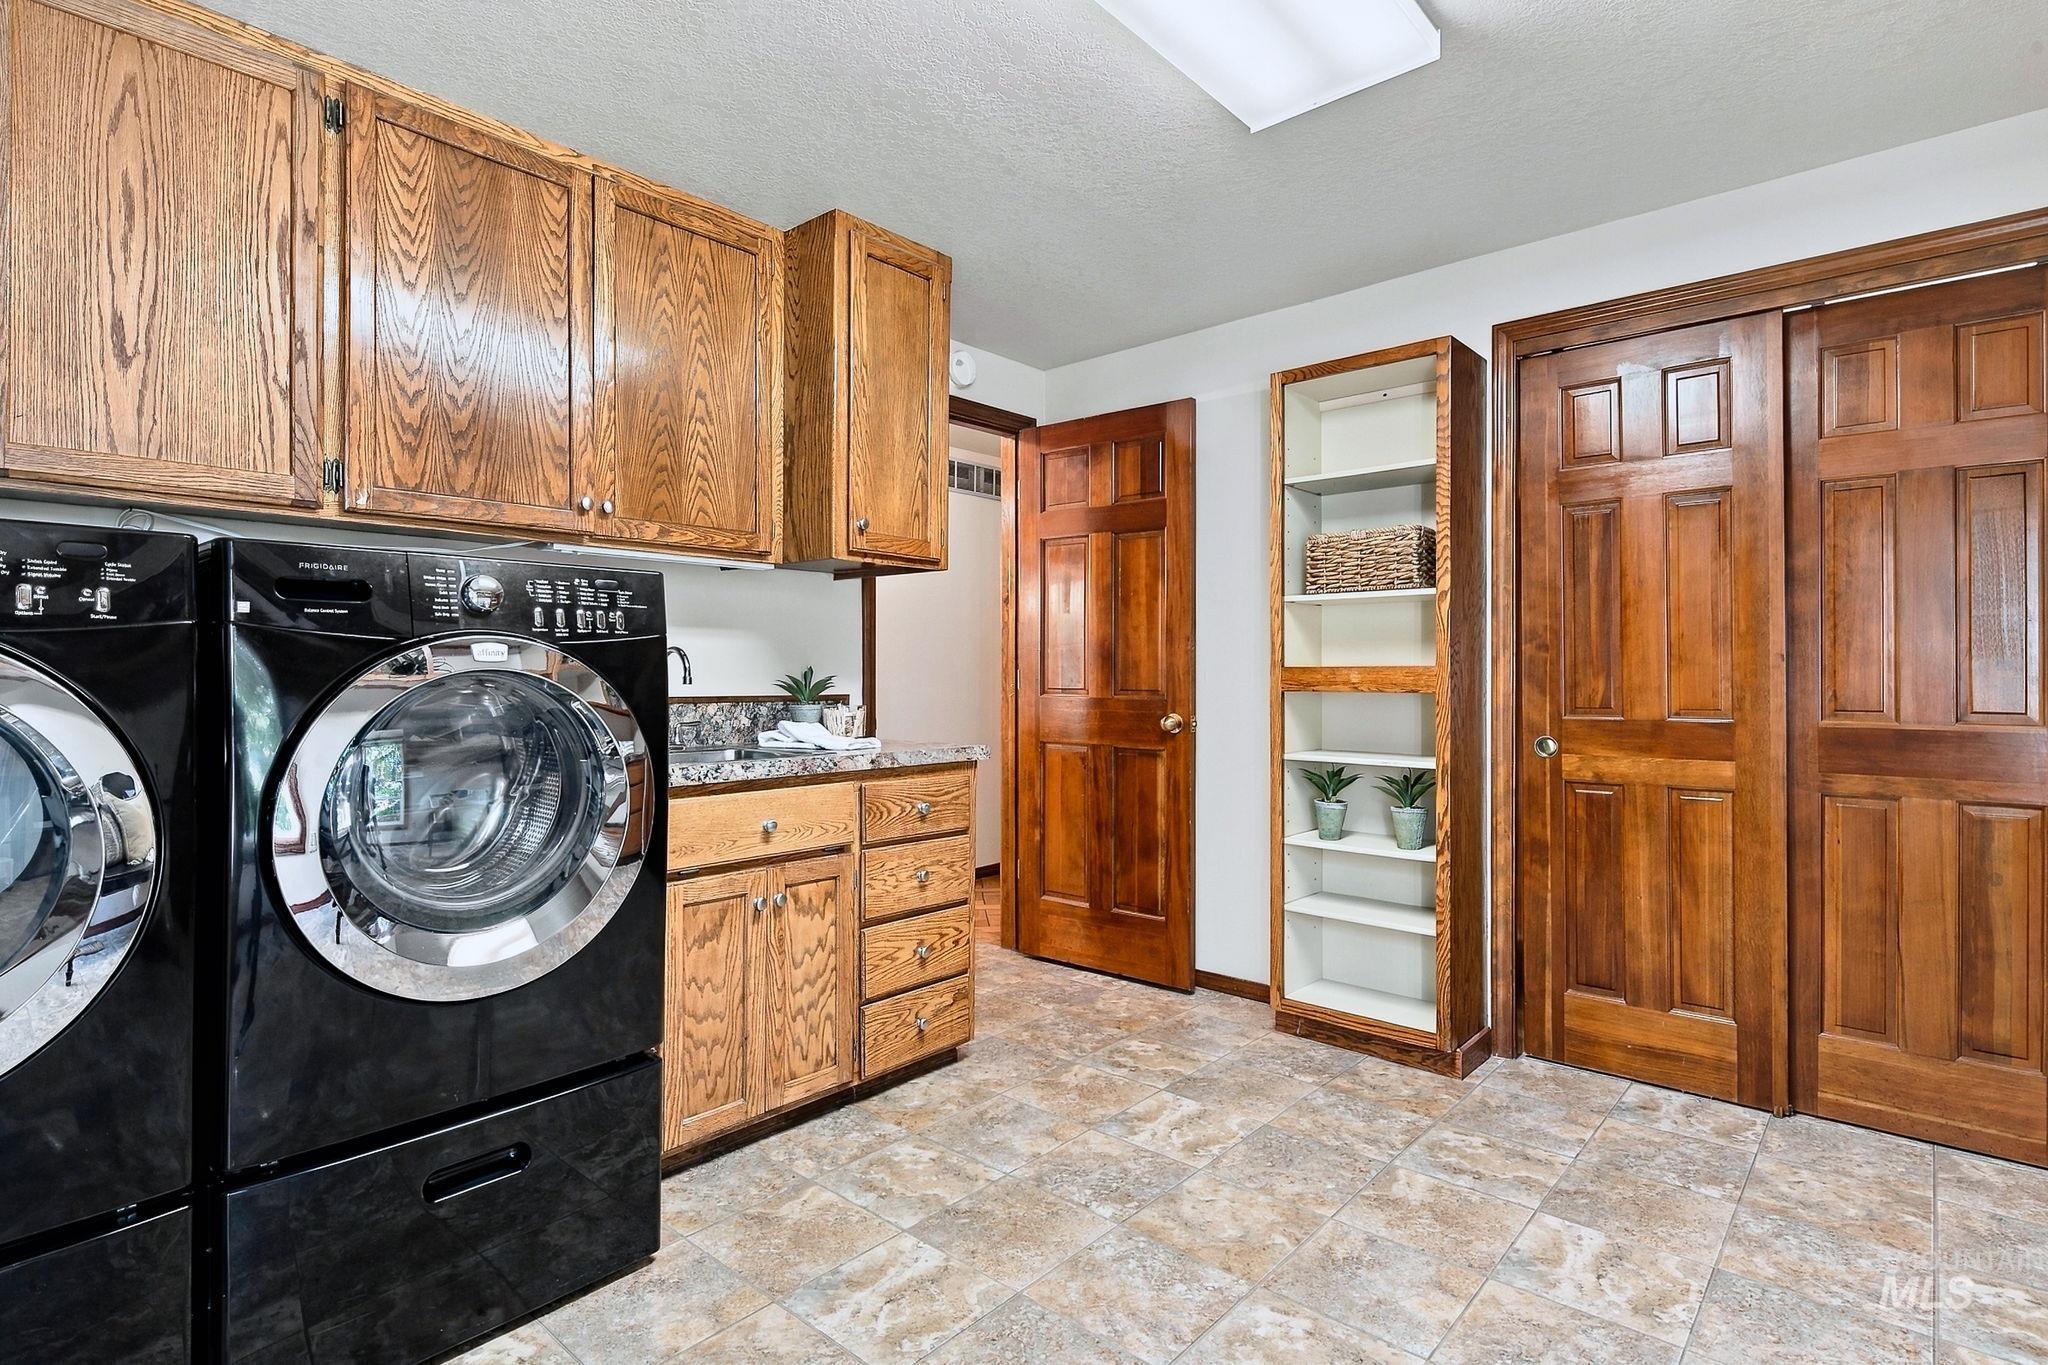
Laundry room featuring wood cabinetry, built-in shelving, stone-finish countertops, and matching six-panel solid wood doors
-
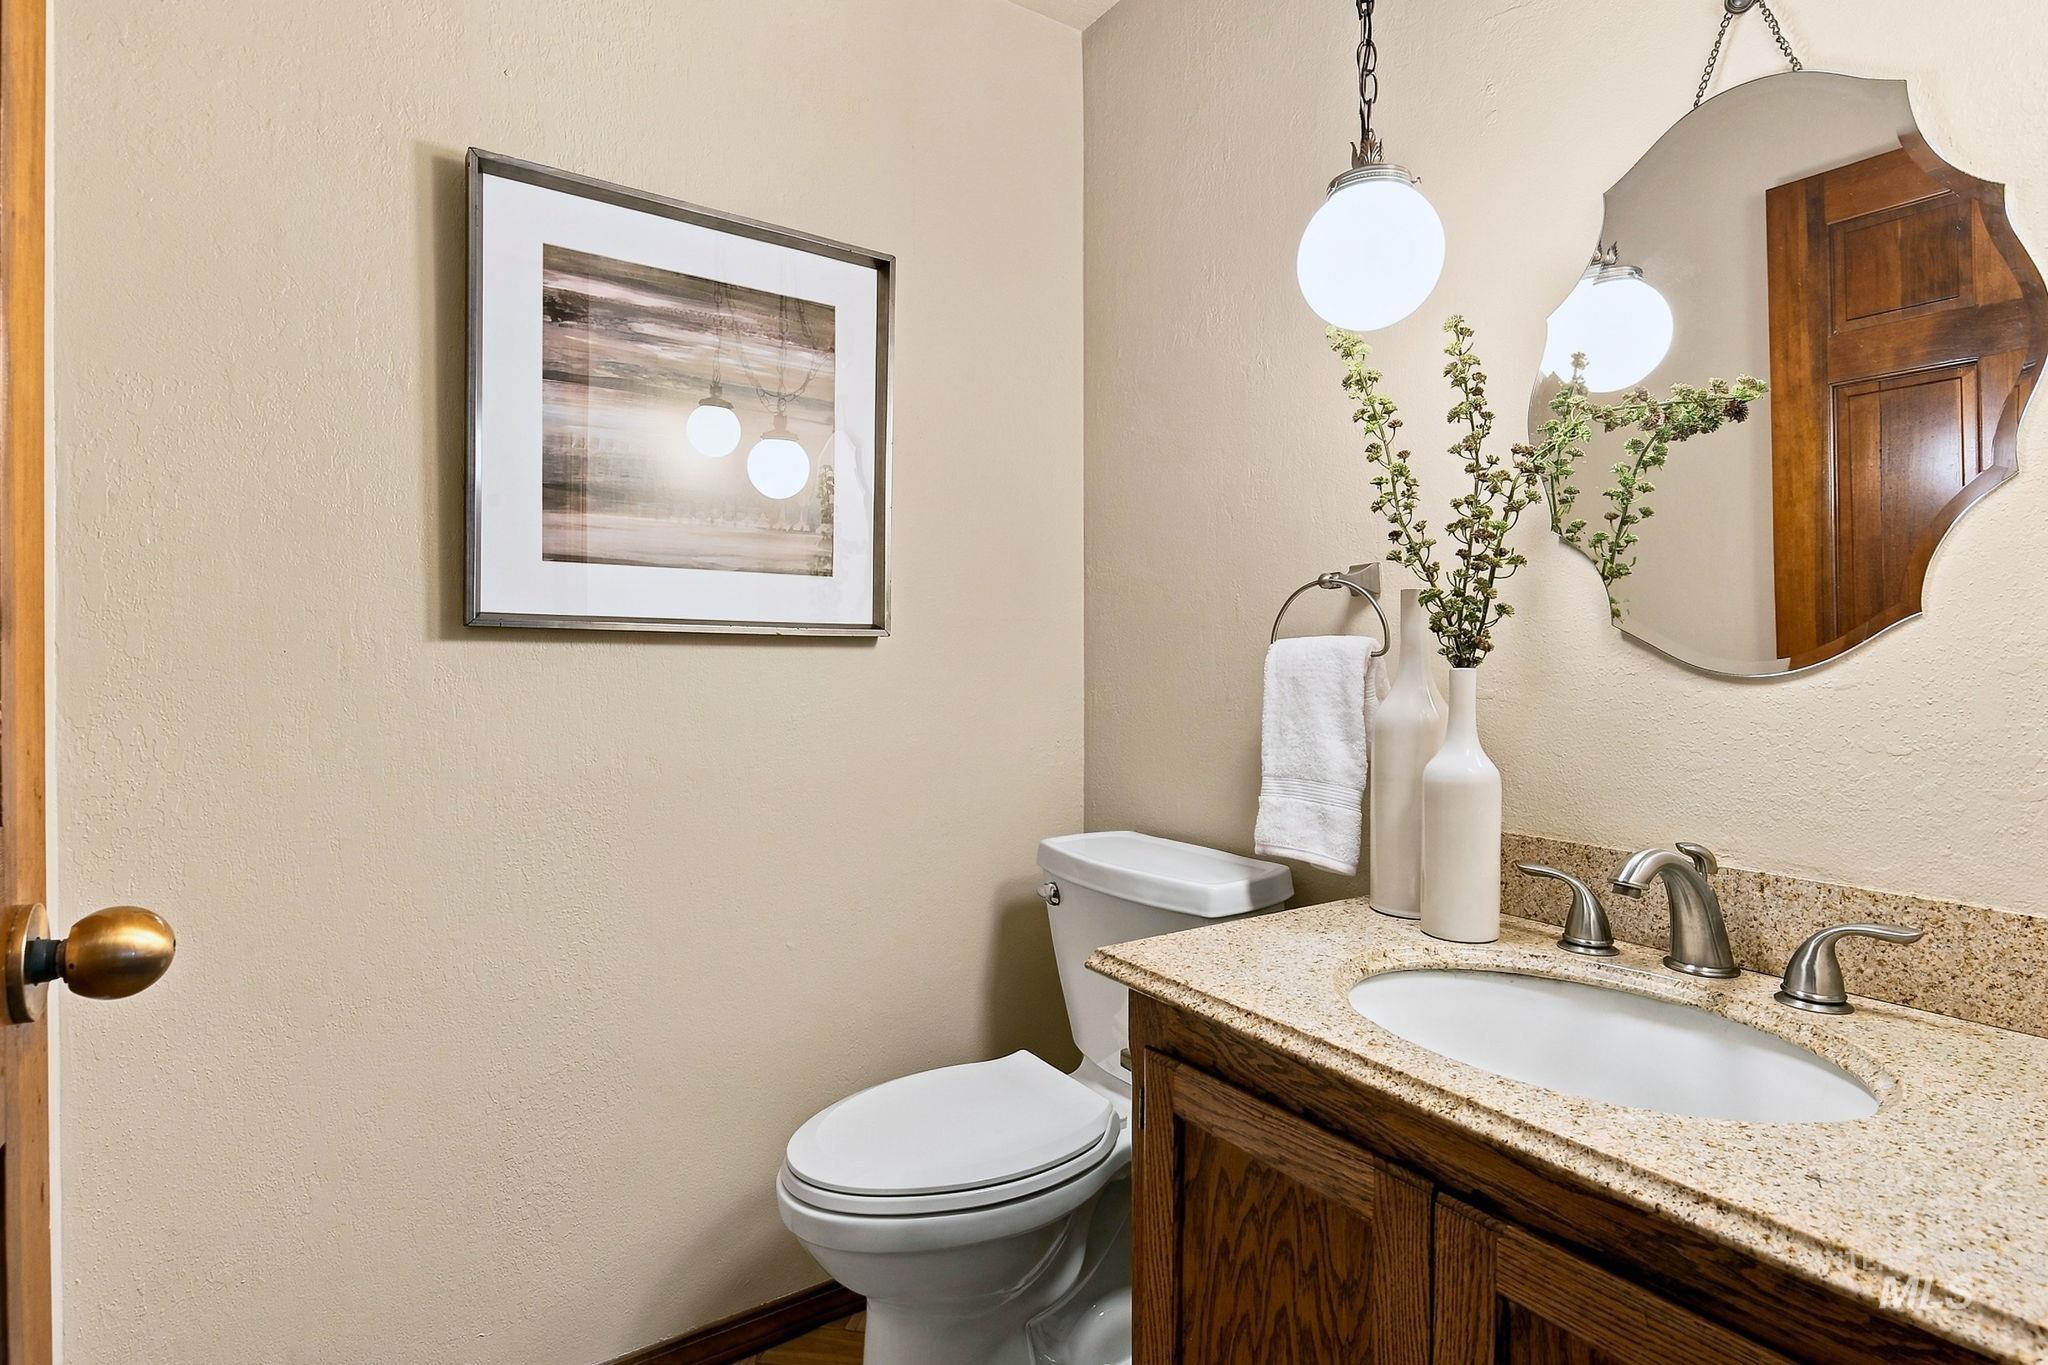
Vanity featuring stone-finish countertop, undermount sink, brushed nickel widespread faucet, wood cabinetry, and a decorative wall-mounted mirror
-
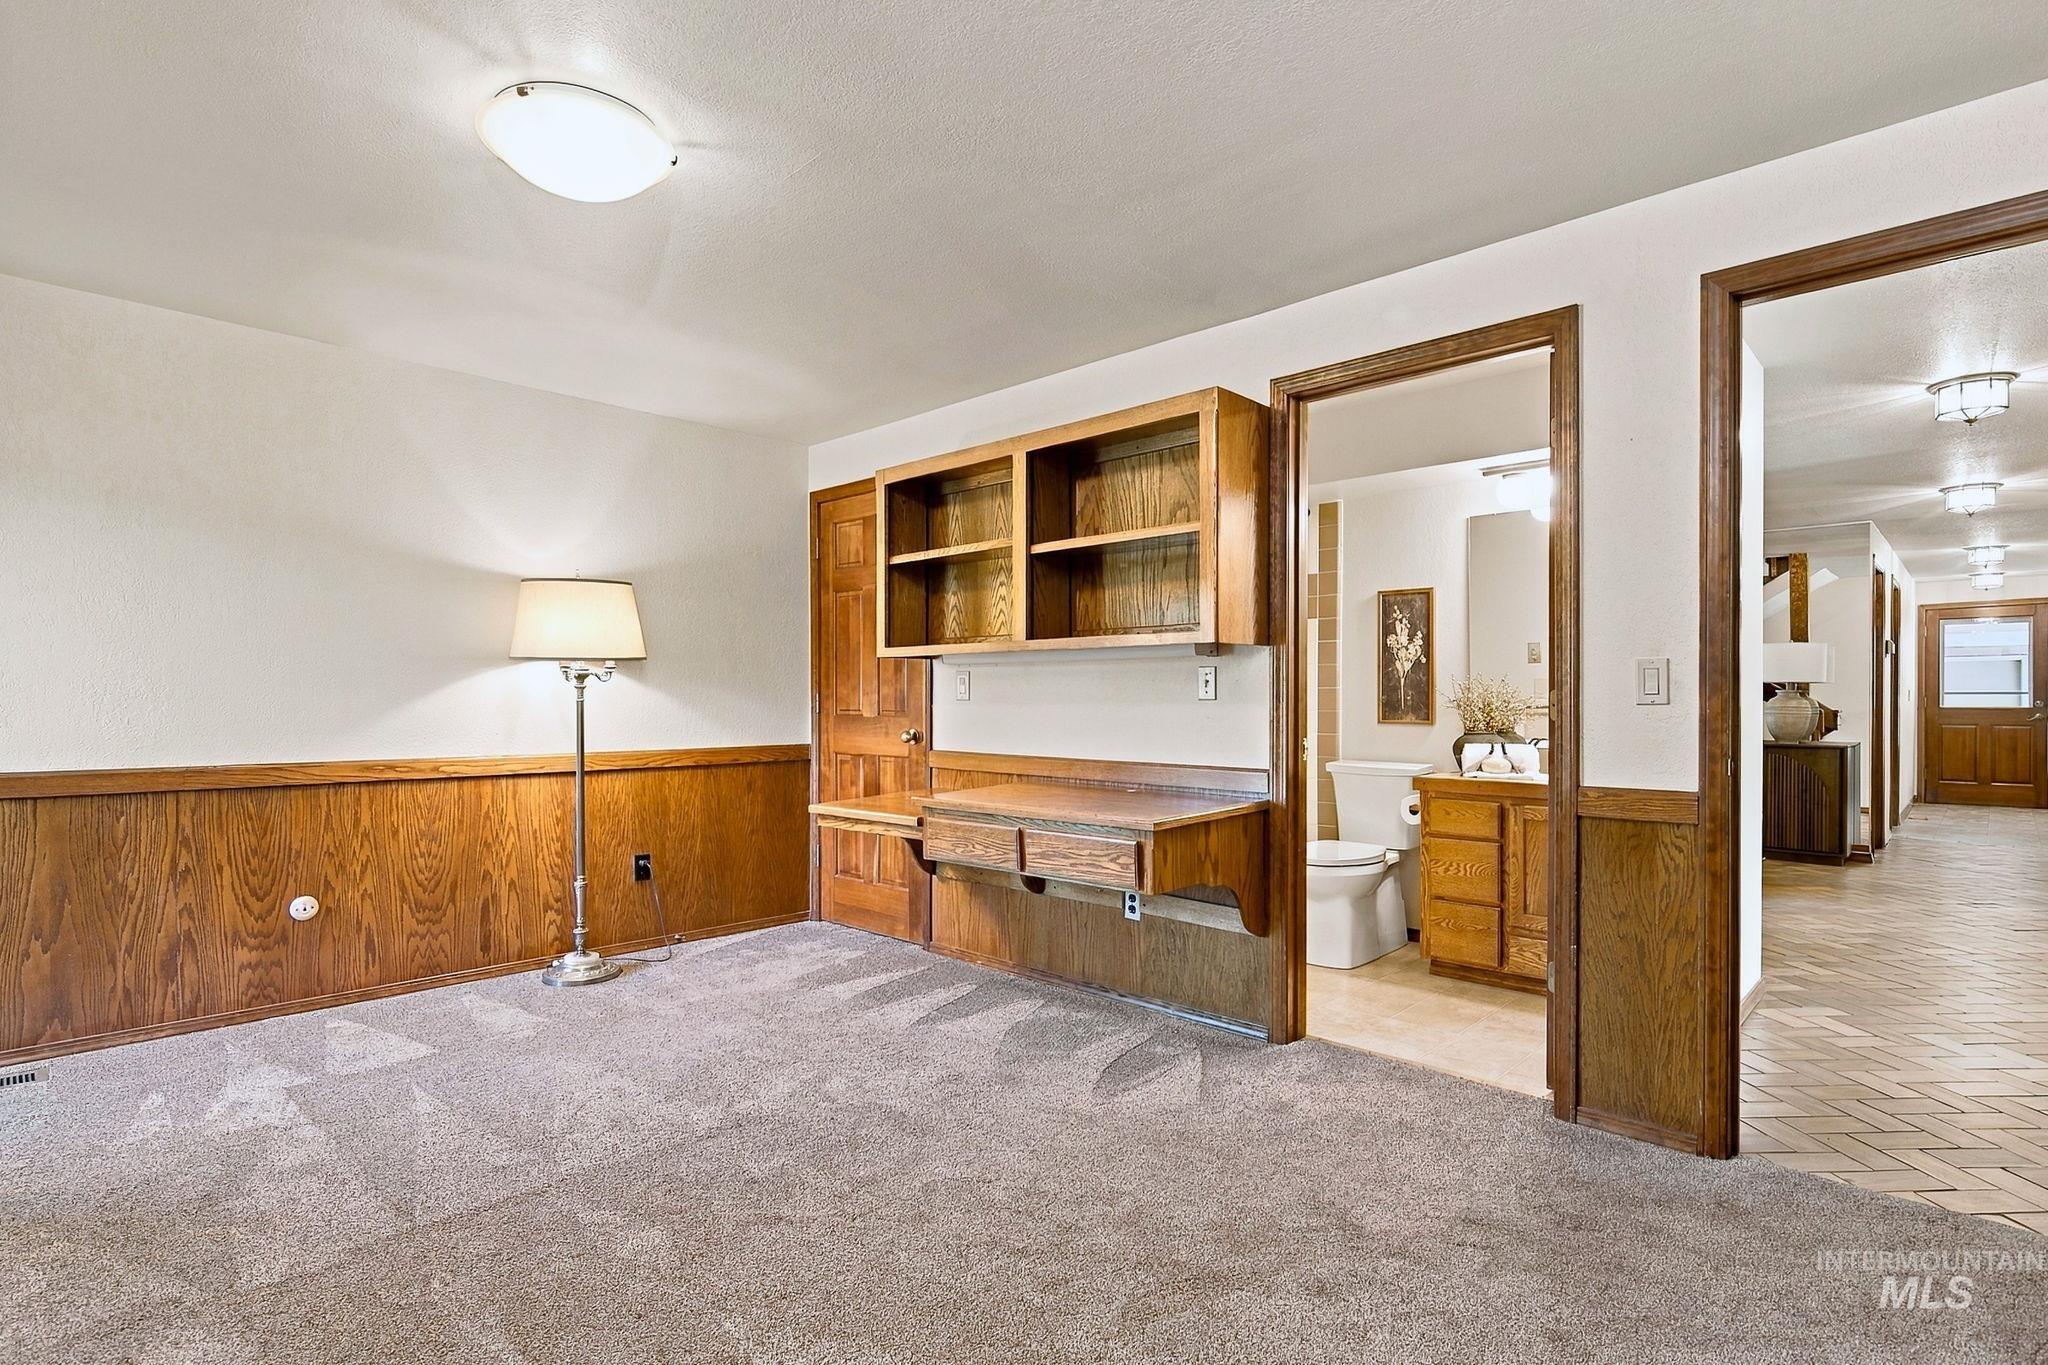
Wood-paneled wainscoting, built-in wooden cabinetry, wall-mounted desk, and neutral carpeting
-

Bathroom featuring a wood vanity with a stone countertop, an integrated oval sink, a wall-mounted mirror, and a tub-shower combination with tiled surround
-
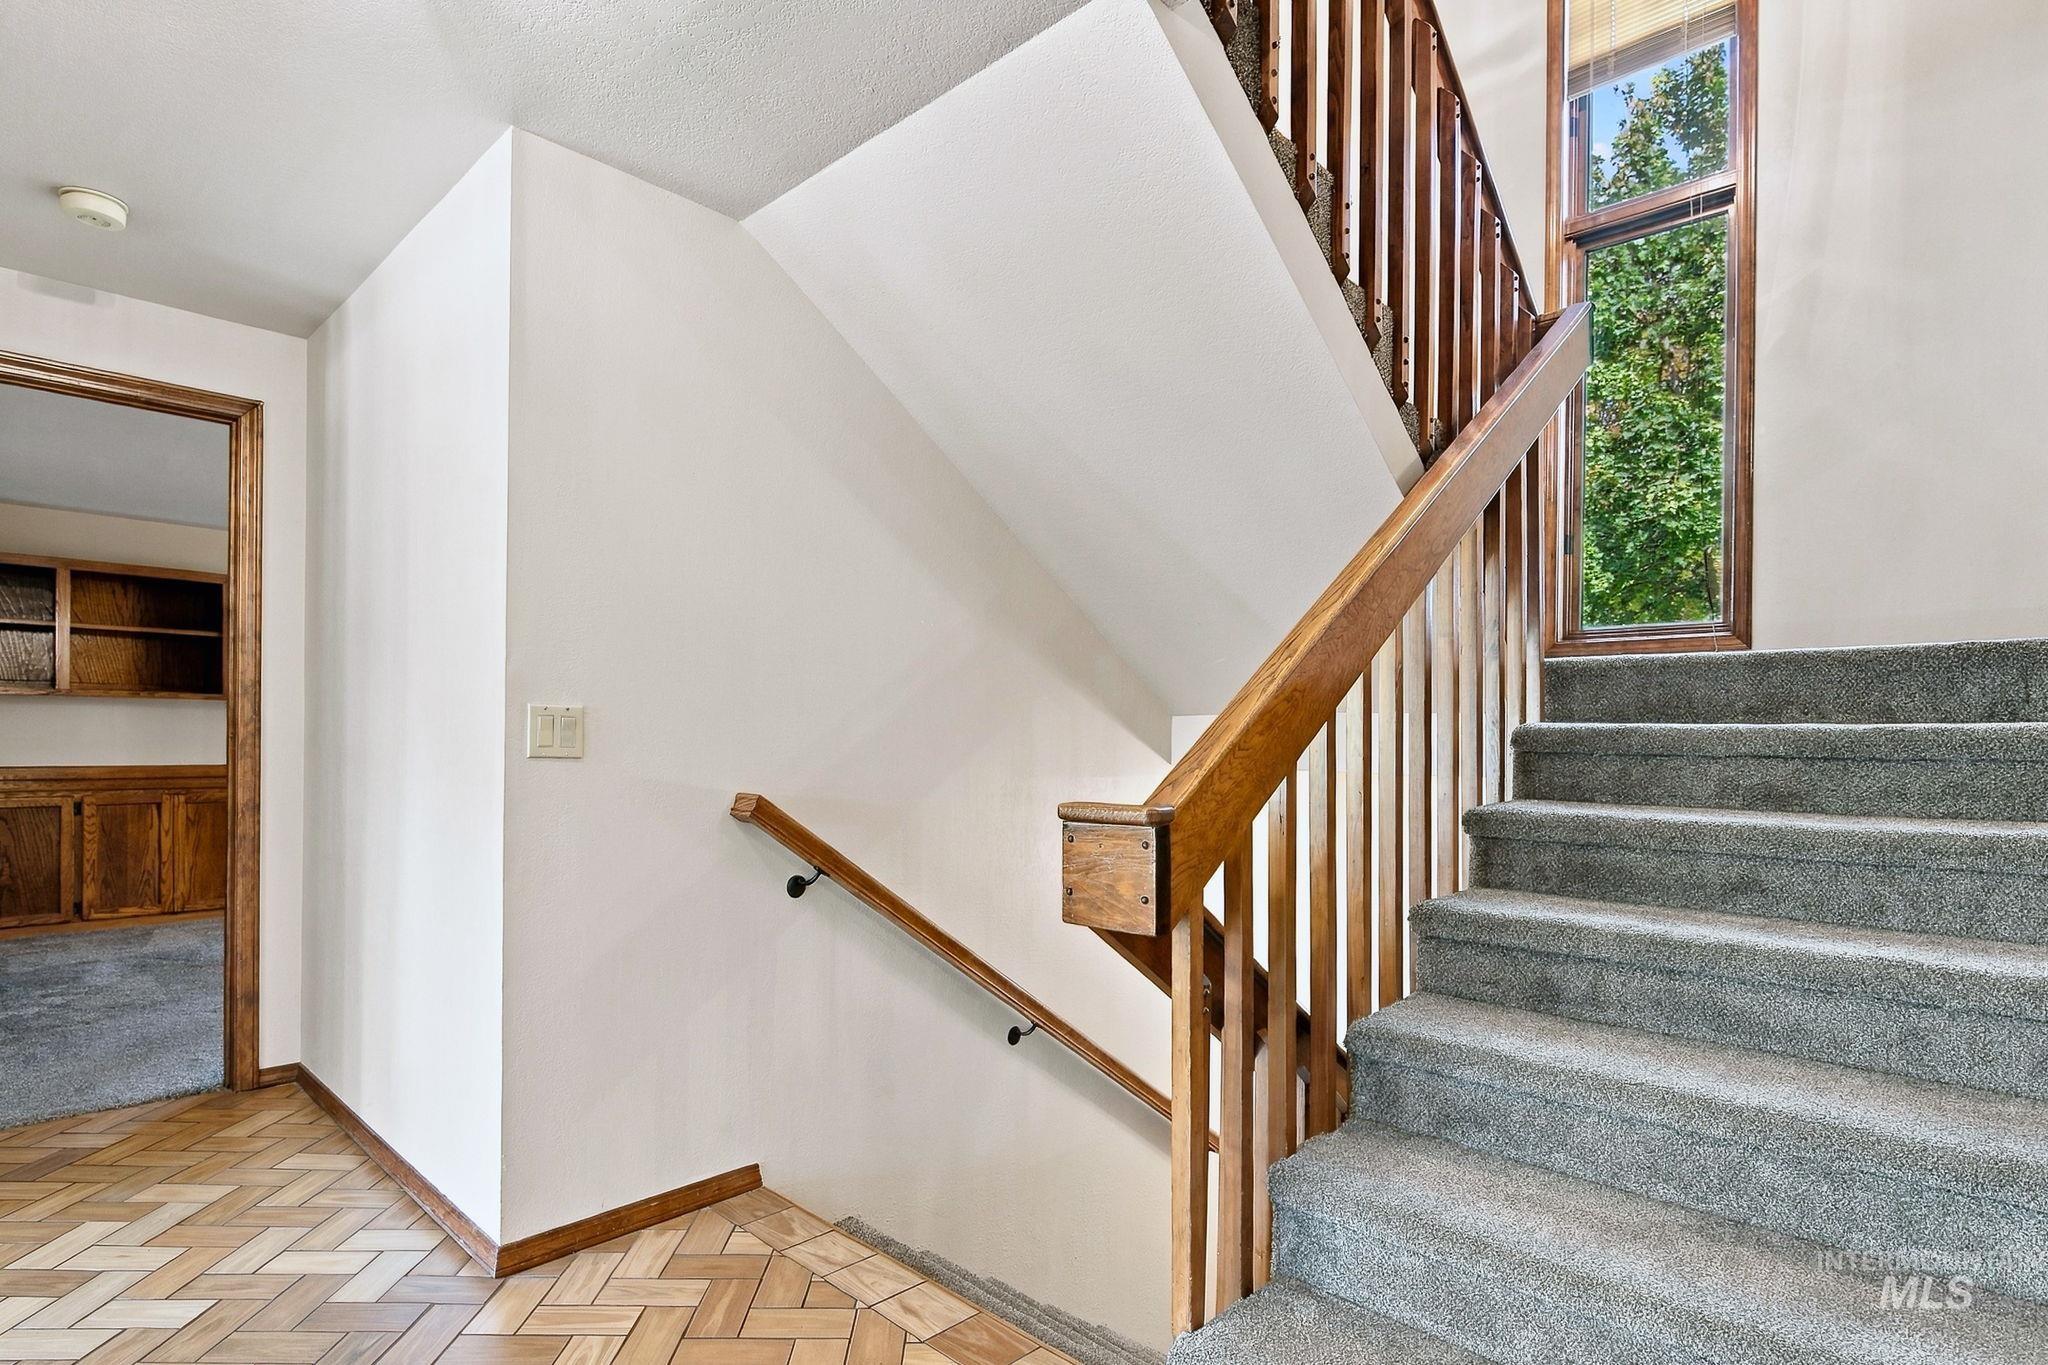
Staircase featuring a wood banister, vertical wood balusters, and wall-to-wall carpeting, complemented by herringbone-patterned flooring and a tall rectangular window
-
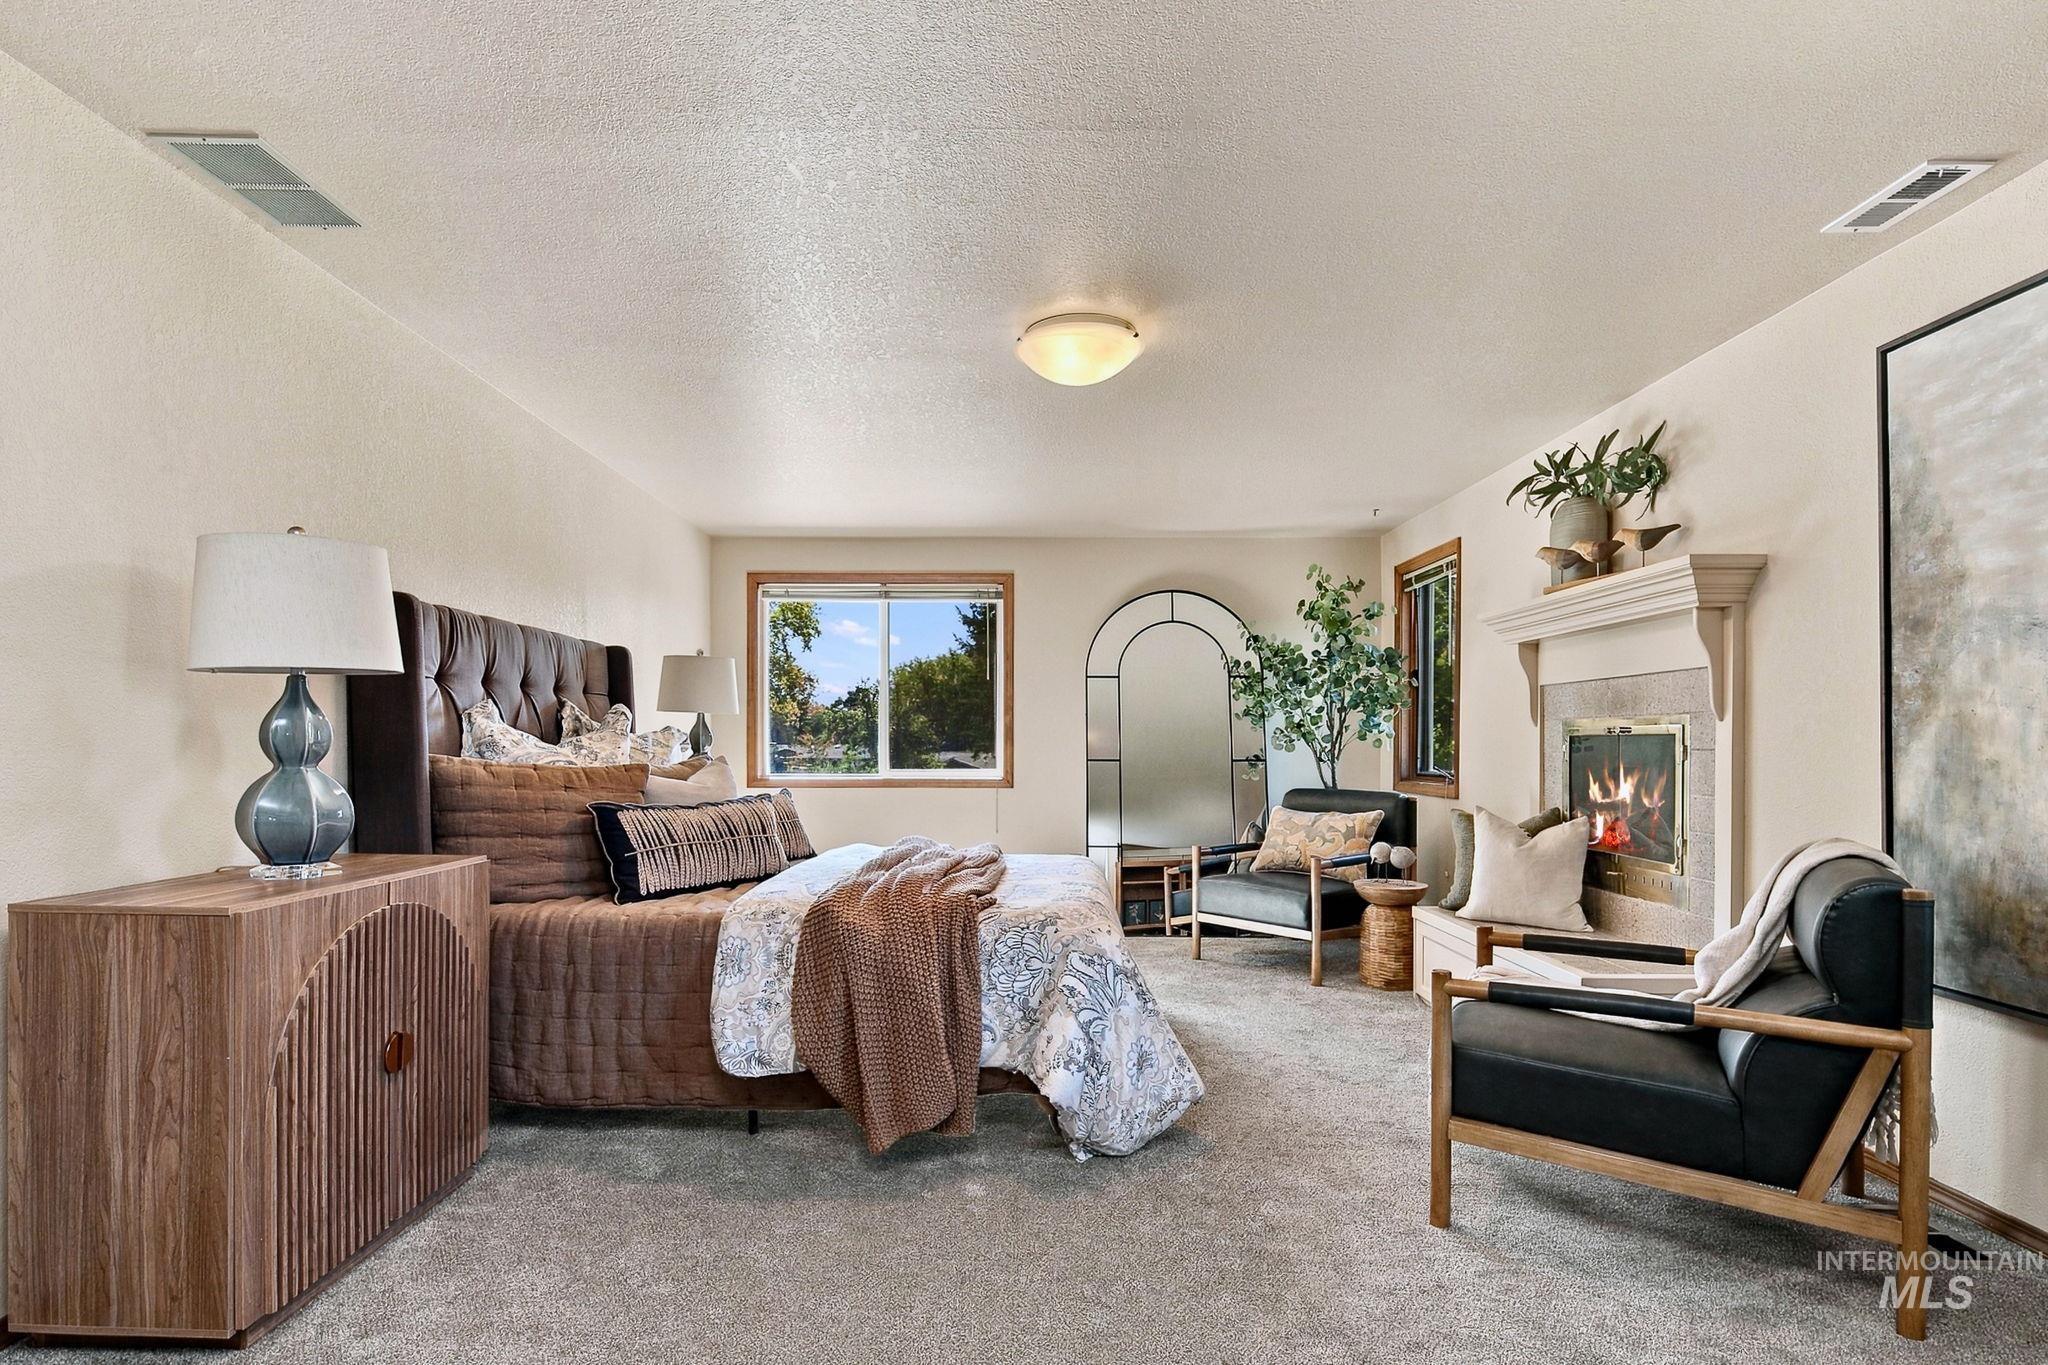
Fireplace with a stone surround and crown molding mantel, wall-to-wall carpeting, and a double-pane window
-
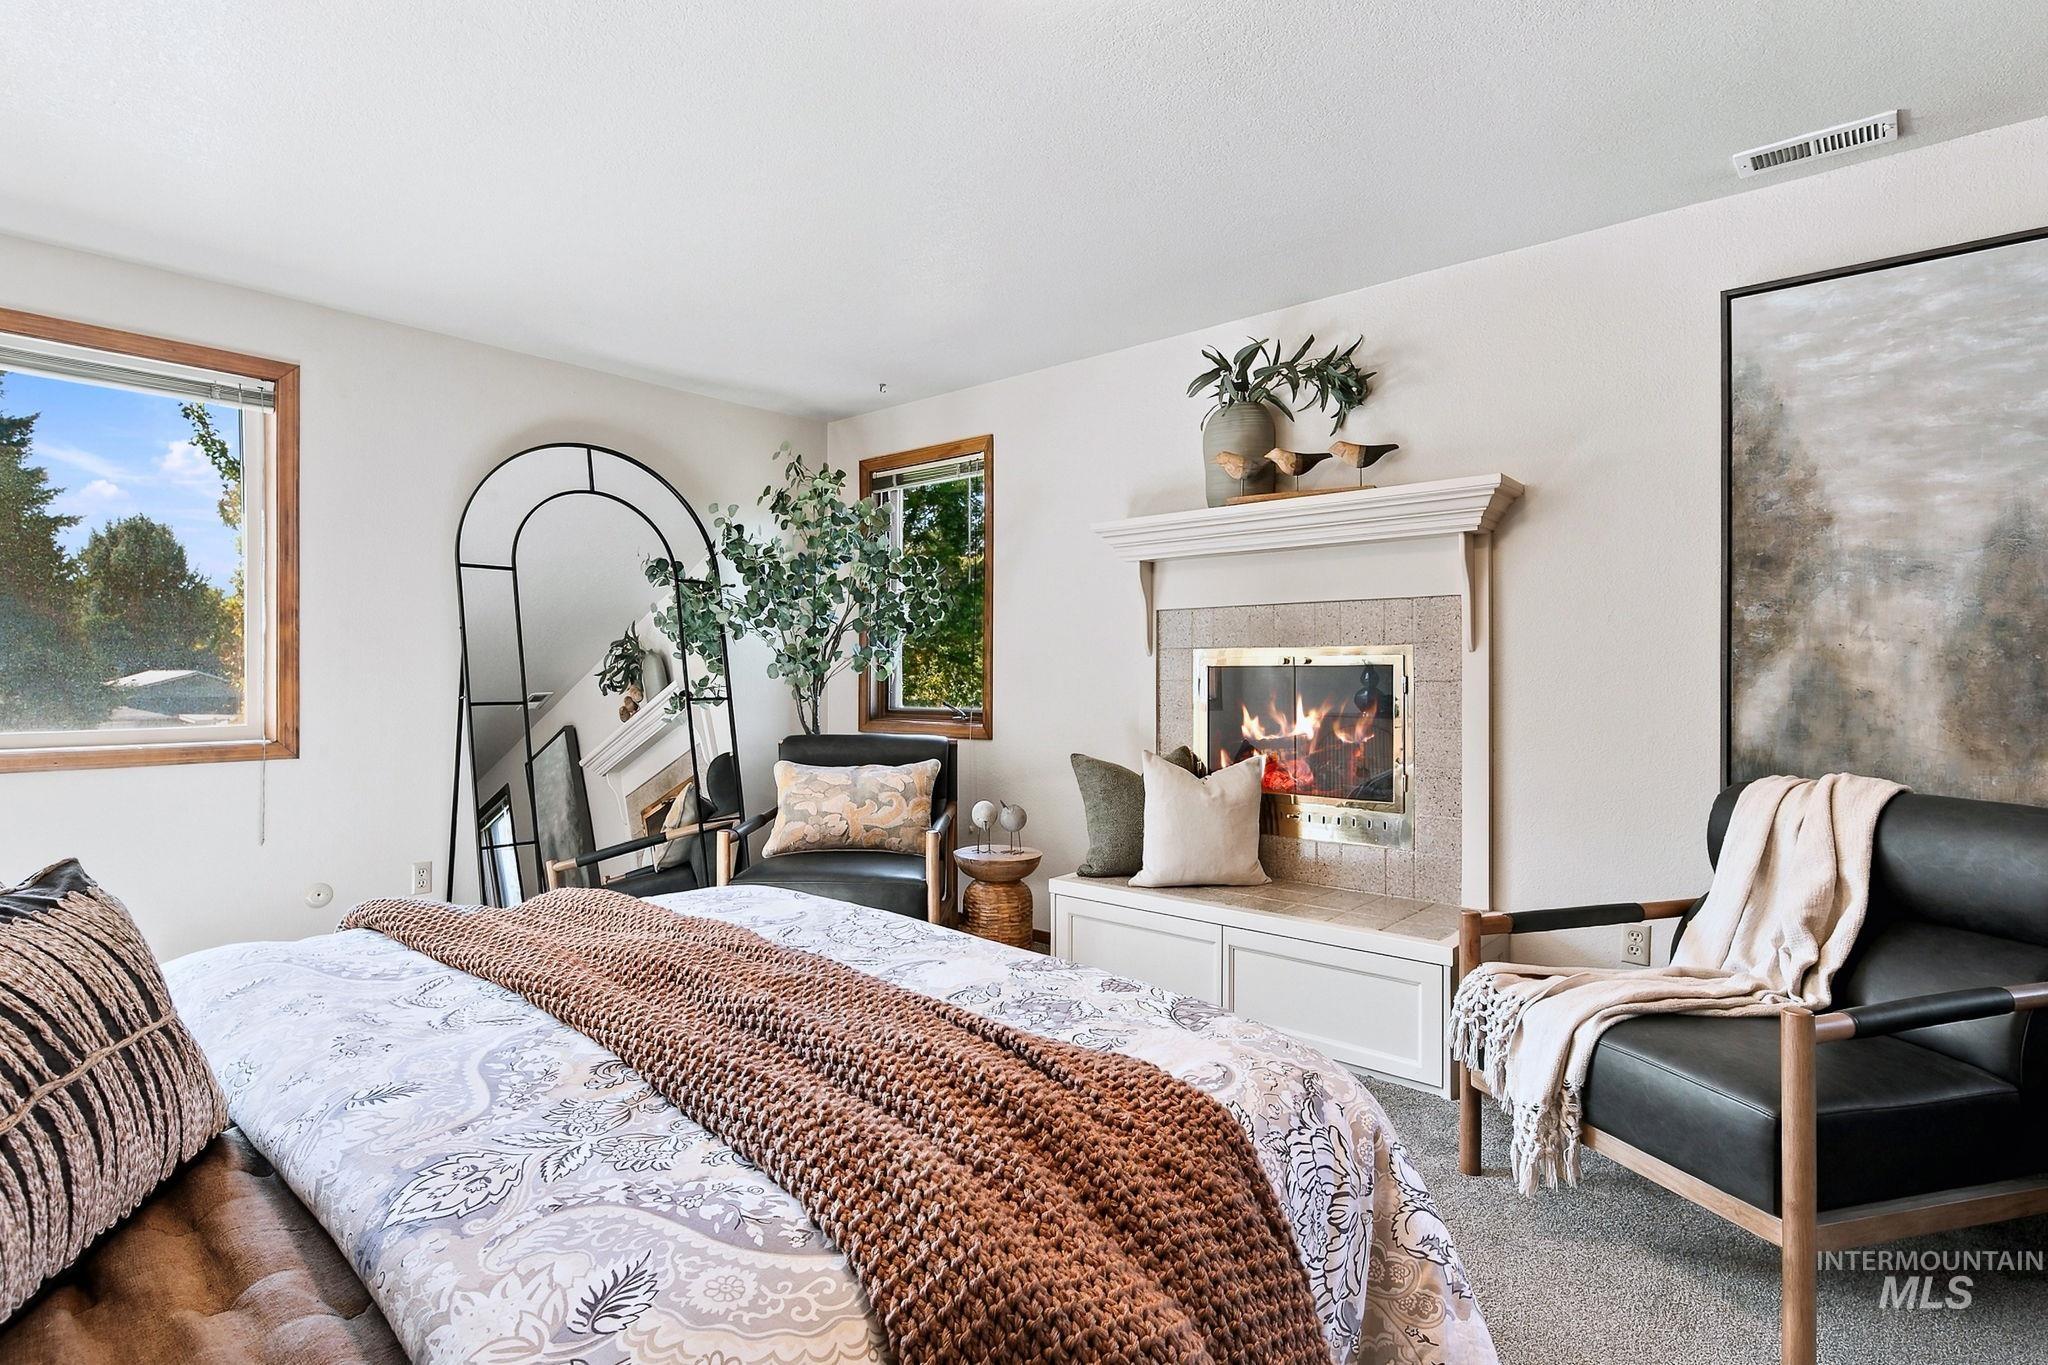
Fireplace with decorative tile surround, crown-molded mantel, and built-in cabinetry, complemented by wood-framed windows
-
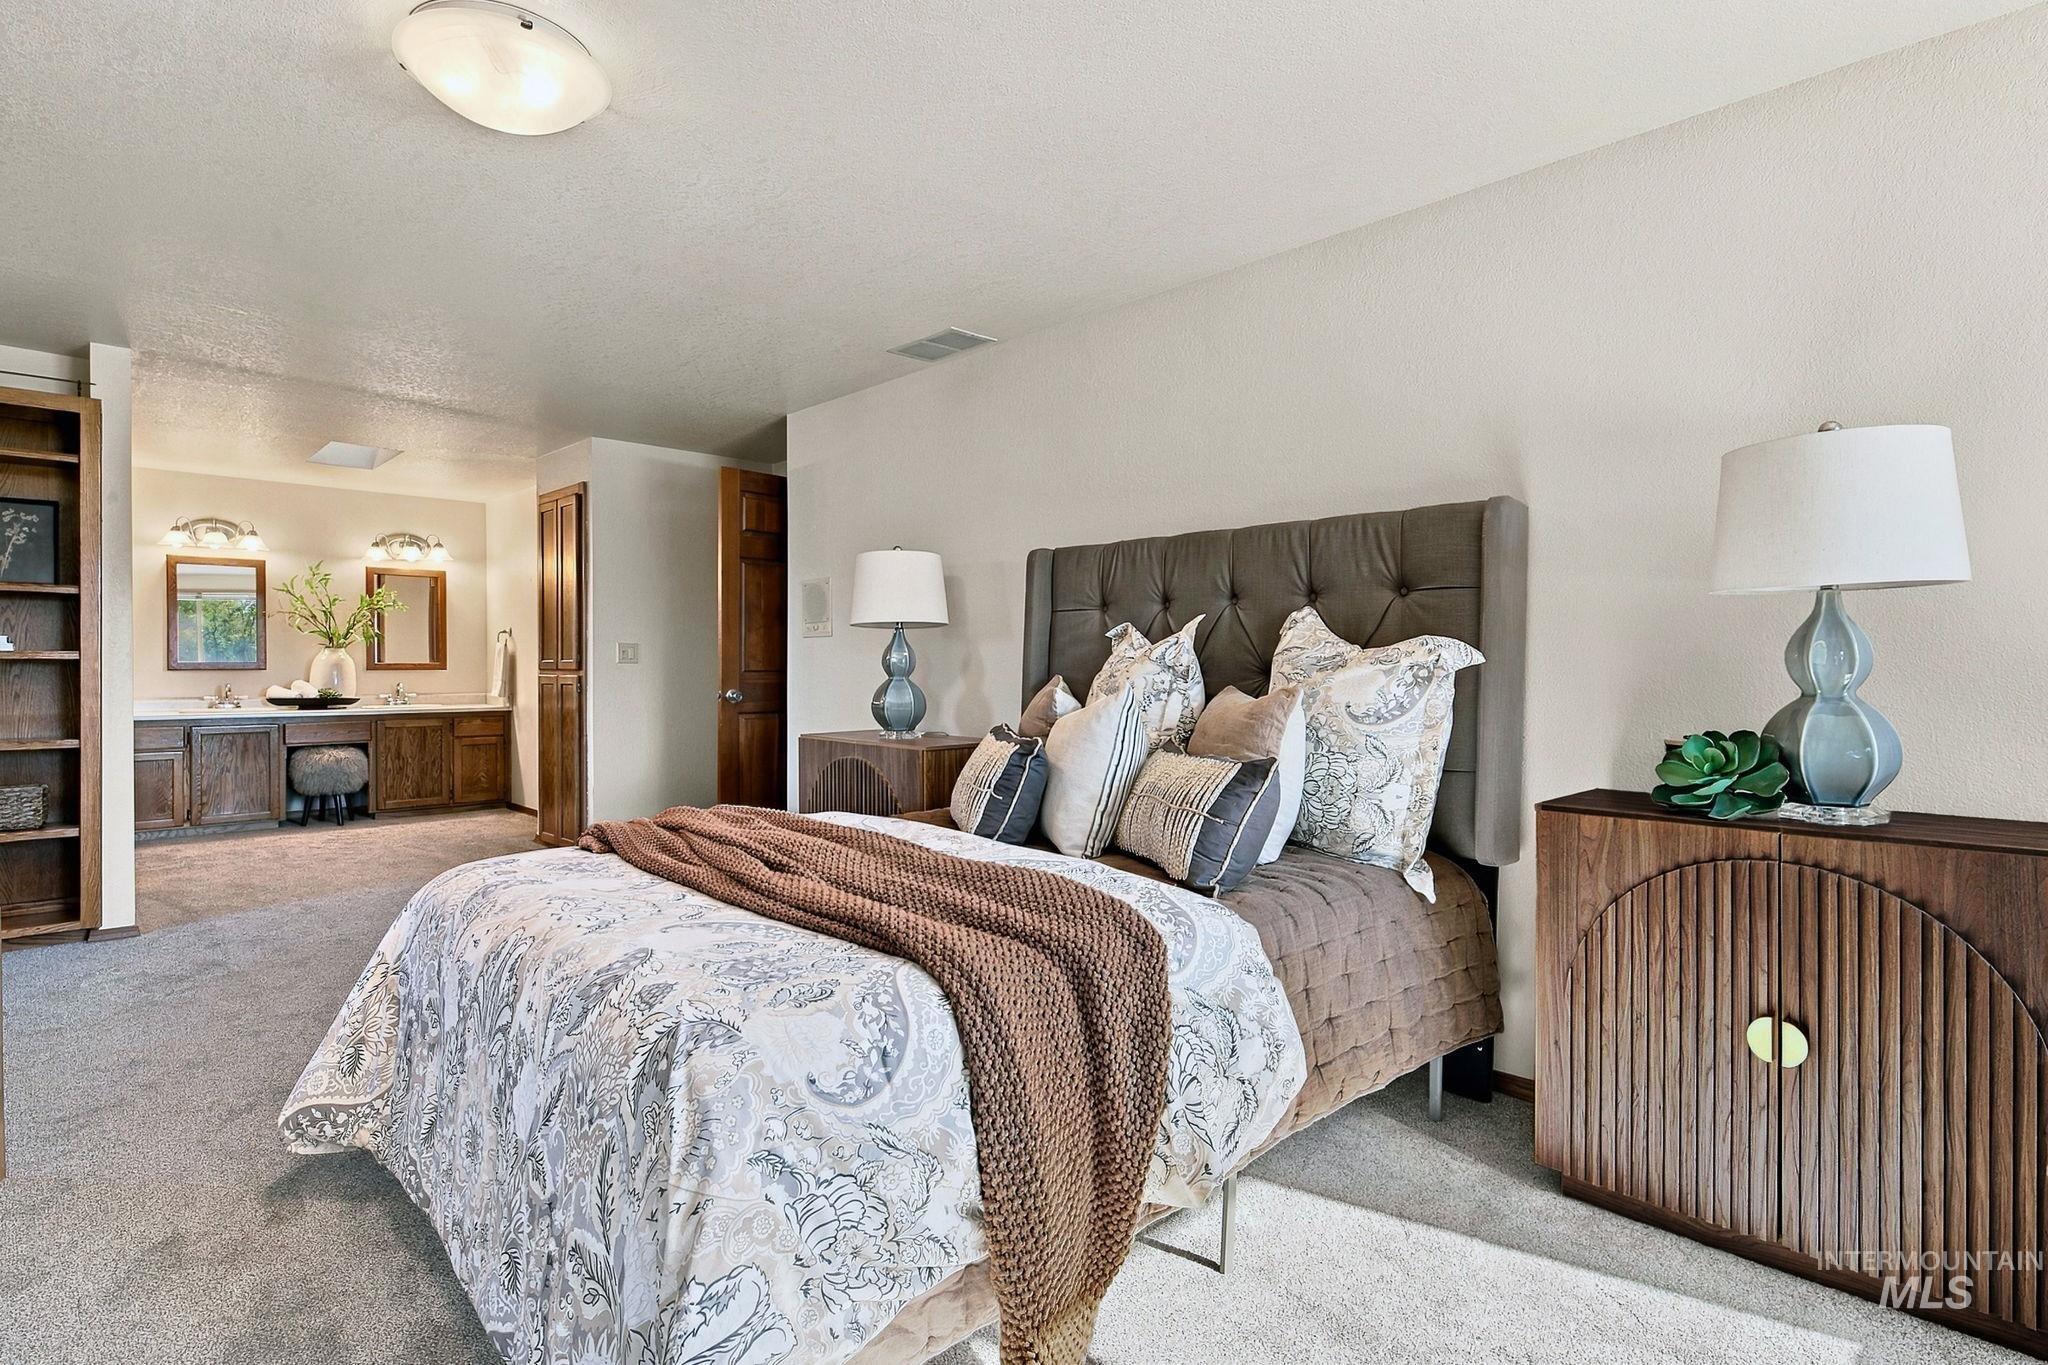
Interior space featuring neutral wall tones, wall-to-wall carpeting, built-in wooden shelving, and a double-sink vanity with wooden cabinetry
-
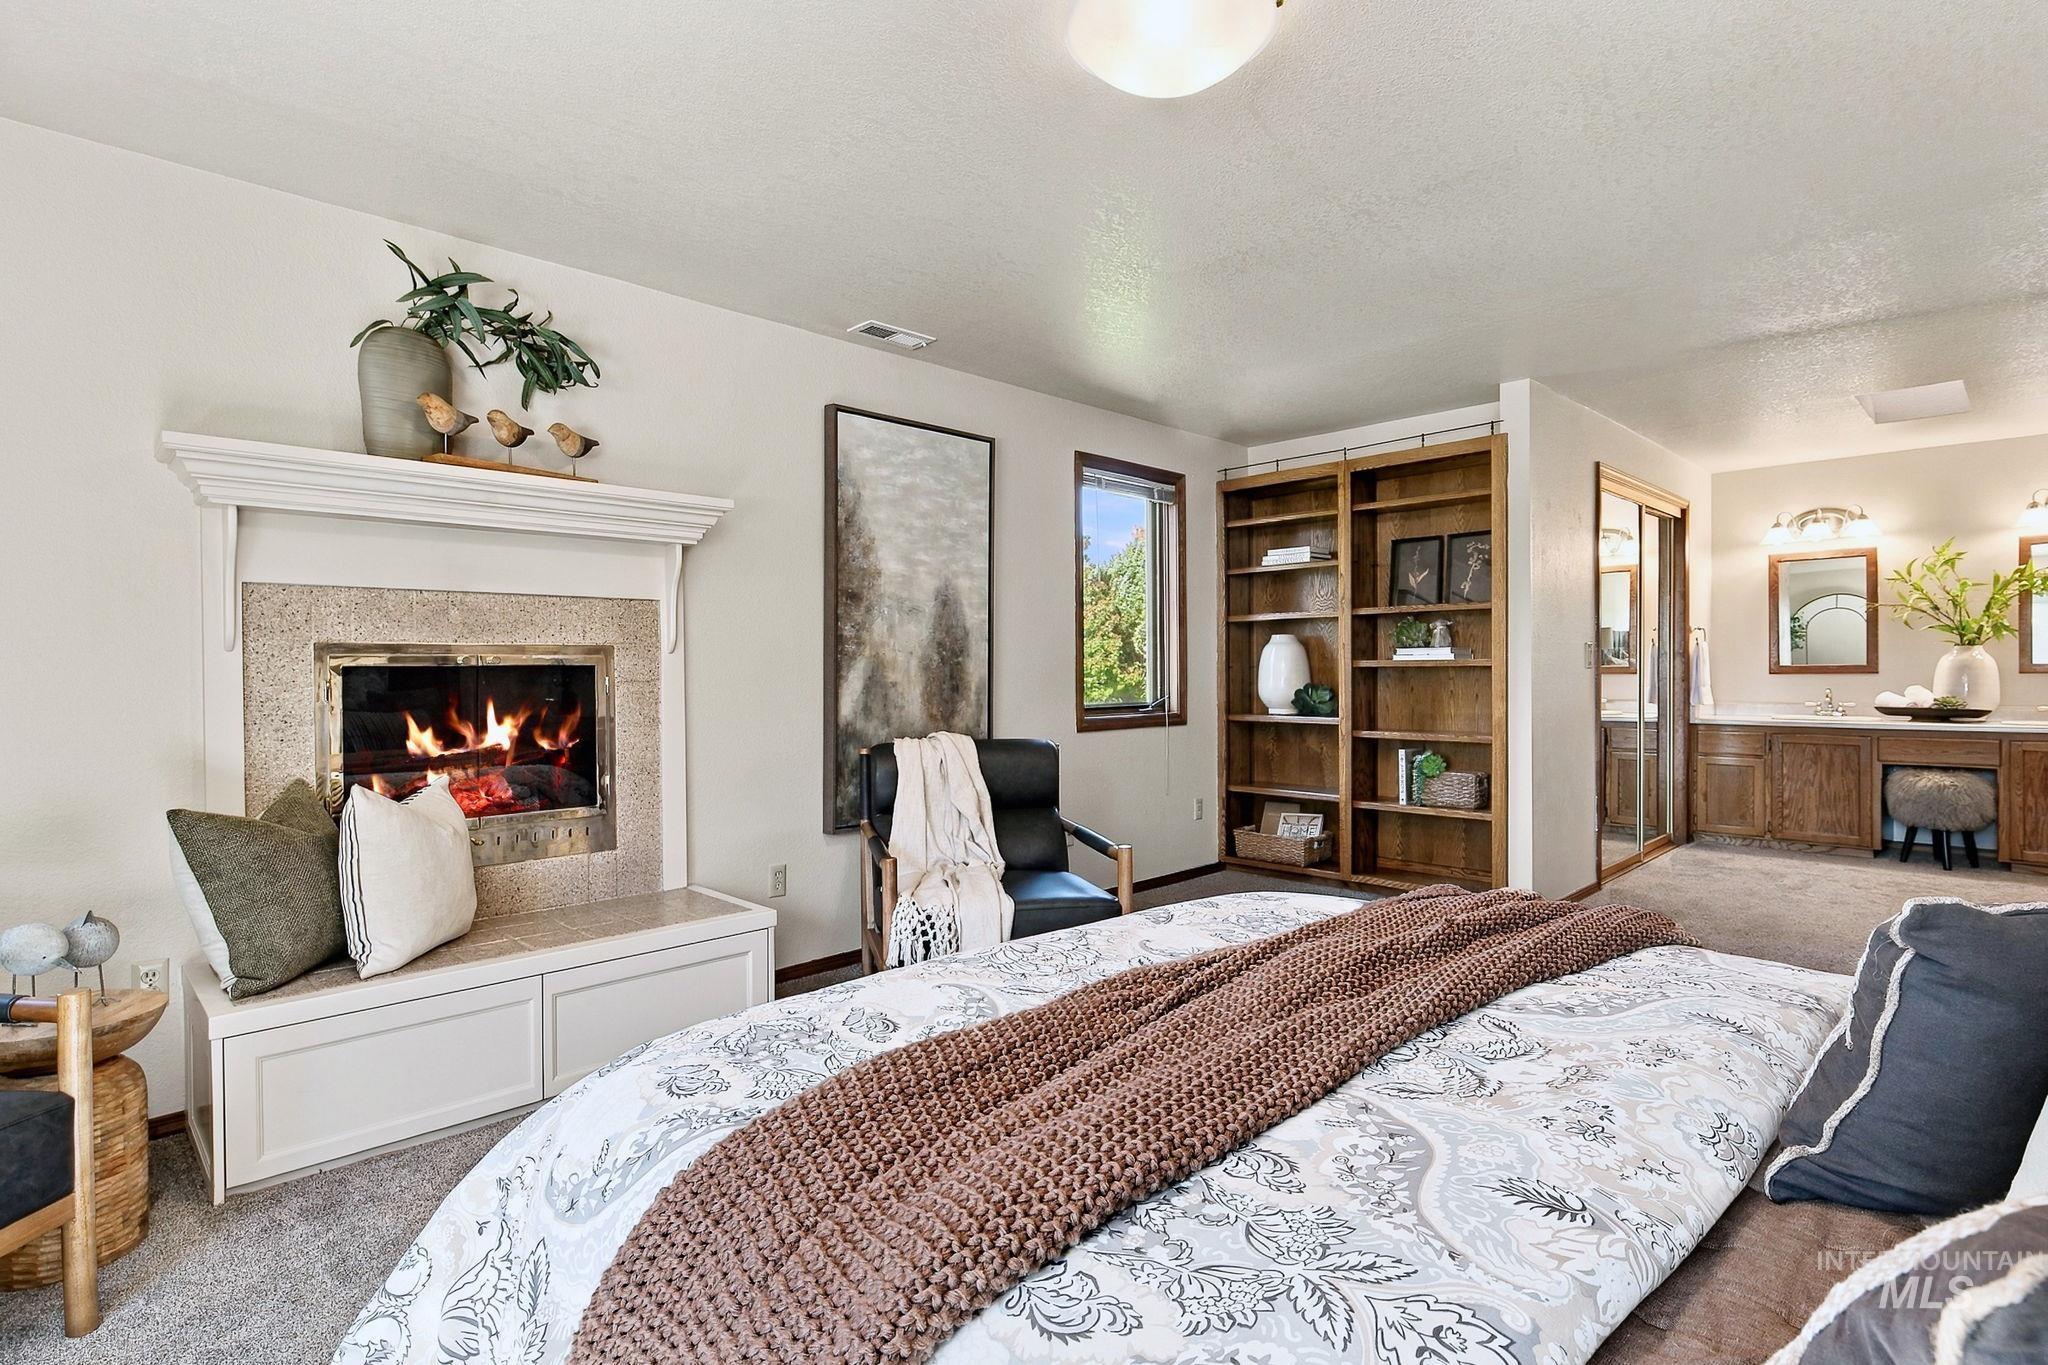
Fireplace with a stone surround, white wood mantel, and built-in bench, complemented by floor-to-ceiling wooden shelving and a vanity featuring dual sinks and wooden cabinetry
-

Dual-sink vanity with wood cabinetry, countertop surface with integrated sinks, twin wall-mounted light fixtures, mirrored sliding closet doors, and wood-finish door
-
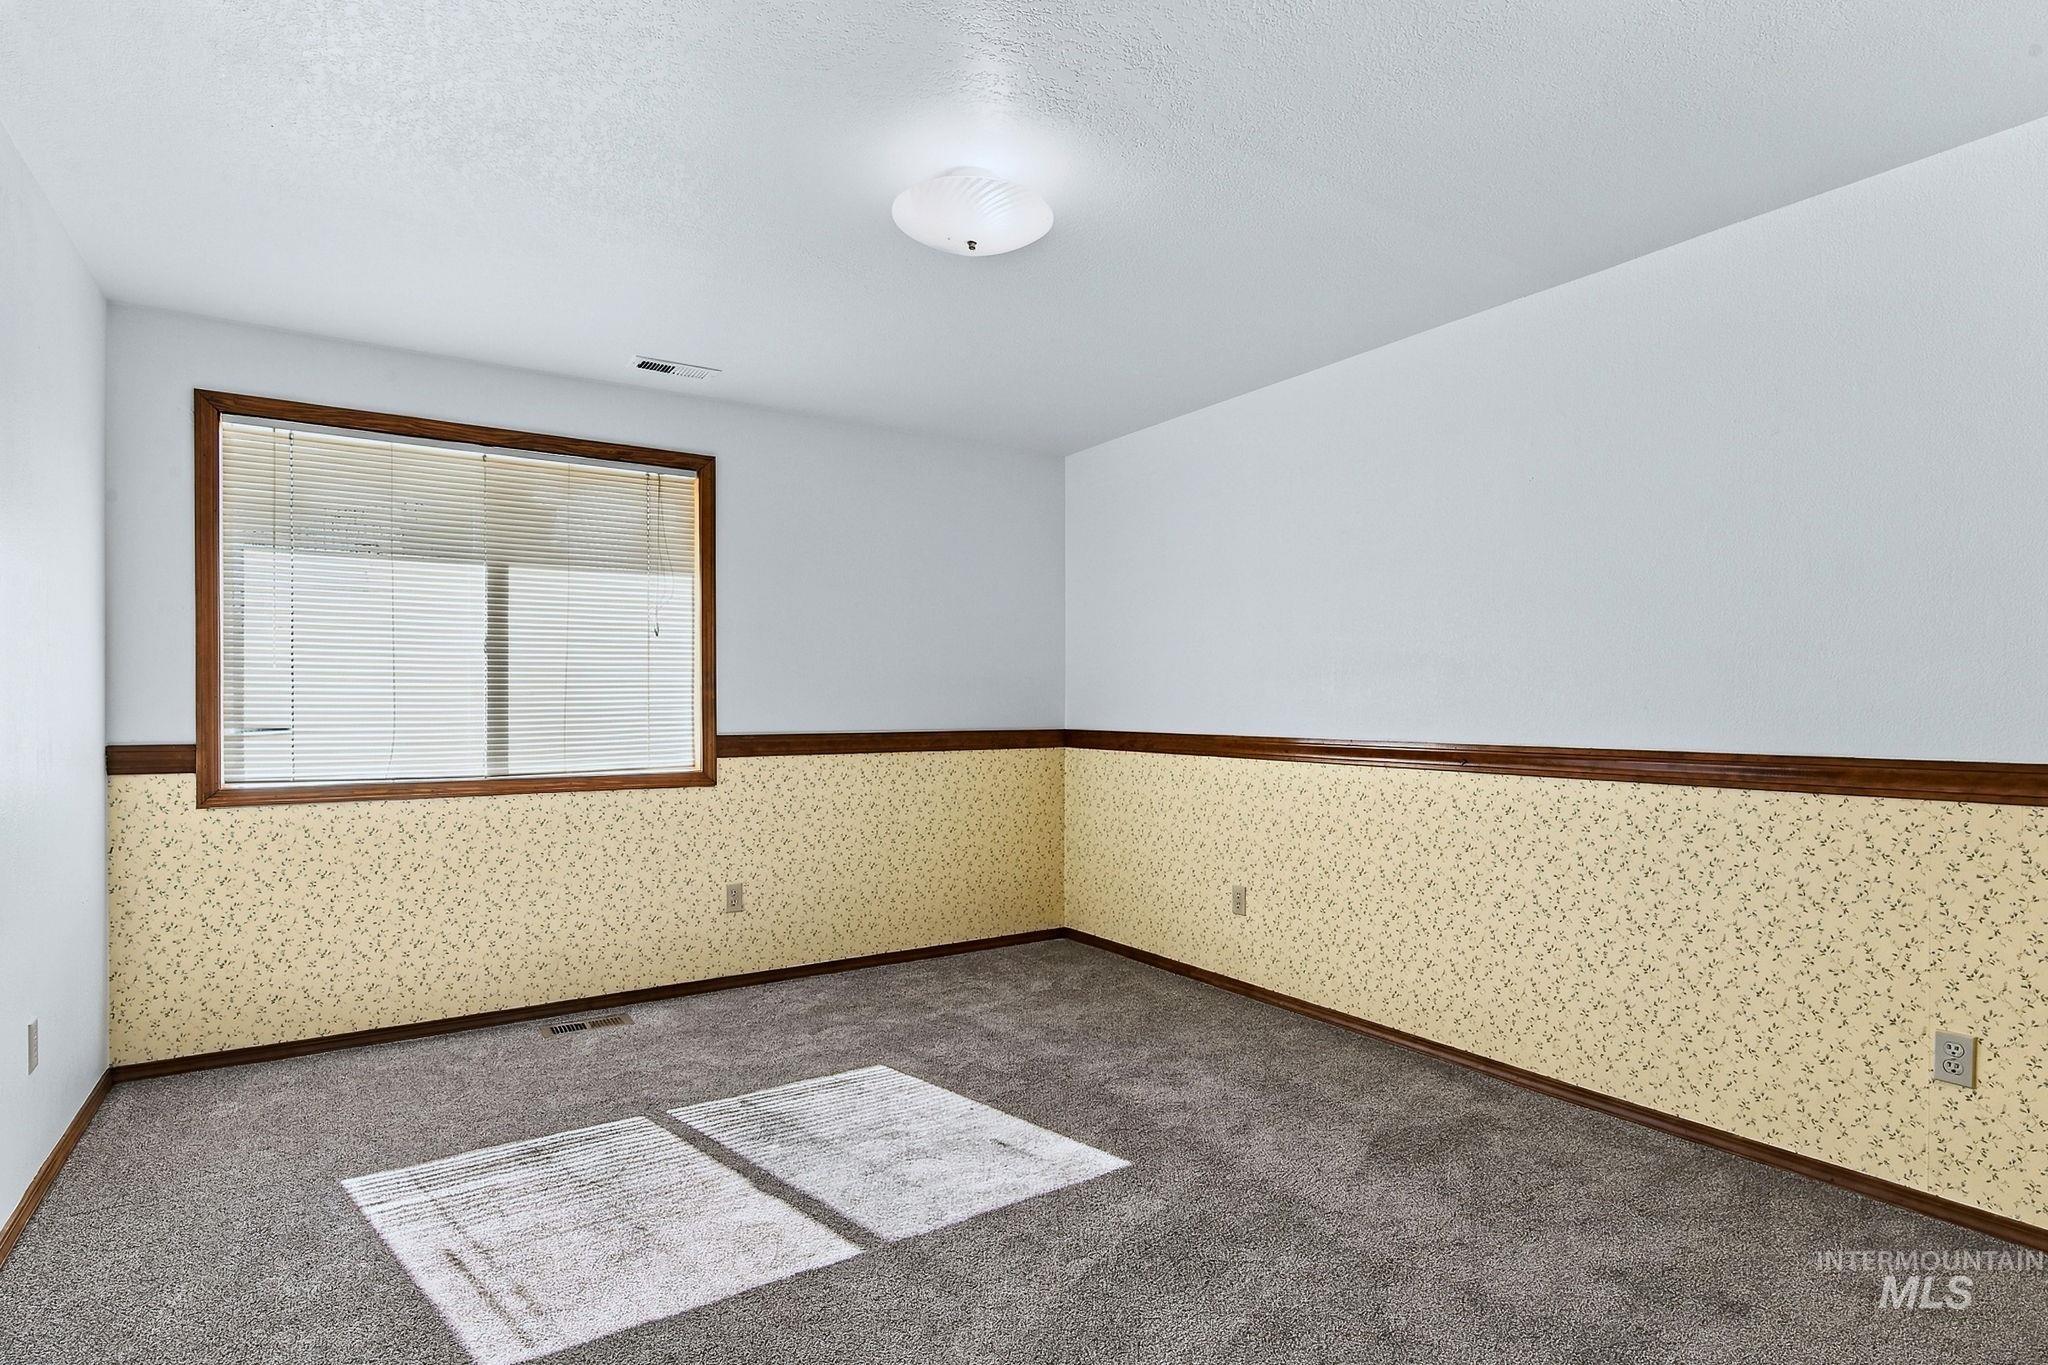
Room featuring wall-to-wall carpeting, patterned wallpaper wainscoting with wood trim, and a window with horizontal blinds
-

Bathroom featuring a vanity with wood-finish cabinetry, a textured stone-composite countertop, an integrated drop-in sink, and a multi-panel mirrored medicine cabinet with four-globe vanity lighting
-
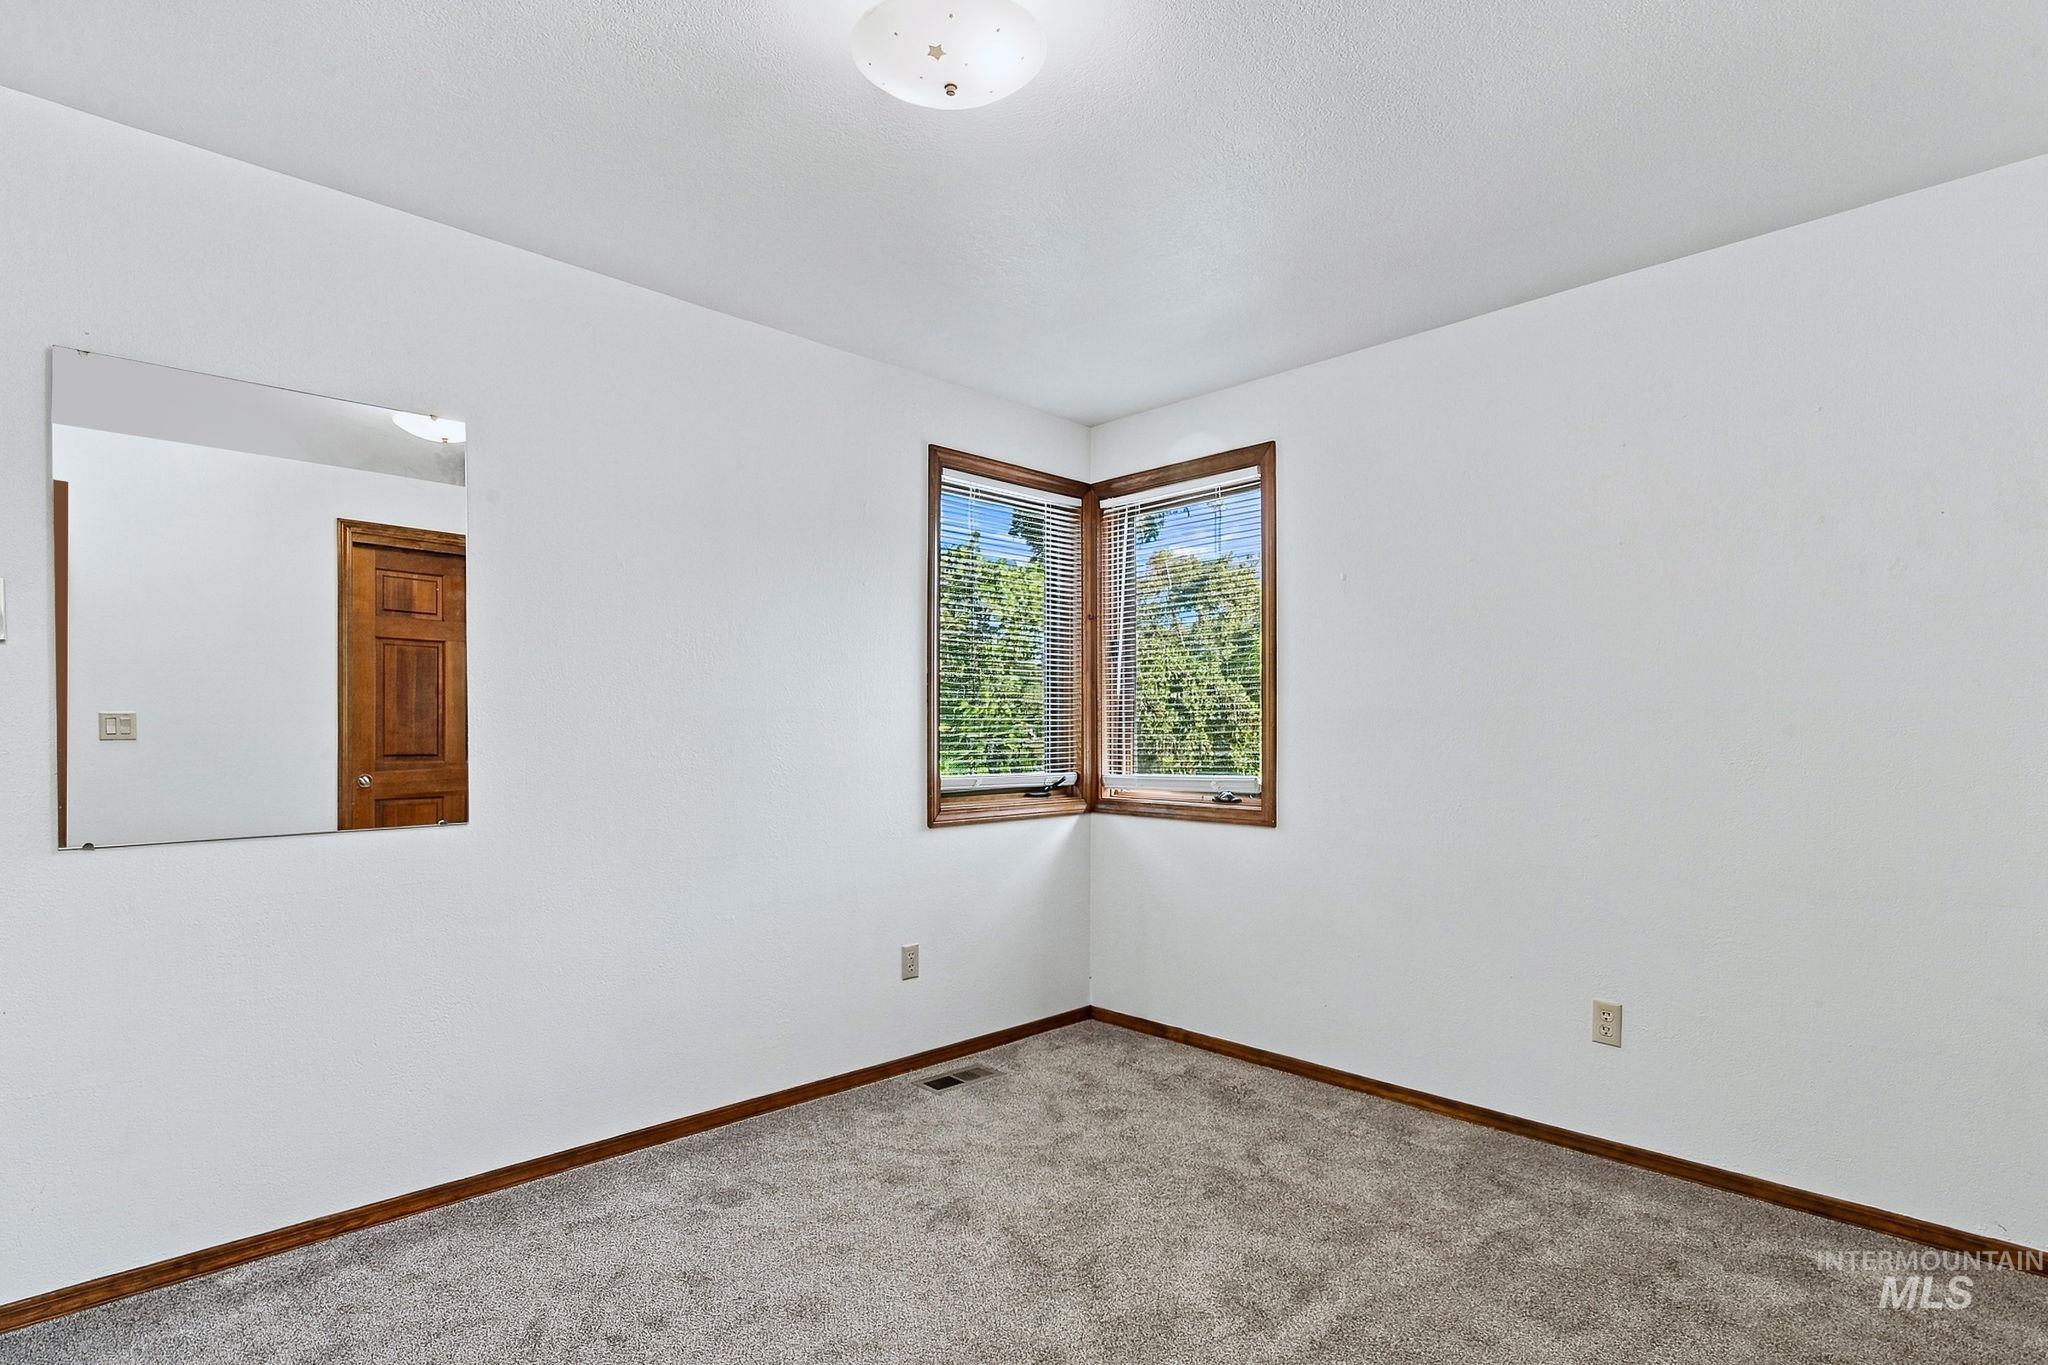
Corner window configuration with wood trim, neutral-toned wall-to-wall carpeting, and a wall-mounted rectangular mirror
-
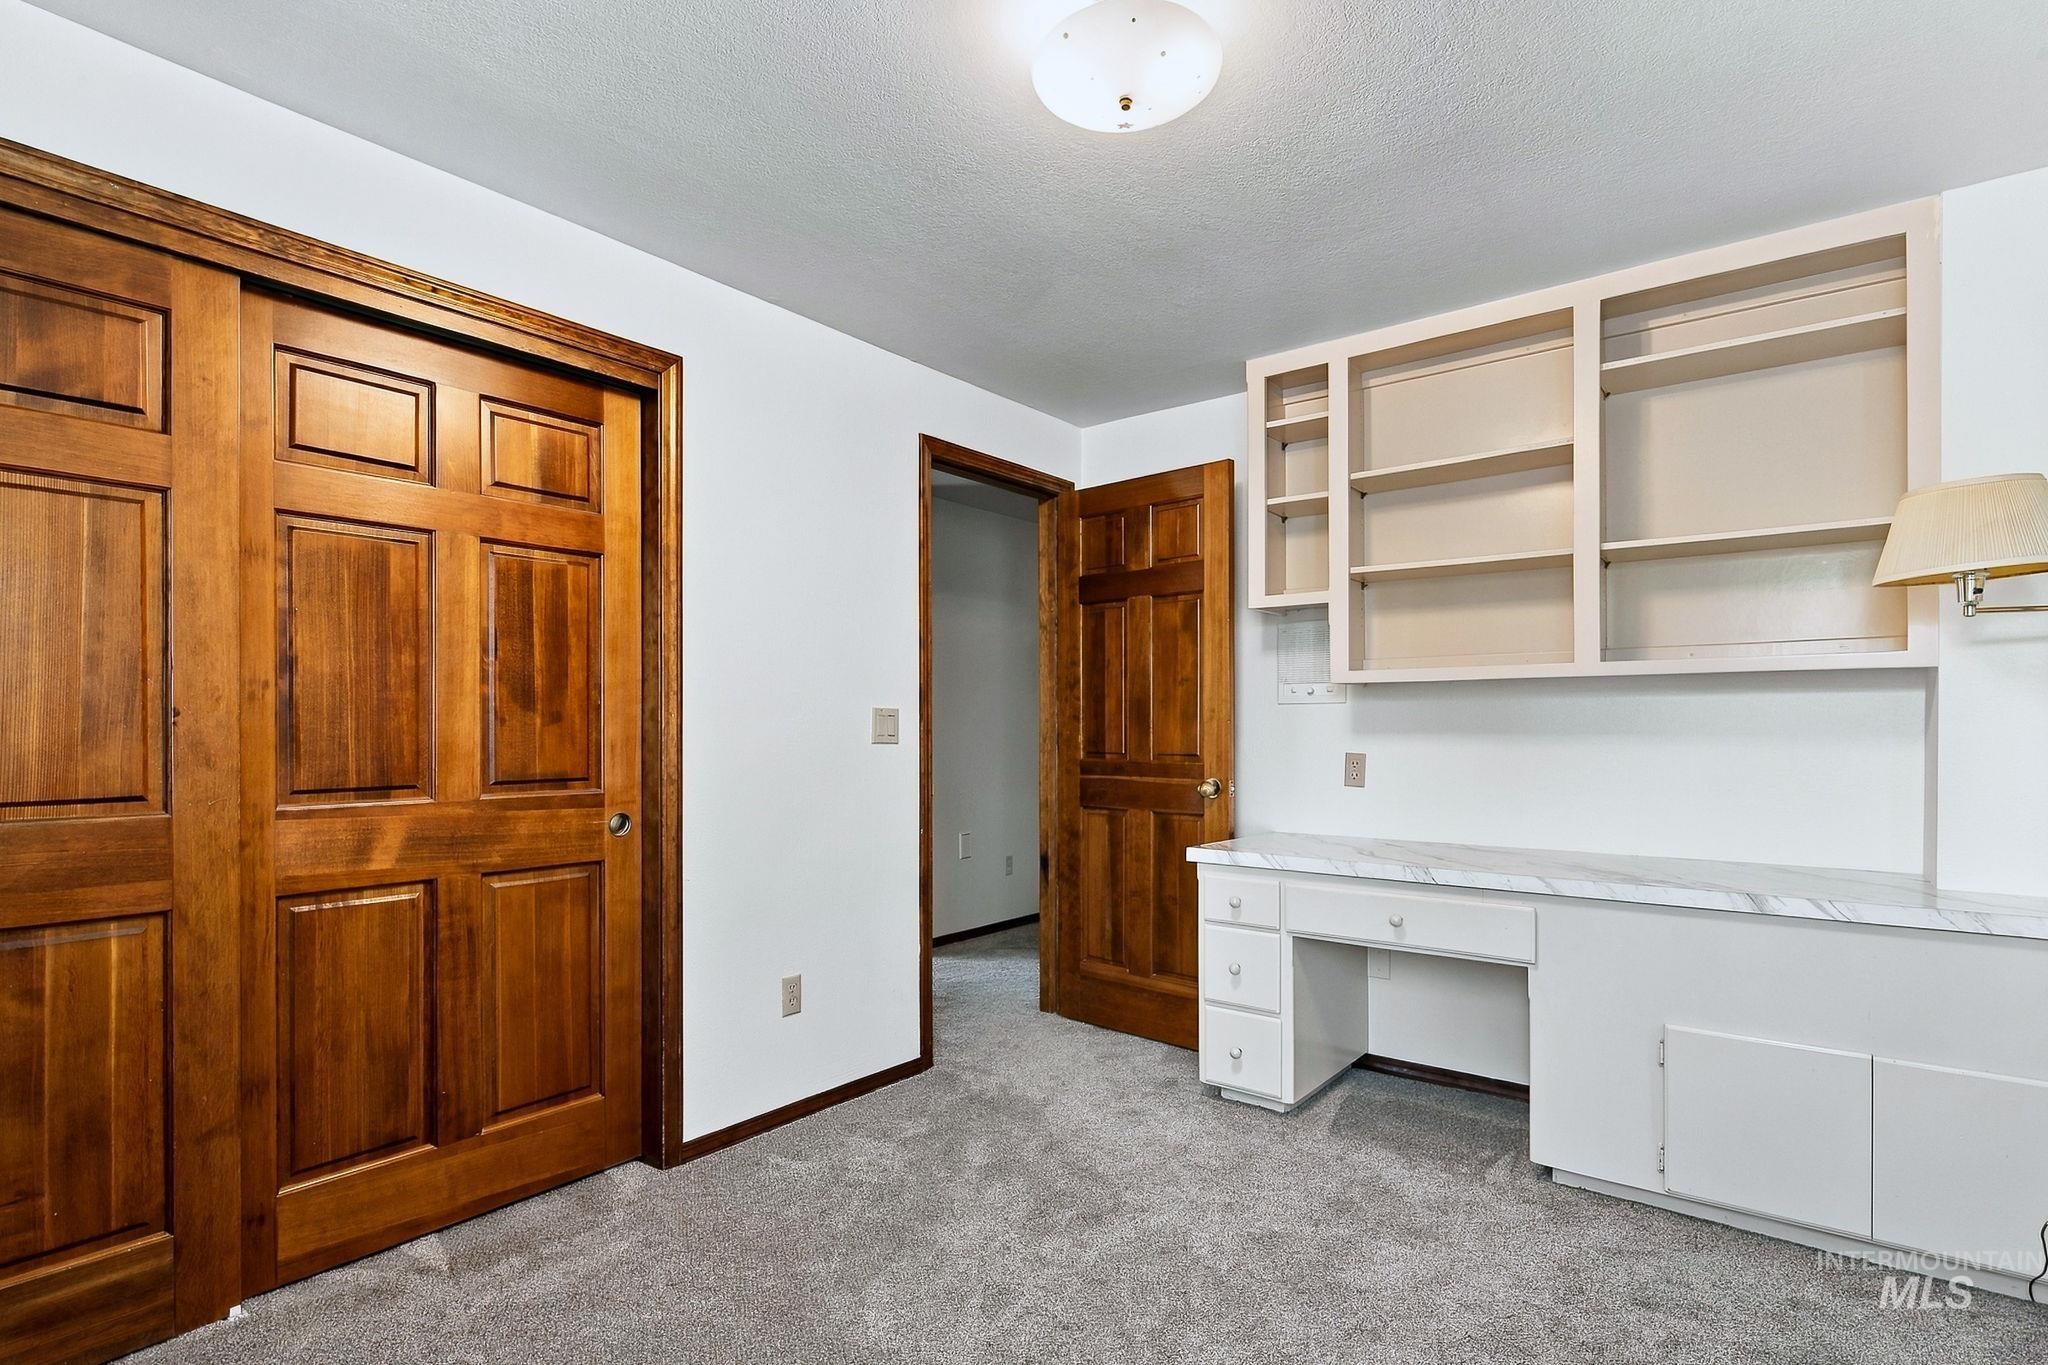
Custom built-in desk with overhead cabinetry, solid wood six-panel sliding closet doors, matching wood entry door, and wall-to-wall carpeting
-

Neutral wall-to-wall carpeting, wood-finished chair rail molding, dual sliding-sash windows, and a flush-mount ceiling light fixture
-
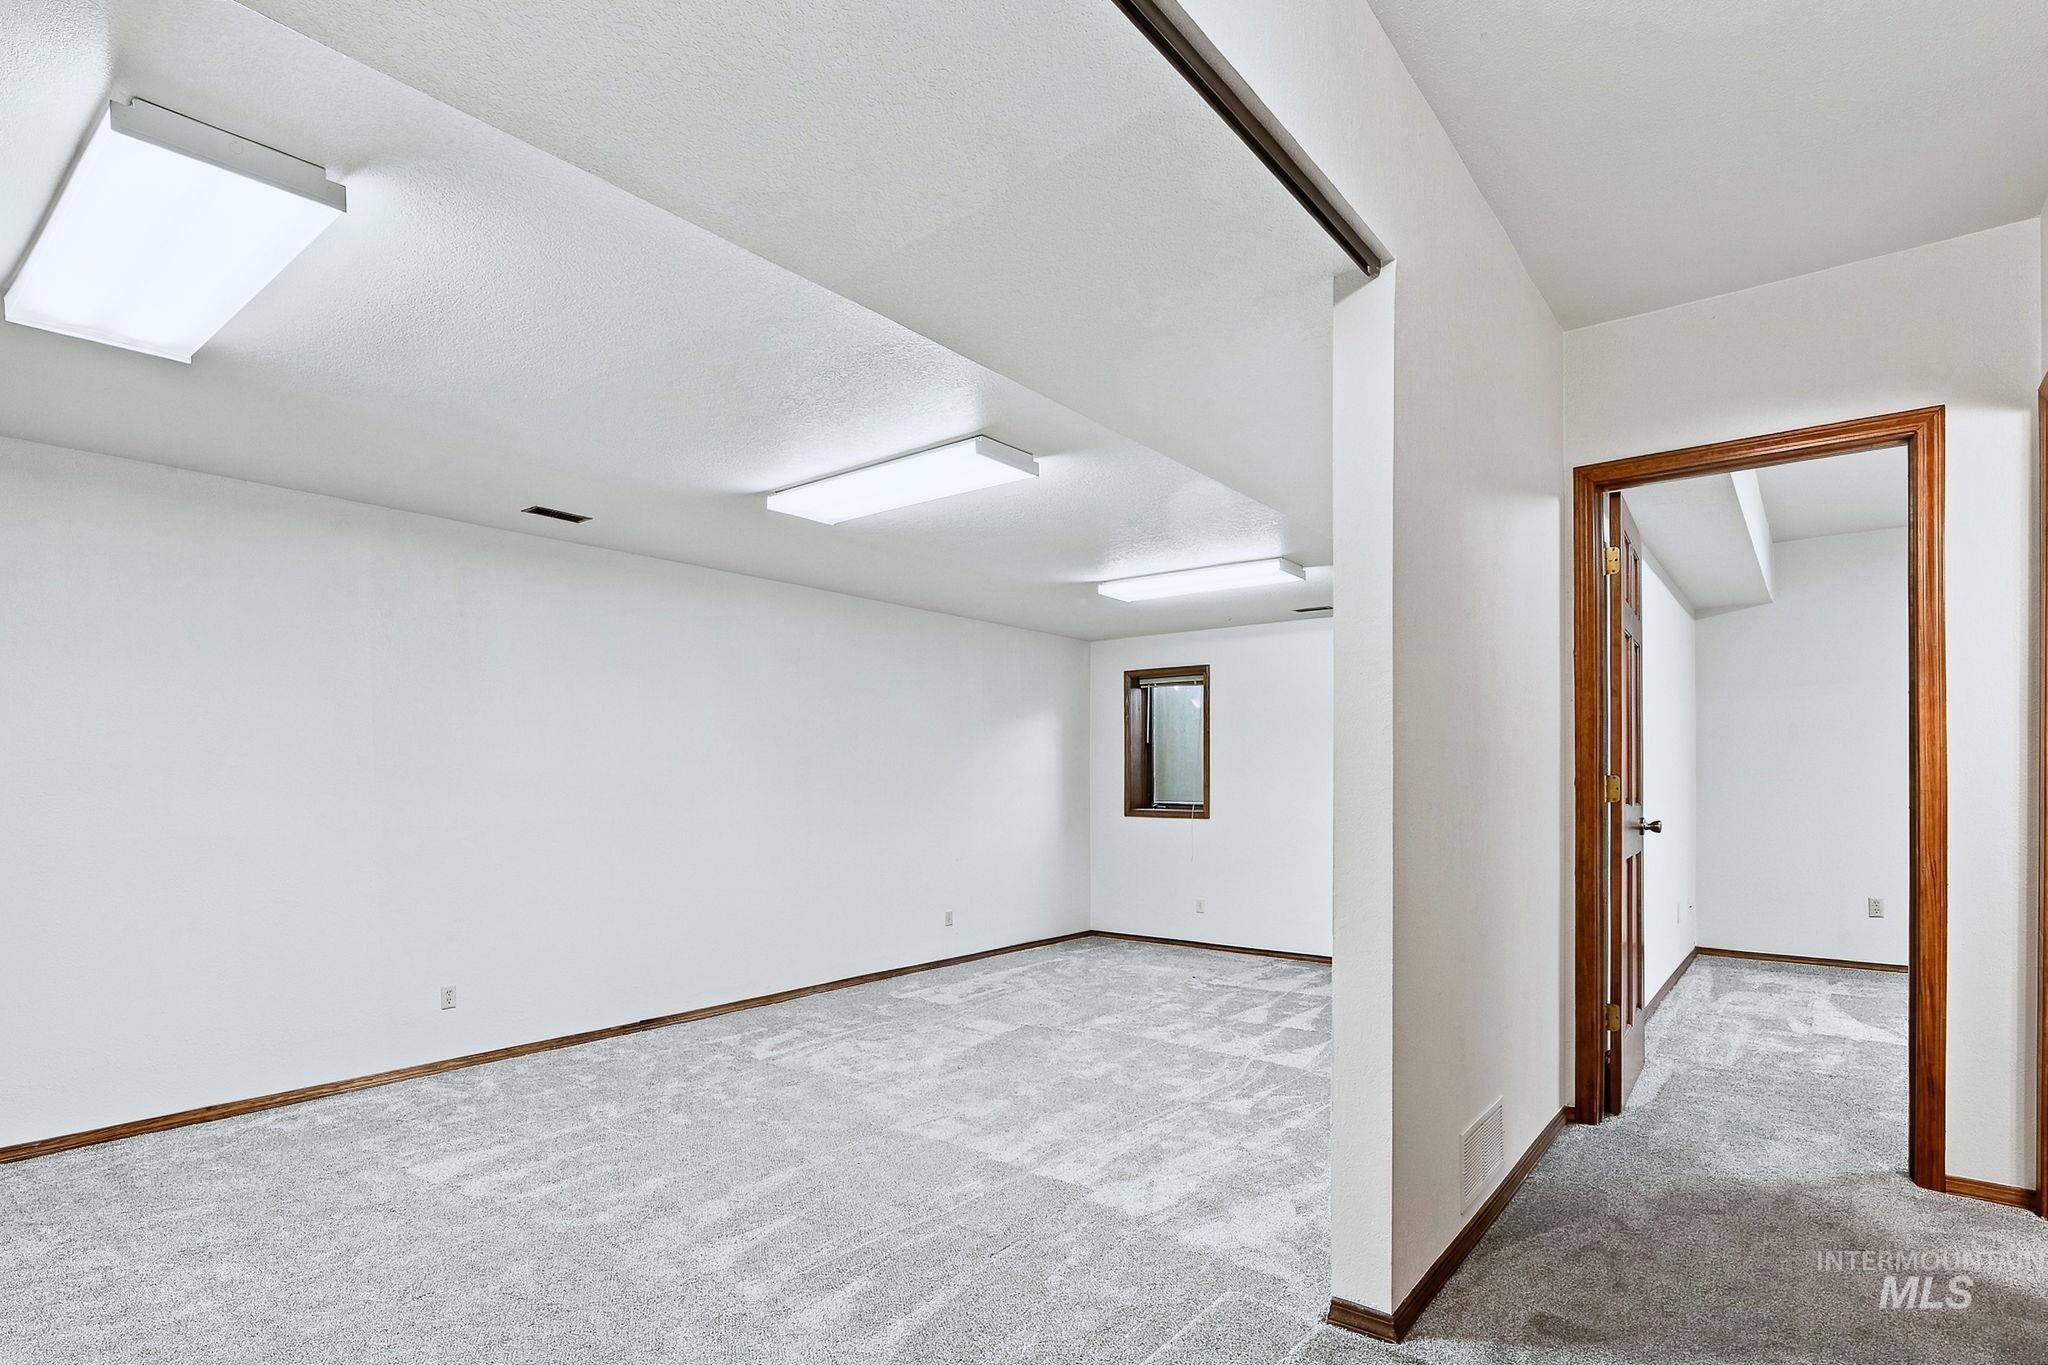
Interior space featuring neutral wall-to-wall carpeting, recessed and flush-mount rectangular lighting fixtures, and wood-finish door trim
-
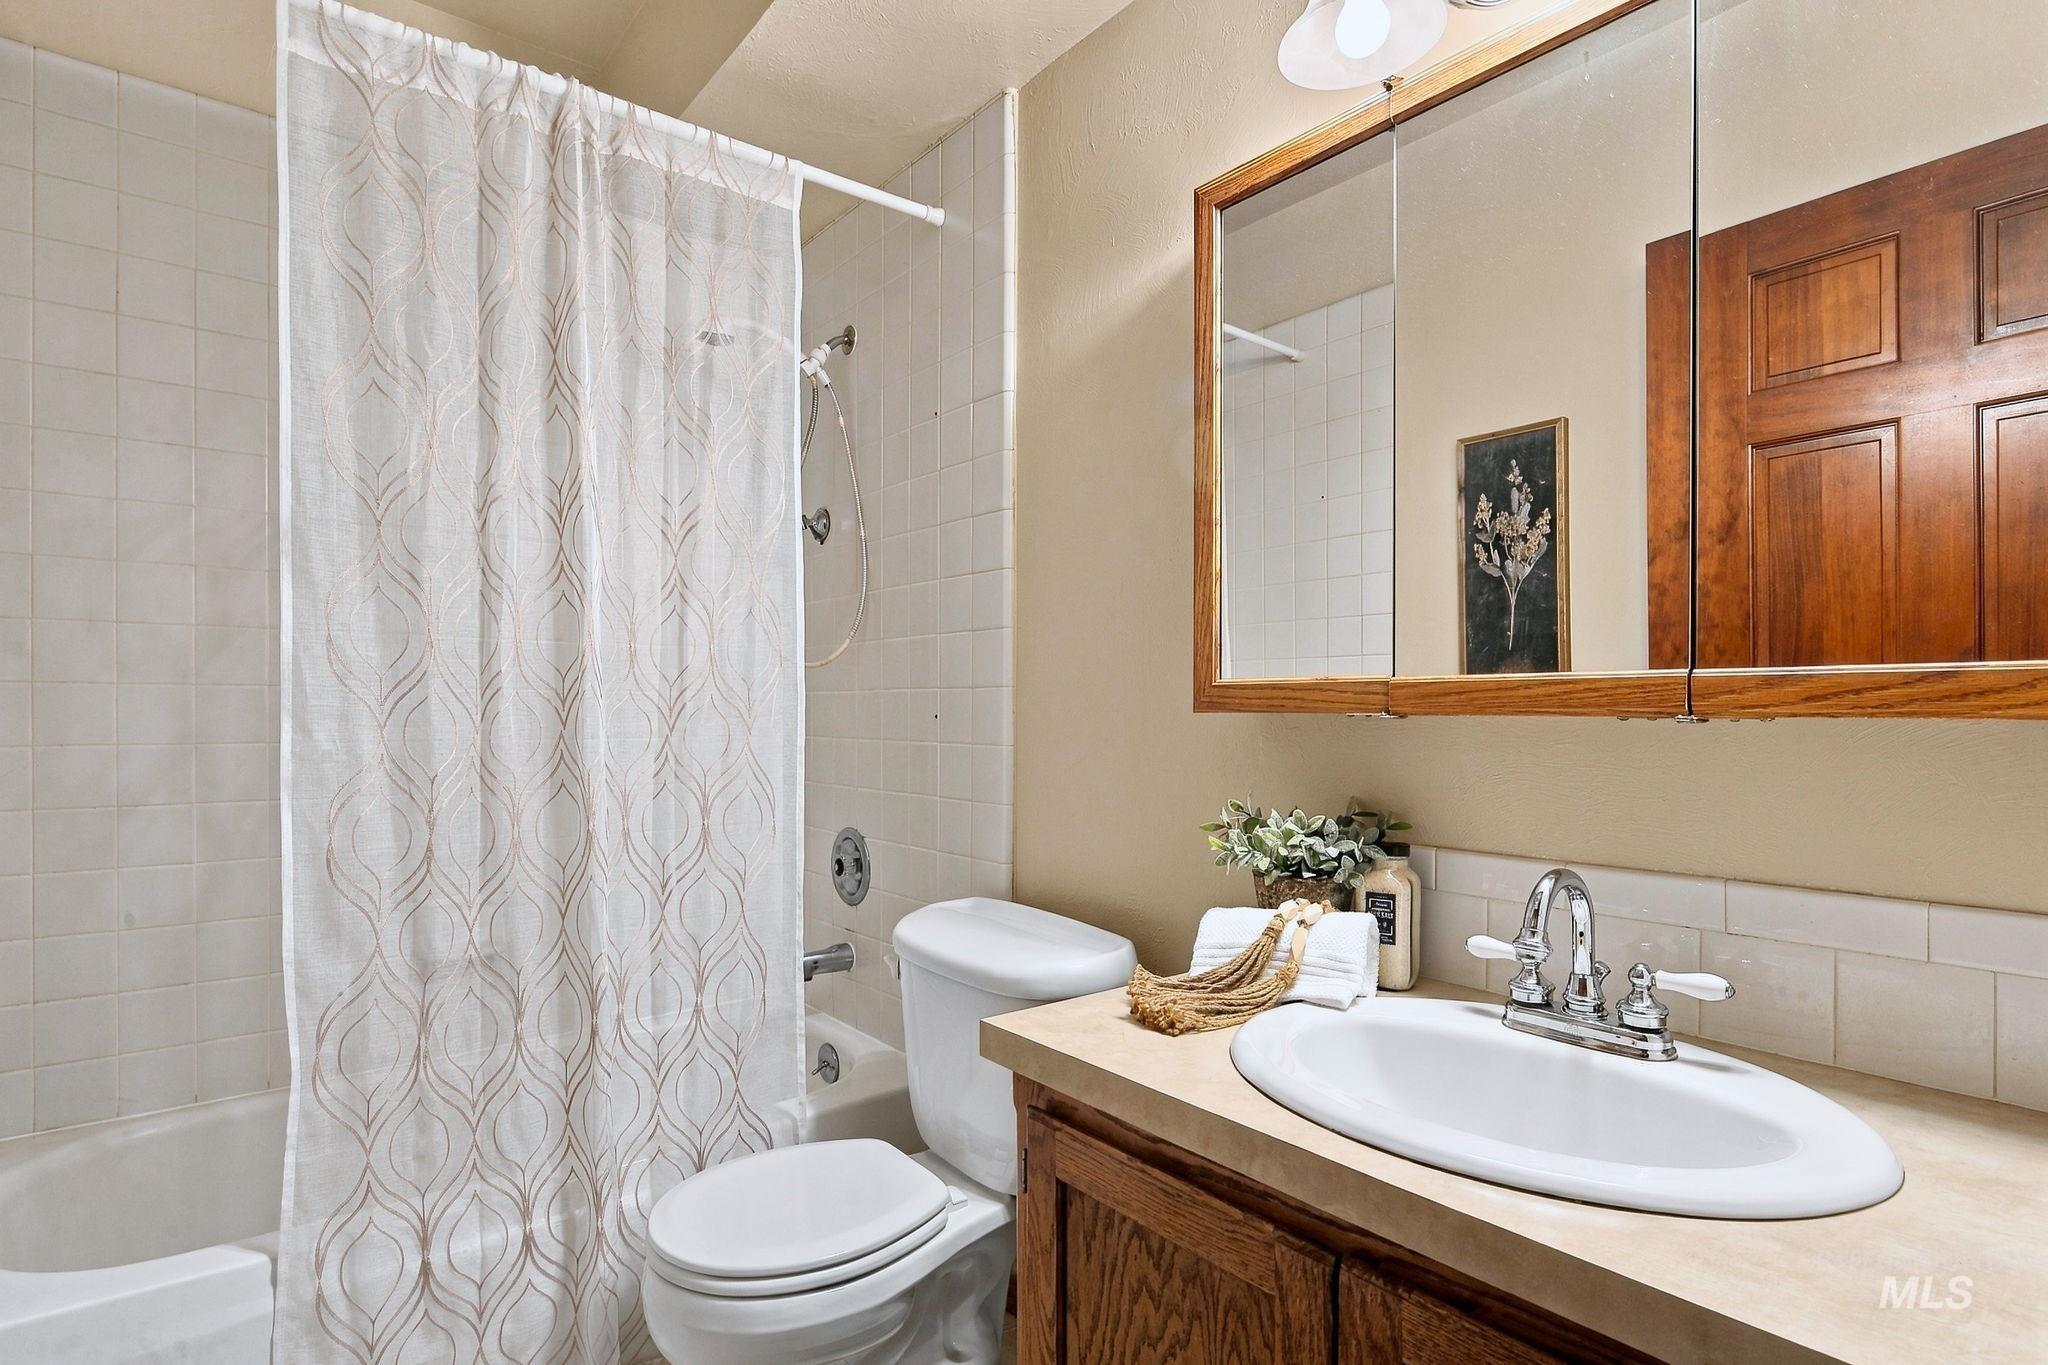
Bathroom featuring a vanity with a neutral-tone countertop, an undermount sink, a wood-finish cabinet, a tri-panel medicine cabinet, and a tiled shower-tub enclosure
-
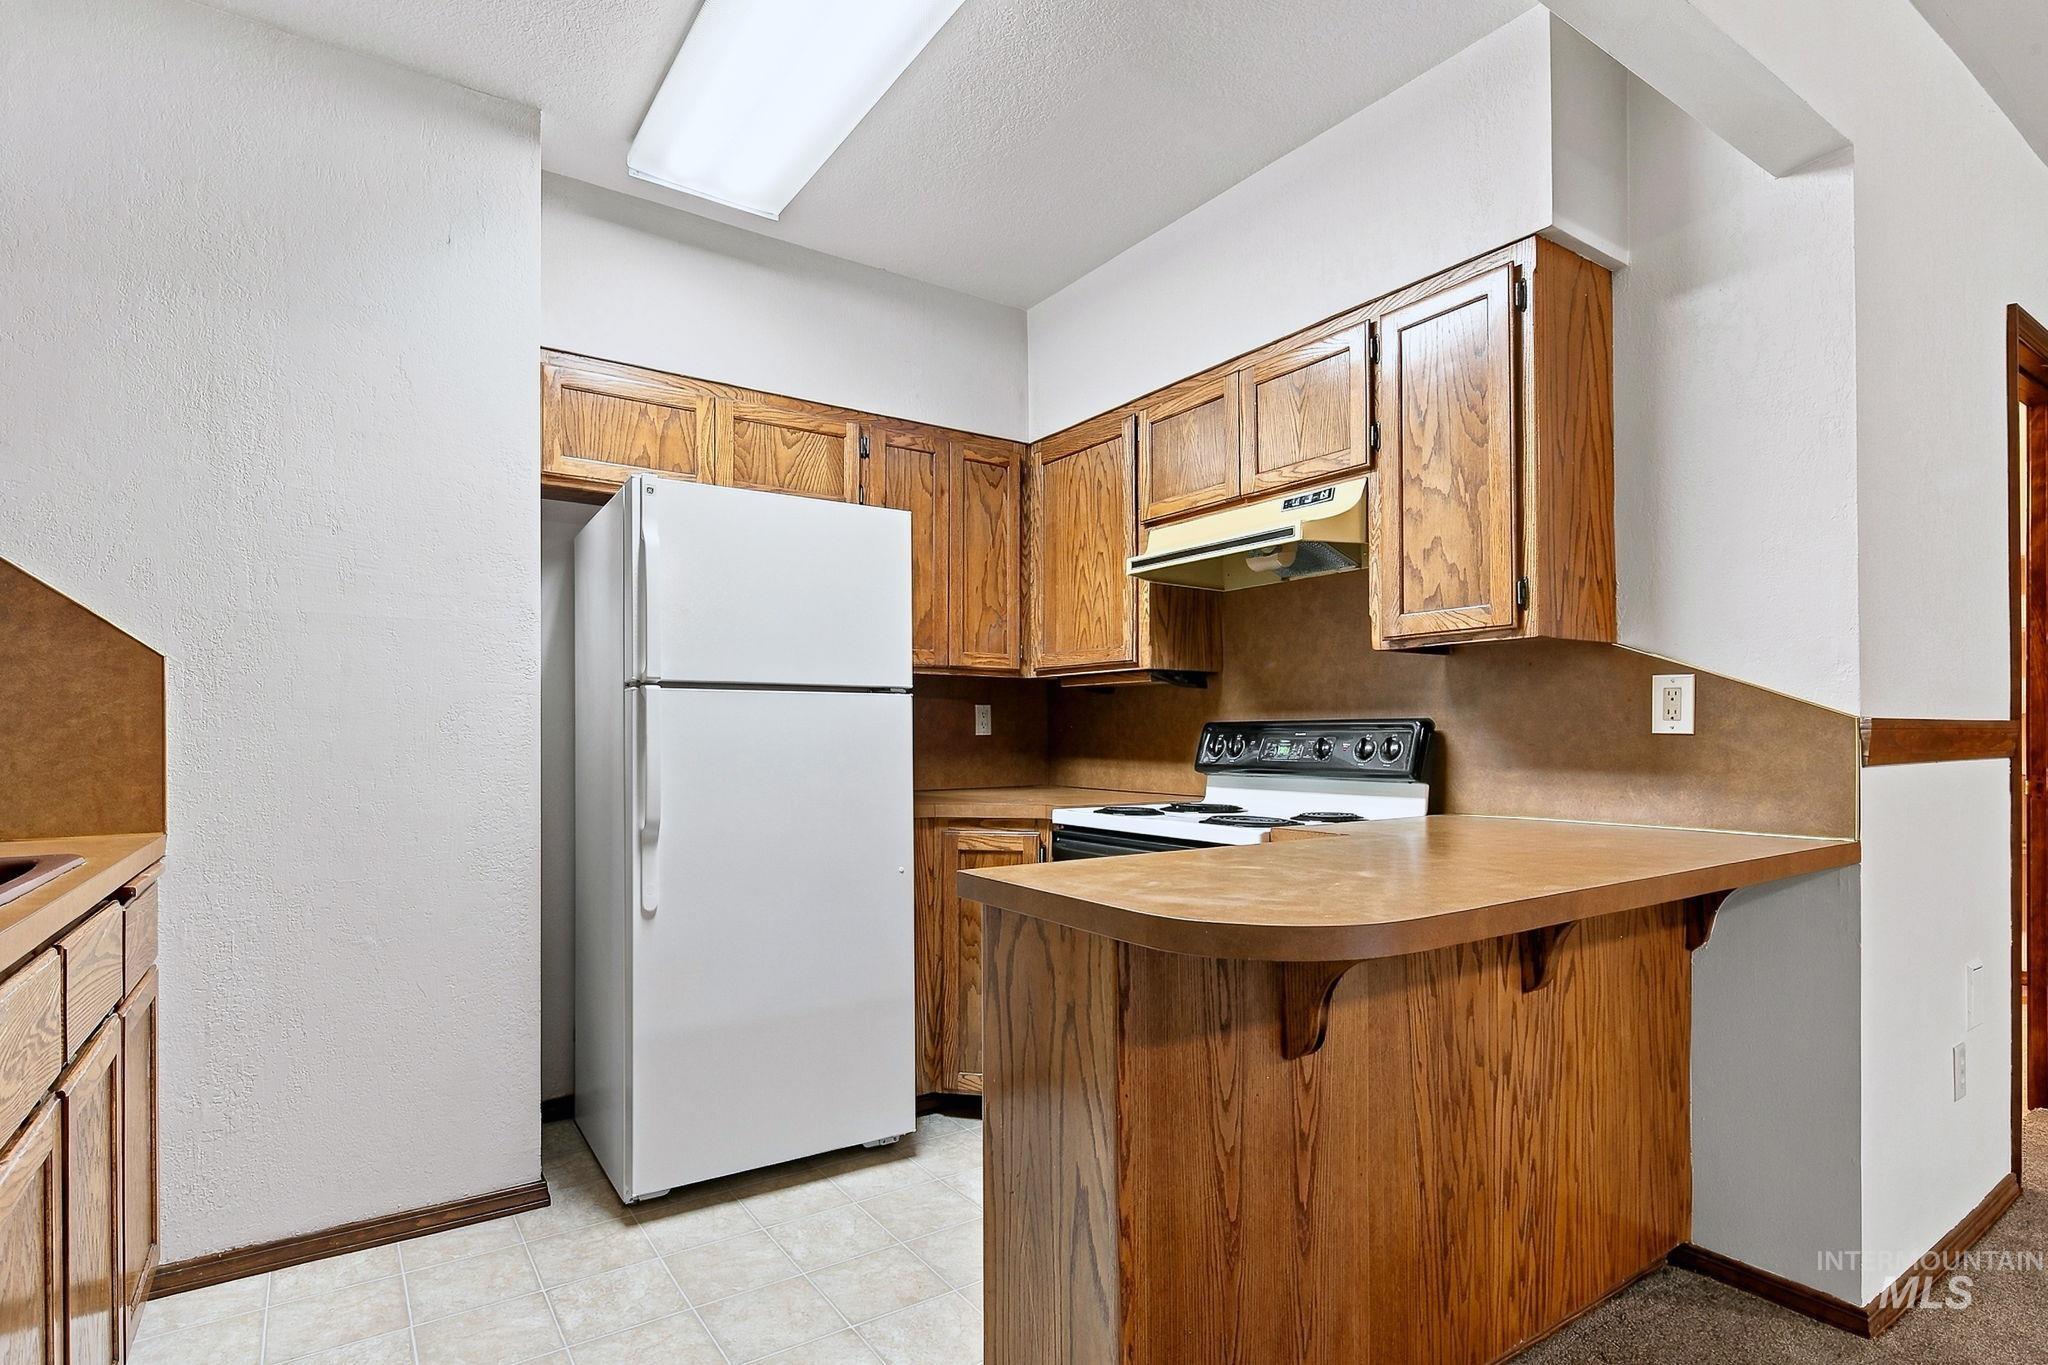
Kitchen featuring wood cabinetry, a breakfast bar, laminate countertops, and a white refrigerator and range
-
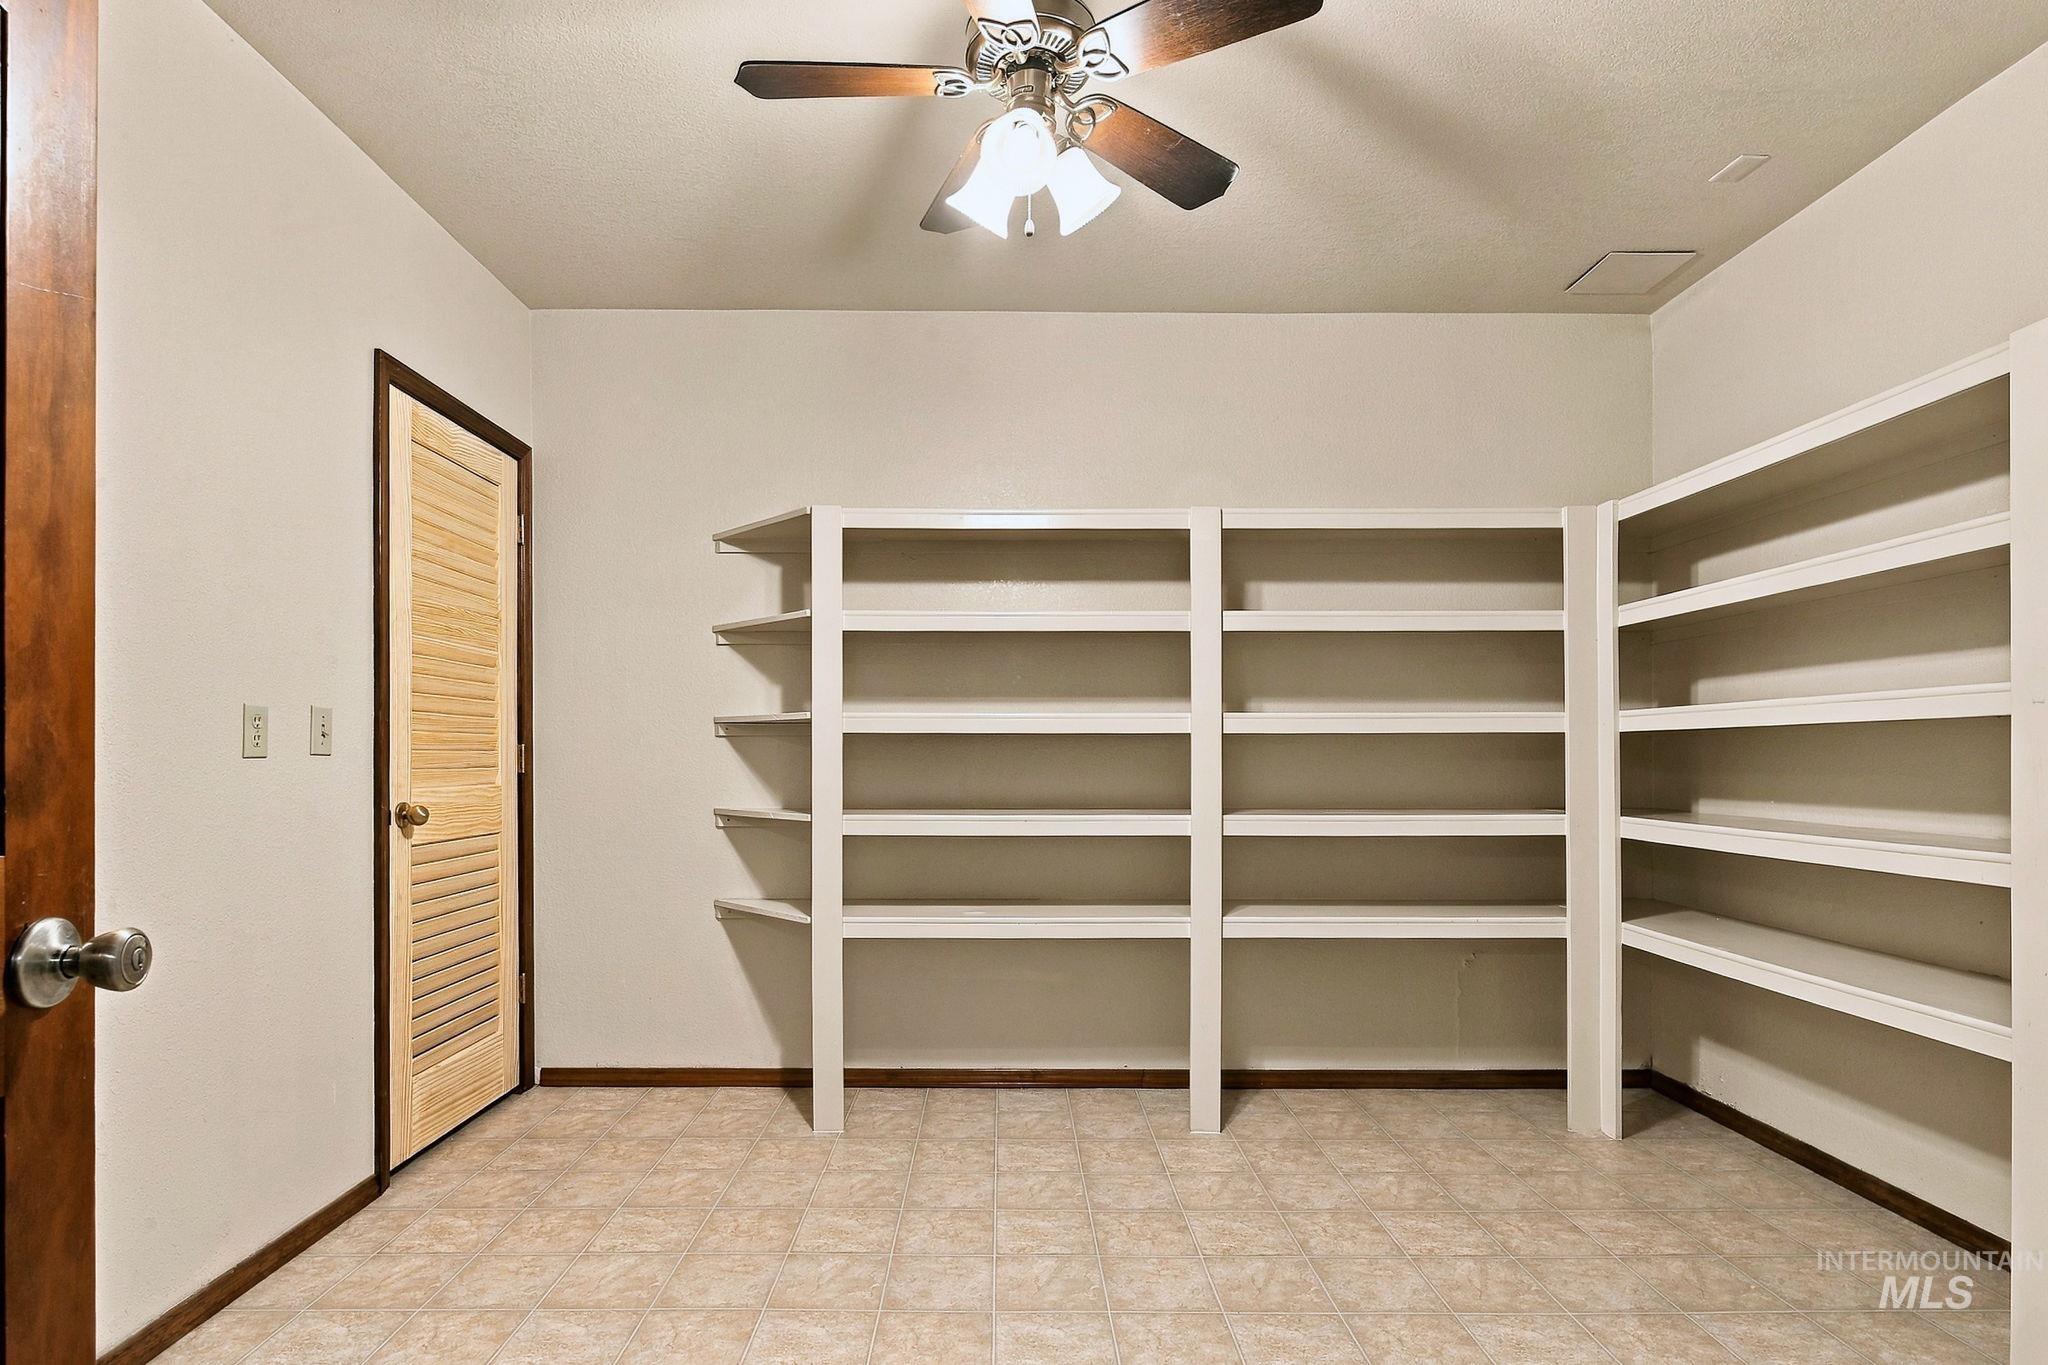
Room featuring extensive built-in white shelving, tiled flooring, a louvered wood-finish door, and a ceiling-mounted light fixture with a central fan
-
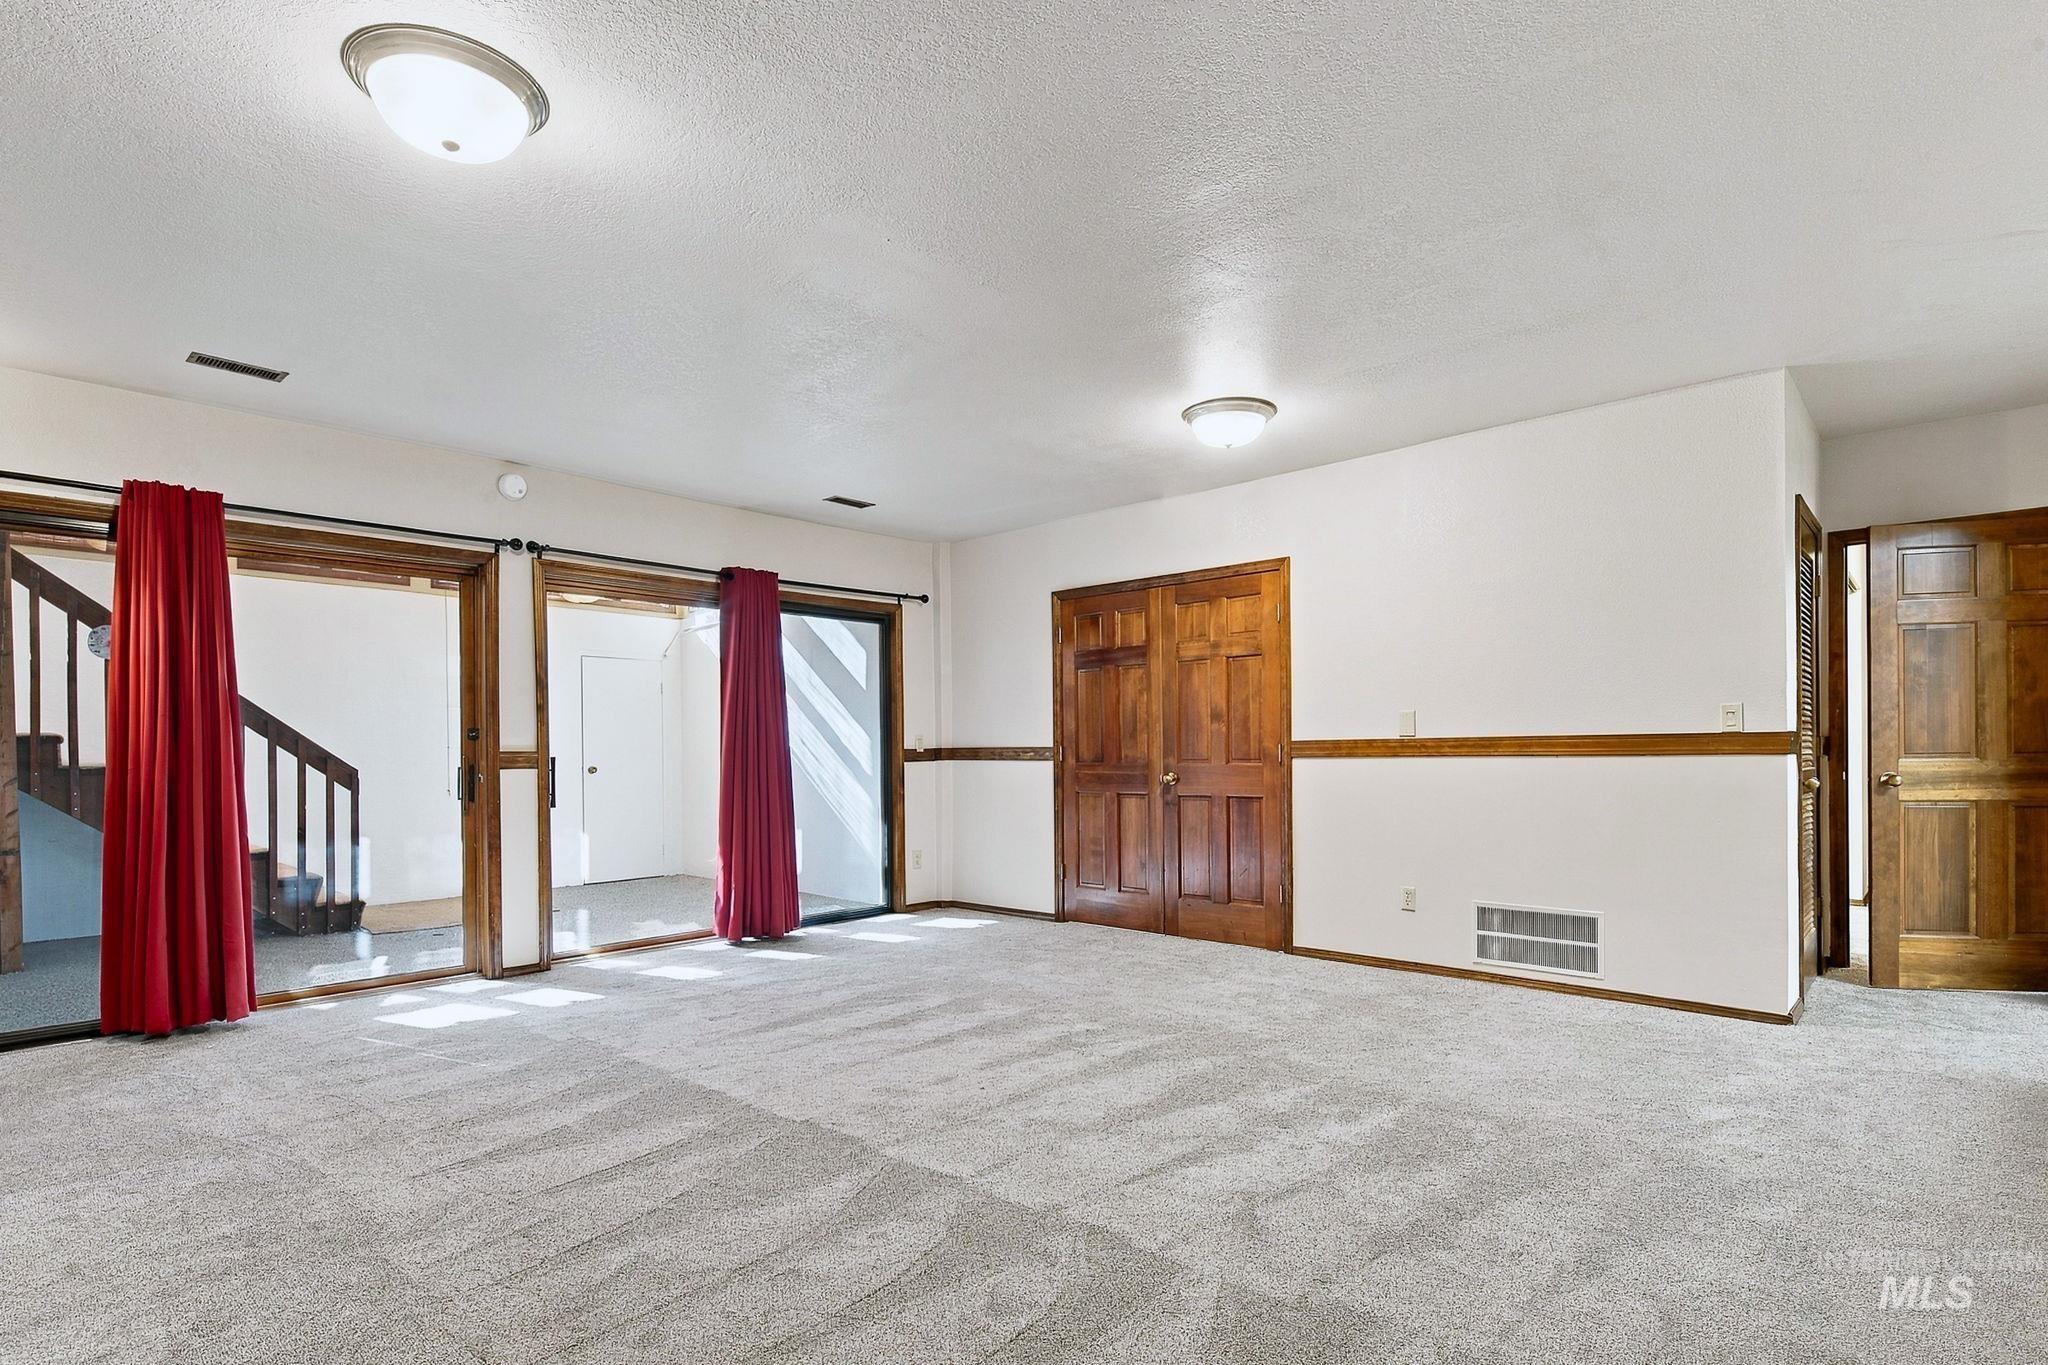
Interior room featuring sliding glass doors with dark wood trim, solid wood-paneled double doors, neutral carpeting, and a prominent wood chair rail
-
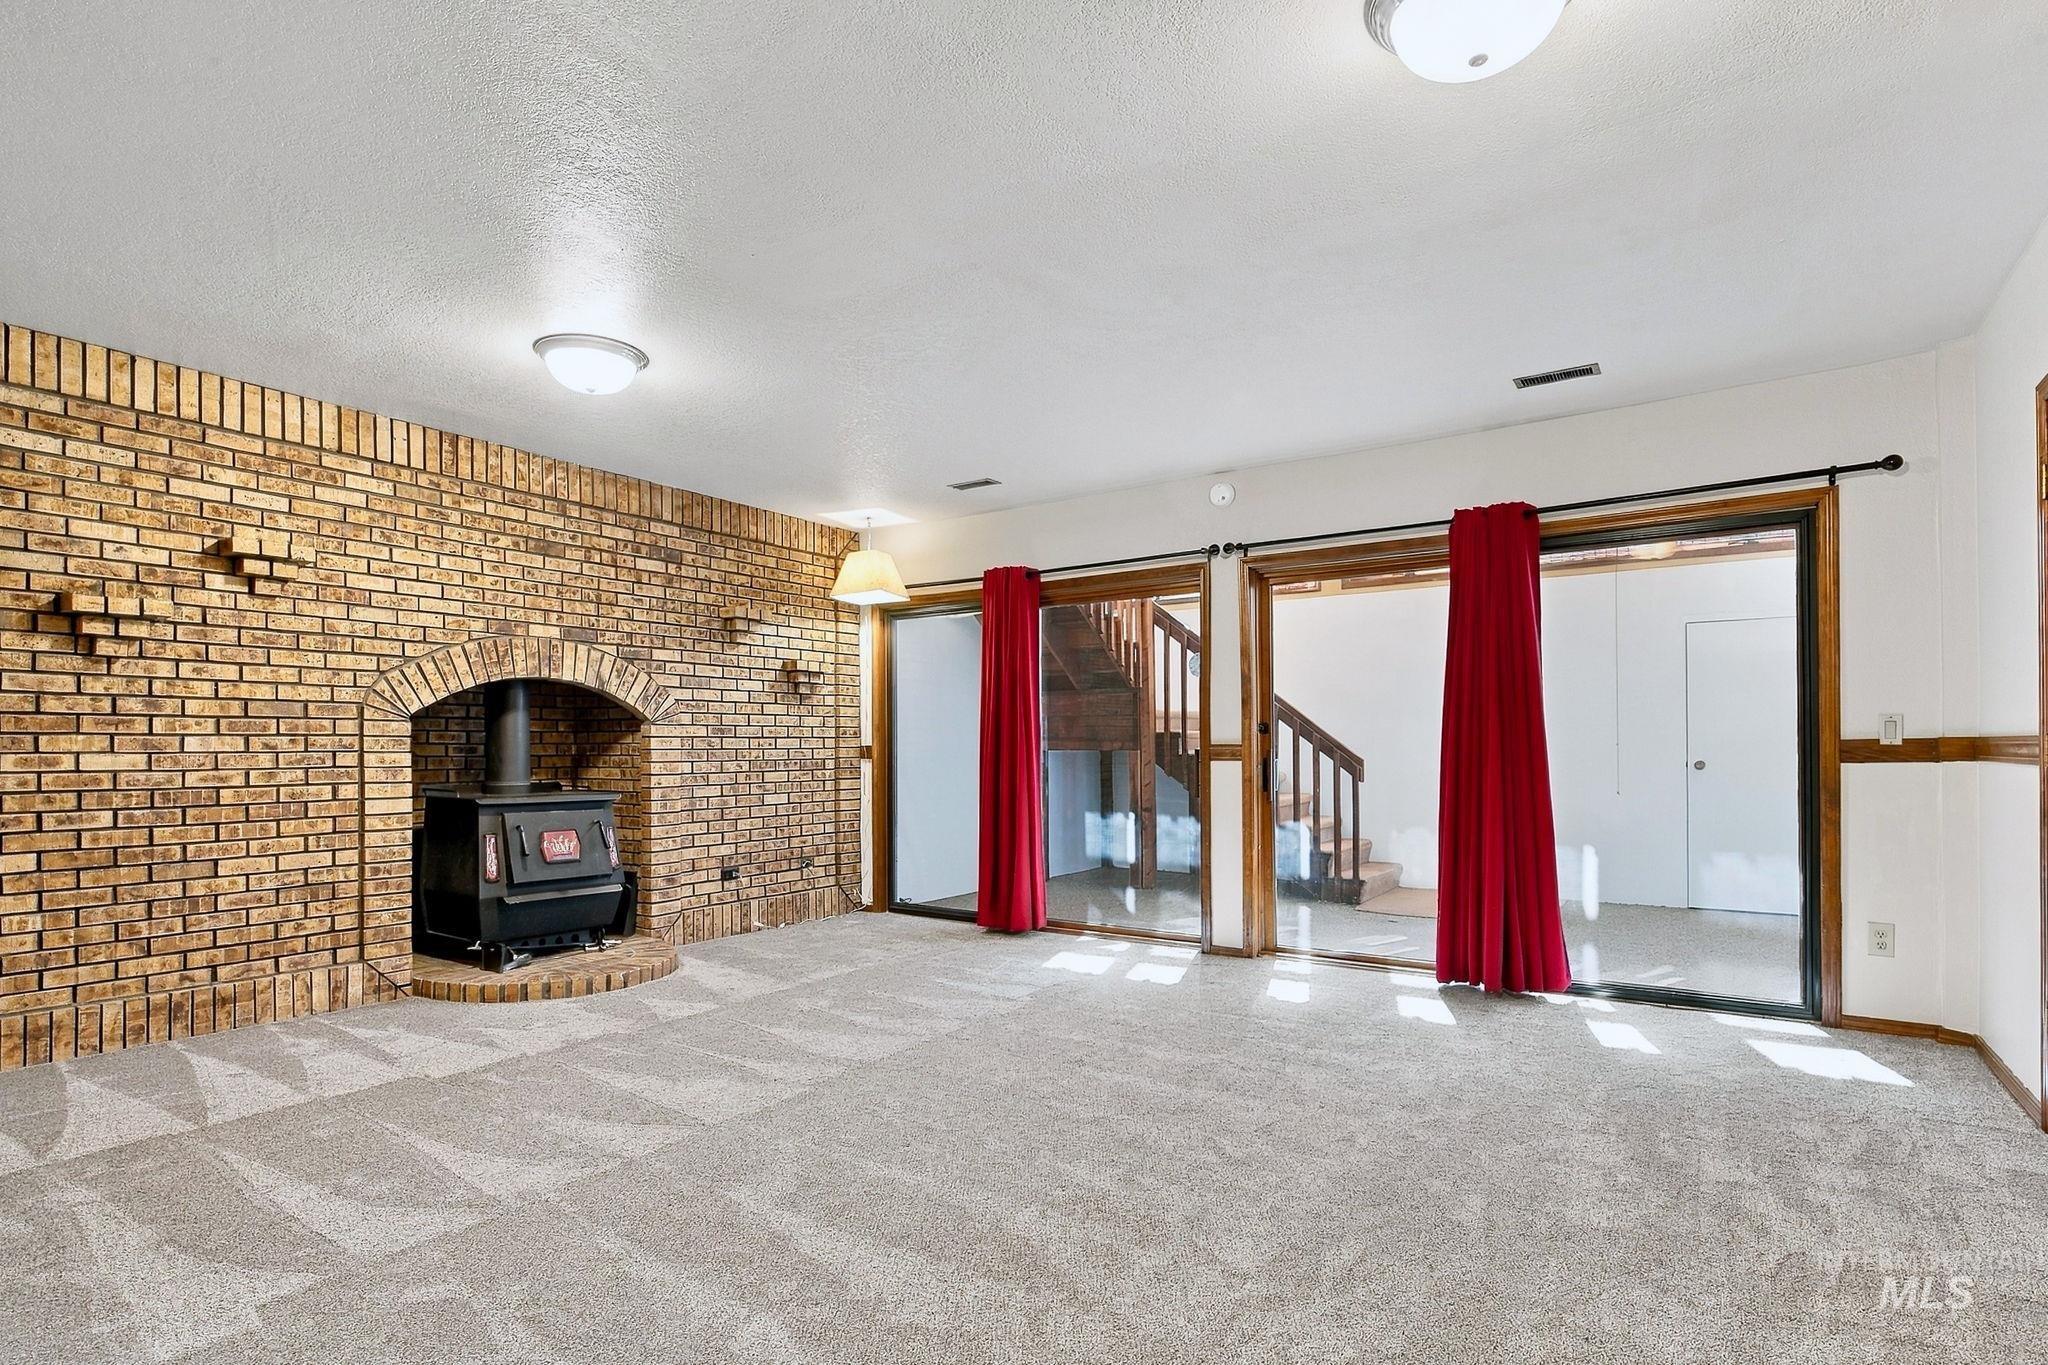
Expansive room featuring a floor-to-ceiling brick accent wall, a wood-burning stove insert, and dual sliding glass door panels
-
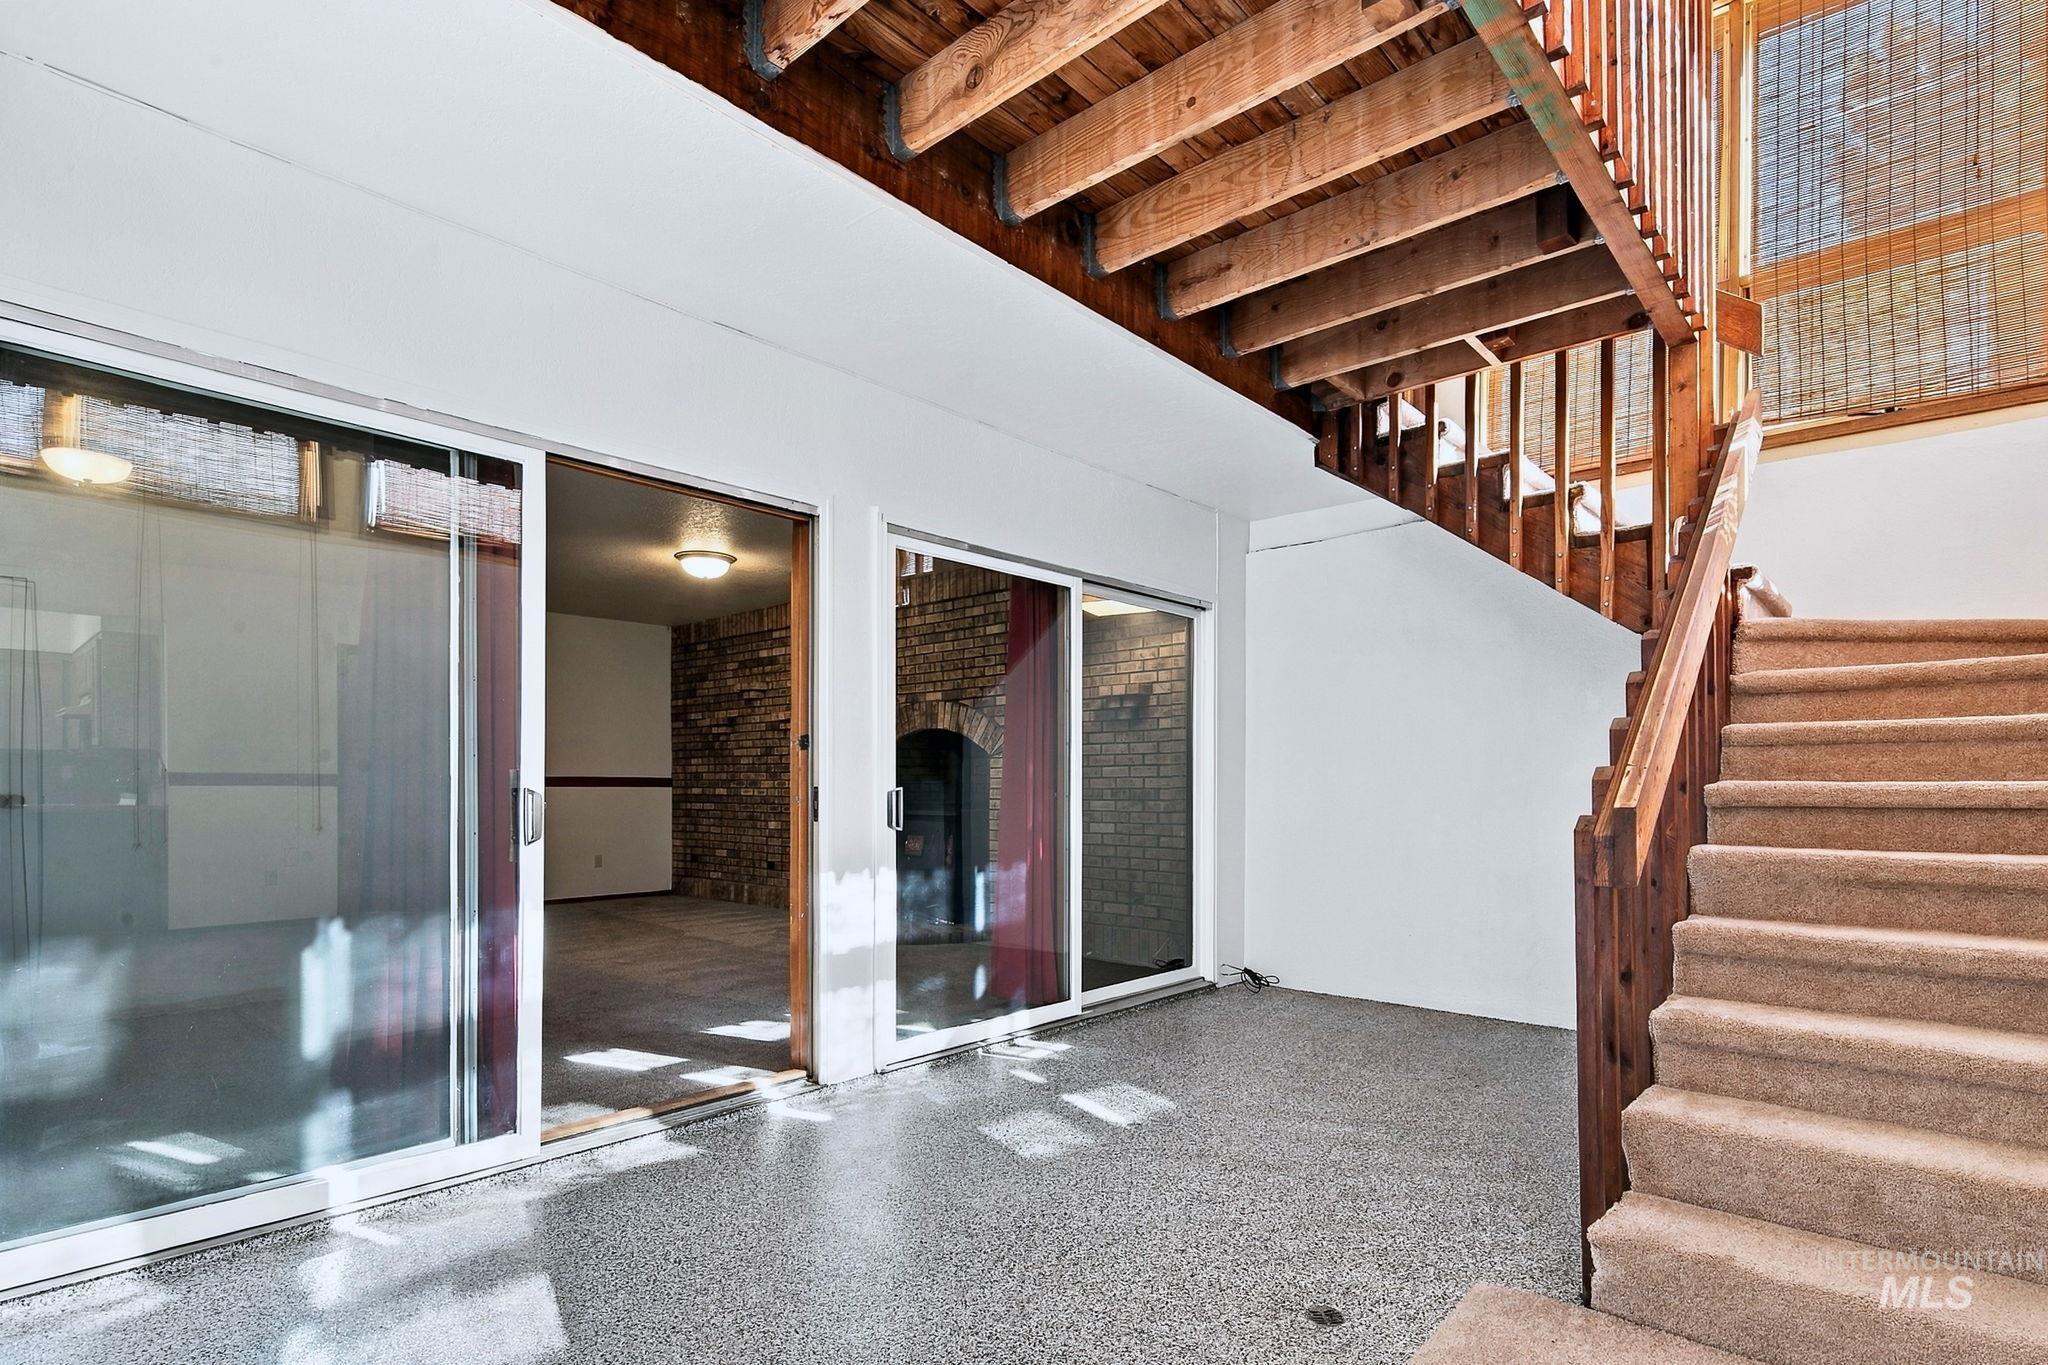
Interior space featuring dual glass sliding doors, exposed wood ceiling beams, a wood-railing staircase with carpeted steps, and speckled composite flooring
-
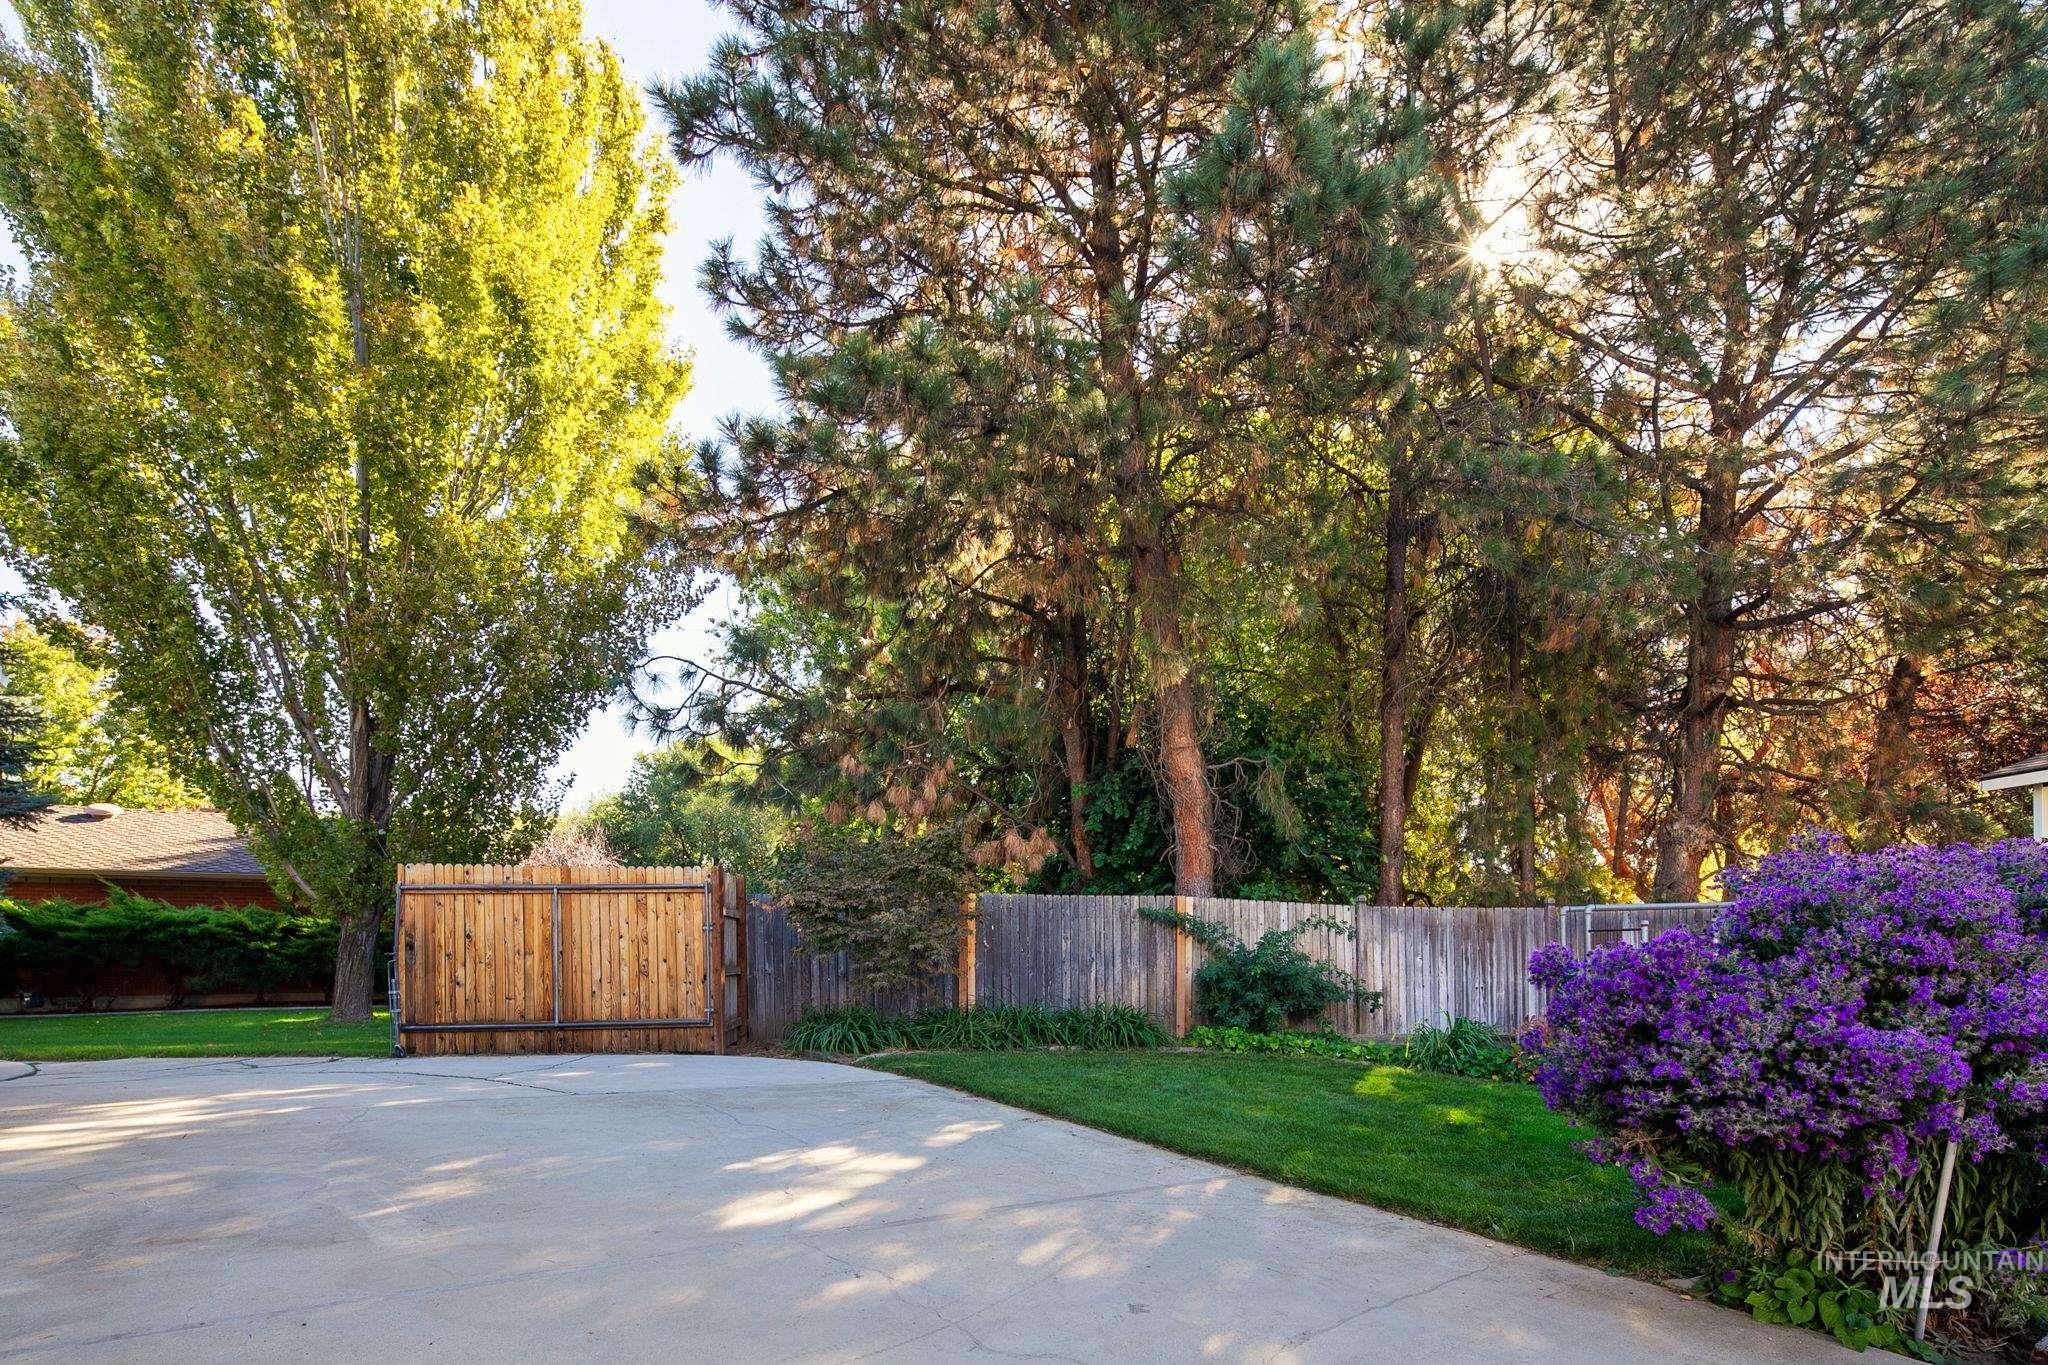
Concrete driveway featuring wood privacy fencing, mature trees, and landscaped lawn
-
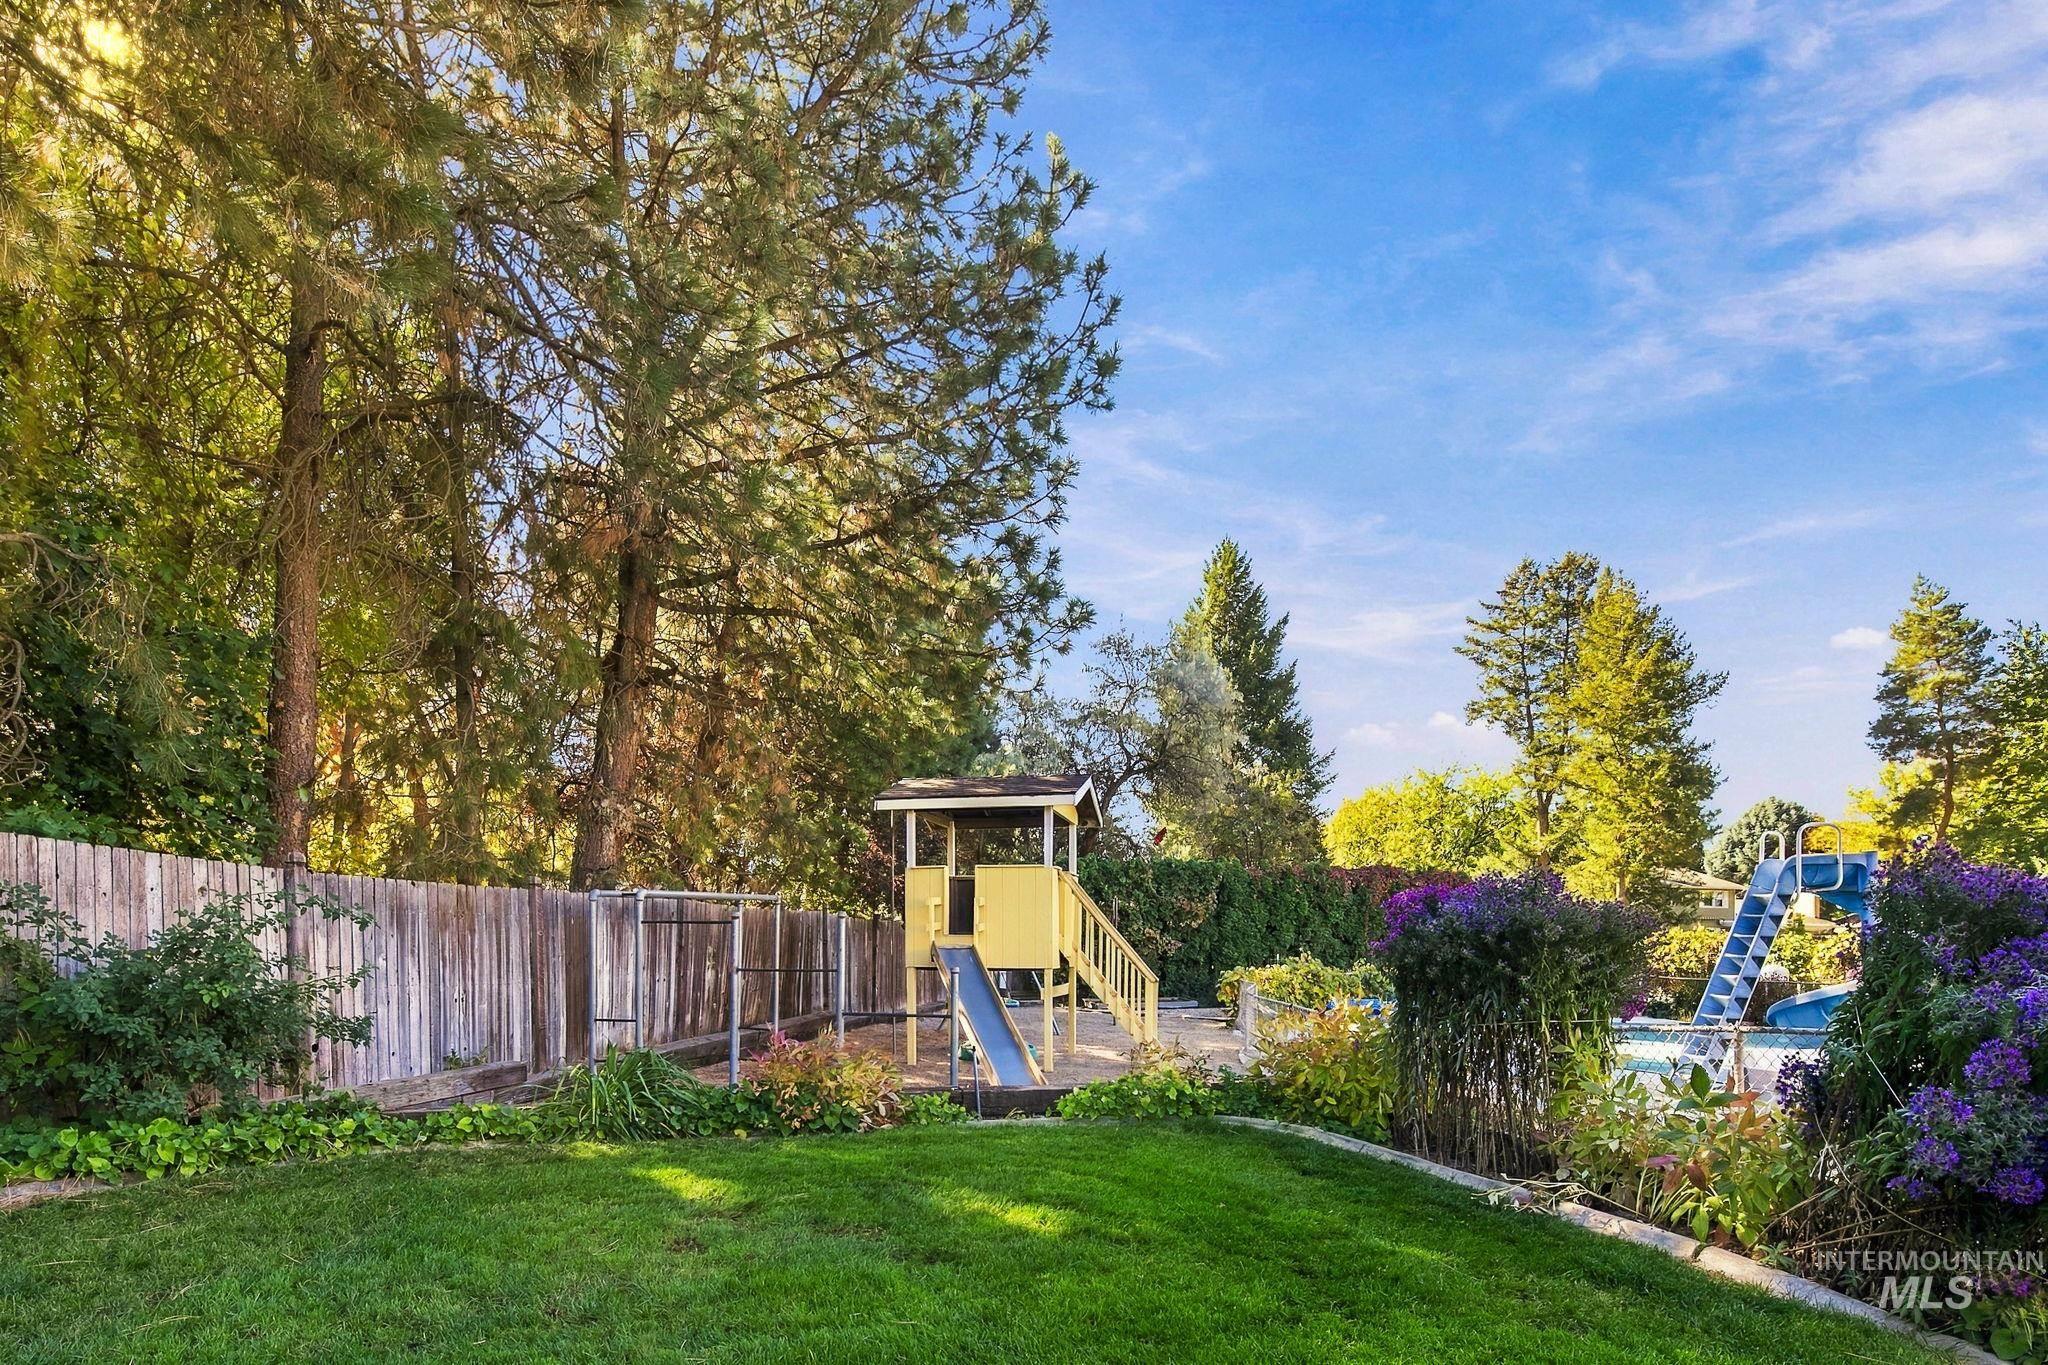
Expansive backyard featuring a manicured lawn, perimeter wood fencing, mature trees, a multi-level playset with slide, and a swimming pool with attached slide
-
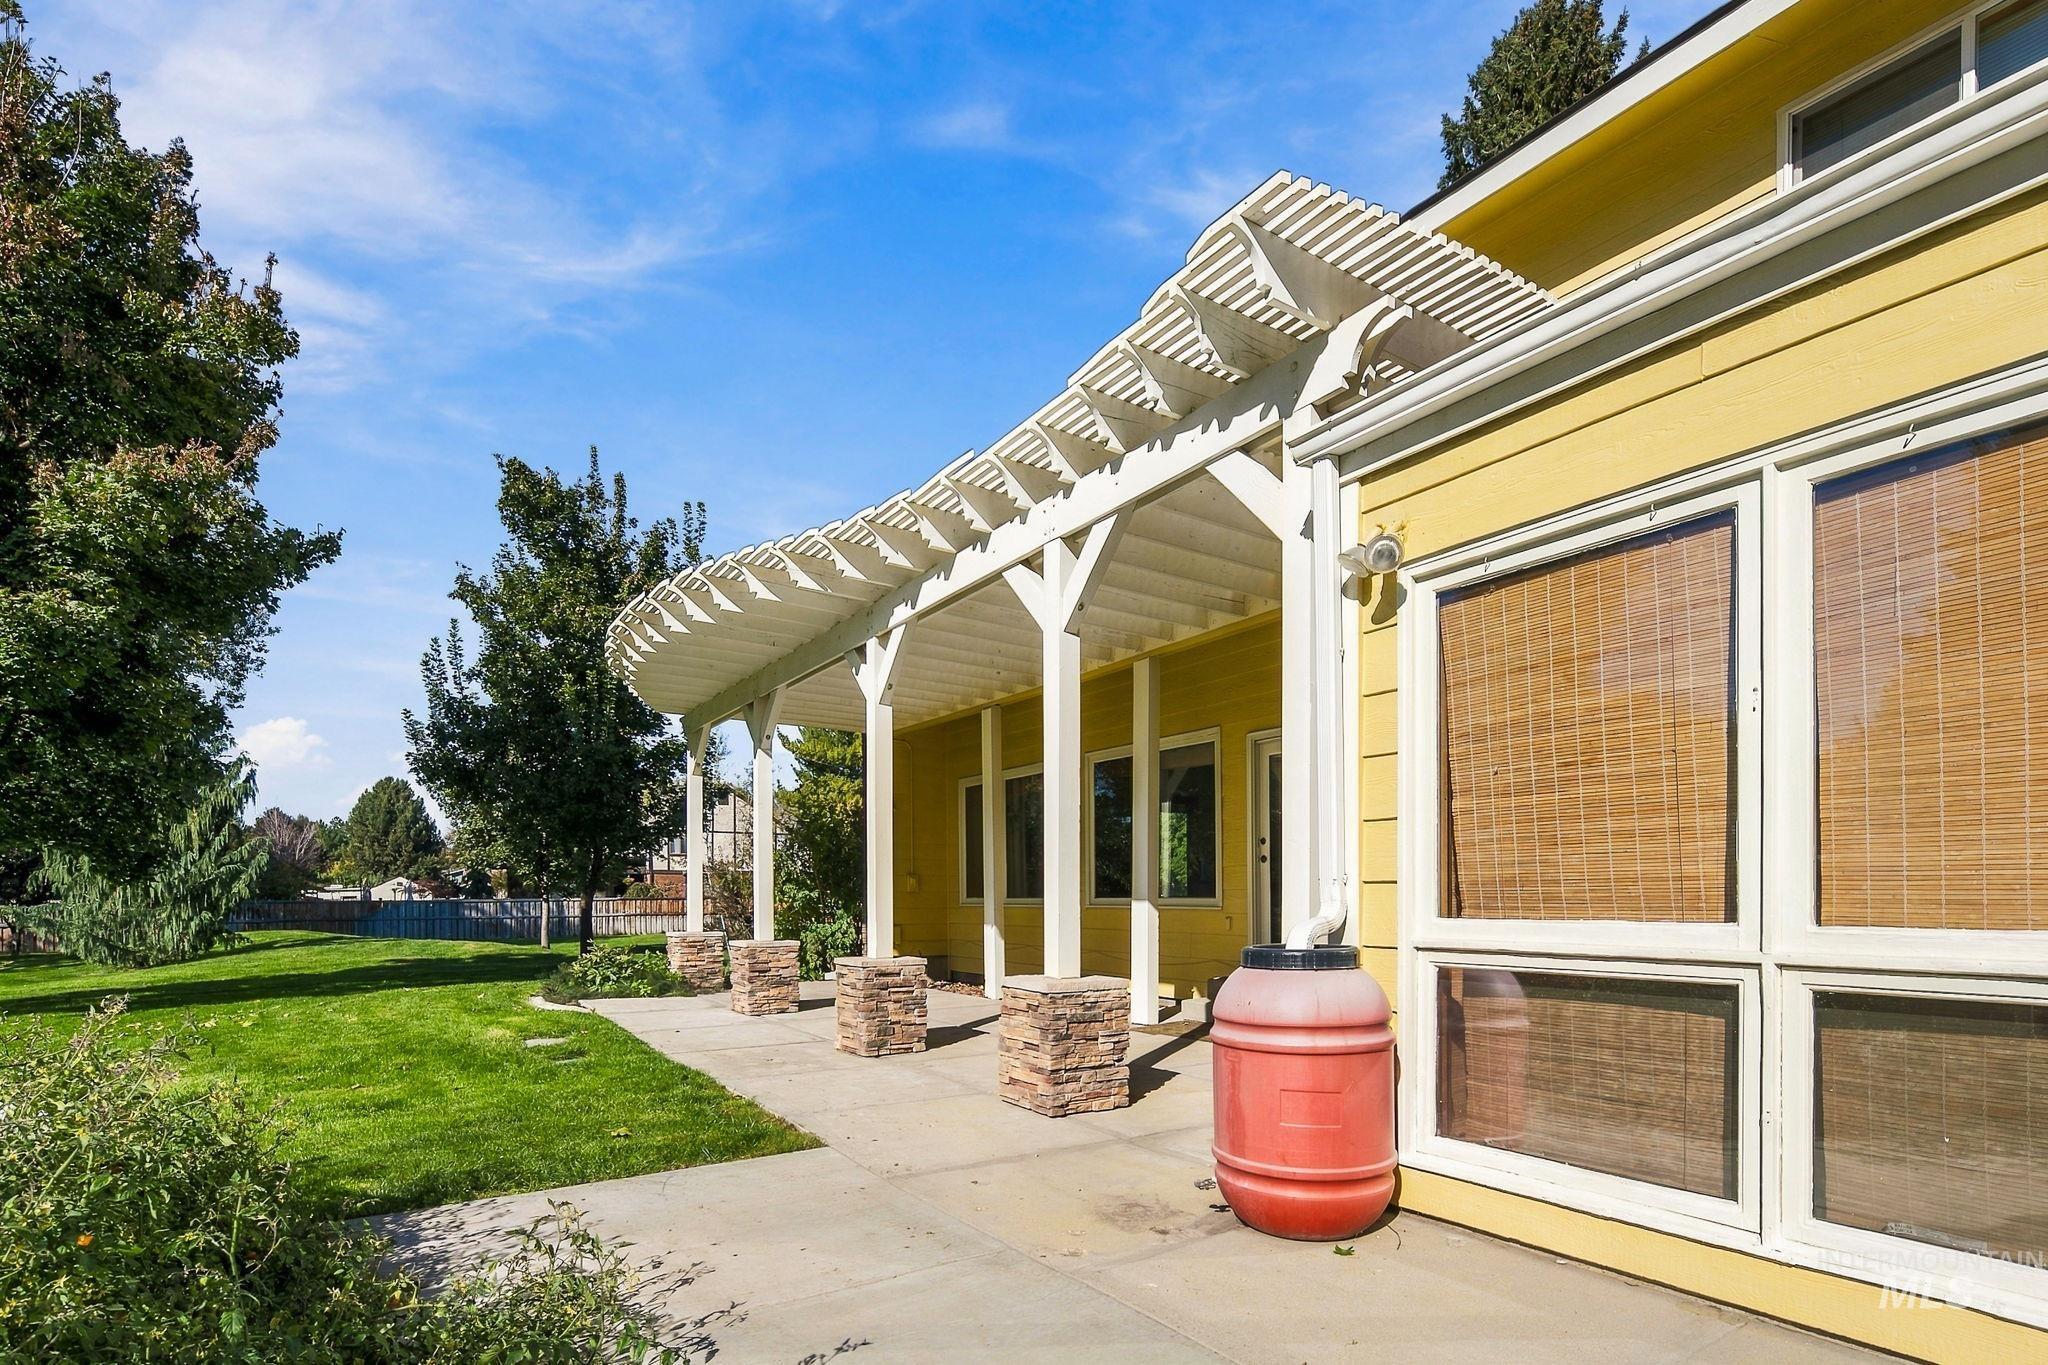
Curved wooden pergola featuring stone-column supports, concrete patio, and large-format exterior windows
-
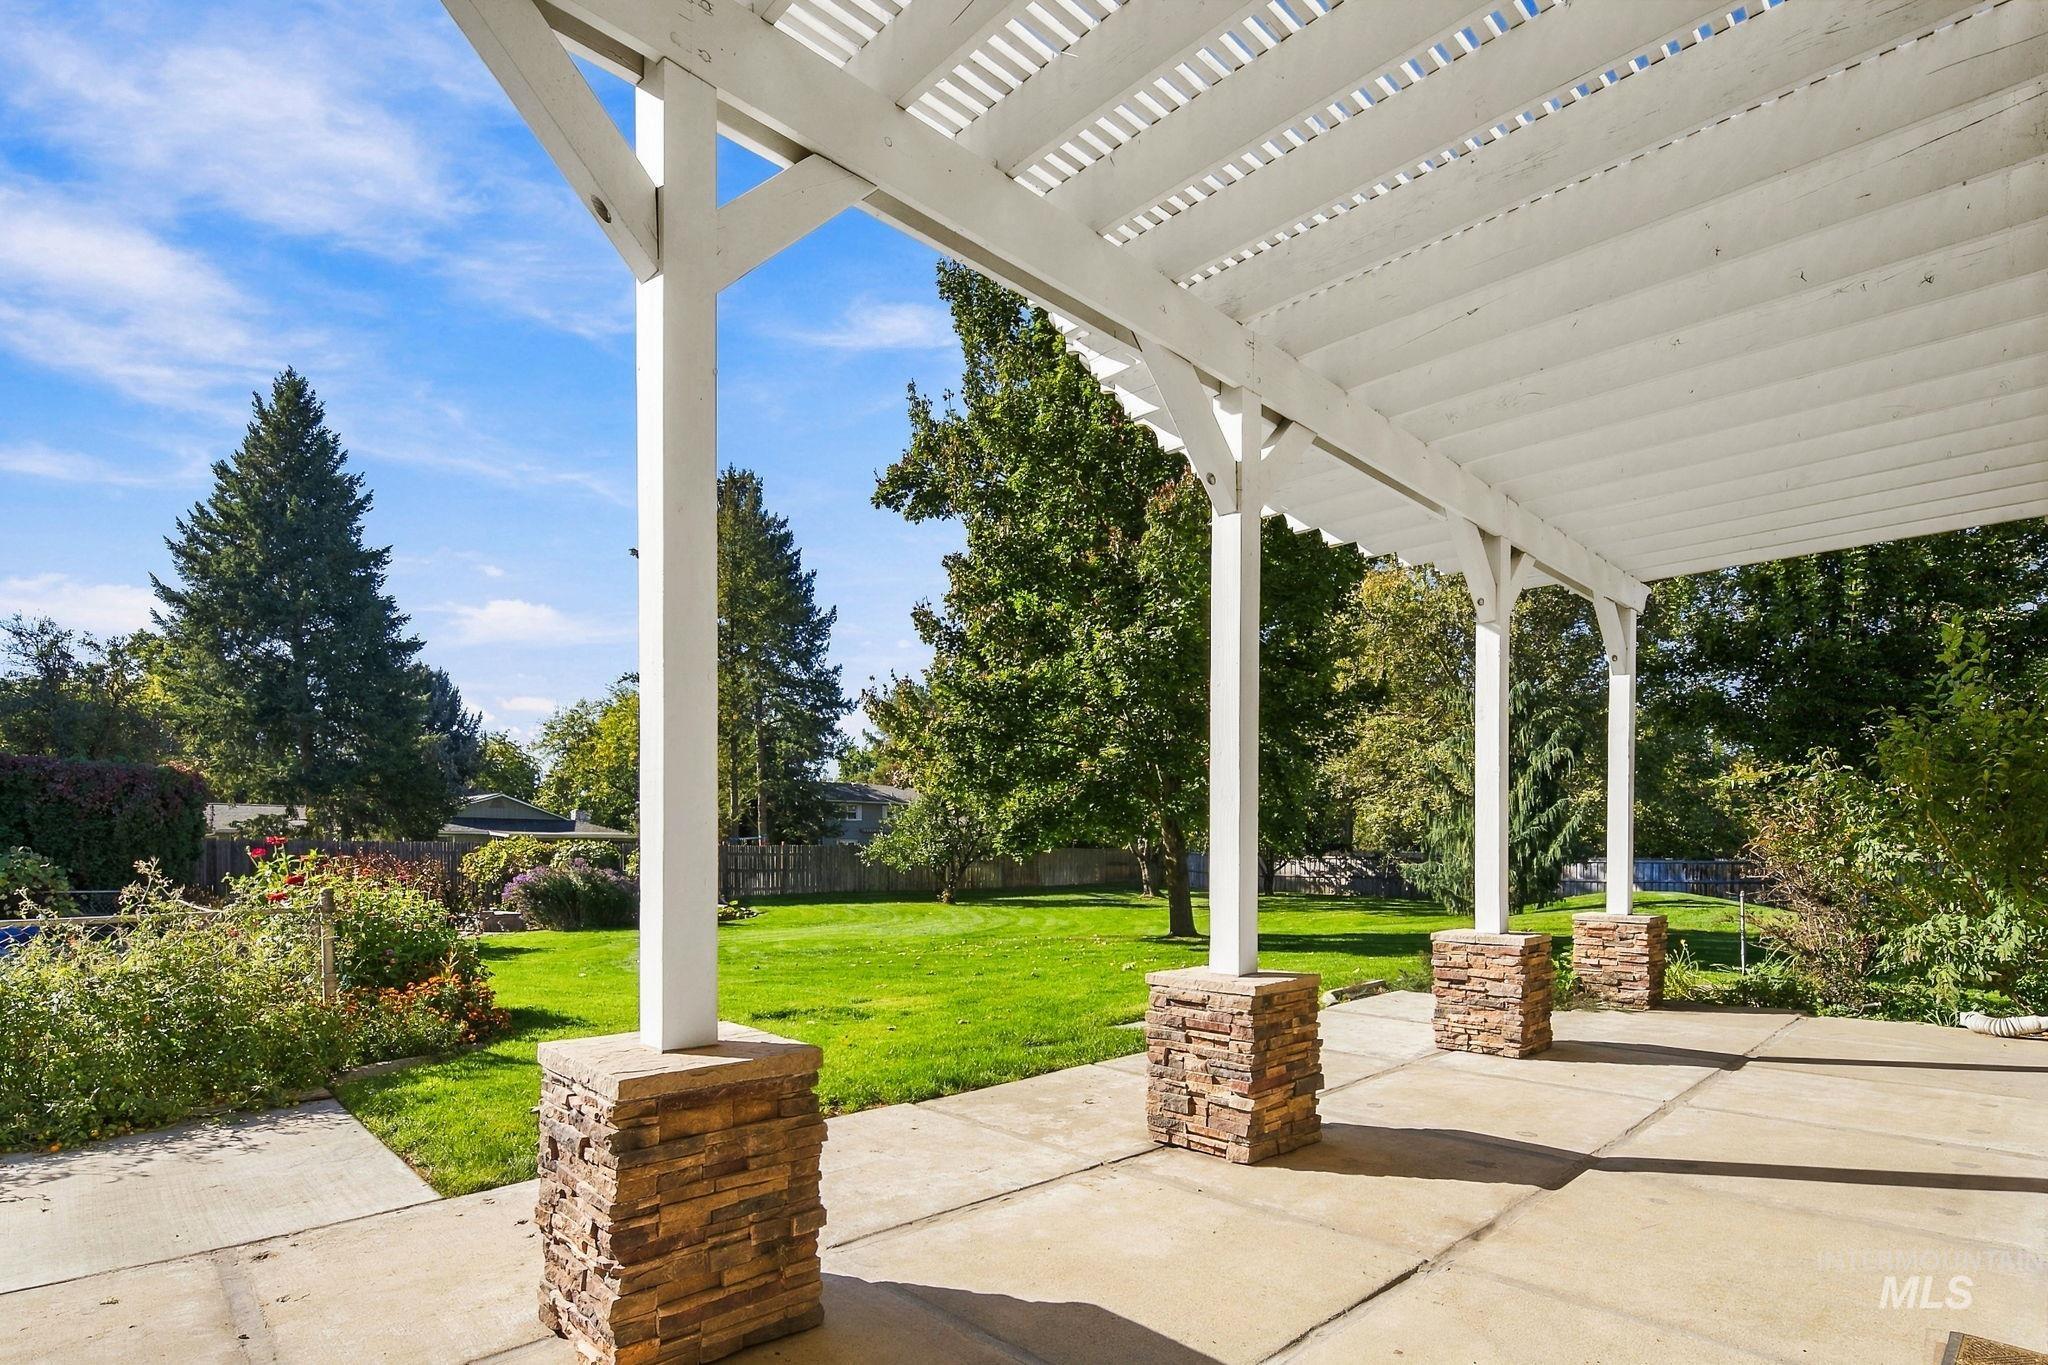
Covered patio featuring a white pergola, stone-veneer column bases, concrete flooring, and a expansive lawn with mature landscaping
-
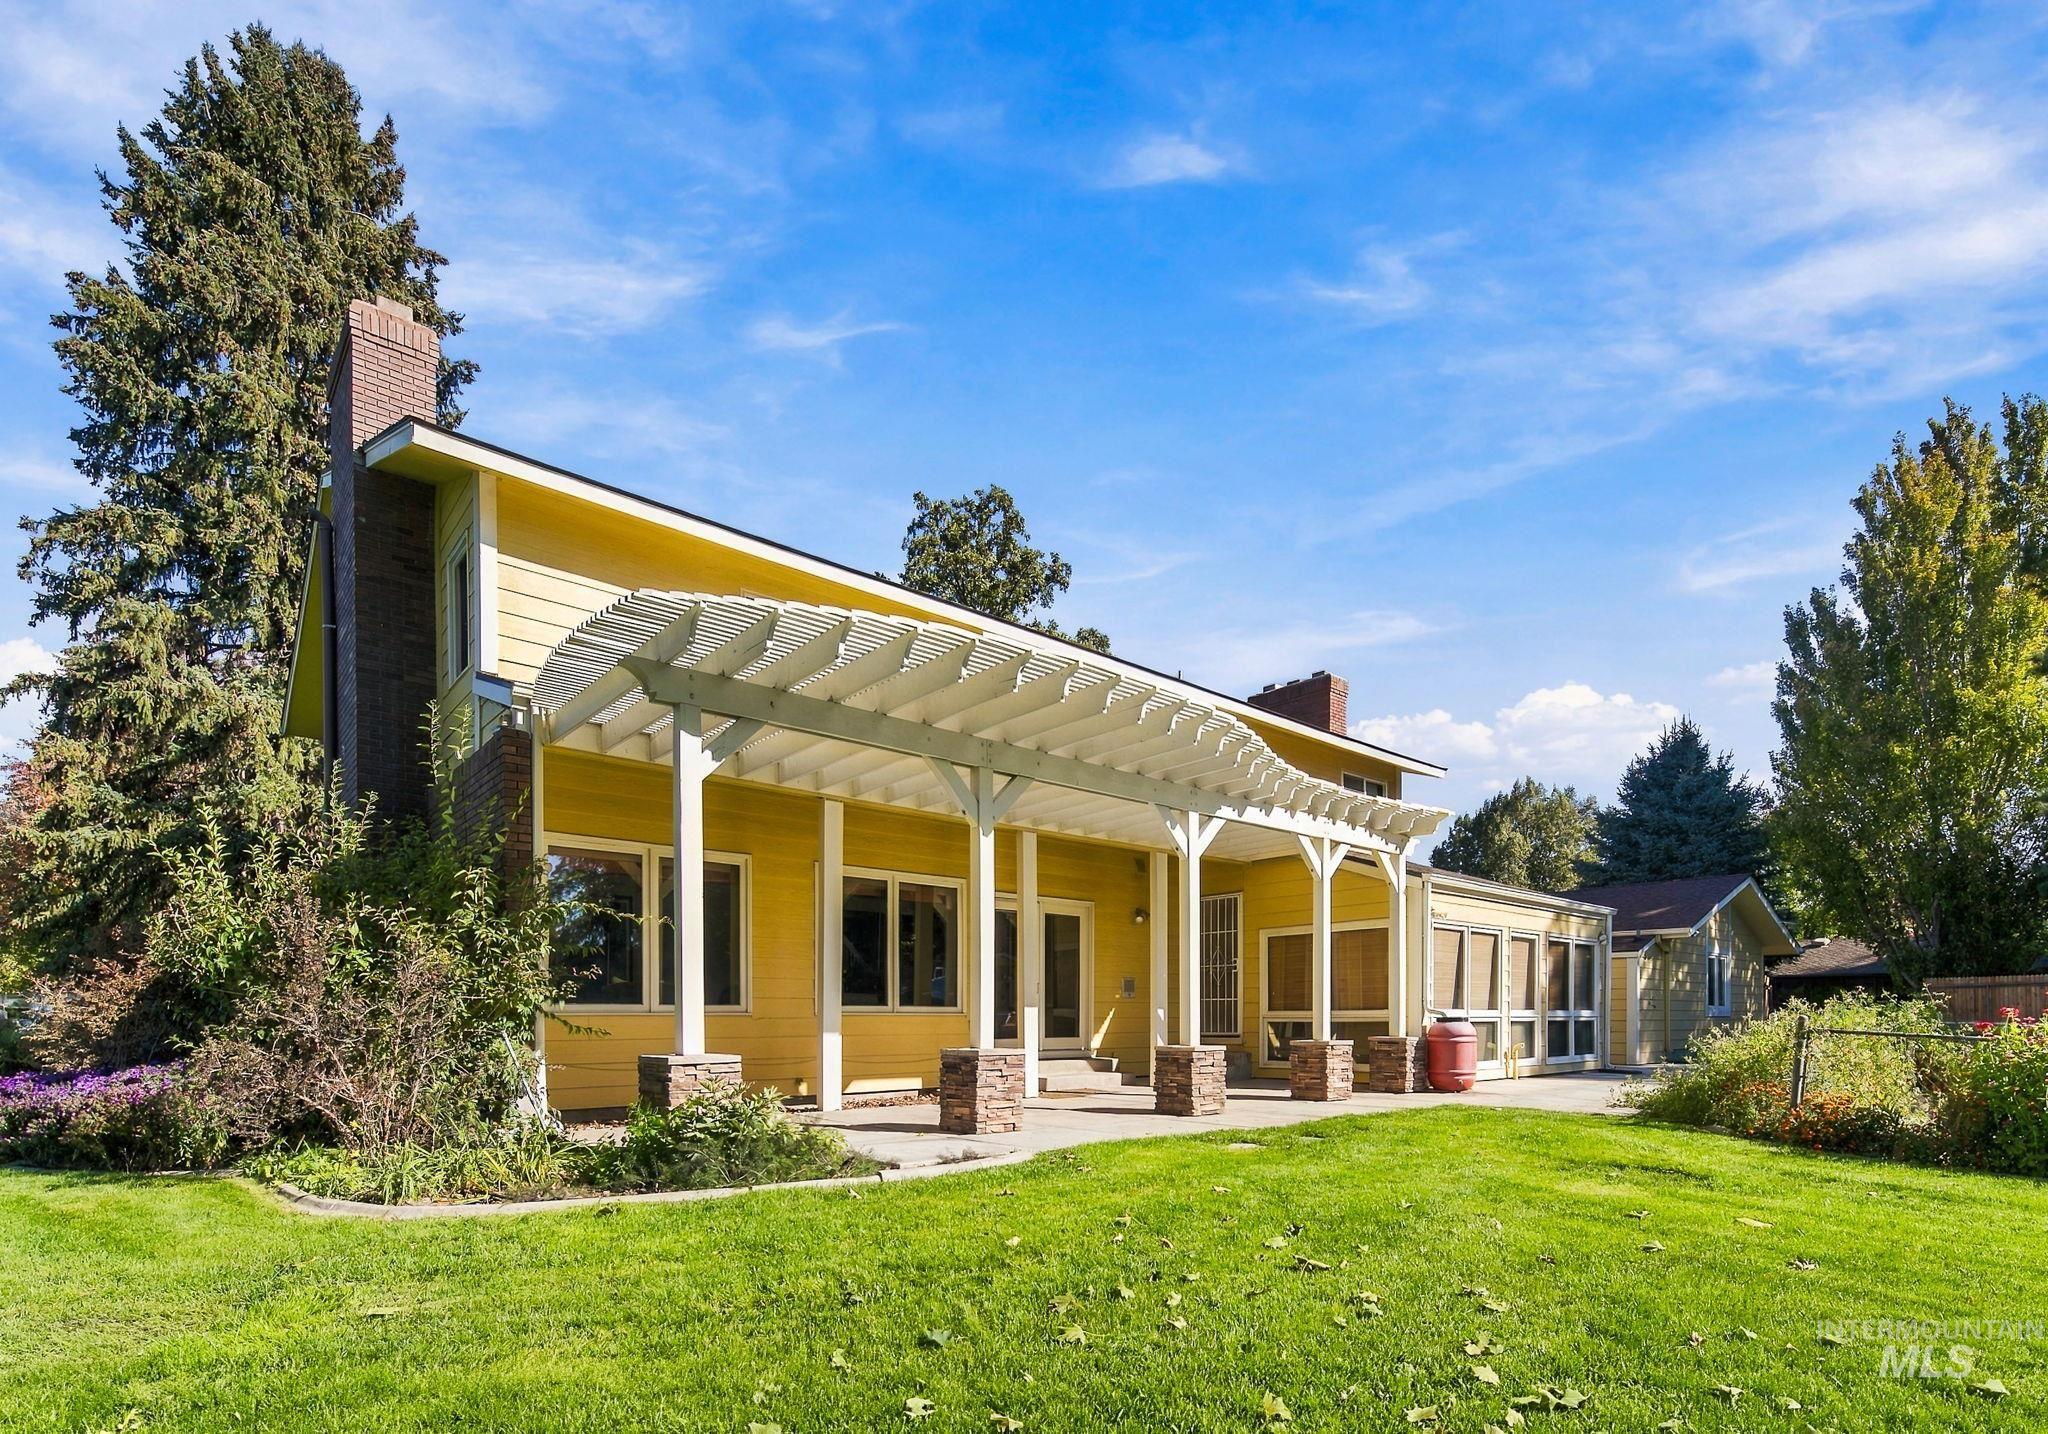
Exterior rear elevation featuring a curved wooden pergola with stone-base columns, multi-story brick chimney, expansive manicured lawn, and mature evergreen trees
-
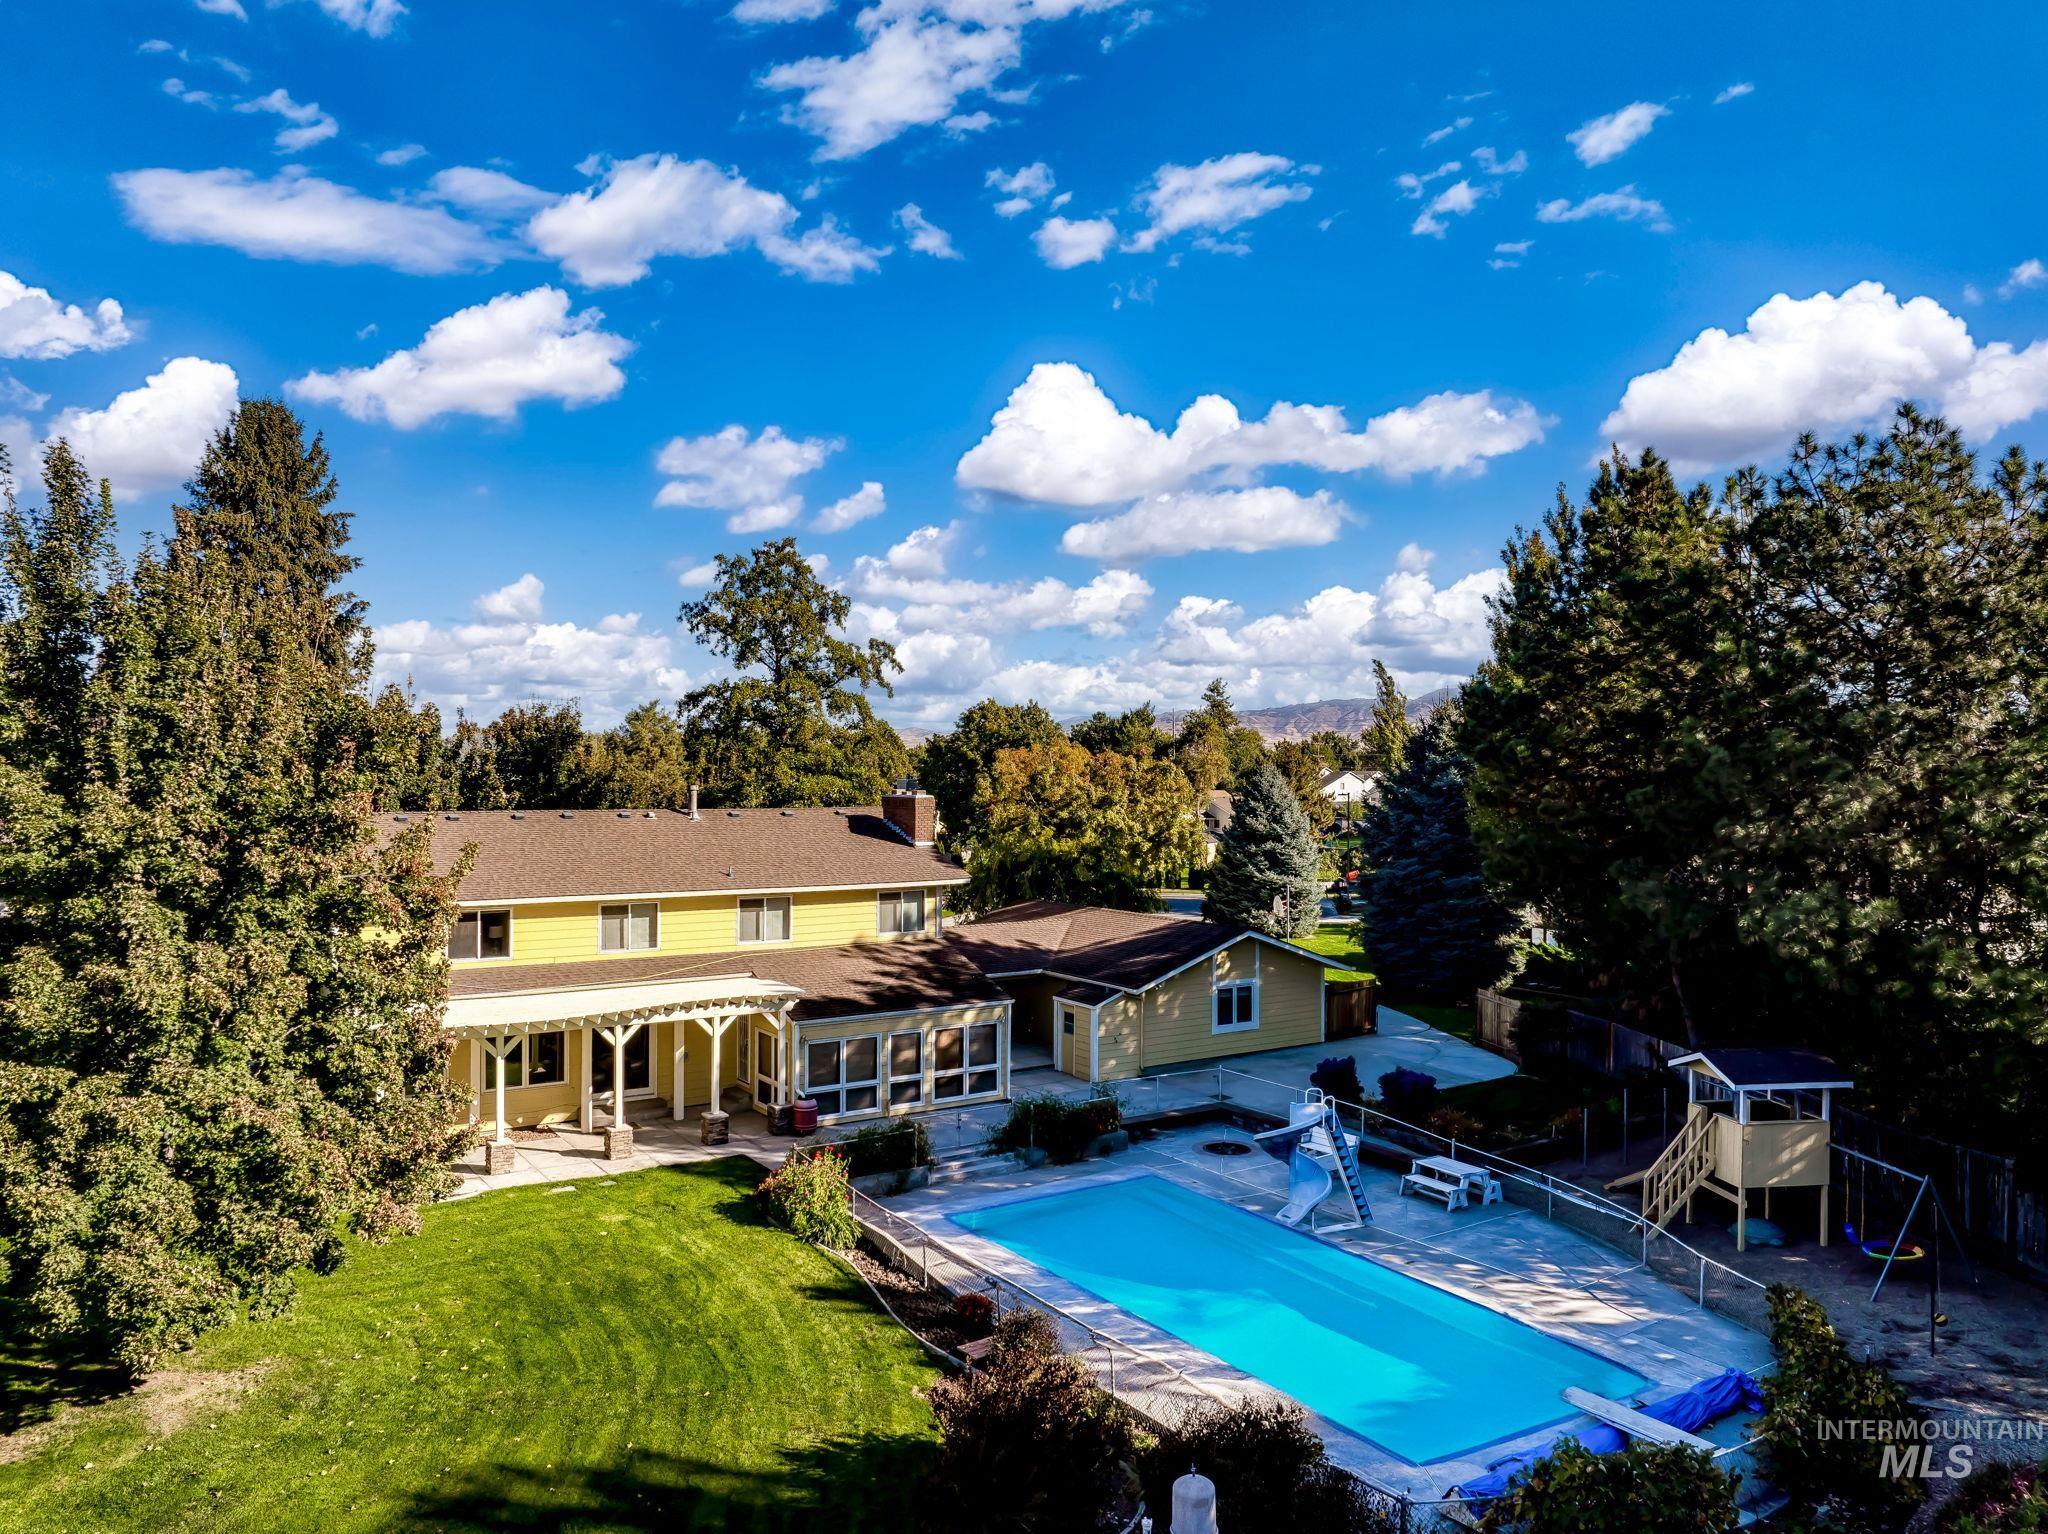
Exterior grounds featuring a multi-story residence, an in-ground swimming pool with a slide, a covered patio area, and mature landscaping
-
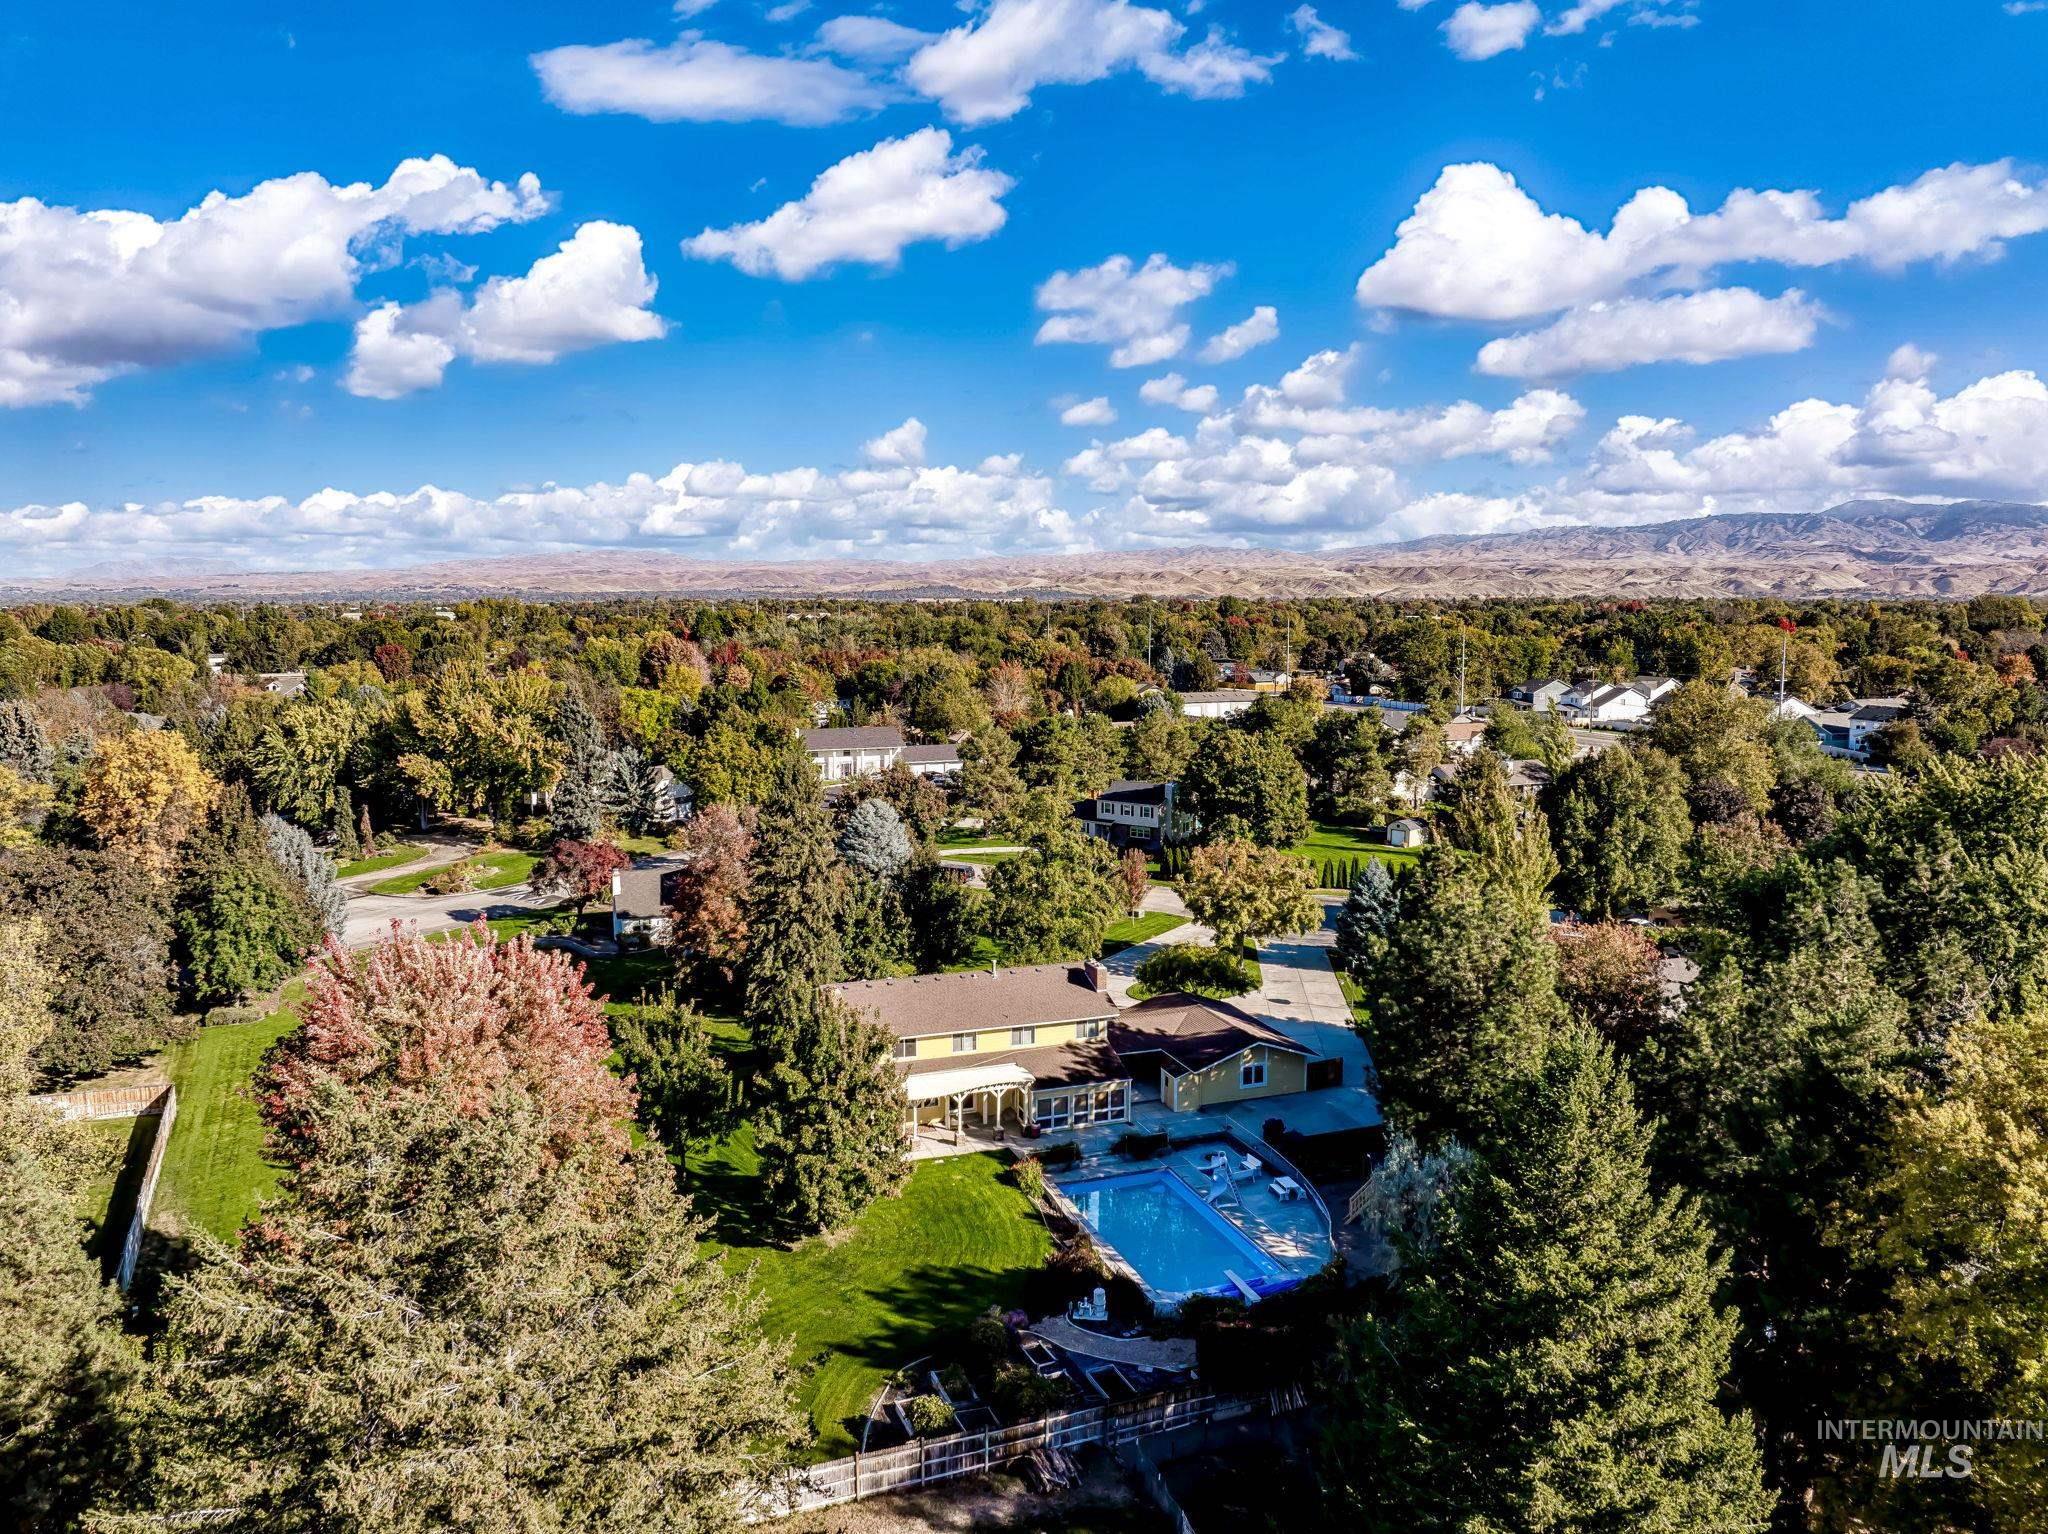
Aerial perspective of a property featuring an in-ground swimming pool, expansive lawn, mature trees, and mountain backdrop
-
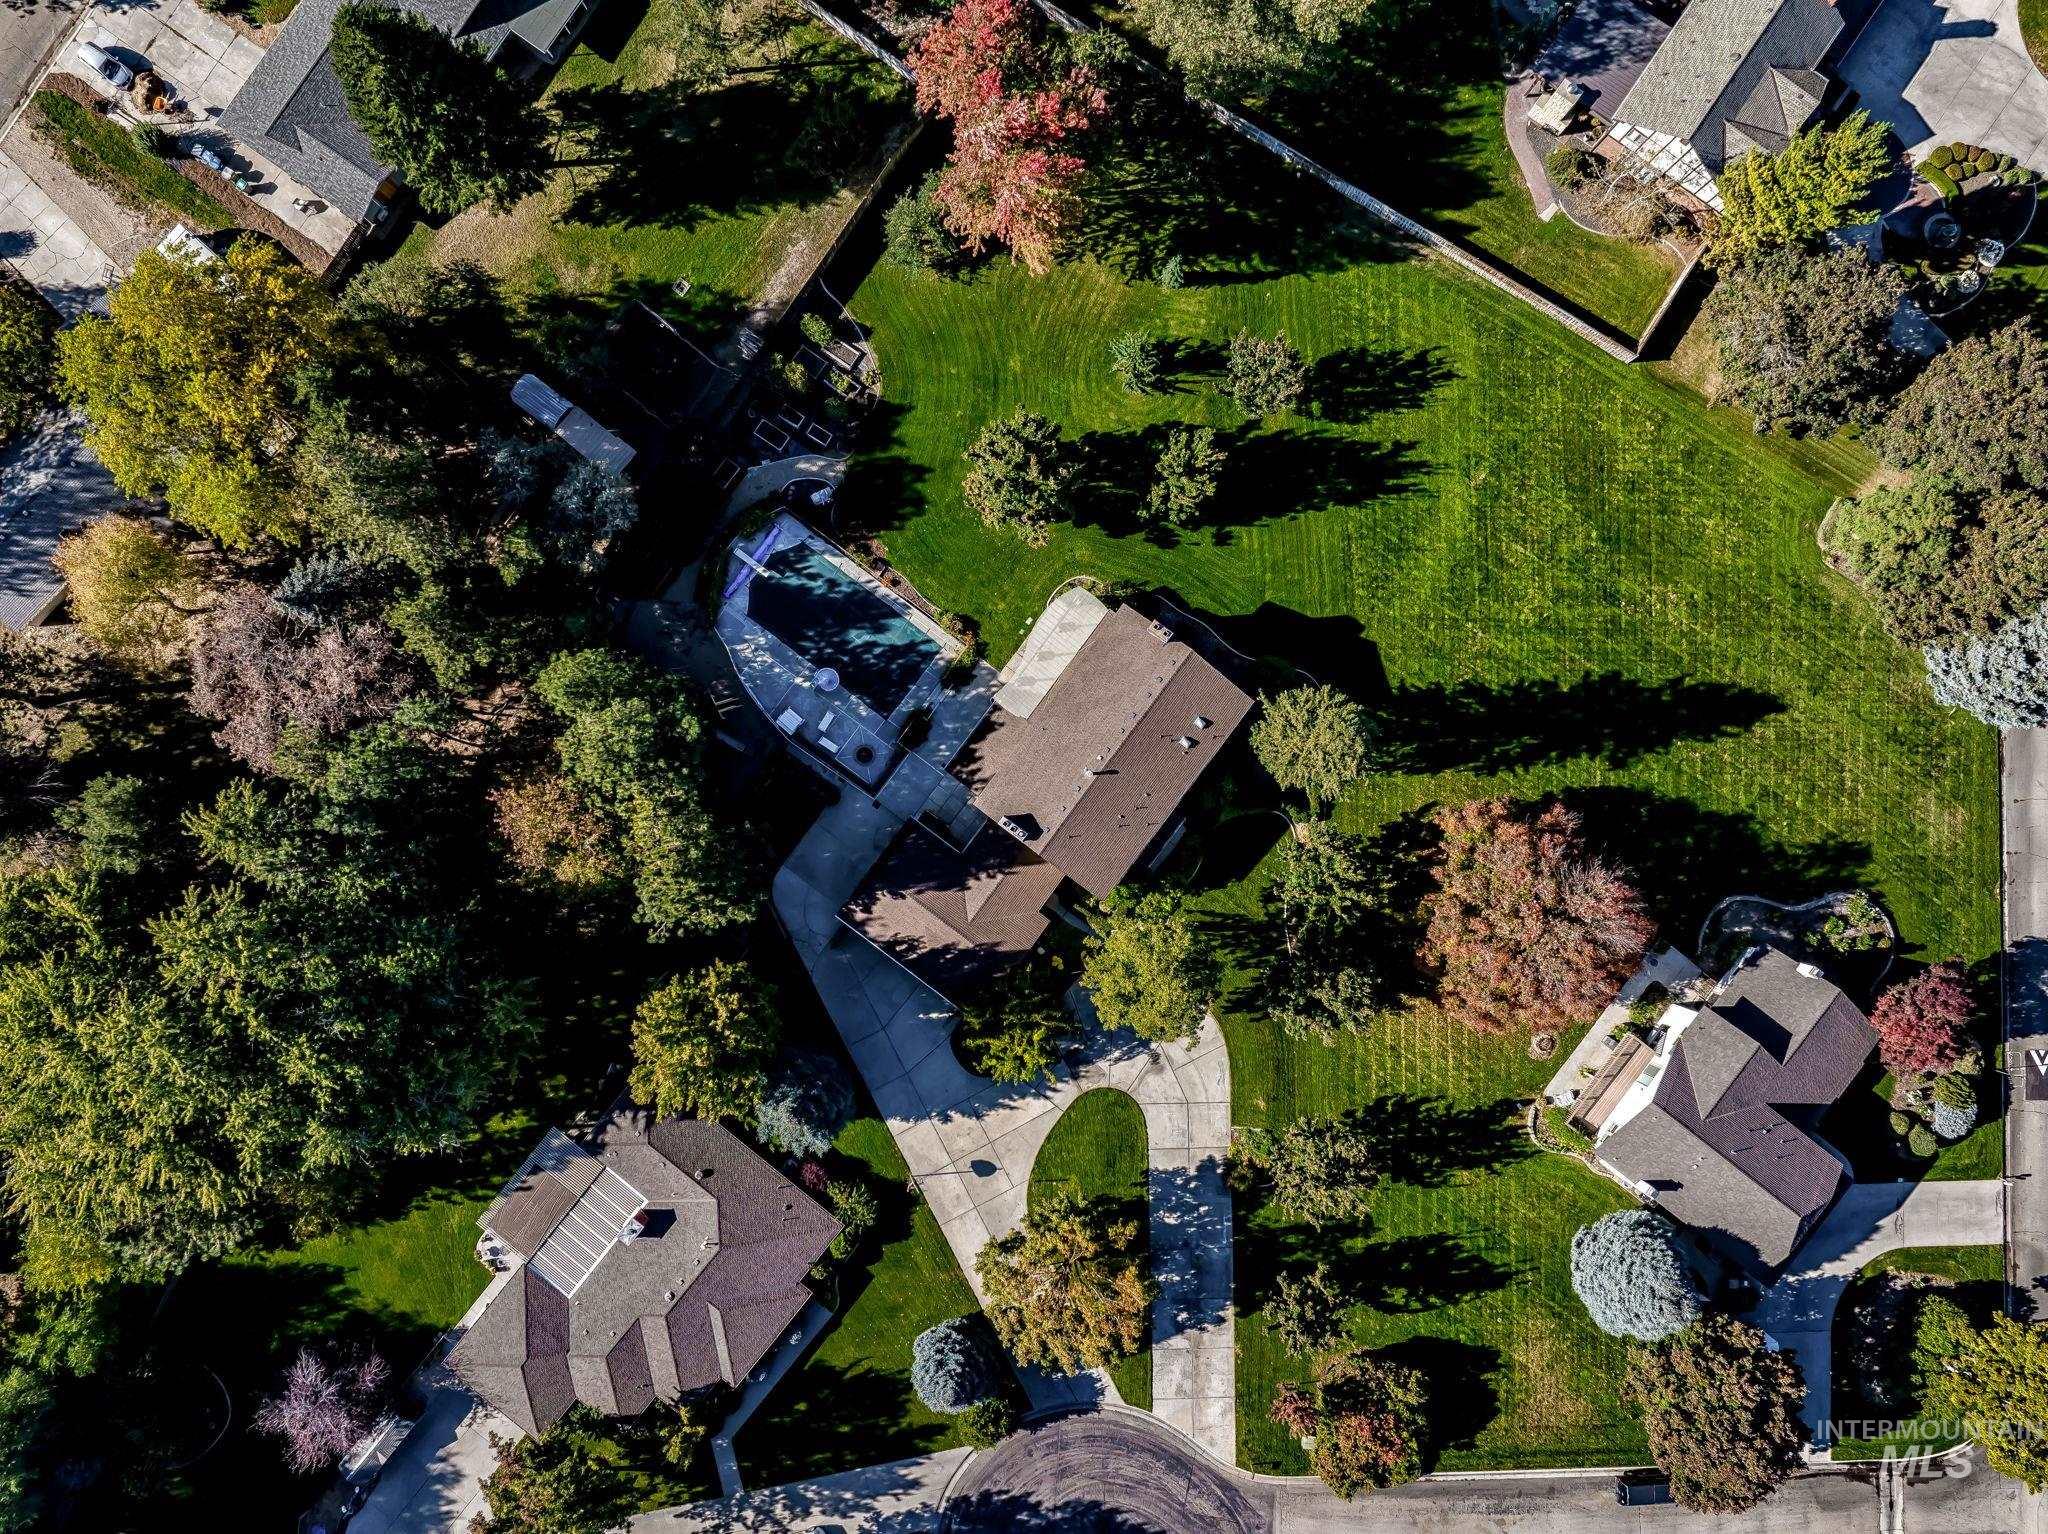
Aerial perspective featuring a multi-gabled roofline, concrete driveway, expansive lawn, mature canopy trees, and an in-ground swimming pool
-
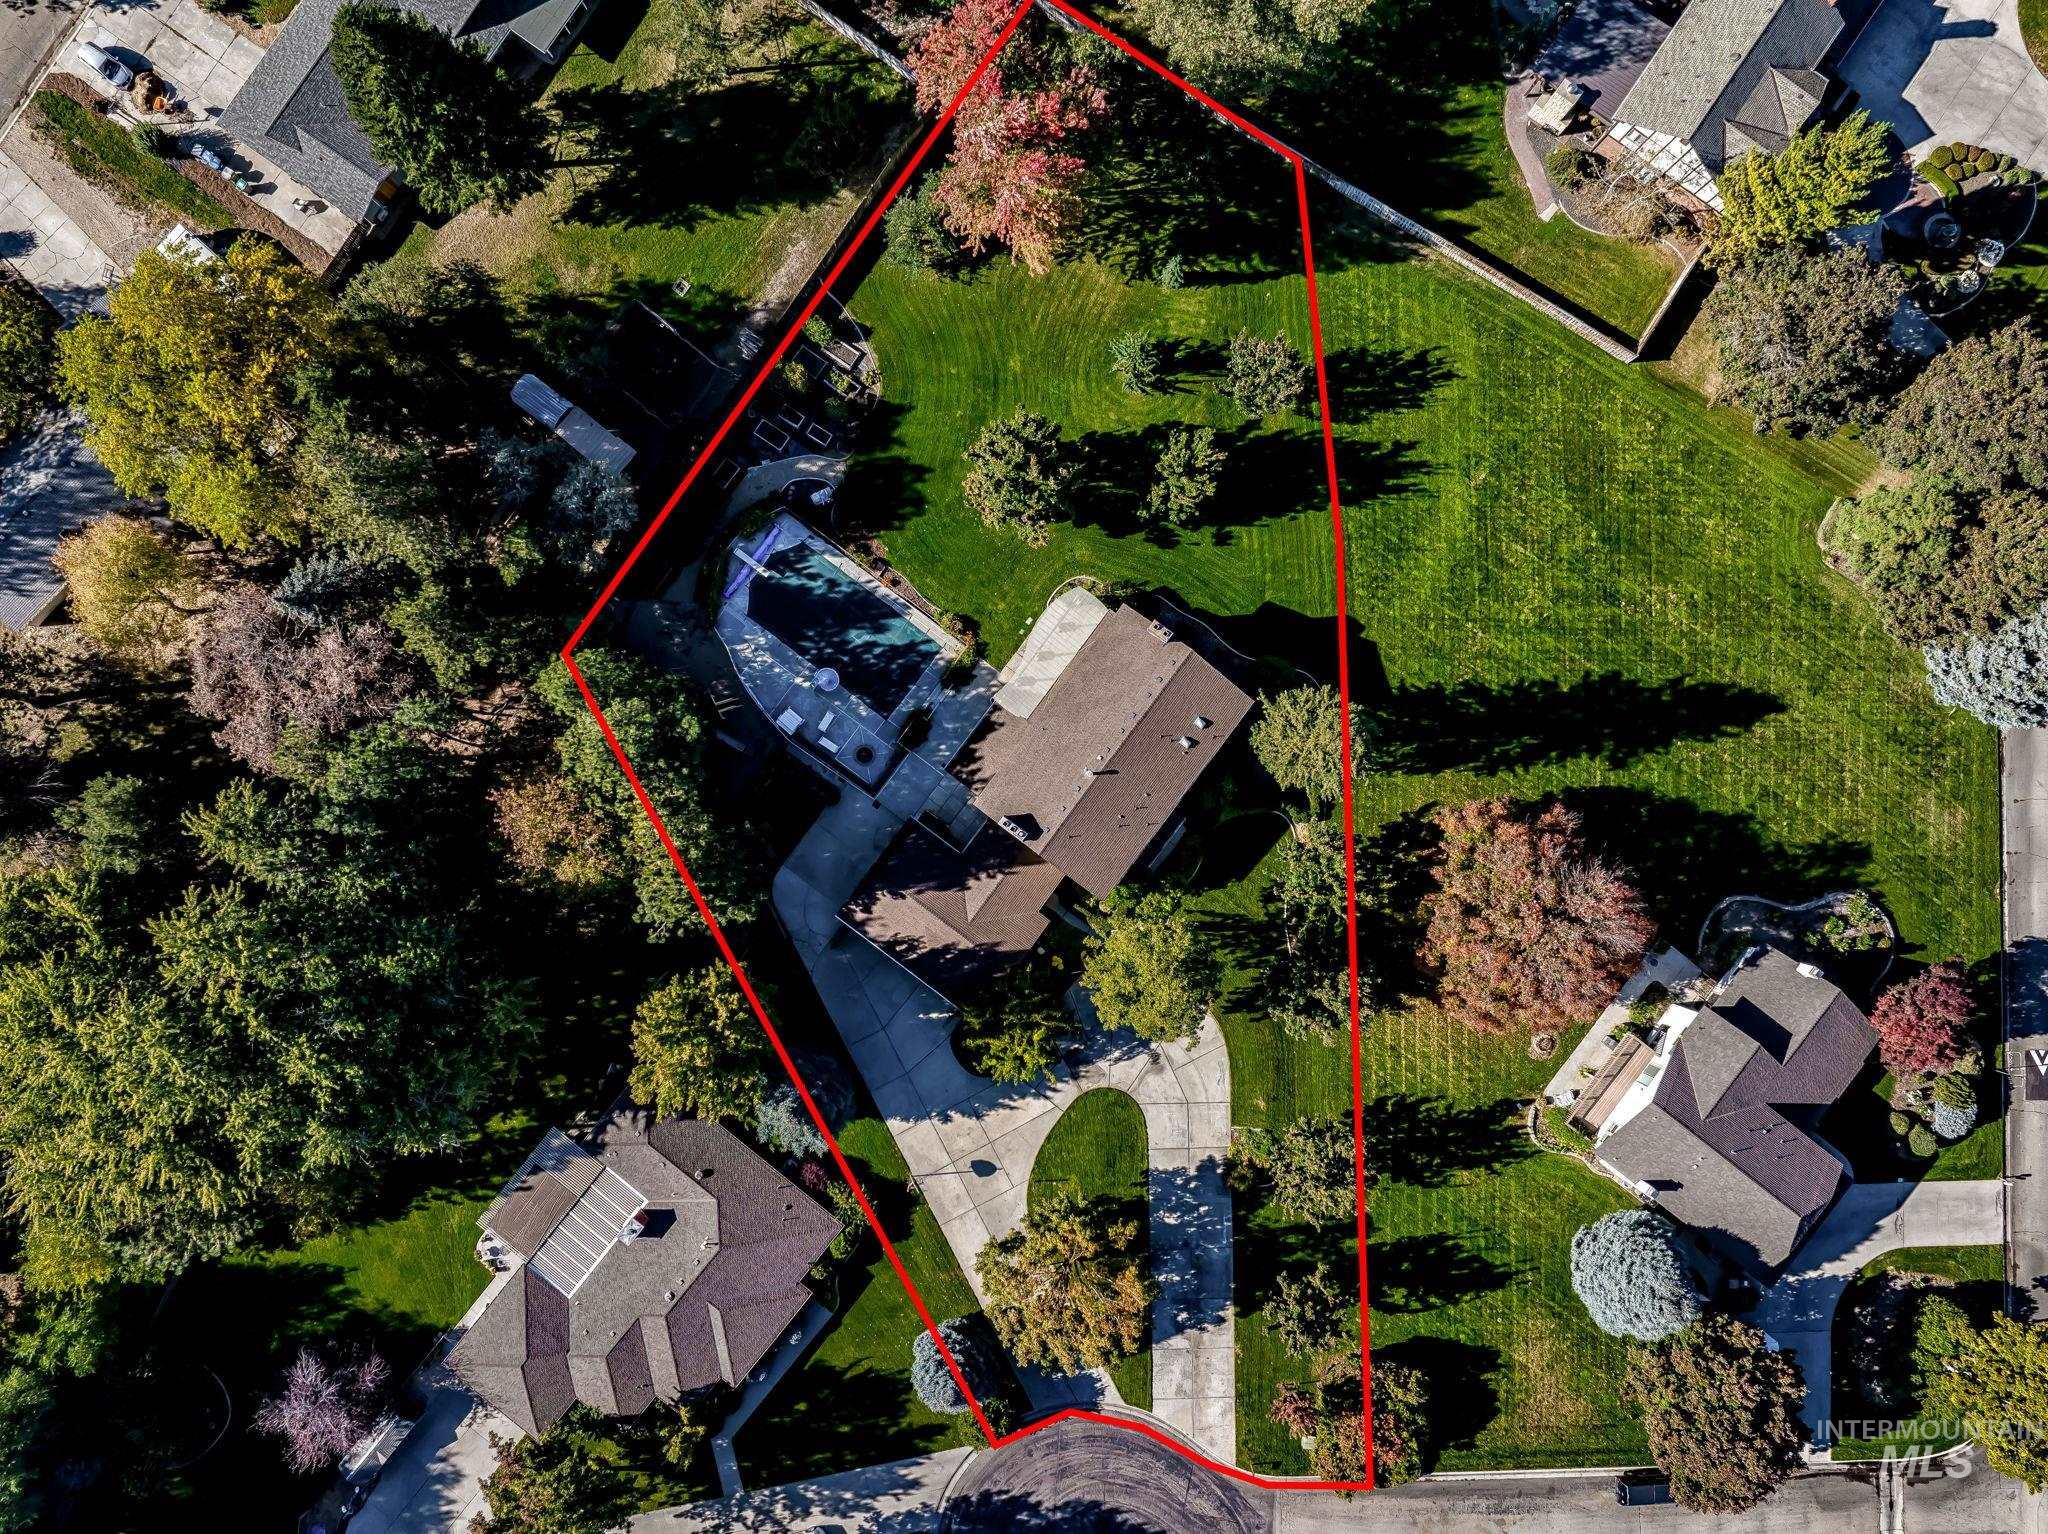
Expansive parcel featuring a private swimming pool, concrete driveway, mature trees, and large lawn area
-

Covered entryway featuring a red brick facade, a storm door with glass paneling, a wall-mounted metal exterior light fixture, and a built-in water fountain
Find country living in the city with this beautiful traditional home on nearly an acre, in highly coveted Ginger Creek Sub! The stately circle drive leads you to this fantastic home with multi-generational potential. Check out the chef’s dream of a kitchen with its baking center/coffee bar. The main level office with ensuite bath could provide an additional primary bedroom. The basement boasts a family room, a large bonus room, and an additional kitchen space perfect for entertaining. HUGE canning closet and storage galore! The lovely park-like landscaping, with pool, playground and garden, will bring you 3 seasons of outdoor living. Check out the solarium overlooking the back yard. This could serve as a greenhouse as well as a place to watch the pool activities. This home has a private well, so landscape watering is a breeze. Close to great schools, the Village, shopping, restaurants and entertainment. Don’t miss this opportunity to own a little slice of heaven in beautiful West Boise. No HOAs!
- Heating:
- Forced Air, Gas
- Cooling:
- Central air
- Fireplace:
- Other, Gas, Three or more
- Garage Capacity:
- 3
- Country:
- US
- State:
- ID
- City:
- Boise
- Zipcode:
- 83713
- Street:
- 3831 N Farlight Pl
- Longitude:
- W117° 39' 48.1''
- Latitude:
- N43° 38' 21.4''
- Master Bedroom Level:
- Upper
- Master Bedroom Size:
- 21x13
- Bedroom 2 Level:
- Upper
- Bedroom2 Size:
- 13x12
- Bedroom 3 Level:
- Upper
- Bedroom3 Size:
- 13x12
- Bedroom 4 Level:
- Upper
- Bedroom4 Size:
- 15x13
- Bedroom 5 Level:
- Upper
- Bedroom5 Size:
- 13x9
- Kitchen Level:
- Main
- Kitchen Size:
- 16x15
- Living Room Level:
- Main
- Living Room Size:
- 25x15
- Bonus Room Size:
- 15x31
- School District:
- West Ada School District
- Elementary School:
- Frontier
- Middle School:
- Lowell Scott Middle
- High School:
- Centennial
- Status:
- New
- Type:
- Single Family
- Level:
- Two Story w/ Below Grade
- Tax Year:
- 2025
- Taxes:
- $5,440
- Potential Short Sale:
- No
- Age:
- 31 - 50 Years
- Auction:
- No
- Flood Ins Required:
- No
- HUD Owned:
- No
- In Foreclosure:
- No
- Land Size:
- 1/2 - .99 AC
- Land Lease:
- No
- Home Owner Exempt:
- Yes
- HOA Frequency:
- Not Applicable
- Irrigation District:
- Settlers/Shavrer Lateral
- Inc Kitchen Features:
- Dishwasher, Disposal, Microwave, Pantry, Refrigerator, Island, Water softener own, Oven/range built-in
- Lot Features:
- Bus on city route, Garden Space, Cul-De-Sac, Chickens, Finished Driveway, RV Parking
- Water:
- Individual well
- Land Use:
- Single
- Sprinkler System:
- Auto,Full
Residential For Sale
3831 N Farlight Pl, Boise, Idaho 83713
- Property Type :
- Residential
- Listing Type :
- For Sale
- Status :
- Active
- Listing ID :
- 99003943
- Price :
- $1,200,000
- Bedrooms :
- 6
- Bathrooms :
- 5.5
- Apx SqFt :
- 5,552 SqFt
- Year Built :
- 1981
- Lot Area :
- 0.90 Acres
- Days on Market :
- 1
- Subdivision :
- Ginger Creek Su
- Update Date :
- 10/16/2026 18:59:40



