
-
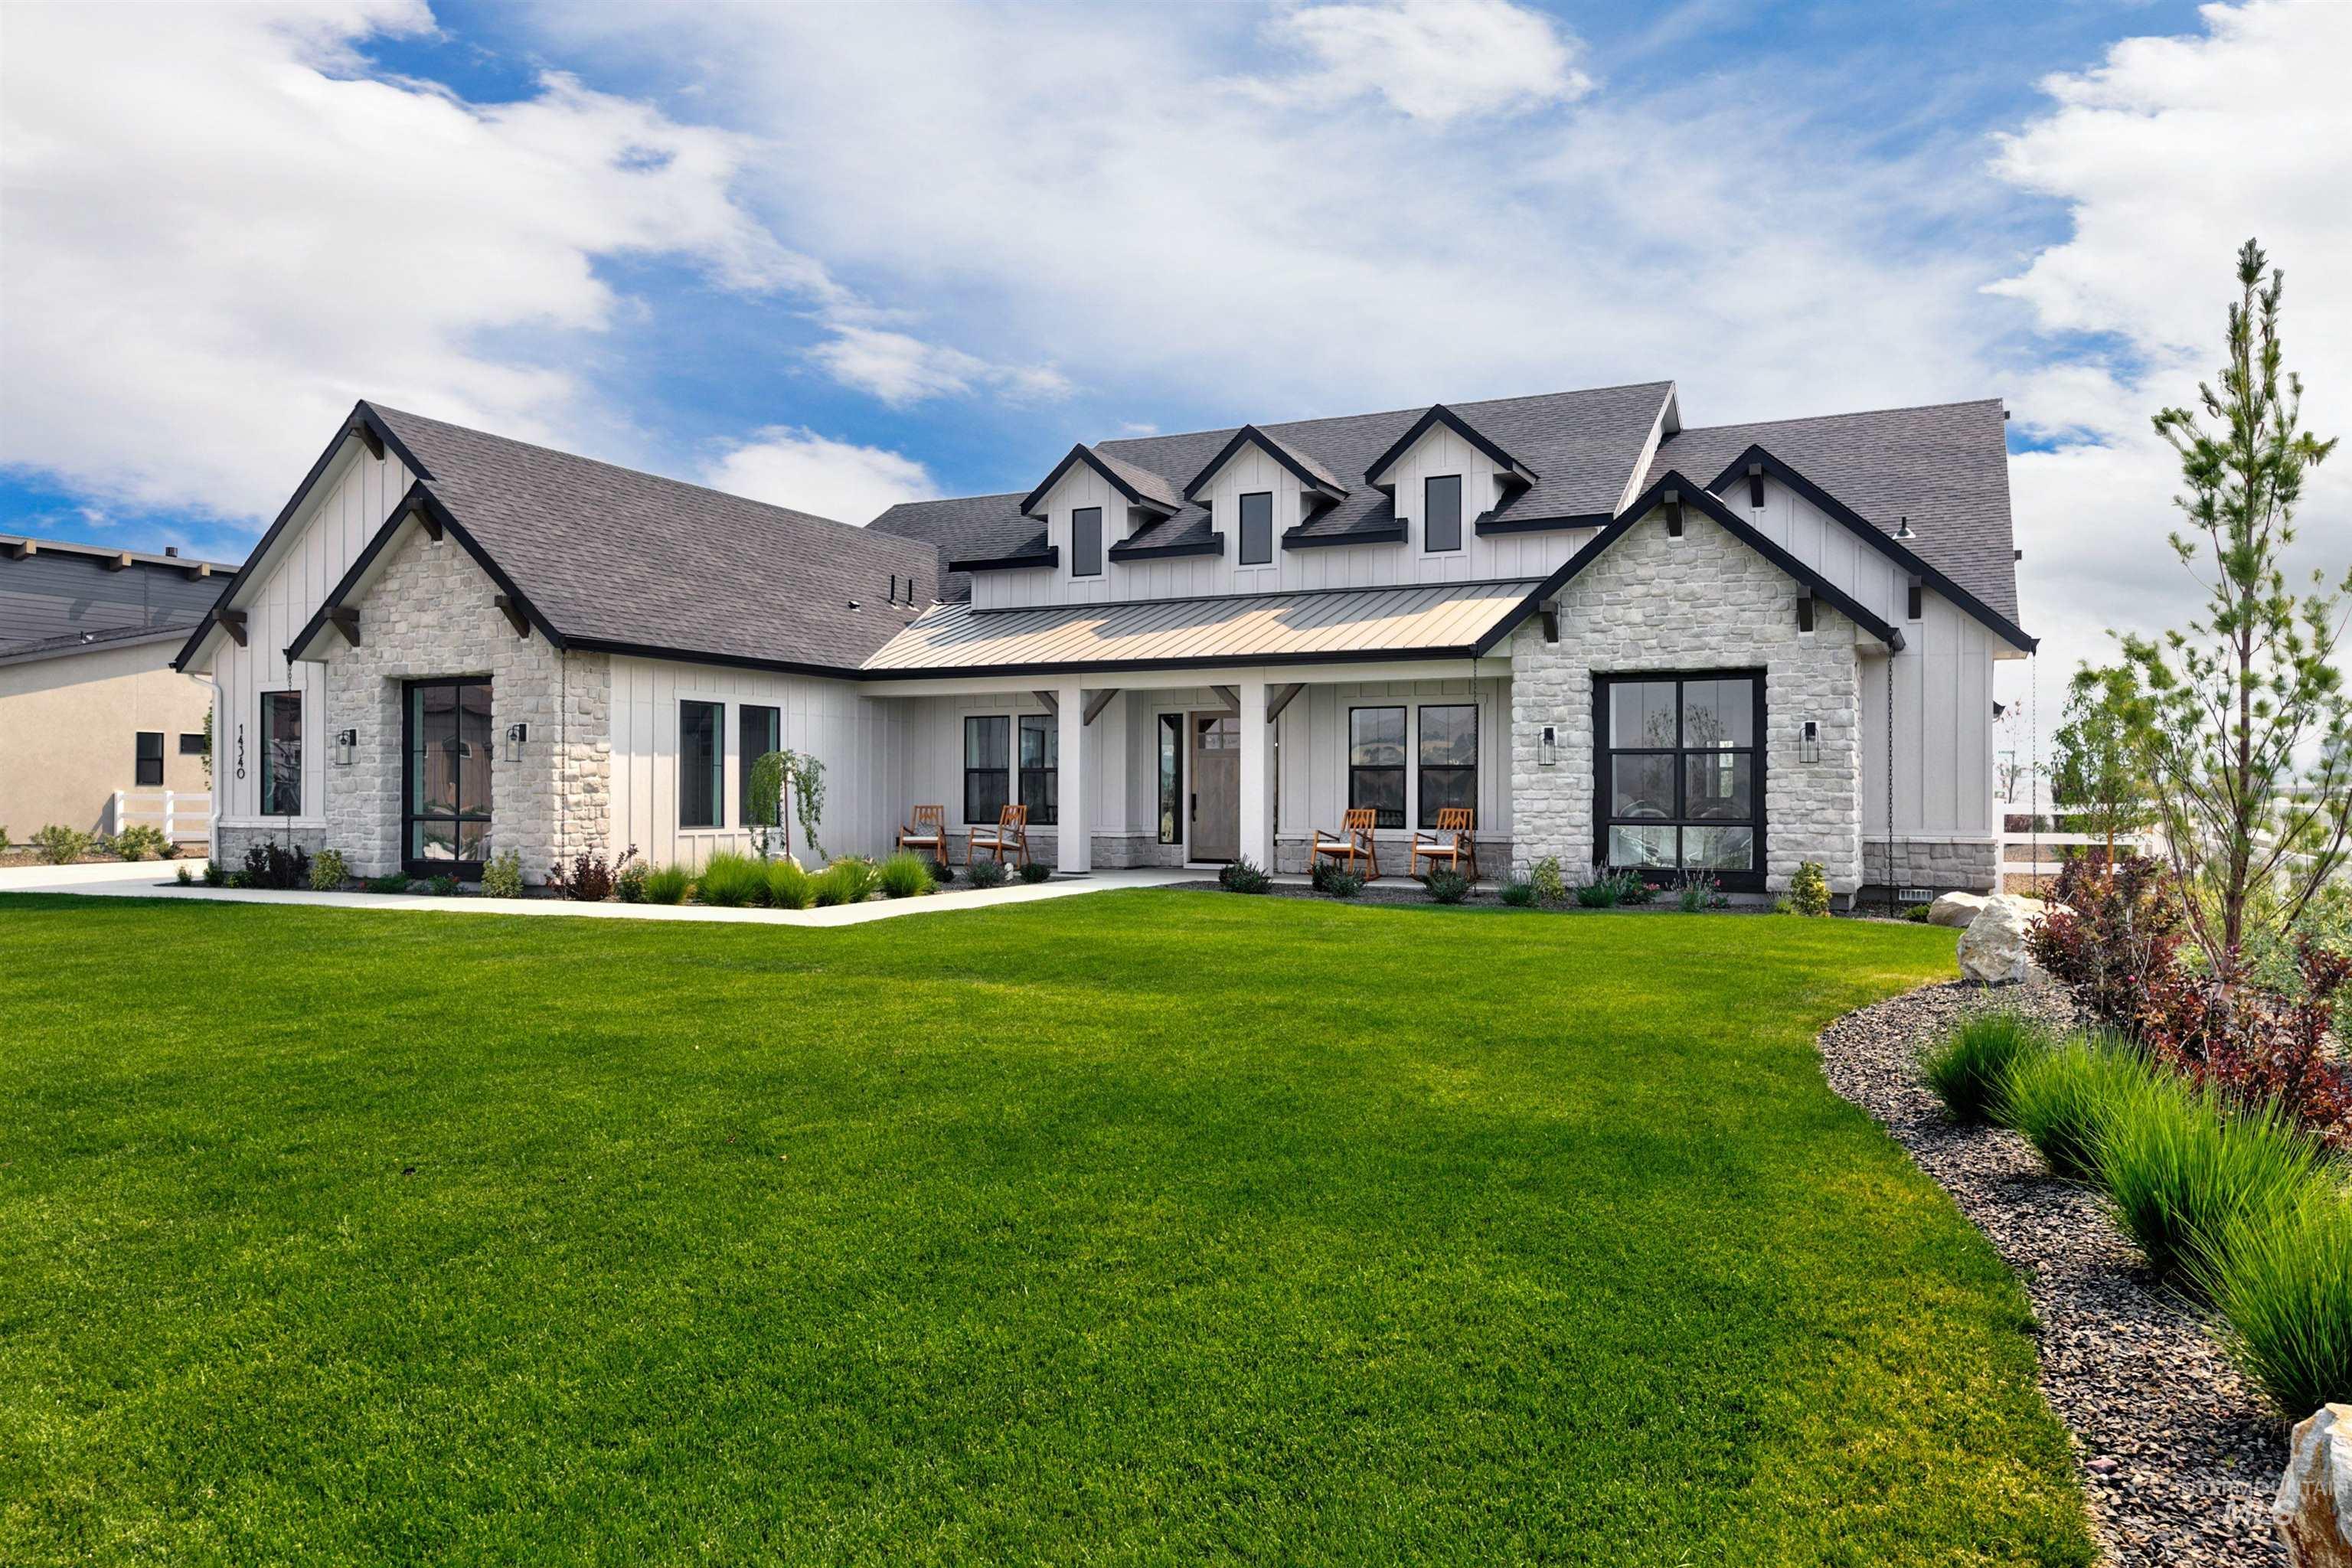
Modern farmhouse exterior featuring board and batten siding, stone accents, multiple gables, and a covered front porch
-
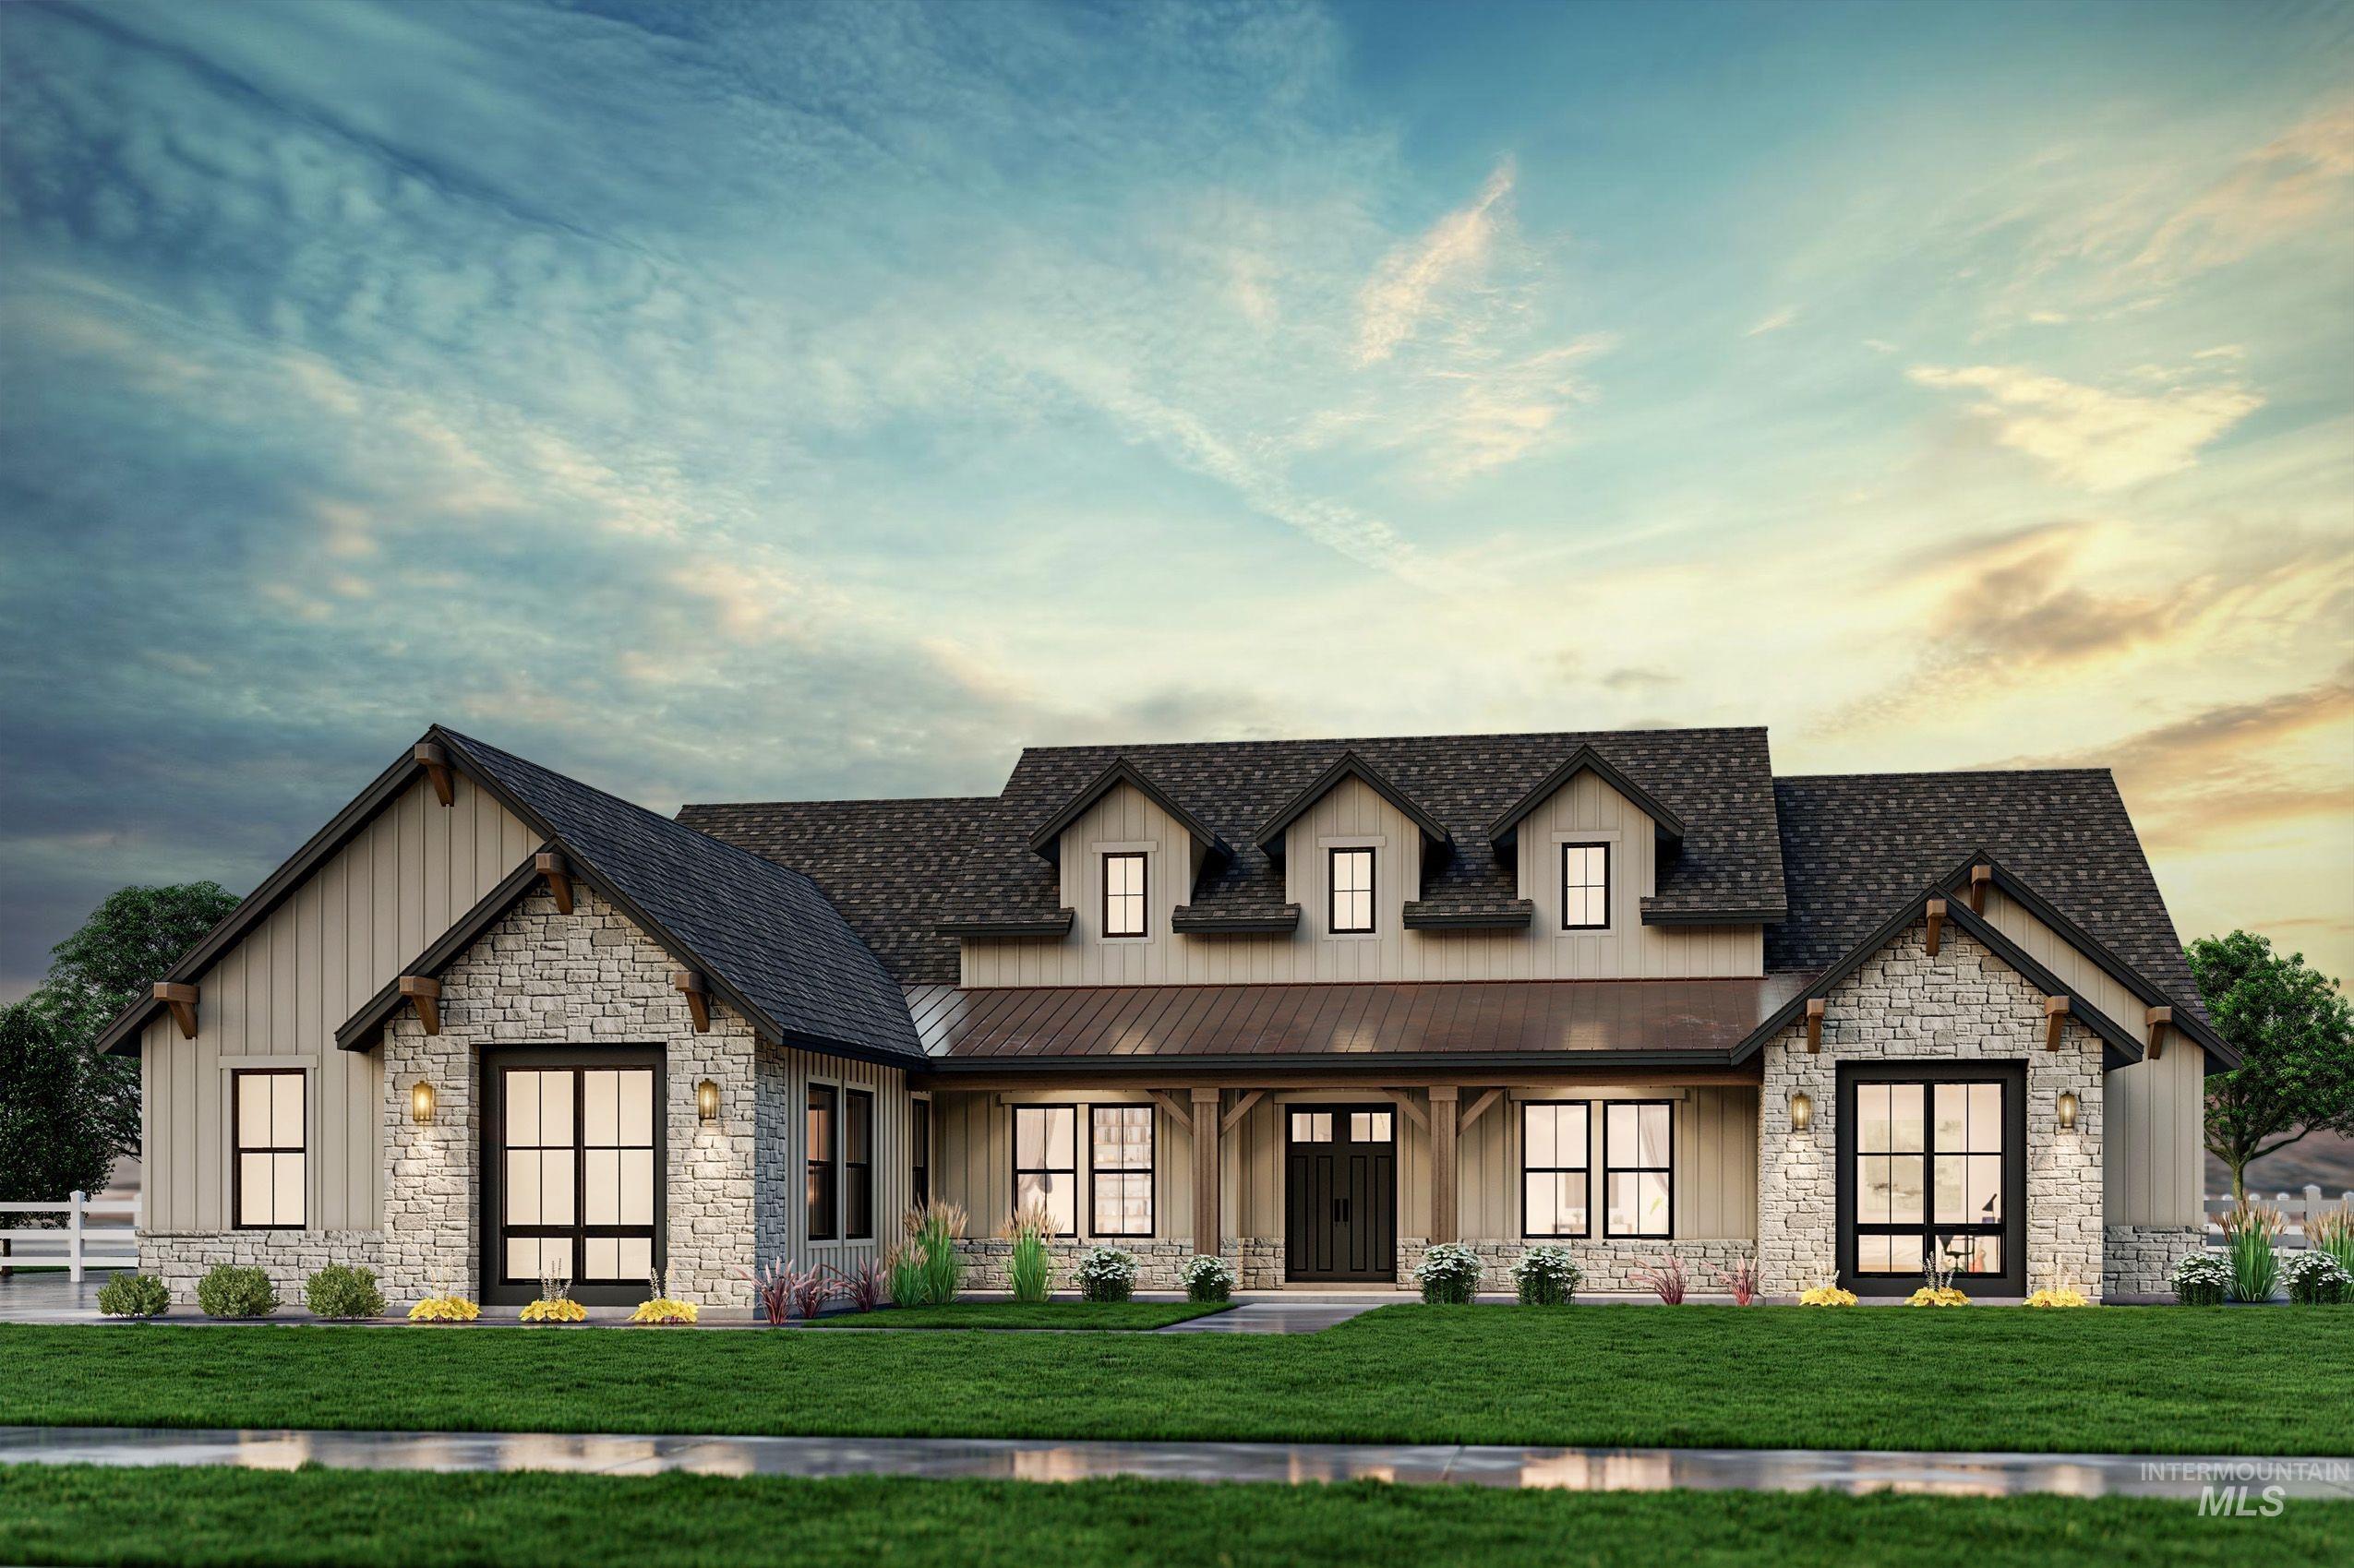
Modern farmhouse exterior featuring board and batten siding and stone accents
-
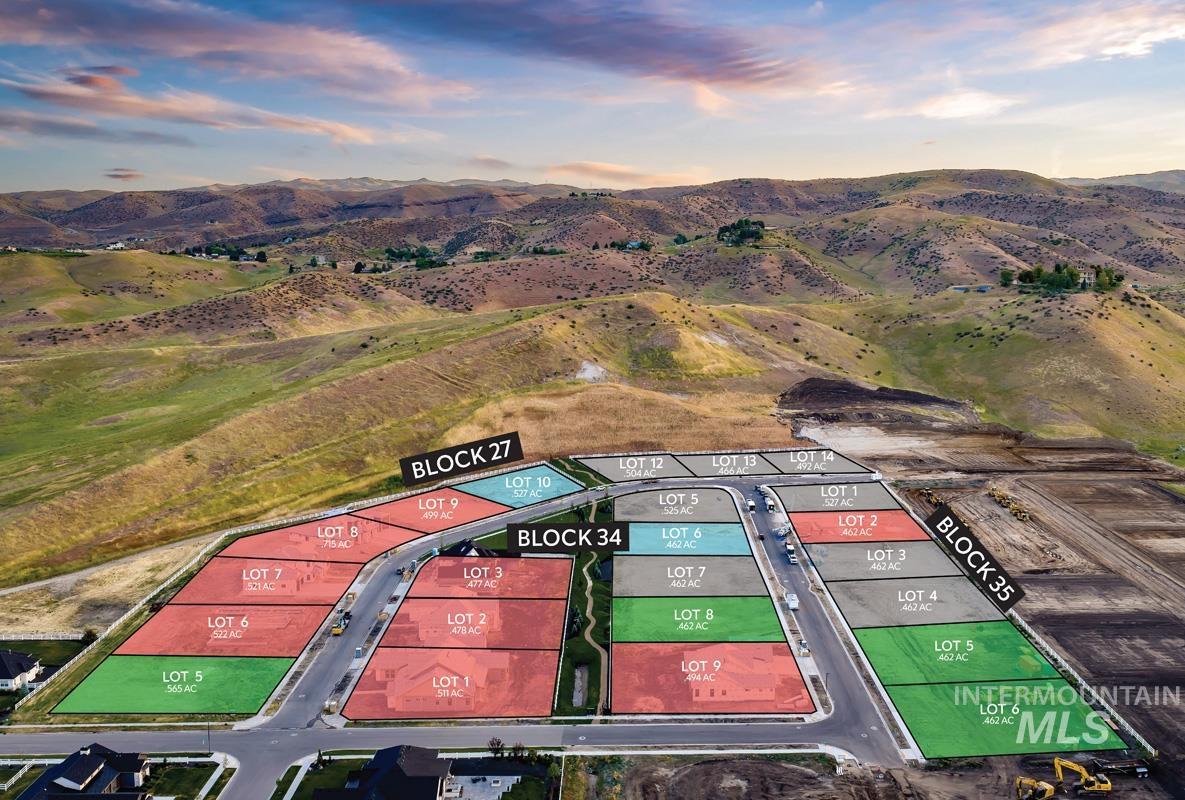
New development featuring multiple residential lots with varying acreage
-
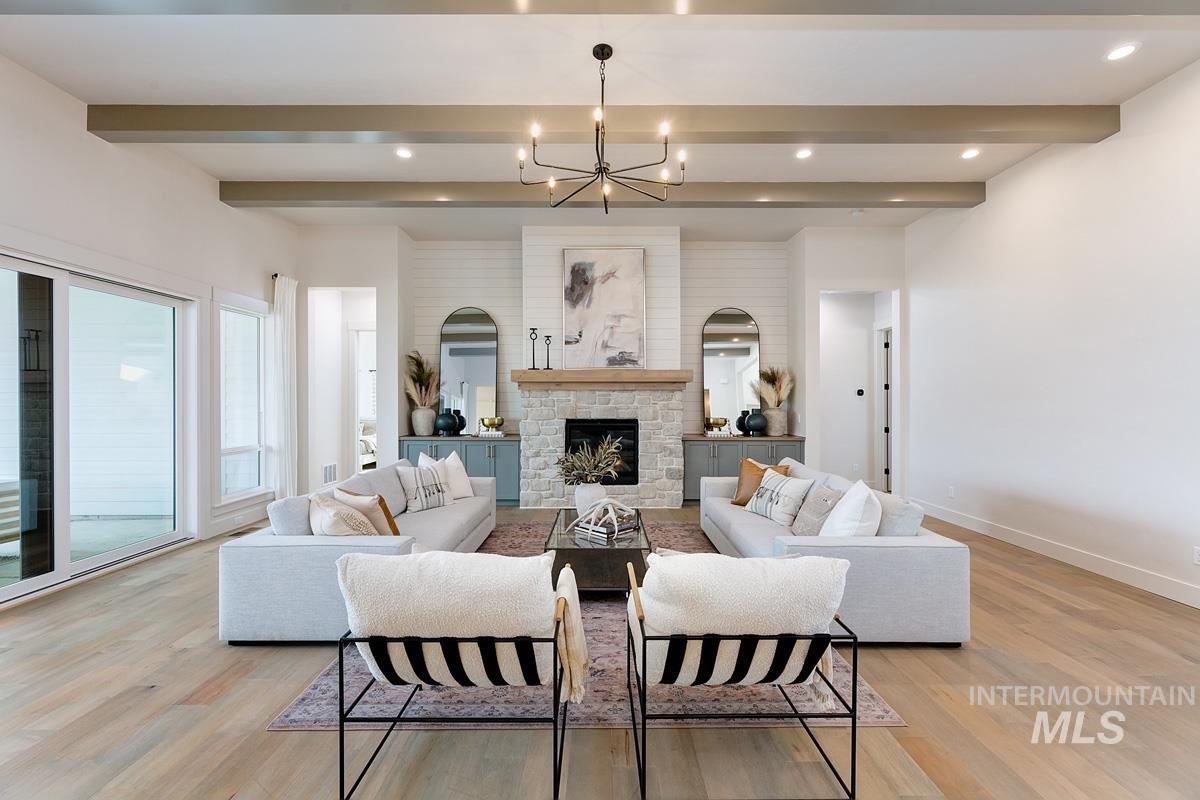
Vaulted ceiling with exposed beams, recessed lighting, and a stone-clad fireplace with wood mantel
-
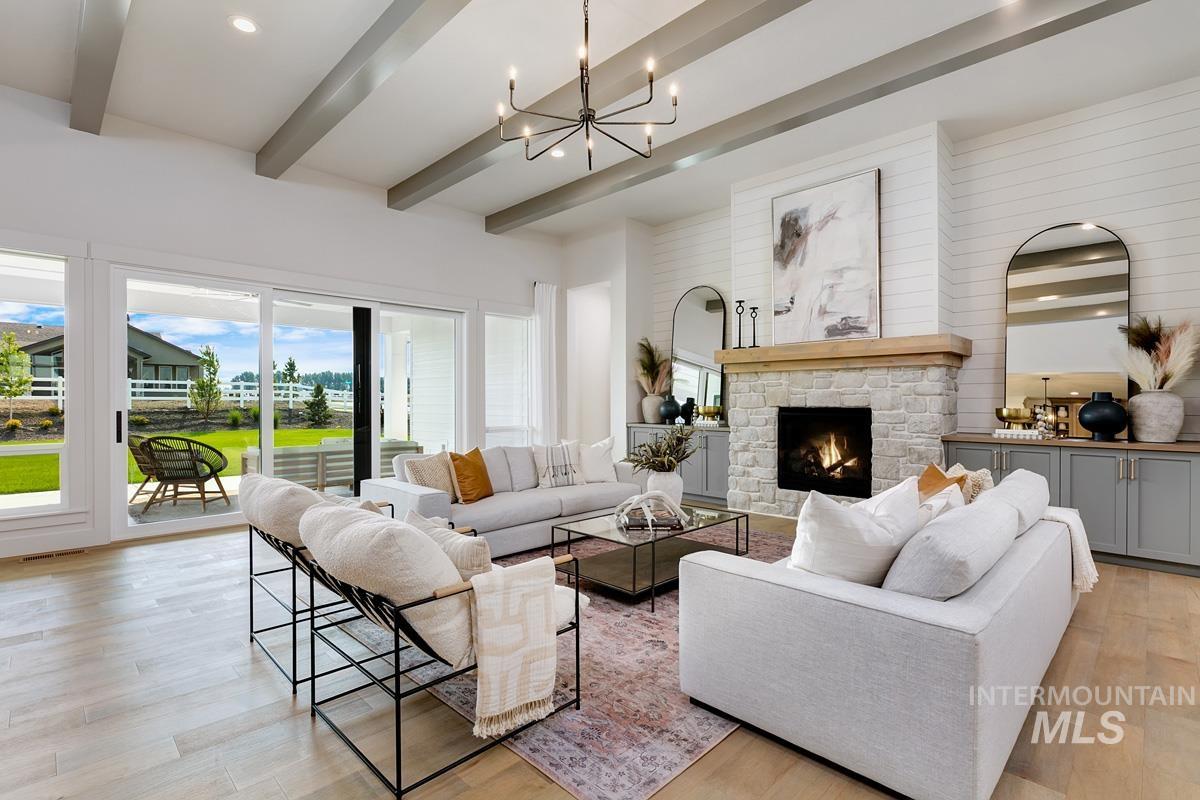
Spacious living area featuring a stone fireplace with a wood mantel, shiplap accent wall, wood-finish flooring, and exposed ceiling beams
-
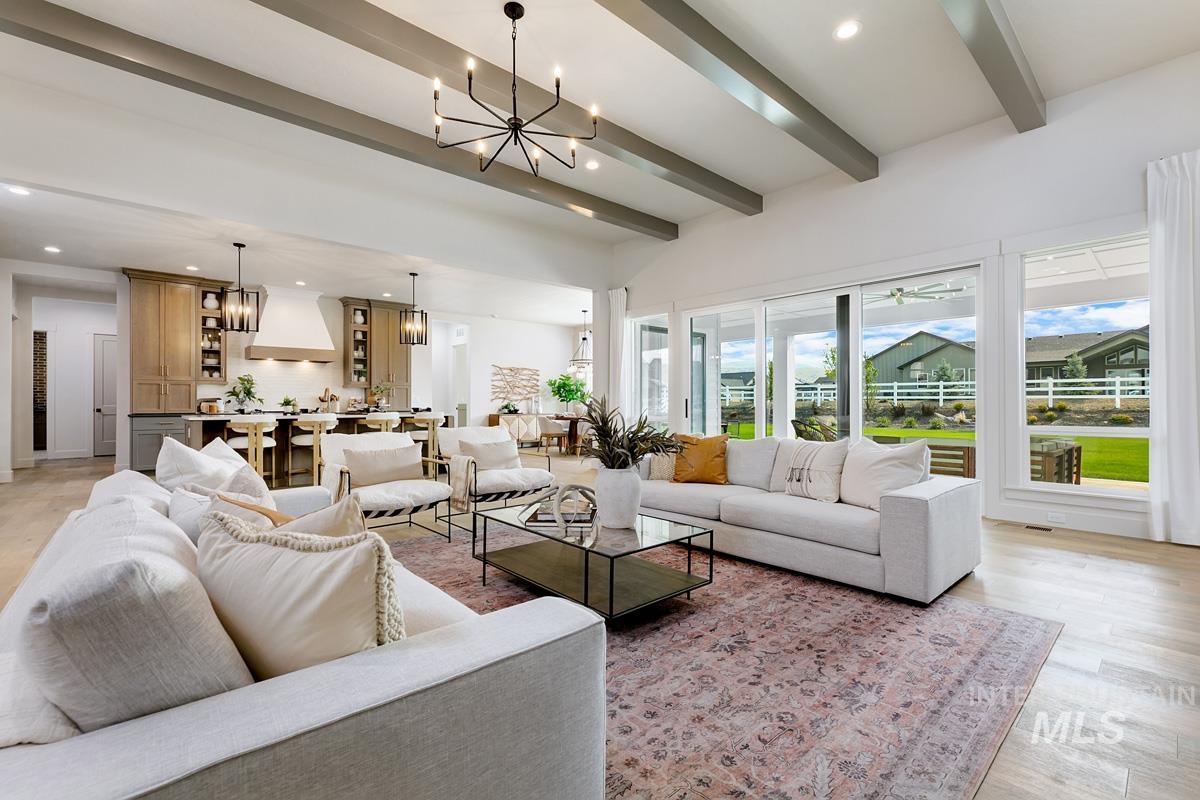
Vaulted ceiling with exposed beams, wood-finish flooring, recessed lighting, and expansive glass sliding doors
-
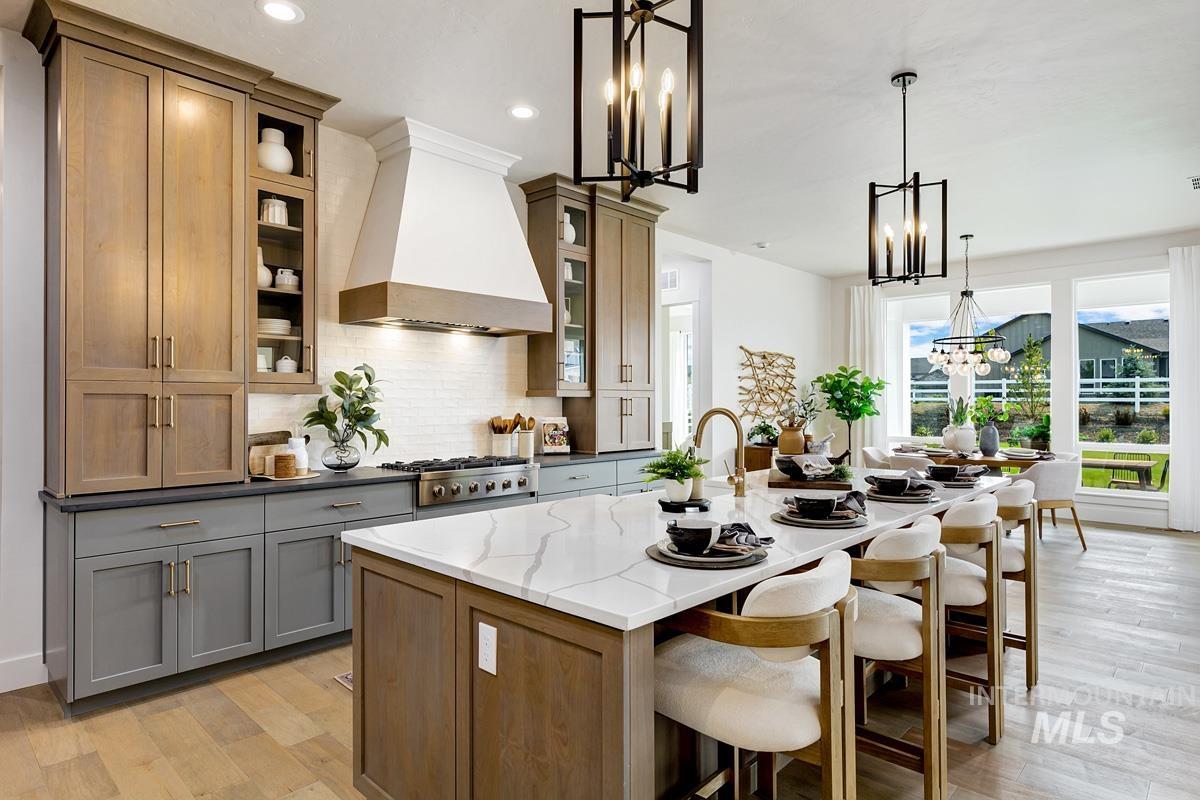
Gourmet kitchen featuring a large central island with seating, stainless steel appliances, a range hood, and two-tone cabinetry
-
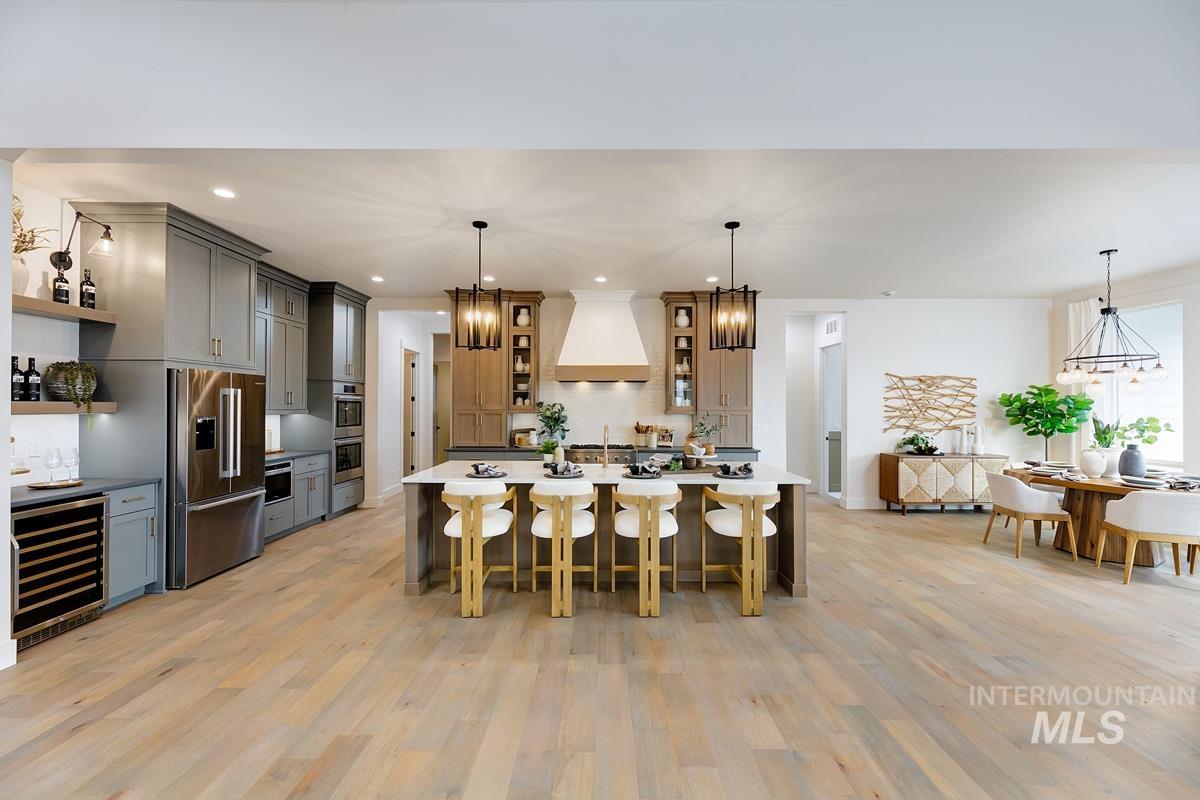
Open-concept kitchen and dining area featuring light wood-finish flooring, a kitchen island with seating, stainless steel appliances, and pendant lighting
-
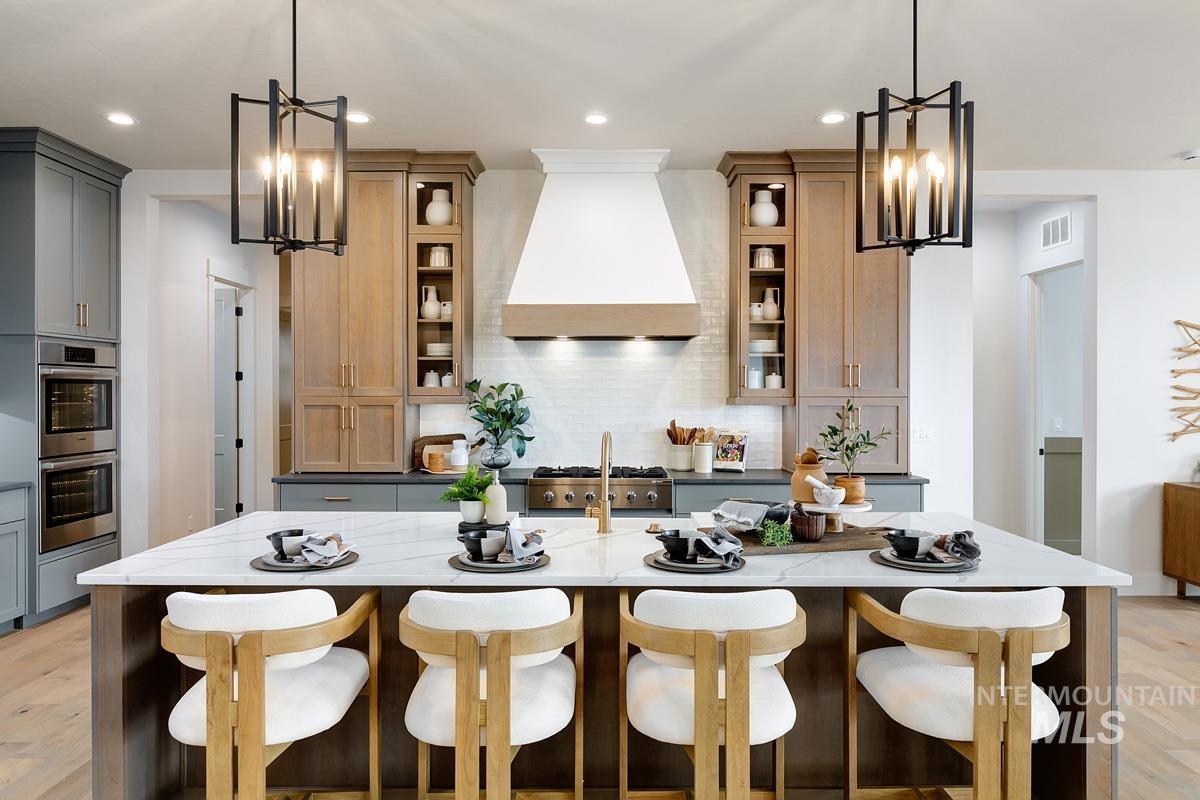
Marble-finish island, built-in stainless steel double ovens, wood-finish flooring, recessed lighting, and a subway tile backsplash
-
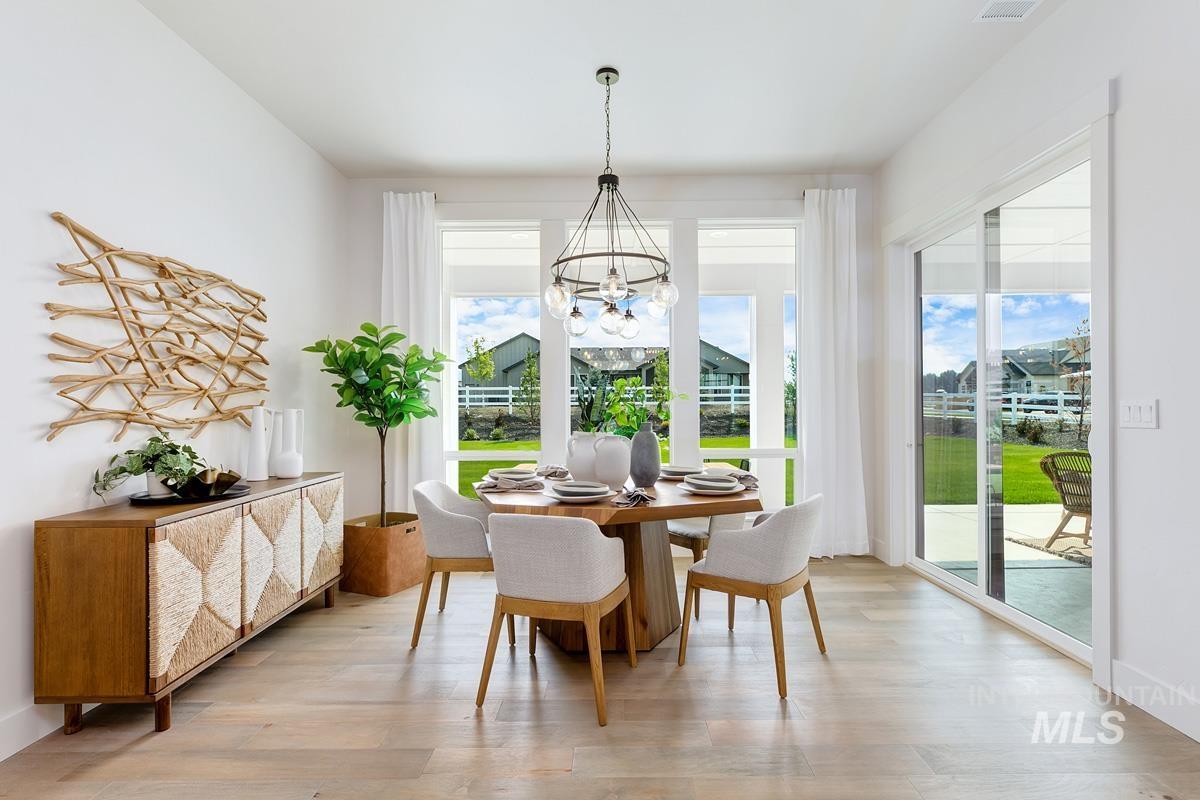
Recessed lighting, wood-finish flooring, large windows, sliding glass door with exterior access, and a contemporary chandelier
-
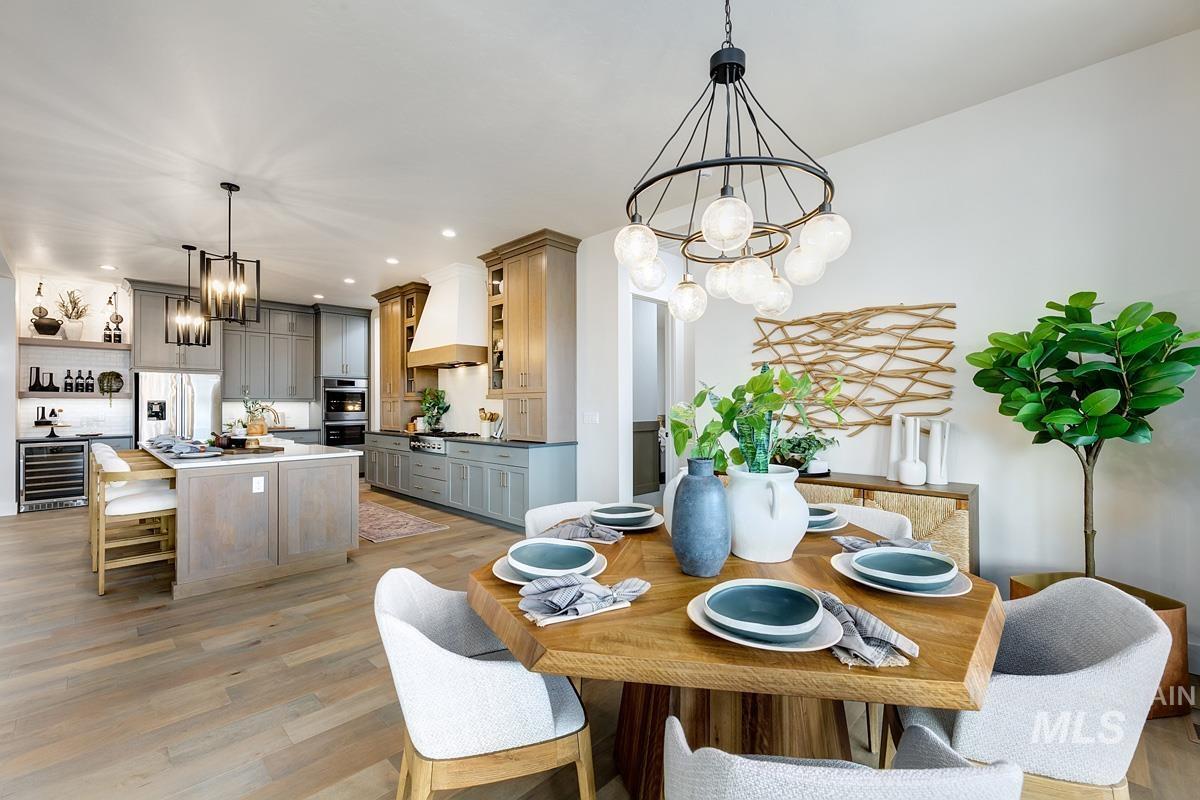
Open-concept living space with wood-finish flooring, a contemporary dining chandelier, and a kitchen featuring a central island with seating, built-in double ovens, and a wine refrigerator
-
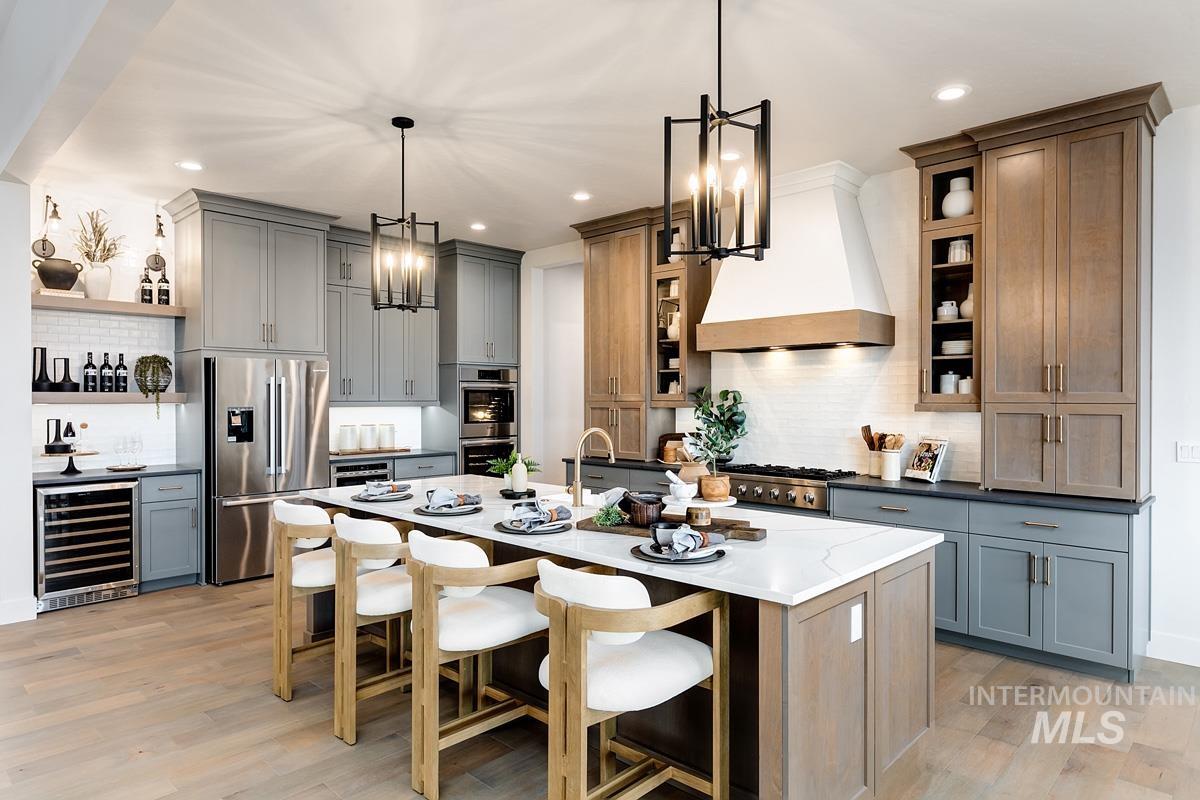
Kitchen featuring a large central island with seating, stainless steel appliances, a built-in wine refrigerator, two-tone cabinetry, and wood-finish flooring
-
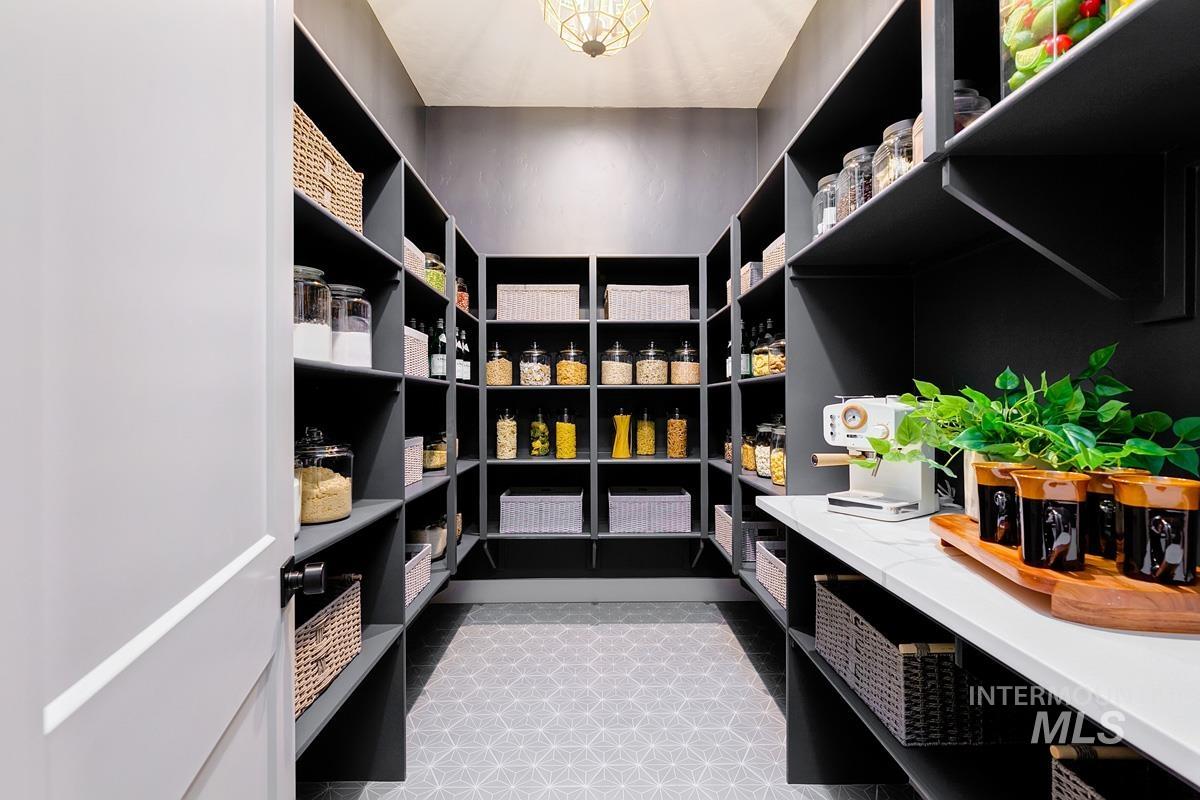
Walk-in pantry with extensive built-in shelving, a white countertop, and patterned floor tile
-
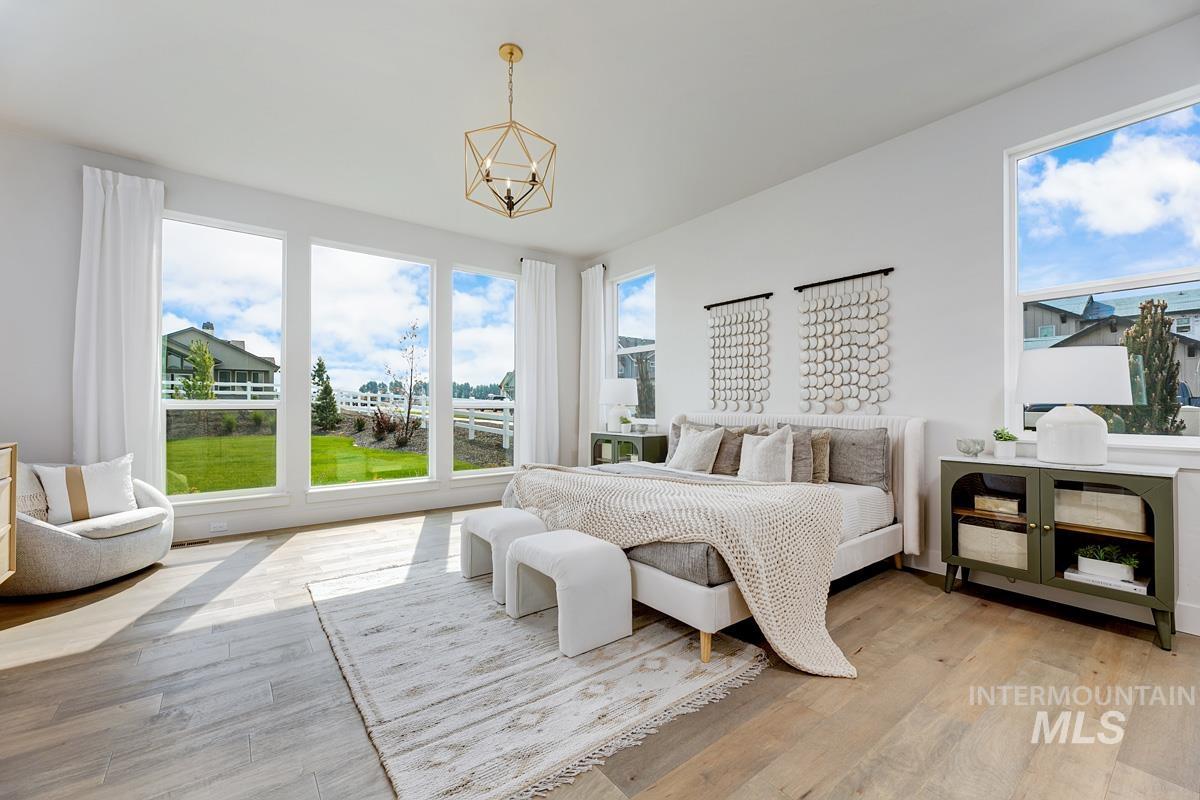
Expansive windows, wood-finish flooring, geometric chandelier, white walls, and a built-in bed frame with an upholstered headboard
-
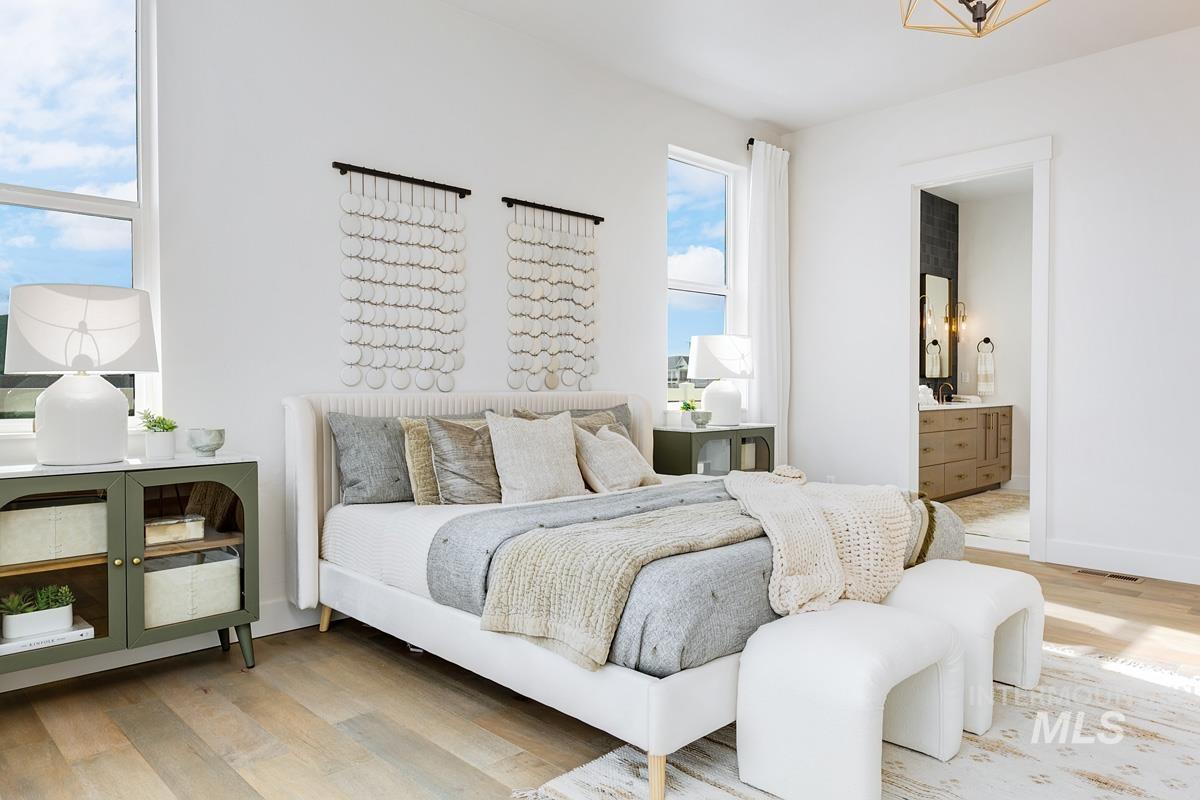
Light wood-finish flooring, tall windows, and a doorway leading to a bathroom with a vanity
-
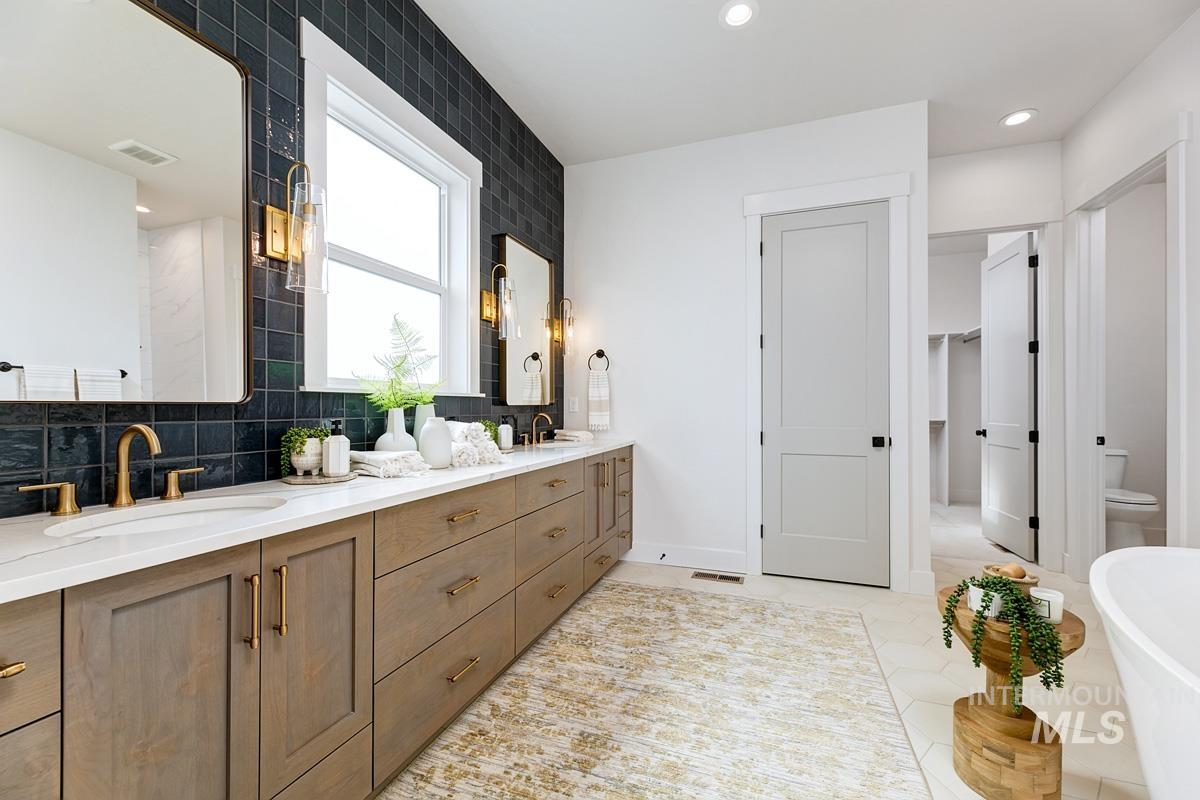
Extended double vanity with light wood-finish cabinetry, dual undermount sinks, and gold-finish fixtures
-
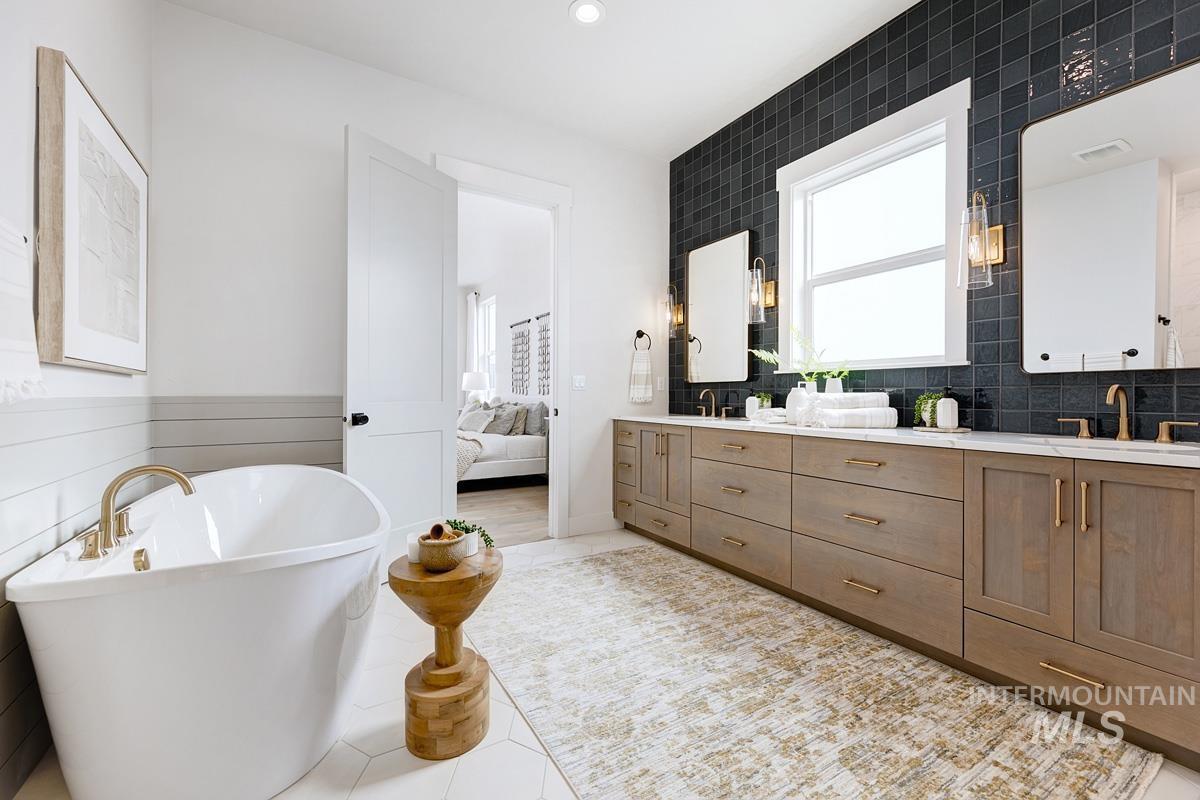
Freestanding soaking tub with a gold-finish faucet, dual vanity with wood-finish cabinetry, black tile accent wall, dual mirrors, and gold-finish wall sconces
-
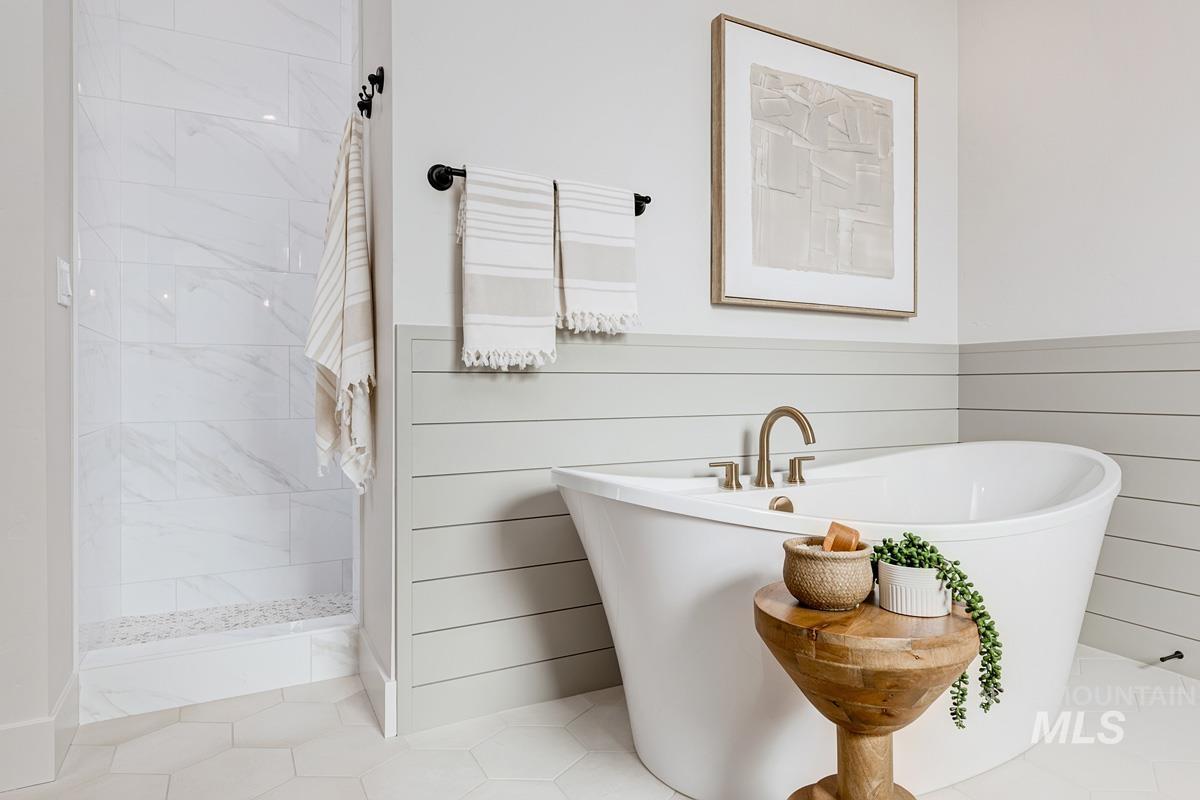
Freestanding soaking tub with brass fixtures, shiplap wall accent, large format shower tile, and hexagonal floor tile
-
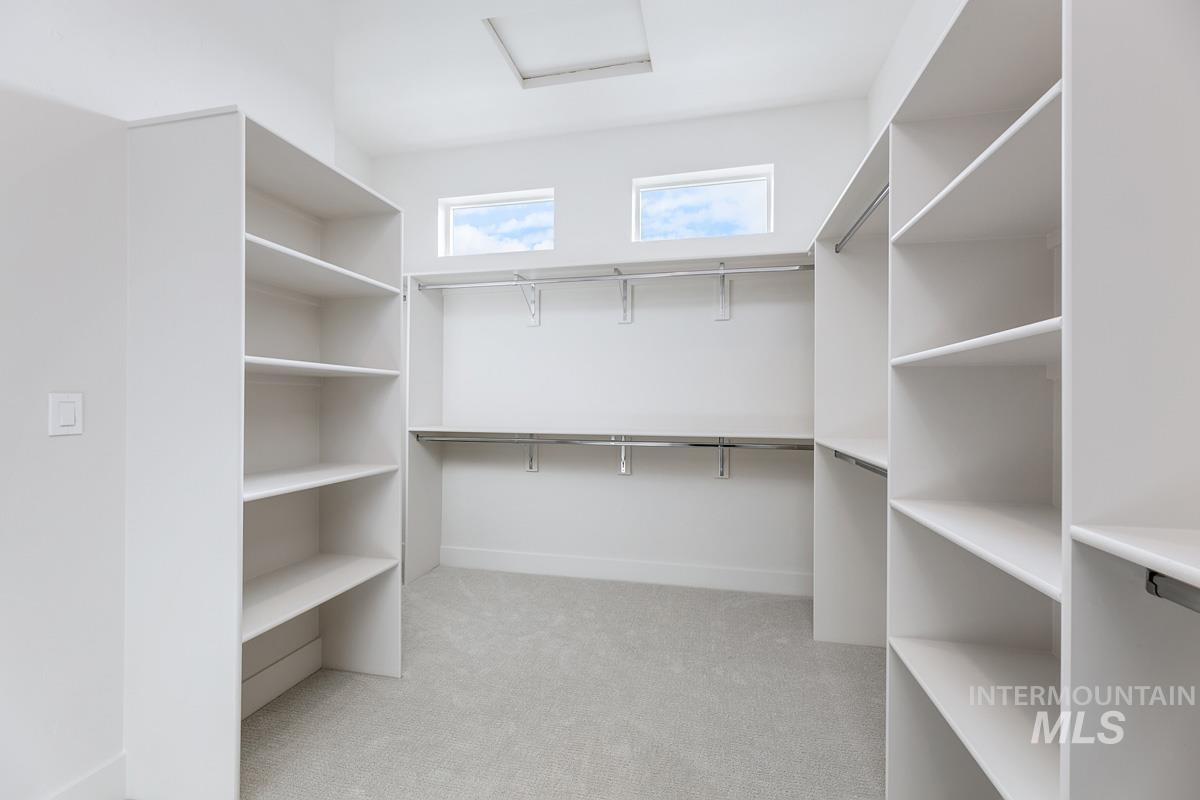
Spacious walk-in closet featuring extensive built-in shelving, chrome hanging rods, and light gray carpeting
-
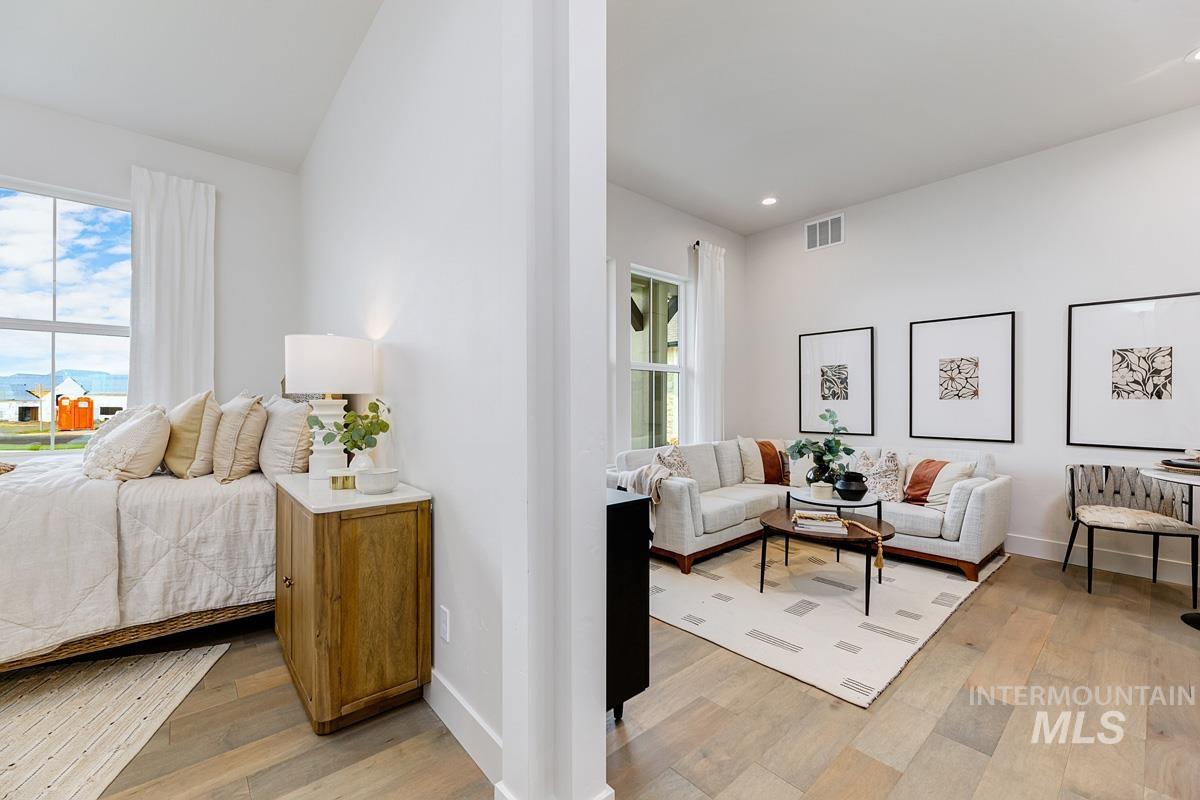
Light wood-finish flooring throughout, featuring a bright bedroom with a large window and a living area with recessed lighting
-
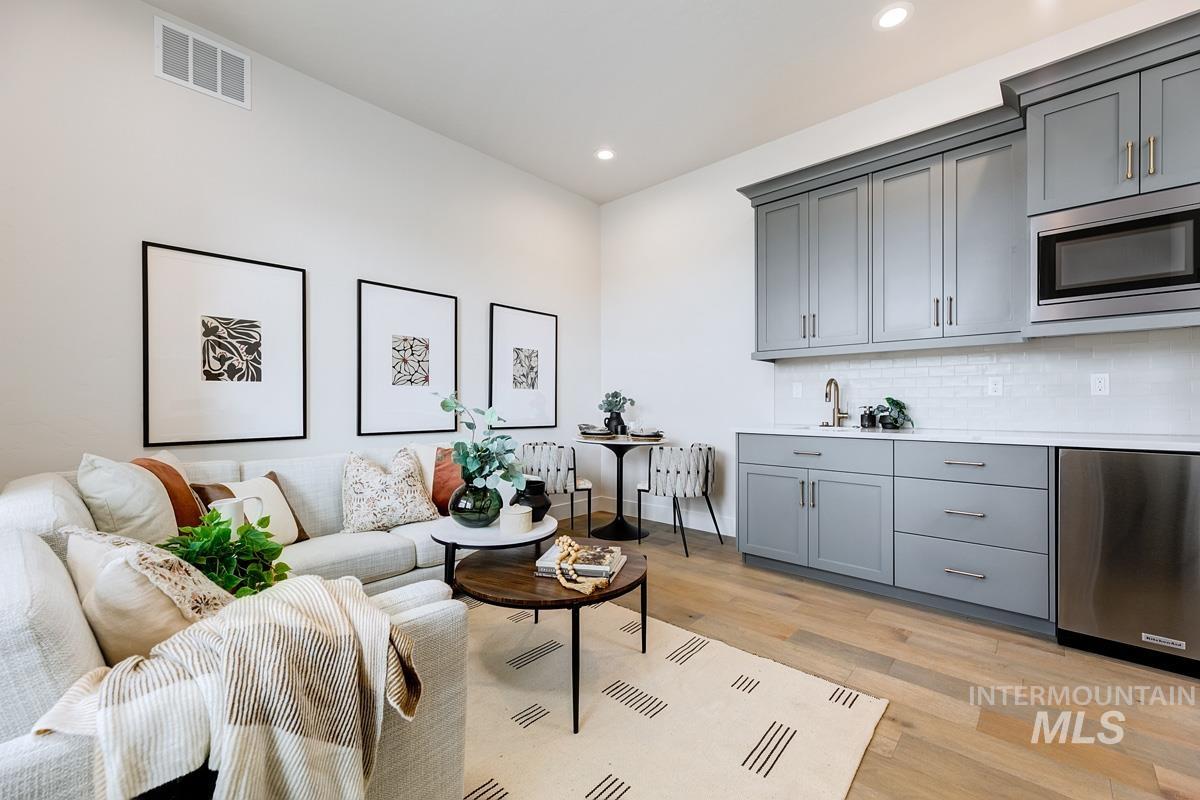
Integrated wet bar with gray shaker cabinetry, stainless steel microwave, and compact refrigerator
-
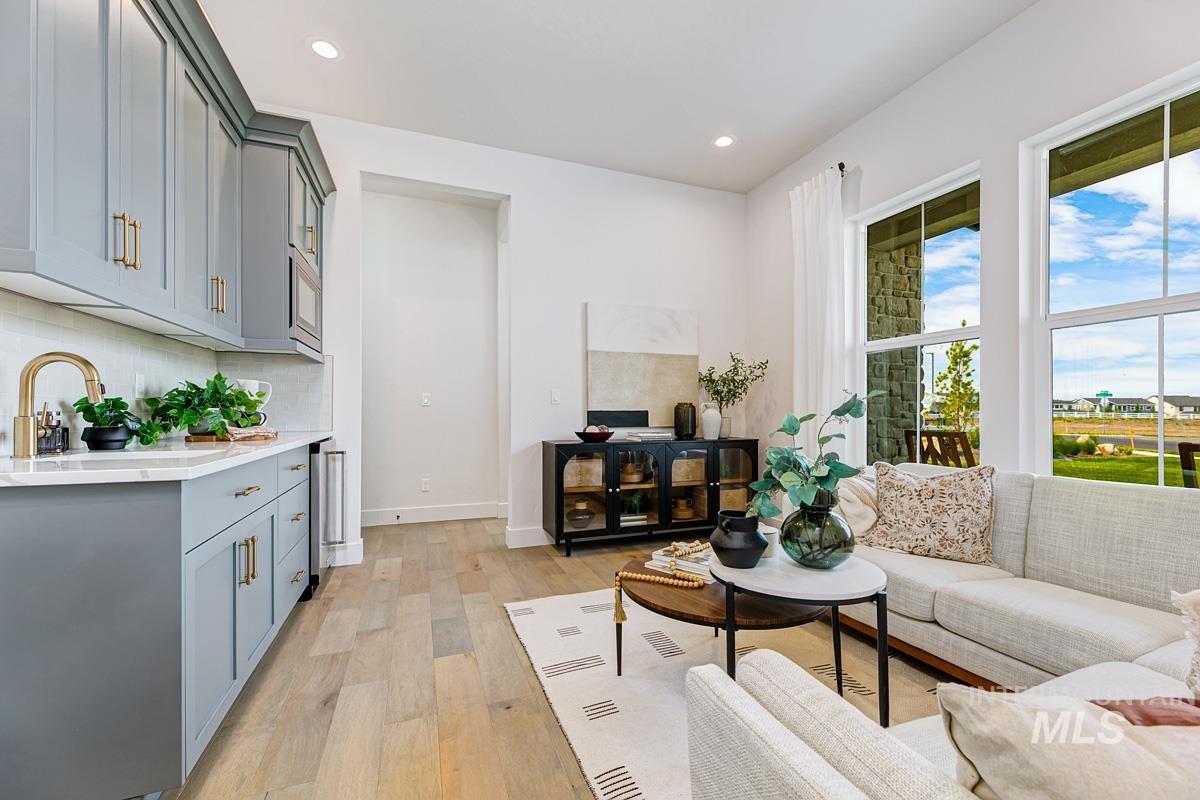
Built-in cabinetry with brass hardware, undermount sink with gold-finish faucet, and integrated beverage cooler
-
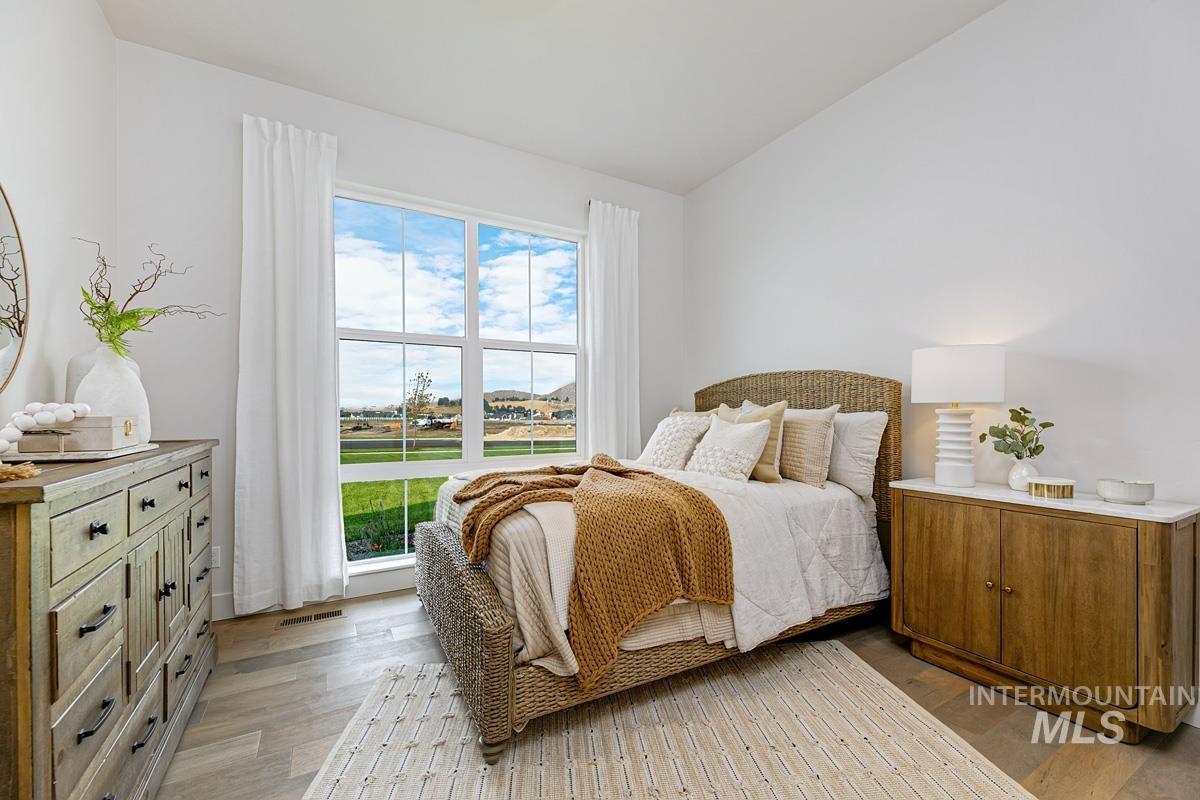
Wood-finish flooring throughout
-
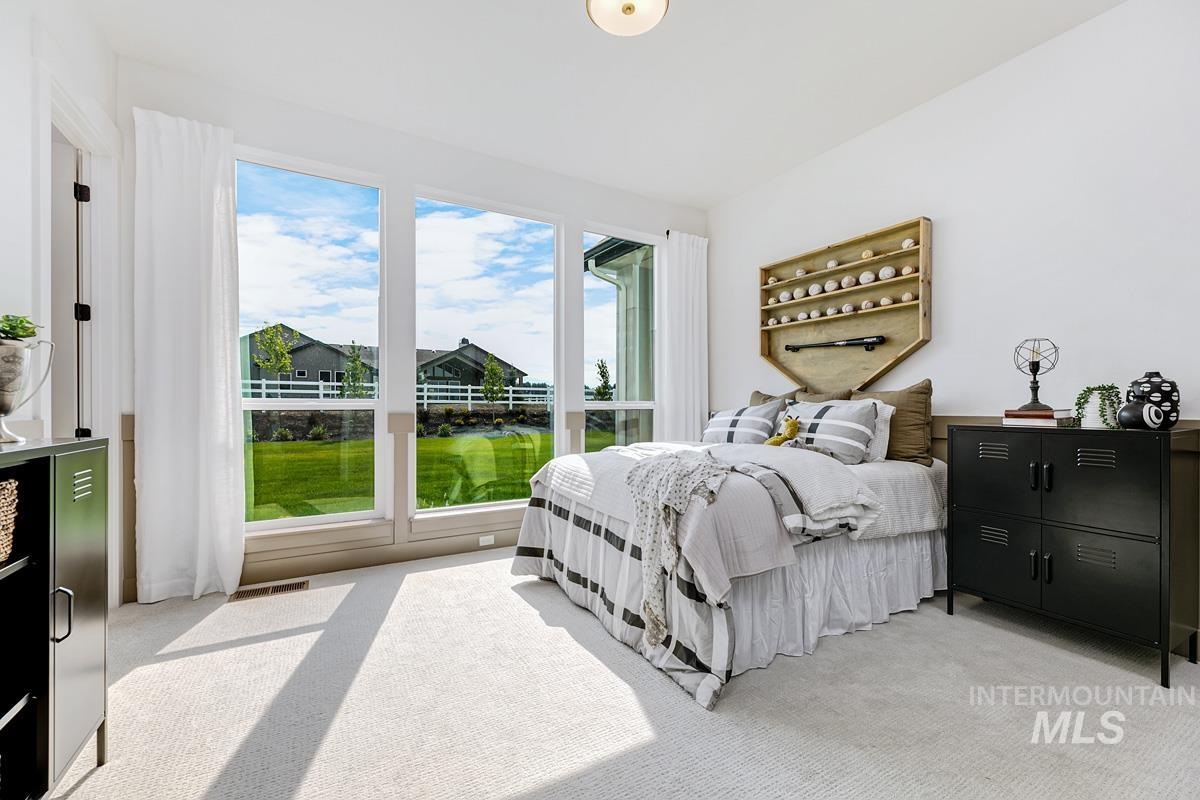
Wall-to-wall carpeting, large picture windows, and a built-in wall shelf
-
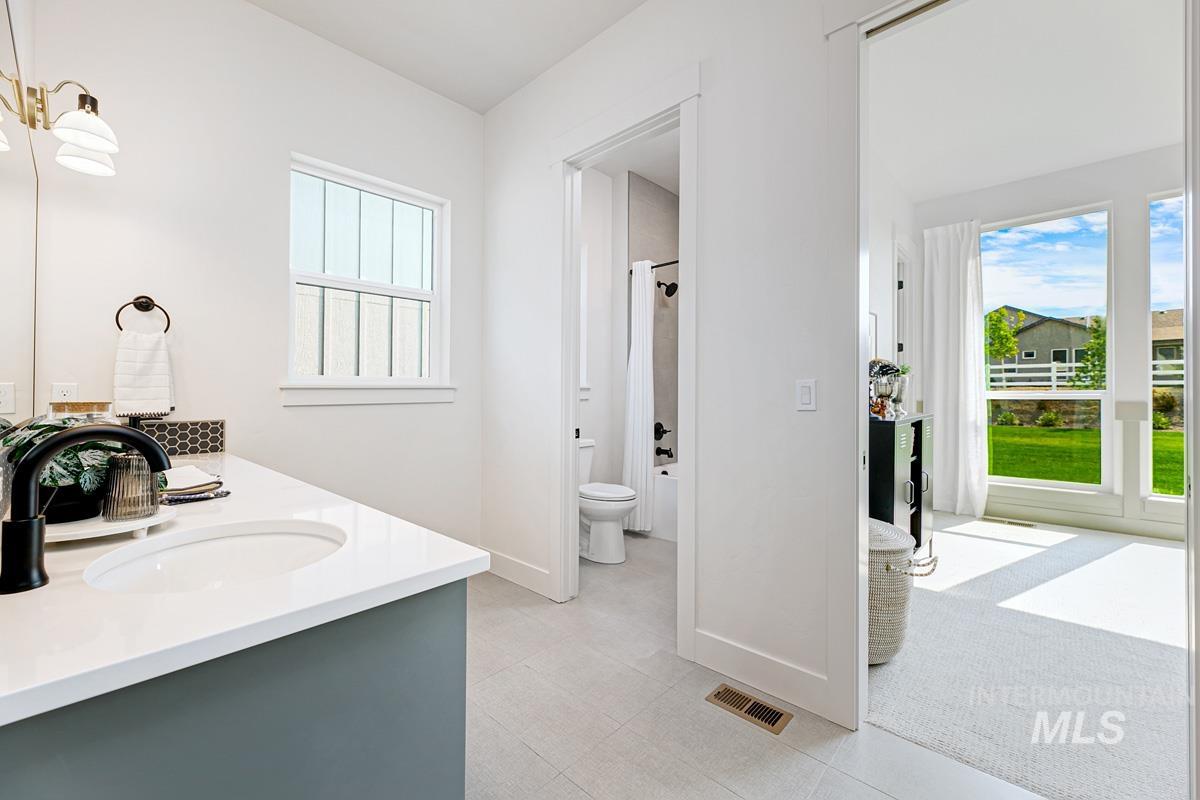
Contemporary bathroom vanity featuring a rectangular undermount sink, solid surface countertop, and matte black faucet
-
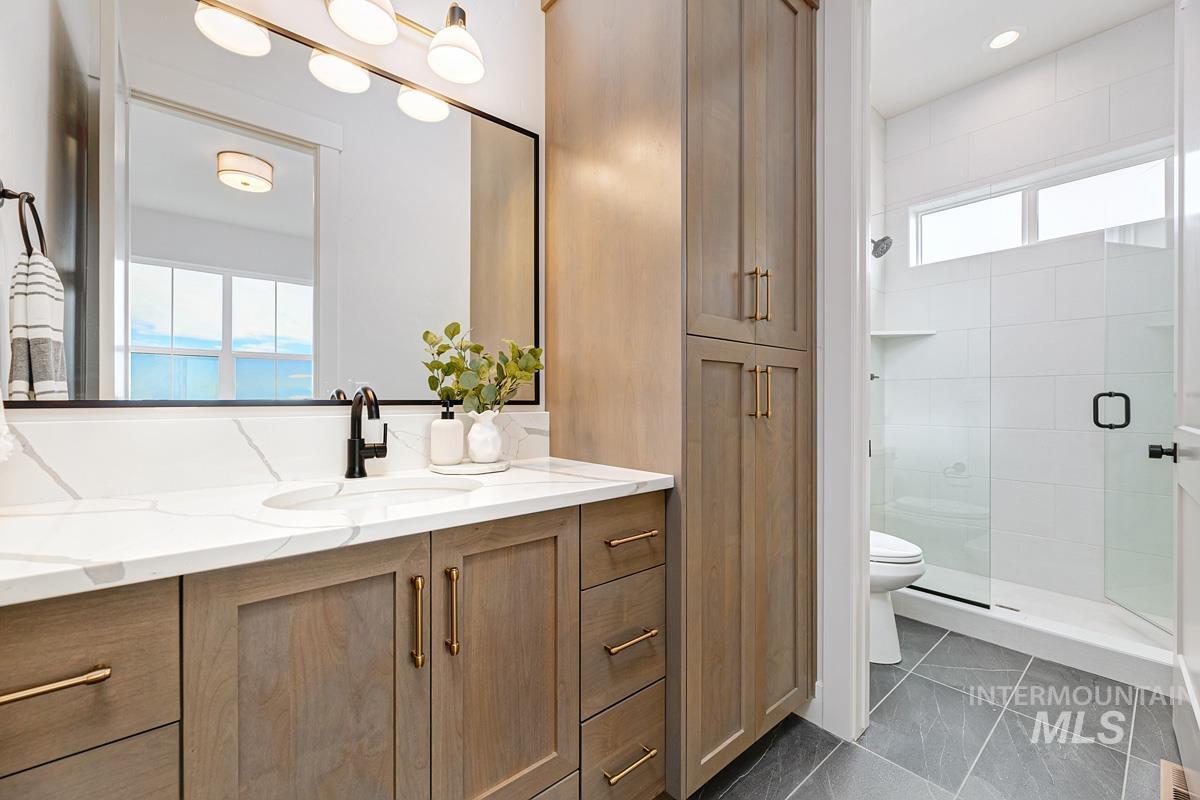
Vanity with solid surface countertop, undermount sink, and matte black faucet
-
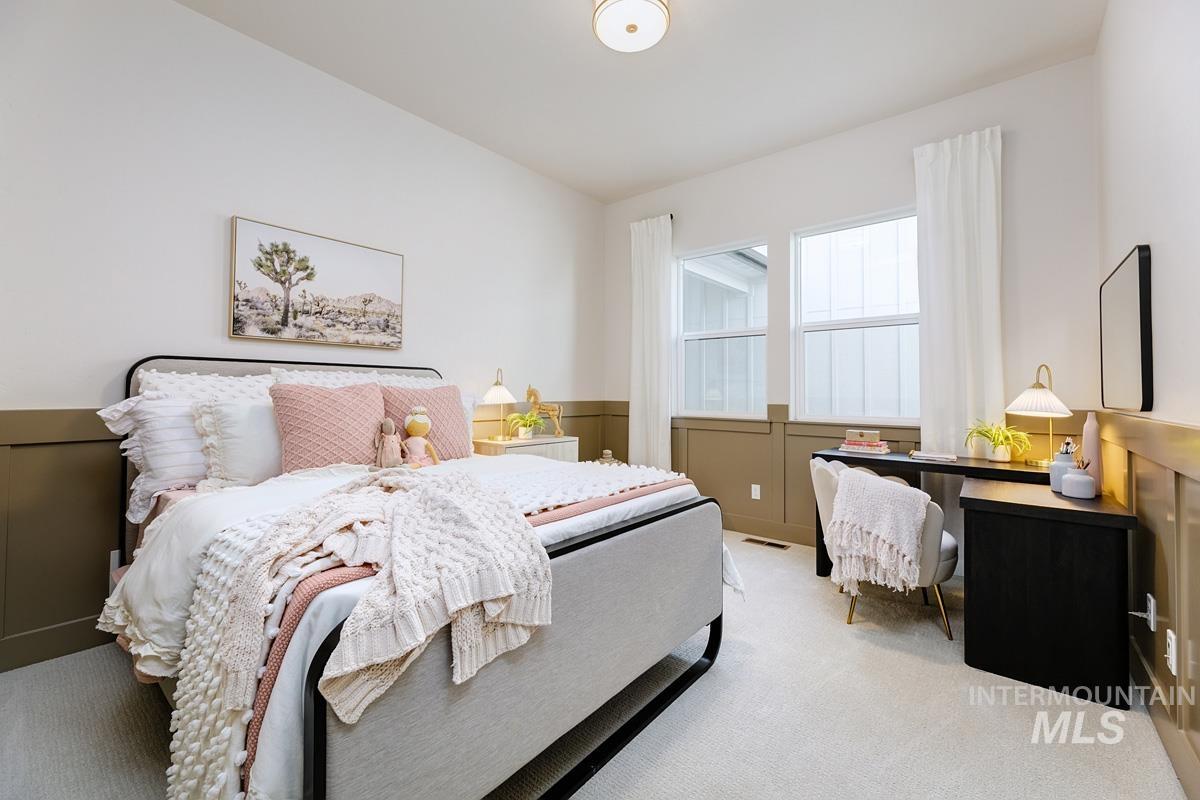
Recessed ceiling light fixture, accent wall paneling, two double-hung windows, and light-colored carpeting
-
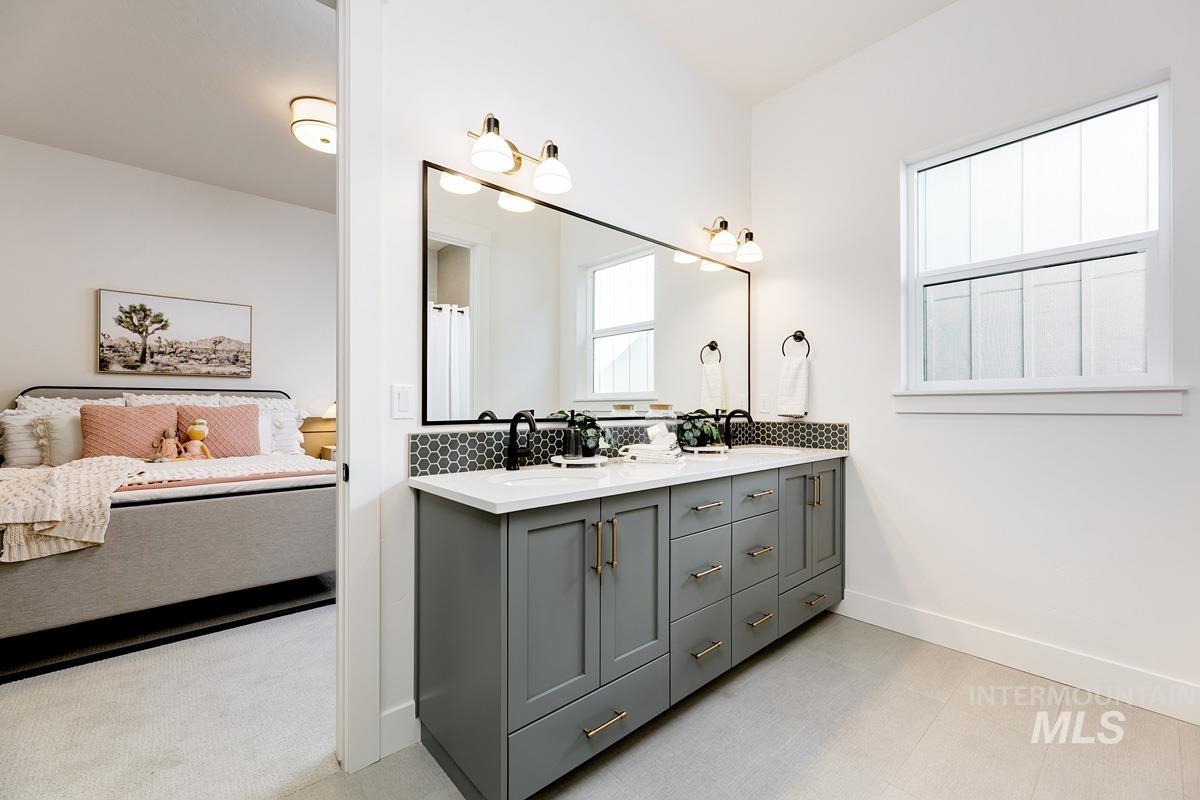
Double vanity with gray cabinetry, white countertops, and black hexagonal tile backsplash
-
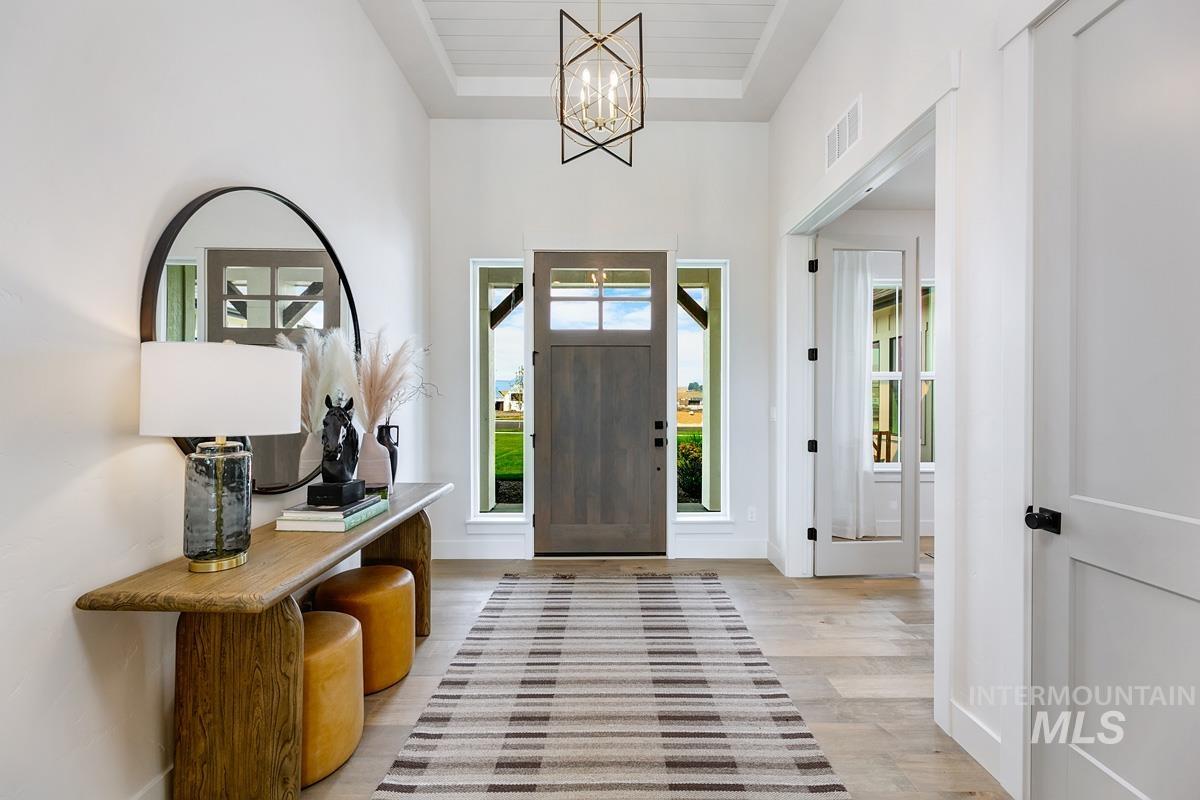
Entry foyer with a coffered ceiling, wood-finish flooring, and a modern geometric chandelier
-
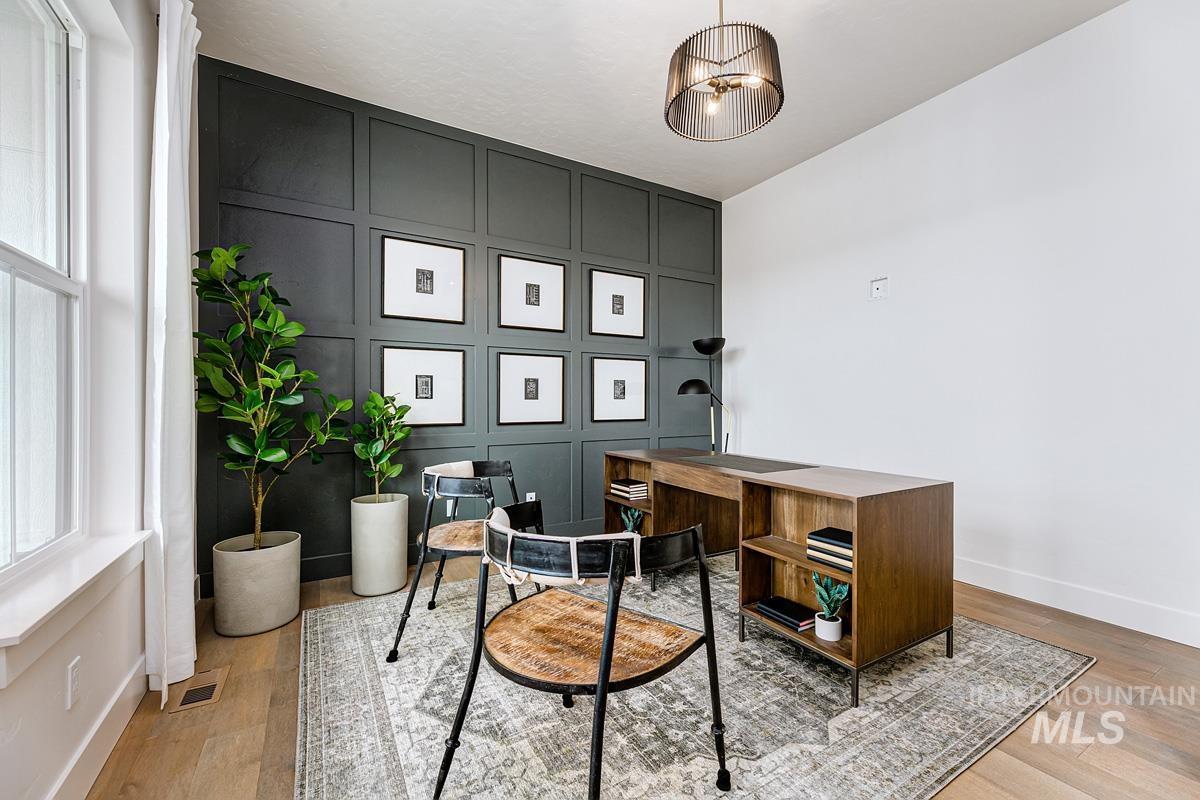
Wood-finish flooring with a textured area rug
-
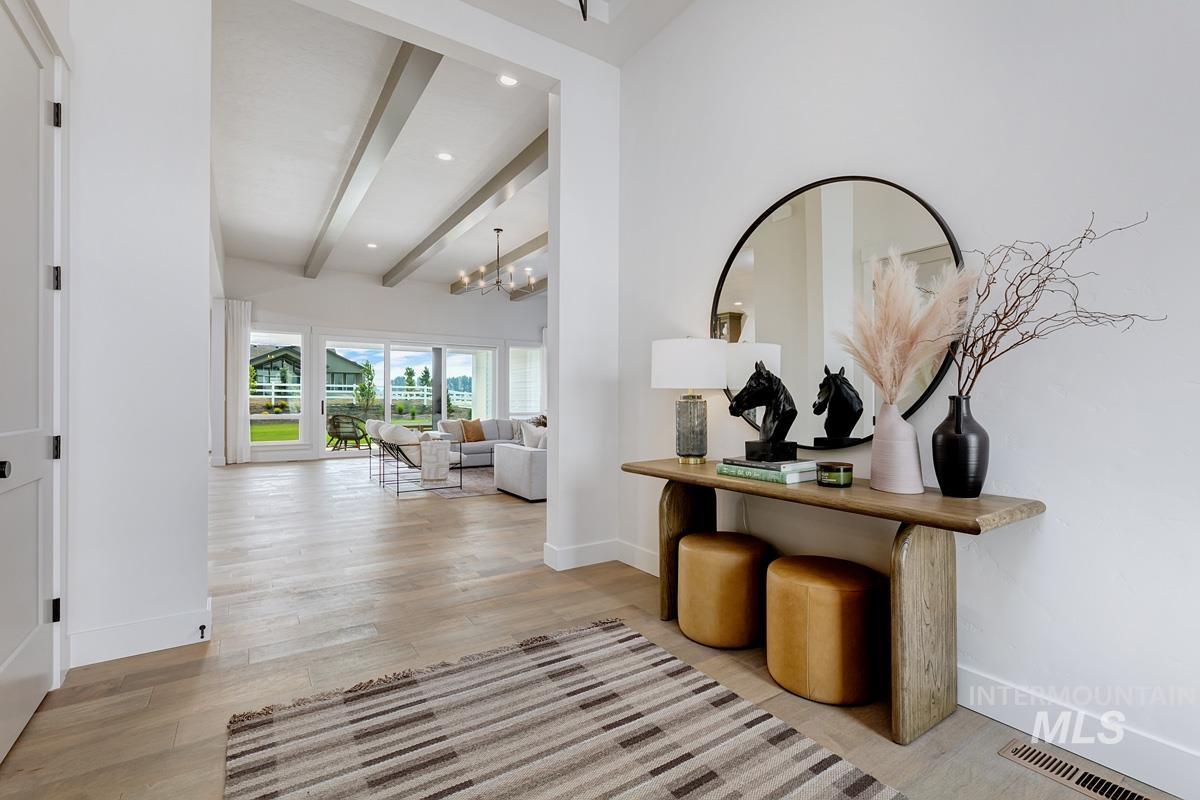
Spacious entry hall with wood-finish flooring
-
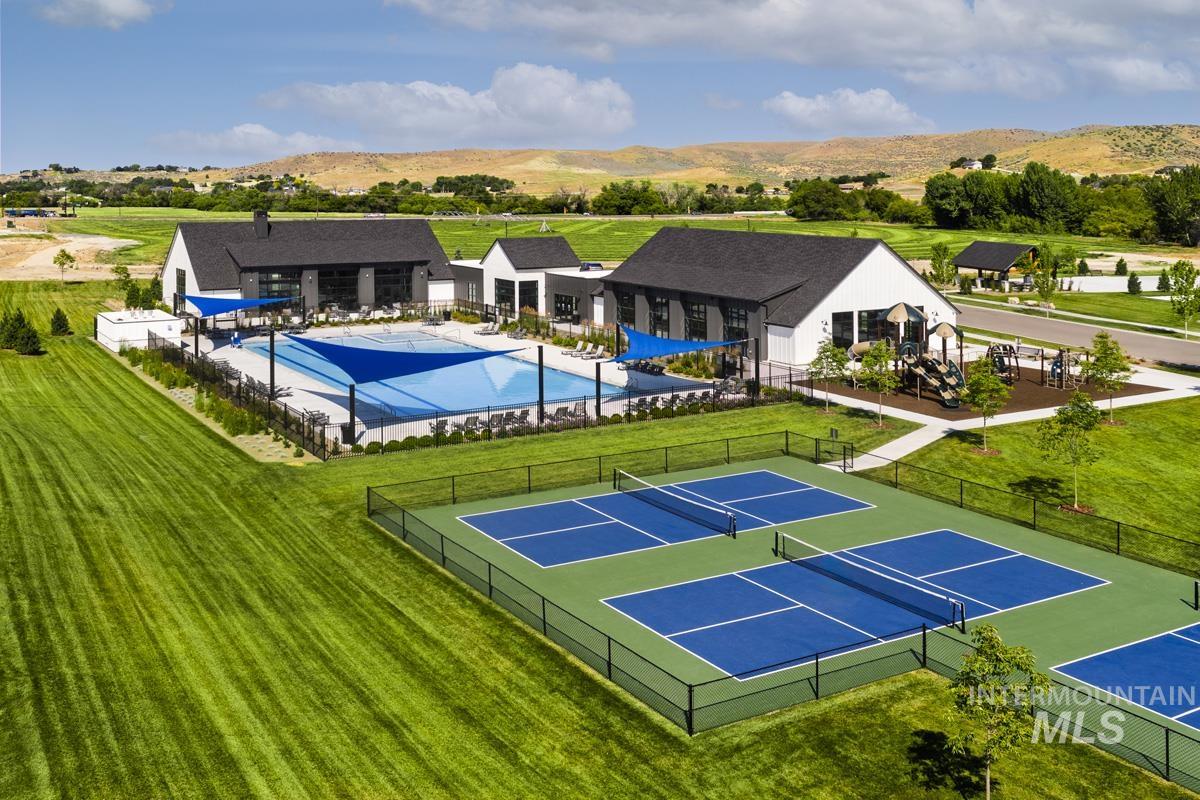
Recreational amenities featuring a swimming pool with shade sails, multiple pickleball courts, and a structured play area
-
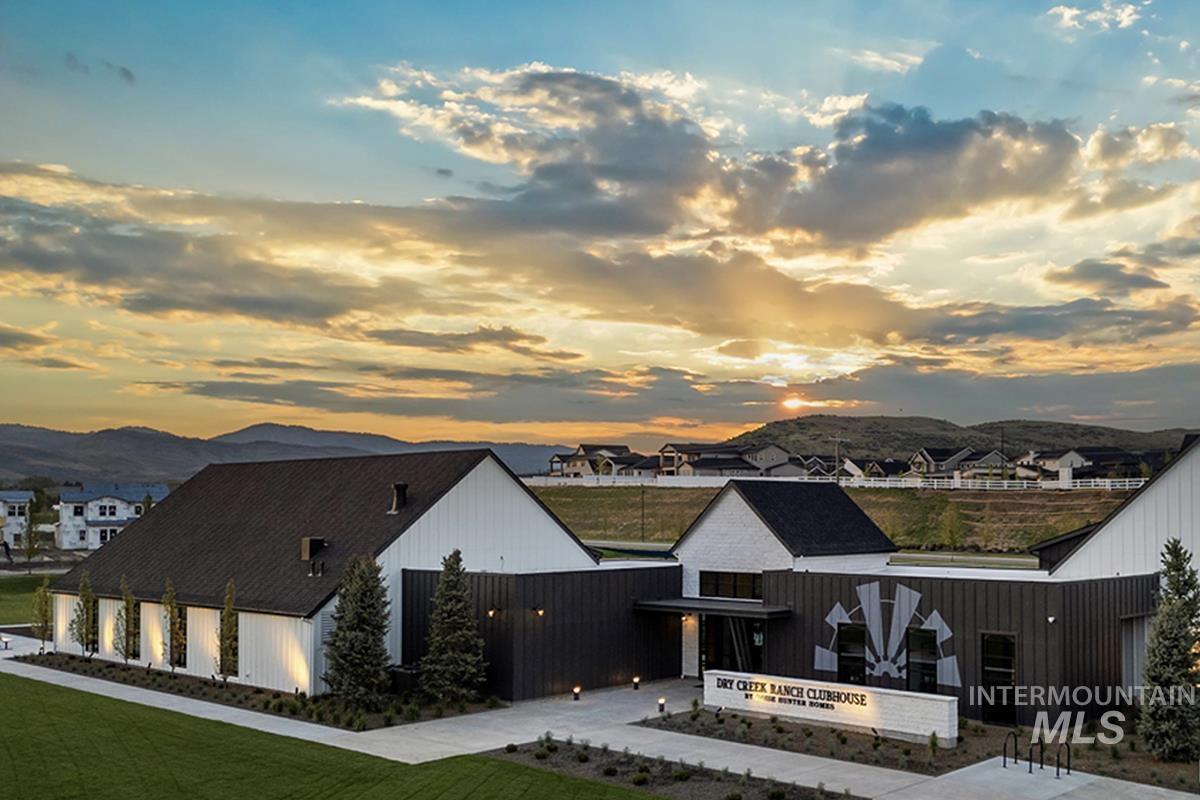
Modern-farmhouse style architecture with board-and-batten siding and dark metal accents
-
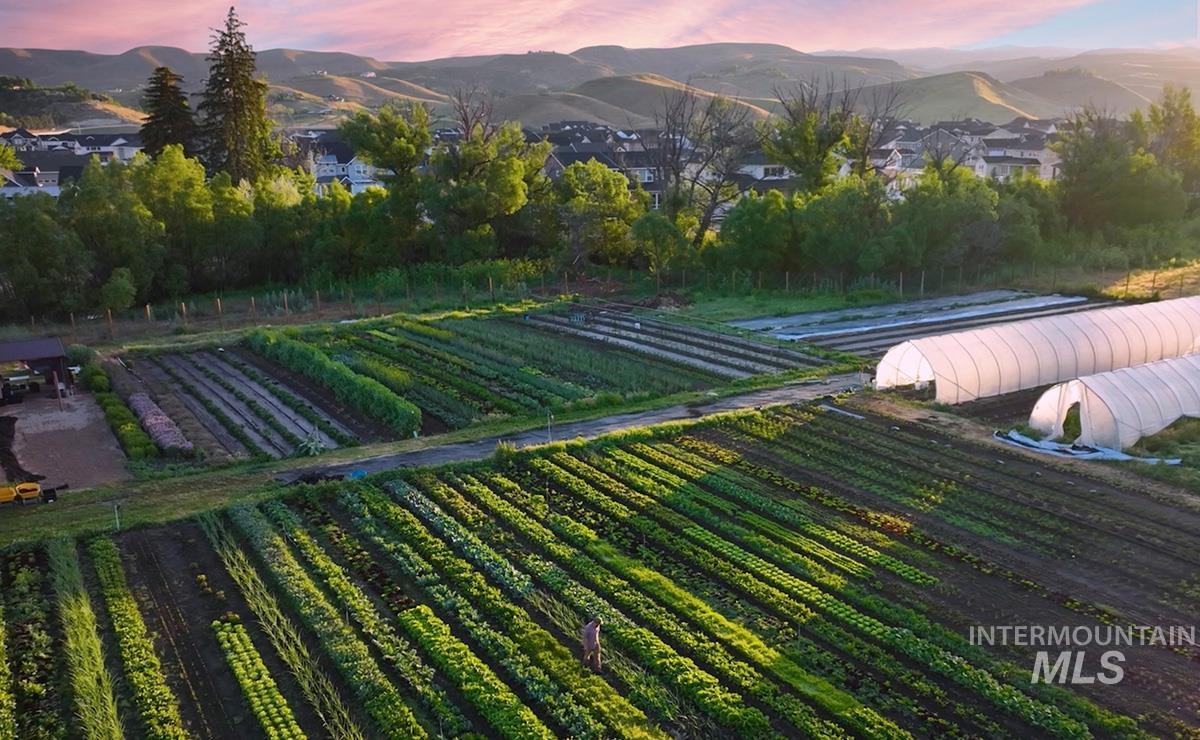
Expansive agricultural property featuring multiple cultivated fields, two large hoop houses, and a storage structure
-
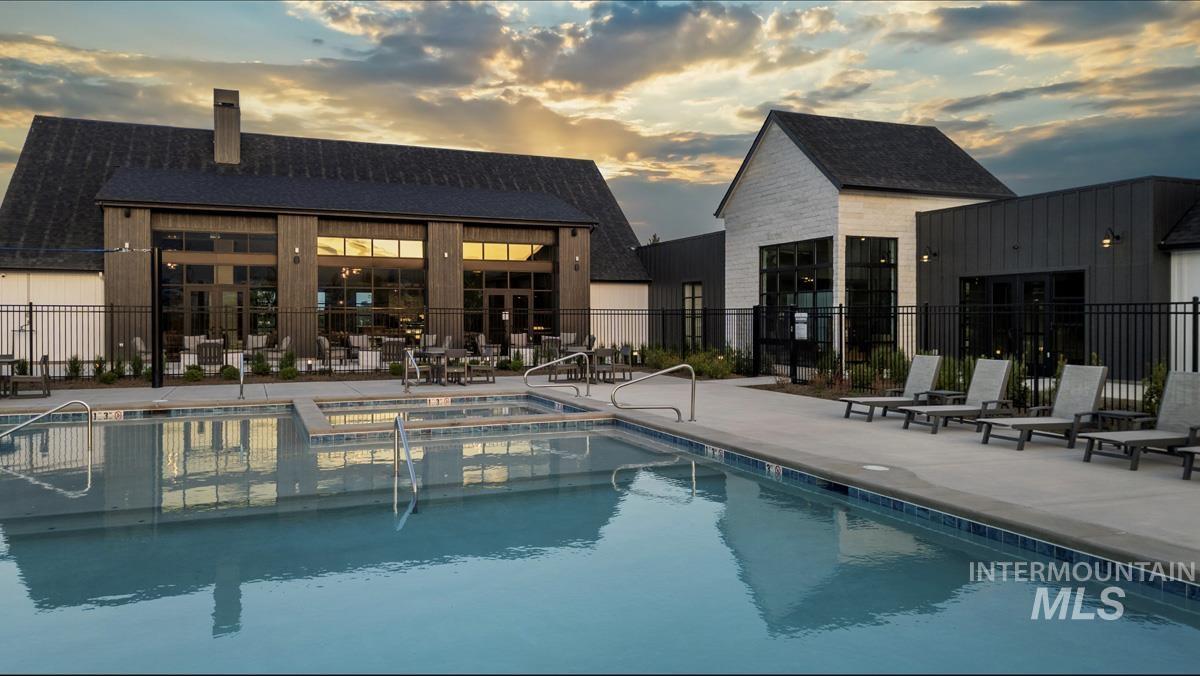
Swimming pool with integrated spa, concrete decking, and black metal fencing
-
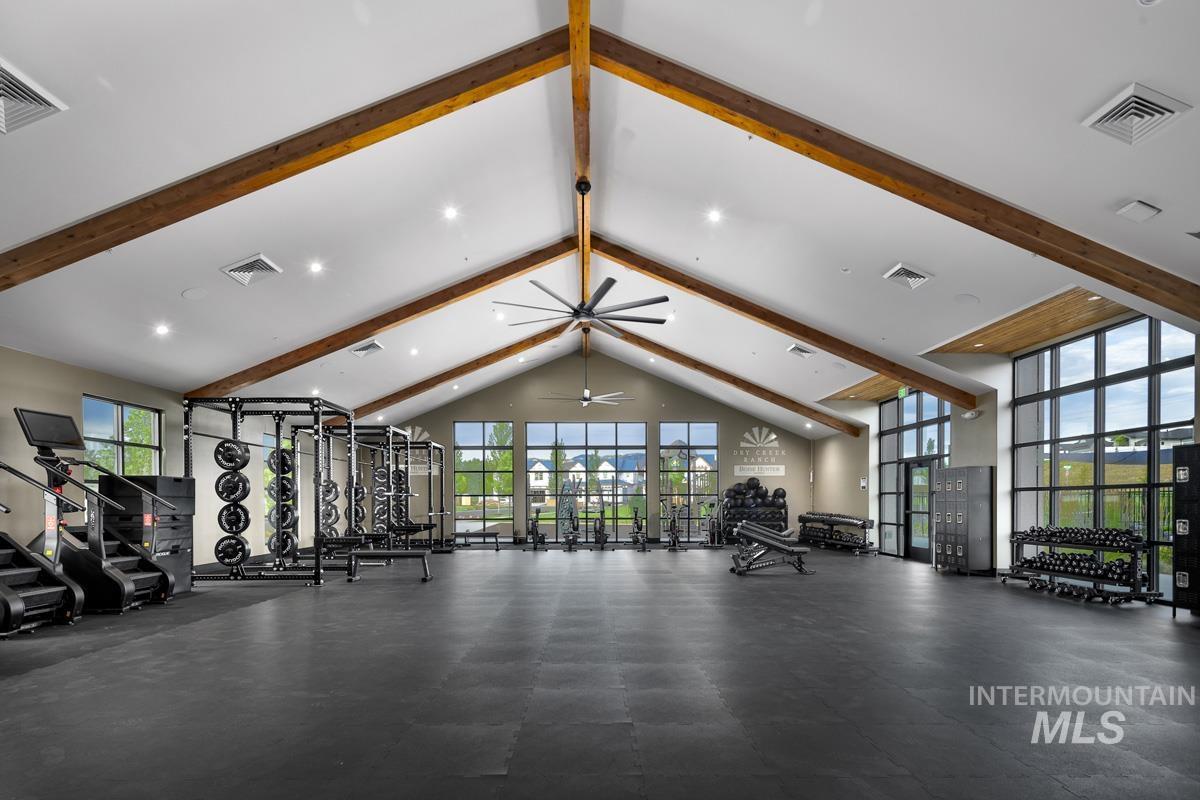
Vaulted ceiling with exposed wood beams, expansive floor-to-ceiling windows, recessed lighting, ceiling fan, and durable rubber flooring
-

Fitness center featuring large pane windows, workout equipment, and a dedicated free weight area
-
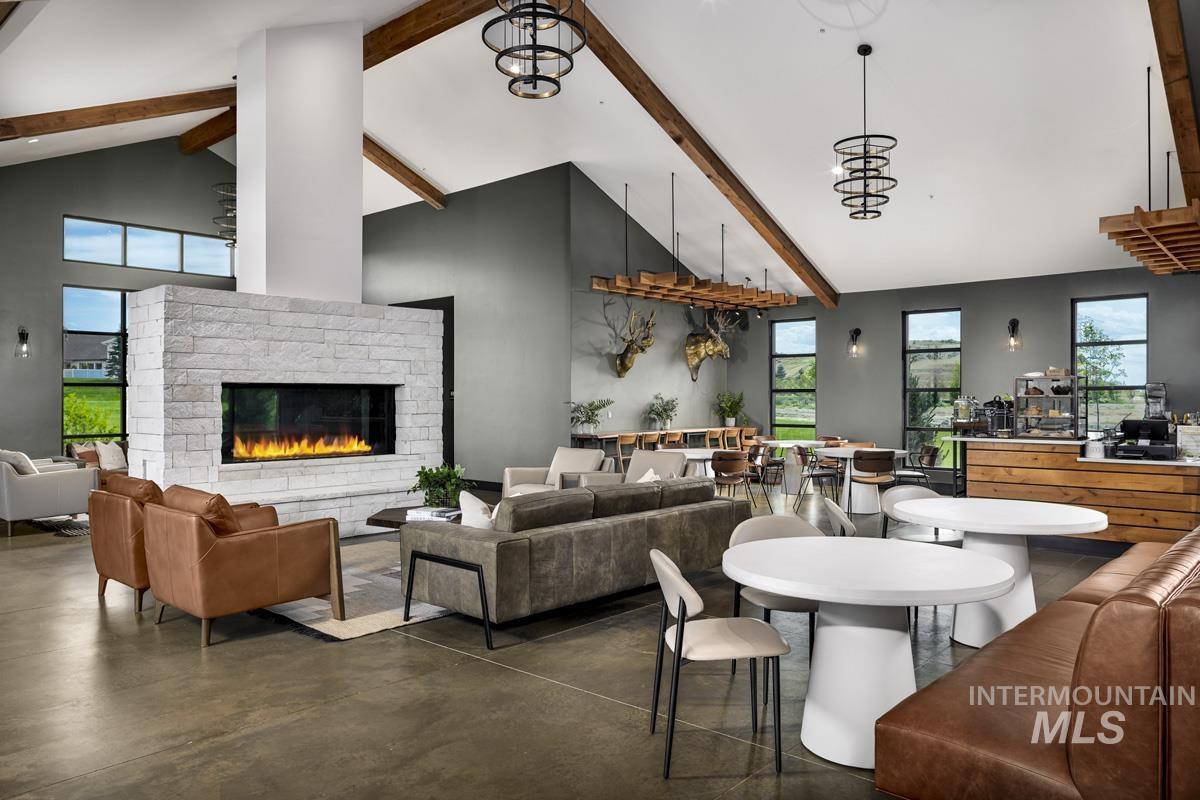
Vaulted ceilings with exposed beams, stone-clad fireplace with a linear firebox, large windows, wood-finish flooring, and a built-in service counter
-
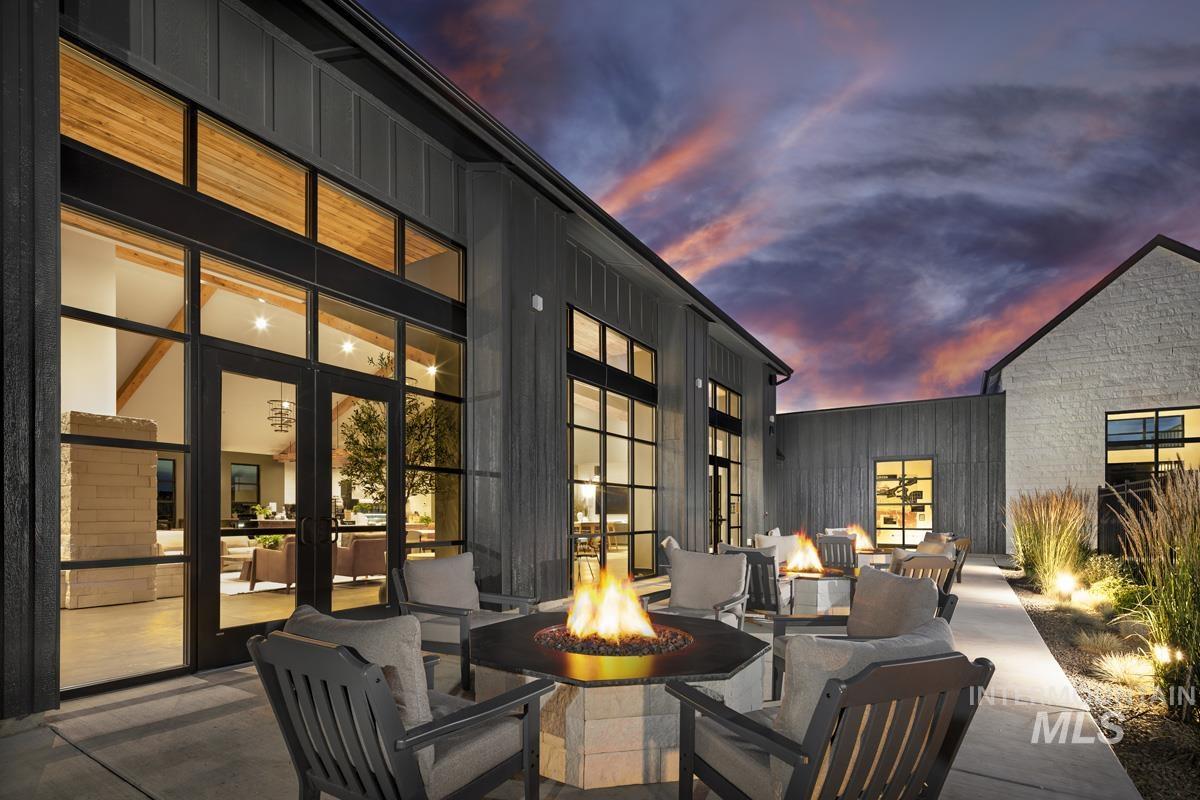
Expansive outdoor patio with multiple fire pits, perimeter lighting, and surrounding landscaping
-
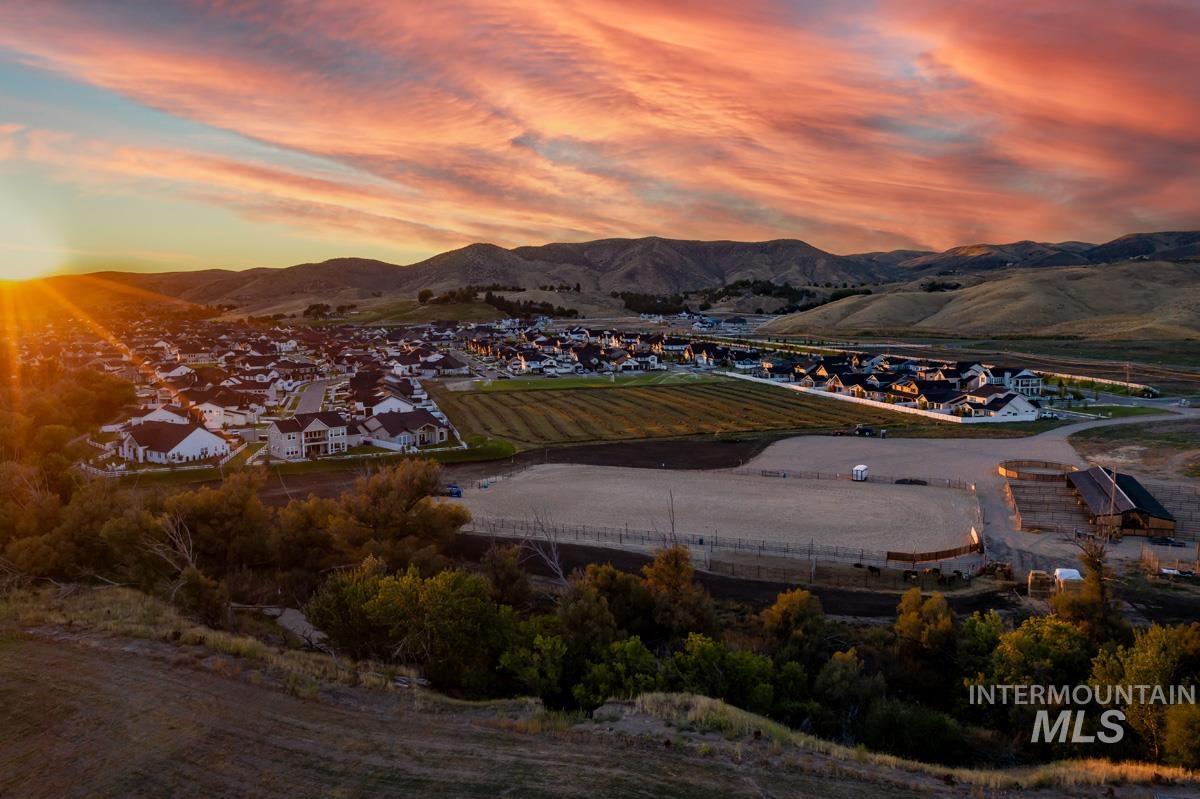
Expansive acreage with established residential development, a large equestrian arena, and surrounding rolling hills
-
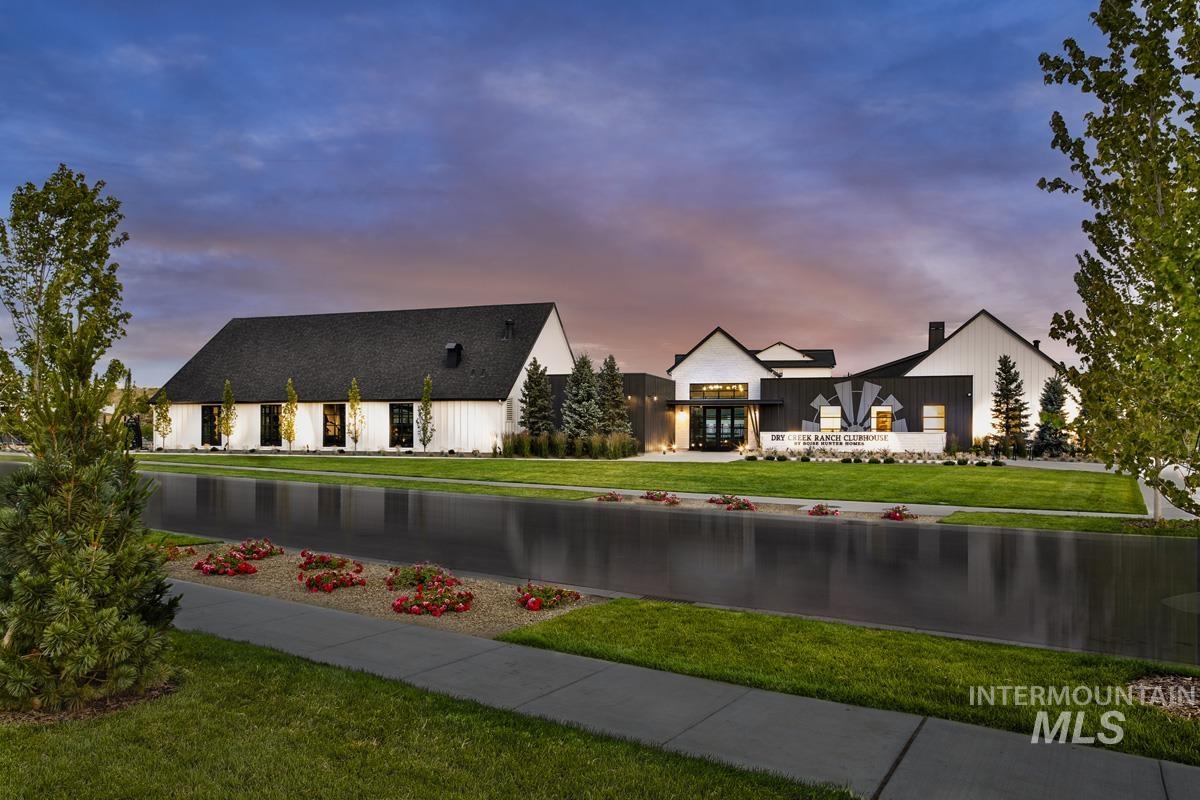
Modern farmhouse-style architecture with contrasting black and white siding
Don’t miss this single-story Amethyst on a near half-acre homesite in the Estates at Dry Creek Ranch. This home makes a strong first impression with a 3-car side-load garage and expansive covered front porch. Inside, an elongated entry leads past a double-door office and into the large great room, featuring towering windows and a platform fireplace. The chef’s kitchen offers generous counter space, an oversized pantry, and plenty of room for gathering. The primary suite includes tall windows overlooking the backyard, a soaking tub, and spacious closet. A private guest suite sits beside a flexible living space, creating opportunities for multigenerational living. The Dry Creek Ranch Community Clubhouse spans five manicured acres, featuring sports courts, a pool, and a 8,840 sqft. clubhouse w/ state-of-the-art amenities. Located in the Eagle Foothills minutes from the best Idaho has to offer. Taxes to be determined by Ada County at 0.39%. Home is to be built, renderings for illustrative purposes. Photos similar.
- Heating:
- Forced Air, Gas
- Cooling:
- Central air
- Fireplace:
- Gas
- Garage Capacity:
- 3
- Country:
- US
- State:
- ID
- City:
- Boise
- Zipcode:
- 83714
- Street:
- 14508 N Goldfinch Ave
- Longitude:
- W117° 43' 28.3''
- Latitude:
- N43° 44' 10.6''
- Master Bedroom Level:
- Main
- Bedroom 2 Level:
- Main
- Bedroom 3 Level:
- Main
- Bedroom 4 Level:
- Main
- Kitchen Level:
- Main
- School District:
- West Ada School District
- Elementary School:
- Seven Oaks
- Middle School:
- Eagle Middle
- High School:
- Eagle
- Status:
- New
- Type:
- Single Family
- Level:
- Single
- Tax Year:
- 2027
- Potential Short Sale:
- No
- Age:
- To Be Built
- Auction:
- No
- Flood Ins Required:
- No
- HUD Owned:
- No
- In Foreclosure:
- No
- Land Size:
- 10000 SF - .49 AC
- Home Owner Exempt:
- No
- HOA Frequency:
- Annual
- HOA Fees:
- $1,440
- Inc Kitchen Features:
- Breakfast bar, Dishwasher, Disposal, Microwave, Pantry, Island, Gas Range
- Water:
- Community service
- Land Use:
- Single
- Sprinkler System:
- Auto,Full
Residential For Sale
14508 N Goldfinch Ave, Boise, Idaho 83714
- Property Type :
- Residential
- Listing Type :
- For Sale
- Status :
- Active
- Listing ID :
- 98998627
- Price :
- $1,634,300
- Bedrooms :
- 4
- Bathrooms :
- 3.5
- Apx SqFt :
- 3,591 SqFt
- Year Built :
- 2027
- Lot Area :
- 0.46 Acres
- Subdivision :
- Dry Creek Ranch
- Builder Name :
- Boise Hunter Homes
- Update Date :
- 08/26/2026 14:32:53



