
-
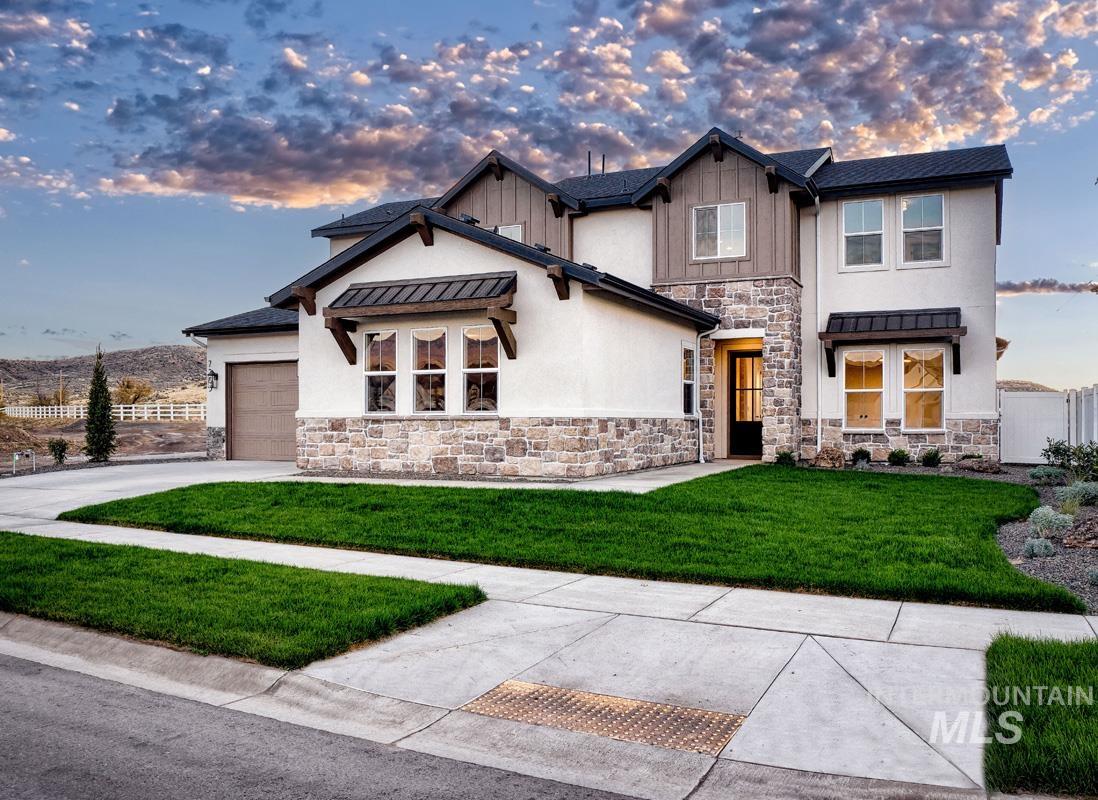
Modern two-story residence featuring a mixed-material exterior with stone and fiber cement accents, paired gabled rooflines with dark asphalt shingles, and substantial multi-pane windows
-
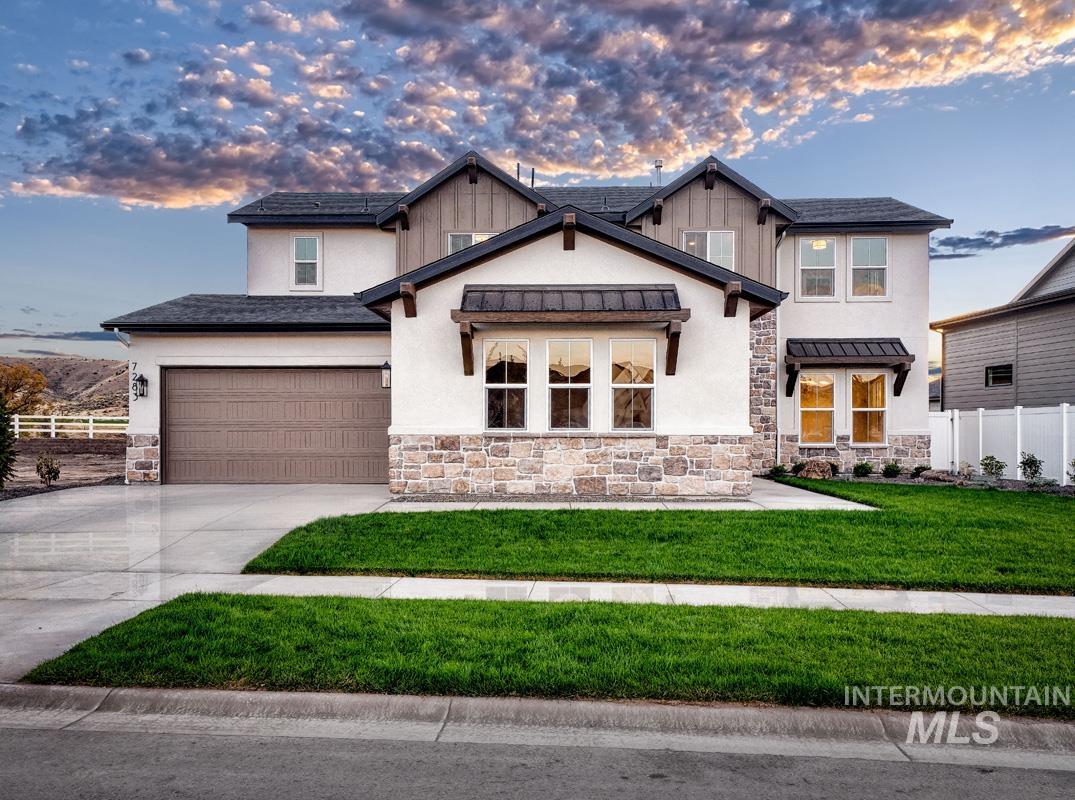
Modern two-story residence featuring a crisp white and stone exterior with peaked rooflines and decorative corbels
-
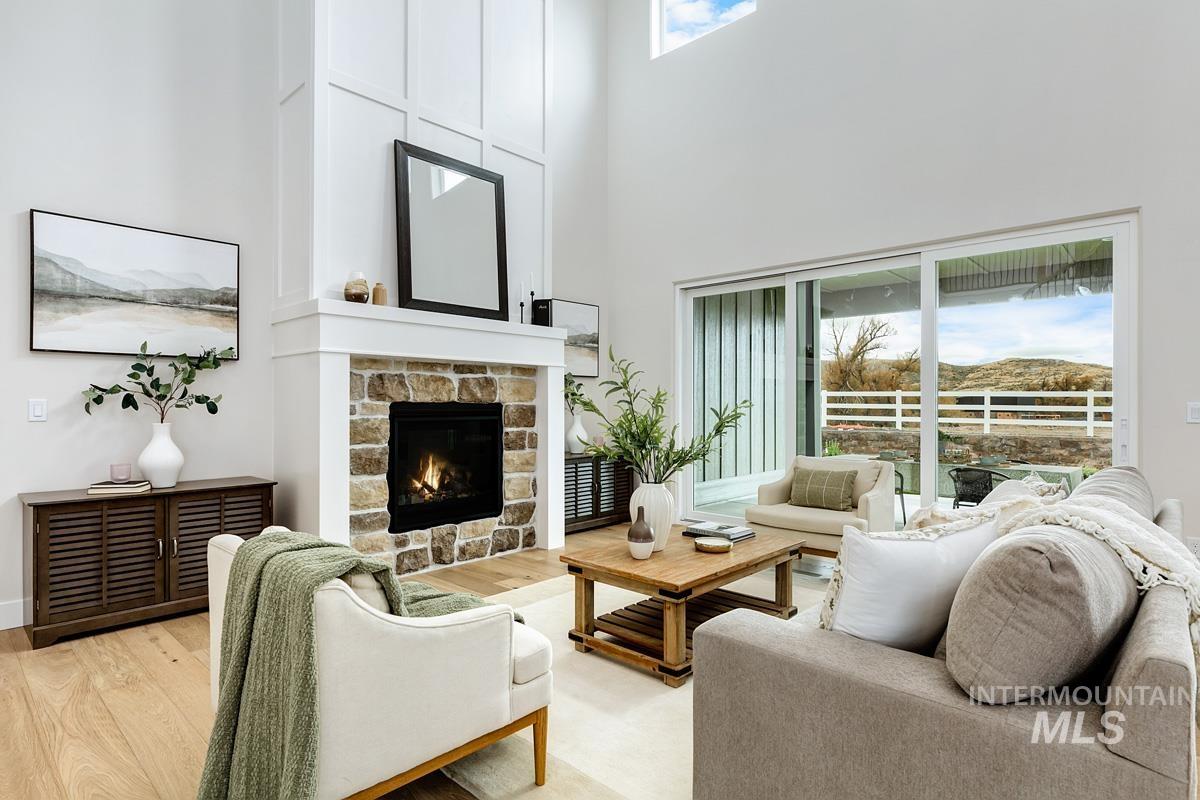
Bright, open-concept living room anchored by a wood-burning fireplace with stone surround and floating hearth shelf
-
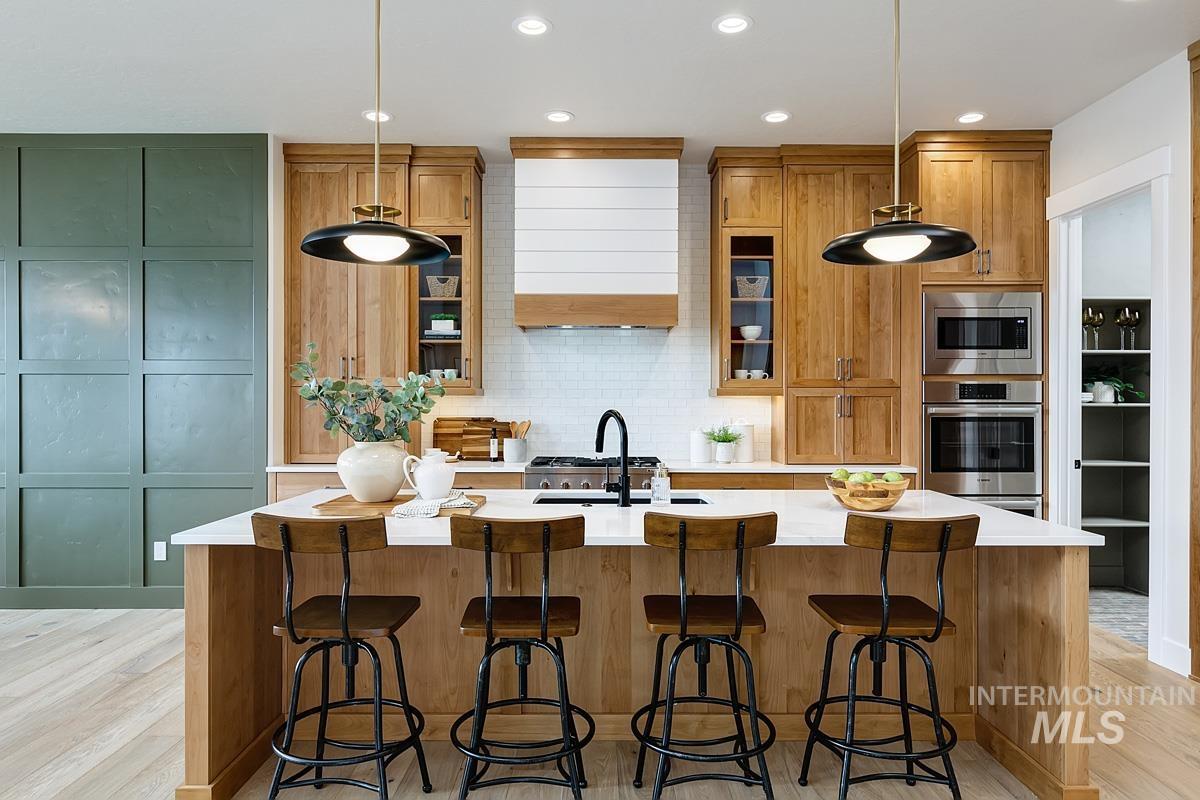
Chef's kitchen featuring custom wood cabinetry, a large waterfall-edge island with seating for four, stainless steel appliances including dual wall ovens, pendant lighting, and white quartz countertops with an undermount sink and matte black faucet
-
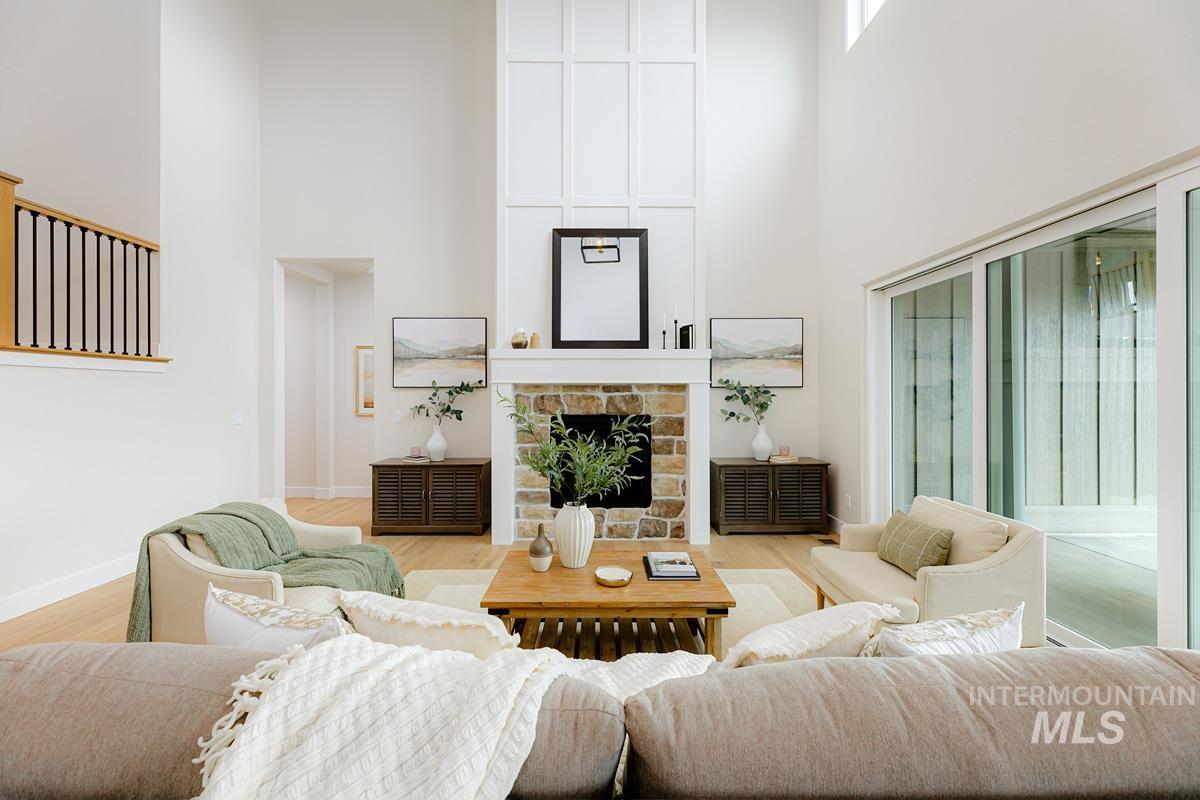
Soaring cathedral ceilings and abundant natural light define this open-concept living space, anchored by a wood-burning fireplace with stone surround and dark wood mantelpiece
-
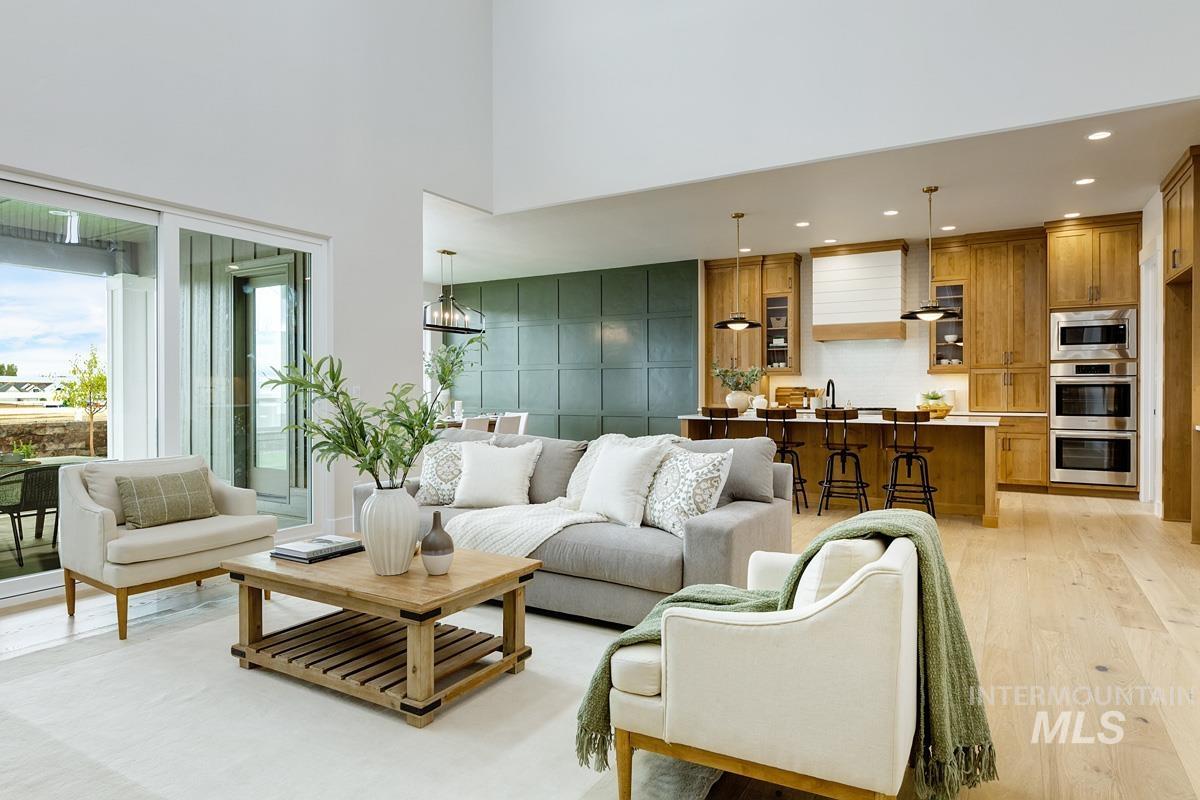
Open-concept living and kitchen featuring light wood-finish flooring, recessed ceiling lighting, and expansive windows with natural light
-
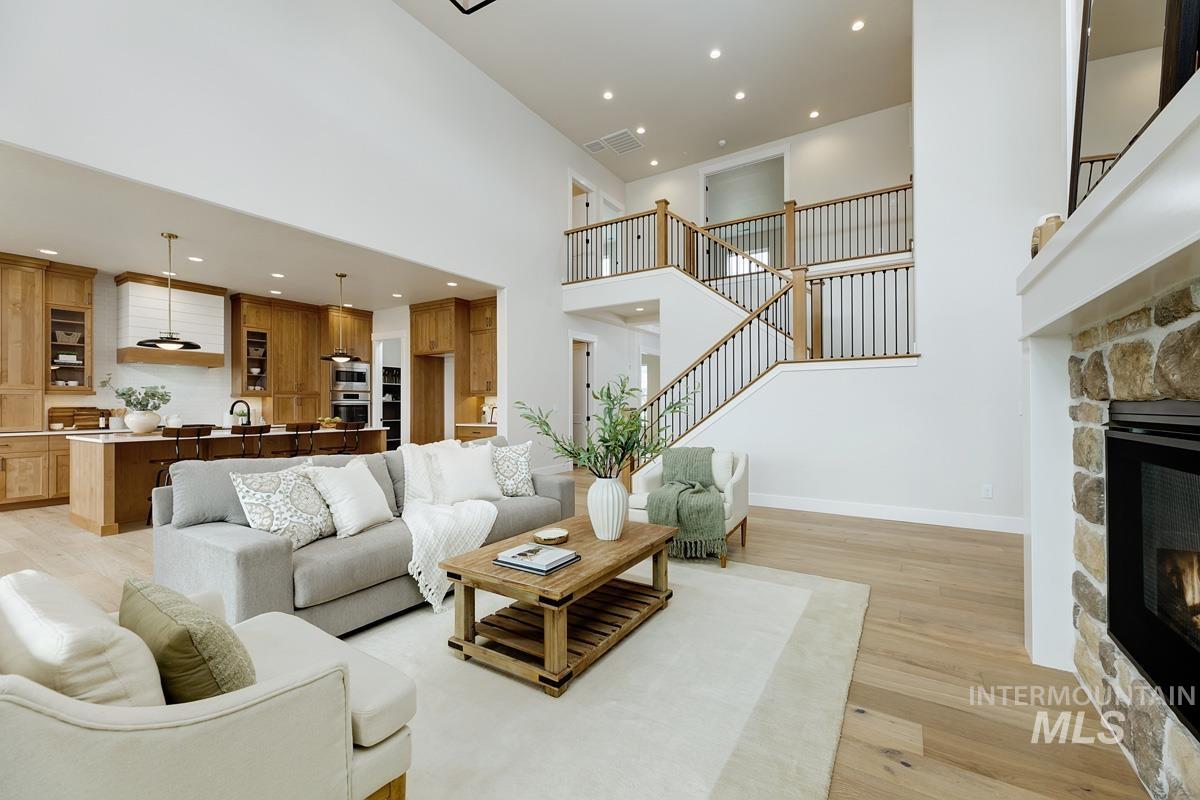
Open-concept living space featuring soaring ceilings with recessed lighting, a two-story staircase with metal railings, and wood-finish flooring throughout
-
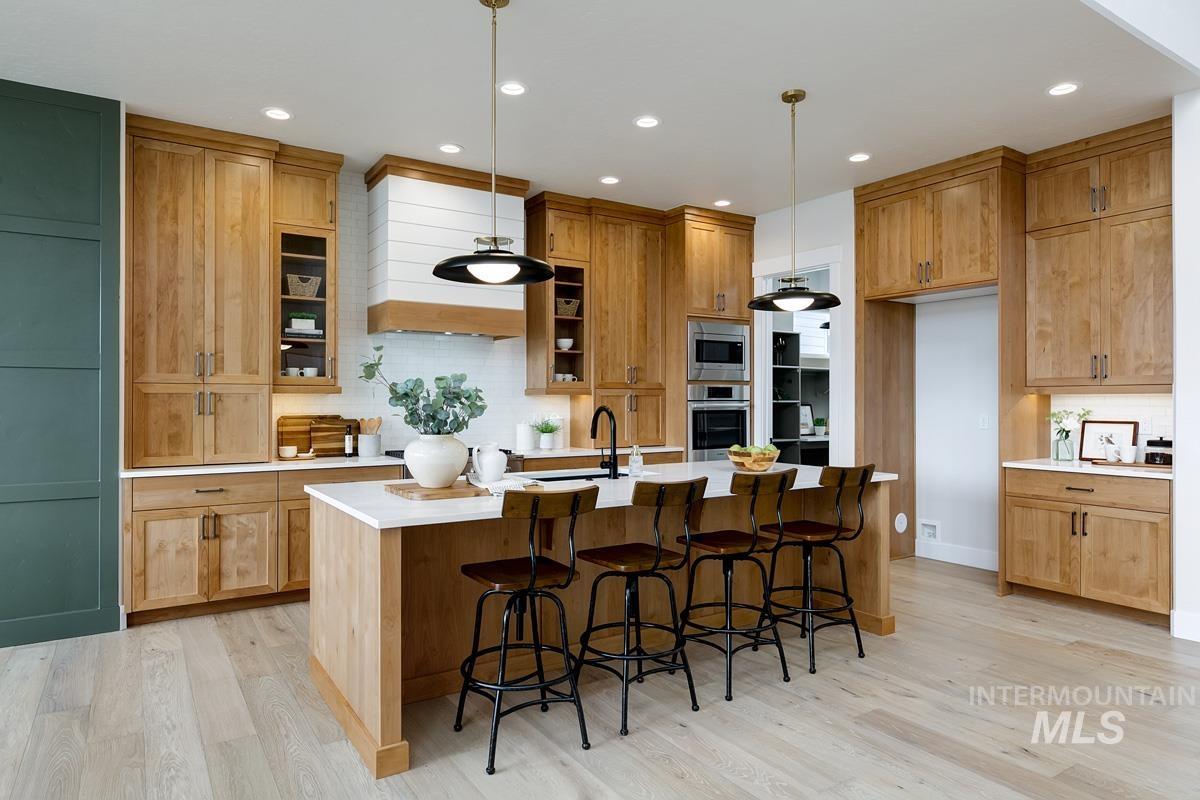
Kitchen featuring wood-finish cabinetry, a large center island with a white countertop, recessed lighting, and pendant light fixtures
-
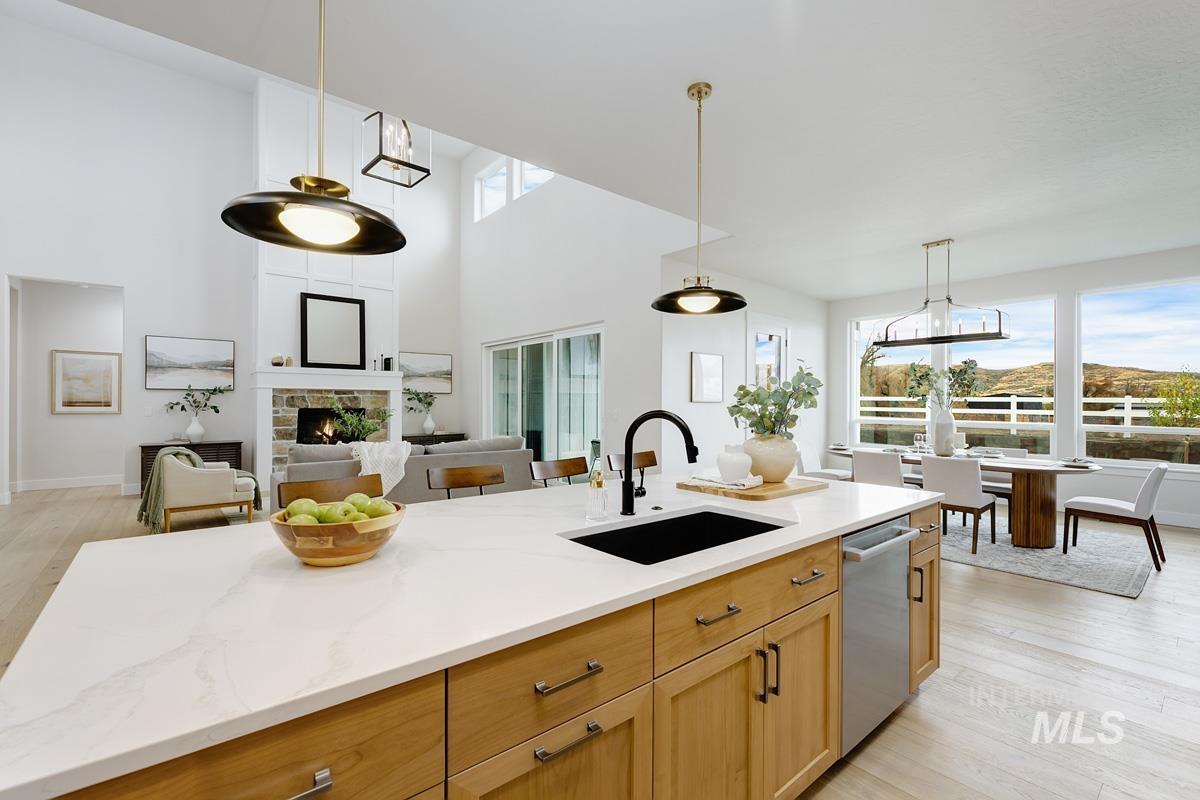
Open-concept kitchen and living area anchored by a substantial wood-finish island with white quartz countertop, black undermount sink, and multiple drawer storage
-
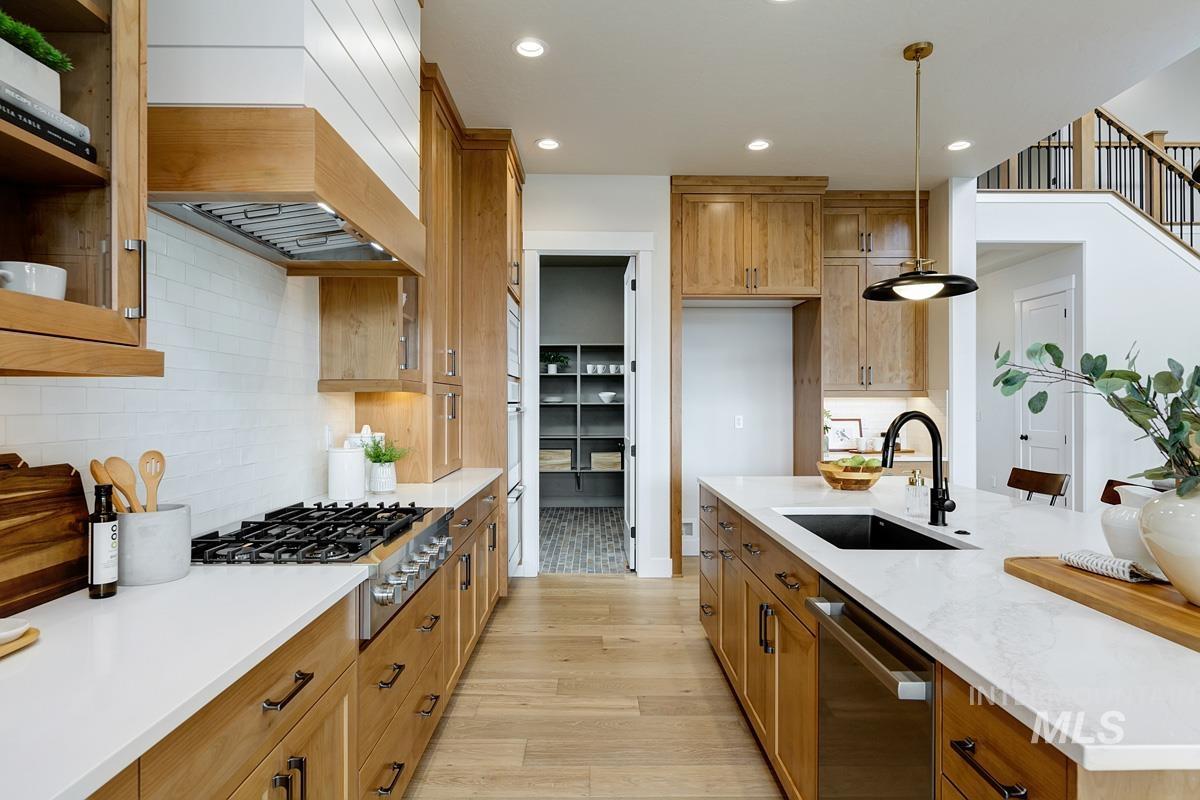
Chef's kitchen featuring custom wood cabinetry, white quartz countertops, a gas cooktop, stainless steel sink with matte black faucet, pendant lighting, and wide-plank wood-finish flooring throughout the open layout
-
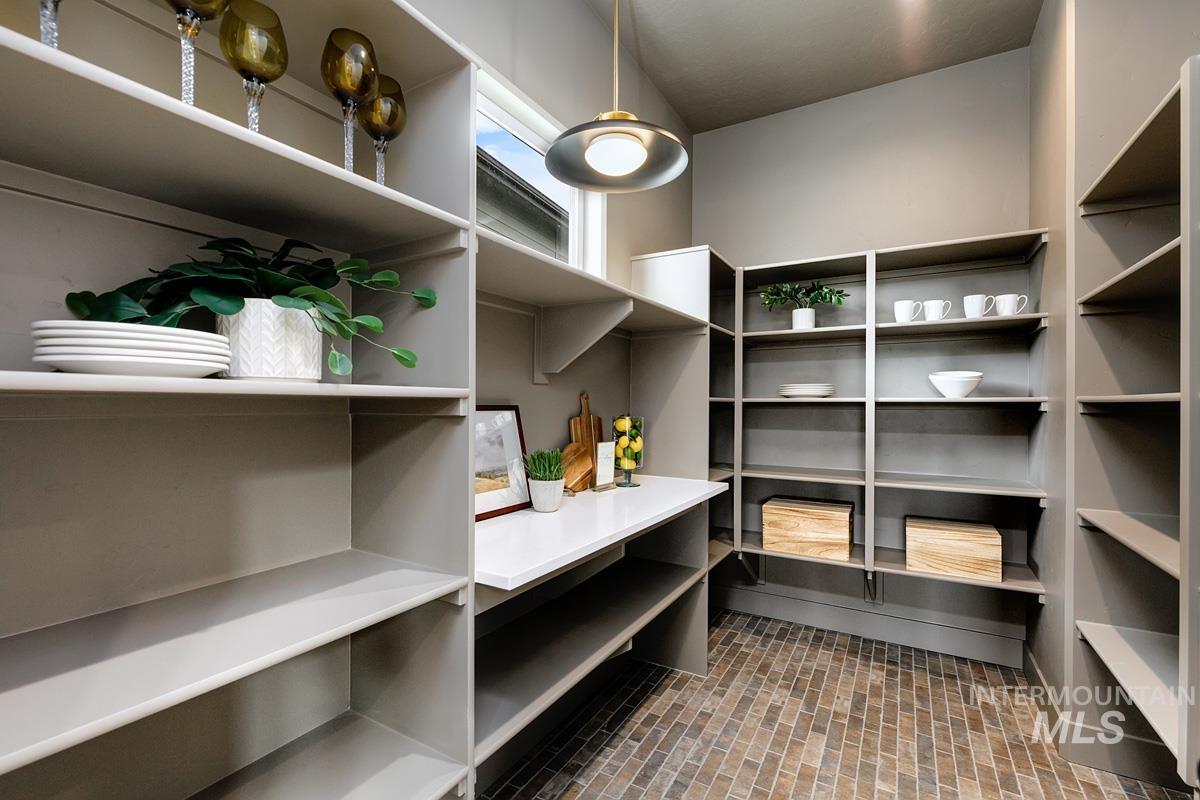
Sophisticated walk-in pantry and storage space featuring extensive built-in shelving with white laminate finish, a central work counter with white countertop, recessed and pendant lighting, and geometric tile flooring
-
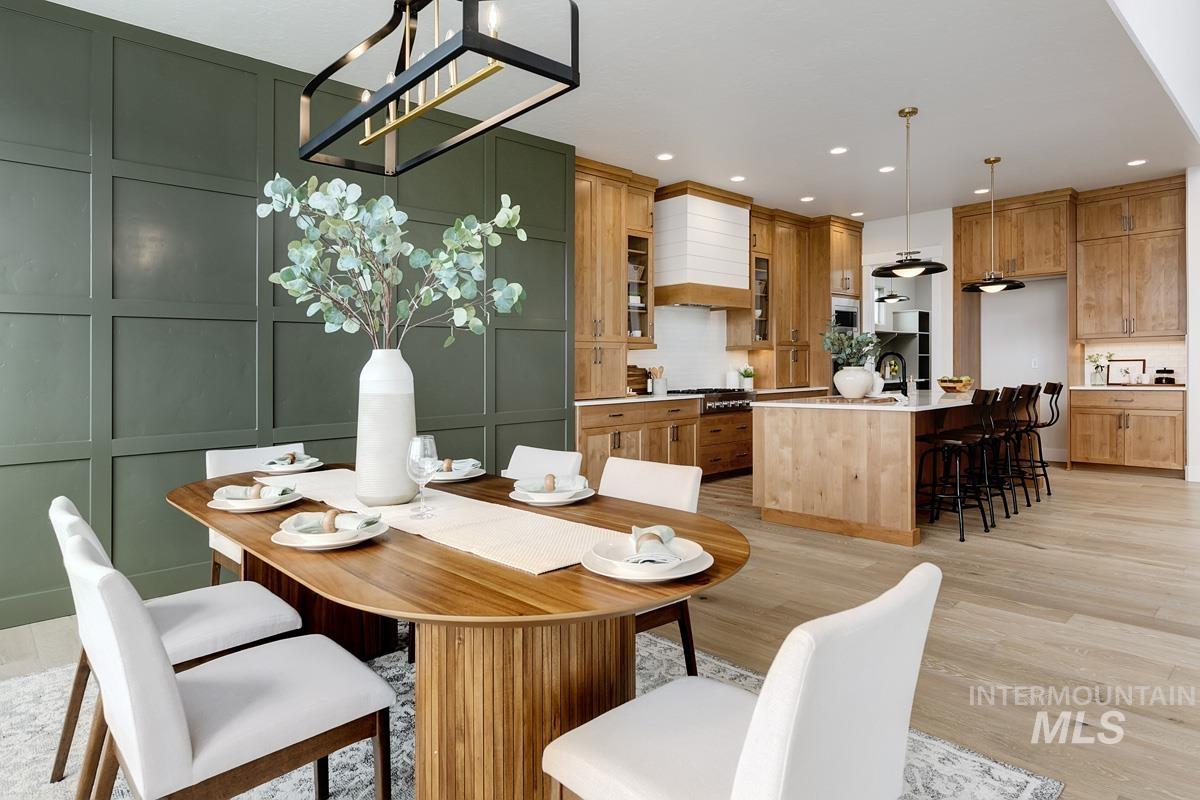
Open-concept dining and kitchen area featuring a wood-finish oval pedestal table, white upholstered dining chairs, wood cabinetry with integrated appliances, a center island with seating, recessed lighting, and warm wood-finish flooring throughout
-
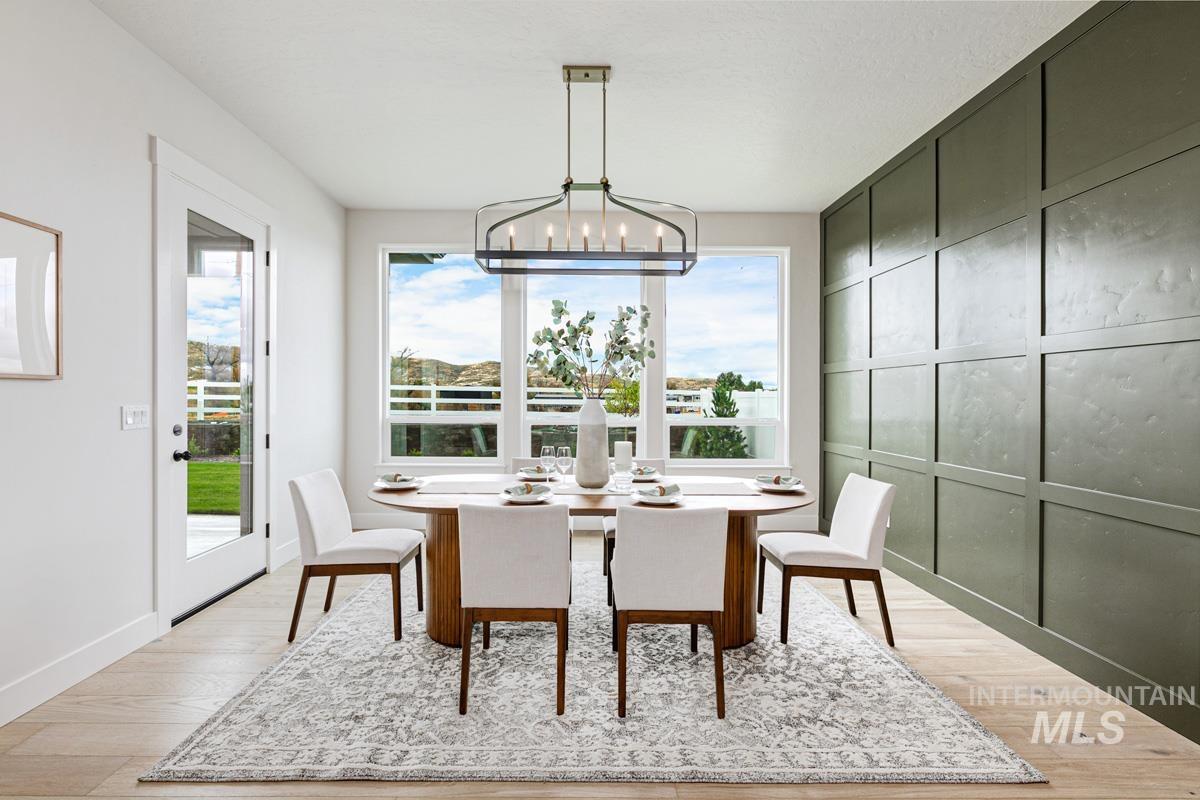
Sophisticated dining space anchored by a round wood table and mid-century modern chairs, illuminated by a contemporary linear pendant fixture
-
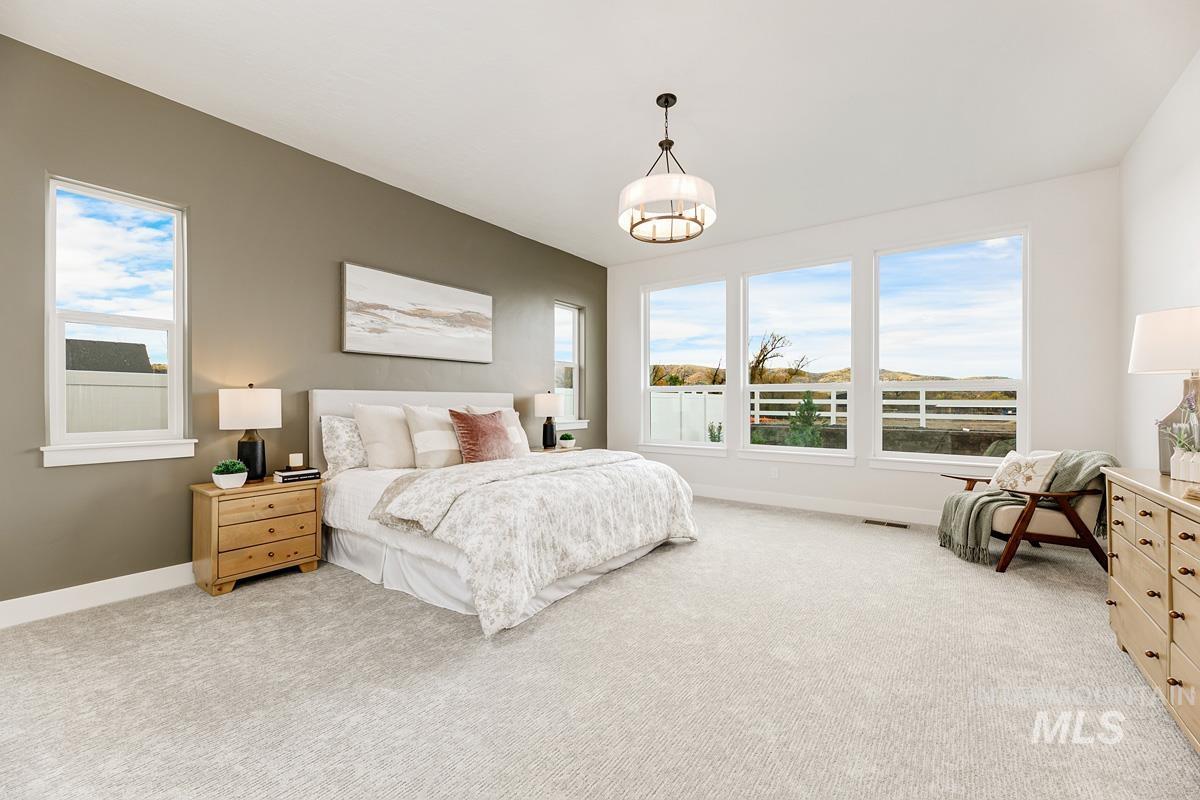
Spacious primary bedroom with soft-toned accent wall, hardwood nightstands, and abundant natural light from multiple large windows overlooking expansive grounds
-
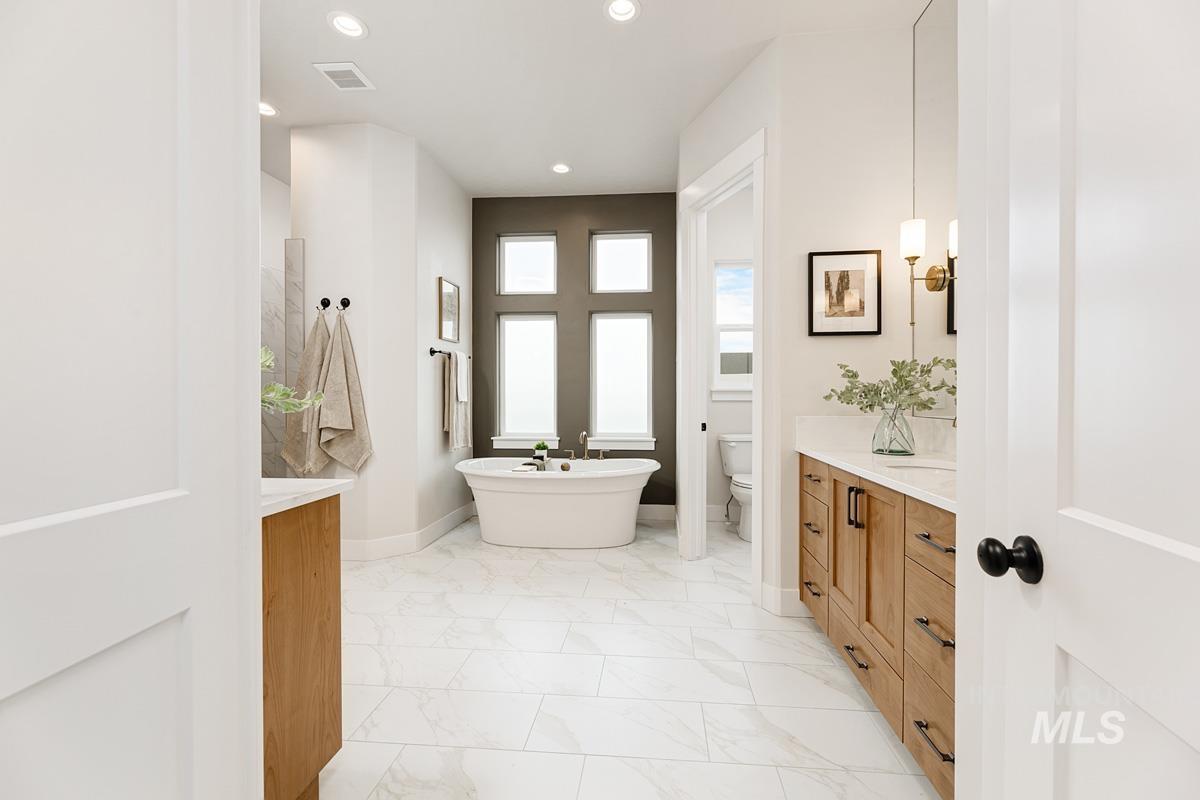
Spa-inspired primary bathroom featuring a freestanding soaking tub, dual vanities with wood cabinetry and brass hardware, polished stone flooring, recessed ceiling lighting, and French doors opening to natural light
-
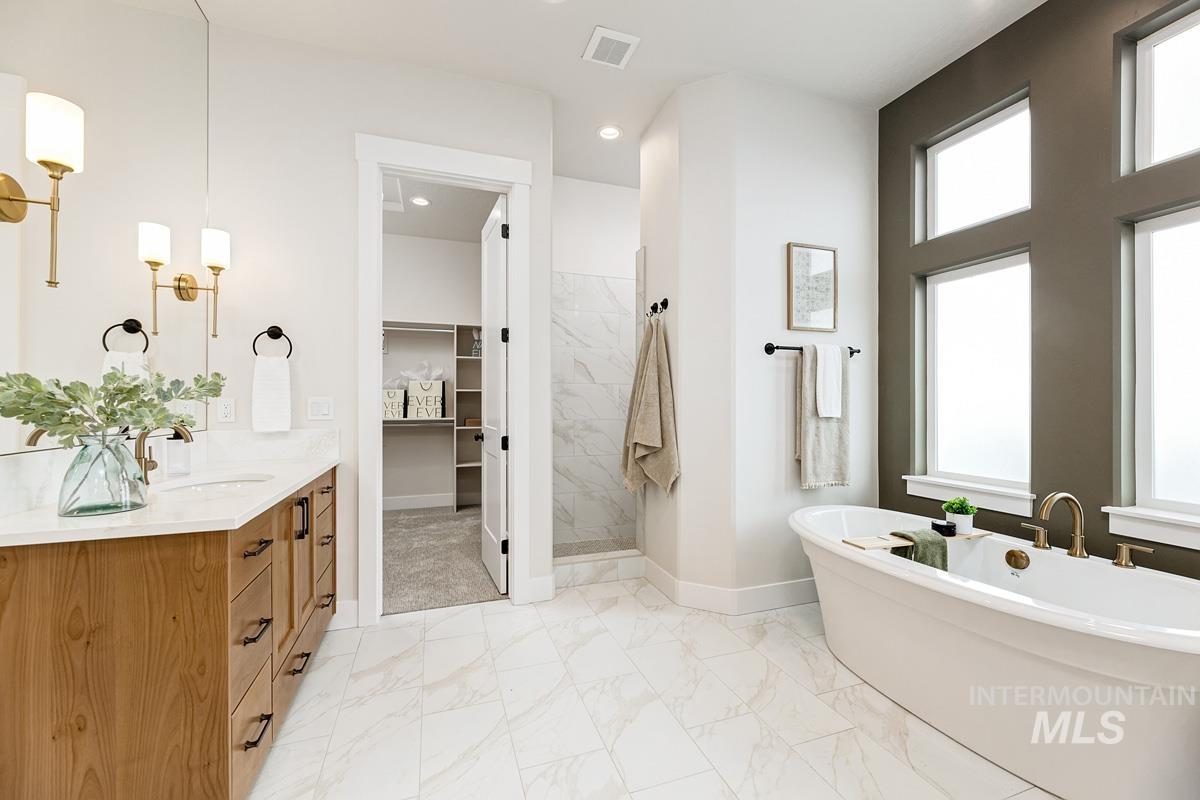
Freestanding soaking tub with brass fixtures, wood-finish vanity with a quartz countertop, white tile flooring, and custom window array
-
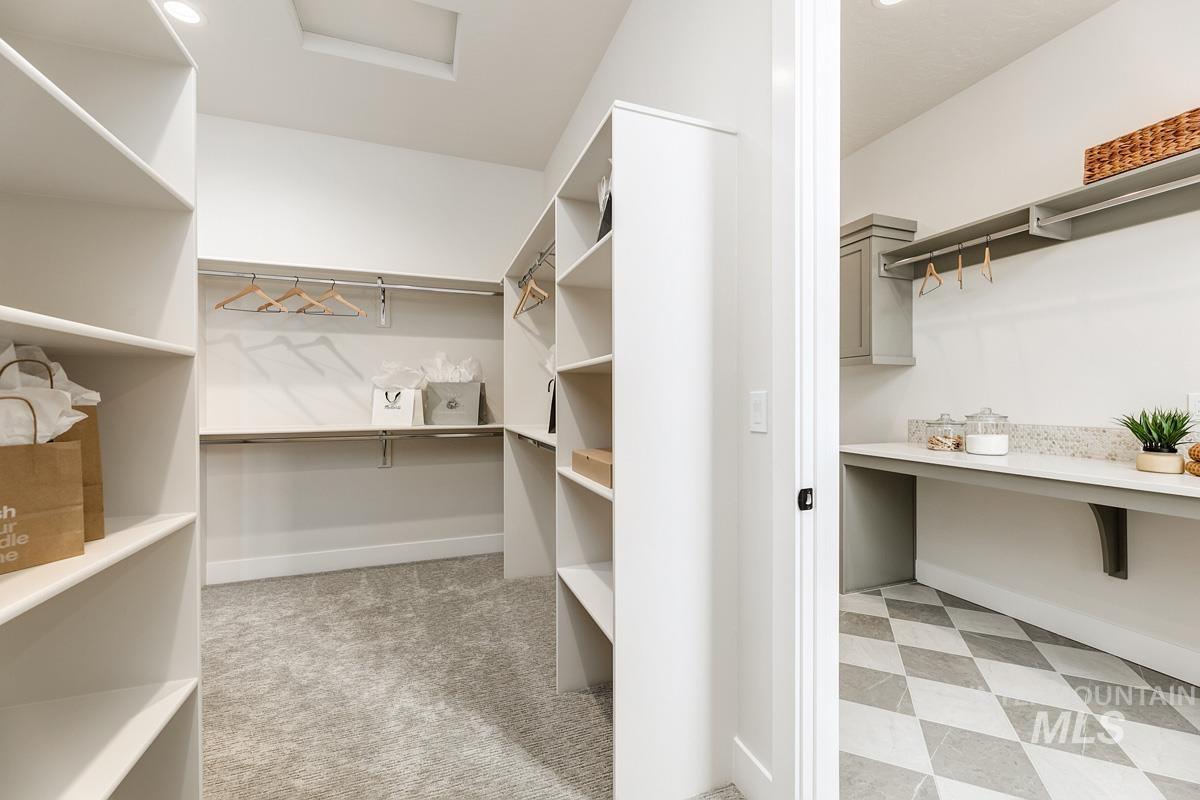
Spacious walk-in closet featuring custom white cabinetry with open shelving
-
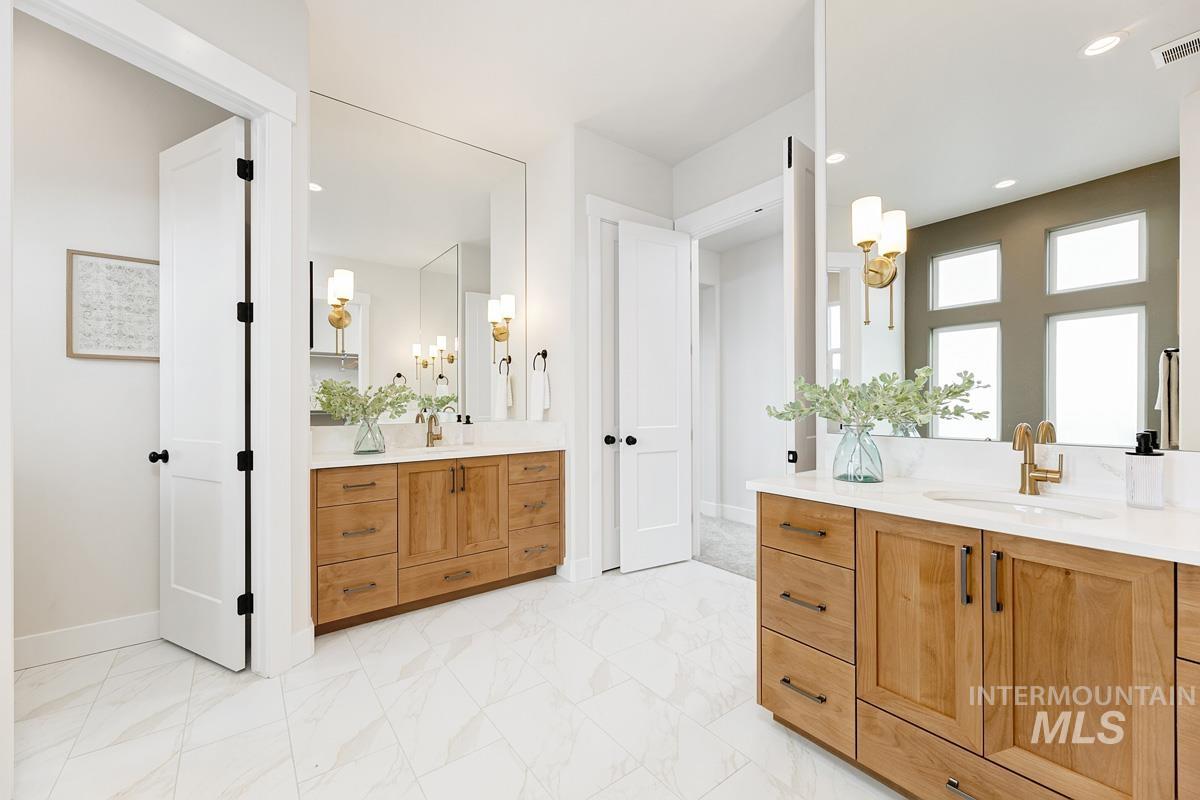
Primary bathroom suite featuring dual wood-finish vanities with white quartz countertops
-
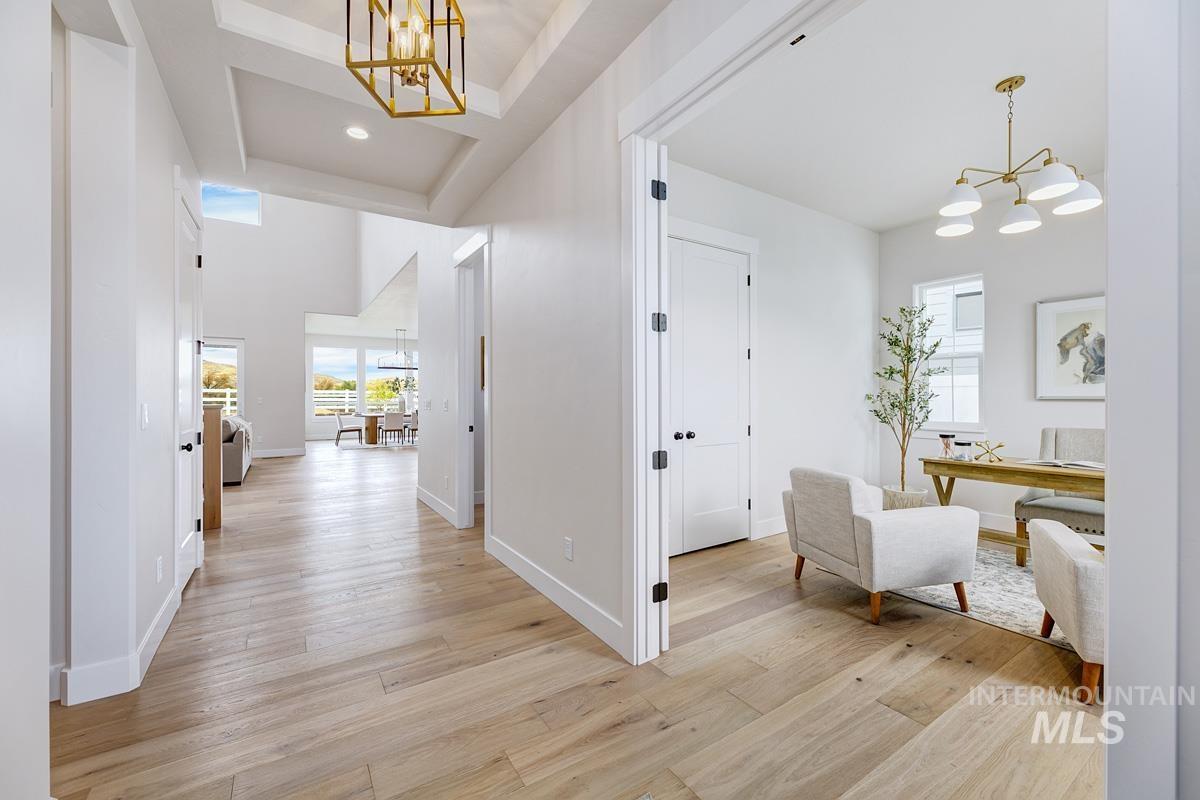
Bright, open foyer with wide-plank wood-finish flooring, recessed ceiling lighting, and brass pendant fixtures
-
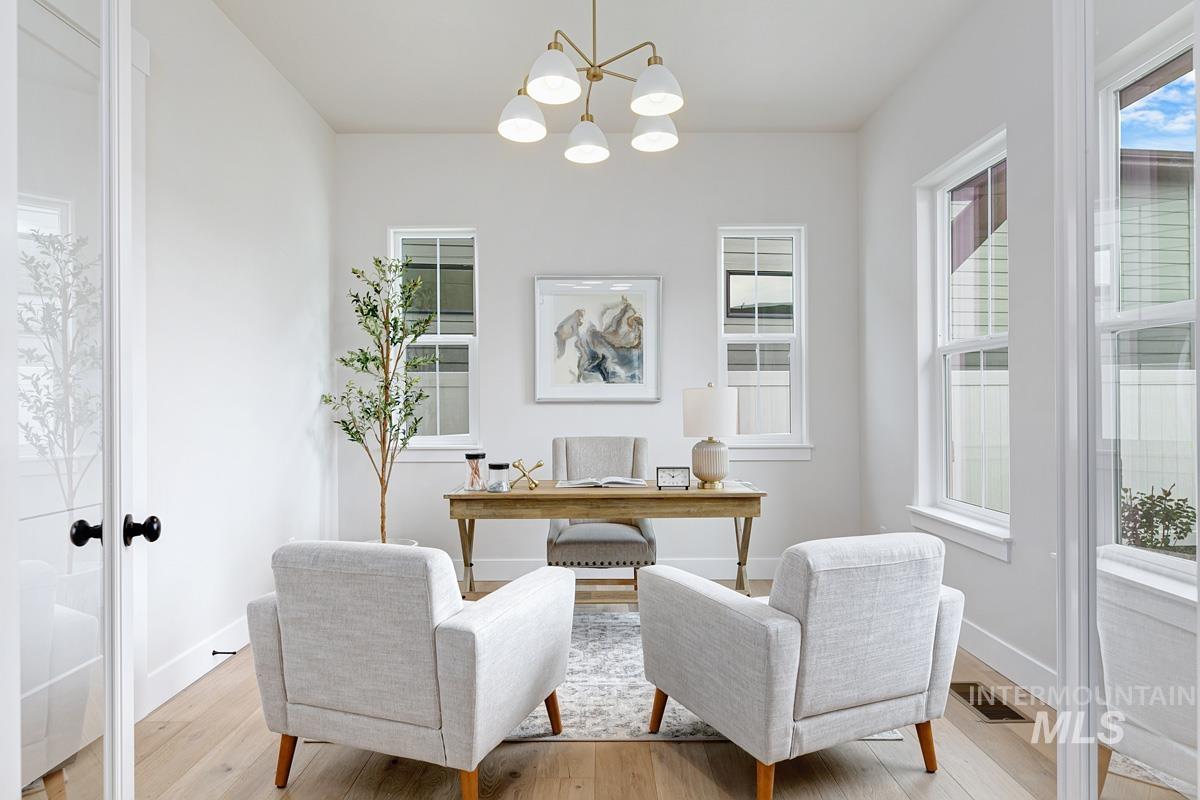
Bright sunroom featuring multiple windows flooding the space with natural light, gleaming wood-finish flooring, and a brass multi-pendant ceiling fixture
-
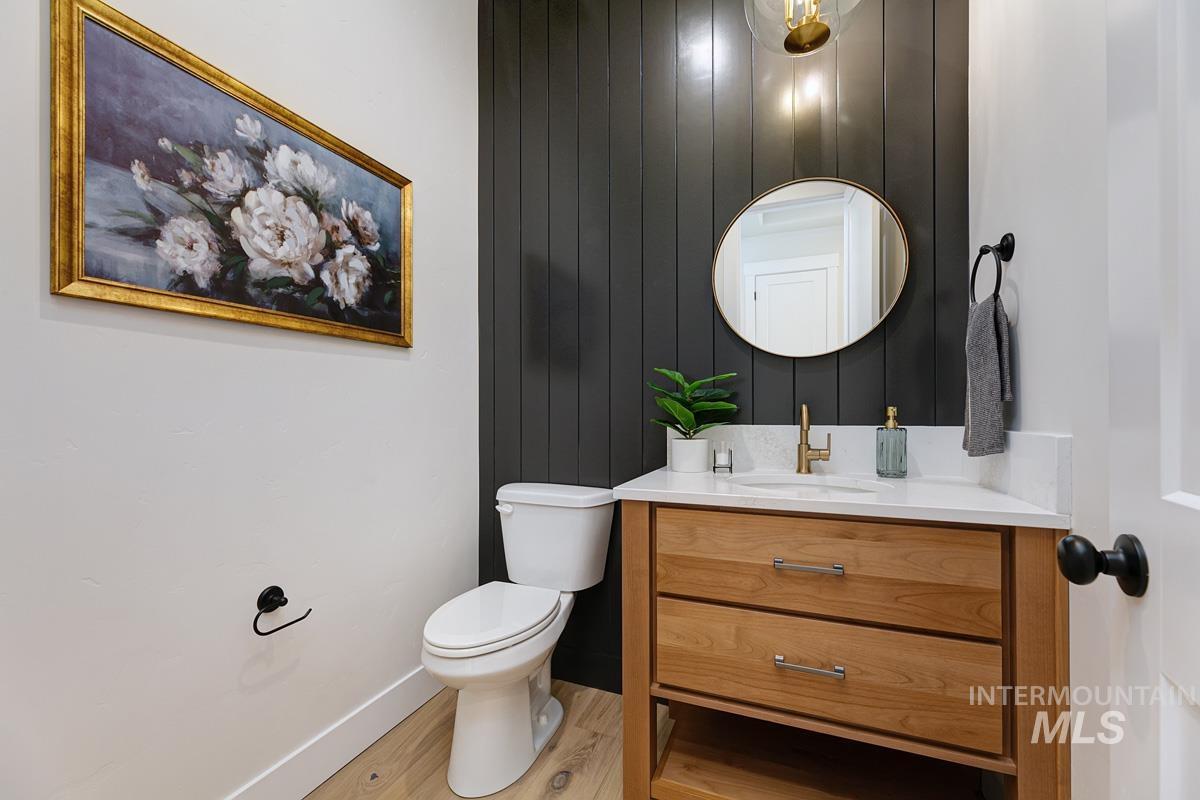
Powder room featuring a wood-finish vanity with dual drawers, white quartz countertop, and brushed brass faucet
-
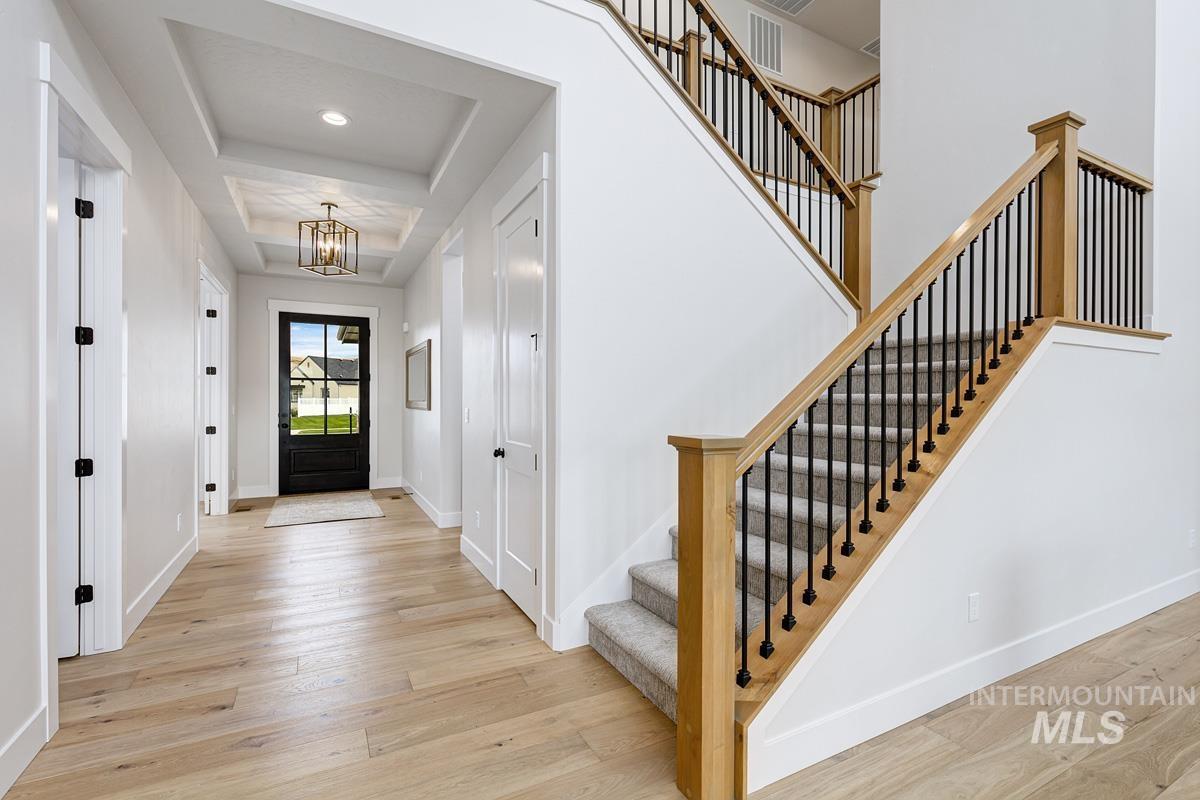
Bright foyer with coffered ceiling detail and recessed lighting opens to a wide staircase featuring natural wood railings, black metal balusters, and carpeted treads
-
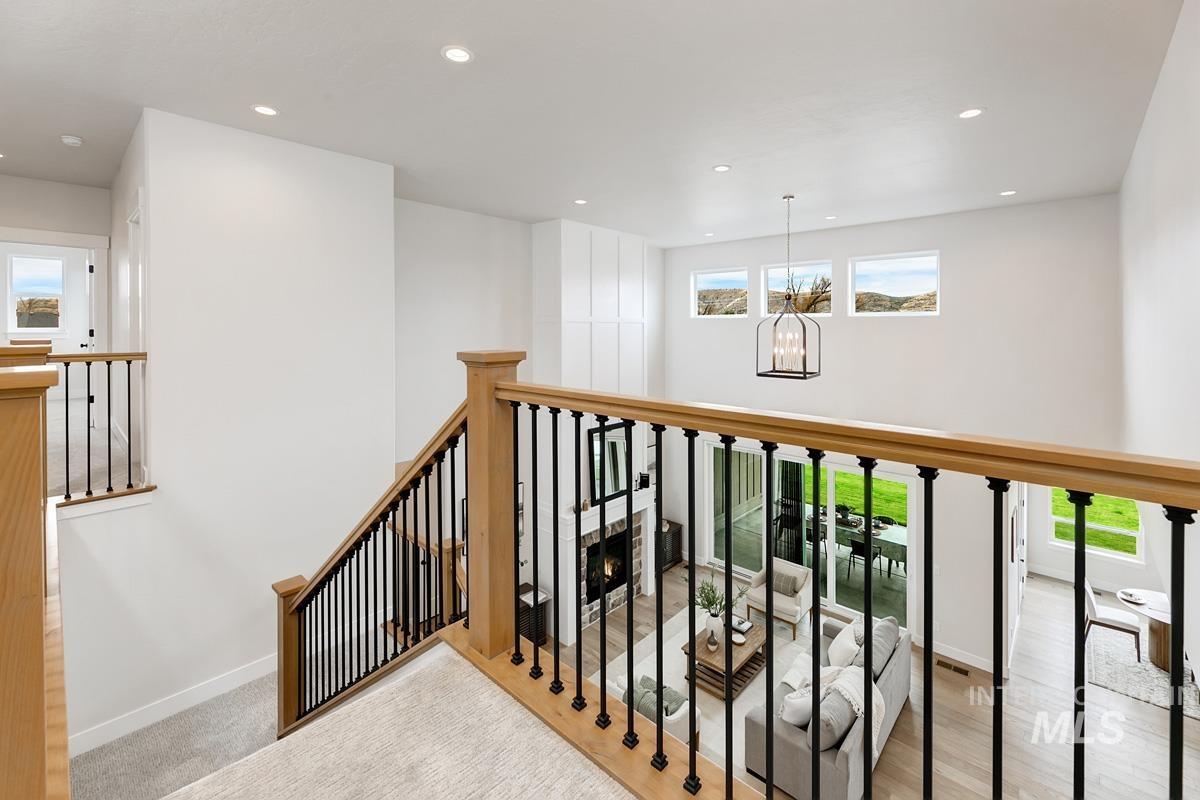
Elegant upper-level landing featuring warm wood-finish railings with black metal balusters, recessed ceiling lighting, and neutral wall finishes
-
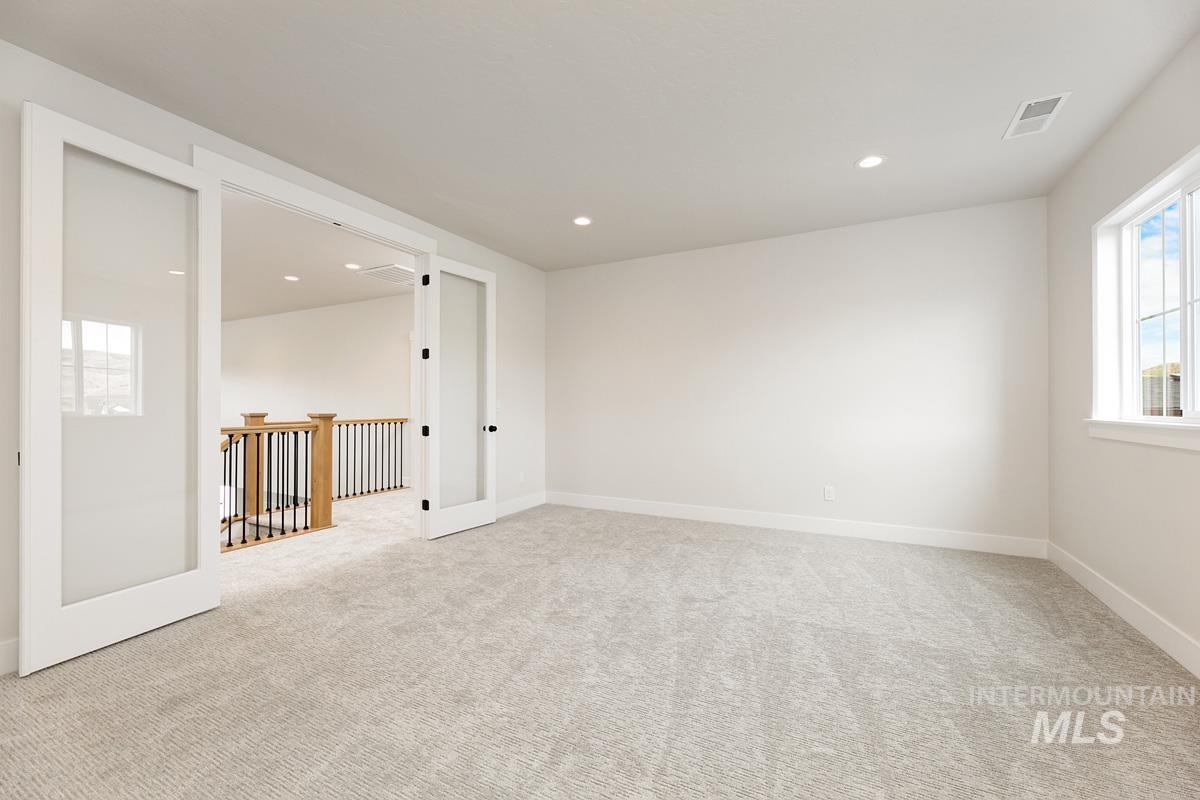
Bright, light-filled room featuring neutral carpeting, recessed ceiling lighting, and large windows providing natural illumination
-
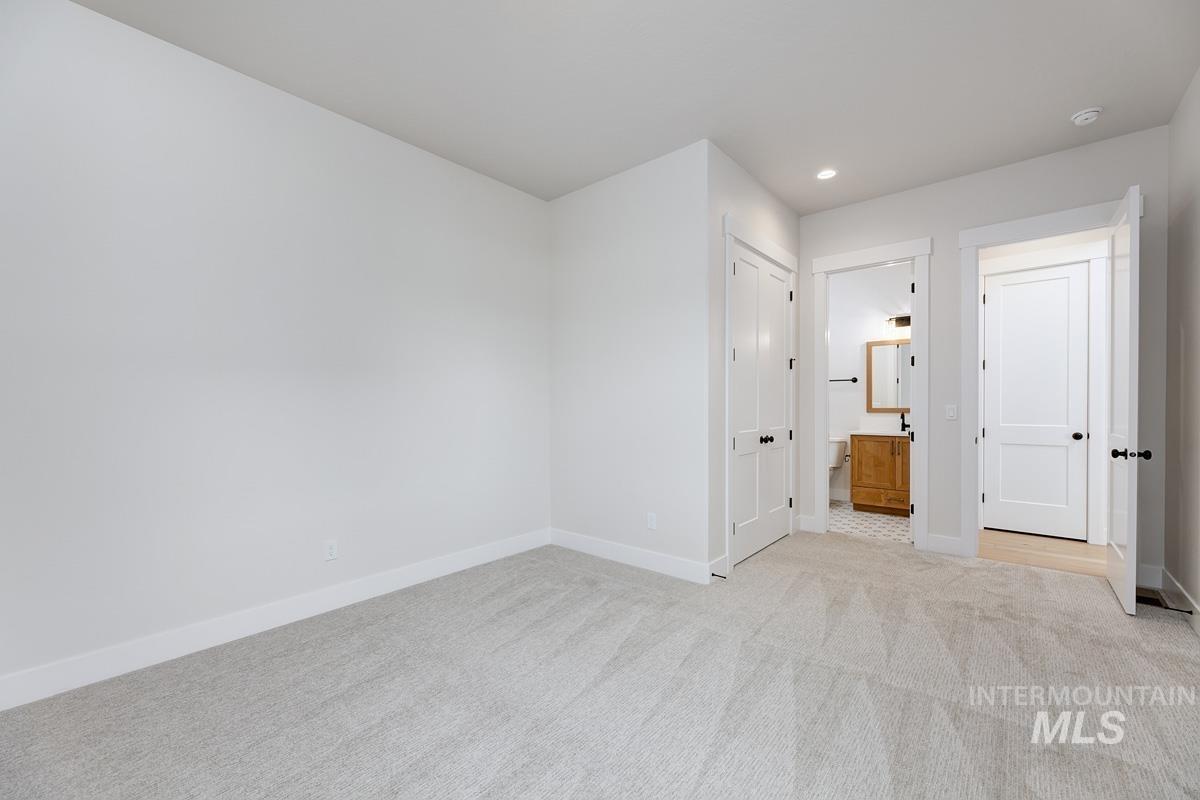
Bright, open room featuring pristine white walls, recessed ceiling lighting, and light wood-finish flooring
-
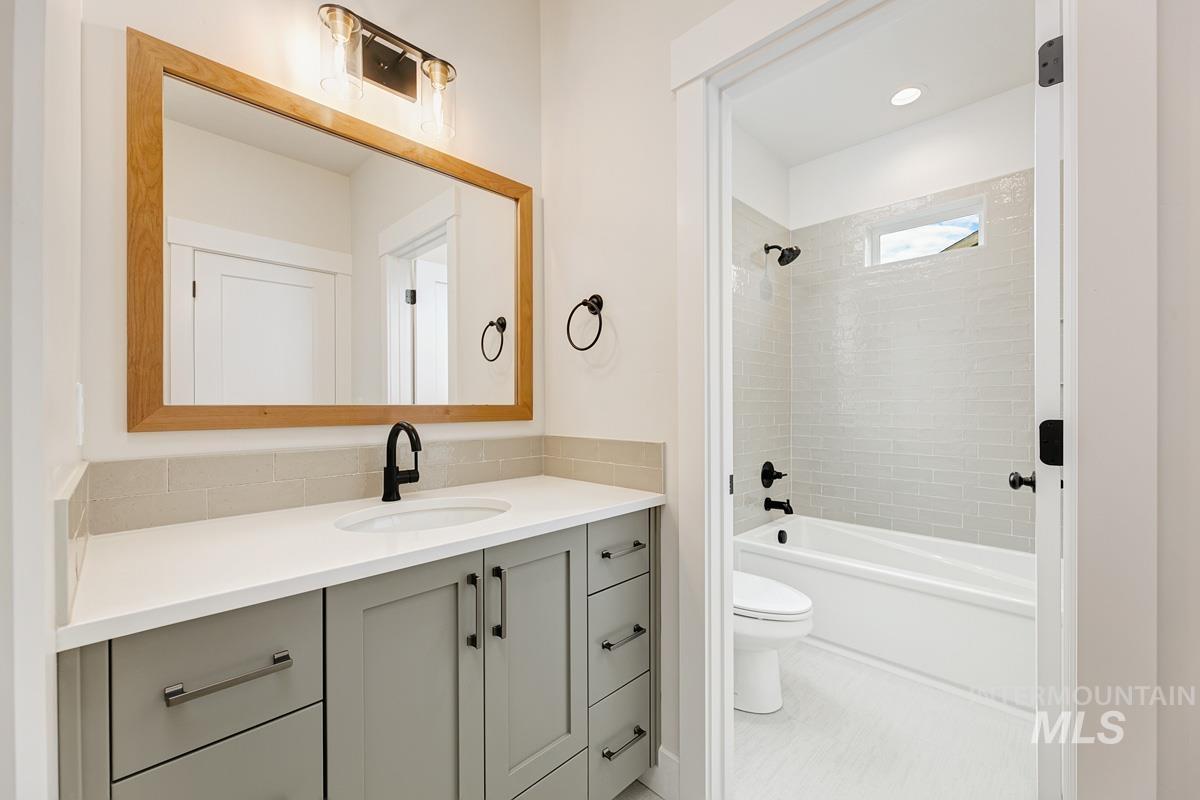
Spa-inspired primary bathroom featuring a custom vanity with soft-close cabinetry, quartz countertop, and matte black hardware
-
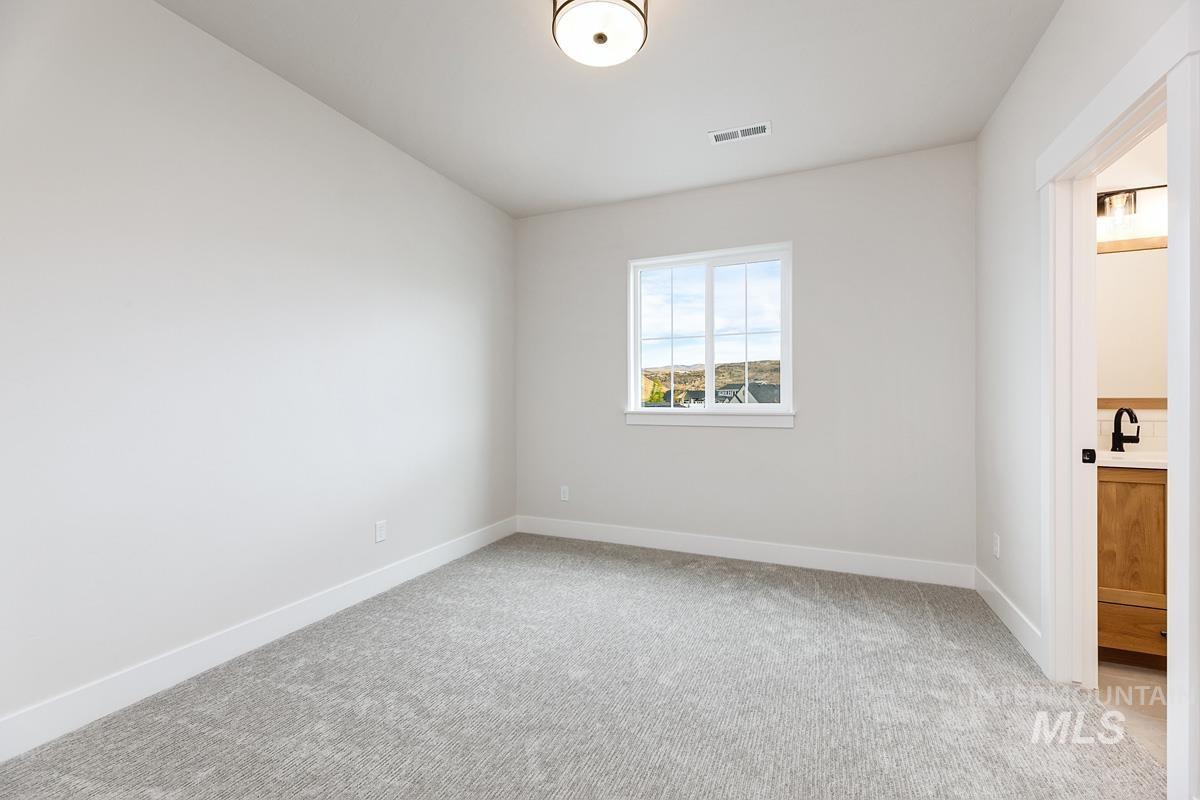
Bright bedroom featuring neutral wall finishes, plush carpeting, abundant natural light from a multi-pane window, and direct access to an ensuite bathroom with wood cabinetry and integrated fixtures
-
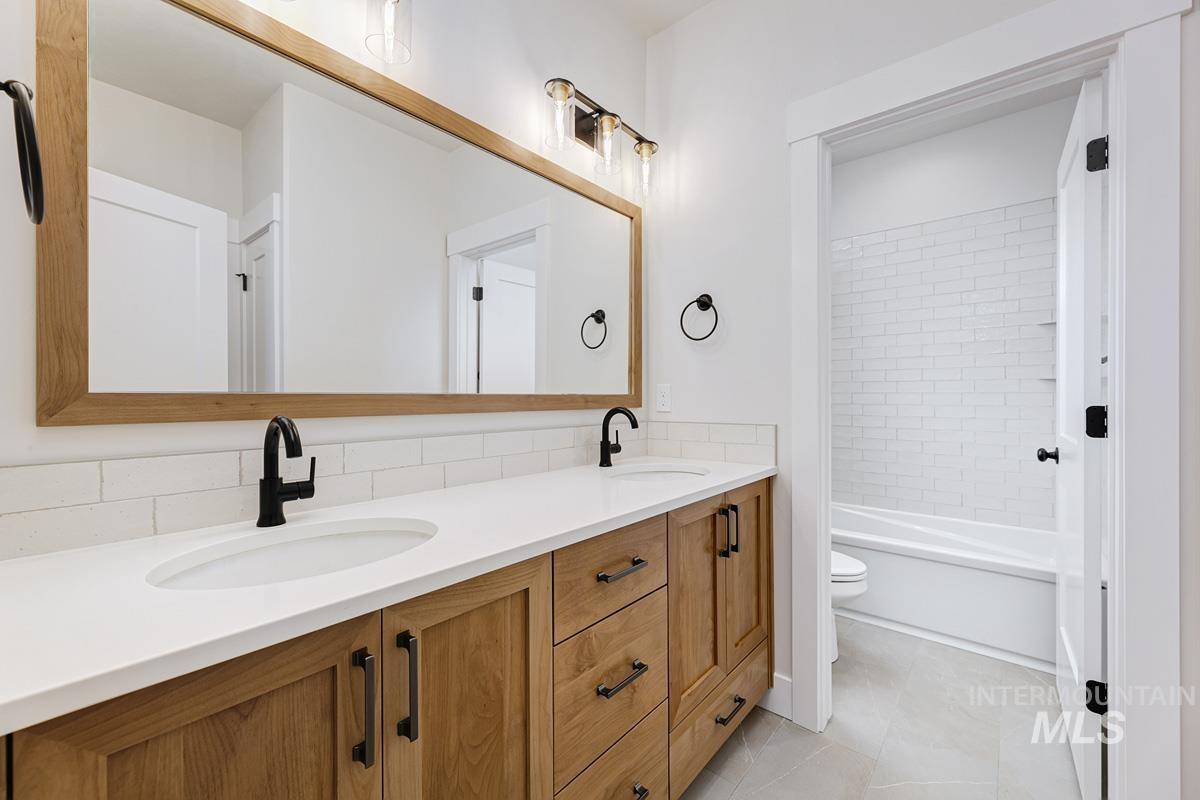
Spa-inspired primary bathroom featuring a wood-finish vanity with dual sinks, white quartz countertop, and matte black faucetry
-
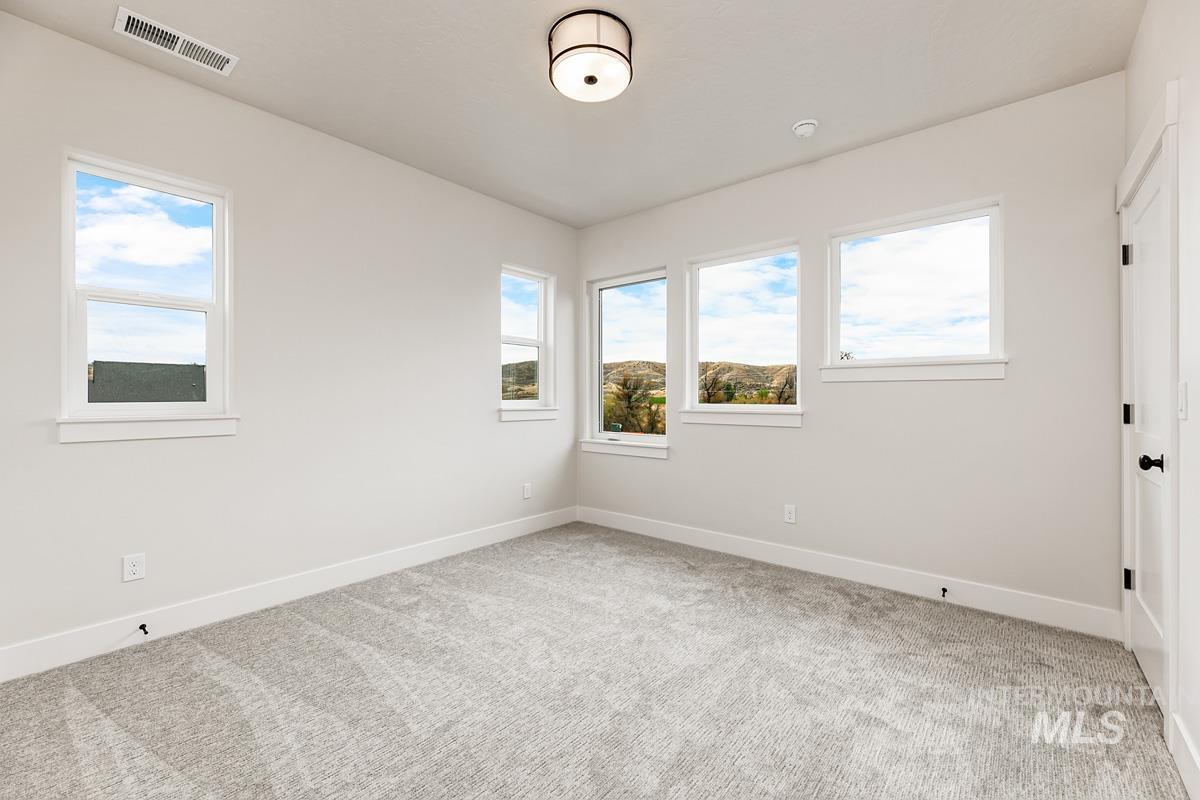
Bright corner bedroom featuring abundant natural light from multiple windows, neutral wall finishes, and soft neutral carpeting throughout
-
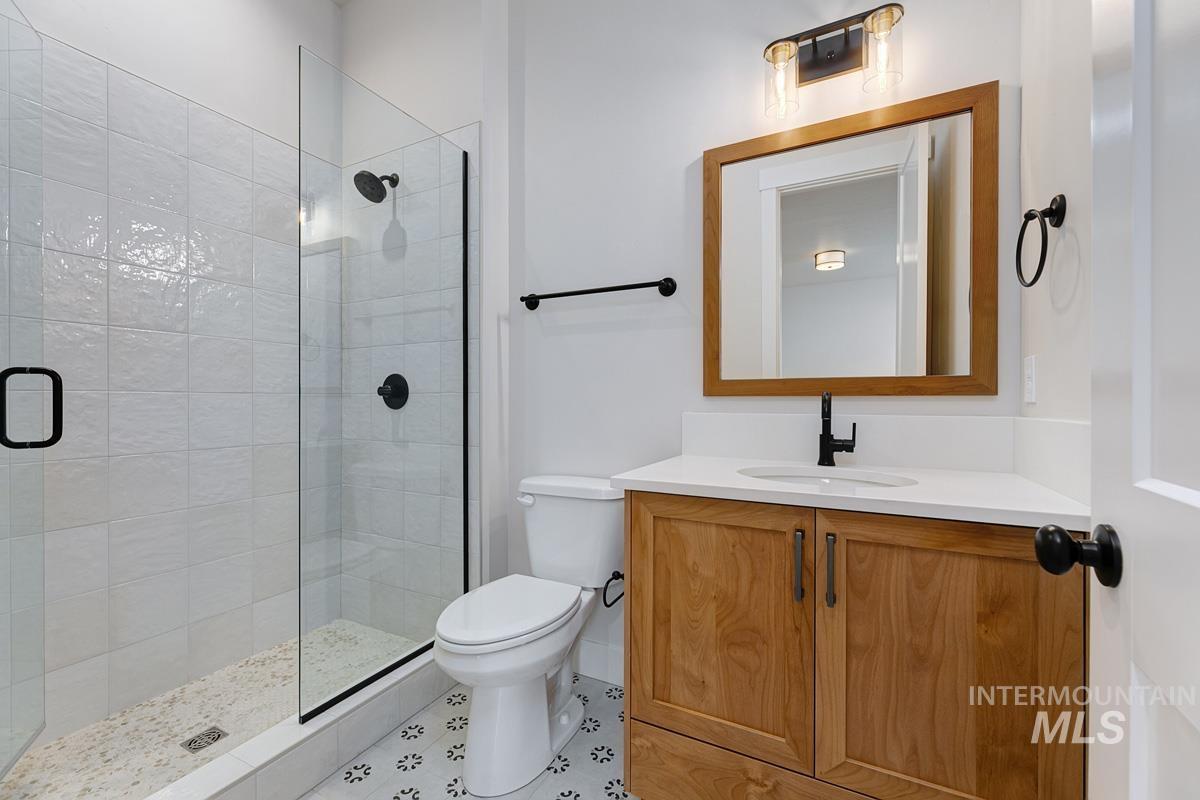
Spa-inspired bathroom featuring a custom wood-finish vanity with dual cabinet doors, a rectangular vessel sink, and matte black hardware
-
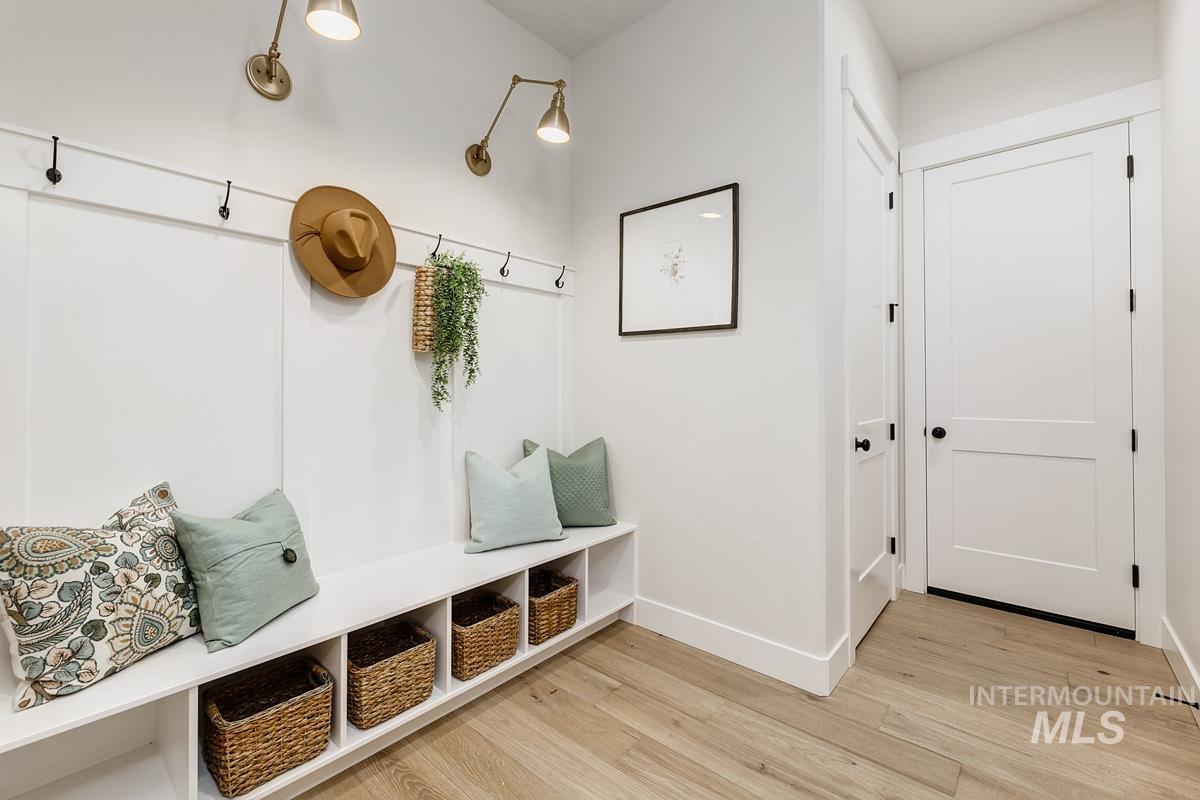
Bright entryway featuring wood-finish flooring, built-in bench seating with woven storage baskets, and shiplap wall paneling
-
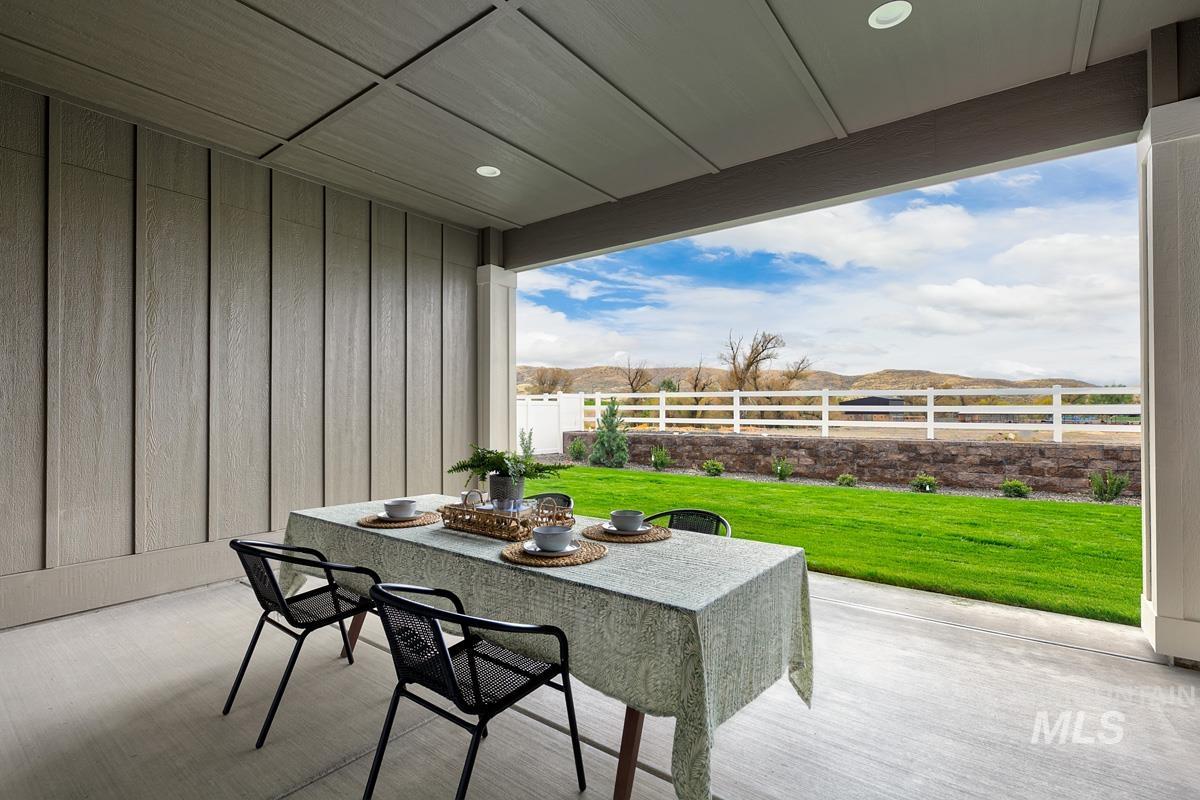
Modern covered pavilion with expansive glass wall framing pastoral countryside scenery
-
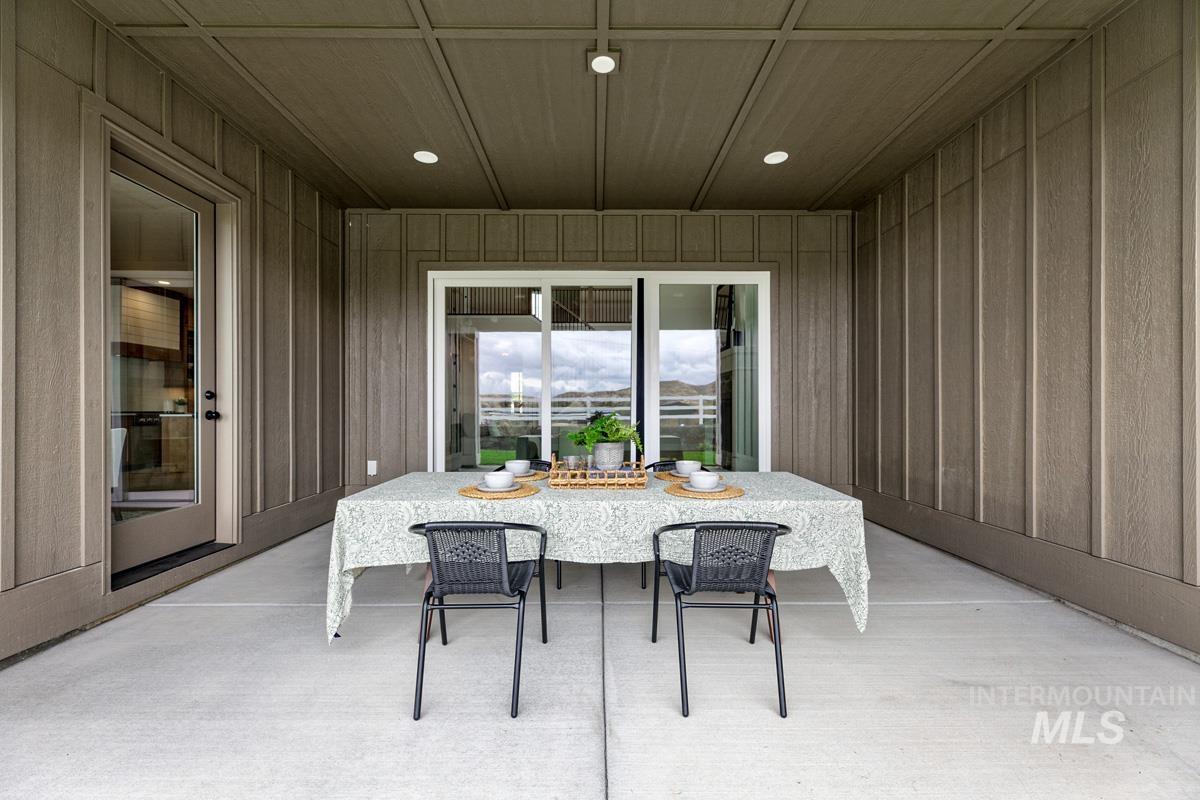
Sophisticated covered dining pavilion showcasing vertical wood-finish wall paneling, recessed ceiling lighting, and expansive multi-pane glass doors framing panoramic landscape vistas
-
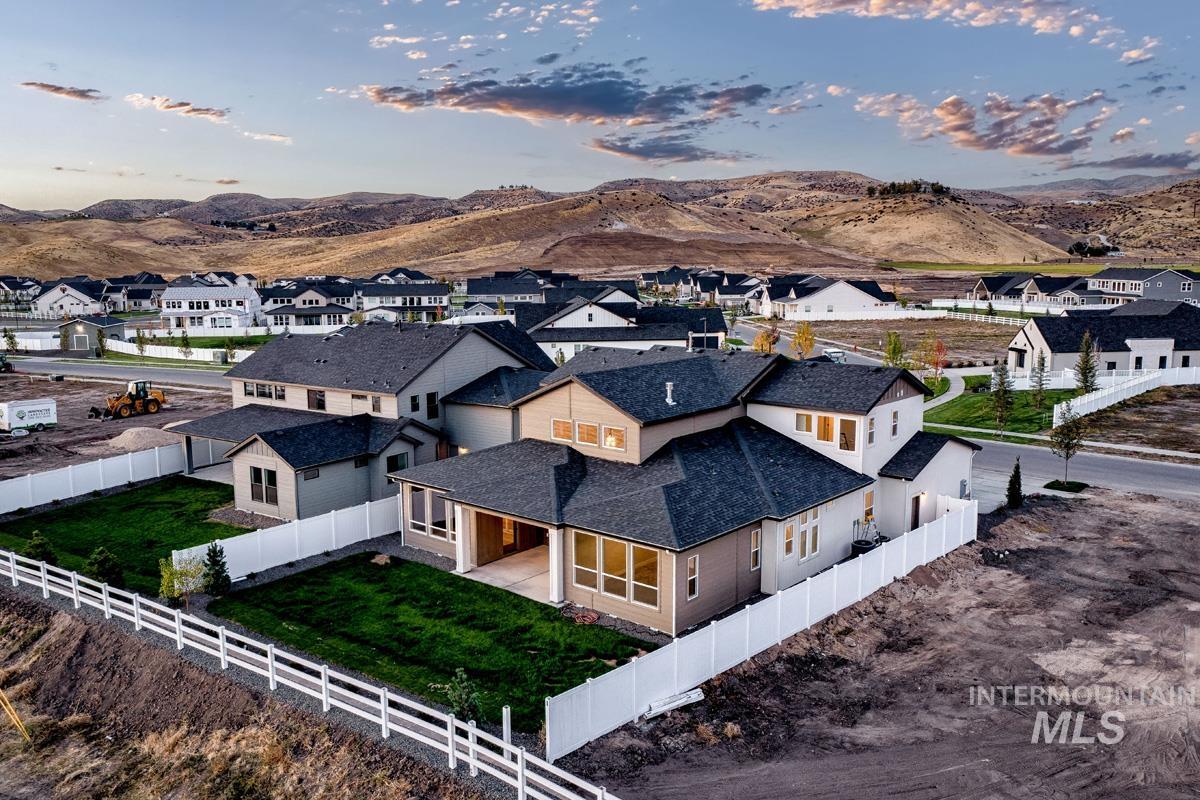
Modern residential estate featuring a contemporary design with mixed material exterior combining wood and stone finishes, dark architectural roofing, and clean geometric lines
Available now in Dry Creek Ranch! Less than a year old, this stunning Boise Hunter Homes Crestline offers 5 bedrooms, 4.5 baths and over 4,000 sq. ft. of beautifully upgraded living space. The dramatic great room features soaring ceilings, an open-to-below design and expansive windows that fill the home with natural light. The chef’s kitchen offers high-end appliances, abundant cabinetry and generous prep space, perfect for entertaining. The main-level primary suite features a spa-like bath and massive walk-in closet, while a private guest suite and spacious upstairs loft provide exceptional flexibility. Enjoy the Dry Creek Ranch lifestyle with foothill trails, open space, community farm, pools, sports courts and an impressive clubhouse. Move-in ready luxury without the wait of building new!
- Heating:
- Forced Air, Gas
- Cooling:
- Central air
- Fireplace:
- One, Gas
- Garage Capacity:
- 3
- Country:
- US
- State:
- ID
- City:
- Boise
- Zipcode:
- 83714
- Street:
- 7283 W Waxwing Dr
- Longitude:
- W117° 43' 19.7''
- Latitude:
- N43° 43' 59''
- Master Bedroom Level:
- Main
- Bedroom 2 Level:
- Main
- Bedroom 3 Level:
- Upper
- Bedroom 4 Level:
- Upper
- Bedroom 5 Level:
- Upper
- Kitchen Level:
- Main
- School District:
- West Ada School District
- Elementary School:
- Seven Oaks
- Middle School:
- Eagle Middle
- High School:
- Eagle
- Status:
- New
- Type:
- Single Family
- Level:
- Two Story
- Tax Year:
- 2025
- Taxes:
- $271
- Potential Short Sale:
- No
- Age:
- < 1 Year
- Auction:
- No
- Flood Ins Required:
- No
- HUD Owned:
- No
- In Foreclosure:
- No
- Land Size:
- 10000 SF - .49 AC
- Land Lease:
- No
- Home Owner Exempt:
- Yes
- HOA Frequency:
- Annual
- HOA Fees:
- $1,440
- Inc Kitchen Features:
- Breakfast bar, Dishwasher, Disposal, Microwave, Pantry, Island, Double oven, Water softener own, Oven/range built-in, Countertop-quartz, Gas Range
- Lot Features:
- Sidewalks
- Water:
- City service
- Land Use:
- Single
- Sprinkler System:
- Auto,Full
Residential For Sale
7283 W Waxwing Dr, Boise, Idaho 83714
- Property Type :
- Residential
- Listing Type :
- For Sale
- Status :
- Active
- Listing ID :
- 98998662
- Price :
- $1,350,000
- Bedrooms :
- 5
- Bathrooms :
- 4.5
- Apx SqFt :
- 4,047 SqFt
- Year Built :
- 2025
- Lot Area :
- 0.24 Acres
- Subdivision :
- Dry Creek Ranch
- Builder Name :
- Boise Hunter Homes
- Update Date :
- 08/26/2026 17:30:26



