
-
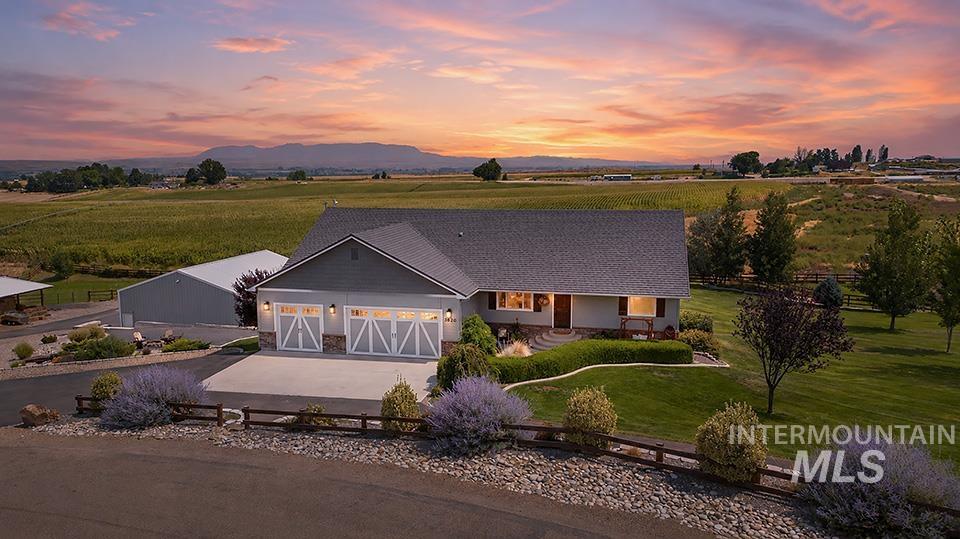
Single-story residence featuring a two-car garage with carriage-style doors, a dedicated covered structure, and expansive fields beyond
-
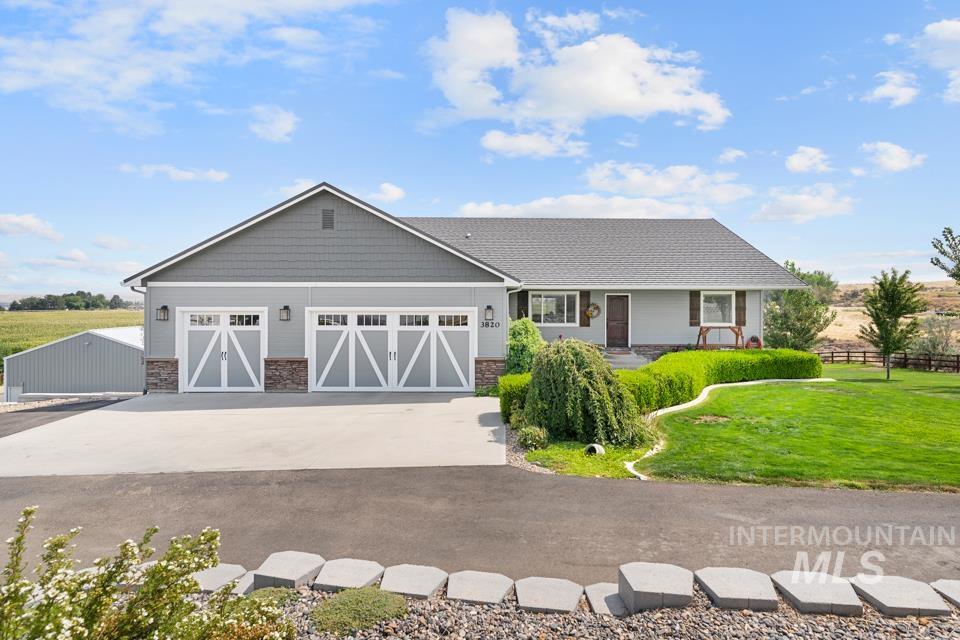
Single-story residence featuring light gray siding, a dark gray shingled roof, a three-car garage with white doors, and a stone accent facade
-
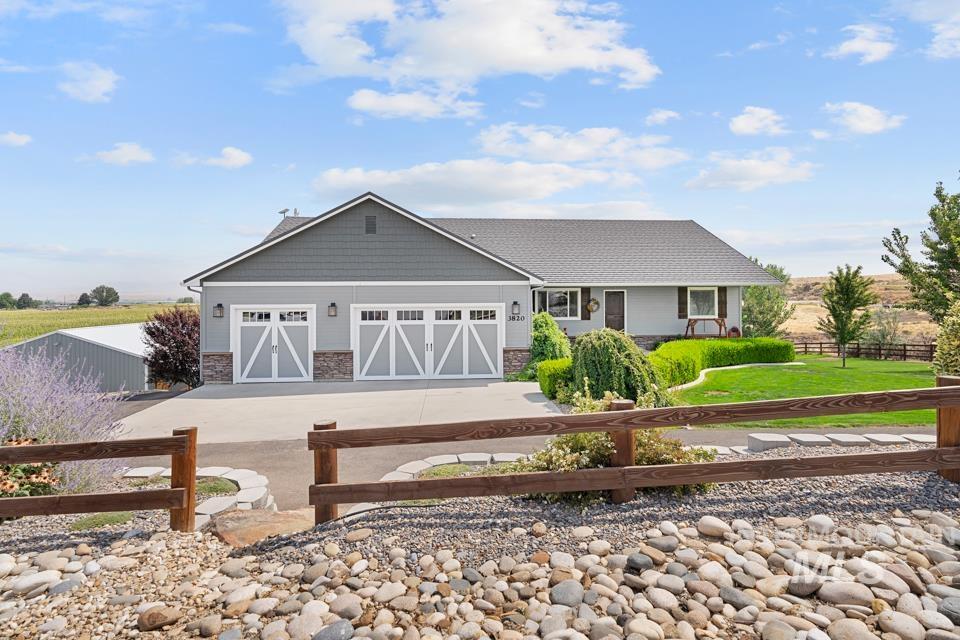
Contemporary ranch-style residence featuring a gray exterior with stone accents, a two-car garage with carriage-style doors, a concrete driveway, and a landscaped front yard with a wooden fence
-
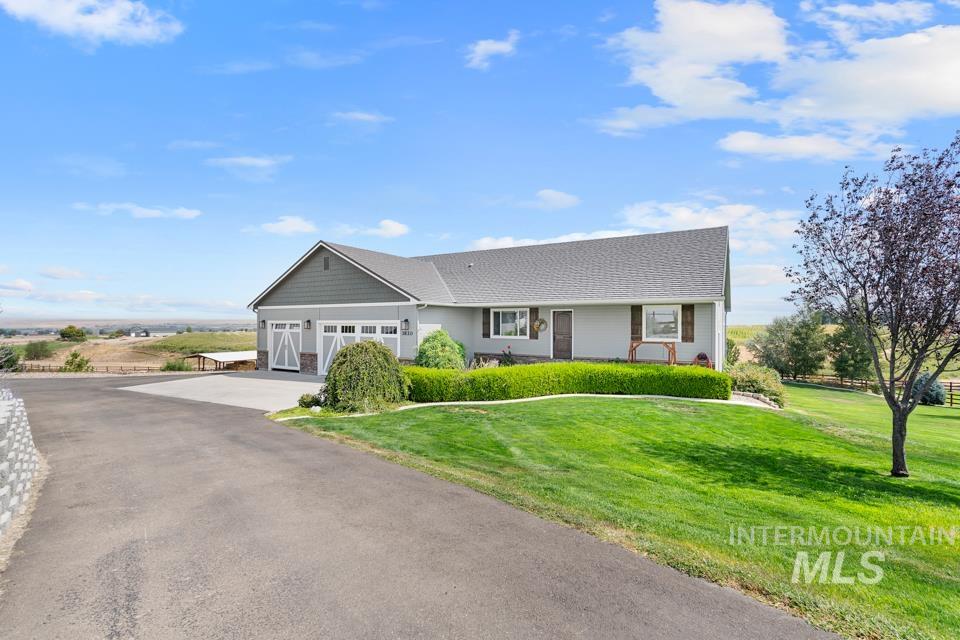
Ranch-style residence featuring a prominent two-car garage with barn-style doors, a gabled roofline, and a paved driveway
-
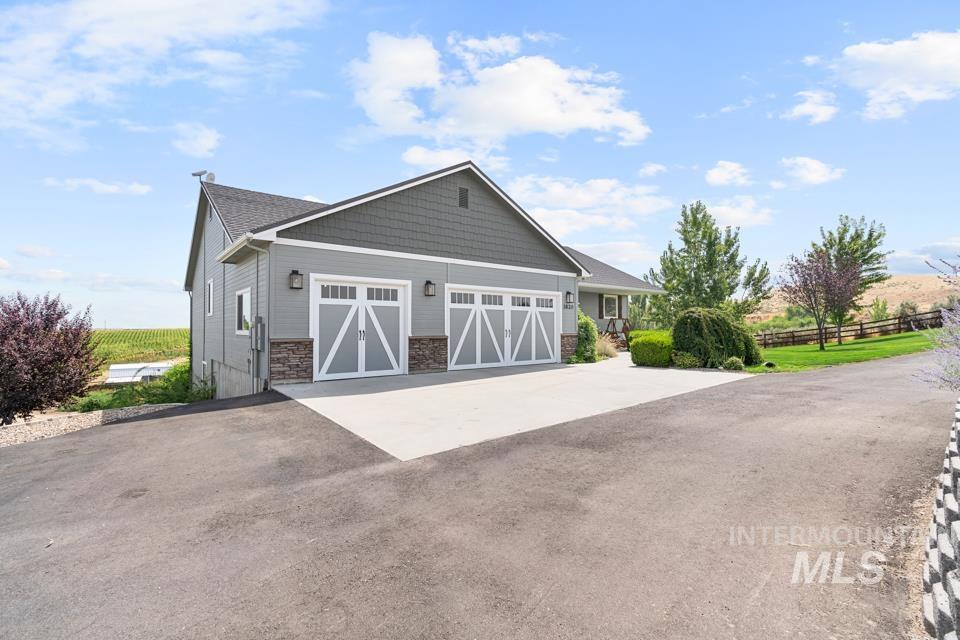
Exterior featuring gray siding with dark gray shingle accents, stone veneer detailing, and white barn-style garage doors
-
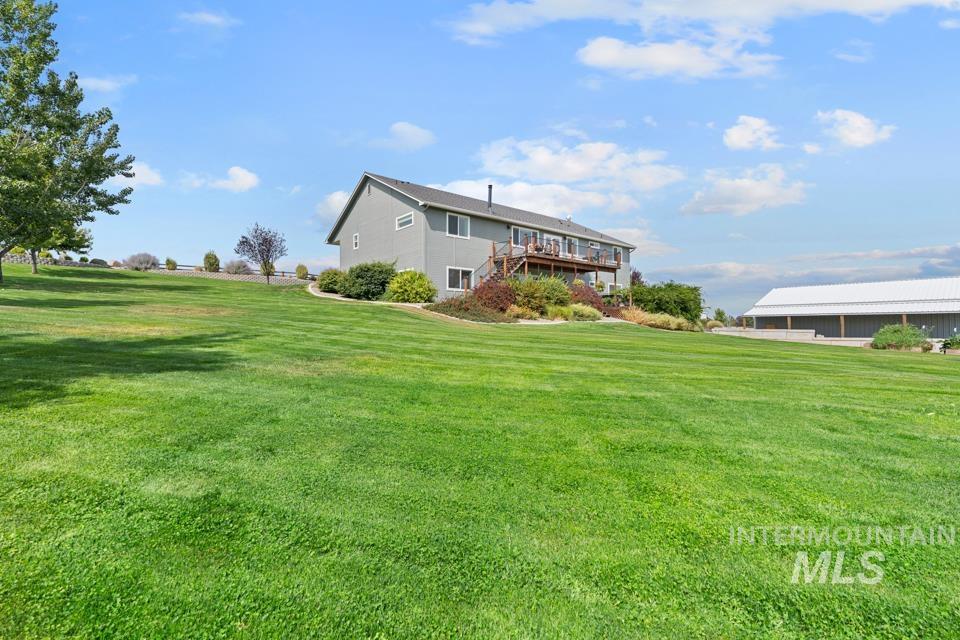
Expansive green lawn with a two-story exterior, upper-level deck, and landscaped terracing
-
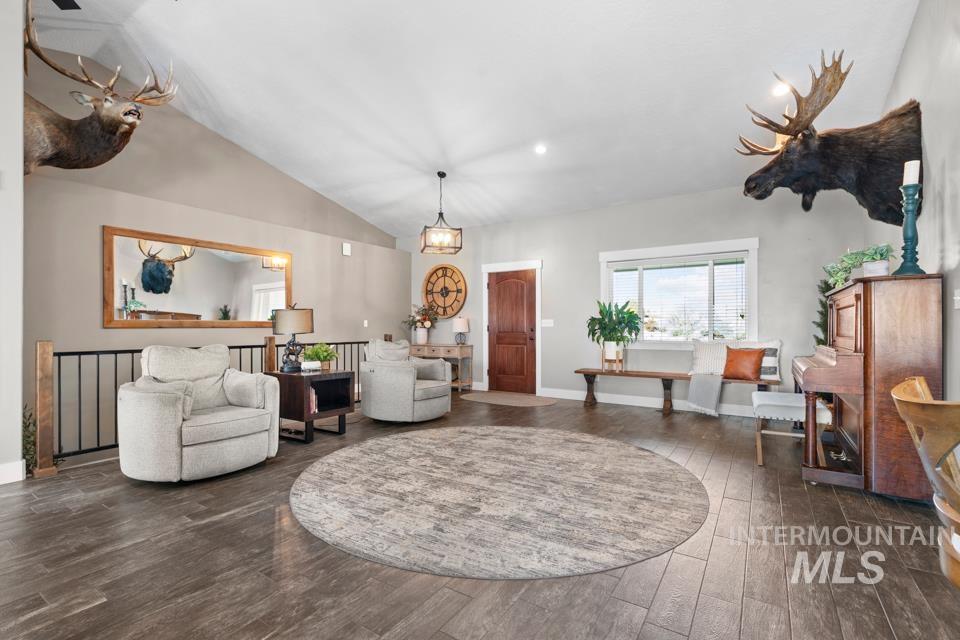
Vaulted ceilings, wood-finish flooring, a wood-paneled entry door, and a decorative railing
-
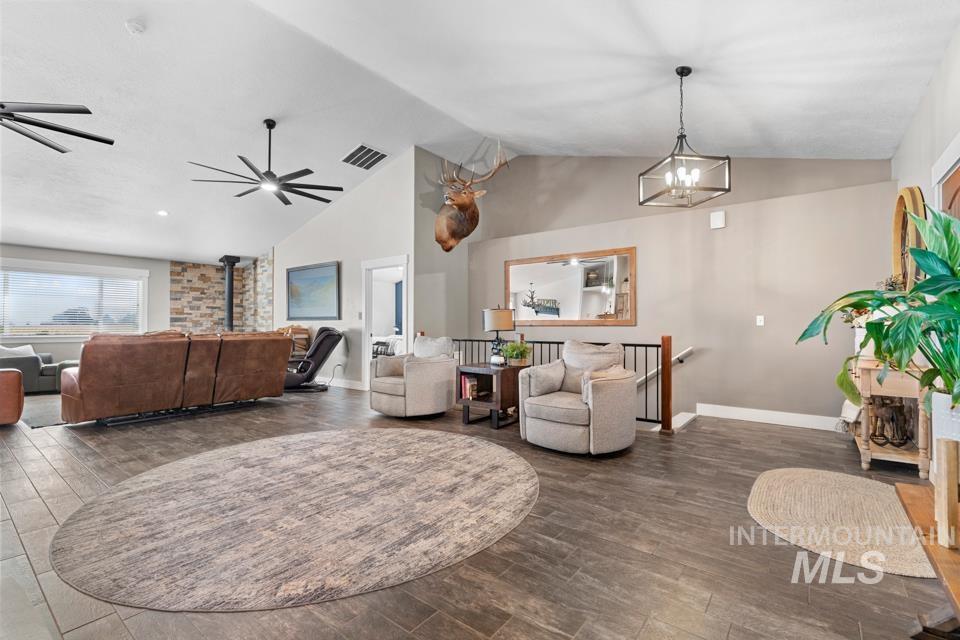
Vaulted ceilings, wood-finish flooring, stone accent wall, and contemporary lighting fixtures
-
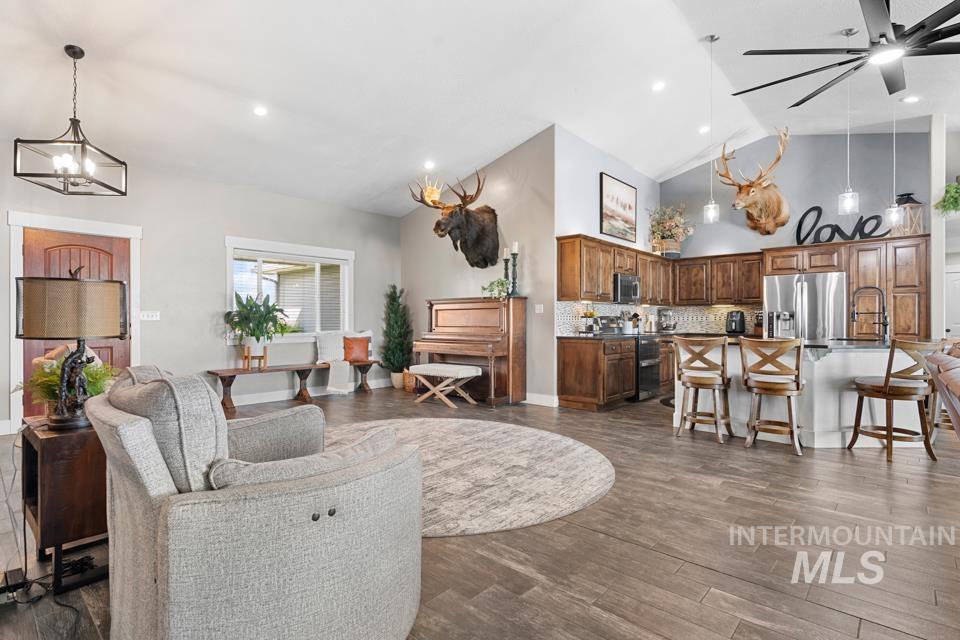
Open-concept living space with vaulted ceilings, recessed lighting, and wood-finish flooring
-
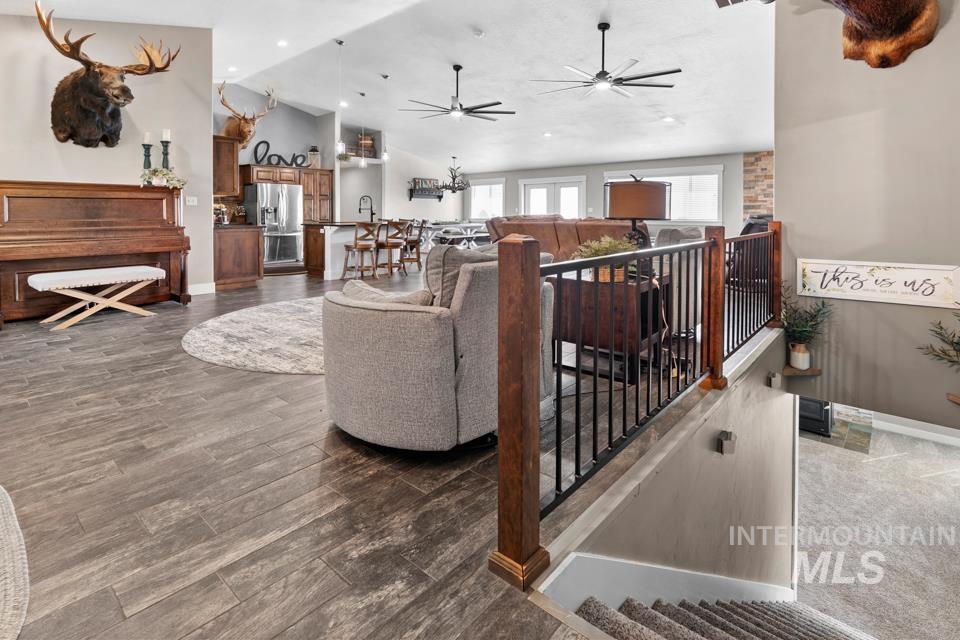
Open-concept living space with vaulted ceilings, wood-finish flooring, a contemporary staircase with wrought iron balusters, and a kitchen featuring dark wood cabinetry and stainless steel appliances
-
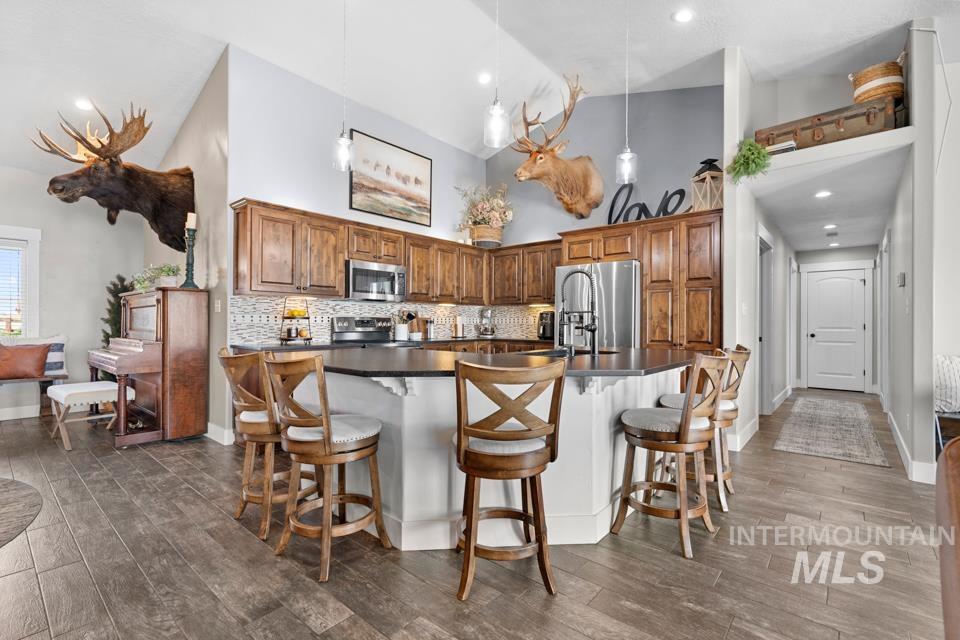
Kitchen featuring dark wood-finish cabinetry, stainless steel appliances, a mosaic tile backsplash, and a large island with seating
-
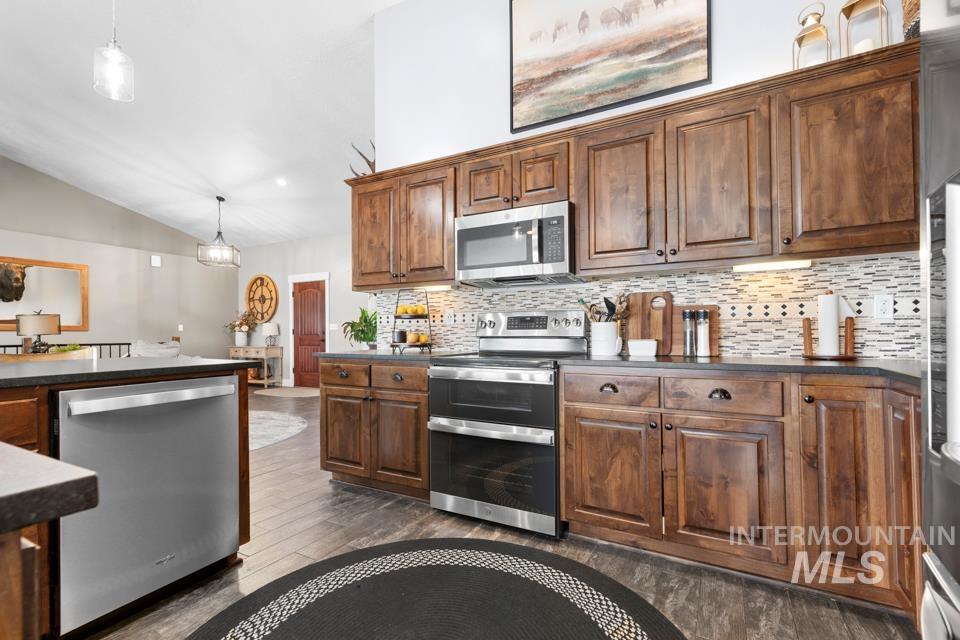
Kitchen featuring wood-finish cabinetry, stainless steel appliances, dark countertops, and a tiled backsplash
-
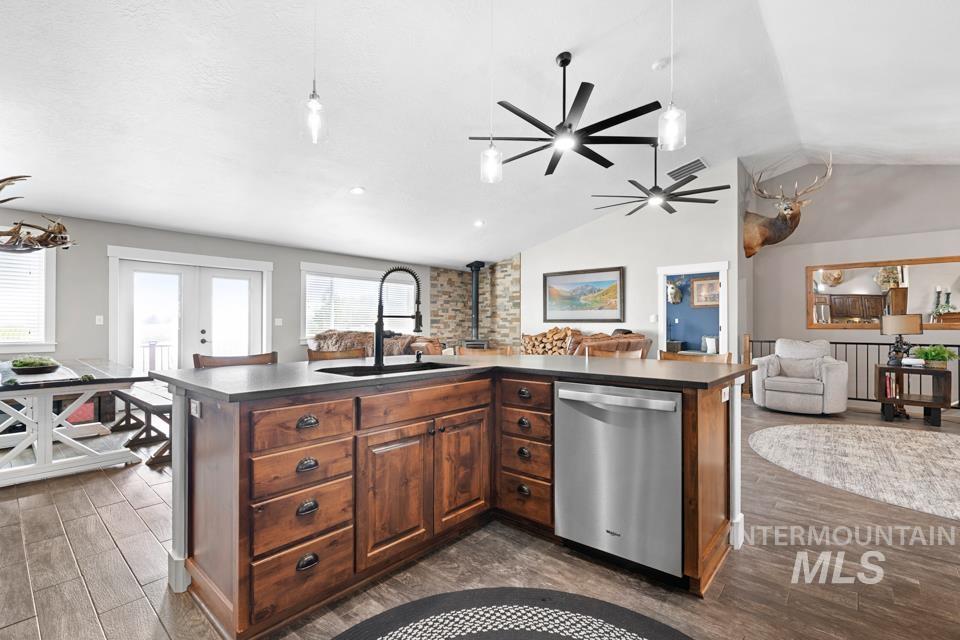
L-shaped kitchen island with wood cabinetry and black countertop, integrated stainless steel dishwasher, and black faucet
-
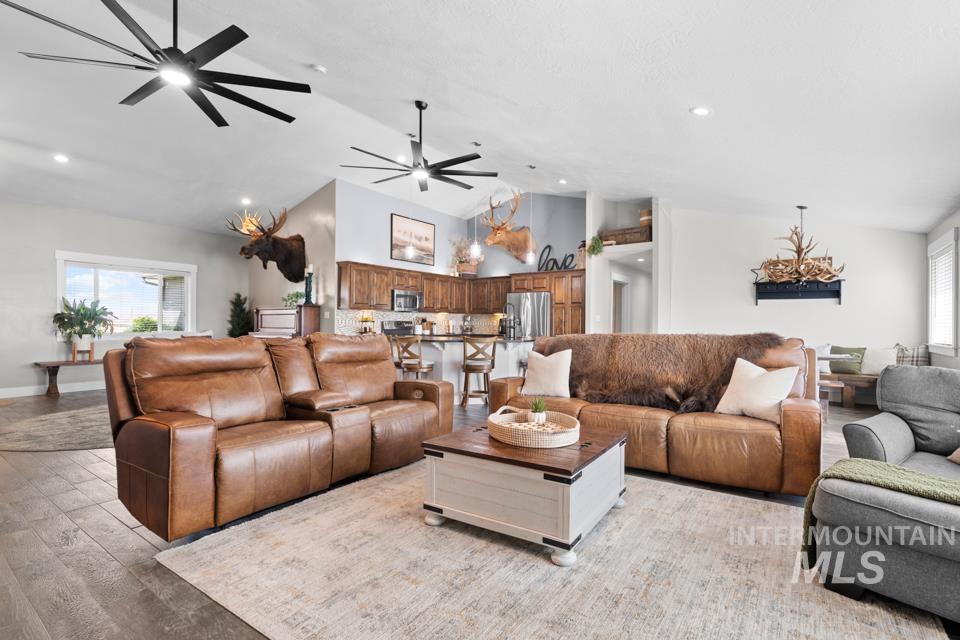
Open-concept living area featuring vaulted ceilings, recessed lighting, and wood-finish flooring
-
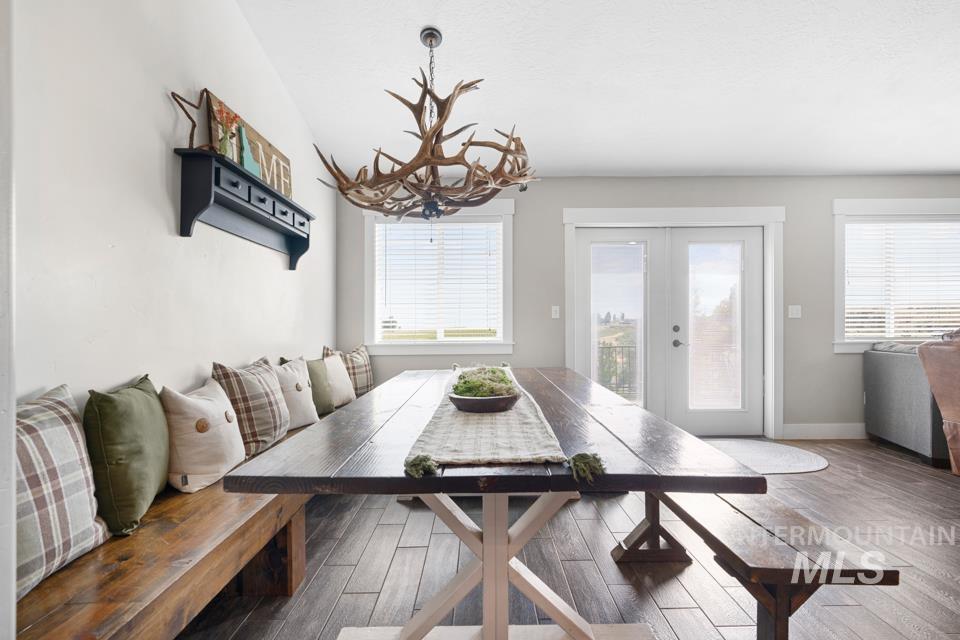
Wood-finish flooring throughout
-
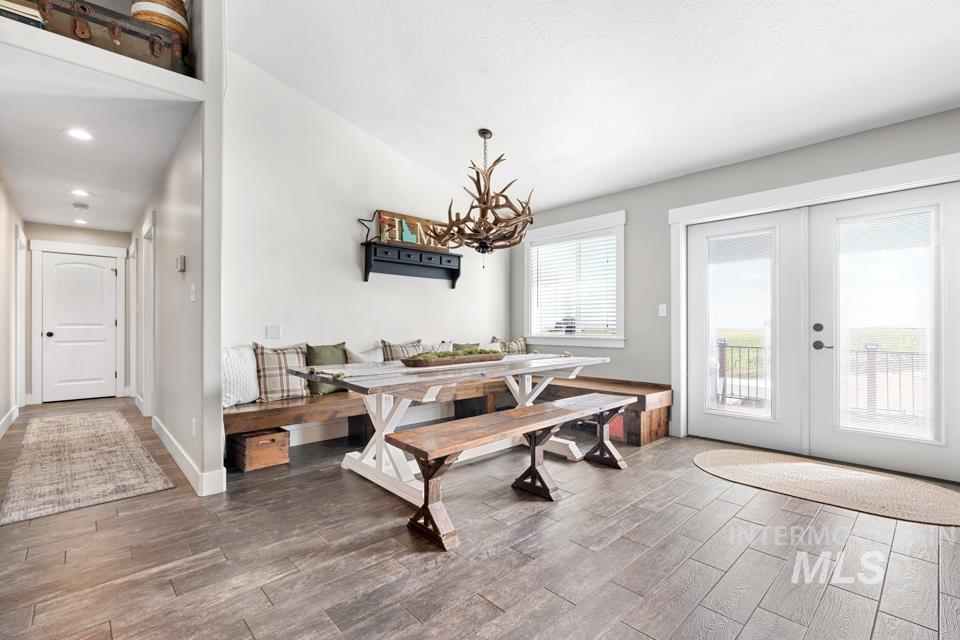
Wood-finish plank flooring, recessed lighting, white interior doors, window with blinds, and double French doors with exterior access
-
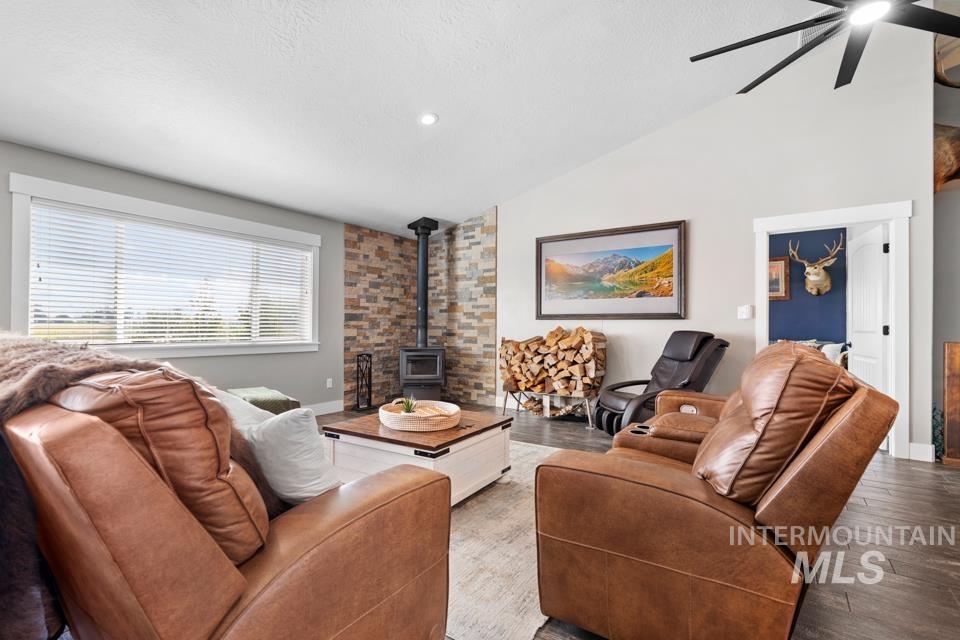
Vaulted ceiling with a contemporary ceiling fan, wide window with blinds, stacked stone accent wall, and a black wood-burning stove with a chimney
-
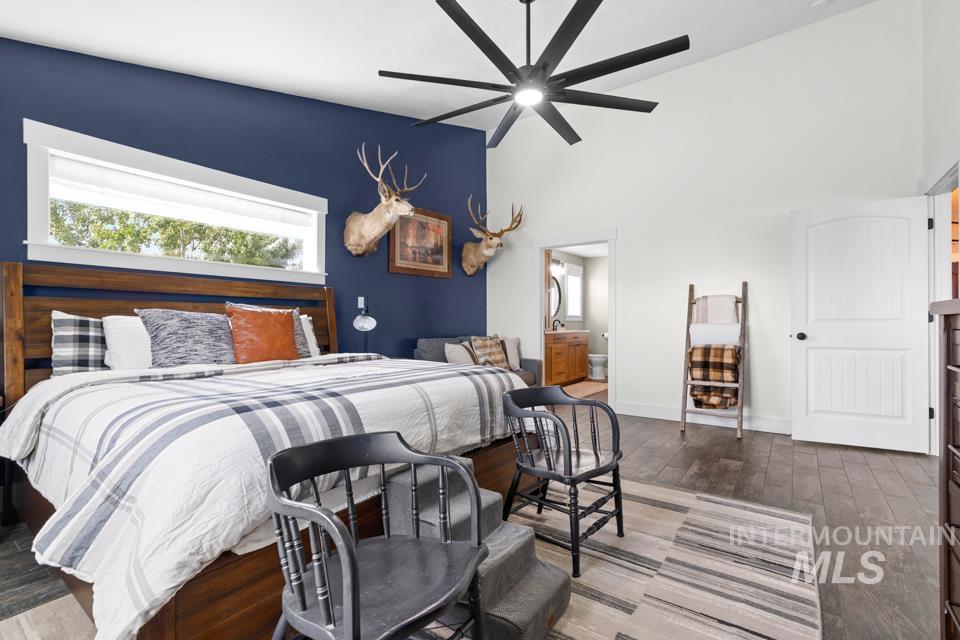
Vaulted ceiling with a contemporary ceiling fan, wood-finish flooring, and a horizontal window providing natural light
-
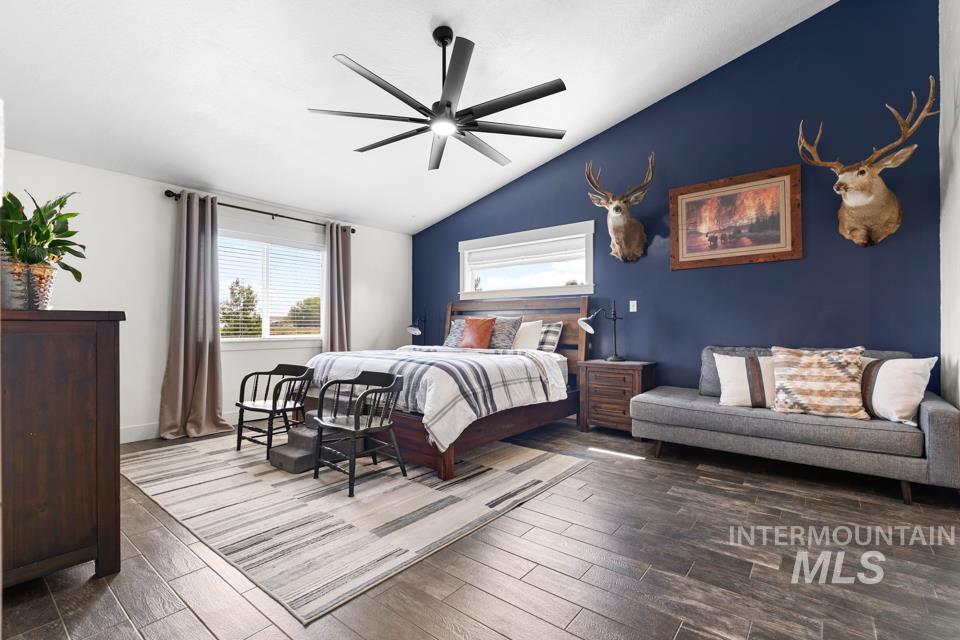
Vaulted ceiling with a large ceiling fan, dark wood-finish flooring, and a window with blinds
-
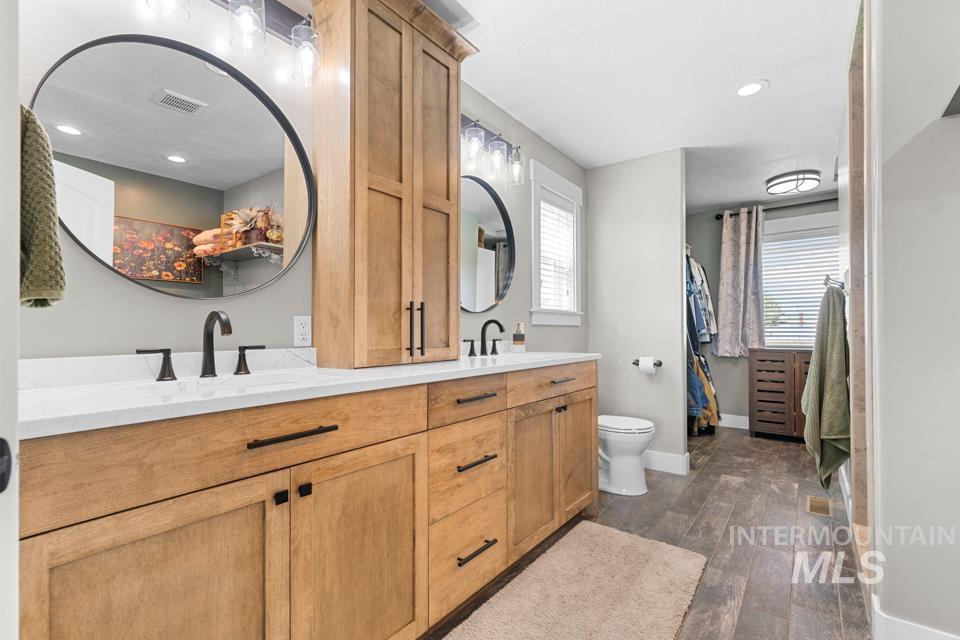
Dual vanity with light wood-finish cabinetry, white countertops, and matte black fixtures
-
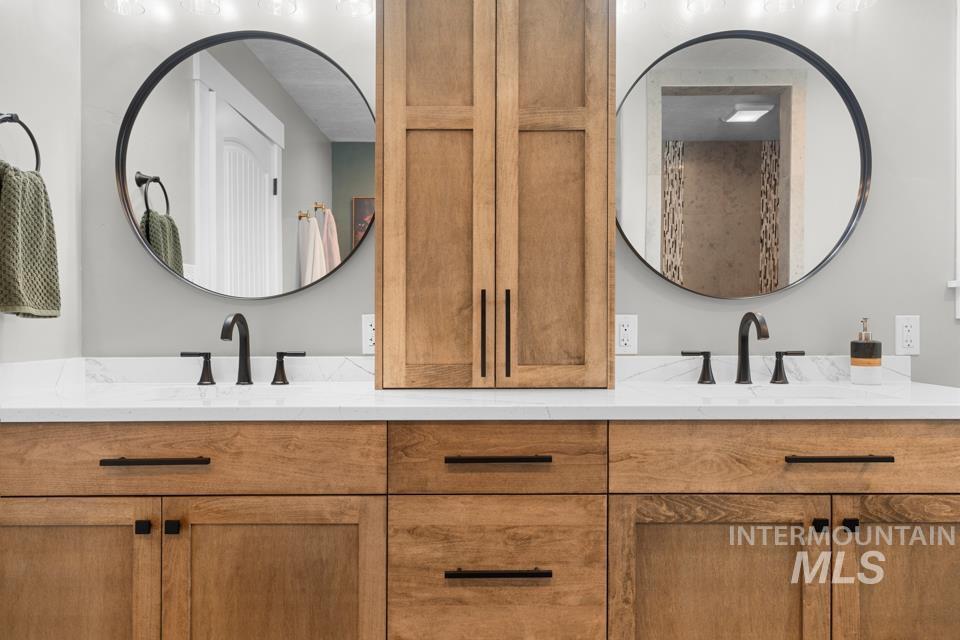
Dual round mirrors with matte black frames
-
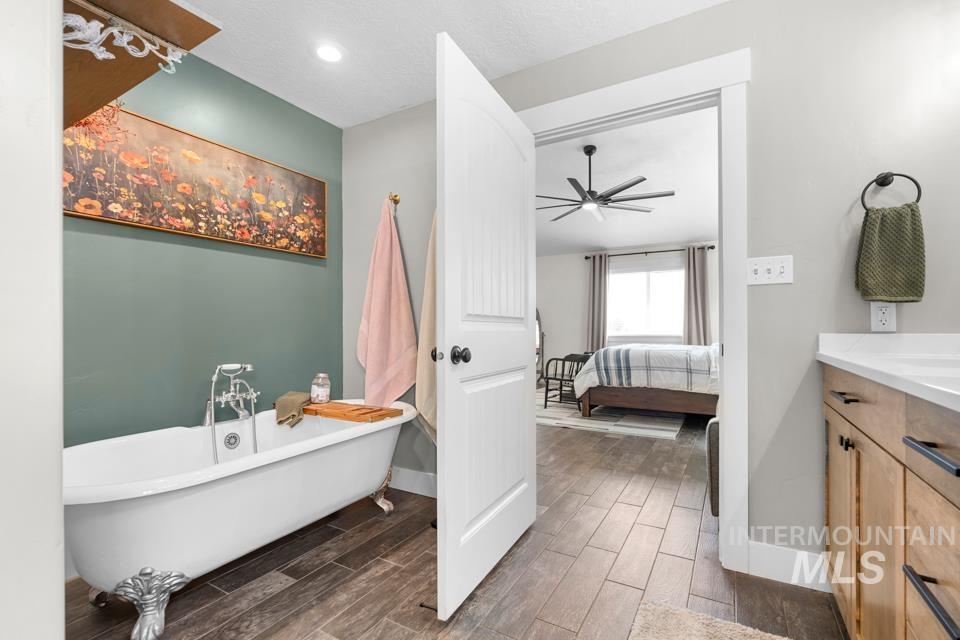
Freestanding clawfoot tub with floor-mounted faucet
-
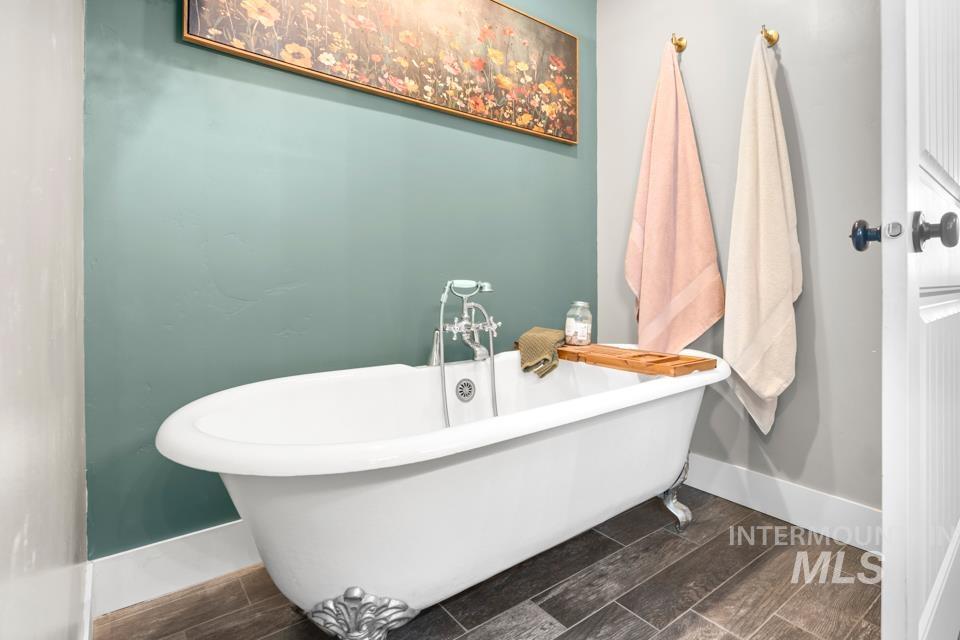
Freestanding clawfoot tub with chrome fixtures, wood-finish tile flooring, and a two-tone wall finish
-
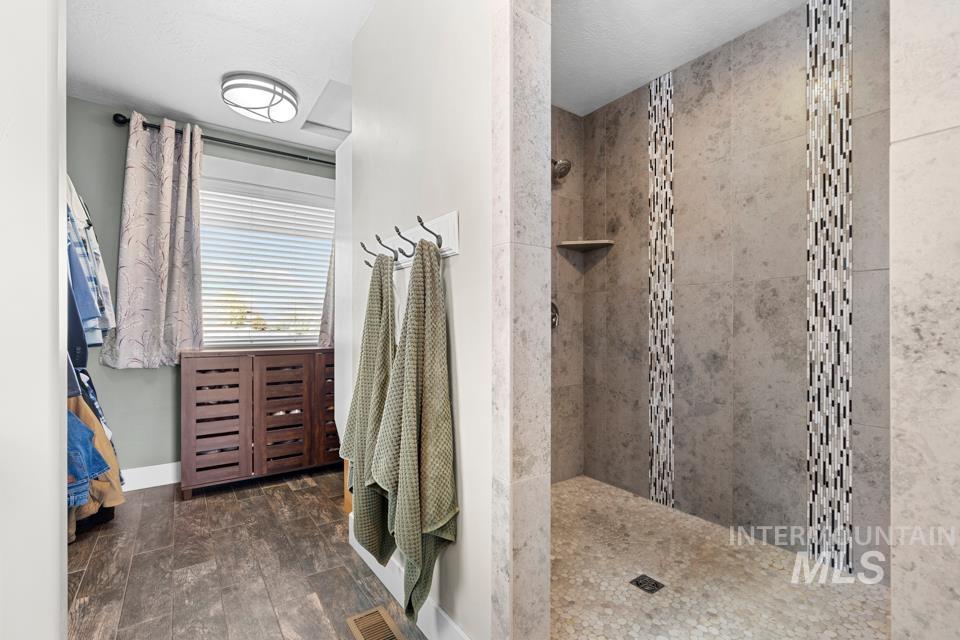
Walk-in shower with stone tile walls, decorative vertical tile accents, and a pebble-finish floor
-
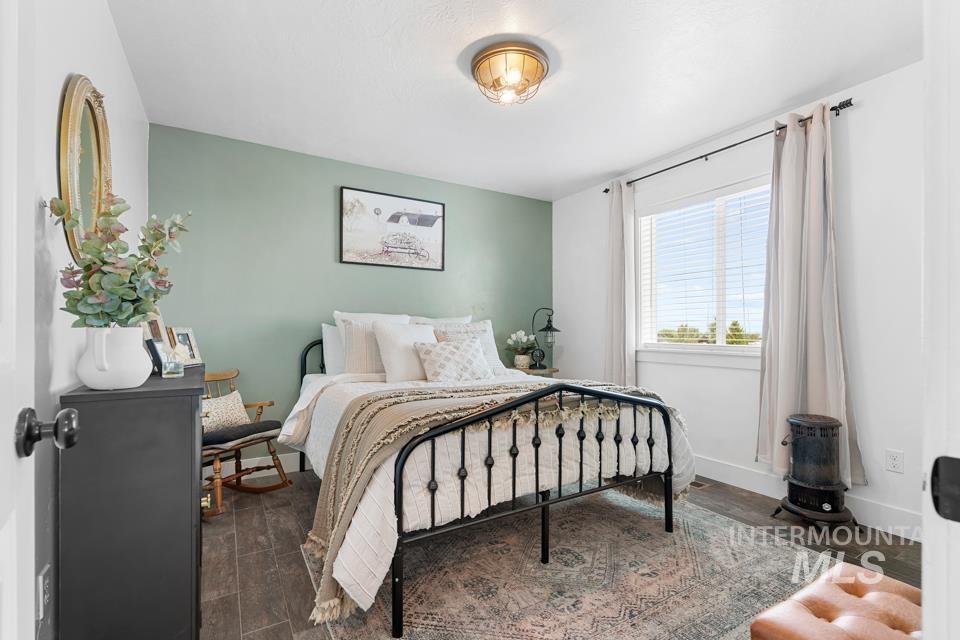
Window with blinds and drapes, wood-finish flooring, and a semi-flush mount ceiling light fixture
-
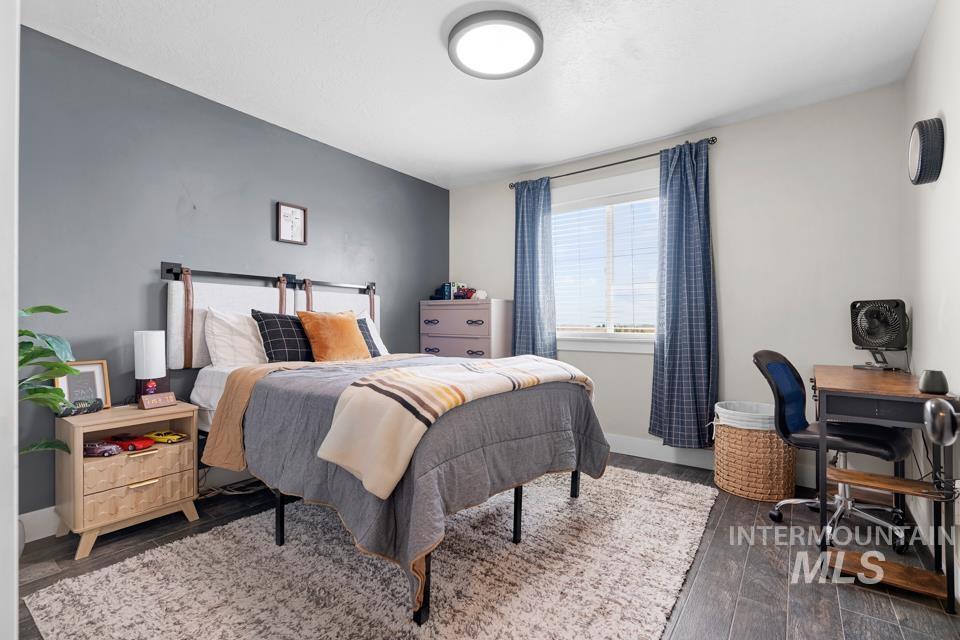
Recessed lighting, wood-finish flooring, and window with blinds
-

Wood-finish vanity with a white countertop and rectangular mirror
-

Wood-finish flooring, white paneled door, built-in cubby storage, wall-mounted cabinetry, and a sturdy wooden bench
-

Recessed lighting, light gray wall paint, and plush carpeting
-

Carpeted flooring, recessed lighting, built-in window seating, painted interior walls, and a staircase with a handrail
-

Recessed lighting, light gray carpeting, ceiling fan, built-in shelving, and white-framed windows
-

Carpeted recreational area with recessed lighting, a ceiling fan, and a built-in window seat
-

Built-in cabinetry with wood-finish countertop, upper shelving, and glass-paned double doors
-

Carpeted room featuring a window with blinds, recessed lighting, and wall-mounted sconces
-

Wood-finish bed frame with turned posts, complemented by a painted accent wall
-

Wood-finish tile flooring, walk-in shower with glass enclosure, single vanity with integrated sink, rectangular mirror, and sconce lighting
-

Carpeted room featuring a built-in desk, floating shelves, and double white doors
-

Recessed lighting, track lighting, and a crystal chandelier illuminate this carpeted room, featuring an integrated desk and built-in shelving
-

Expansive wood-finish deck with black metal railings, offering a broad landscape
-

Spacious wood deck featuring a black metal railing, white framed windows, and a sliding glass door
-

Expansive ground-level wood-finish deck with an overhead wood-finish structure
-

Metal-sided outbuilding with two white garage doors, a pedestrian door, and a single window
-

Metal-sided auxiliary building with a covered extension, timber support posts, and concrete block retaining wall
-

Open-air shed with a metal roof and exposed wood beams
-

Gray gambrel-roofed outbuilding with white metal roofing, featuring a small porch with a wooden railing and a white entry door
-

Expansive manicured lawn with raised garden beds
-

Expansive green lawn, fenced perimeter, distant agricultural fields, outbuilding, and garden beds
-

Expansive property featuring a grey residence, a large outbuilding, enclosed pastures, and cultivated fields
-

Two-story dwelling with a multi-level deck, detached garage, fenced paddocks, and a covered animal shelter
-
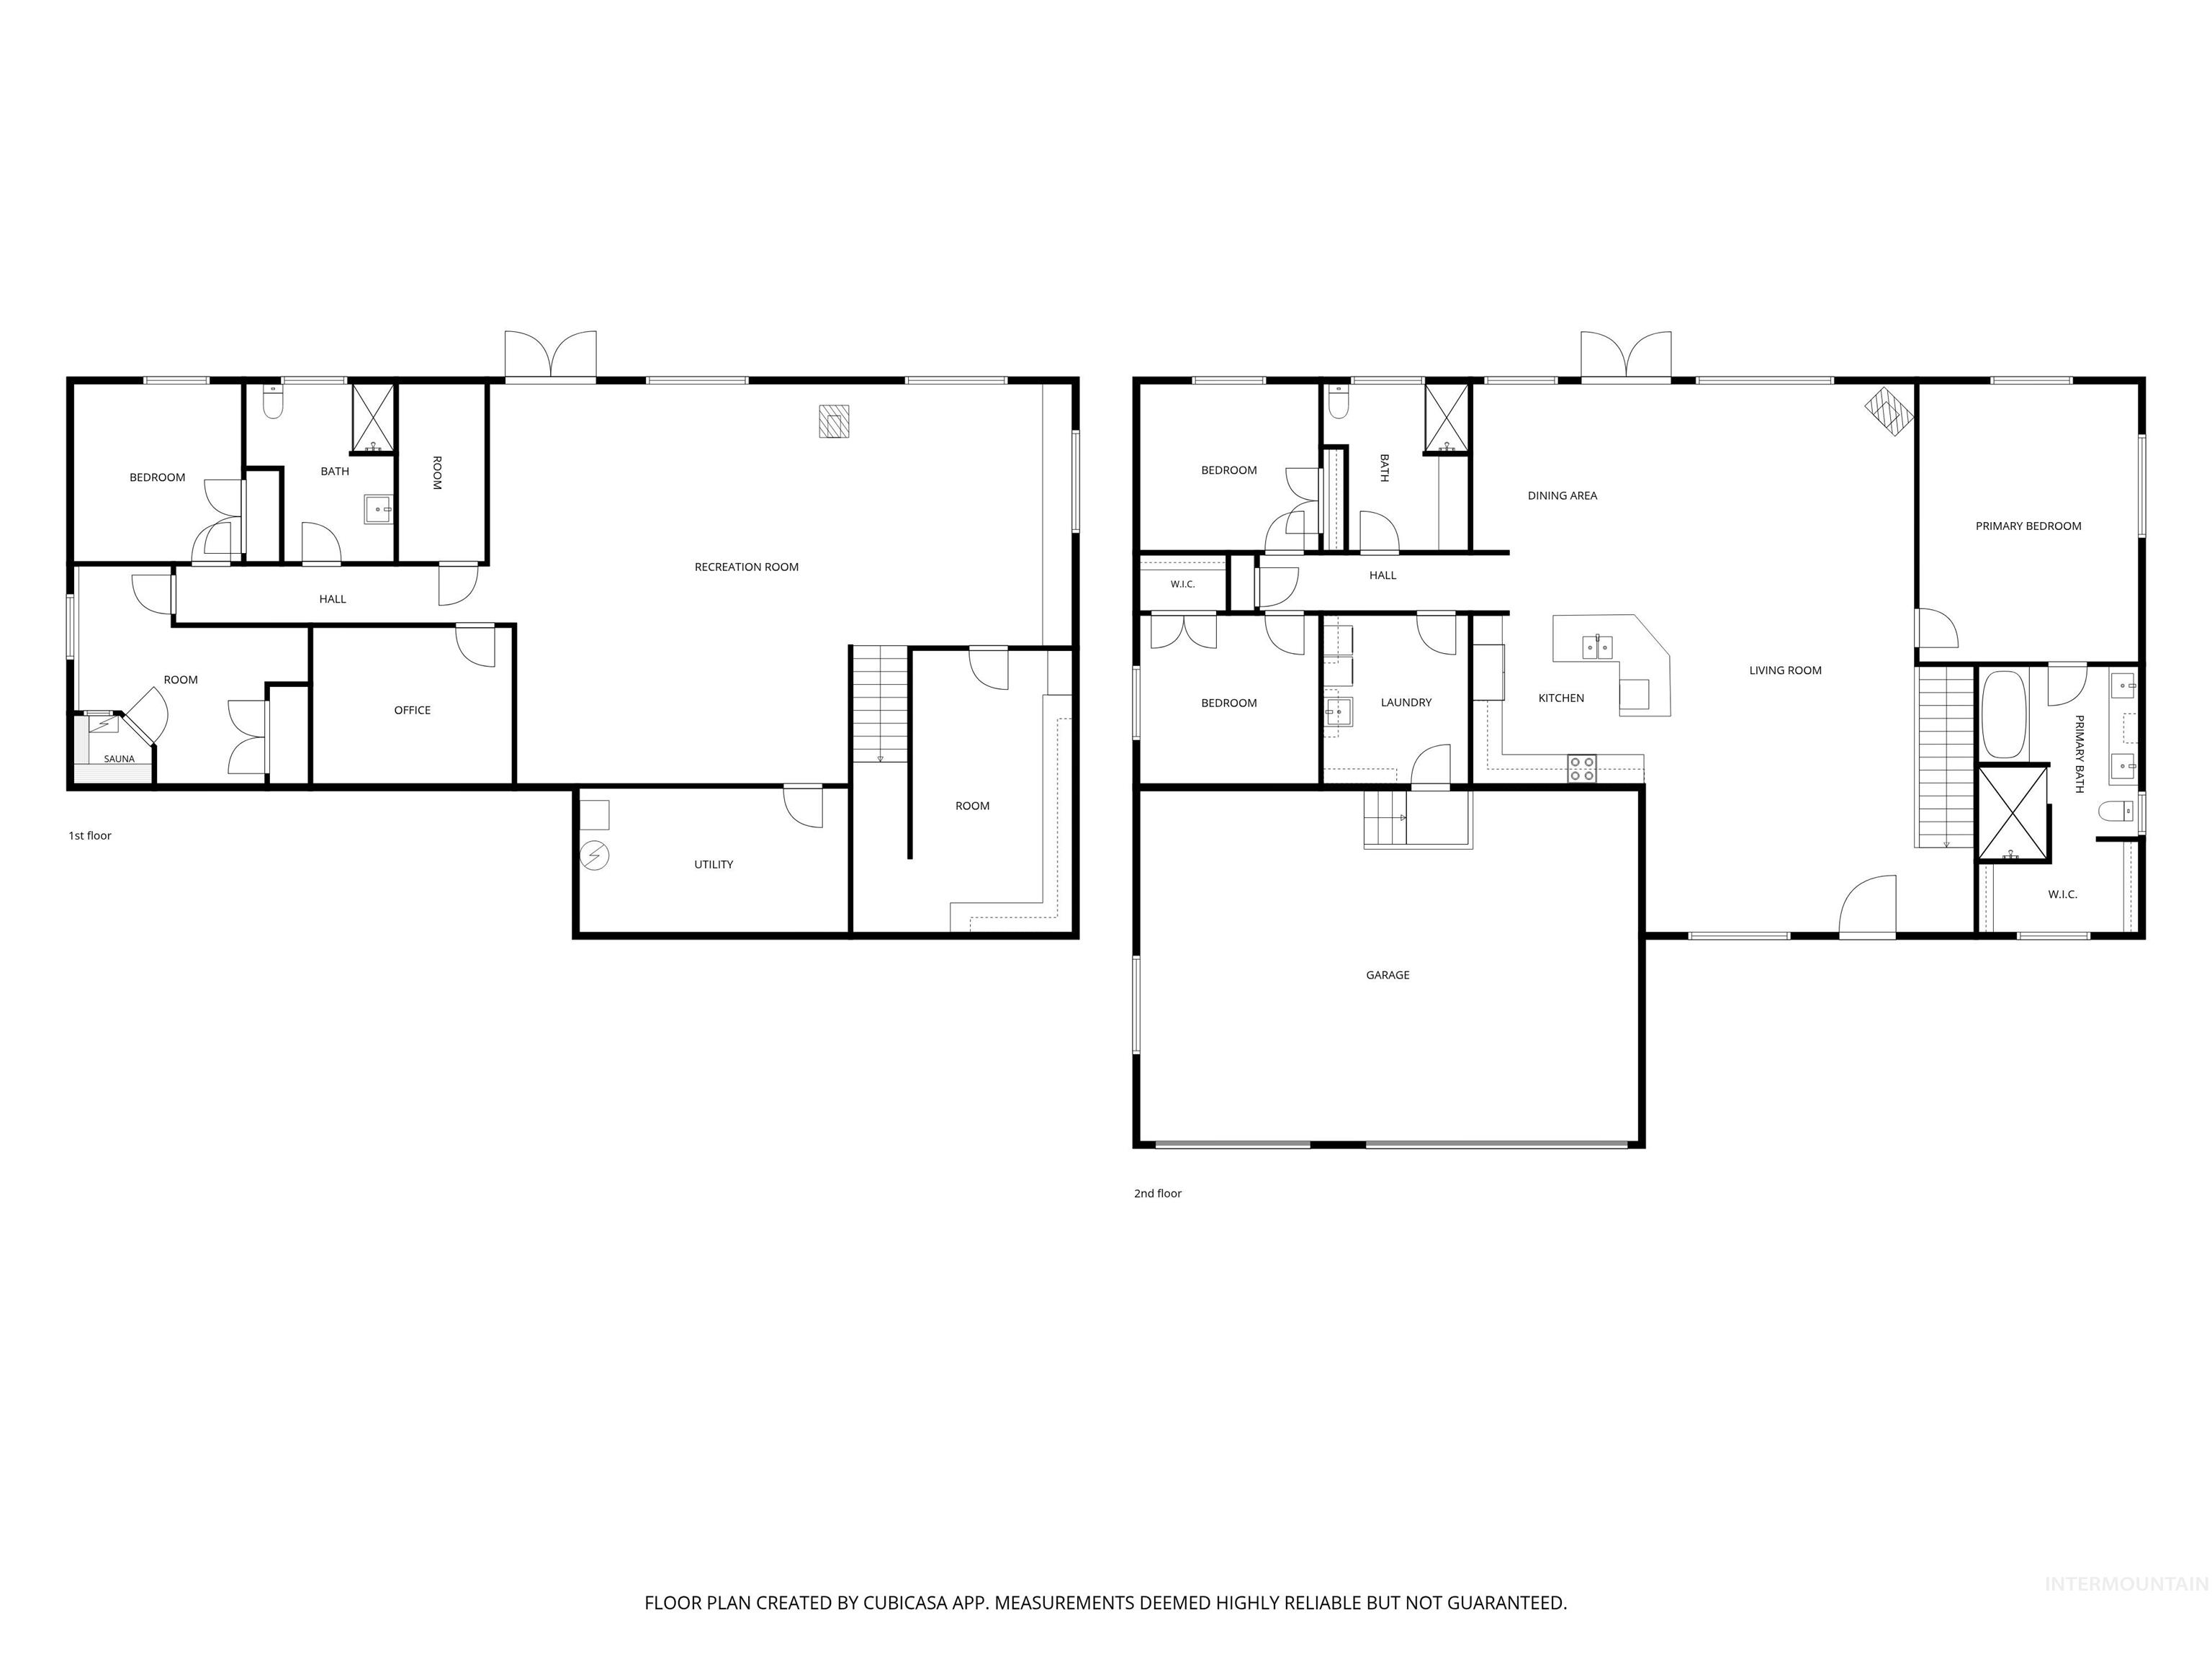
Floor plan
Imagine coffee on the deck, mountain views past your fence line into BLM ground — this 3.33-acre retreat is the one you’ve been waiting for. 5 bed | 3 bath | 4,488 sq ft main level | 3-car attached garage Walk through the front door and feel the open layout pull you in. The kitchen invites you to gather — knotty alder cabinets, granite counters, an island seating 5, & a real pantry. A wood-burning fireplace warms the great room beside it, w/ tile flooring & vaulted 13-ft ceilings. Retreat to a primary suite built for unwinding: tall ceilings, a walk-in closet, & an ensuite w/ double walk-in tile shower, claw-foot tub, dual sinks, & quartz counters. Two more bedrooms share a hall & full bath, & an oversized laundry room leads down to the 3-car garage. Downstairs is made for living: a rec room, home office, two more bedrooms (one a home gym), a full bath, a flex bonus room, & extra storage. Updates for peace of mind: 40-yr metal roof (2021), new garage doors, both upstairs baths remodeled. Outside is where memories happen — fenced yard, hot tub, mature trees, garden beds, fruit trees, a dry creek, & the firepit that’s the family’s favorite sunset spot. Plus a chicken coop, round corral, insulated 48×40 shop w/ pellet stove, & 2.25 irrigated pasture acres. No neighbors behind you, just open sky. HOA in place. Come see it for yourself
- Heating:
- Wood, Other
- Cooling:
- Central air
- Fireplace:
- Pellet, Wood Stove
- Garage Capacity:
- 3
- Country:
- US
- State:
- ID
- City:
- New Plymouth
- Zipcode:
- 83655
- Street:
- 3820 Dundee Dr.
- Longitude:
- W117° 15' 41.9''
- Latitude:
- N43° 53' 52.8''
- Master Bedroom Level:
- Main
- Master Bedroom Size:
- 19X15
- Bedroom 2 Level:
- Main
- Bedroom2 Size:
- 11X12
- Bedroom 3 Level:
- Main
- Bedroom3 Size:
- 12X12
- Bedroom 4 Level:
- Down
- Bedroom4 Size:
- 11X12
- Bedroom 5 Level:
- Down
- Bedroom5 Size:
- 12X12
- Kitchen Level:
- Main
- Kitchen Size:
- 12X12
- Living Room Level:
- Main
- Living Room Size:
- 22X37
- School District:
- New Plymouth School District #37
- Elementary School:
- N Plymouth
- Middle School:
- N Plymouth
- High School:
- New Plymouth
- Status:
- Active
- Type:
- Single Family w/ Acreage
- Level:
- Single with Below Grade
- Tax Year:
- 2025
- Taxes:
- $3,208
- Potential Short Sale:
- No
- Age:
- 11 - 20 Years
- Auction:
- No
- Flood Ins Required:
- No
- HUD Owned:
- No
- In Foreclosure:
- No
- Land Size:
- 1 - 4.99 AC
- Home Owner Exempt:
- Yes
- HOA Frequency:
- Annual
- HOA Fees:
- $210
- Inc Kitchen Features:
- Dishwasher, Microwave, Pantry, Refrigerator, Island, Oven/range built-in, Countertop-quartz, Countertop-granite
- Lot Features:
- Sidewalks, Corral, Garden Space, Horses, Barn, Public Road, Storage Shed, Cul-De-Sac, Irrigation Available, View, Chickens, Finished Driveway, RV Parking
- Water:
- Individual well
- Land Use:
- Single, Farm & Ranch
- Sprinkler System:
- Auto
Residential For Sale
3820 Dundee Dr., New Plymouth, Idaho 83655
- Property Type :
- Residential
- Listing Type :
- For Sale
- Status :
- Active
- Listing ID :
- 98998413
- Price :
- $1,300,000
- Bedrooms :
- 5
- Bathrooms :
- 3
- Apx SqFt :
- 4,488 SqFt
- Year Built :
- 2014
- Lot Area :
- 3.33 Acres
- Days on Market :
- 18
- Subdivision :
- Aussie Acres
- Update Date :
- 09/10/2026 04:12:09



