
-
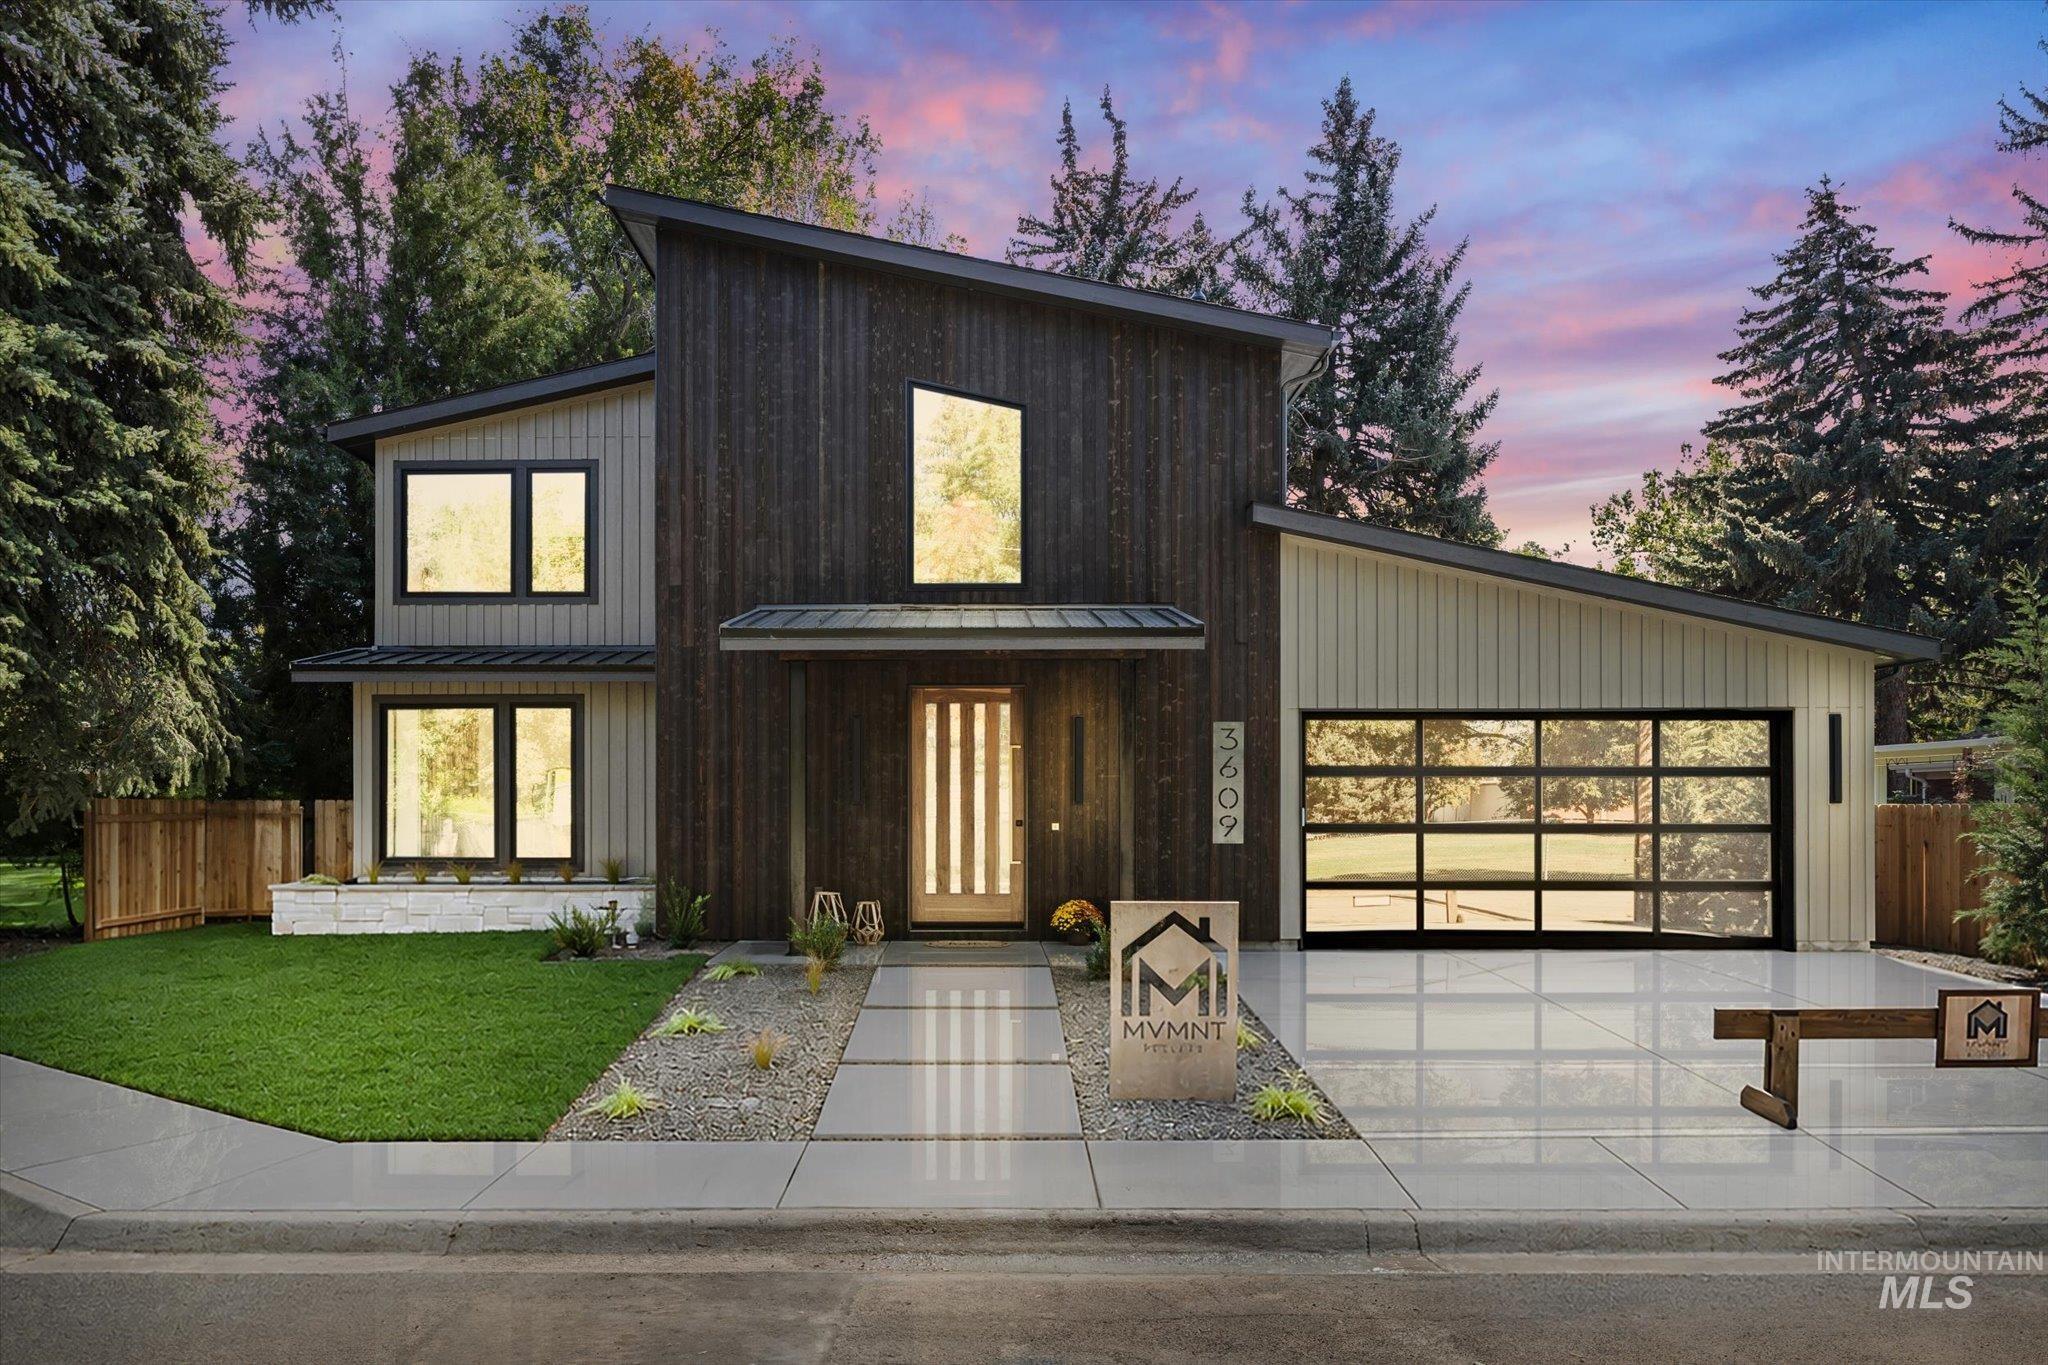
Modern architectural facade featuring dark vertical siding and light horizontal siding, an angular roofline, a transparent panel garage door, and a concrete pathway with integrated landscaping
-

Modern exterior with wood-finish vertical siding and a sloped roofline
-

Modern exterior featuring horizontal and vertical wood siding, a glass-paneled garage door, a covered front entry, and a concrete paver walkway
-

Wood-clad exterior with a natural wood-panel entry door, featuring a full-glass garage door, concrete driveway, and integrated outdoor lighting
-

Hardwood flooring, wood-paneled entry door with vertical glass inserts, recessed lighting, built-in mudroom storage, and a built-in wall niche
-

Gourmet kitchen with double wall ovens, built-in refrigerator, wood-finish cabinetry, and a large island with seating
-

Gourmet kitchen featuring stainless steel appliances, a large island with seating, pendant lighting, and wood-finish flooring
-

Spacious kitchen featuring an expansive central island with seating, integrated stainless steel appliances, wood-finish cabinetry, and recessed lighting
-

Gourmet kitchen featuring a large island with white stone countertops, stainless steel appliances, wood-finish cabinetry, and recessed lighting
-

Gourmet kitchen with wood-finish lower cabinetry, light-toned upper cabinetry, stainless steel range, light-toned countertops, and a full-height tile backsplash
-

Open-concept living space featuring wood-finish flooring, a kitchen island with integrated sink, stainless steel appliances, a built-in electric fireplace, and recessed lighting
-

Kitchen island with integrated sink and brass-finish faucet
-

Gourmet kitchen with wood-finish cabinetry, light-toned upper cabinets, a white square tile backsplash, and a large center island with a white countertop
-

Open-concept living space featuring wood-finish flooring, a kitchen island with a light-toned countertop, and a built-in fireplace
-

Built-in shelving with integrated cabinetry, wood-finish lower cabinets, and white countertops
-

Stainless steel professional-grade range, full-height vertical tile backsplash, wood-finish lower cabinetry, light-toned upper cabinetry, and integrated under-cabinet lighting
-

Recessed ceiling lighting, wood-finish flooring, full-height glass panel doors, and a horizontal transom window
-

Hardwood flooring, wood-finish cabinetry, recessed lighting, built-in shelving, and a kitchen island with seating
-

Modern fireplace with a stone hearth and wood-paneled surround
-

Open concept living area featuring wood-finish flooring and a contemporary chandelier
-

Angled window array, wood-finish flooring, patterned accent wall, and a modern pendant light fixture
-

Hardwood flooring, full-height glass sliding doors, recessed lighting, wood accent wall, and a linear transom window
-

Wood-finish flooring with a large area rug, a full-height wood-paneled feature wall, and recessed ceiling lighting
-

Wide plank wood-finish flooring, recessed lighting, and a modern chandelier
-

Wood-finish flooring, full-light exterior door with dark trim, expansive windows with dark frames, and white baseboards
-

Dual vanity with wood-finish cabinetry, white integrated sinks, and brass-finish hardware
-

Dual vanity with integrated rectangular sinks, stone countertop, wood-finish cabinetry, black circular tile backsplash, and brass wall-mounted fixtures
-

Soaking tub with a marbled surround and a walk-in shower featuring dark tiled walls
-

Soaking tub with marble-finish surround, glass shower enclosure, black grid-pattern tile, and brass-finish fixtures
-

Built-in wood-finish cabinetry featuring shelving, drawers with brass-finish hardware, and hanging rods
-

Vanity with wood-finish cabinetry, white countertop, and vessel sink
-

Wall-mounted matte black faucet, vessel sink, solid surface countertop, and large format wall tiles
-

Vaulted wood plank ceiling with exposed beams, wood-finish flooring, recessed lighting, built-in wooden cabinetry with accent lighting, and black-framed windows
-

Vaulted wood-paneled ceiling with exposed beams, wood-finish flooring, recessed lighting, and a contemporary ceiling fan
-

Vaulted wood-paneled ceiling with exposed beams
-

Wood-finish cabinetry and shelving with white countertops
-

Neutral tone paint throughout, featuring multiple windows, recessed lighting, and soft gray carpeting
-

Floating wood-finish double vanity with integrated sinks, wall-mounted bronze-finish faucets, large mirror, and tiled shower enclosure
-

Bathtub with green square wall tiles, a built-in recessed niche, and bronze fixtures
-

Neutral wall tones with recessed lighting
-

Carpeted bedroom with a large window and modern brass chandelier
-

Glass-enclosed shower with pink square tiling and a window
-

Walk-in shower with pink-toned square tiles and a glass enclosure
-

Concrete floor garage featuring a glass panel door, recessed lighting, and two solid panel doors
-

Covered outdoor patio with concrete flooring
-

Modern exterior with horizontal siding, a gravel pathway, and a grassy area
-

Siding exterior with horizontal panels, large black-framed sliding glass door, and a gravel perimeter
-

Additional content
-

Floor plan
-

Floor plan
Welcome home to brand-new construction in Boise’s coveted Bench neighborhood—a quiet, tree-lined pocket of the city so architecturally distinctive it has been featured in mid-century modern design magazines. Built by MVMNT Homes, known for their obsessive attention to fine details and modern finishes, this 2,930 sq ft home offers 4 bedrooms, 3.5 baths, and a dedicated office, built for the way people actually live. The open-concept kitchen anchors the main level with a huge center island, flowing effortlessly into dining and living spaces warmed by real wood floors, 9′ ceilings, and a beautiful gas fireplace. High-end finishes carry throughout, and the main-floor primary suite includes a spa-like bath and generous walk-in closet, while upstairs offers three additional bedrooms, a full bath, and a versatile loft outside, a sleek glass-door garage adds striking curb appeal out front, while a private backyard with its own covered porch offers a peaceful retreat for morning coffee or evening entertaining. Set on a quiet street, you’re still just a short walk to neighborhood shopping and restaurants, and minutes from Boise State University. New construction. Timeless design. An unbeatable location. This is Bench living at its finest.
- Heating:
- Forced Air, Gas
- Cooling:
- Central air
- Fireplace:
- Gas
- Garage Capacity:
- 2
- Country:
- US
- State:
- ID
- City:
- Boise
- Zipcode:
- 83705
- Street:
- 3609 Camas St.
- Longitude:
- W117° 46' 25.4''
- Latitude:
- N43° 35' 42.3''
- Master Bedroom Level:
- Main
- Master Bedroom Size:
- 20x14
- Bedroom 2 Level:
- Upper
- Bedroom2 Size:
- 13x12
- Bedroom 3 Level:
- Upper
- Bedroom3 Size:
- 12x12
- Bedroom 4 Level:
- Upper
- Bedroom4 Size:
- 15x14
- Kitchen Level:
- Main
- Living Room Level:
- Main
- School District:
- Boise School District #1
- Elementary School:
- Monroe
- Middle School:
- South (Boise)
- High School:
- Borah
- Status:
- New
- Type:
- Single Family
- Level:
- Two Story
- Tax Year:
- 2026
- Potential Short Sale:
- No
- Age:
- New-Never Occupied
- Auction:
- No
- Flood Ins Required:
- No
- HUD Owned:
- No
- In Foreclosure:
- No
- Land Size:
- Sm Lot 5999 SF
- Land Lease:
- No
- Home Owner Exempt:
- No
- HOA Frequency:
- Not Applicable
- Virtual Tour:
- https://tvrephotography.hd.pics/3609-W-Camas-St-2
- Video Tour:
- https://www.zillow.com/view-imx/381a965a-ad23-4671-9943-800cc74bb6c5?setAttribution=mls&wl=true&
- Inc Kitchen Features:
- Breakfast bar, Dishwasher, Disposal, Microwave, Pantry, Refrigerator, Oven/range built-in, Countertop-quartz, Gas Oven, Gas Range
- Lot Features:
- Public Road, Cul-De-Sac, Corner Lot, Finished Driveway
- Water:
- City service
- Land Use:
- Single
- Sprinkler System:
- Auto,Full
Residential For Sale
3609 Camas St., Boise, Idaho 83705
- Property Type :
- Residential
- Listing Type :
- For Sale
- Status :
- Active
- Listing ID :
- 99001957
- Price :
- $1,299,000
- Bedrooms :
- 4
- Bathrooms :
- 3.5
- Apx SqFt :
- 2,930 SqFt
- Year Built :
- 2026
- Lot Area :
- 0.12 Acres
- Days on Market :
- 1
- Subdivision :
- Sinclair Sub
- Builder Name :
- MVMNT Homes
- Update Date :
- 09/25/2026 21:44:14



