
-
-
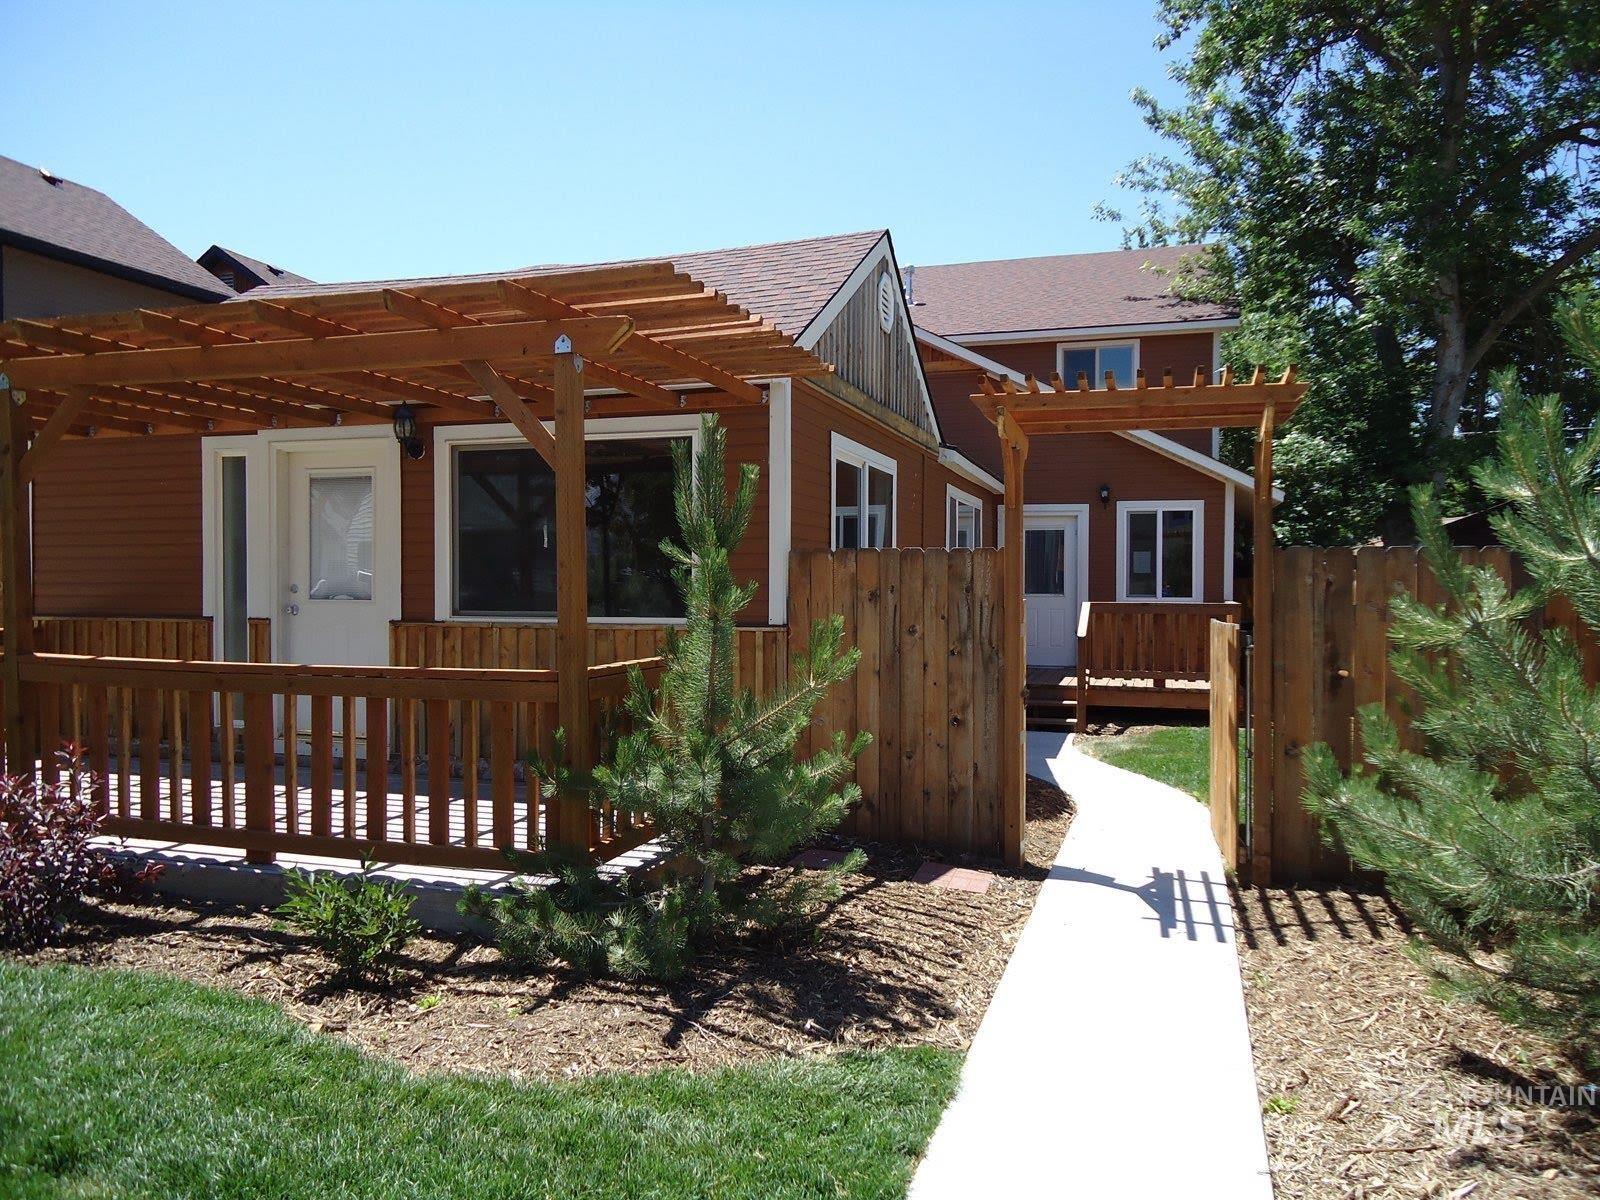
Outdoor living area with a wood pergola, wood privacy fence, and a concrete pathway
-
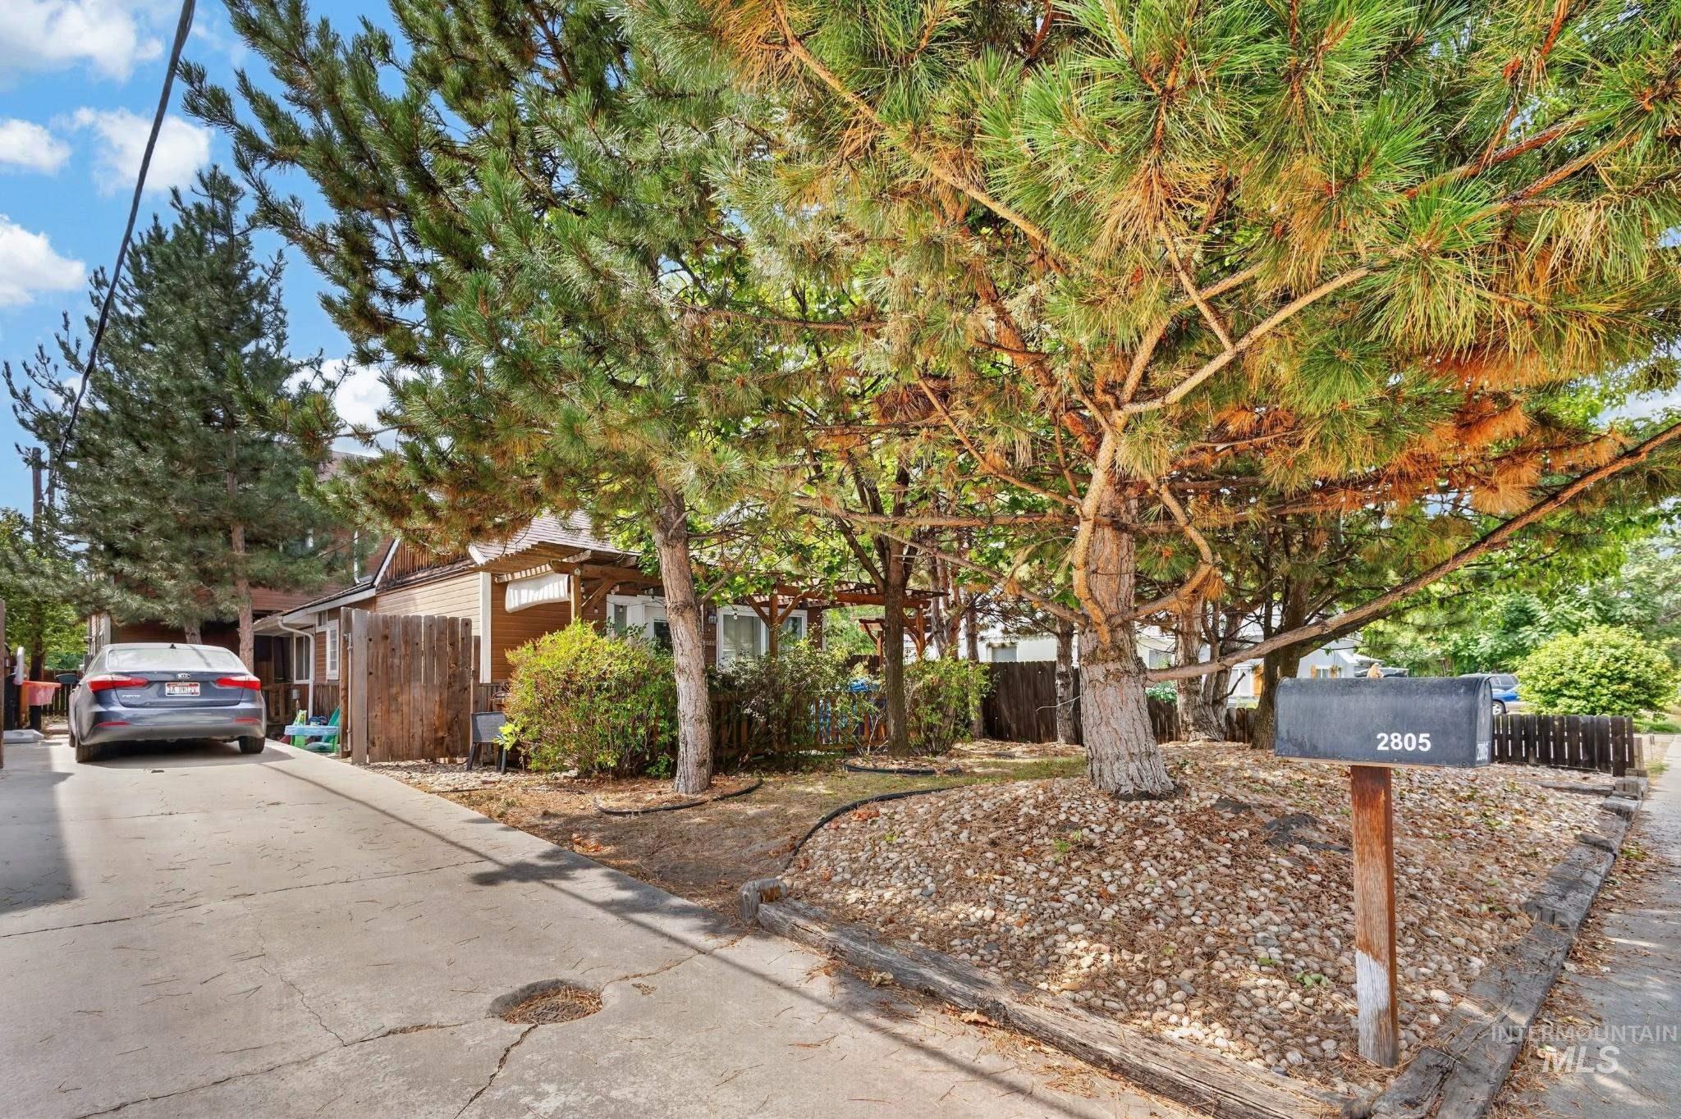
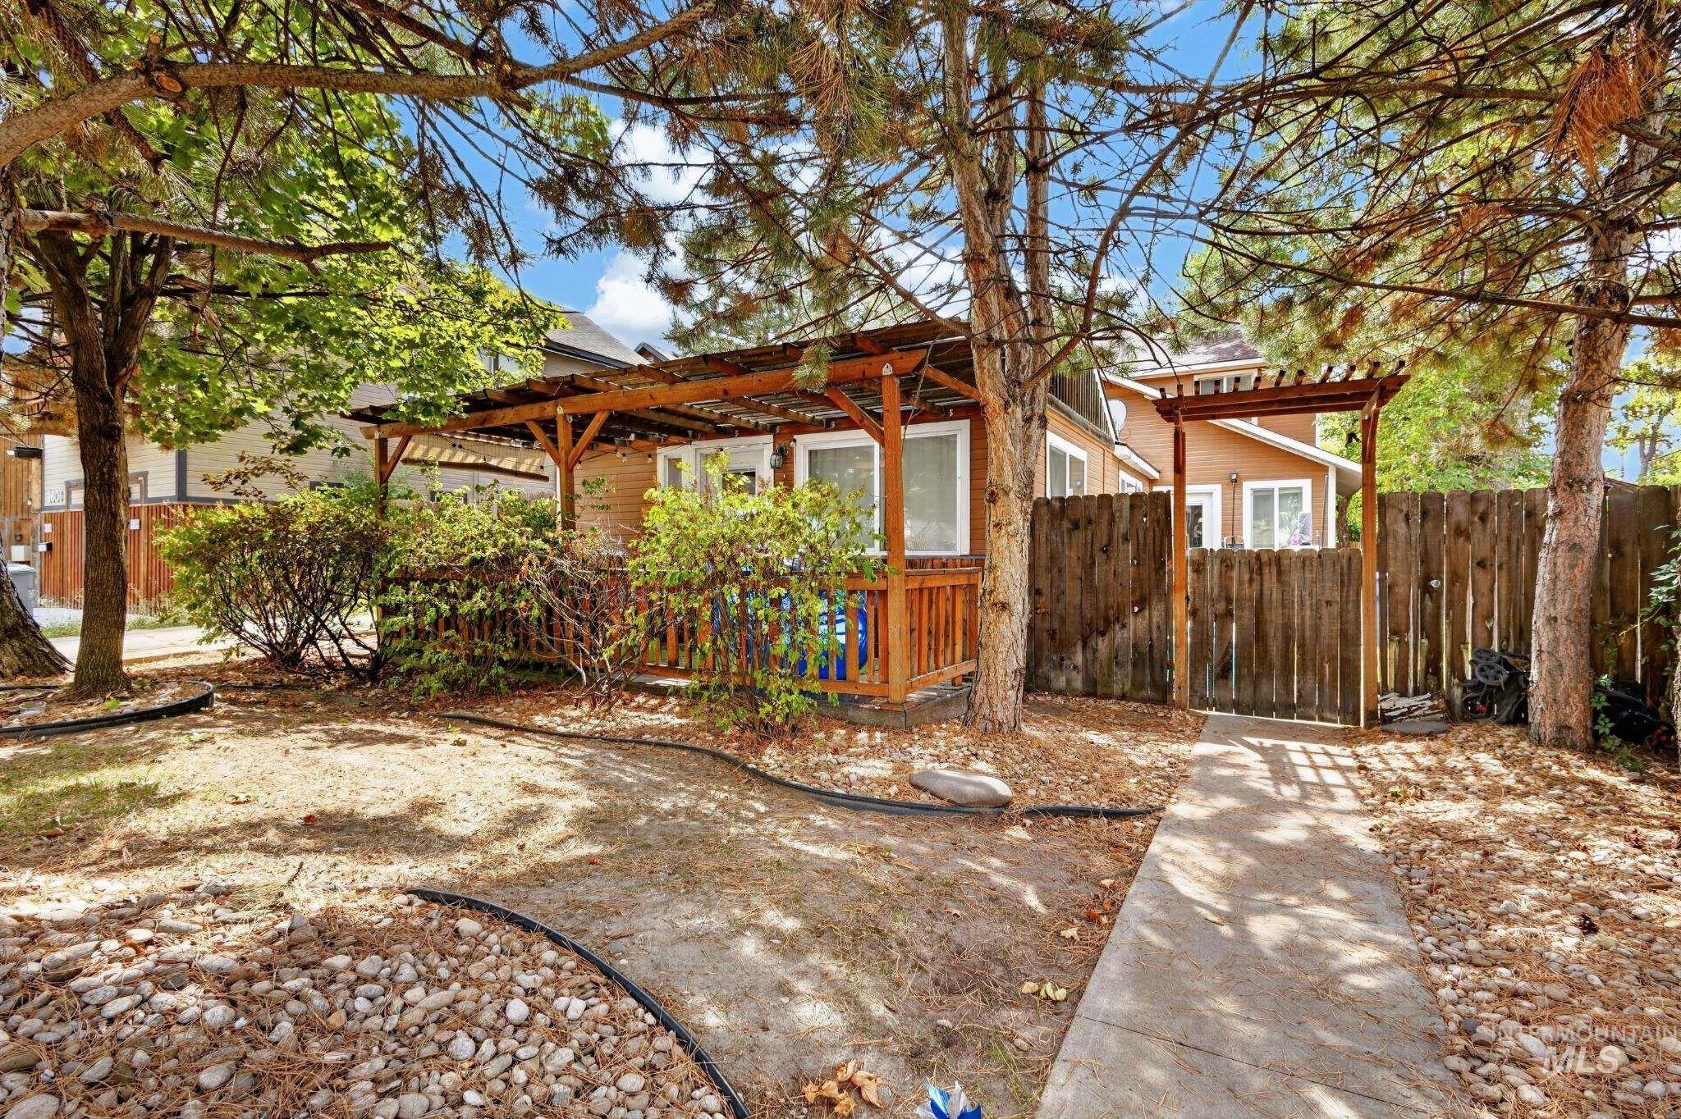
Property exterior featuring mature trees, a designated driveway, and a wood-slat fence
-
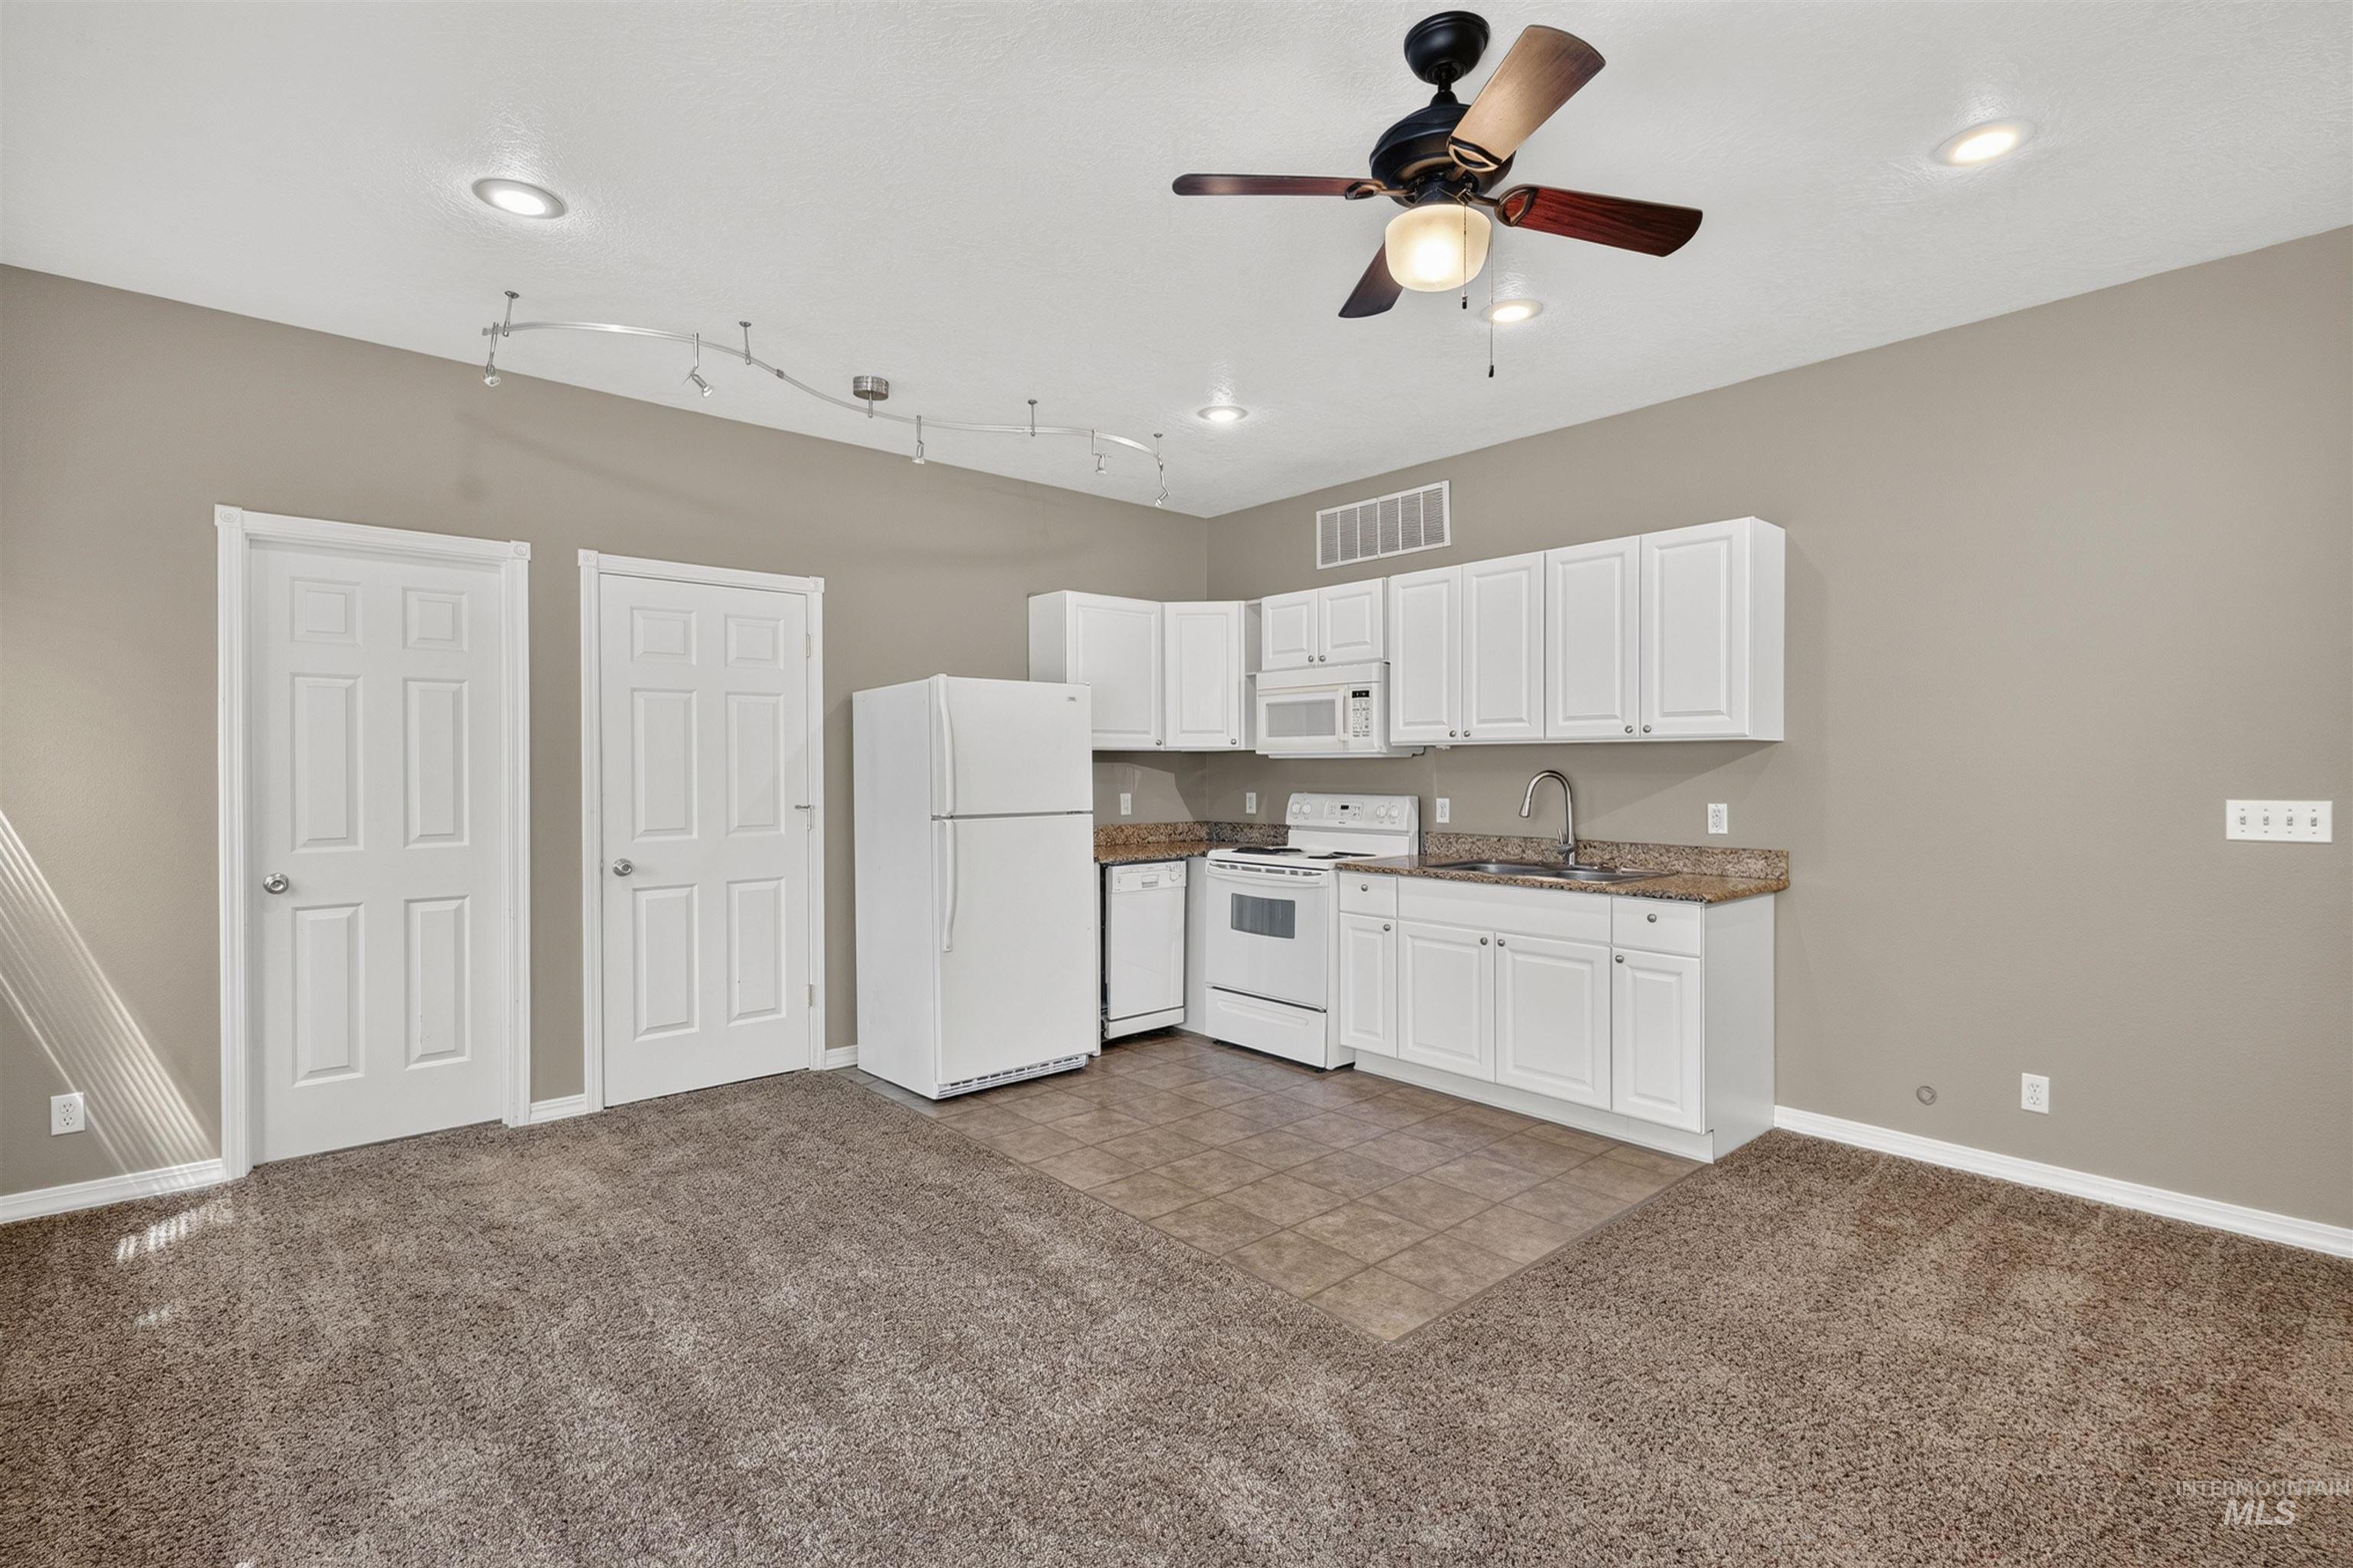
Kitchenette featuring white cabinetry, a white refrigerator, and a white range
-
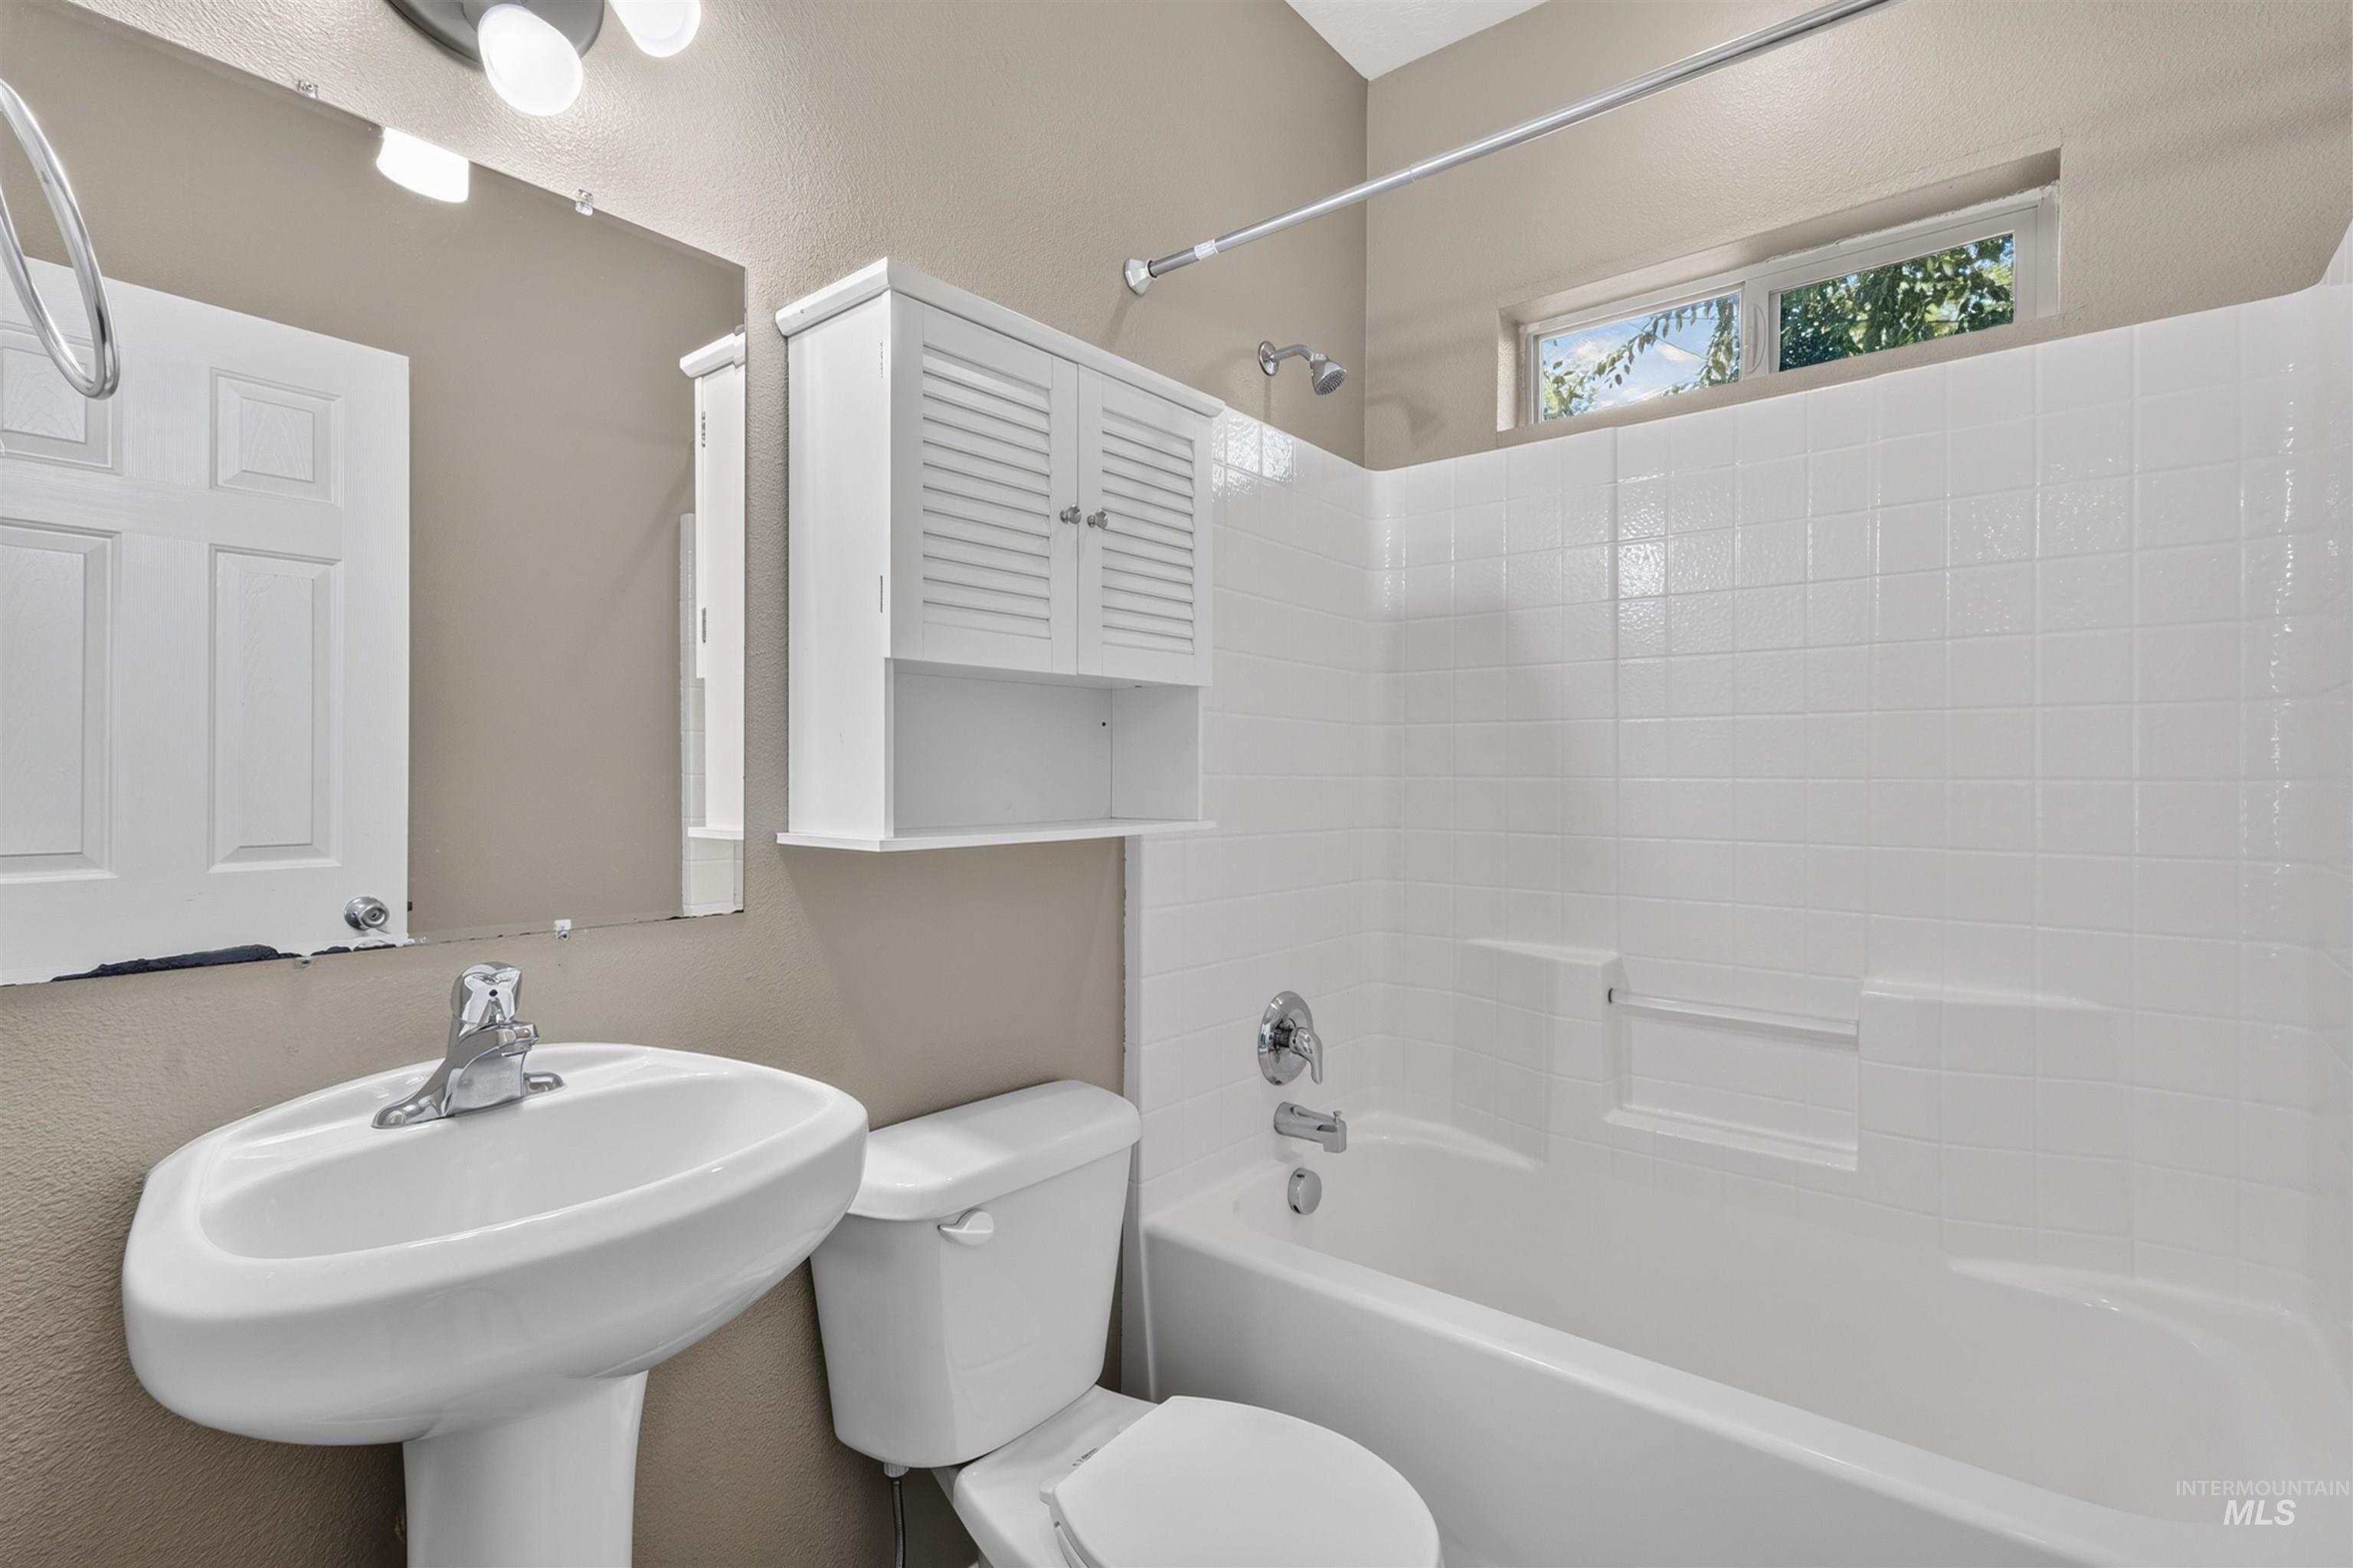
Pedestal sink, white ceramic toilet, white tiled shower/tub combination, overhead wall cabinet with louvered doors, high transom window
-
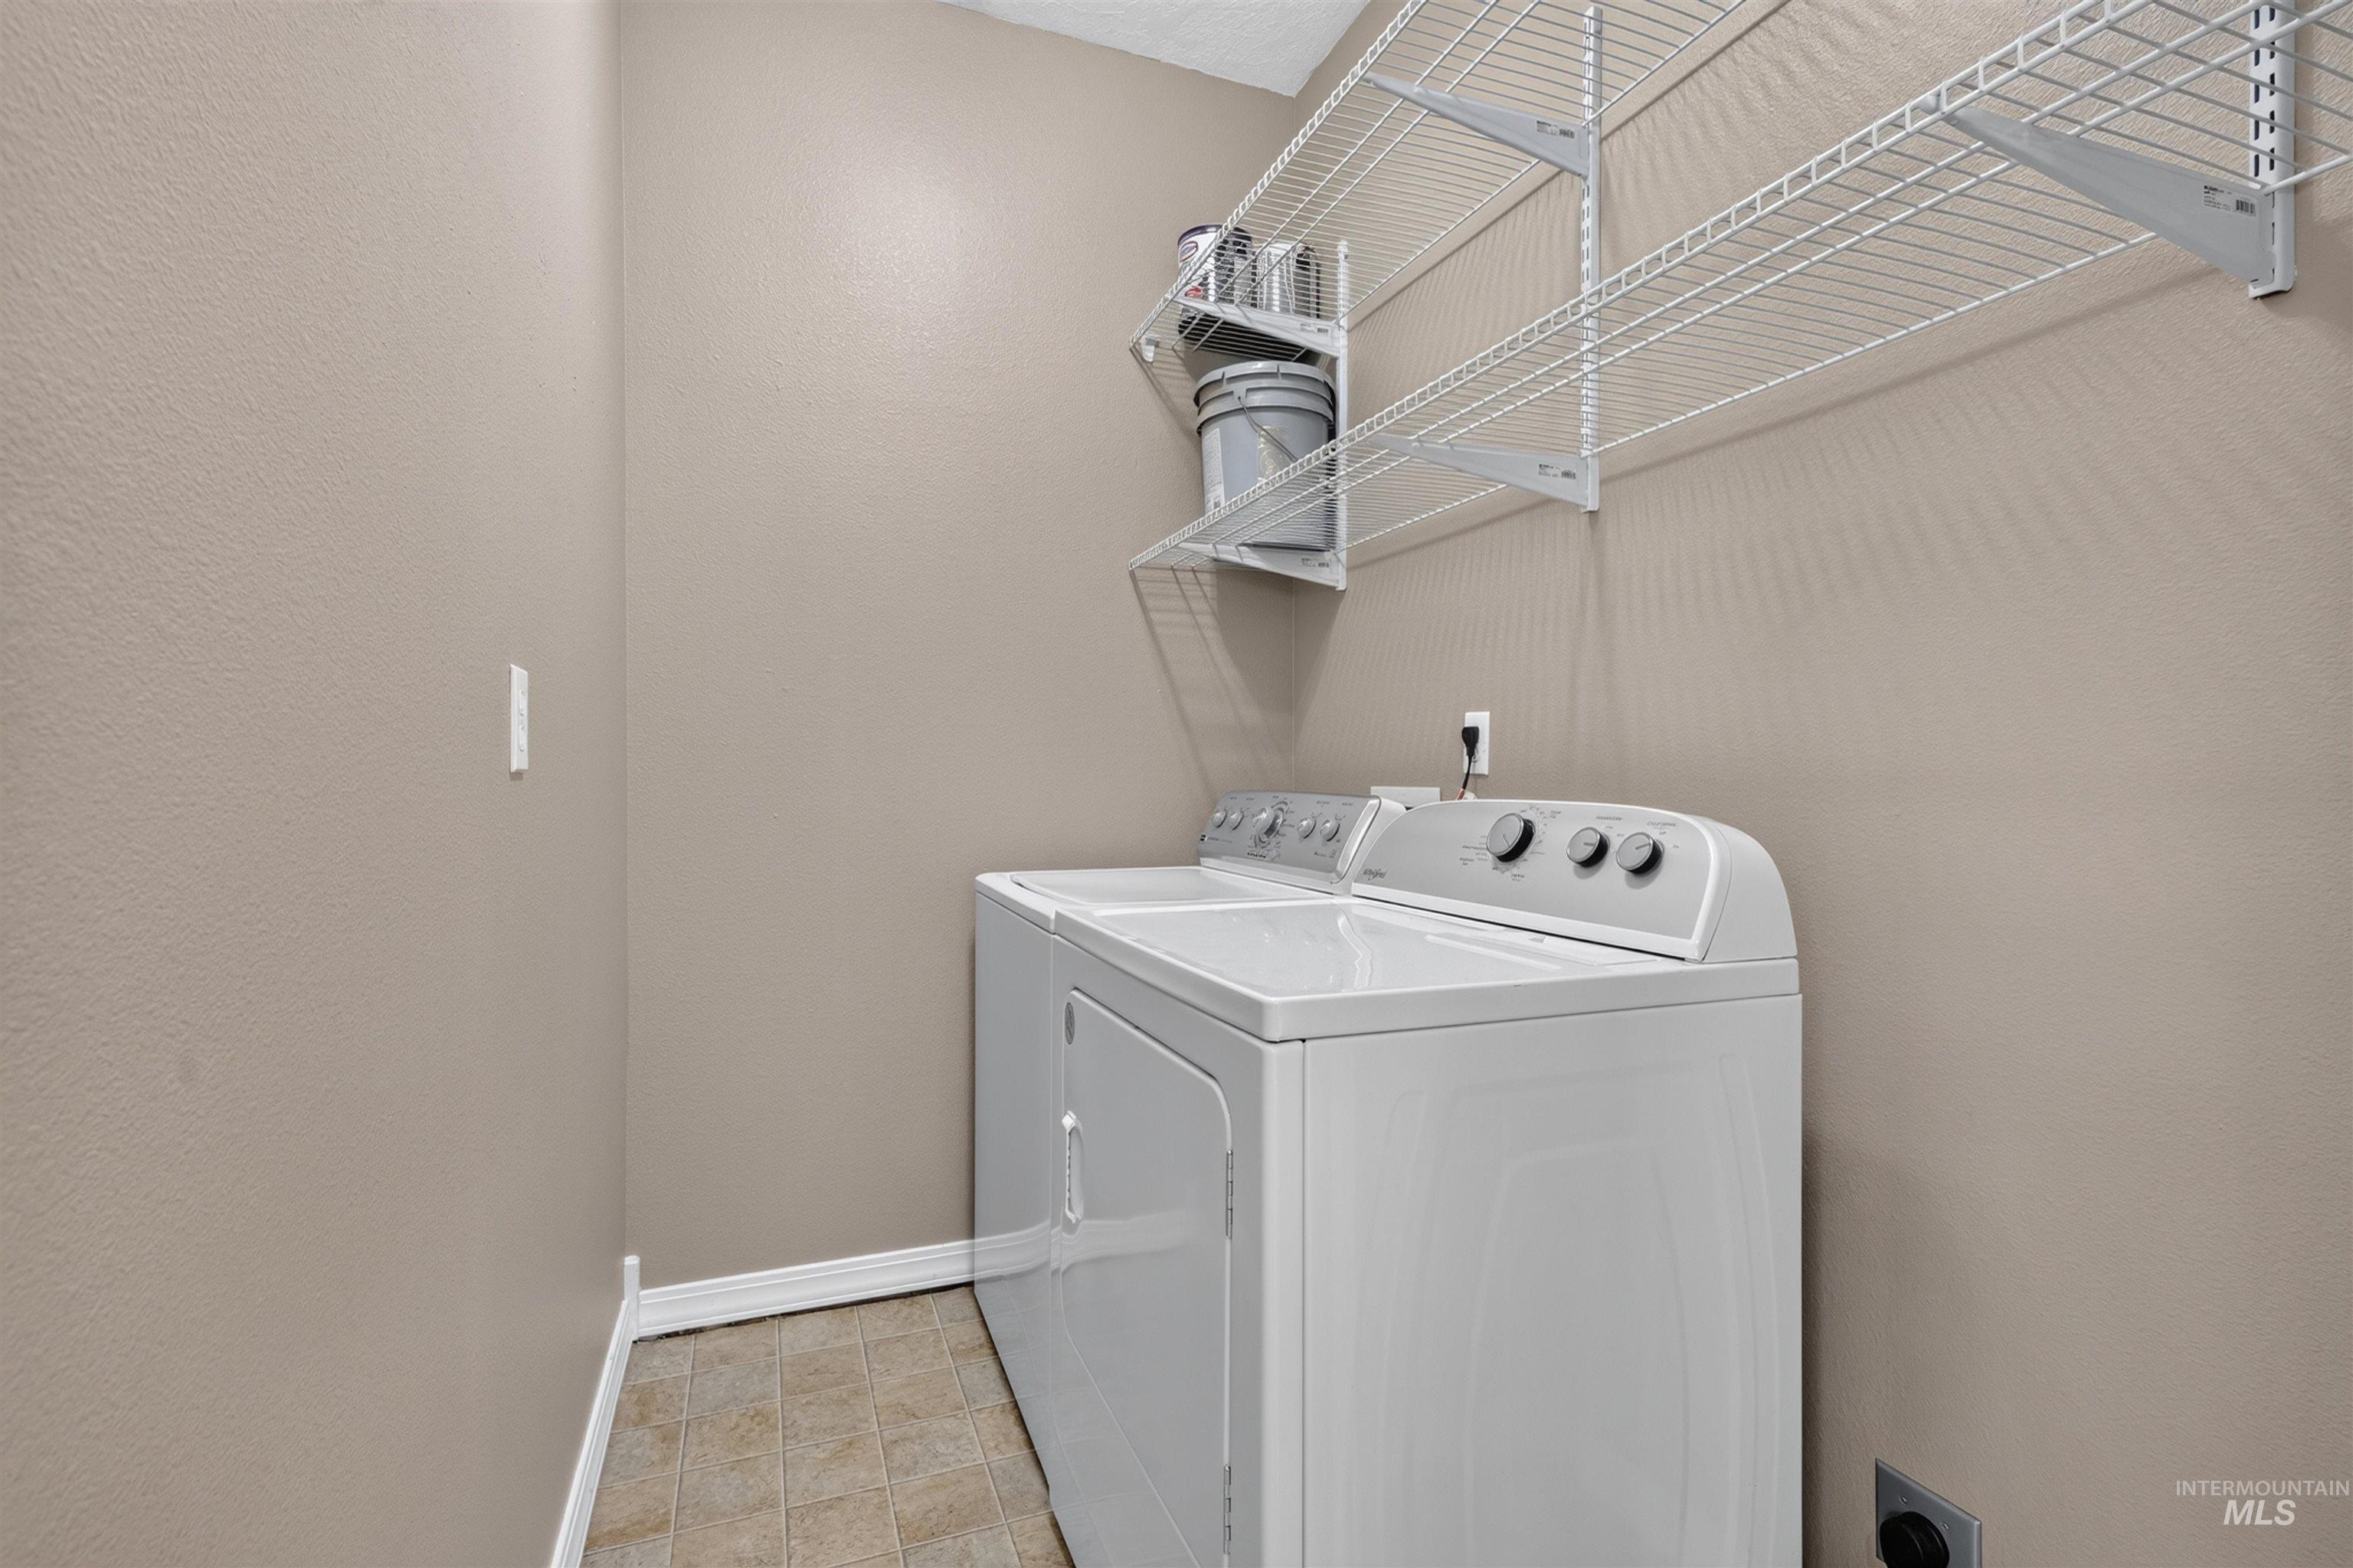
Laundry area featuring a utility outlet, wire shelving, and neutral wall paint
-
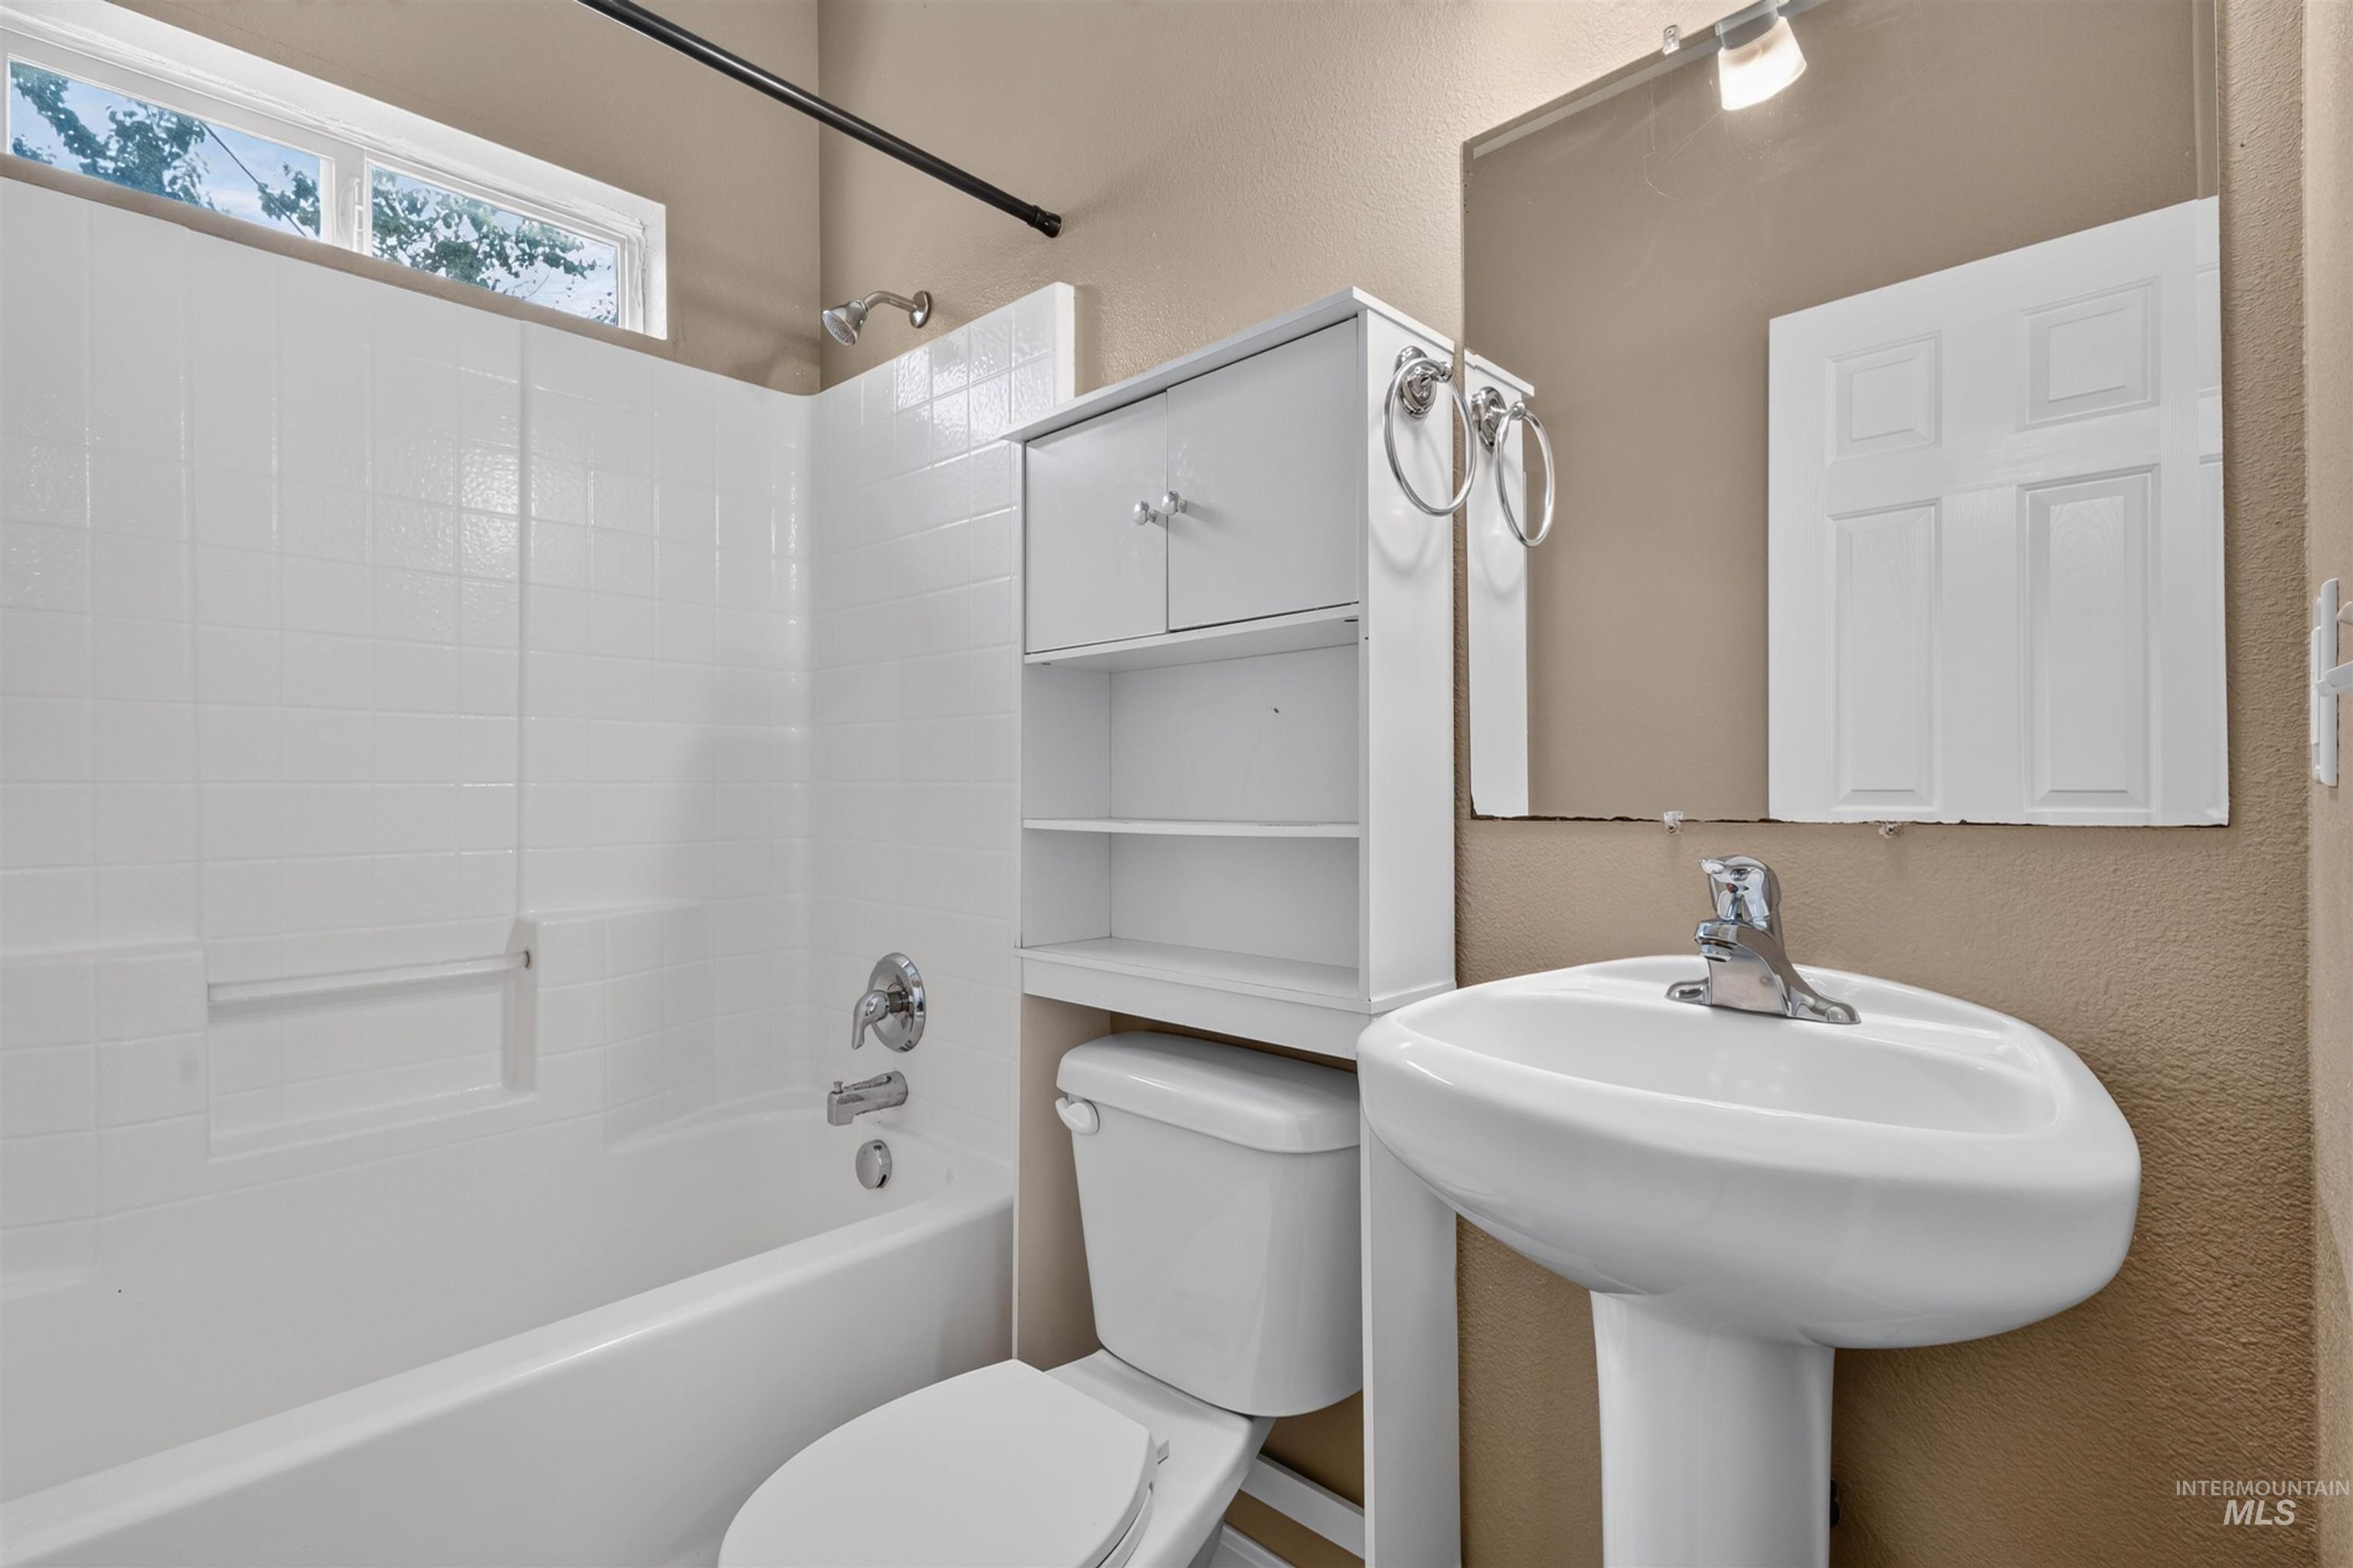
Pedestal sink, chrome fixtures, white subway tile shower surround, built-in medicine cabinet, and window
-
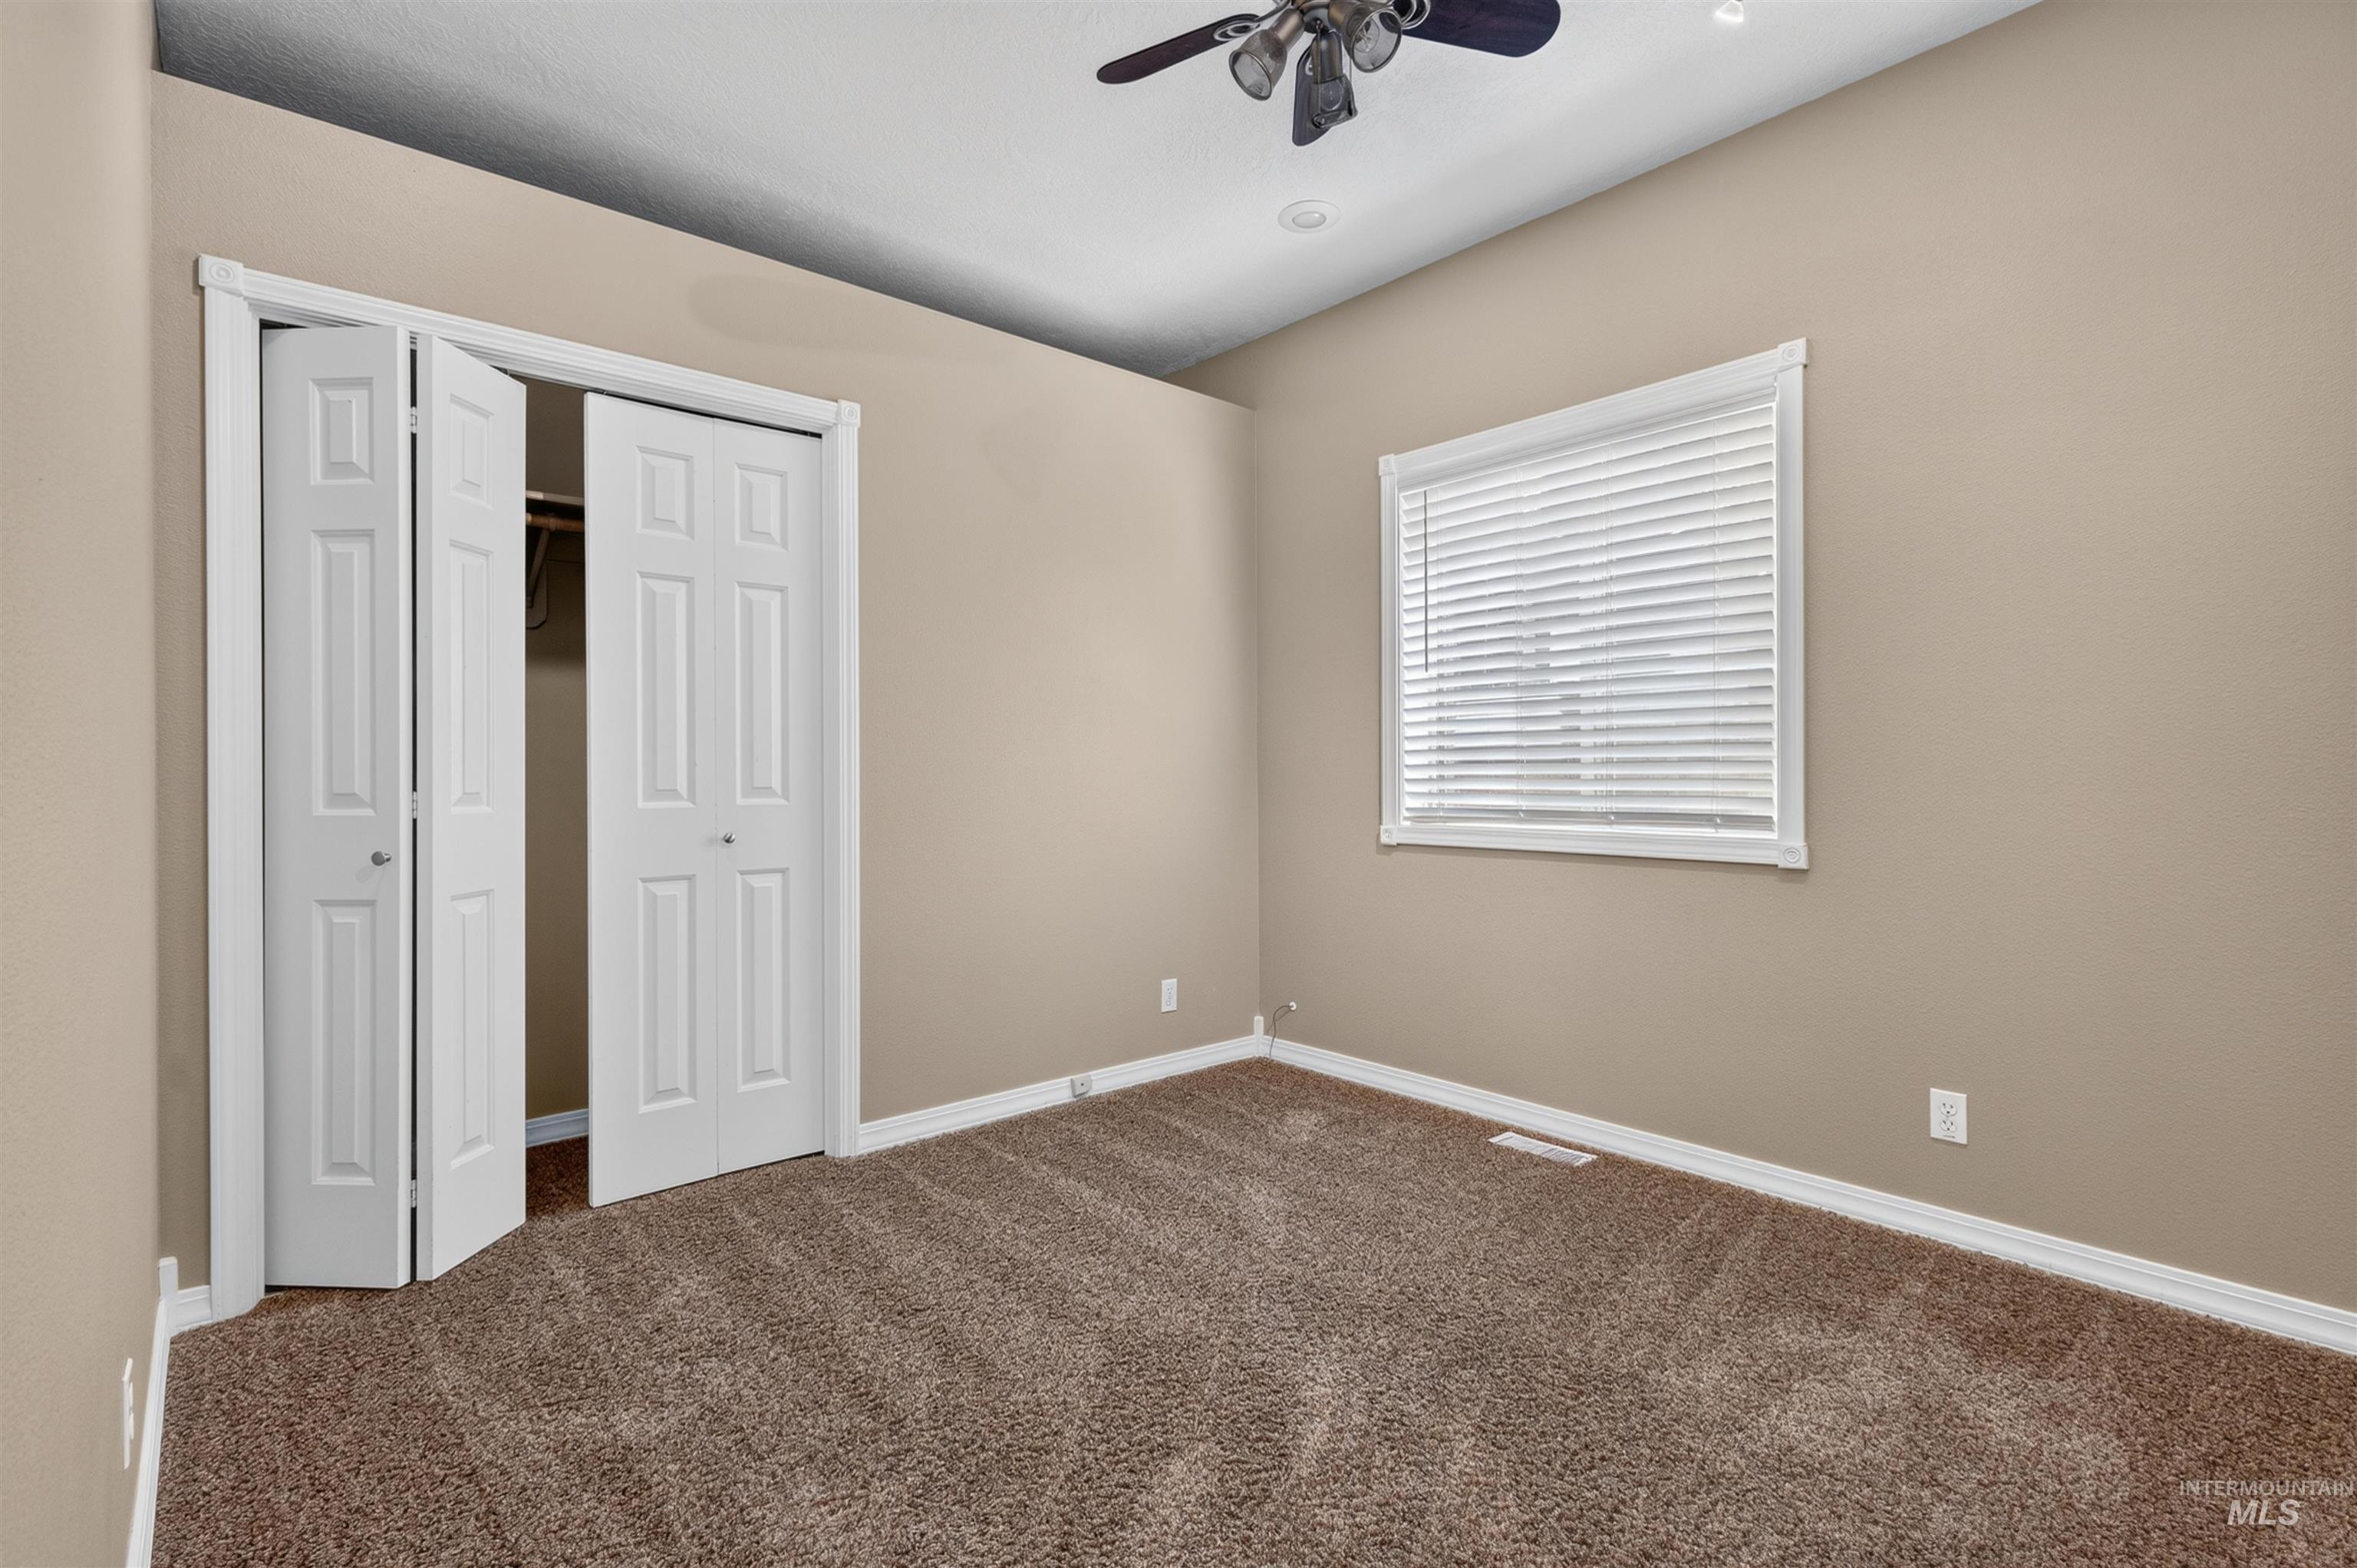
Textured carpet flooring, neutral-toned walls, white trim, window with blinds, and bi-fold closet doors
-
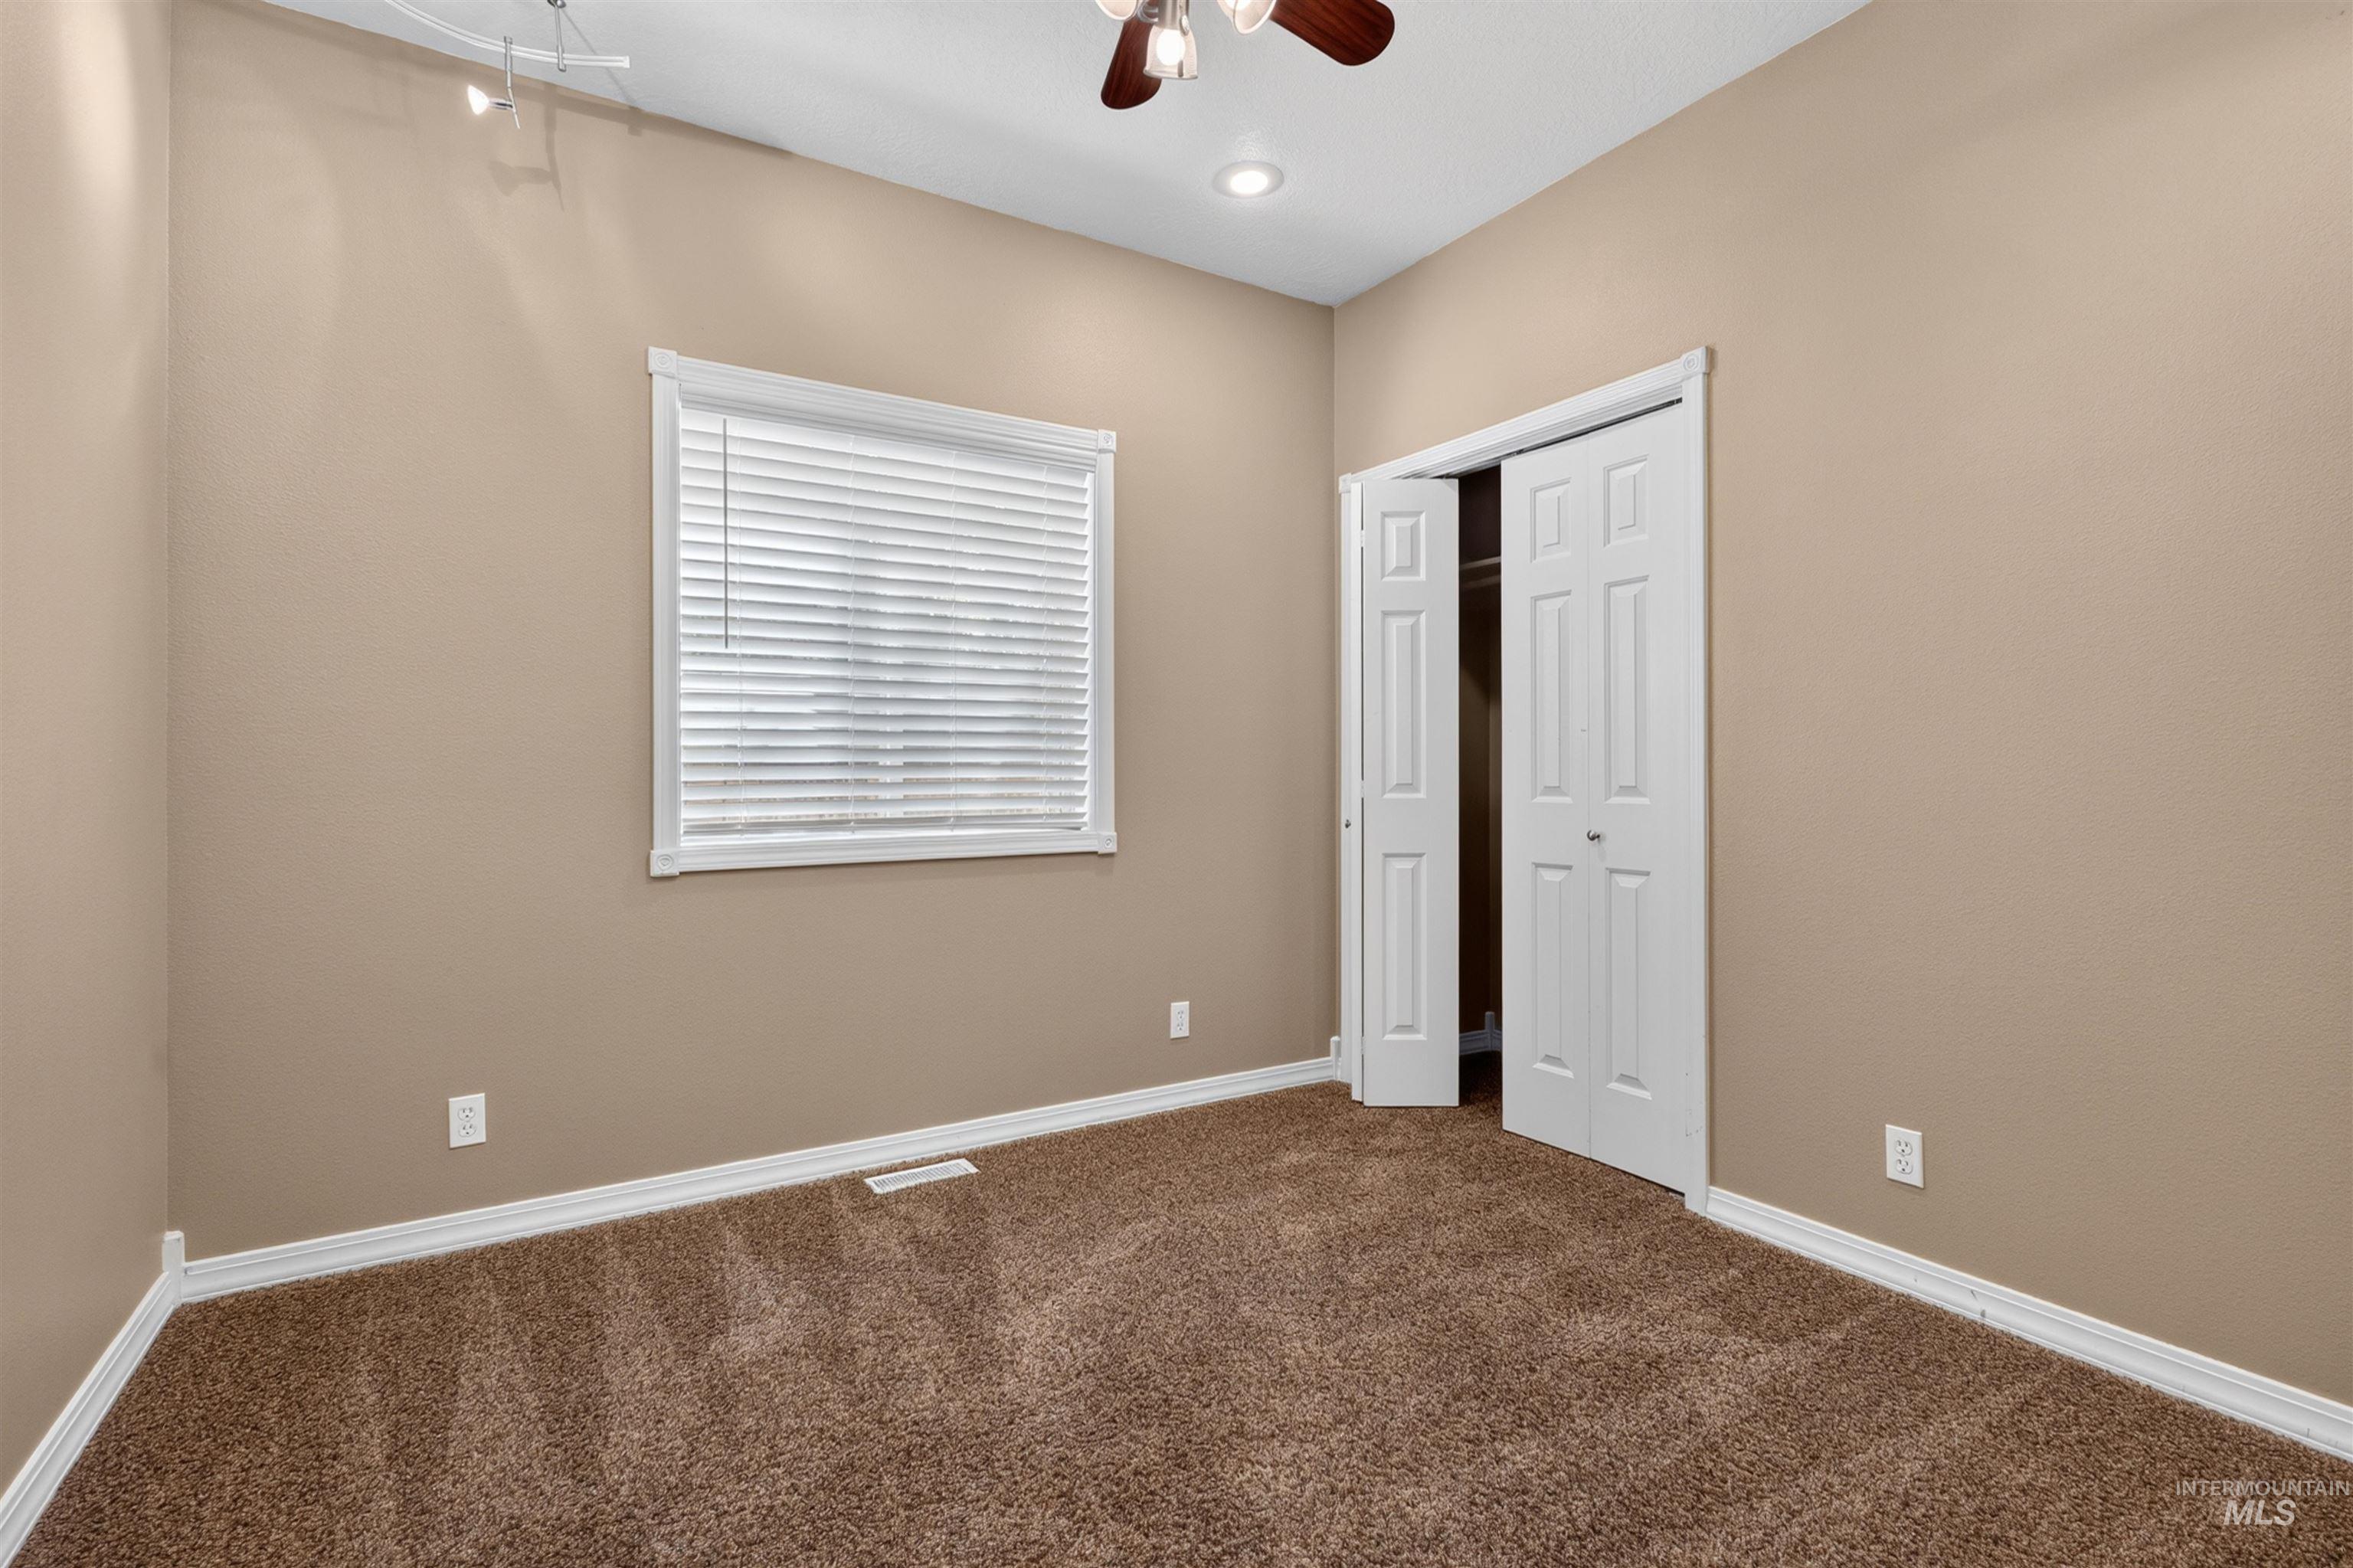
Neutral-toned walls, brown carpet flooring, white window blinds, white bi-fold closet doors, and a ceiling fan with integrated lighting
-
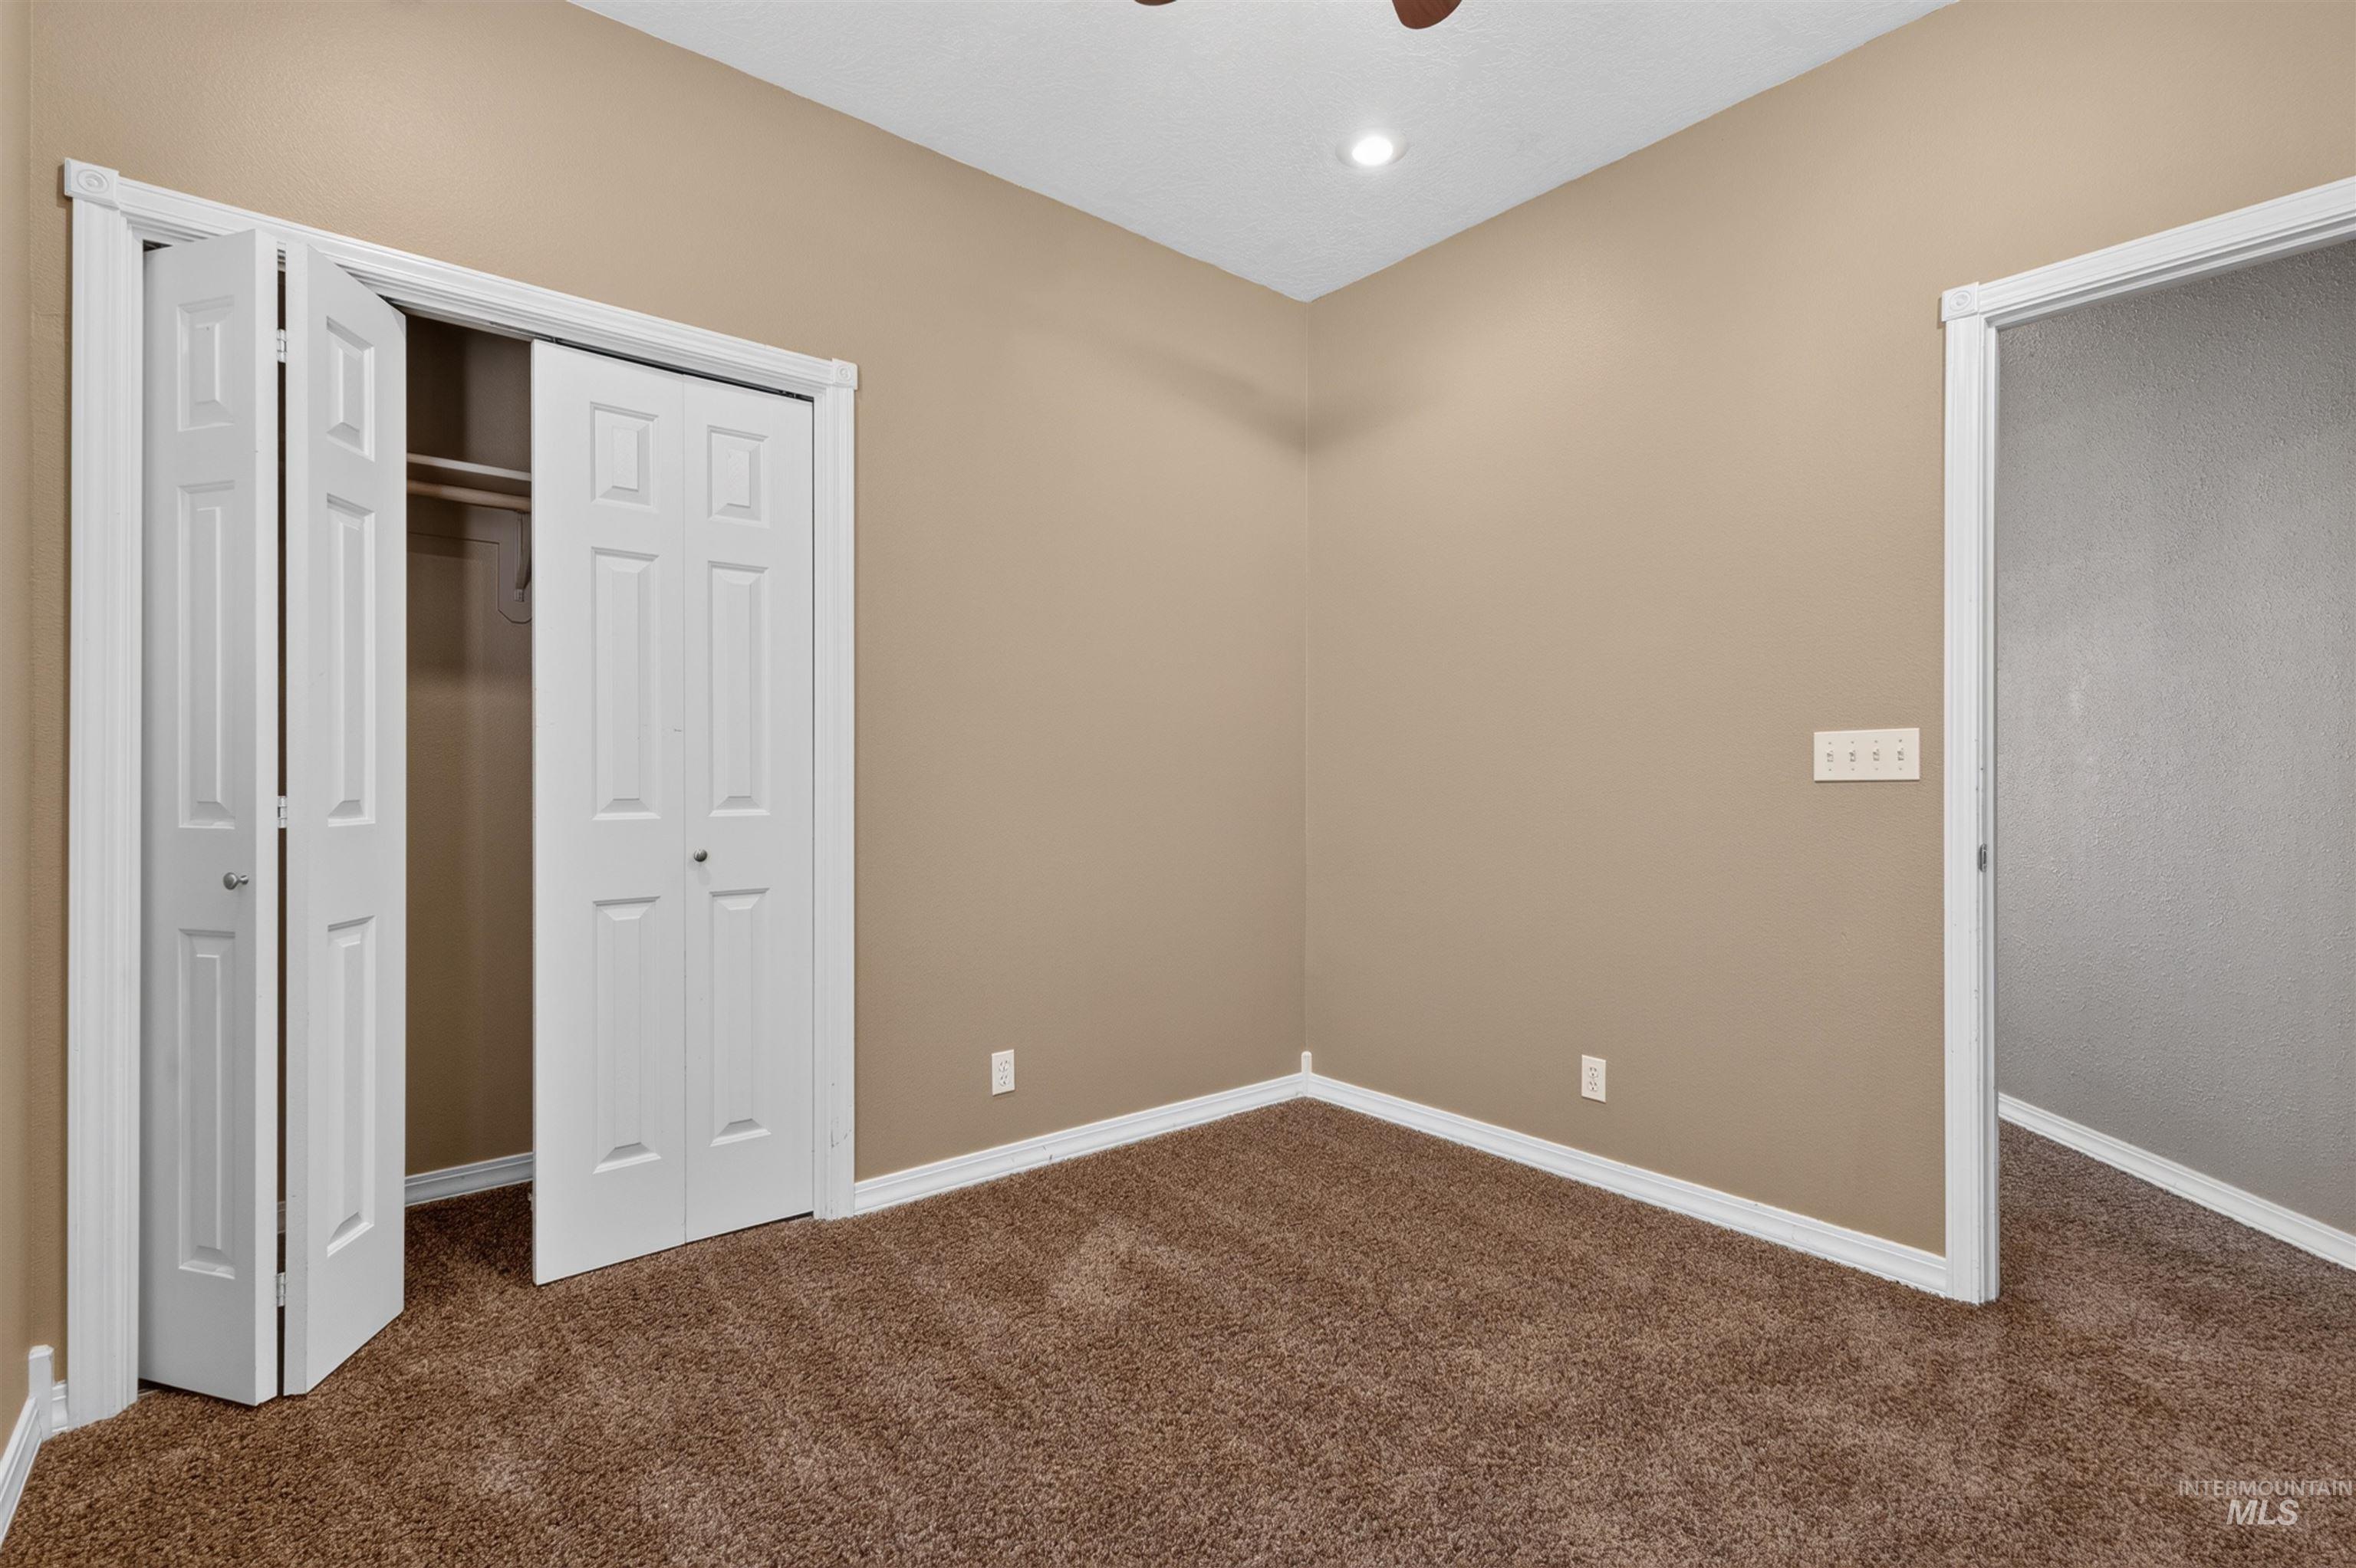
Neutral-toned walls, brown carpet flooring, and white trim
-
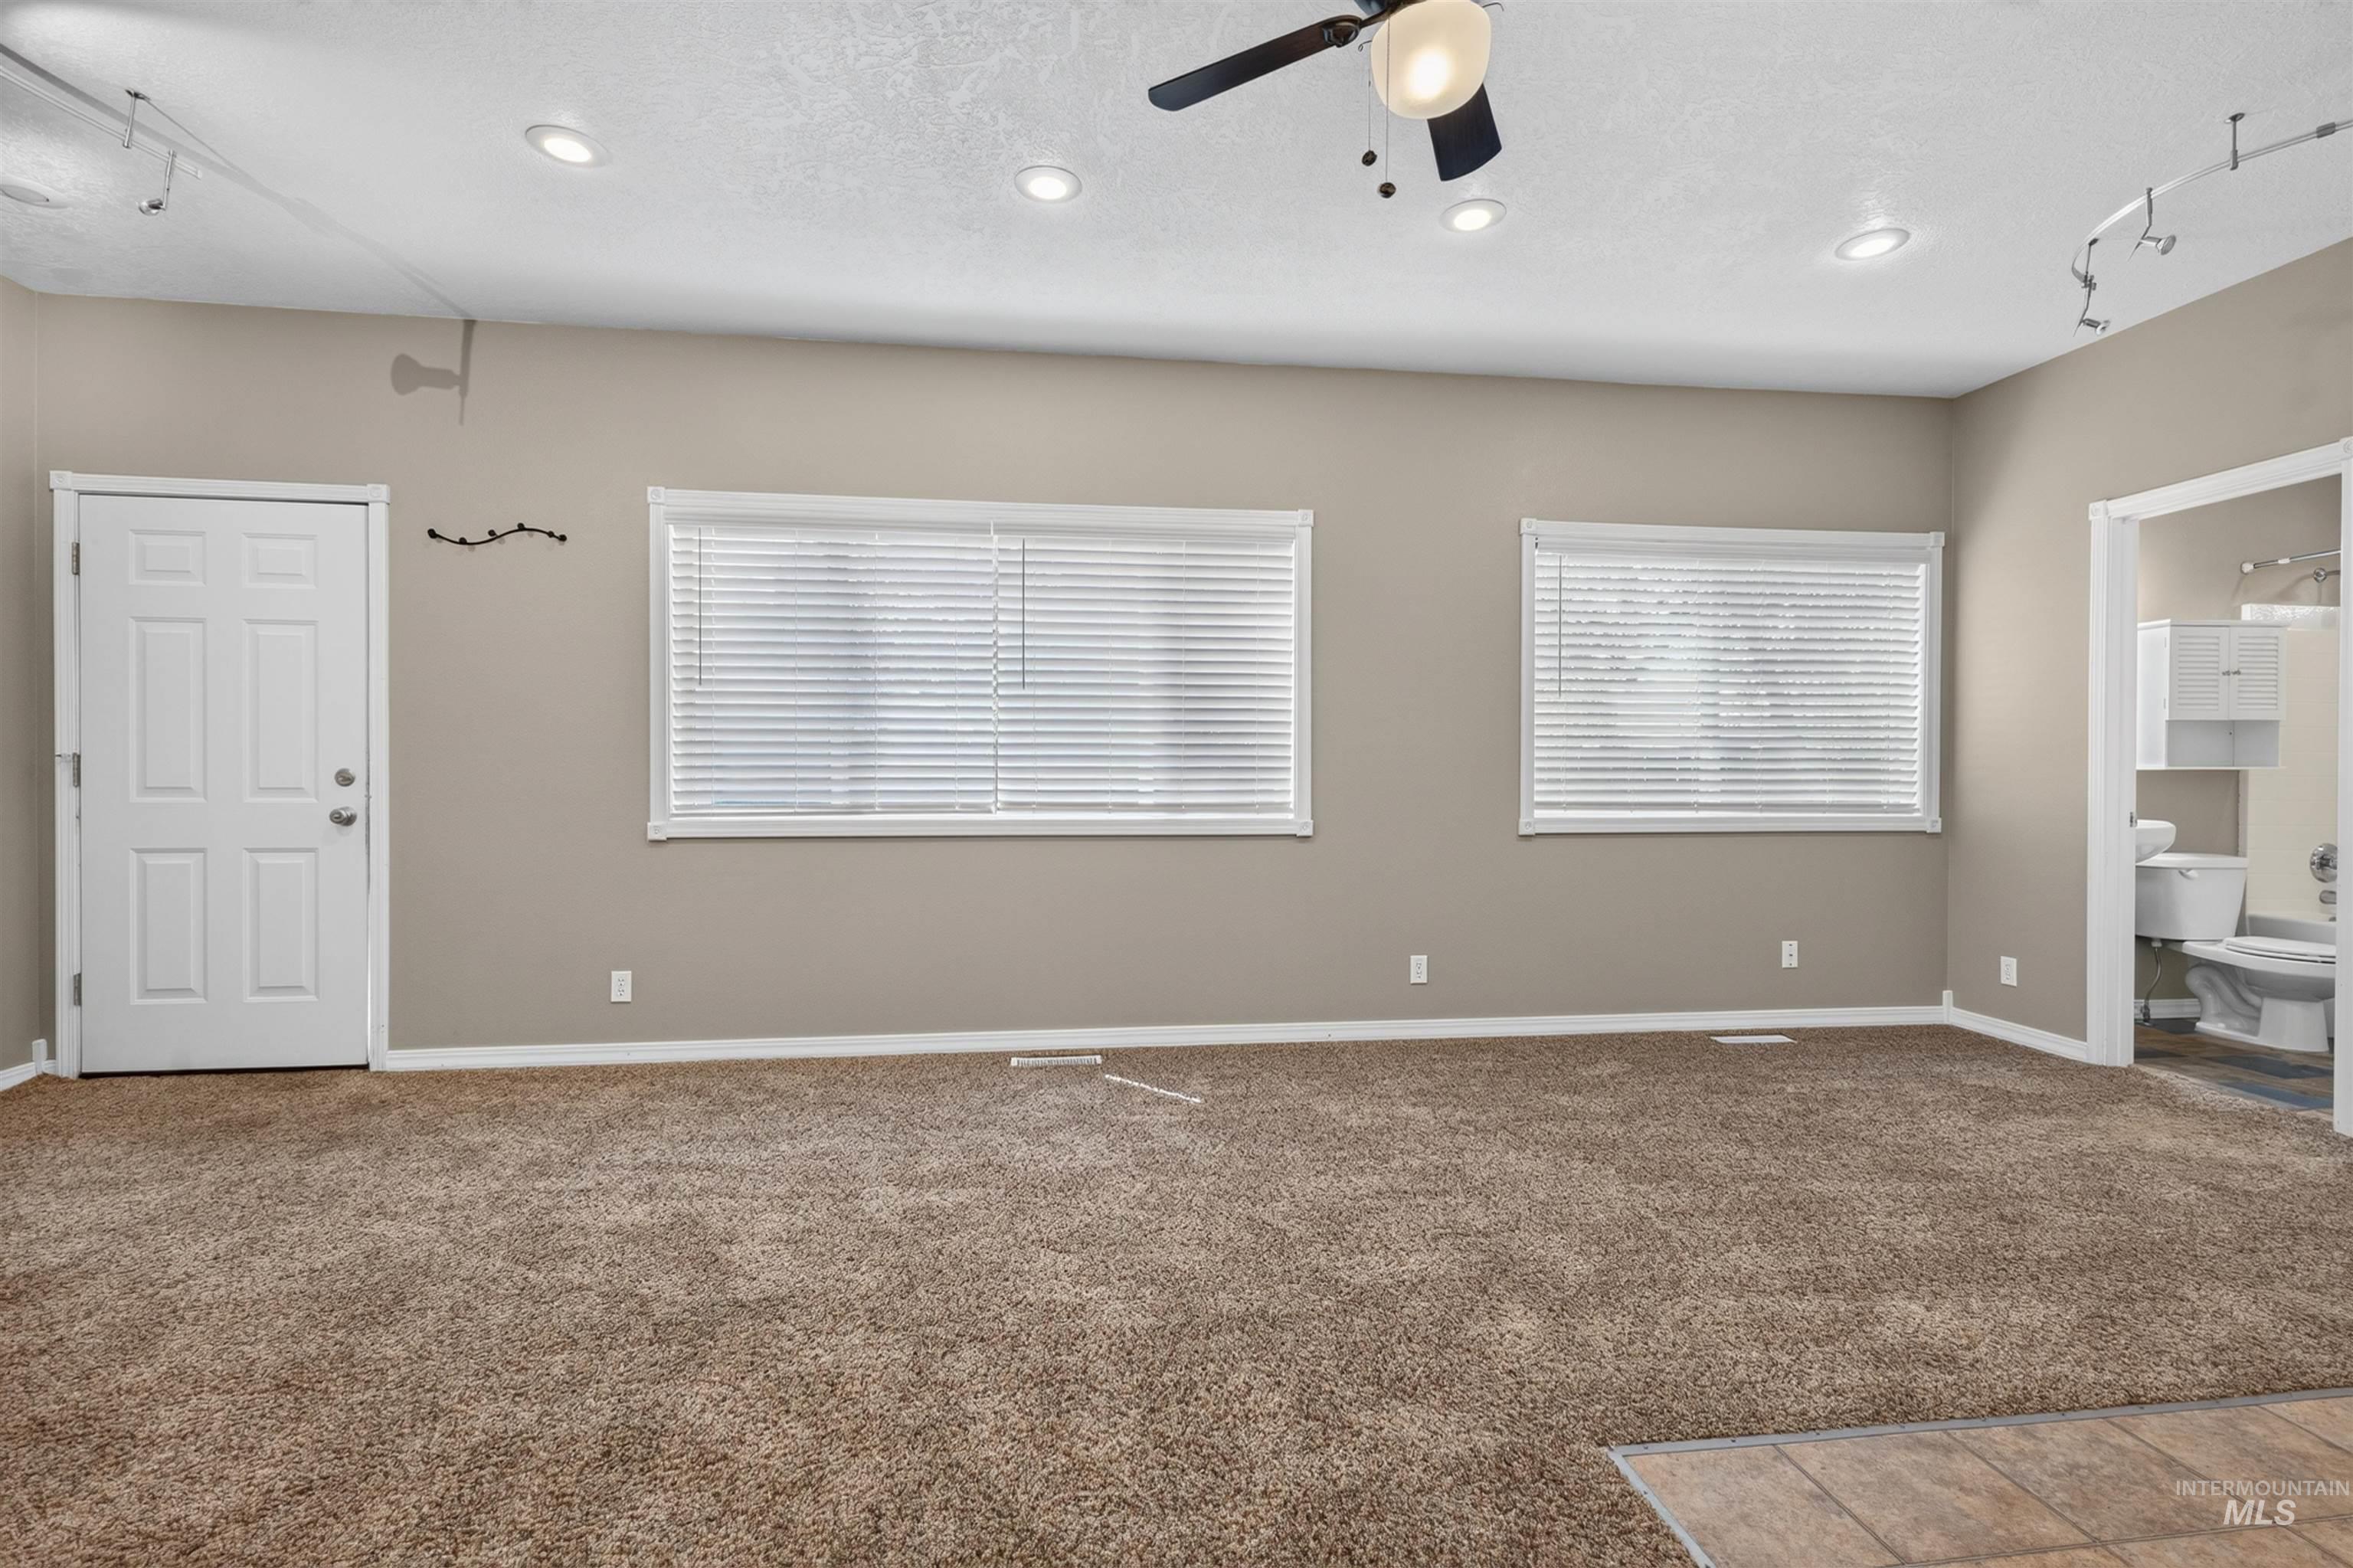
Recessed lighting, ceiling fan, two windows with blinds, and a tiled floor entry
-
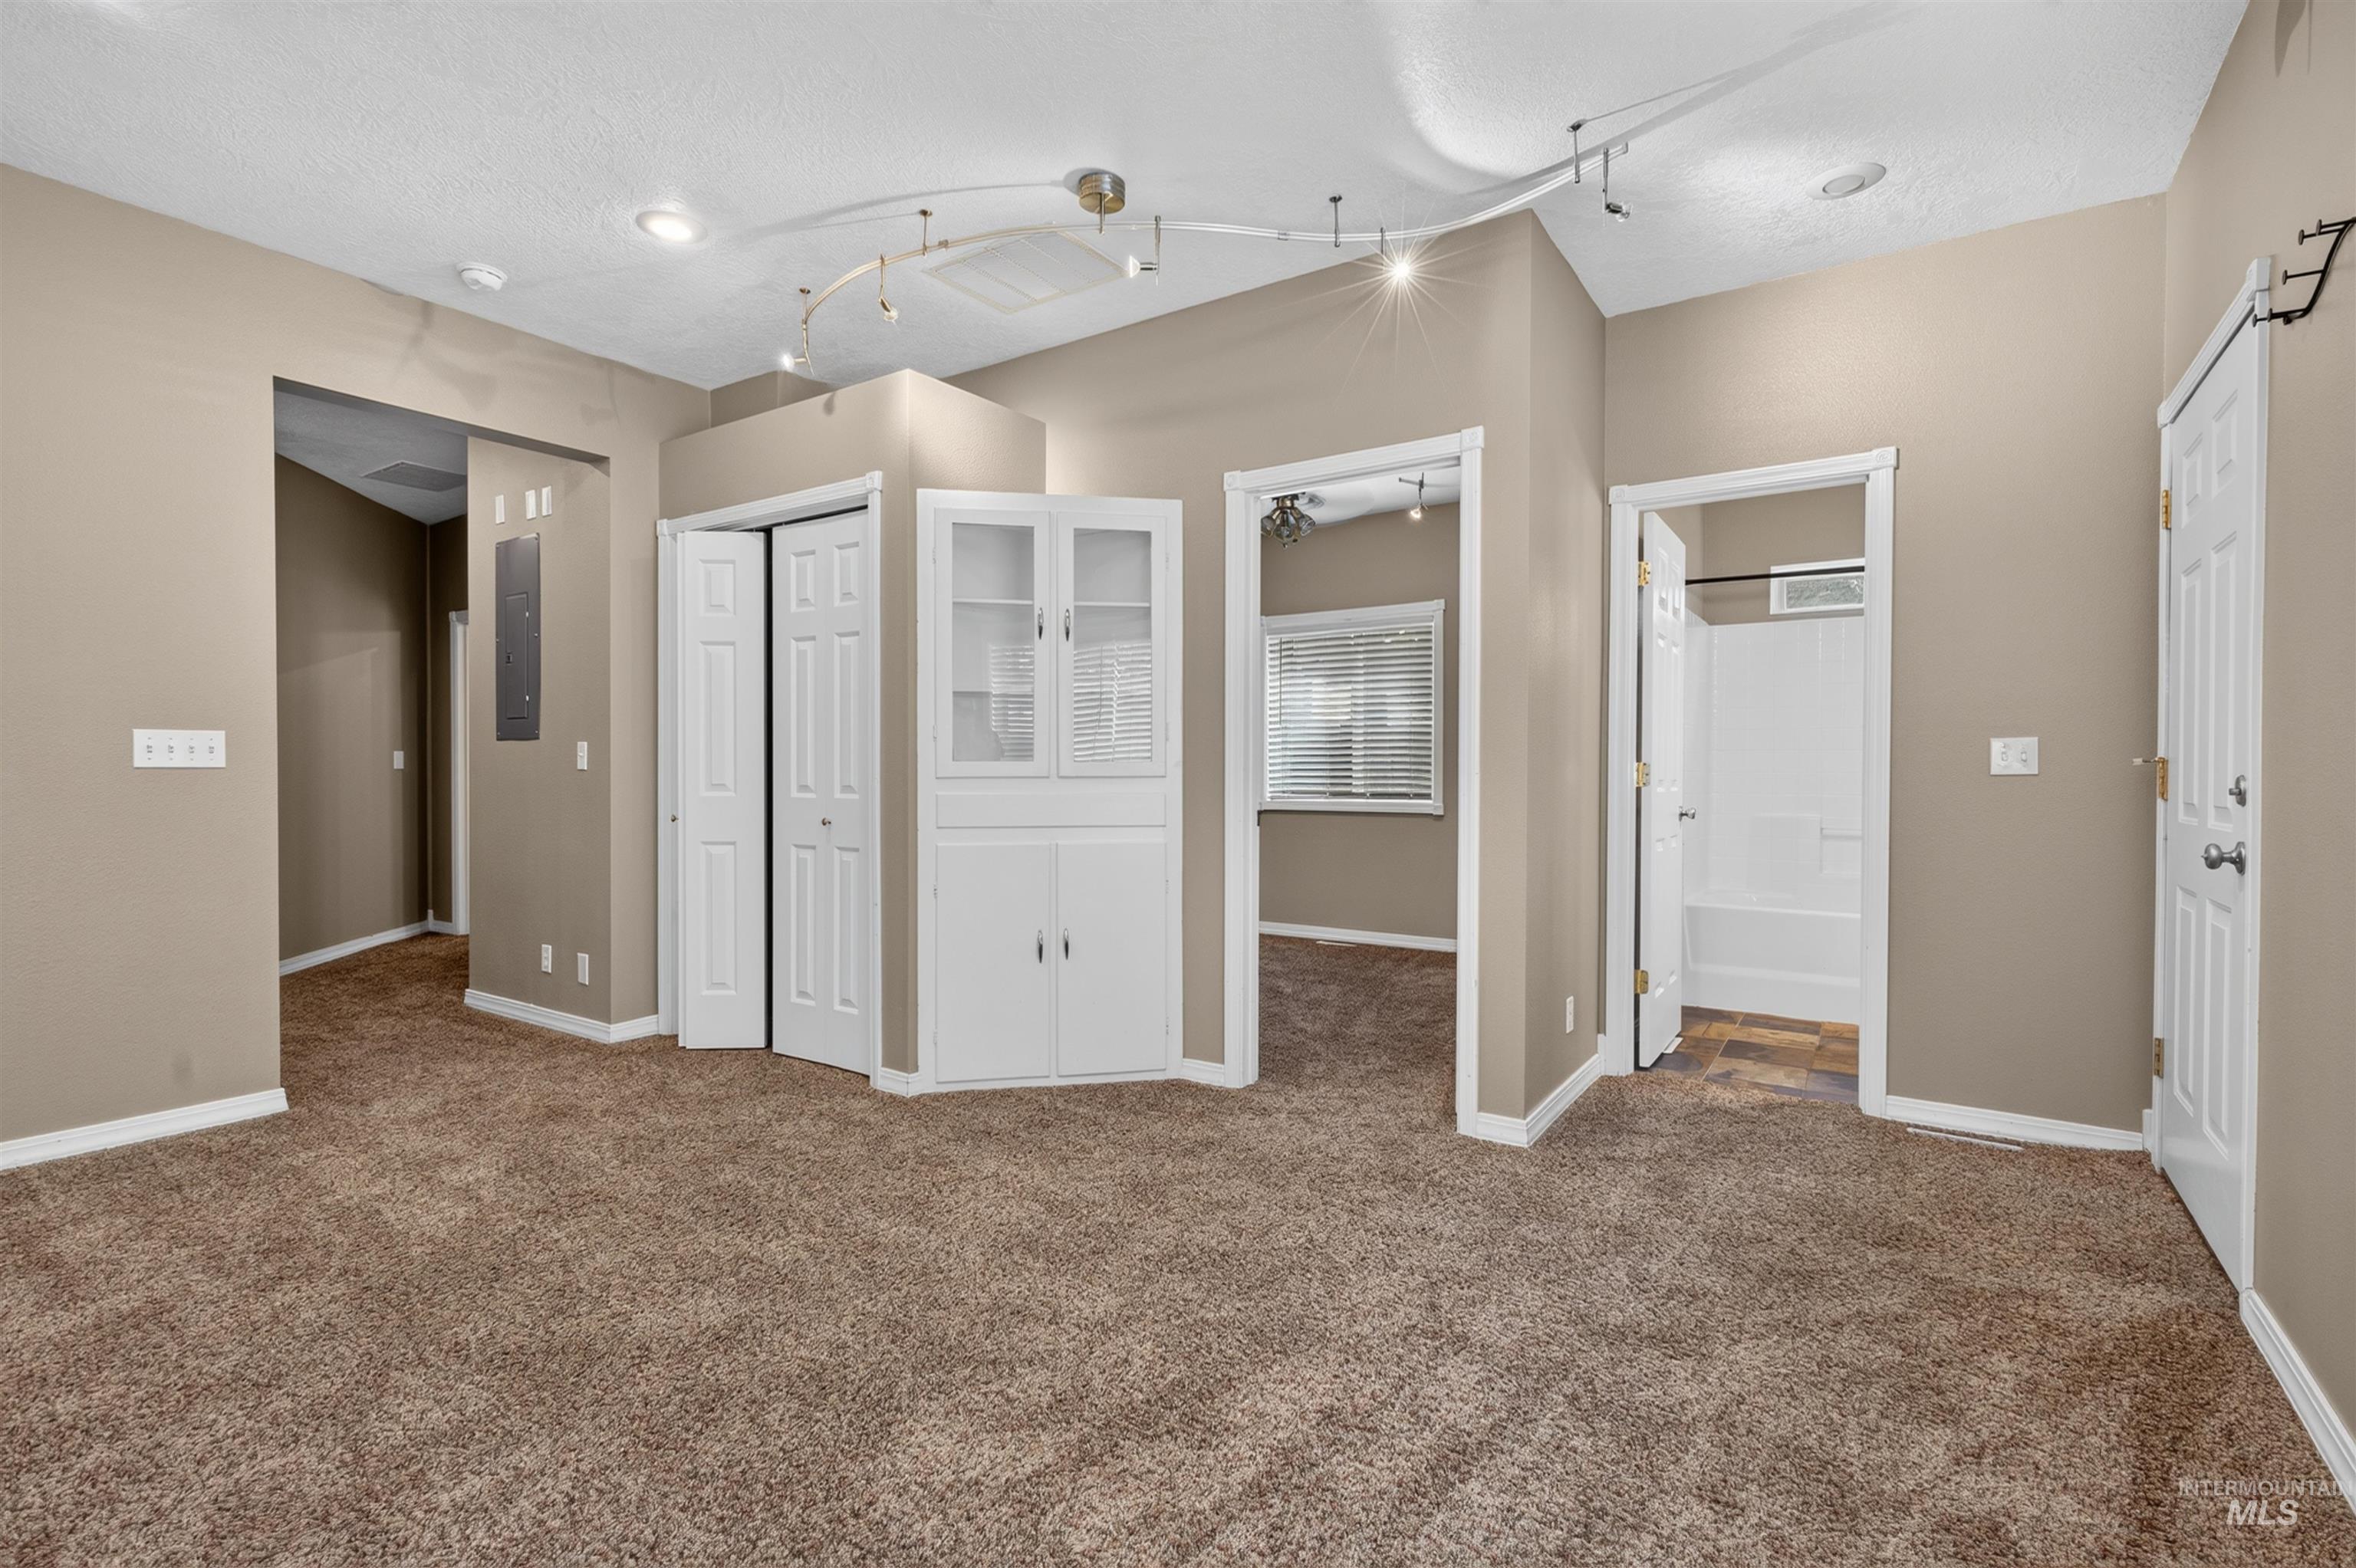
Vaulted ceilings, track lighting, built-in cabinetry, and neutral-toned carpeting
-
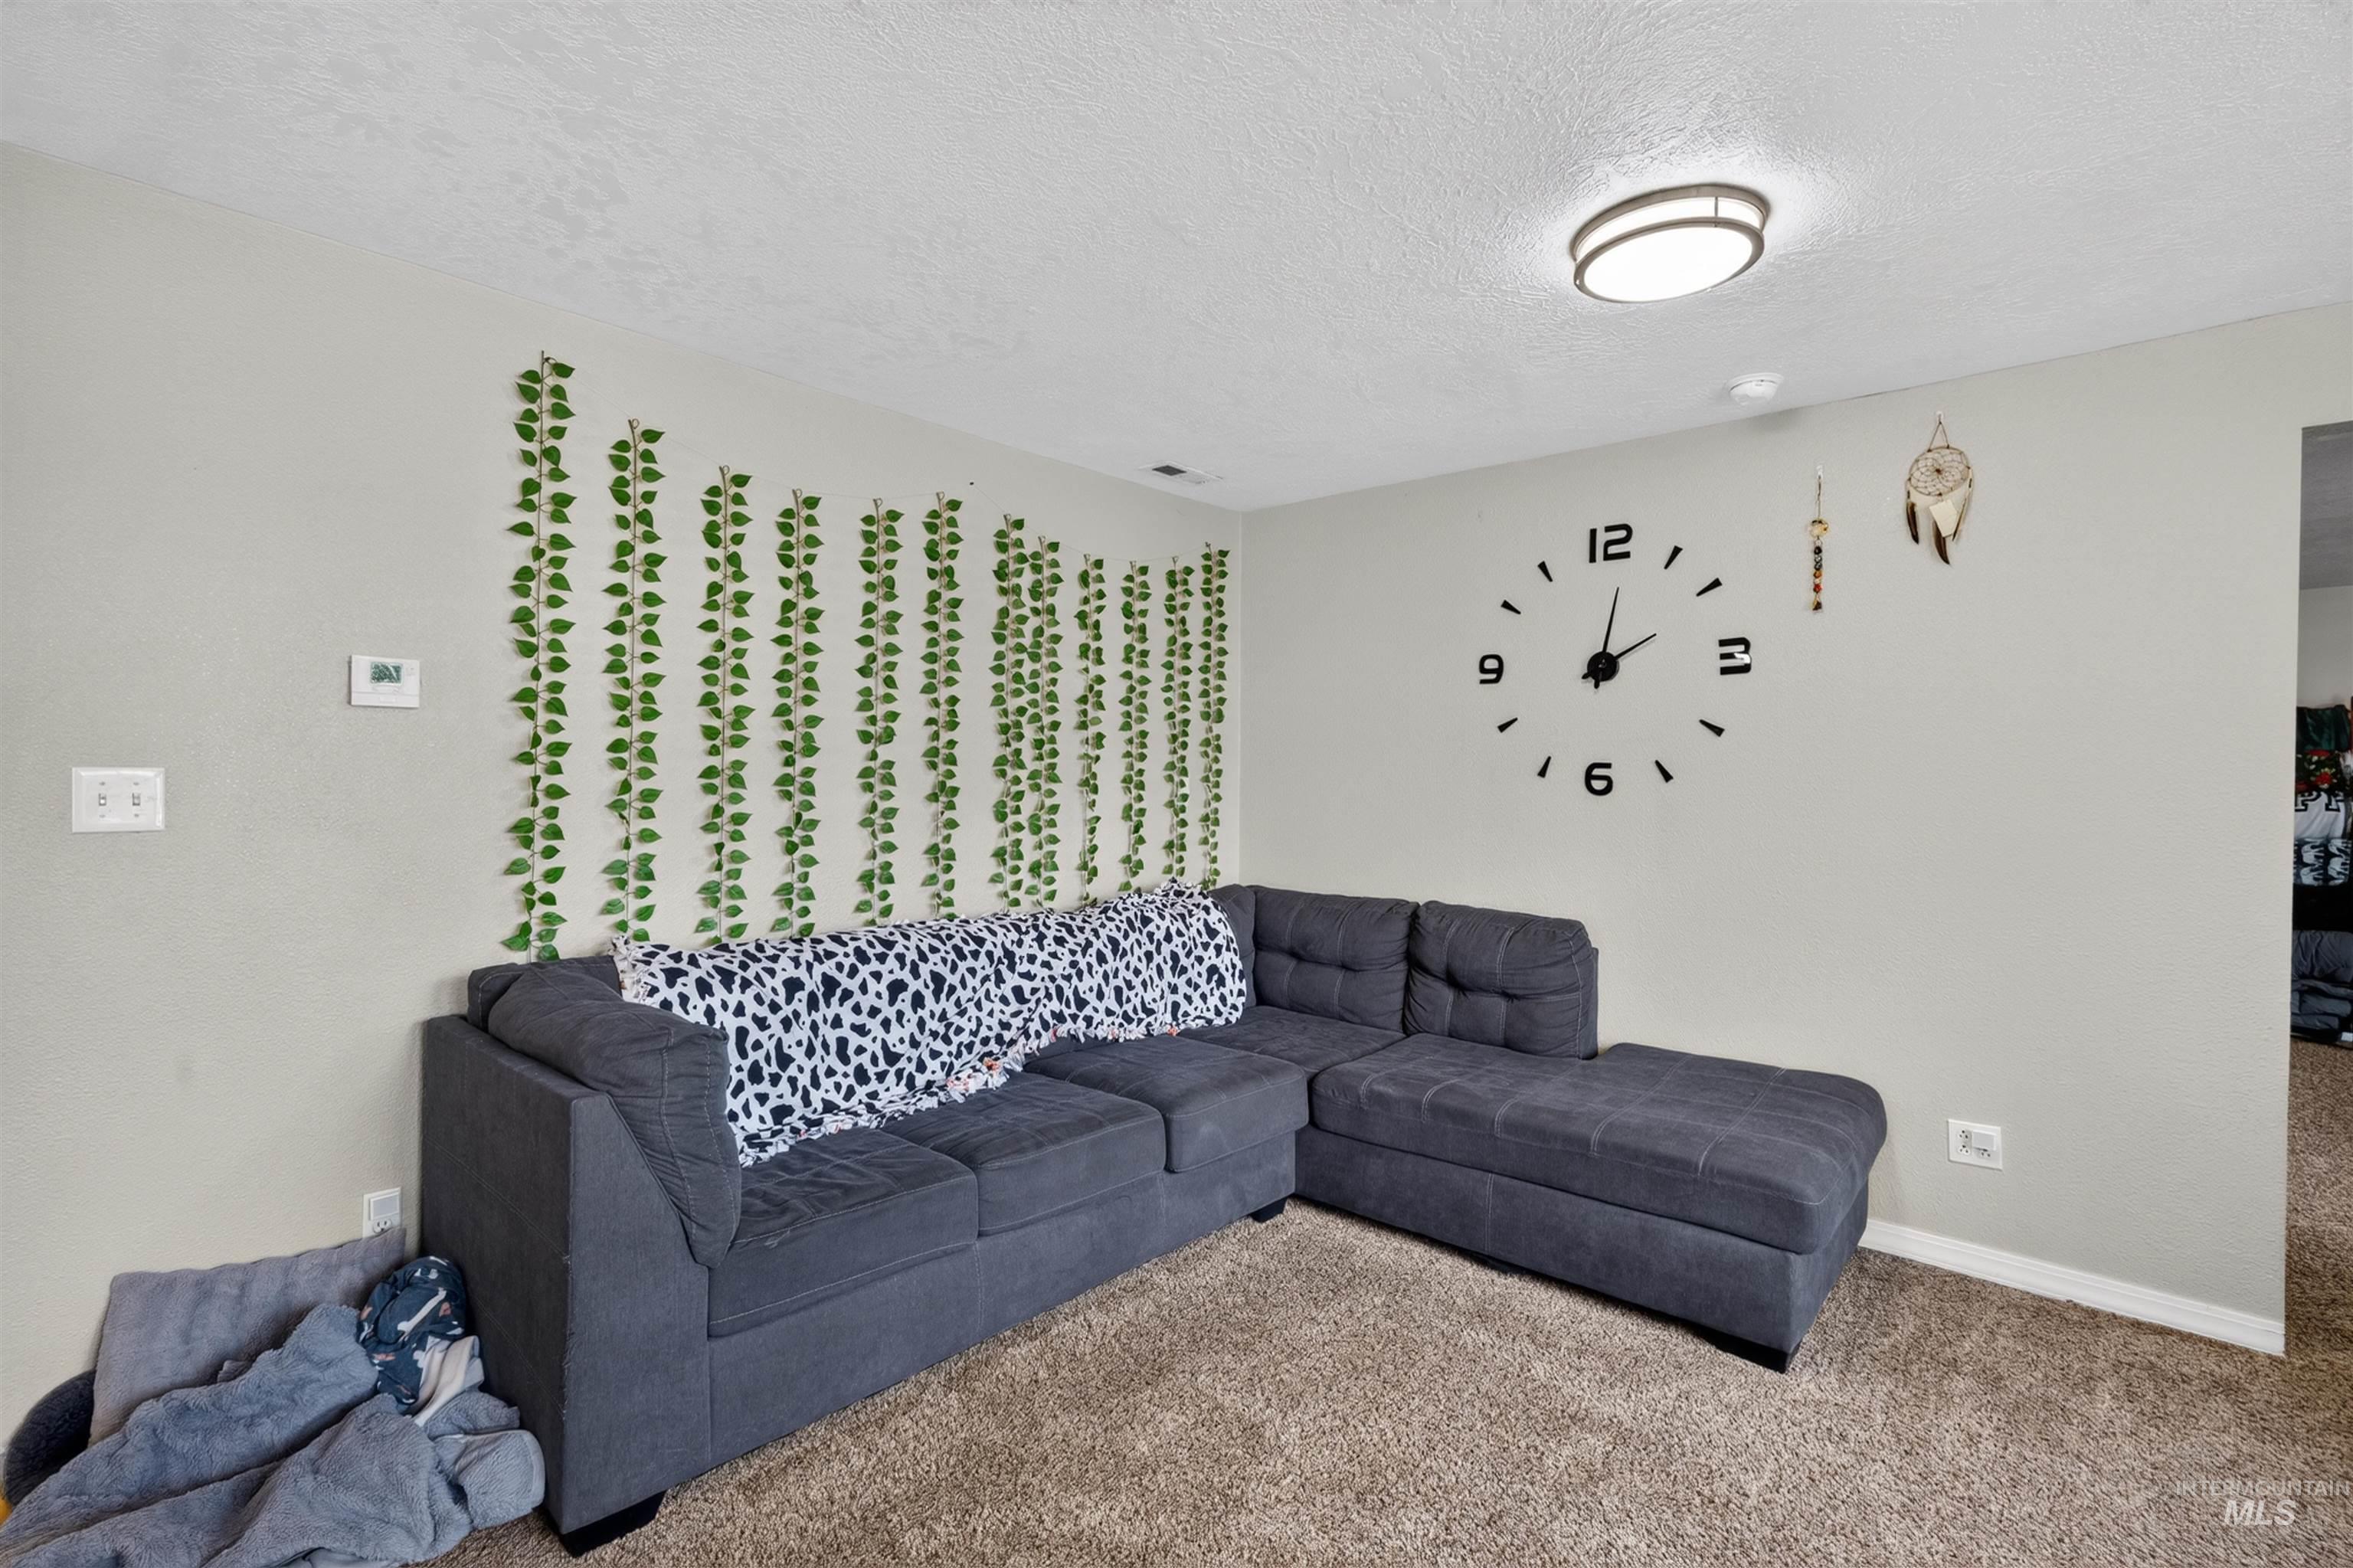
Textured carpet flooring
-
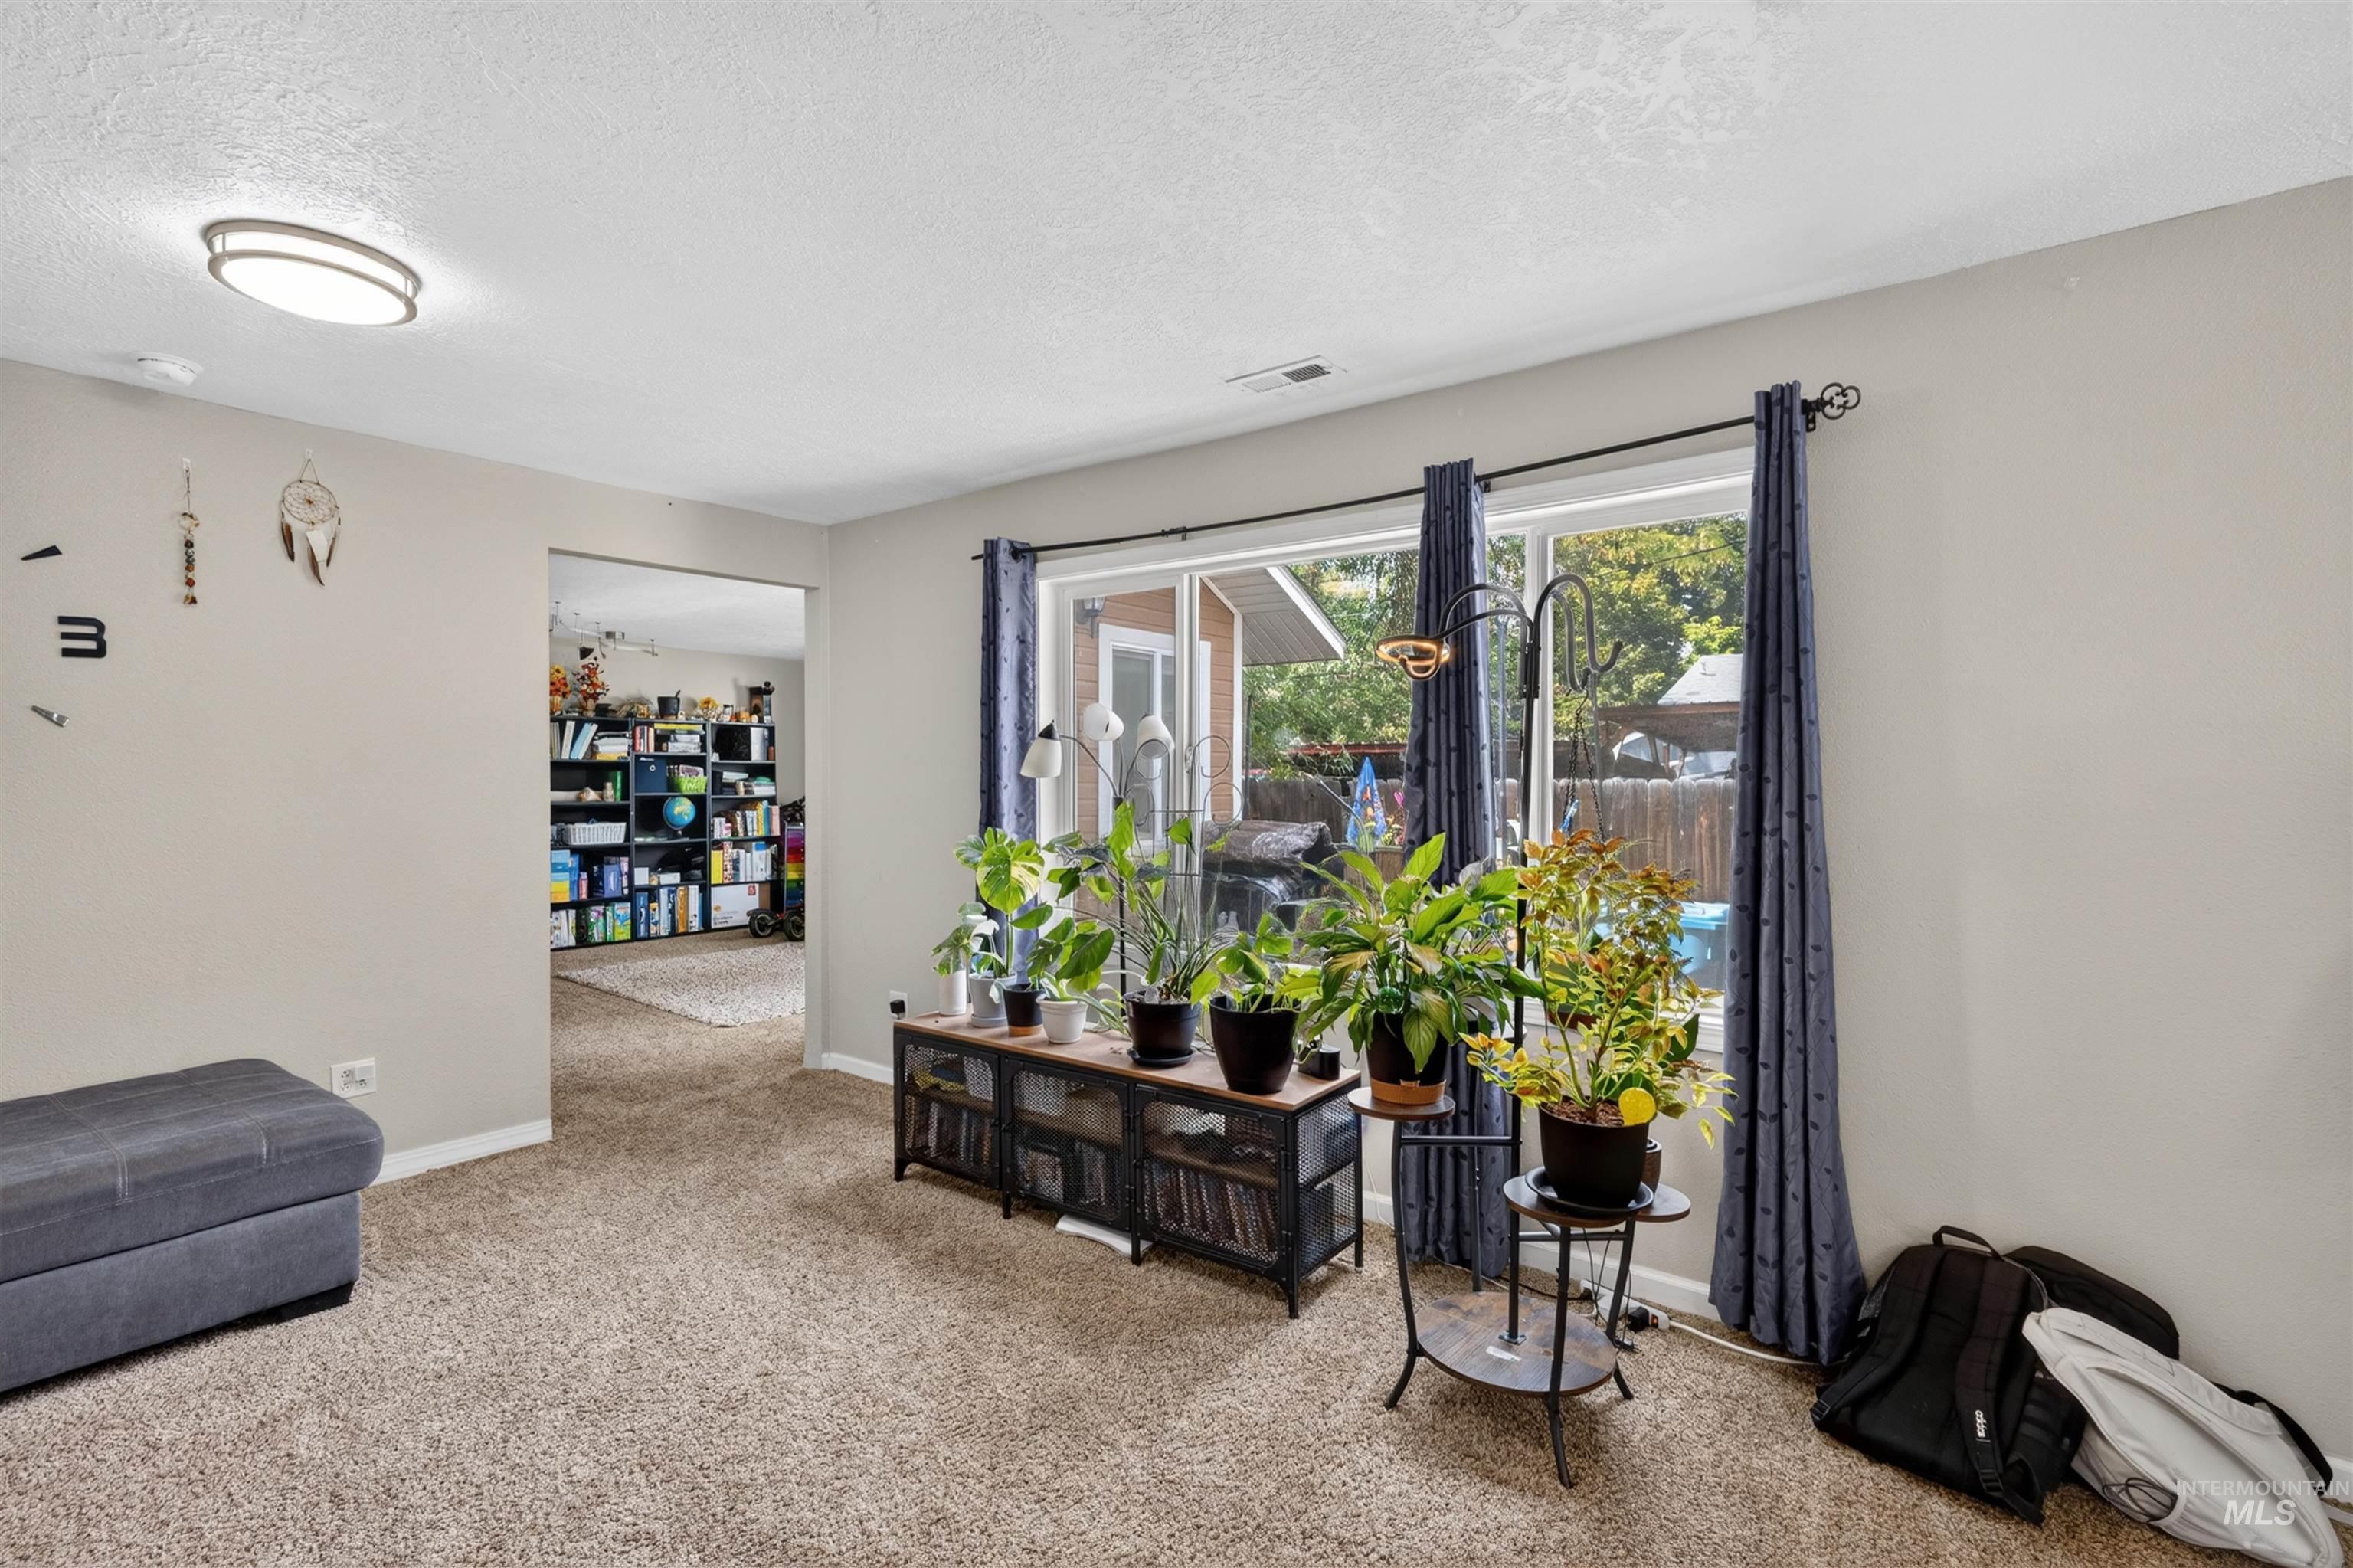
Carpeted flooring, neutral wall tones, recessed lighting, and a large sliding glass door
-
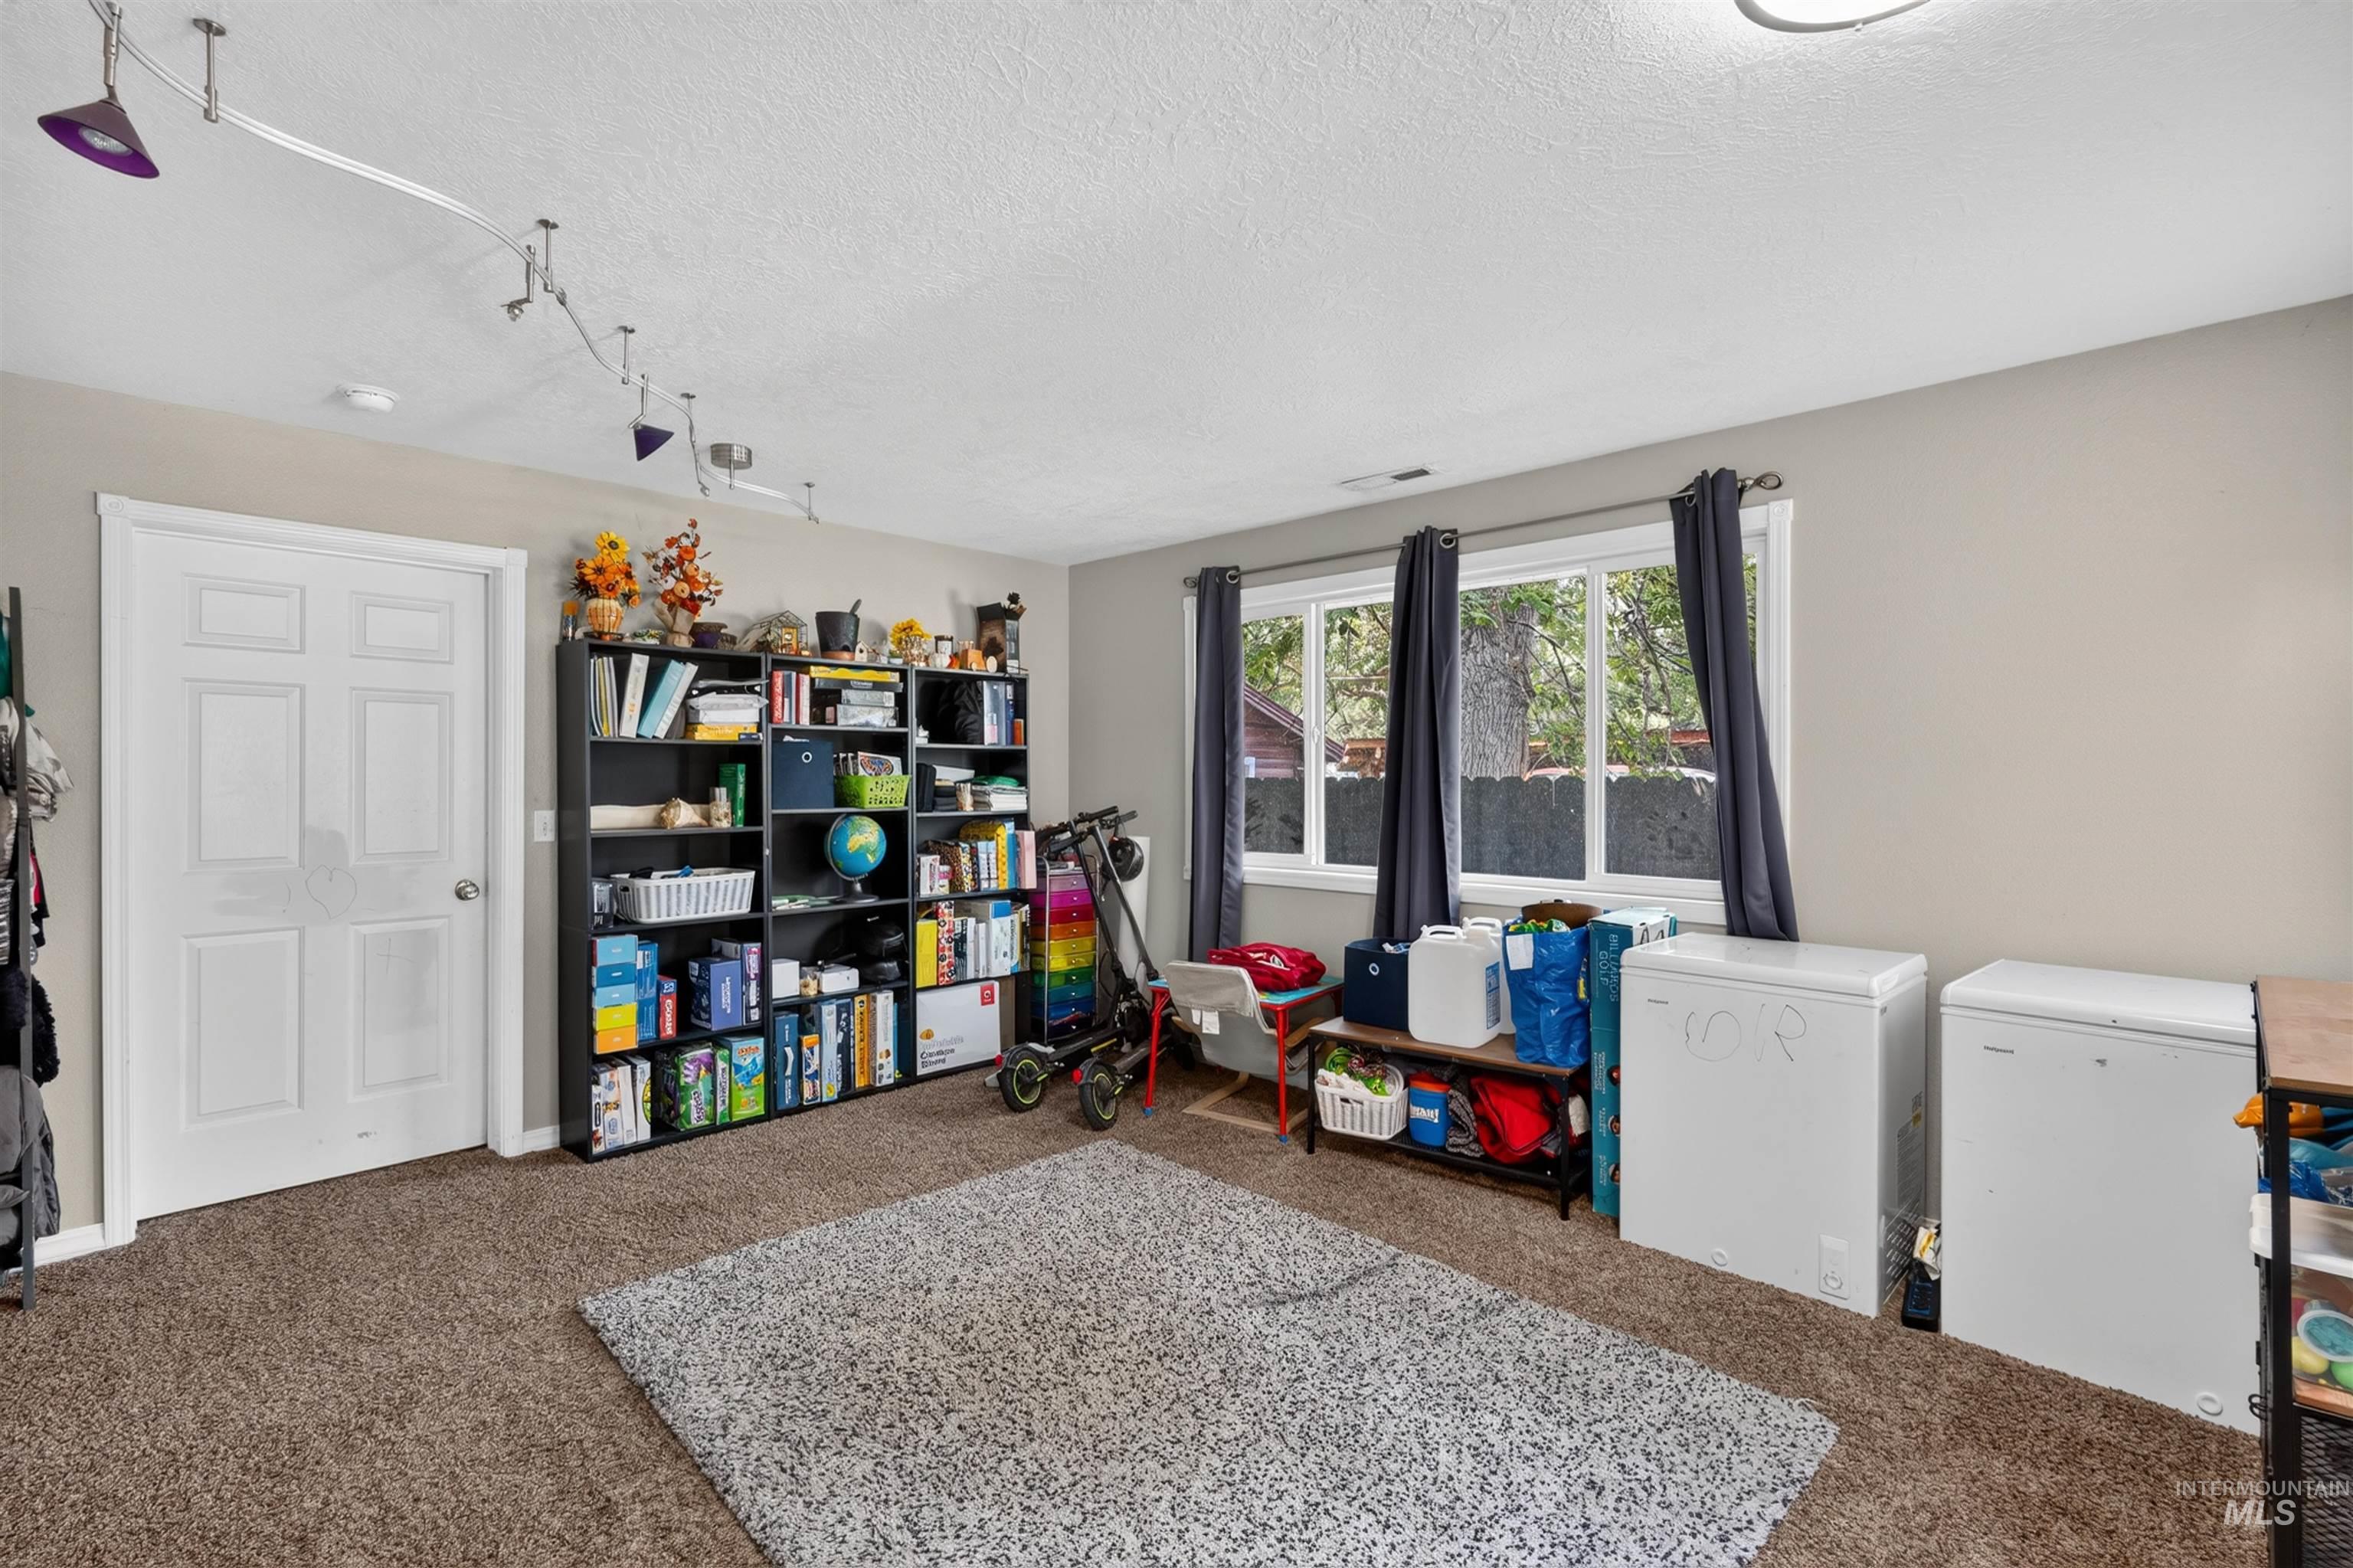
Carpeted room with multiple windows providing natural light, track lighting, and a paneled interior door
-
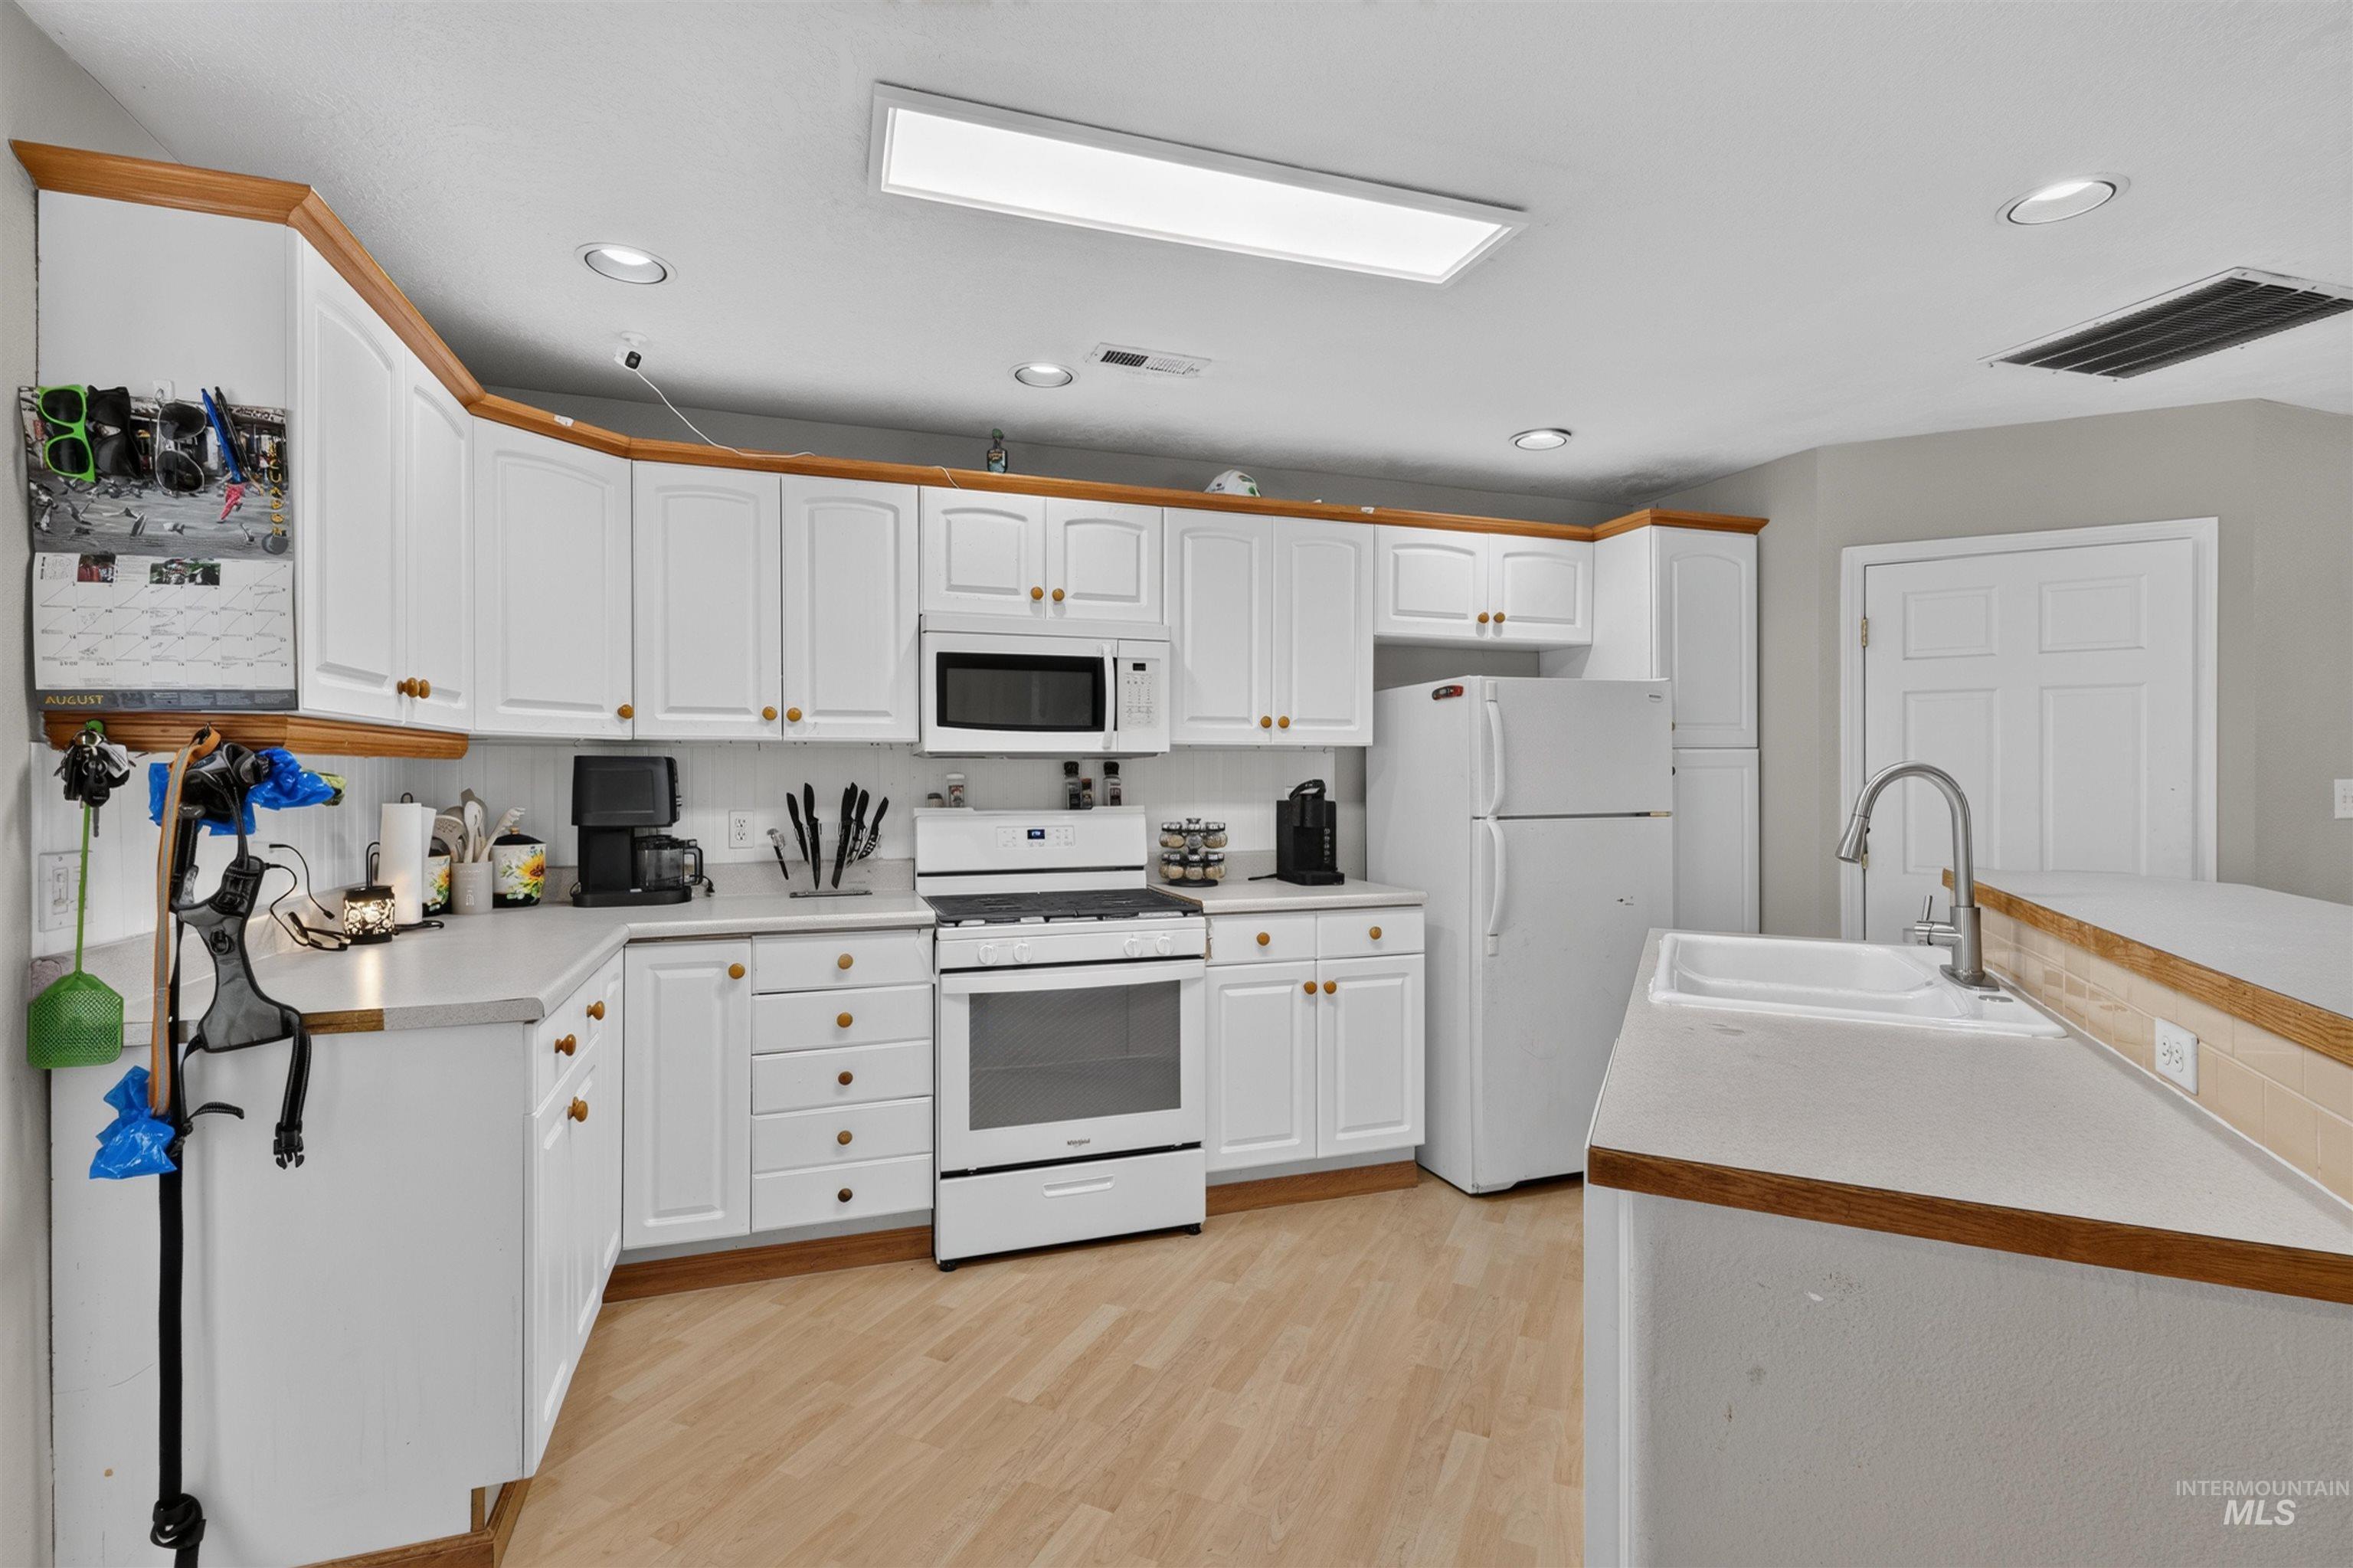
White cabinetry with wood-finish trim, white appliances, recessed lighting, wood-finish flooring, and a double basin sink with a gooseneck faucet
-
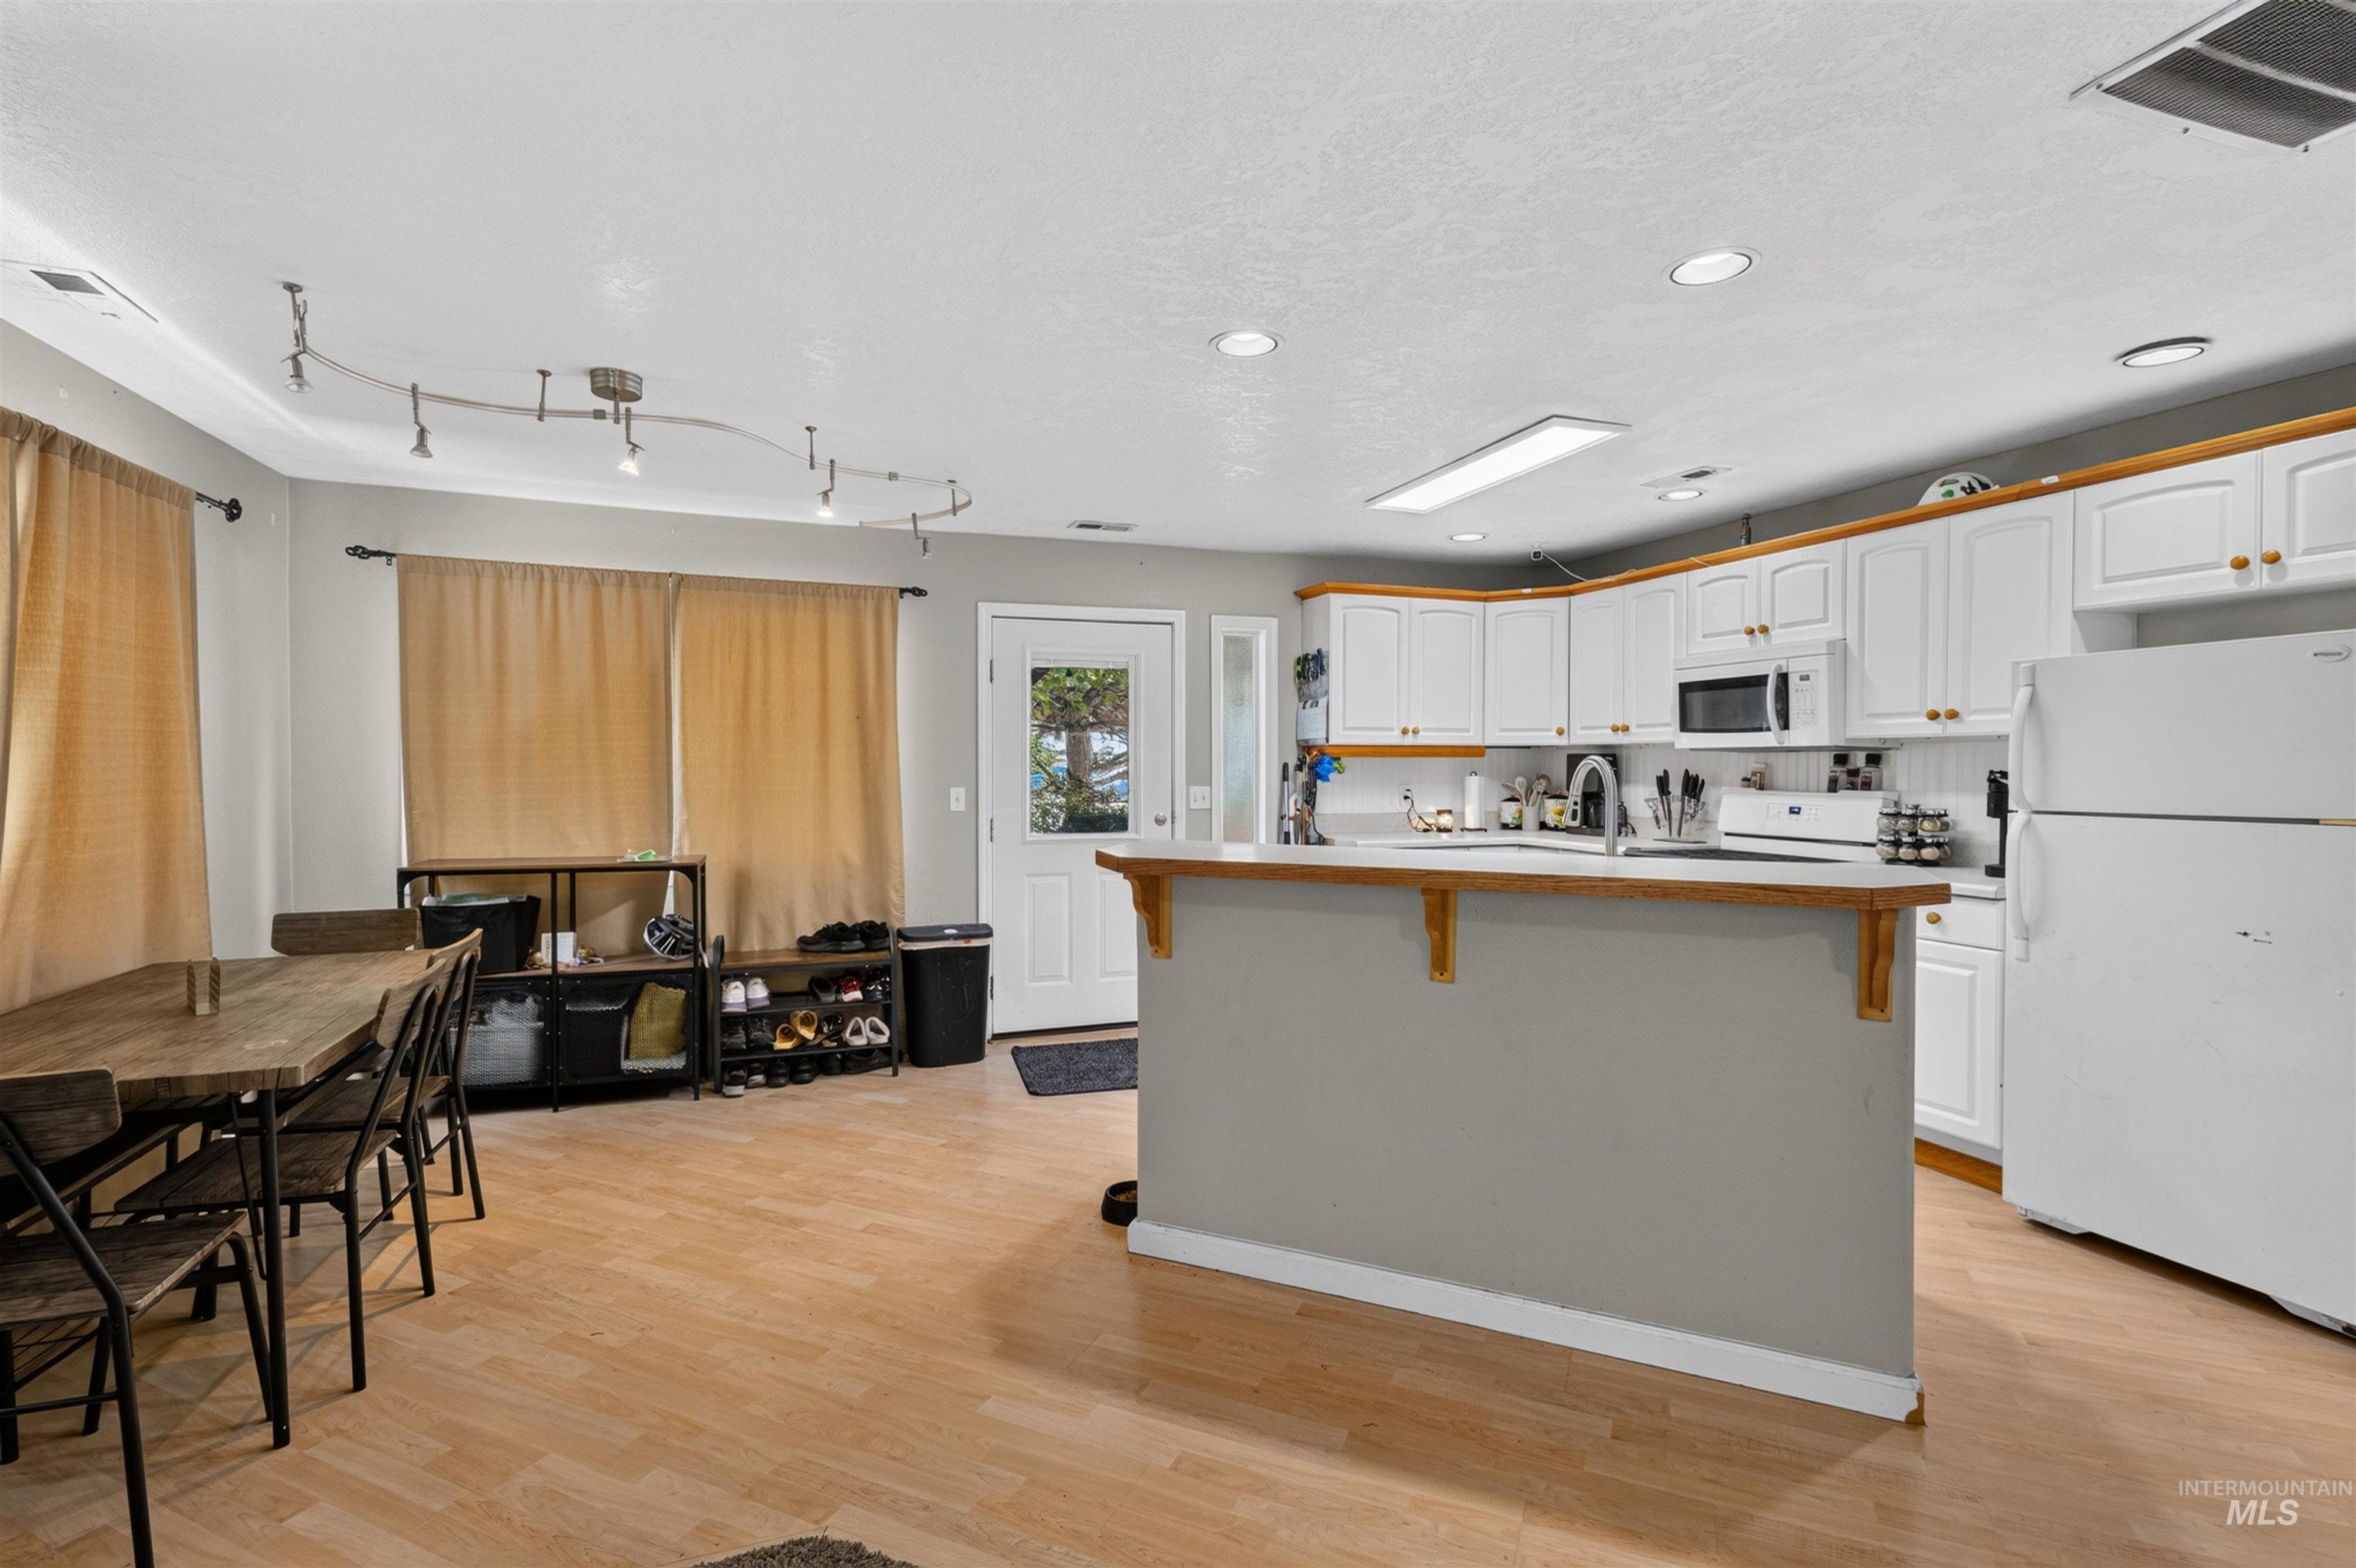
Kitchen with white cabinetry, wood-finish flooring, recessed lighting, and a kitchen island with seating
-
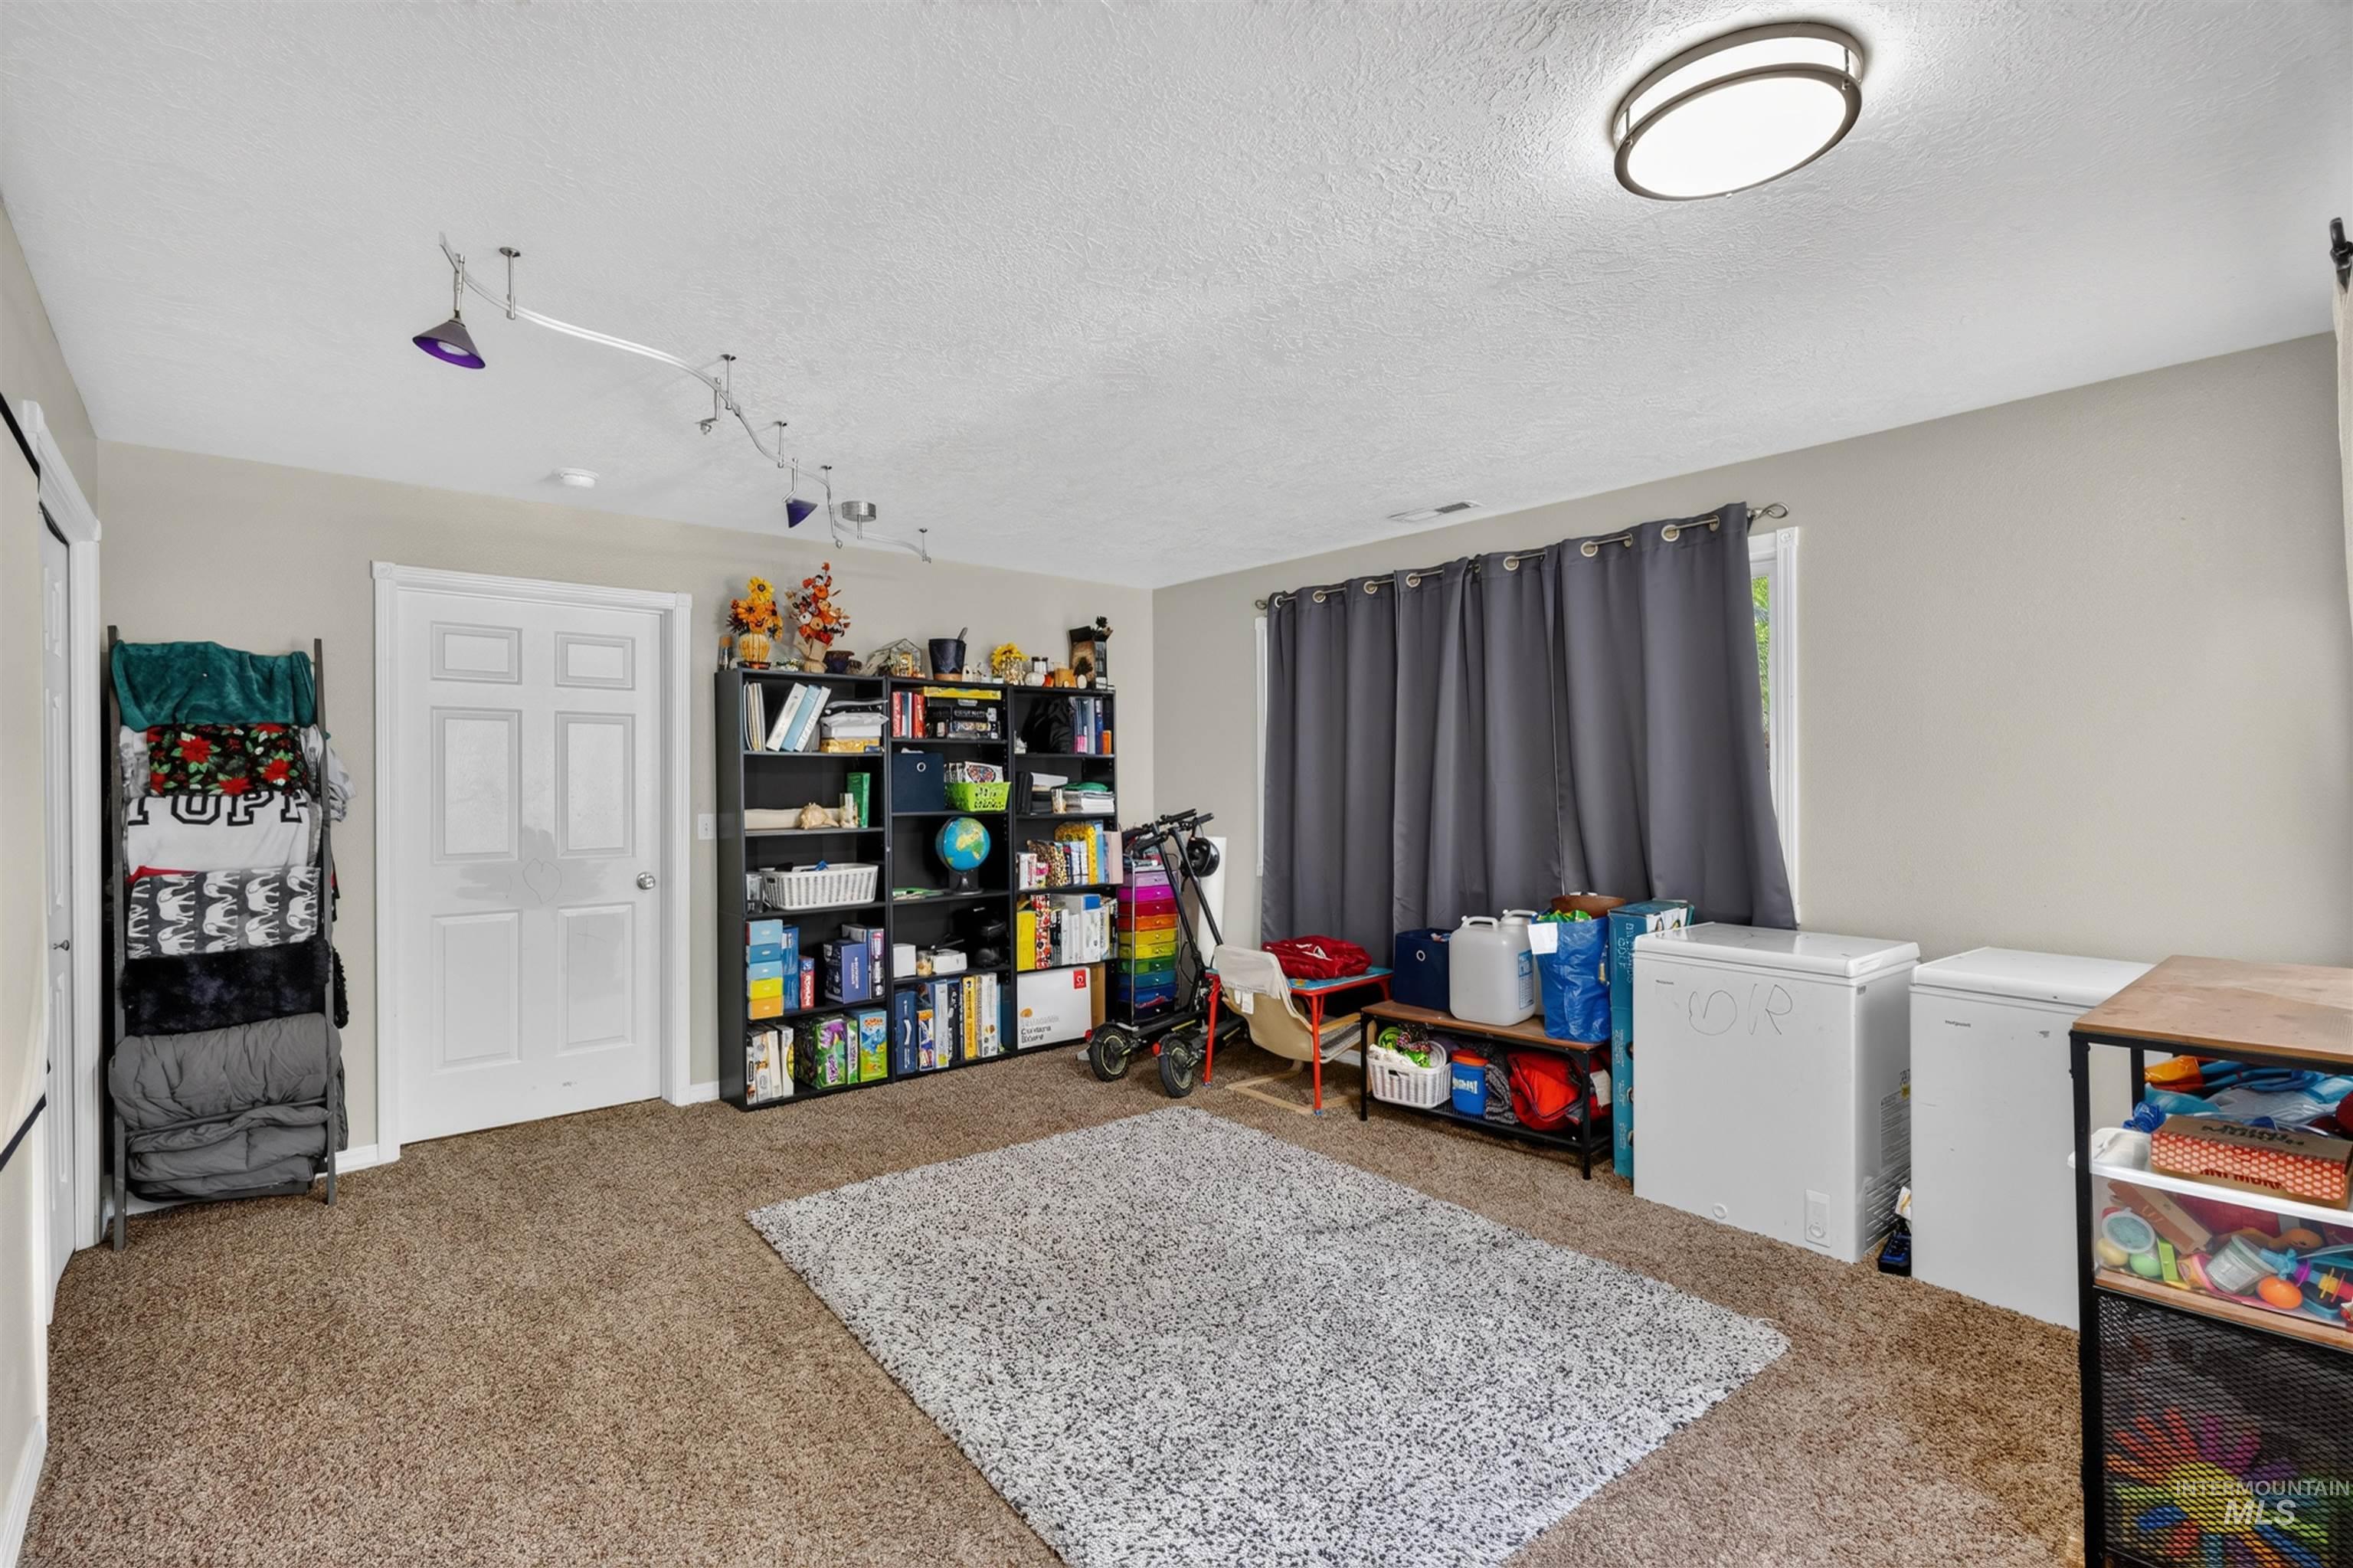
Wall-to-wall carpeting and neutral wall paint
-
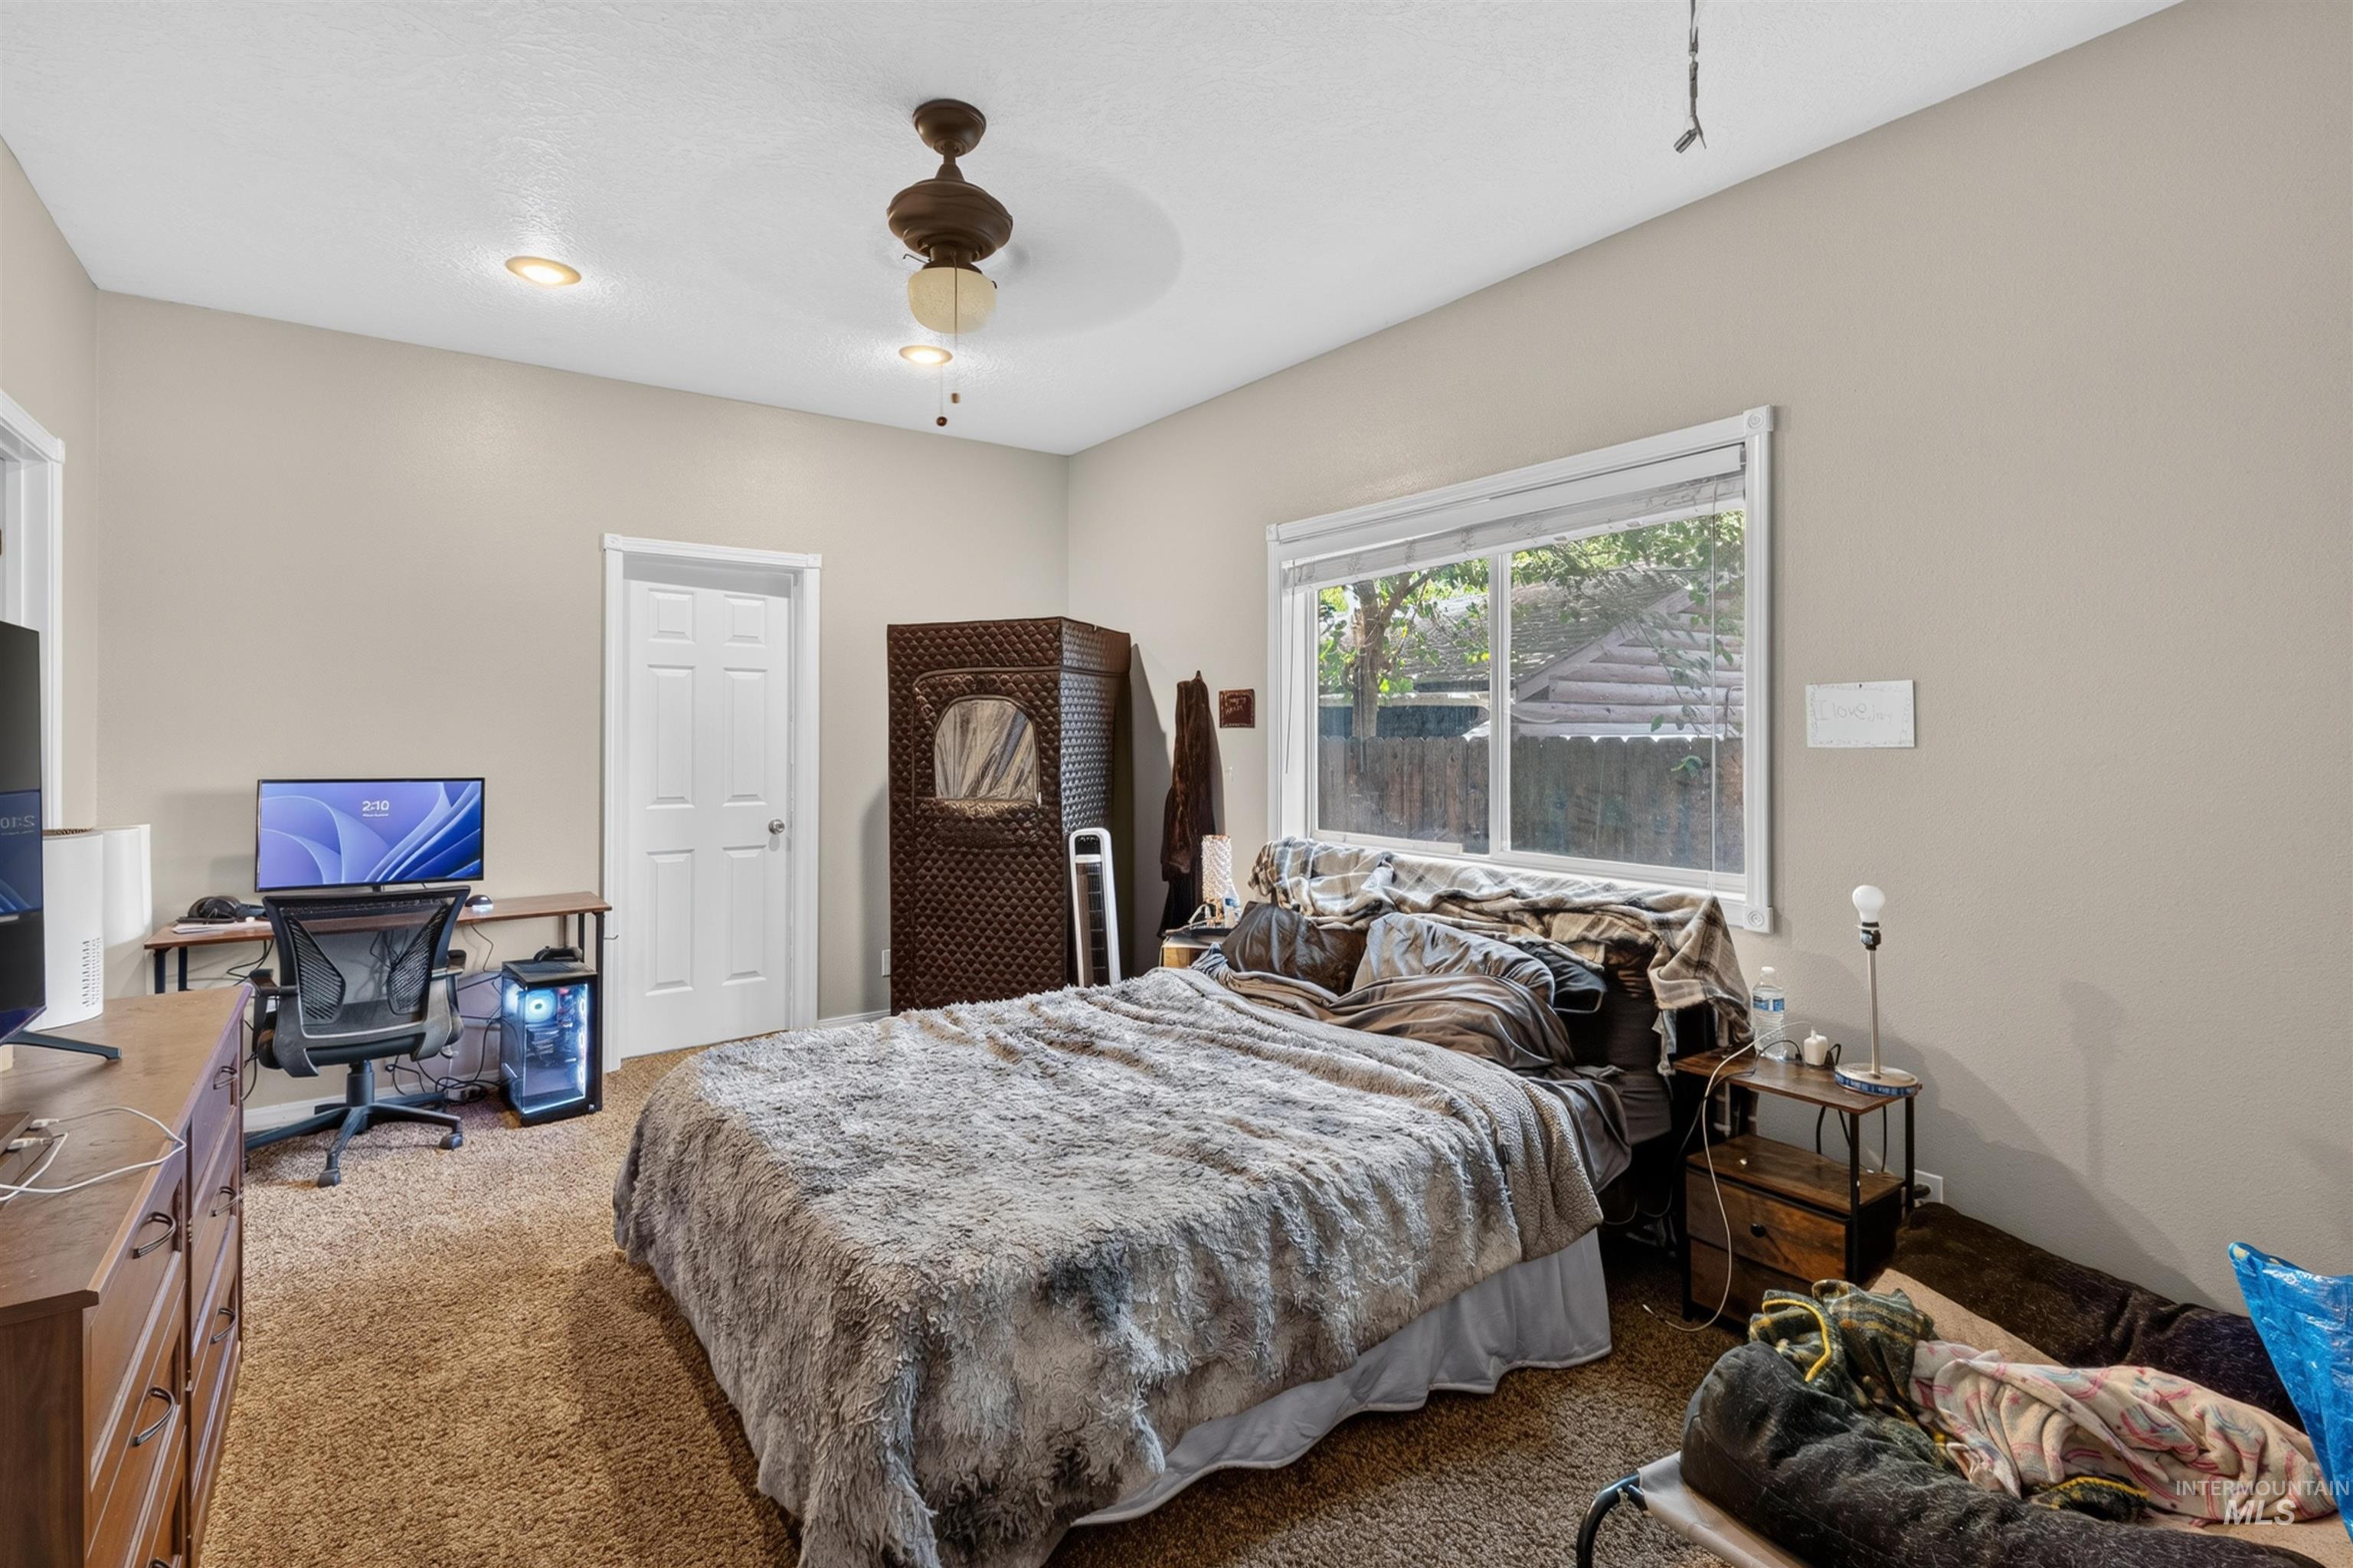
Recessed lighting, ceiling fan, white paneled door, large window with white trim, and neutral wall paint
-
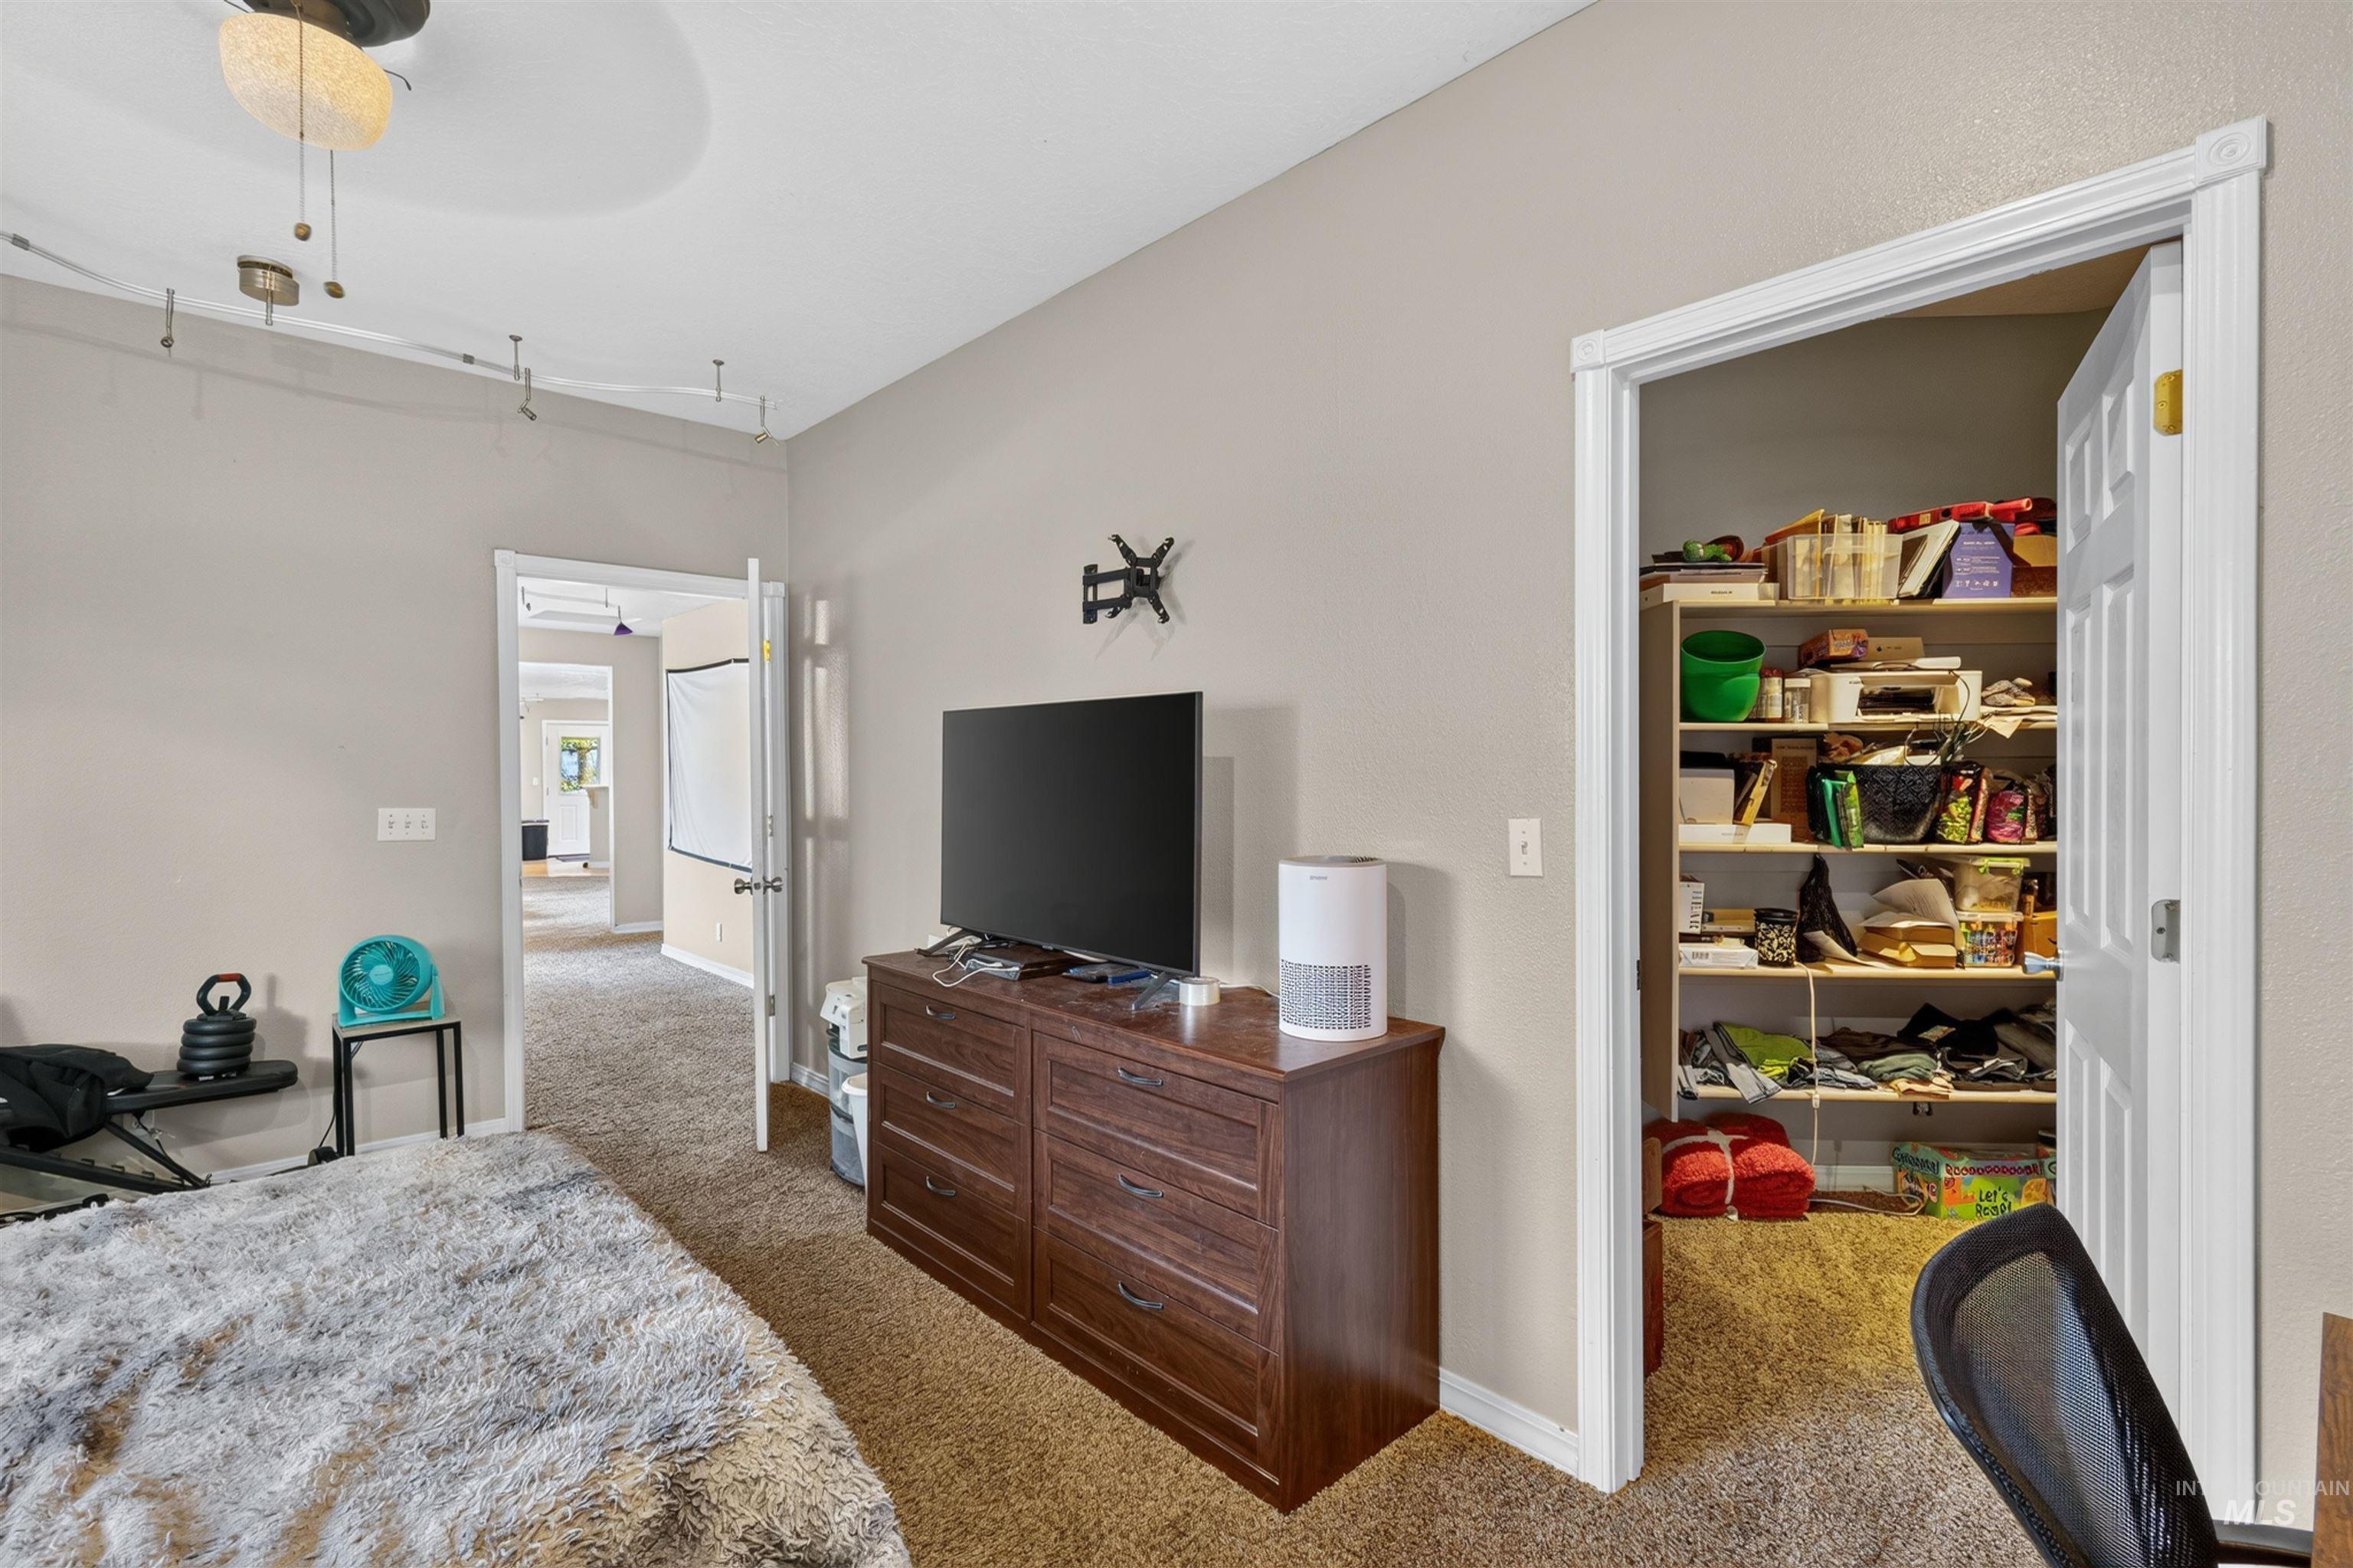
Carpeted flooring, neutral wall paint, and a built-in closet with shelving
-
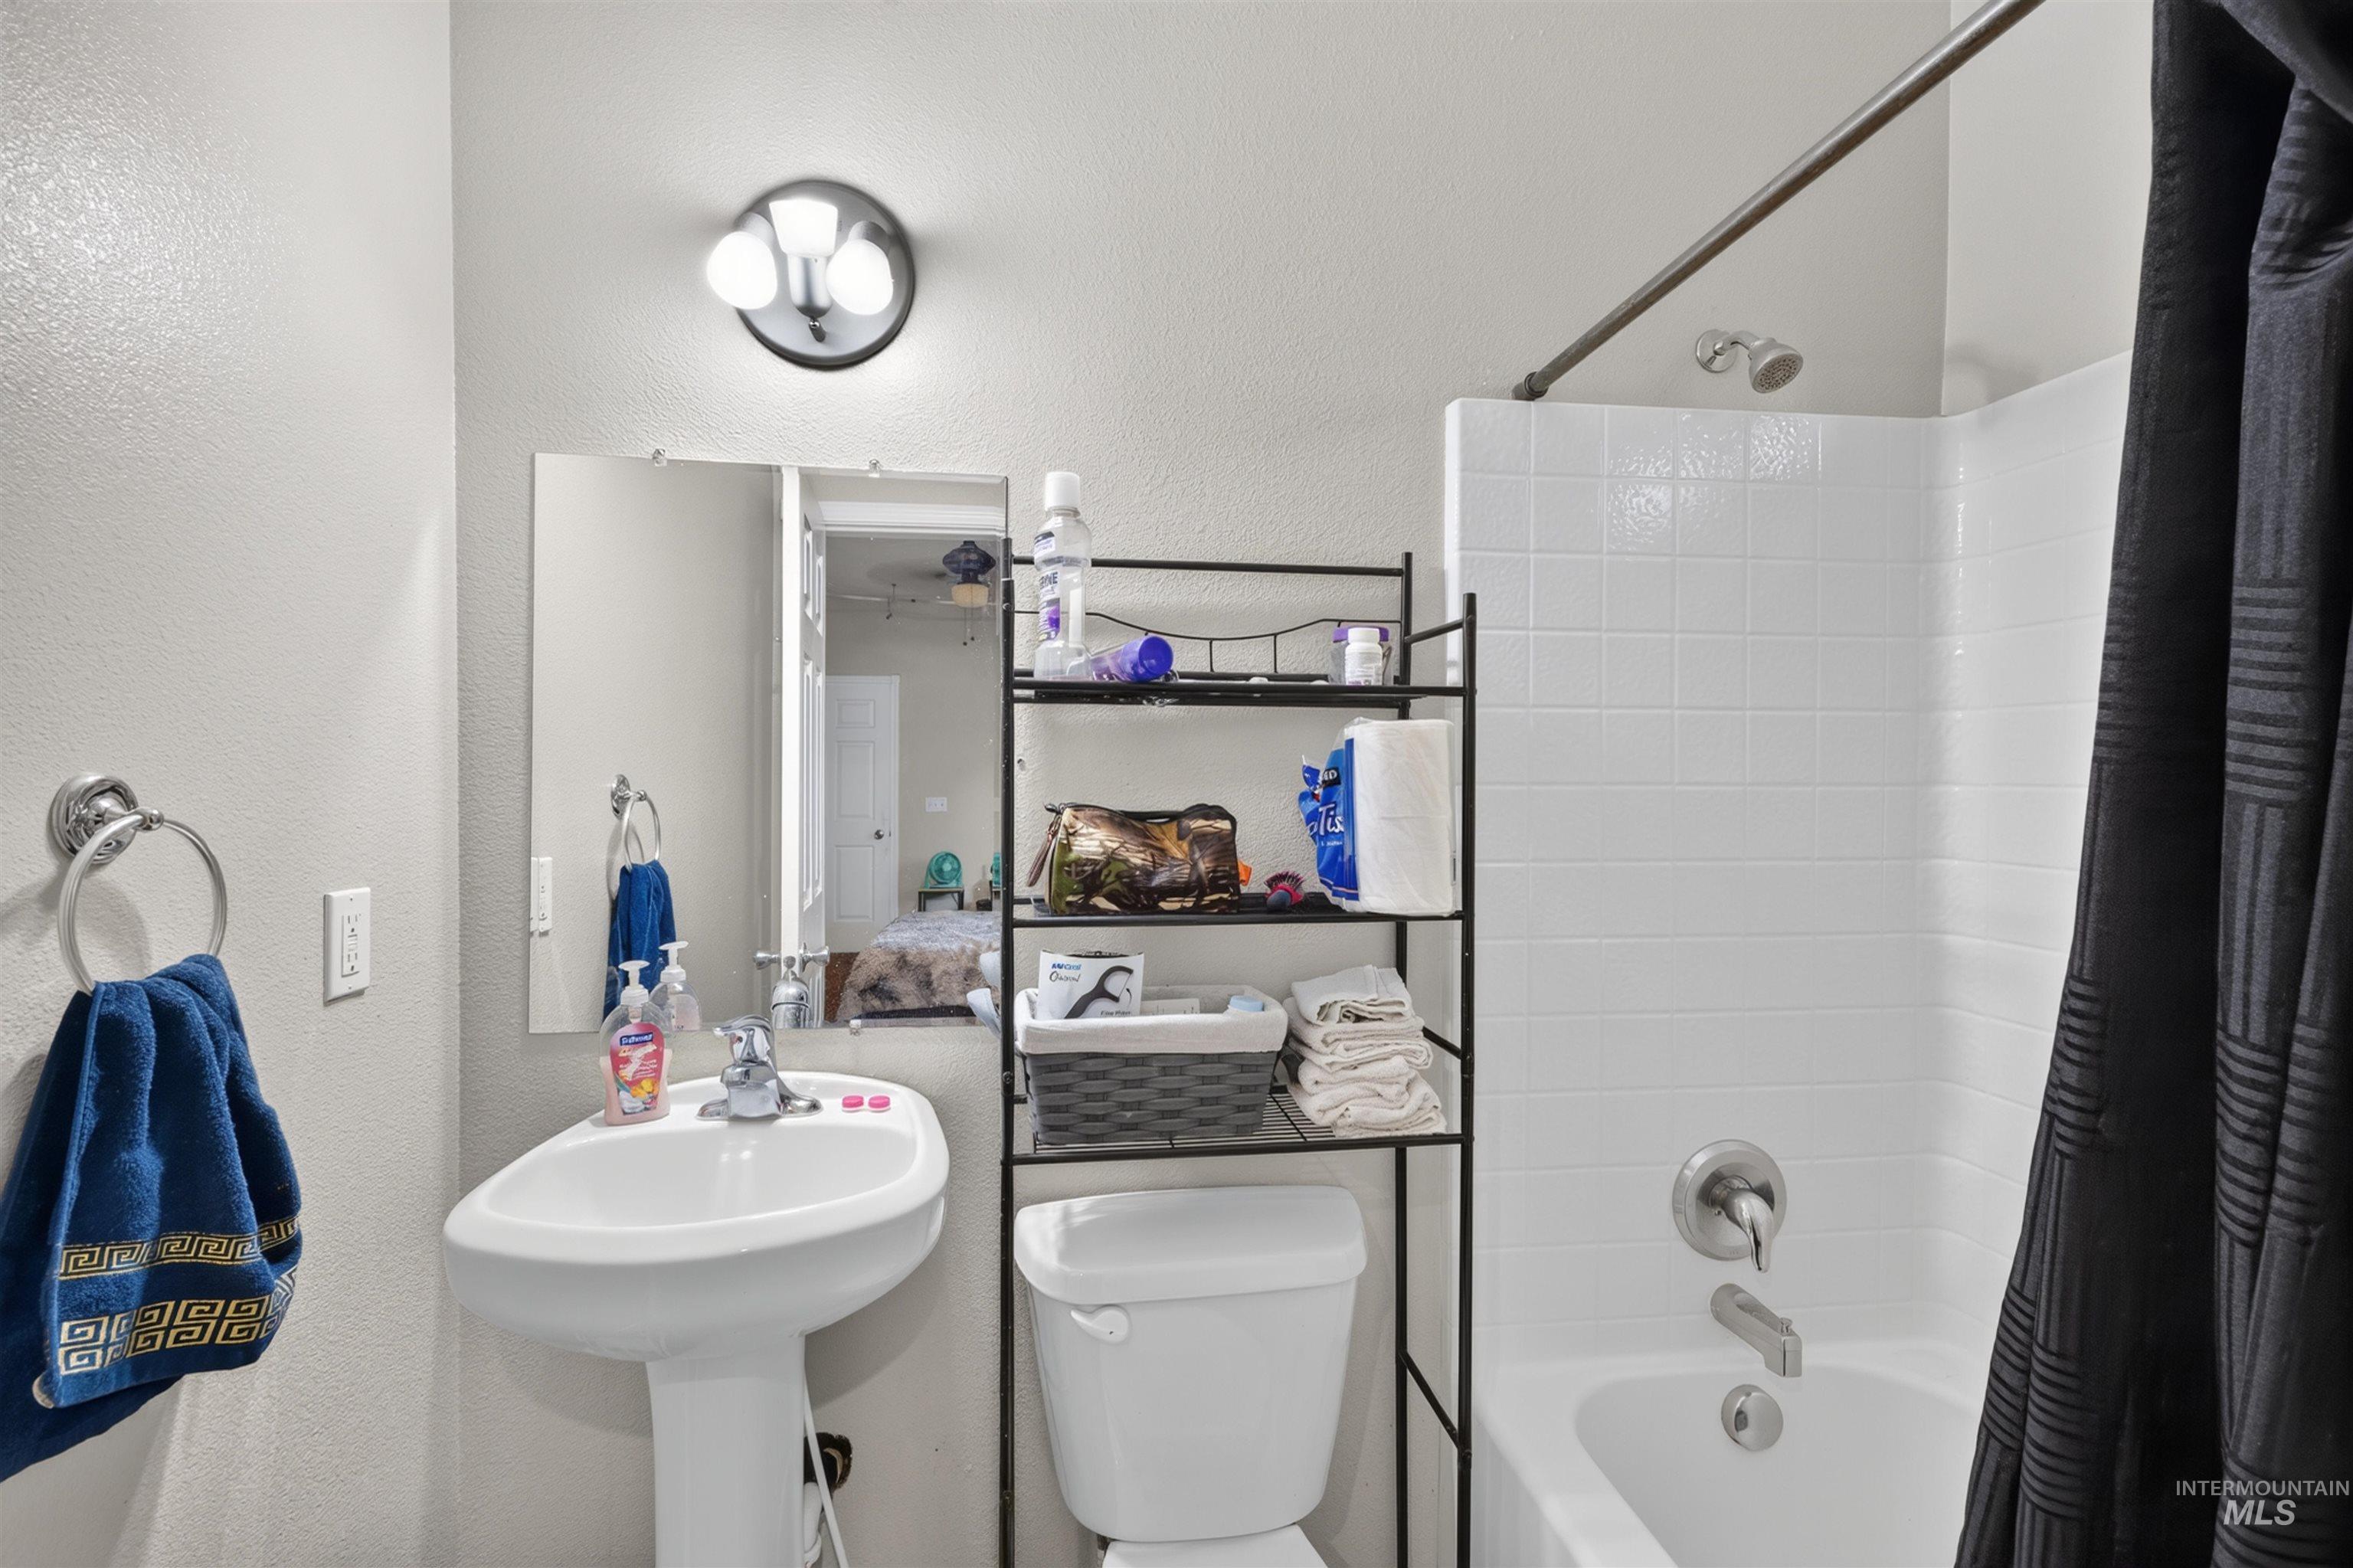
Pedestal sink, wall-mounted mirror, overhead vanity lighting, white subway tile shower surround, and chrome fixtures
-
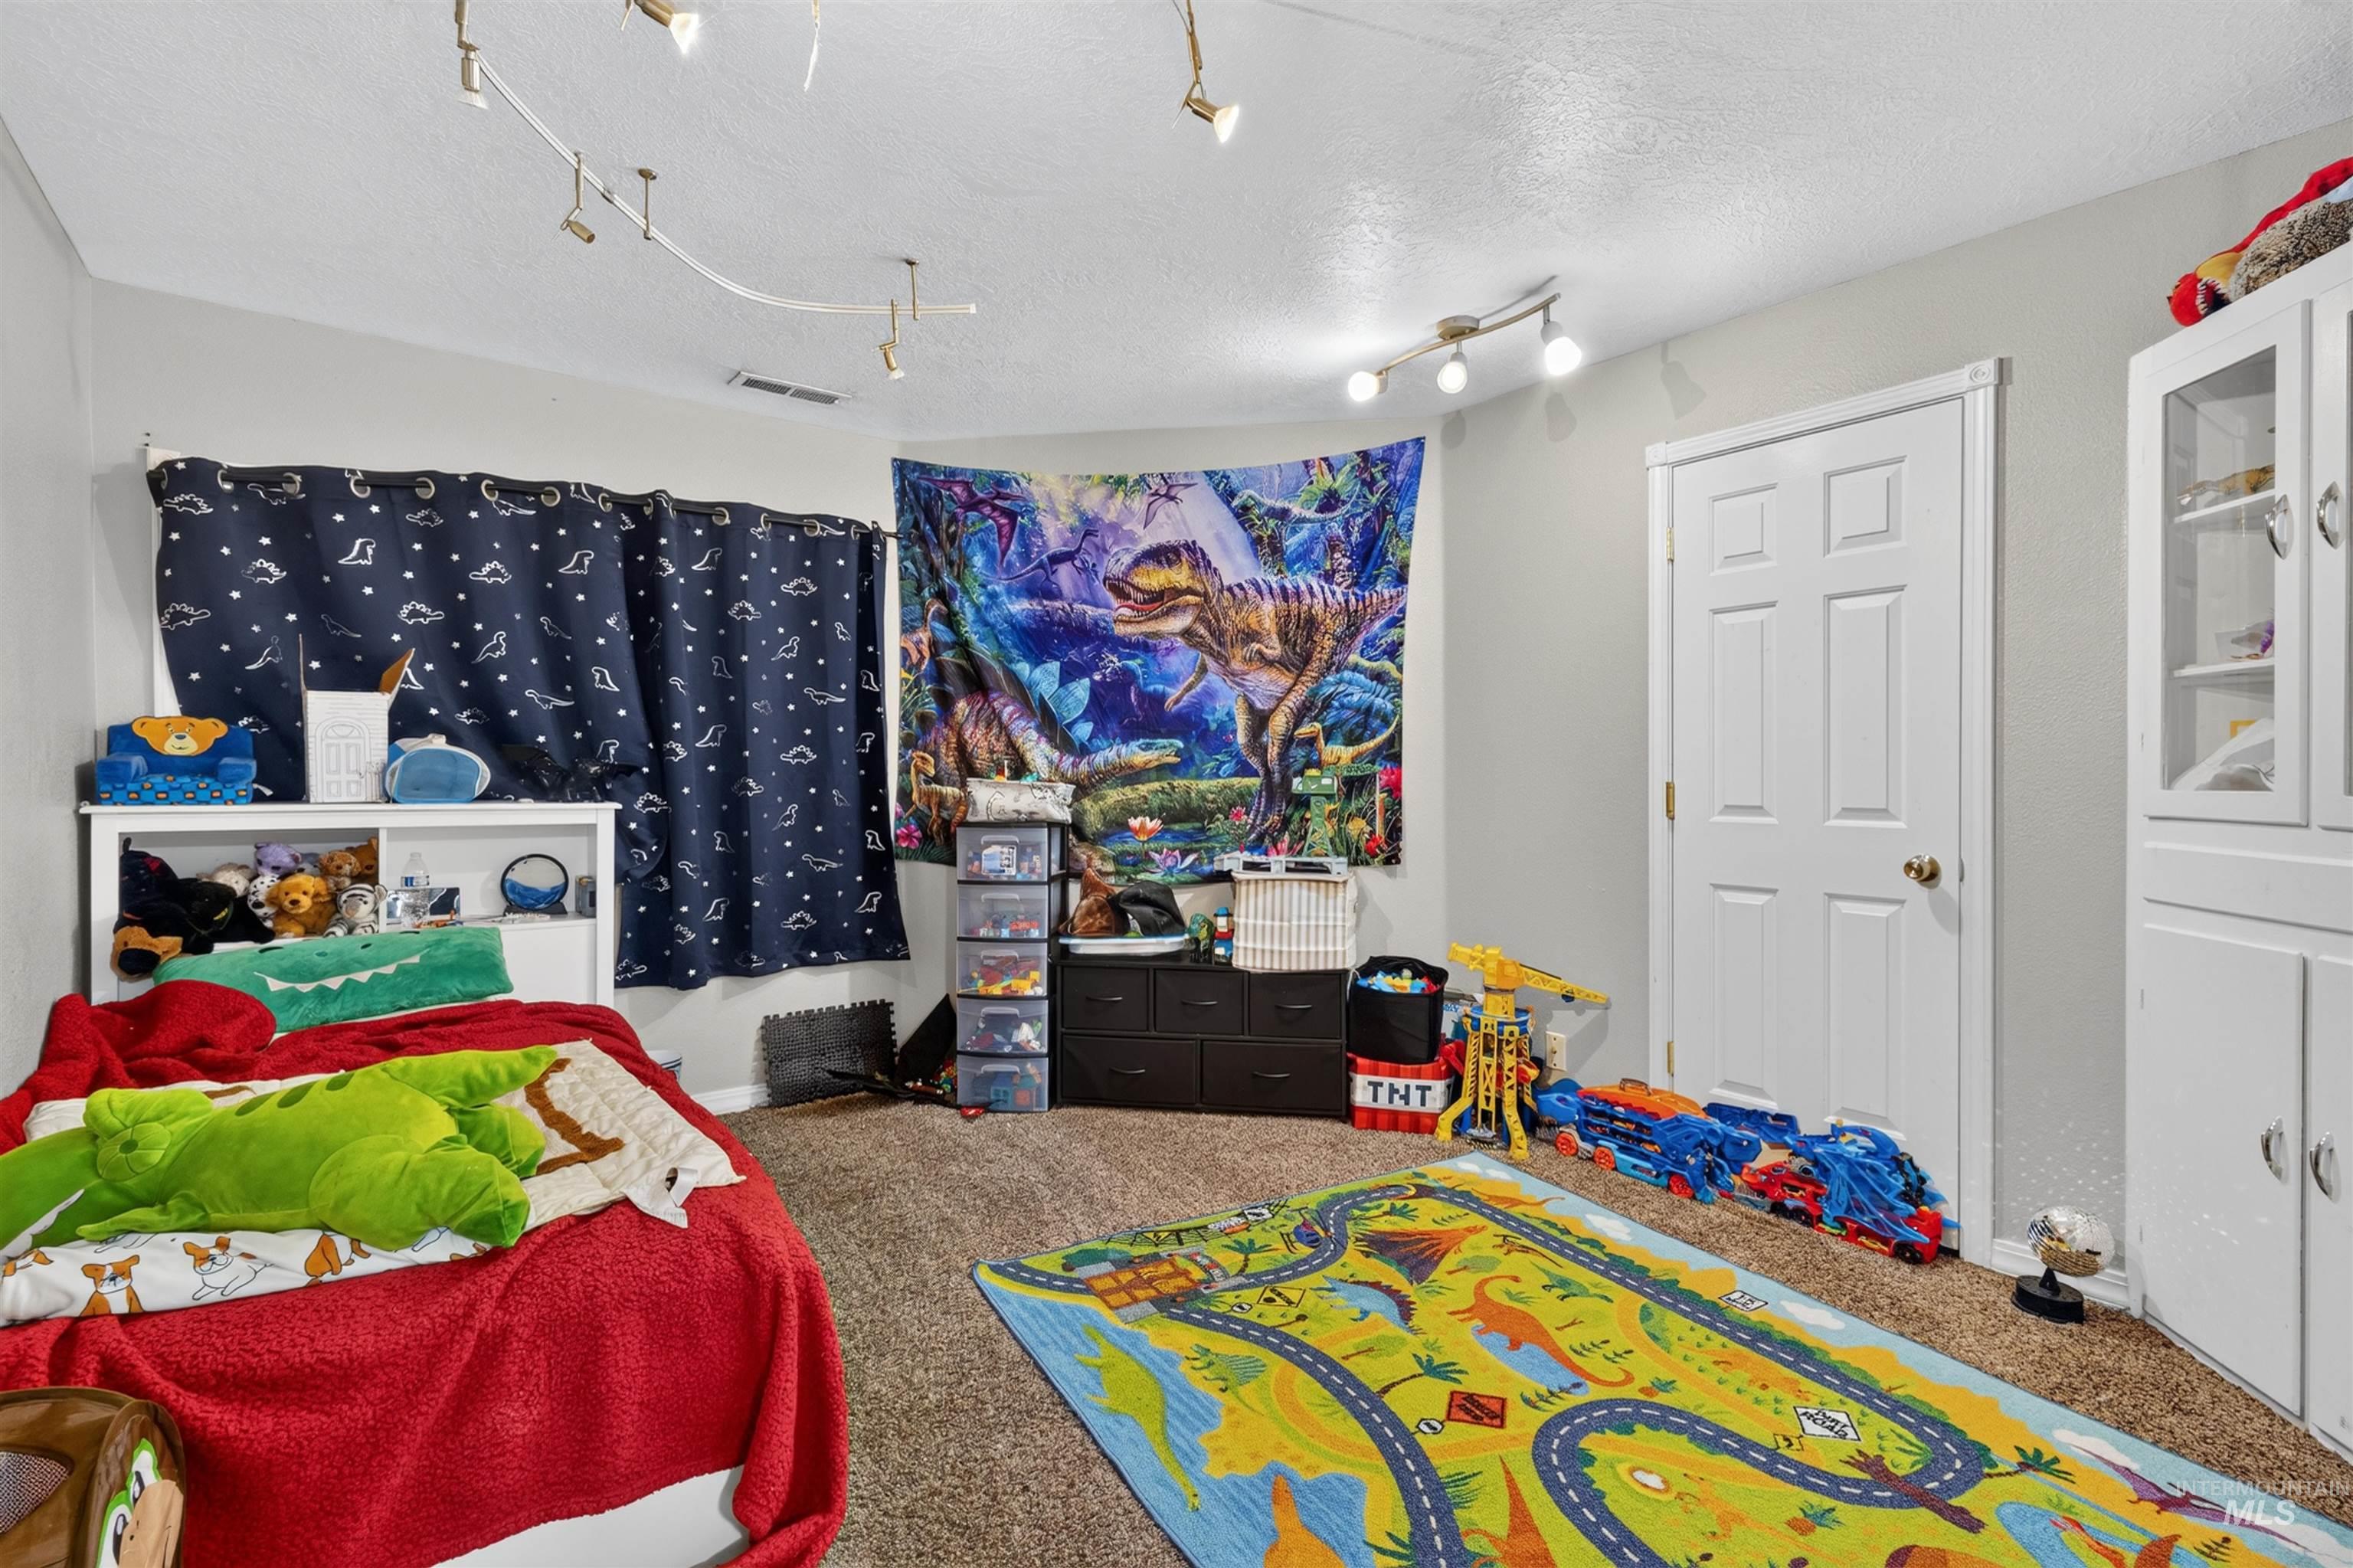
Recessed ceiling track lighting, textured ceiling, light gray wall paint, paneled interior door, built-in white cabinetry
-
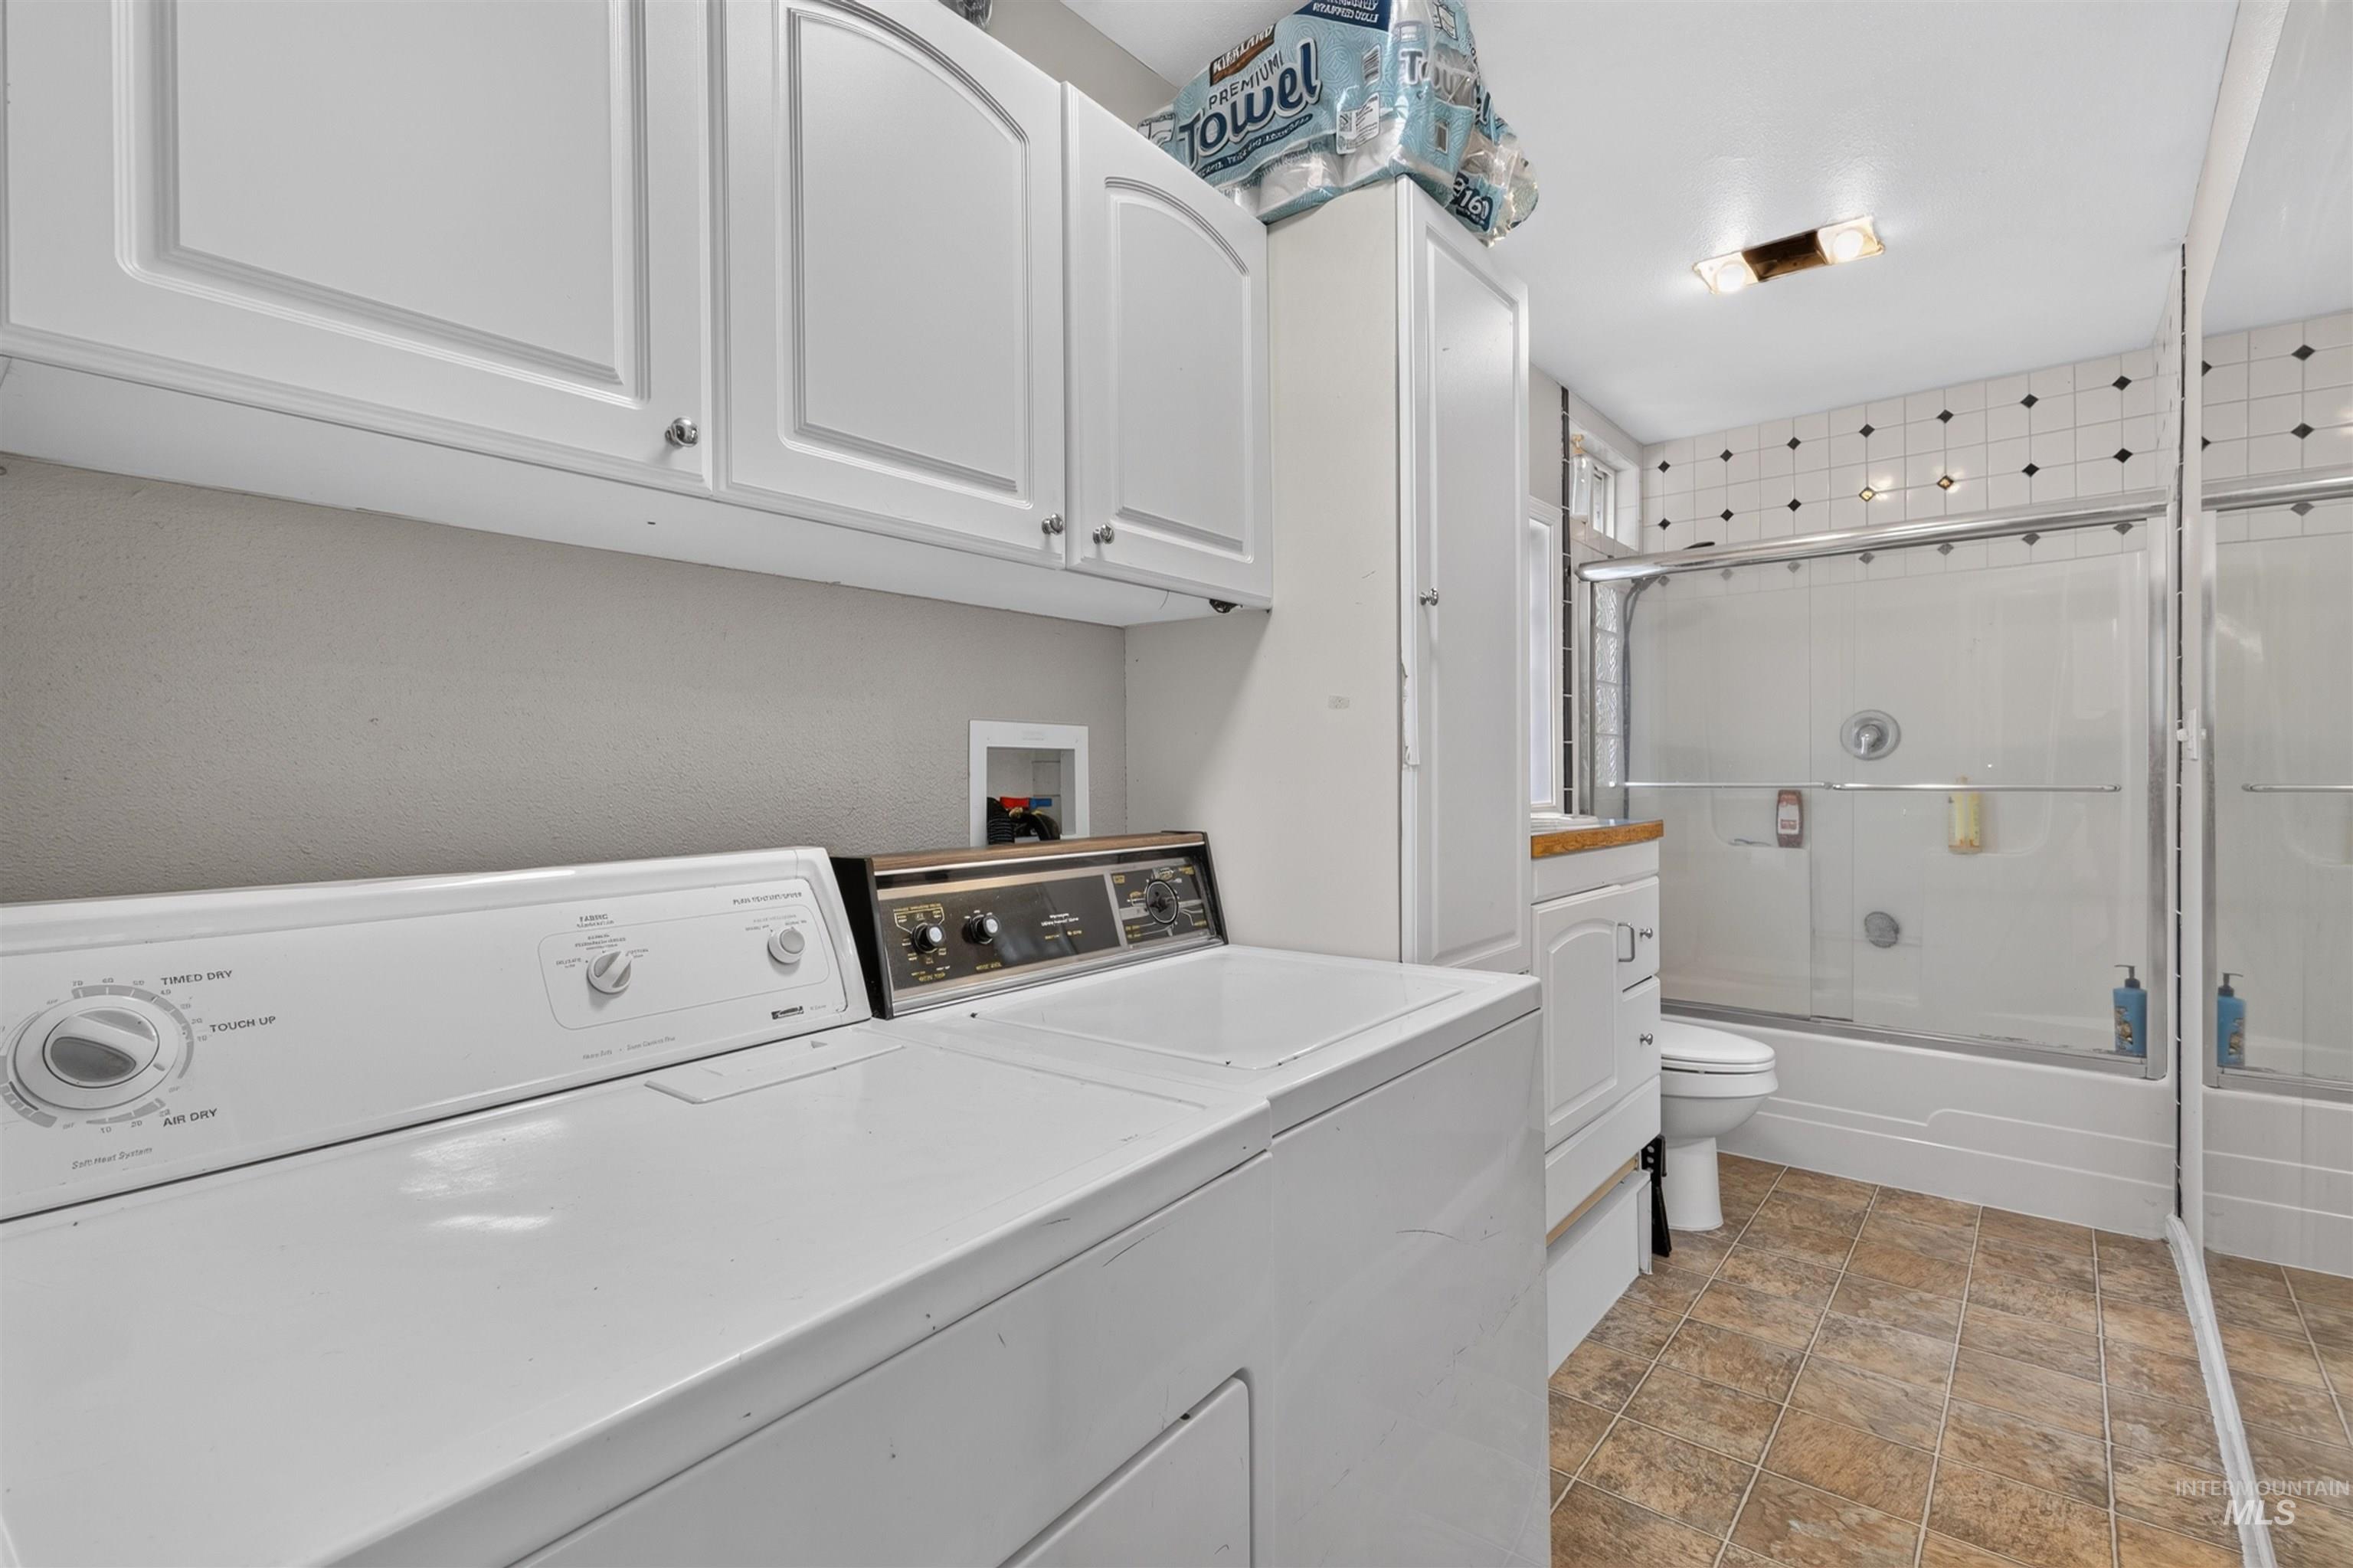
White cabinetry, tiled flooring, built-in bathtub with glass enclosure, integrated washing machine, and dryer
-
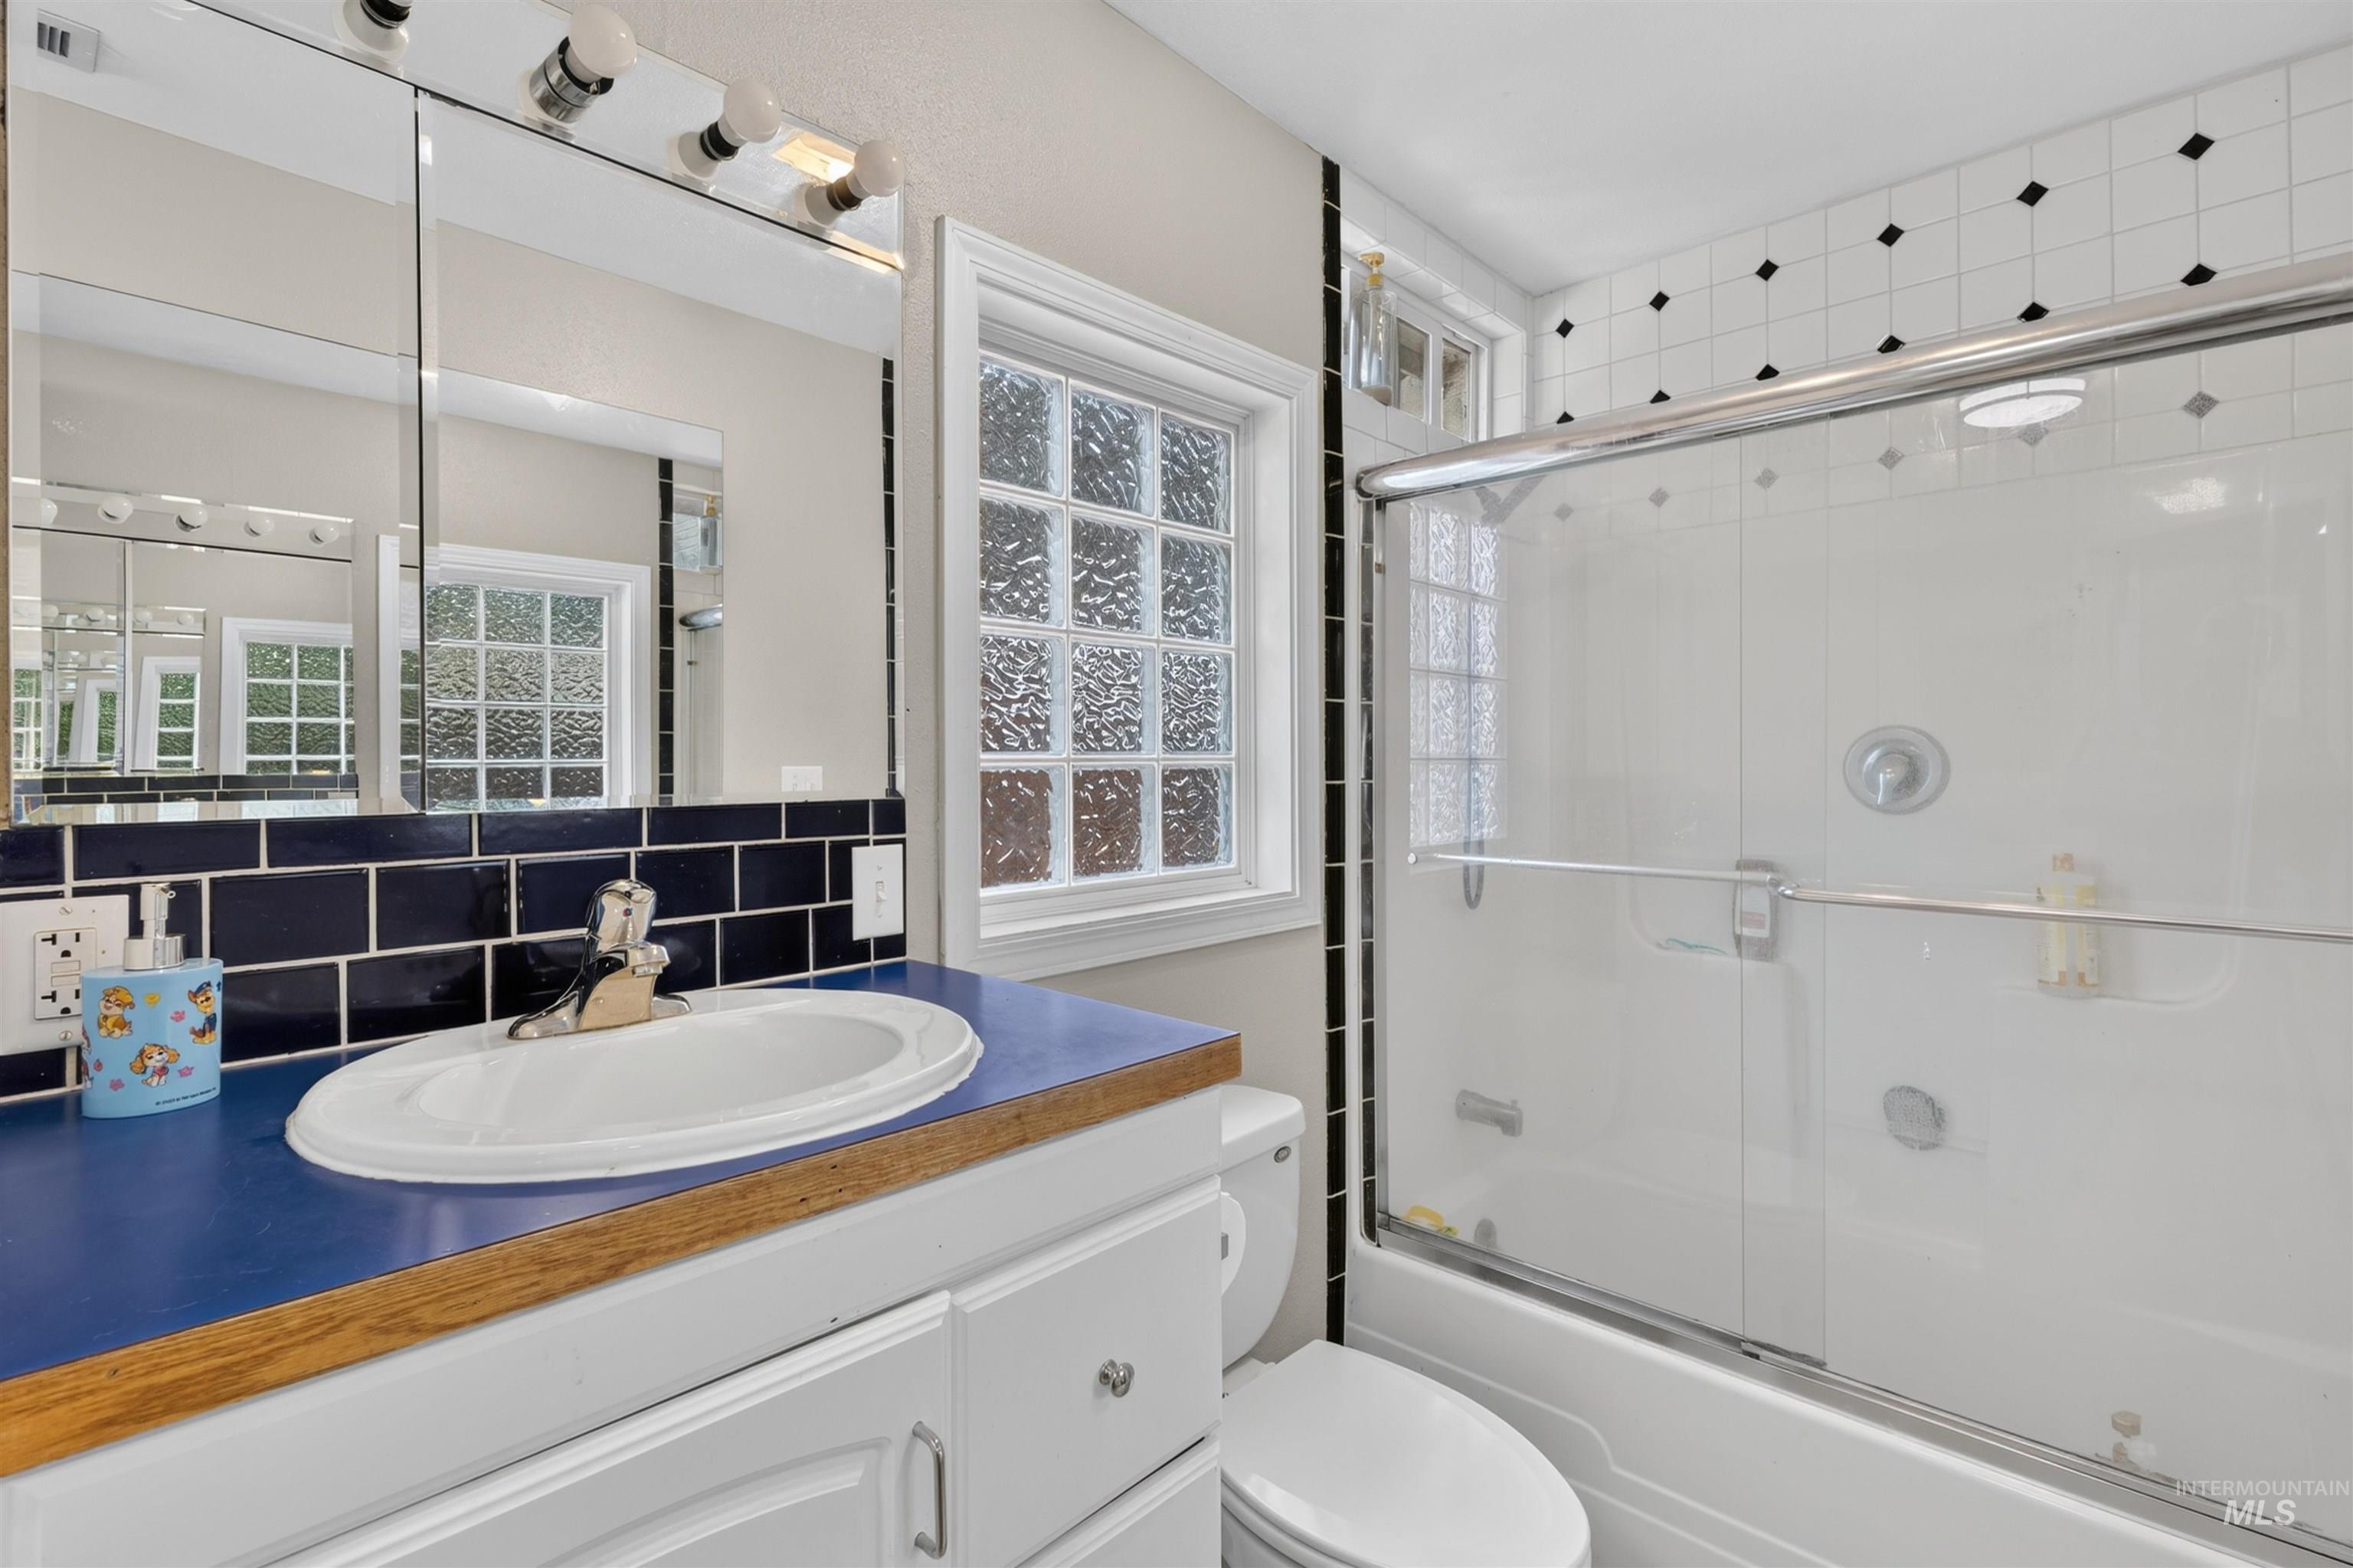
Vanity with an integrated sink, blue countertop, and storage cabinetry
-
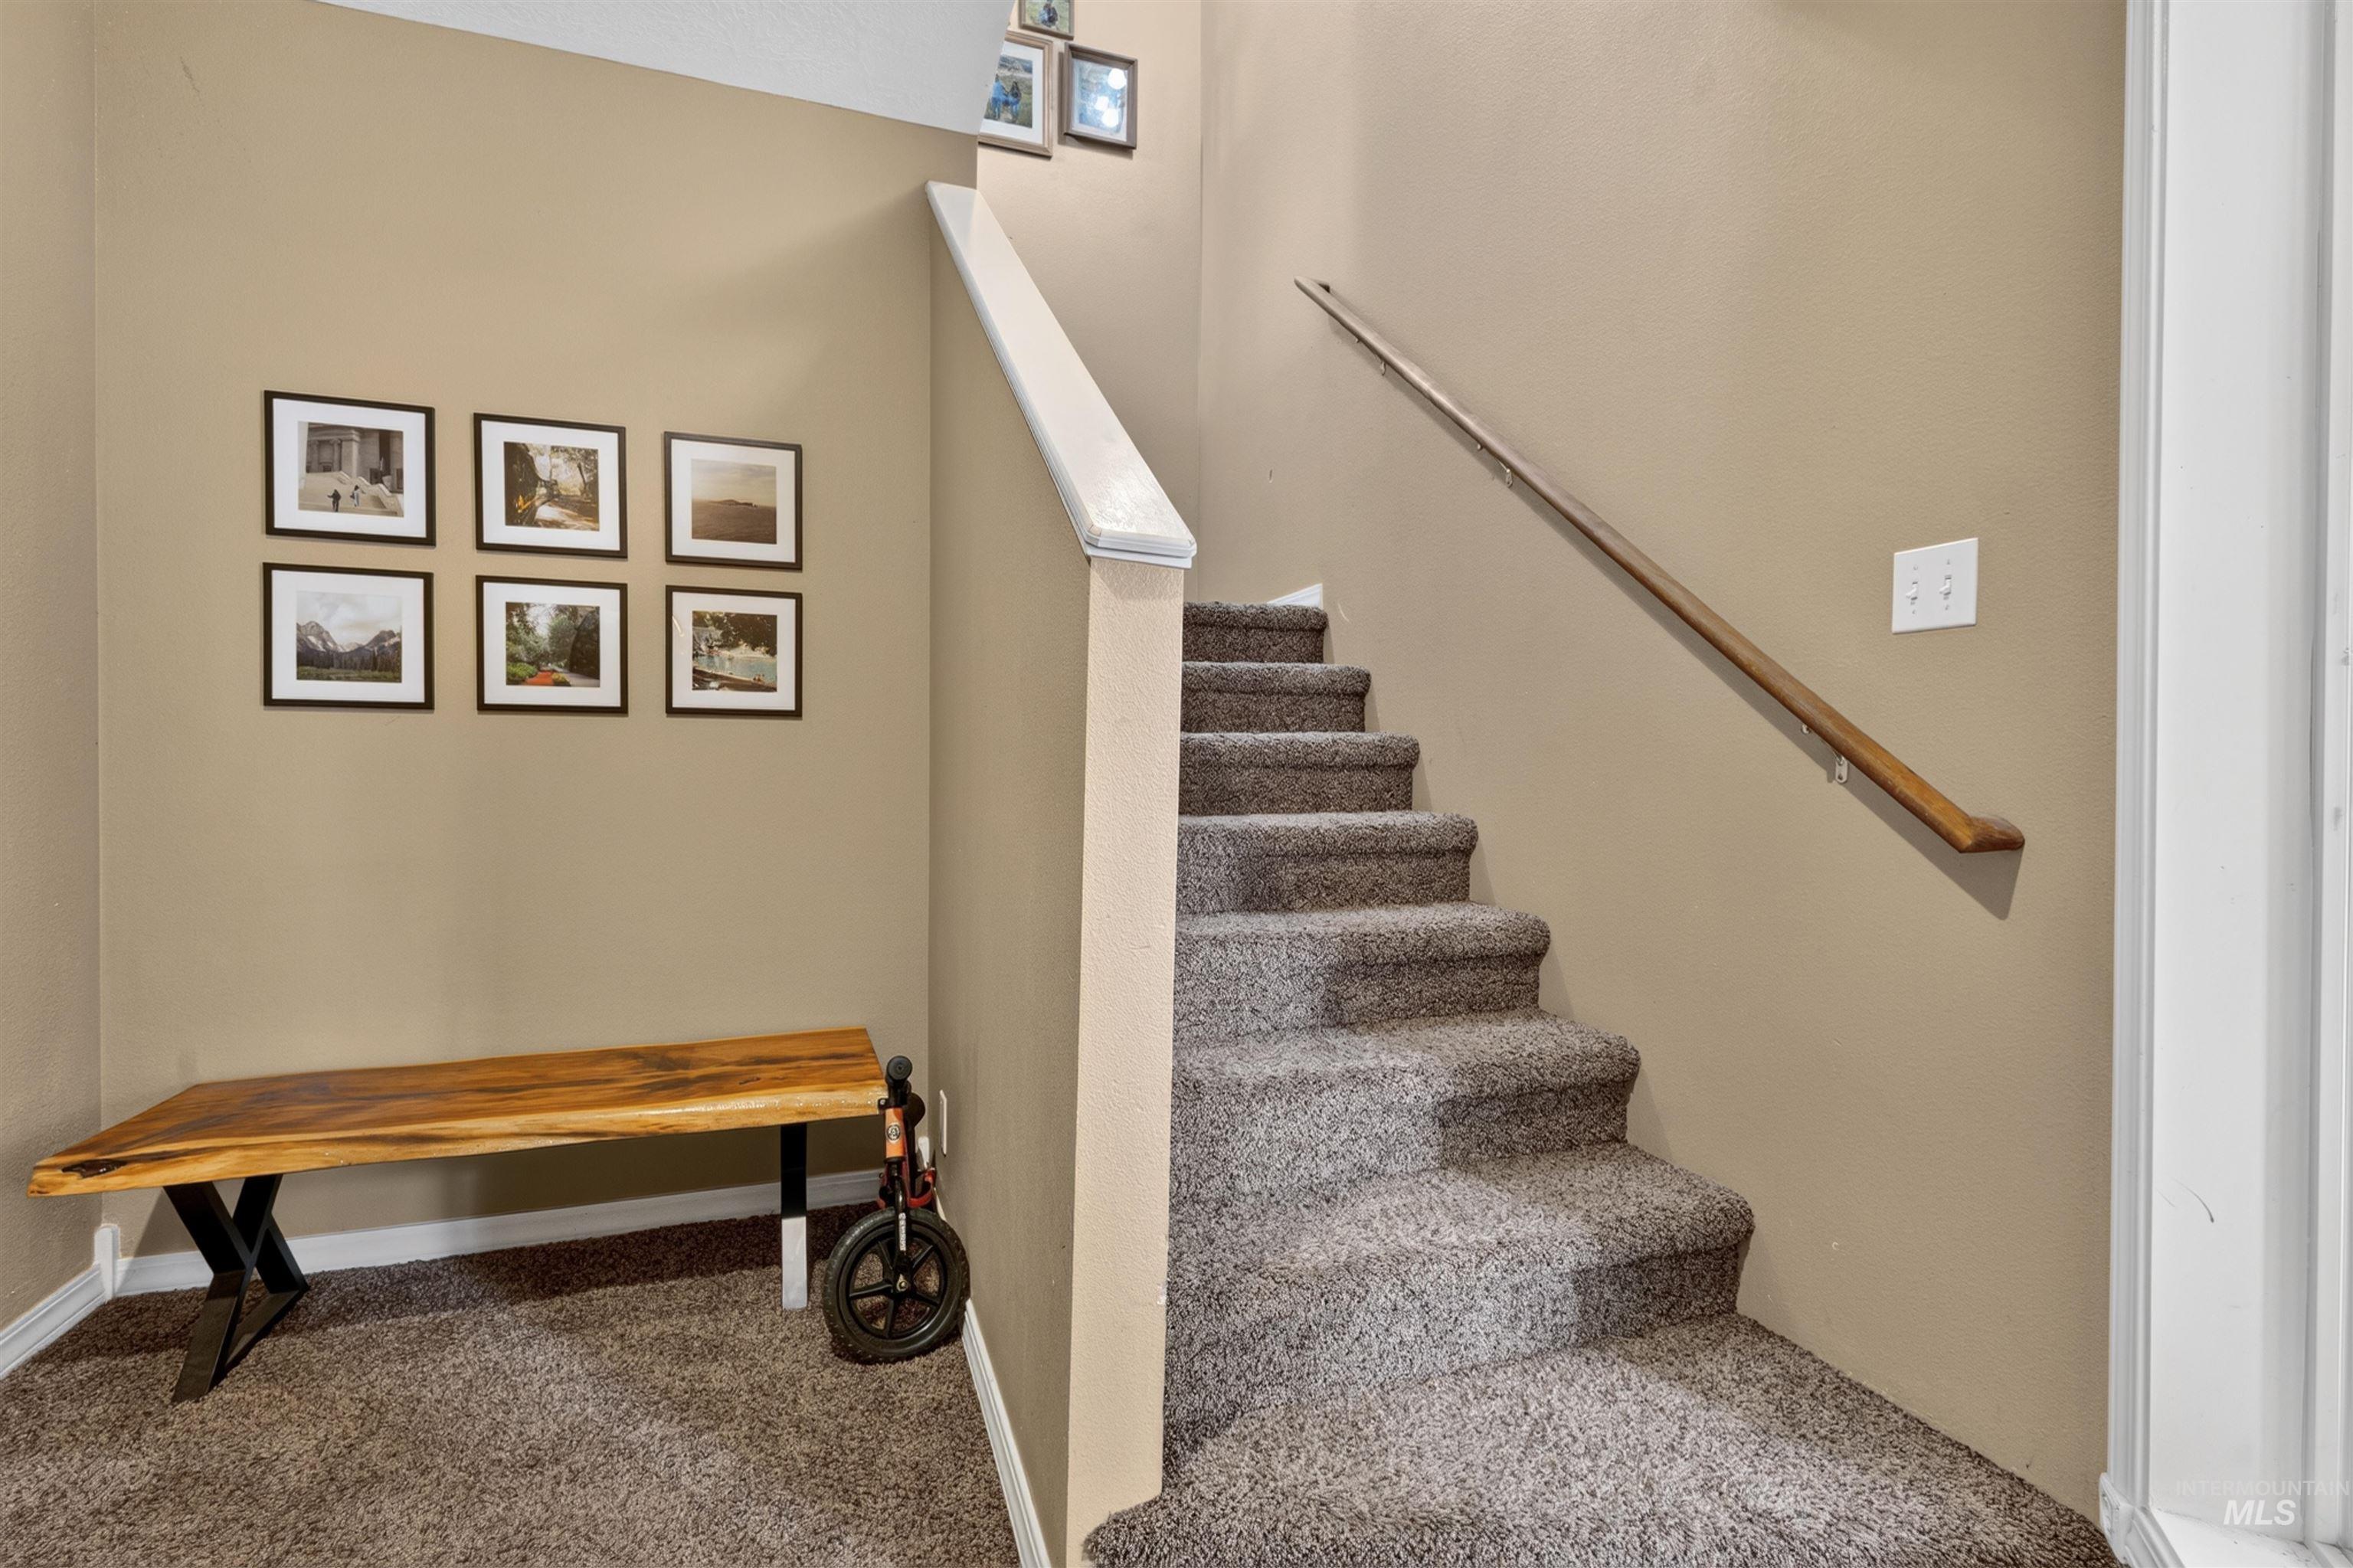
Carpeted staircase with a wood handrail and painted baluster
-
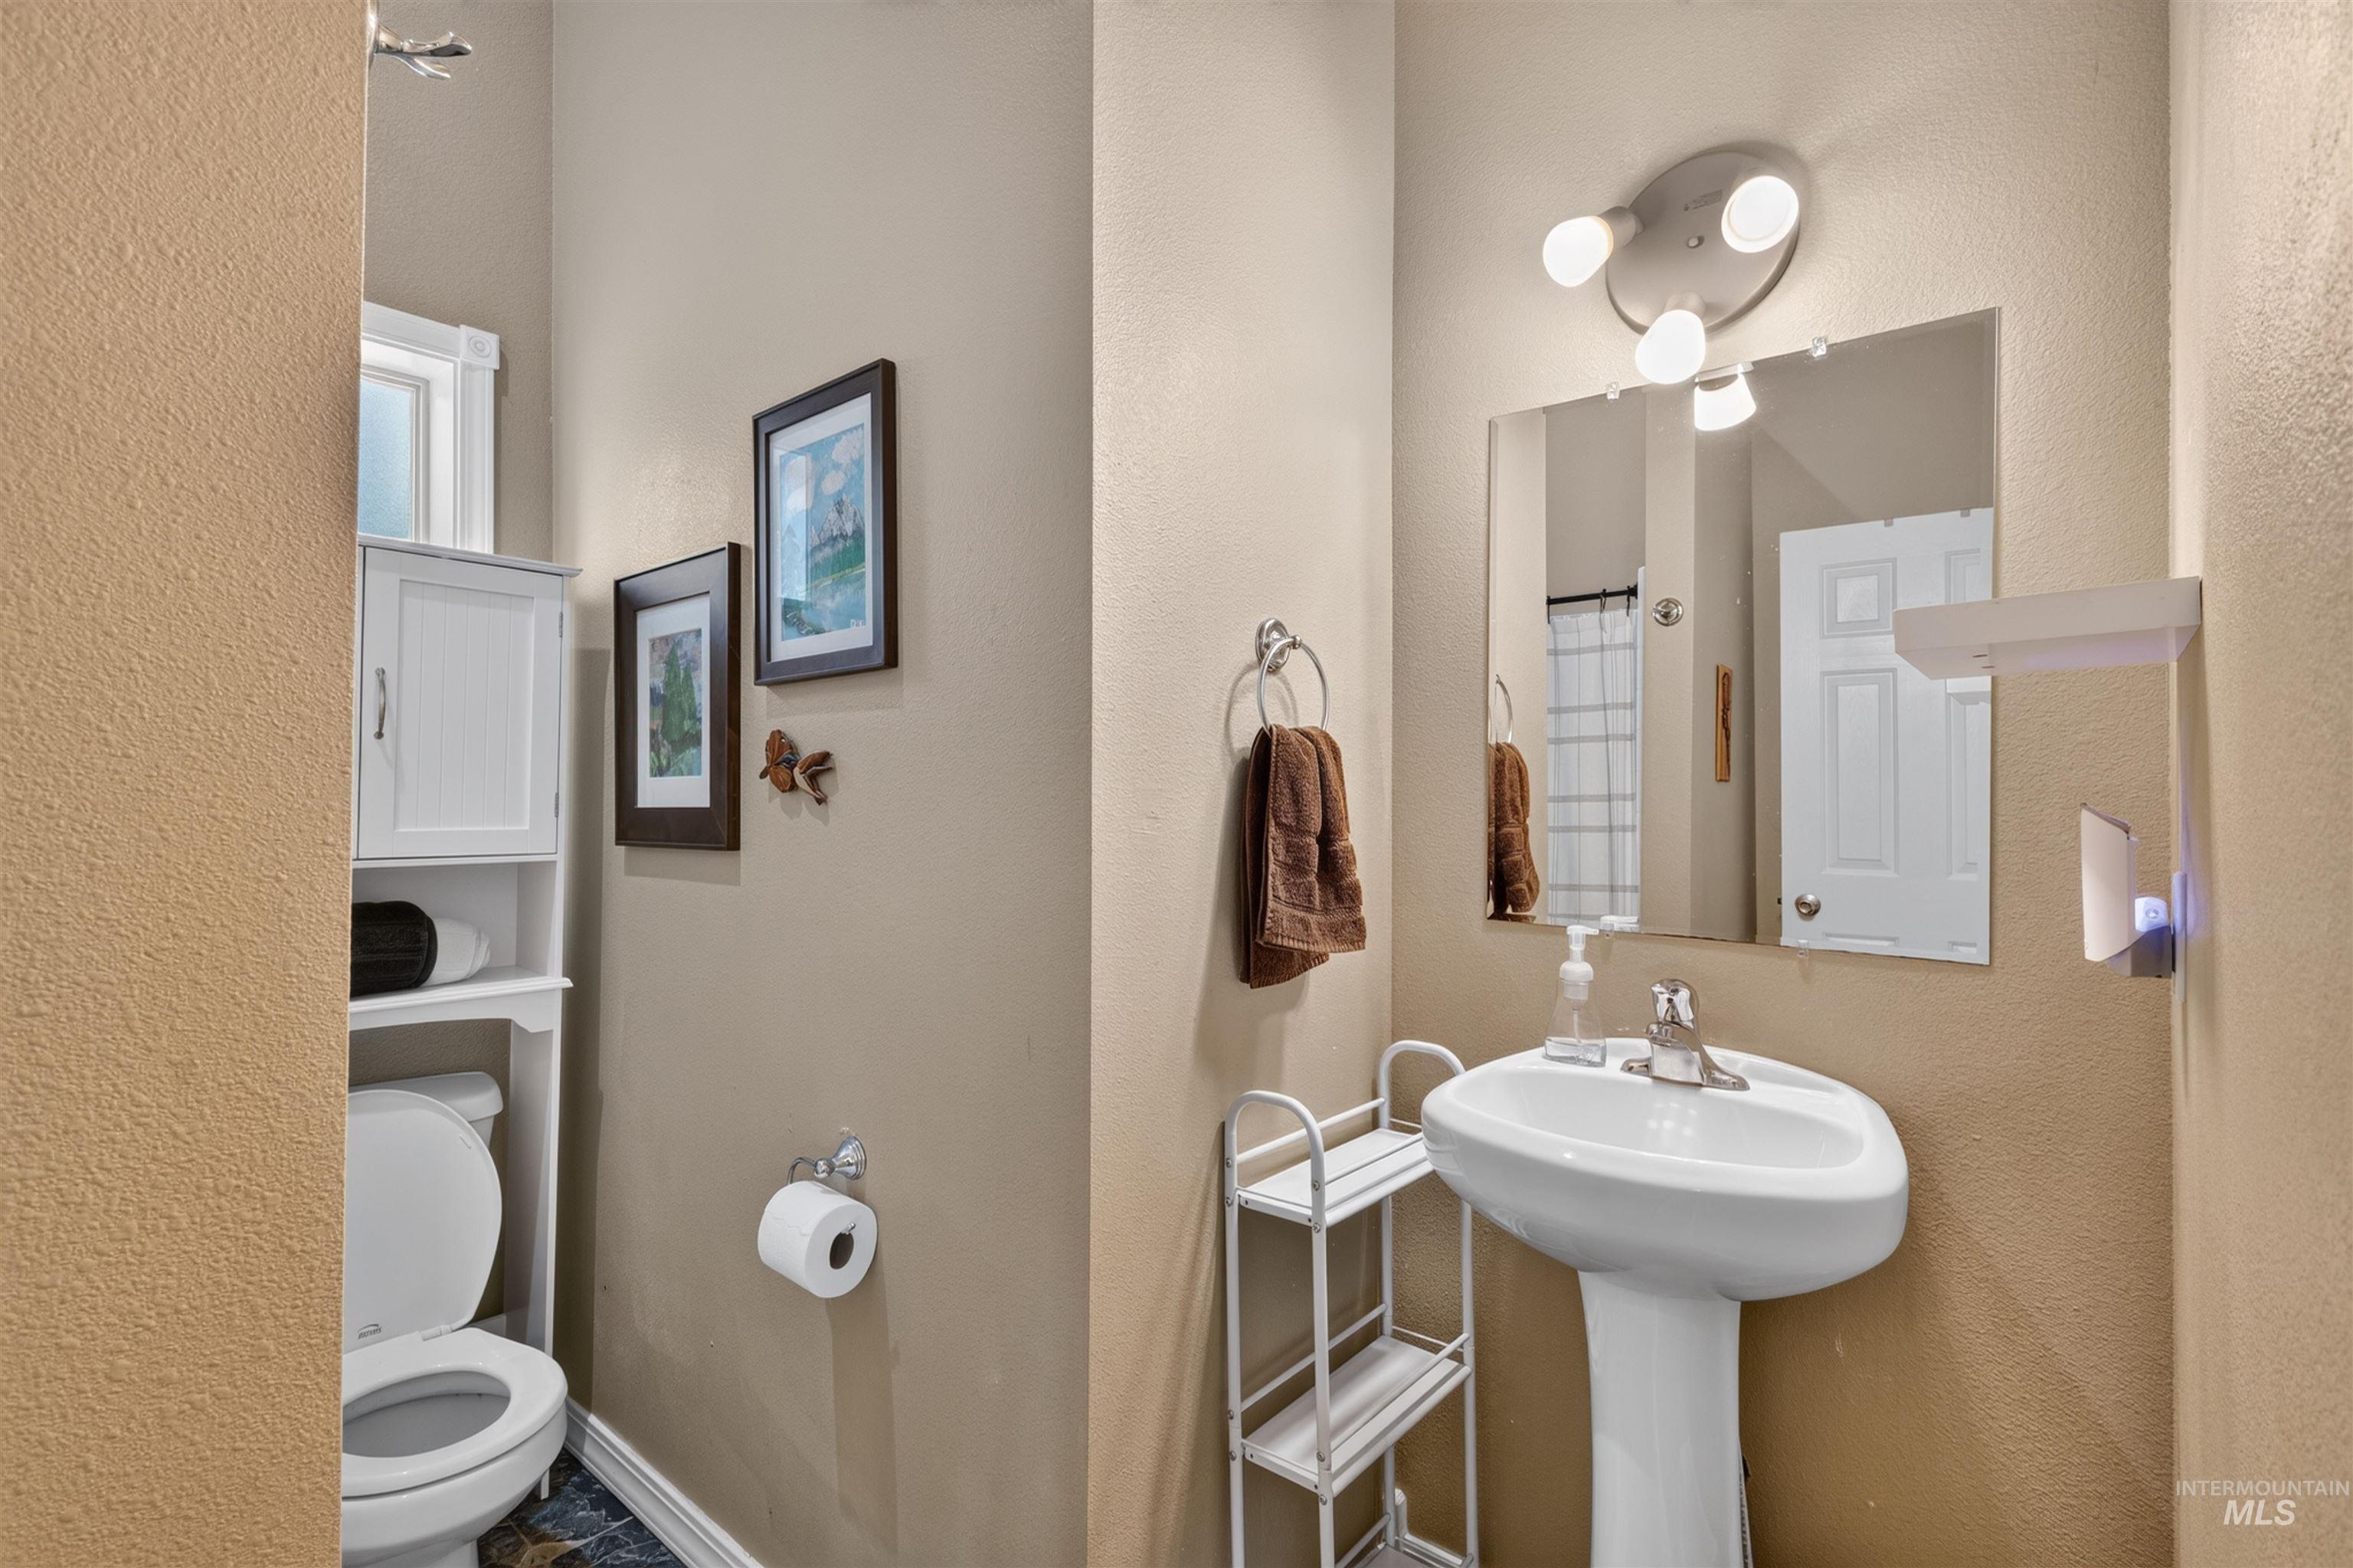
Pedestal sink with chrome faucet, framed mirror, and a three-bulb vanity light fixture
-
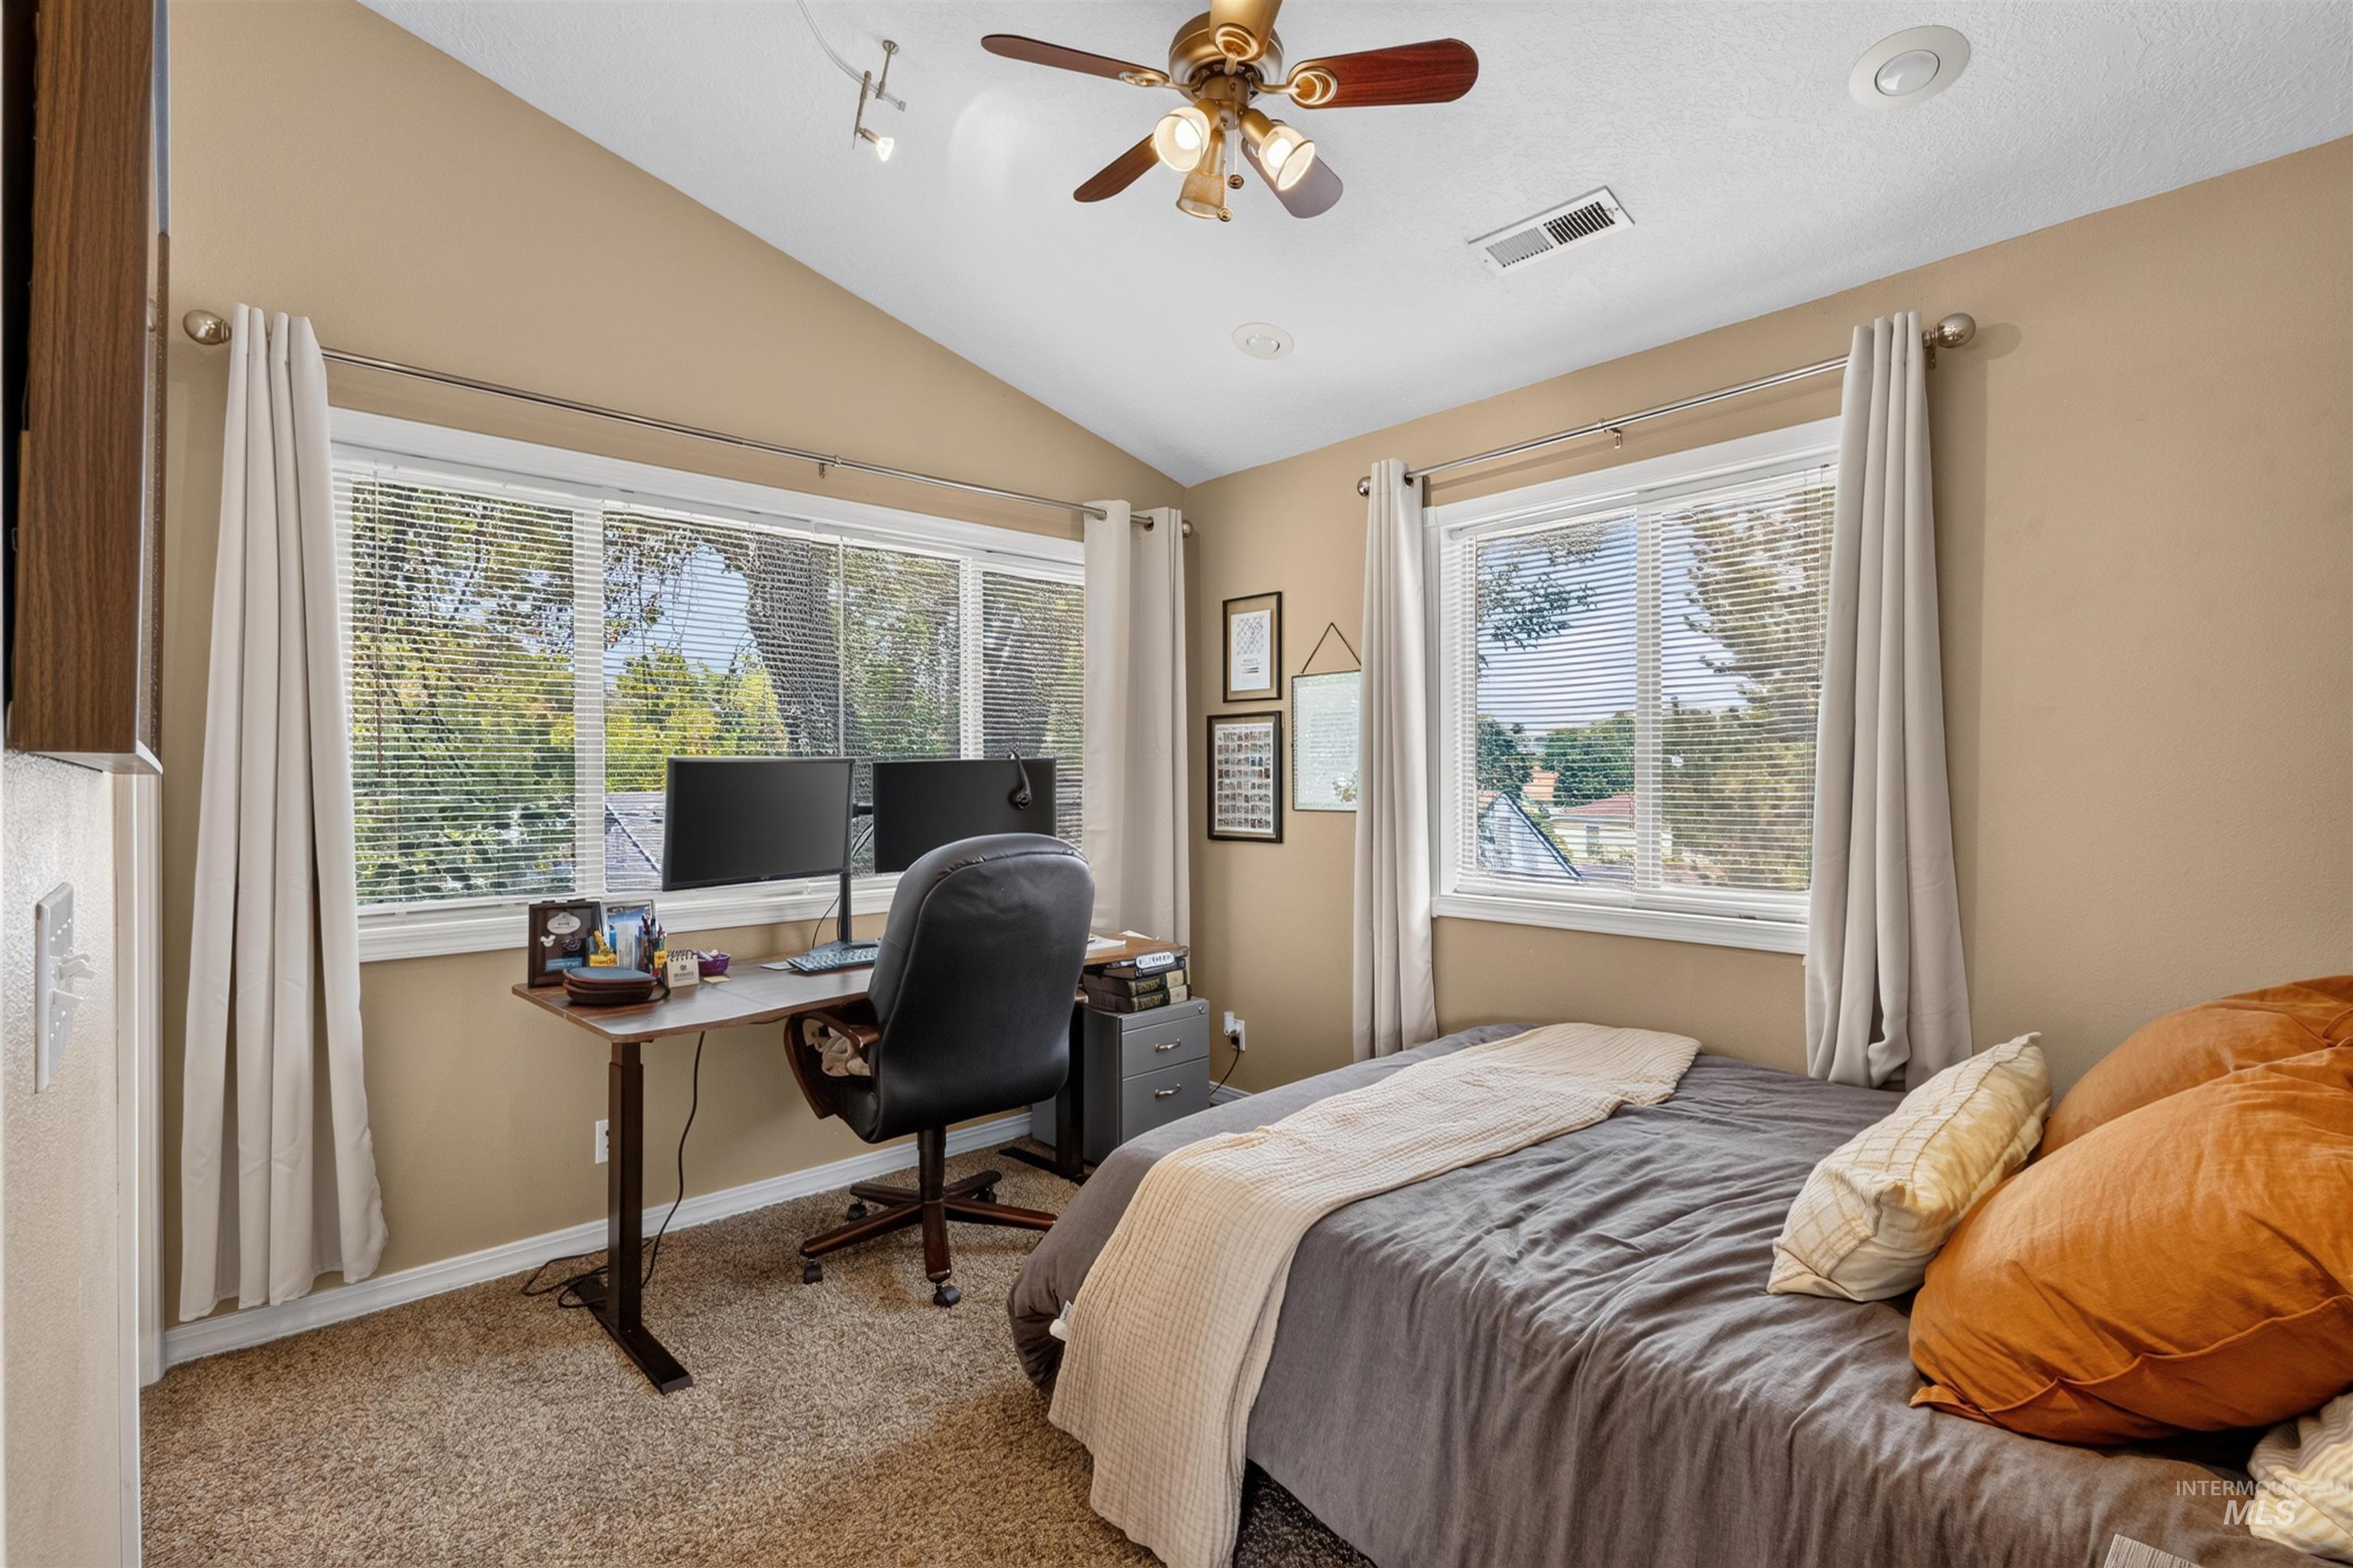
Vaulted ceiling with a ceiling fan, dual windows with blinds, and carpeted flooring
-
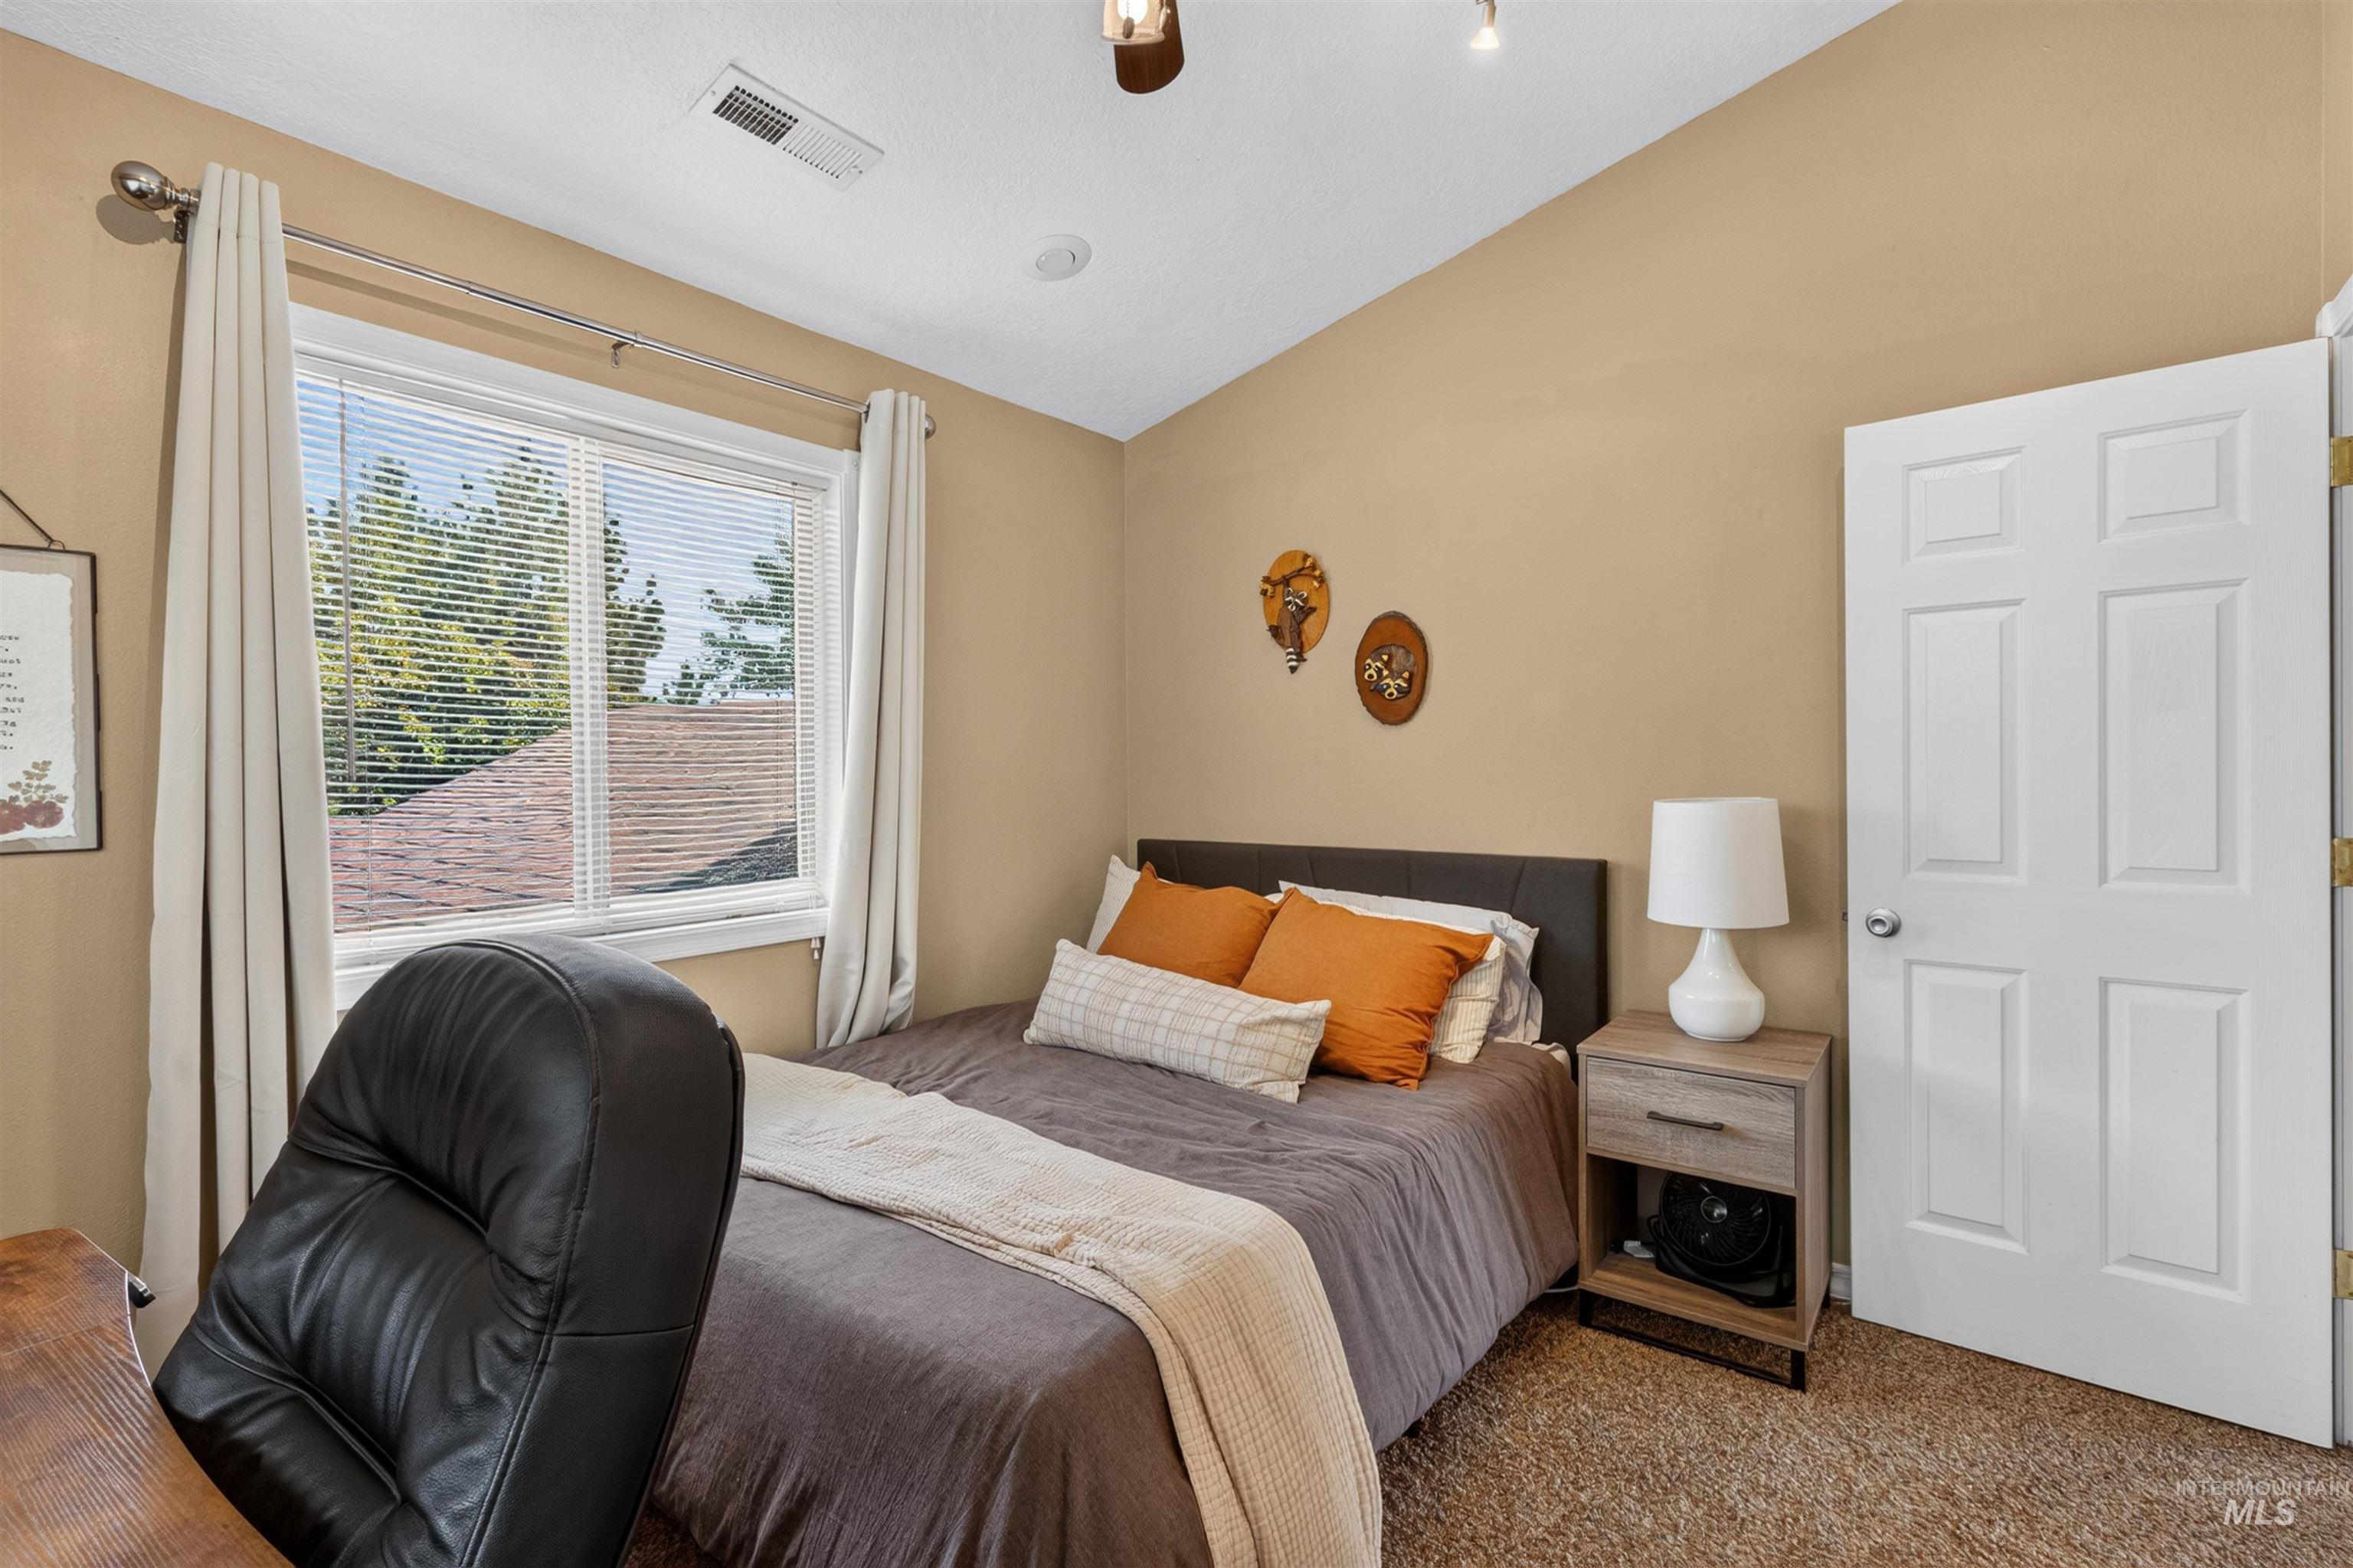
Vaulted ceiling, ceiling-mounted light fixture, recessed lighting, and a window with blinds
-
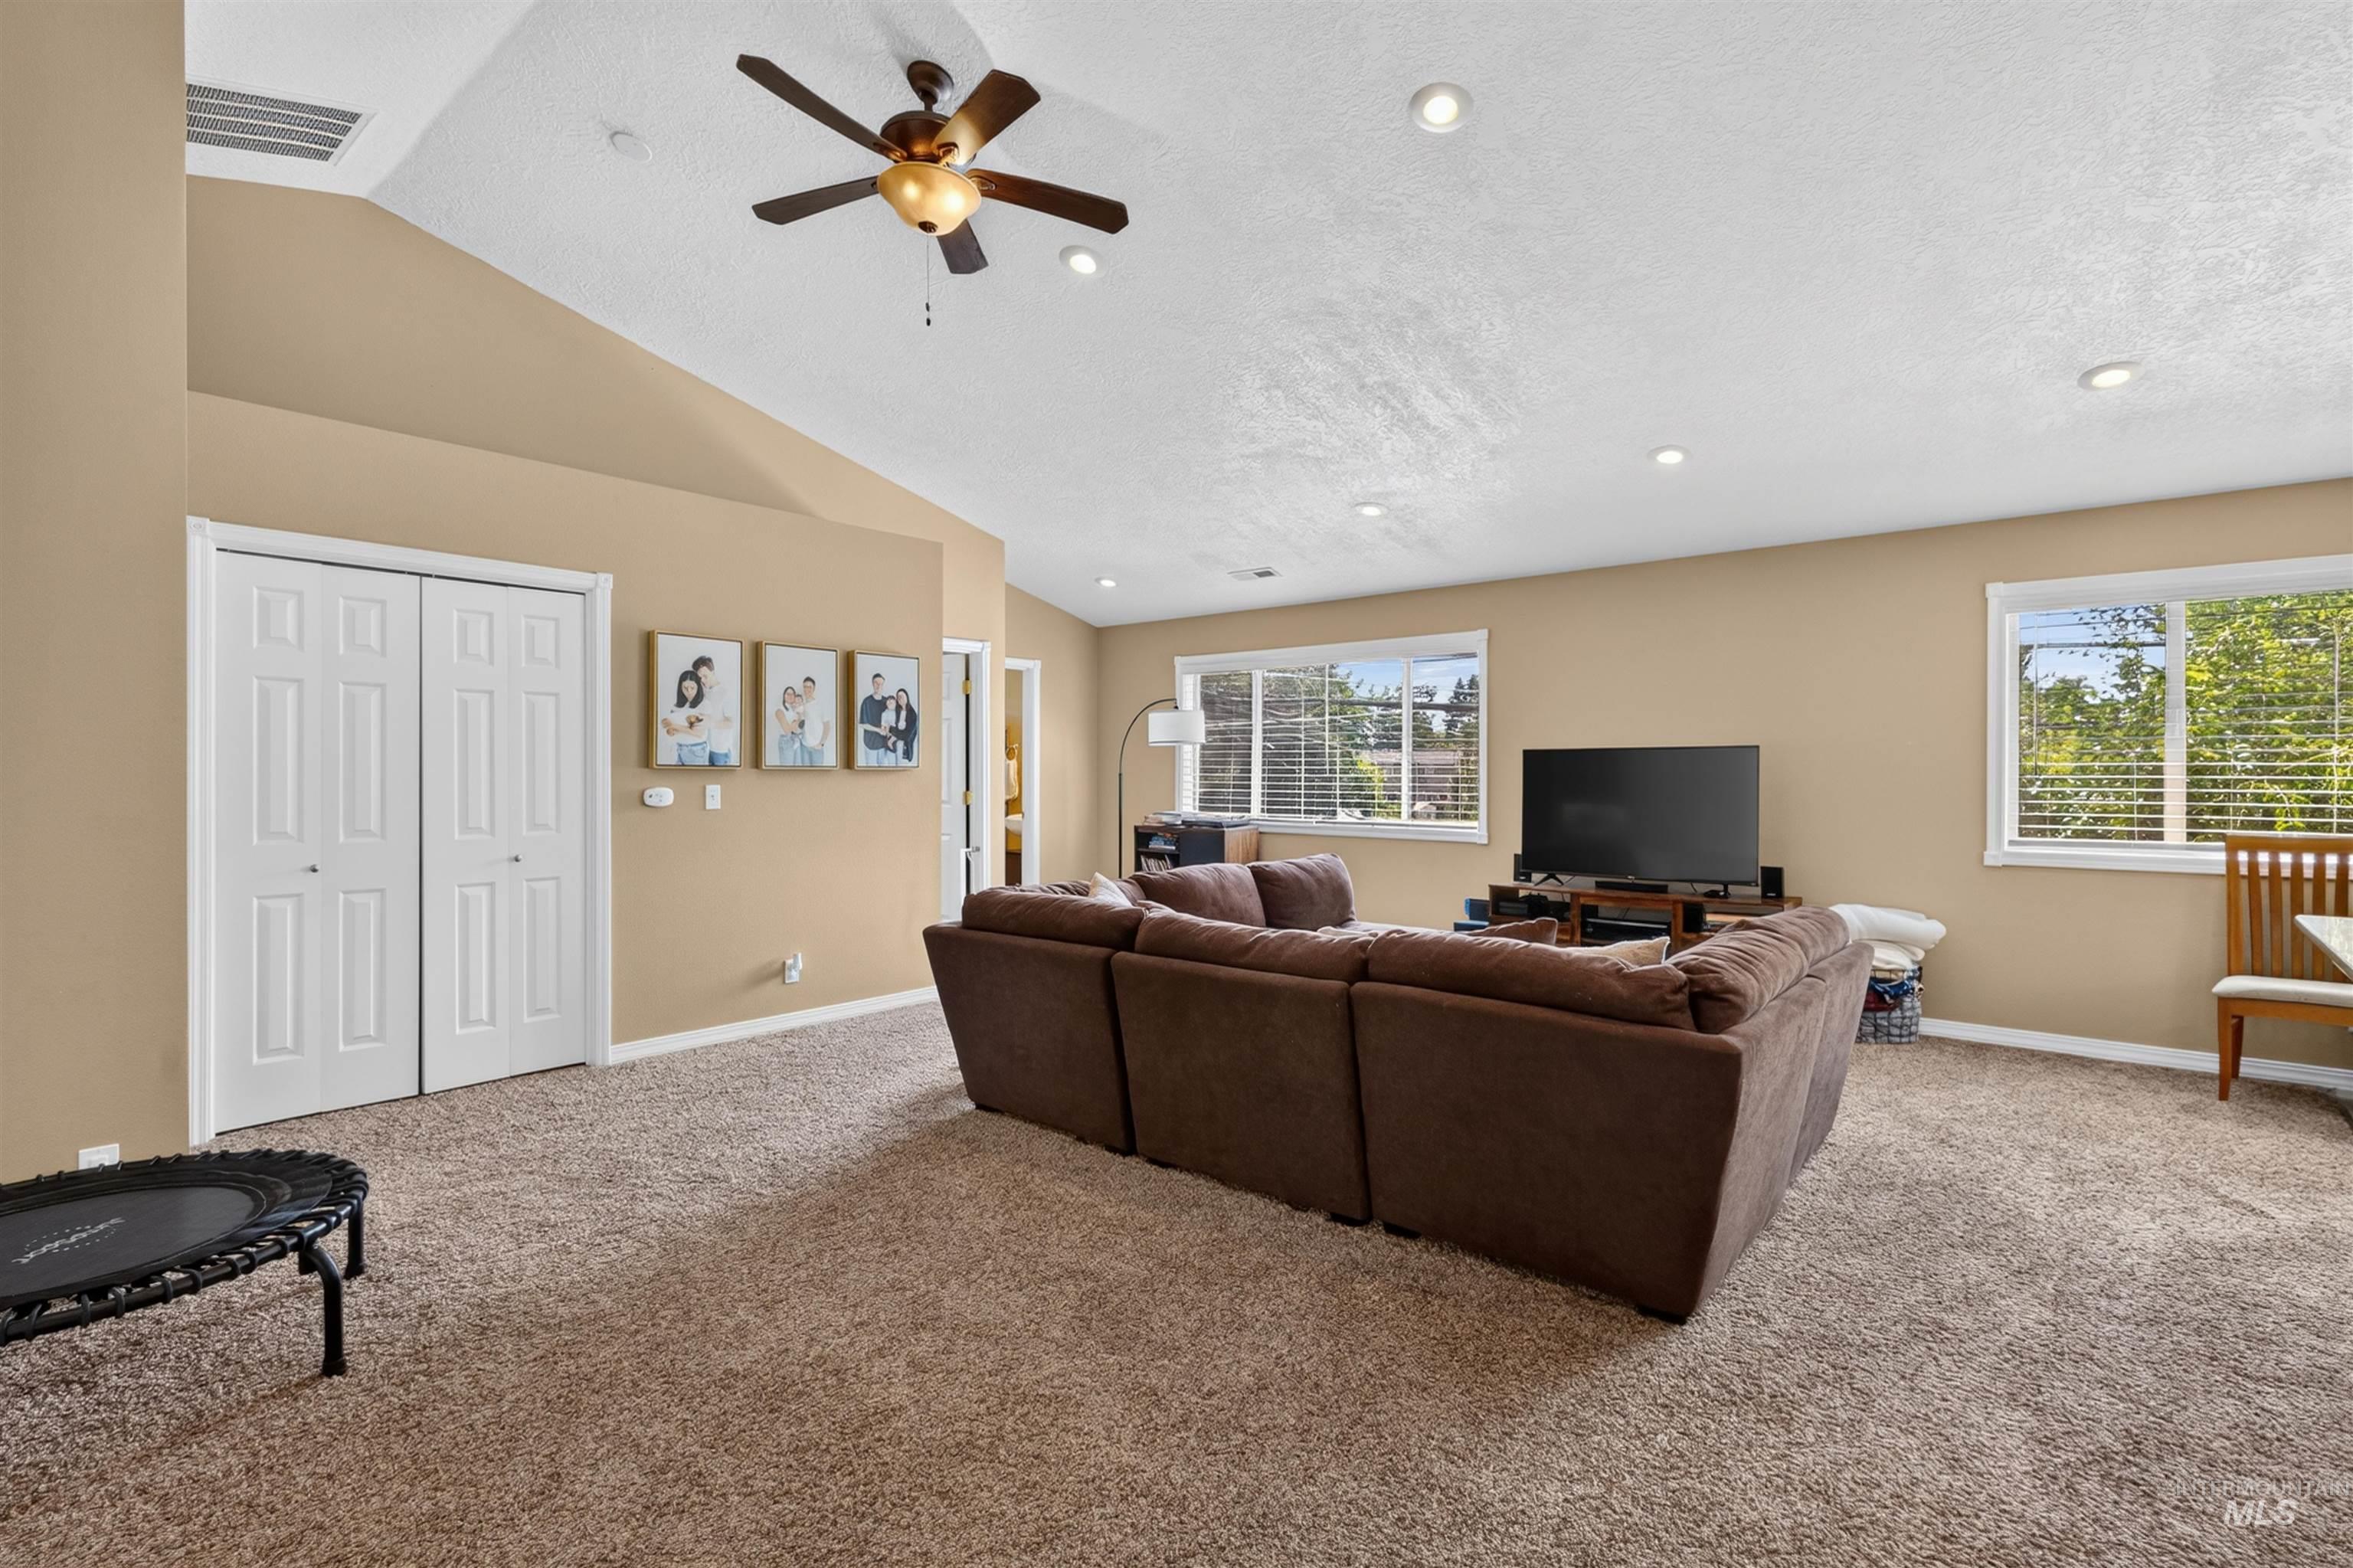
Carpeted room with multiple windows, recessed lighting, and a ceiling fan
-
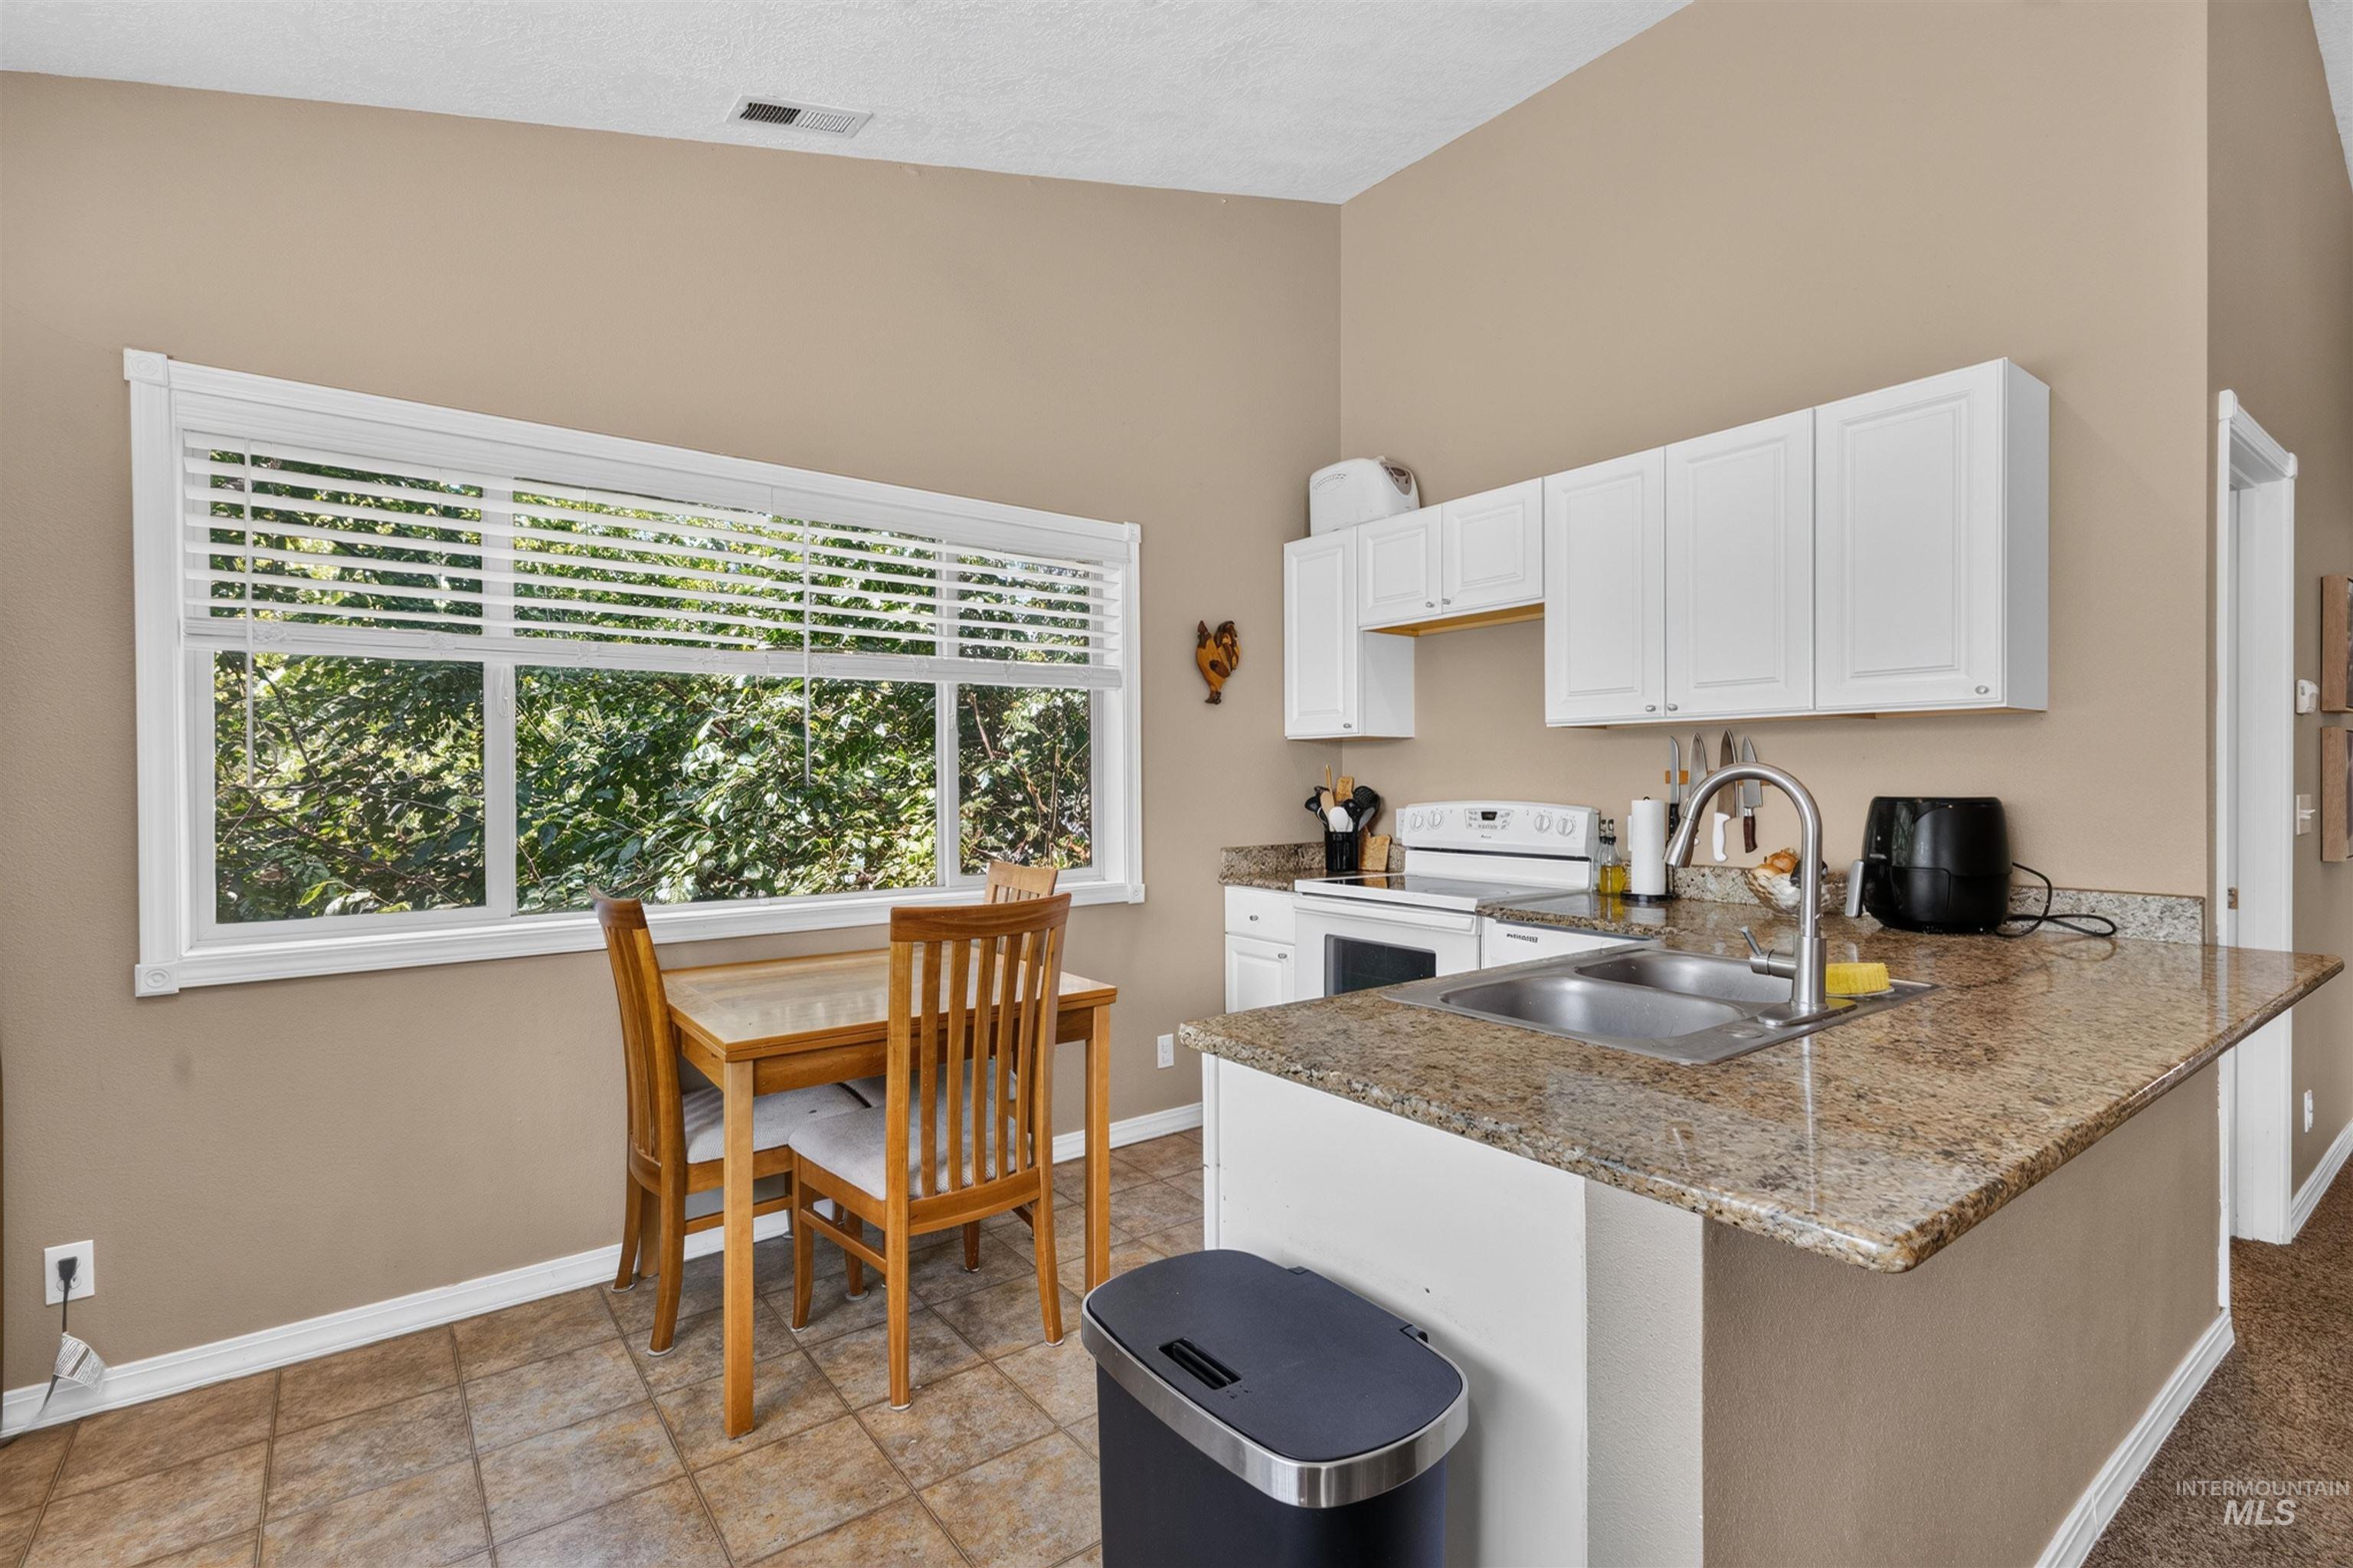
Kitchen with white cabinetry, stainless steel sink, and light-toned countertops
-
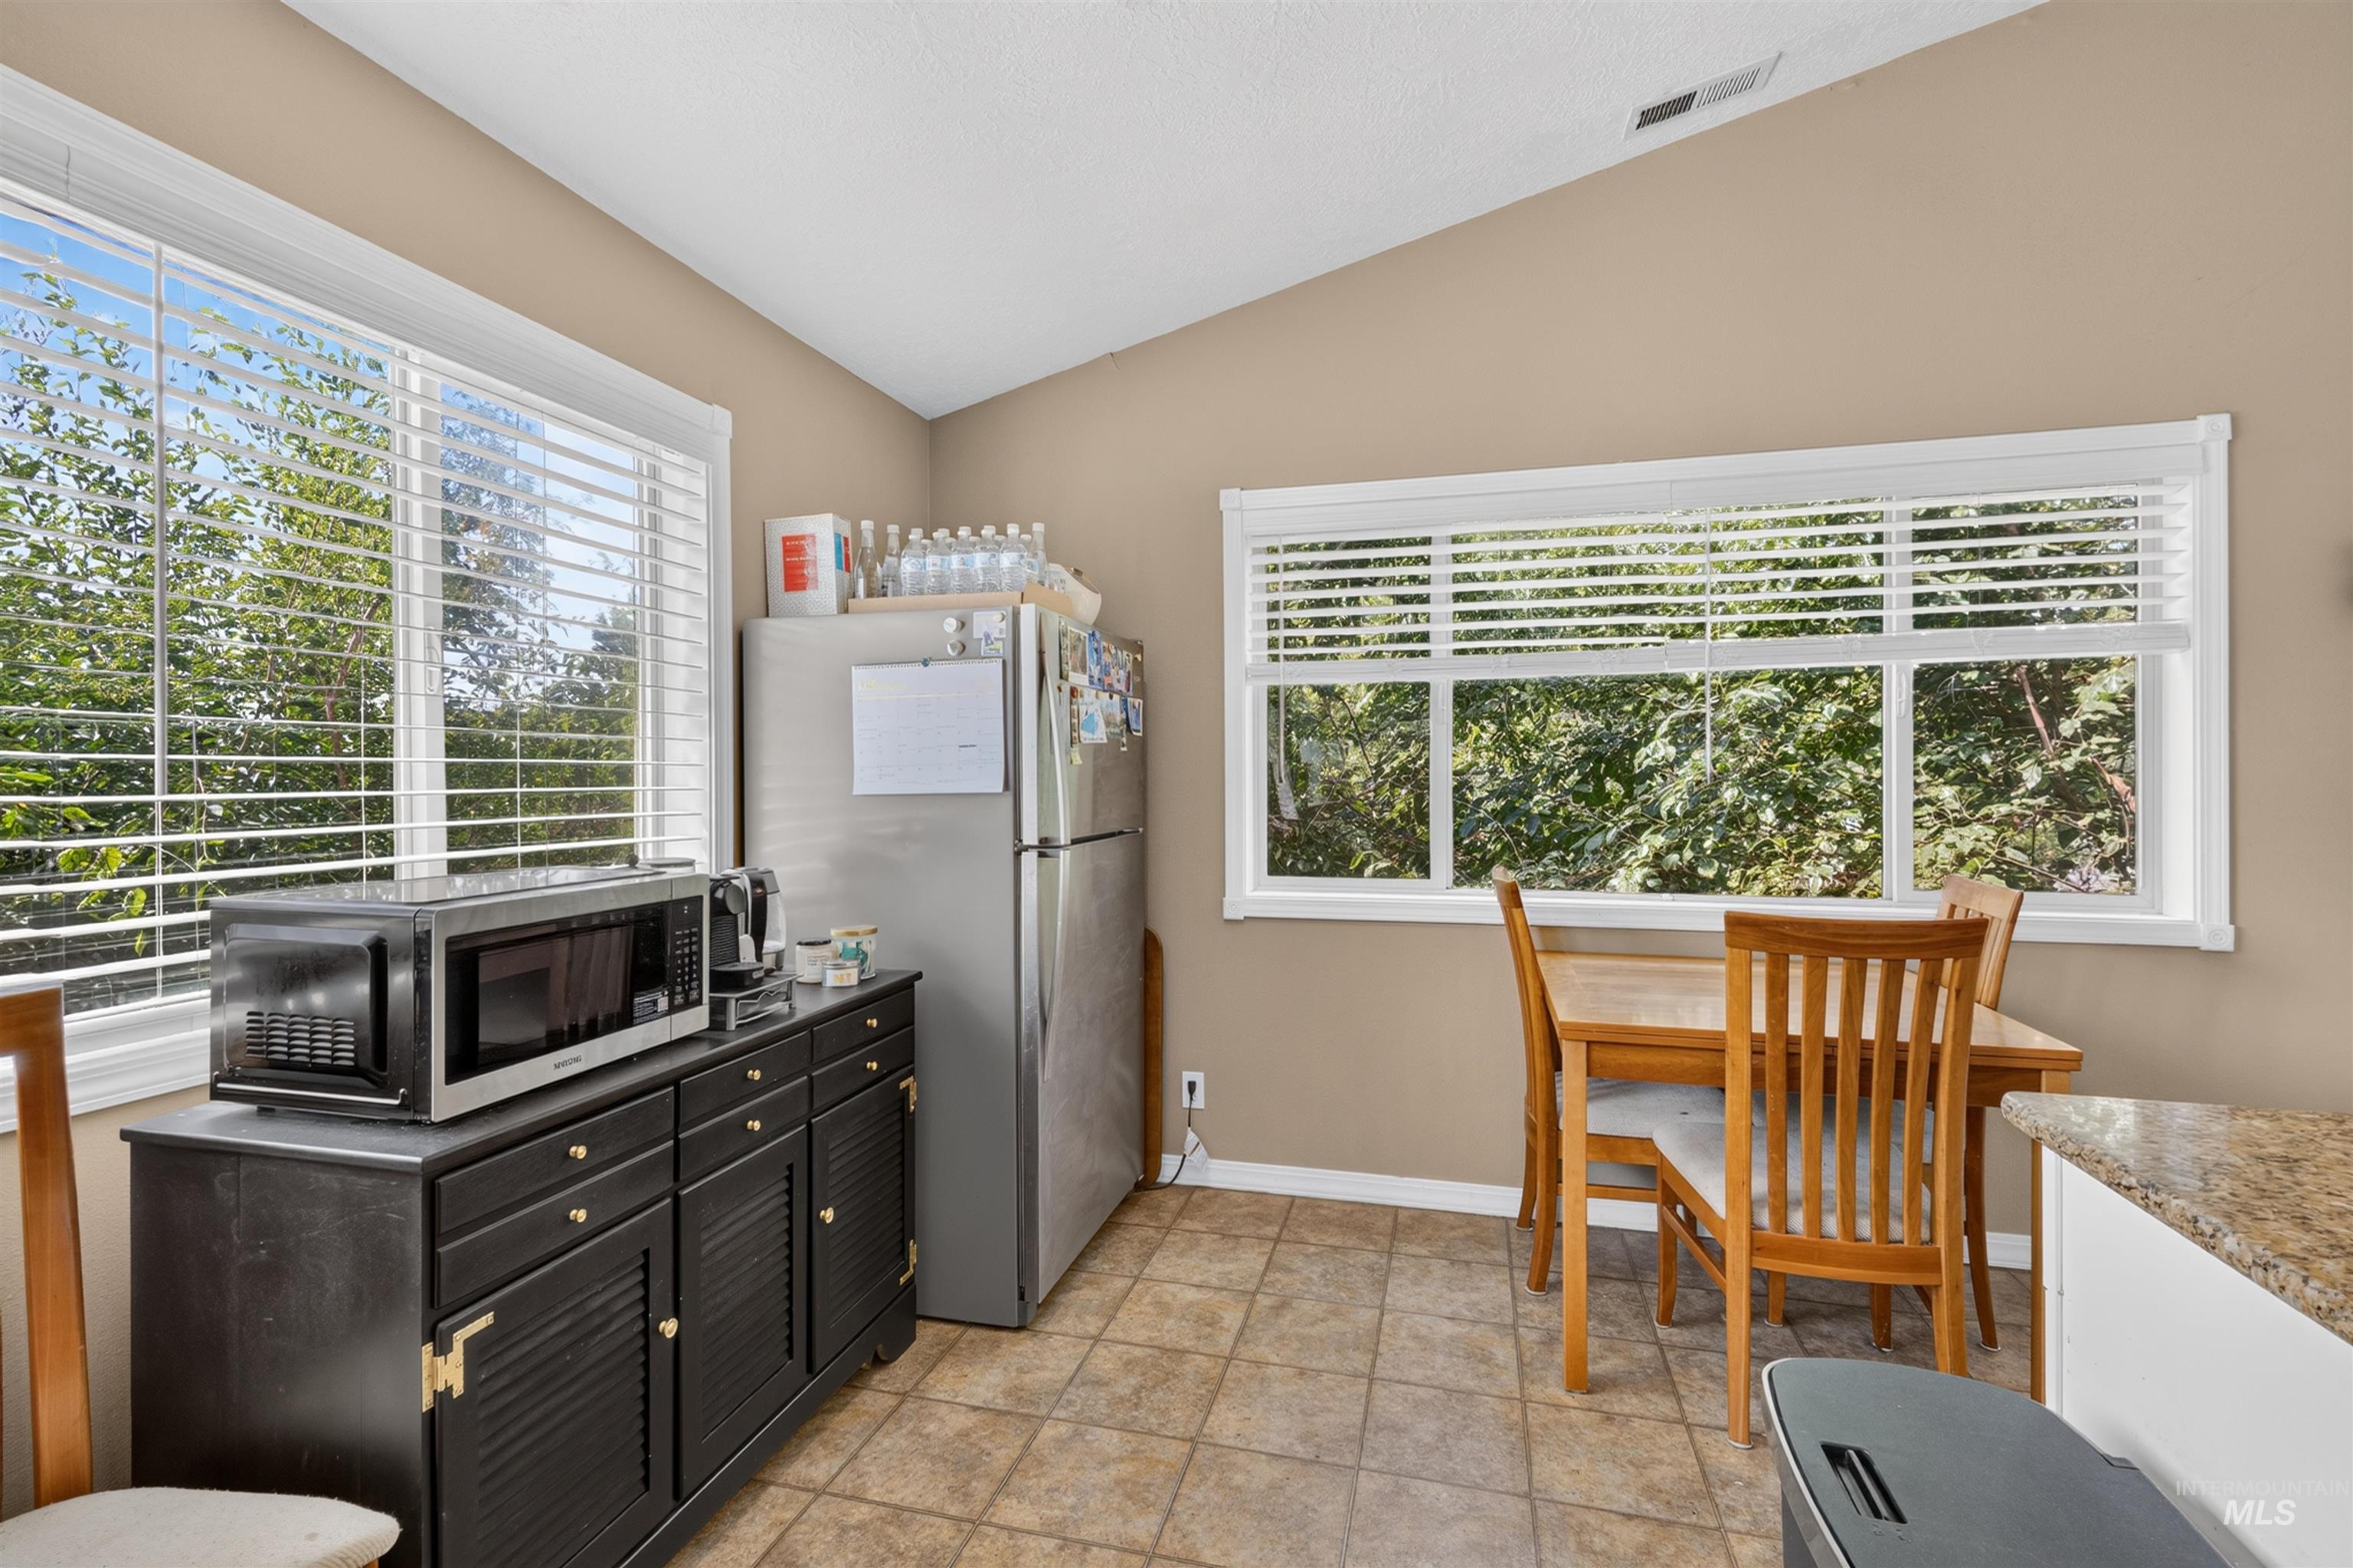
Vaulted ceiling, multiple windows with blinds, tiled flooring, built-in cabinetry, and integrated stainless steel refrigerator
-
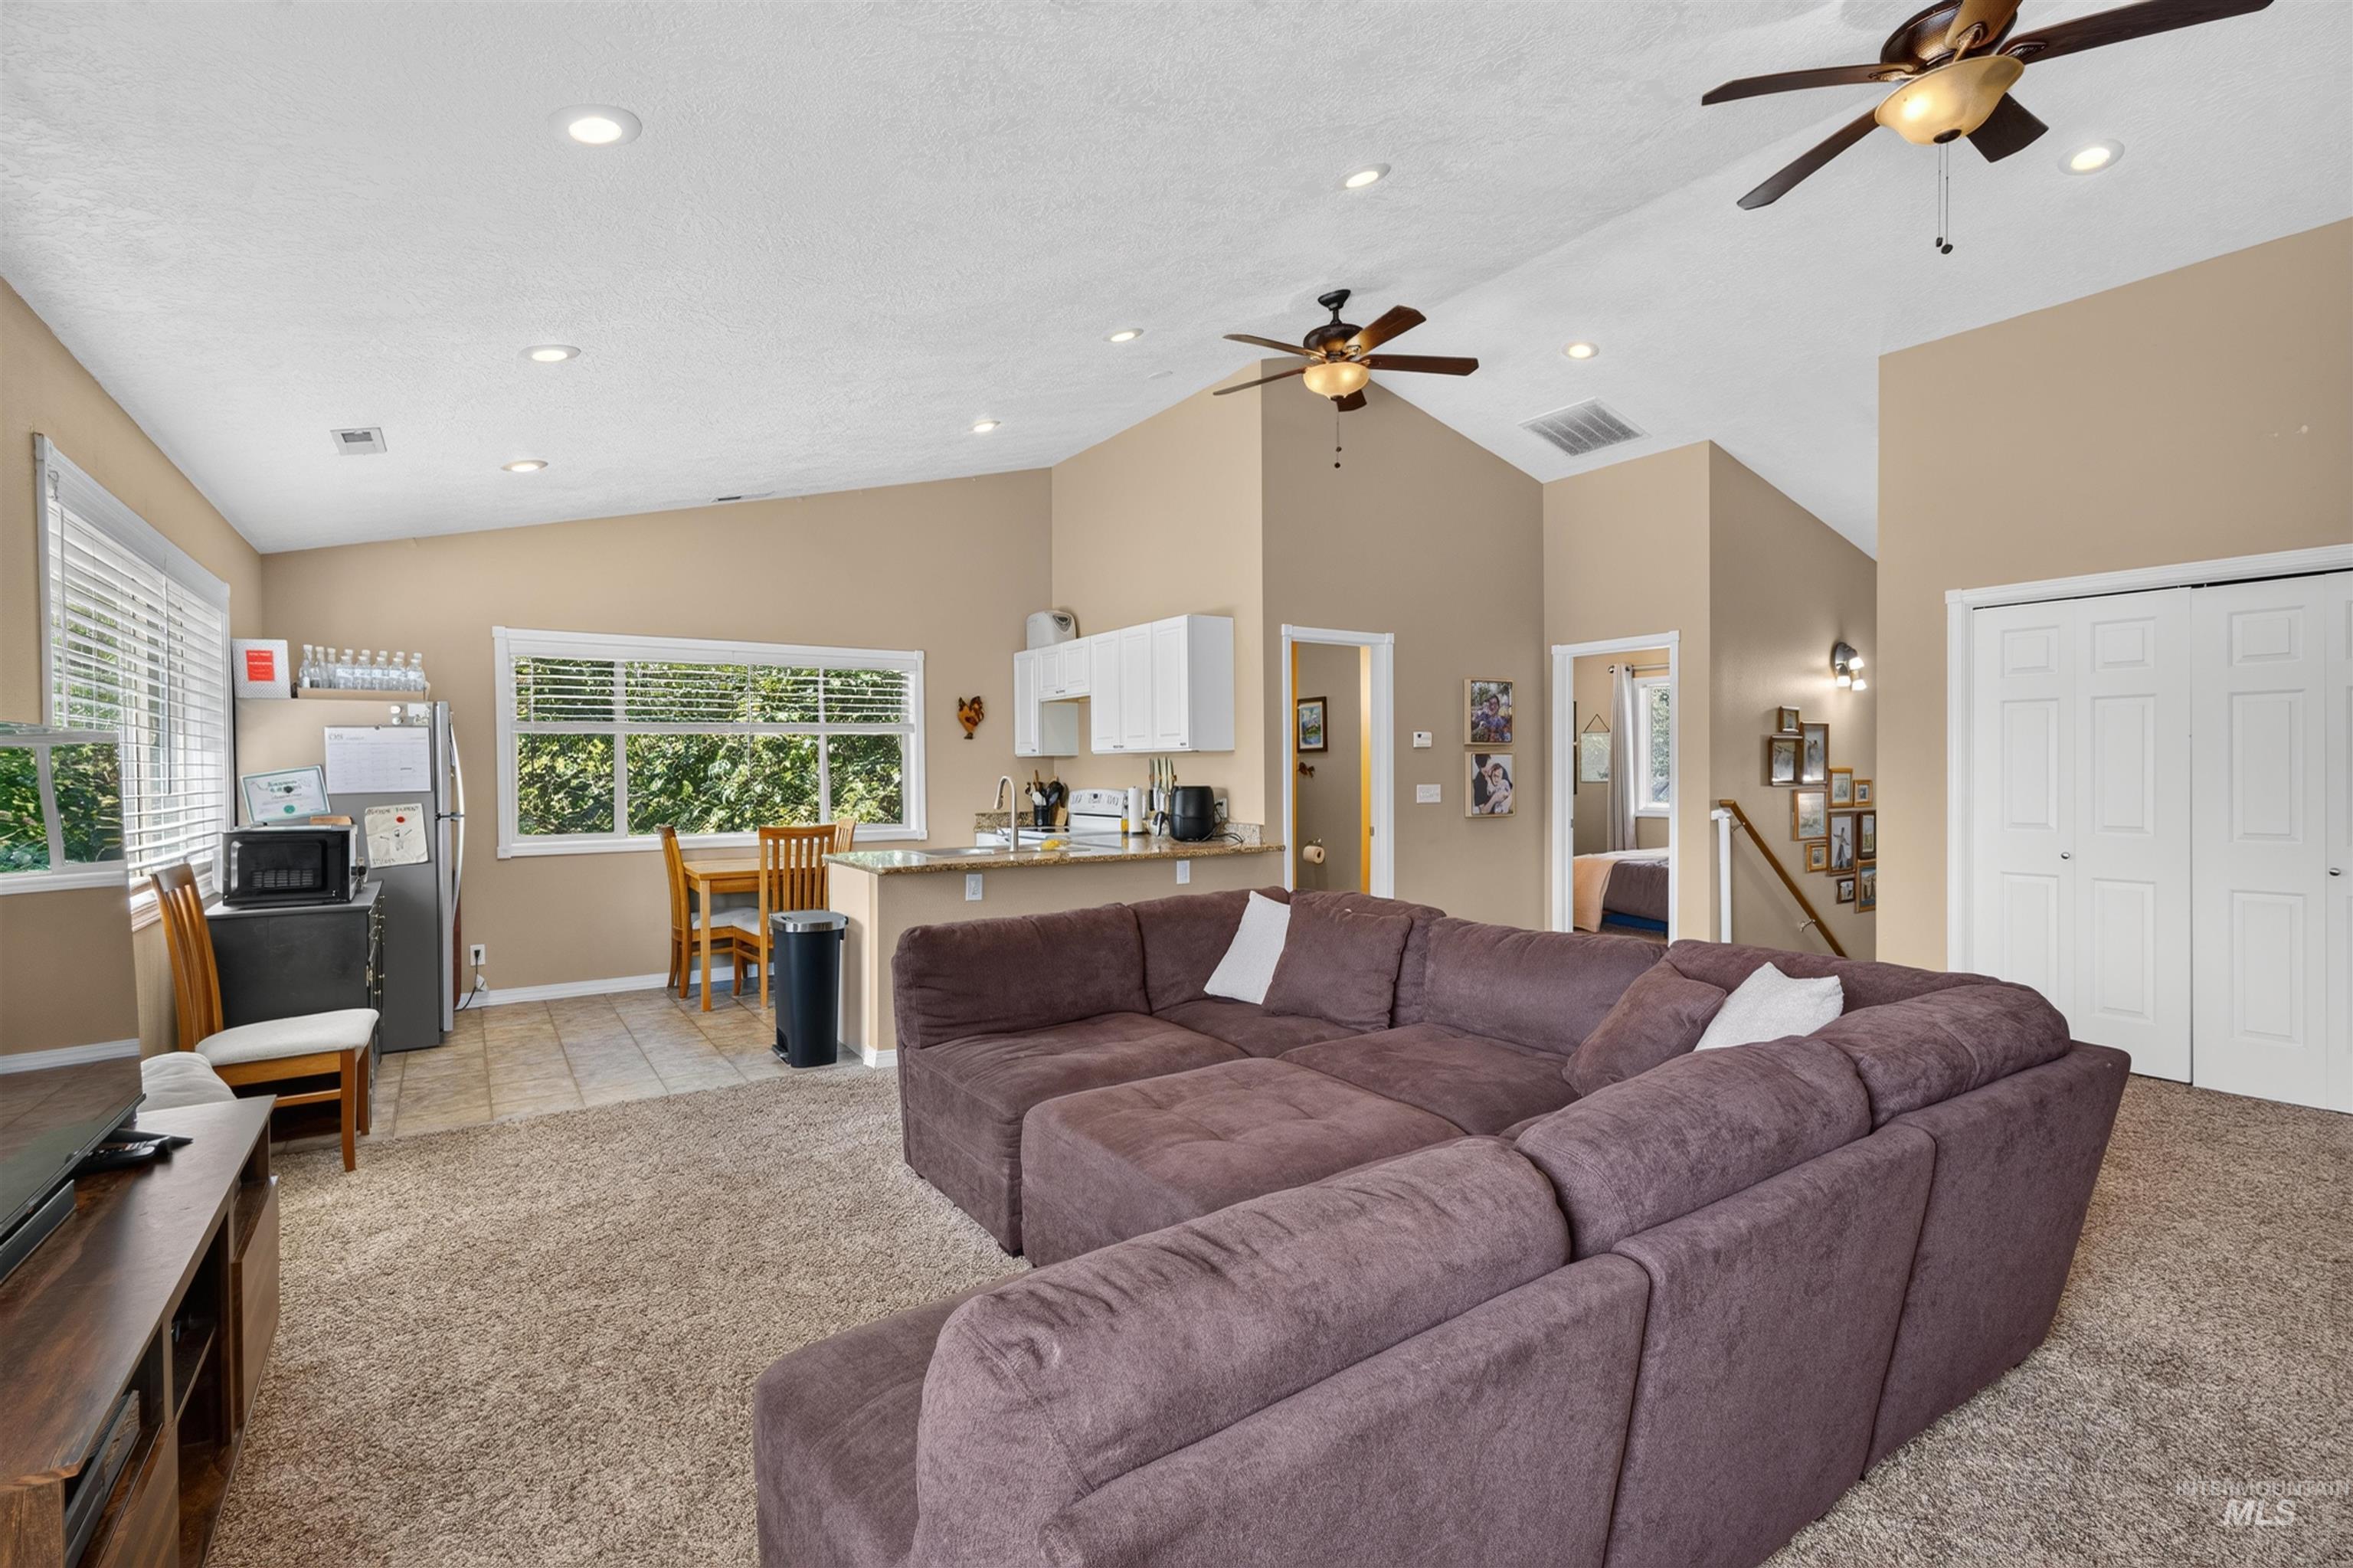
Vaulted ceilings with recessed lighting, integrated ceiling fans, a kitchen area with white cabinetry and a breakfast bar, and tile flooring in the kitchen
-
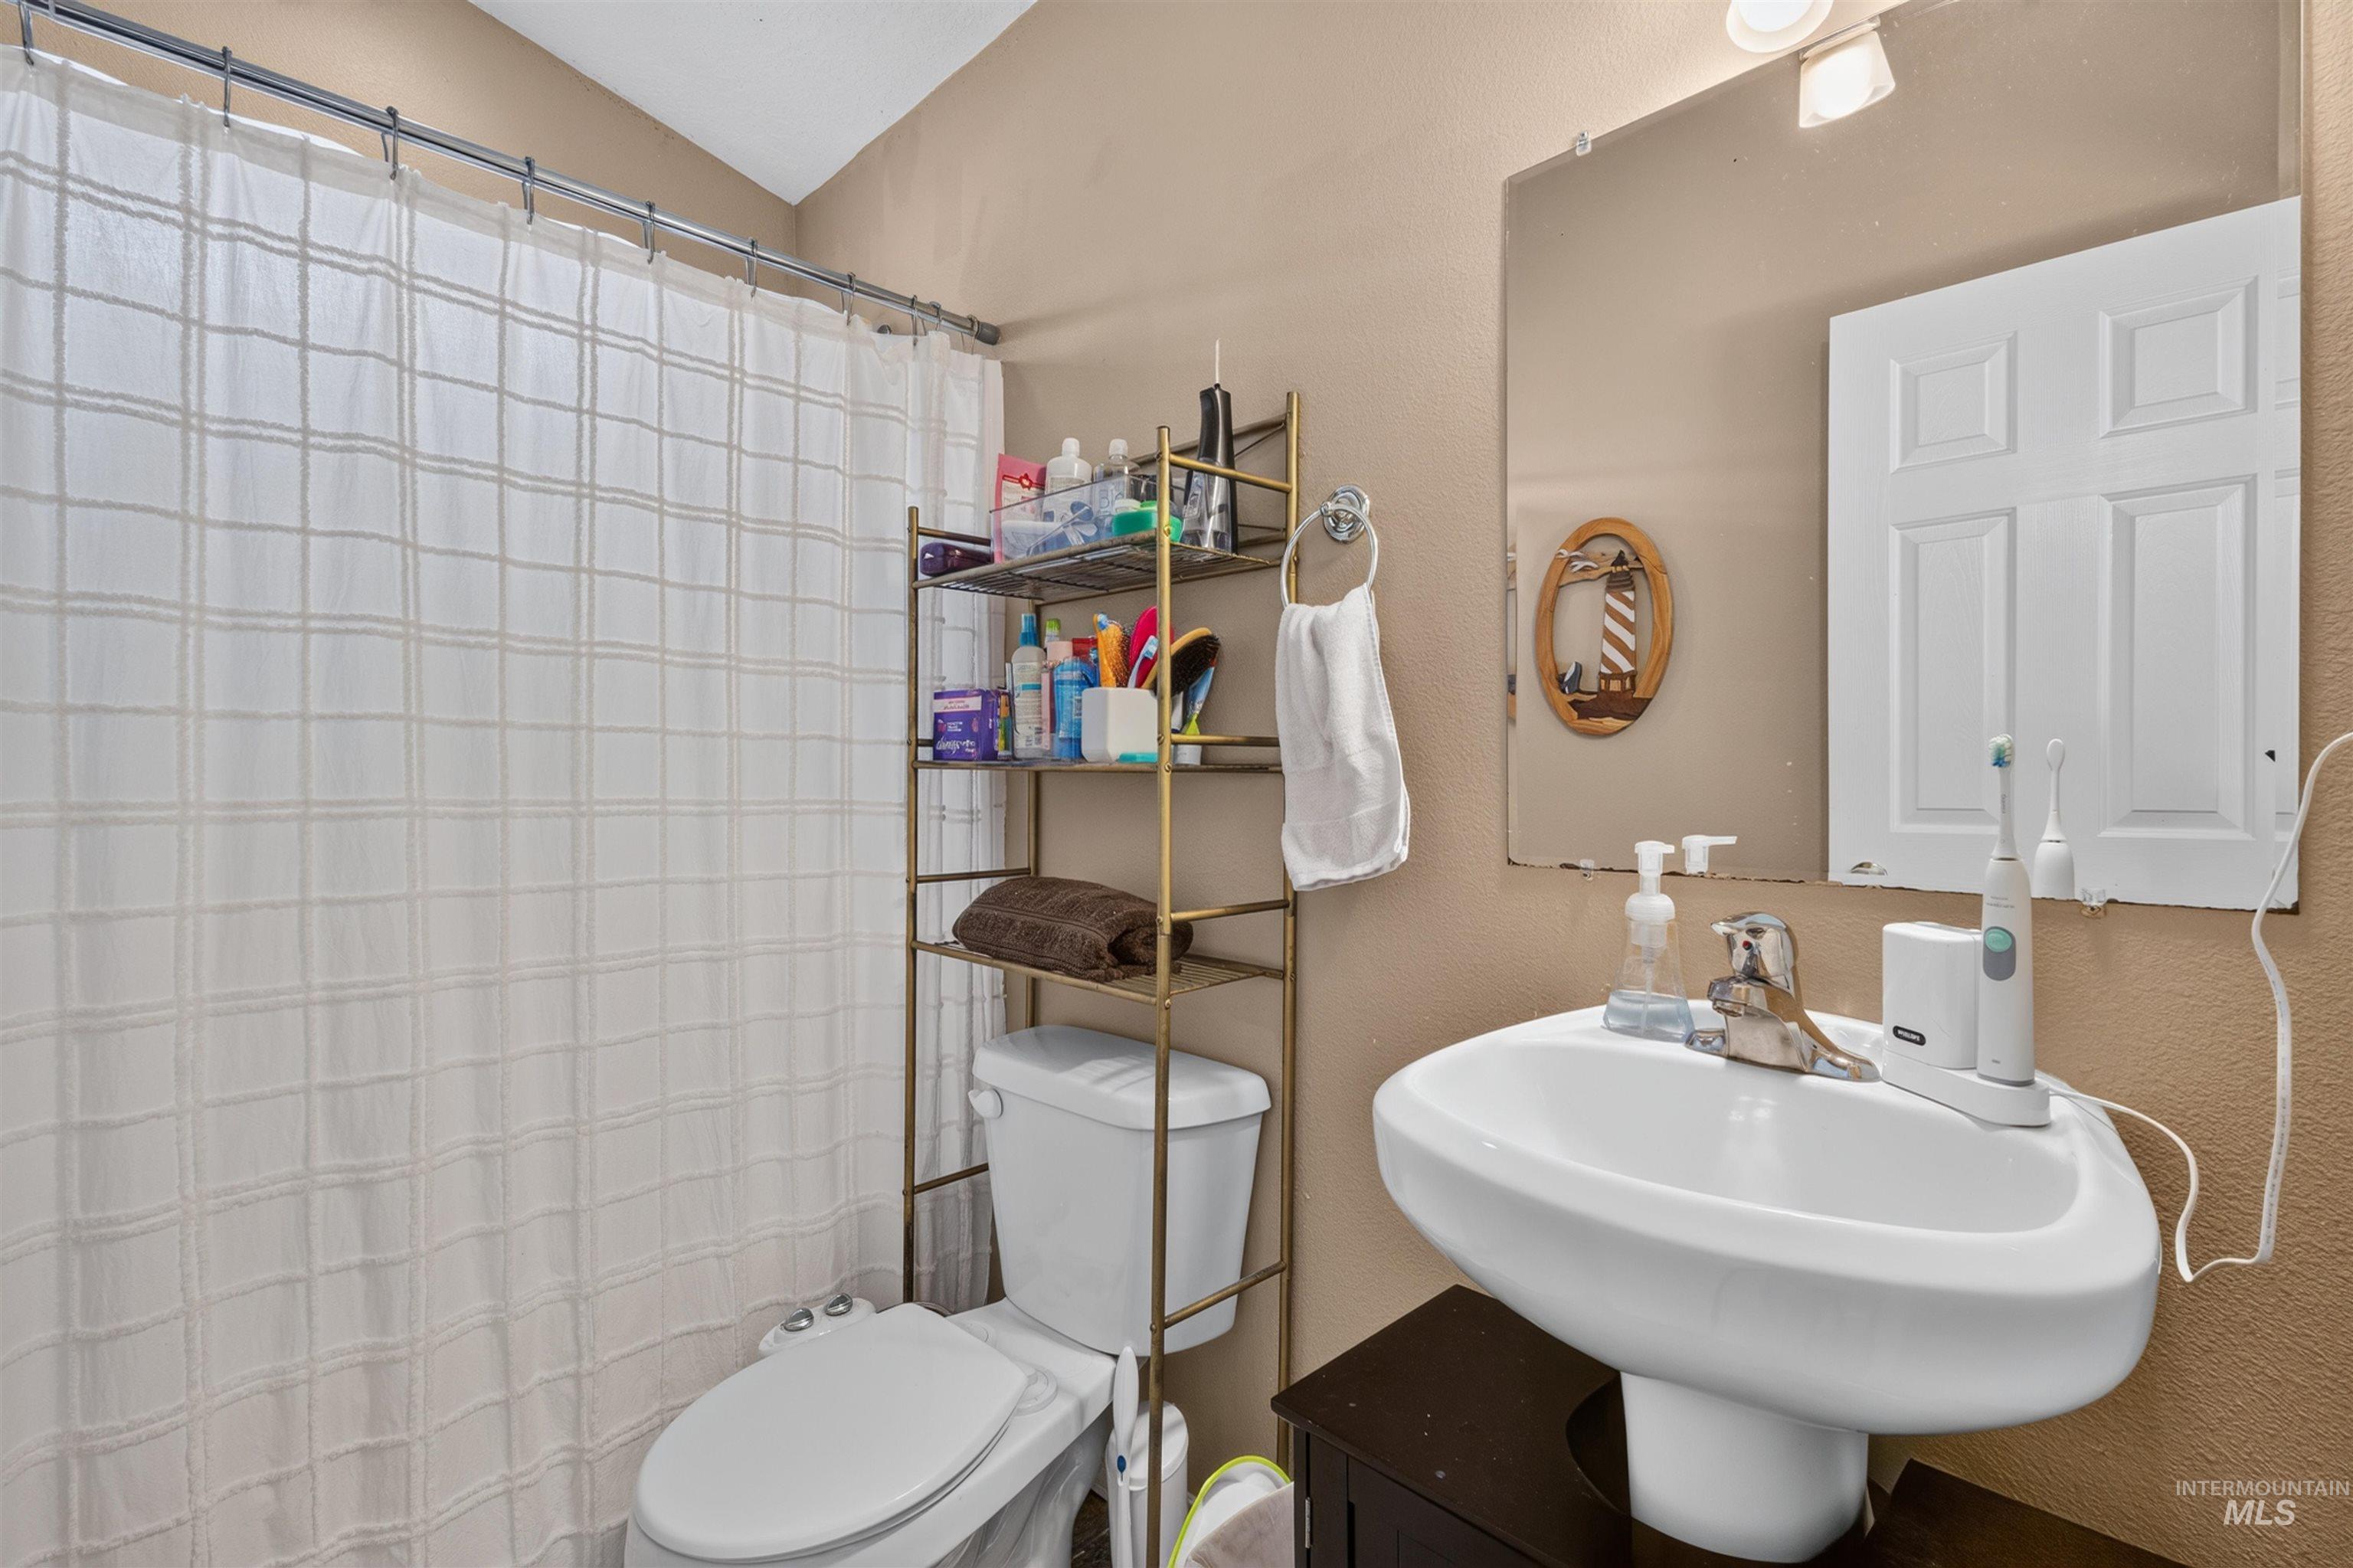
Pedestal sink with chrome faucet, wall-mounted mirror, and overhead lighting
-
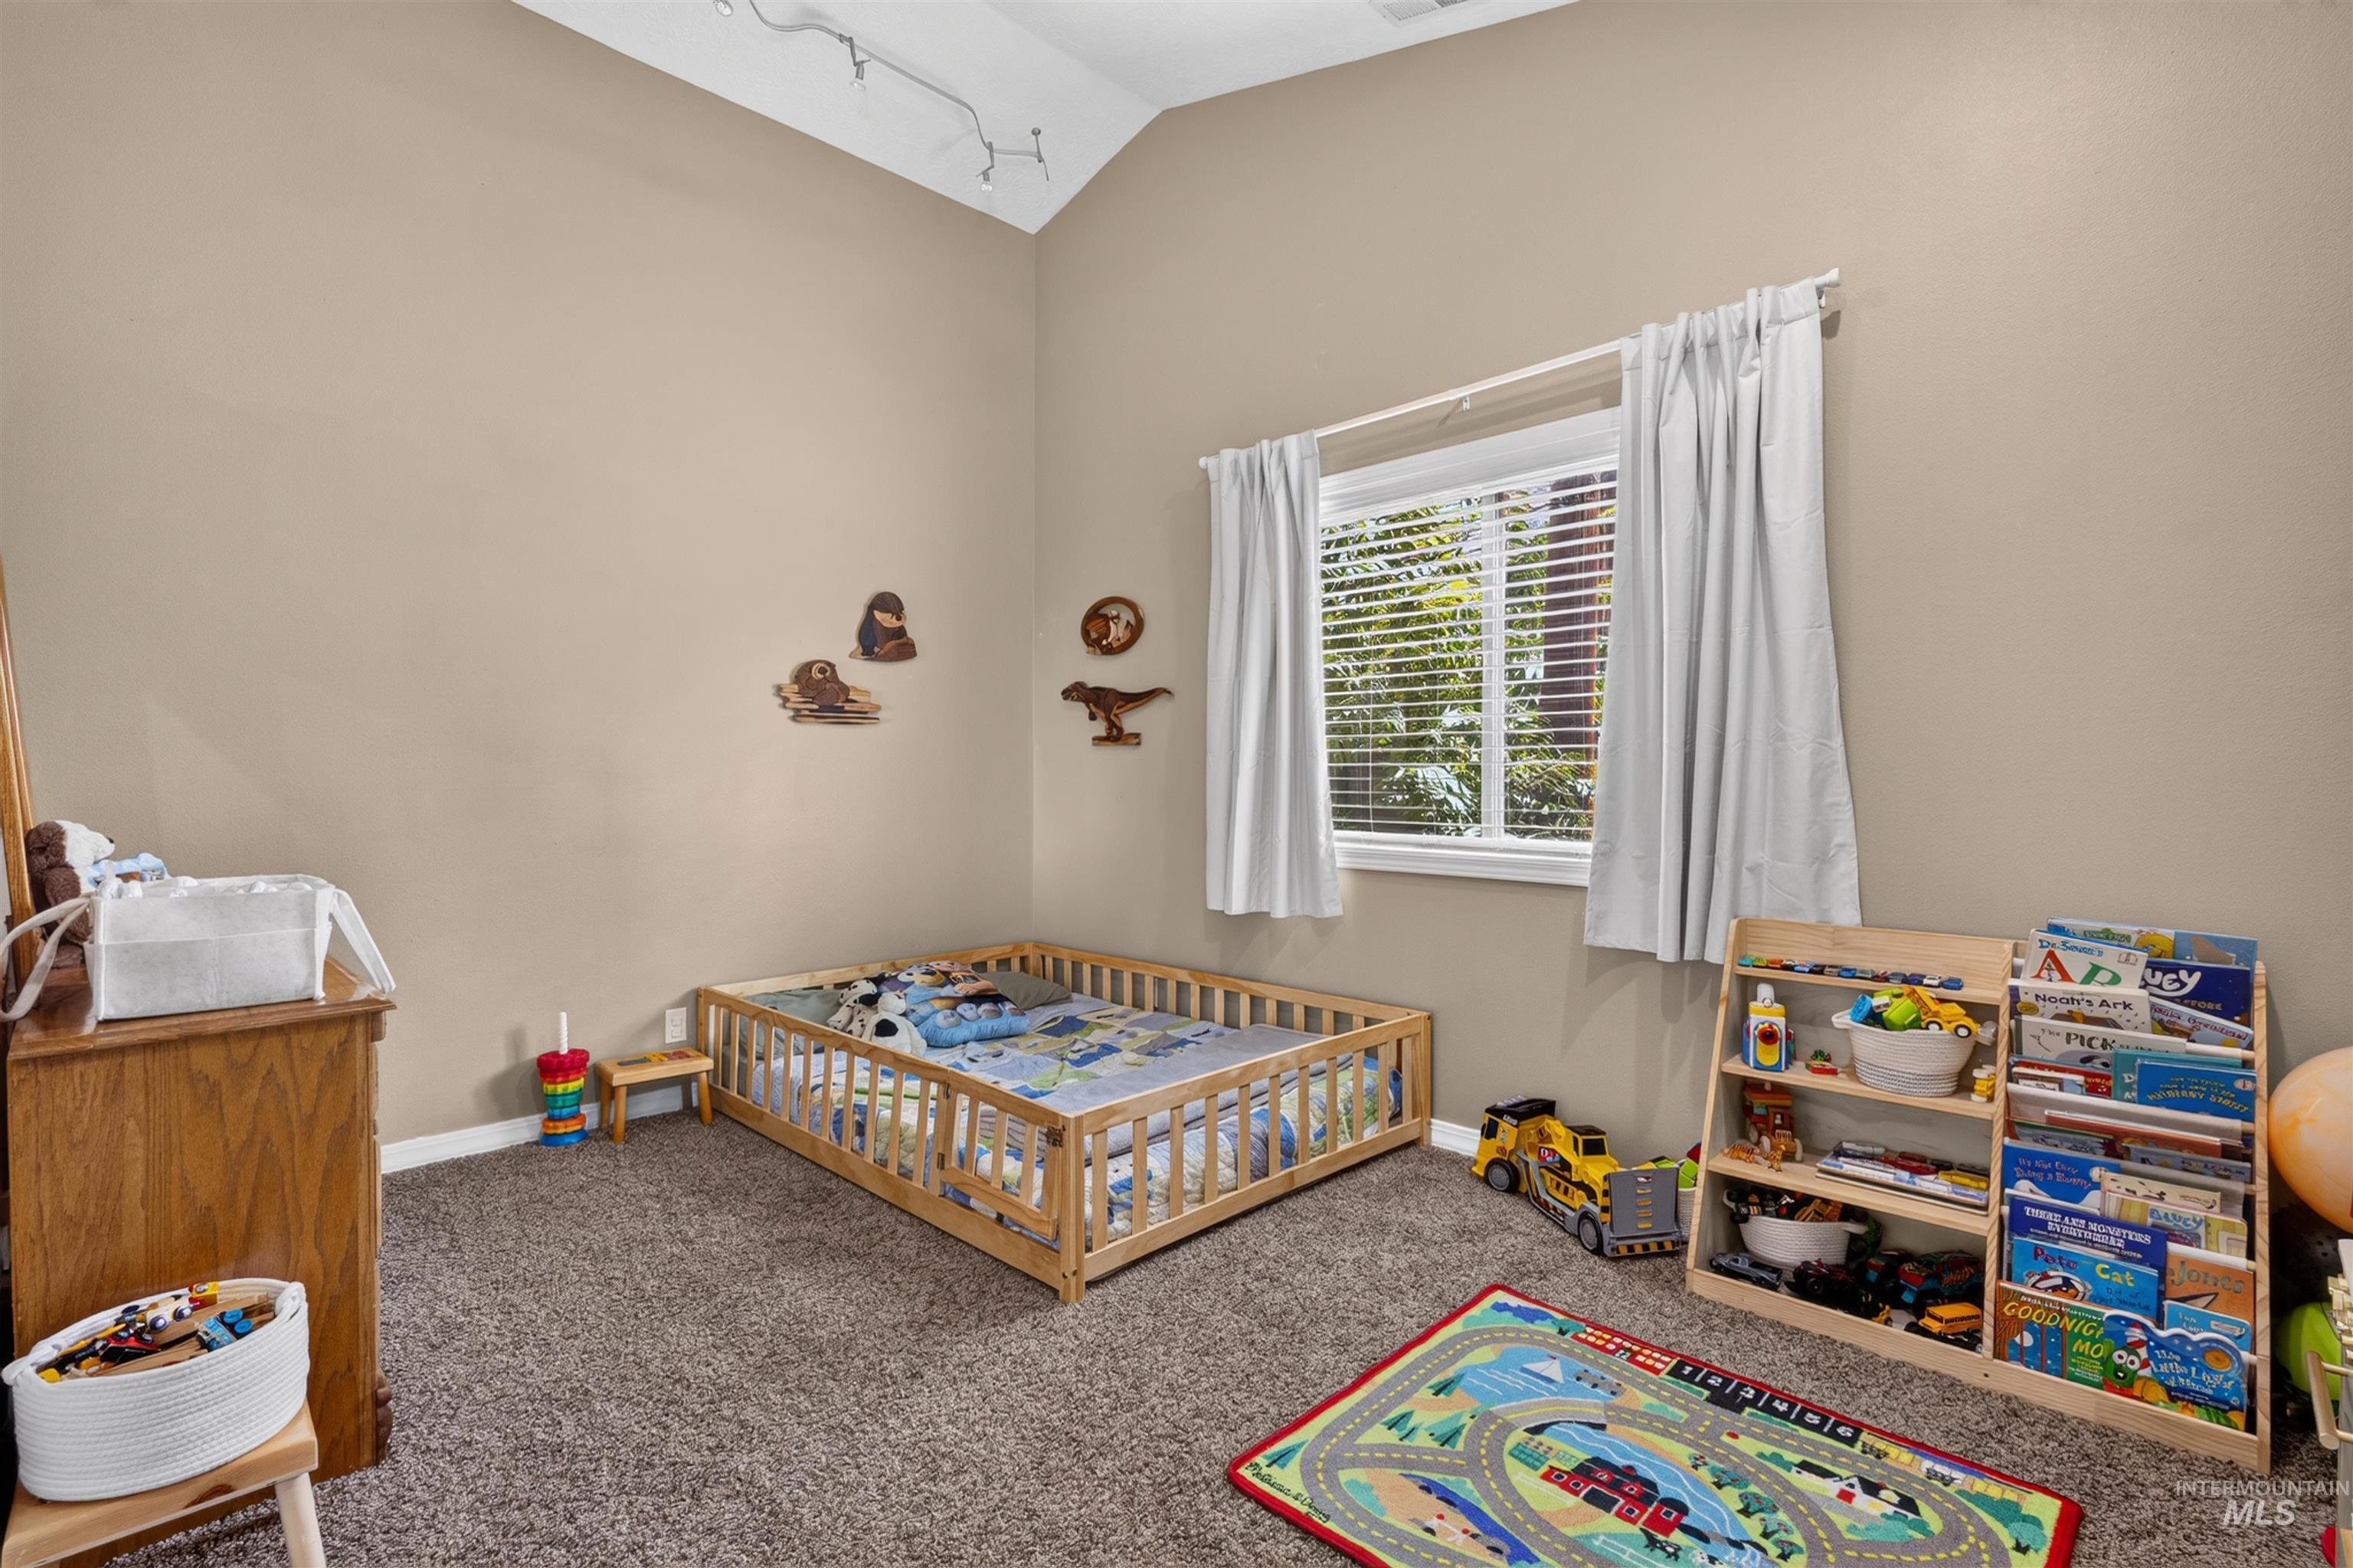
Vaulted ceiling with track lighting, neutral wall paint, window with blinds, and carpeting
-
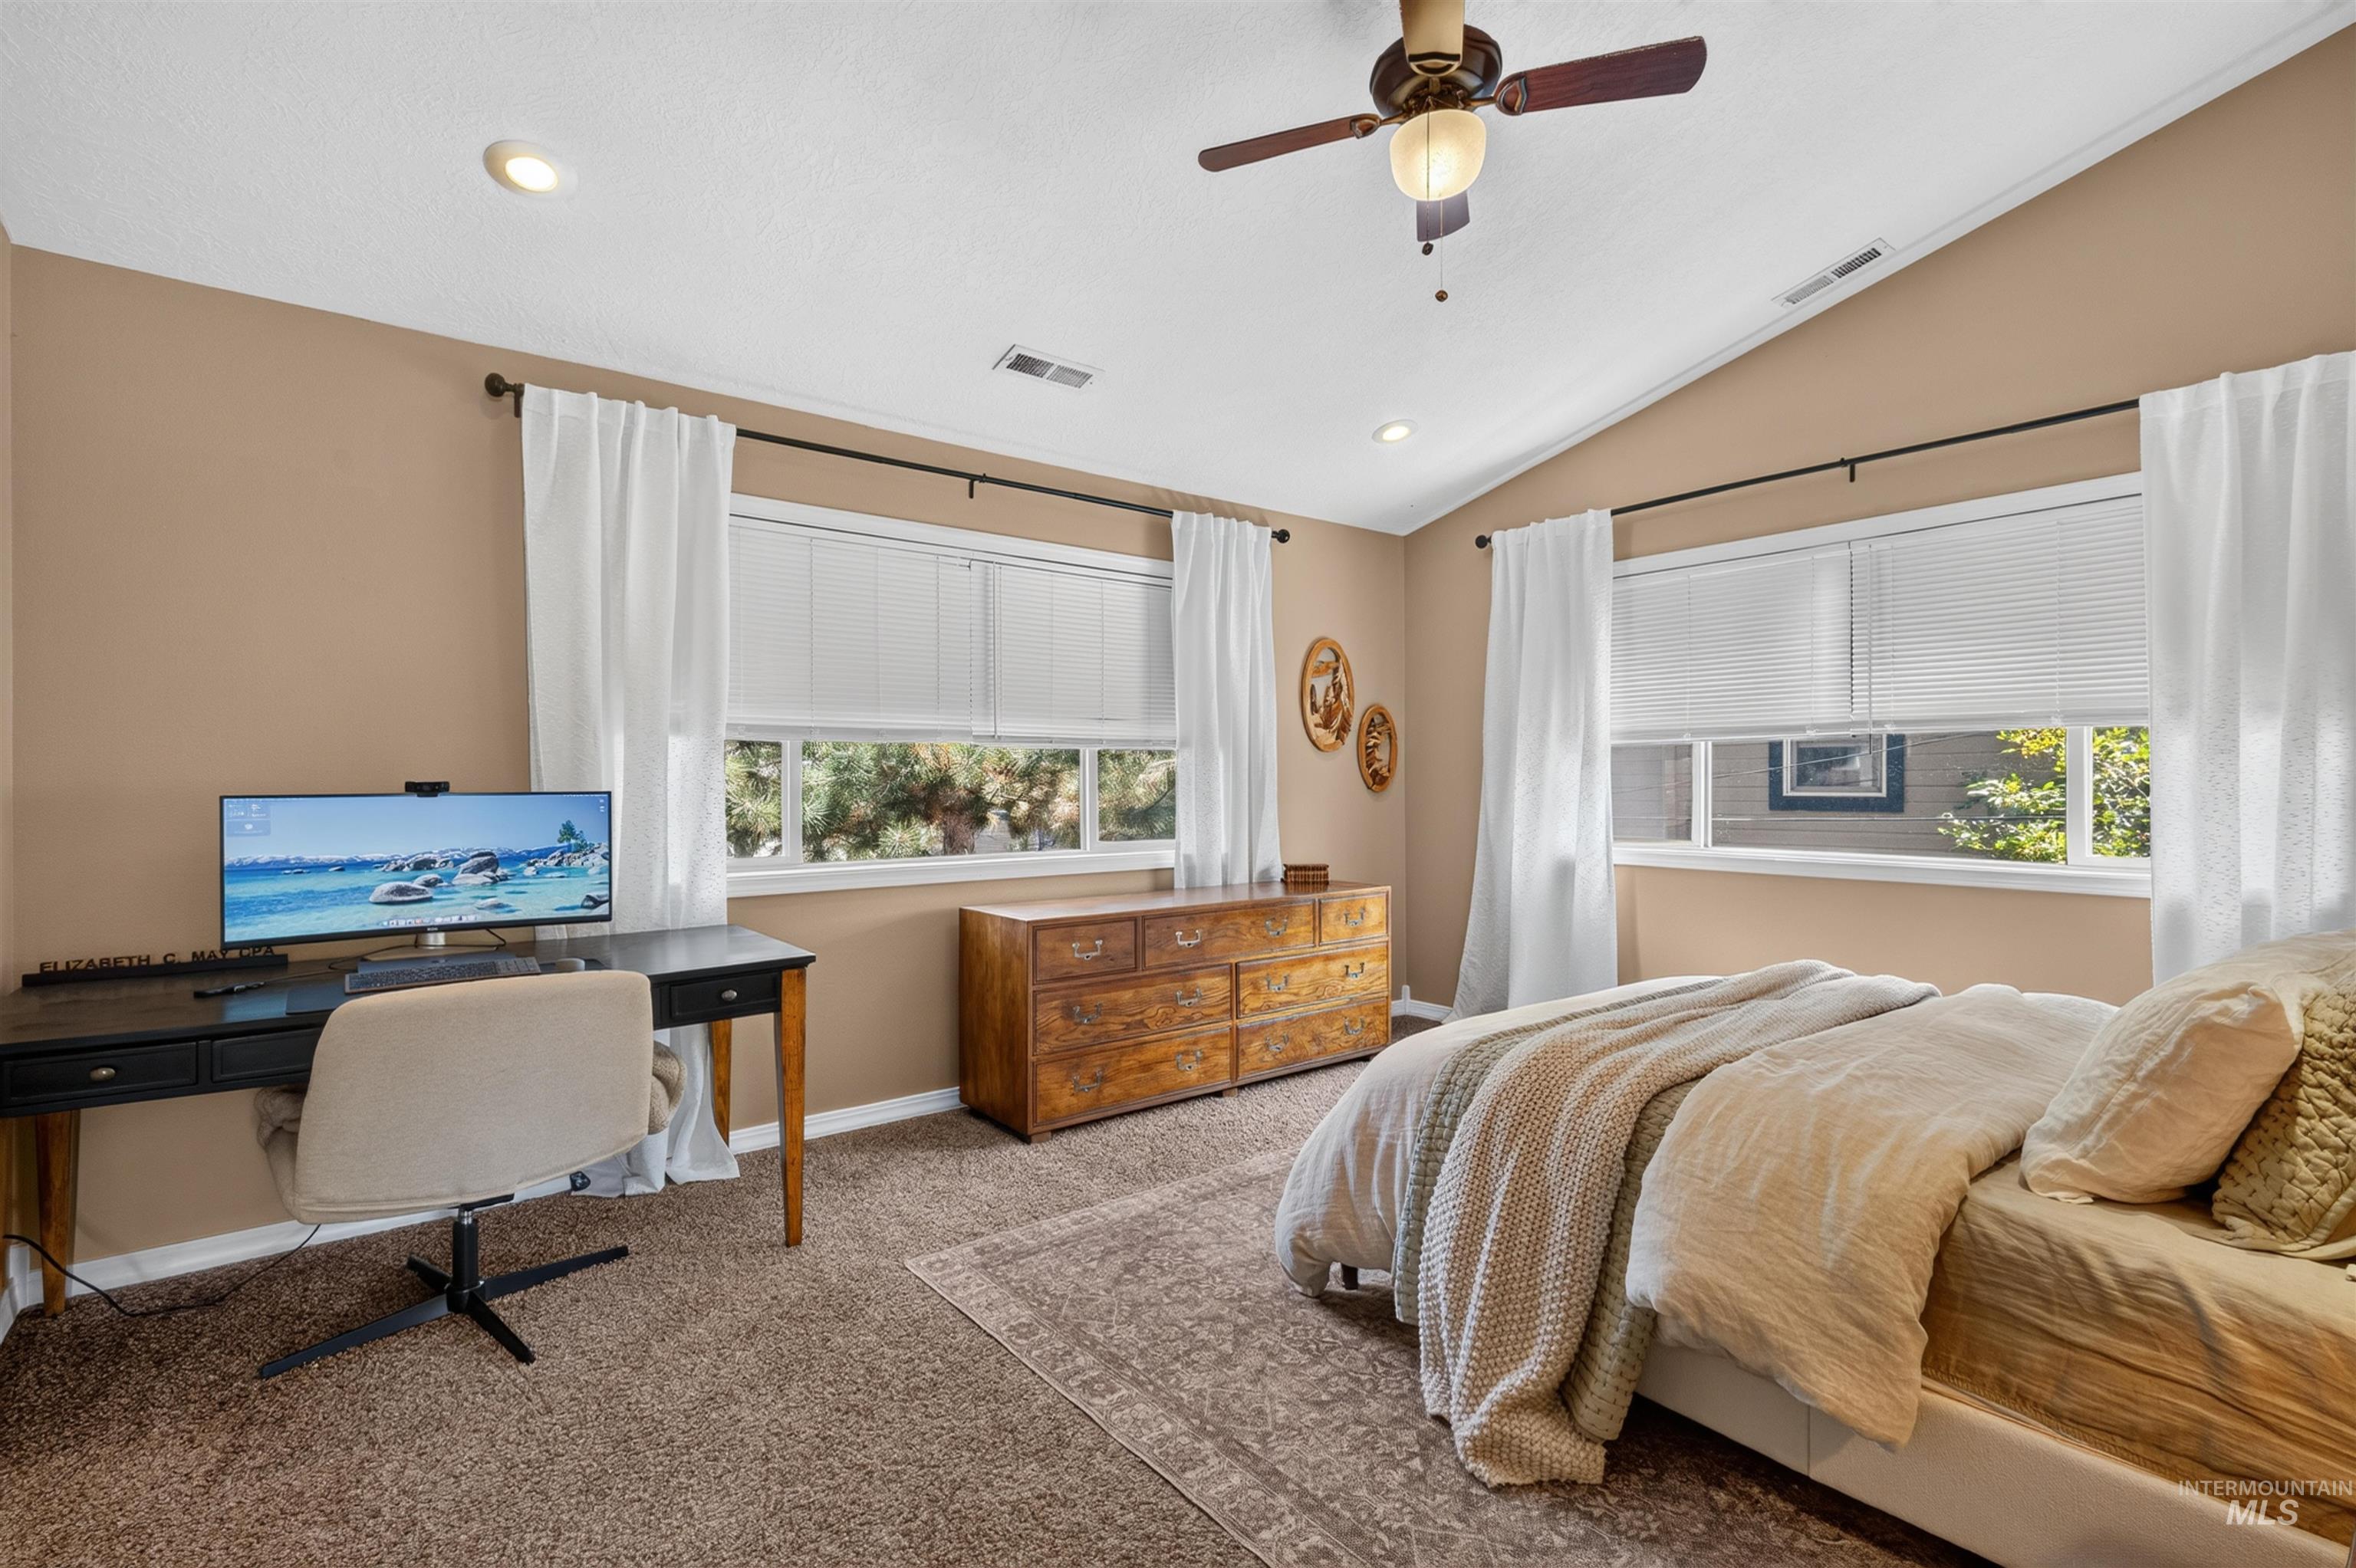
Vaulted ceiling with a ceiling fan, recessed lighting, carpet flooring, and multiple windows with blinds
-
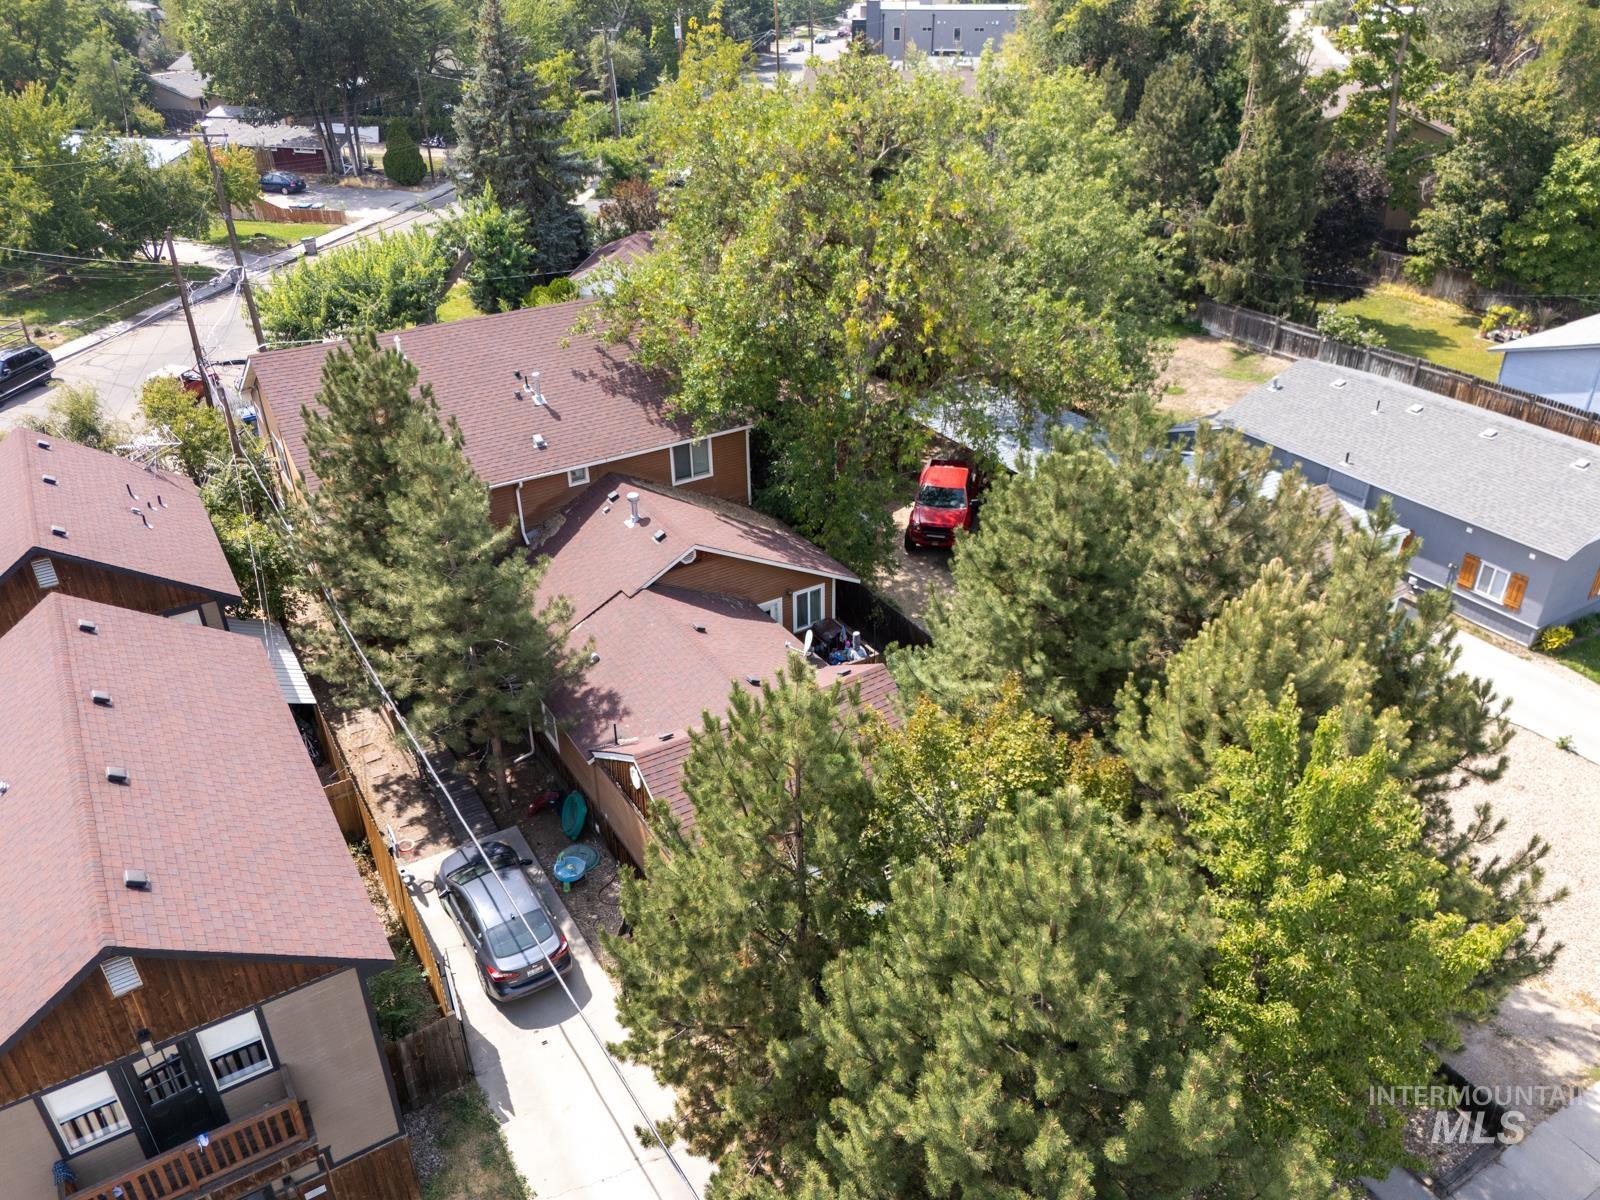
Aerial view showcasing a brick residence with a distinctive peaked roof and multiple sections, surrounded by mature landscaping and established trees
-
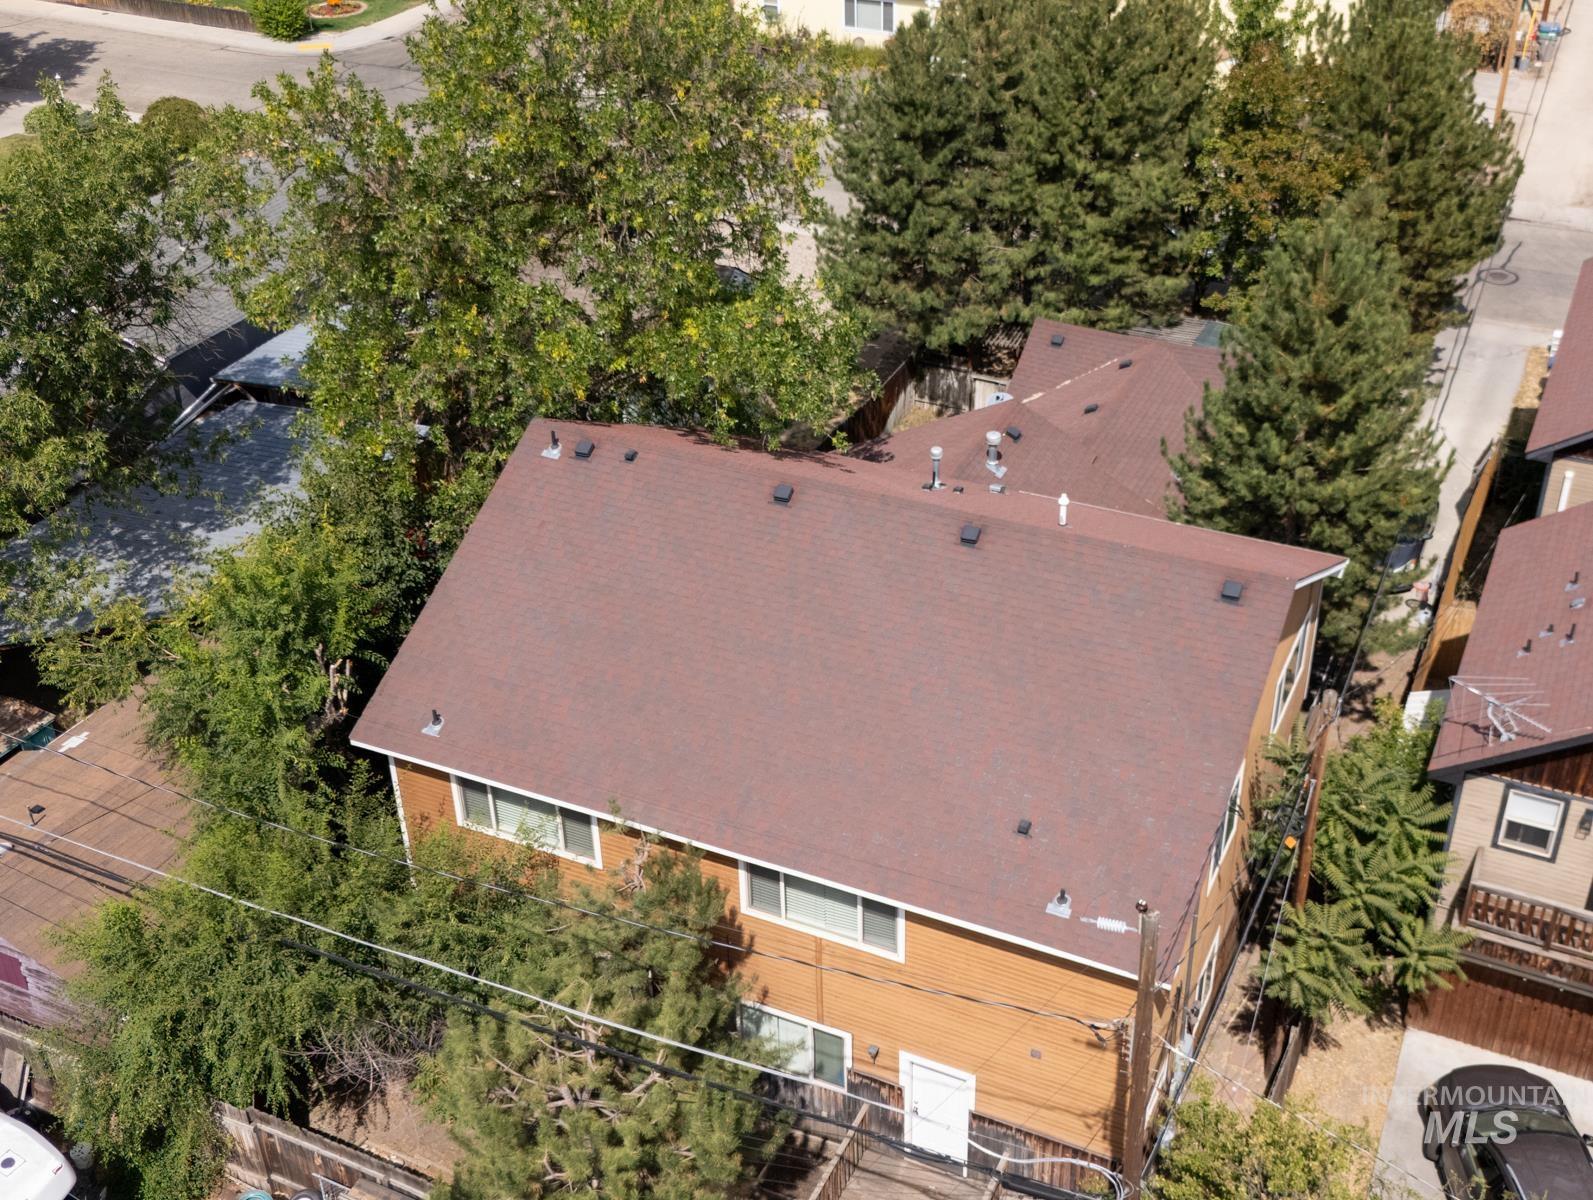
Additional content
-
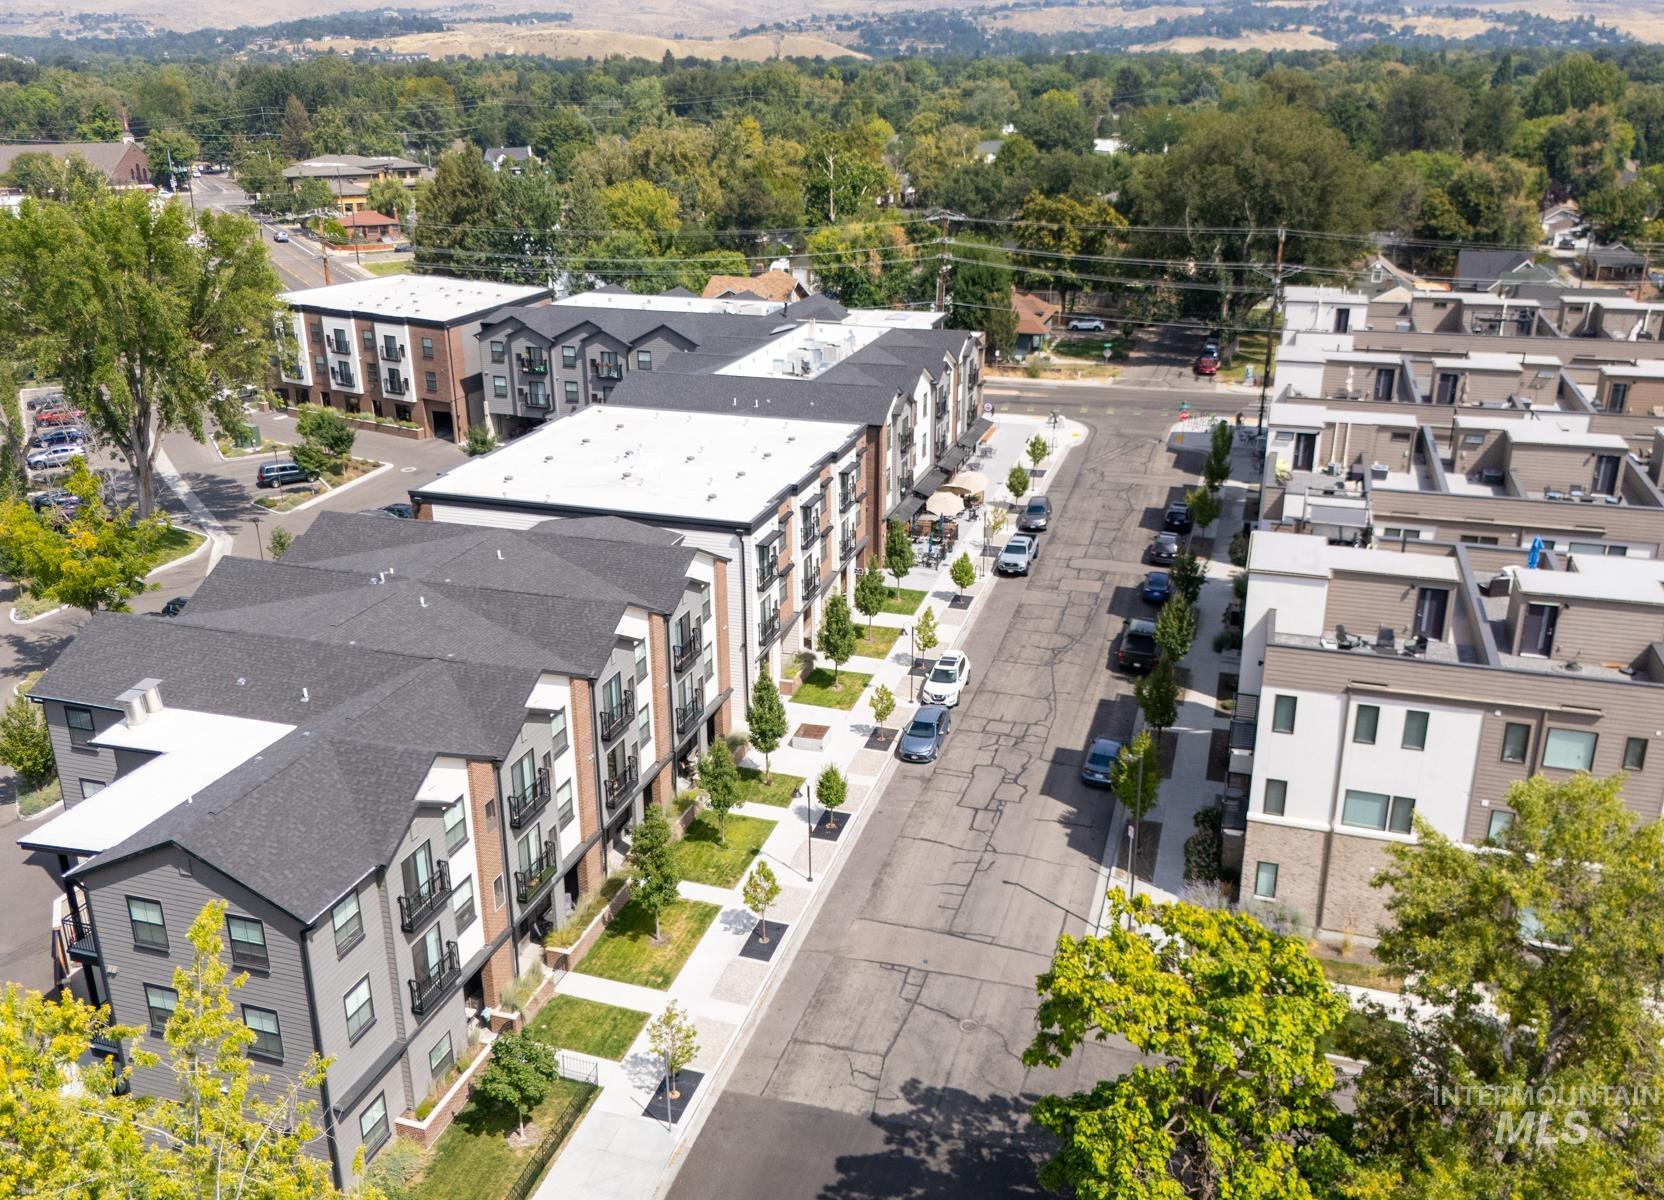
Modern multi-unit residential development featuring contemporary architecture with clean lines, mixed material facades, and ground-level parking
-
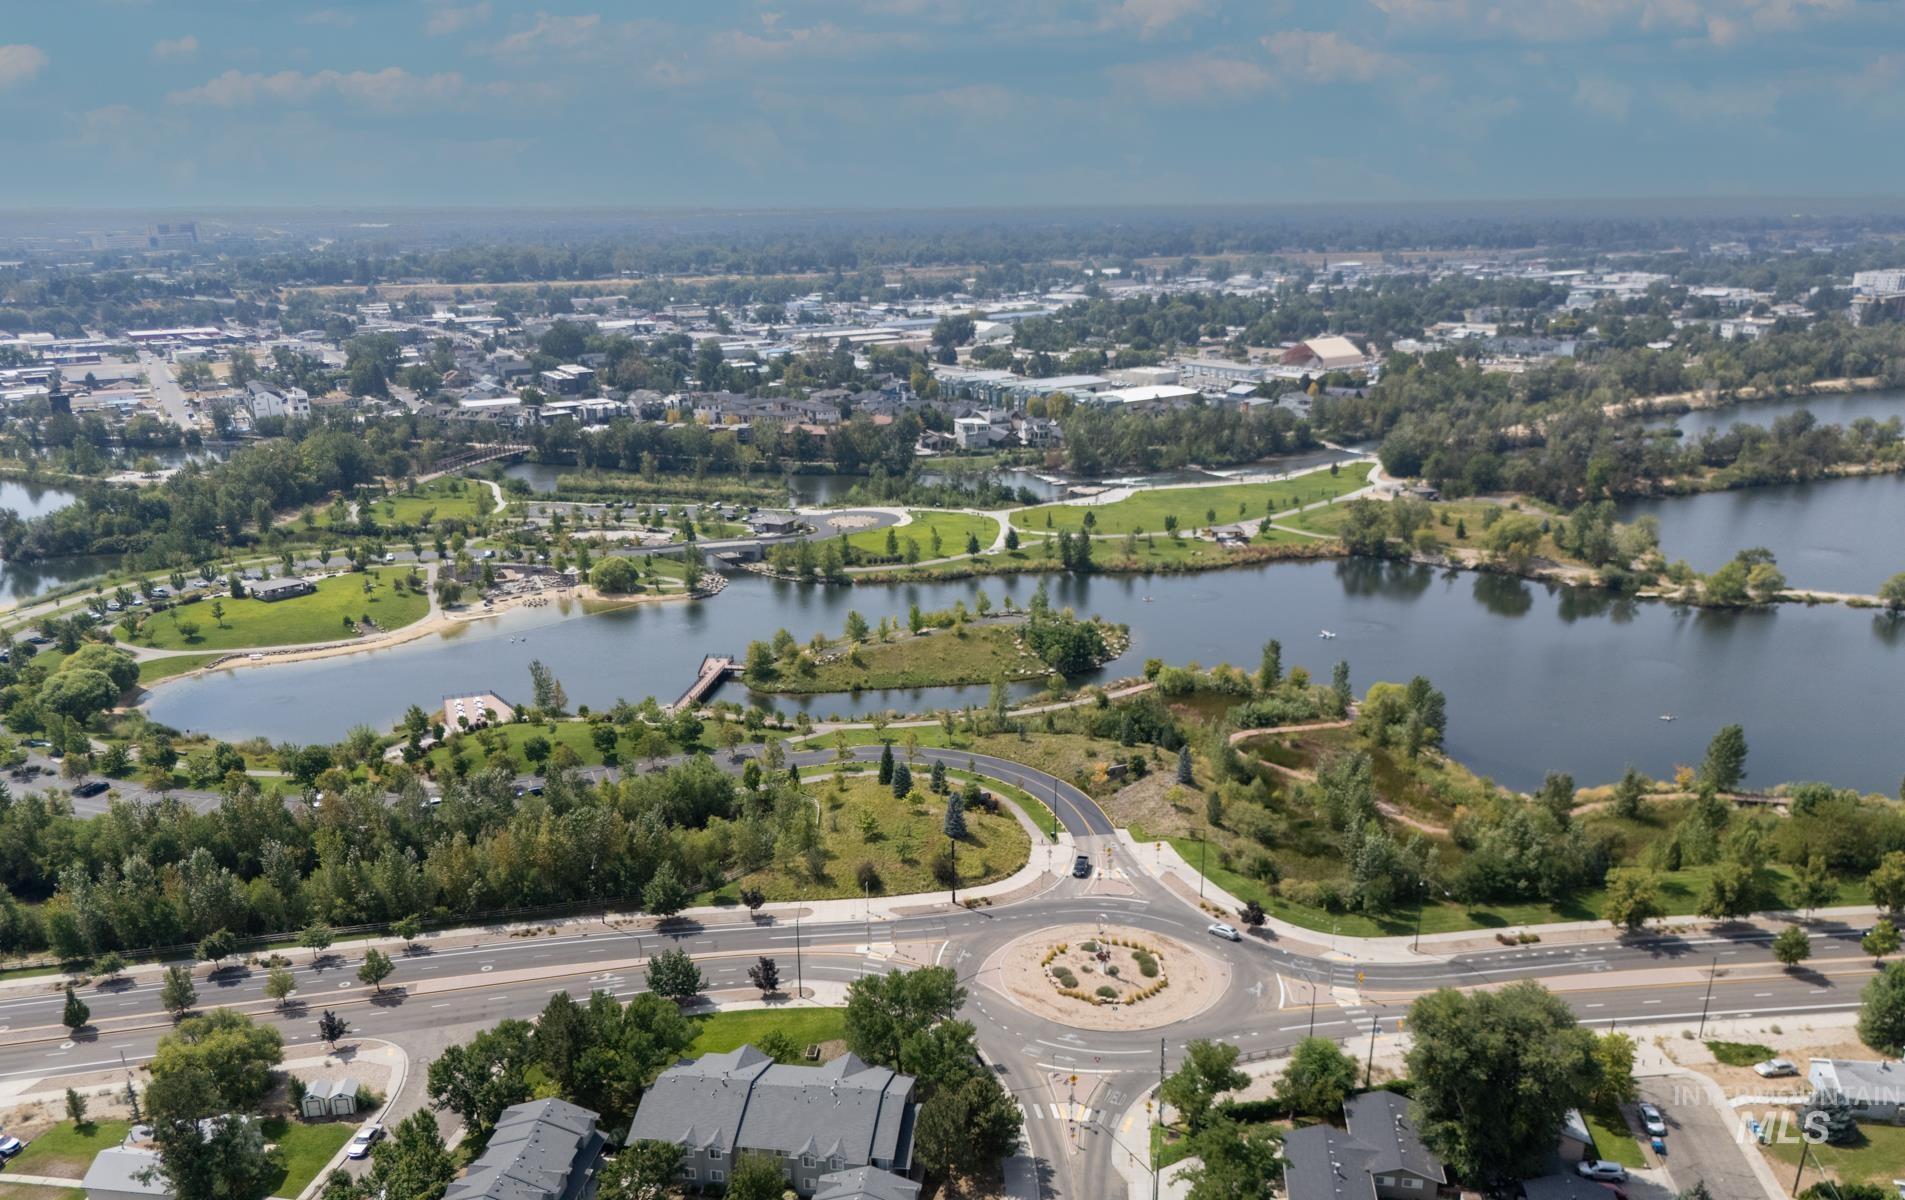
Aerial view showcasing expansive grounds with multiple water features, mature landscaping, and manicured lawn areas
-
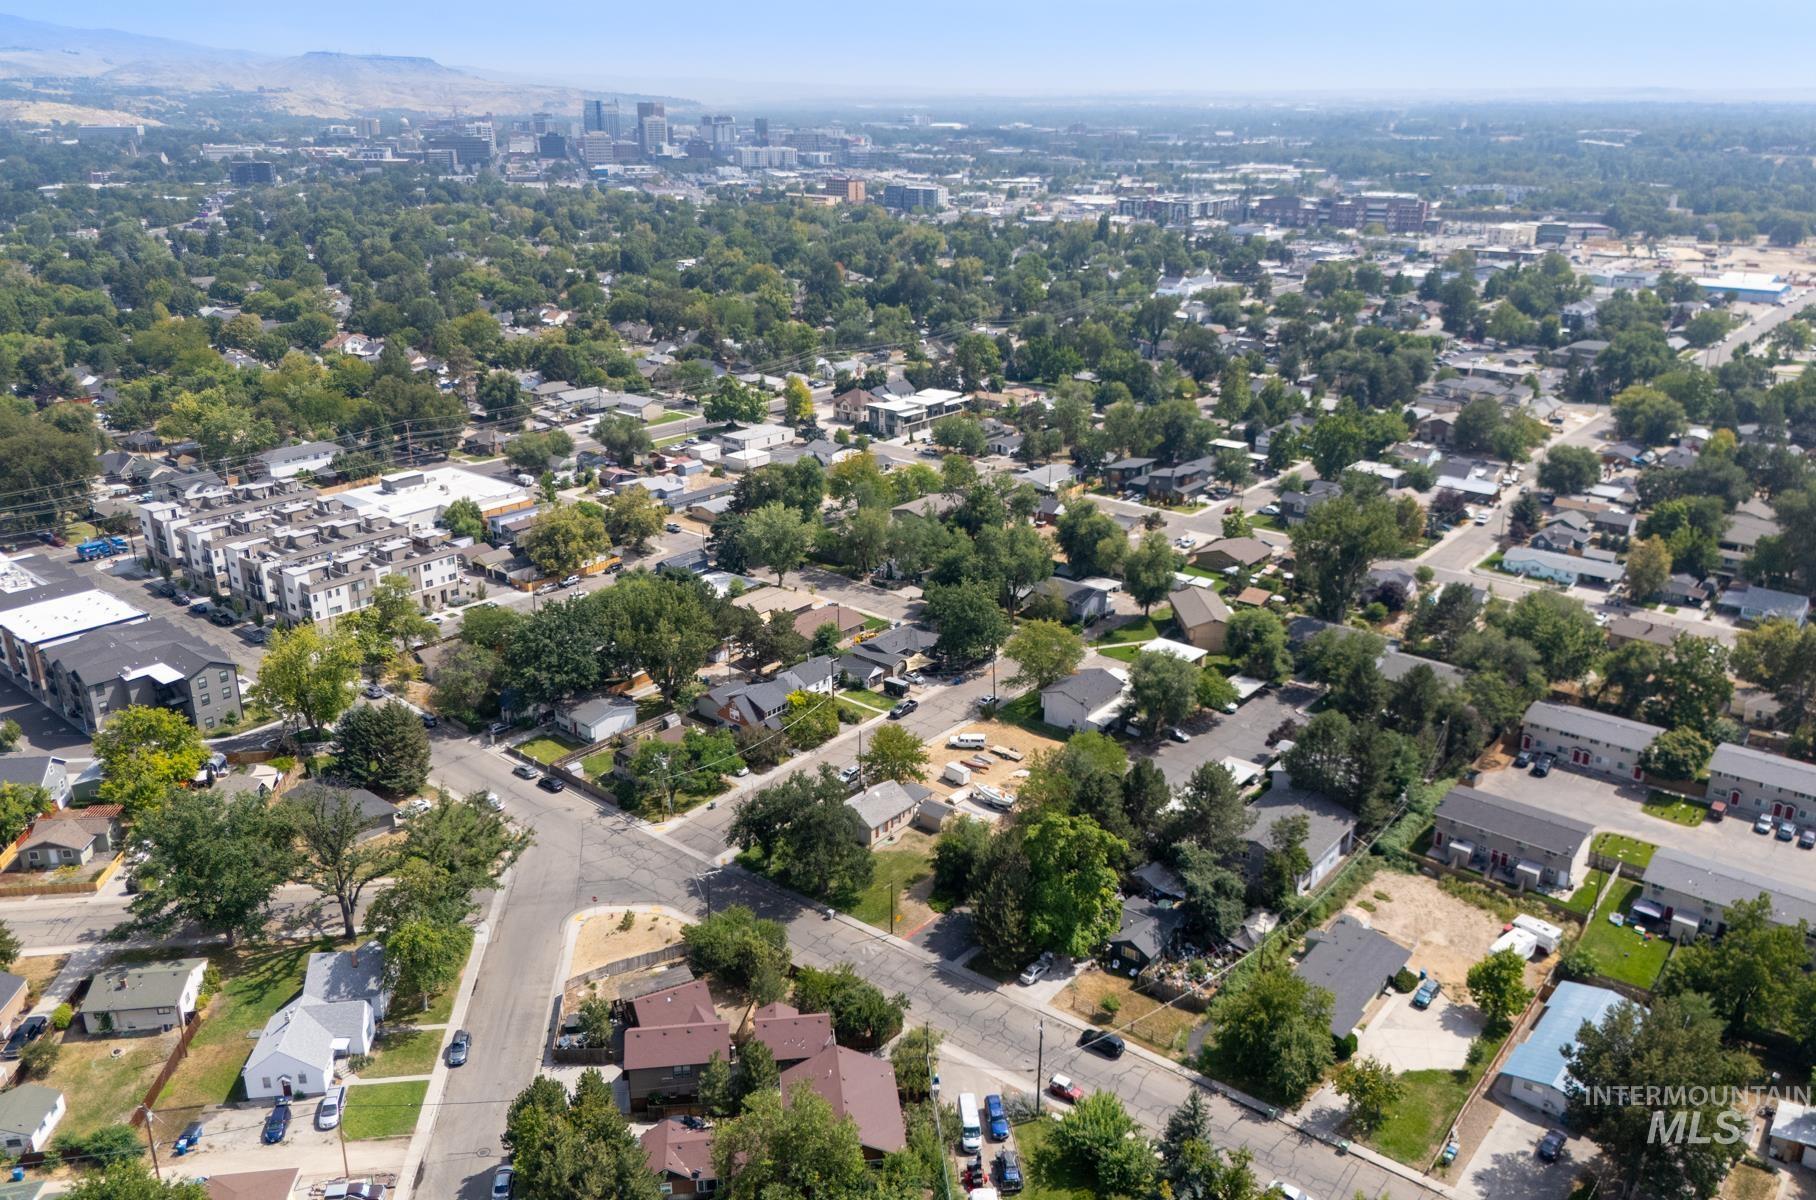
Additional content
Rare North End Opportunity: Multi-Generational Gem or Savvy Investment. Discover the ultimate flexibility in Boise’s most coveted neighborhood. Located at 2805 W Moore St, this unique North End residence offers a massive footprint and a layout designed for modern versatility. This property delivers 7 total bedrooms, 6 full bathrooms and triple primary suites for ultimate privacy. Equipped with 3 separate A/C units to ensure comfort throughout the entire home. Currently configured as a non-conforming triplex, offering a variety of living or rental arrangements. Rapid access to the Boise River Greenbelt and the Whitewater Park for surfing, kayaking, and riverside strolls. A short walk or bike ride to the North End’s iconic cafes, boutiques, and high-end eateries. Tenant occupied. Strictly by appointment only. Please do not disturb the residents. Don’t miss this rare chance to own a high-capacity home in the heart of 83702!
- Heating:
- Forced Air, Gas
- Cooling:
- Central air
- Country:
- US
- State:
- ID
- City:
- Boise
- Zipcode:
- 83702
- Street:
- 2805 W Moore St
- Longitude:
- W117° 46' 23.1''
- Latitude:
- N43° 37' 45.1''
- Master Bedroom Level:
- Main
- Bedroom 2 Level:
- Main
- Bedroom 3 Level:
- Main
- Bedroom 4 Level:
- Main
- Bedroom 5 Level:
- Upper
- Kitchen Level:
- Main
- Living Room Level:
- Main
- School District:
- Boise School District #1
- Elementary School:
- Lowell
- Middle School:
- North Jr
- High School:
- Boise
- Status:
- New
- Type:
- Single Family
- Level:
- Two Story
- Tax Year:
- 2025
- Taxes:
- $5,617
- Potential Short Sale:
- No
- Age:
- 81+ Years
- Auction:
- No
- Flood Ins Required:
- No
- HUD Owned:
- No
- In Foreclosure:
- No
- Land Size:
- Standard Lot 6000-9999 SF
- Home Owner Exempt:
- No
- HOA Frequency:
- Not Applicable
- Inc Kitchen Features:
- Breakfast bar, Dishwasher, Disposal, Microwave, Oven/range freestanding, Refrigerator, Washer, Dryer, Countertop-quartz, Countertop-granite
- Lot Features:
- Sidewalks, Garden Space, Public Road, Dog Run, Finished Driveway
- Water:
- City service
- Land Use:
- Single, 2-4 units
- Sprinkler System:
- Auto
Residential For Sale
2805 W Moore St, Boise, Idaho 83702
- Property Type :
- Residential
- Listing Type :
- For Sale
- Status :
- Active
- Listing ID :
- 98998640
- Price :
- $1,290,000
- Bedrooms :
- 7
- Bathrooms :
- 6
- Apx SqFt :
- 4,062 SqFt
- Year Built :
- 1945
- Lot Area :
- 0.14 Acres
- Subdivision :
- Vail Sub
- Update Date :
- 08/26/2026 17:19:18



