
-
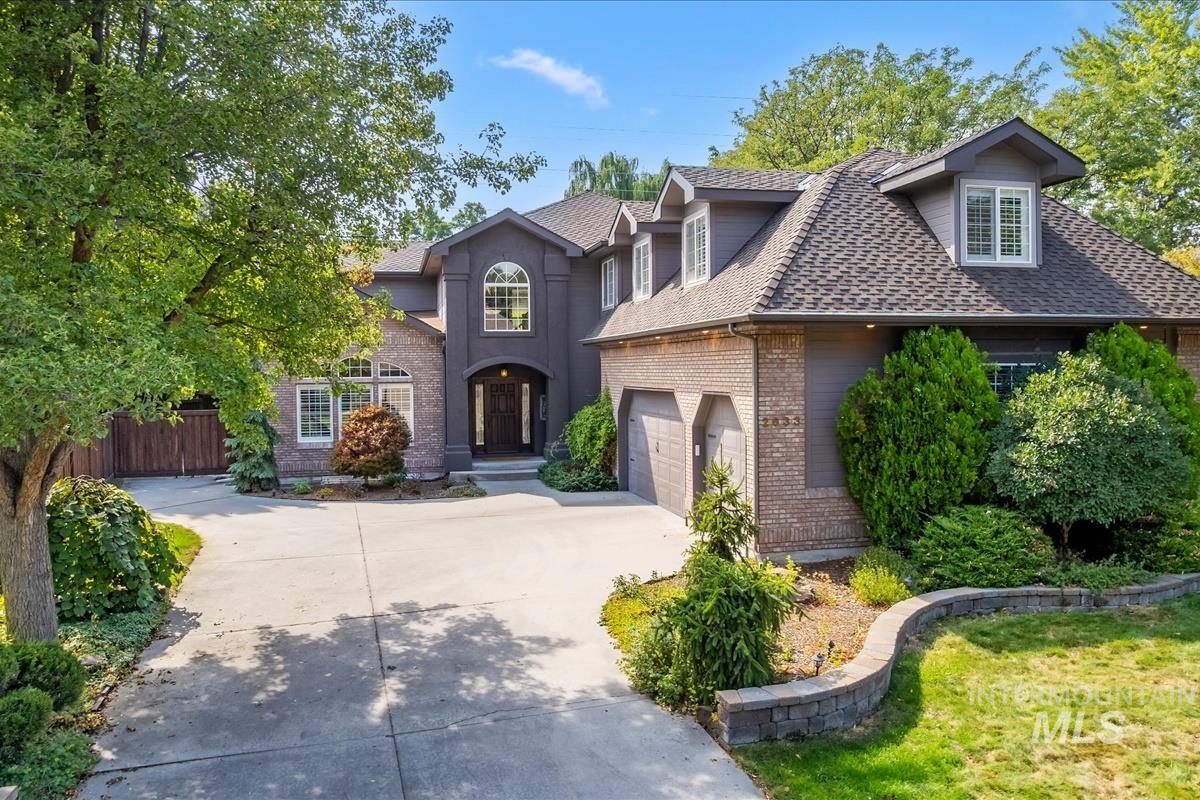
Exterior featuring brick and stucco finishes, multiple dormer windows, an arched entry, a paved driveway, and mature landscaping
-
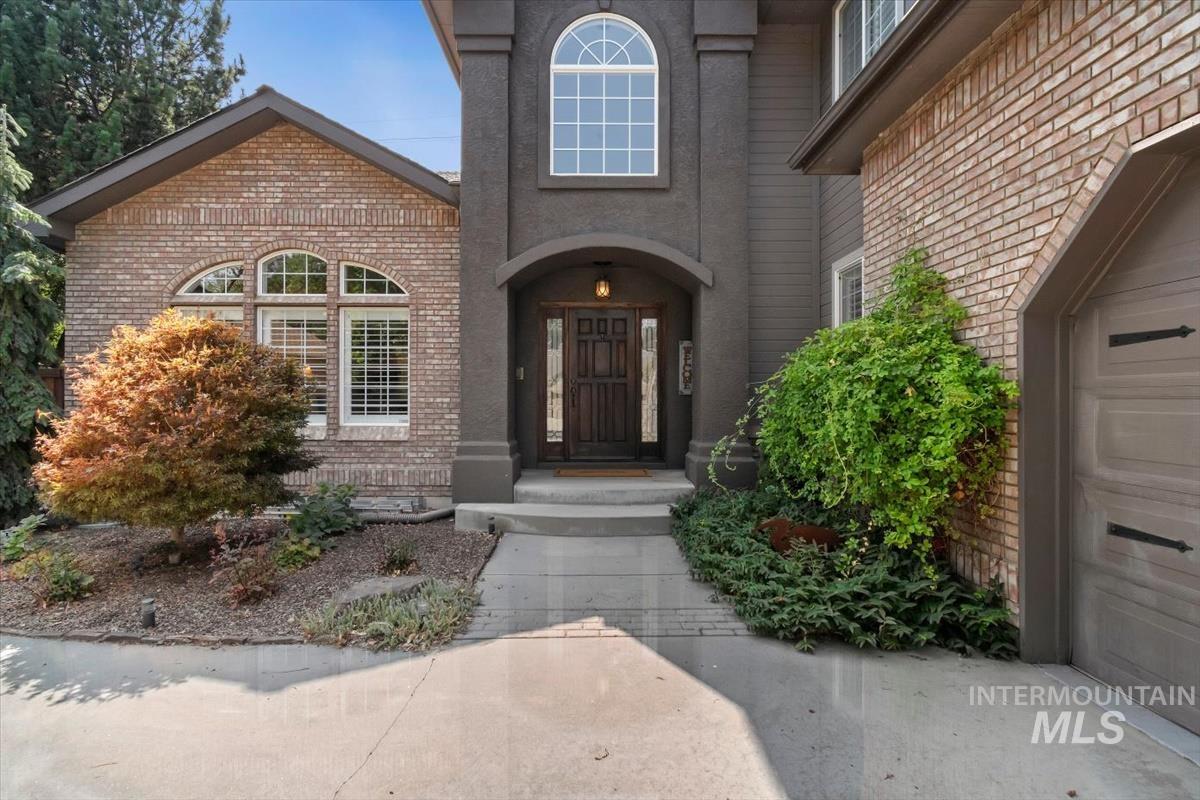
Brick facade with arched window, dark wood entry door, stucco exterior, and attached garage
-
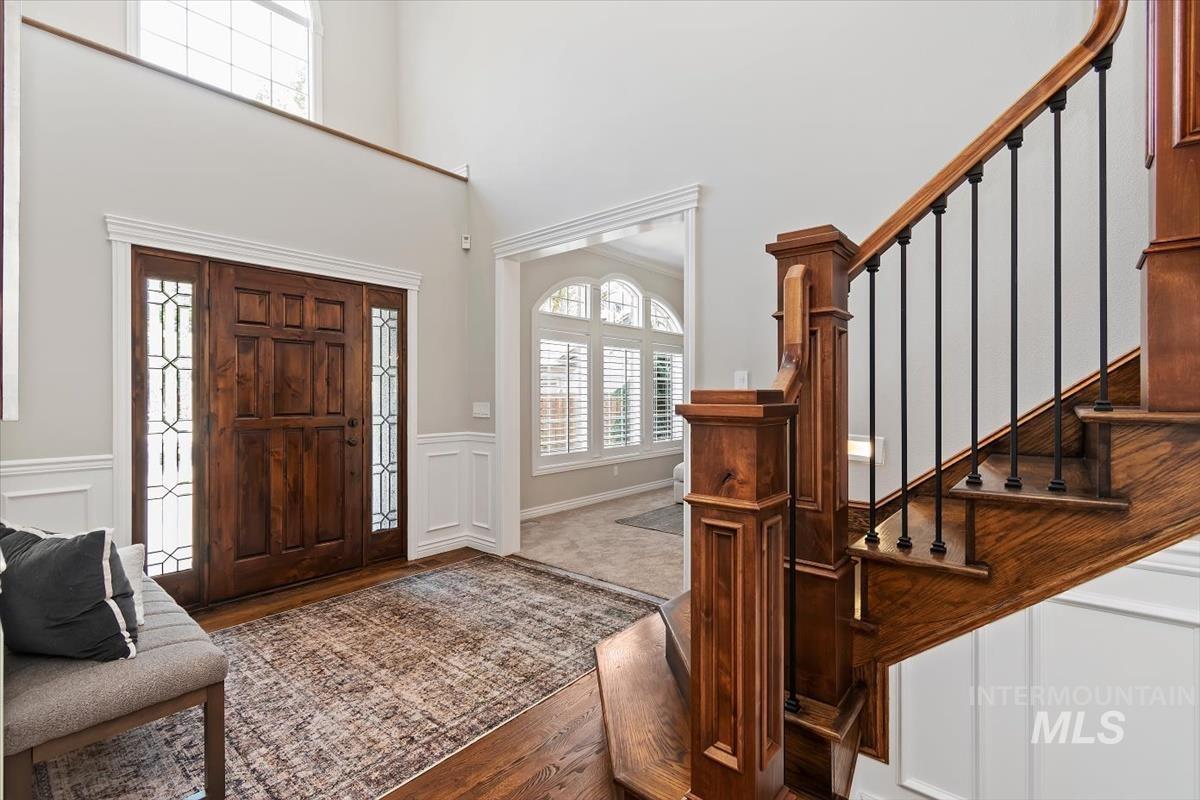
Two-story foyer featuring a wood entry door with decorative glass sidelights, extensive wainscoting, and a grand staircase with wood newel posts and wrought iron balusters
-
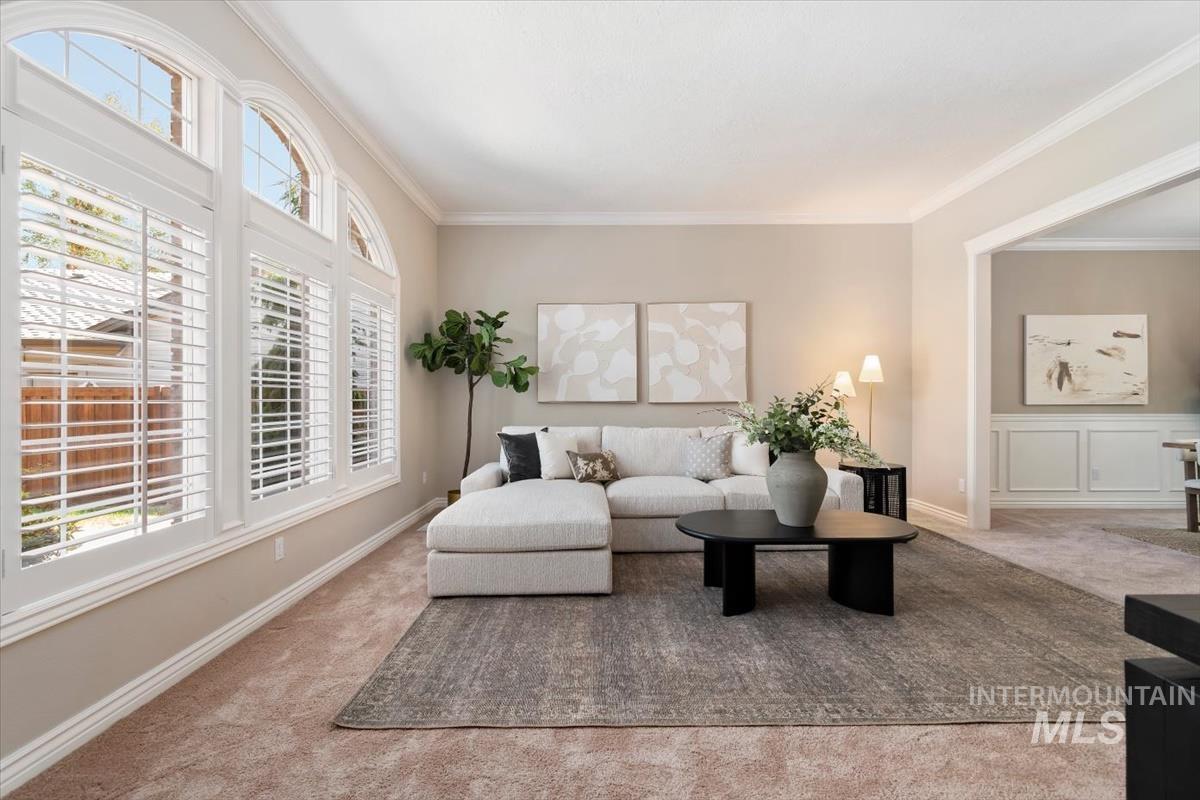
Arch-top windows with interior plantation shutters
-
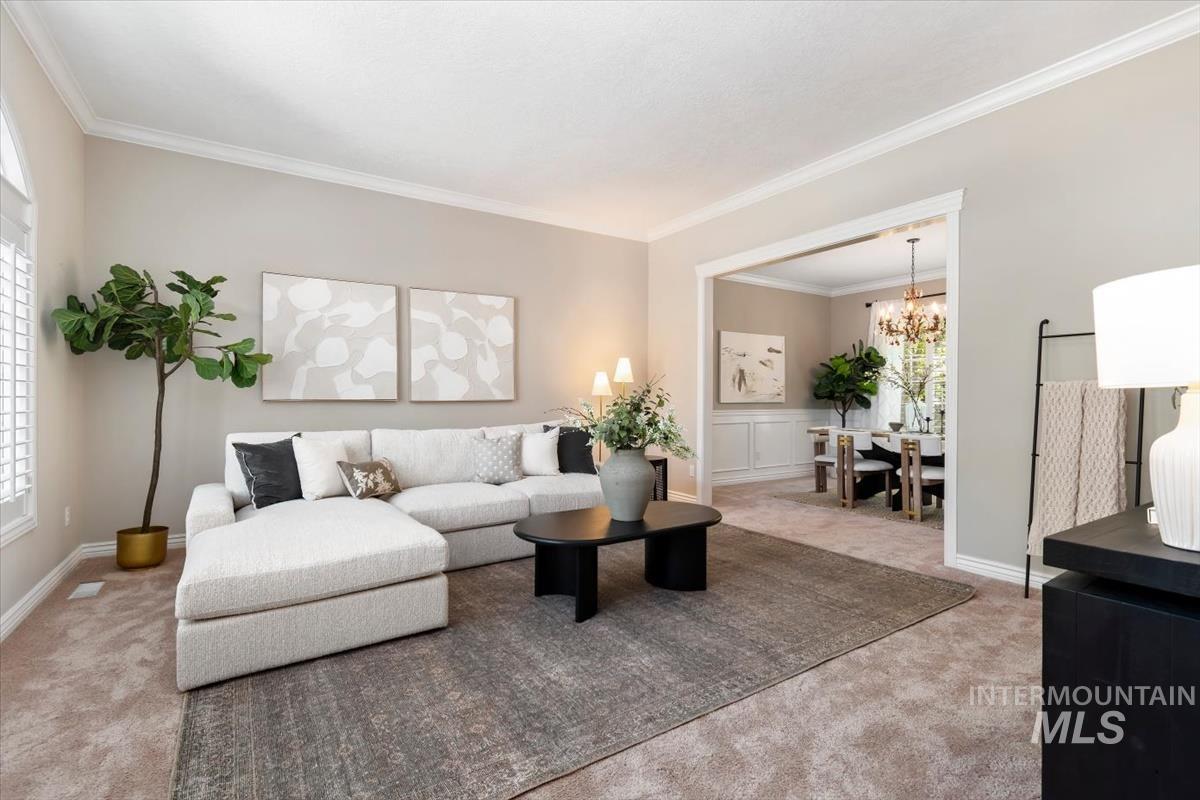
Spacious living area featuring neutral carpeting, crown molding, and an arched window with plantation shutters
-
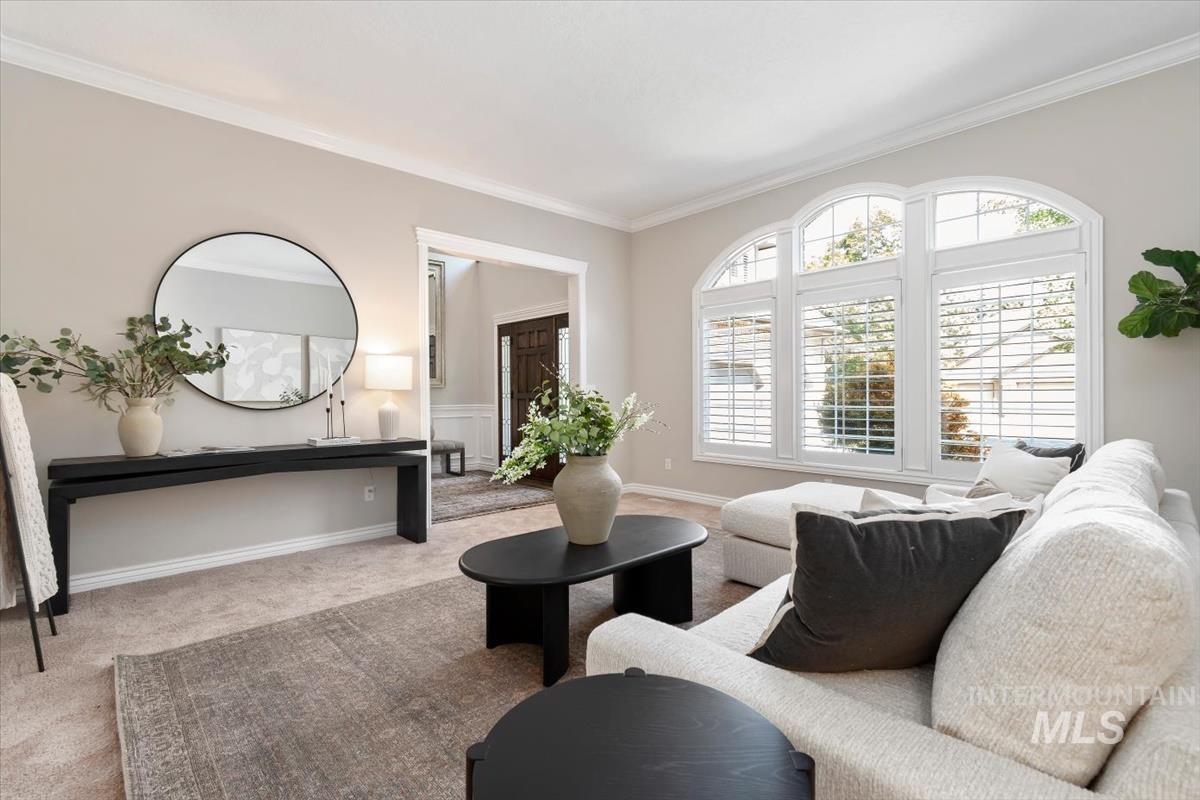
Arch-top windows with plantation shutters, crown molding, cased openings, and neutral wall tones
-
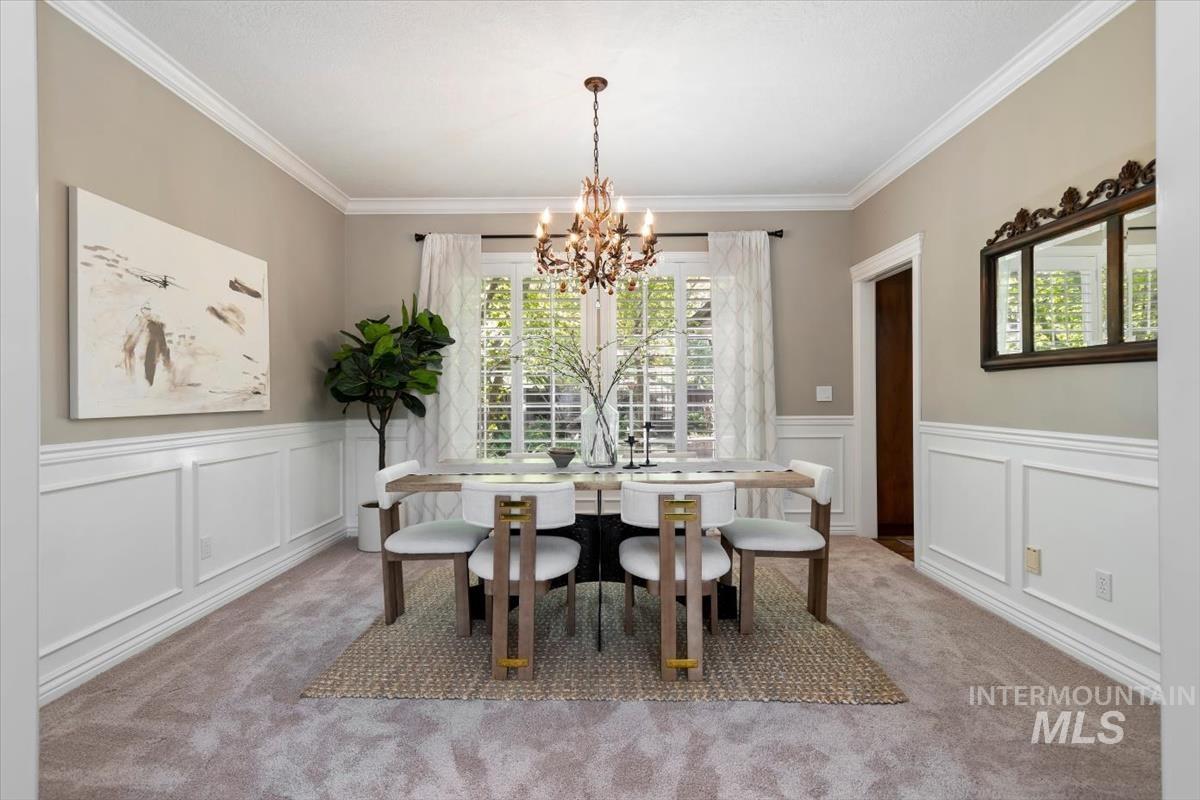
Recessed panel wainscoting, crown molding, double casement windows with plantation shutters, and a chandelier with candle-style lights
-
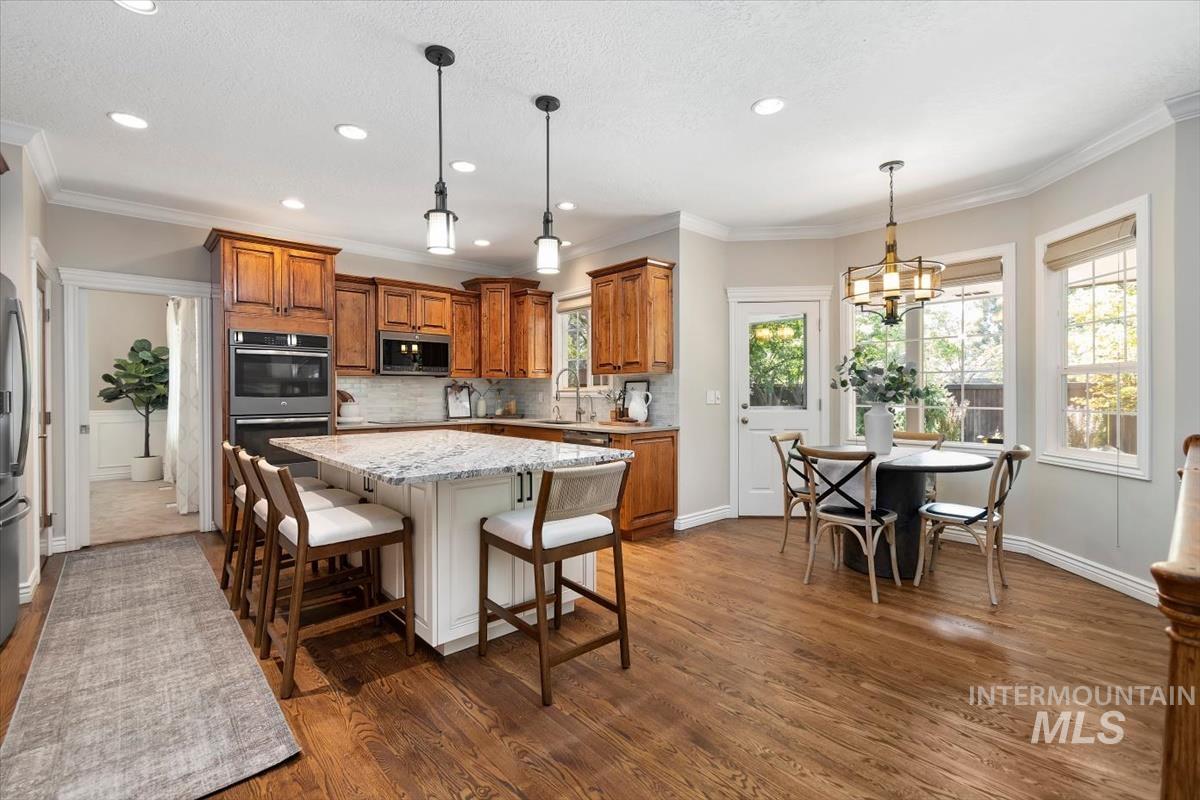
Hardwood flooring, wood cabinetry, built-in double ovens, center island with seating, and a dining area with multiple windows
-
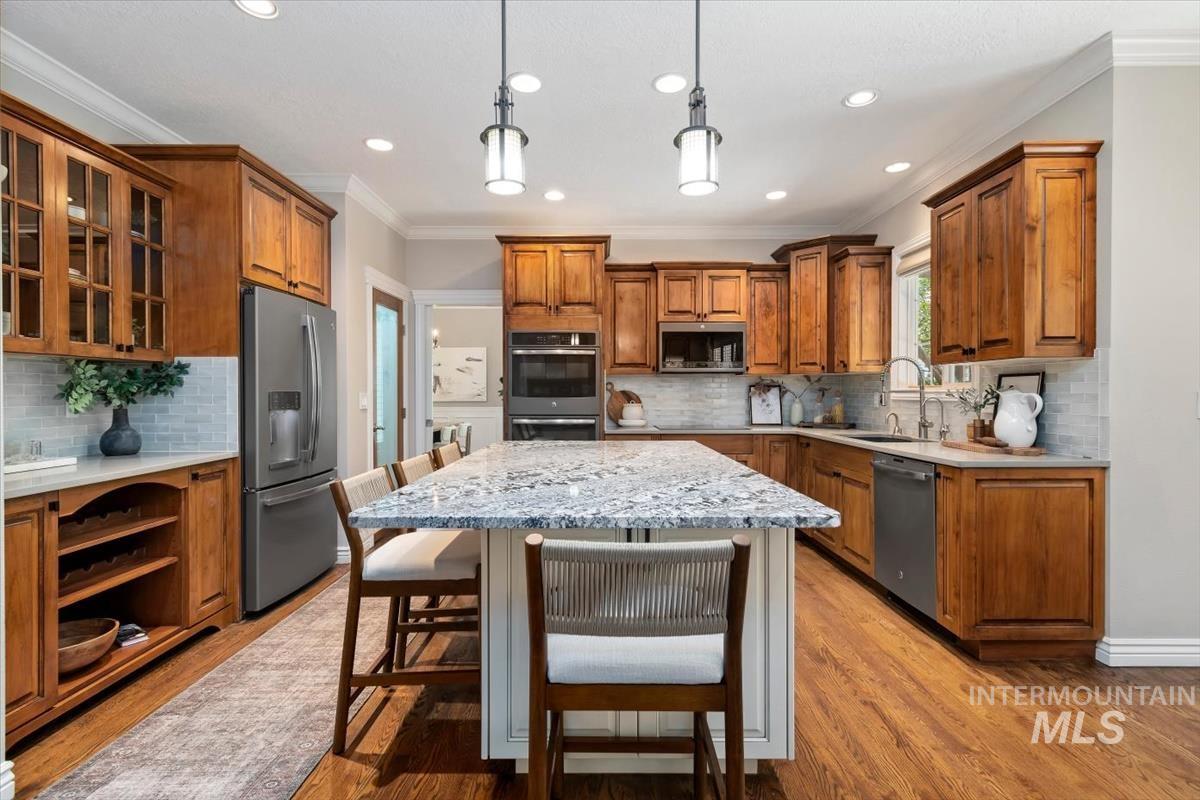
Chef's kitchen featuring rich wood cabinetry, stainless steel appliances, and a spacious island with a quartz countertop
-
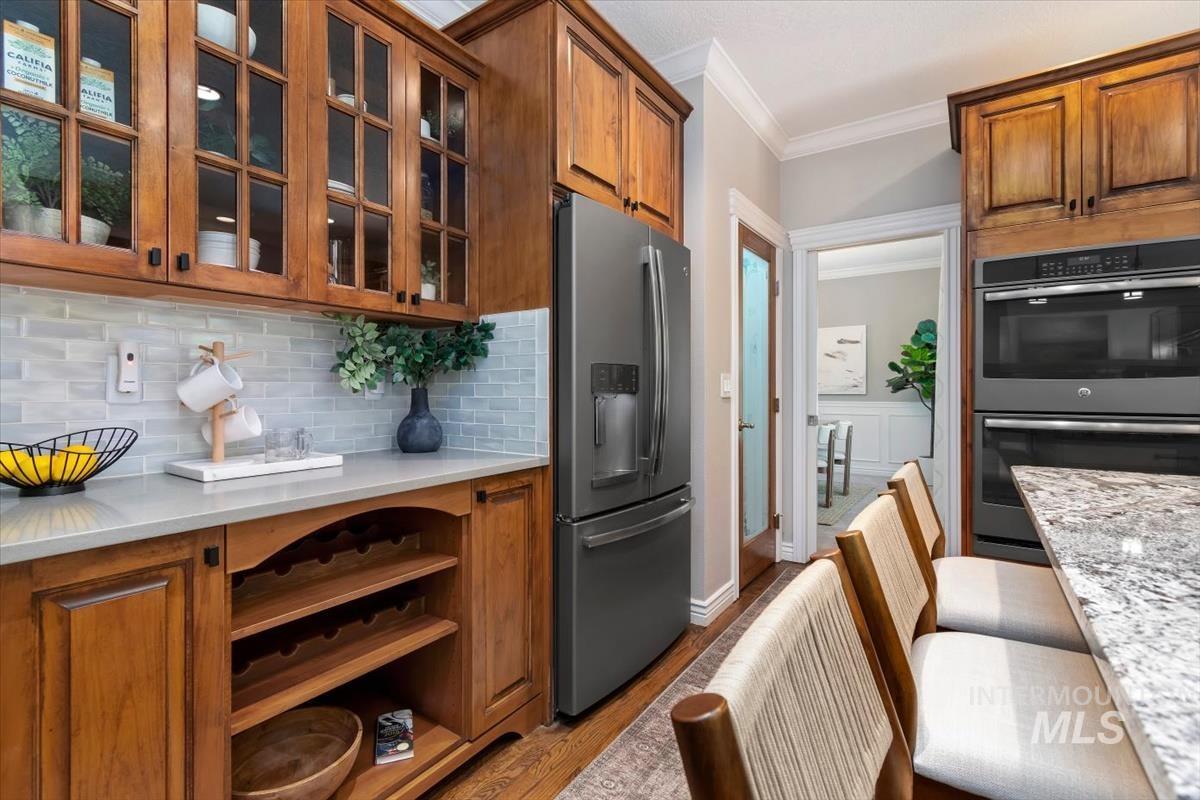
Wood-finish cabinetry with glass-front uppers, stainless steel appliances, light-toned subway tile backsplash, and a built-in wine rack
-
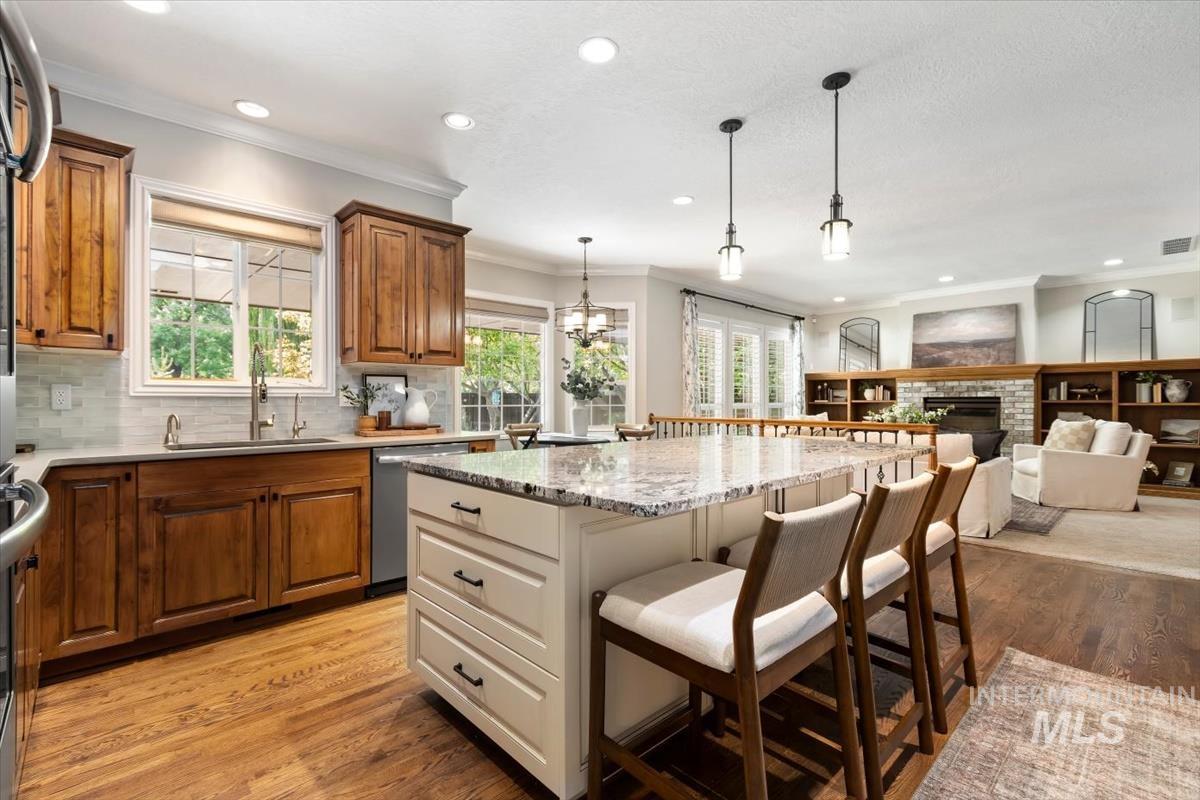
Kitchen island with a granite countertop, wood-finish flooring, recessed lighting, and pendant lighting
-
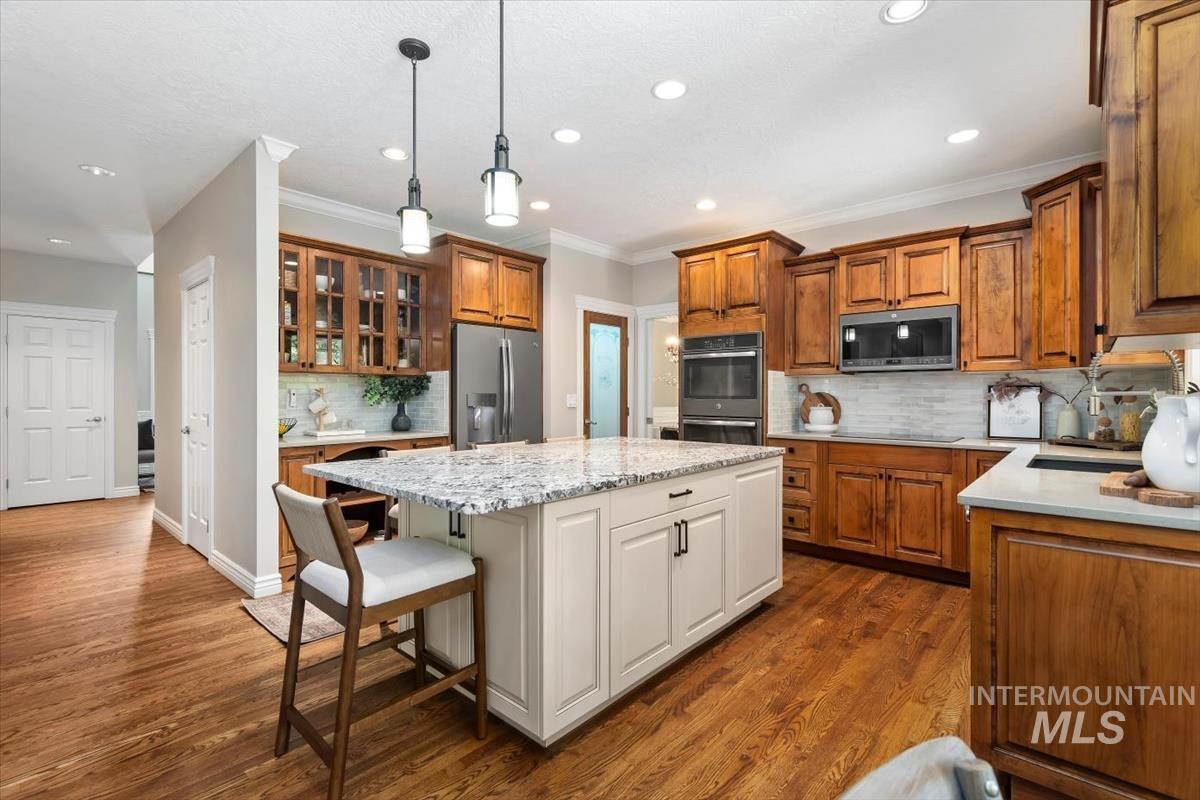
Gourmet kitchen with wood-finish flooring, two-tone cabinetry, stainless steel appliances, a large central island with seating, and recessed lighting
-
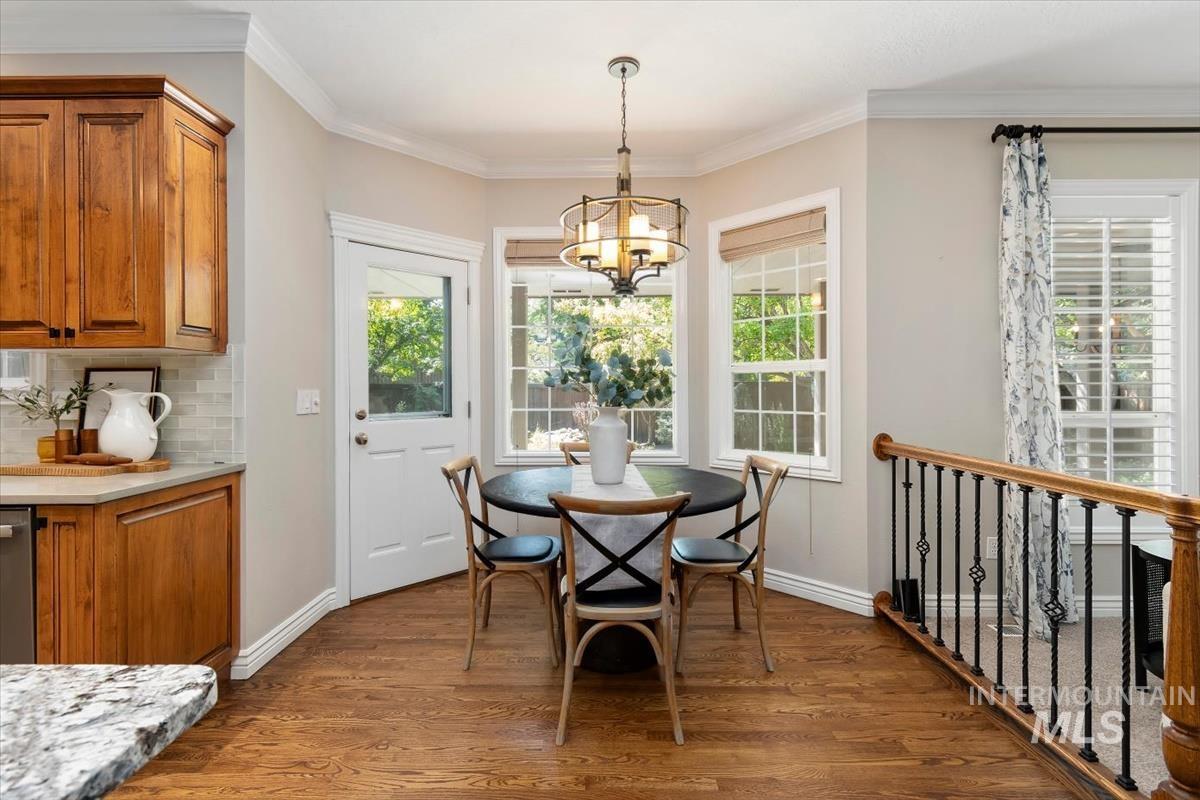
Wood-finish flooring throughout, bay windows, wood cabinetry, light countertop, and a tiled backsplash
-
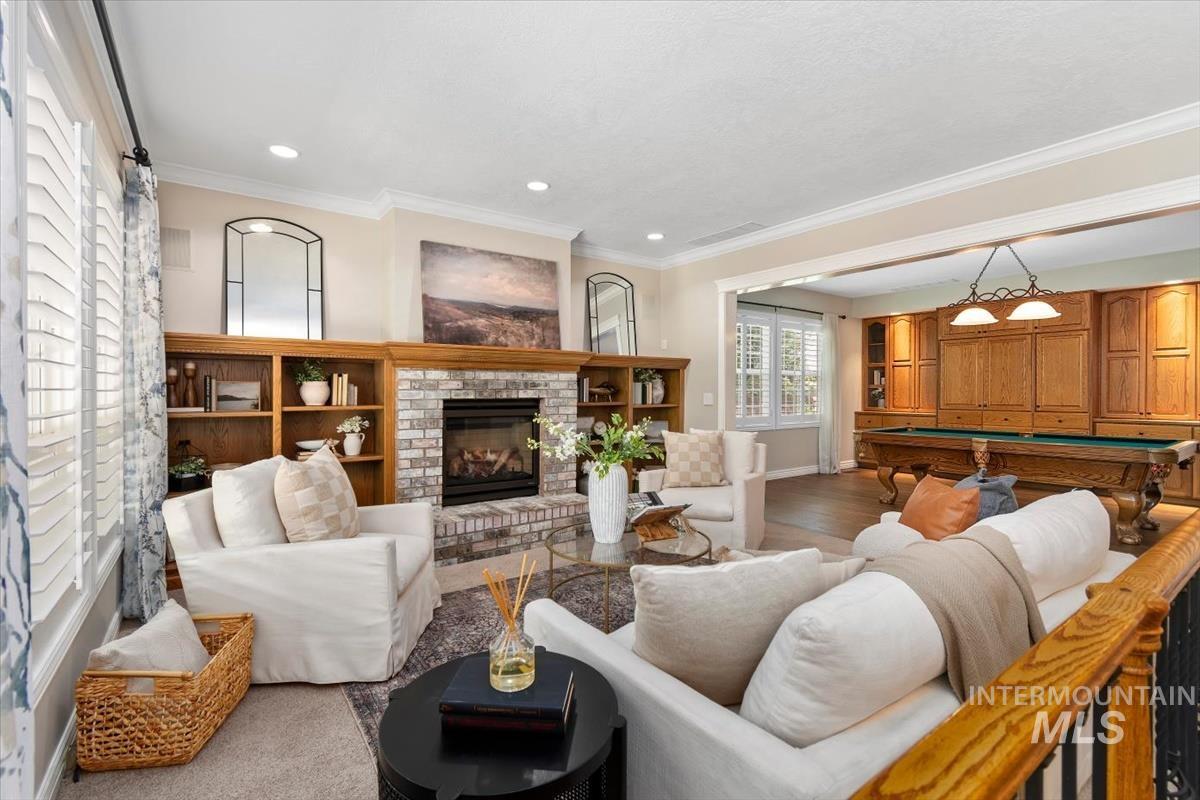
Built-in brick fireplace with wood mantel, recessed lighting, and crown molding
-
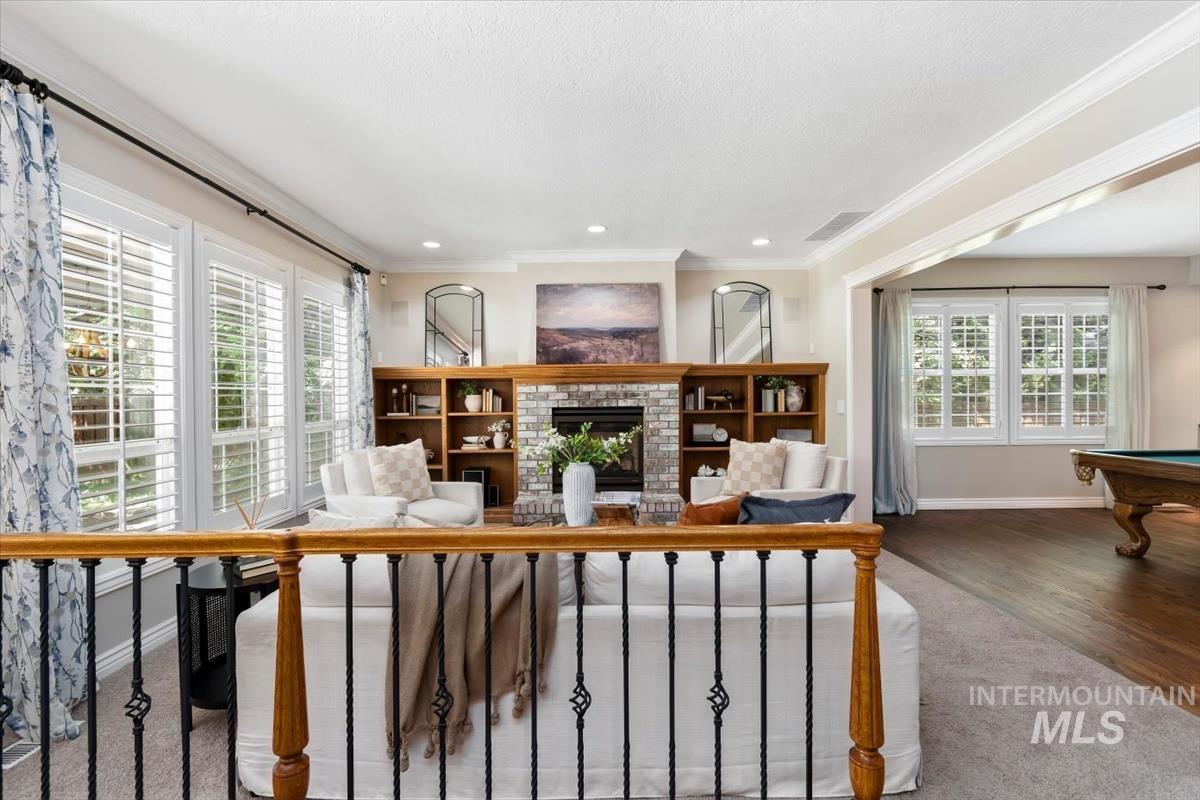
Built-in shelving, brick fireplace surround, wood-finish flooring, white window shutters, and crown molding
-
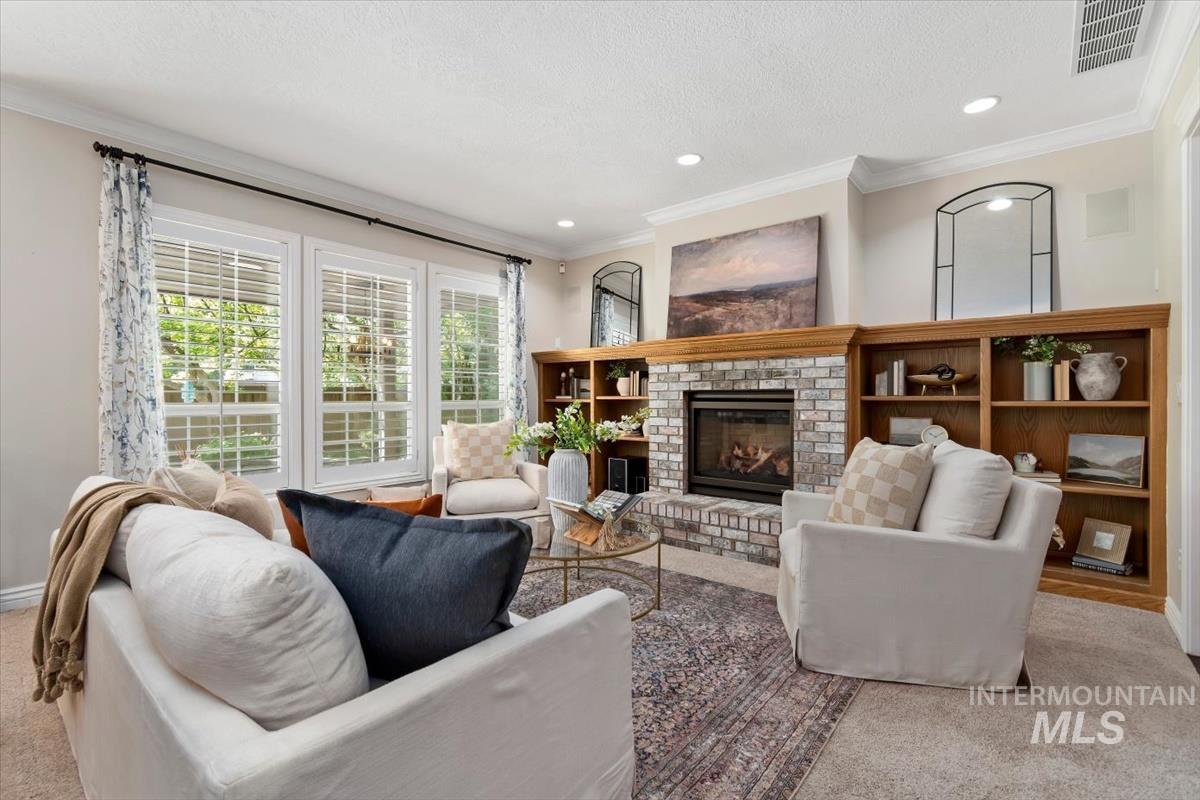
Brick fireplace with wood mantle, built-in shelving, crown molding, and plantation shutters
-
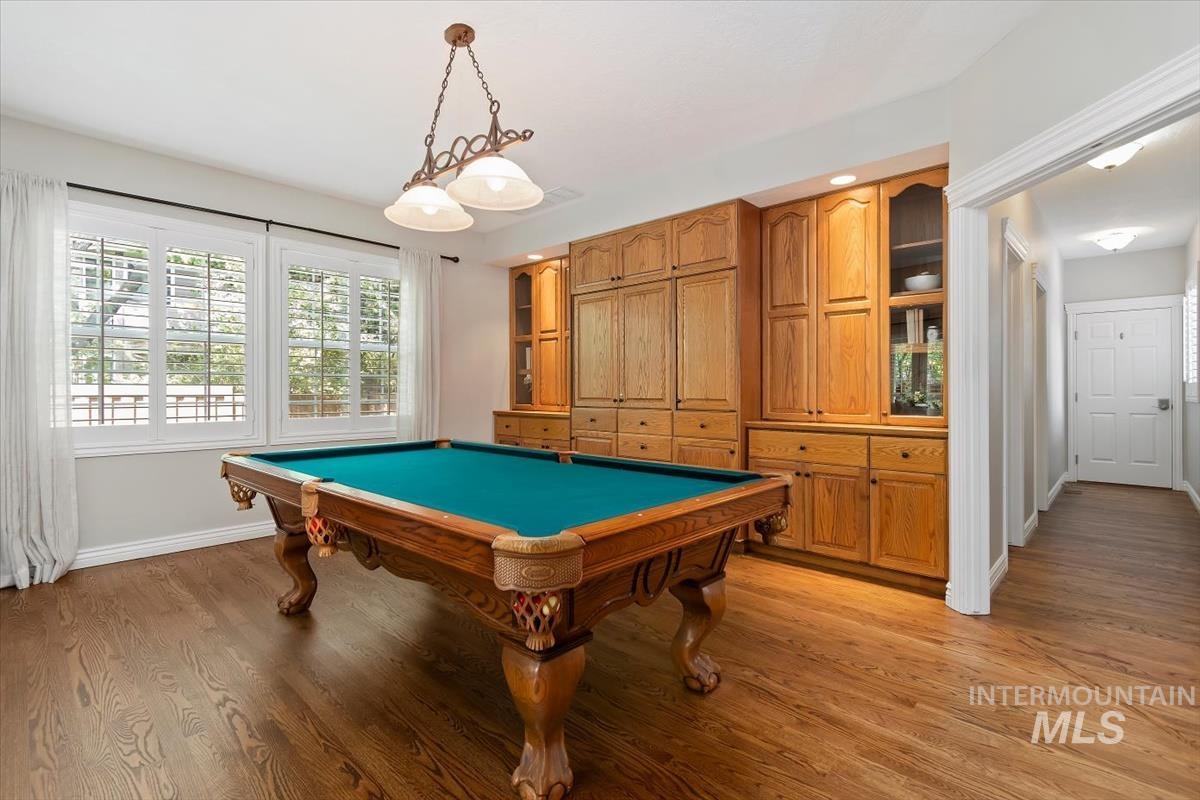
Hardwood flooring, wood-finish built-in cabinetry, dual windows with plantation shutters, and a brass-finish chandelier
-
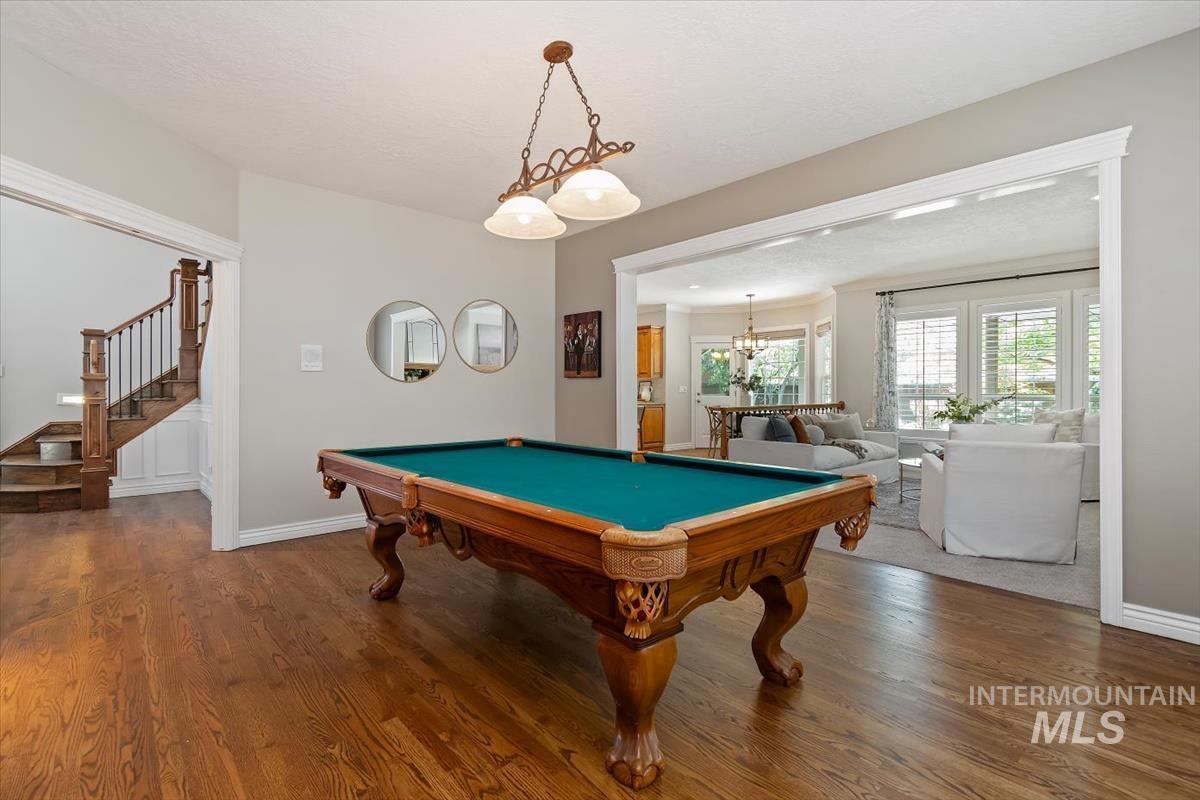
Hardwood flooring throughout, a grand staircase with dark wood newel posts and railings, and a wide cased opening into an additional living space
-
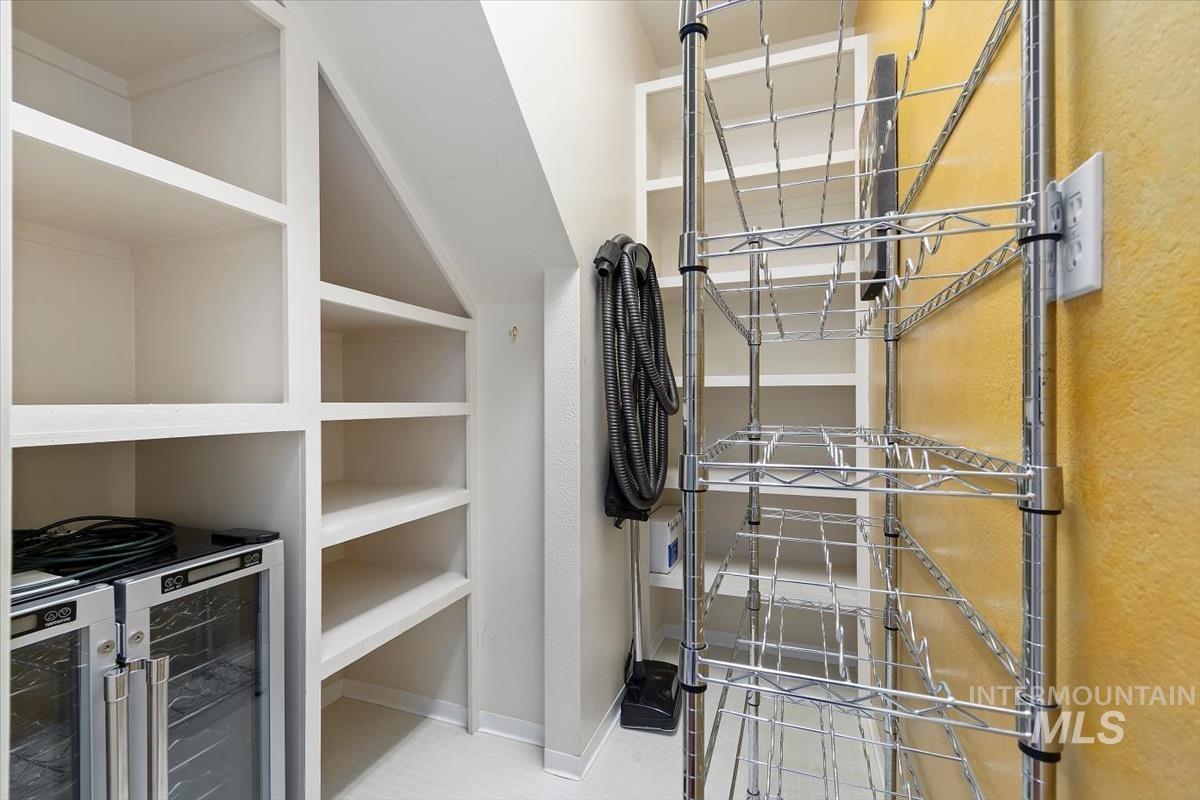
Built-in shelving, chrome wire shelving, under-stair storage, recessed lighting, and light-colored flooring
-
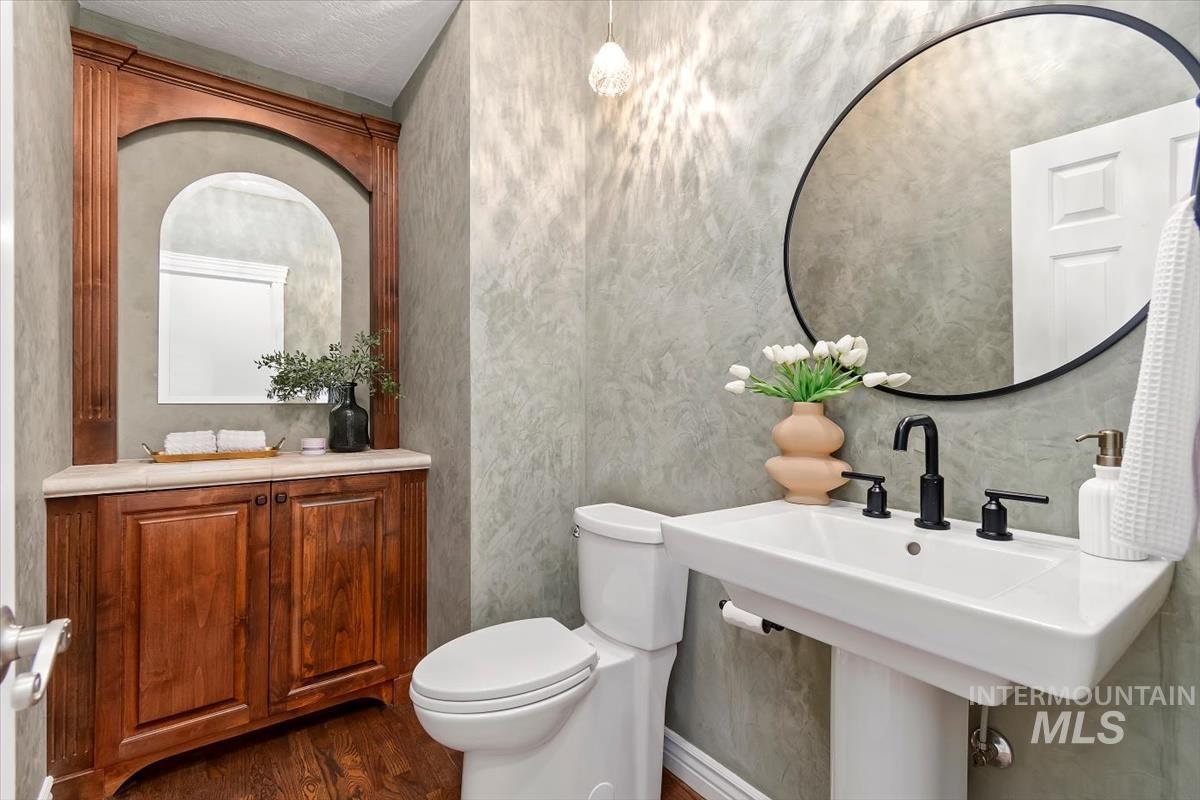
Pedestal sink with matte black faucet, dark wood-finish vanity with countertop, arched wall mirror, oval wall mirror, and wood-finish flooring
-

Wood-finish flooring, half-wall wainscoting, and a window with plantation shutters
-
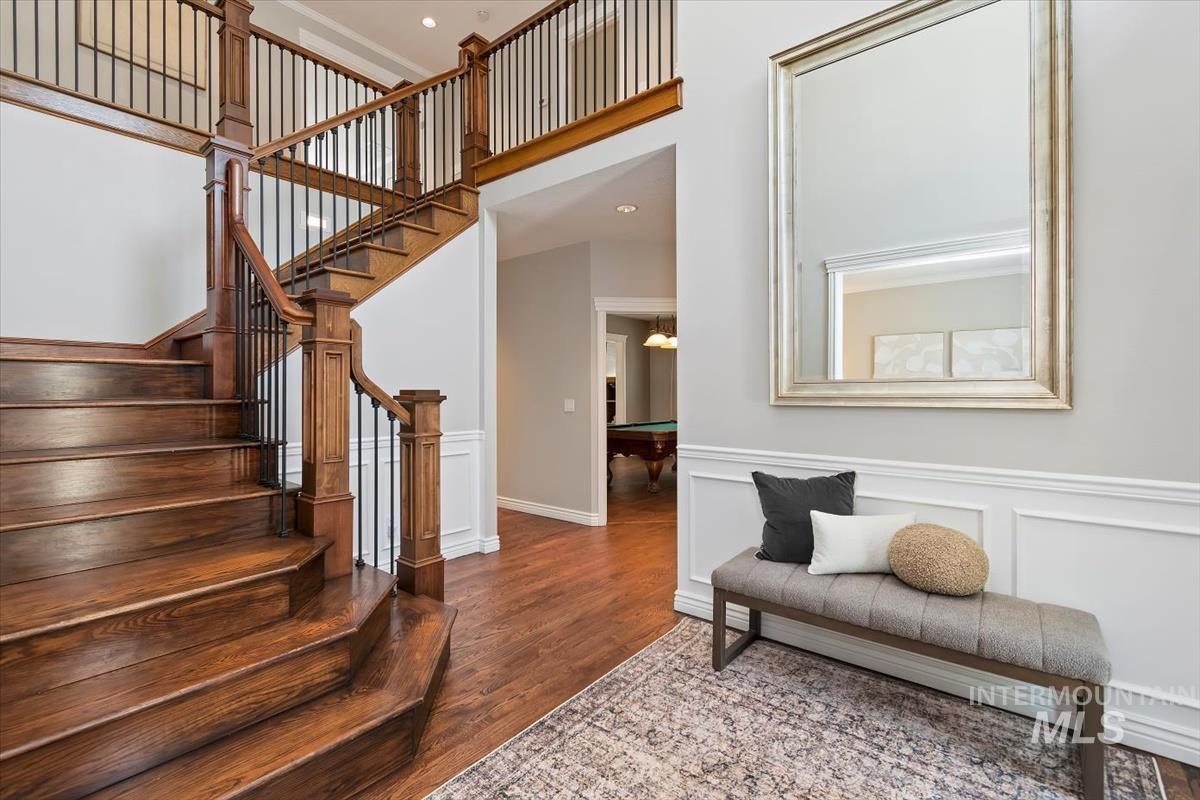
Hardwood flooring, custom wood staircase with iron balusters, wainscoting, and recessed lighting
-
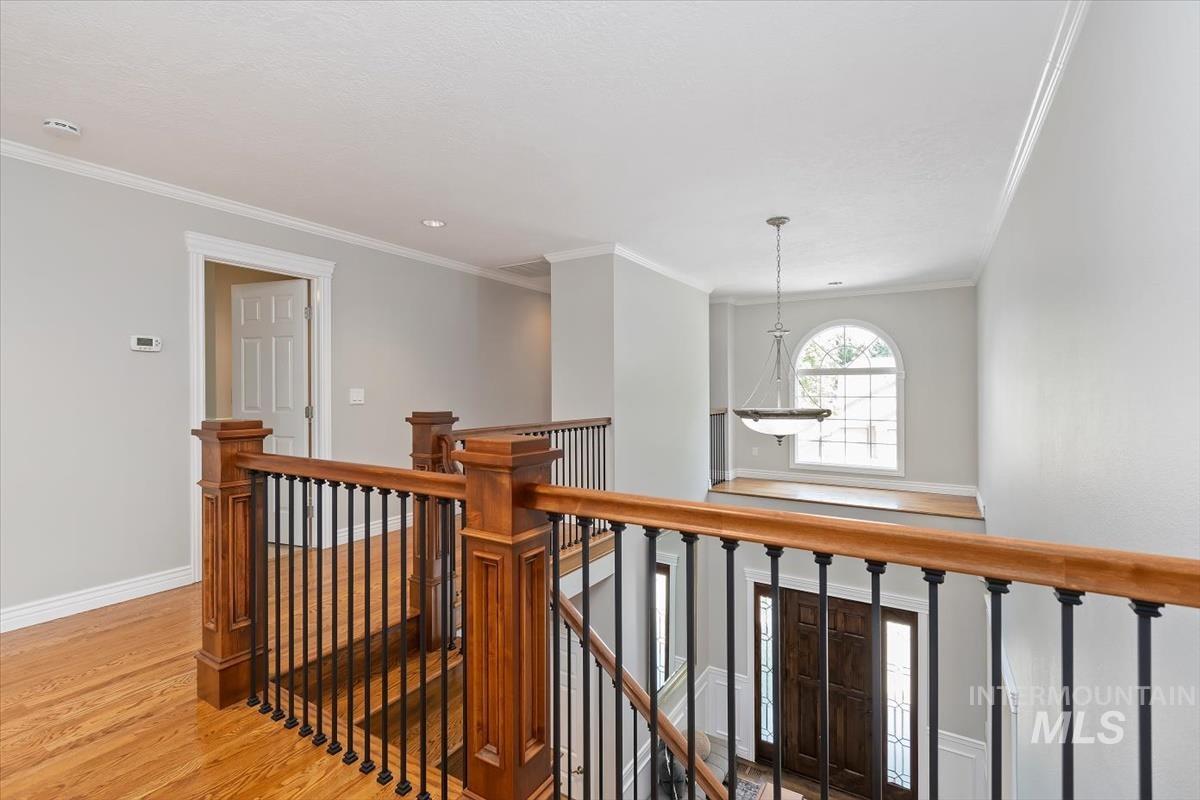
Hardwood flooring, wood-finish stair railing with black iron balusters, crown molding, arched transom window, and a chandelier
-
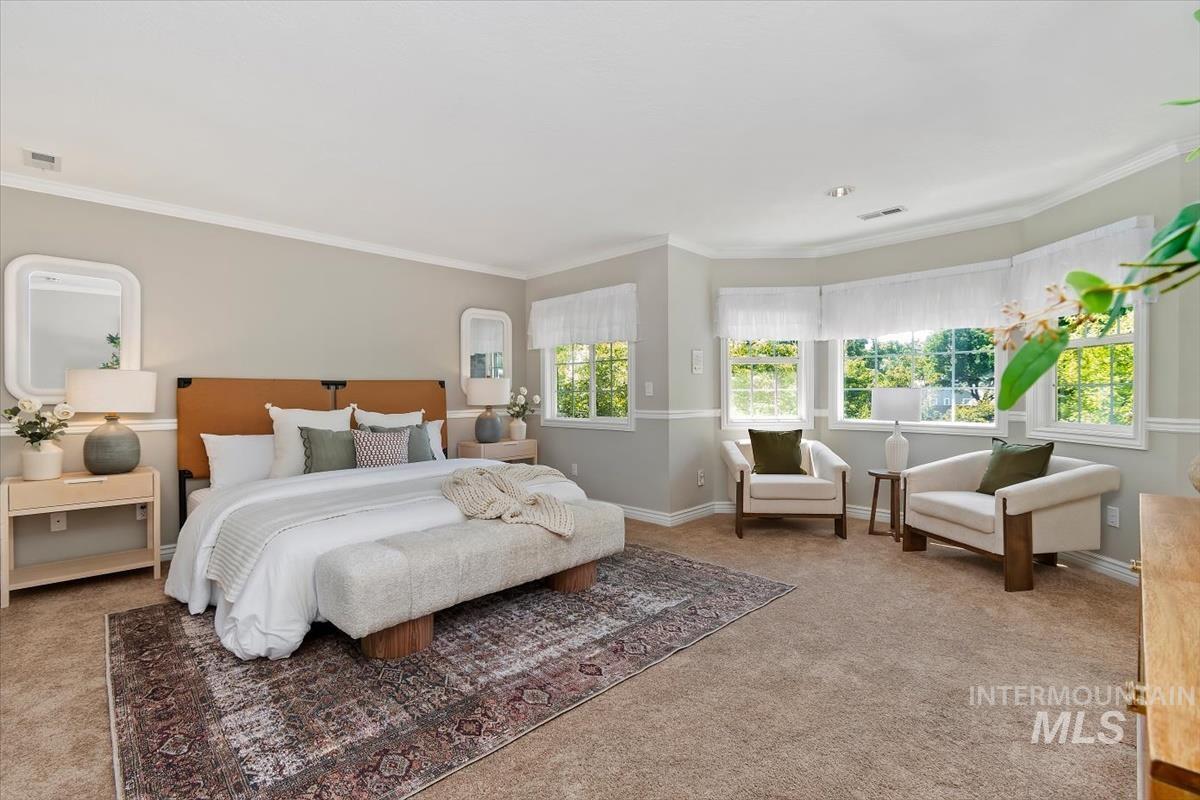
Recessed lighting, crown molding, a bay window, and carpeting
-
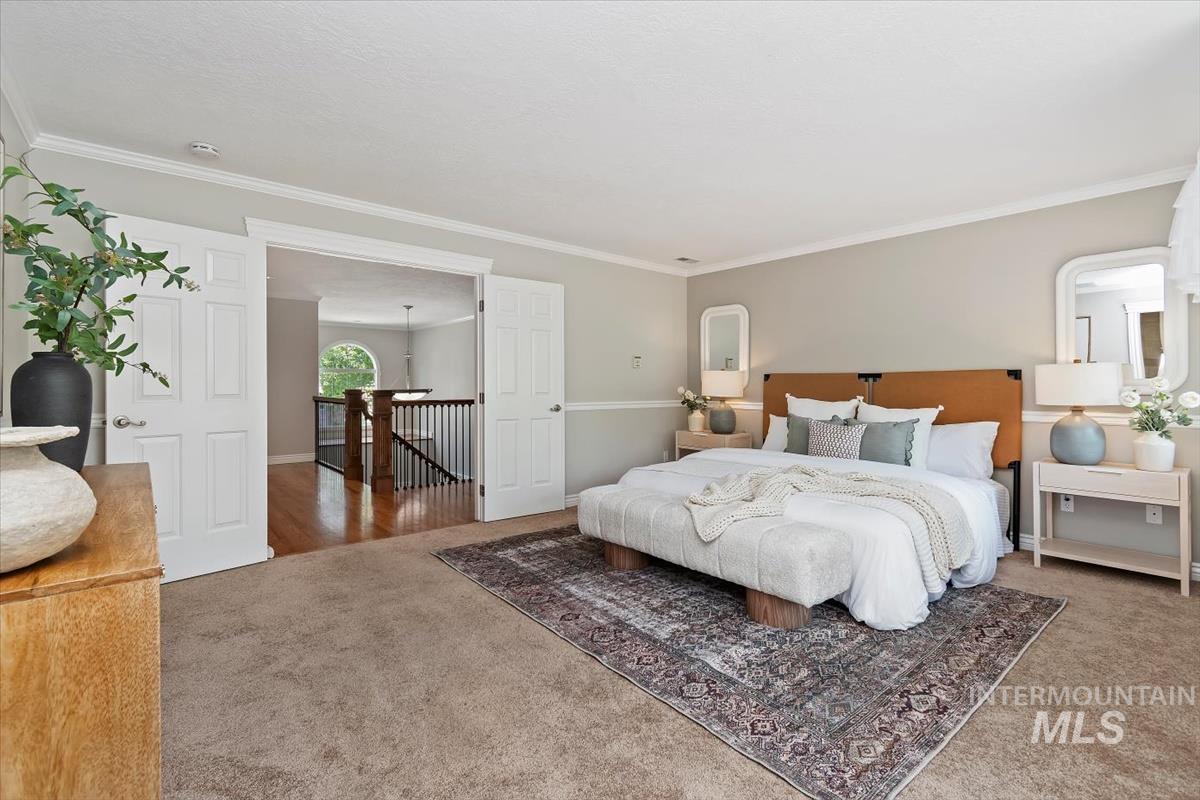
Double doors opening to a hardwood floor hallway with a staircase
-
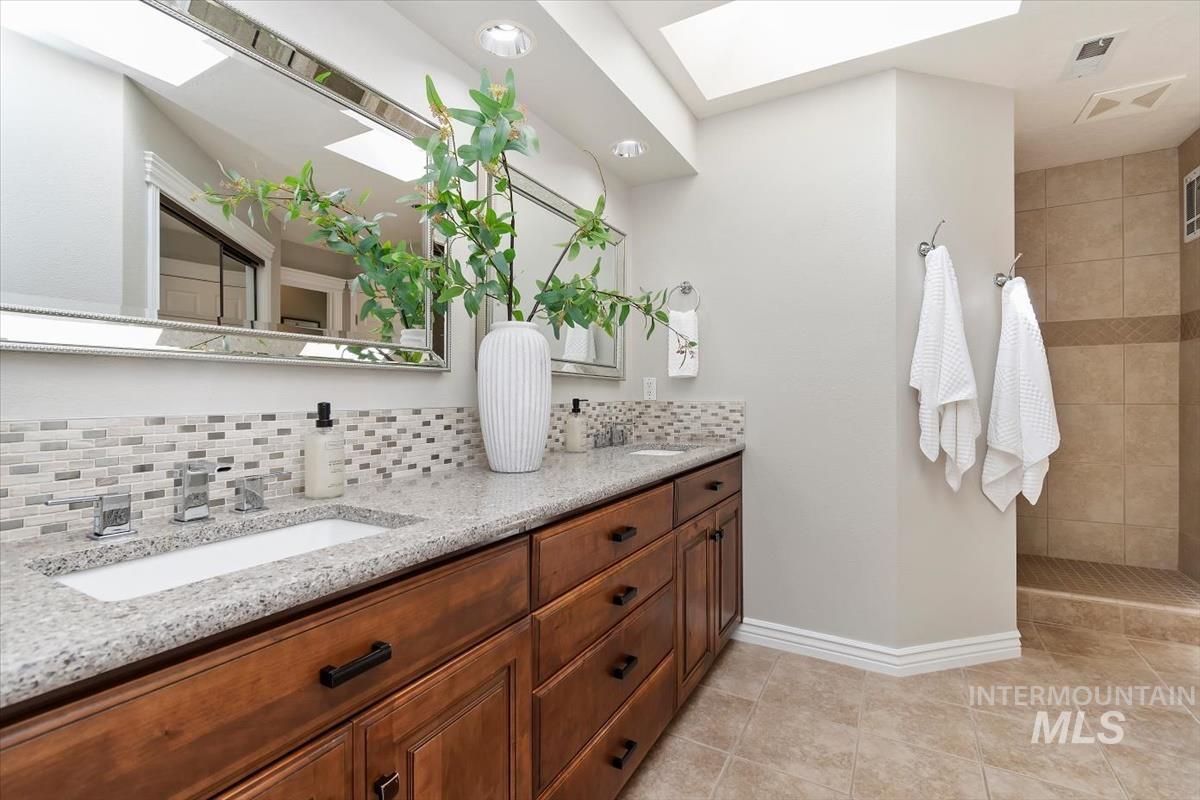
Dual vanity with granite countertop, integrated sinks, wood cabinetry, and a mosaic tile backsplash
-
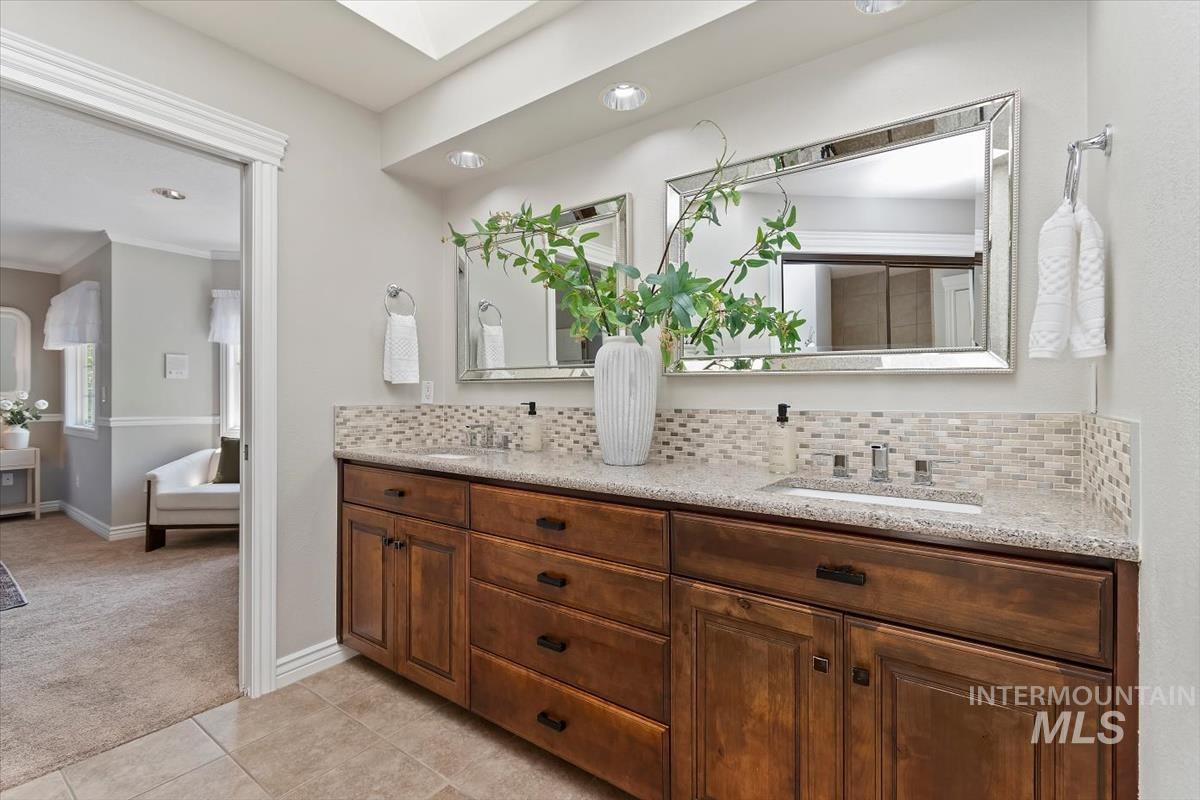
Dual vanity with granite countertop, integrated sinks, and mosaic tile backsplash
-
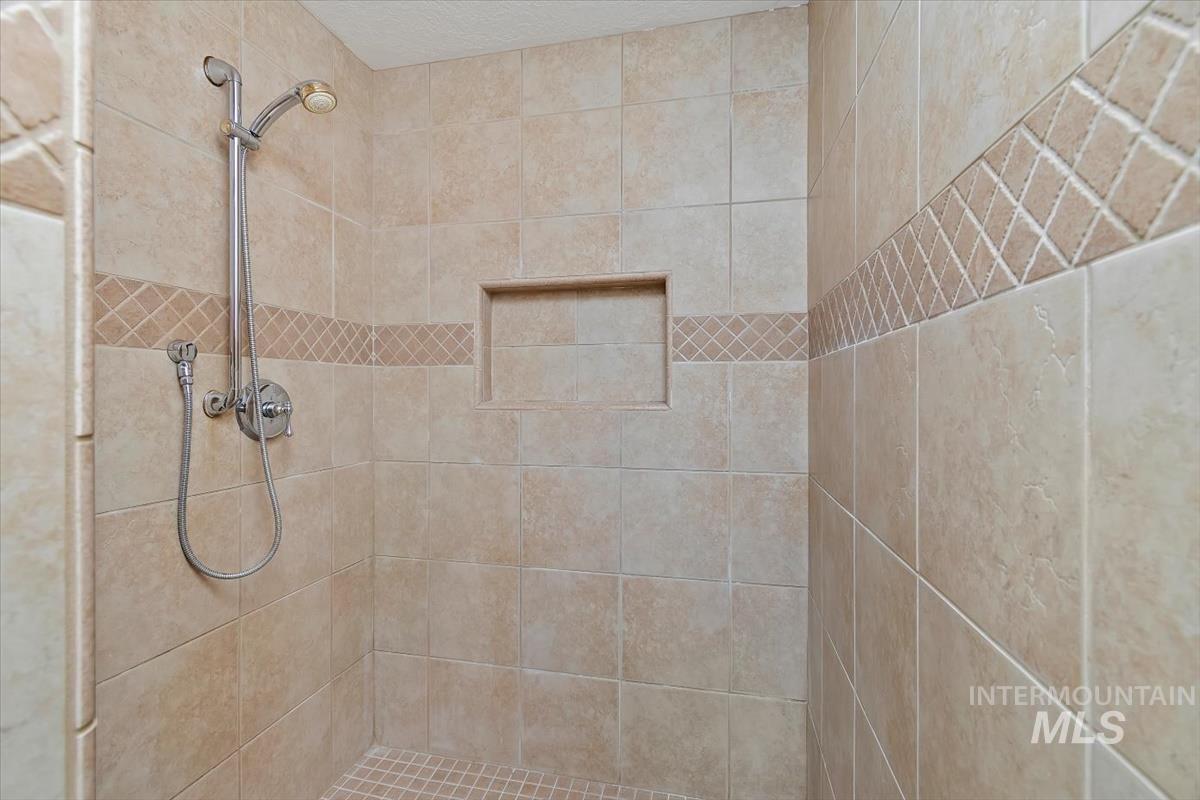
Tiled shower with a mosaic accent band, recessed niche, and a chrome shower fixture
-
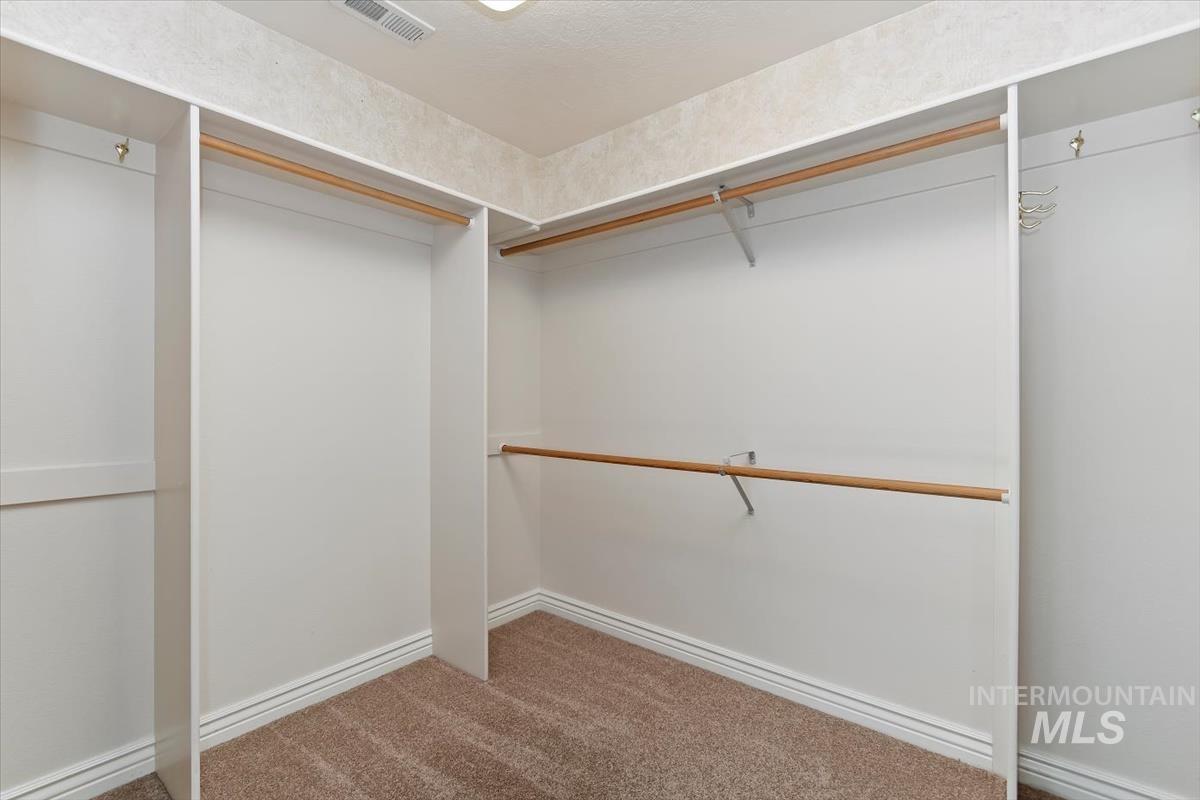
Built-in closet organization system with multiple hanging rods and shelving
-
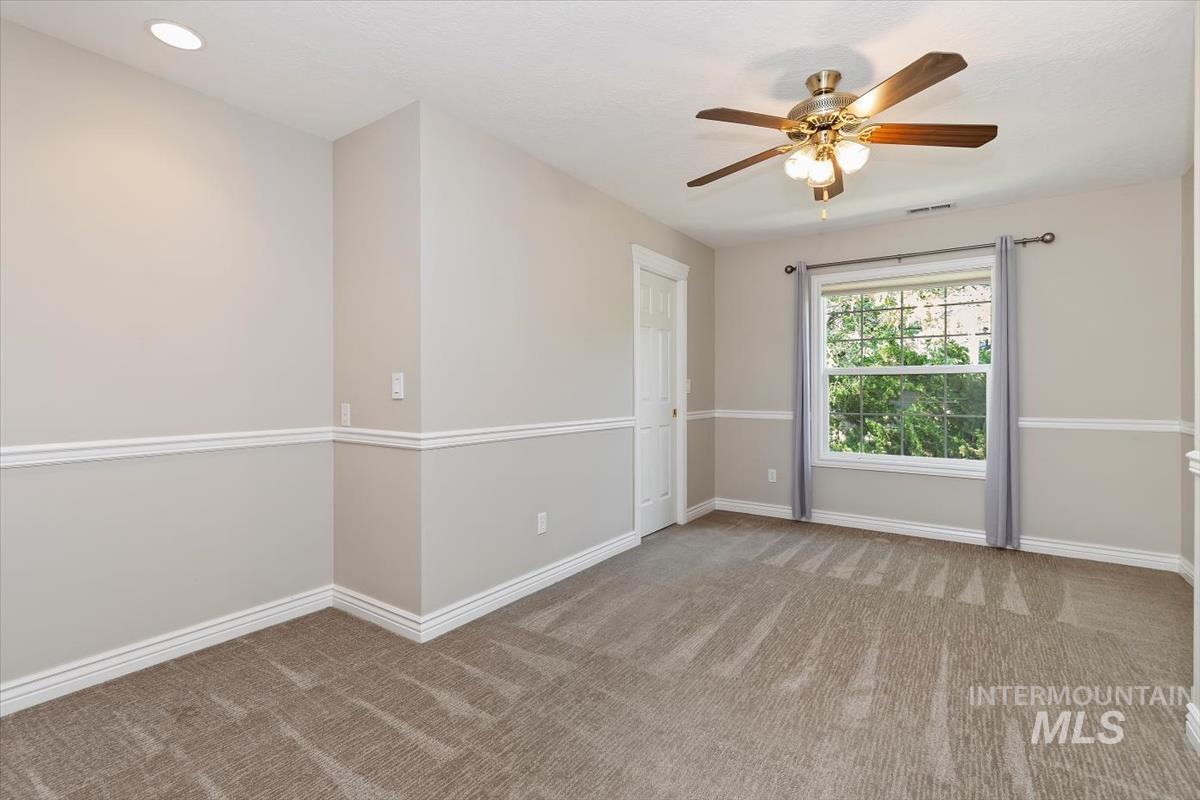
Recessed ceiling lighting, ceiling fan with light fixture, carpeted flooring, window with exterior greenery, and white trim details
-
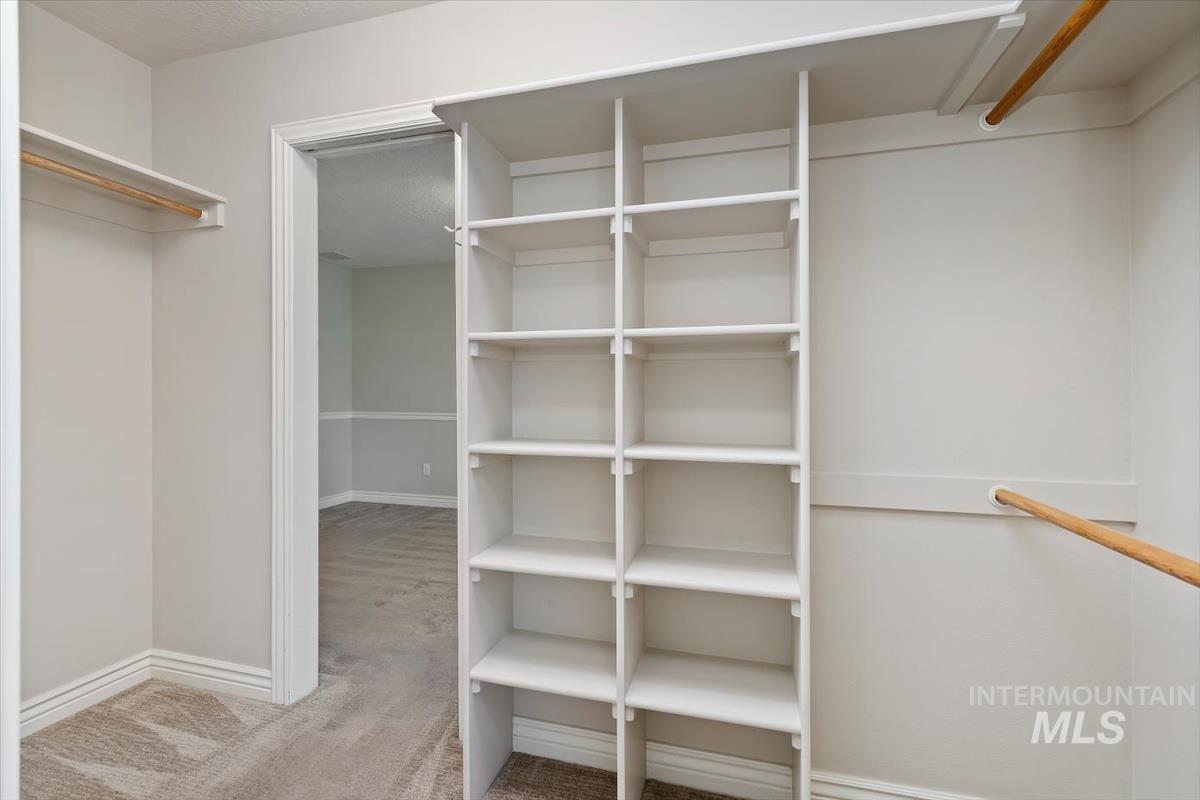
Built-in shelving system with hanging rods and carpet flooring
-
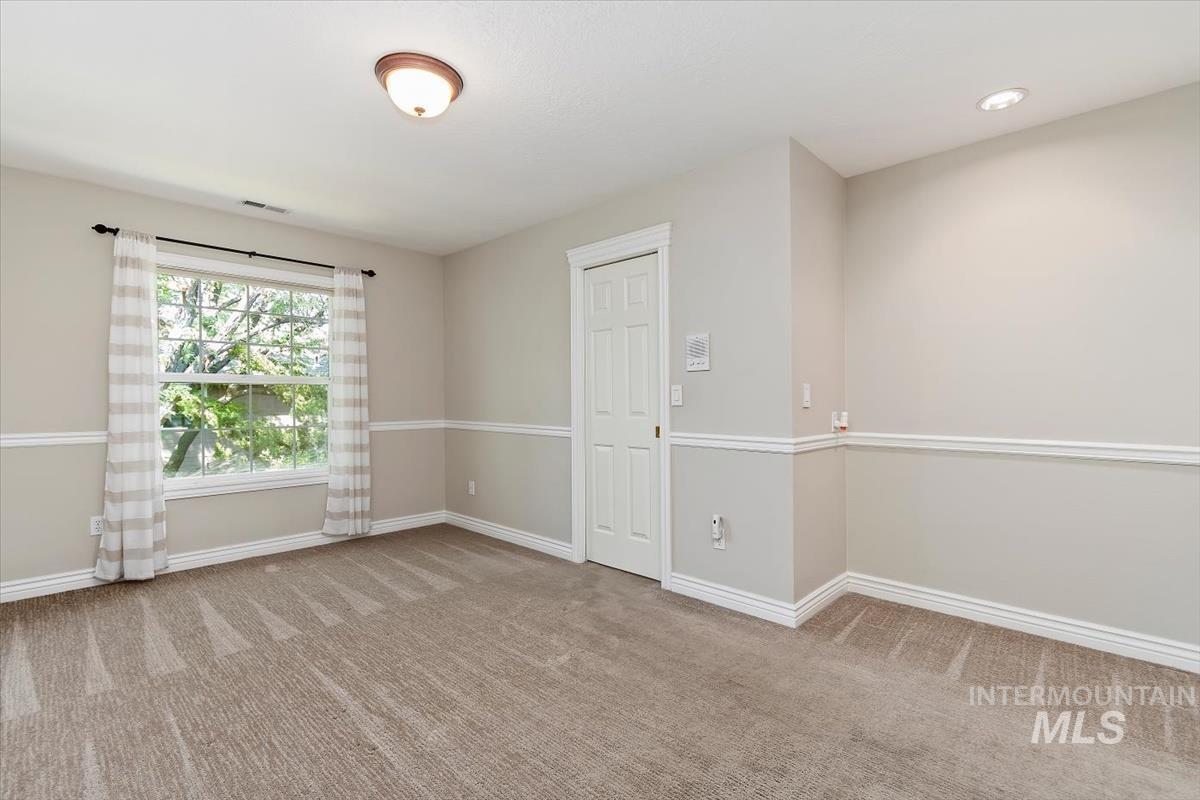
Neutral tone wall paint, carpet flooring, window with natural light, recessed lighting, and crown molding accents
-
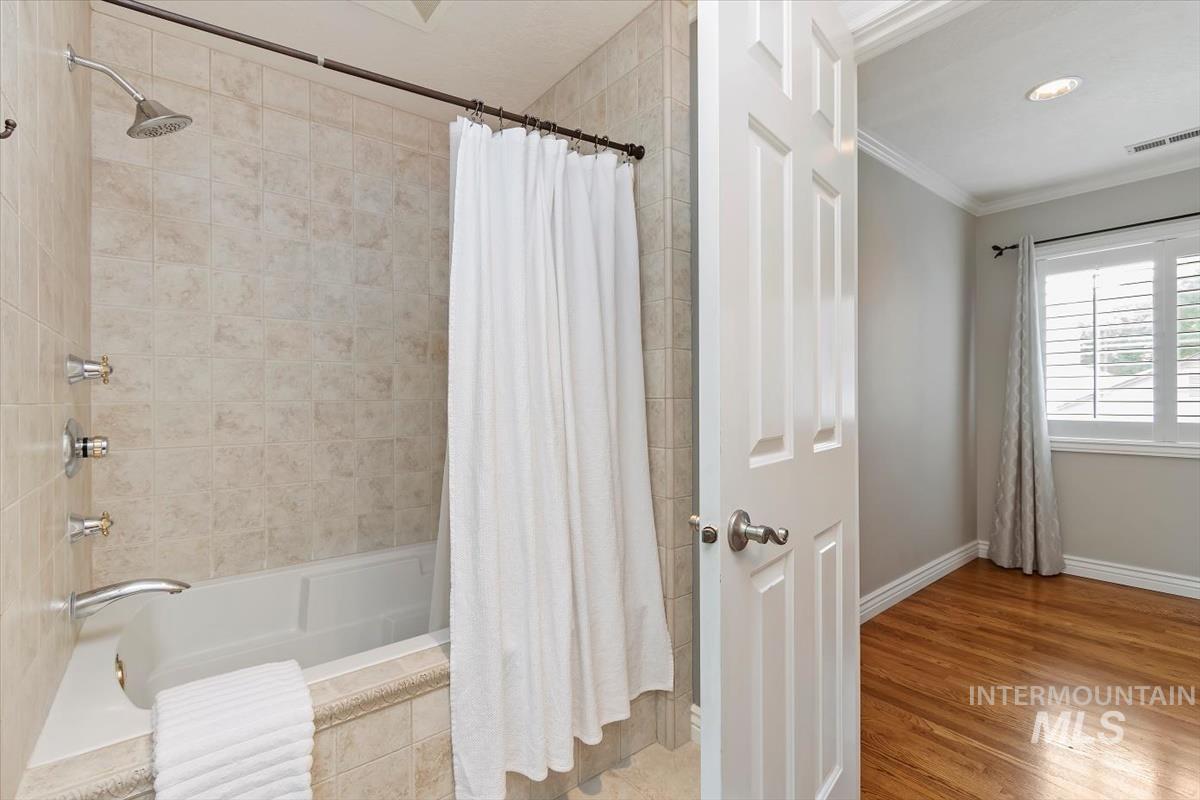
Bathtub with tiled surround and chrome fixtures, recessed lighting, crown molding, and wood-finish flooring
-
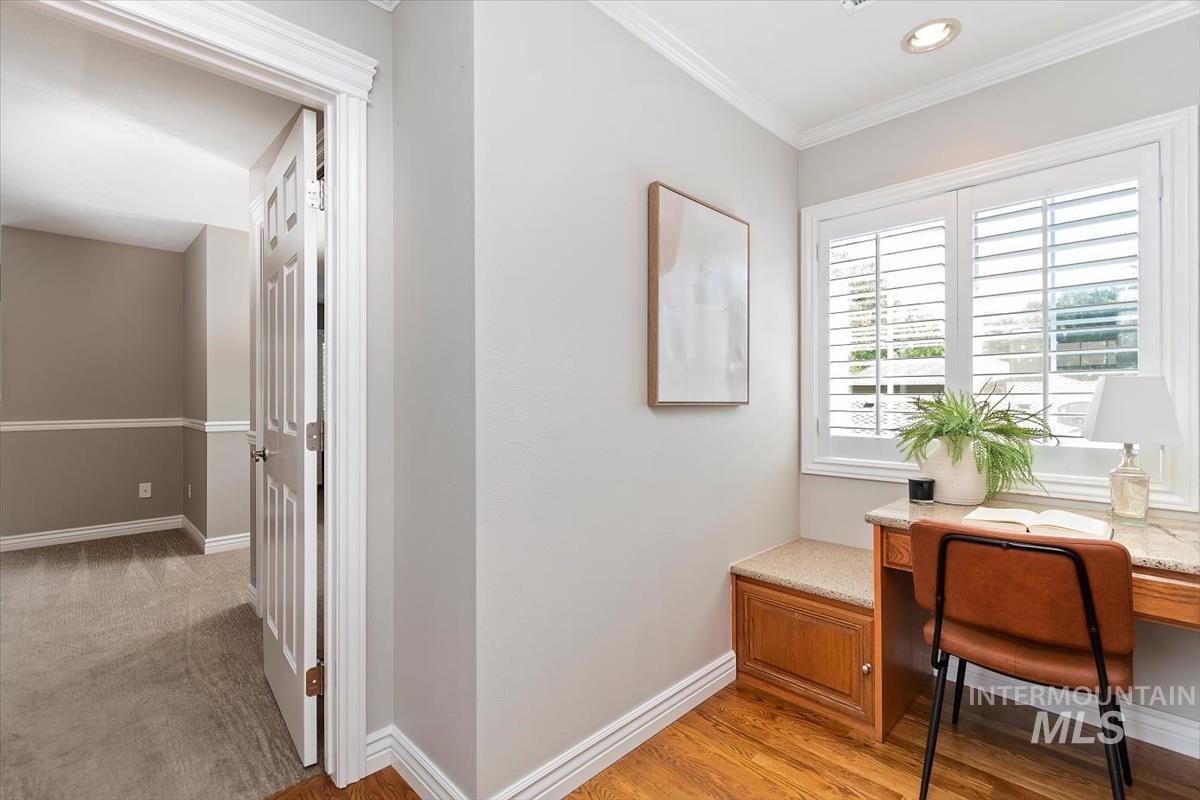
Built-in desk with a stone-finish countertop, wood-finish flooring, plantation shutters, recessed lighting, and crown molding
-
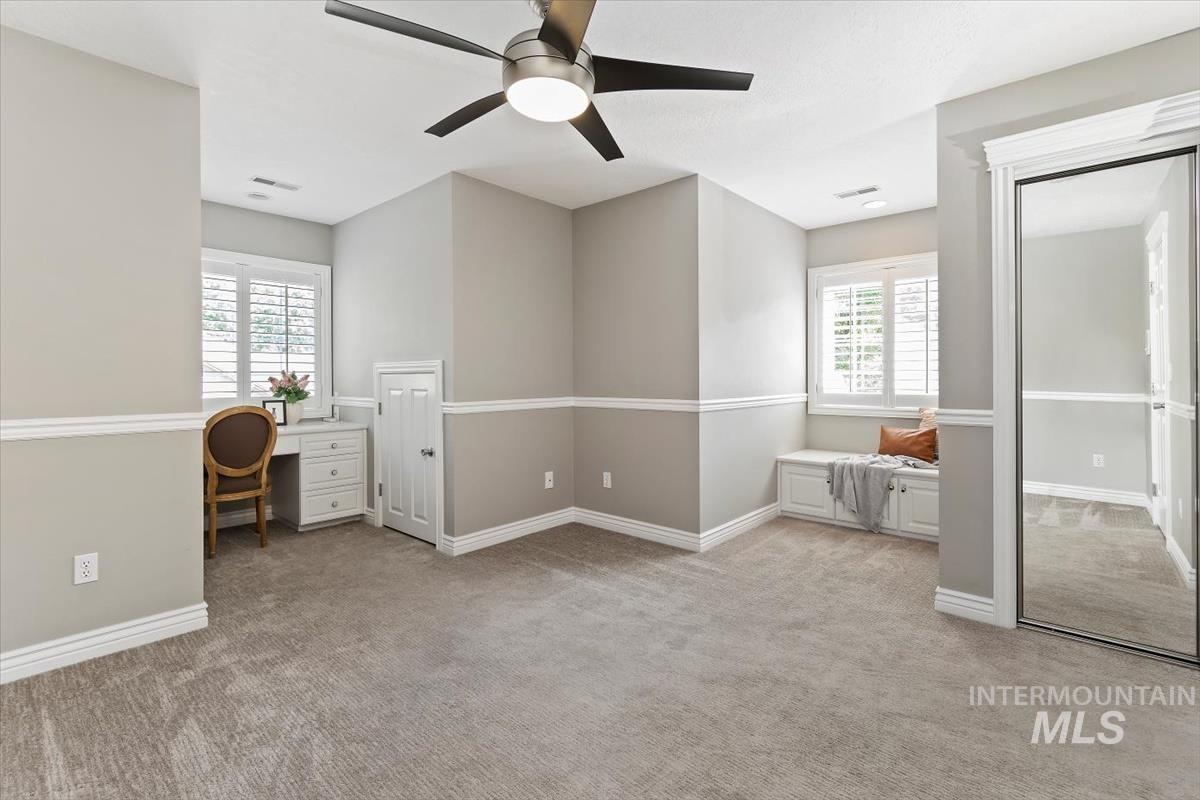
Neutral wall paint, ceiling fan, carpet flooring, built-in window seat, and mirrored closet doors
-
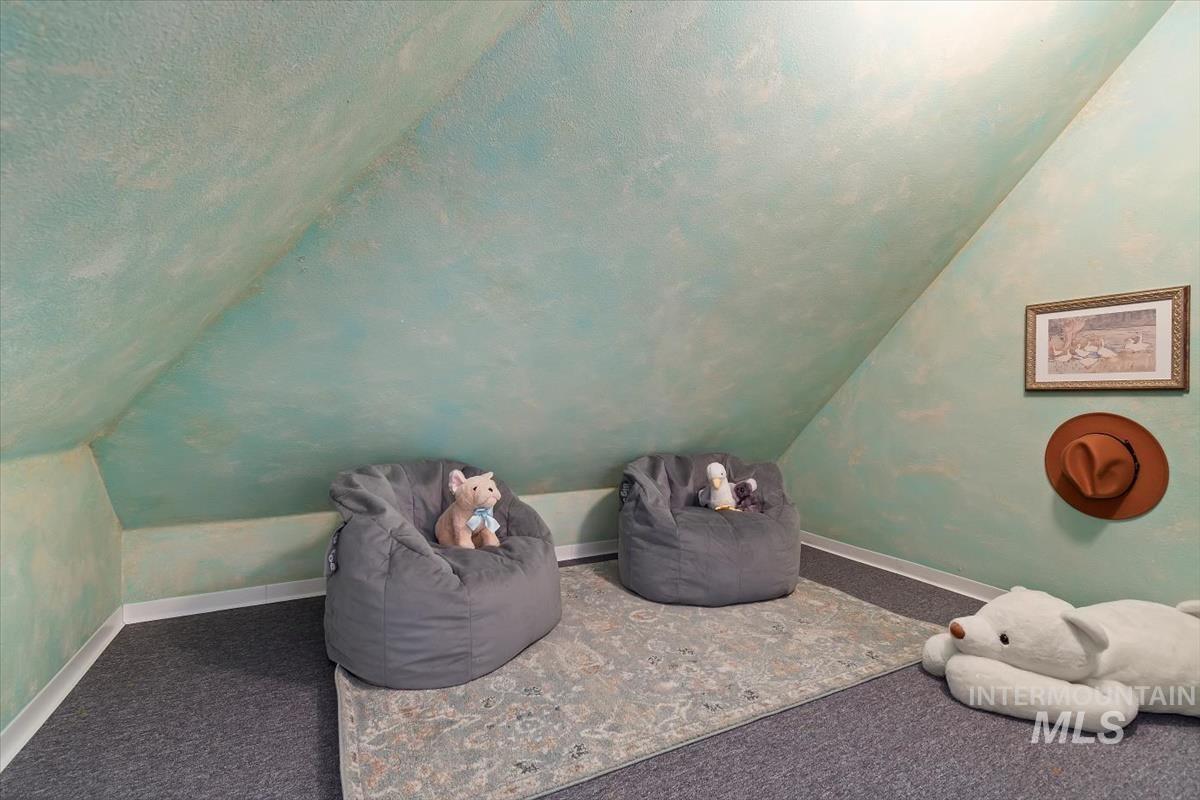
Sloped ceiling with textured finish, light blue wall treatment, and grey carpeting
-
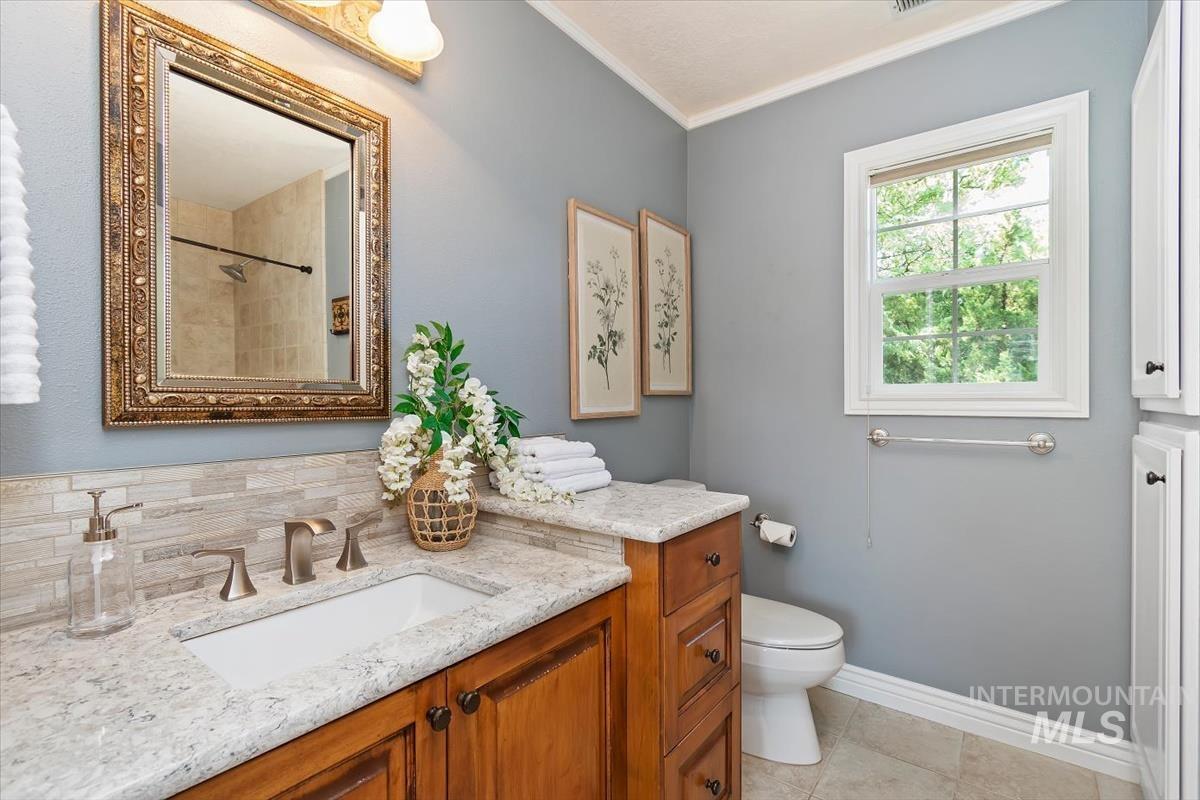
Vanity with a granite-style countertop, undermount sink, and wood-finish cabinetry
-
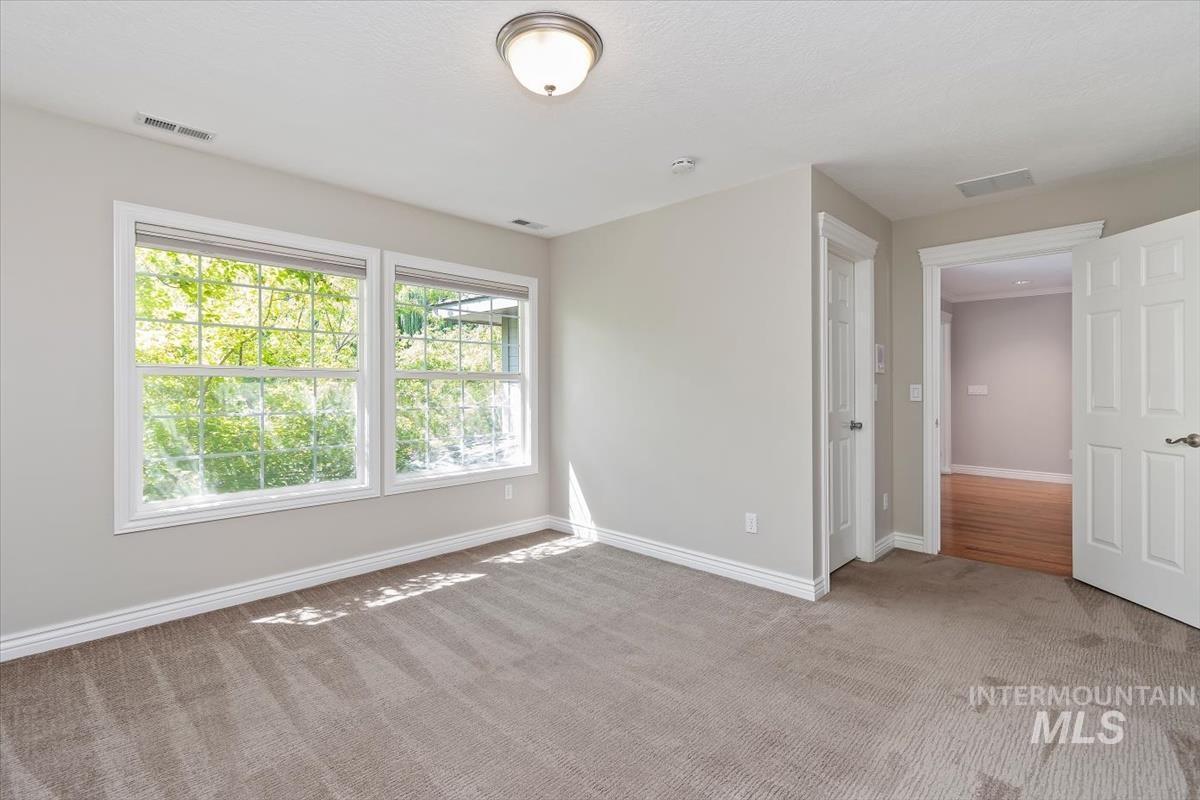
Neutral gray walls with white trim, two multi-pane windows, ceiling-mounted light fixture, and textured carpeting
-
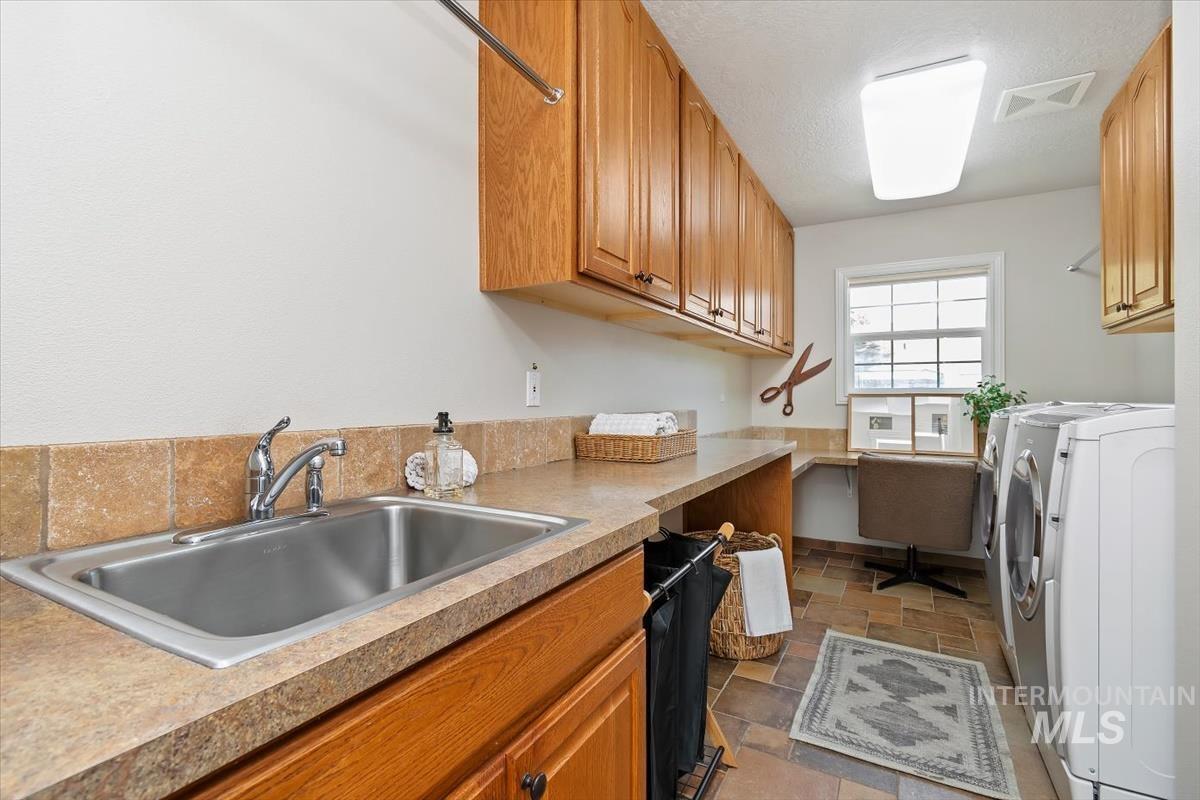
Laundry room featuring wood-finish cabinetry, a stainless steel sink, tile backsplash, and a window for natural light
-
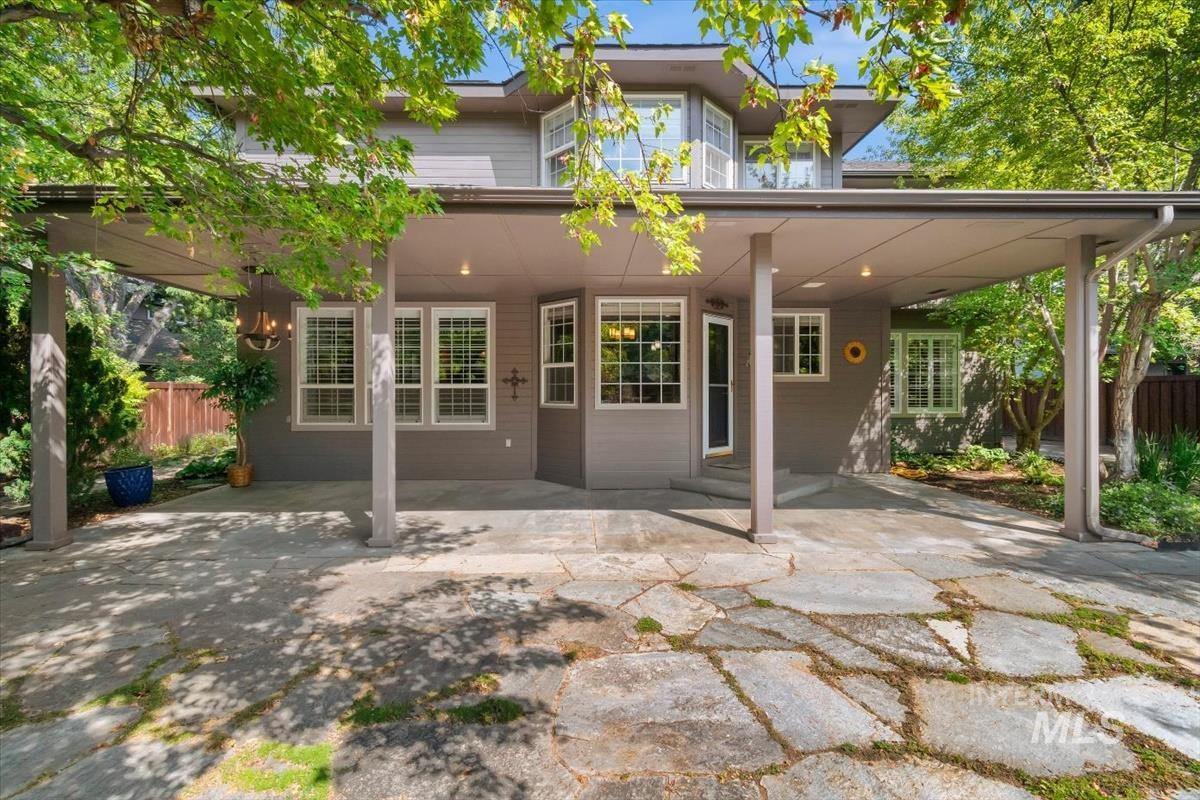
Covered patio featuring a stone slab surface, recessed lighting, and a chandelier fixture
-
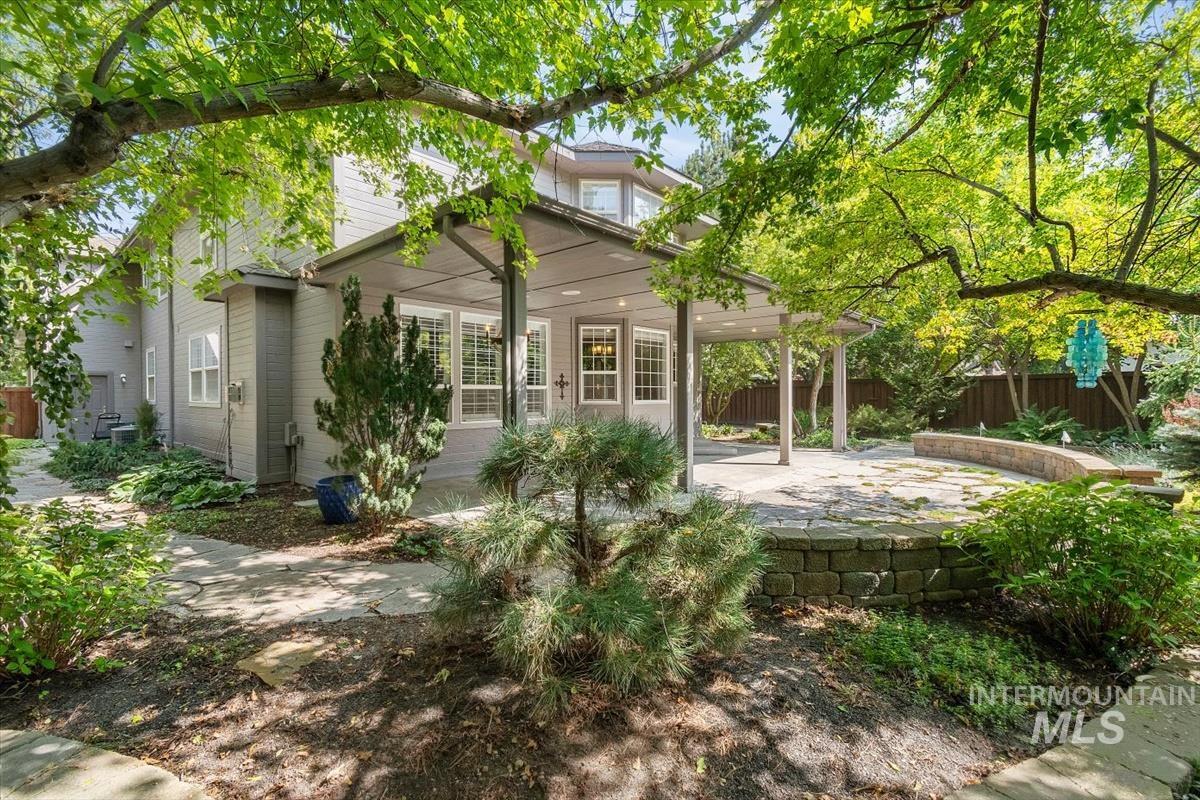
Charming residence featuring a covered porch with white columns, complemented by mature landscaping and established trees throughout the grounds
-
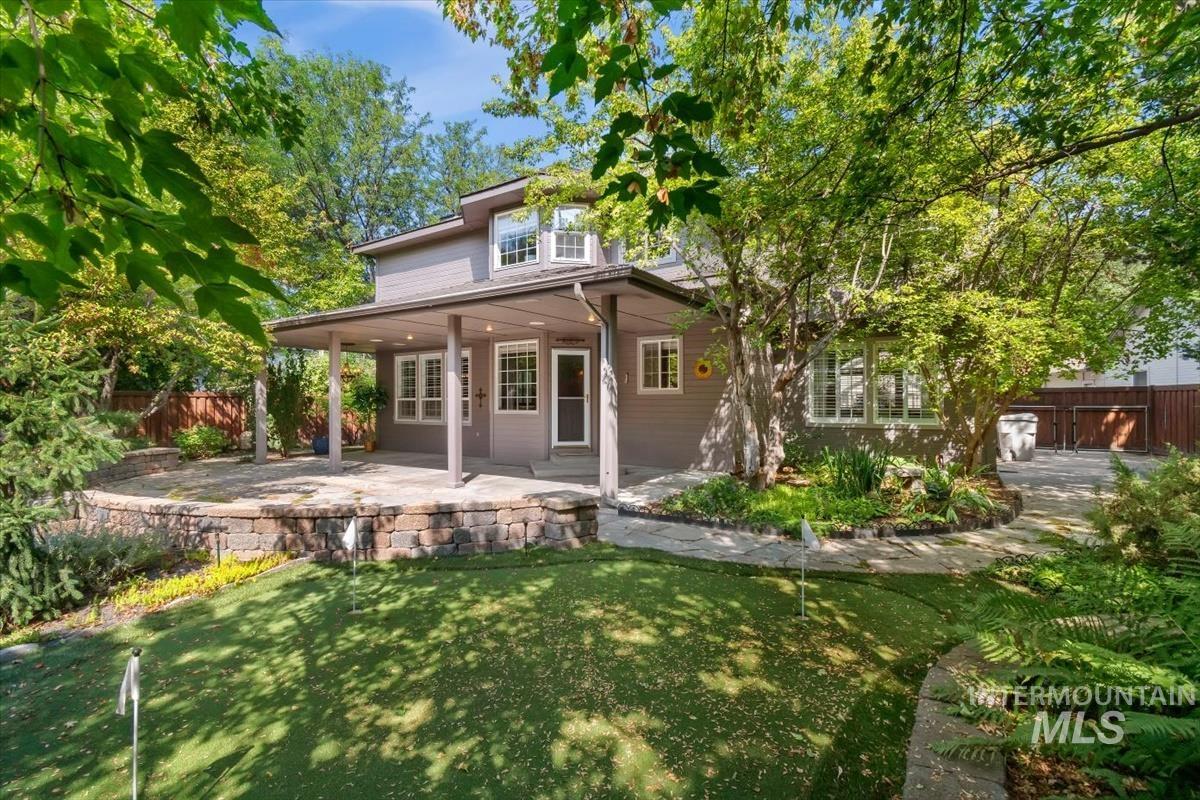
Spacious covered patio with stone wall, artificial turf putting green, mature landscaping, and multi-pane windows
-
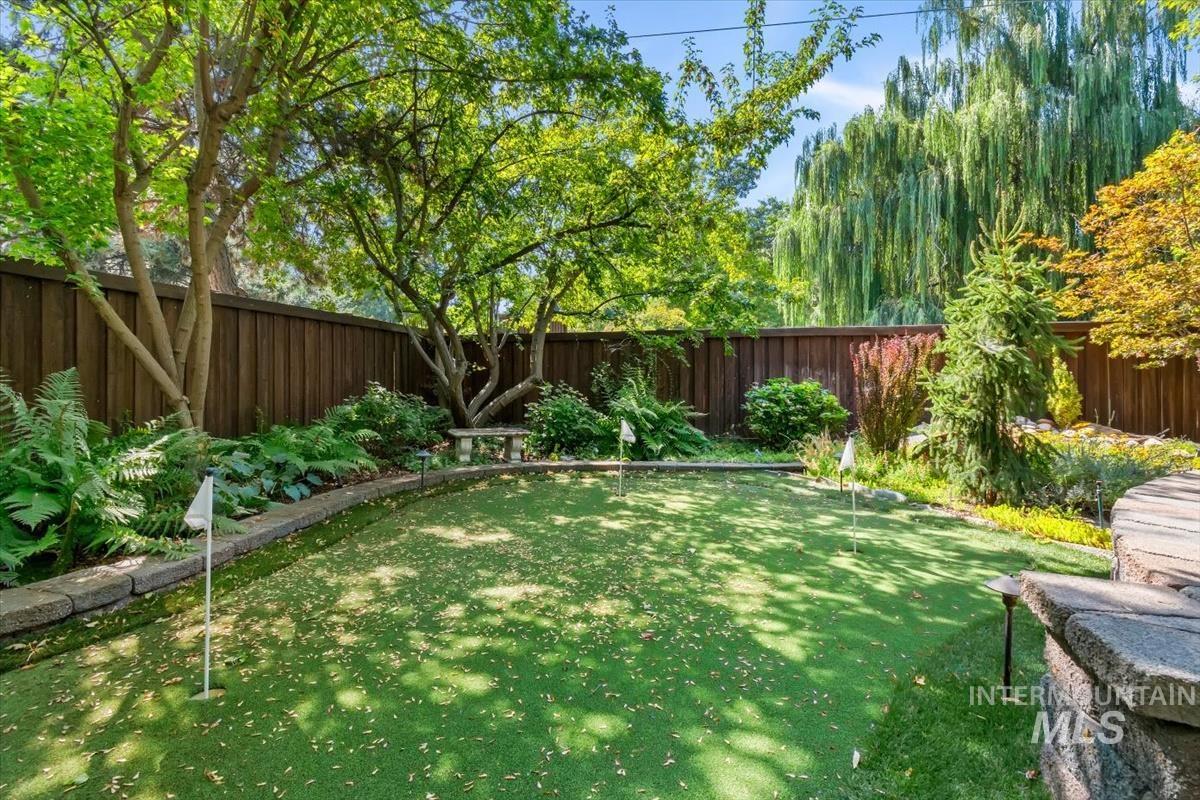
Putting green with multiple holes, surrounded by mature trees, and a privacy fence
-
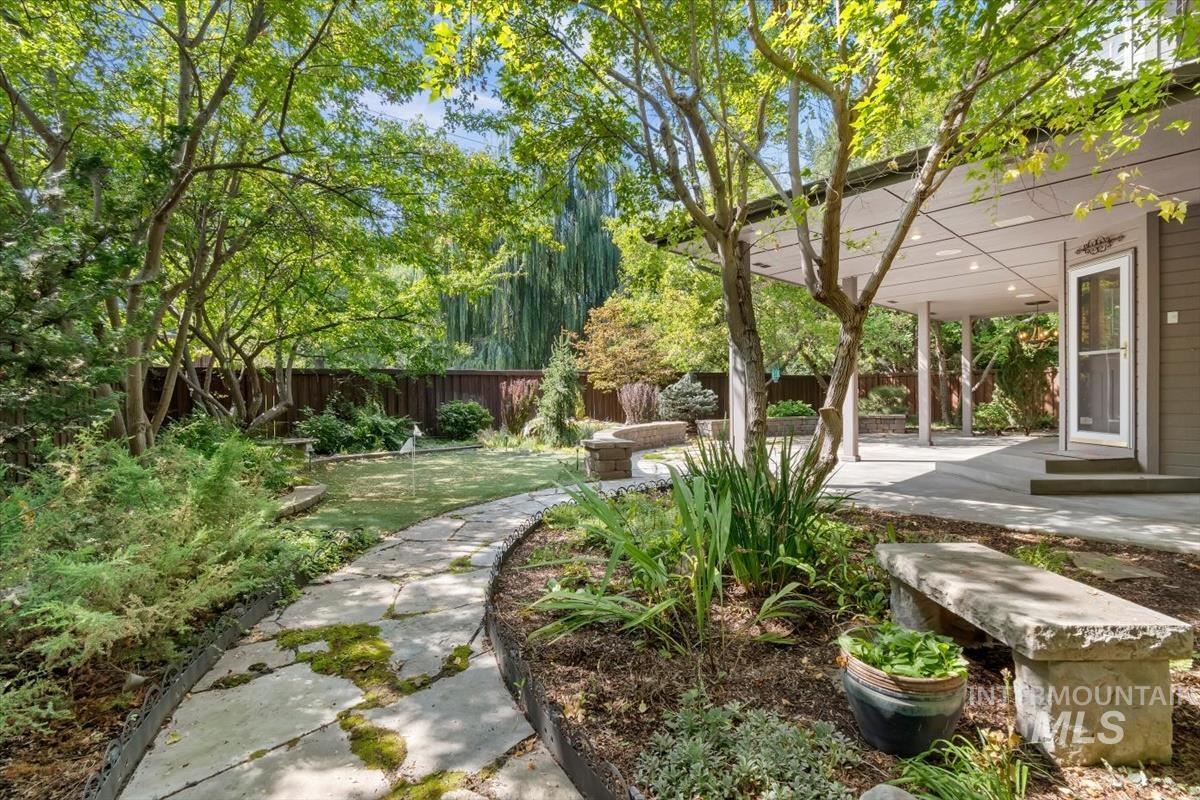
Expansive backyard featuring a stone pathway, lush plantings, mature trees, and a covered patio with recessed lighting
-
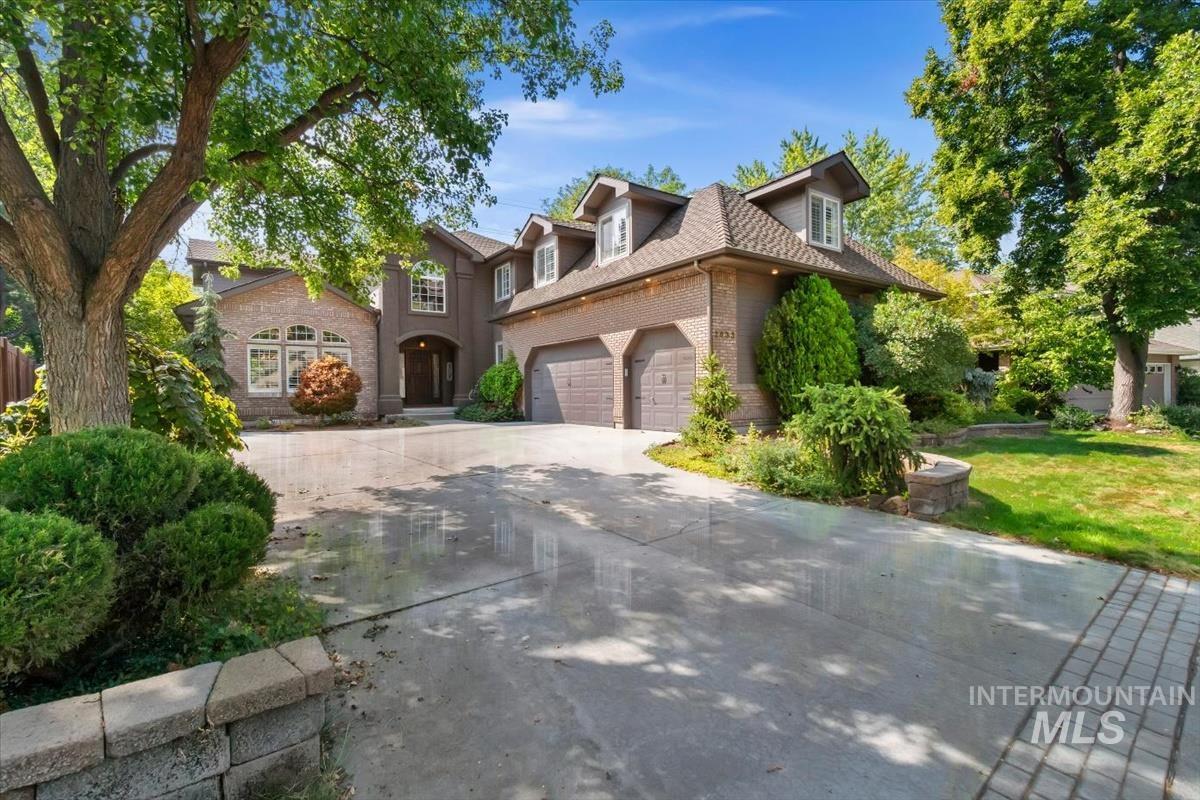
Exterior featuring brick and stucco siding, a concrete driveway, a two-car garage, dormer windows, and mature trees
-
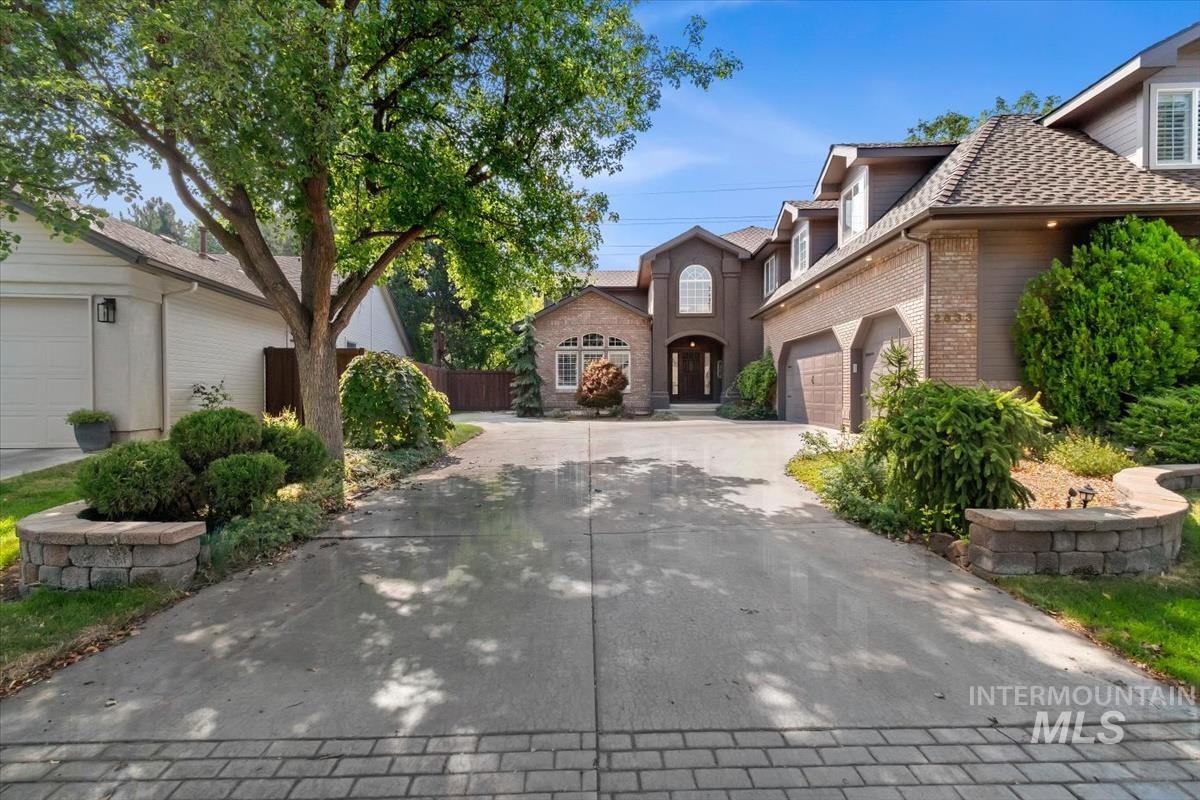
Concrete driveway with paver stone accent, brick facade, arched windows, and multiple garage doors
-
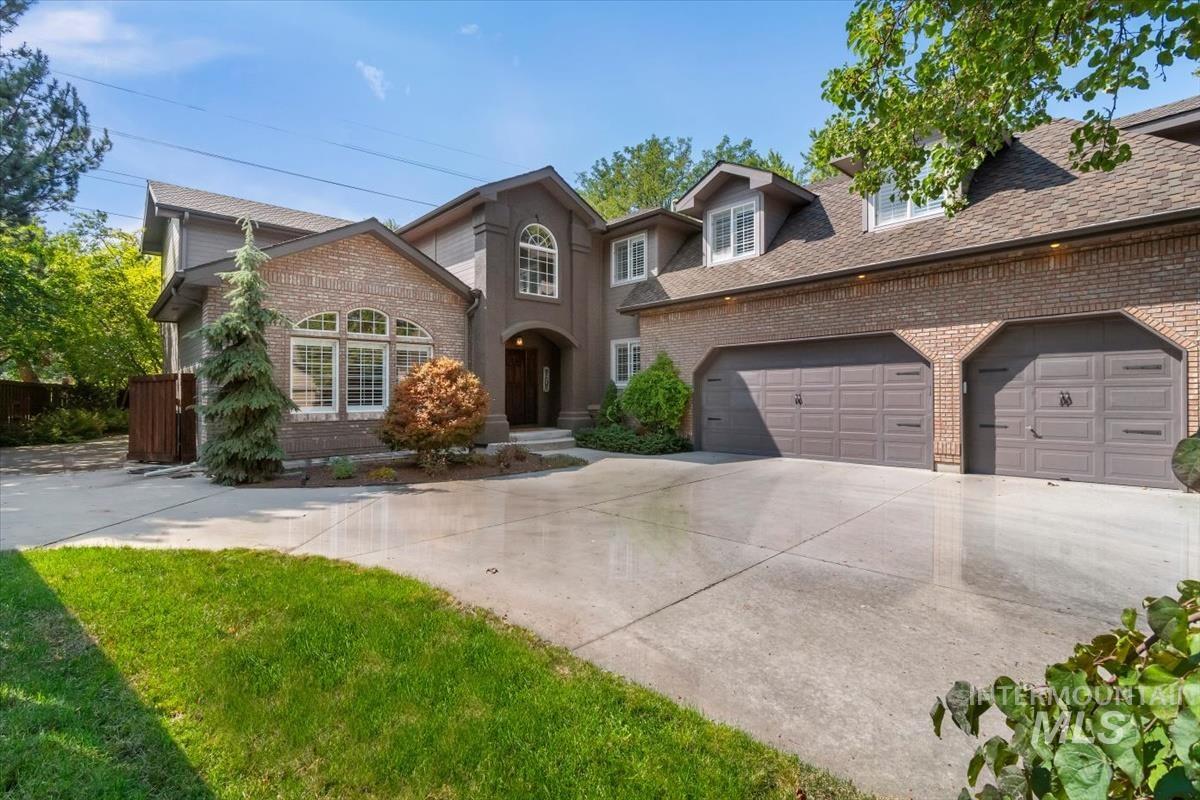
Brick and stucco exterior with a multi-car driveway, attached garage, arched entry, and decorative dormer windows
-
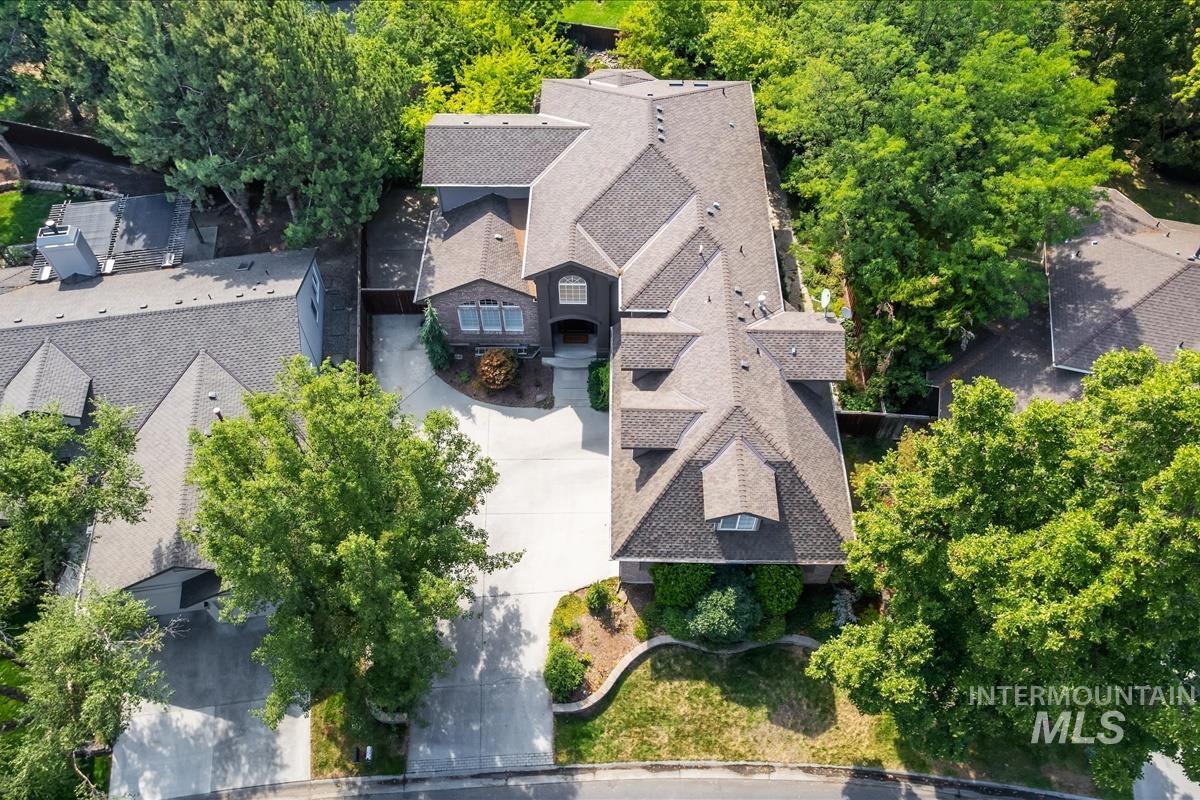
Pitched roofline, multiple gables, and dormer windows
-
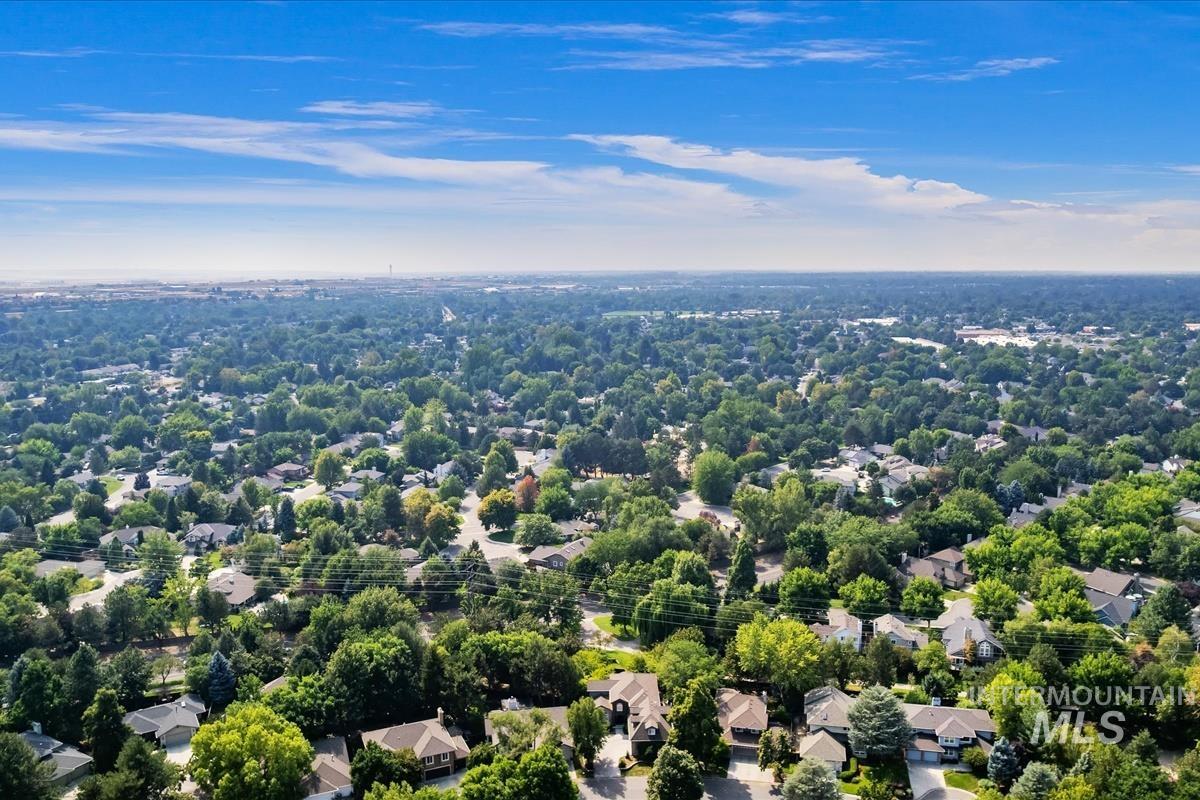
Expansive aerial perspective showcasing a residential area with extensive tree coverage and visible street networks
-
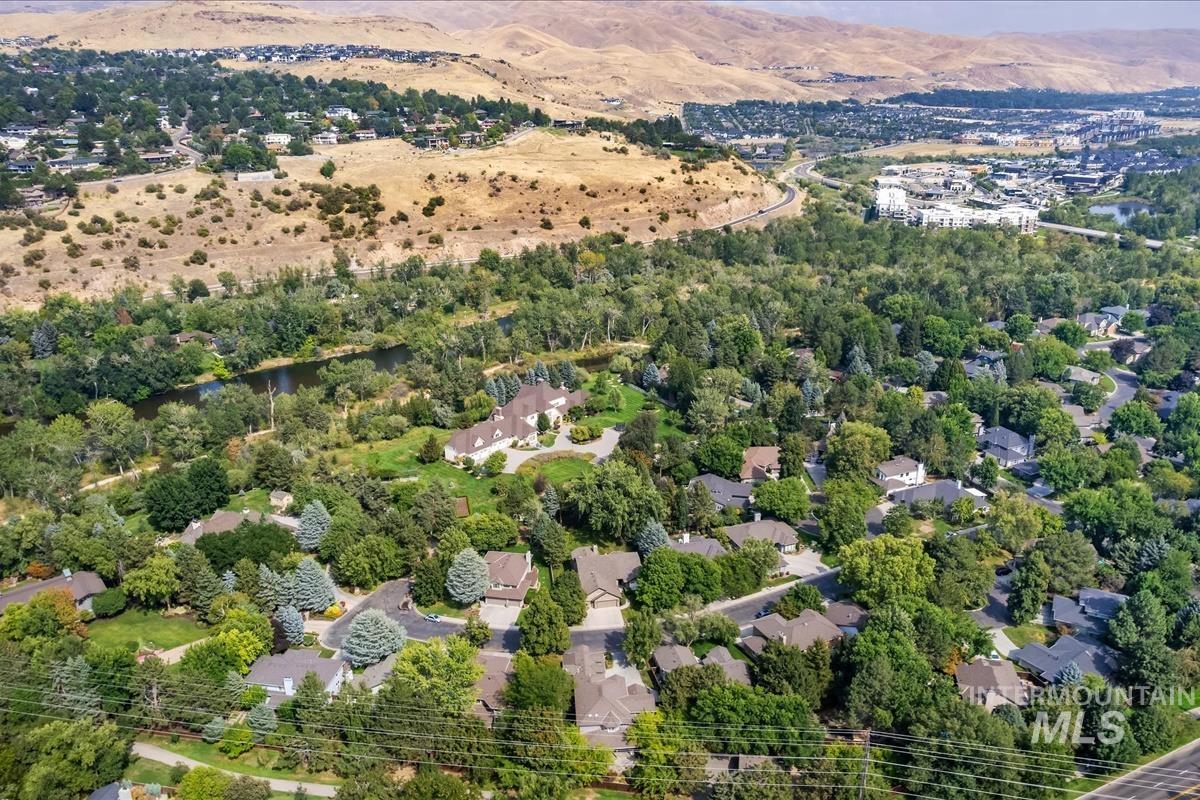
Additional content
Refined living awaits in the coveted Spring Meadow community, where timeless architectural craftsmanship and attention to detail come together across this beautiful home. Gourmet kitchen features granite and quartz countertops, stainless-steel appliances, custom cabinetry, and large island. Flows into great room, highlighted by masonry-surround fireplace and expansive custom wood mantel and bookcase. Den features floor-to-ceiling cabinetry, creating the perfect home library. Formal dining room, living room, powder room and versatile office or flex room complete the floor. Ascend the grand staircase to find the primary suite, four guest bedrooms, full bath, and conveniently located laundry. Two bedrooms are connected by pass-through walk-in closet, while another remarkable bedroom offers two walk-in closets, two secret rooms, and built-in quartz desk alcove. Primary retreat, adorned with bay window and French doors, opens to spa-like en-suite bath with granite countertops, tile walk-in shower, dual skylights, and walk-in closet. Lavish living continues when you step into the backyard oasis complete with covered patio, water feature, putting green, high-end landscaping, and lush garden space. Backing onto the community common space, with no rear neighbors and only a few steps from the Greenbelt, this exceptional property offers a rare combination of serenity and luxury.
- Heating:
- Forced Air, Gas
- Cooling:
- Central air
- Fireplace:
- One, Gas
- Garage Capacity:
- 3
- Country:
- US
- State:
- ID
- City:
- Boise
- Zipcode:
- 83706
- Street:
- 2633 S Swallowtail Lane
- Longitude:
- W117° 50' 30''
- Latitude:
- N43° 34' 43.9''
- Master Bedroom Level:
- Upper
- Master Bedroom Size:
- 15x17
- Bedroom 2 Level:
- Upper
- Bedroom2 Size:
- 16x10
- Bedroom 3 Level:
- Upper
- Bedroom3 Size:
- 16x10
- Bedroom 4 Level:
- Upper
- Bedroom4 Size:
- 23x19
- Bedroom 5 Level:
- Upper
- Bedroom5 Size:
- 16x13
- Kitchen Level:
- Main
- Kitchen Size:
- 18x15
- Living Room Level:
- Main
- Living Room Size:
- 16x16
- School District:
- Boise School District #1
- Elementary School:
- Riverside
- Middle School:
- East Jr
- High School:
- Timberline (Boise)
- Status:
- New
- Type:
- Single Family
- Level:
- Two Story
- Tax Year:
- 2025
- Taxes:
- $8,755
- Potential Short Sale:
- No
- Age:
- 31 - 50 Years
- Auction:
- No
- Flood Ins Required:
- Unknown
- HUD Owned:
- No
- In Foreclosure:
- No
- Land Size:
- 10000 SF - .49 AC
- Home Owner Exempt:
- No
- HOA Frequency:
- Quarterly
- HOA Fees:
- $350
- Virtual Tour:
- https://sunnyskies.media/2633-S-Swallowtail-Ln
- Inc Kitchen Features:
- Breakfast bar, Dishwasher, Disposal, Microwave, Pantry, Refrigerator, Washer, Dryer, Island, Double oven, Water softener own, Oven/range built-in, Countertop-quartz, Countertop-granite
- Lot Features:
- Sidewalks, Garden Space, Public Road, Cul-De-Sac, Flood plain, Finished Driveway, Irrigation Canal/ditch, RV Parking
- Water:
- City service
- Land Use:
- Single
- Sprinkler System:
- Auto,Full
Residential For Sale
2633 S Swallowtail Lane, Boise, Idaho 83706
- Property Type :
- Residential
- Listing Type :
- For Sale
- Status :
- Active
- Listing ID :
- 98999030
- Price :
- $1,499,900
- Bedrooms :
- 6
- Bathrooms :
- 2.5
- Apx SqFt :
- 4,113 SqFt
- Year Built :
- 1994
- Lot Area :
- 0.24 Acres
- Days on Market :
- 1
- Subdivision :
- Spring Meadow 2
- Update Date :
- 08/28/2026 22:05:09



