
-
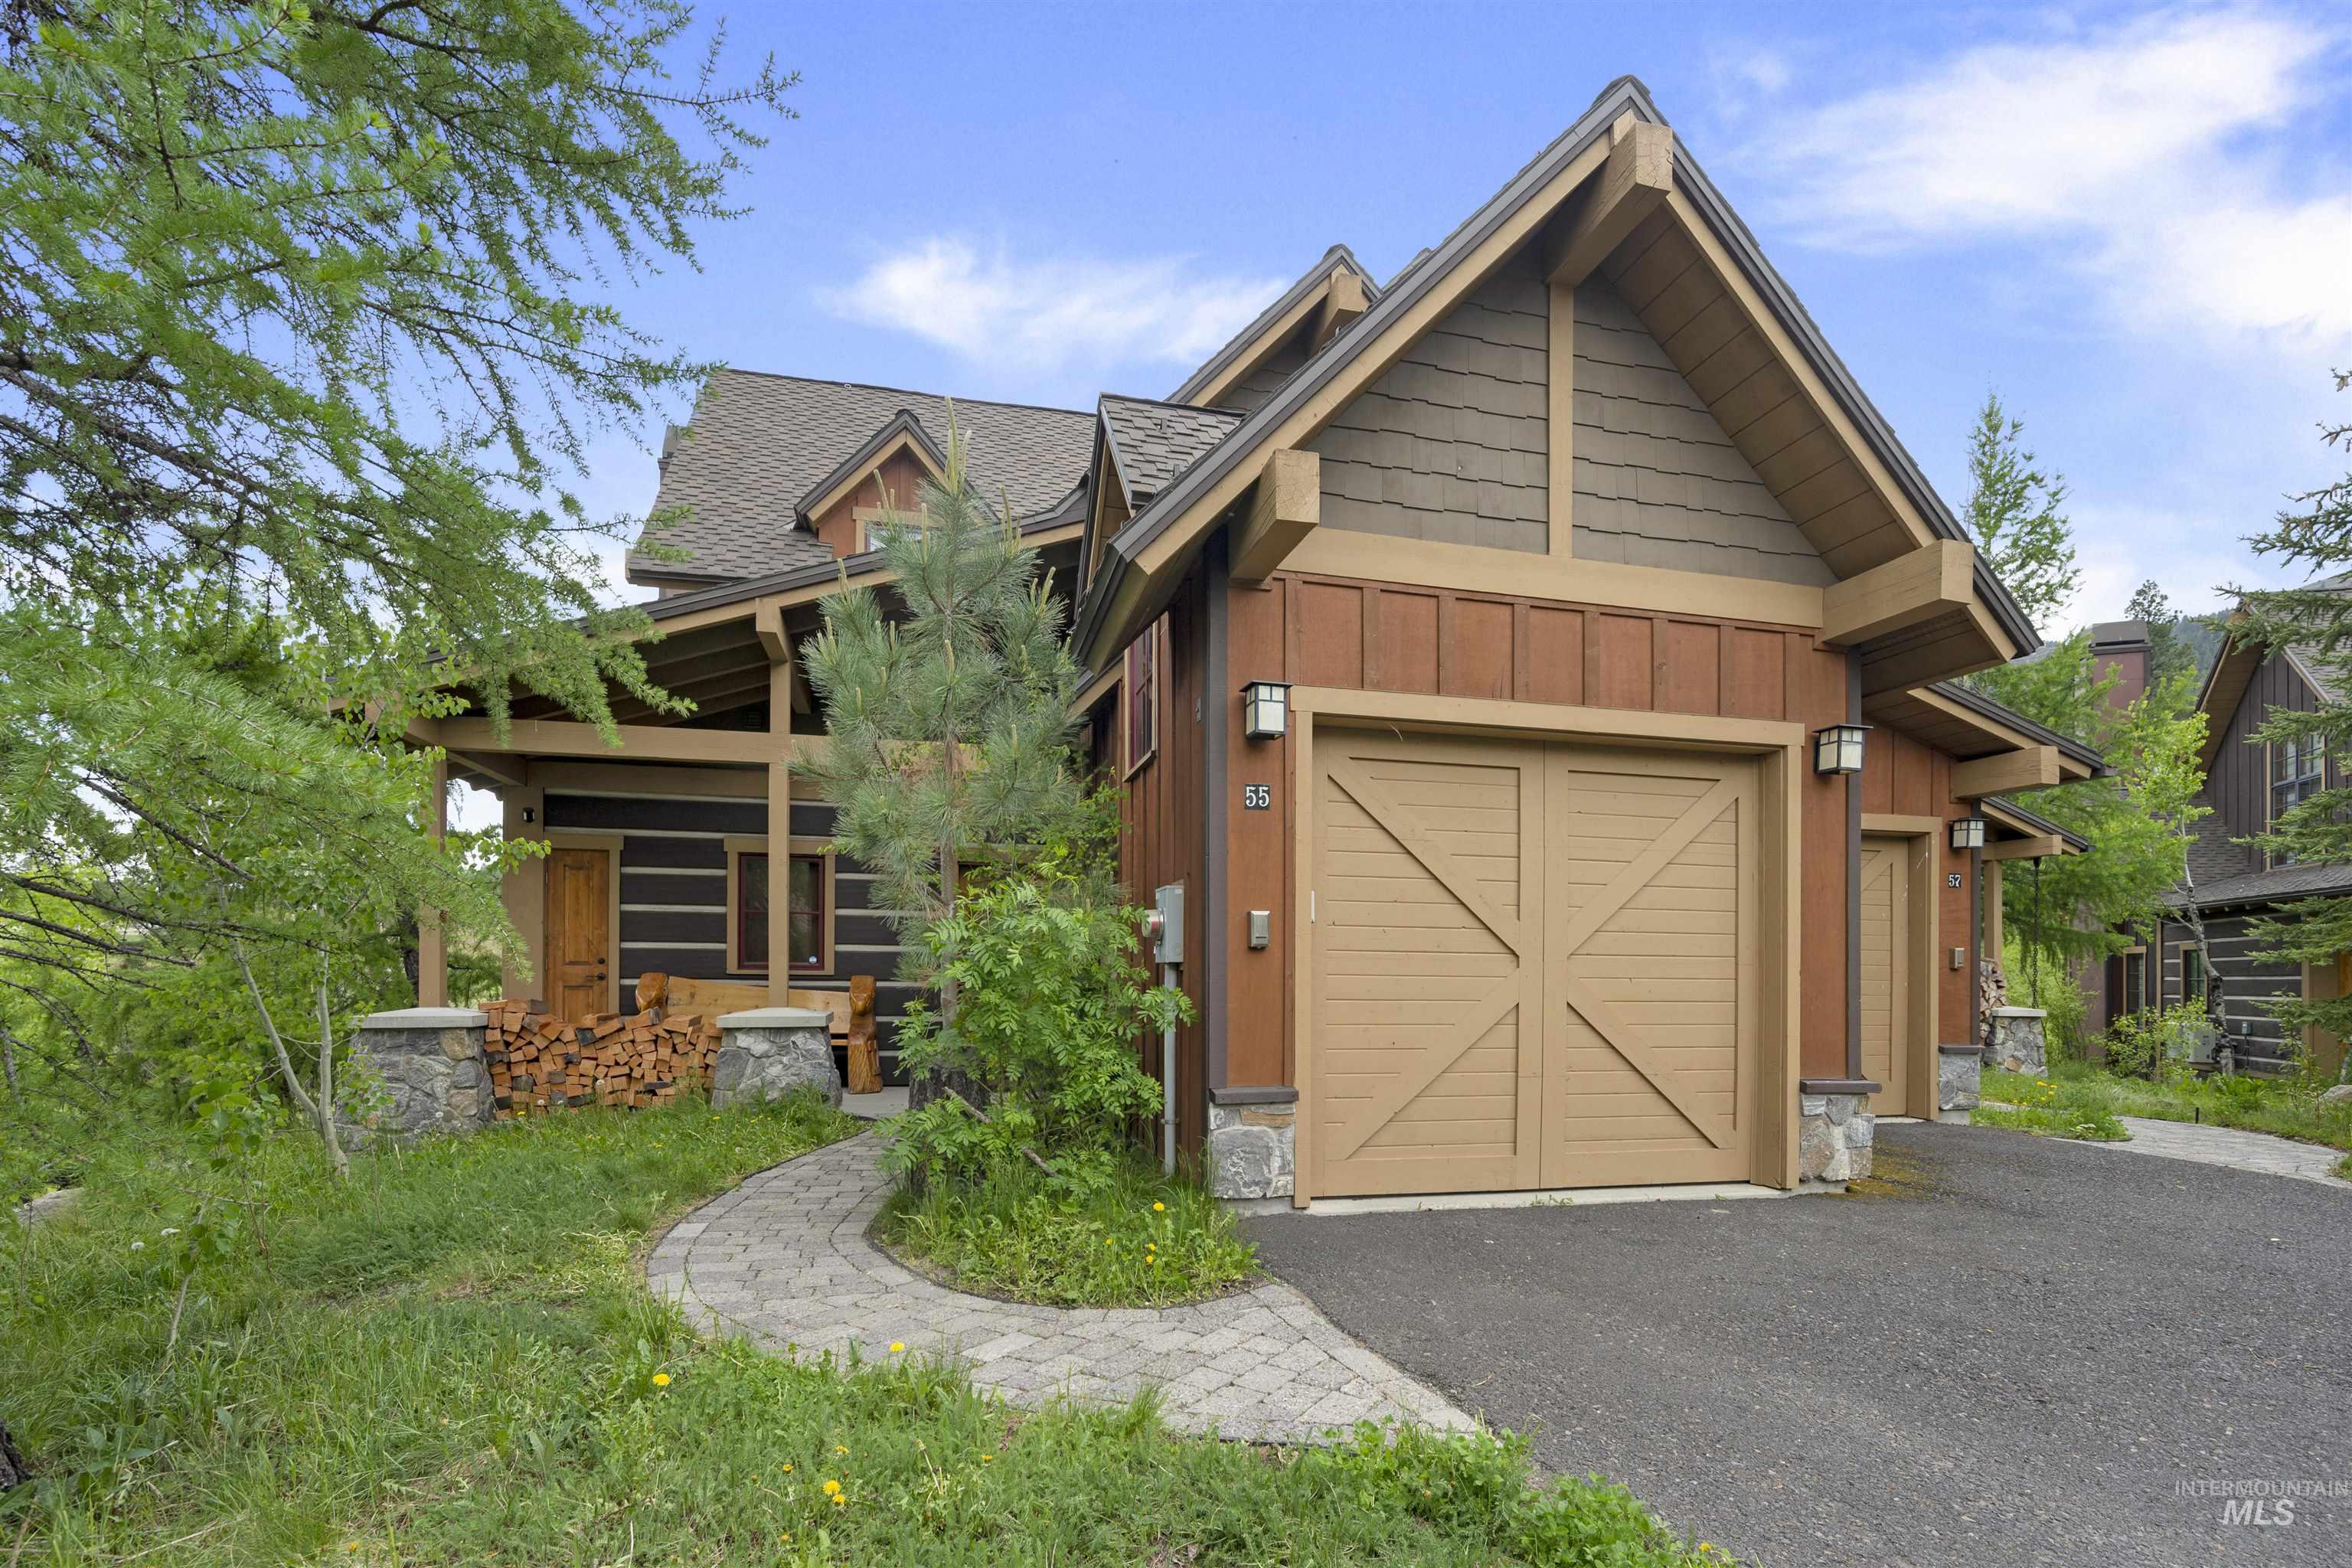
Wood-sided facade with gabled roof lines
-
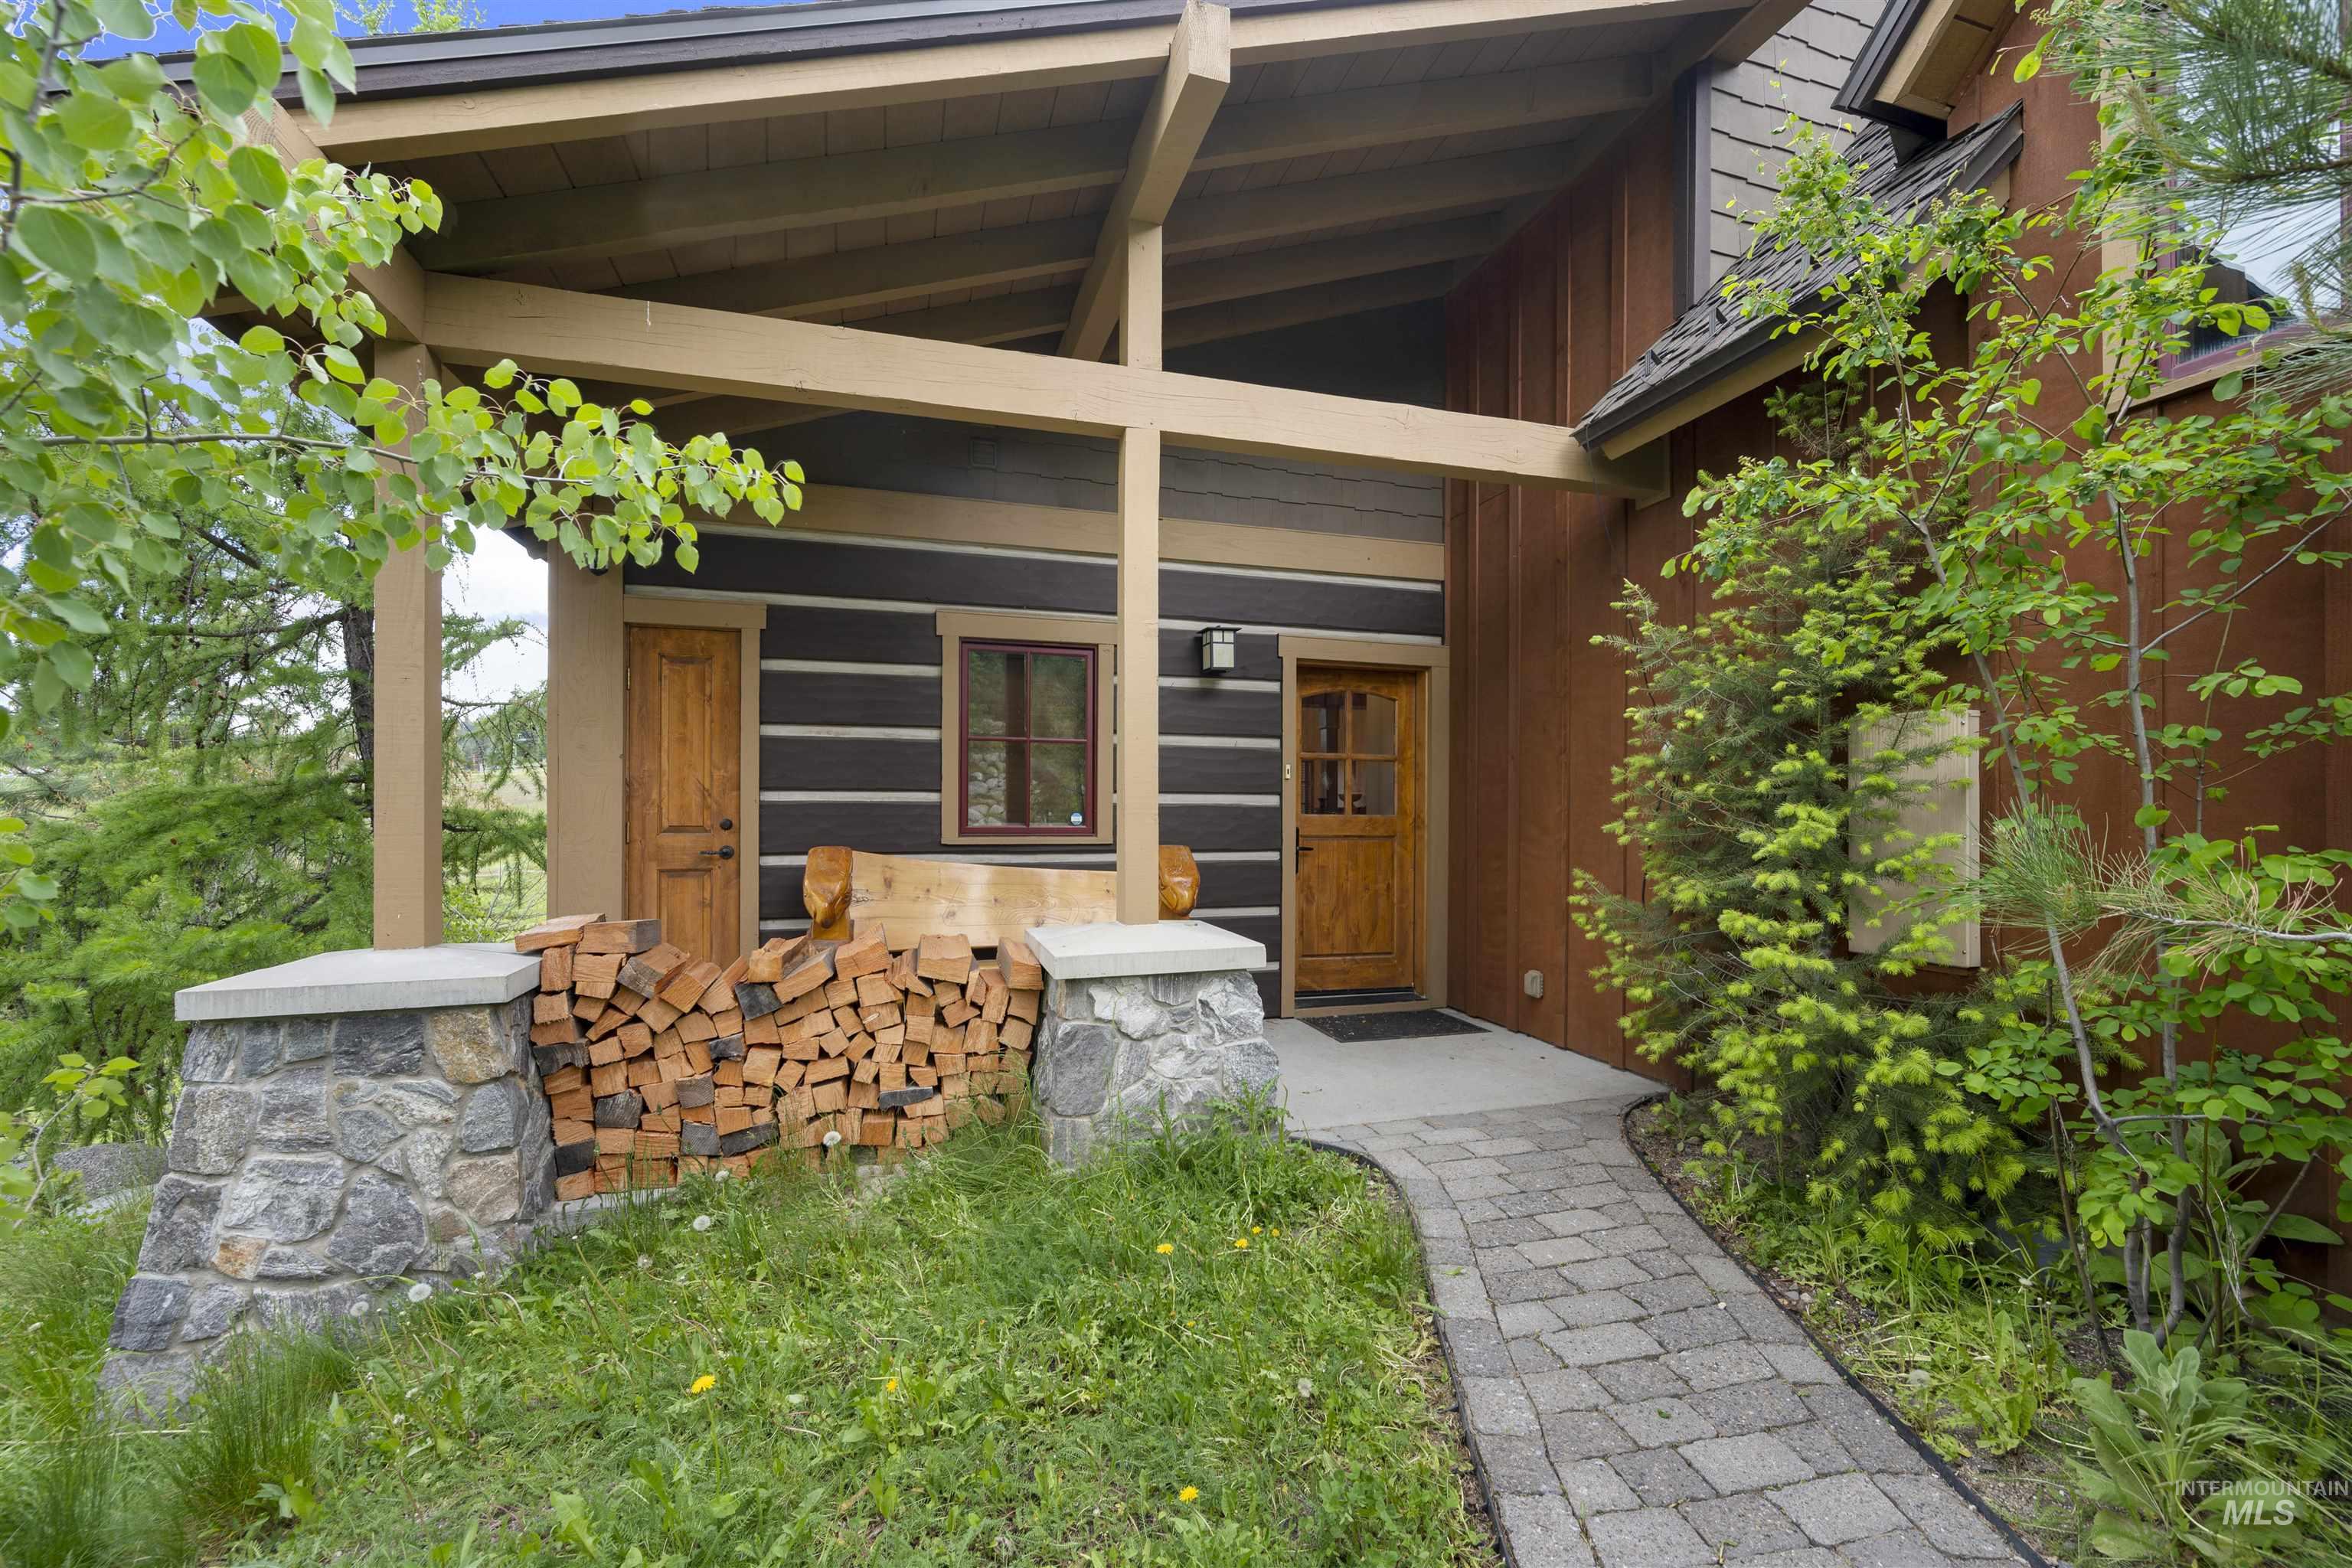
Covered entry with exposed wooden beams, stone pillars, wood-finish siding, and a paver walkway
-
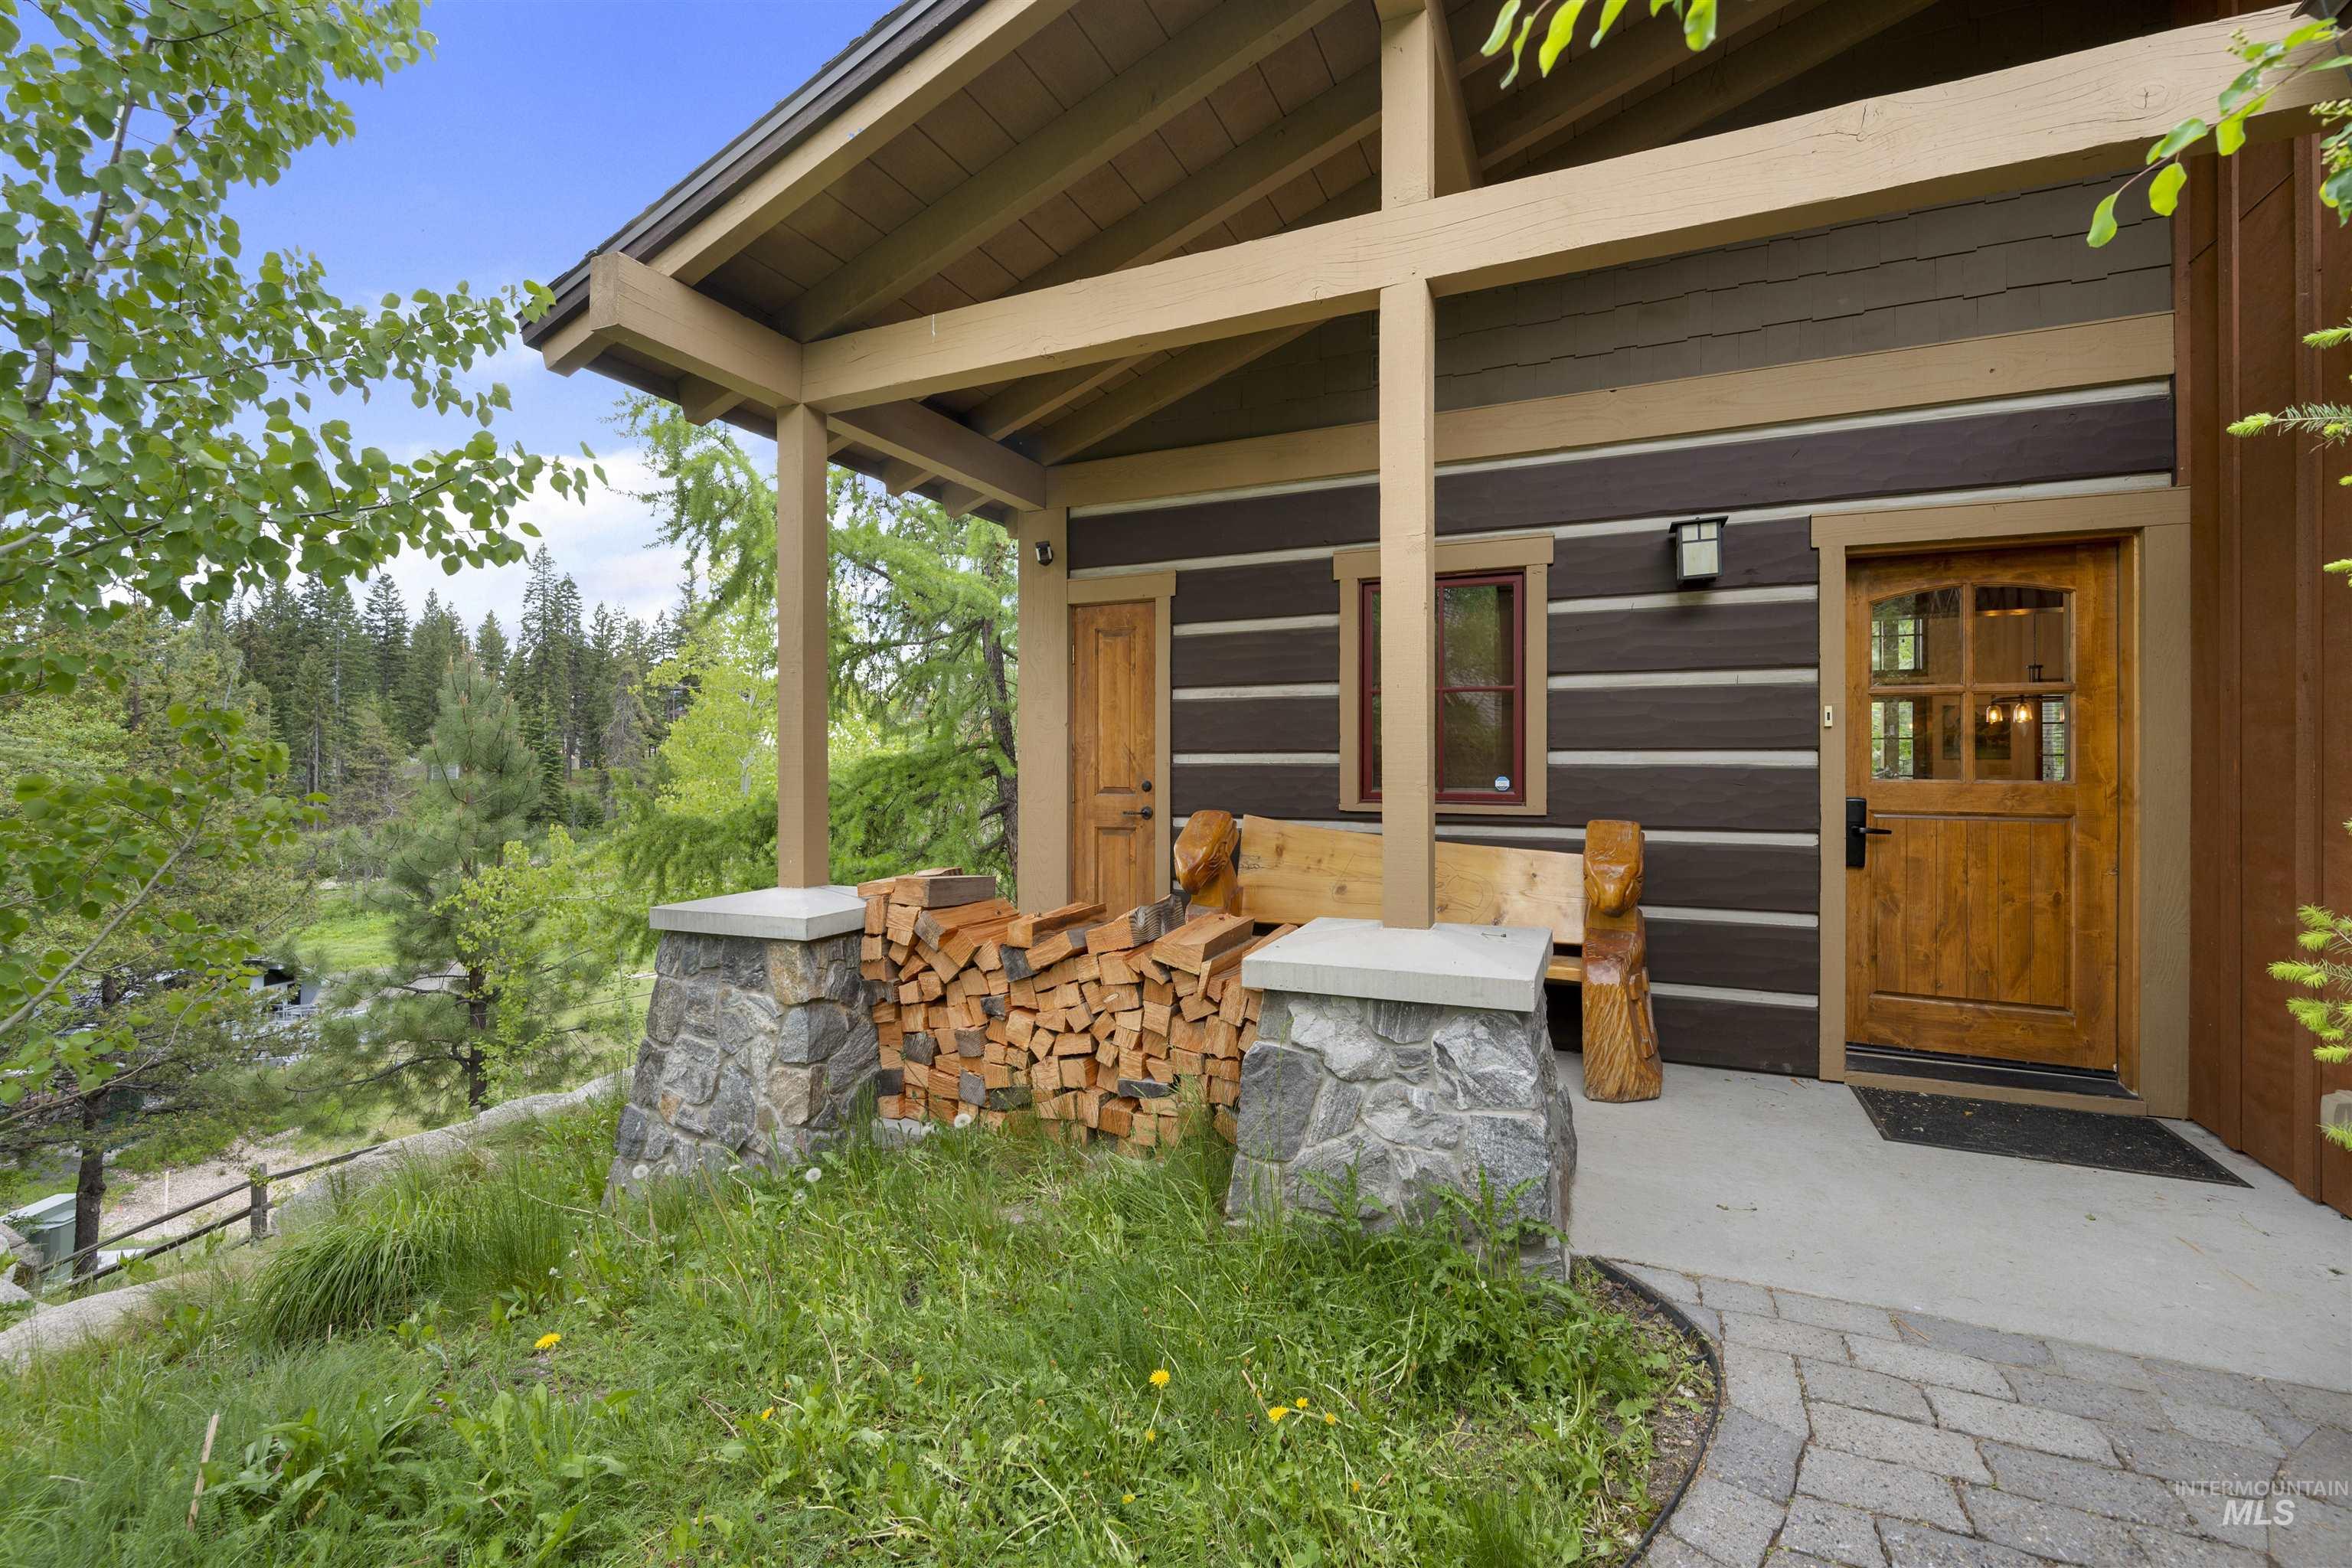
Covered entryway with stone-clad pillars, wood-paneled exterior, and a natural wood door with glass inserts
-
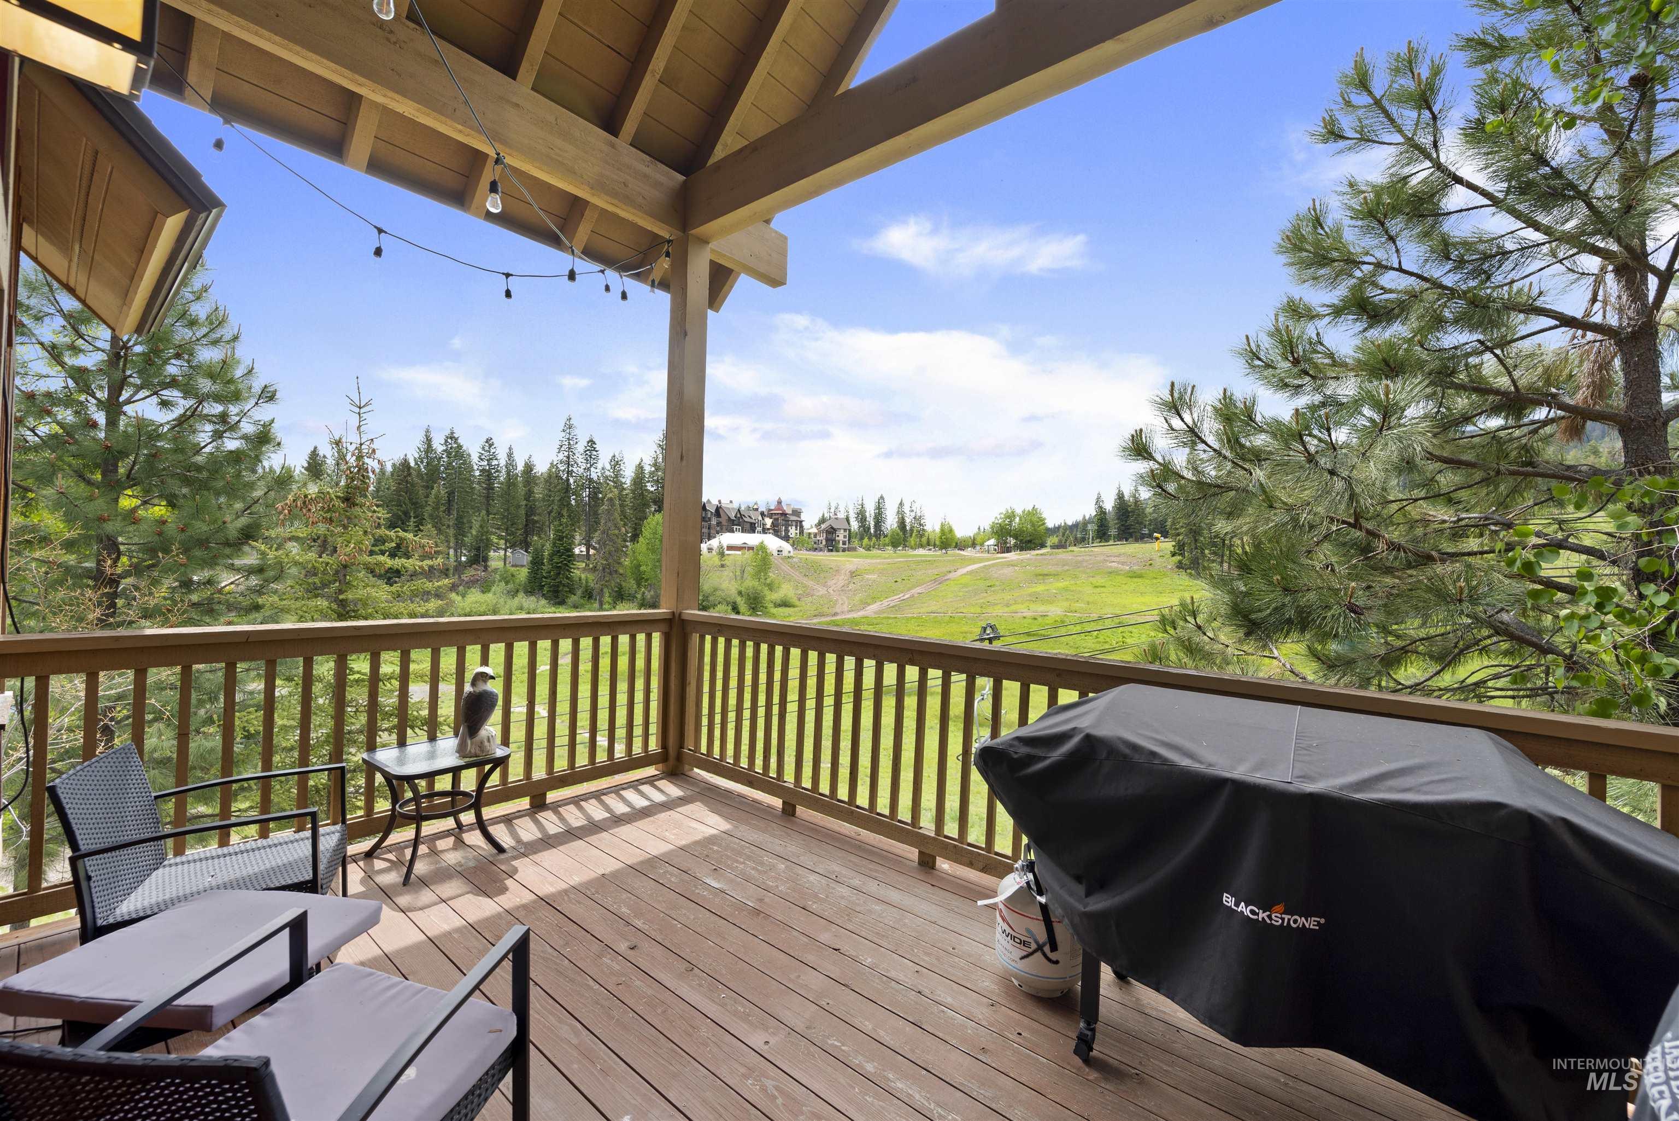
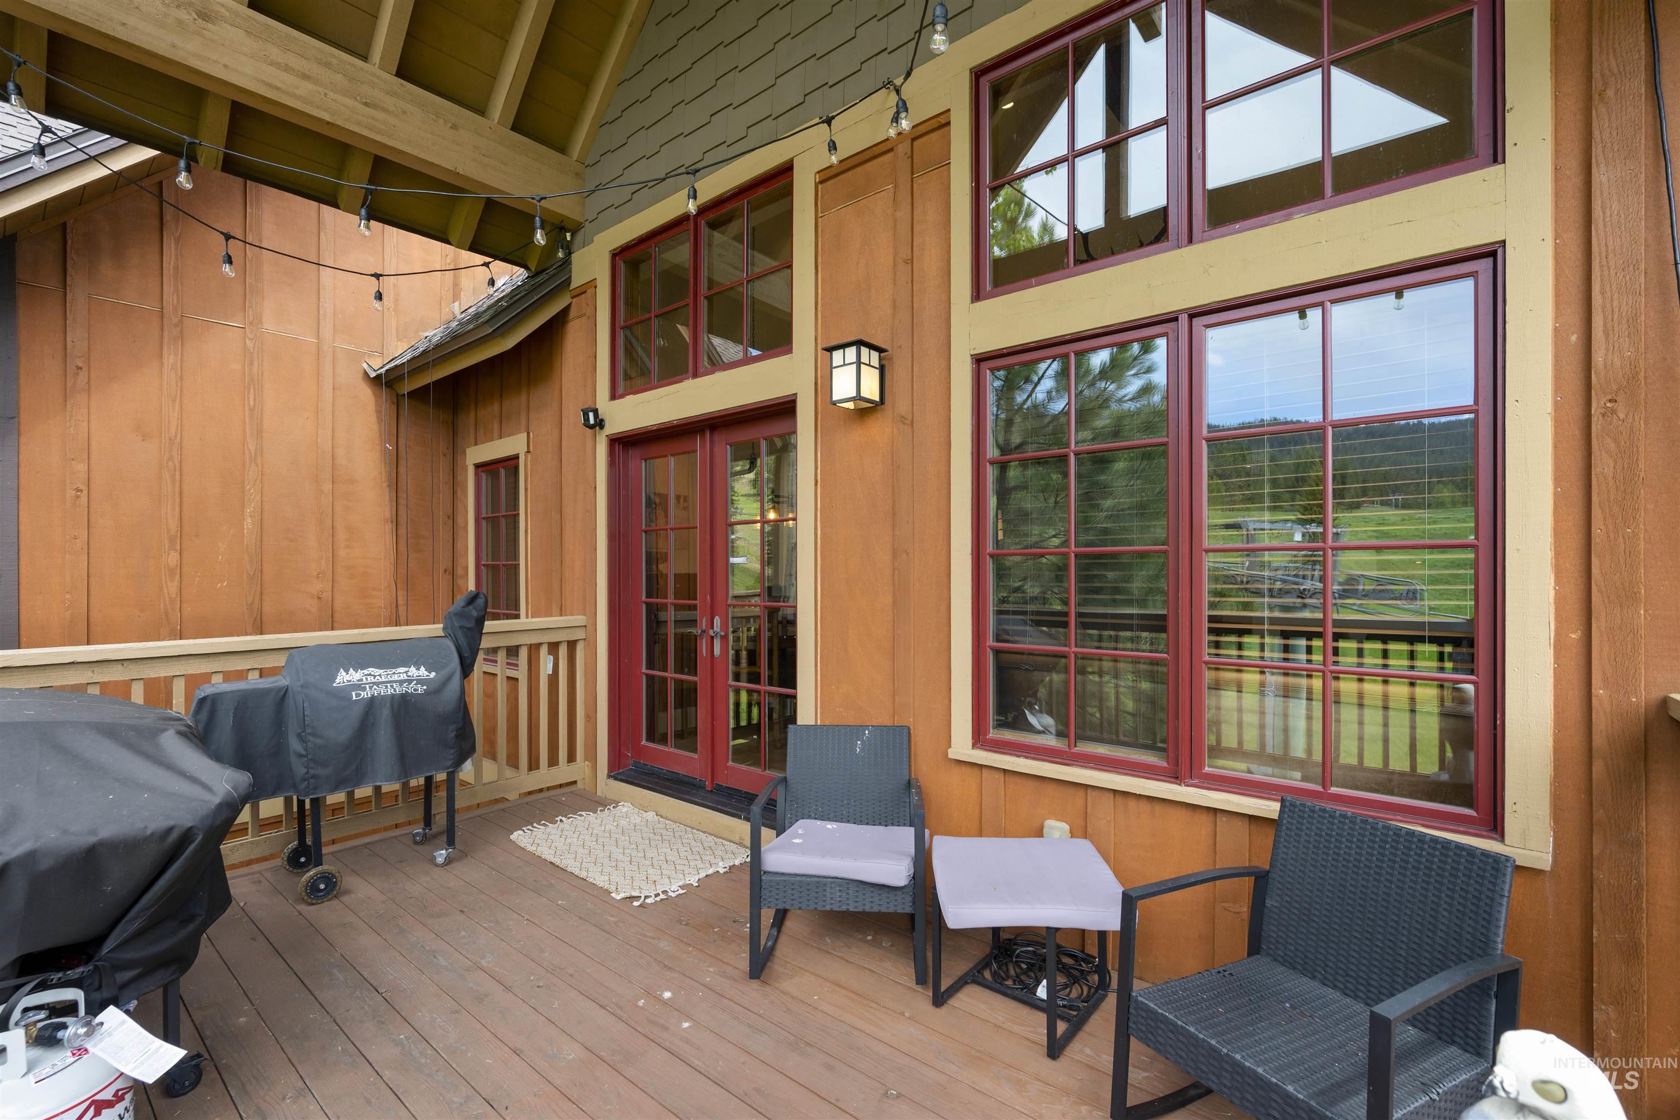
Expansive outdoor deck featuring wood-finish flooring, a full wood-finish railing, and exposed beam ceiling with string lighting
-
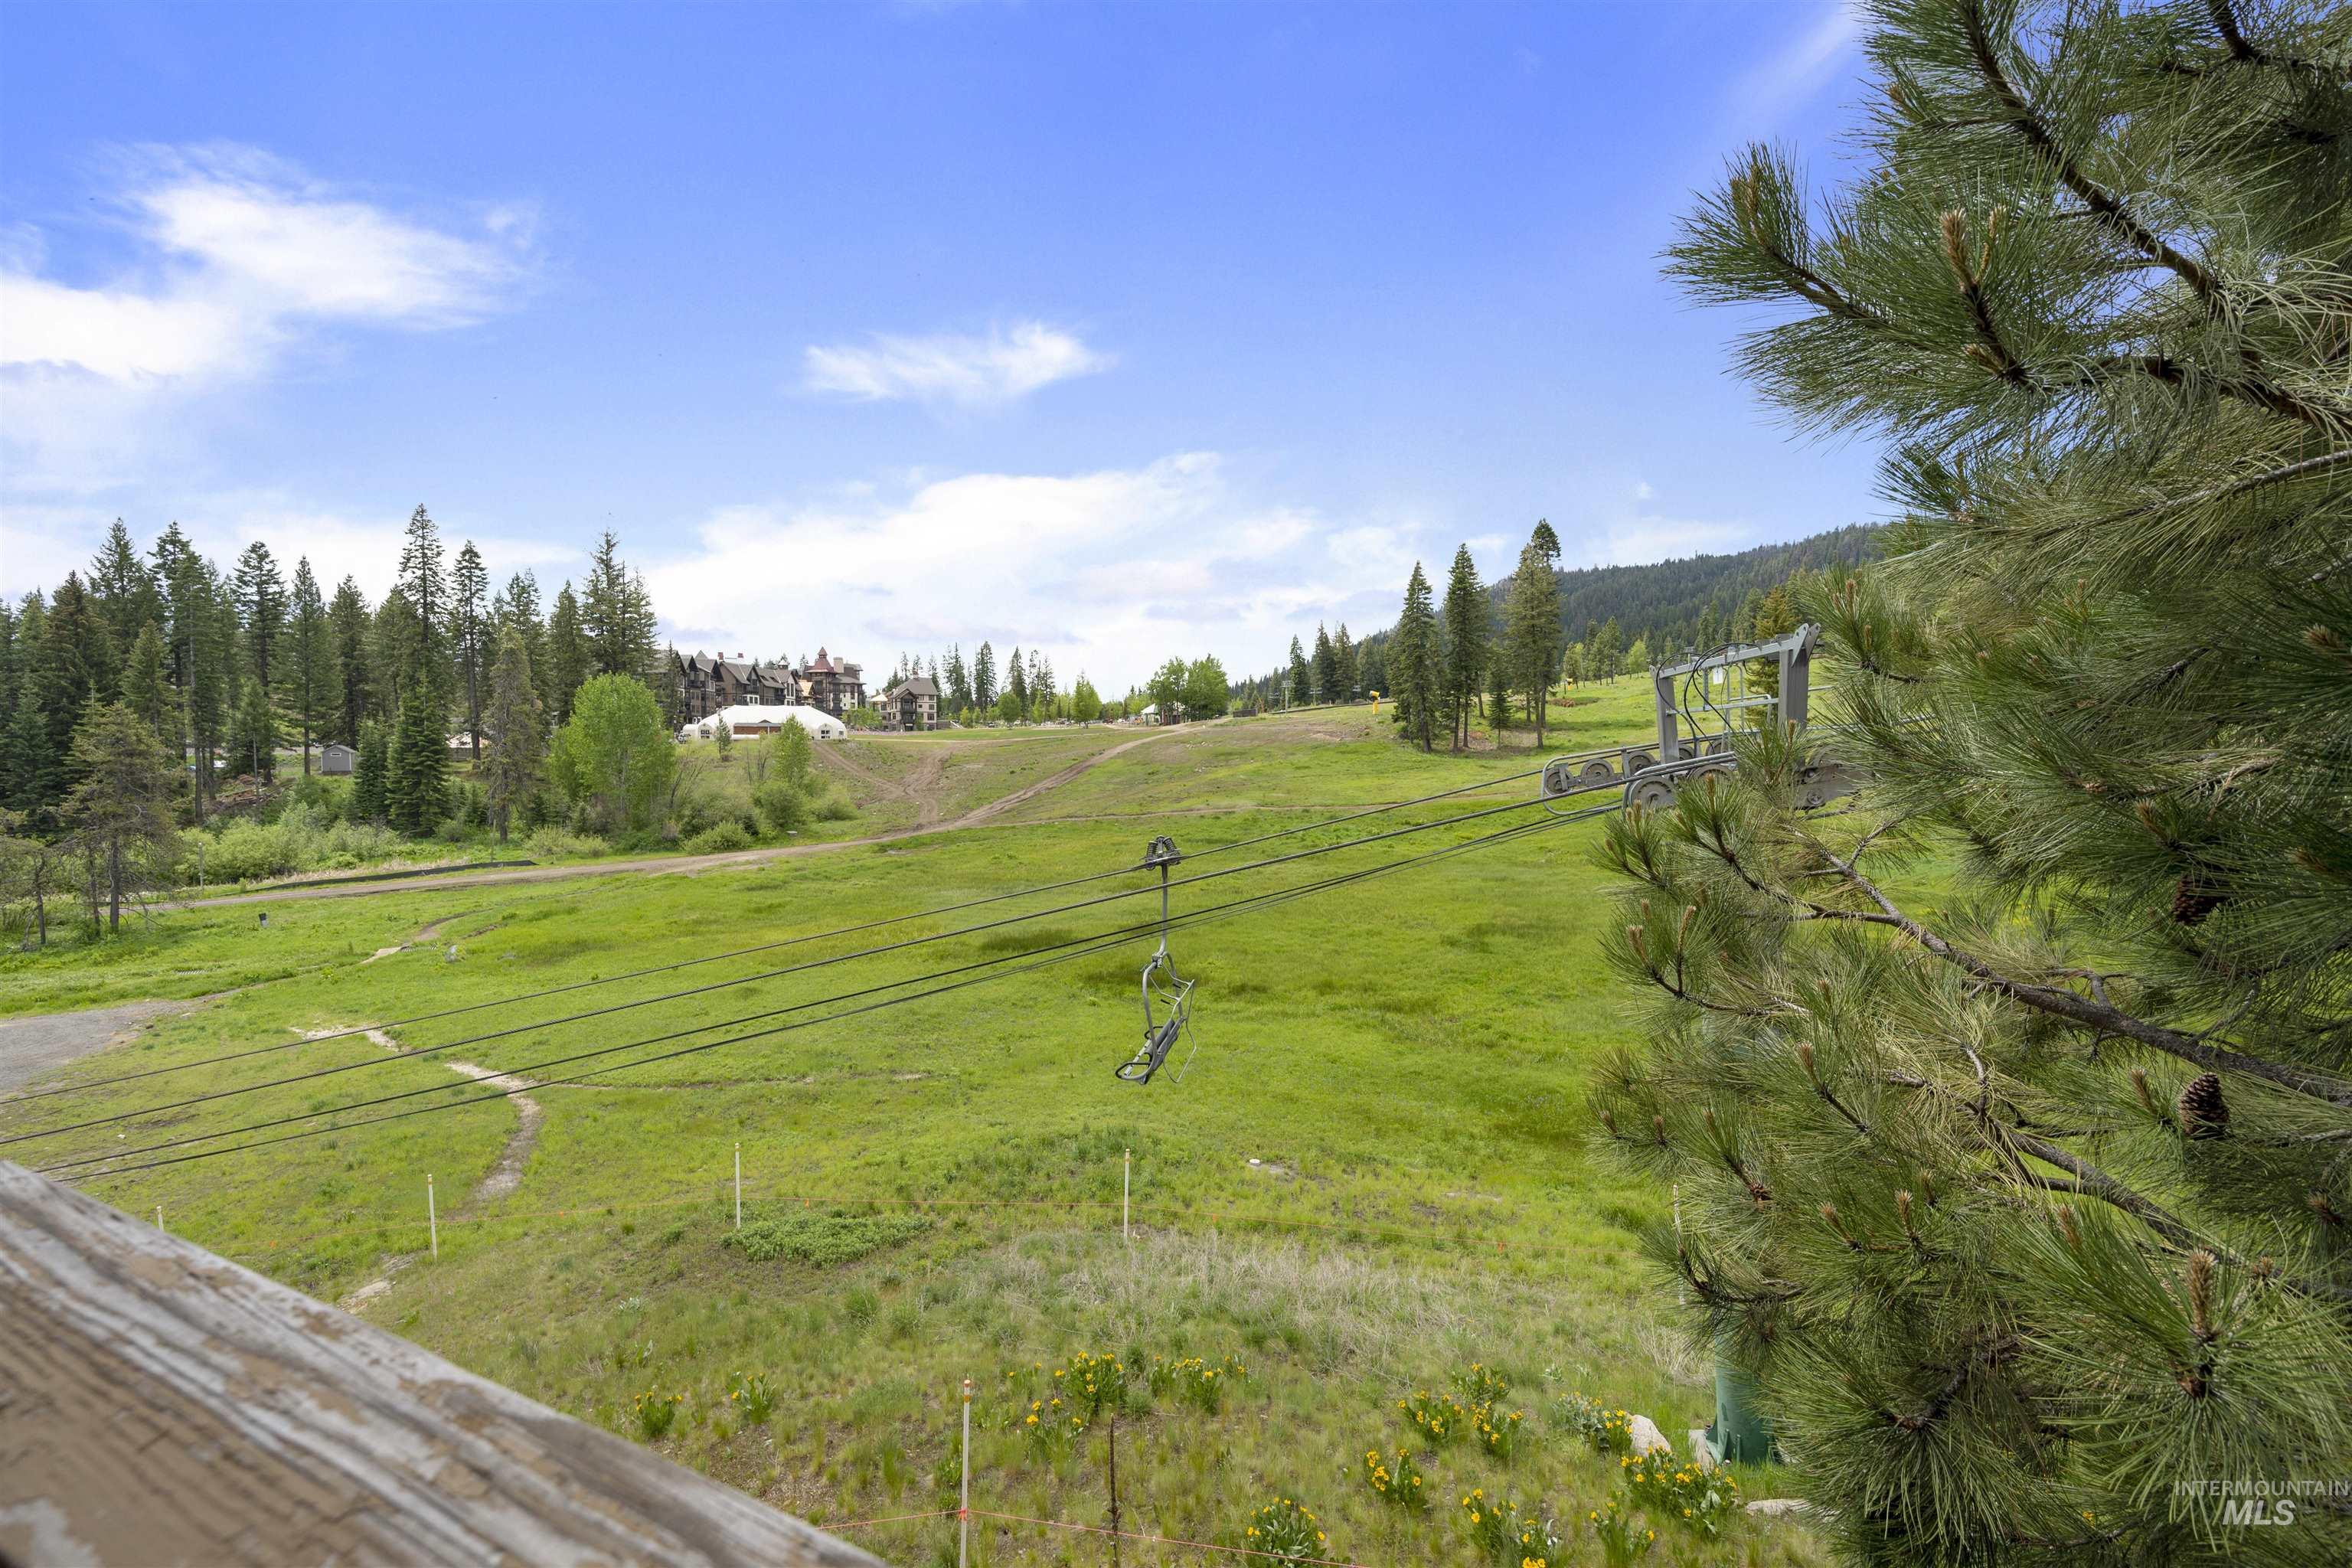
Expansive green landscape featuring ski lift structures, mature evergreen trees, and distant buildings
-
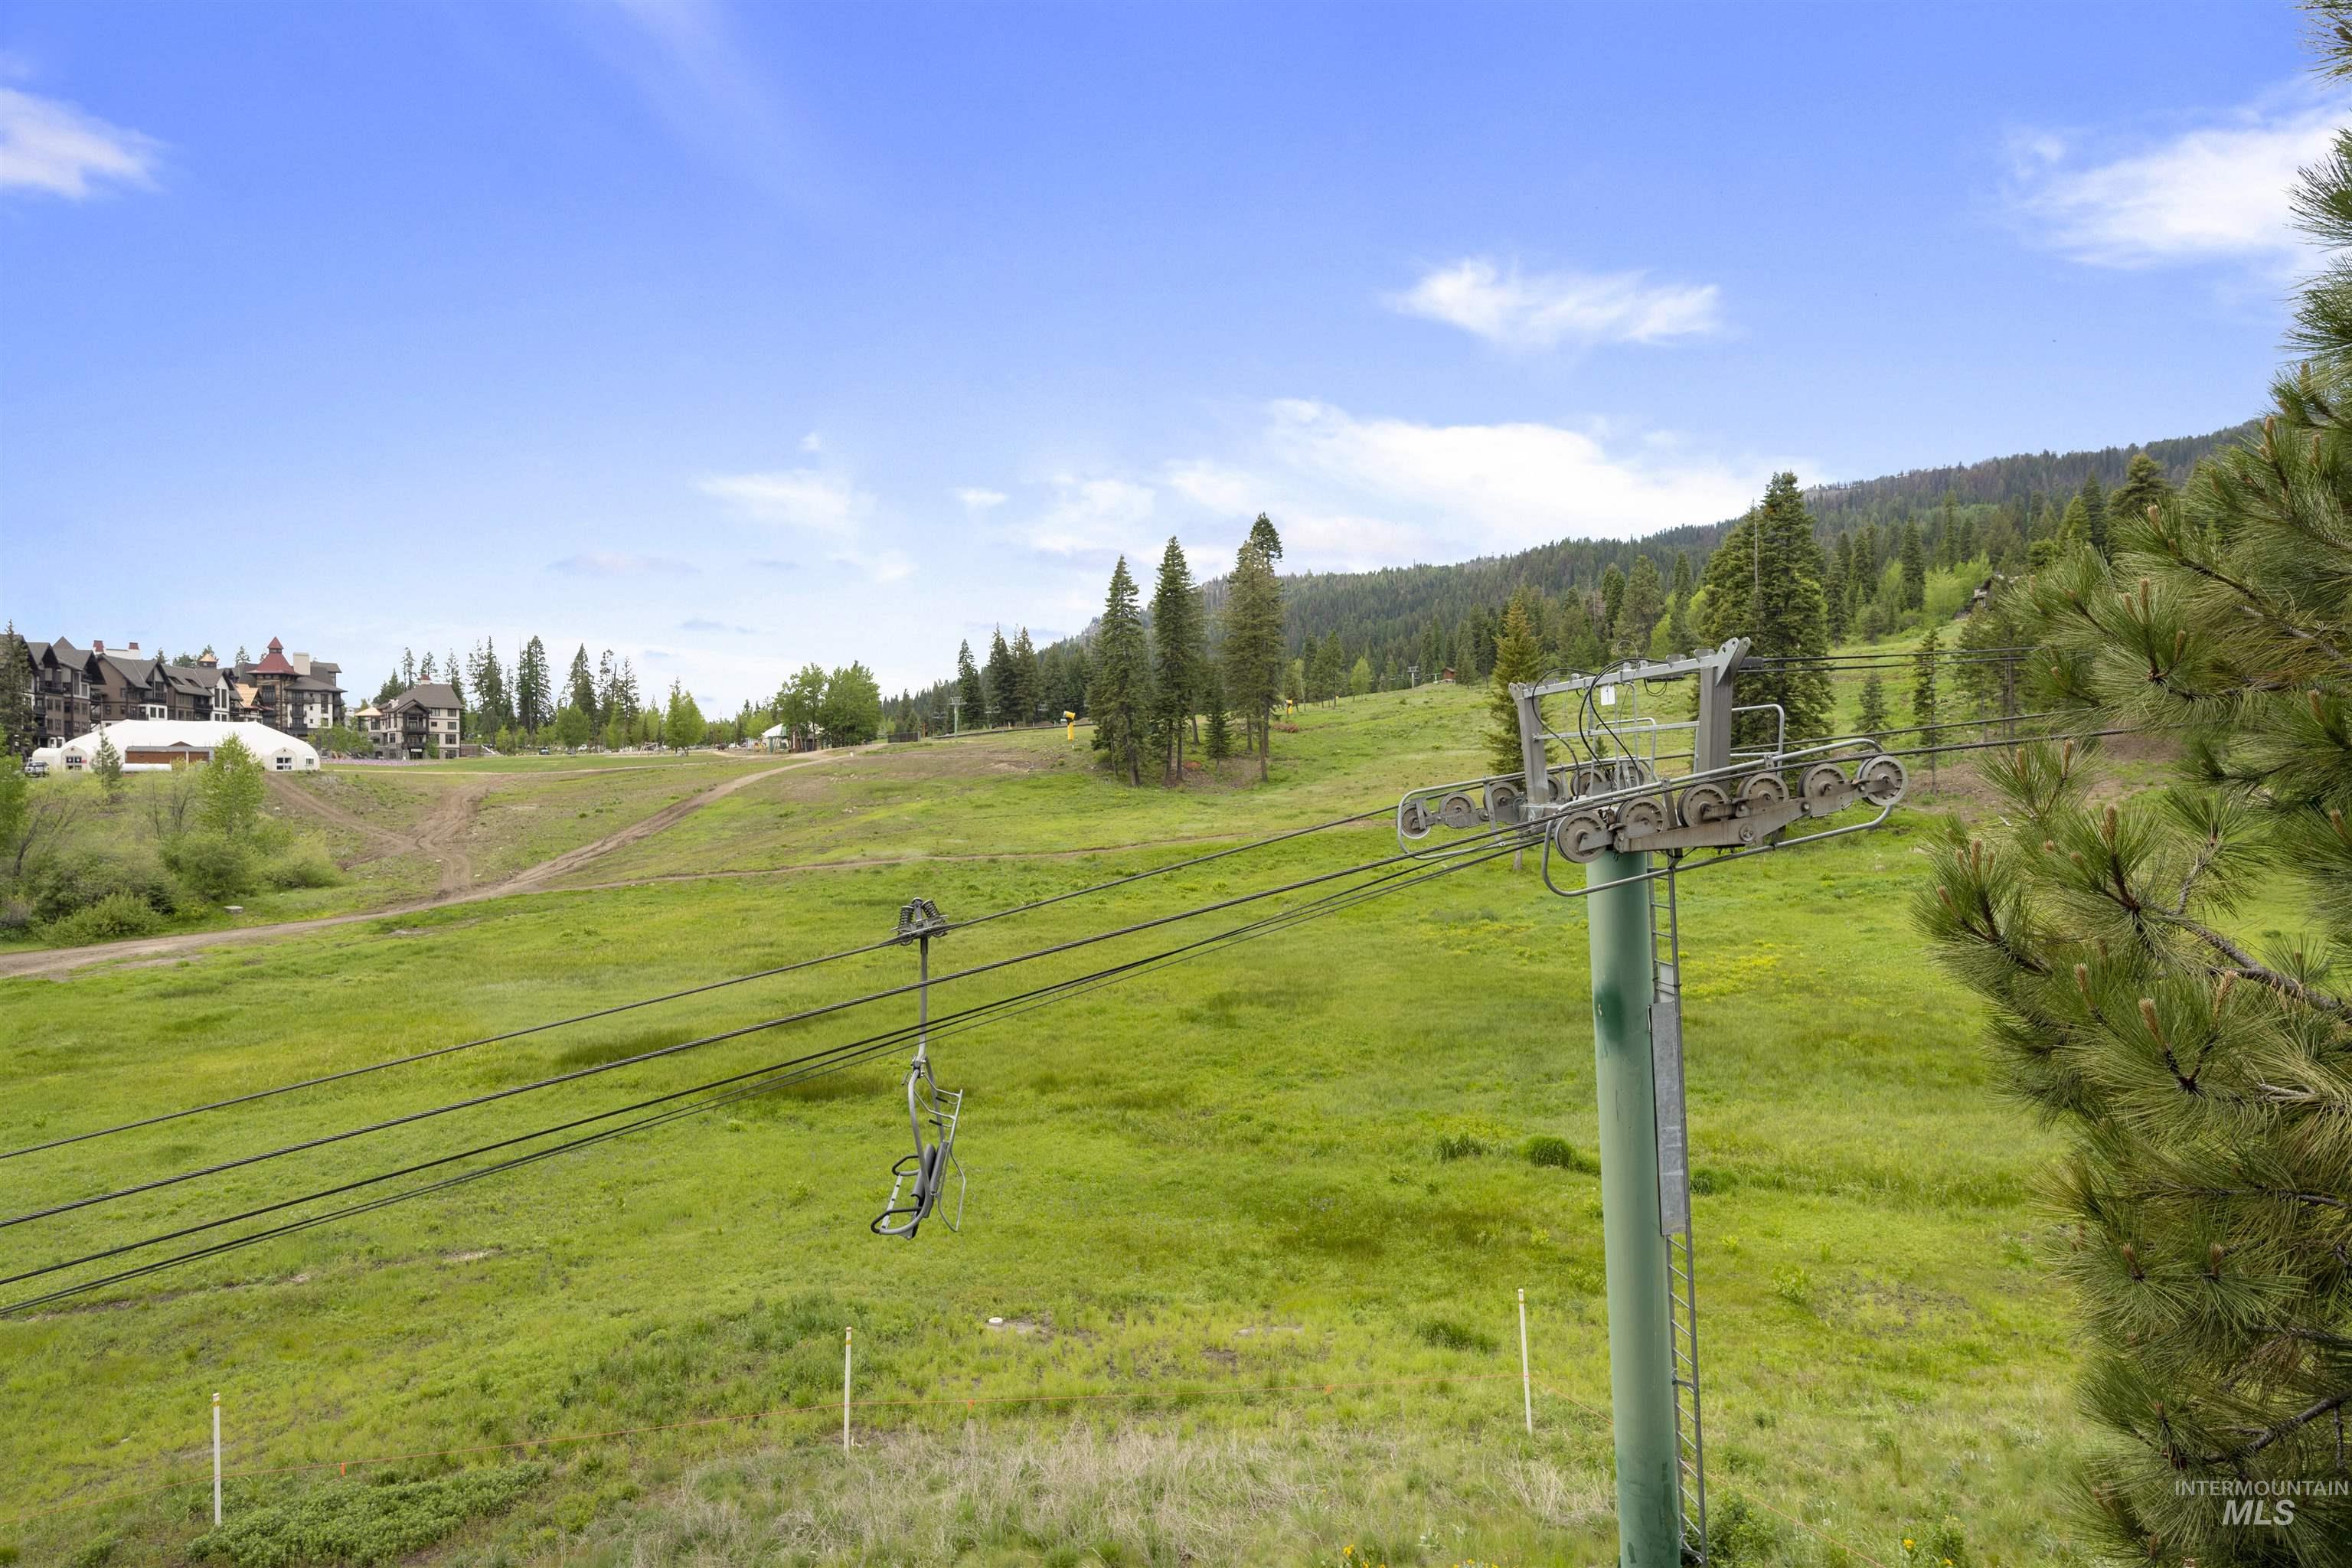
Expansive green landscape featuring a ski lift structure, distant multi-story buildings, and a backdrop of mature trees
-
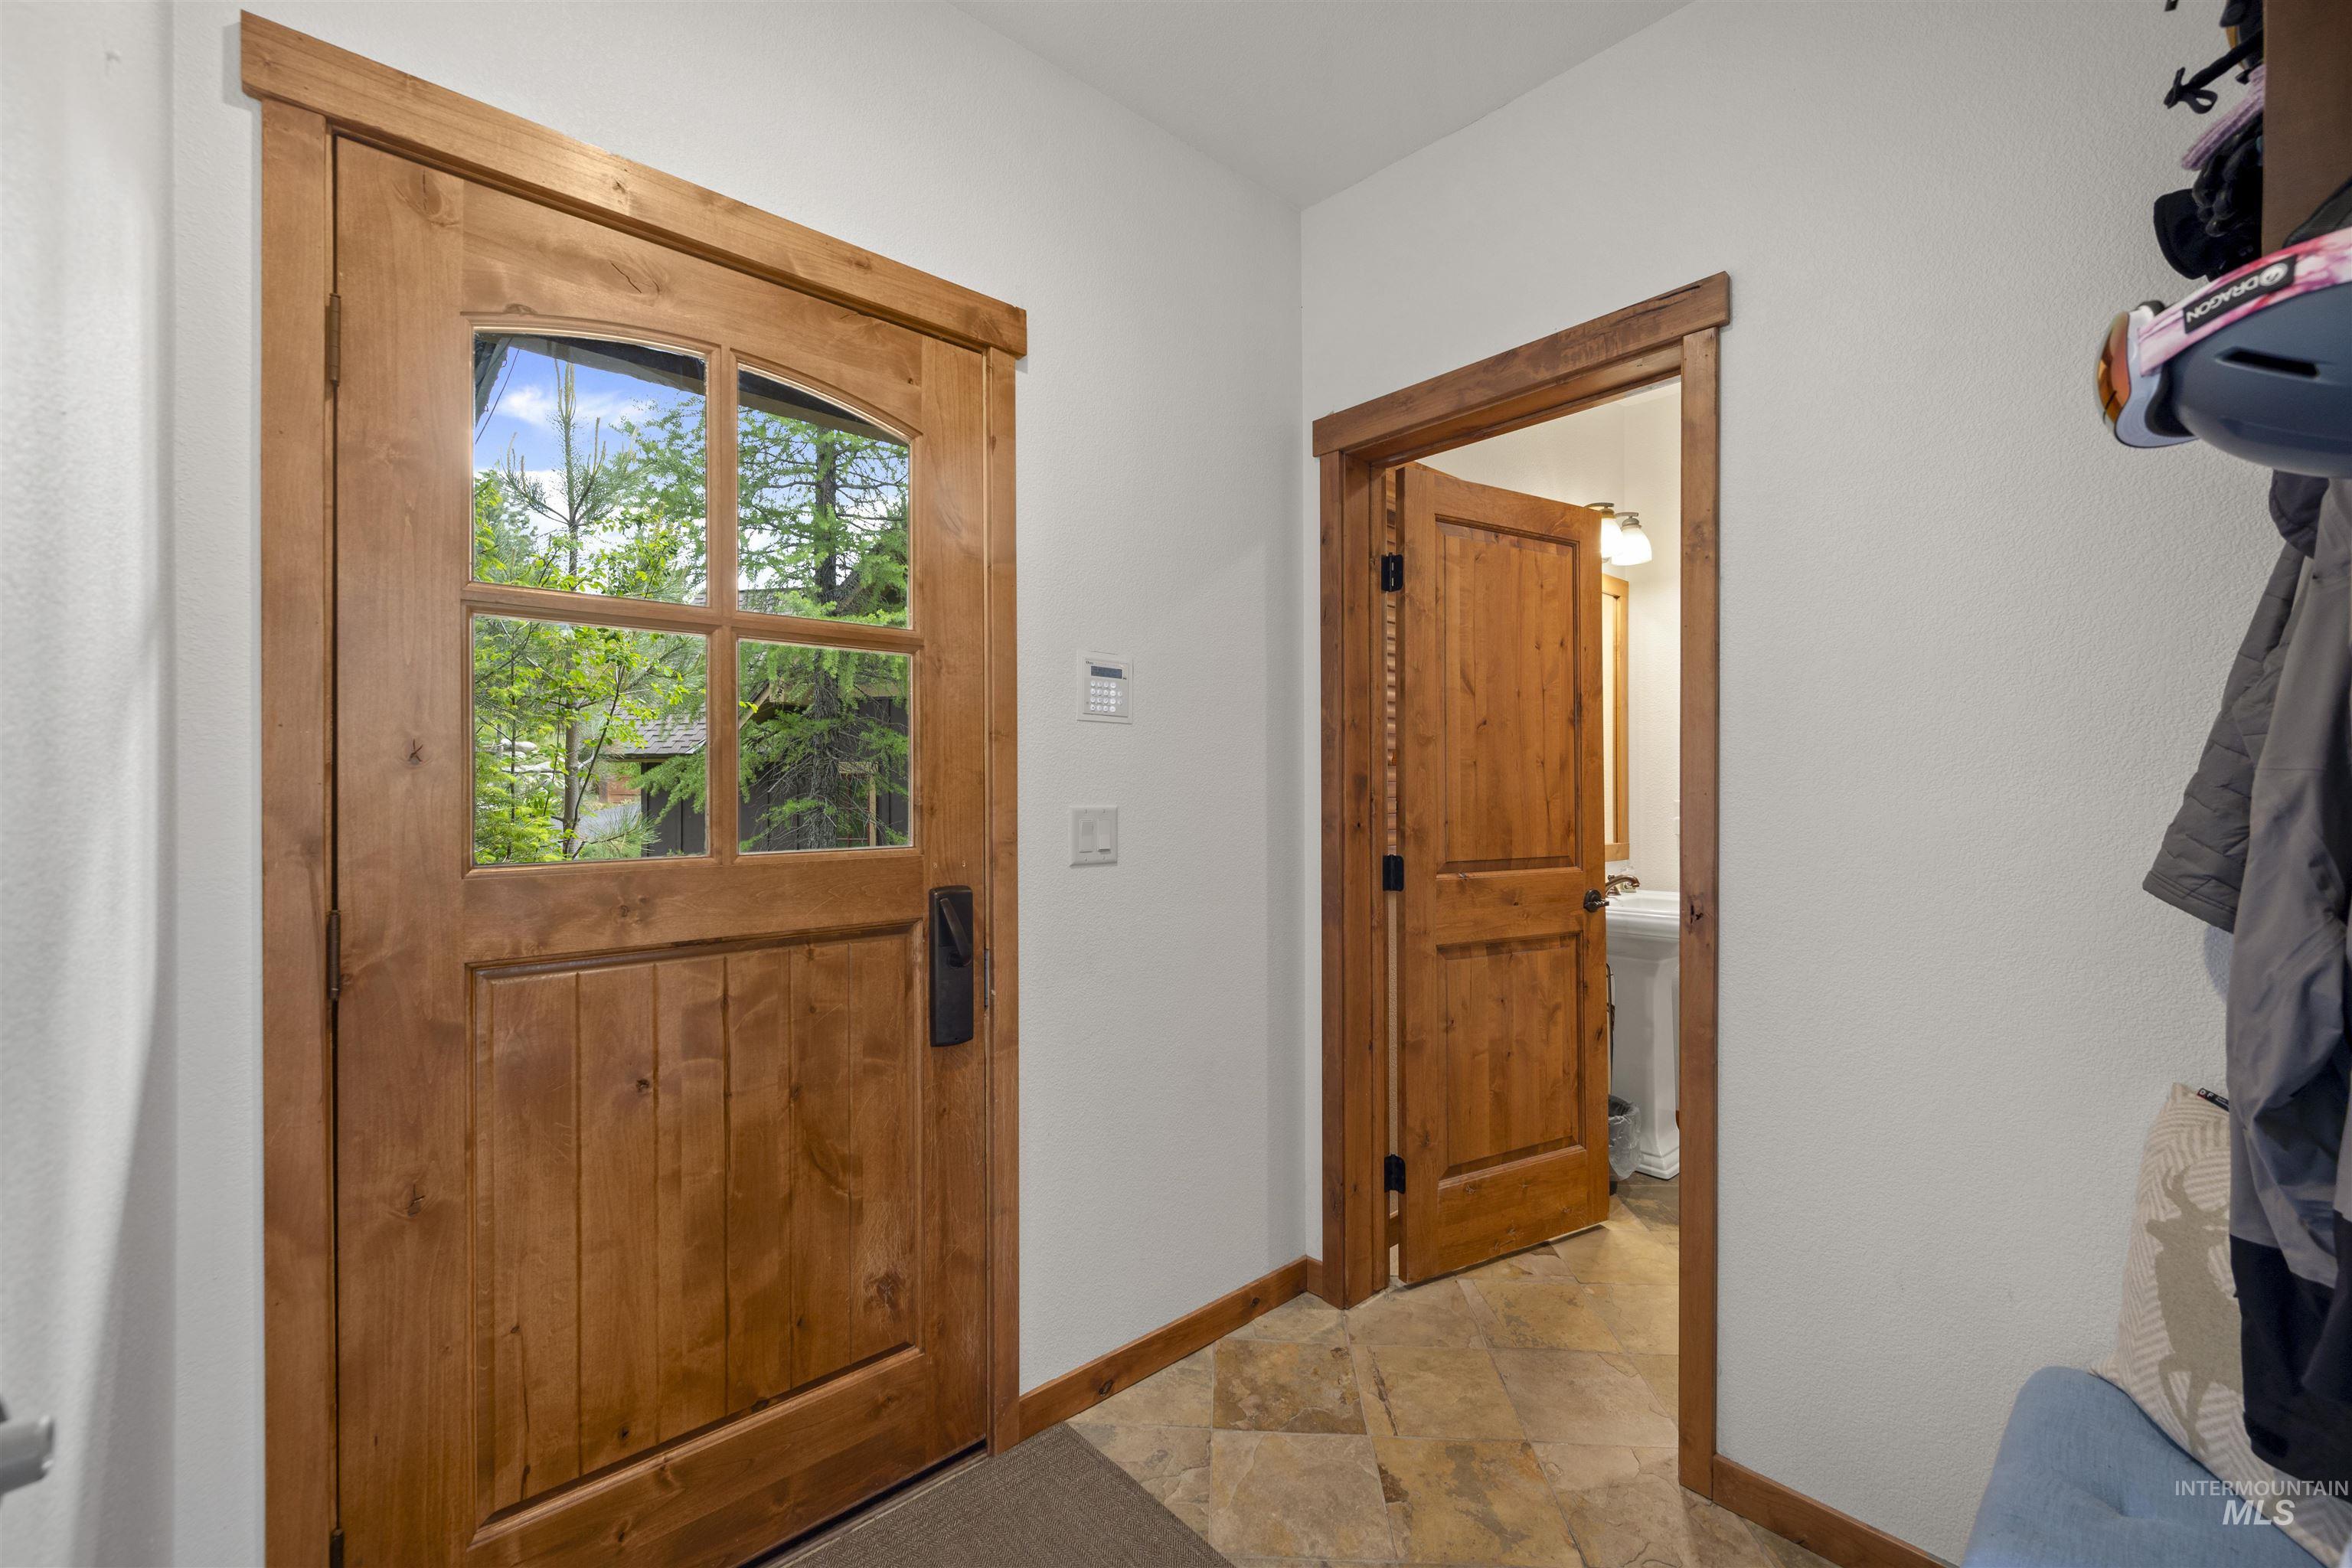
Wood-paneled door with glass inserts, wood-finish trim, and tile flooring
-
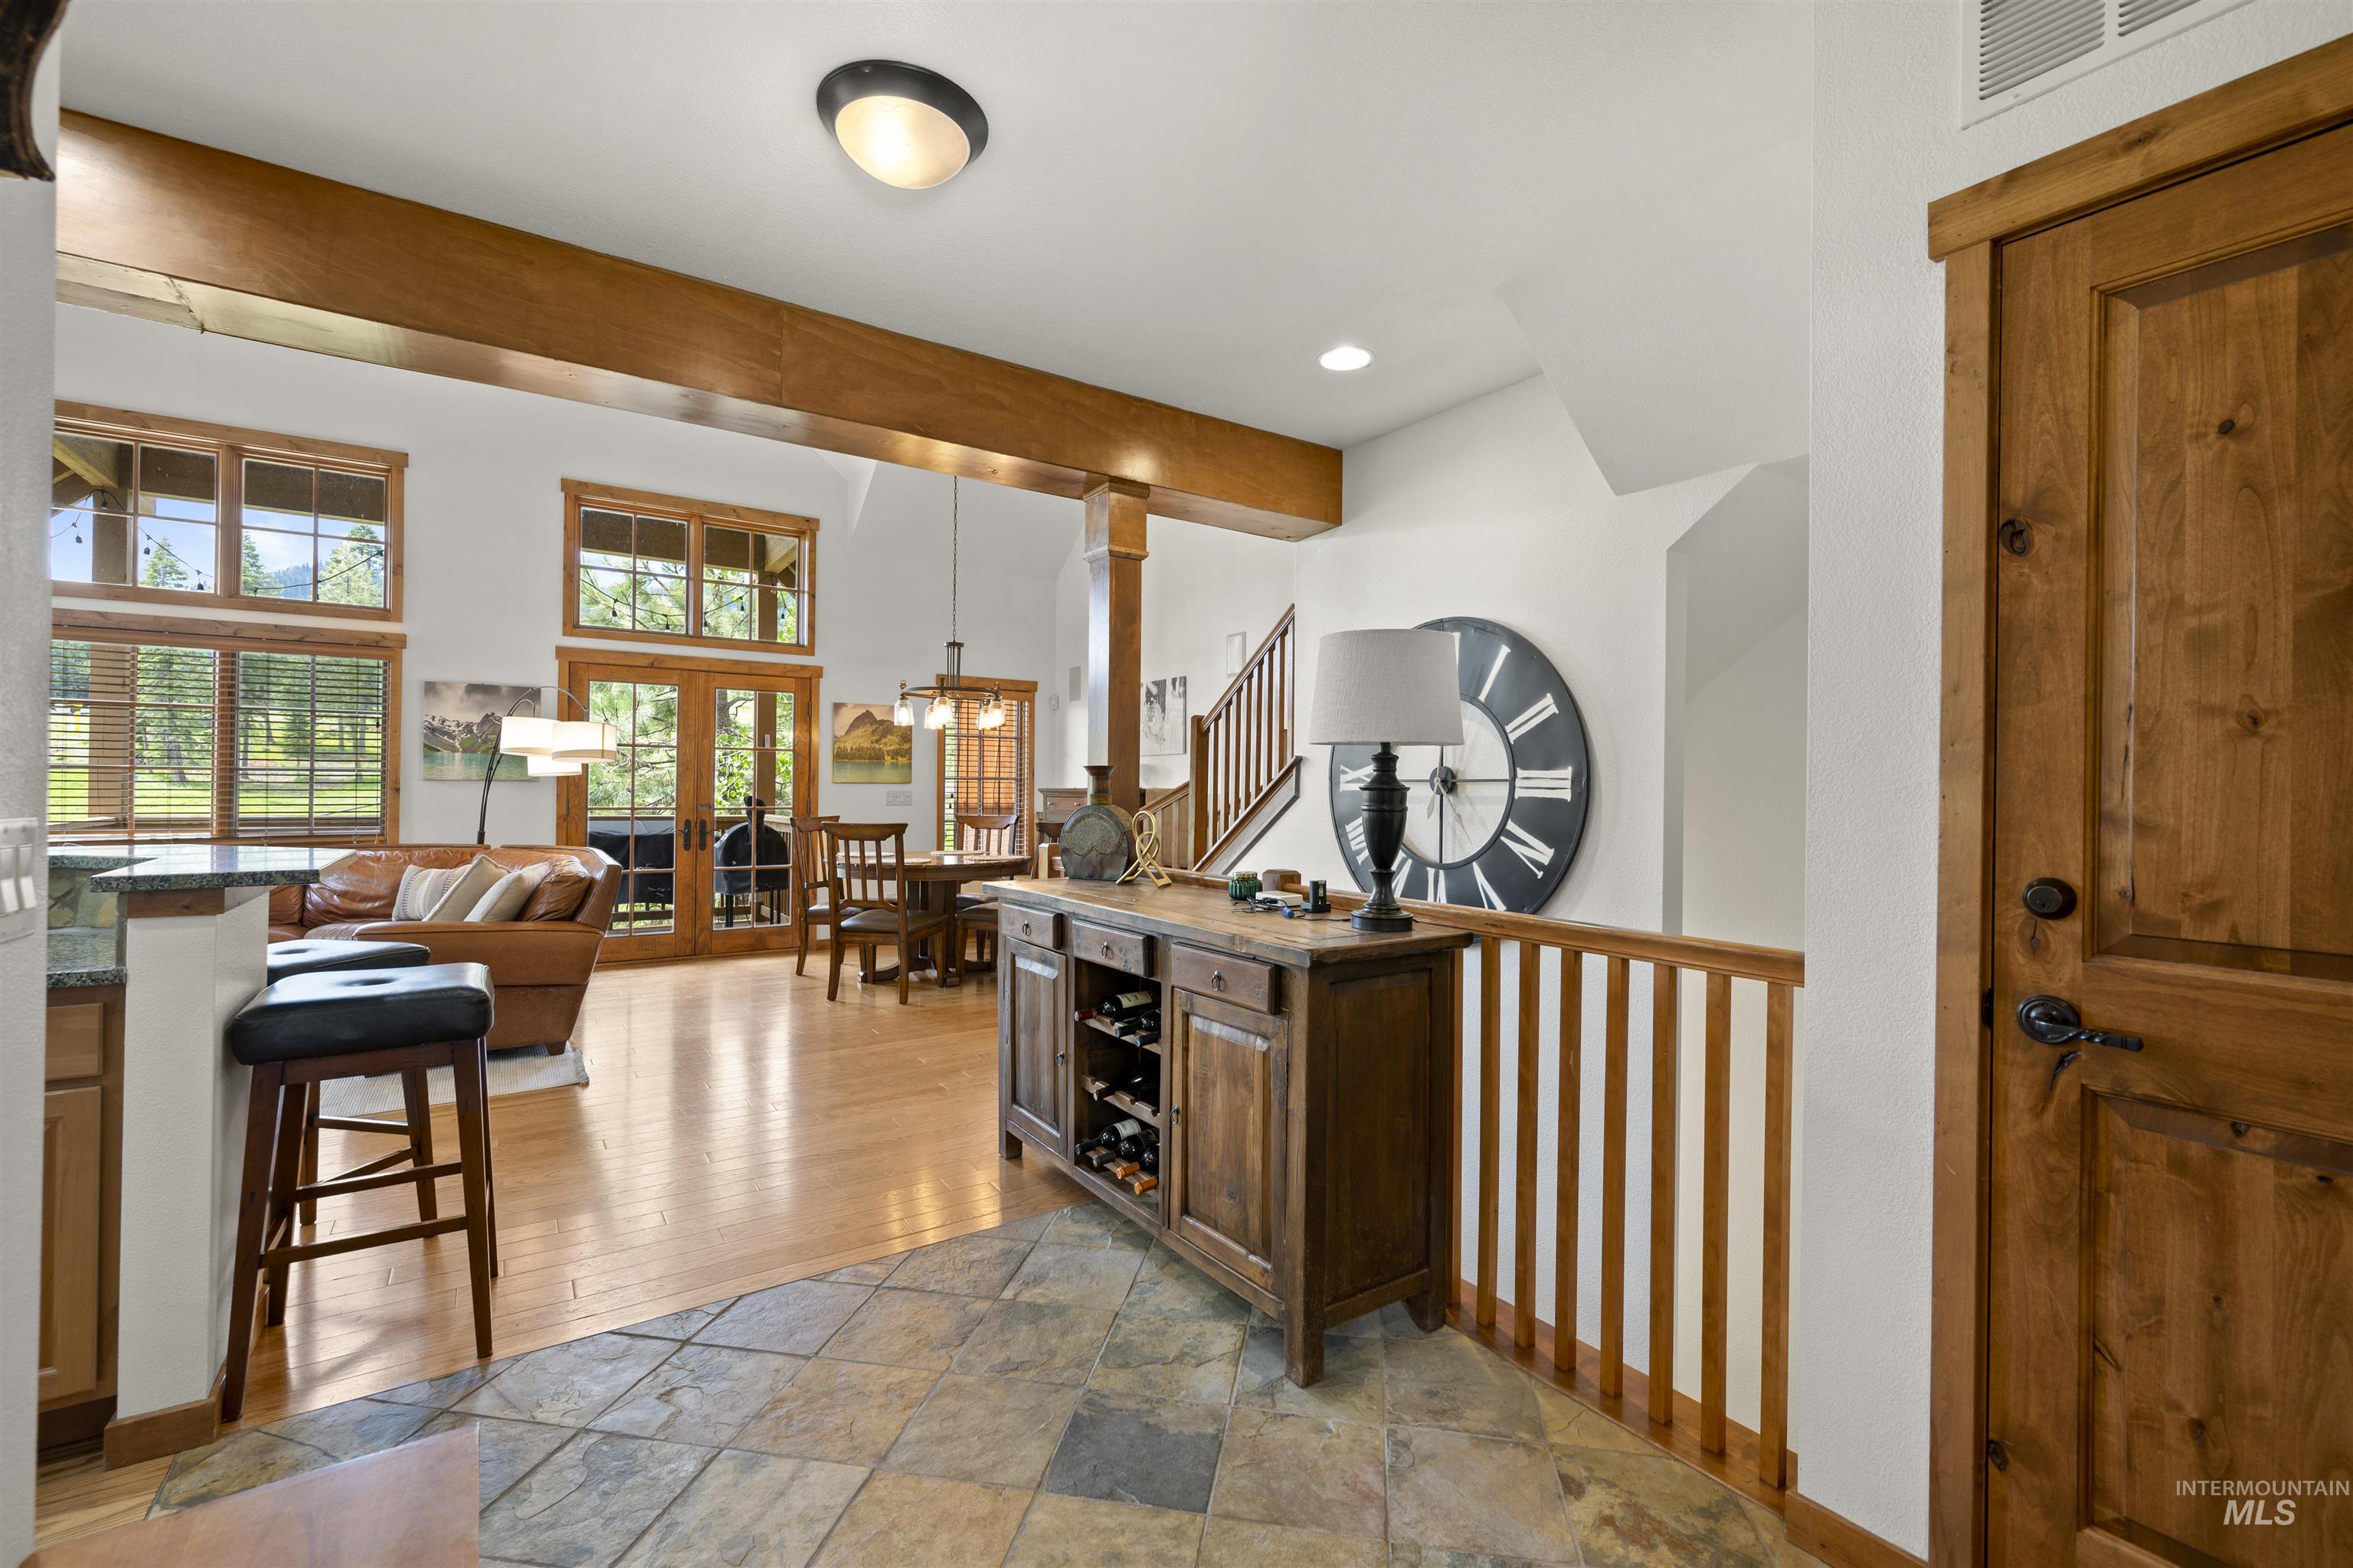
Open-concept living space with exposed wood beams, wood-finish flooring, and a dining area with a chandelier
-
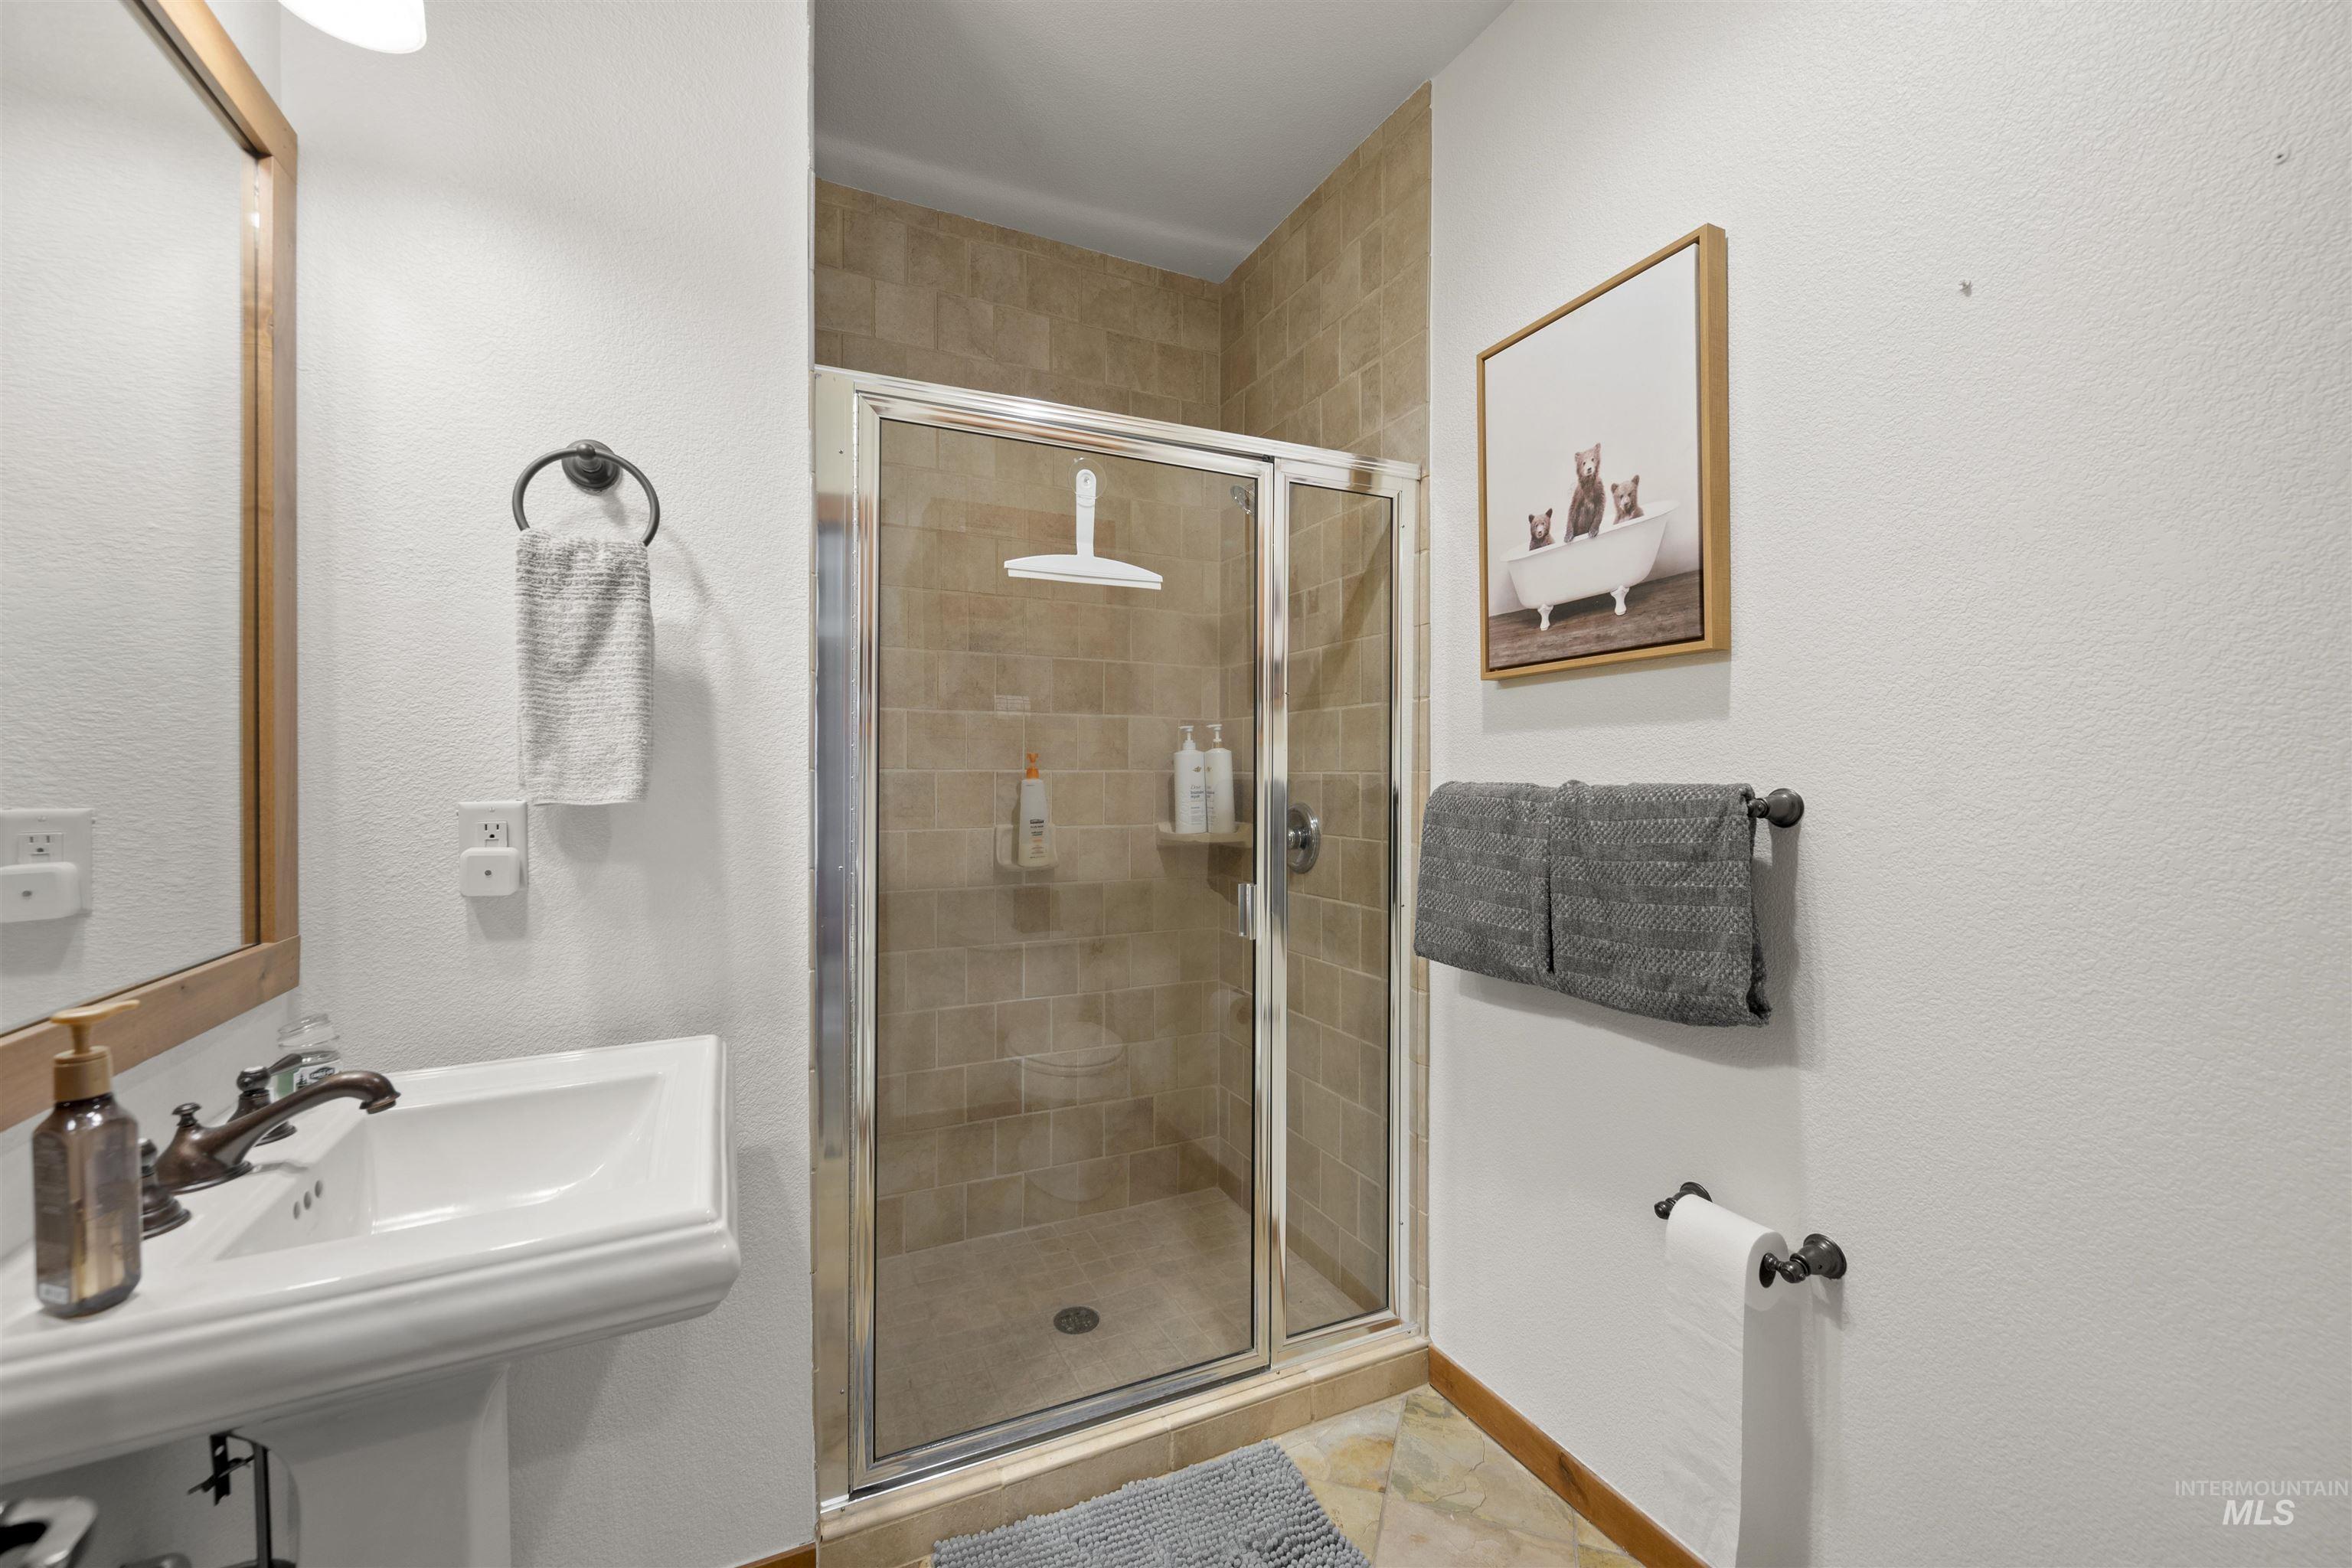
Pedestal sink with antique-style faucet, framed mirror with integrated lighting, glass-enclosed shower with tiled surround, and a coordinating tiled floor
-
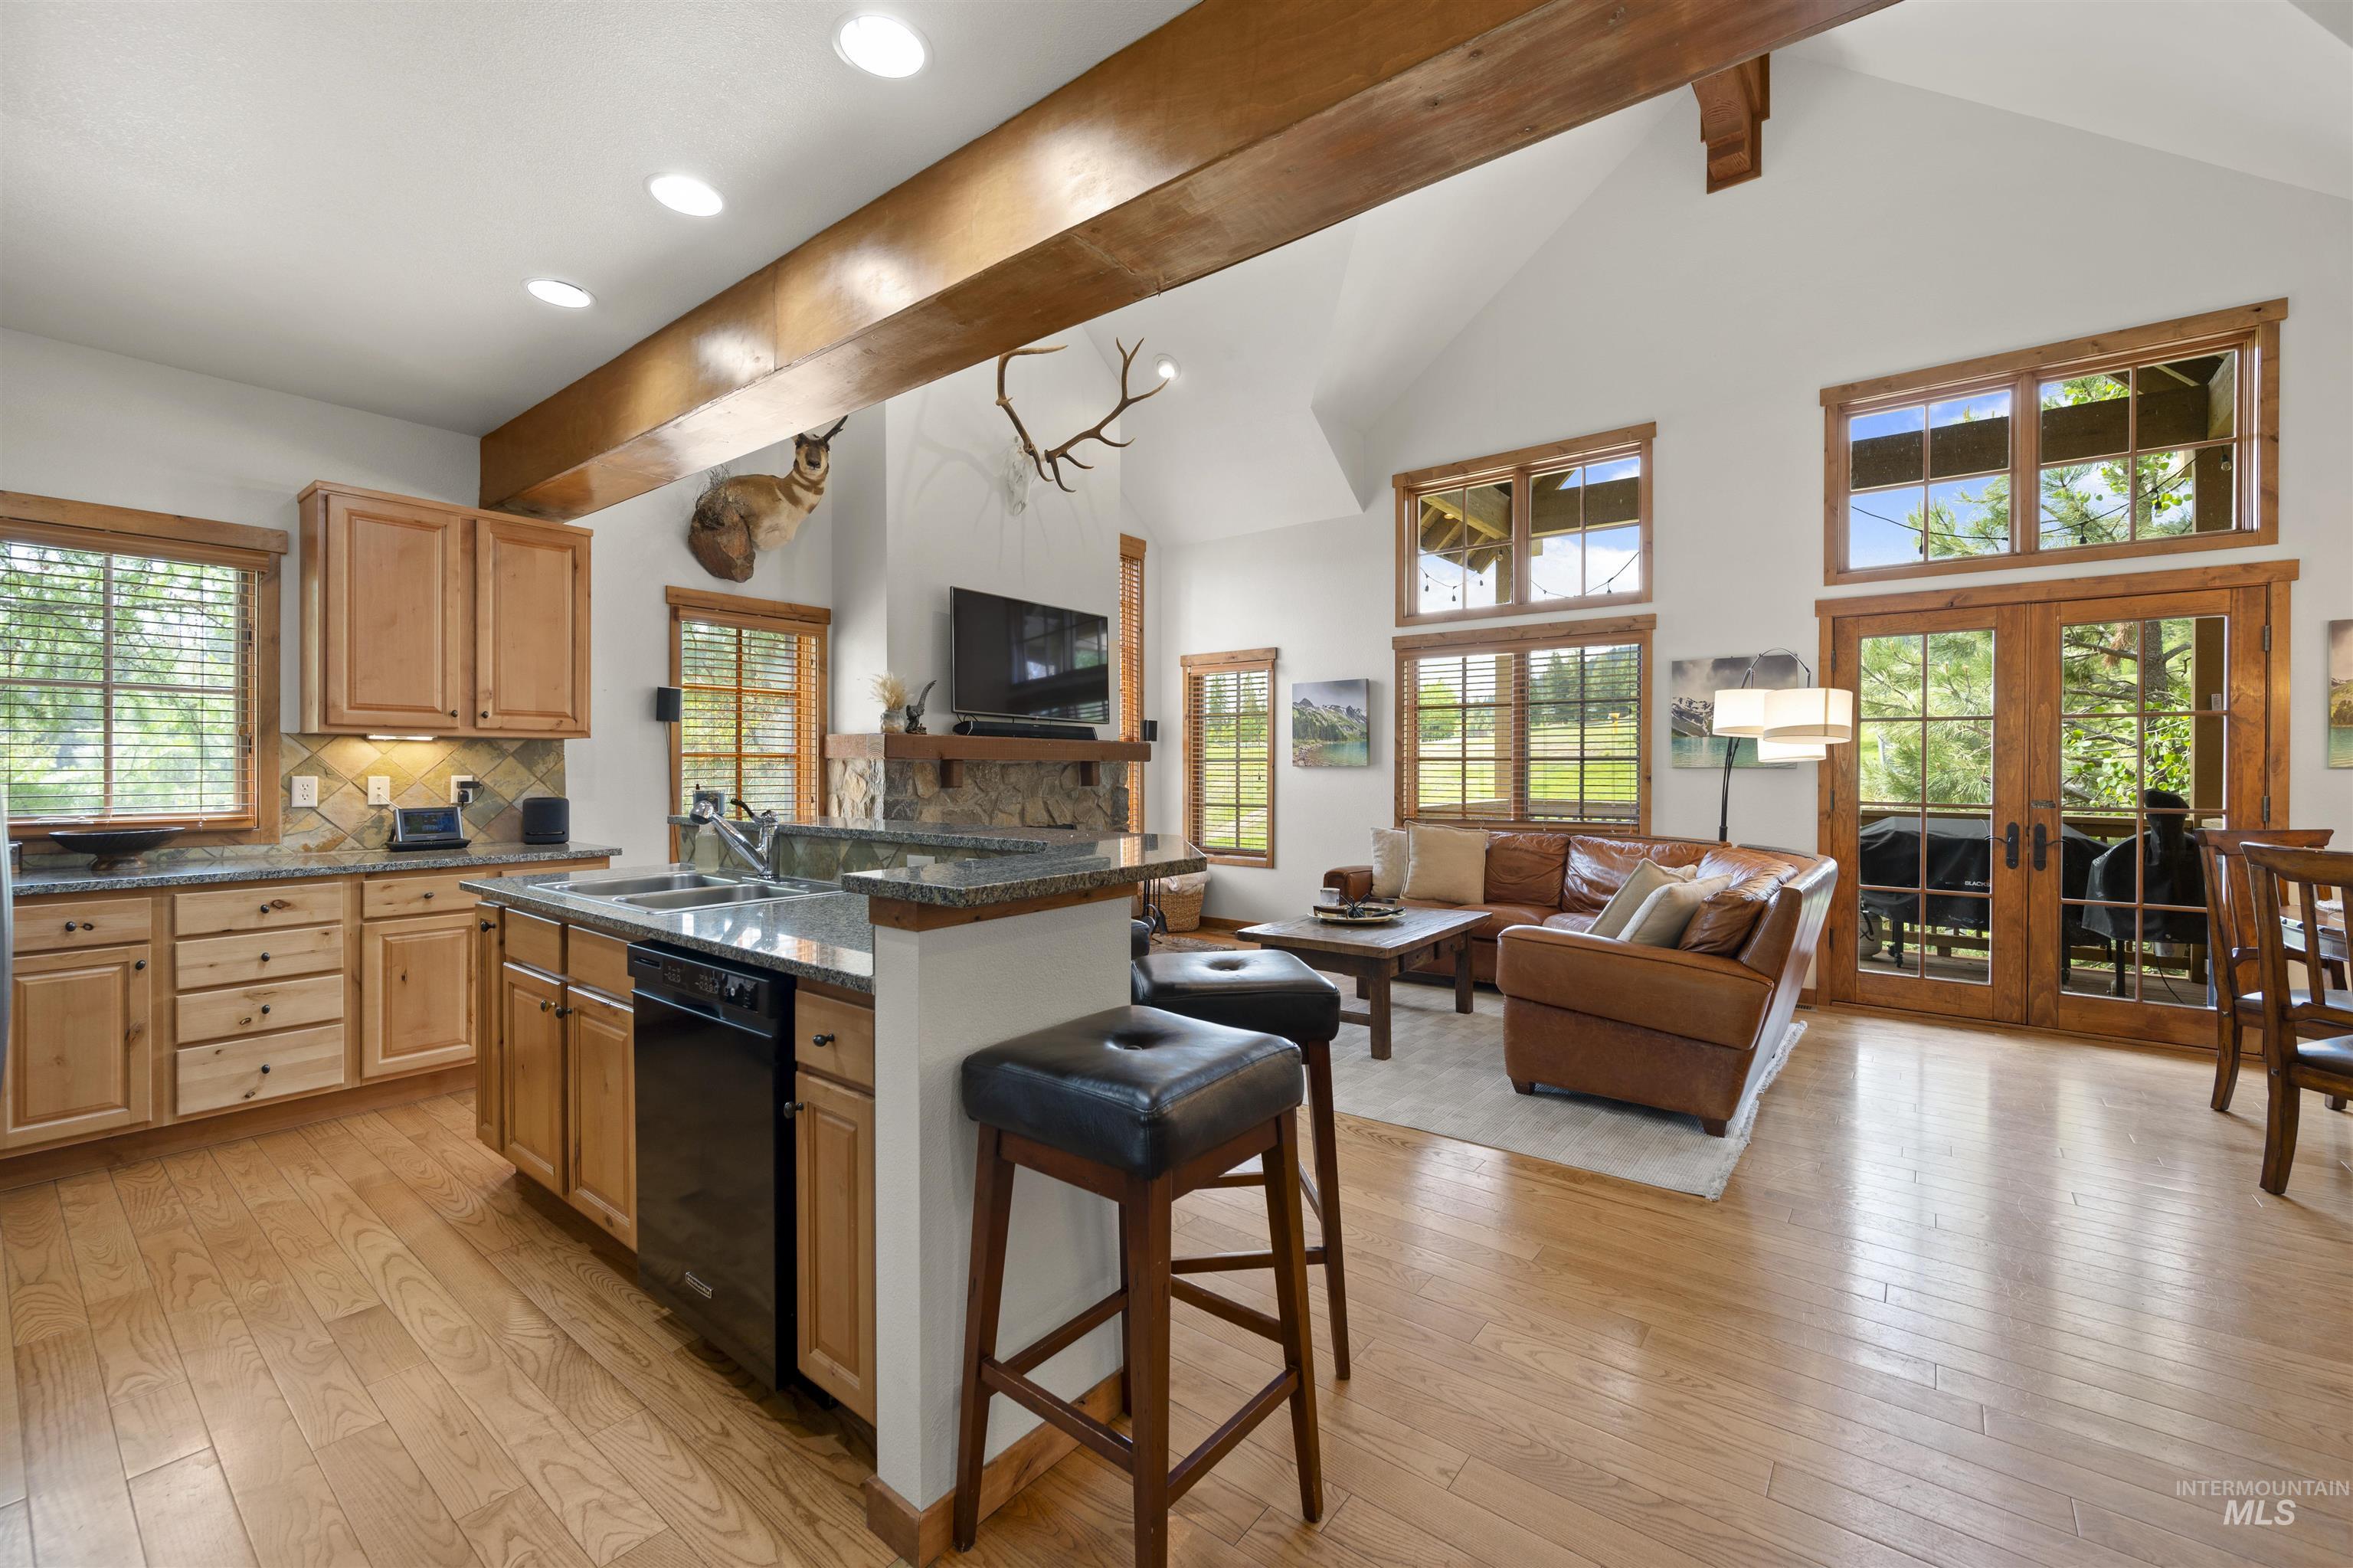
Vaulted ceiling with exposed wood beams, wood-finish flooring, kitchen island with sink and integrated dishwasher, wood cabinetry, and extensive window placement
-
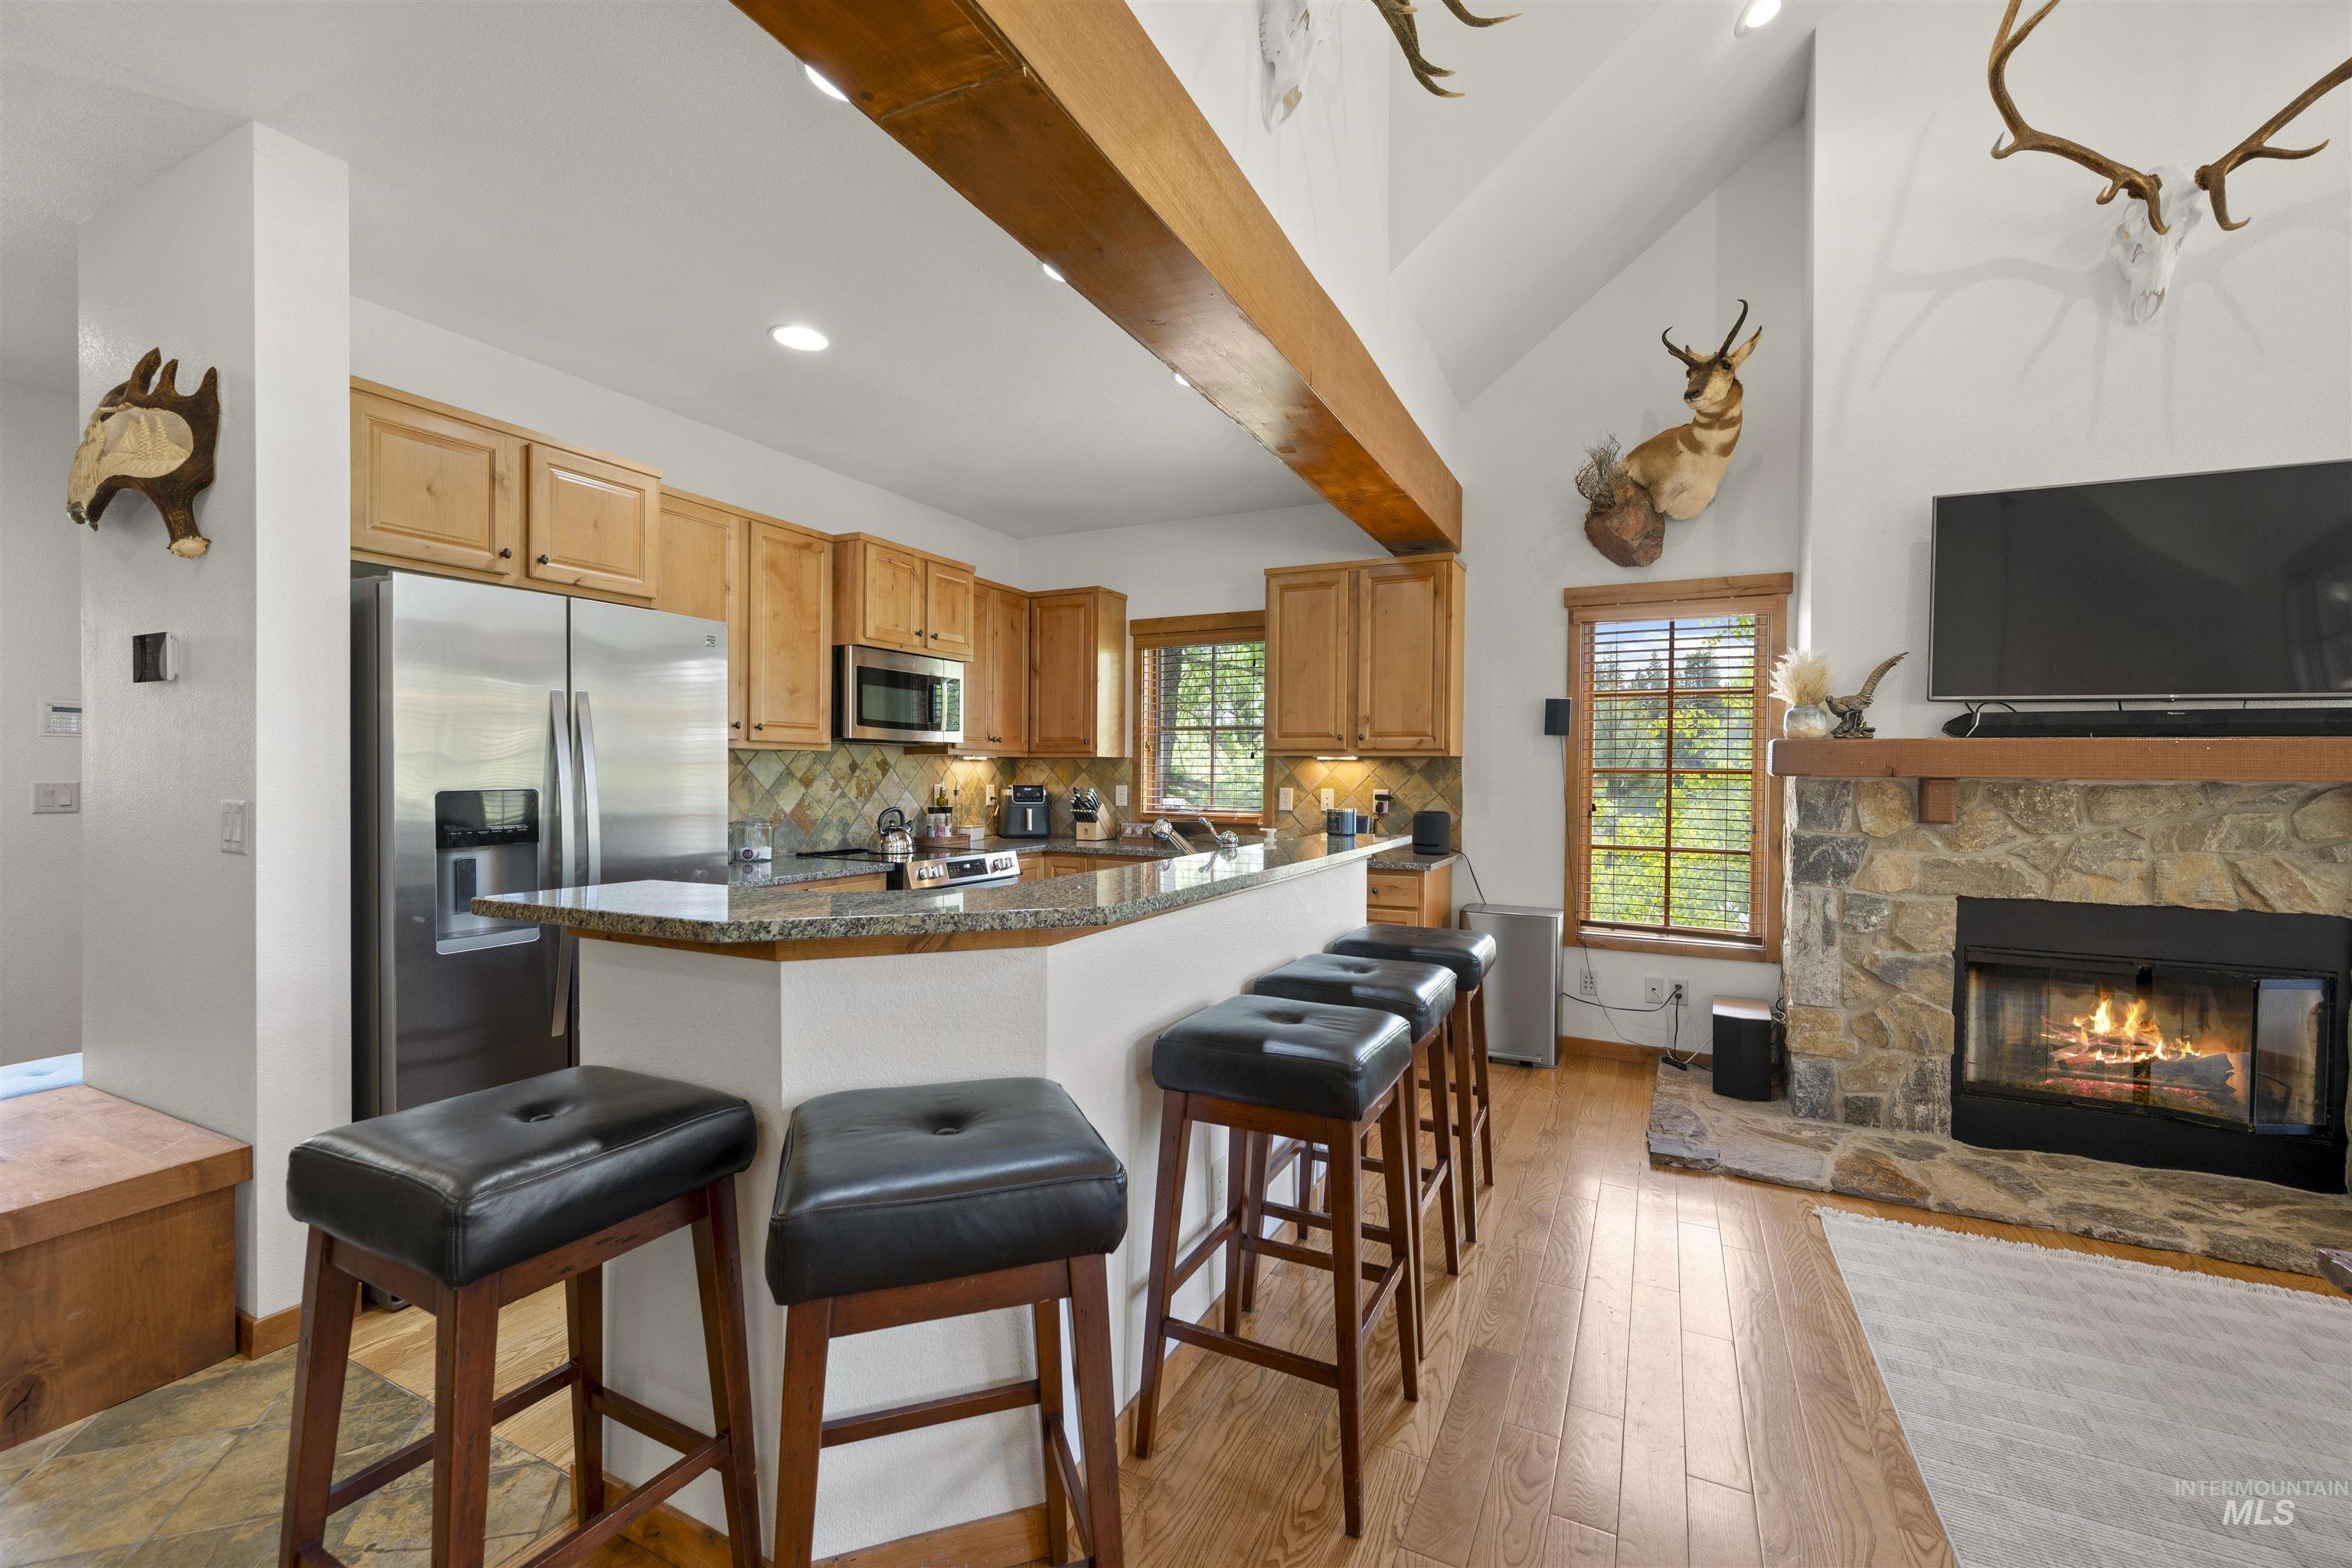
Vaulted ceiling with exposed wood beam, a stone fireplace, wood-finish flooring, a kitchen island with seating, and wood cabinetry
-
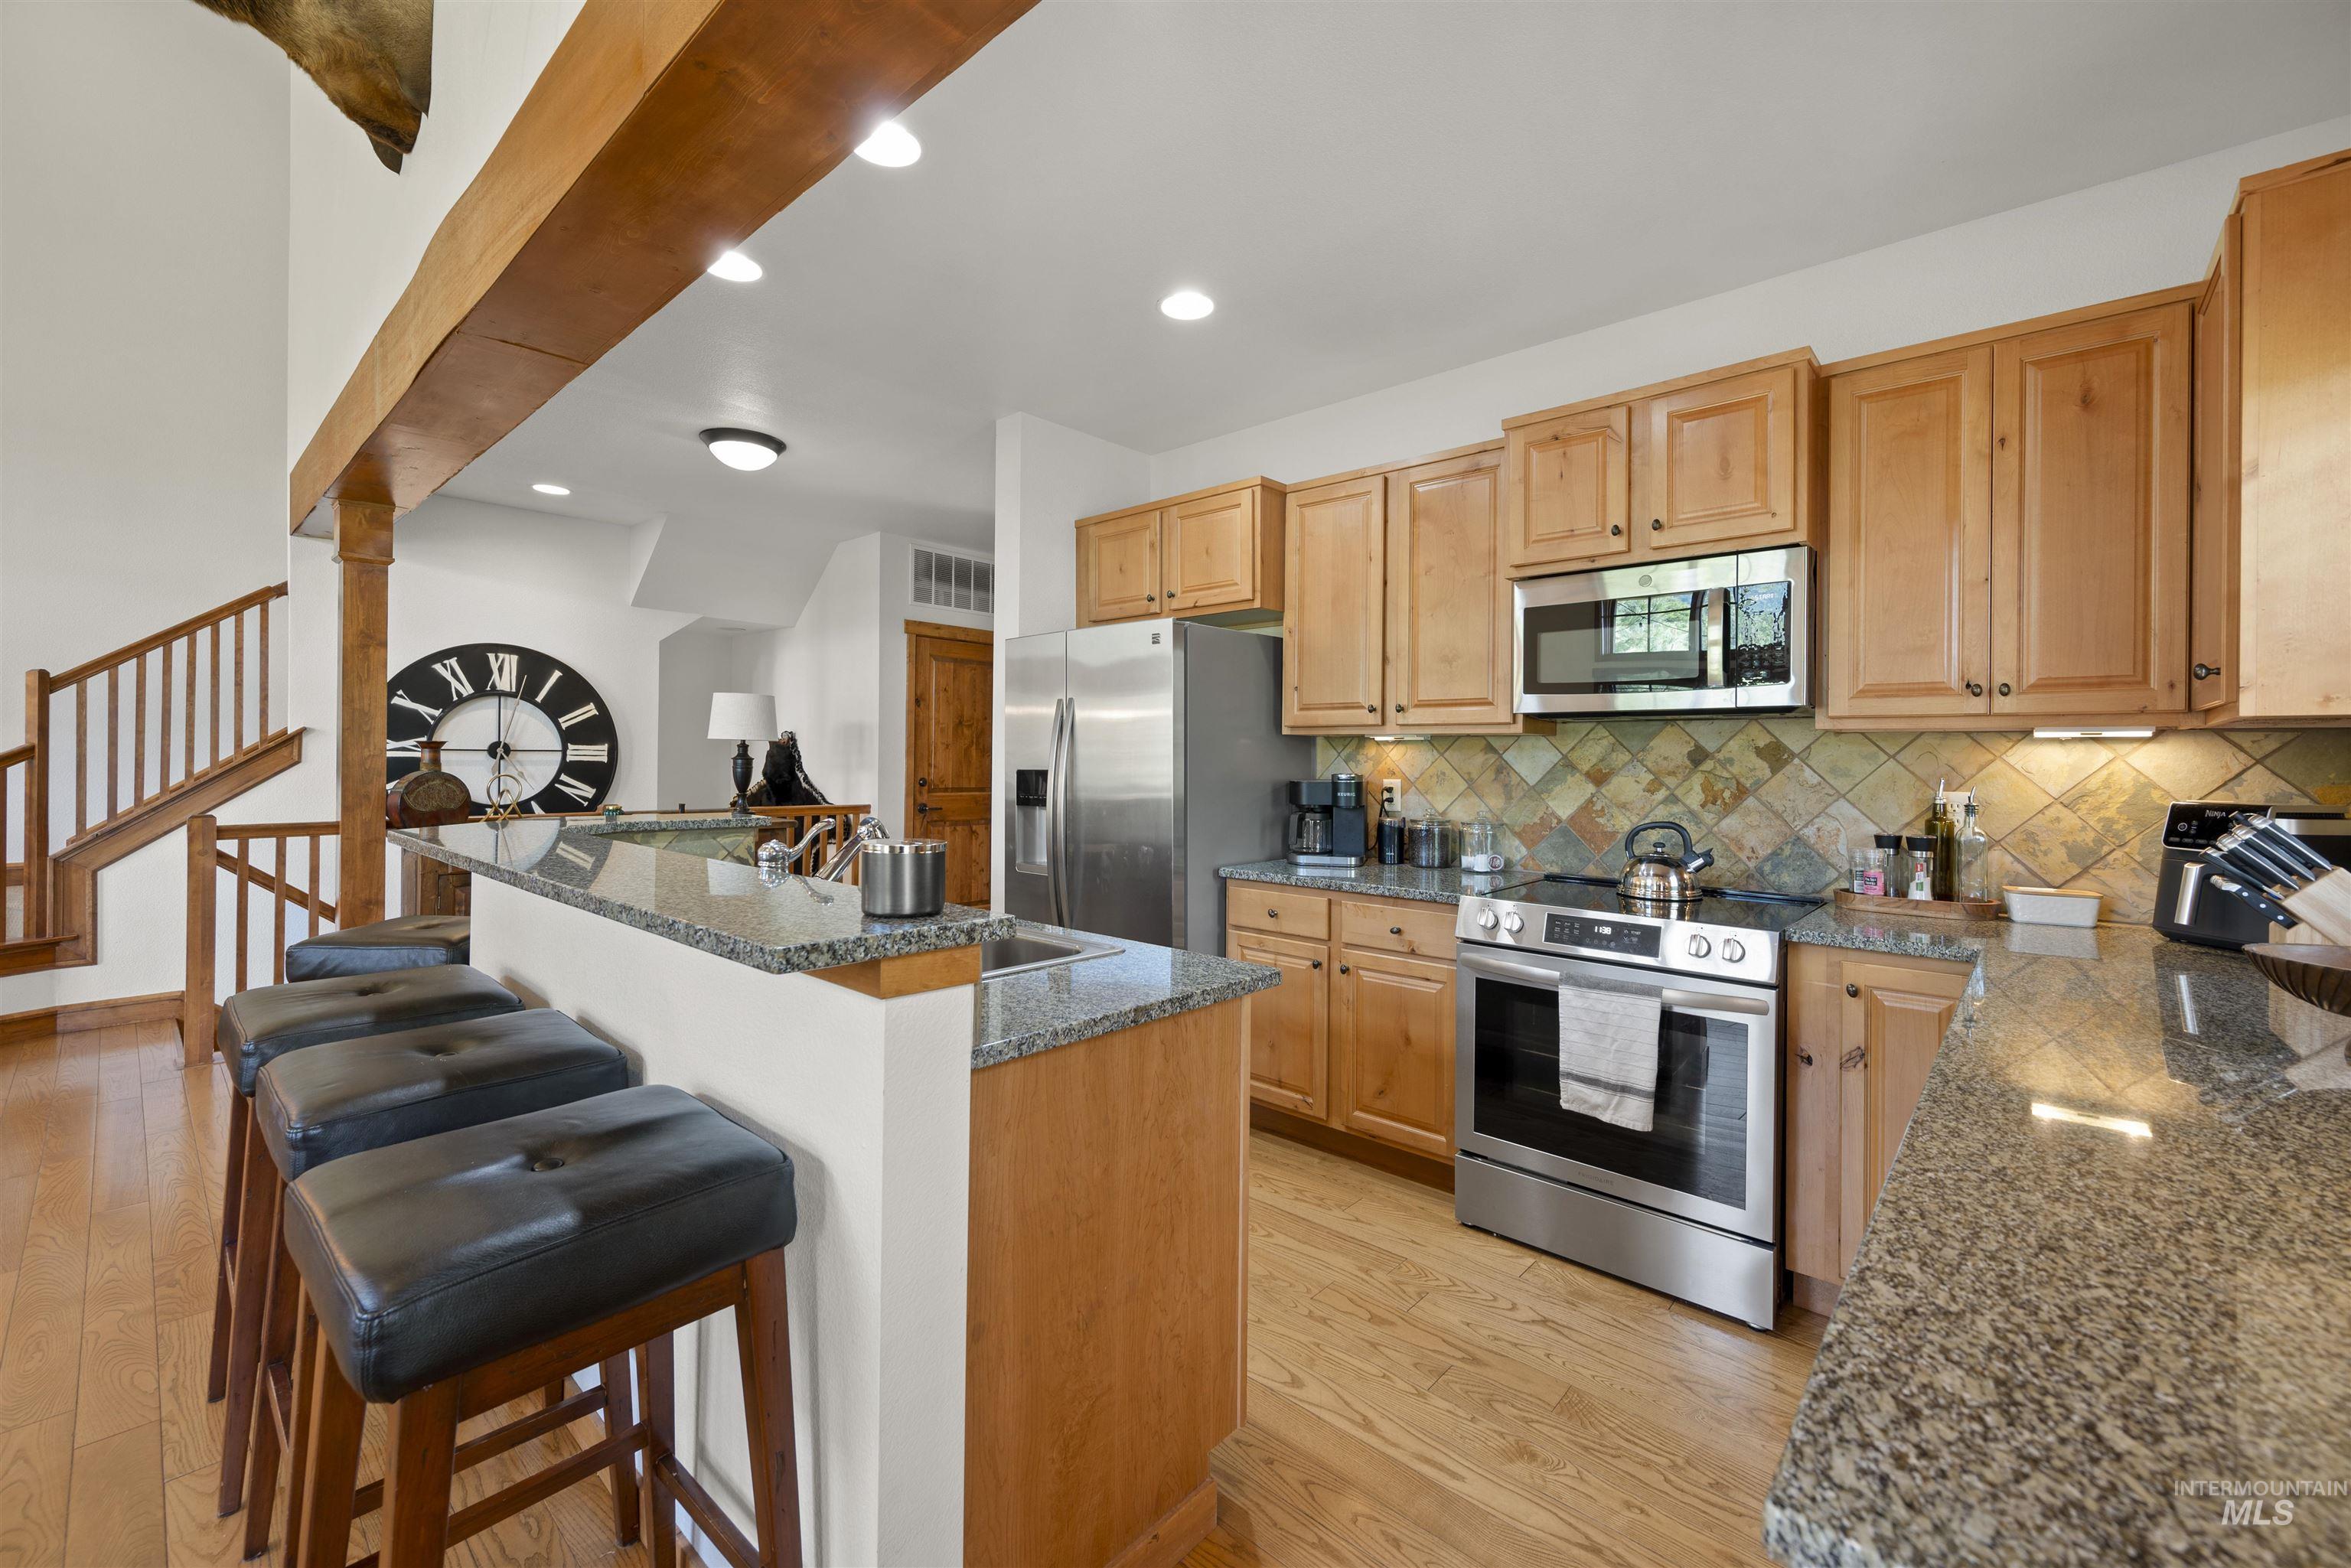
Granite countertops, stainless steel appliances, wood-finish flooring, wood cabinetry, and a stone tile backsplash
-
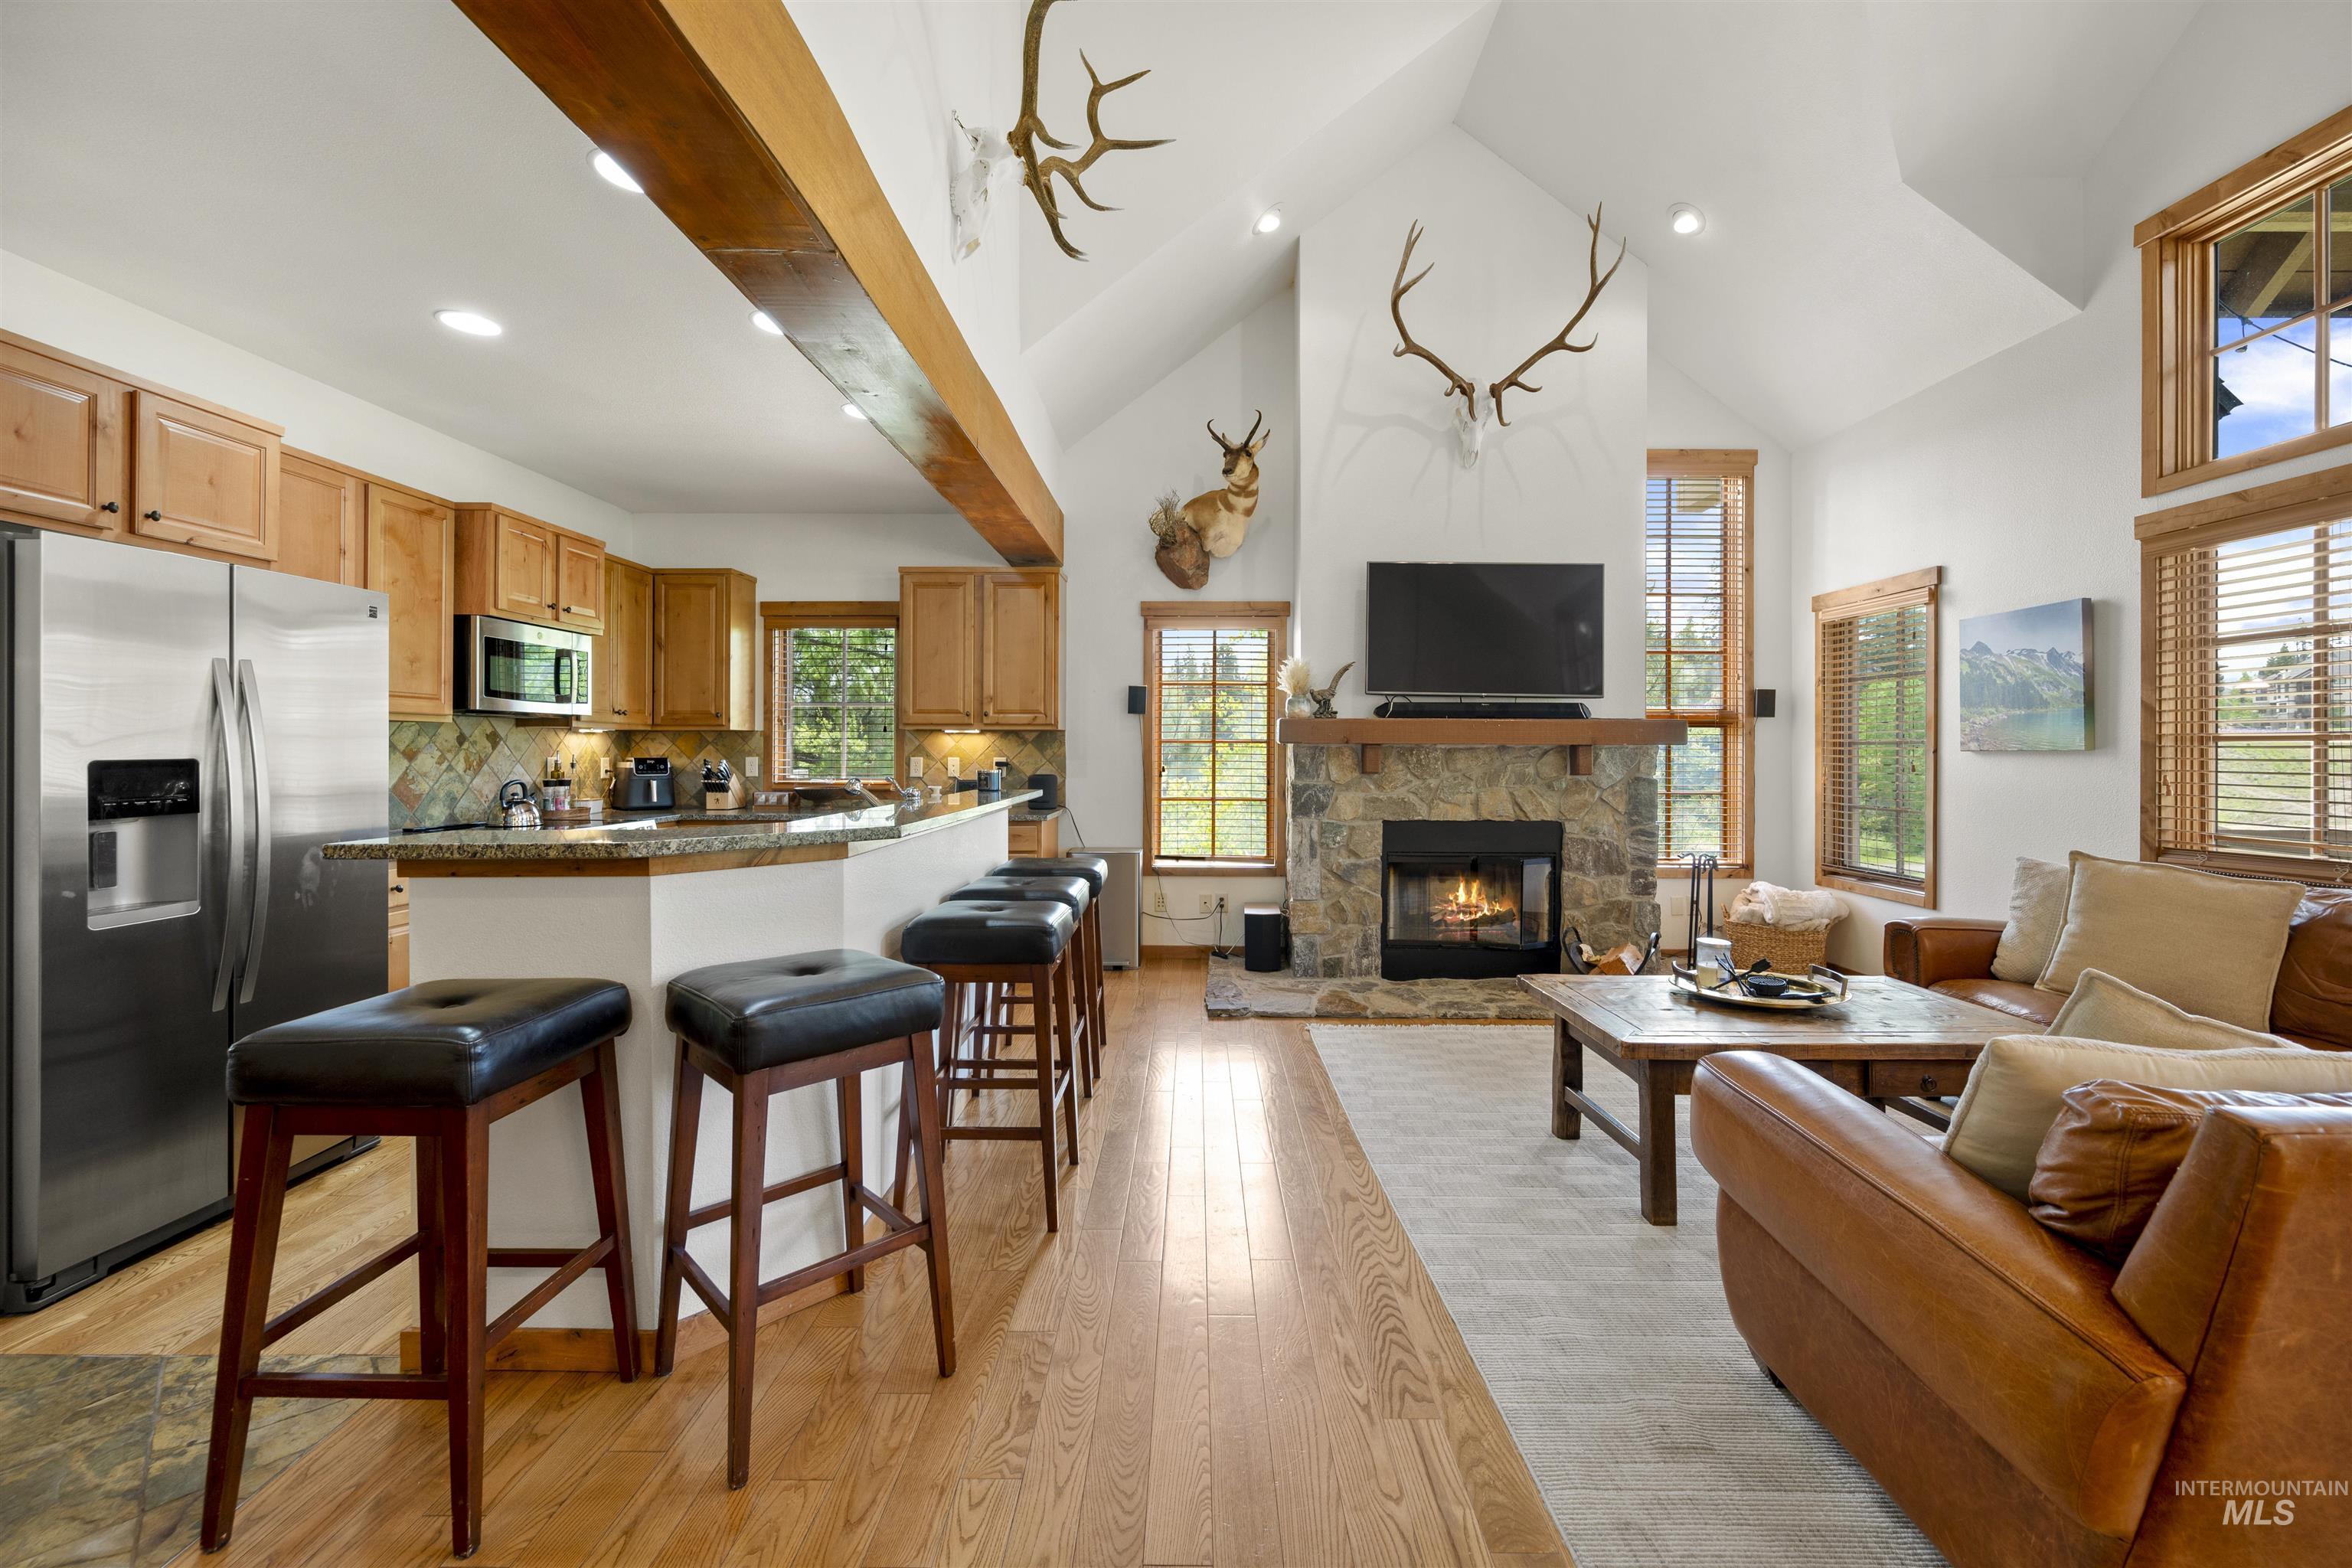
Open-concept layout with vaulted ceilings and exposed wood beams
-
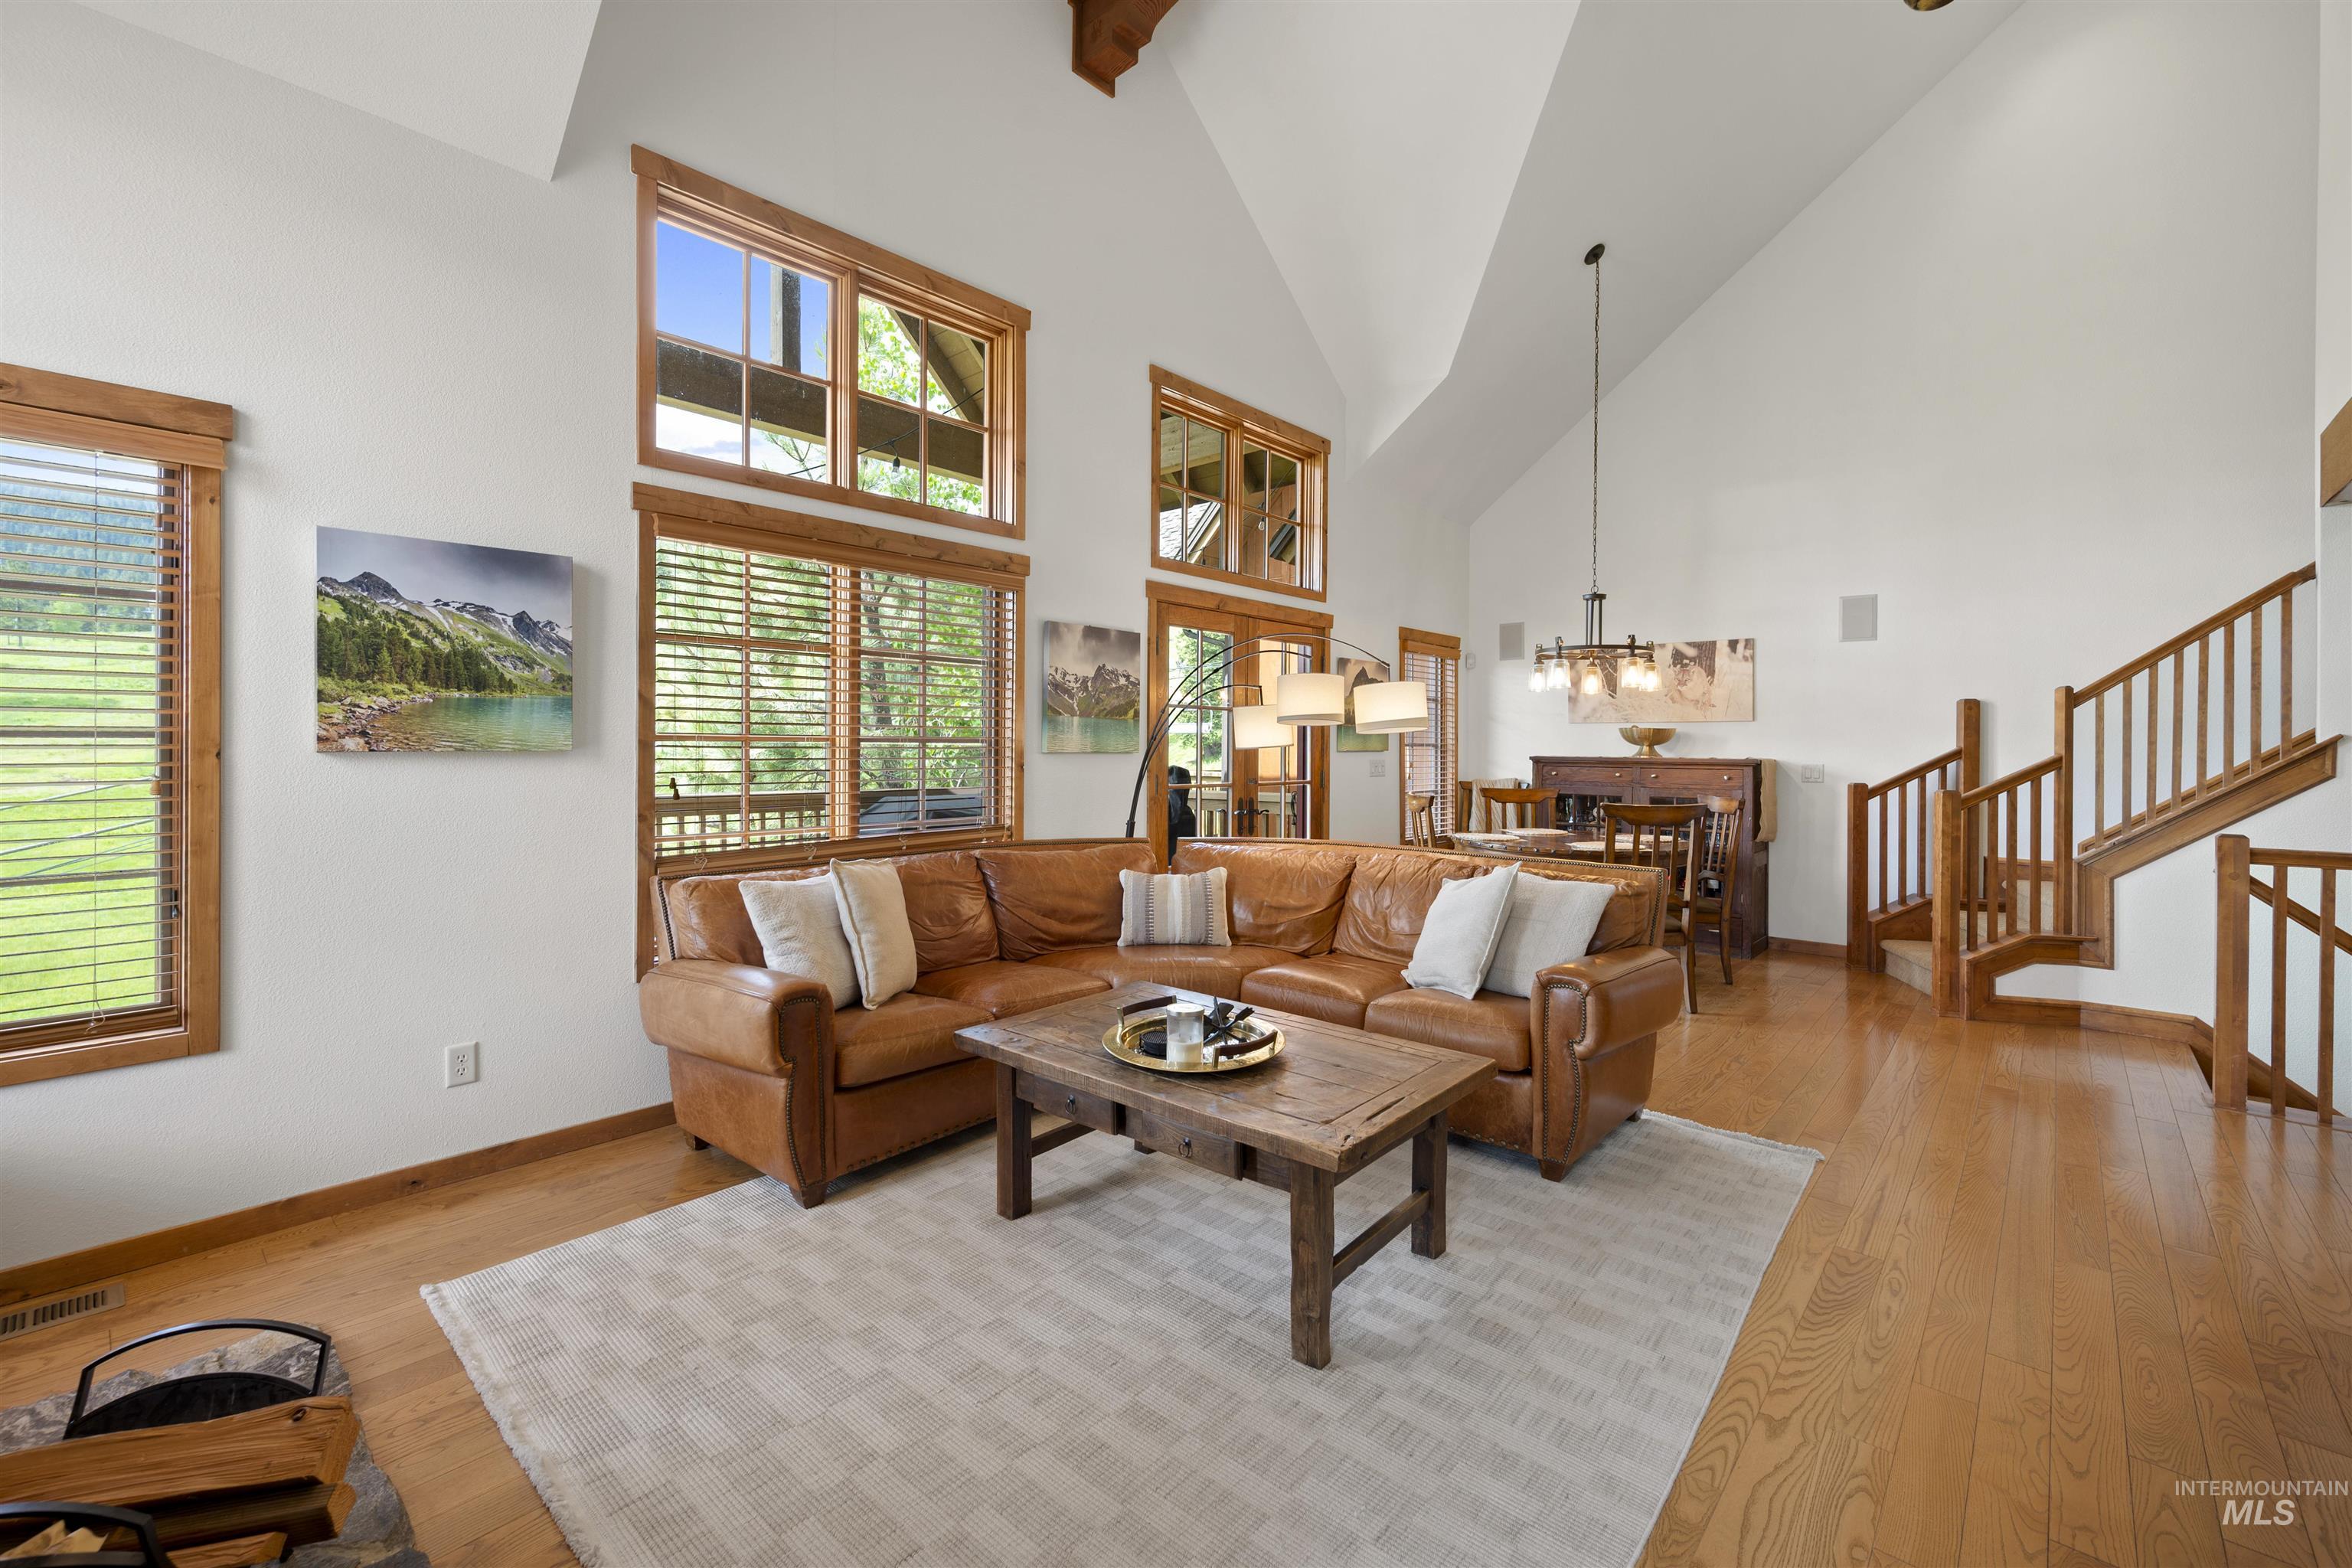
Vaulted ceiling, wood-finish flooring, wood-framed windows, wood staircase, and a contemporary multi-light chandelier
-
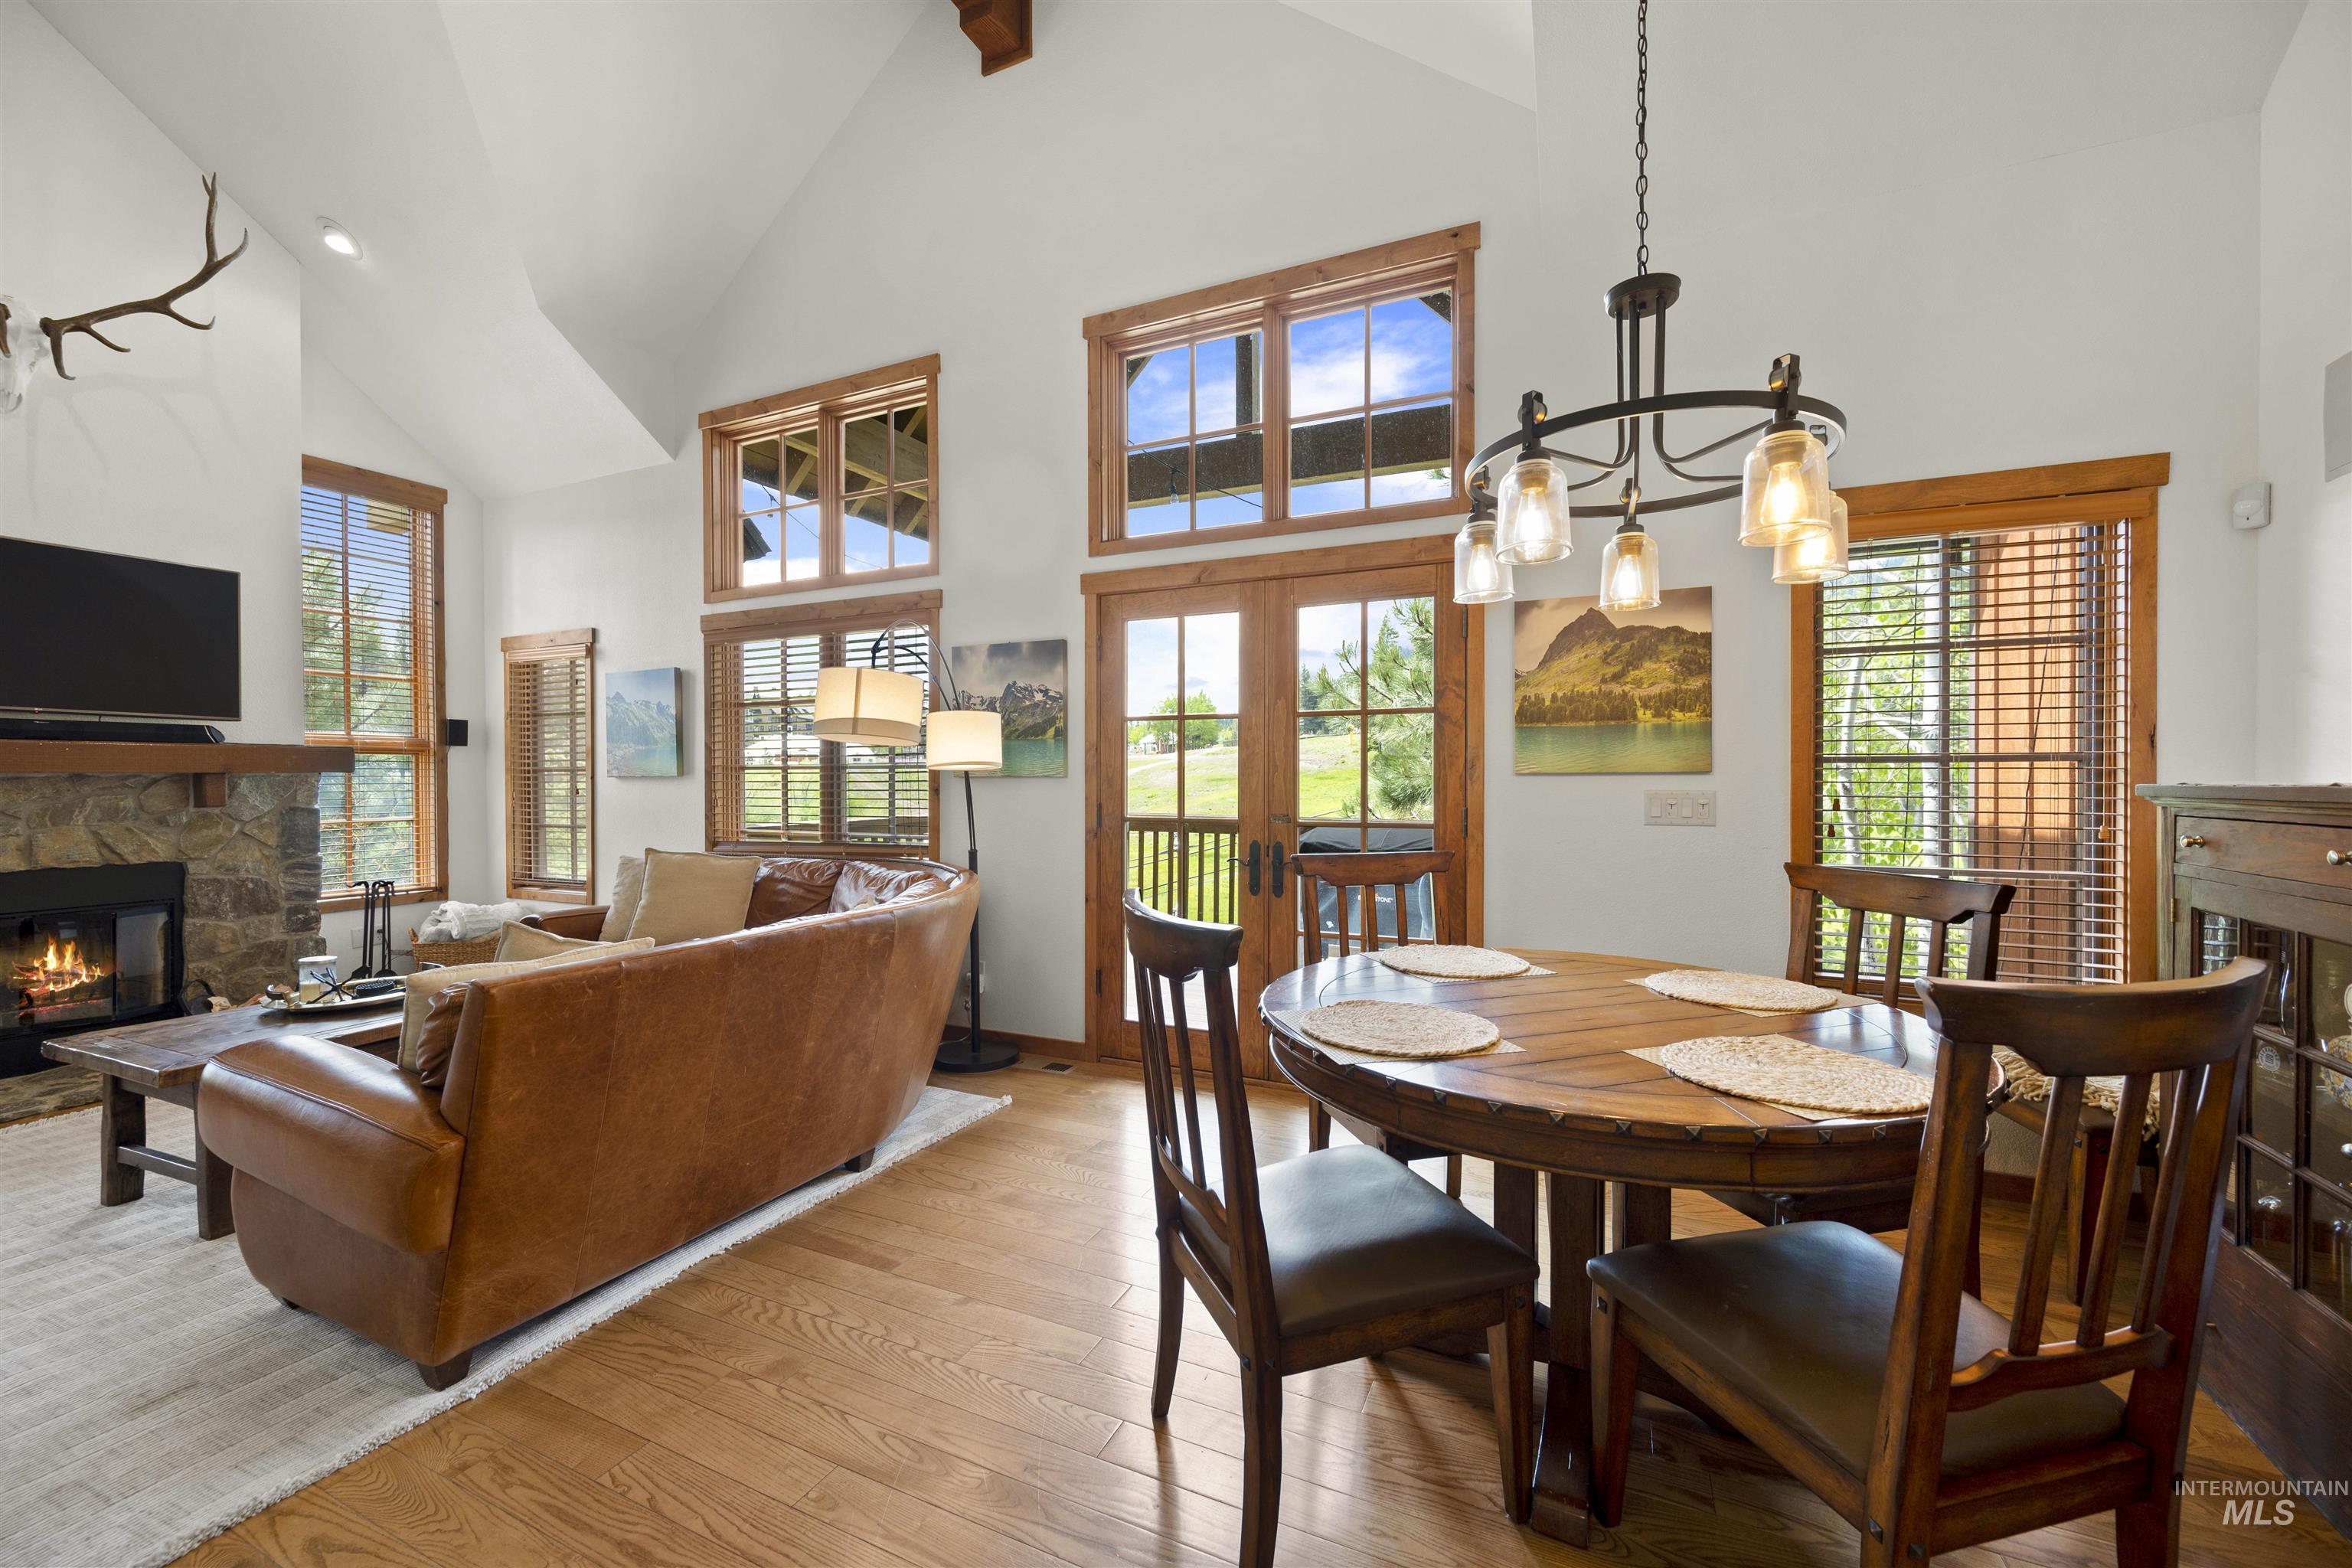
Vaulted ceilings with exposed wood beams, a stone-clad fireplace, wood-finish flooring, and multiple windows with wood trim
-
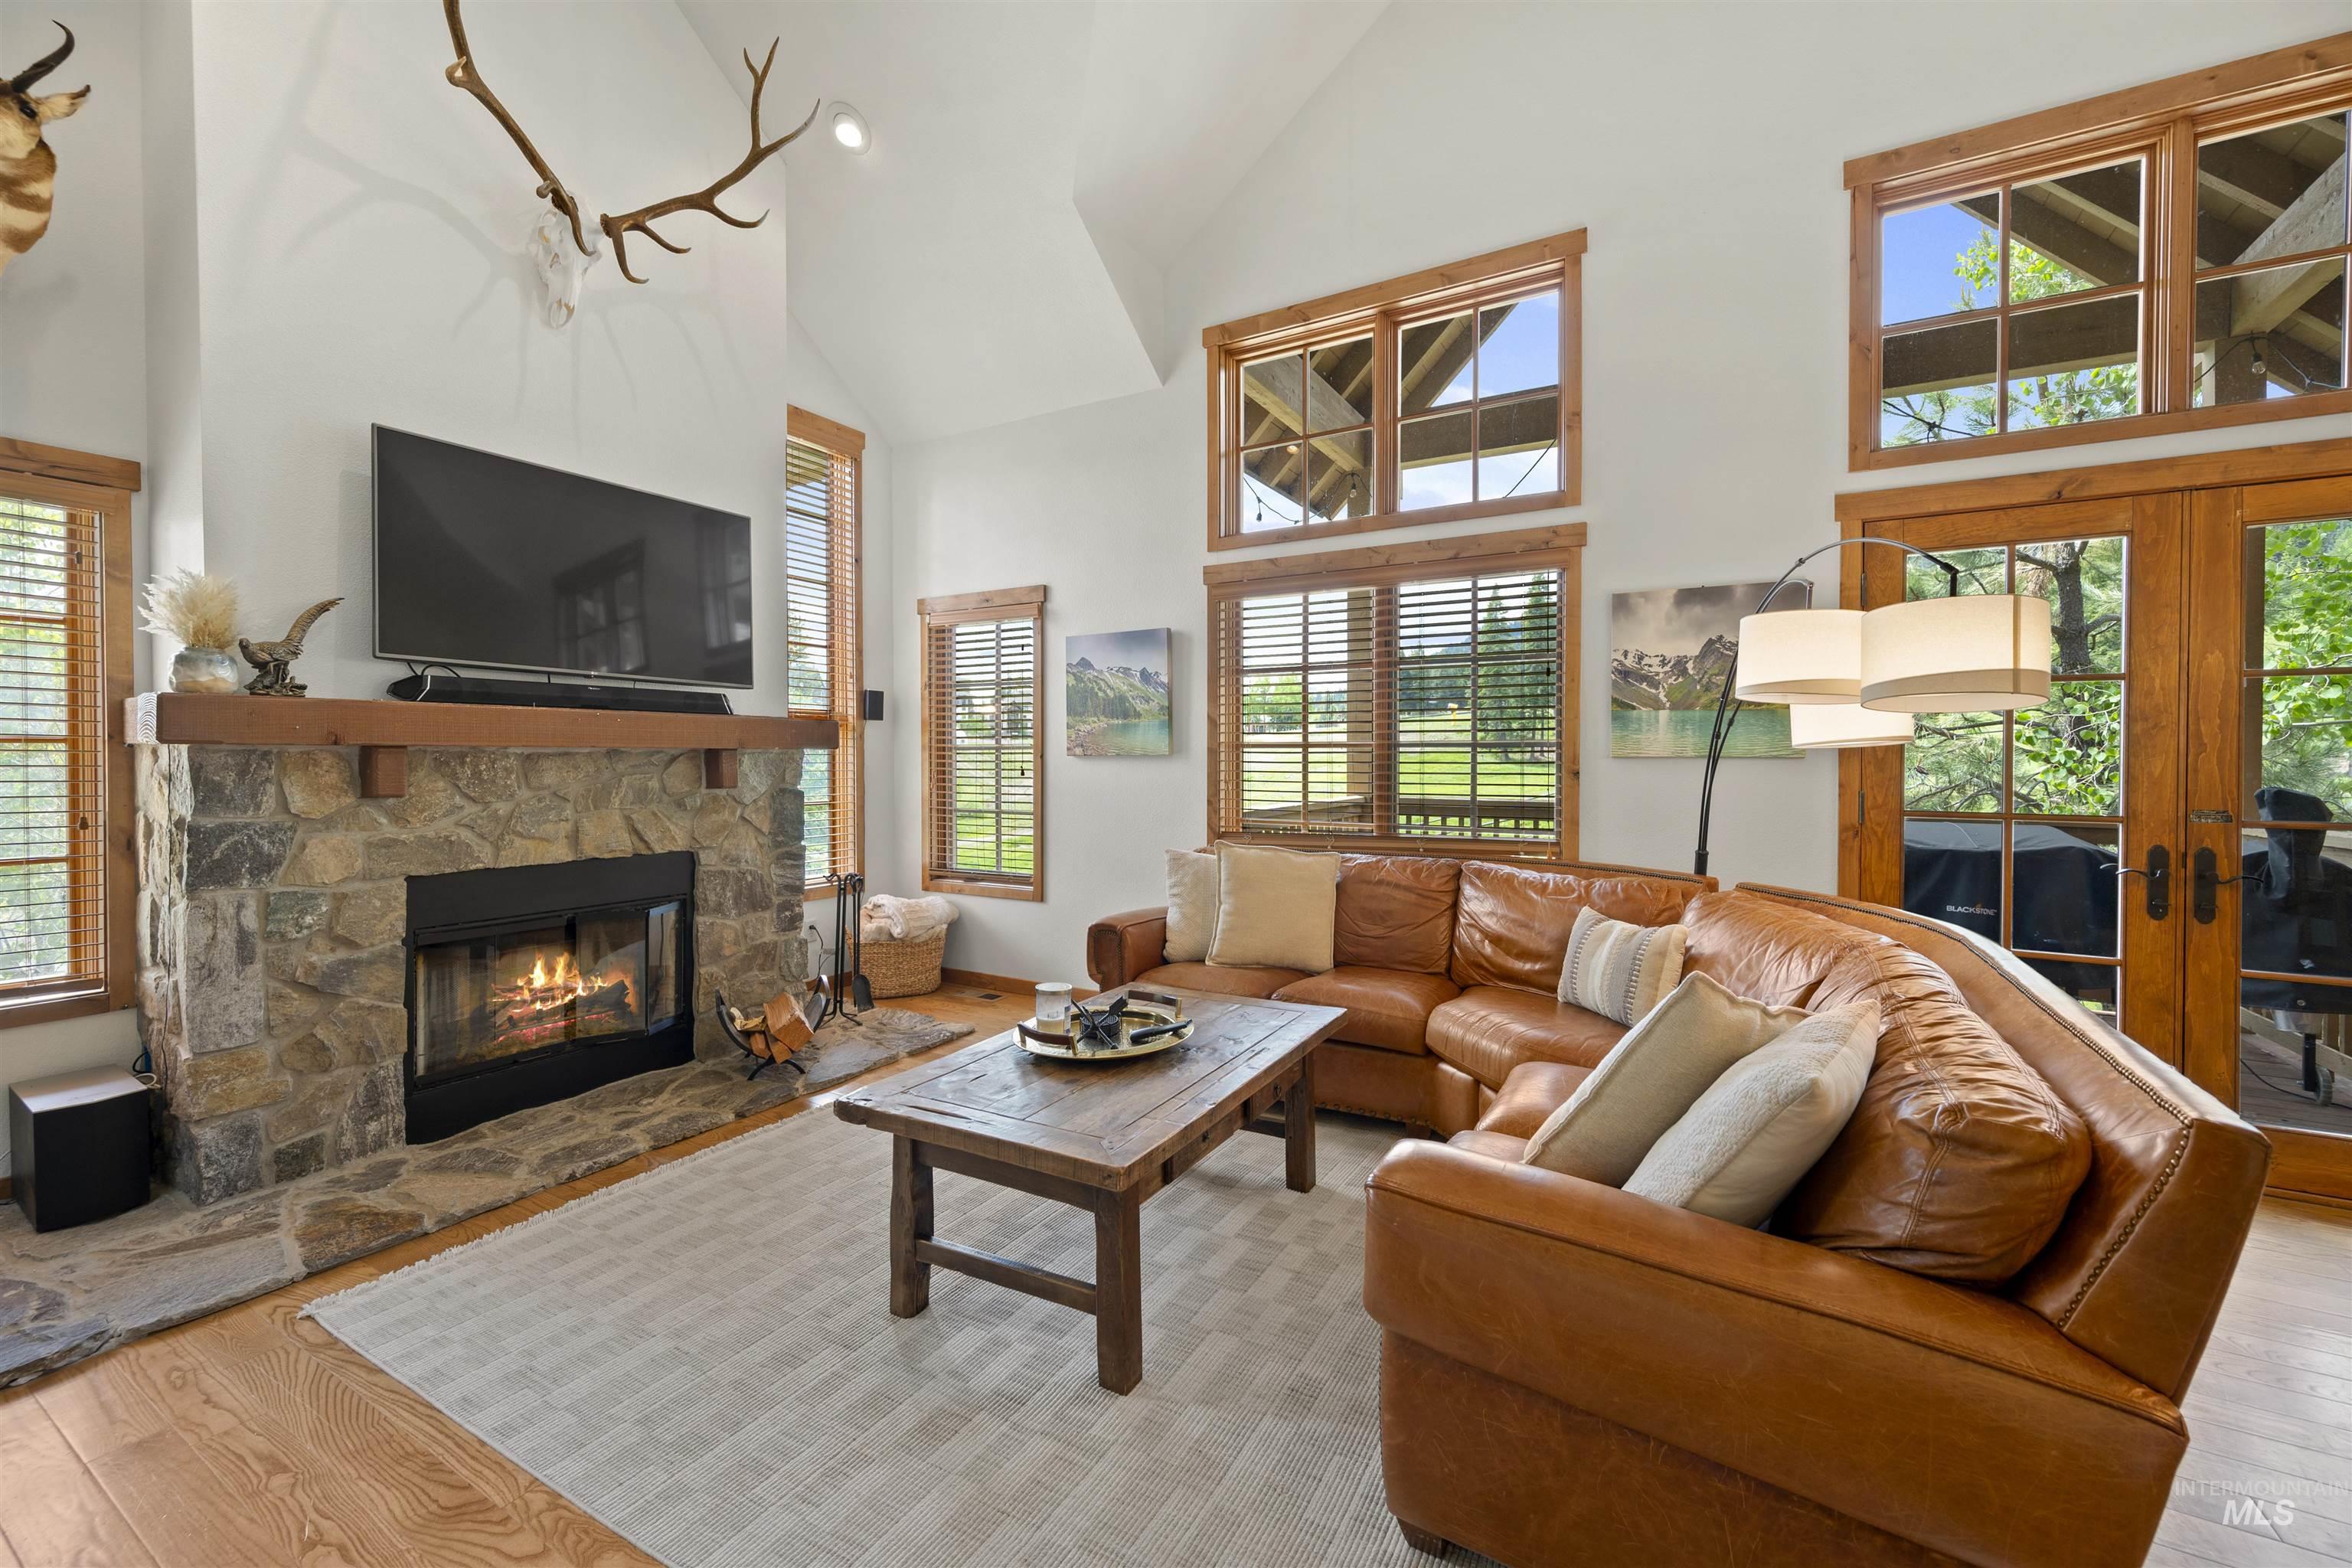
Vaulted living room with stone-clad fireplace and wood mantle
-
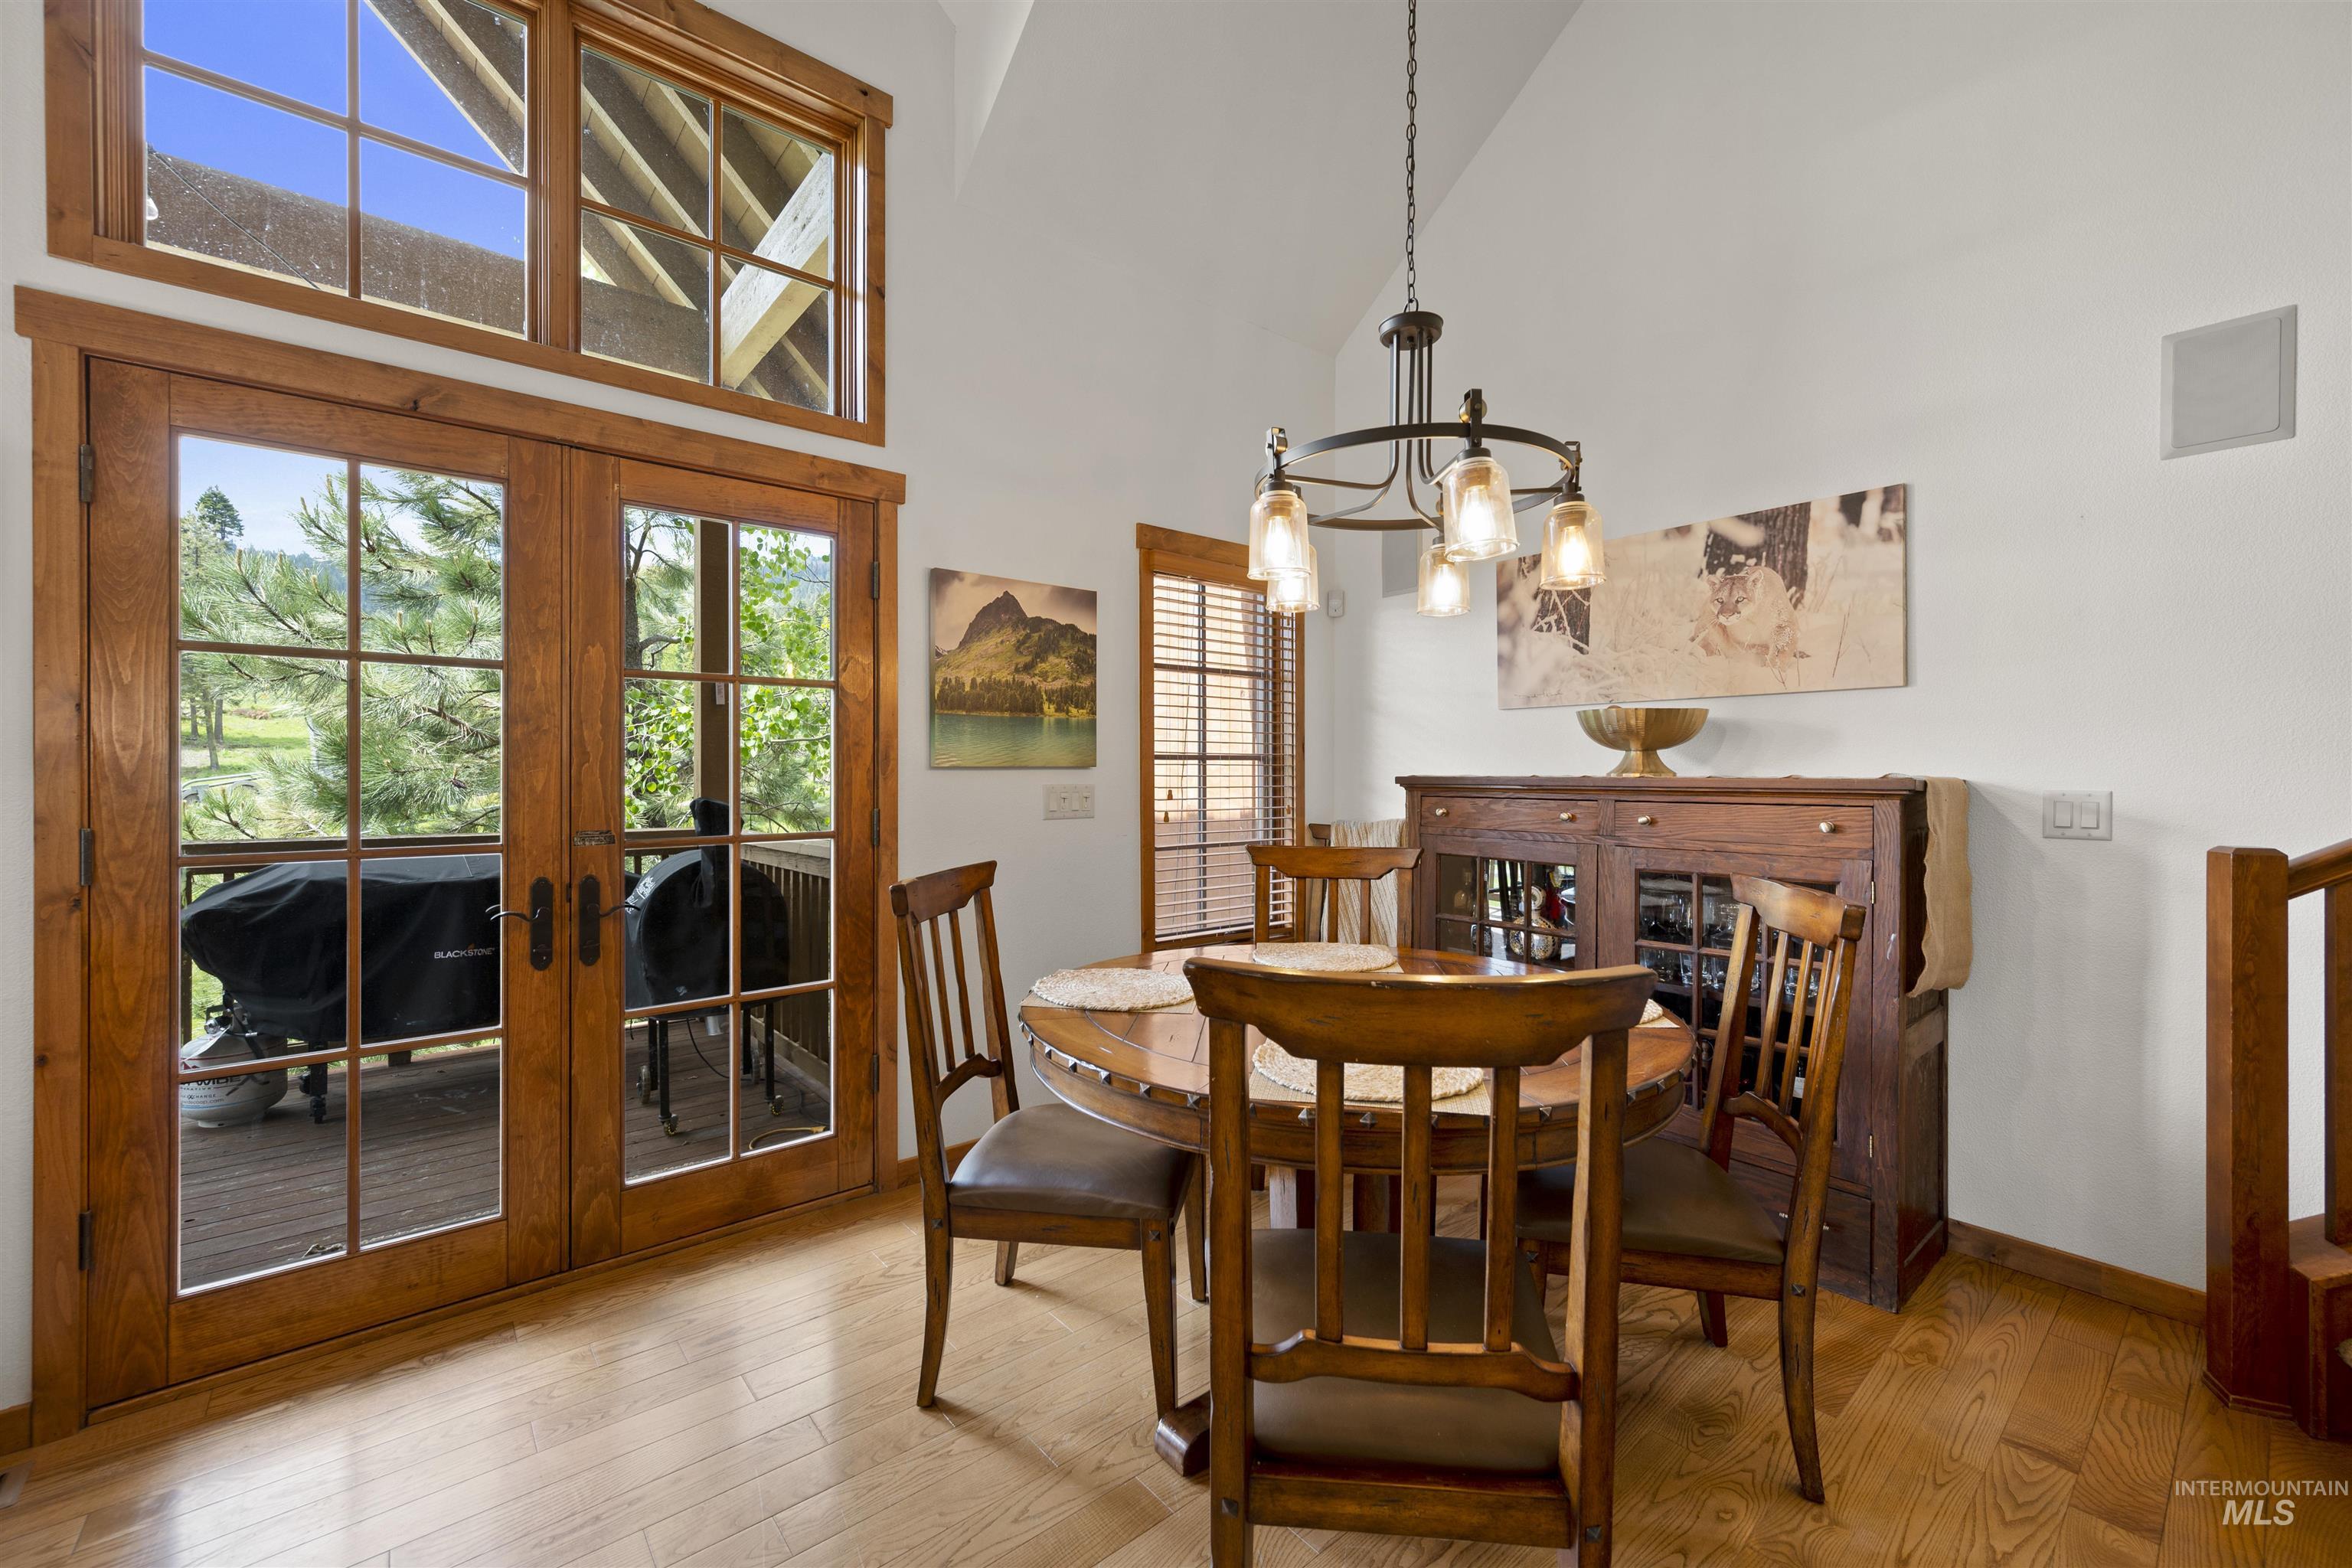
Vaulted ceiling with a chandelier, wood-finish flooring, wood-framed French doors, transom windows, and built-in wall speakers
-
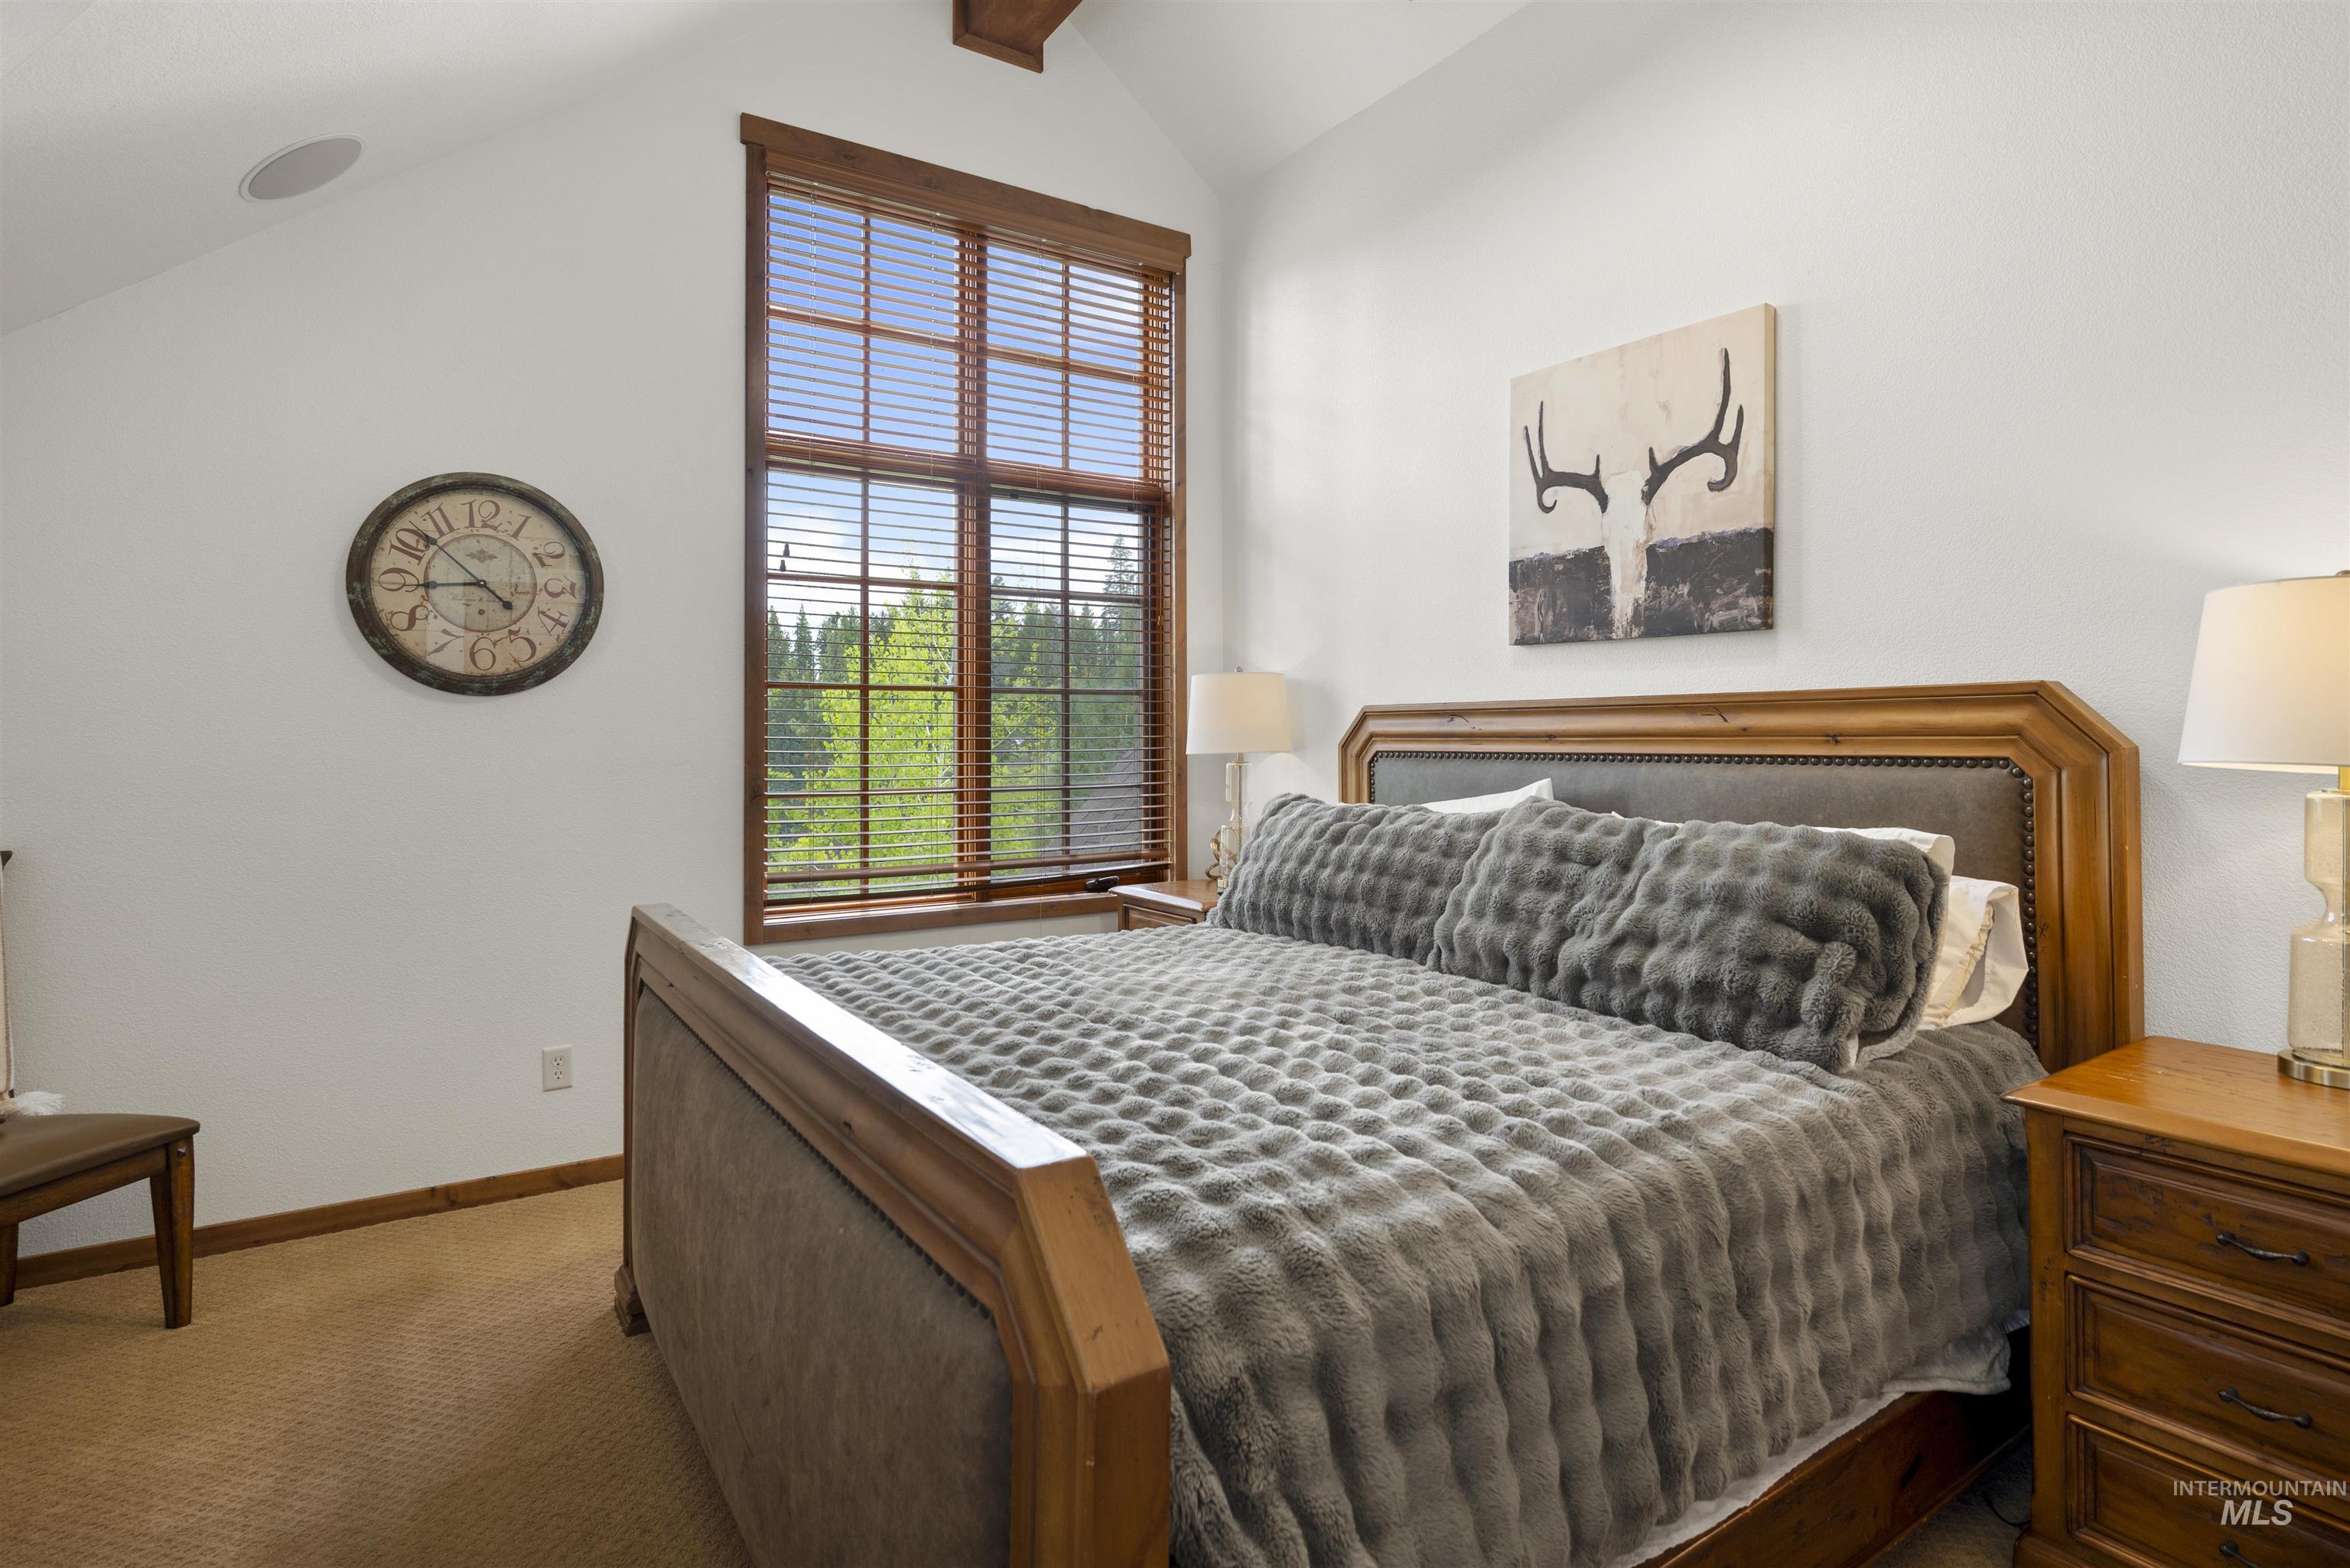
Vaulted ceiling with exposed wood beam, large window with wood-finish blinds, wood-finish bed frame, wood-finish nightstand, and carpeted flooring
-
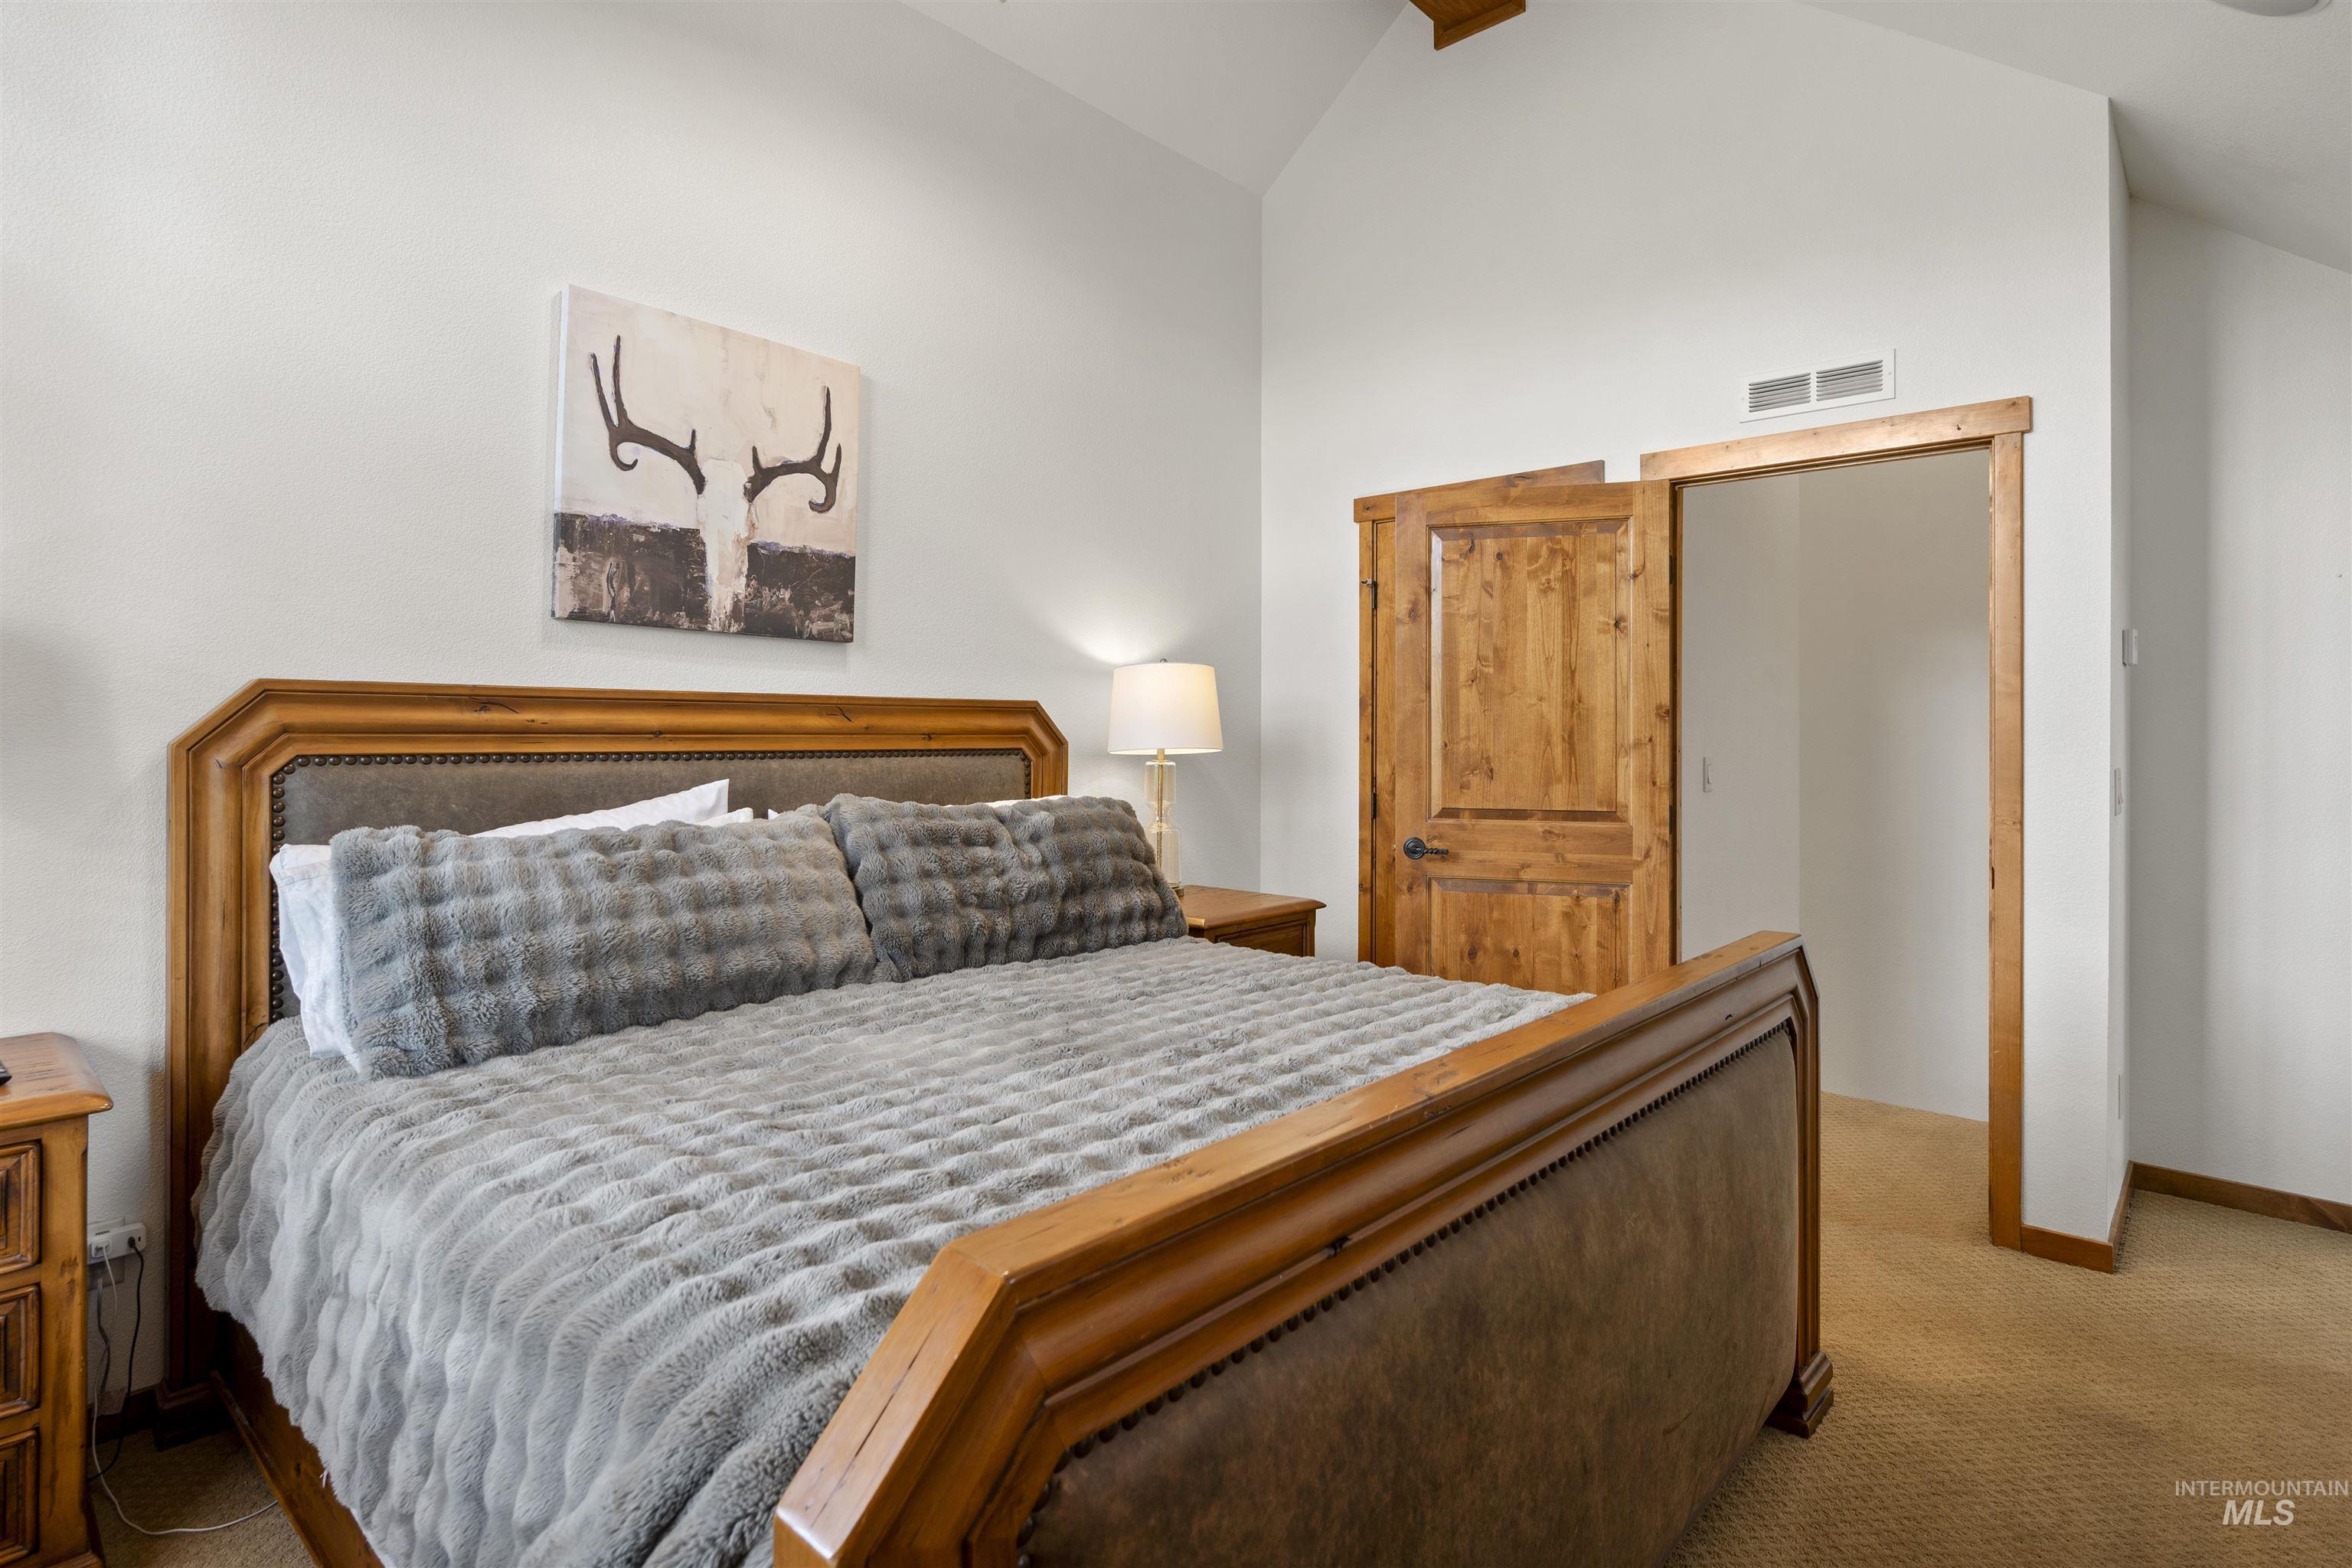
Vaulted ceiling with wood-finished beam, natural wood door and trim, and wall-to-wall carpeting
-

Soaking tub with tiled surround, walk-in shower with glass enclosure, single vanity with integrated sink, and tiled flooring
-
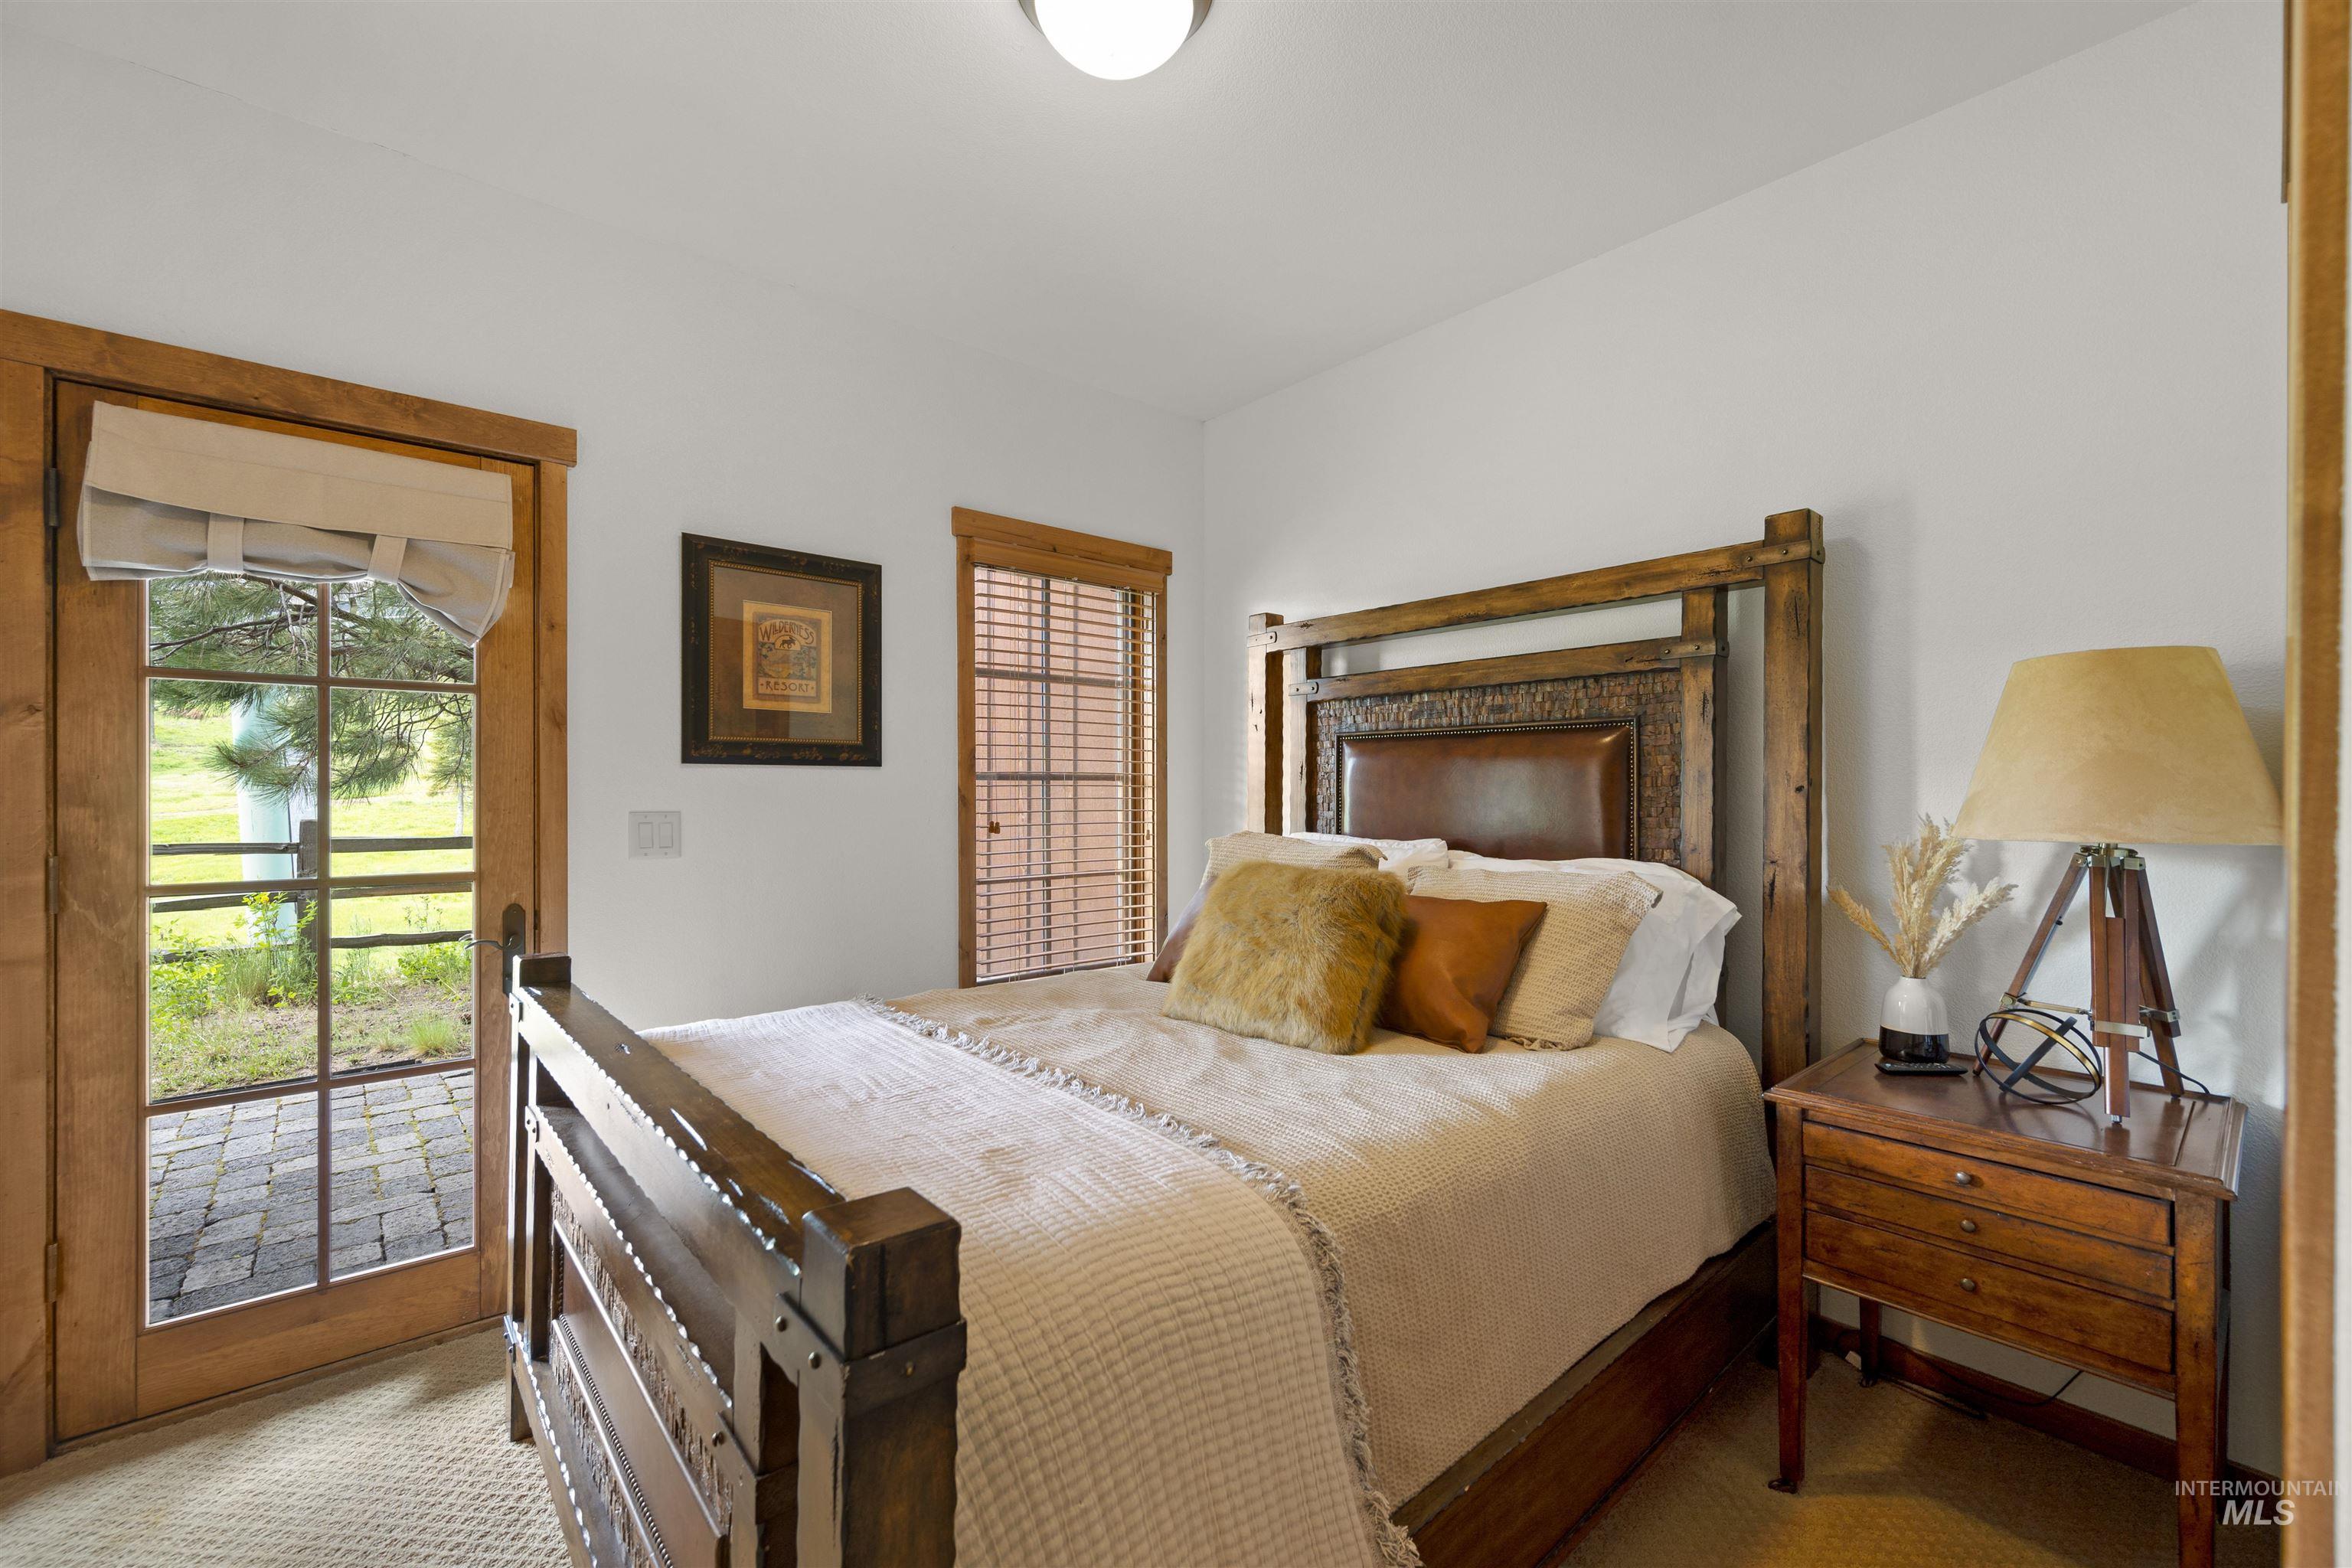
Glass-paneled door with wood trim, direct access to a paved outdoor area, wood-finish window blinds, and carpeted flooring
-
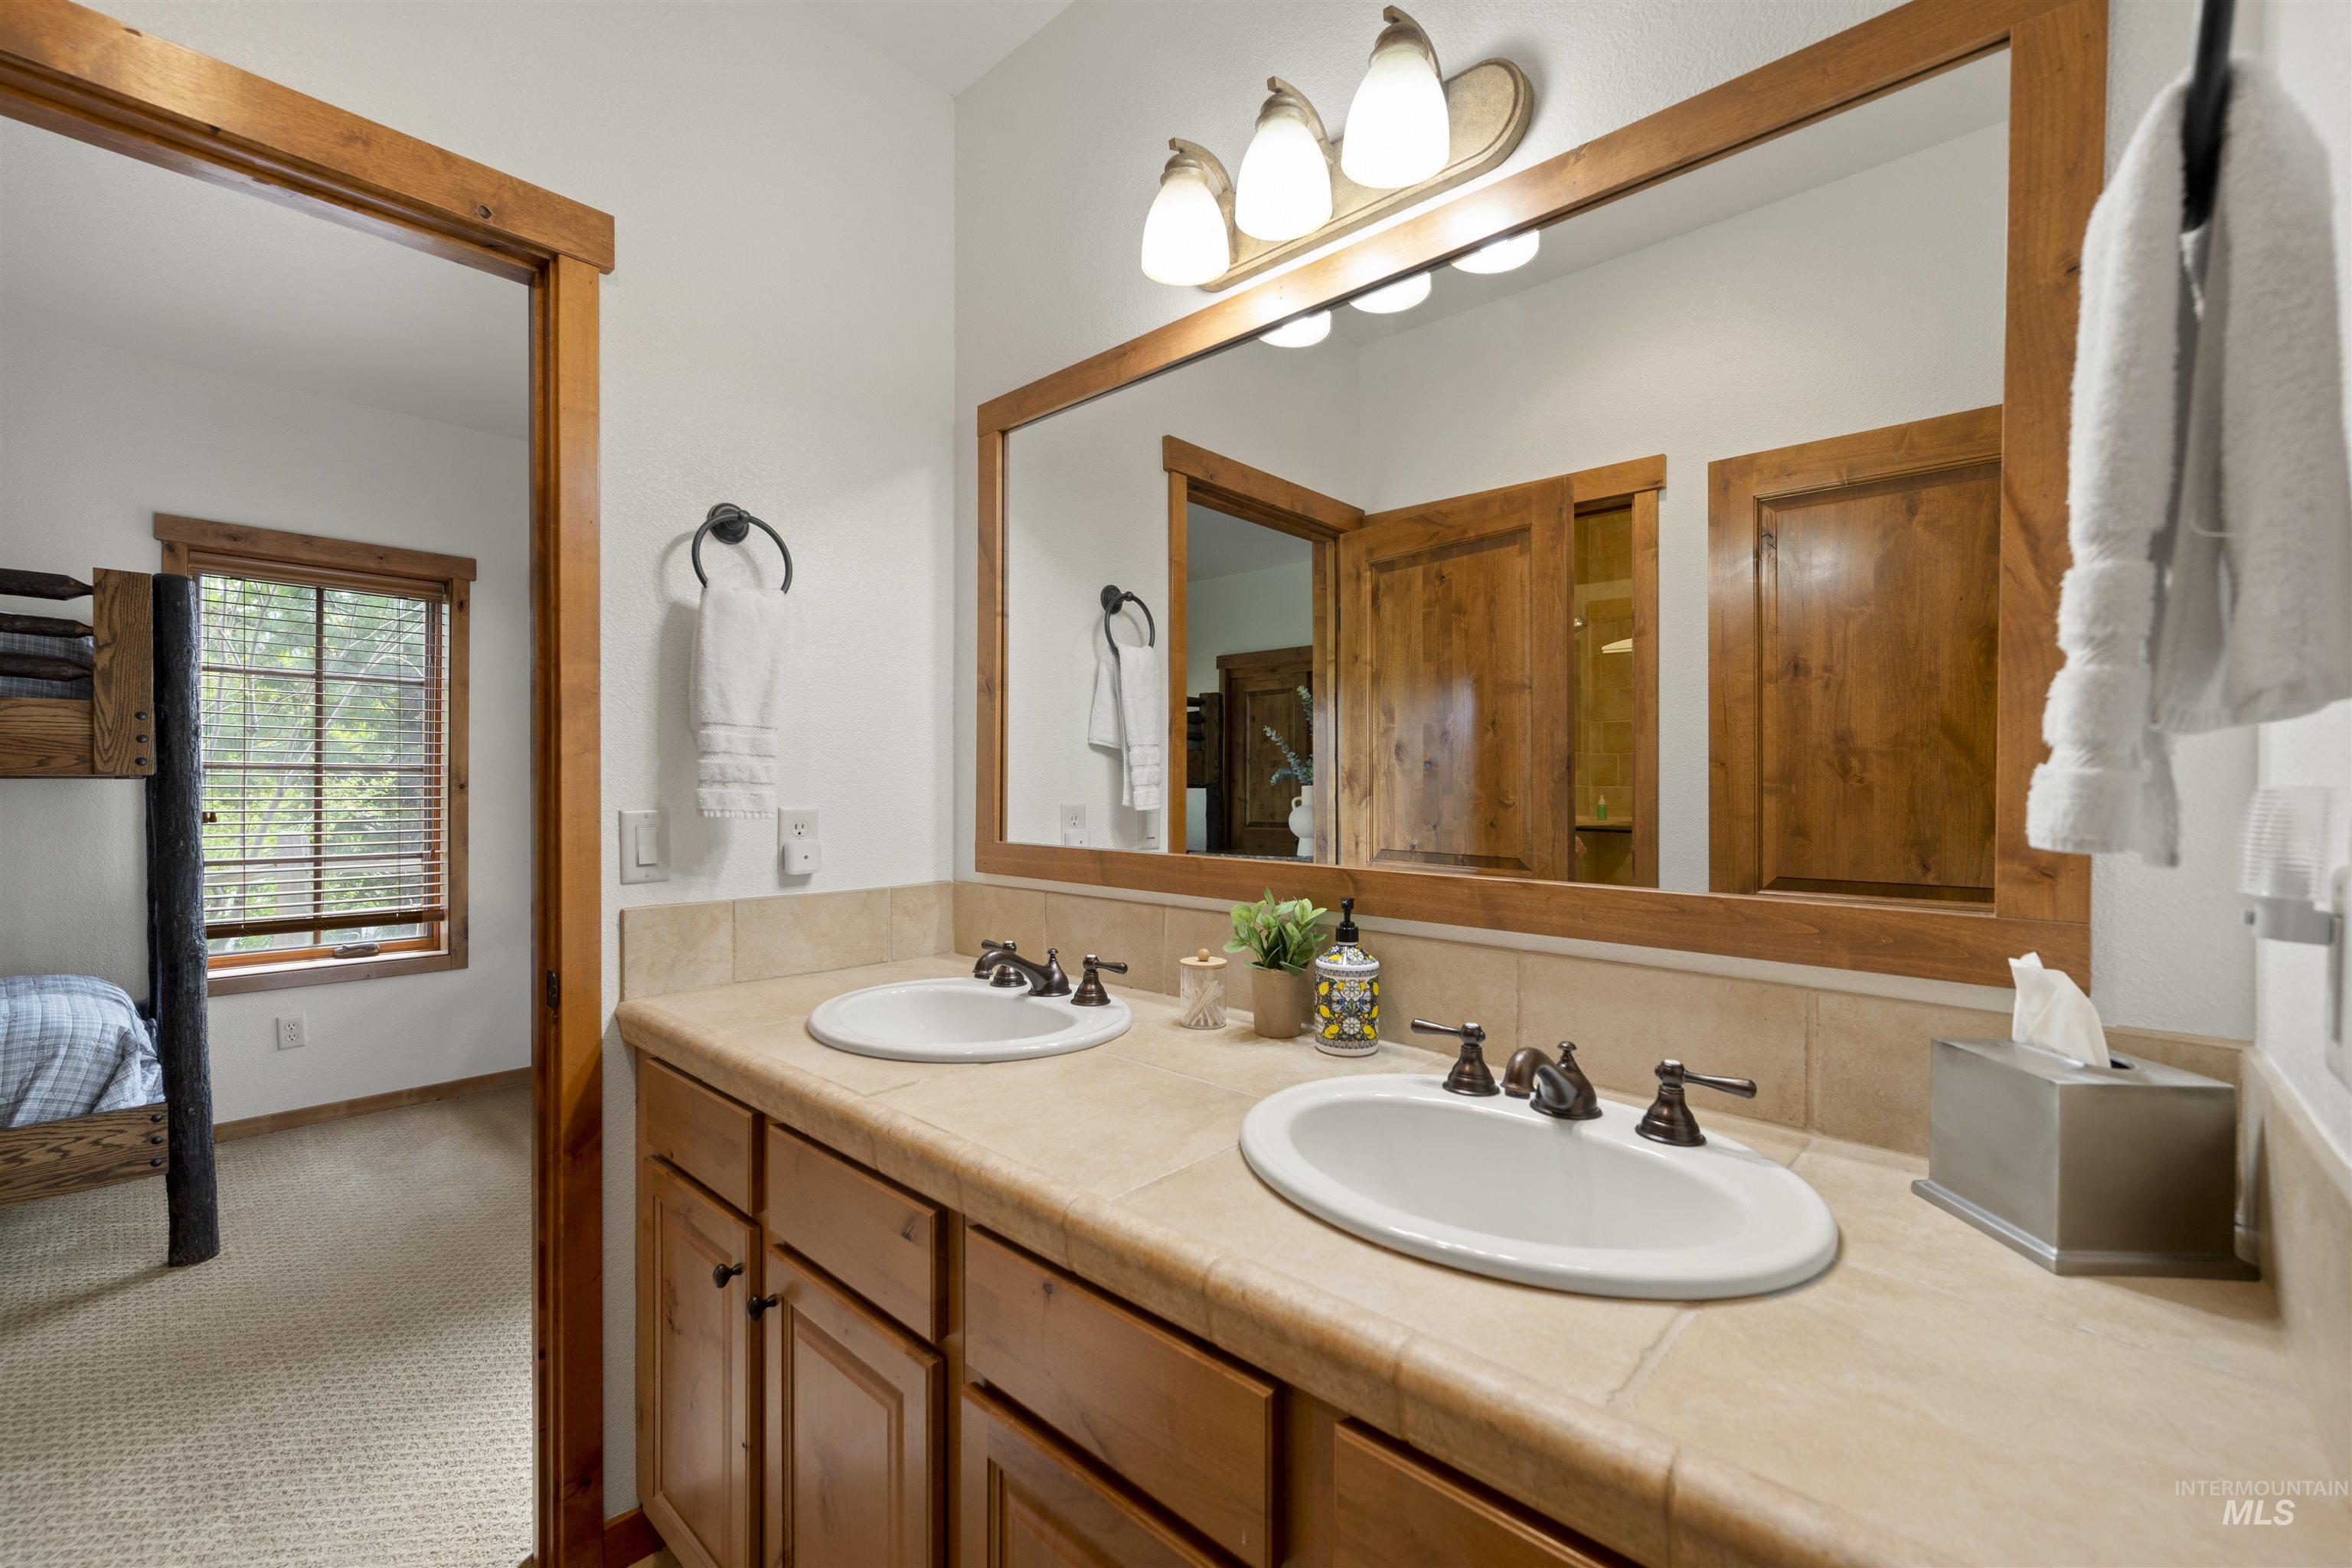
Dual undermount sinks with bronze-finish fixtures set in a tile countertop
-
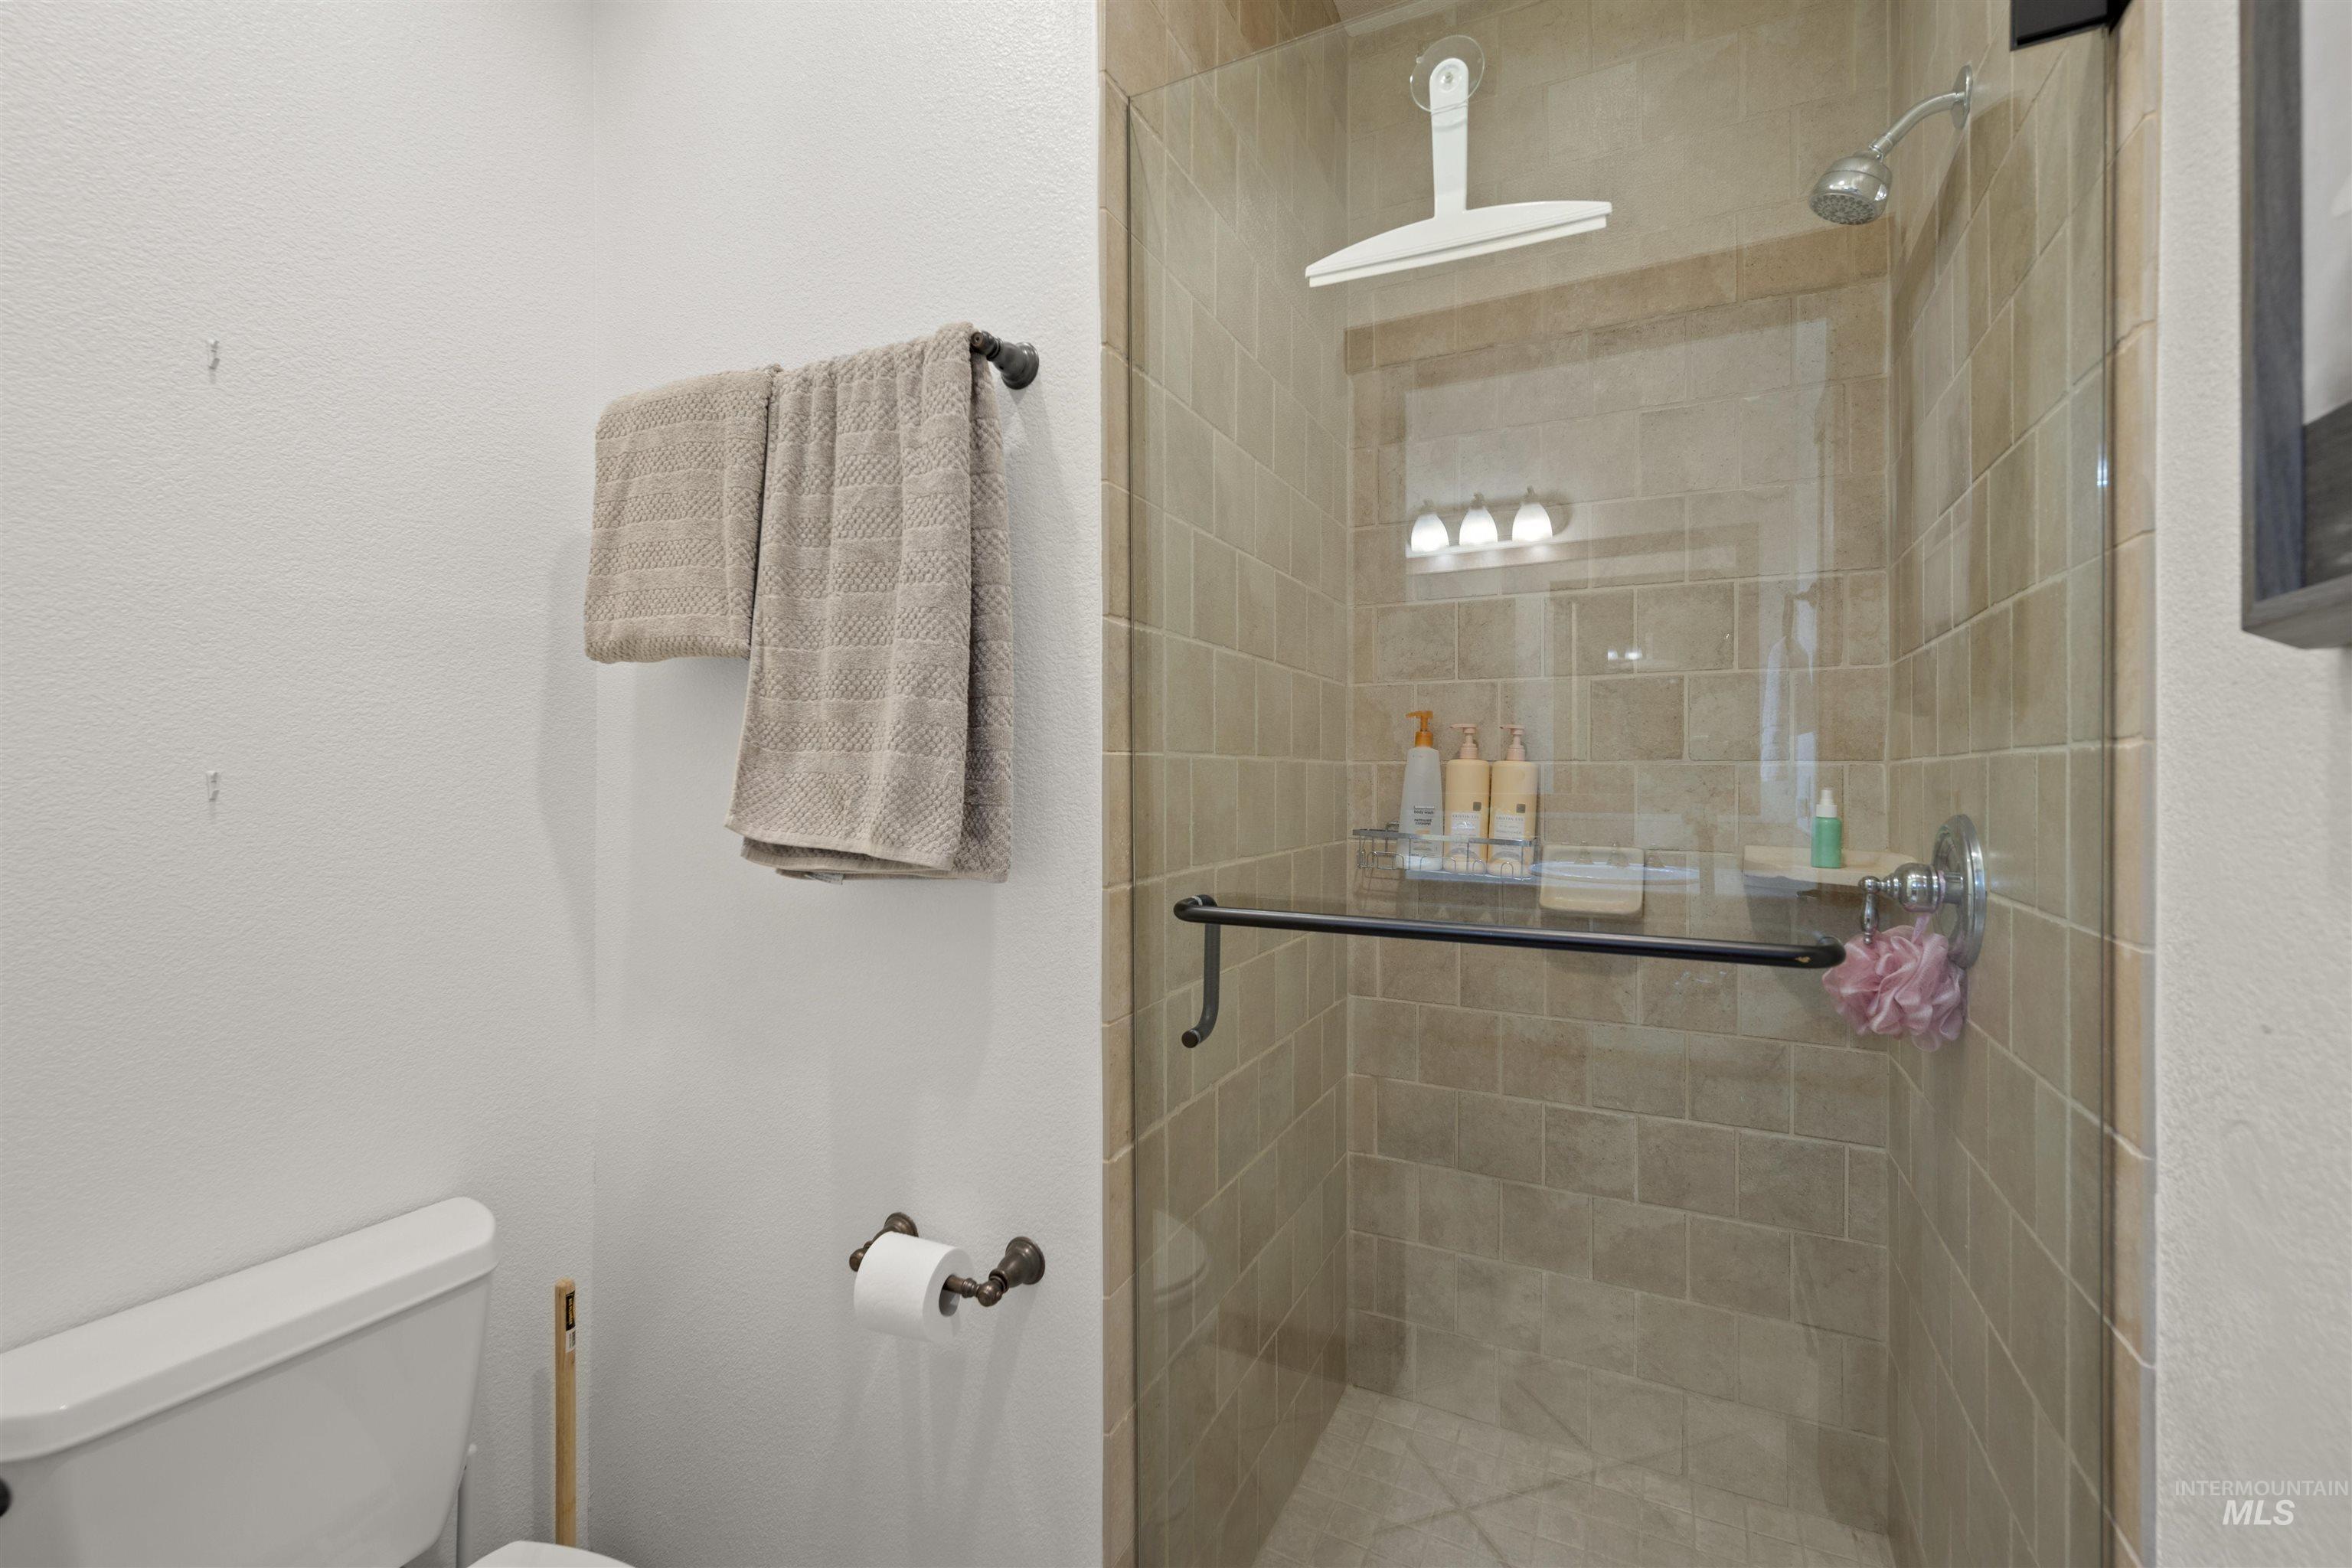
Tiled shower enclosure with a glass door, wall-mounted shower head, and a recessed ceiling light fixture
-
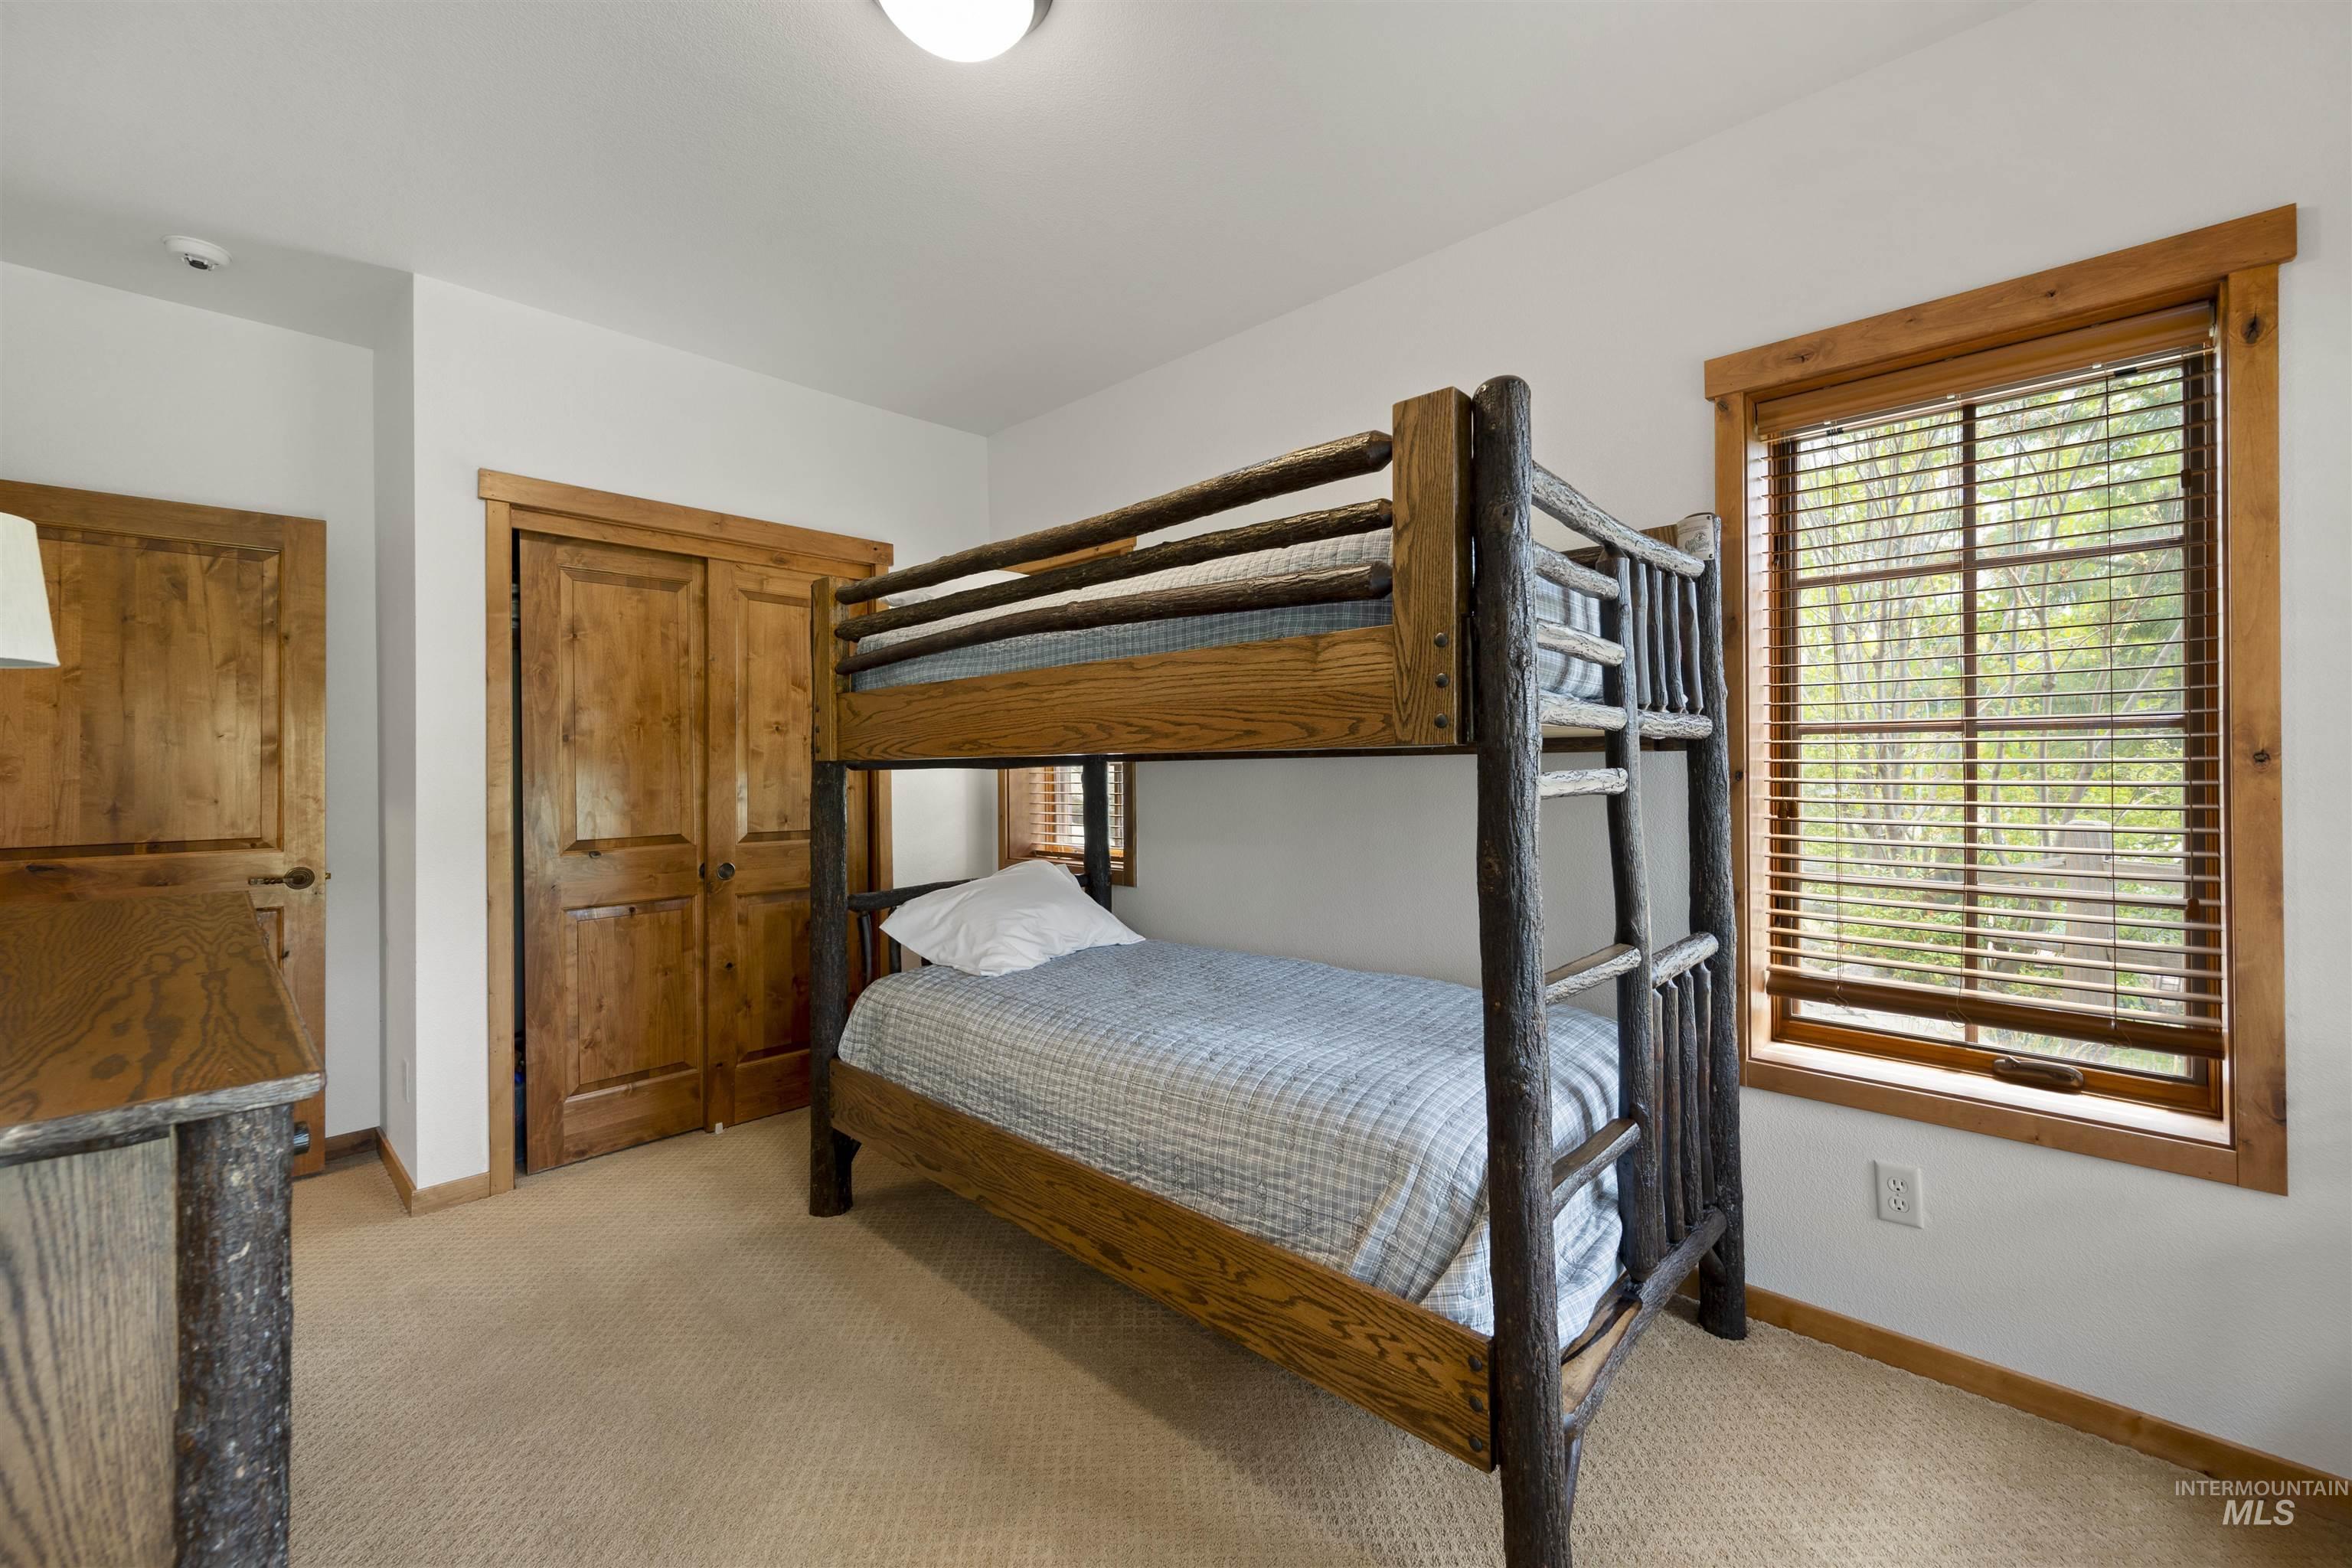
Wood-frame bunk bed, natural wood window trim, wood-finish interior doors, and neutral carpeting
-
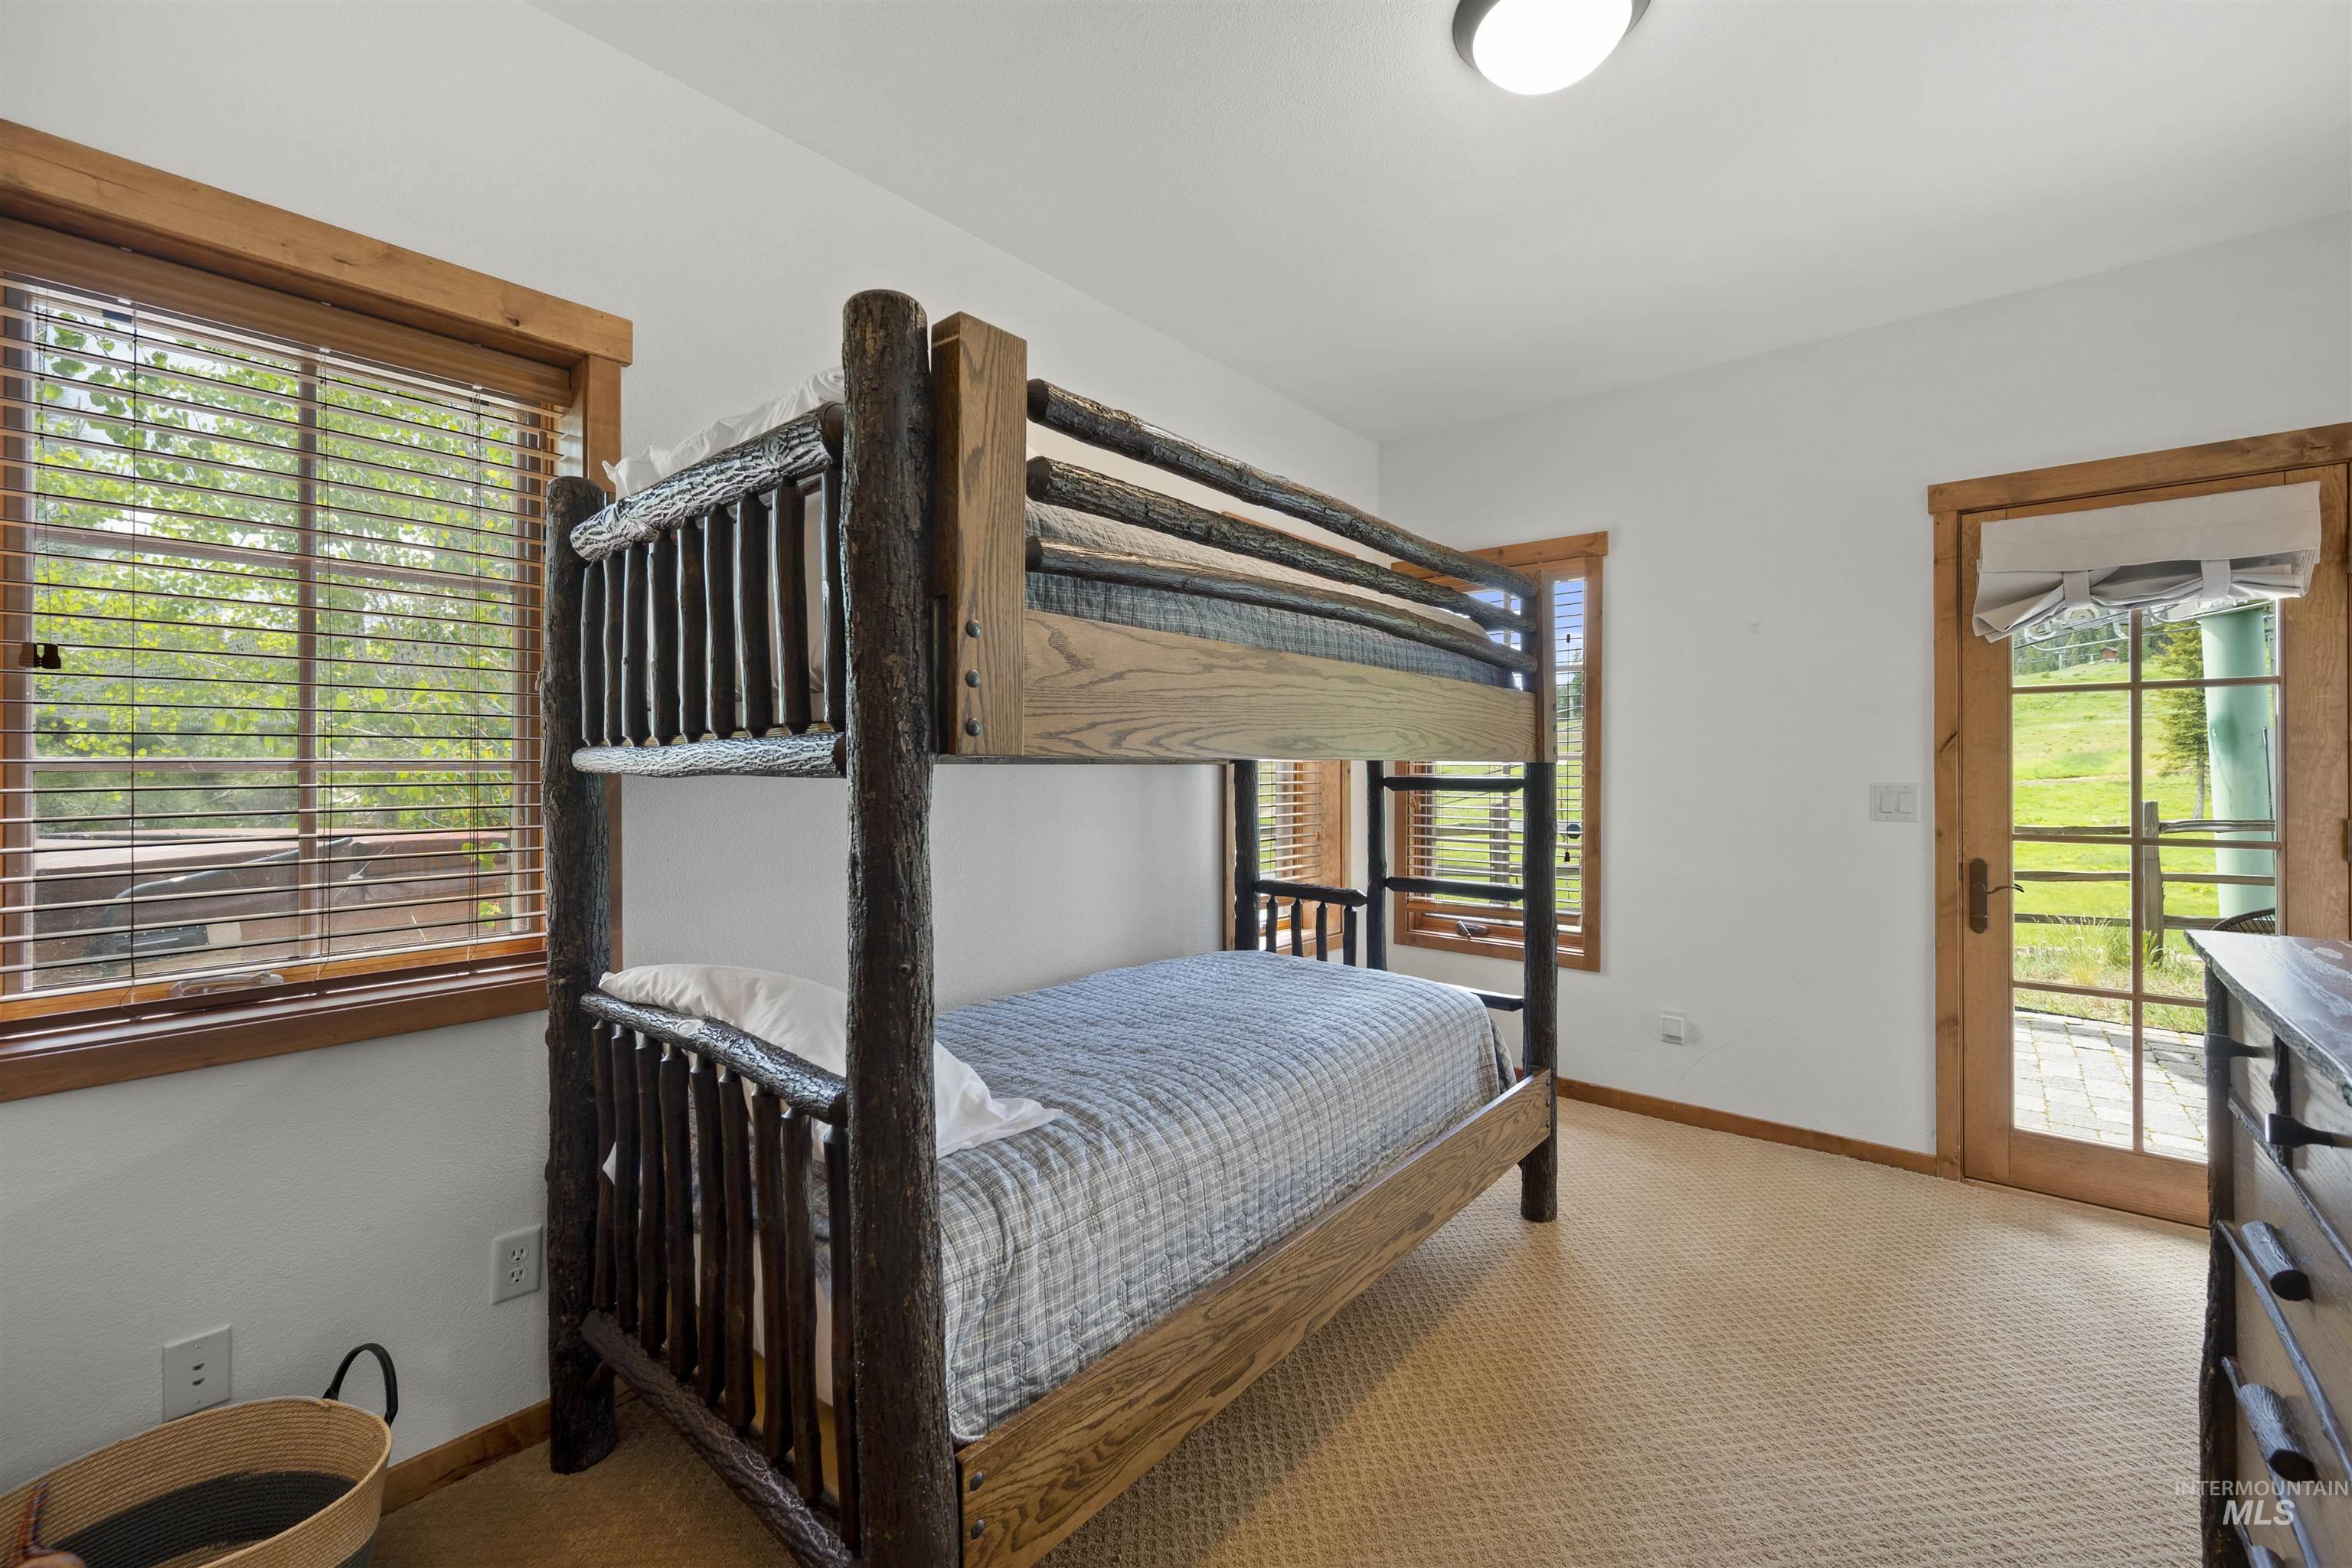
Room featuring carpet flooring, natural wood window trim, and a patio door with natural wood trim
-
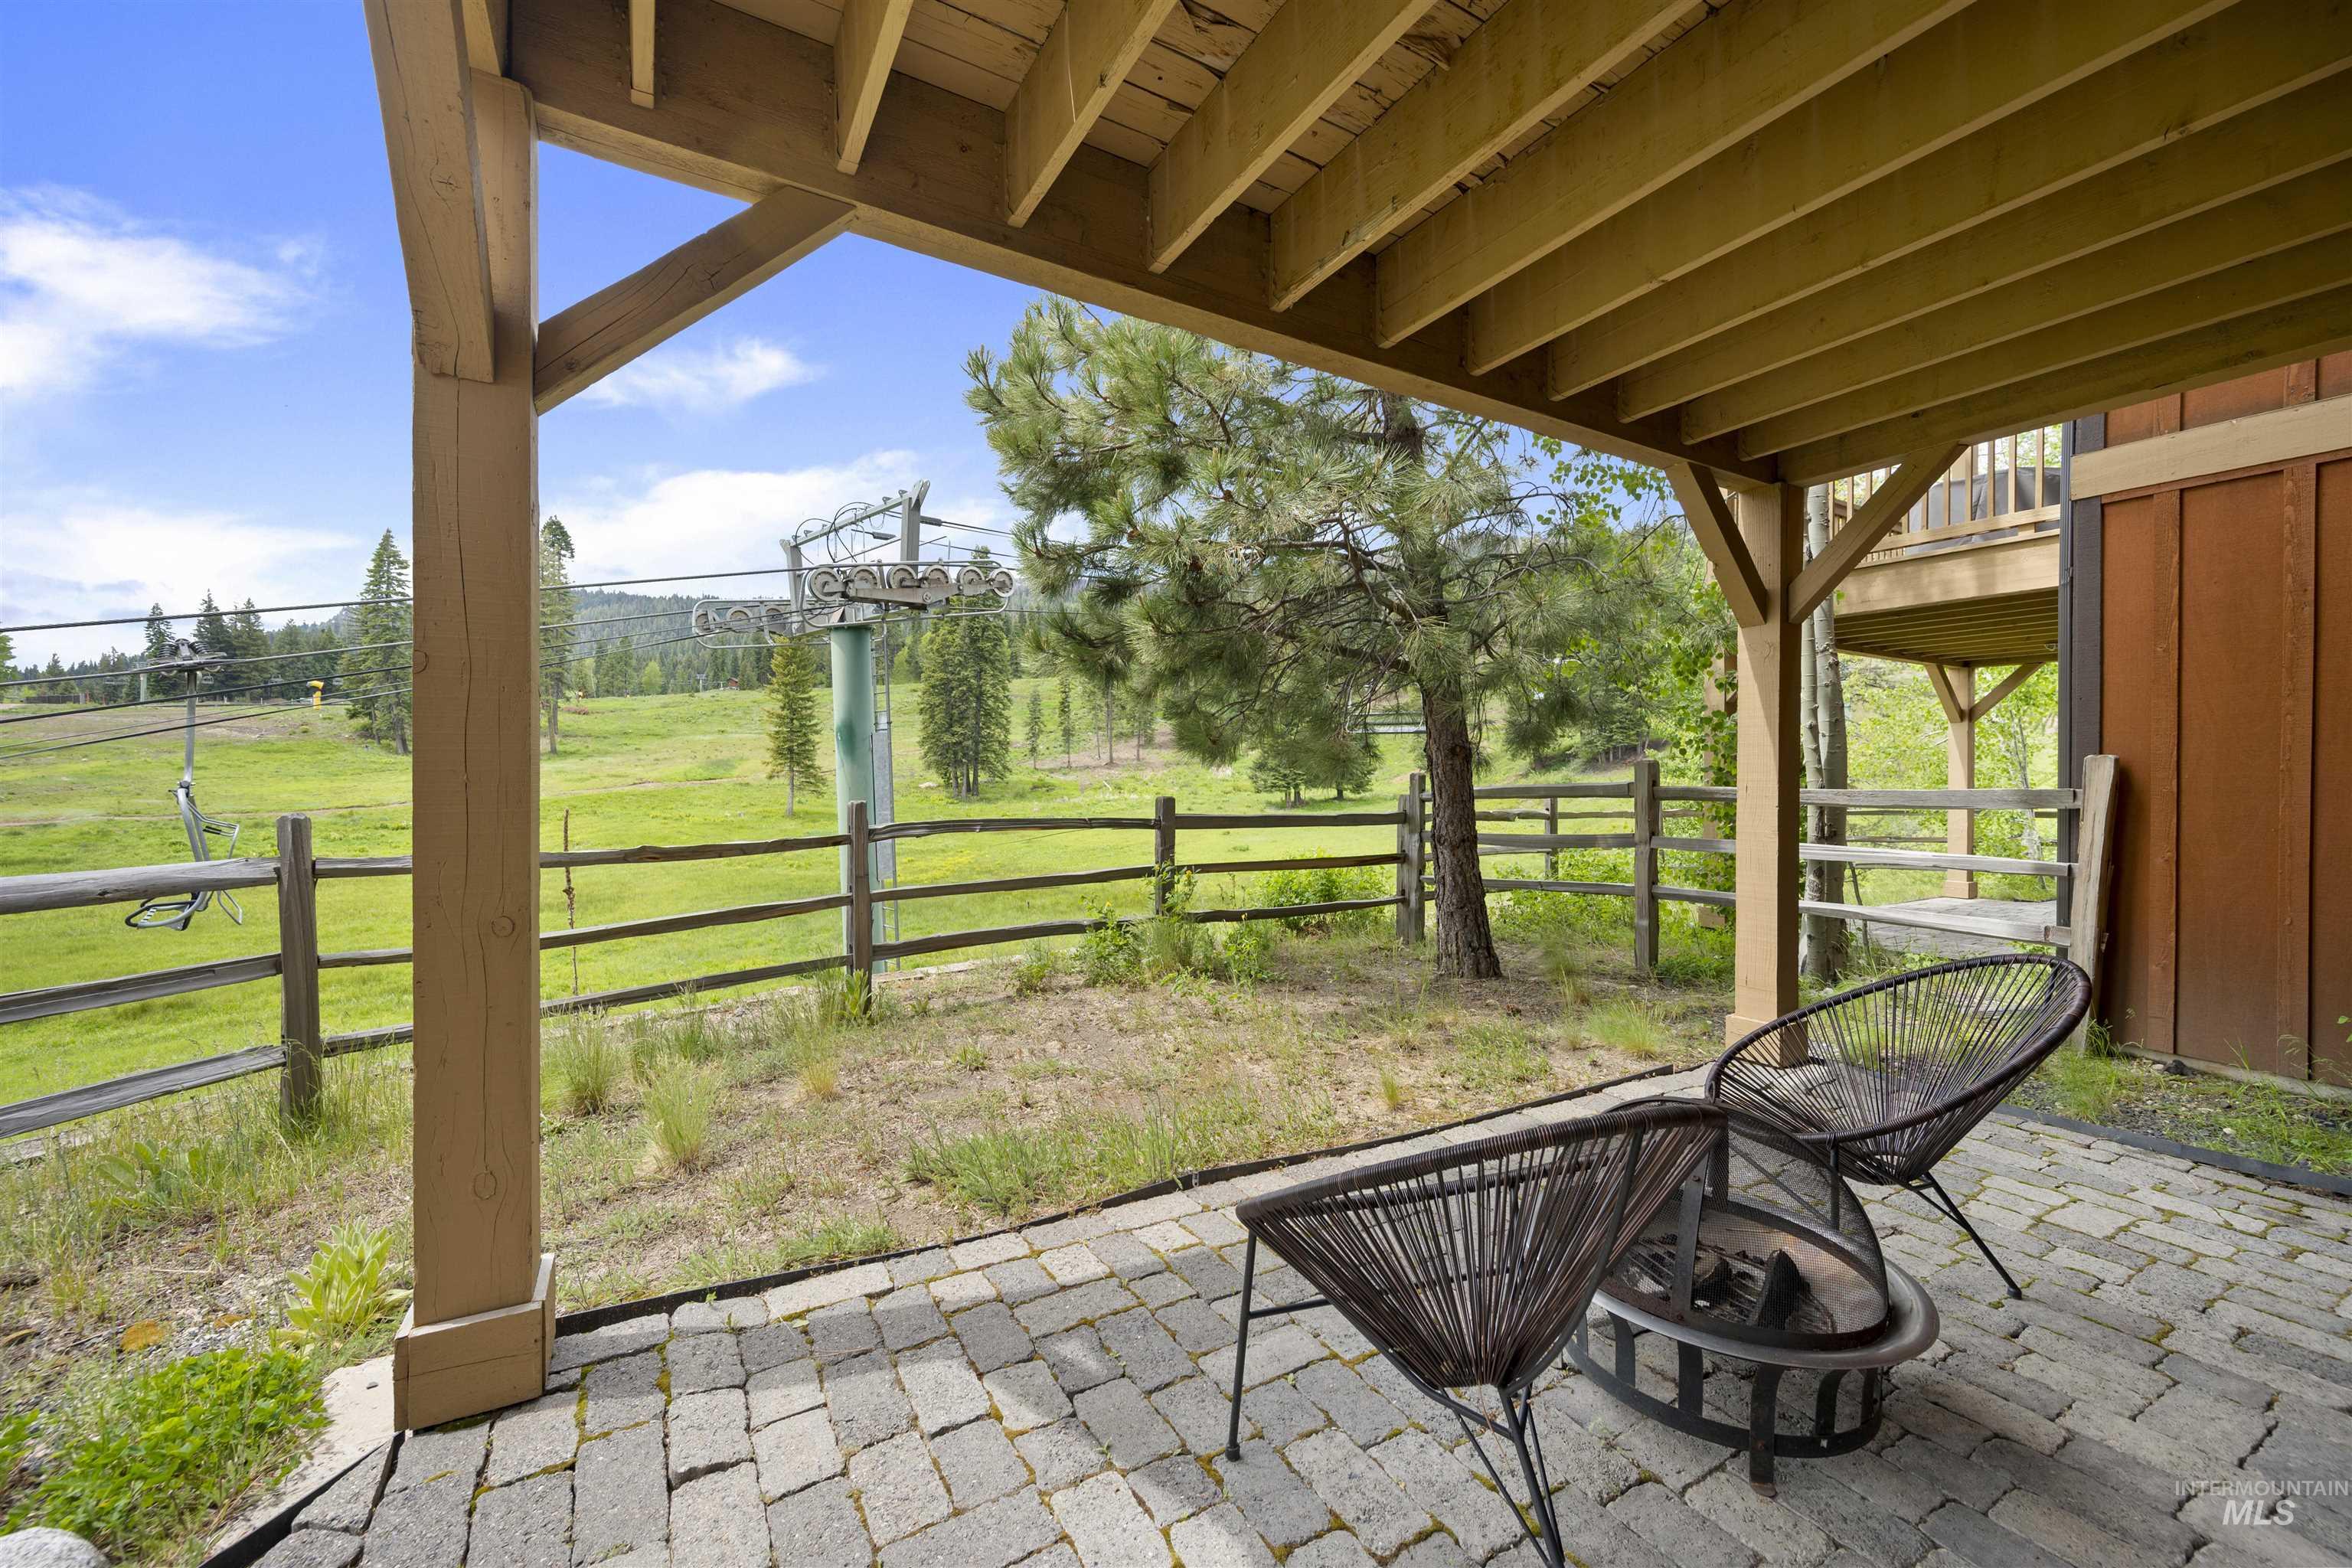
Covered outdoor patio with paver flooring and a built-in fire pit
-
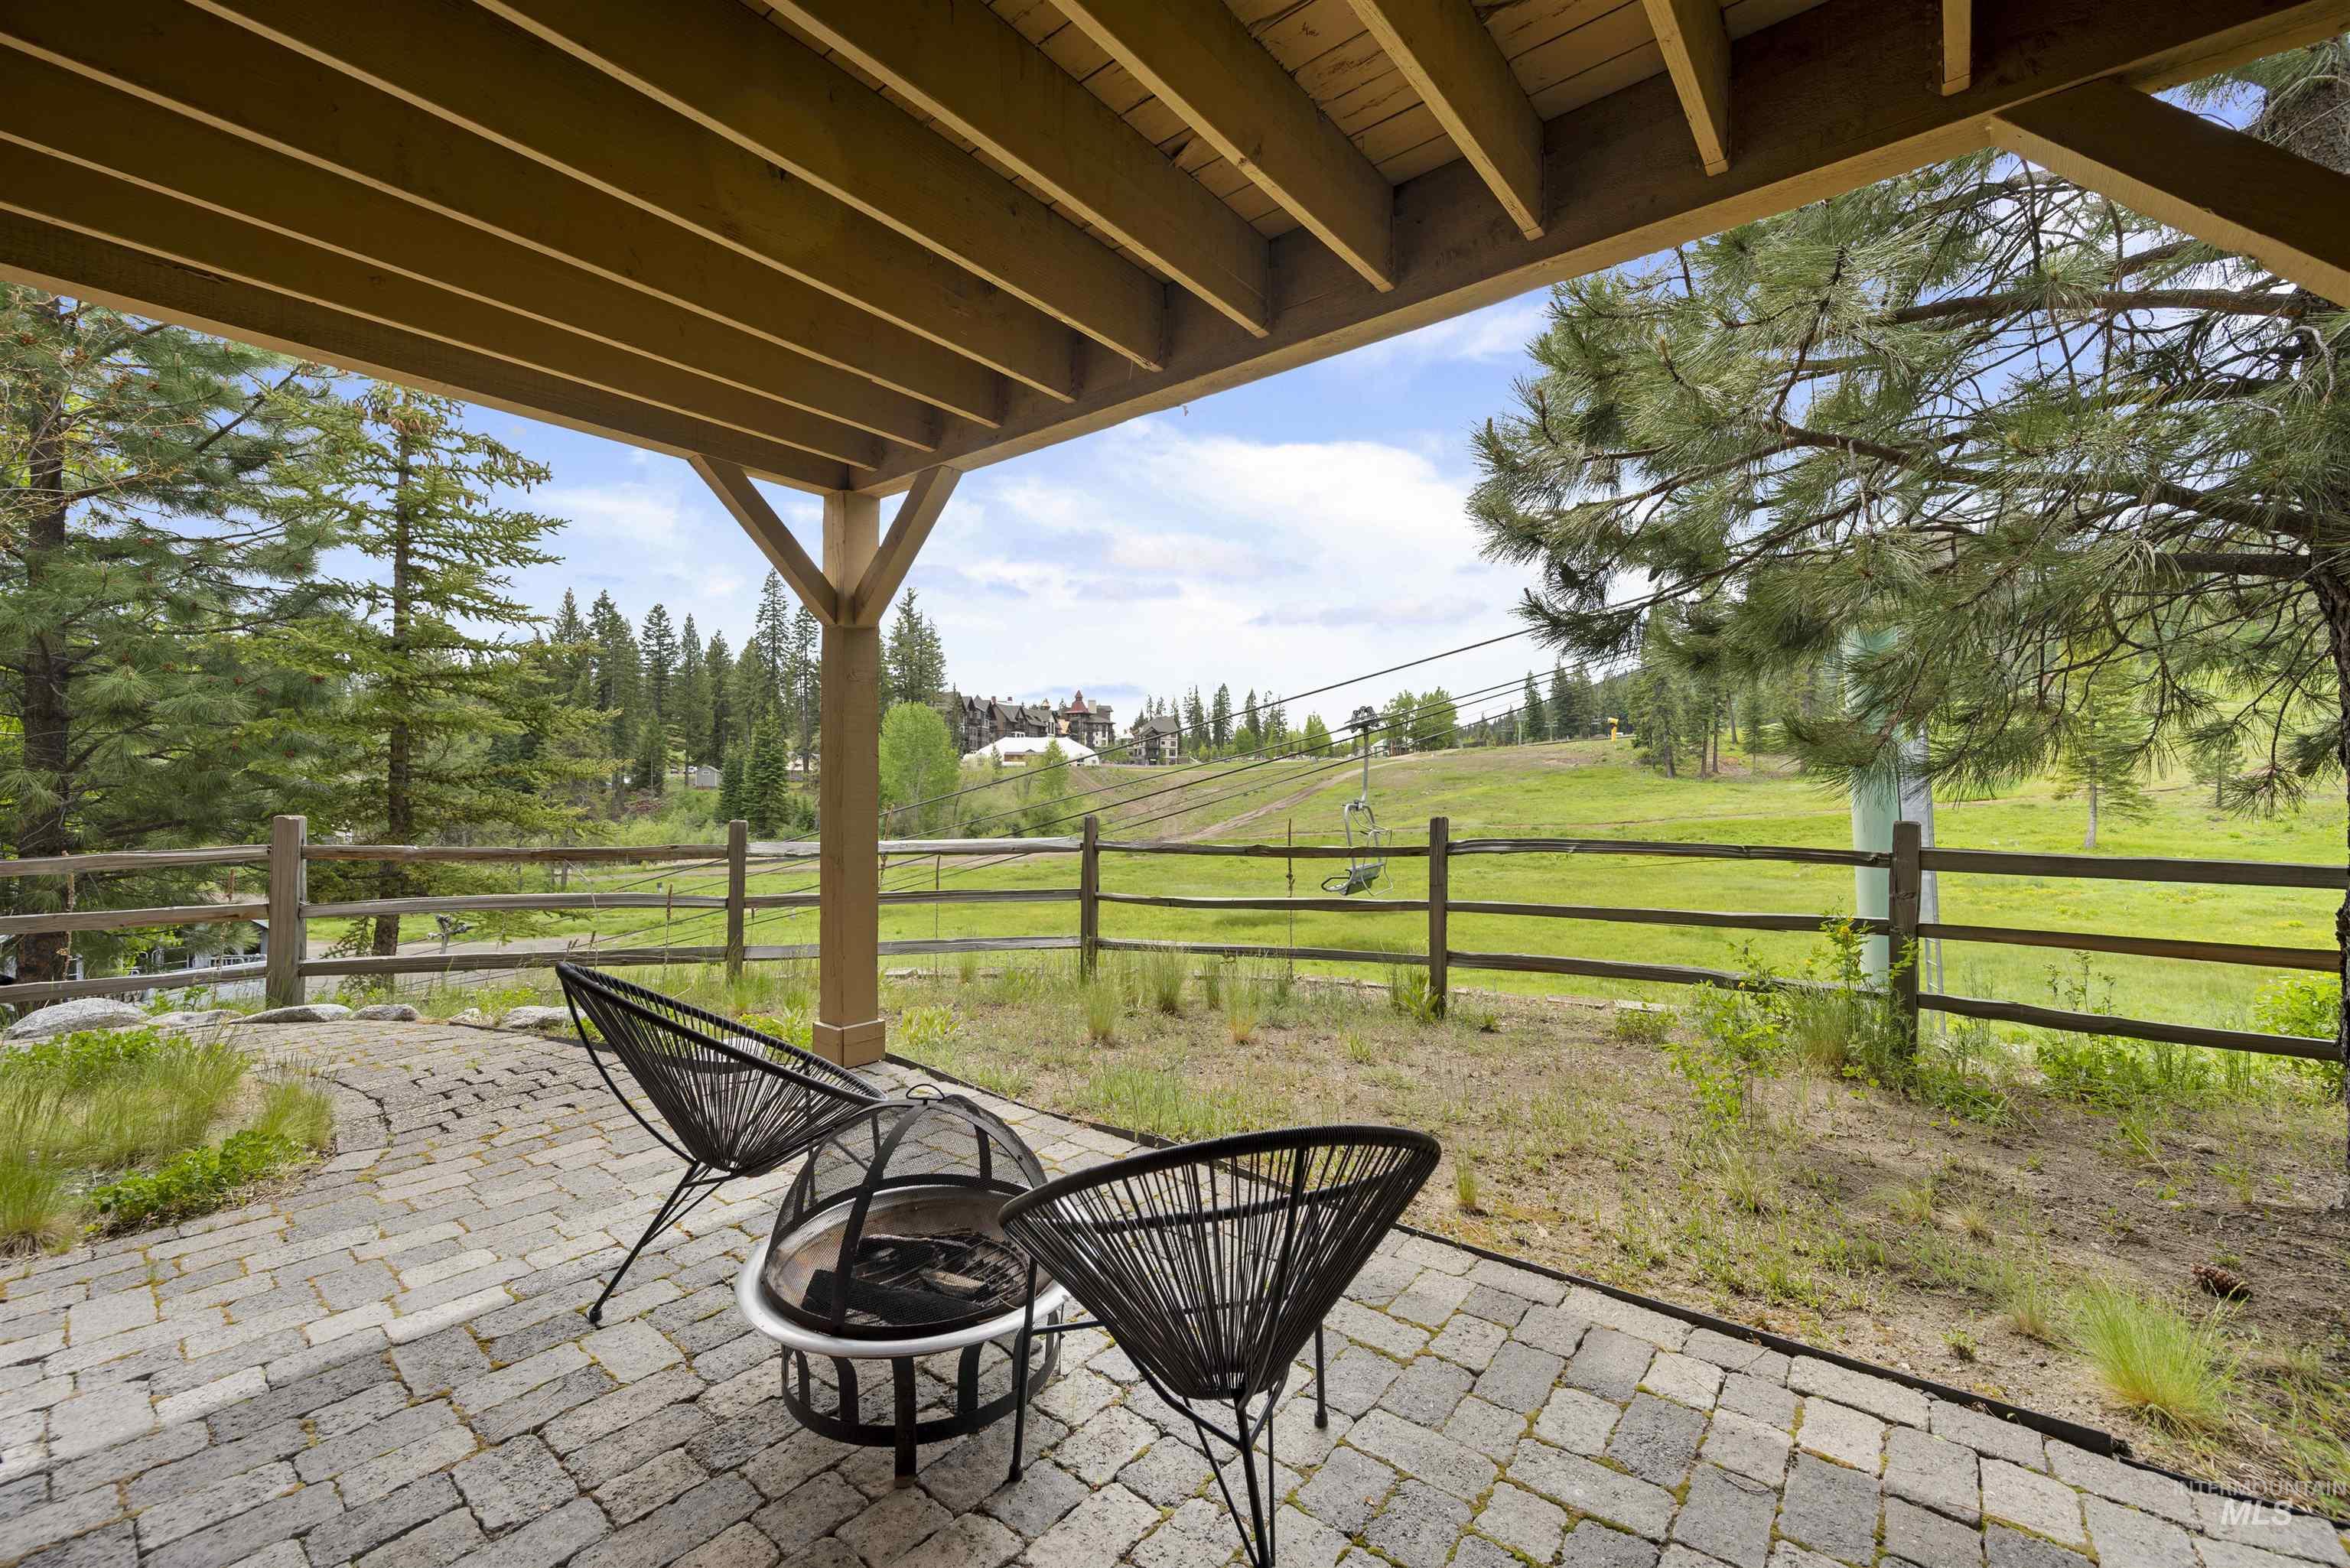
Covered outdoor patio with a paver surface, timber support beam, and a wooden fence
-
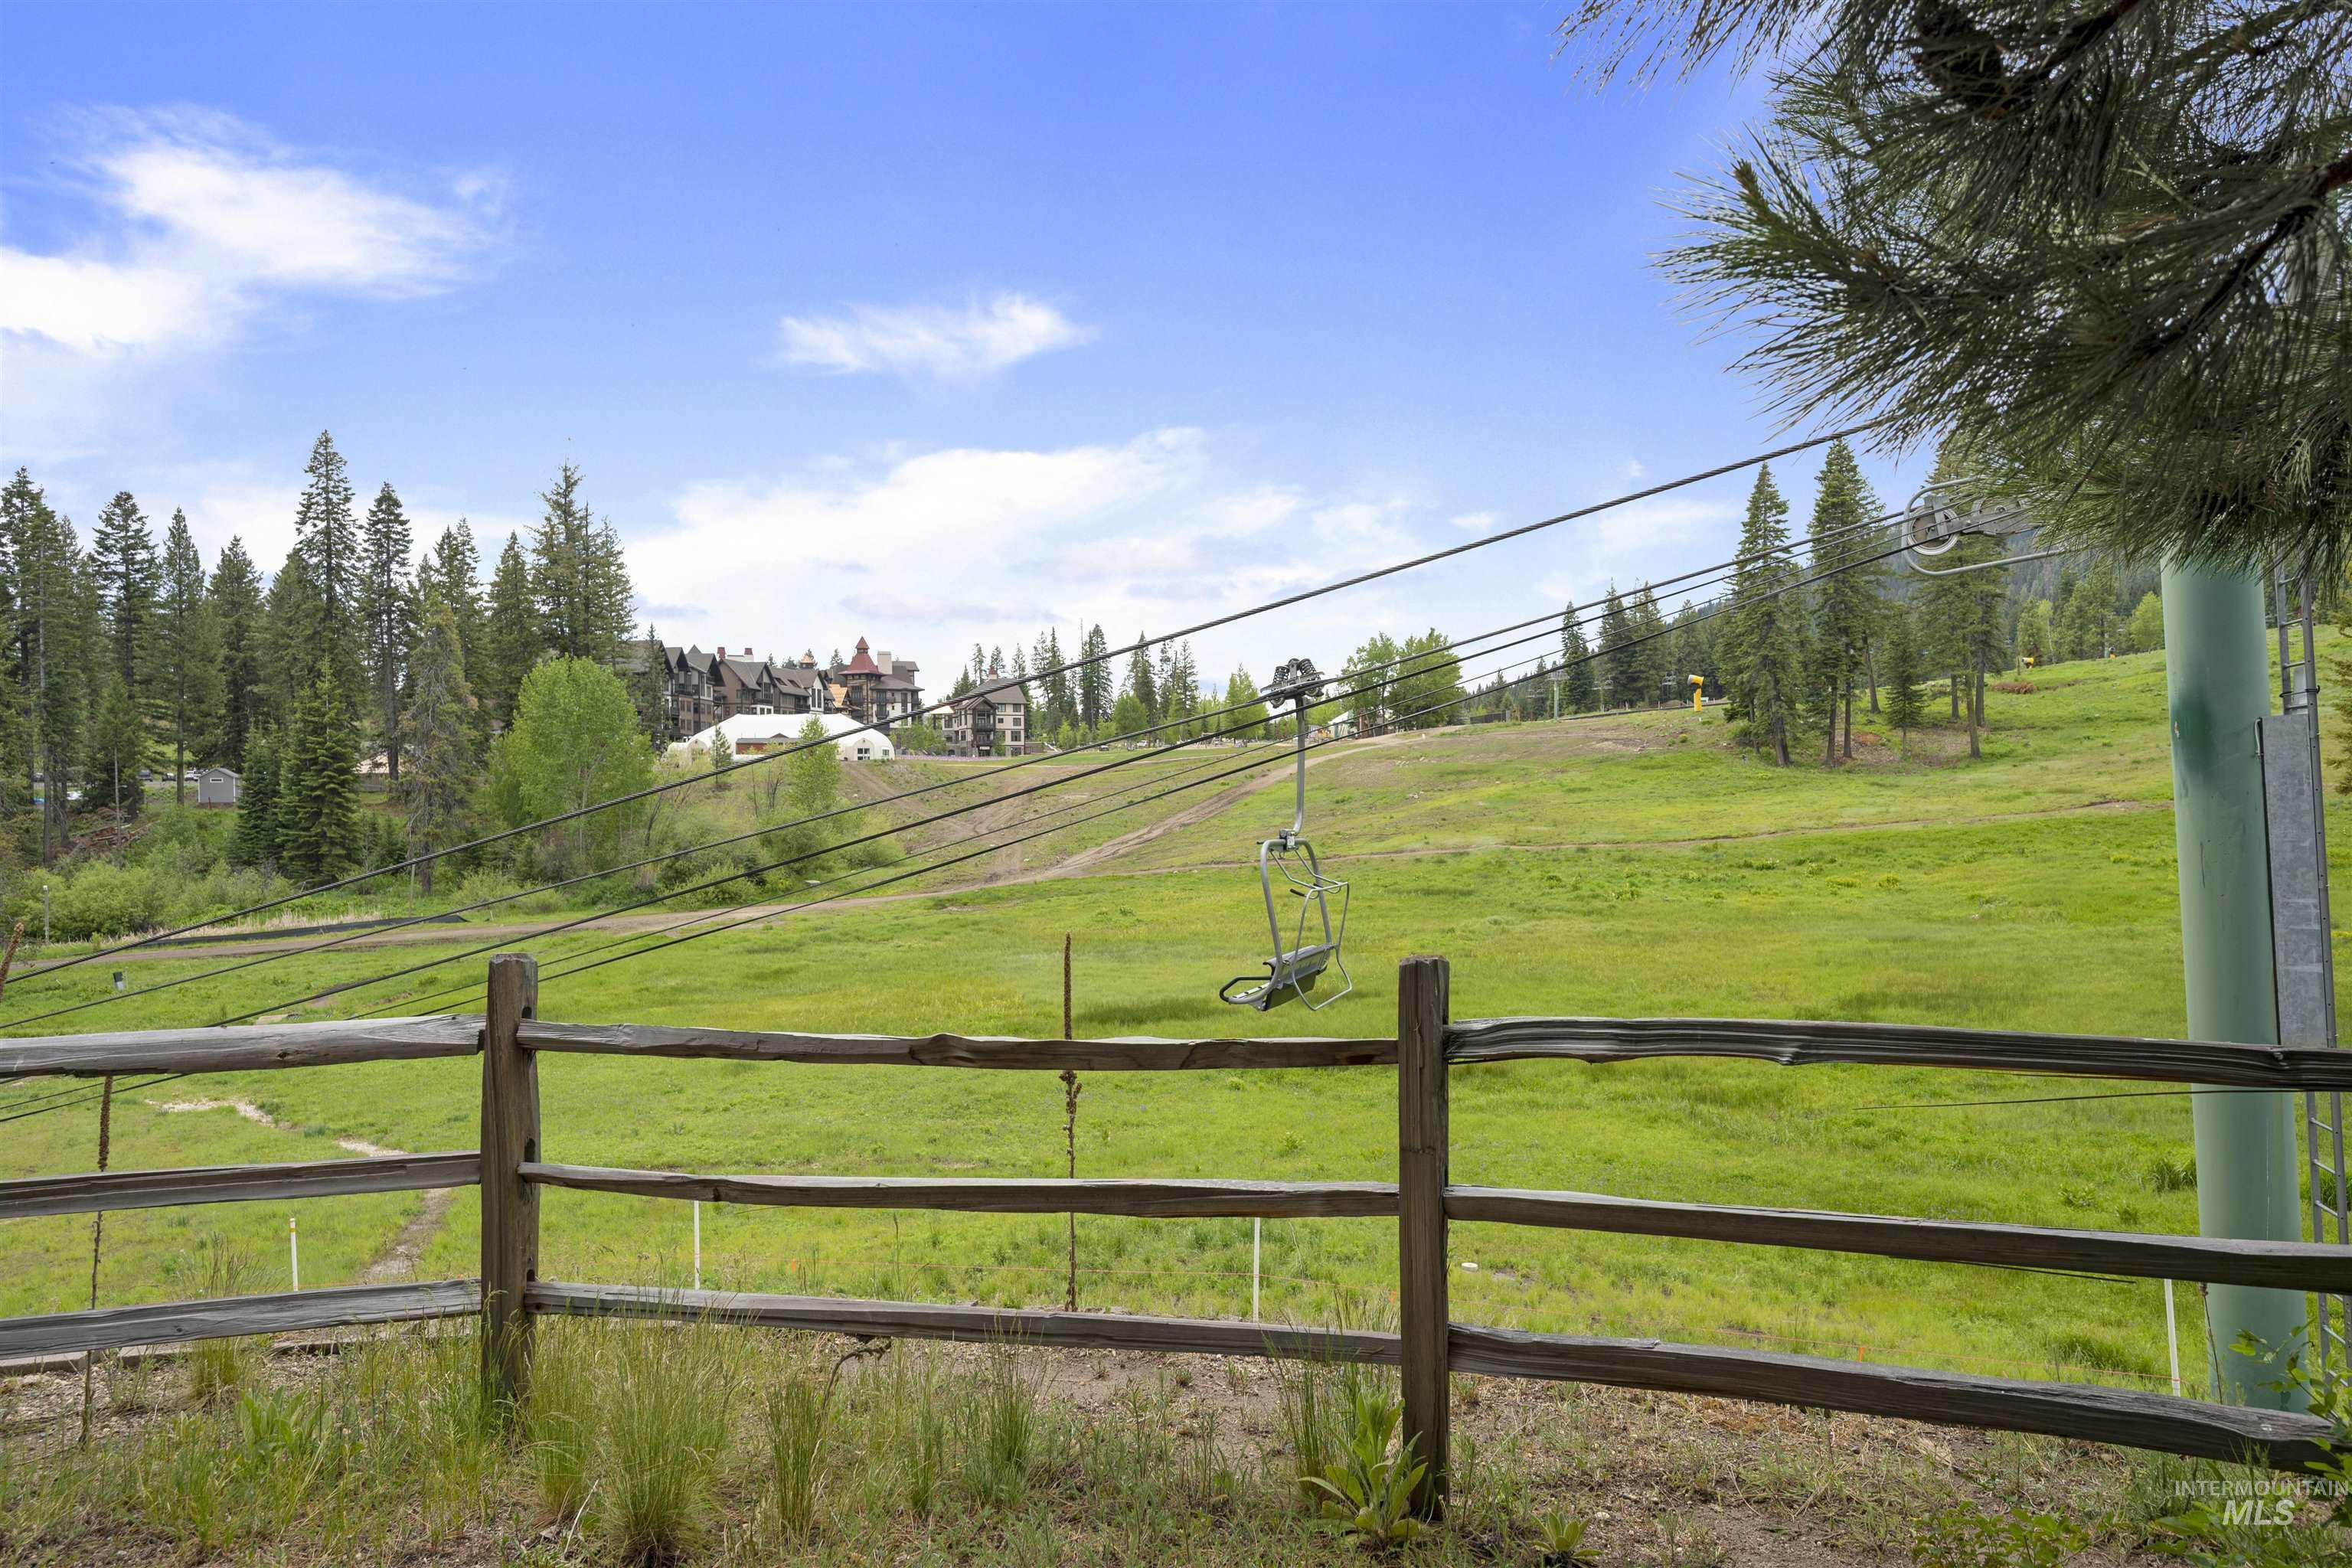
Expansive natural landscape with a rustic wood fence
-
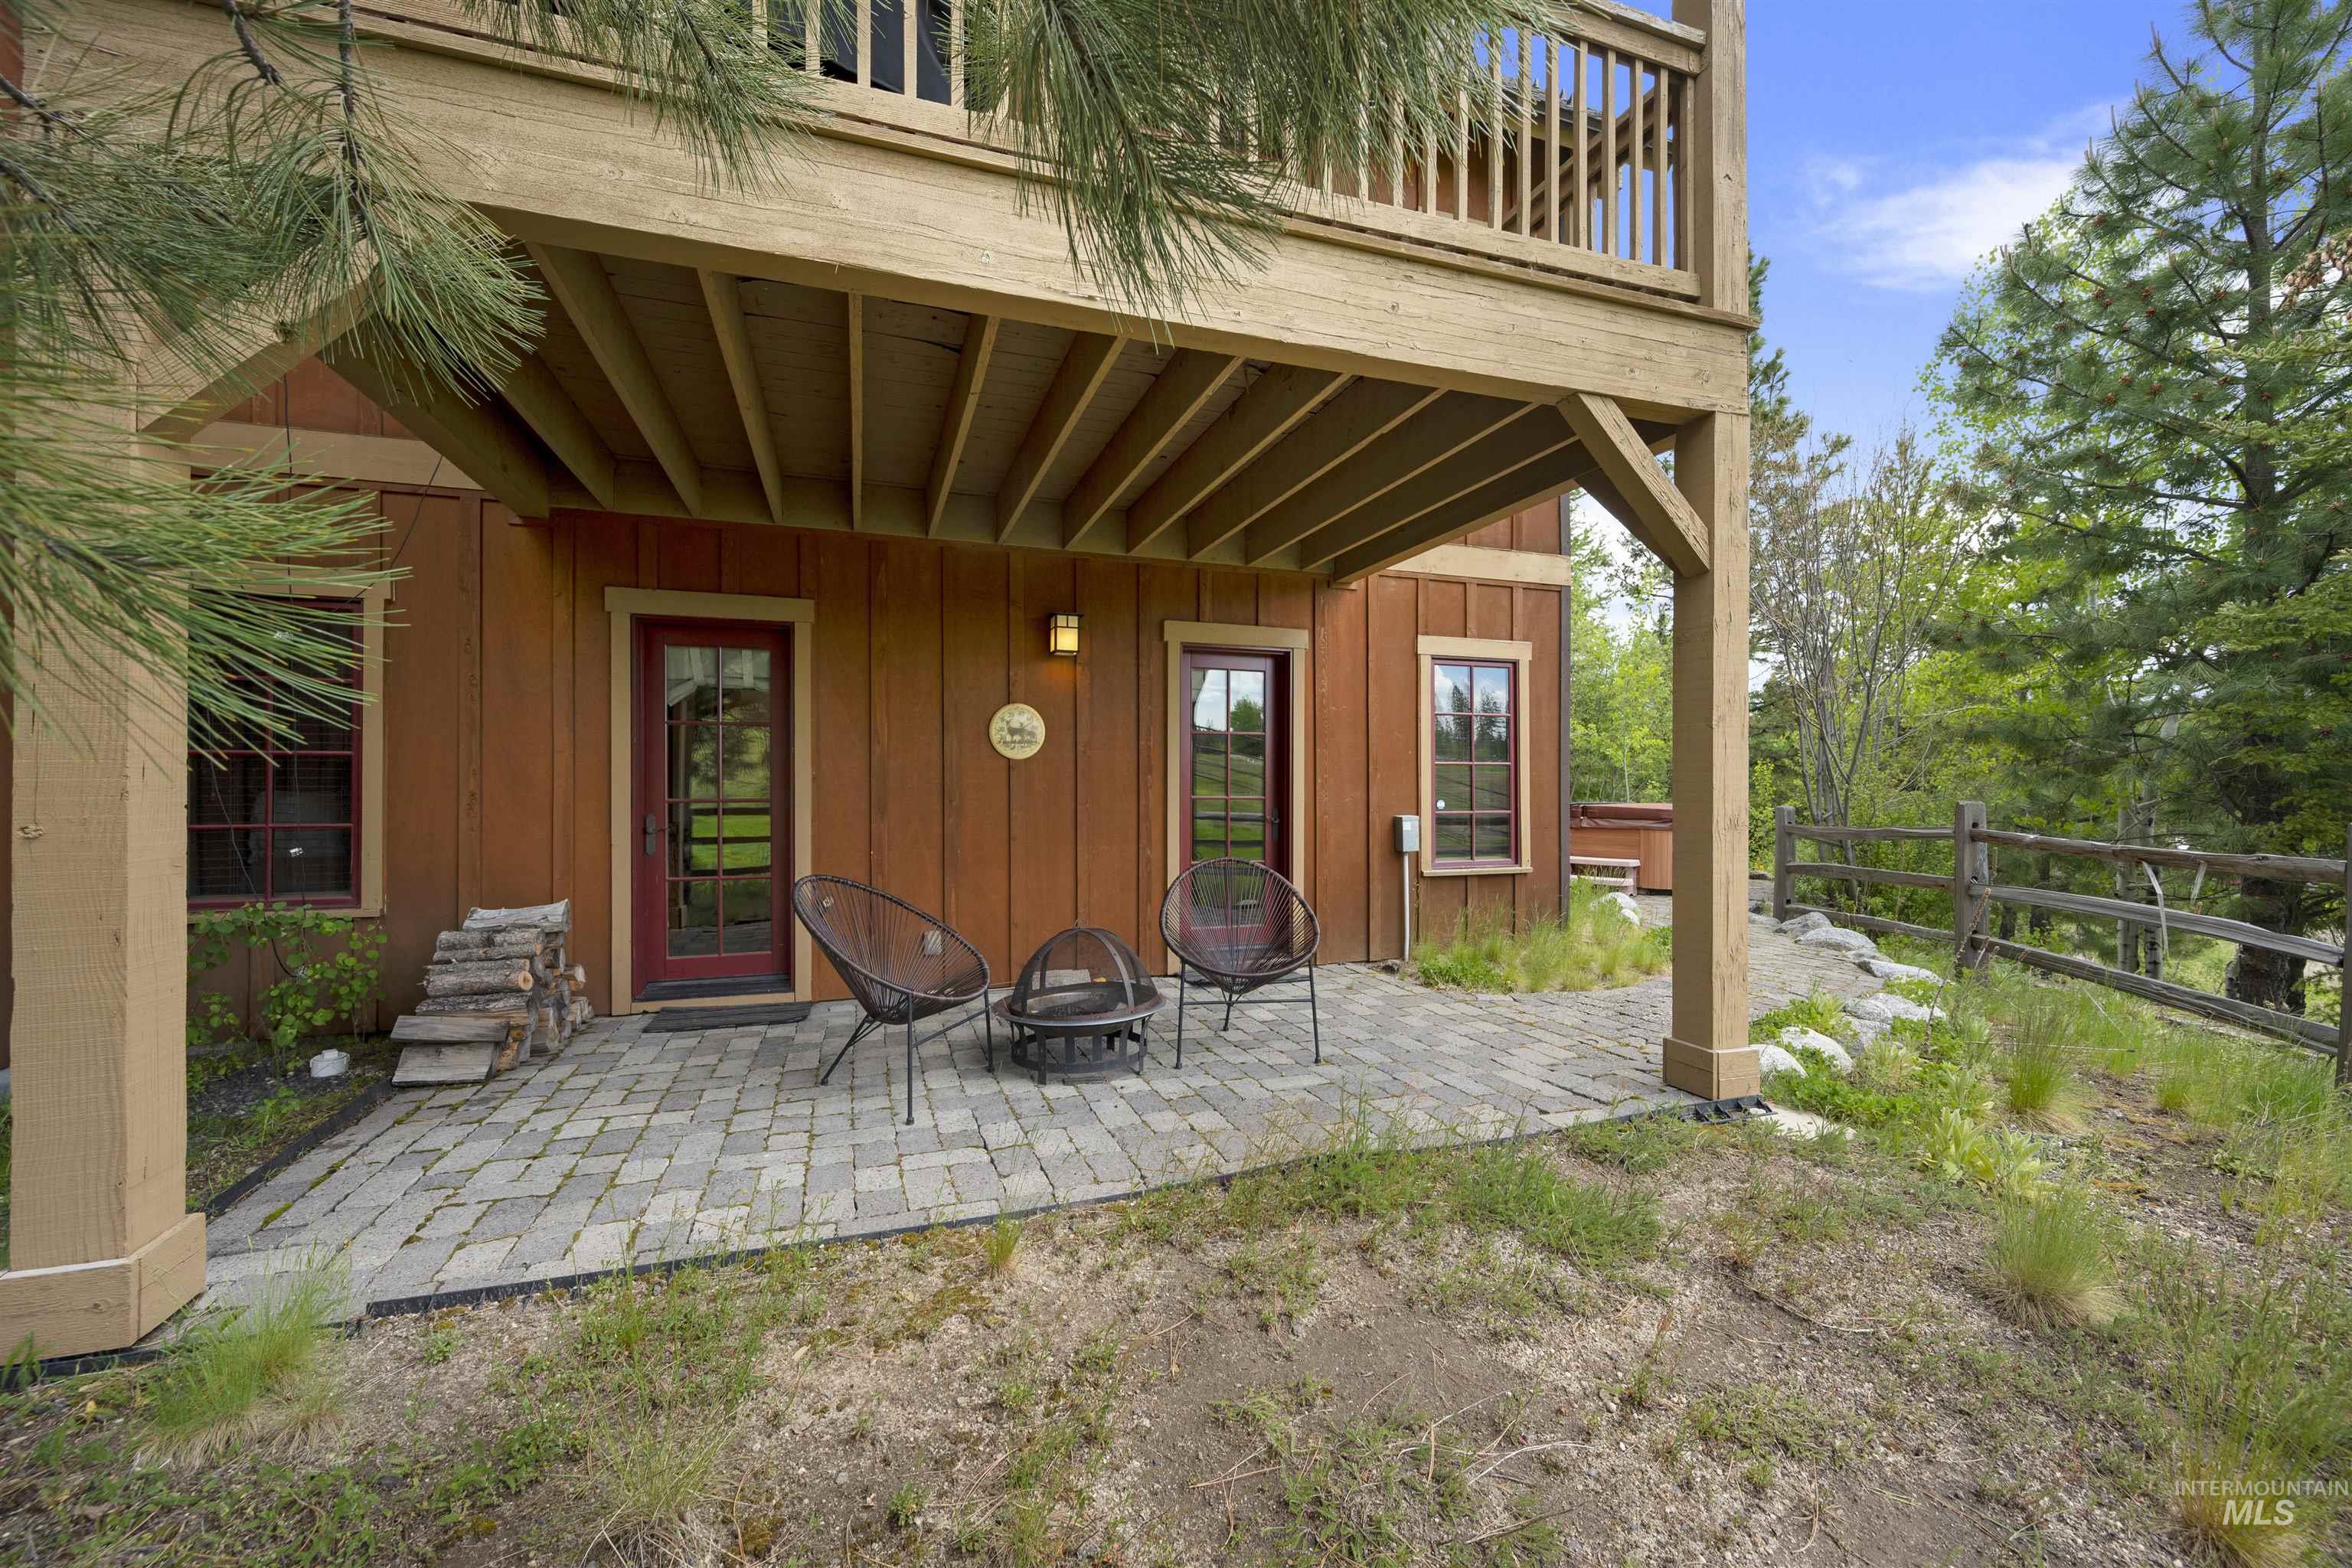
Ground-level paver patio, wood-paneled exterior, red-framed glass-paneled door, and upper-level wood deck
-
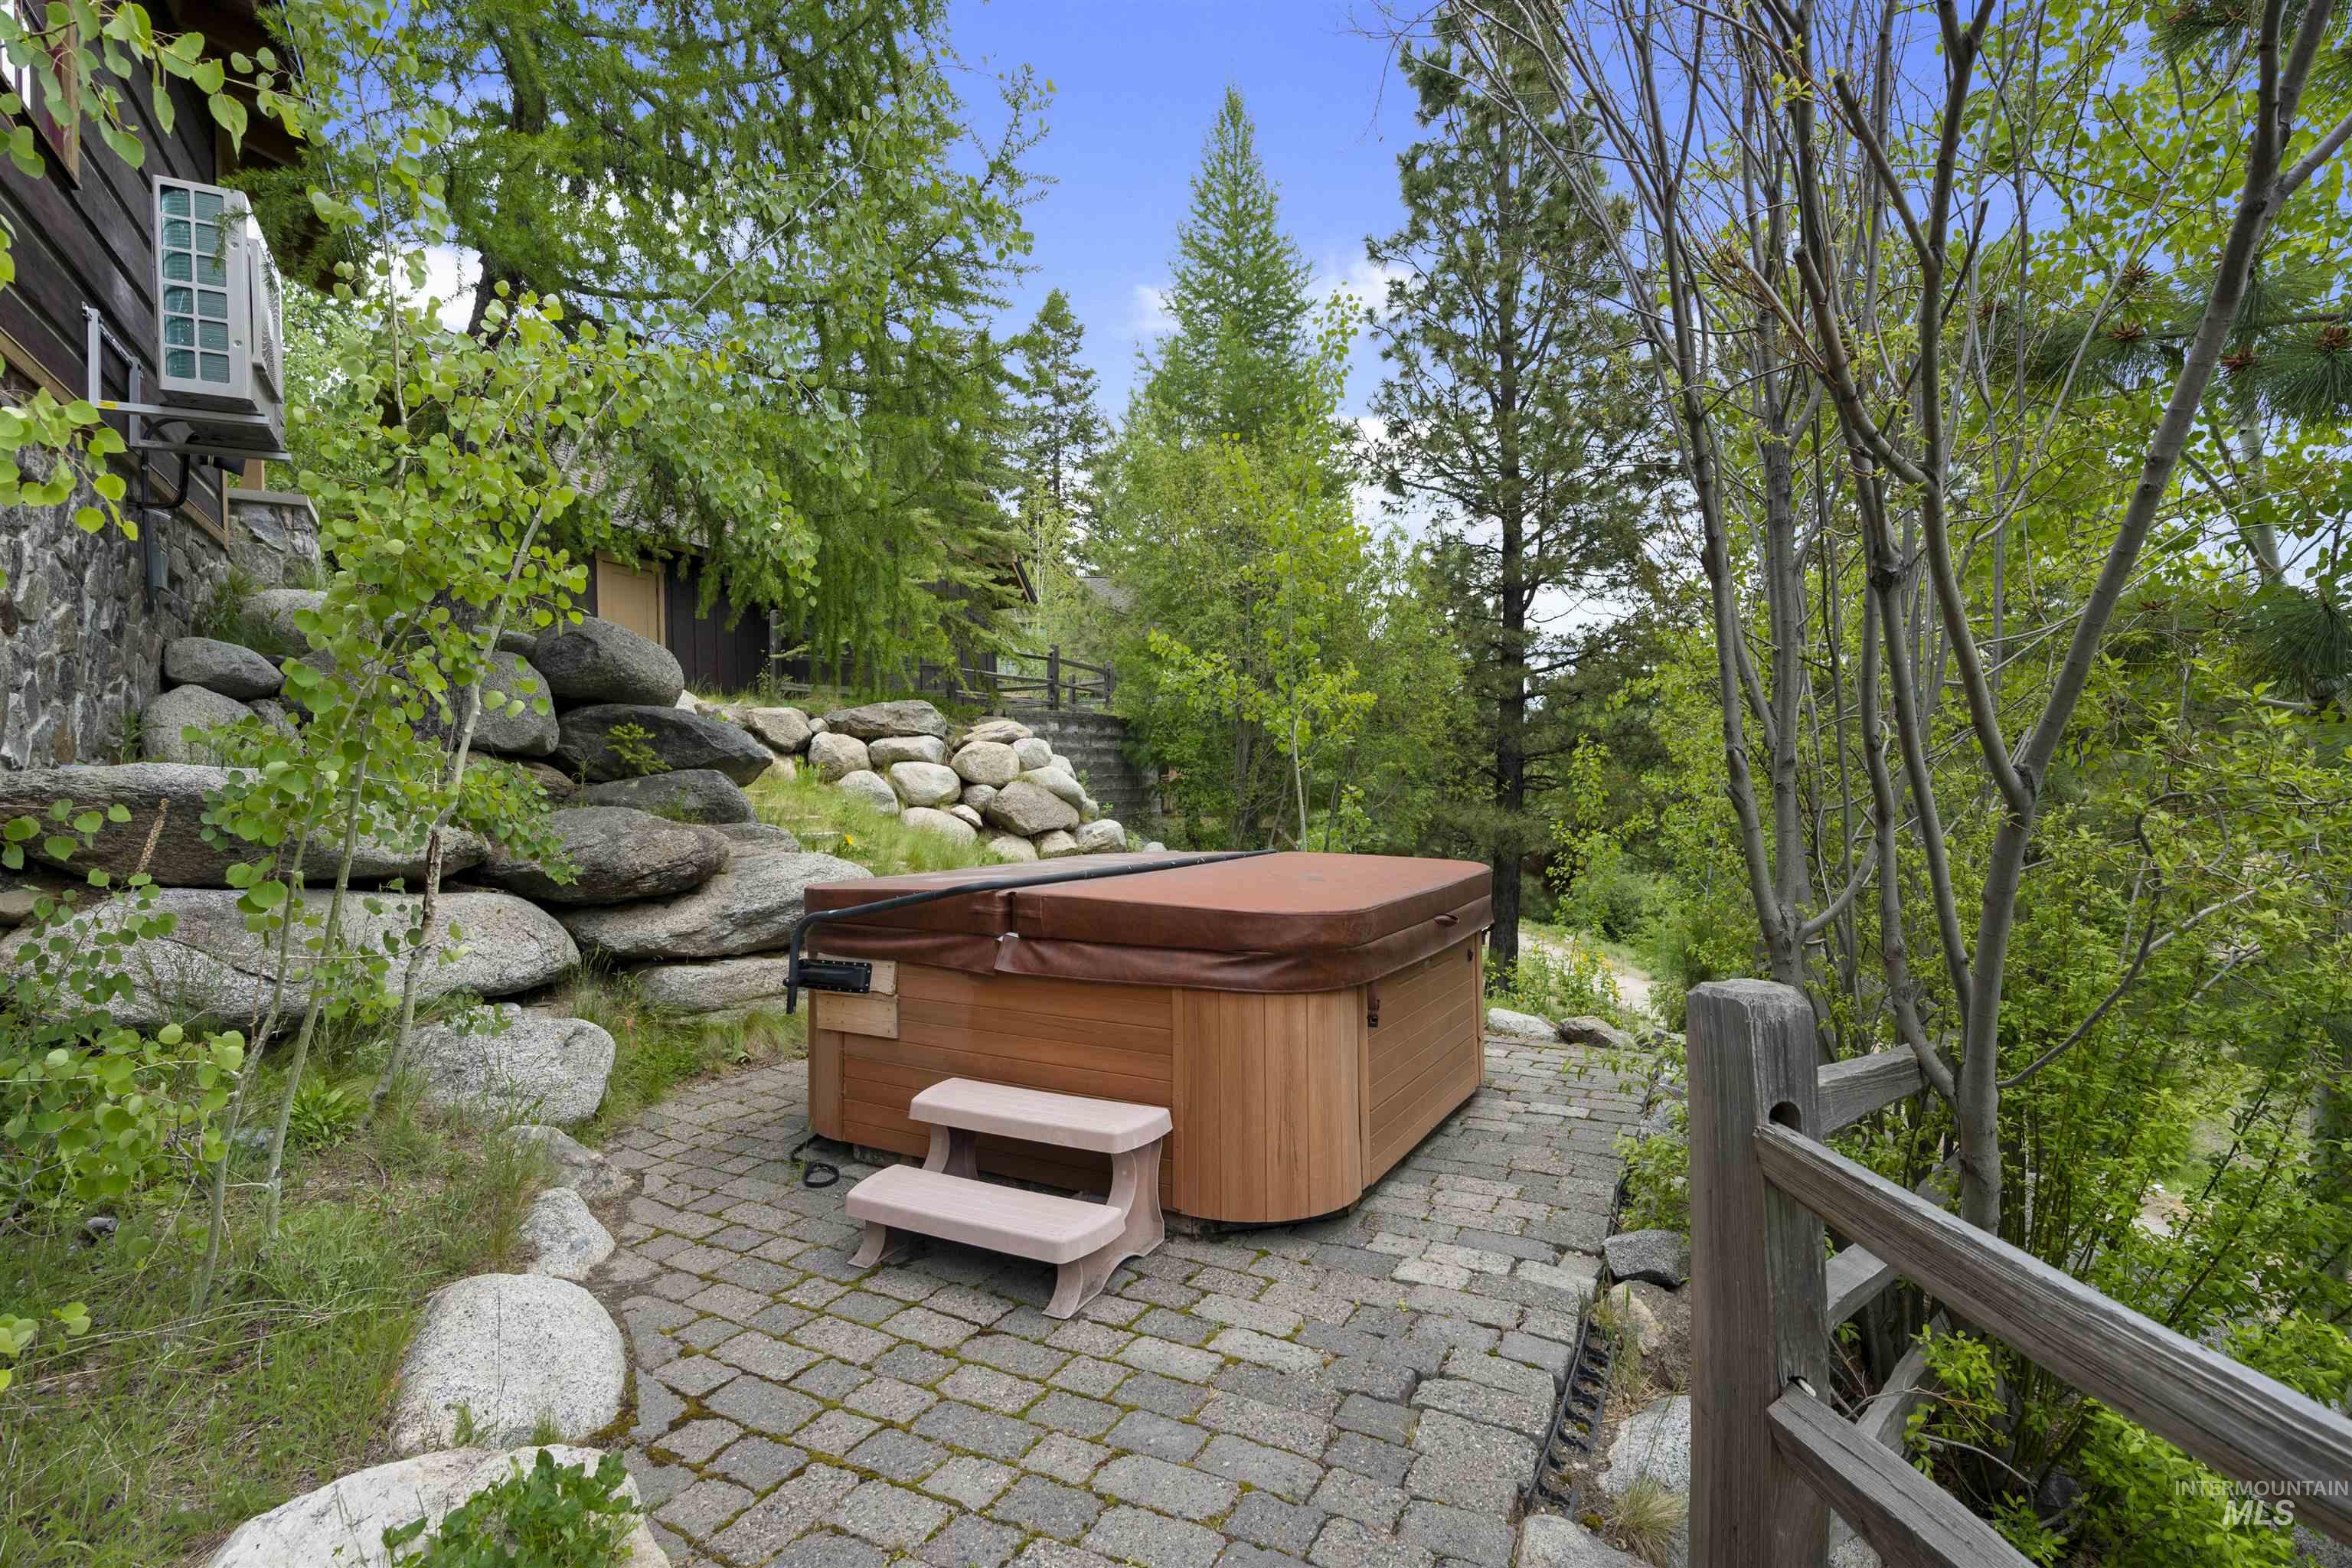
Paver patio featuring a wood-clad hot tub
-
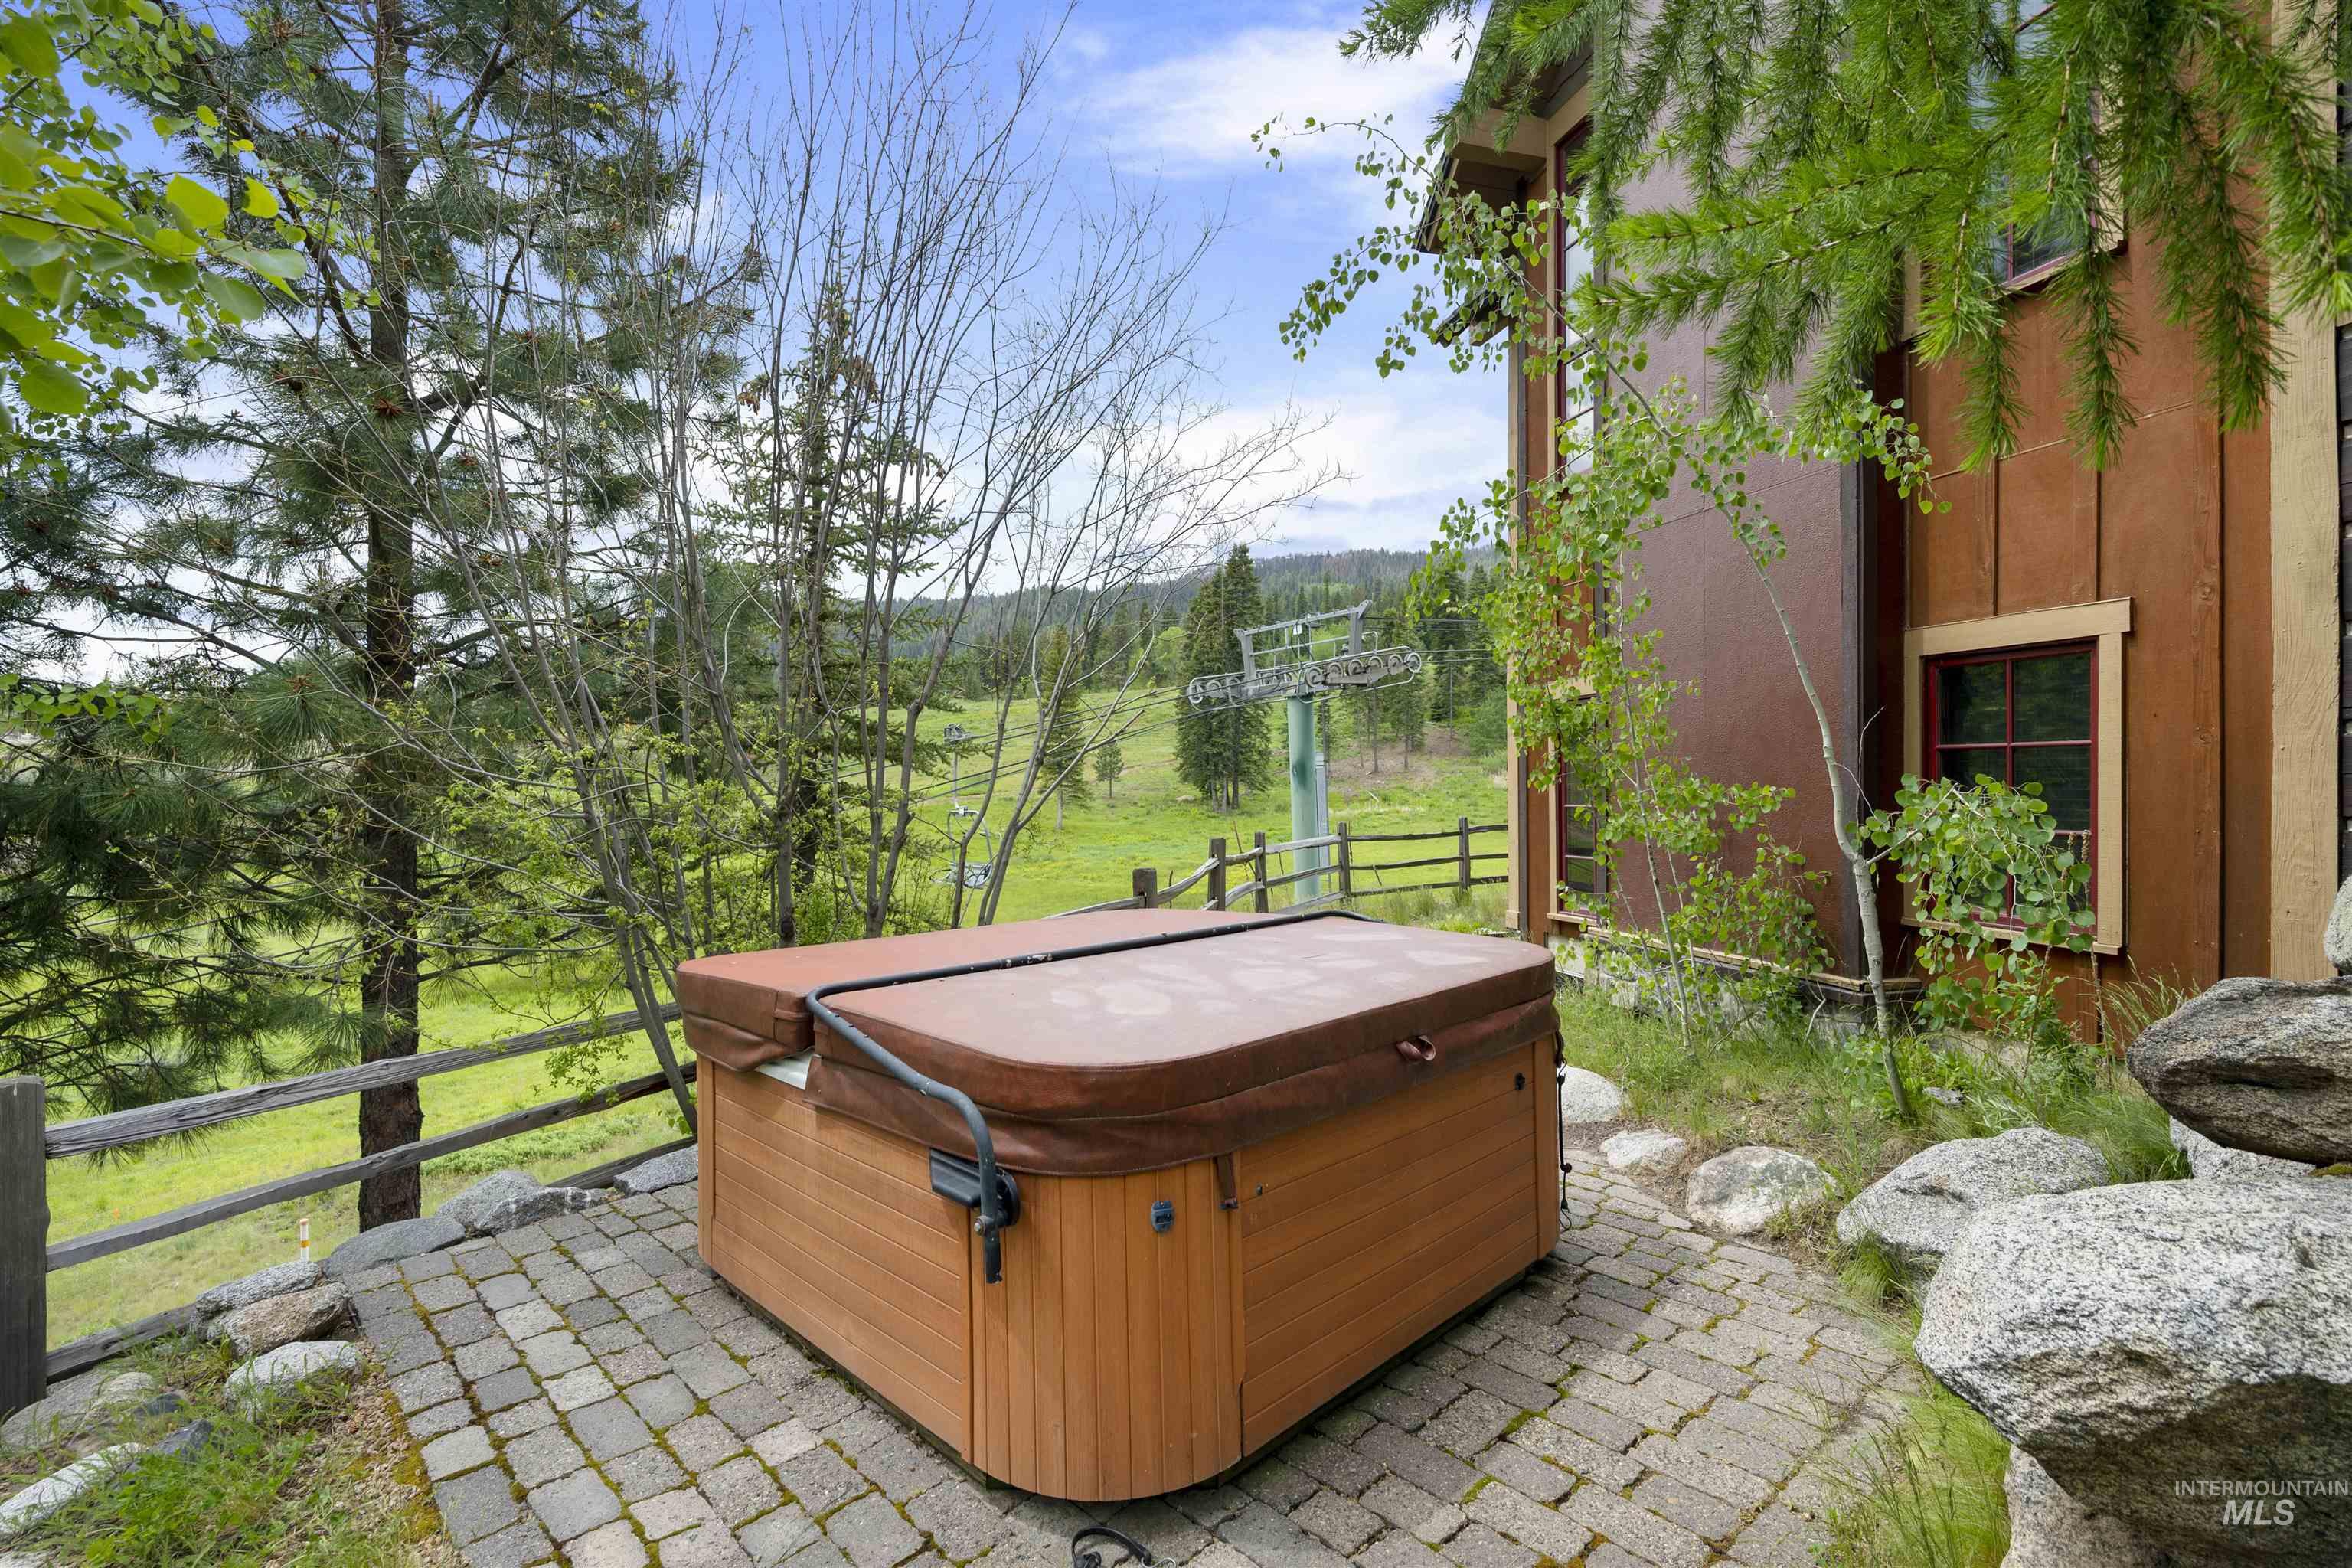
Outdoor spa on a paver patio, surrounded by natural landscaping, with a wood-sided exterior
-
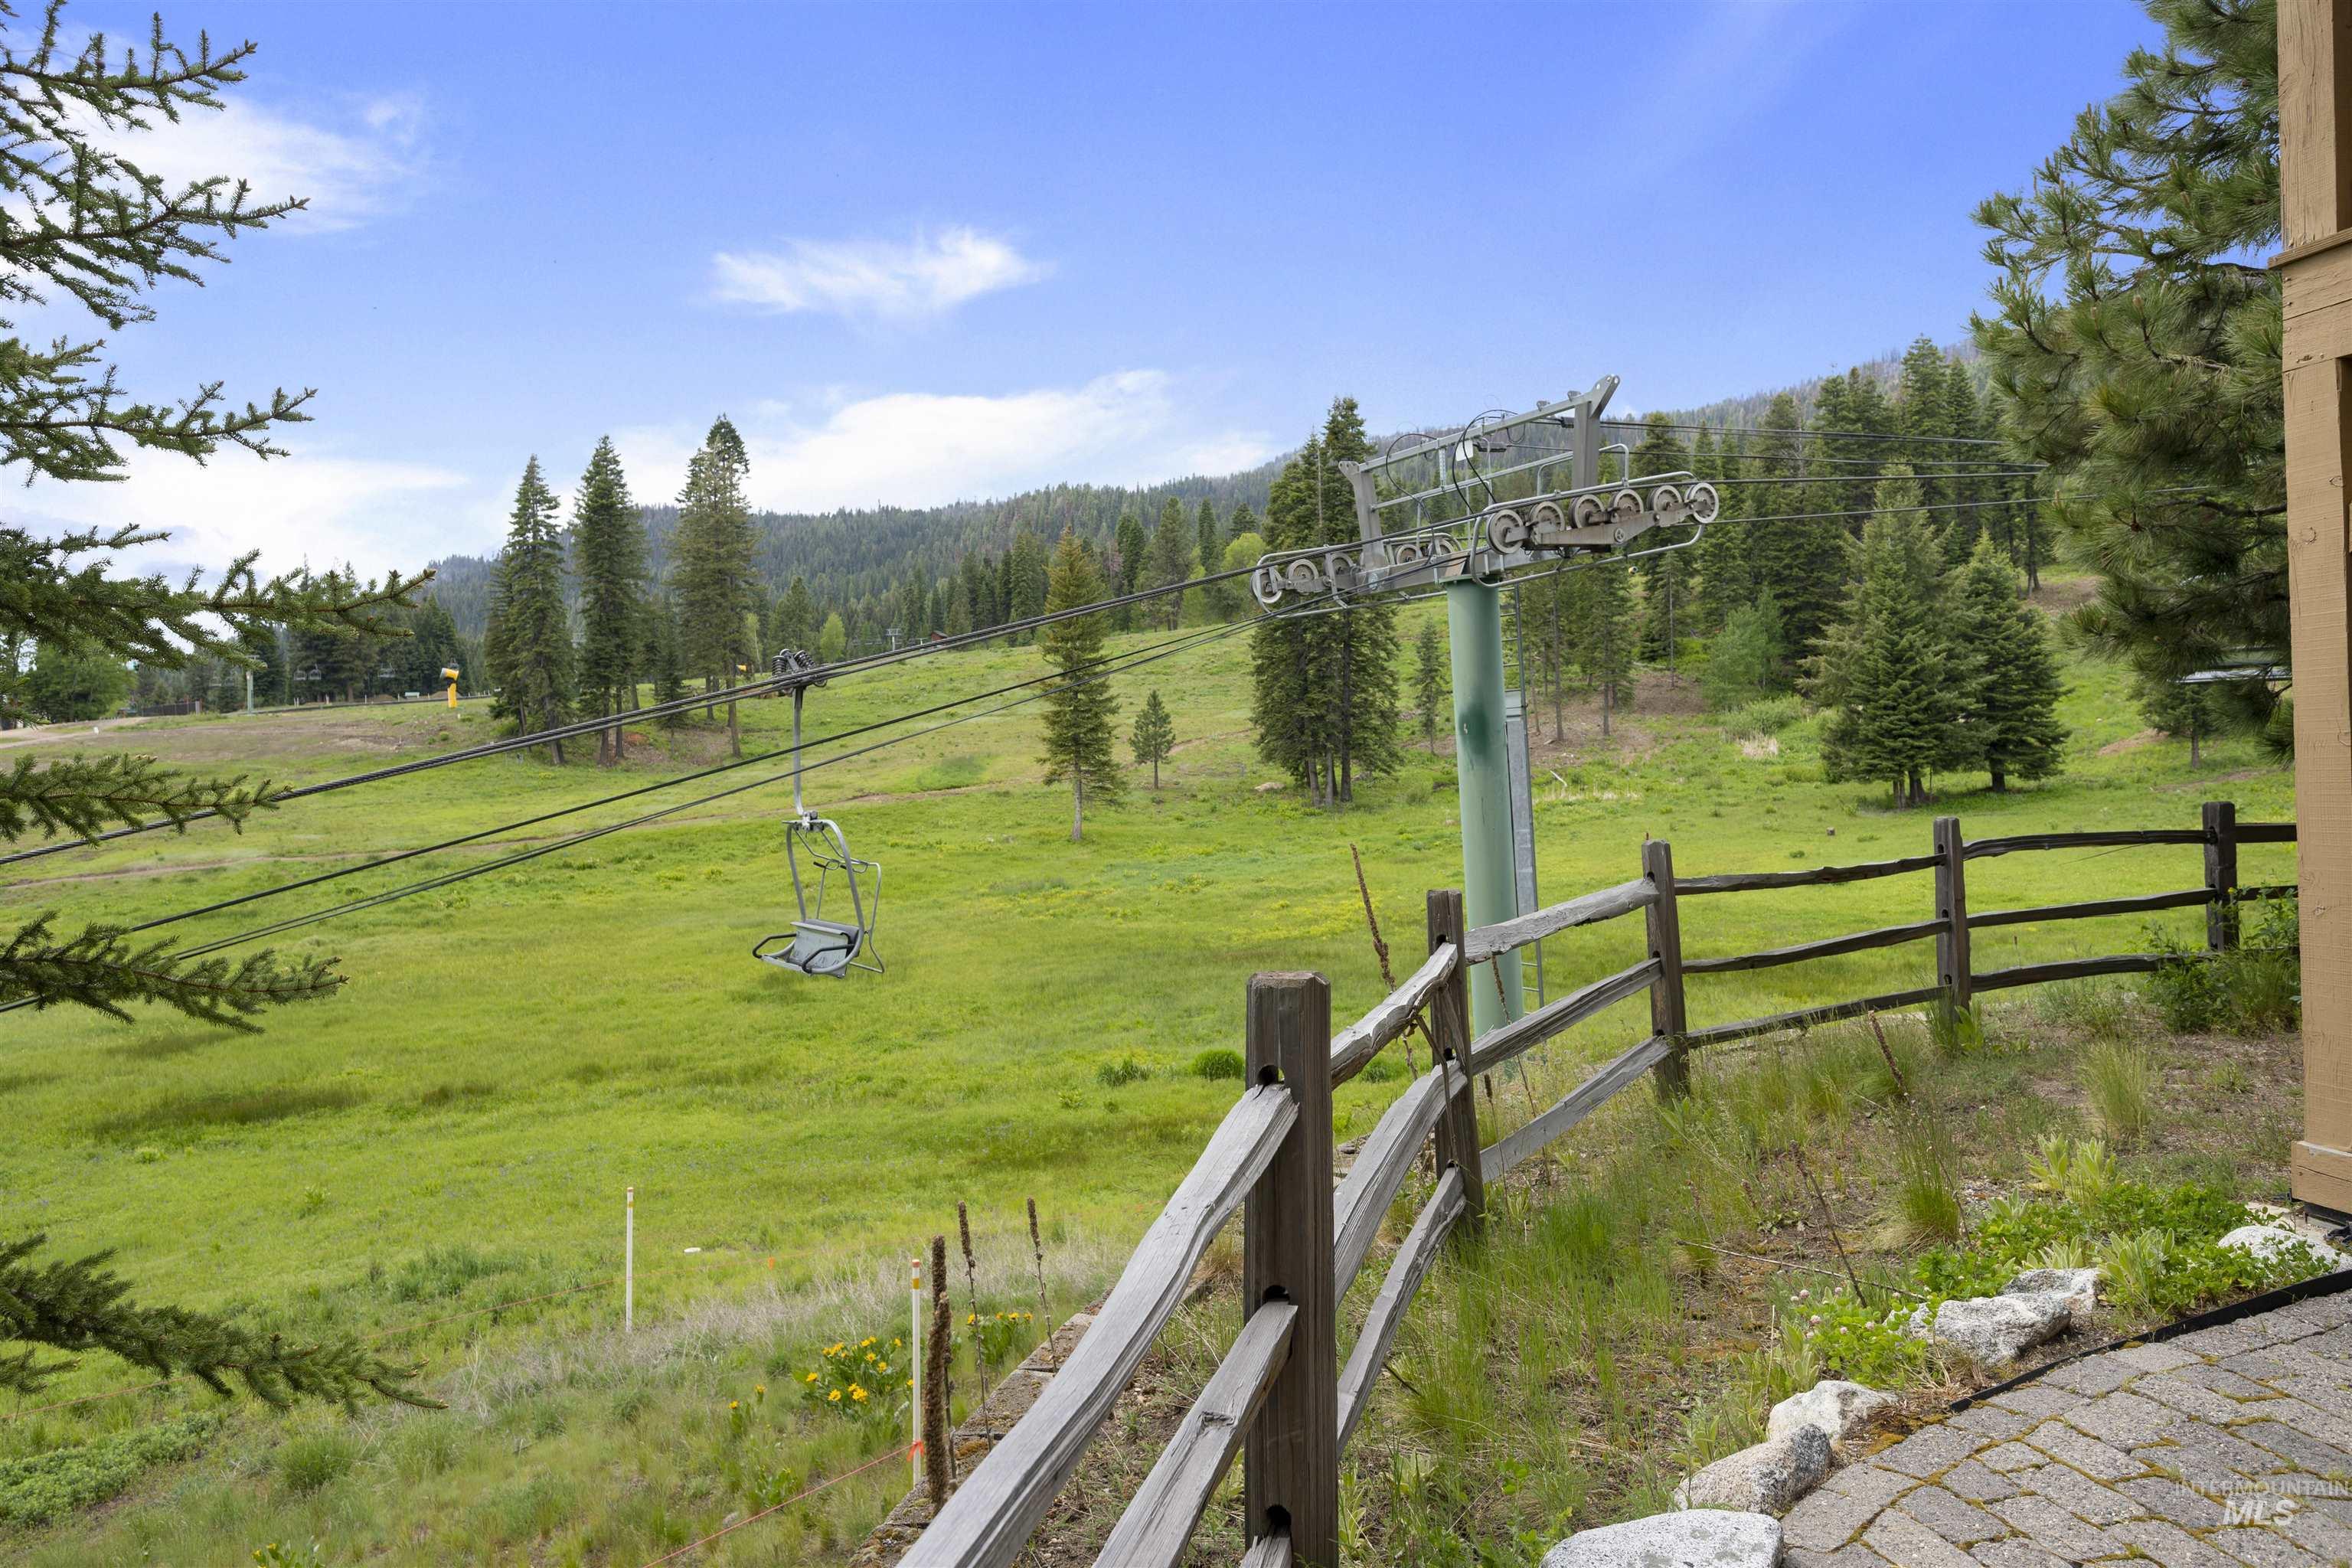
Expansive green hillside with a ski lift, surrounded by mature evergreen trees and a rustic wooden fence
-
Additional content
-
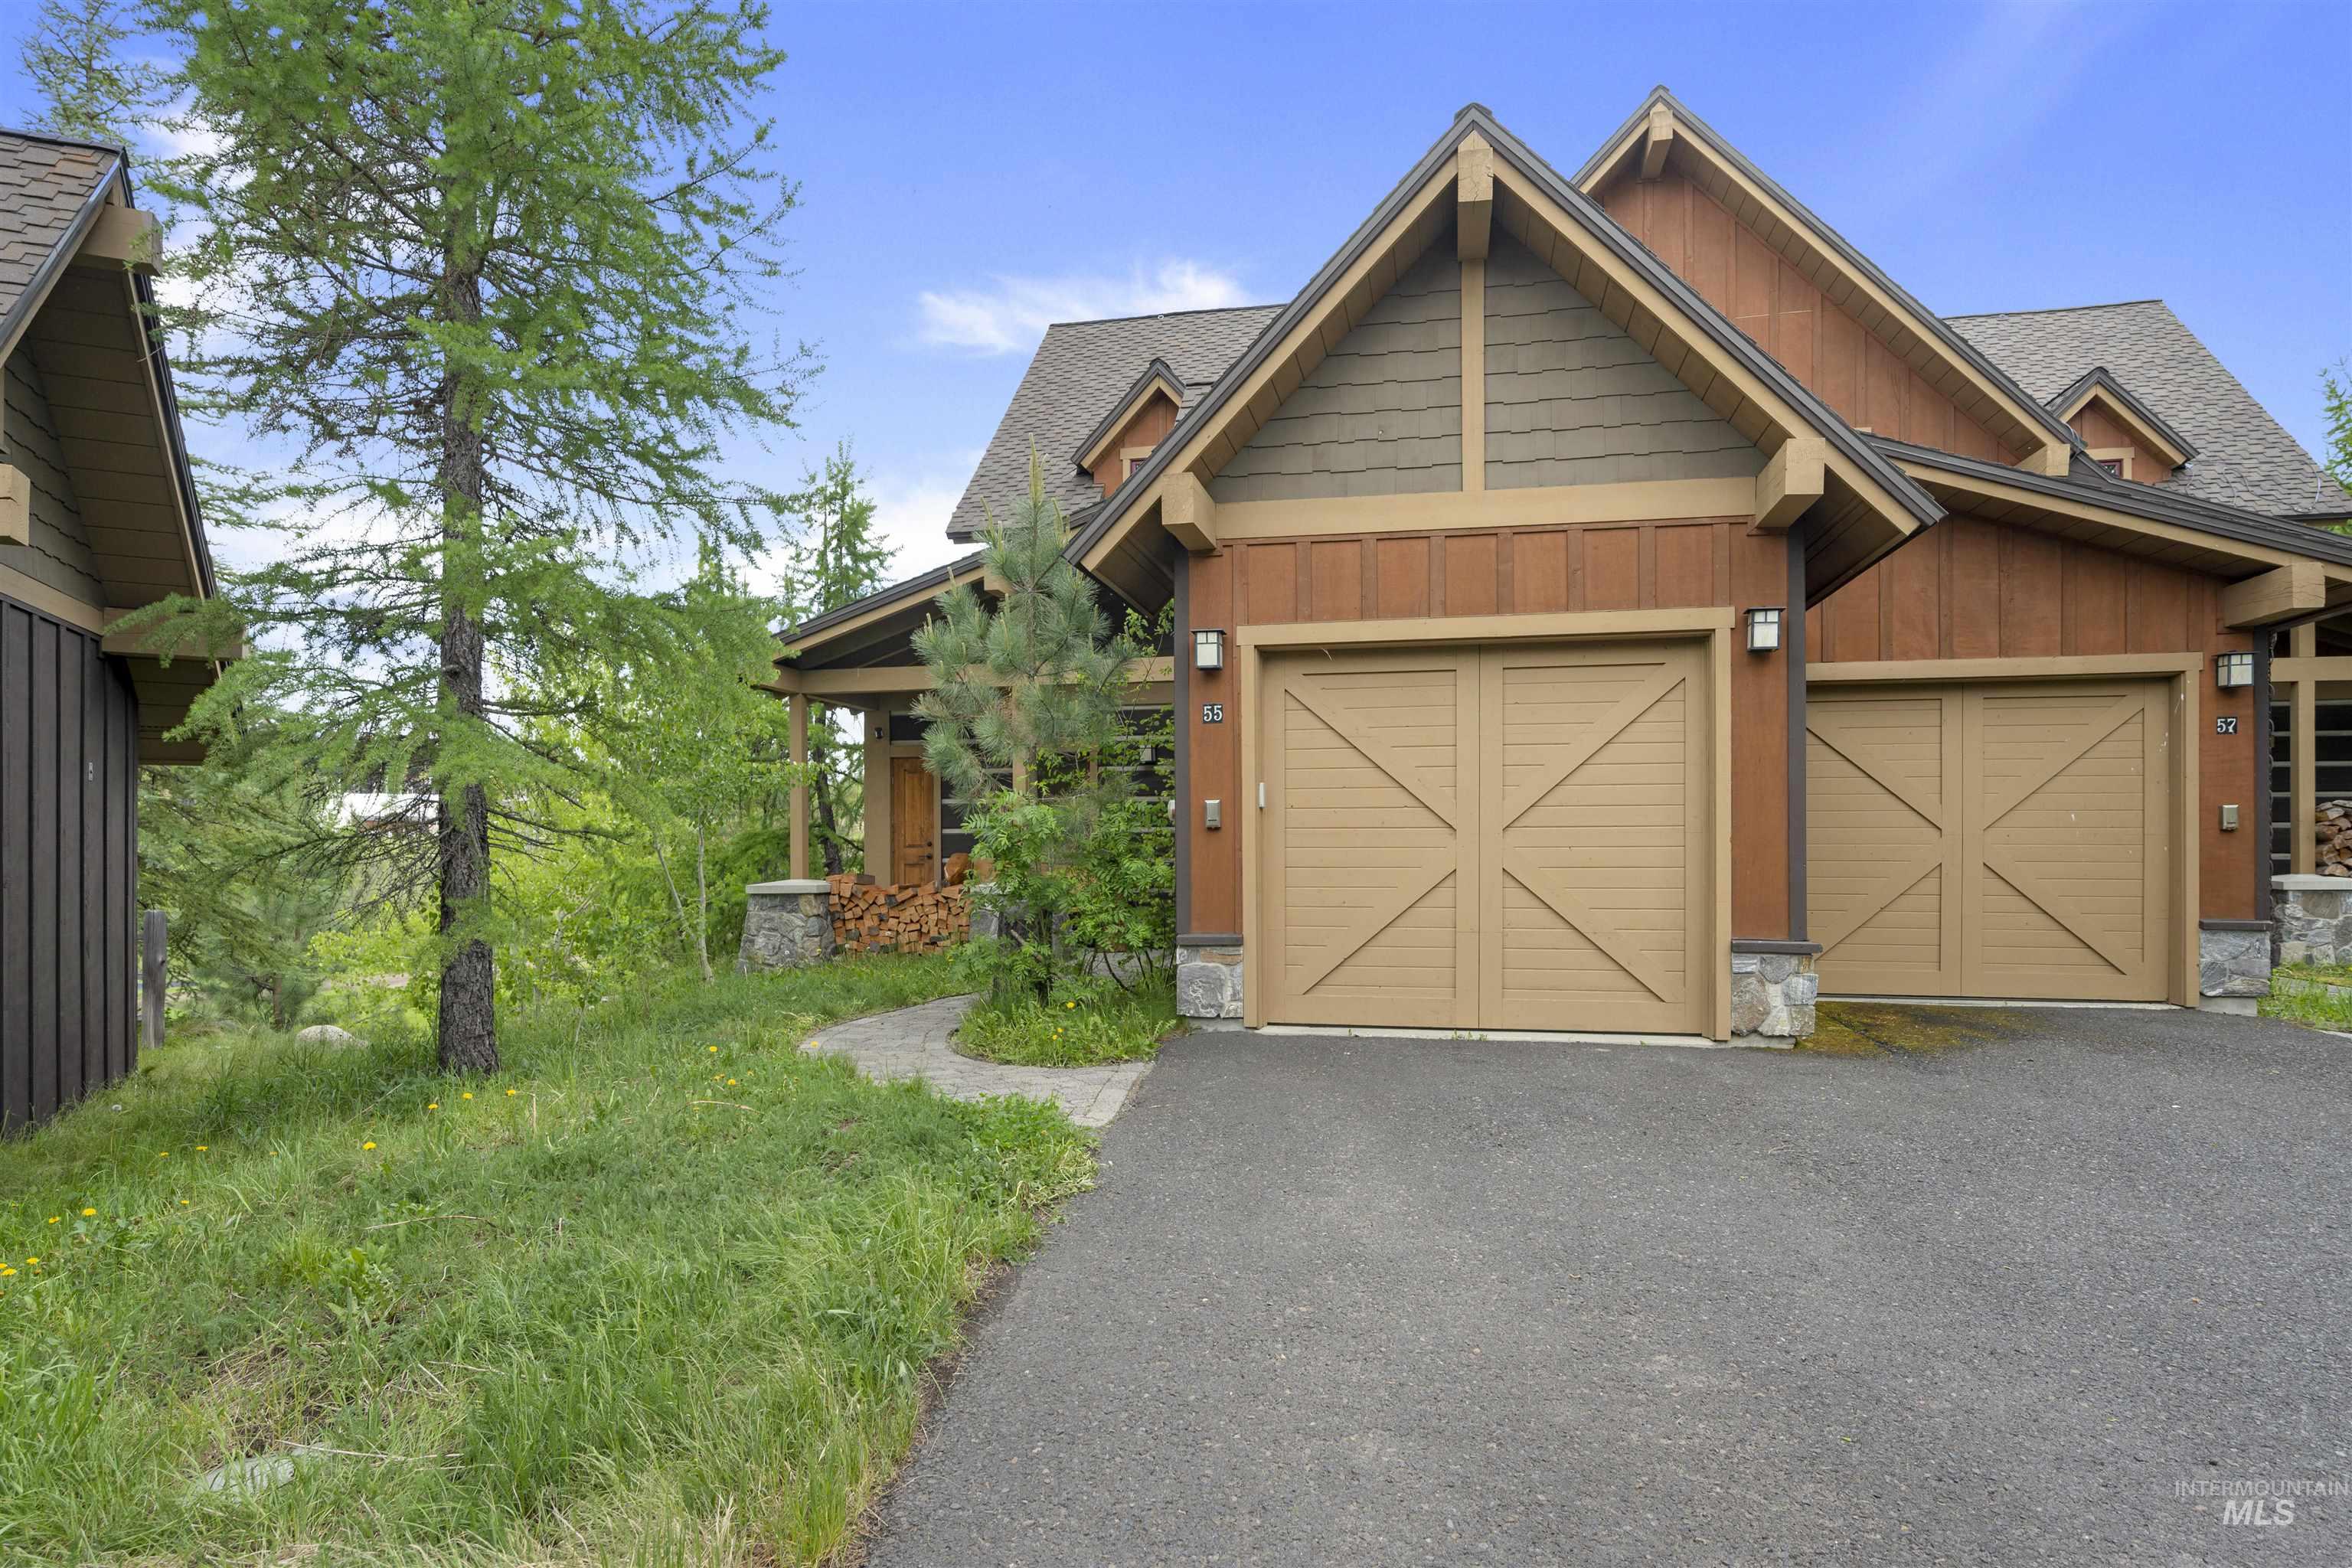
Multi-level residence featuring a brown and tan exterior, dual garage doors with decorative cross-bracing, and stone pillars
-
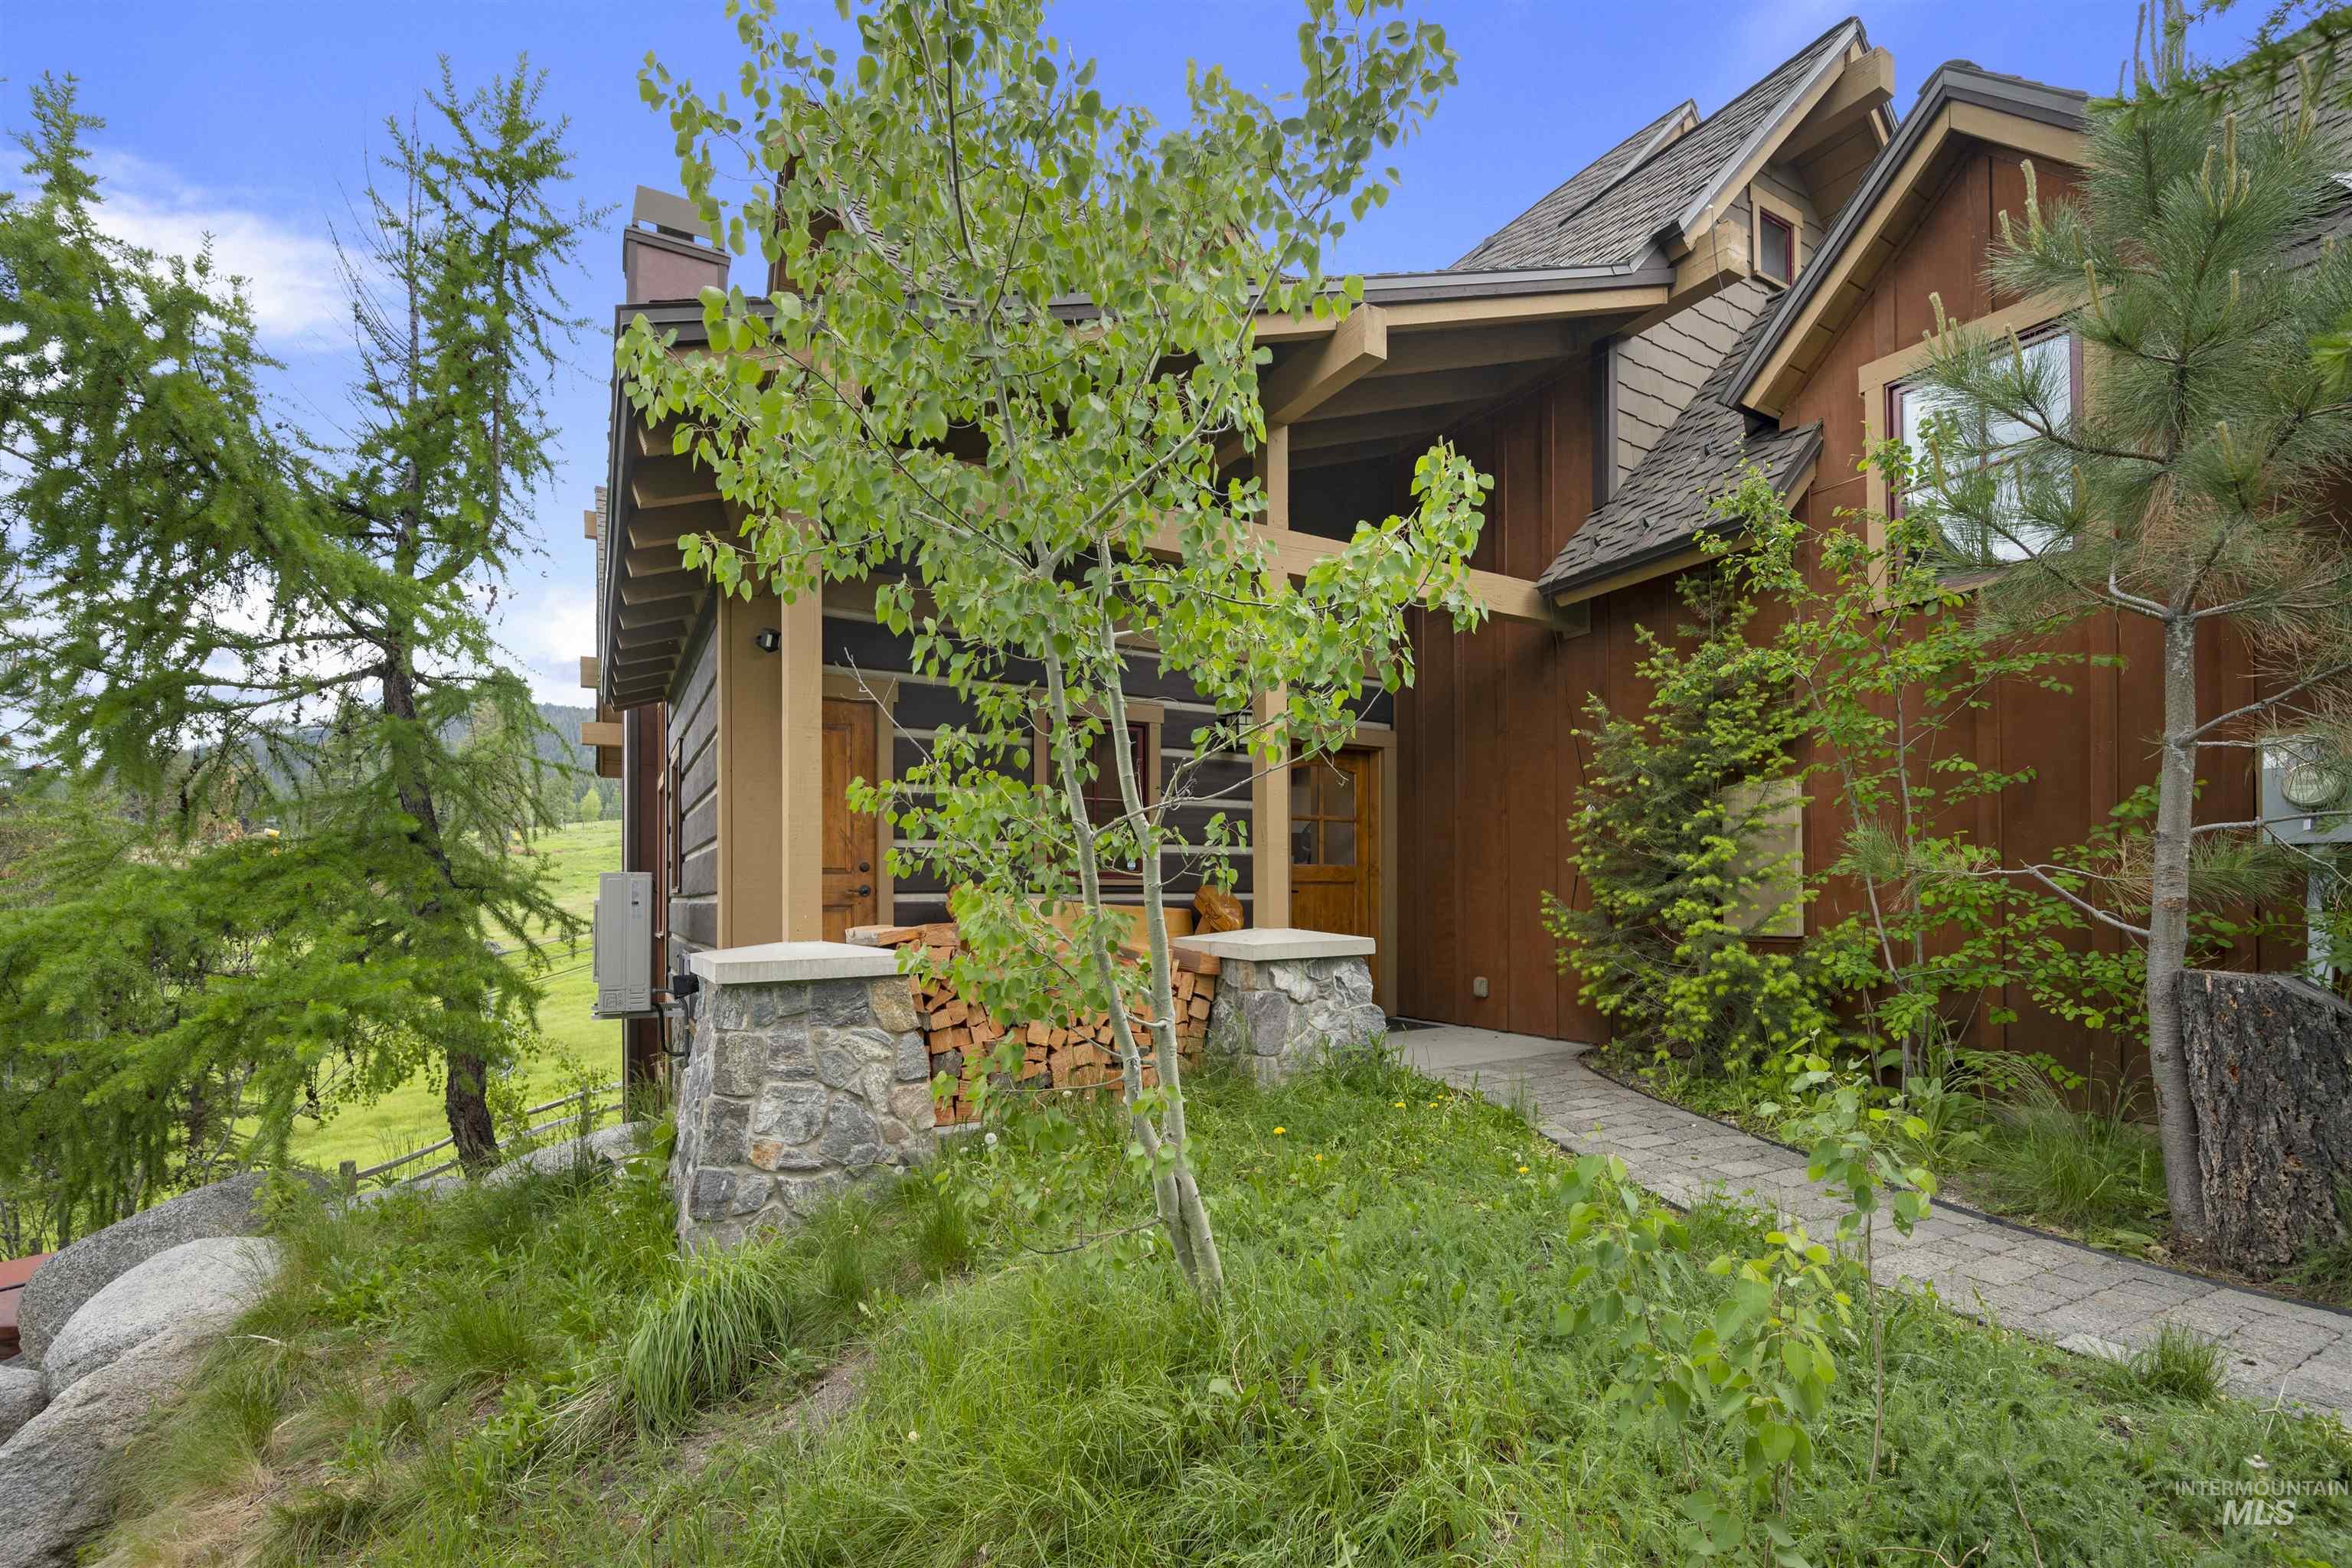
Rustic-style exterior featuring warm wood siding, multi-gabled roofline, stone columns, and a paved walkway
Seize this rare chance to own a true slope-side ski-in/ski-out home in the heart of Tamarack Resort. This 3-bedroom, 3-bath, 1,640 SF townhome delivers unbeatable access with direct skiing to the Tamarack Express Chairlift and commanding, front-row views of The Village at Tamarack—where the energy, events, and après scene come alive. Inside, soaring vaulted ceilings and expansive picture windows drench the main living area in warm southern light while framing breathtaking mountain vistas. This turnkey mountain escape is primed for immediate enjoyment—whether as your personal alpine basecamp or a high-demand investment property. Built for all-season adventure, the home features an attached garage, a private hot tub with open-rail fencing, a covered deck for snowy sunsets, and a lower-level patio made for après-ski gatherings. Stop watching from the sidelines—clip in from your door and claim FIRST CHAIR every powder day.
- Heating:
- Heat Pump, Electric
- Cooling:
- Central air
- Fireplace:
- One, Wood Stove
- Garage Capacity:
- 1
- Country:
- US
- State:
- ID
- City:
- Donnelly
- Zipcode:
- 83615
- Street:
- 55 Golden Bar Court
- Longitude:
- W117° 52' 38.2''
- Latitude:
- N44° 40' 24.8''
- Master Bedroom Level:
- Upper
- Bedroom 2 Level:
- Down
- Bedroom 3 Level:
- Down
- Kitchen Level:
- Main
- School District:
- McCall-Donnelly Joint District #
- Elementary School:
- Donnelly
- Middle School:
- McCall Donnelly
- High School:
- McCall Donnelly
- Status:
- Active
- Type:
- Townhouse
- Level:
- Tri-level
- Tax Year:
- 2025
- Taxes:
- $3,175
- Potential Short Sale:
- No
- Age:
- 21 - 30 Years
- Auction:
- No
- Flood Ins Required:
- No
- HUD Owned:
- No
- In Foreclosure:
- No
- Land Size:
- Standard Lot 6000-9999 SF
- Home Owner Exempt:
- No
- HOA Frequency:
- Quarterly
- HOA Fees:
- $1,950
- Inc Kitchen Features:
- Dishwasher, Disposal, Microwave, Oven/range freestanding, Refrigerator, Washer, Dryer, Island, Countertop-granite
- Water:
- Community service
- Land Use:
- Condo/townhouse
Residential For Sale
55 Golden Bar Court, Donnelly, Idaho 83615
- Property Type :
- Residential
- Listing Type :
- For Sale
- Status :
- Active
- Listing ID :
- 98998914
- Price :
- $1,350,000
- Bedrooms :
- 3
- Bathrooms :
- 3
- Apx SqFt :
- 1,640 SqFt
- Year Built :
- 2005
- Lot Area :
- 0.14 Acres
- Days on Market :
- 4
- Subdivision :
- Tamarack Resort - Donnelly
- Update Date :
- 08/30/2026 06:02:21



