
-
-
-
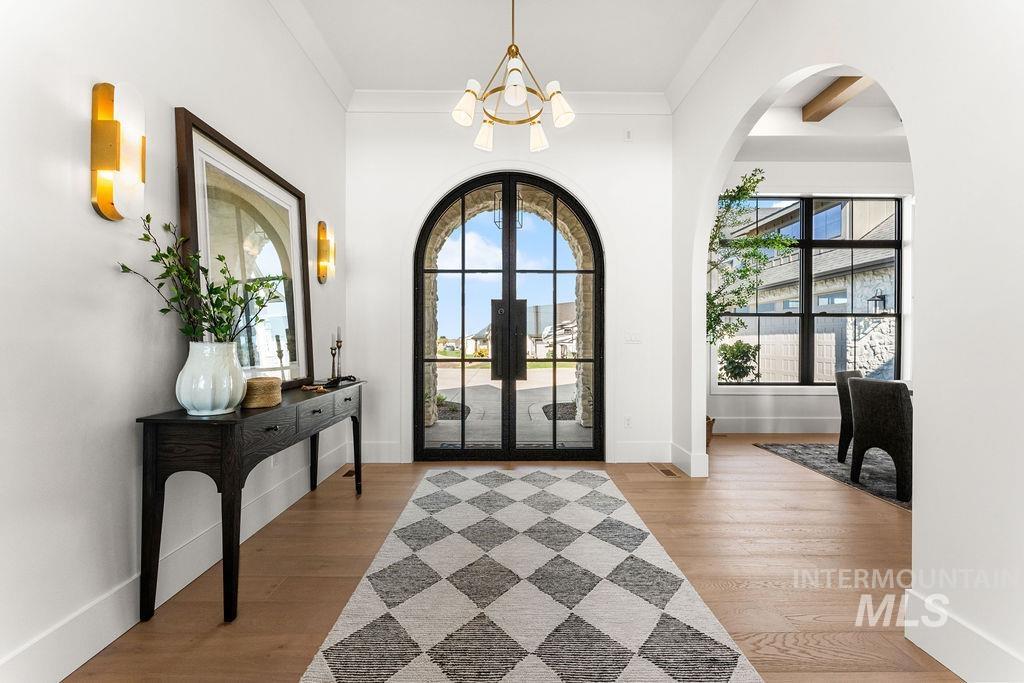
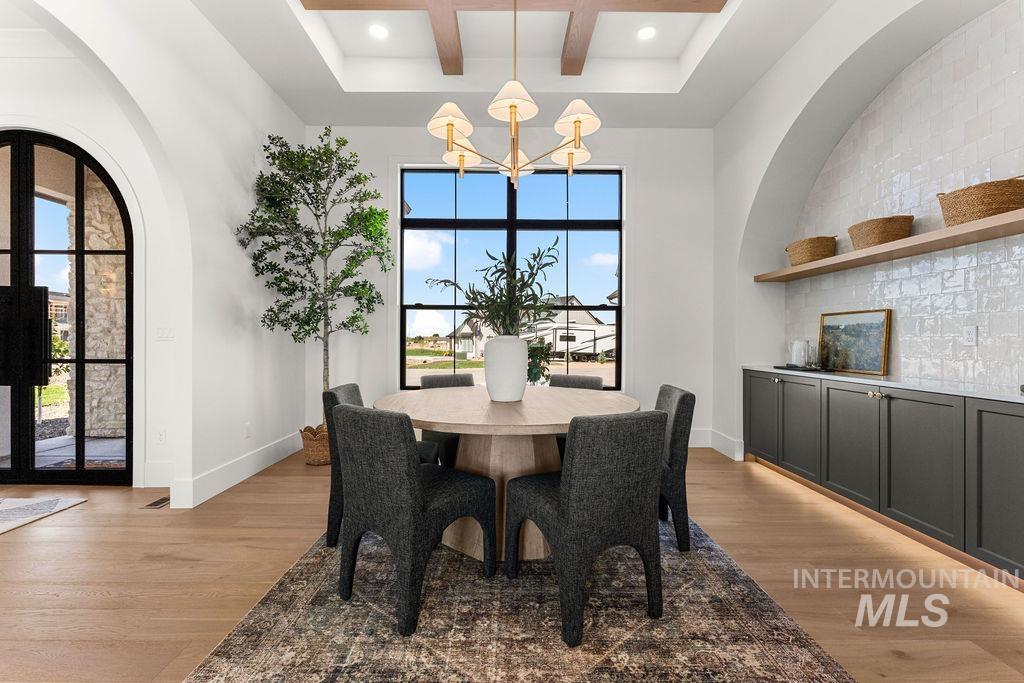
Arched entry with glass-paned double doors, light wood-finish flooring, and a modern chandelier
-
-
-
-
-
-
-
-
-
-
-
-
-
-
-
-
-
-
-
-
-
-
-
-
-
-
-
-
-
-
-
-
-
-
-
-
-
-
-
-
-
-
-
-
-
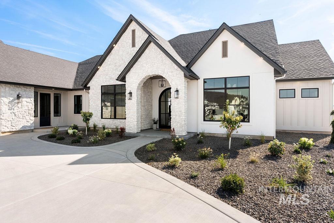
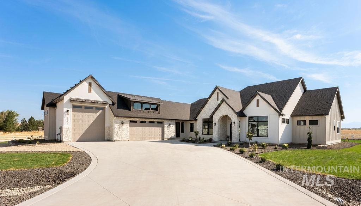
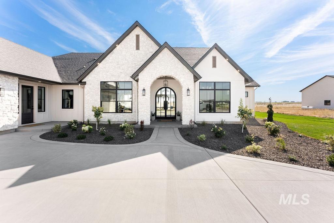
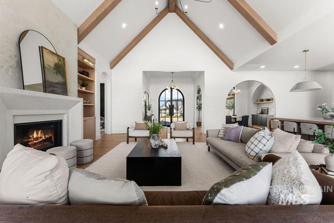
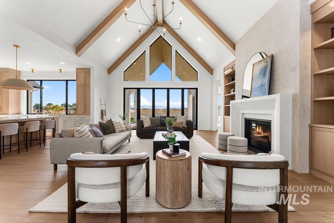
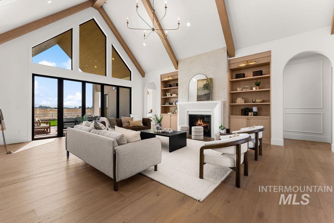
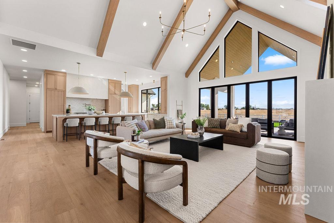
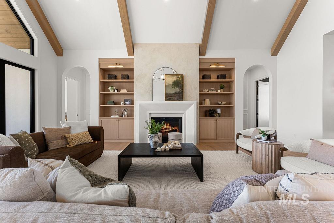
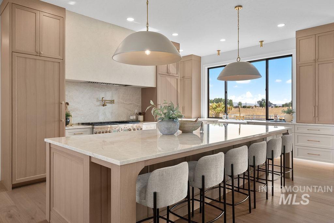
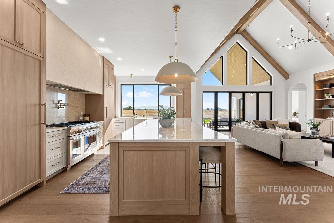
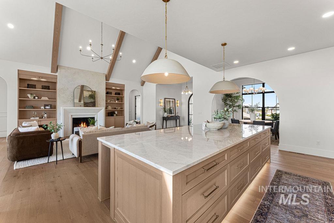
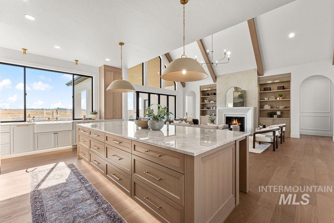
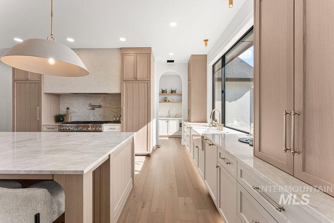
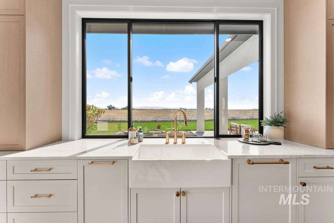
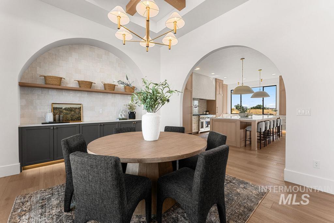
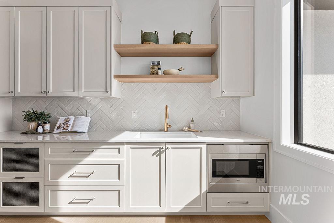
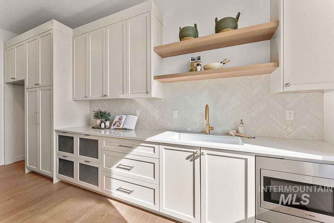
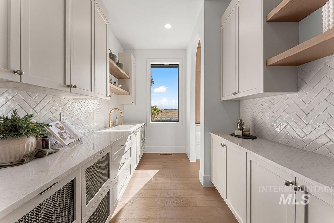
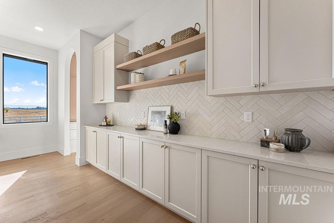
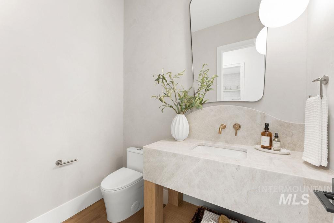
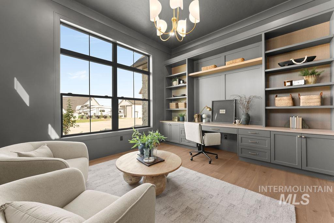
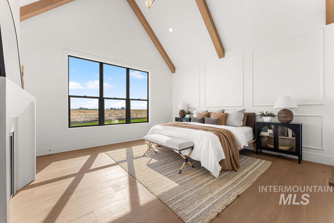
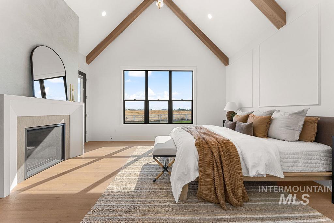
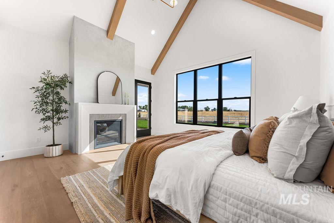
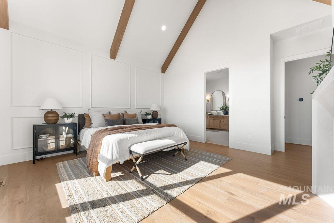
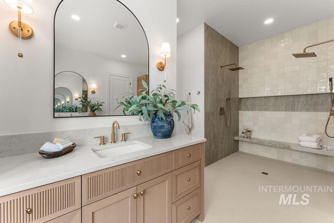
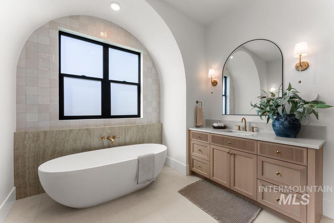
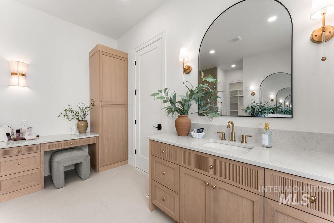
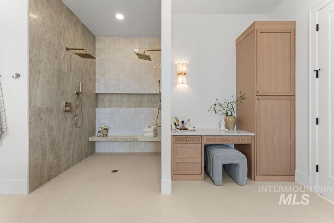
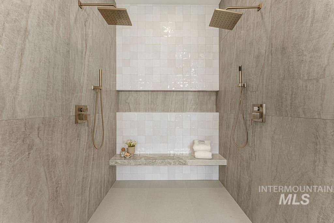
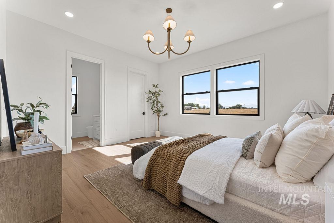
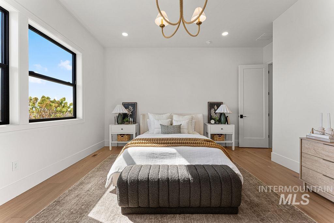
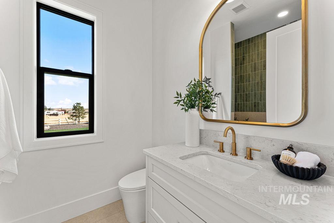
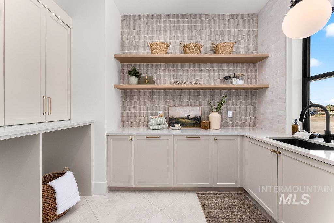
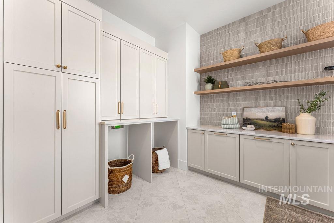
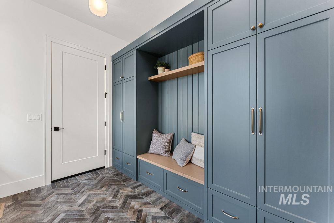
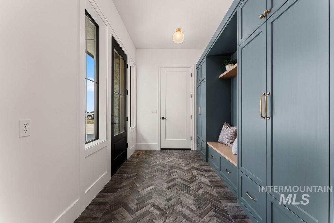
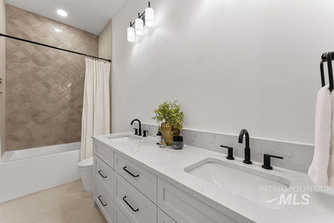
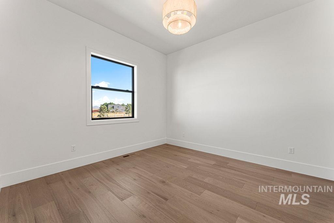
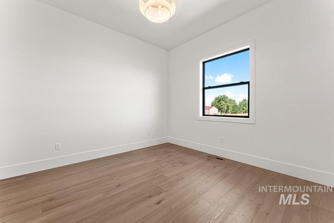
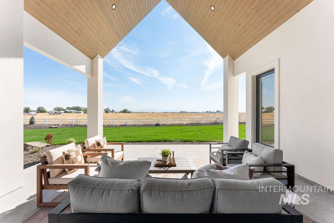
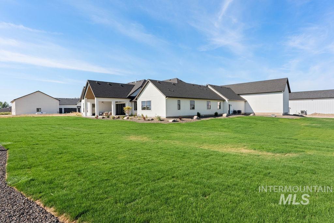
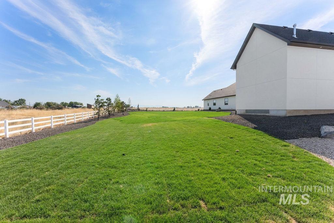
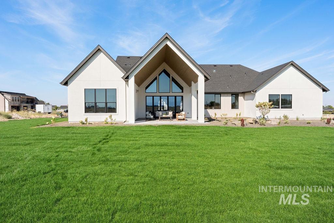
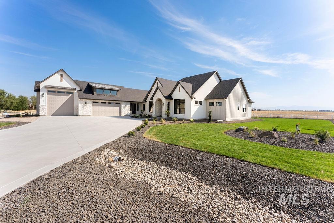
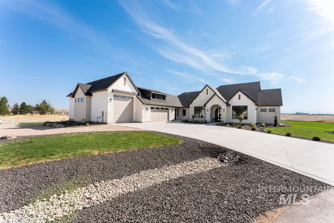
Situated on an acre at the end of a peaceful cul-de-sac, this thoughtfully designed home blends luxury, craftsmanship, and everyday functionality. Step into a bright, open floor plan showcasing exceptional attention to detail with custom white oak cabinetry, built-ins, engineered European oak hardwood floors, and designer lighting. Soaring beamed ceilings and a dramatic 14′ accordion-style glass wall fills the great room with natural light, frame beautiful mountain views, and create seamless indoor-outdoor living with direct access to east-facing oversized covered patio. The gourmet kitchen features a 12′ island ideal for entertaining, custom cabinetry with under-cabinet lighting, Taj Mahal quartzite countertops, premium integrated Thermador appliances, and a spacious walk-in pantry with a sink and abundant storage. The primary suite includes its own fireplace, private patio access, and a spa-inspired bathroom with a freestanding soaking tub, curbless tiled shower with dual showerheads, dual vanities, and a dedicated makeup vanity. A built-in office adds function and flexibility, while a 50′ RV bay, oversized garage, and dedicated flex room provide ample space for vehicles, toys, hobbies, and storage. This home offers peaceful, elevated country living with an exceptional balance of comfort and style—all while remaining close to town.
- Heating:
- Heat Pump, Forced Air, Propane
- Cooling:
- Central air
- Fireplace:
- Propane, Two
- Garage Capacity:
- 4
- Country:
- US
- State:
- ID
- City:
- Middleton
- Zipcode:
- 83644
- Street:
- 7771 Minam Dr
- Longitude:
- W117° 27' 6.7''
- Latitude:
- N43° 44' 19.8''
- Master Bedroom Level:
- Main
- Master Bedroom Size:
- 17x16
- Bedroom 2 Level:
- Main
- Bedroom2 Size:
- 15x14
- Bedroom 3 Level:
- Main
- Bedroom3 Size:
- 12x12
- Bedroom 4 Level:
- Main
- Bedroom4 Size:
- 12x12
- Bedroom 5 Level:
- Main
- Kitchen Level:
- Main
- Kitchen Size:
- 15x18
- Living Room Level:
- Main
- Living Room Size:
- 26x19
- School District:
- Middleton School District #134
- Elementary School:
- Middleton Heights
- Middle School:
- Middleton Jr
- High School:
- Middleton
- Status:
- New
- Type:
- Single Family w/ Acreage
- Level:
- Single
- Tax Year:
- 2025
- Taxes:
- $806
- Potential Short Sale:
- No
- Age:
- New-Never Occupied
- Auction:
- No
- Flood Ins Required:
- No
- HUD Owned:
- No
- In Foreclosure:
- No
- Land Size:
- 1 - 4.99 AC
- Home Owner Exempt:
- No
- HOA Frequency:
- Annual
- HOA Fees:
- $100
- Inc Kitchen Features:
- Breakfast bar, Dishwasher, Disposal, Microwave, Oven/range freestanding, Pantry, Refrigerator, Island, Double oven, Countertop-quartz, Gas Oven, Gas Range
- Lot Features:
- Garden Space, Cul-De-Sac, View, Finished Driveway, RV Parking
- Water:
- Individual well
- Land Use:
- Single
- Sprinkler System:
- Auto,Drip,Full
Residential For Sale
7771 Minam Dr, Middleton, Idaho 83644
- Property Type :
- Residential
- Listing Type :
- For Sale
- Status :
- Active
- Listing ID :
- 98998840
- Price :
- $1,599,900
- Bedrooms :
- 5
- Bathrooms :
- 3.5
- Apx SqFt :
- 3,684 SqFt
- Year Built :
- 2026
- Lot Area :
- 1.03 Acres
- Days on Market :
- 1
- Subdivision :
- 0 Not Applicable
- Update Date :
- 08/27/2026 19:37:20



