
-
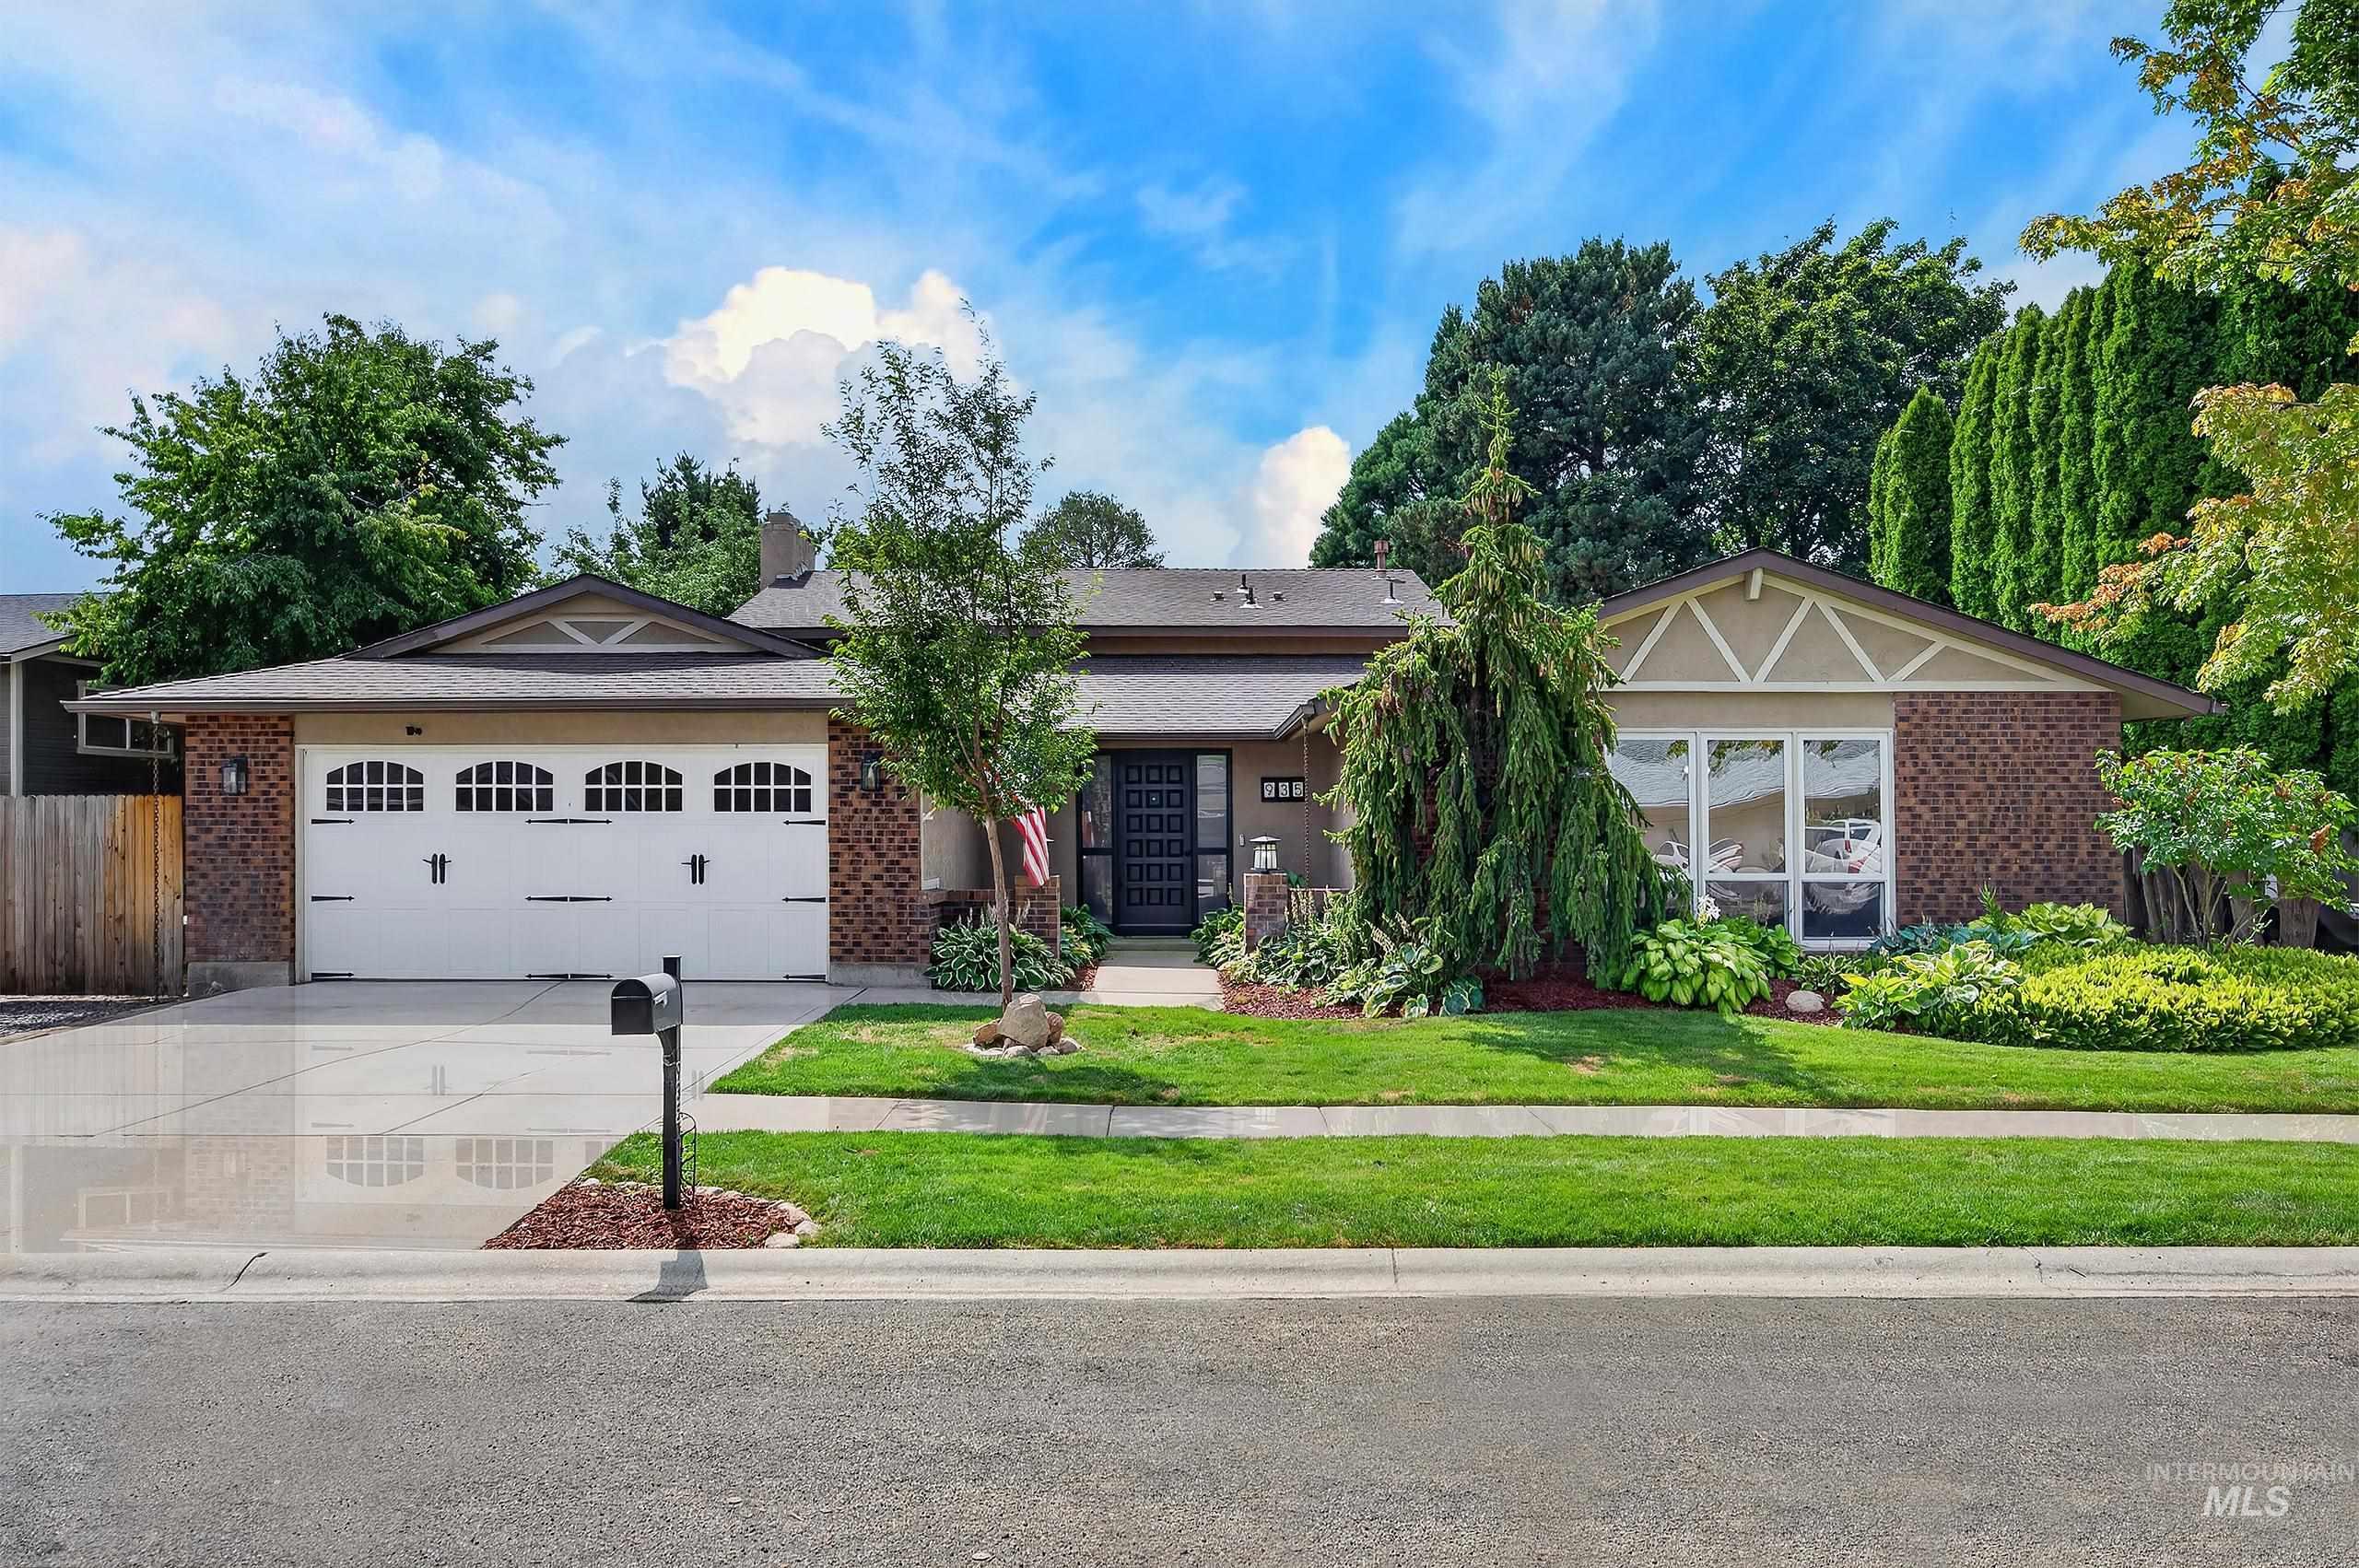
Front exterior featuring a two-car garage, brick accents, and a landscaped front yard with mature trees
-
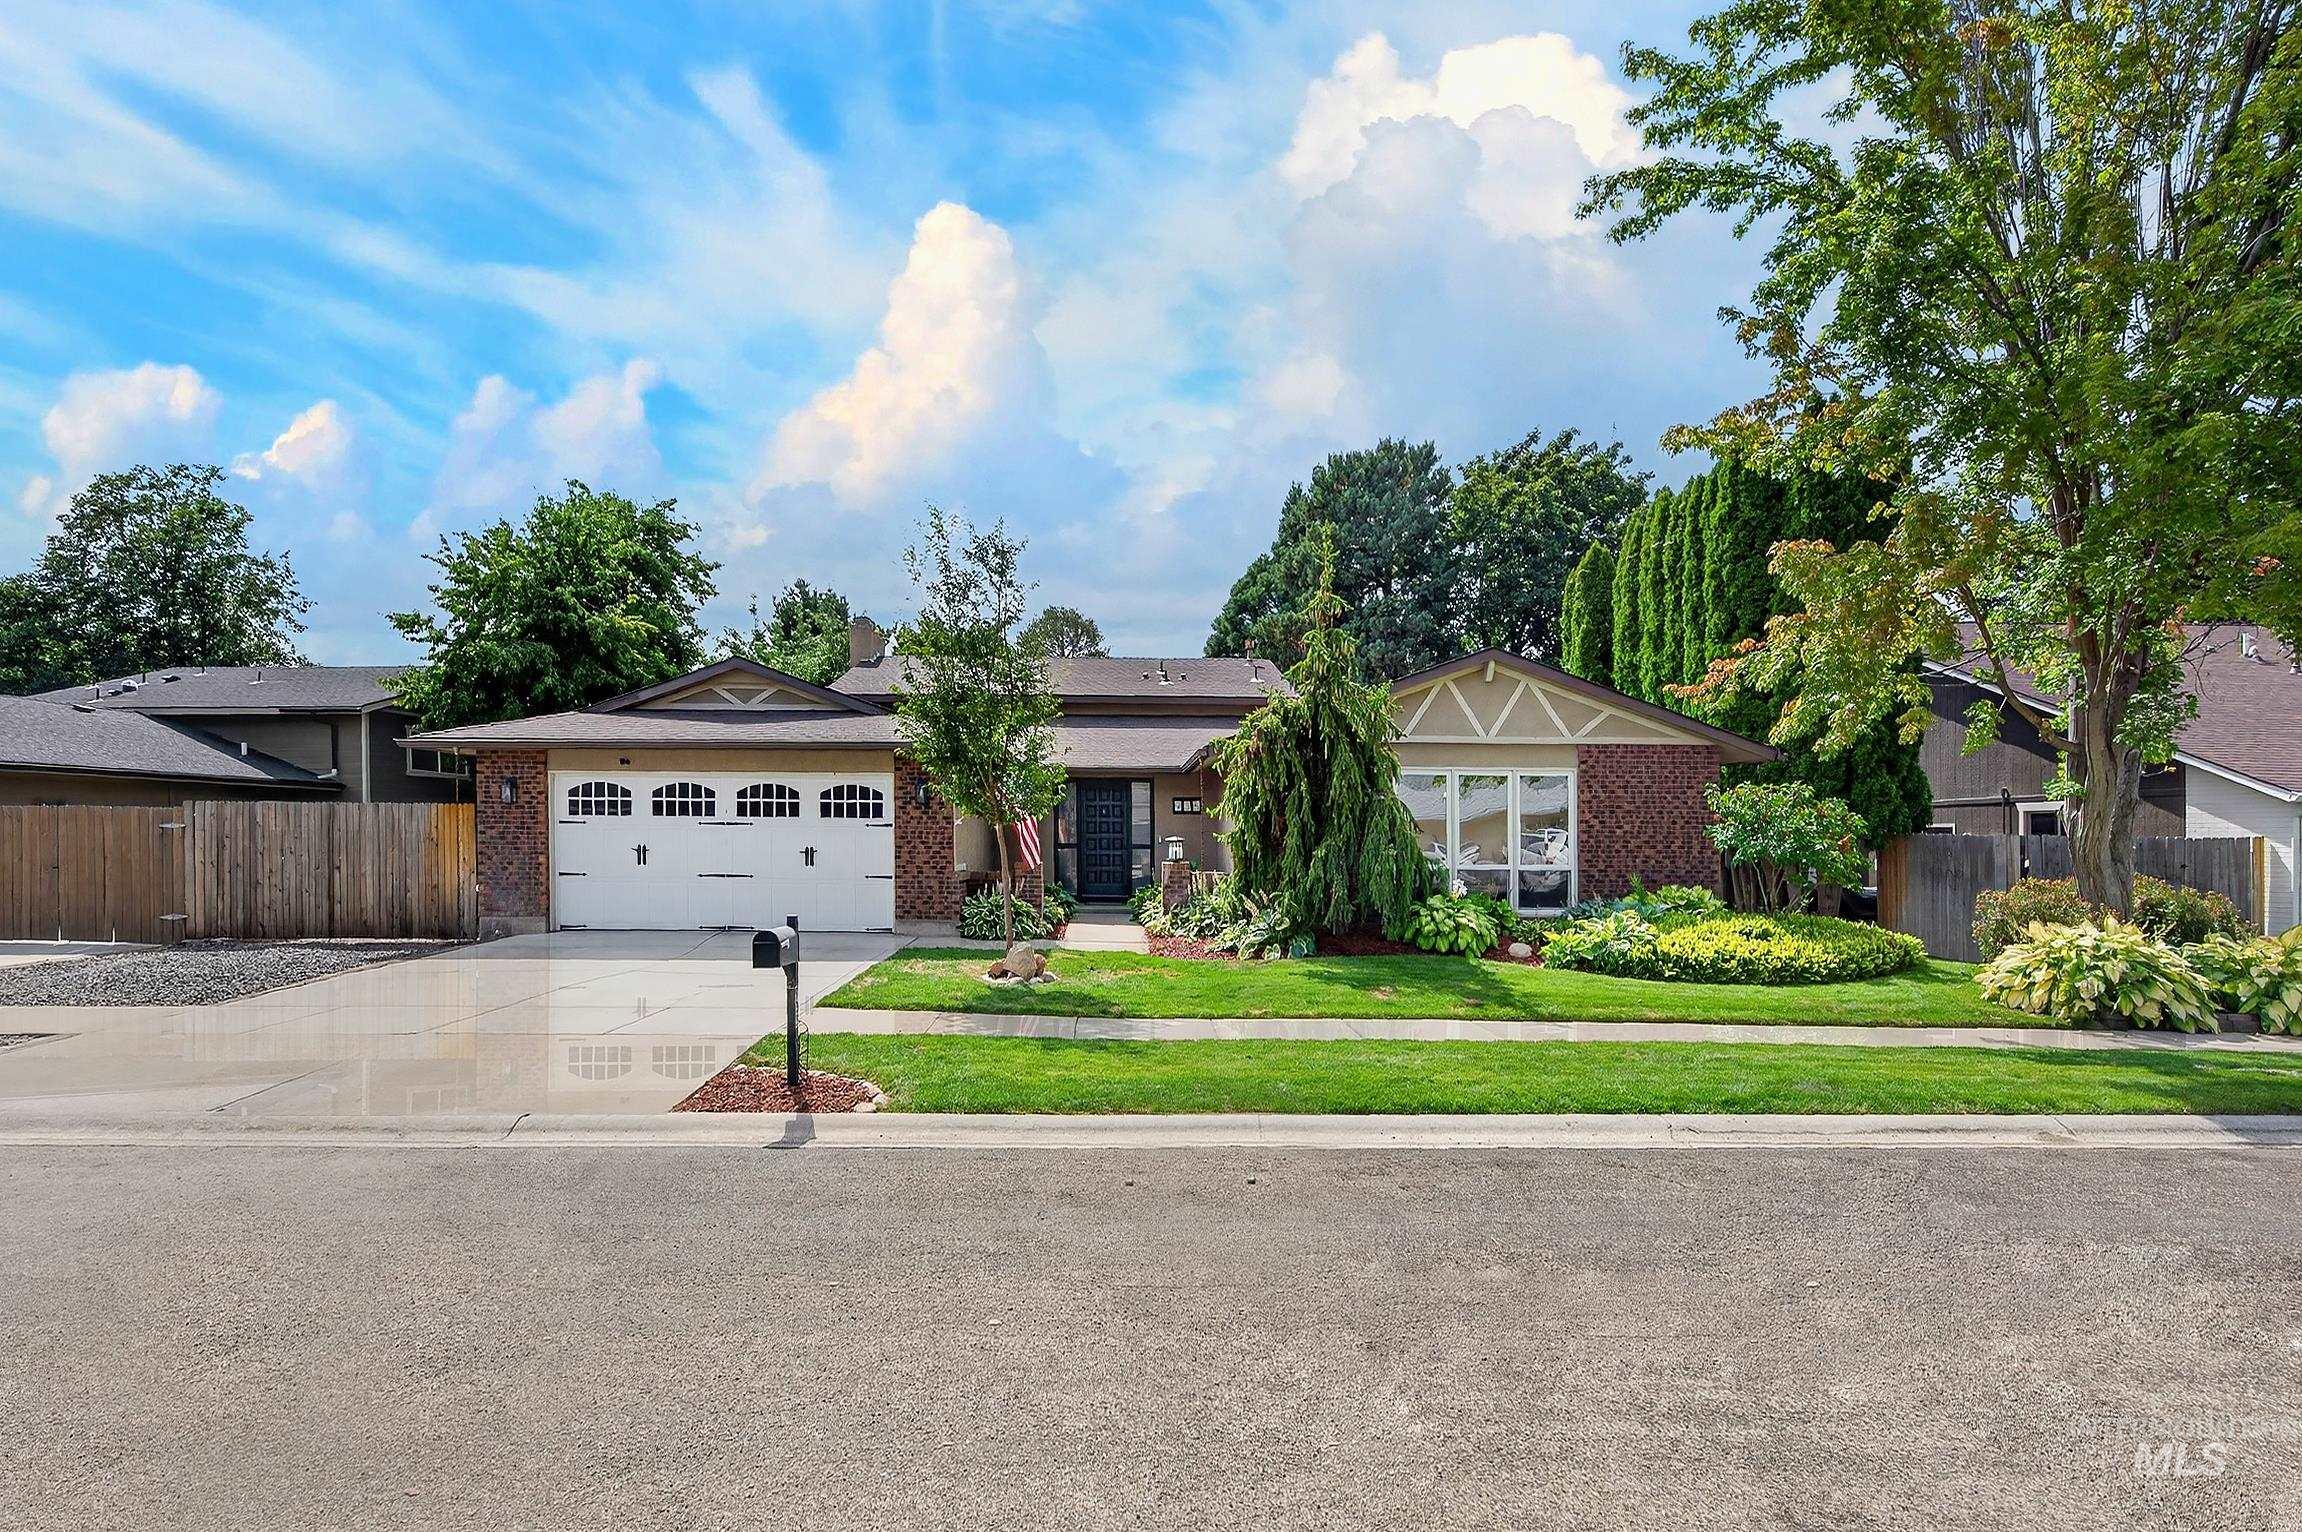
Brick veneer facade with gabled architectural details, attached garage with arched window inserts, concrete driveway, and a manicured lawn with mature landscaping
-
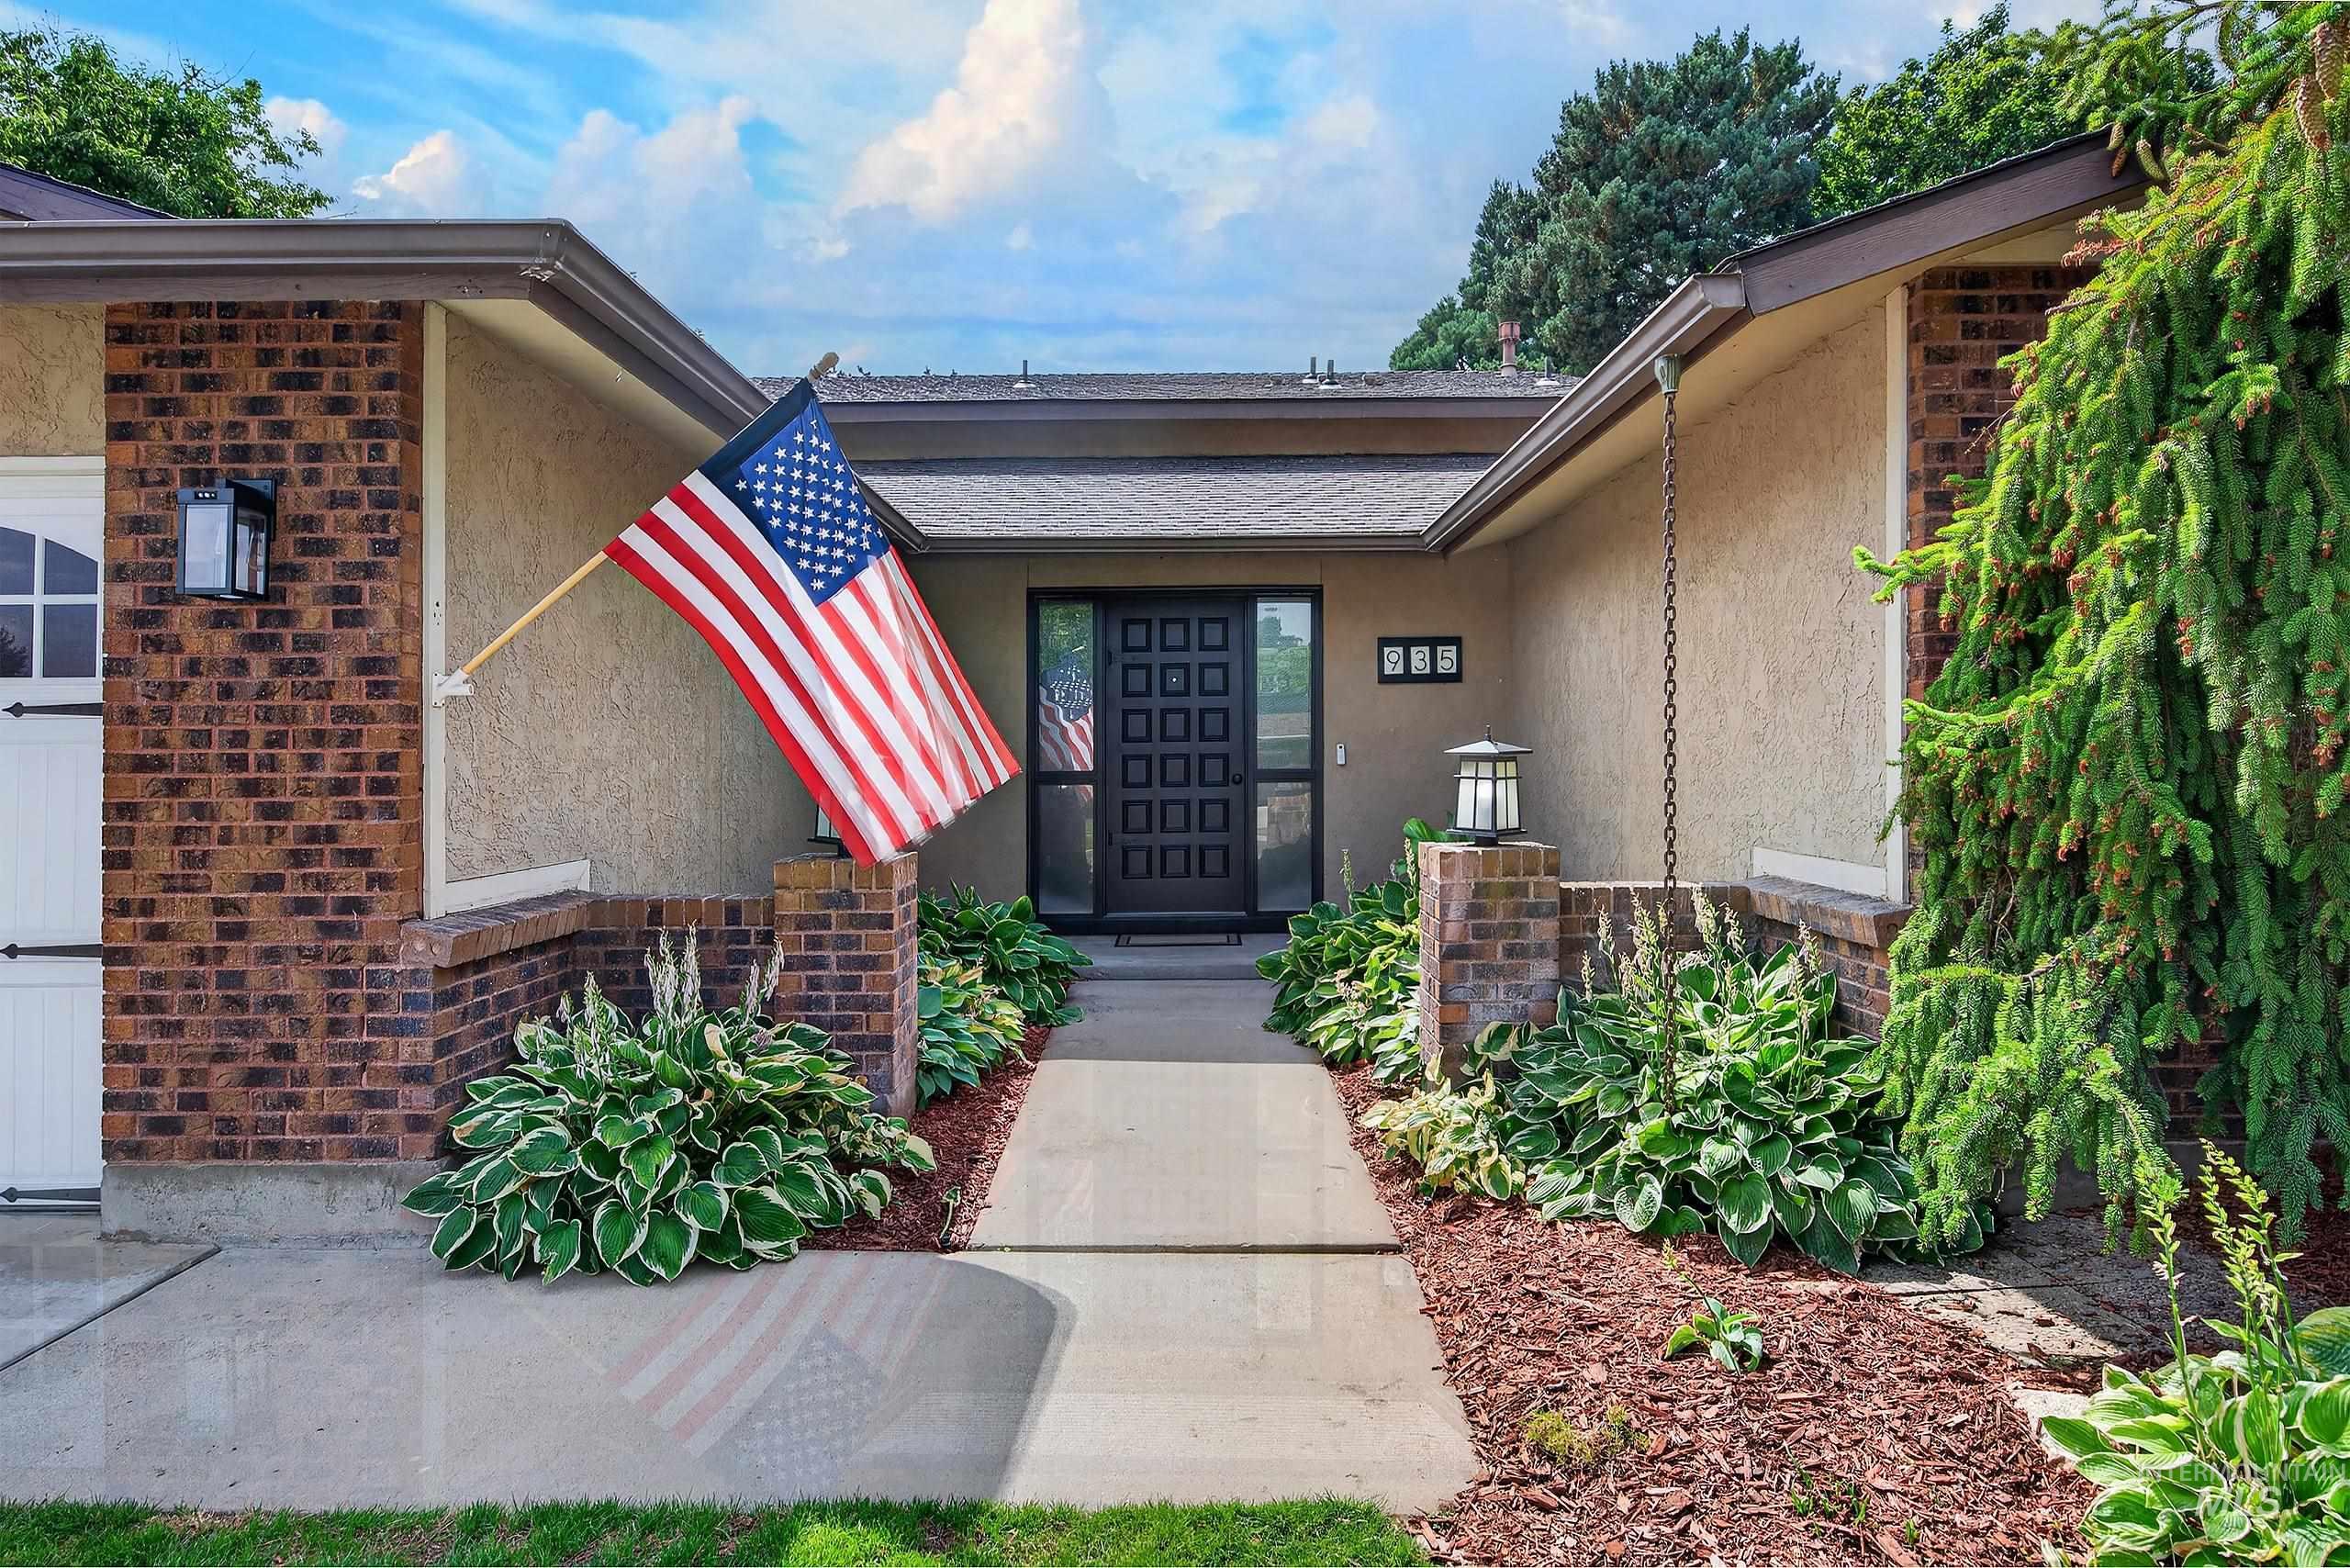
Stucco and brick exterior with a paved walkway, mature landscaping, and an ornate entry door
-
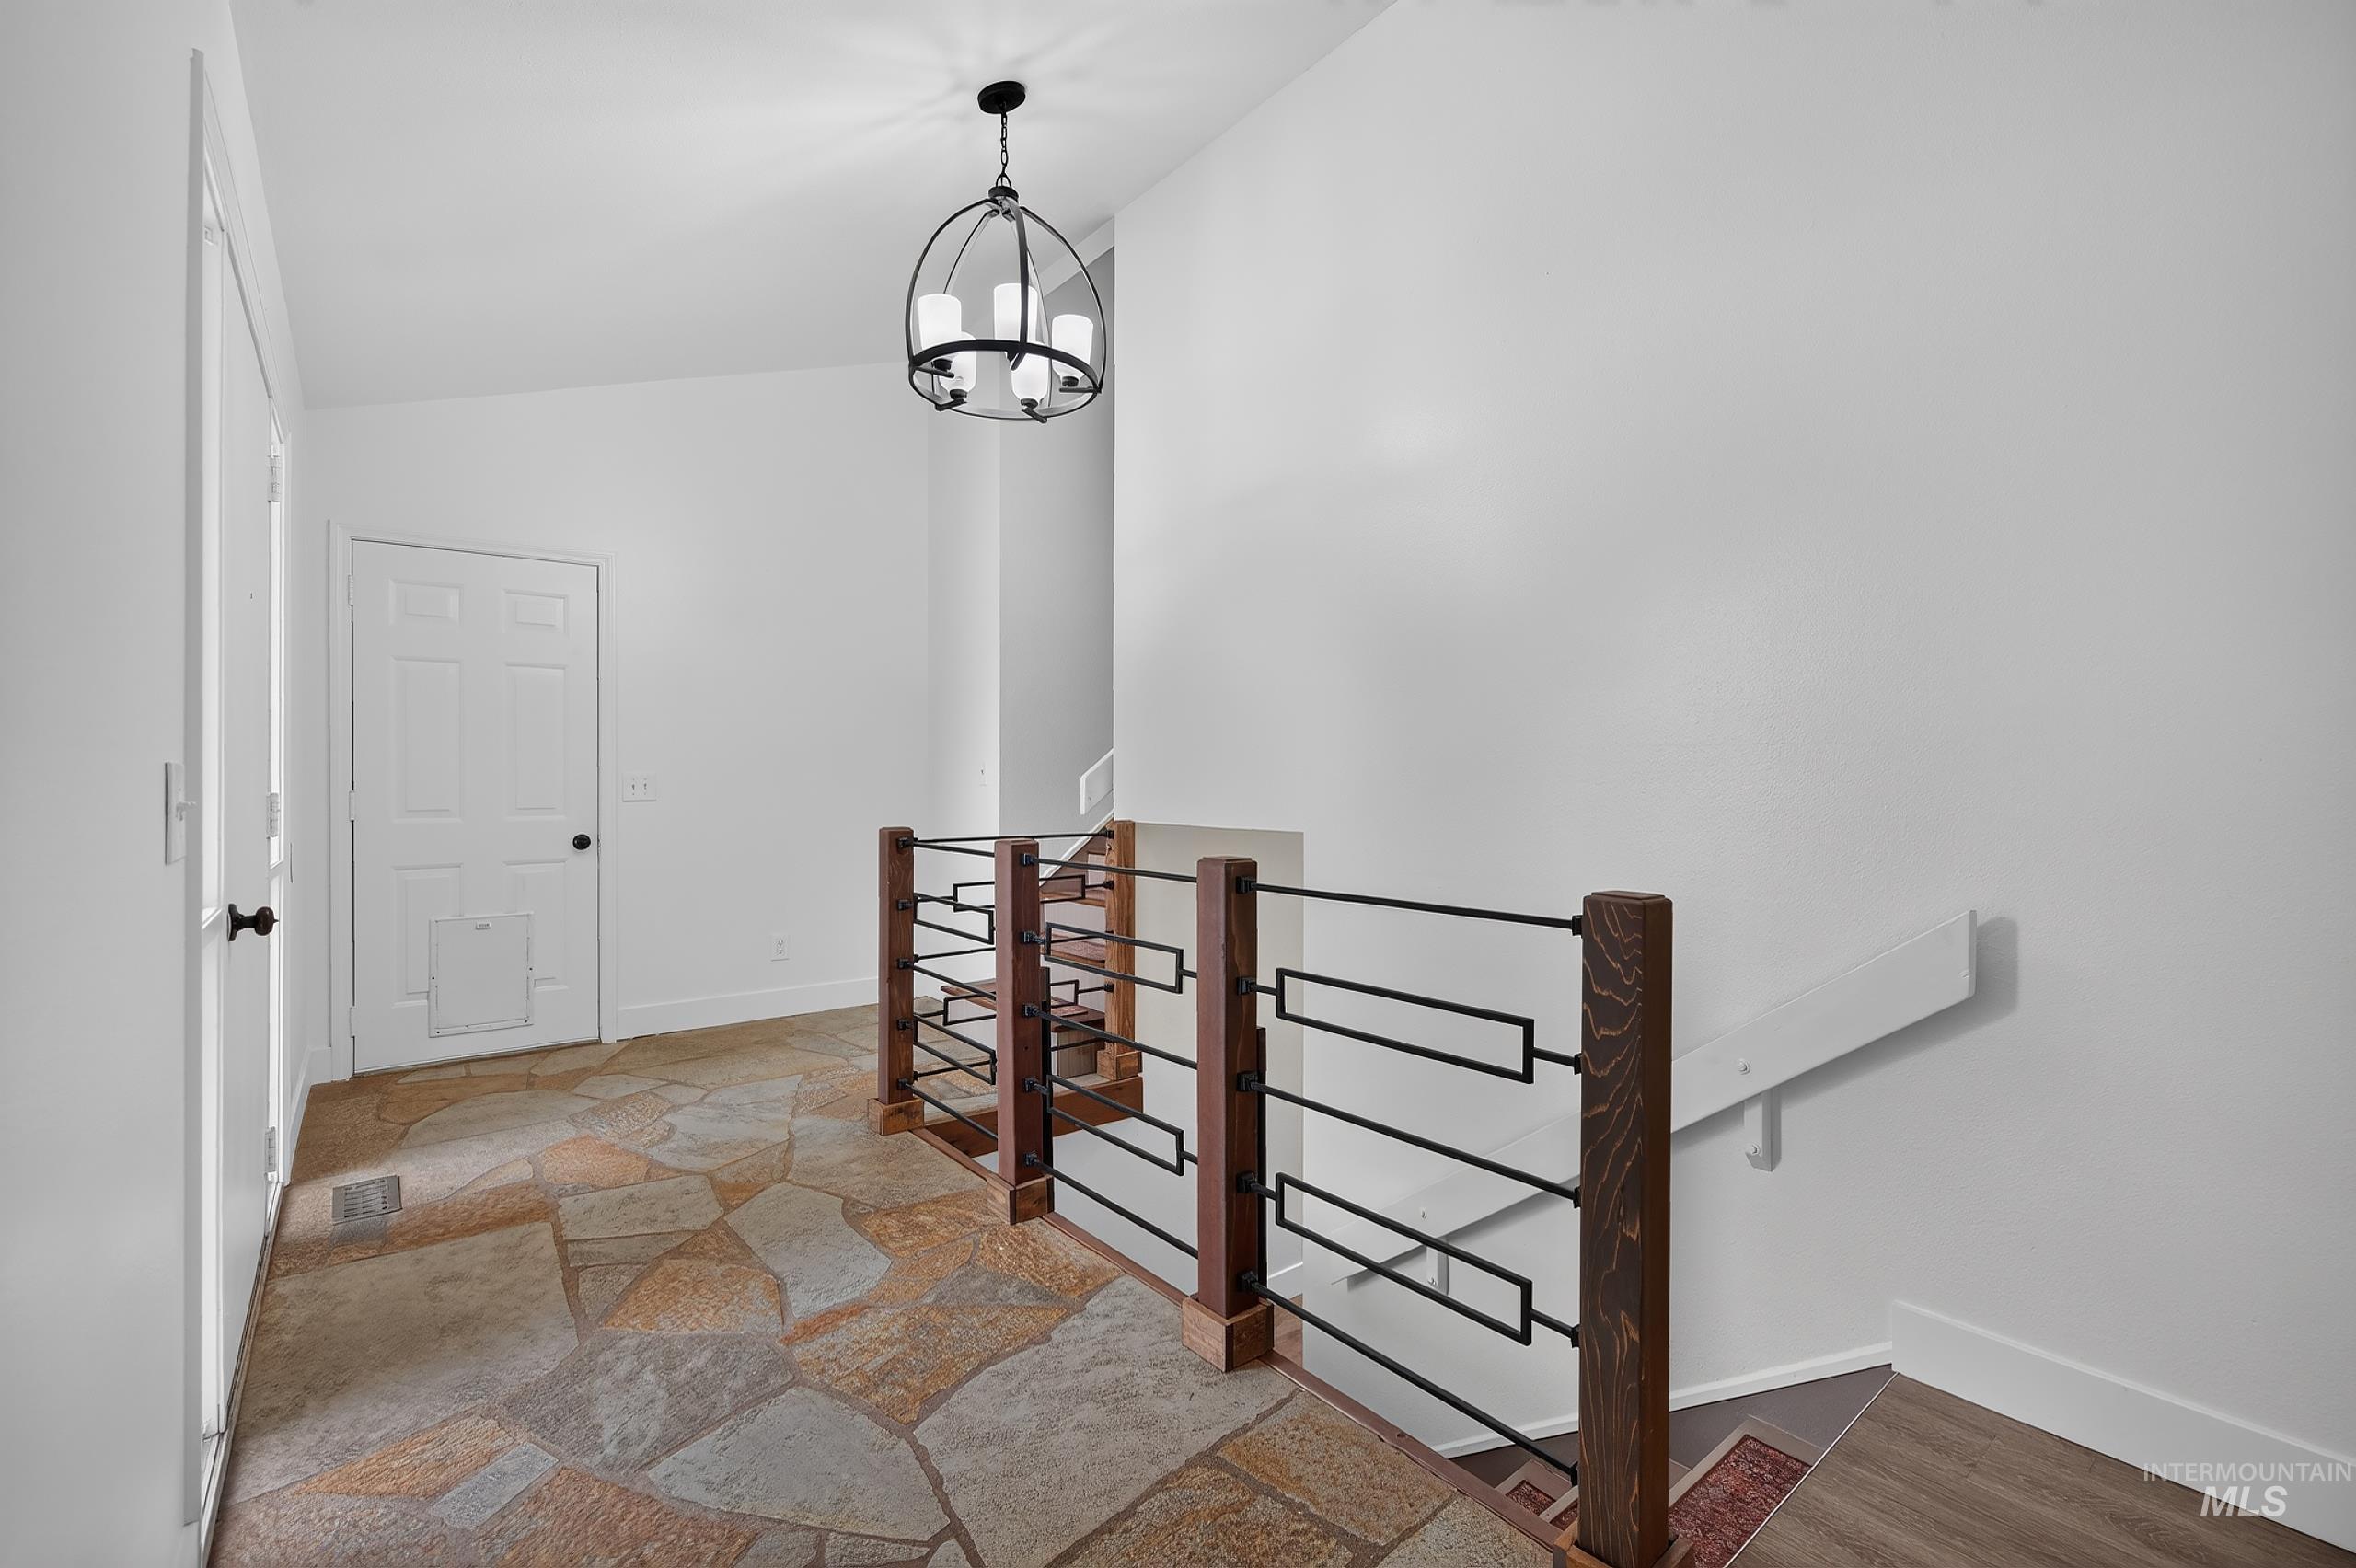
Irregular natural stone flooring, open-cage chandelier, and custom wood and iron railing
-
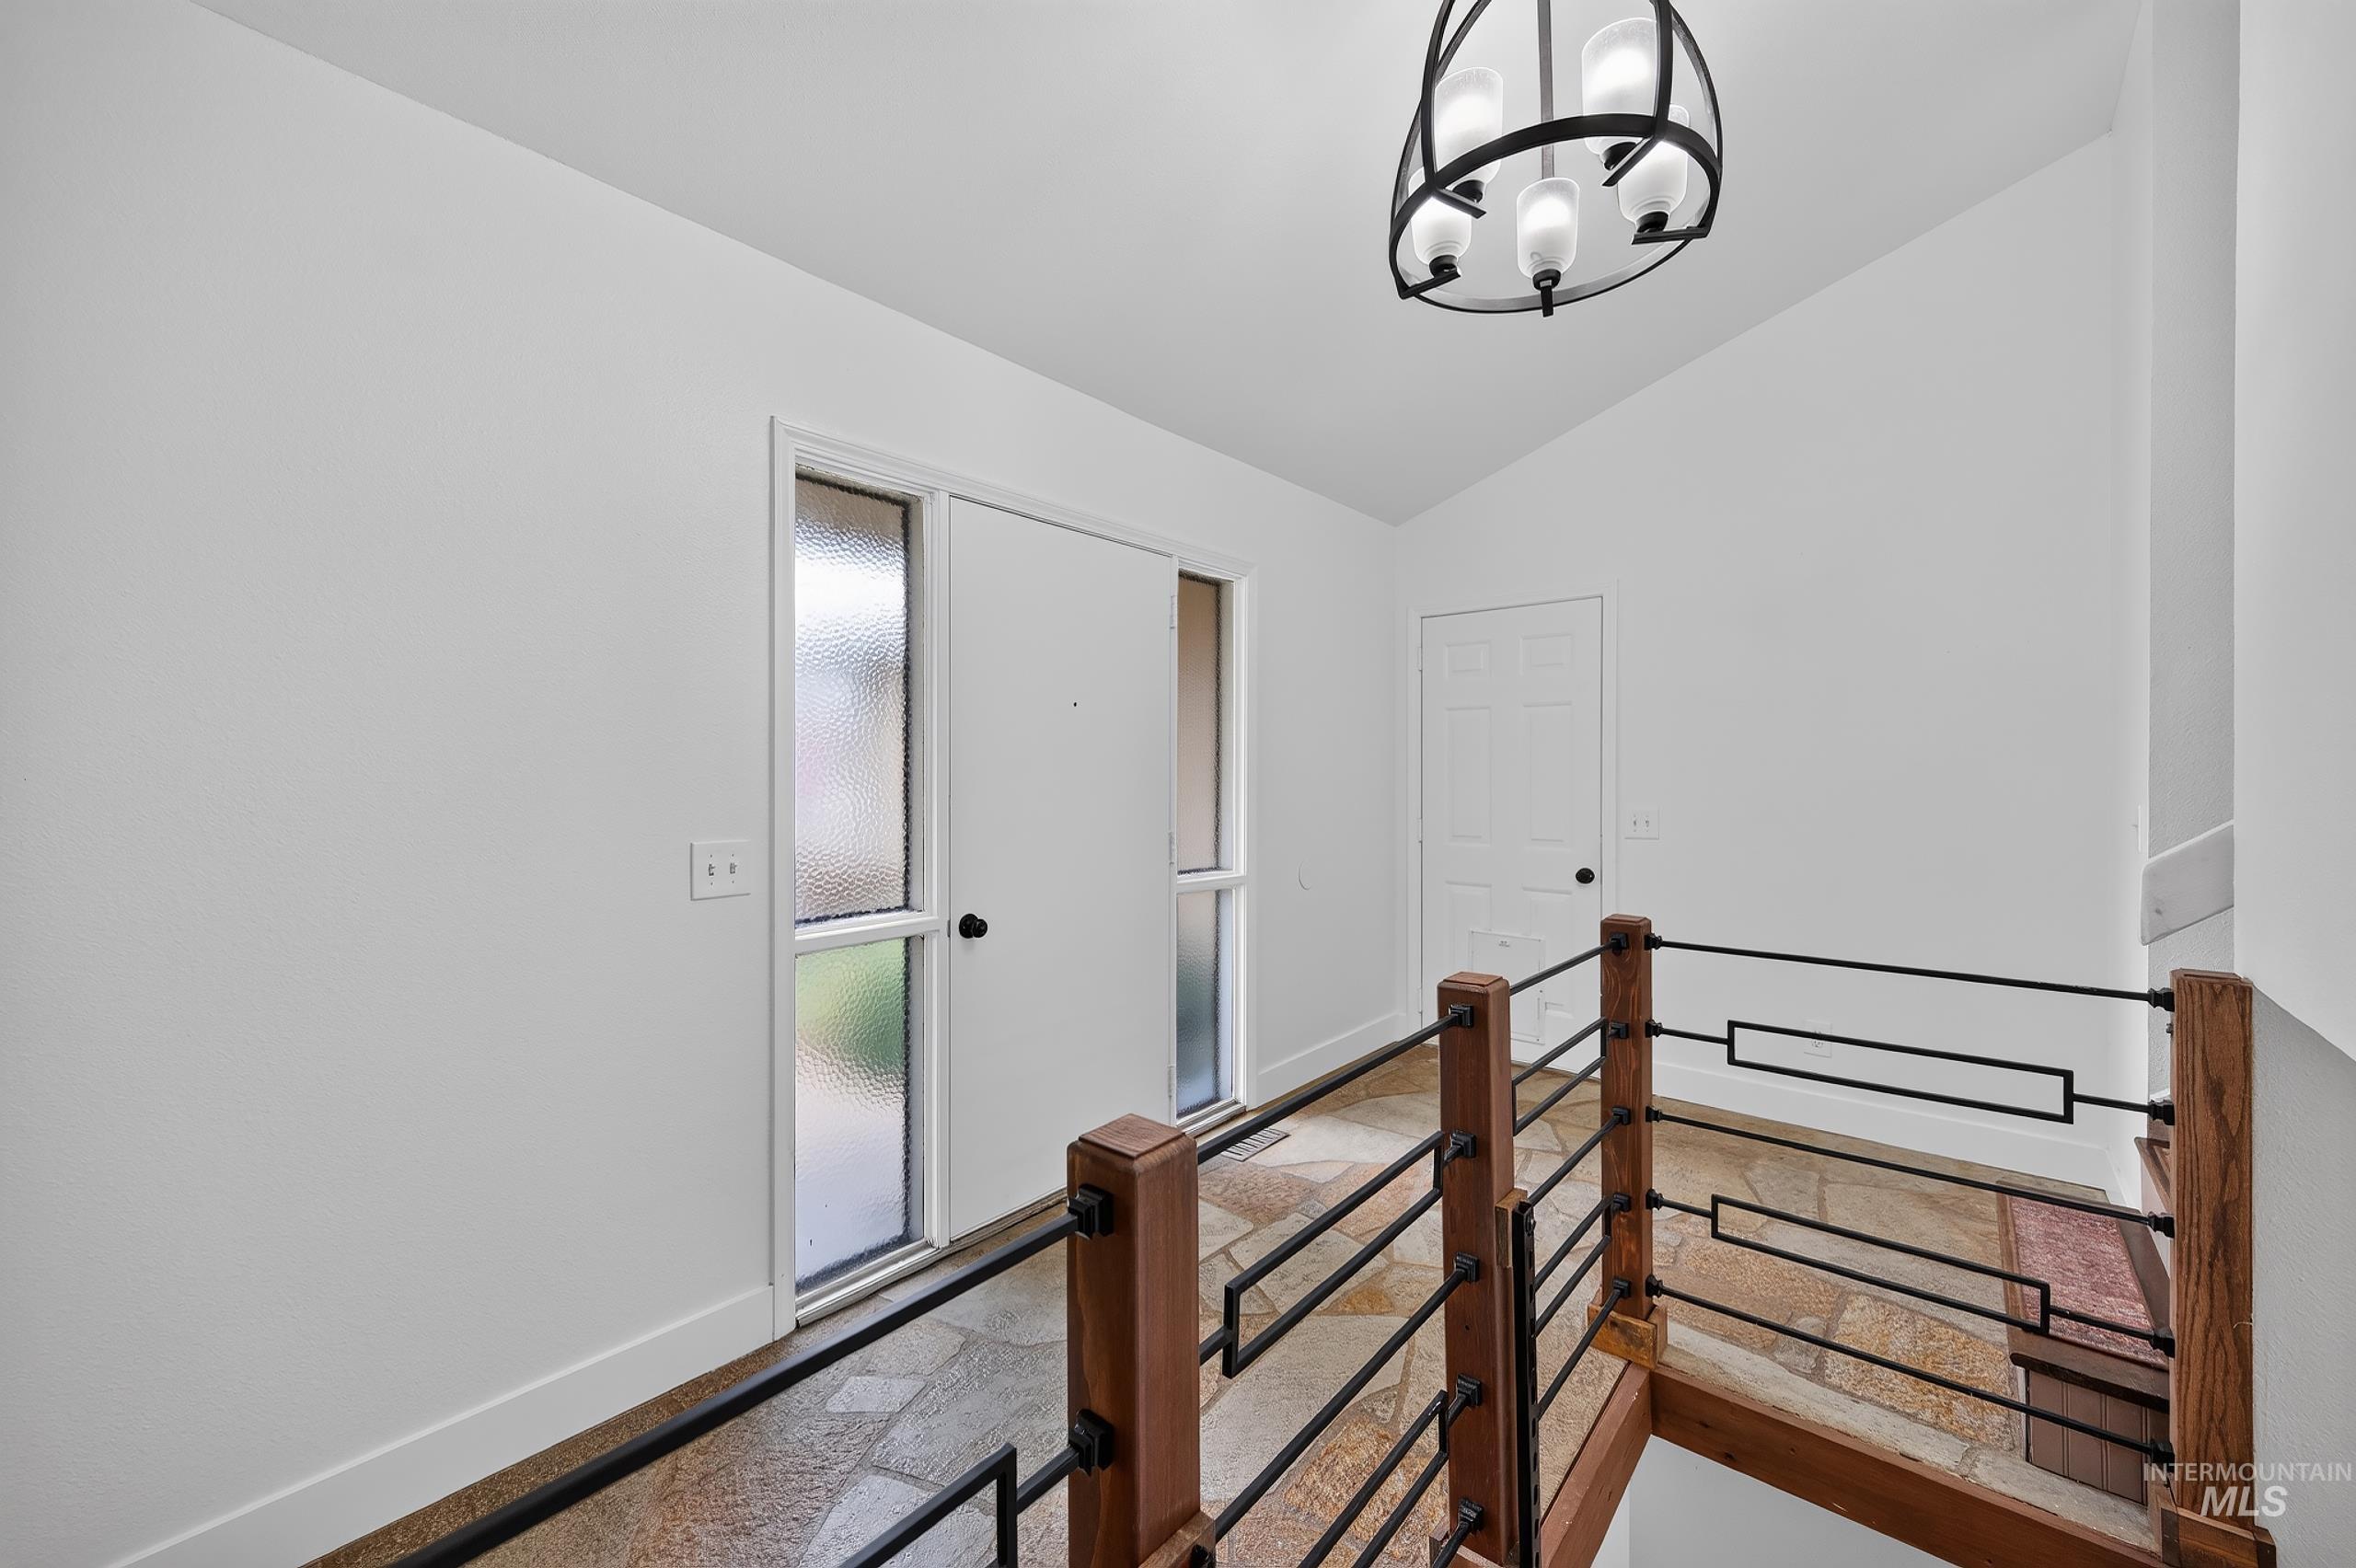
Vaulted ceiling, decorative chandelier, wood and wrought iron railing, white door, and textured glass sidelight
-
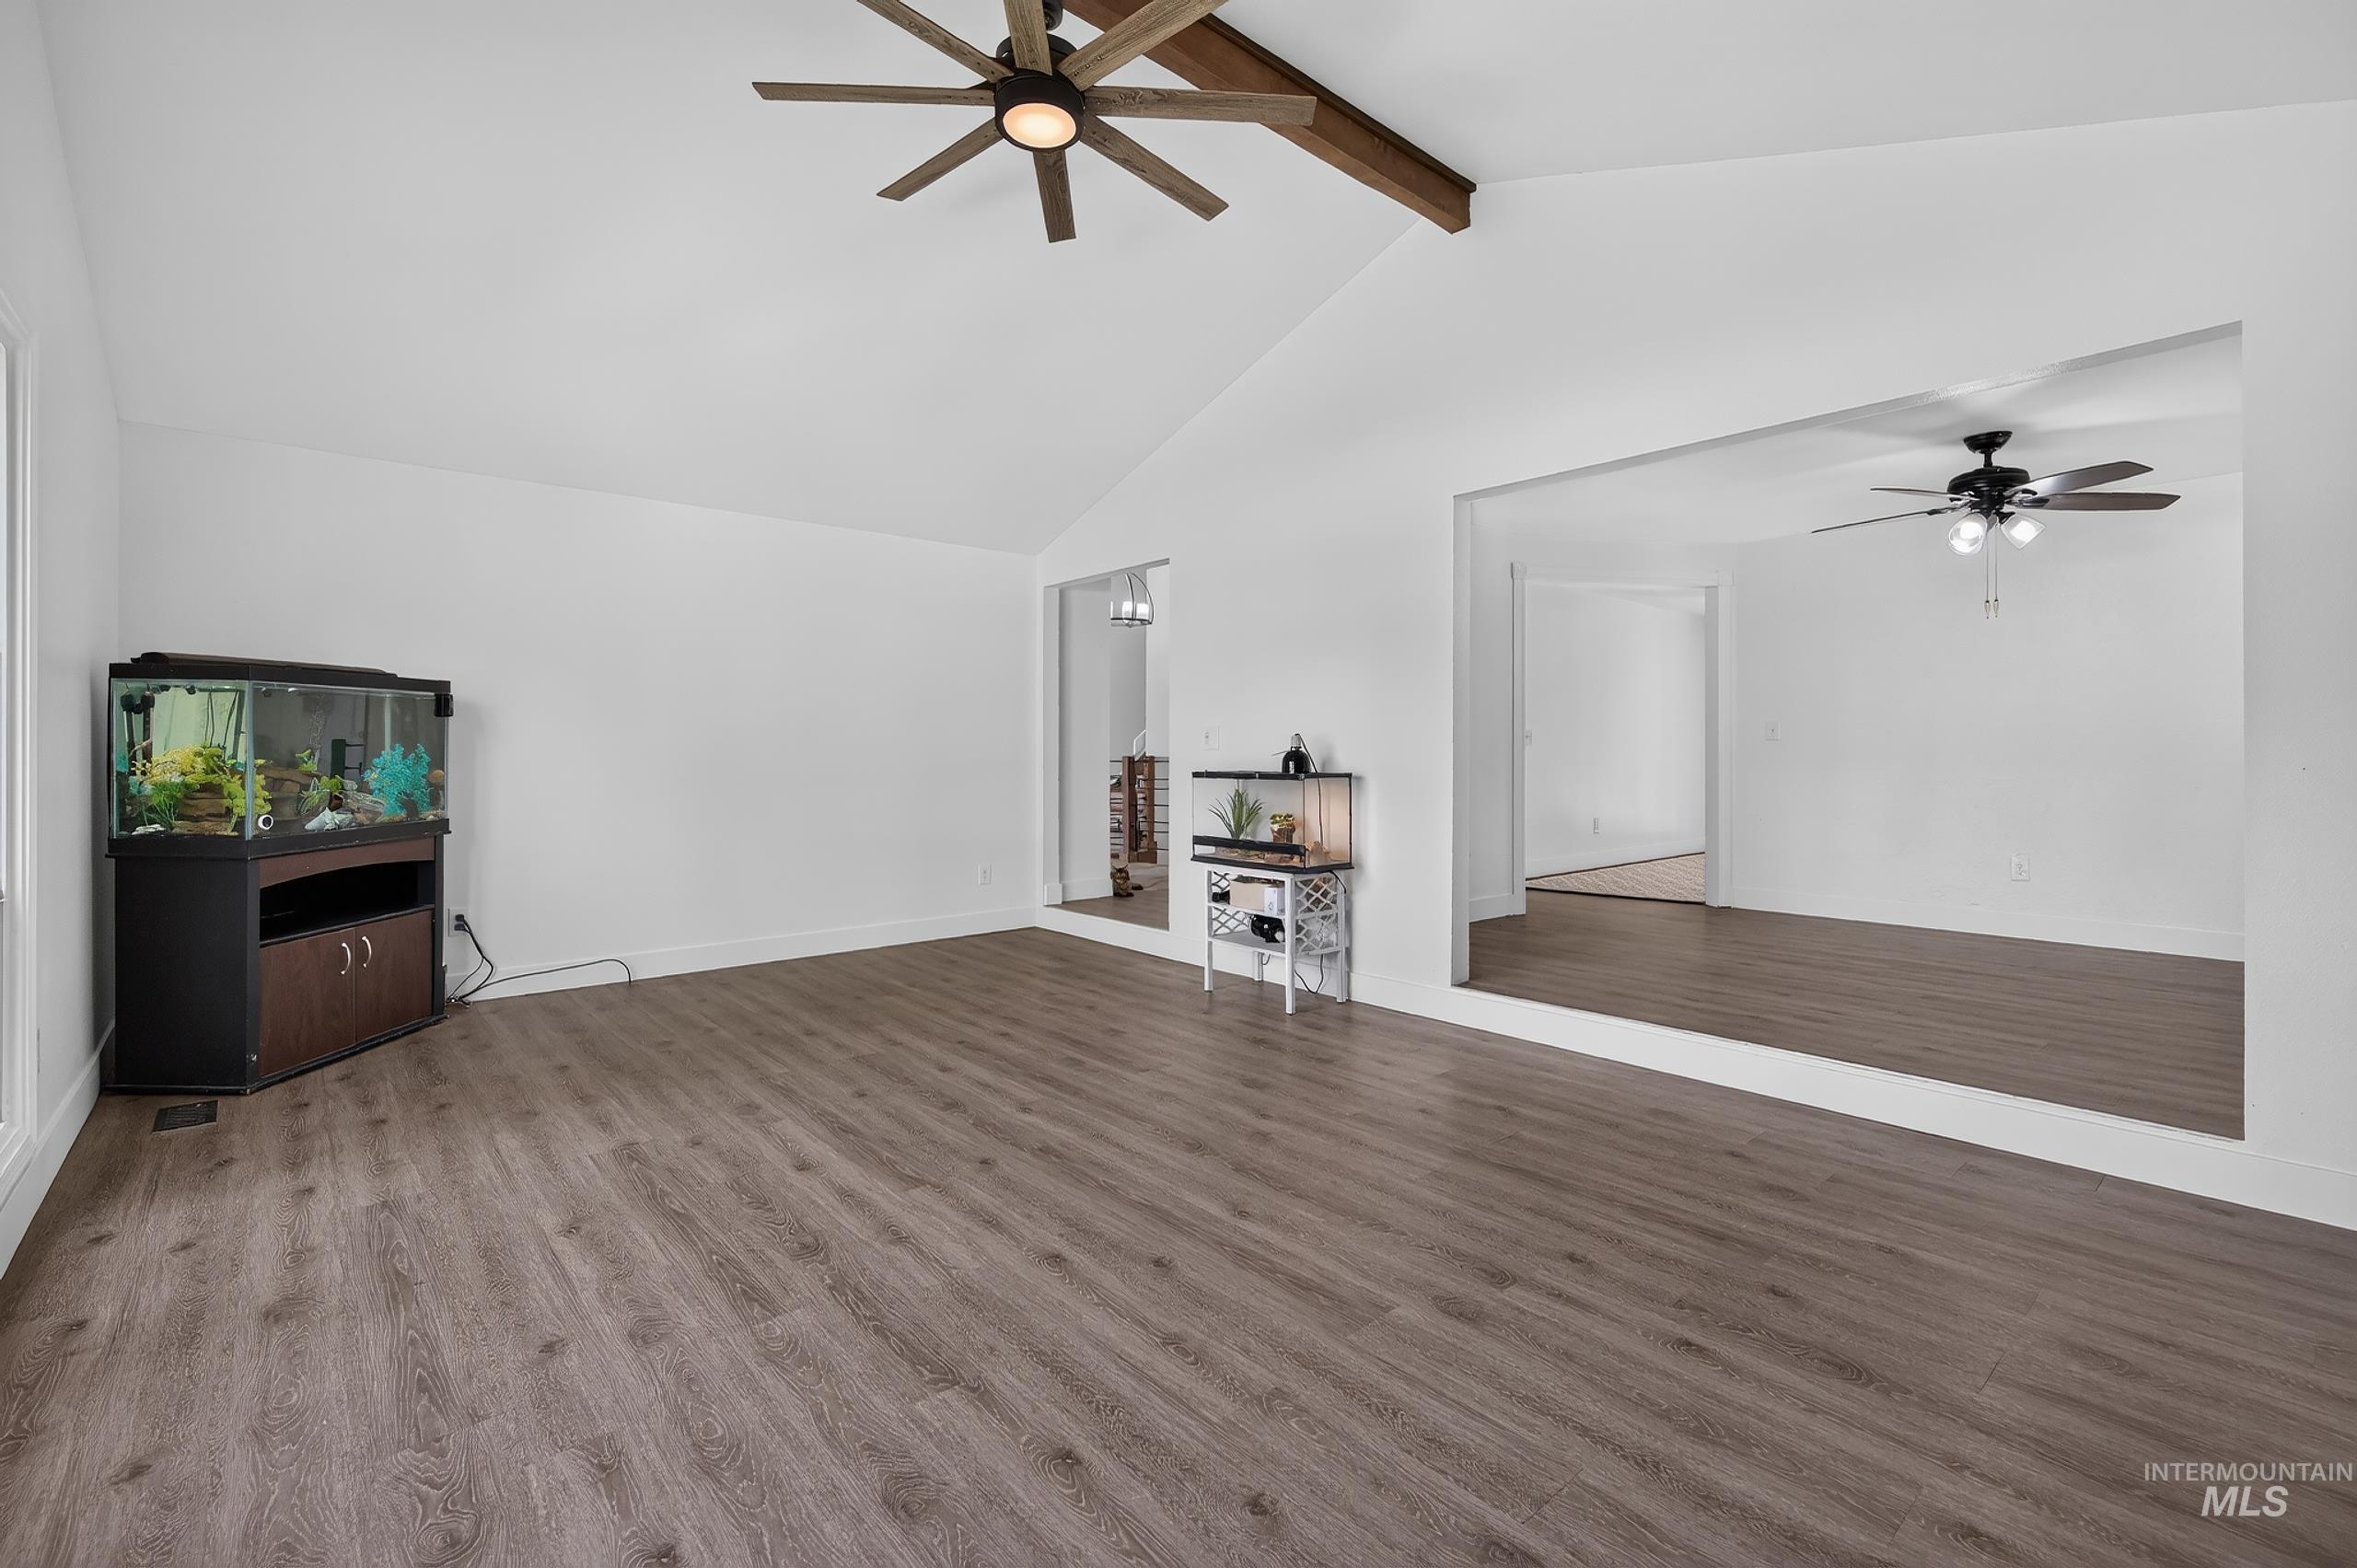
Vaulted ceiling with exposed wood beam, wood-finish flooring, recessed architectural opening, and ceiling fan with light fixture
-
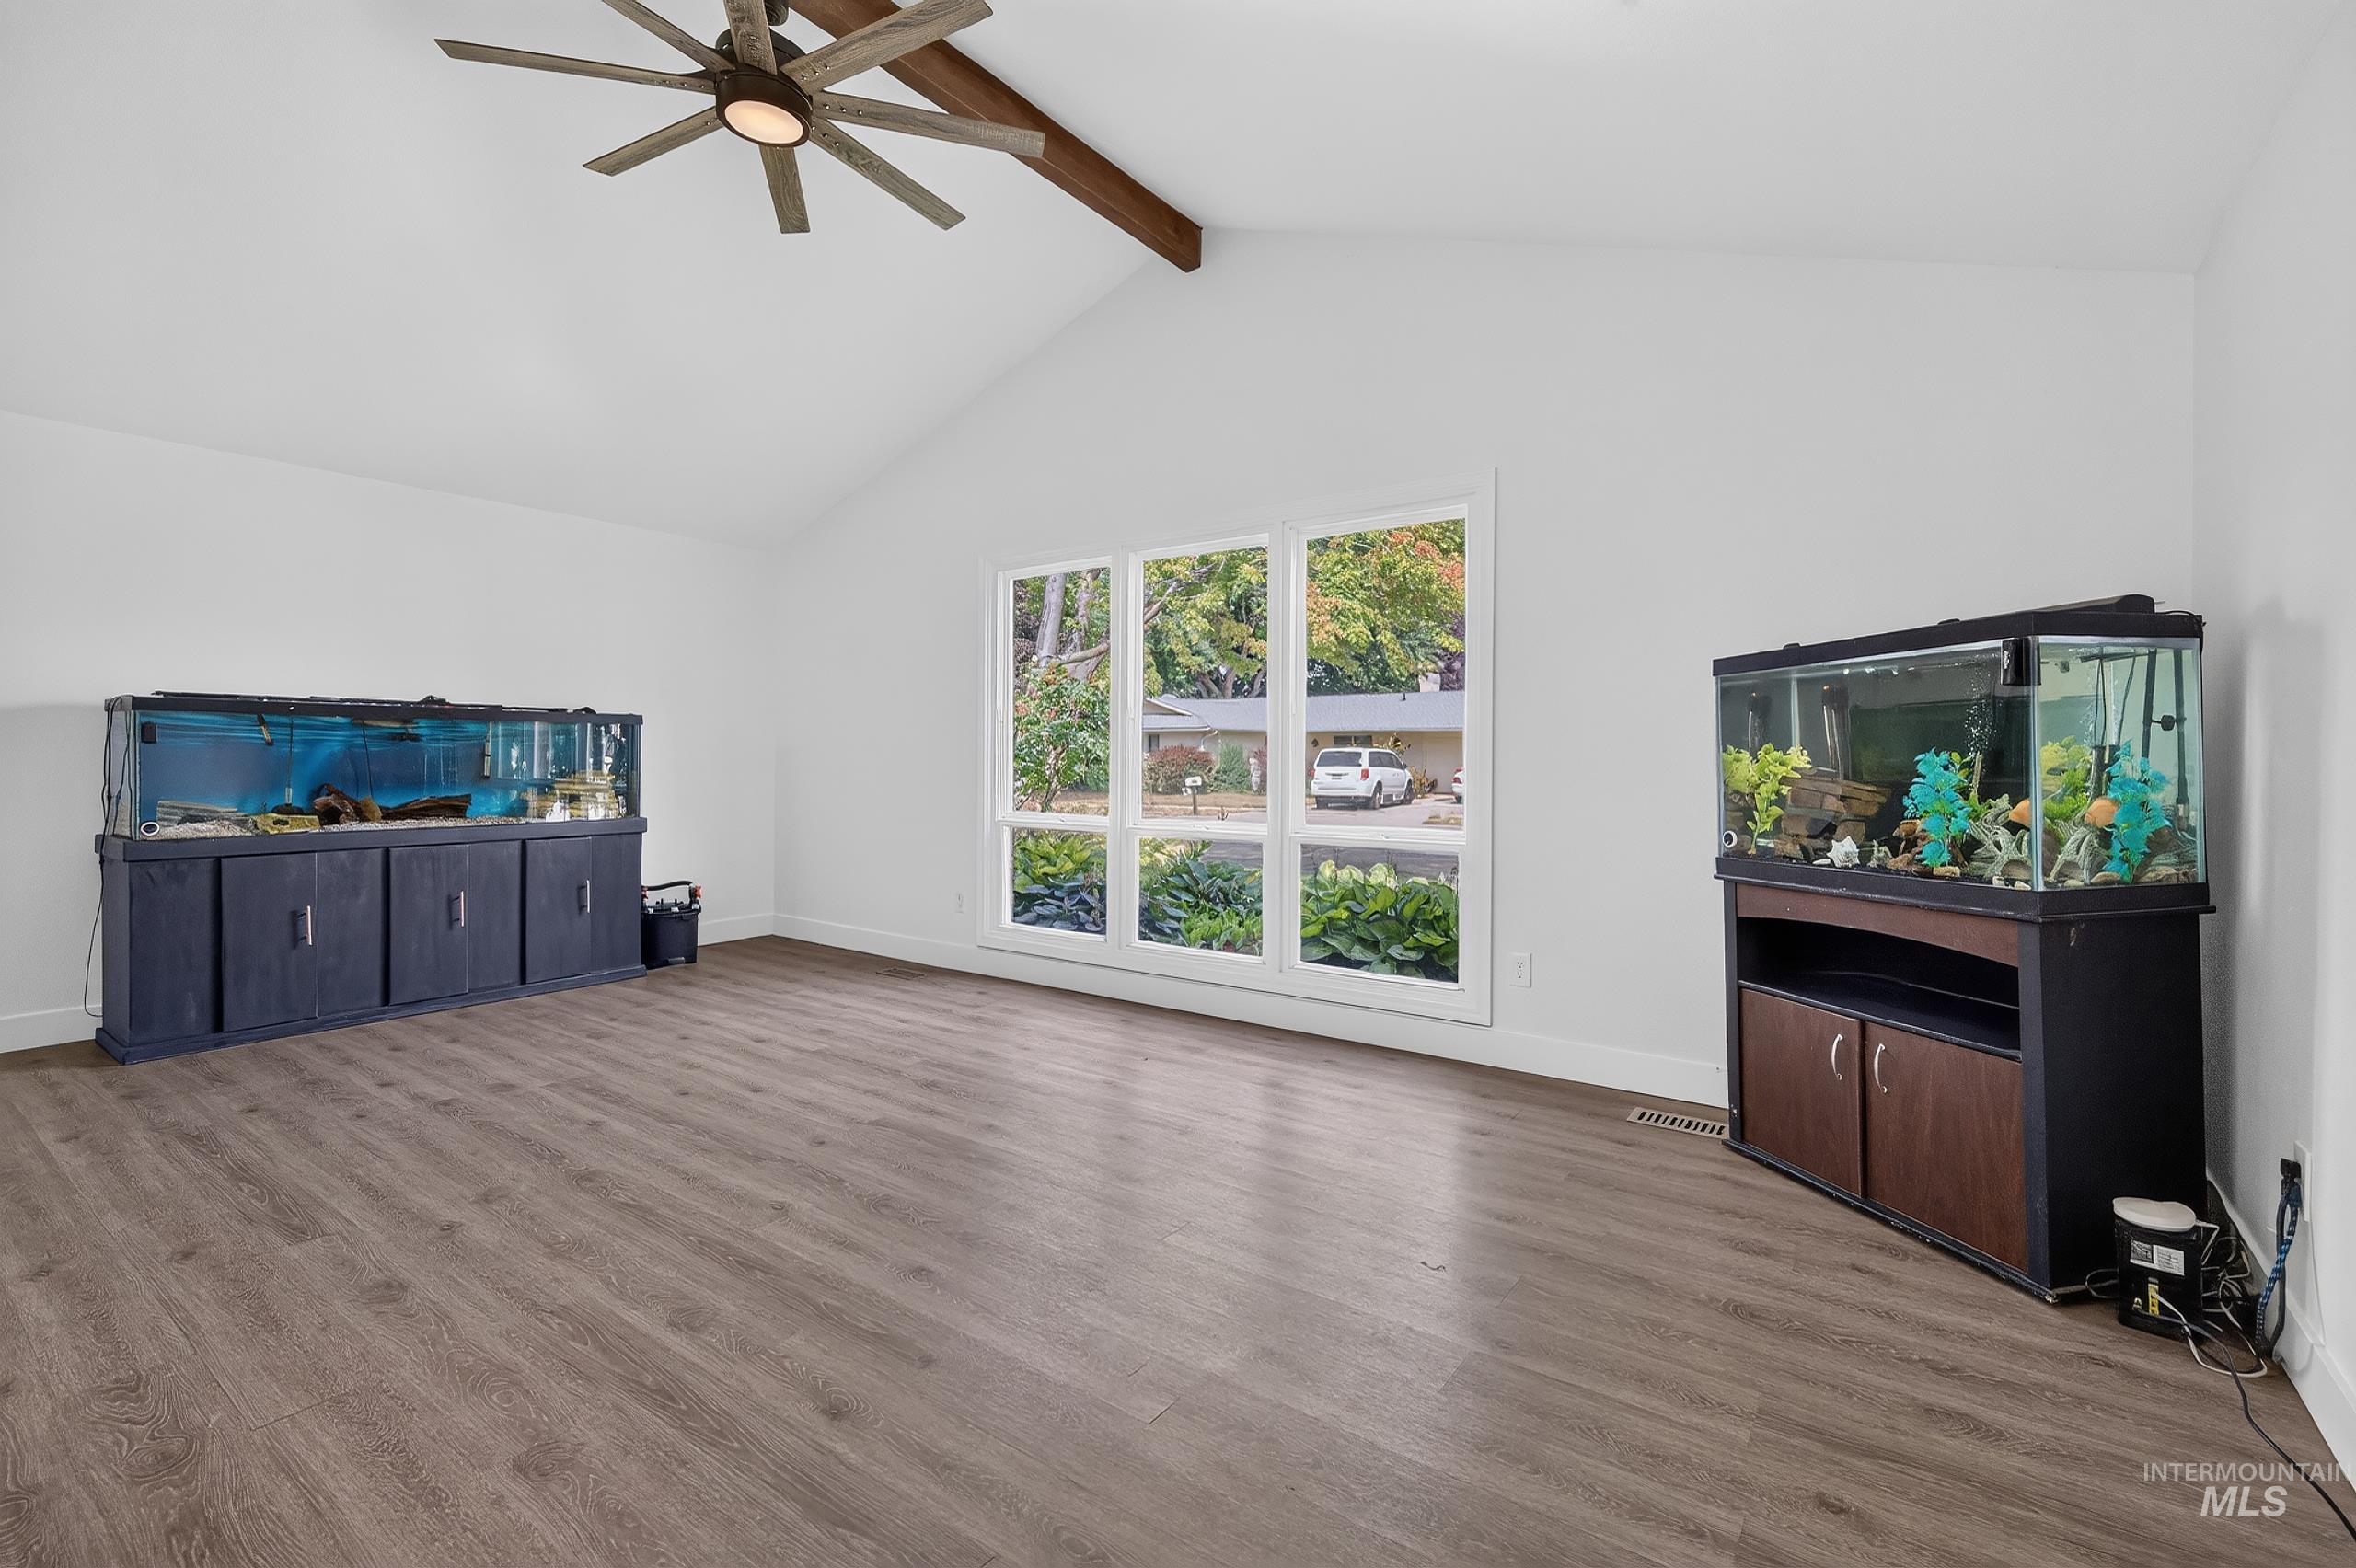
Vaulted ceiling with exposed wood beam and ceiling fan, large multi-pane window, and wood-finish flooring
-
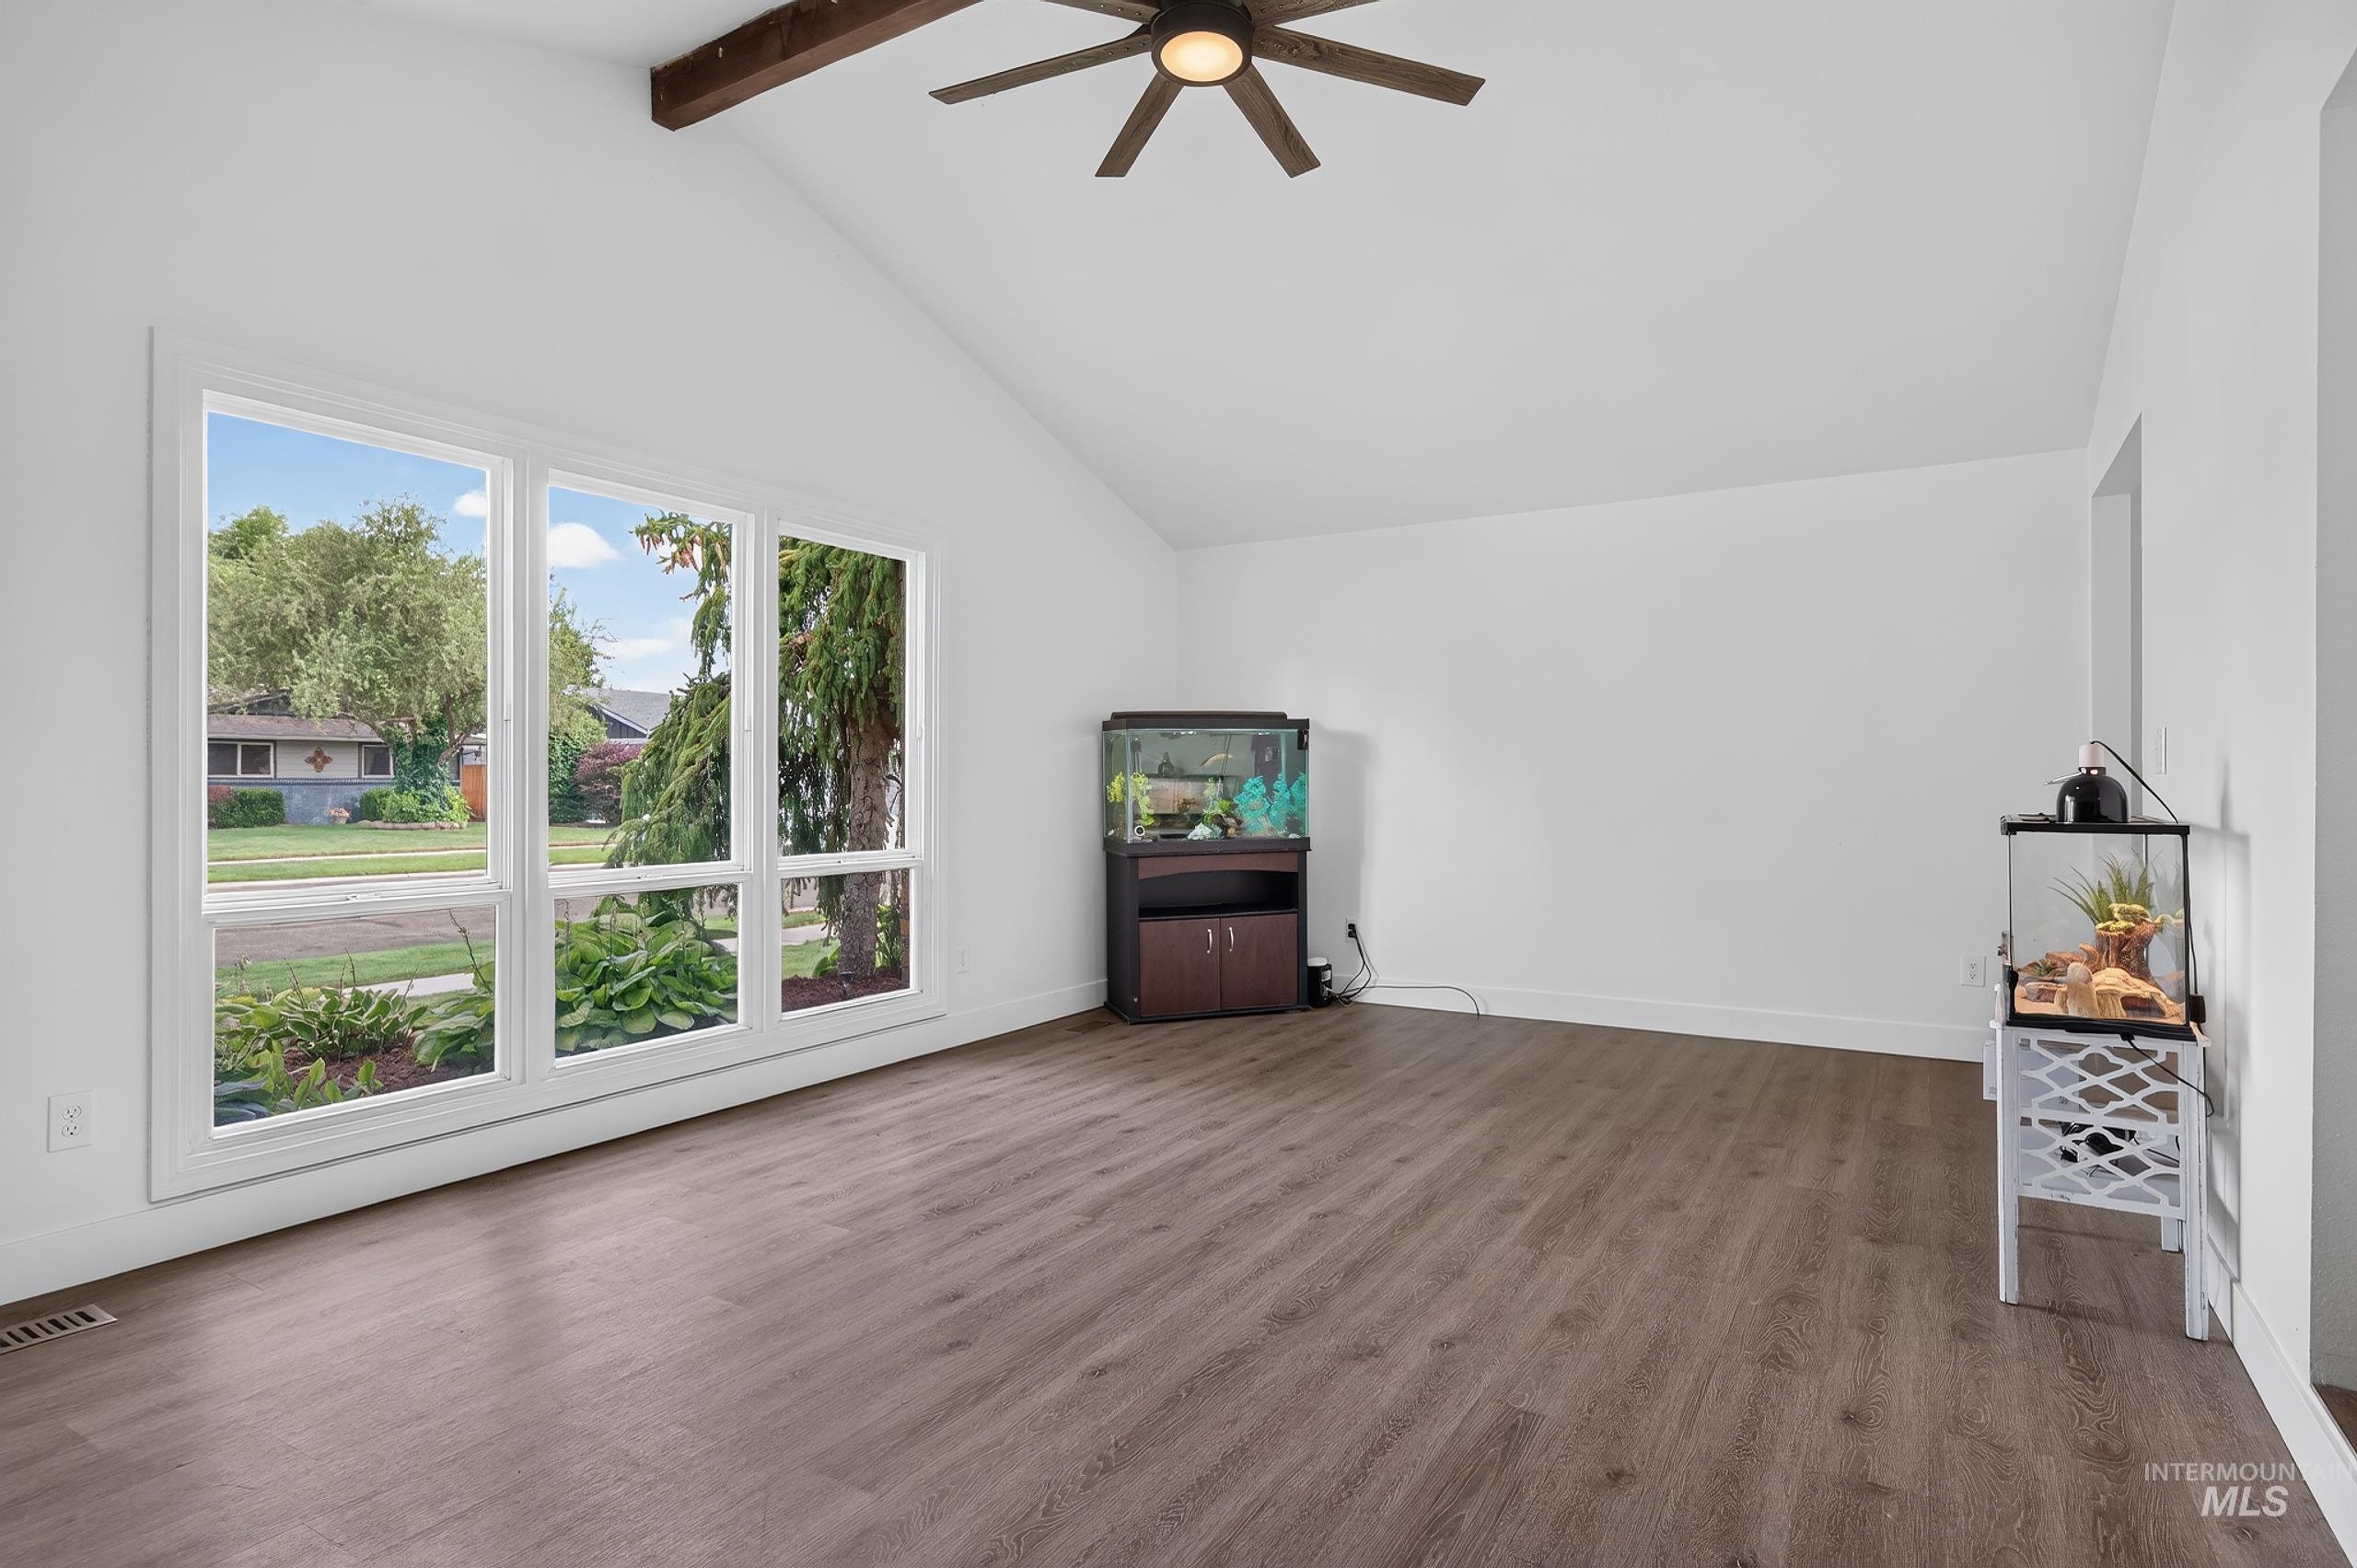
Vaulted ceiling with exposed wood beam, ceiling fan with integrated lighting, large picture windows, and wood-finish flooring
-
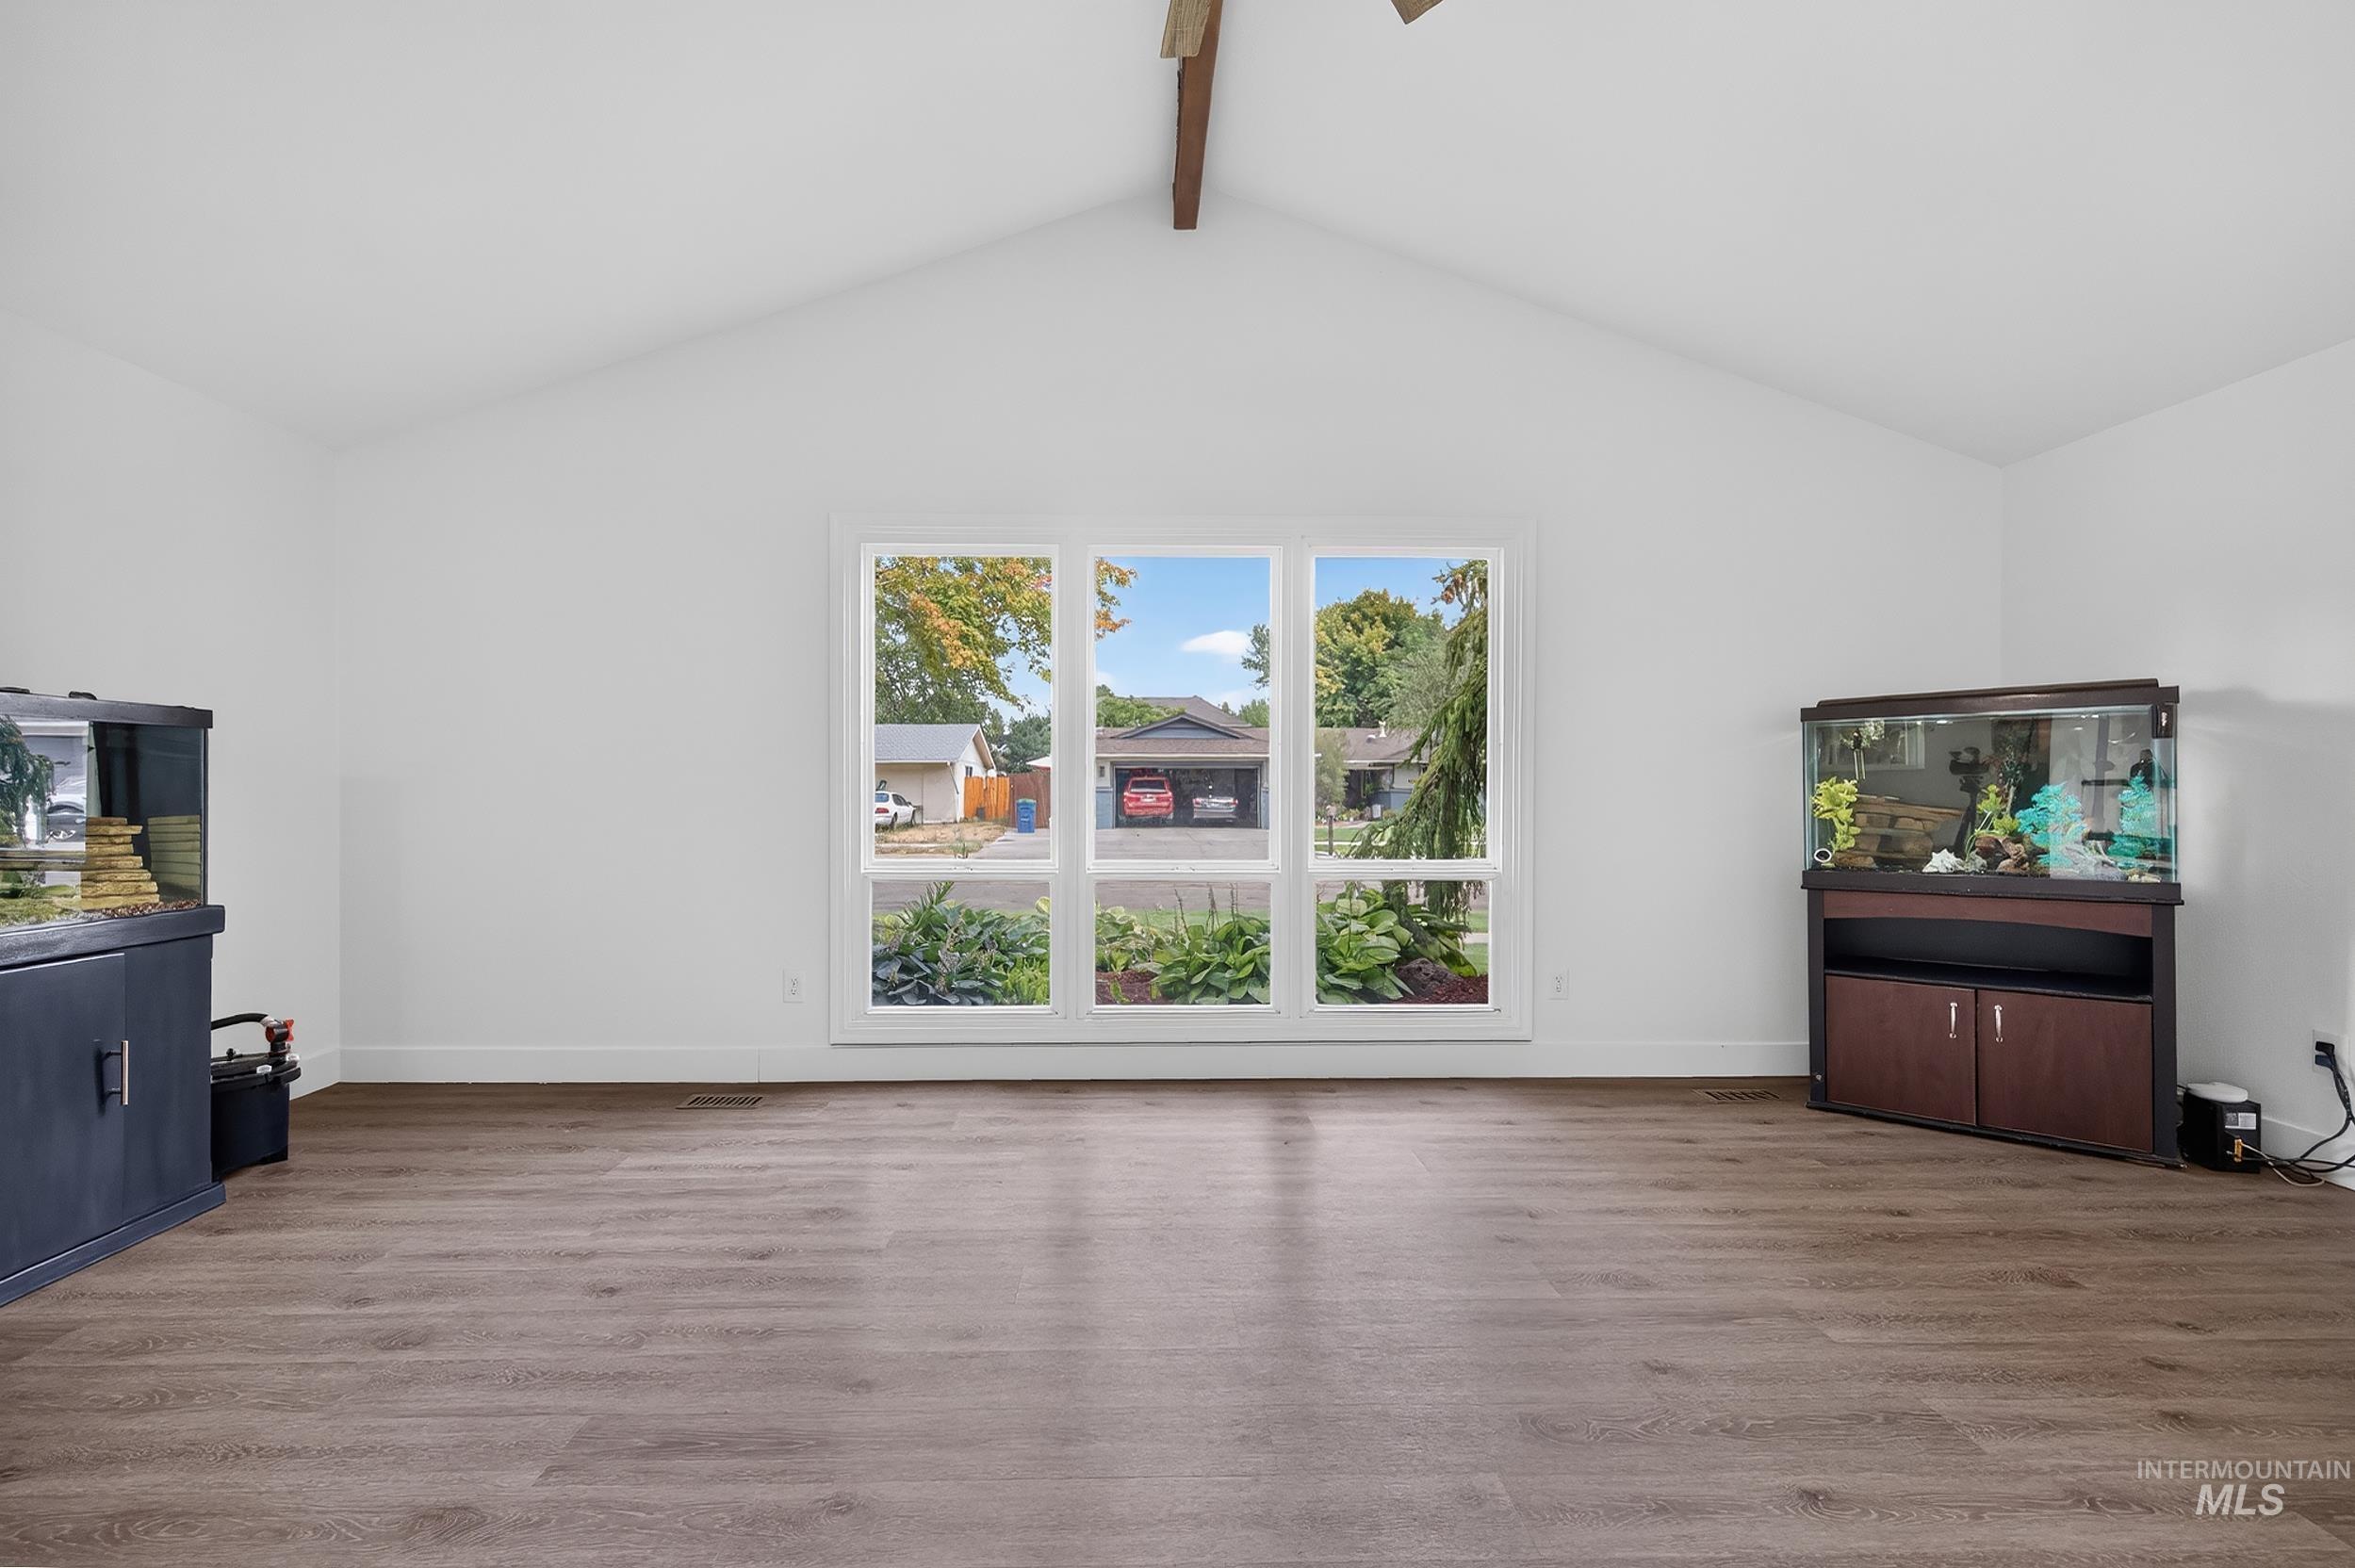
Vaulted ceilings, wood-finish flooring, and a prominent window
-
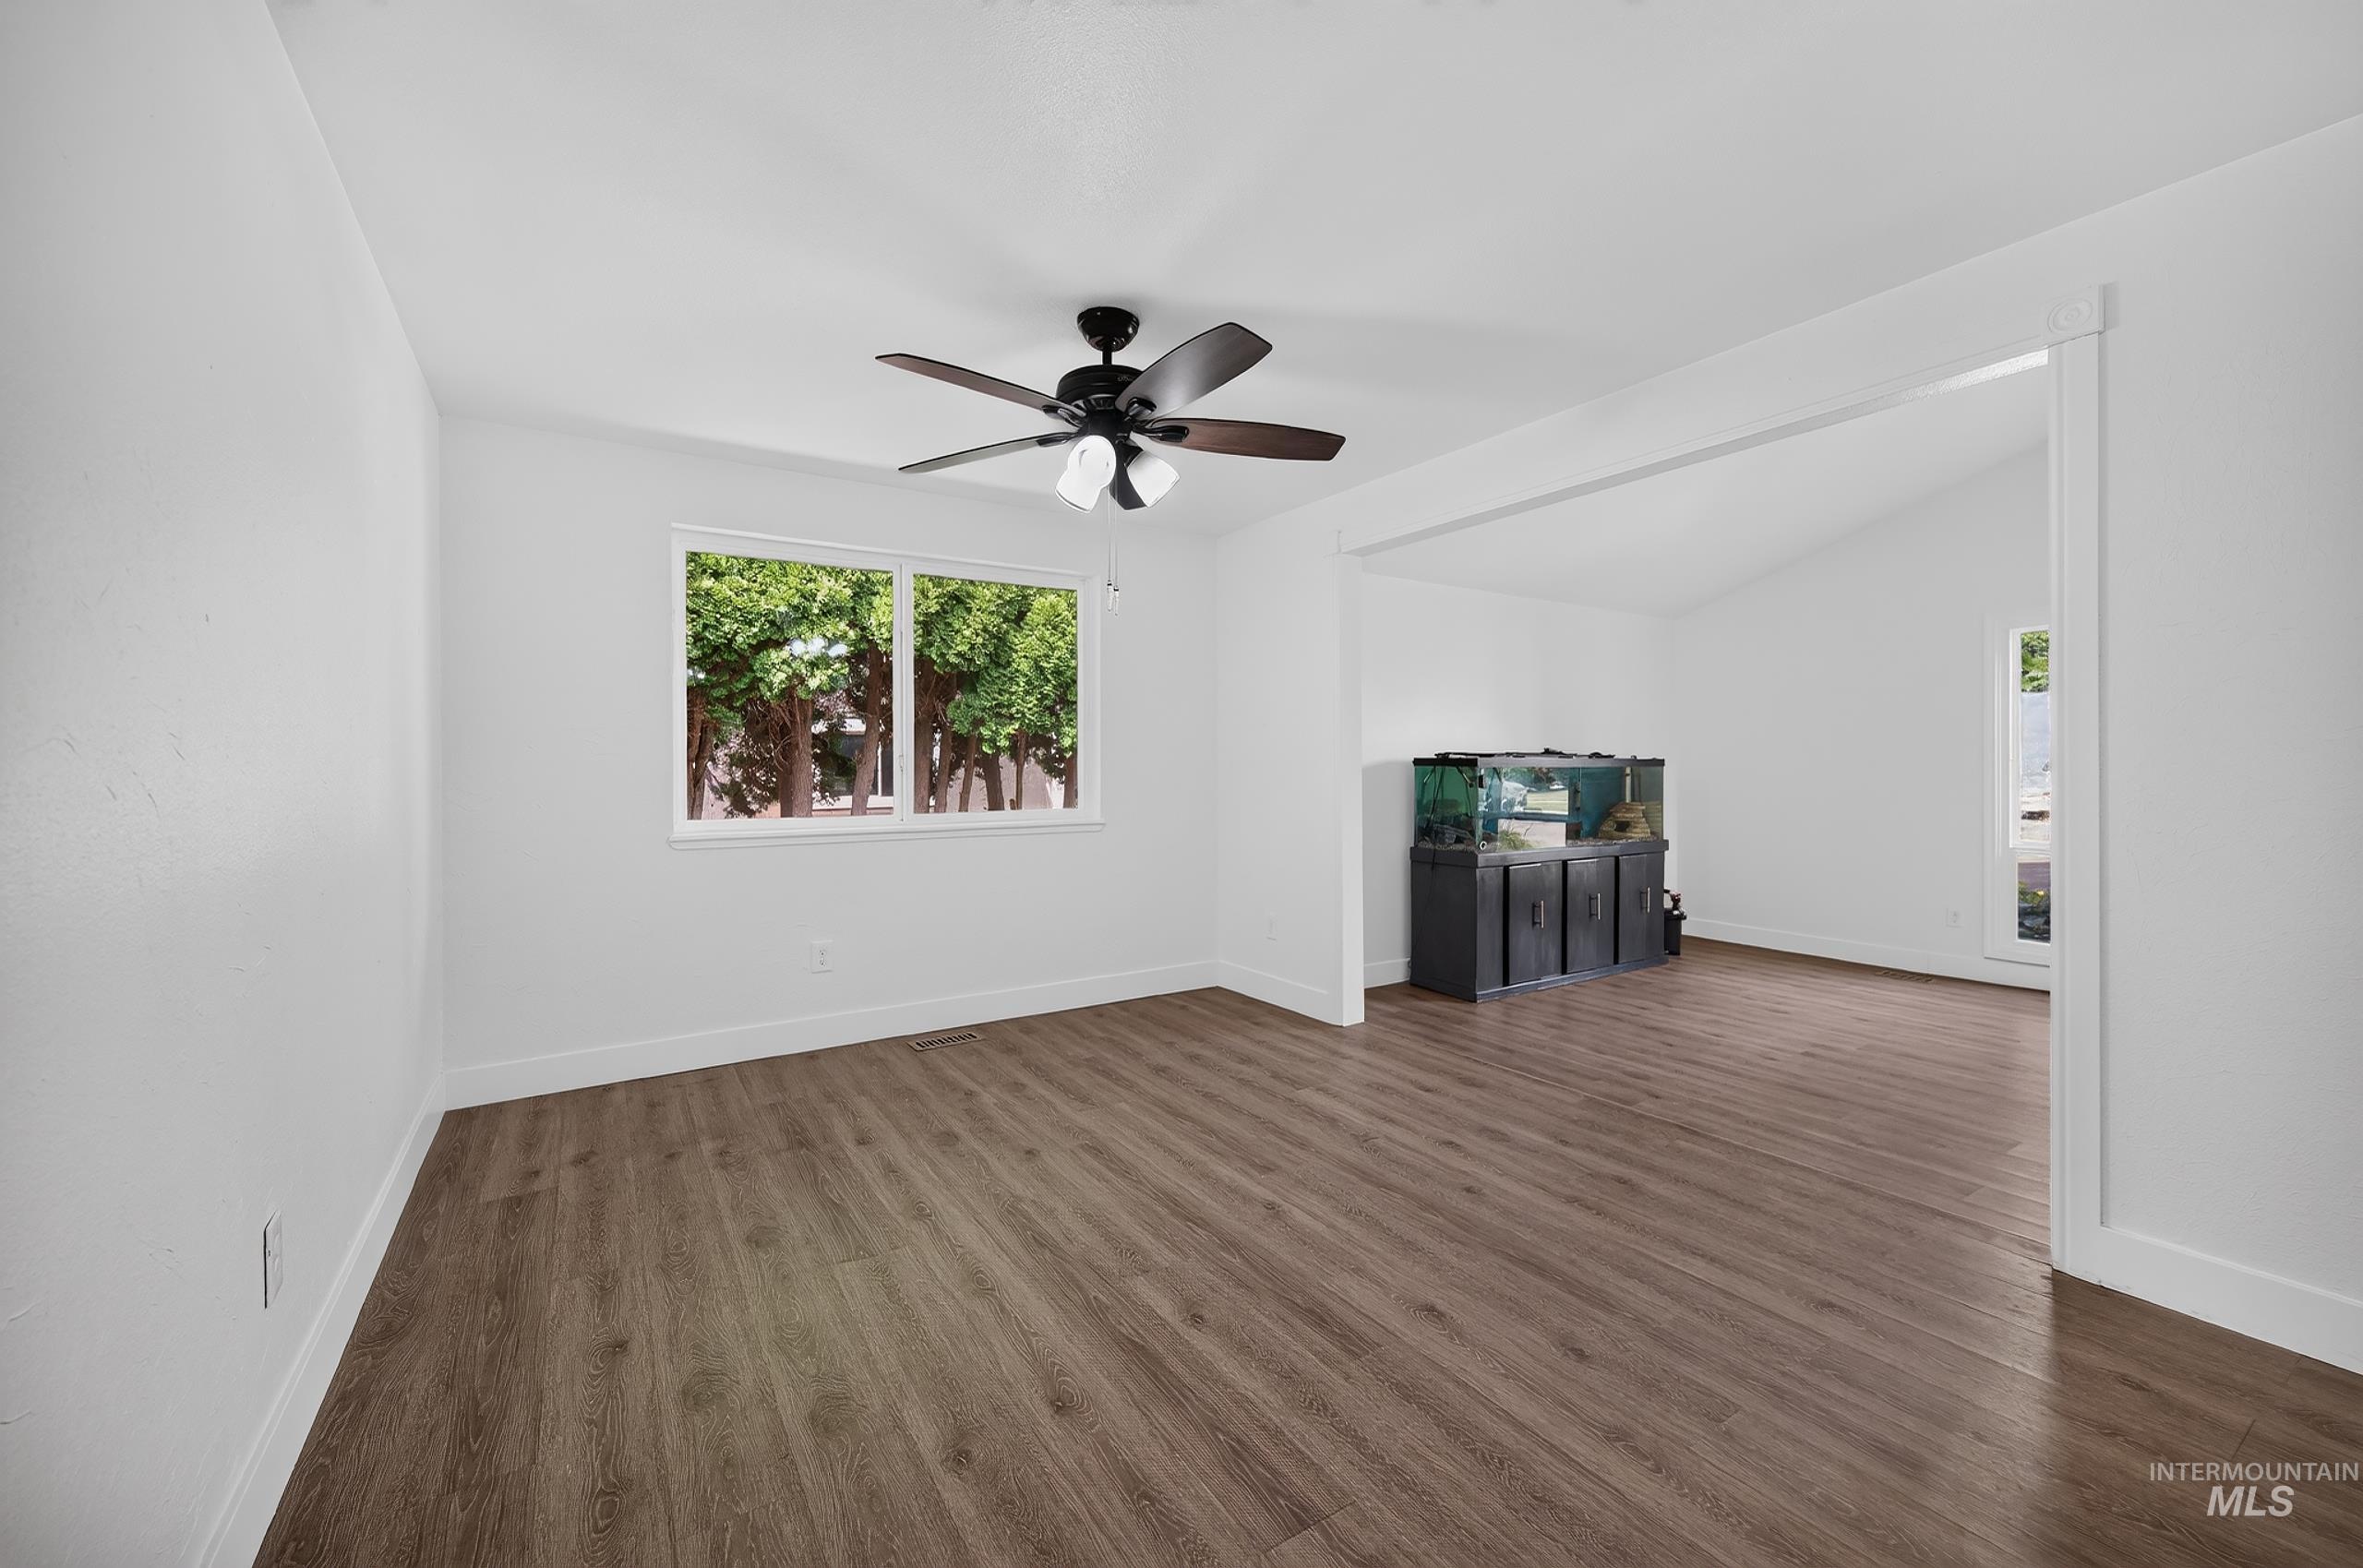
Wood-finish flooring, white walls, white trim, recessed window, and a ceiling fan with light fixture
-
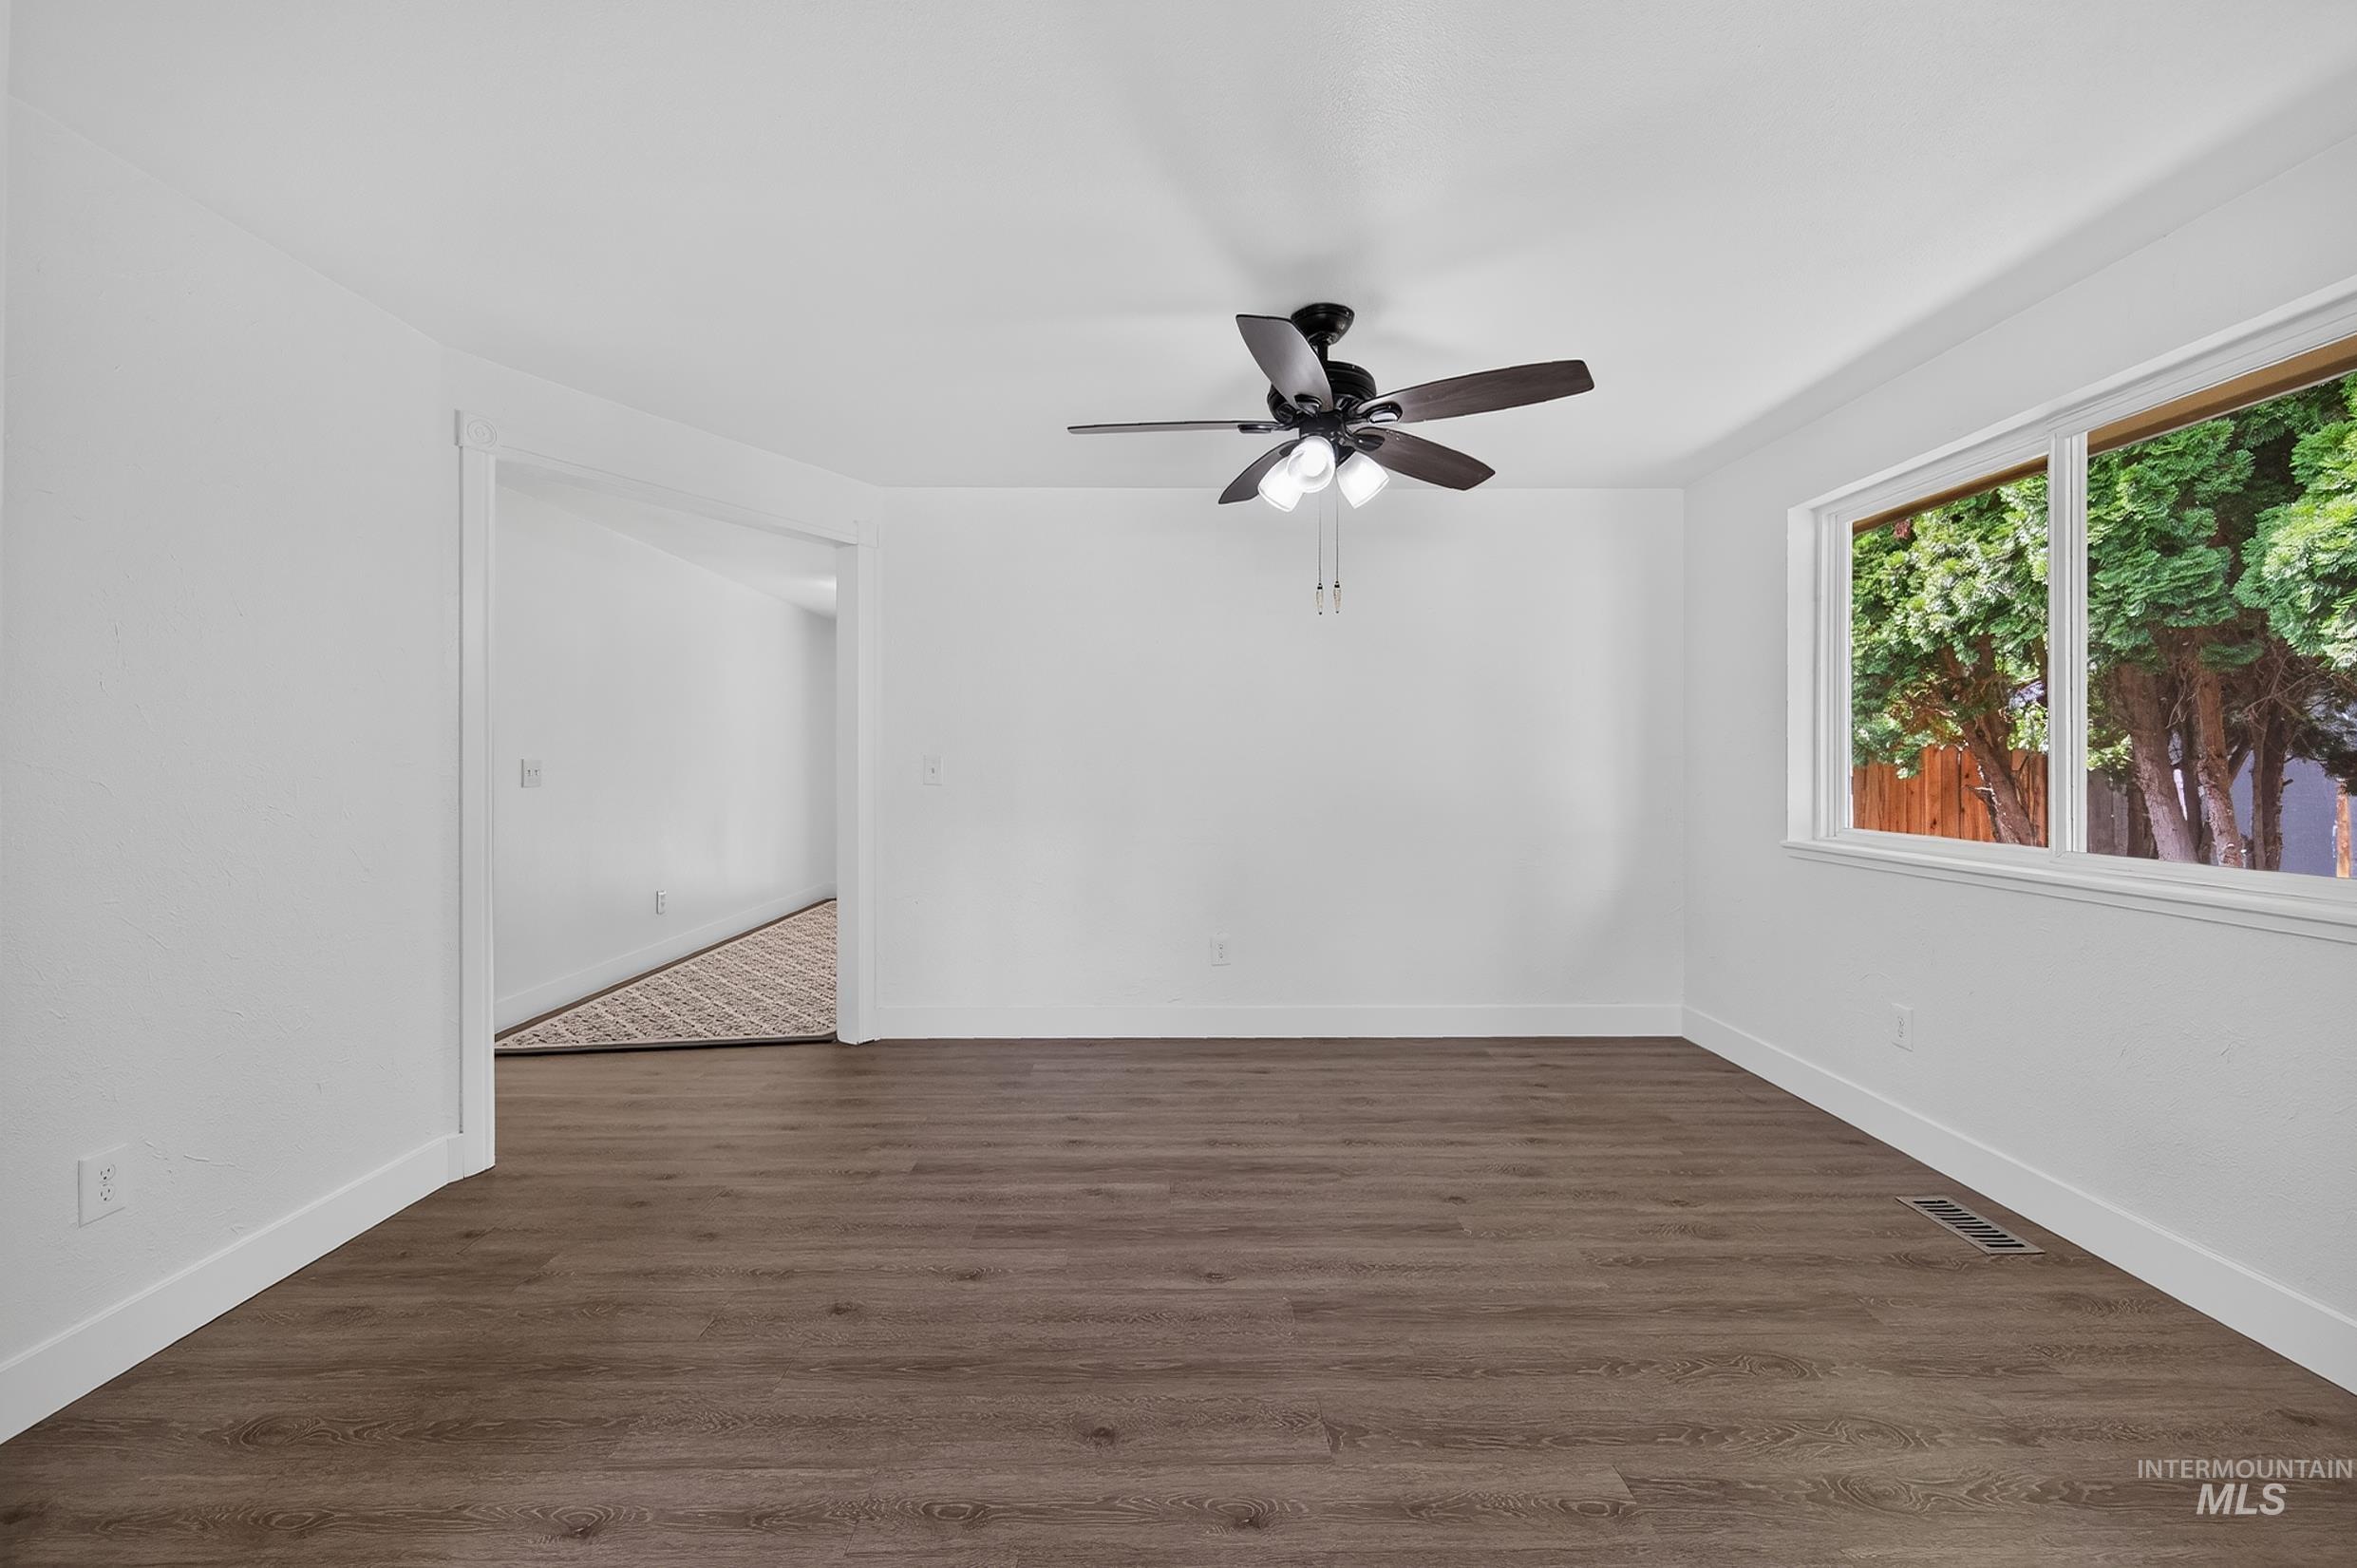
Spacious room featuring wood-finish flooring, white walls, and a ceiling fan with integrated lighting
-
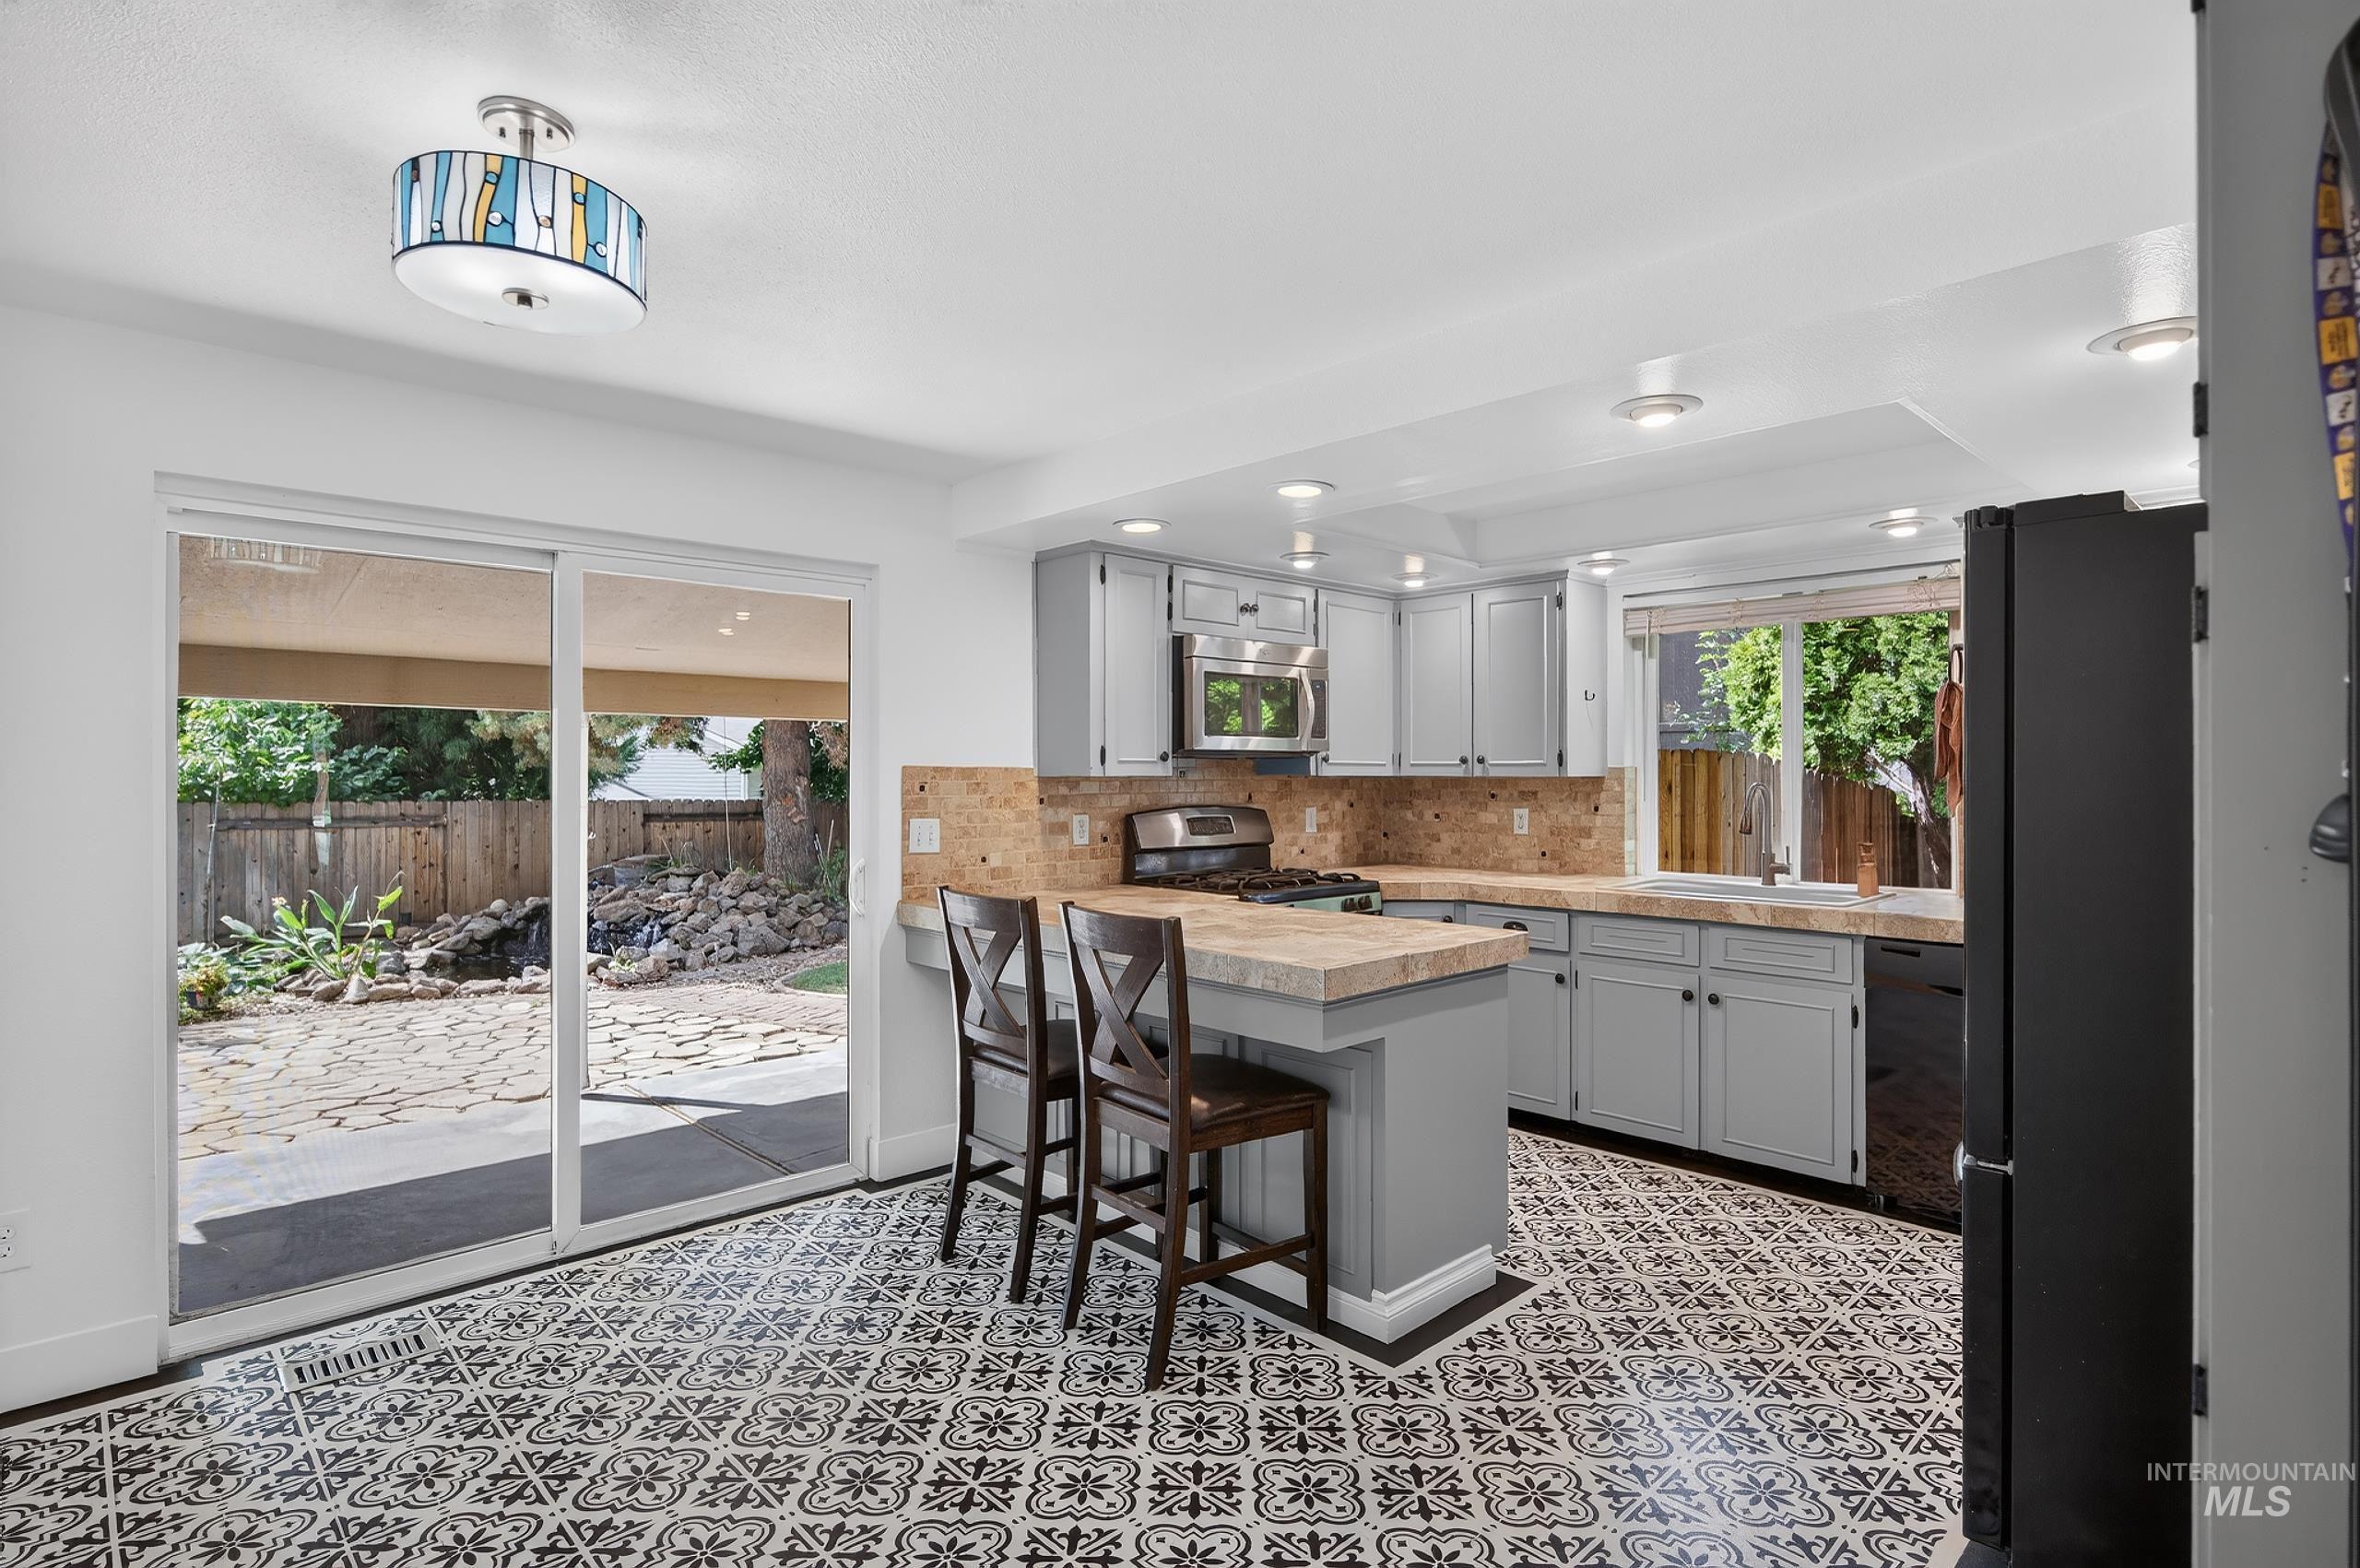
Kitchen featuring patterned tile flooring, light gray cabinetry, a breakfast bar, and a sliding glass door to the exterior
-
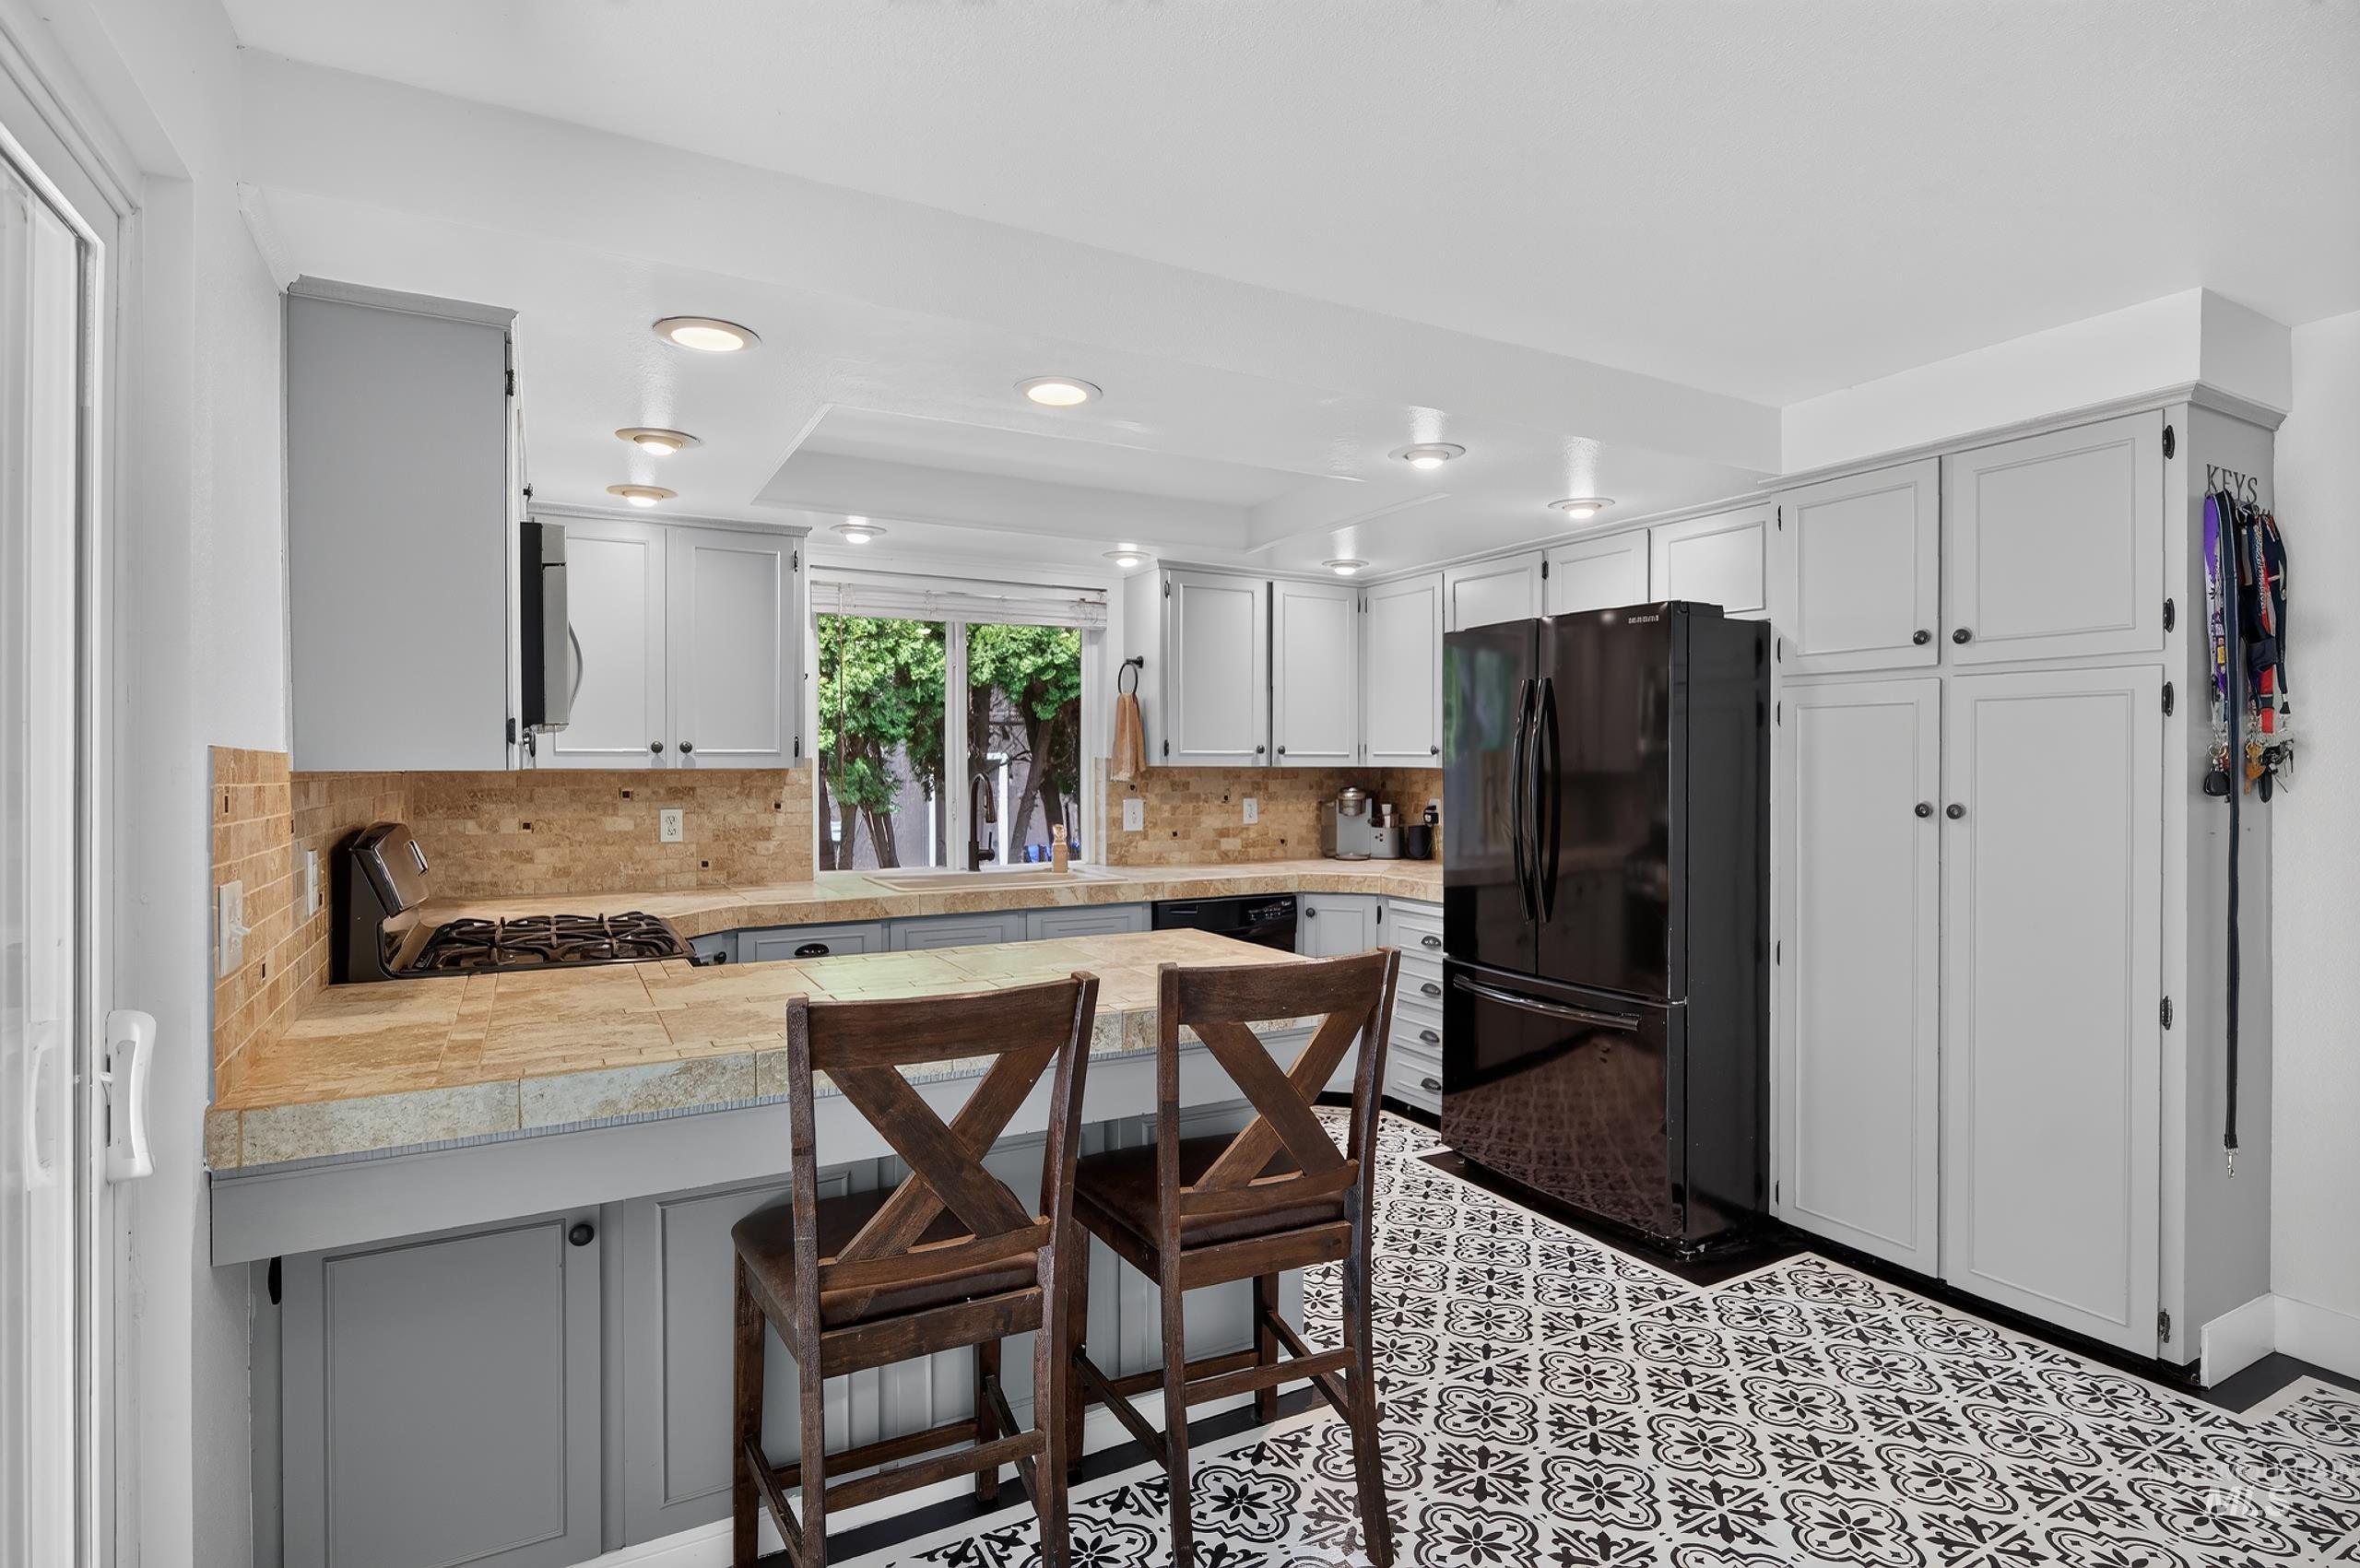
Kitchen featuring light gray cabinetry, stone countertops, a tile backsplash, patterned floor tiling, and a built-in black refrigerator
-
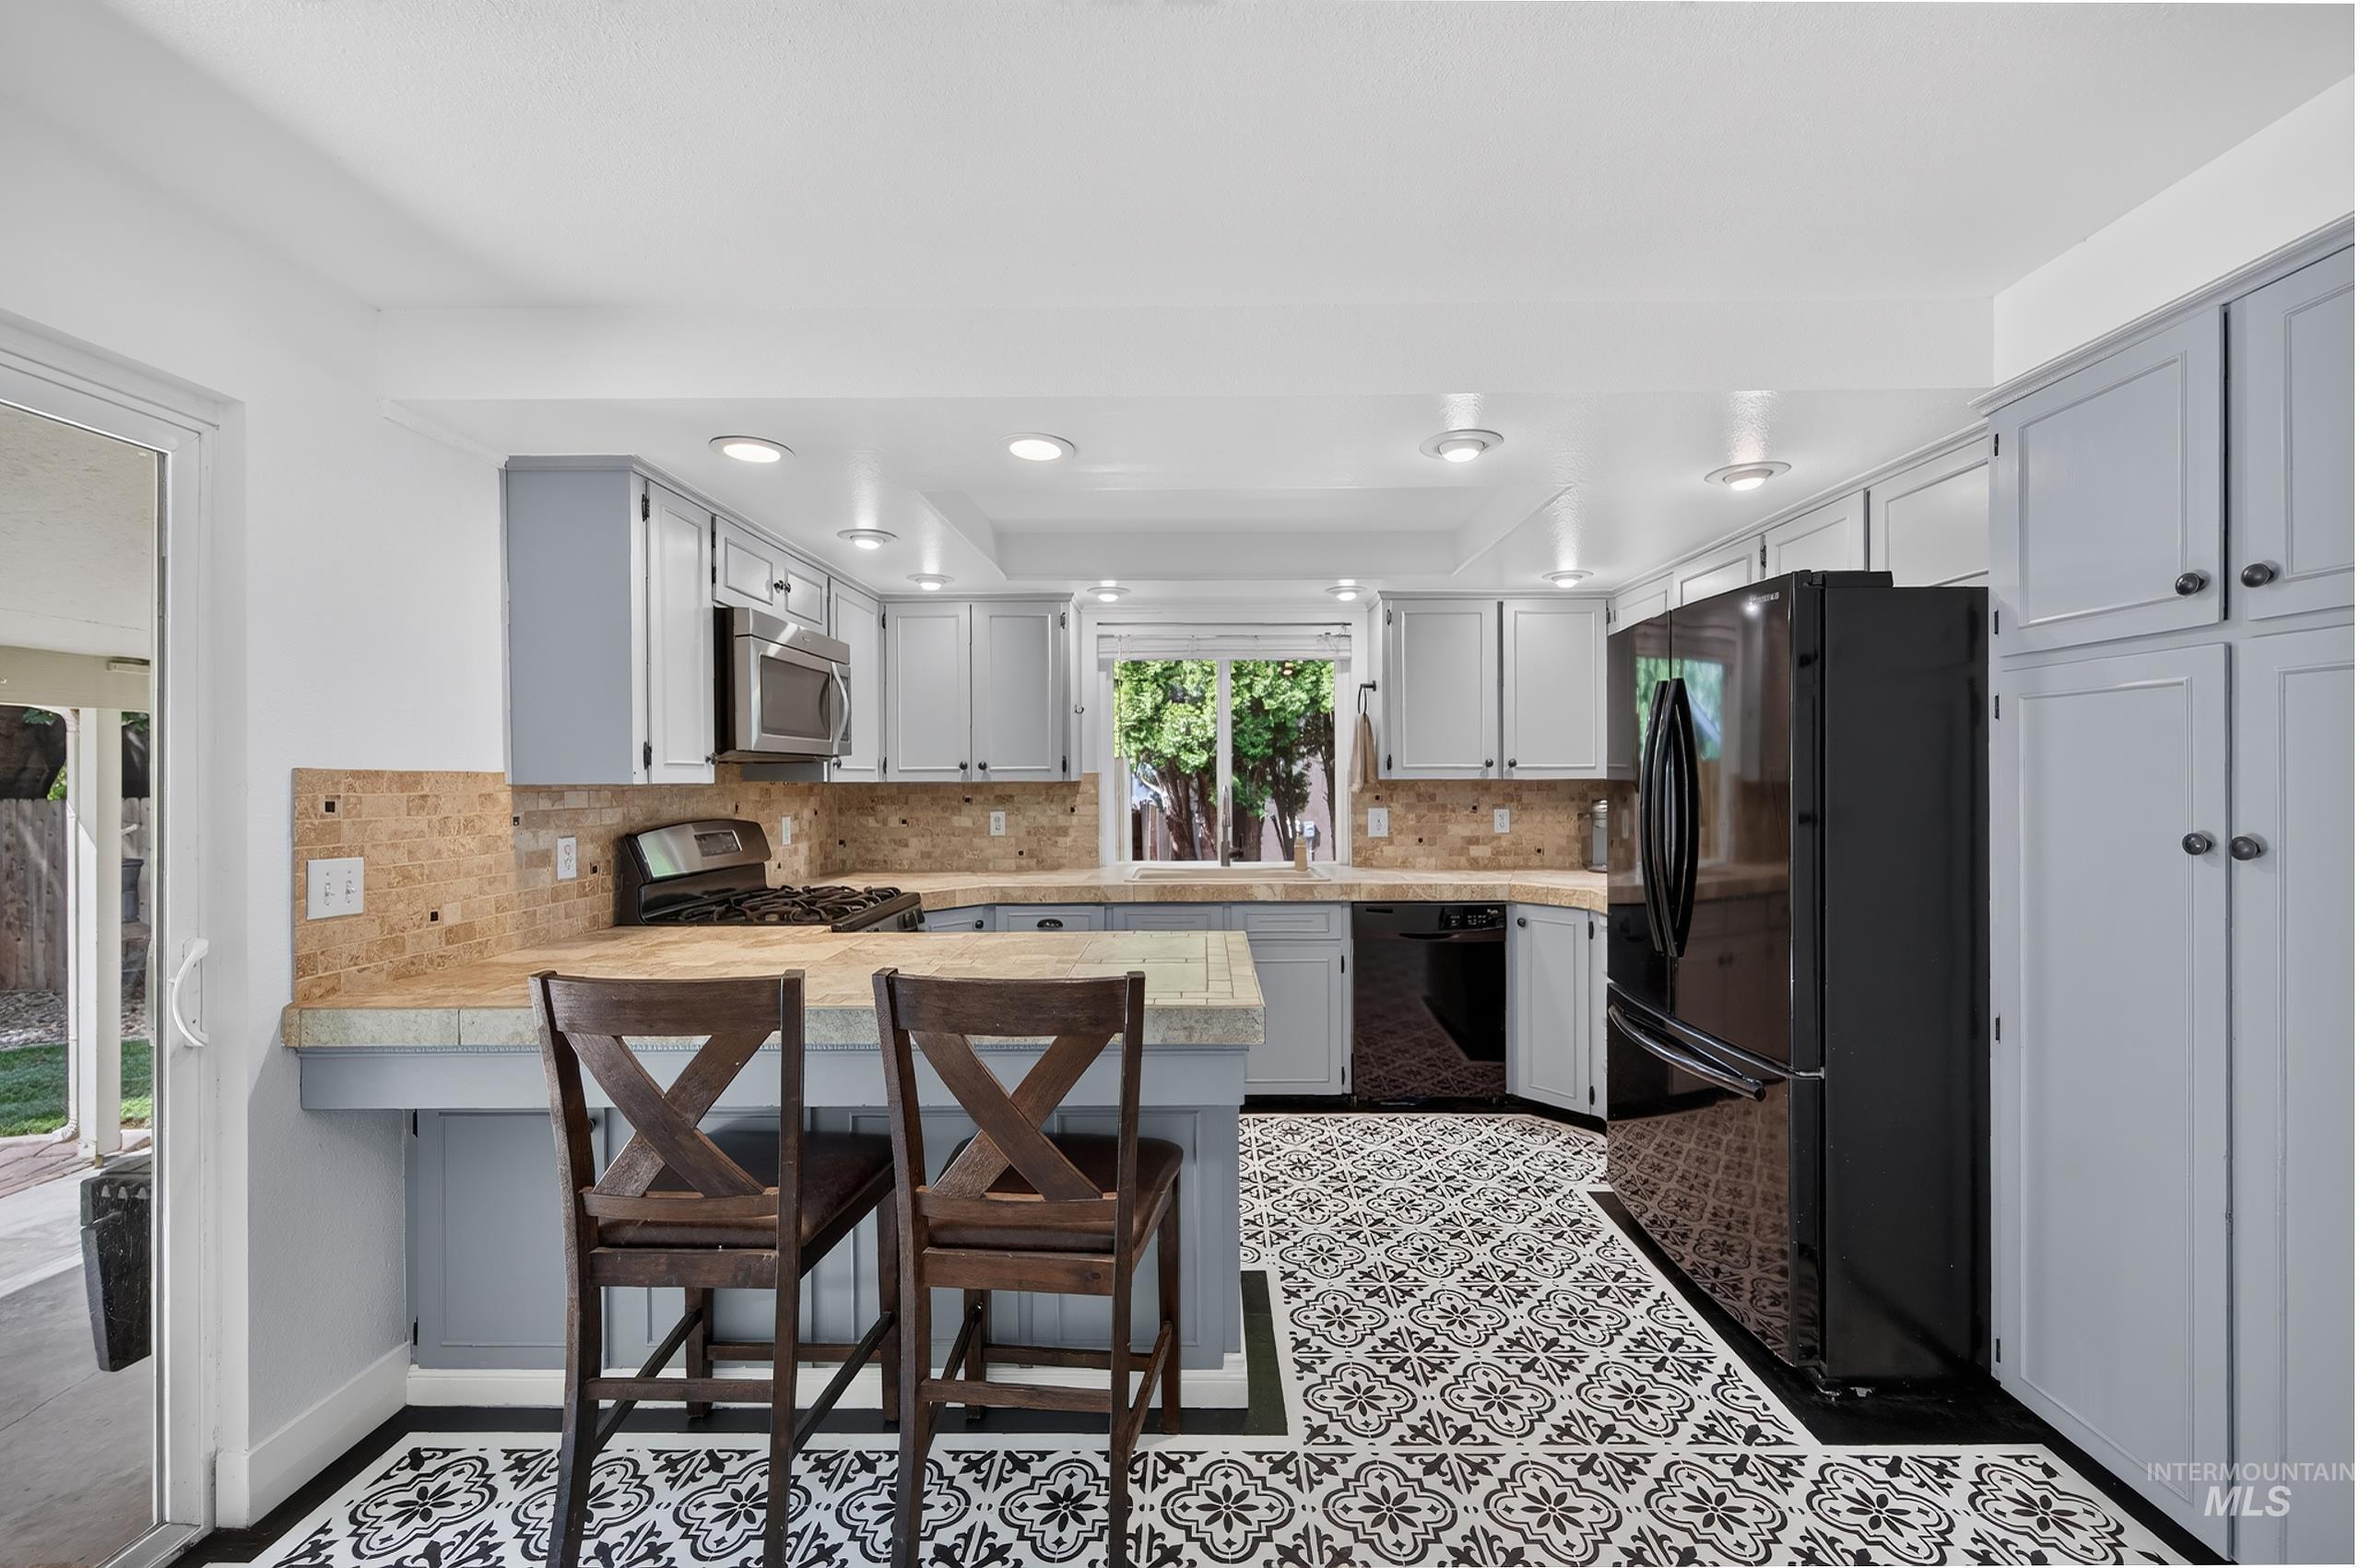
Kitchen featuring light gray cabinetry, built-in stainless steel microwave, black appliances, patterned floor tile, and a light-toned backsplash
-
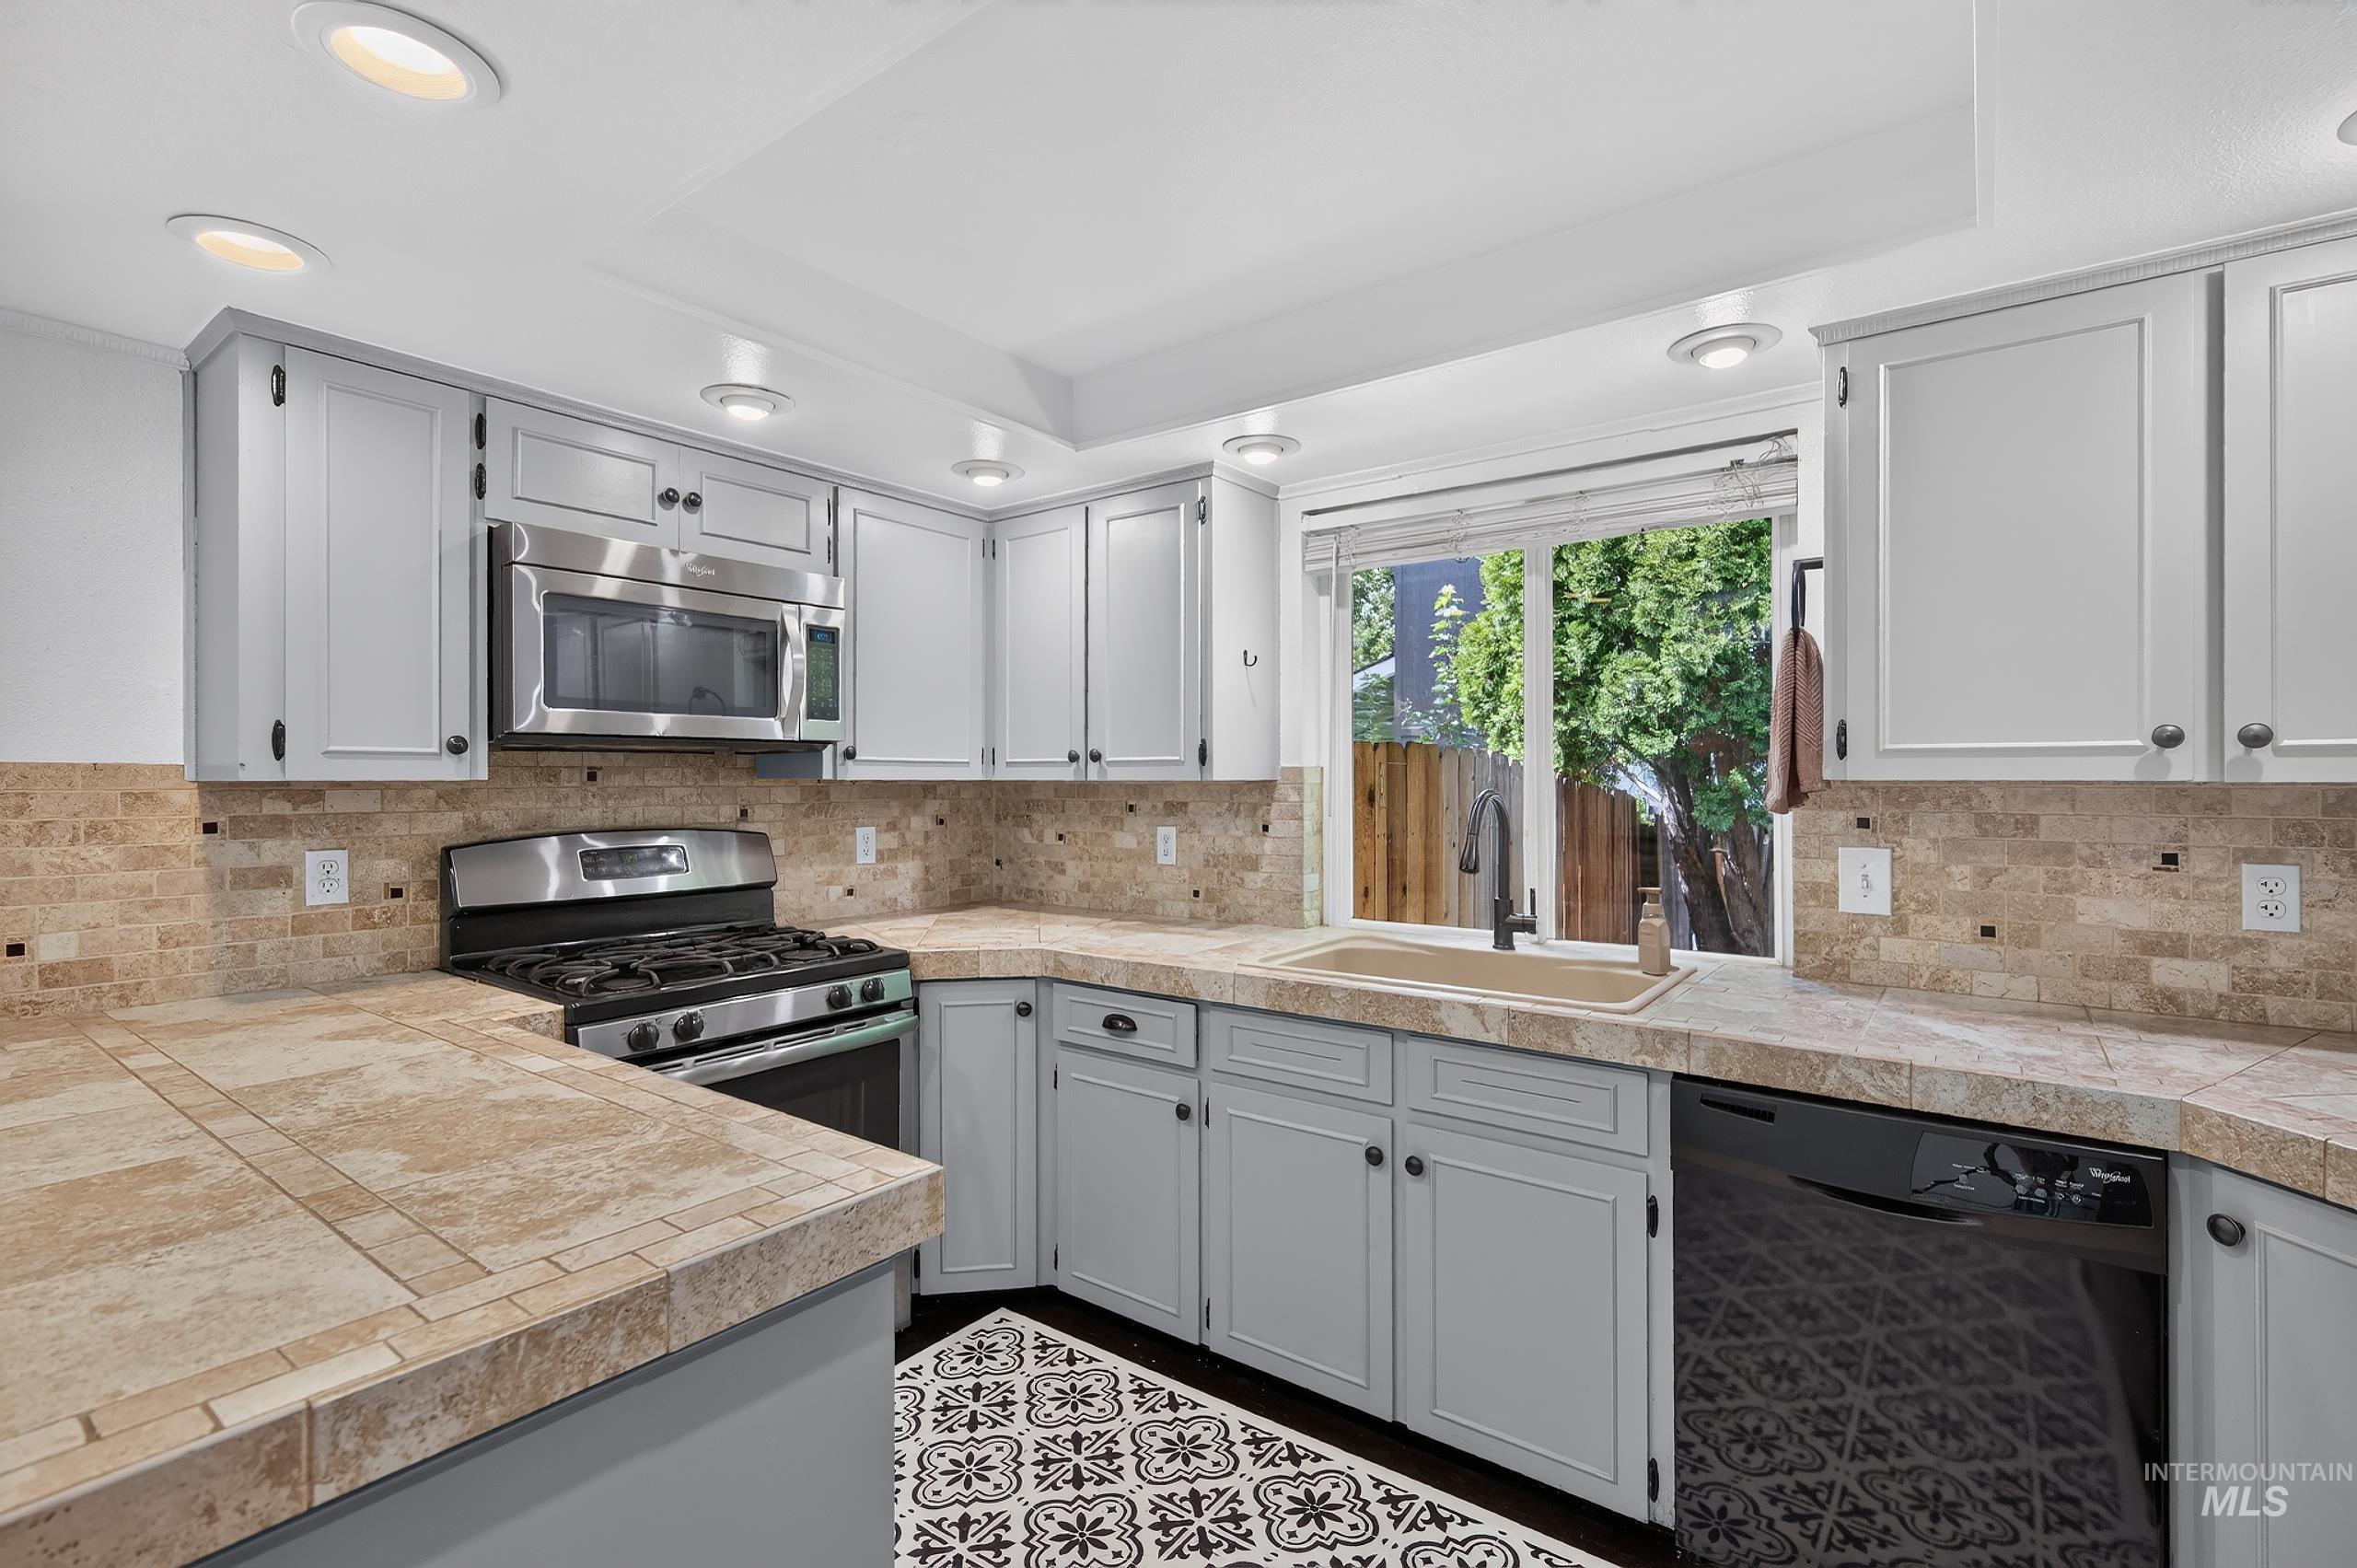
Kitchen featuring light gray cabinetry, stainless steel microwave, gas range, tile countertops, and a tile backsplash
-
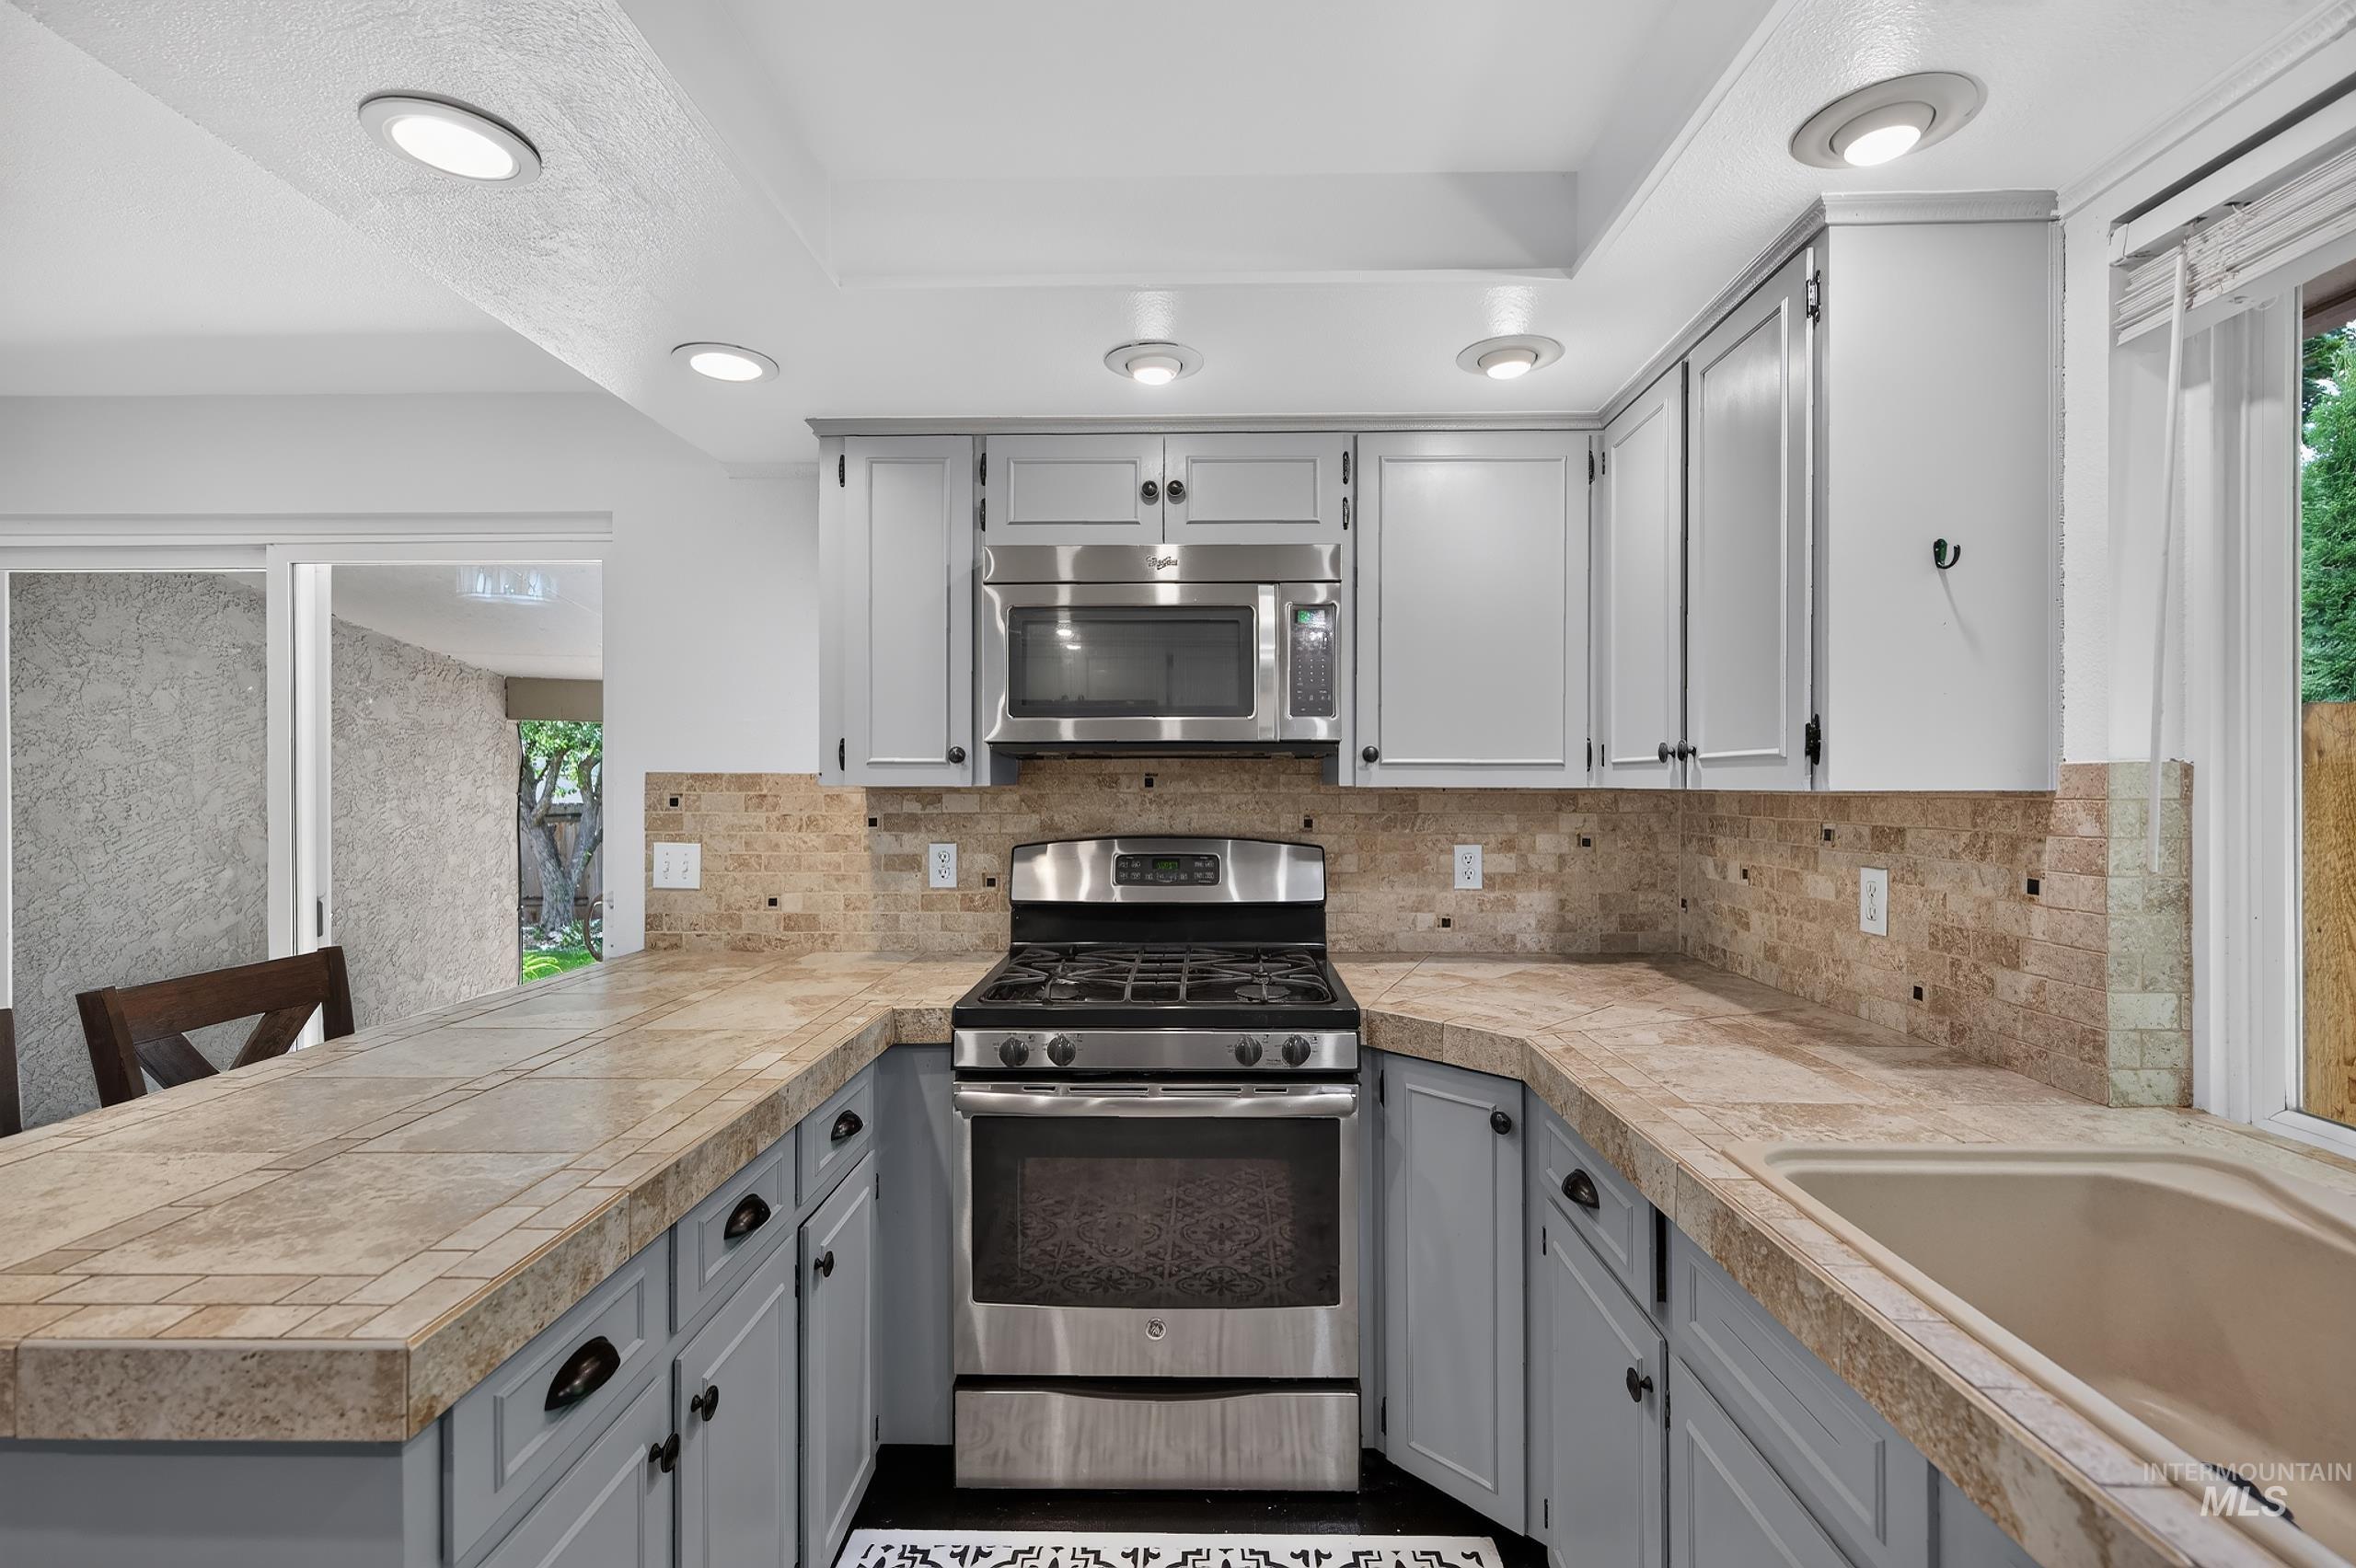
Kitchen featuring stainless steel range, built-in microwave, light gray cabinetry, tiled countertops, and a tiled backsplash
-
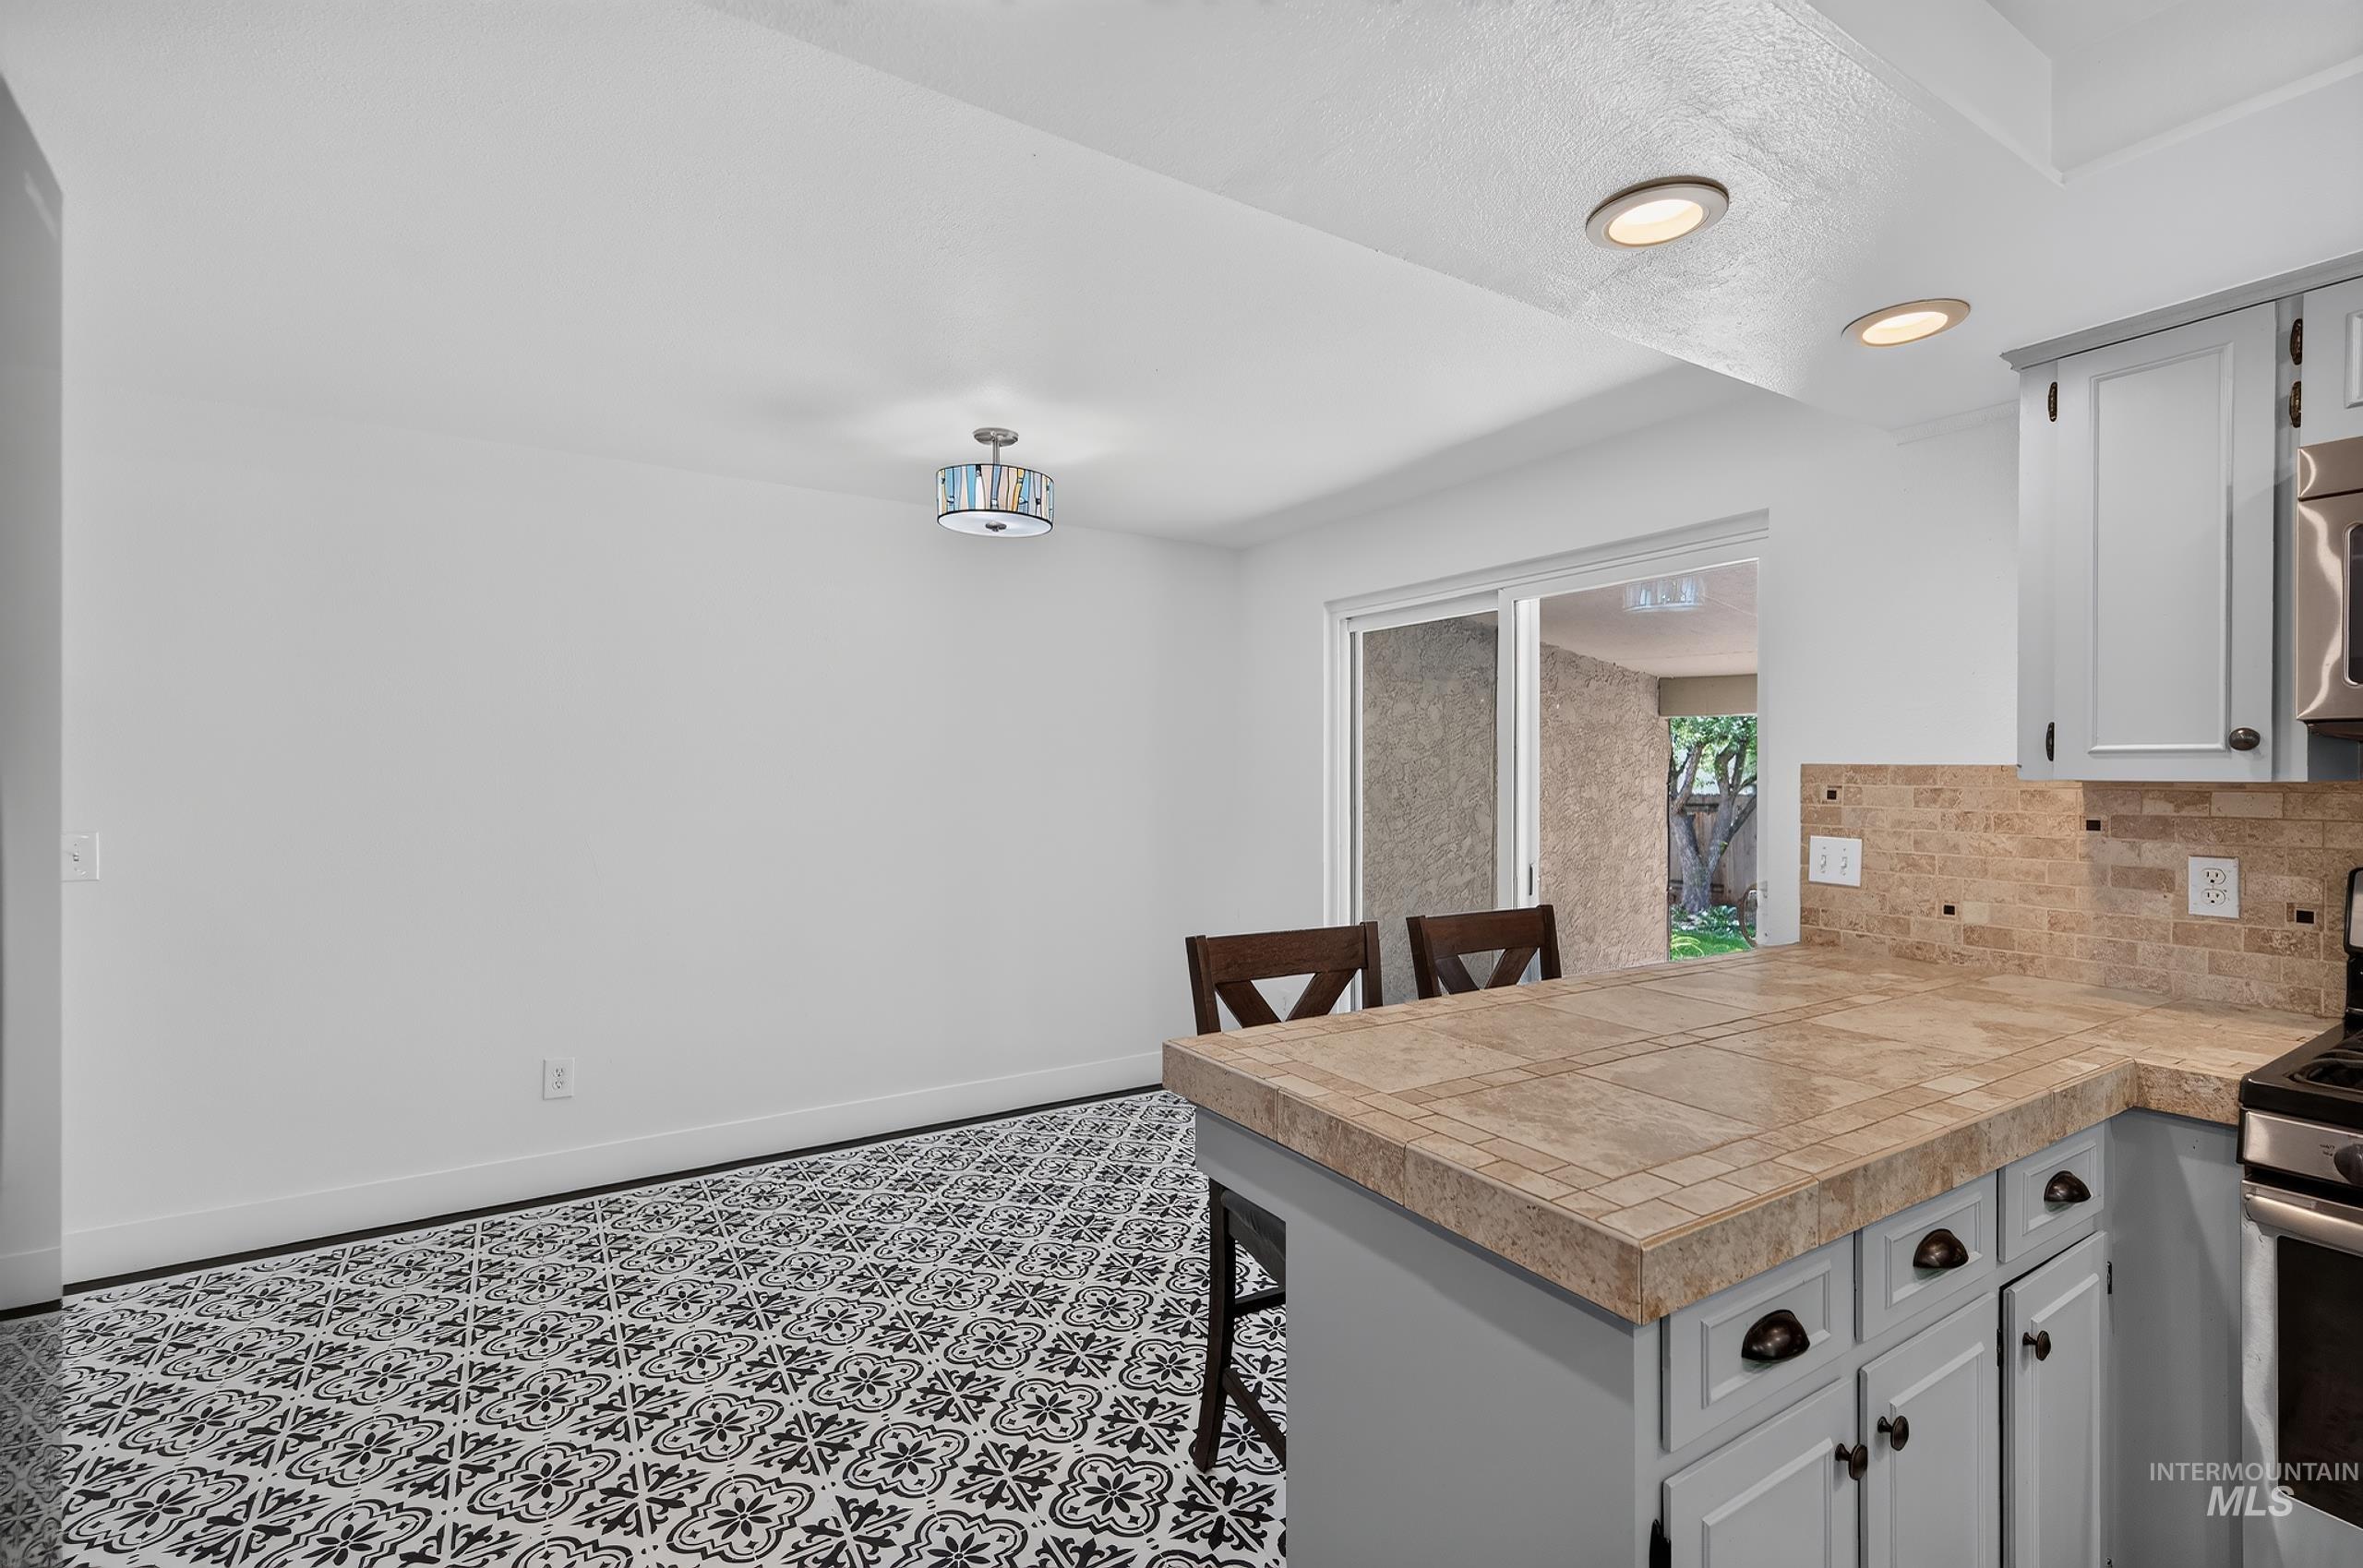
Patterned tile flooring, recessed lighting, sliding glass door, kitchen island with tile countertop, and light gray cabinetry
-
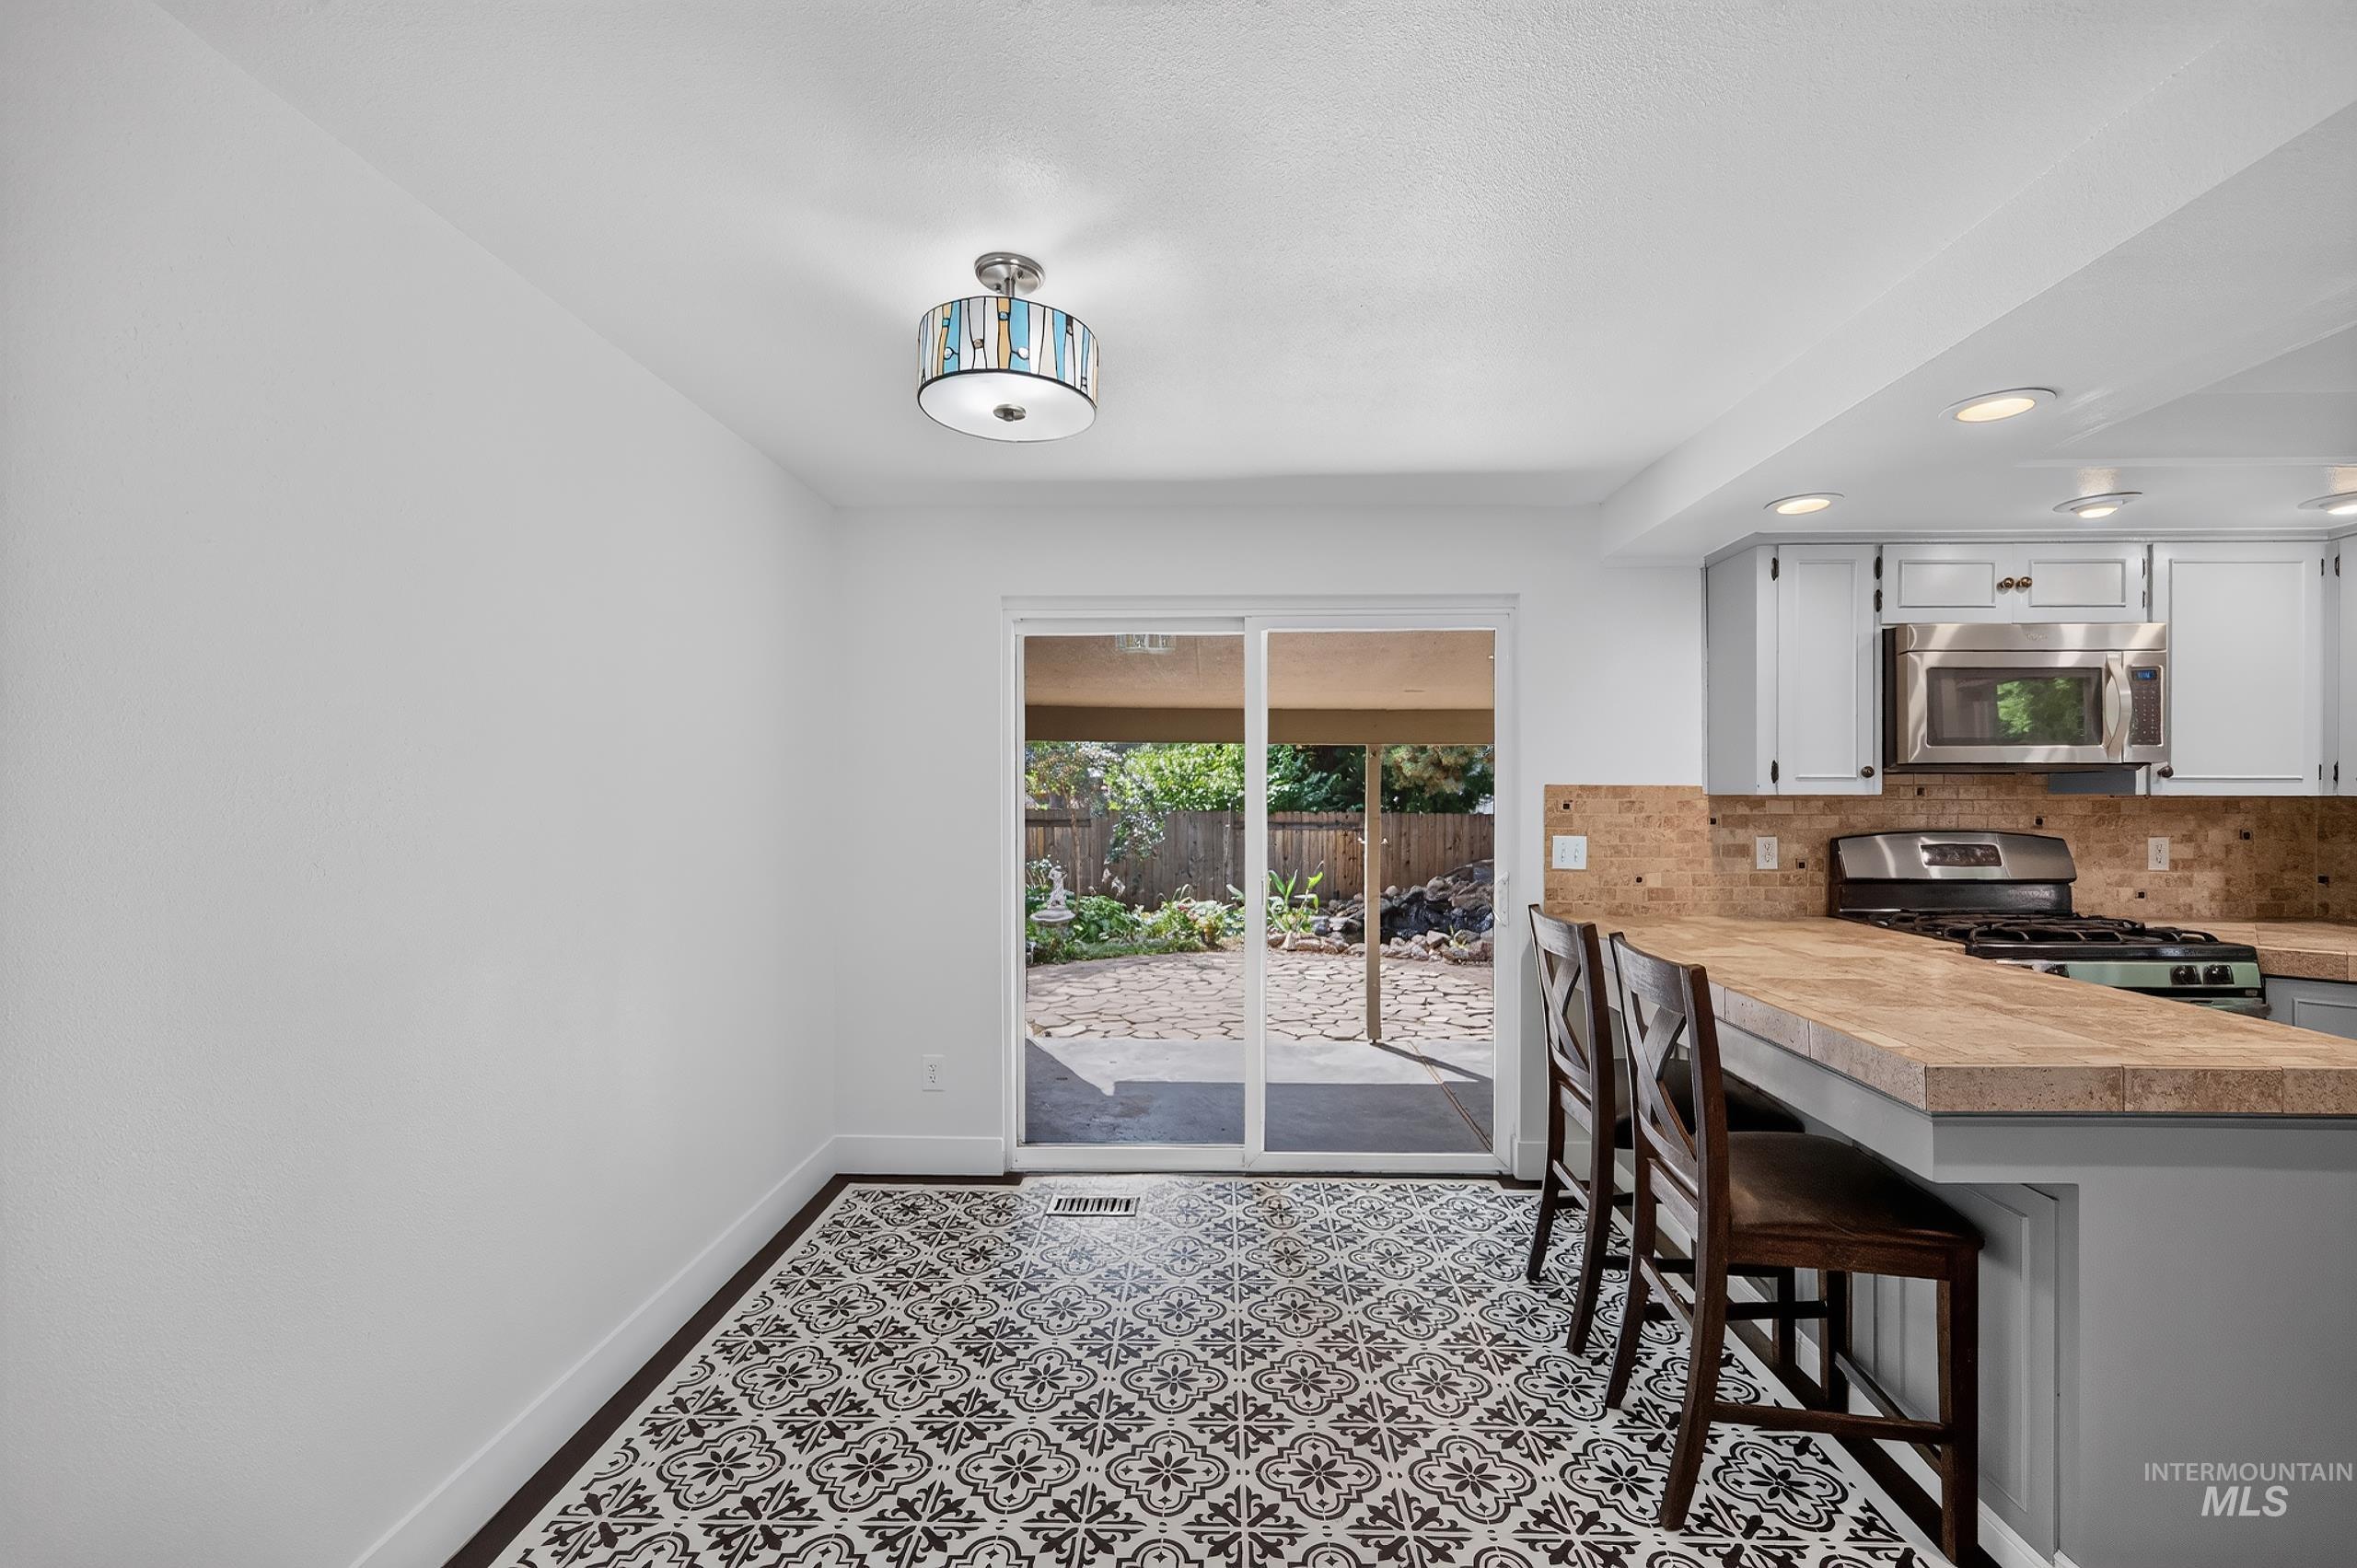
Patterned tile flooring, sliding glass patio door, stainless steel microwave, gas range, and recessed lighting
-
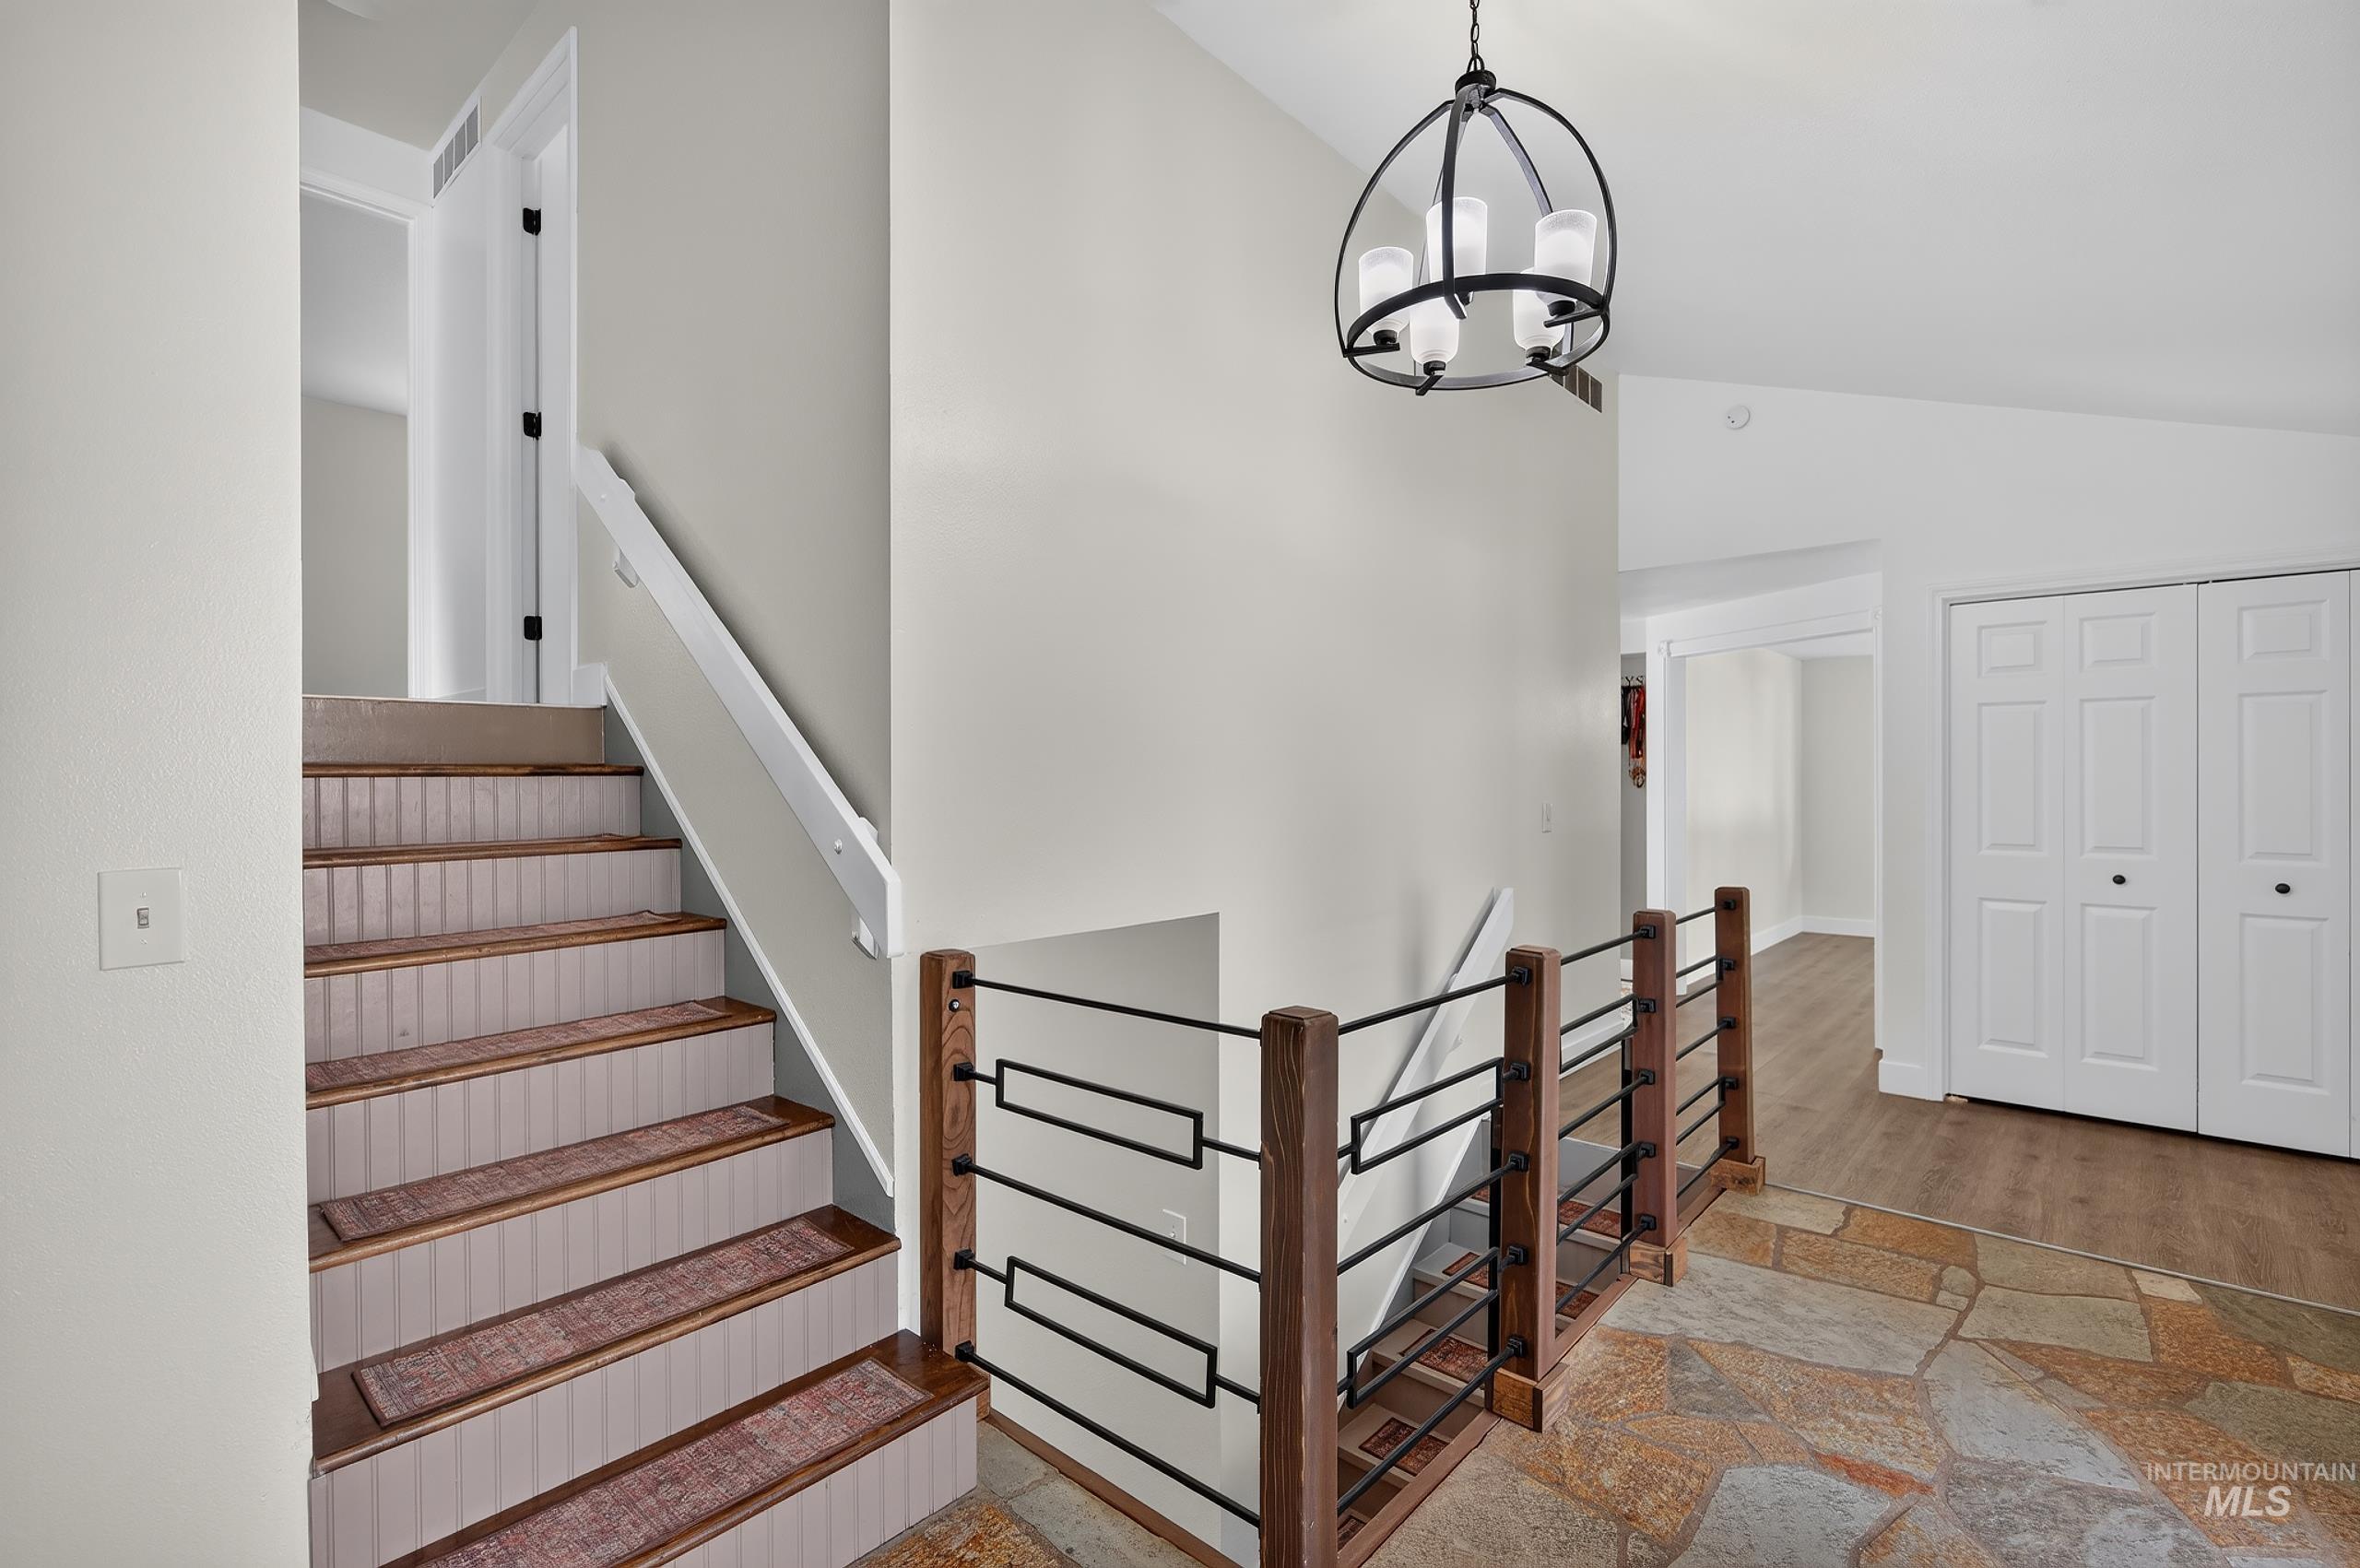
Stone tile flooring, wood-finish flooring, staircase with wood treads, metal and wood railing, and an overhead light fixture
-

Wood-finish flooring, ceiling fan with integrated lighting, window with horizontal blinds, recessed closet with curtain, and an additional recessed area
-
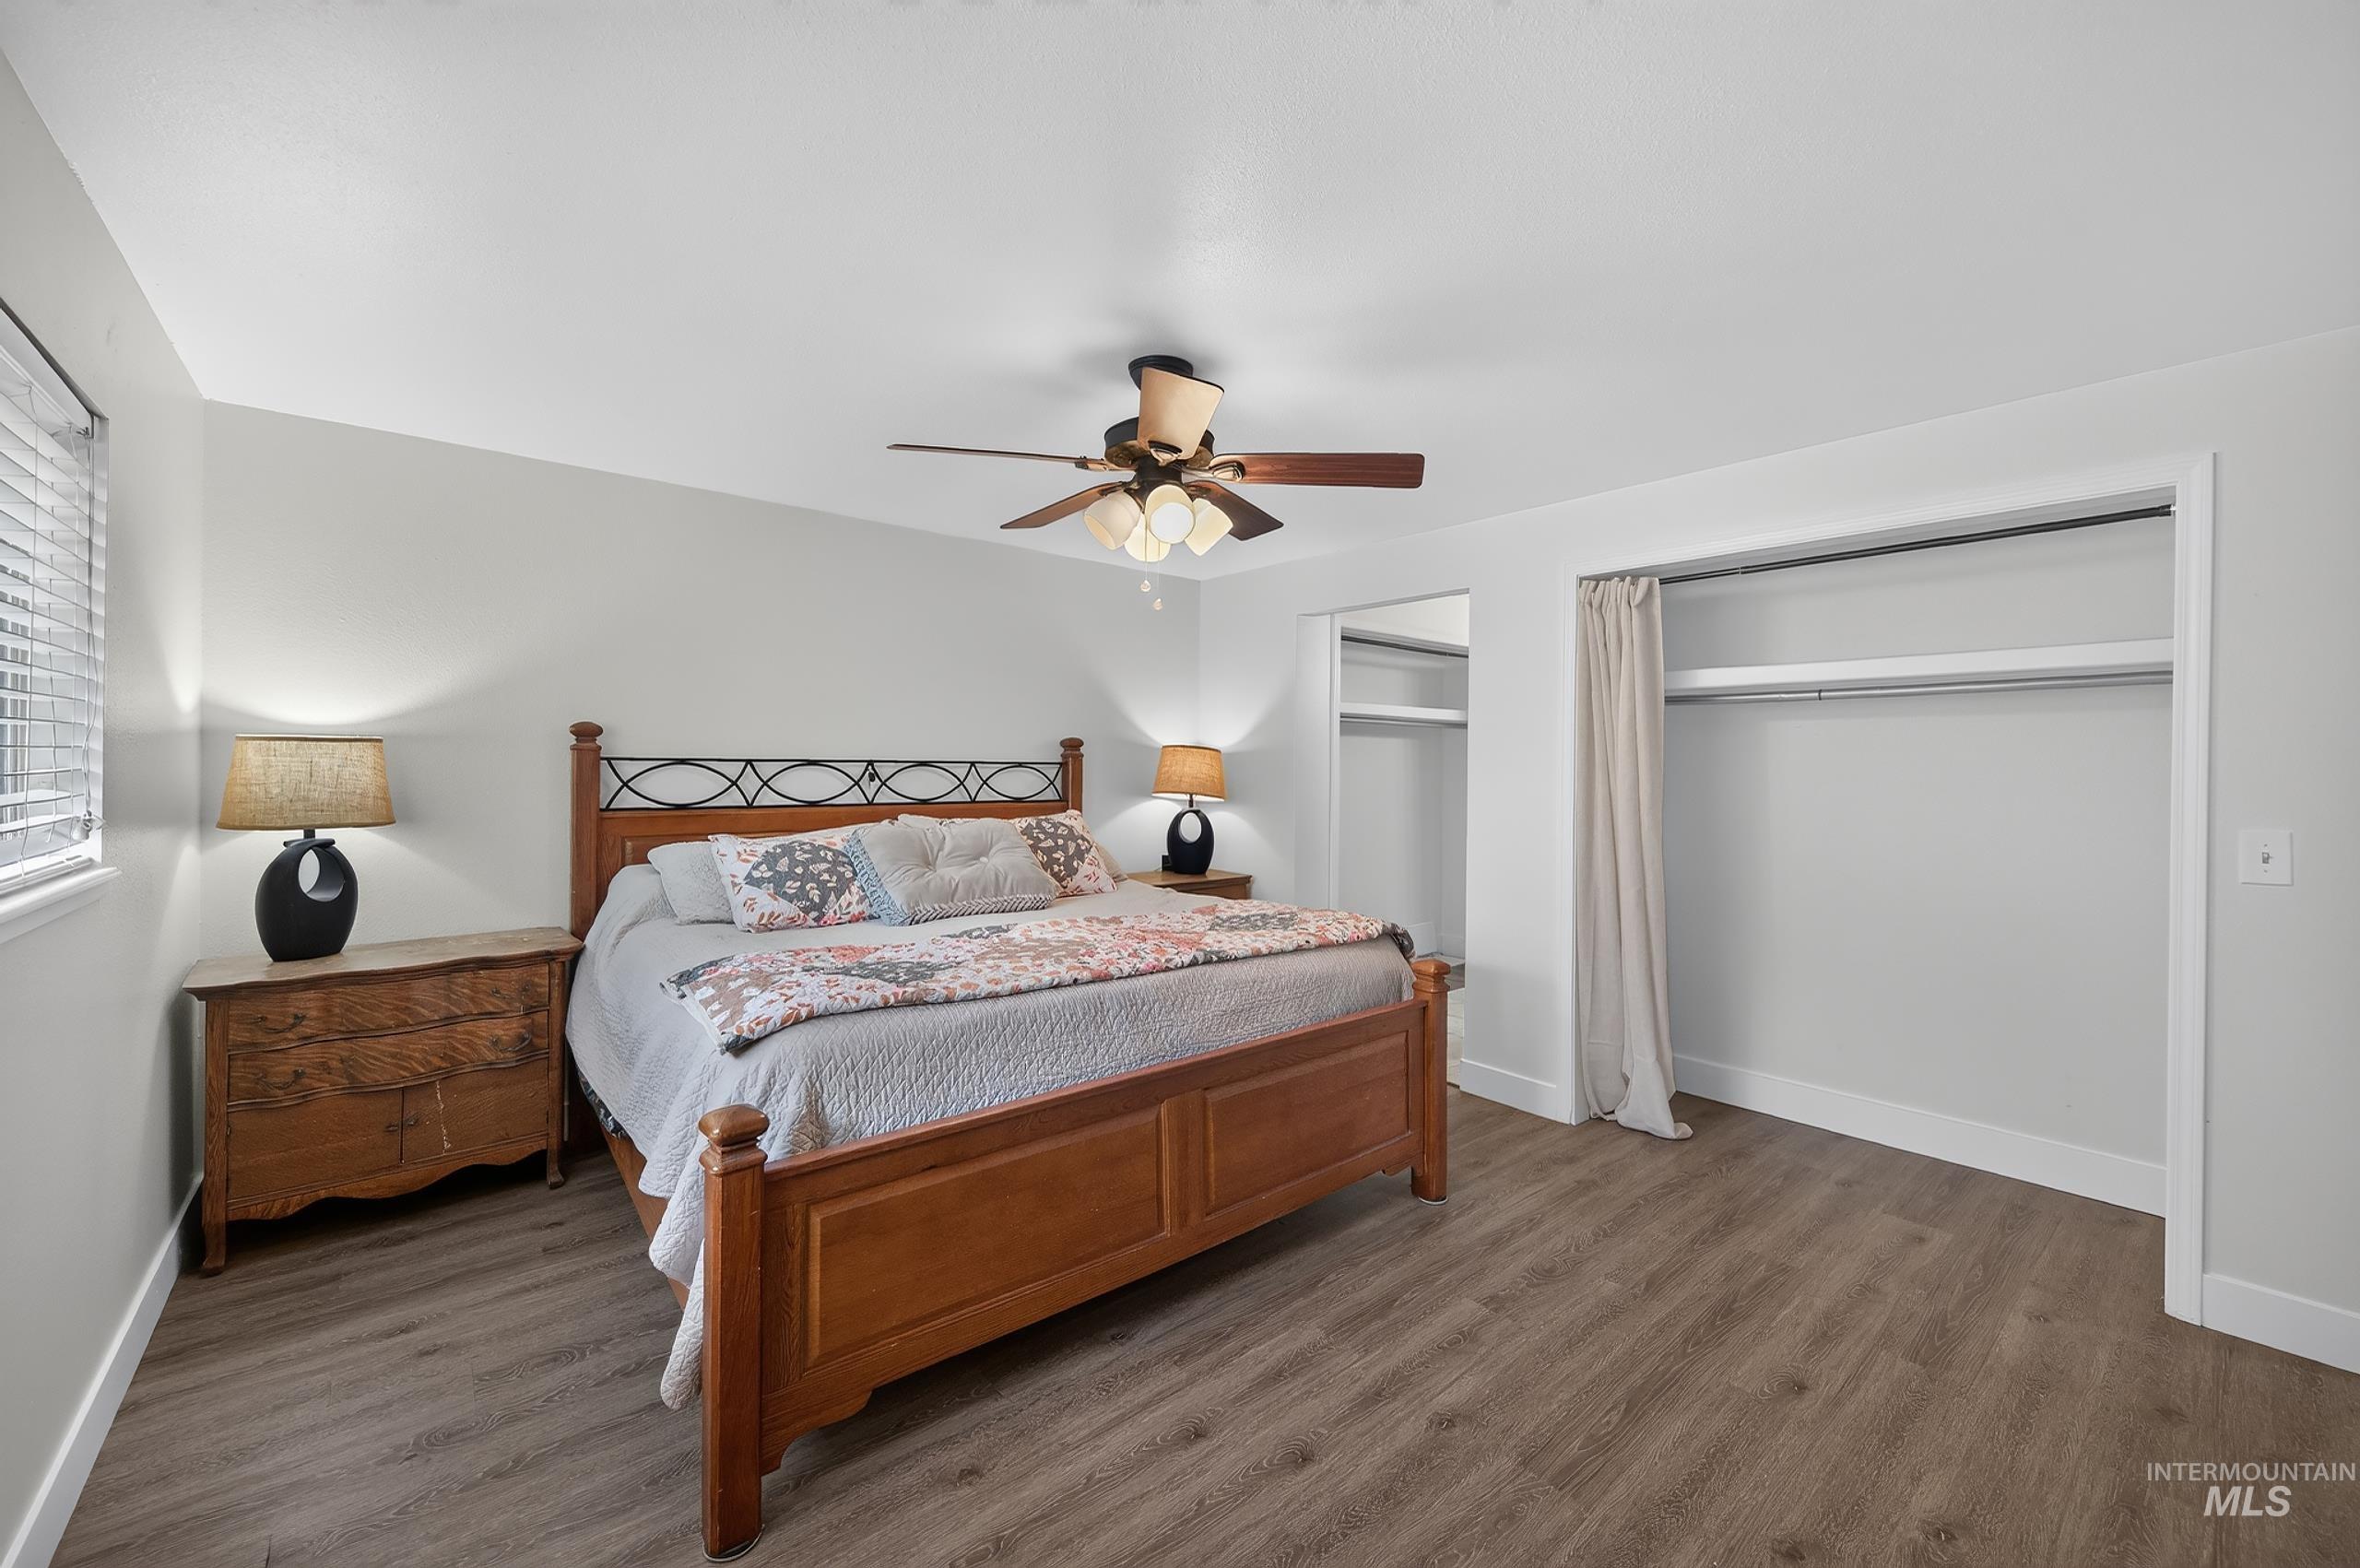
Wood-finish flooring, ceiling fan with integrated lighting, and dual closet spaces with hanging rods
-
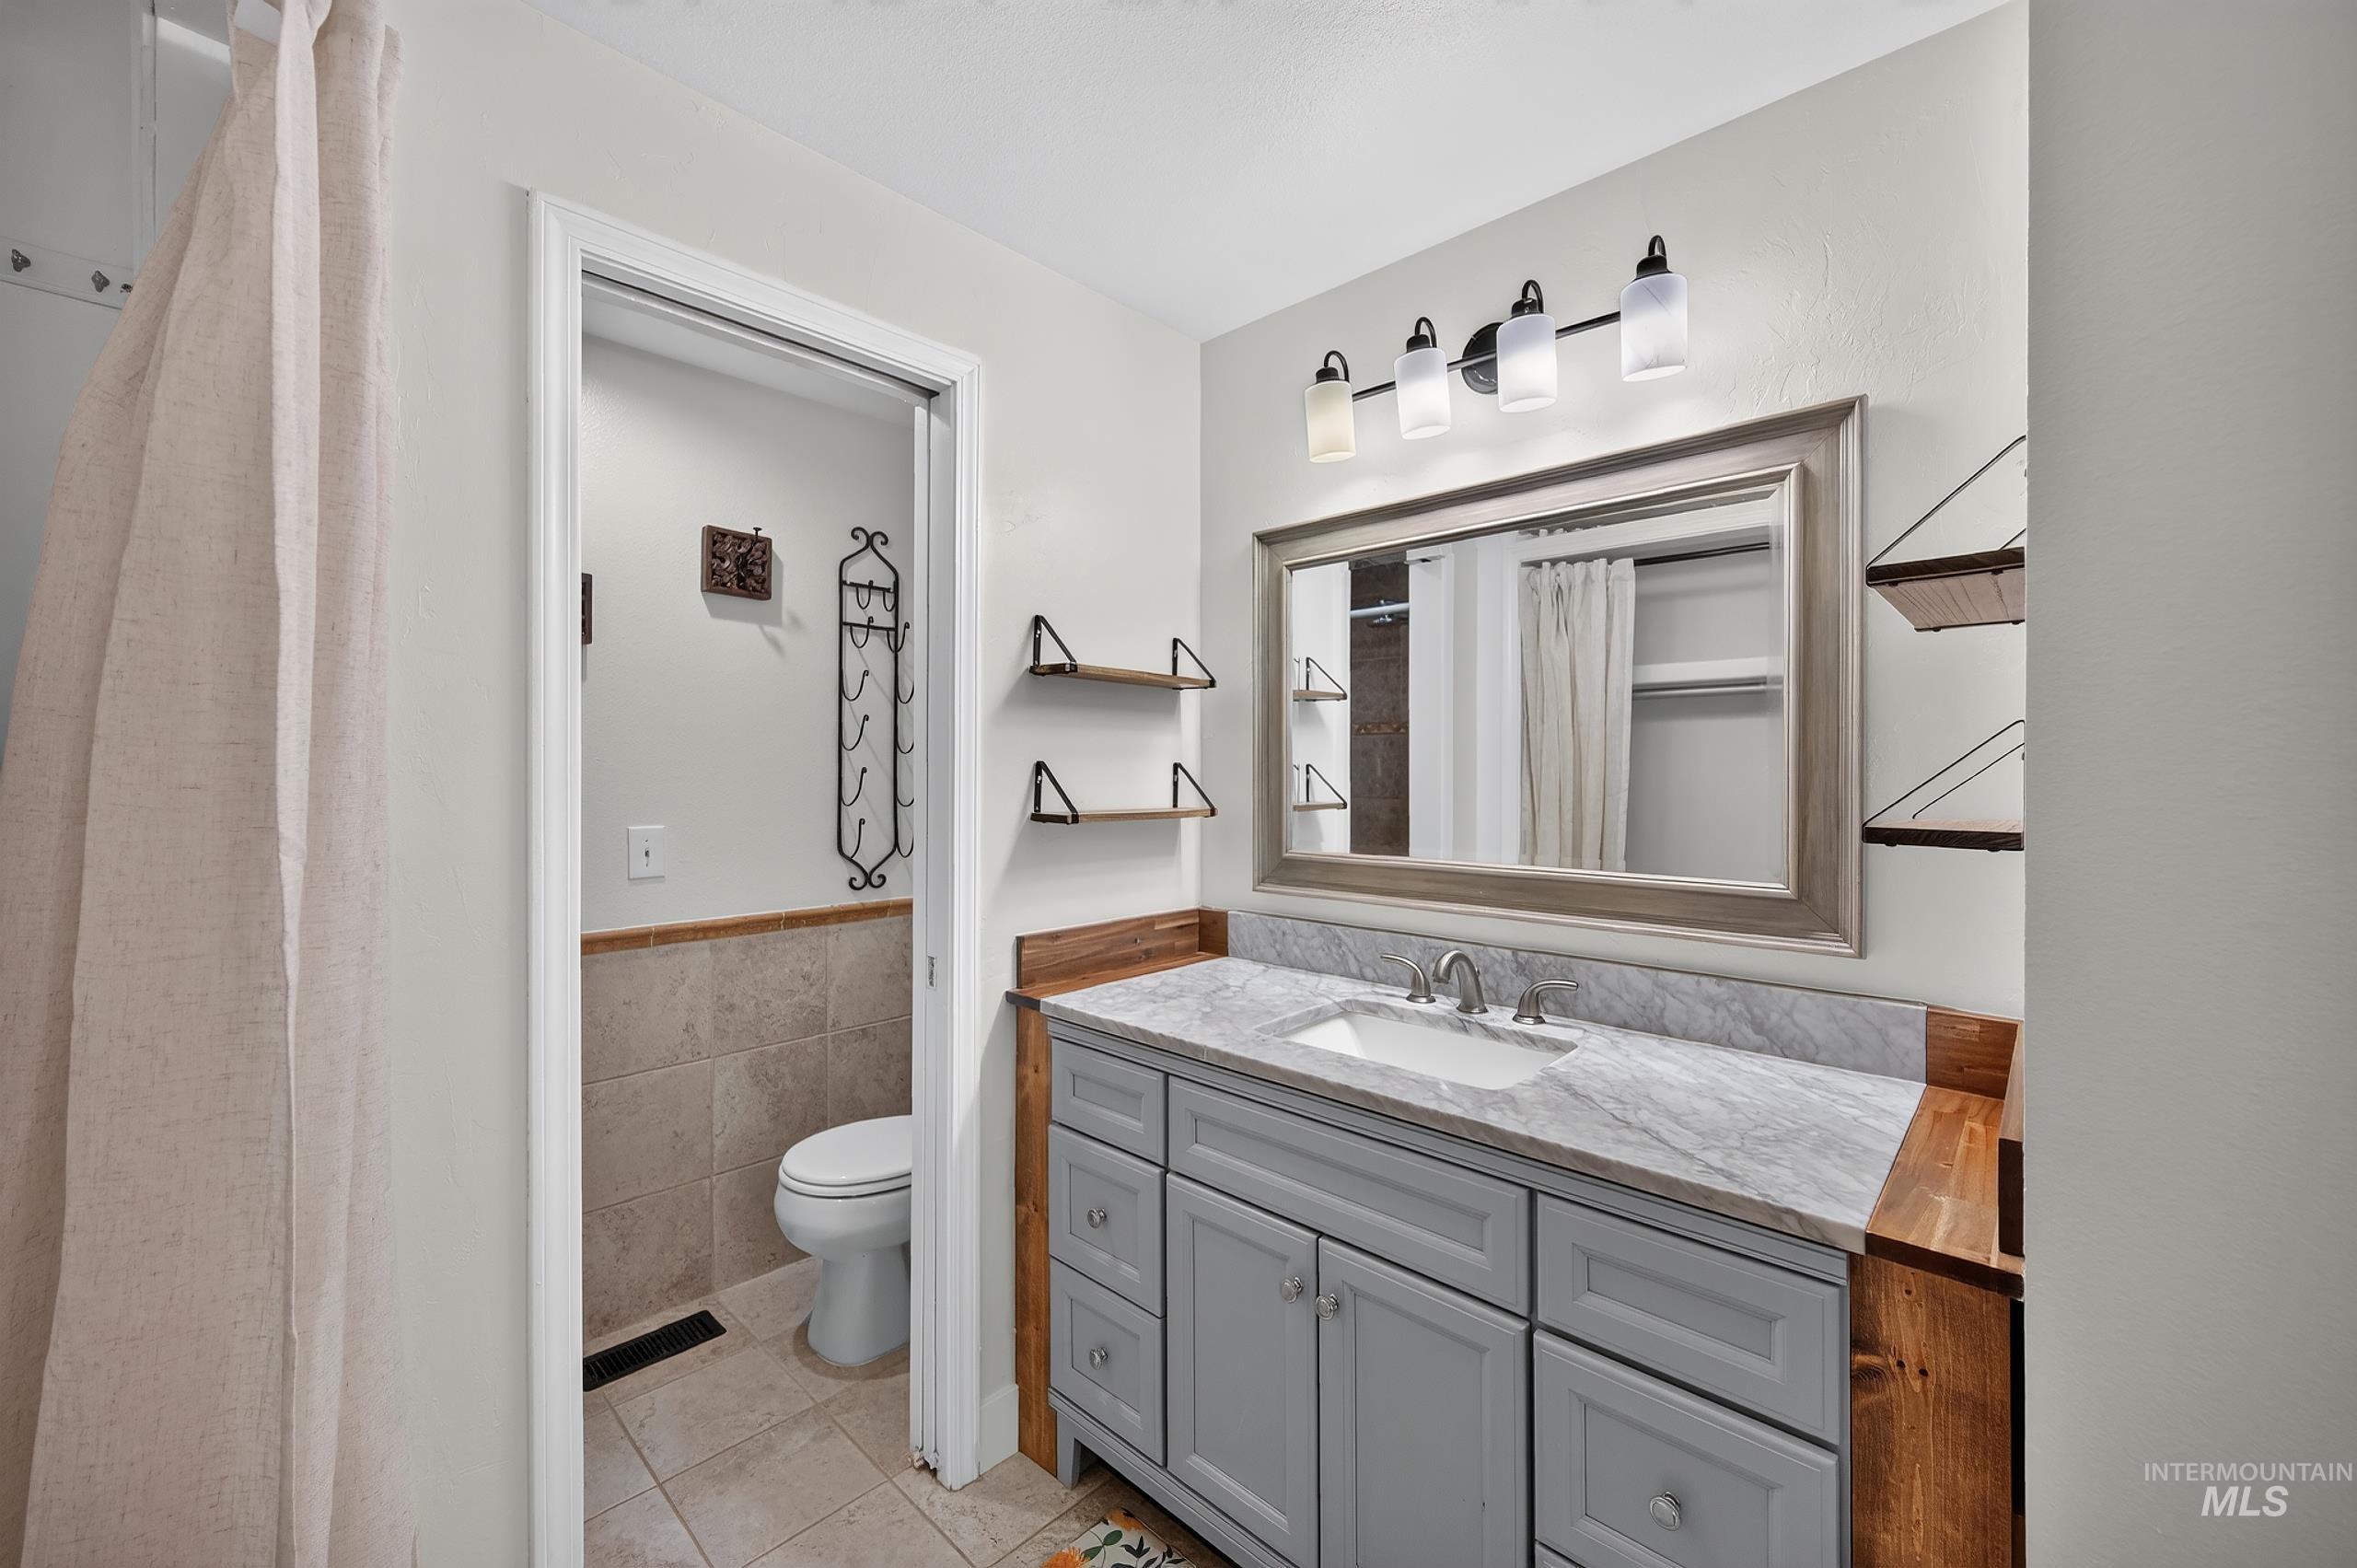
Bathroom vanity with a white rectangular sink, framed mirror, and a four-light fixture
-
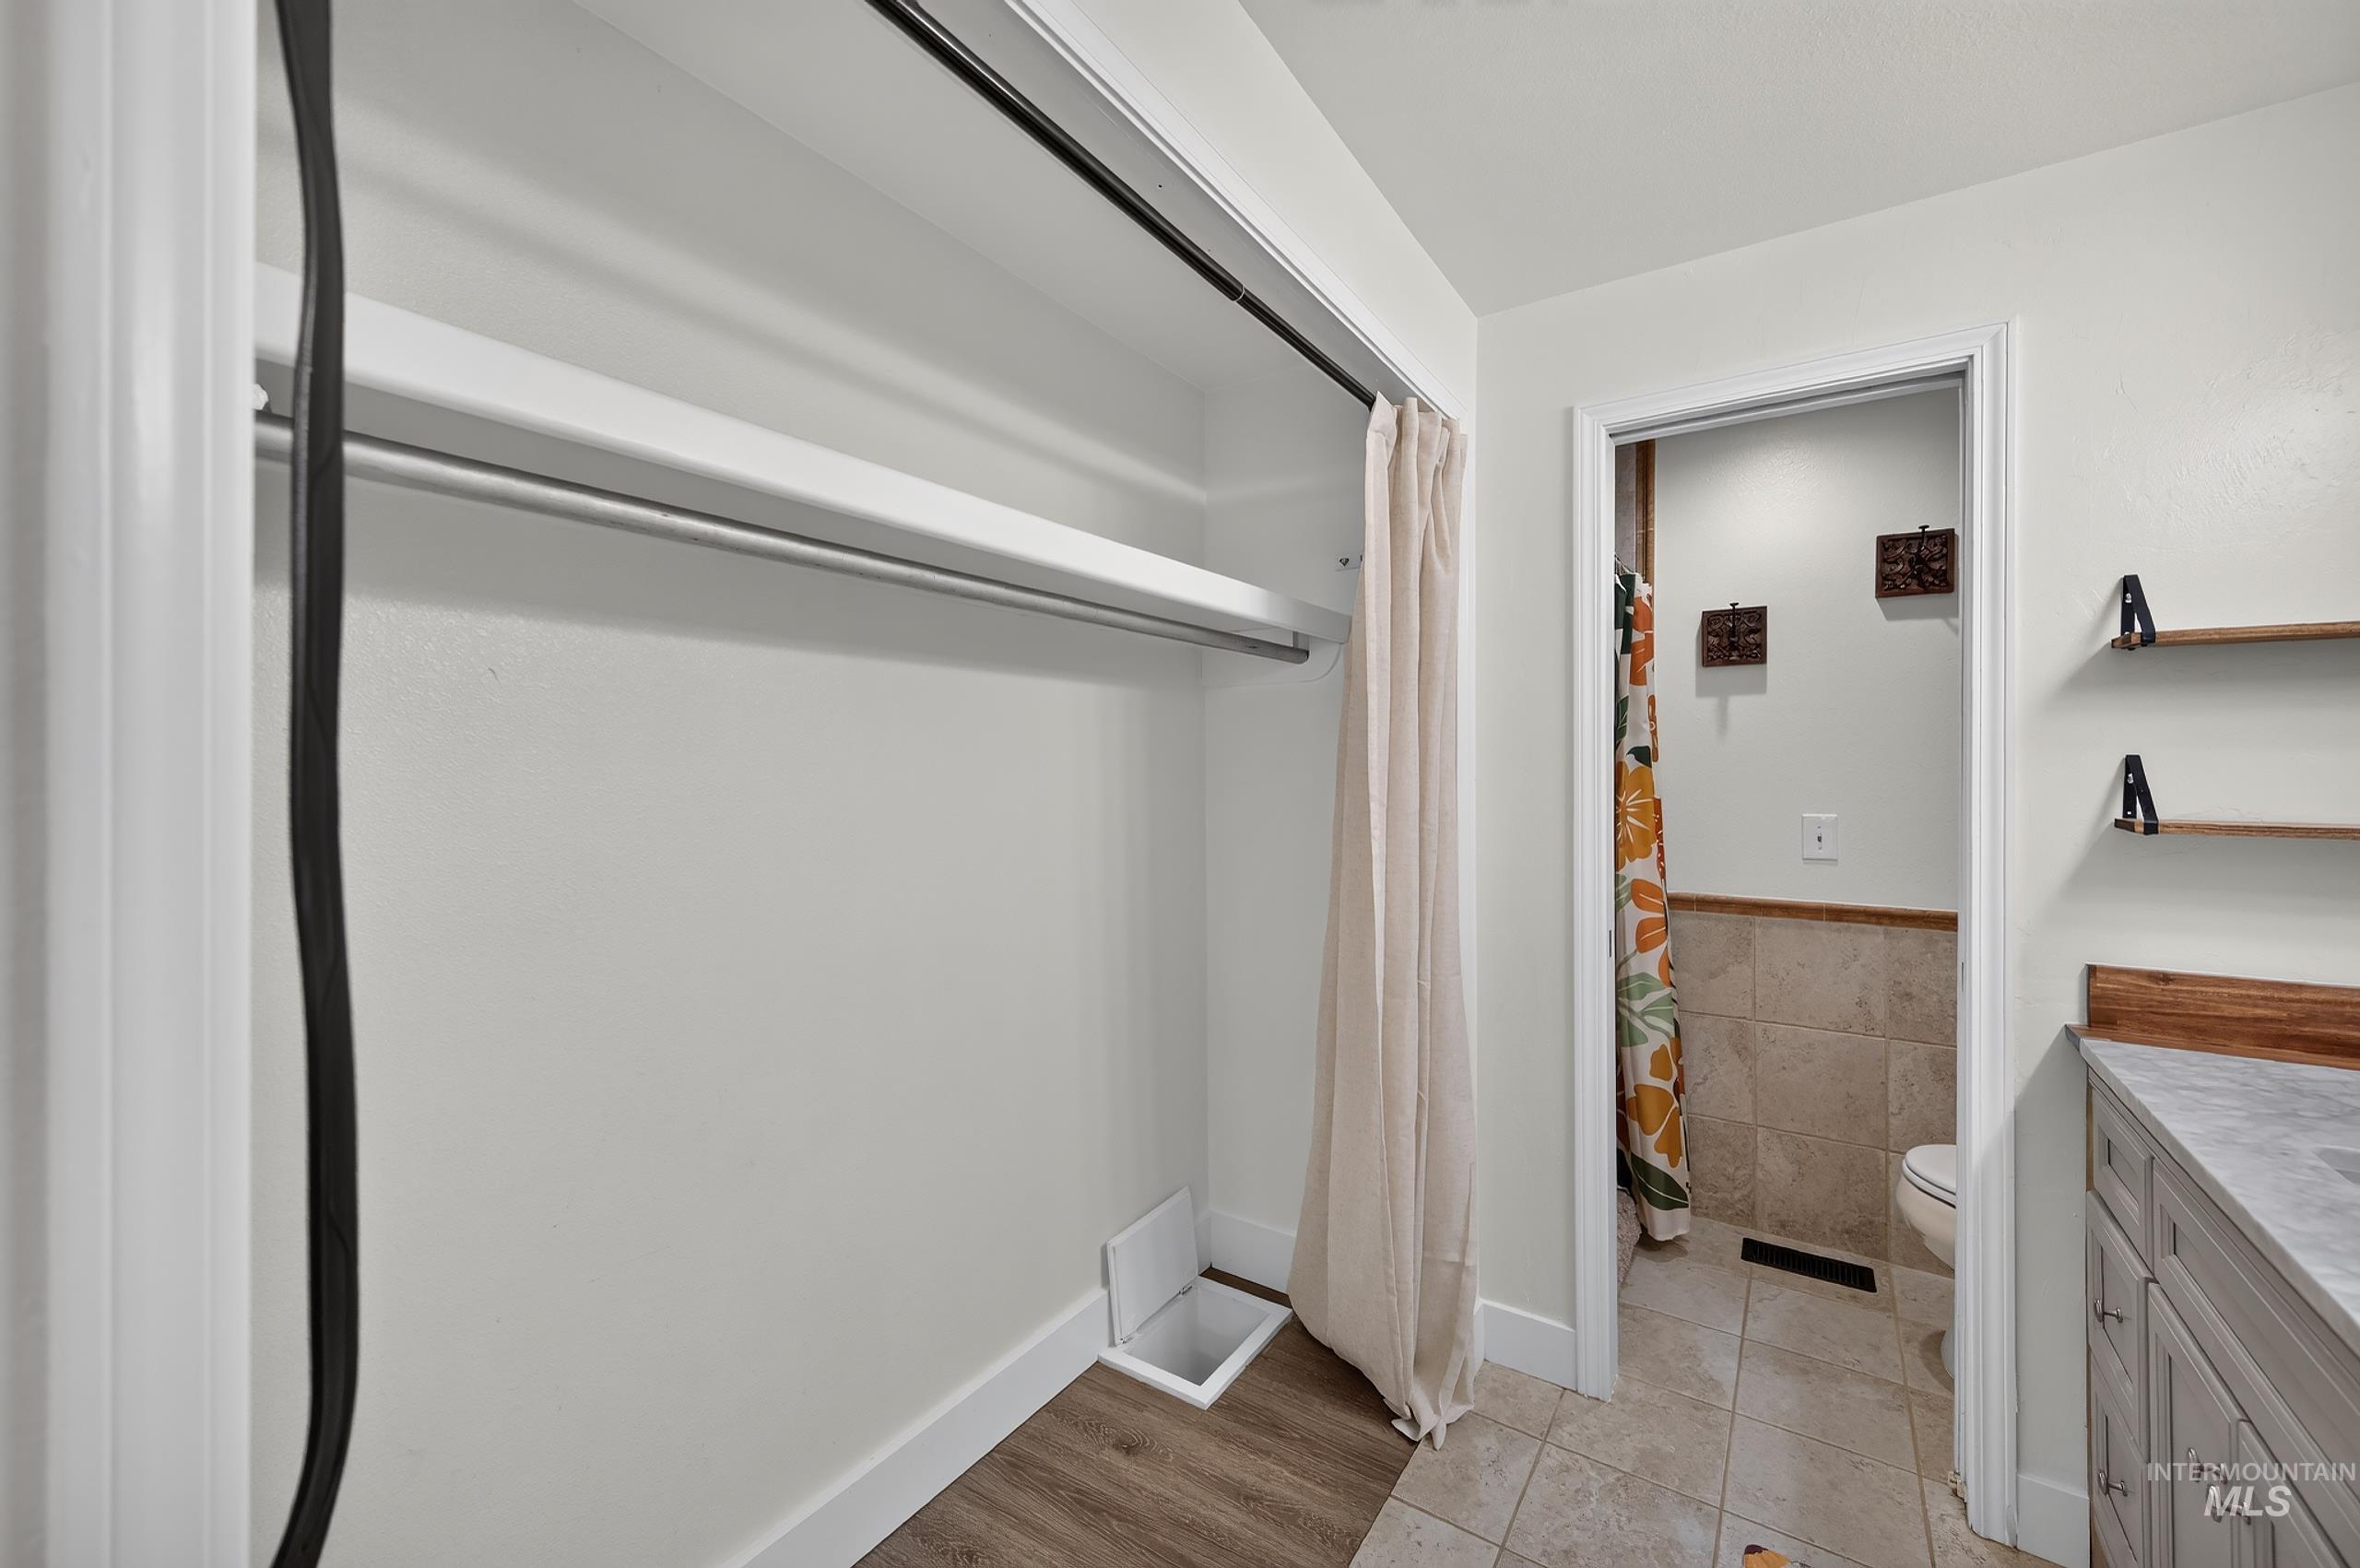
Closet with hanging rod, wood-finish flooring, and built-in shelving
-
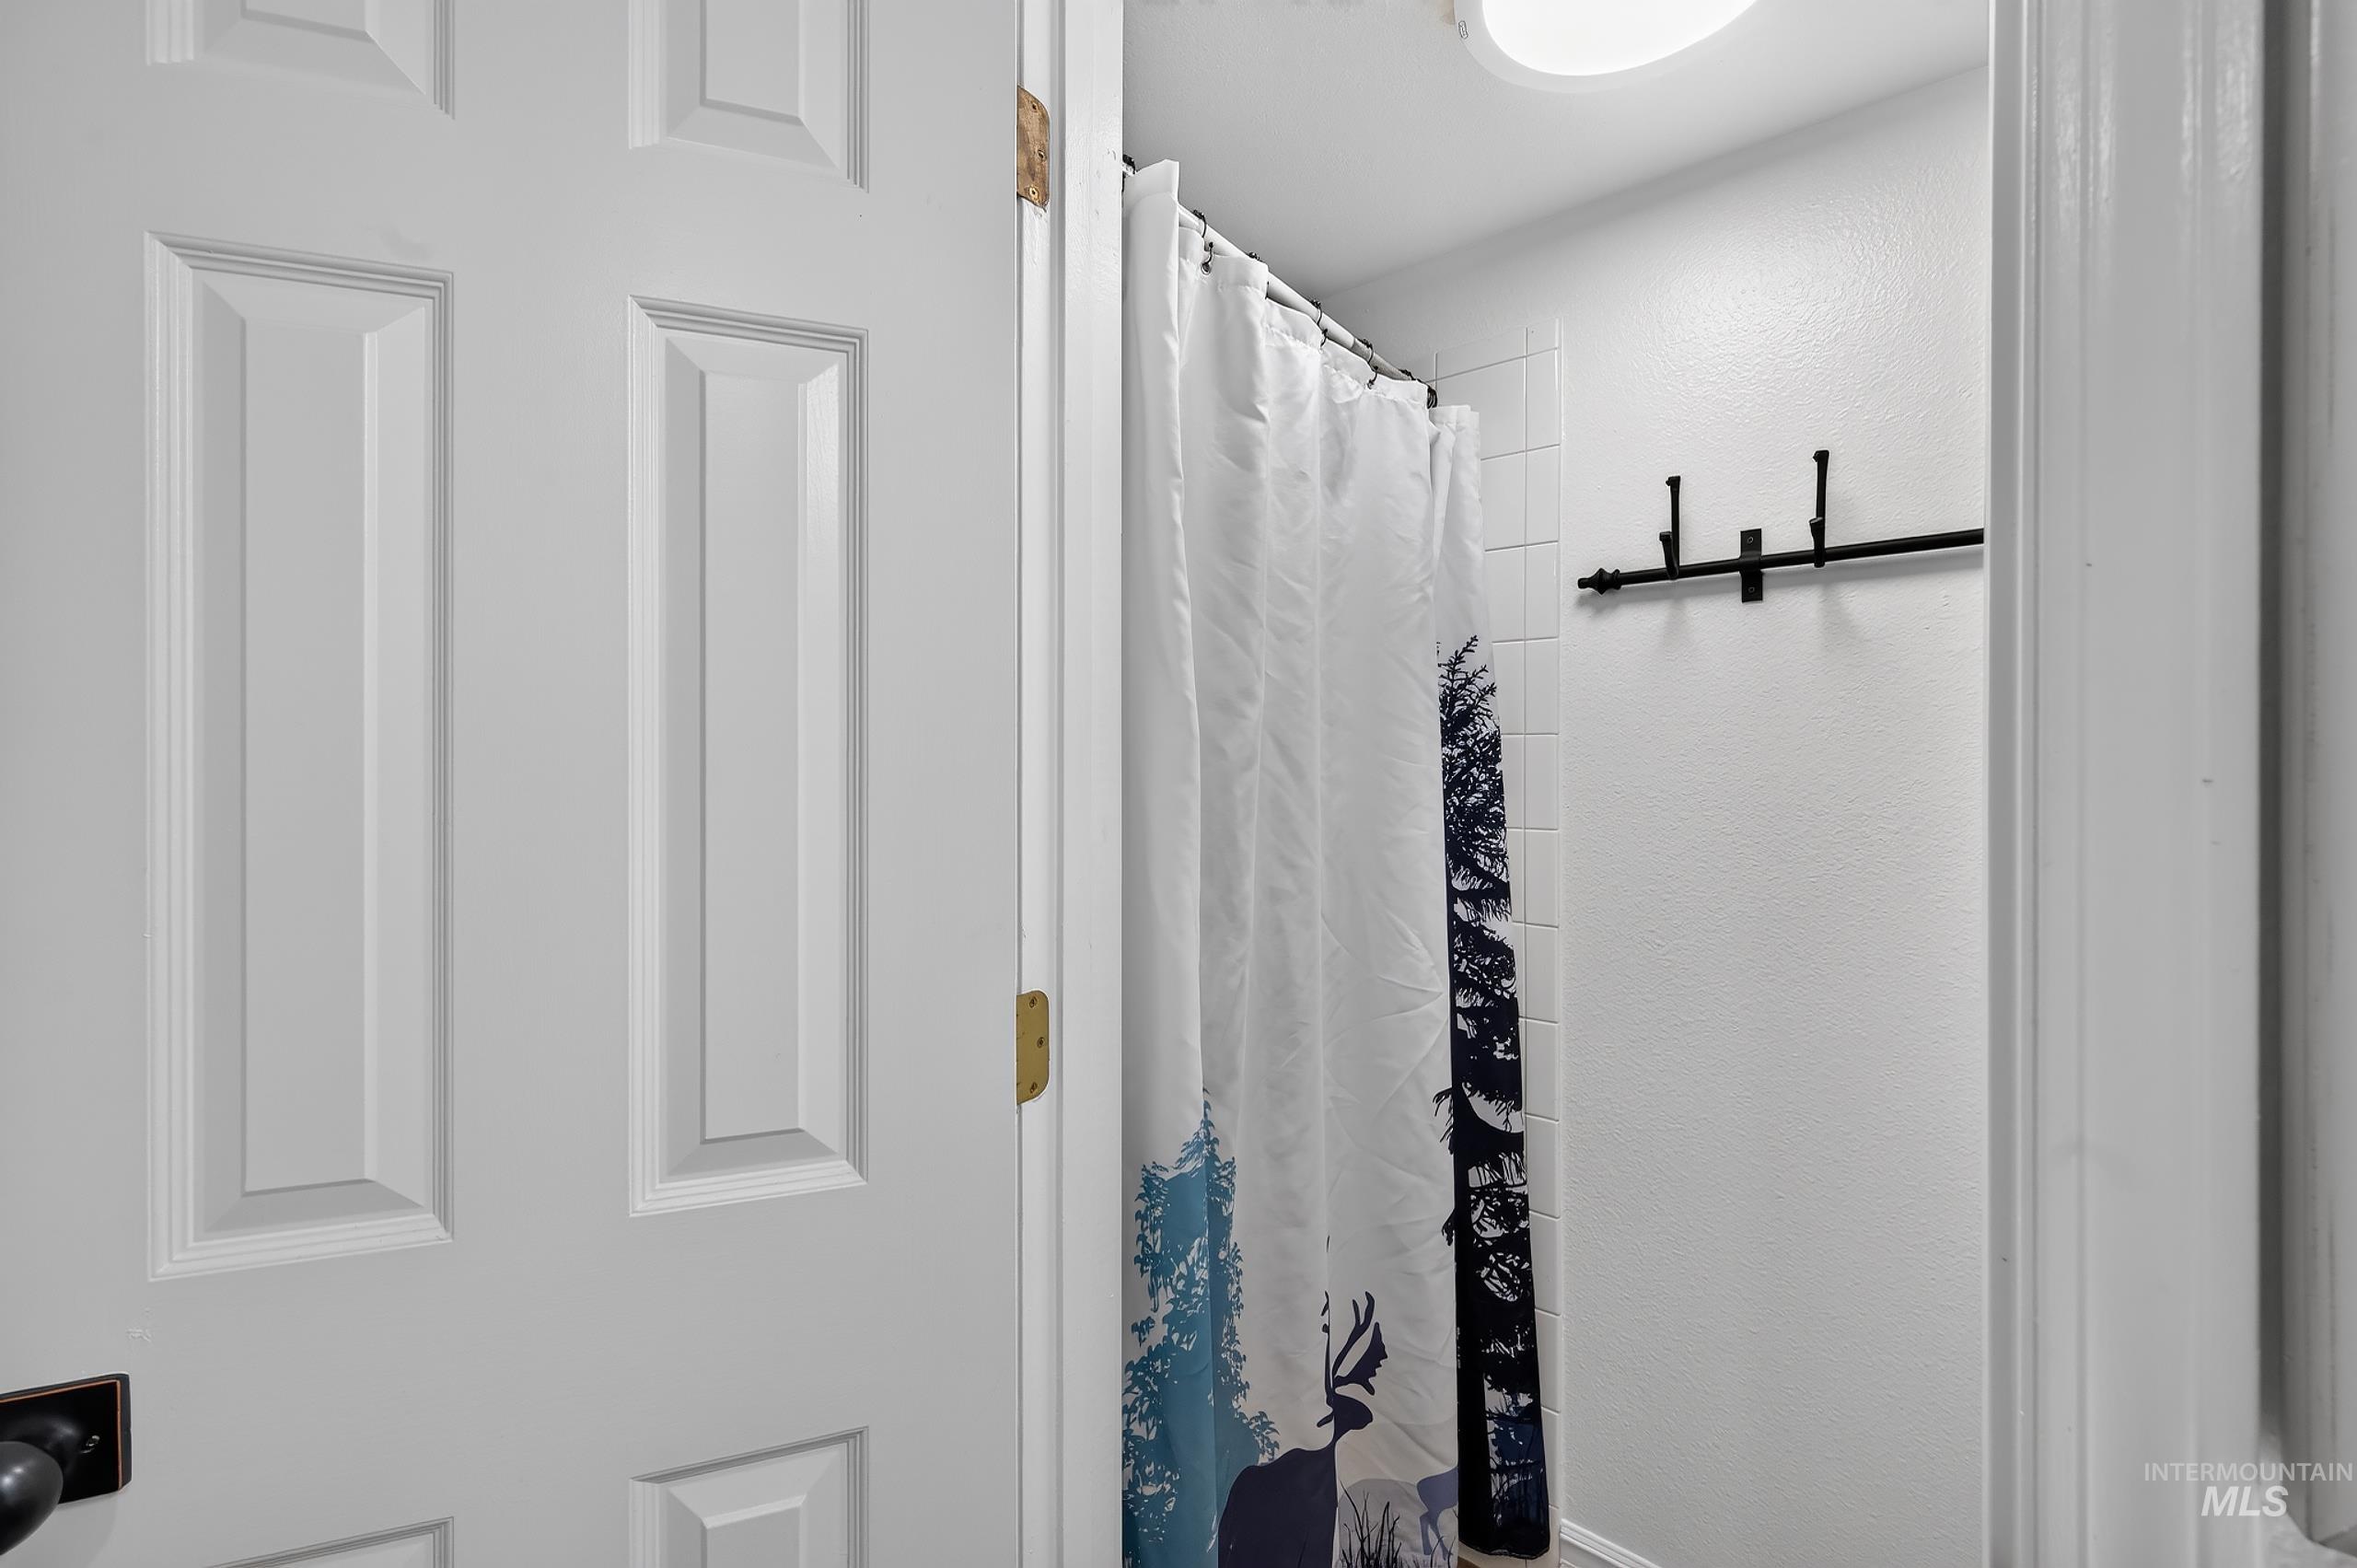
White paneled door with dark hardware
-
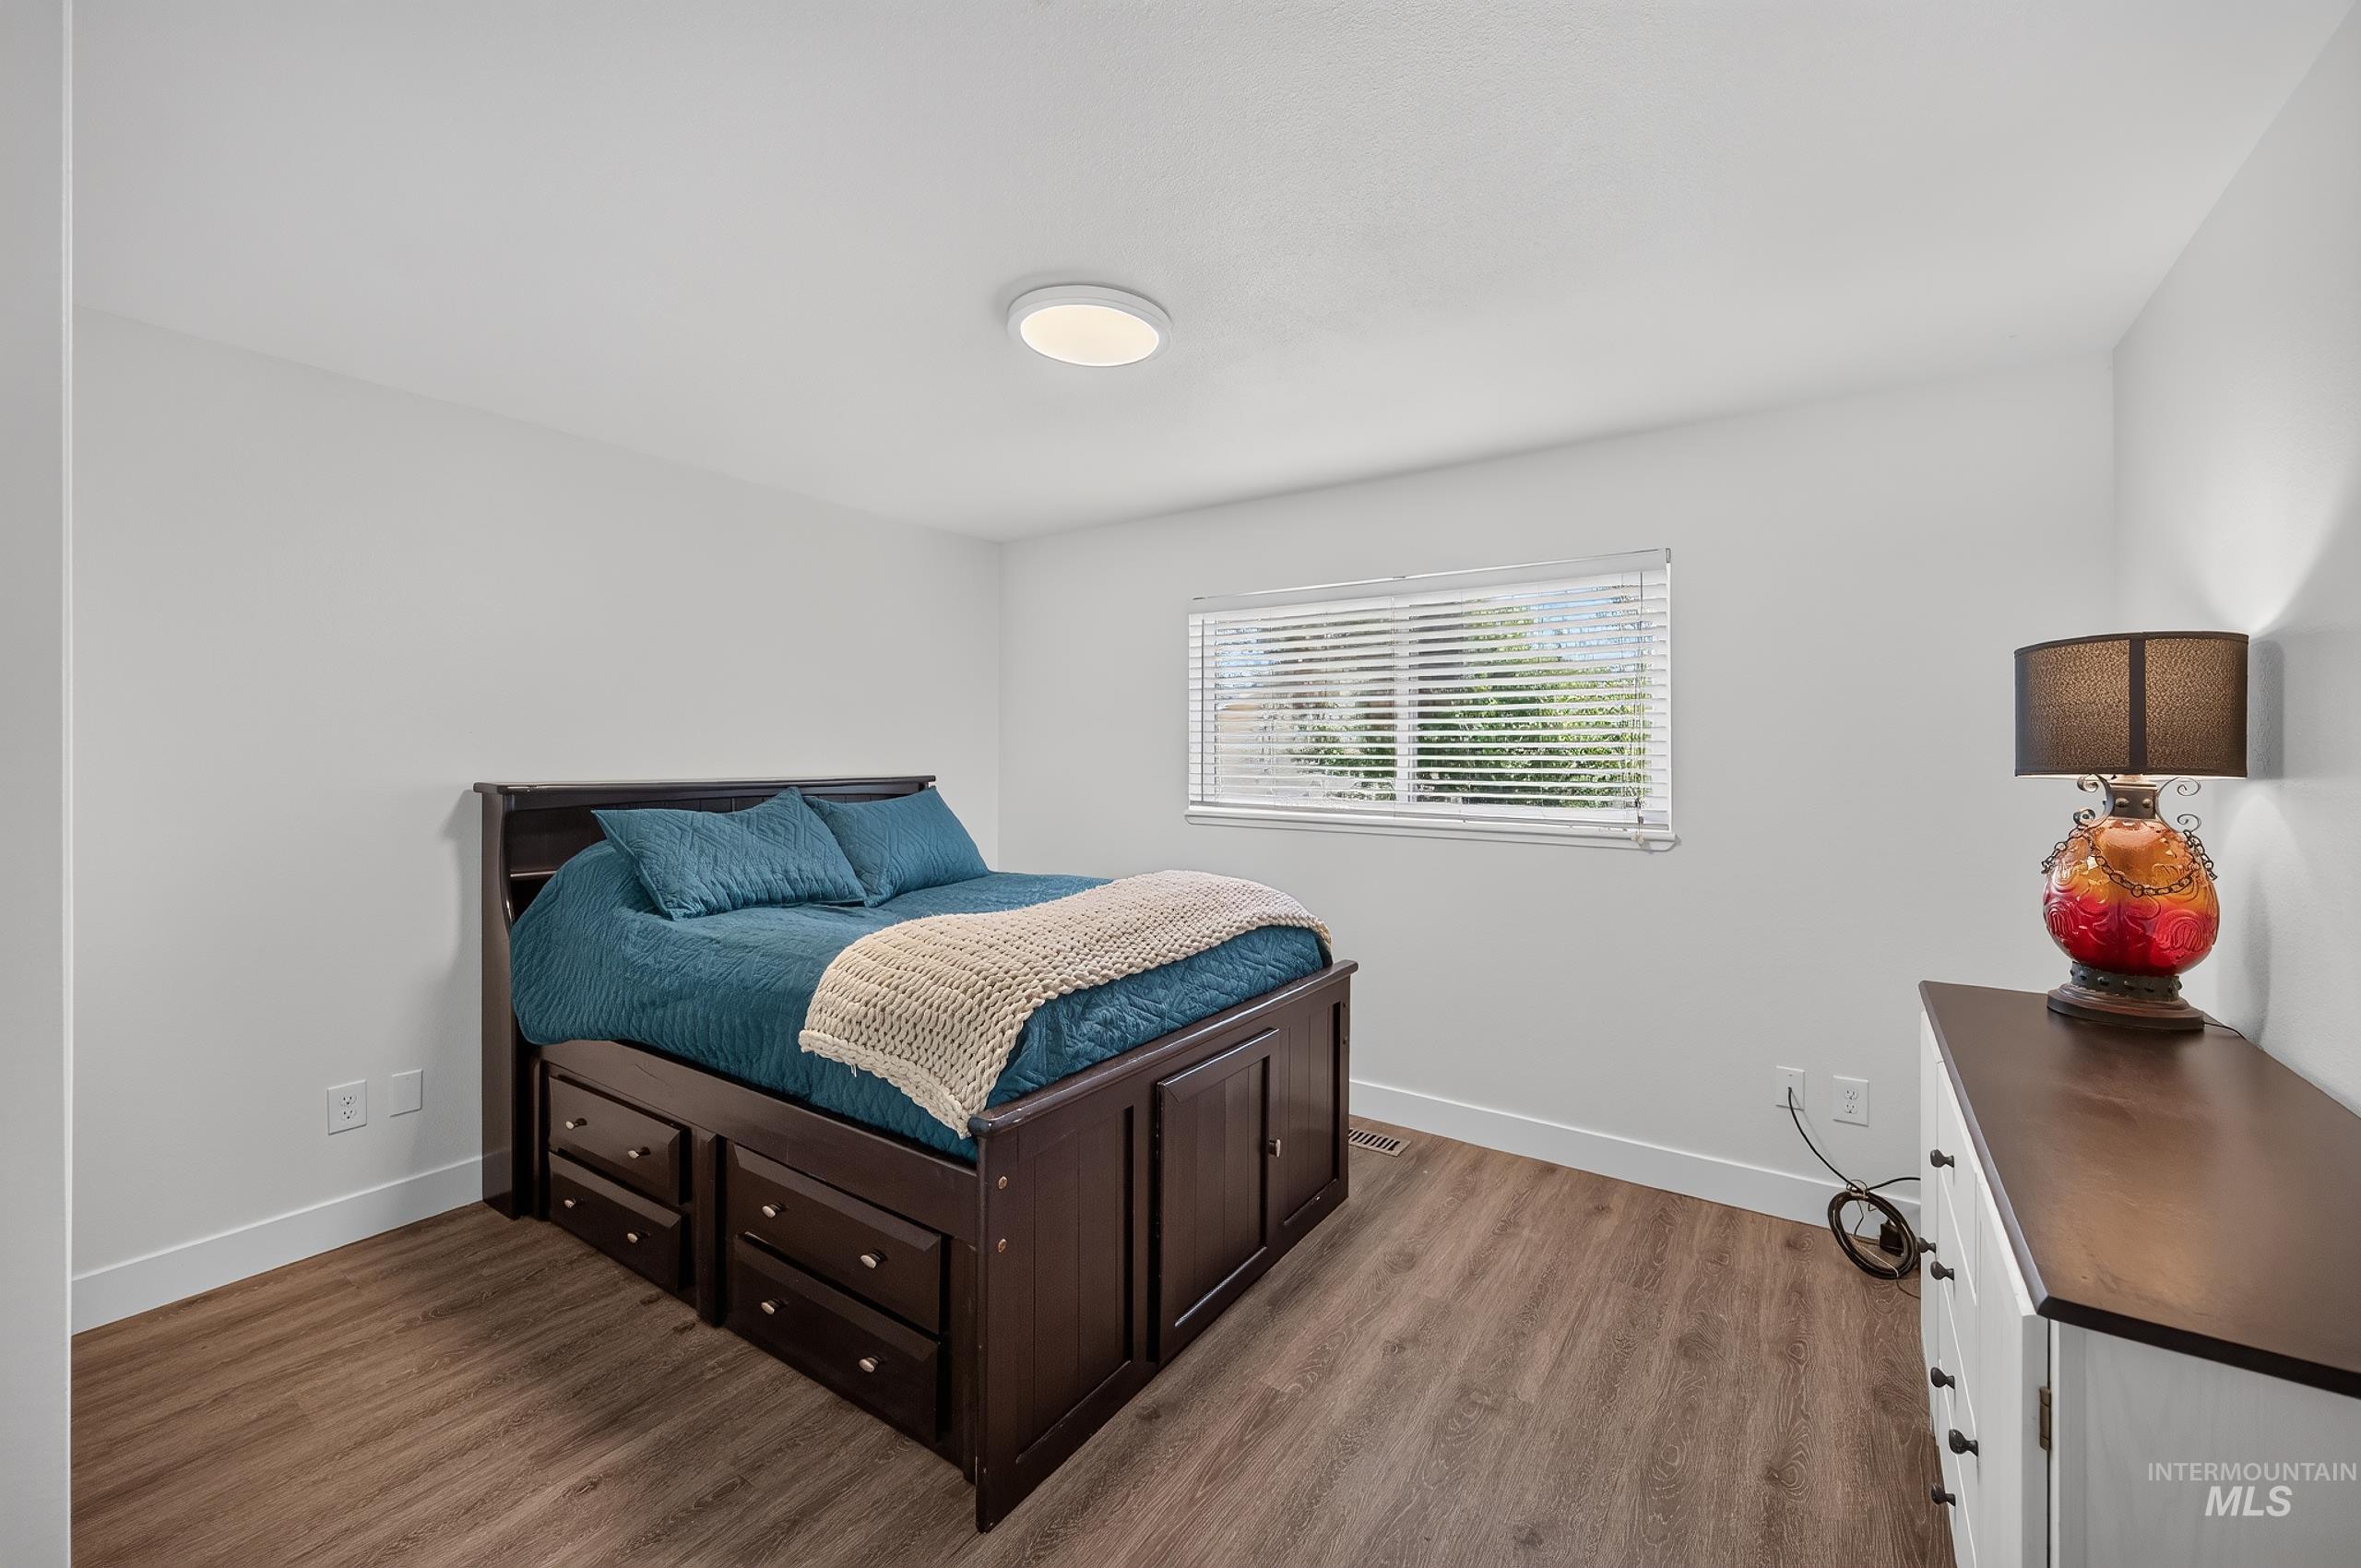
Bright interior with a window featuring horizontal blinds
-
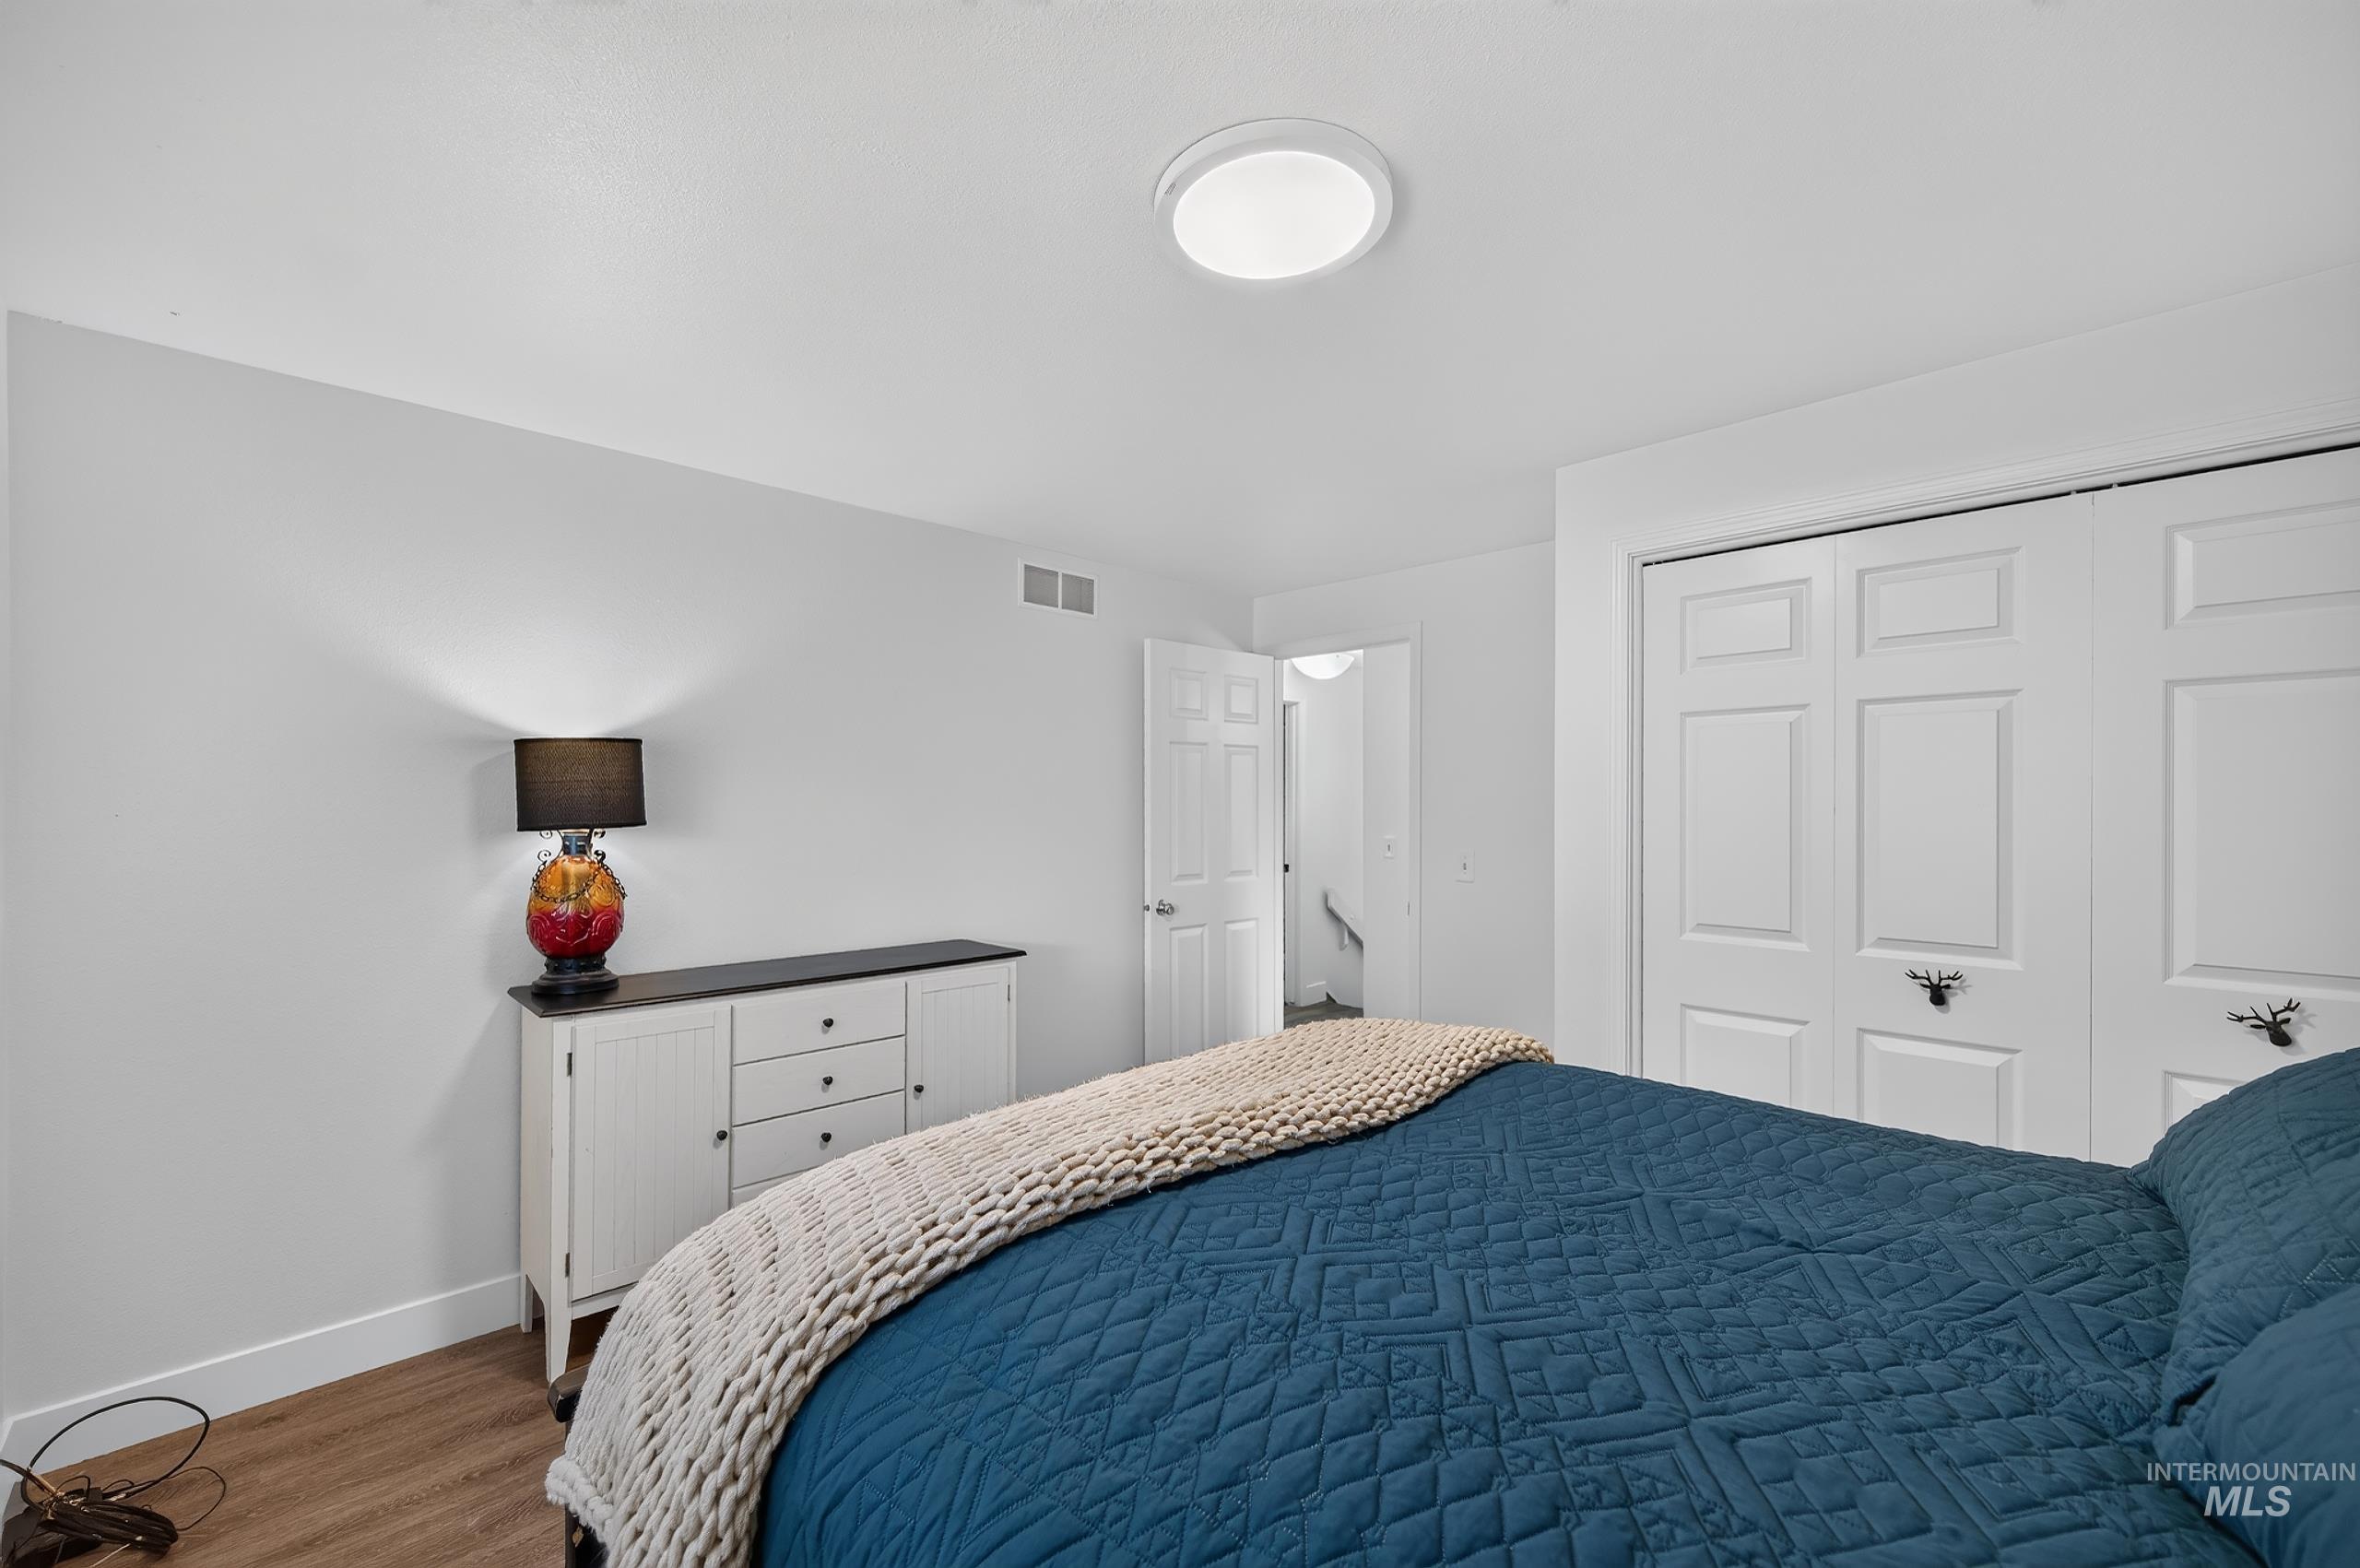
White paneled bifold closet doors, wood-finish flooring, and a flush-mount ceiling light
-
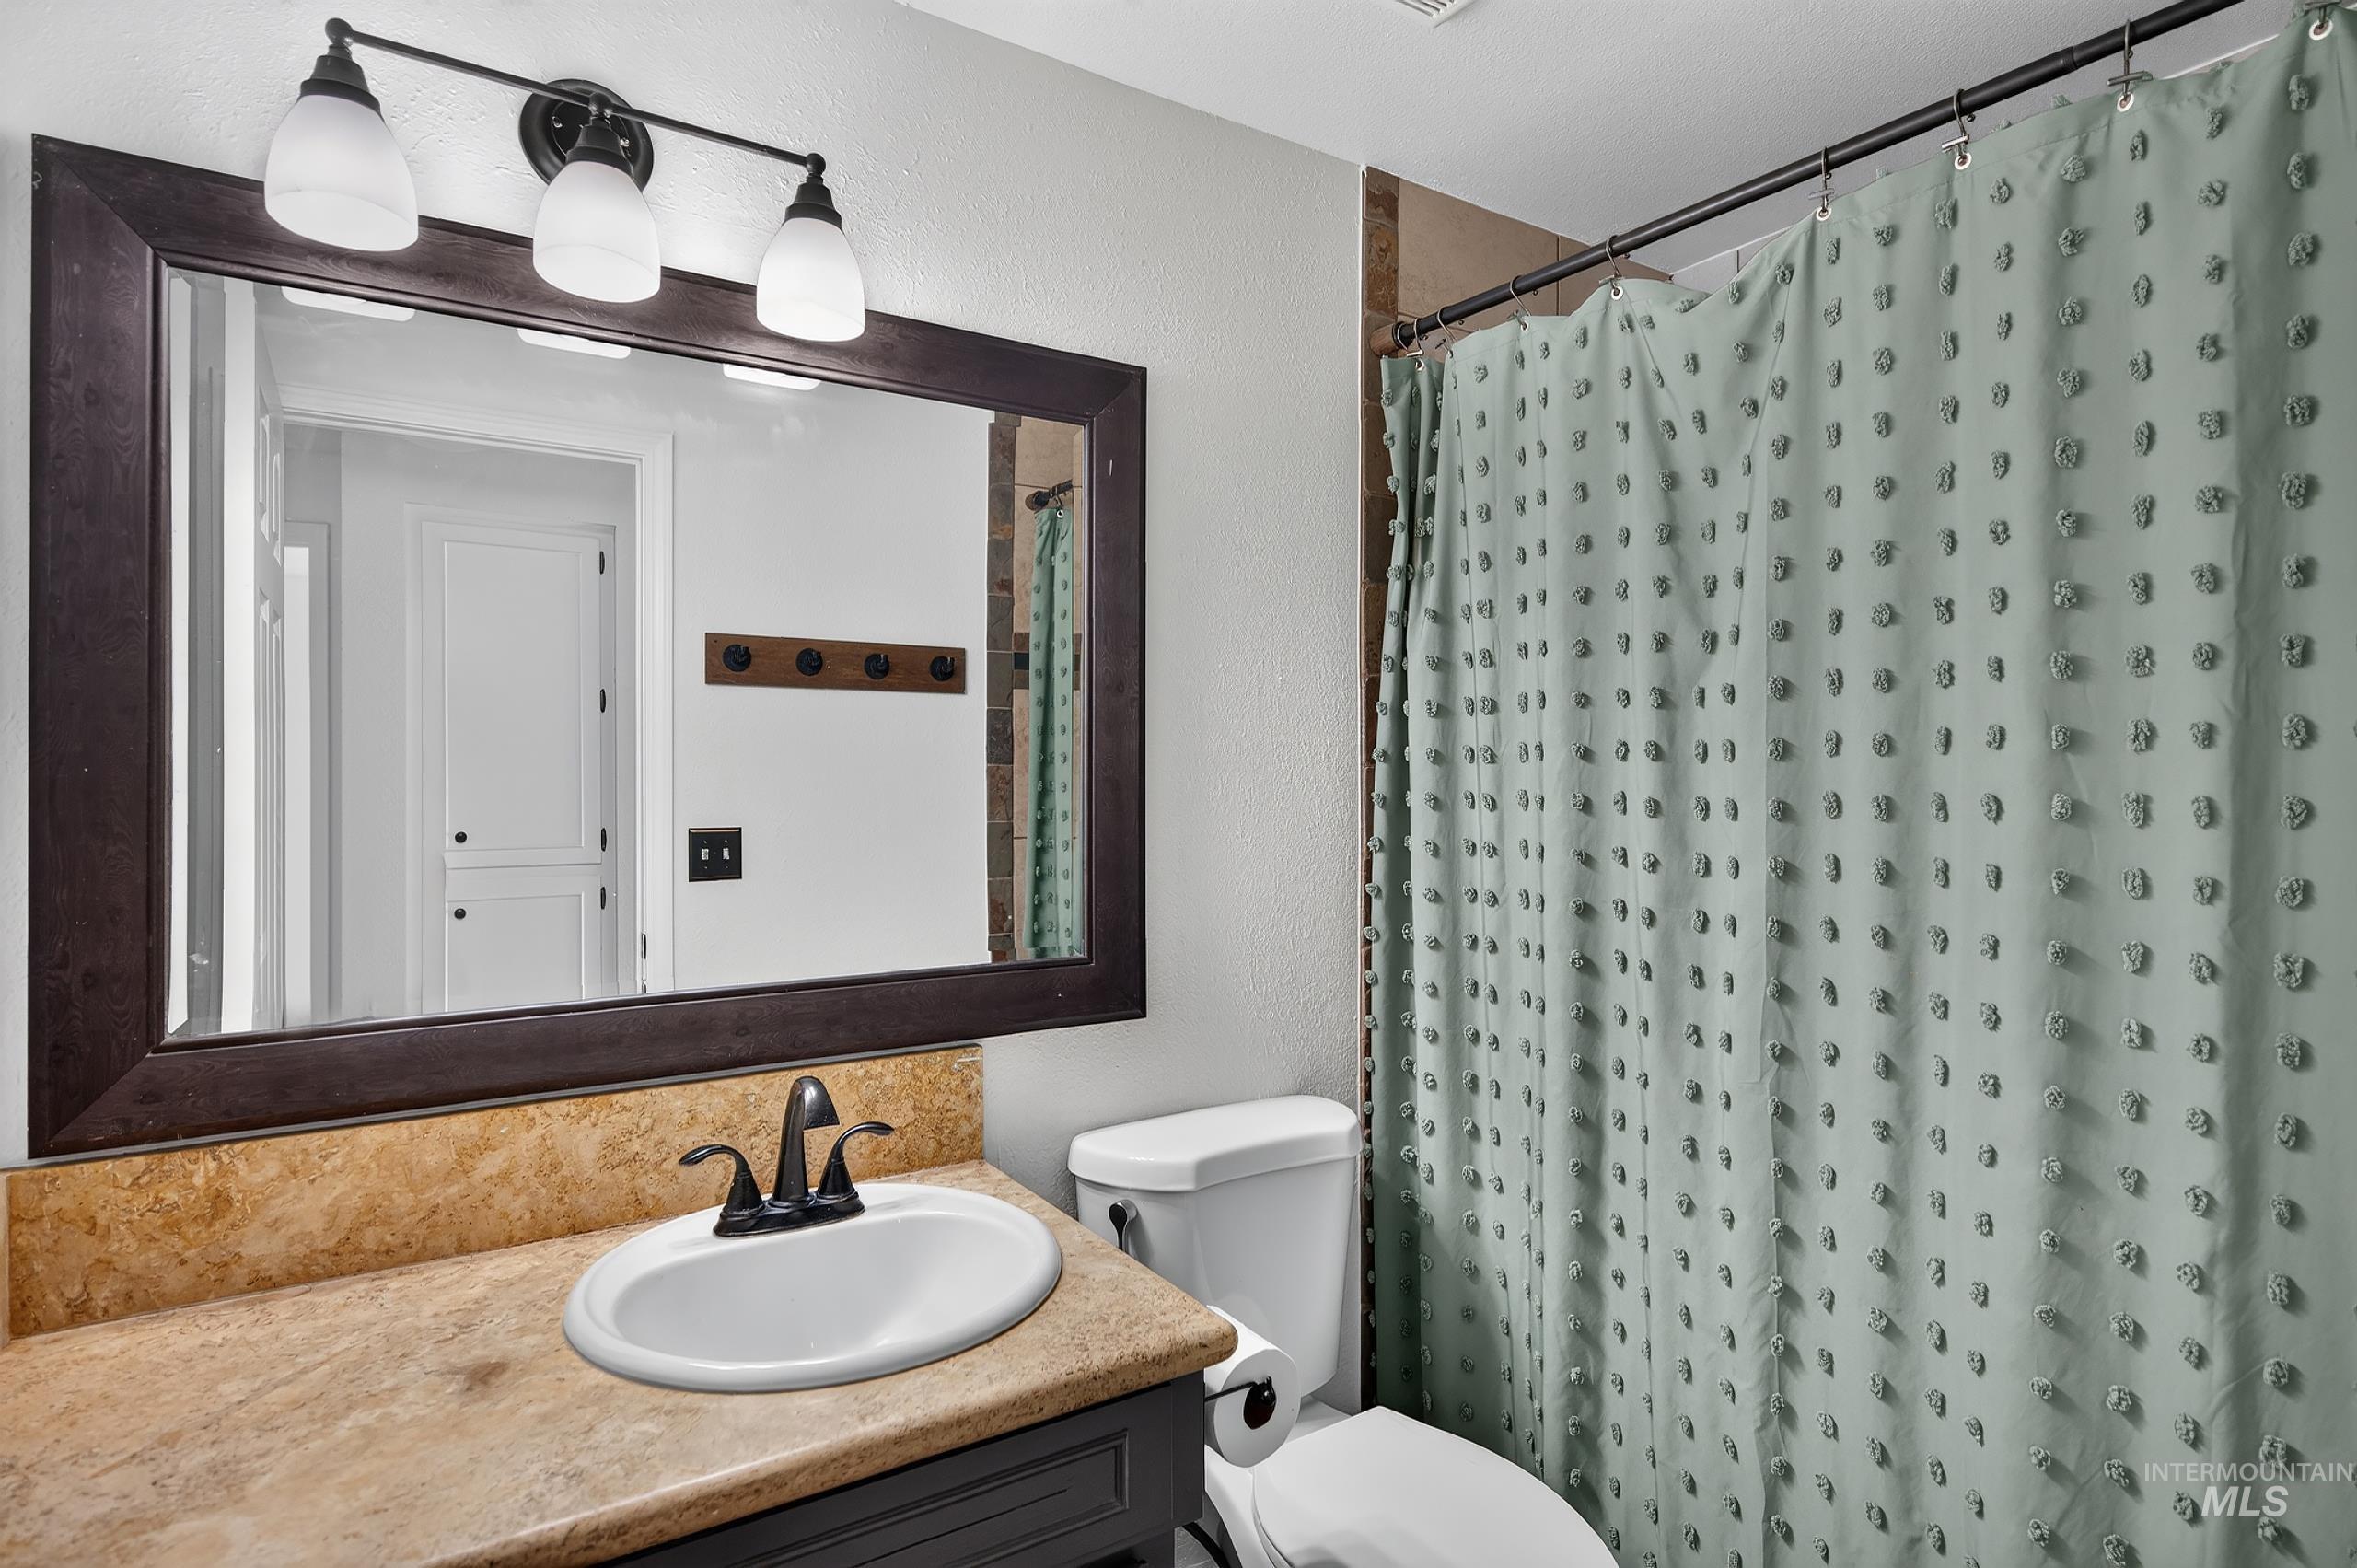
Vanity with a built-in sink, dark wood-finish framed mirror, and a three-light fixture
-
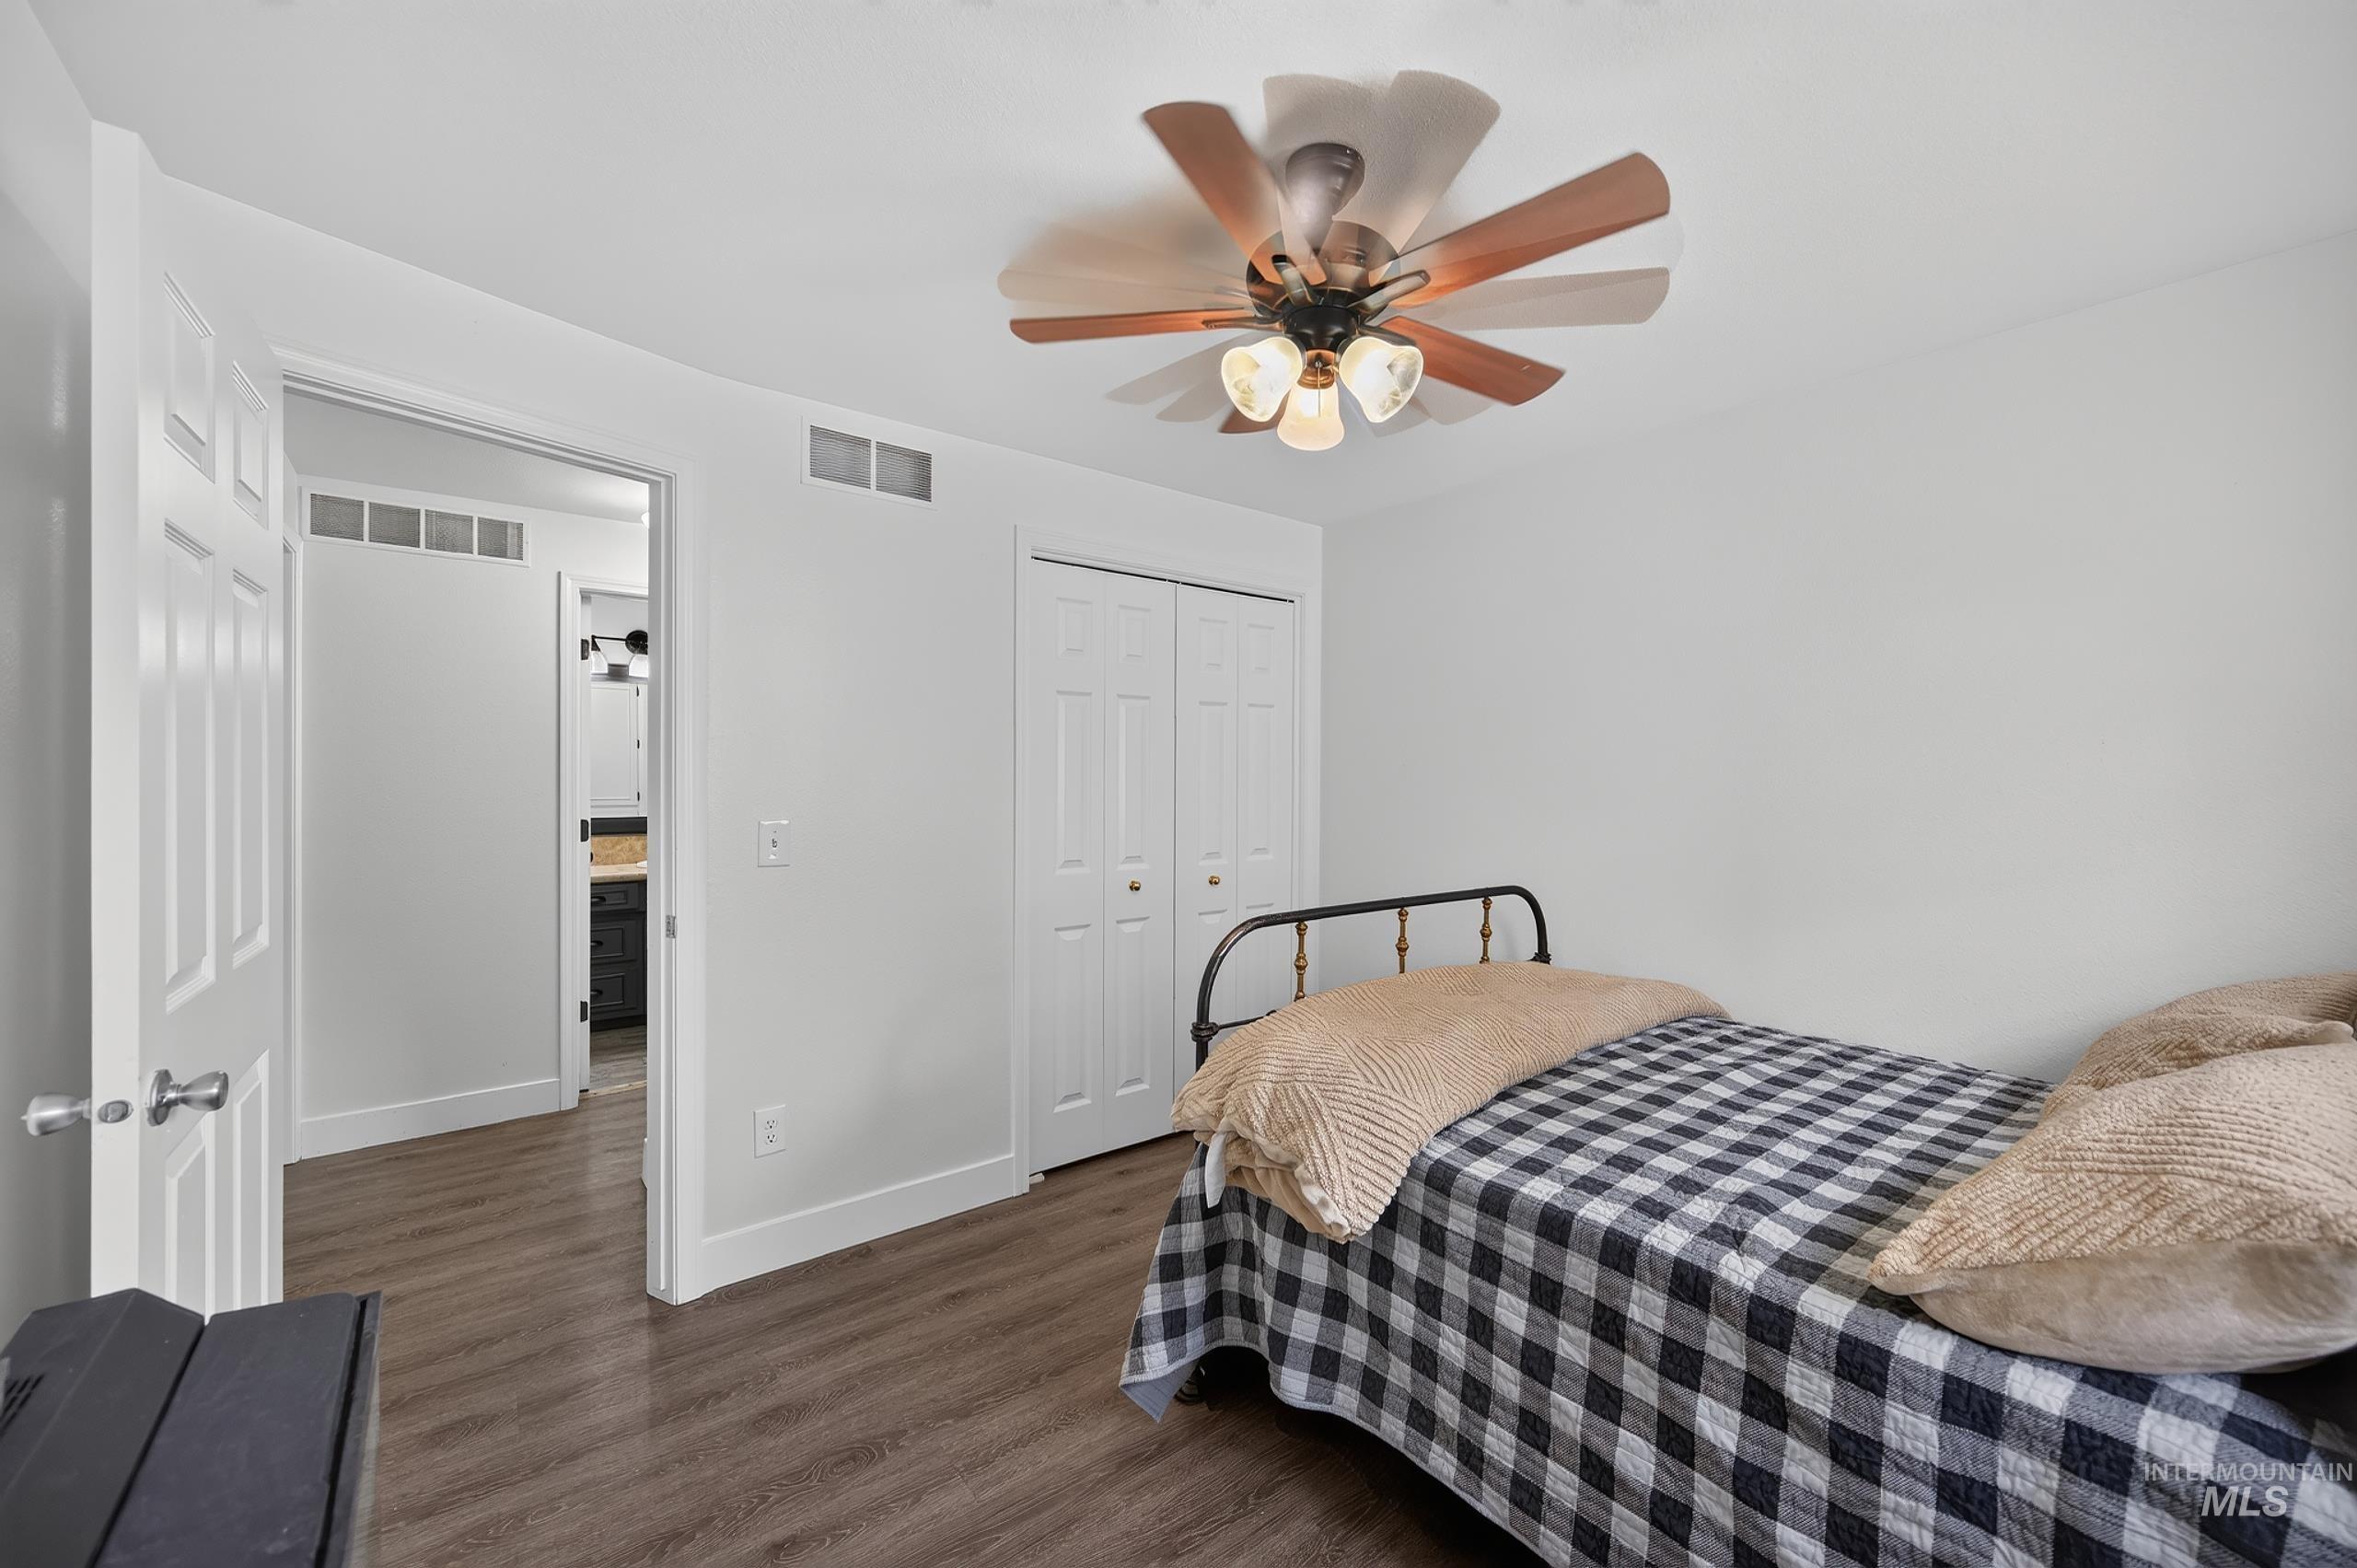
Wood-finish flooring, ceiling fan with light fixture, and white bi-fold closet doors
-
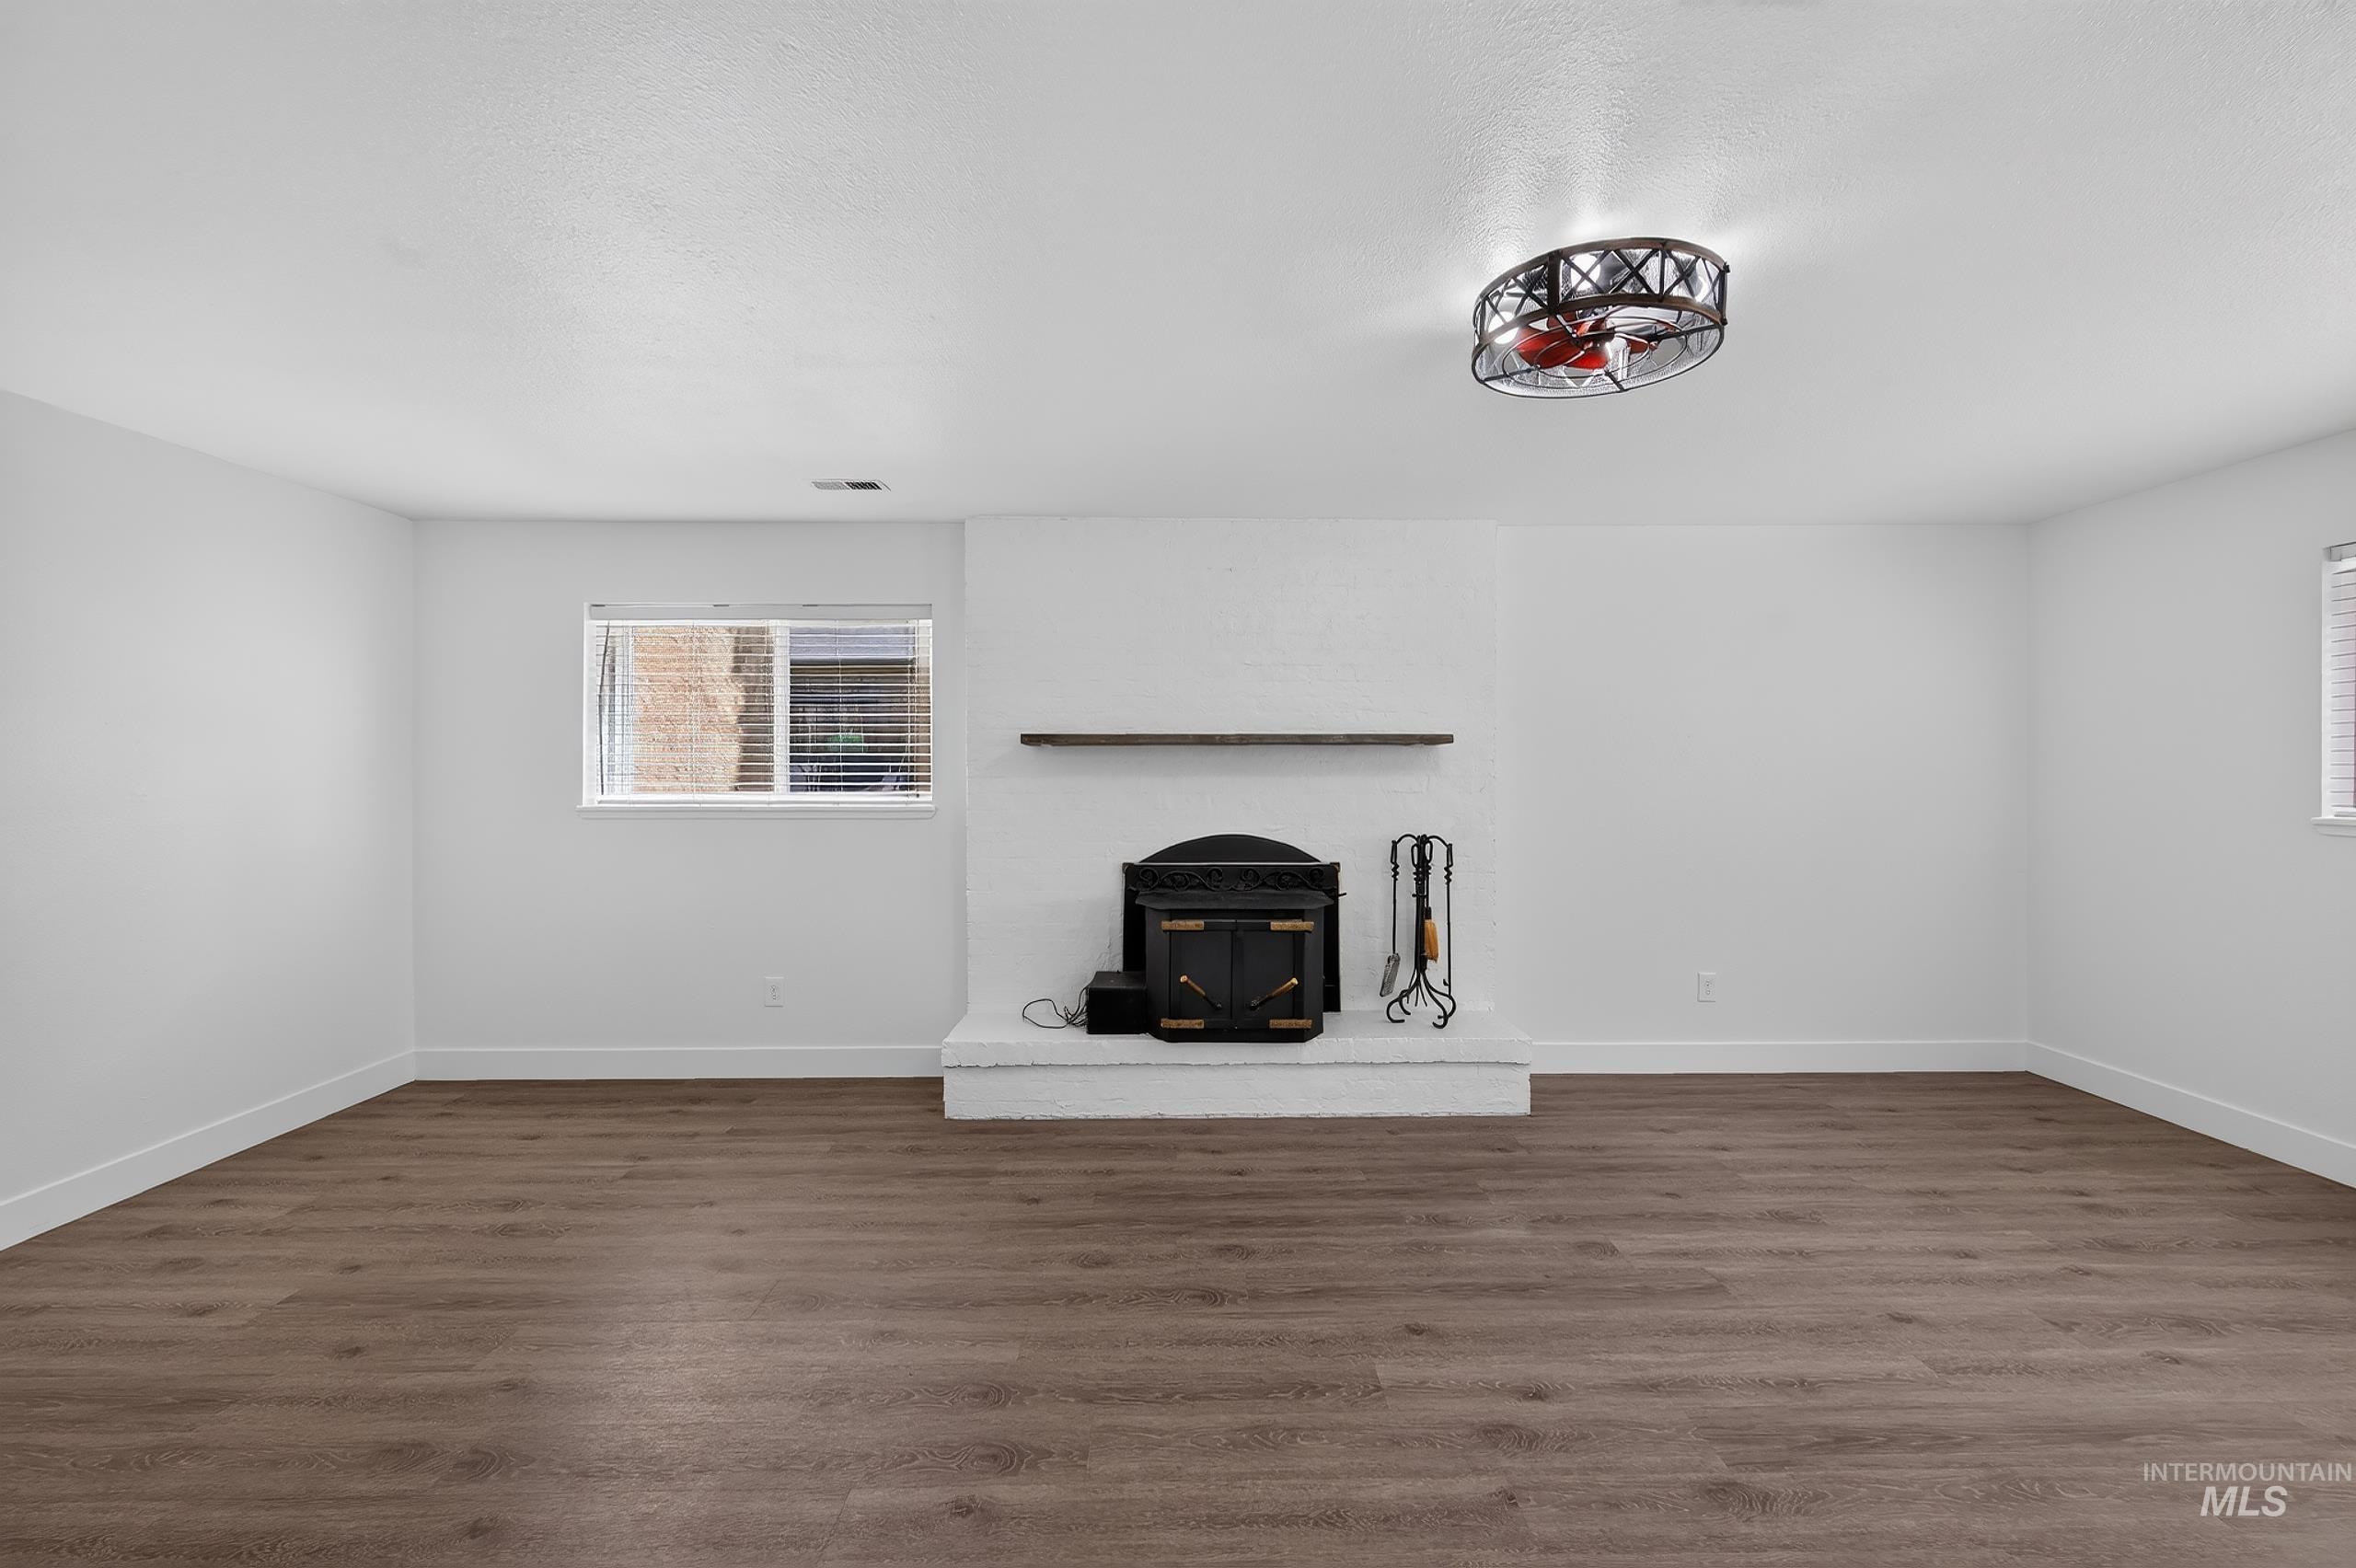
Wood-finish flooring, white walls, and a built-in fireplace with a stone hearth
-
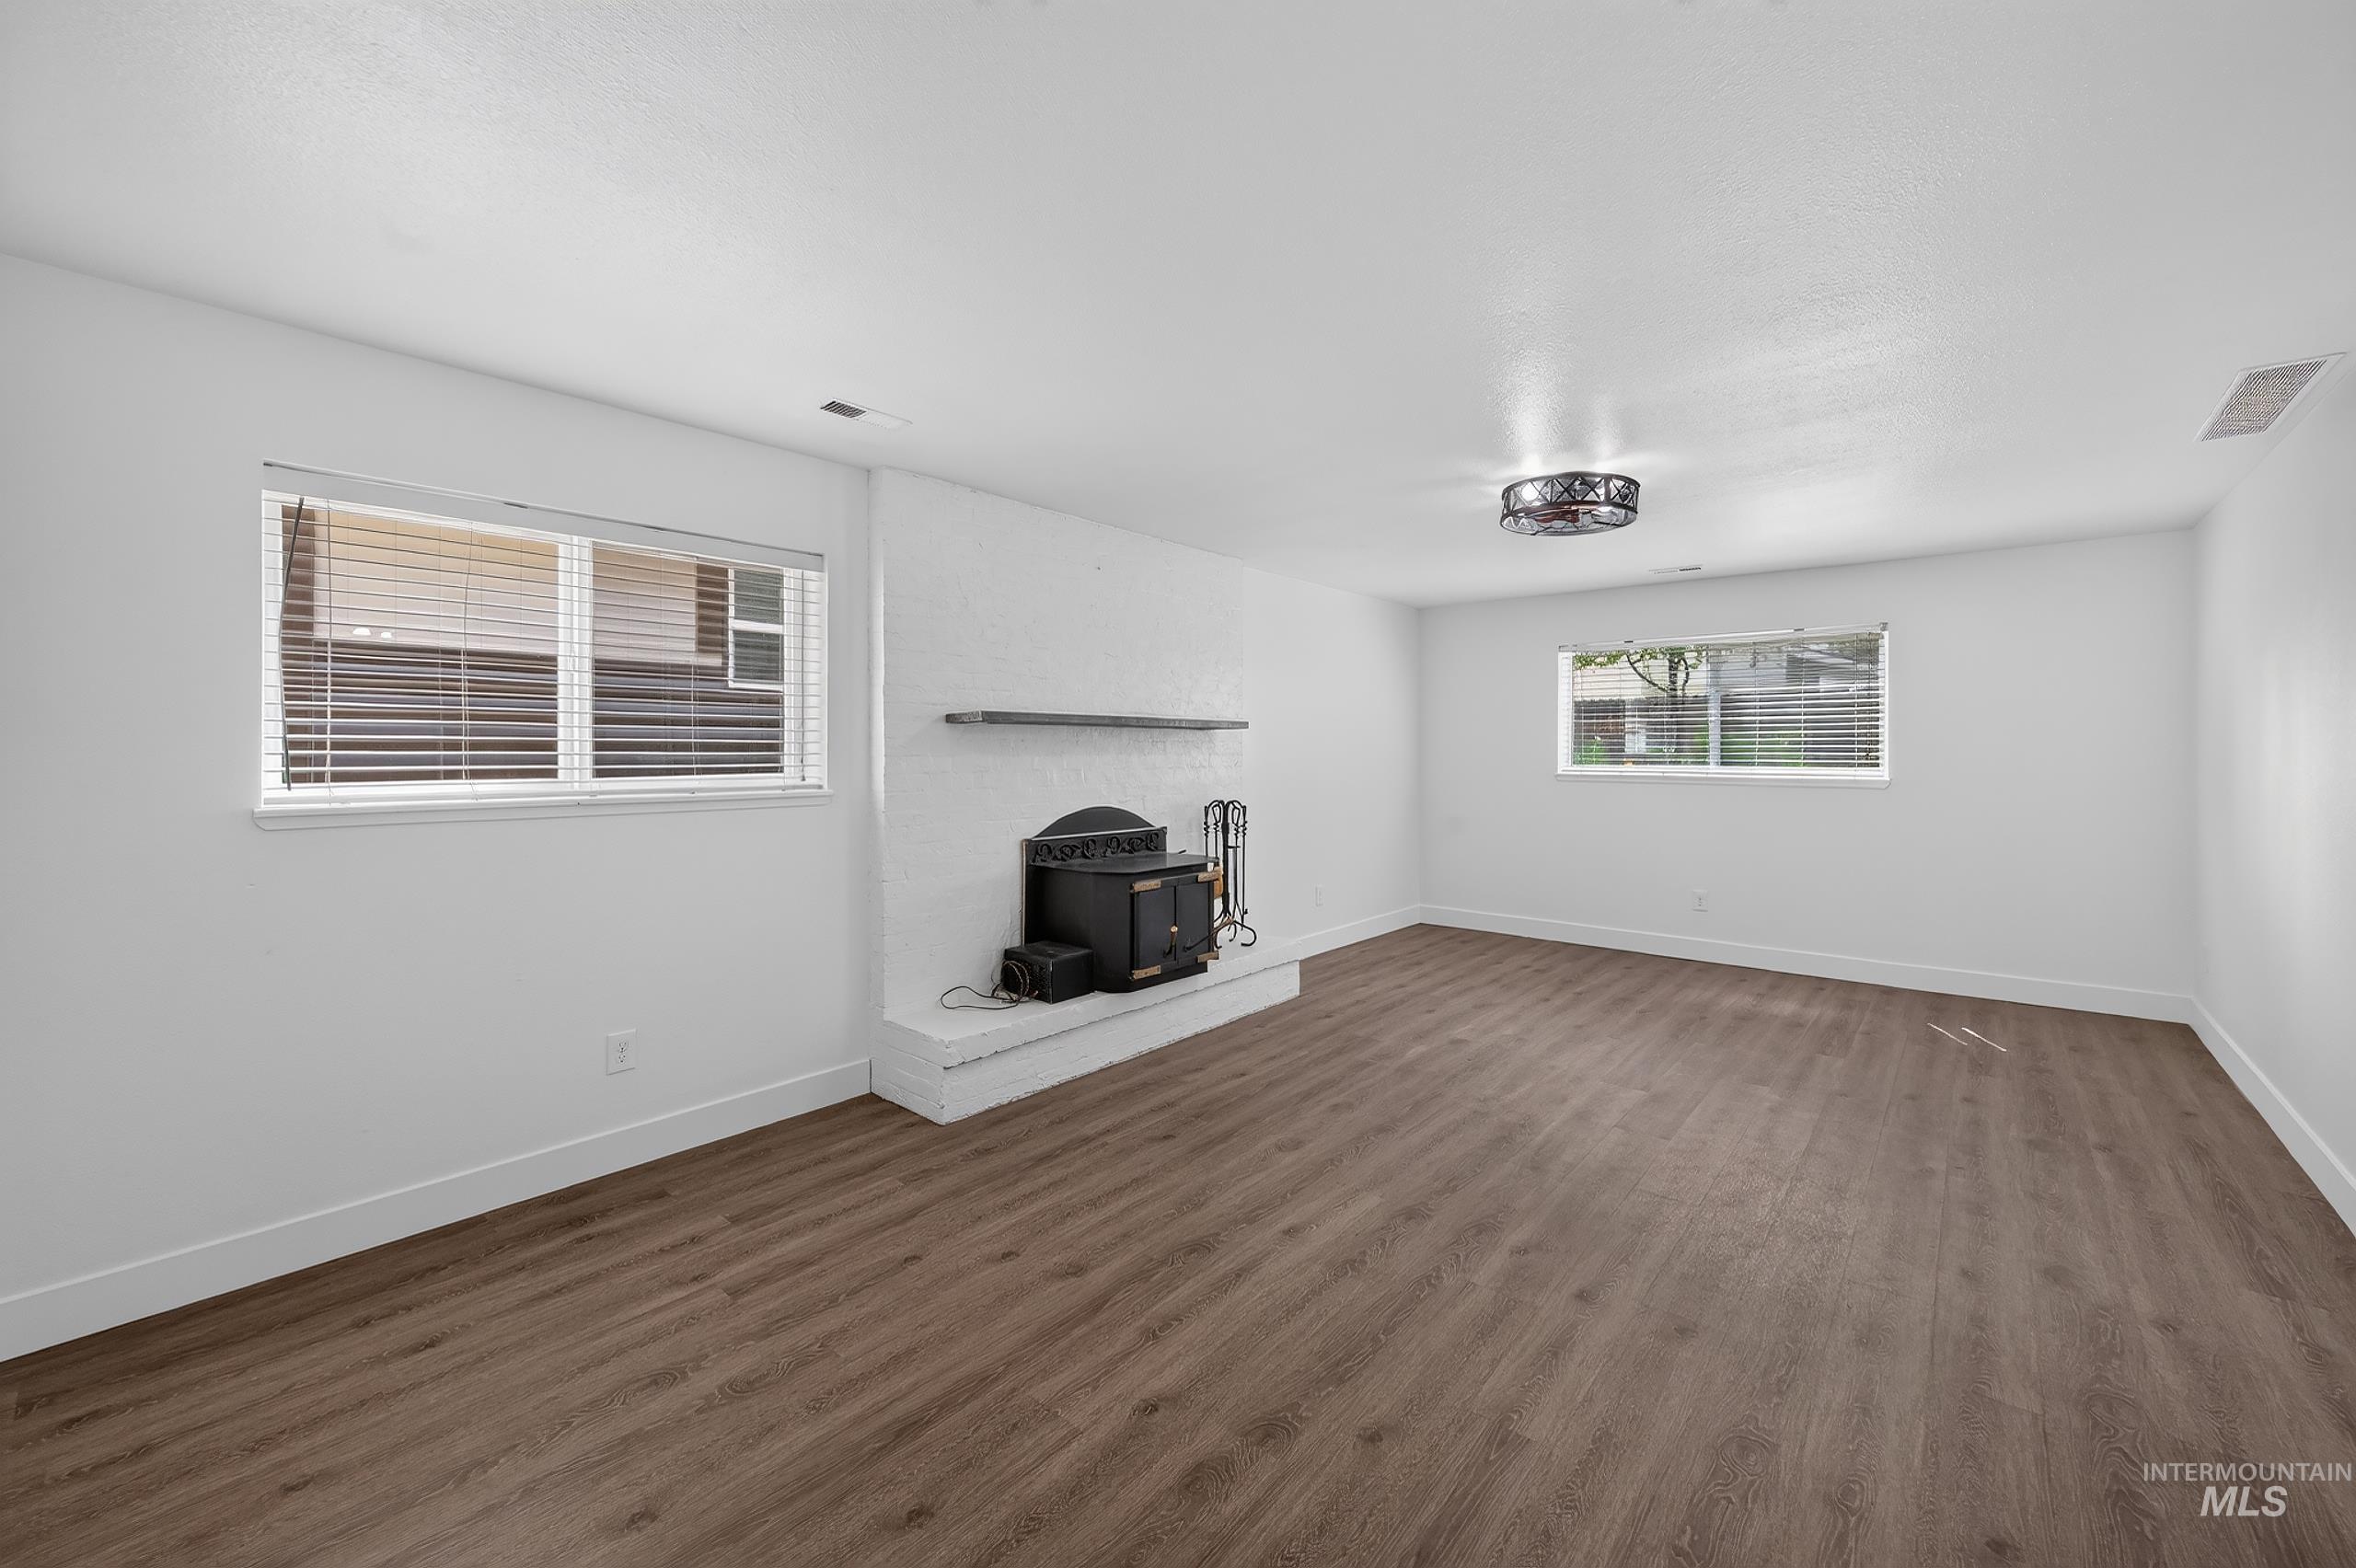
Spacious interior featuring wood-finish flooring, a white-painted brick fireplace with a mantel, and two windows
-
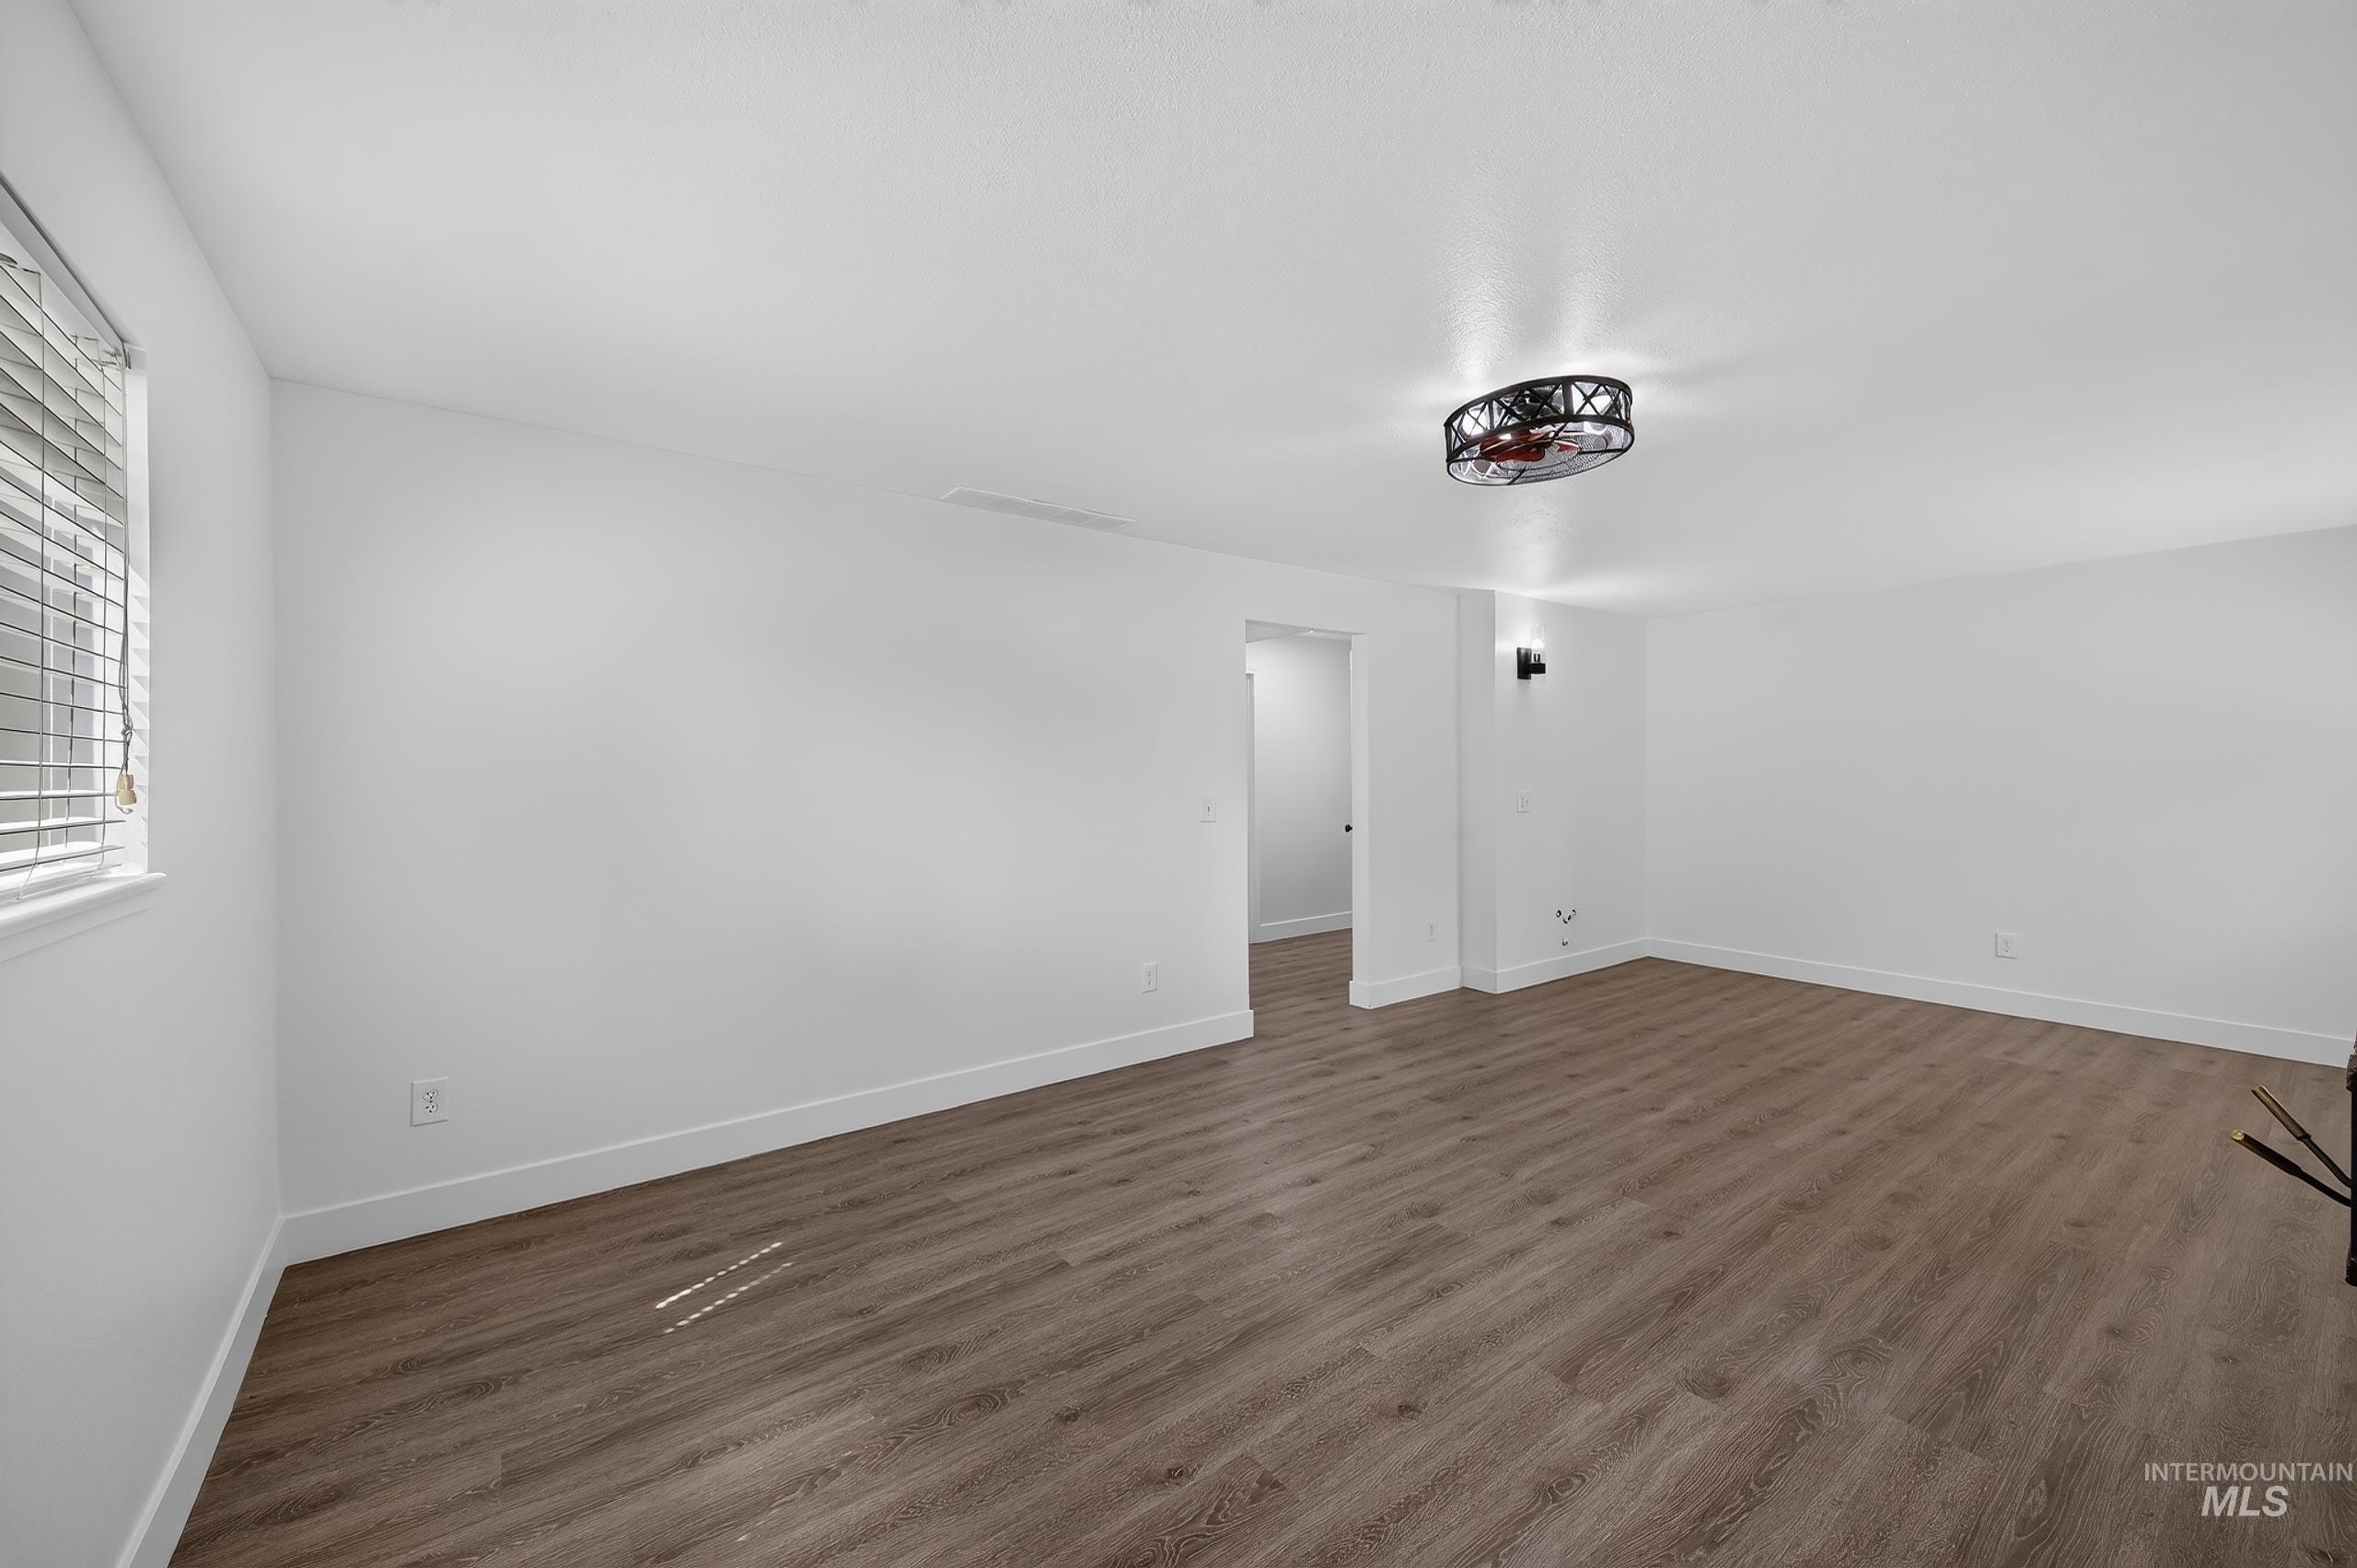
Spacious room featuring wood-finish flooring, crisp white walls, and a contemporary flush-mount ceiling light
-
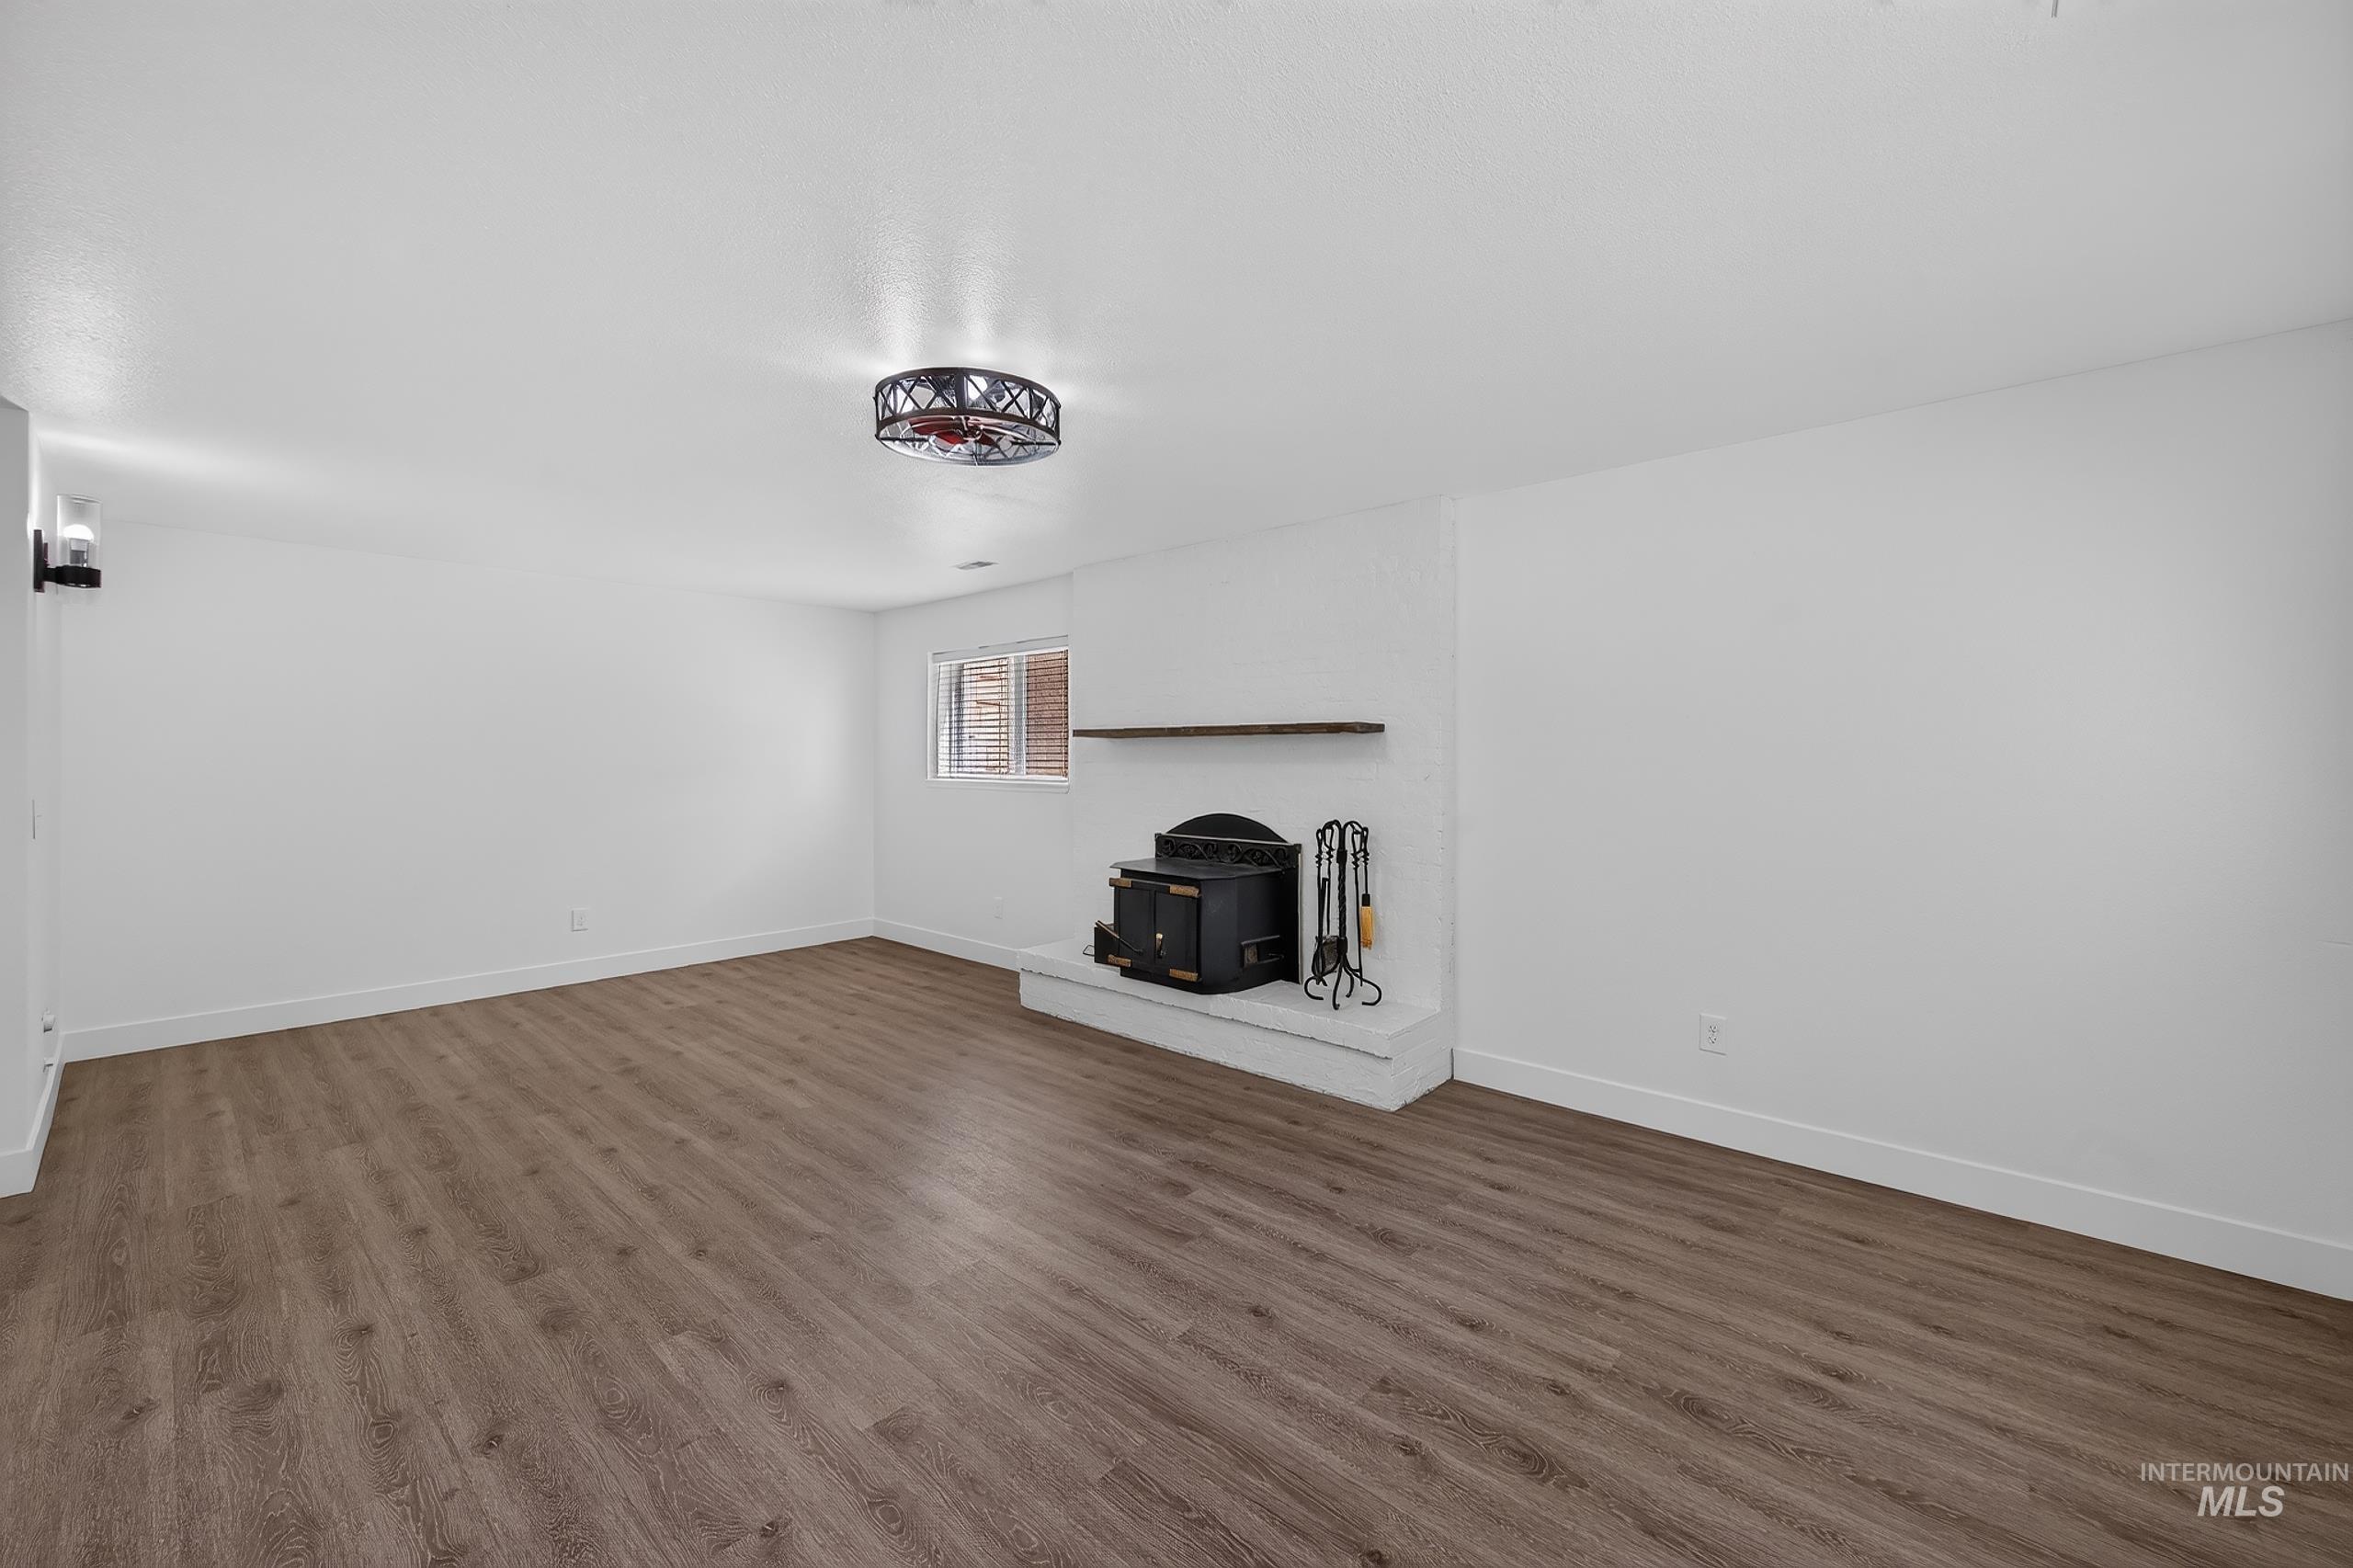
Wood-finish flooring with a wood-burning stove on a raised hearth, featuring a floating wood shelf, a single window, and a flush-mount light fixture
-
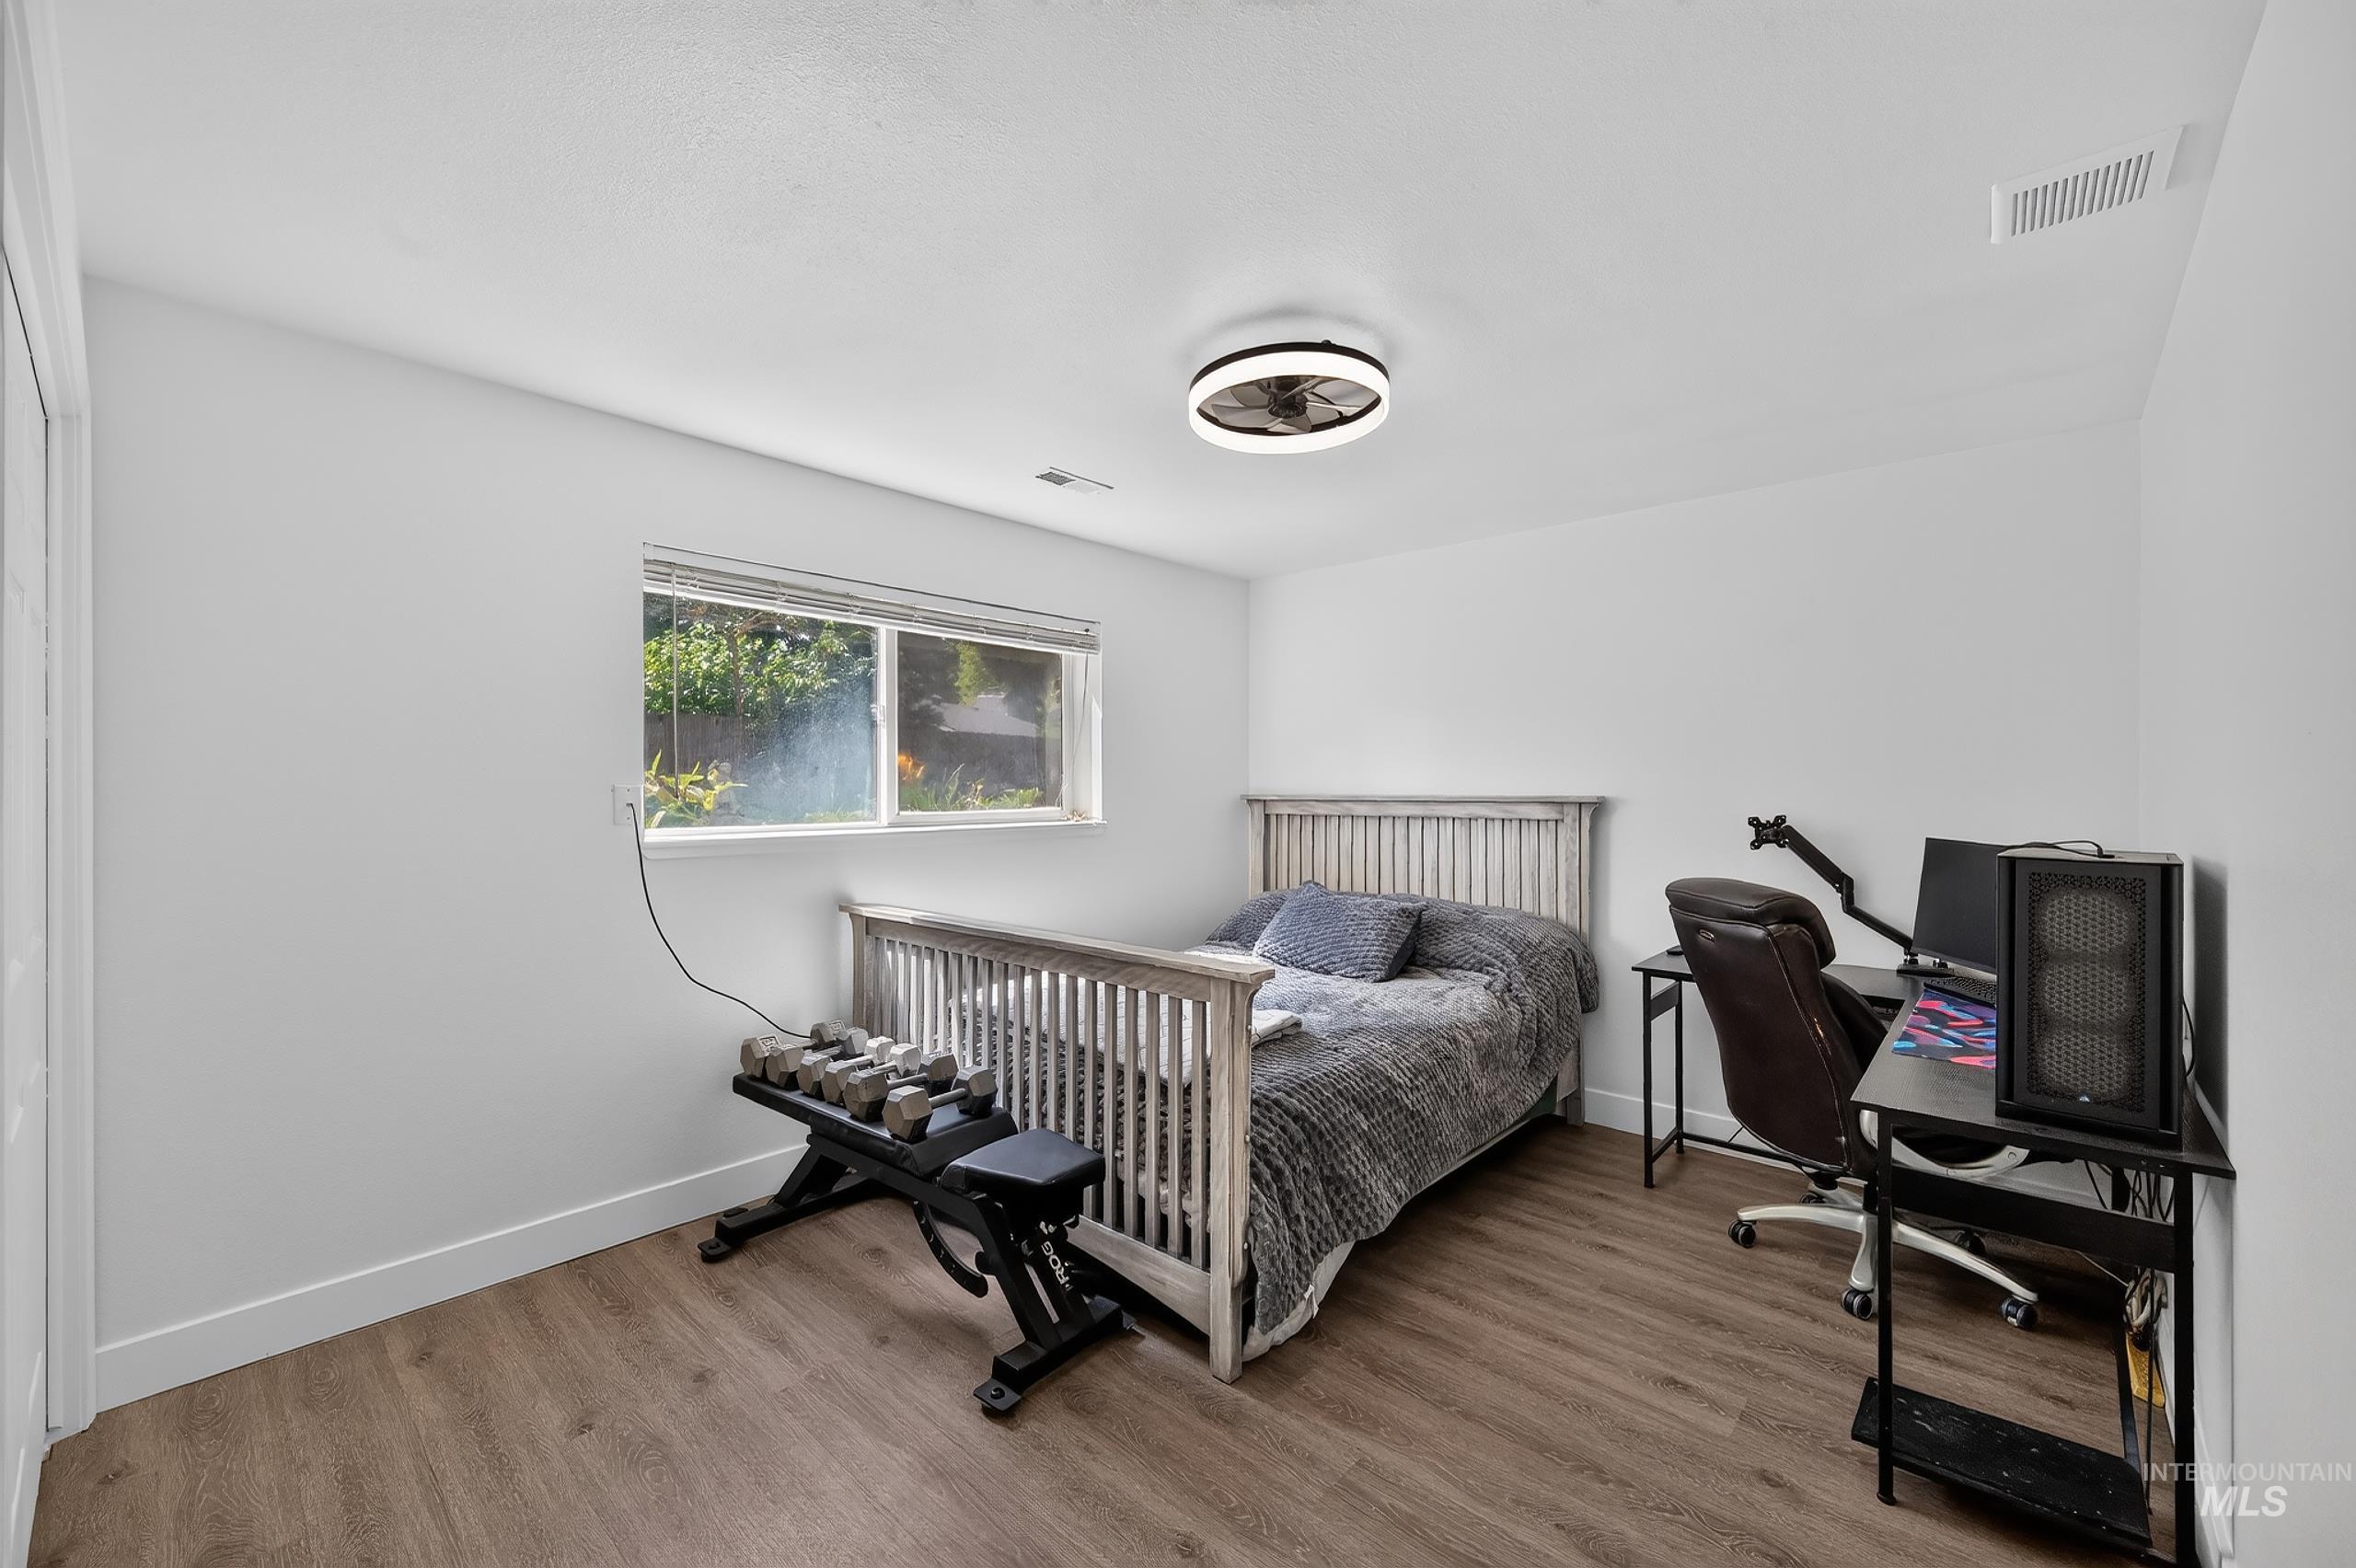
Wood-finish flooring with white walls
-
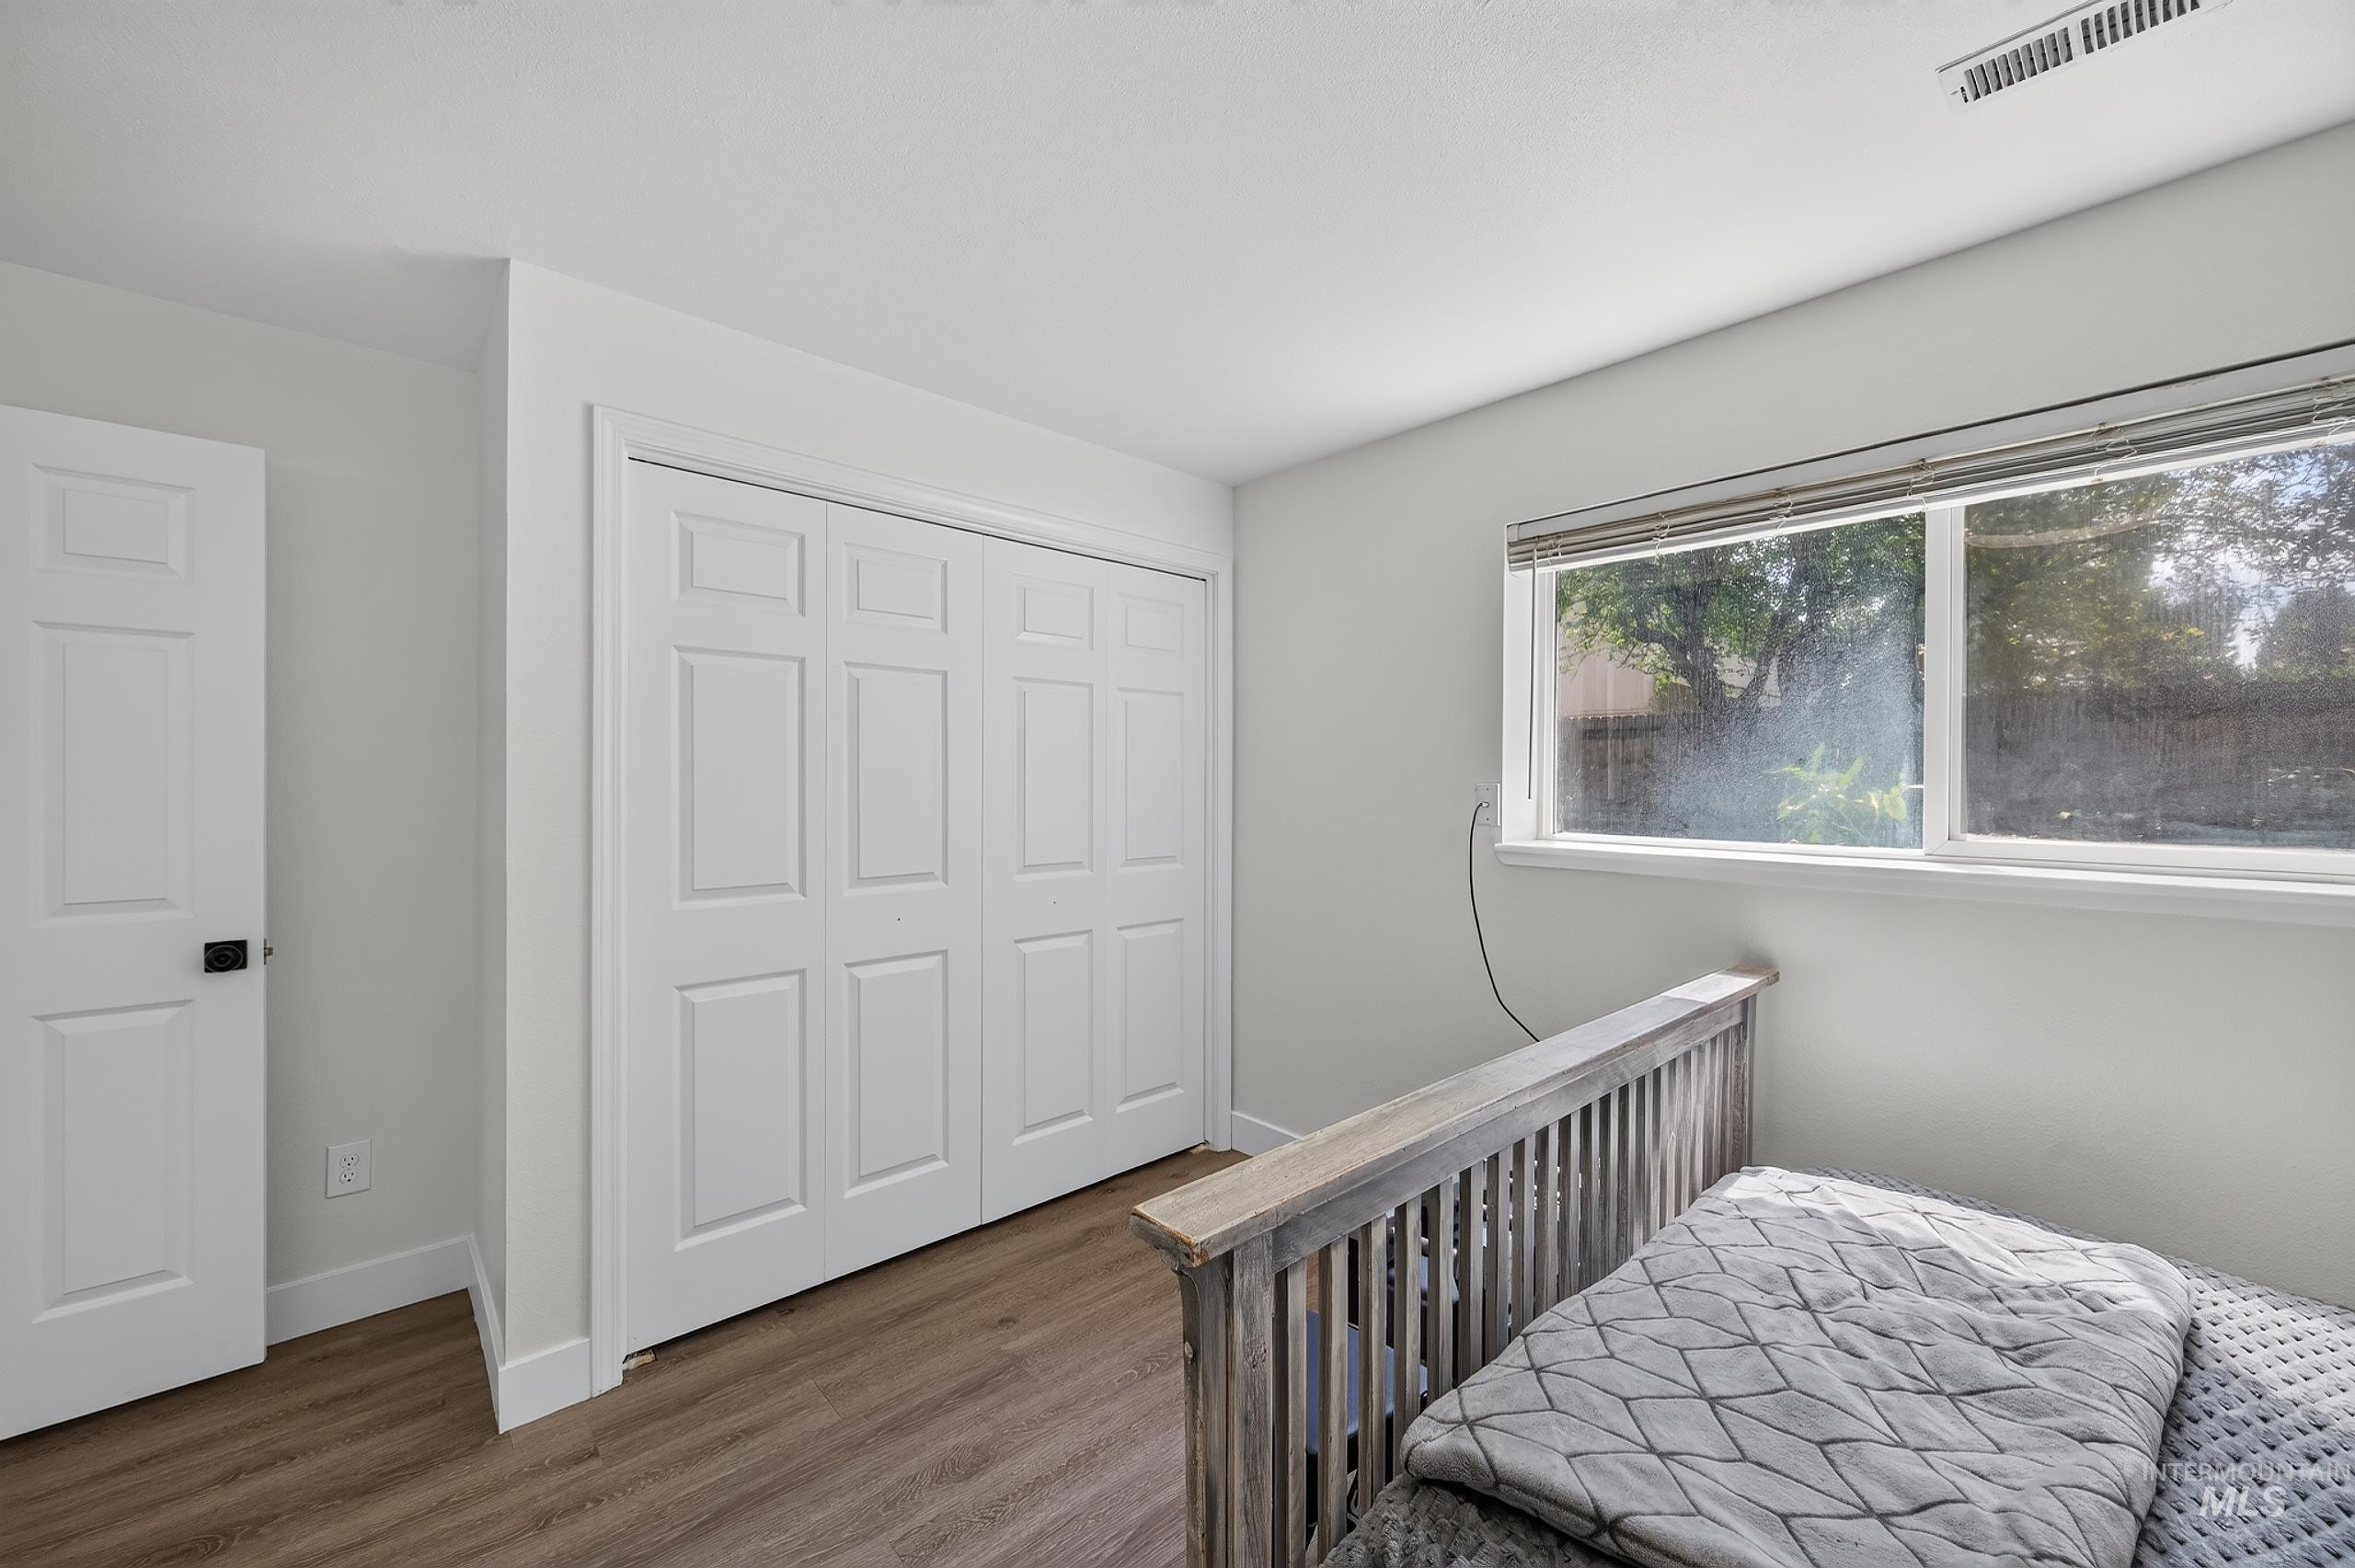
Wood-finish flooring, white paneled closet doors, white paneled interior door with black hardware, and large window
-
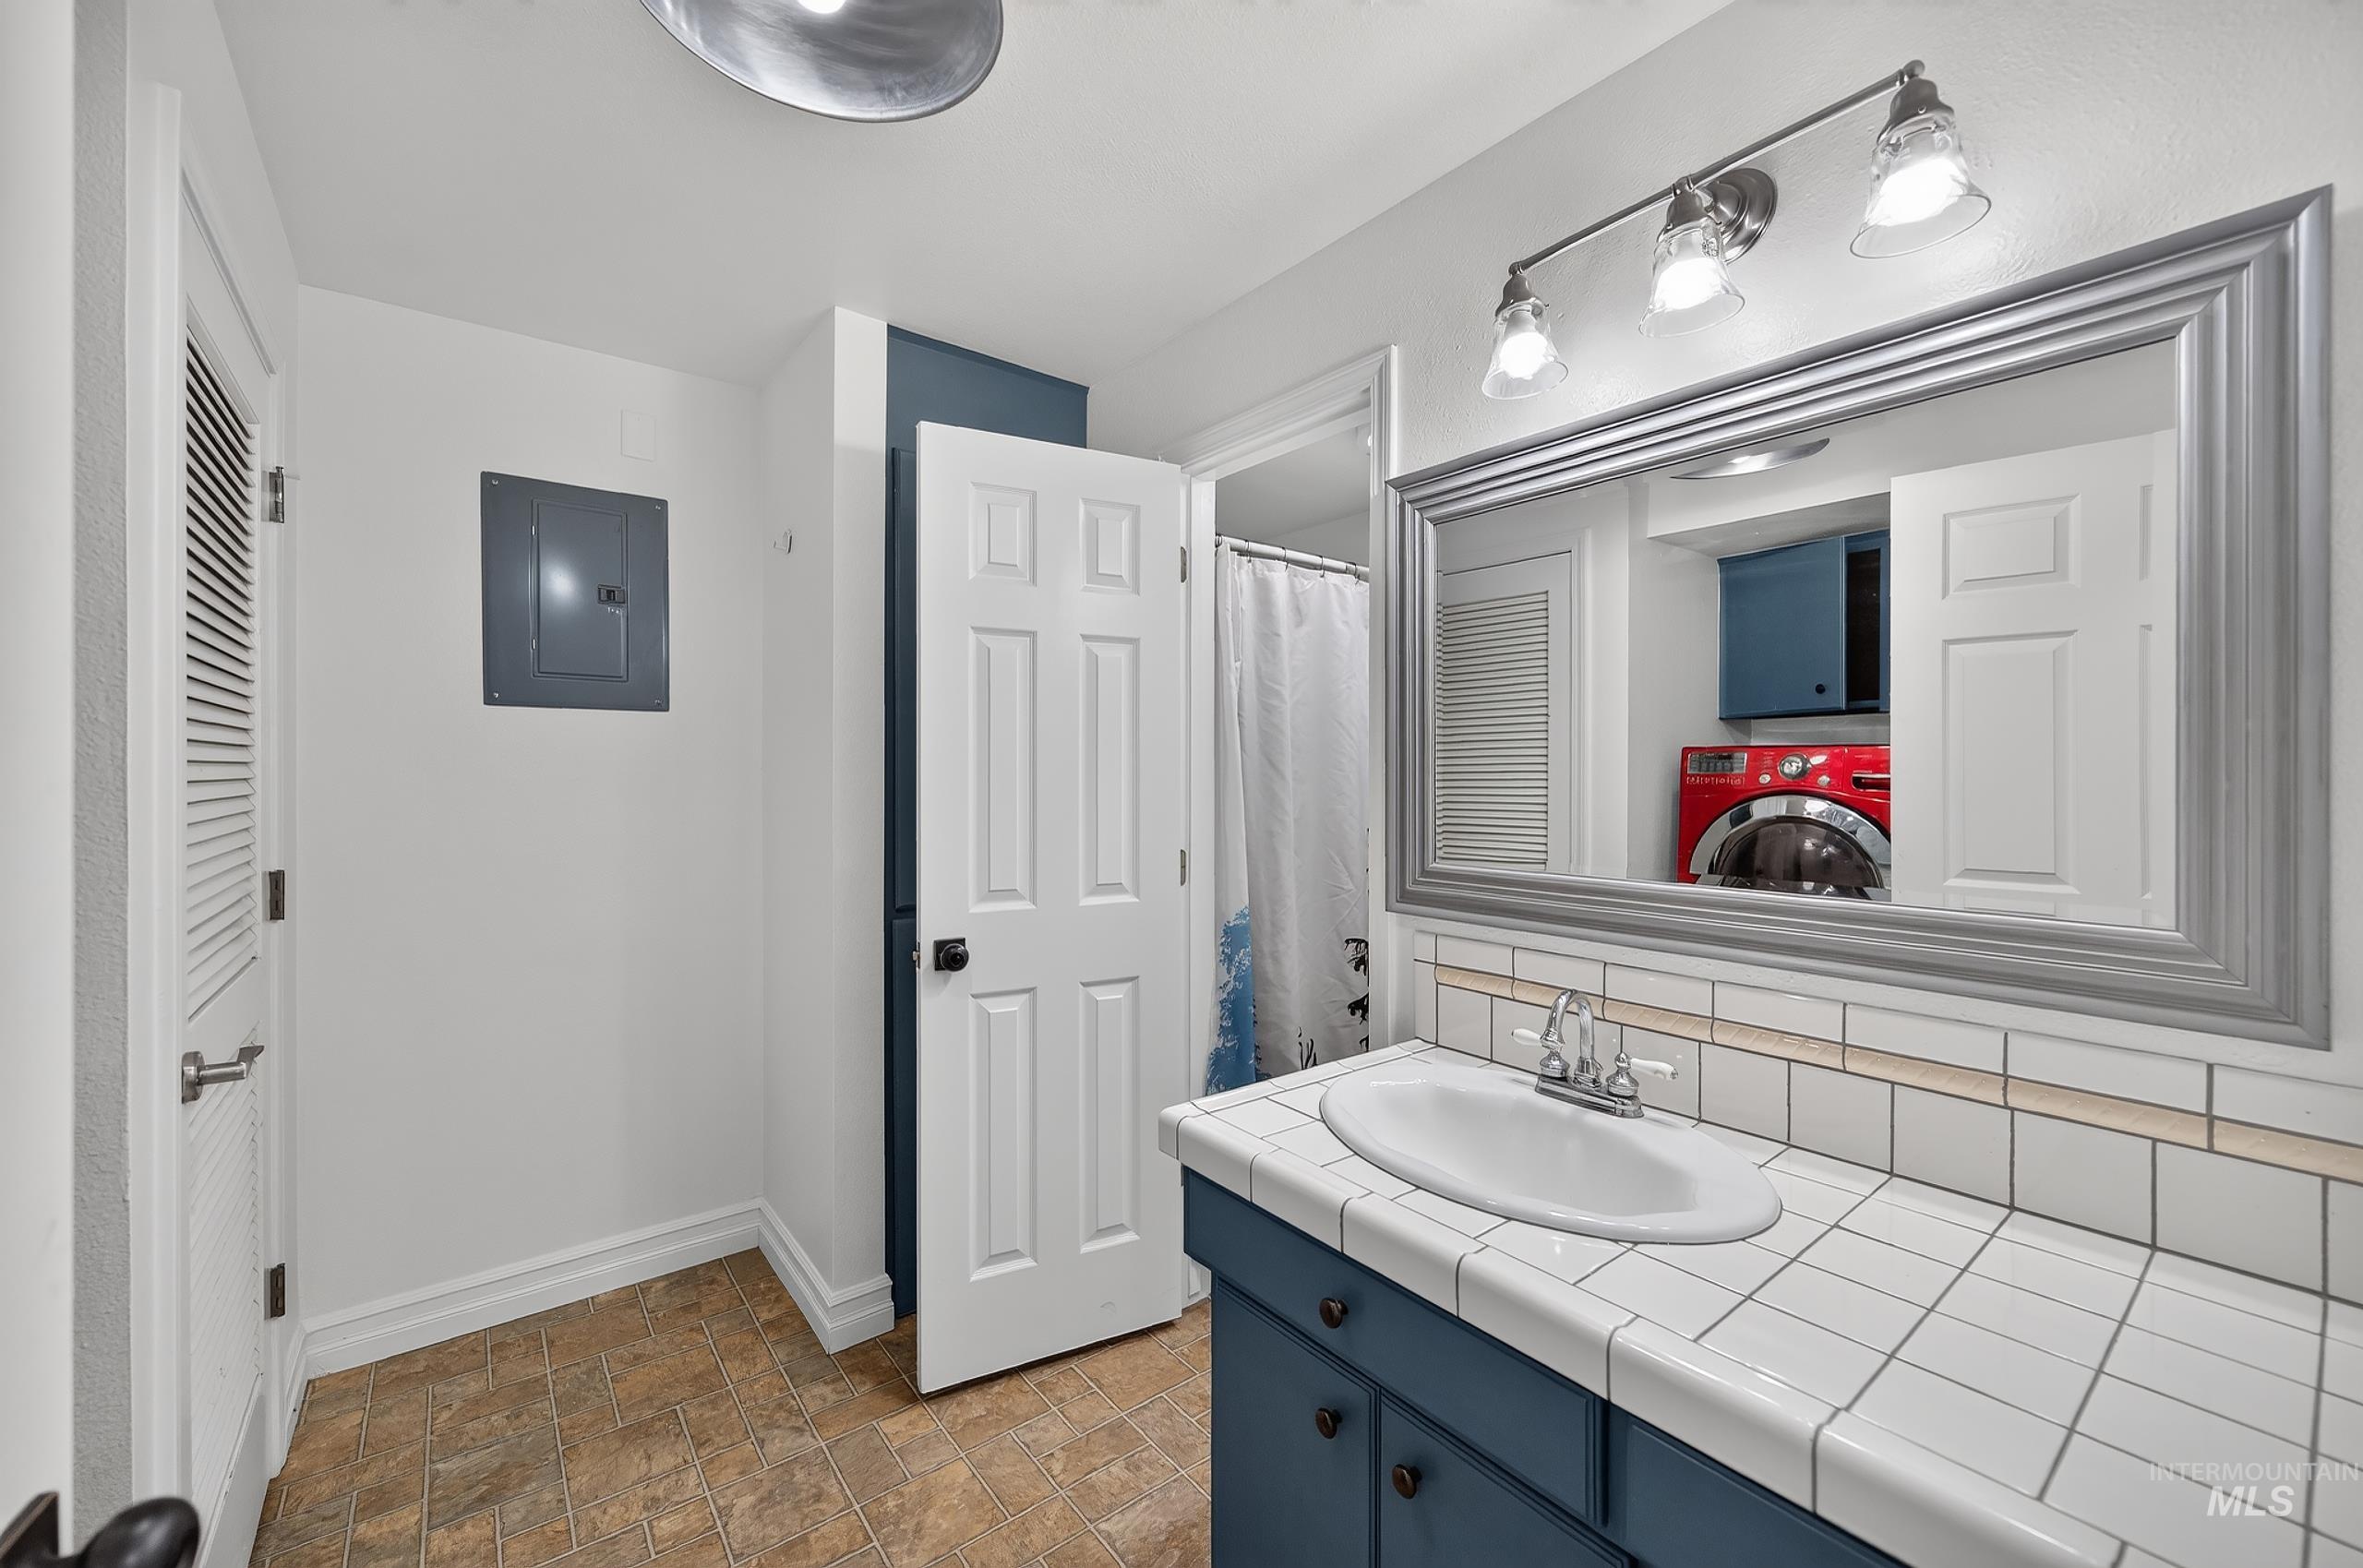
Tiled vanity countertop with an integrated sink, a framed mirror, and a three-light fixture
-
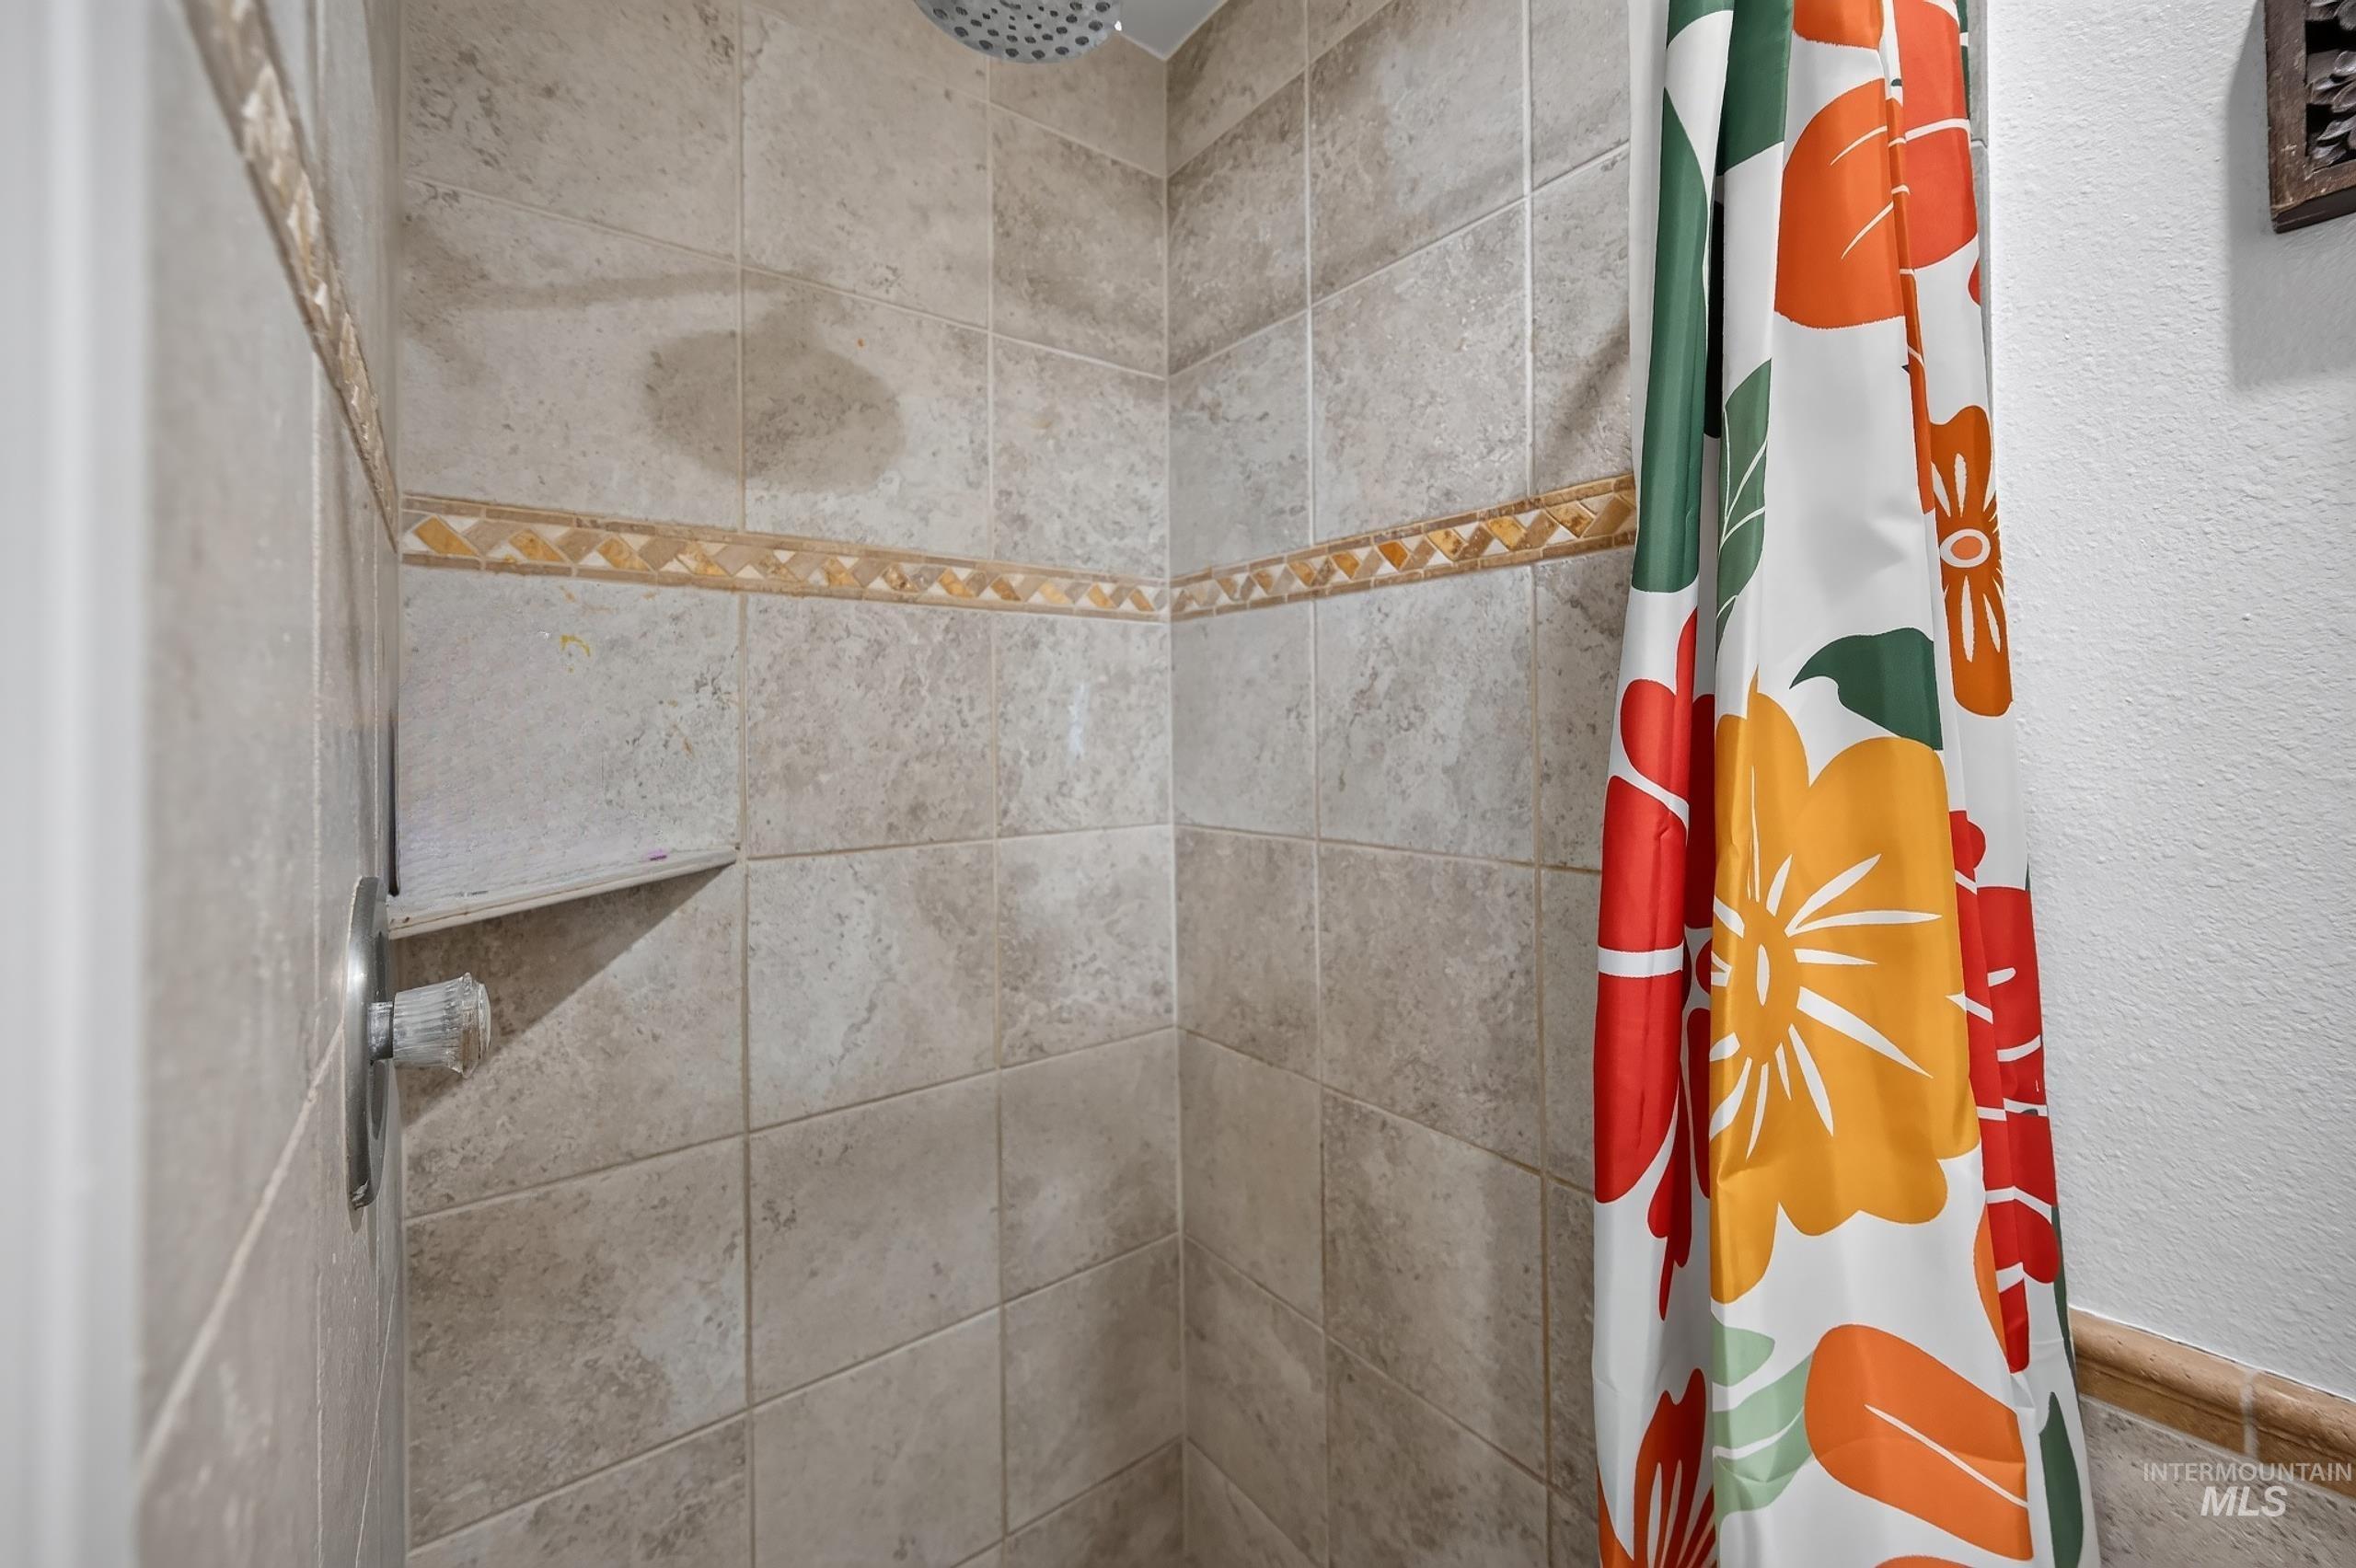
Tiled shower enclosure featuring a decorative accent band and an integrated corner shelf
-
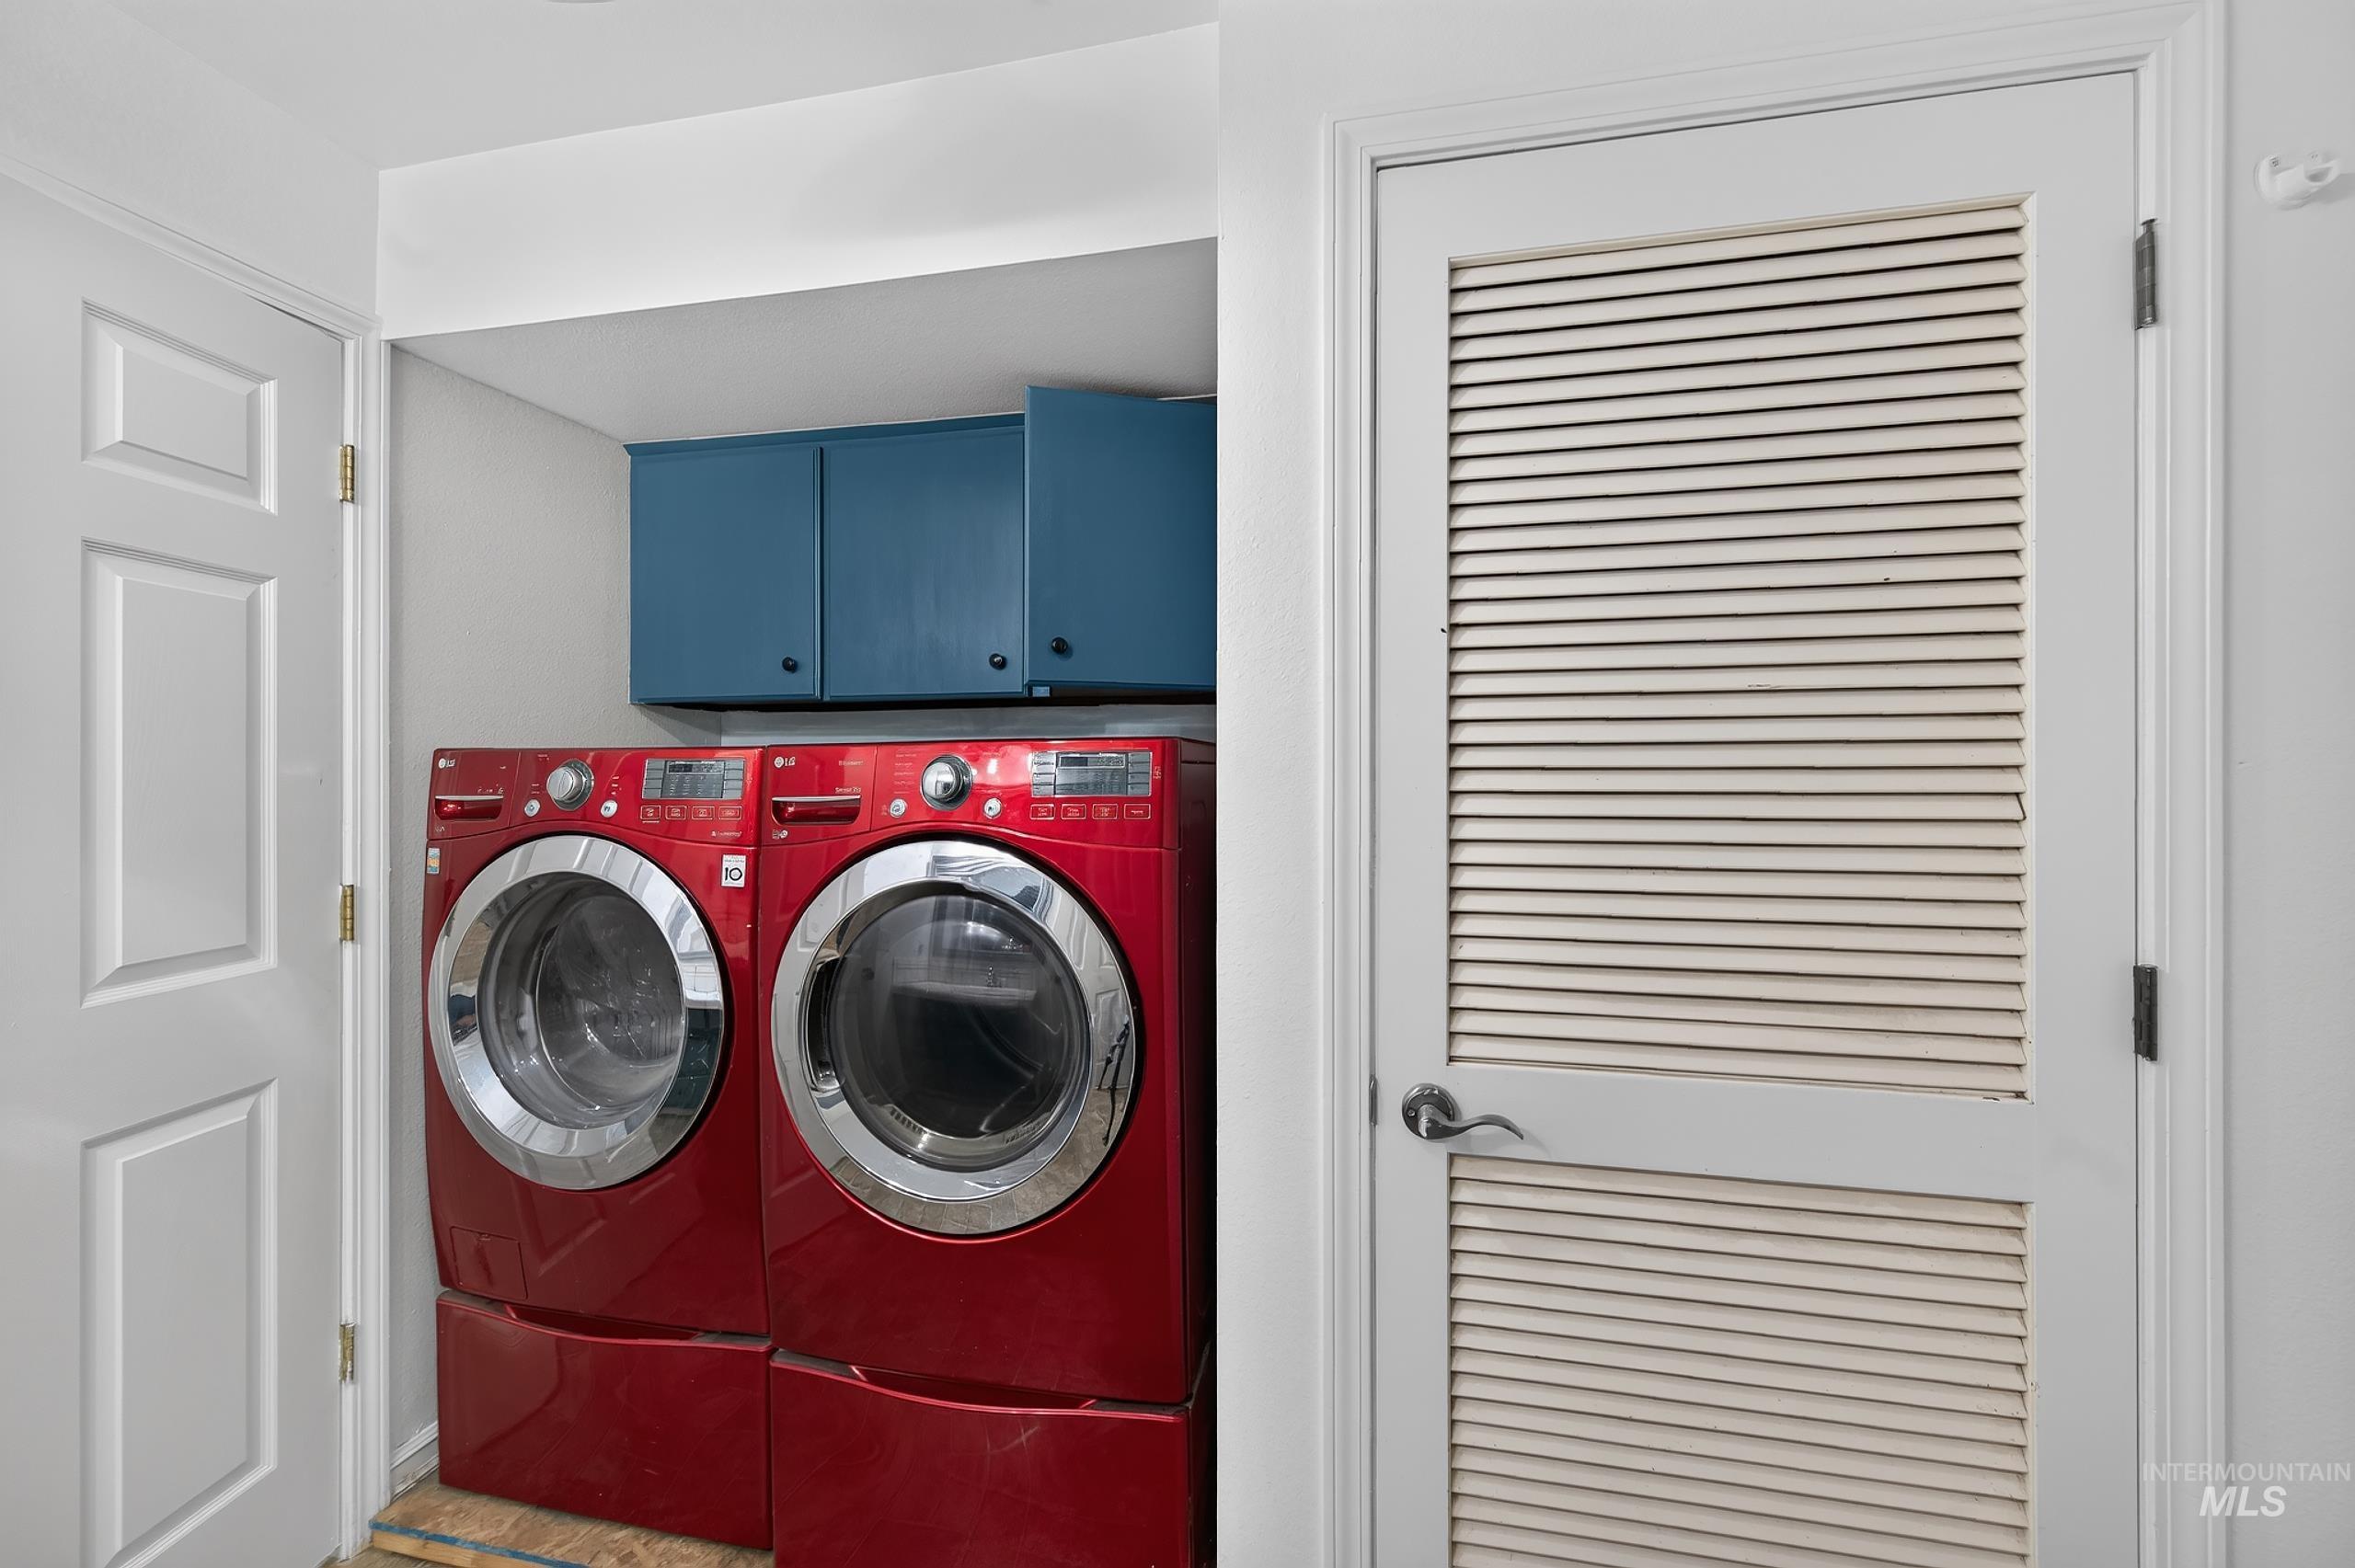
Built-in laundry closet with upper cabinetry and a louvered door
-
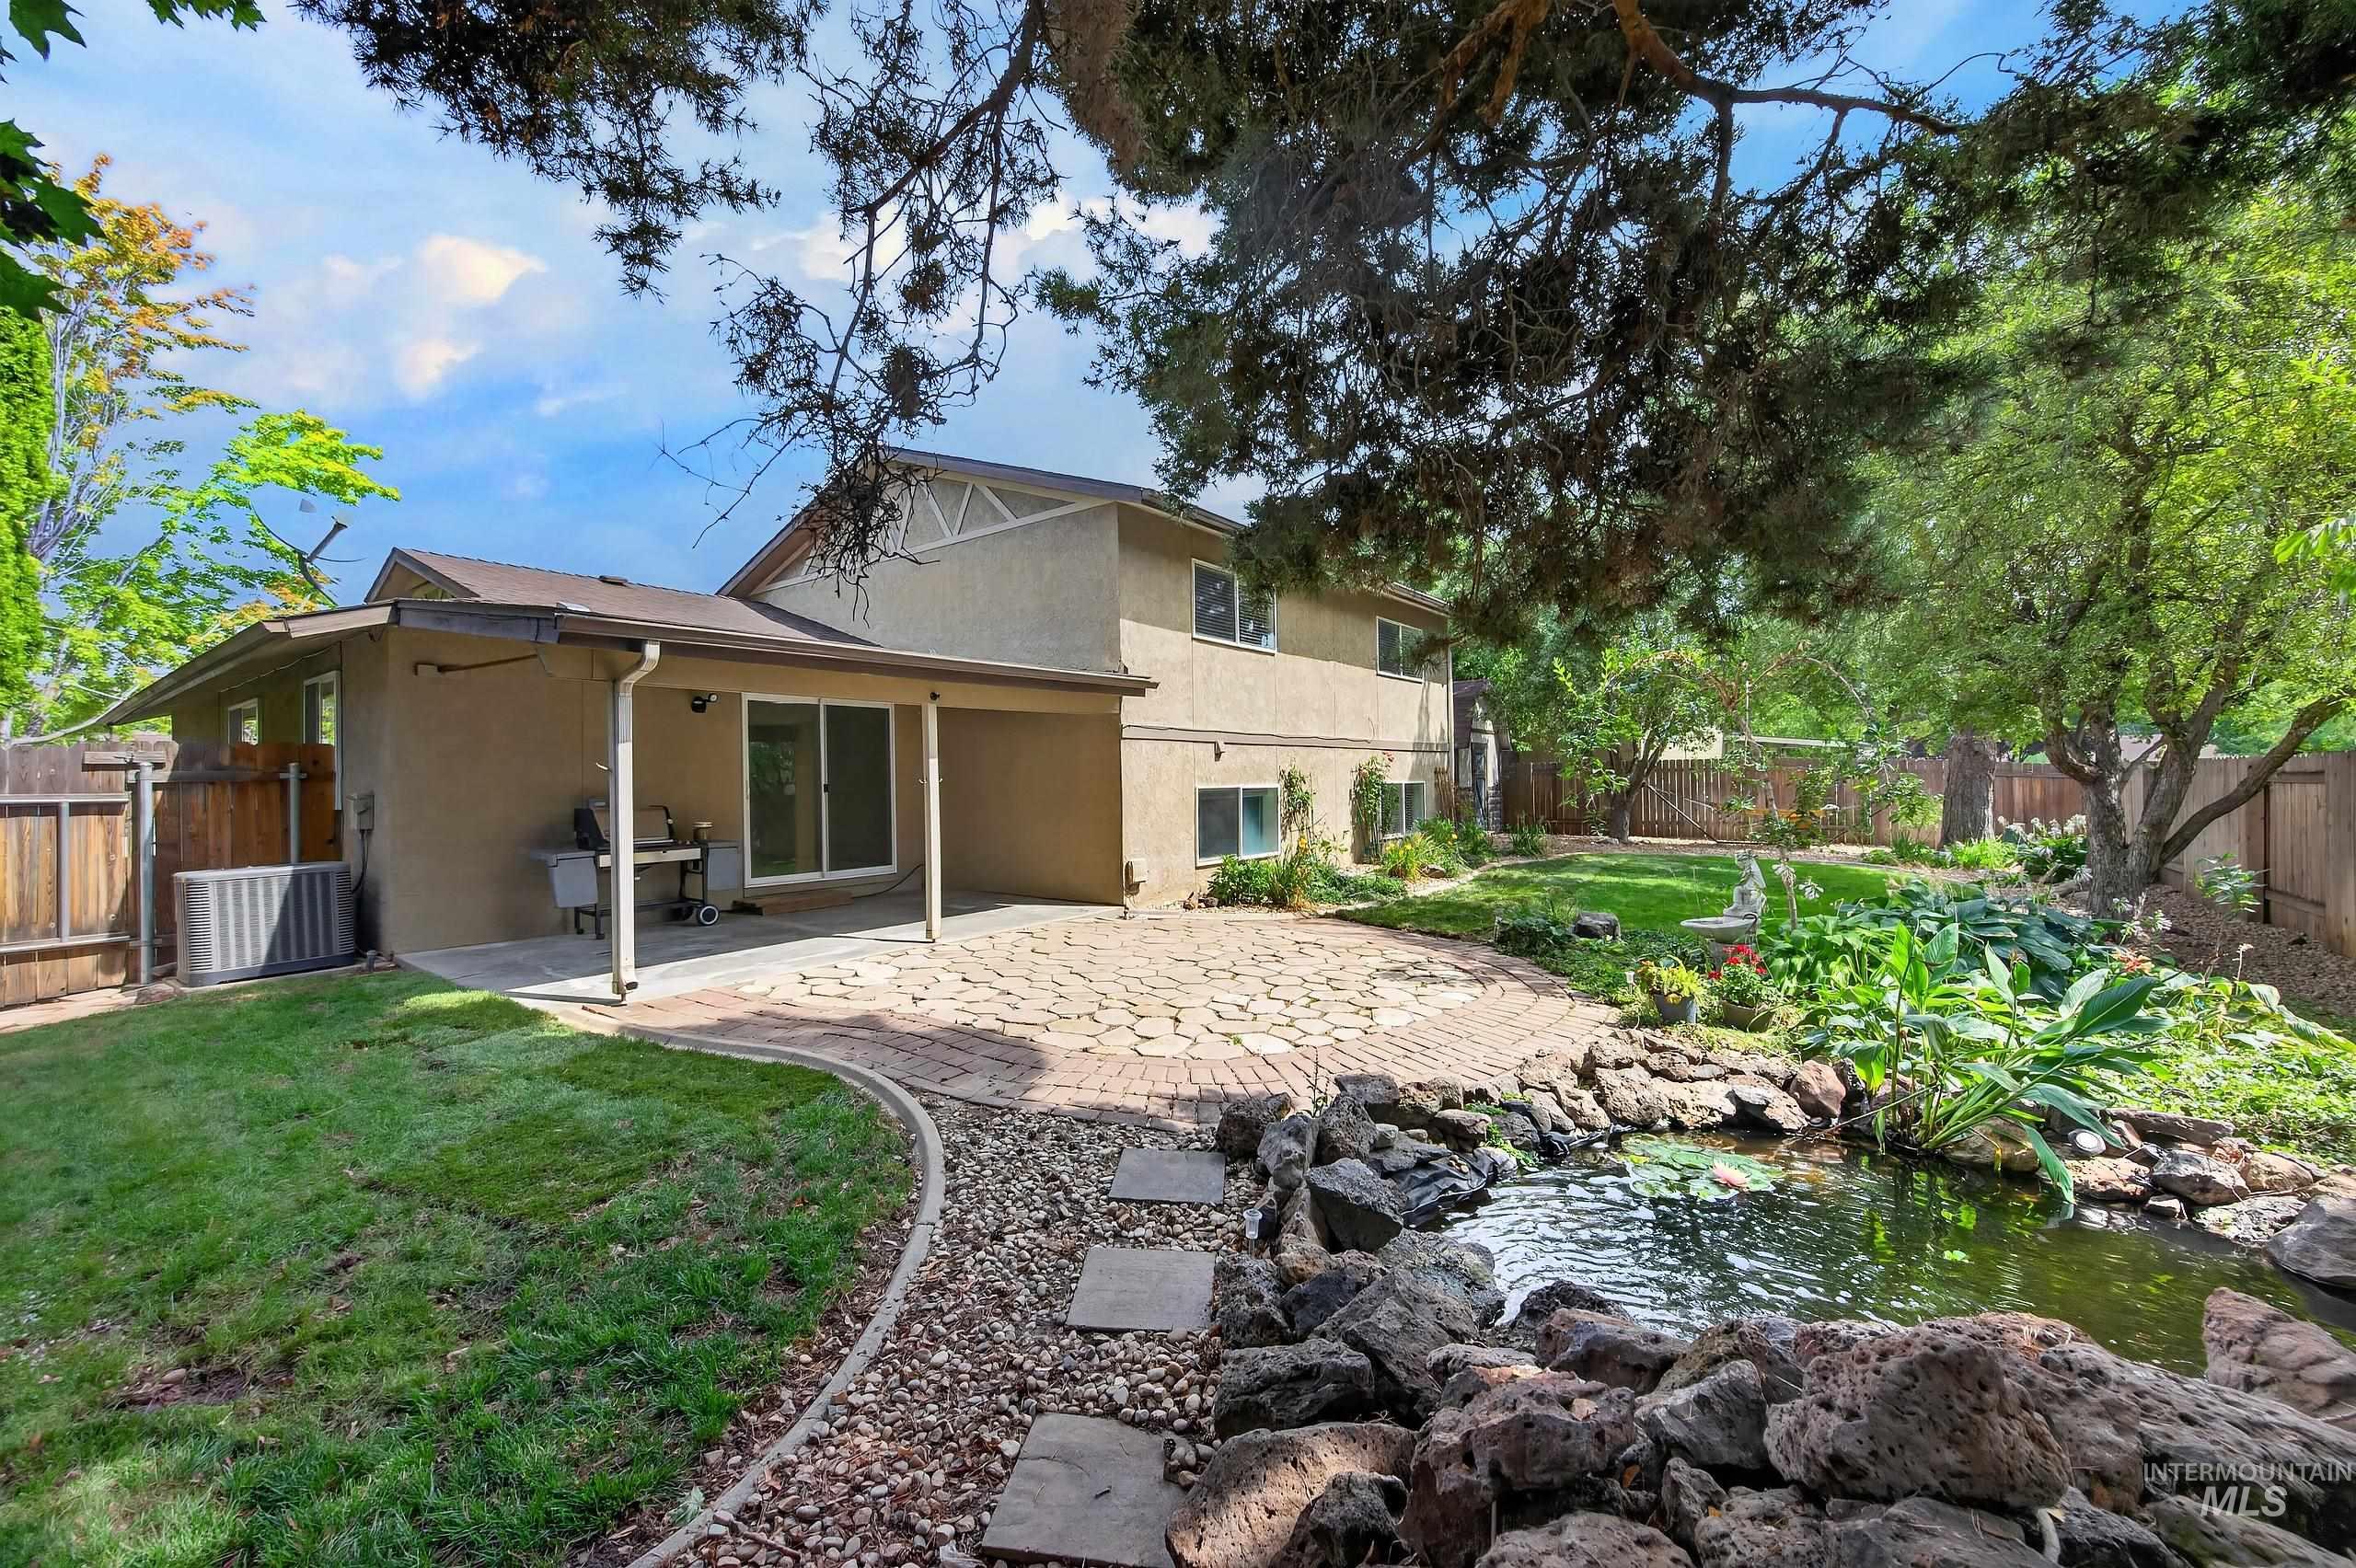
Expansive backyard featuring a covered patio, sliding glass door access, a stone-paved patio, a decorative pond, and mature trees
-
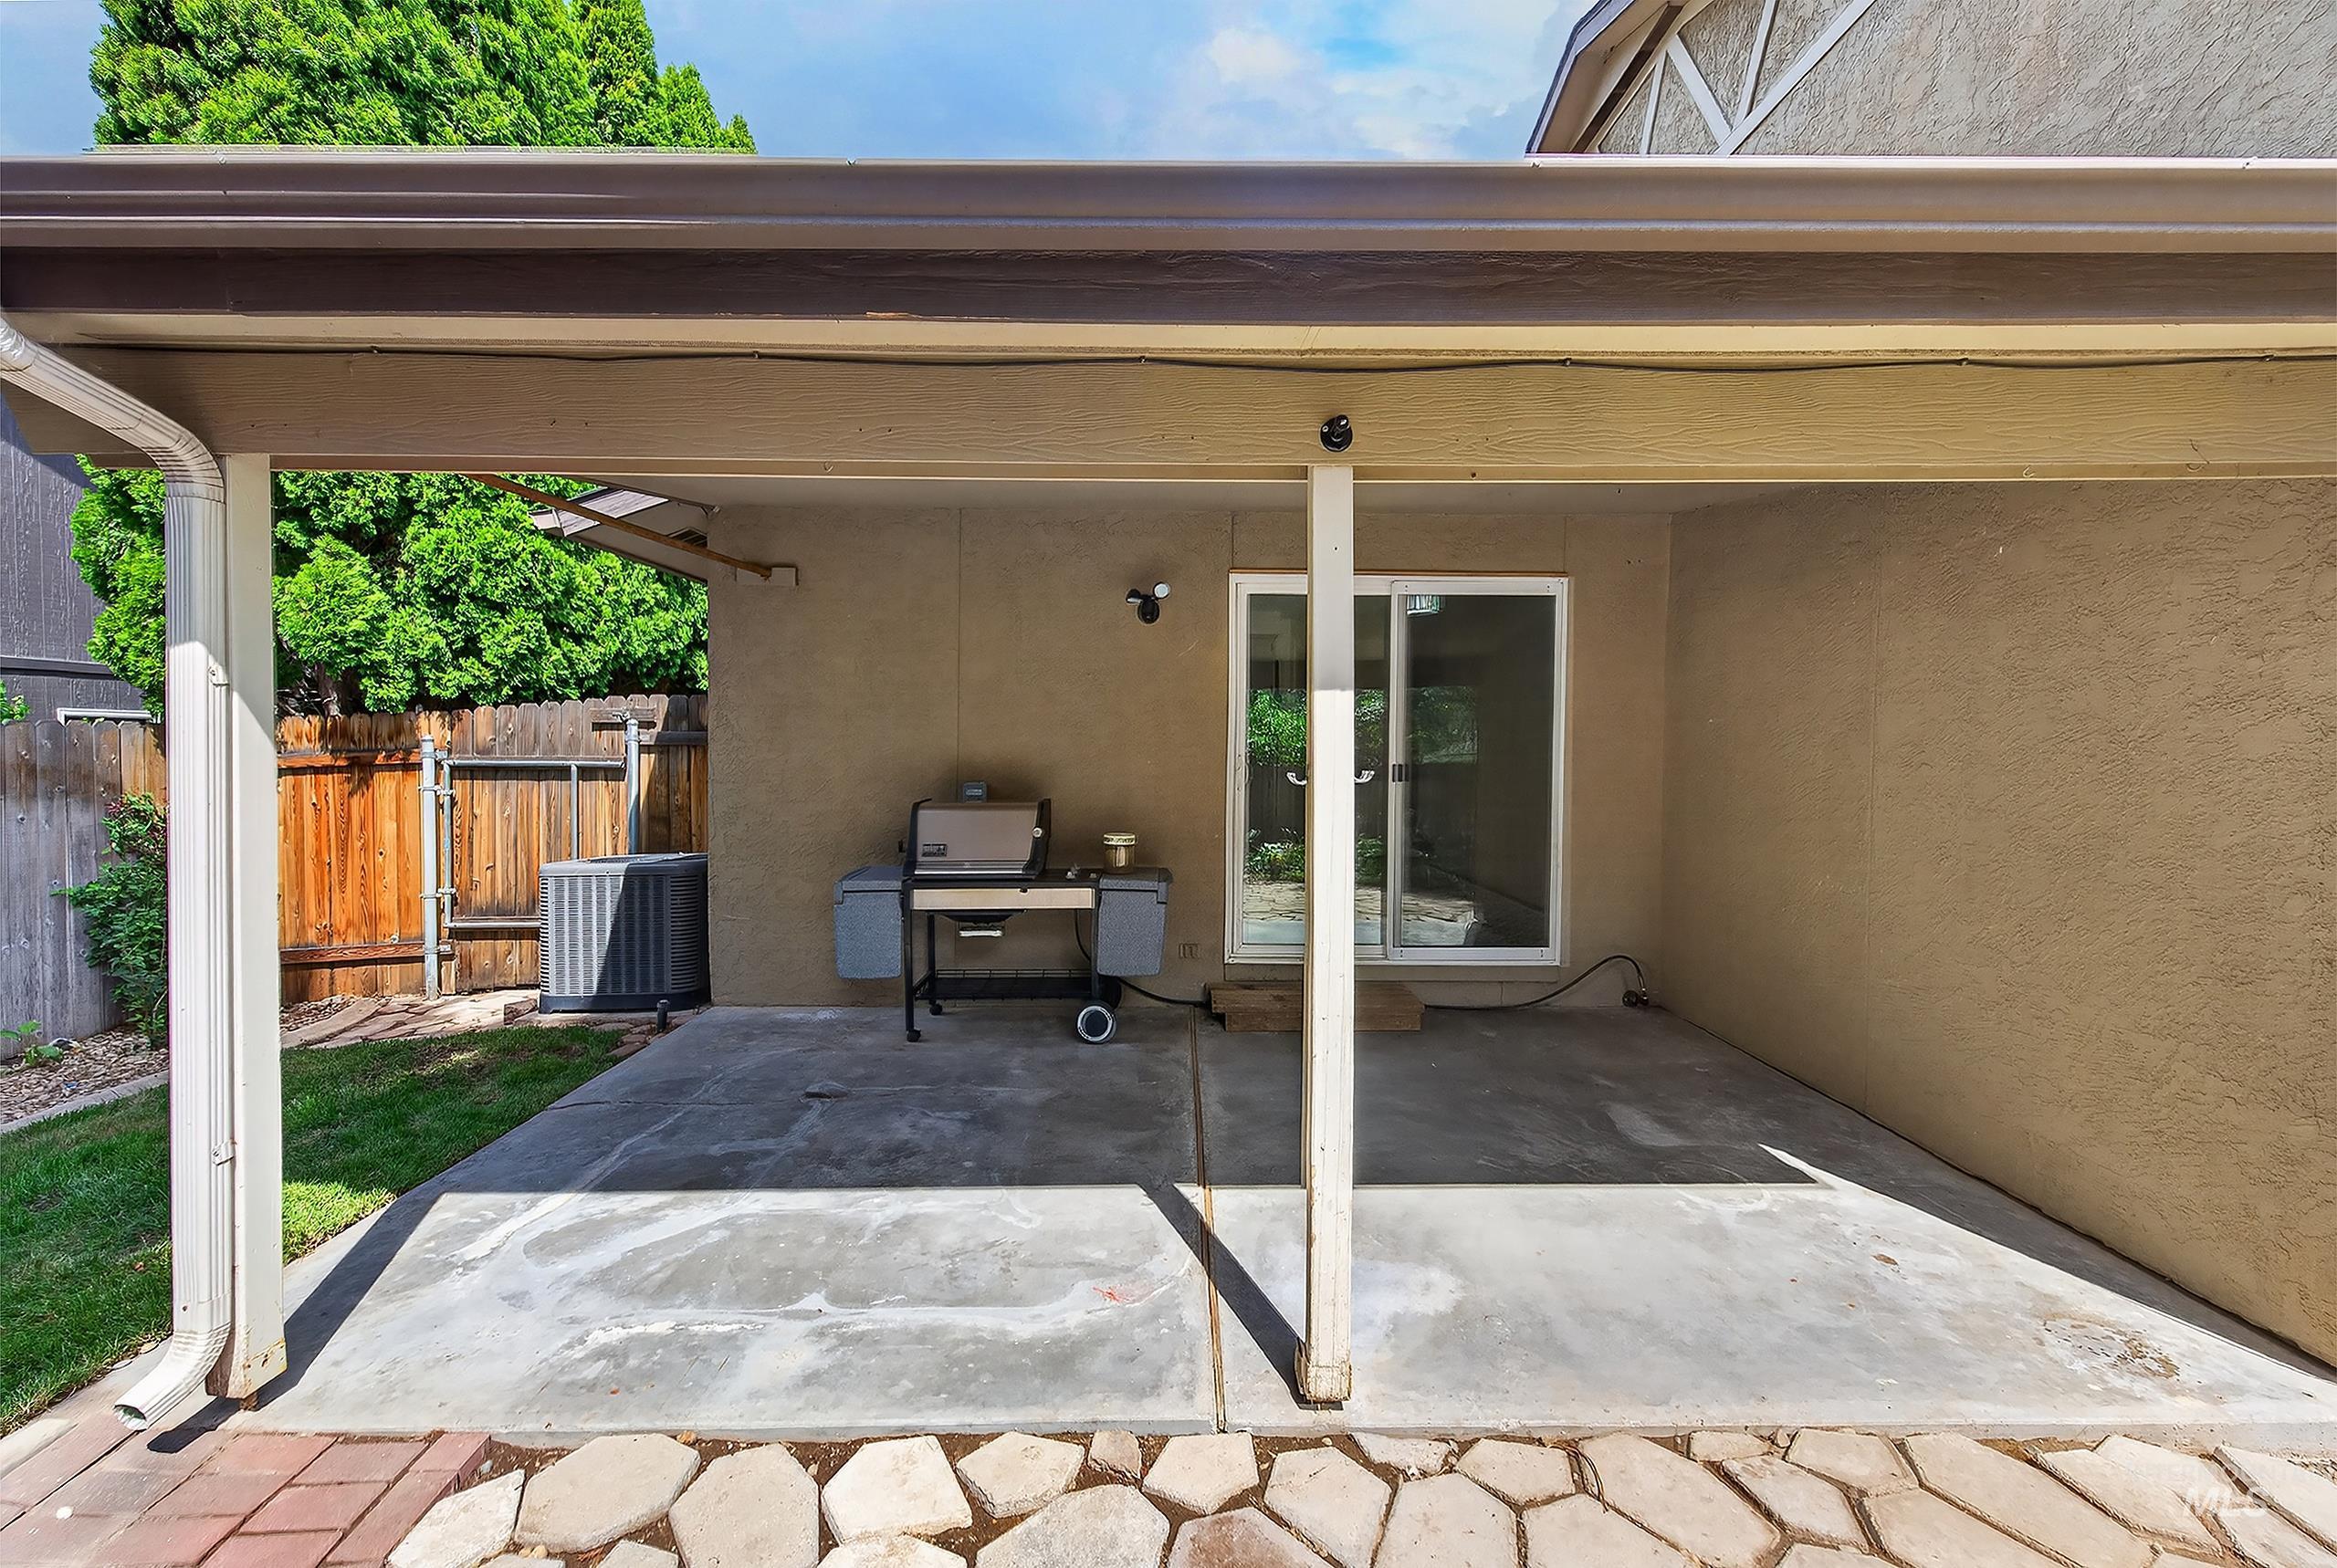
Covered patio with concrete flooring, sliding glass door, and stucco exterior
-
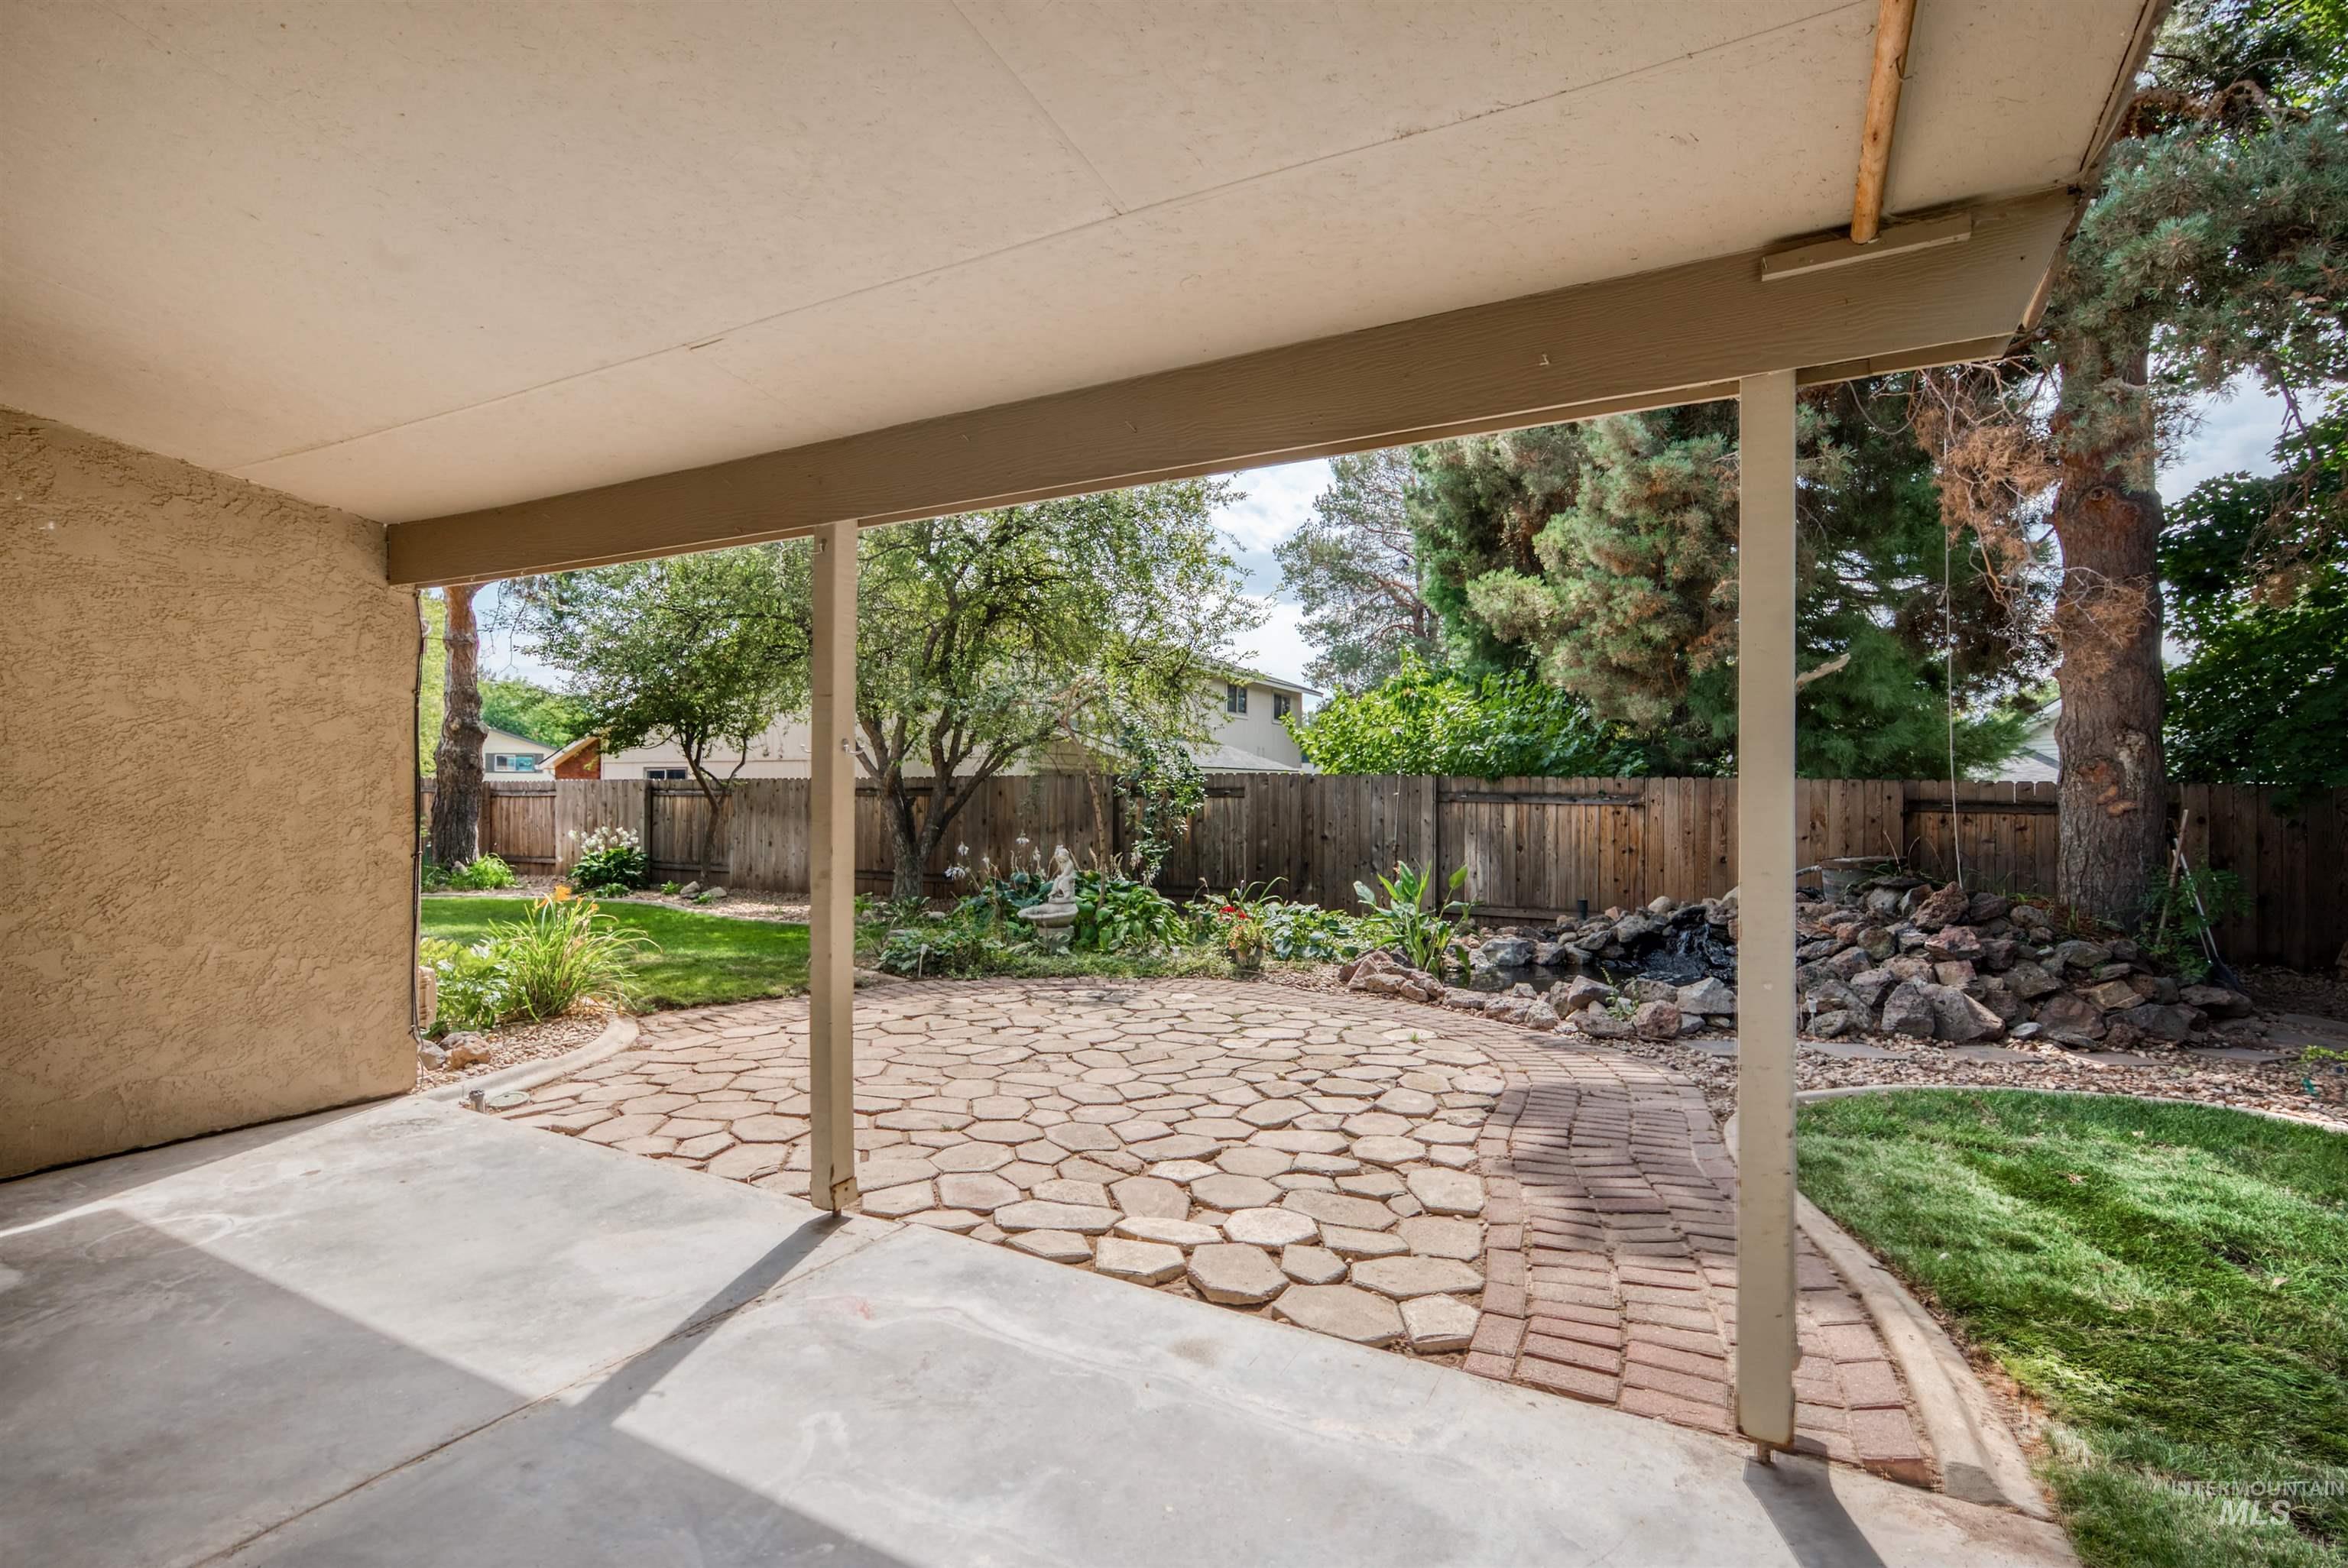
Covered patio with a concrete slab and stone paver patio
-
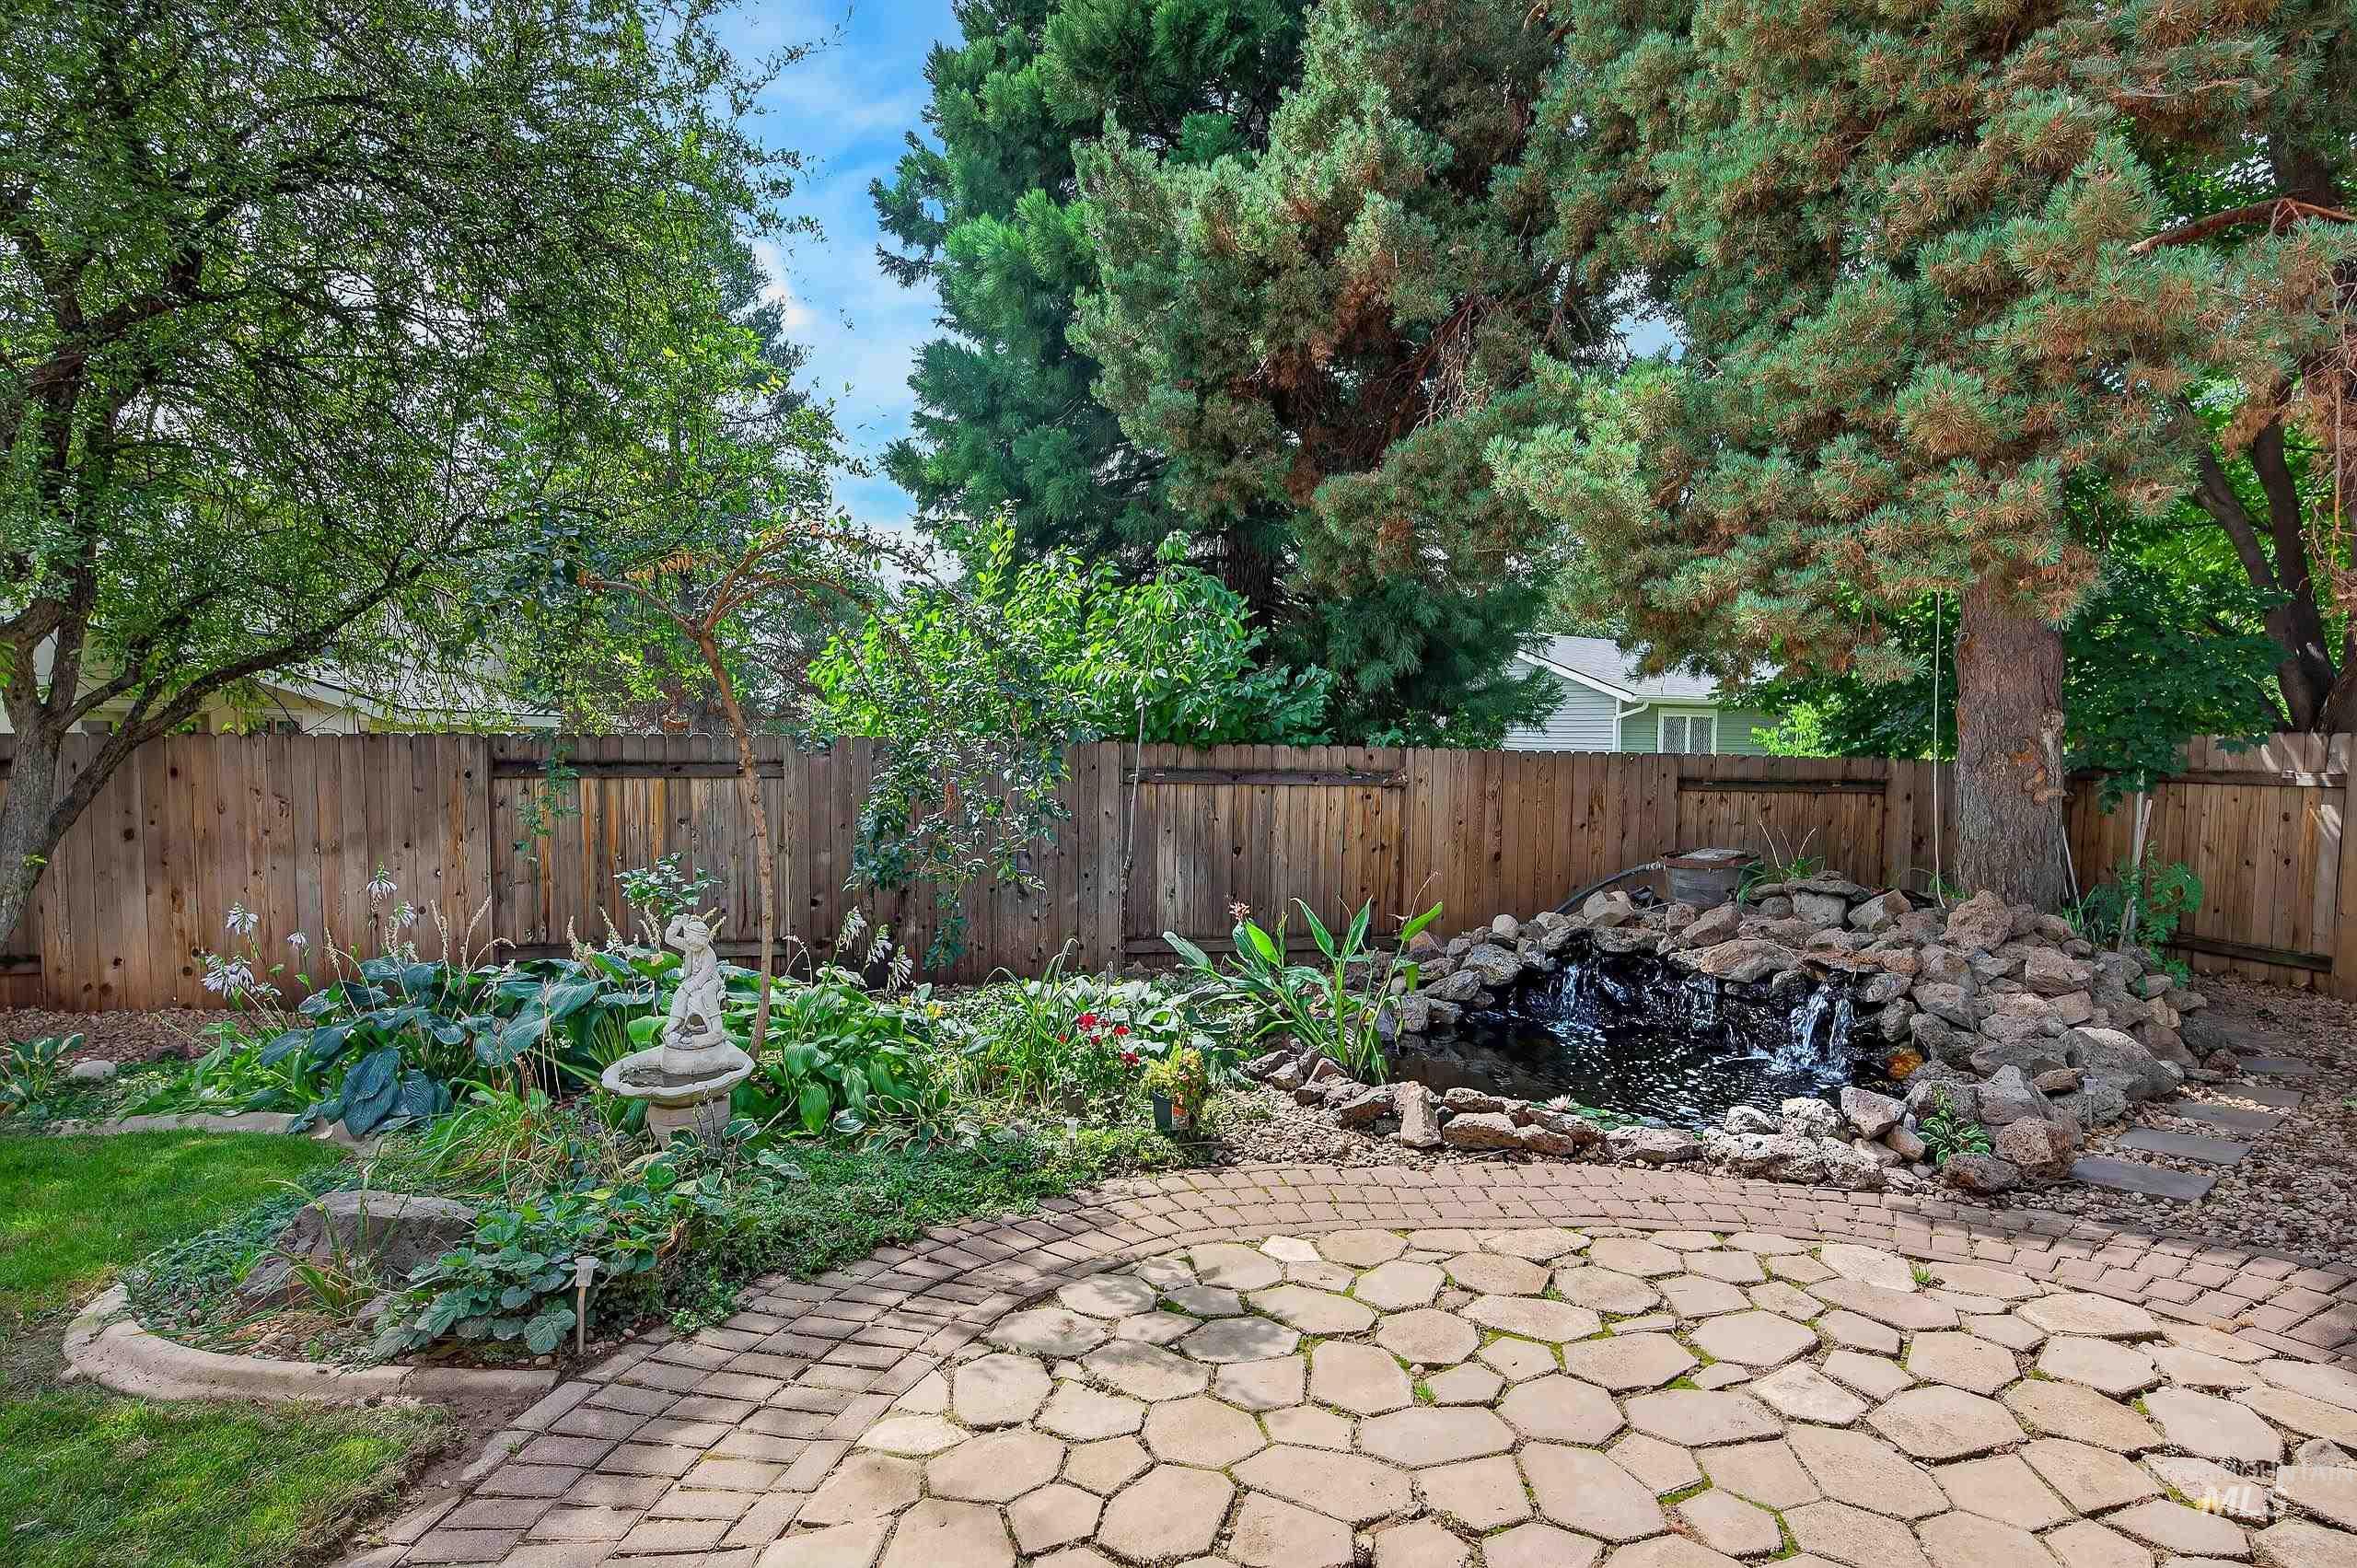
Expansive backyard featuring a stone patio, decorative wood fencing, mature trees, and a rock water feature
-
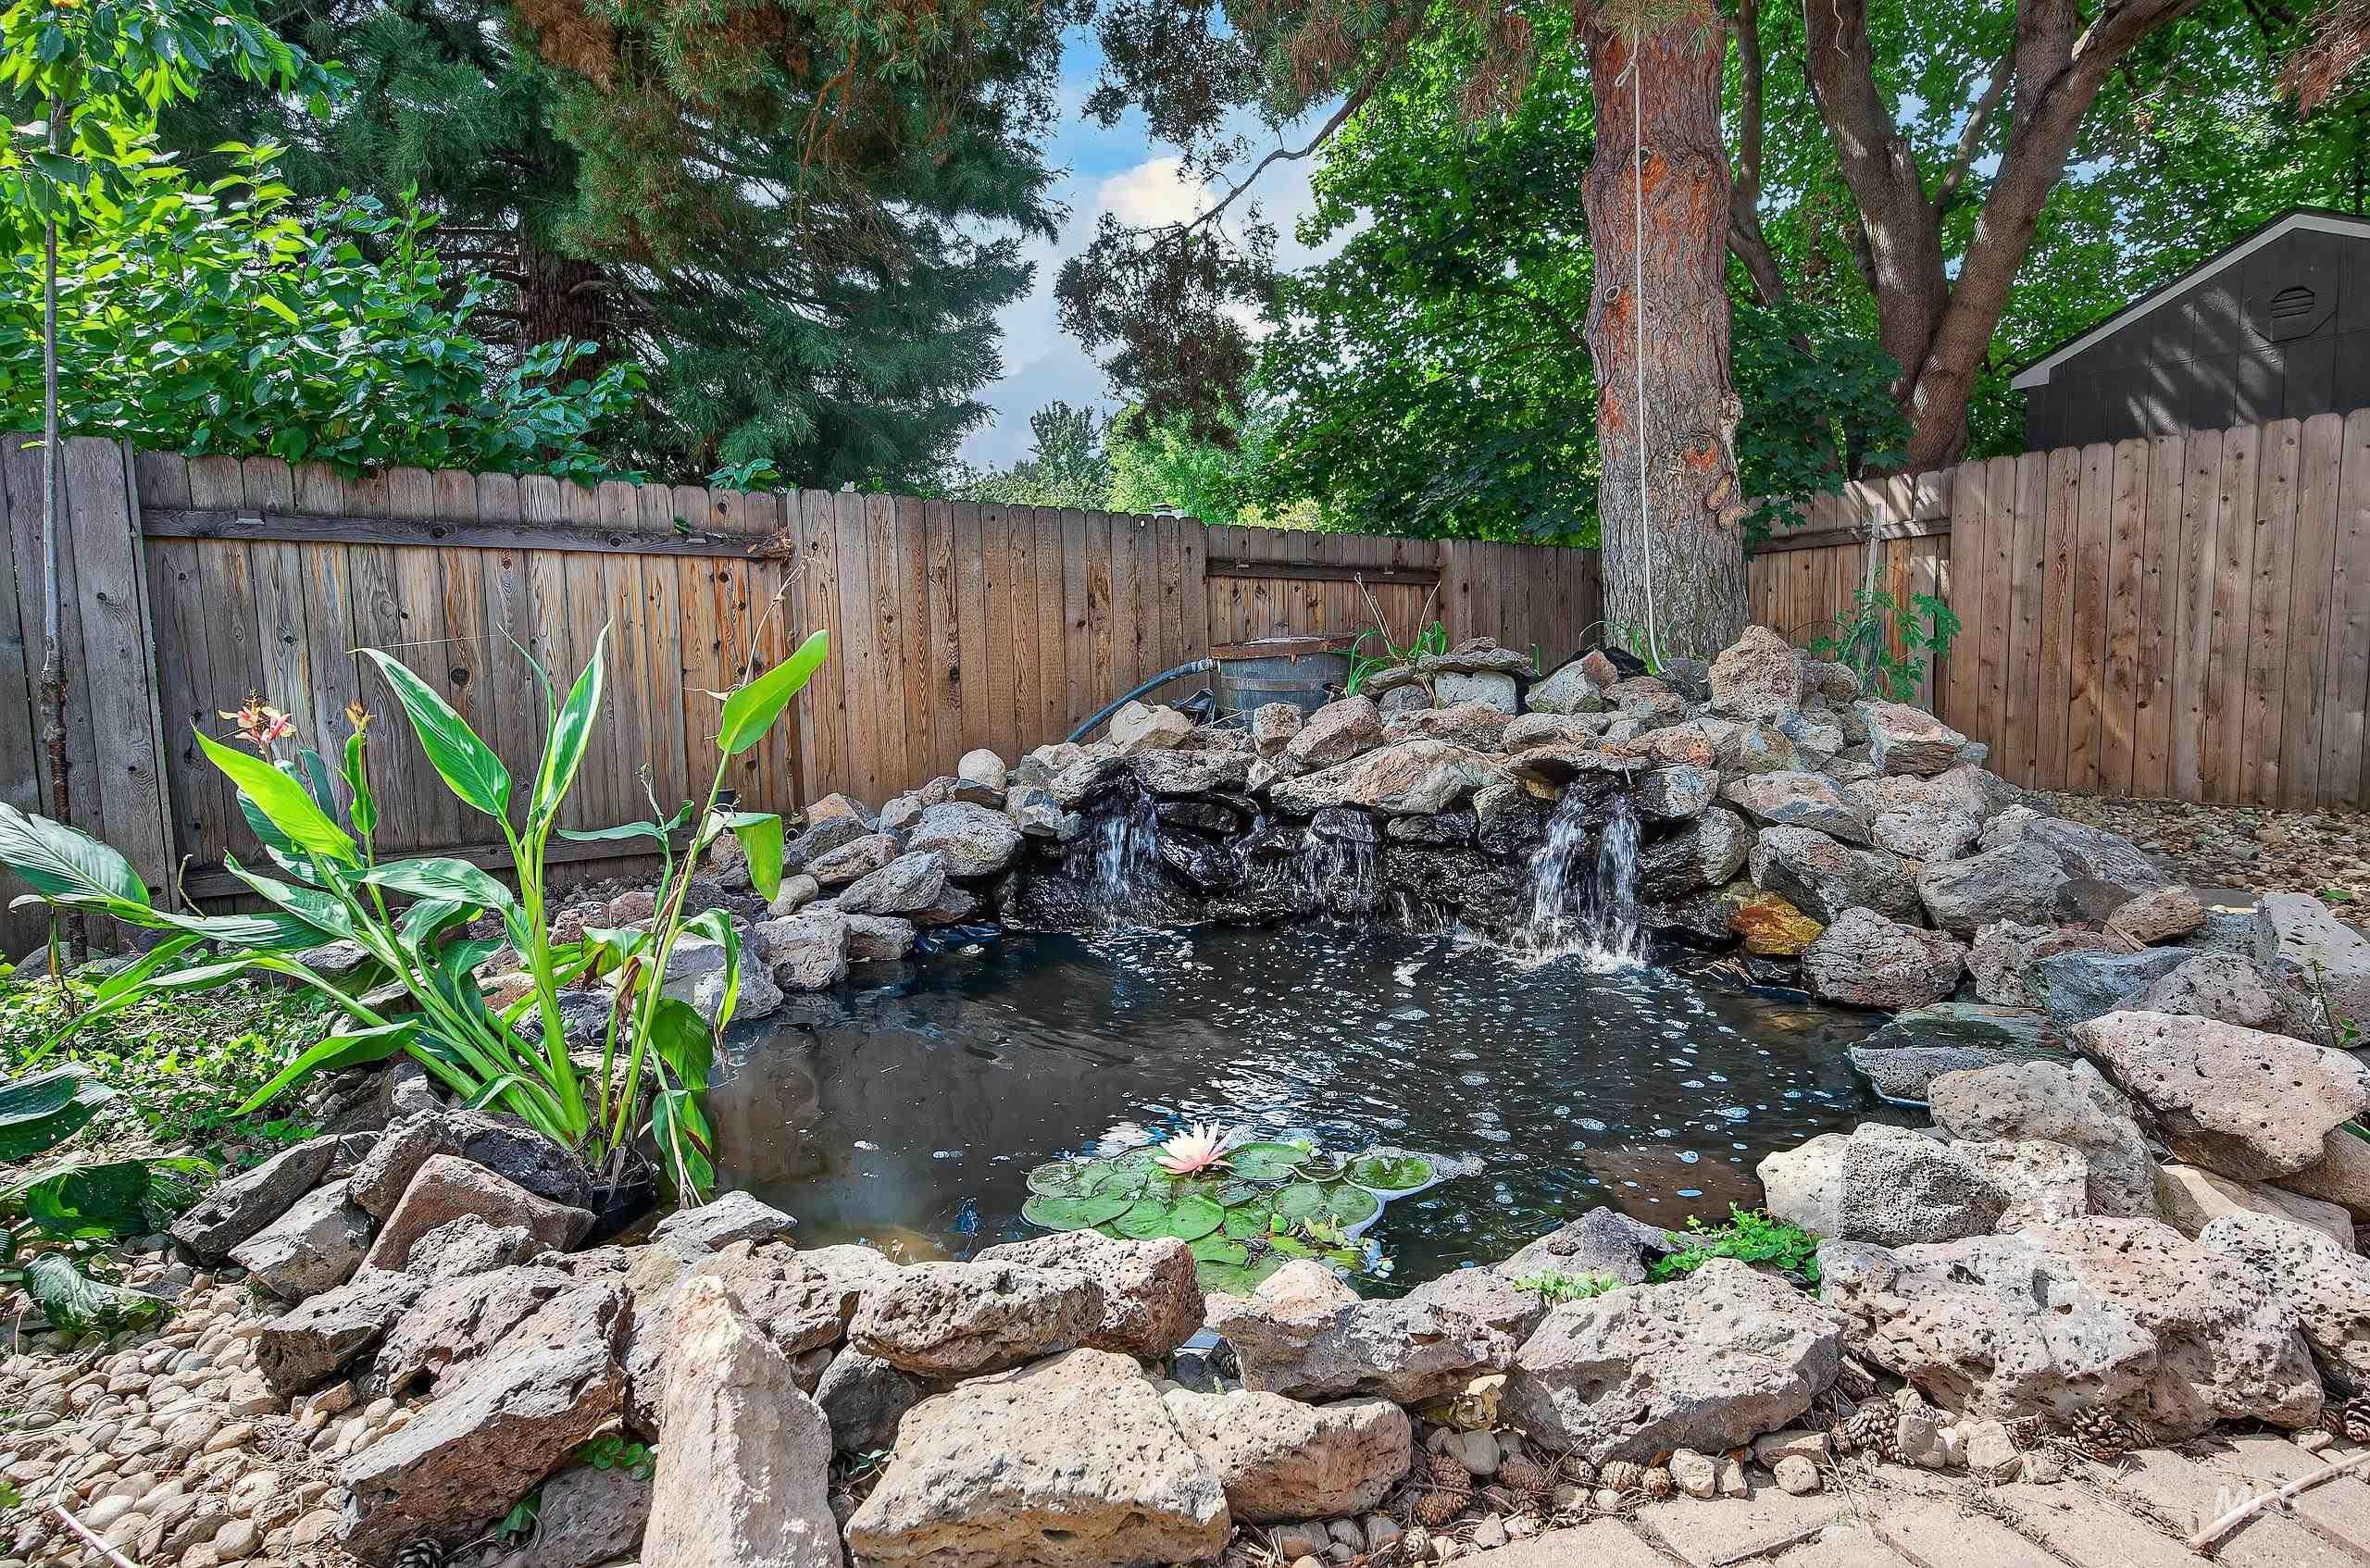
Fenced yard featuring a multi-tiered rock waterfall, pond with lily pads, mature trees, and garden plantings
-

Water feature with a blooming water lily and natural stone edging
-
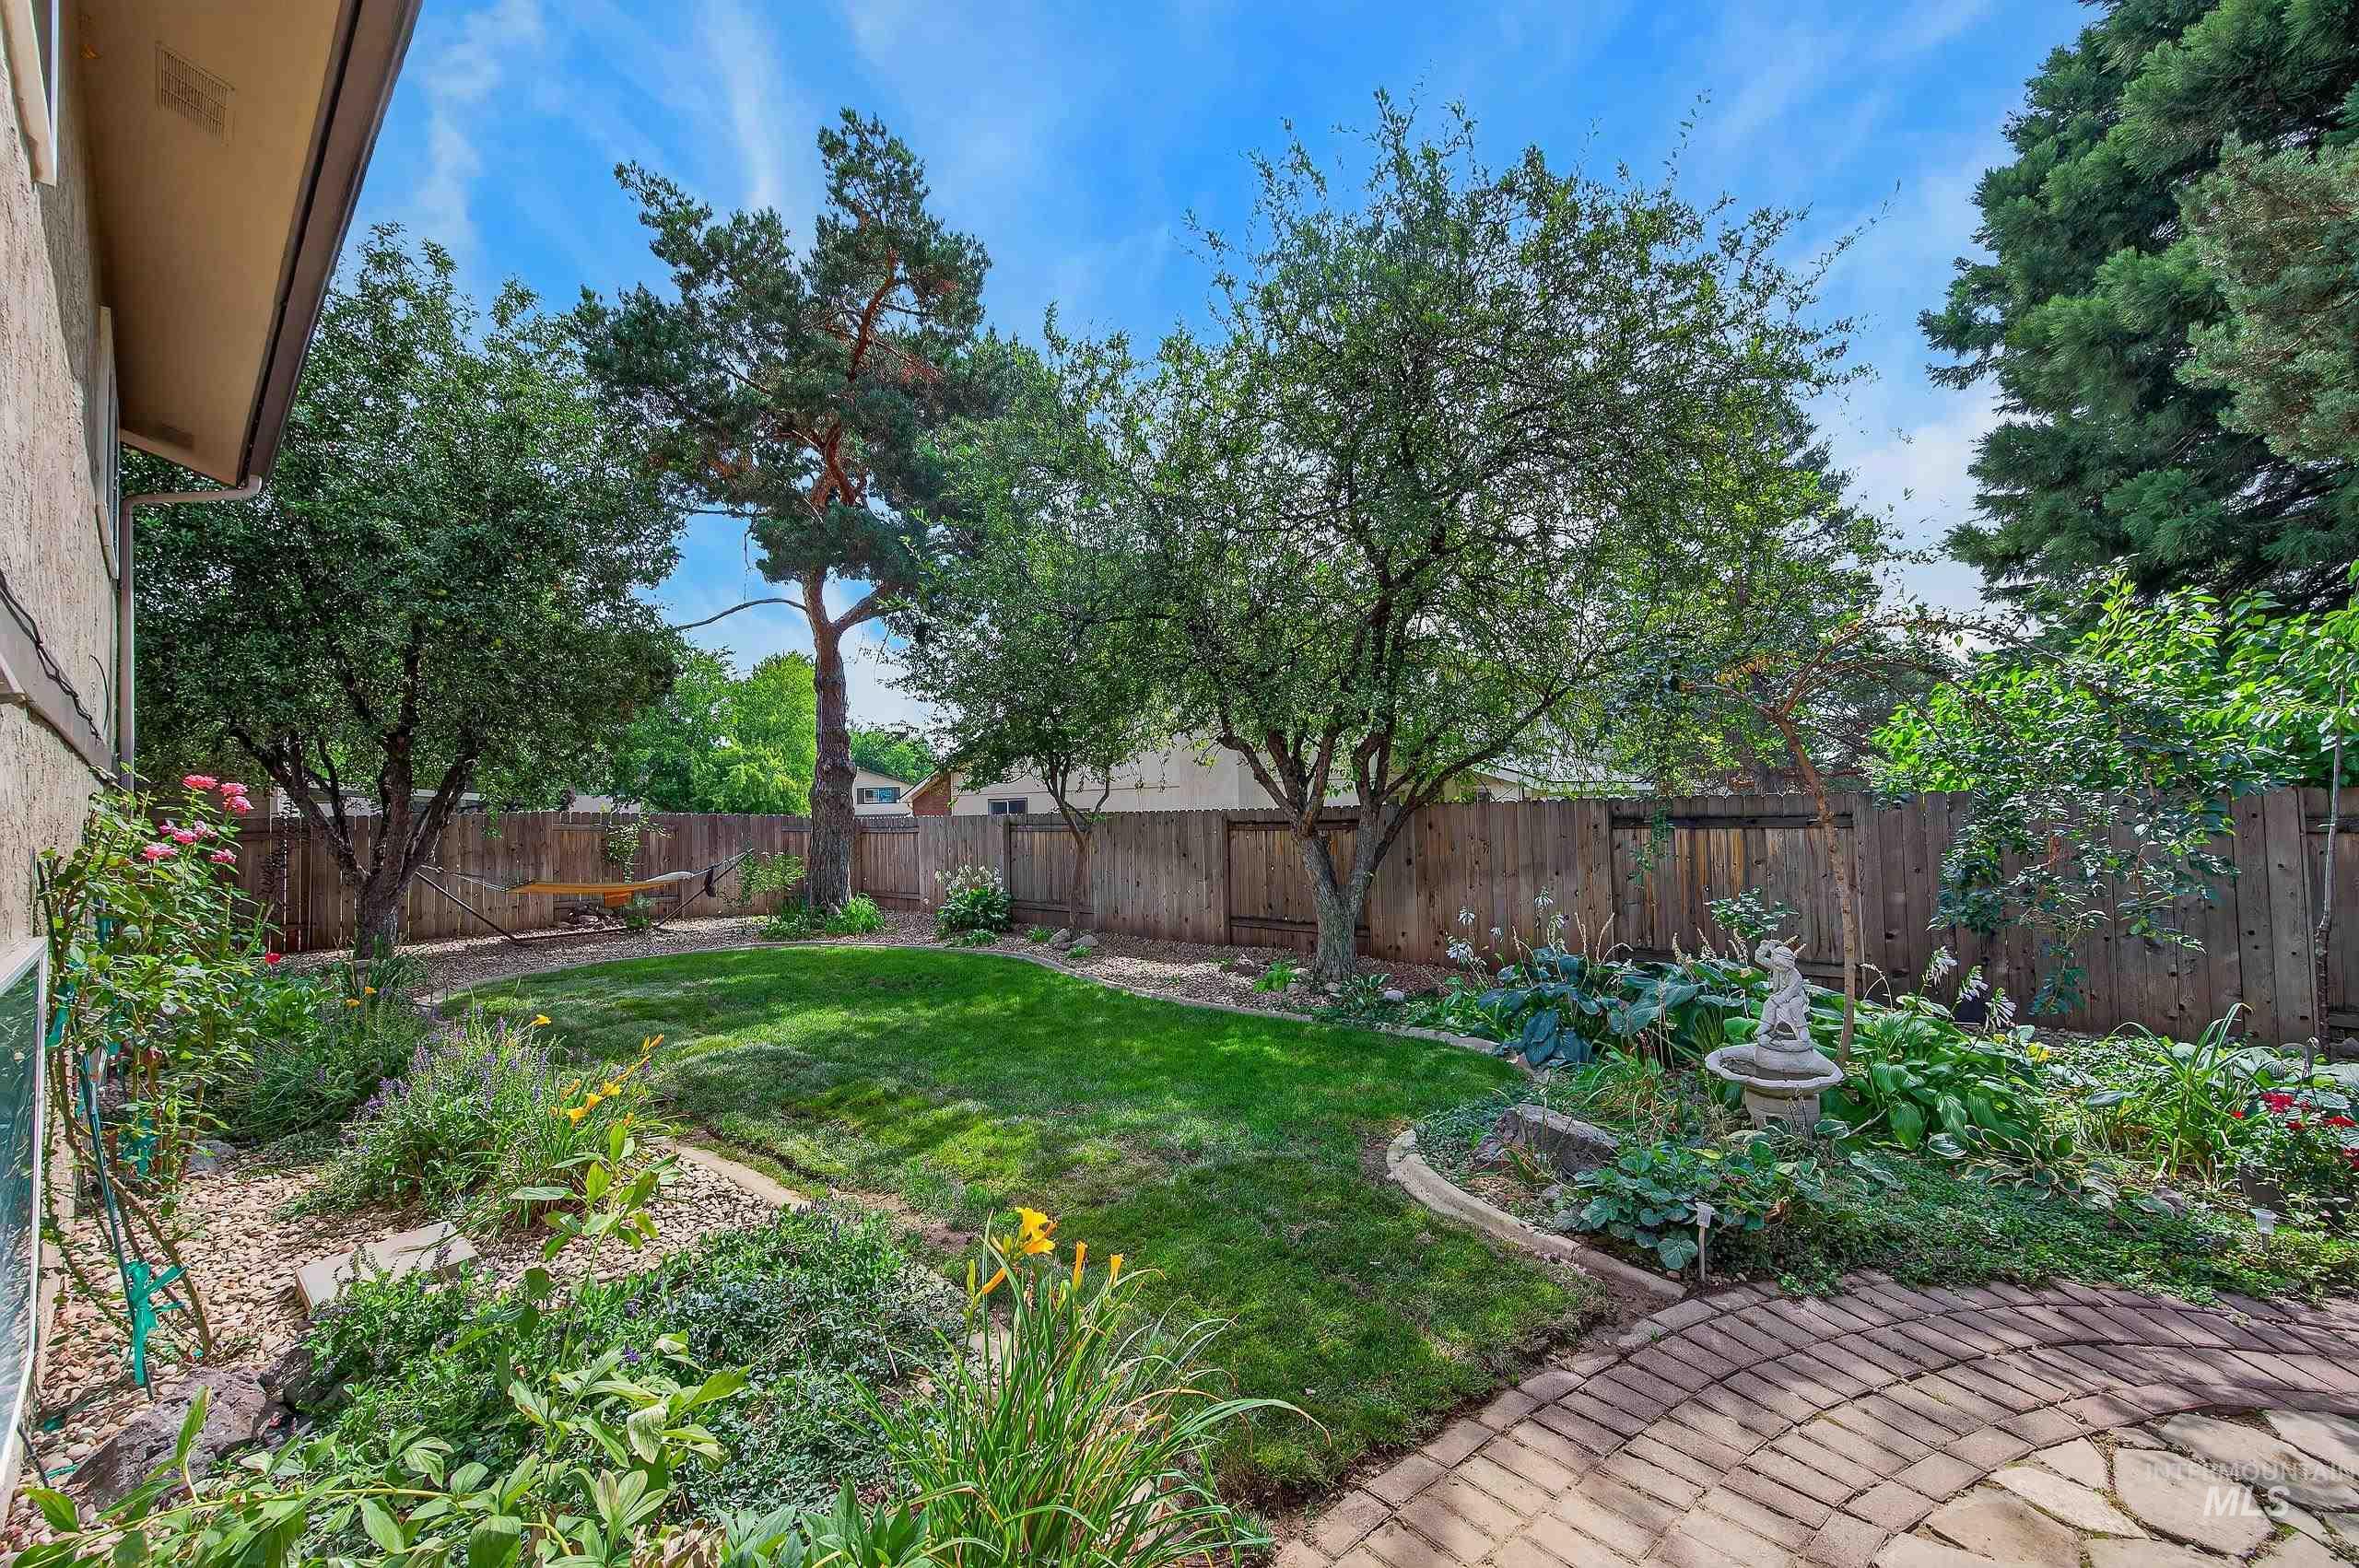
Spacious backyard retreat featuring mature shade trees, lush green lawn, brick paver patio, and established landscaping beds bordered by wood-finish fencing
-
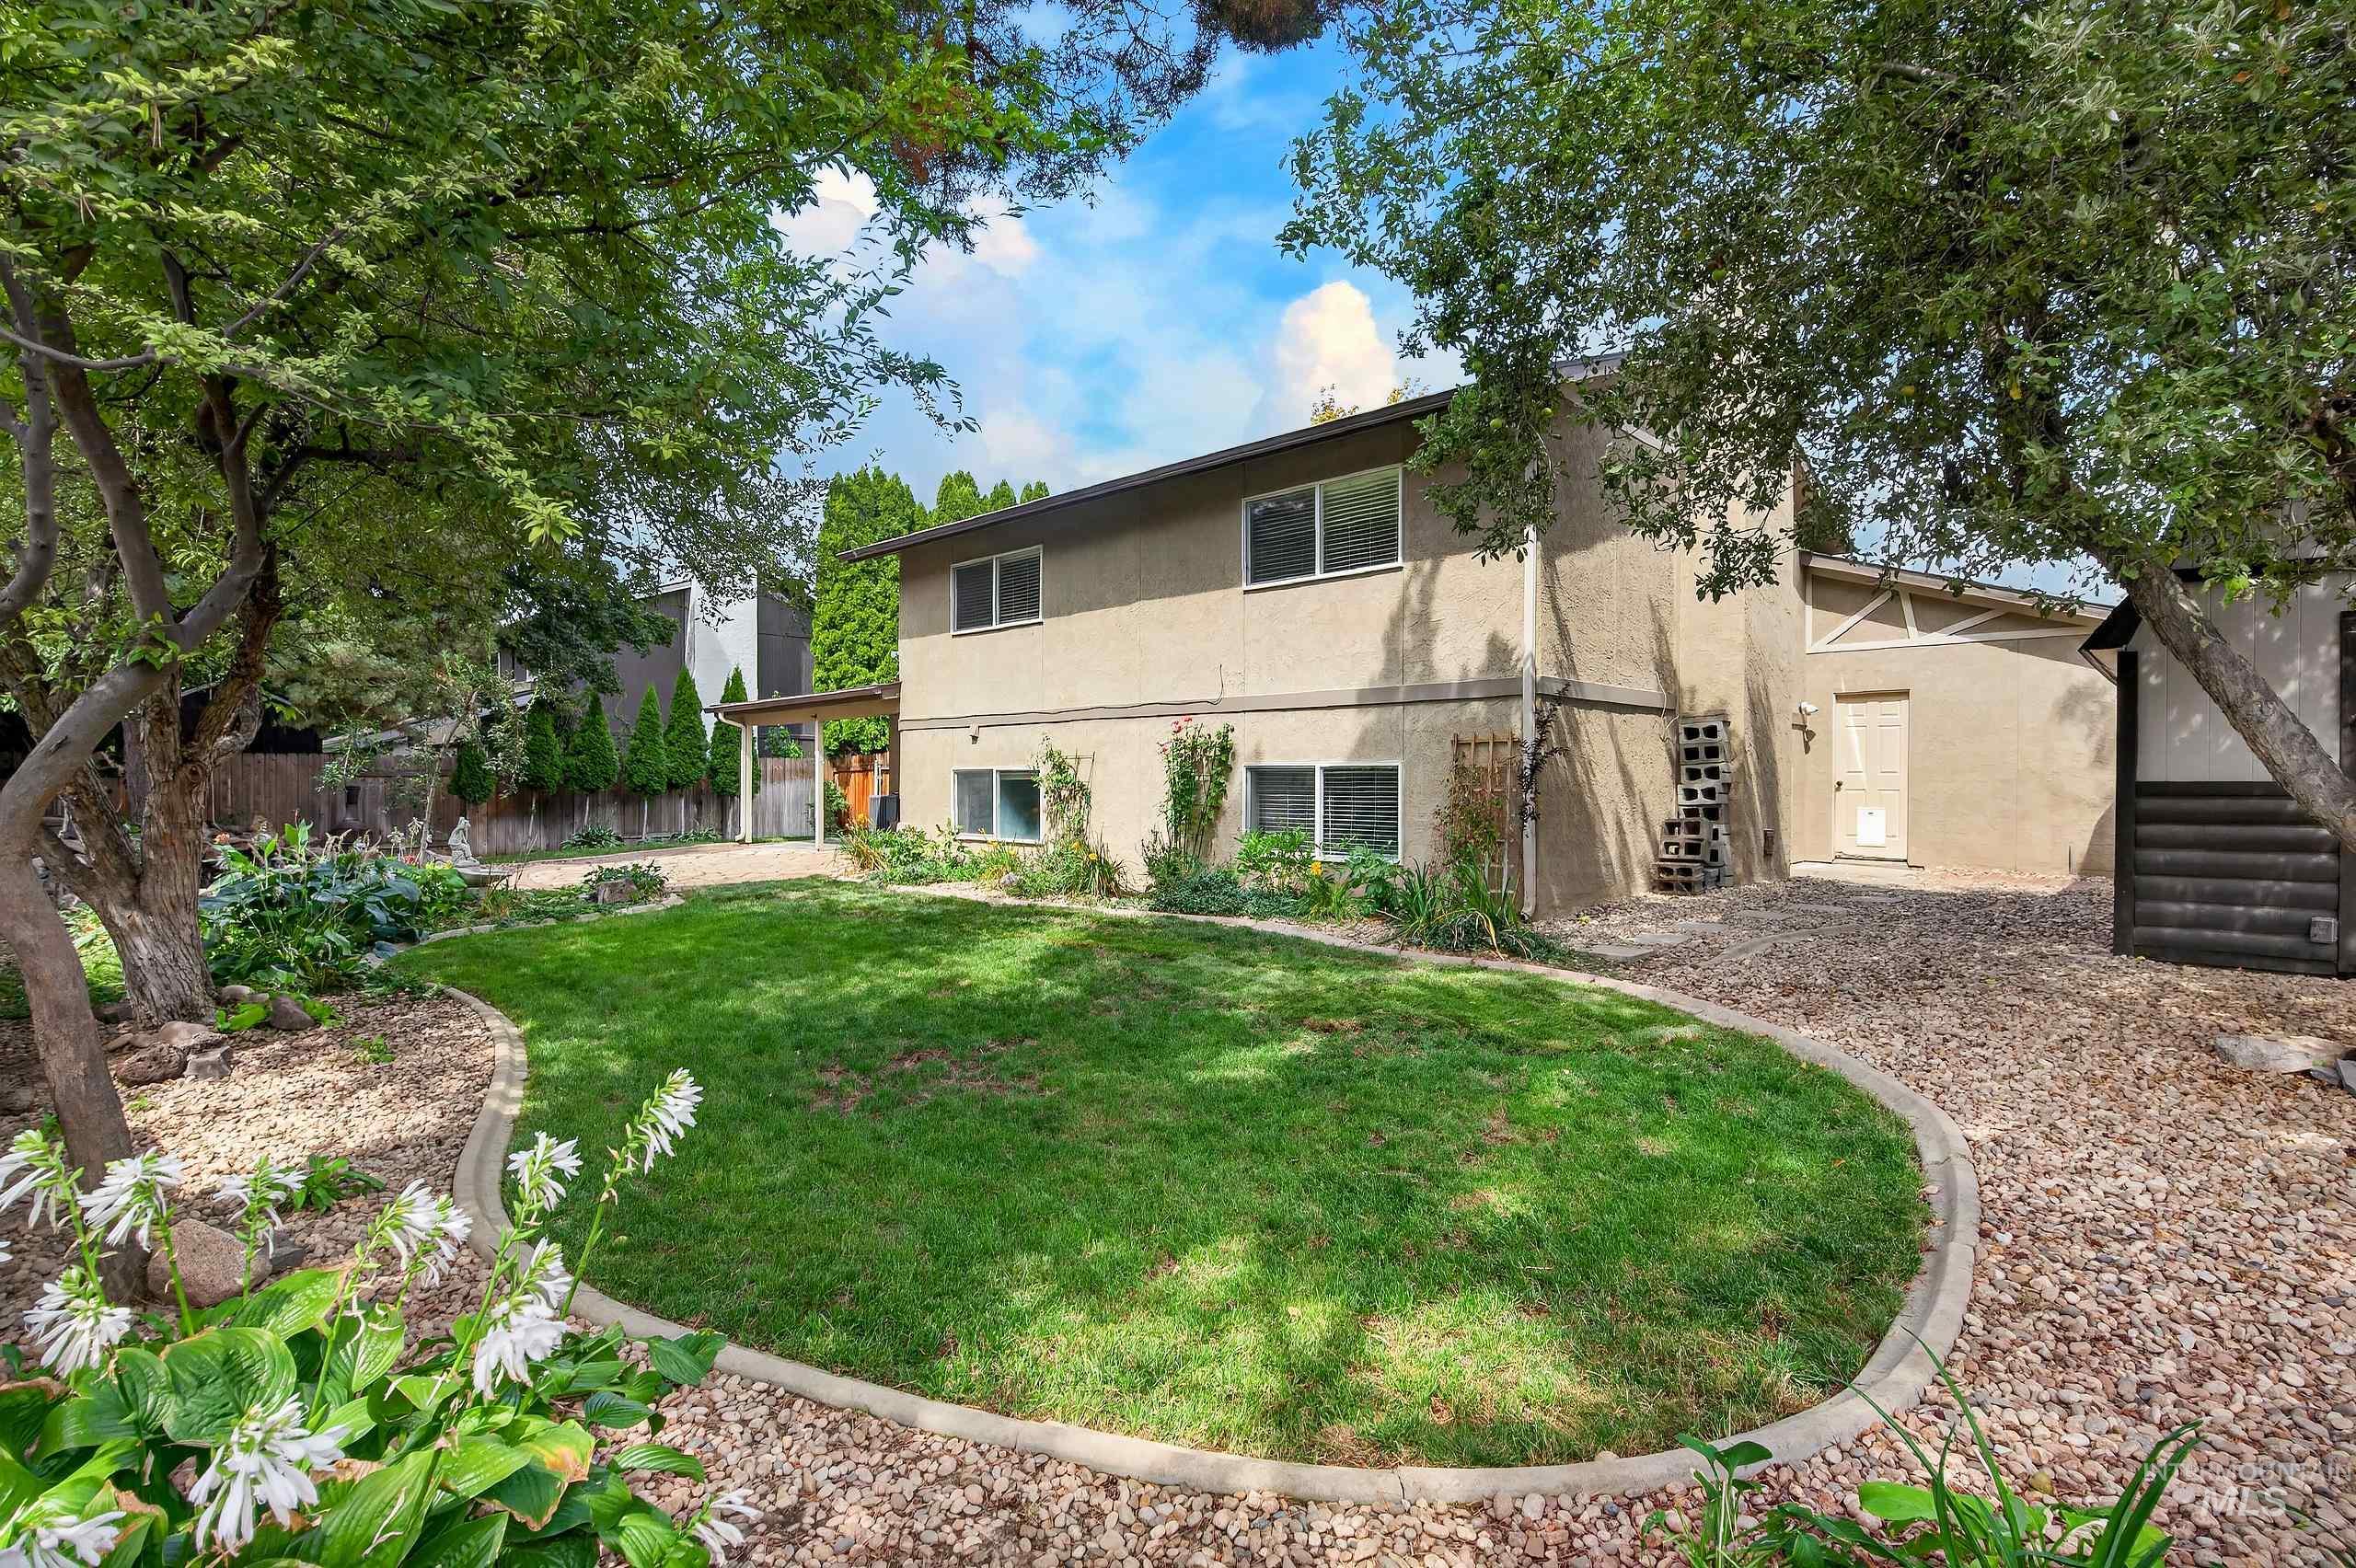
Expansive backyard featuring a manicured lawn, established landscaping, mature trees, and a gravel-covered patio area
-
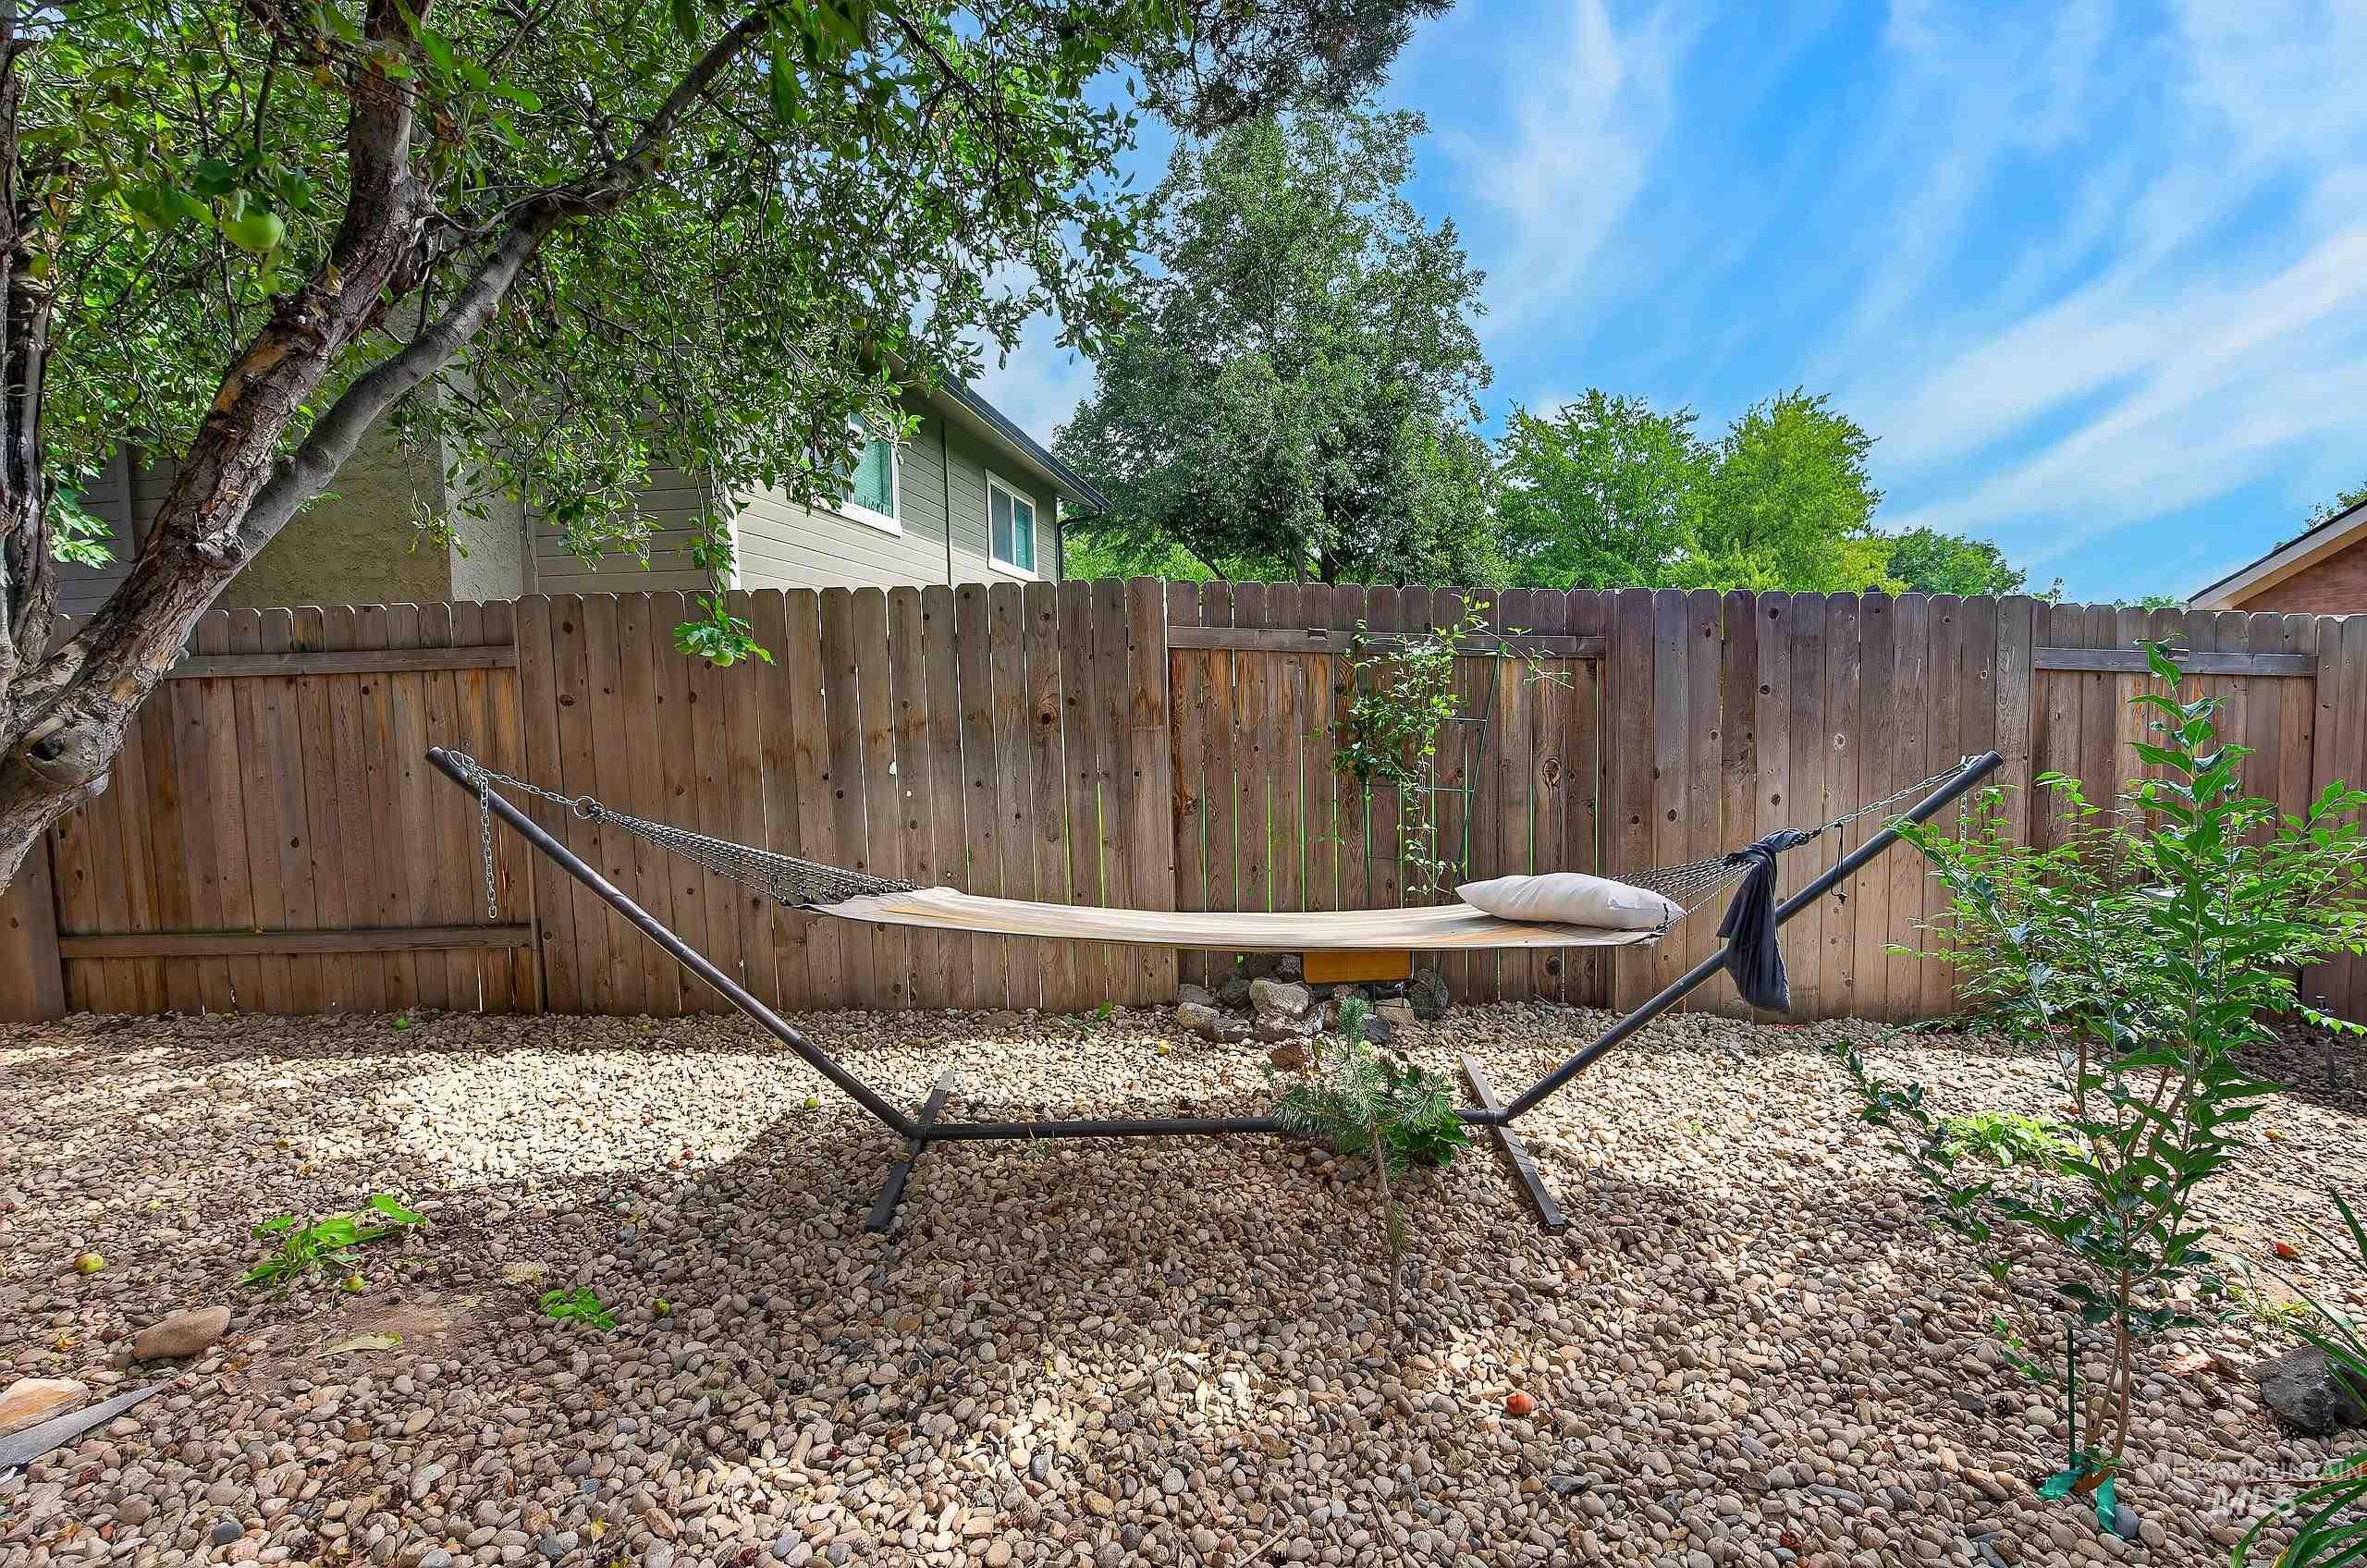
Backyard featuring a privacy fence, mature trees, and gravel ground cover
-
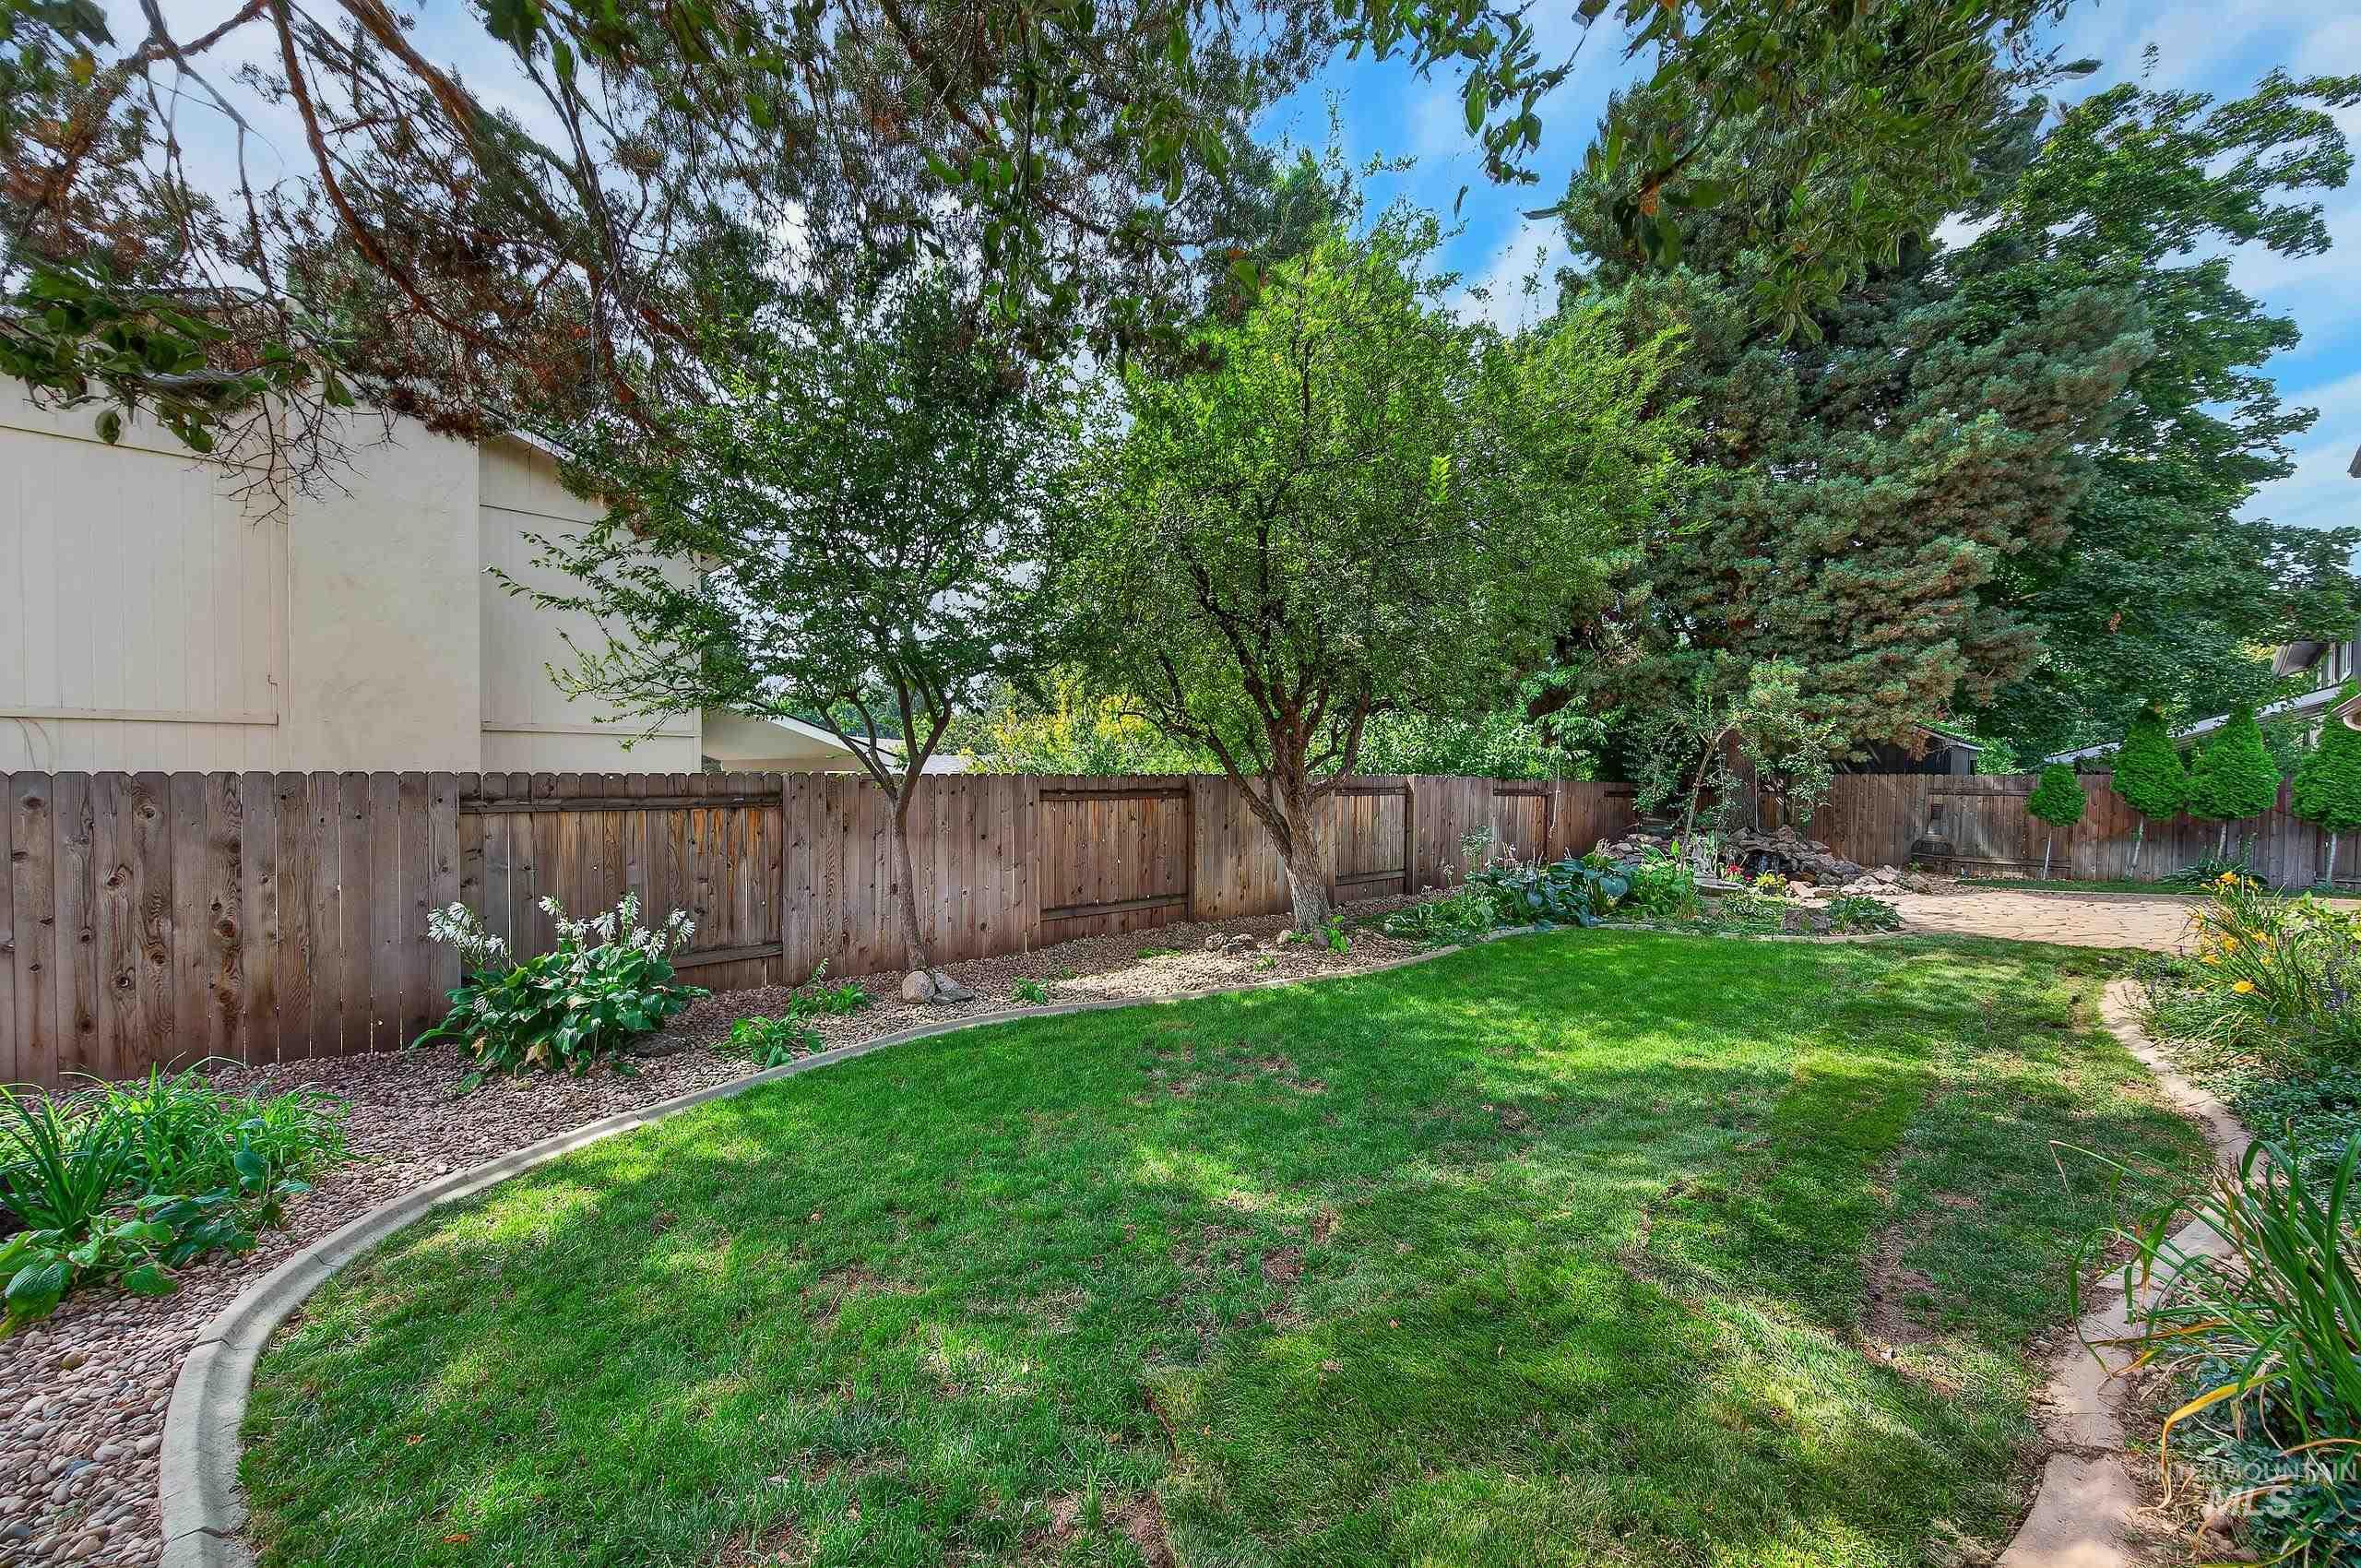
Expansive backyard featuring a wood fence, mature trees, and a decorative garden border
-
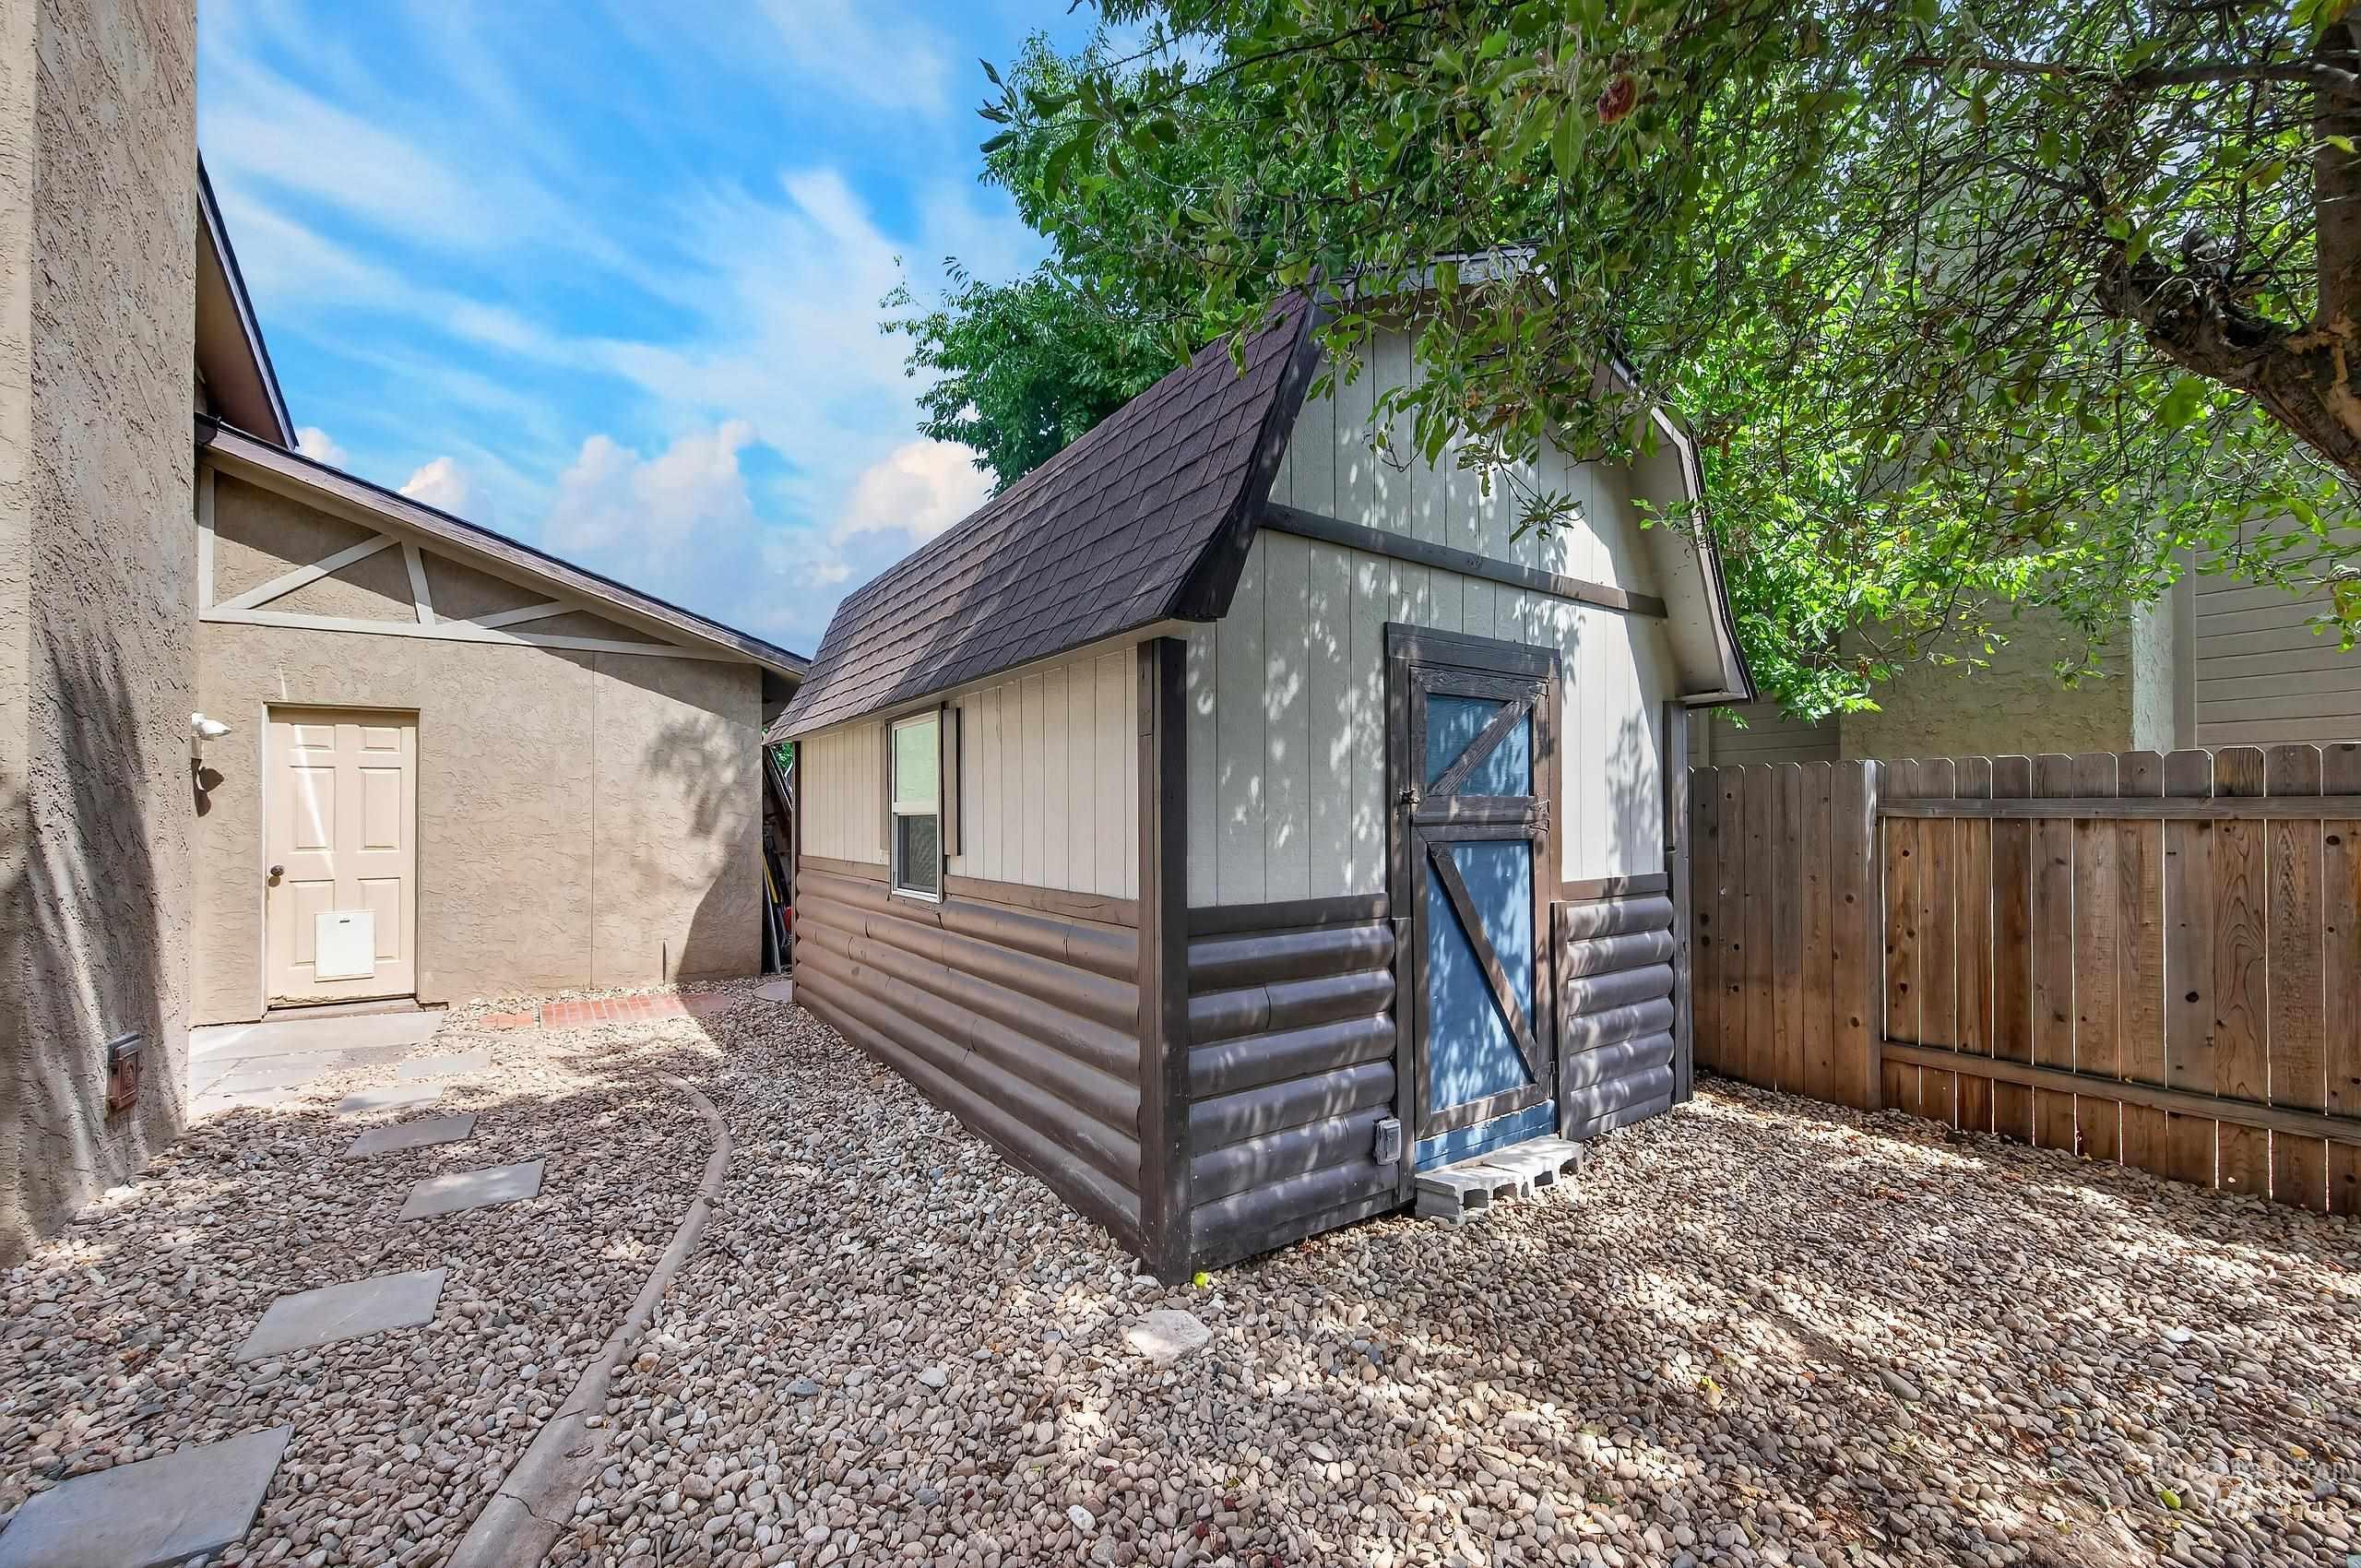
Detached storage shed with a gambrel roof and wood-look siding, surrounded by gravel ground cover and a wood fence
-
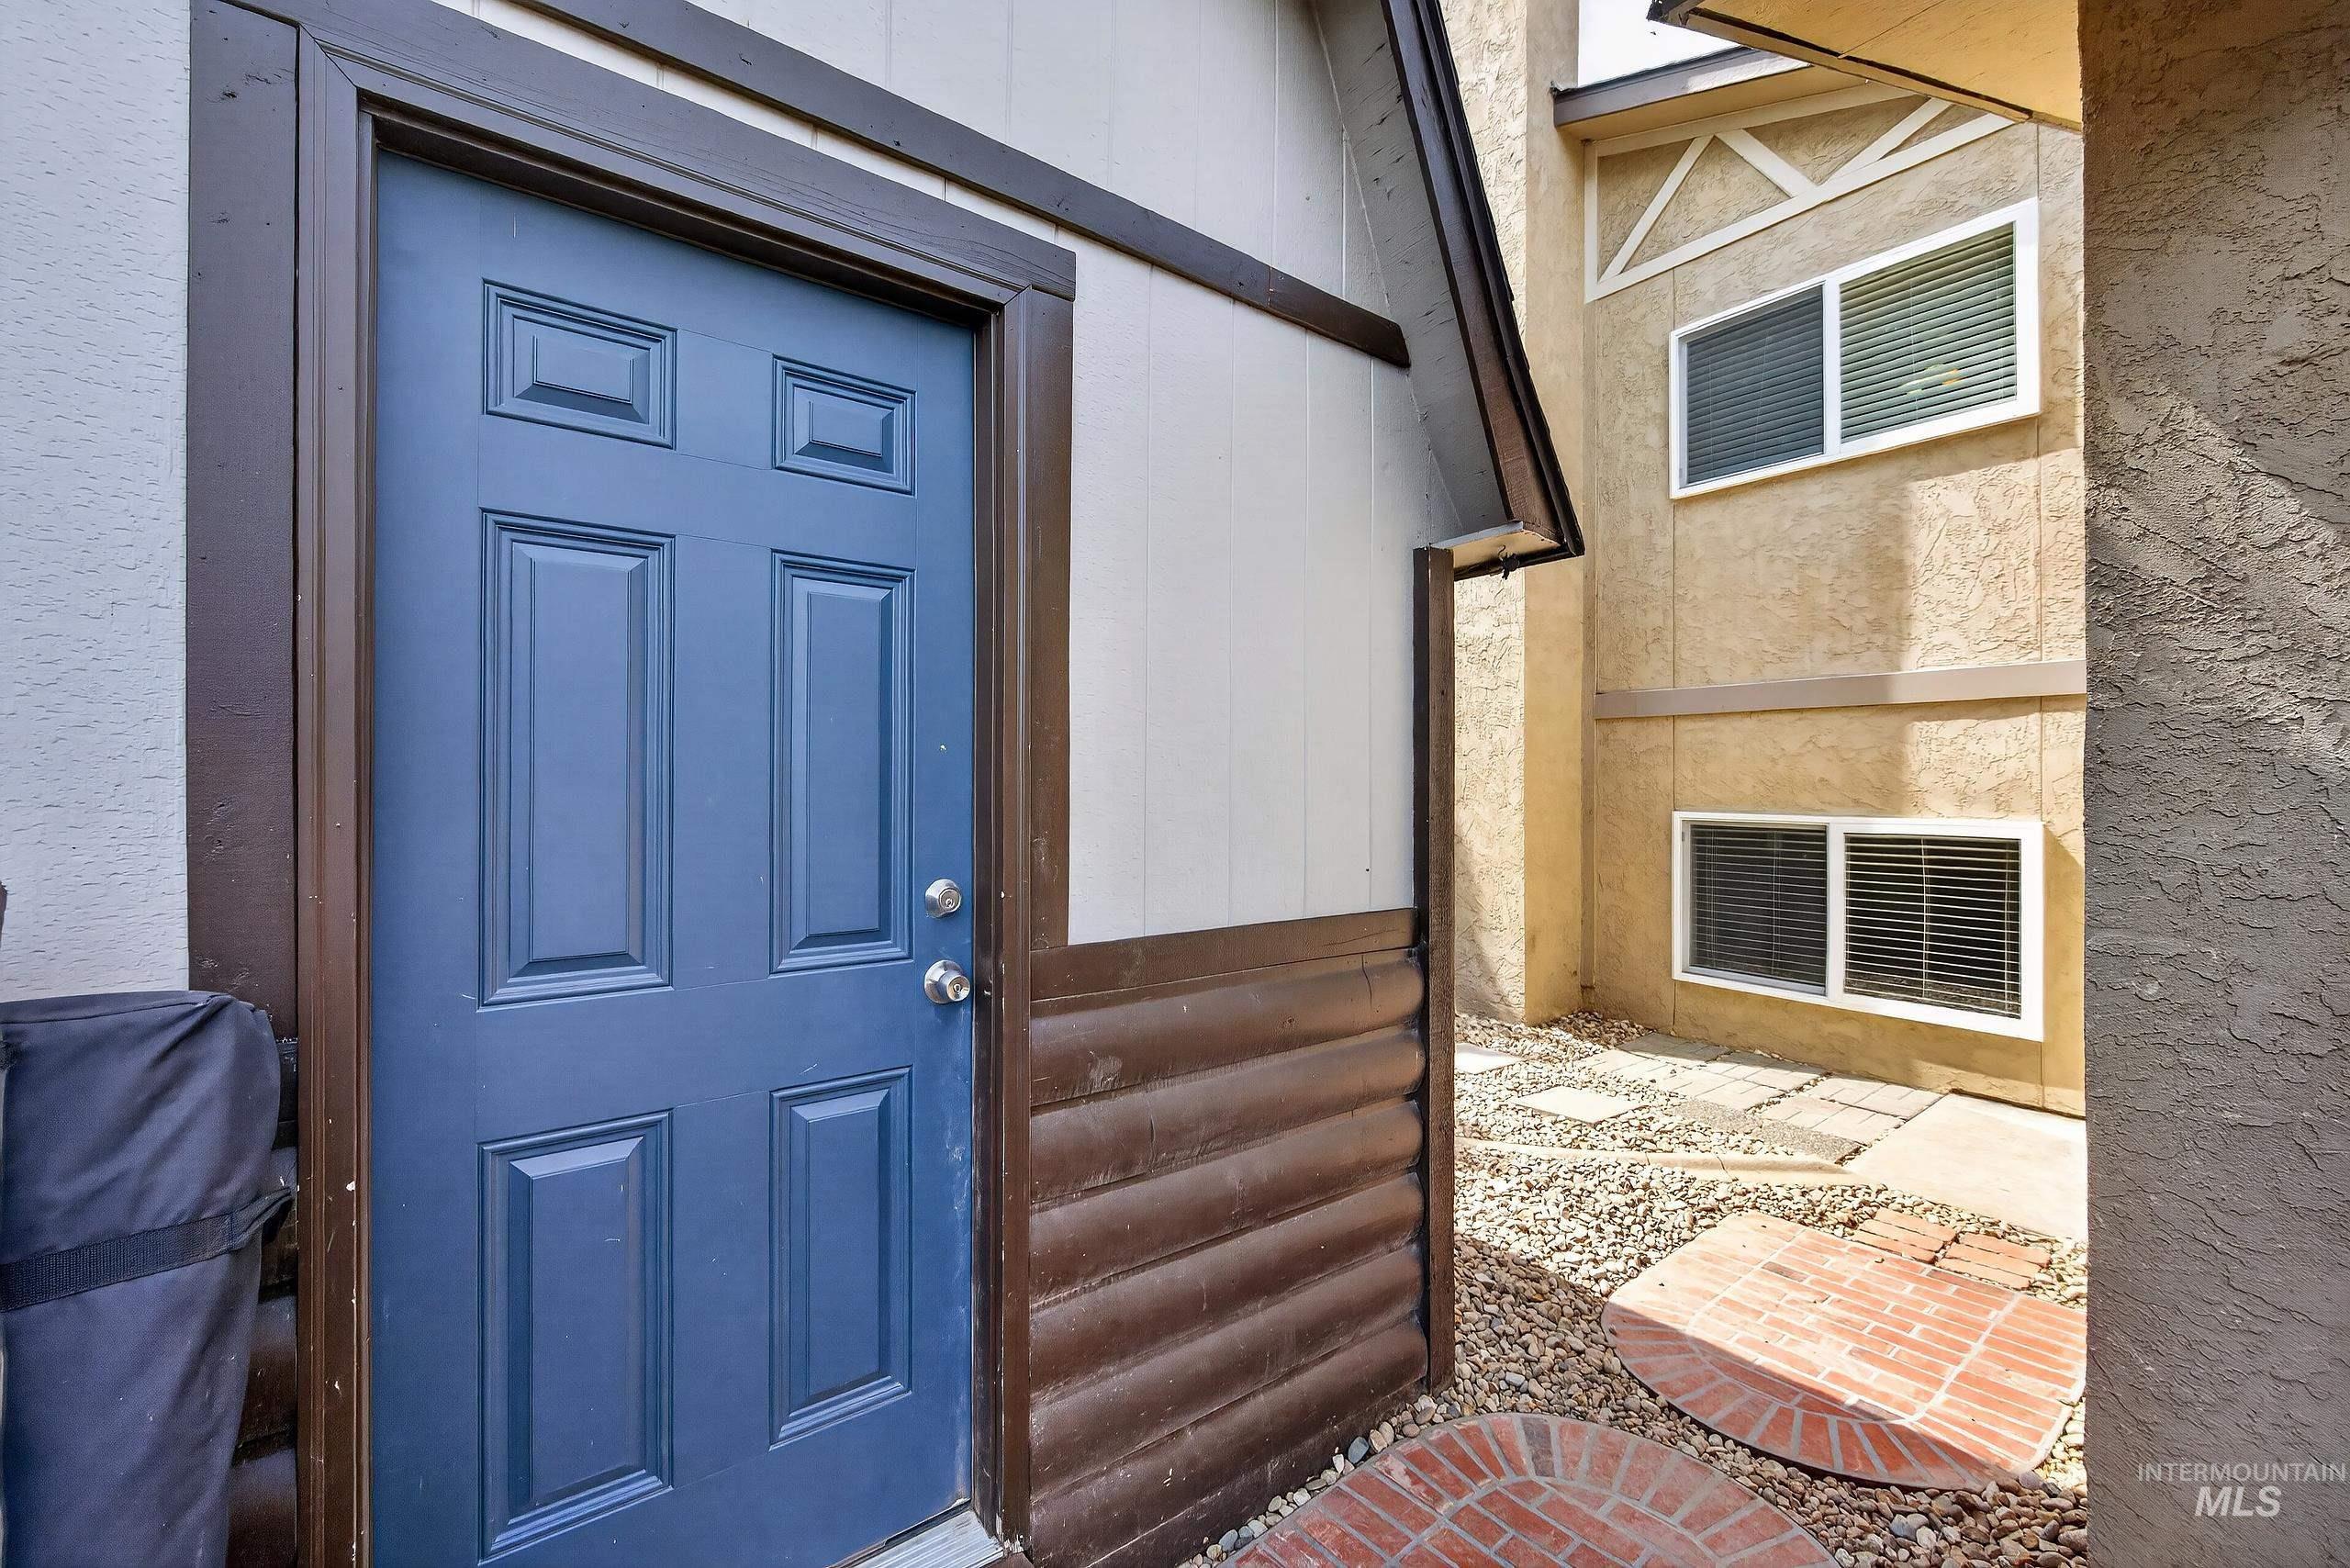
Blue panel door with silver hardware, brown trim, and horizontal wood-finish siding
Fantastic Eagle location with NO HOA! This great home offers easy access to everything Eagle has to offer, including schools, golf, Eagle Bike Park, scenic trails, shopping, and dining. Less than a mile from Hwy 55, you’ll be on your way to the mountains in no time. Inside, the spacious living room welcomes you with big windows, vaulted ceilings, and an abundance of natural light. The generously sized bedrooms provide plenty of space and flexibility, while LVP flooring runs throughout the home—no carpet! Fresh interior paint adds to the bright, move-in-ready feel, and the HVAC was replaced approximately 5 years ago. The large bonus room offers even more flexible living space and features a cozy wood-burning fireplace—perfect for a game room, home office, workout room, or gathering space. Step outside to a peaceful, private backyard surrounded by mature landscaping. The large shed features windows and electricity, making it ideal for a workshop, hobby space, or extra storage. RV parking adds even more convenience. A great opportunity to enjoy the best of Eagle living with spacious rooms, flexible living areas, a private backyard, and a fantastic location.
- Heating:
- Forced Air, Gas
- Cooling:
- Central air
- Fireplace:
- One, Wood Stove
- Garage Capacity:
- 2
- Country:
- US
- State:
- ID
- City:
- Eagle
- Zipcode:
- 83616
- Street:
- 935 Farrington Dr
- Longitude:
- W117° 39' 27.3''
- Latitude:
- N43° 42' 16.9''
- Master Bedroom Level:
- Upper
- Bedroom 2 Level:
- Upper
- Bedroom 3 Level:
- Upper
- Bedroom 4 Level:
- Down
- Kitchen Level:
- Main
- Living Room Level:
- Main
- School District:
- West Ada School District
- Elementary School:
- Eagle Hills
- Middle School:
- Eagle Middle
- High School:
- Eagle
- Status:
- New
- Type:
- Single Family
- Level:
- Tri-level
- Tax Year:
- 2025
- Taxes:
- $1,463
- Potential Short Sale:
- No
- Age:
- 31 - 50 Years
- Auction:
- No
- Flood Ins Required:
- No
- HUD Owned:
- No
- In Foreclosure:
- No
- Land Size:
- Standard Lot 6000-9999 SF
- Home Owner Exempt:
- Yes
- HOA Frequency:
- Not Applicable
- Inc Kitchen Features:
- Breakfast bar, Dishwasher, Disposal, Microwave, Oven/range freestanding, Pantry, Gas Range, Countertop-tile
- Lot Features:
- Sidewalks, Garden Space, Public Road, Storage Shed, Finished Driveway, RV Parking
- Water:
- City service
- Land Use:
- Single
- Sprinkler System:
- Auto,Drip,Full
Residential For Sale
935 Farrington Dr, Eagle, Idaho 83616
- Property Type :
- Residential
- Listing Type :
- For Sale
- Status :
- Active
- Listing ID :
- 98998922
- Price :
- $599,900
- Bedrooms :
- 4
- Bathrooms :
- 3
- Apx SqFt :
- 2,296 SqFt
- Year Built :
- 1978
- Lot Area :
- 0.20 Acres
- Subdivision :
- Eagle Hills West
- Update Date :
- 08/28/2026 12:16:18



