
-
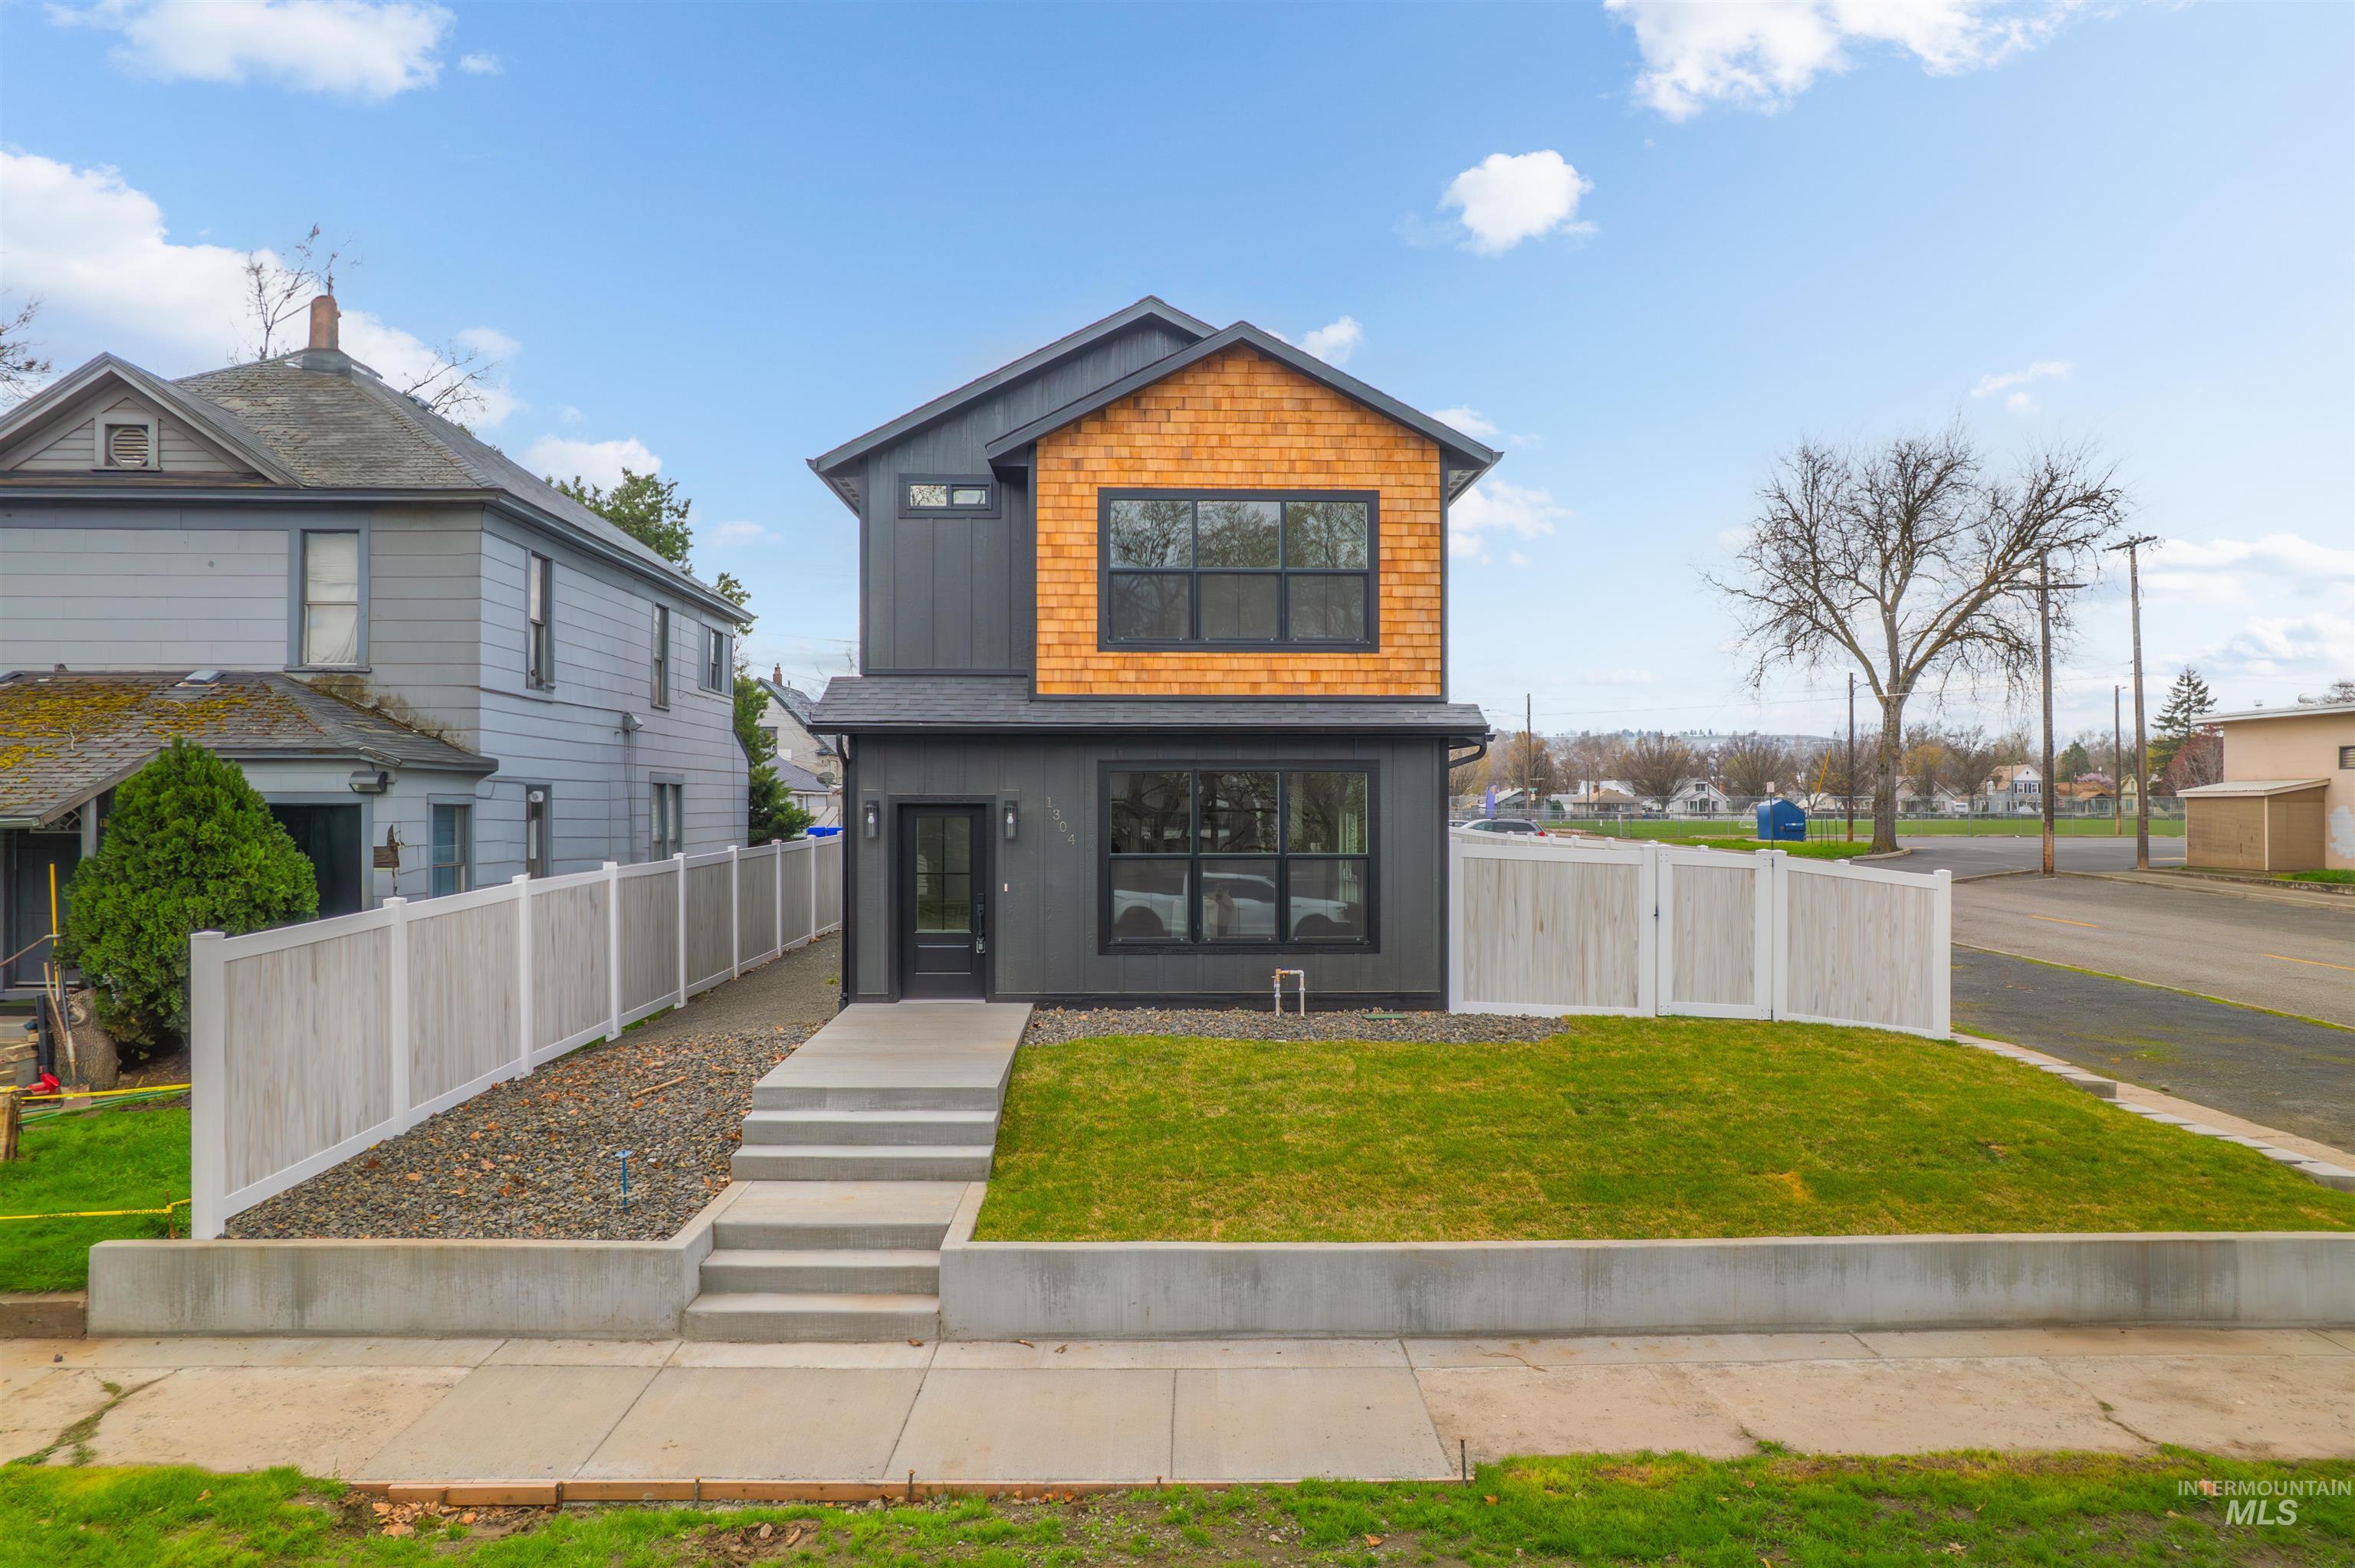
Modern two-story residence featuring a striking charcoal exterior with golden wood-finish accents and expansive front-facing windows
-
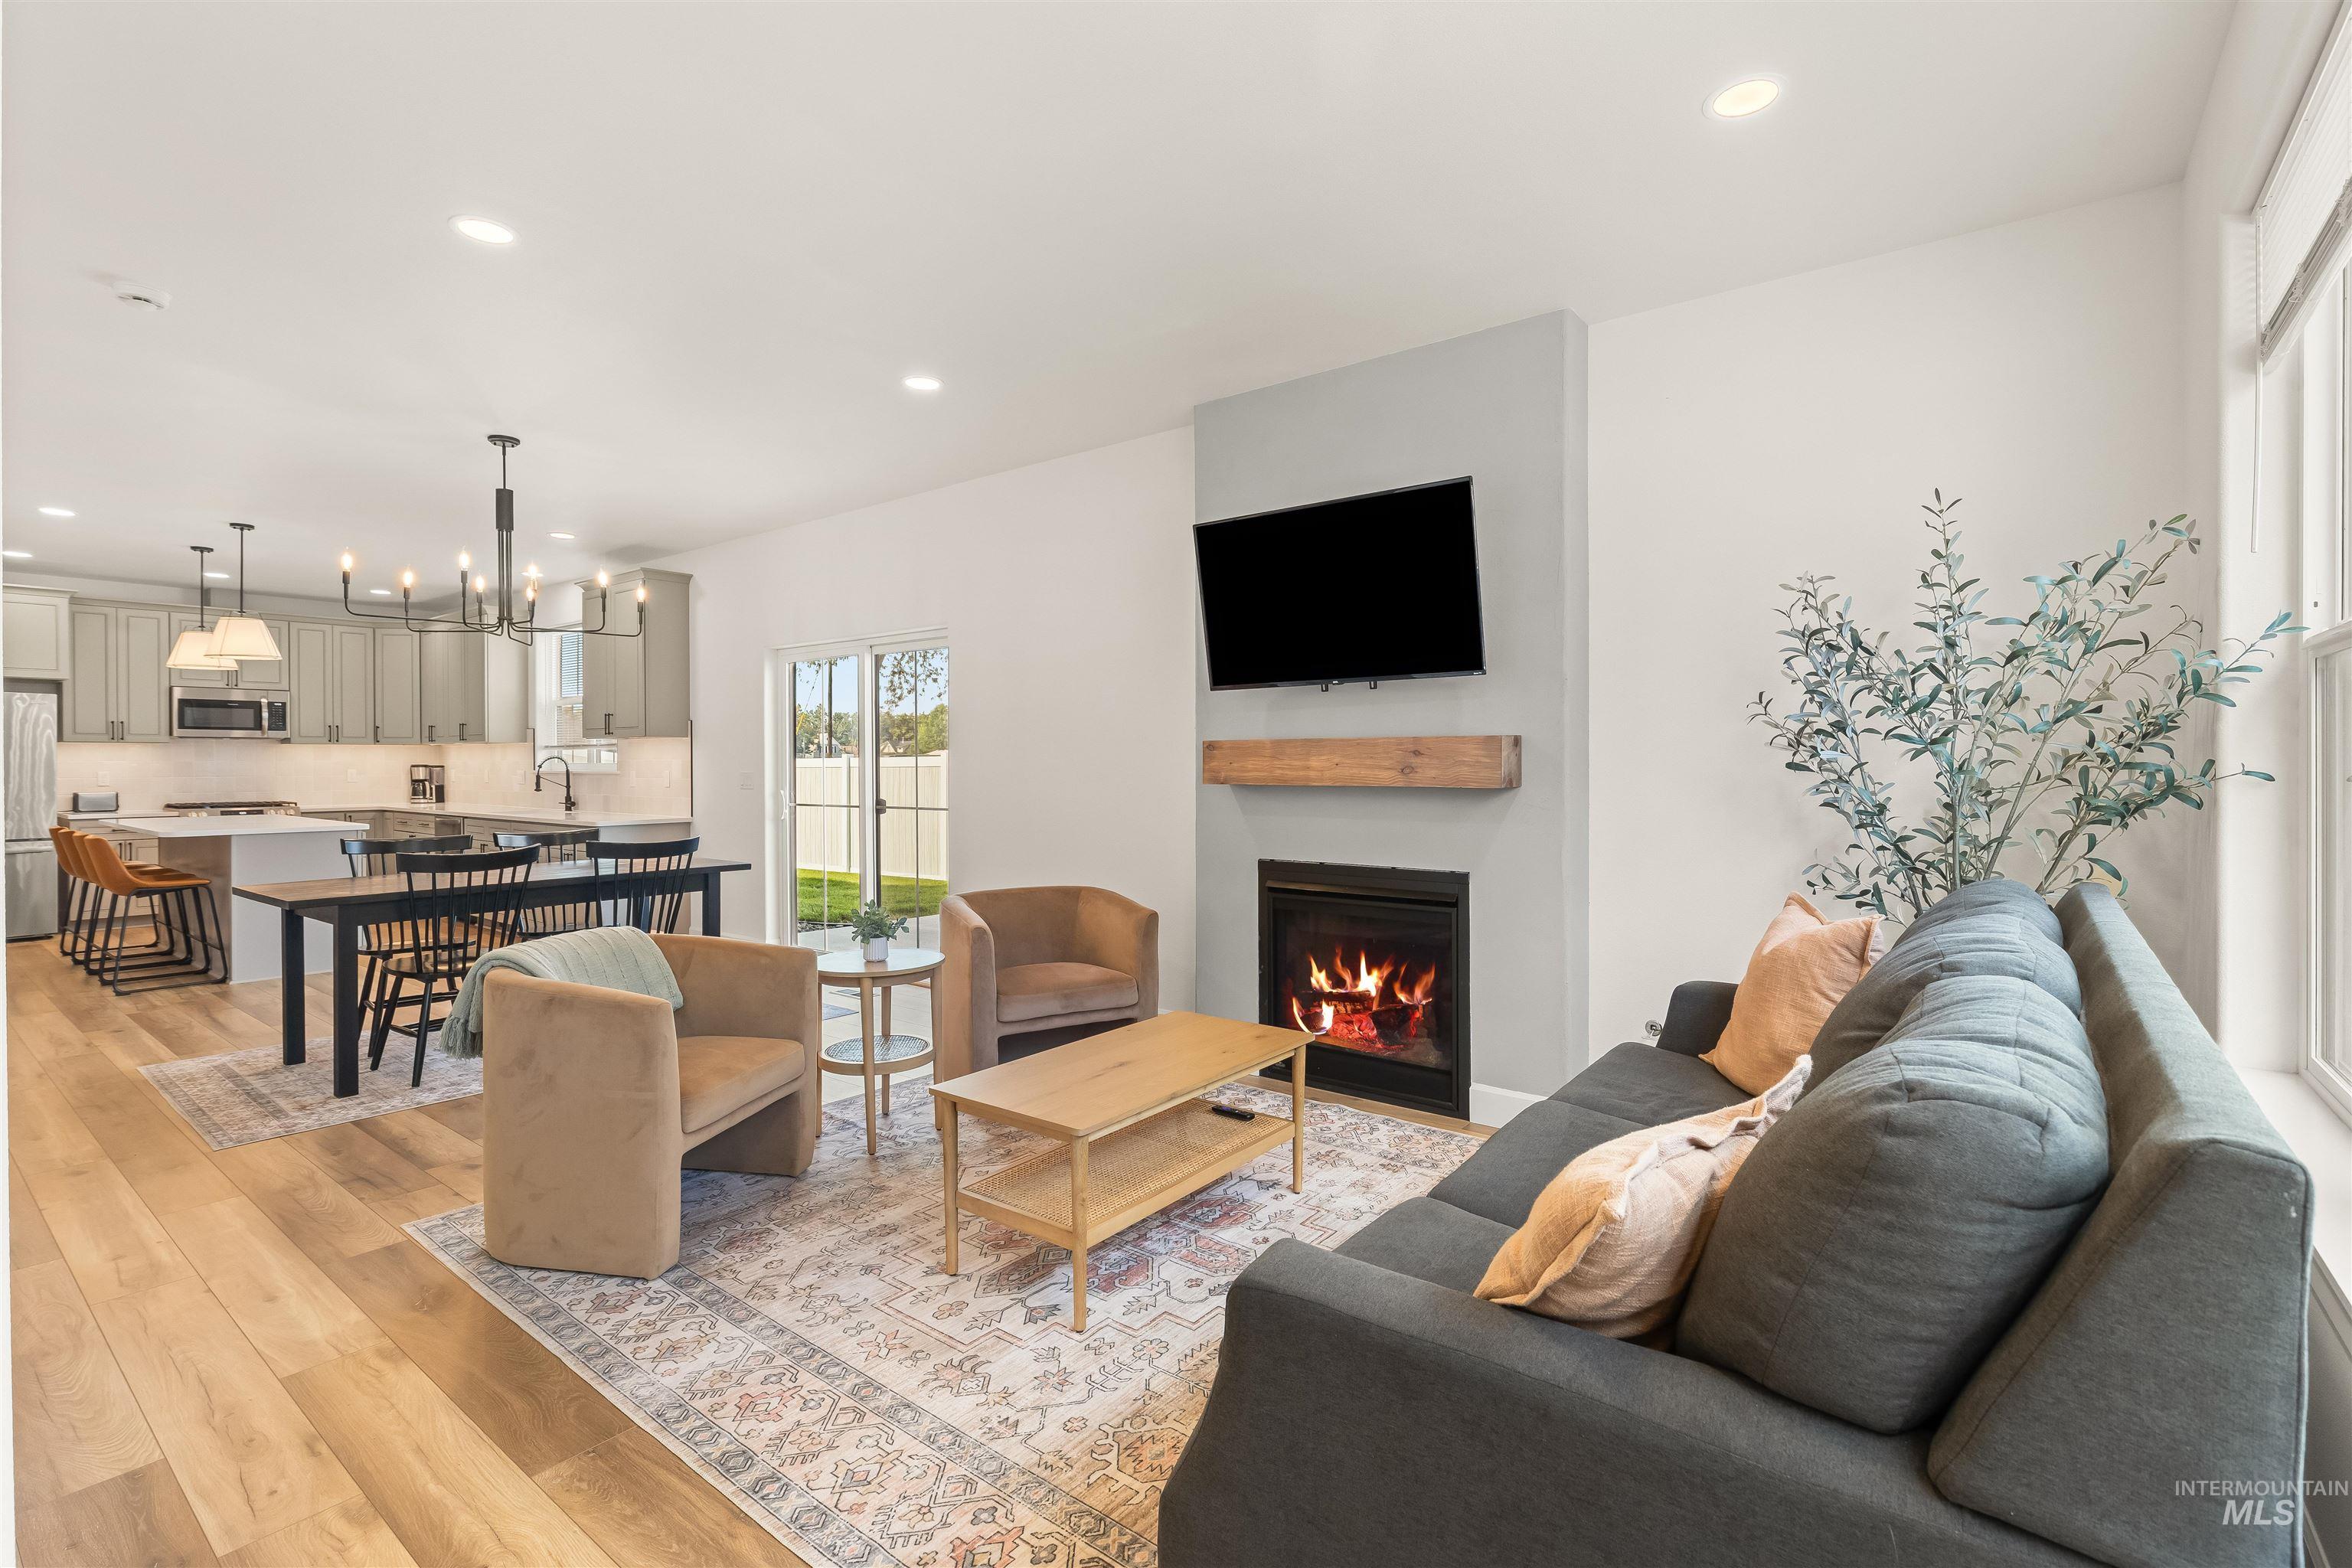
Recessed lighting and wood-finish flooring throughout
-
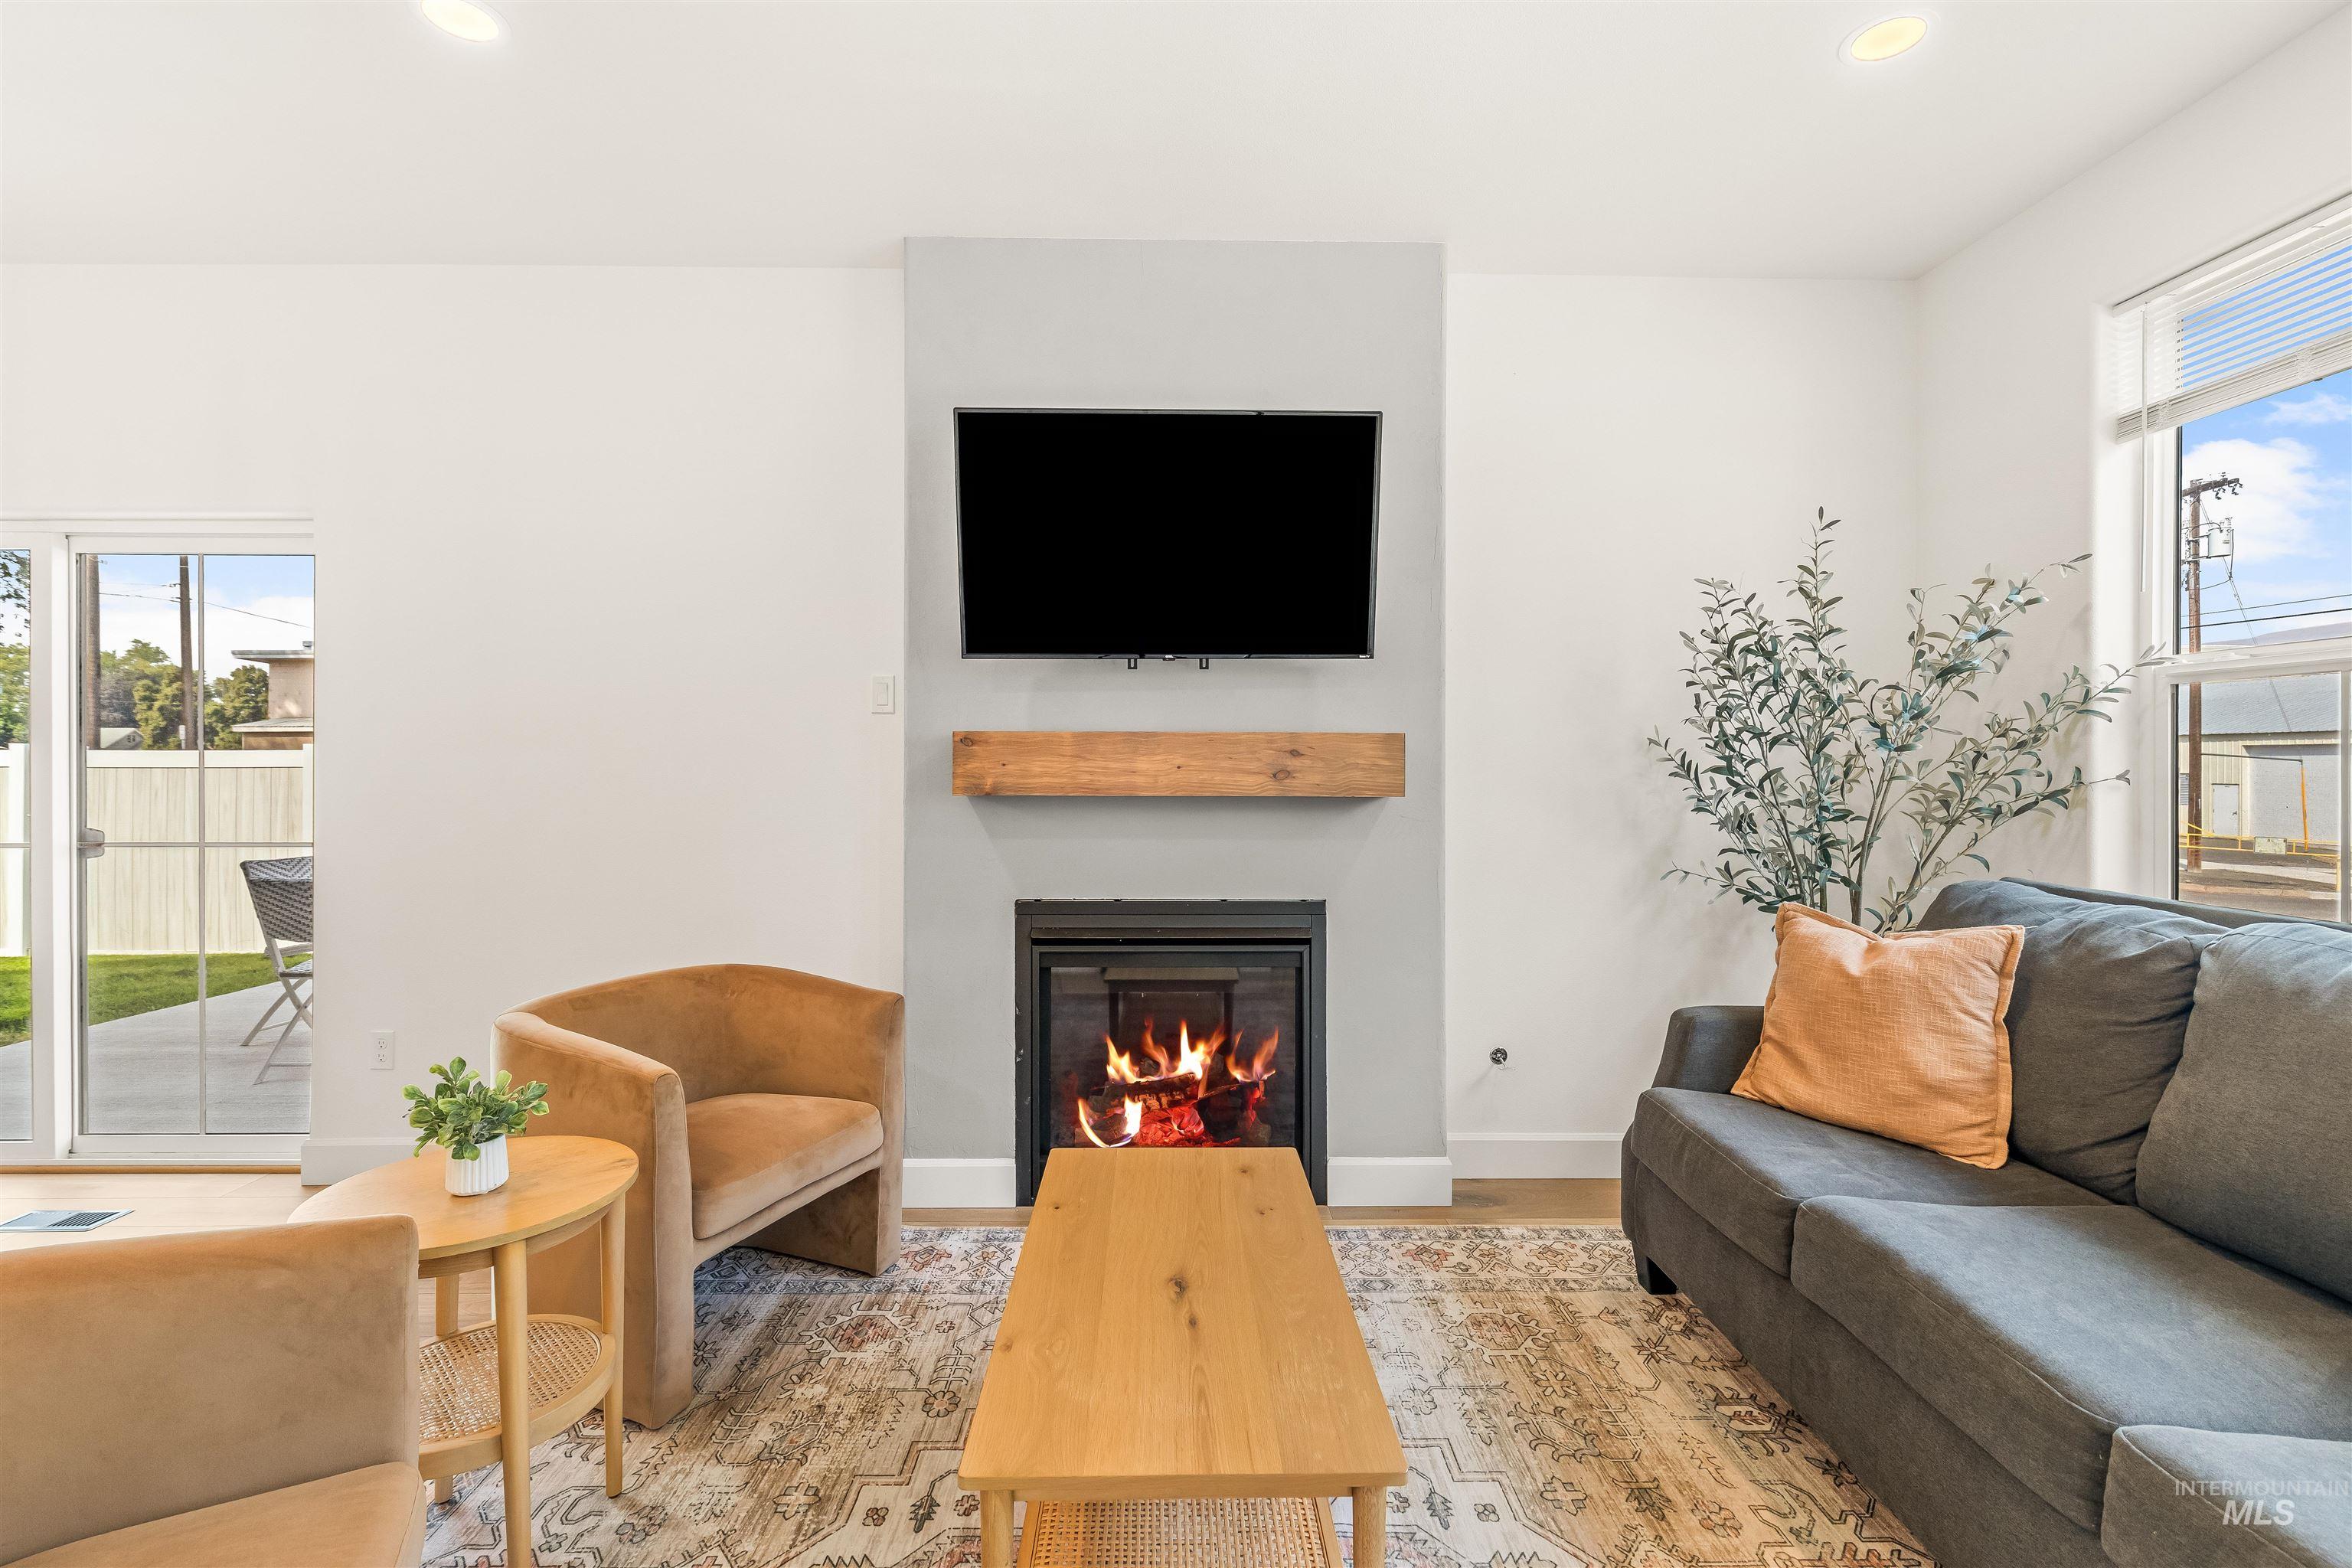
Integrated fireplace with a wood-finish mantel and light gray surround
-
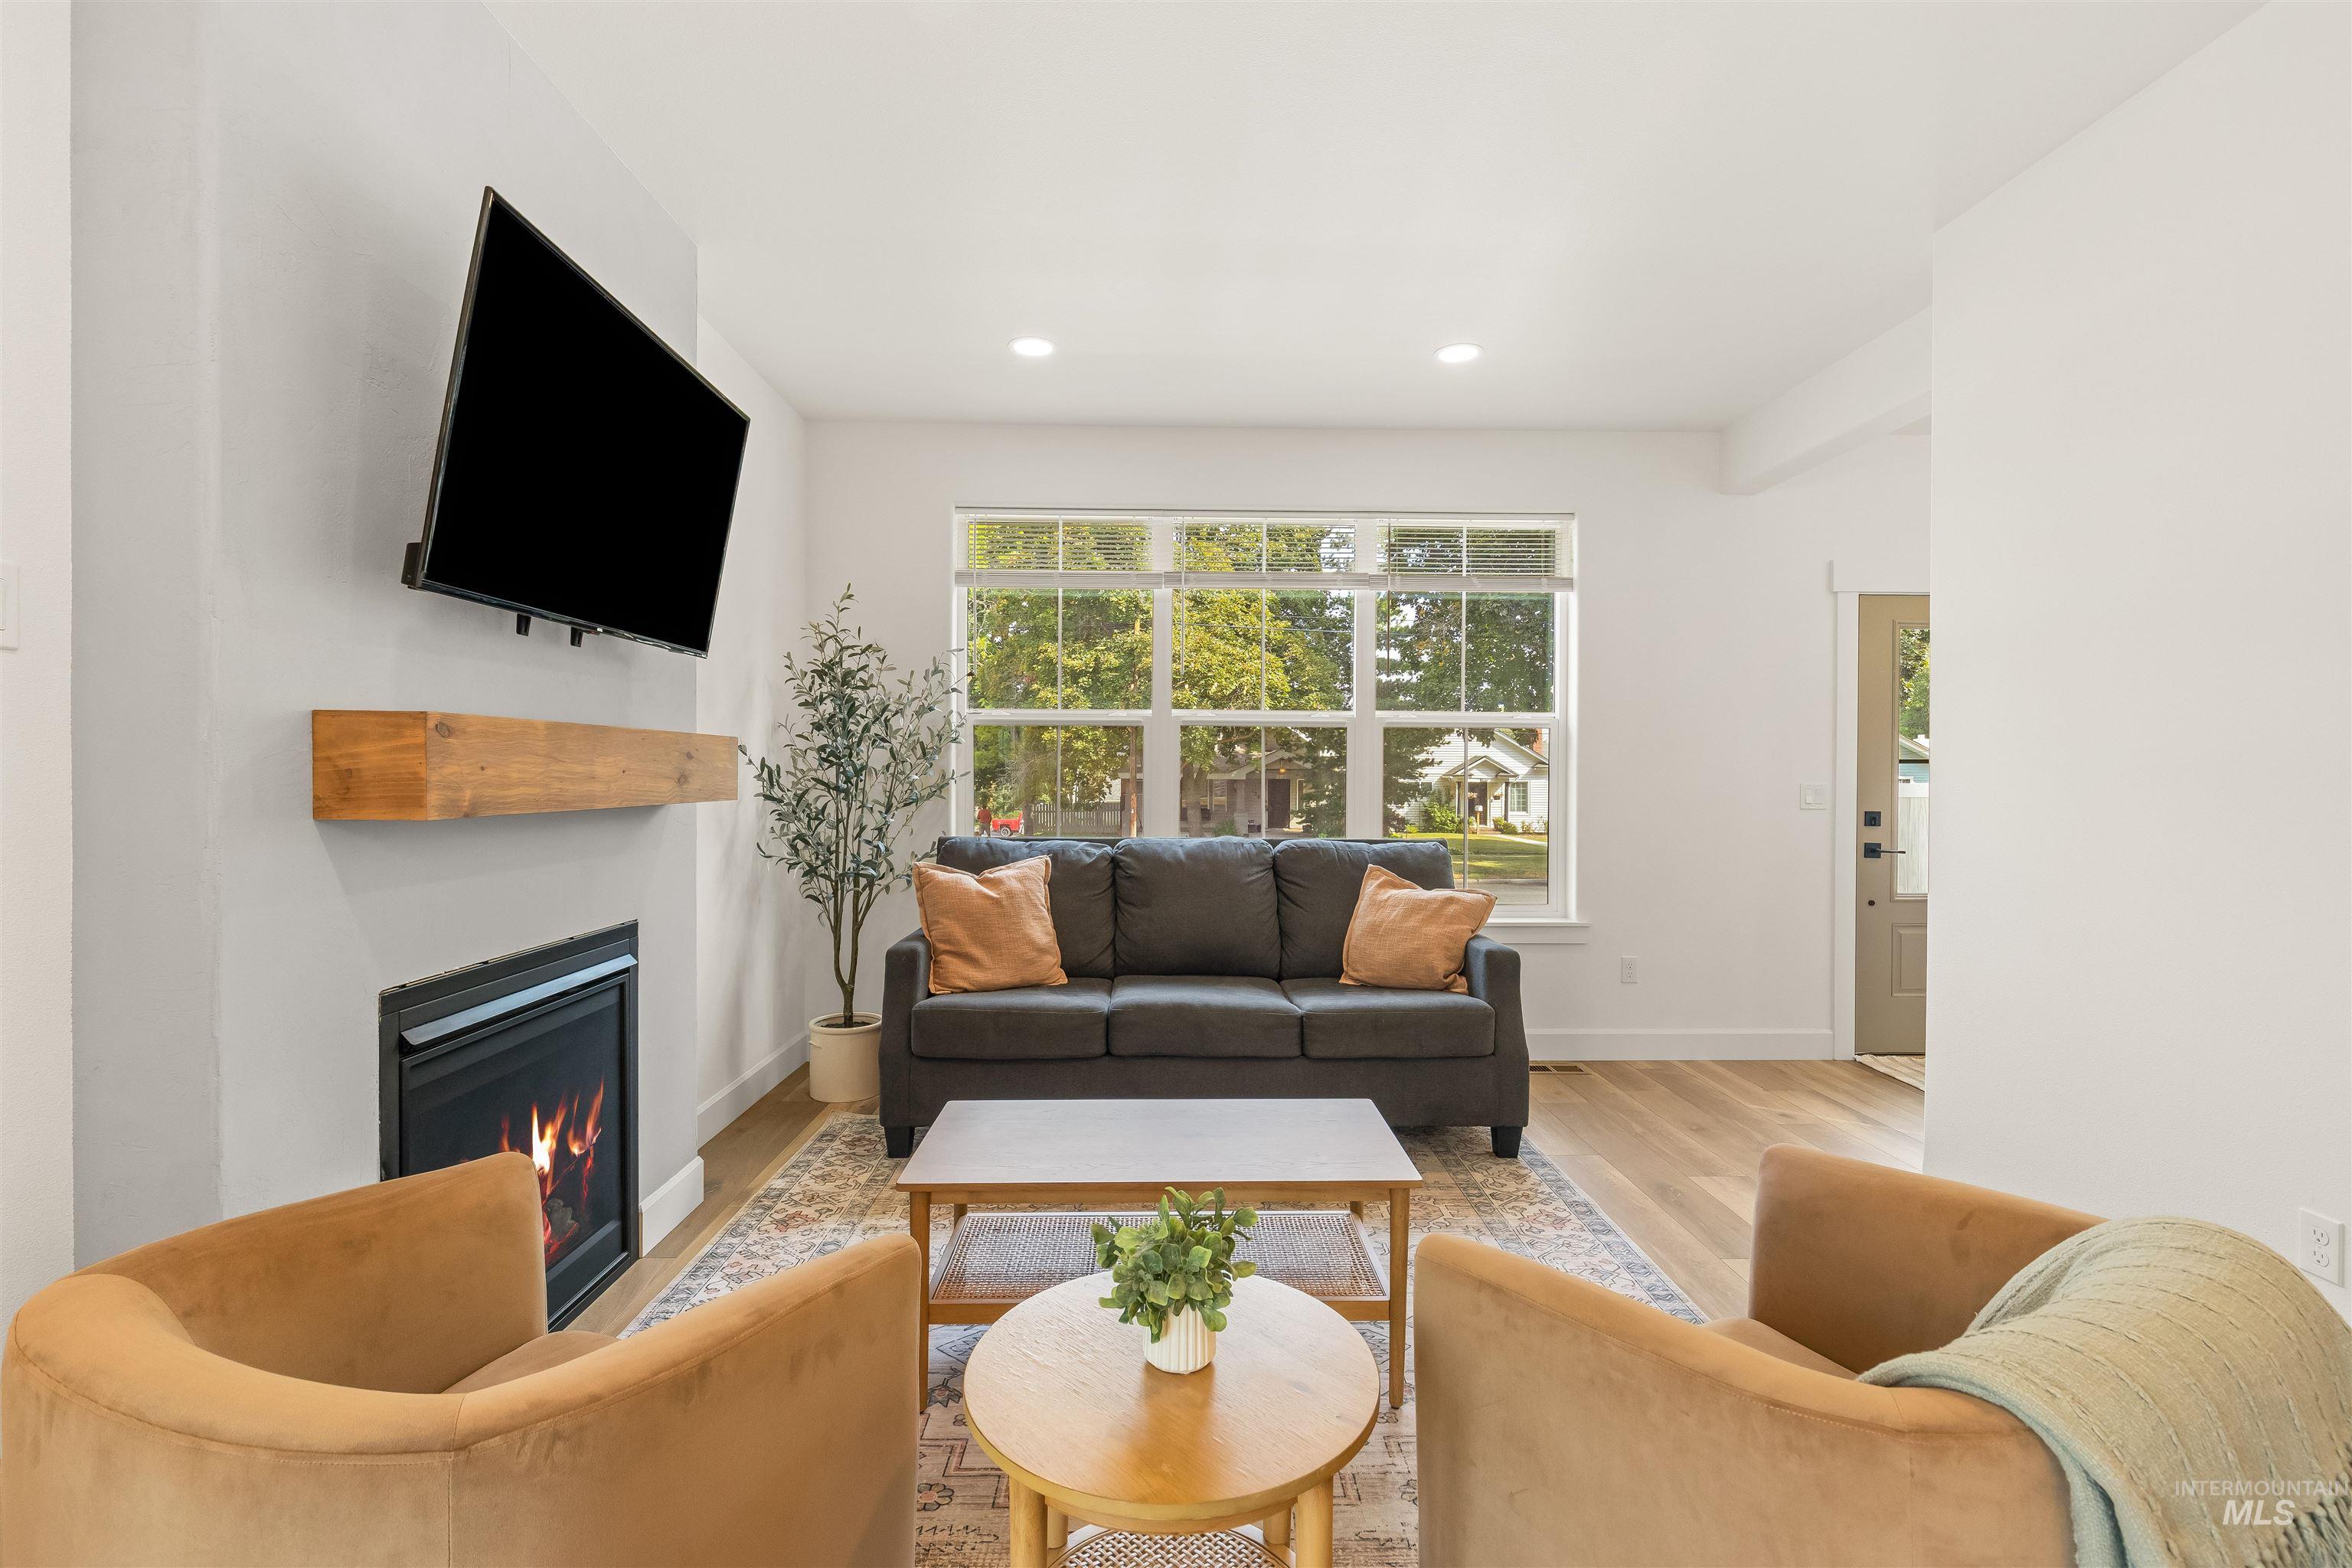
Modern interior with light wood-finish flooring and recessed lighting
-
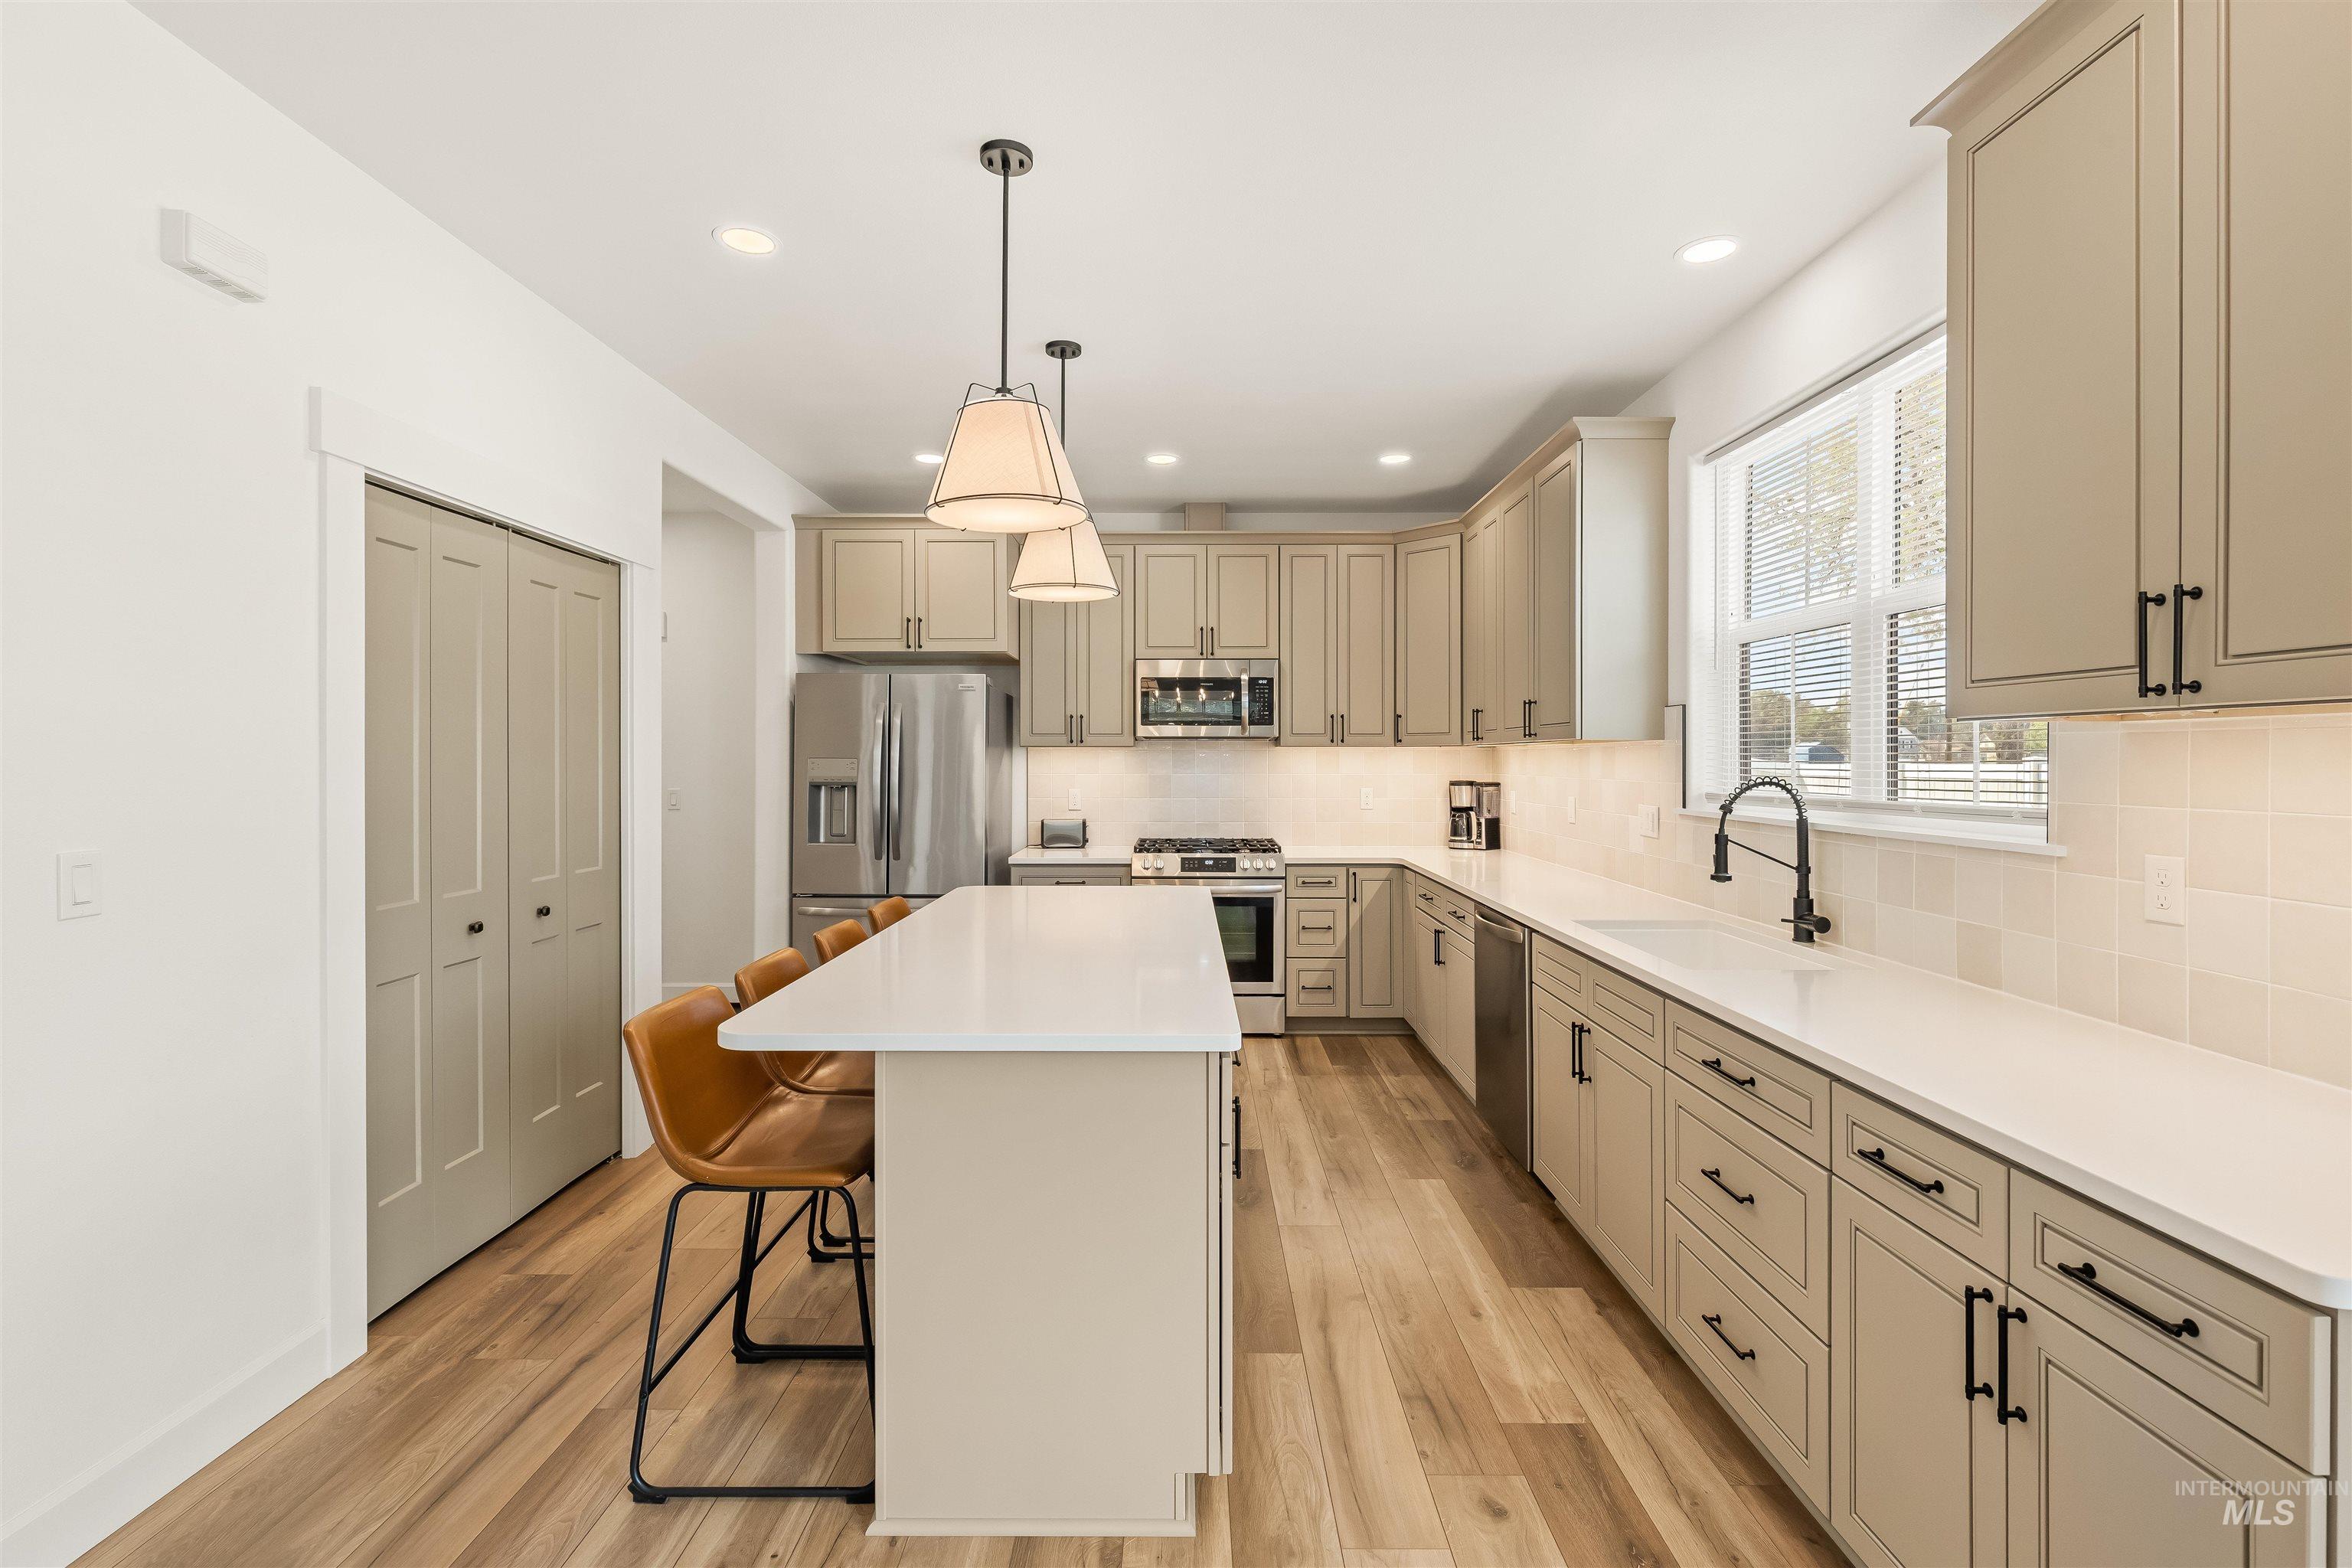
Kitchen featuring an island with a white countertop, light-toned cabinetry with dark hardware, stainless steel appliances, wood-finish flooring, and pendant lighting
-
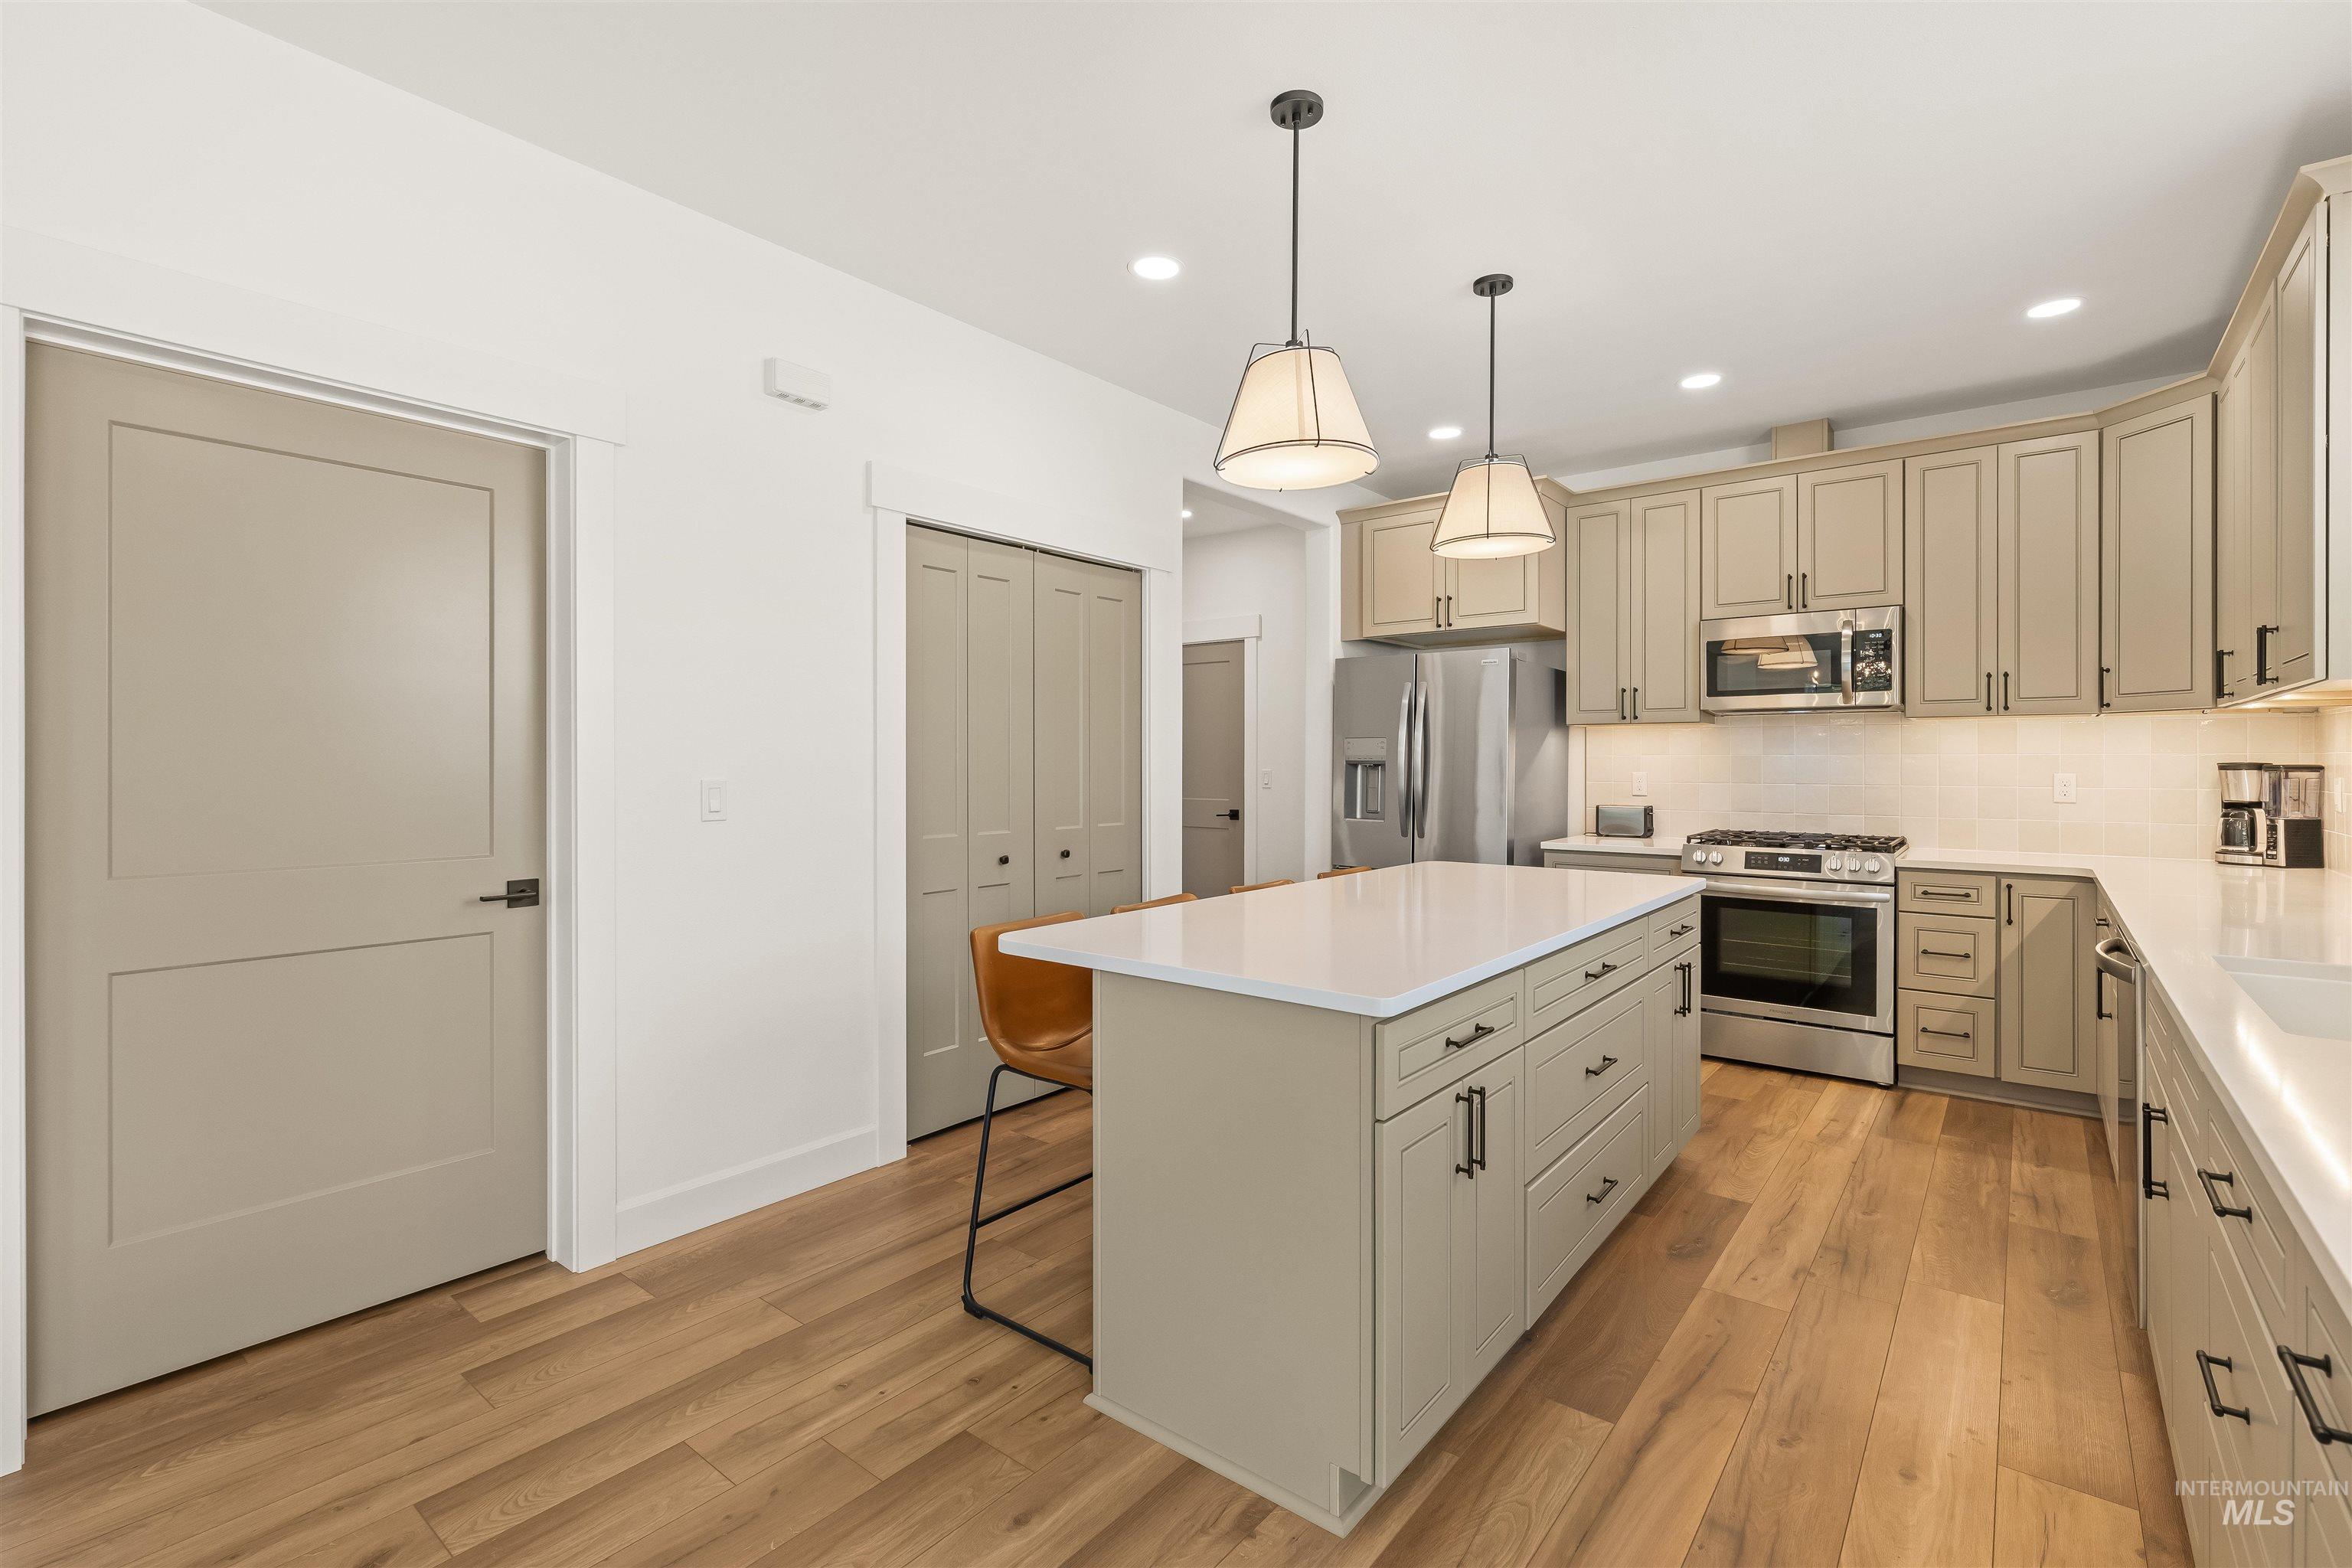
Kitchen featuring an island with white countertop, wood-finish flooring, recessed lighting, and pendant light fixtures
-
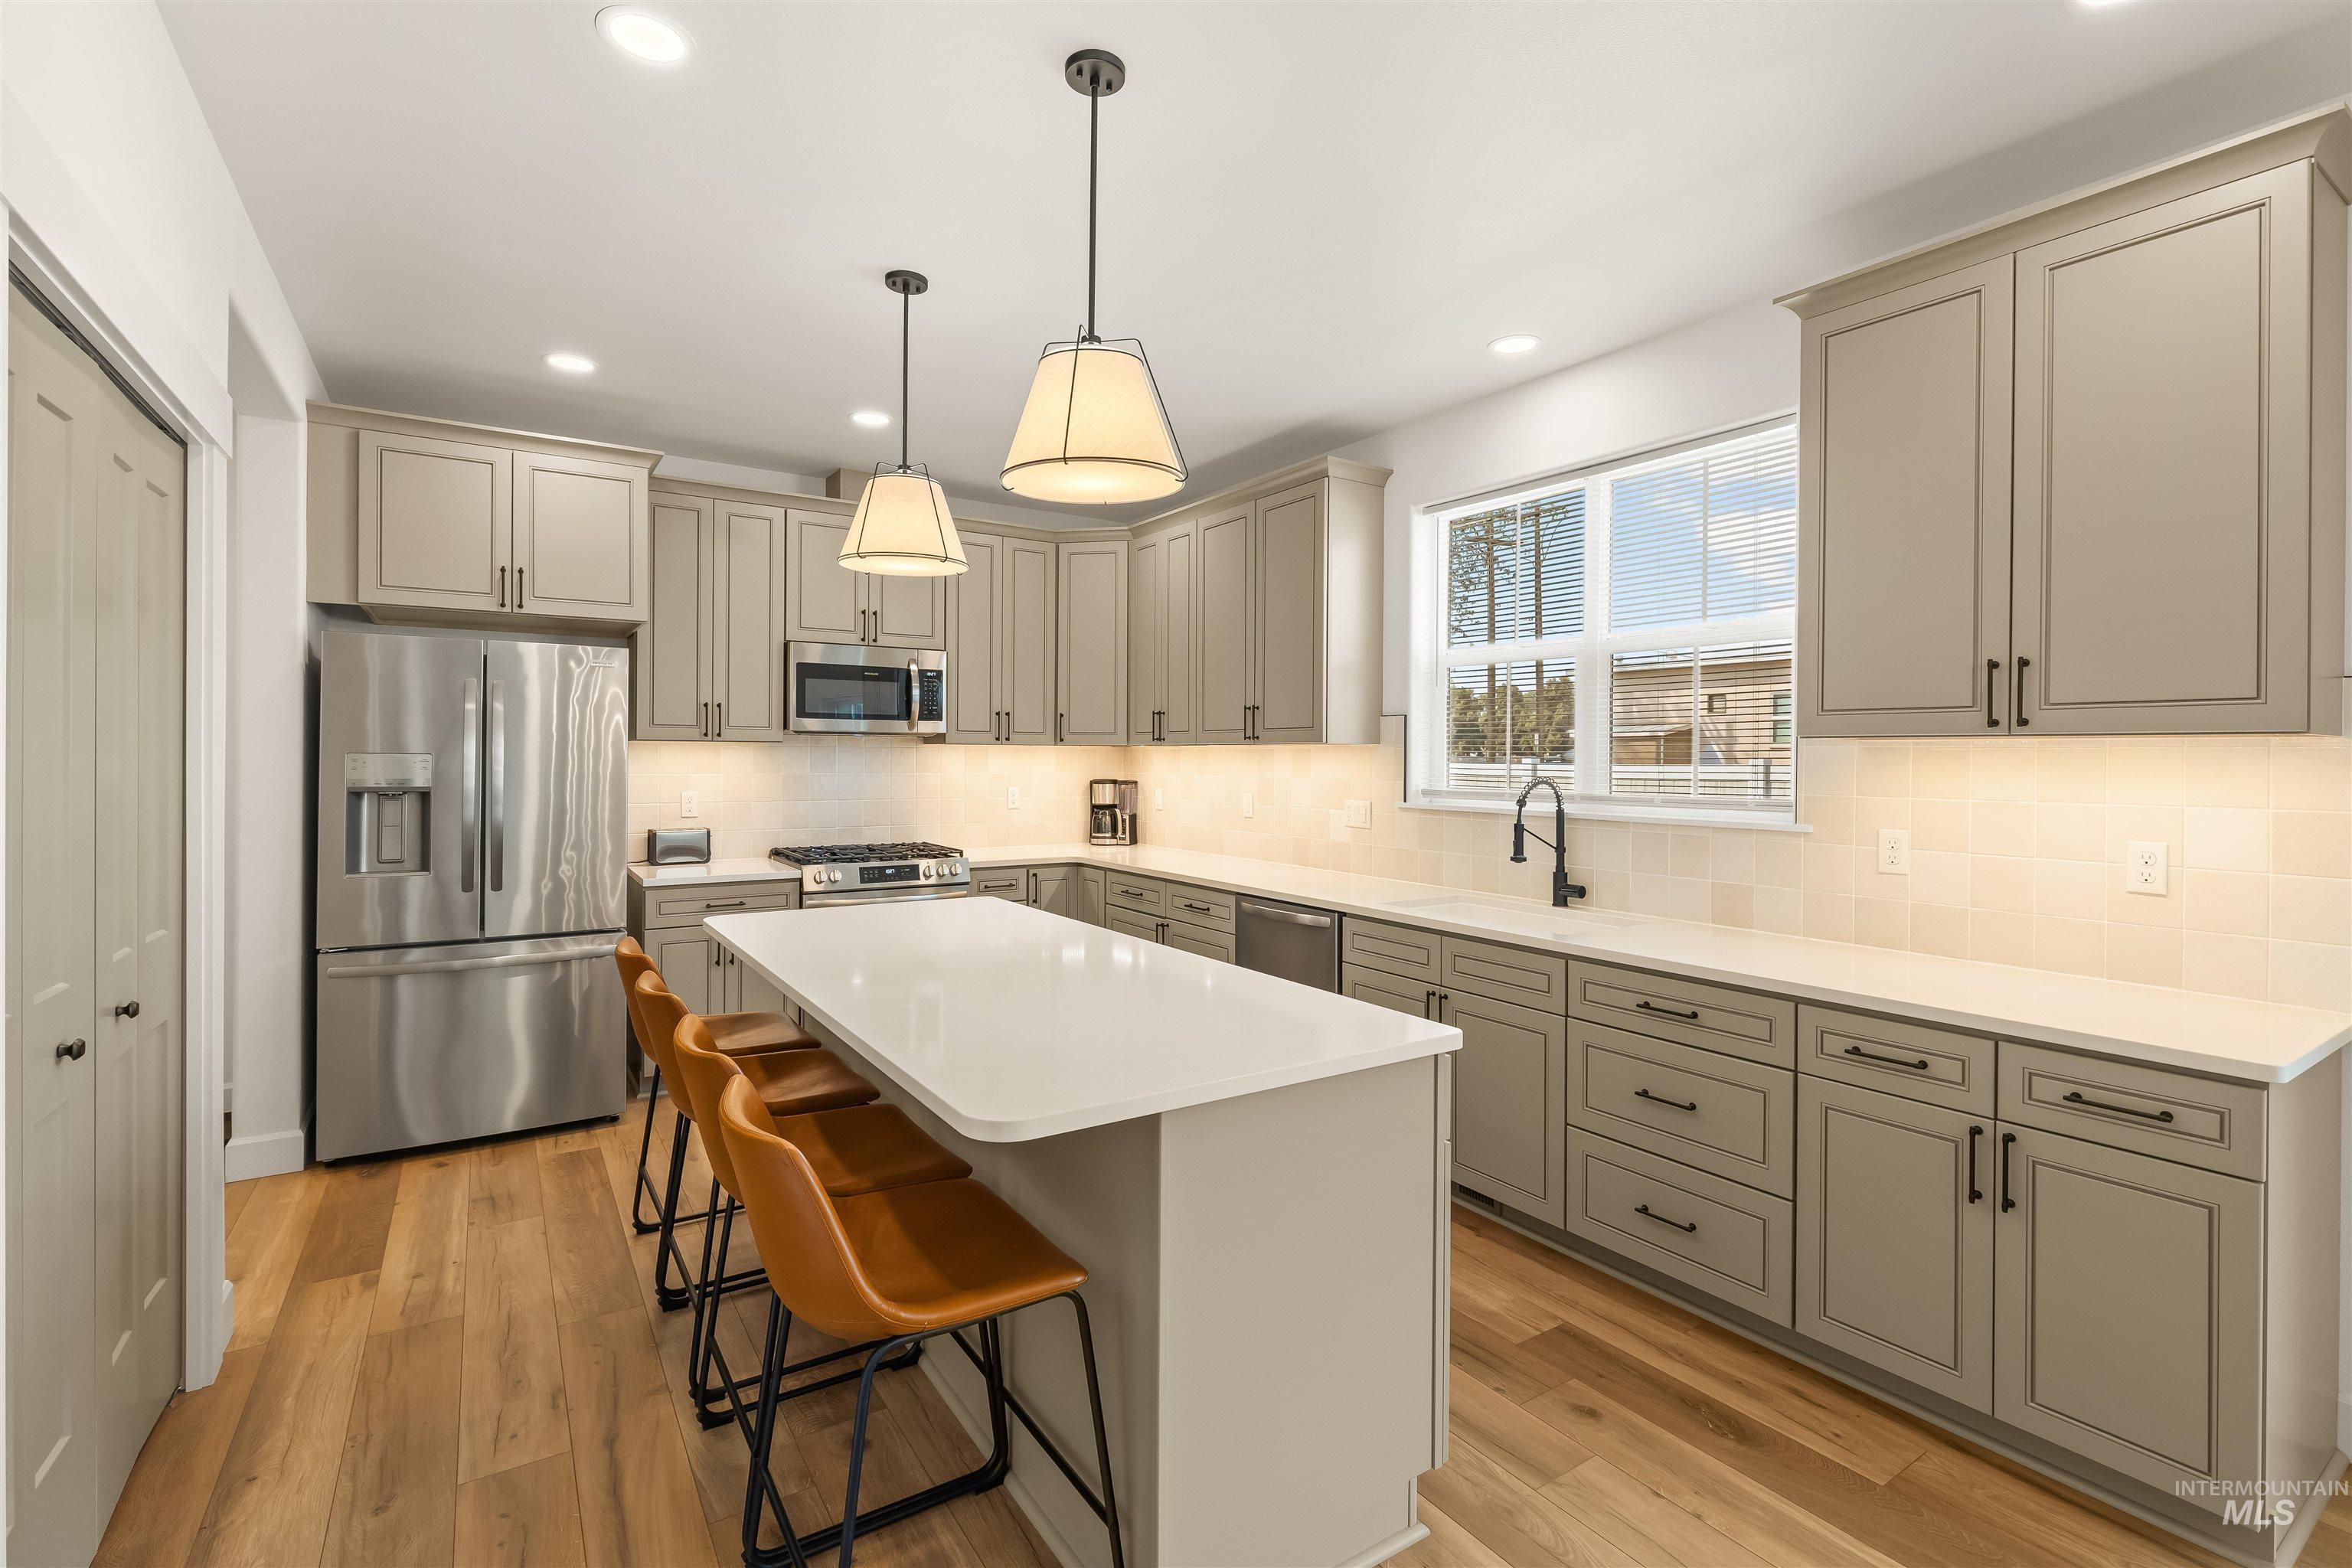
Kitchen featuring light wood-finish flooring, stainless steel appliances, a center island with a light-toned countertop, and recessed lighting
-
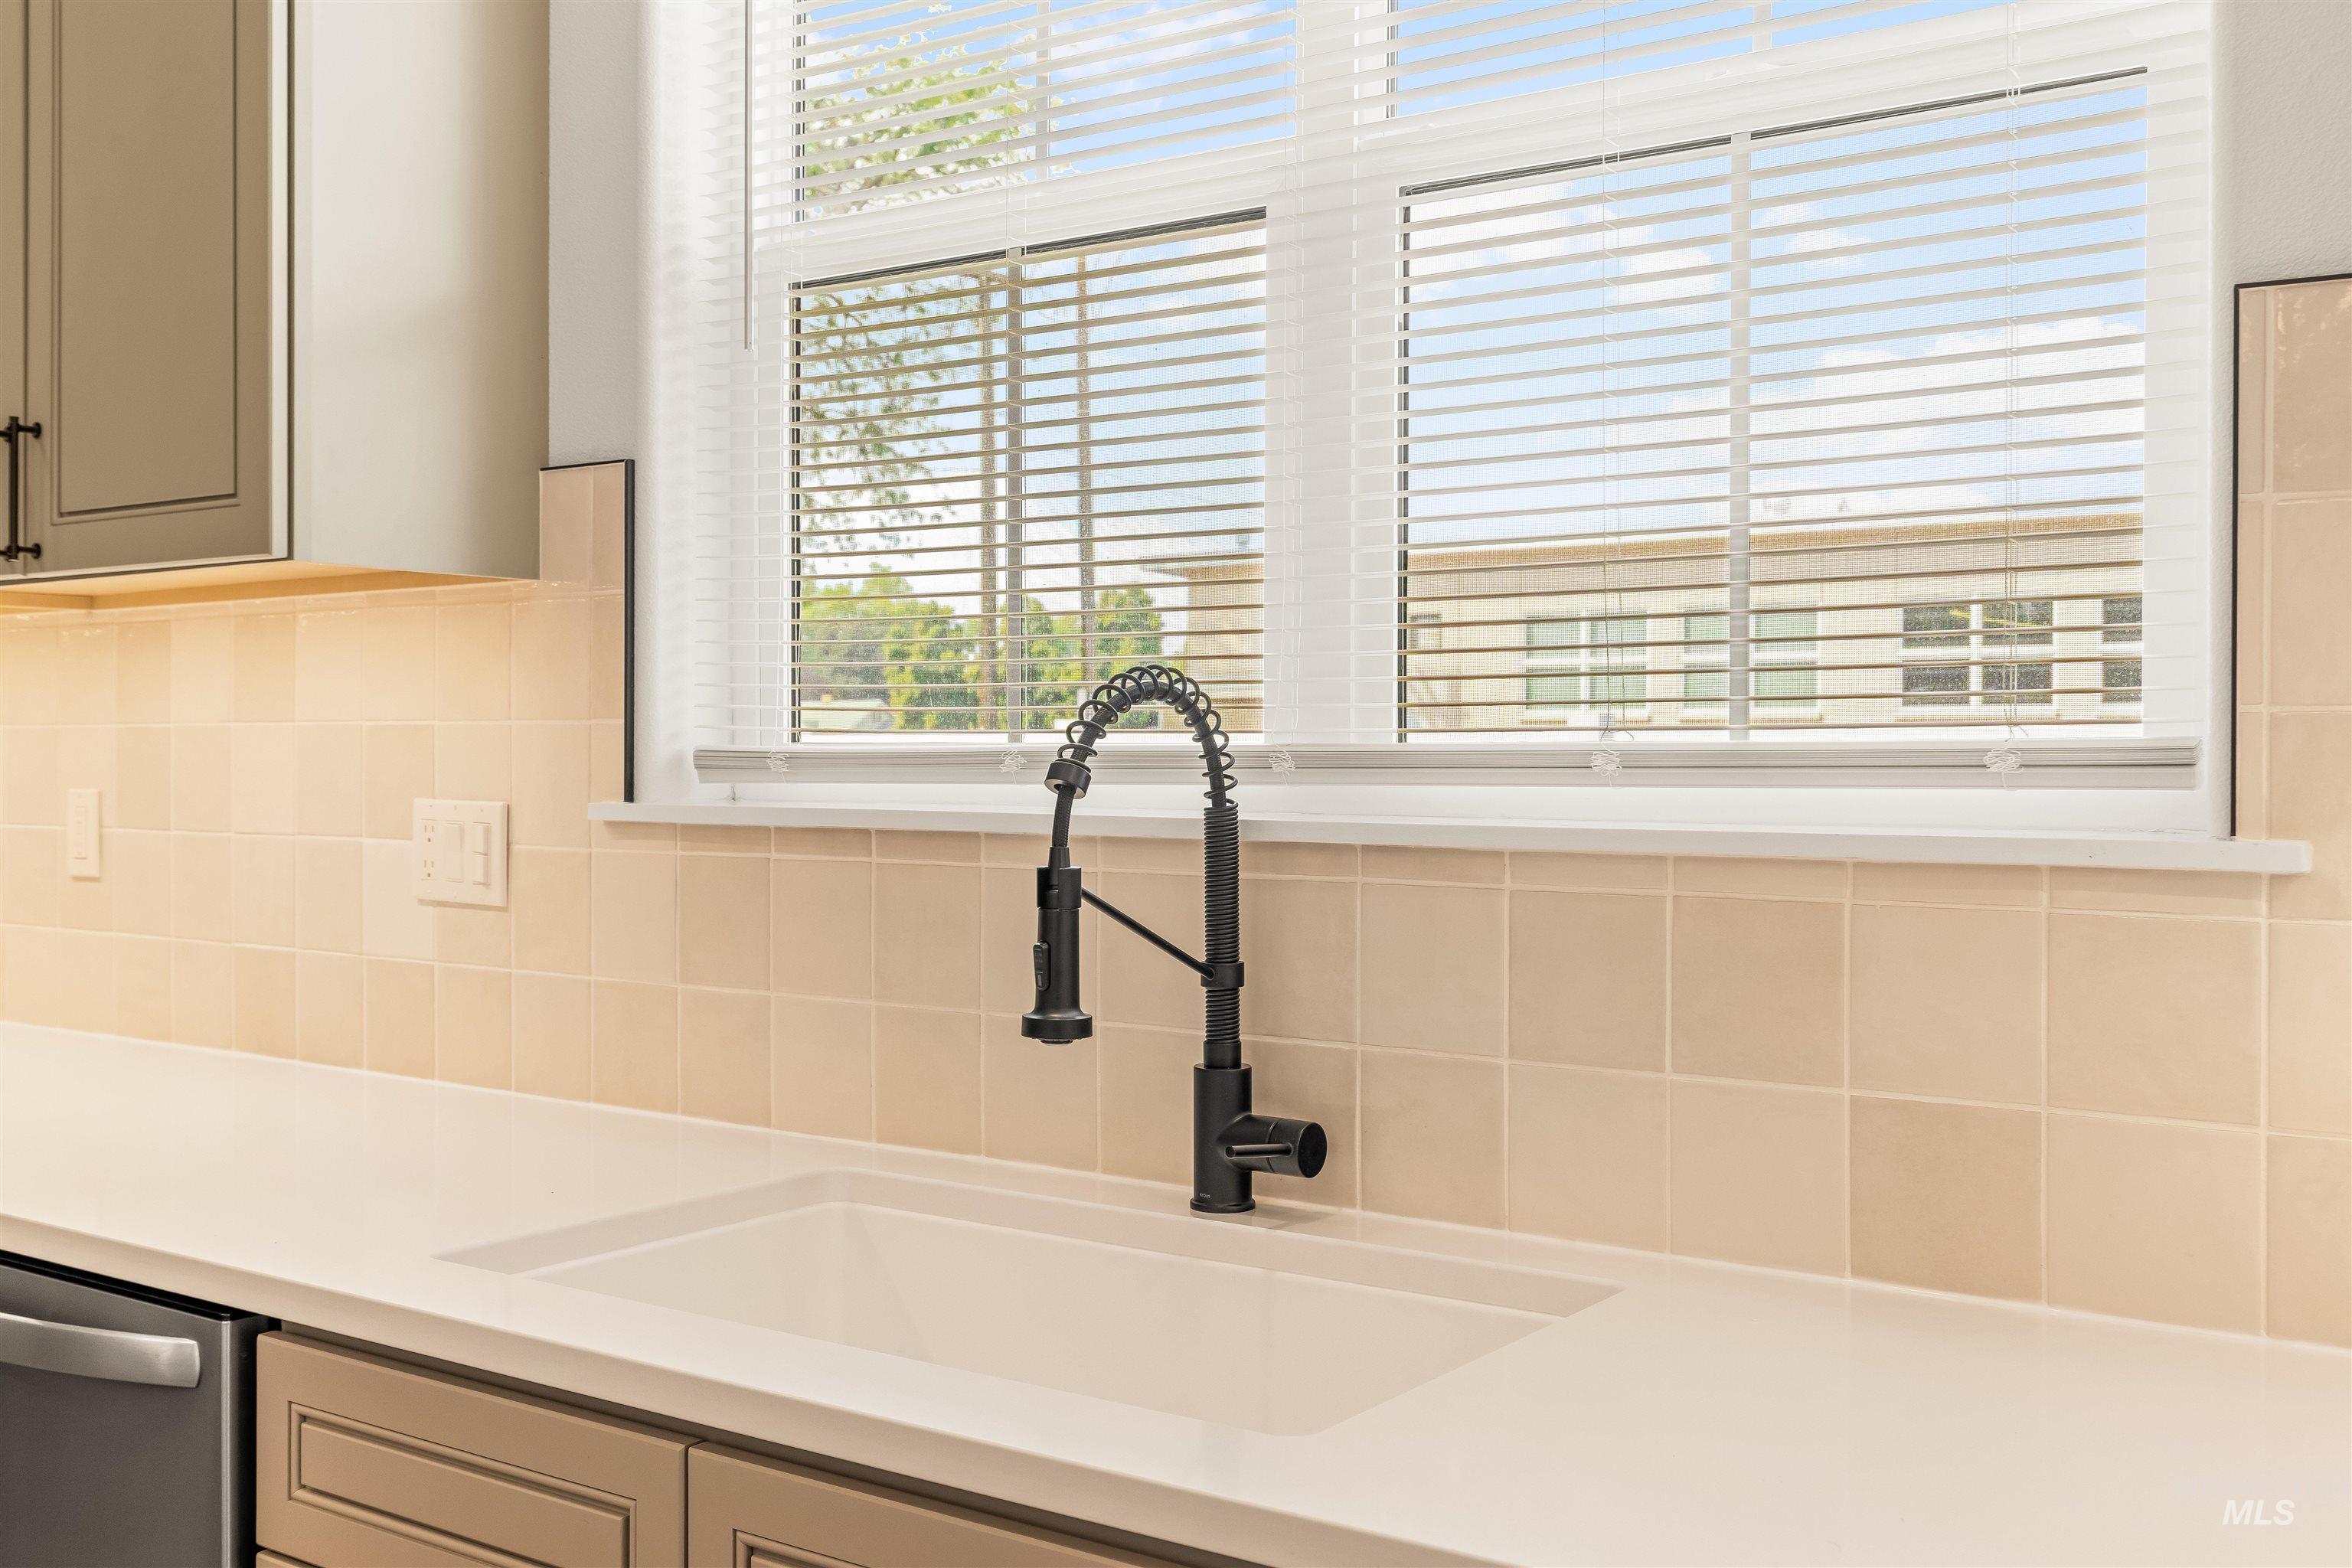
Integrated kitchen sink with a matte black pull-down faucet, light-toned countertop, square tile backsplash, and upper cabinetry with black hardware
-
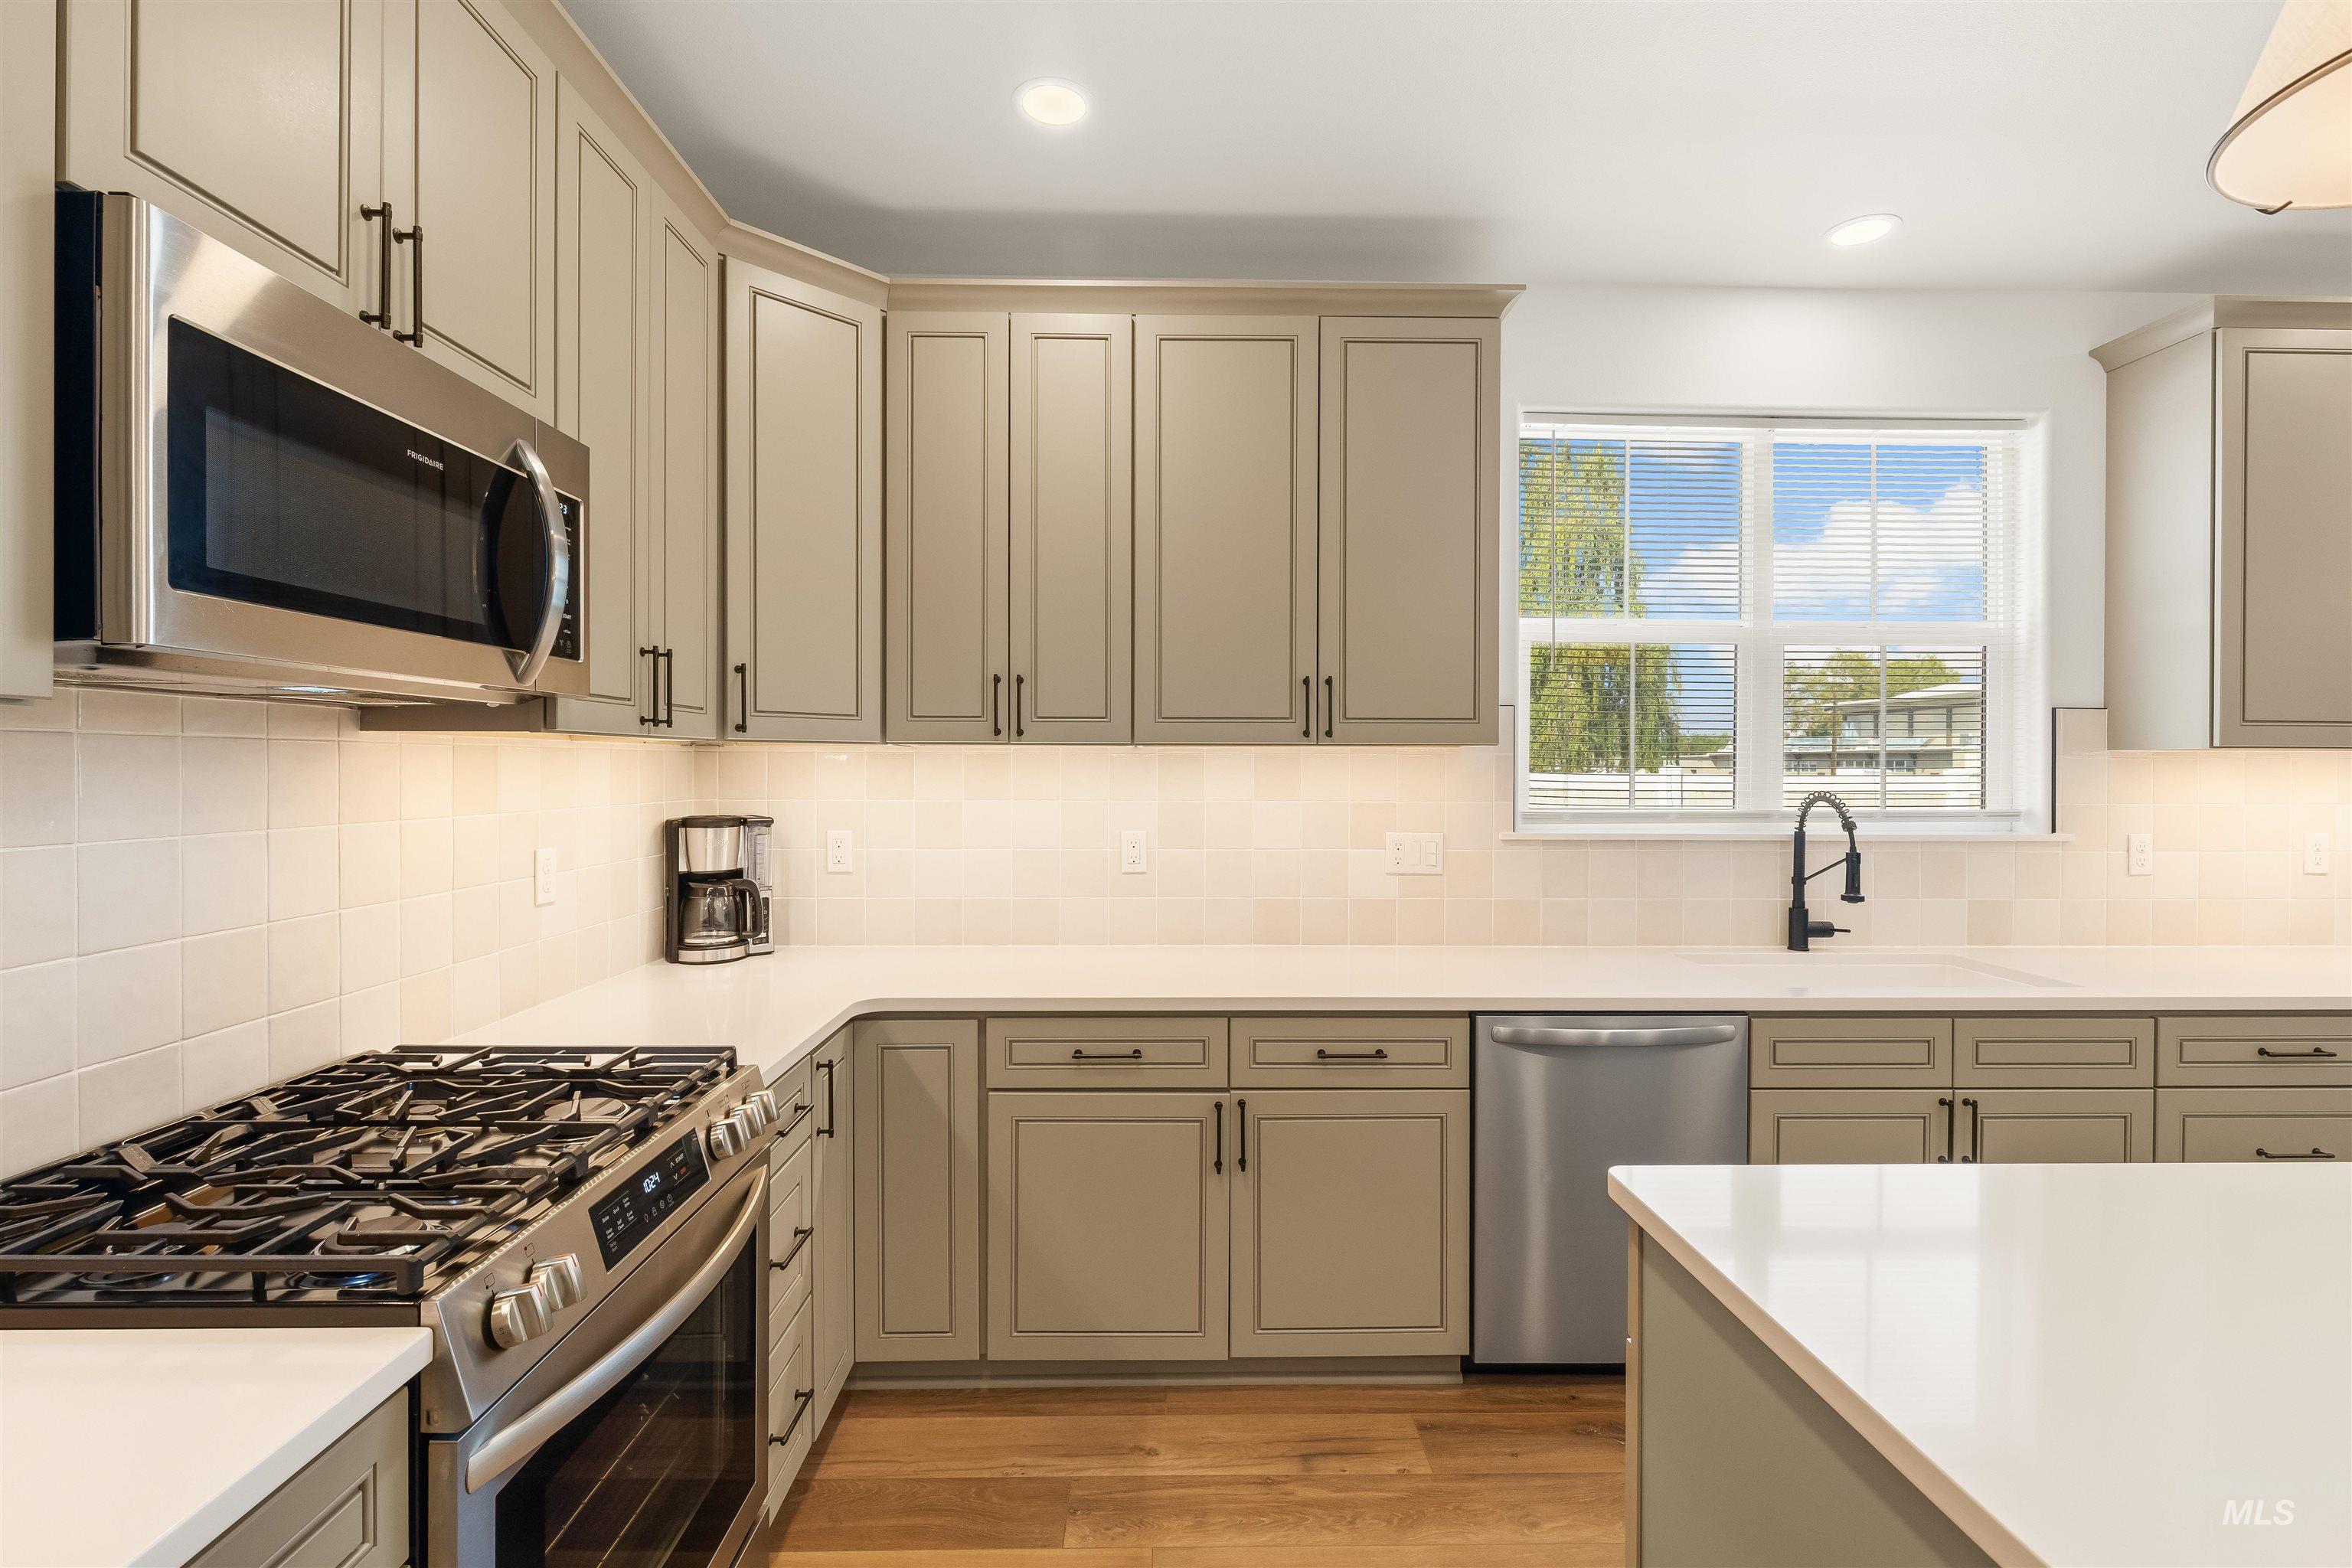
Kitchen featuring stainless steel appliances, light gray cabinetry, light countertops, subway tile backsplash, and wood-finish flooring
-
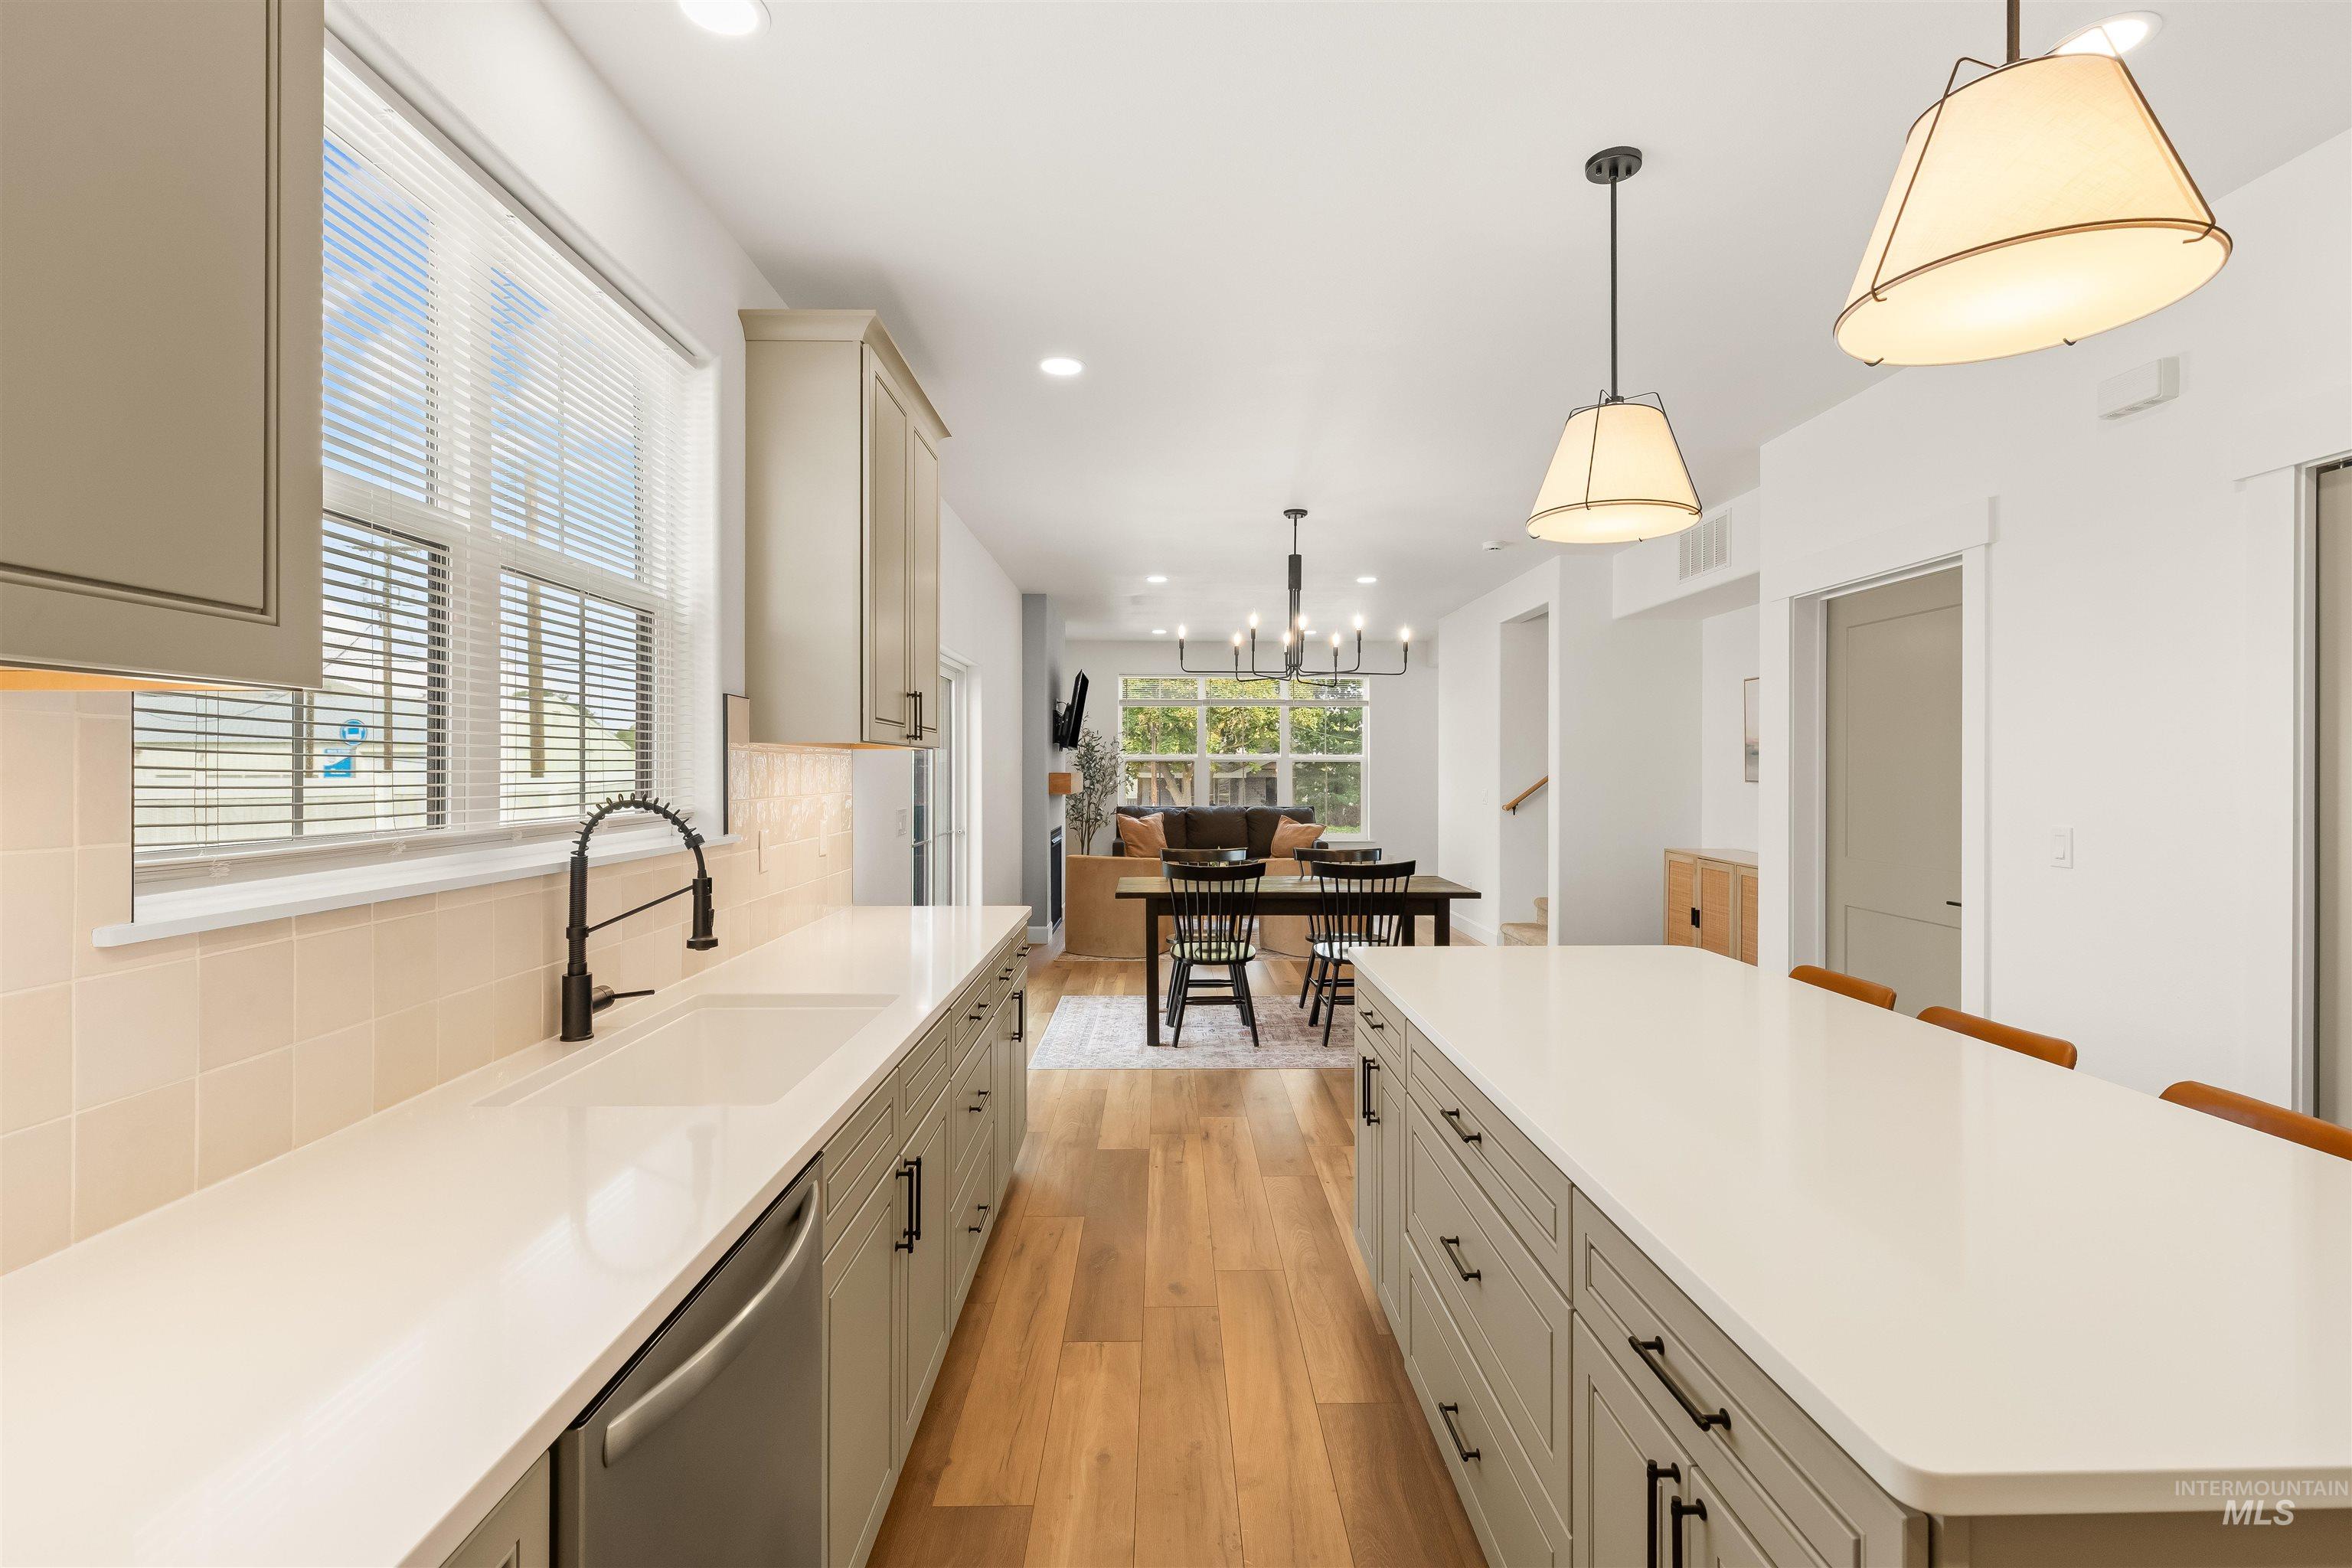
Kitchen featuring a large center island, light-toned cabinetry, stainless steel dishwasher, a single basin sink with a matte black faucet, and wood-finish flooring
-
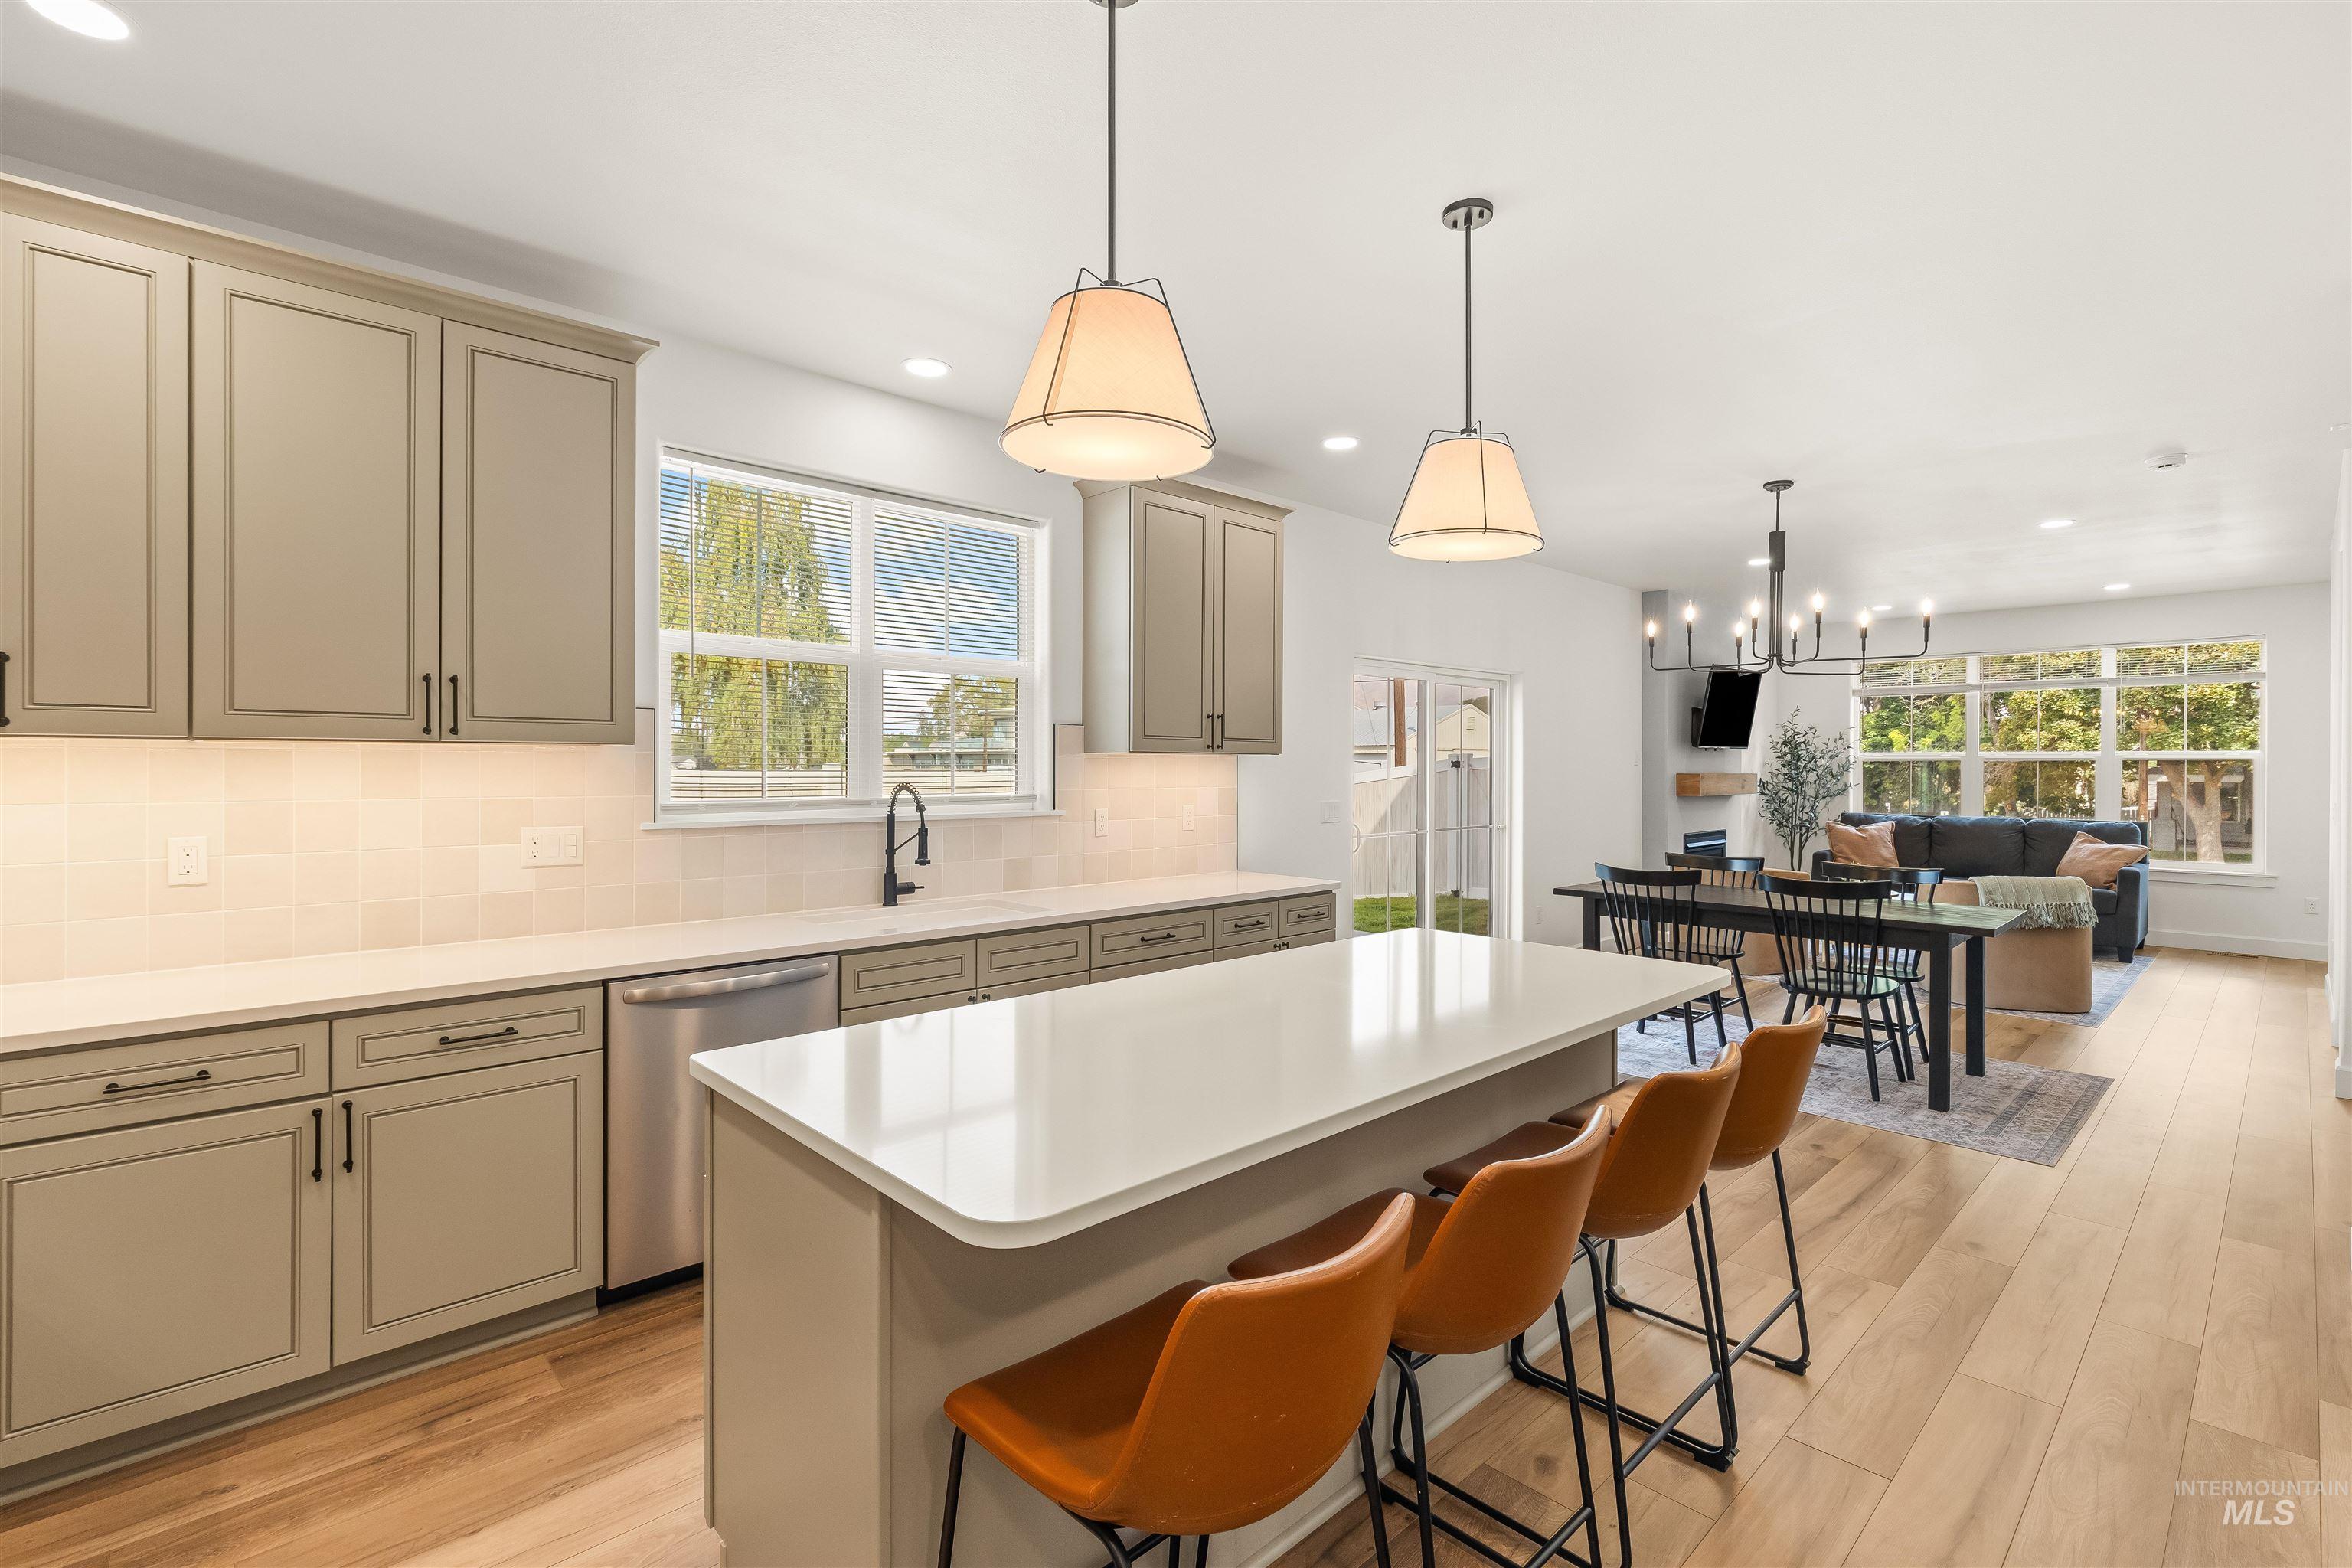
Open-concept kitchen with light wood-finish flooring, recessed lighting, and pendant fixtures
-
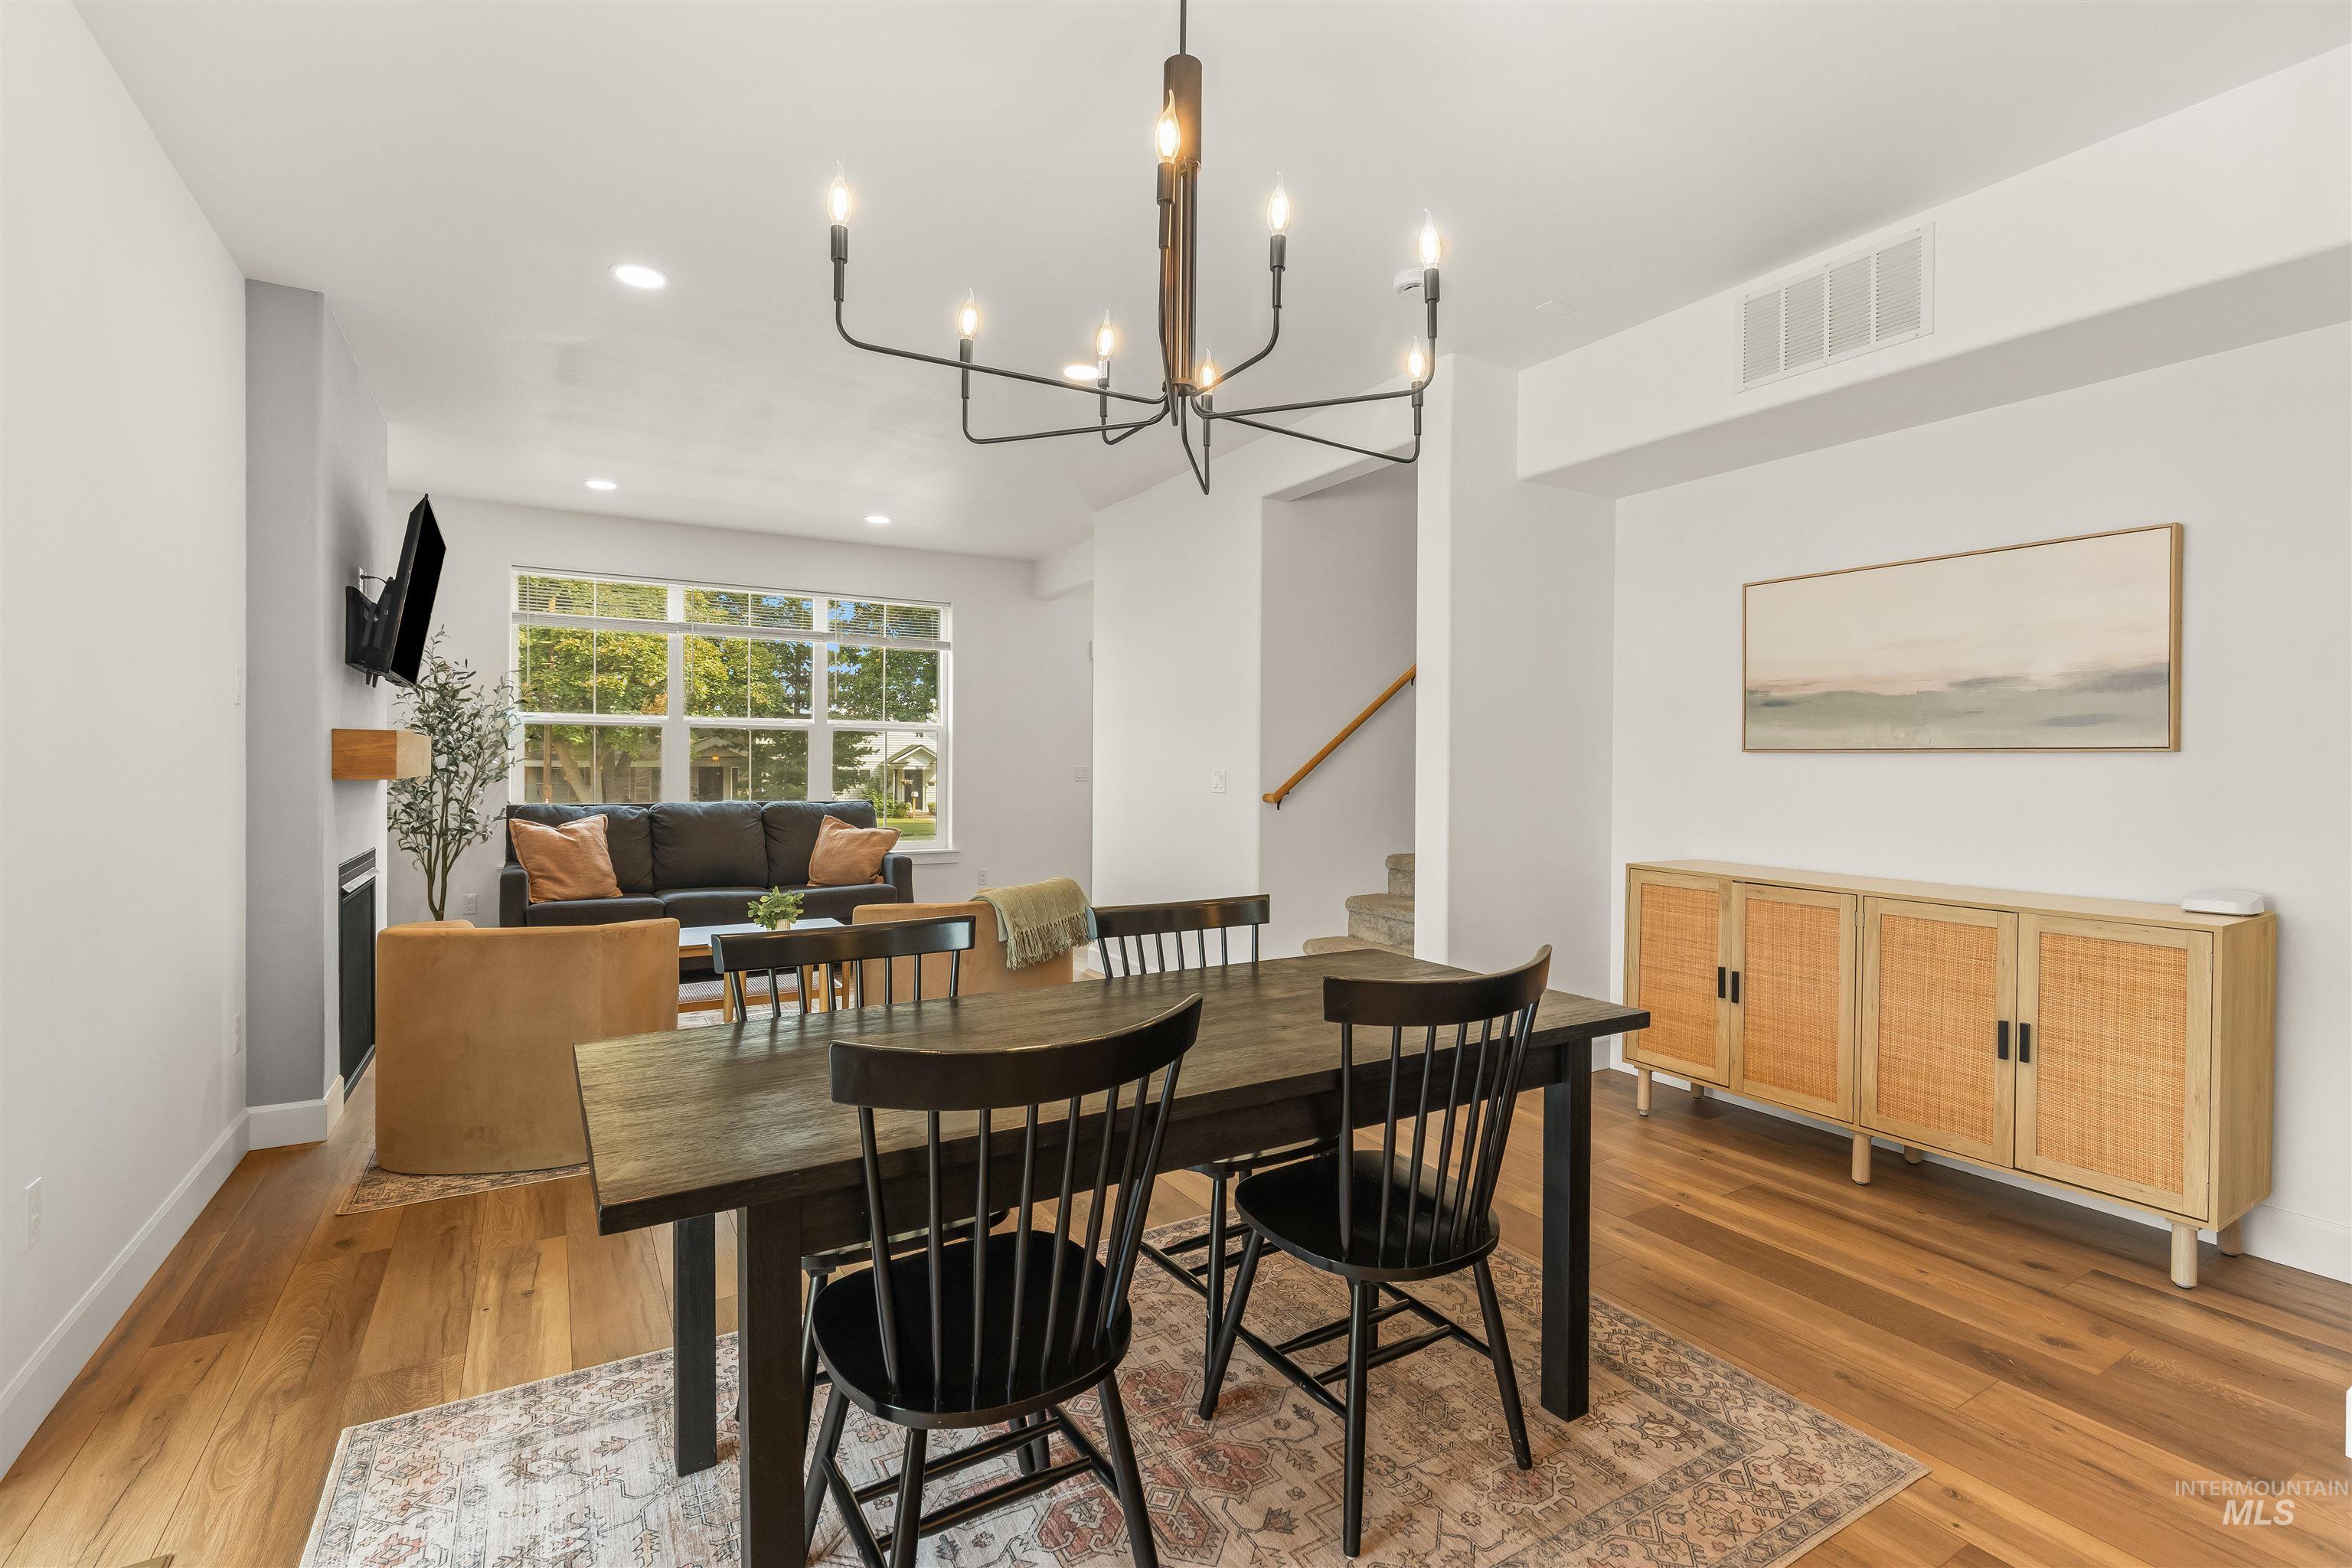
Wood-finish flooring throughout, featuring a modern fireplace with a wooden mantel and a large multi-pane window
-
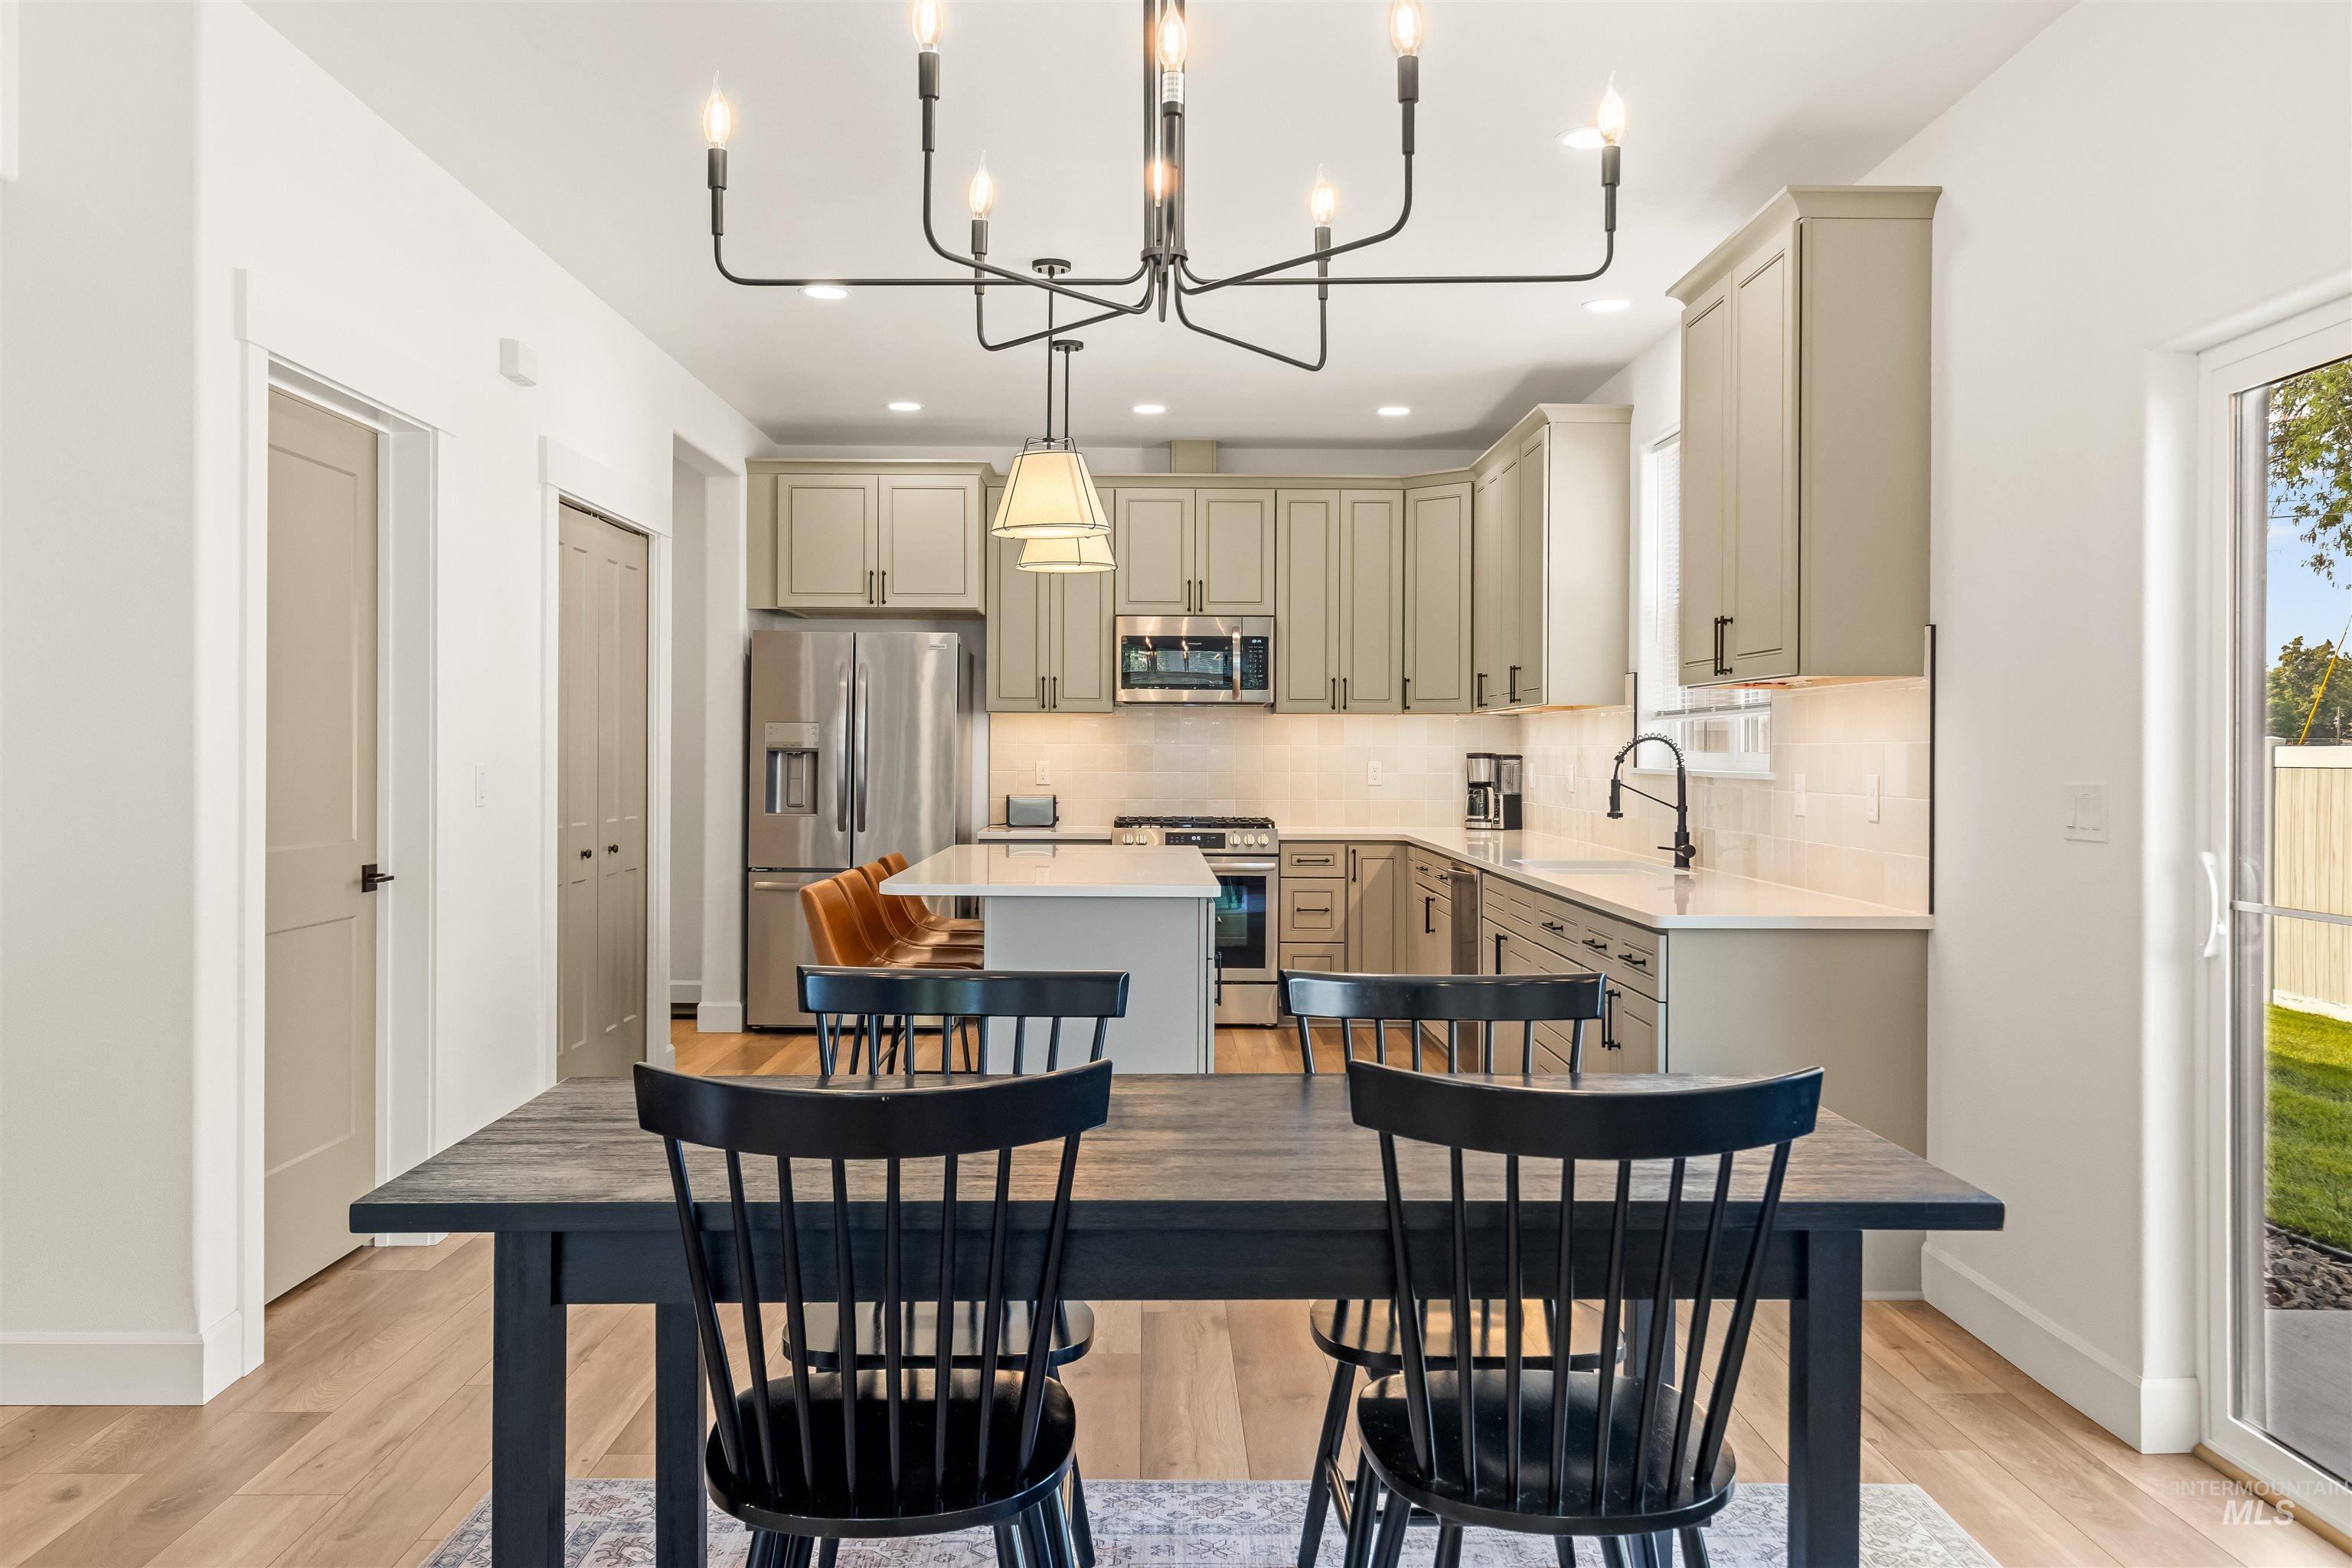
Modern kitchen featuring light cabinetry, stainless steel appliances, and a central island
-
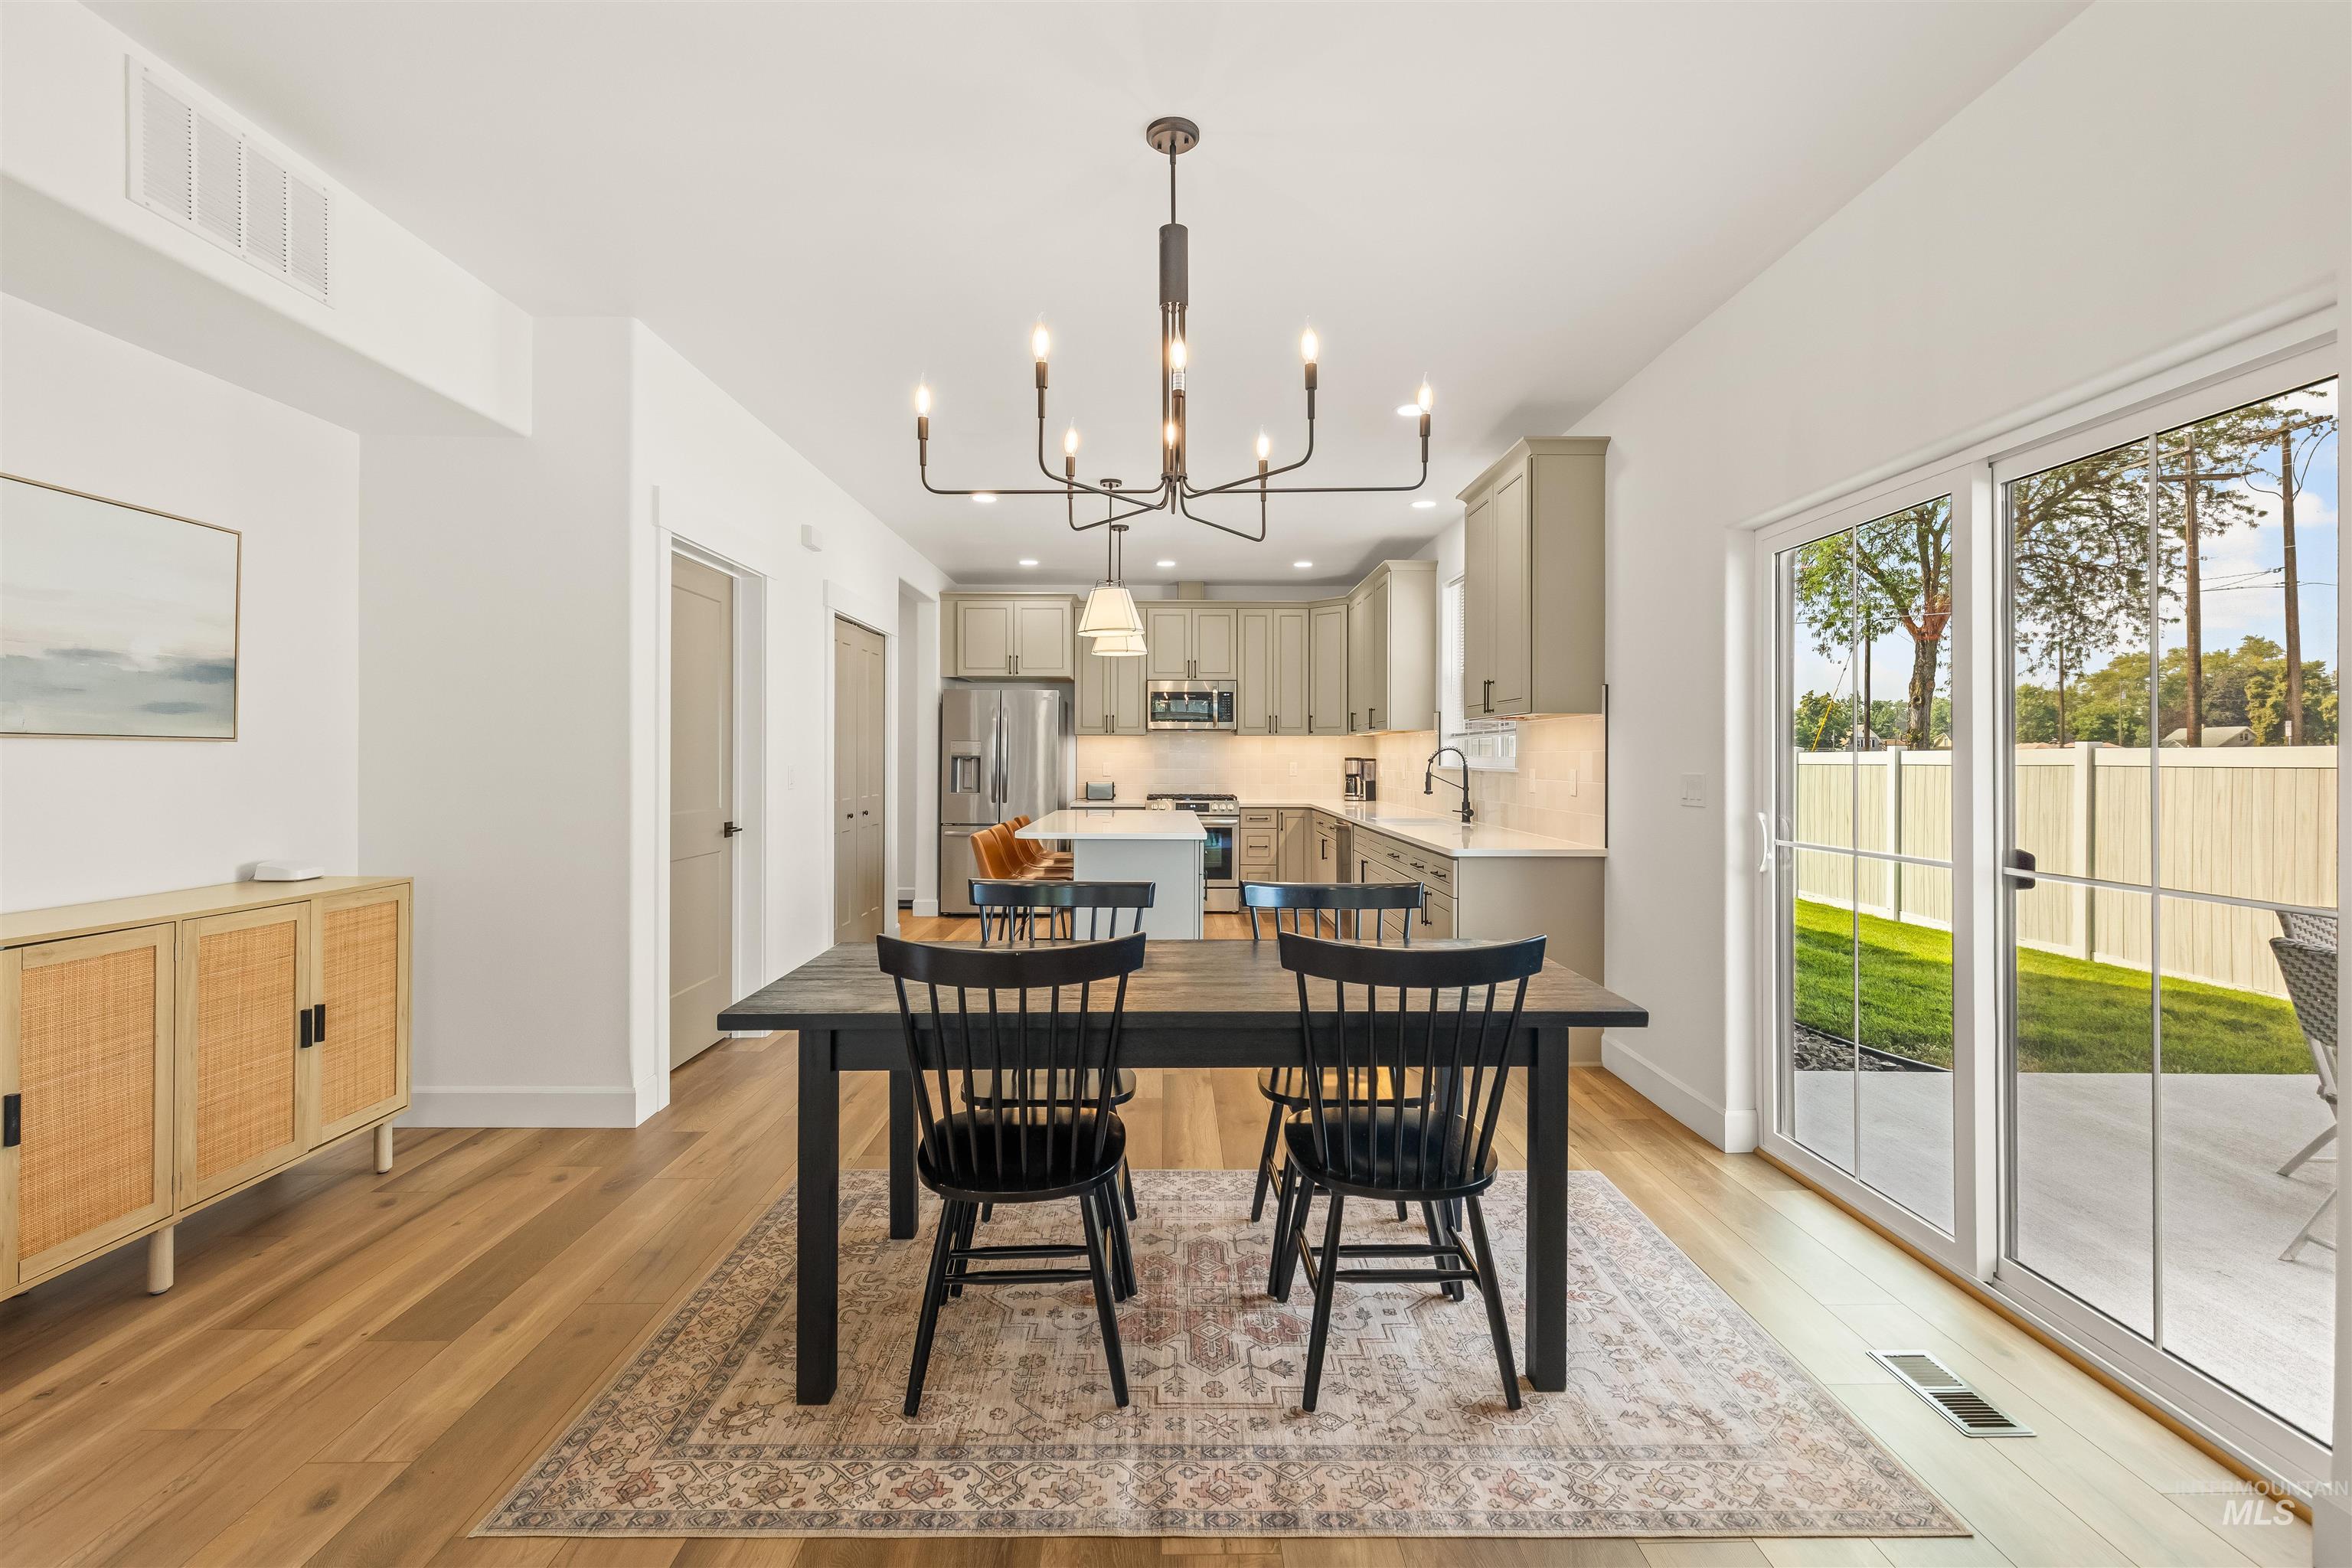
Open-concept living space with light wood-finish flooring, a contemporary chandelier, and sliding glass doors to the outdoor patio
-
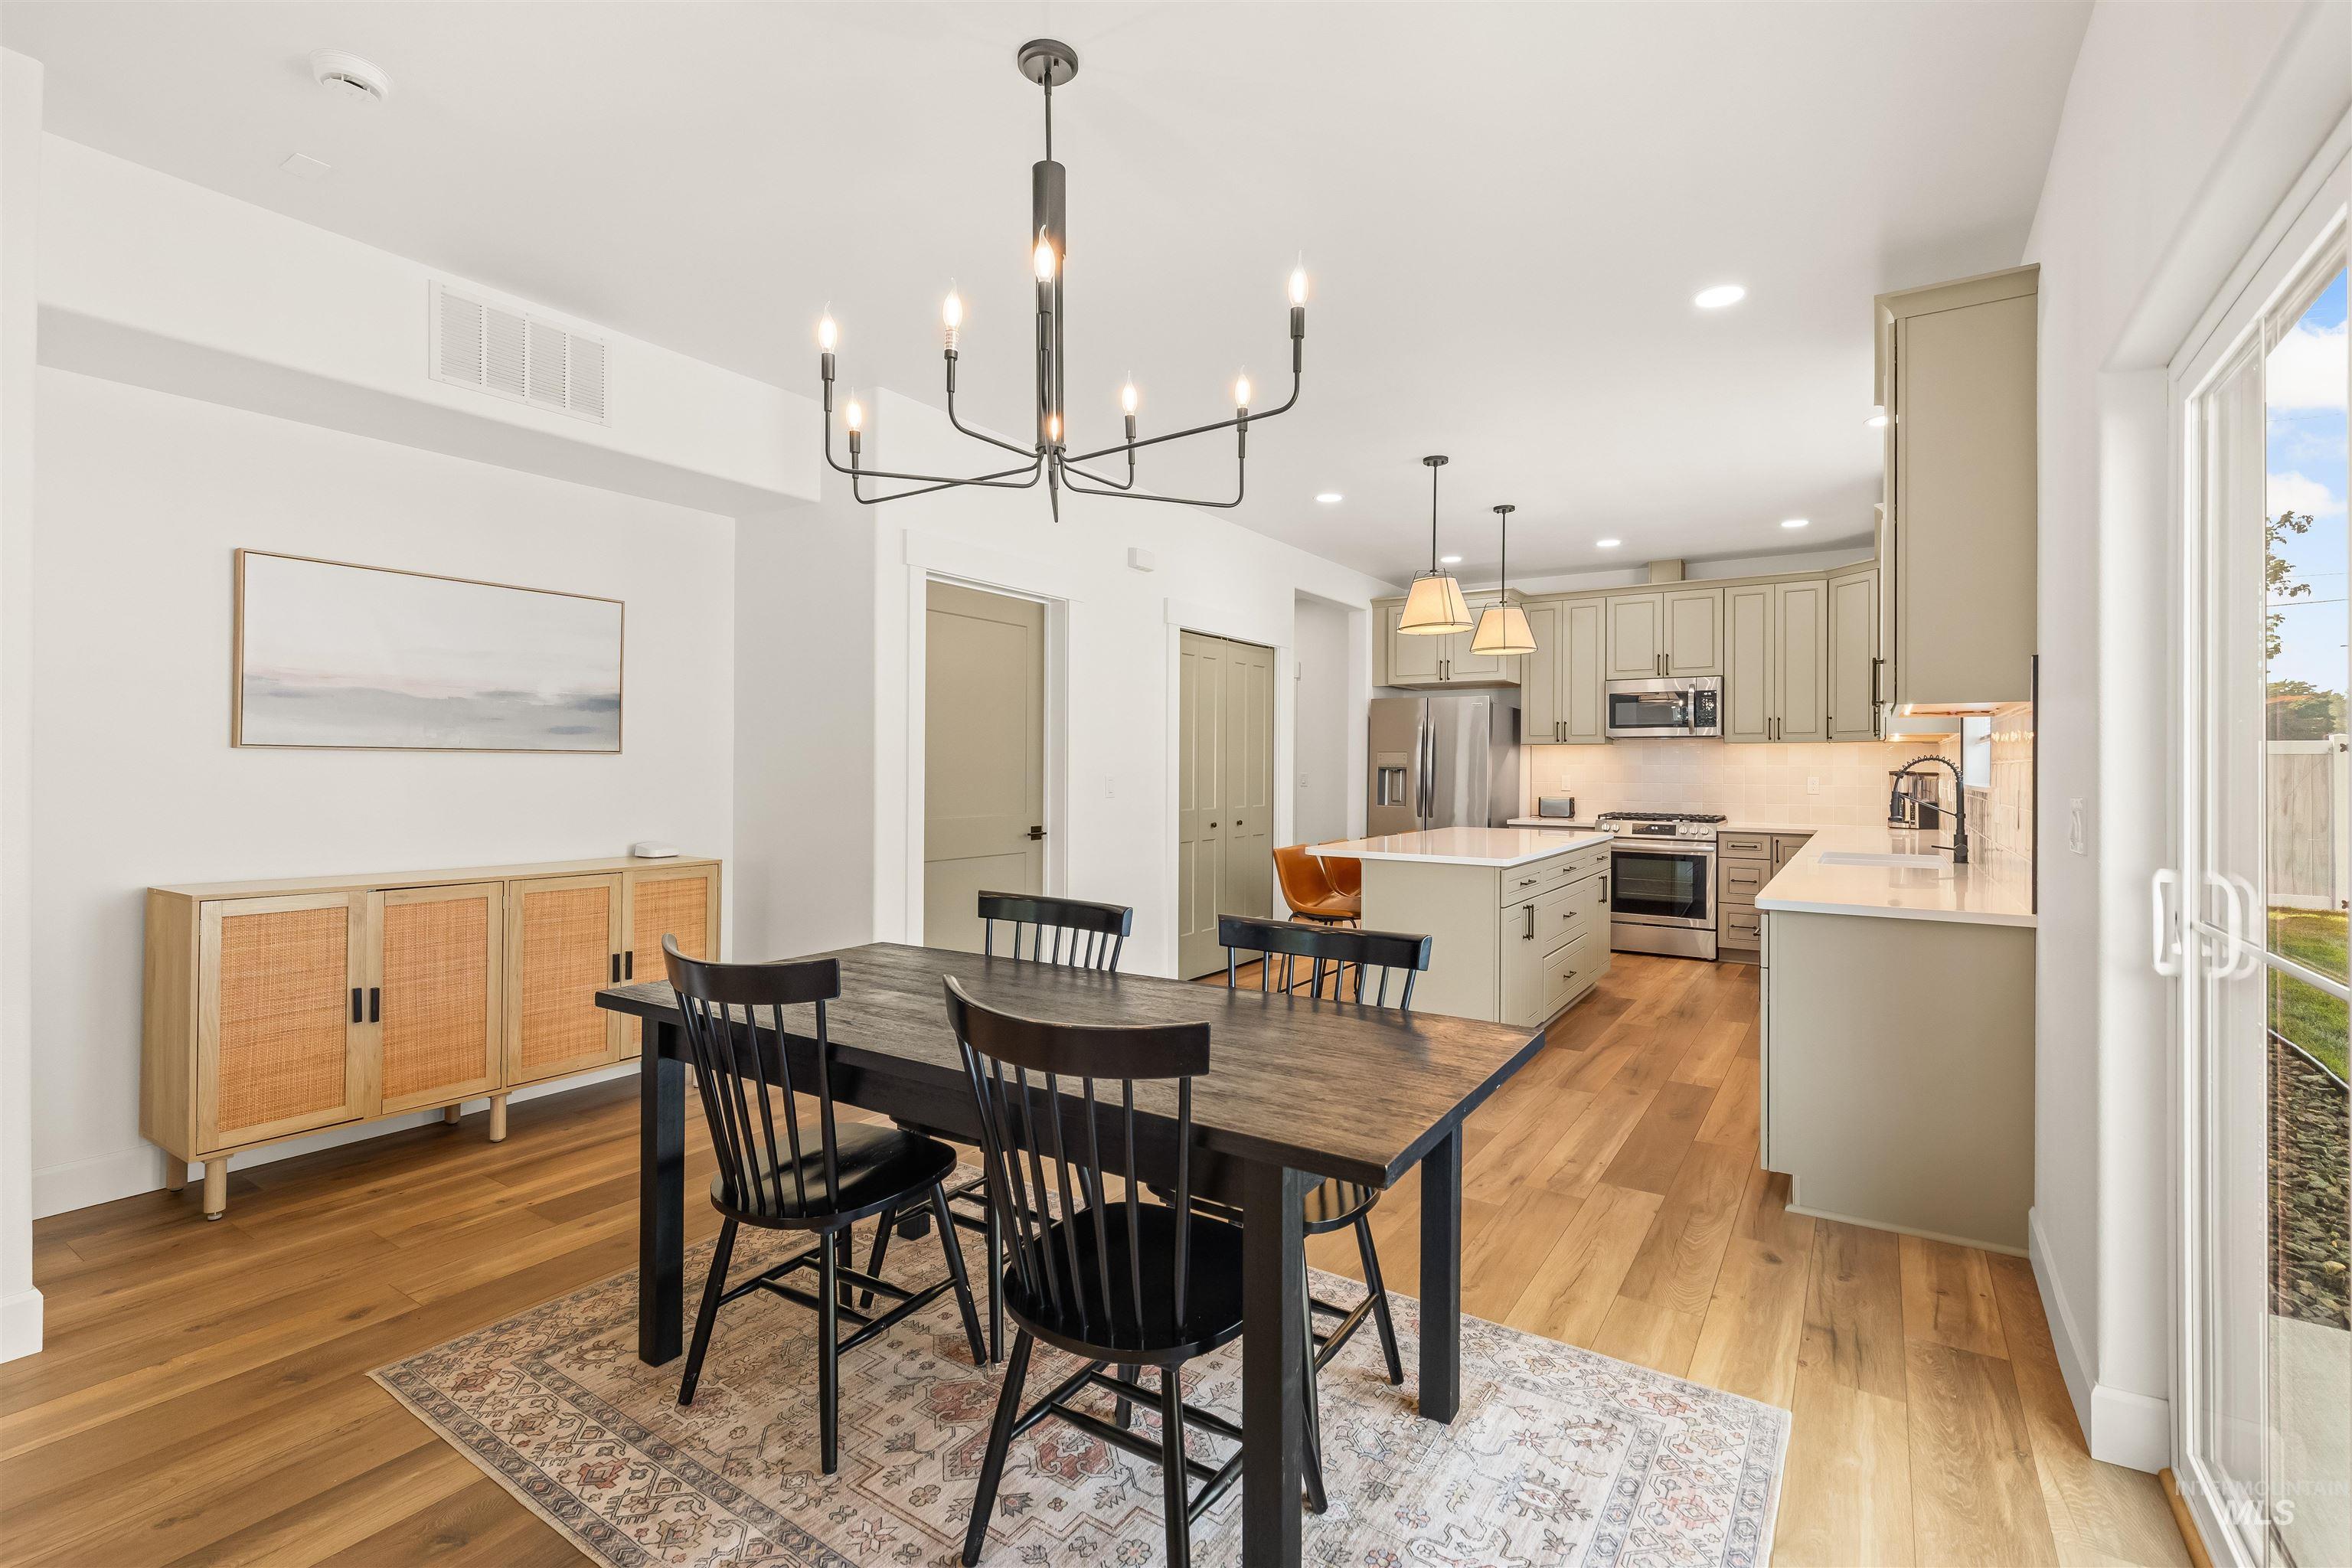
Open-concept living space with wood-finish flooring
-
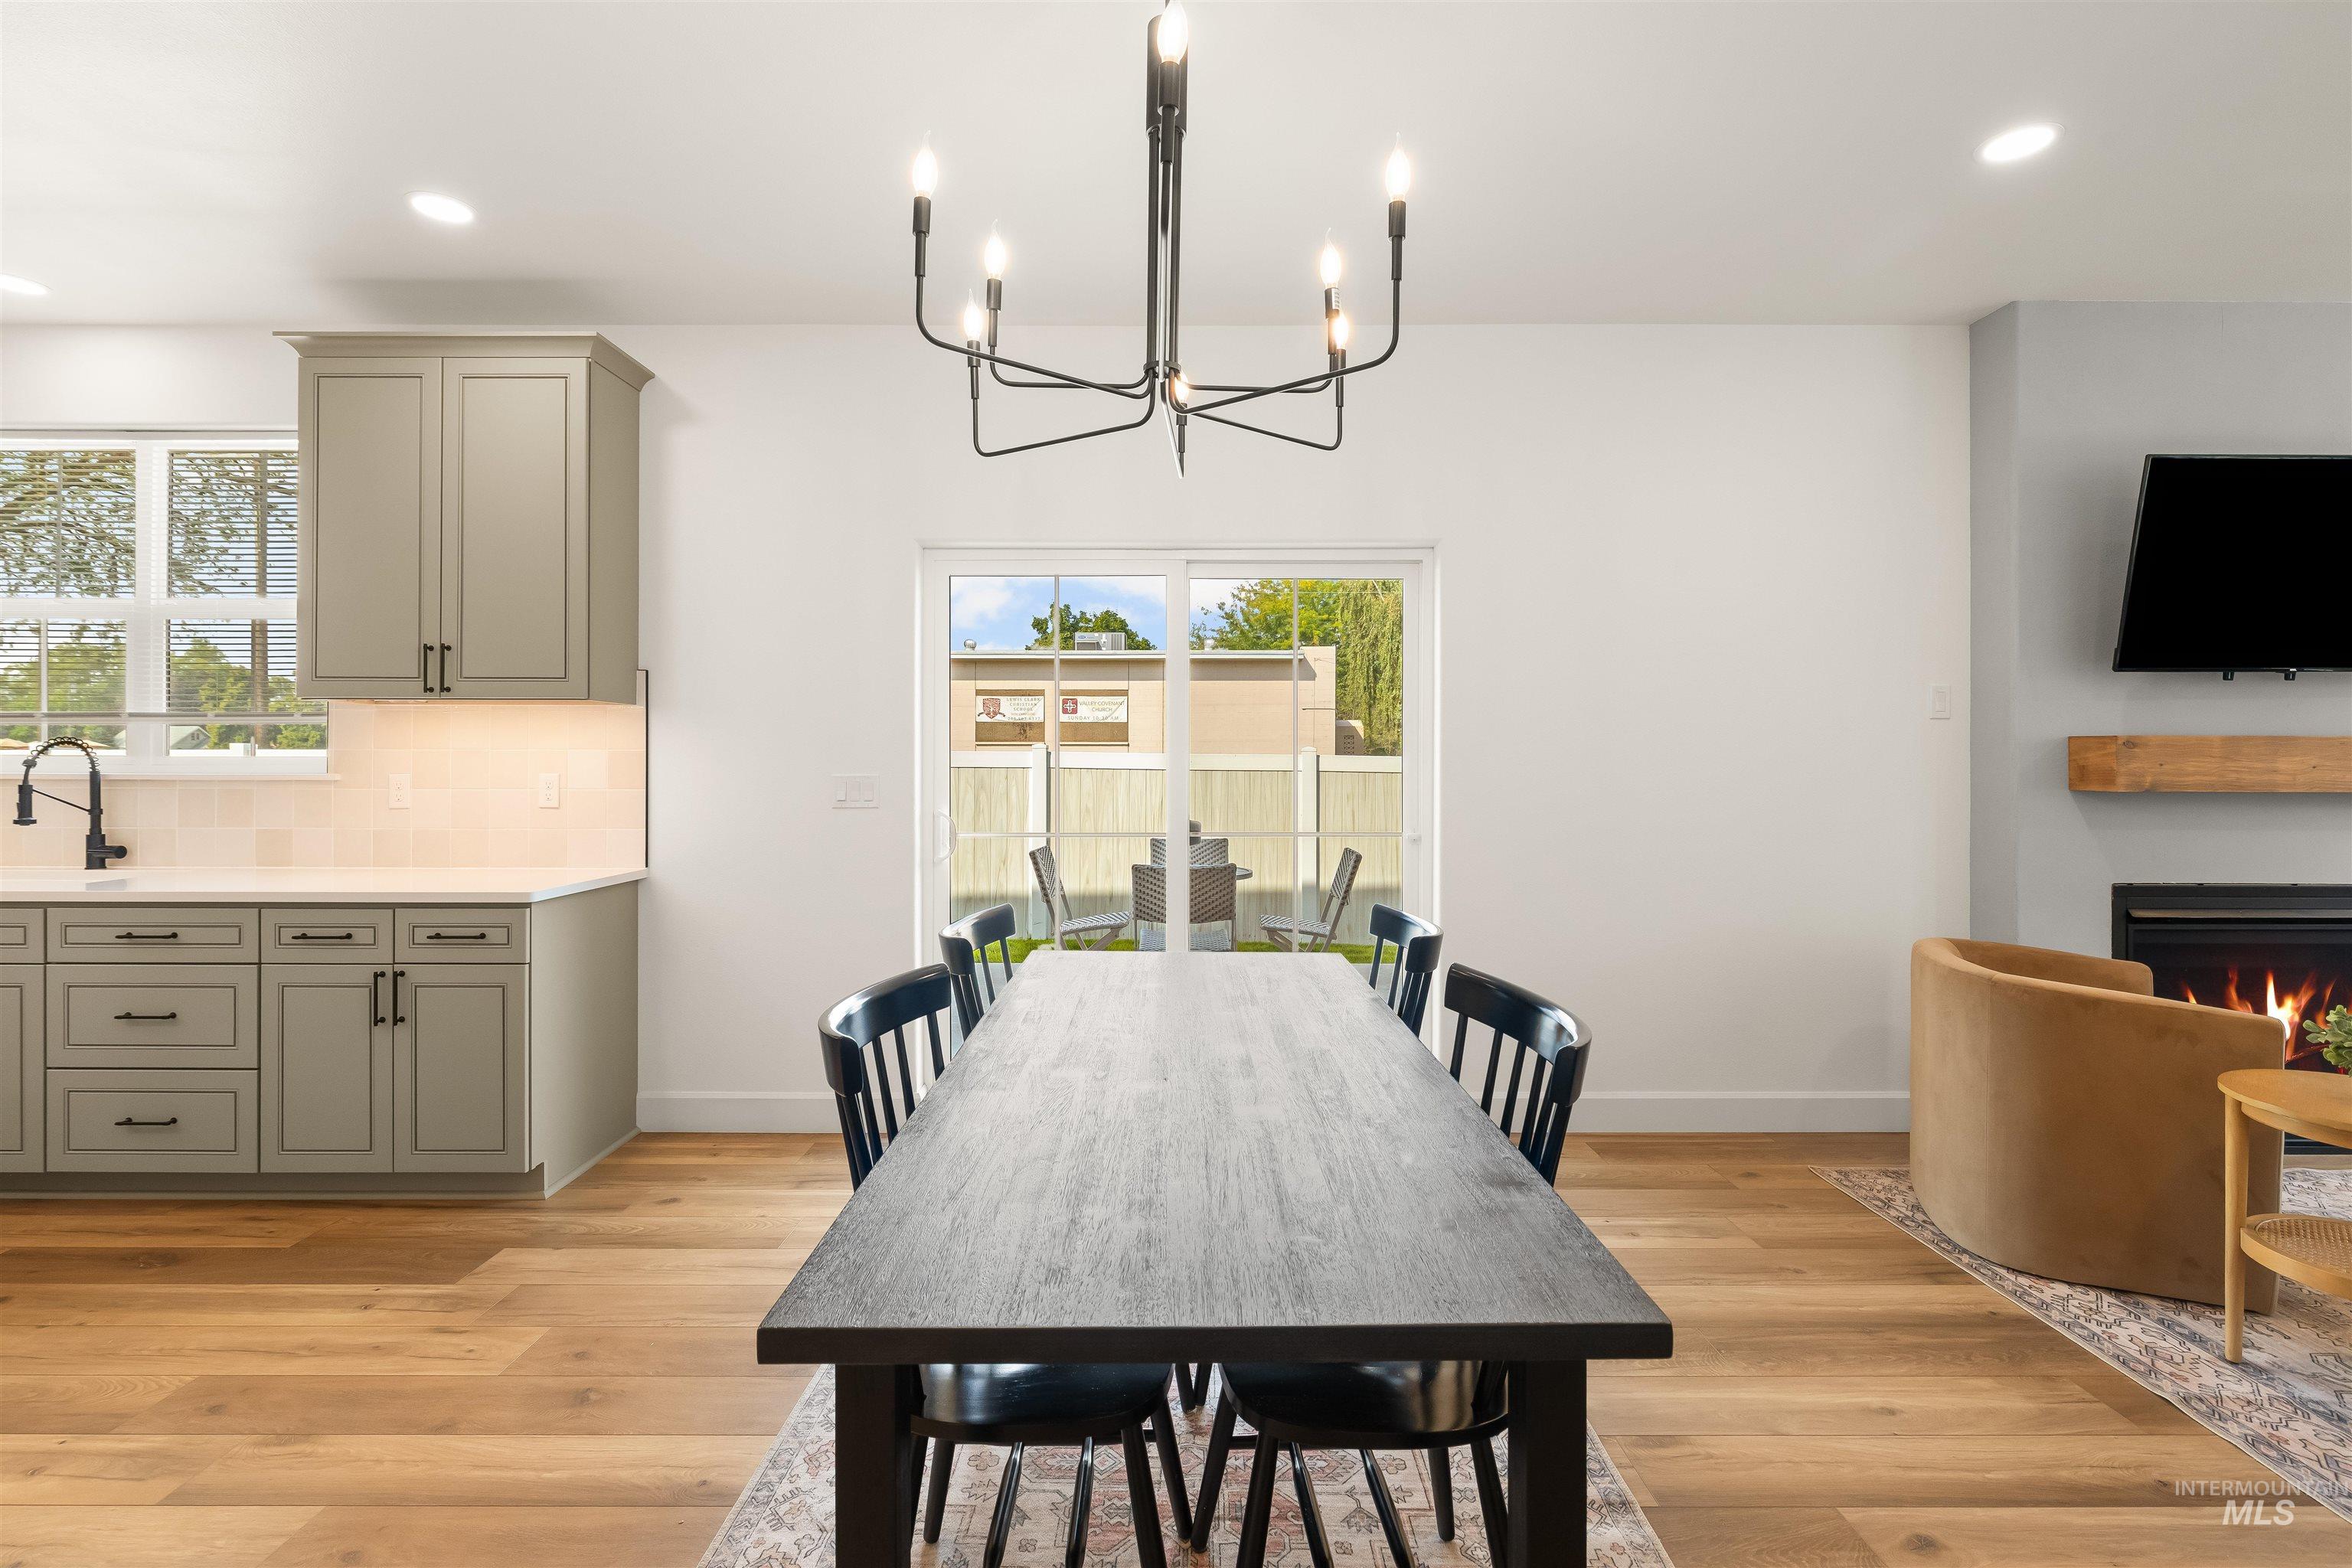
Light wood-finish flooring throughout, complemented by a modern black chandelier
-
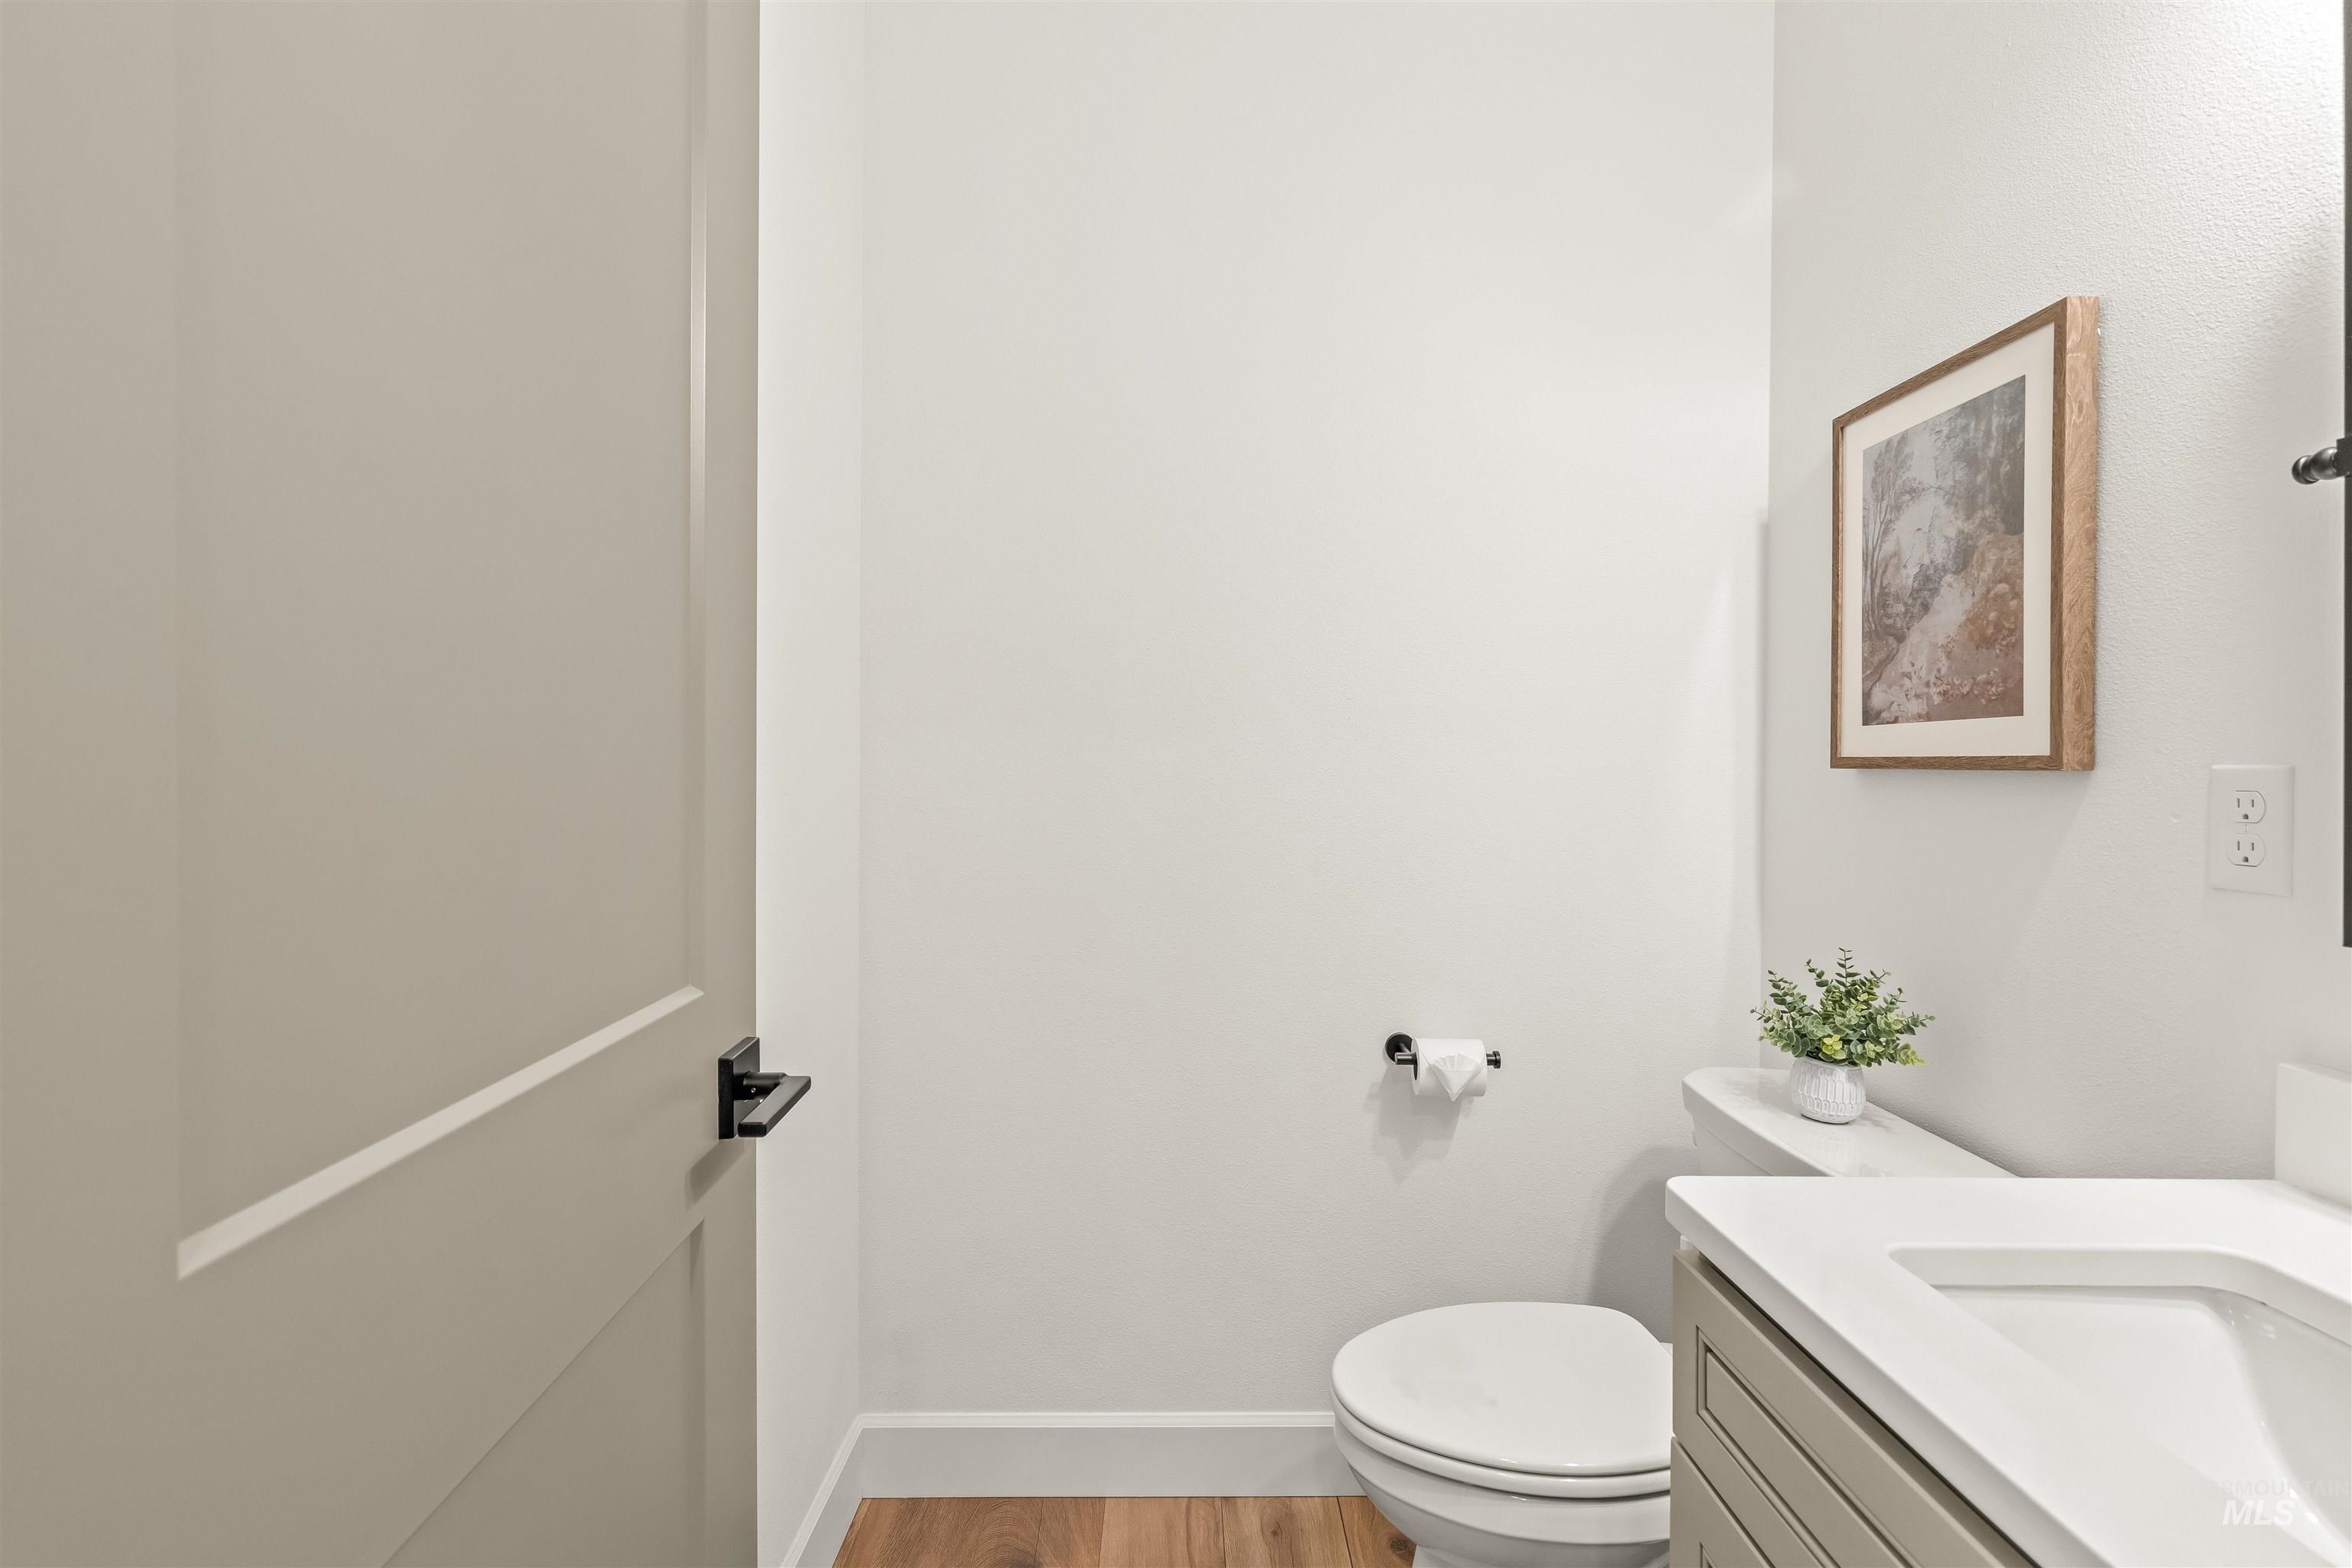
Wood-finish flooring, white walls, and a light-colored vanity with an integrated sink
-
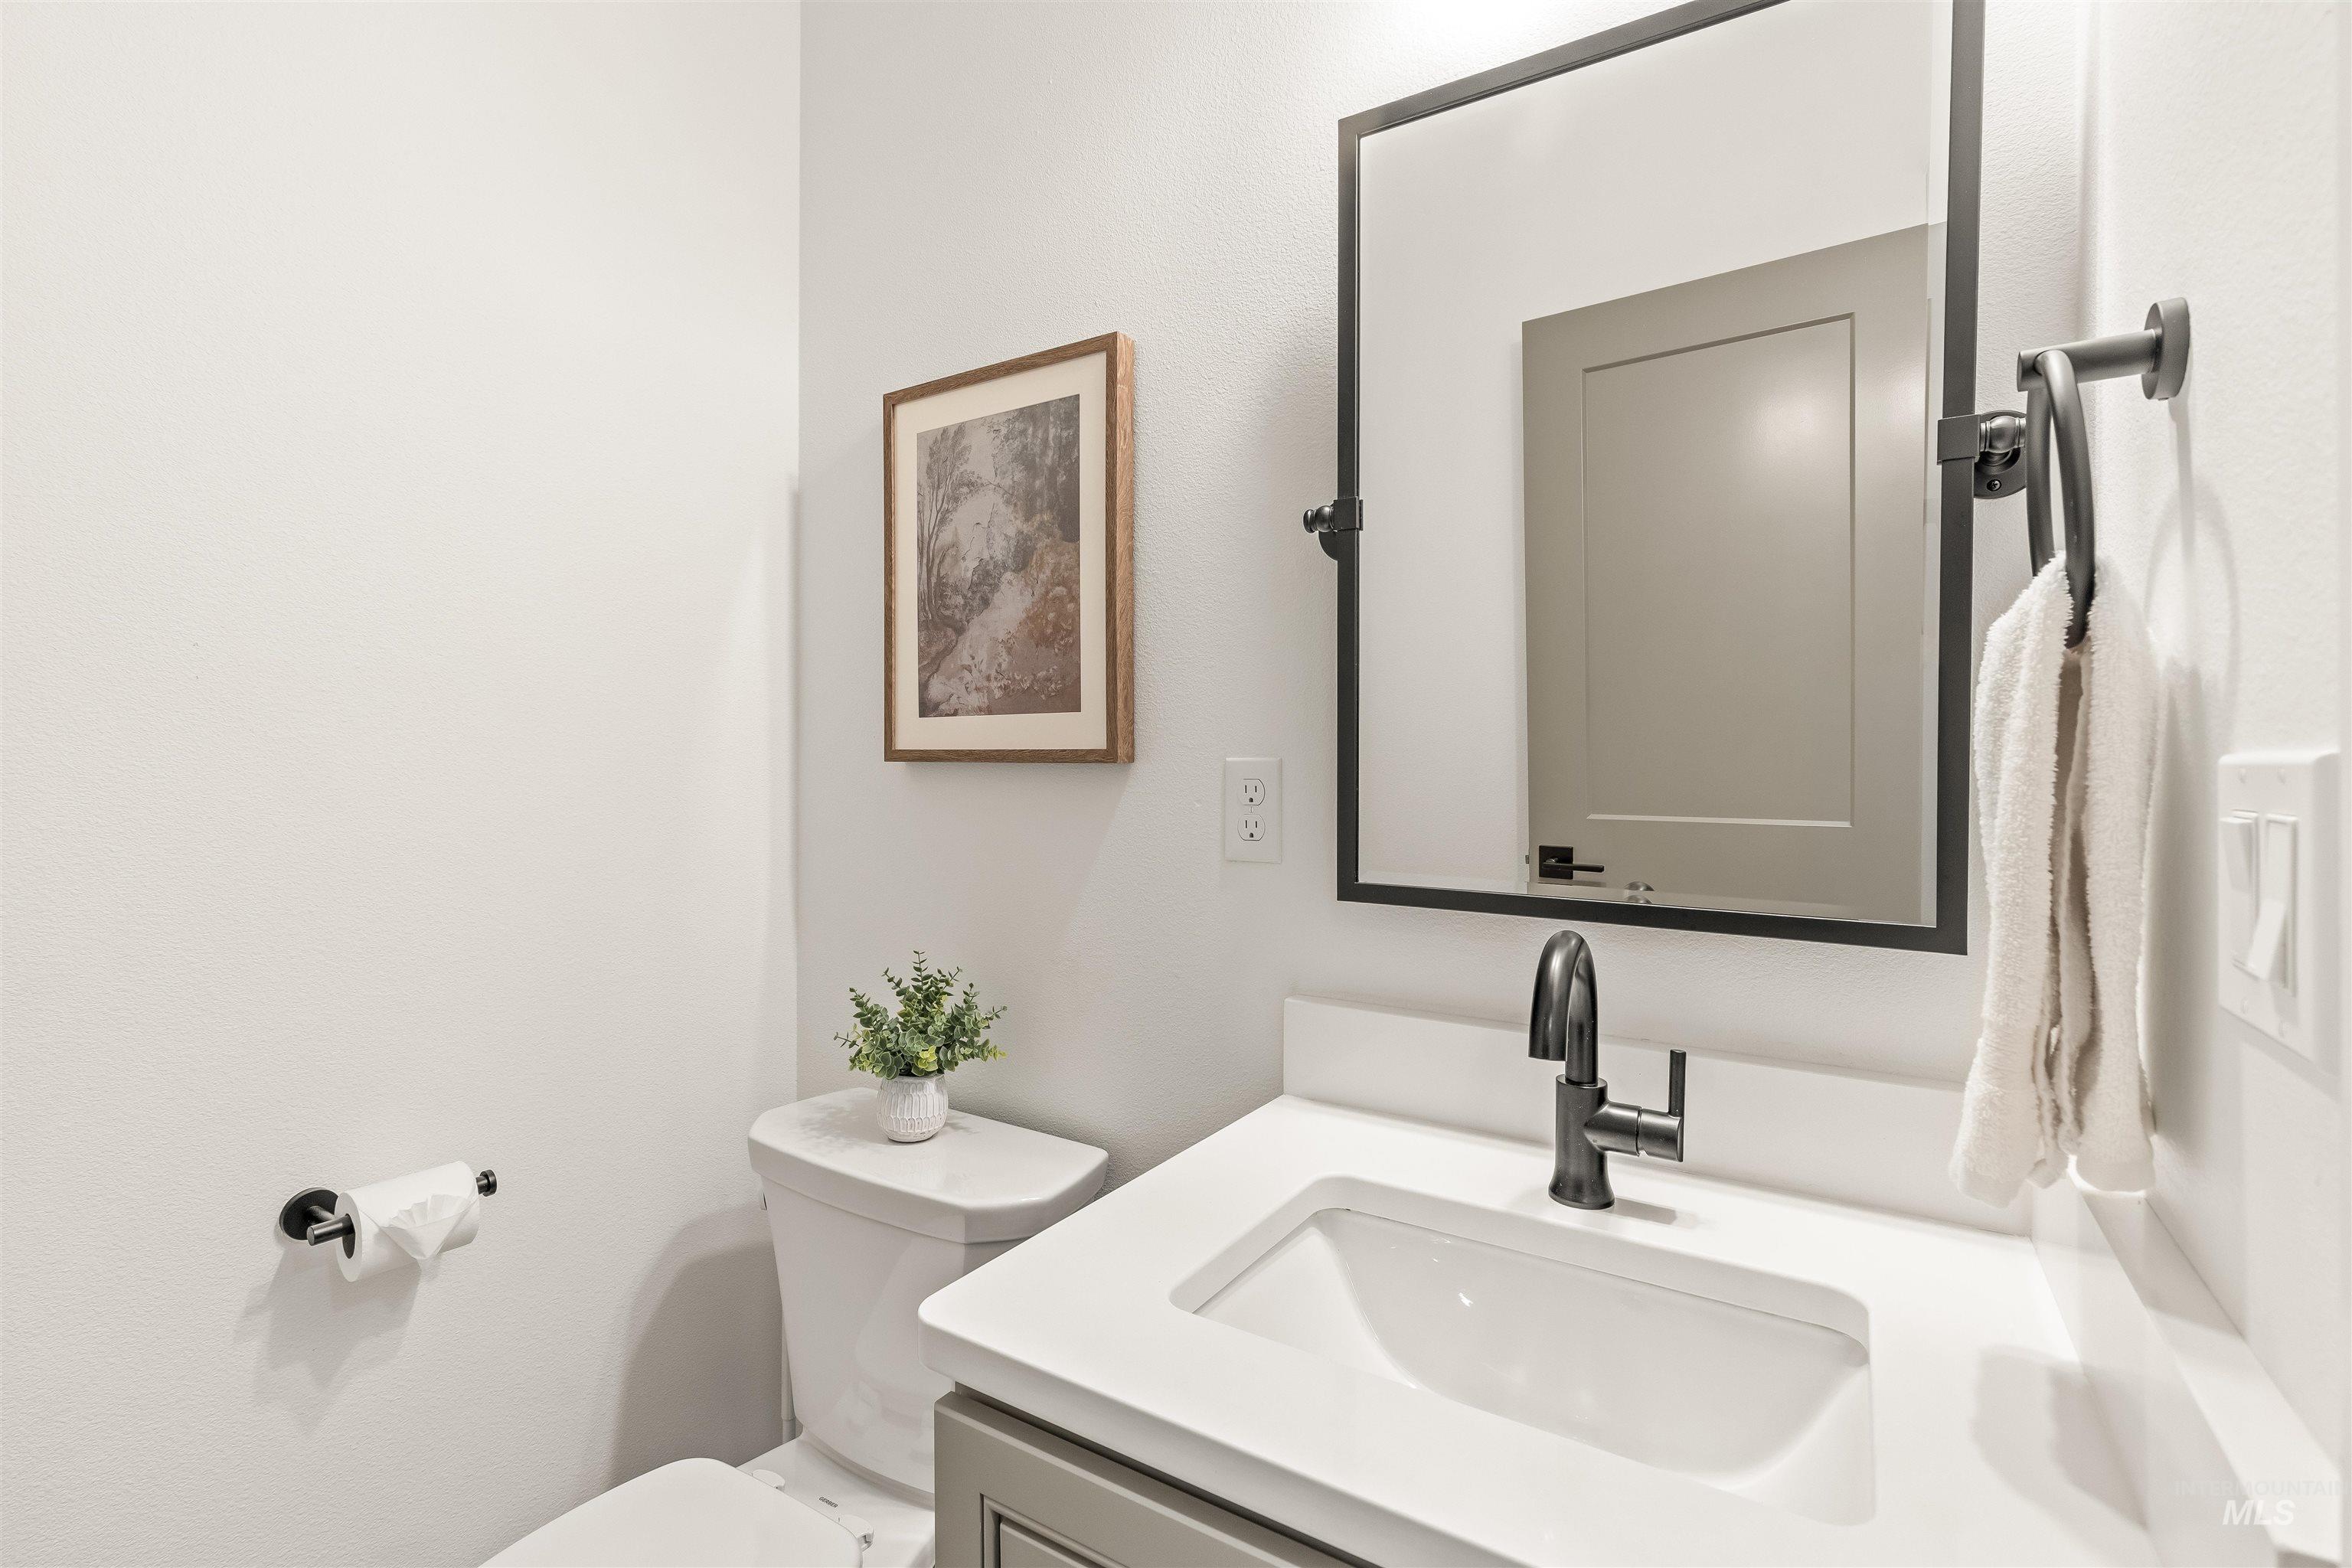
Modern vanity featuring a rectangular sink, white countertop, and dark-finish faucet
-
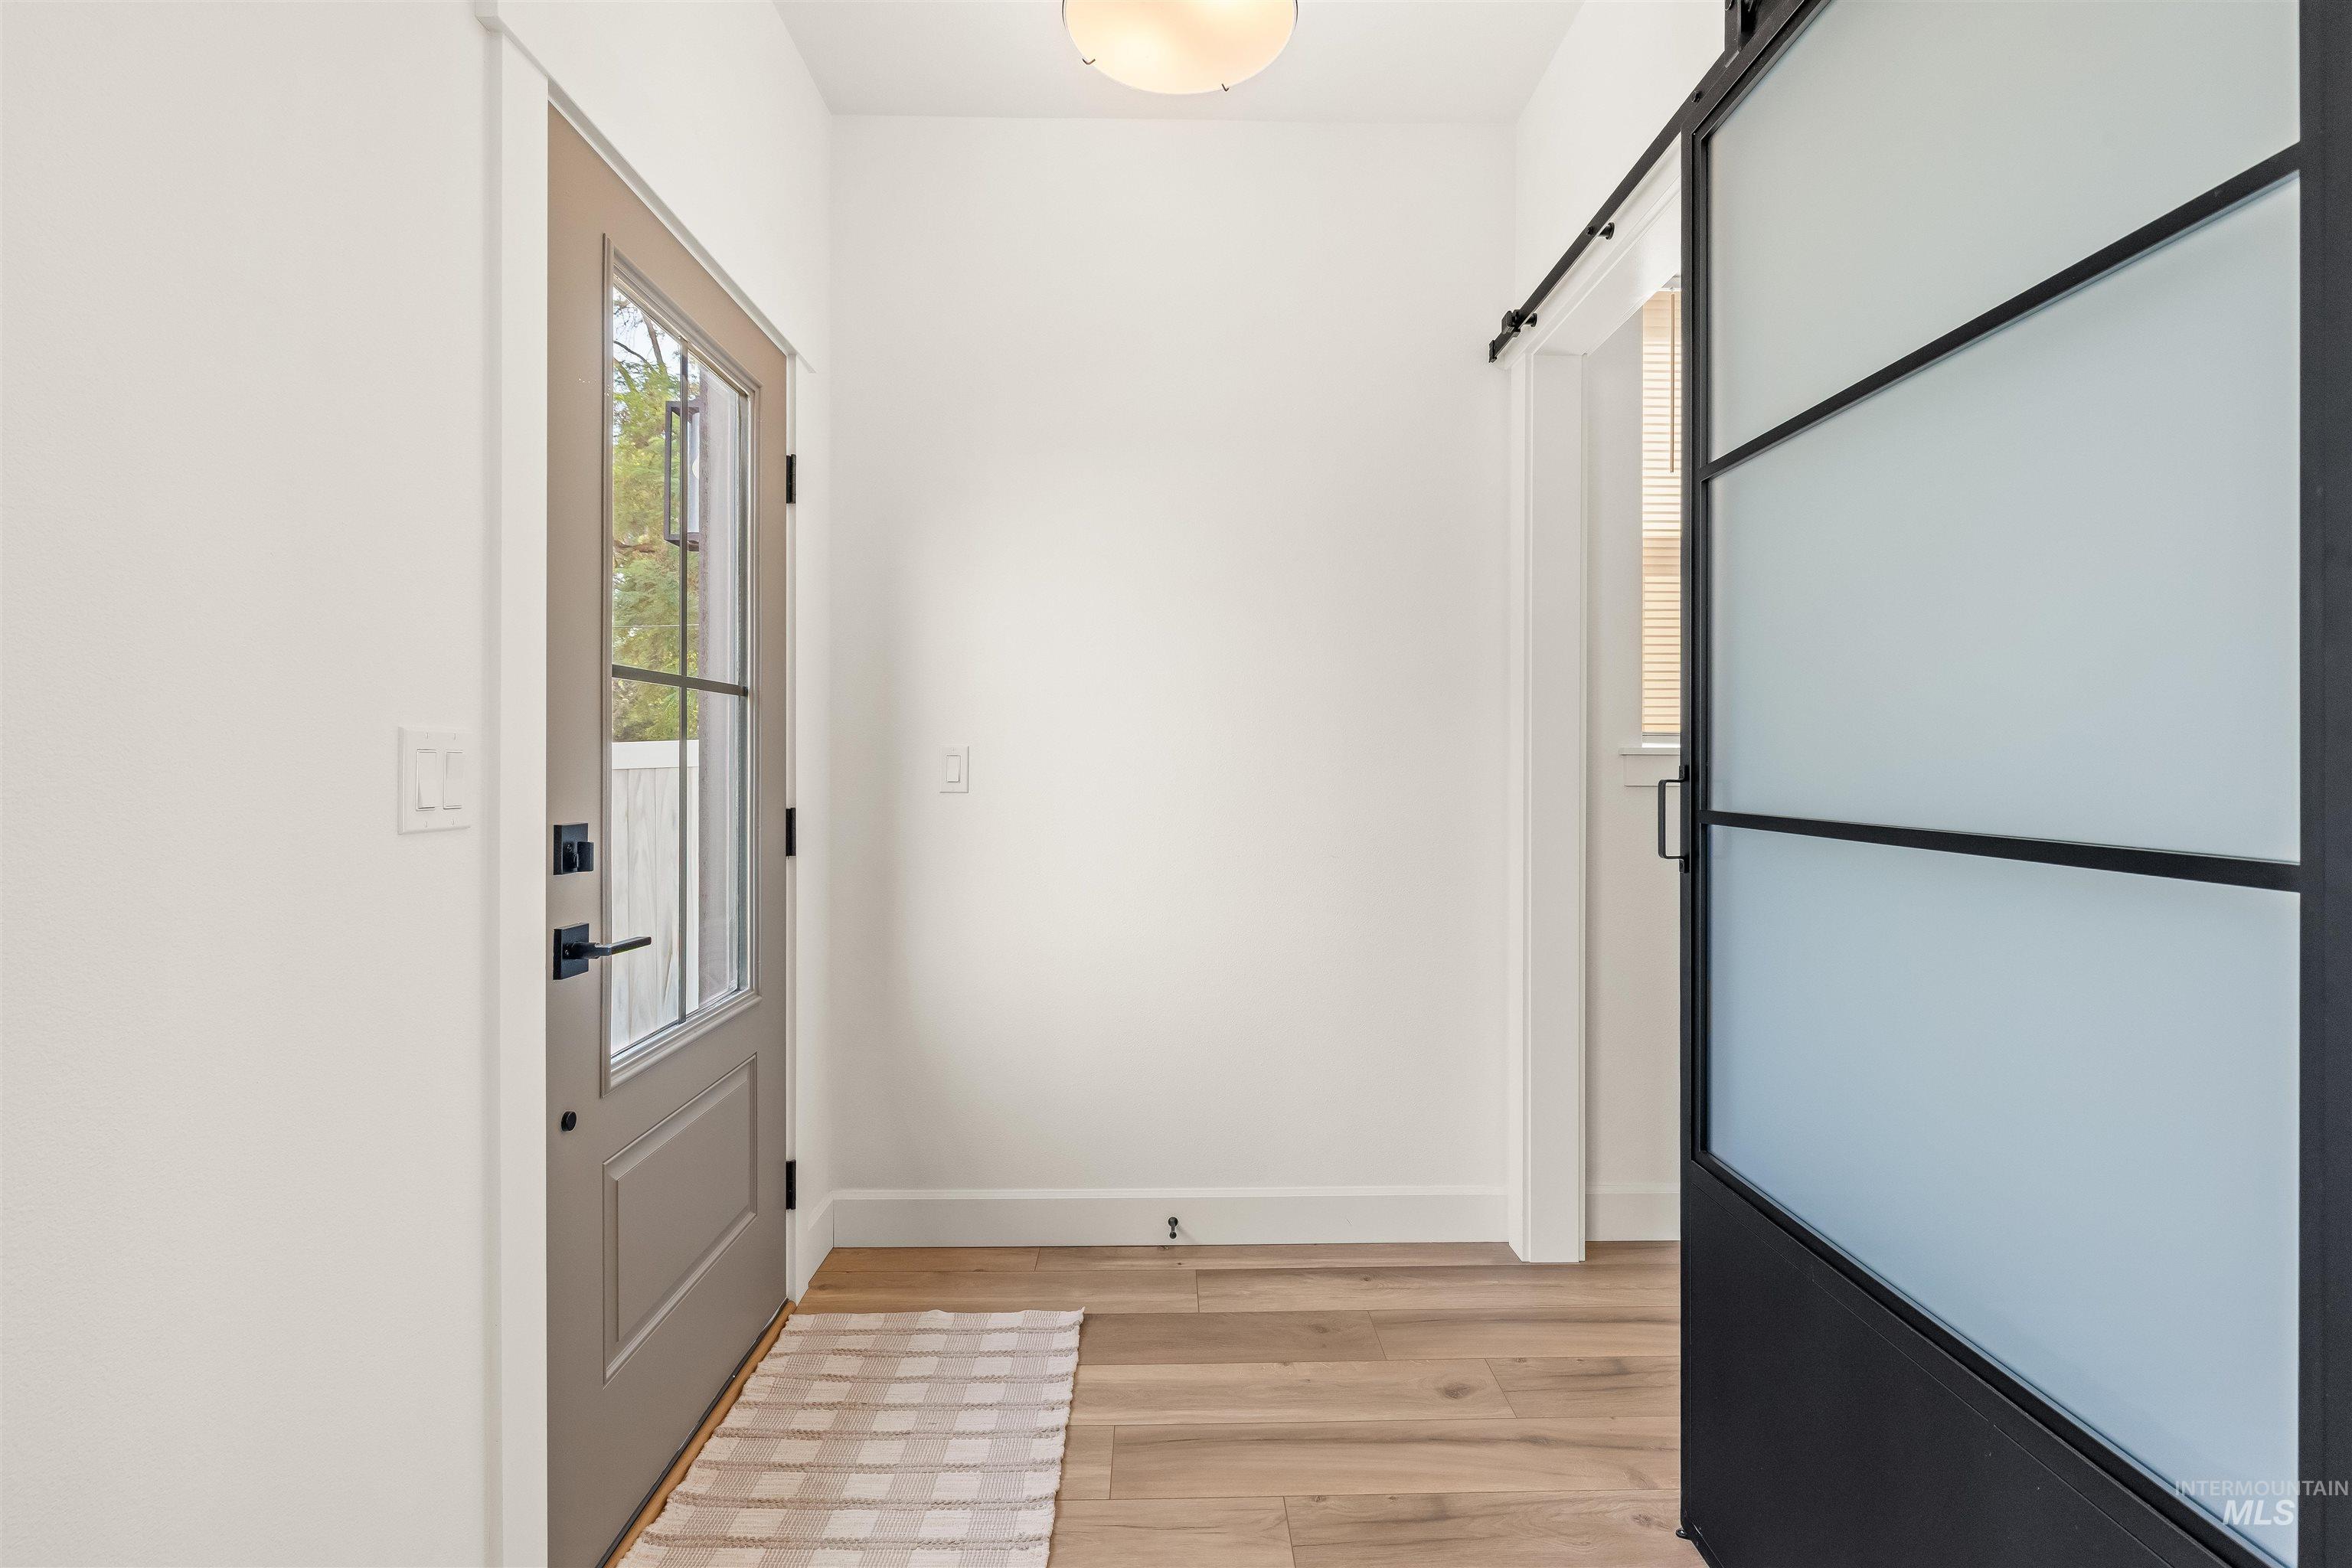
Light wood-finish flooring, a modern flush mount ceiling light, and a frosted glass barn door with black framing
-
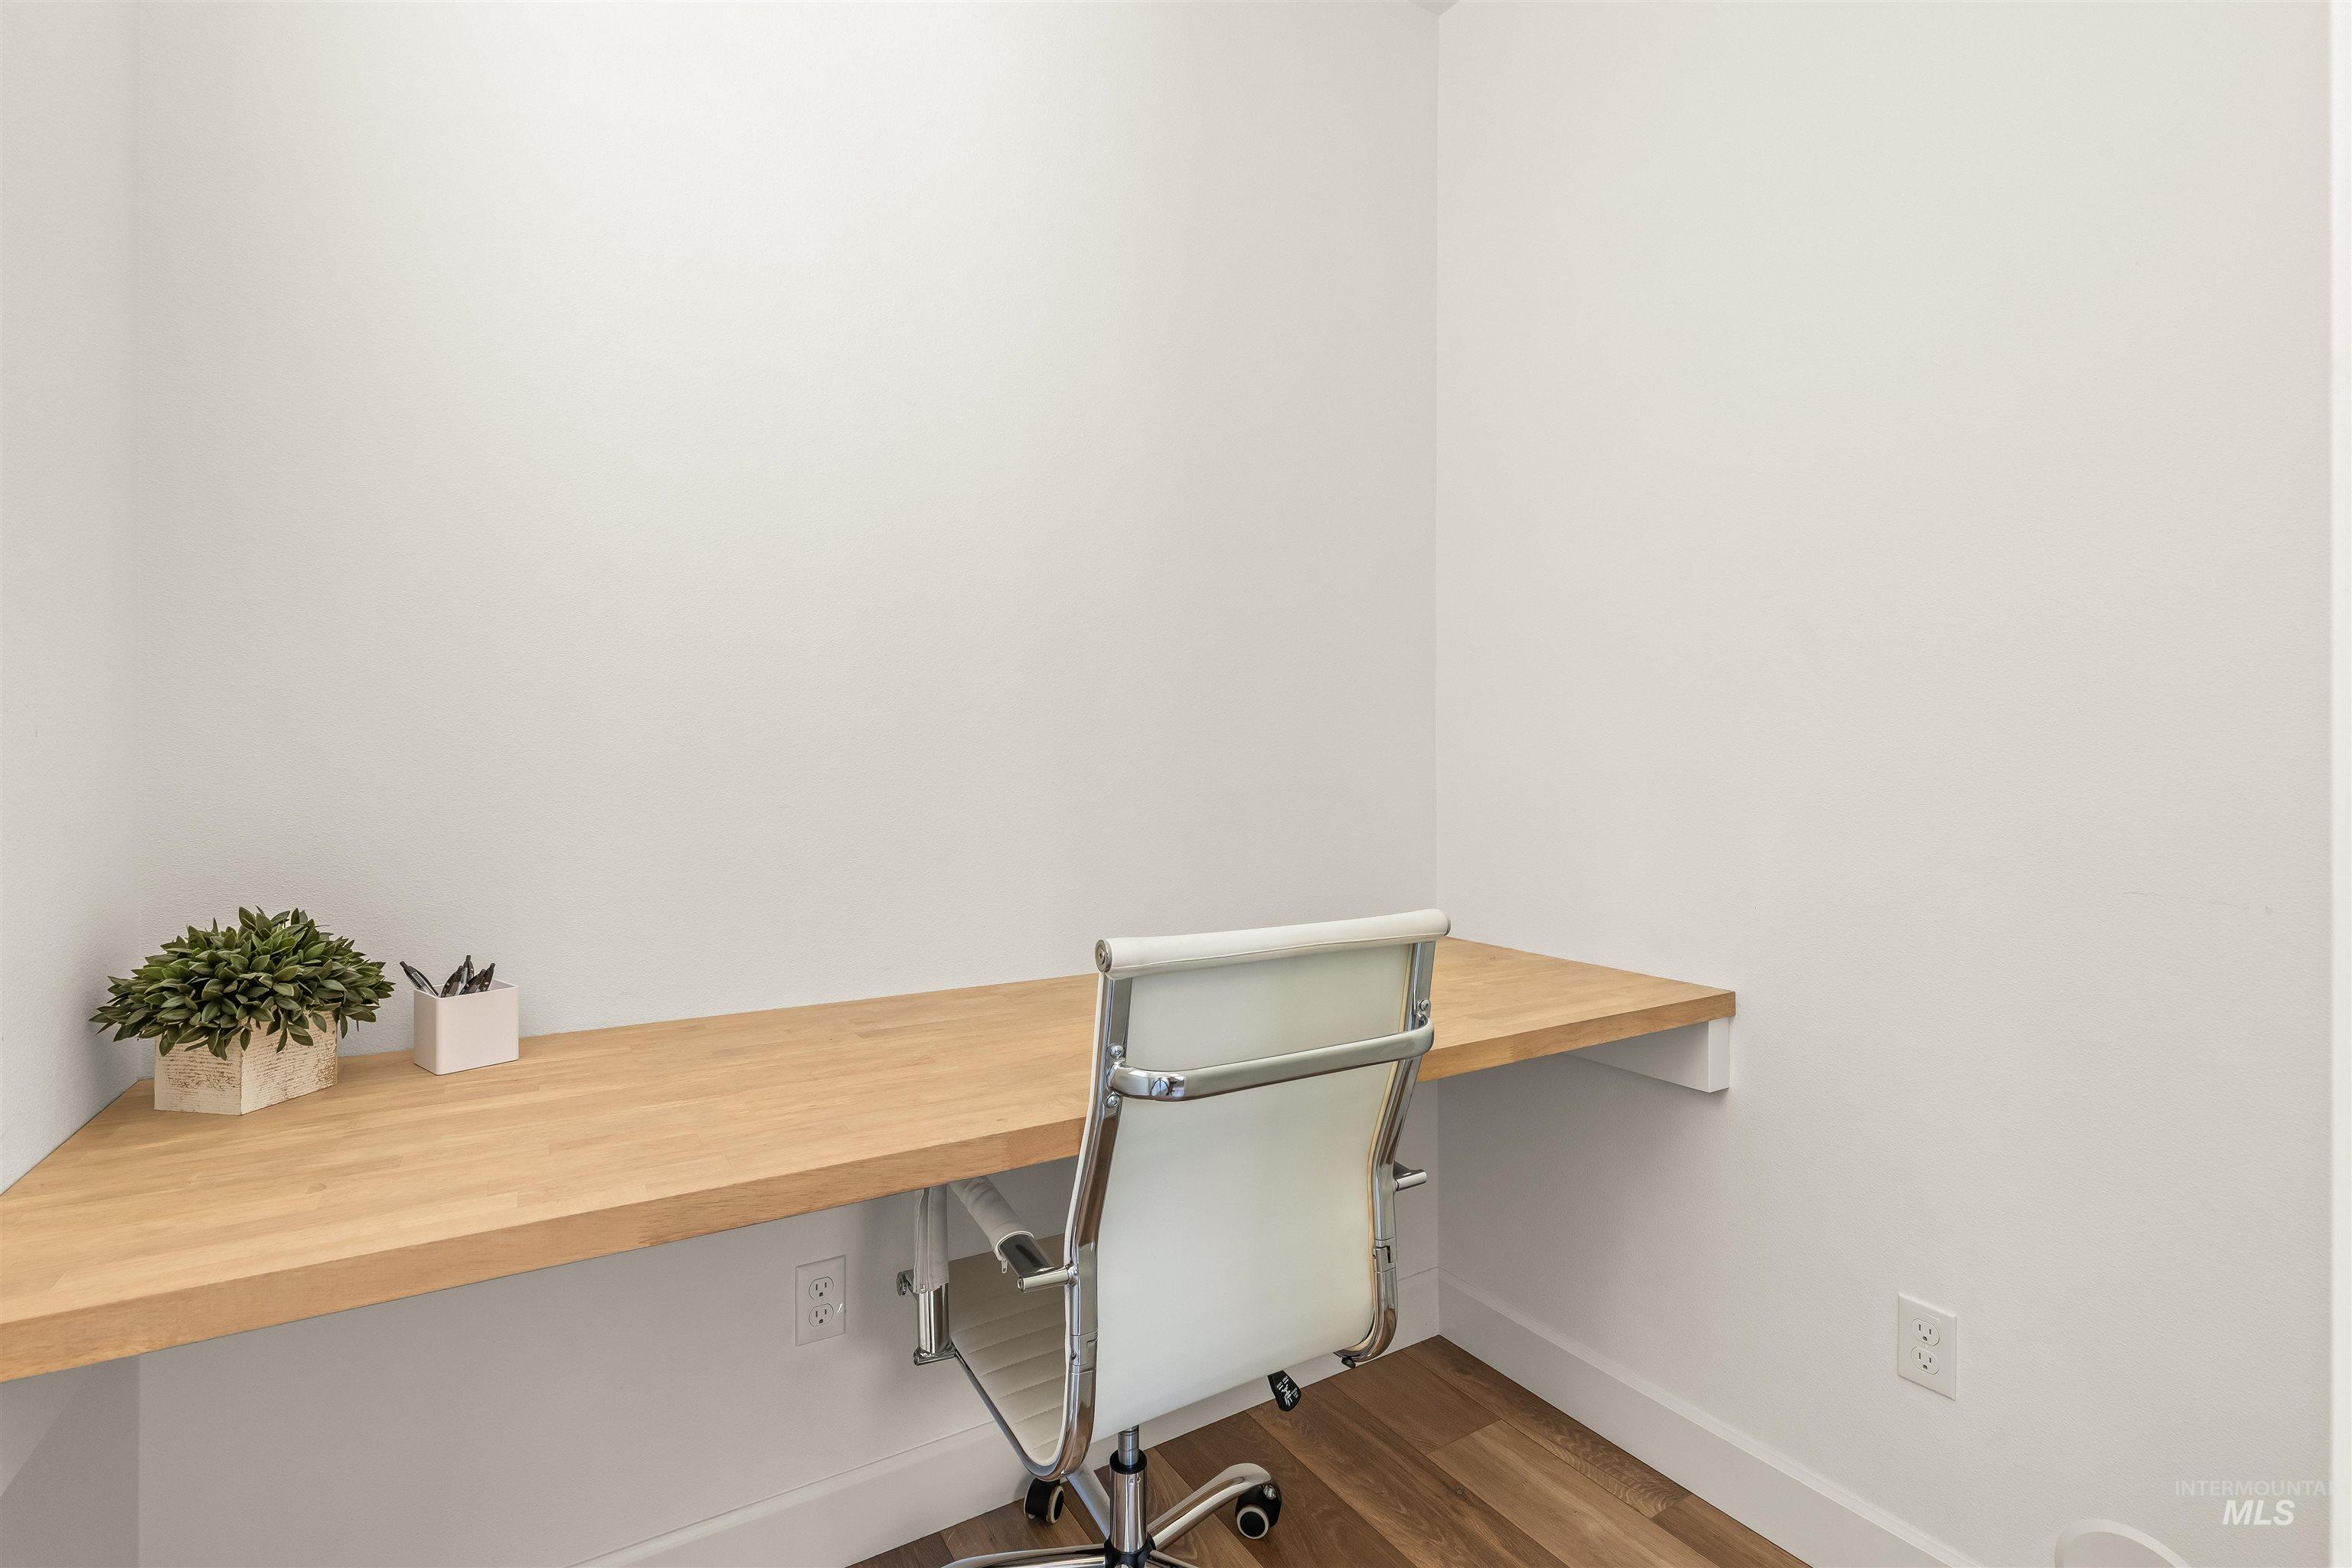
Corner built-in desk with wood-finish surface, white walls, and wood-finish flooring
-
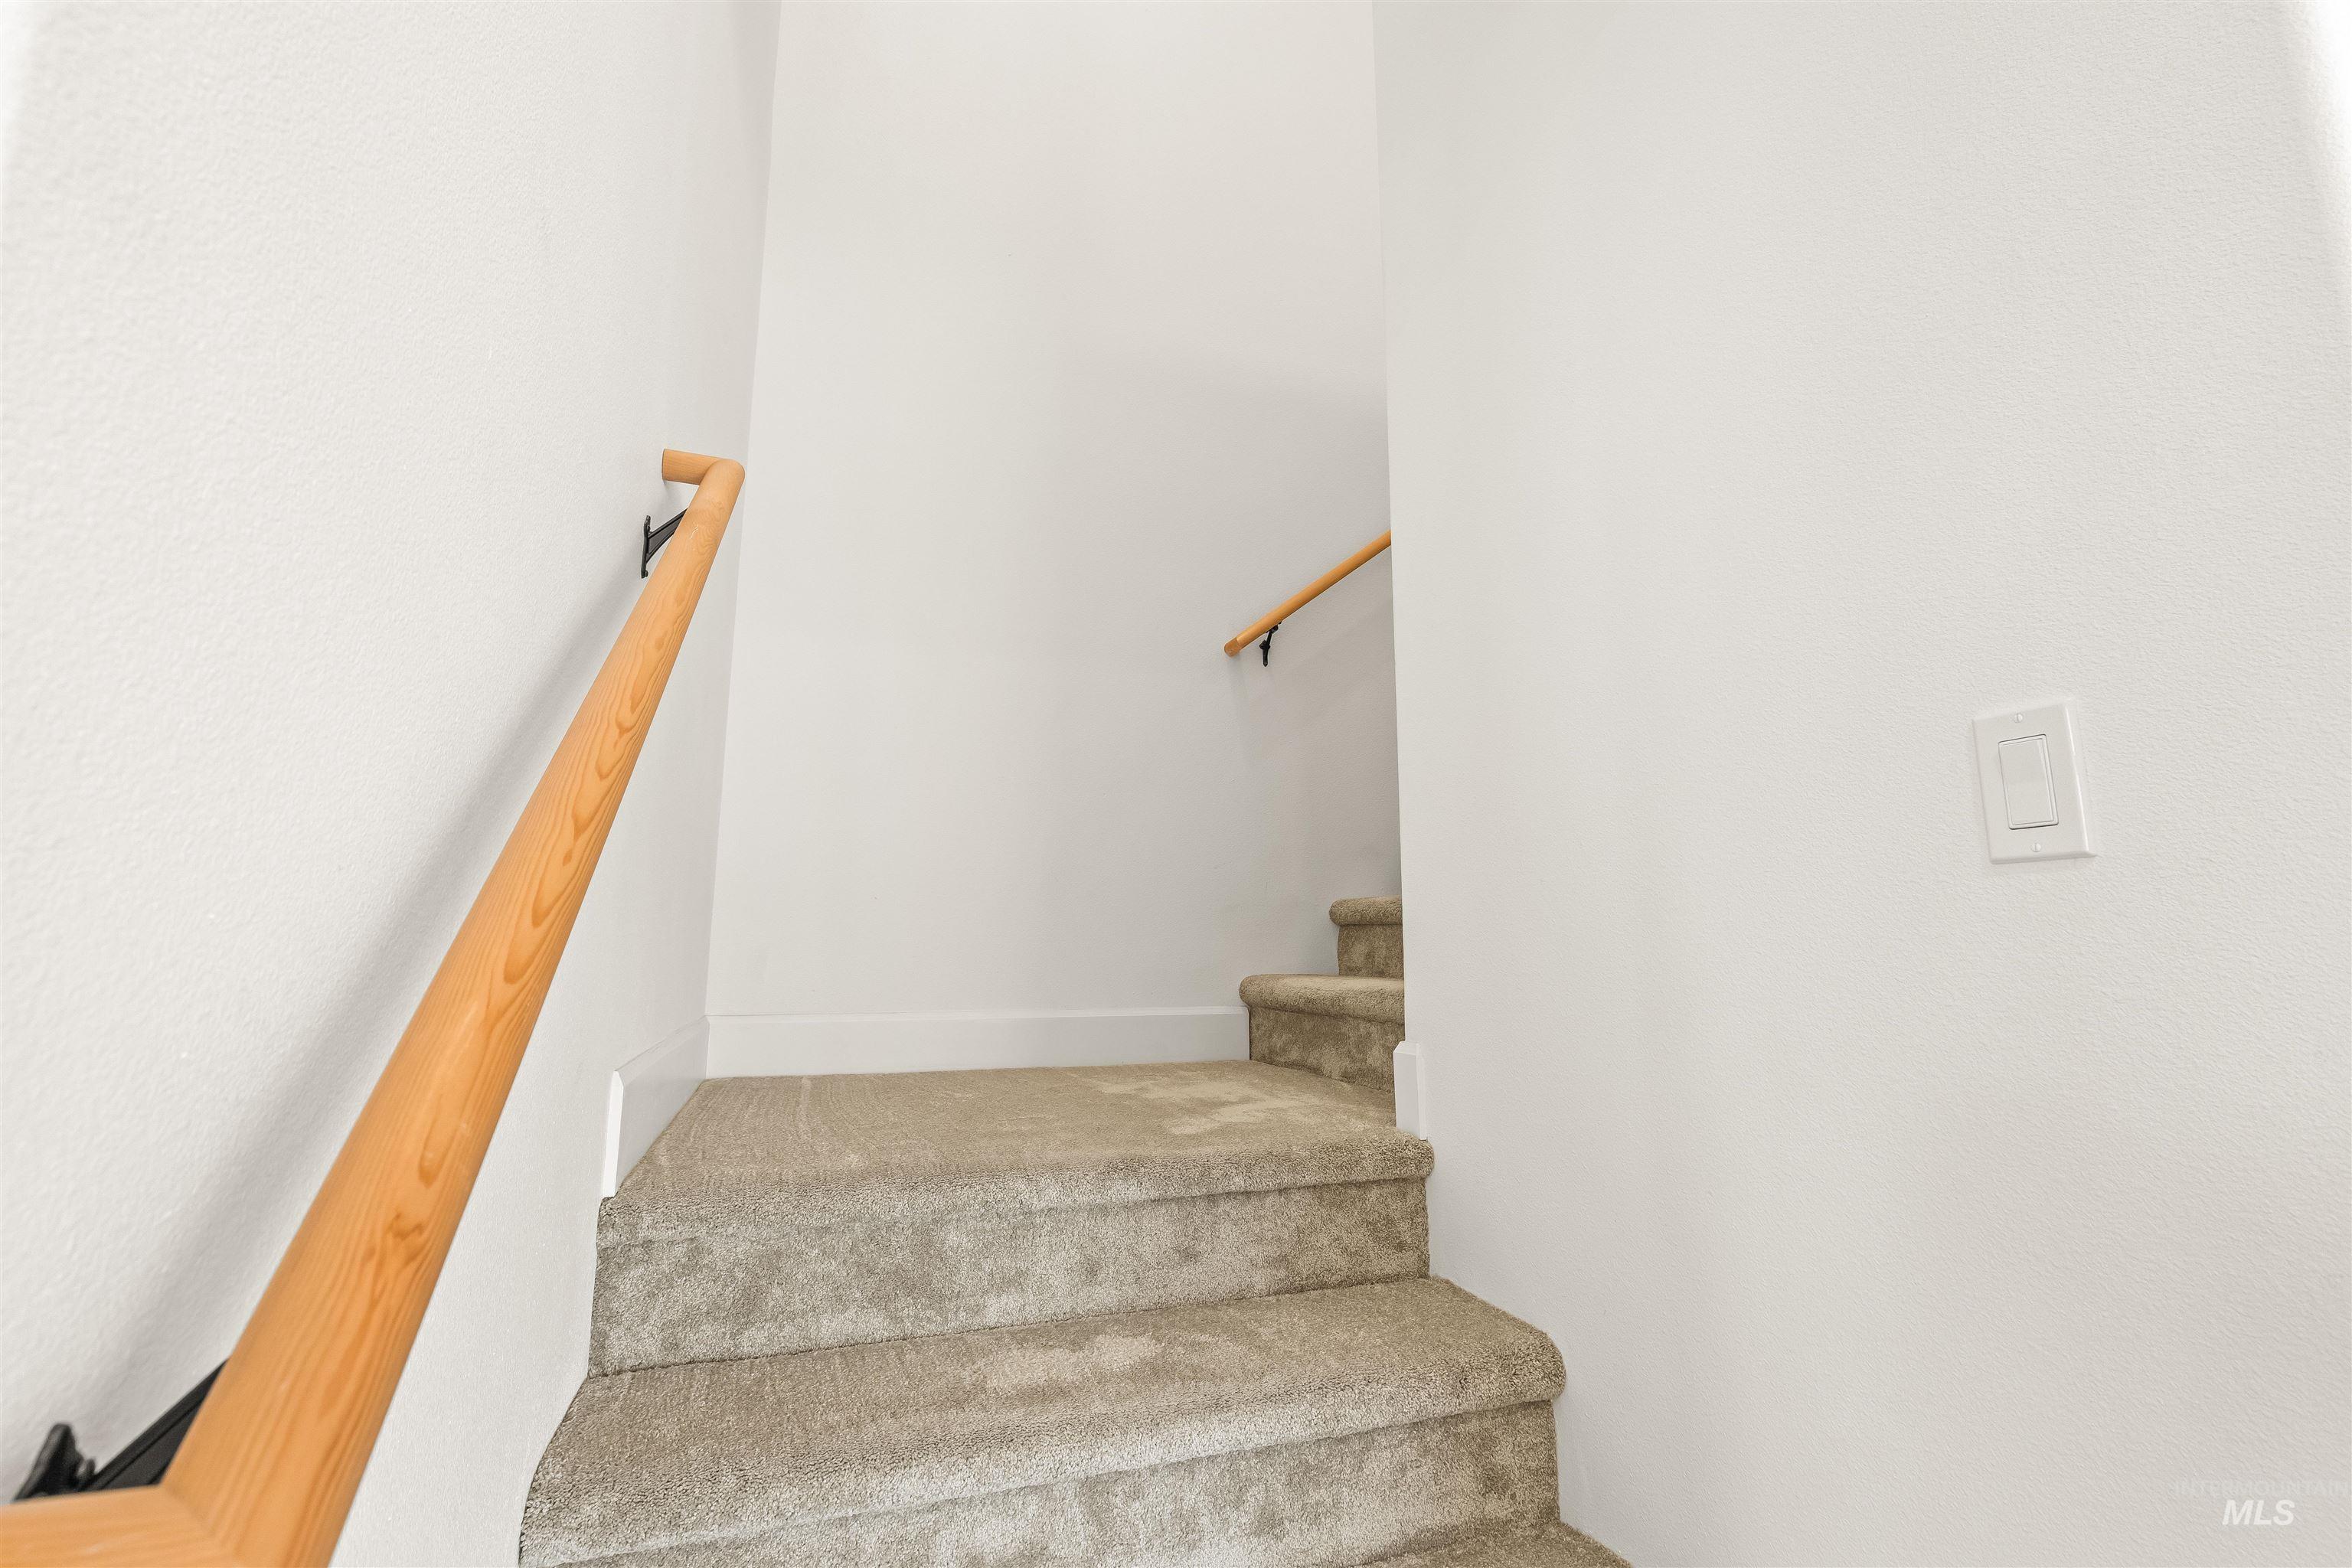
Carpeted staircase with light wood-finish handrails and white walls
-
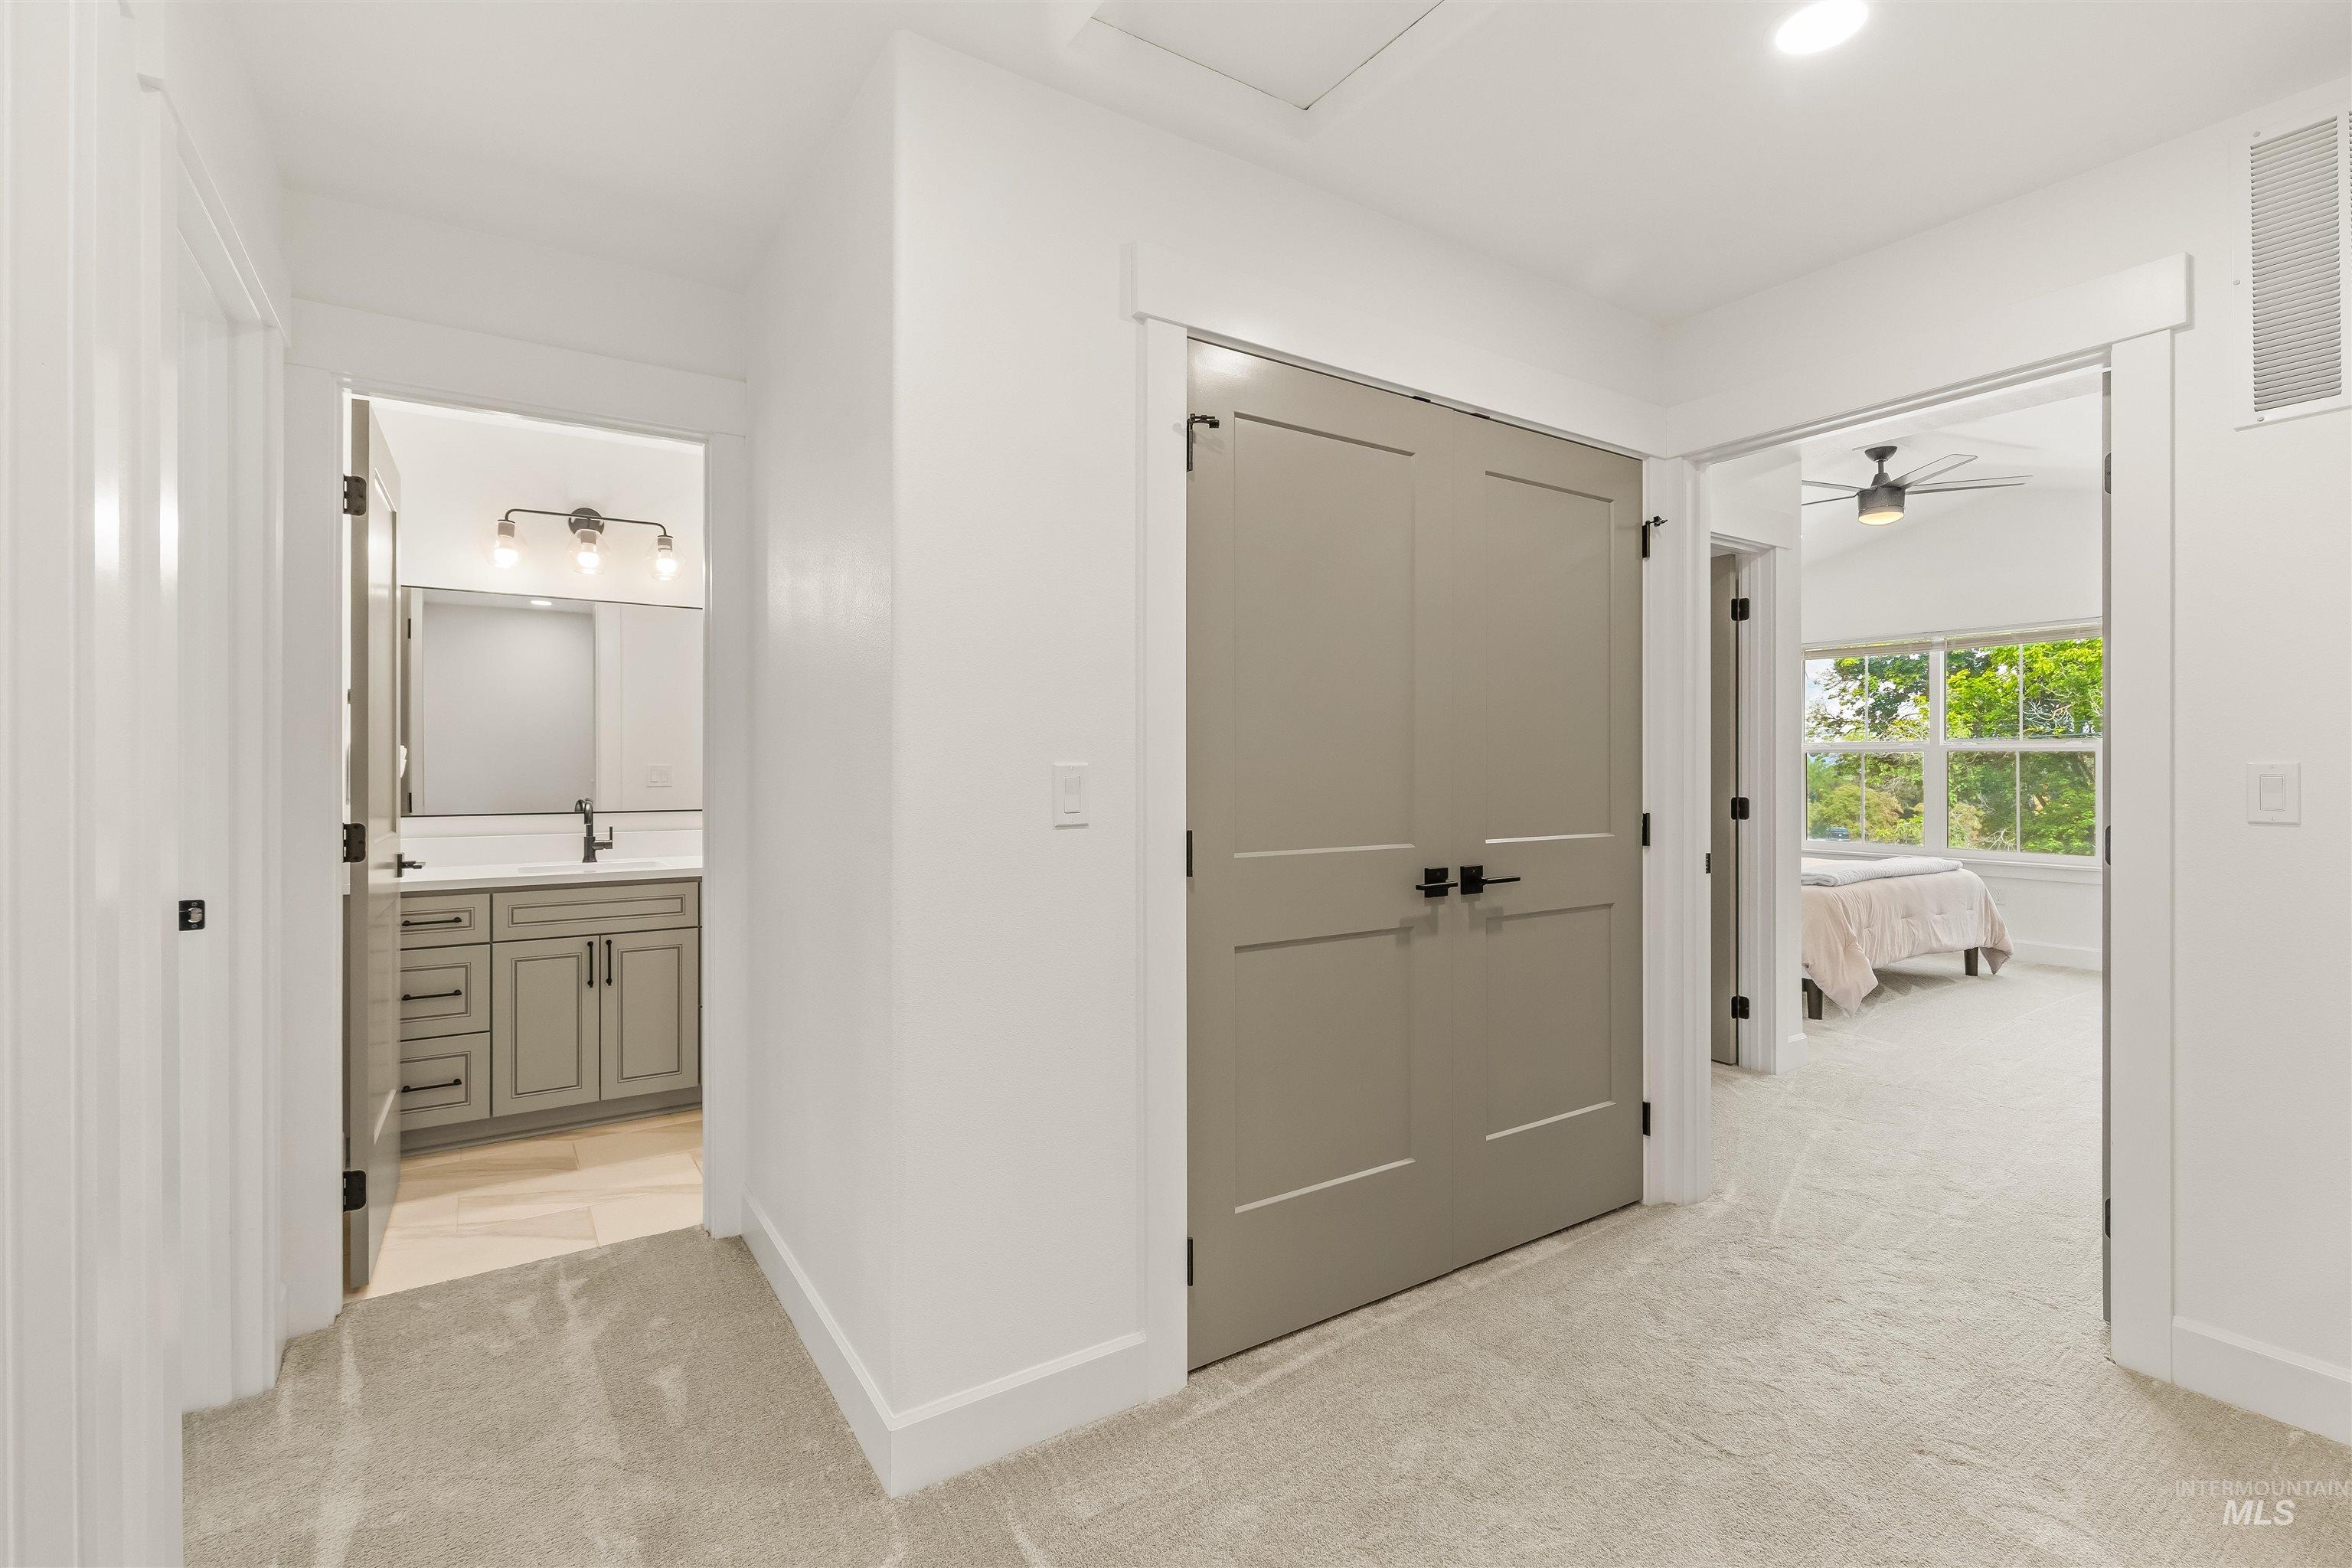
Plush carpeting, neutral wall colors, and a ceiling-mounted light fixture
-
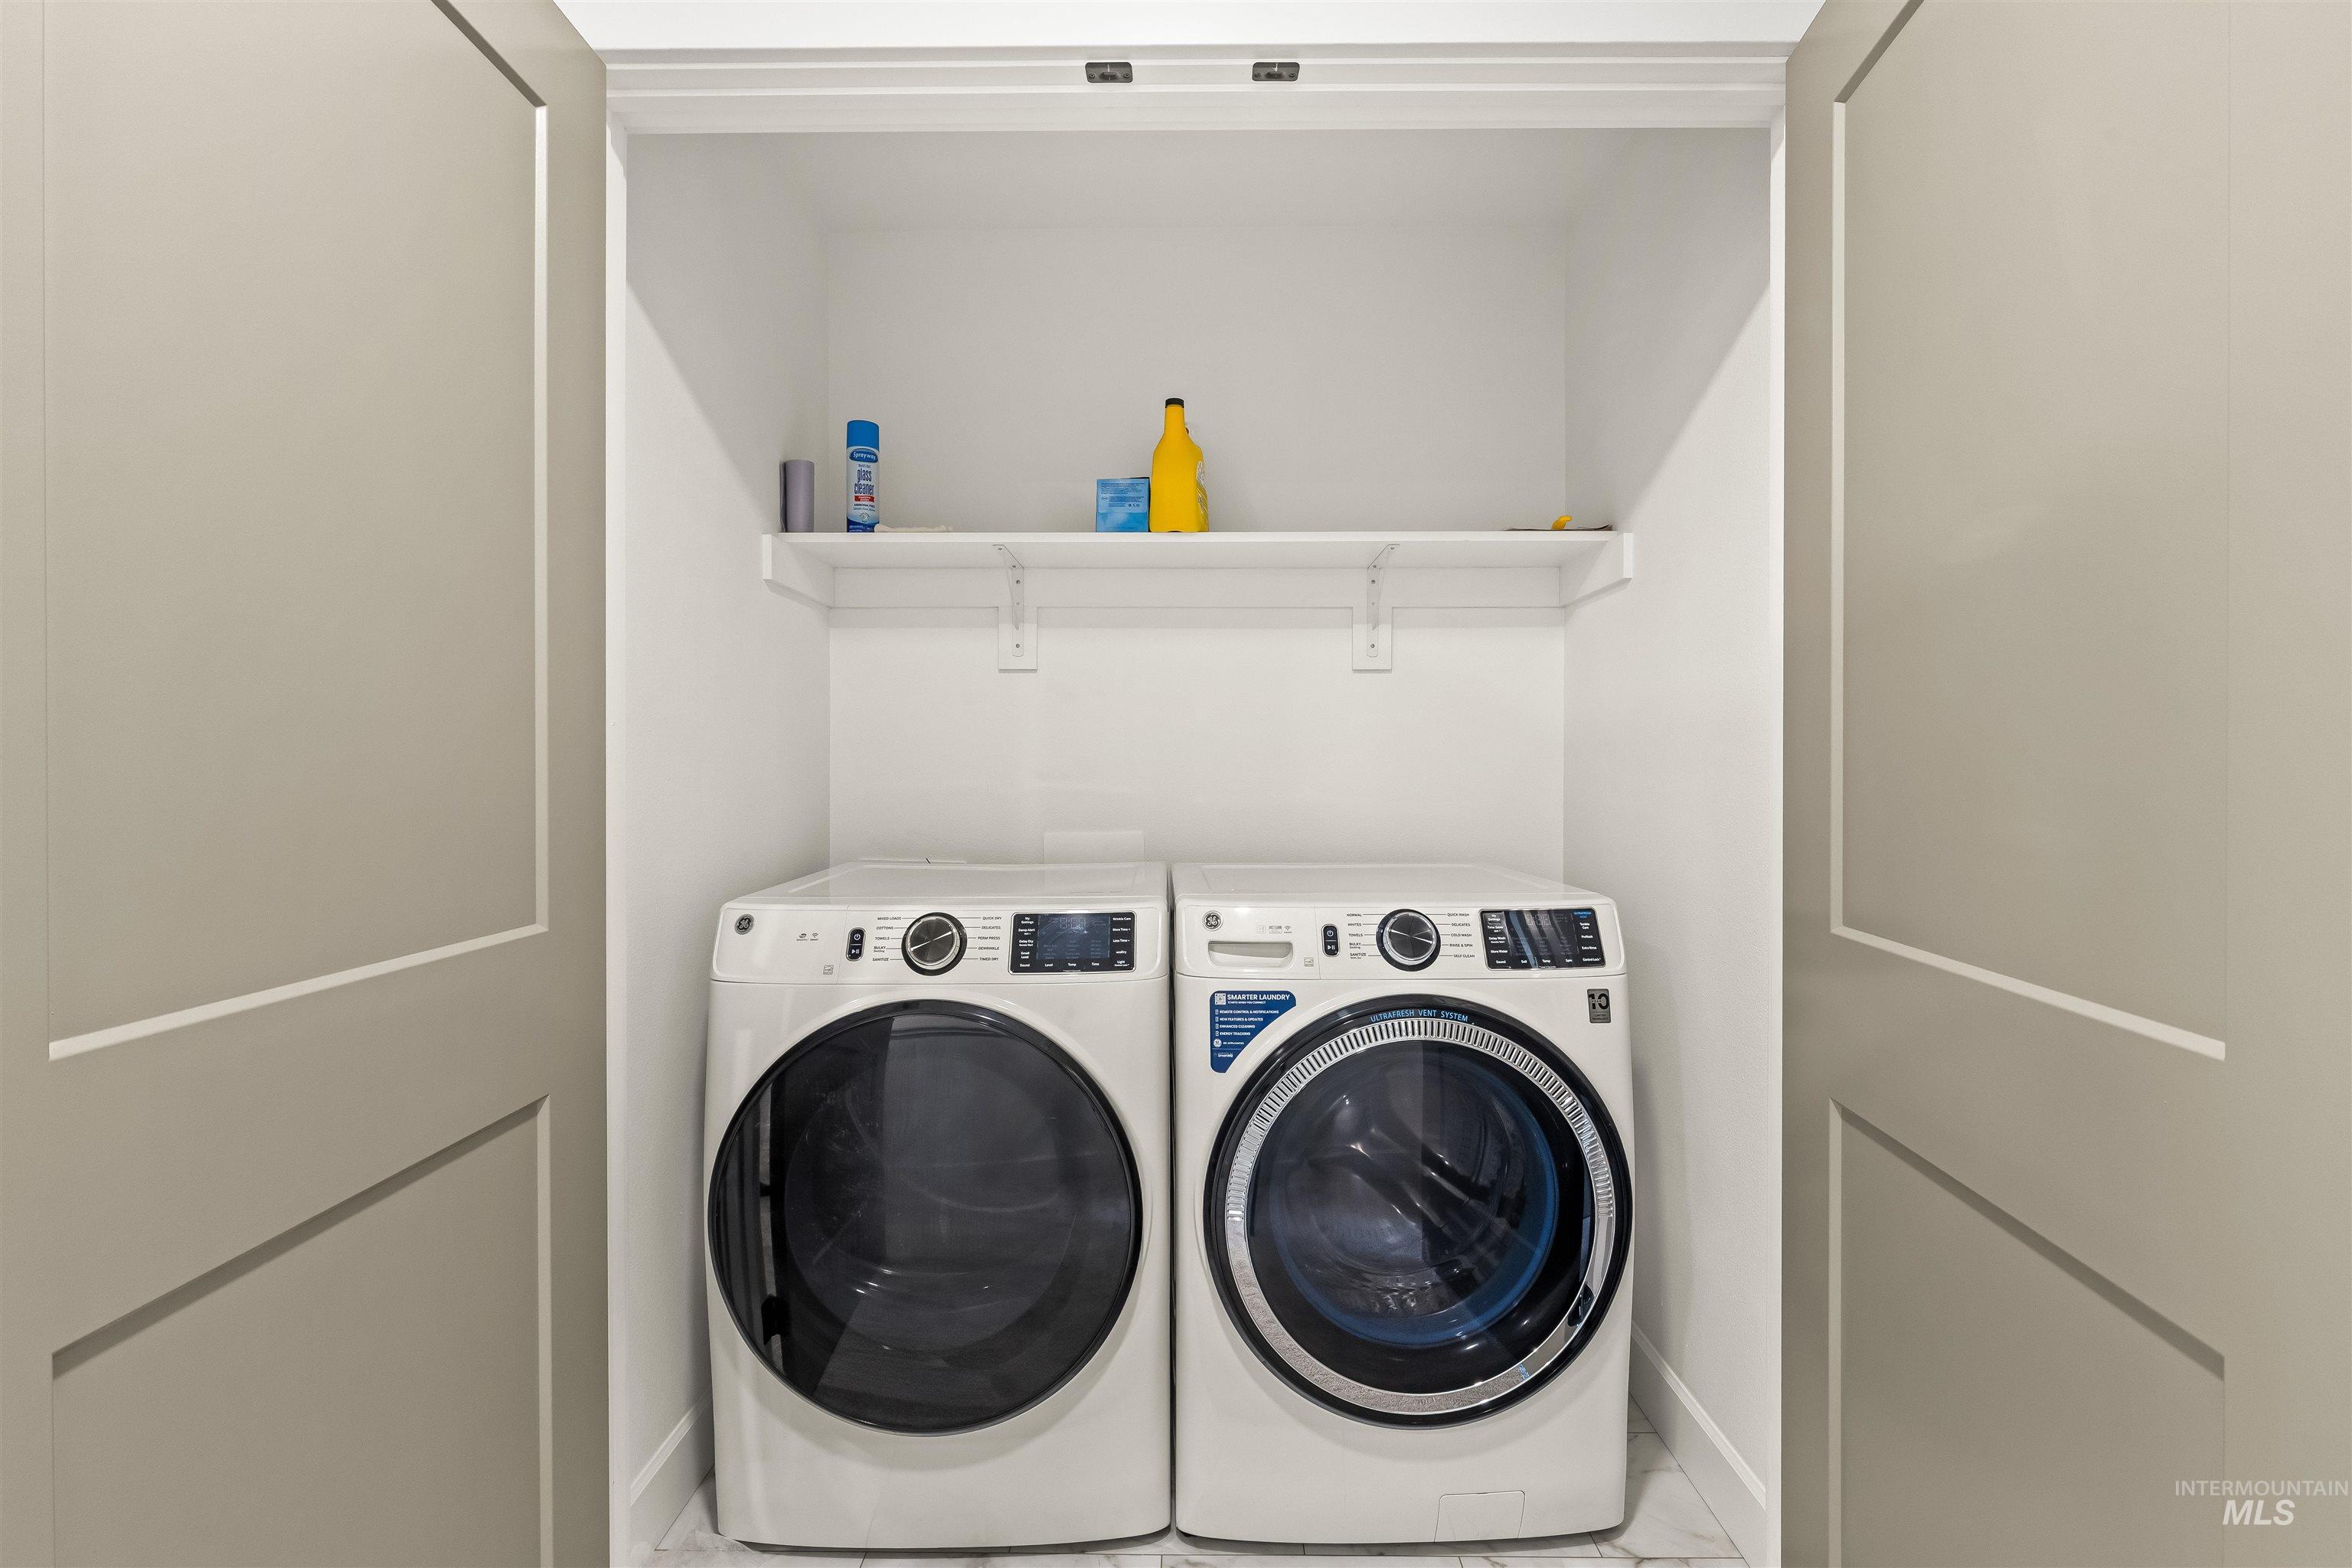
Built-in laundry closet with full-size front-load appliances and upper shelving
-
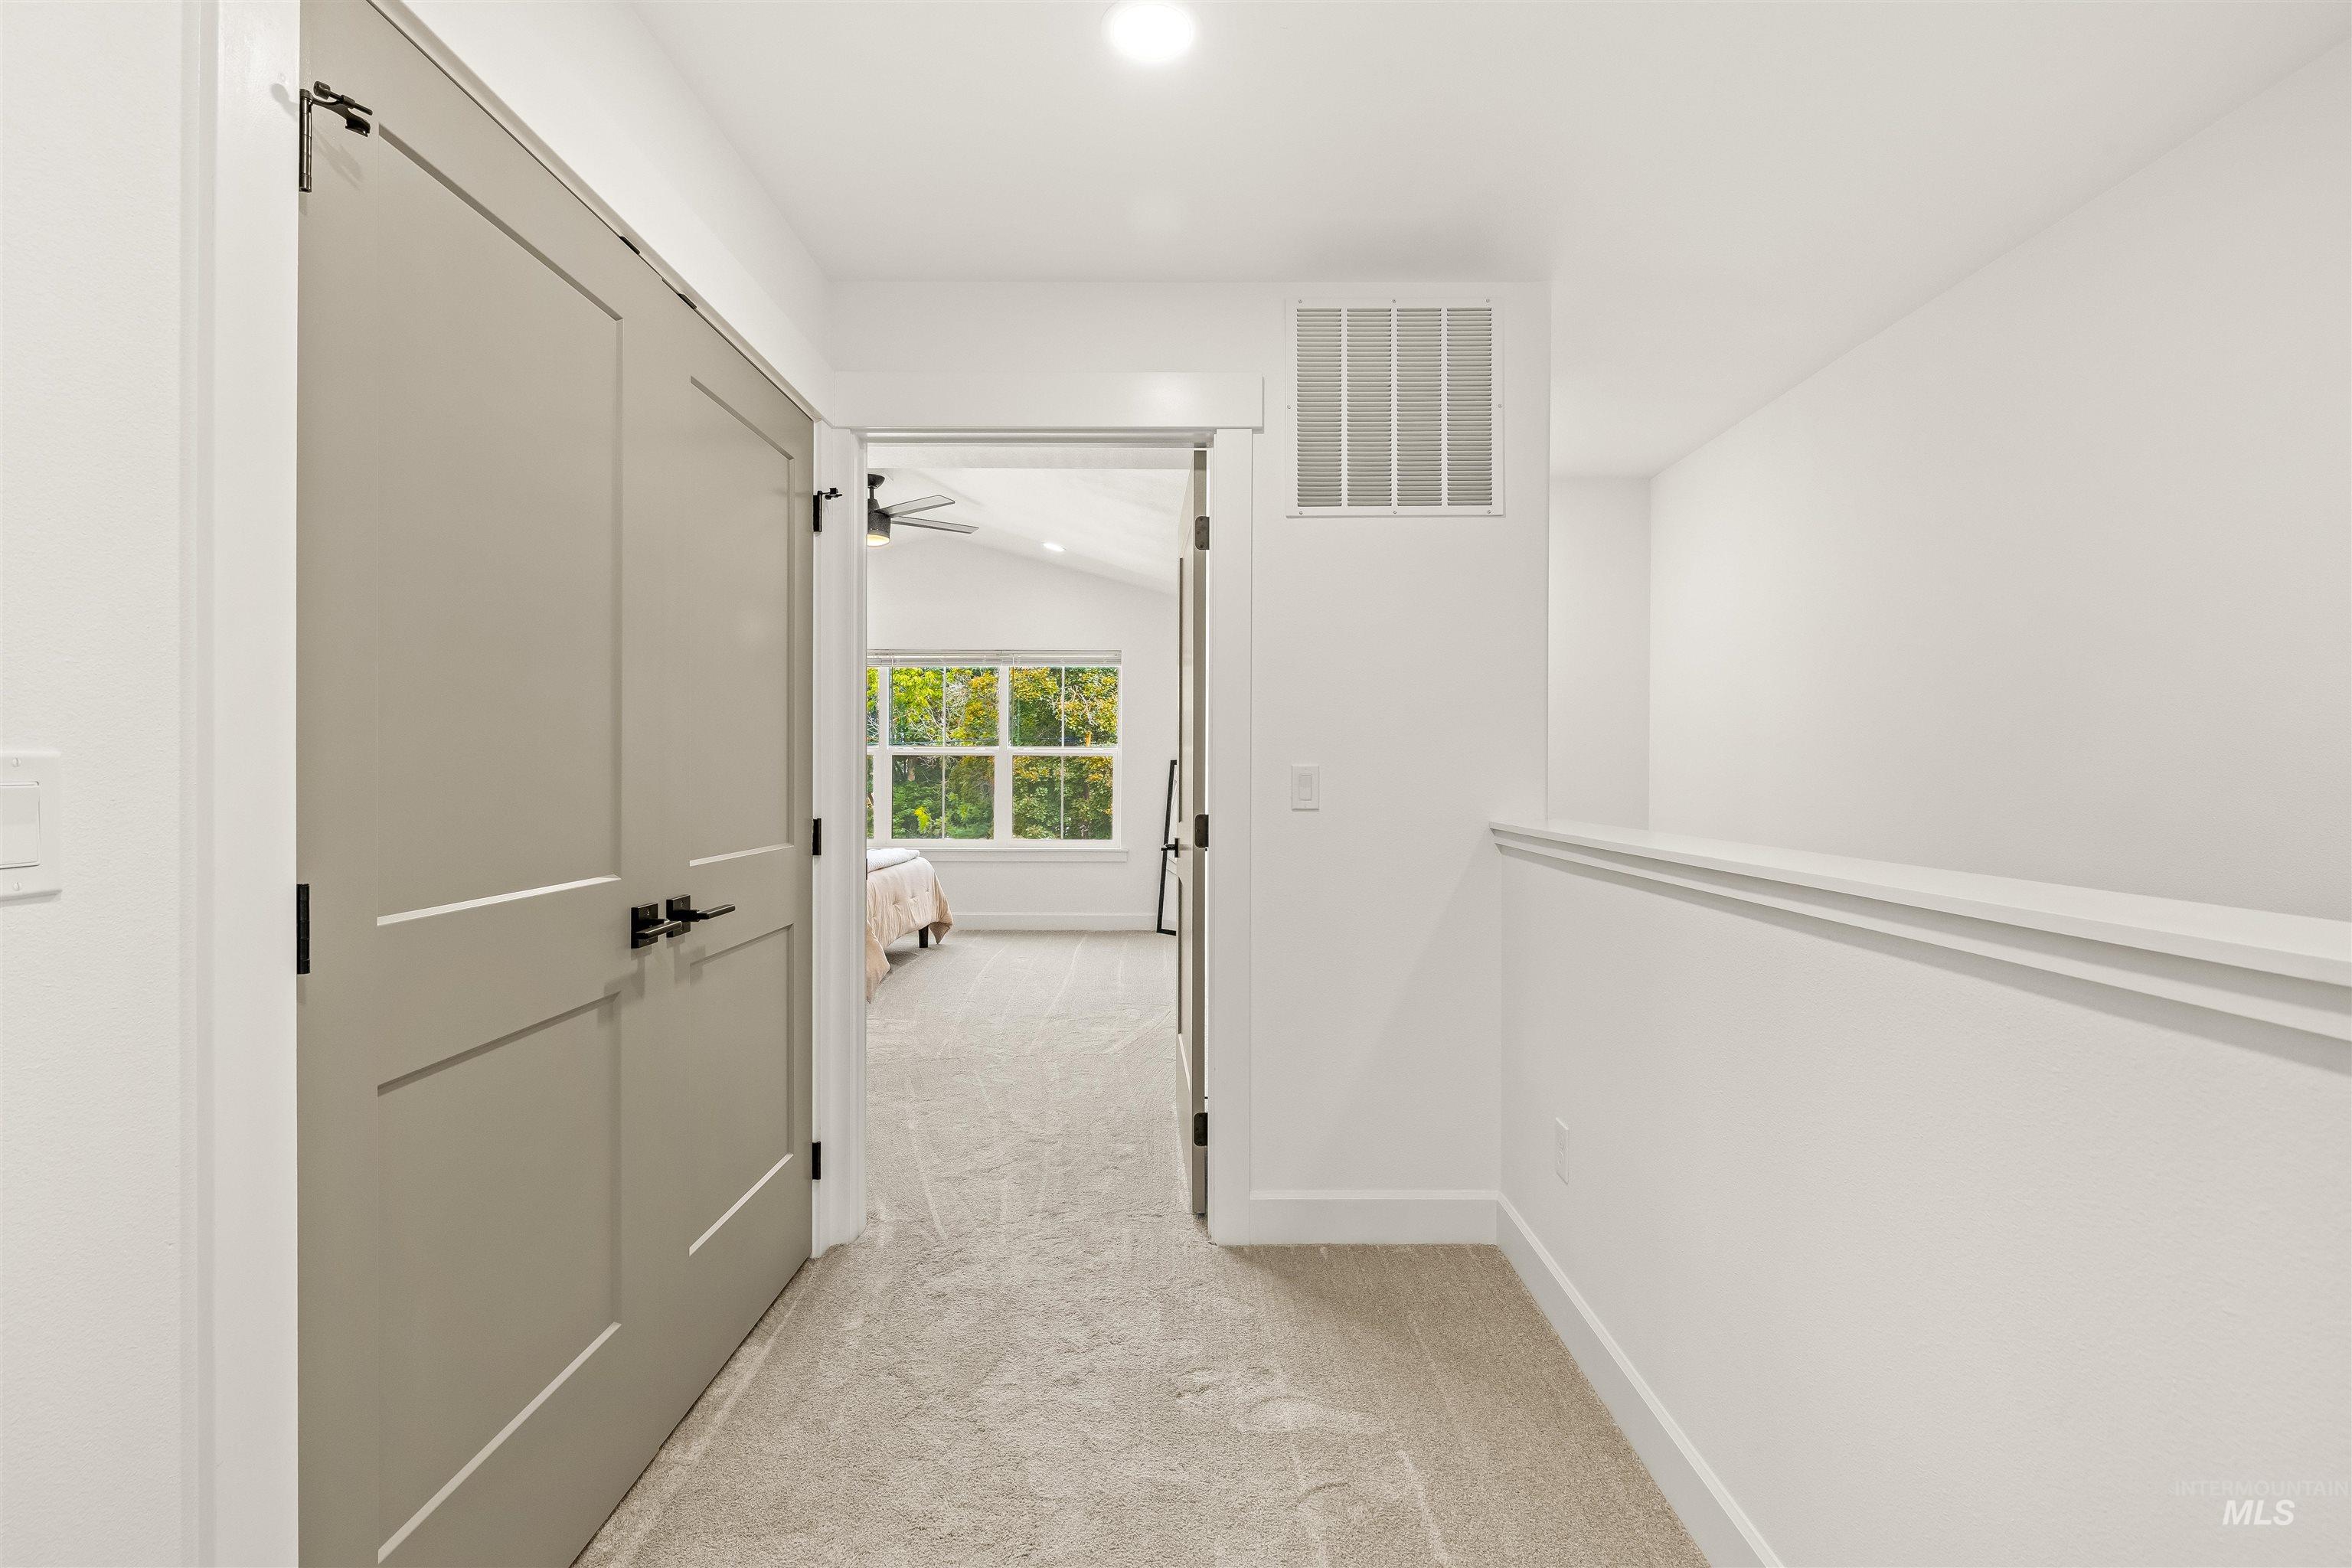
Light gray carpeted hallway with a white half-wall and an open doorway leading to a room with a vaulted ceiling
-
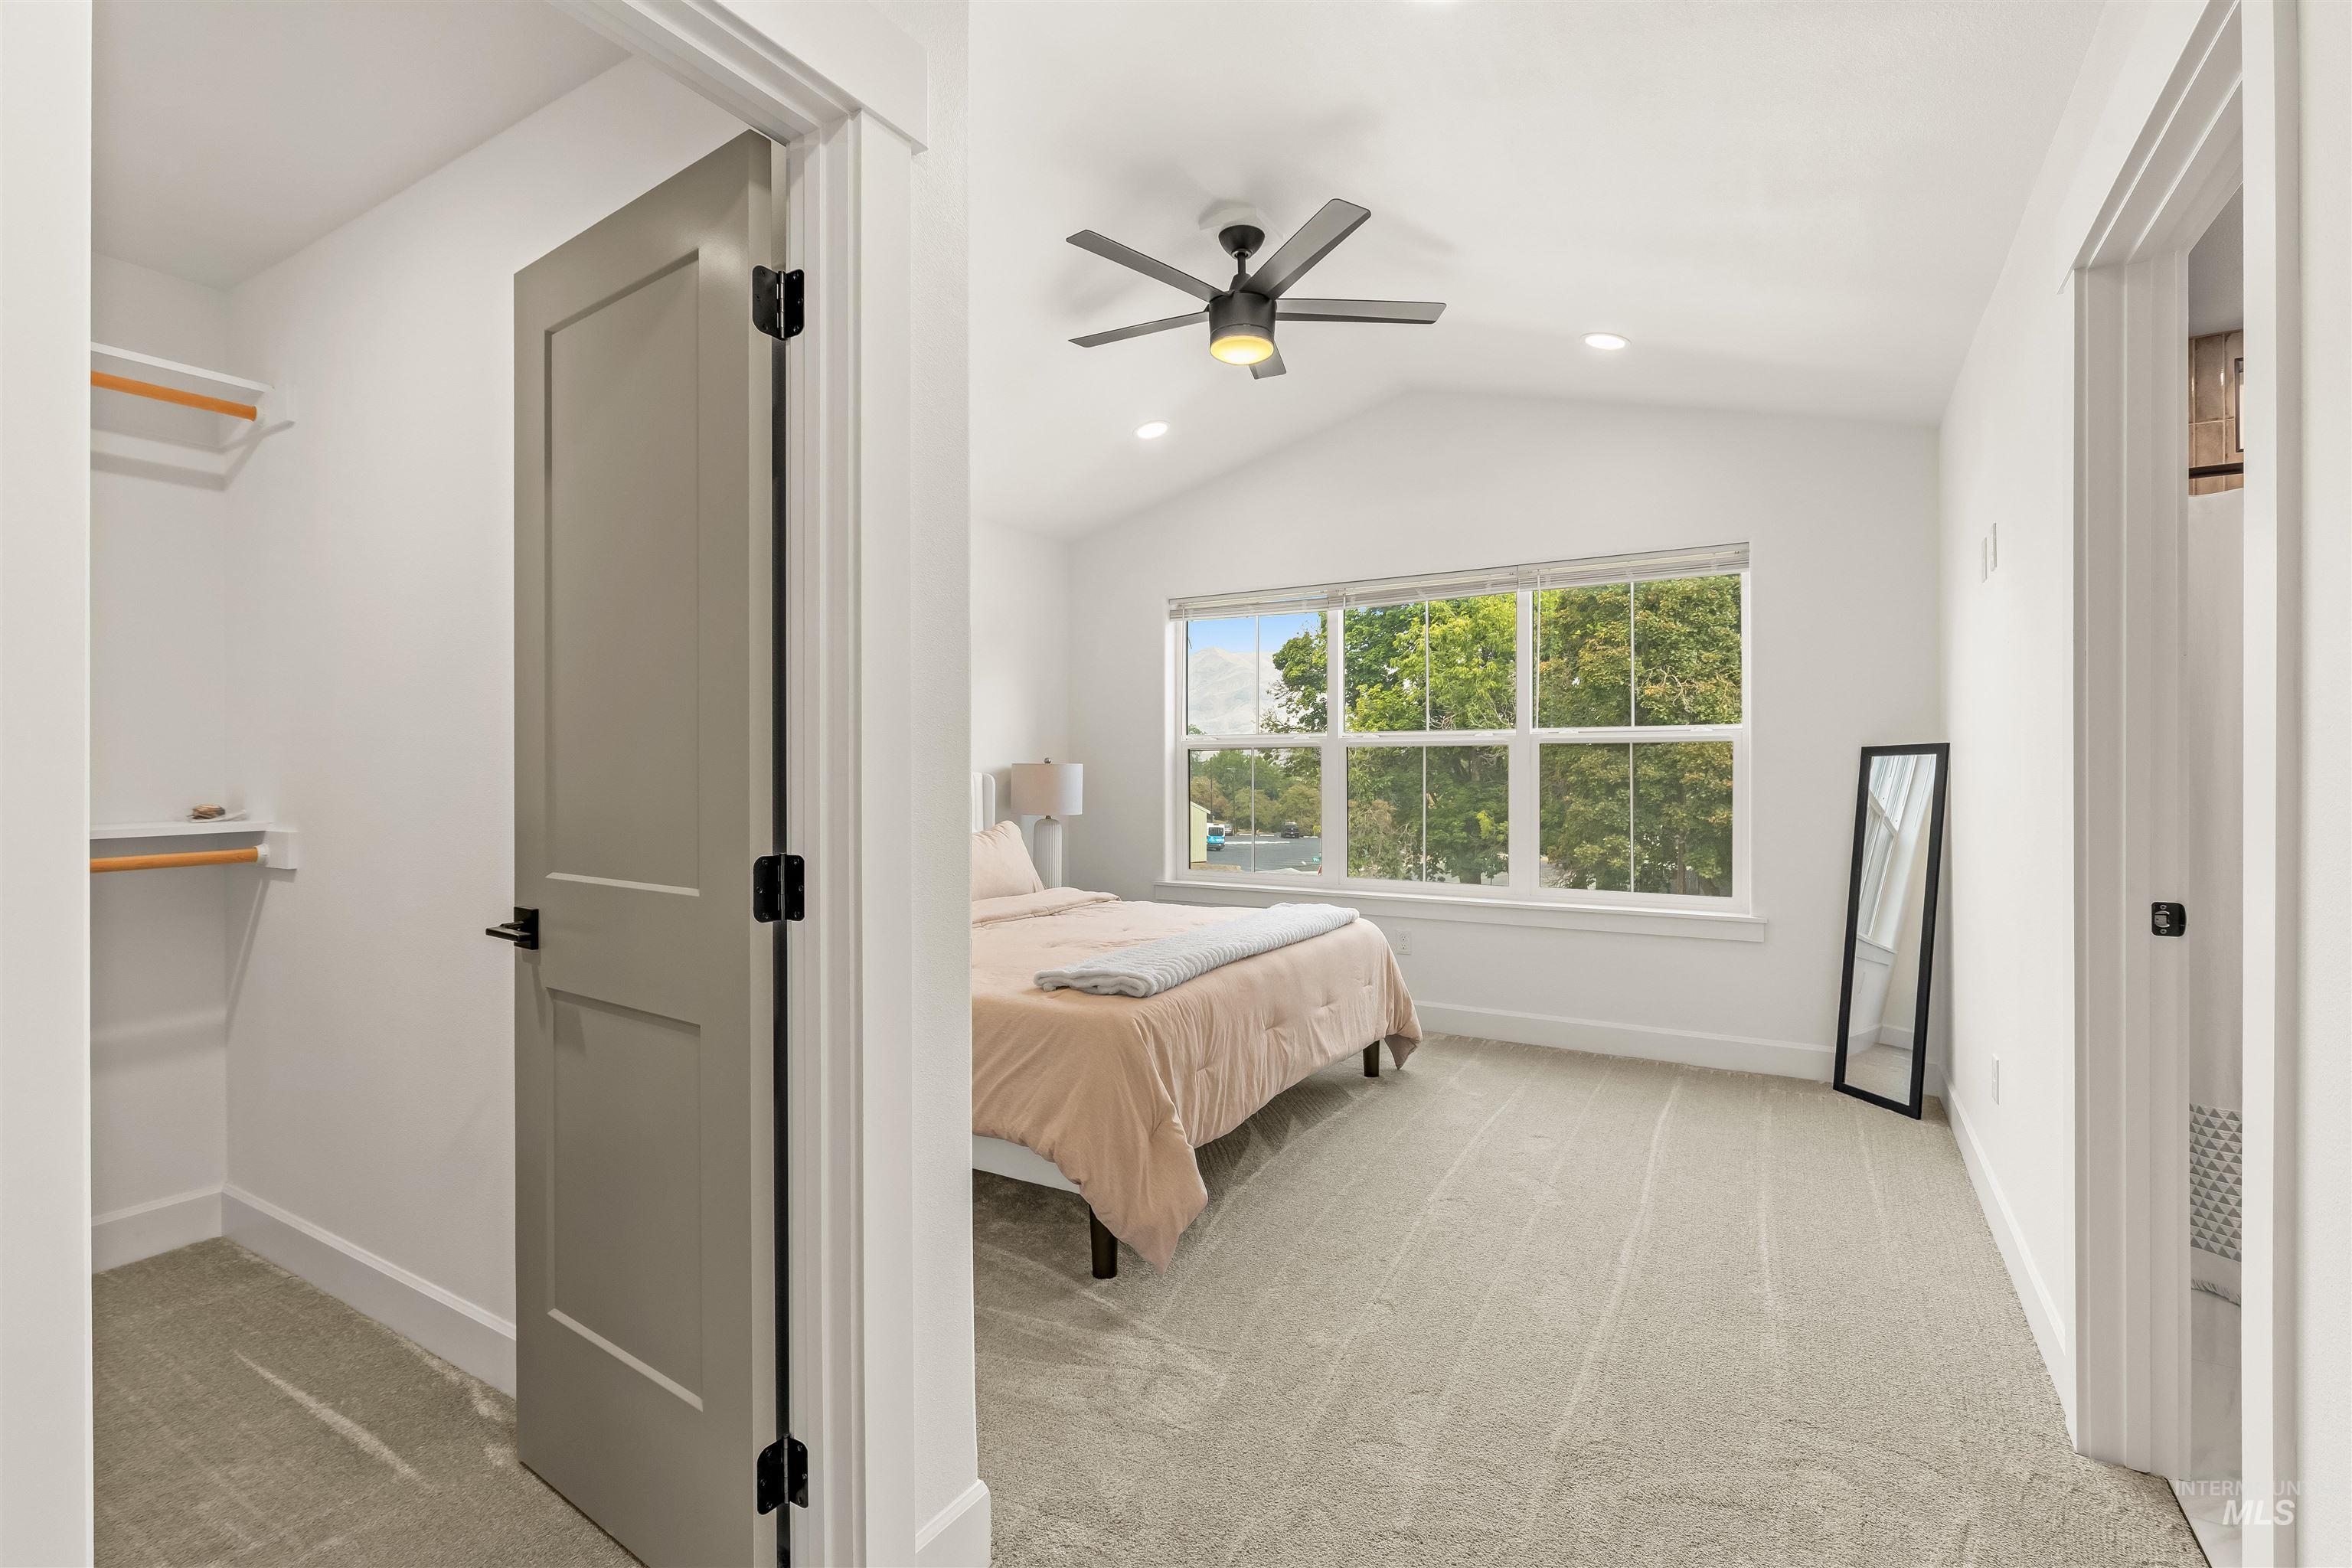
Vaulted ceiling with integrated ceiling fan, large multi-pane window, recessed lighting, and soft carpet flooring
-
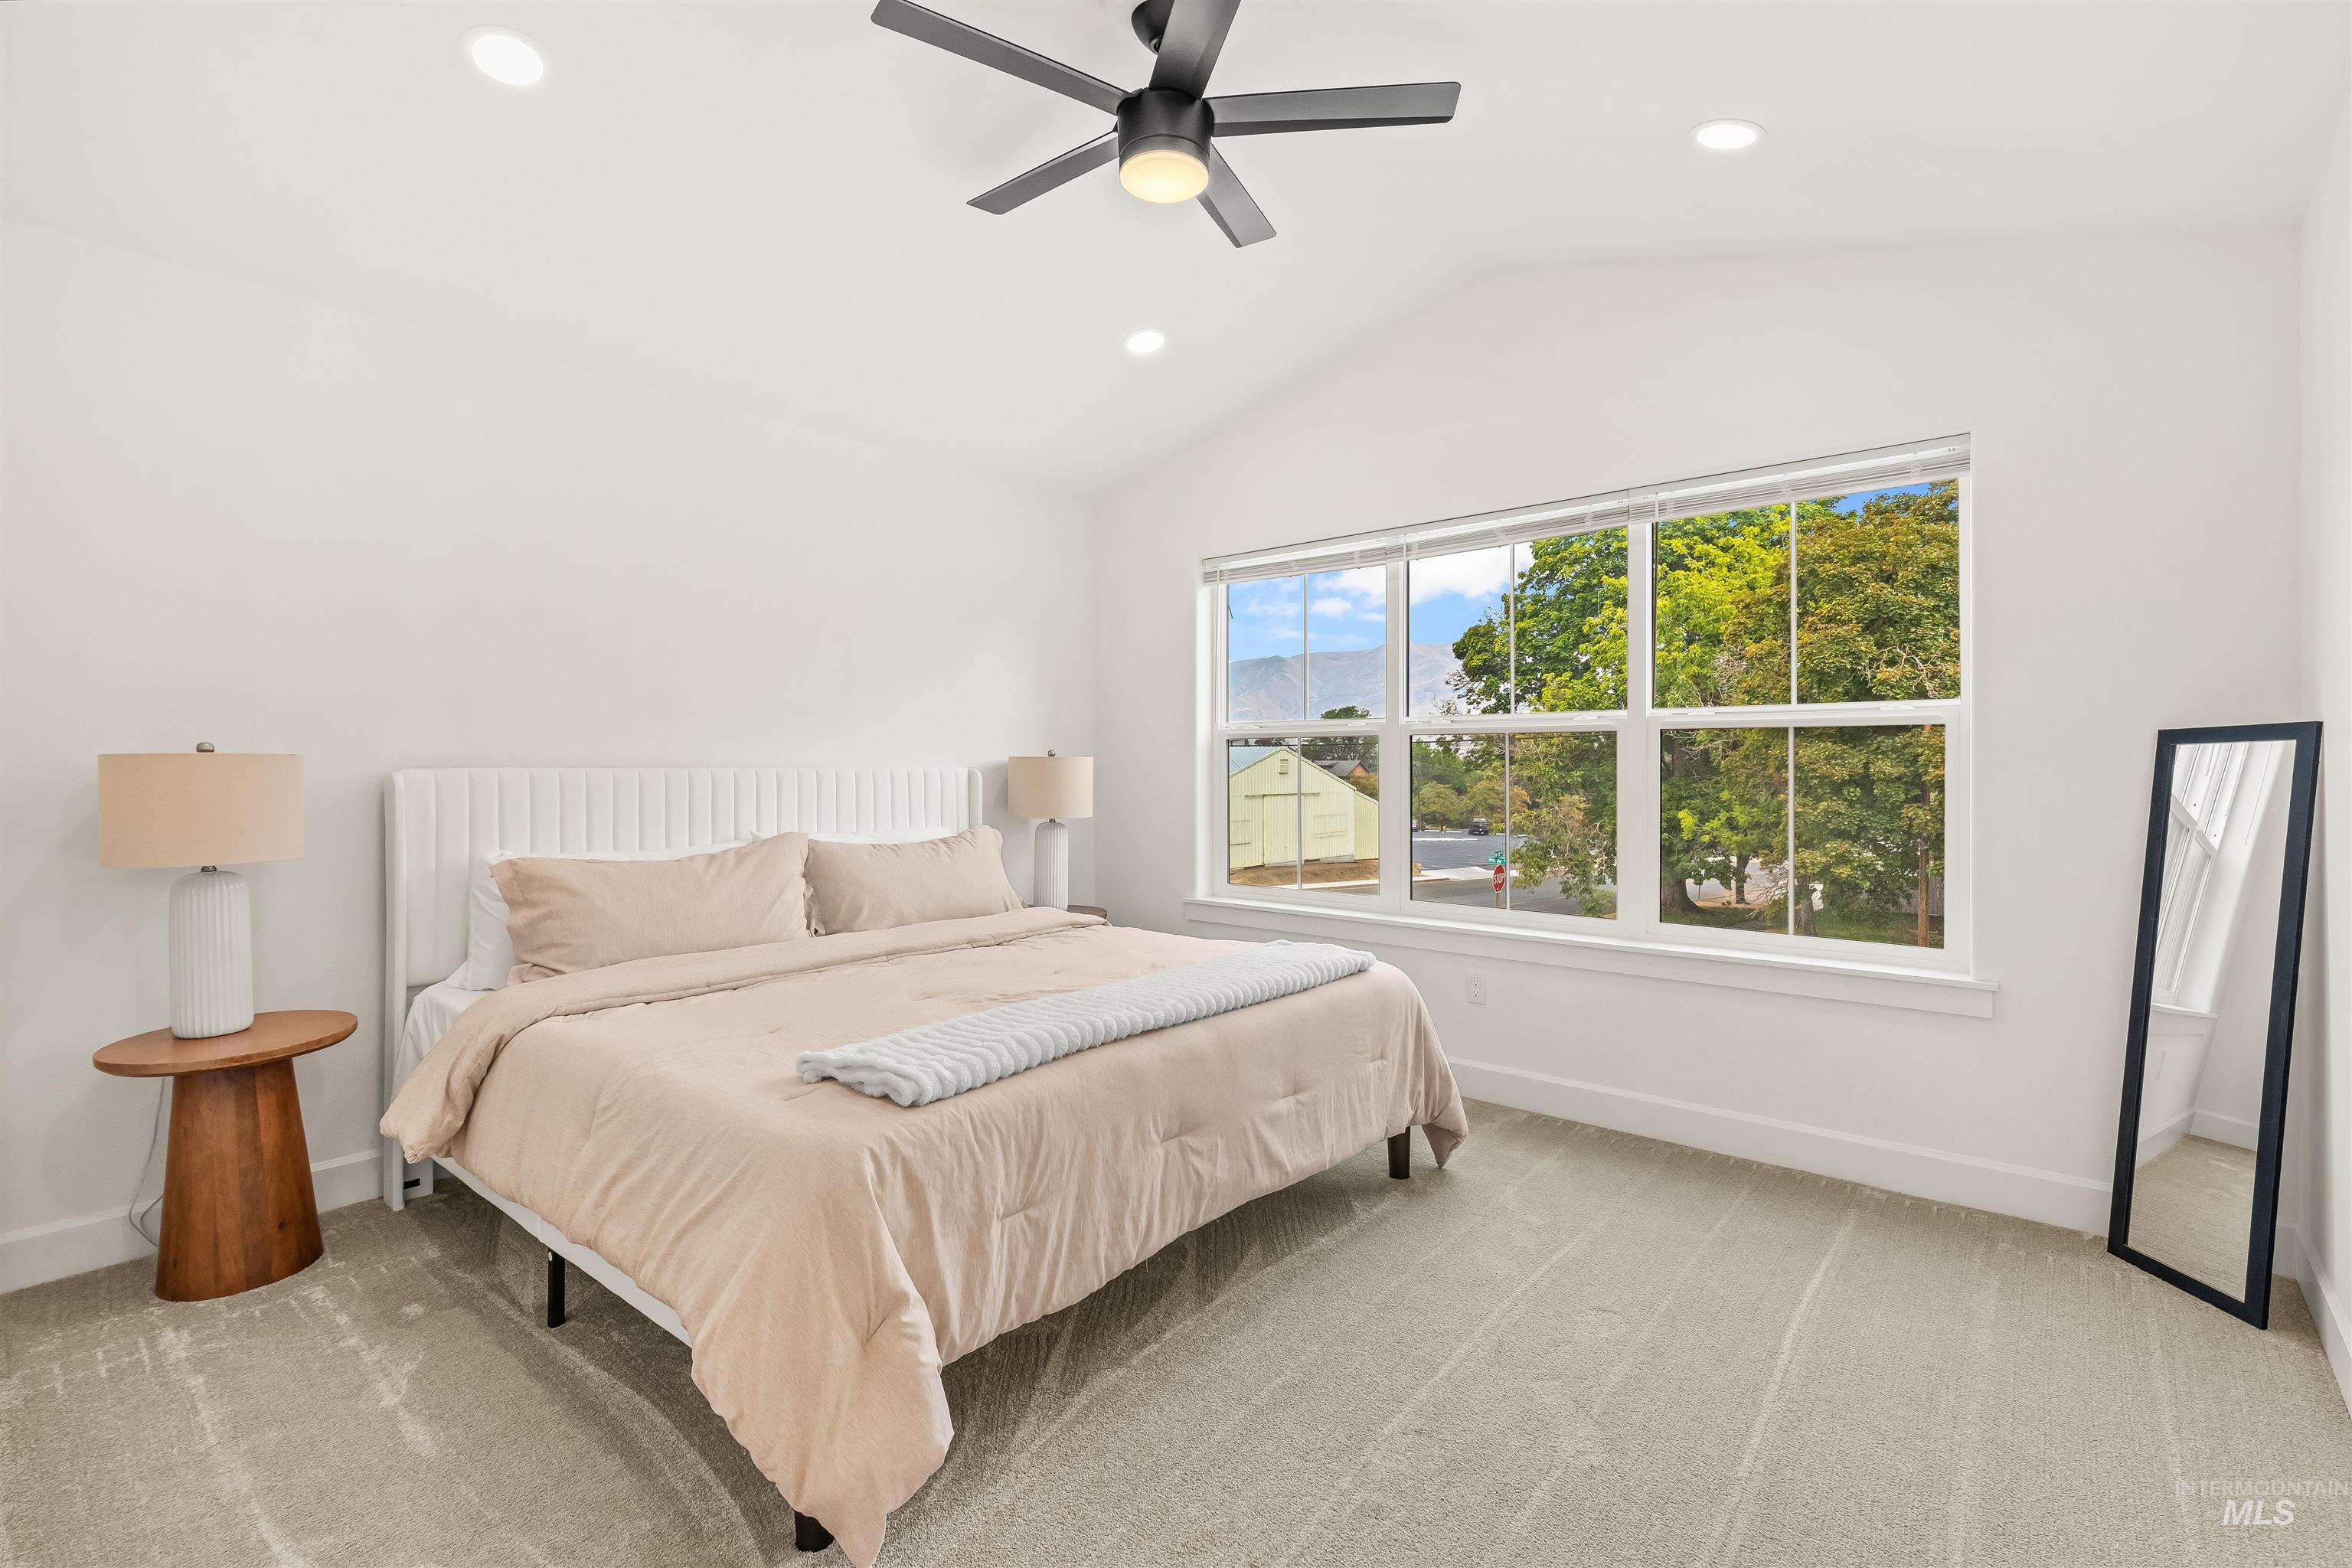
Vaulted ceiling with recessed lighting and a ceiling fan
-
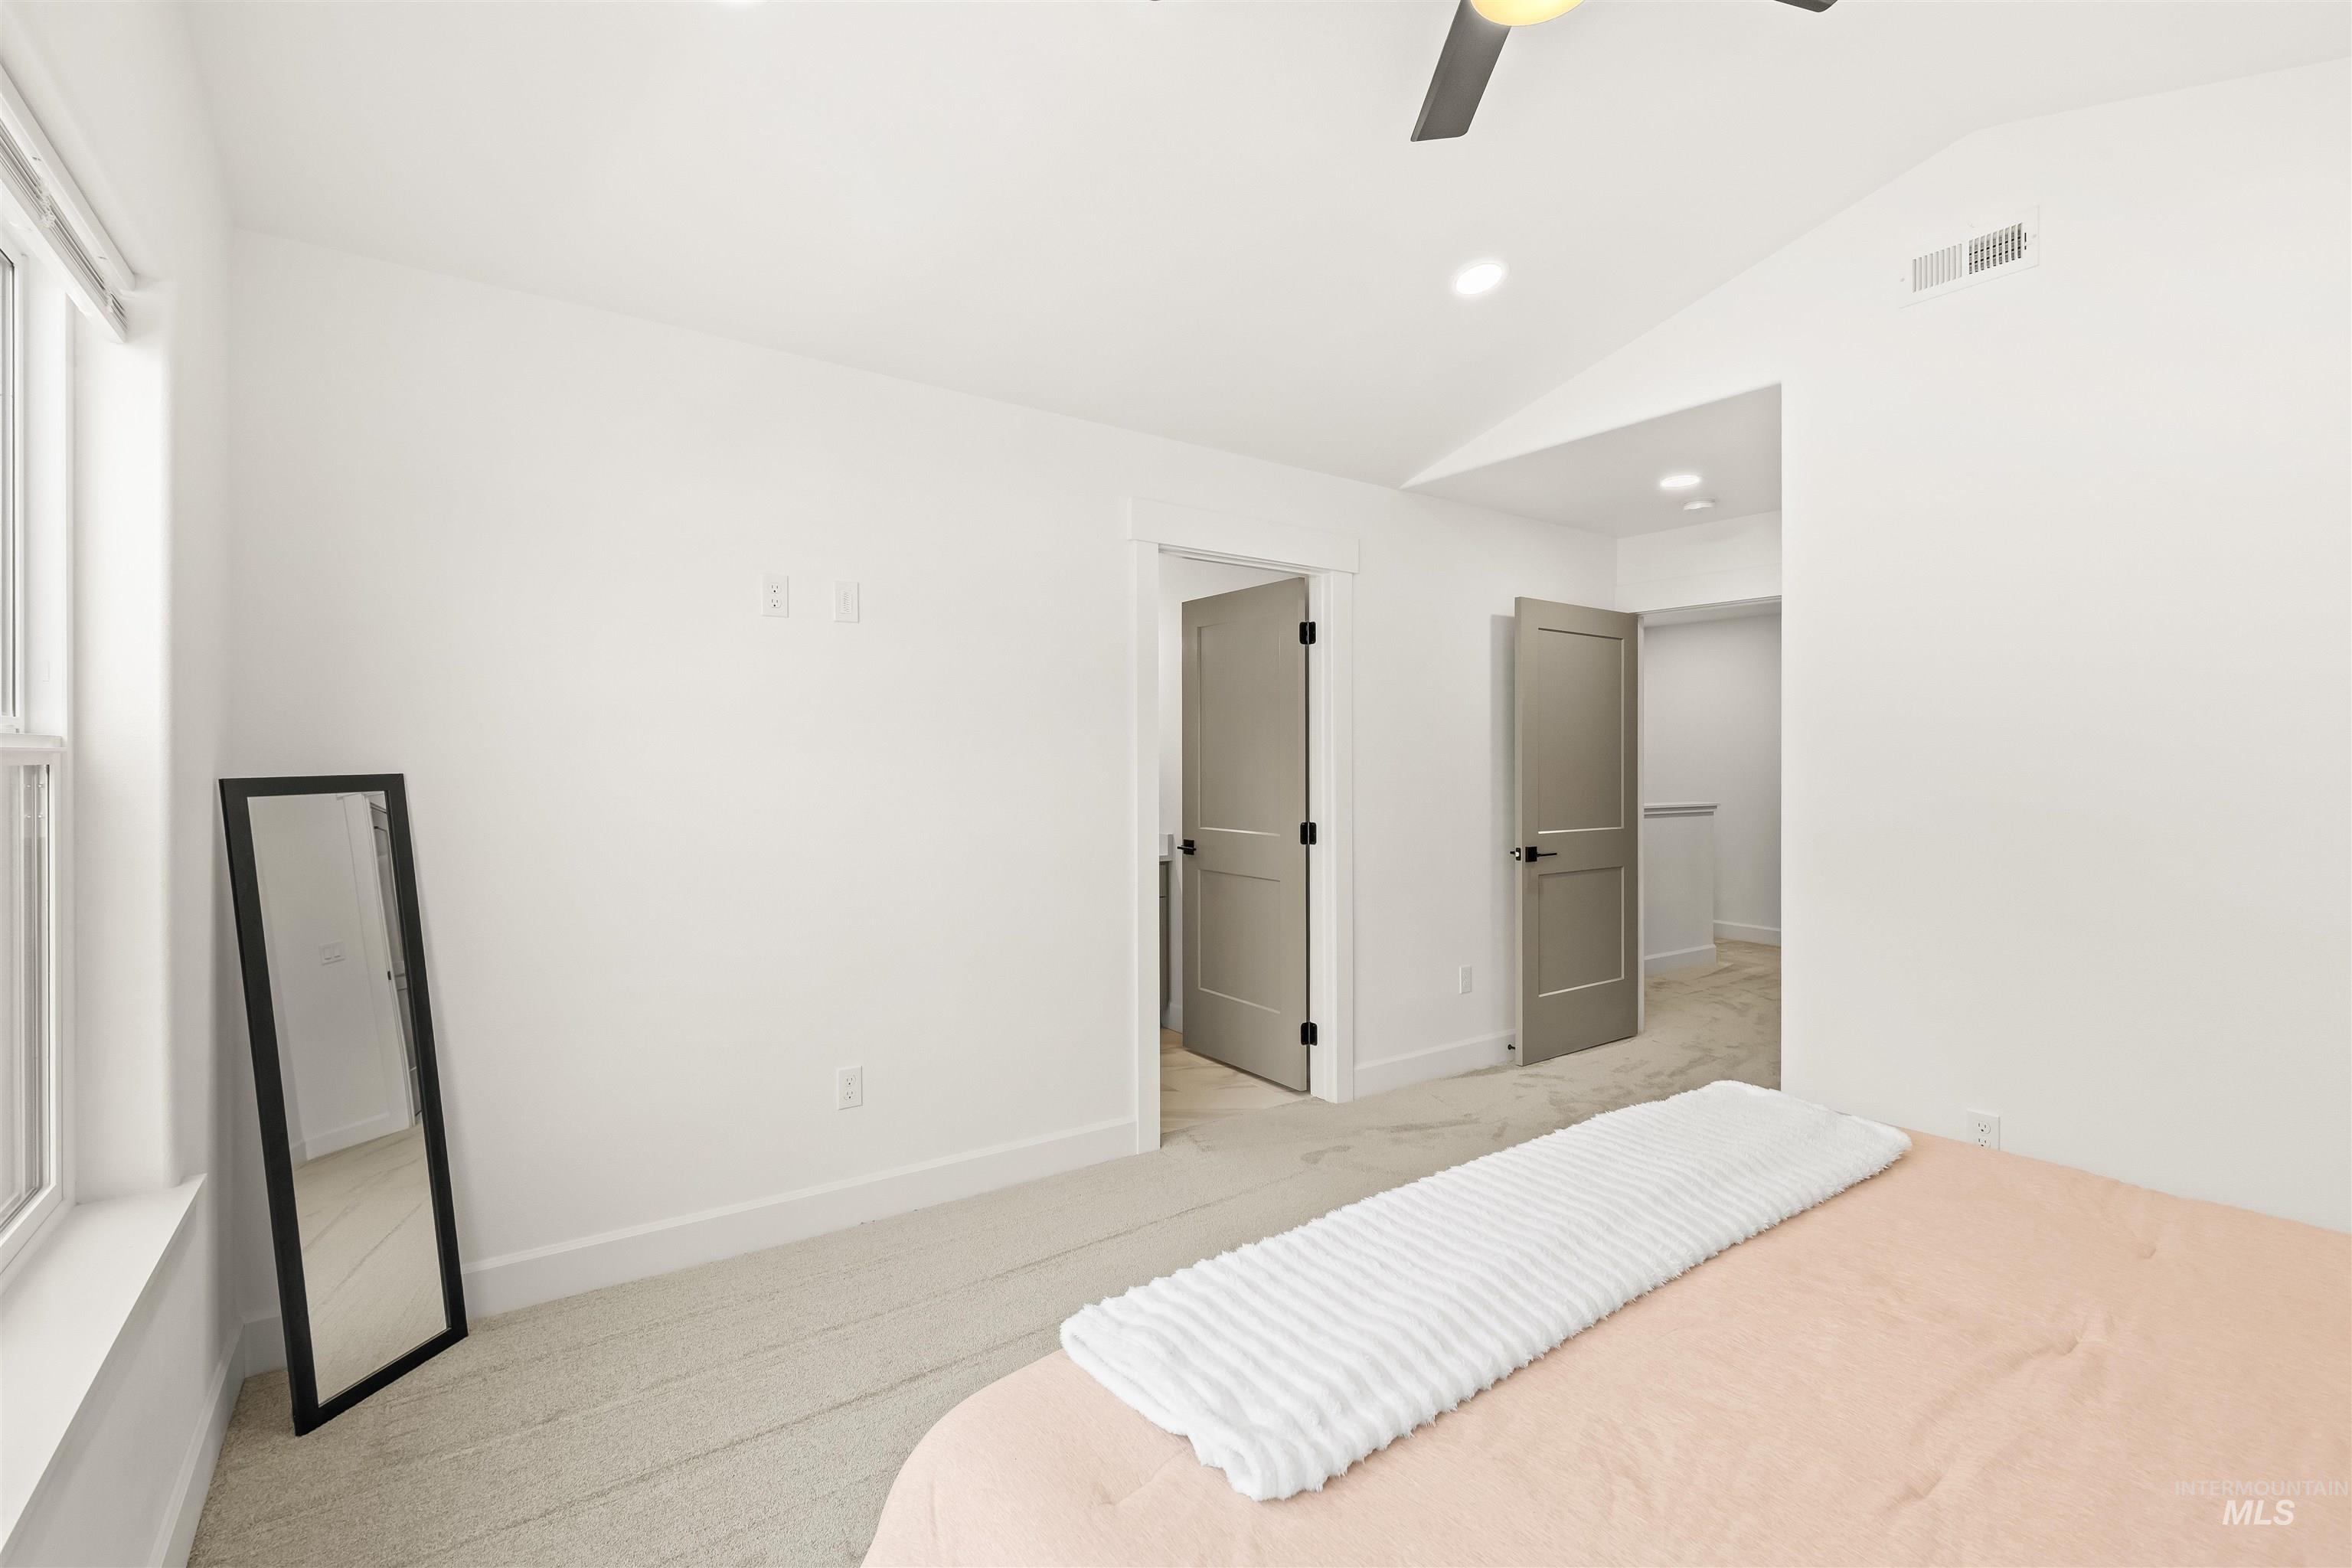
Recessed lighting, ceiling fan, and light gray carpet flooring
-
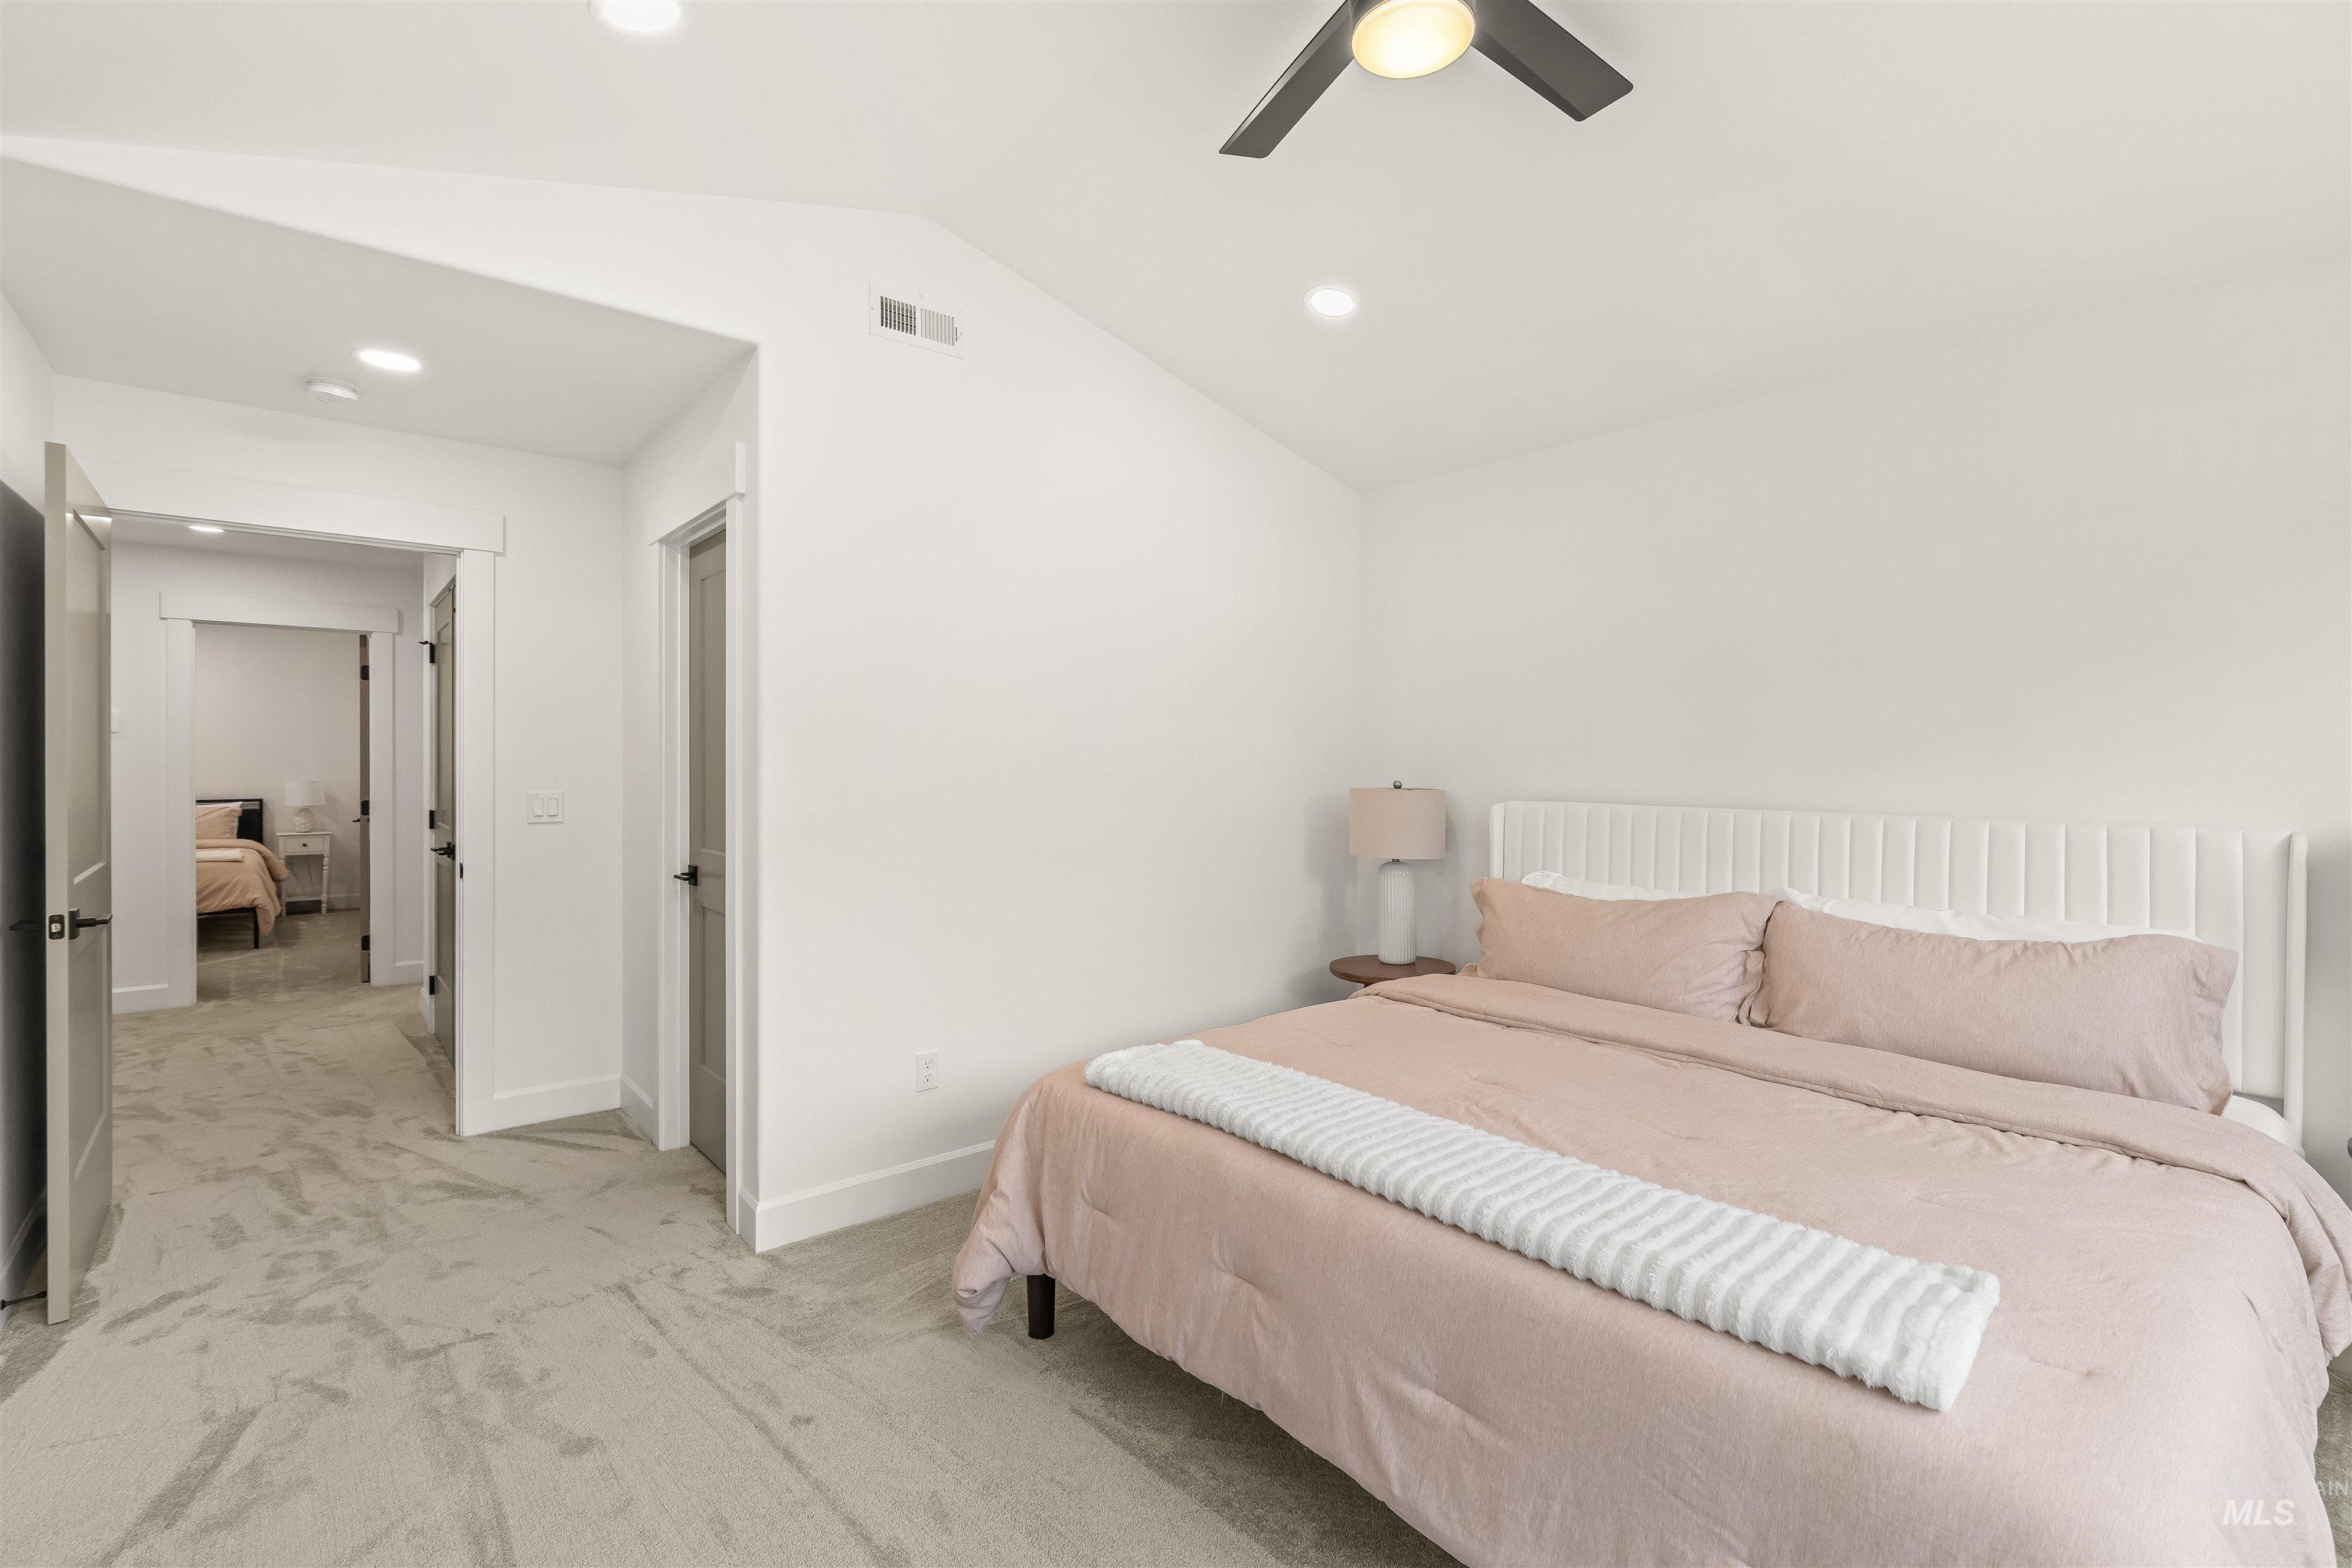
Vaulted ceiling, recessed lighting, ceiling fan, plush carpet, and solid core doors
-
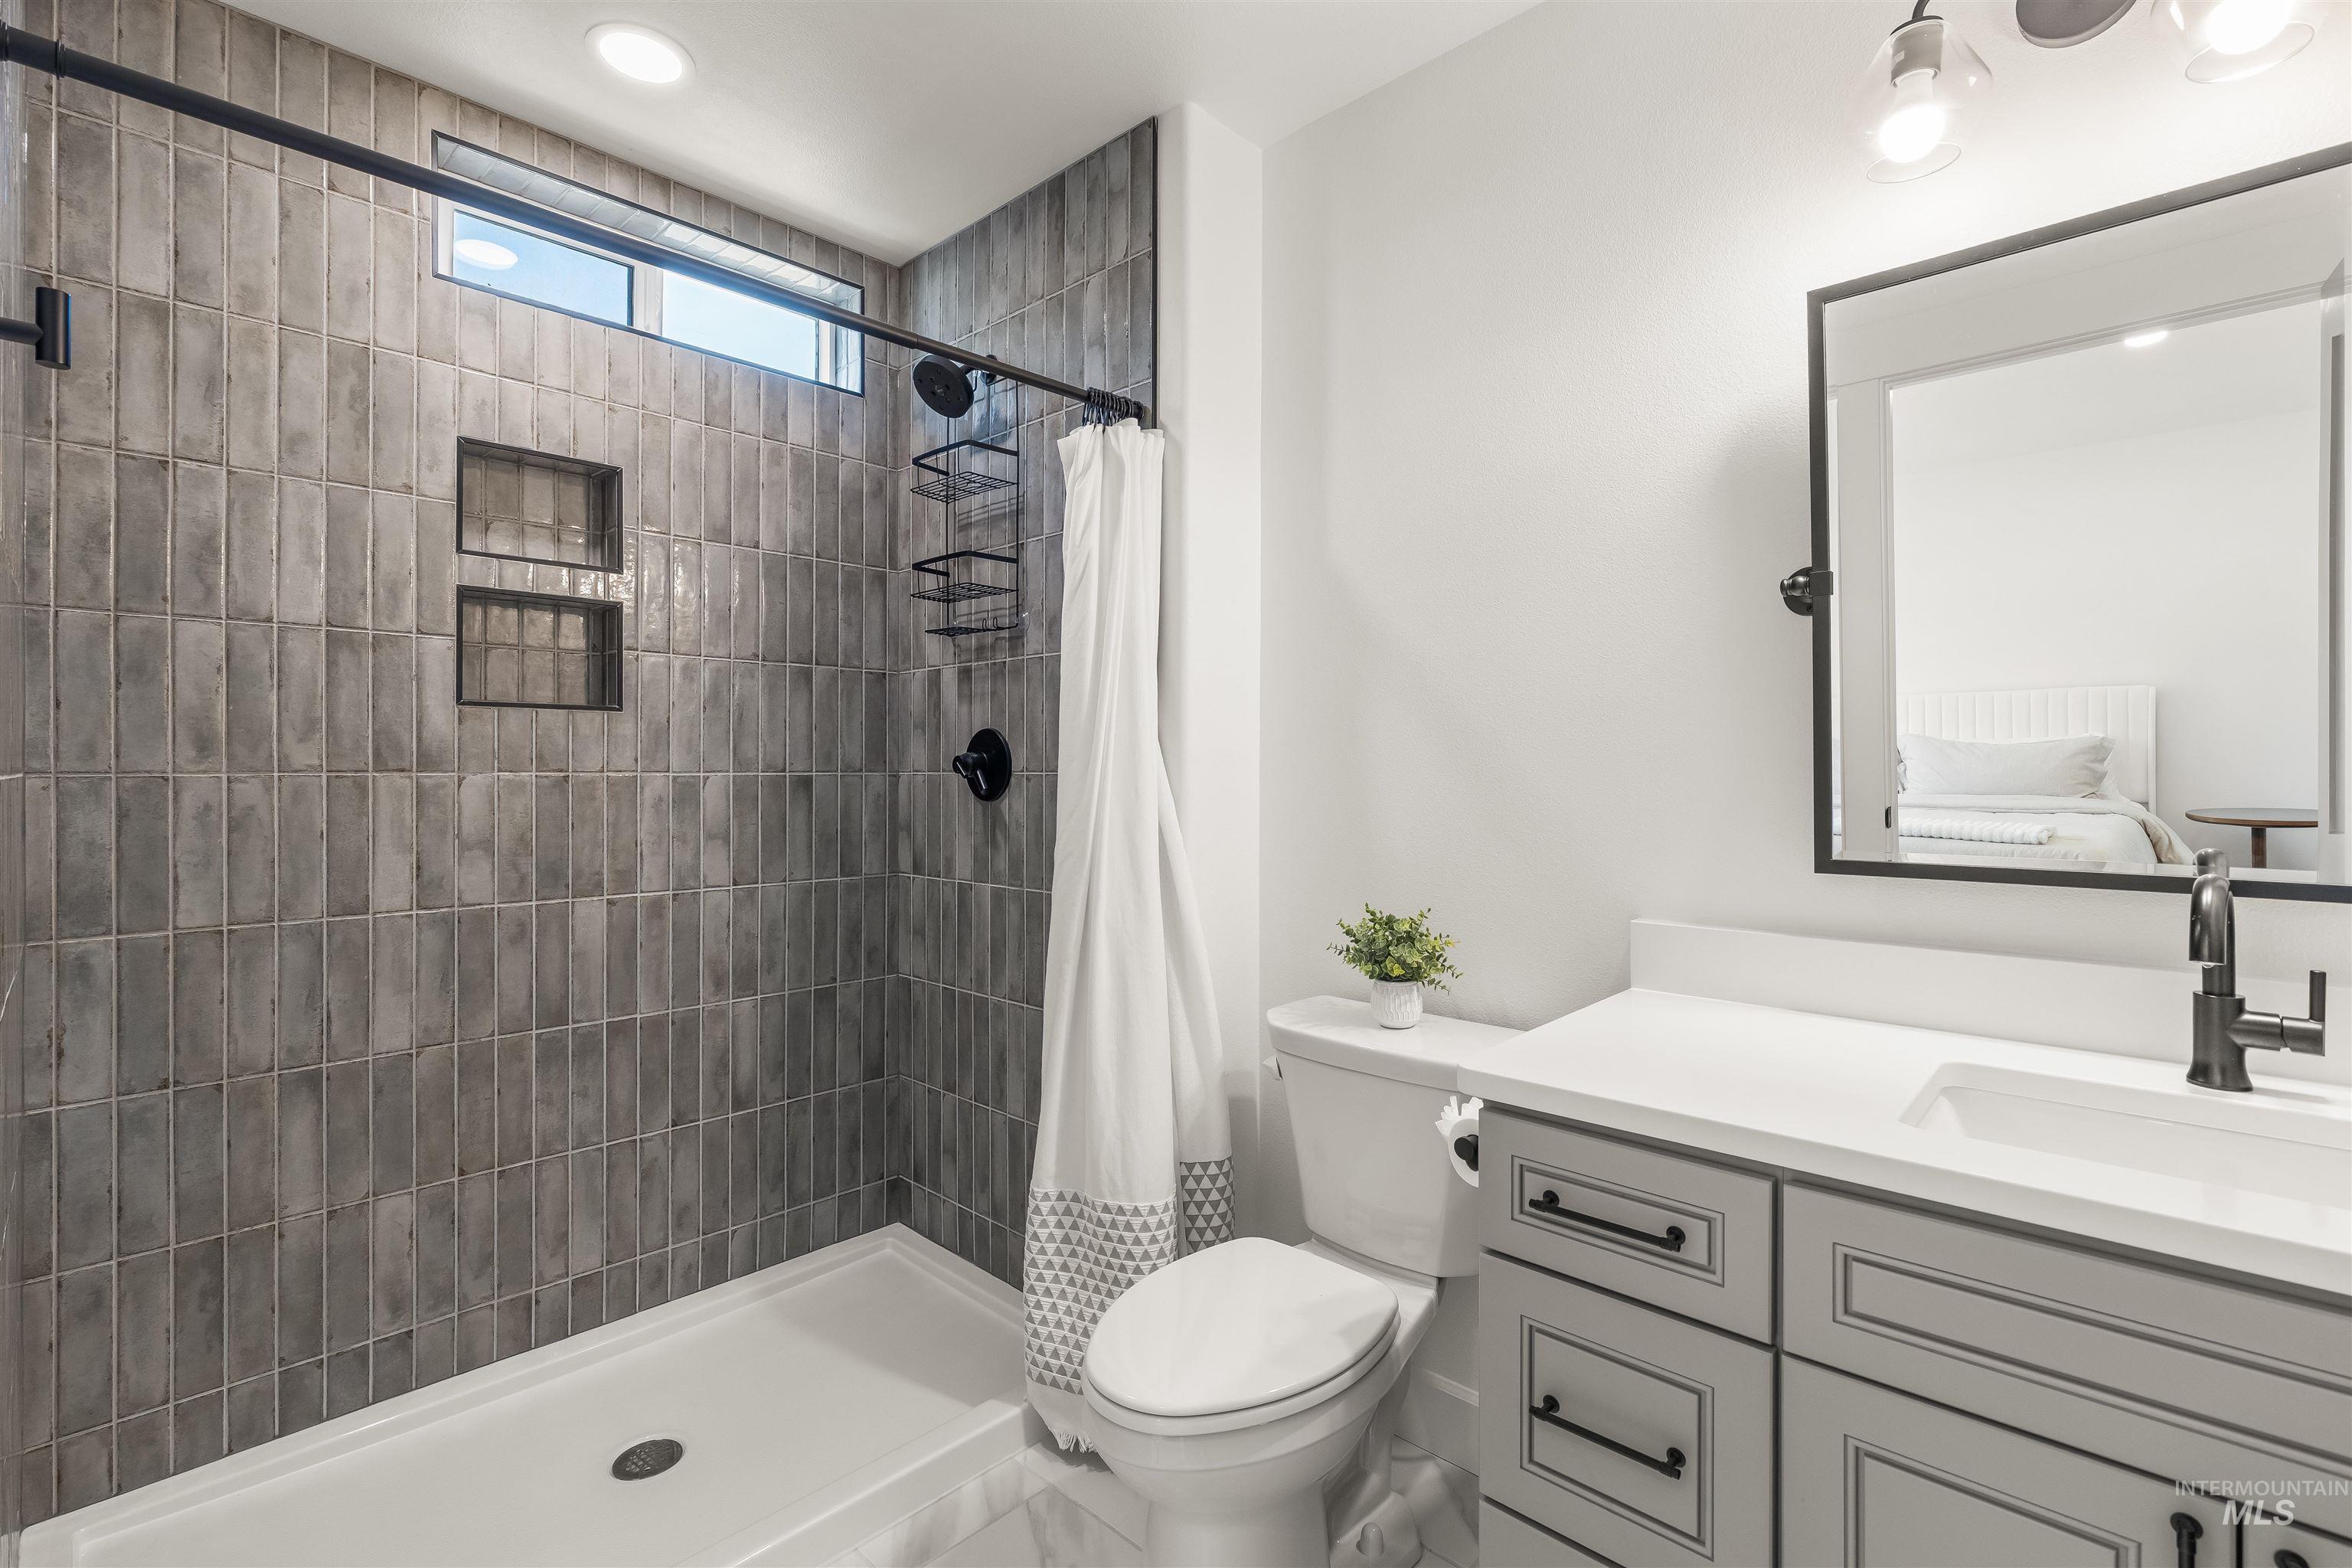
Tiled shower with built-in niches and a transom window, vanity with an integrated sink and matte black faucet, and a wall-mounted mirror
-
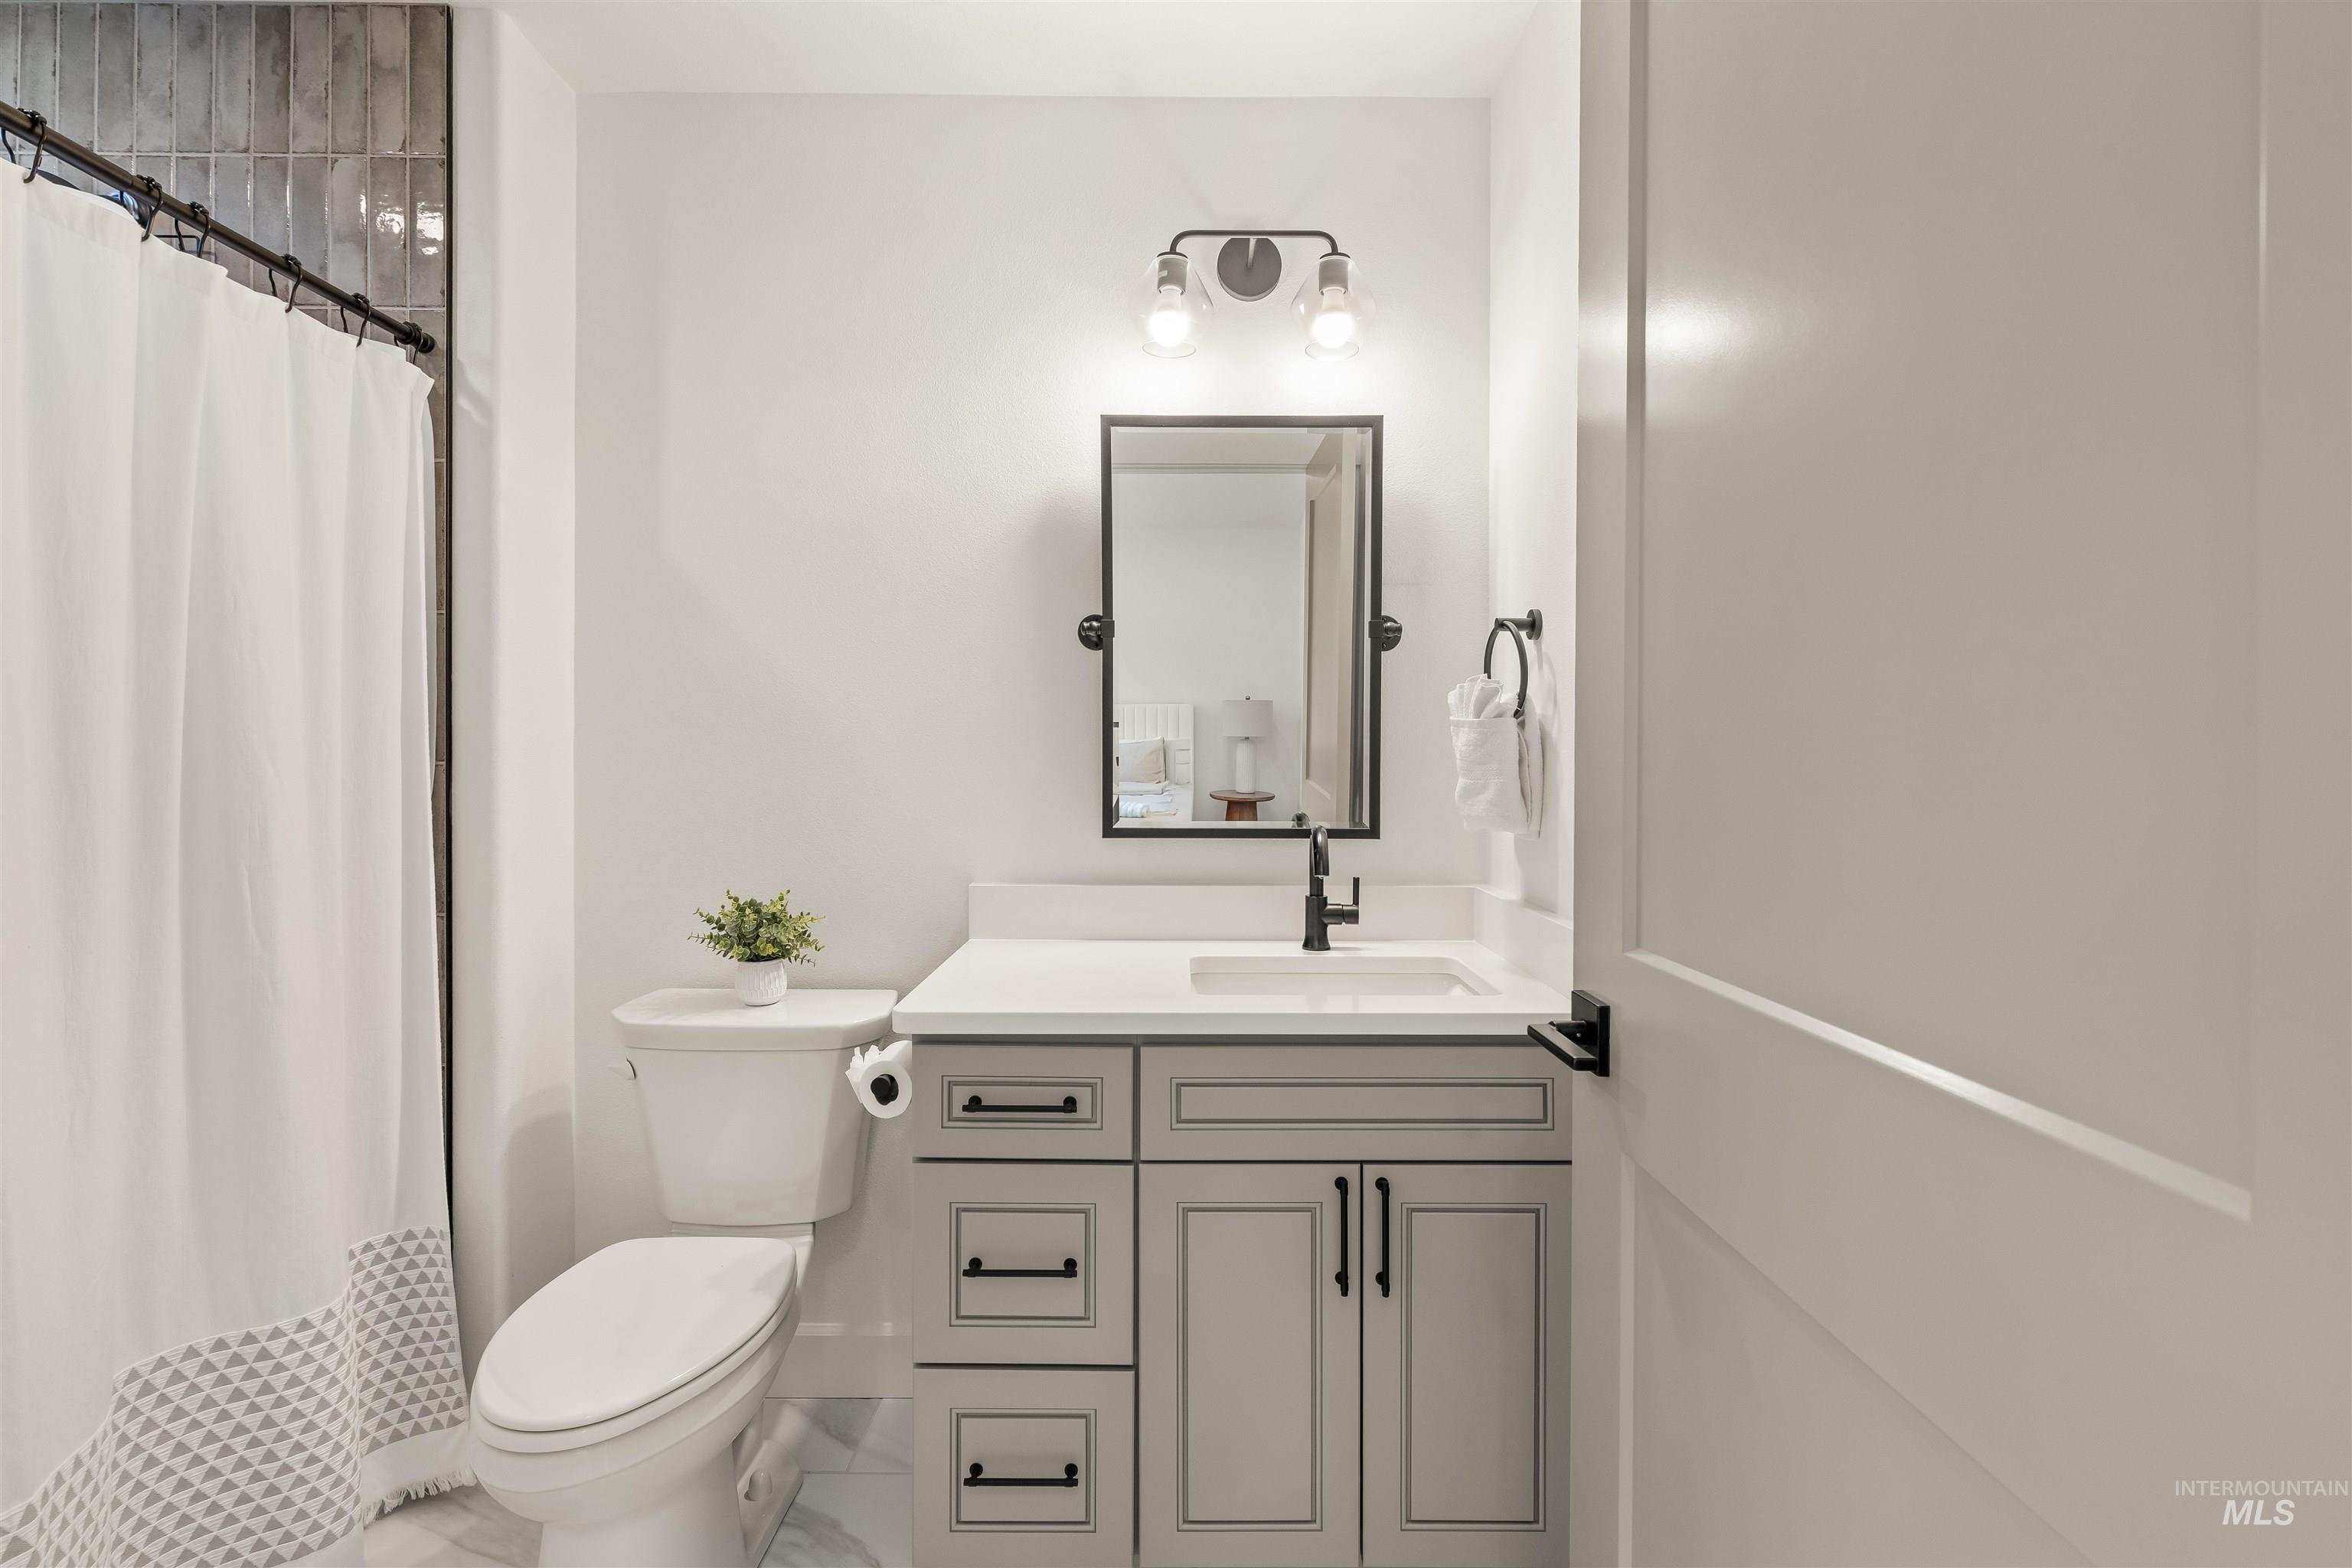
Modern vanity with light gray cabinetry, matte black hardware, and a white countertop with integrated sink
-
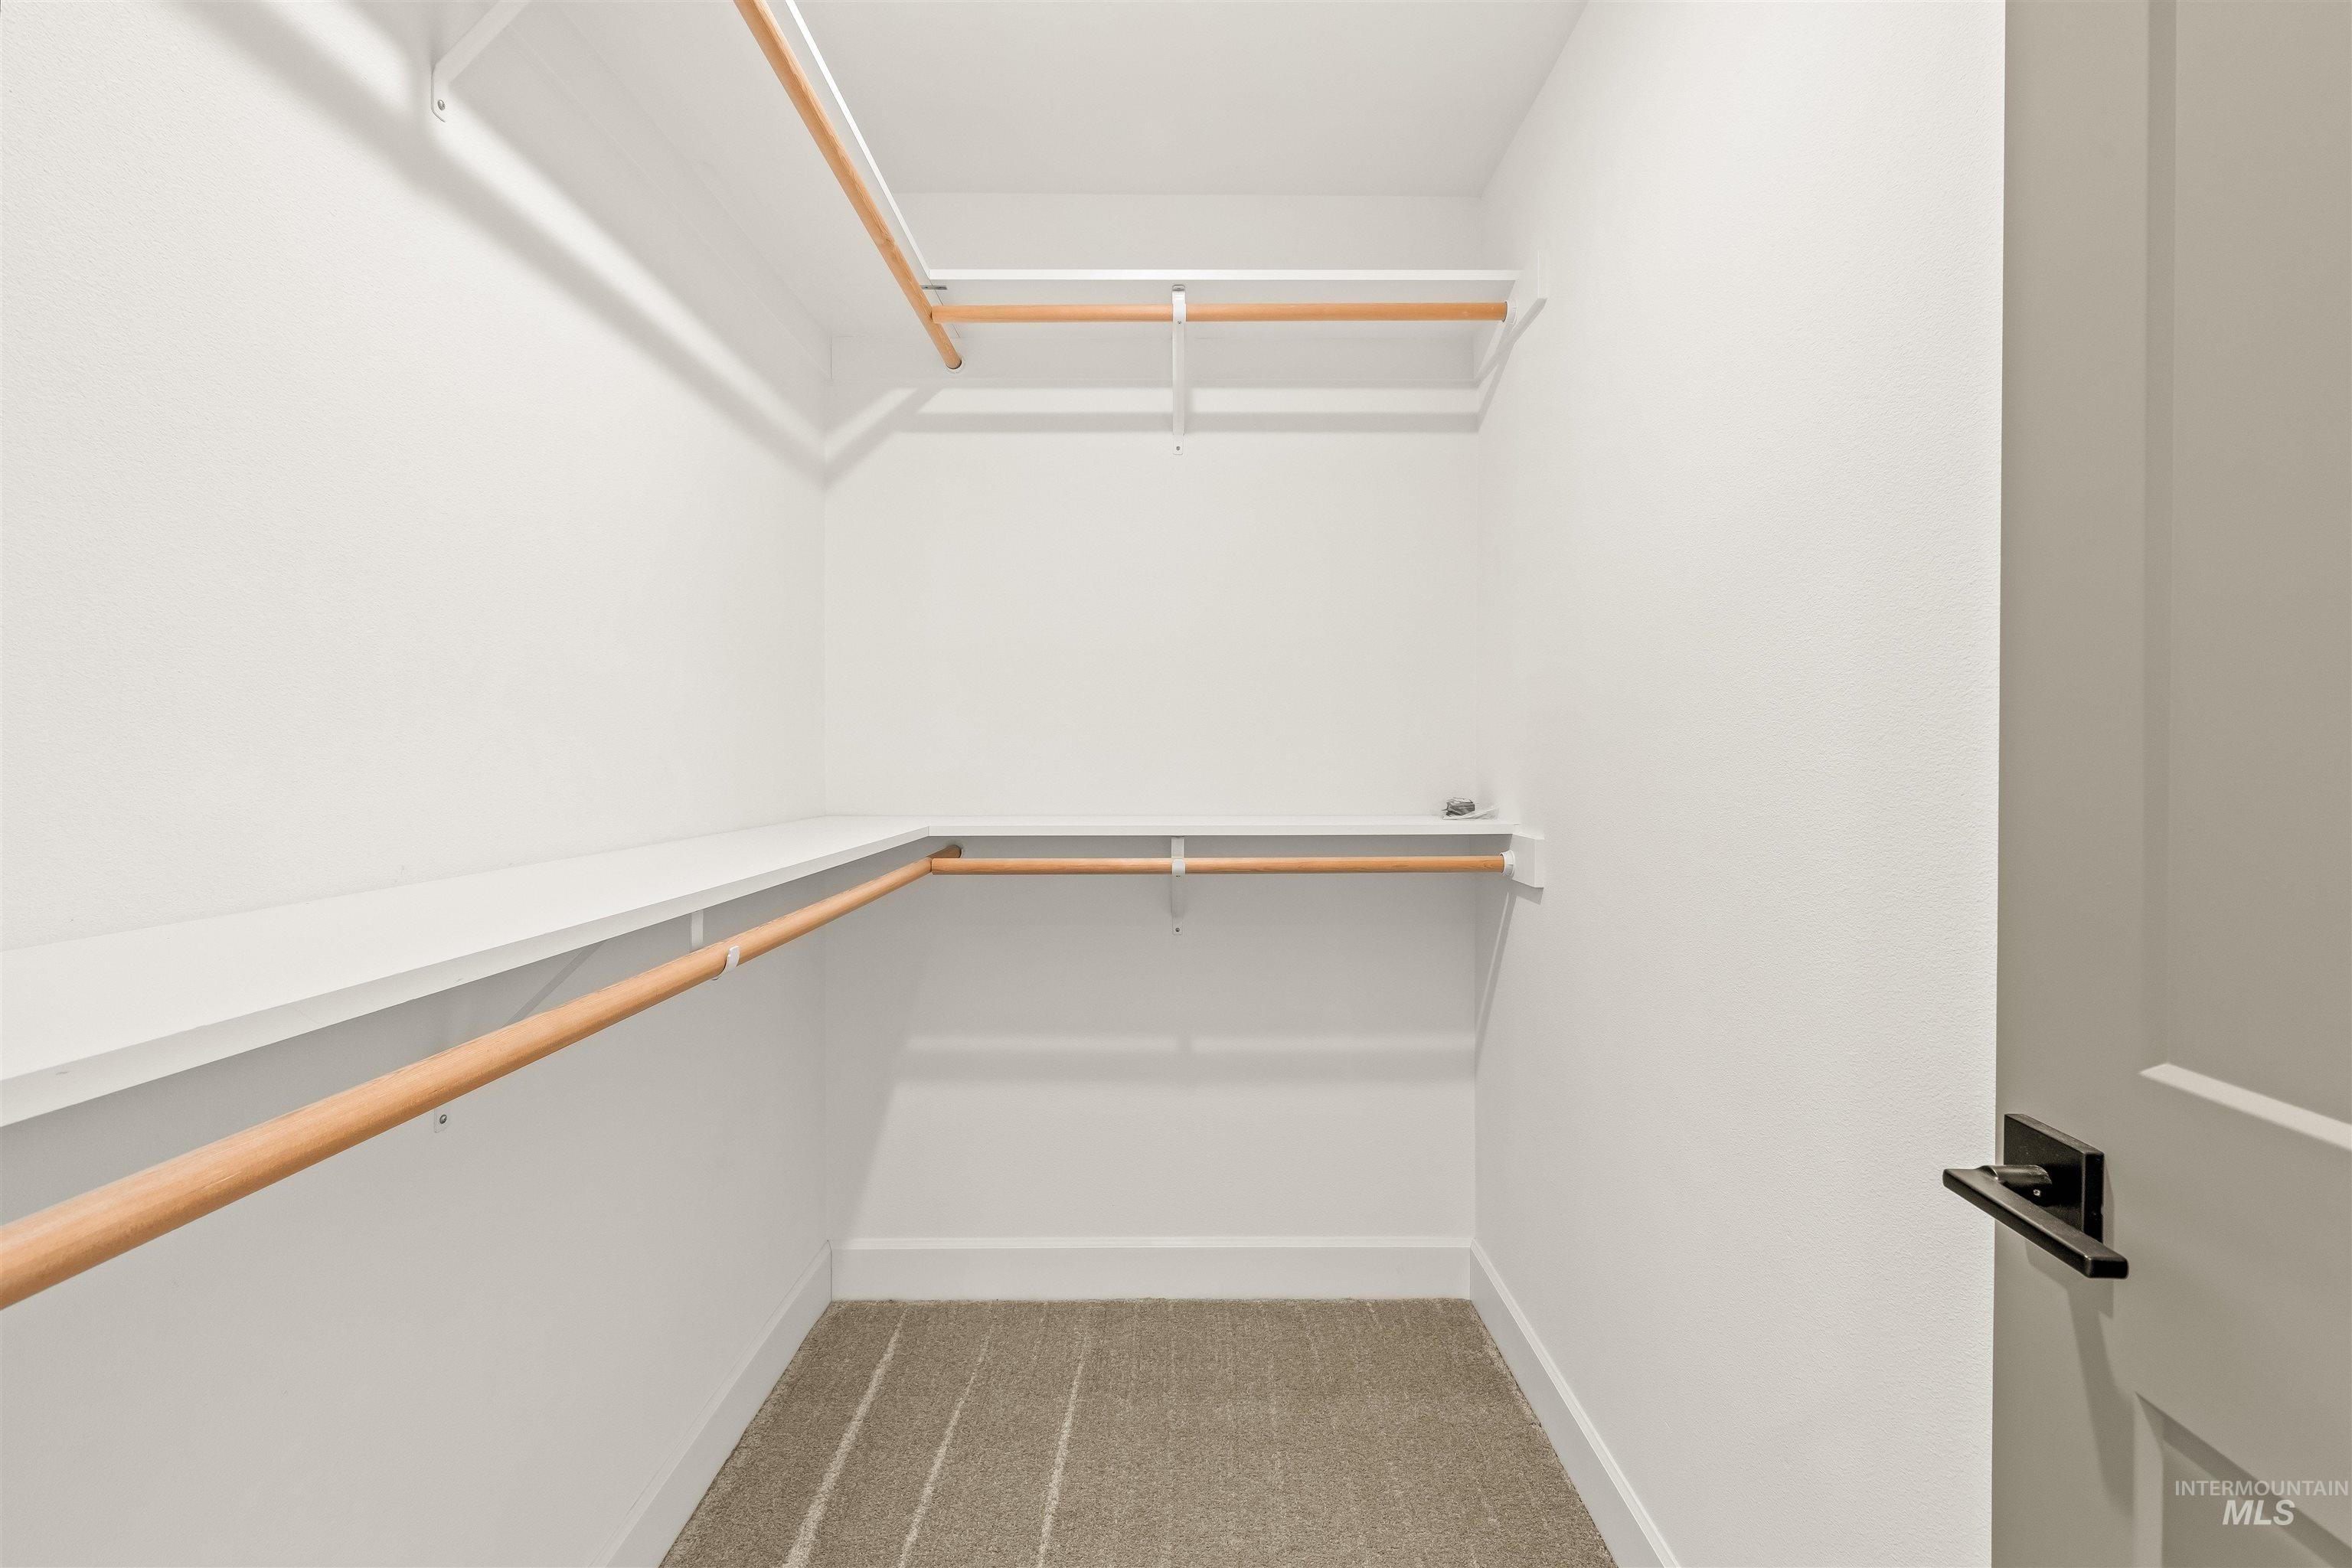
Walk-in closet featuring built-in shelving, hanging rods, and carpet flooring
-
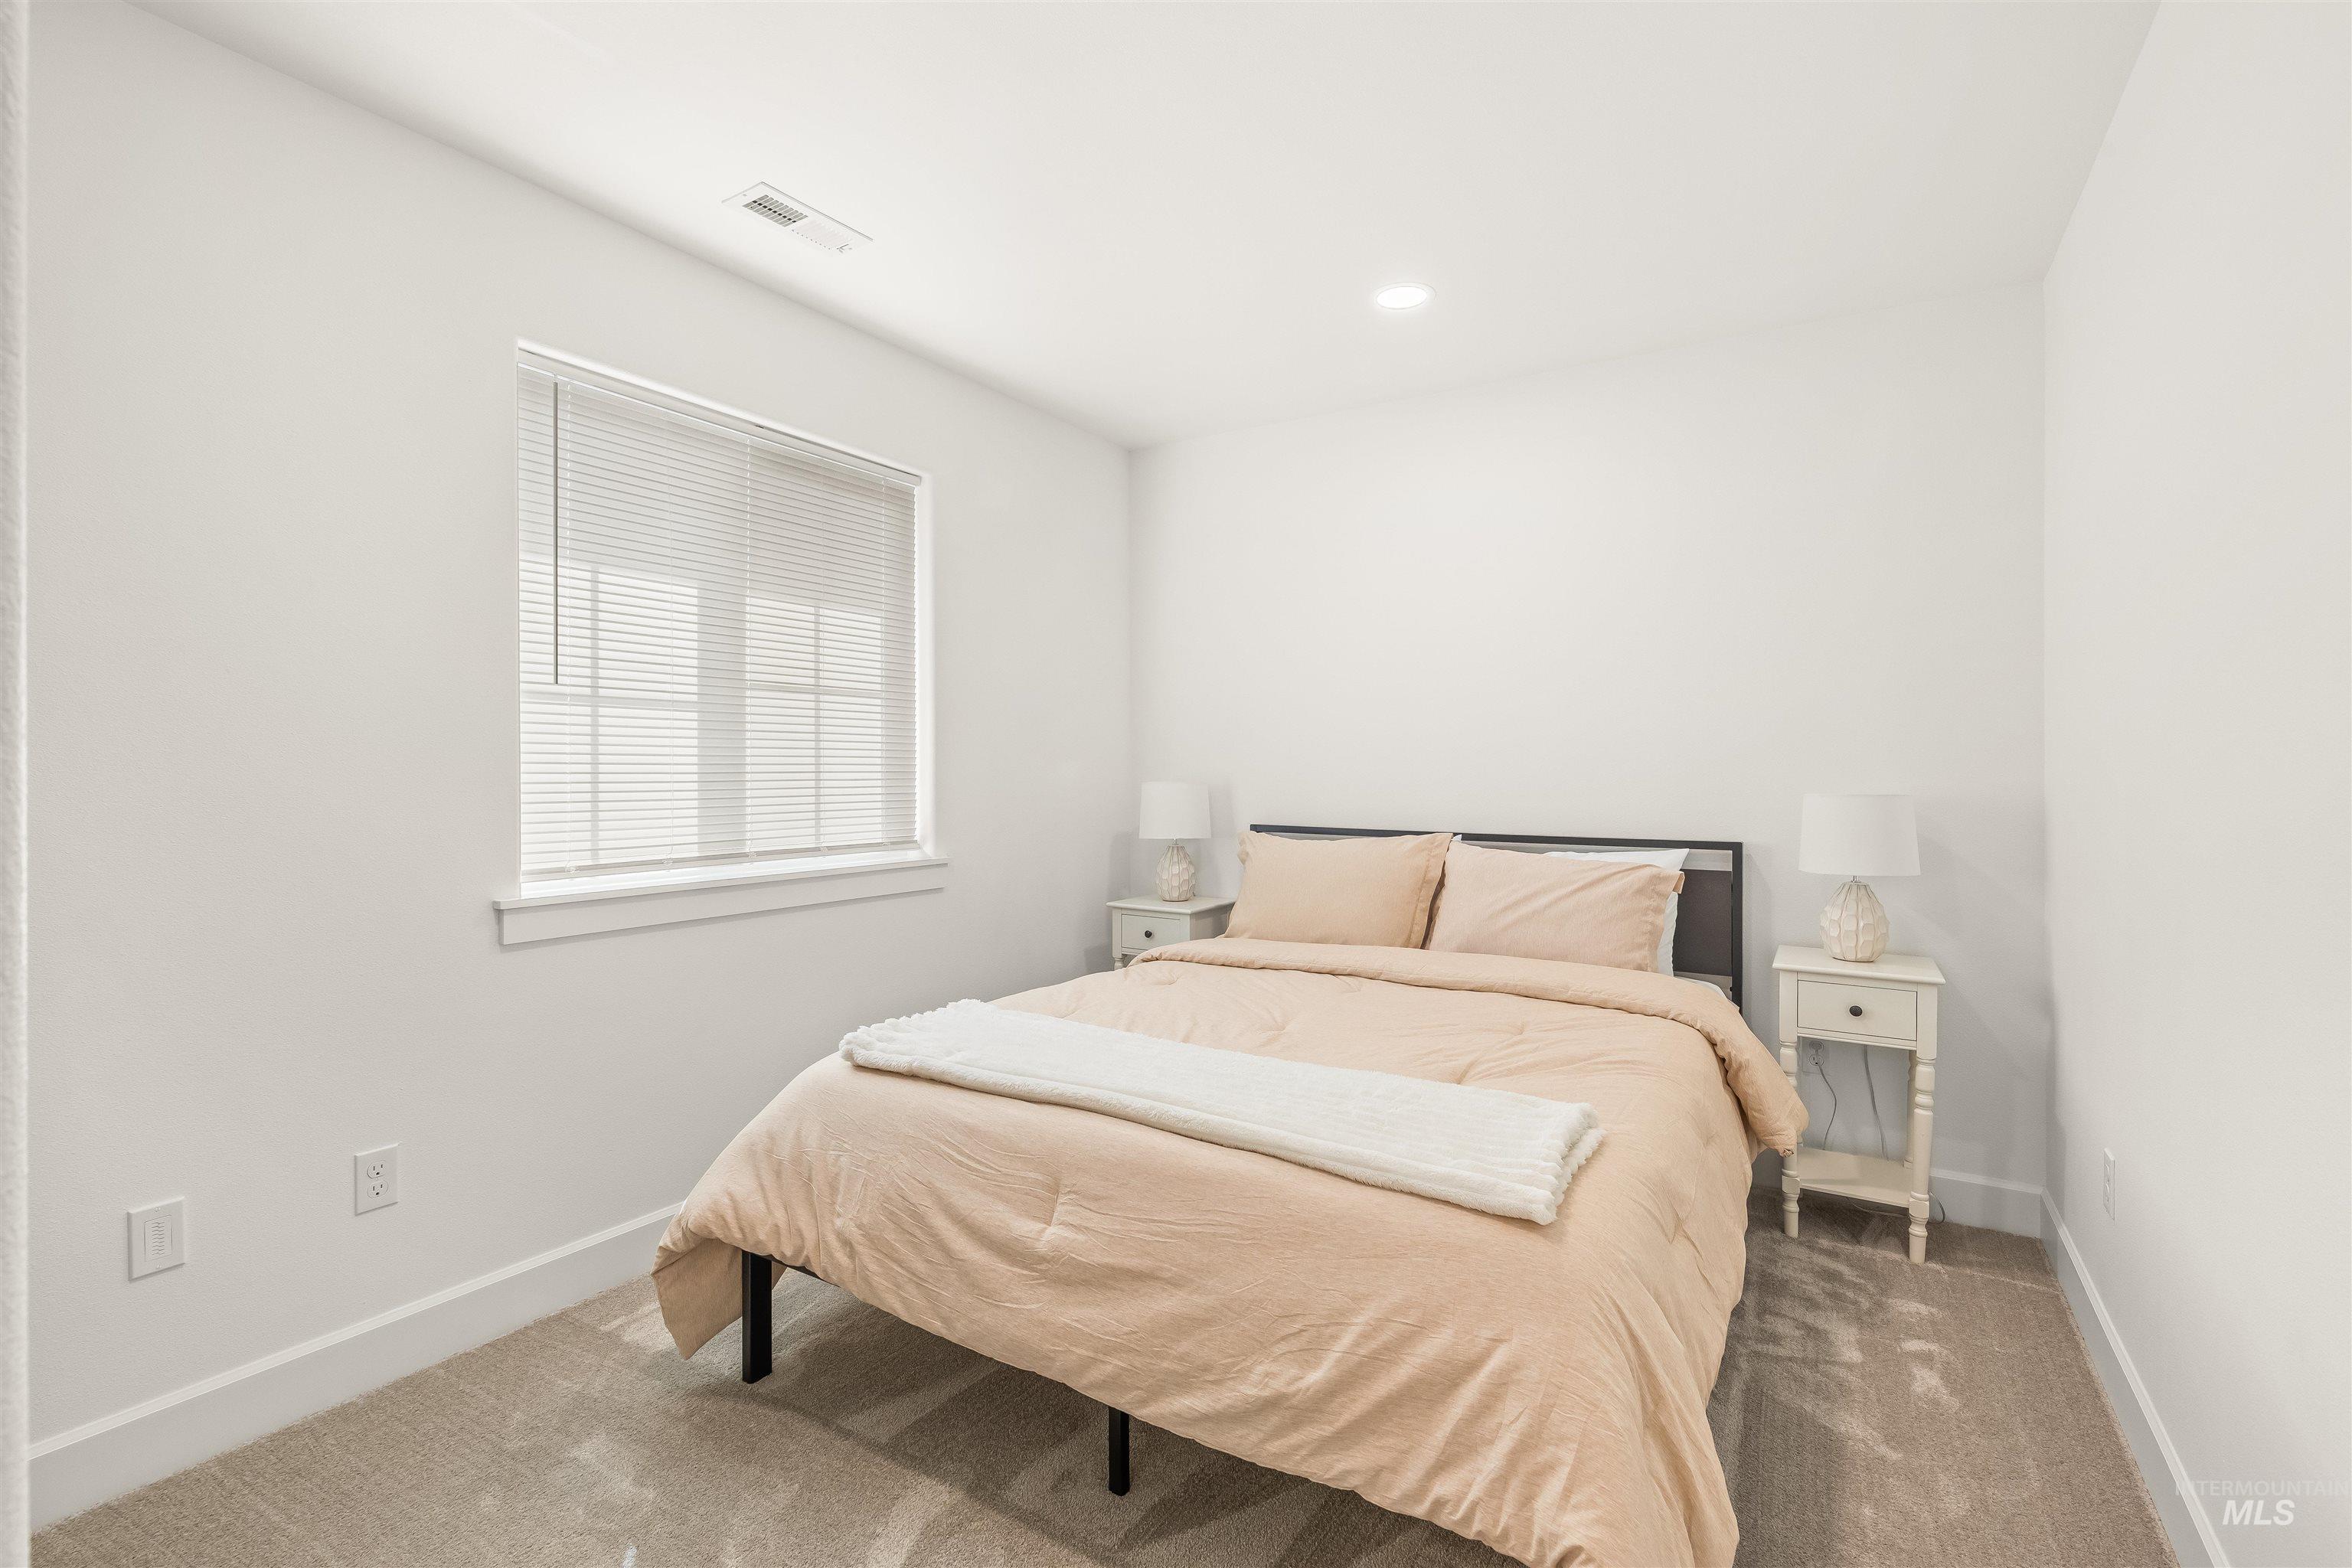
Wall-to-wall carpeting with light-colored walls and a recessed ceiling light
-
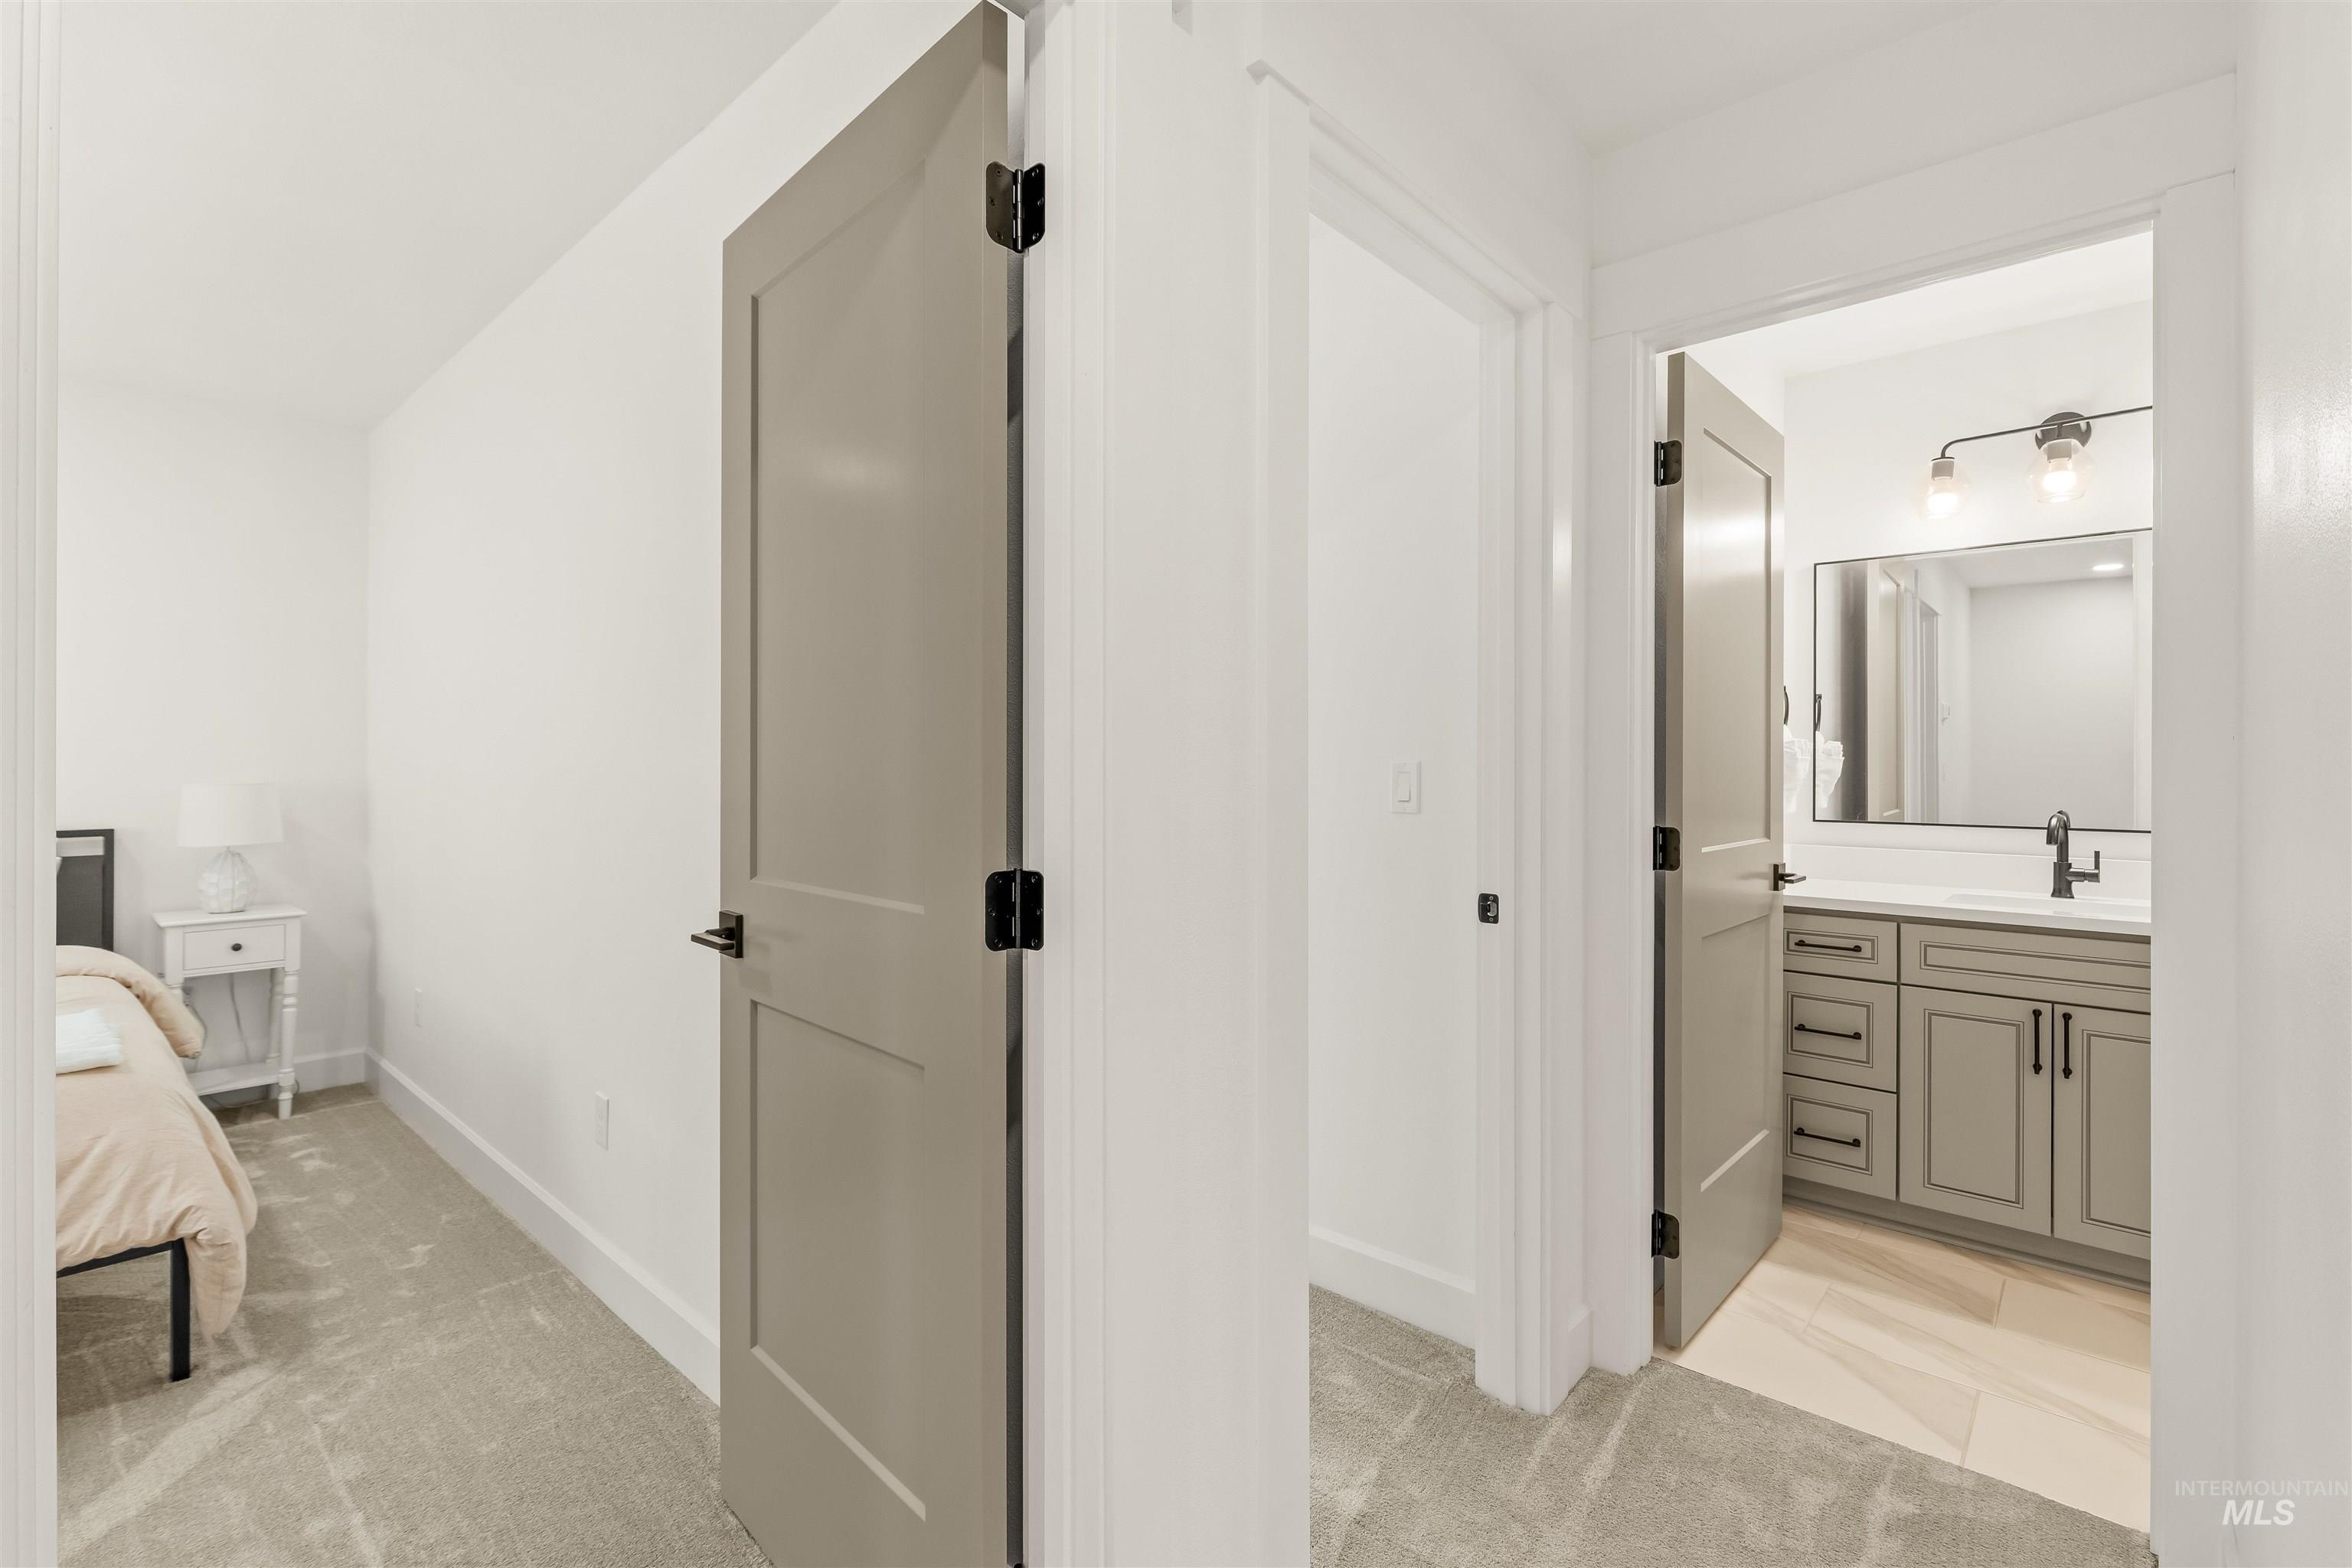
Bathroom featuring a single vanity with gray cabinetry, a rectangular sink, black faucet, and overhead lighting
-
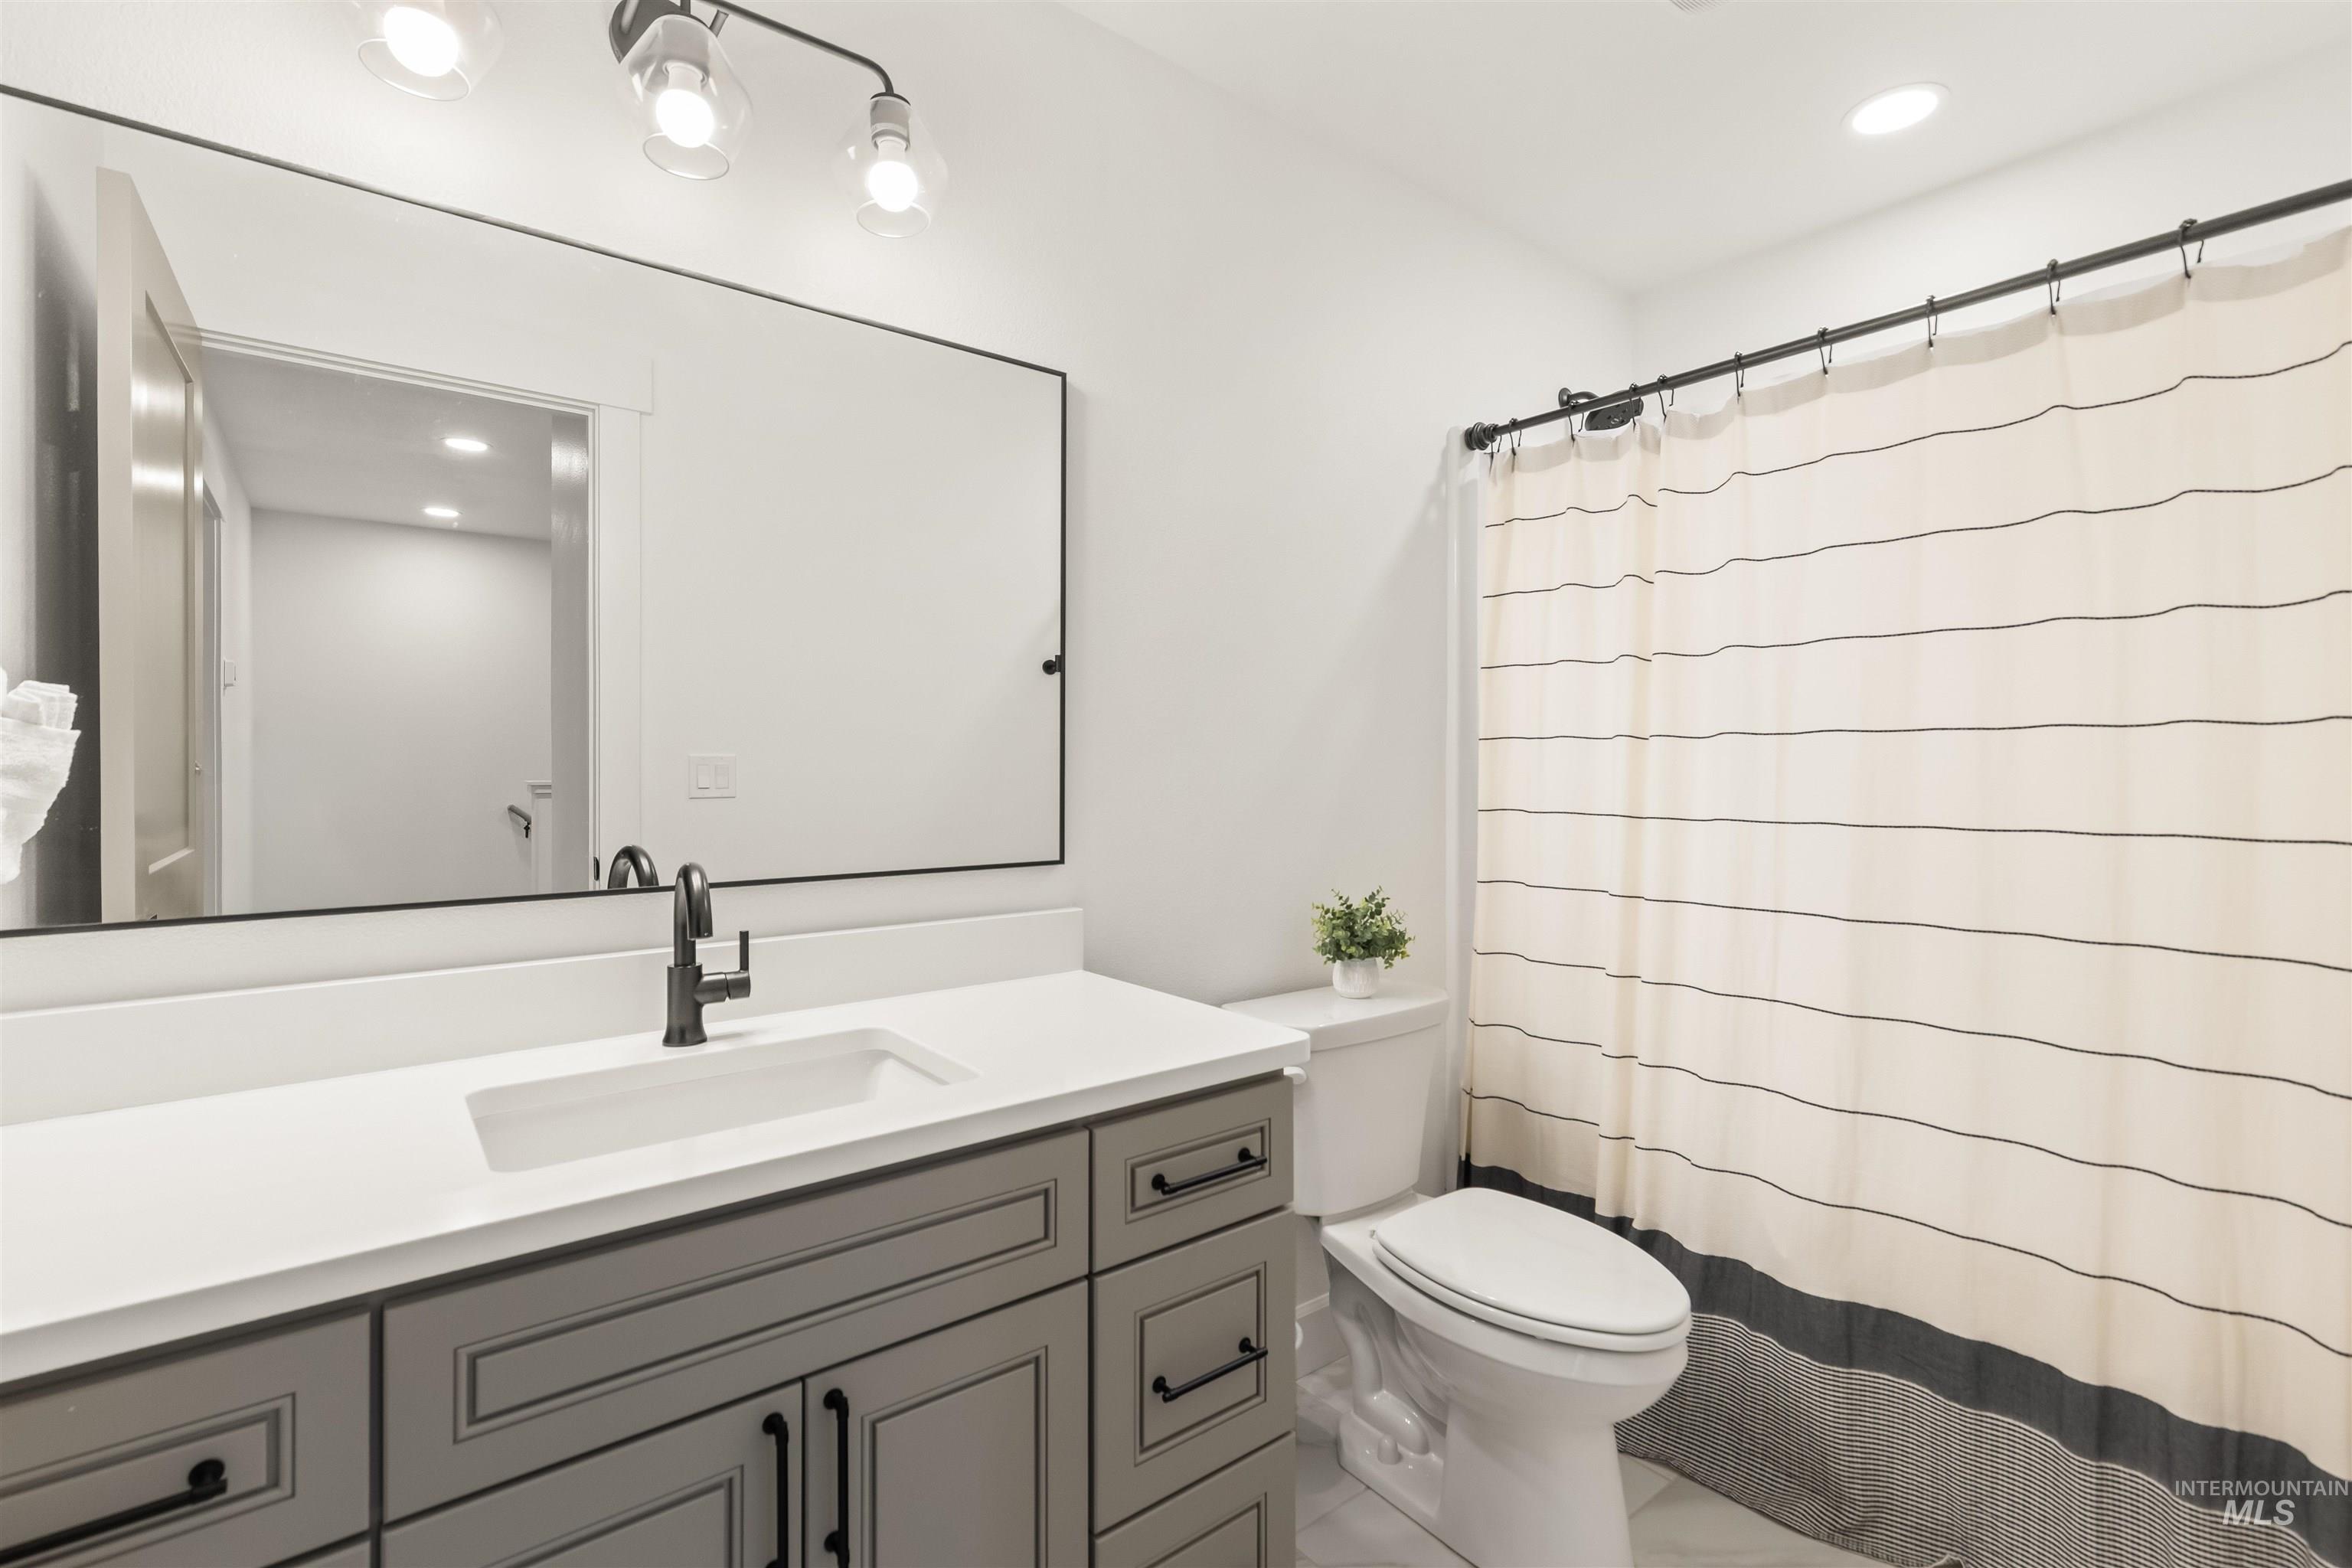
Bathroom featuring a vanity with a white countertop and gray cabinetry, an integrated rectangular sink, a black wall-mounted faucet, and a large framed mirror
-
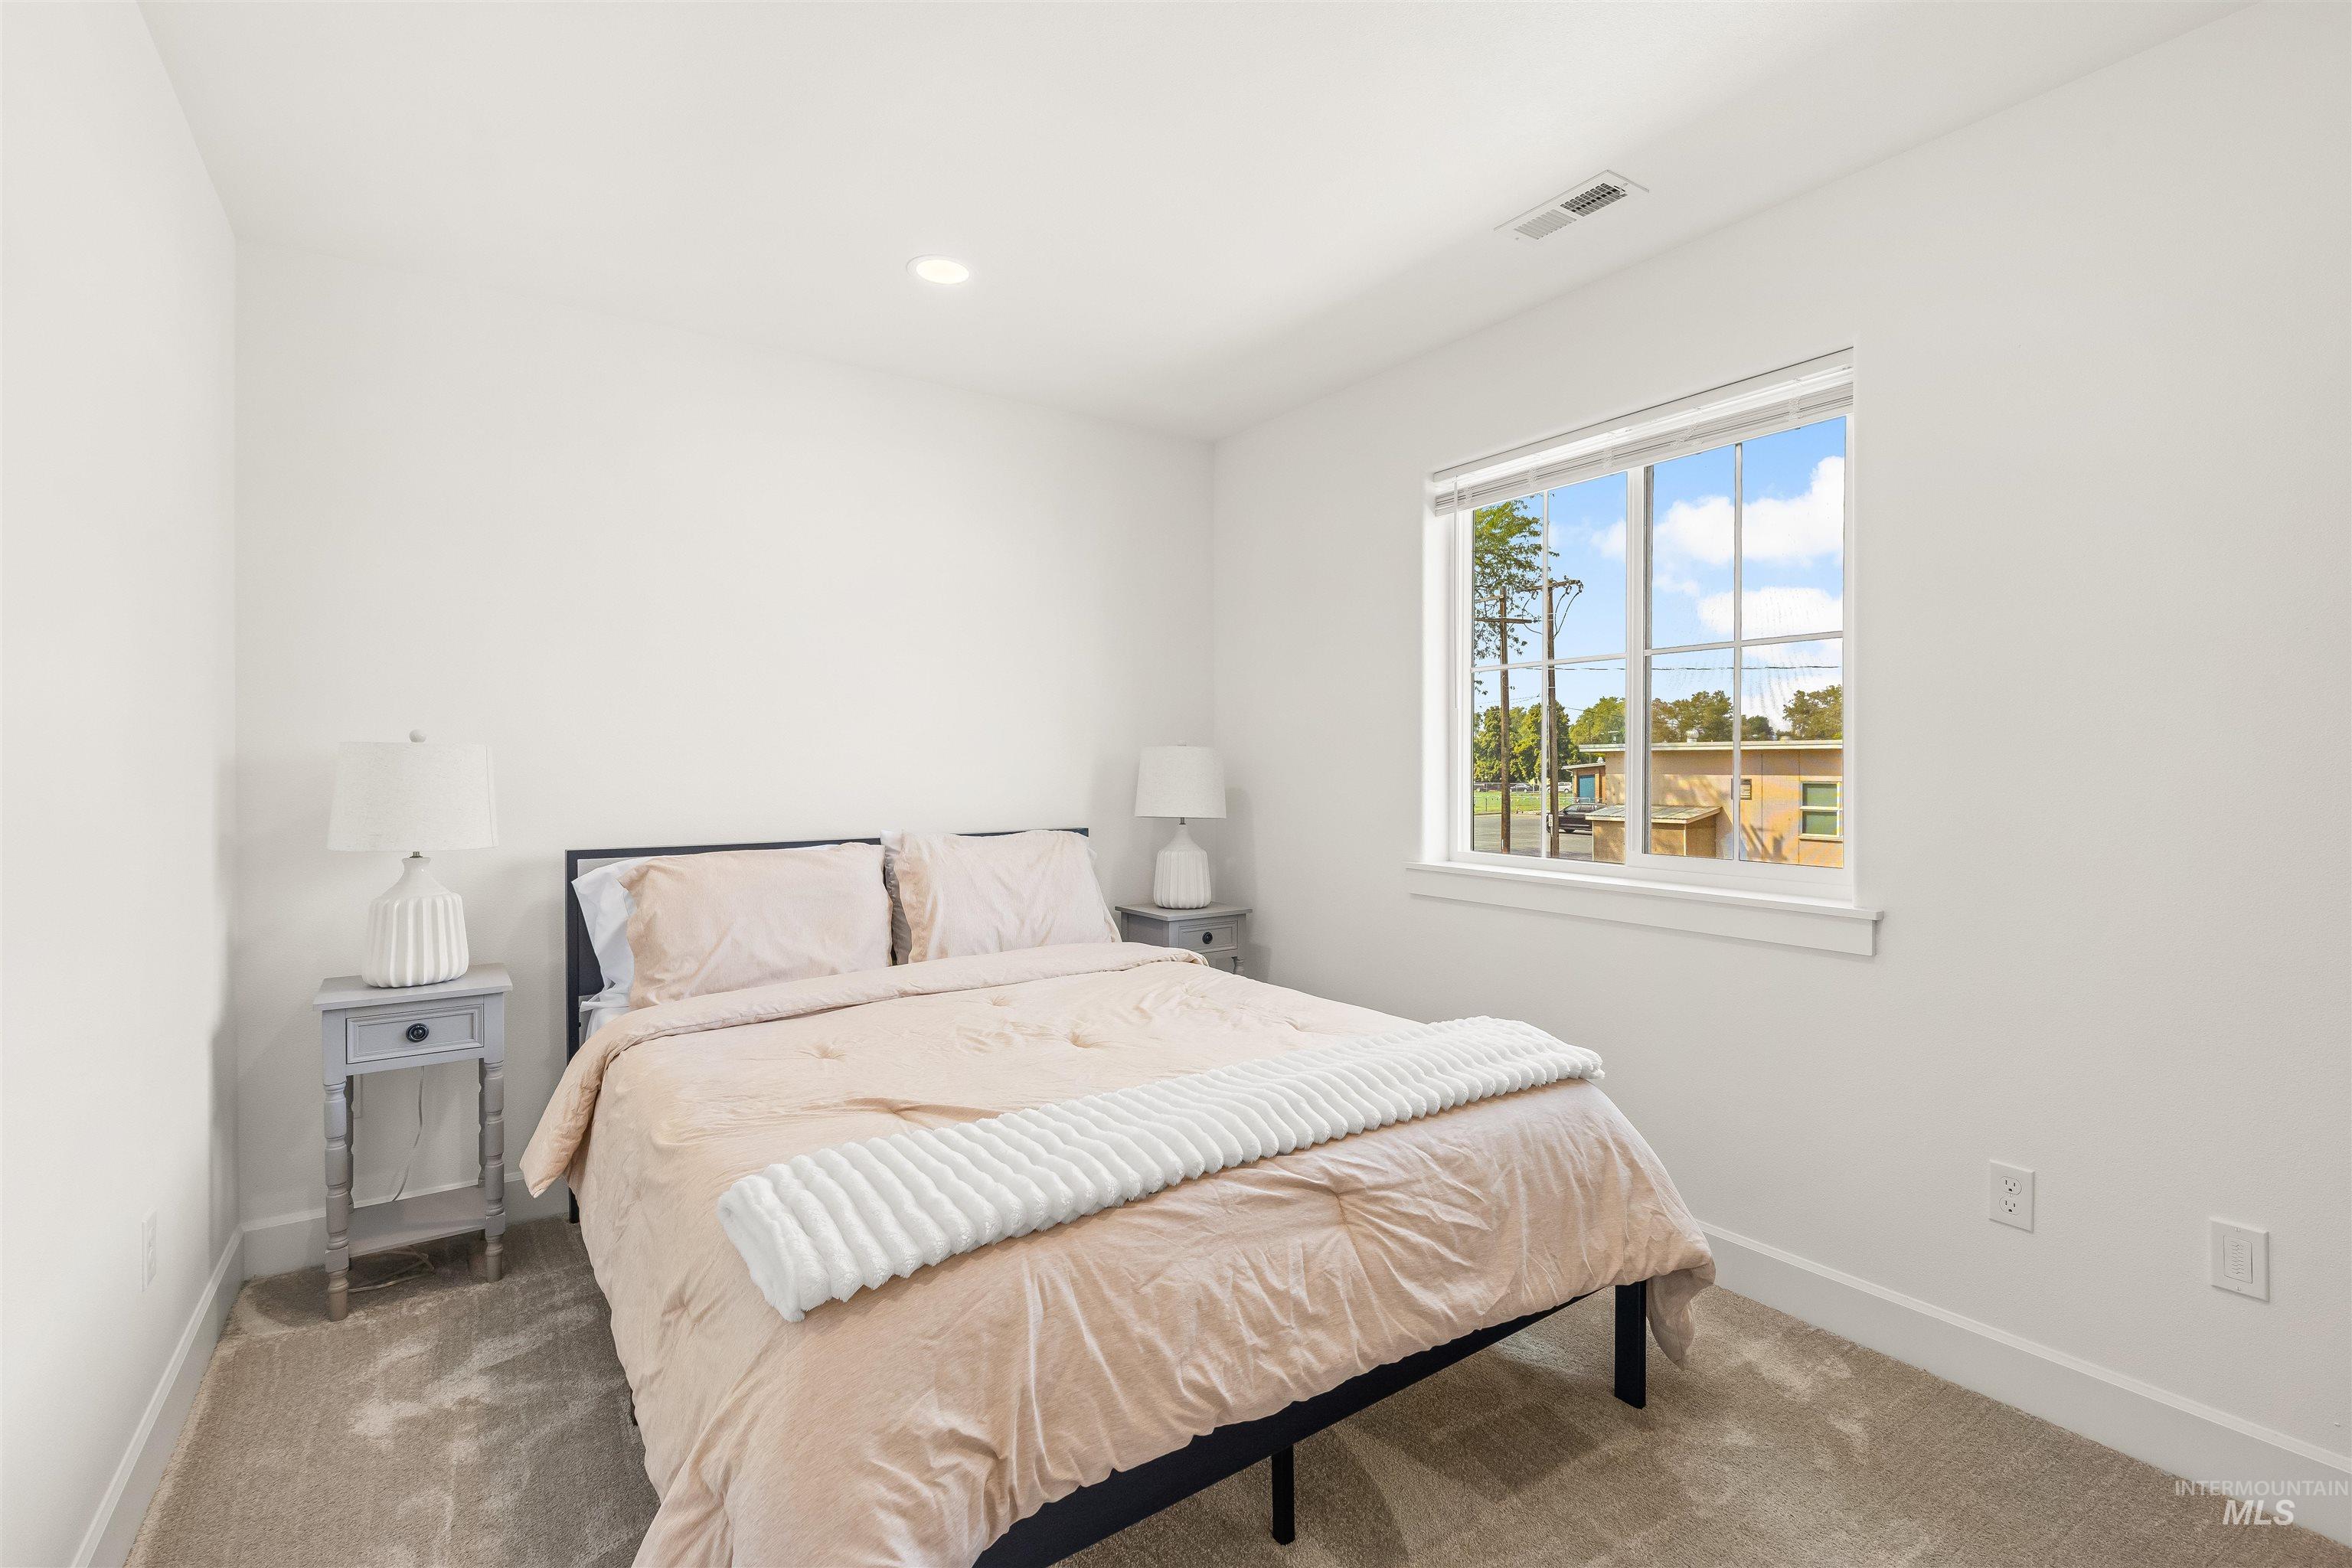
Recessed lighting, large window, and carpeted flooring
-
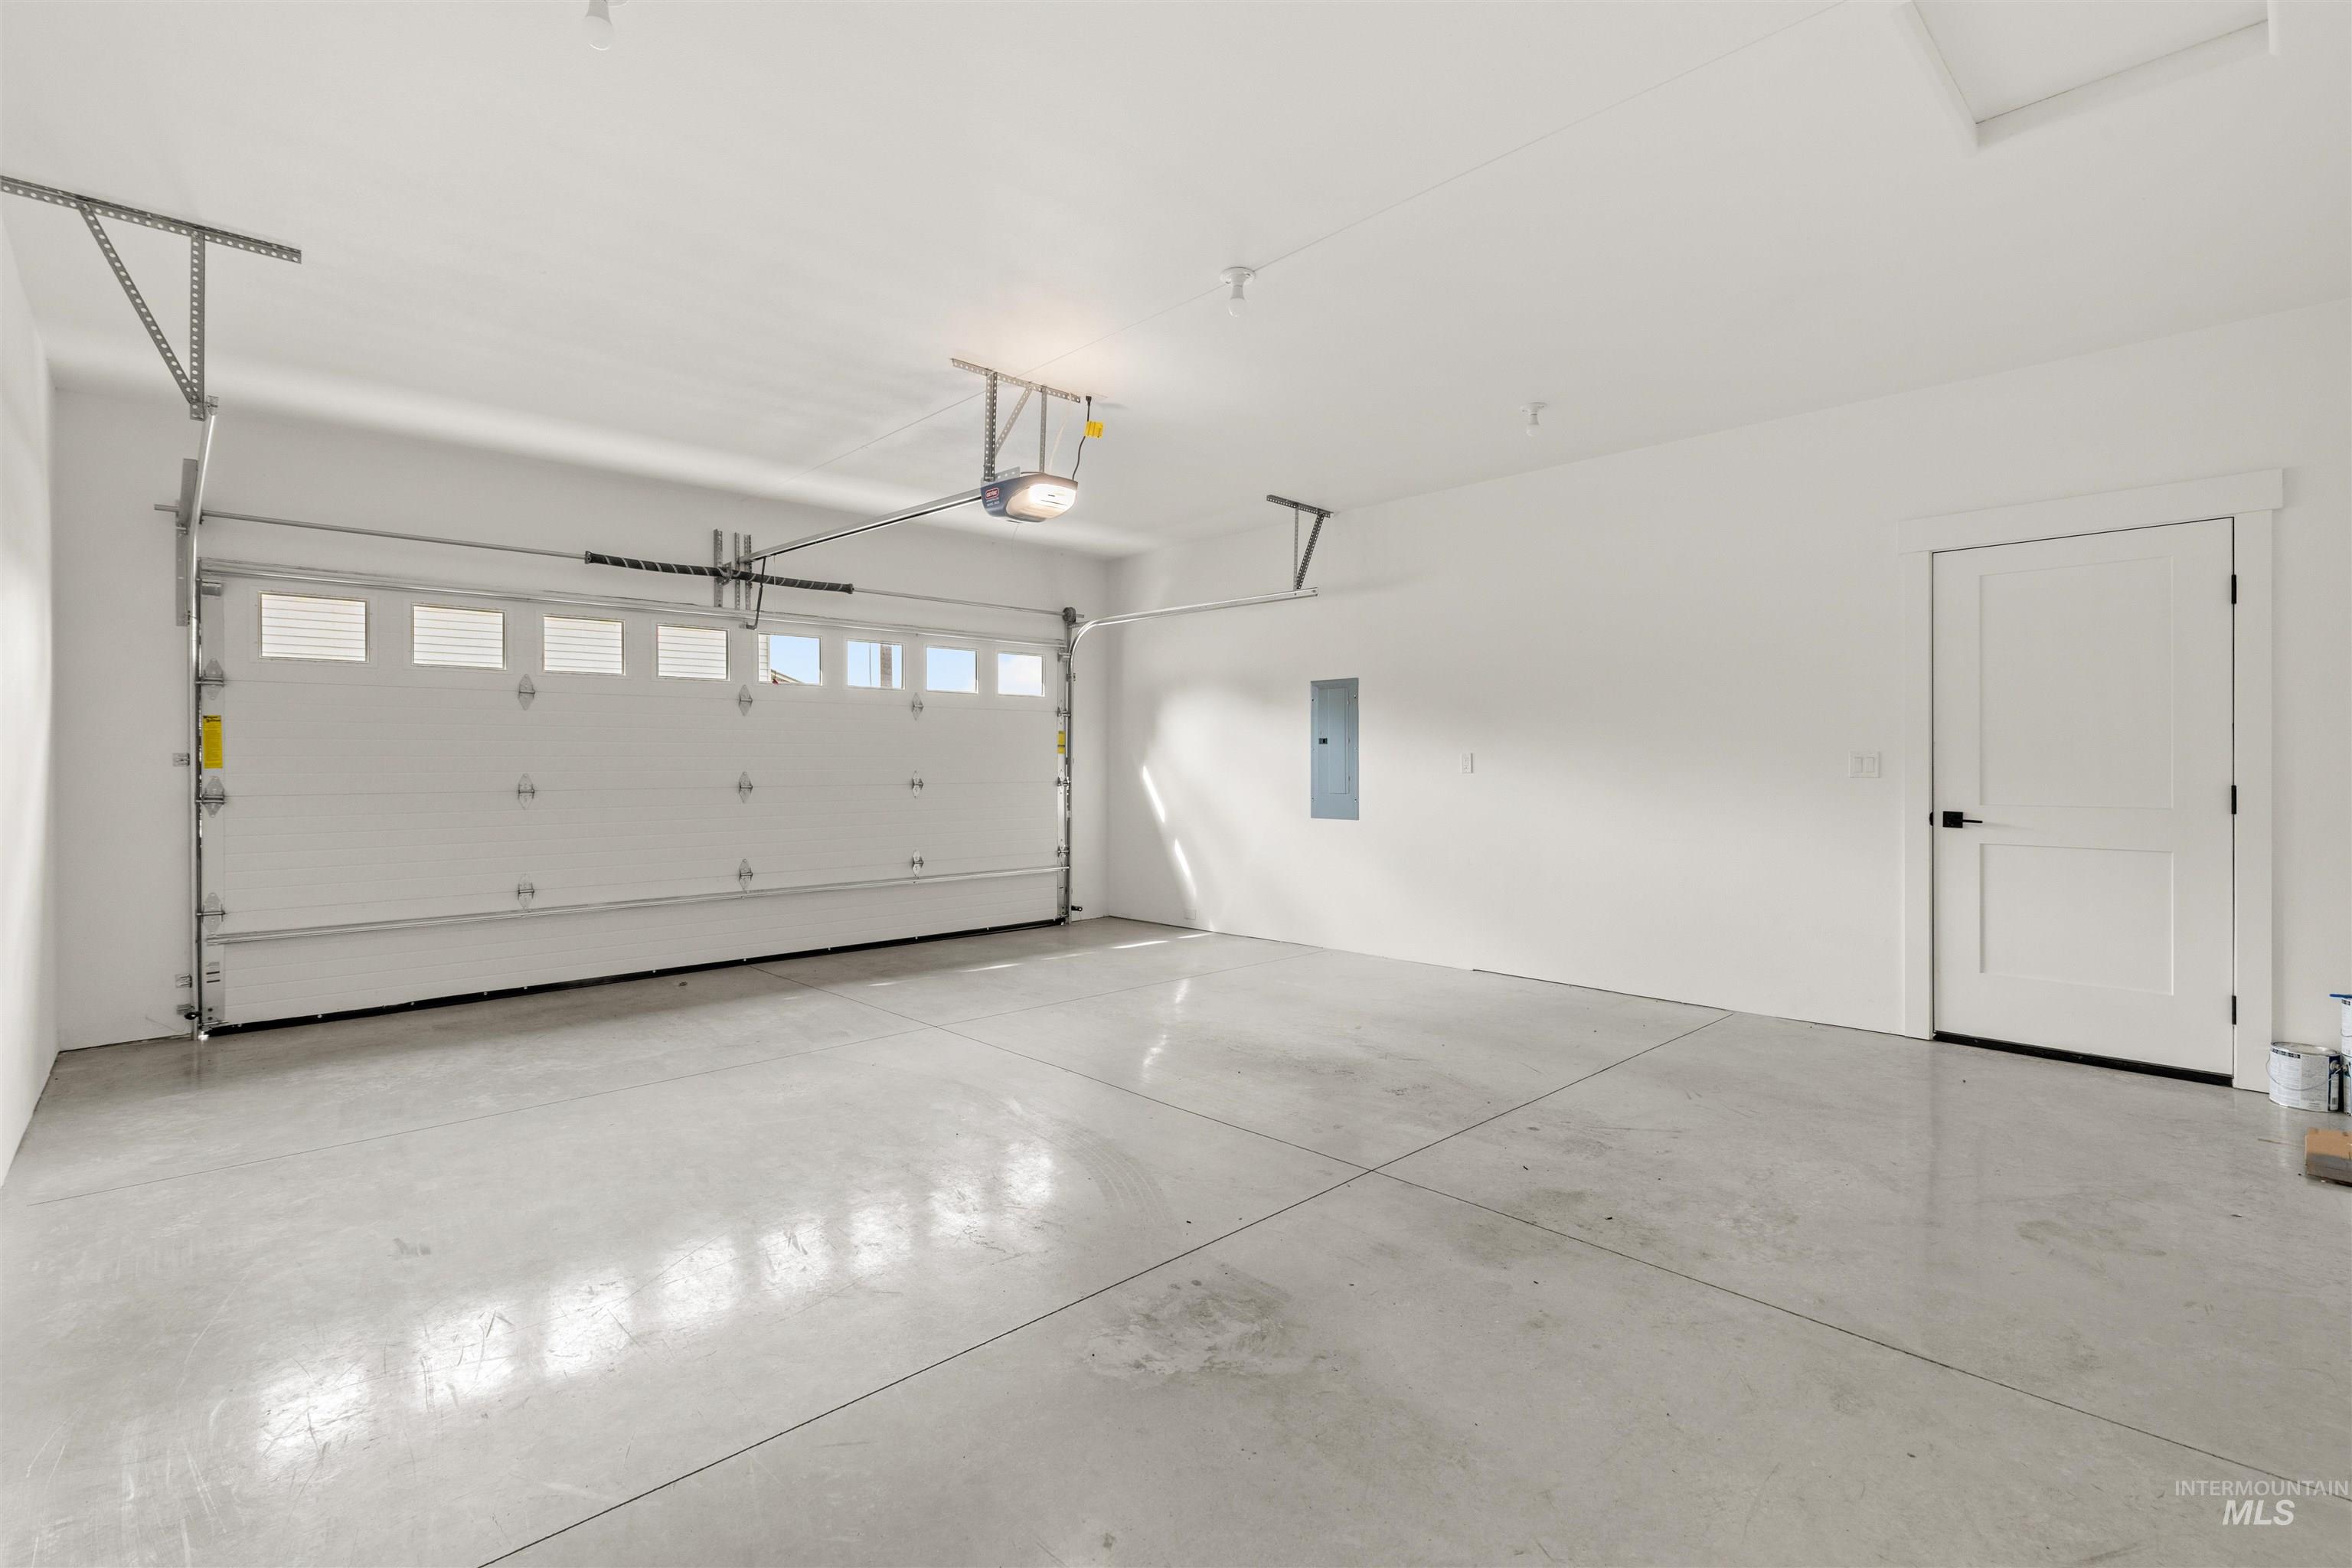
Spacious garage with a sectional overhead door, translucent panels, and a concrete floor
-
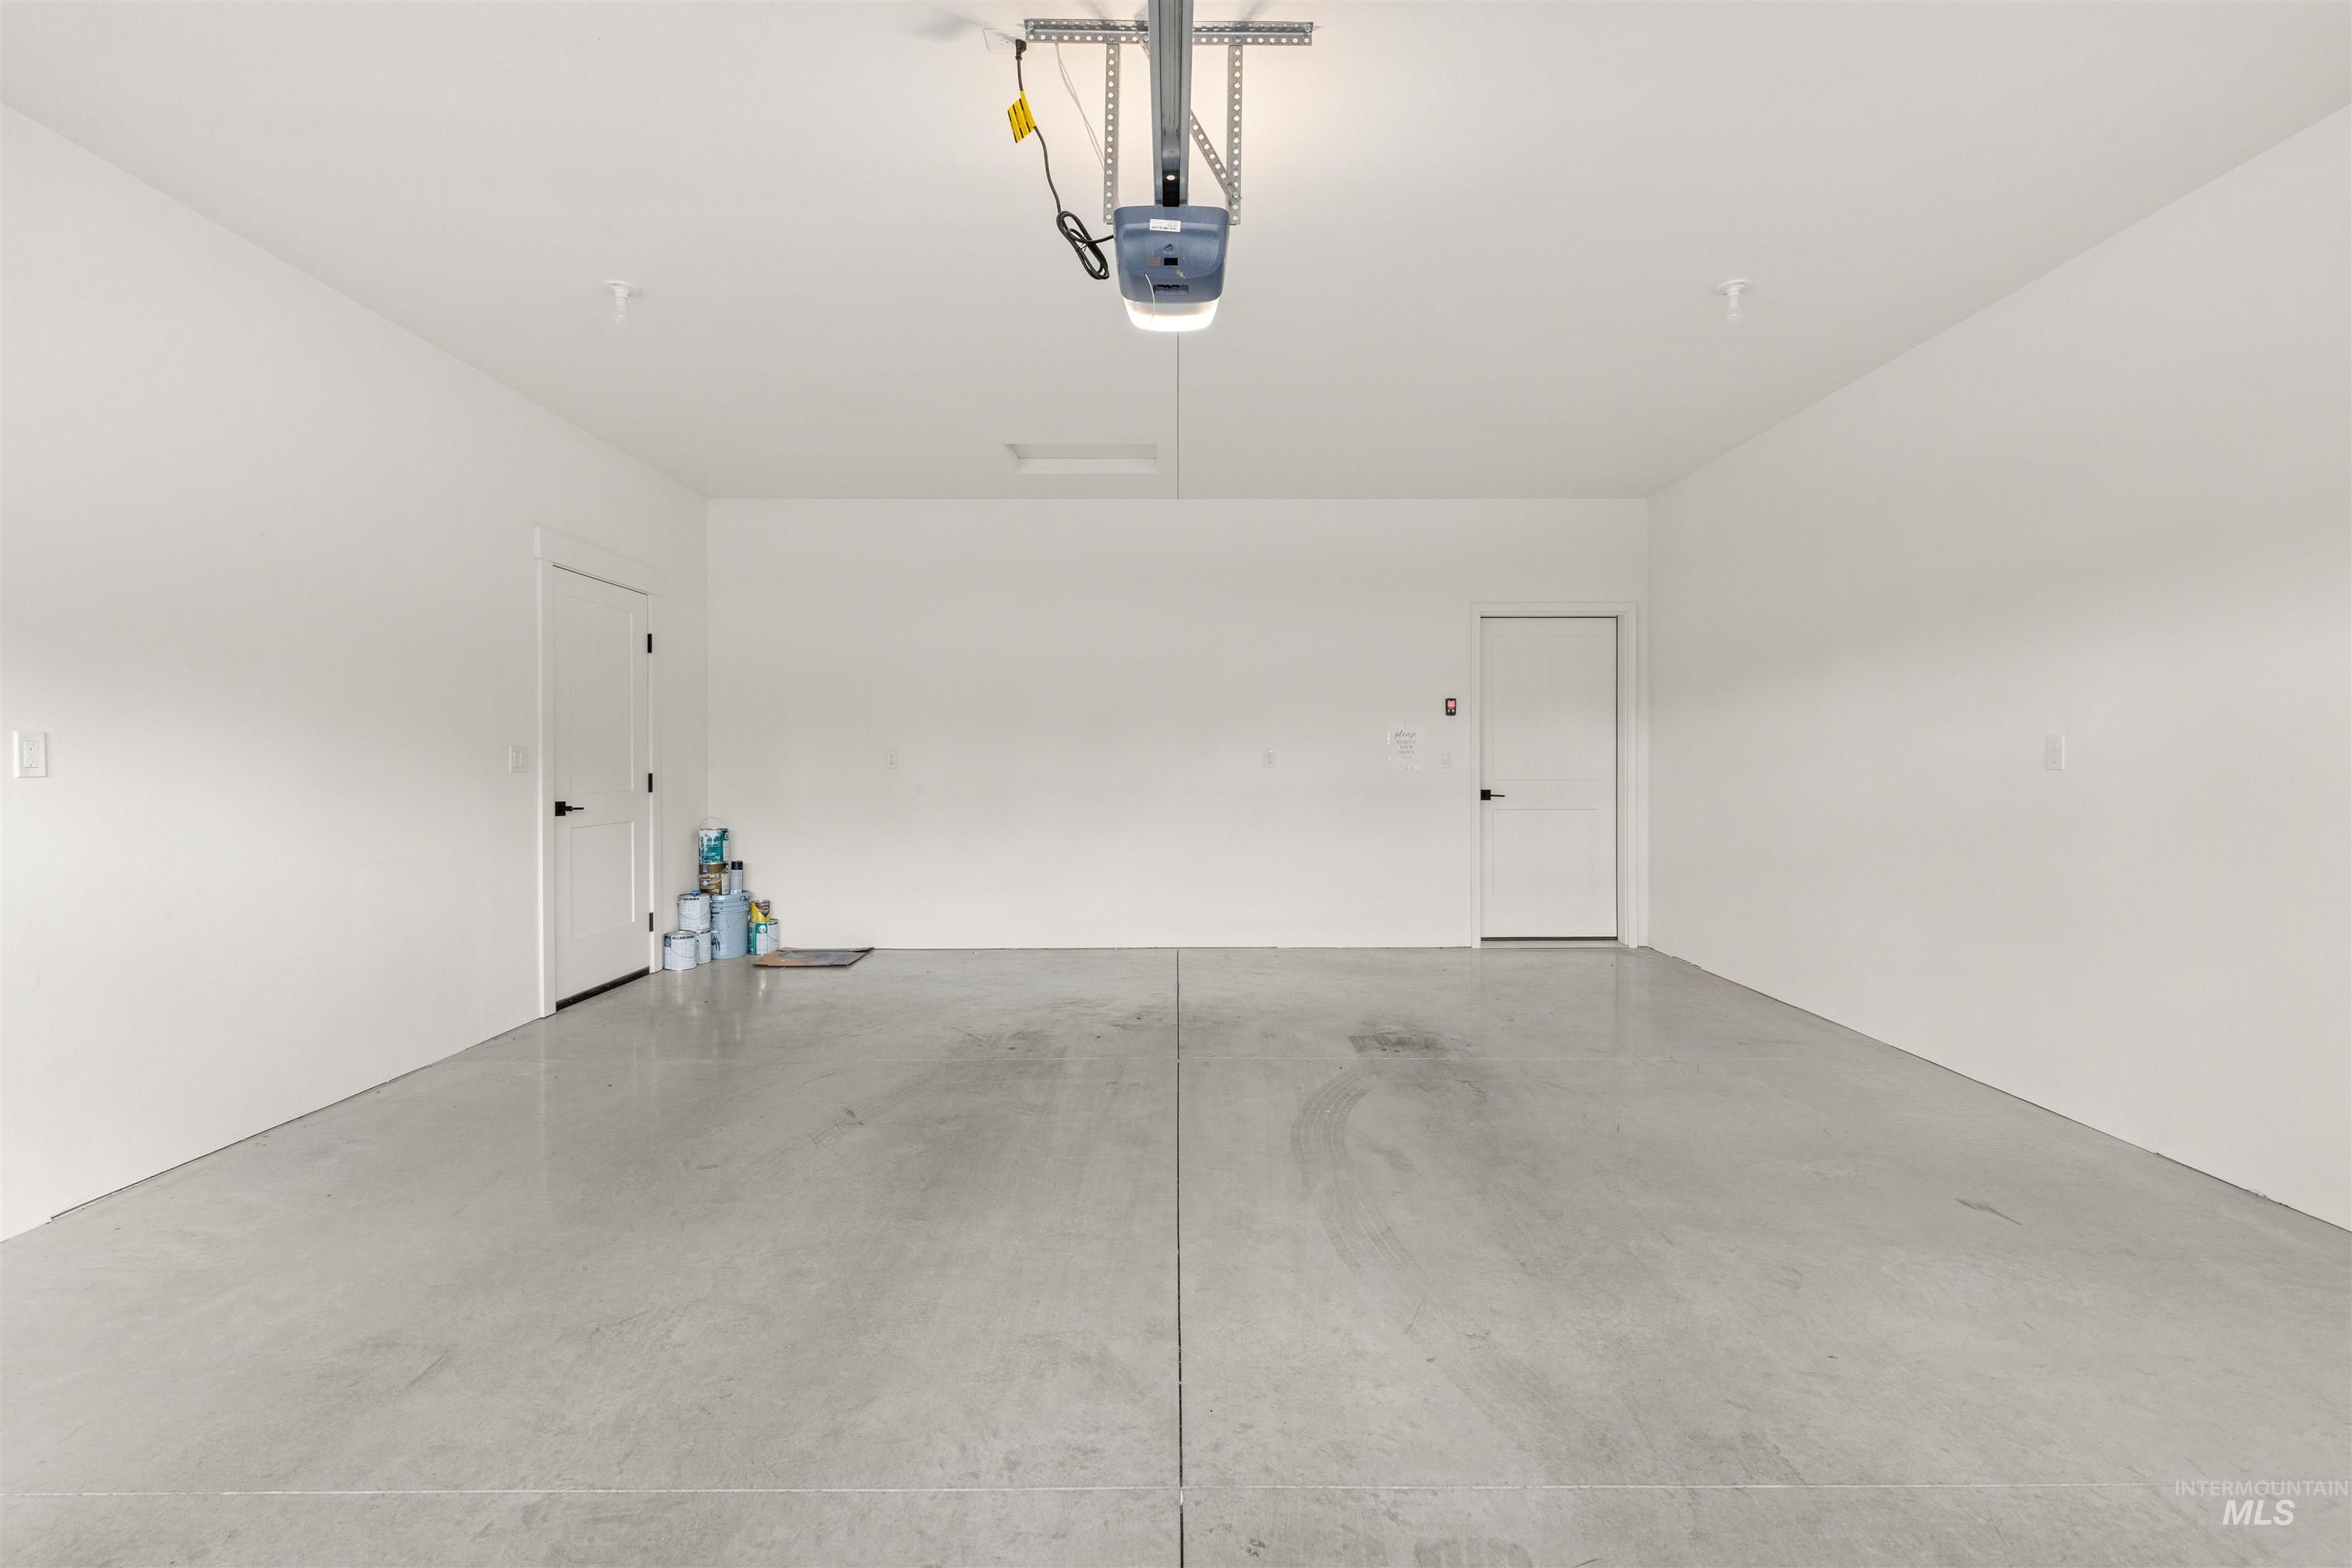
Spacious garage with concrete flooring, white walls, and a garage door opener system
-
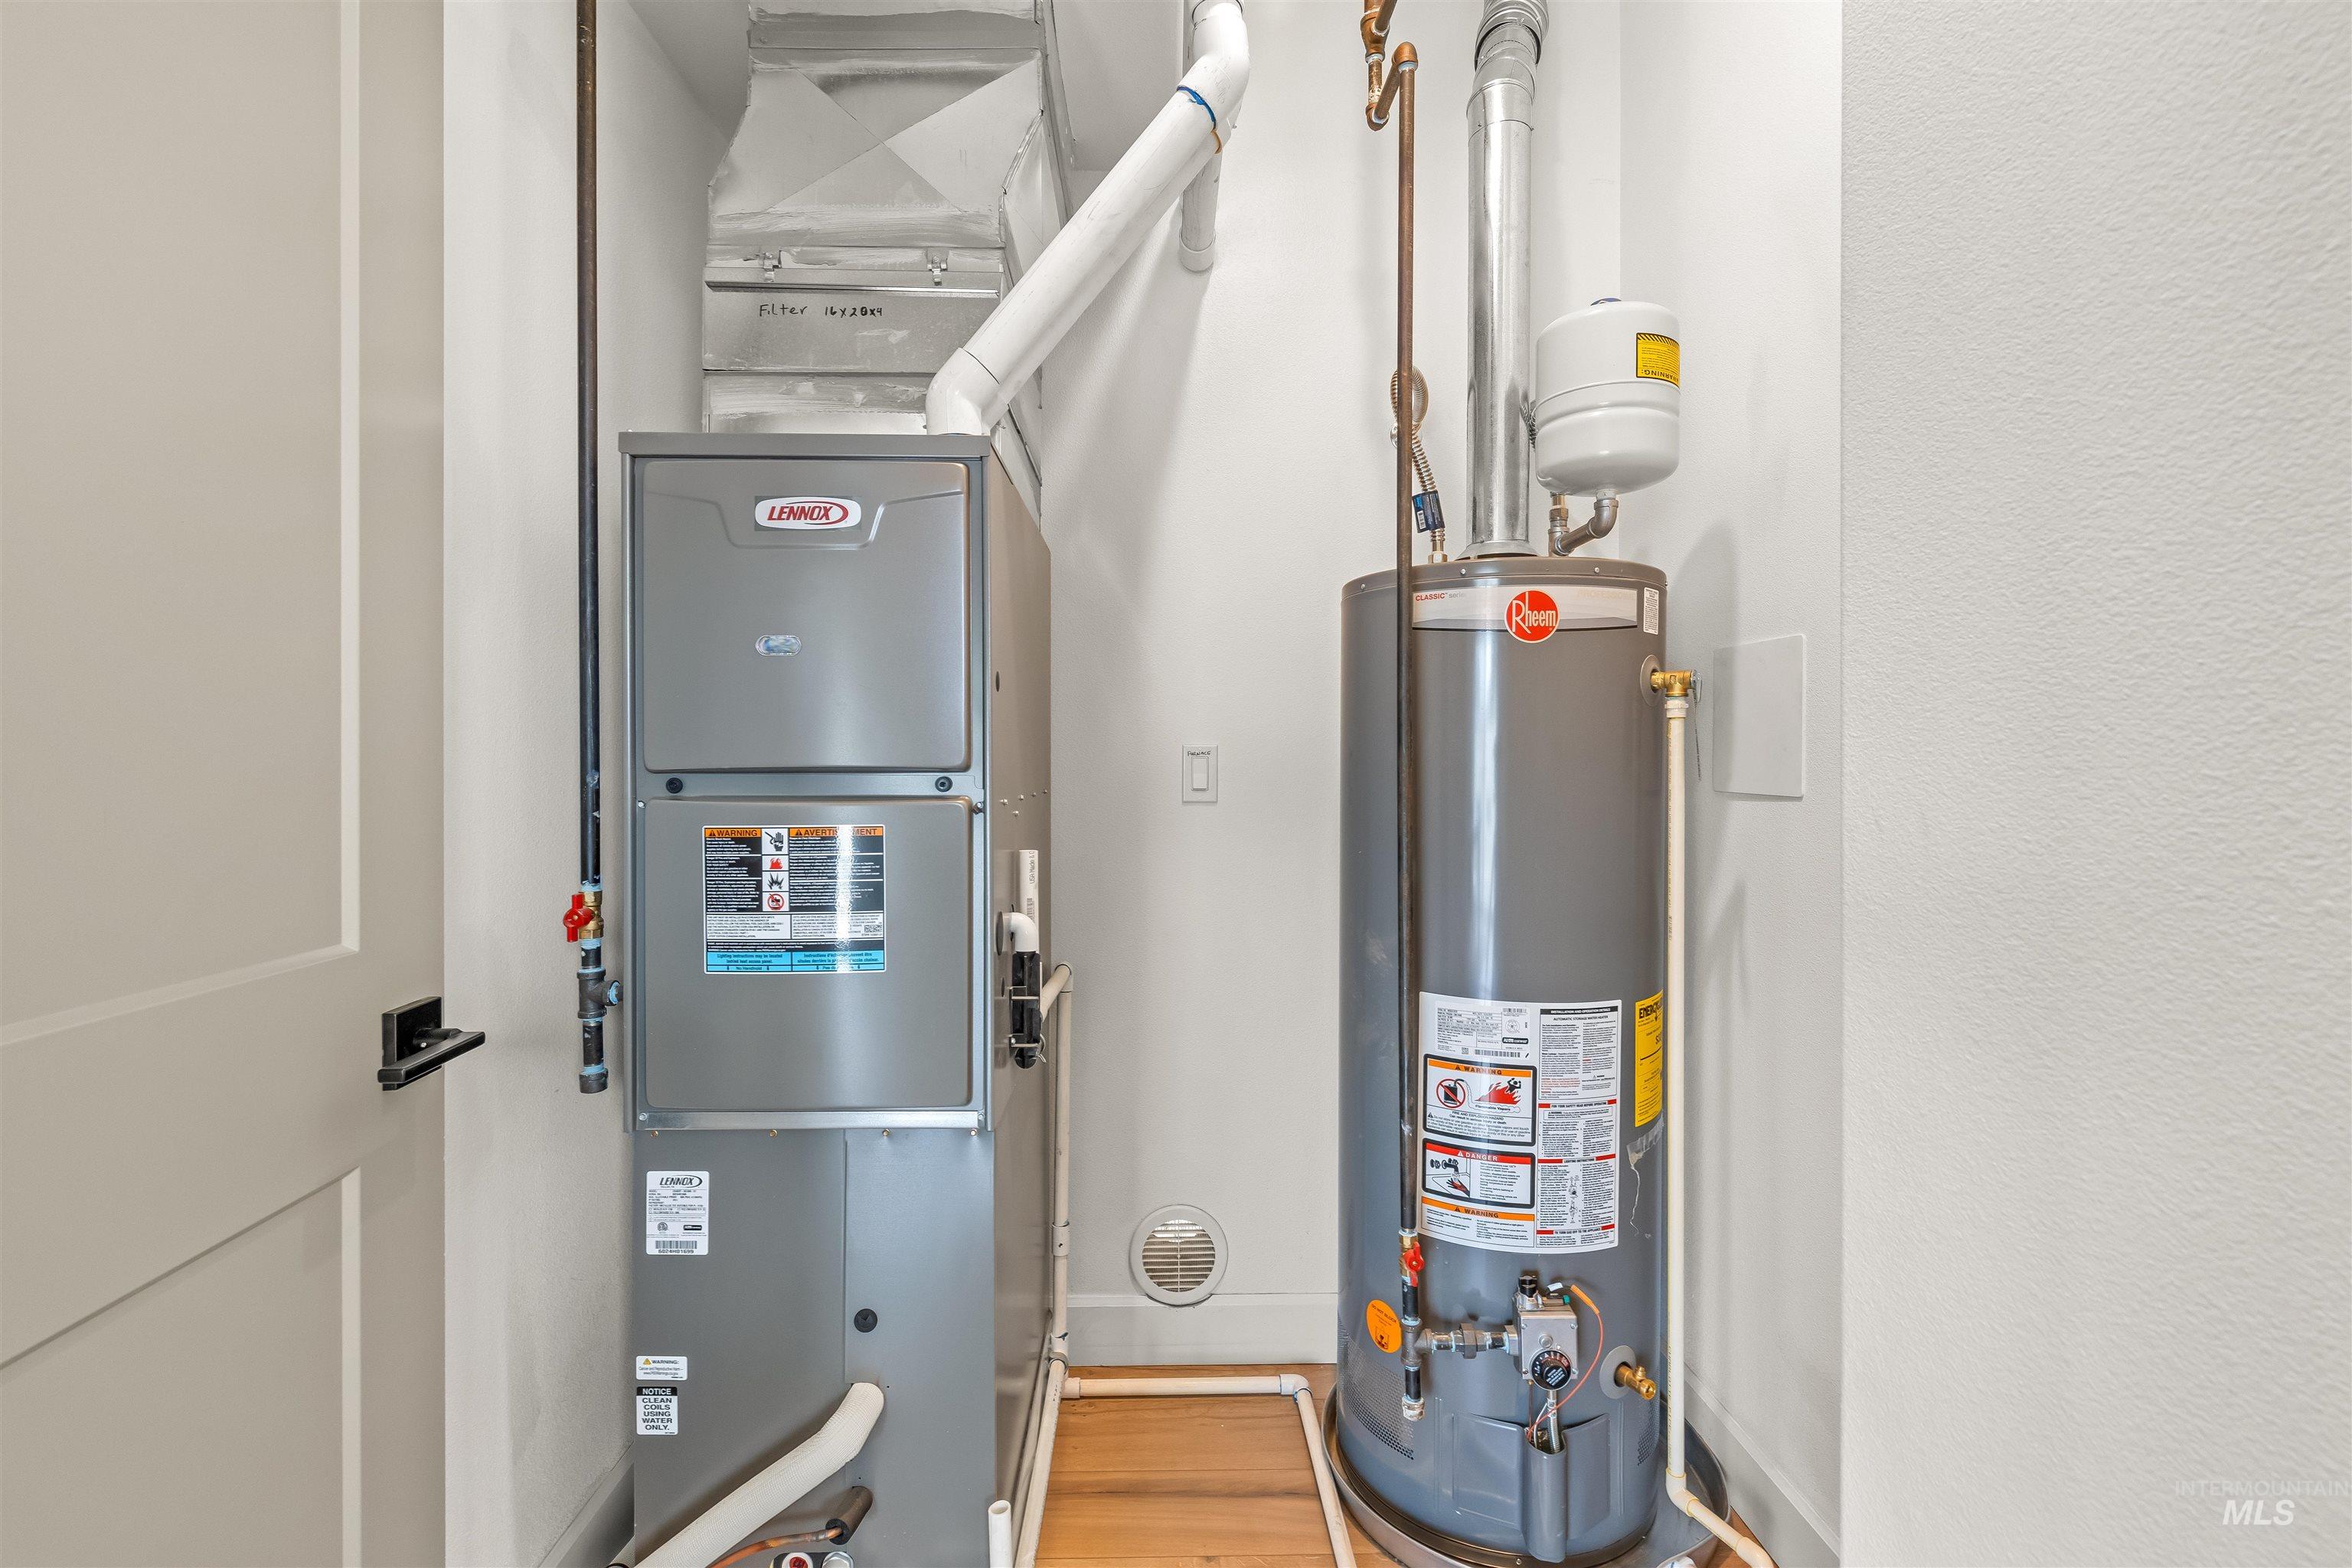
Dedicated utility closet with a Lennox HVAC system, Rheem water heater, and wood-finish flooring
-
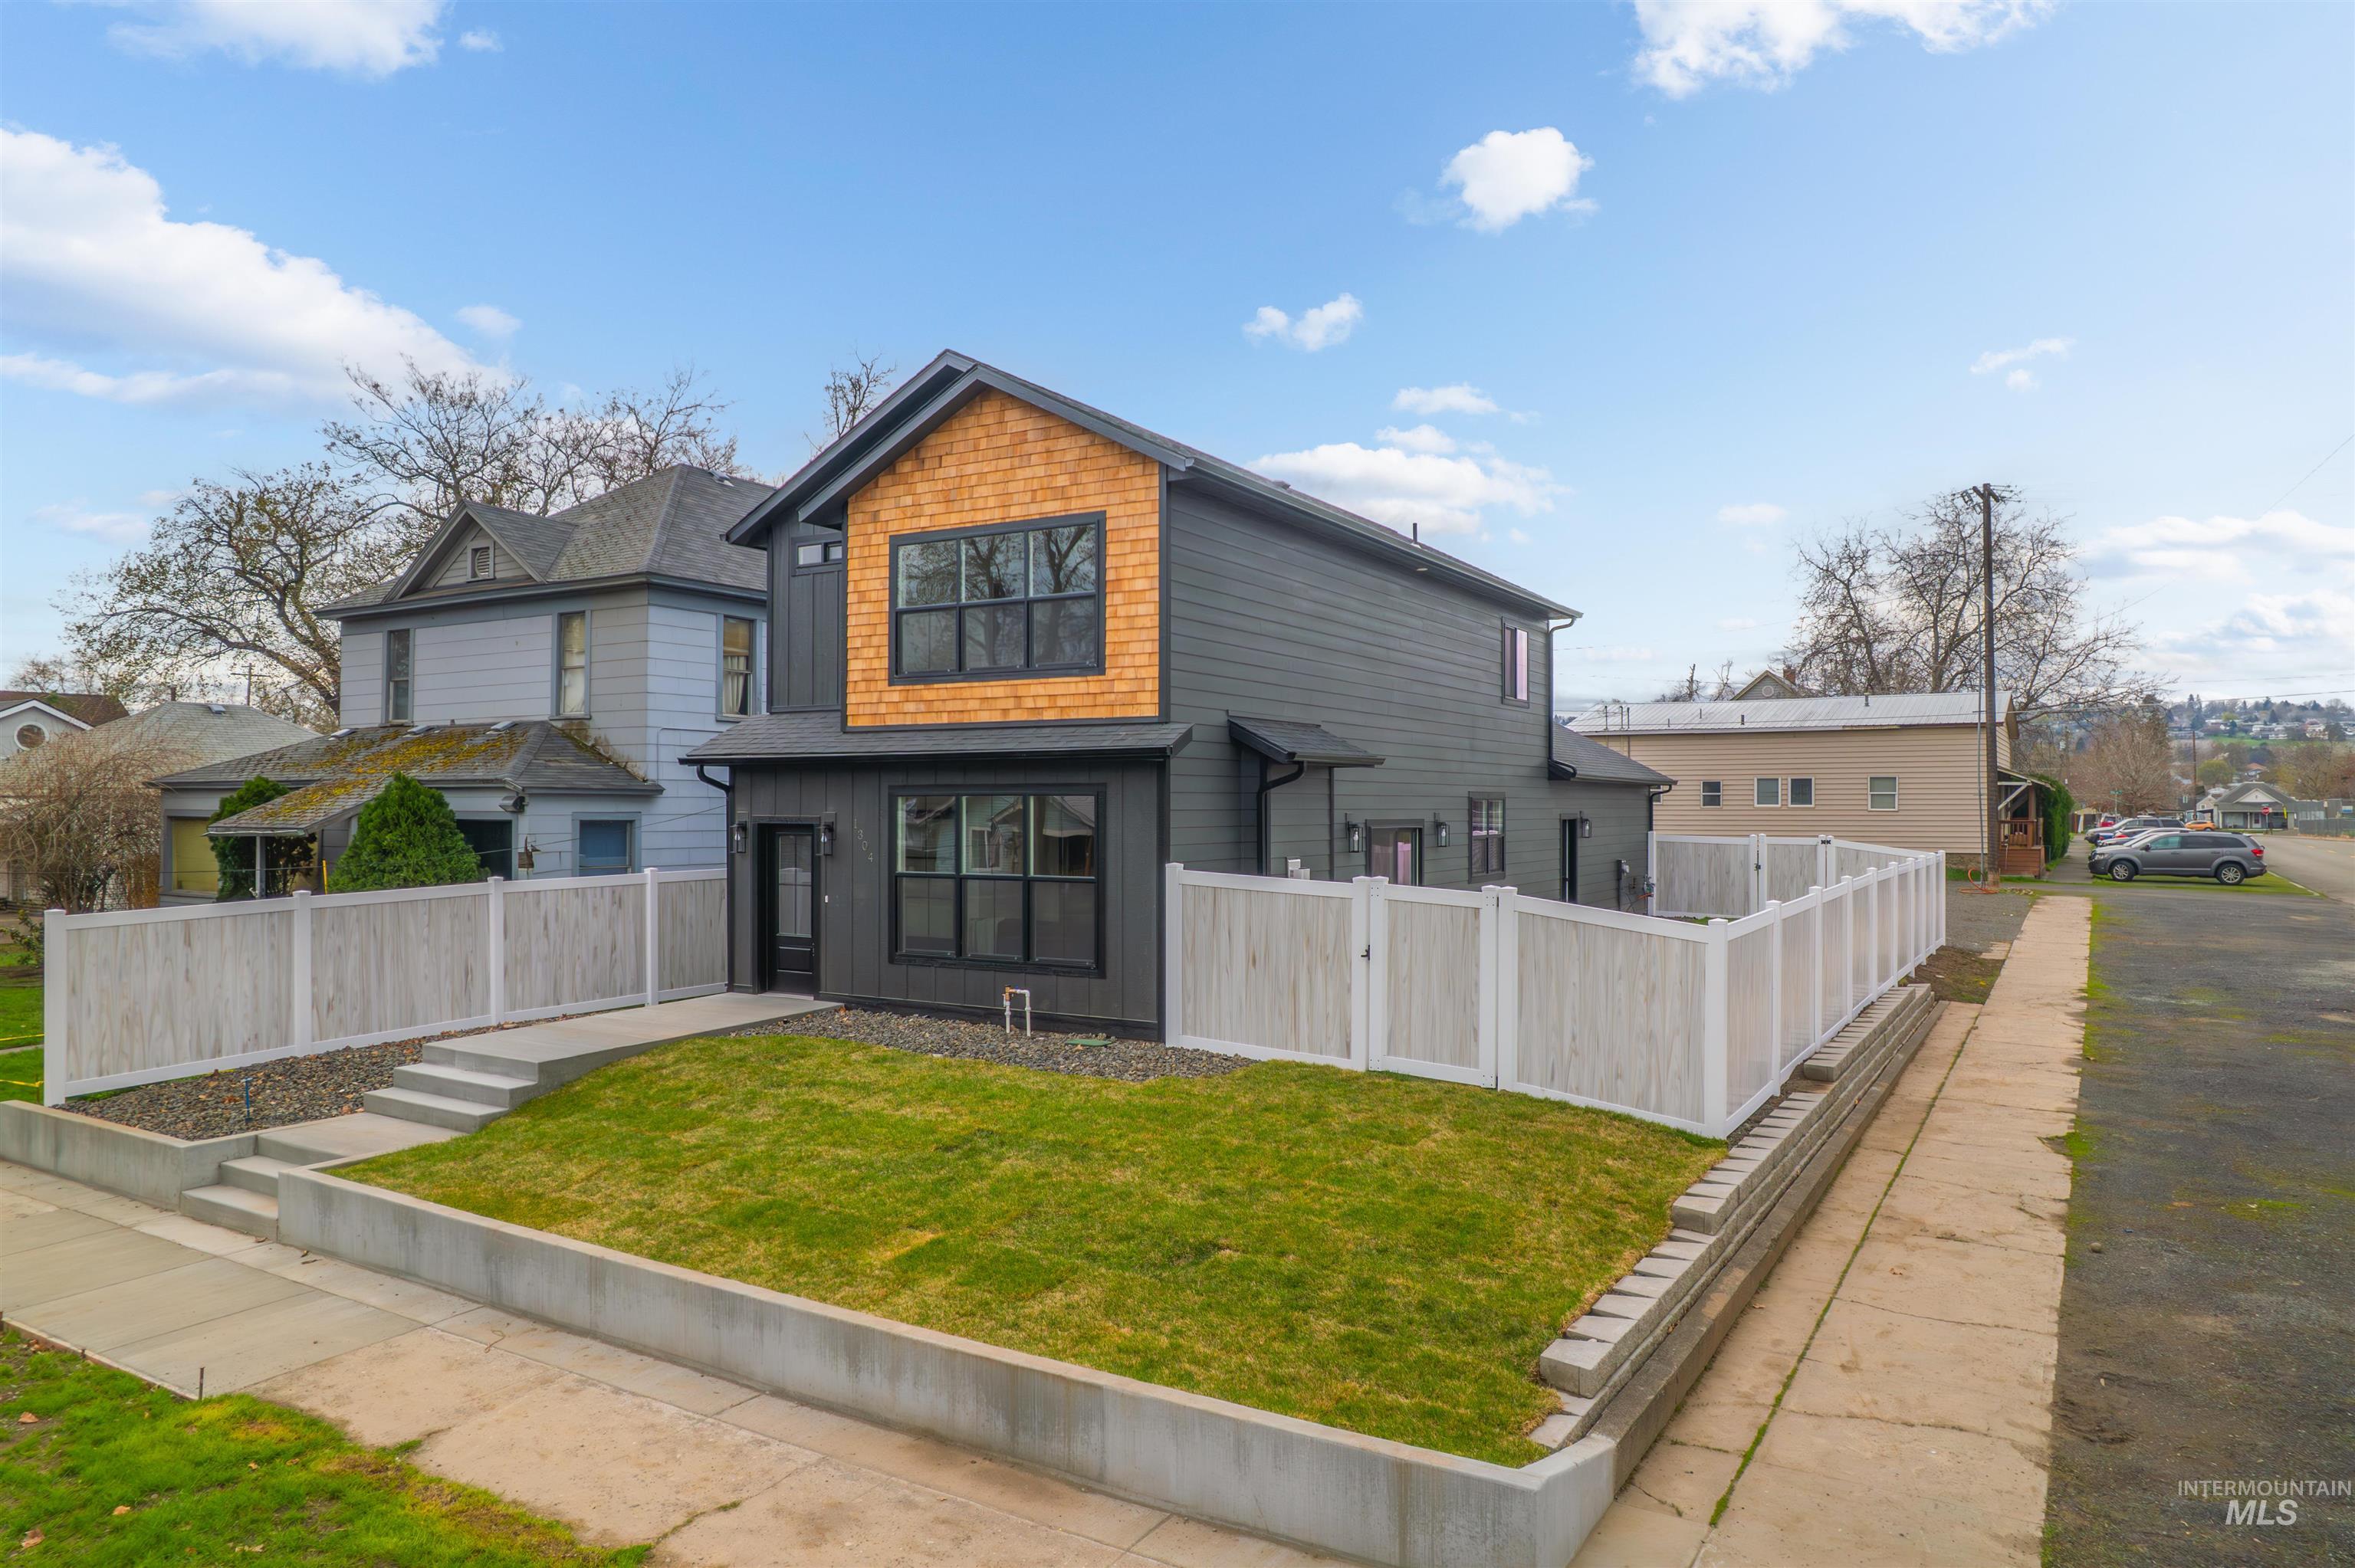
Modern two-story residence featuring a striking mixed-material exterior with charcoal fiber cement siding and warm wood-tone accents
-
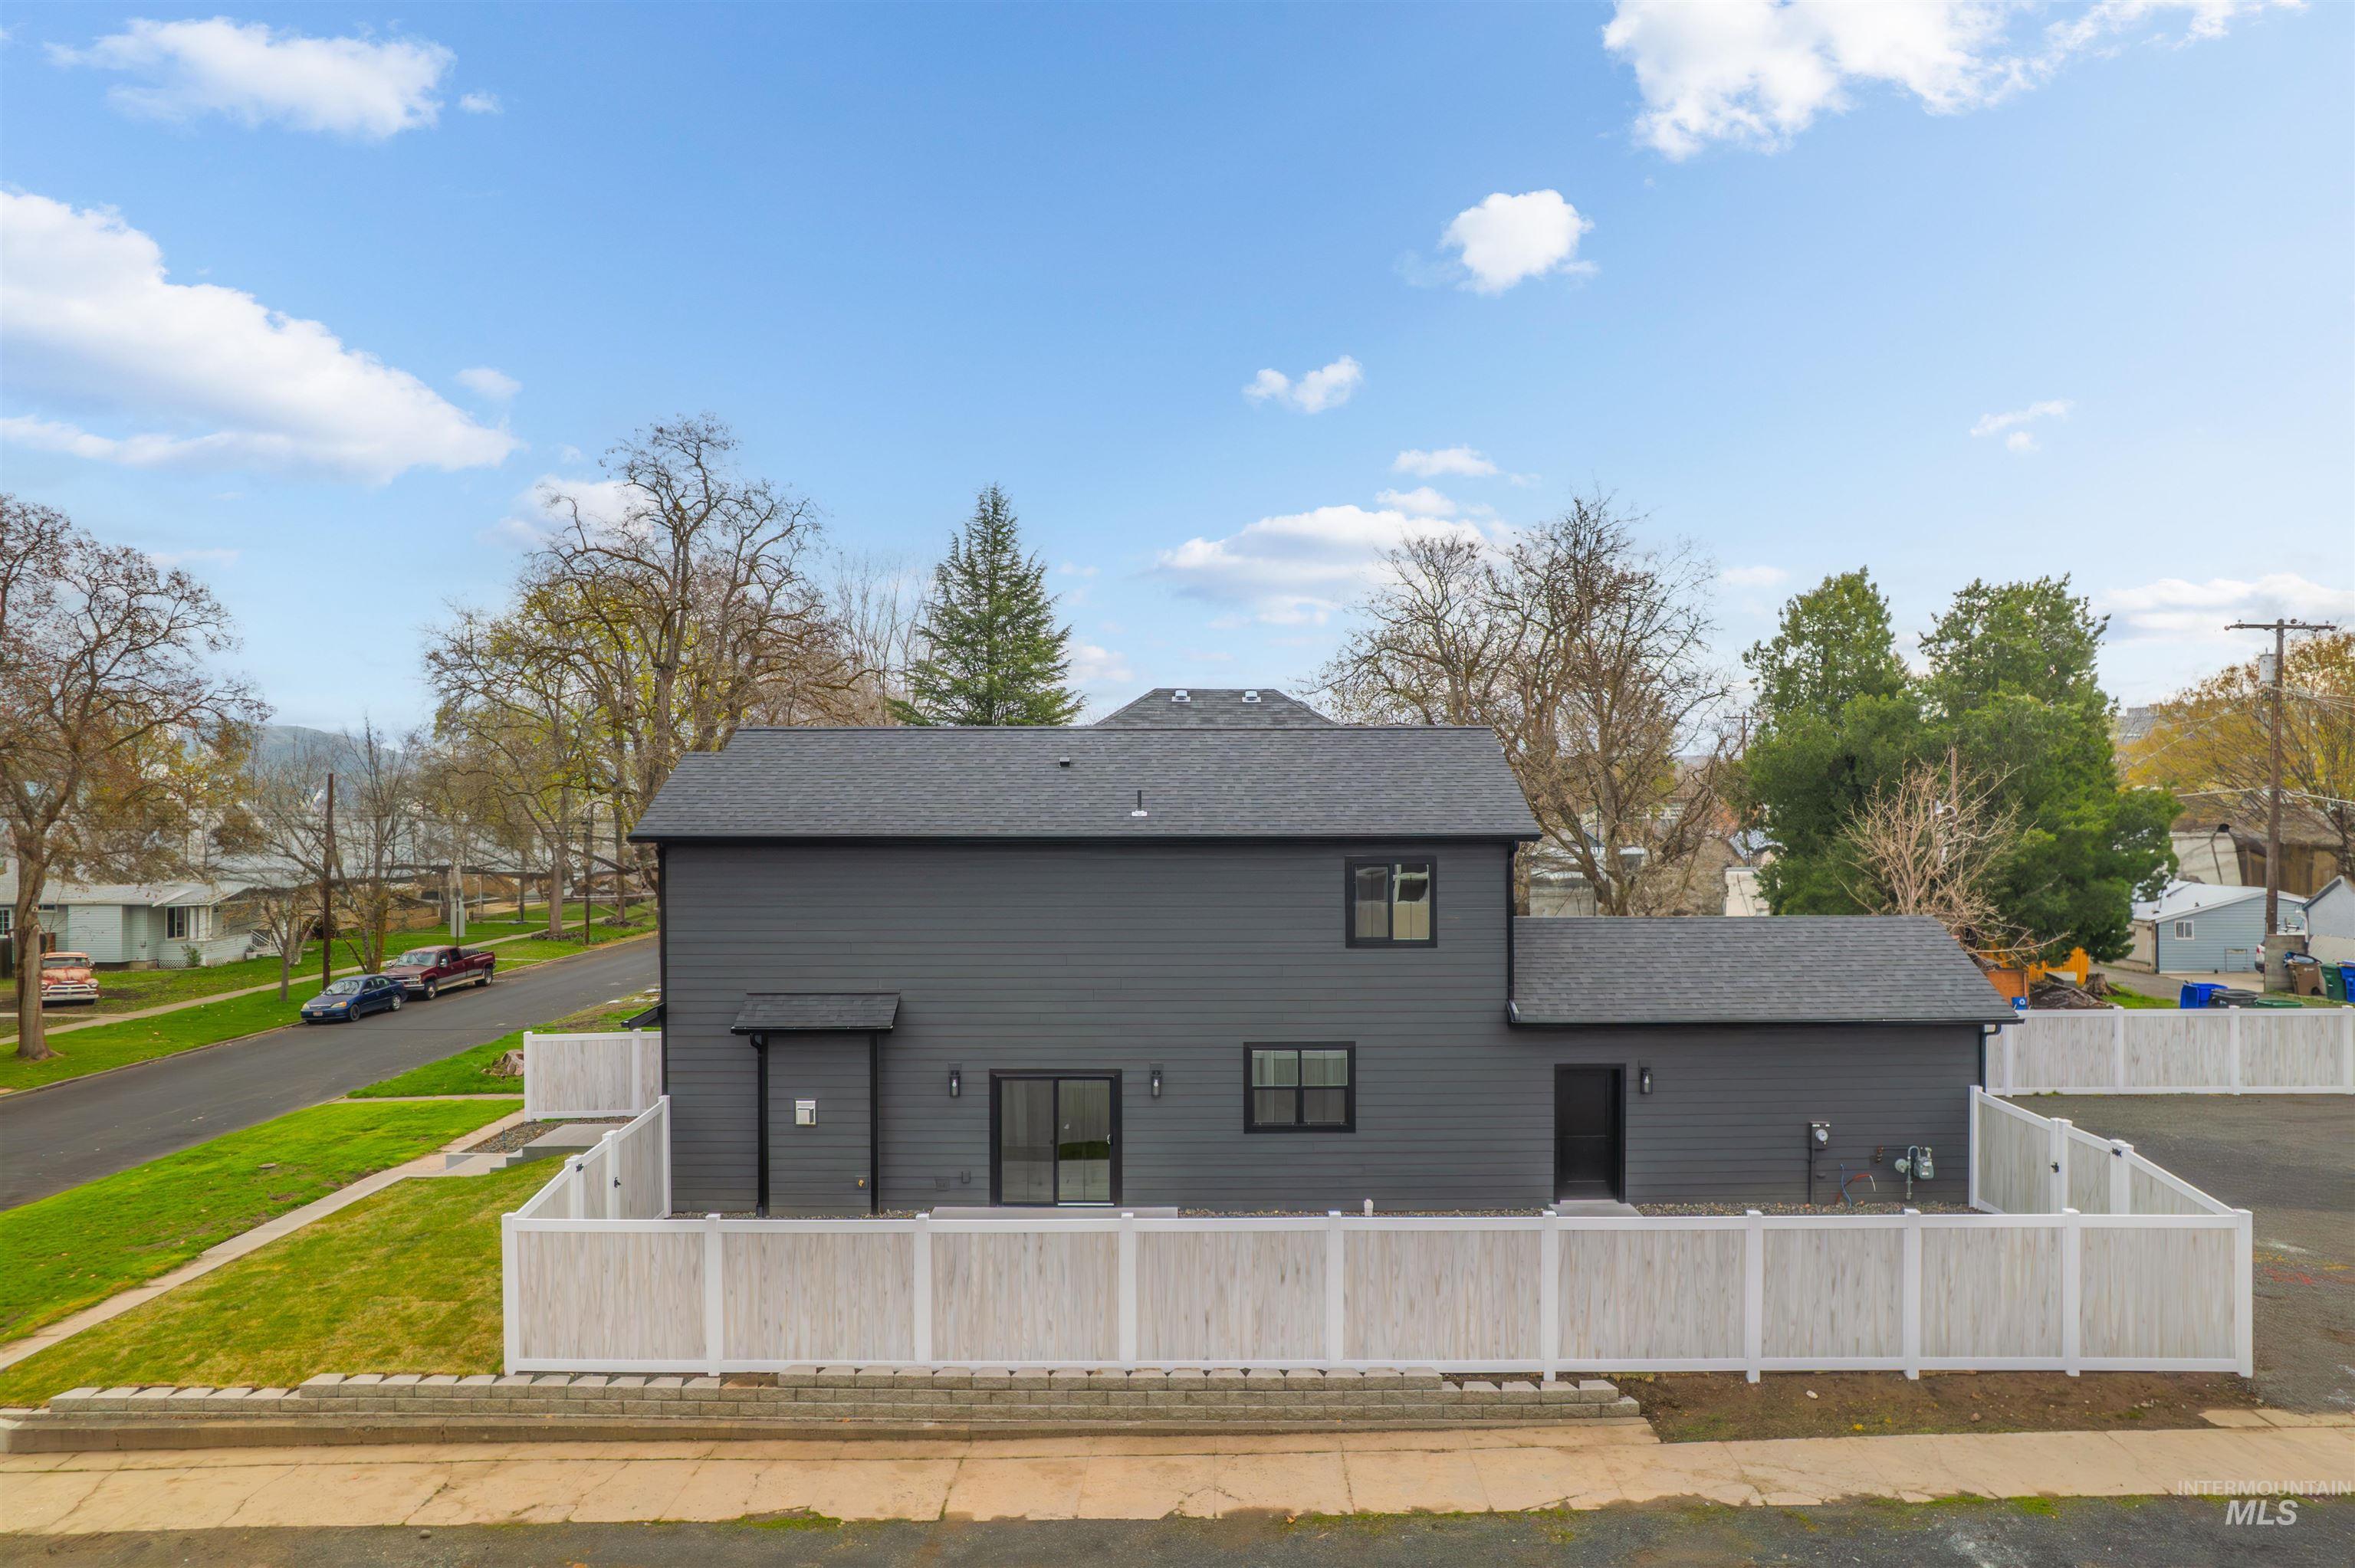
Modern contemporary residence featuring a clean-lined architectural design with charcoal exterior cladding and multiple window banks
-
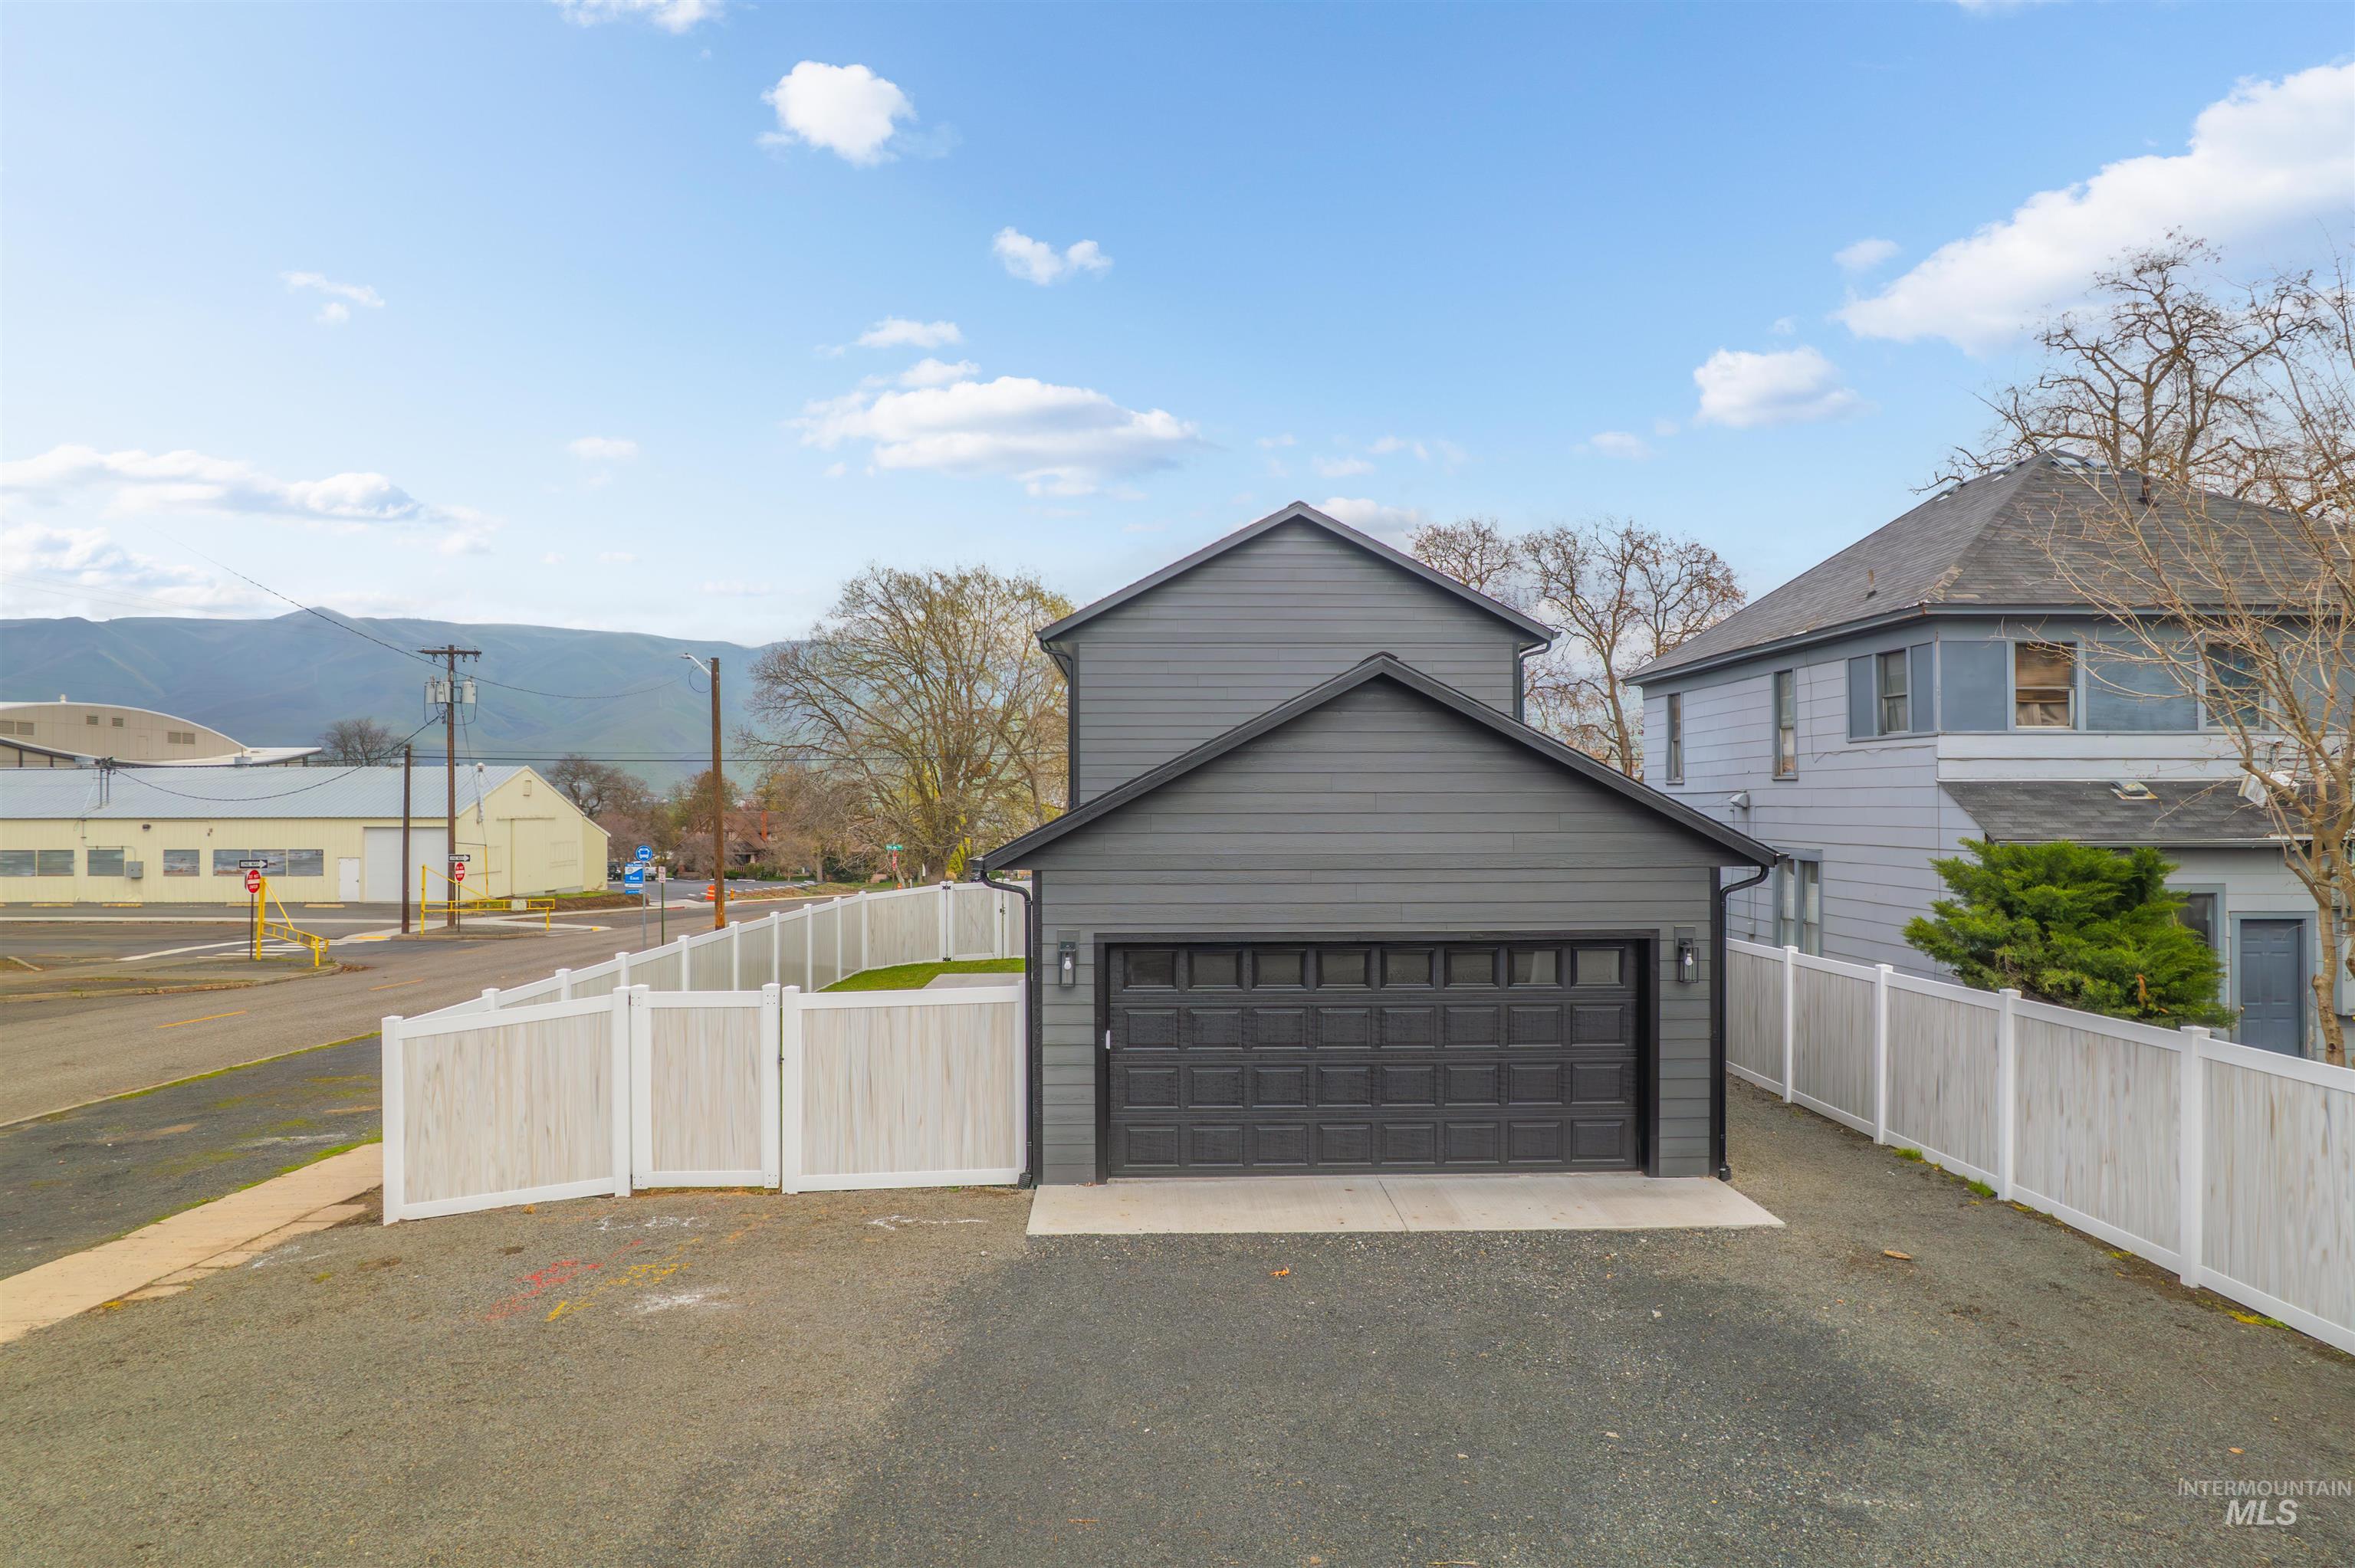
Detached garage with dark horizontal paneling and modern black overhead door, accessed via a paved driveway and flanked by white vinyl fencing
-
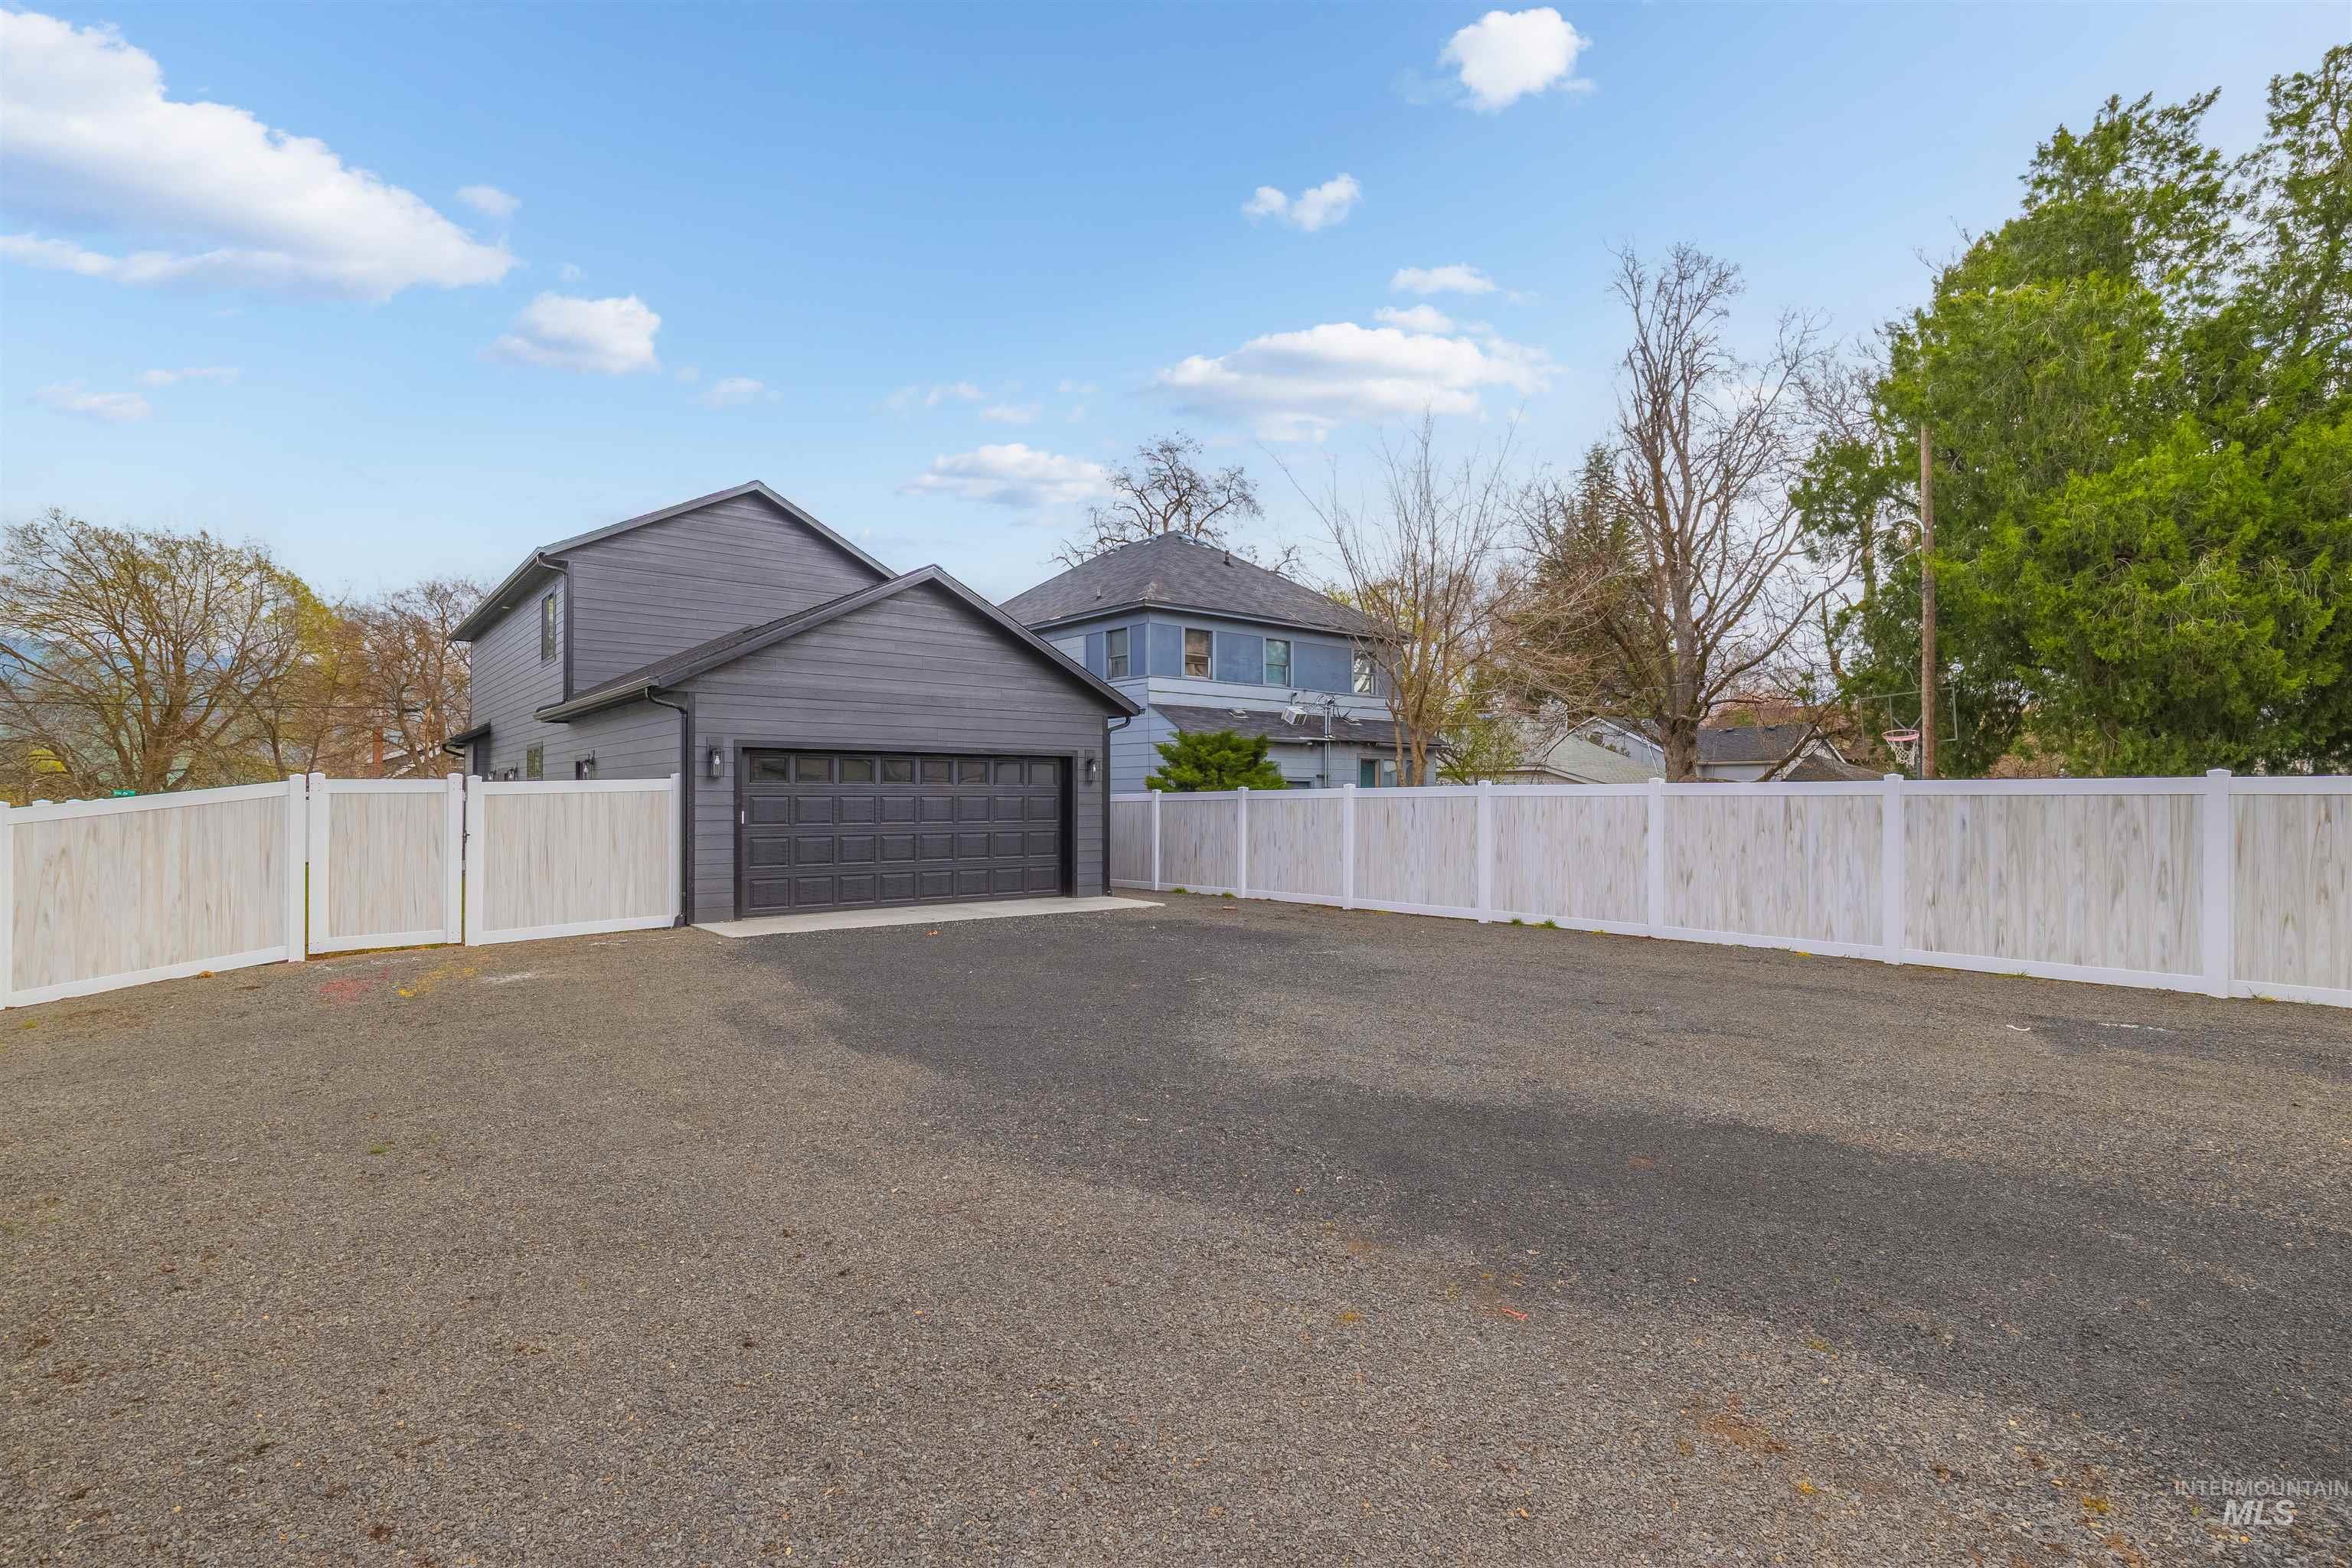
Spacious driveway with fresh asphalt and white vinyl privacy fencing
-
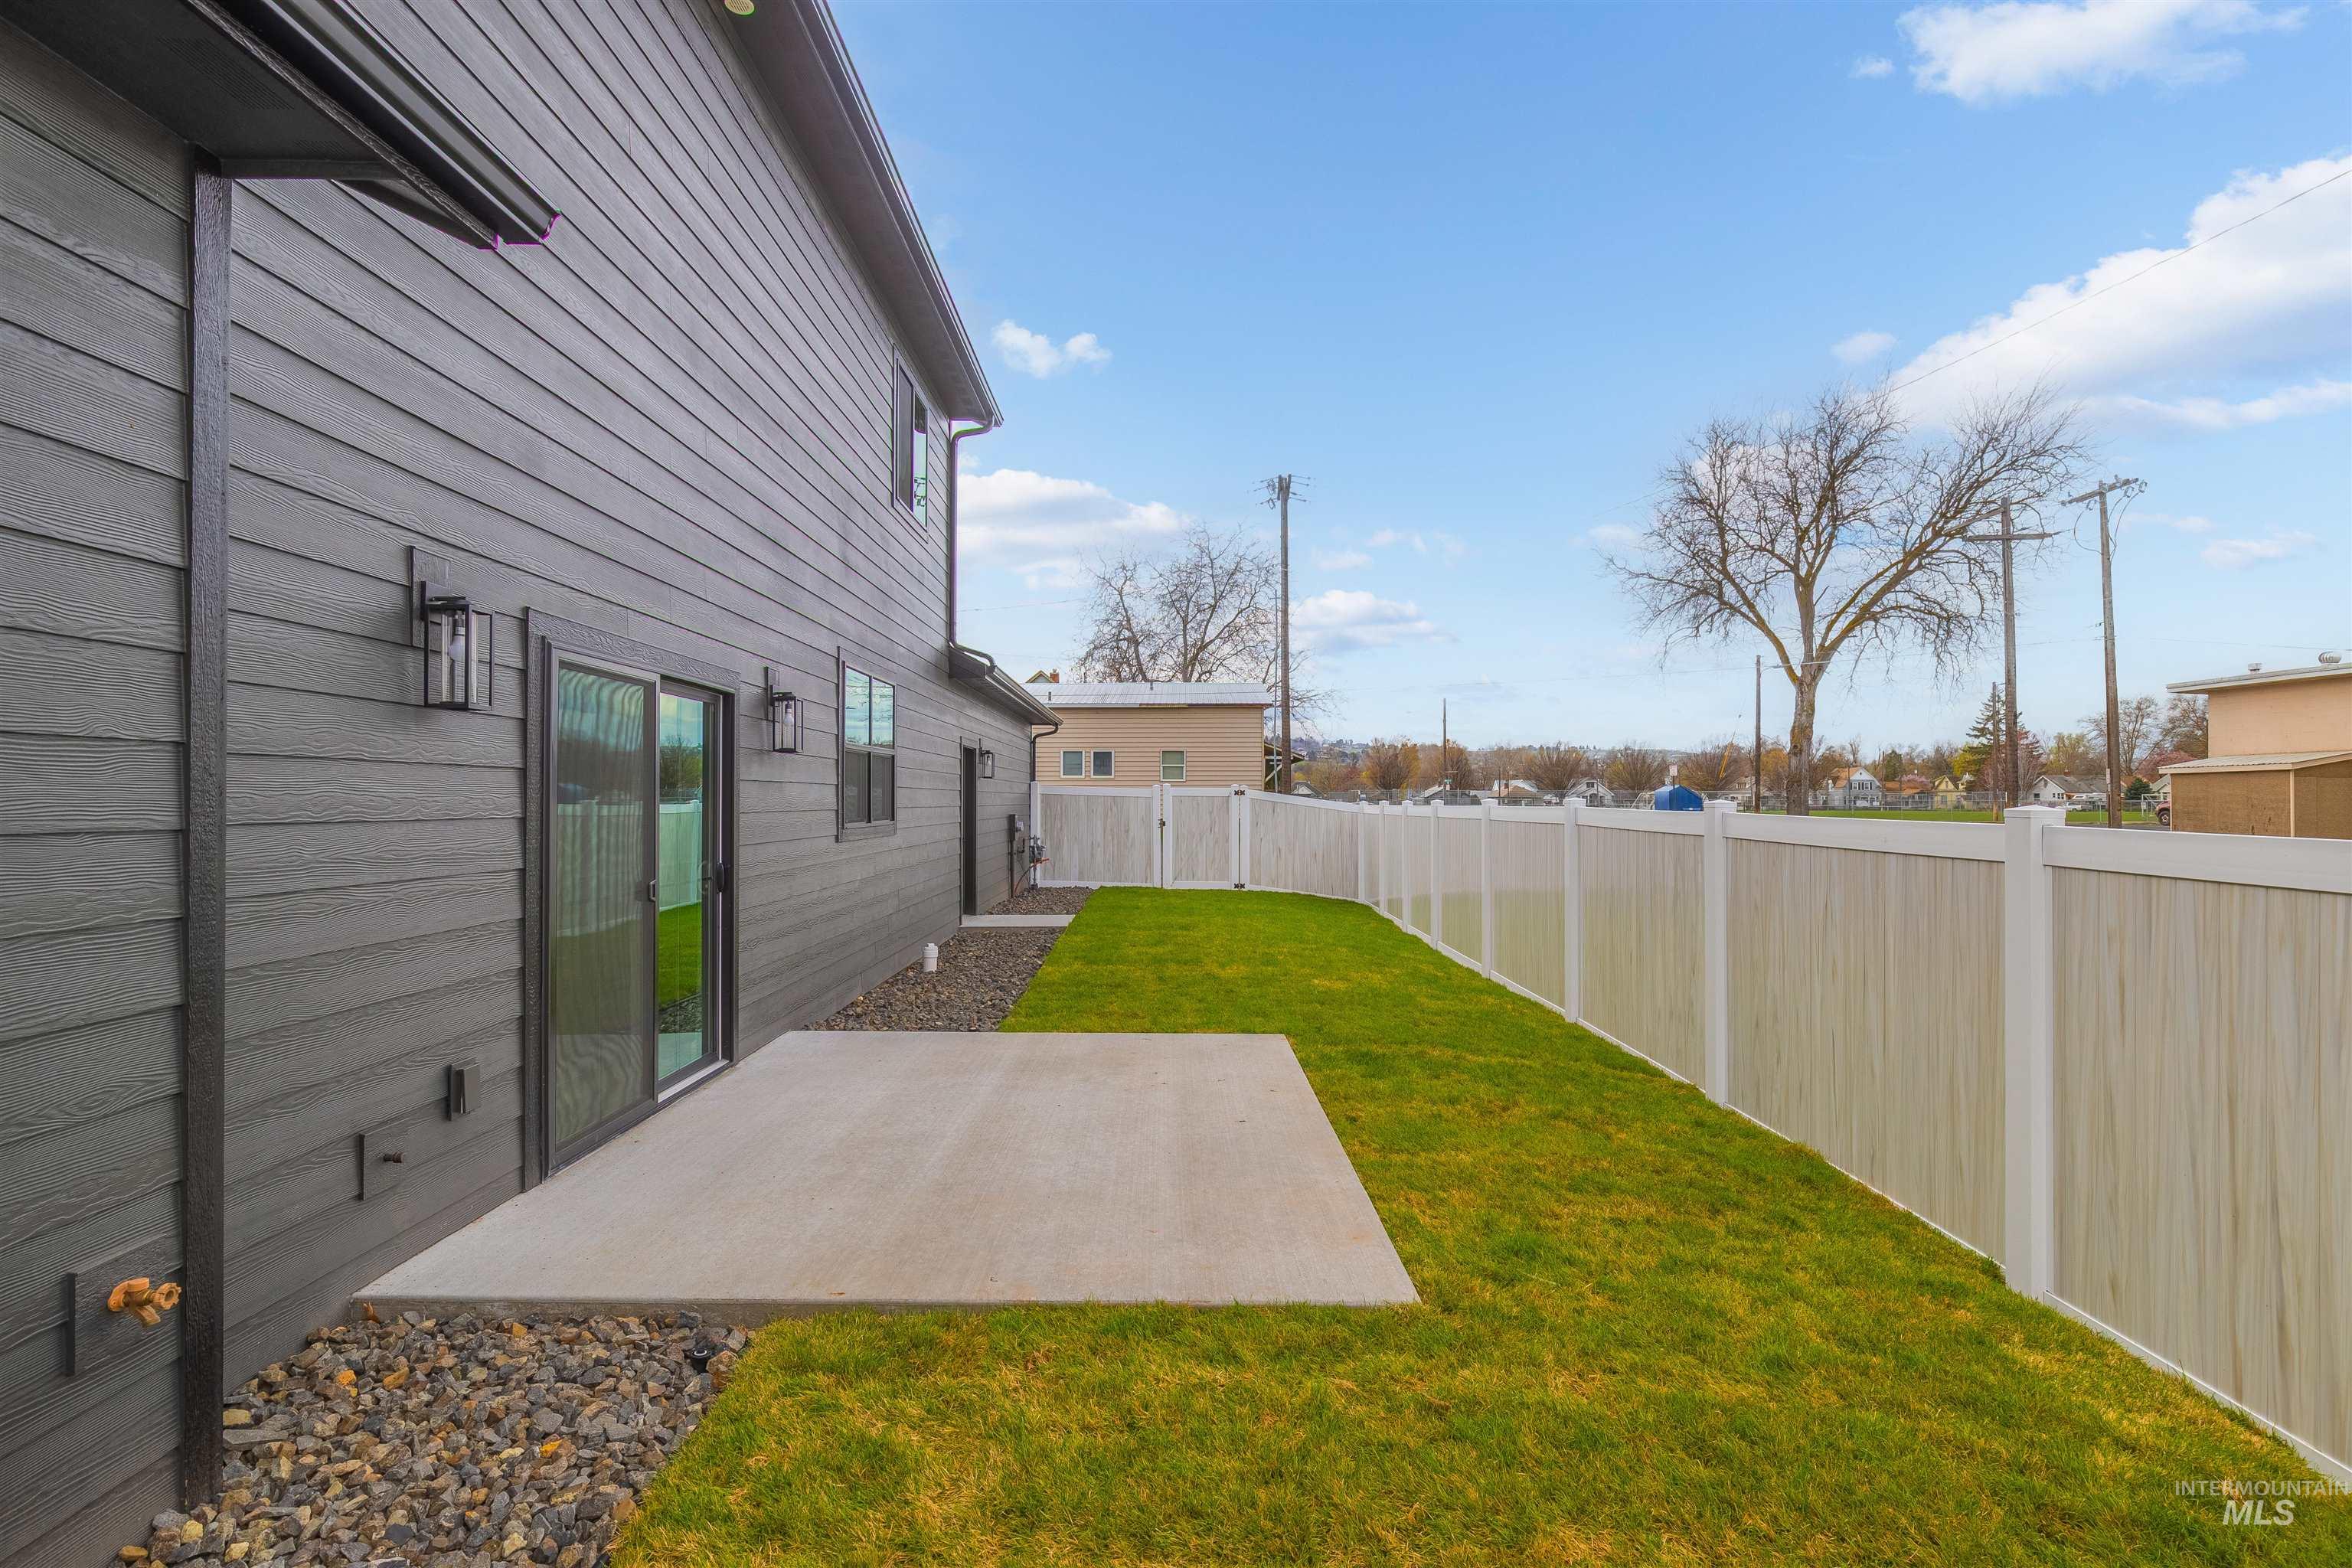
Modern home exterior with a spacious backyard featuring a freshly seeded lawn, concrete patio, decorative gravel landscaping, and vinyl privacy fencing
-
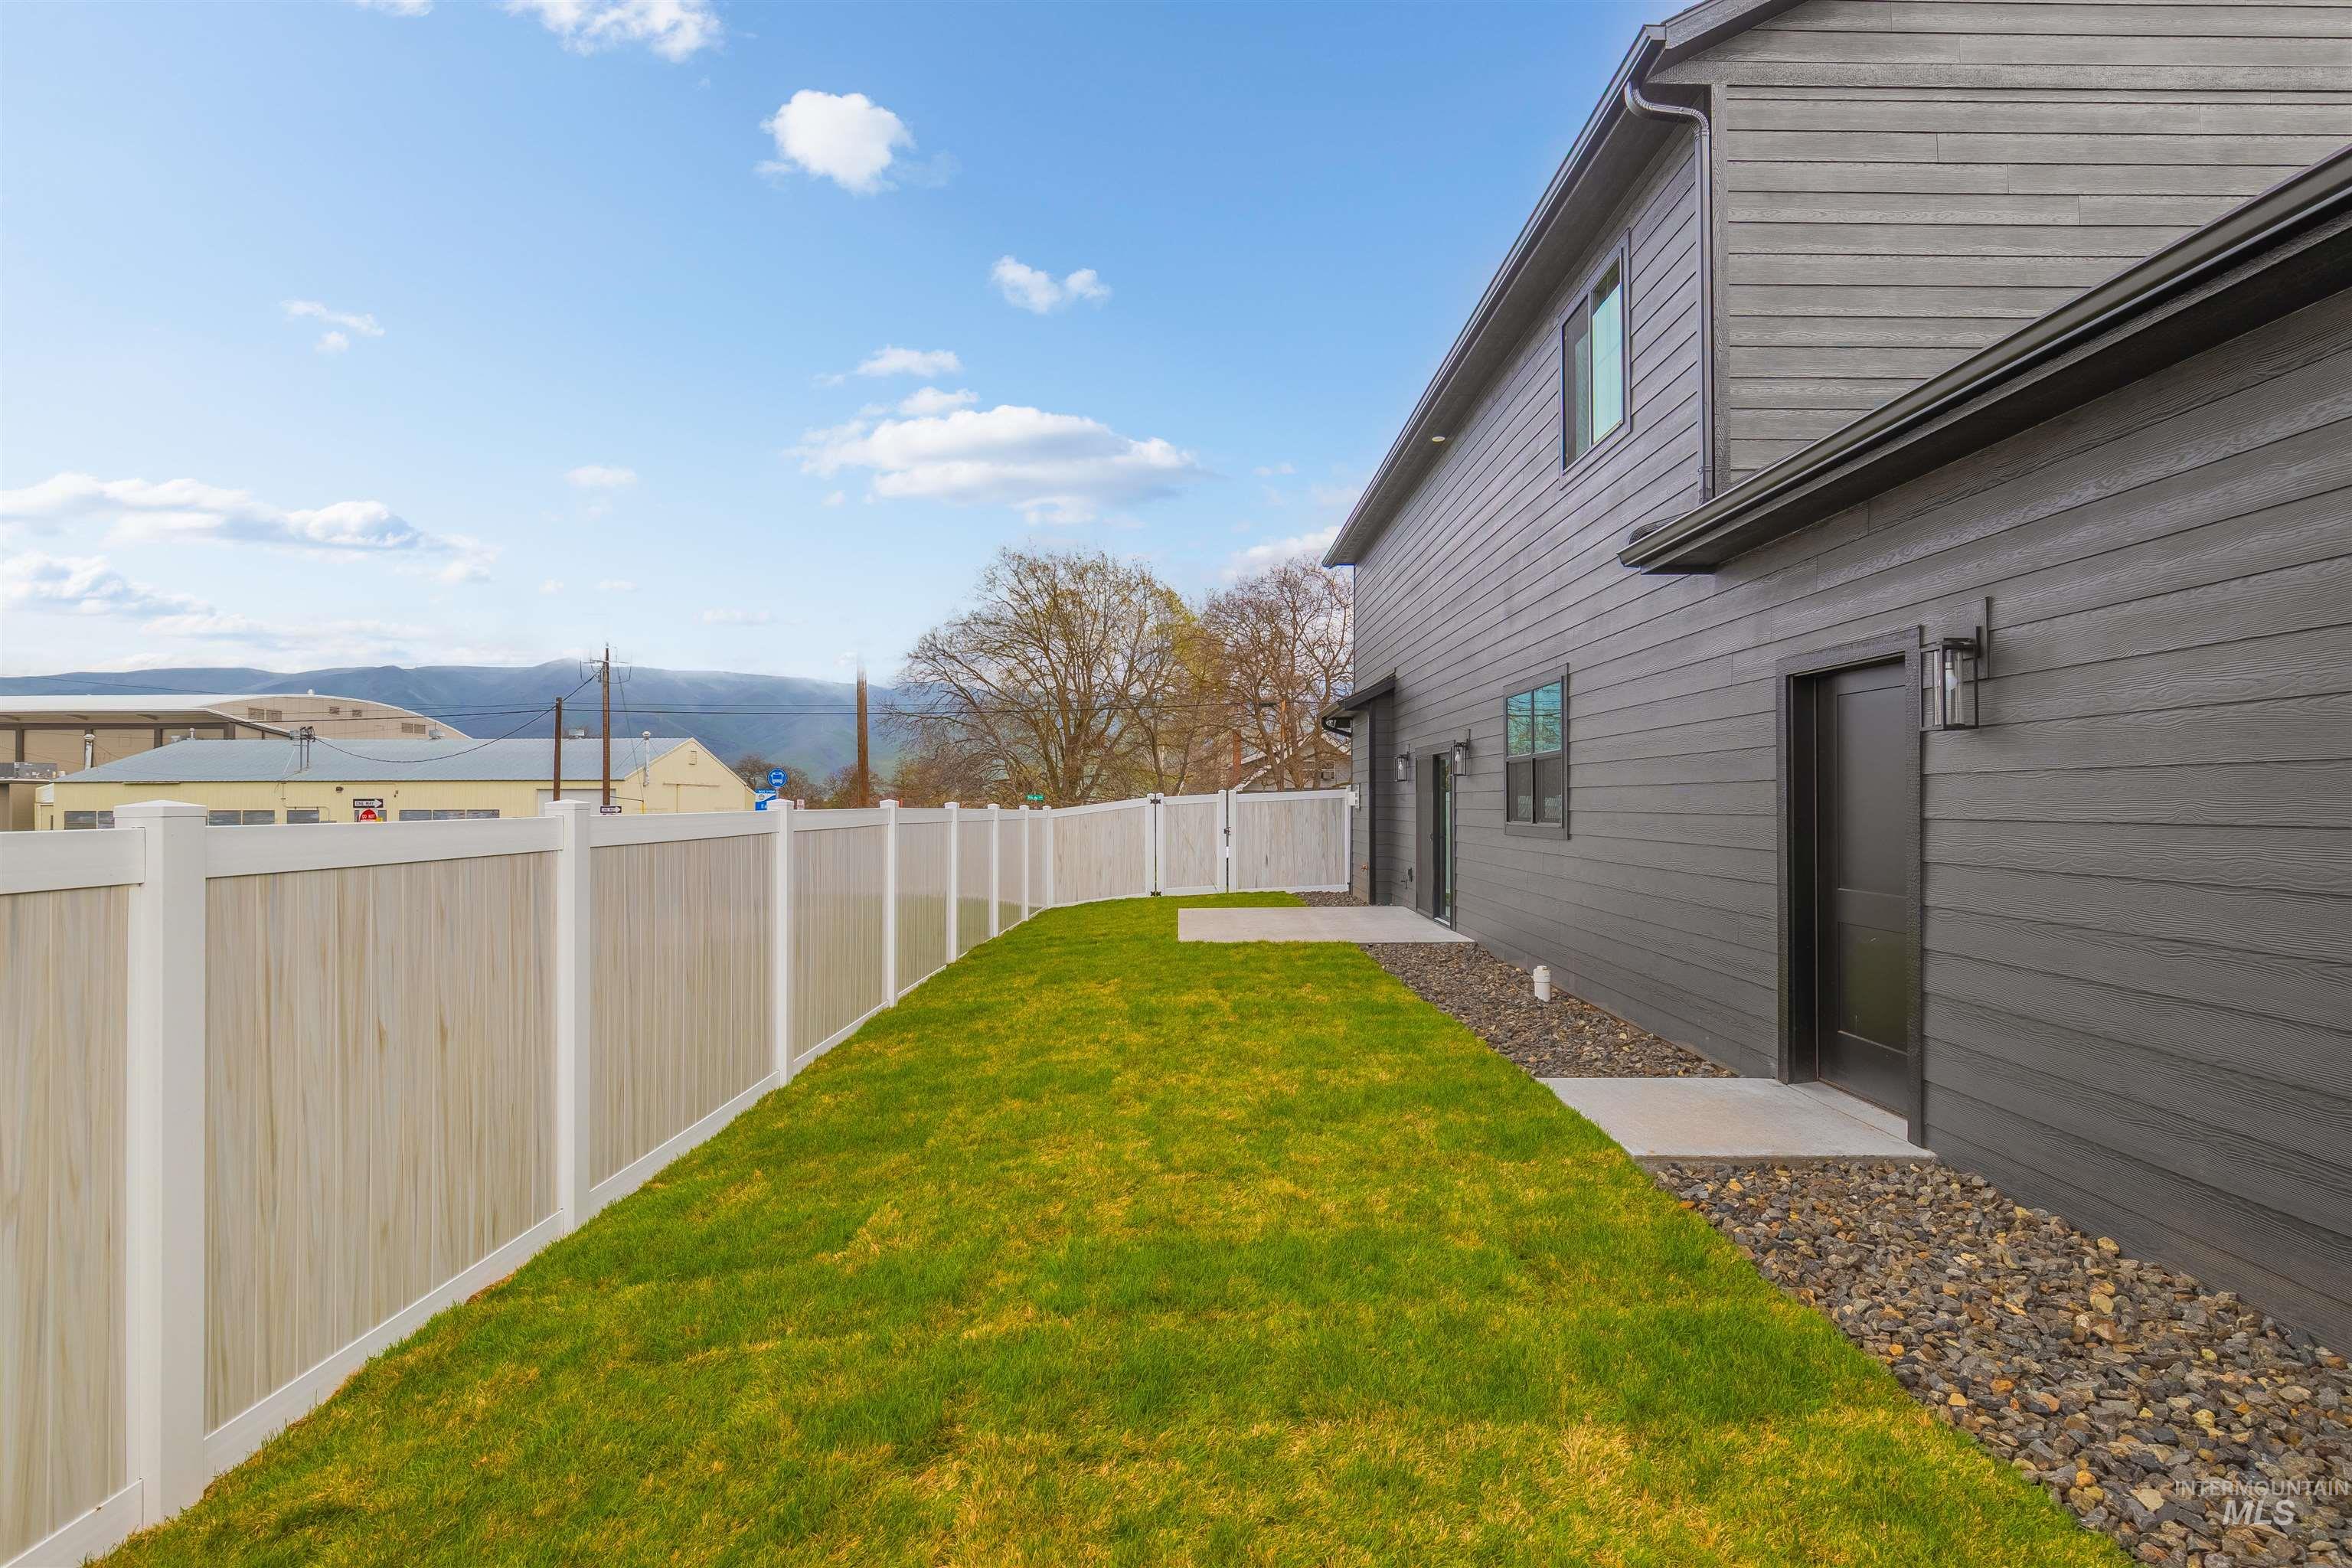
Spacious backyard featuring a lush, manicured lawn bordered by vinyl fencing, complemented by gravel landscaping along the perimeter
-
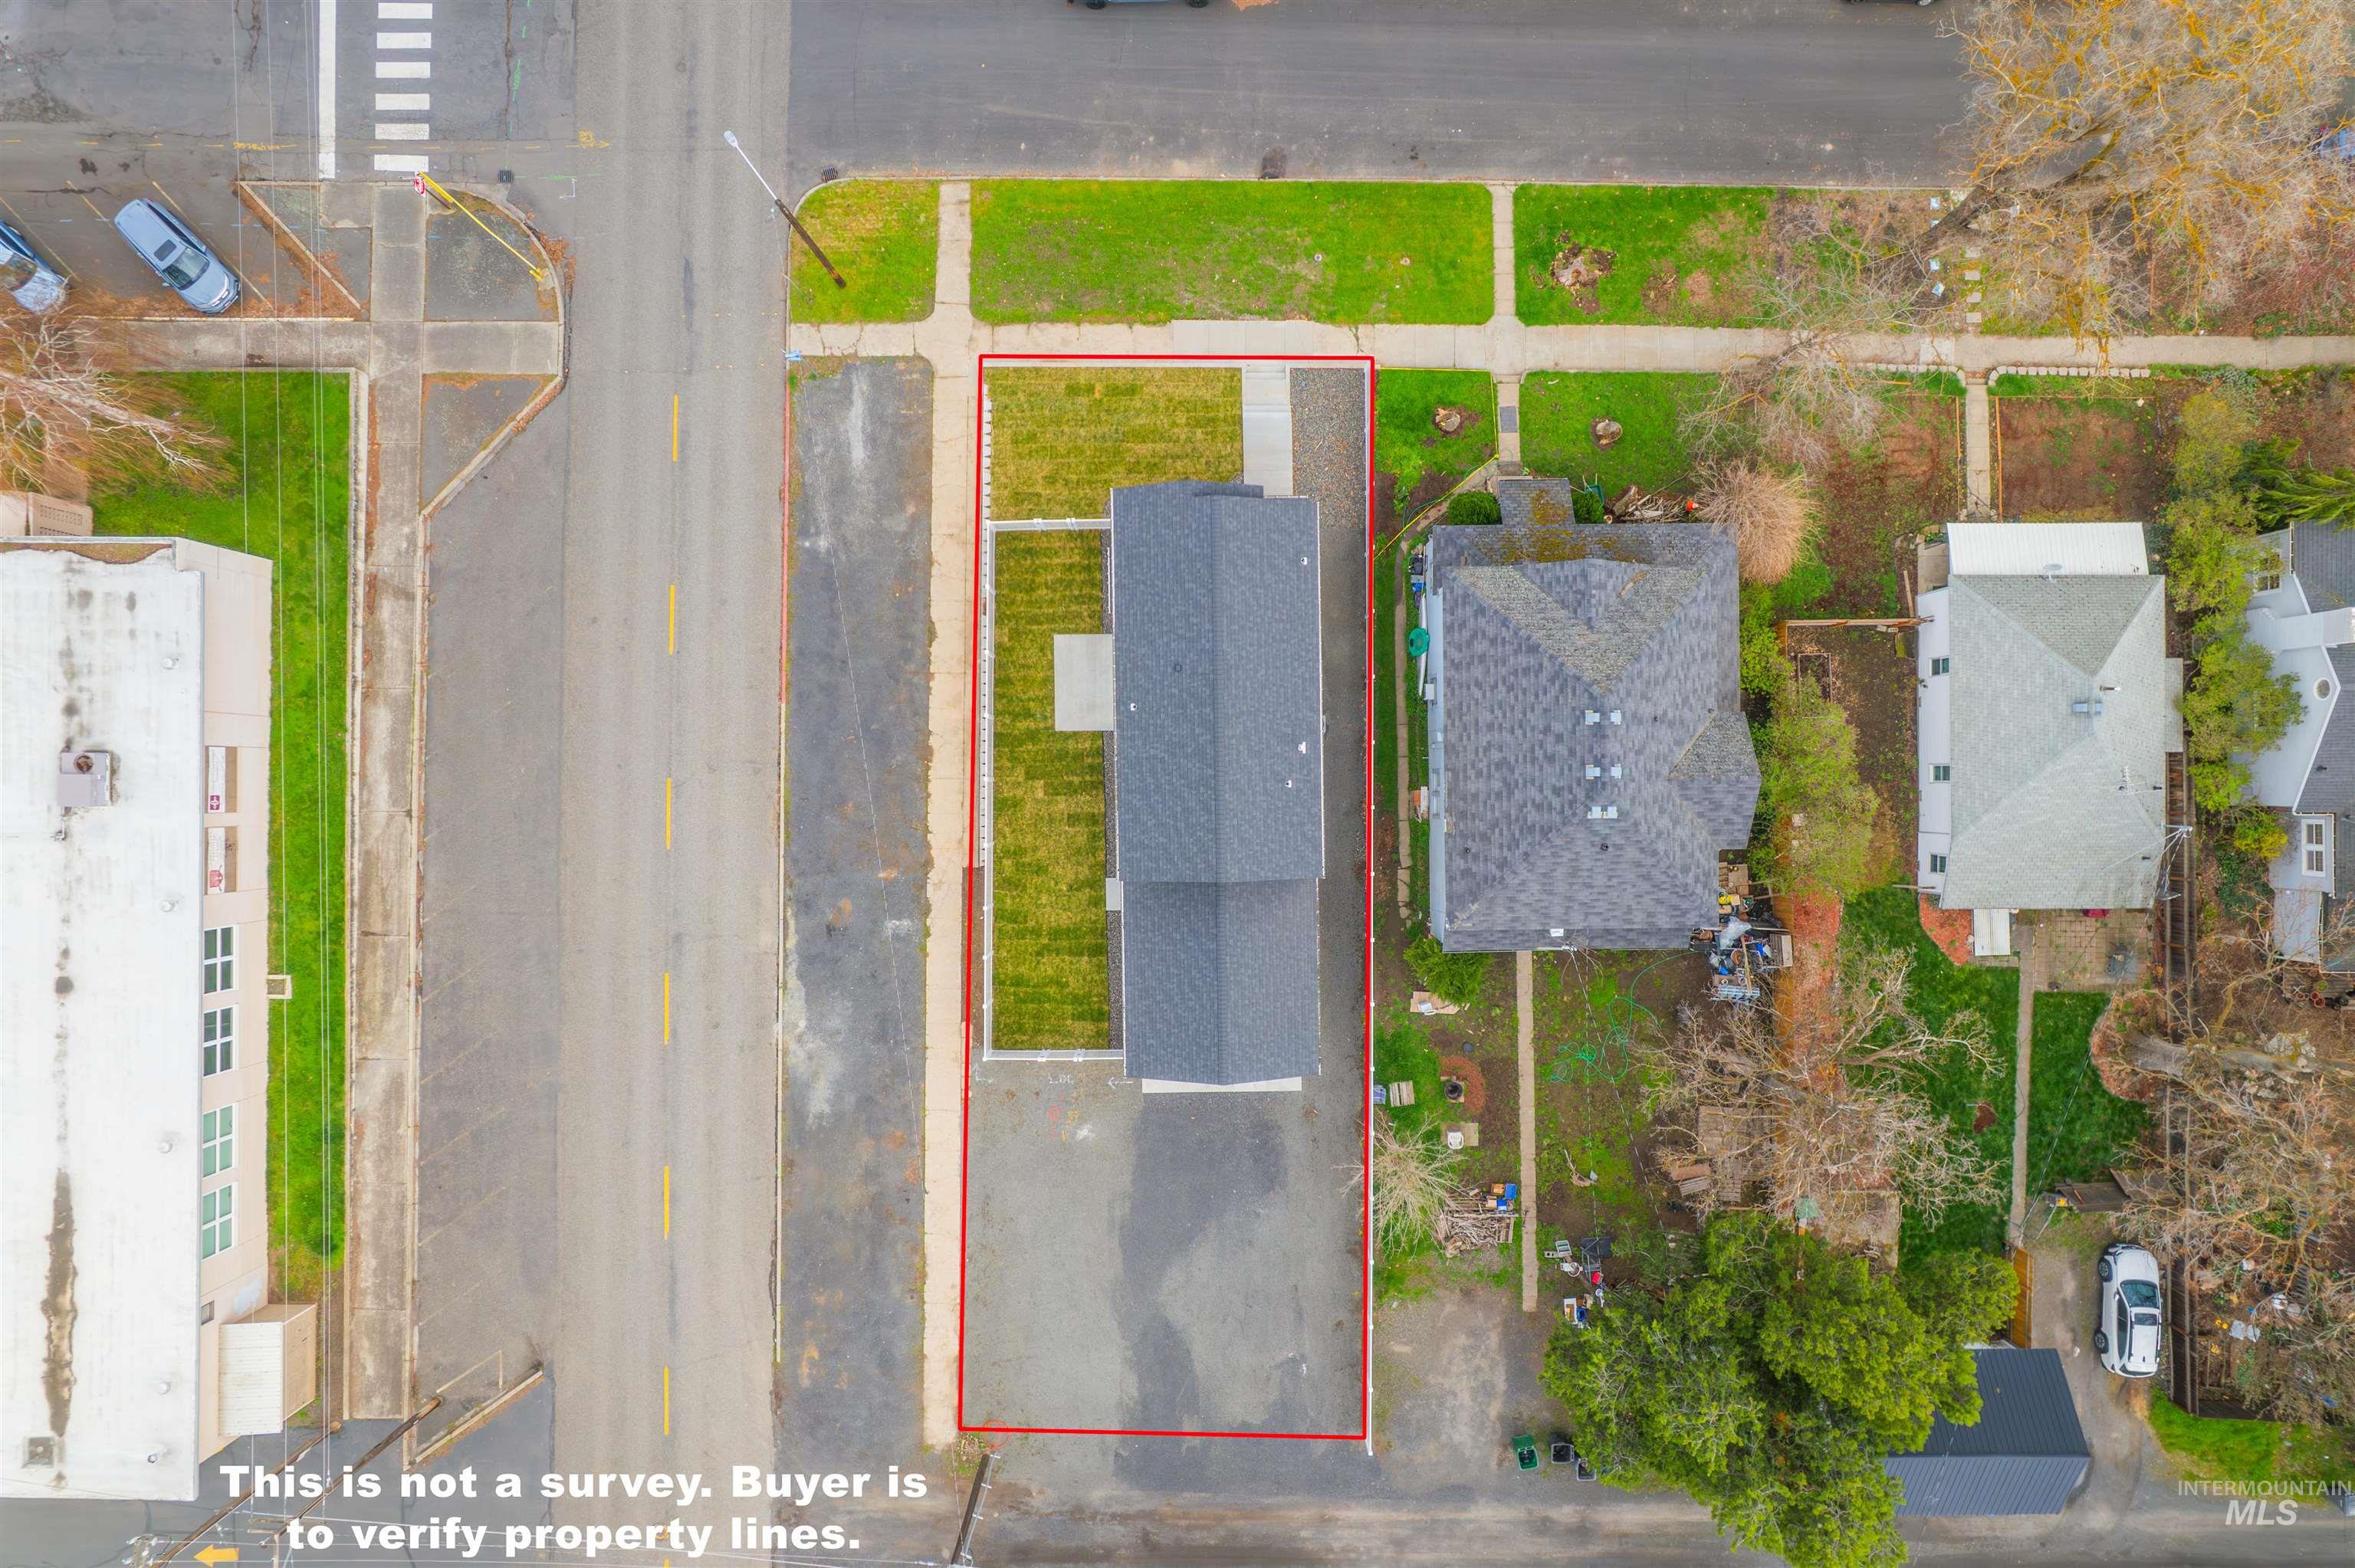
Additional content
-
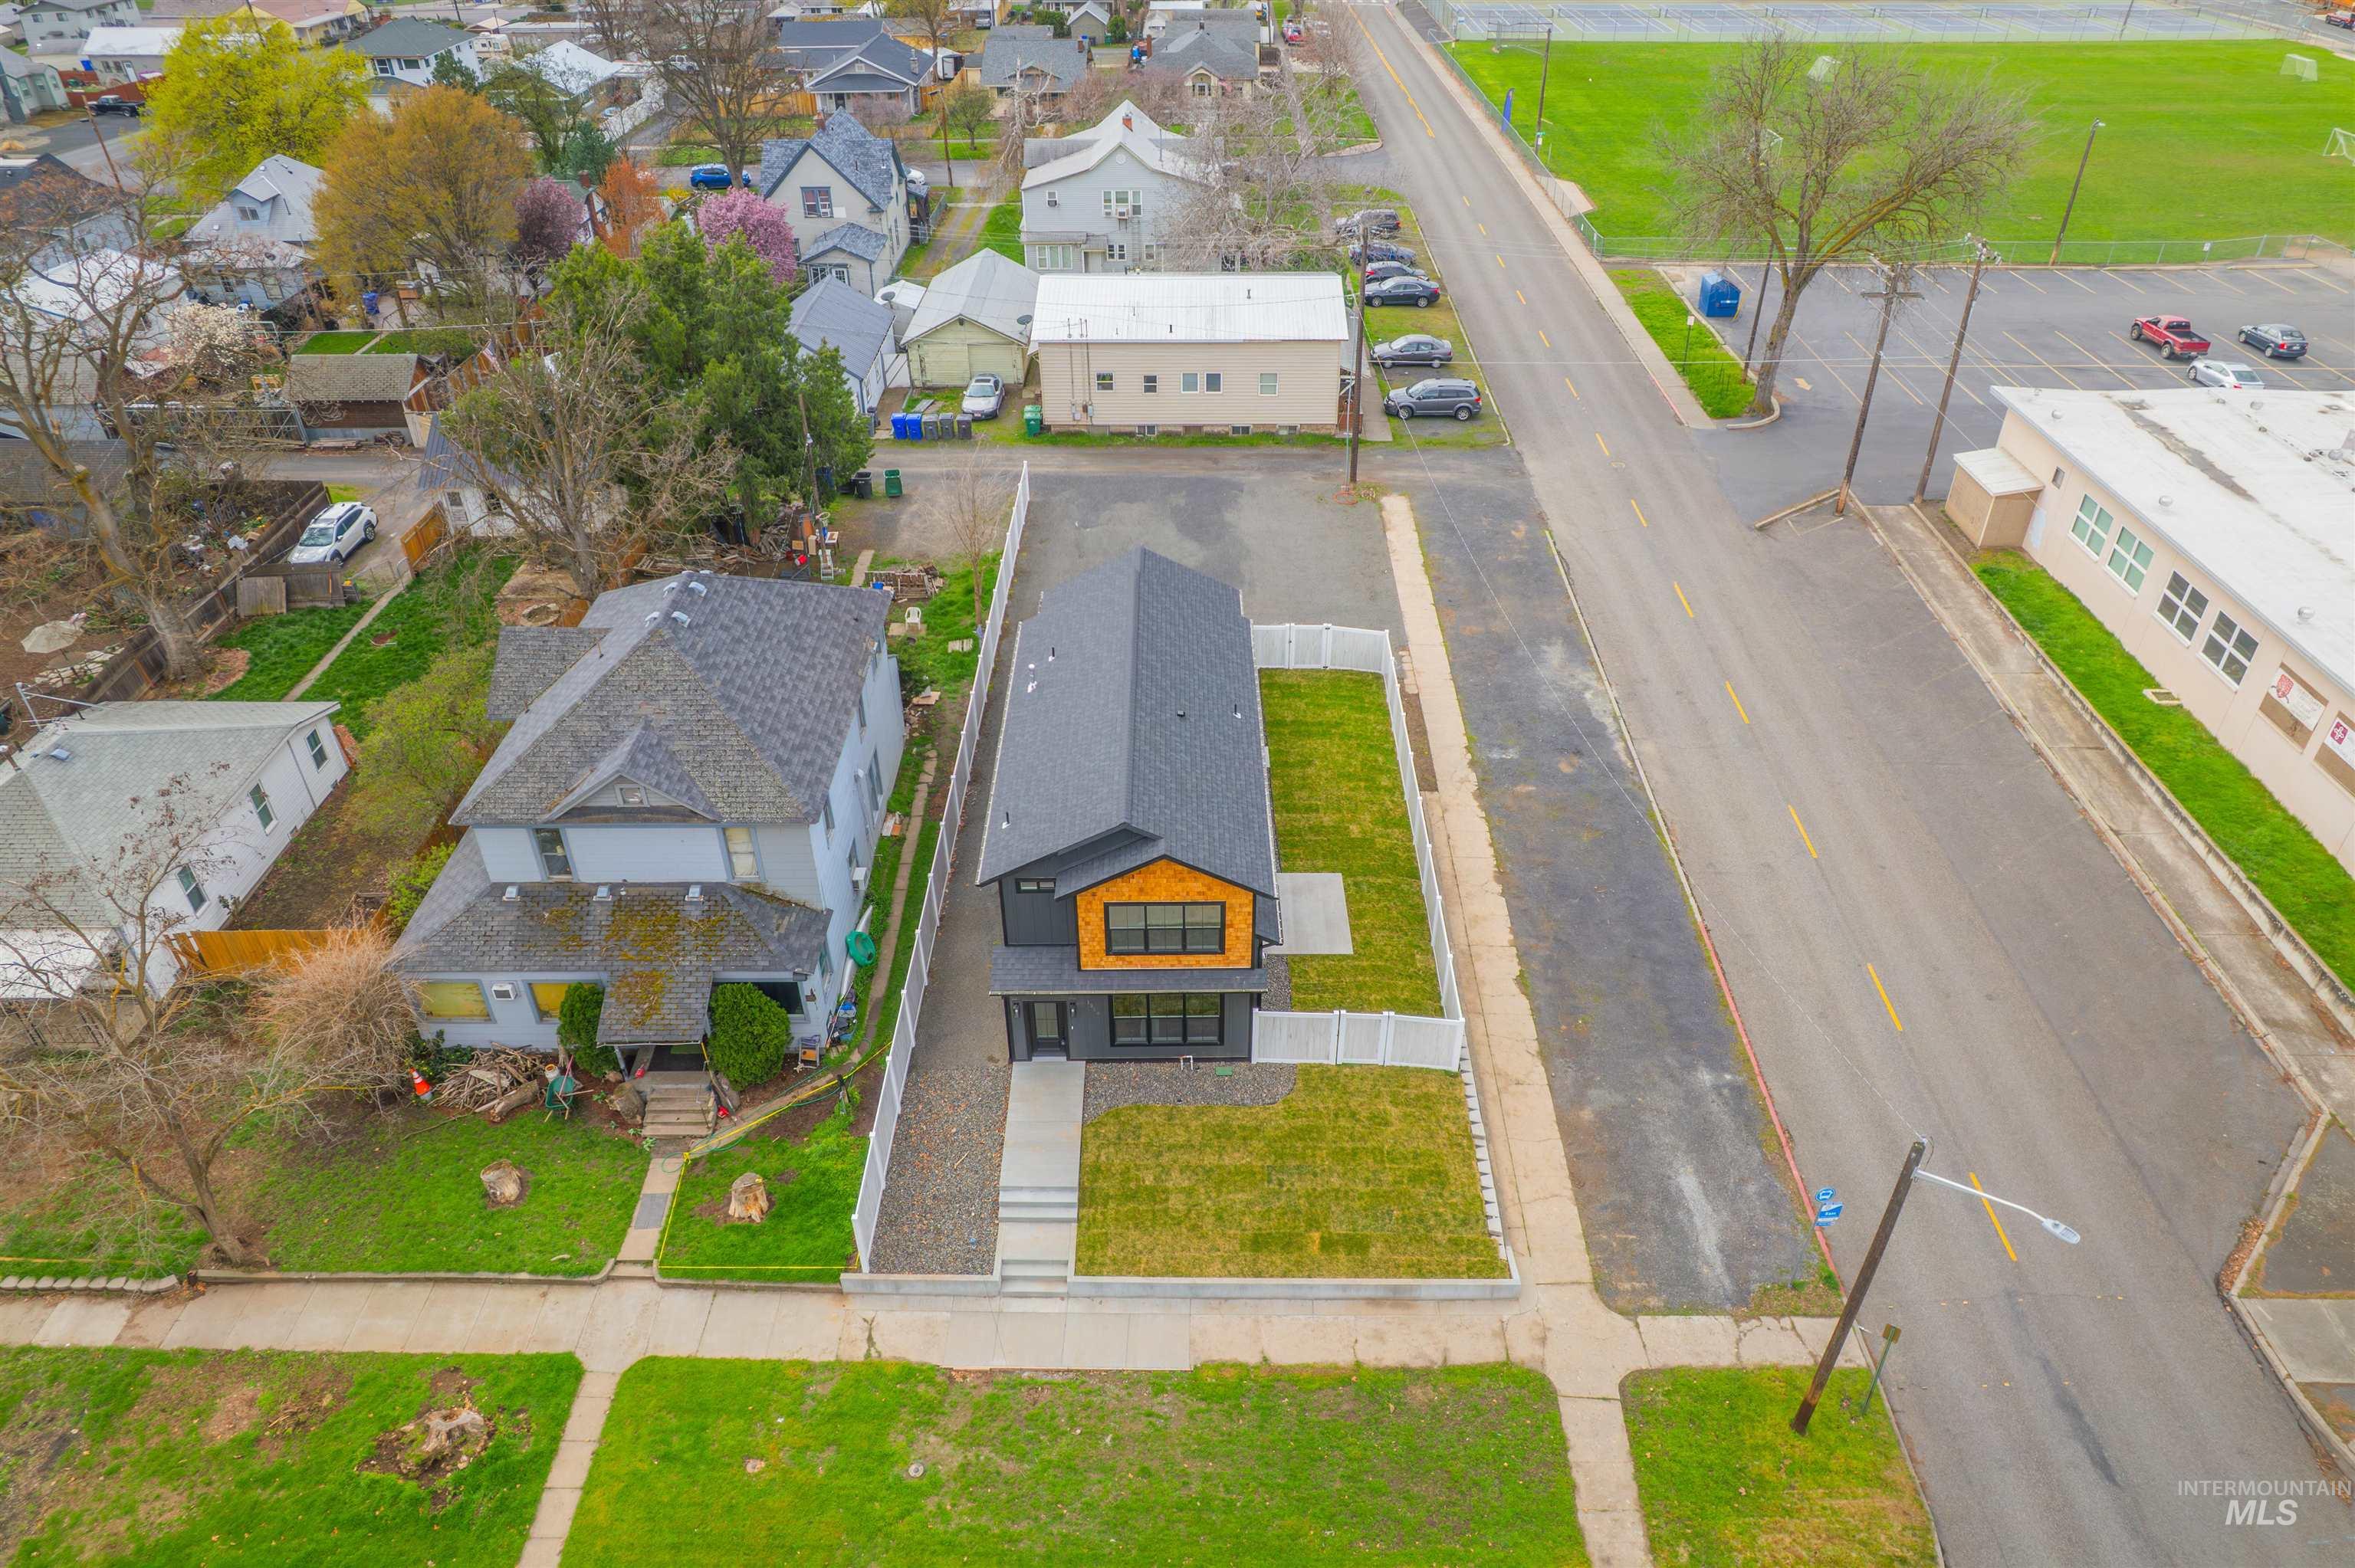
Modern residence featuring a distinctive dark-toned pitched roof with geometric gable detailing, clean linear architectural lines, and a manicured front lawn with established landscaping
-
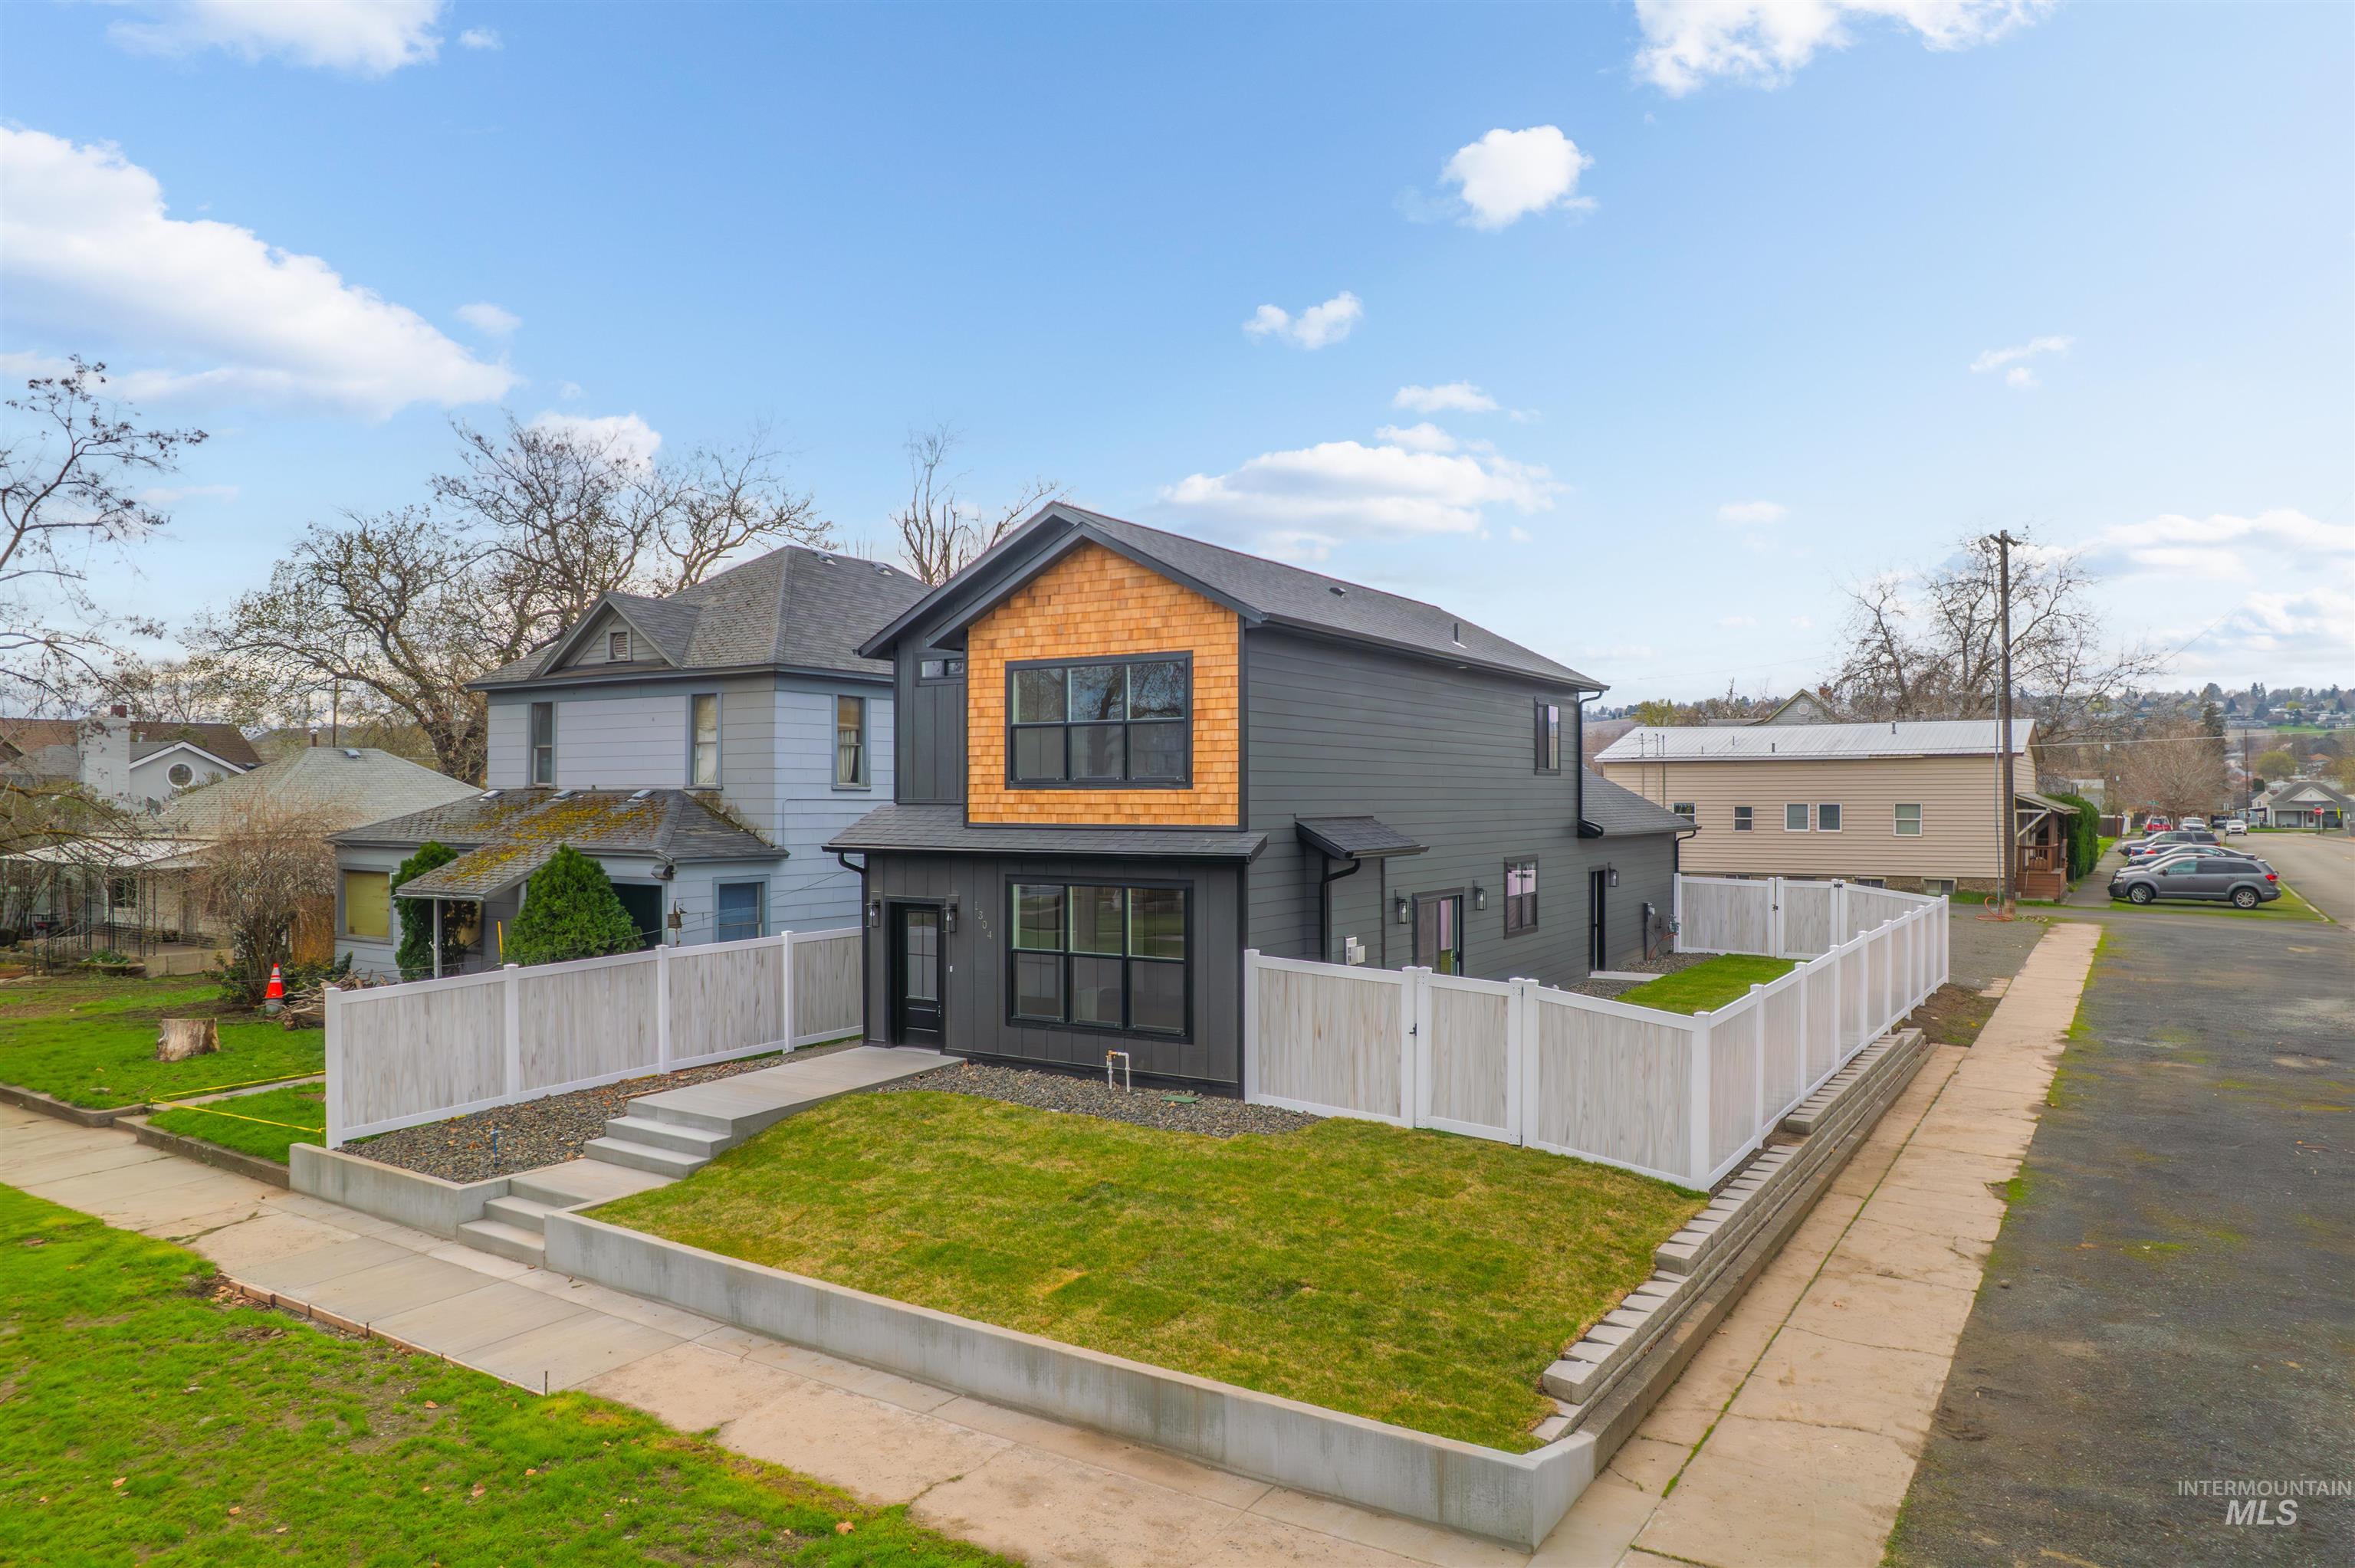
Modern two-story residence featuring a striking charcoal exterior with contrasting white trim, large picture window with golden-orange surround, and composite deck railing
MODERN LIVING WITHOUT THE COMPROMISE, RIGHT IN THE HEART OF DOWNTOWN LEWISTON. This striking newer construction blends contemporary design with everyday functionality in a location that keeps you close to it all. Step inside to an open-concept main level with soaring 9-foot ceilings, where the kitchen, dining, and living spaces flow effortlessly together. A sleek gas fireplace creates a warm focal point, while a thoughtfully designed pocket office gives you dedicated space to work, plan, or stay organized without sacrificing living area. High-end finishes and careful attention to detail carry throughout the home, creating a polished feel from room to room. Set on a corner lot with ample parking and full landscaping, the exterior is as functional as the interior. A vinyl fence along the west side adds separation and privacy. Newer construction this close to downtown is hard to replicate, and opportunities combining location, style, and low-maintenance living do not come around often. Make your move before someone else does.
- Heating:
- Forced Air, Gas
- Cooling:
- Central air
- Fireplace:
- Gas
- Garage Capacity:
- 2
- Country:
- US
- State:
- ID
- City:
- Lewiston
- Zipcode:
- 83501
- Street:
- 1304 9th Avenue
- Longitude:
- W118° 59' 10.6''
- Latitude:
- N46° 24' 40.2''
- Master Bedroom Level:
- Upper
- Bedroom 2 Level:
- Upper
- Bedroom 3 Level:
- Upper
- Kitchen Level:
- Main
- Living Room Level:
- Main
- School District:
- Lewiston Independent School Dist
- Elementary School:
- Whitman
- Middle School:
- Jenifer
- High School:
- Lewiston
- Status:
- New
- Type:
- Single Family
- Level:
- Two Story
- Tax Year:
- 2025
- Taxes:
- $668
- Potential Short Sale:
- No
- Age:
- 1 -5 Years
- Auction:
- No
- Flood Ins Required:
- No
- HUD Owned:
- No
- In Foreclosure:
- No
- Land Size:
- Standard Lot 6000-9999 SF
- Home Owner Exempt:
- No
- HOA Frequency:
- Not Applicable
- Inc Kitchen Features:
- Dishwasher, Disposal, Oven/range freestanding, Countertop-quartz, Gas Range
- Lot Features:
- Corner Lot, Alley Access
- Water:
- City service
- Sprinkler System:
- Auto
Residential For Sale
1304 9th Avenue, Lewiston, Idaho 83501
- Property Type :
- Residential
- Listing Type :
- For Sale
- Status :
- Active
- Listing ID :
- 98998967
- Price :
- $499,500
- Bedrooms :
- 3
- Bathrooms :
- 3
- Apx SqFt :
- 1,673 SqFt
- Year Built :
- 2024
- Lot Area :
- 0.16 Acres
- Subdivision :
- 0 Not Applicable
- Update Date :
- 08/28/2026 17:18:56



