
-
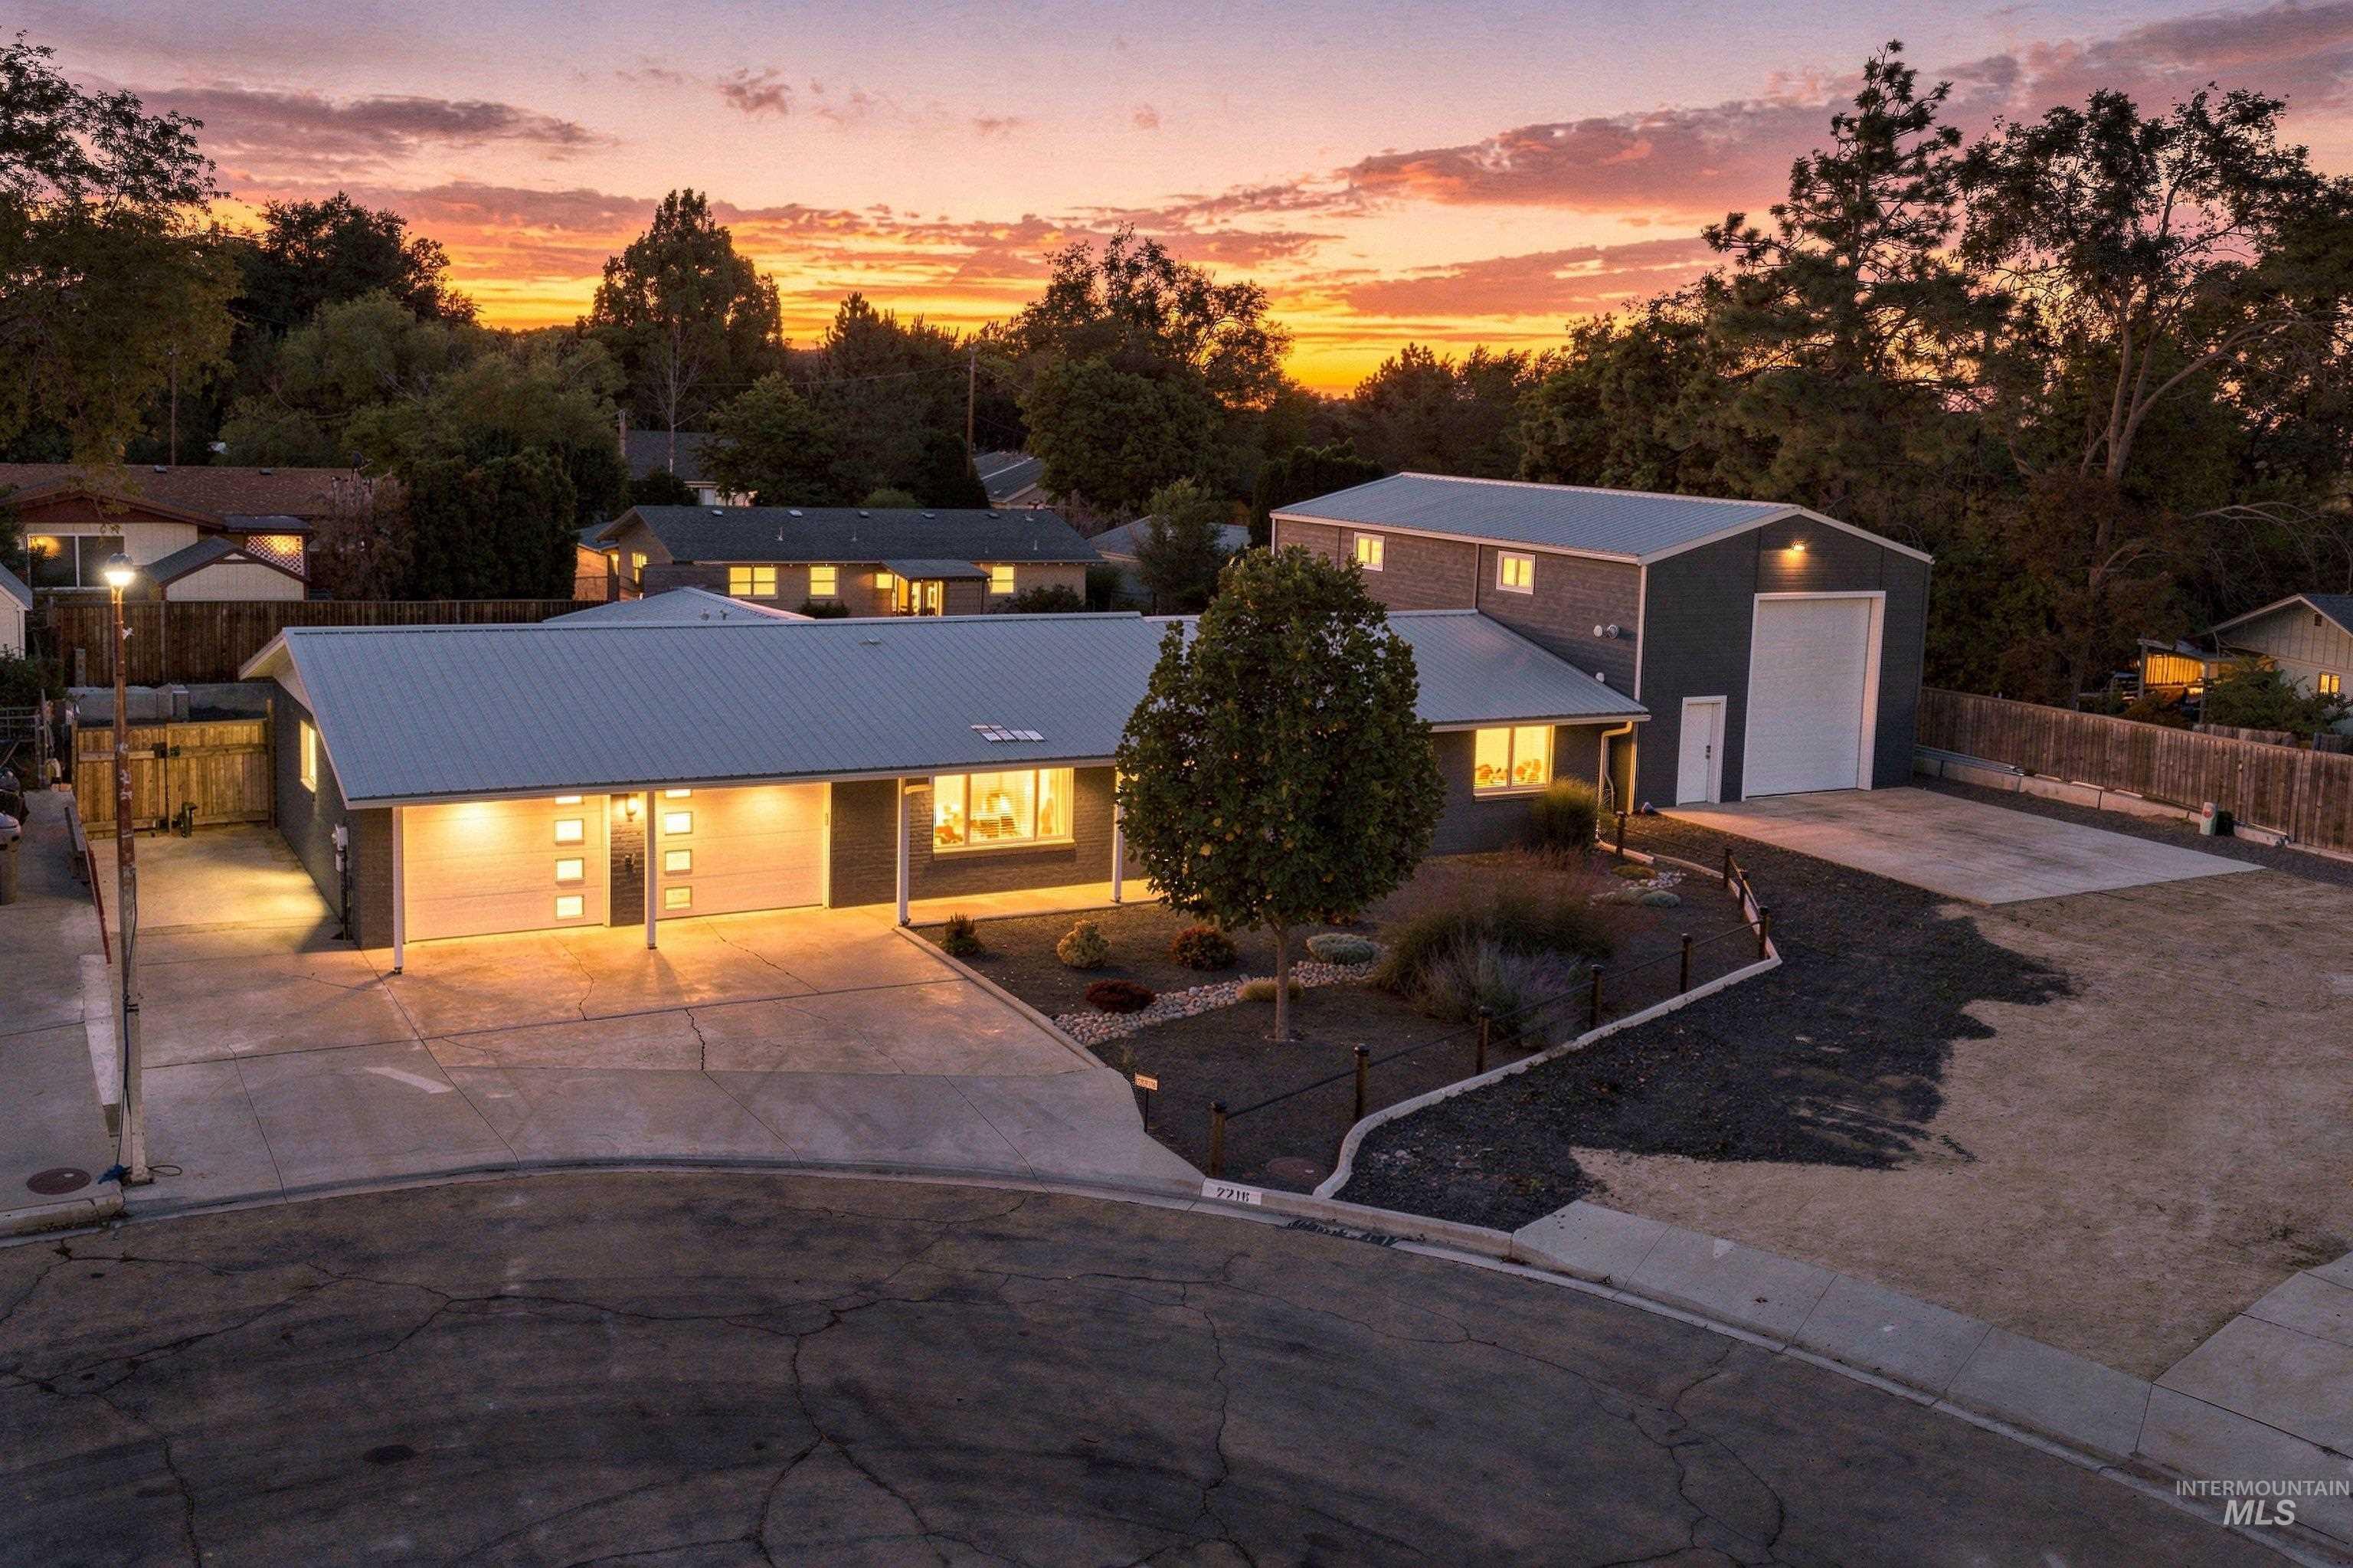
Single-story residence featuring a metal roof, attached two-car garage, and a separate detached garage with a roll-up door
-
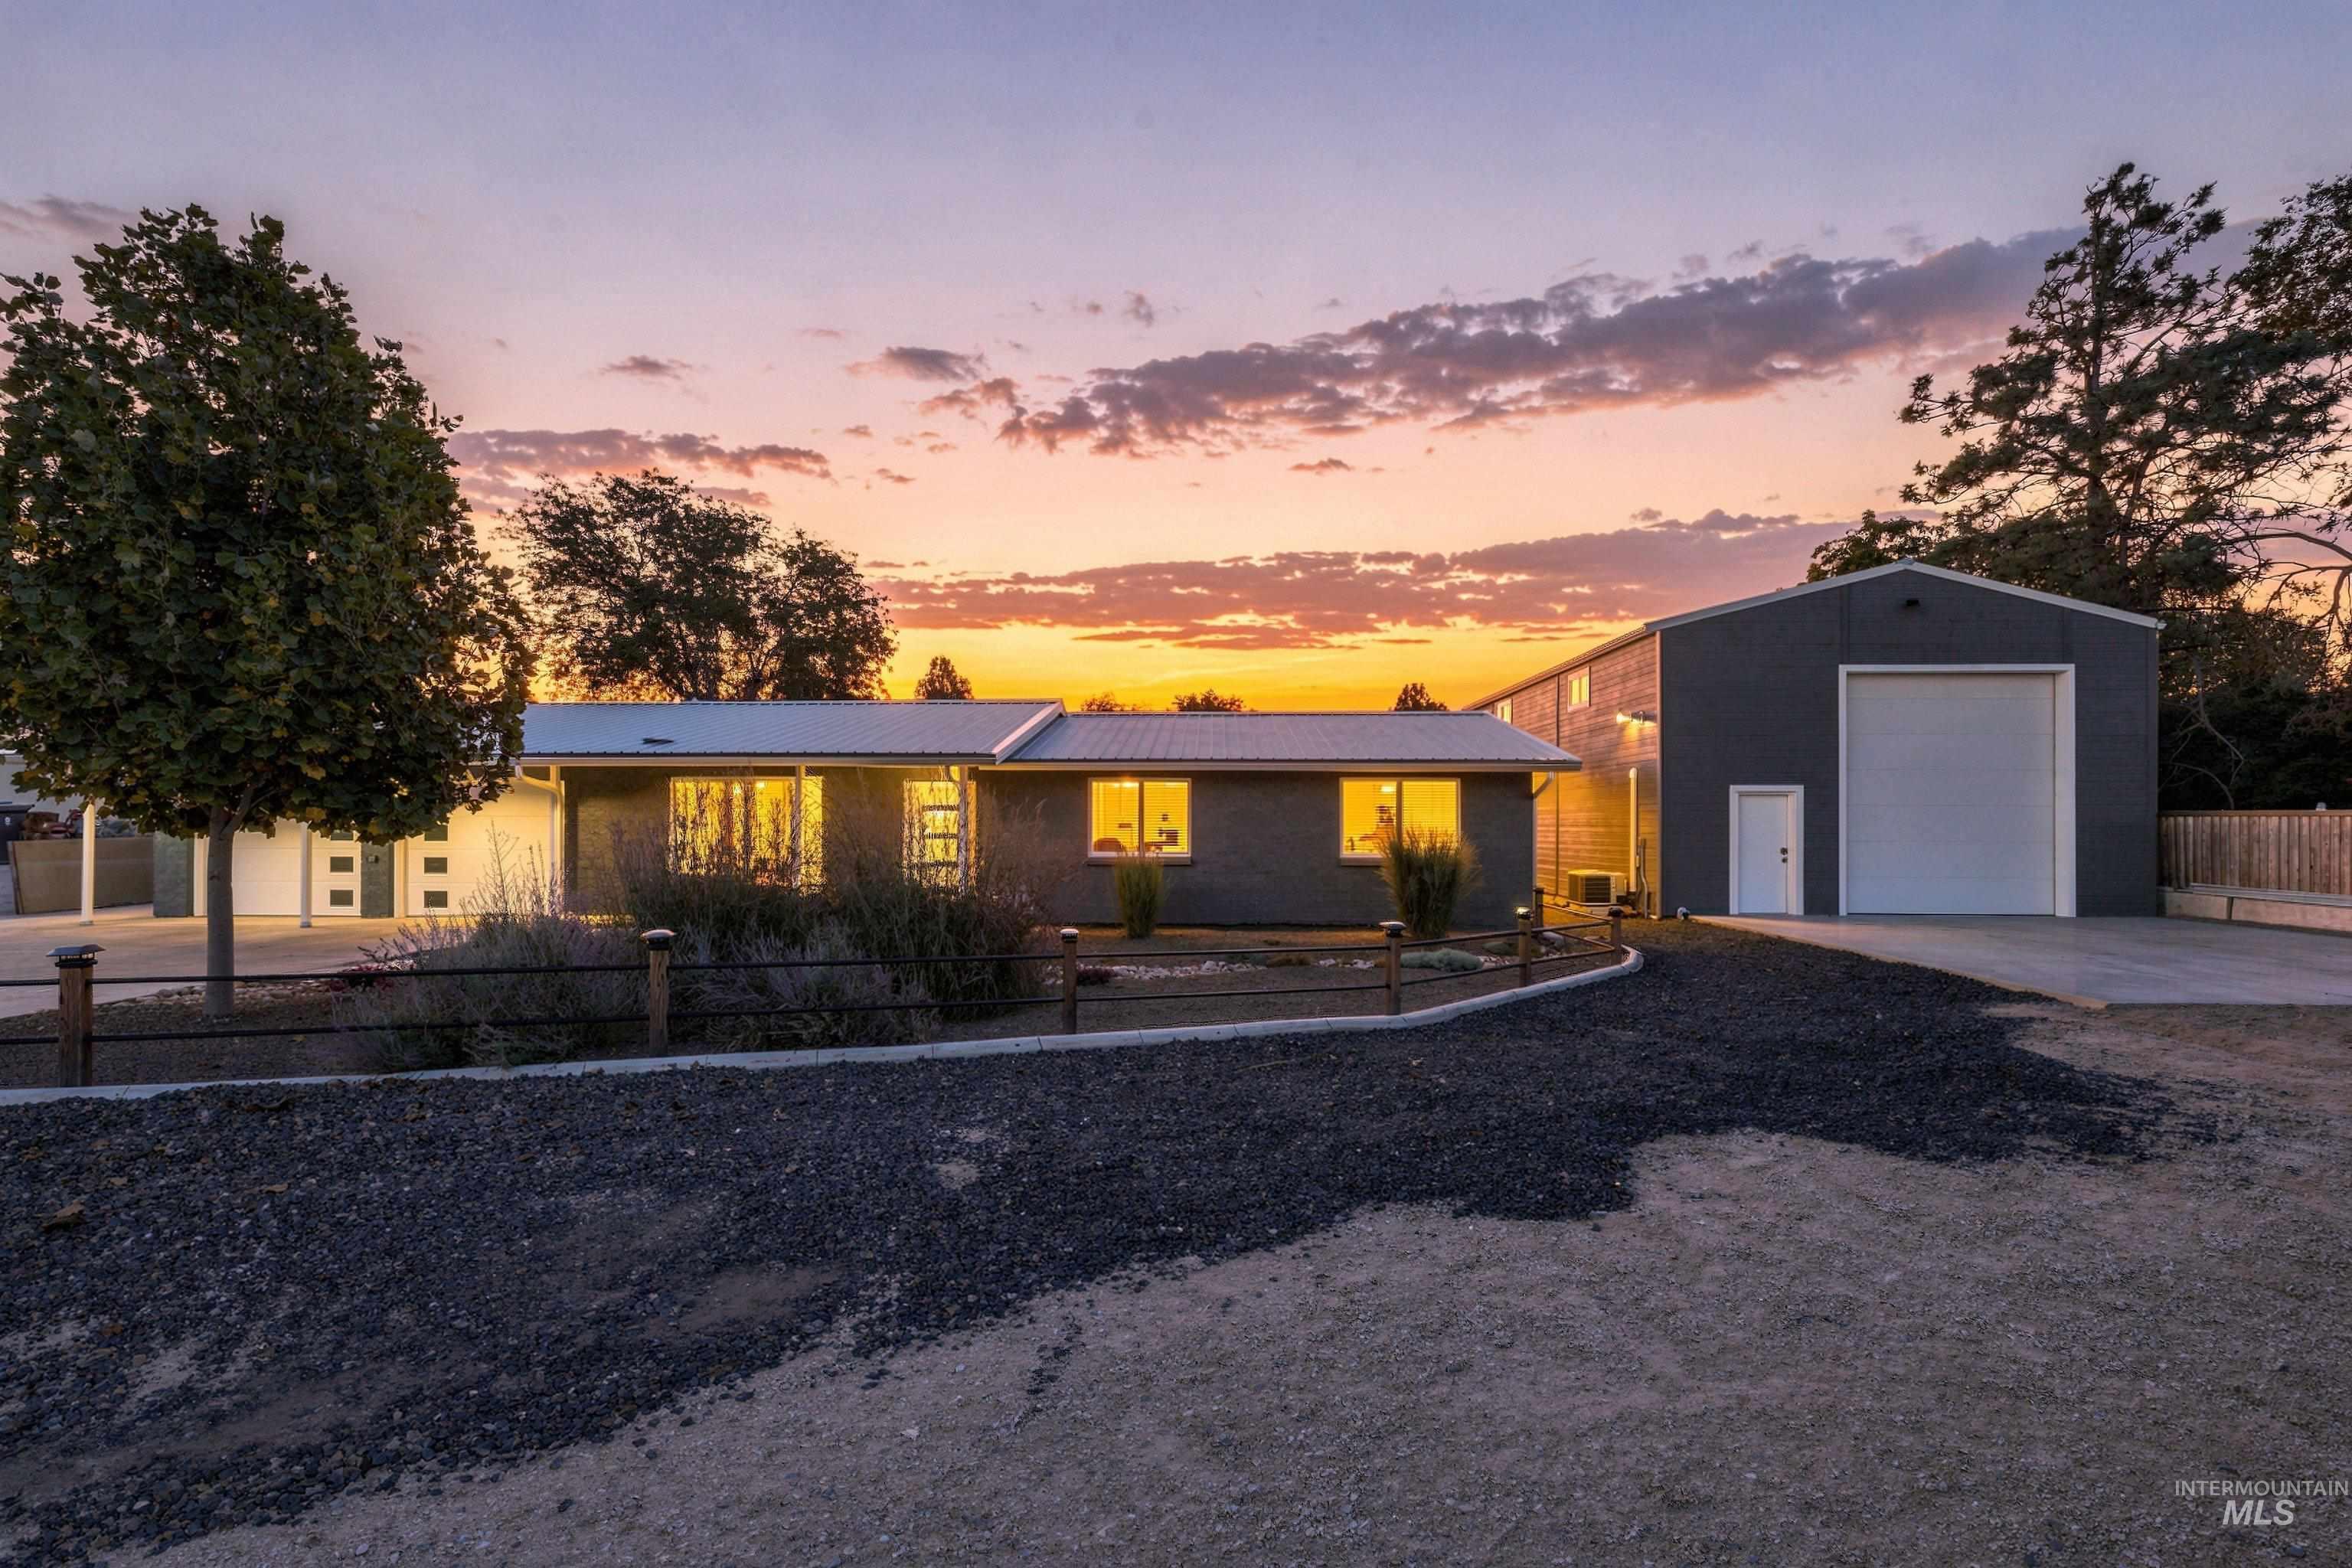
Single-story dwelling with a detached garage structure, a metal roof, and a large roll-up door
-
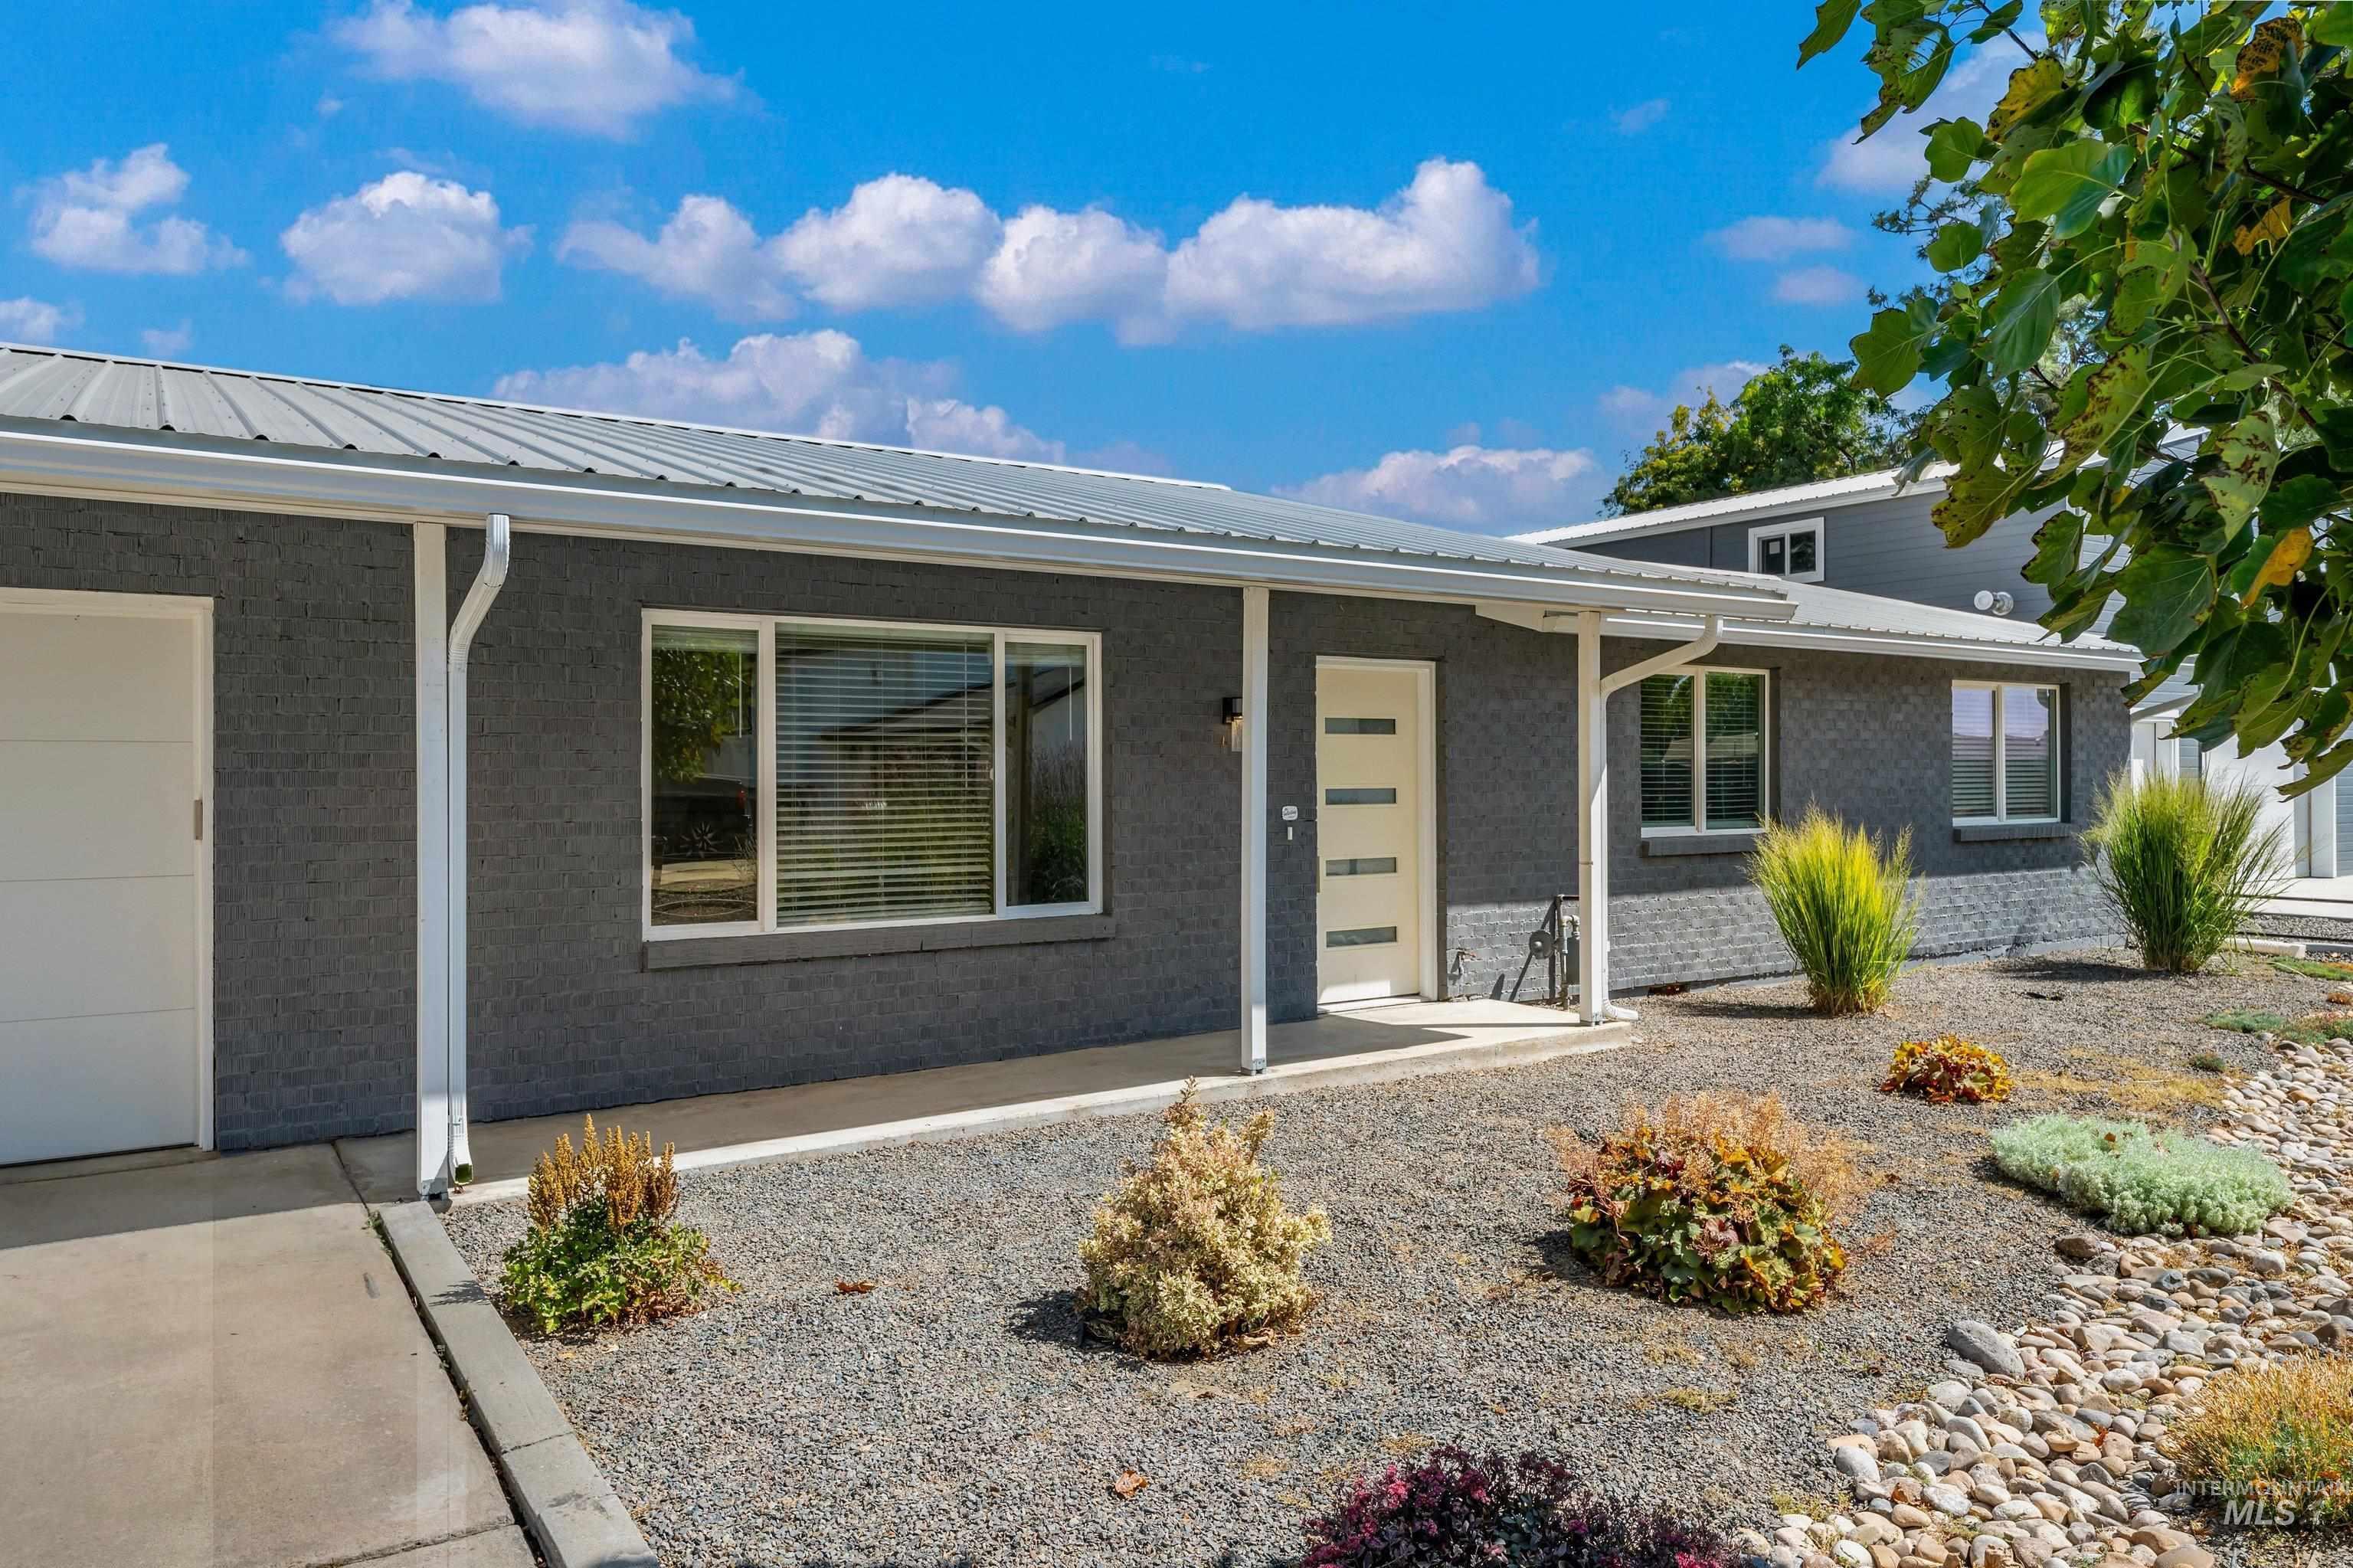
Contemporary exterior with a metal roof, dark gray brick facade, and a modern white entry door
-
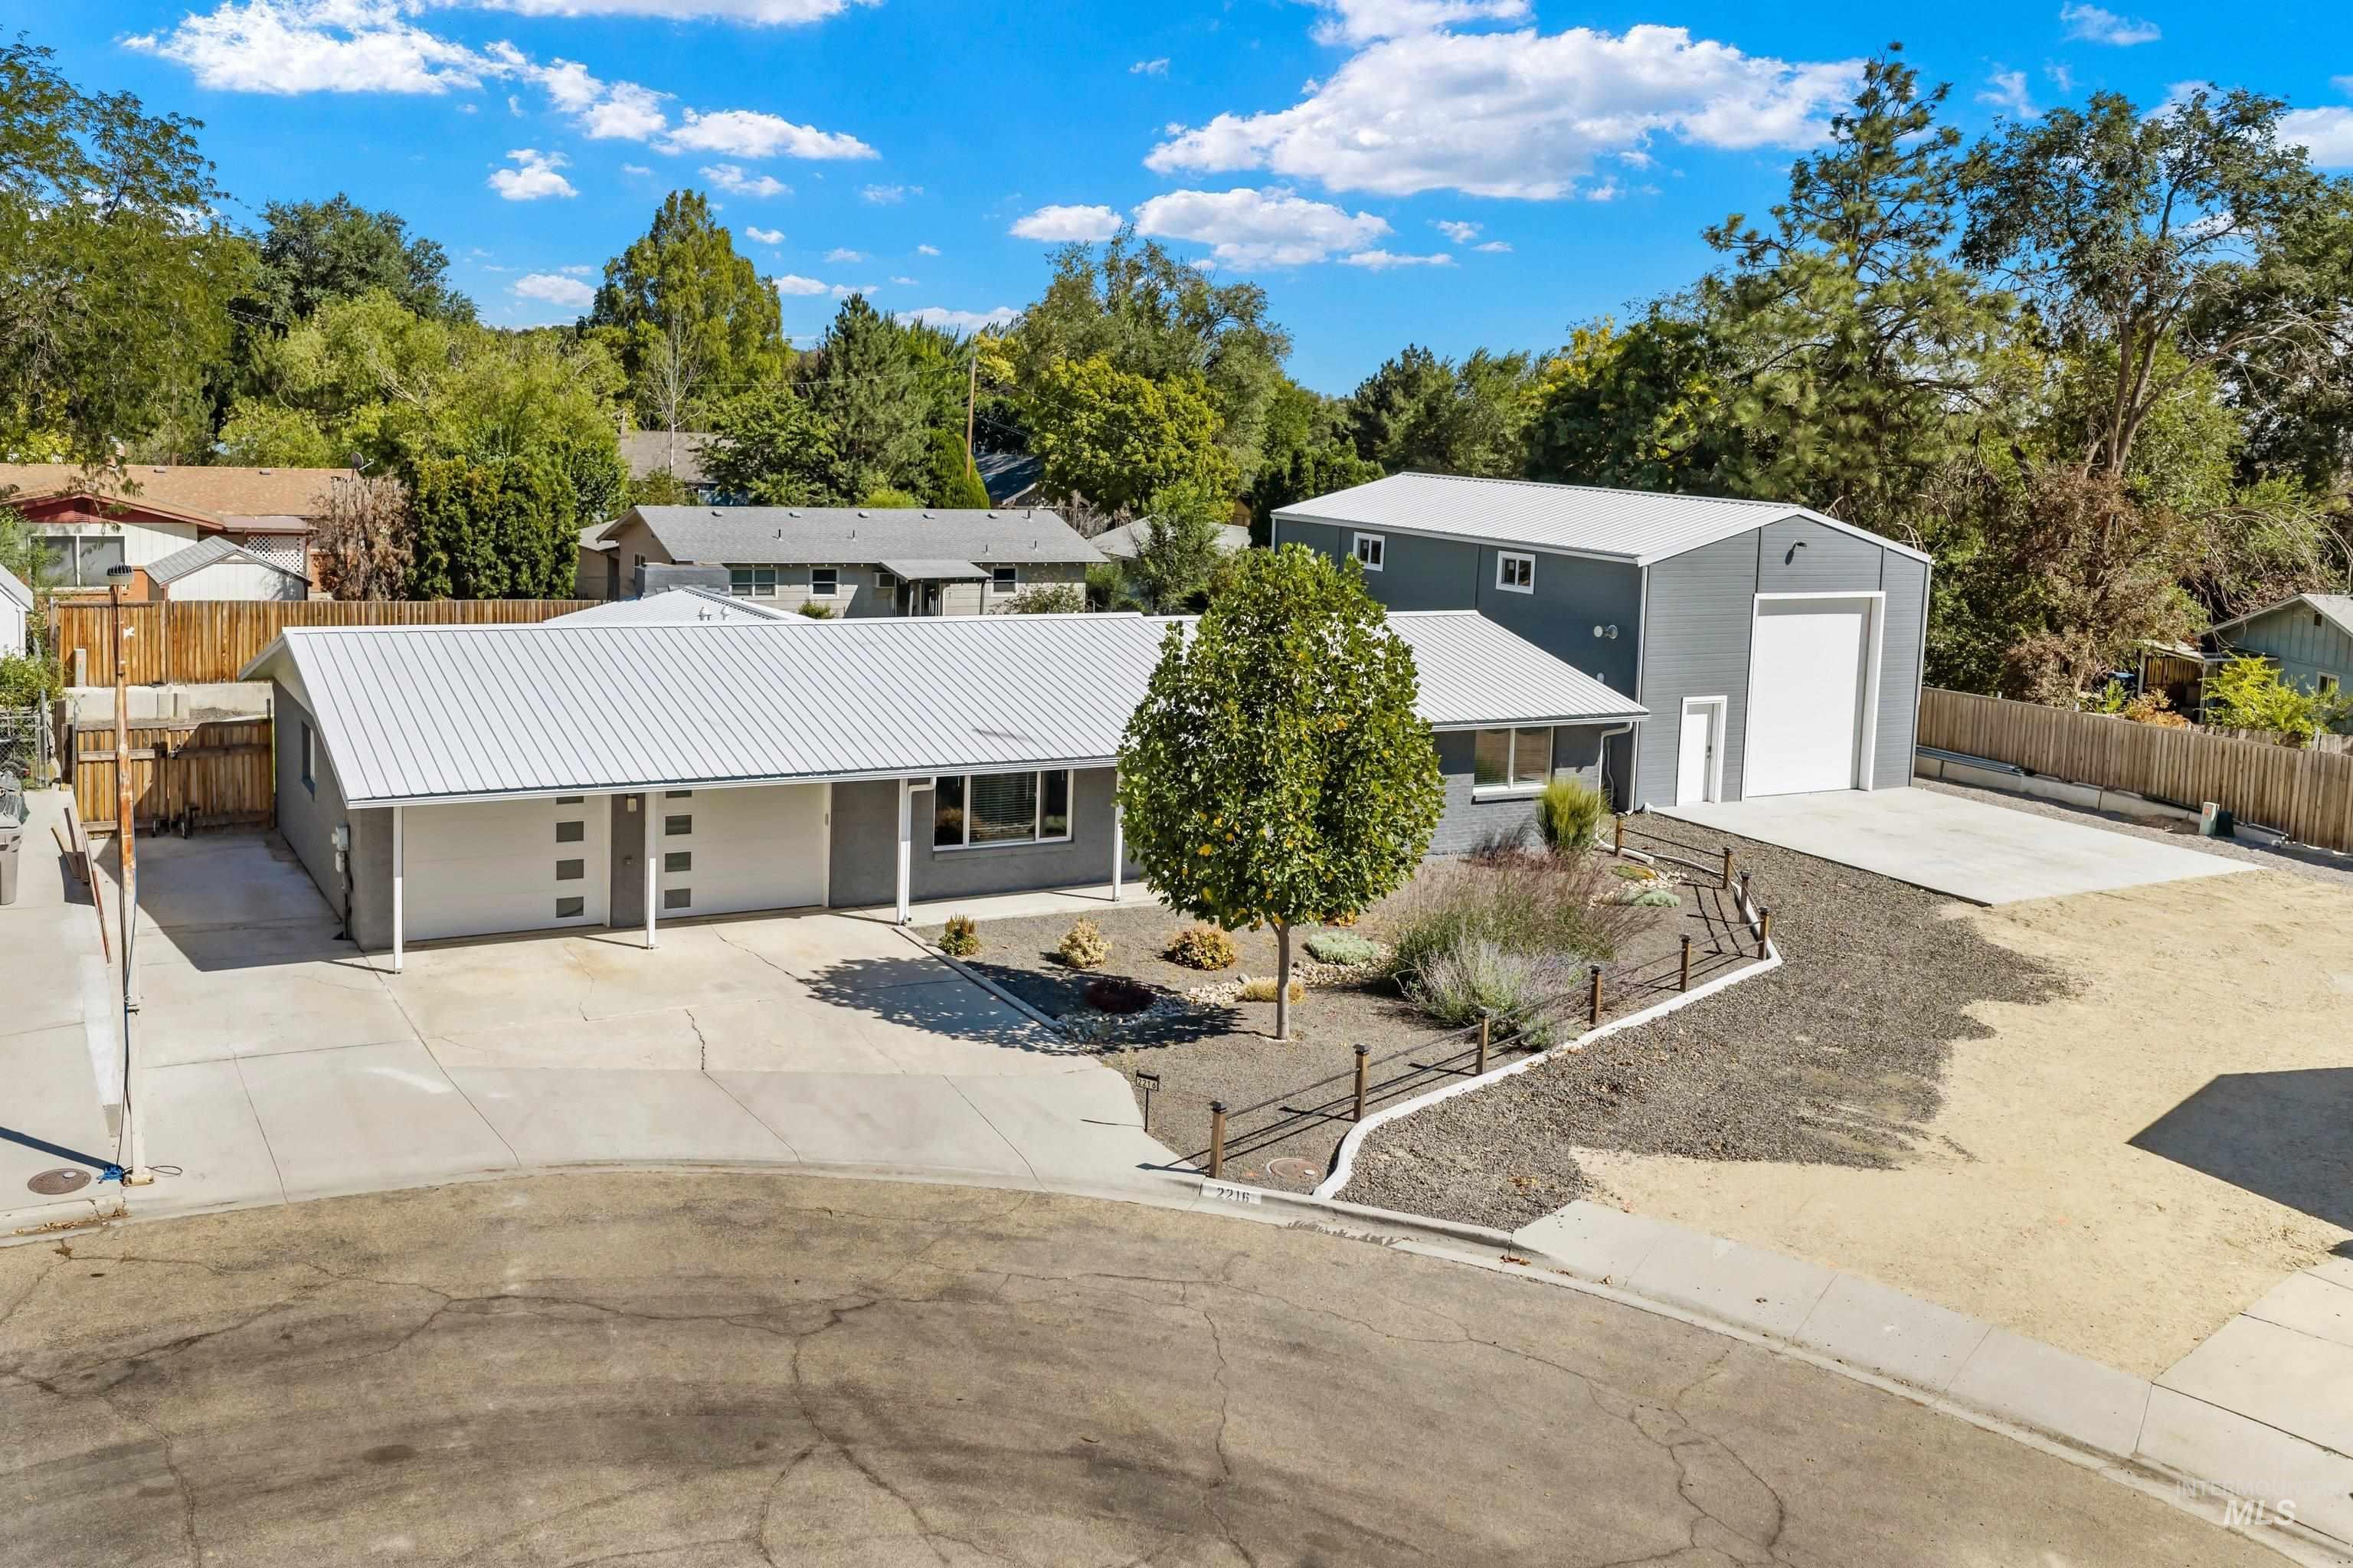
Single-story residence featuring a metal roof, attached garage with modern doors, and a detached auxiliary building with a large roll-up door
-
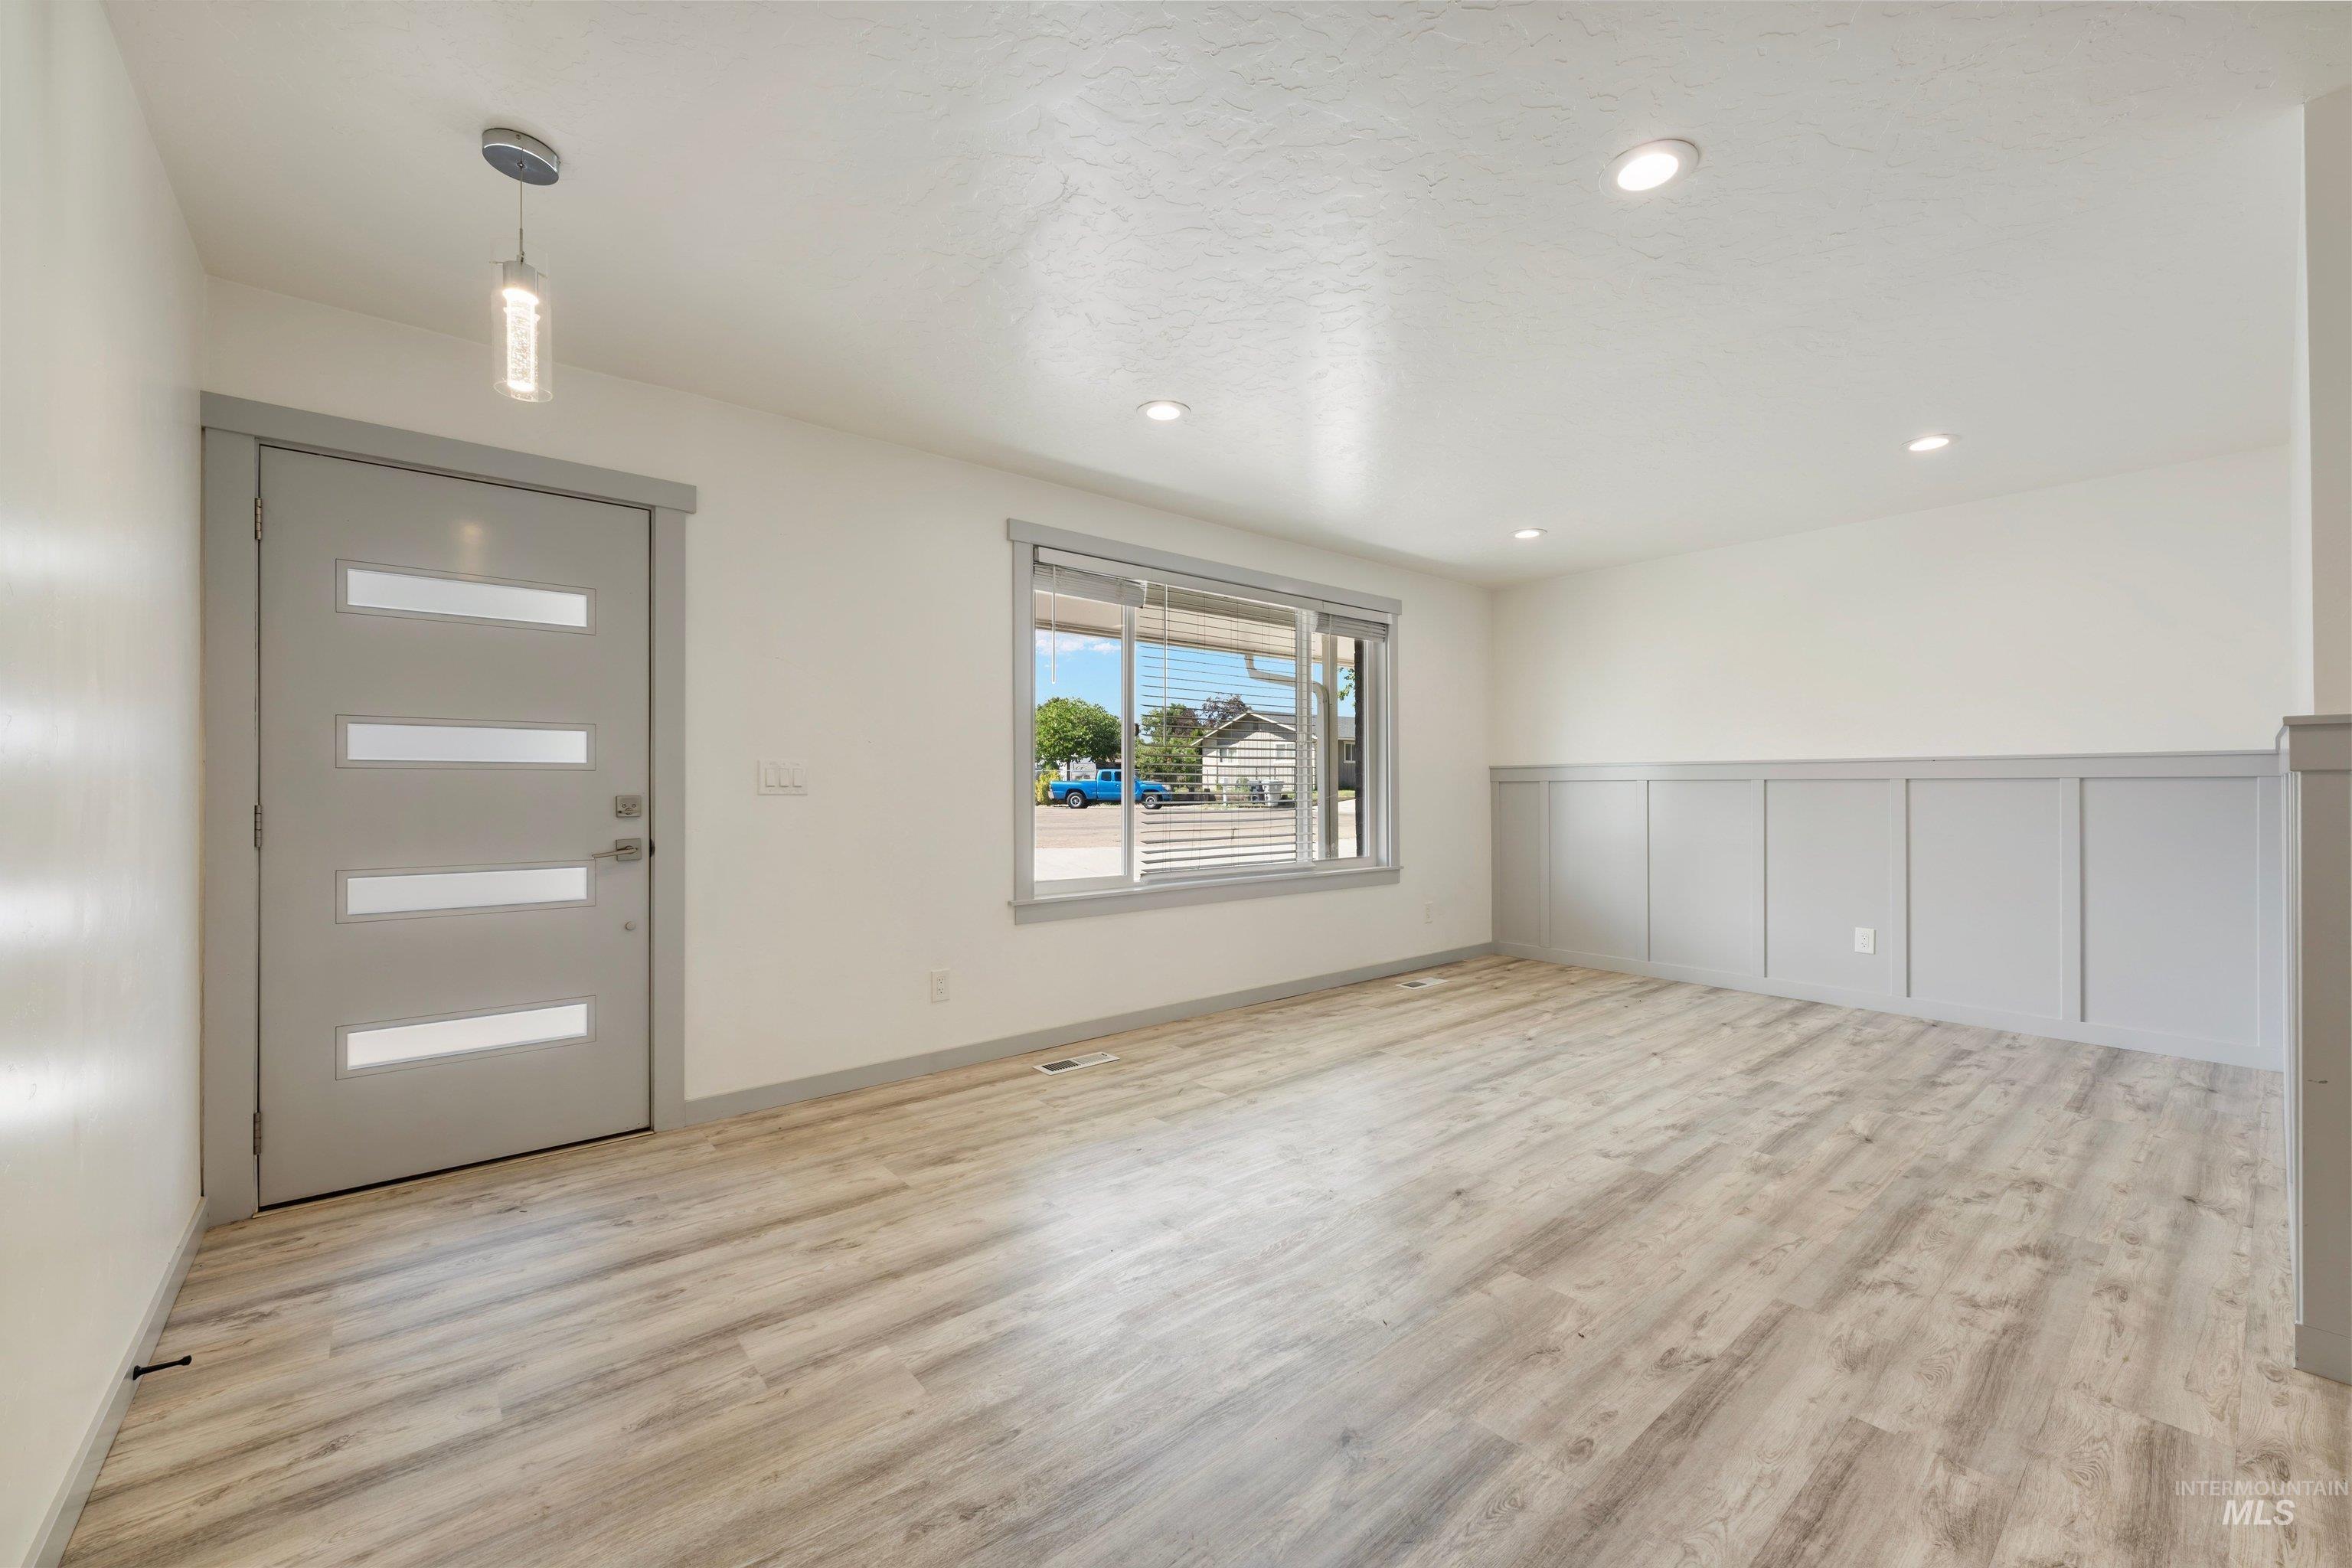
Wood-finish flooring, recessed lighting, accent wall paneling, a modern entry door with frosted glass inserts, and a contemporary pendant light fixture
-
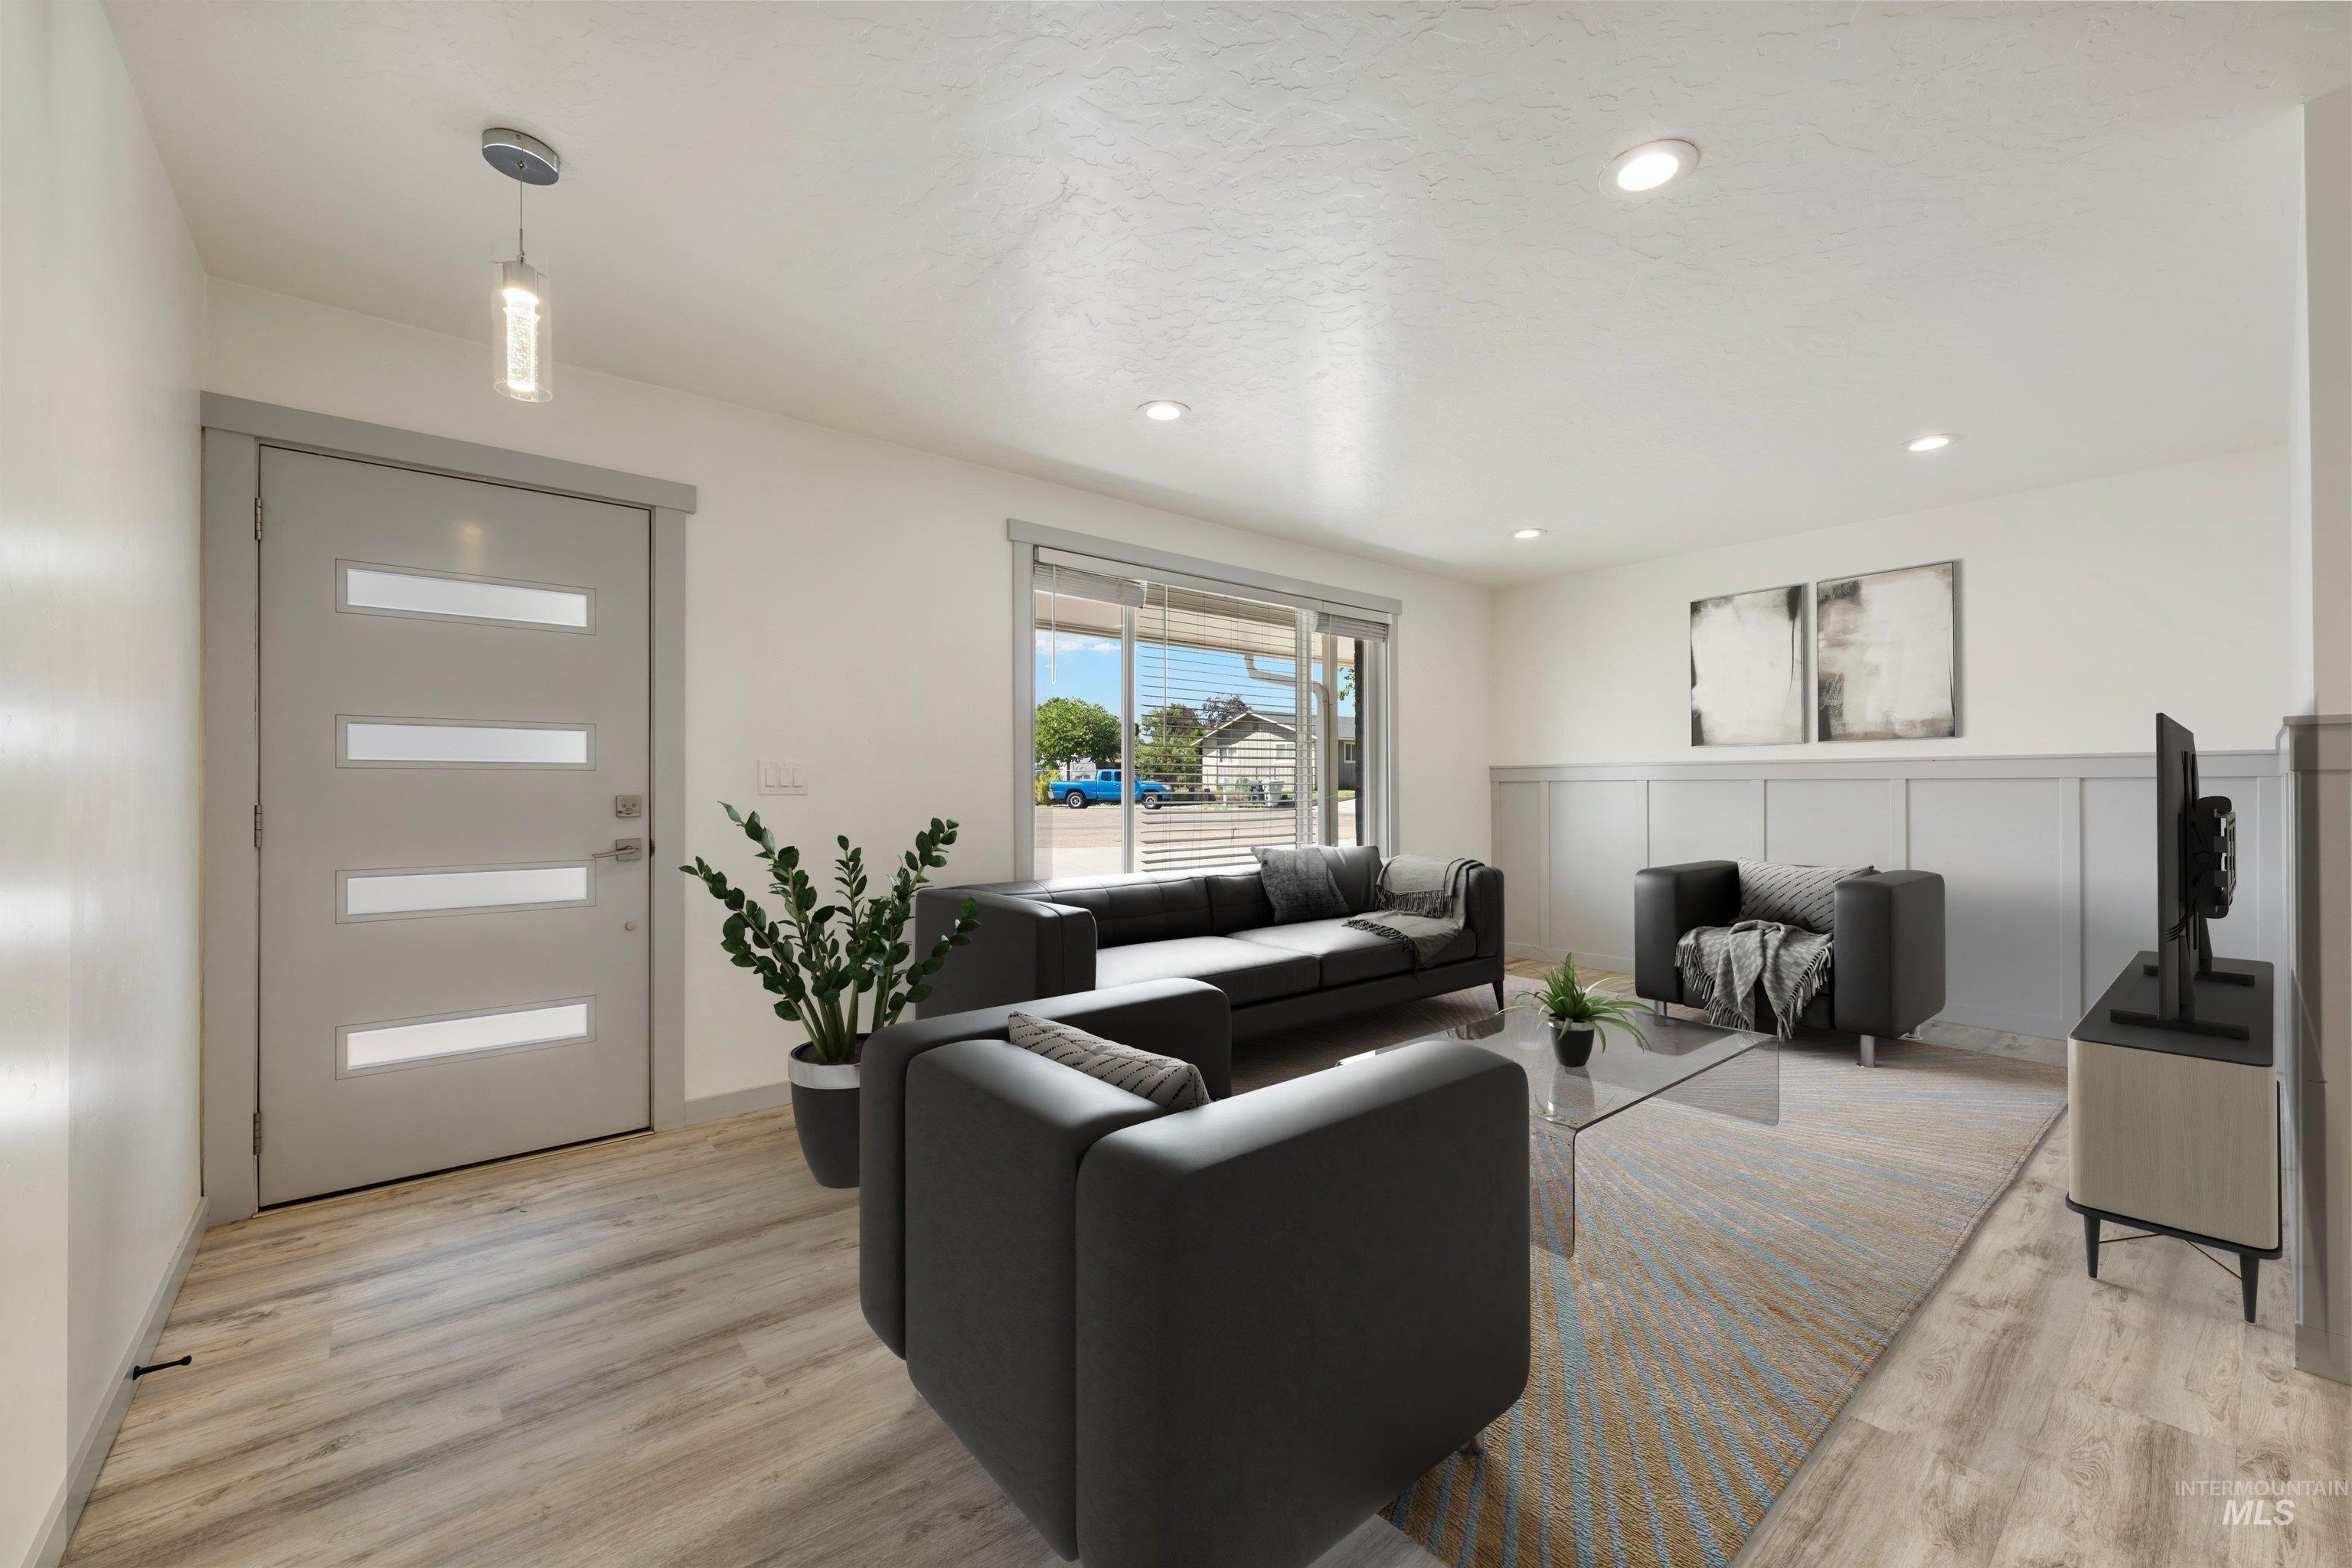
Recessed lighting, wood-finish flooring, wainscoting, sliding glass door, and a modern entry door with frosted panels
-
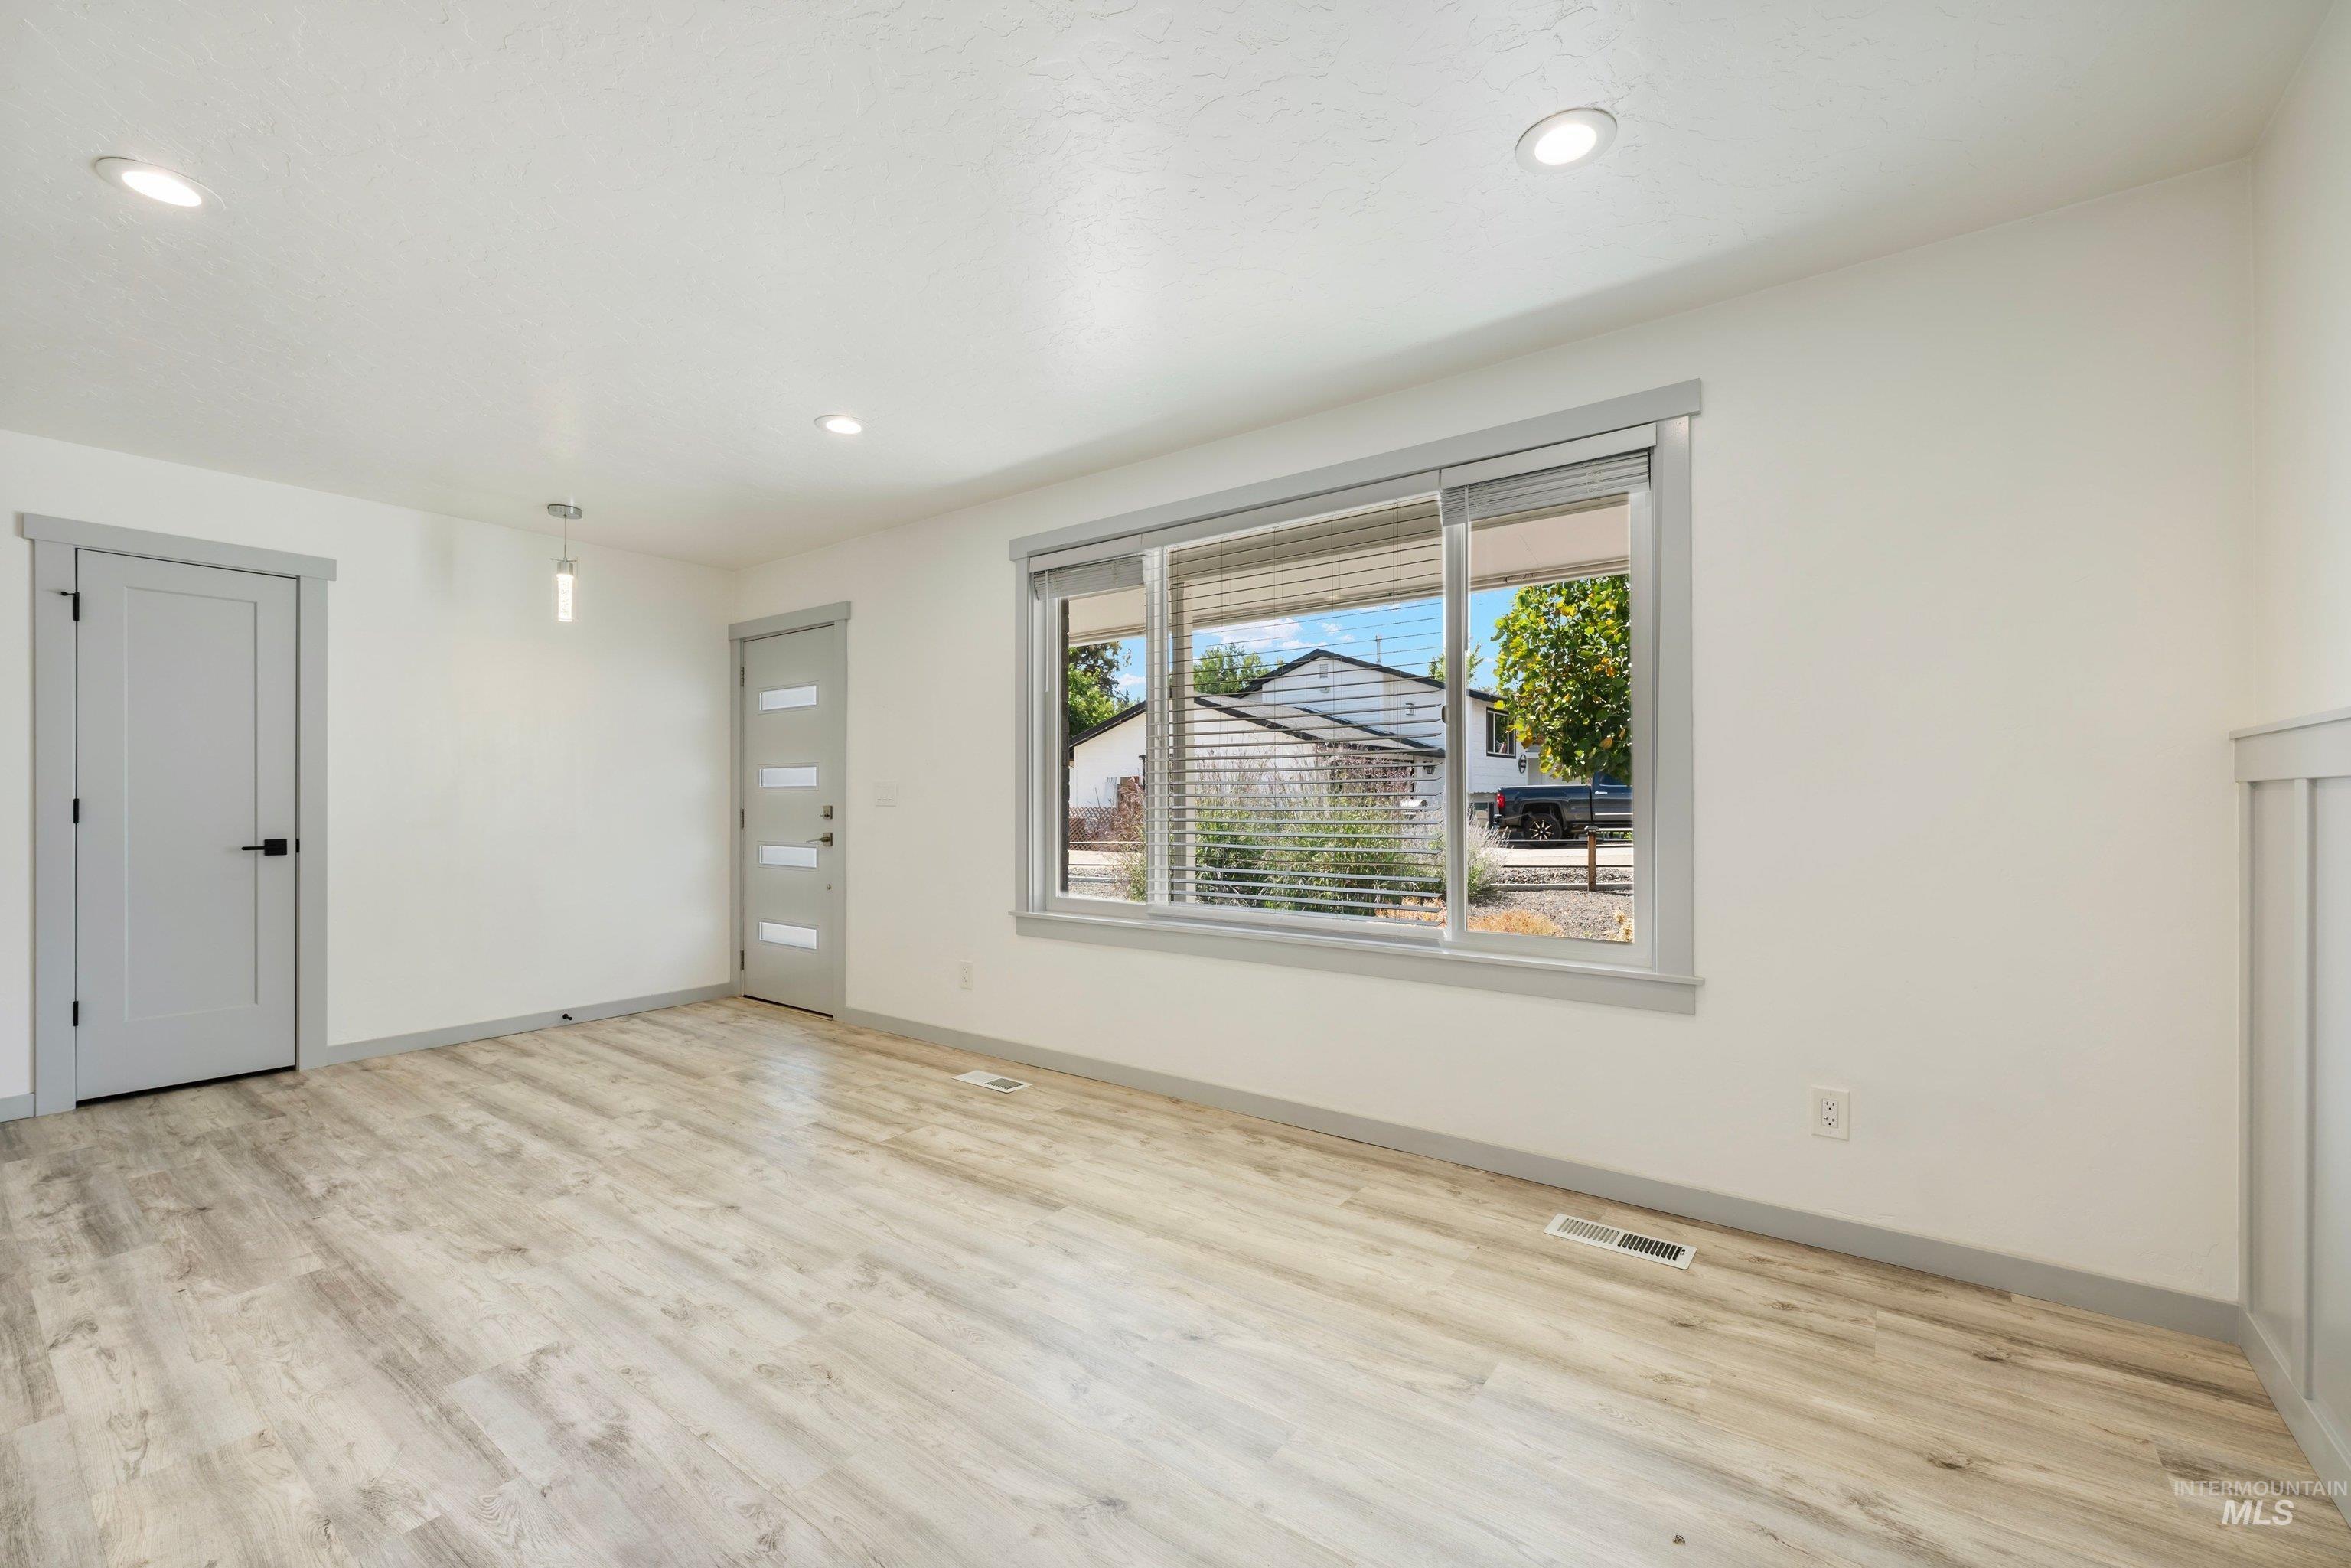
Wood-finish flooring, recessed lighting, and a front entry door with privacy glass
-
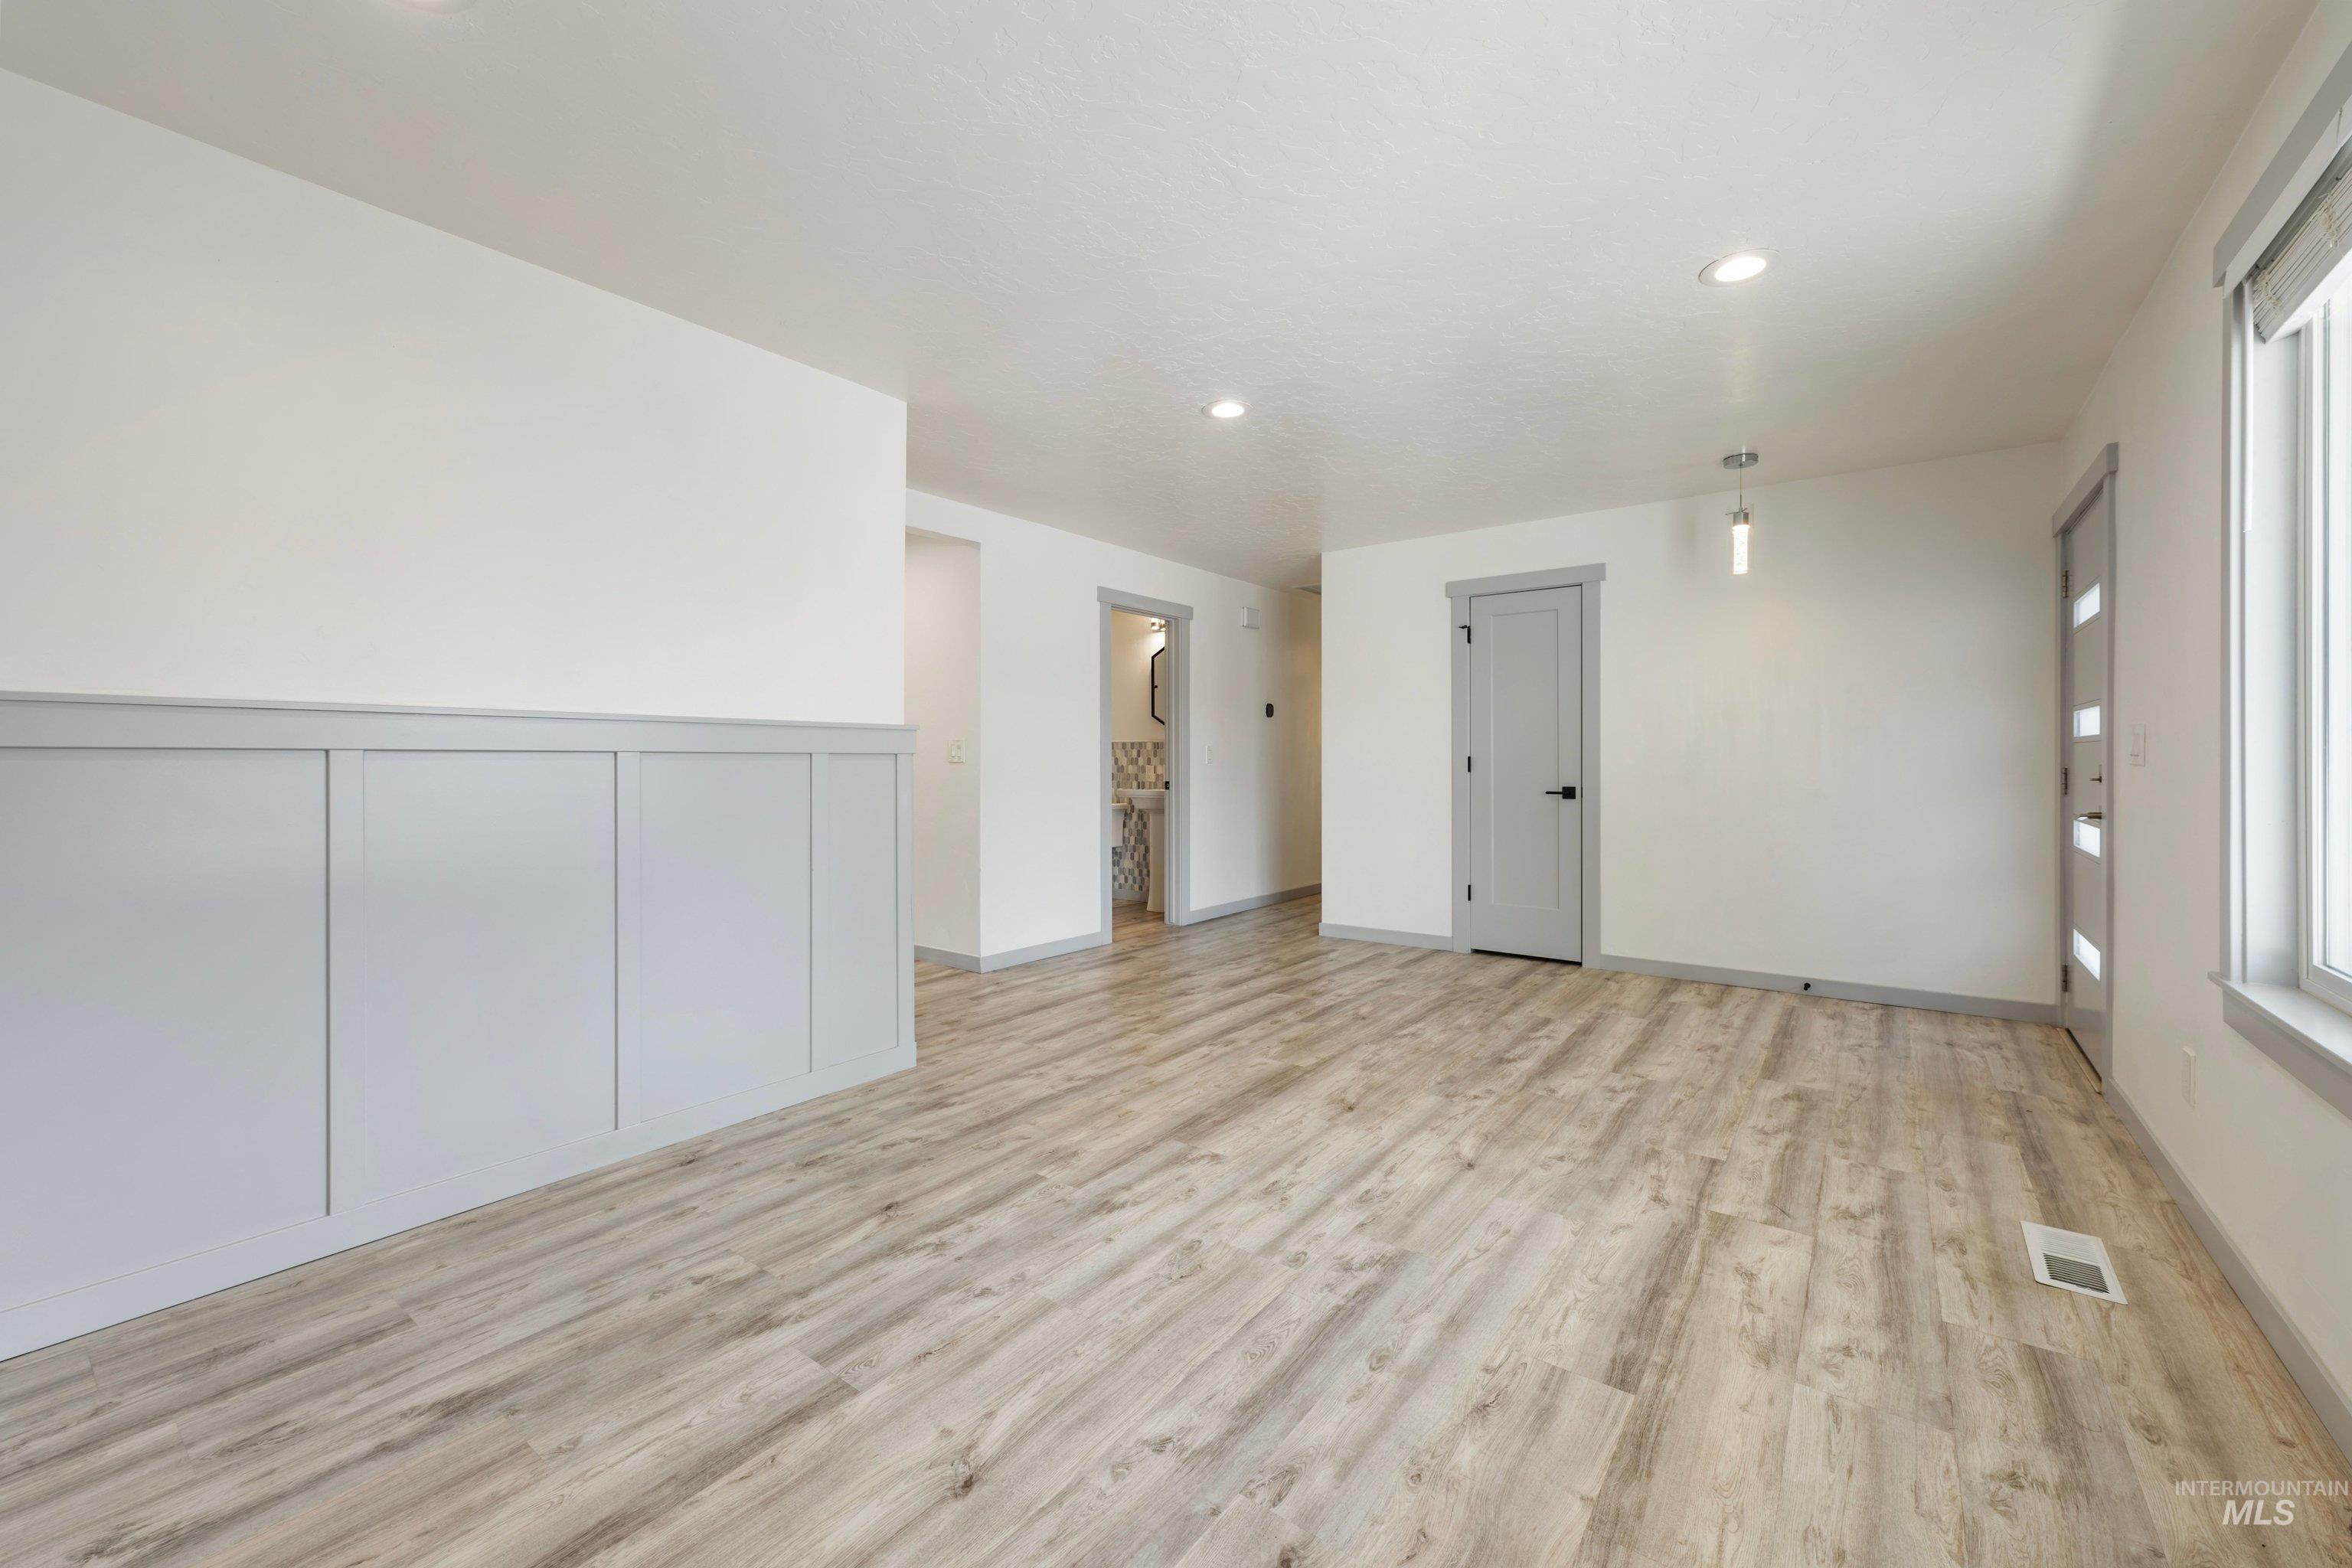
Recessed lighting, wood-finish flooring, accent wall with wainscoting, contemporary pendant light, and a modern entry door with frosted glass panels
-
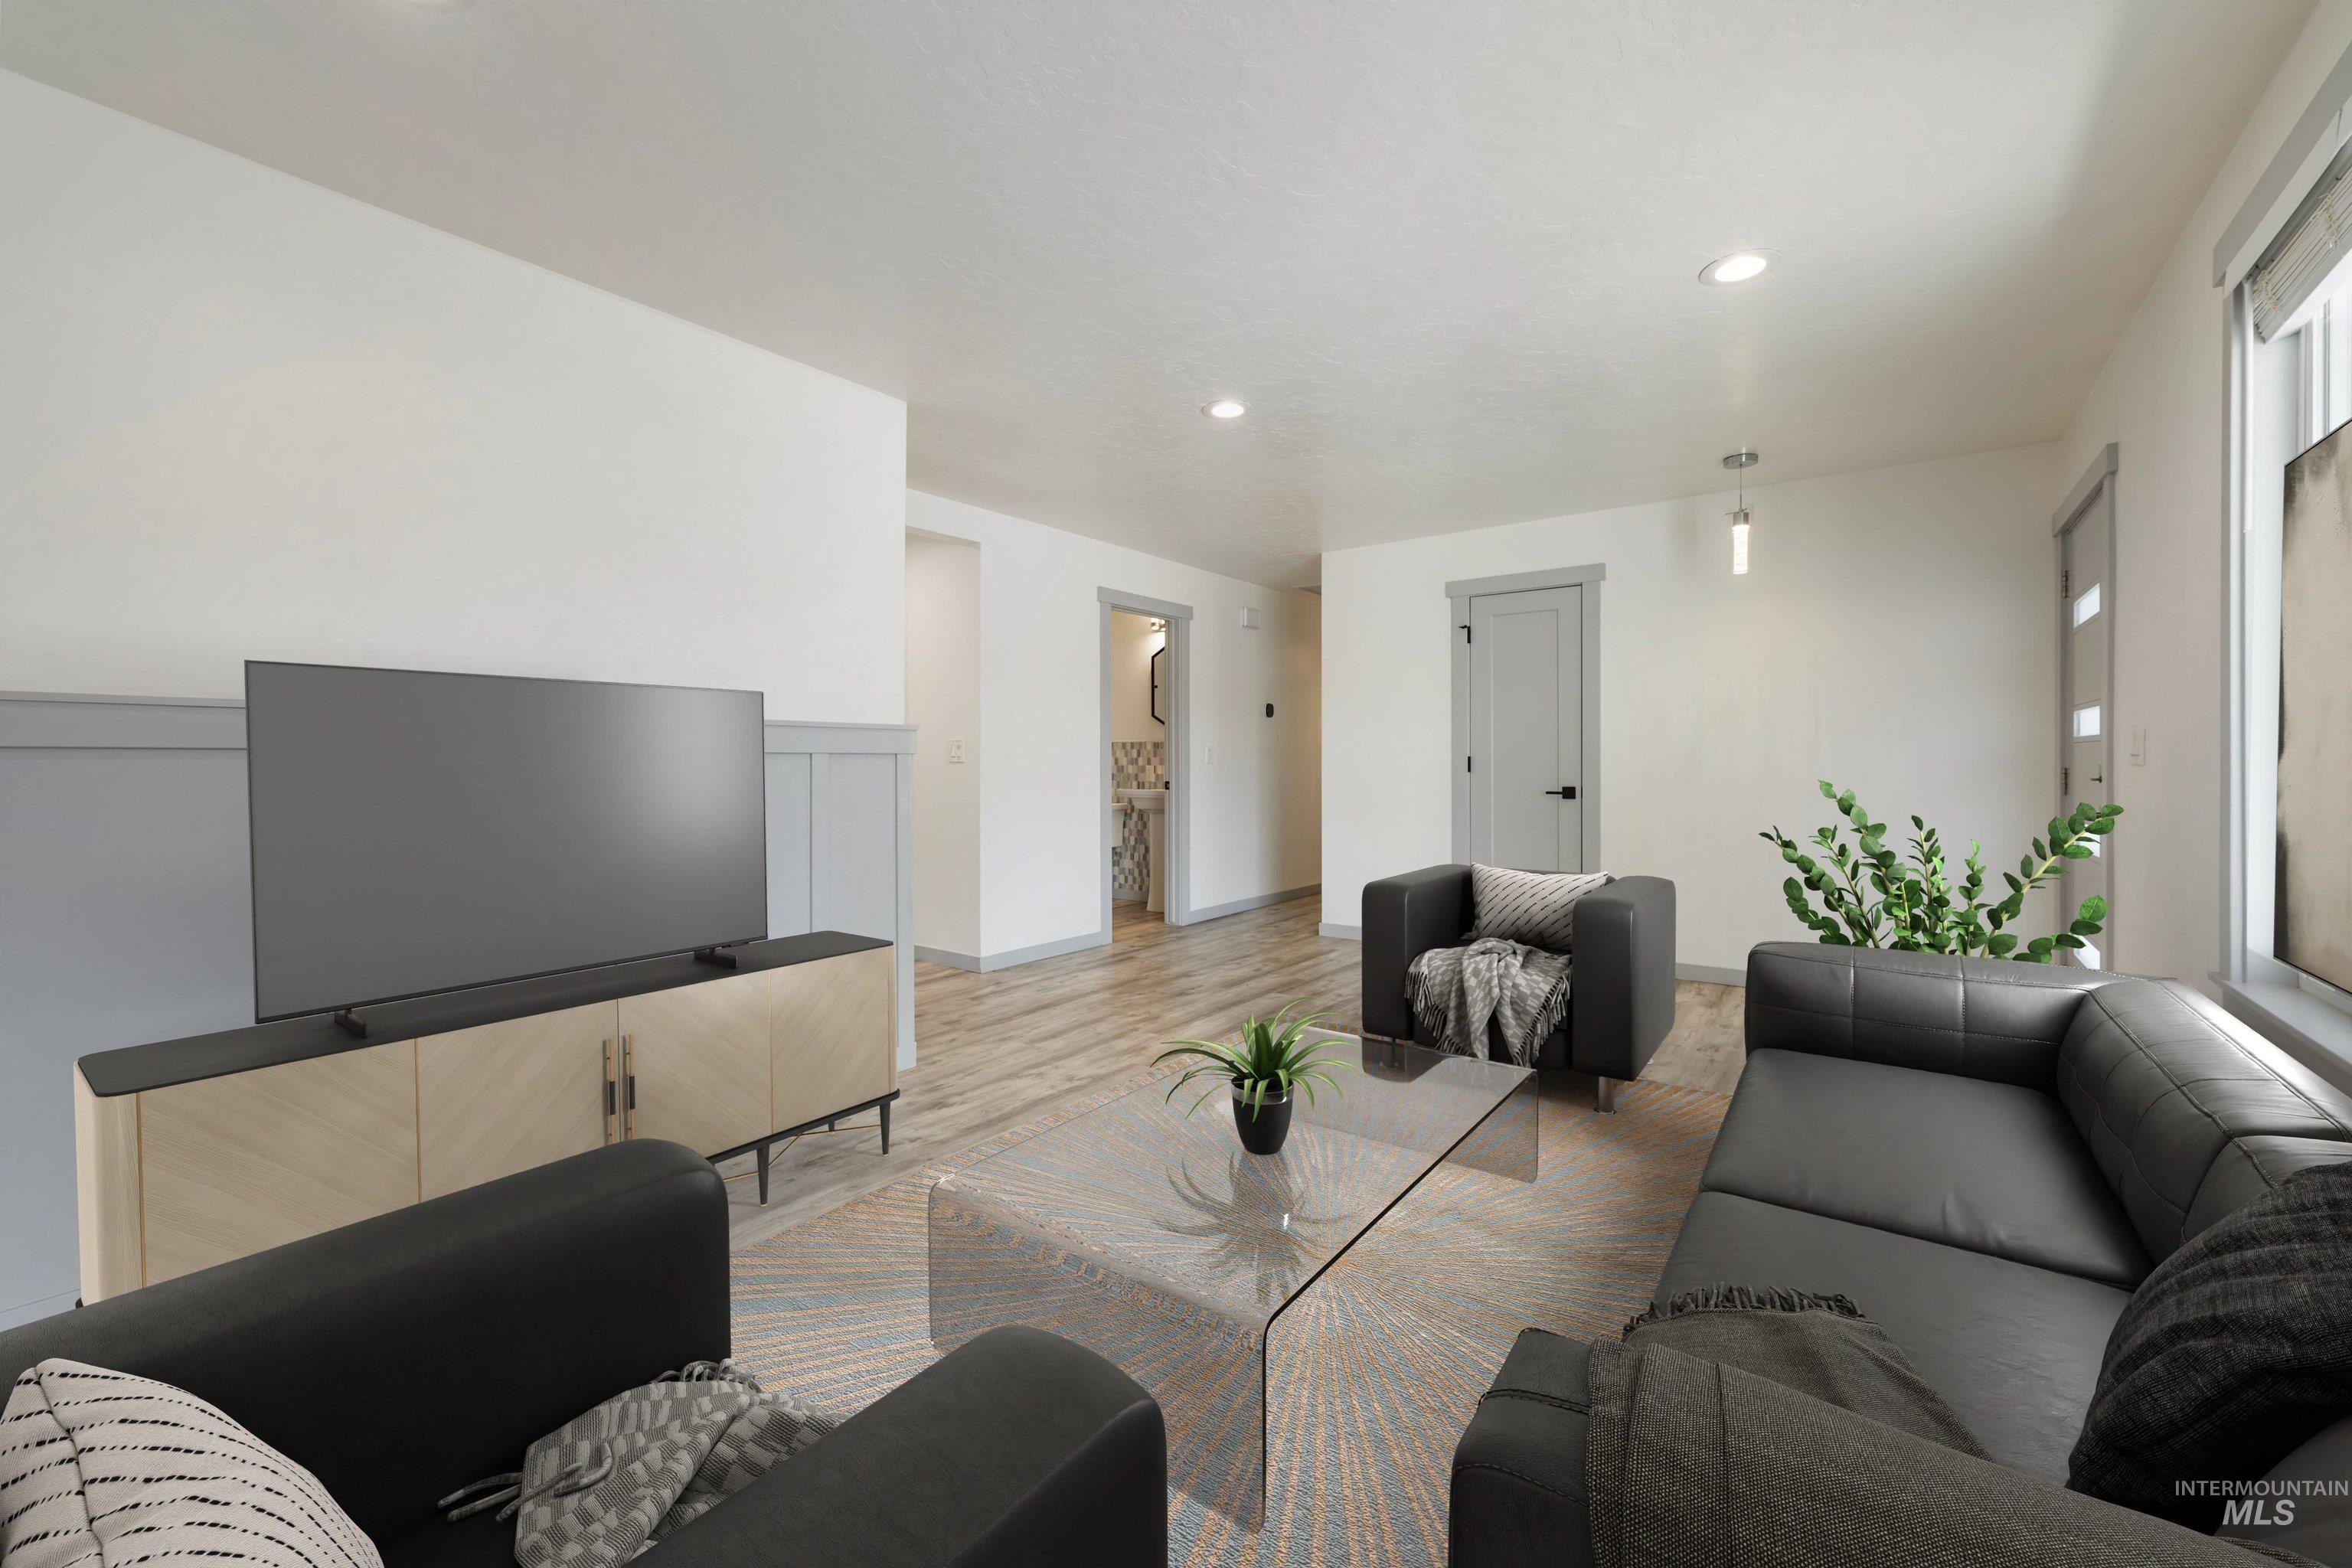
Recessed lighting, wood-finish flooring, and light gray trim
-
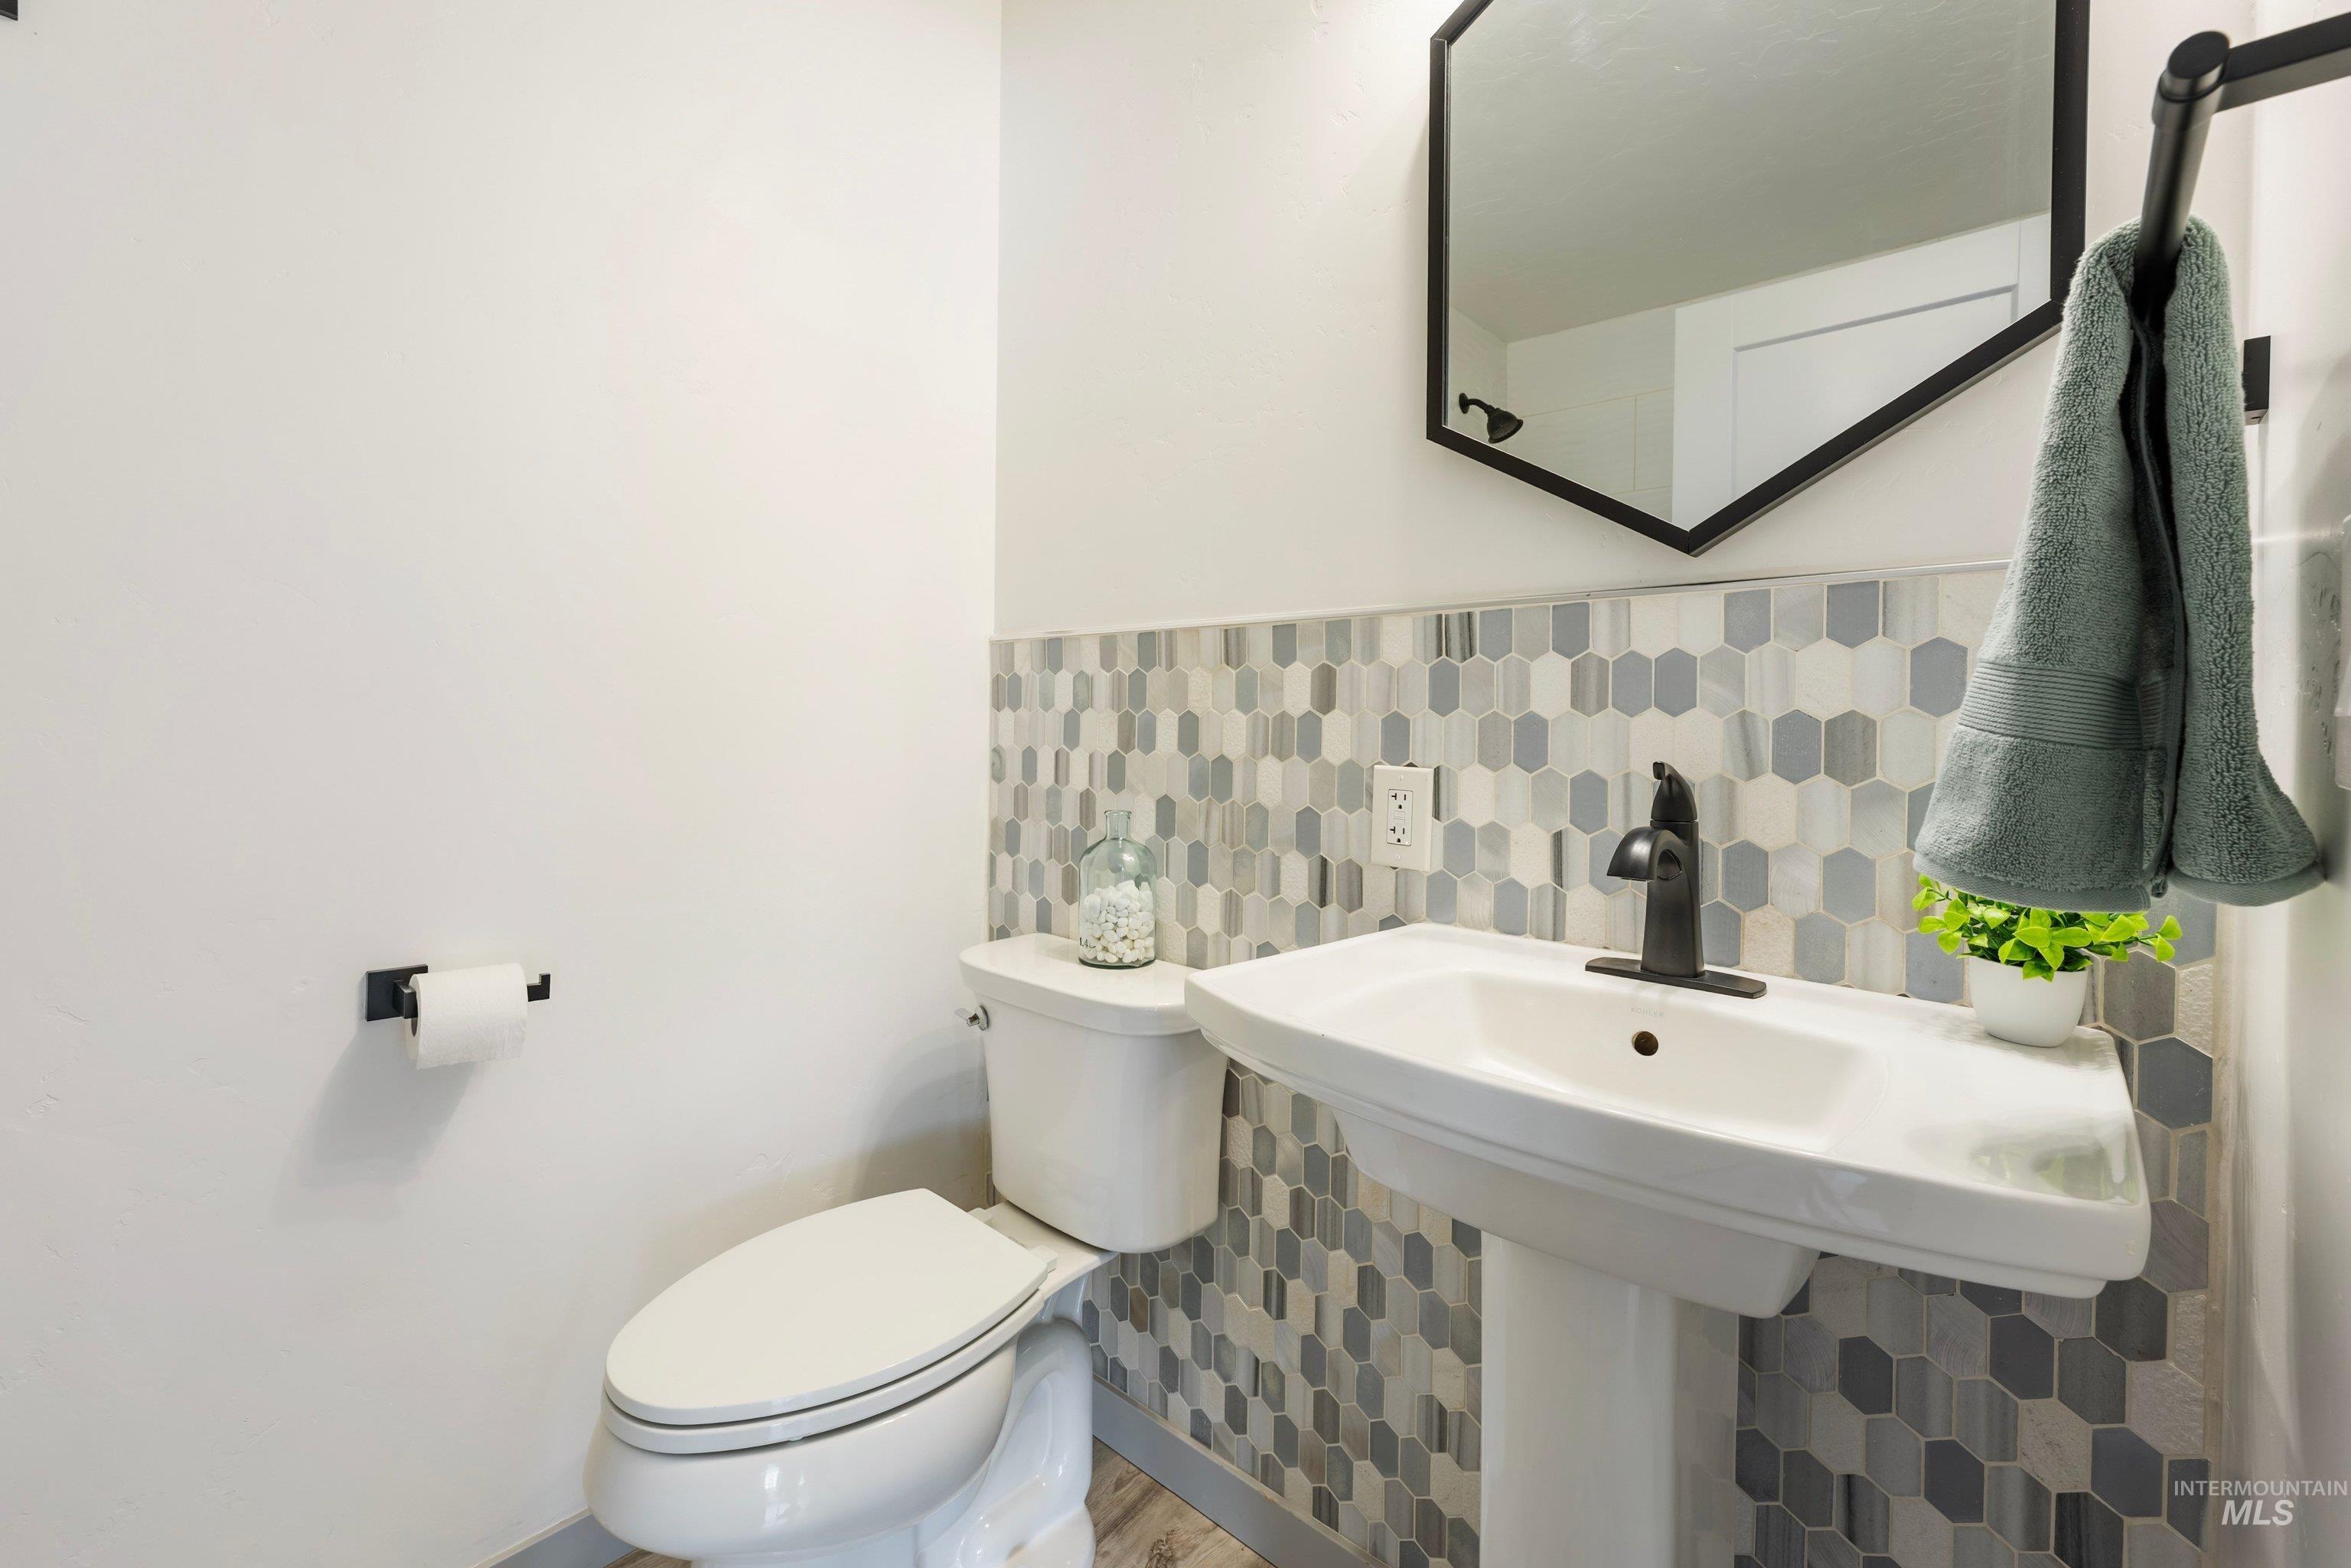
Pedestal sink with a matte black faucet, hexagonal wall tile, and a coordinating black-framed mirror
-
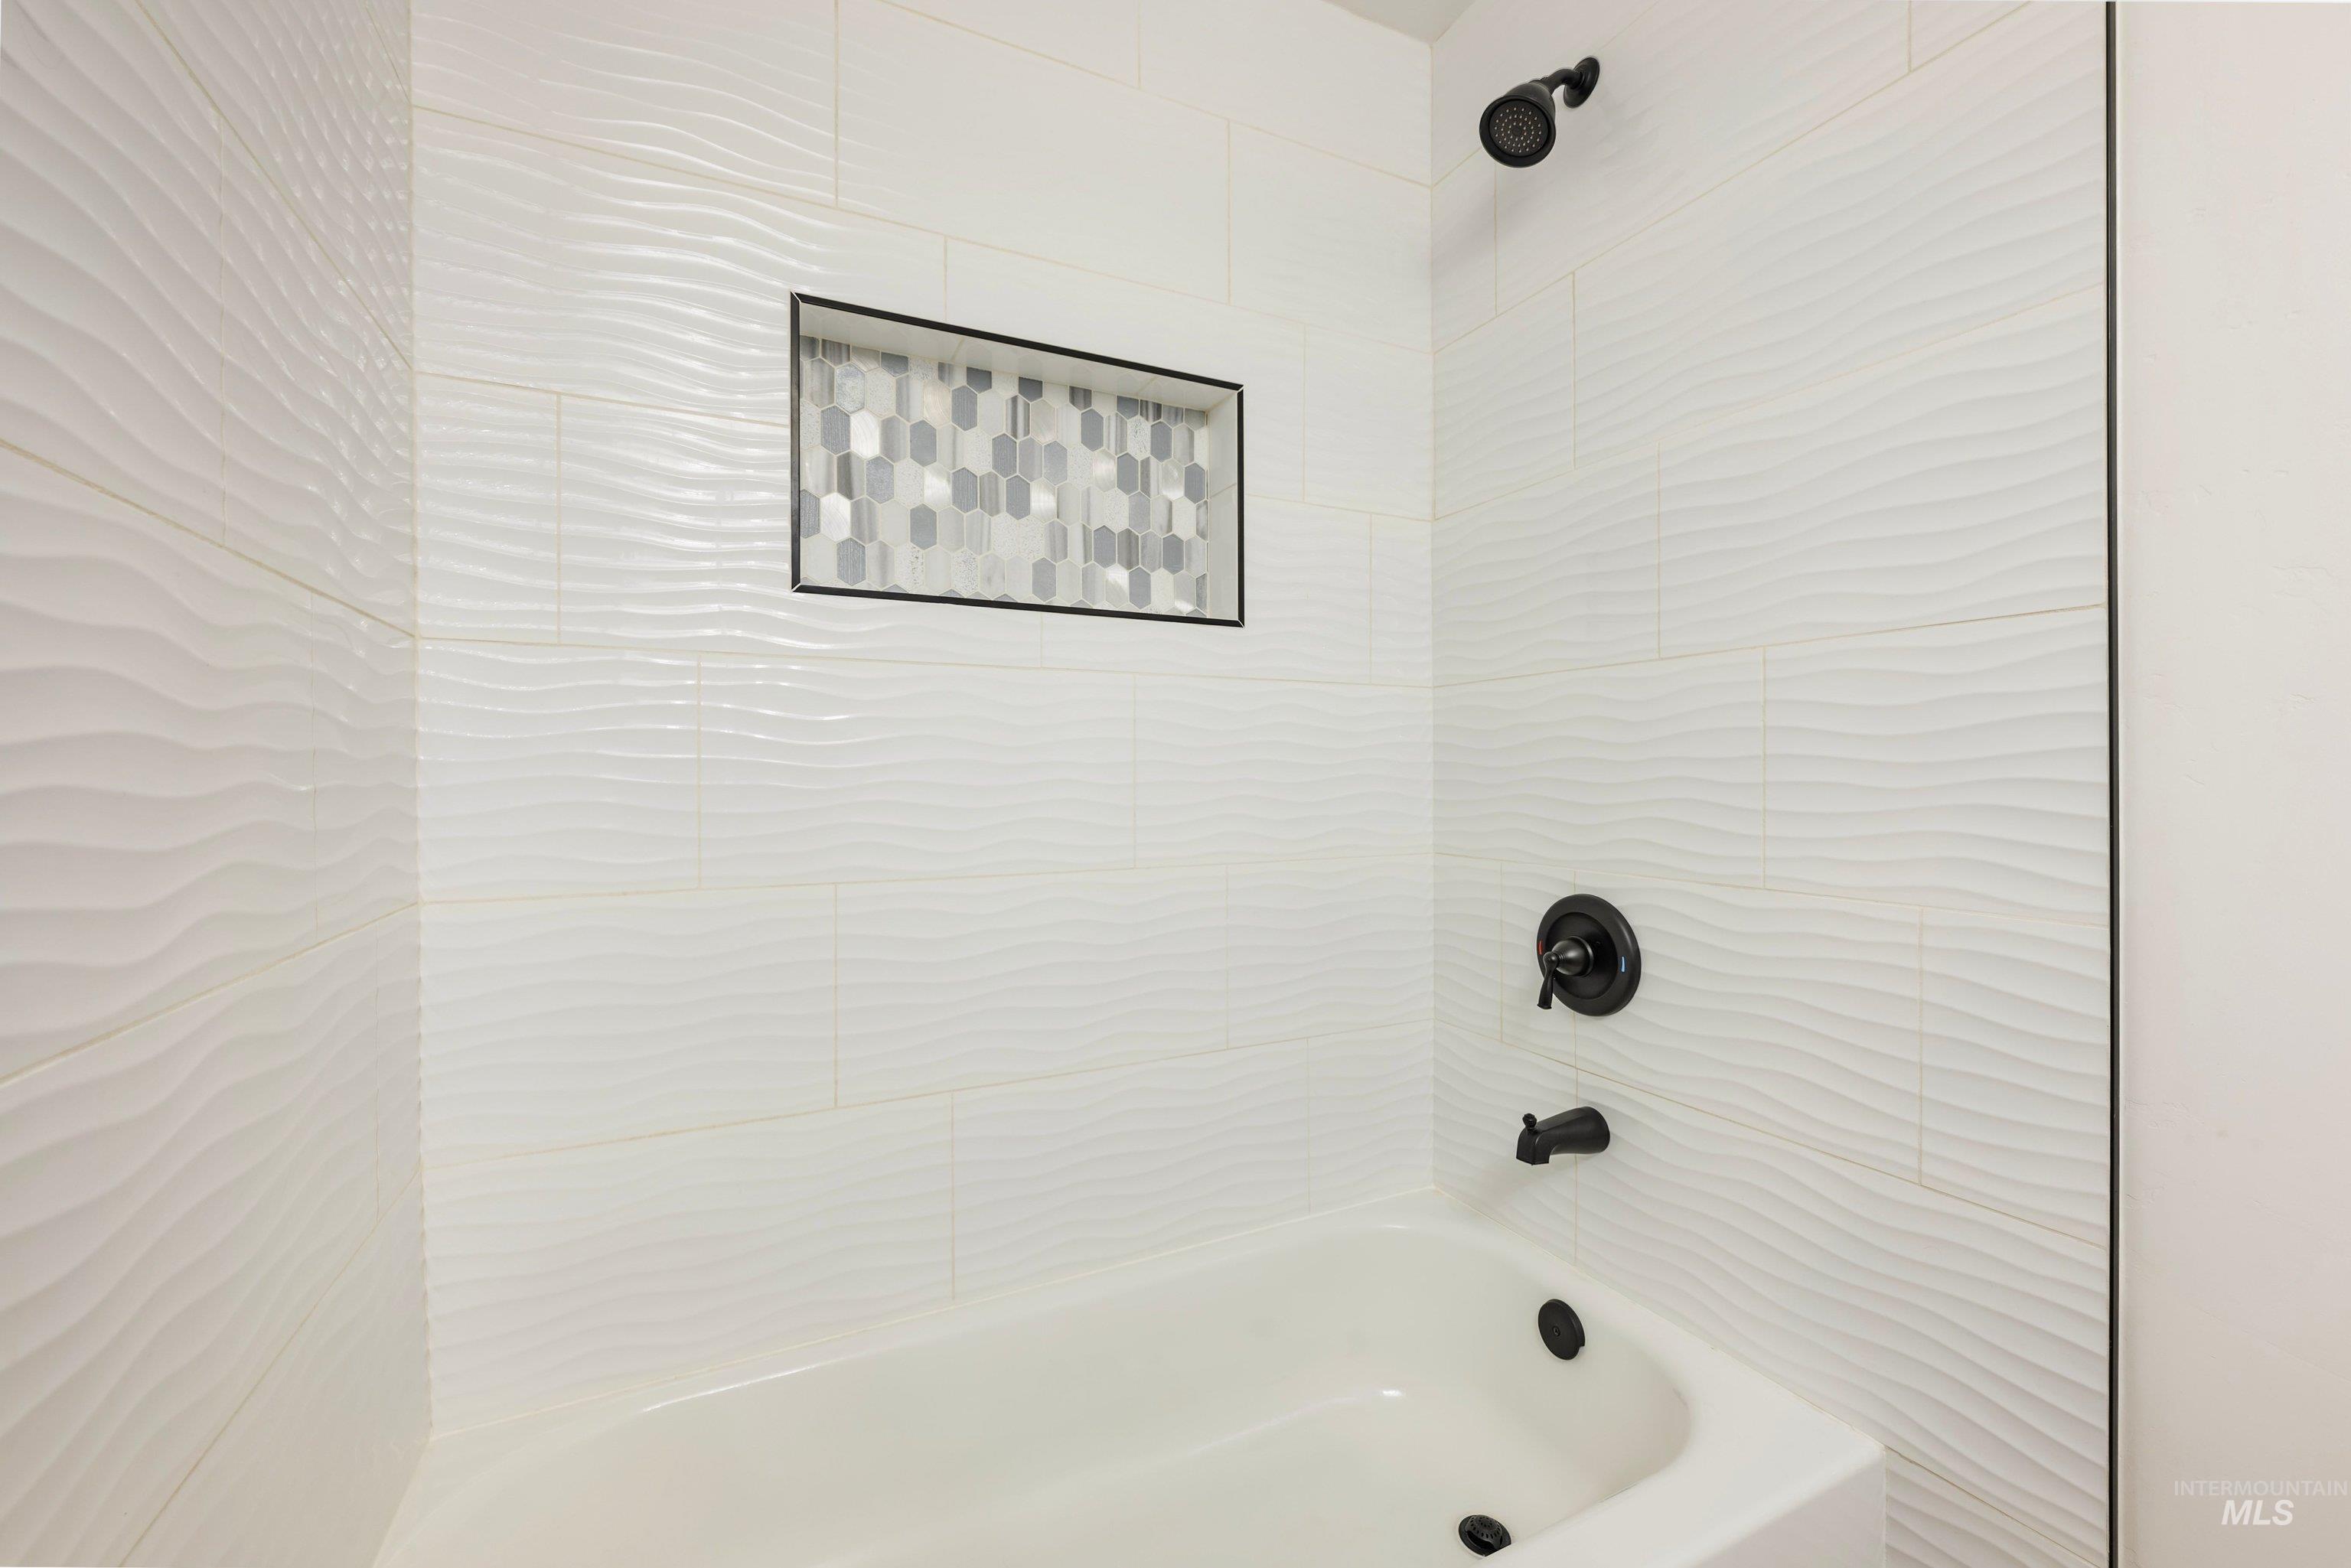
Bathtub with matte black fixtures, textured white subway tile surround, and a recessed niche with mosaic tile
-
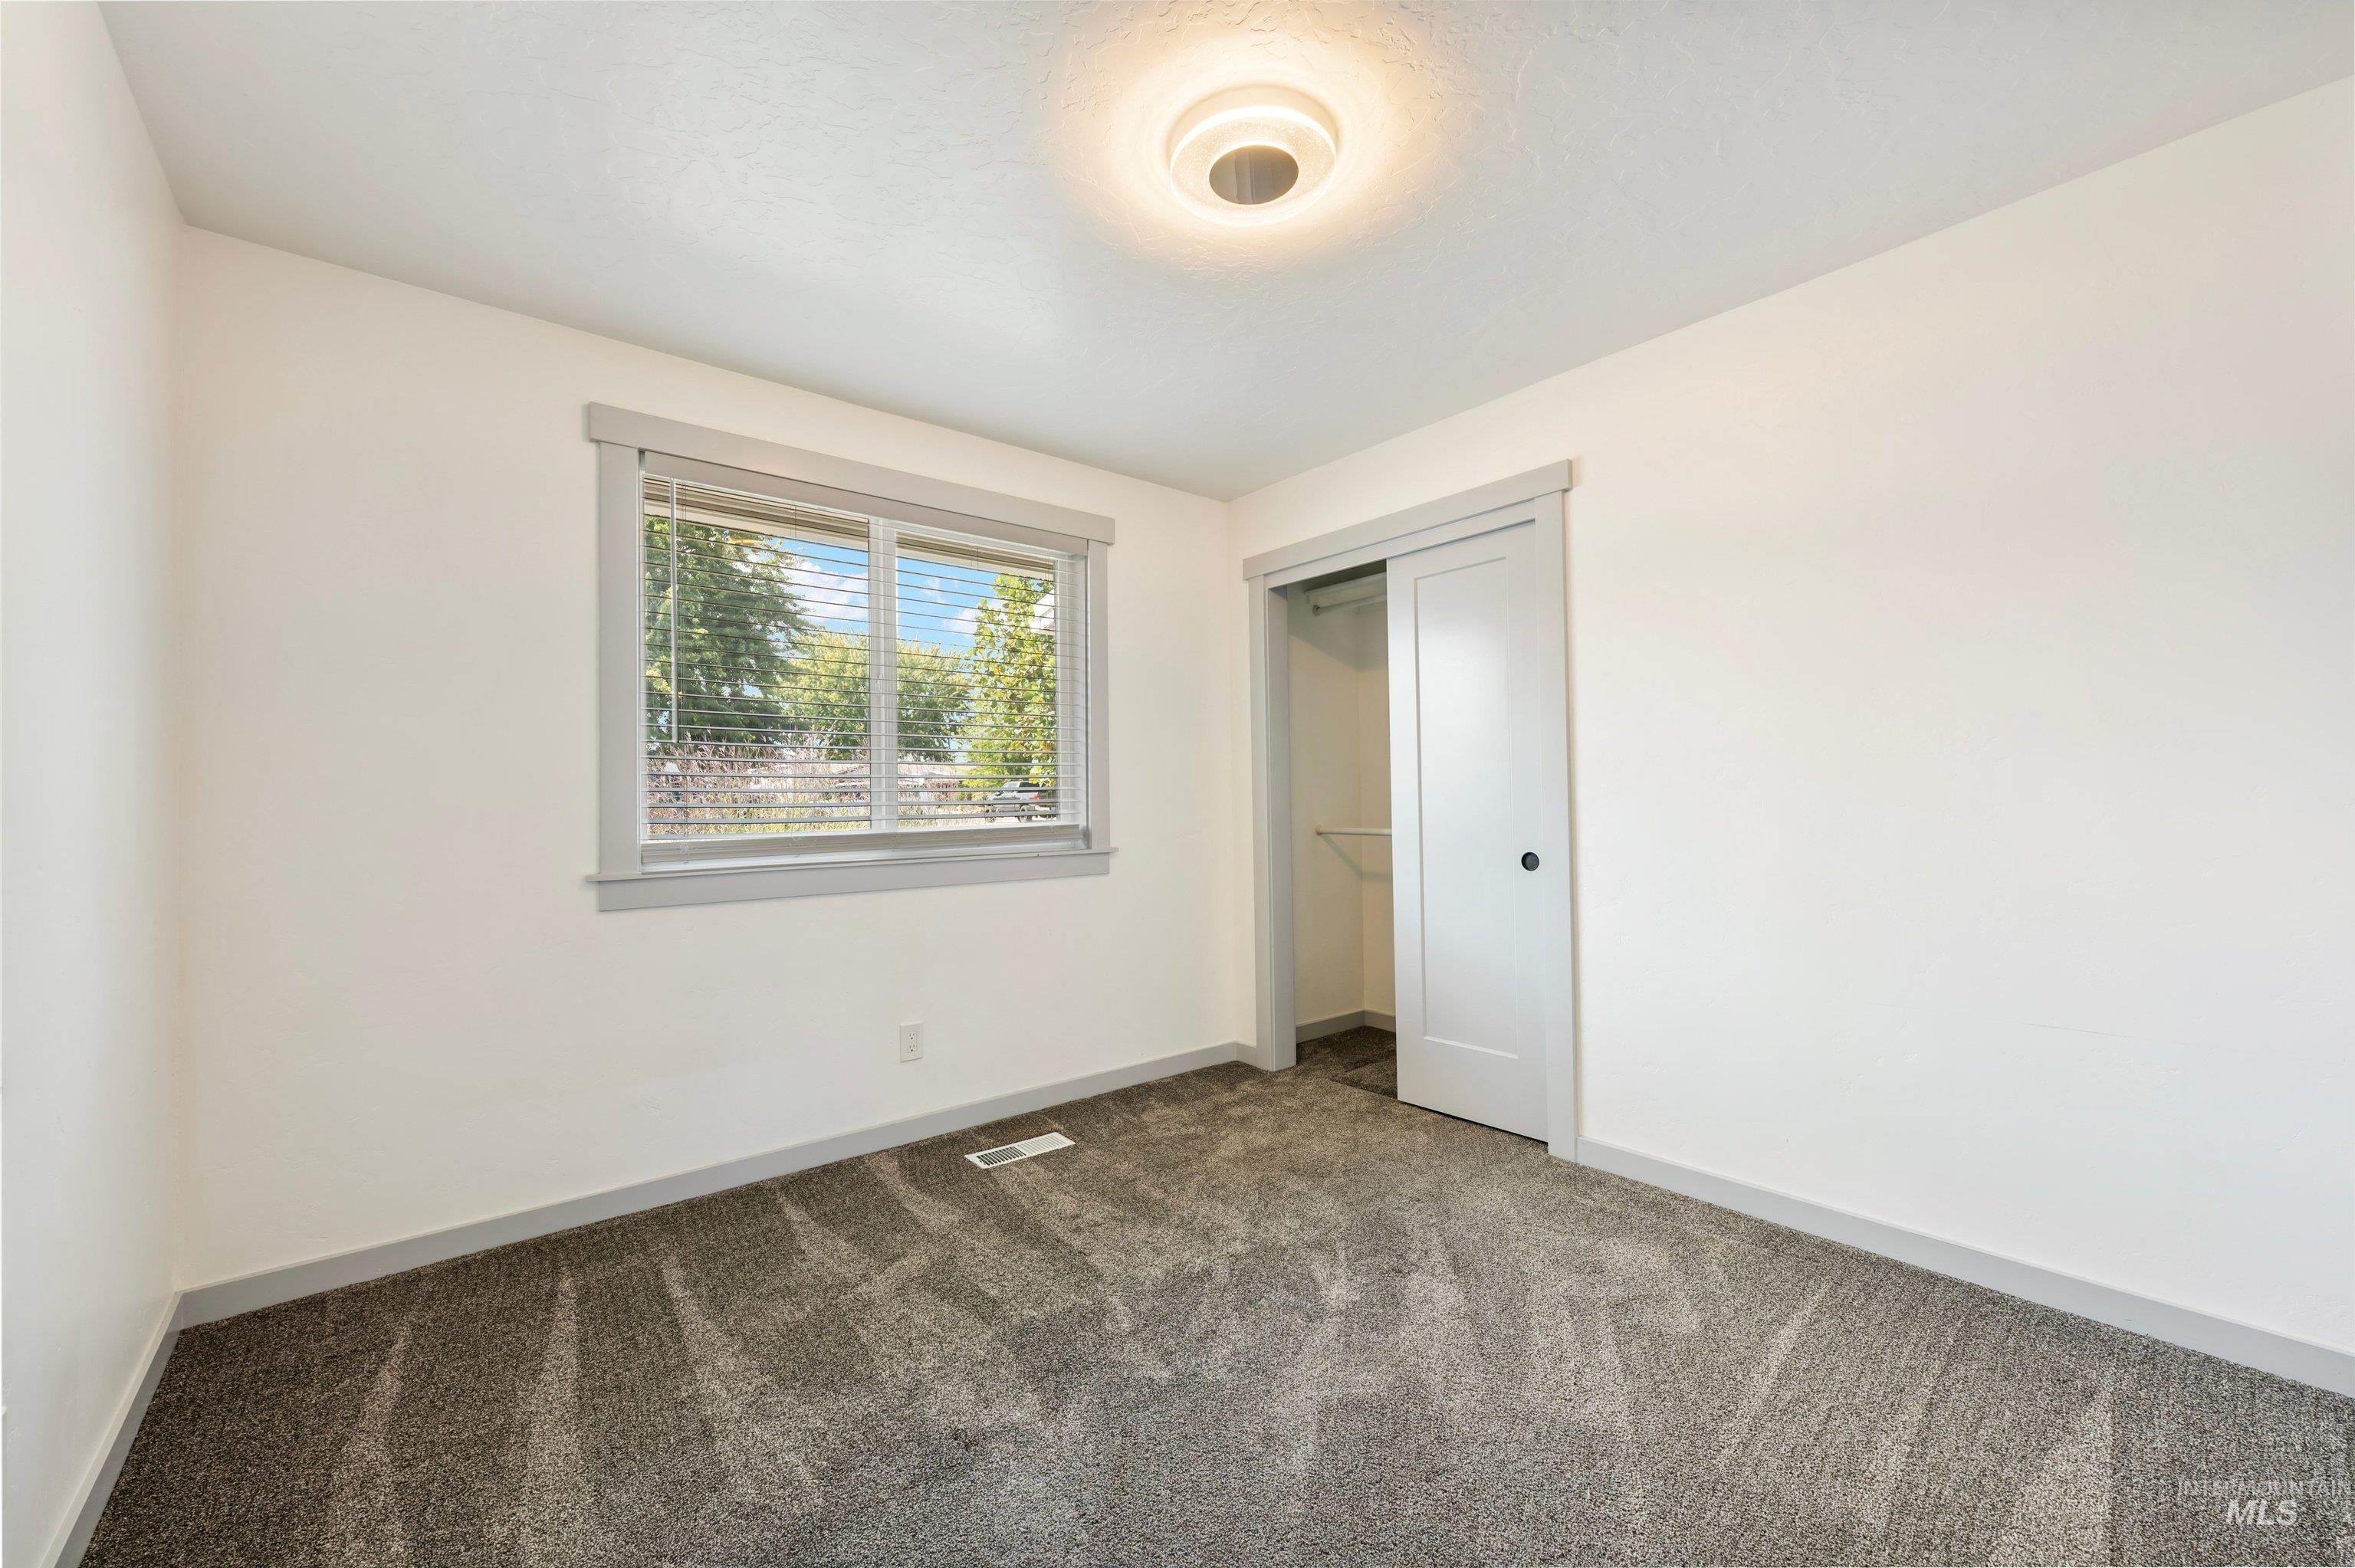
Recessed ceiling light fixture, window with blinds, bi-fold closet doors, and patterned carpet flooring
-
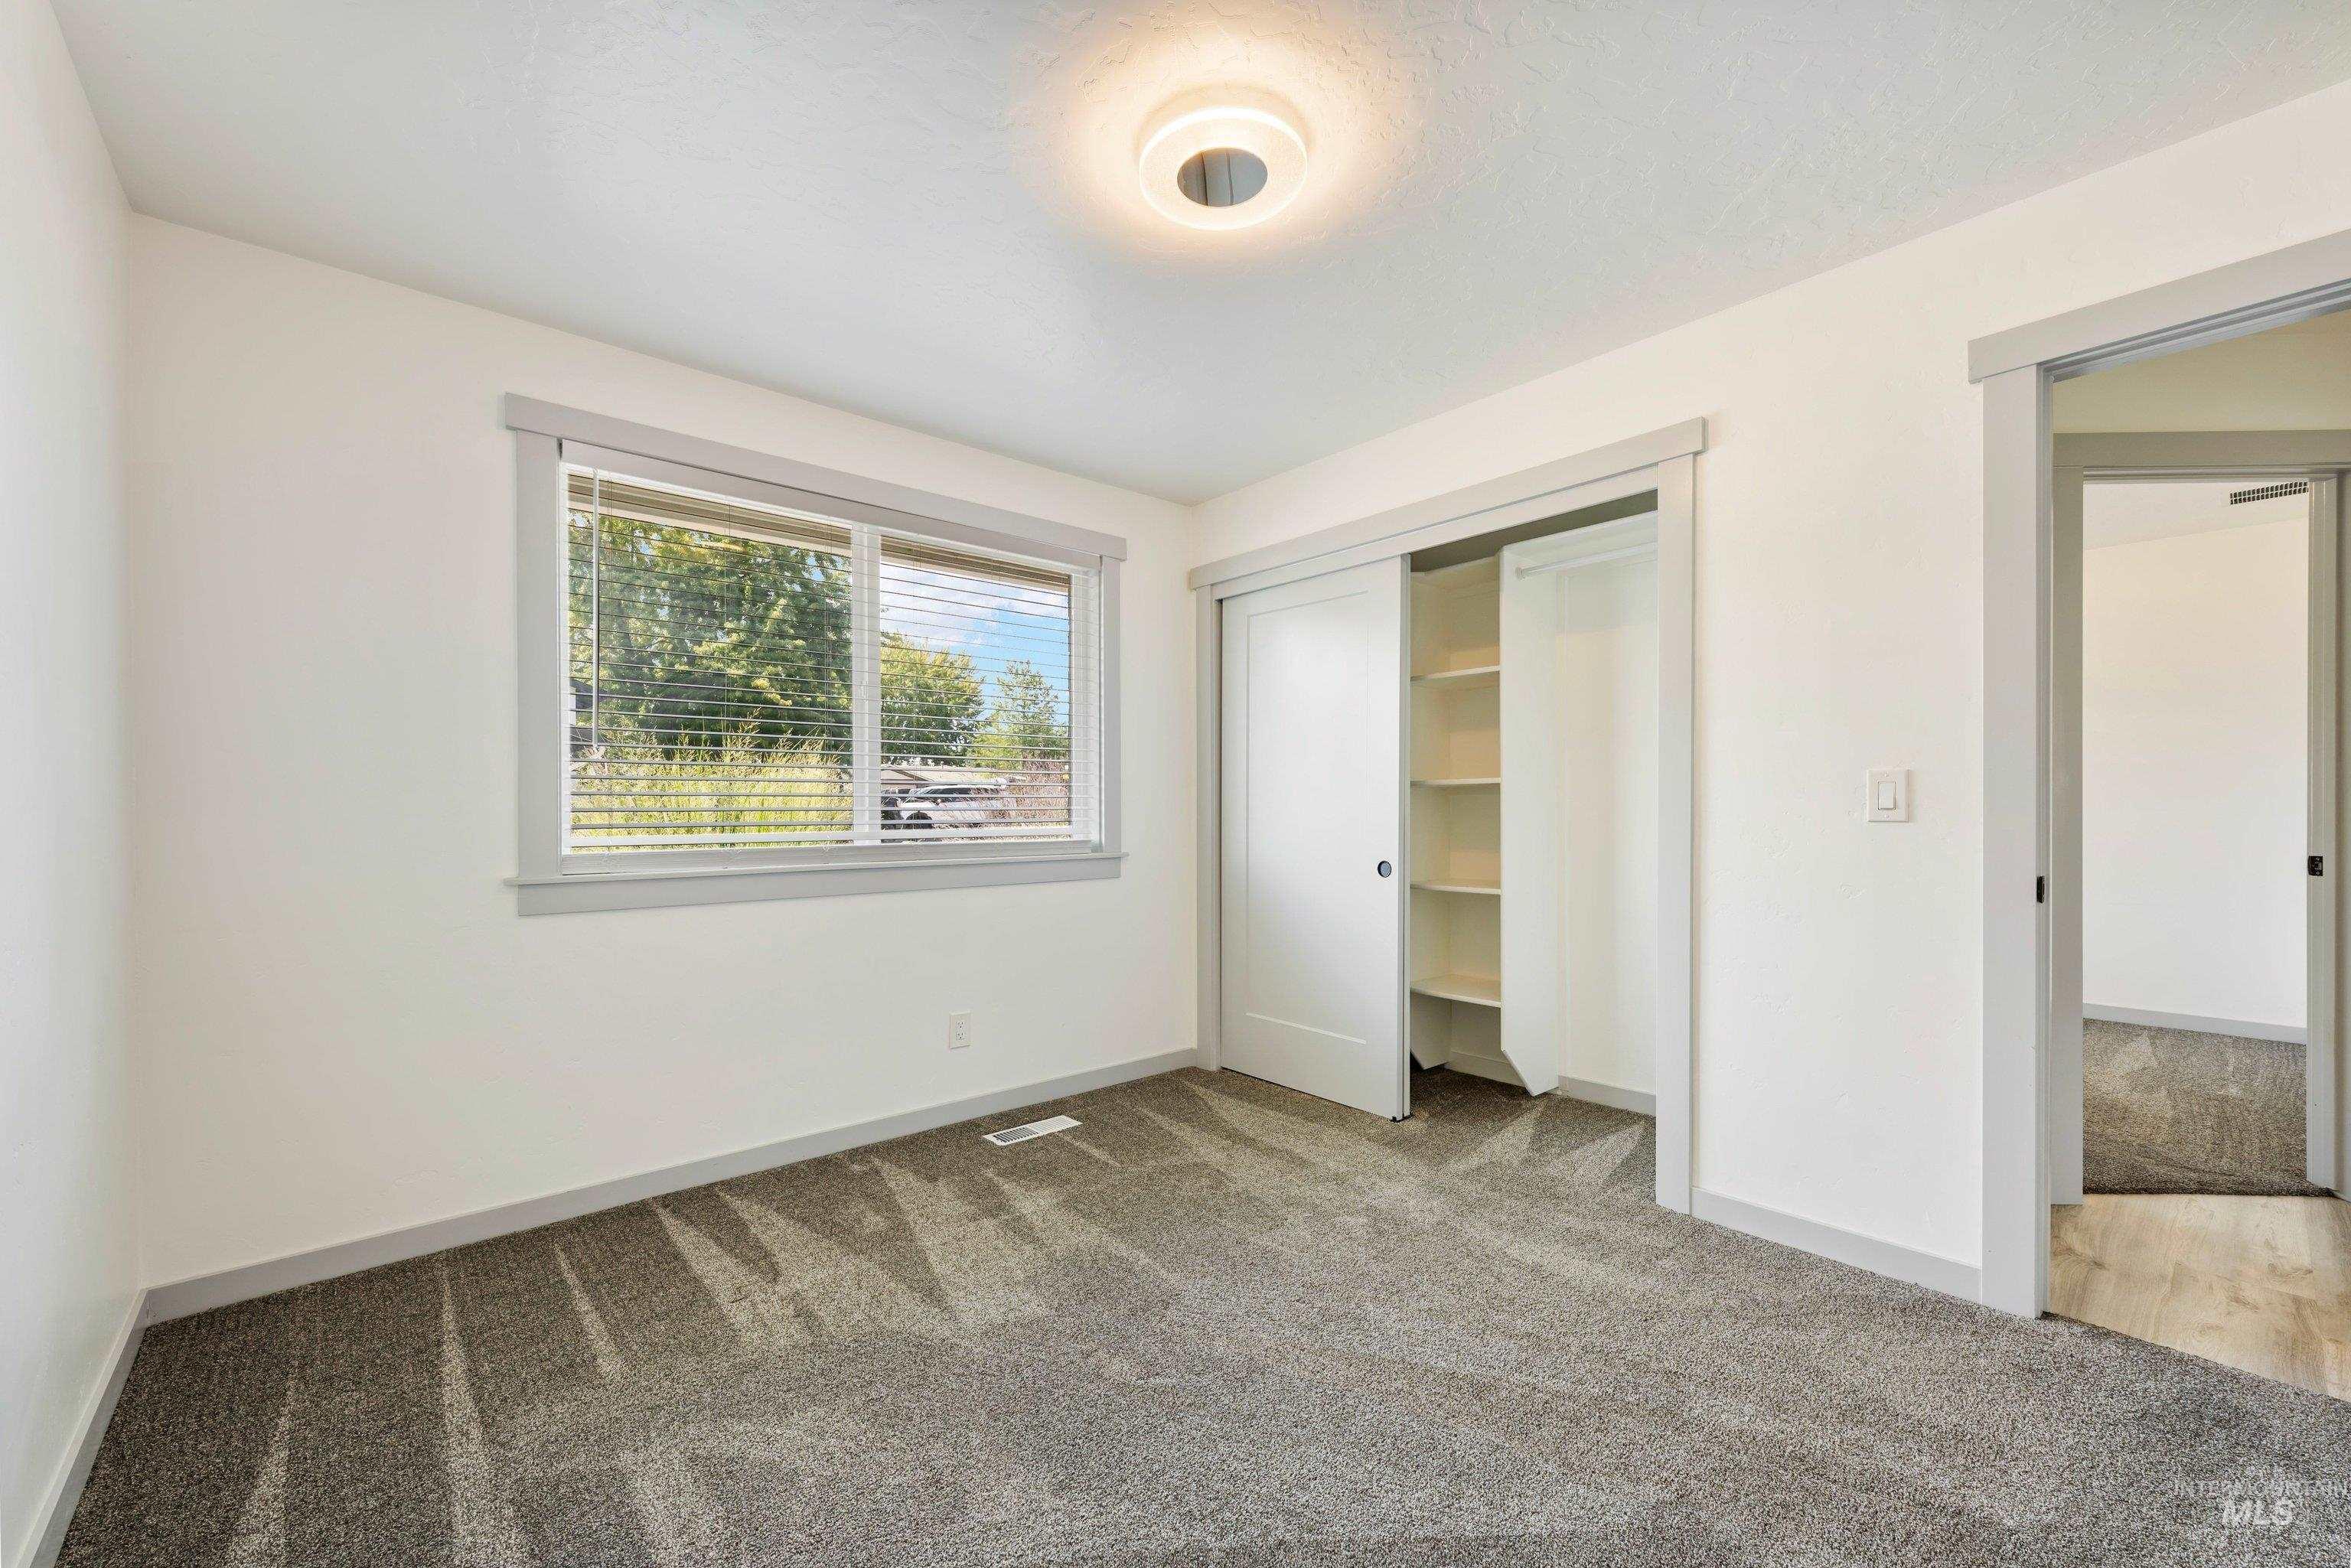
Plush gray carpet, built-in closet shelving, window with blinds, and flush-mount ceiling light
-
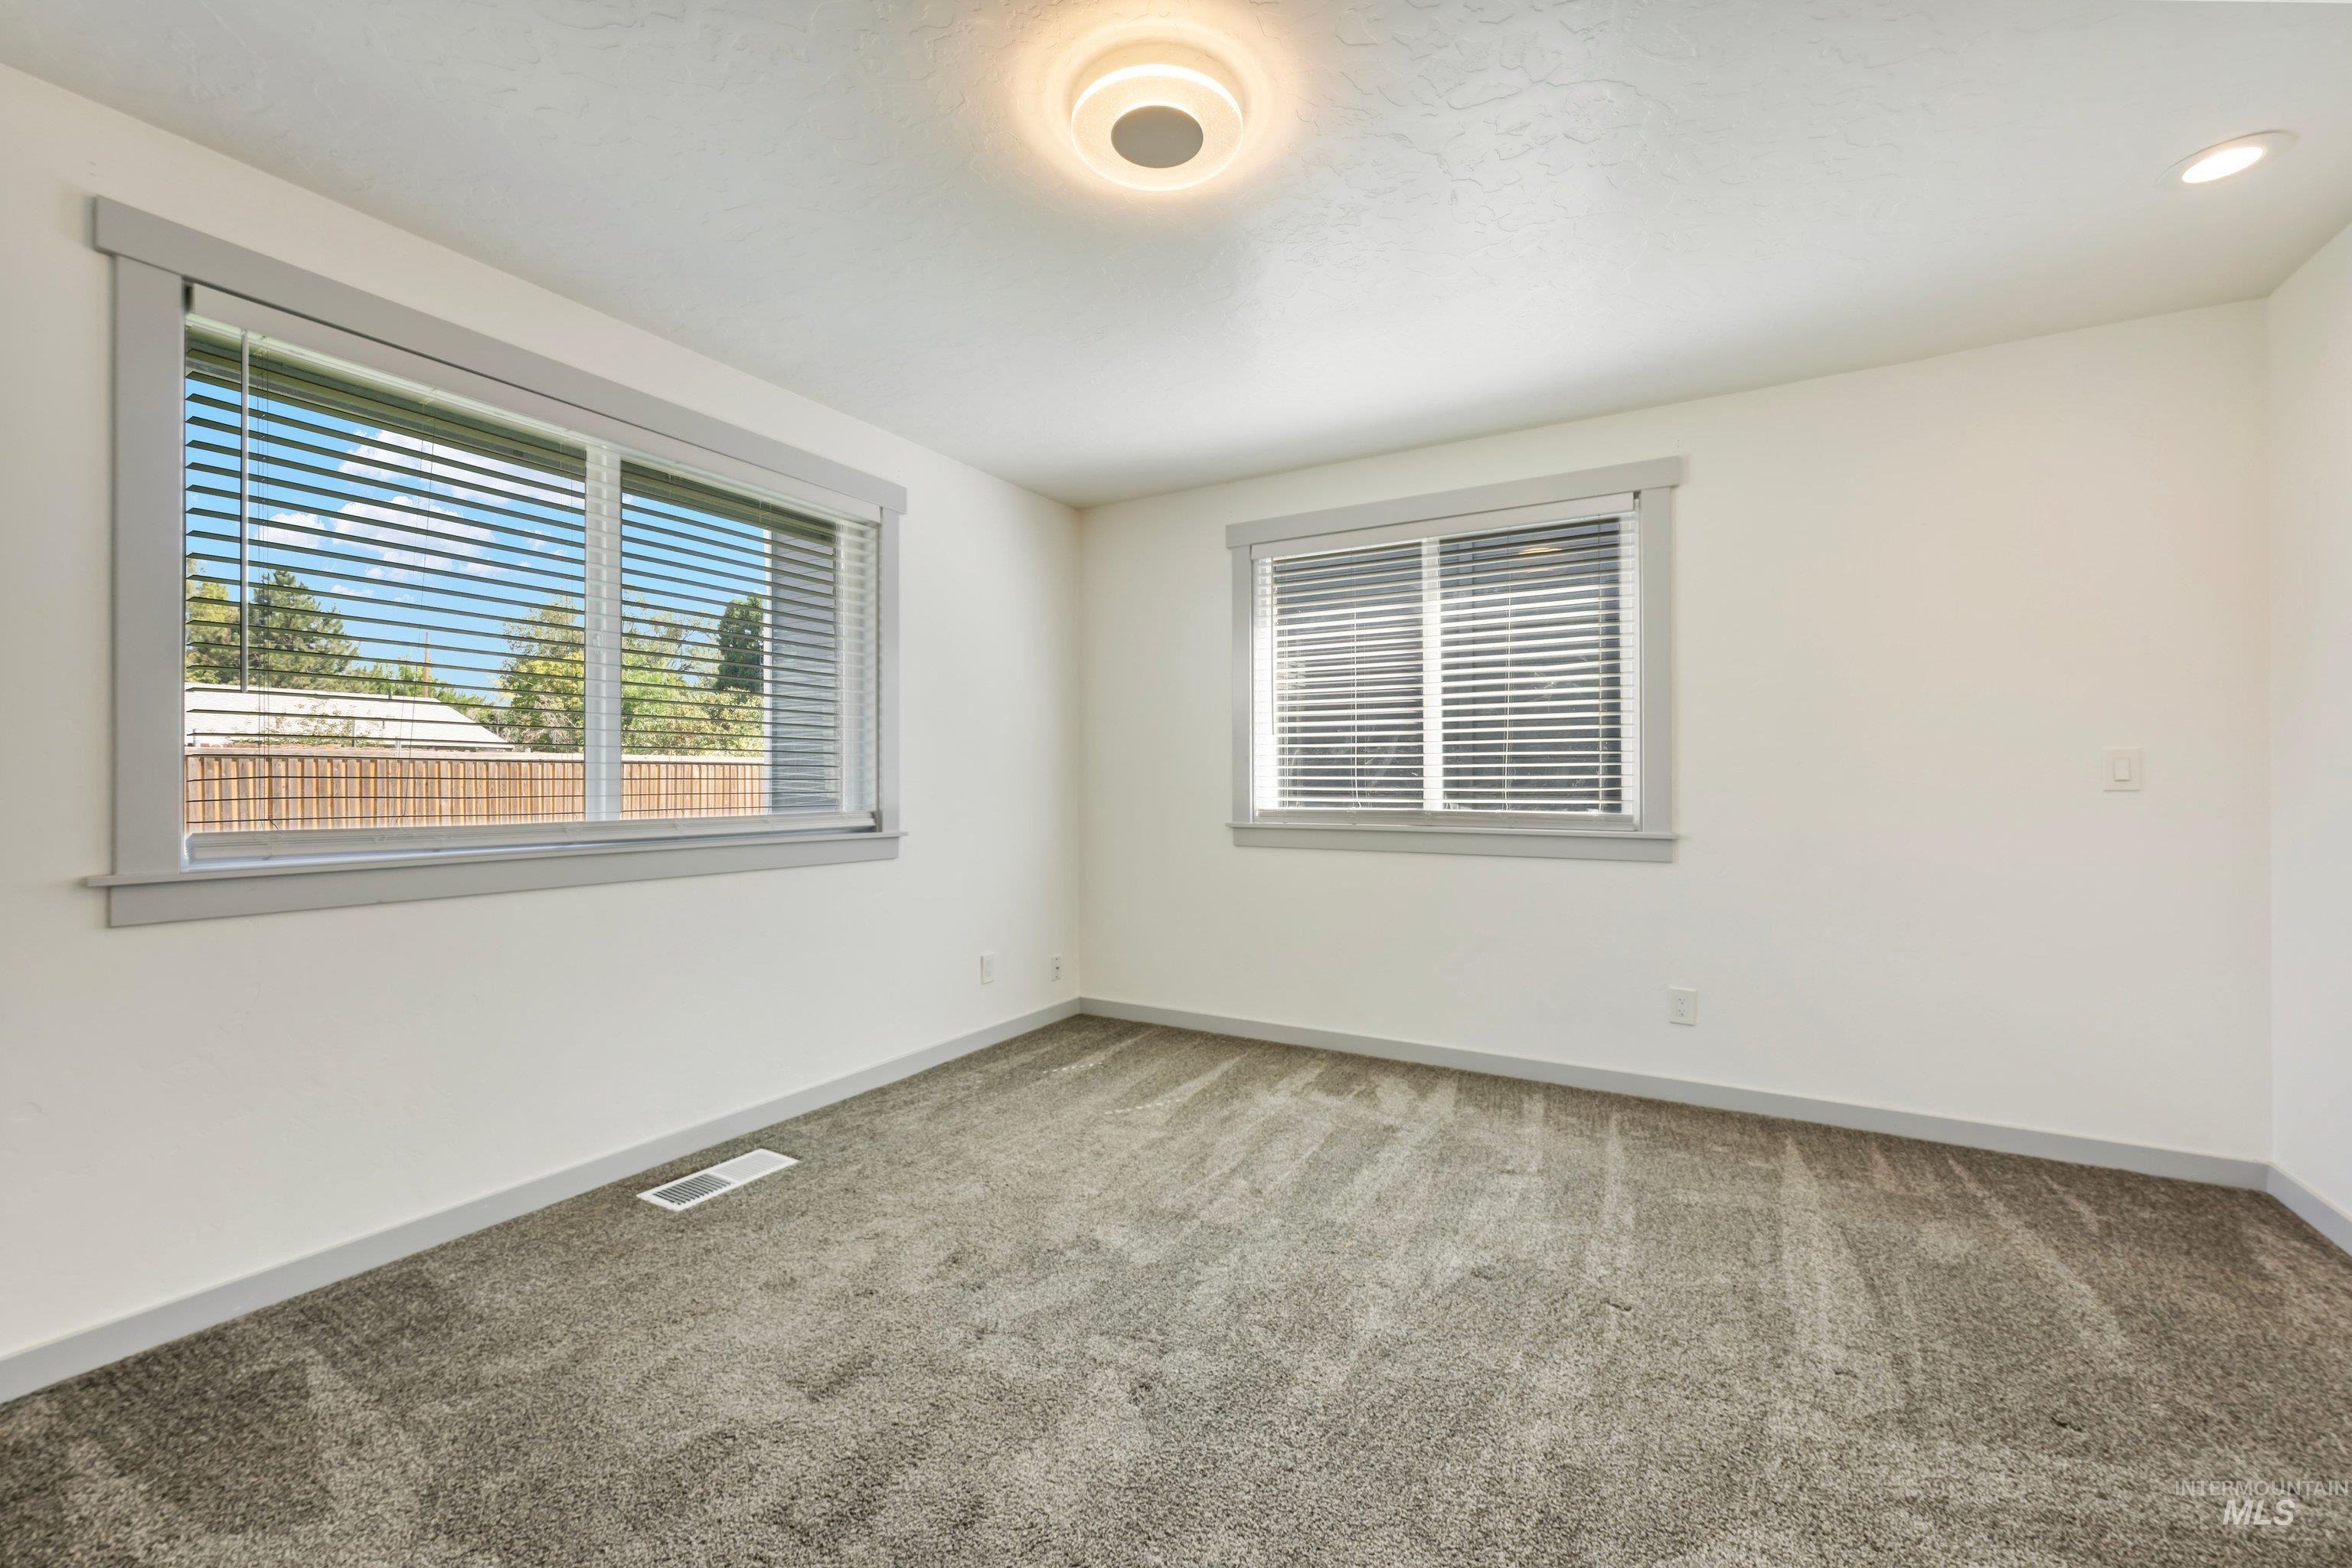
Two windows with blinds, gray trim, overhead flush mount light, and gray carpet
-
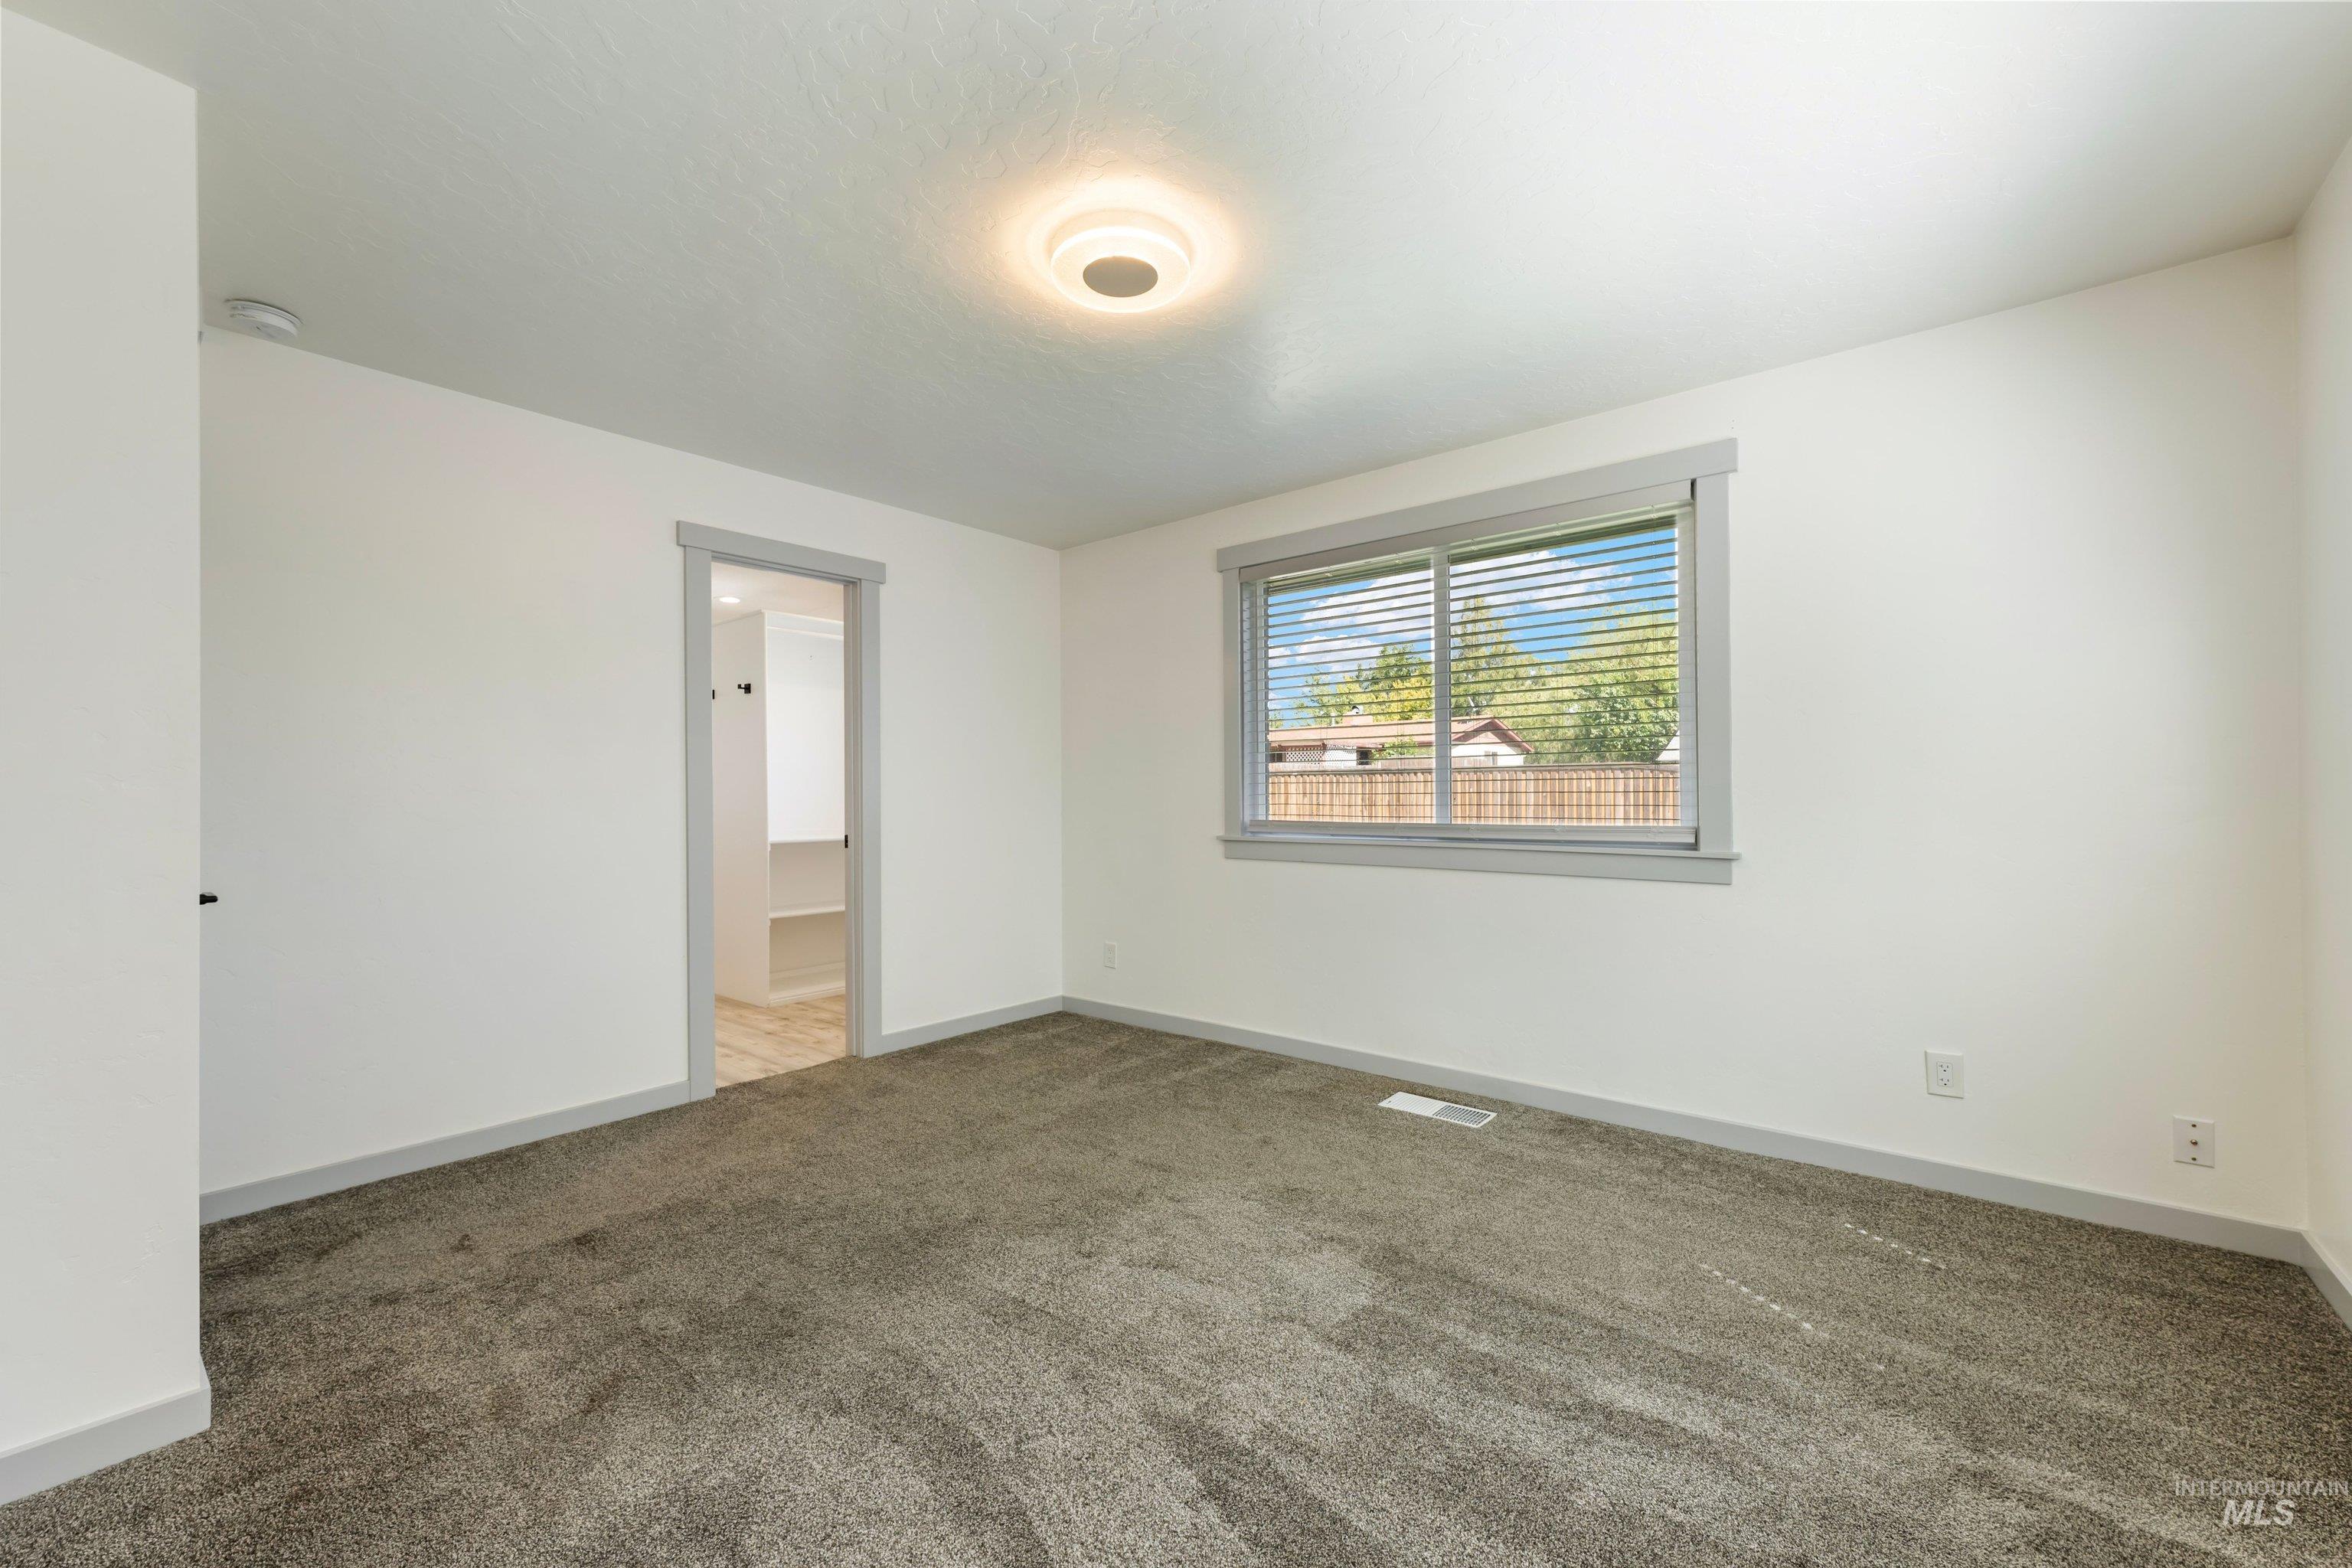
Carpeted room featuring a white ceiling and walls with gray trim, a window with horizontal blinds, and a flush-mount ceiling light fixture
-
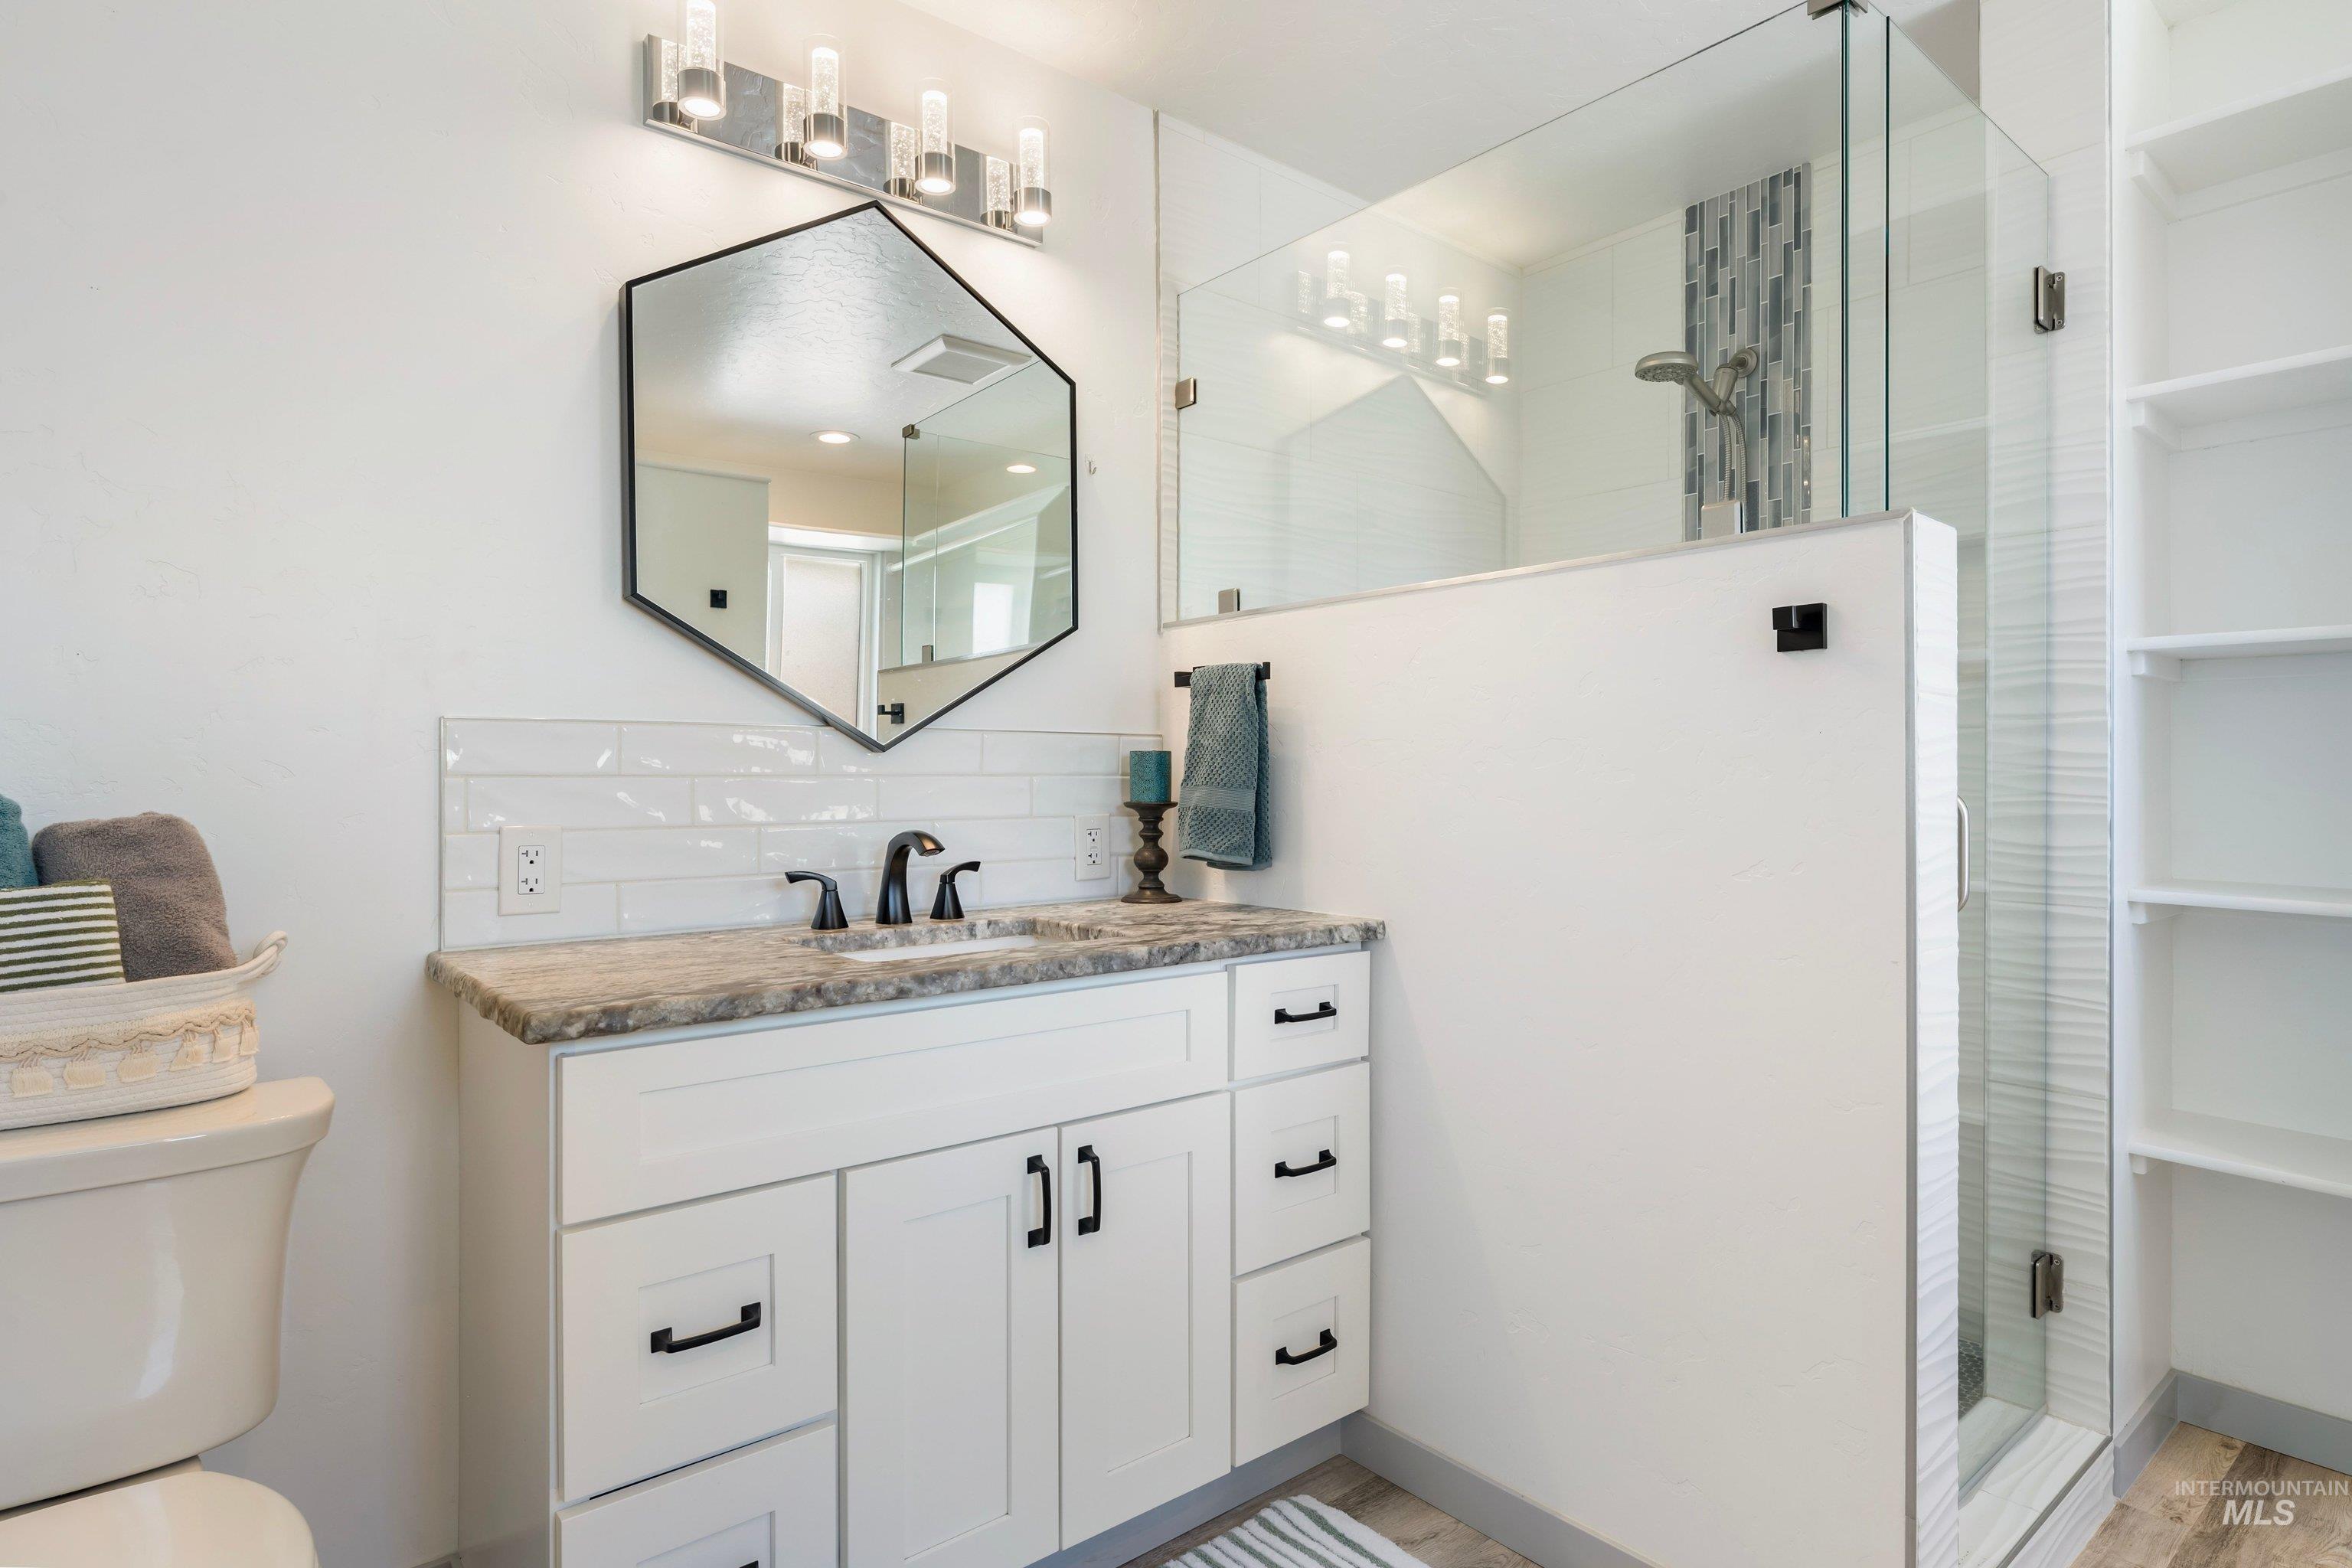
Single vanity with shaker-style cabinetry, a hexagon mirror, and white subway tile backsplash
-
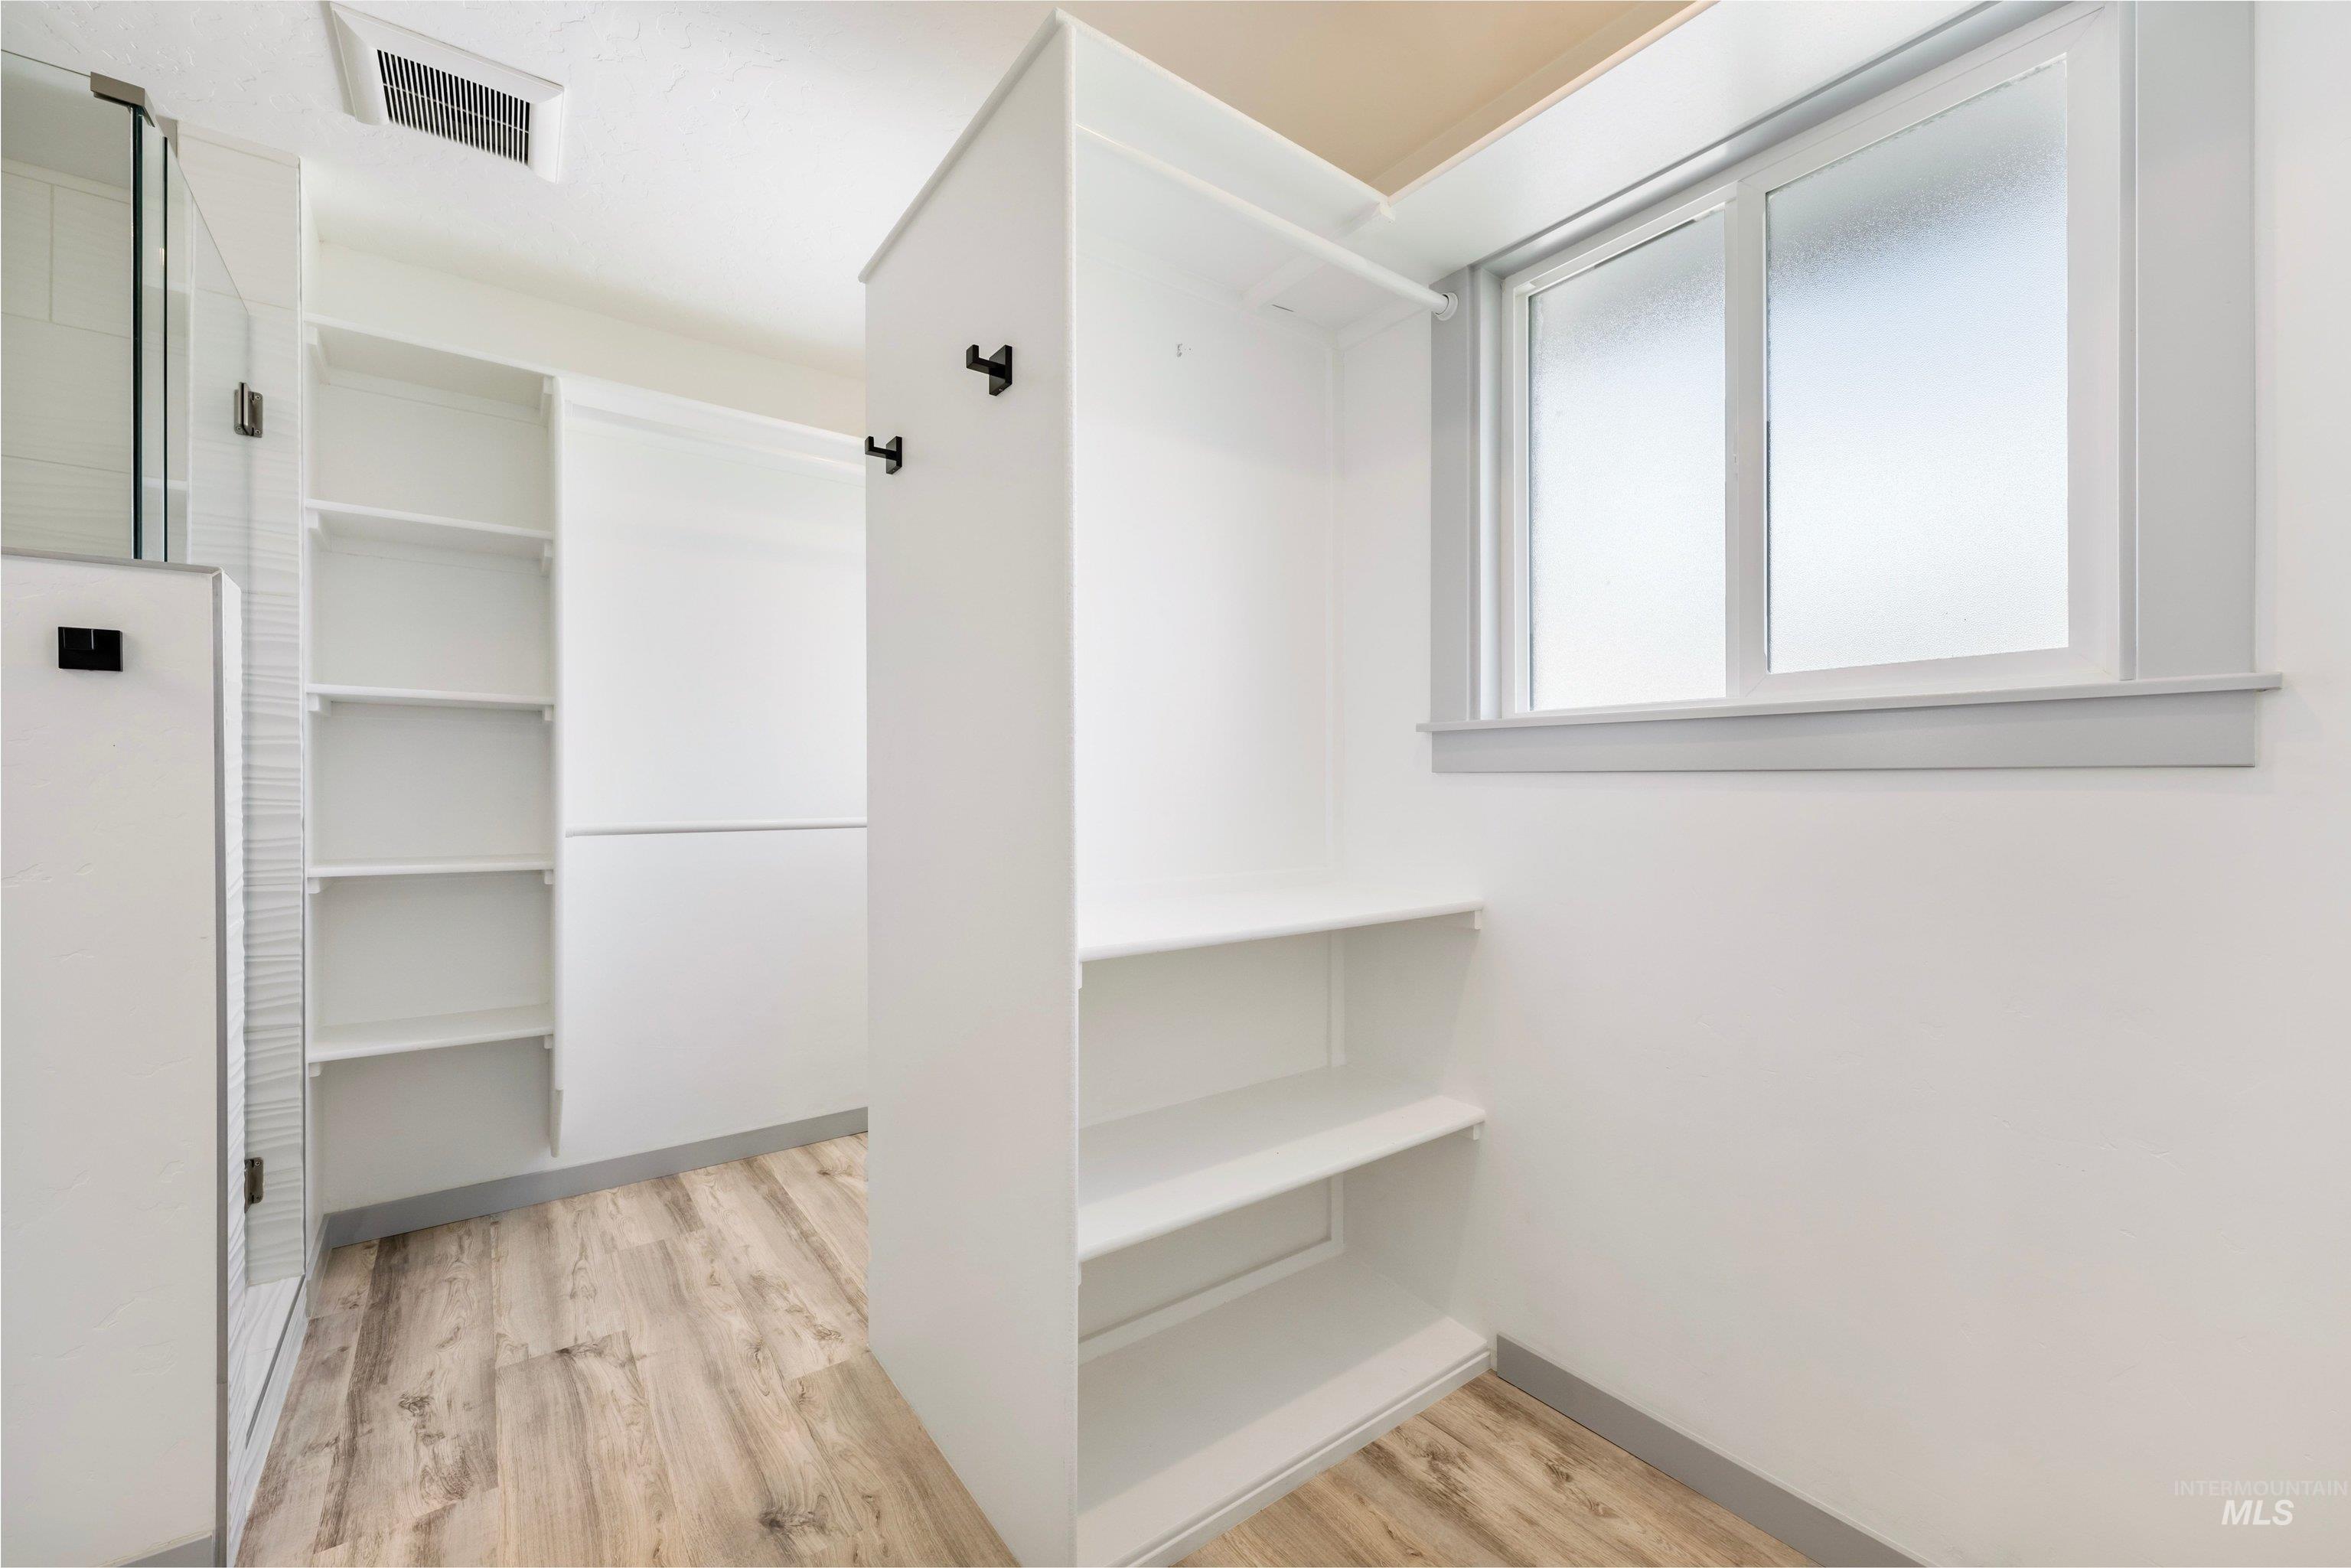
Built-in shelving and hanging rods, wood-finish flooring, and a frosted window
-
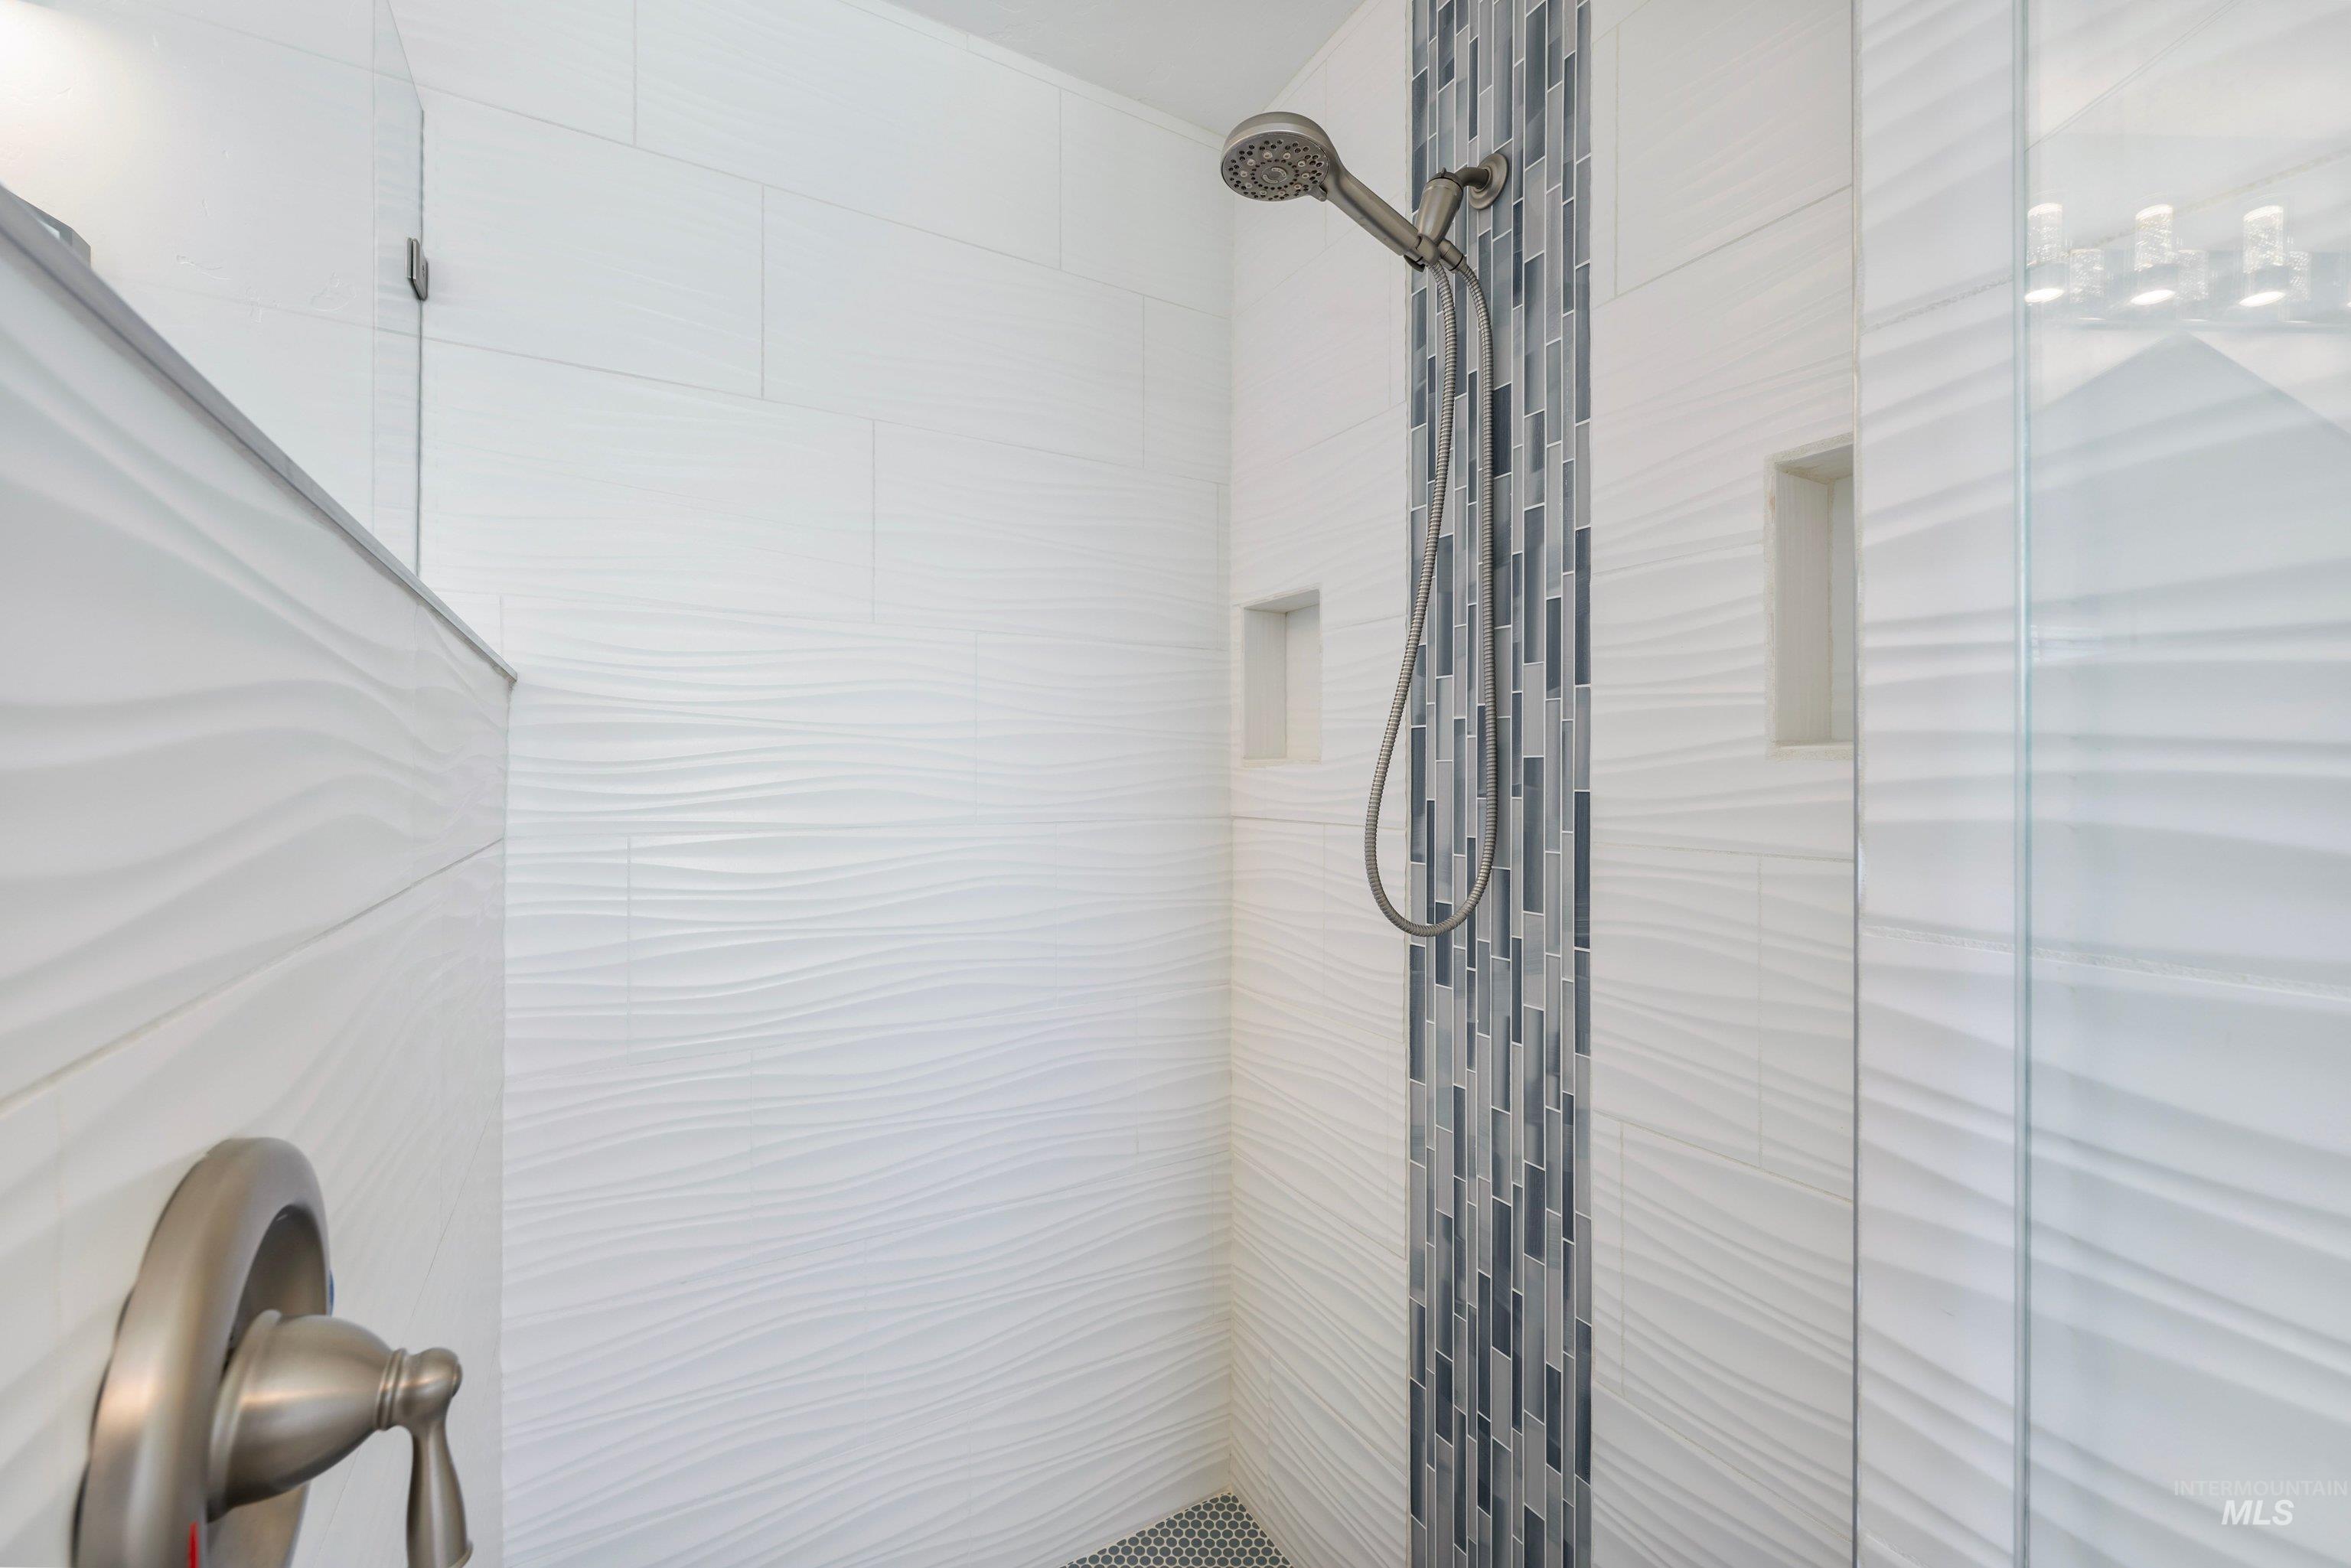
Shower with wave-textured wall tile, accent mosaic tile, recessed niches, and brushed nickel fixtures
-
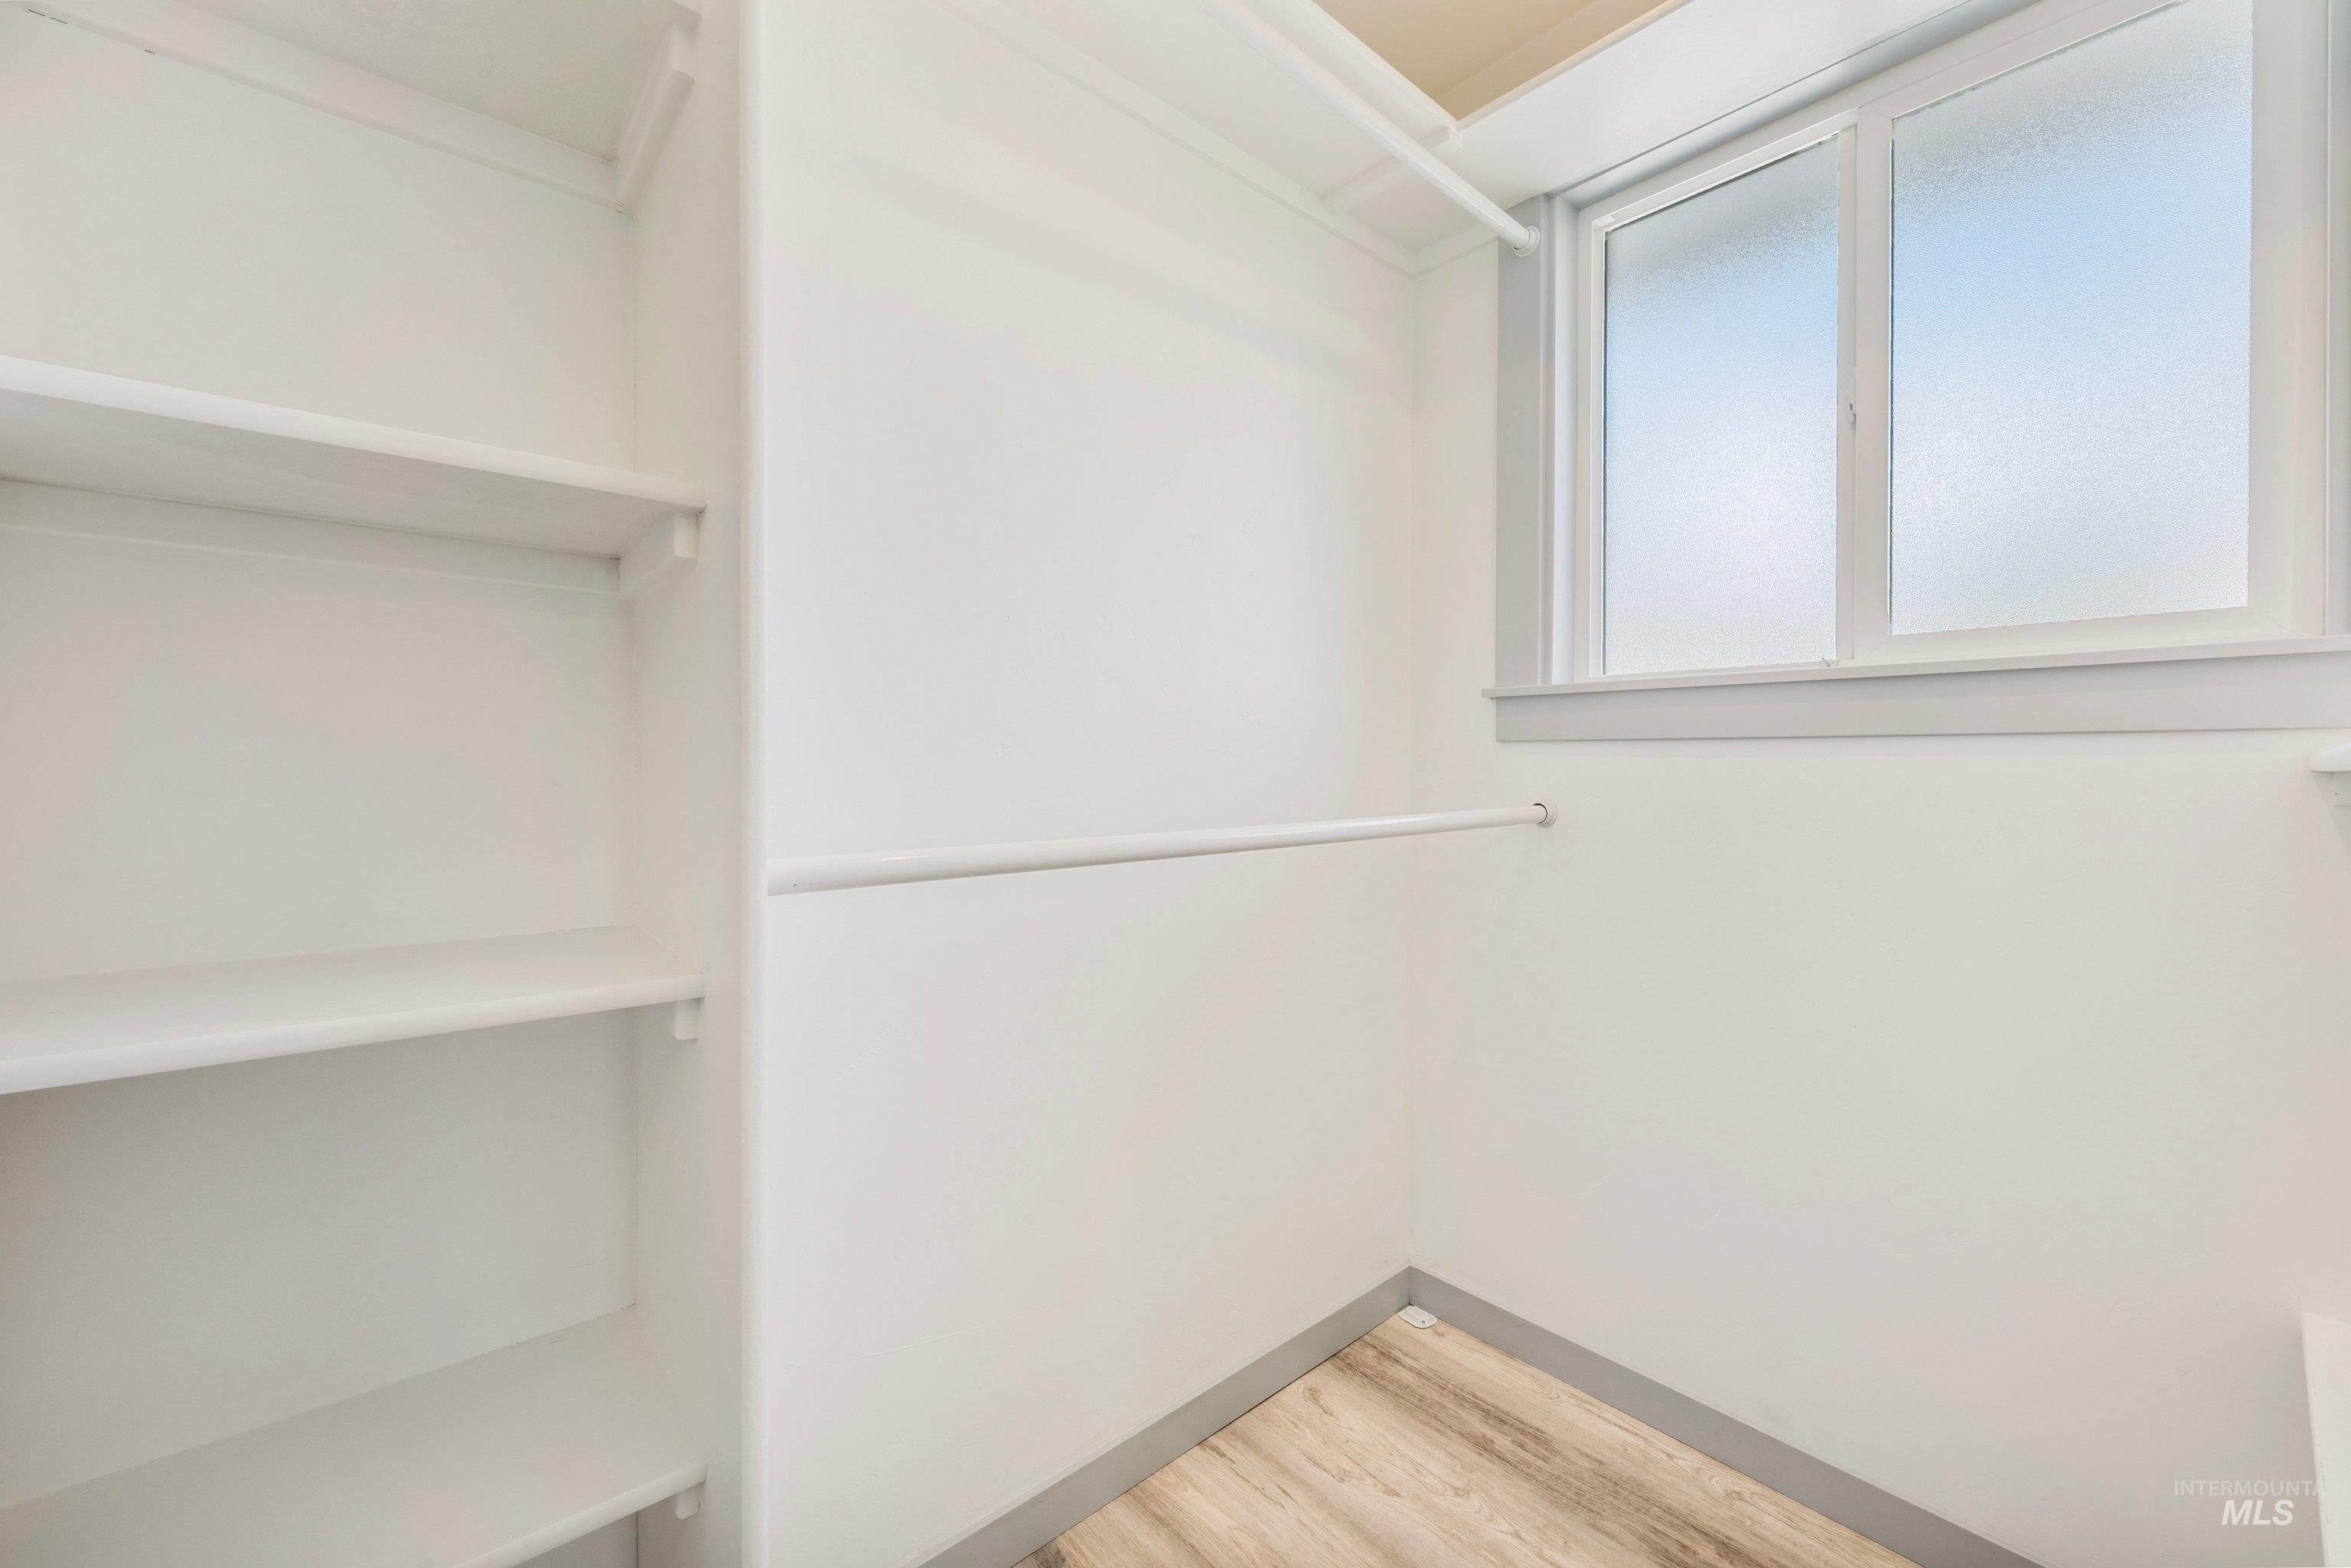
Built-in shelving, hanging rod, wood-finish flooring, and a frosted window
-
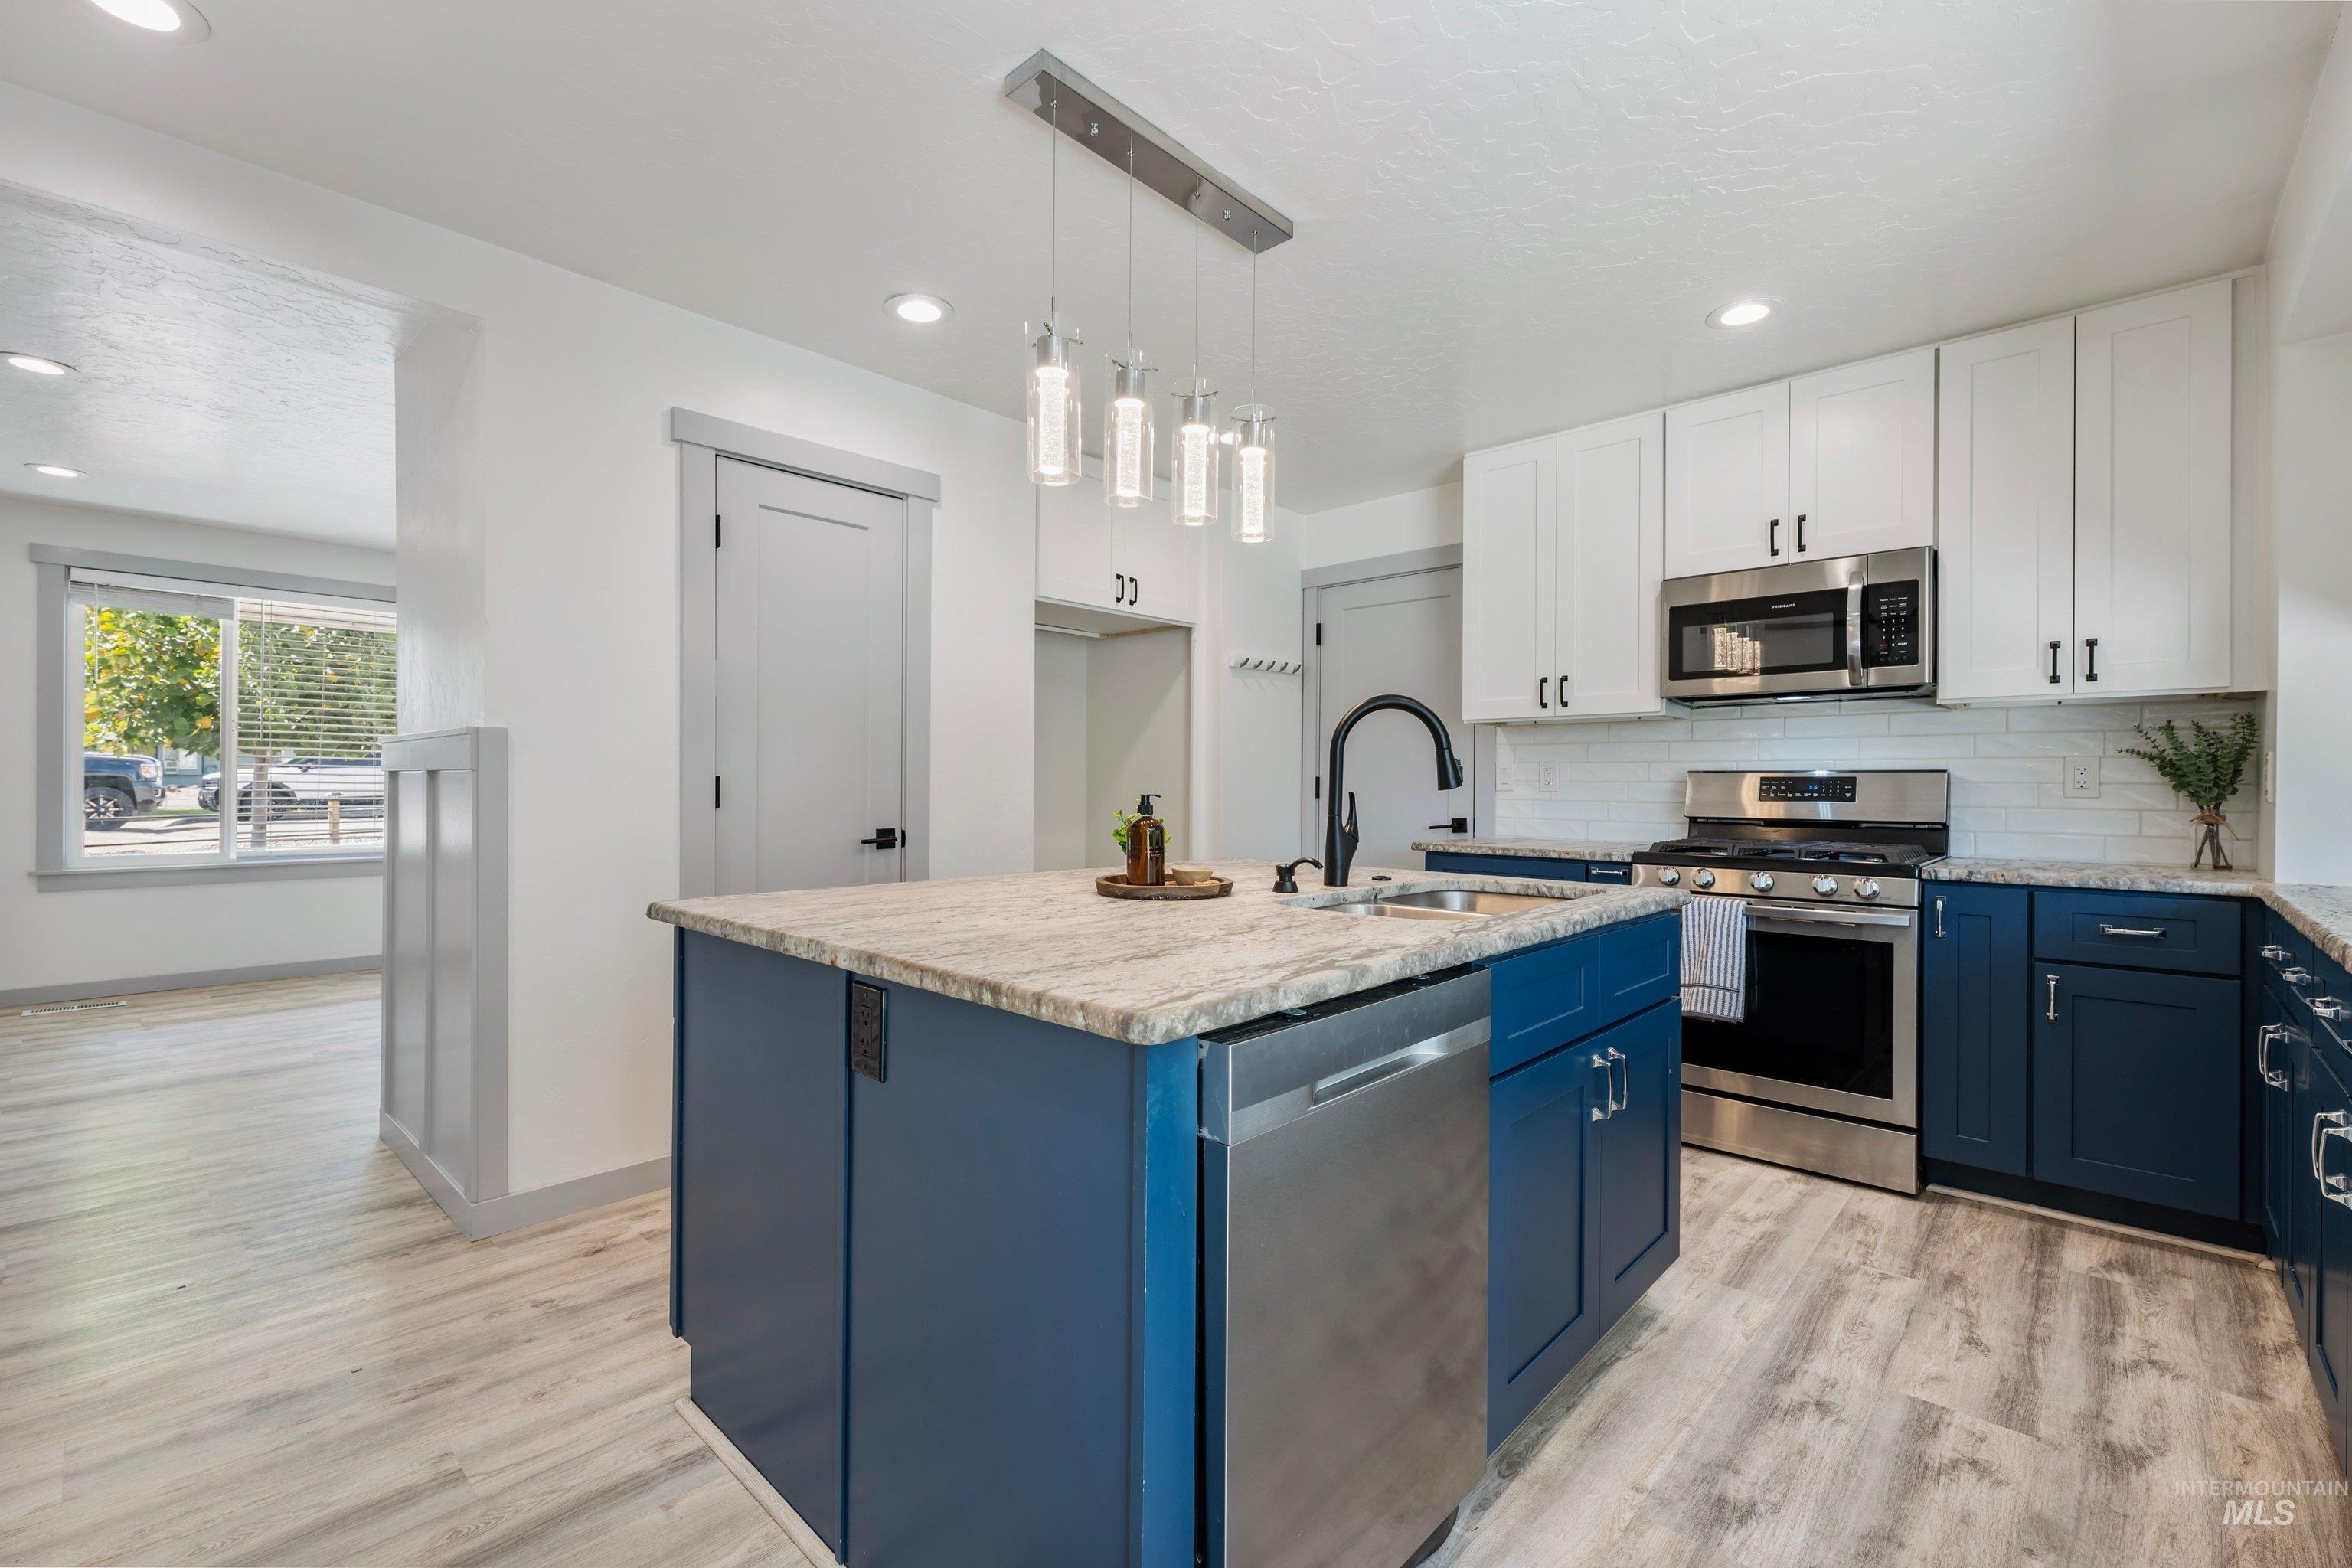
Kitchen featuring a central island with a built-in dishwasher, white upper cabinetry, blue lower cabinetry, stainless steel appliances, and wood-finish flooring
-
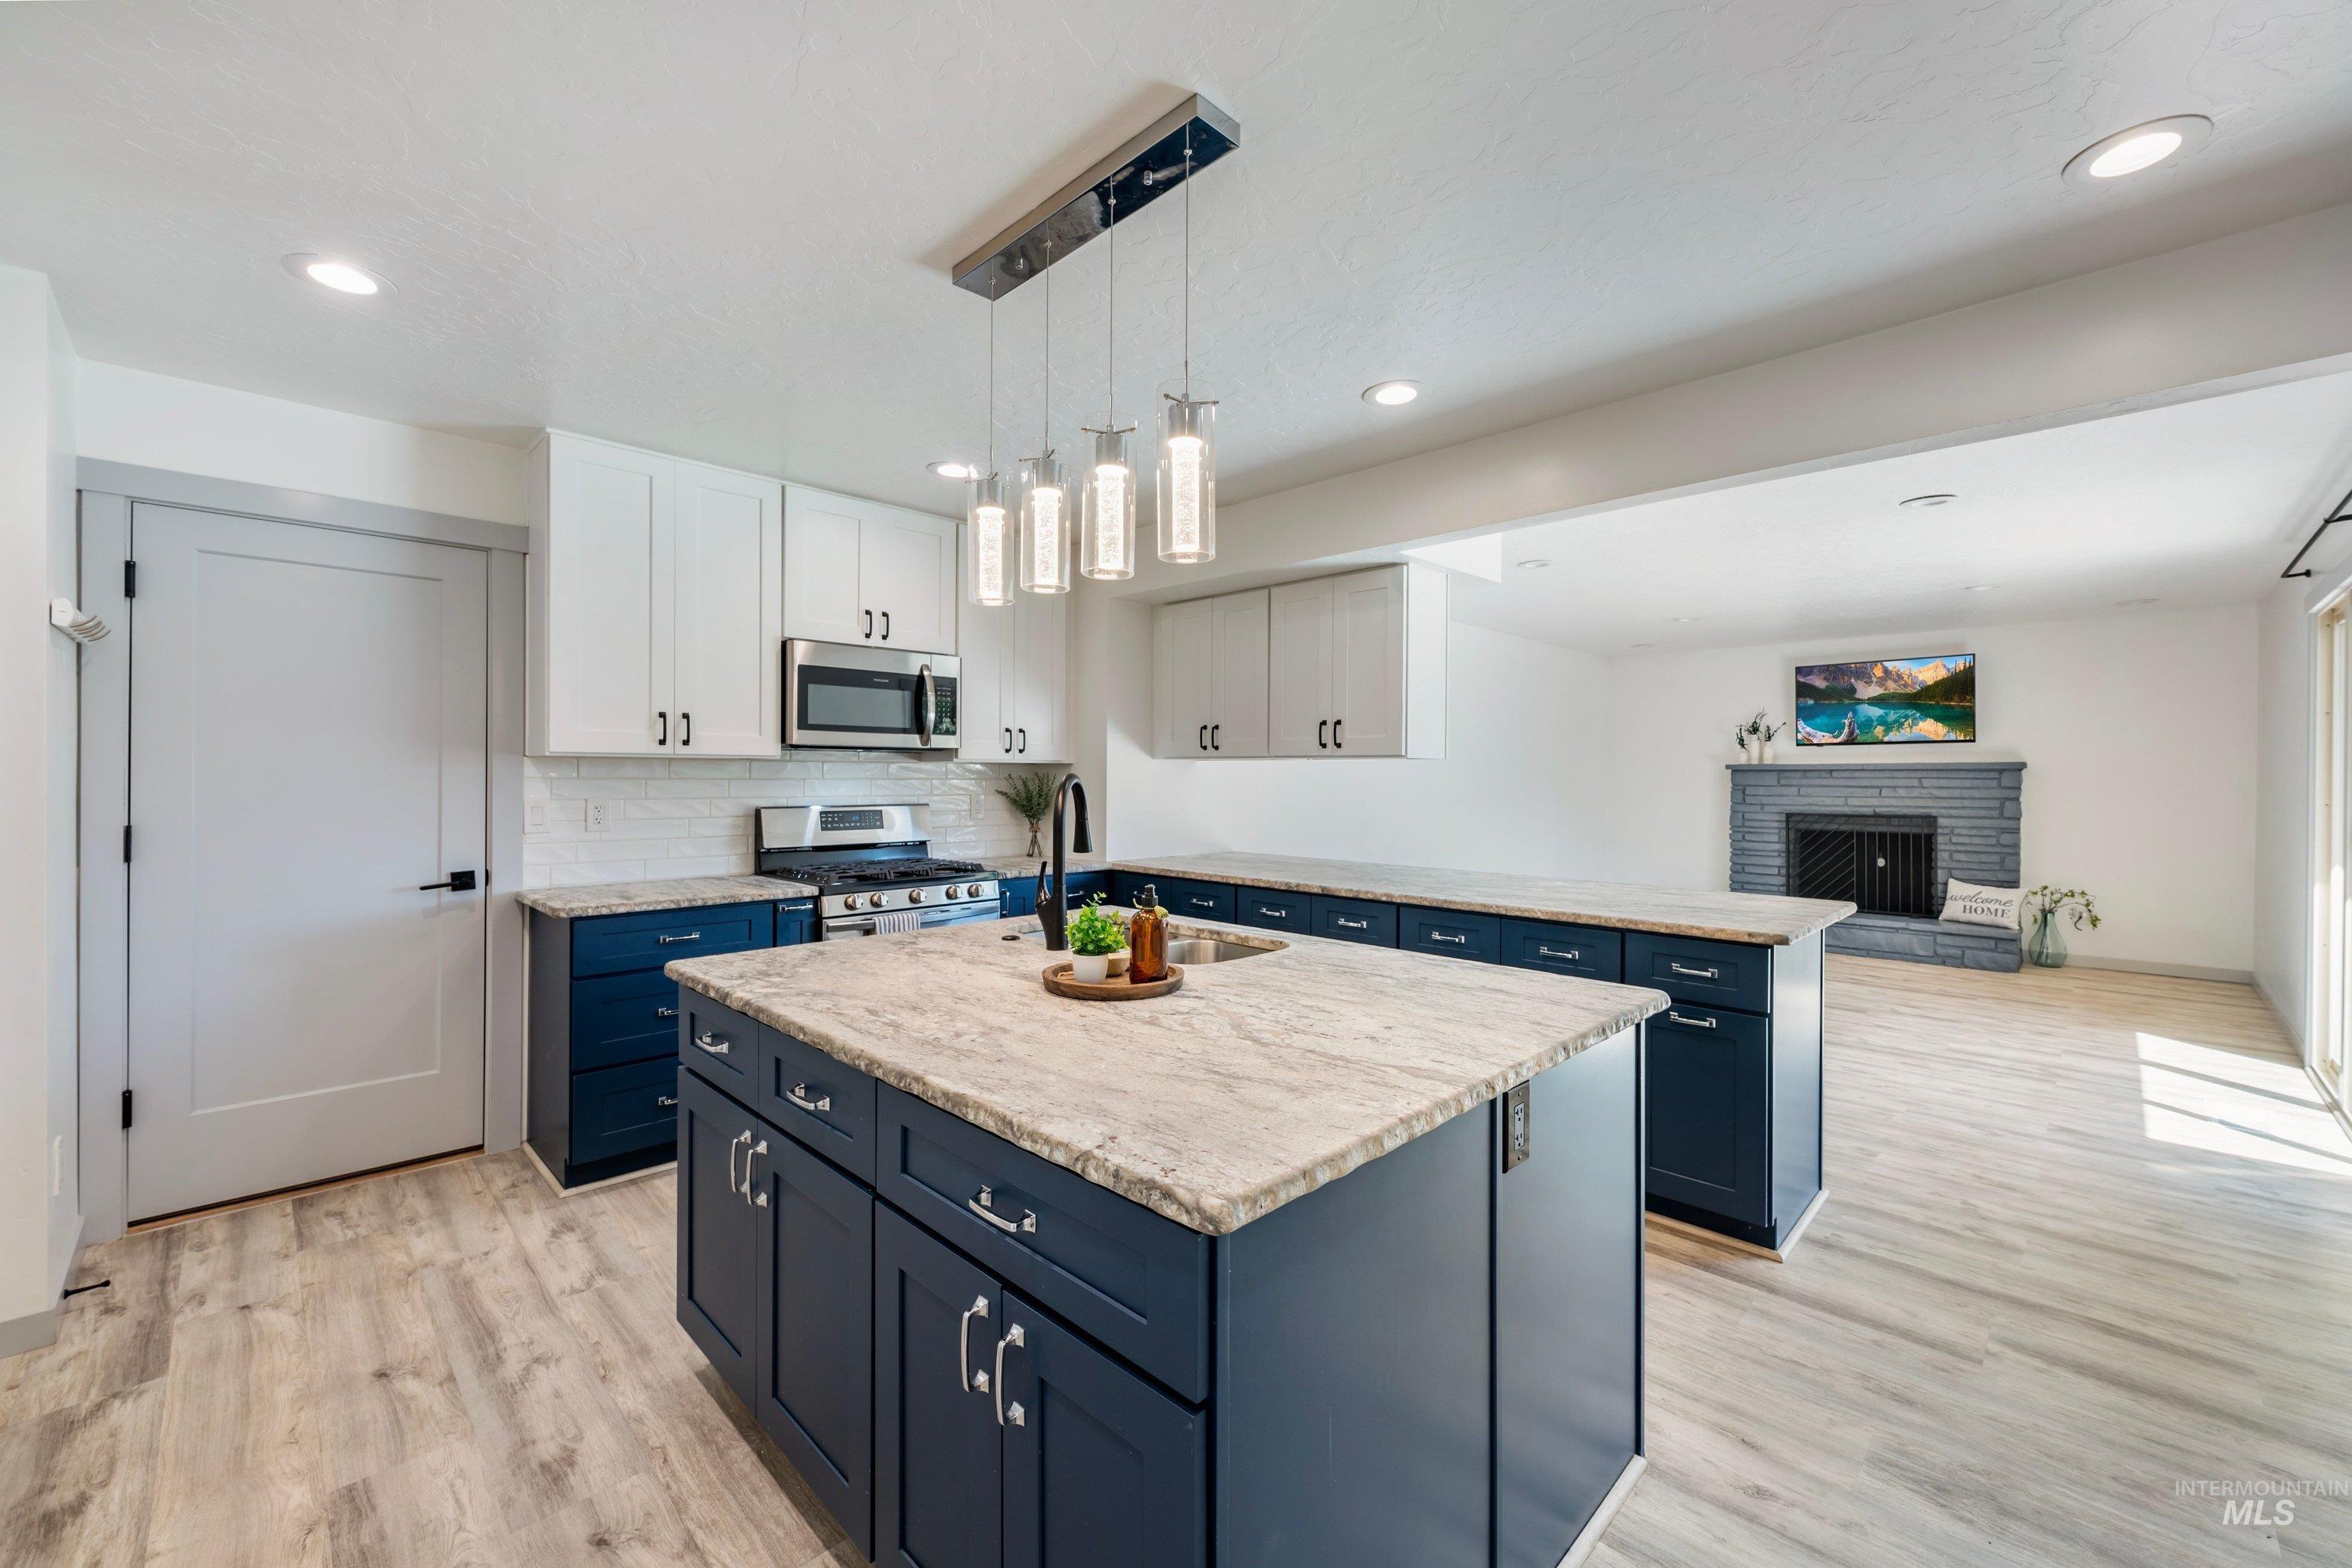
Modern kitchen featuring a large central island, dark blue and white cabinetry, stainless steel appliances, and wood-finish flooring
-
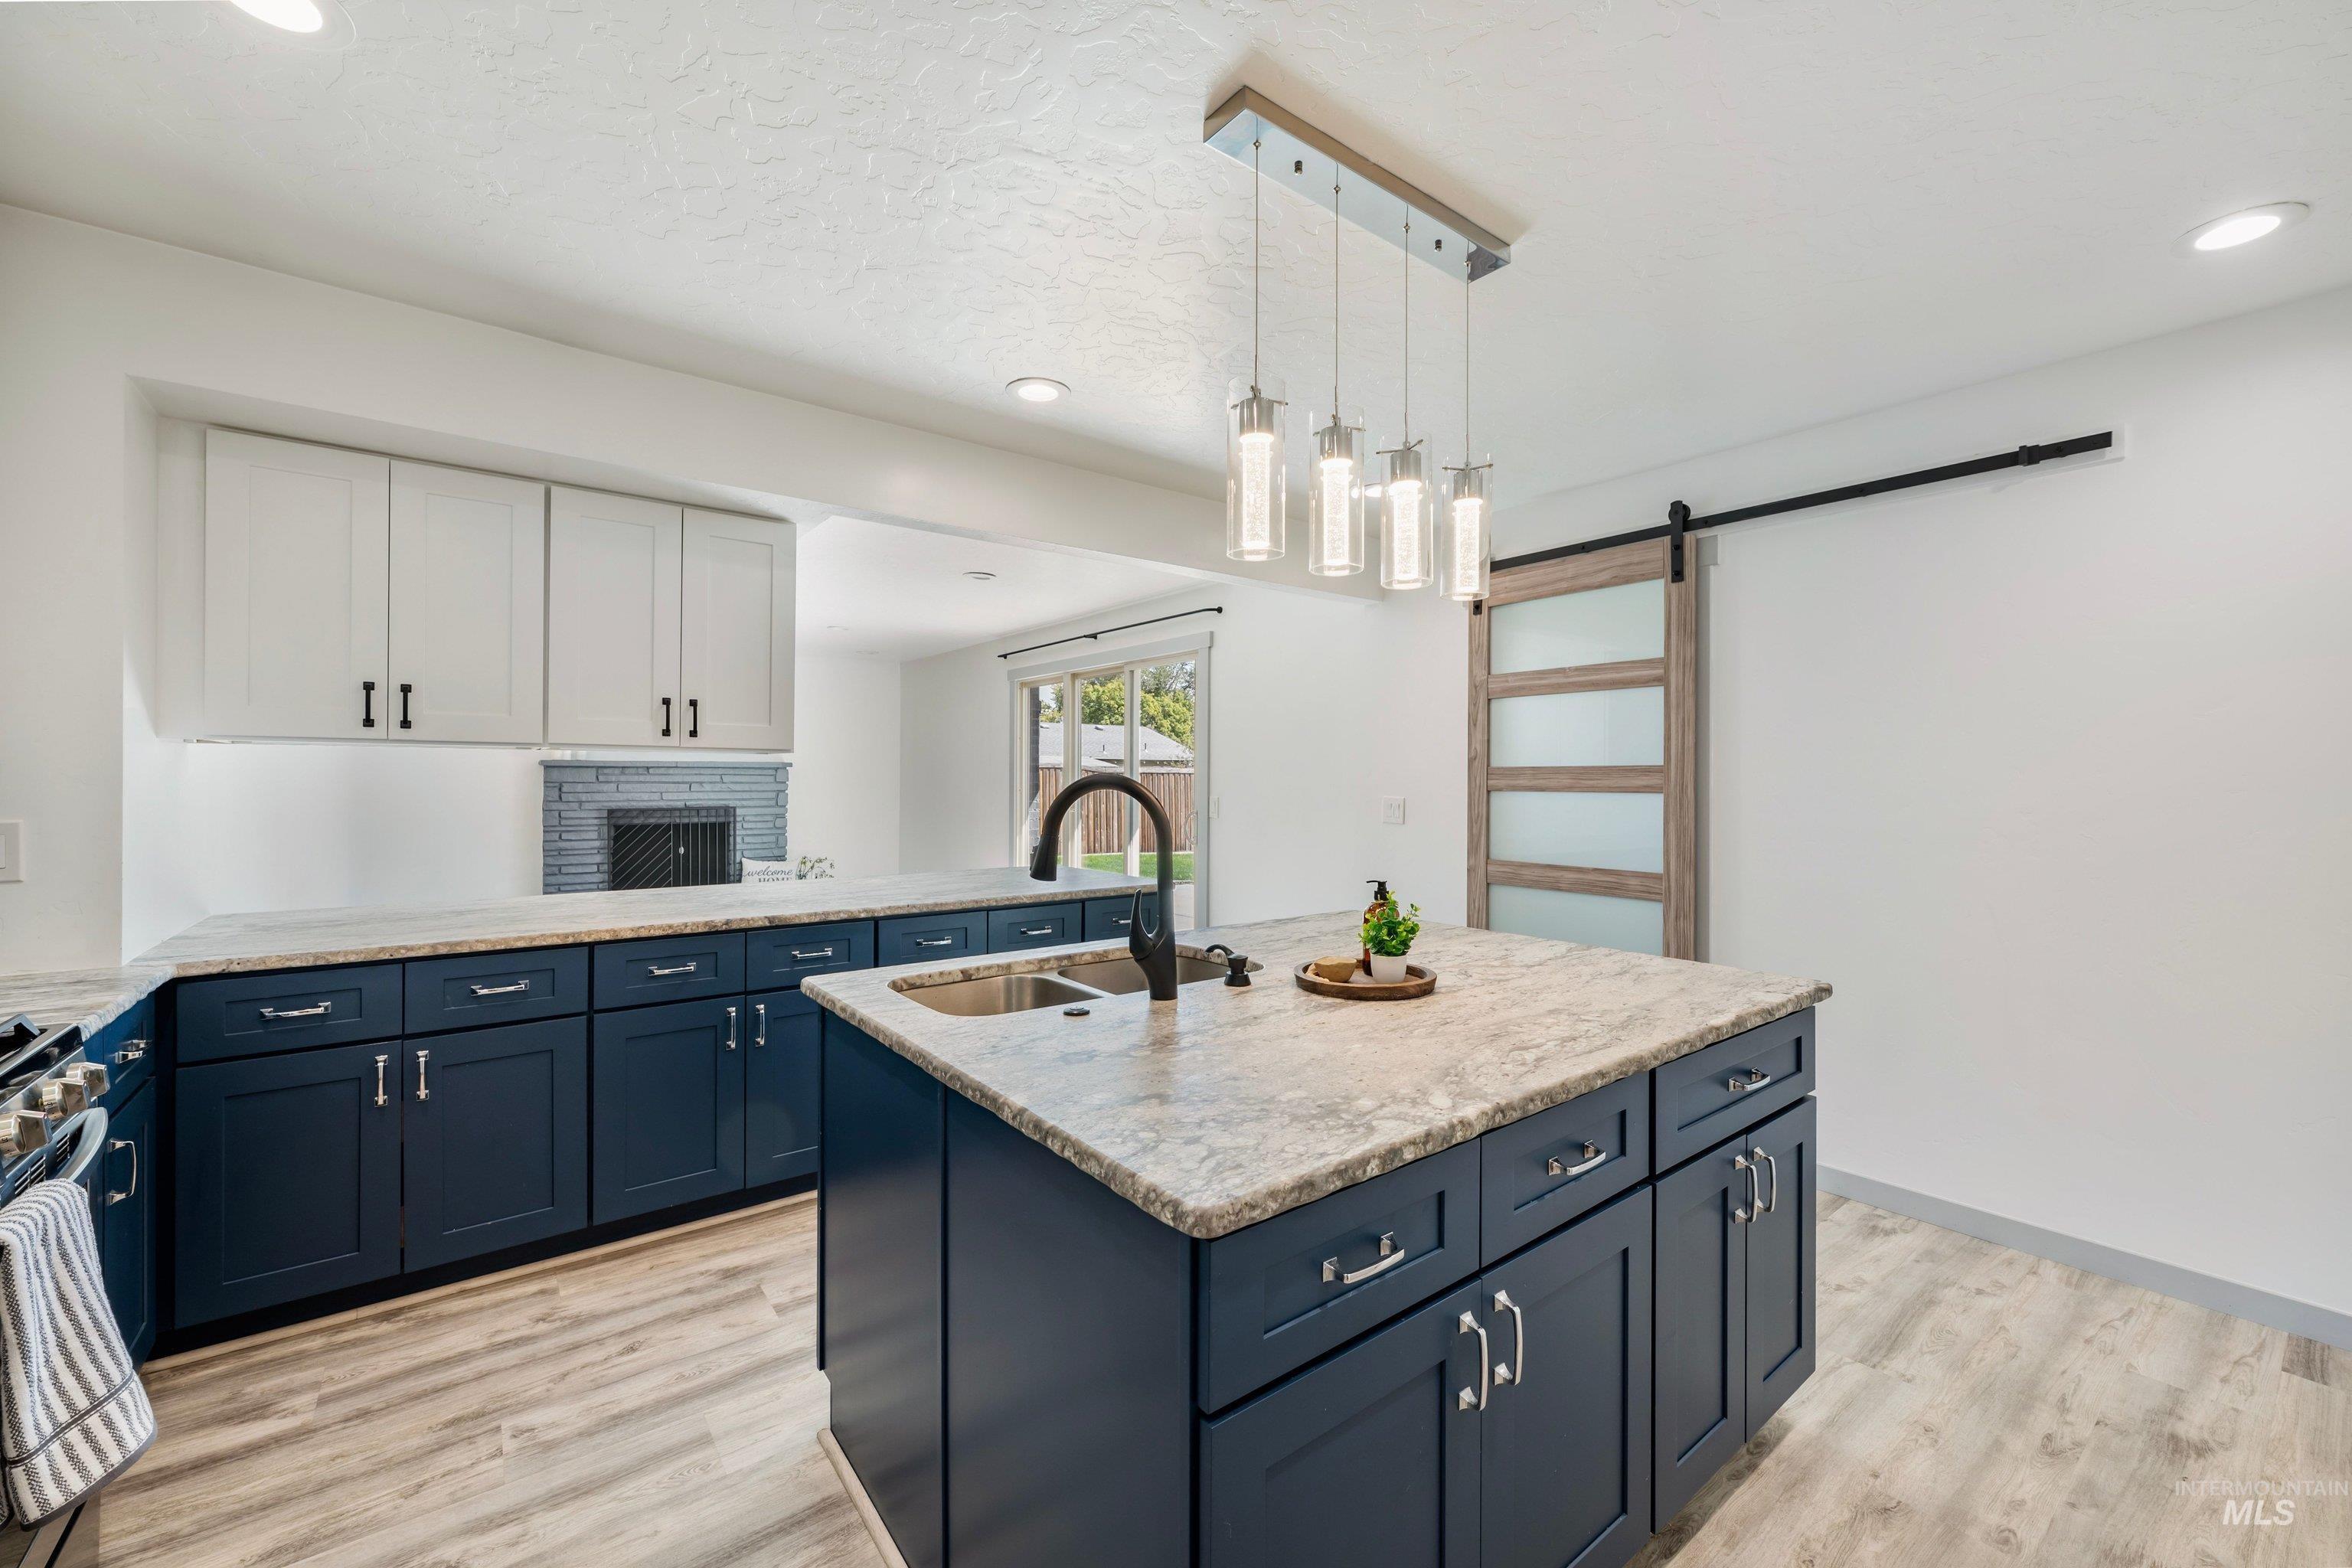
Kitchen featuring two-tone cabinetry, a center island with sink, stone countertops, wood-finish flooring, and a barn door
-
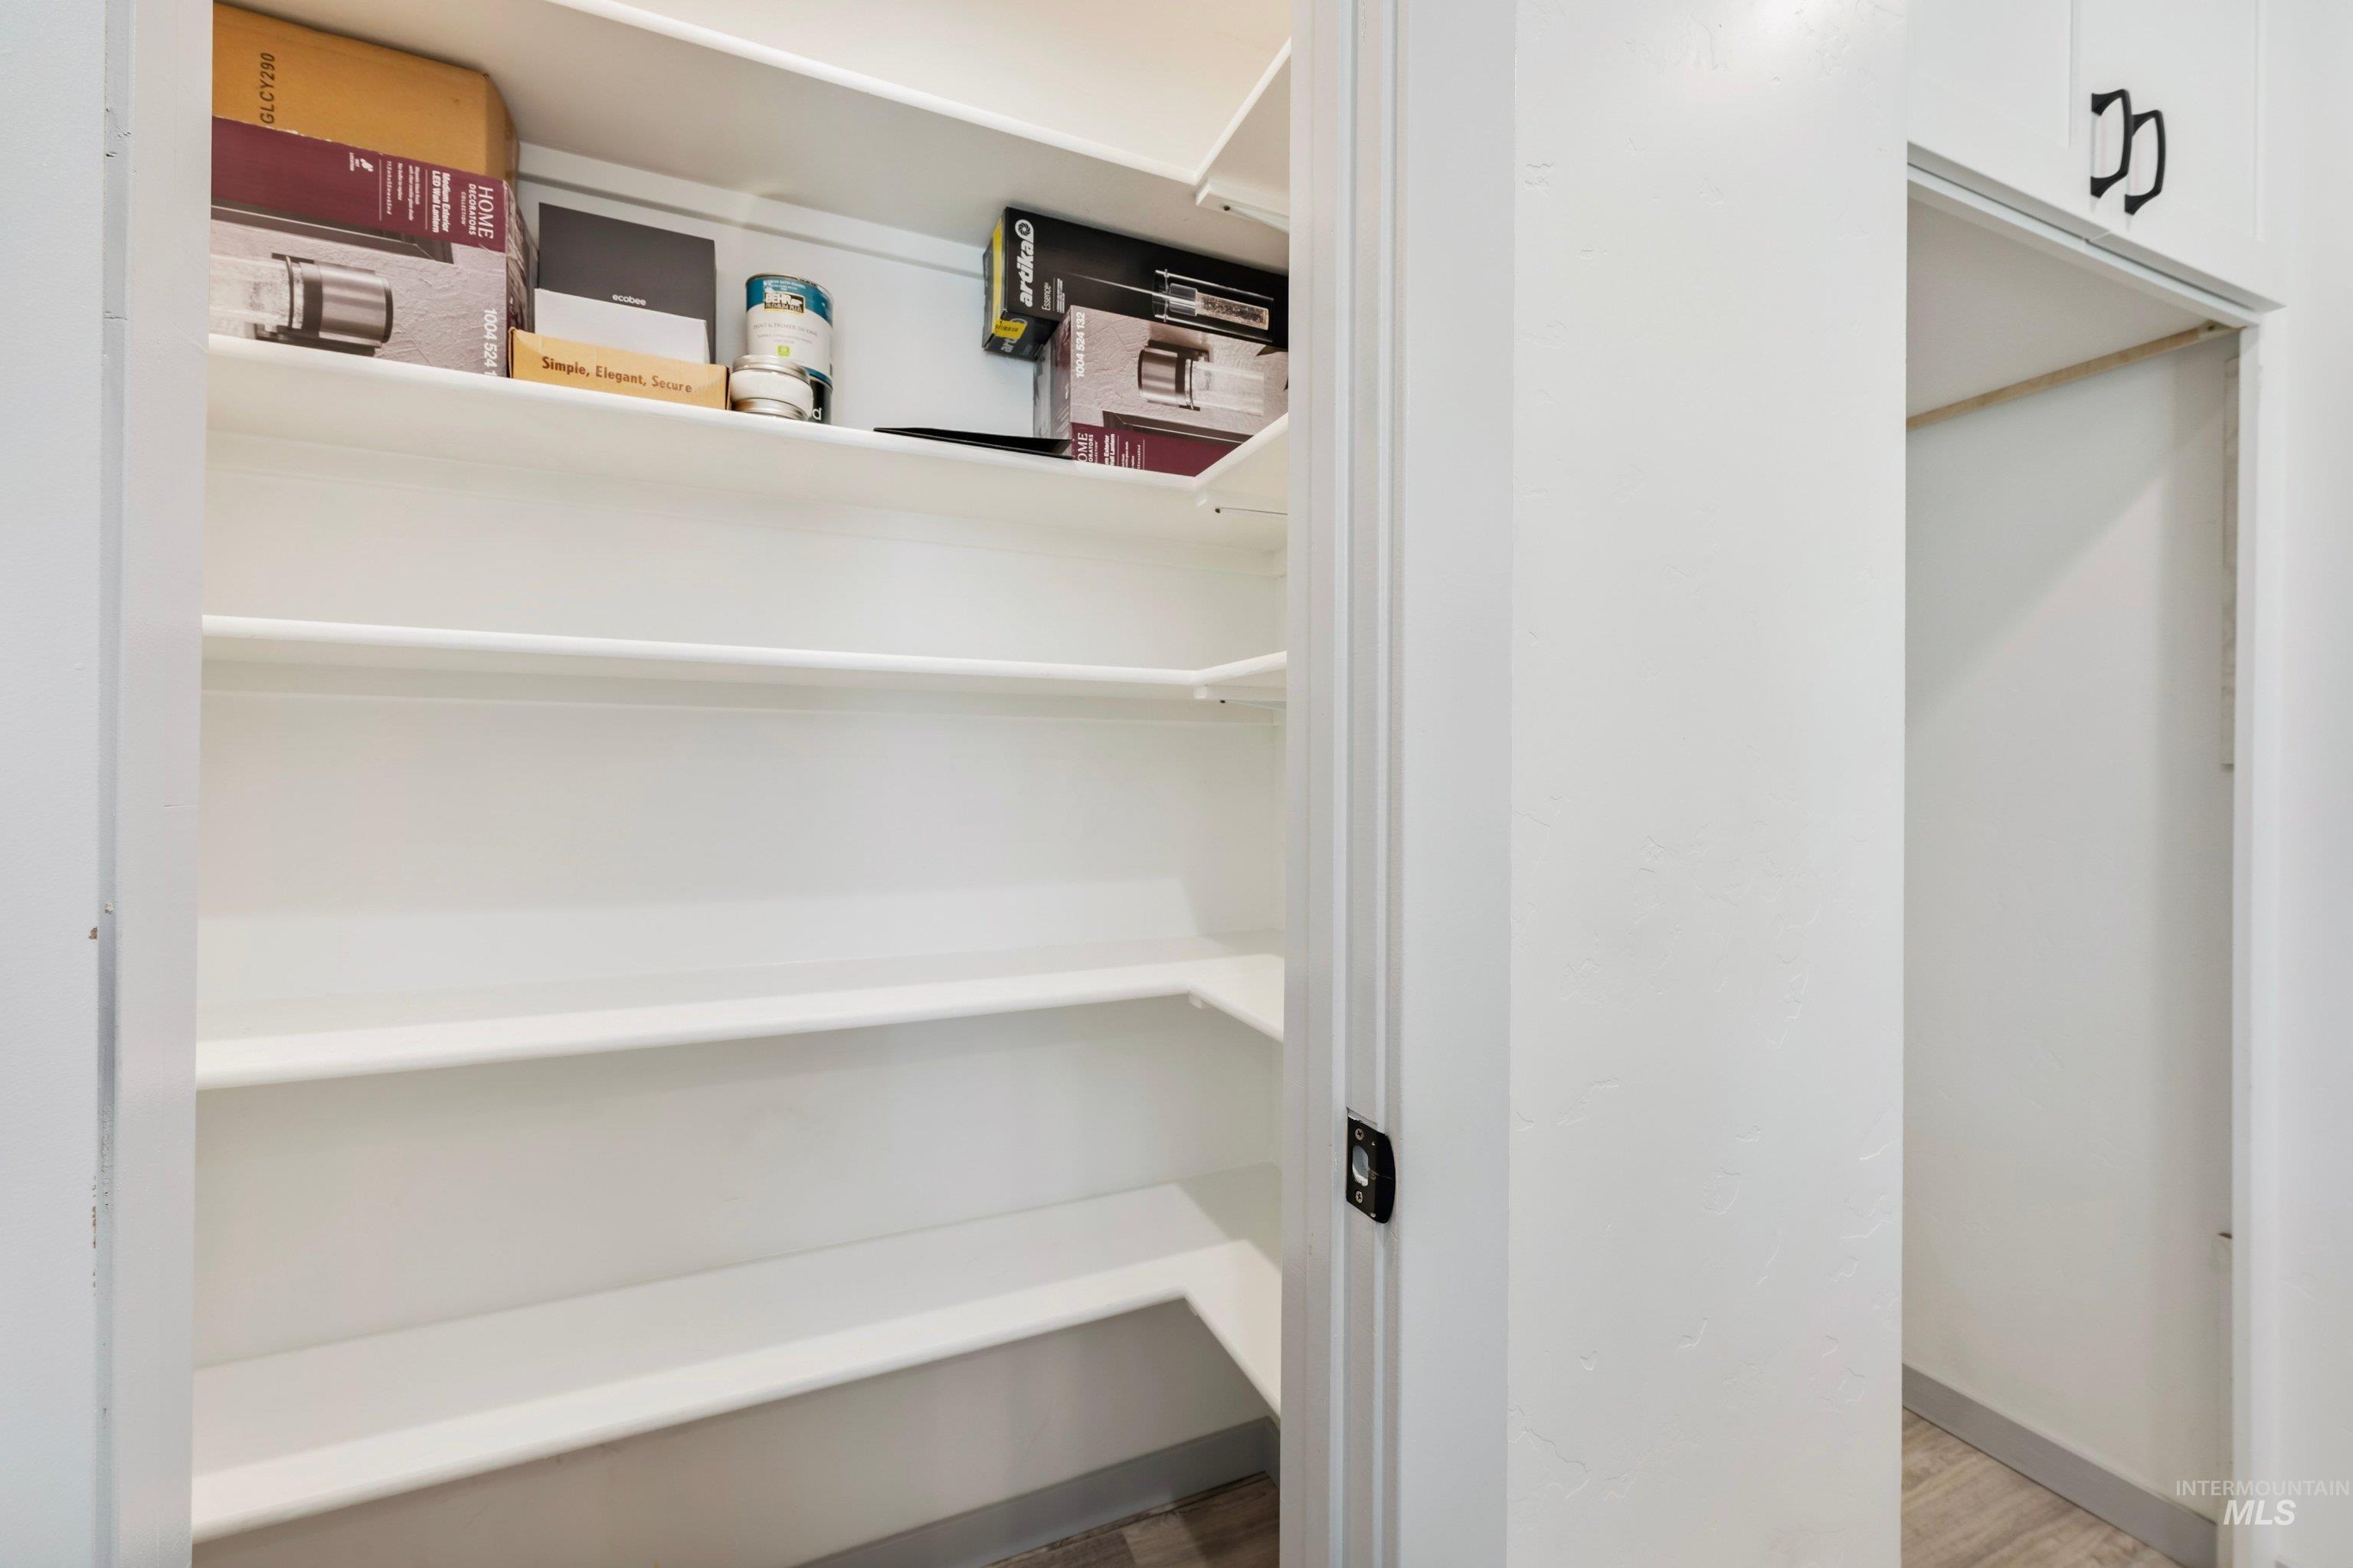
Additional content
-
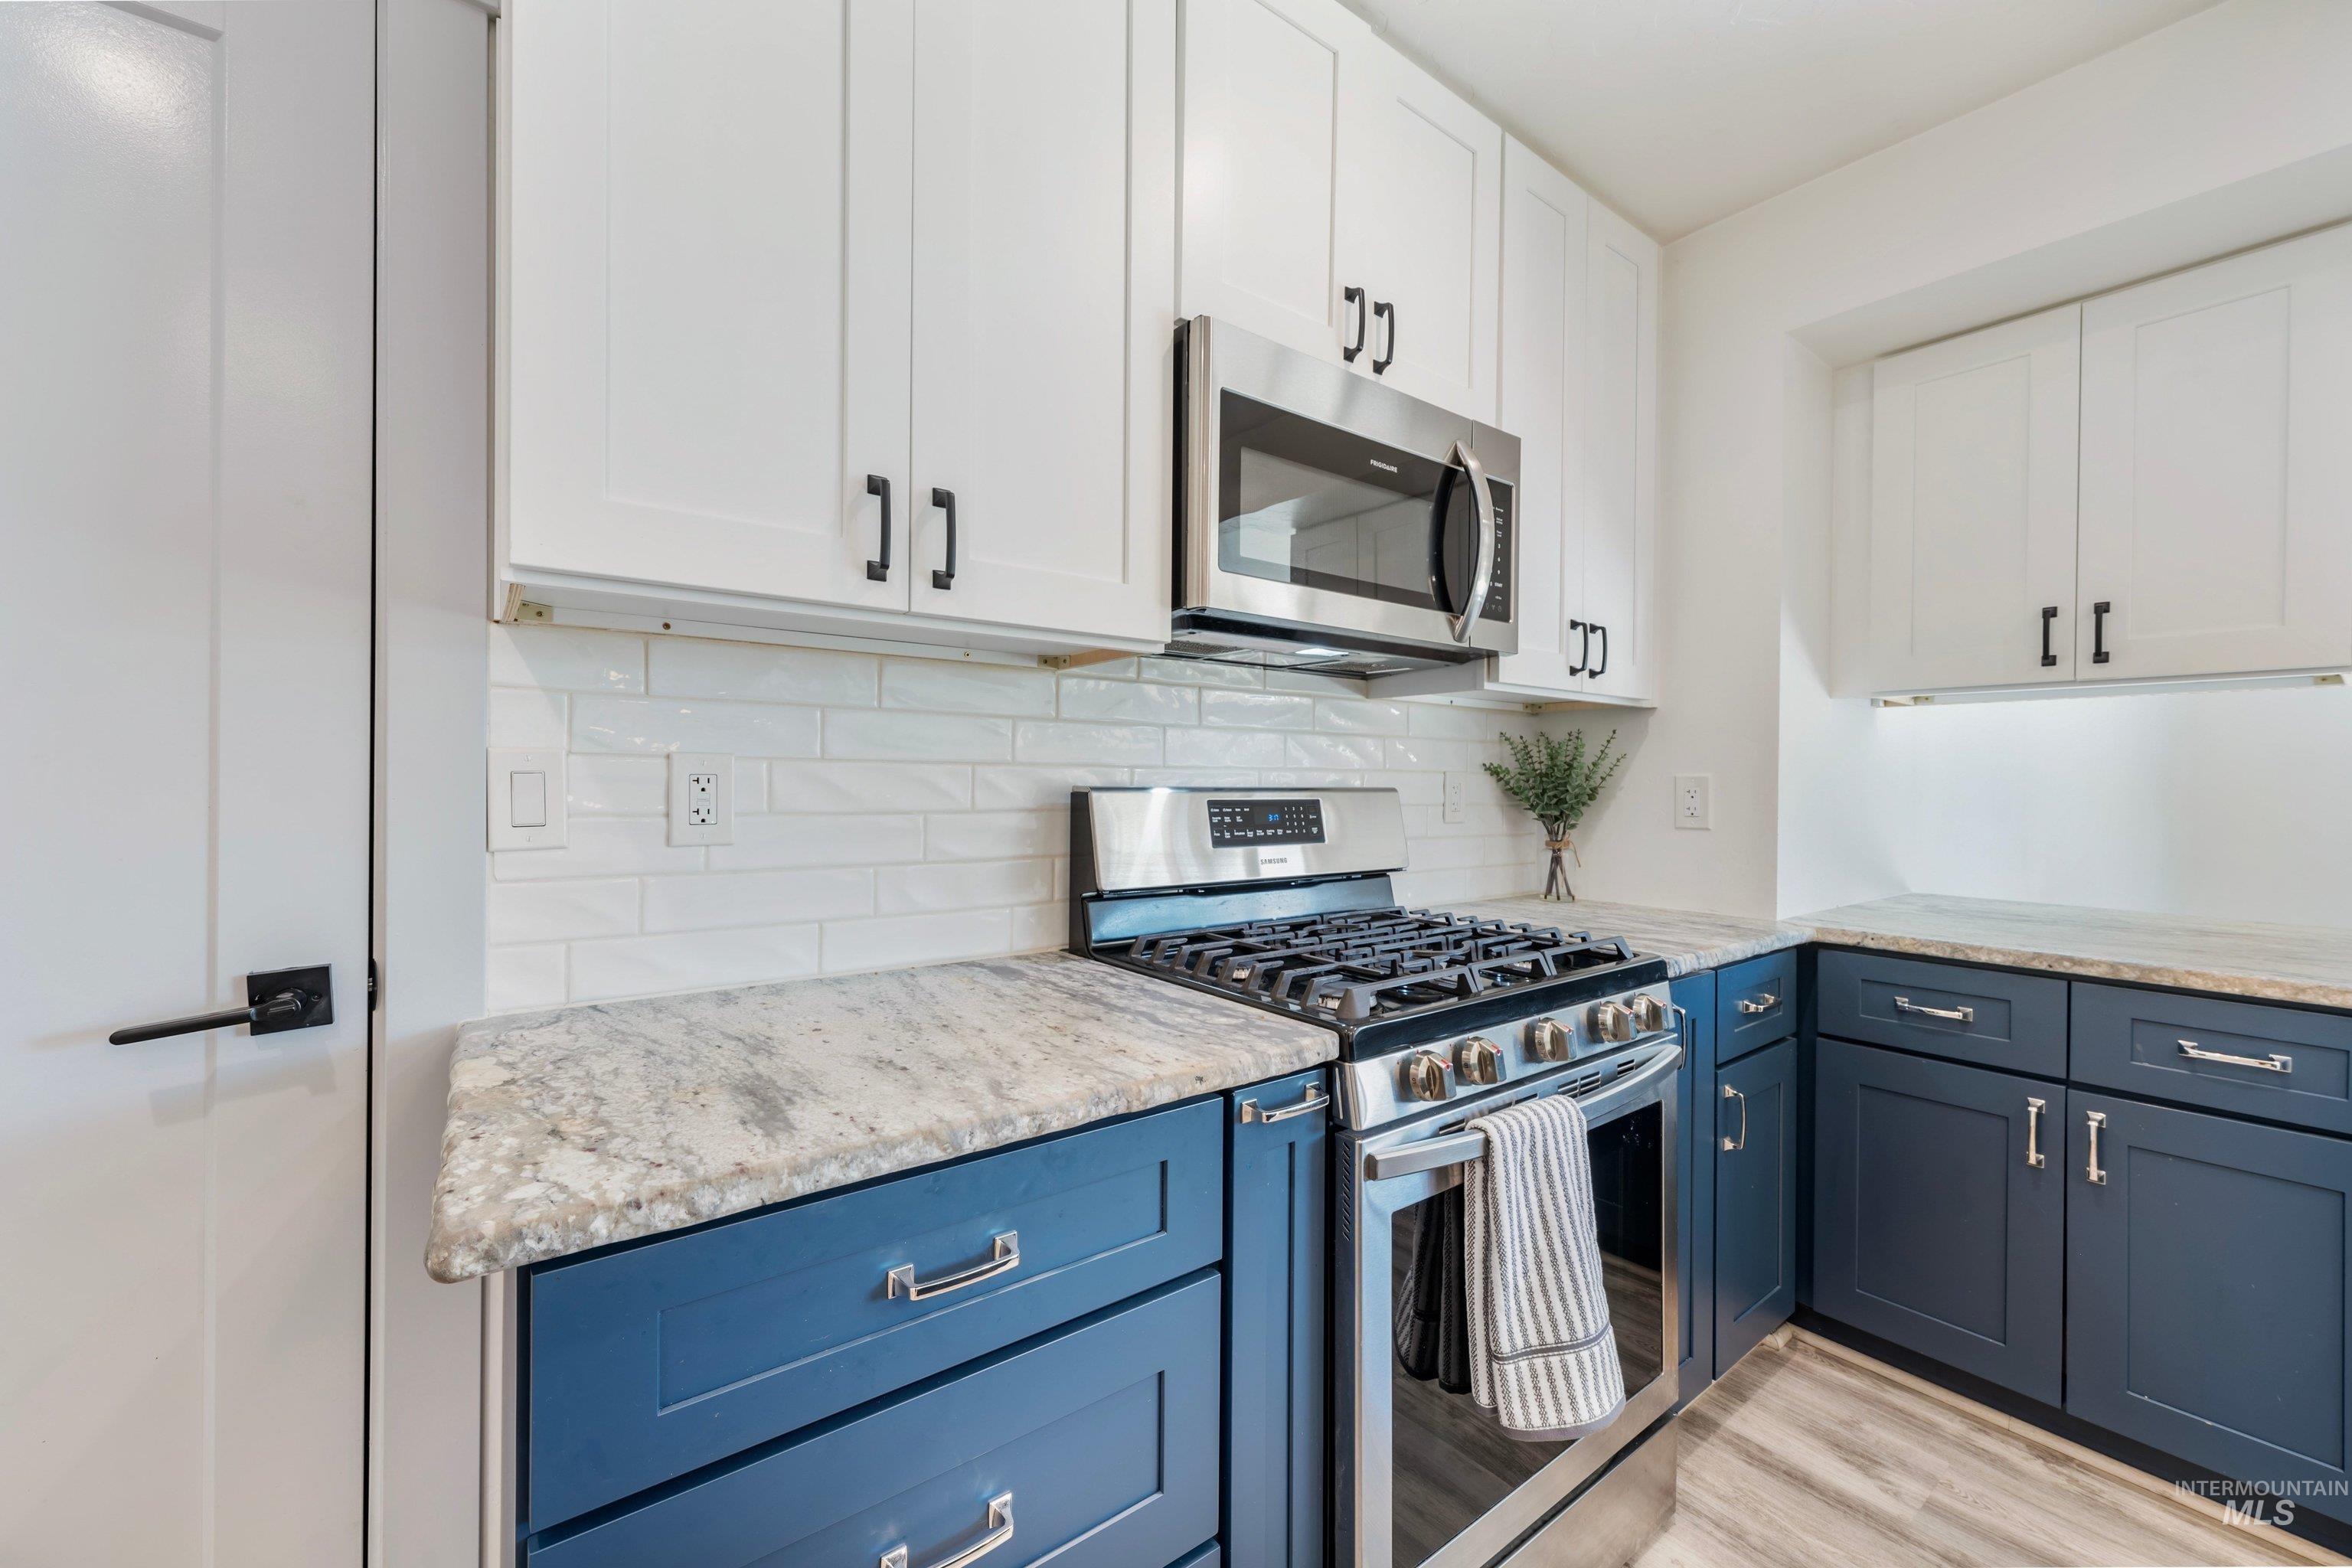
Two-tone cabinetry with white upper and blue lower cabinets, stainless steel appliances, white subway tile backsplash, and light-toned countertops
-
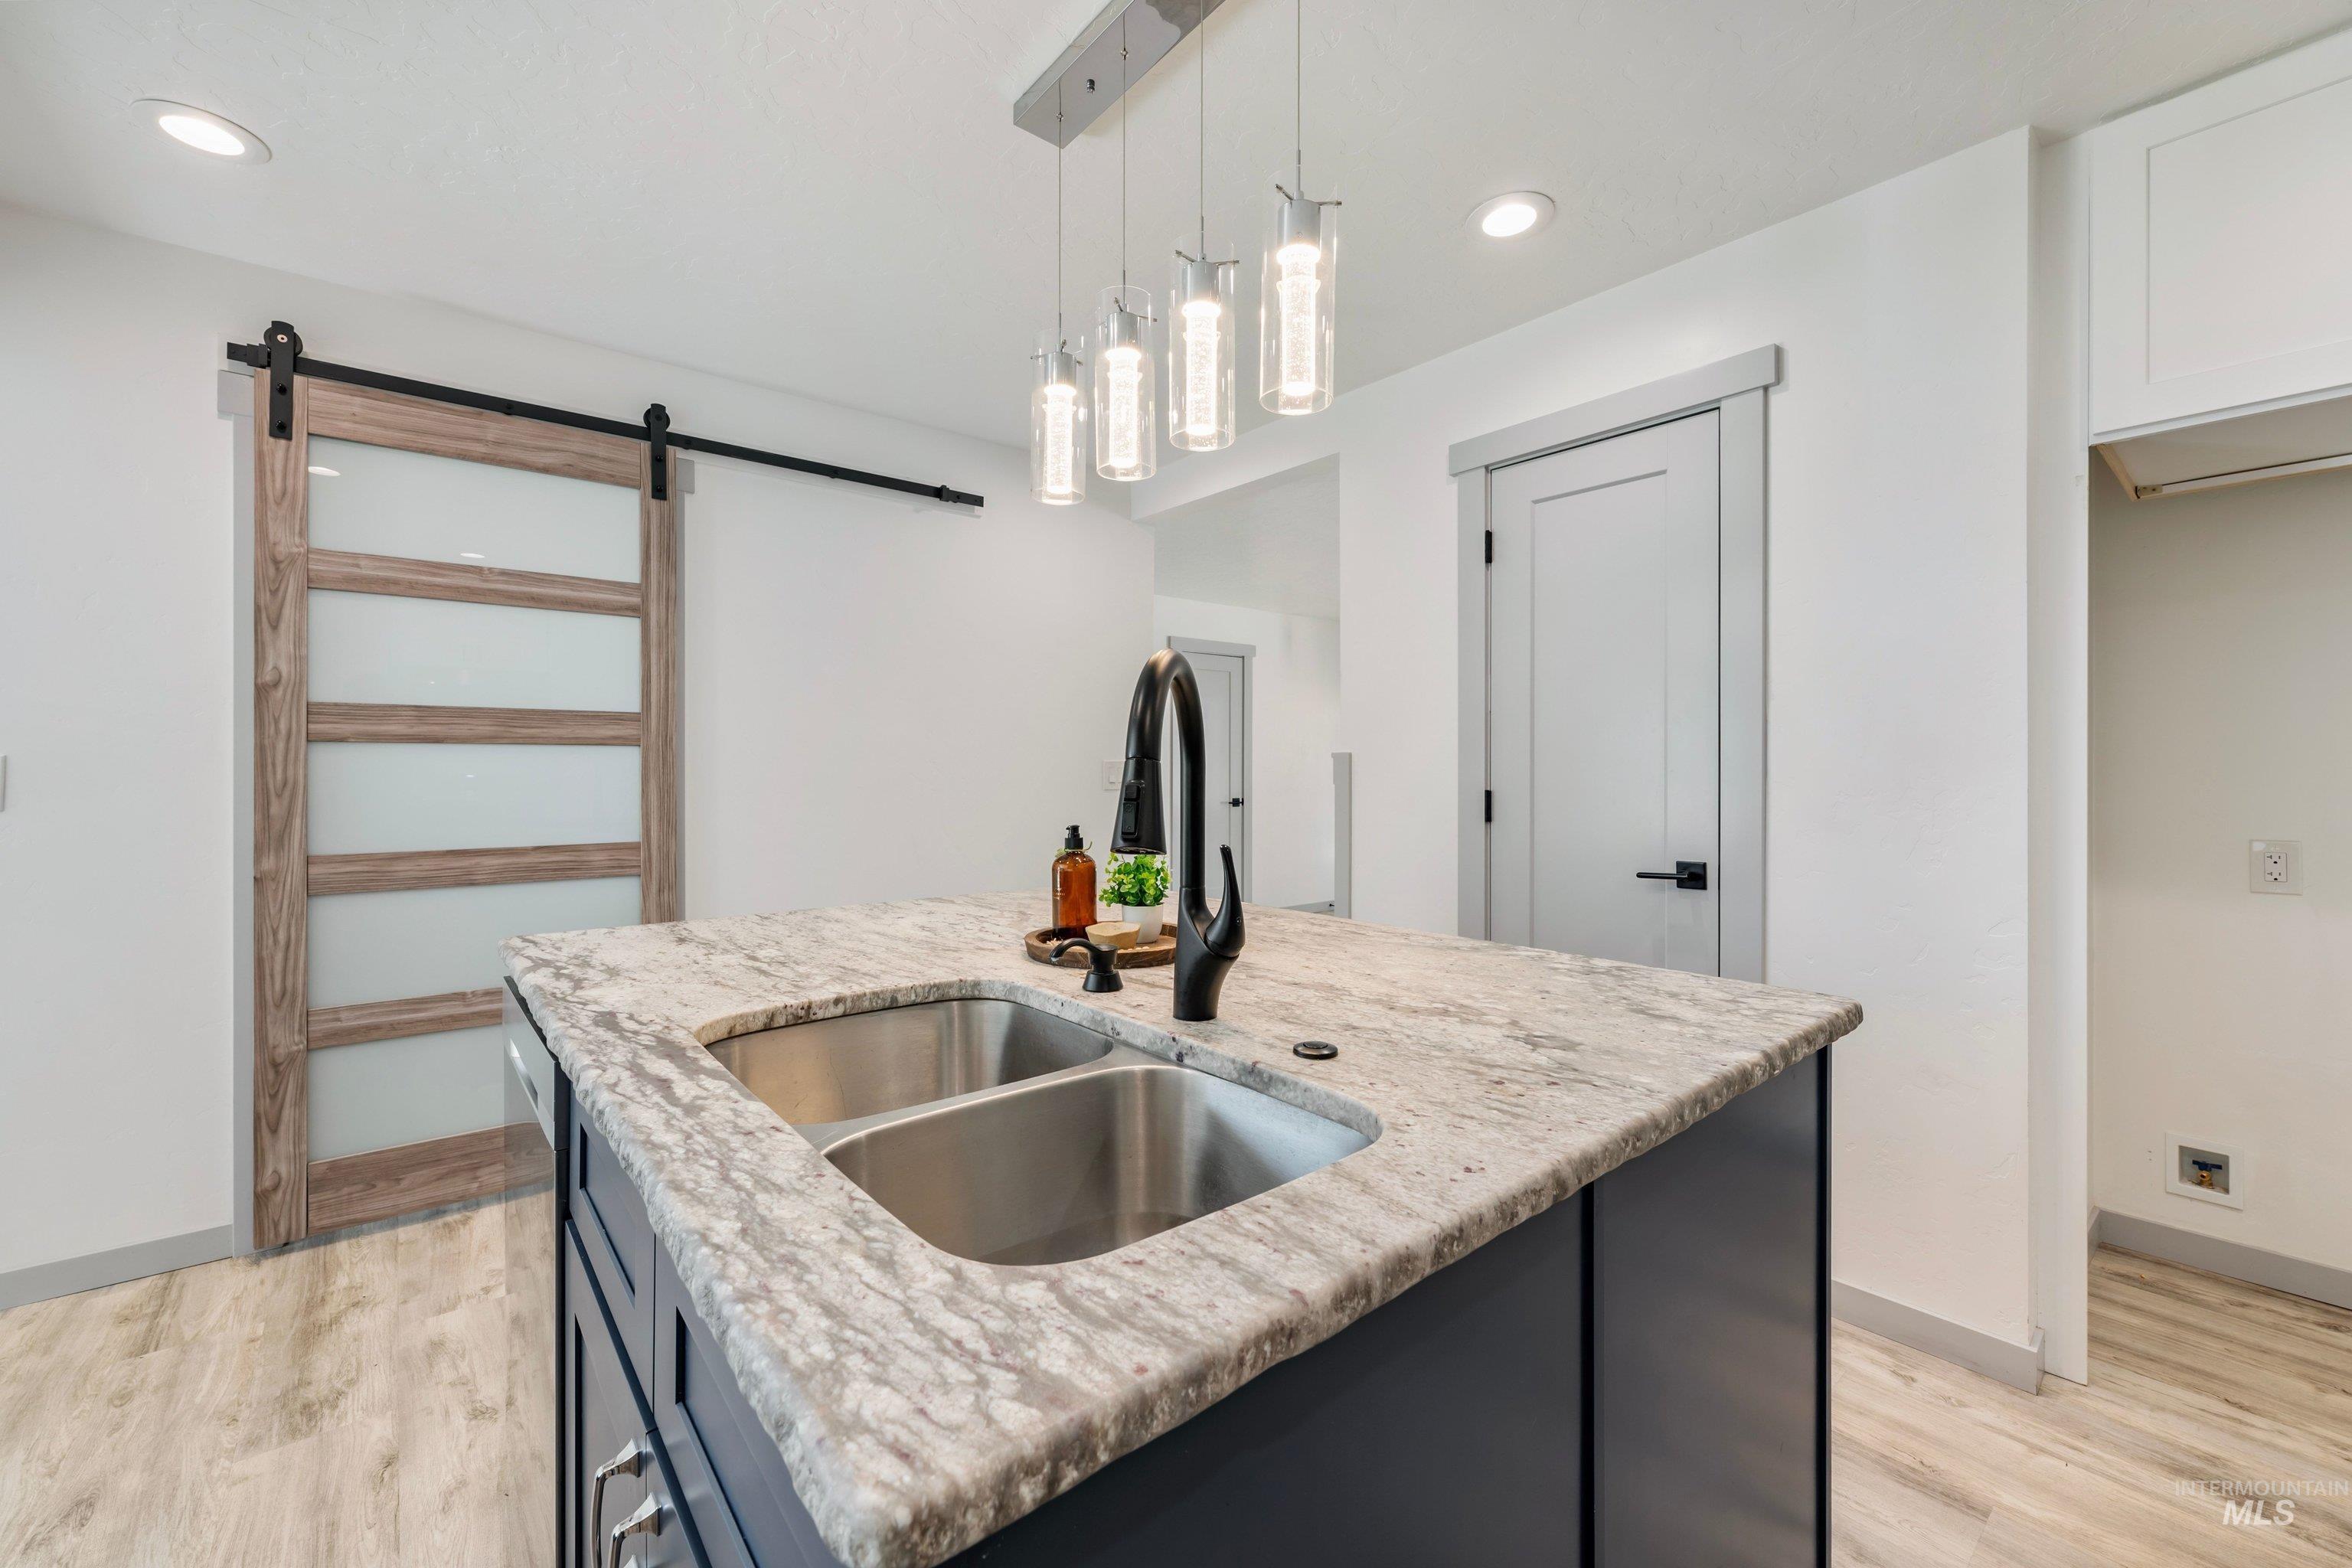
Kitchen island with a double basin sink, black pull-down faucet, and light-toned stone countertop
-
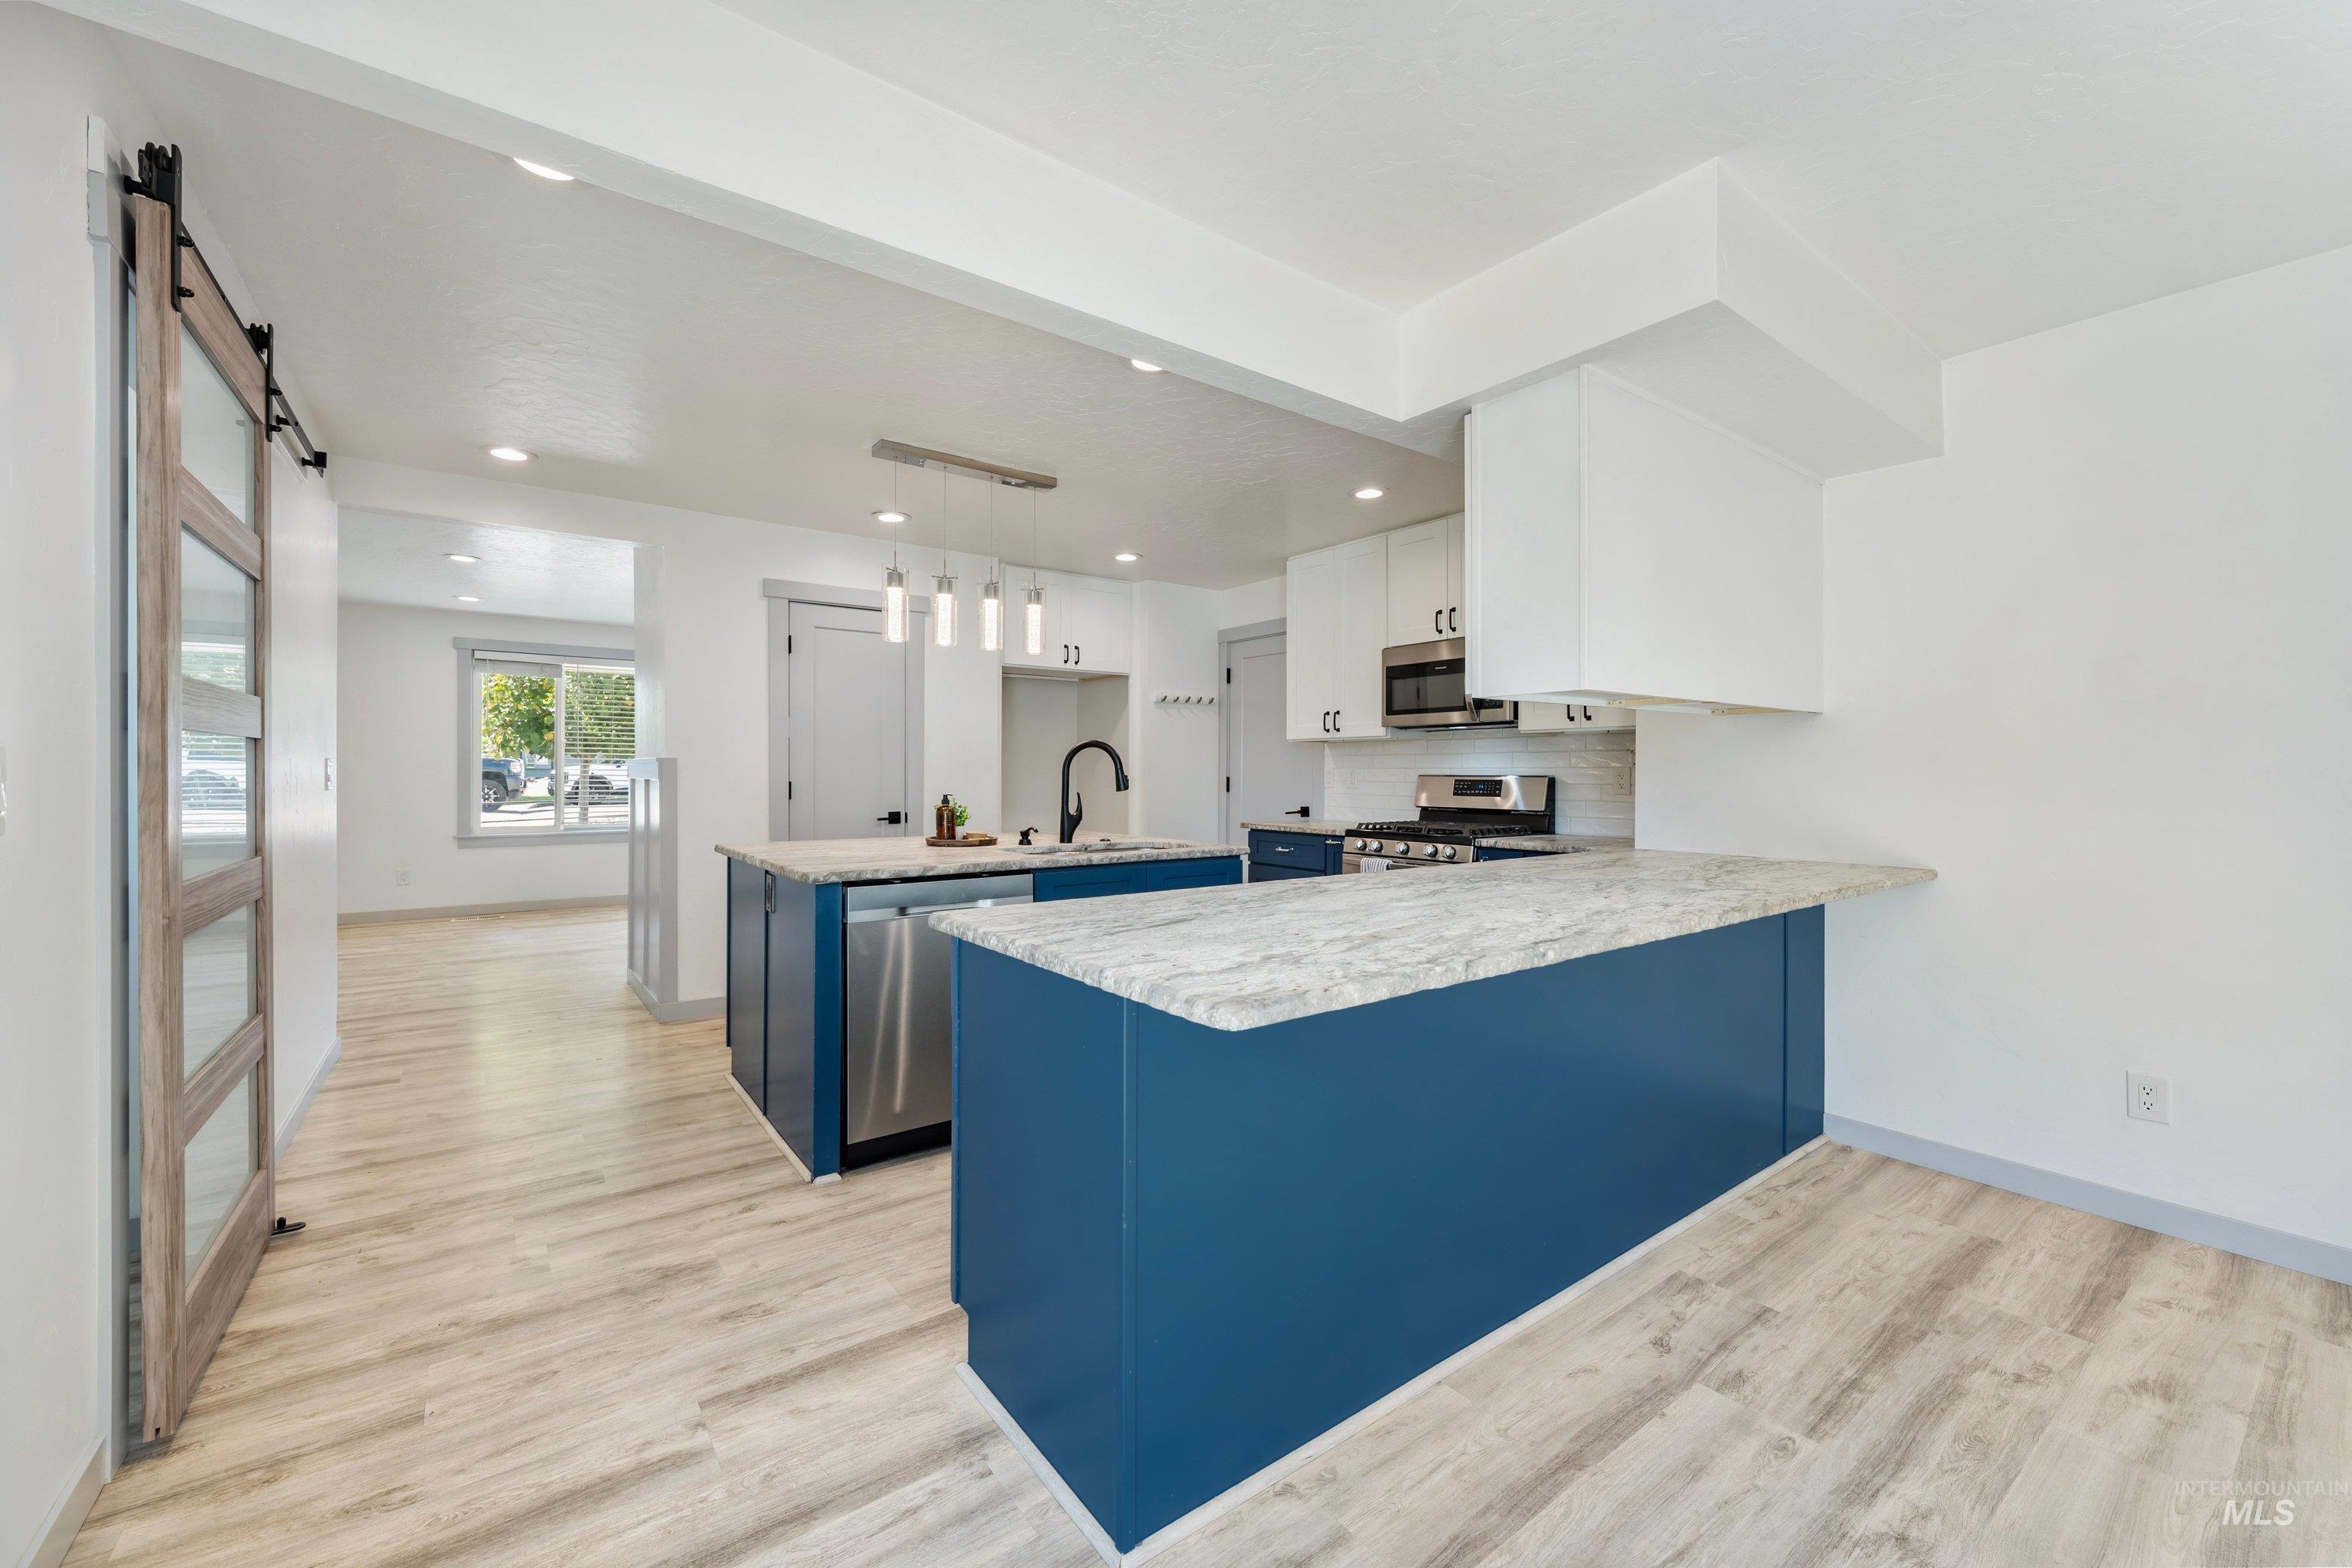
Kitchen featuring two-tone cabinetry, stainless steel appliances, a center island with sink, and a breakfast bar
-
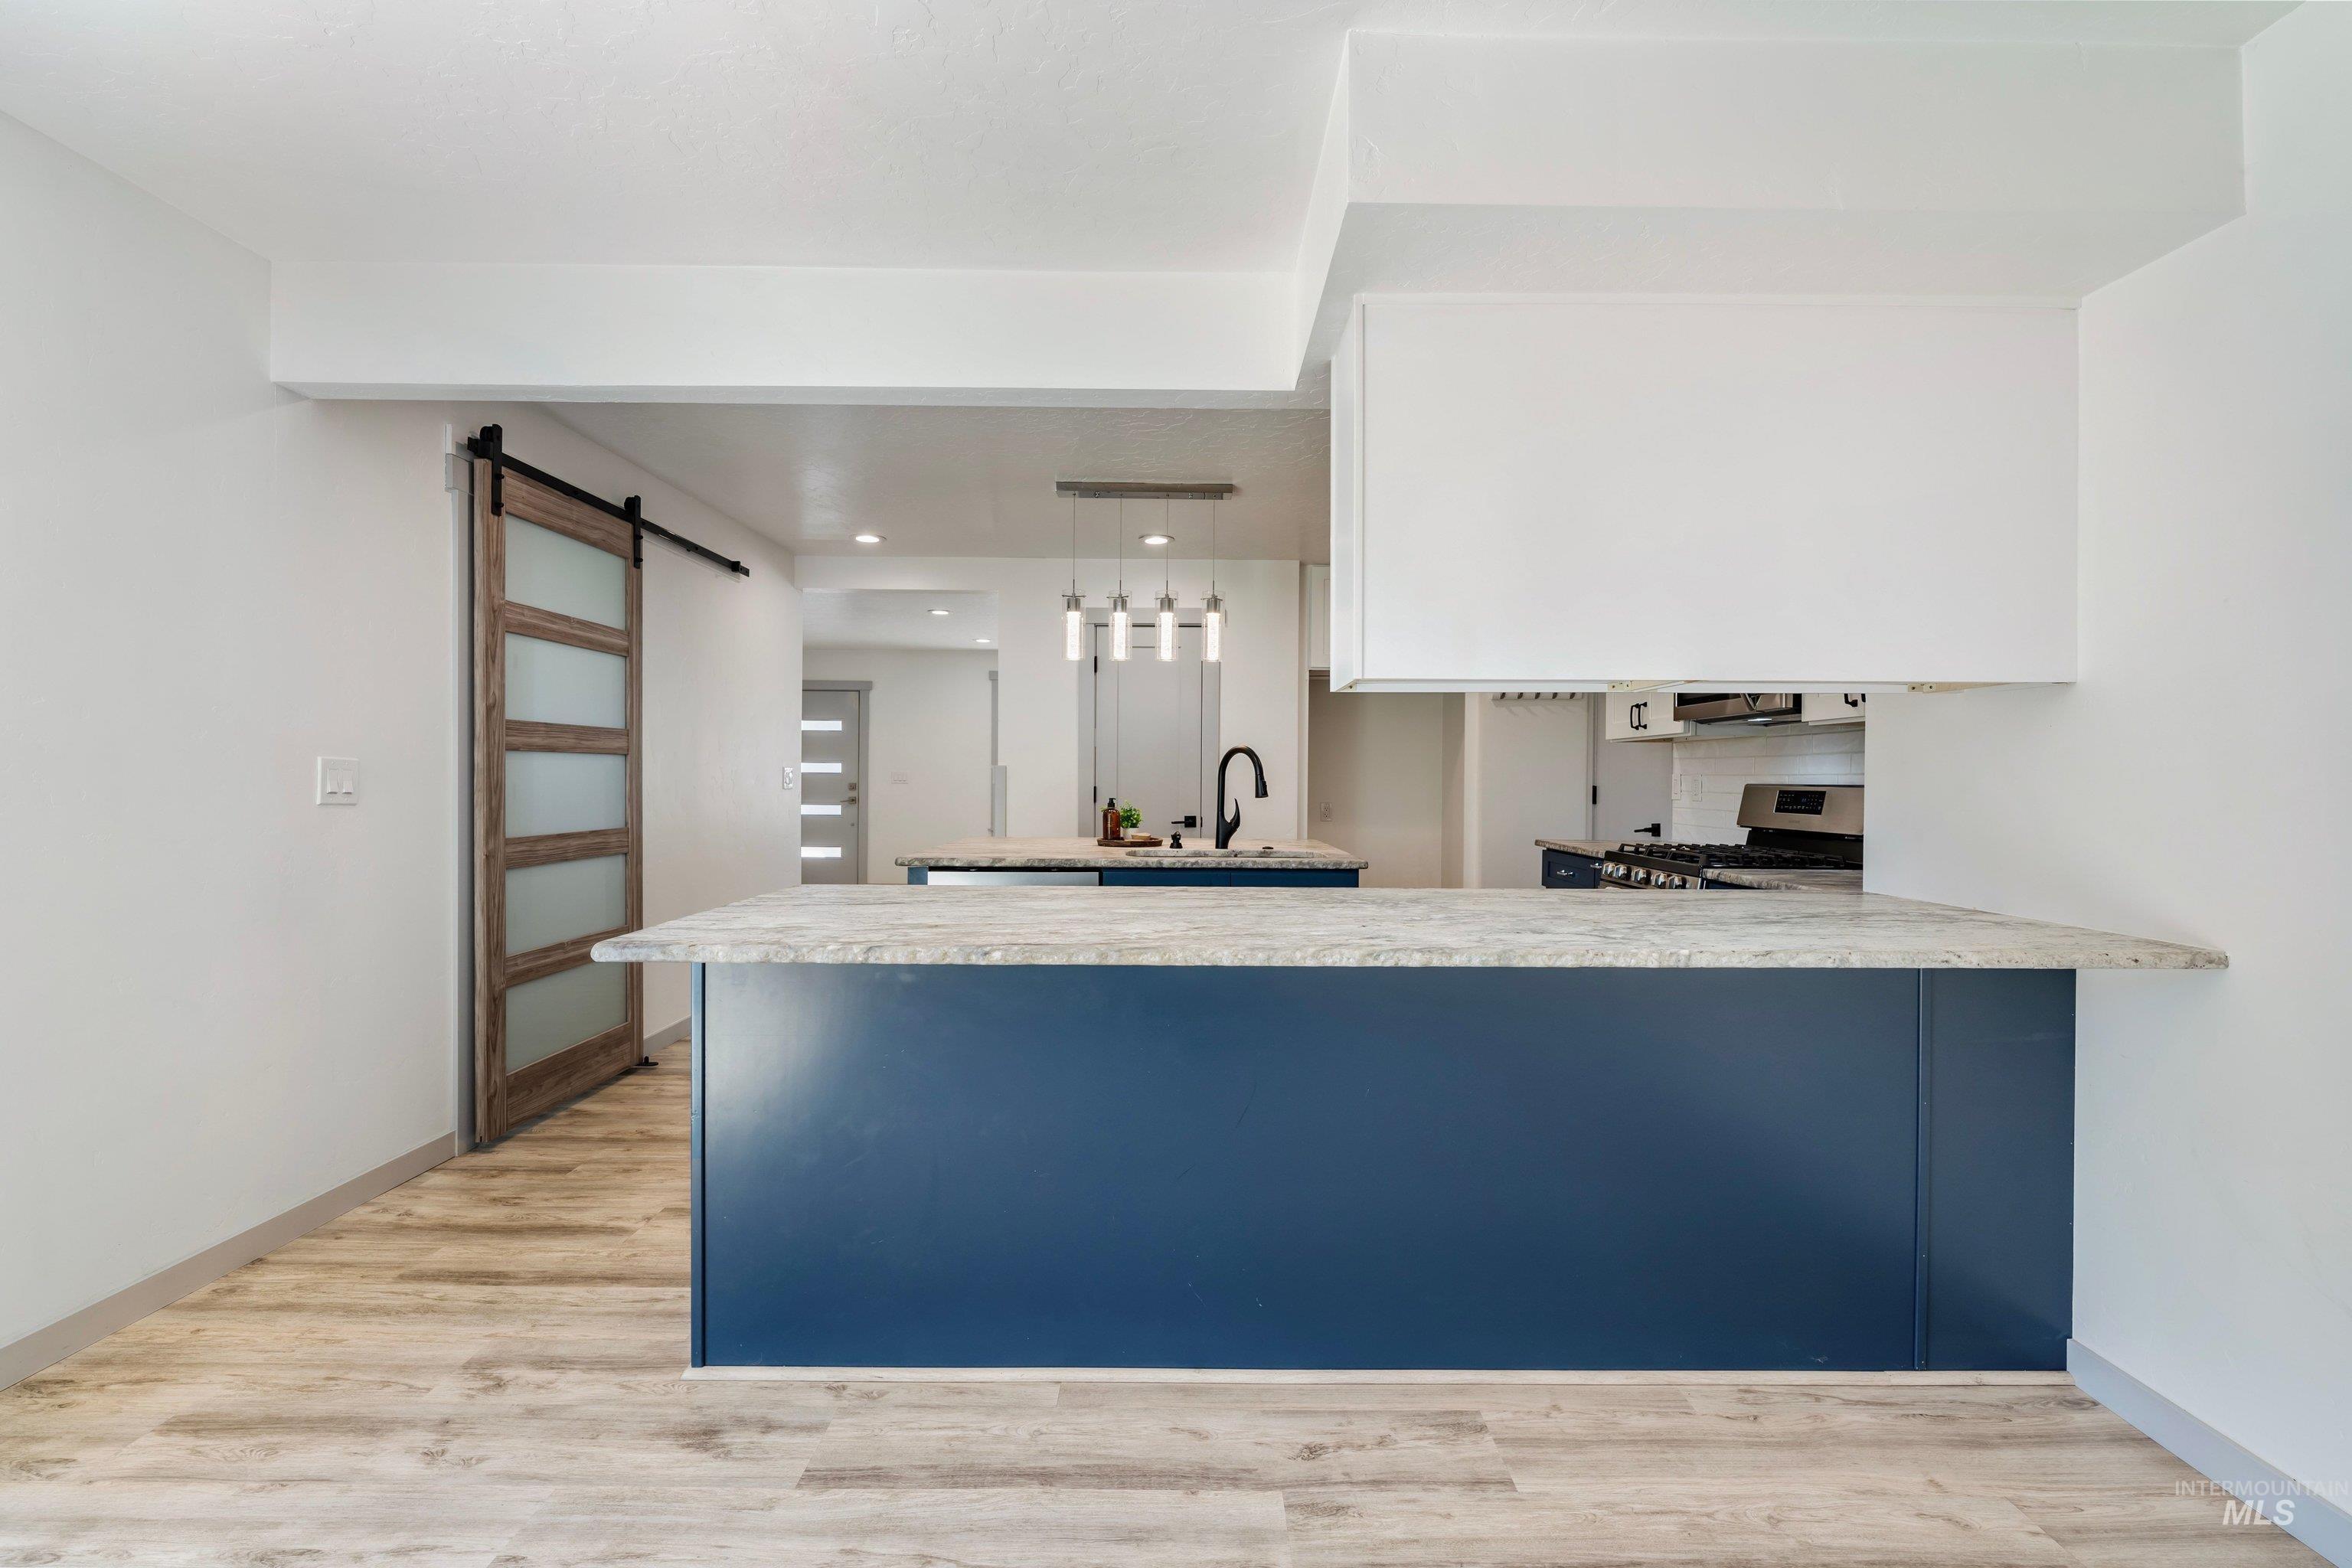
Kitchen island with a light-colored countertop and deep blue cabinetry
-
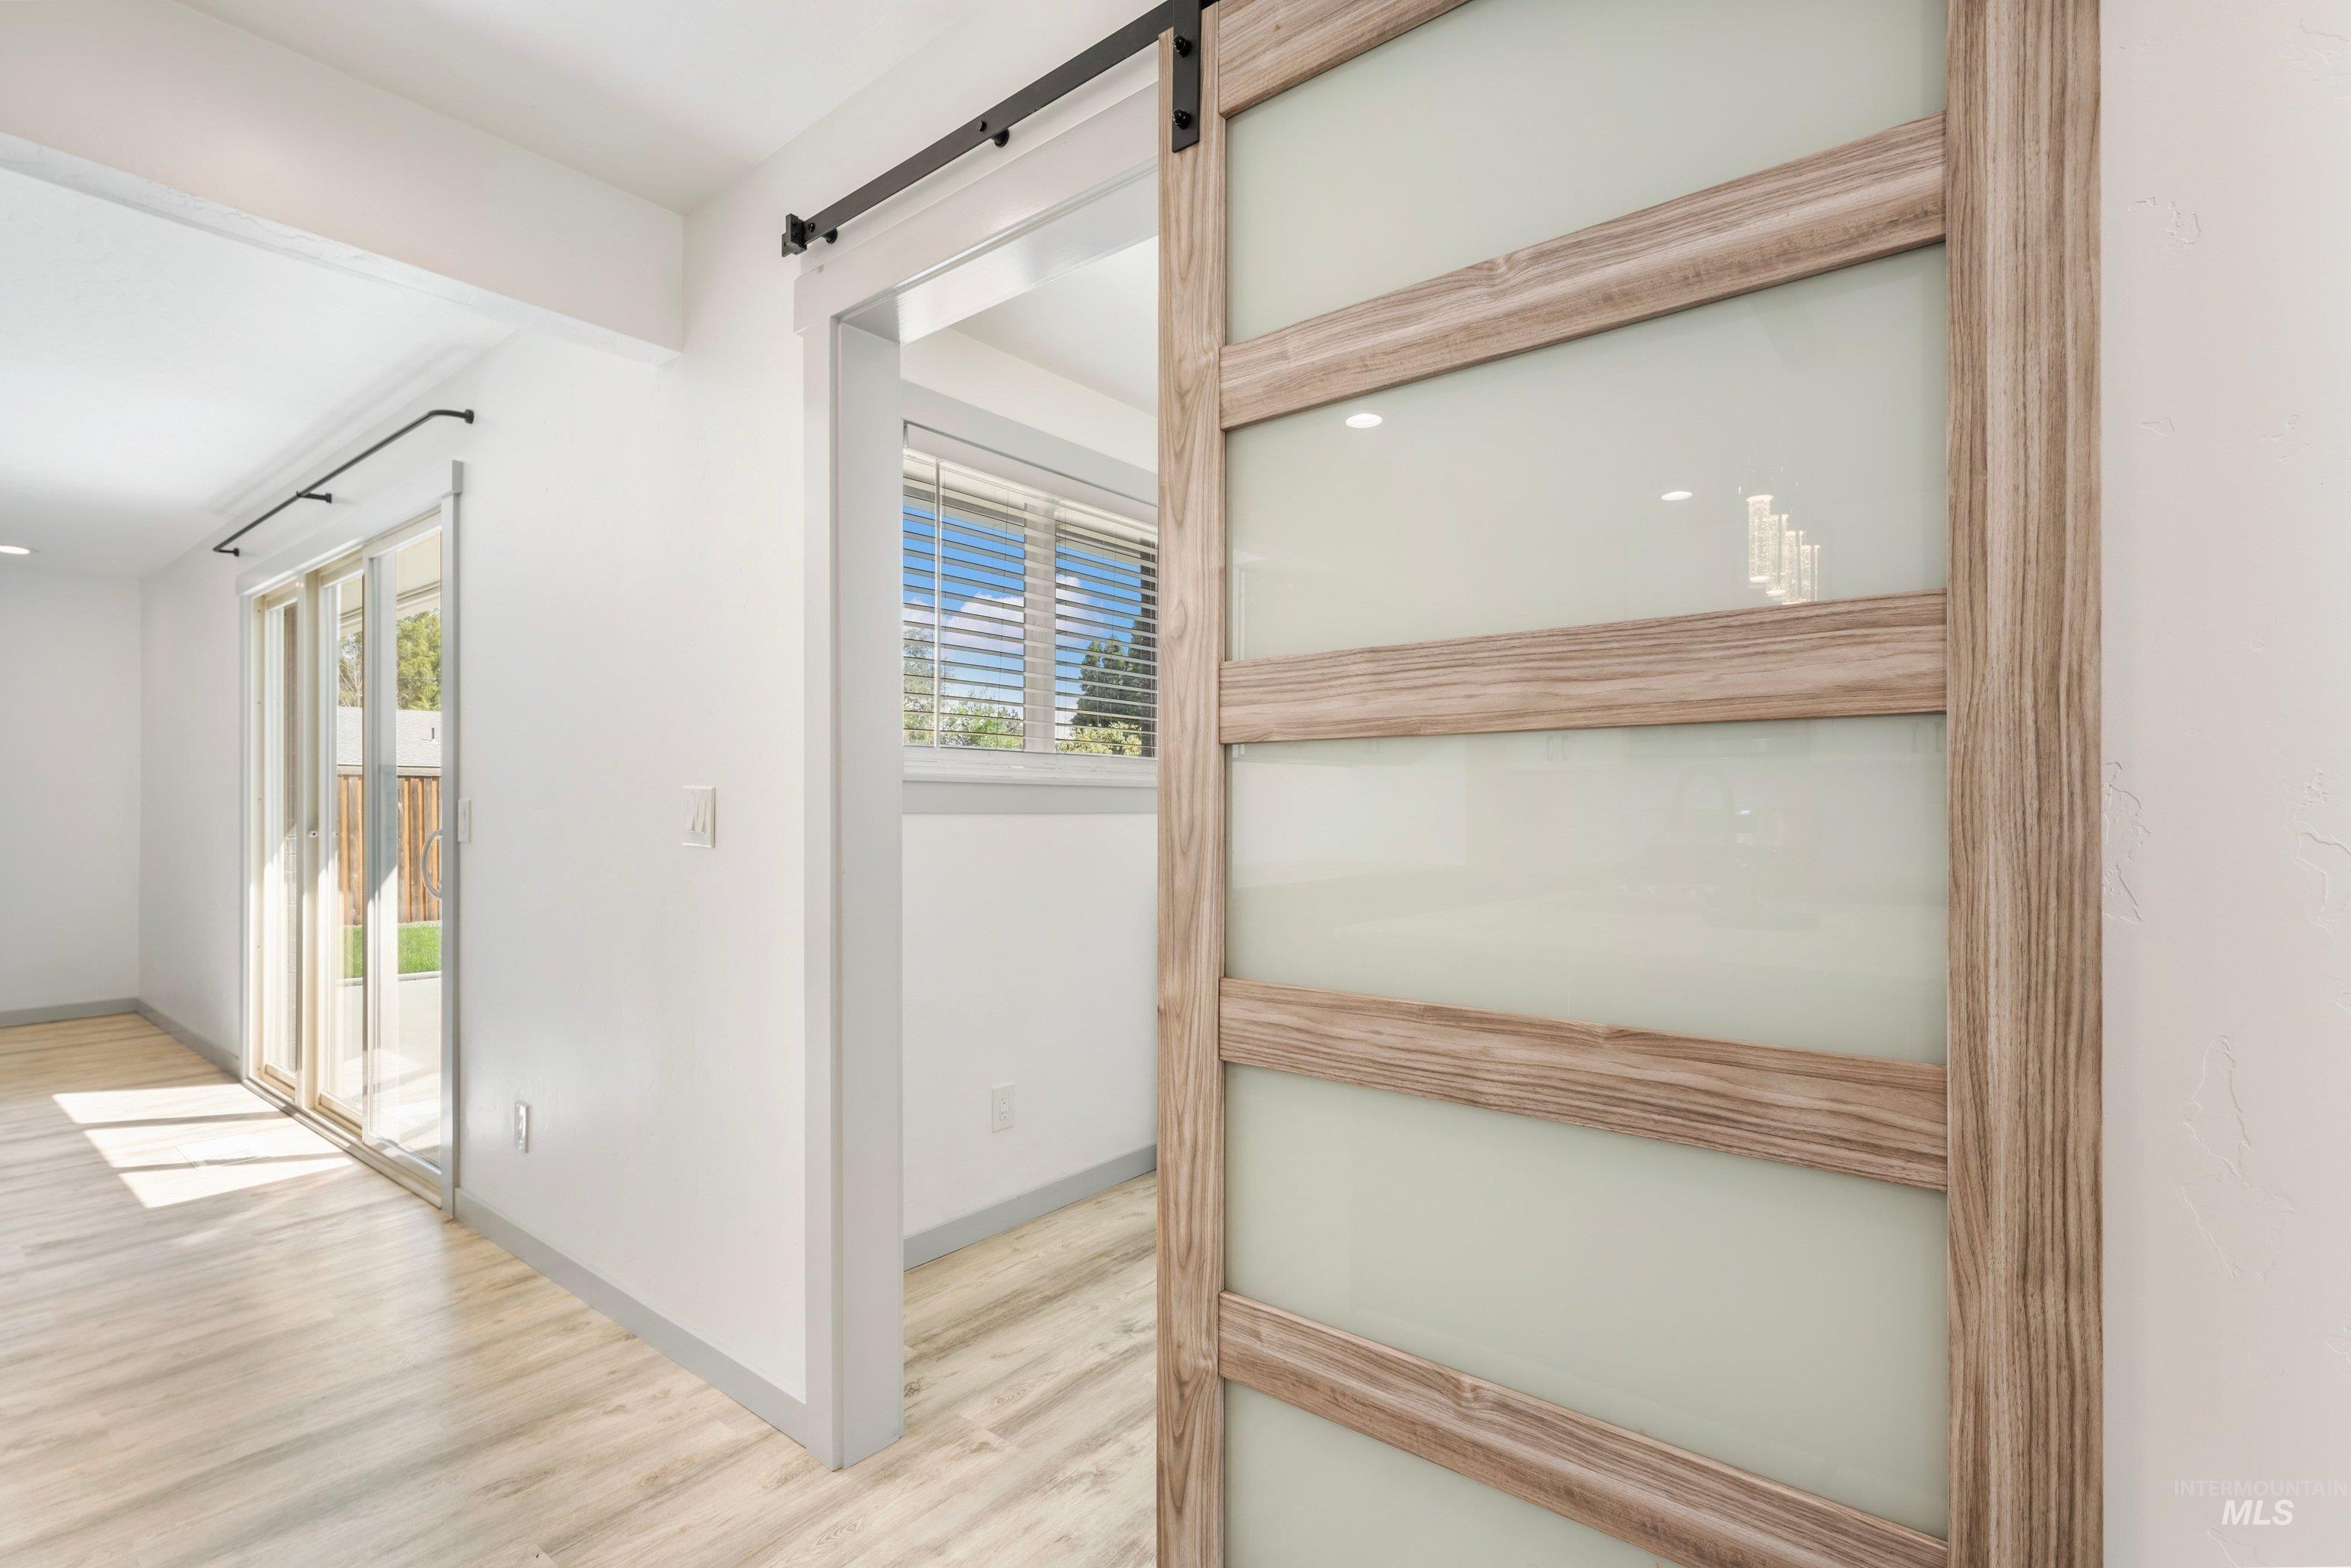
Wood-finish flooring throughout, featuring a modern barn door with frosted glass panels and a black sliding mechanism
-
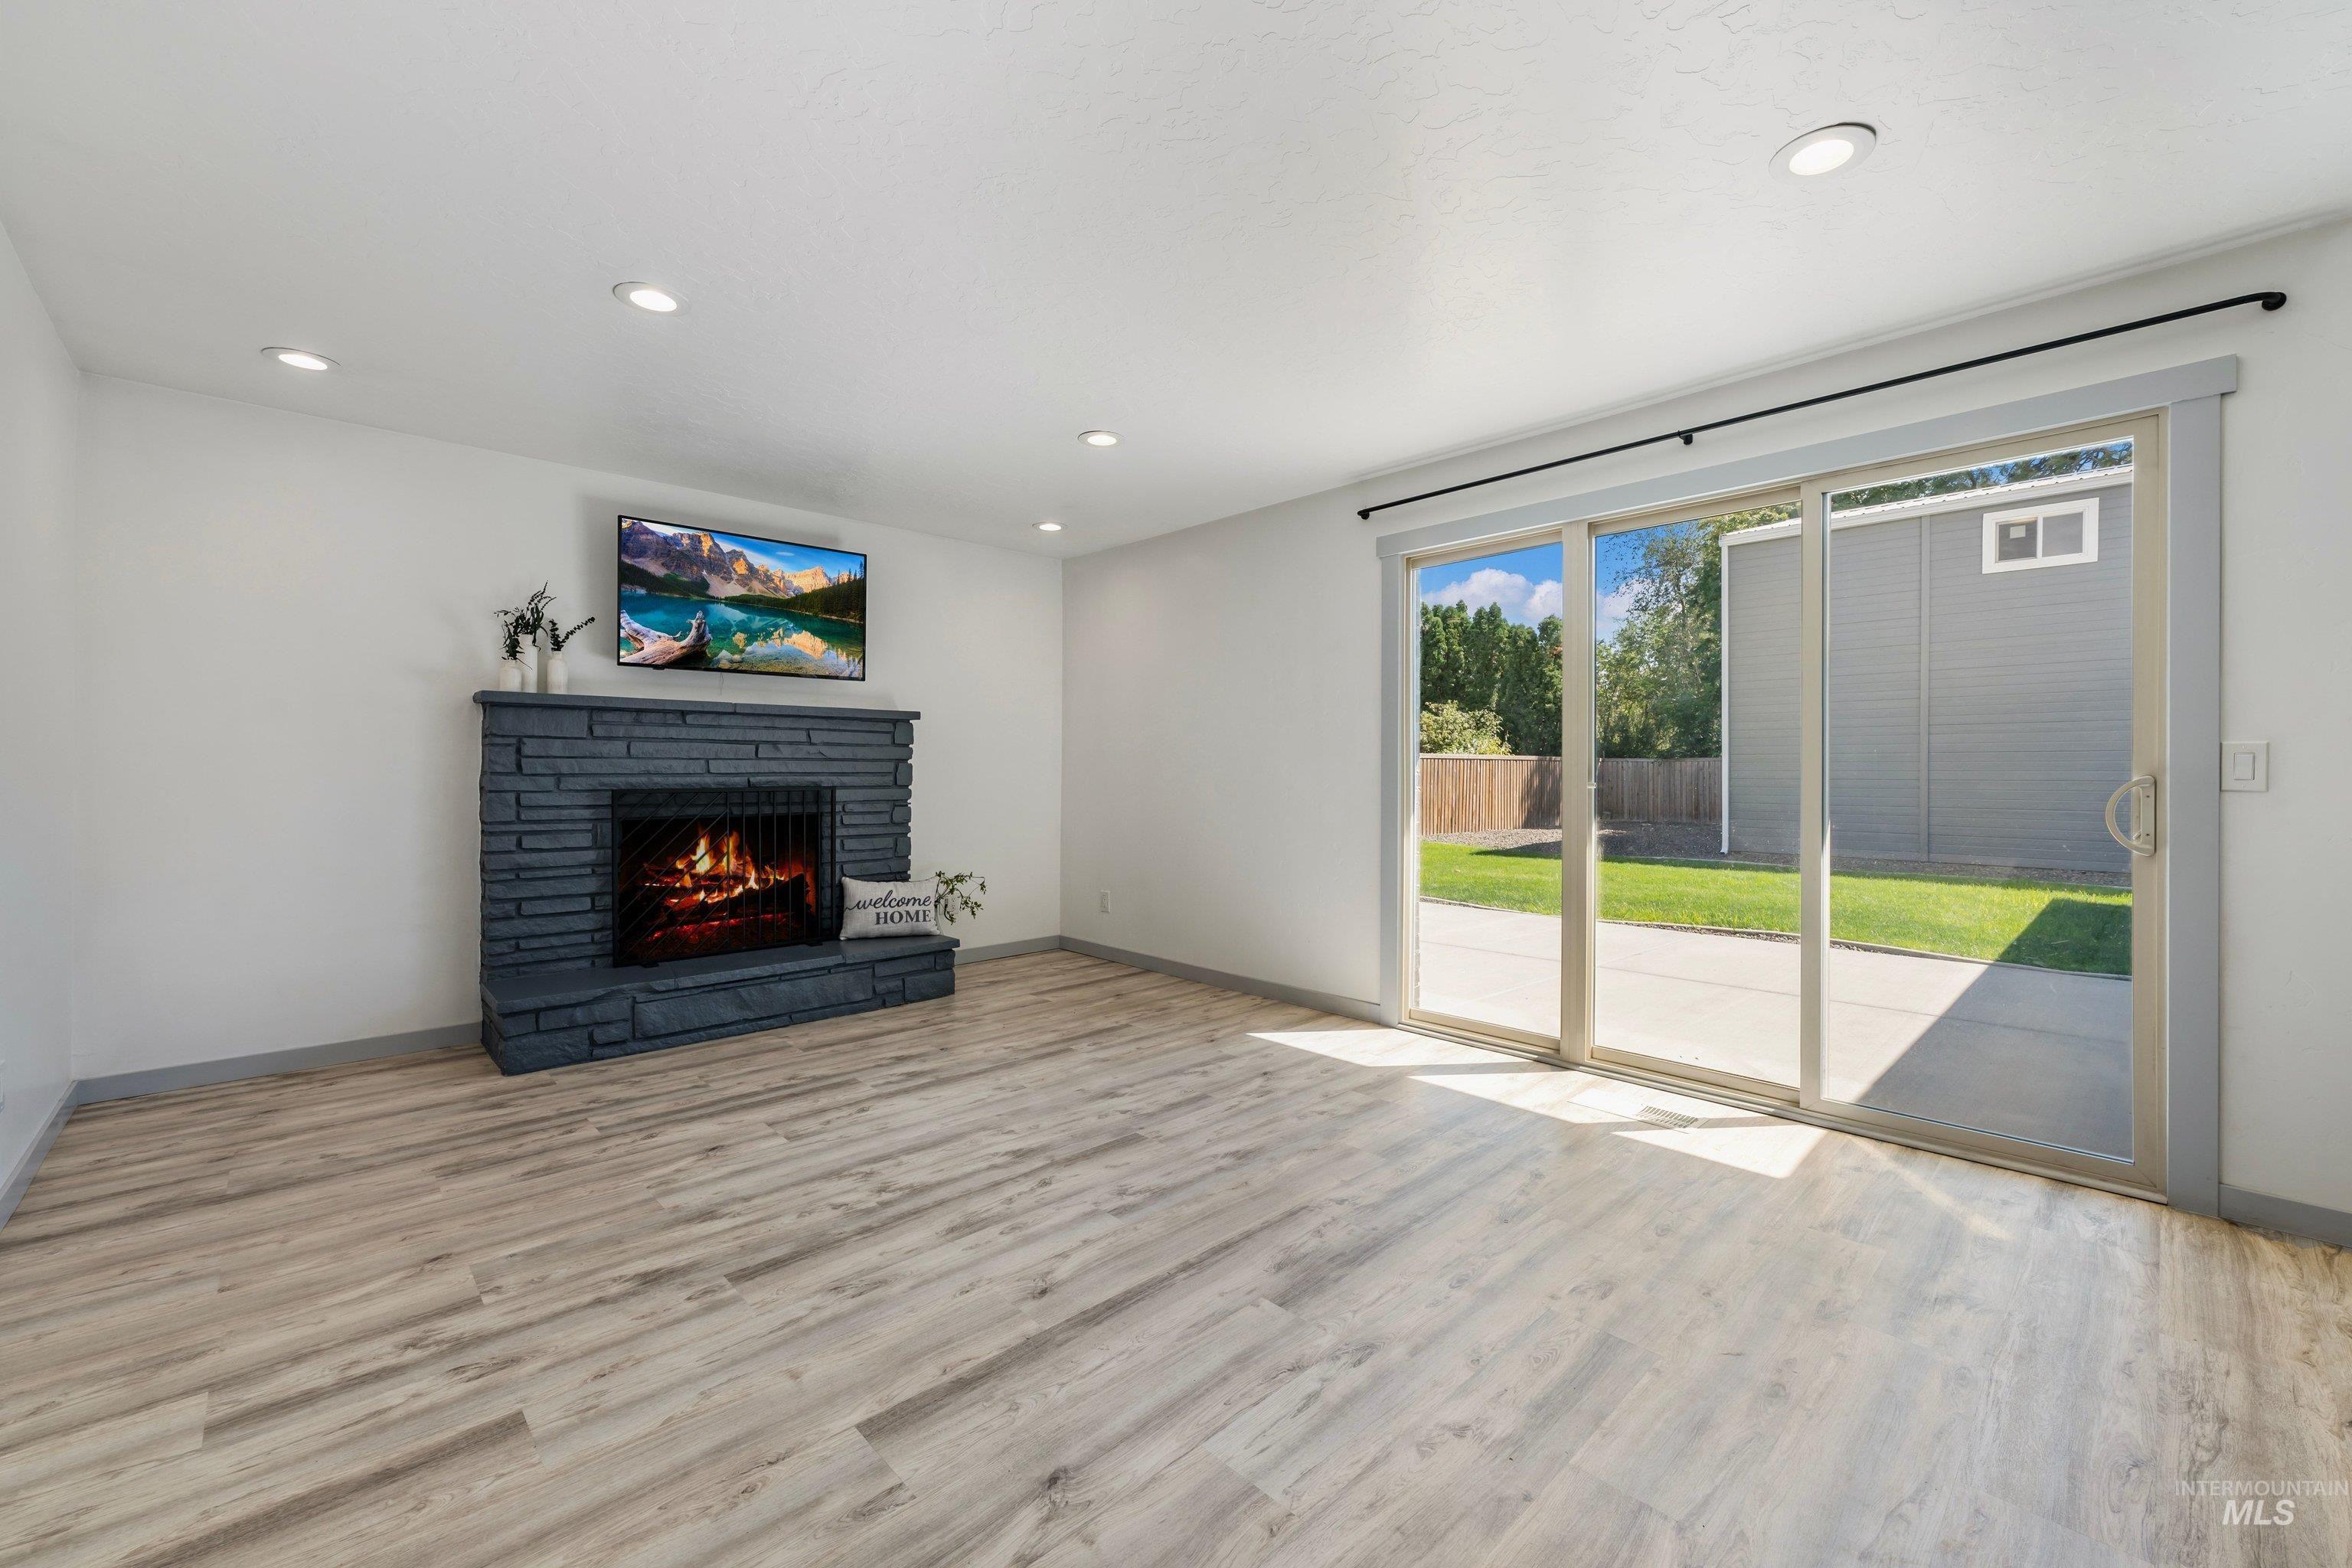
Wood-finish flooring with recessed lighting, stone-clad fireplace, and sliding glass door leading to a concrete patio and backyard
-
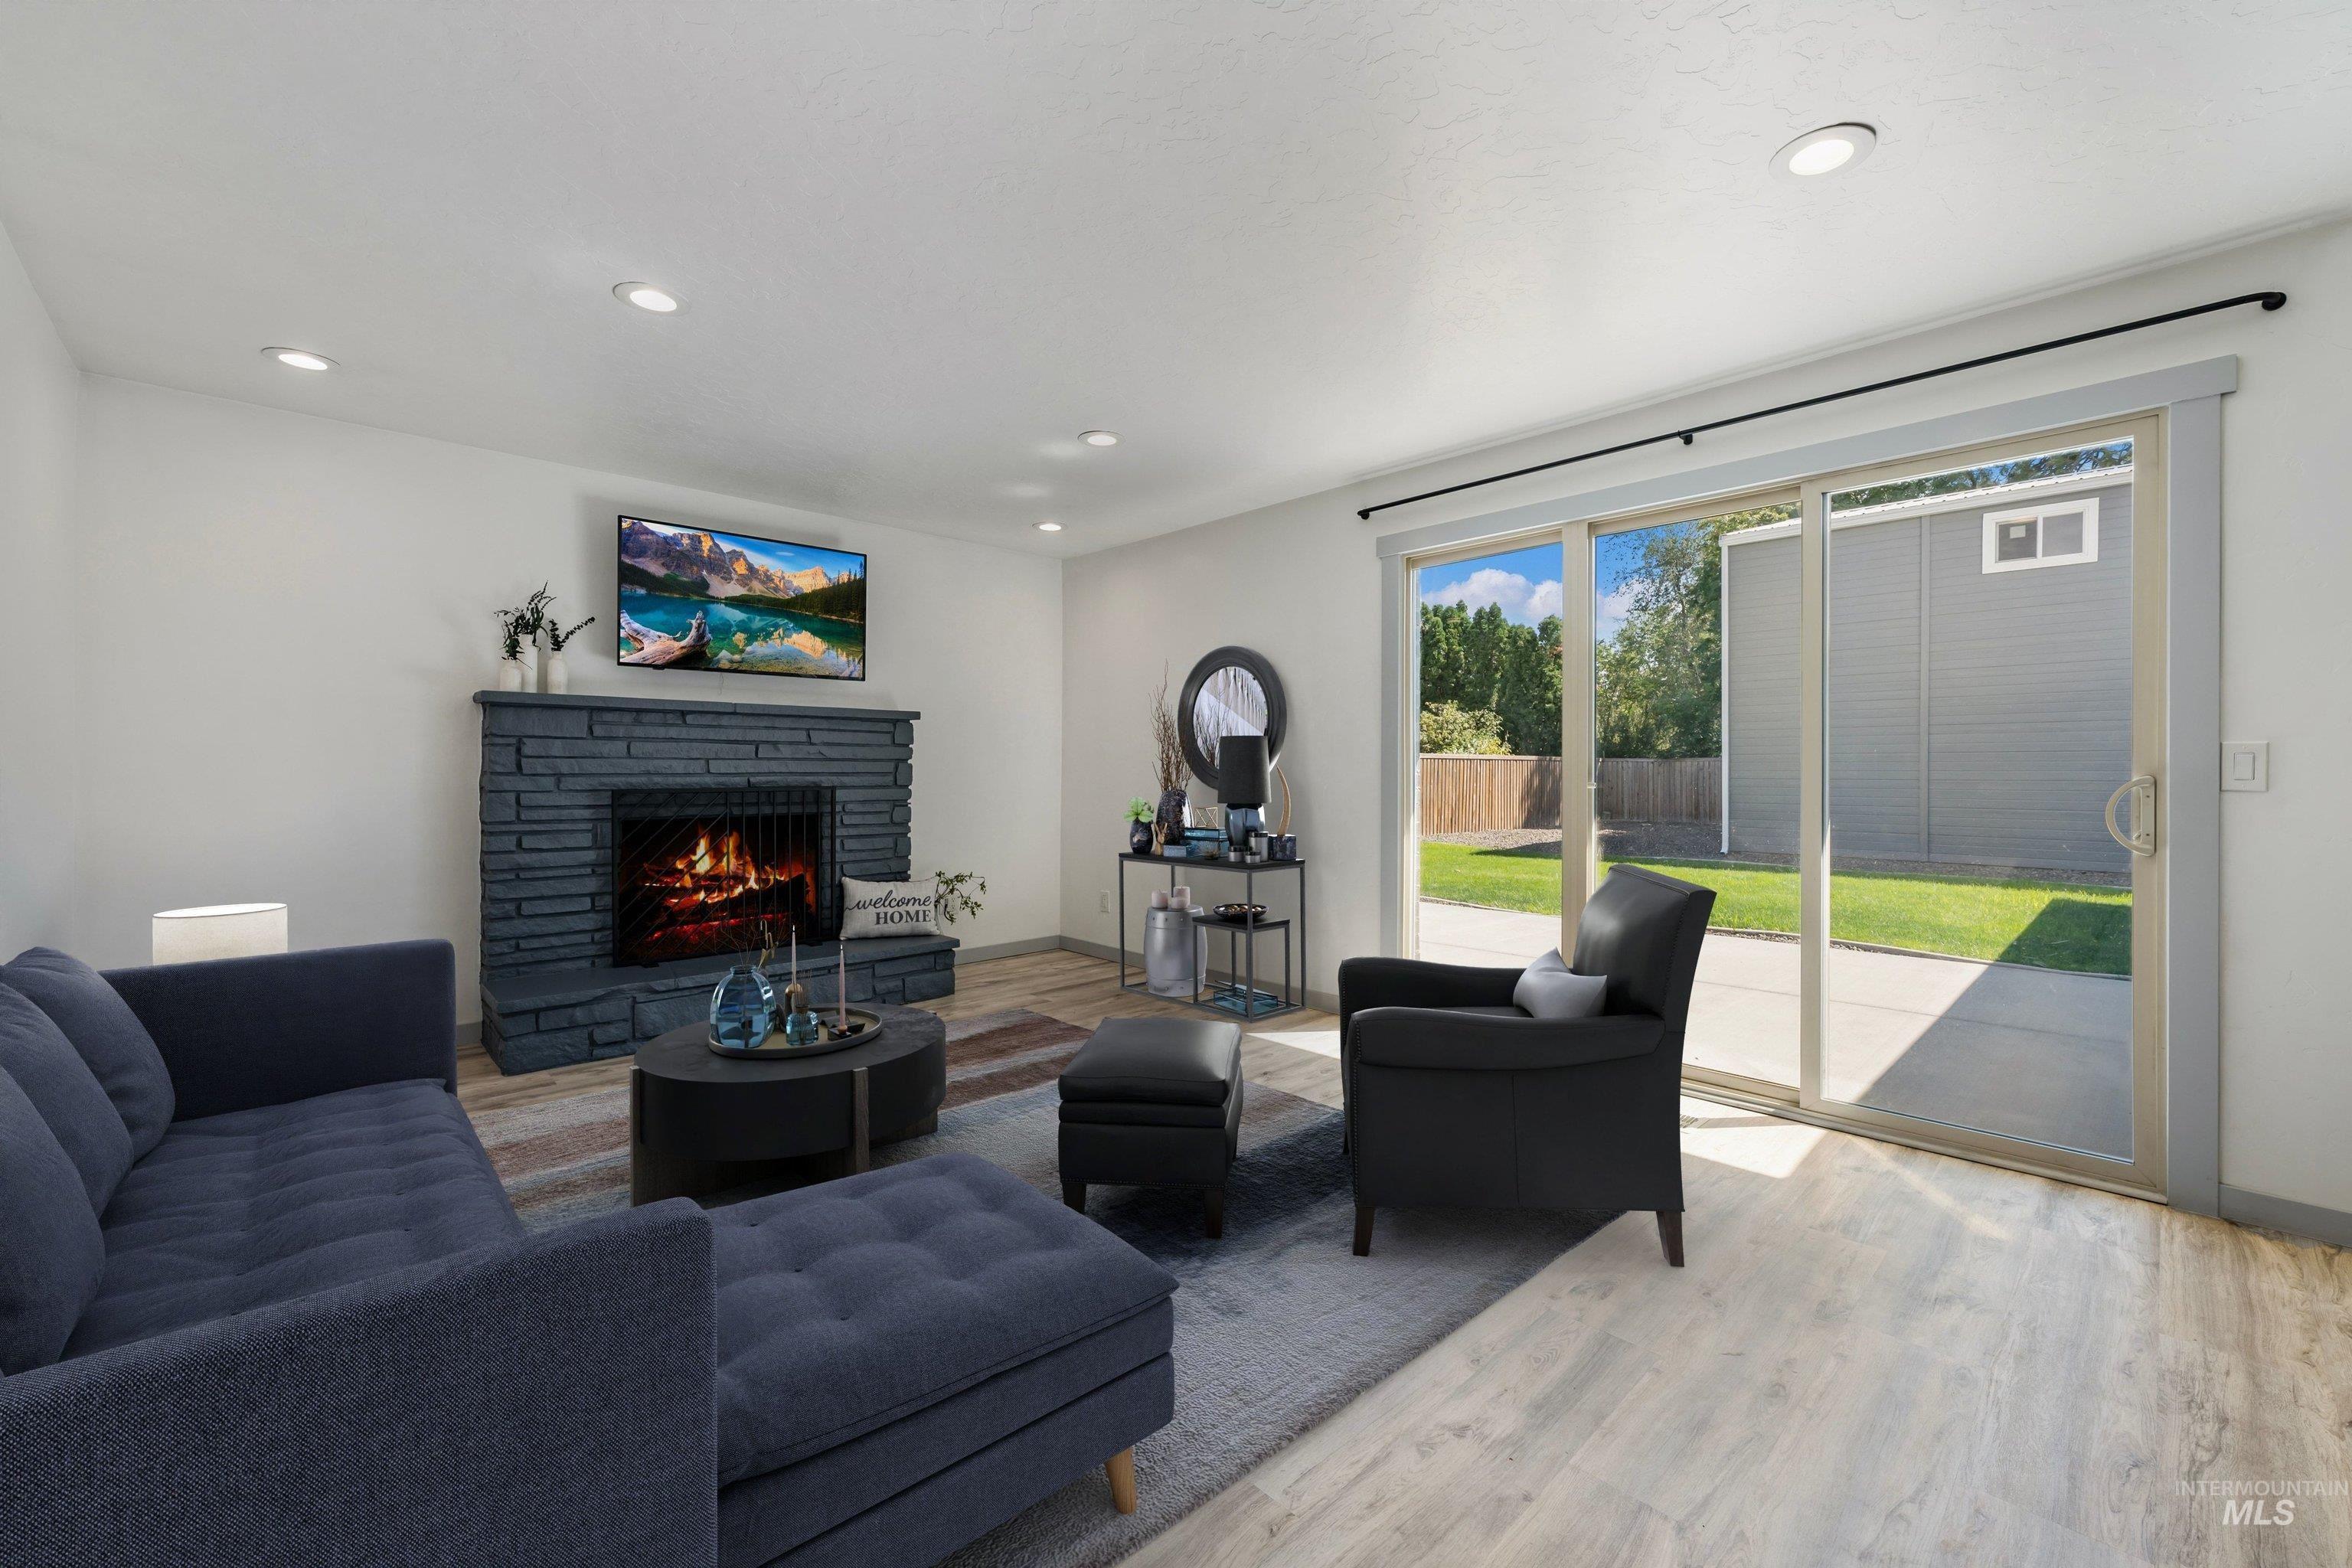
Stacked stone fireplace, recessed lighting, wood-finish flooring, sliding glass patio door, and a private backyard with a paved patio
-
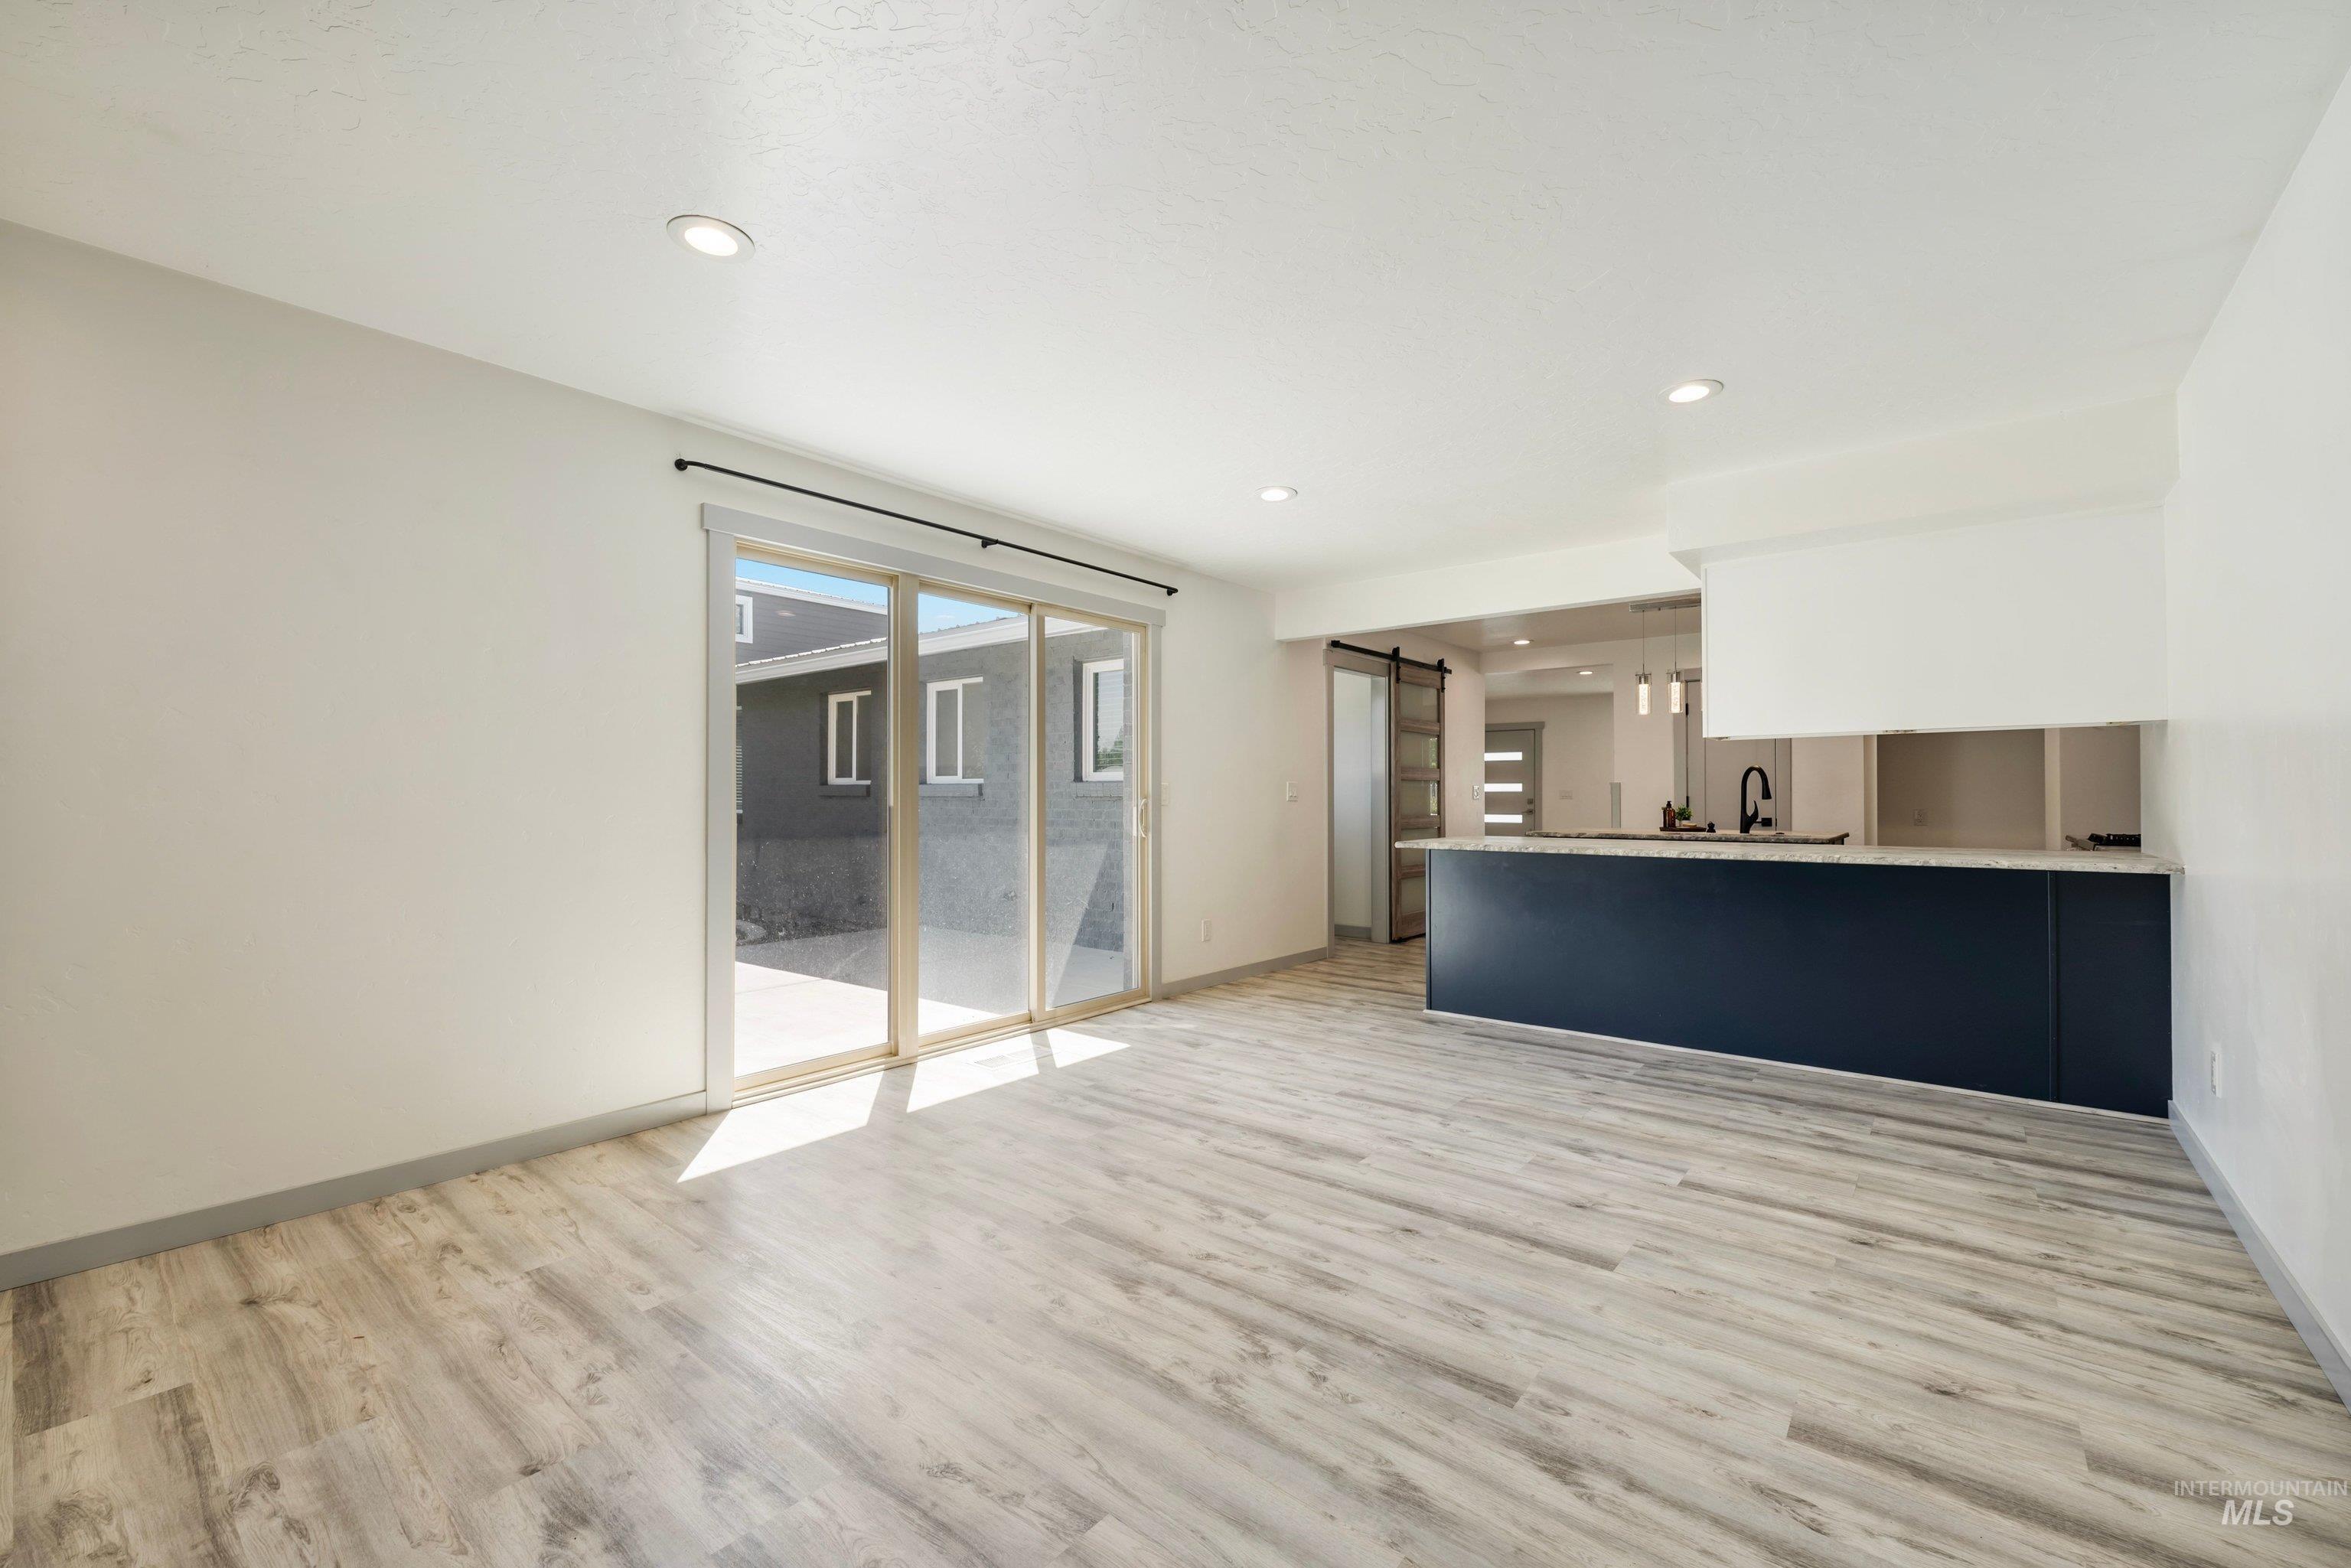
Open-concept room featuring light wood-finish flooring, recessed lighting, and a sliding glass door
-
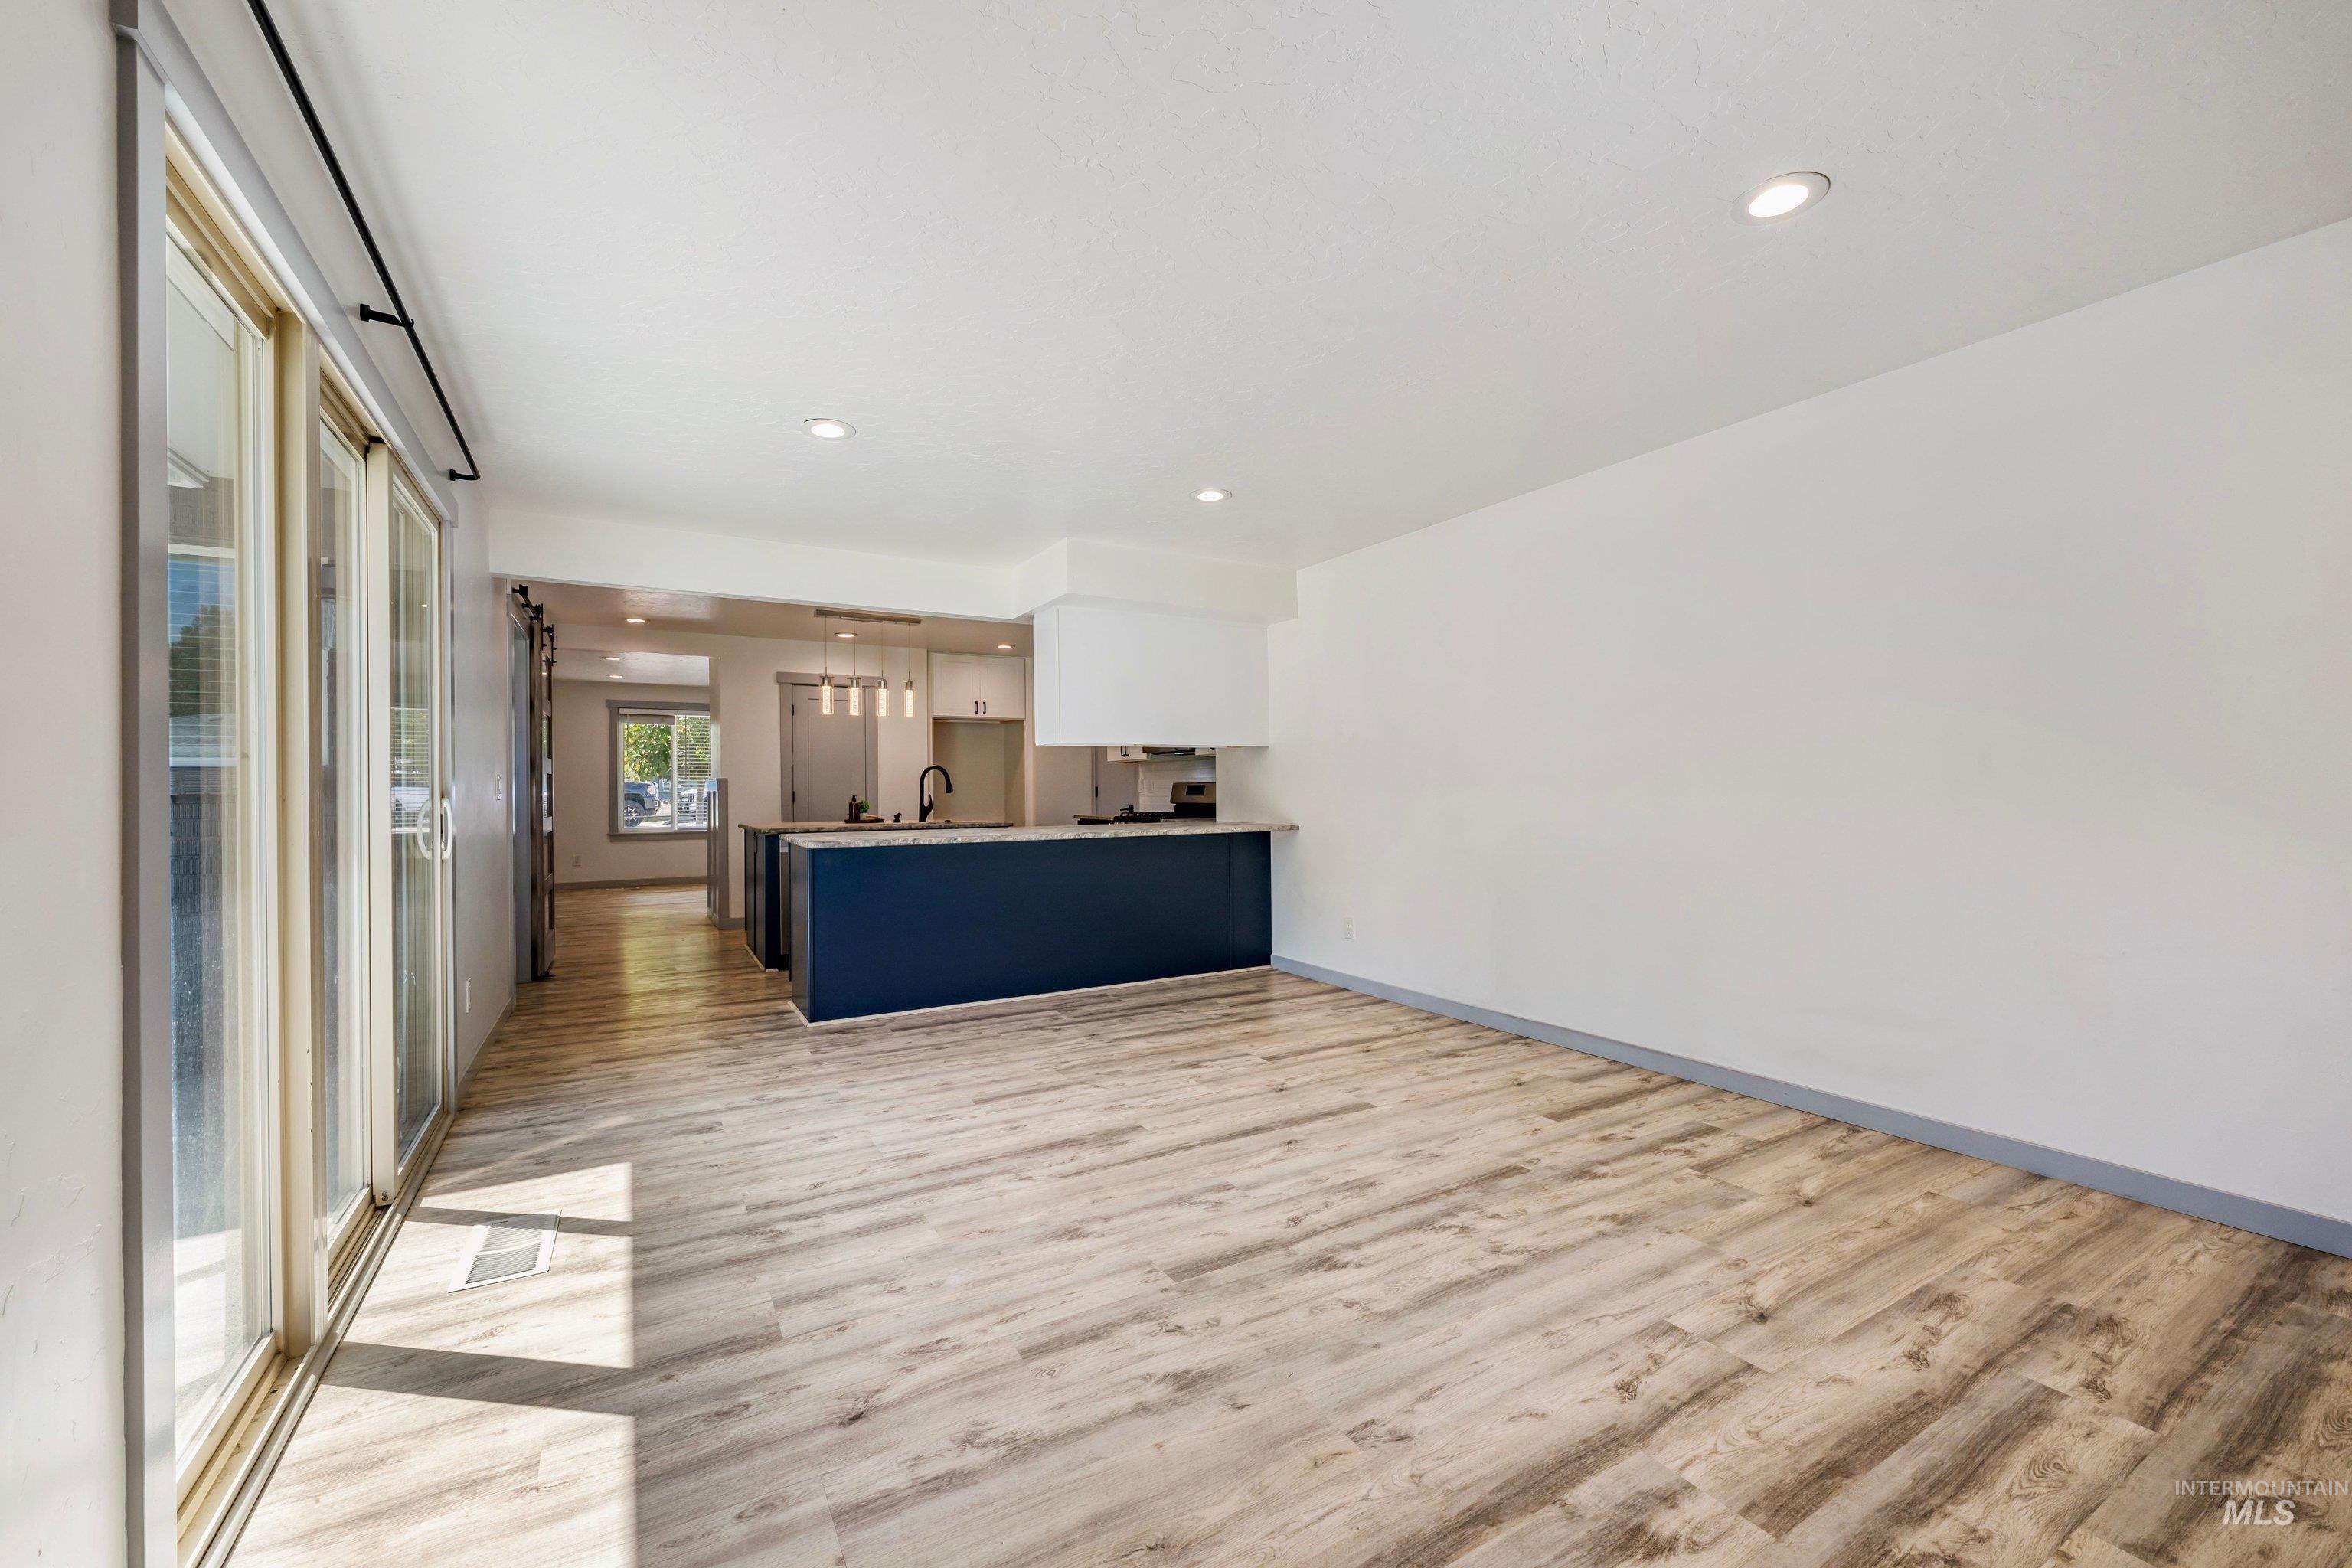
Wood-finish flooring throughout, with a kitchen featuring a dark blue island and white cabinetry
-
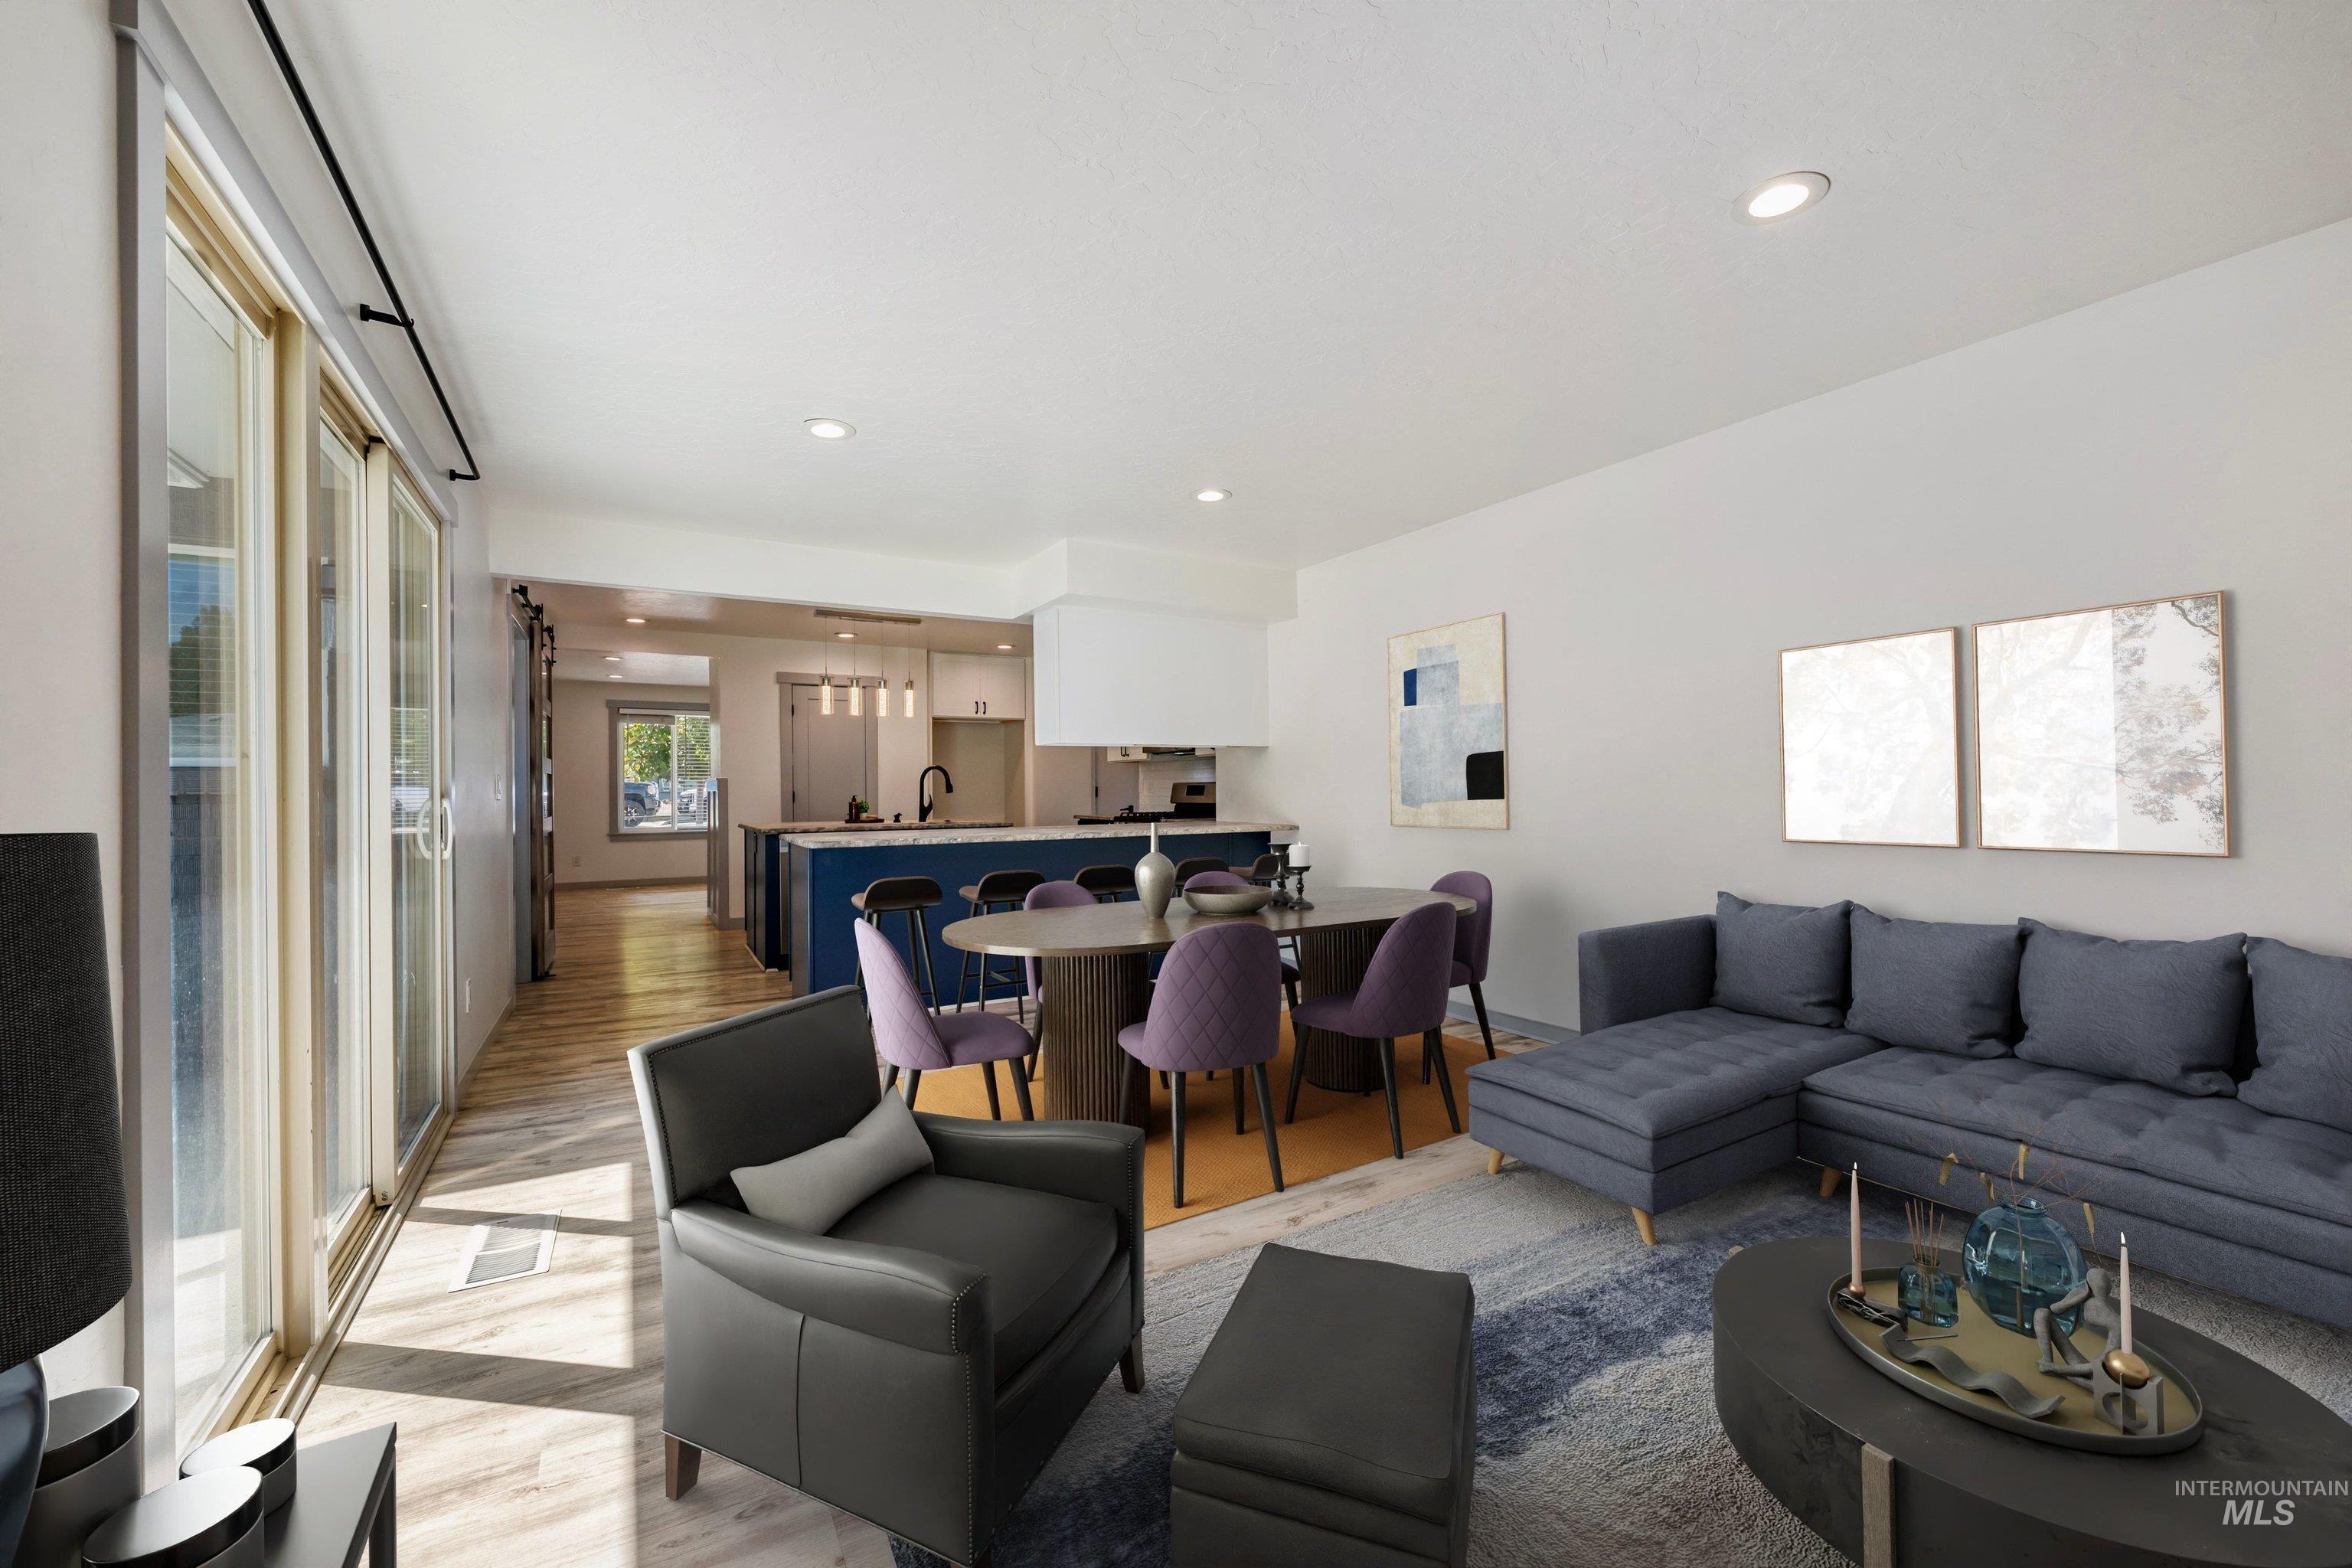
Open-concept living area featuring wood-finish flooring and recessed lighting
-
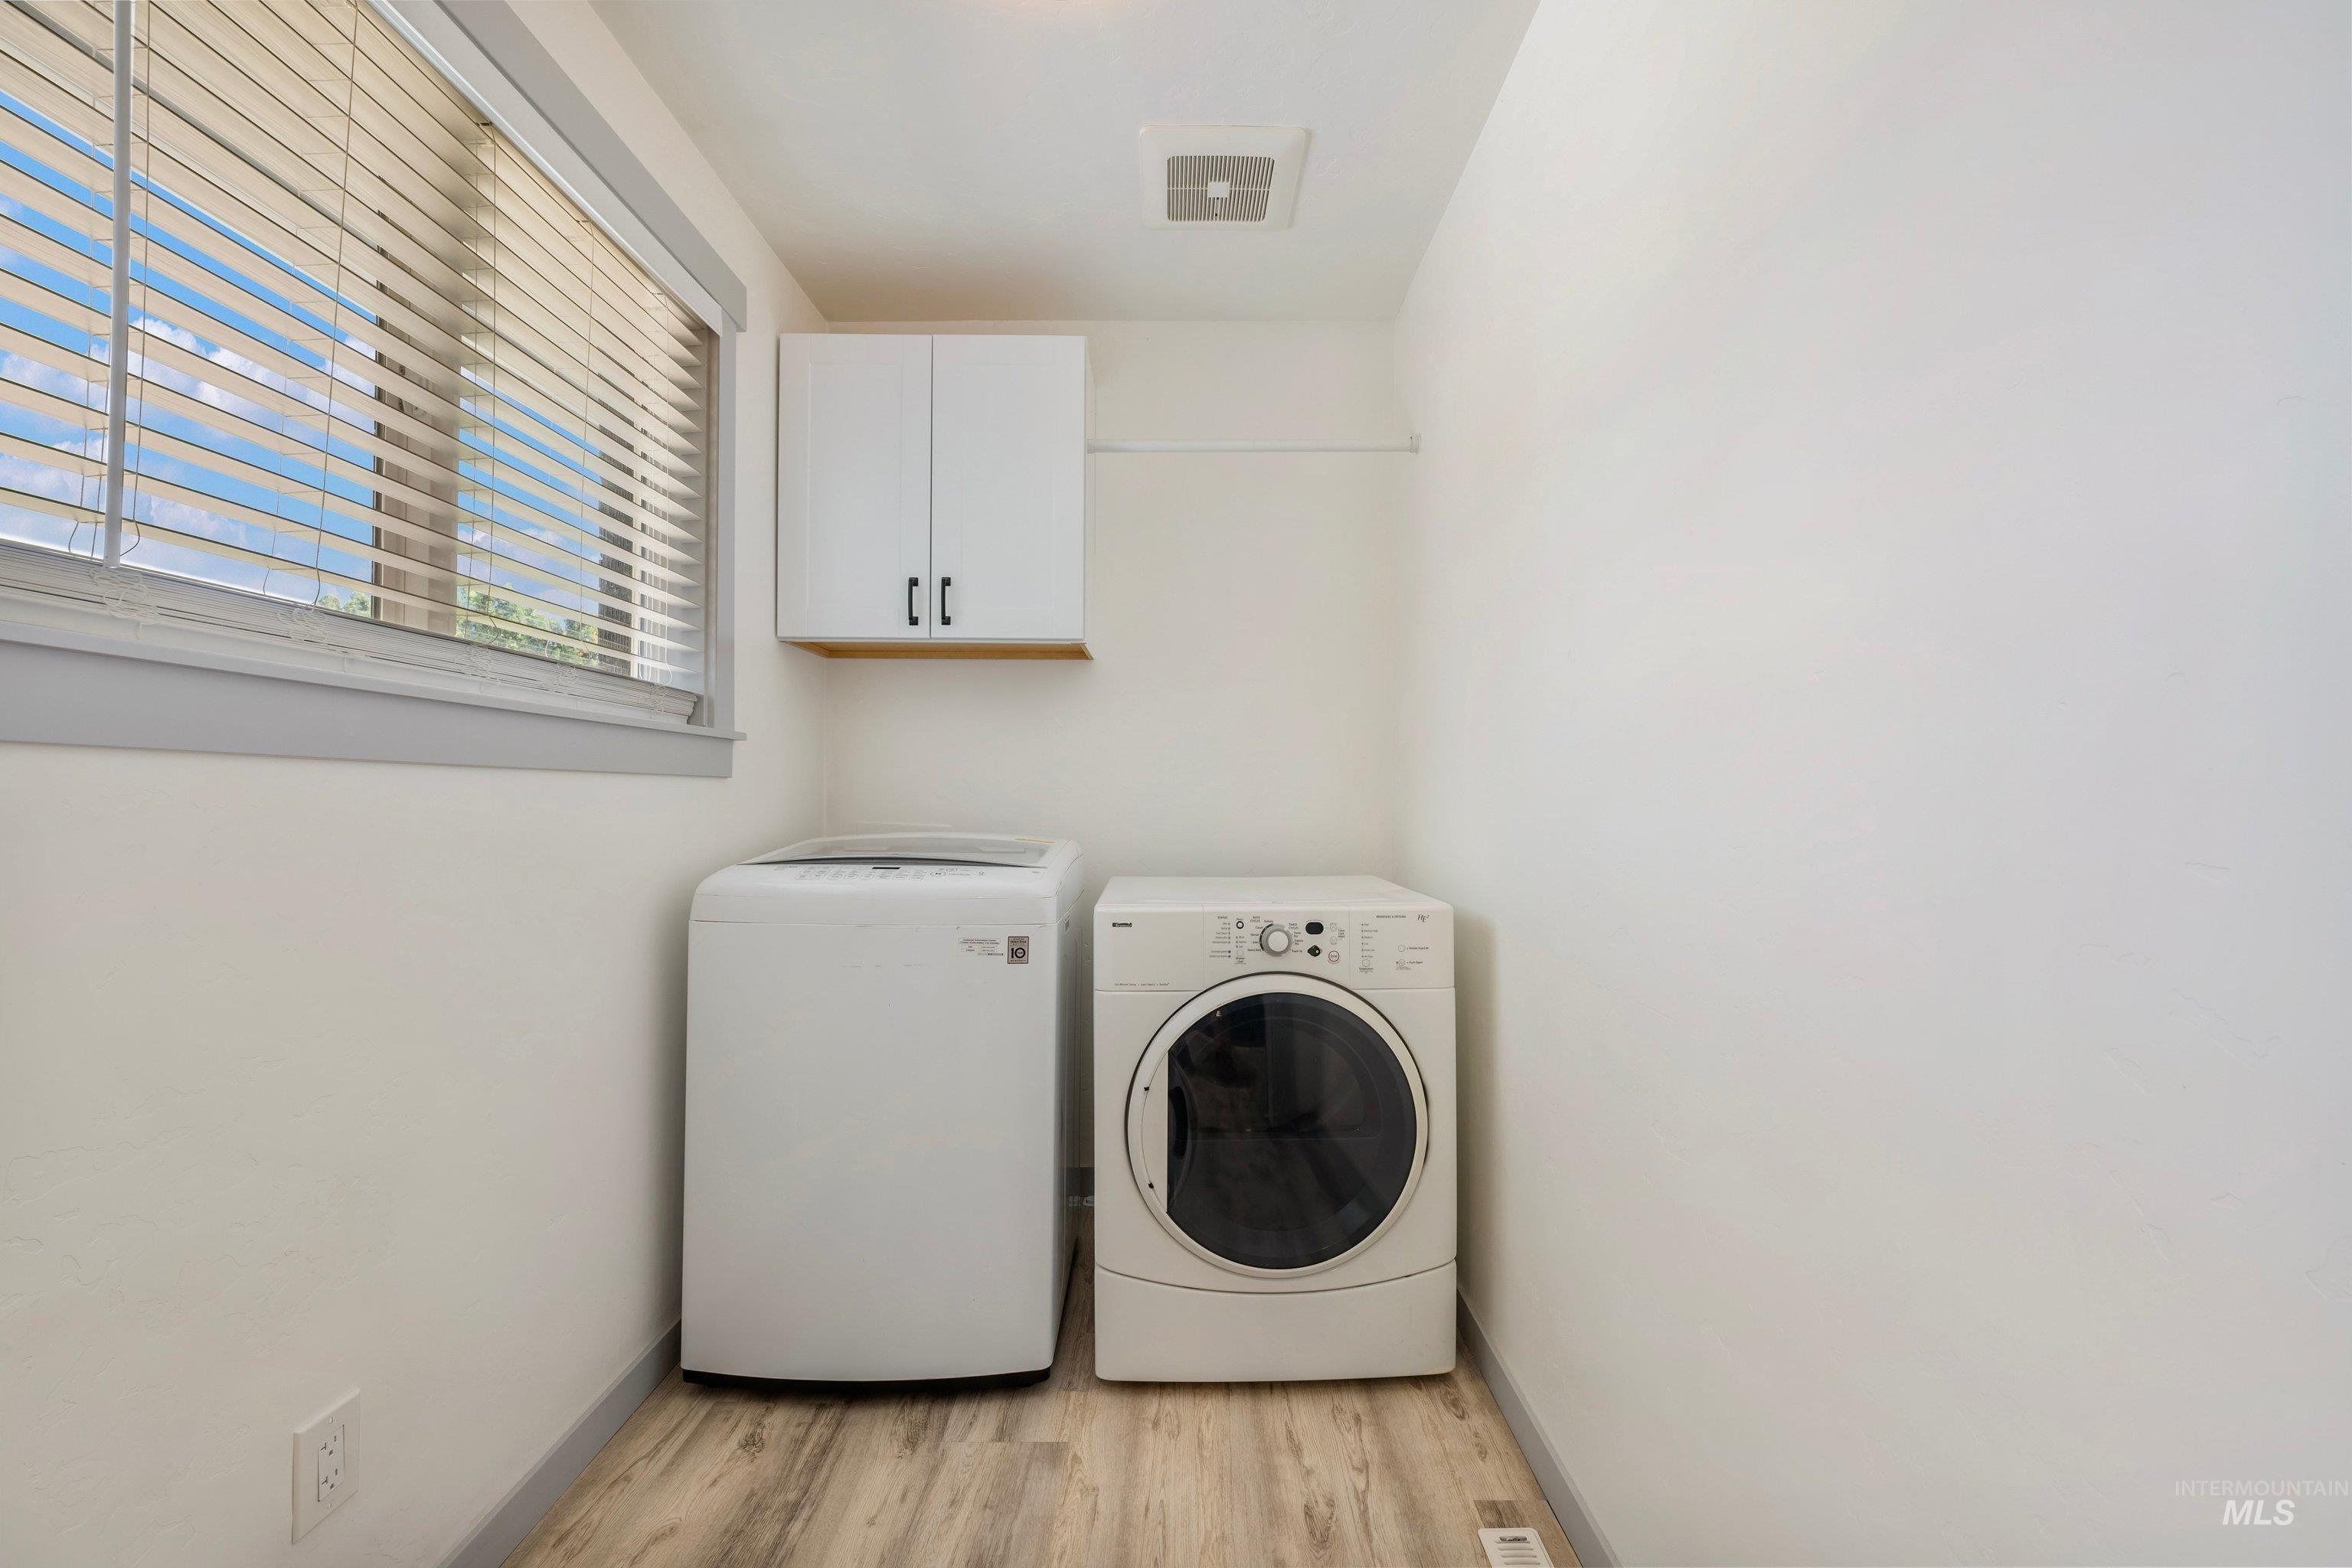
Light wood-finish flooring with white walls and a window with blinds
-
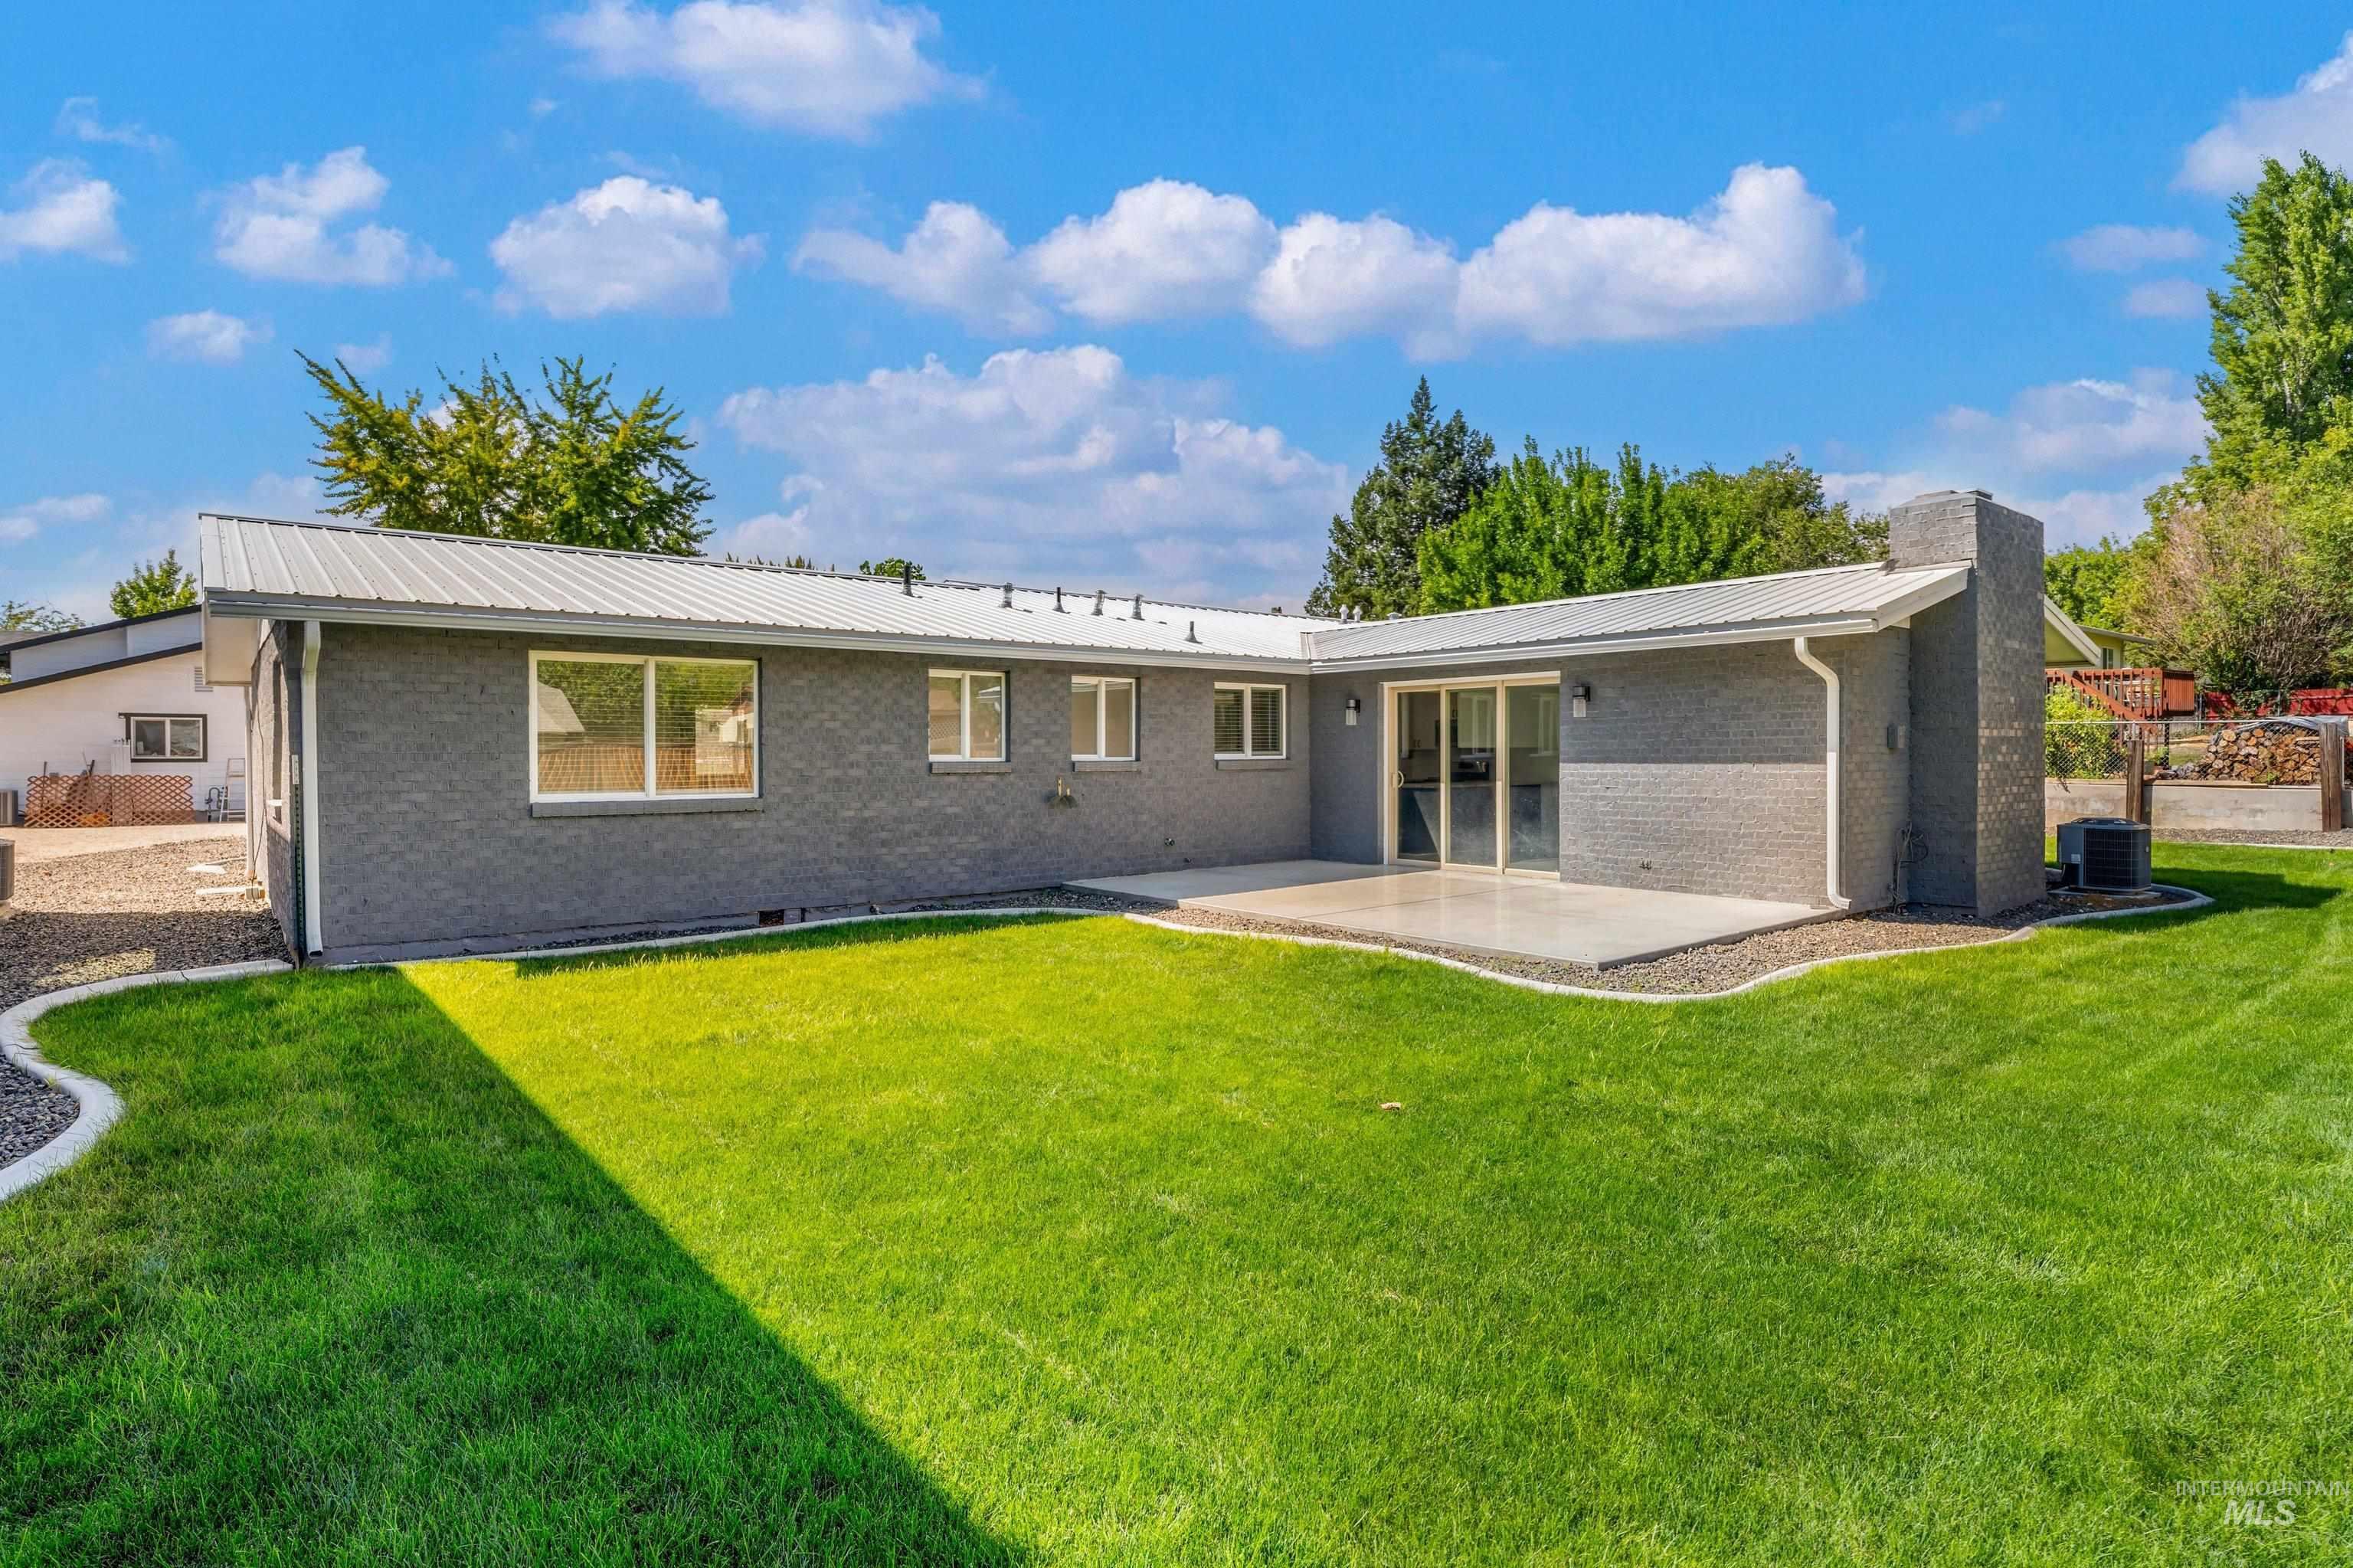
Expansive backyard featuring a lush lawn, concrete patio, and dark brick exterior
-
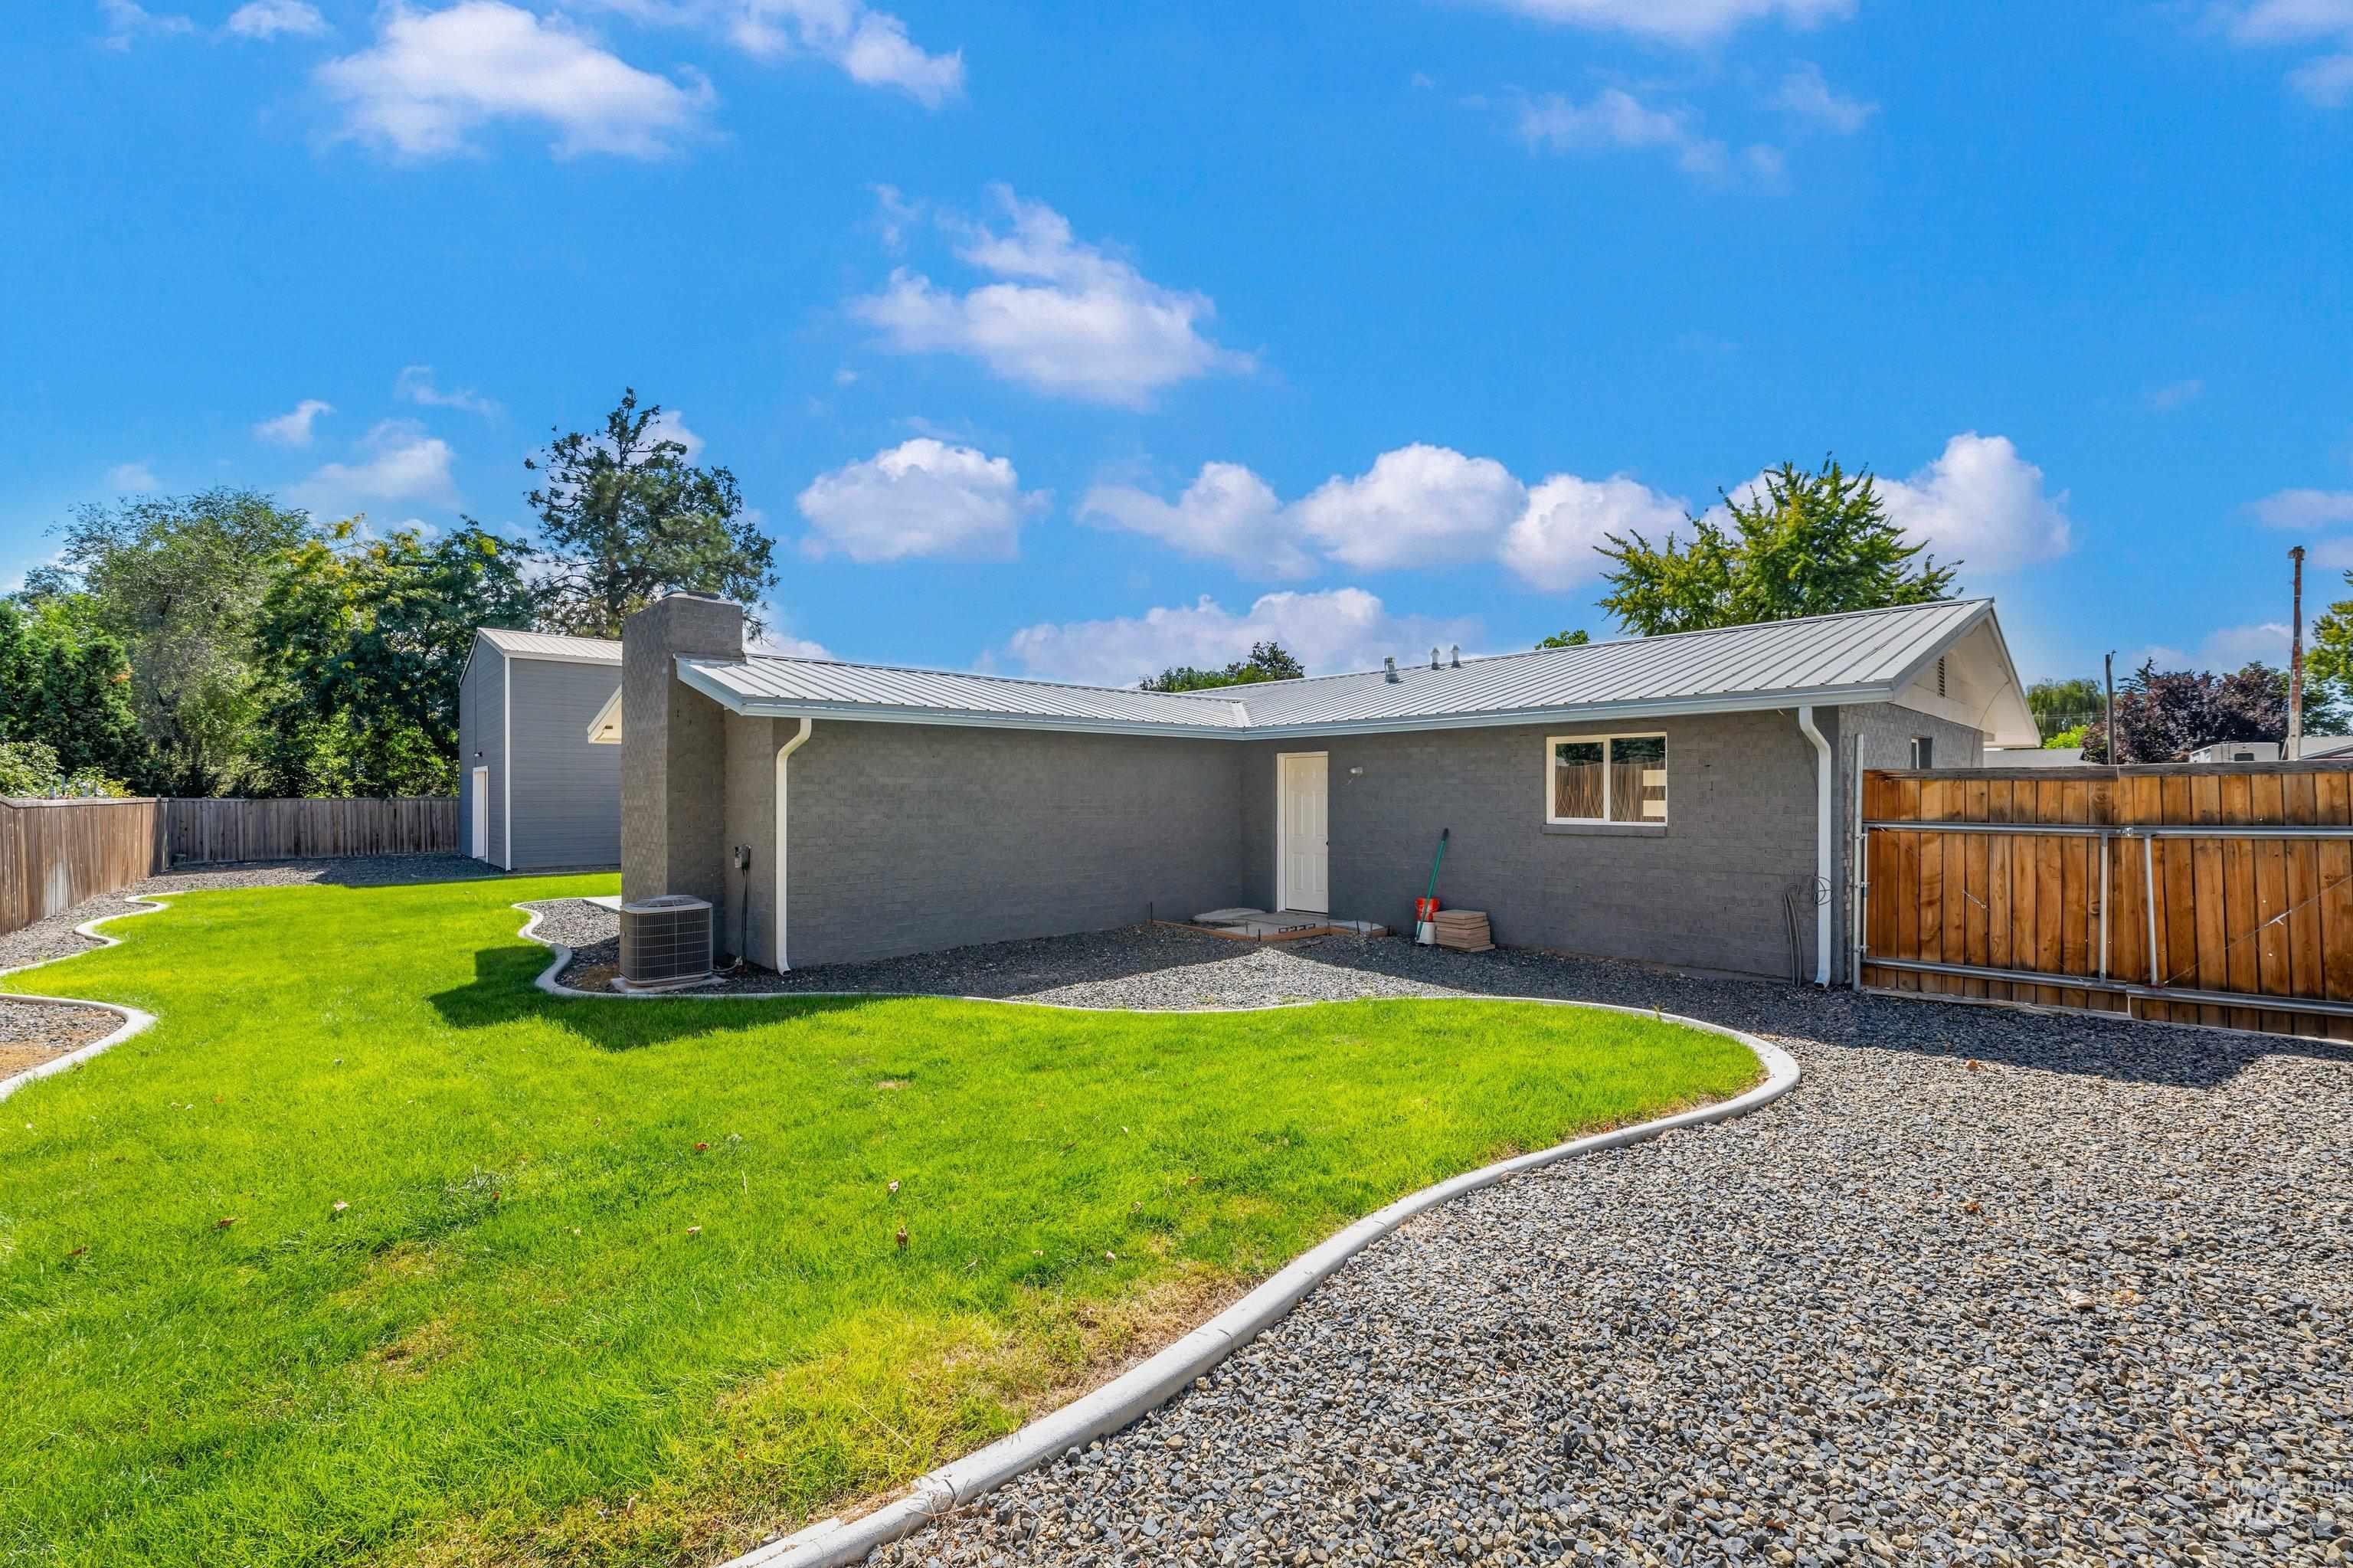
Spacious property featuring a large gravel driveway, established lawn, concrete curbing, and a metal roof
-
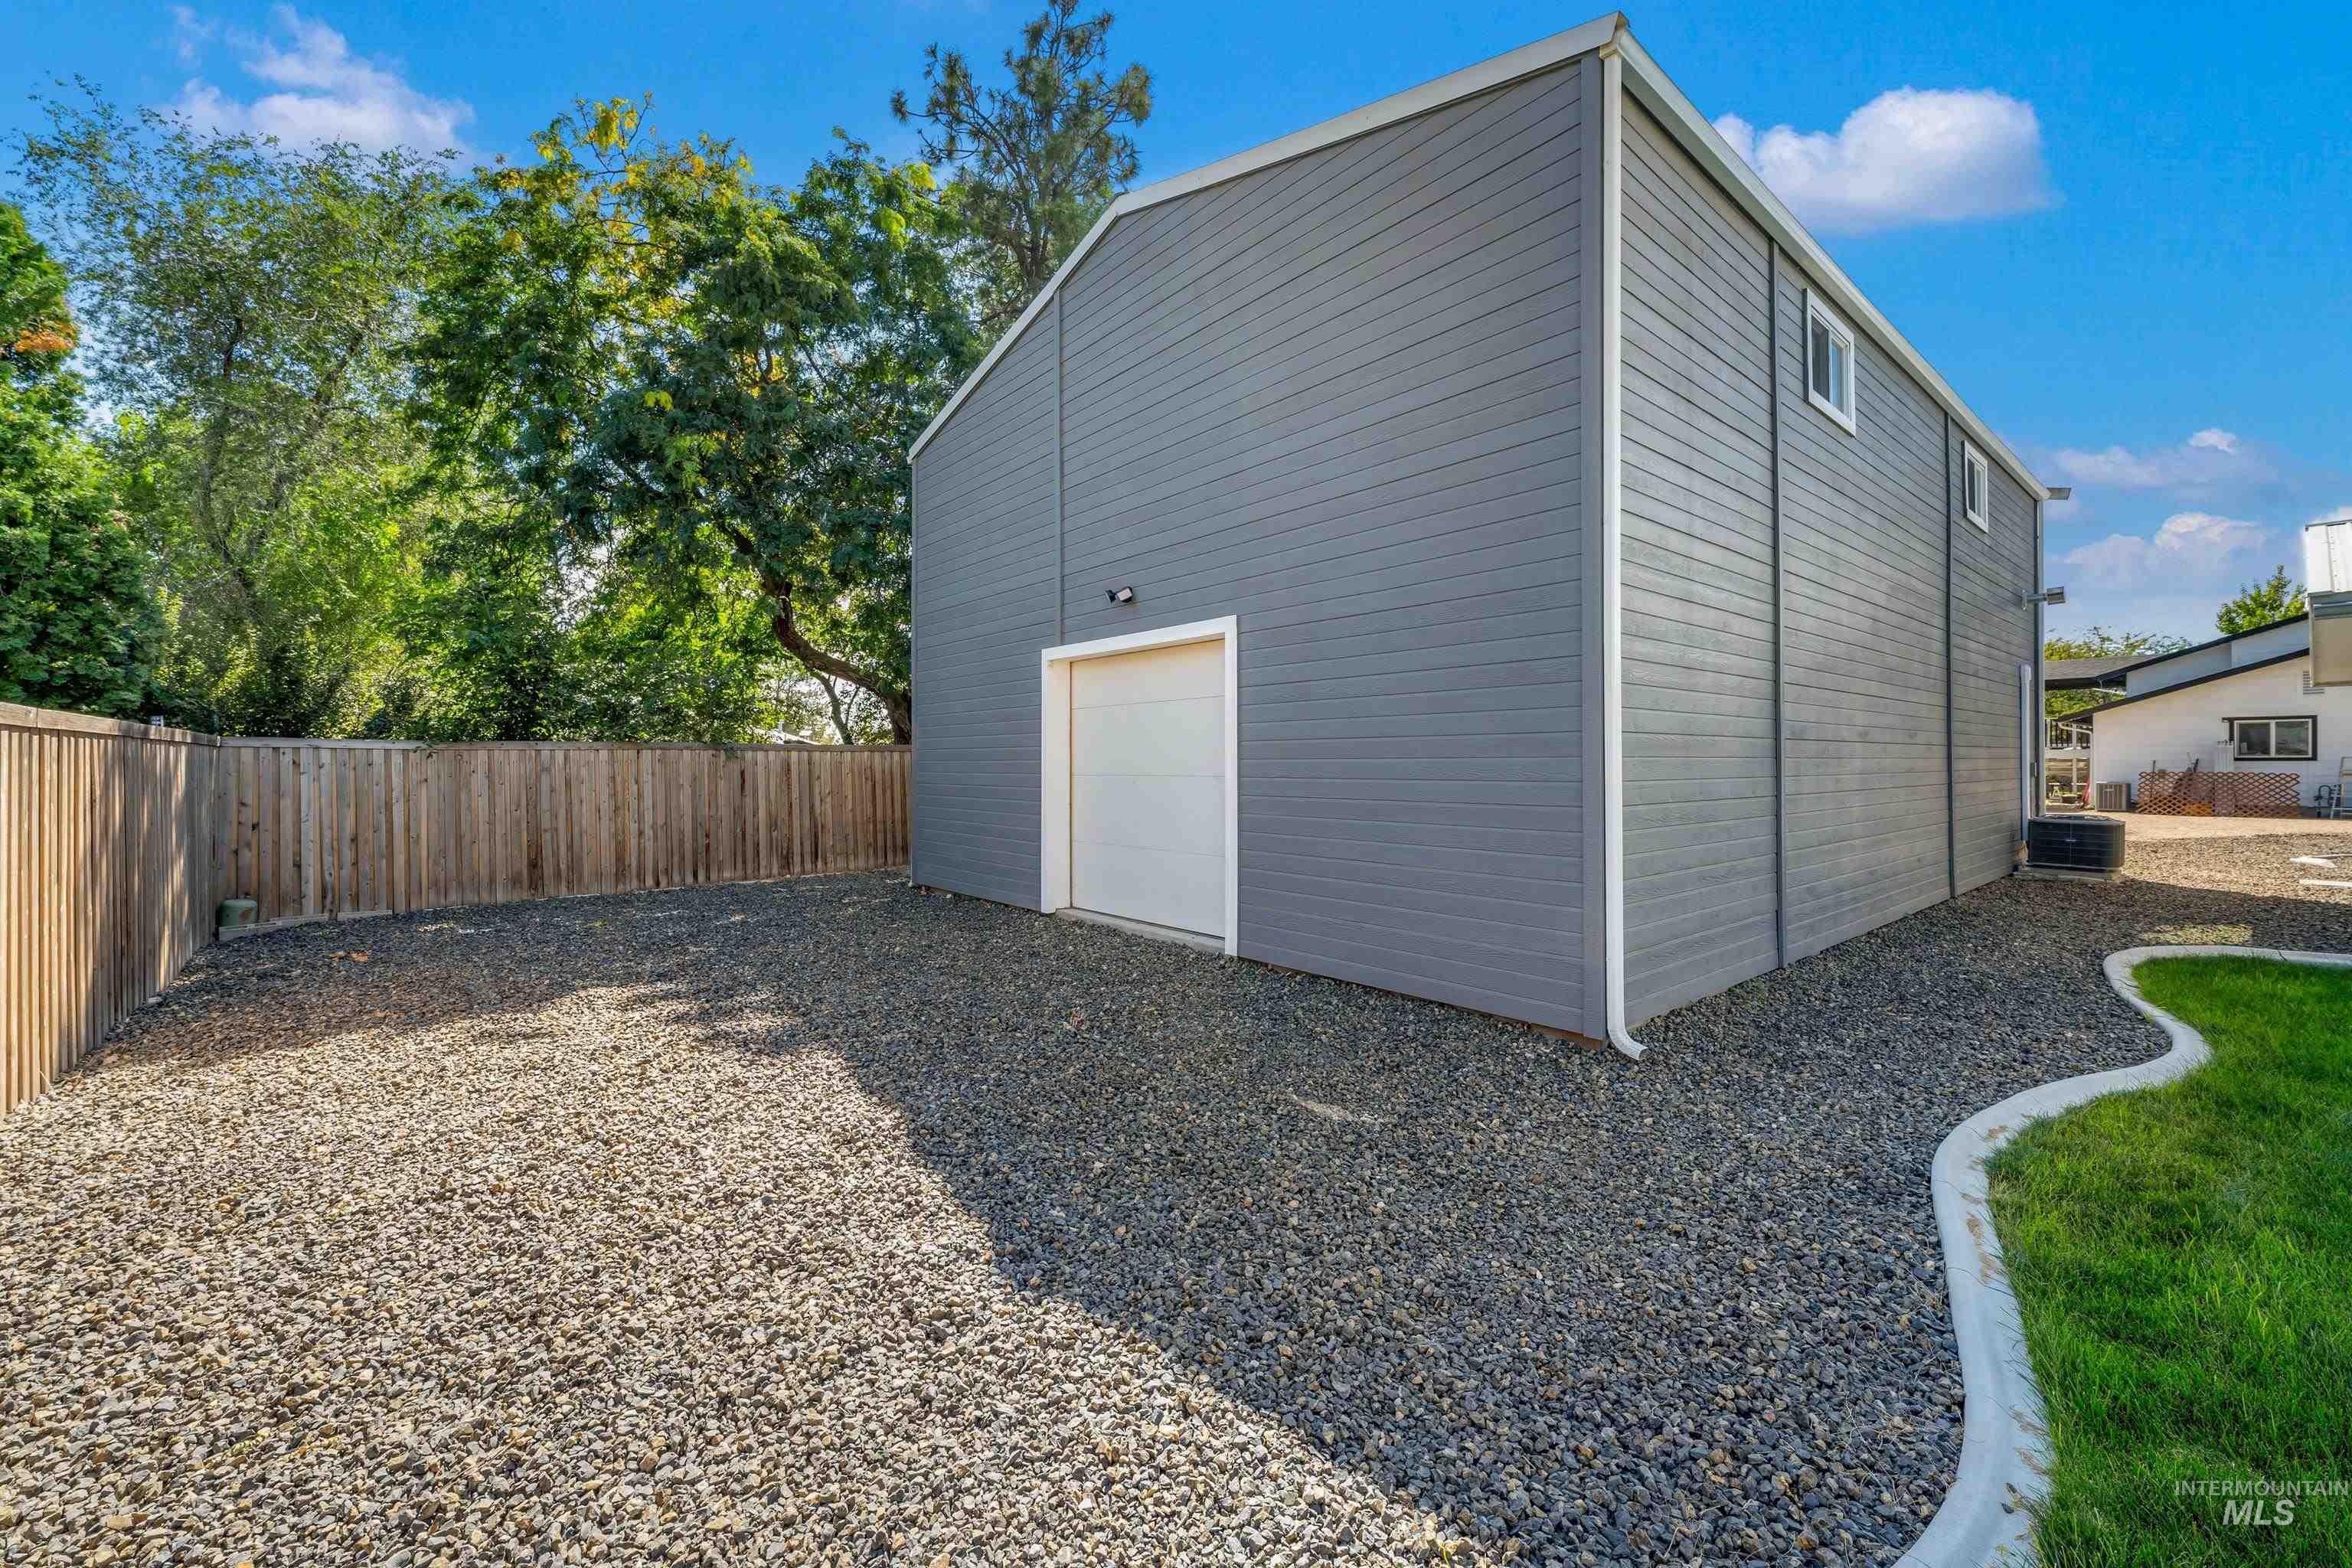
Freestanding structure with gray horizontal siding and white trim
-
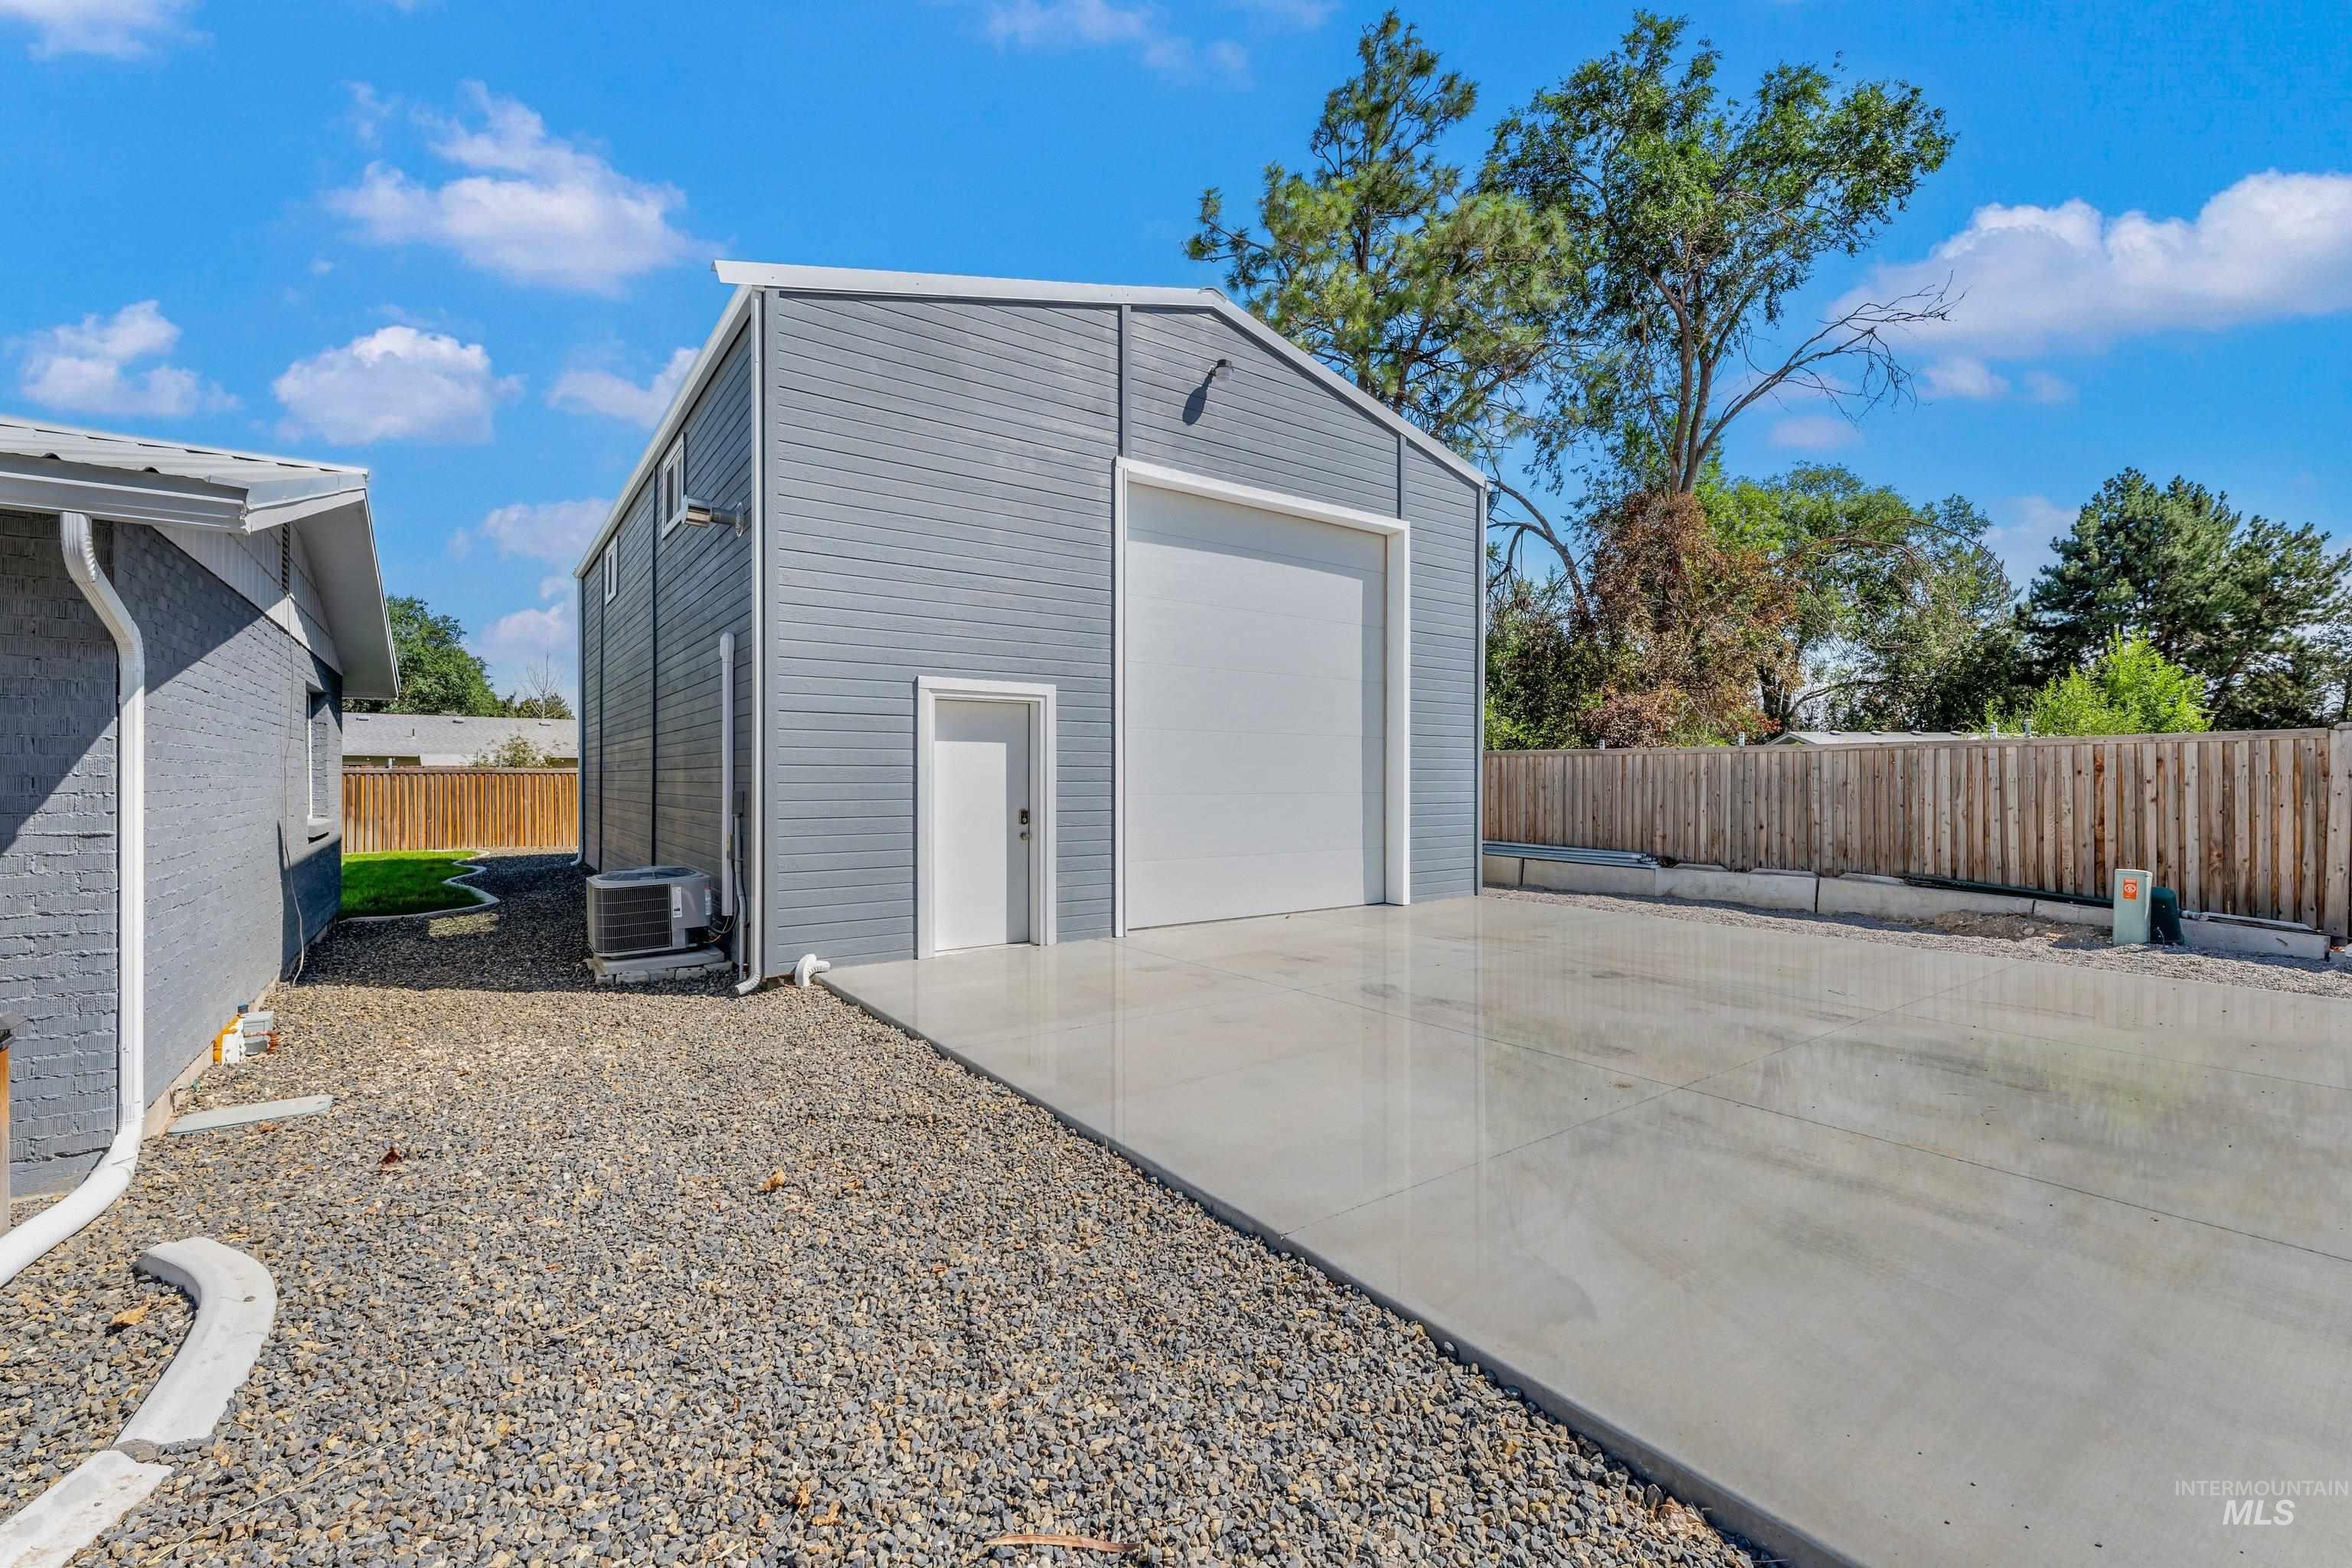
Detached garage with horizontal siding, large roll-up door, and separate entry door
-
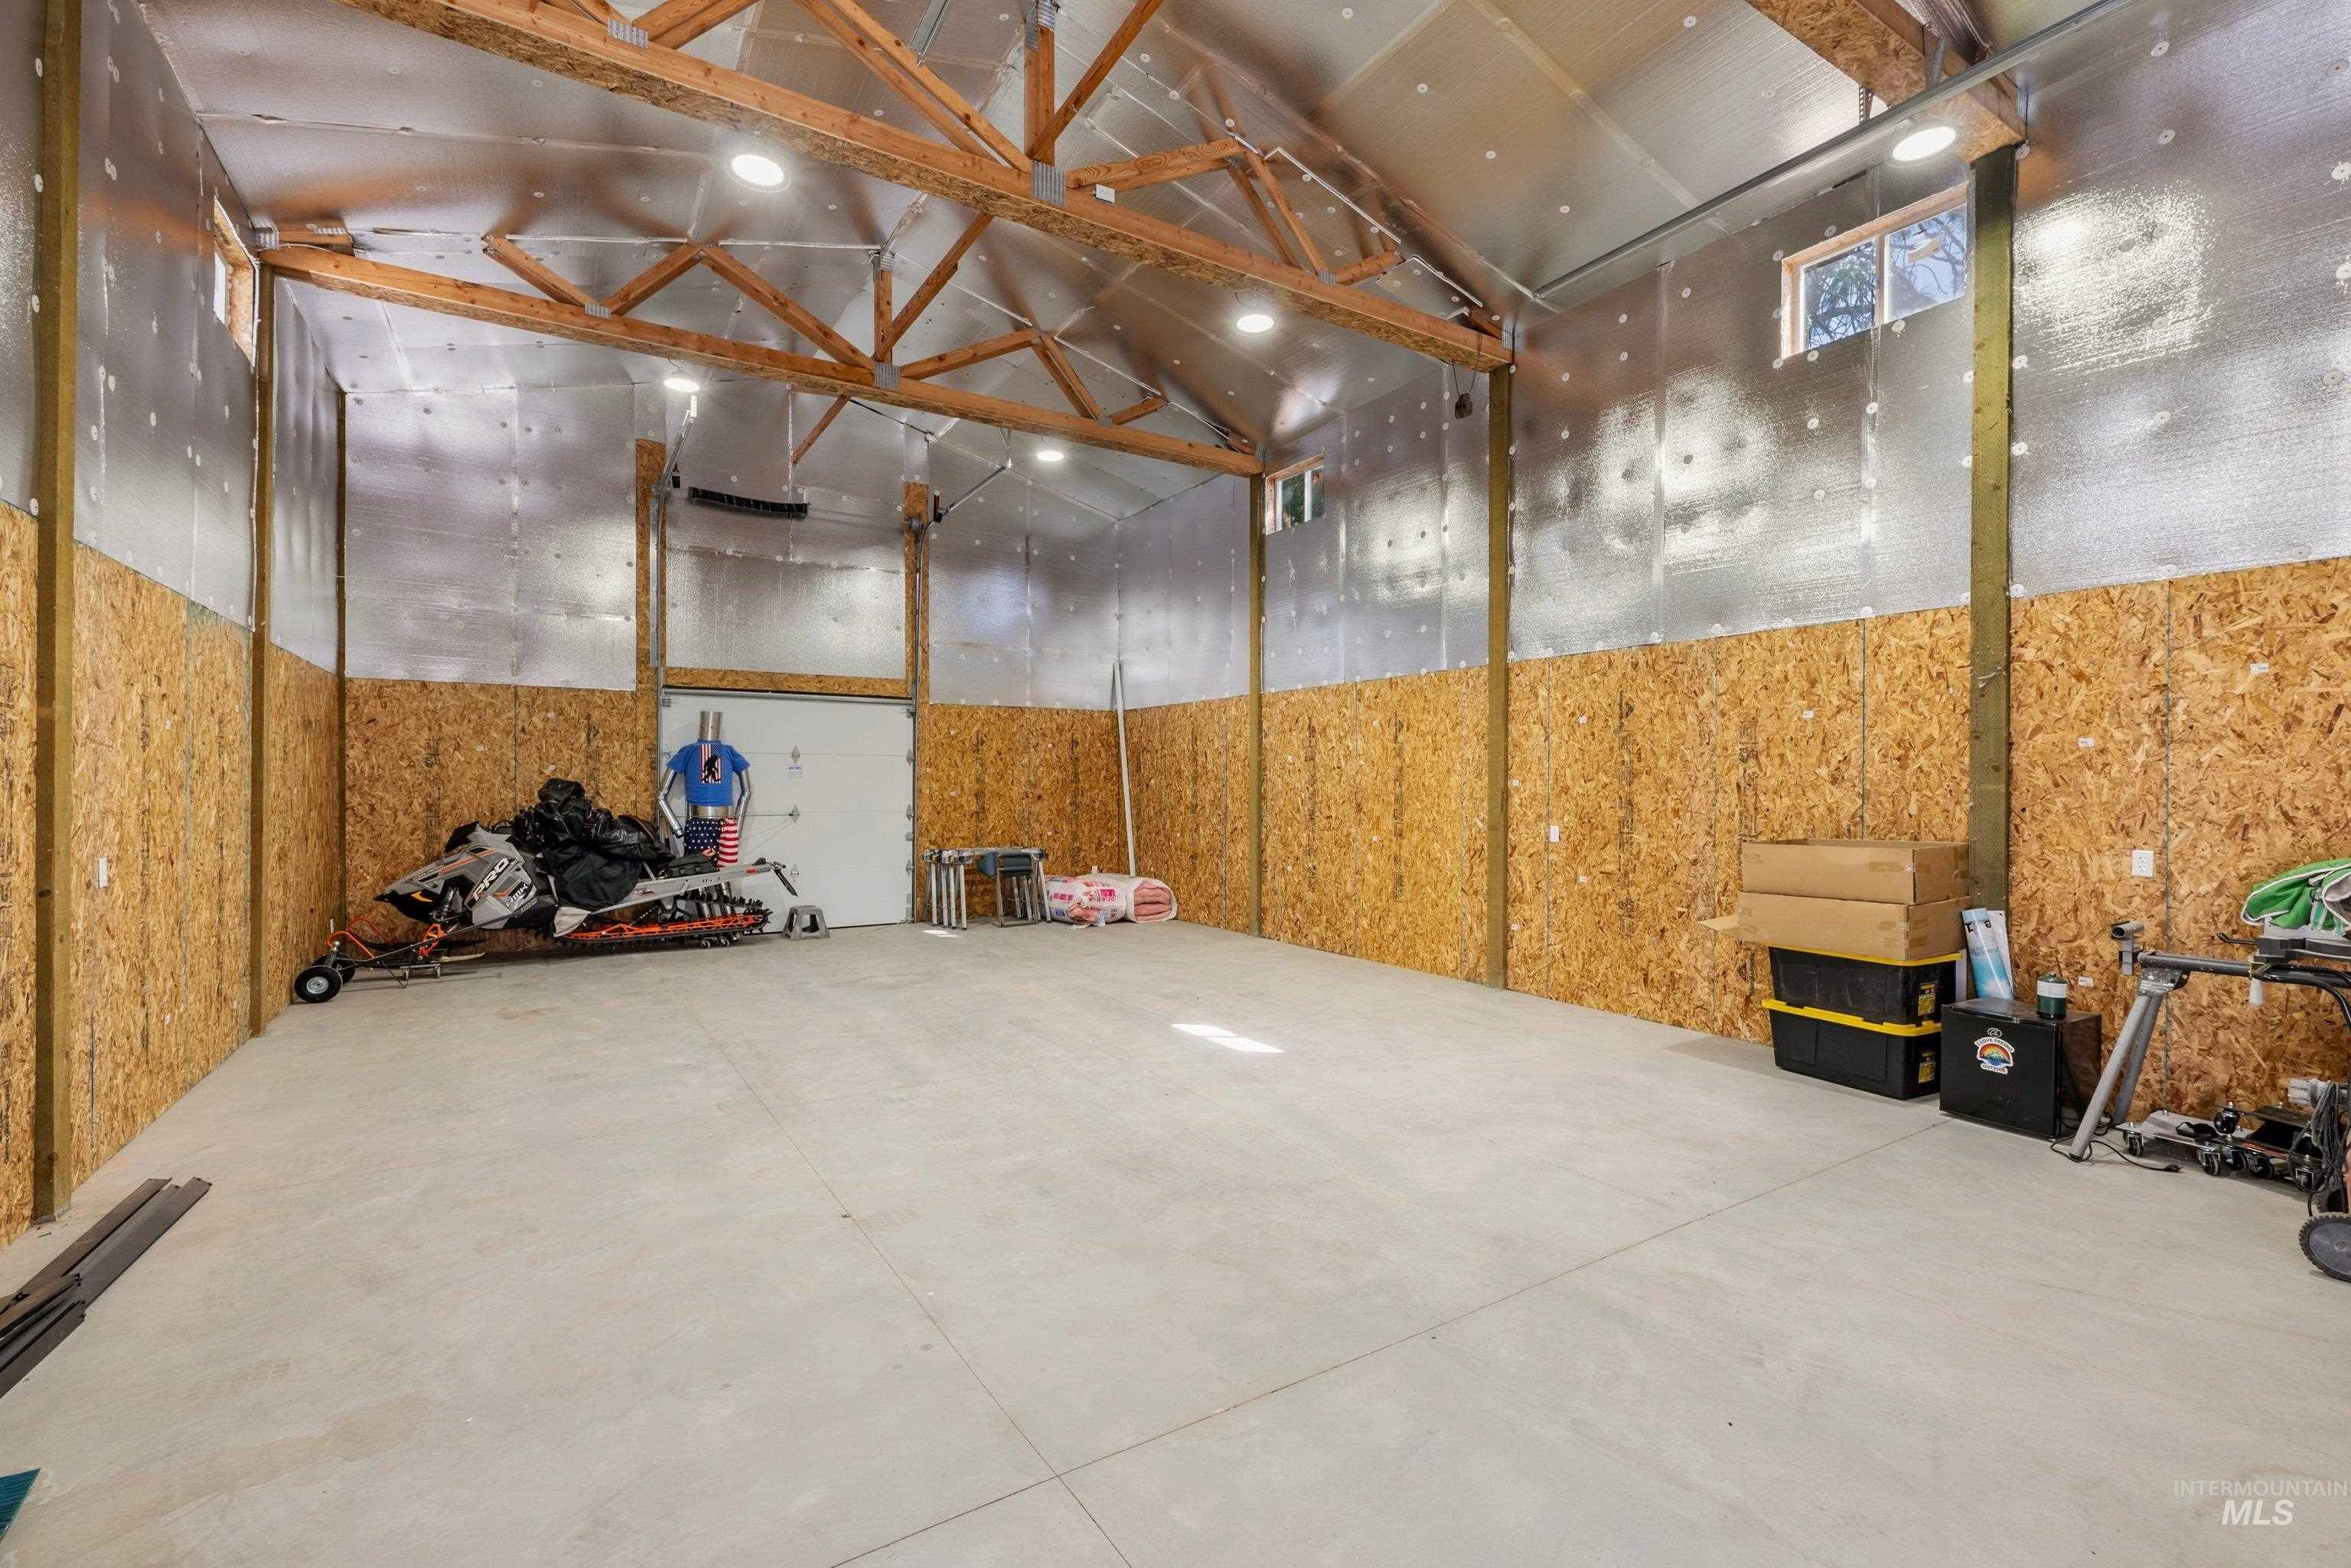
Exposed wooden truss ceiling, concrete flooring, overhead lighting, and dedicated garage door access
-
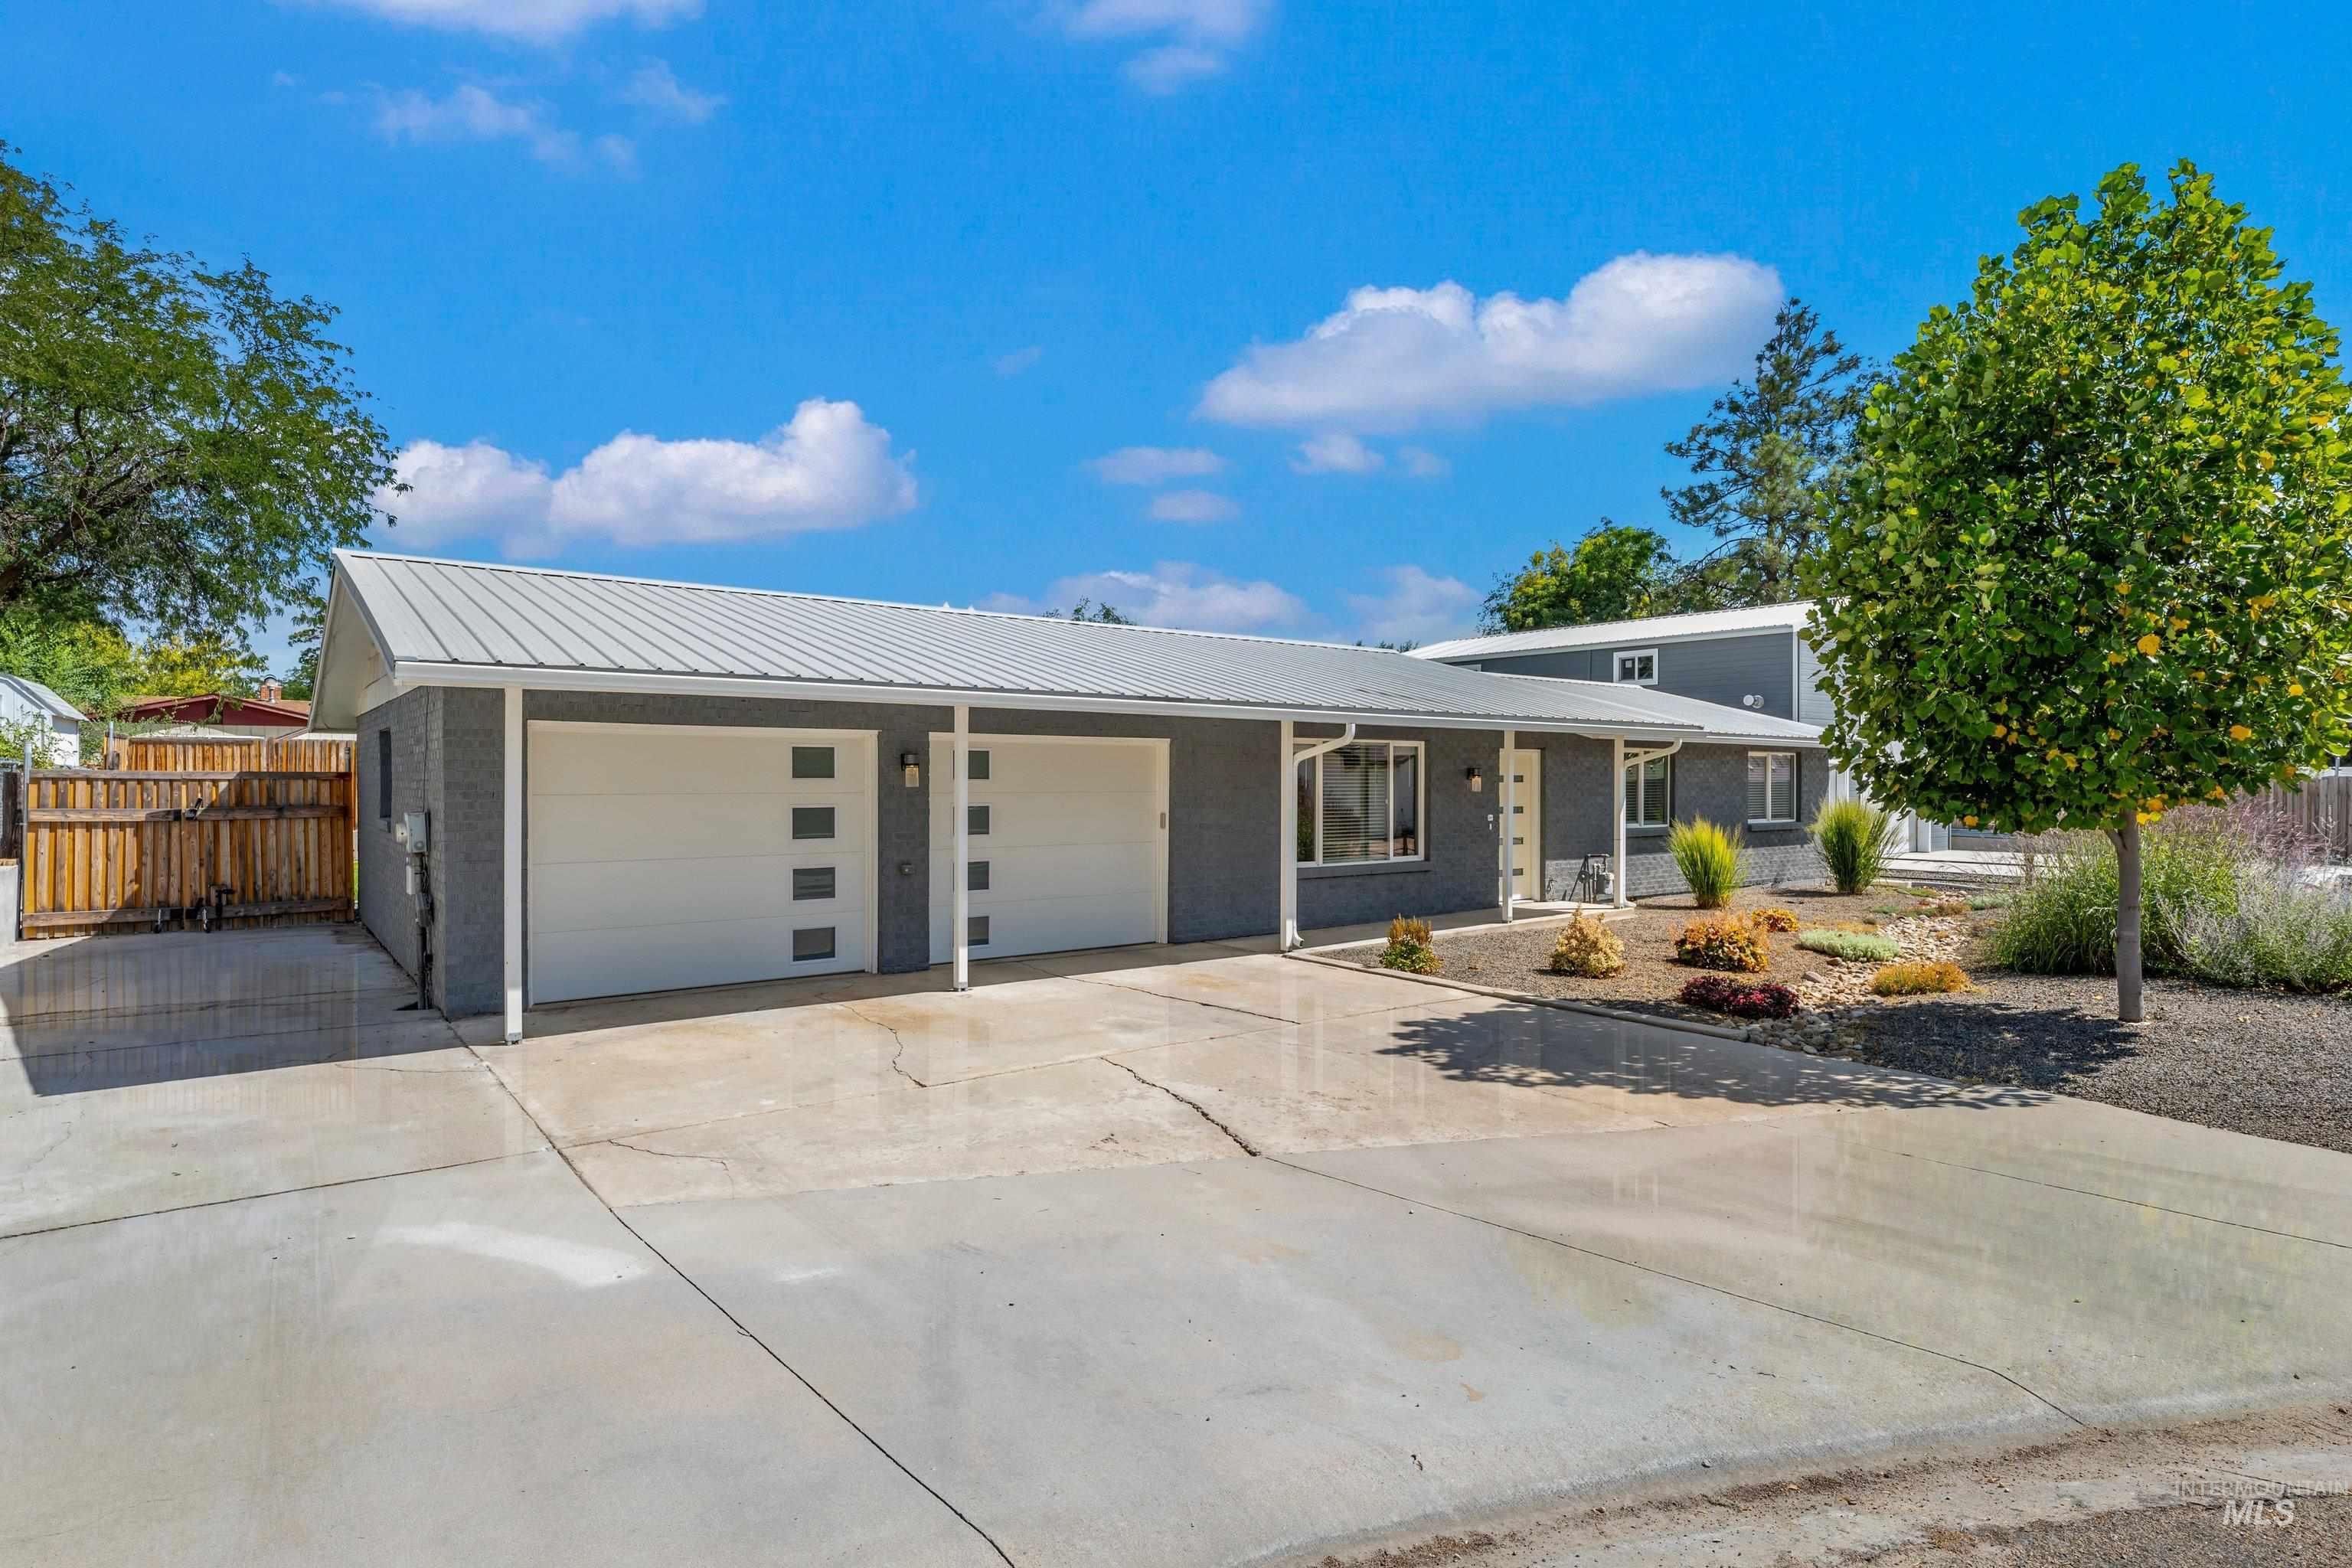
Modern exterior with a light gray metal roof, two contemporary garage doors with frosted glass panels, and a low-maintenance landscaped front yard
-
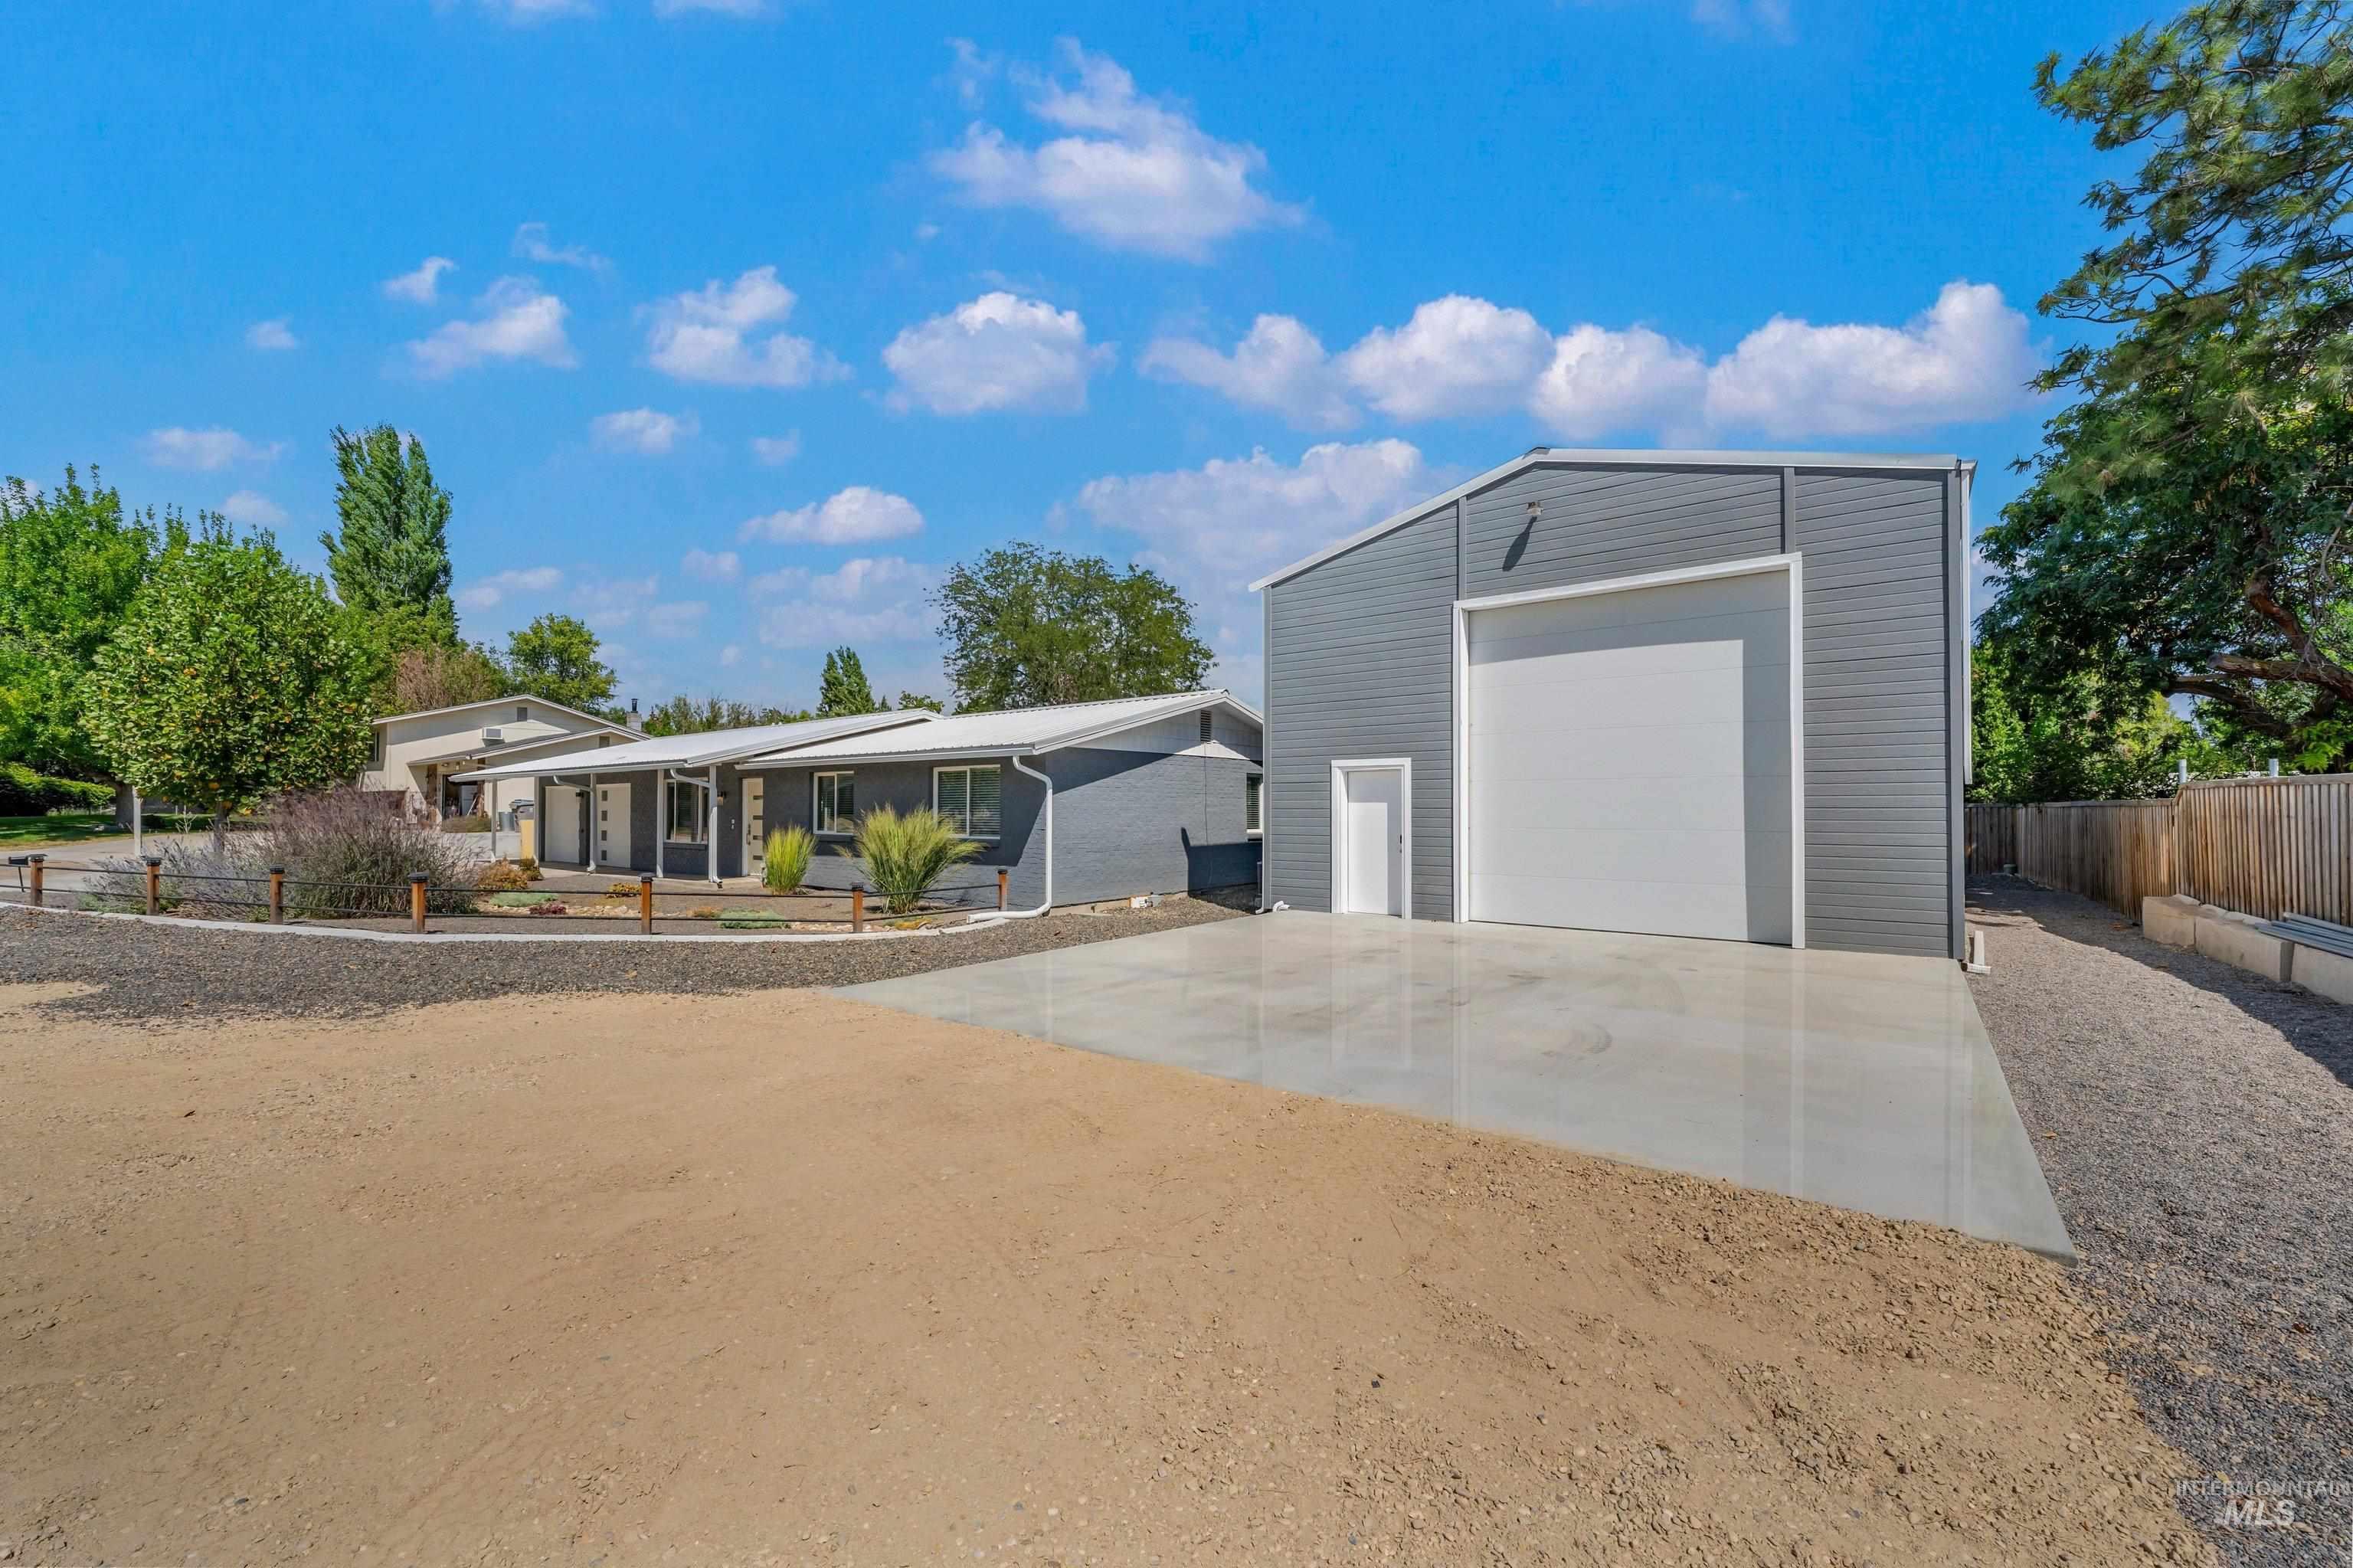
Modern architecture with a covered entry, an expansive concrete pad, and a large roll-up door
-
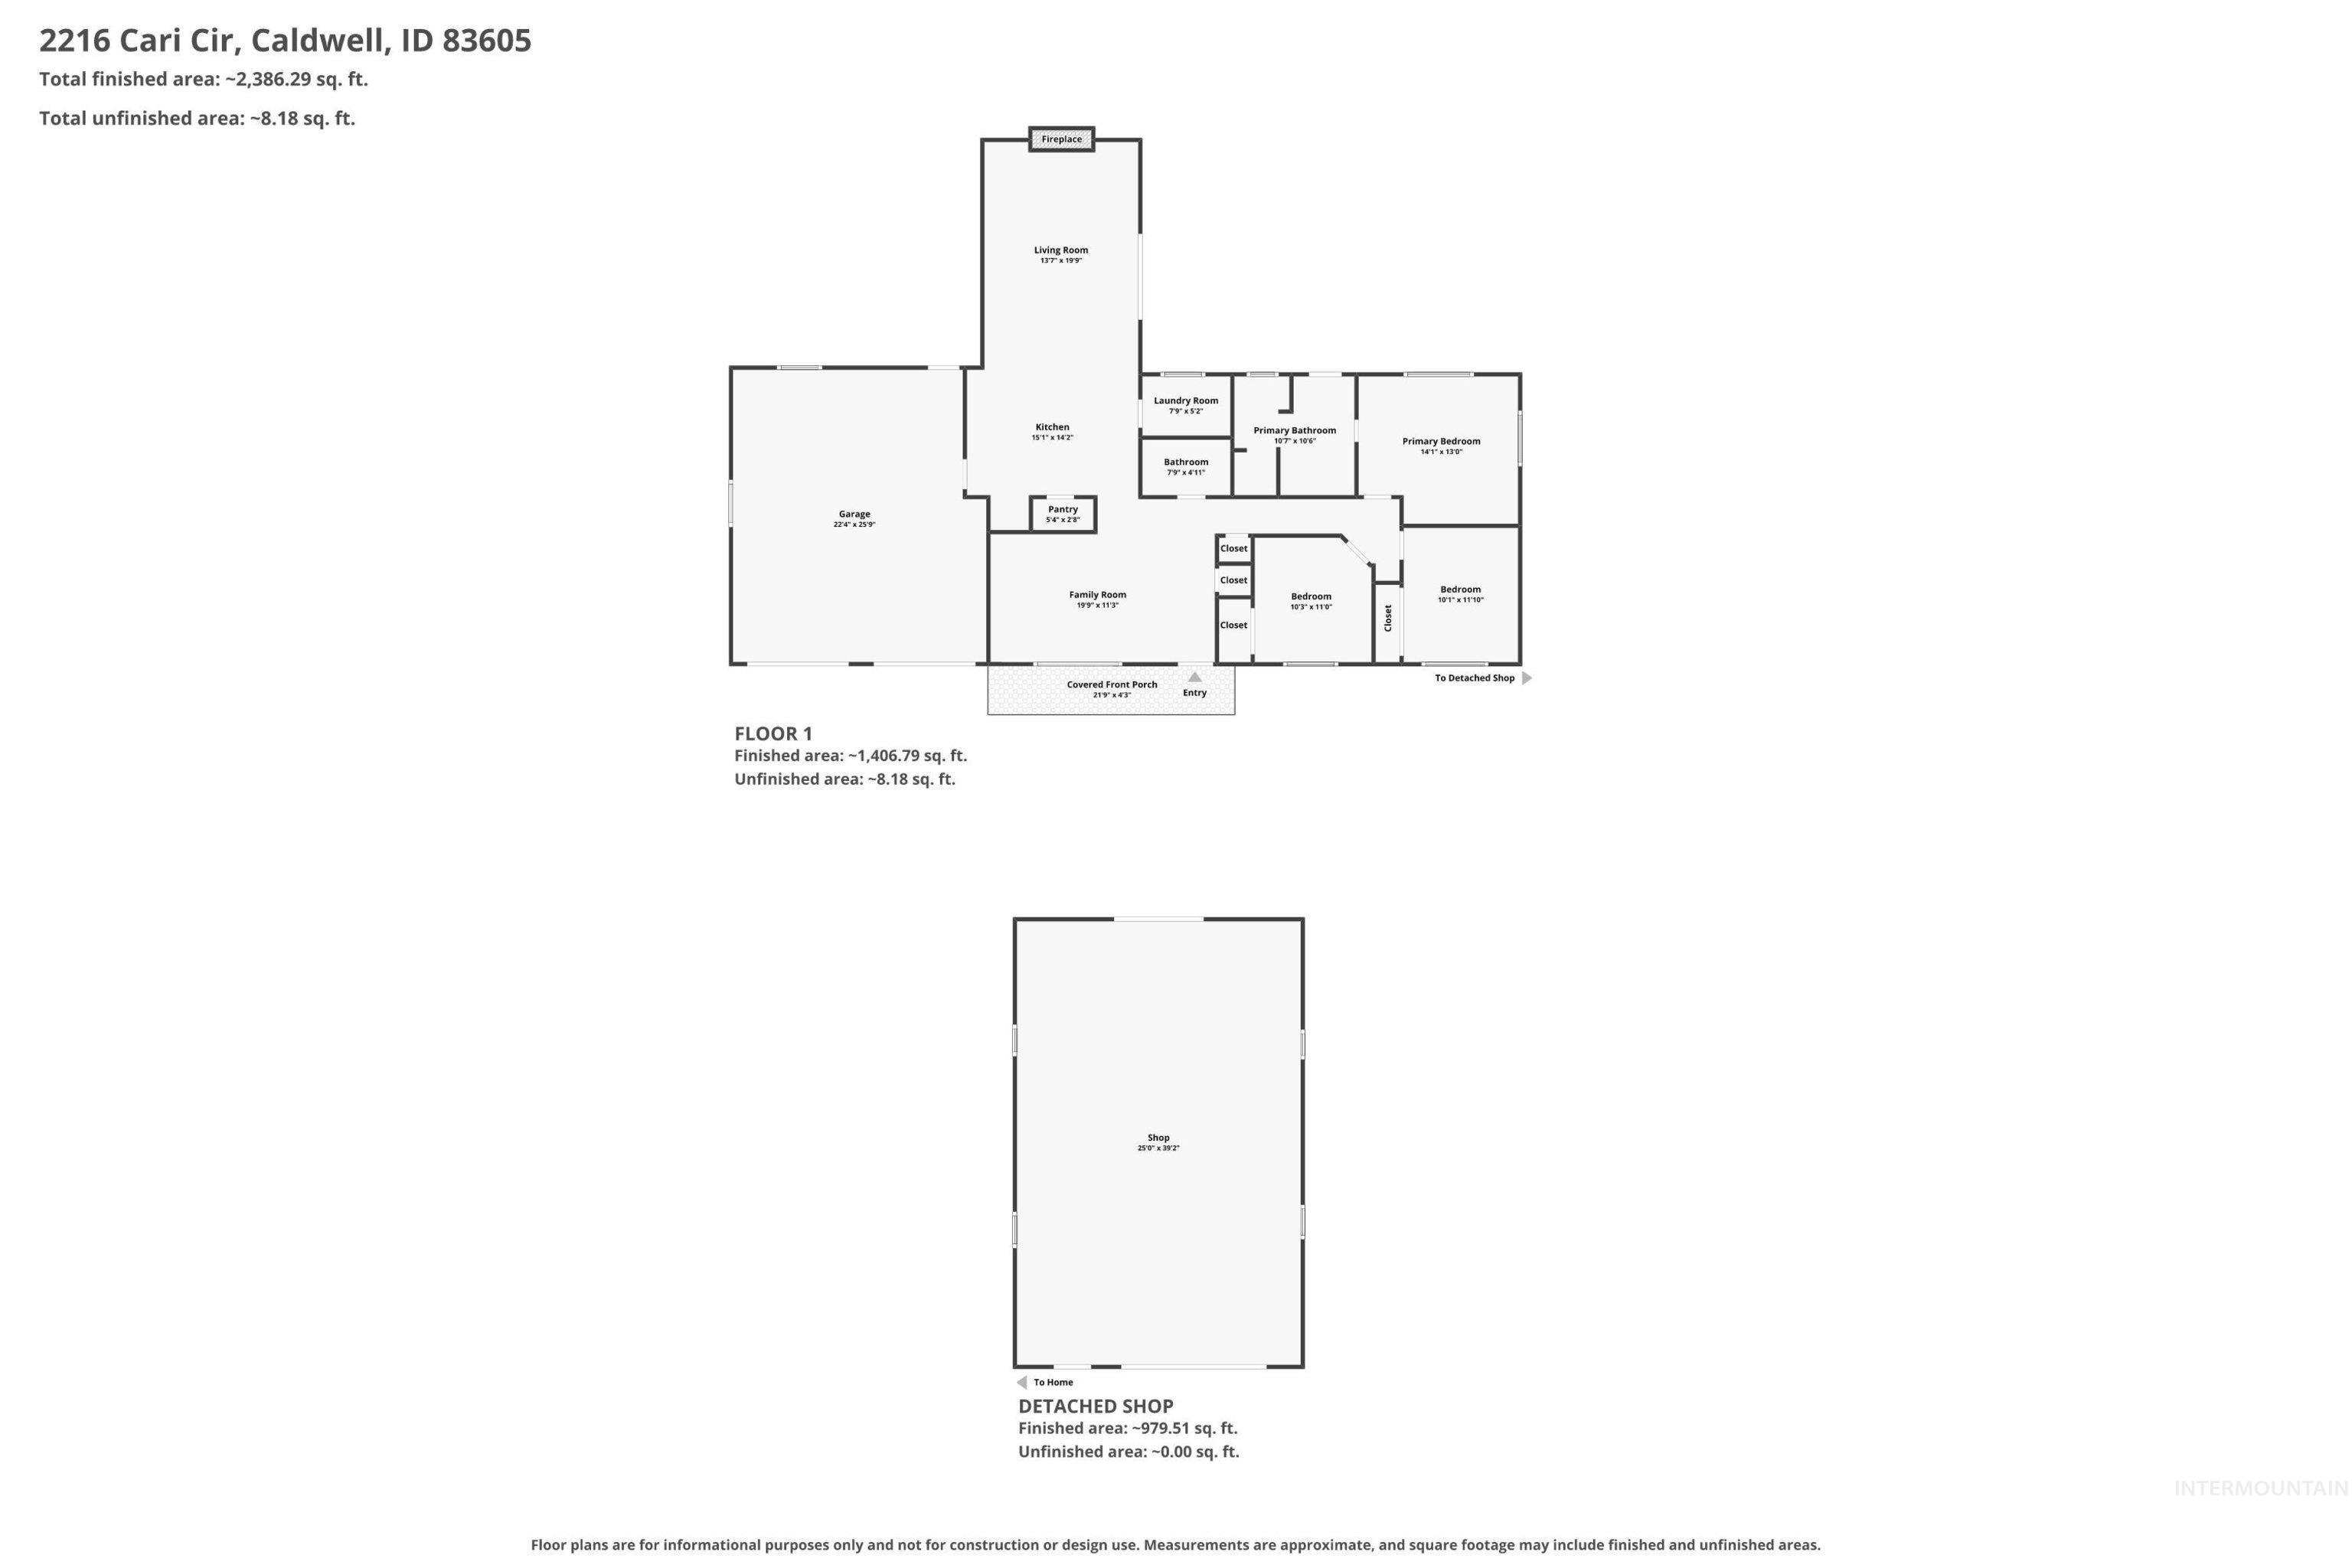
Floor plan
-
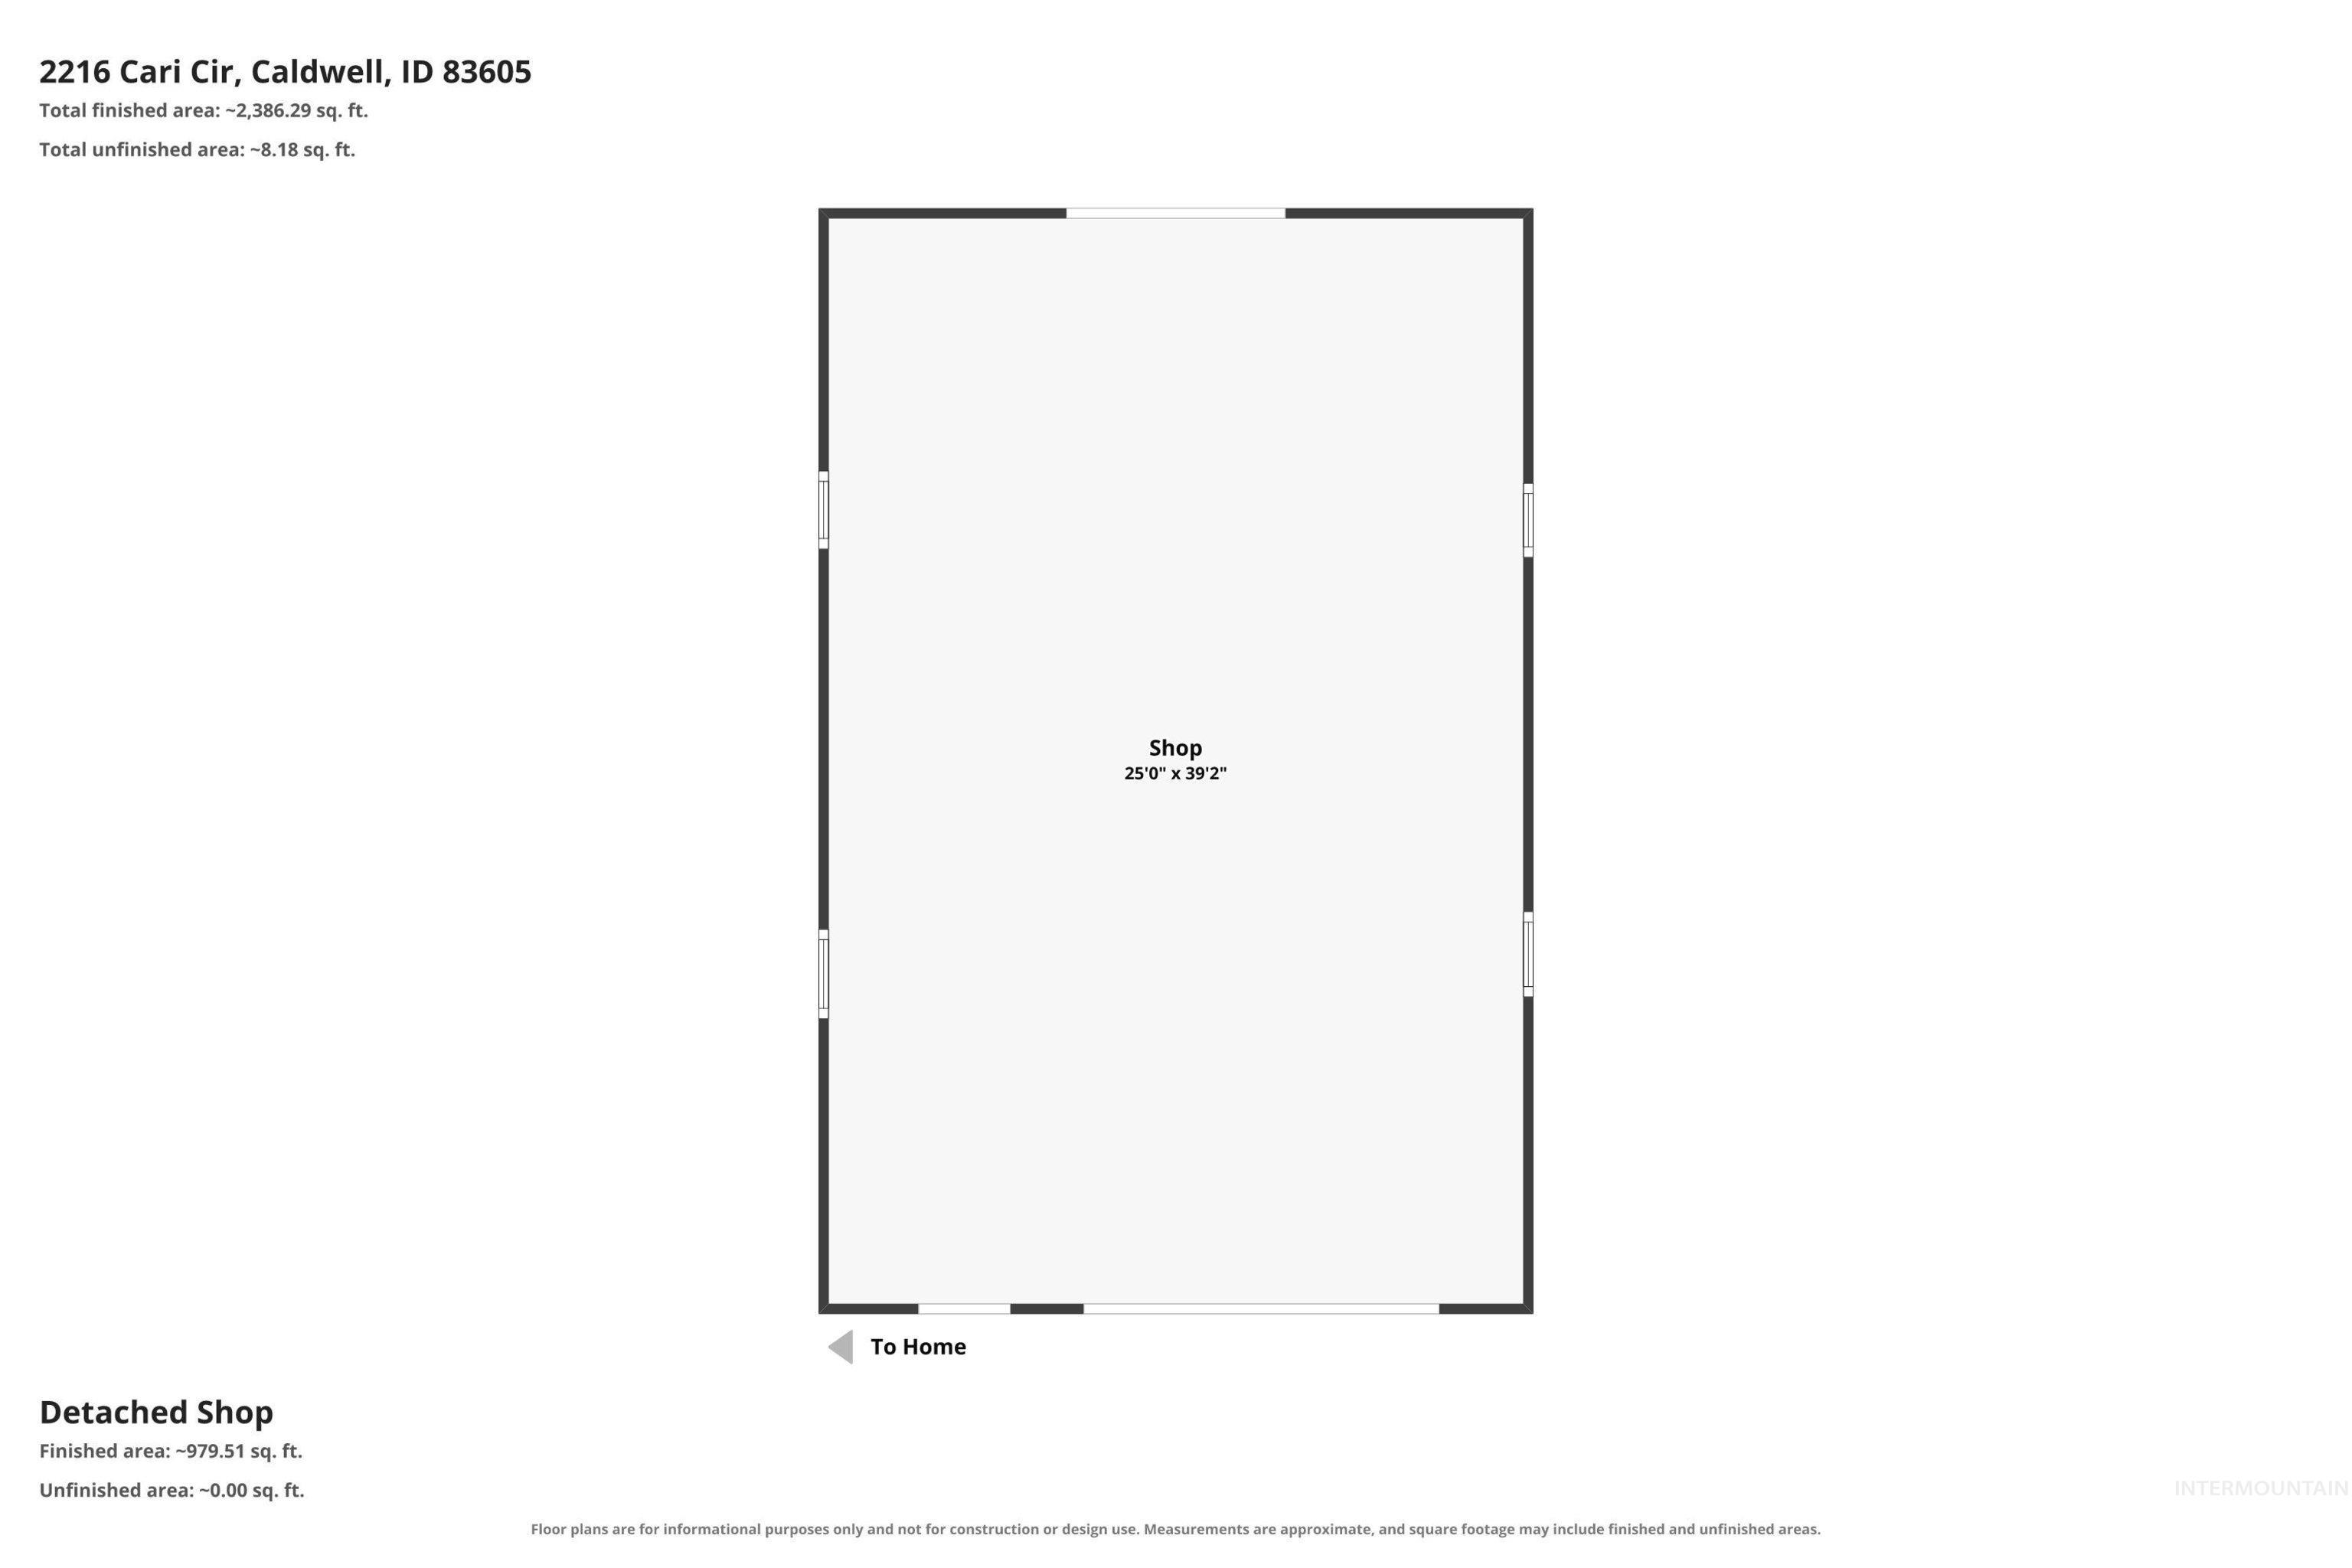
Floor plan
-
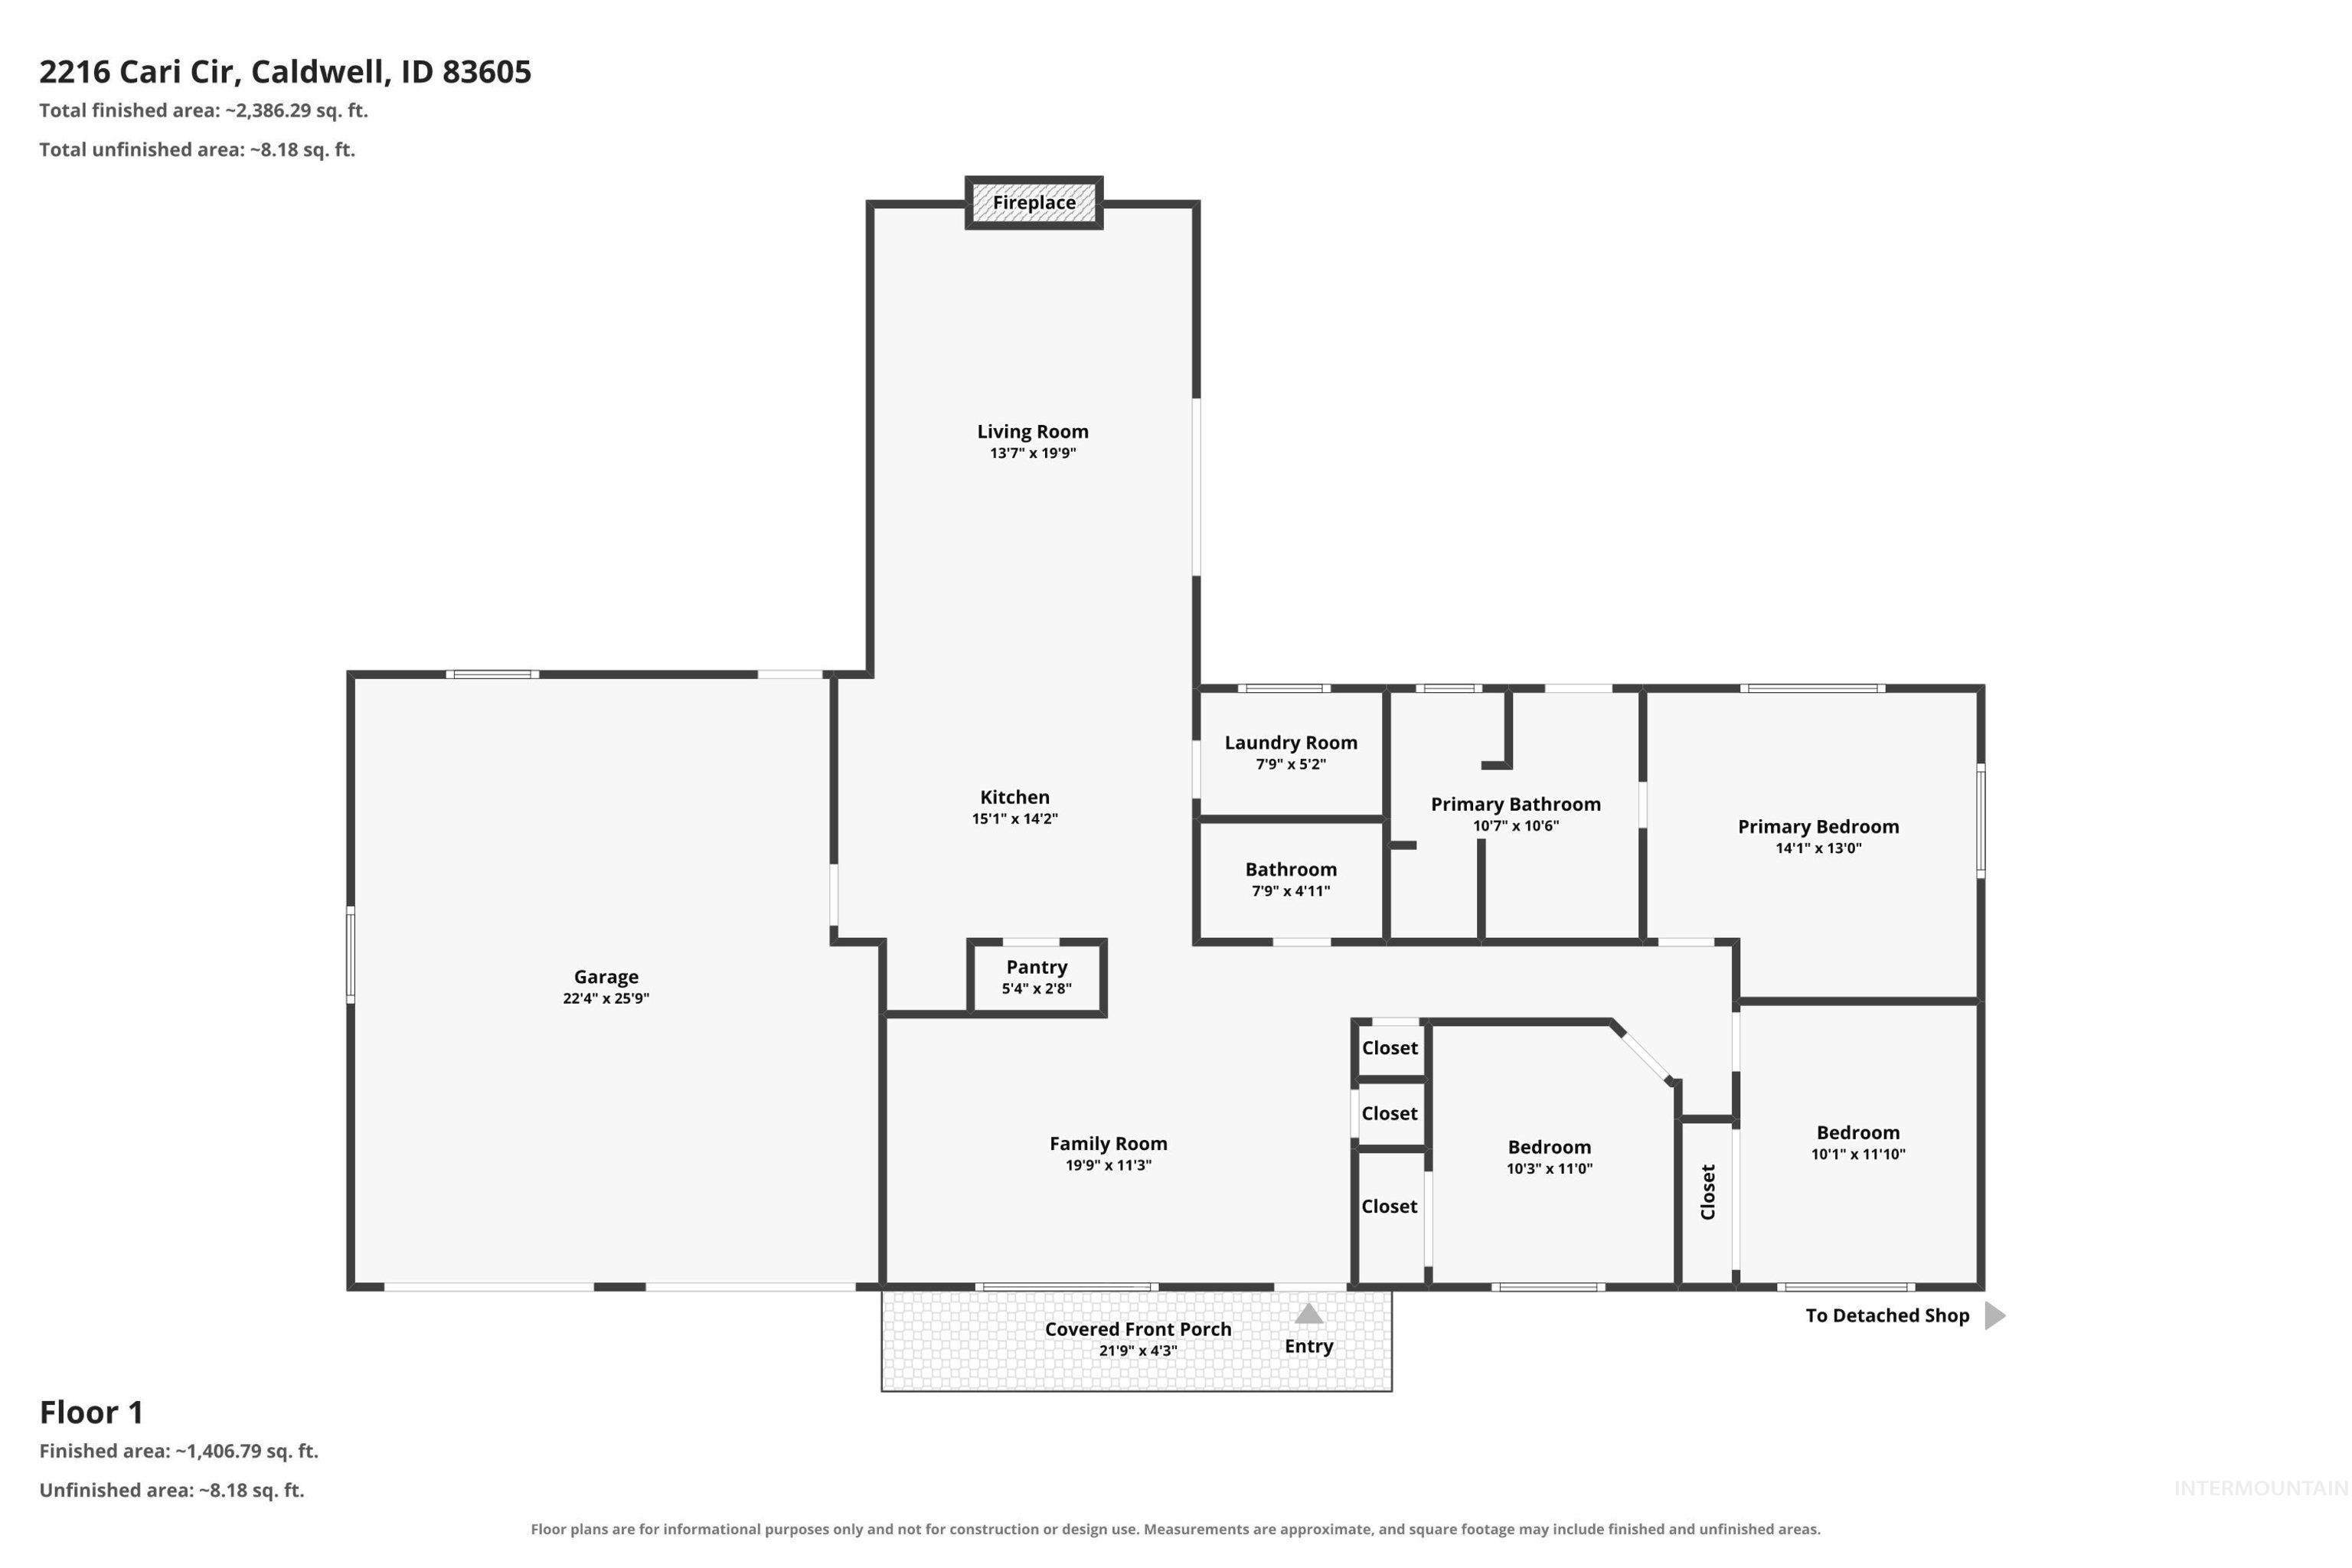
Floor plan
-
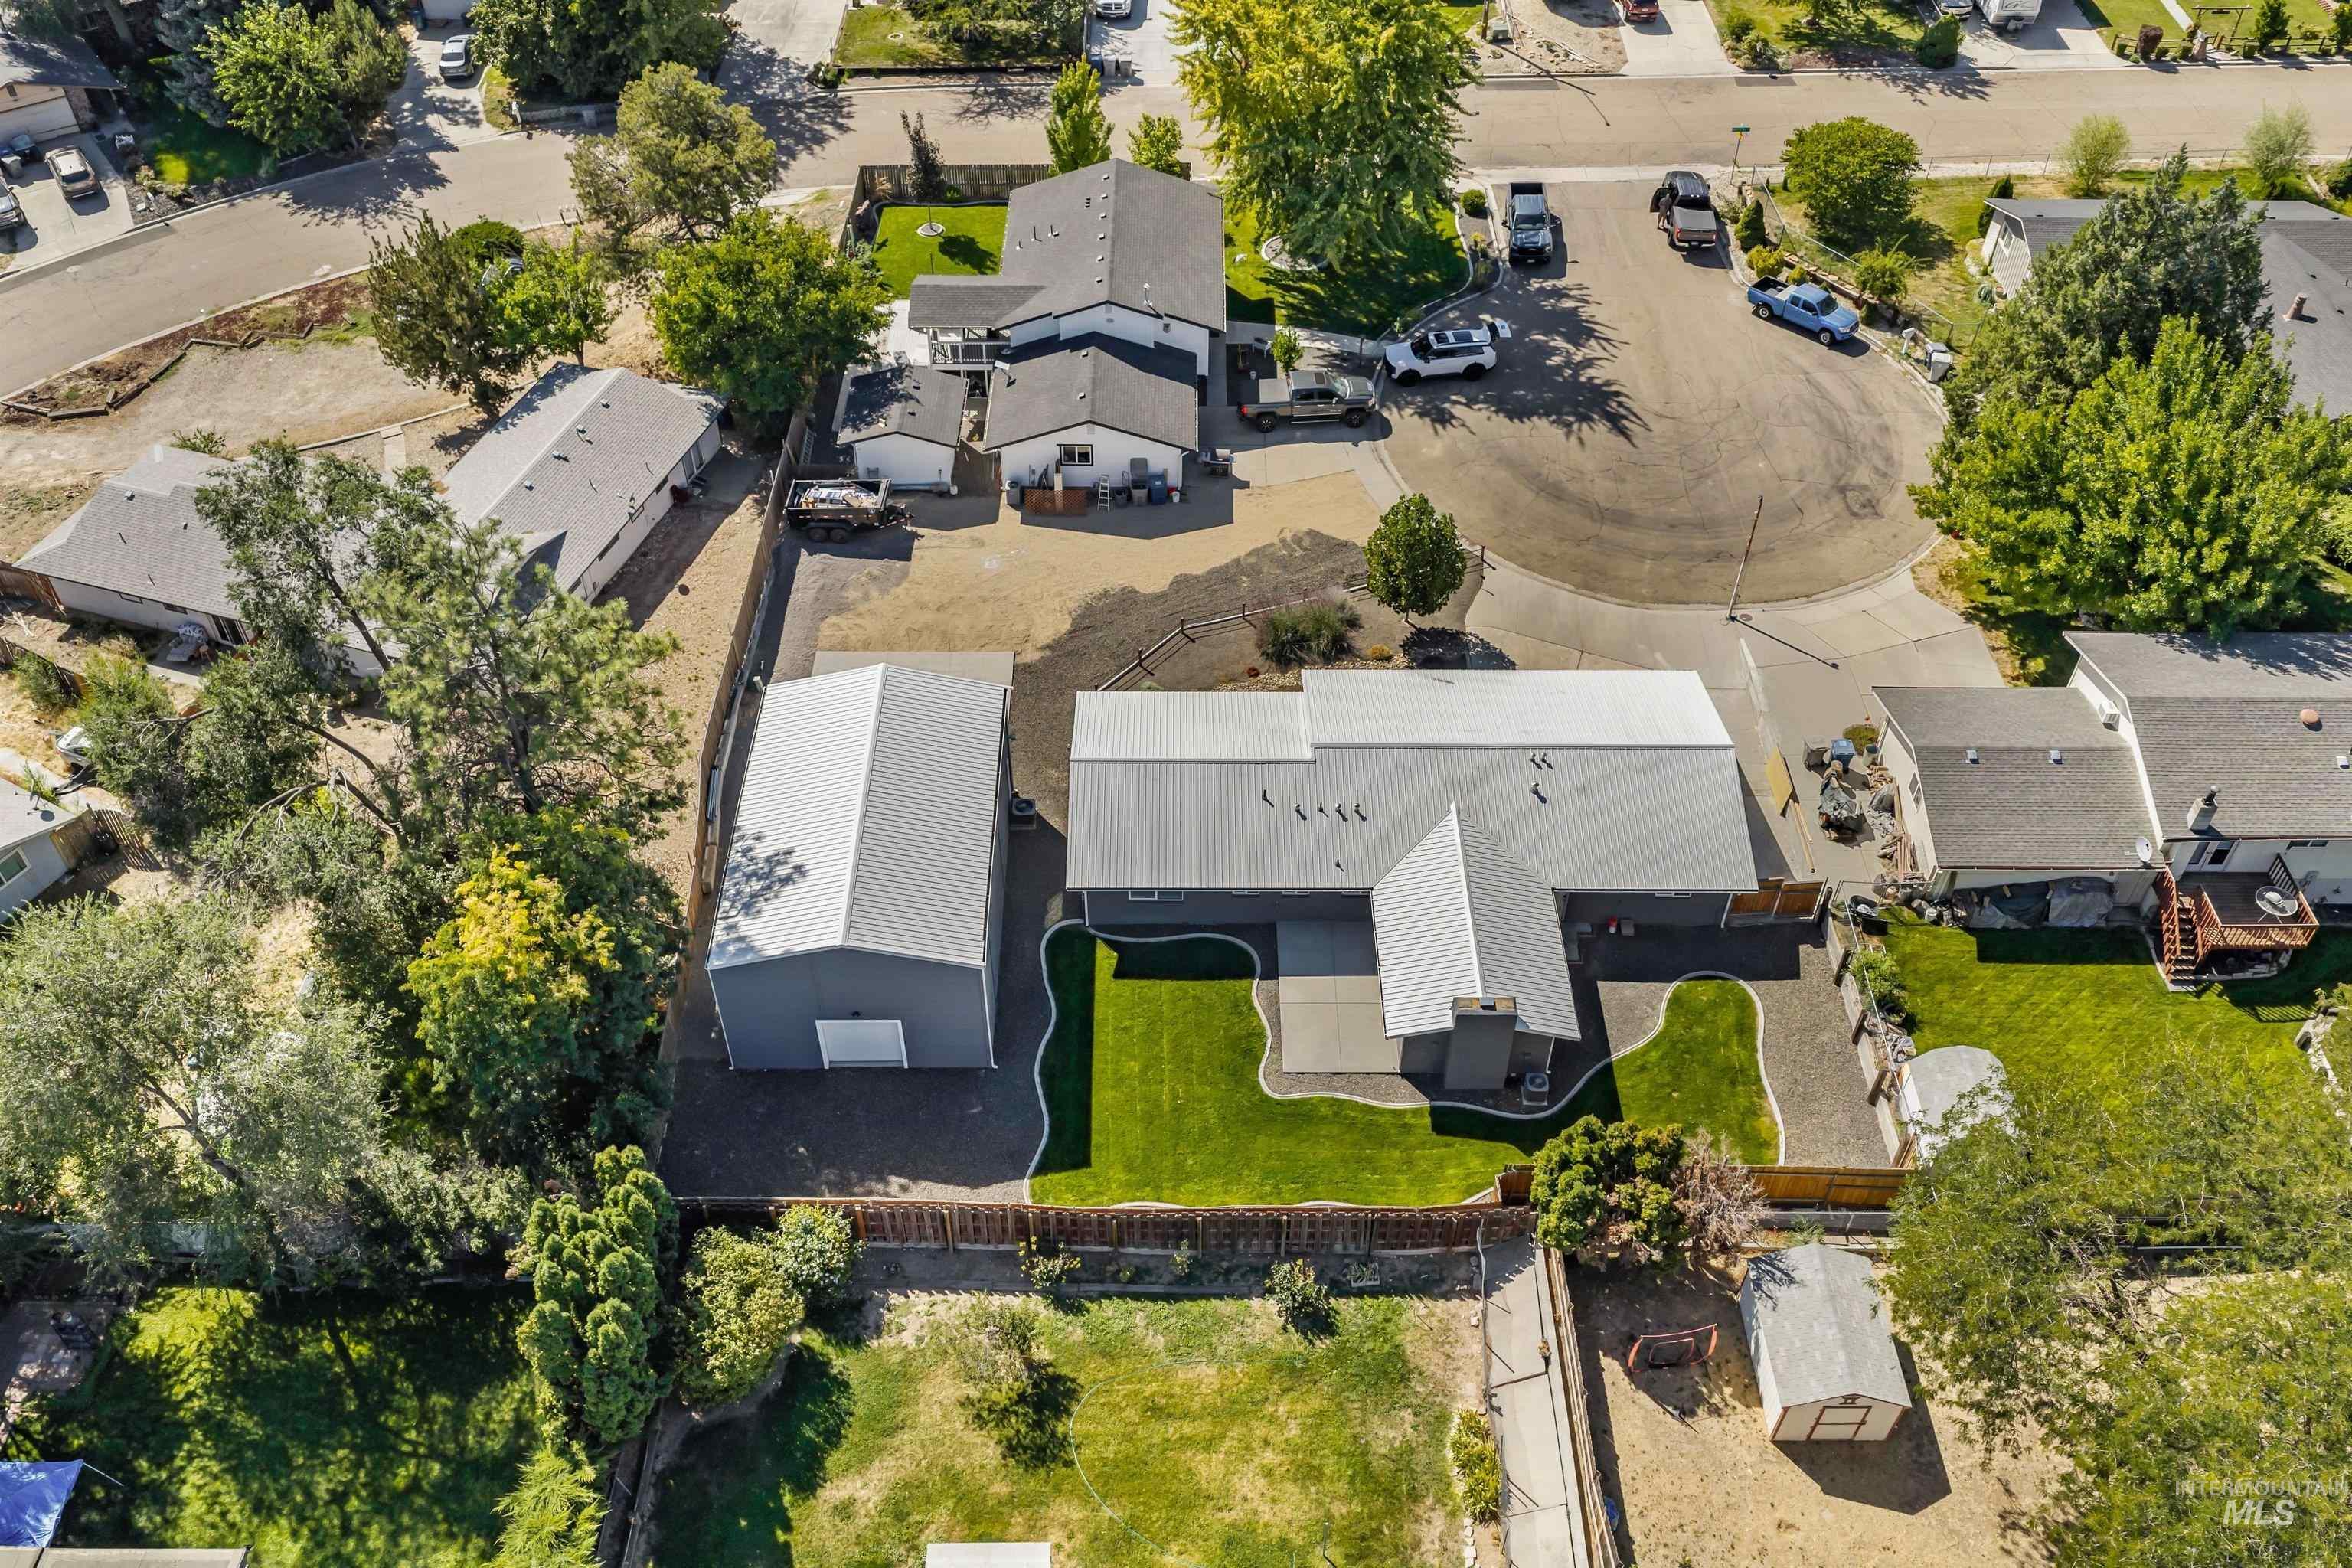
Expansive property featuring a large detached garage/shop, a manicured lawn, paved driveway, and mature trees
-
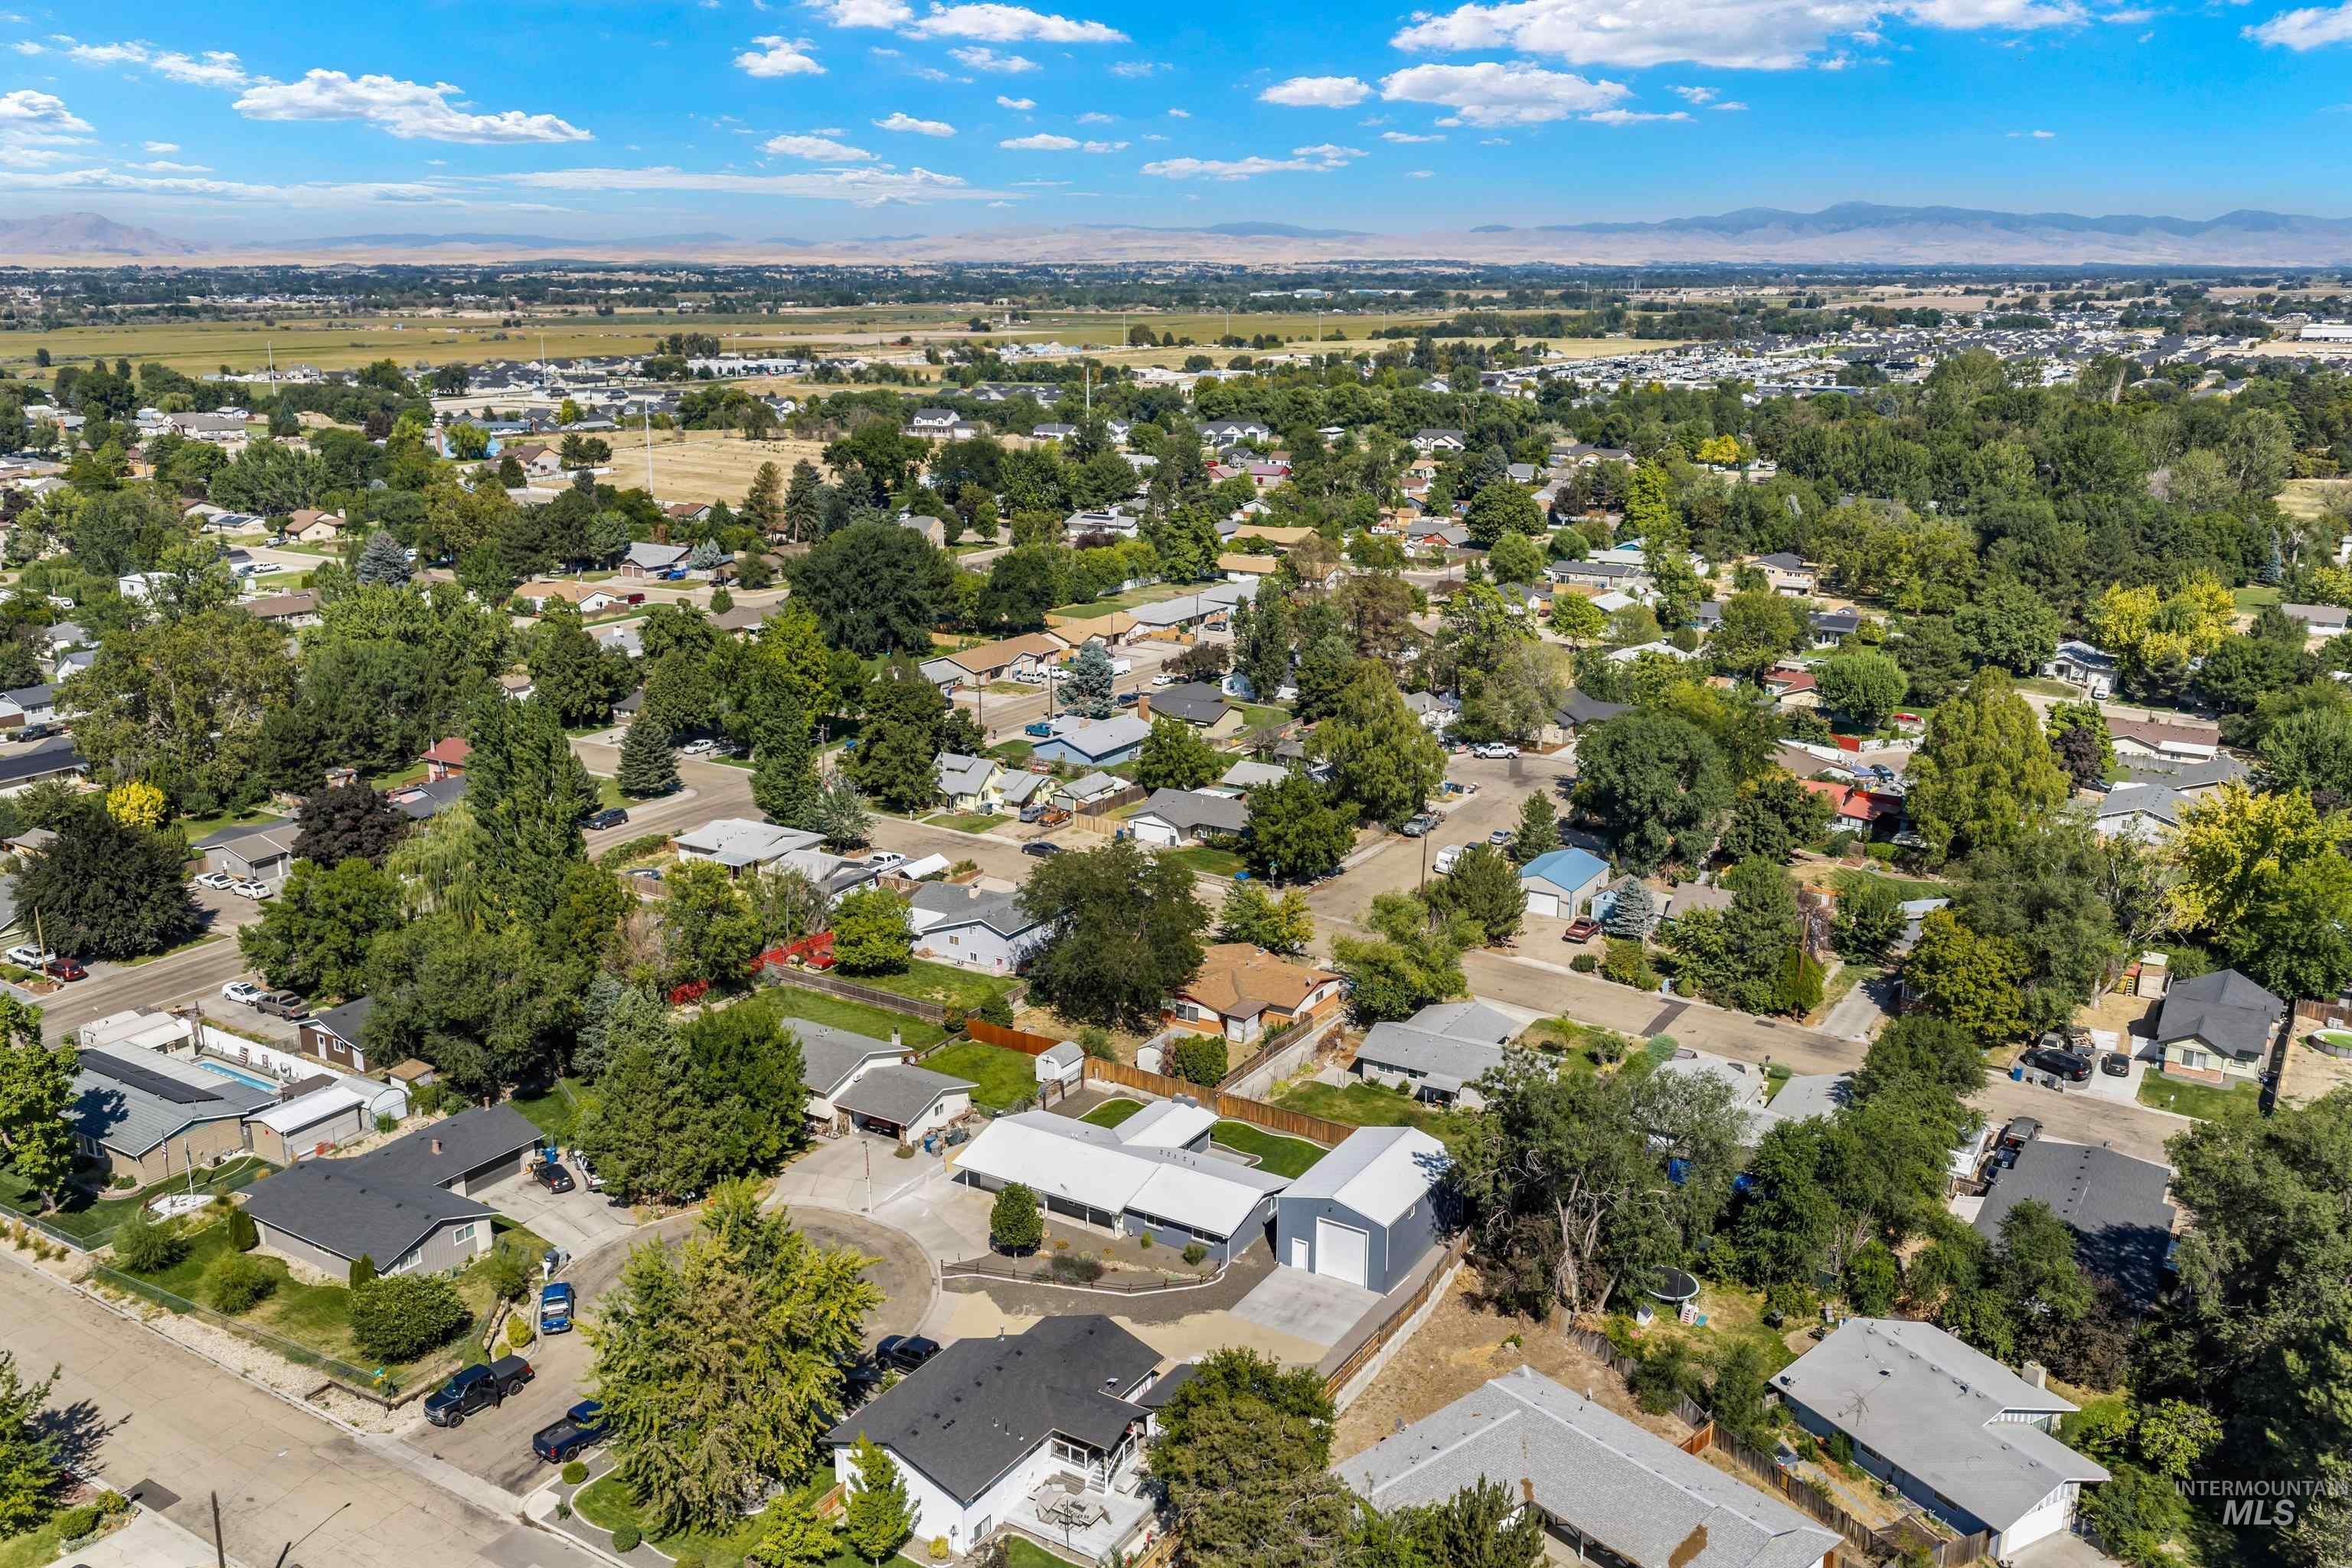
Residential neighborhood with established trees and mountain backdrop
Completely remodeled and thoughtfully updated throughout, this beautiful ranch-style home blends modern comfort with timeless style. Enjoy the split-living design, which offers flexibility and privacy for a variety of living needs. The brand-new kitchen features granite countertops, updated cabinetry, and sleek finishes that flow seamlessly into the open living areas: new flooring, fresh paint, and upgrades throughout elevate every room, not to mention a whole-home air filtration system! 5-year new metal roof, updated HVAC & water heater. Outside, an impressive 26×40 shop provides exceptional space for RV storage, projects, equipment, or anyone needing substantial workspace for home or business. Equipped with power, 220 service, heating and cooling! Move-in ready and fully refreshed, this home showcases quality craftsmanship and functional design in every detail. Close to downtown Caldwell activities and Indian Creek Plaza. **NO HOAs **
- Heating:
- Forced Air, Gas
- Cooling:
- Central air
- Fireplace:
- One
- Garage Capacity:
- 2
- Country:
- US
- State:
- ID
- City:
- Caldwell
- Zipcode:
- 83605
- Street:
- 2216 Cari Cir
- Longitude:
- W117° 19' 42.7''
- Latitude:
- N43° 40' 8.7''
- Master Bedroom Level:
- Main
- Master Bedroom Size:
- 14x13
- Bedroom 2 Level:
- Main
- Bedroom2 Size:
- 10x10
- Bedroom 3 Level:
- Main
- Bedroom3 Size:
- 10x11
- Kitchen Level:
- Main
- Kitchen Size:
- 13x15
- Living Room Level:
- Main
- Living Room Size:
- 18x15
- School District:
- Caldwell School District #132
- Elementary School:
- Van Buren
- Middle School:
- Syringa Middle
- High School:
- Caldwell
- Status:
- New
- Type:
- Single Family
- Level:
- Single
- Tax Year:
- 2025
- Taxes:
- $3,011
- Potential Short Sale:
- No
- Age:
- 51 - 80 Years
- Auction:
- No
- Flood Ins Required:
- No
- HUD Owned:
- No
- In Foreclosure:
- No
- Land Size:
- 10000 SF - .49 AC
- Home Owner Exempt:
- No
- HOA Frequency:
- Not Applicable
- Virtual Tour:
- https://sites.hometoursofidaho.com/2216caricircle
- Video Tour:
- https://www.zillow.com/view-imx/25349633-6850-46dc-8dcd-7ac7826ab0b1?setAttribution=mls&wl=true&
- Inc Kitchen Features:
- Breakfast bar, Dishwasher, Disposal, Pantry, Island, Oven/range built-in, Countertop-granite, Countertop-solid Surface
- Lot Features:
- Garden Space, Public Road, Cul-De-Sac, Finished Driveway, RV Parking
- Water:
- City service
- Land Use:
- Single
- Sprinkler System:
- Auto,Full,Pressurized Irrigation
Residential For Sale
2216 Cari Cir, Caldwell, Idaho 83605
- Property Type :
- Residential
- Listing Type :
- For Sale
- Status :
- Active
- Listing ID :
- 98998978
- Price :
- $524,900
- Bedrooms :
- 3
- Bathrooms :
- 2
- Apx SqFt :
- 1,570 SqFt
- Year Built :
- 1974
- Lot Area :
- 0.28 Acres
- Subdivision :
- Townhouse
- Update Date :
- 08/28/2026 18:13:56



