
-
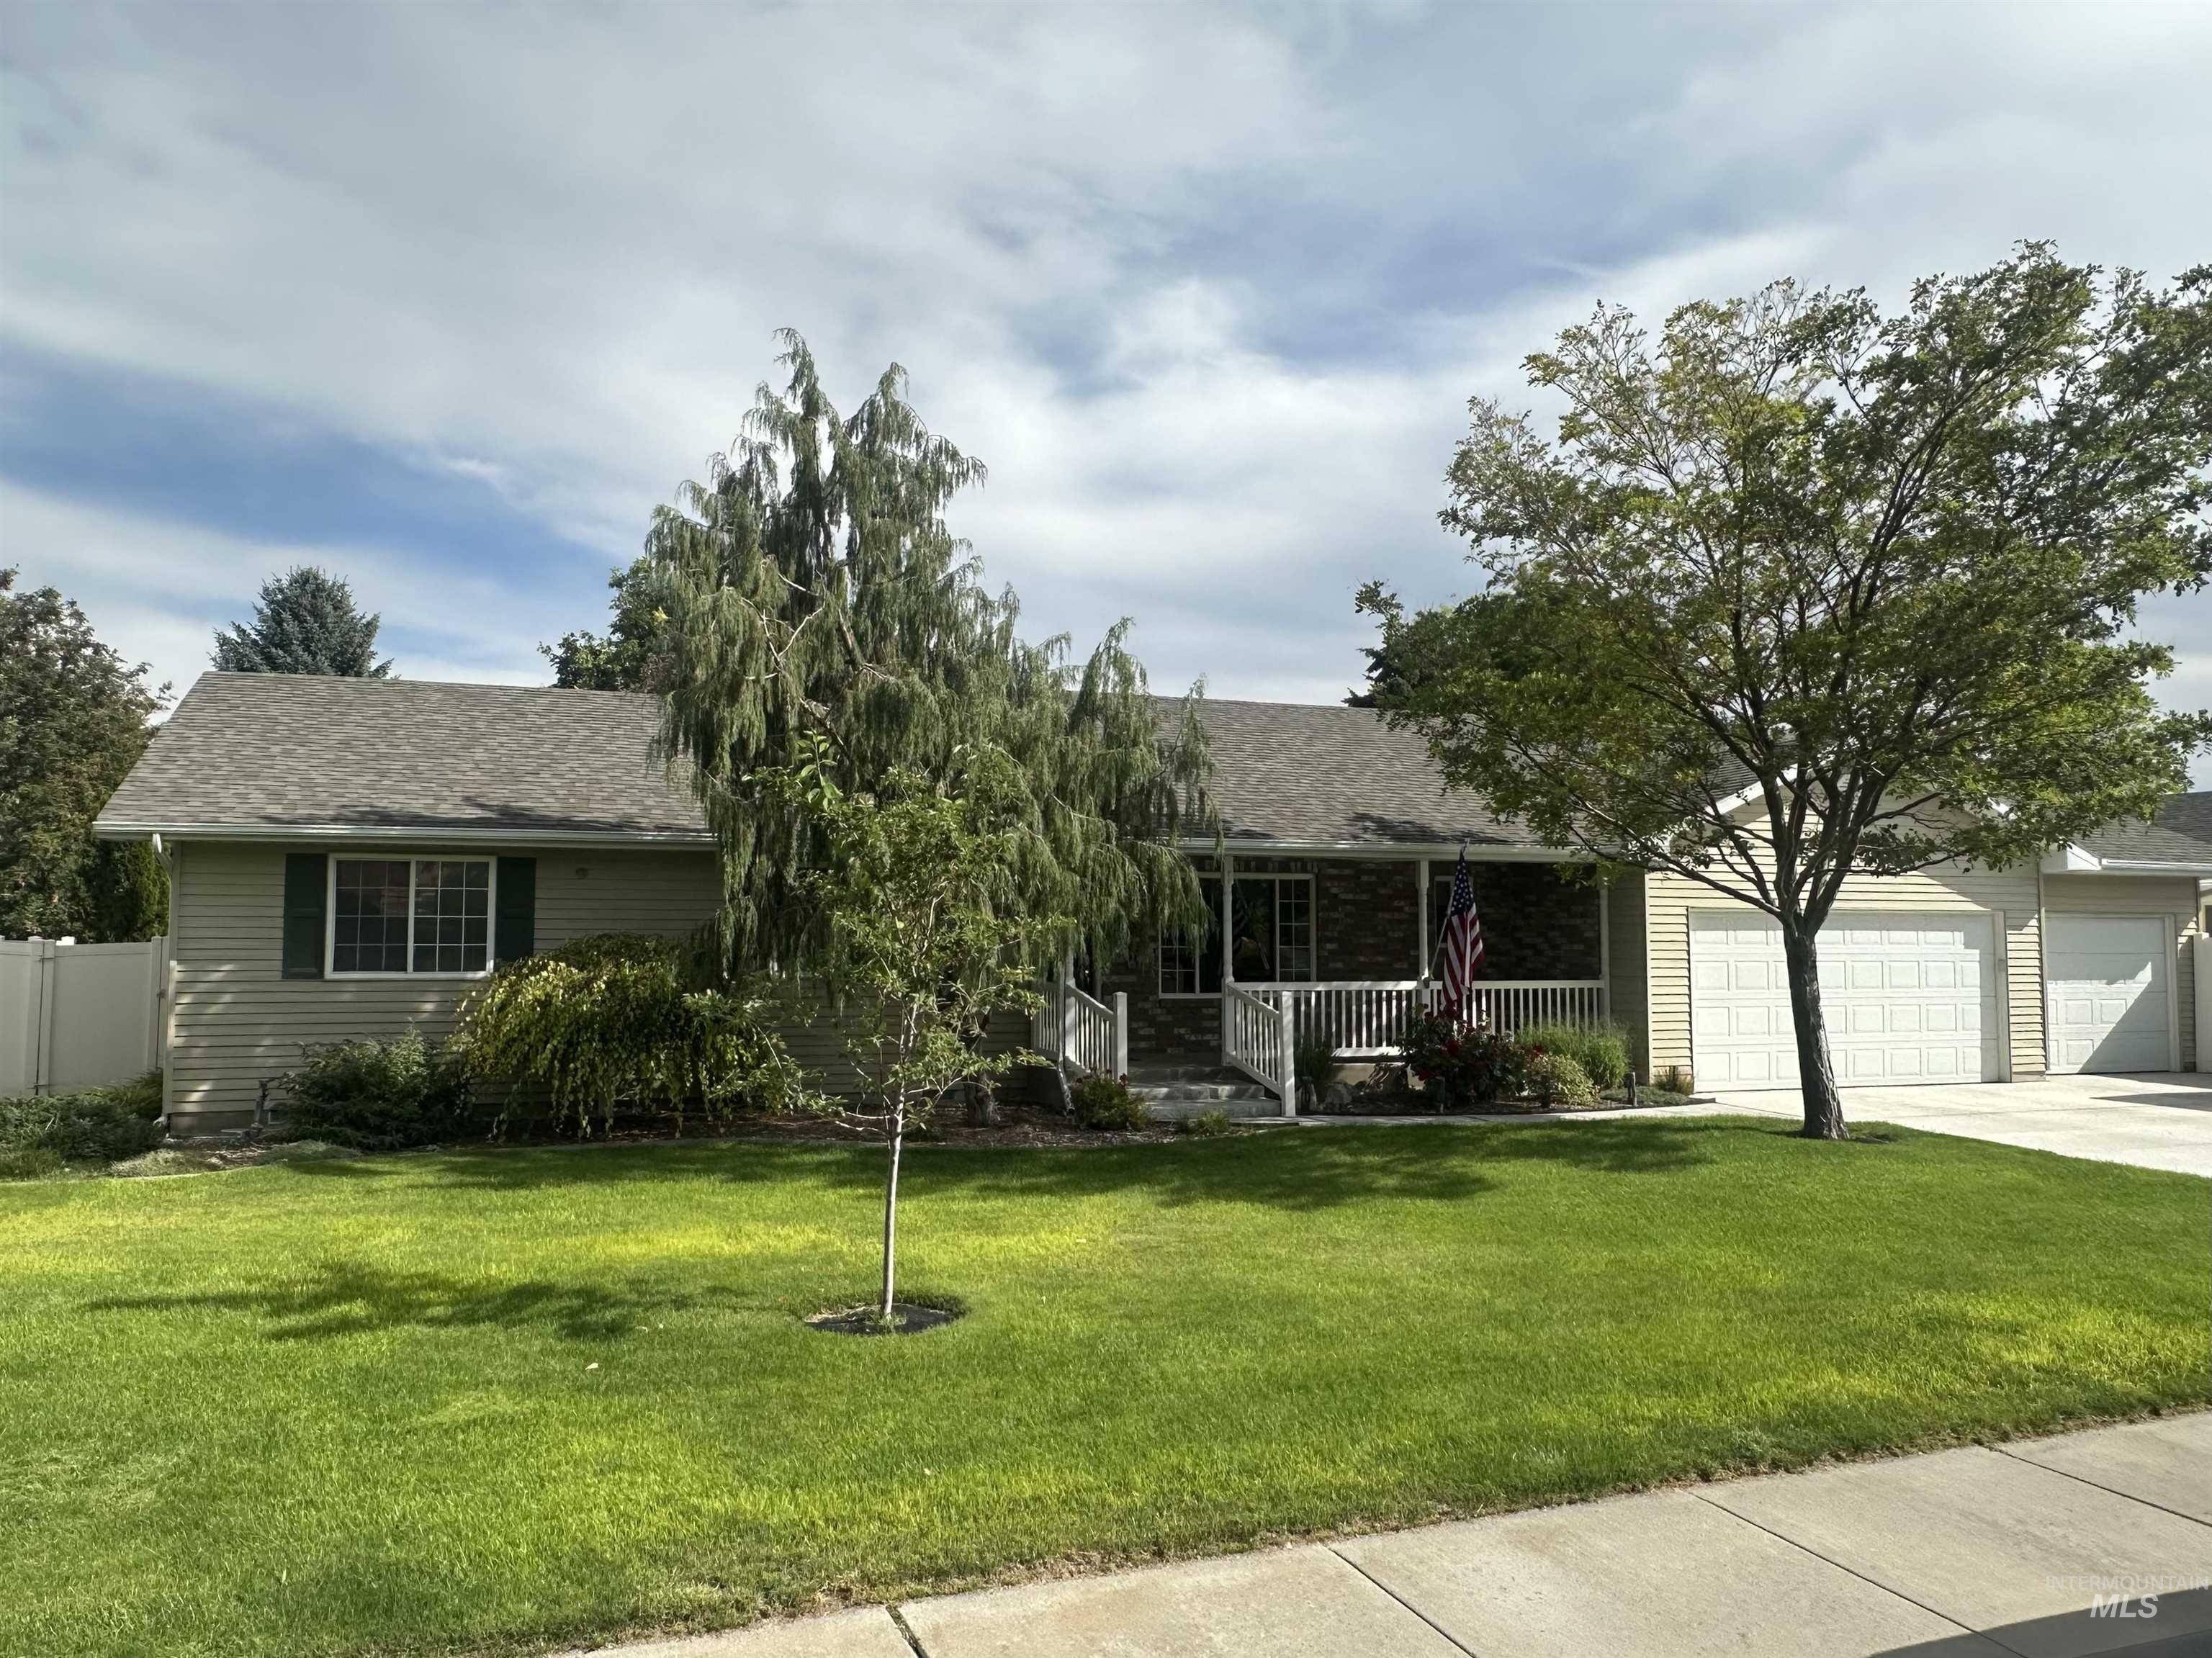
-
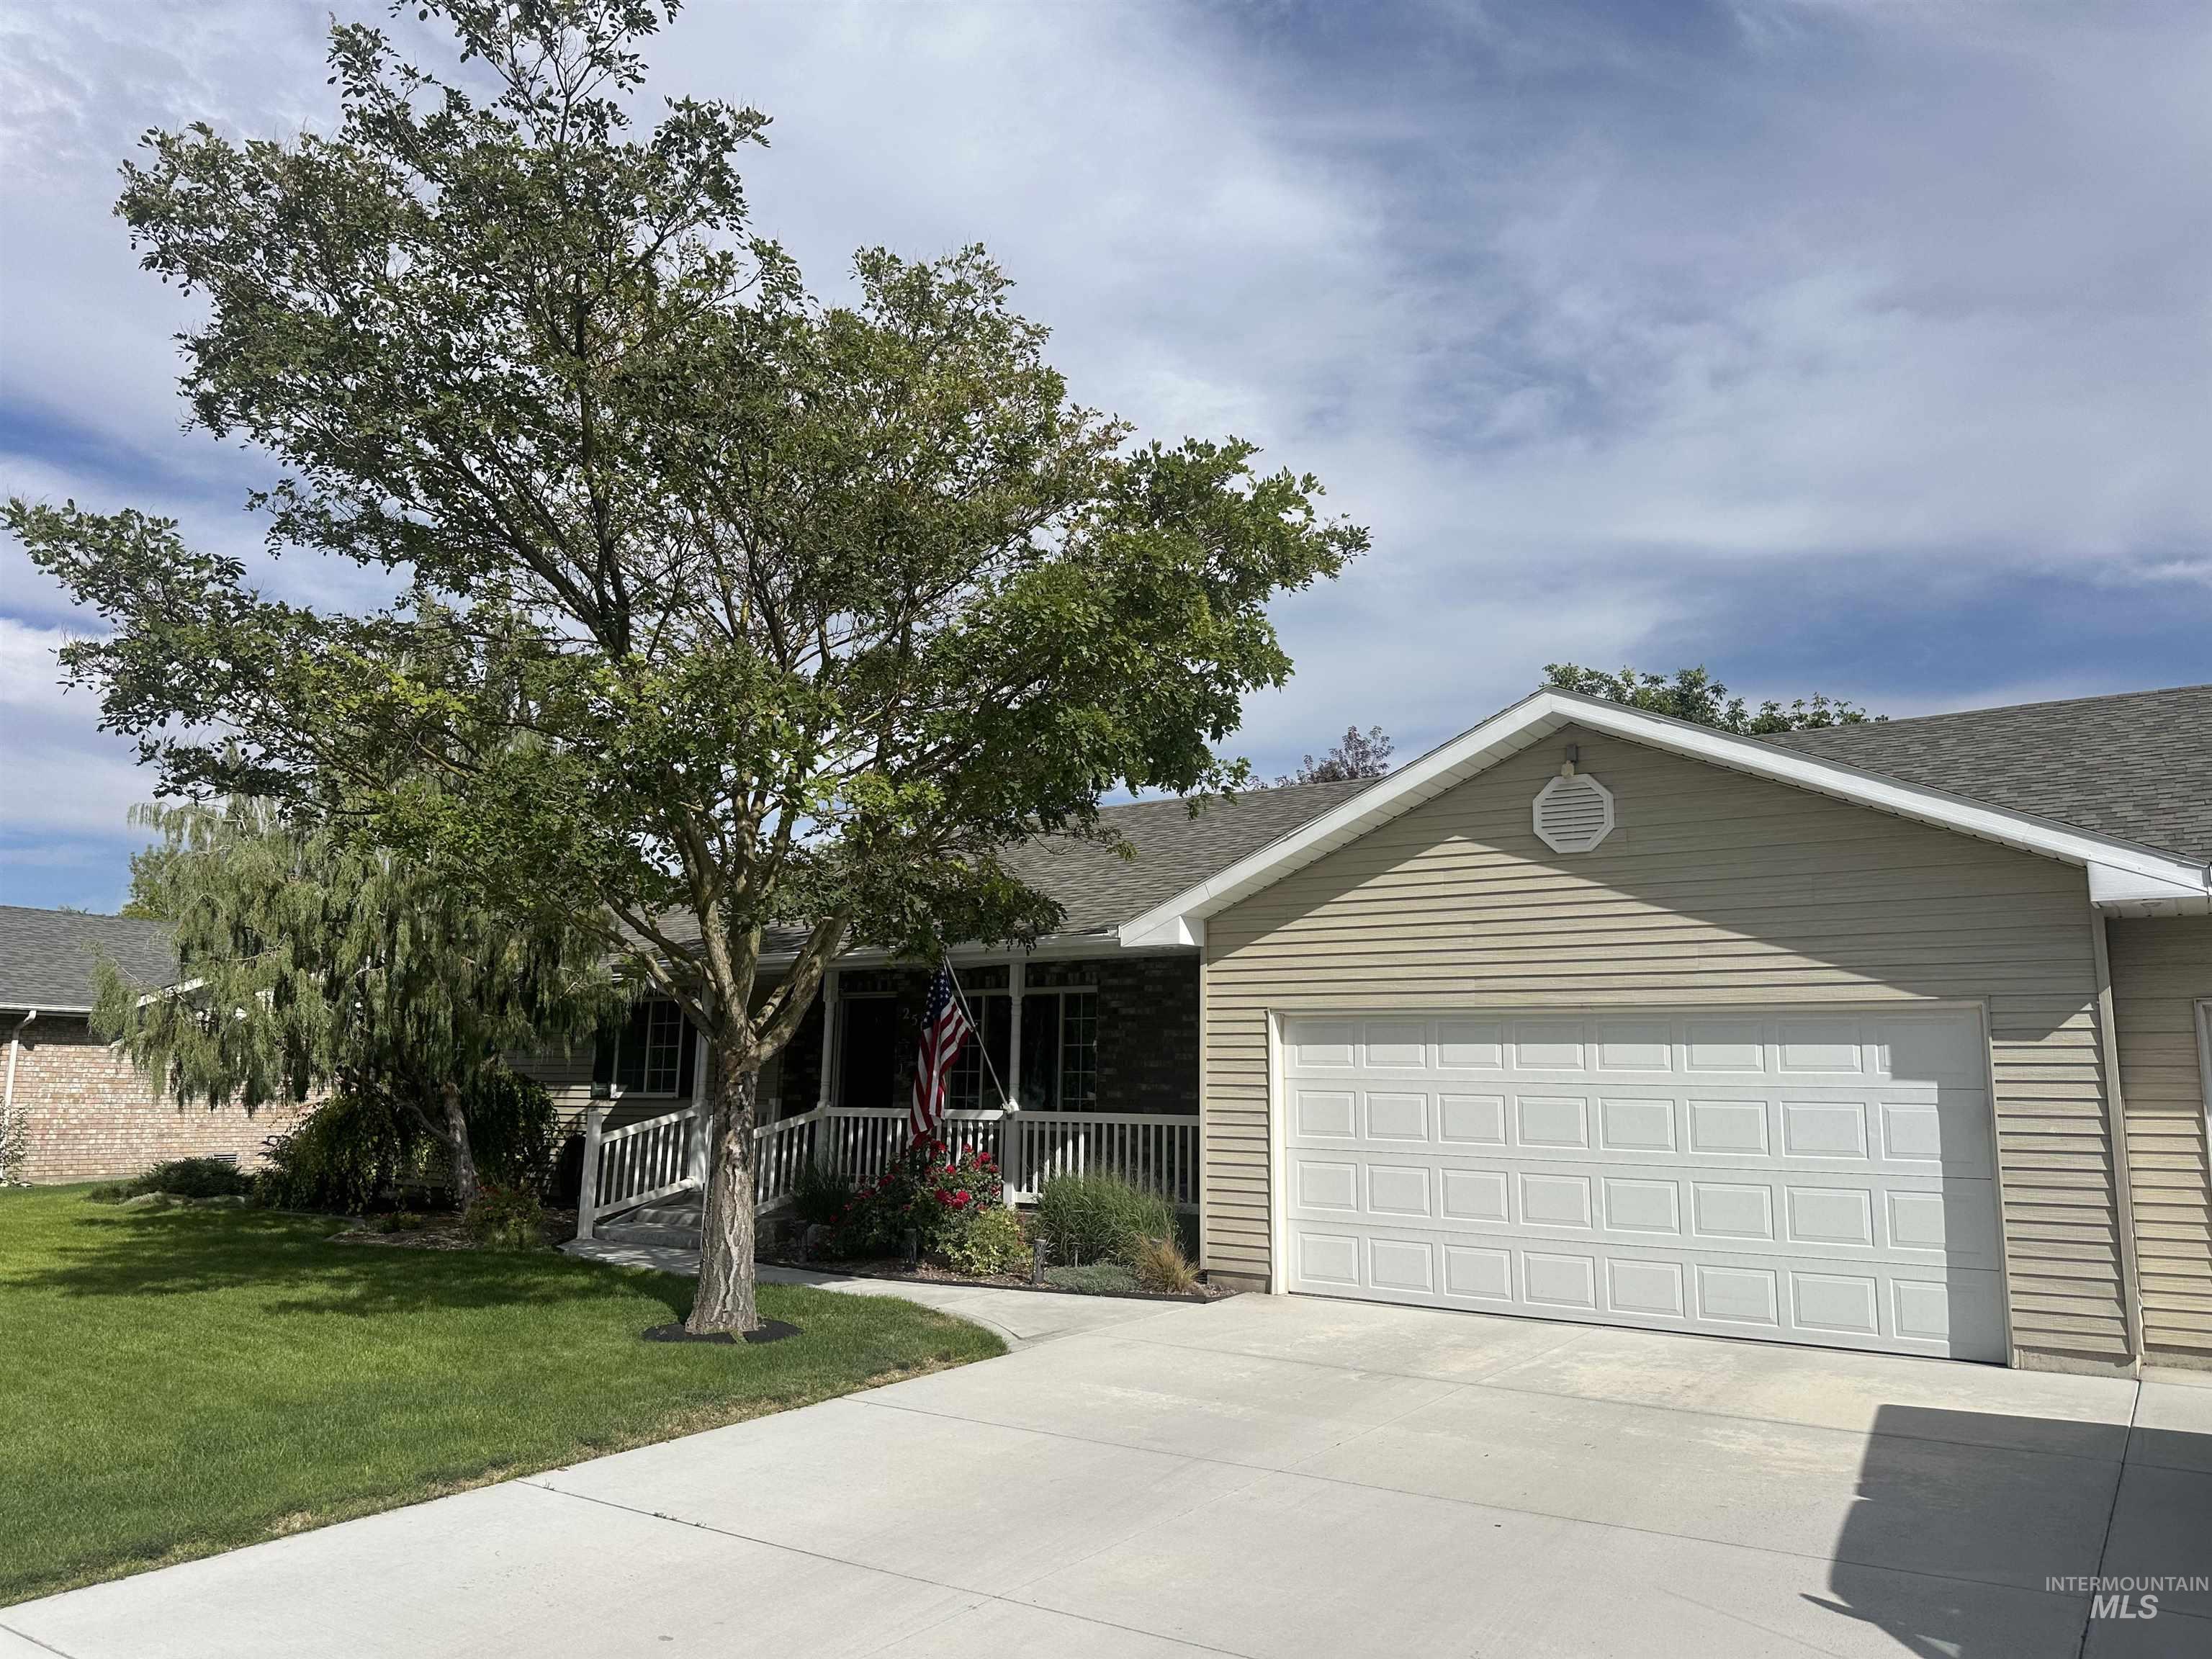
Exterior featuring a concrete driveway, siding facade, attached garage, and established landscaping
-
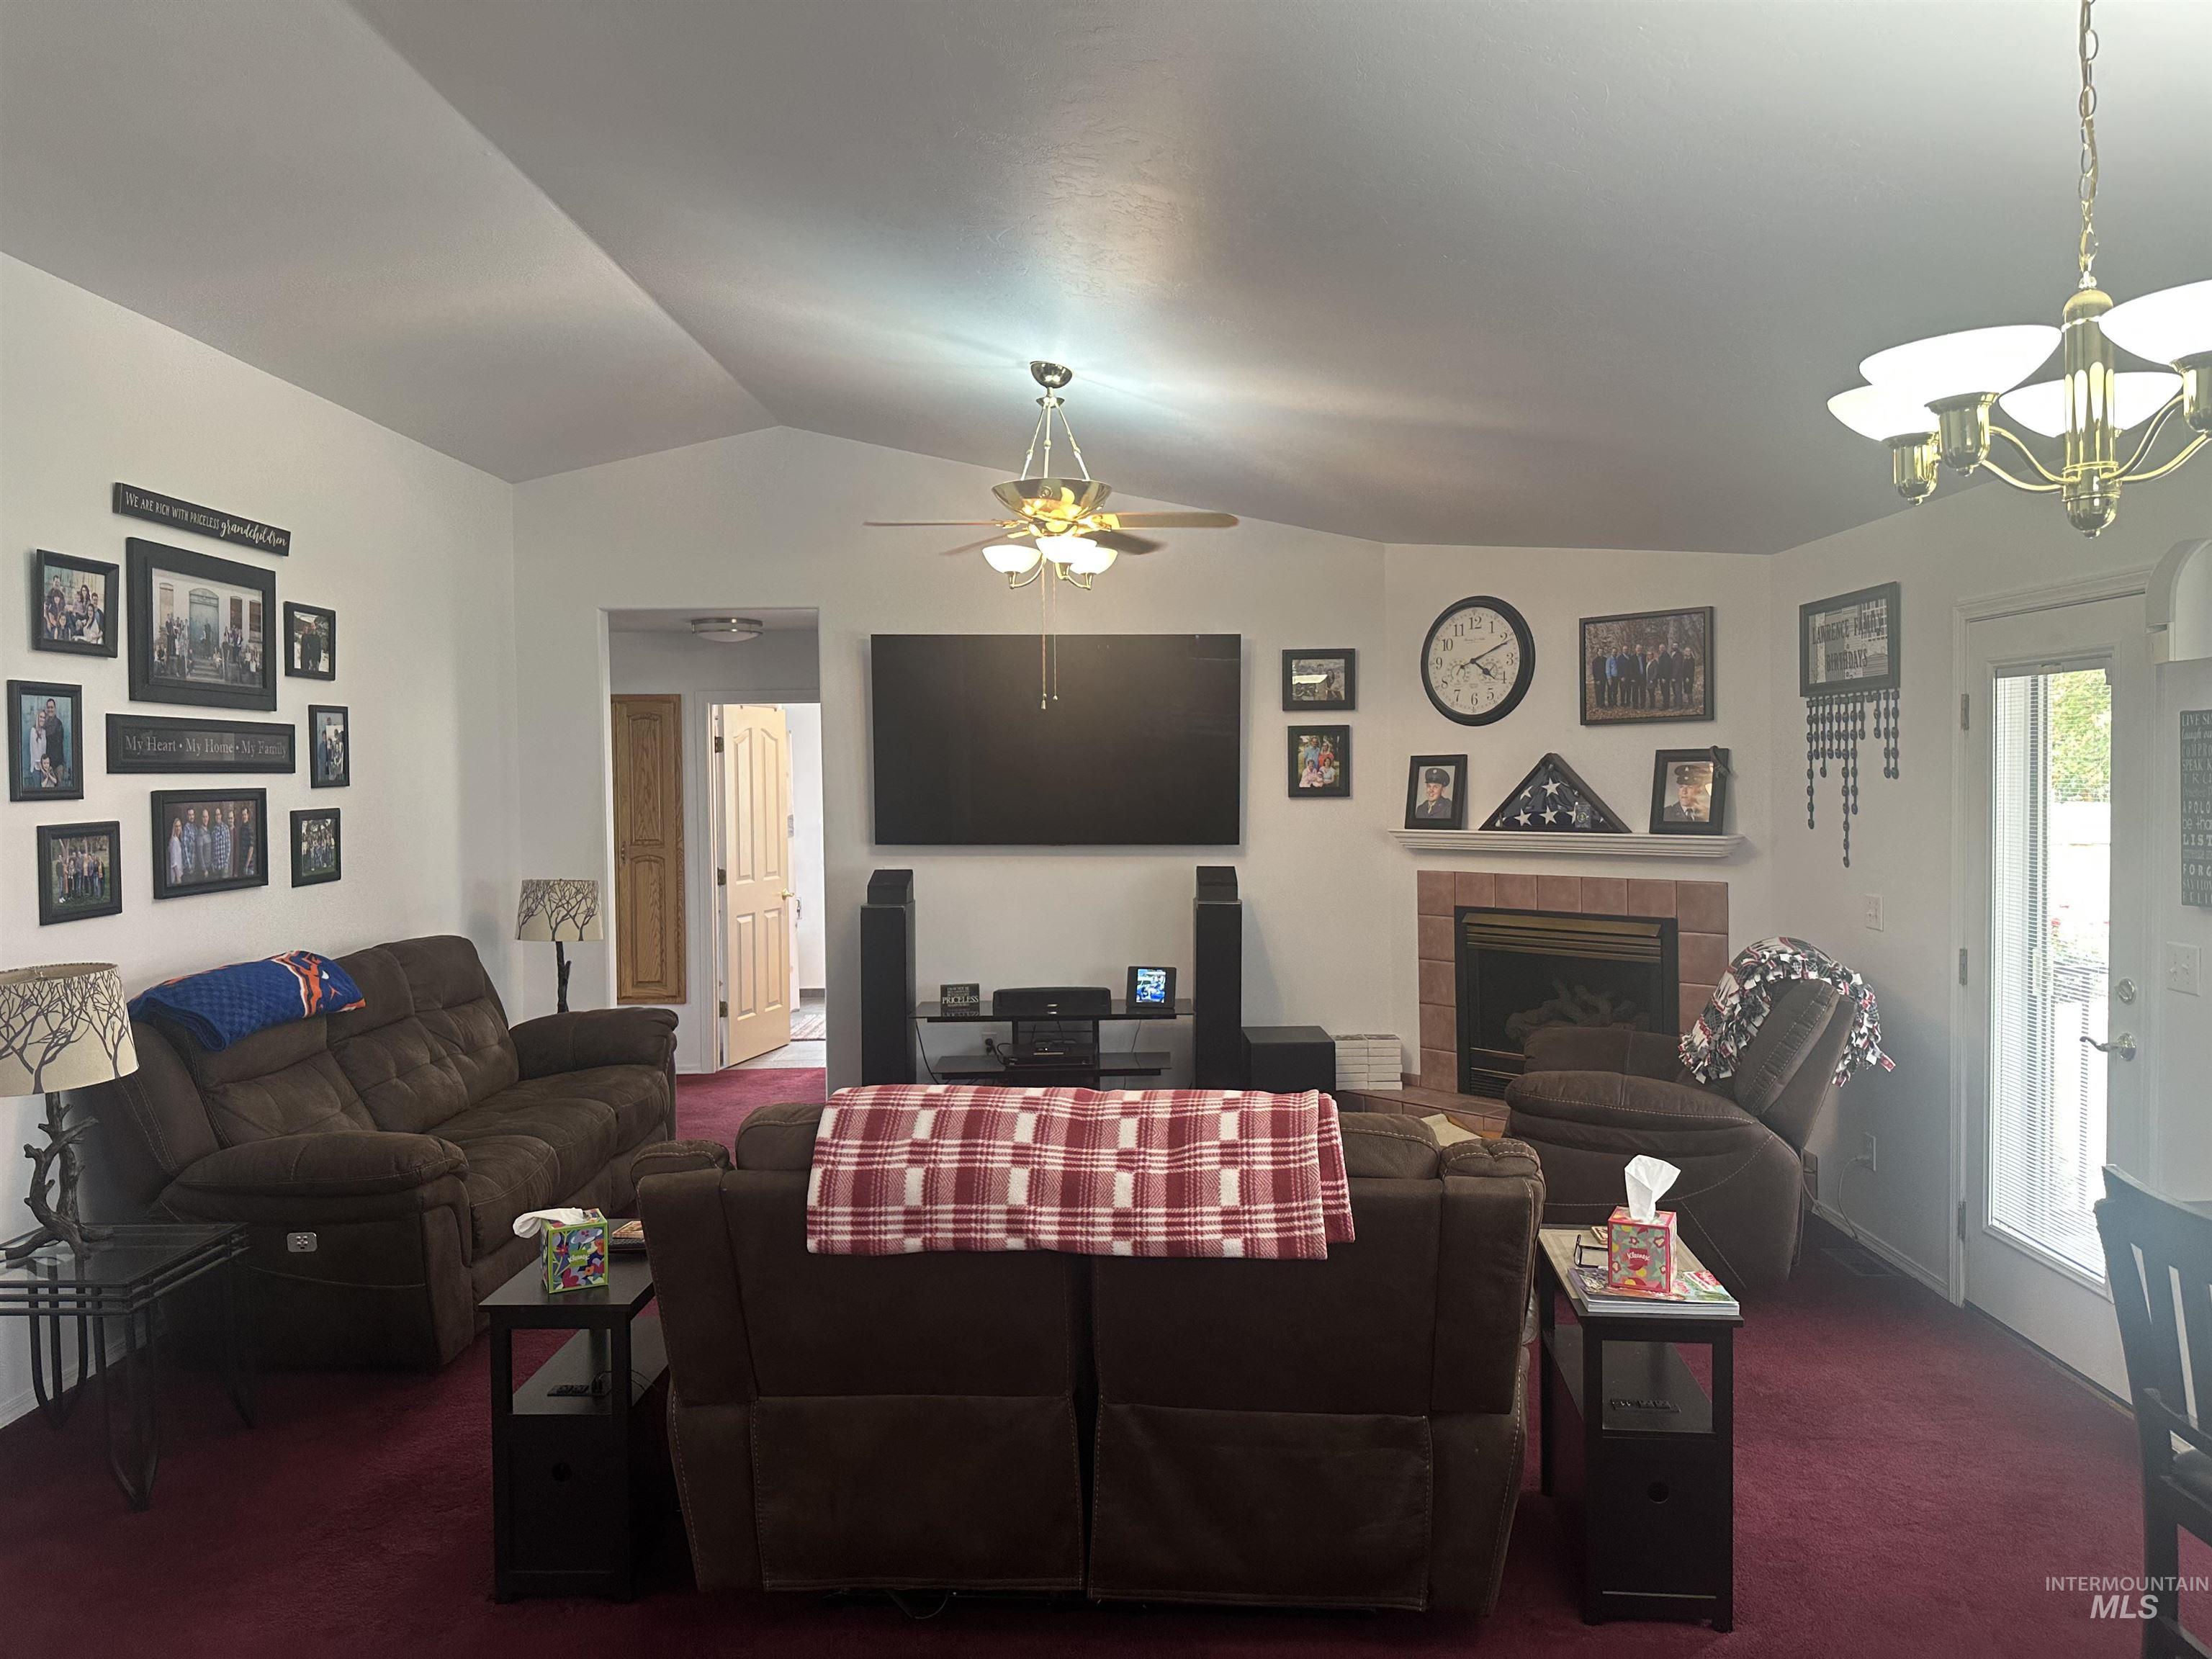
Vaulted ceiling, fireplace with brick surround, ceiling fan with integrated lighting, recessed fireplace hearth, and pendant light fixture
-
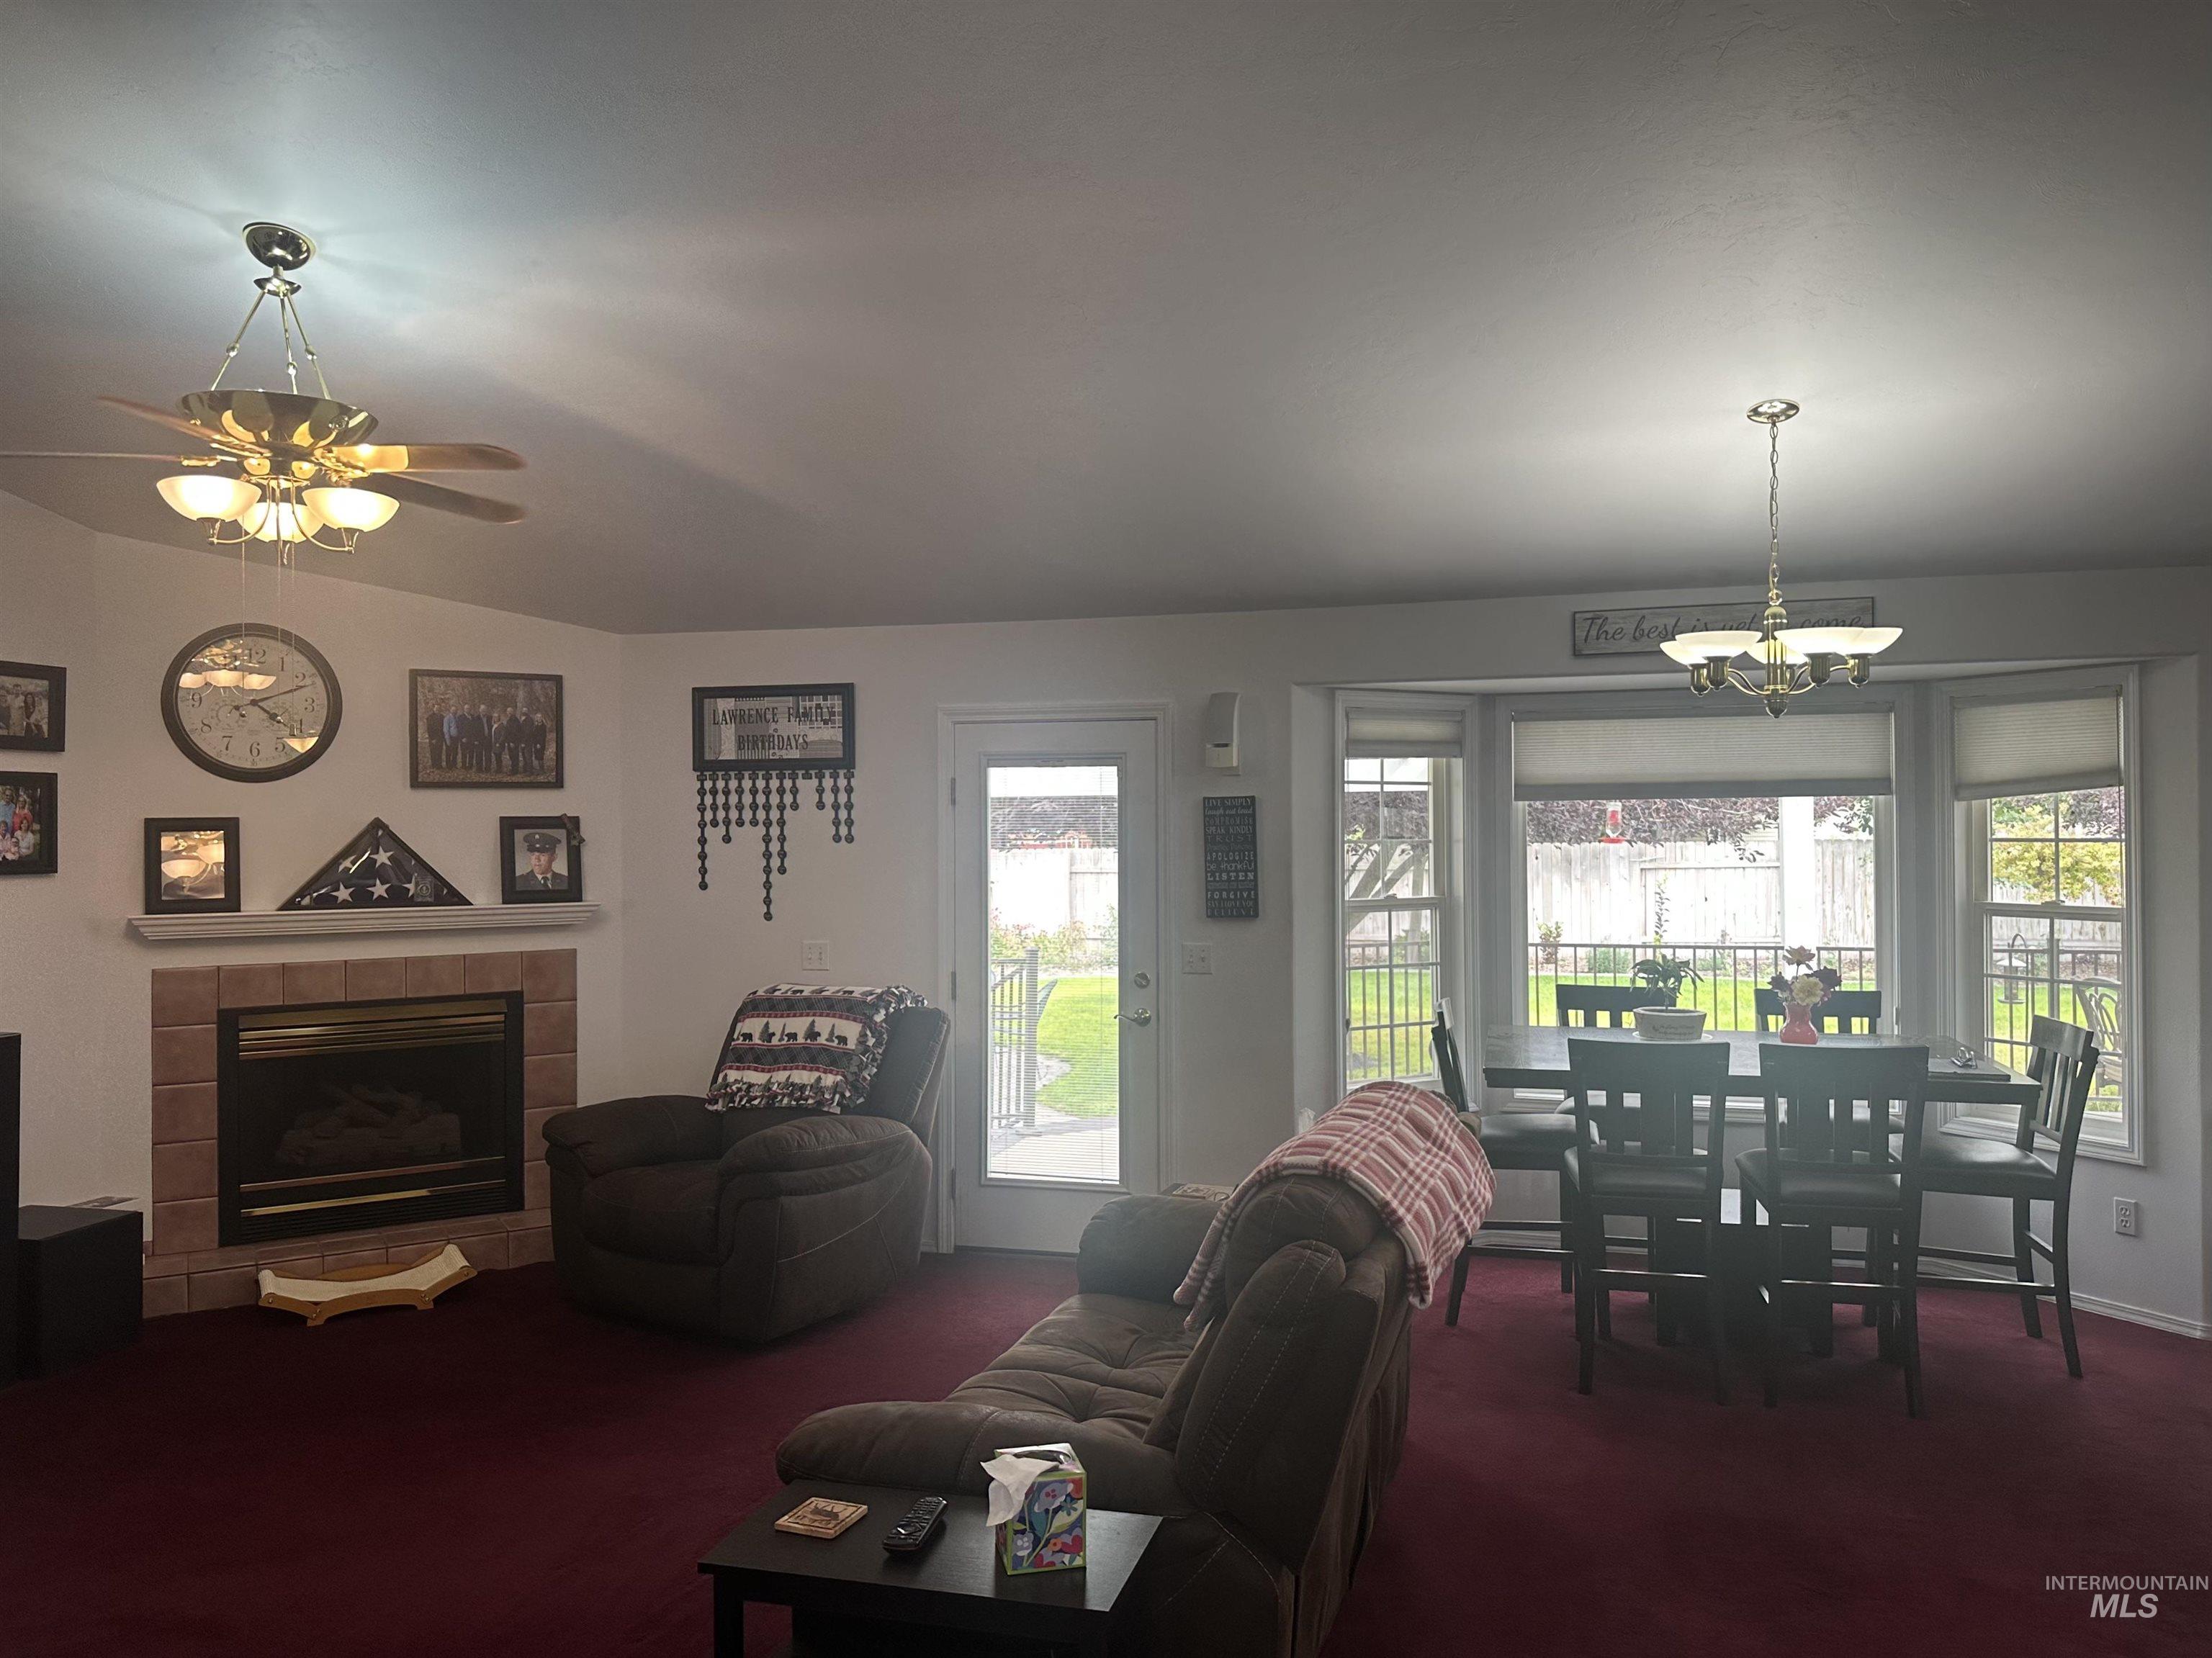
Living area with a corner fireplace, brick-finish surround, and a ceiling fan
-
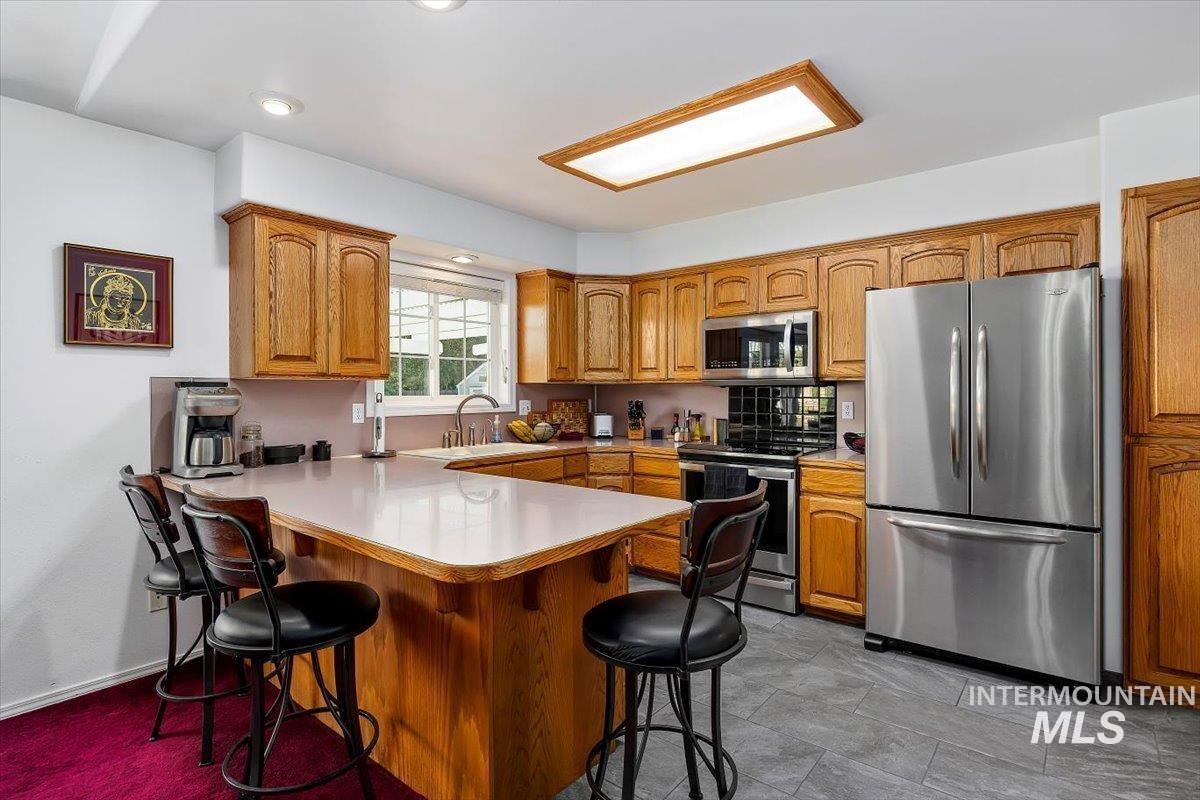
Kitchen featuring warm wood cabinetry, stainless steel appliances, a breakfast bar, recessed lighting, and tile flooring
-
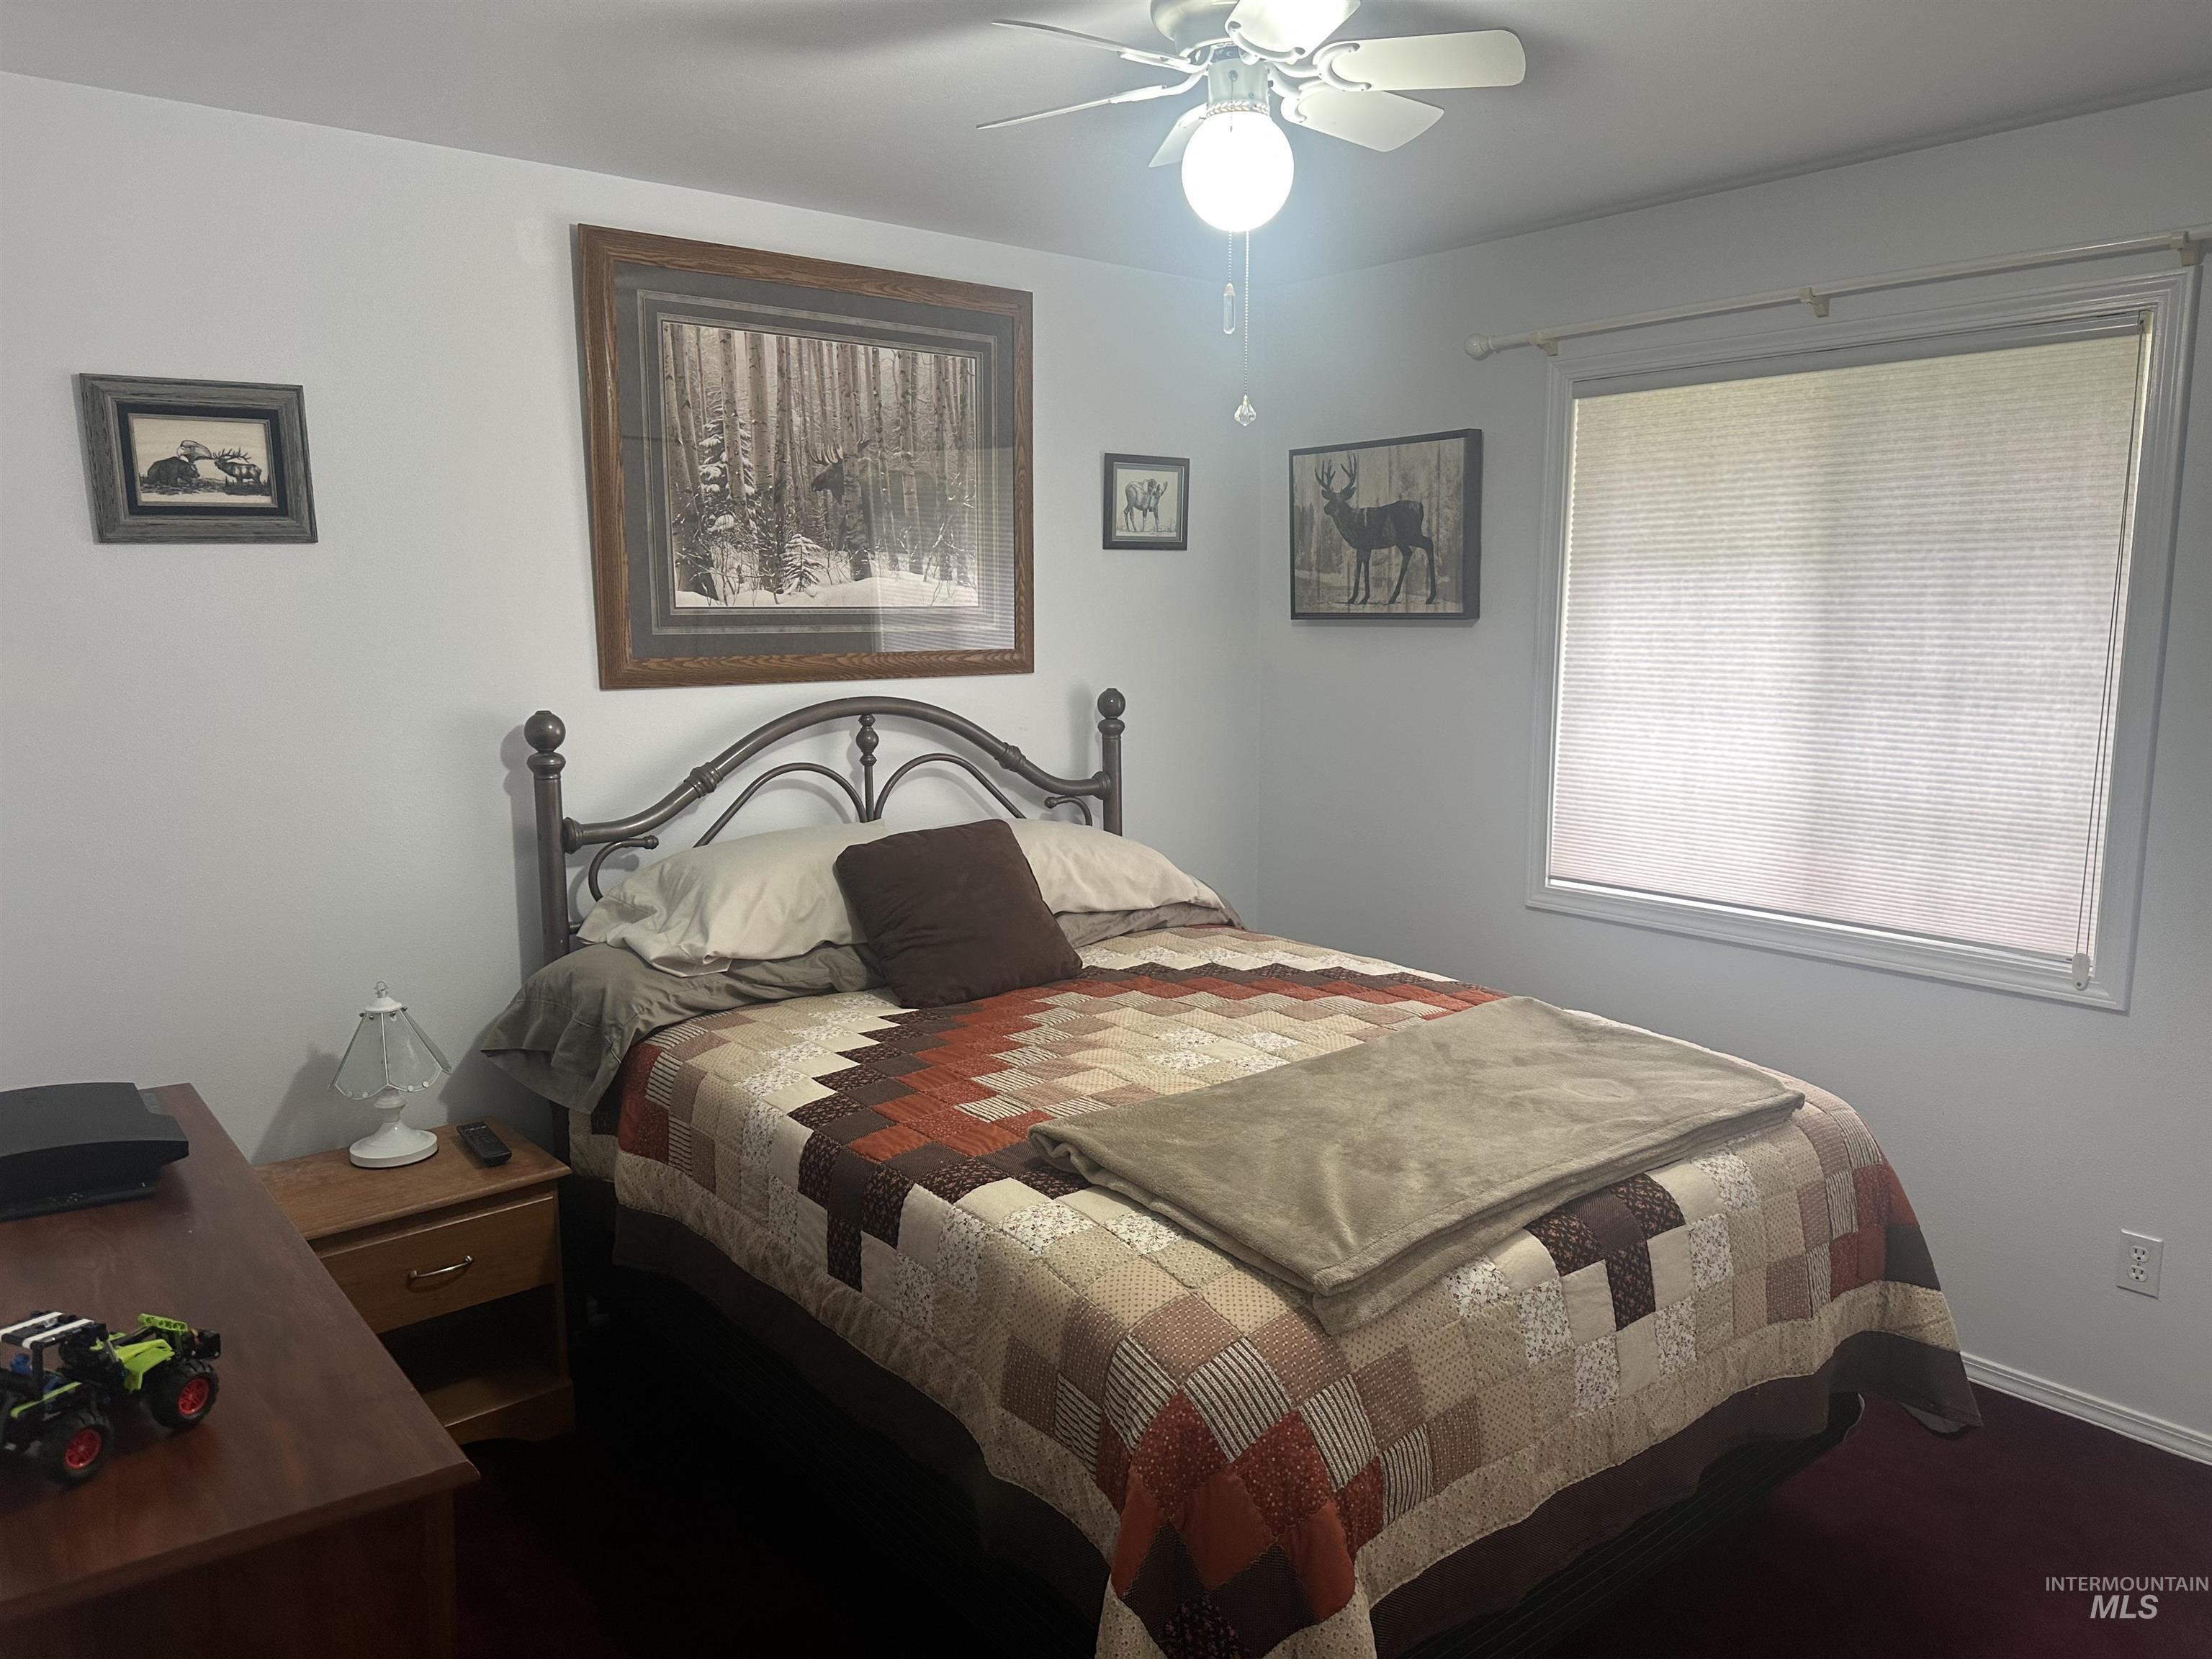
Ceiling fan with integrated lighting, window with roller shade, dark-toned flooring, light-toned walls, and a metal bed frame
-
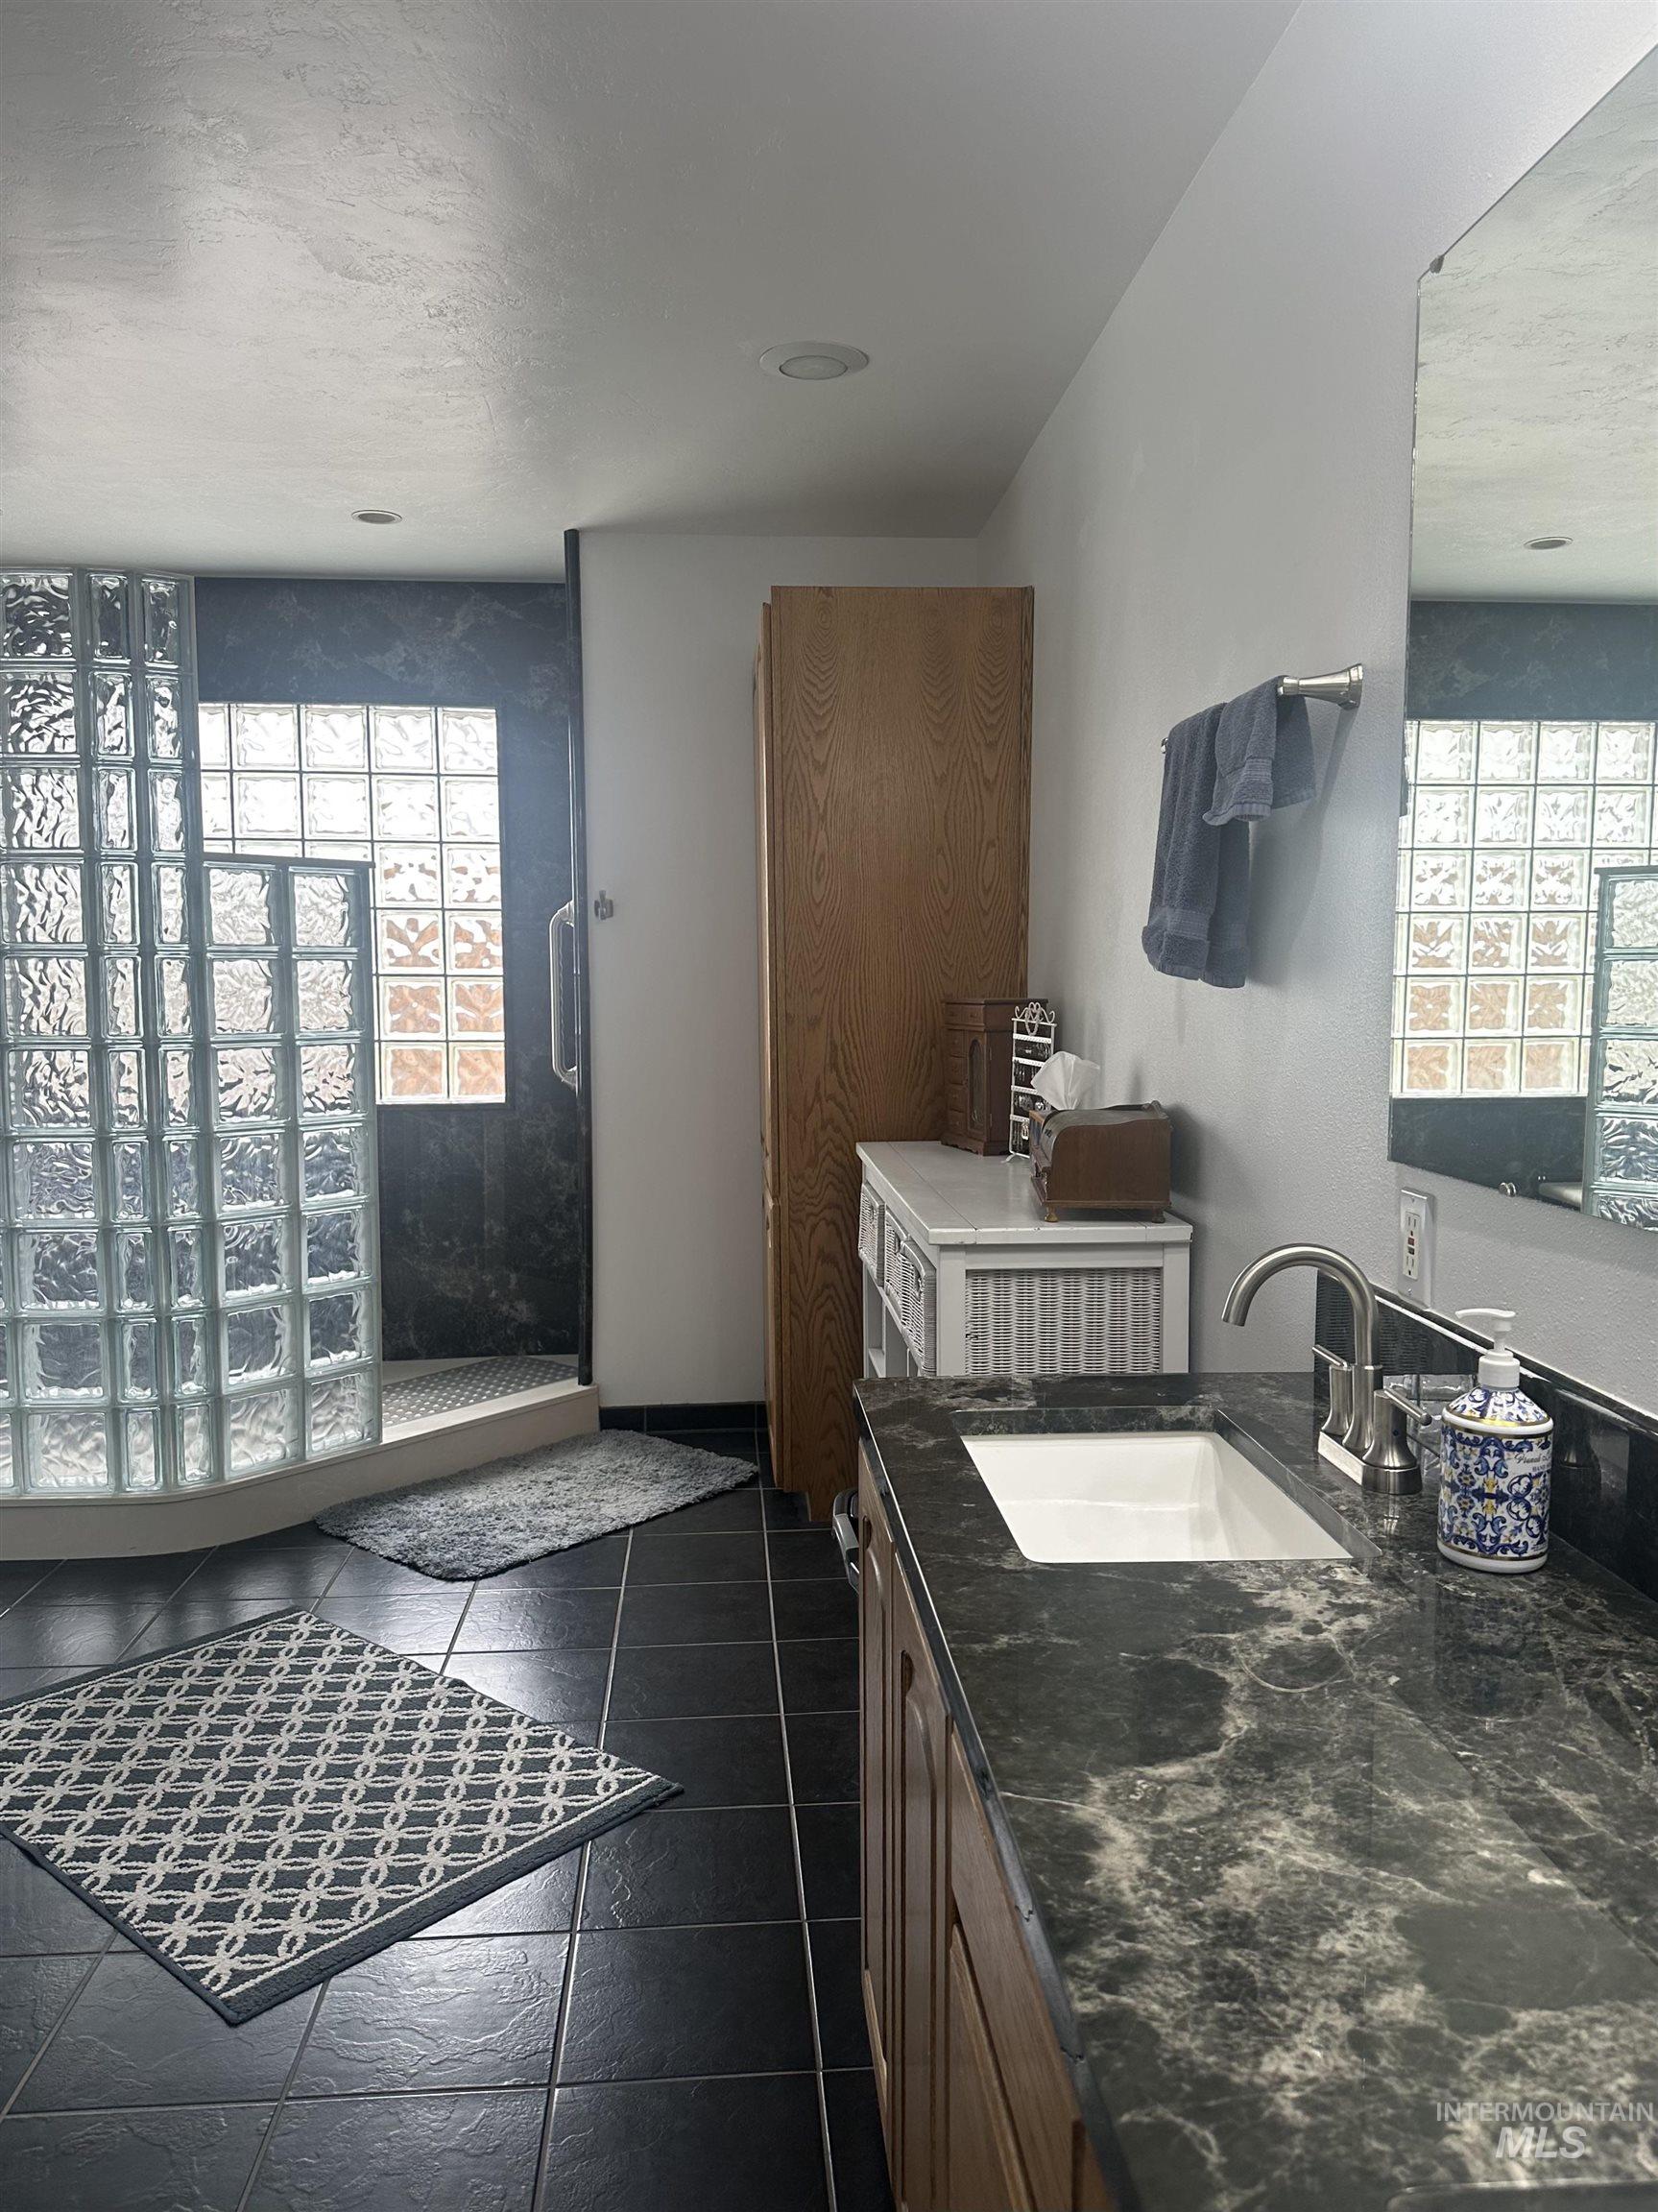
Curved glass block shower enclosure, black tile flooring, single vanity with undermount sink, dark stone-finish countertop, and recessed lighting
-
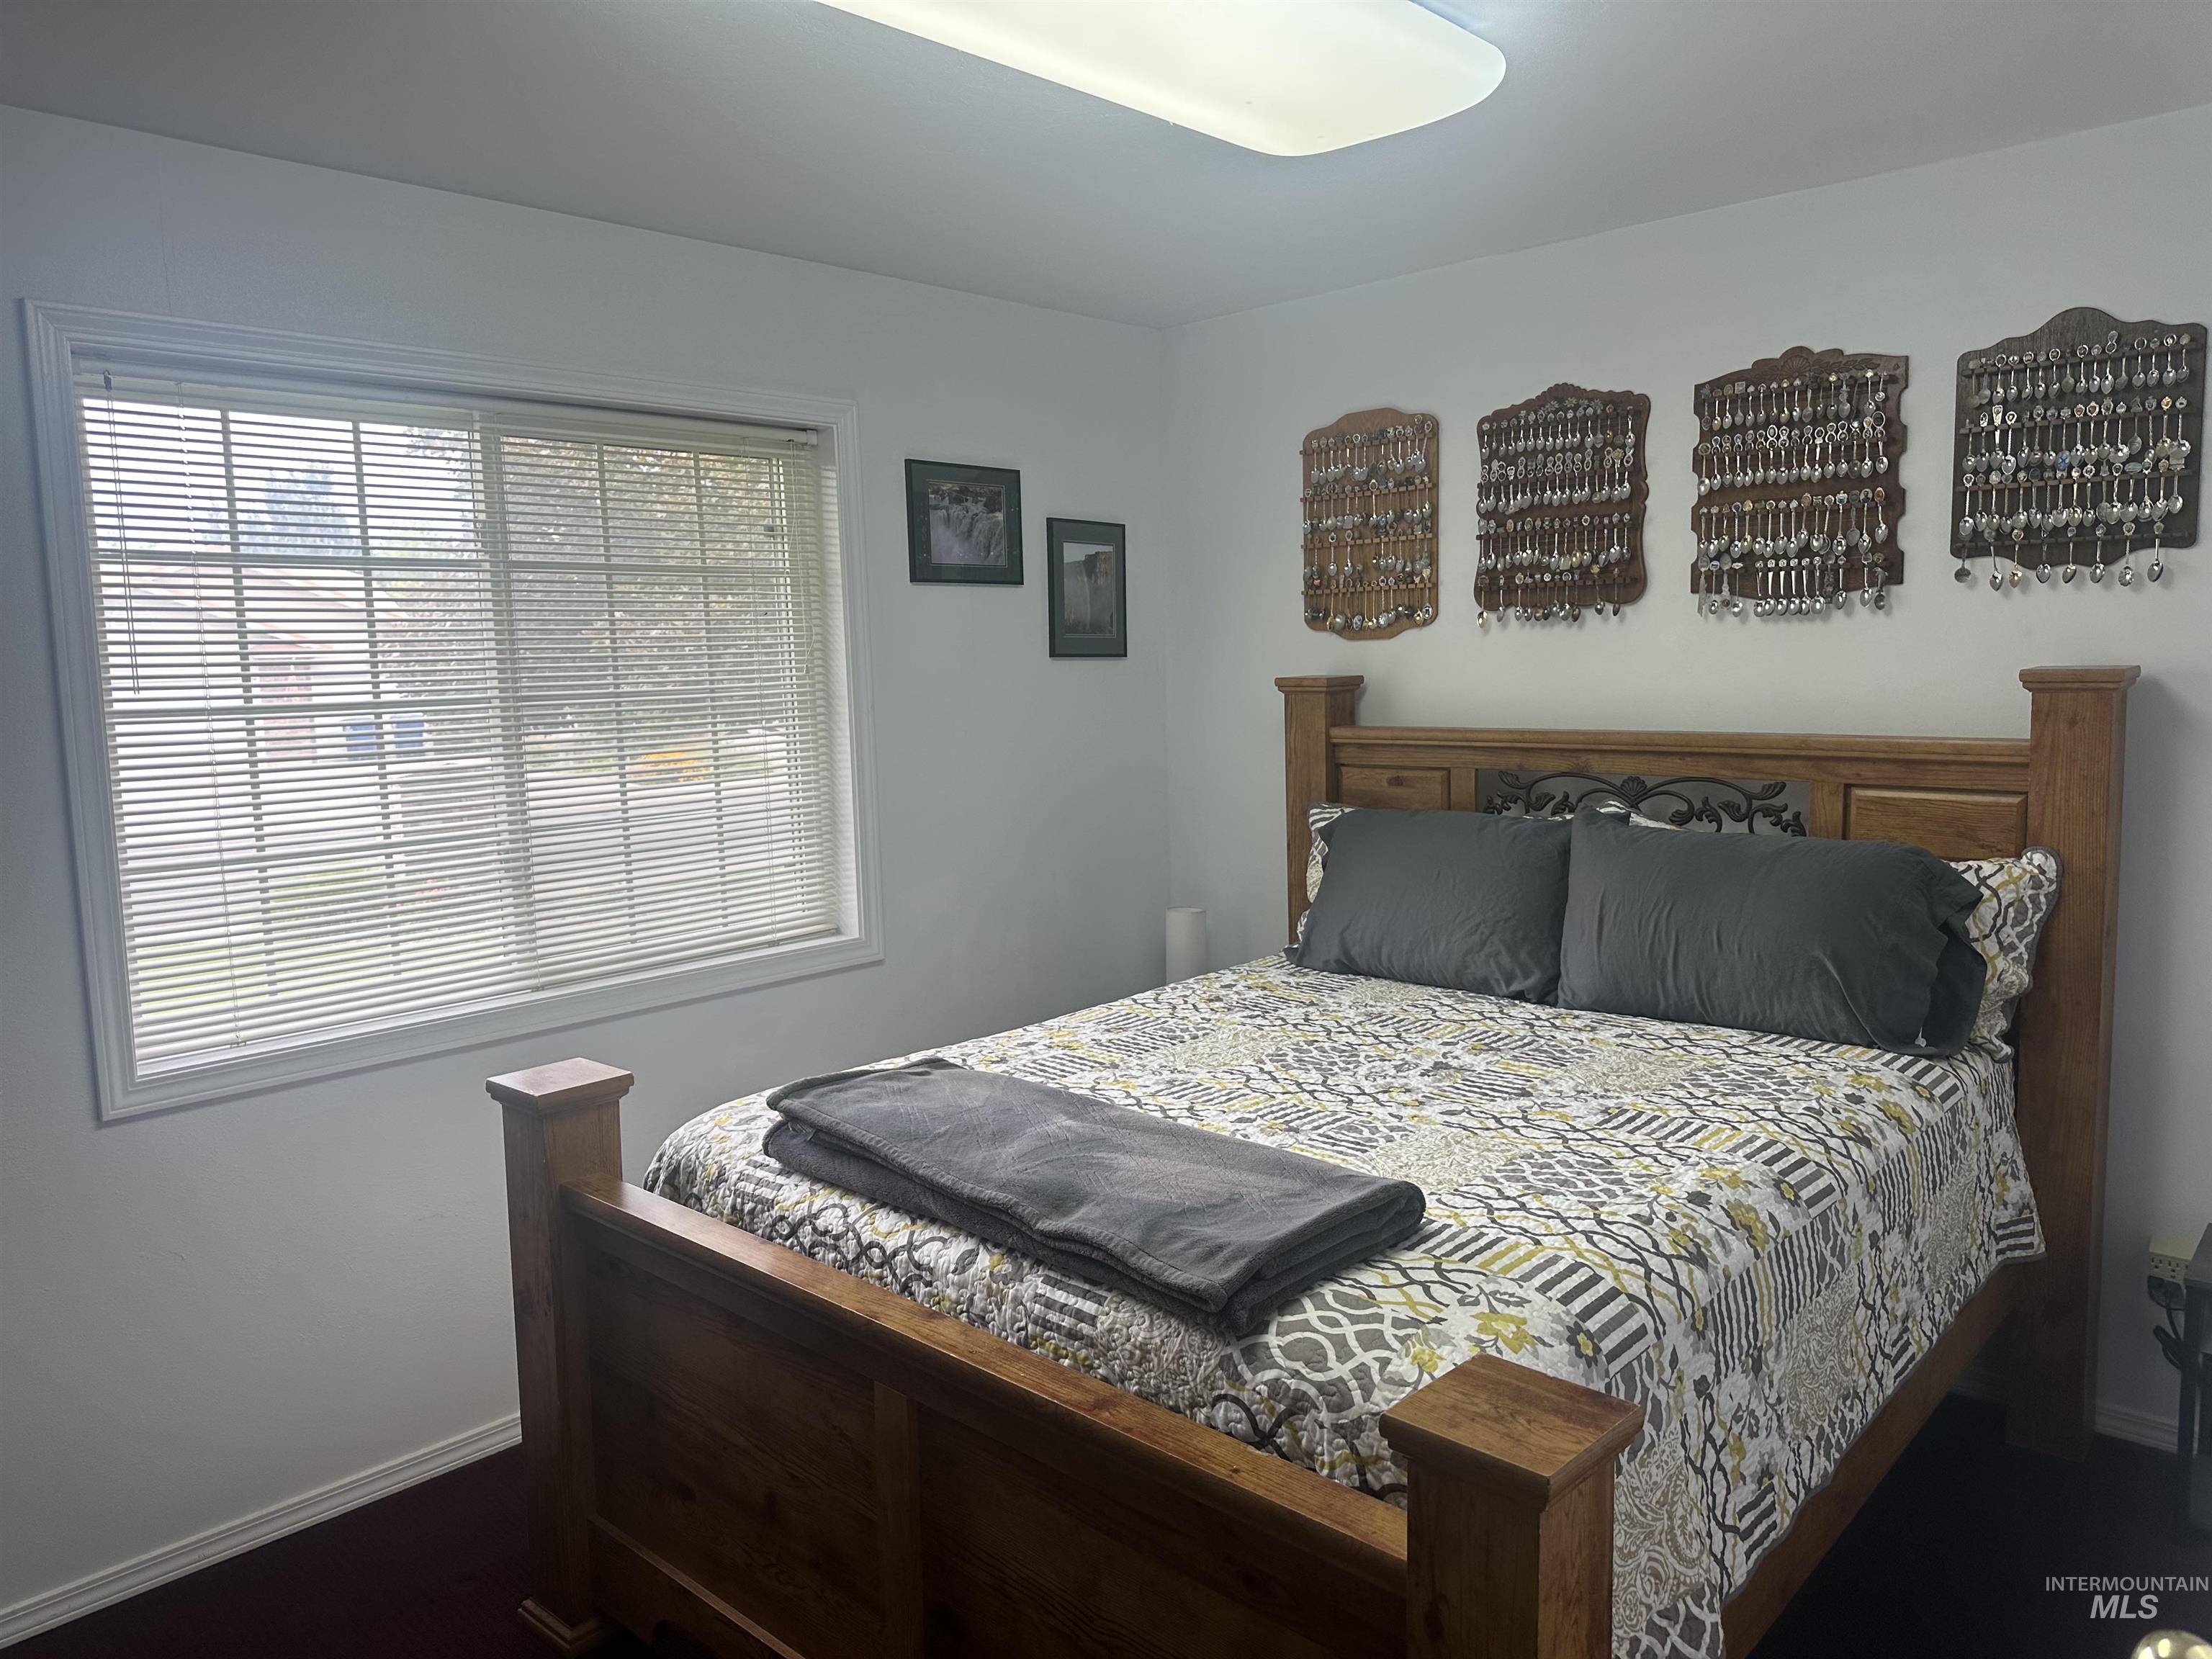
White walls with a window featuring horizontal blinds
-
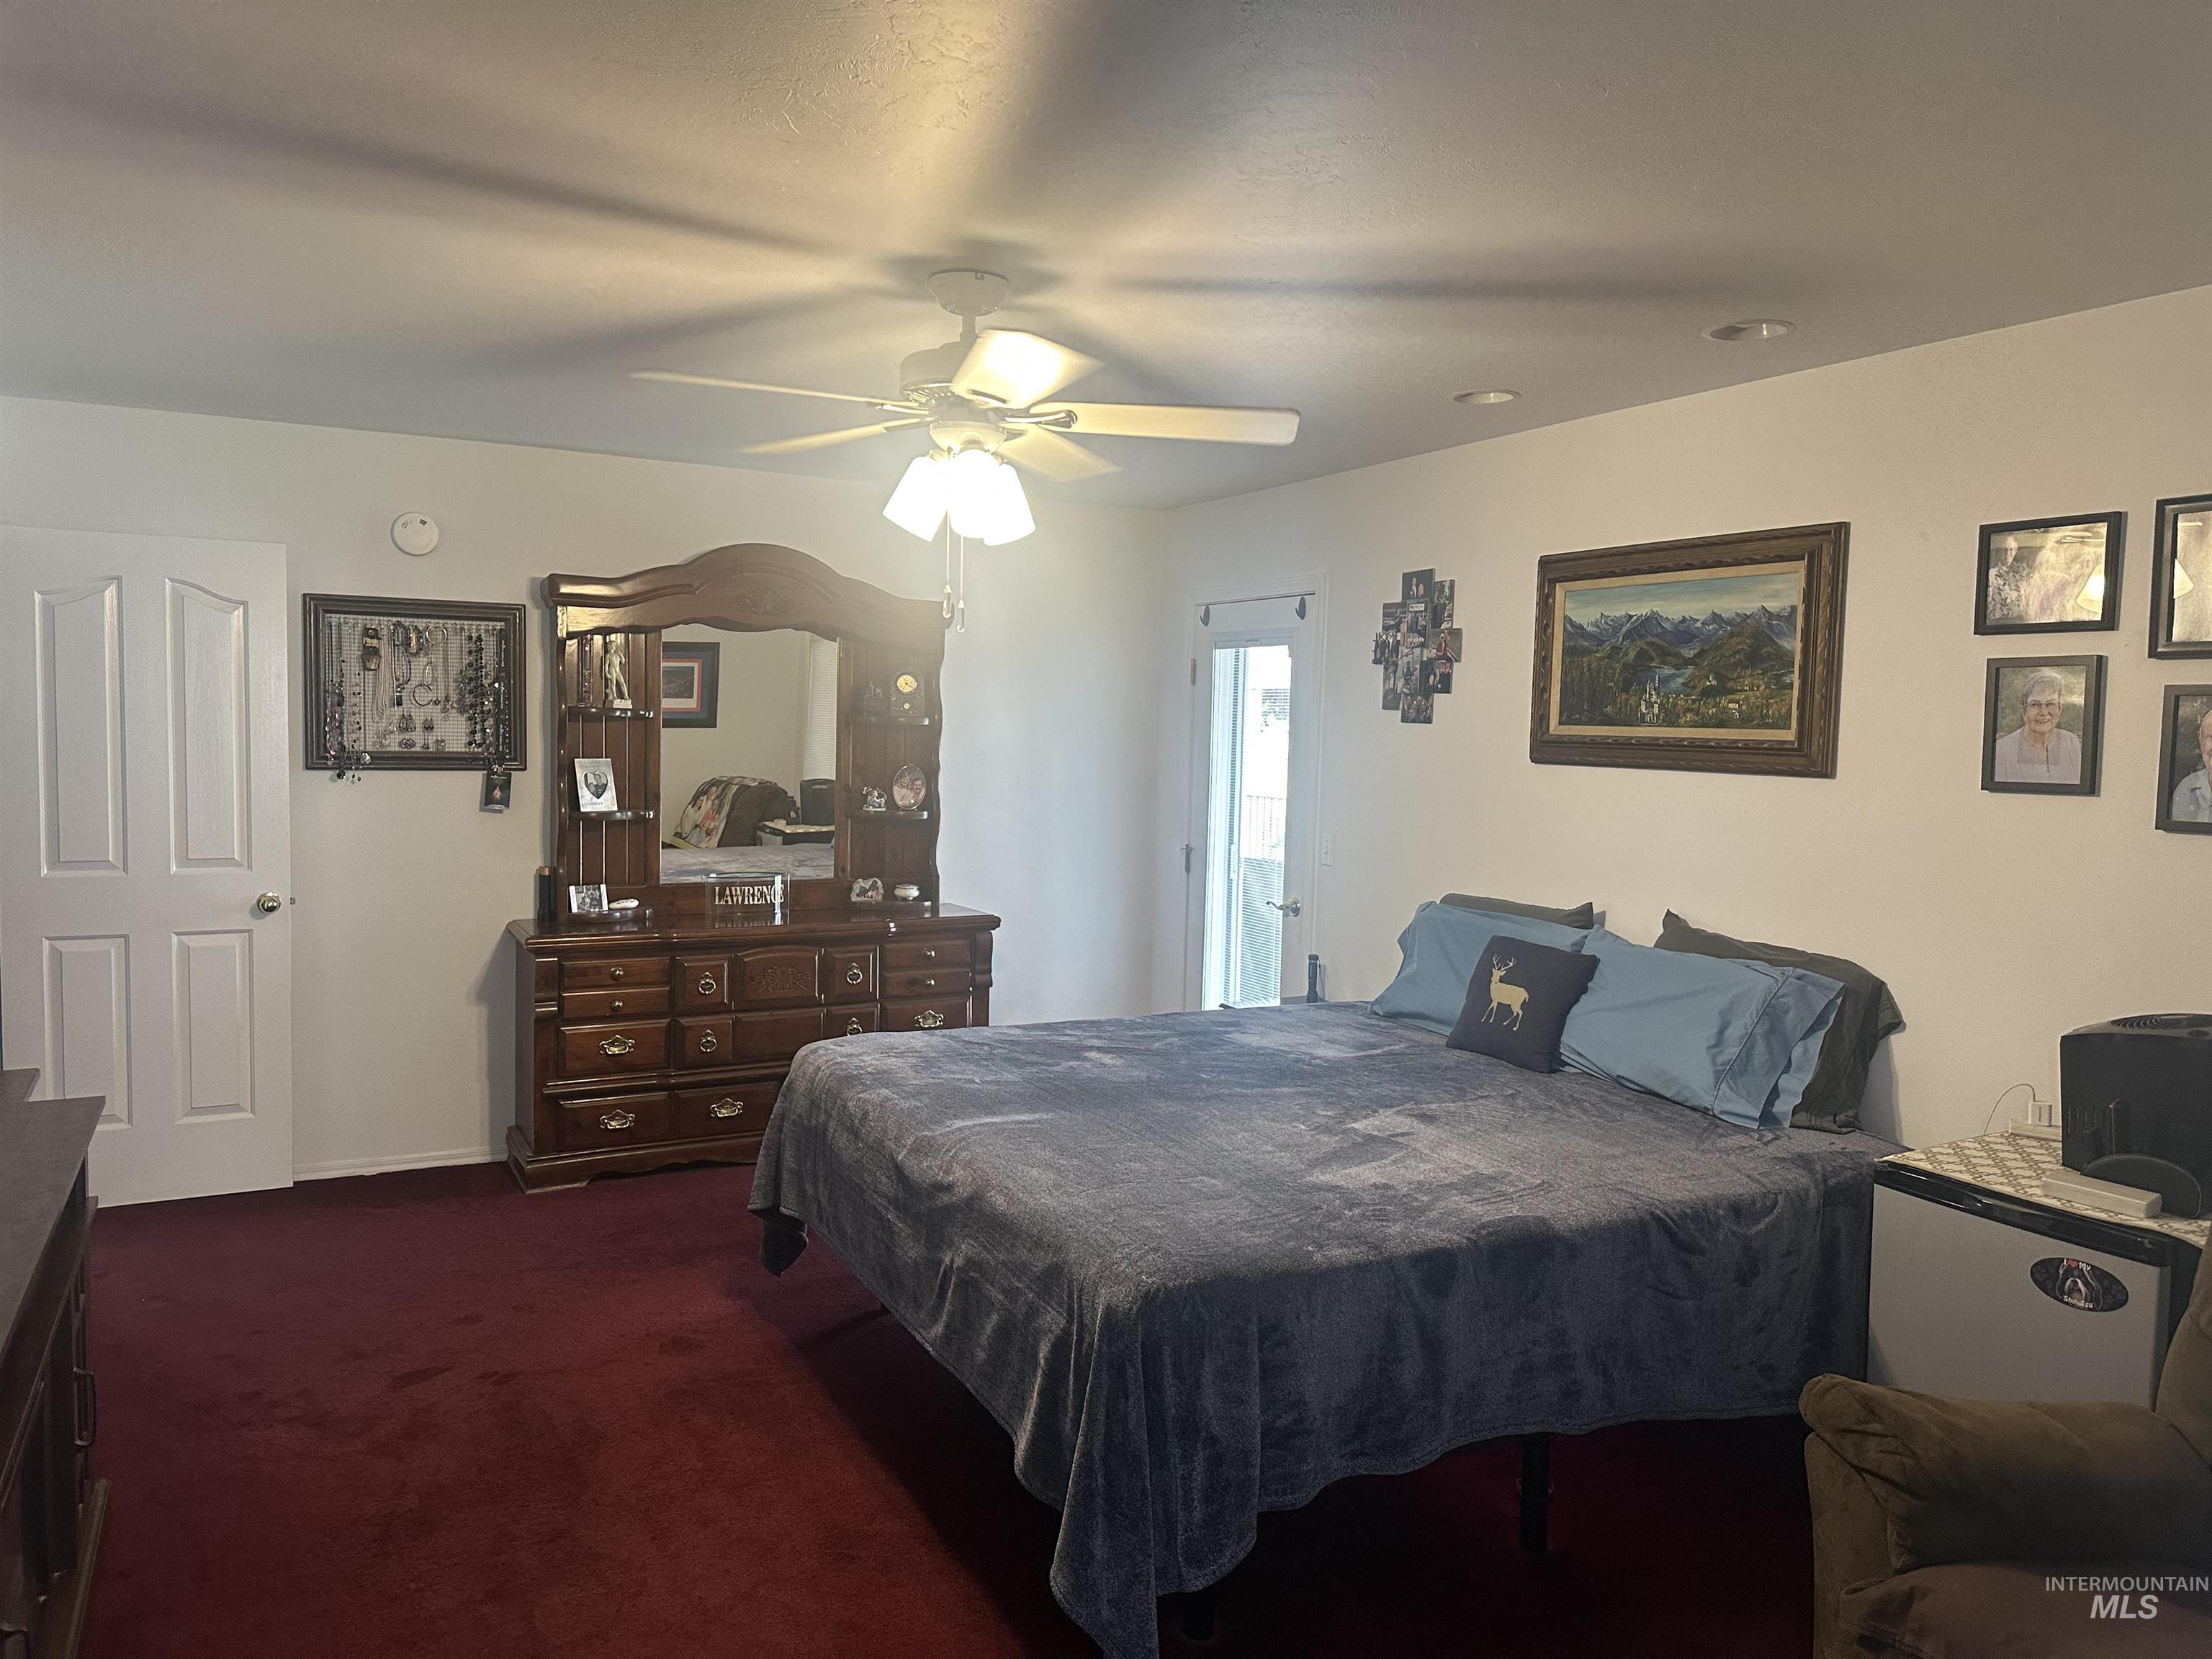
Recessed lighting and ceiling fan with light kit
-
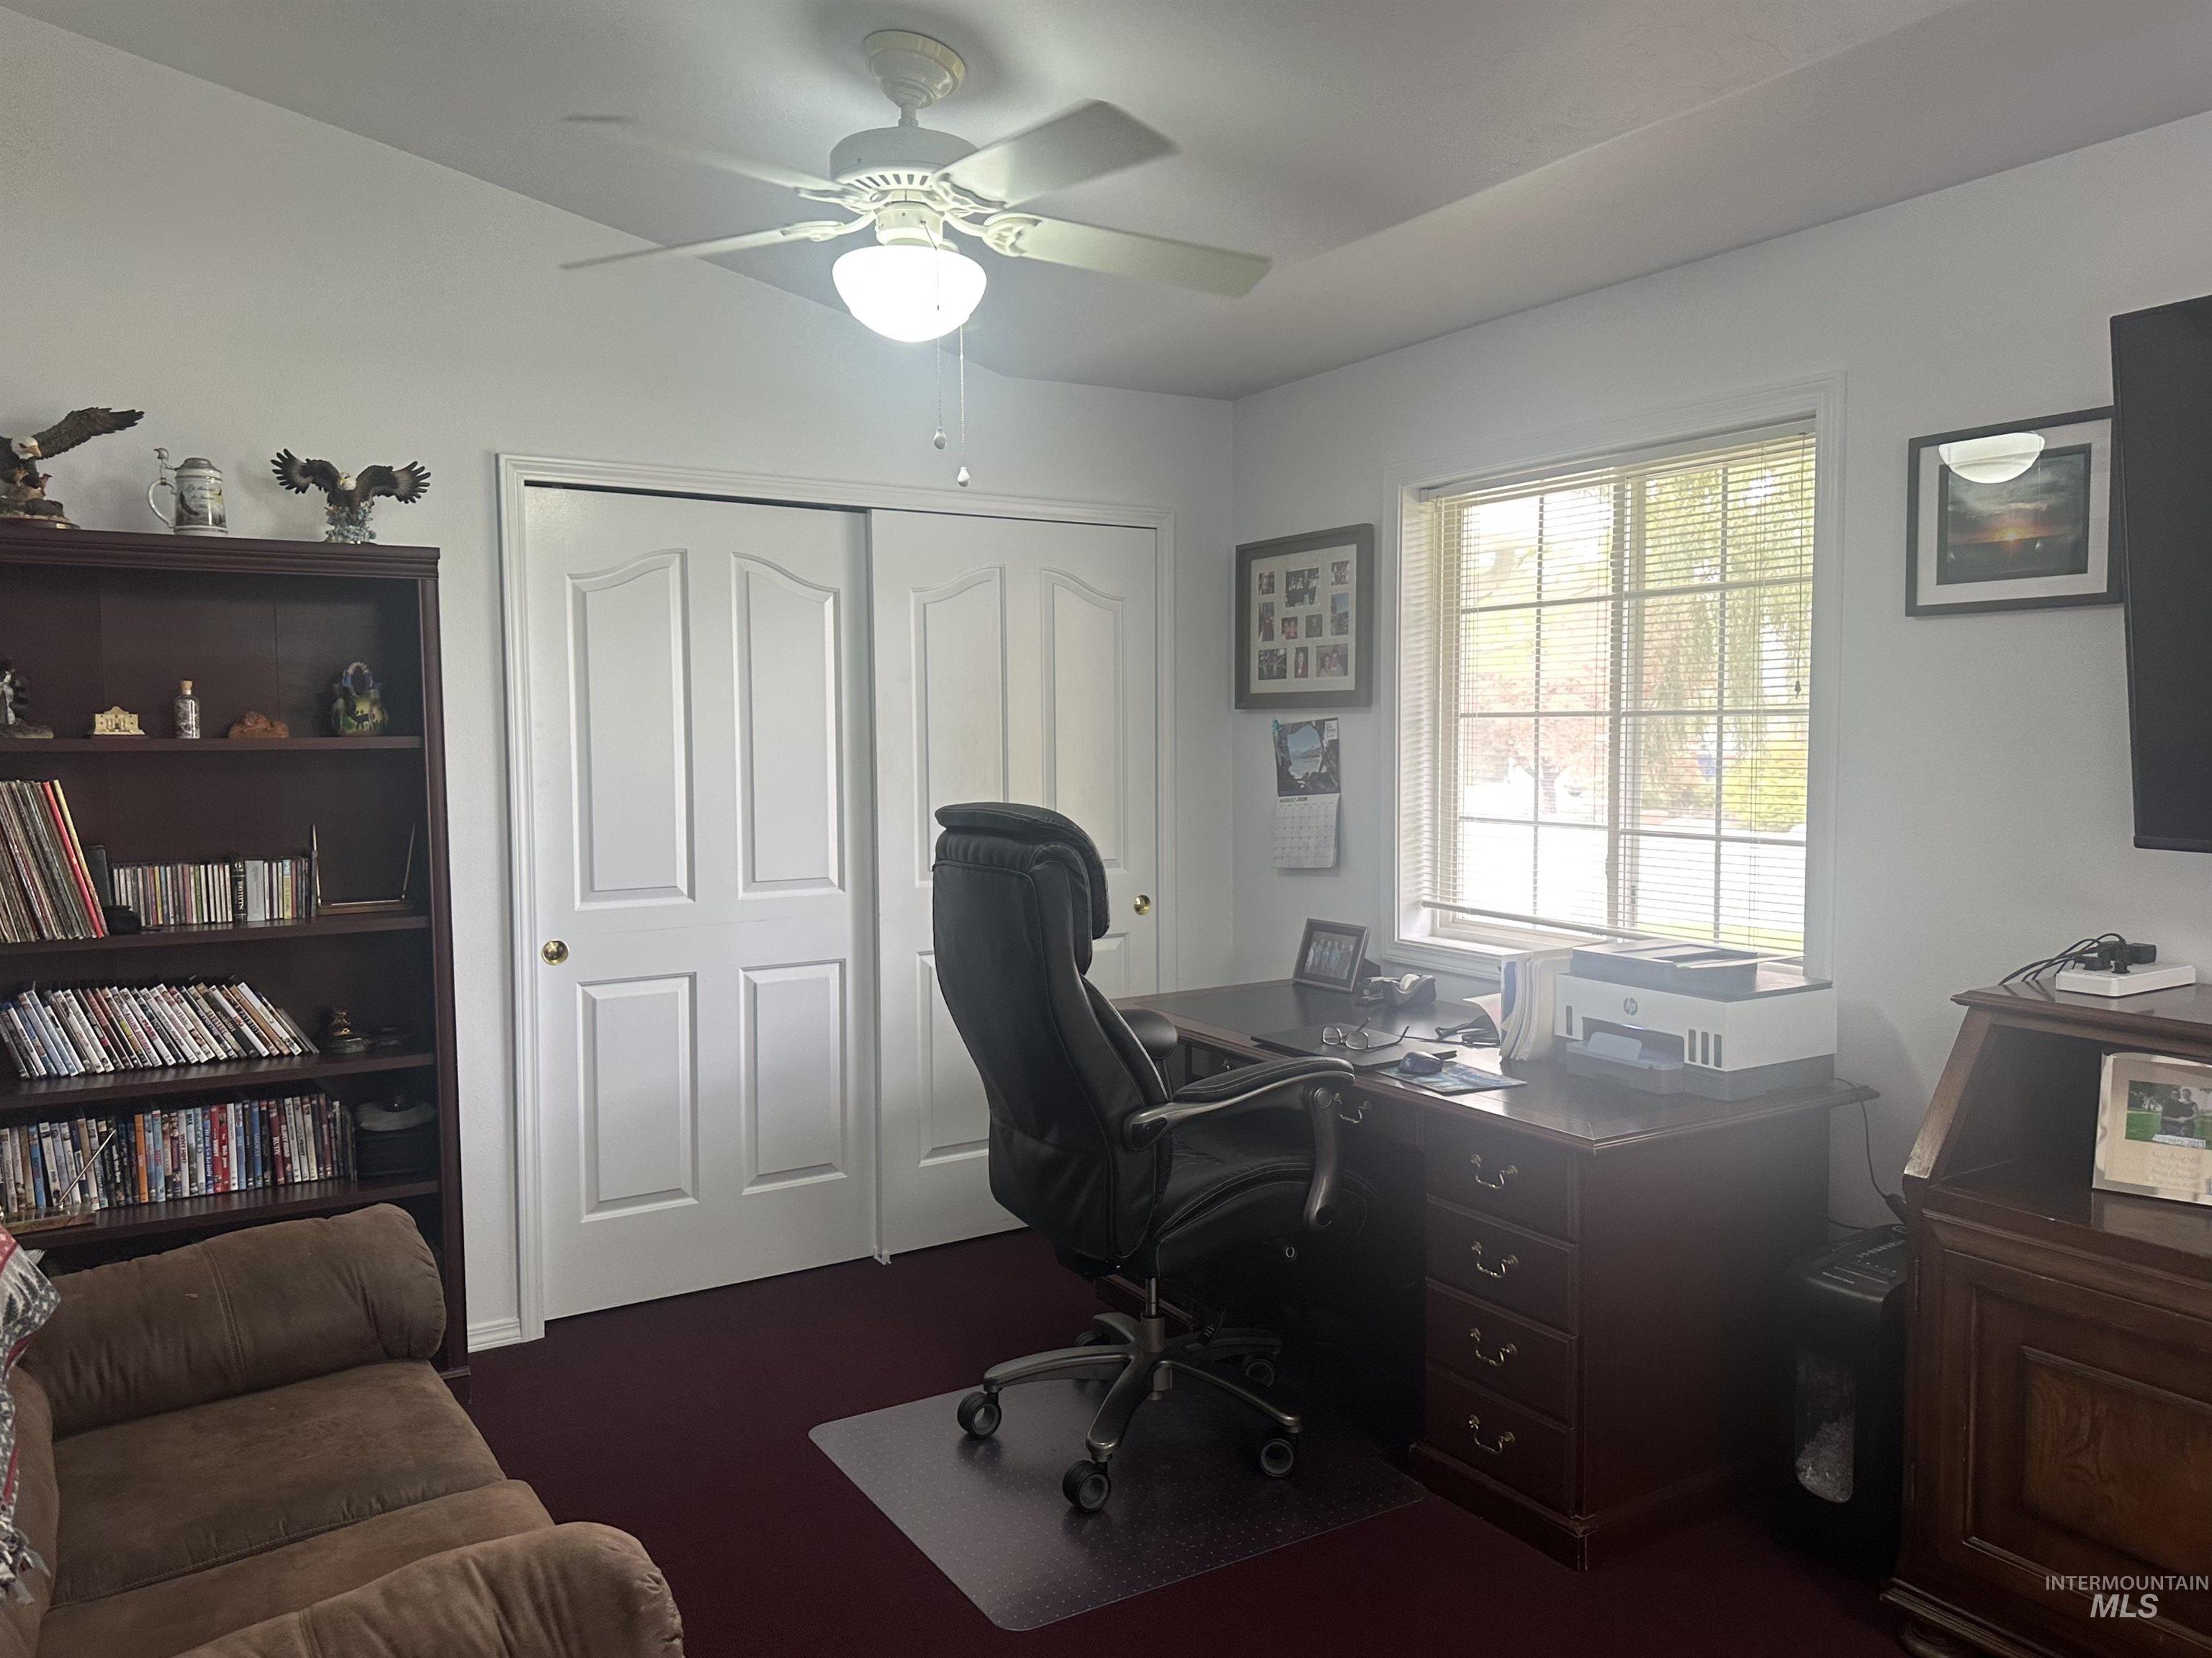
Recessed ceiling panel, white ceiling fan with integrated lighting, window with blinds, bi-fold closet doors, and dark wood-finish built-in shelving
-
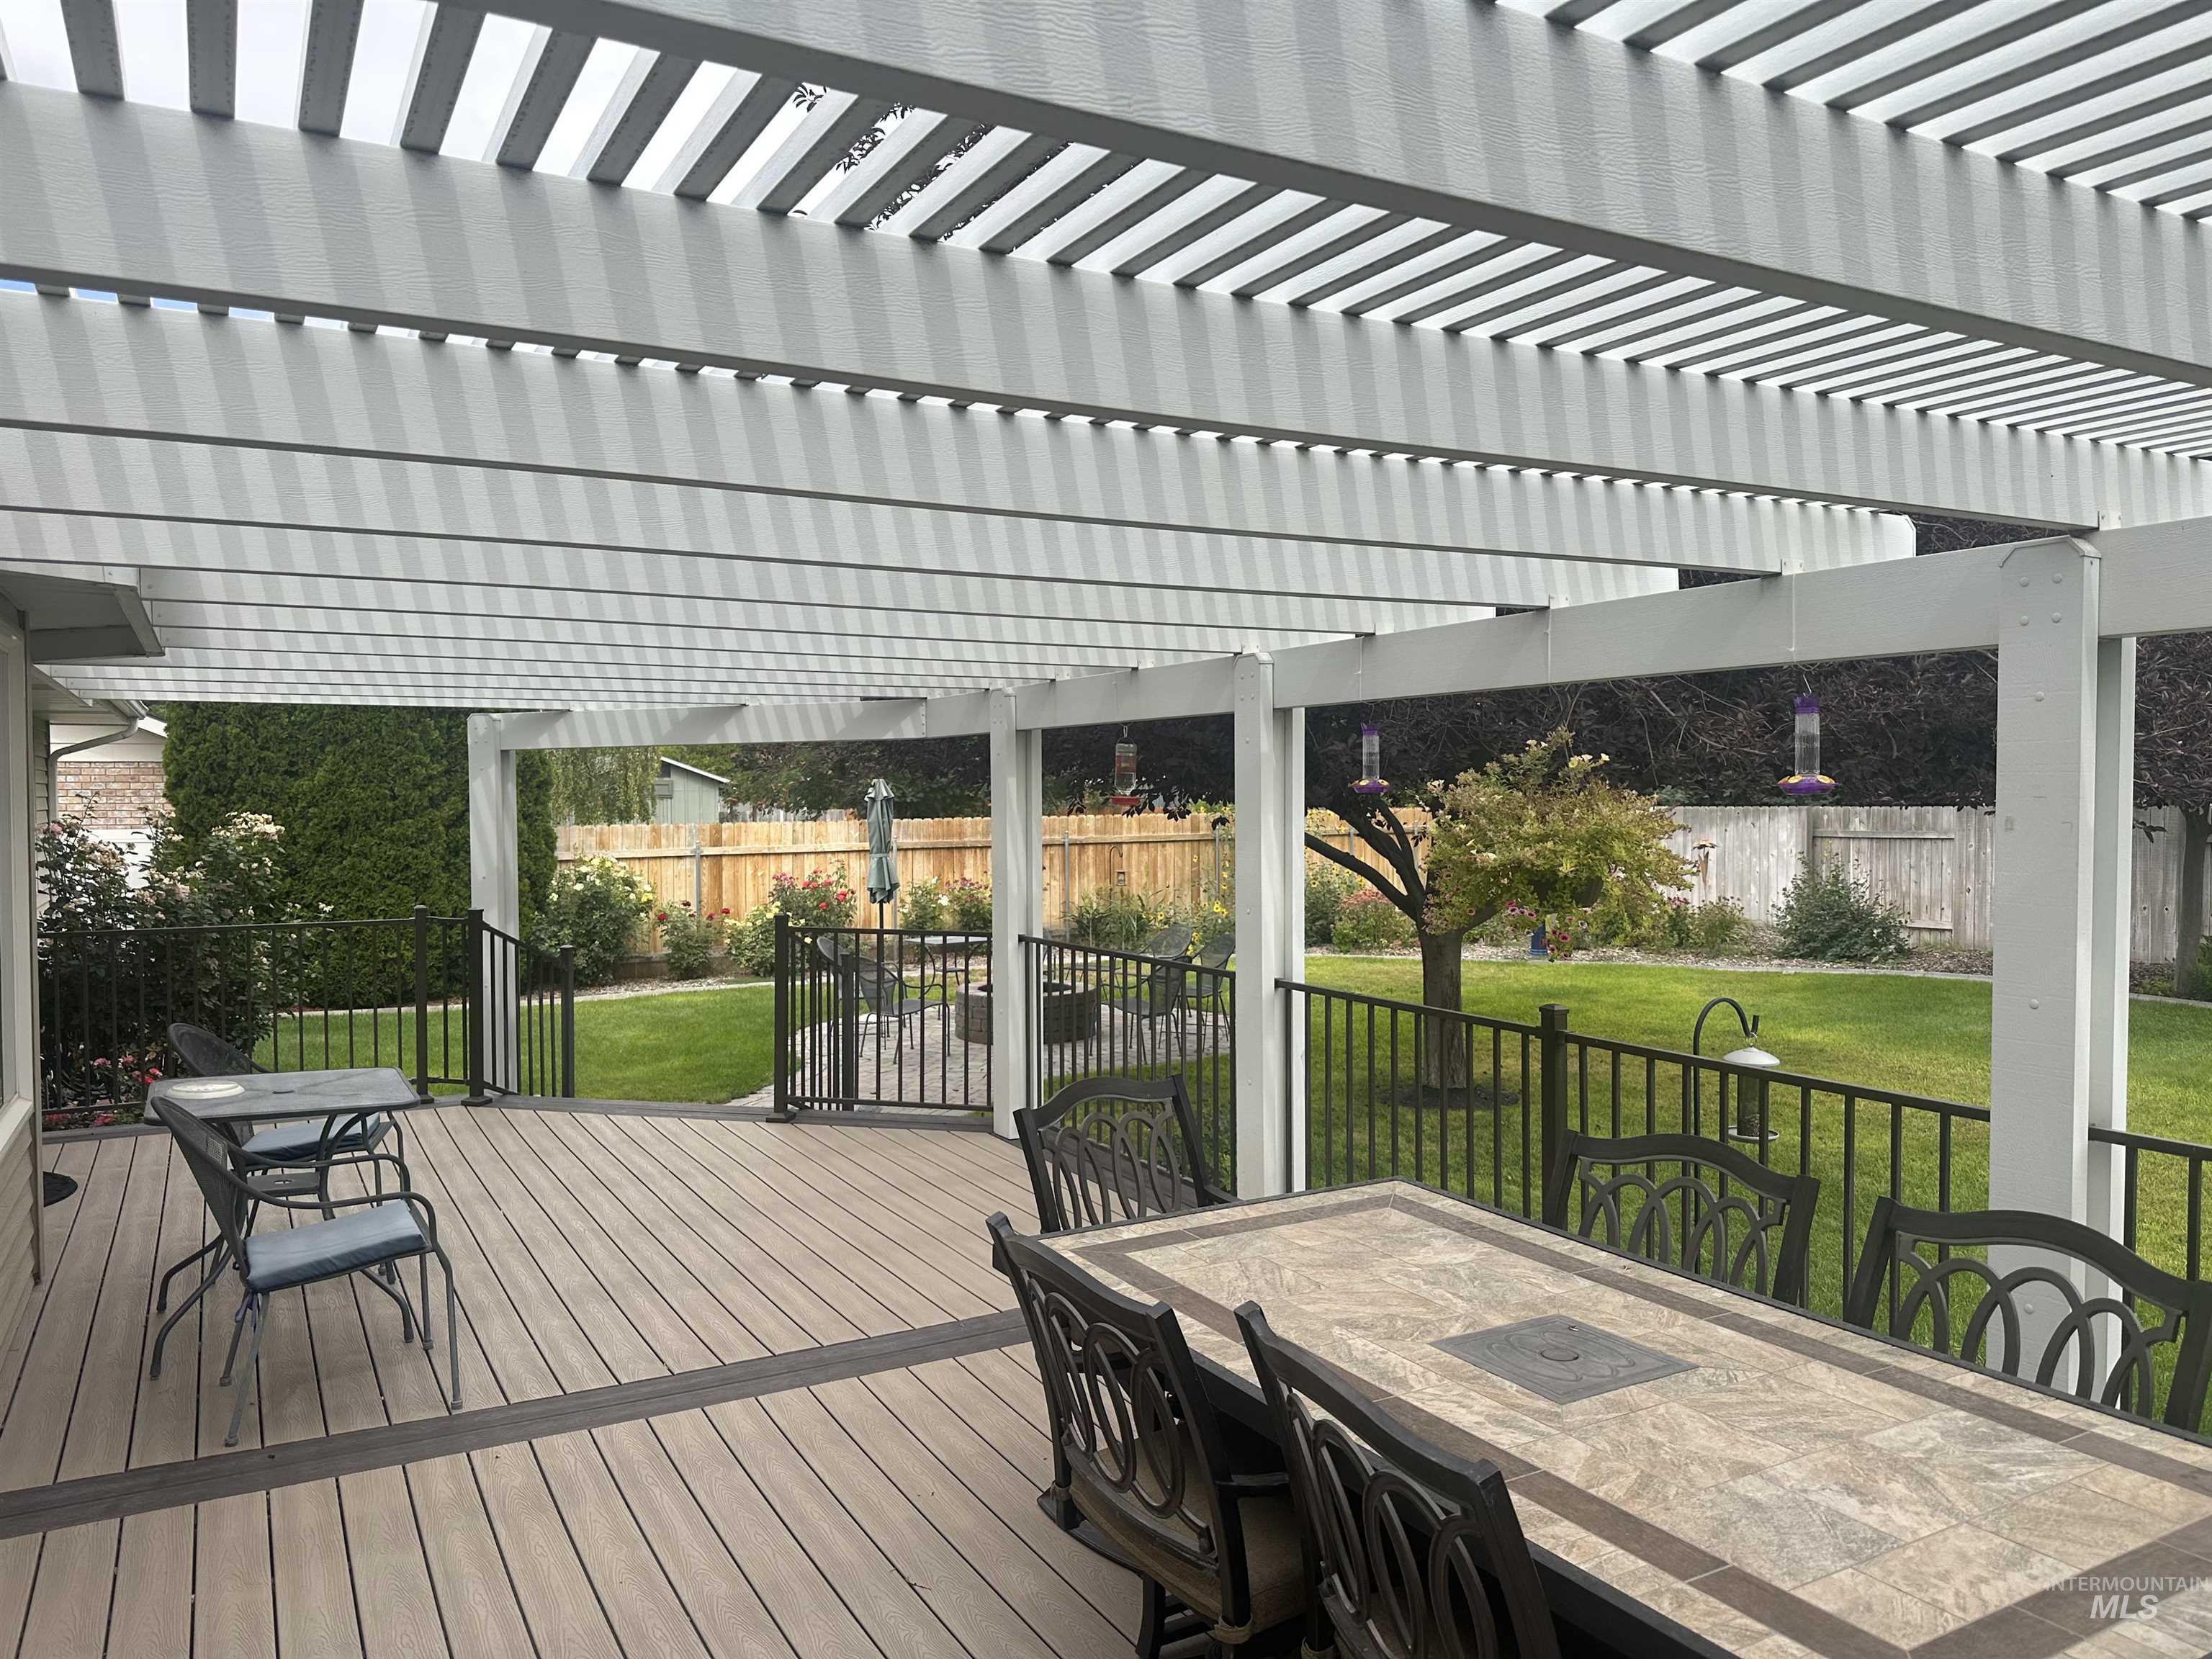
Expansive outdoor living area featuring a slatted pergola, composite decking, and wrought iron railing
-
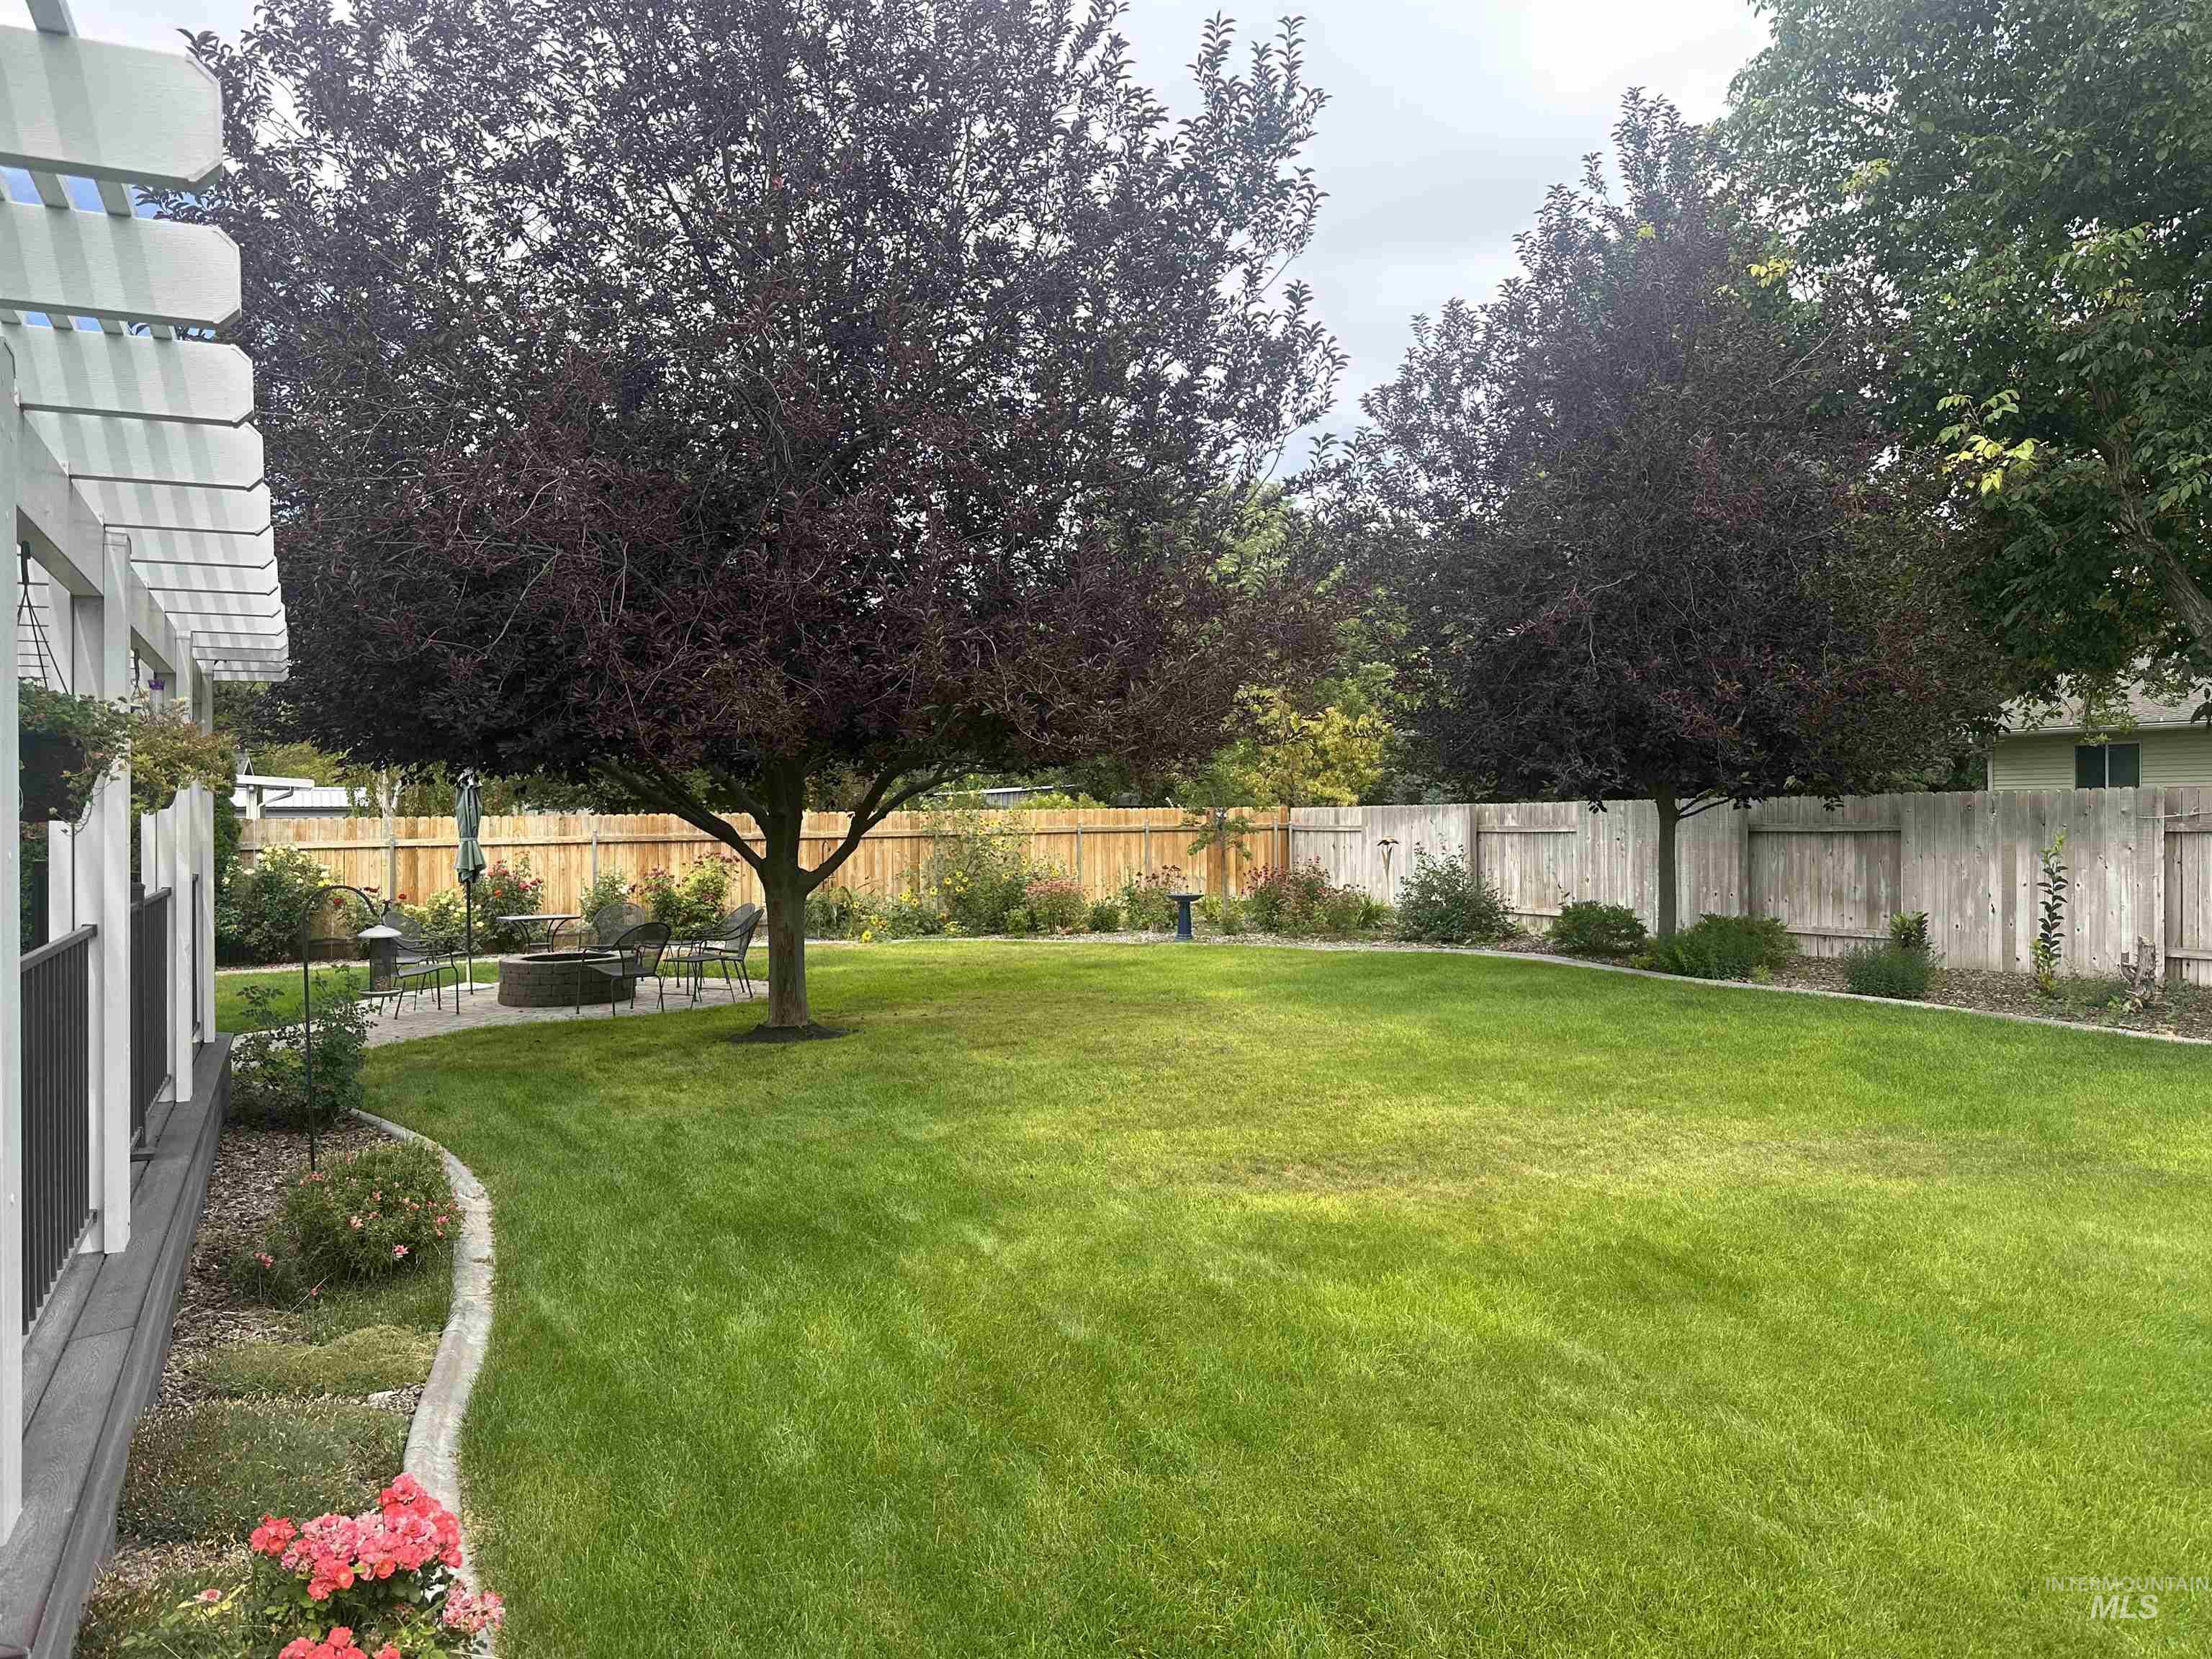
Manicured lawn, mature trees, concrete patio, built-in fire pit, and wood perimeter fencing
-
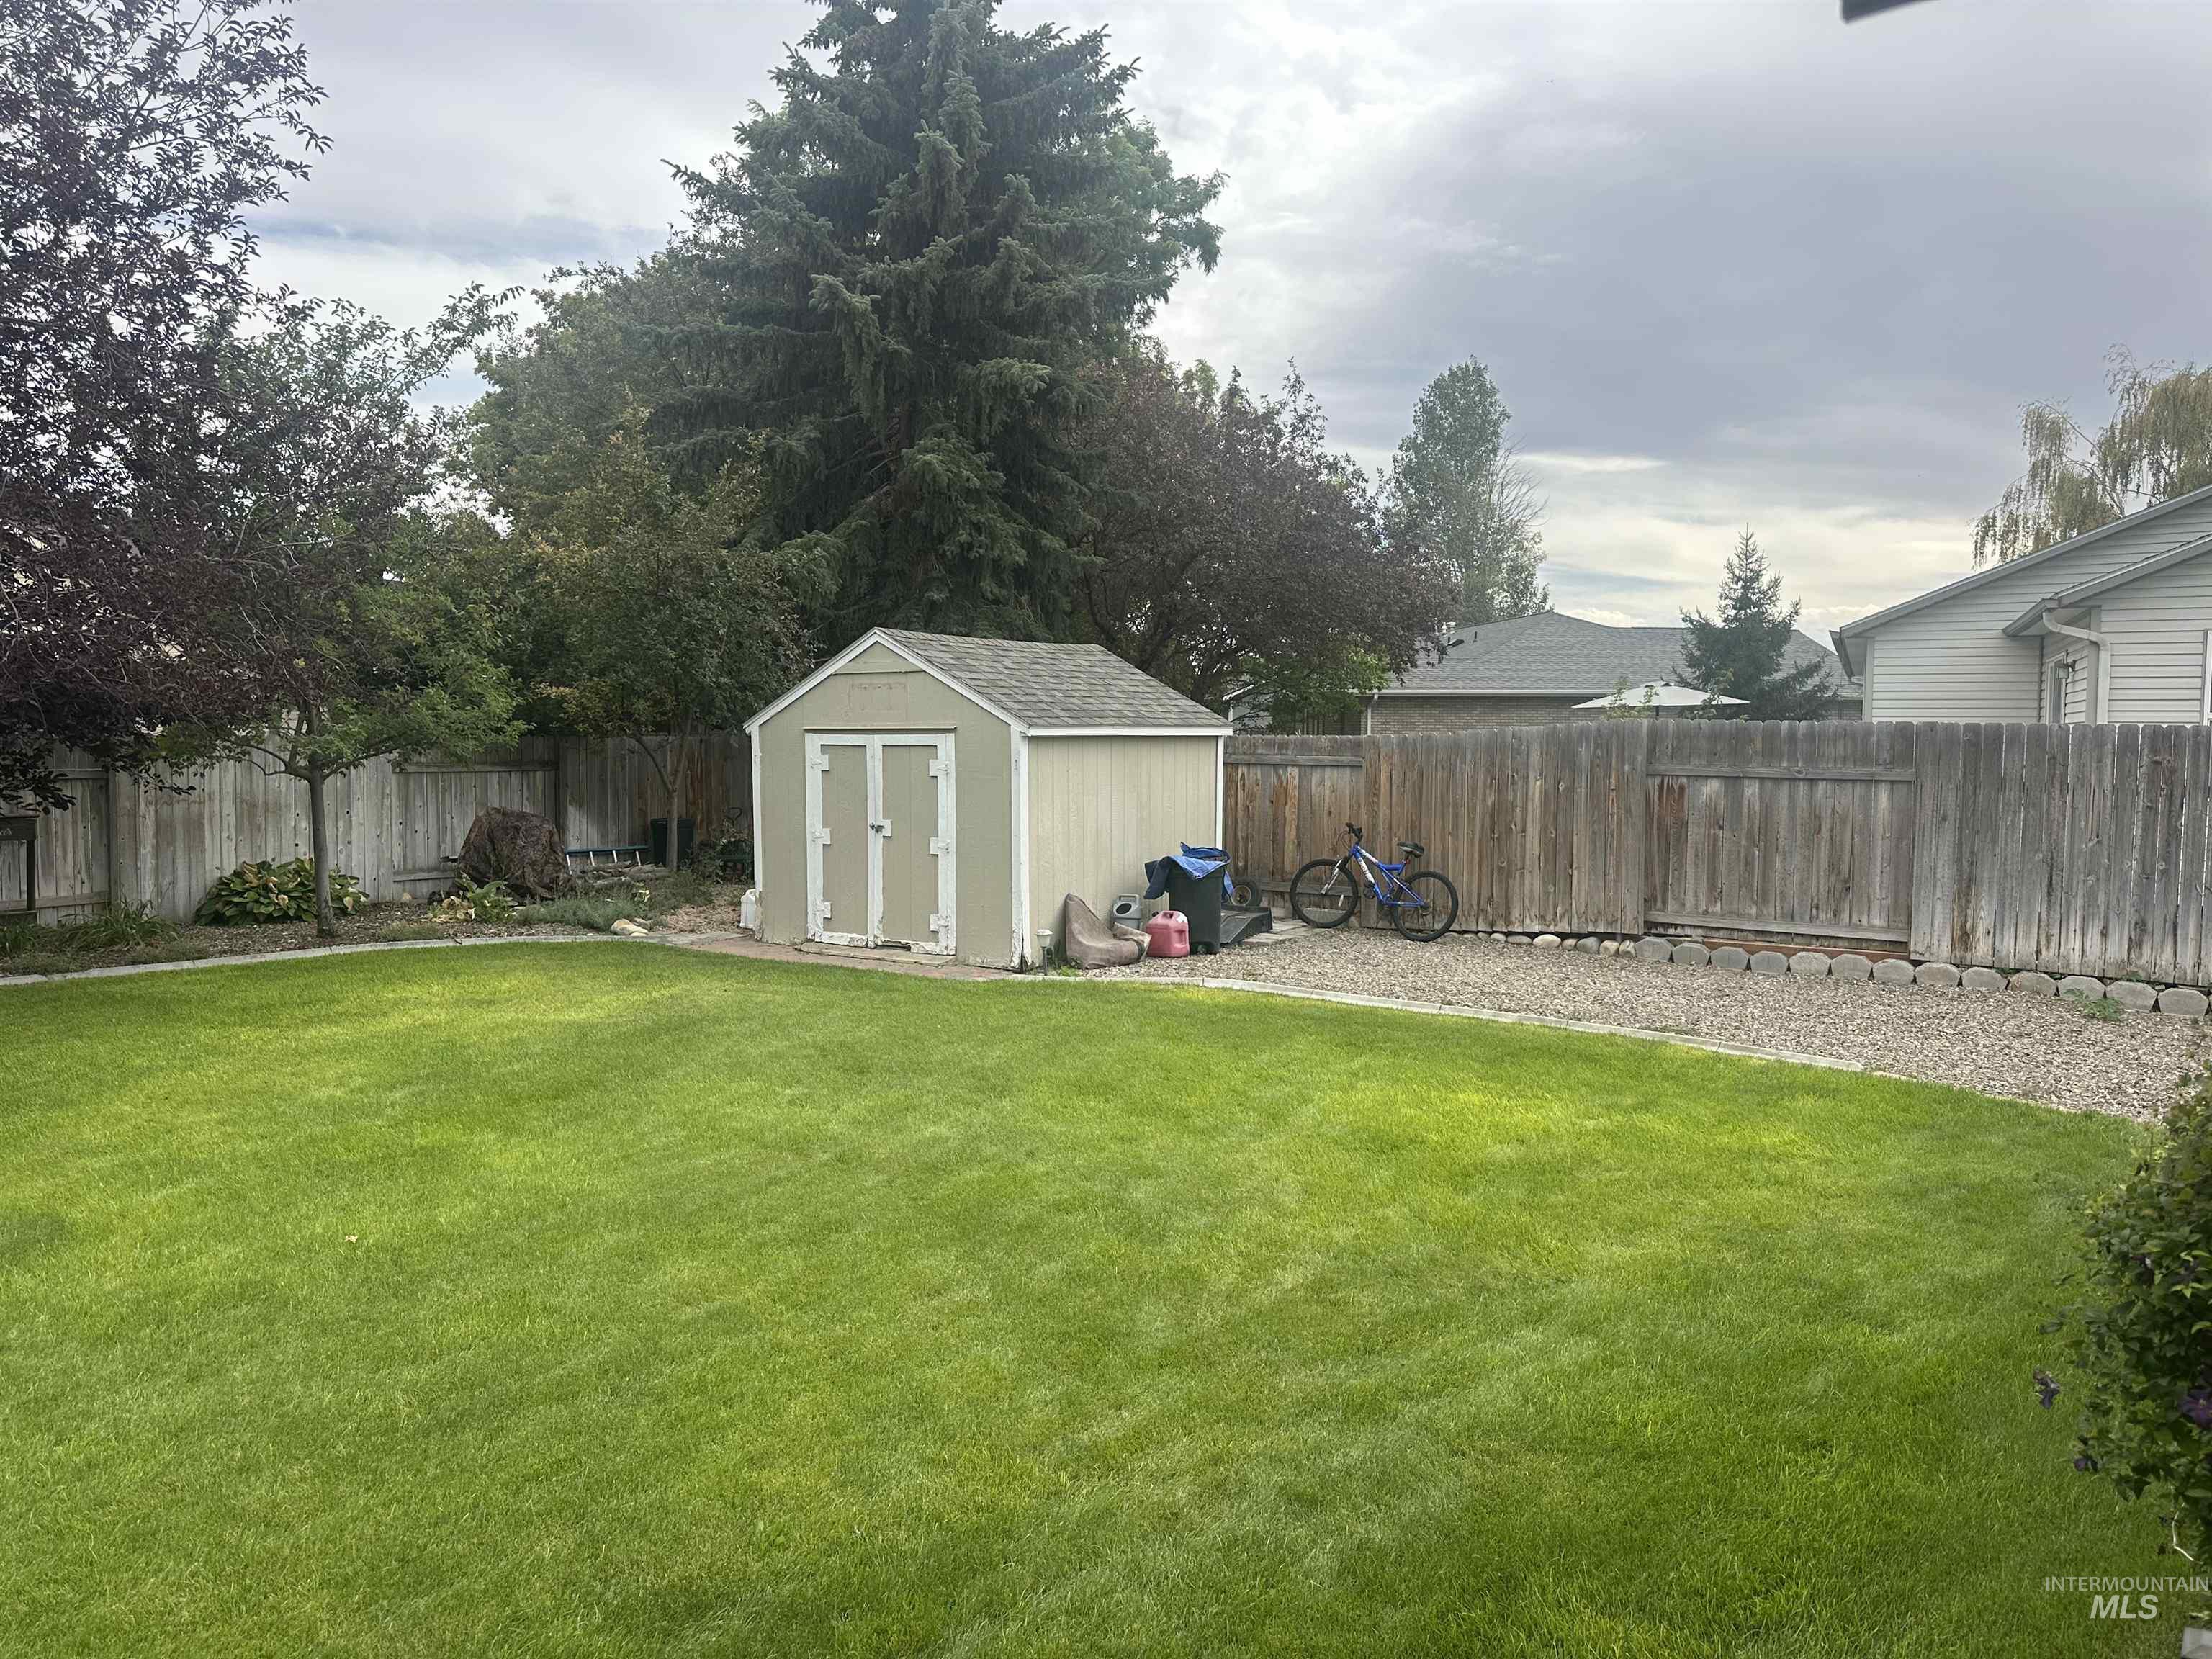
Expansive lawn with a wooden privacy fence, a detached storage shed, and mature perimeter trees
Property Description
Perfect opportunity! incredible East-side home on oversized lot with RV parking, Large covered deck with hot tub and BBQ gas stub, separate firepit patio, large back yard with beautiful landscaping front and back. New induction range/oven, new washer/dryer, on demand tankless hot water, updated master bathroom walk-in shower, includes a wired and fiber optic BOSE TV sound system with speakers in the living room and deck area. So many updates and amenities! You must tour this home to experience the space and peaceful feeling of the back yard oasis.
Features
- Heating:
- Forced Air, Gas
- Cooling:
- Central air
- Fireplace:
- Gas
- Garage Capacity:
- 3
Address Map
- Country:
- US
- State:
- ID
- City:
- Twin Falls
- Zipcode:
- 83301
- Street:
- 2508 Eastgate Dr
- Longitude:
- W115° 34' 3''
- Latitude:
- N42° 33' 15''
Rooms
- Master Bedroom Level:
- Main
- Bedroom 2 Level:
- Main
- Bedroom 3 Level:
- Main
- Kitchen Level:
- Main
- Living Room Level:
- Main
Schools
- School District:
- Twin Falls School District #411
- Elementary School:
- Morningside
- Middle School:
- O'Leary
- High School:
- Twin Falls
Additional Details
- Status:
- Active
- Type:
- Single Family
- Level:
- Single
- Tax Year:
- 2025
- Taxes:
- $4,335
- Potential Short Sale:
- No
- Age:
- 31 - 50 Years
- Auction:
- No
- Flood Ins Required:
- No
- HUD Owned:
- No
- In Foreclosure:
- No
- Land Size:
- 10000 SF - .49 AC
- Home Owner Exempt:
- Yes
- HOA Frequency:
- Annual
- Inc Kitchen Features:
- Dishwasher, Disposal, Microwave, Oven/range freestanding, Countertop-granite
- Lot Features:
- Garden Space, Storage Shed, Finished Driveway, RV Parking
- Water:
- City service
- Land Use:
- Single
- Sprinkler System:
- Auto,Full
Residential For Sale
2508 Eastgate Dr, Twin Falls, Idaho 83301
3 Bedrooms
2 Bathrooms
1,918 SqFt
Visits : 45 in 29 days
$519,900
Listing ID #98998976
Basic Details
- Property Type :
- Residential
- Listing Type :
- For Sale
- Status :
- Active
- Listing ID :
- 98998976
- Price :
- $519,900
- Bedrooms :
- 3
- Bathrooms :
- 2
- Apx SqFt :
- 1,918 SqFt
- Year Built :
- 1993
- Lot Area :
- 0.32 Acres
- Days on Market :
- 4
- Subdivision :
- 0 Not Applicable
- Update Date :
- 08/31/2026 06:04:44
Agent info


Contact Agent
Mortgage Calculator

