
-
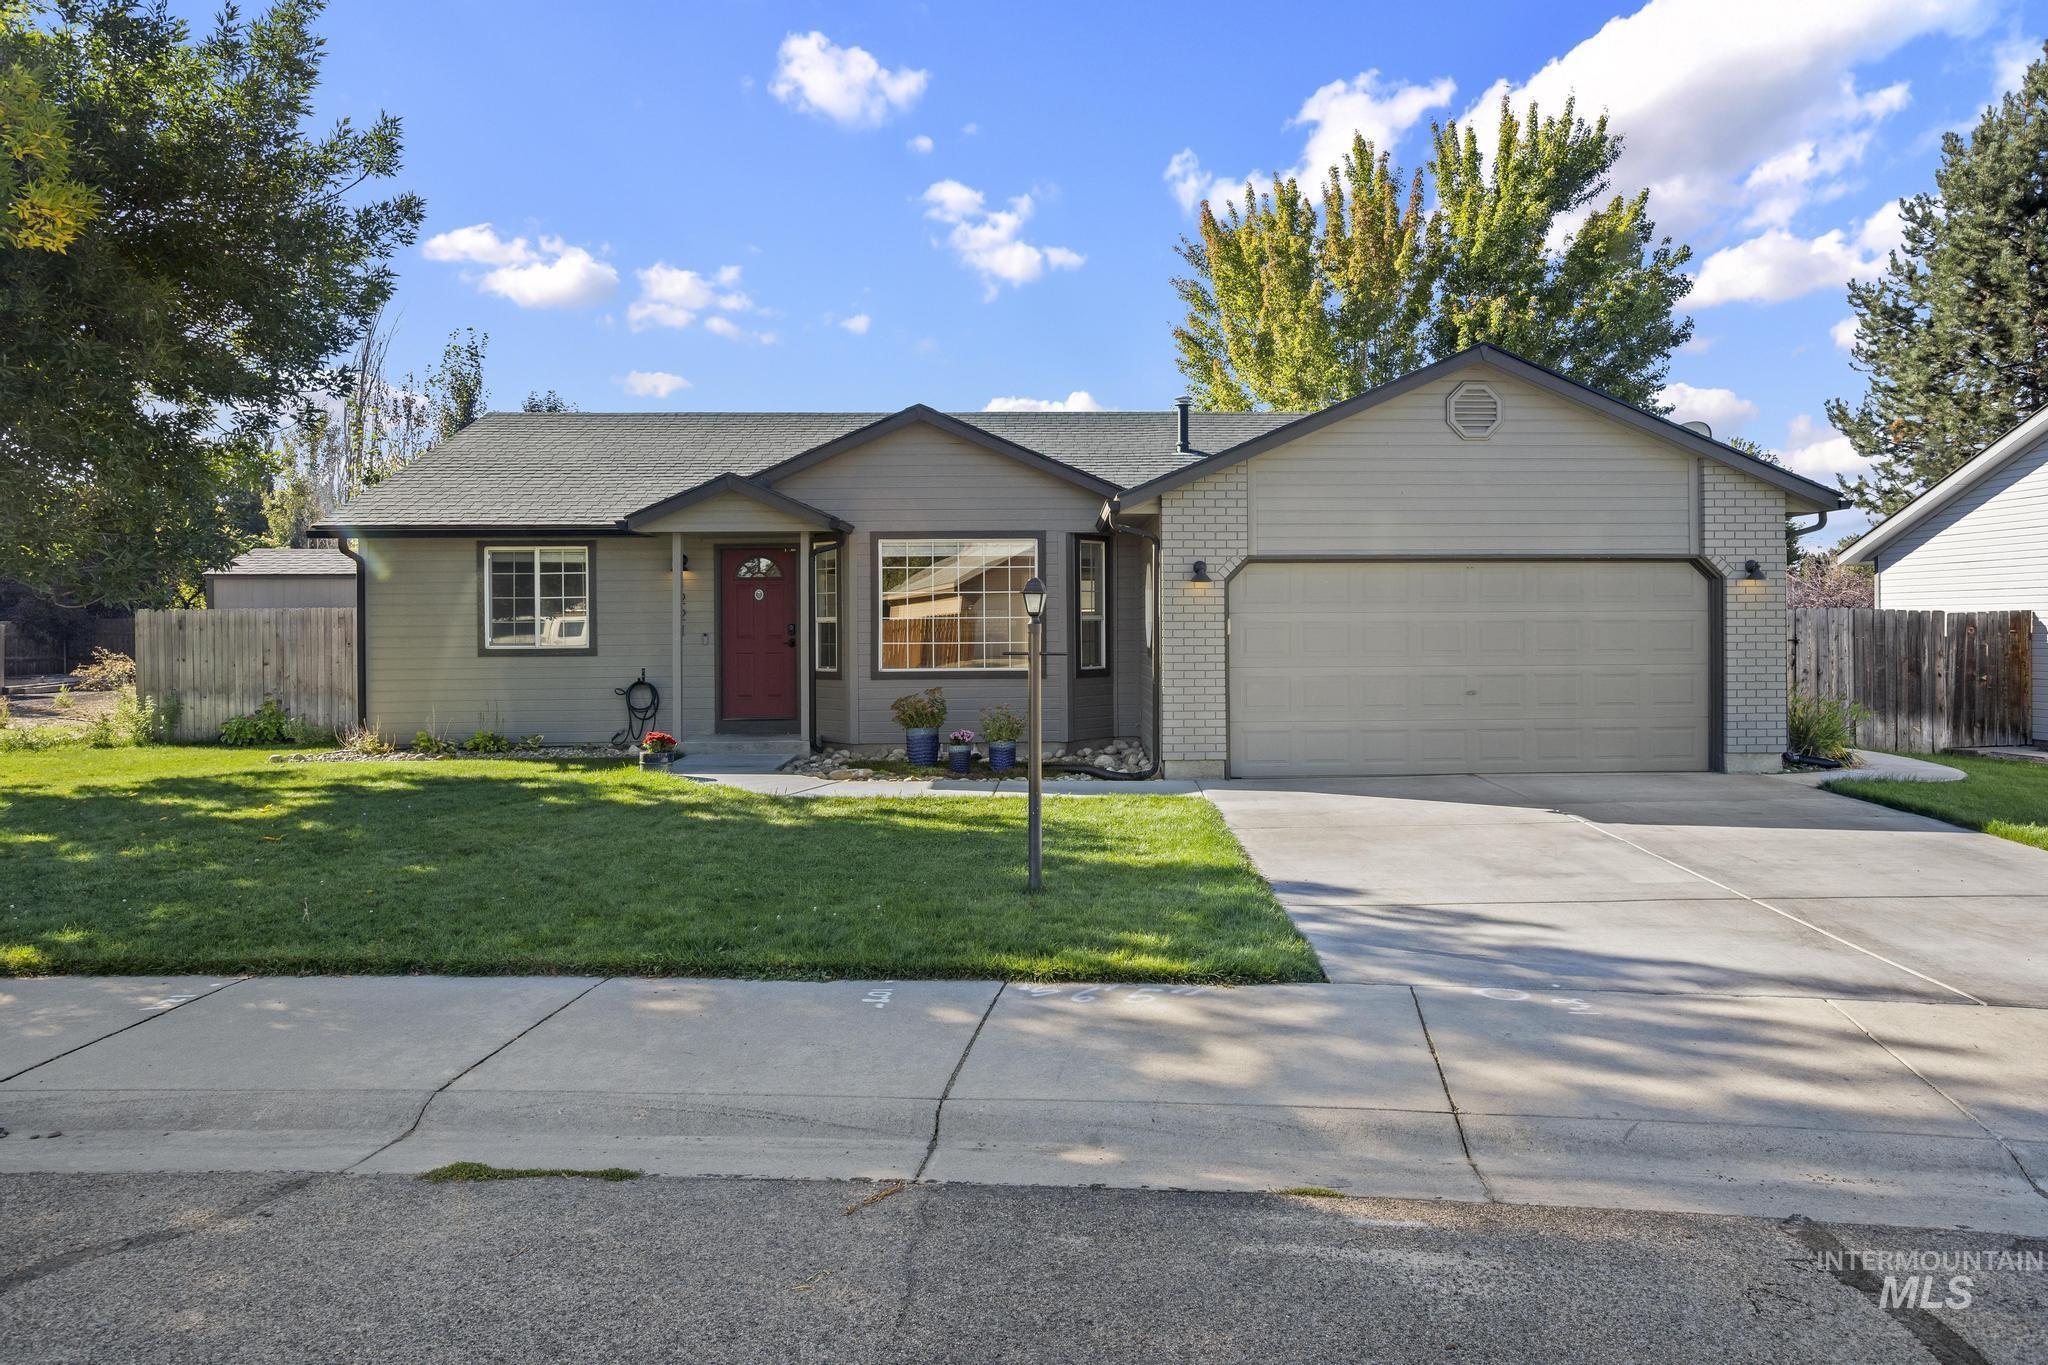
Single-story residence featuring a two-car garage, concrete driveway, and a front entry with a red door
-

Single-story residence featuring gray siding, an attached two-car garage, and a red entry door
-

Exterior featuring a two-car garage, concrete driveway, and established landscaping
-

Exterior featuring gray horizontal siding, an asphalt shingle roof, a red front door with an arched window, white-framed windows, and a concrete entry path
-

Spacious room featuring wood-finish flooring, a ceiling fan, a vaulted ceiling, and a large bay window
-

Wood-finish flooring, vaulted ceiling, neutral wall tones, ceiling fan, and sliding glass door
-

Vaulted ceiling with a ceiling fan, wood-finish flooring, bay window, white paneled entry door with an arched window insert, and neutral wall tones
-

Kitchen and dining area featuring tile flooring, green cabinetry, a white subway tile backsplash, and a sliding glass door to the exterior
-

Kitchen featuring sage-toned cabinetry, stainless steel appliances, subway tile backsplash, and a central island with countertop
-

Open-concept living space featuring wood-finish flooring, a contemporary ceiling fan, and multiple windows
-

Kitchen featuring green cabinetry, stainless steel appliances, white subway tile backsplash, and light-colored countertops
-

U-shaped kitchen featuring green cabinetry, a tile backsplash, stainless steel appliances, a built-in electric range, and dark countertops
-

Kitchen featuring painted cabinetry, a subway tile backsplash, stainless steel appliances, and a built-in kitchen island
-

Wood-finish flooring, built-in closet shelving, and a modern ceiling light fixture
-

Wood-finish flooring, neutral wall tones, and a paneled white door
-

Wood-finish flooring, neutral wall tones, white interior doors, and a flush mount ceiling light fixture
-

Clawfoot bathtub with vintage-style fixtures, glass-enclosed shower with matte black hardware, white subway tile walls, and black and white octagonal floor tiles
-

Bathroom featuring a vanity with a light-toned countertop, a frameless glass shower enclosure, a rainfall showerhead, and white subway tile walls
-

Laundry room
-

Neutral-toned walls, wood-finish flooring, recessed lighting, and a single window
-

Wood-finish flooring, neutral wall tones, white trim, and a bi-fold closet
-

Bathroom featuring a single vanity with a stone countertop, an oval mirror, and a white subway tile backsplash
-

Wood-finish flooring, neutral wall paint, and overhead flush-mount lighting
-

Neutral tone wall paint, wood-finish flooring, bi-fold closet doors, and recessed lighting
-

Expansive grass lawn with a concrete patio featuring a built-in fire pit
-

Expansive concrete patio with a built-in fire pit, surrounded by a lush lawn and a wood fence
-

Expansive concrete patio with a built-in fire pit, surrounded by a manicured lawn and wood fencing
-

Expansive backyard featuring a manicured lawn, concrete patio, and a storage shed
-

Enclosed backyard featuring a wood fence, manicured lawn, and a built-in planter box
-

Exterior featuring gray horizontal siding, dark rain gutters, a compact storage shed with a dark roof, a wooden privacy fence, and a grassy lawn
-

Expansive backyard featuring a manicured lawn, concrete patio, mature tree, and wood fencing
-

Floor plan
Welcome to this beautifully updated, single-level home in Meridian. A turnkey property that has undergone a complete remodel under current ownership. True pride of ownership shows in this home offering, a desirable split-bedroom floor plan, on a large private lot. Every major system has been thoughtfully refreshed. Major Systems, All Updated Rest easy knowing the big-ticket items have recently been replaced. New roof (2018), furnace (2018), water heater (2018), AC unit (2021), gutters (2019), new 2.5-inch privacy blinds, back slider (2019), TruCor LVP flooring, and fresh paint on the interior make this home ready for years of enjoyment with no fear of unwanted repair bills. Remodeled Kitchen The freshly painted cabinetry, new leathered granite countertops, and stainless appliances offer a clean, modern space ready for entertaining. Spa-Like Bathrooms Both bathrooms were recently remodeled, including a frameless glass shower and a beautiful clawfoot tub in the primary suite. Outdoor Living Enjoy a brand-new concrete driveway plus an extended patio with a built-in fire pit — perfect for relaxing or entertaining. An 8×10 Stor-Mor shed (2024) with metal racks offers excellent extra storage near the raised garden beds and mature trees providing afternoon shade. You don’t find bathrooms and kitchens like this in this price range. Schedule your showing today!
- Heating:
- Gas
- Cooling:
- Central air
- Garage Capacity:
- 2
- Country:
- US
- State:
- ID
- City:
- Meridian
- Zipcode:
- 83642
- Street:
- 1221 W Waltman Dr
- Longitude:
- W117° 35' 28.1''
- Latitude:
- N43° 35' 51.3''
- Master Bedroom Level:
- Main
- Master Bedroom Size:
- 14x13
- Bedroom 2 Level:
- Main
- Bedroom2 Size:
- 13x10
- Bedroom 3 Level:
- Main
- Bedroom3 Size:
- 13x9
- Kitchen Level:
- Main
- Kitchen Size:
- 13x11
- Living Room Level:
- Main
- Living Room Size:
- 22x19
- School District:
- West Ada School District
- Elementary School:
- Peregrine
- Middle School:
- Meridian Middle
- High School:
- Meridian
- Status:
- Active
- Type:
- Single Family
- Level:
- Single
- Tax Year:
- 2025
- Taxes:
- $1,019
- Potential Short Sale:
- No
- Age:
- 21 - 30 Years
- Auction:
- No
- Flood Ins Required:
- No
- HUD Owned:
- No
- In Foreclosure:
- No
- Land Size:
- Standard Lot 6000-9999 SF
- Home Owner Exempt:
- Yes
- HOA Frequency:
- Annual
- HOA Fees:
- $210
- Inc Kitchen Features:
- Breakfast bar, Dishwasher, Disposal, Microwave, Oven/range freestanding, Pantry, Refrigerator, Washer, Dryer, Countertop-granite
- Lot Features:
- Garden Space, Public Road, Storage Shed, Irrigation Available, Finished Driveway, Irrigation Canal/ditch
- Water:
- City service
- Land Use:
- Single
- Sprinkler System:
- Auto,Pressurized Irrigation
Residential For Sale
1221 W Waltman Dr, Meridian, Idaho 83642
- Property Type :
- Residential
- Listing Type :
- For Sale
- Status :
- Active
- Listing ID :
- 99001831
- Price :
- $449,900
- Bedrooms :
- 3
- Bathrooms :
- 2
- Apx SqFt :
- 1,319 SqFt
- Year Built :
- 1996
- Lot Area :
- 0.16 Acres
- Days on Market :
- 21
- Subdivision :
- Mallard Landing
- Update Date :
- 10/14/2026 04:12:20



