
-
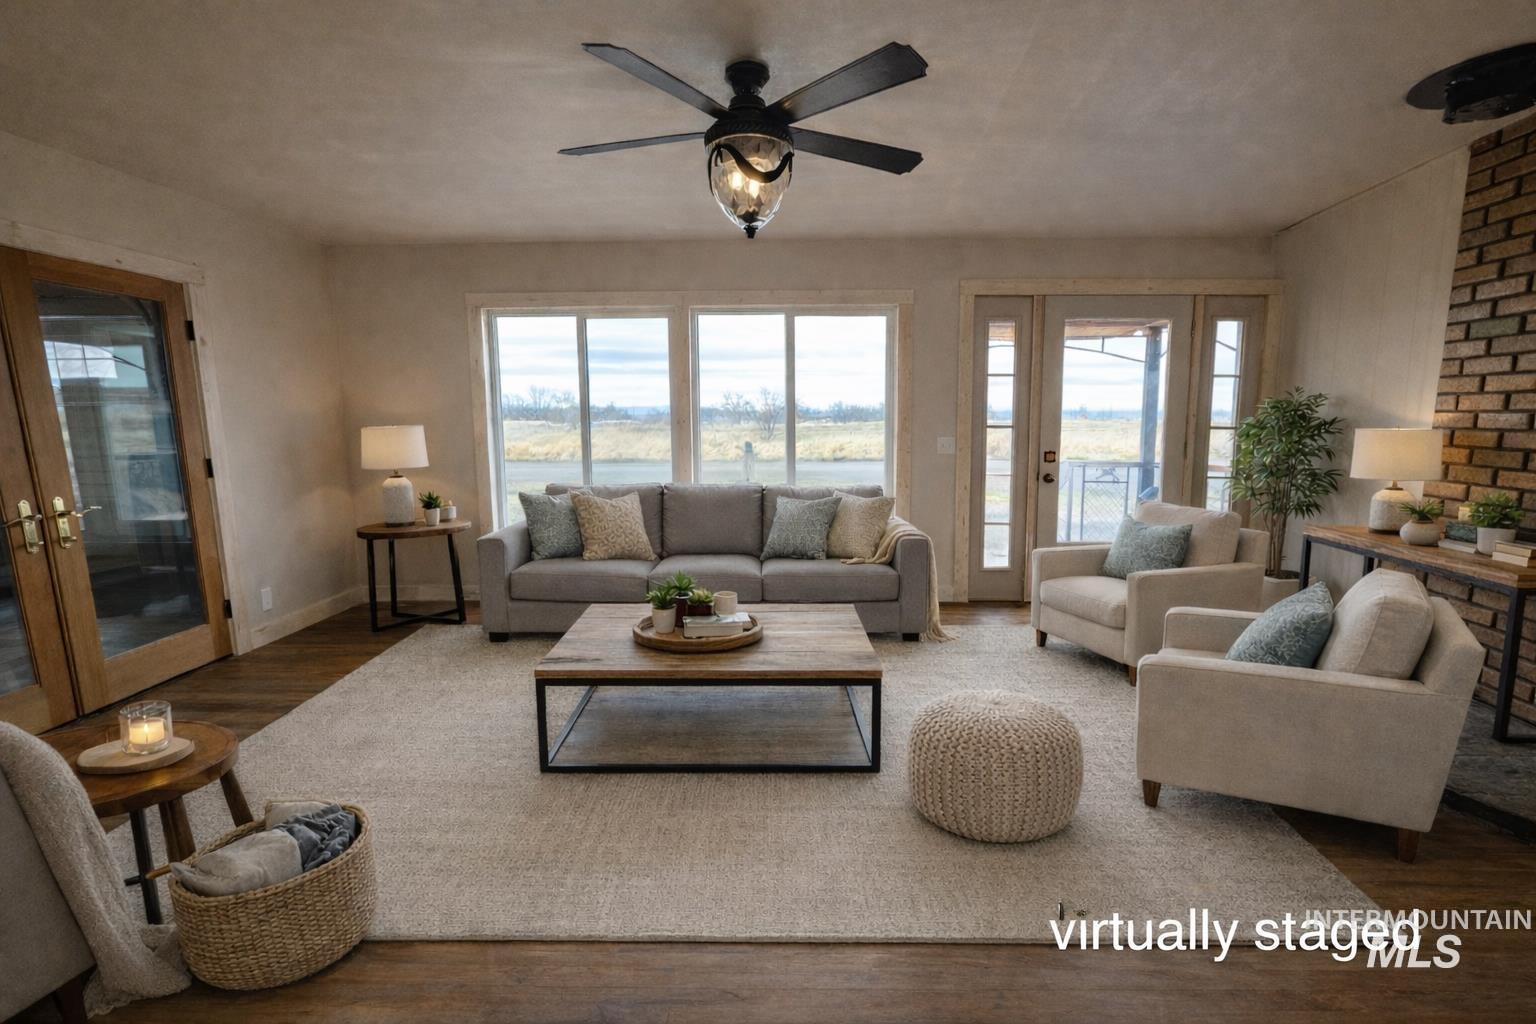
Living area featuring wood-finish flooring, a floor-to-ceiling brick fireplace, double glass-paneled doors, and a ceiling fan with integrated lighting
-
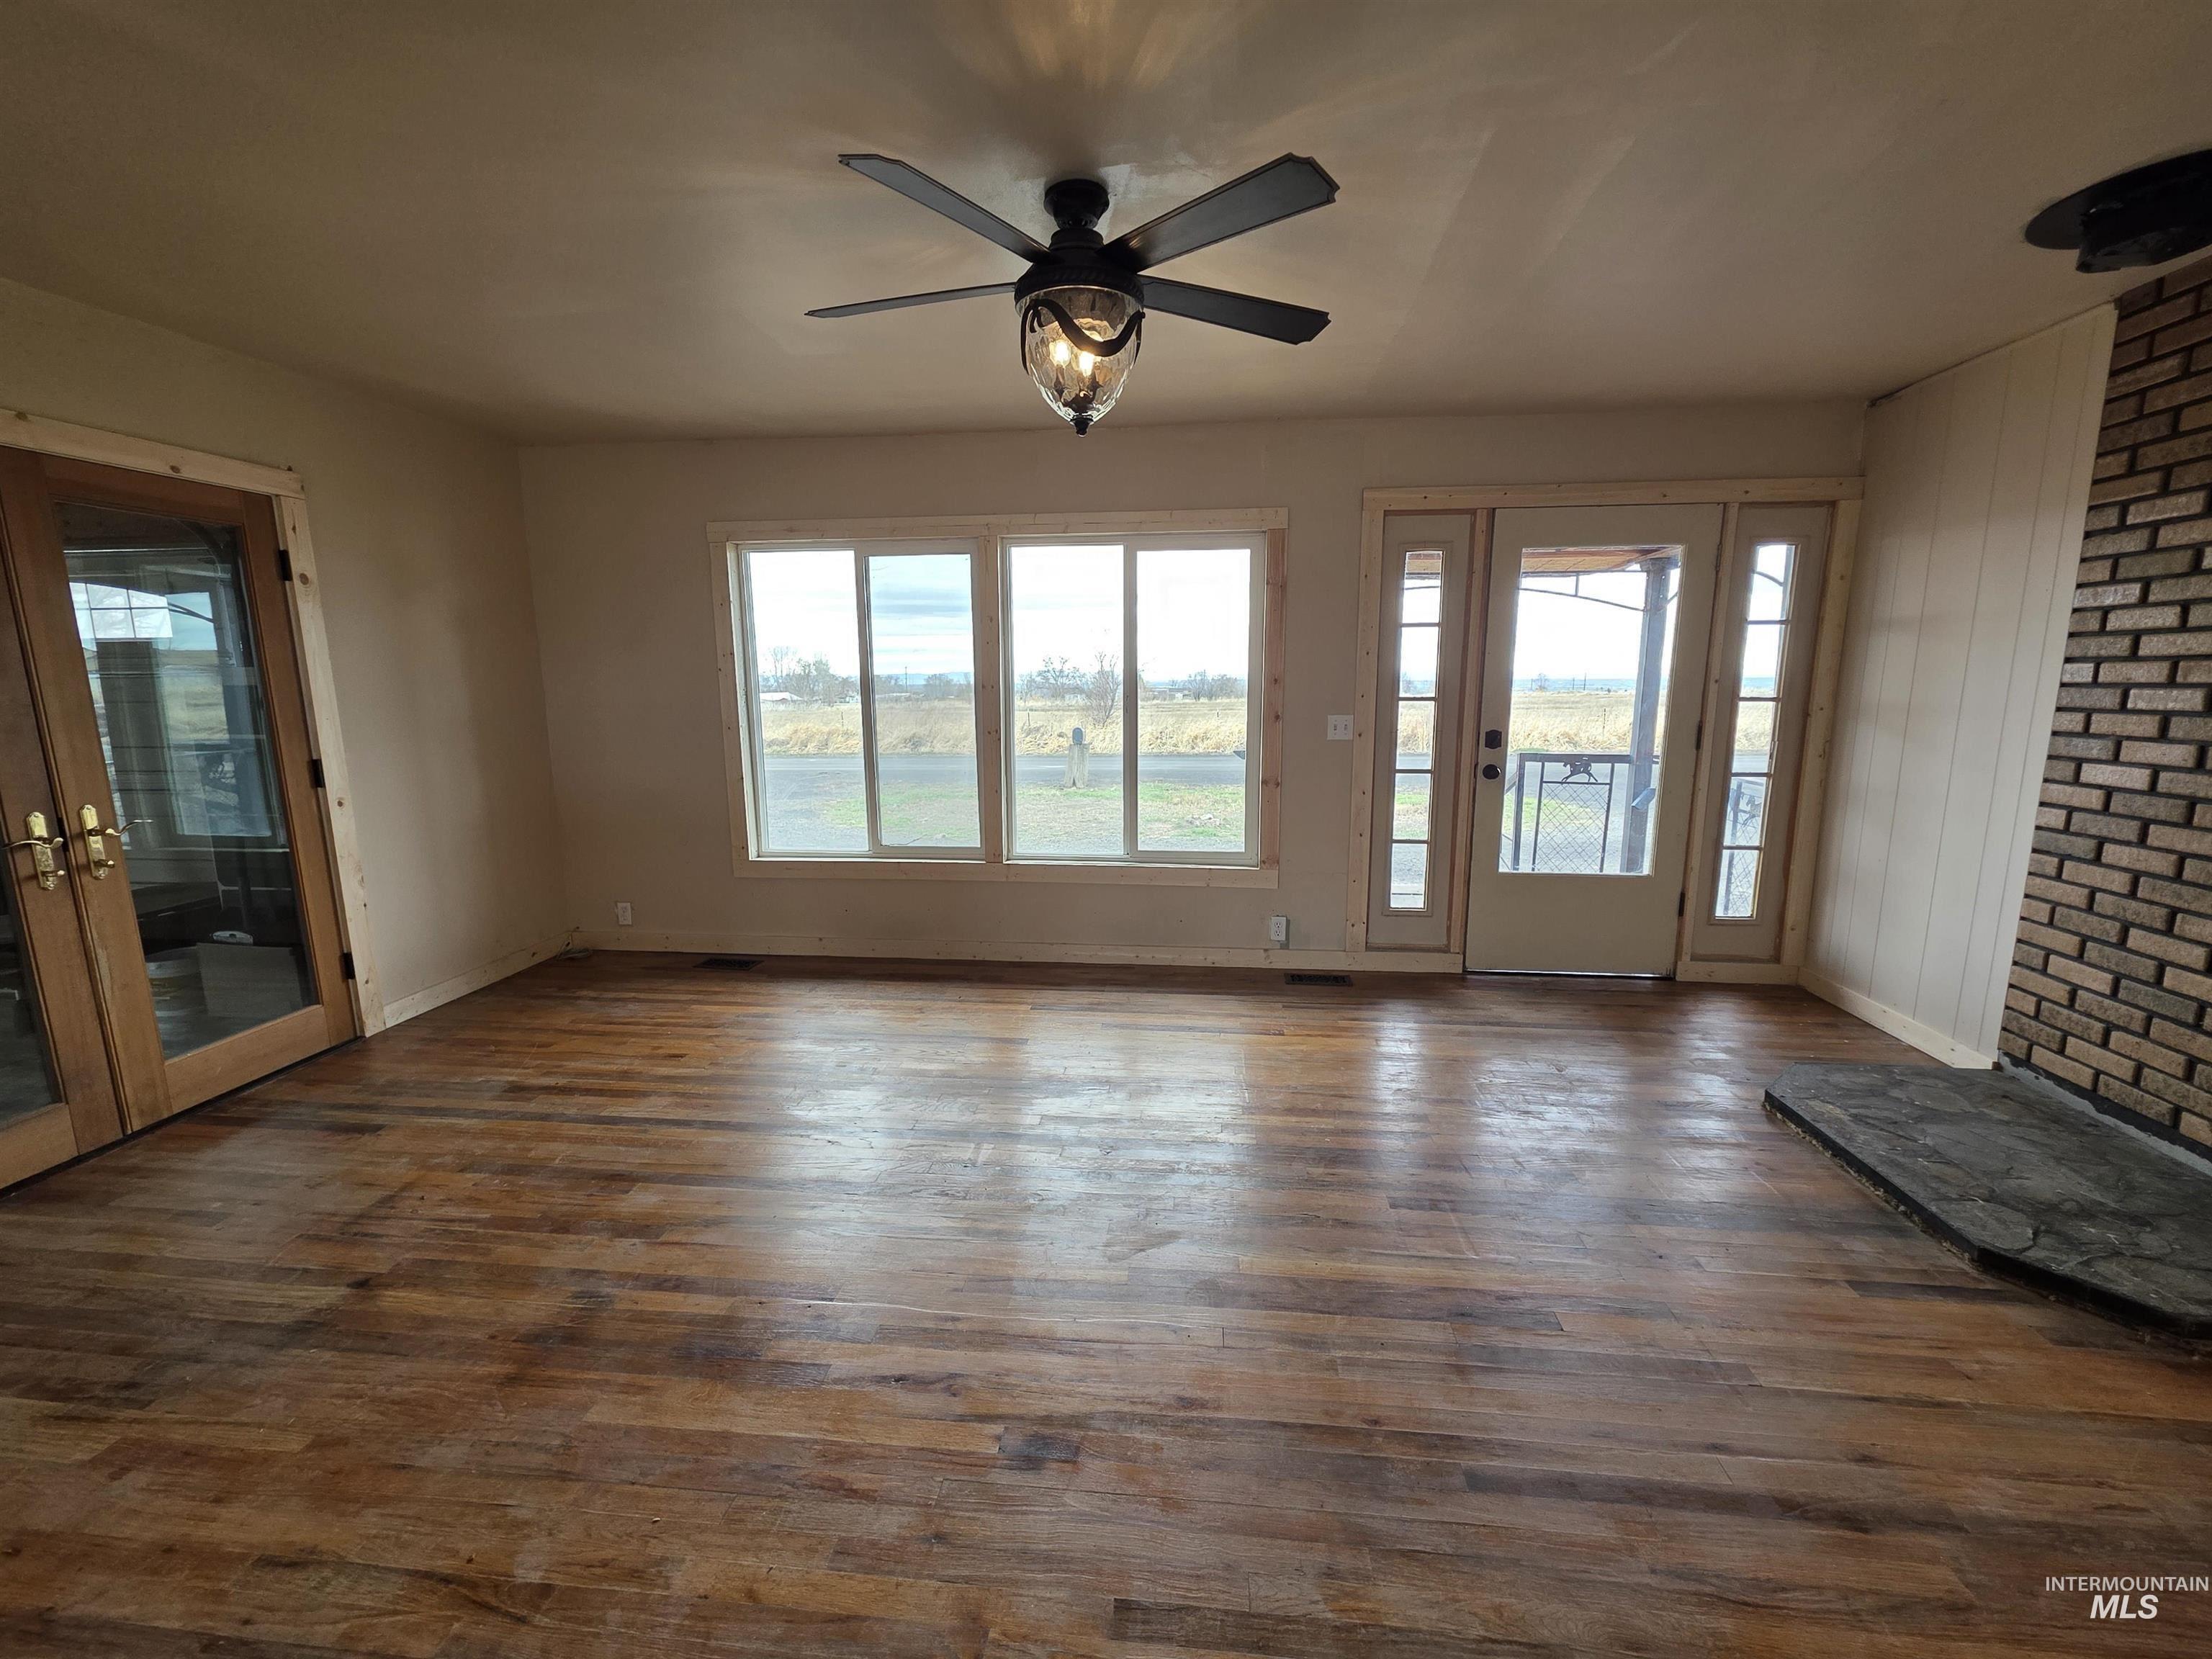
Wood-finish flooring, brick fireplace hearth, natural light through multi-pane windows, glass-panel wood entry doors, and overhead ceiling fan with light fixture
-
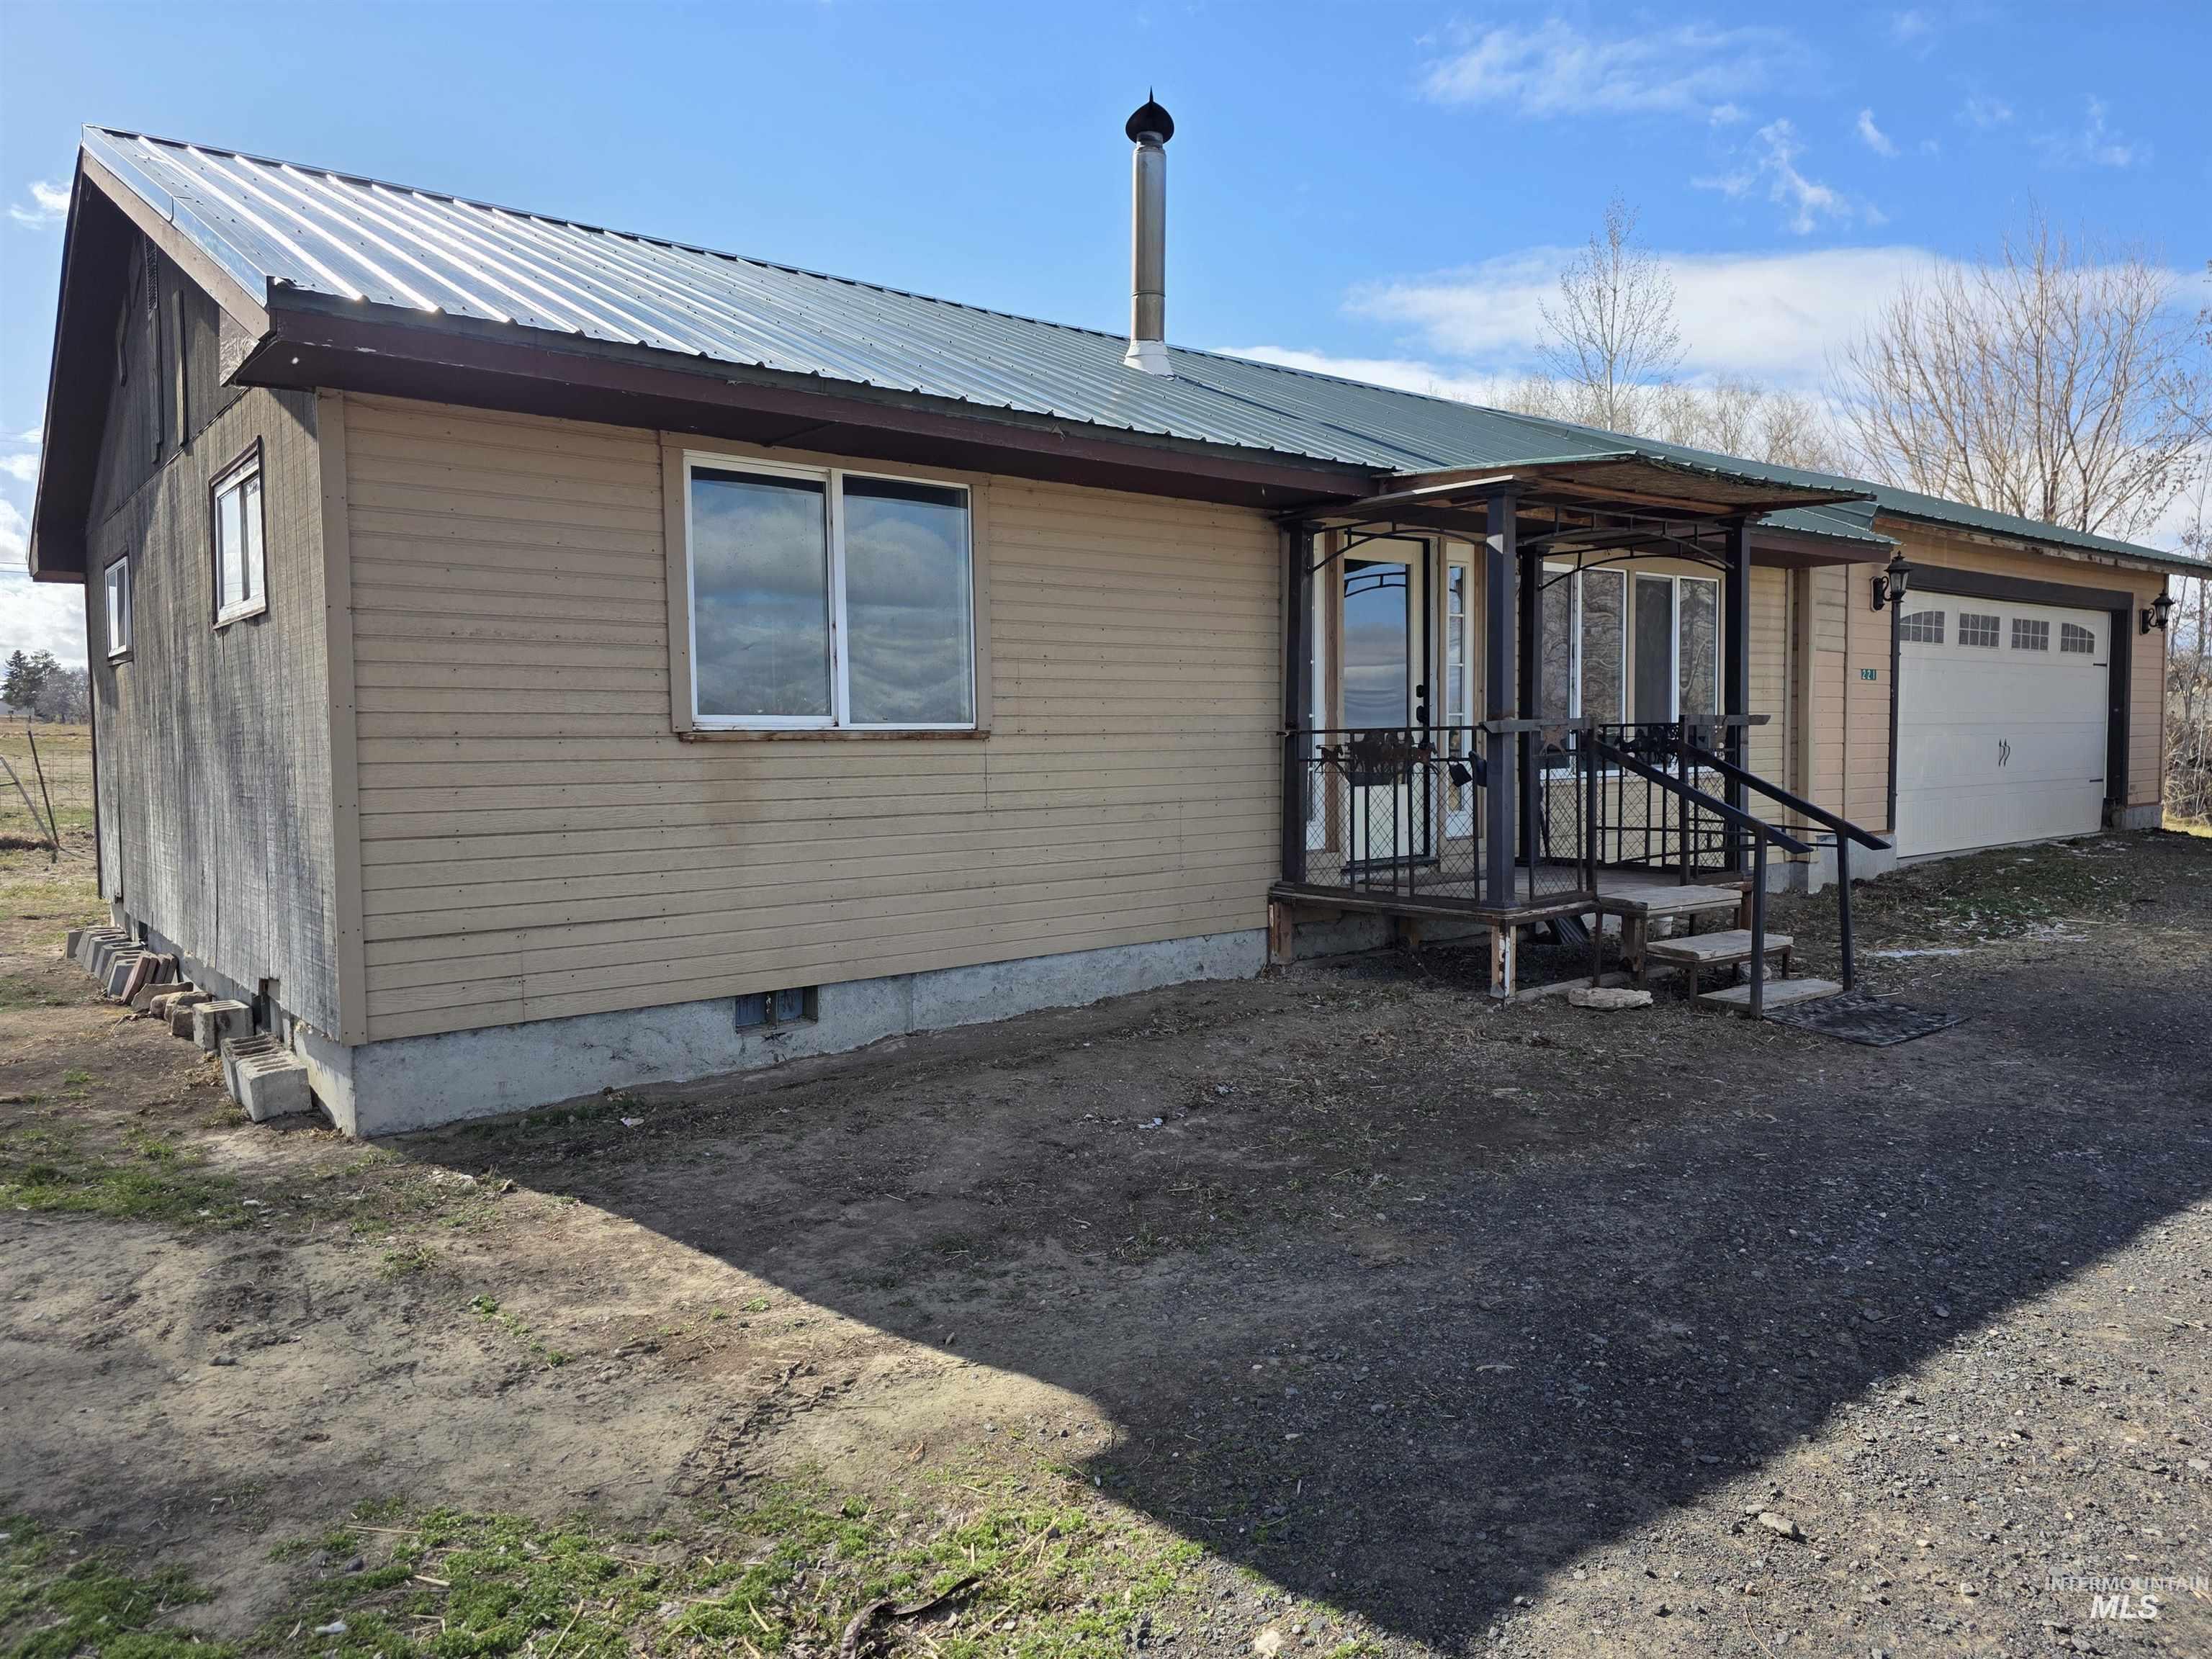
Single-story exterior featuring metal roofing, horizontal siding, attached garage, metal chimney, and a covered entryway with metal railing
-
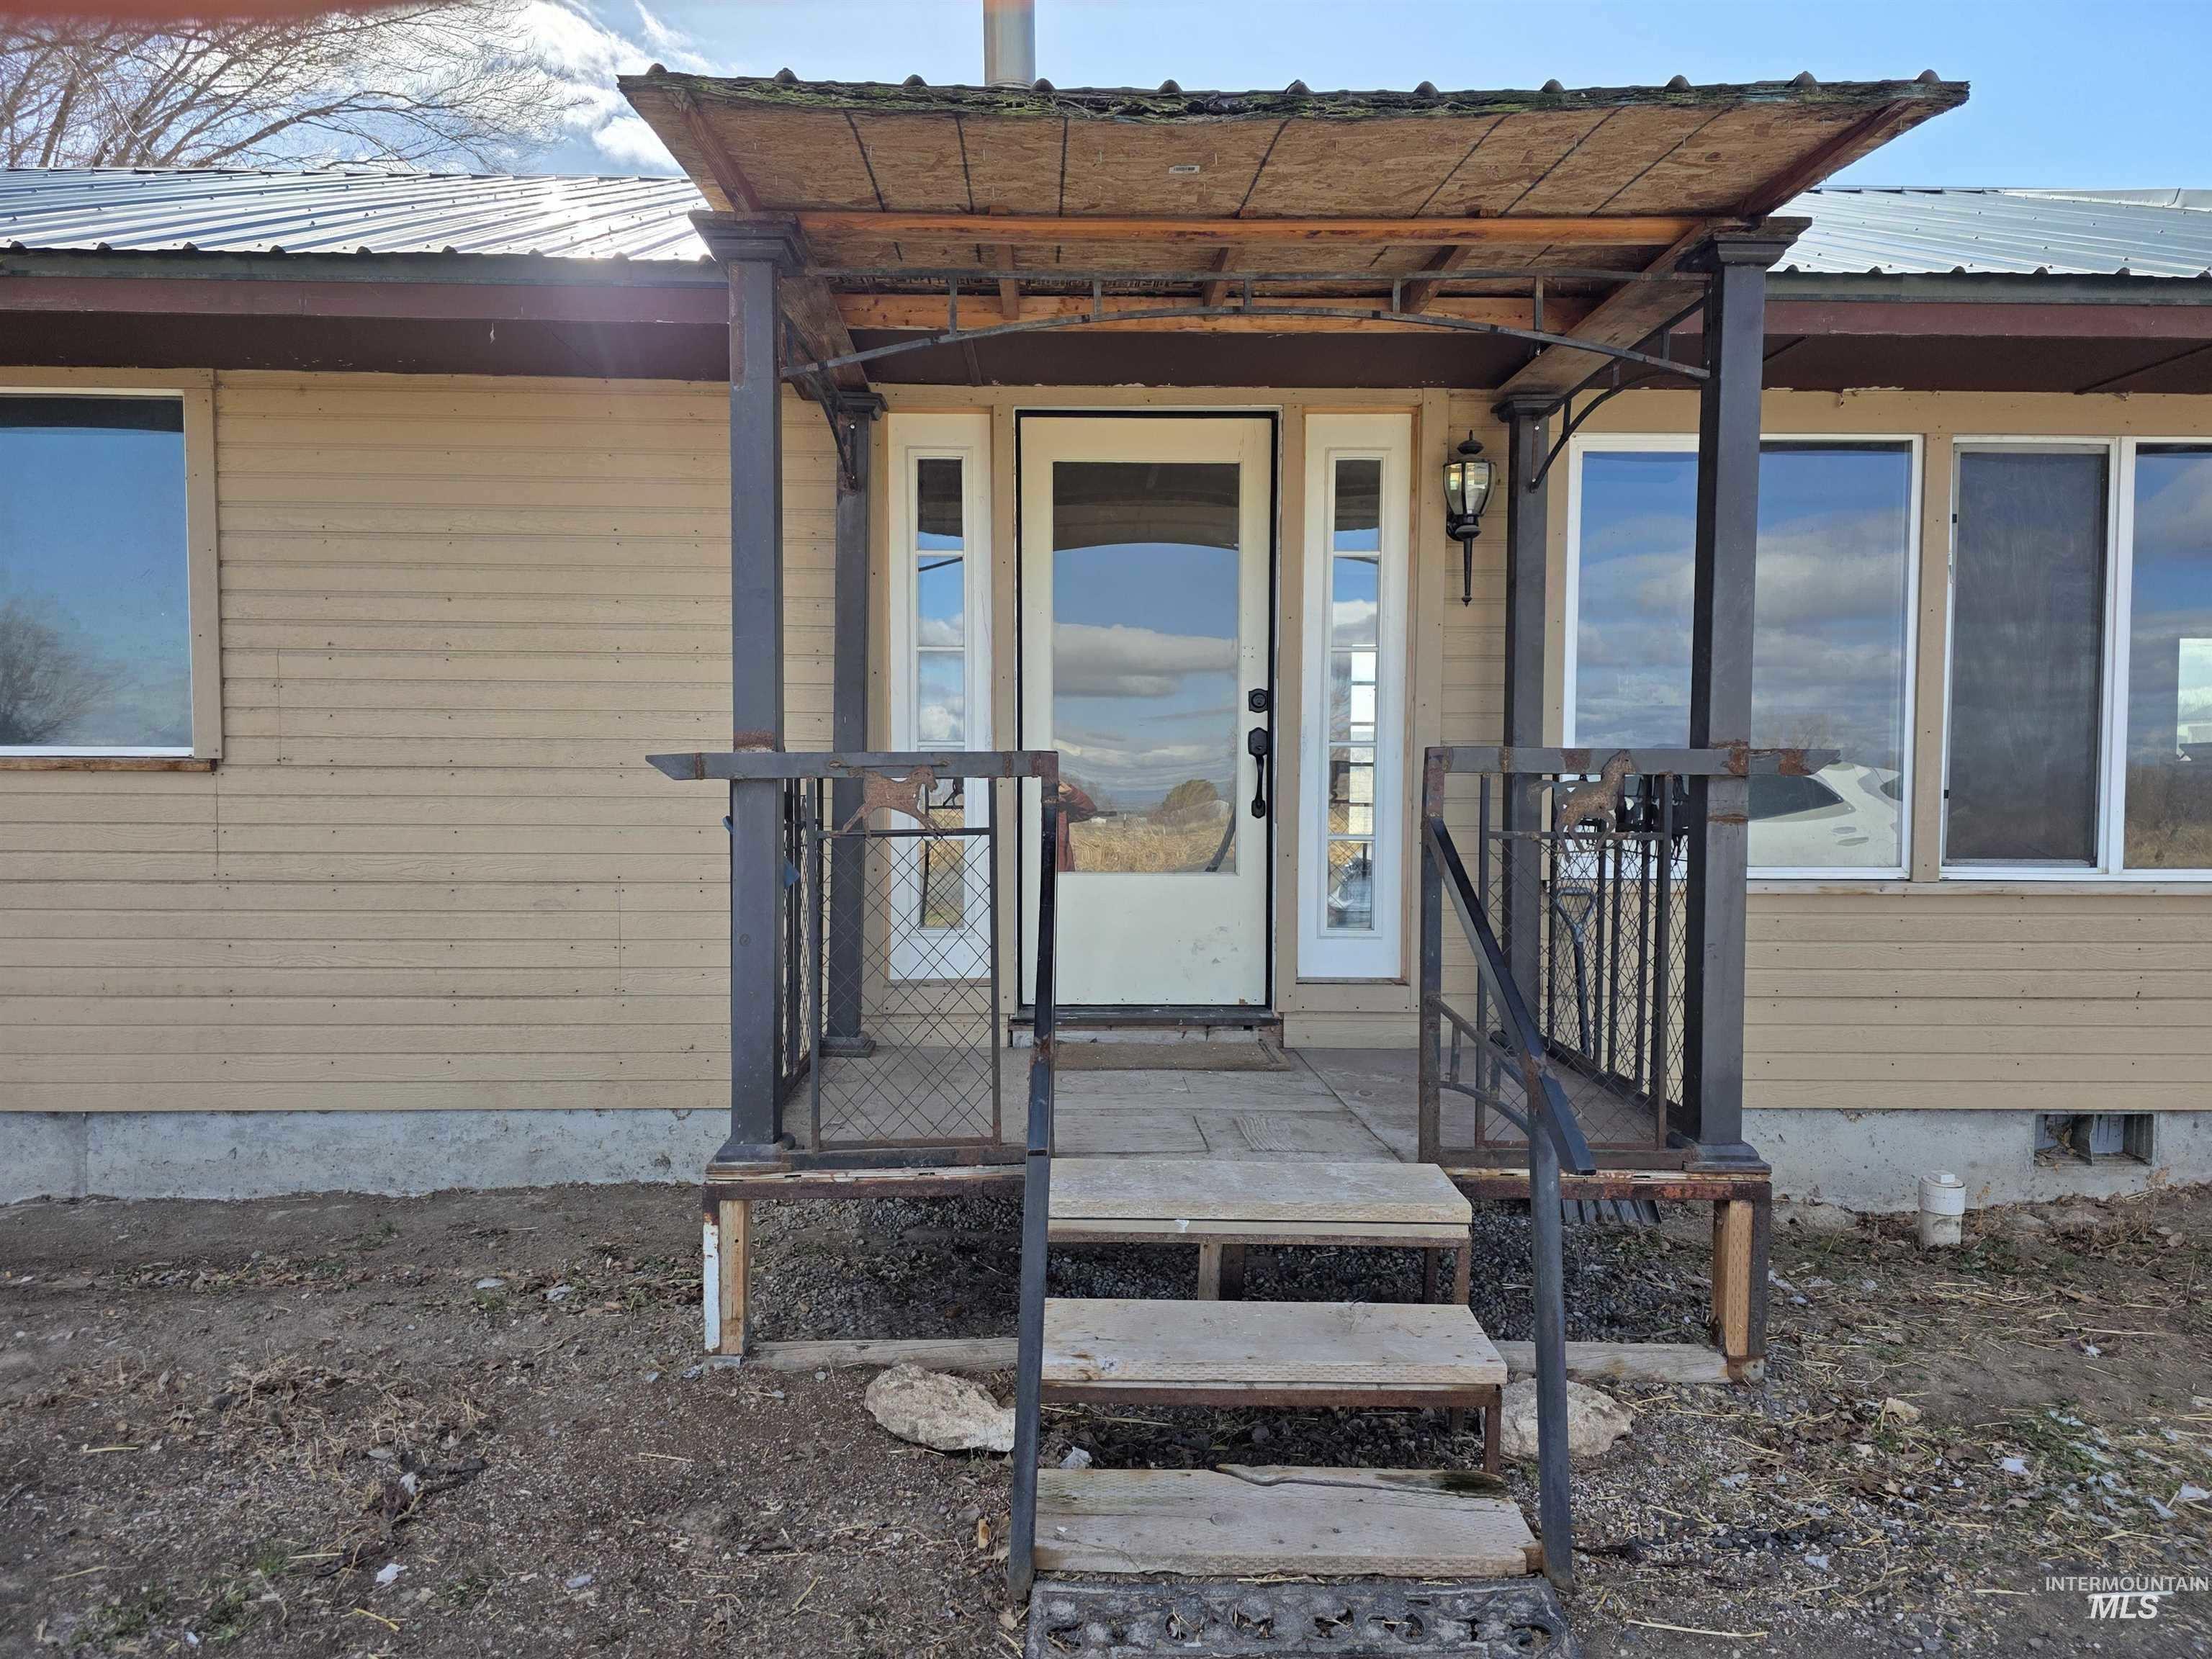
Exterior entry featuring a covered porch, metal railing with decorative accents, sidelight windows, and metal roofing
-
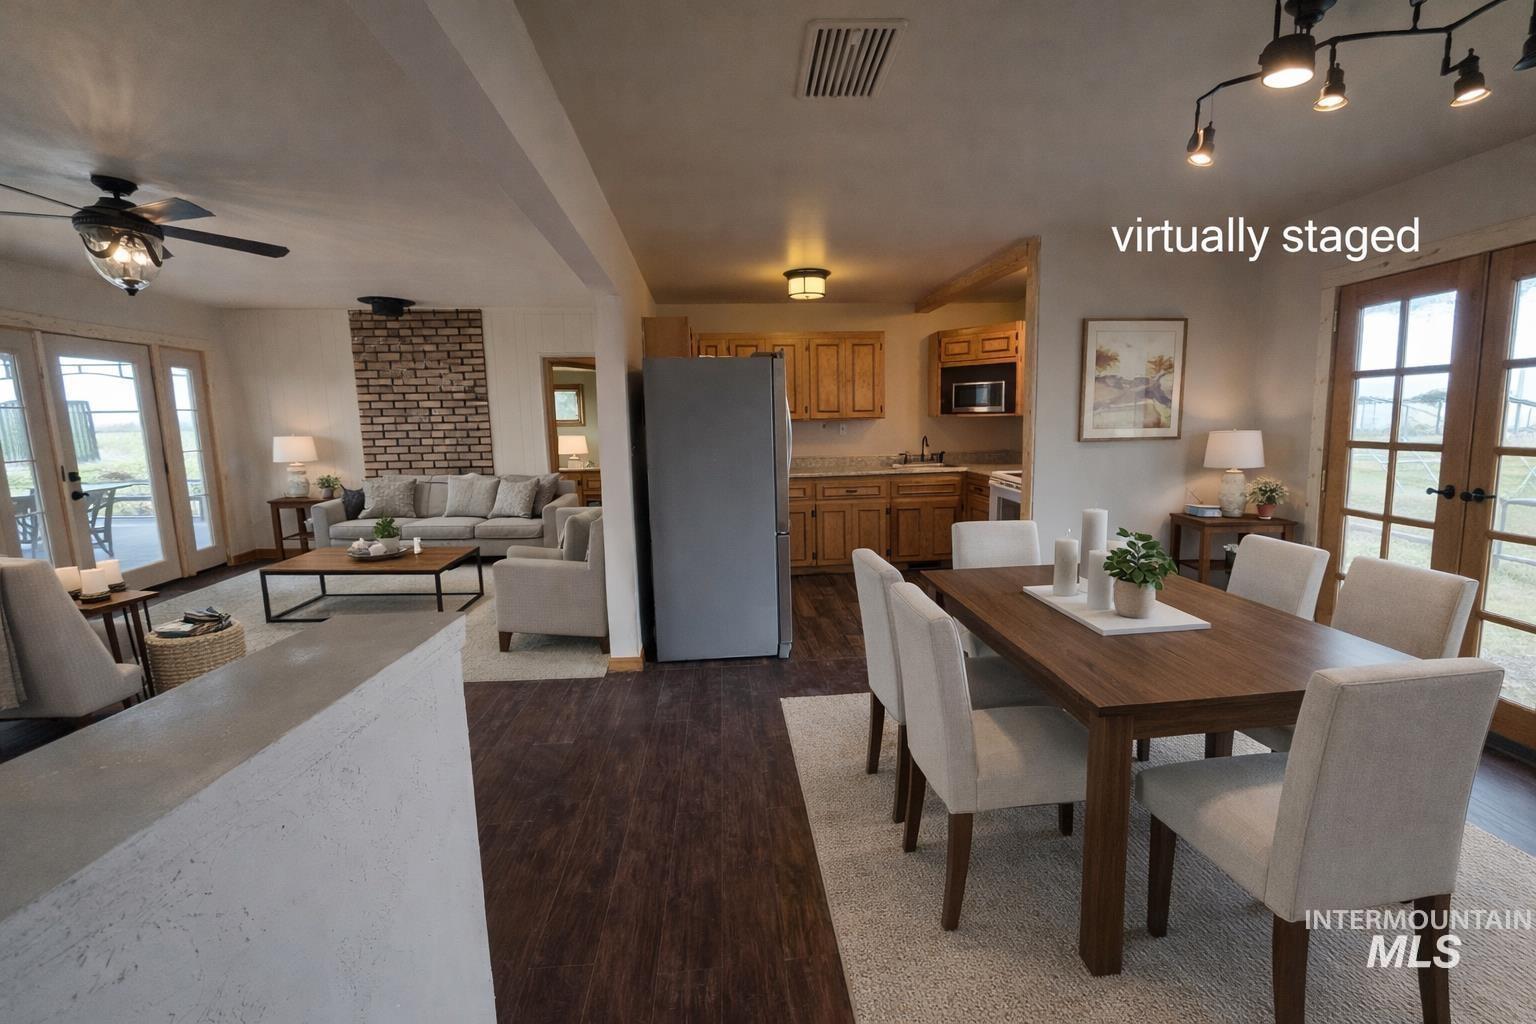
Open-concept interior featuring wood-finish flooring, exposed brick masonry, solid wood cabinetry, and multiple sets of French doors
-
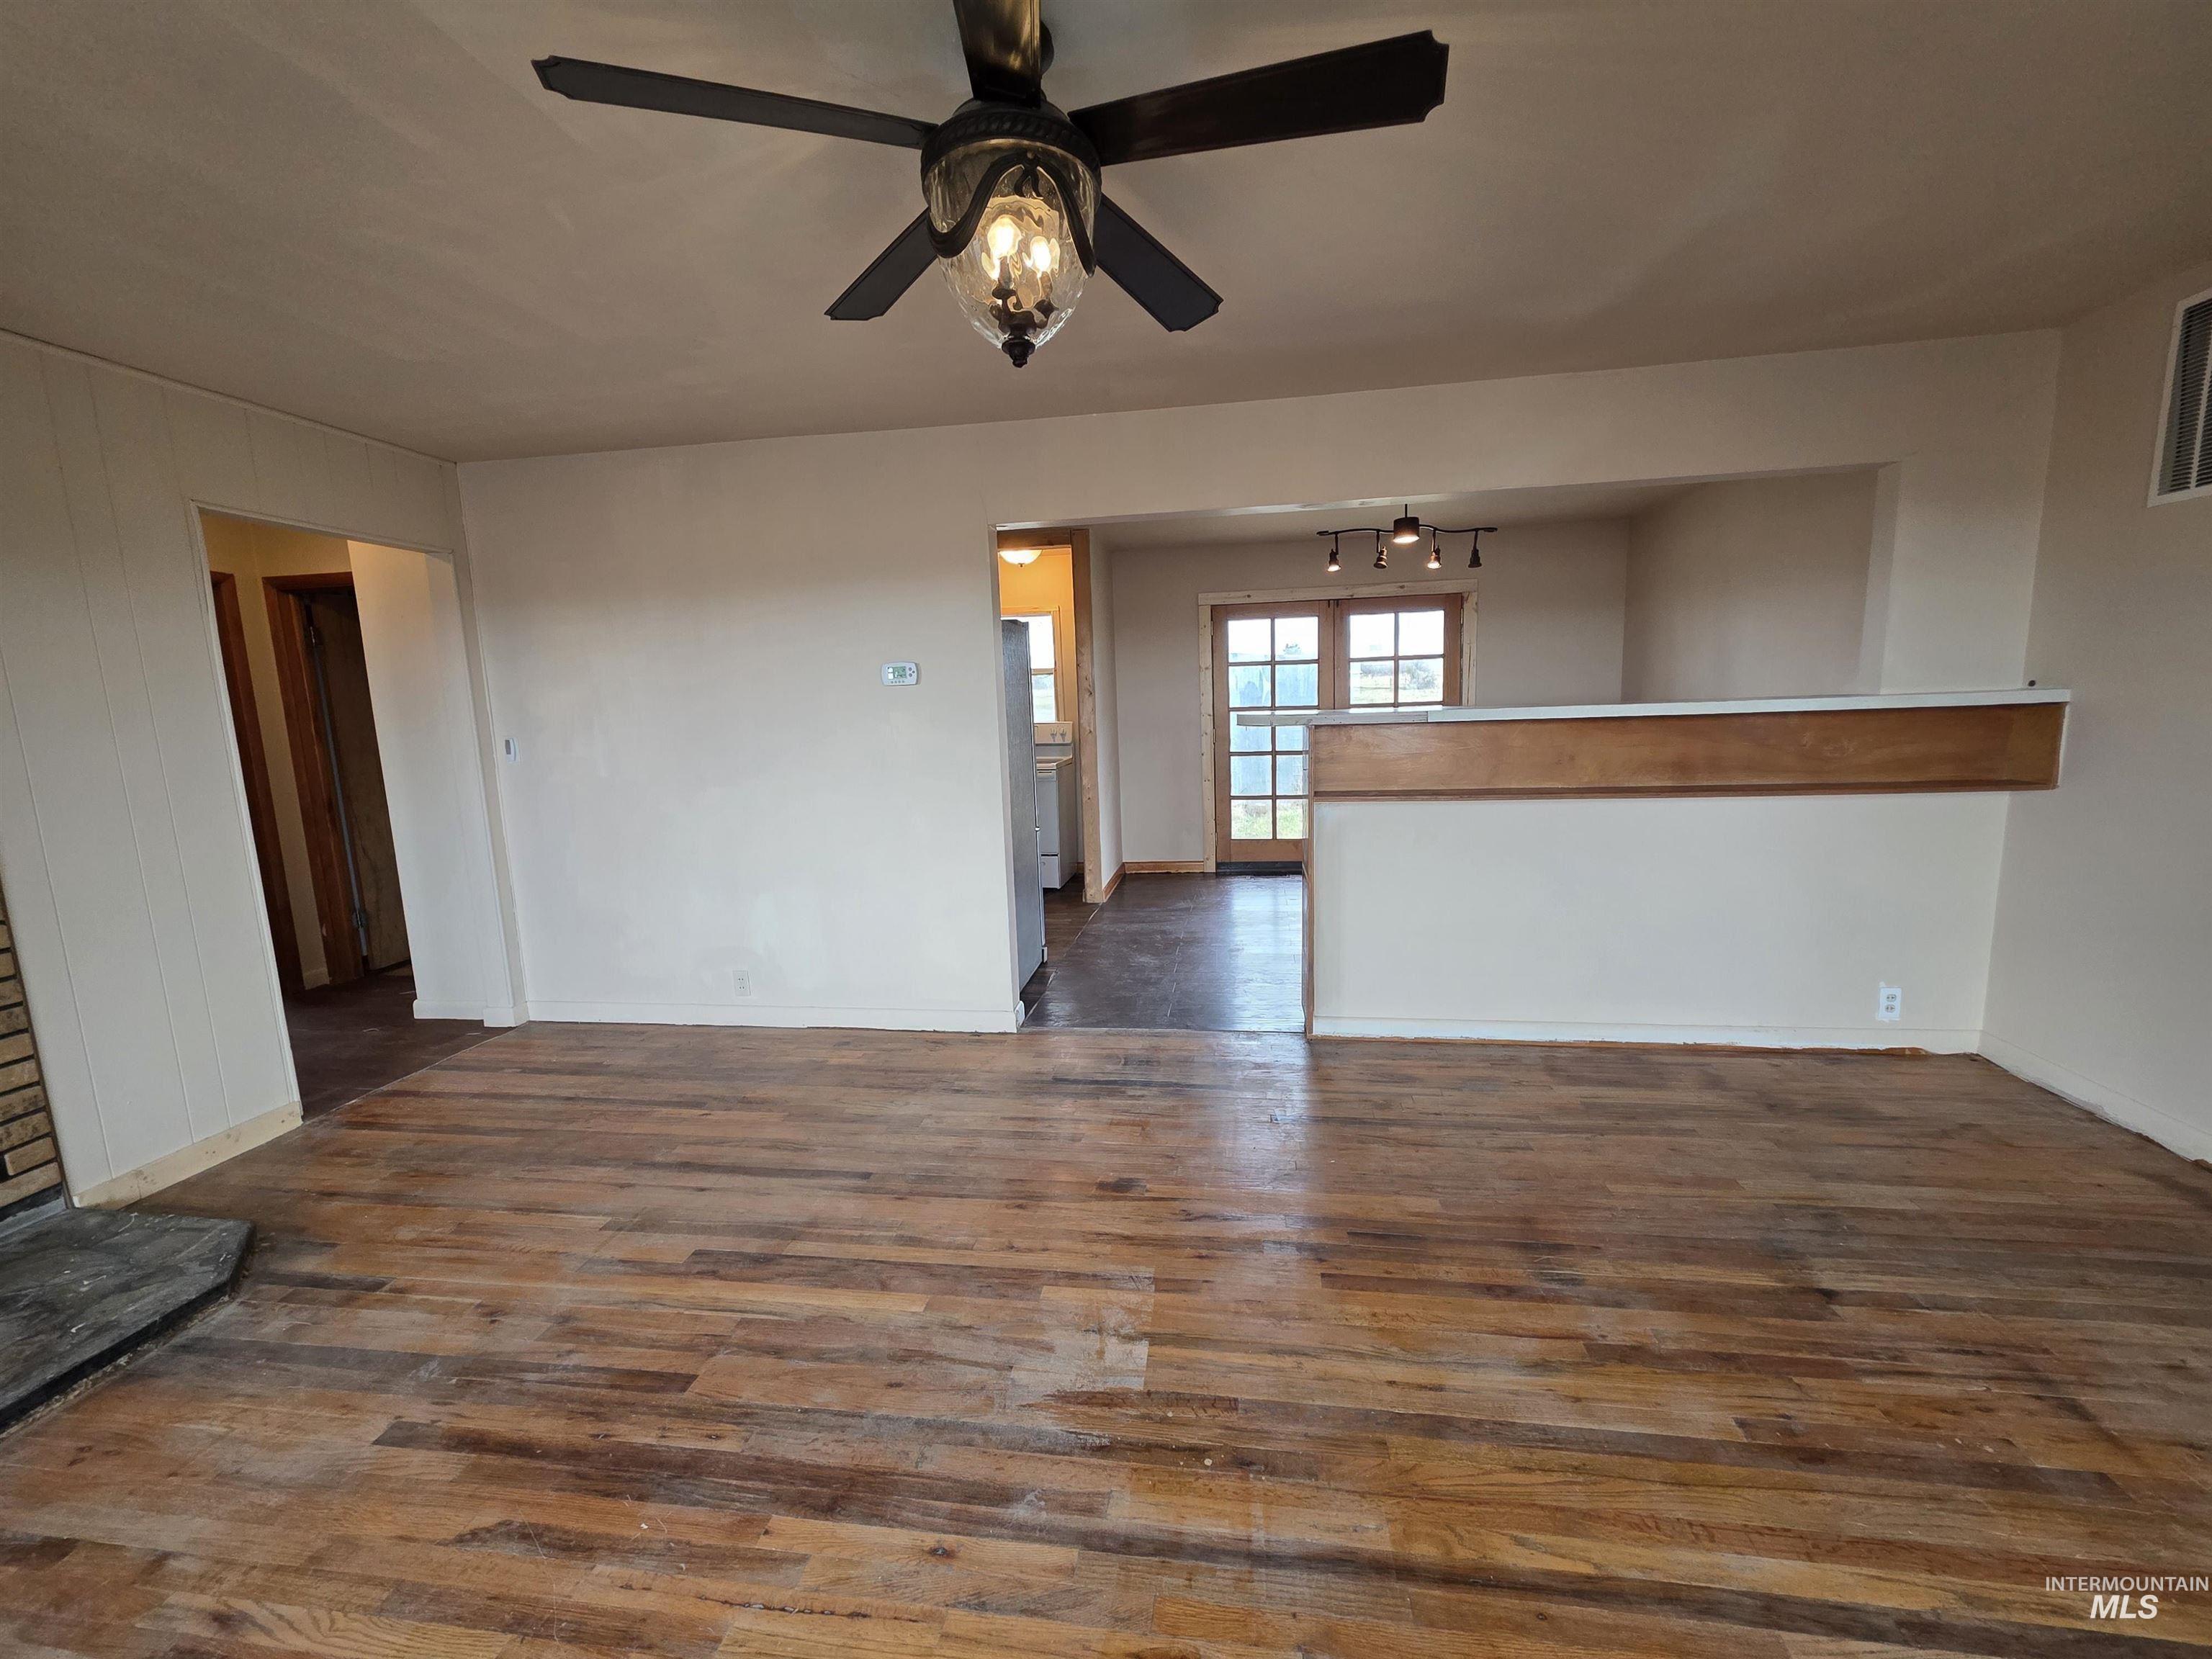
Living area featuring wood-finish flooring, a ceiling fan with integrated lighting, a stone-surround hearth, and a pass-through bar with wood trim
-
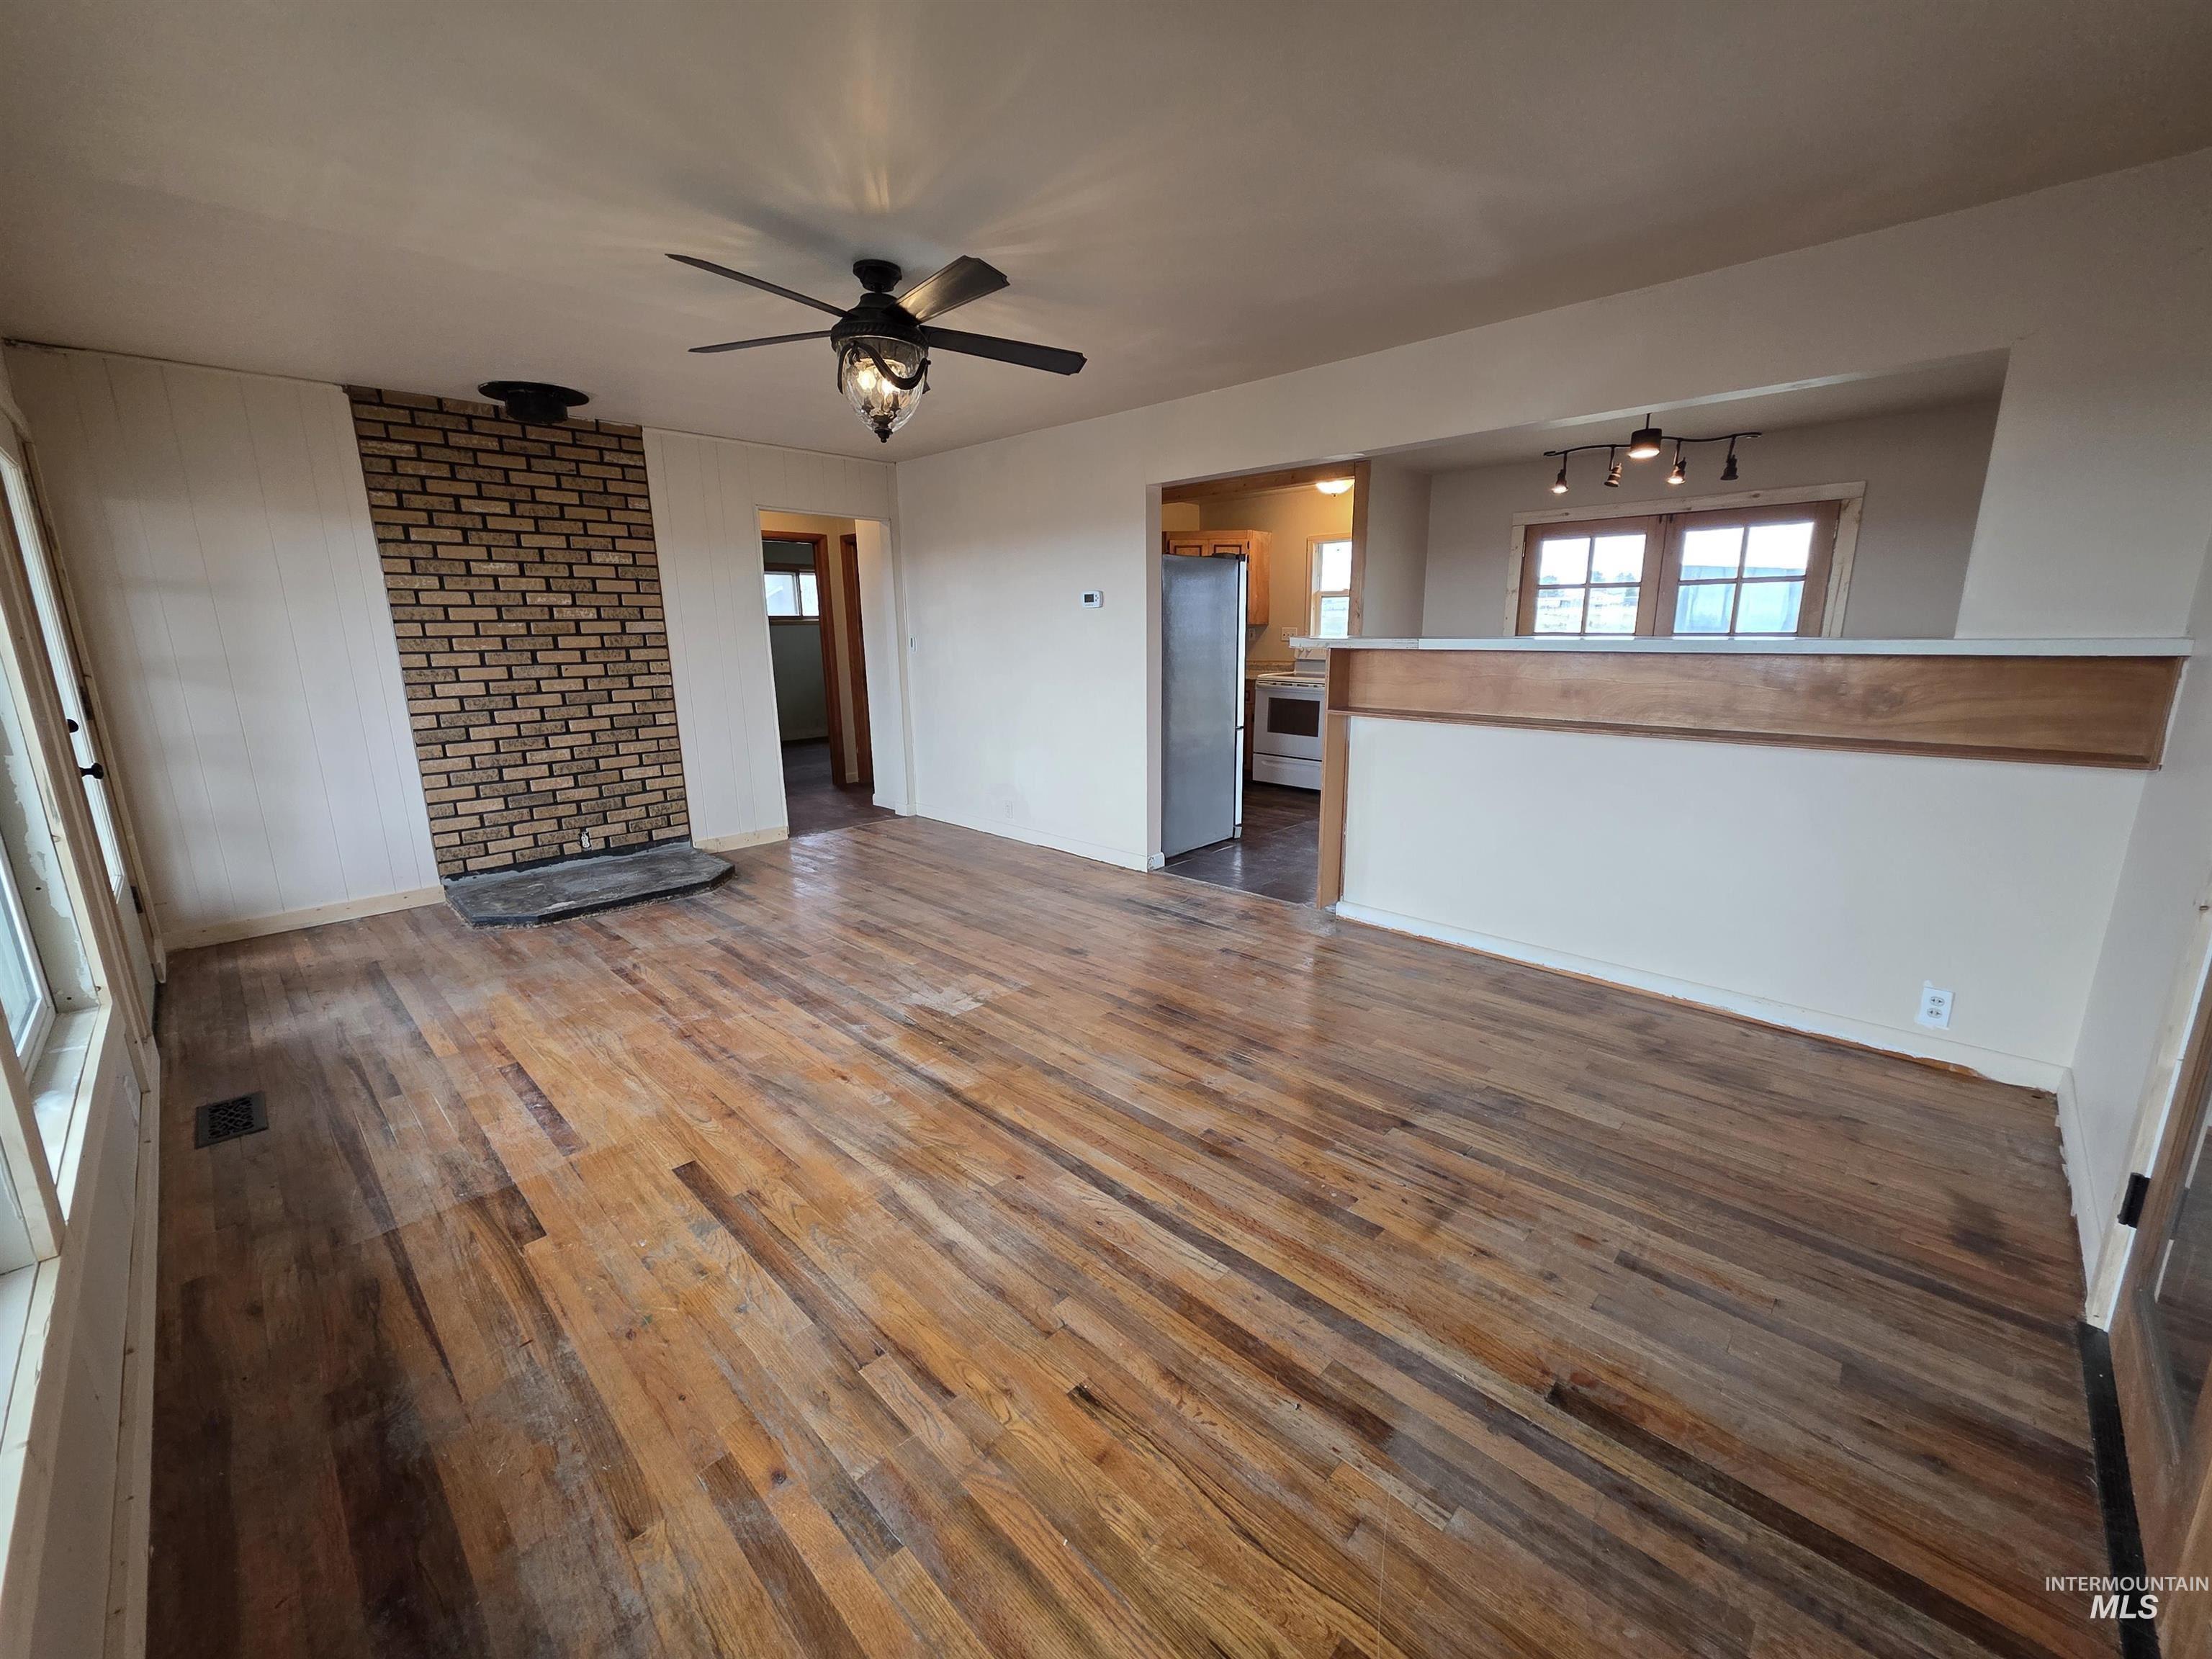
Living area featuring wood-finish flooring, a floor-to-ceiling brick hearth, wood-accented breakfast bar, ceiling fan, and track lighting
-

Kitchen featuring wood cabinetry, stone-patterned countertops, wood-finish flooring, stainless steel refrigerator, and integrated microwave
-
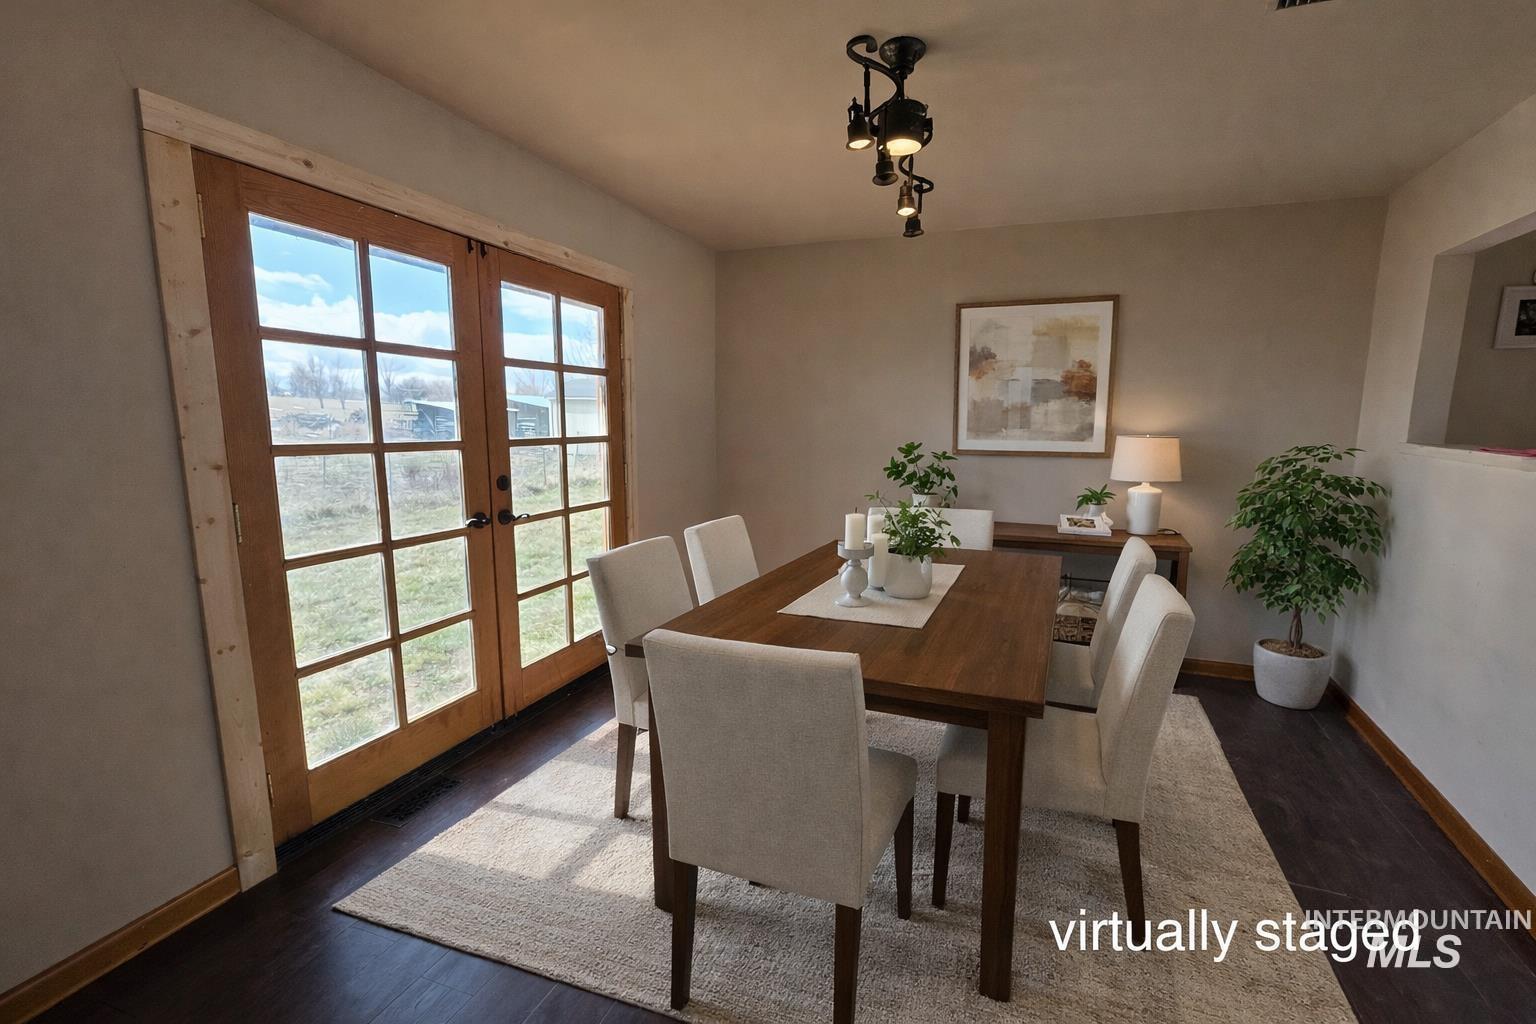
French doors with glass panes, wood-finish flooring, and a multi-arm geometric ceiling fixture
-
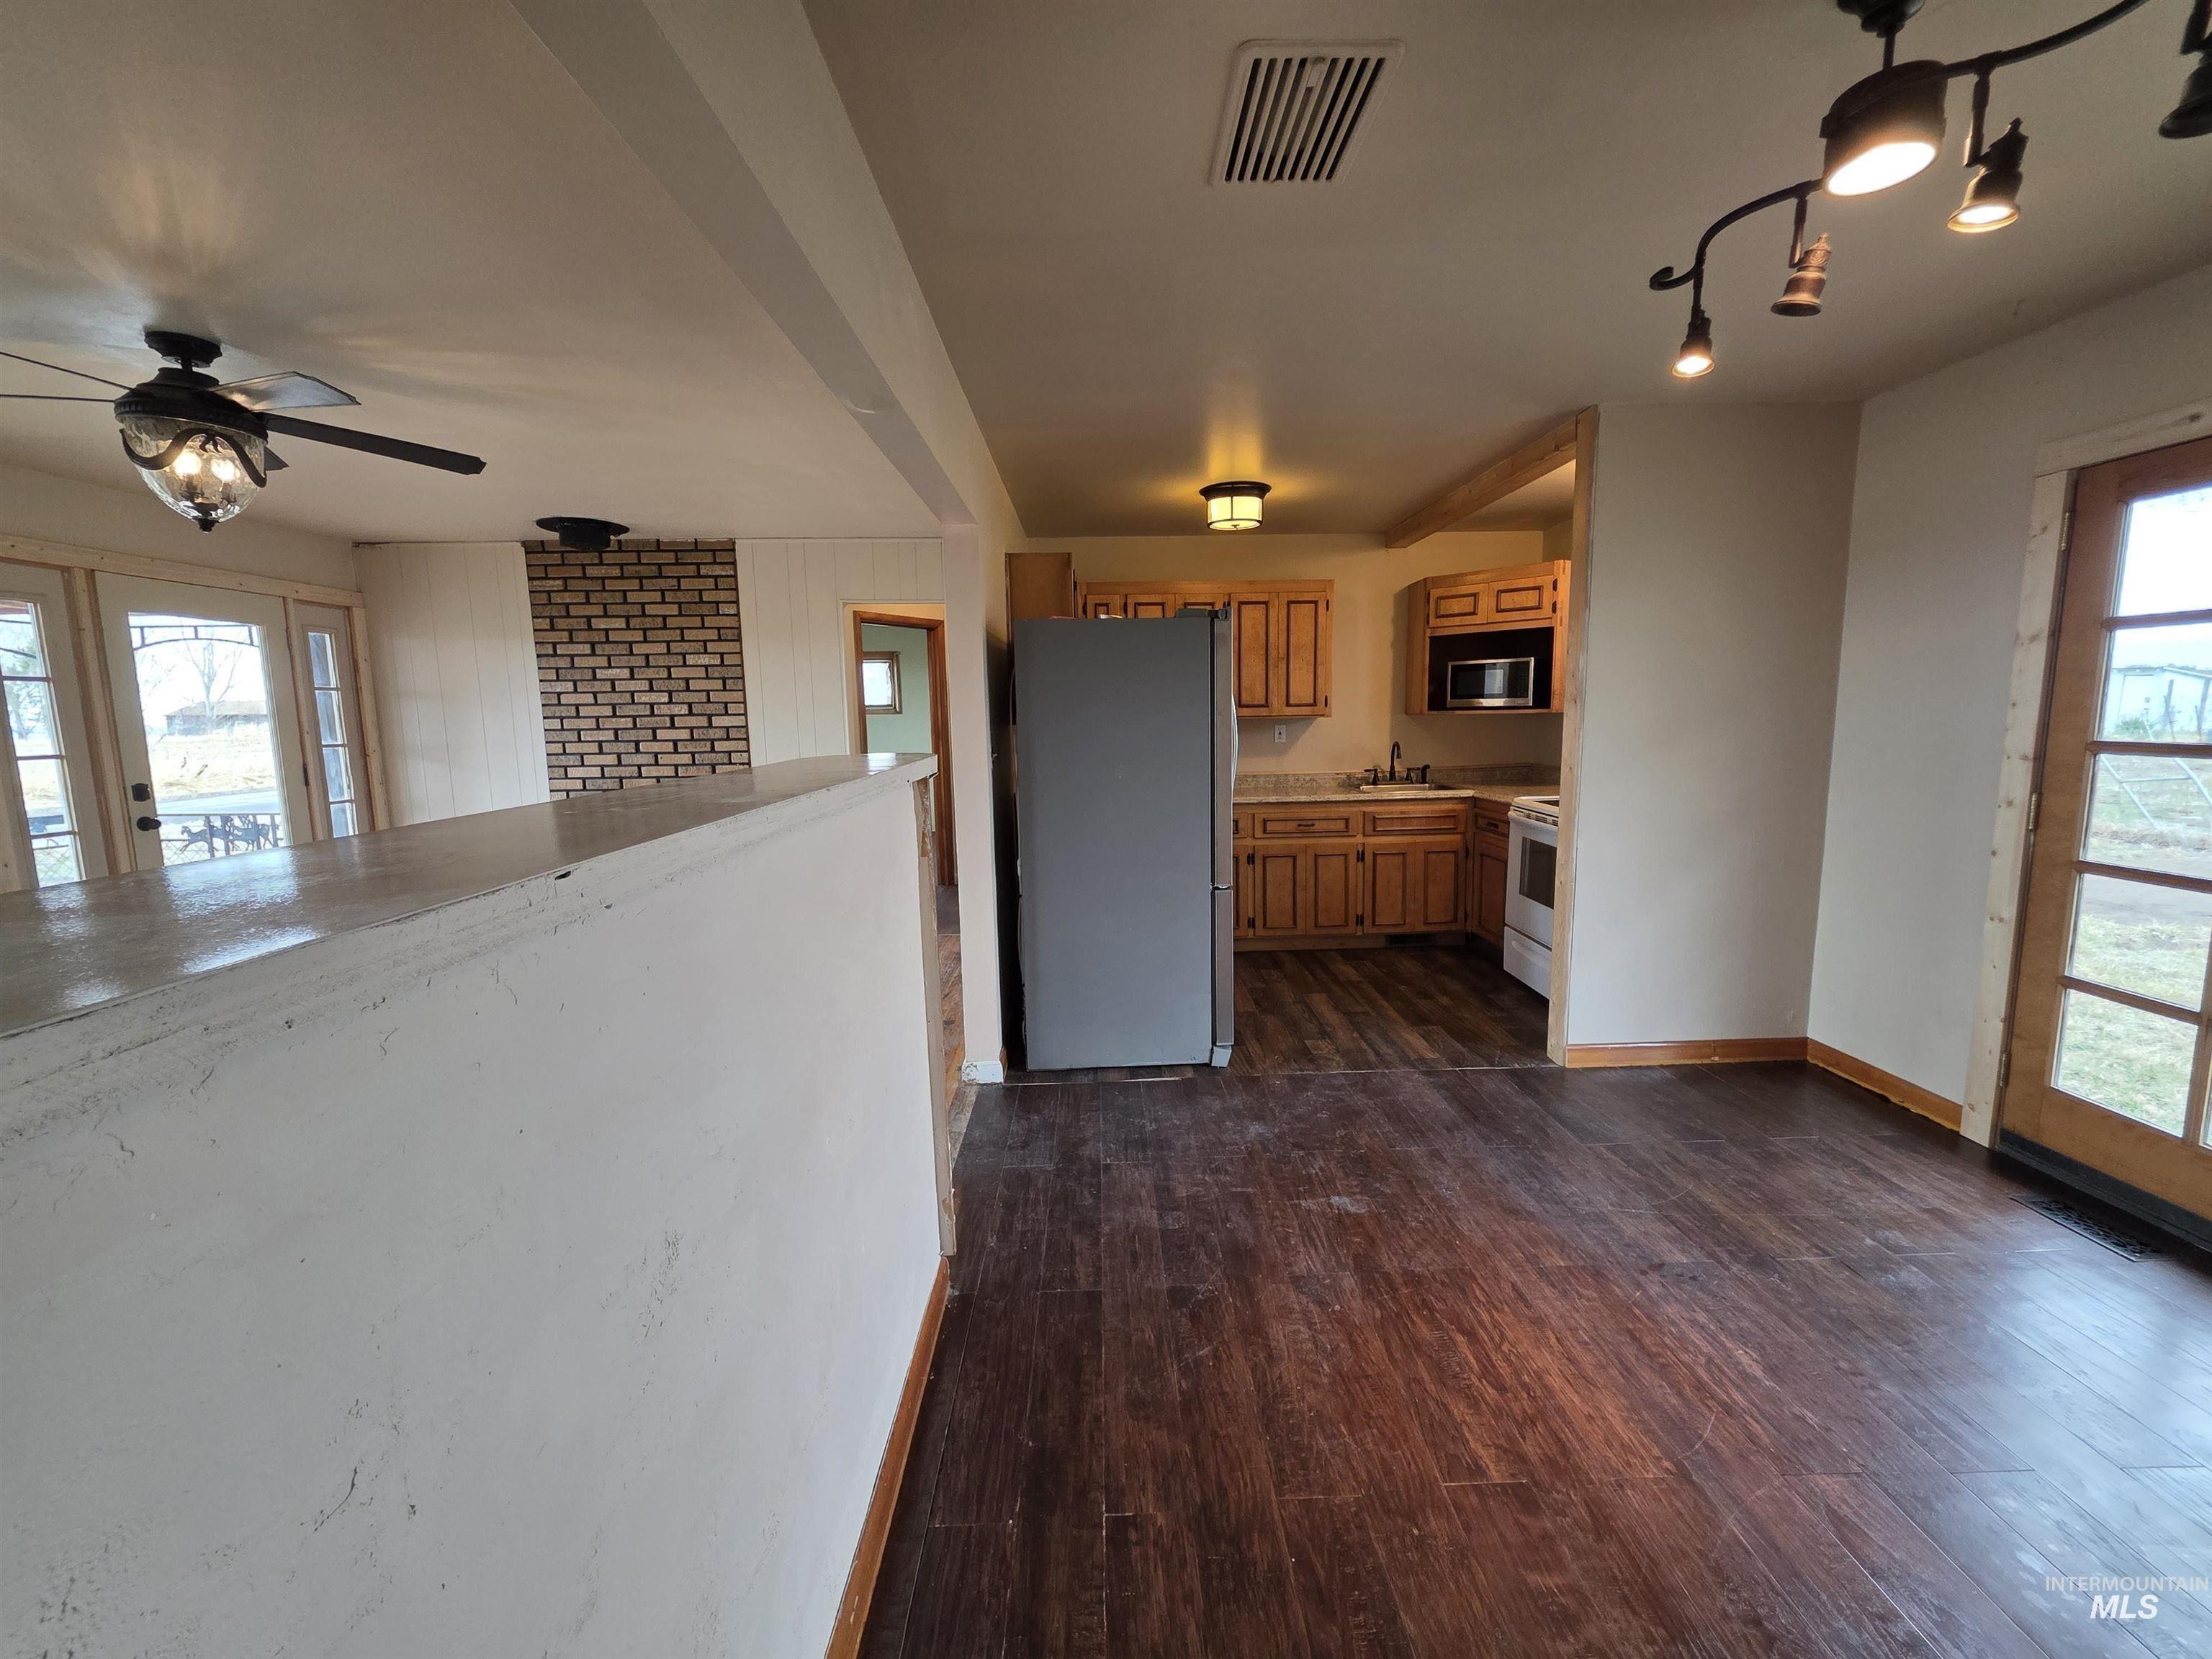
Kitchen featuring wood cabinetry, wood-finish flooring, and a brick accent wall, accompanied by wood-framed glass exterior doors and a ceiling fan
-
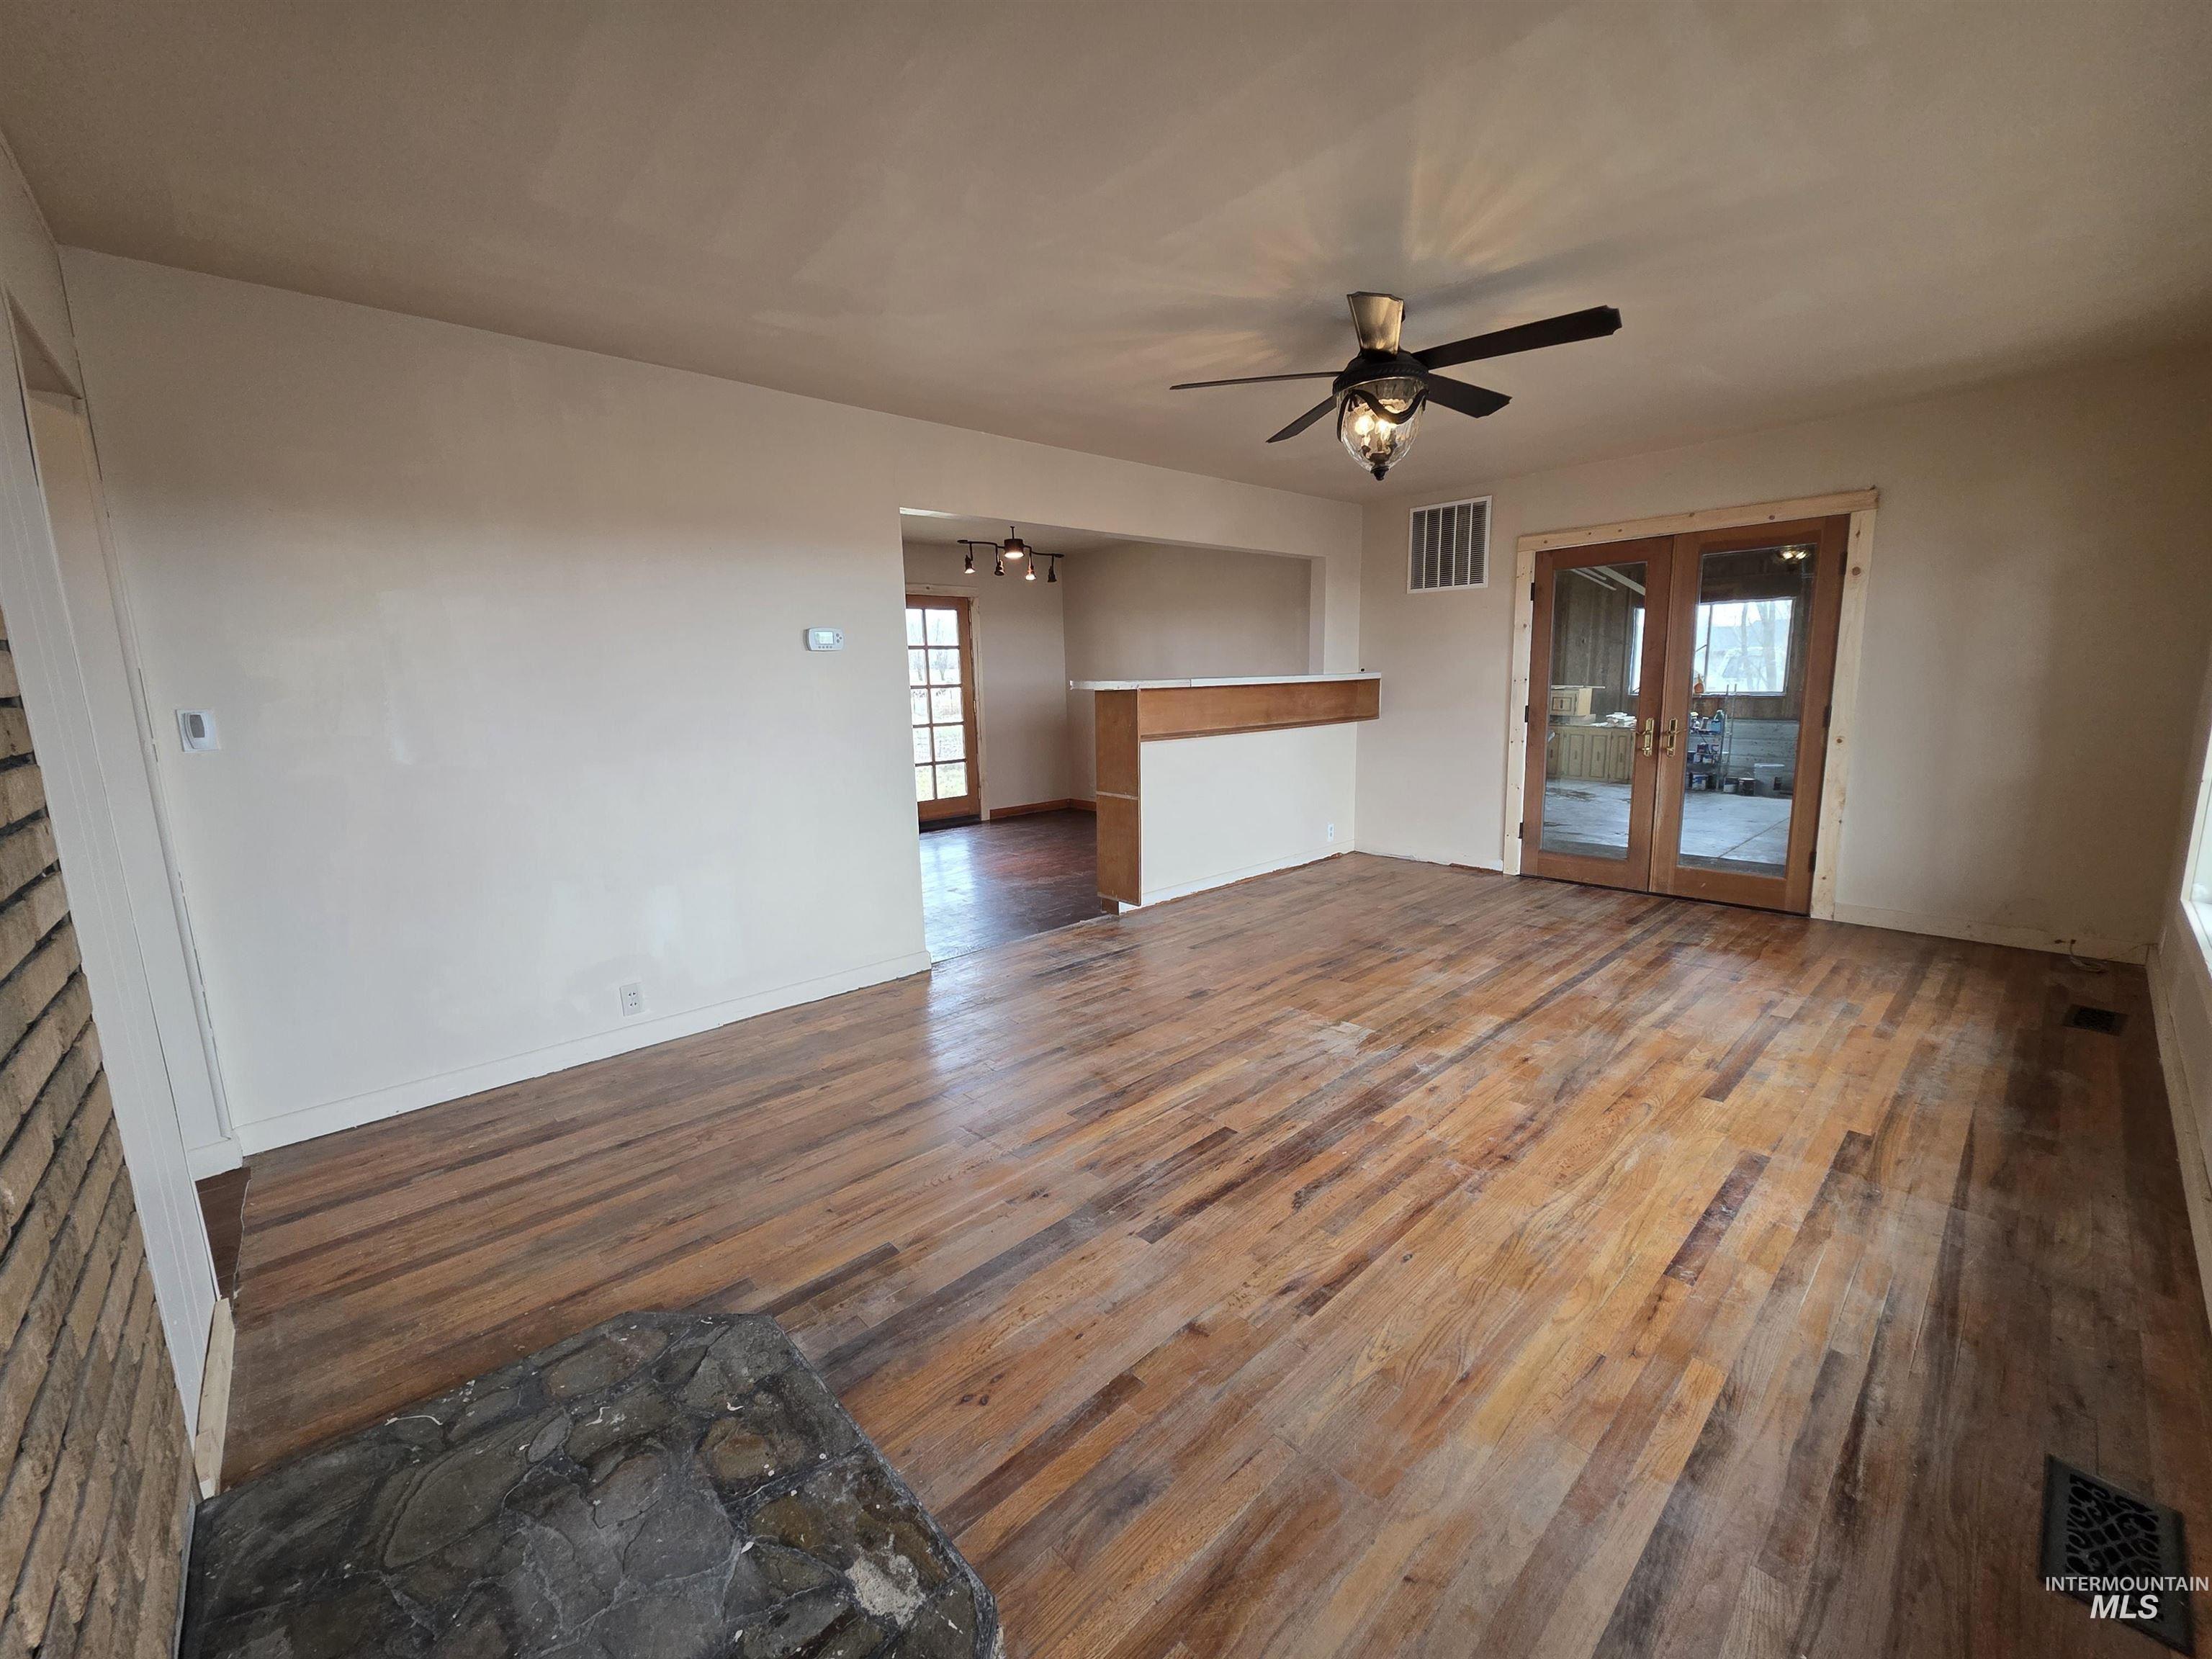
Wood-finish flooring, stone-surround hearth, French doors with glass panes, and integrated ceiling fan with lighting
-
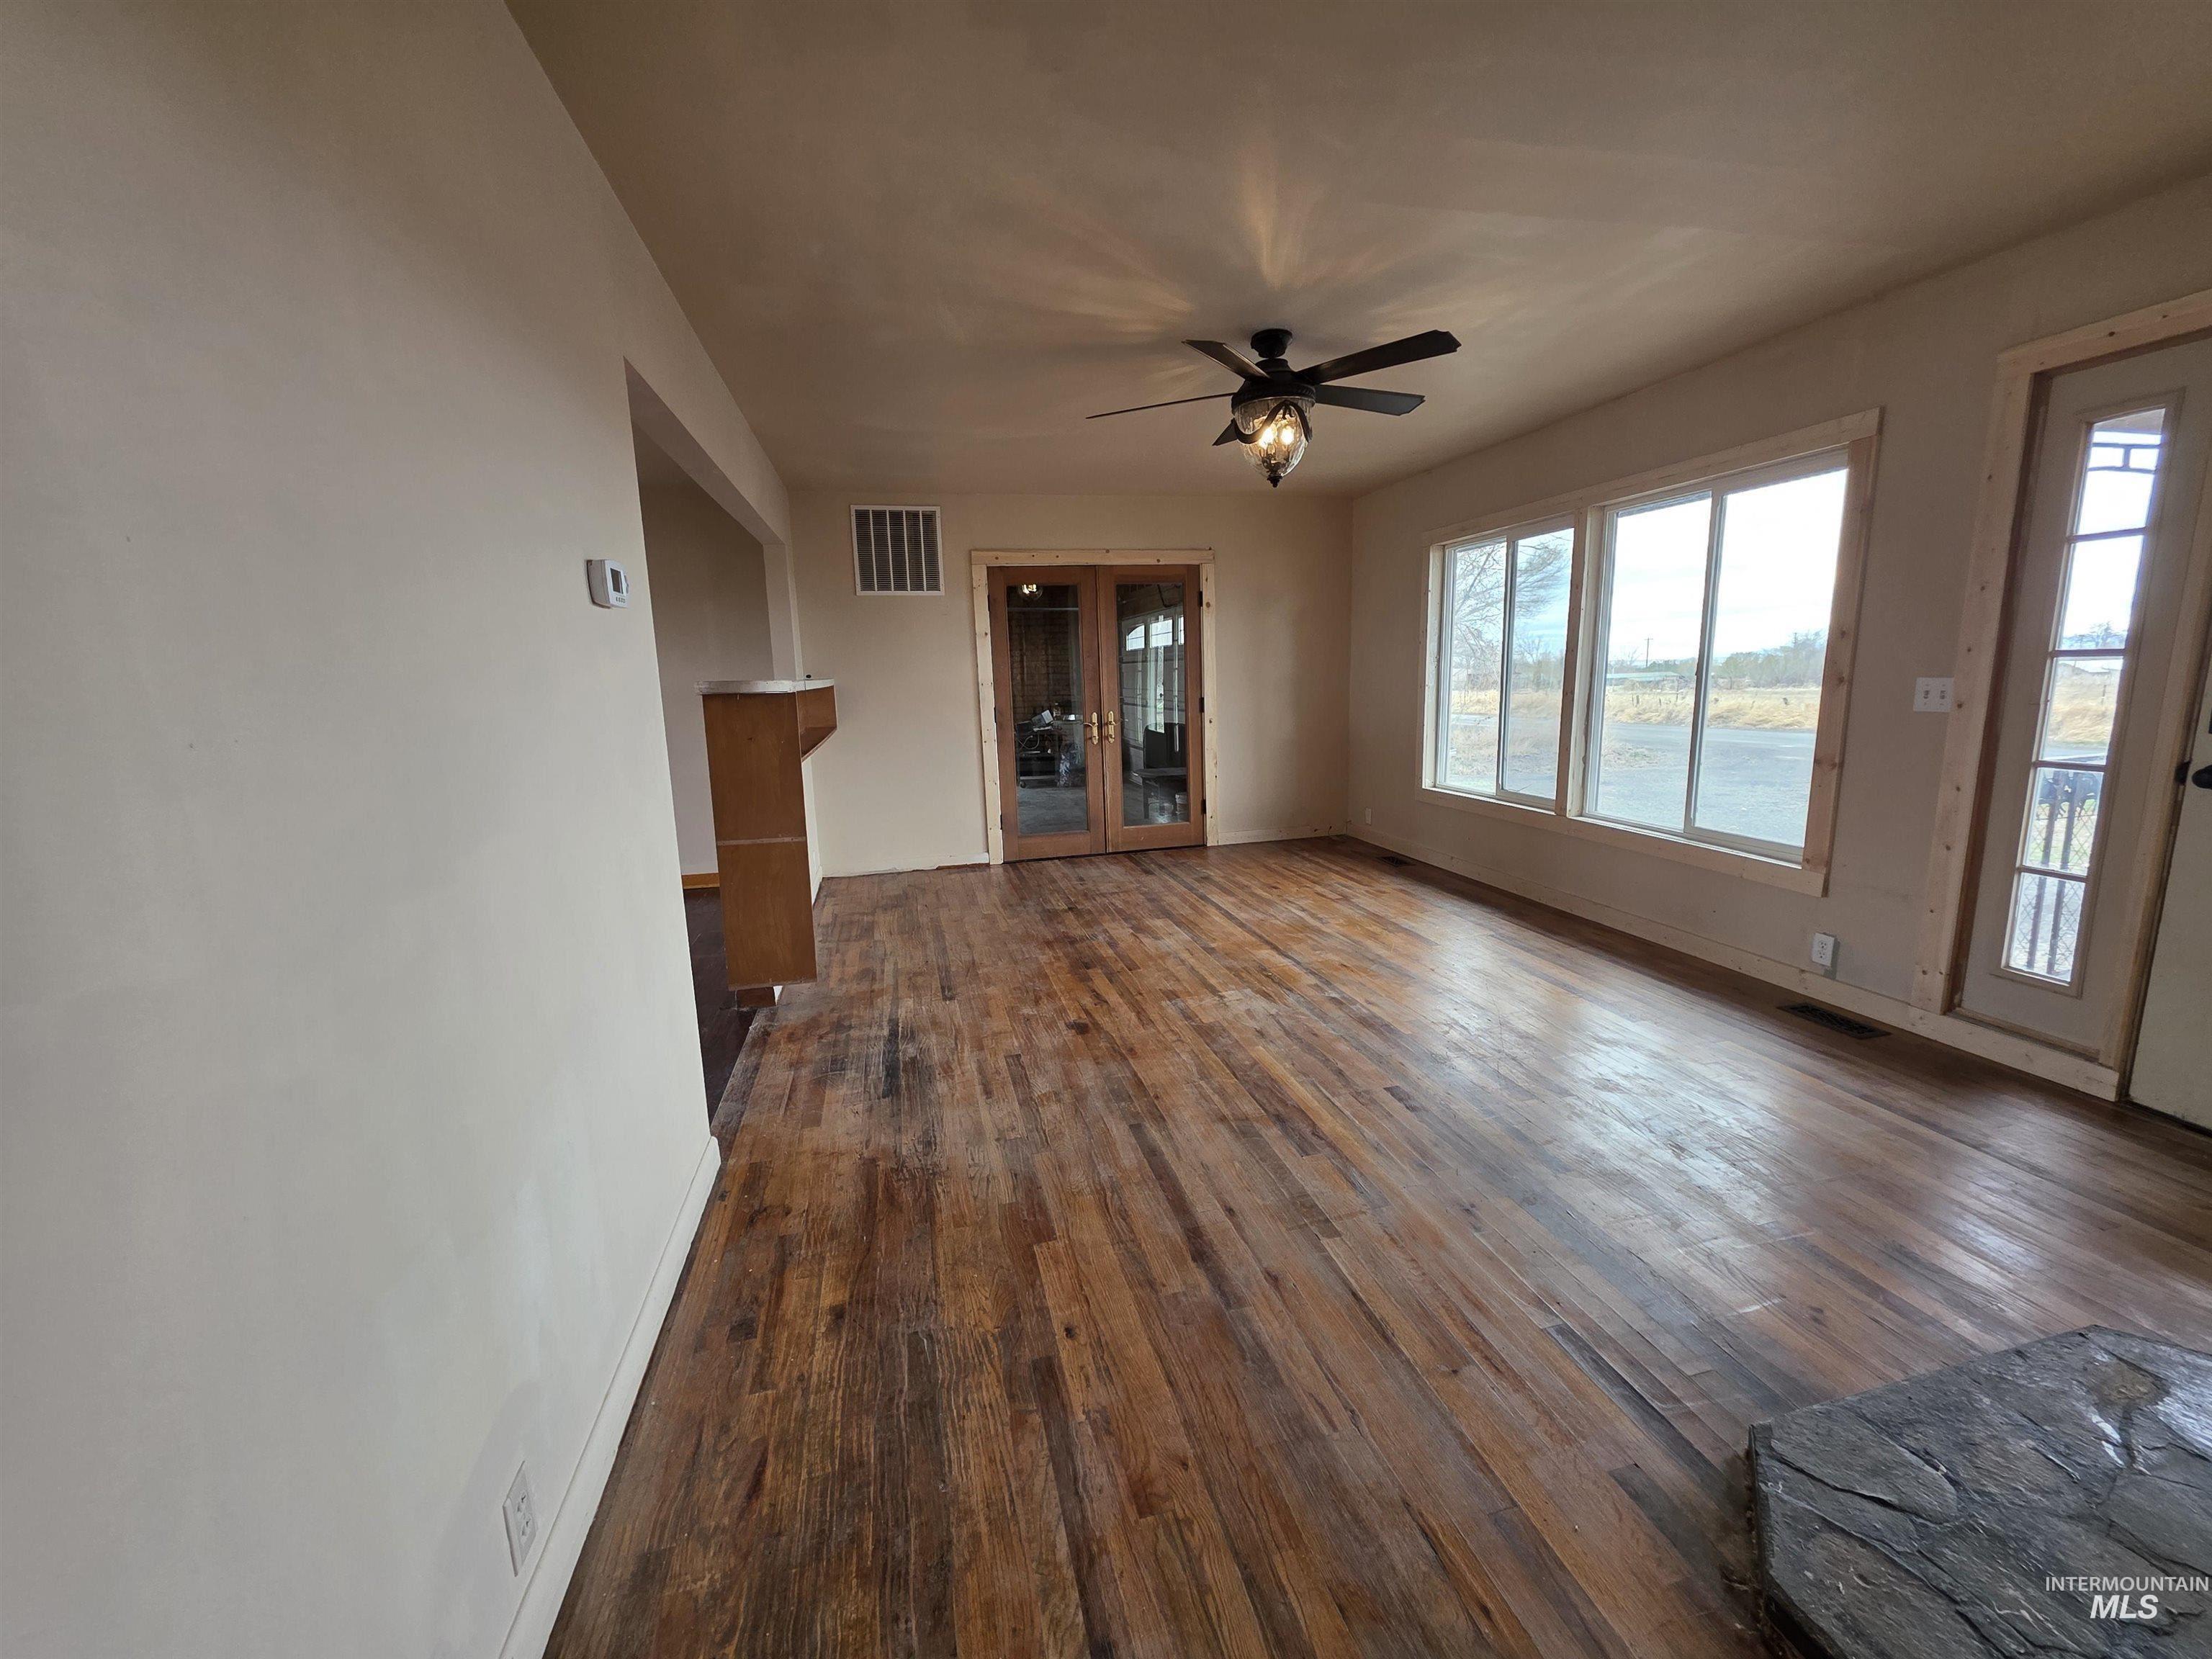
Wood-finish flooring, multi-pane windows, French doors with wood trim, ceiling fan with light fixture, and stone-accented hearth
-
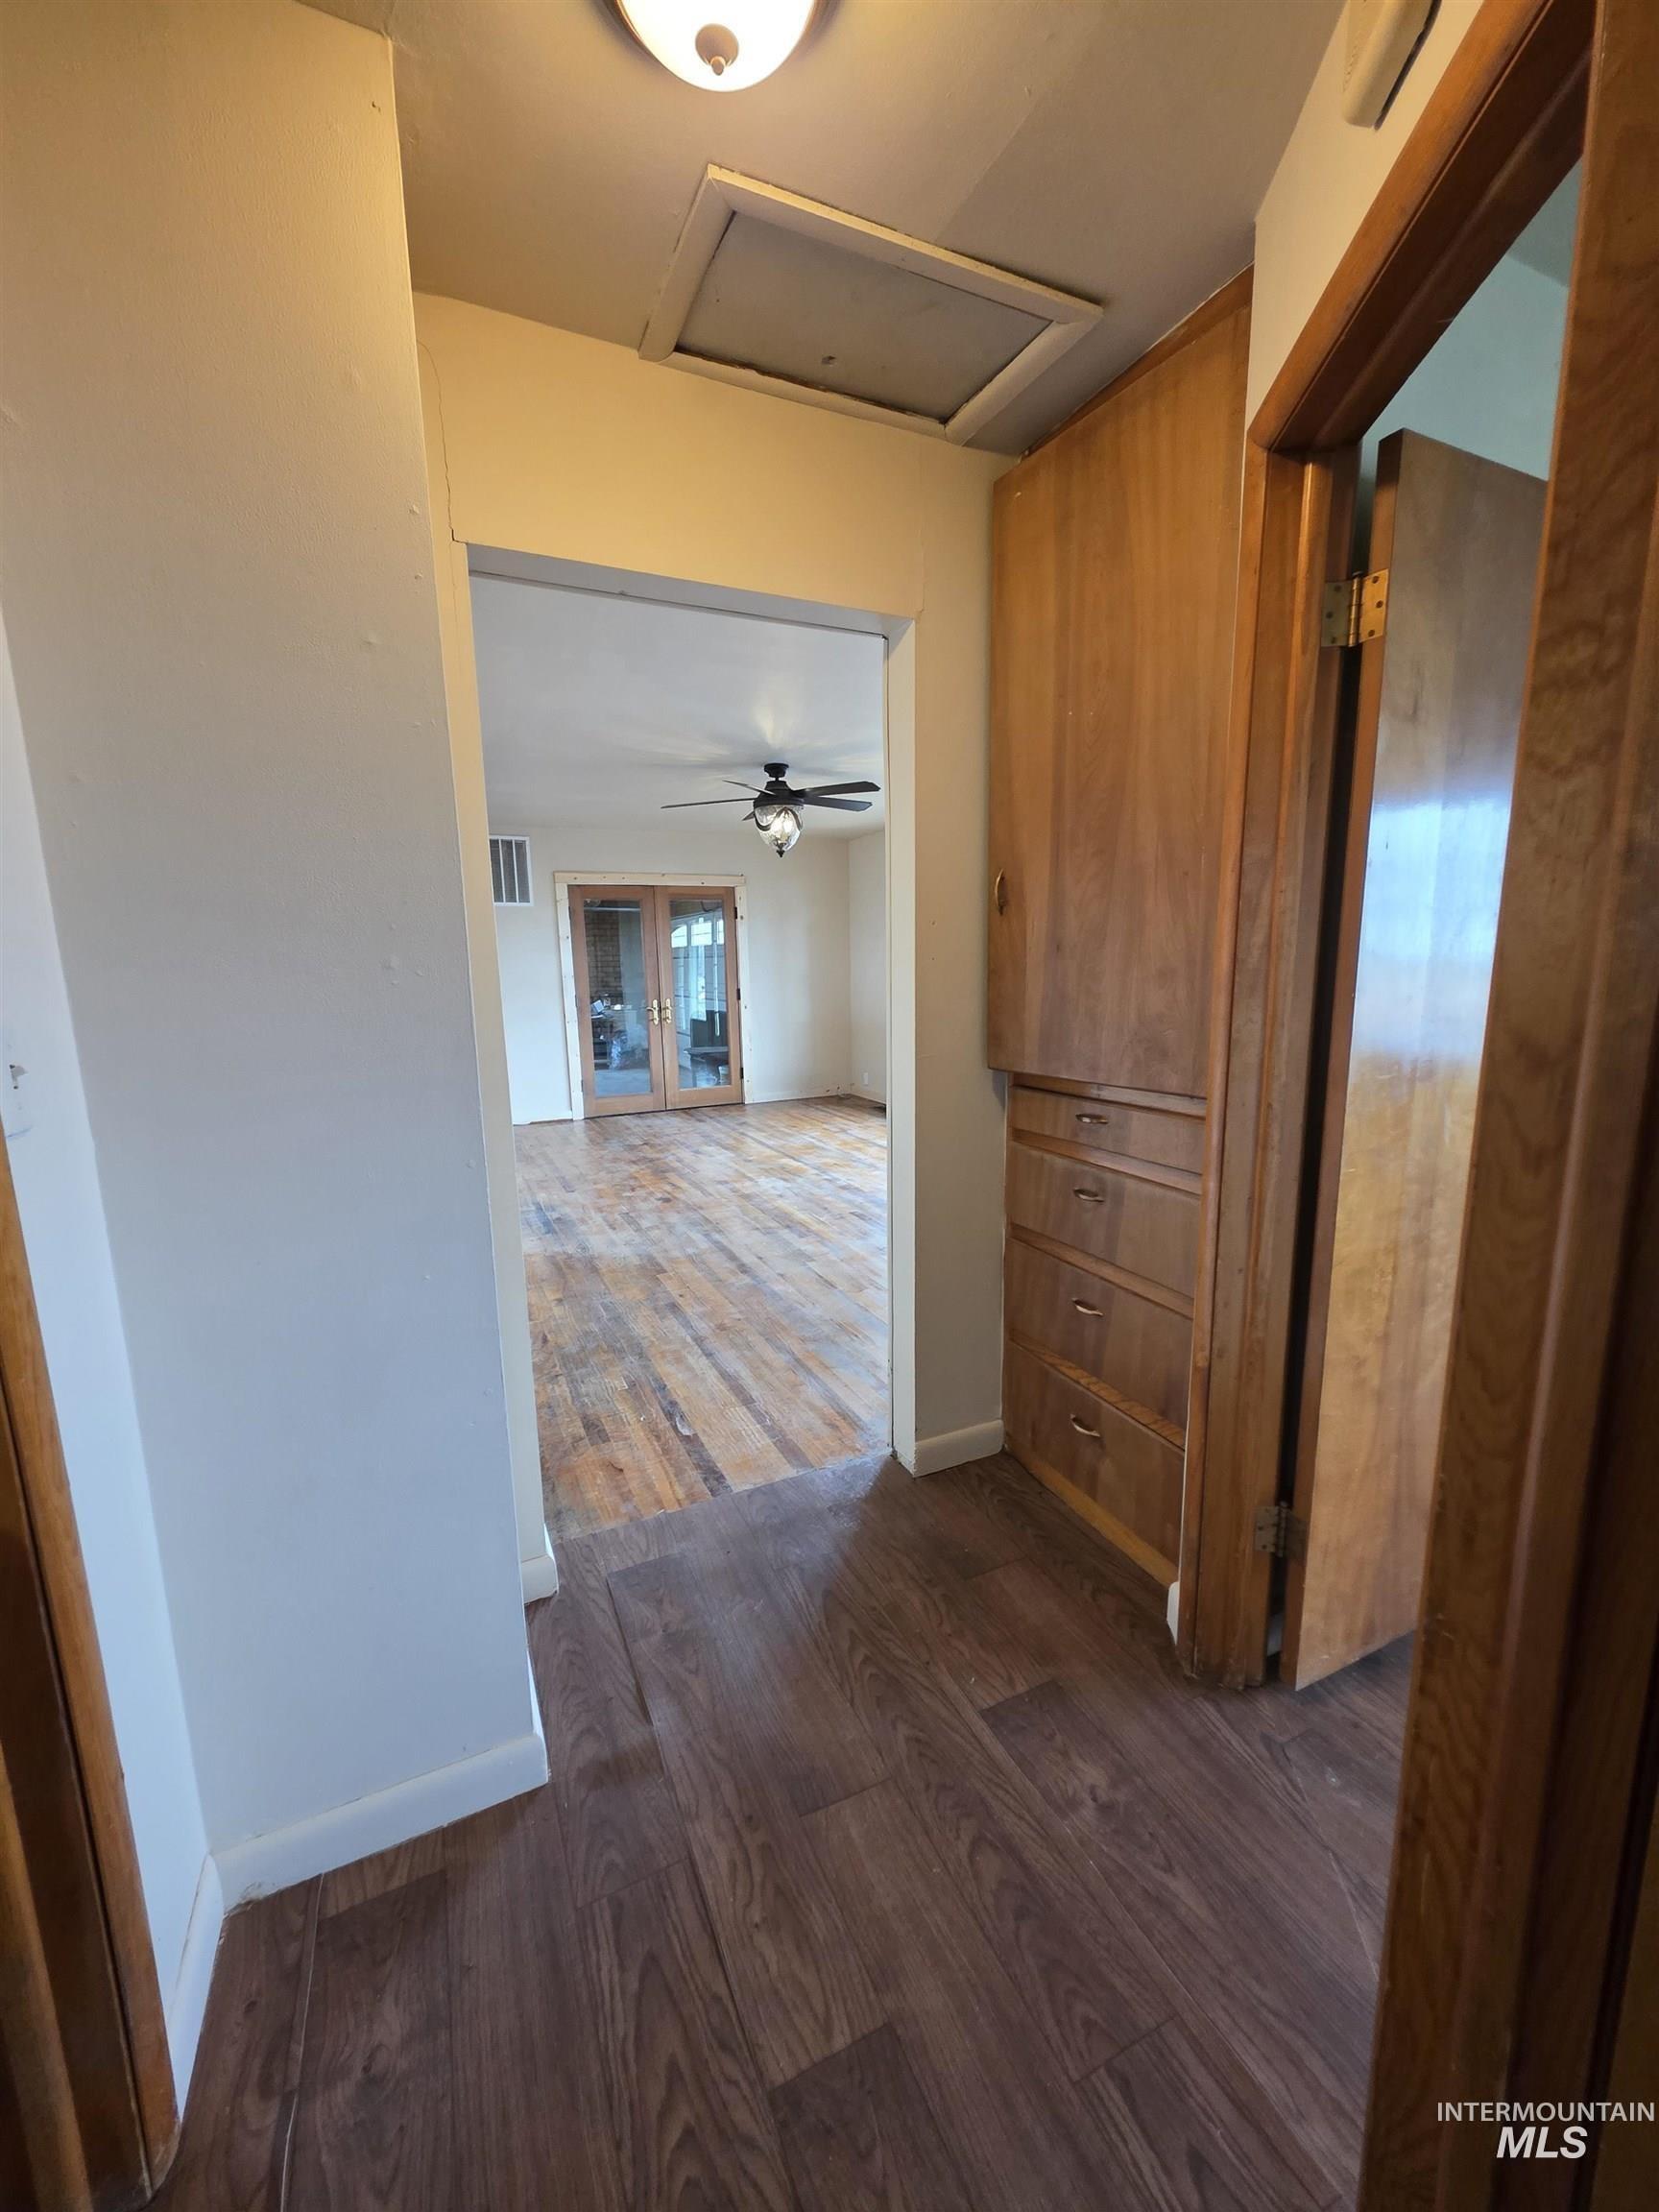
Hallway featuring built-in wood cabinetry, wood-finish flooring, and recessed ceiling lighting
-
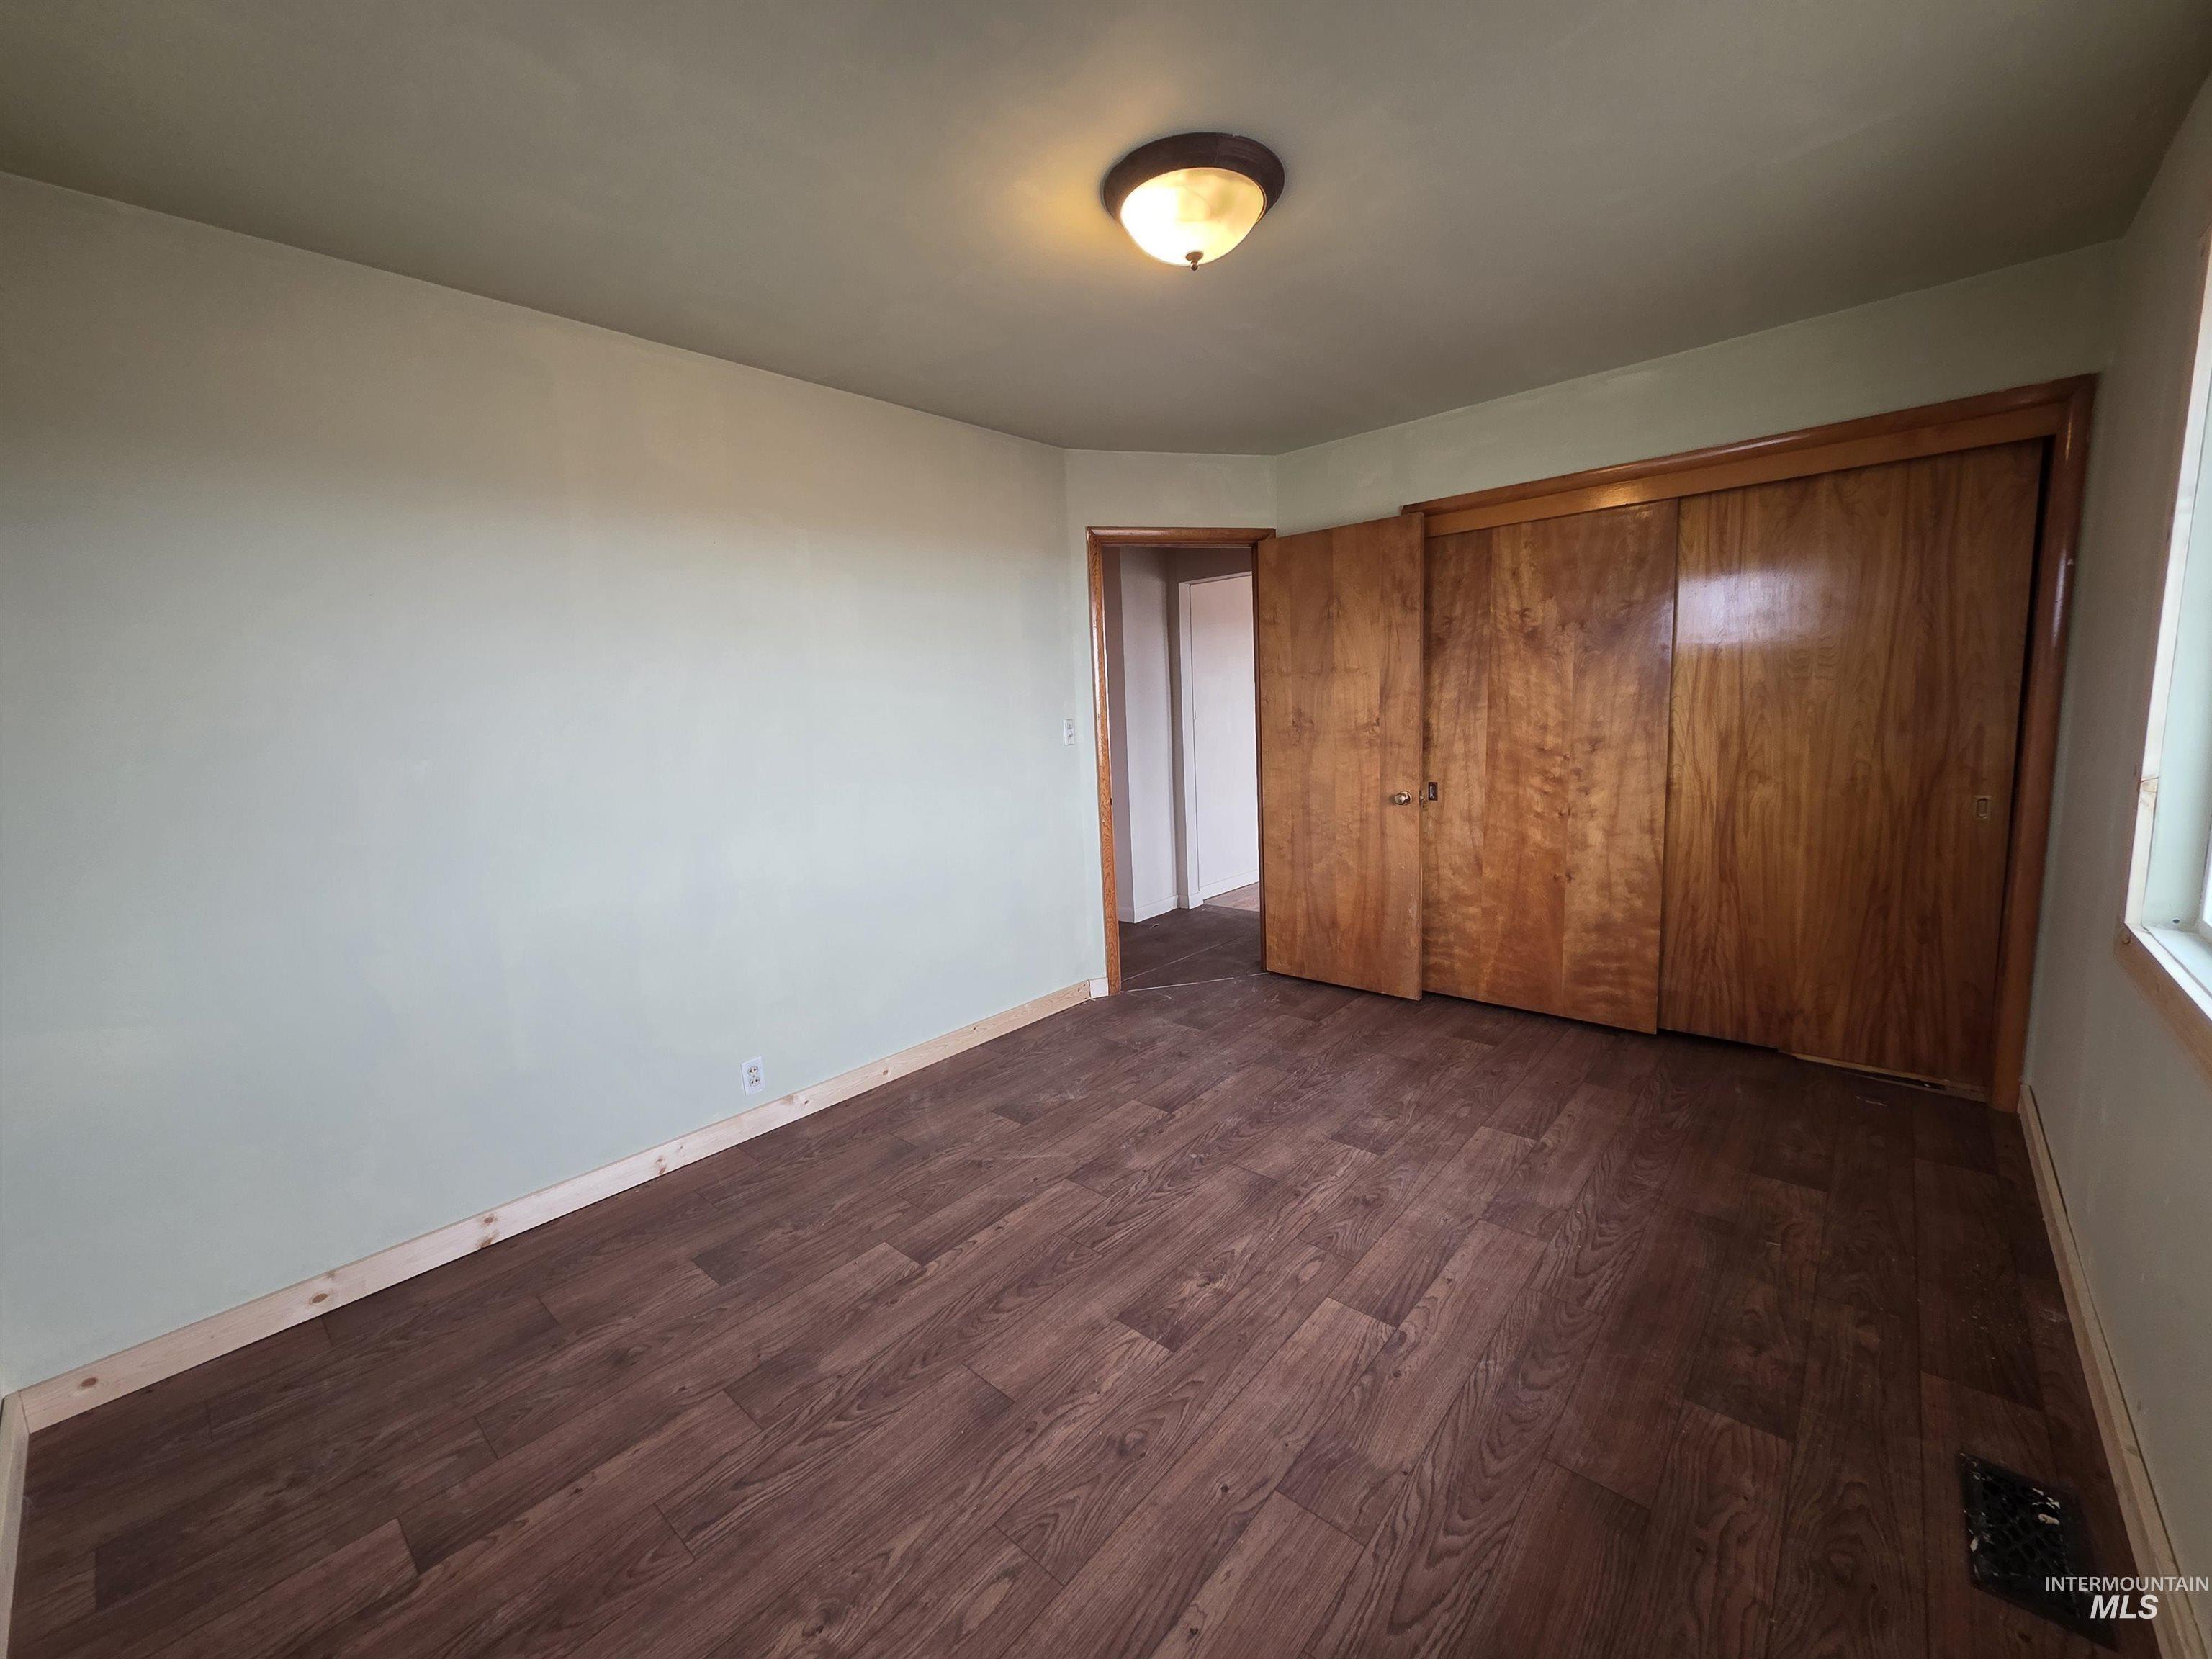
Room featuring wood-finish flooring, built-in wooden closet doors, and flush-mount overhead lighting
-
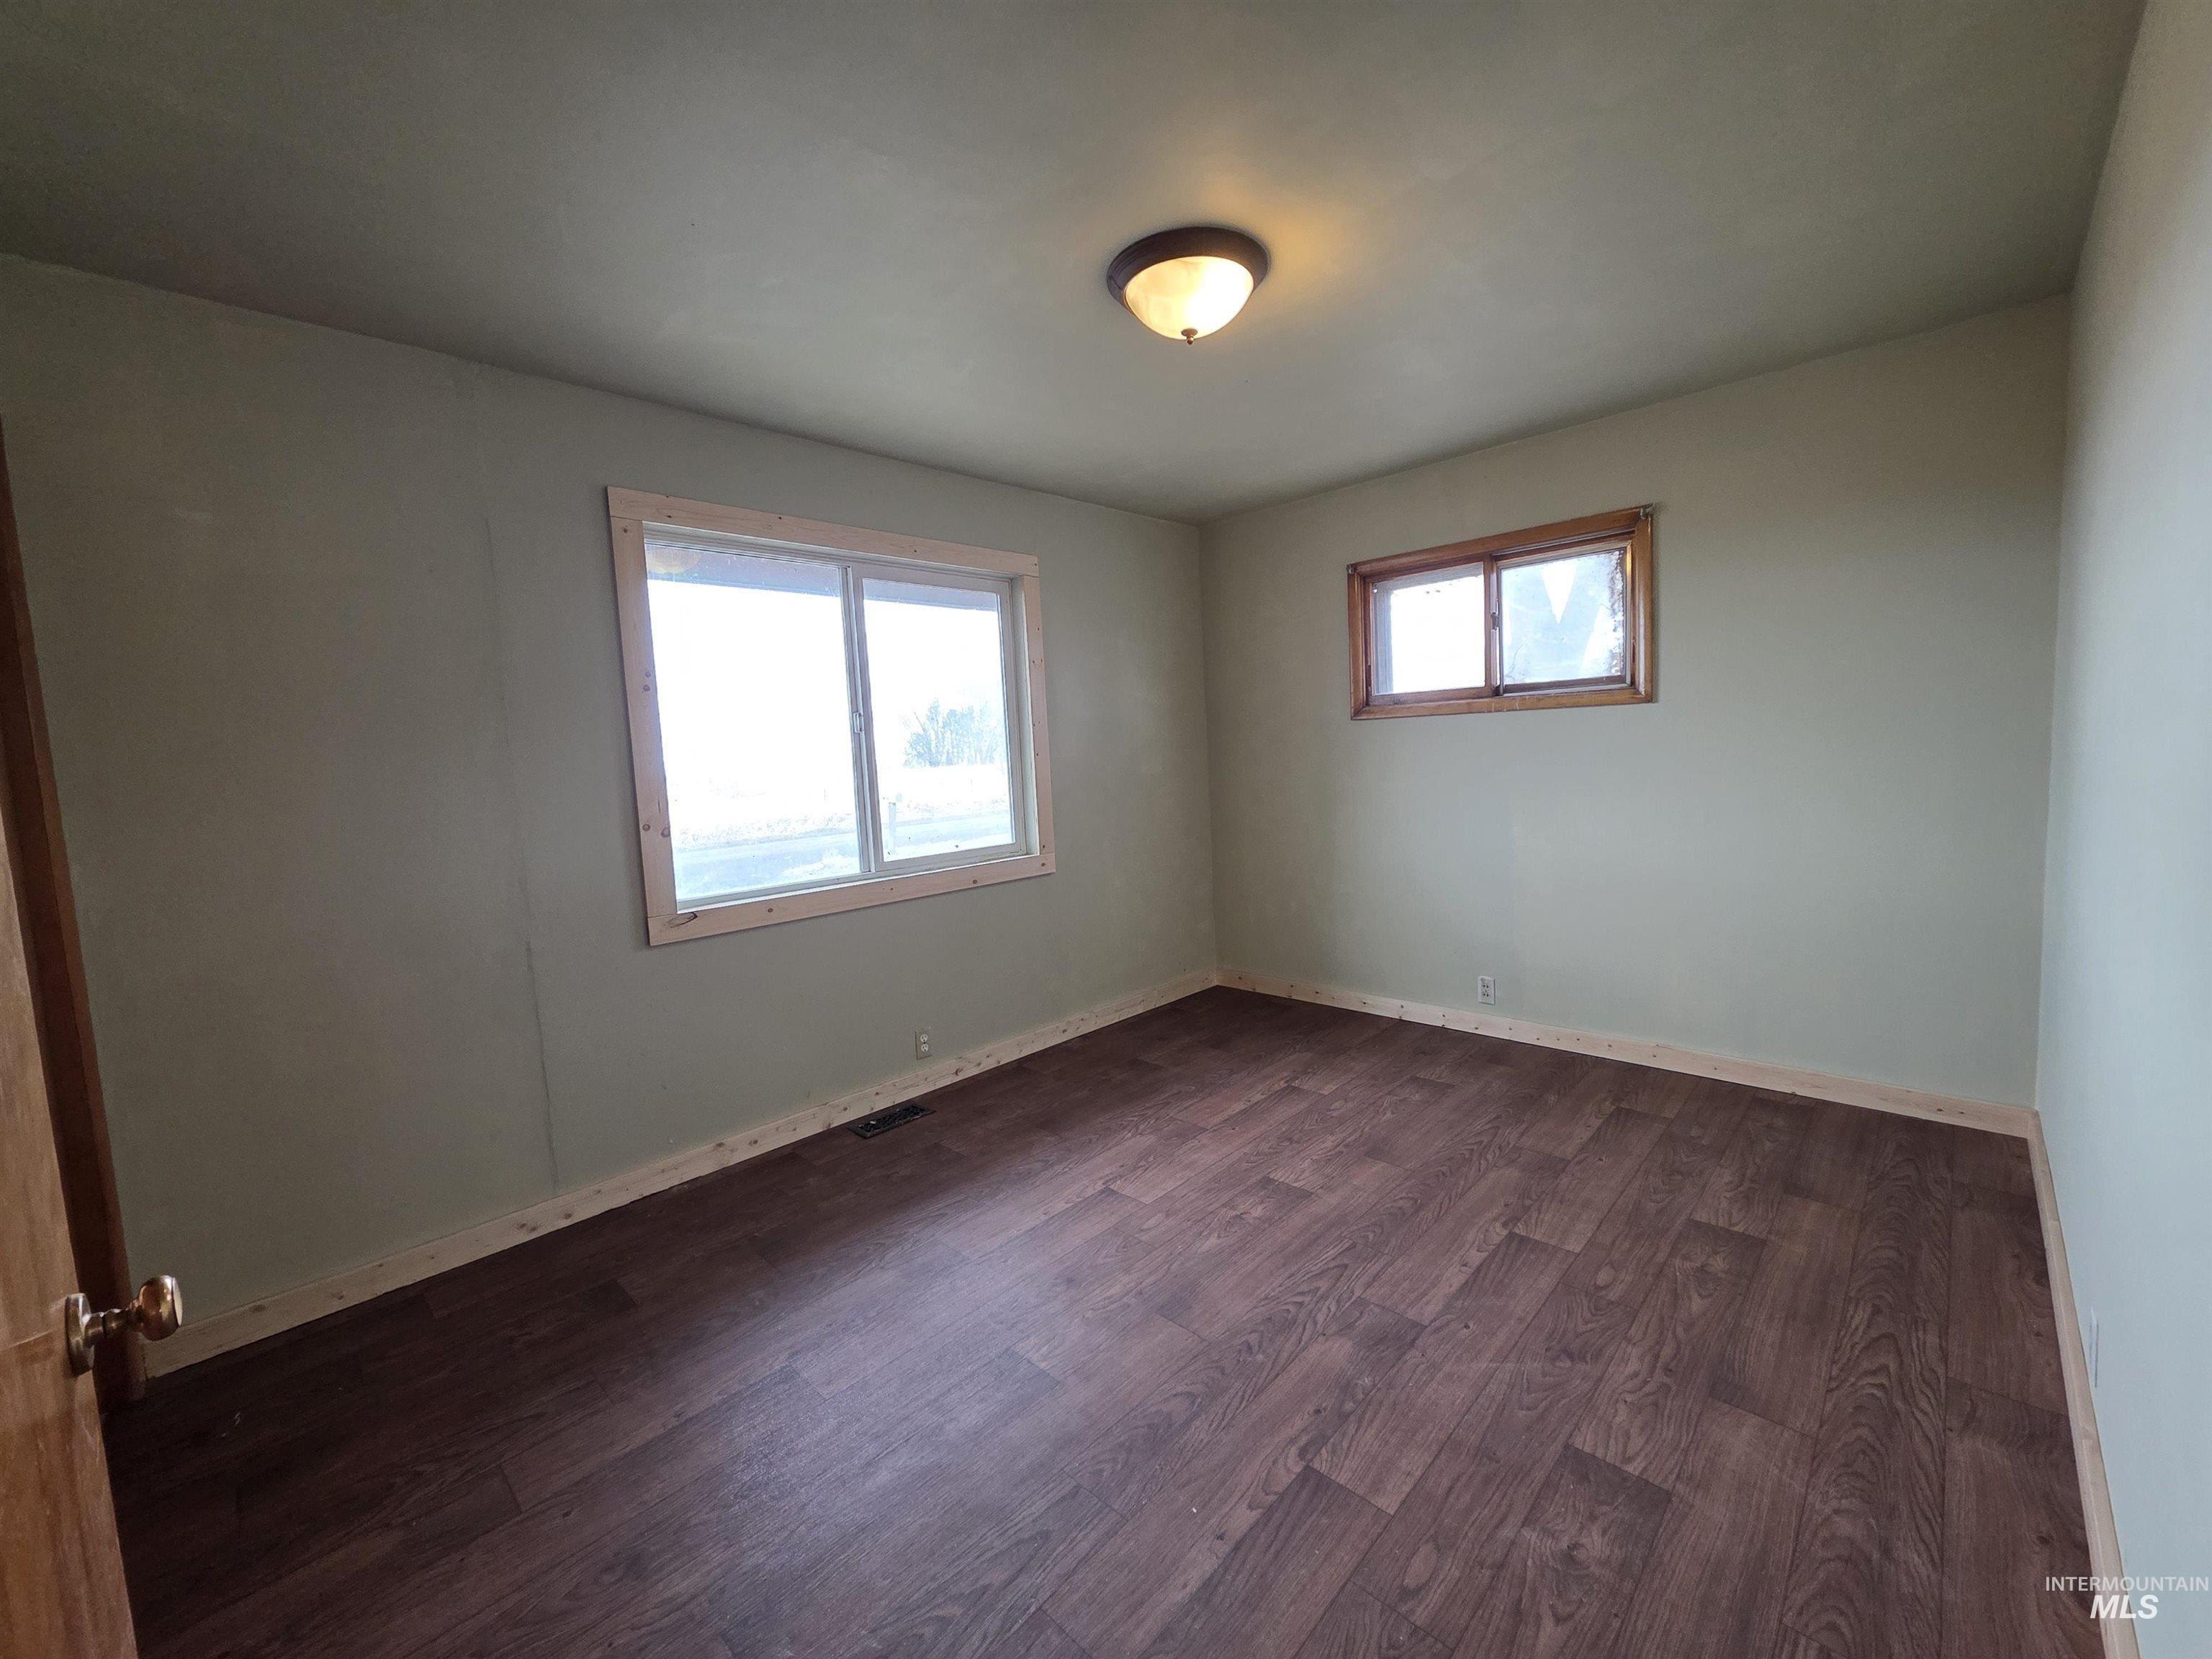
Room featuring wood-finish flooring, two windows with natural wood trim, and a flush-mount dome light fixture
-
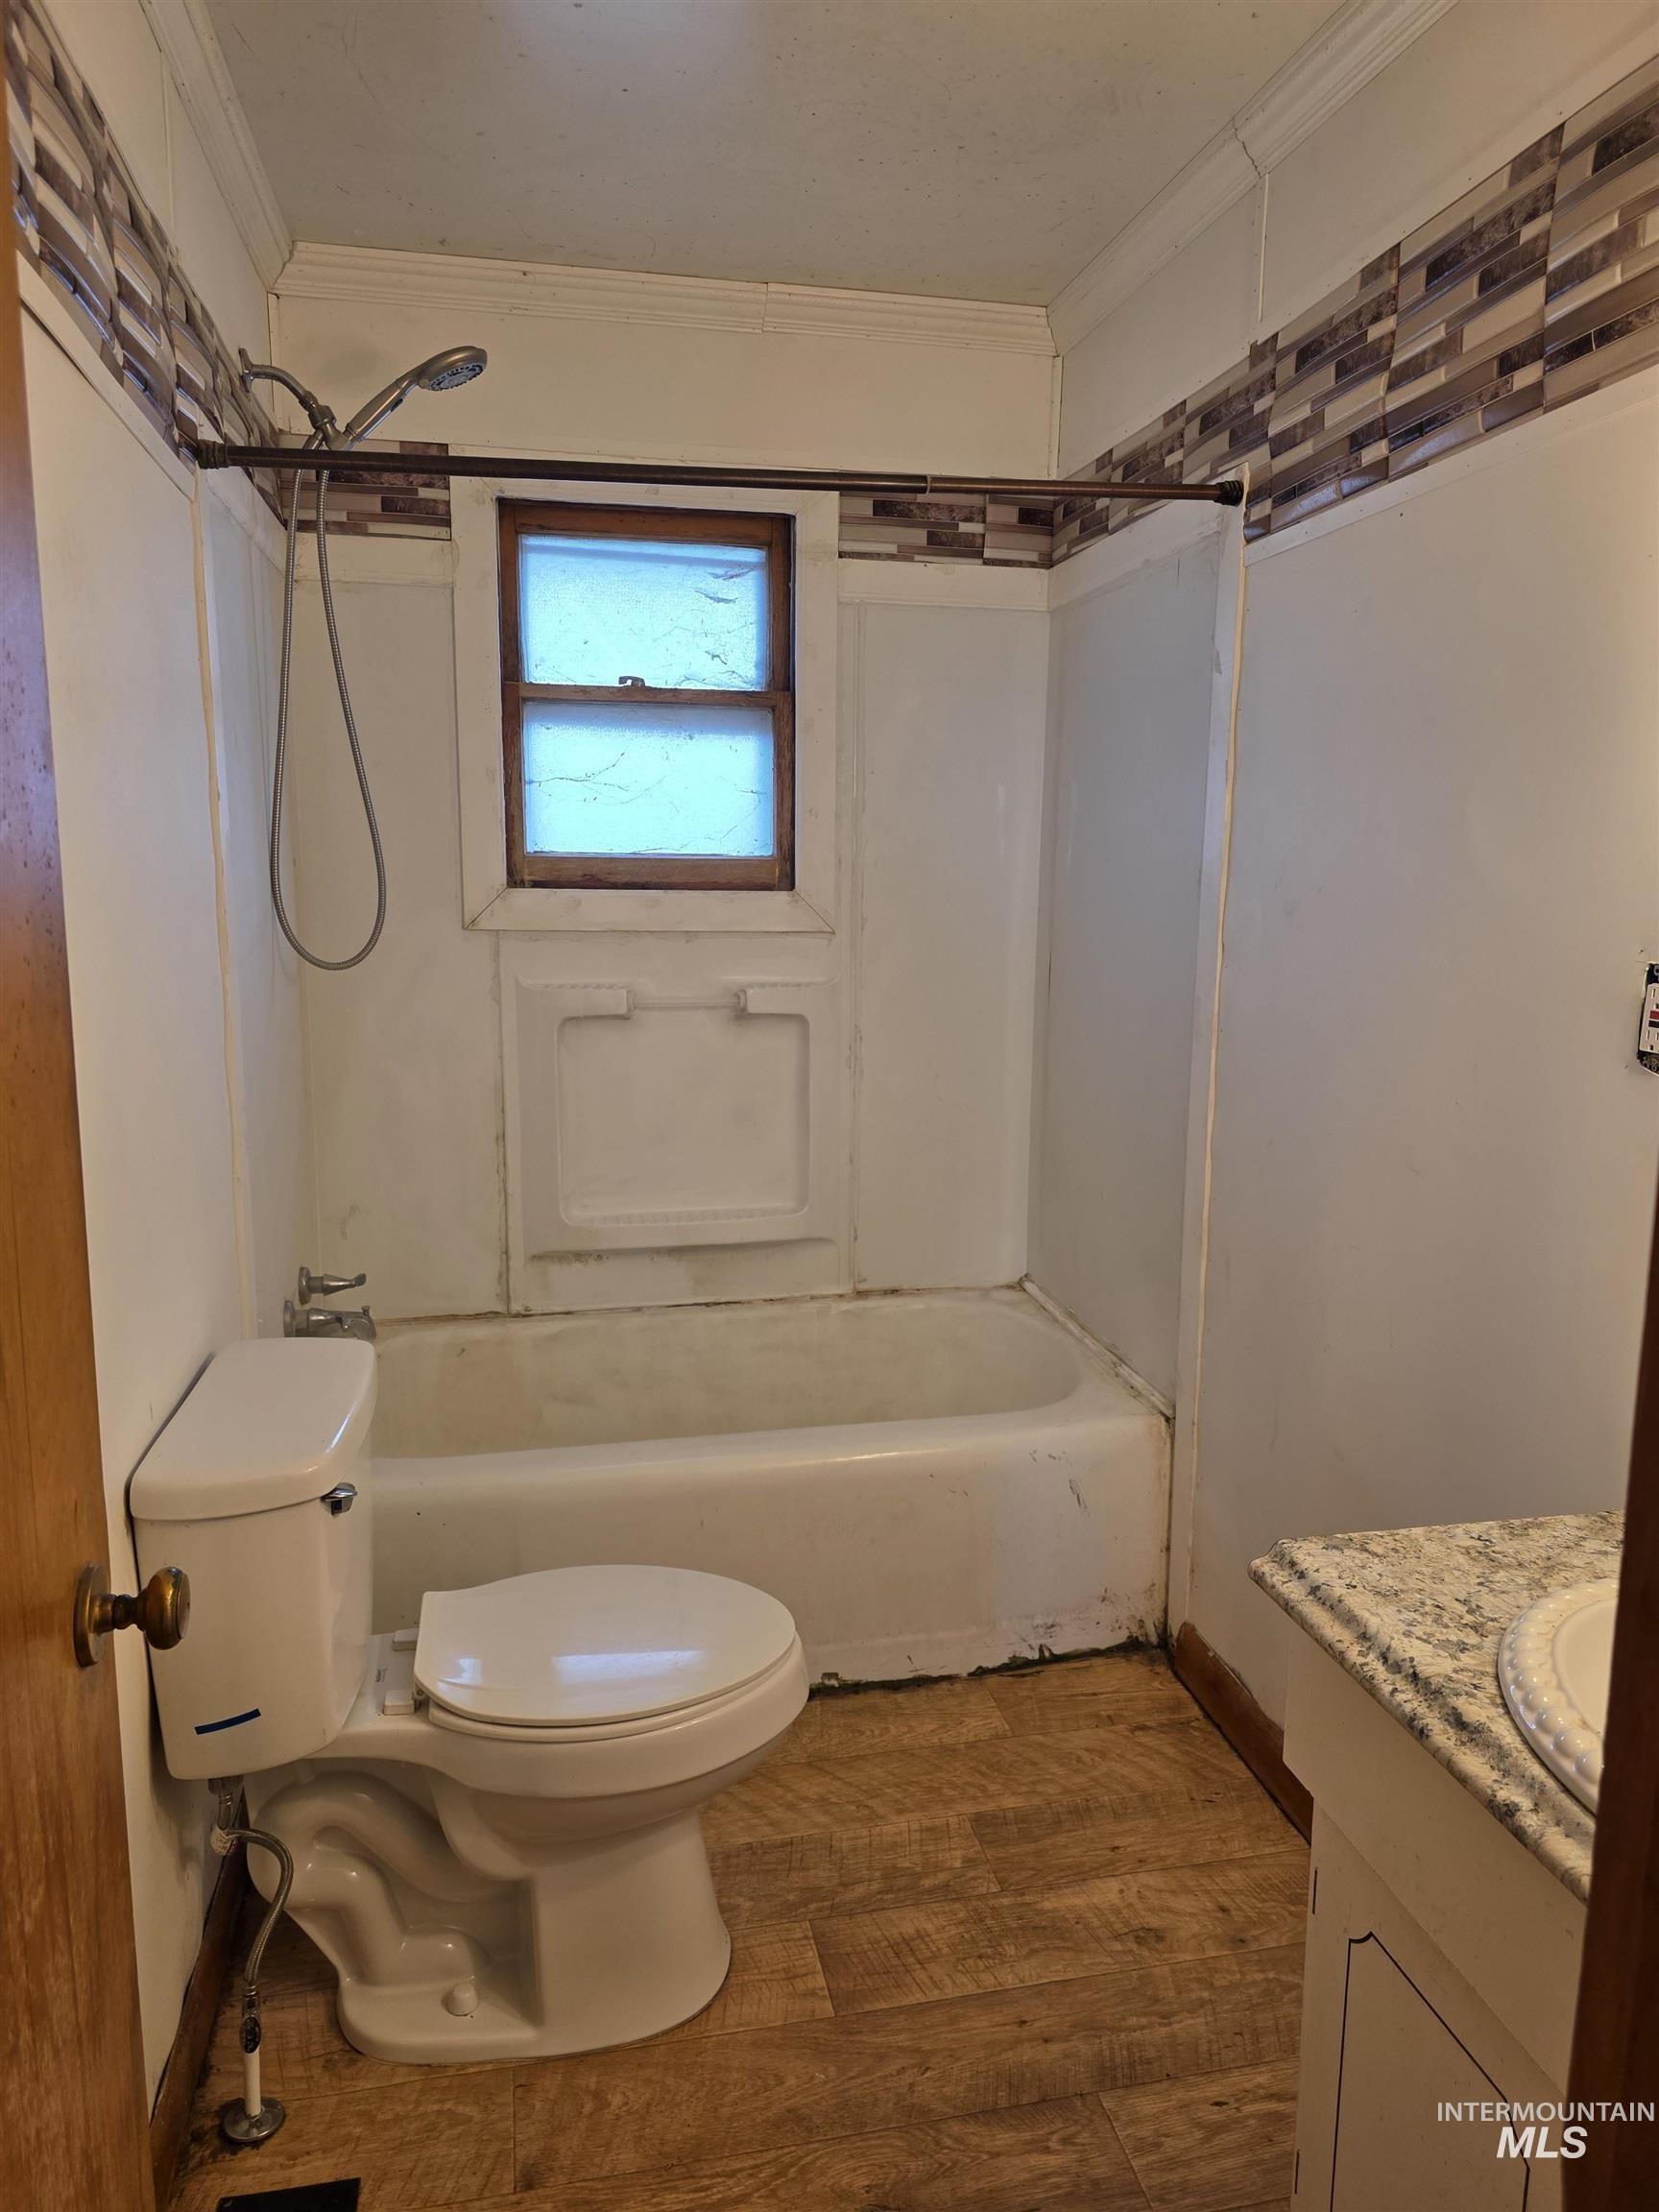
Full bathroom featuring a tub-shower combination with a handheld fixture, wood-finish flooring, a vanity with a stone-composite countertop, and a decorative tile border
-
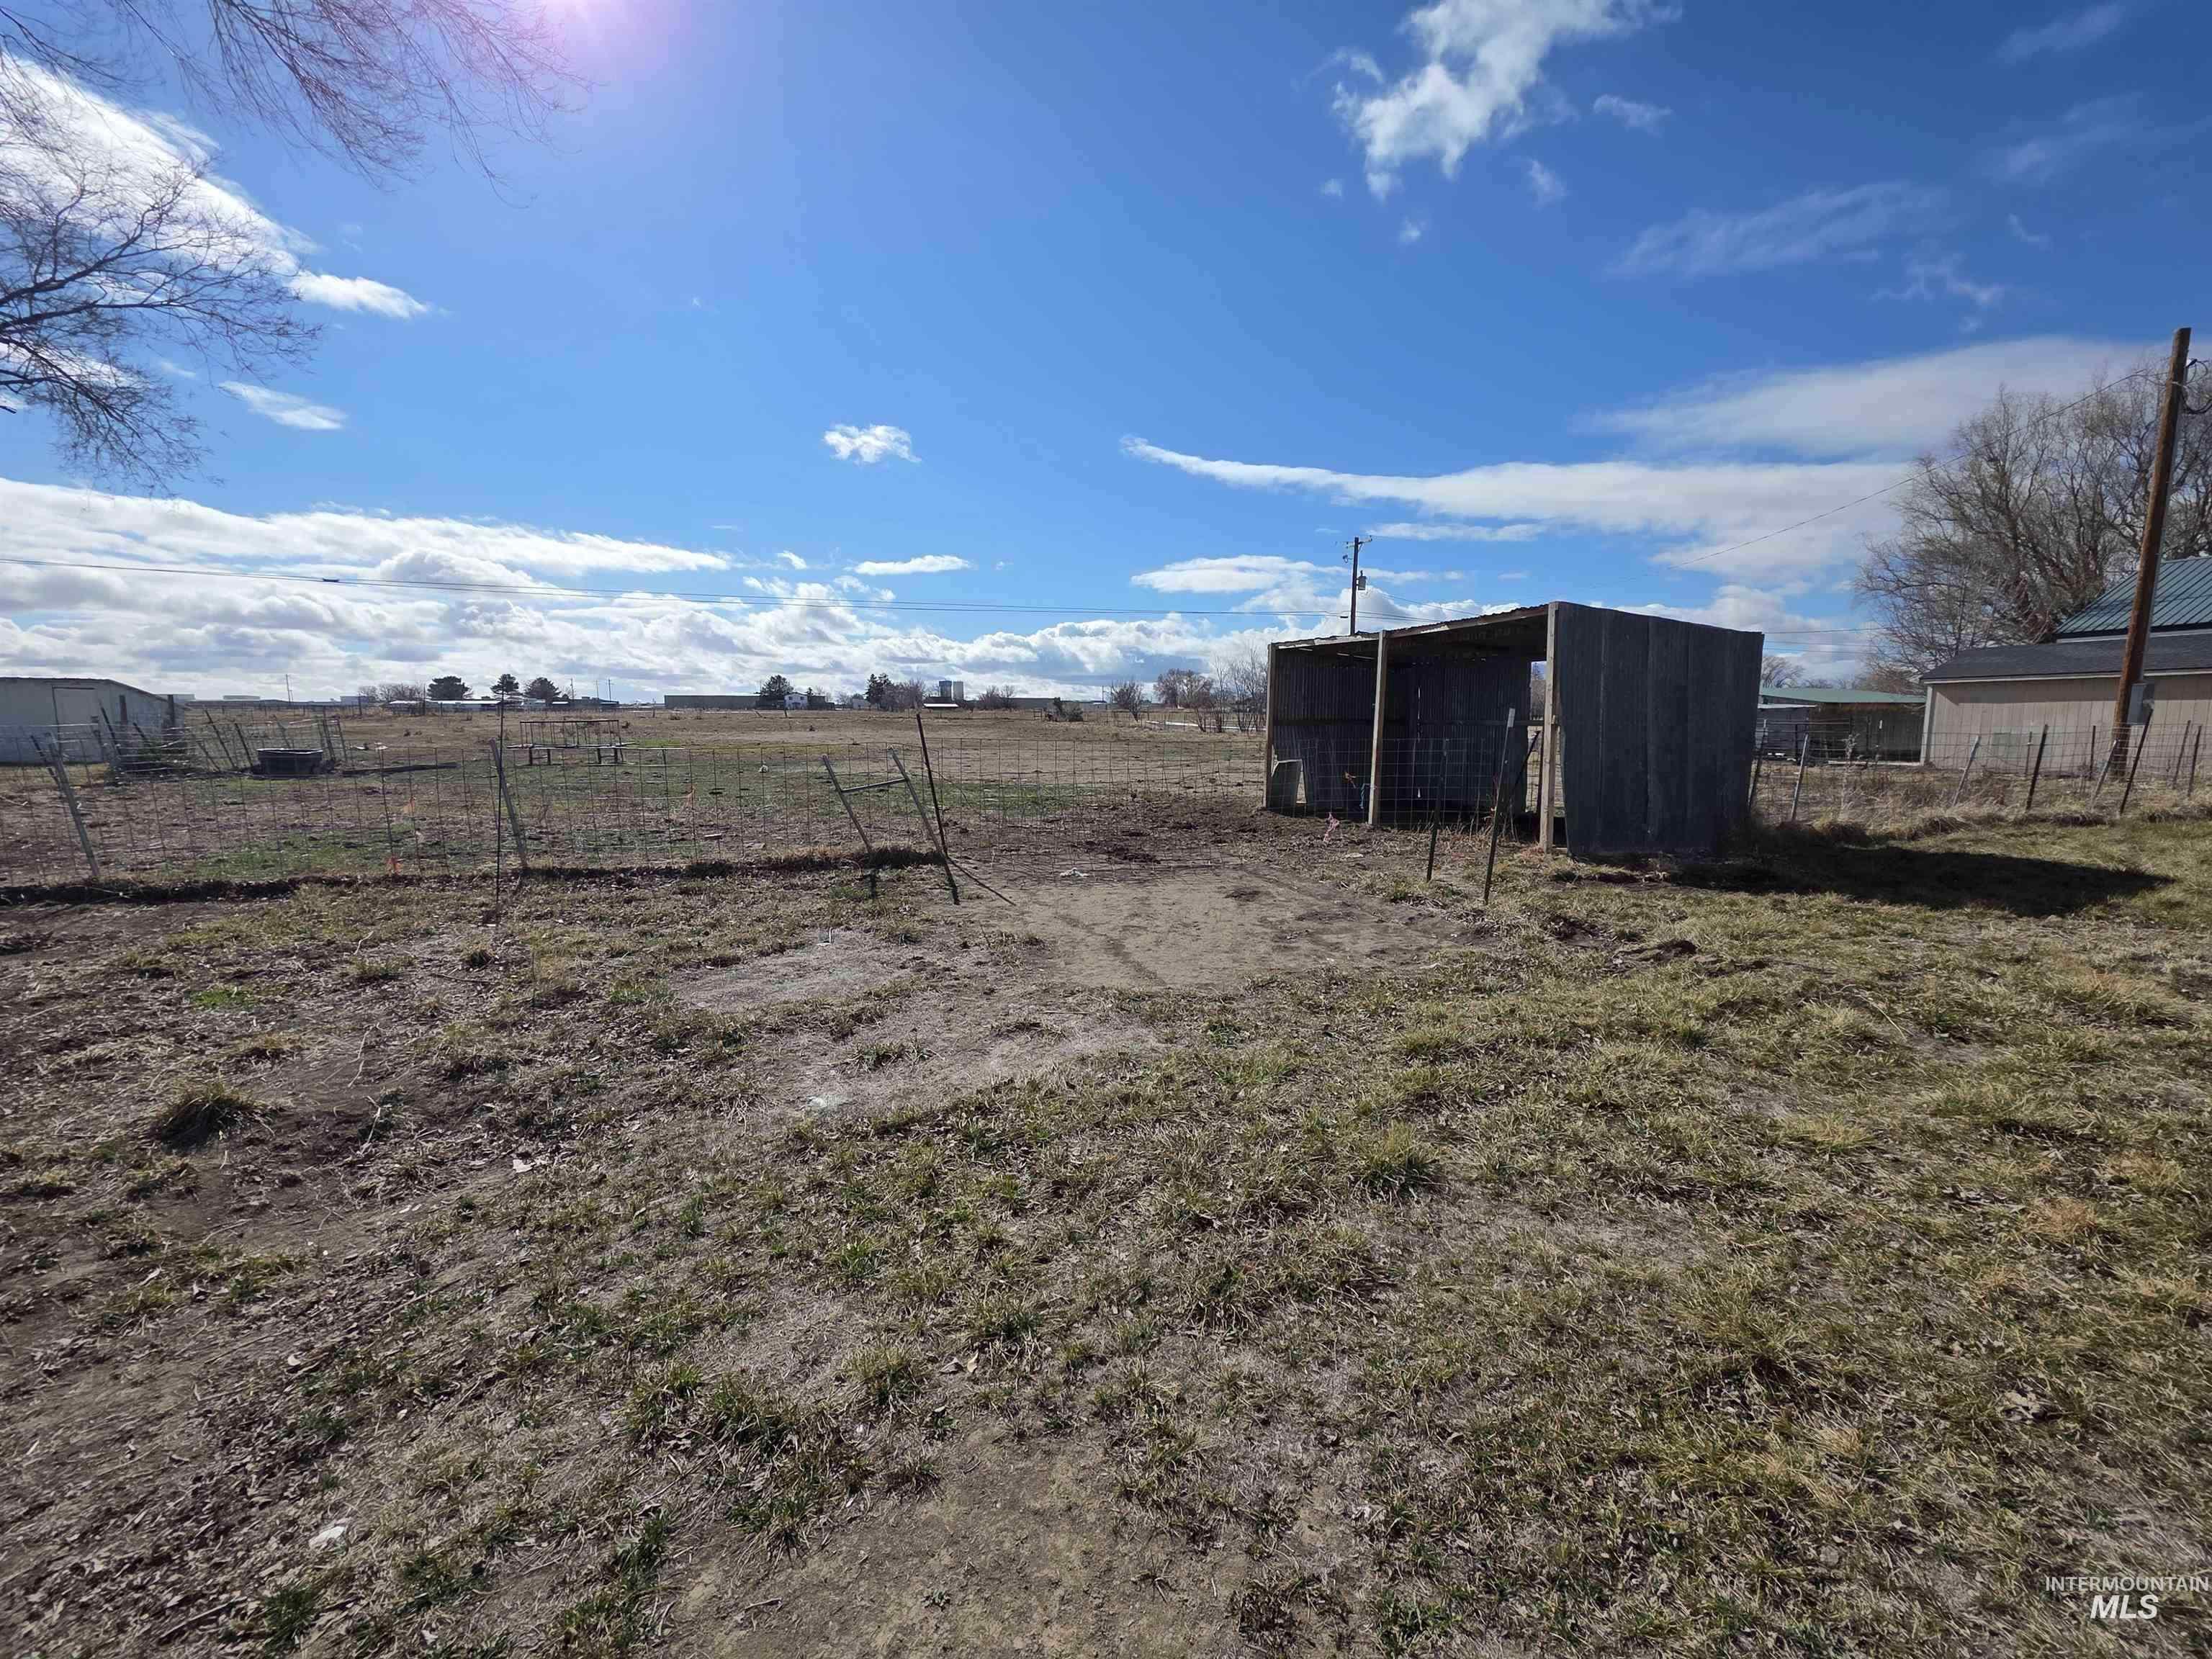
Expansive acreage featuring a metal-sided shelter, perimeter wire fencing, and an open grass lot
-
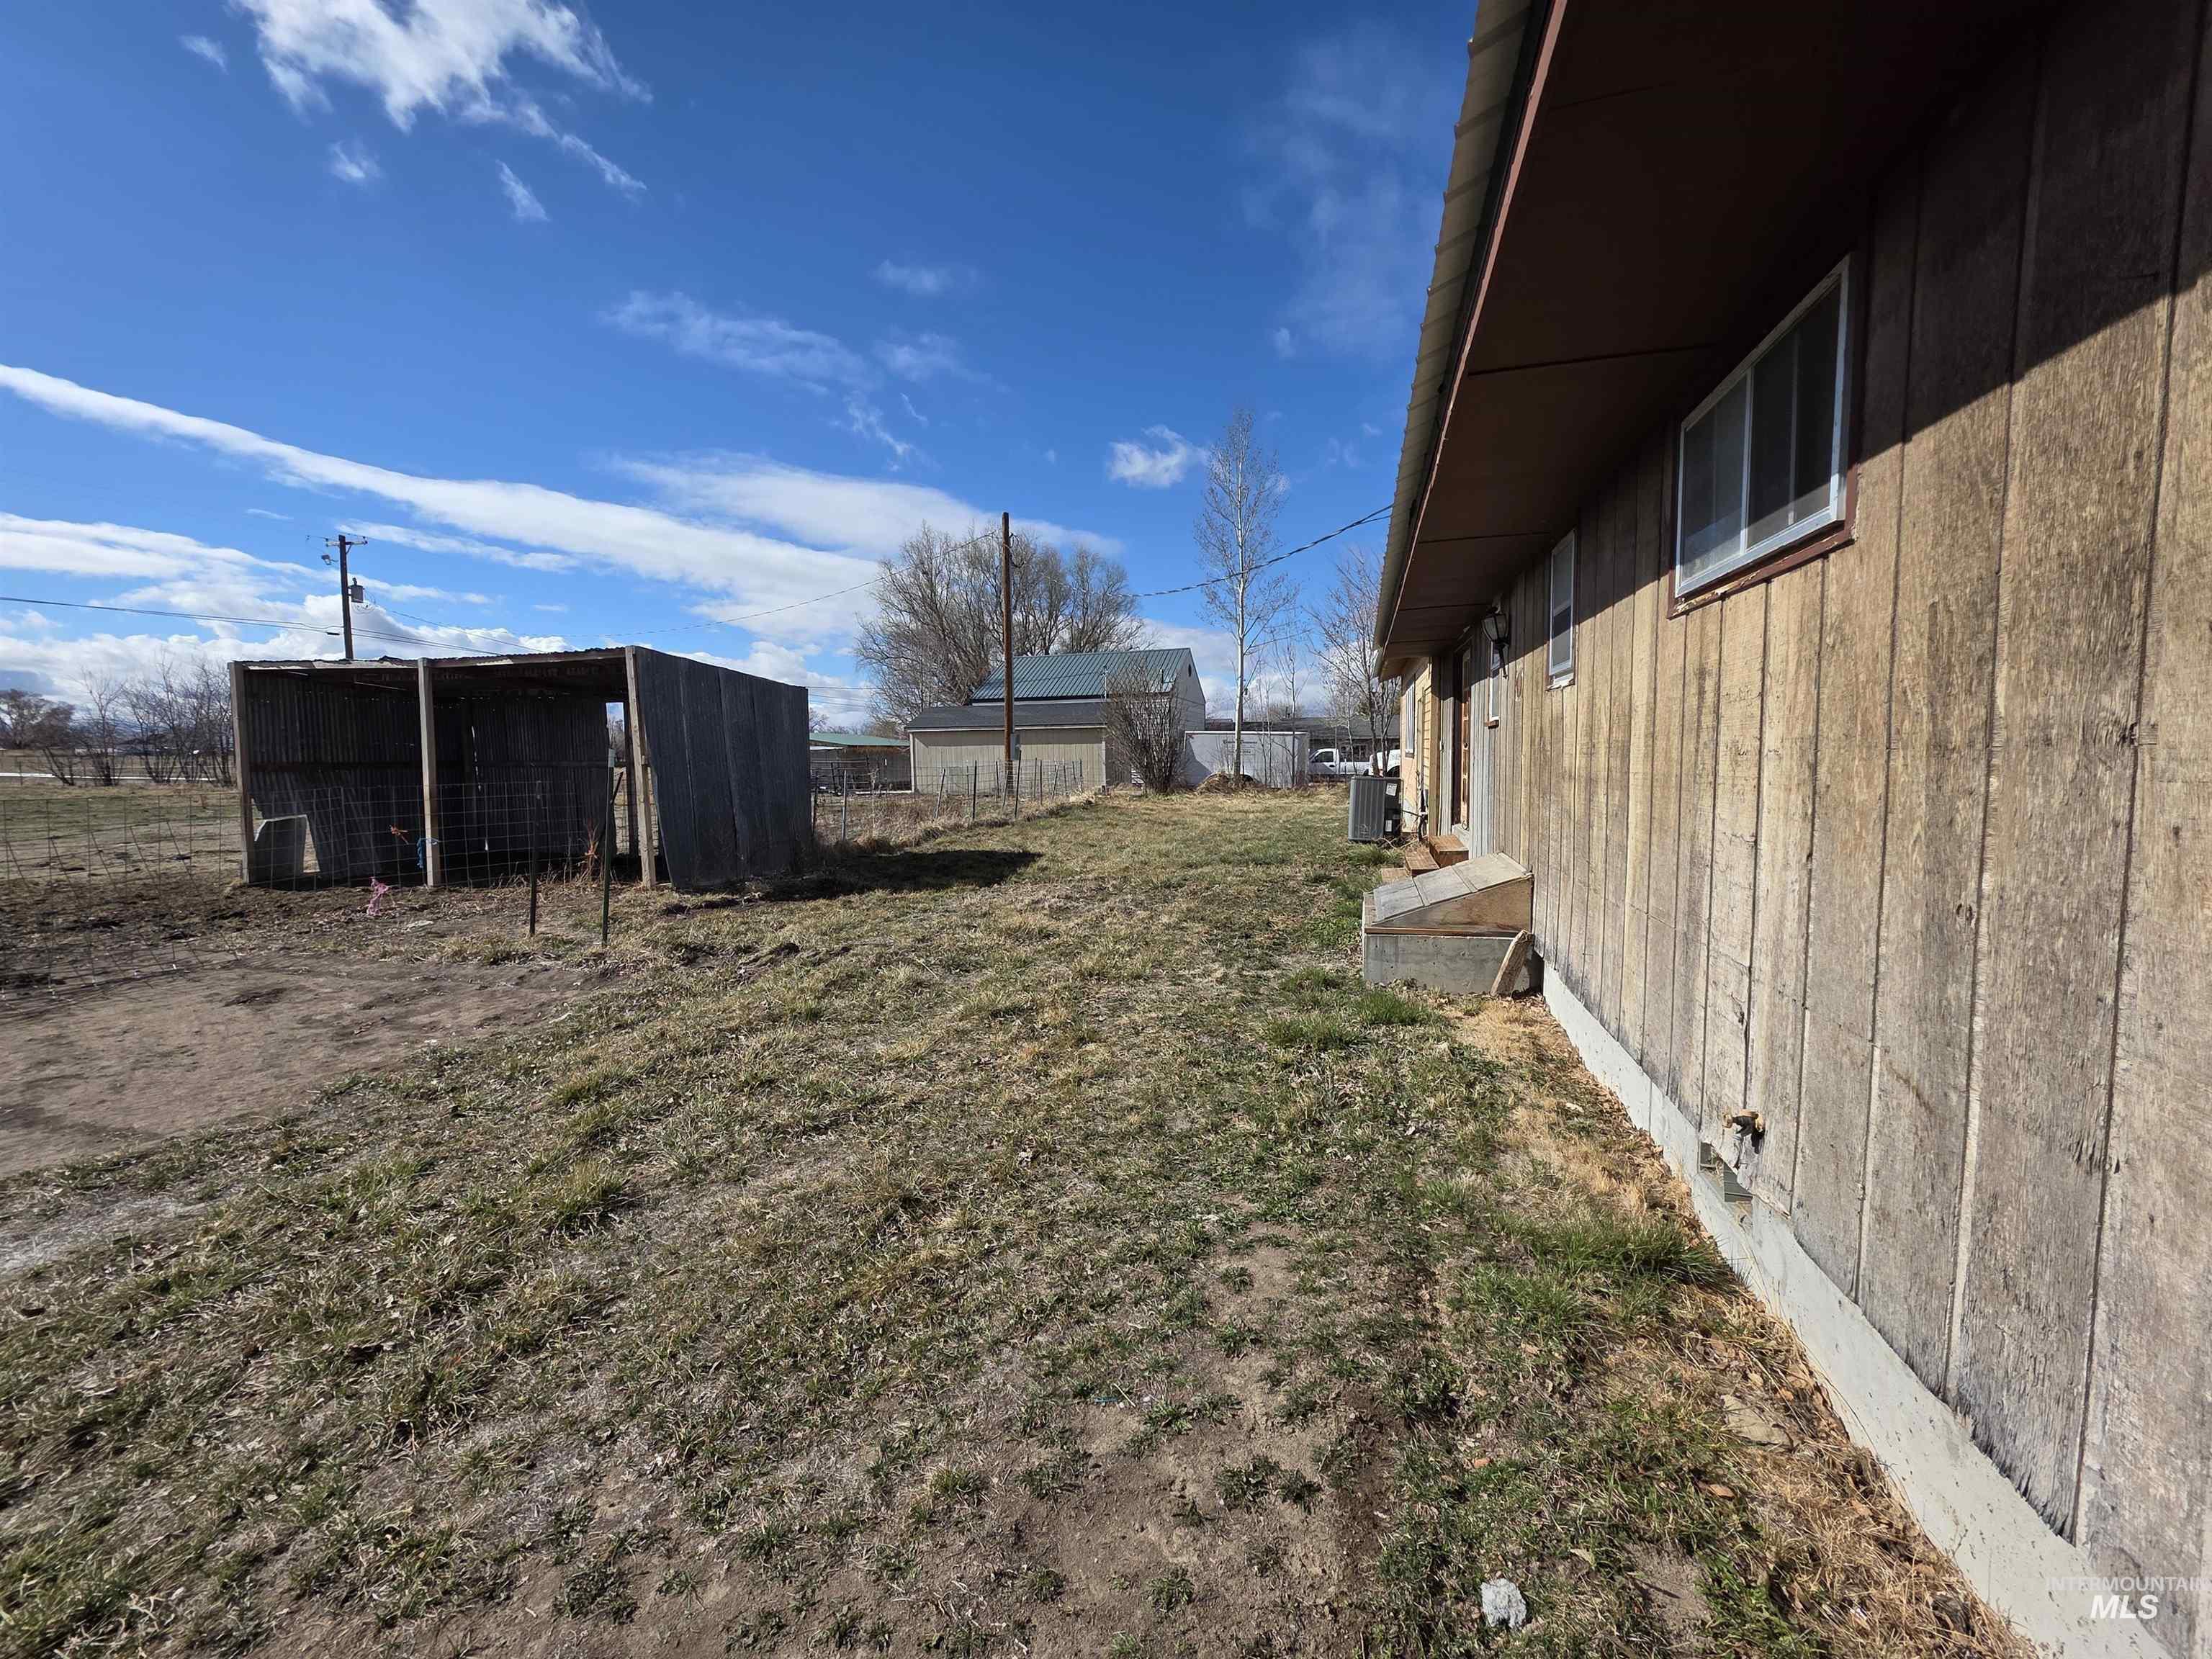
Exterior lot featuring vertical wood siding, a concrete foundation, and a detached open-air storage structure
-
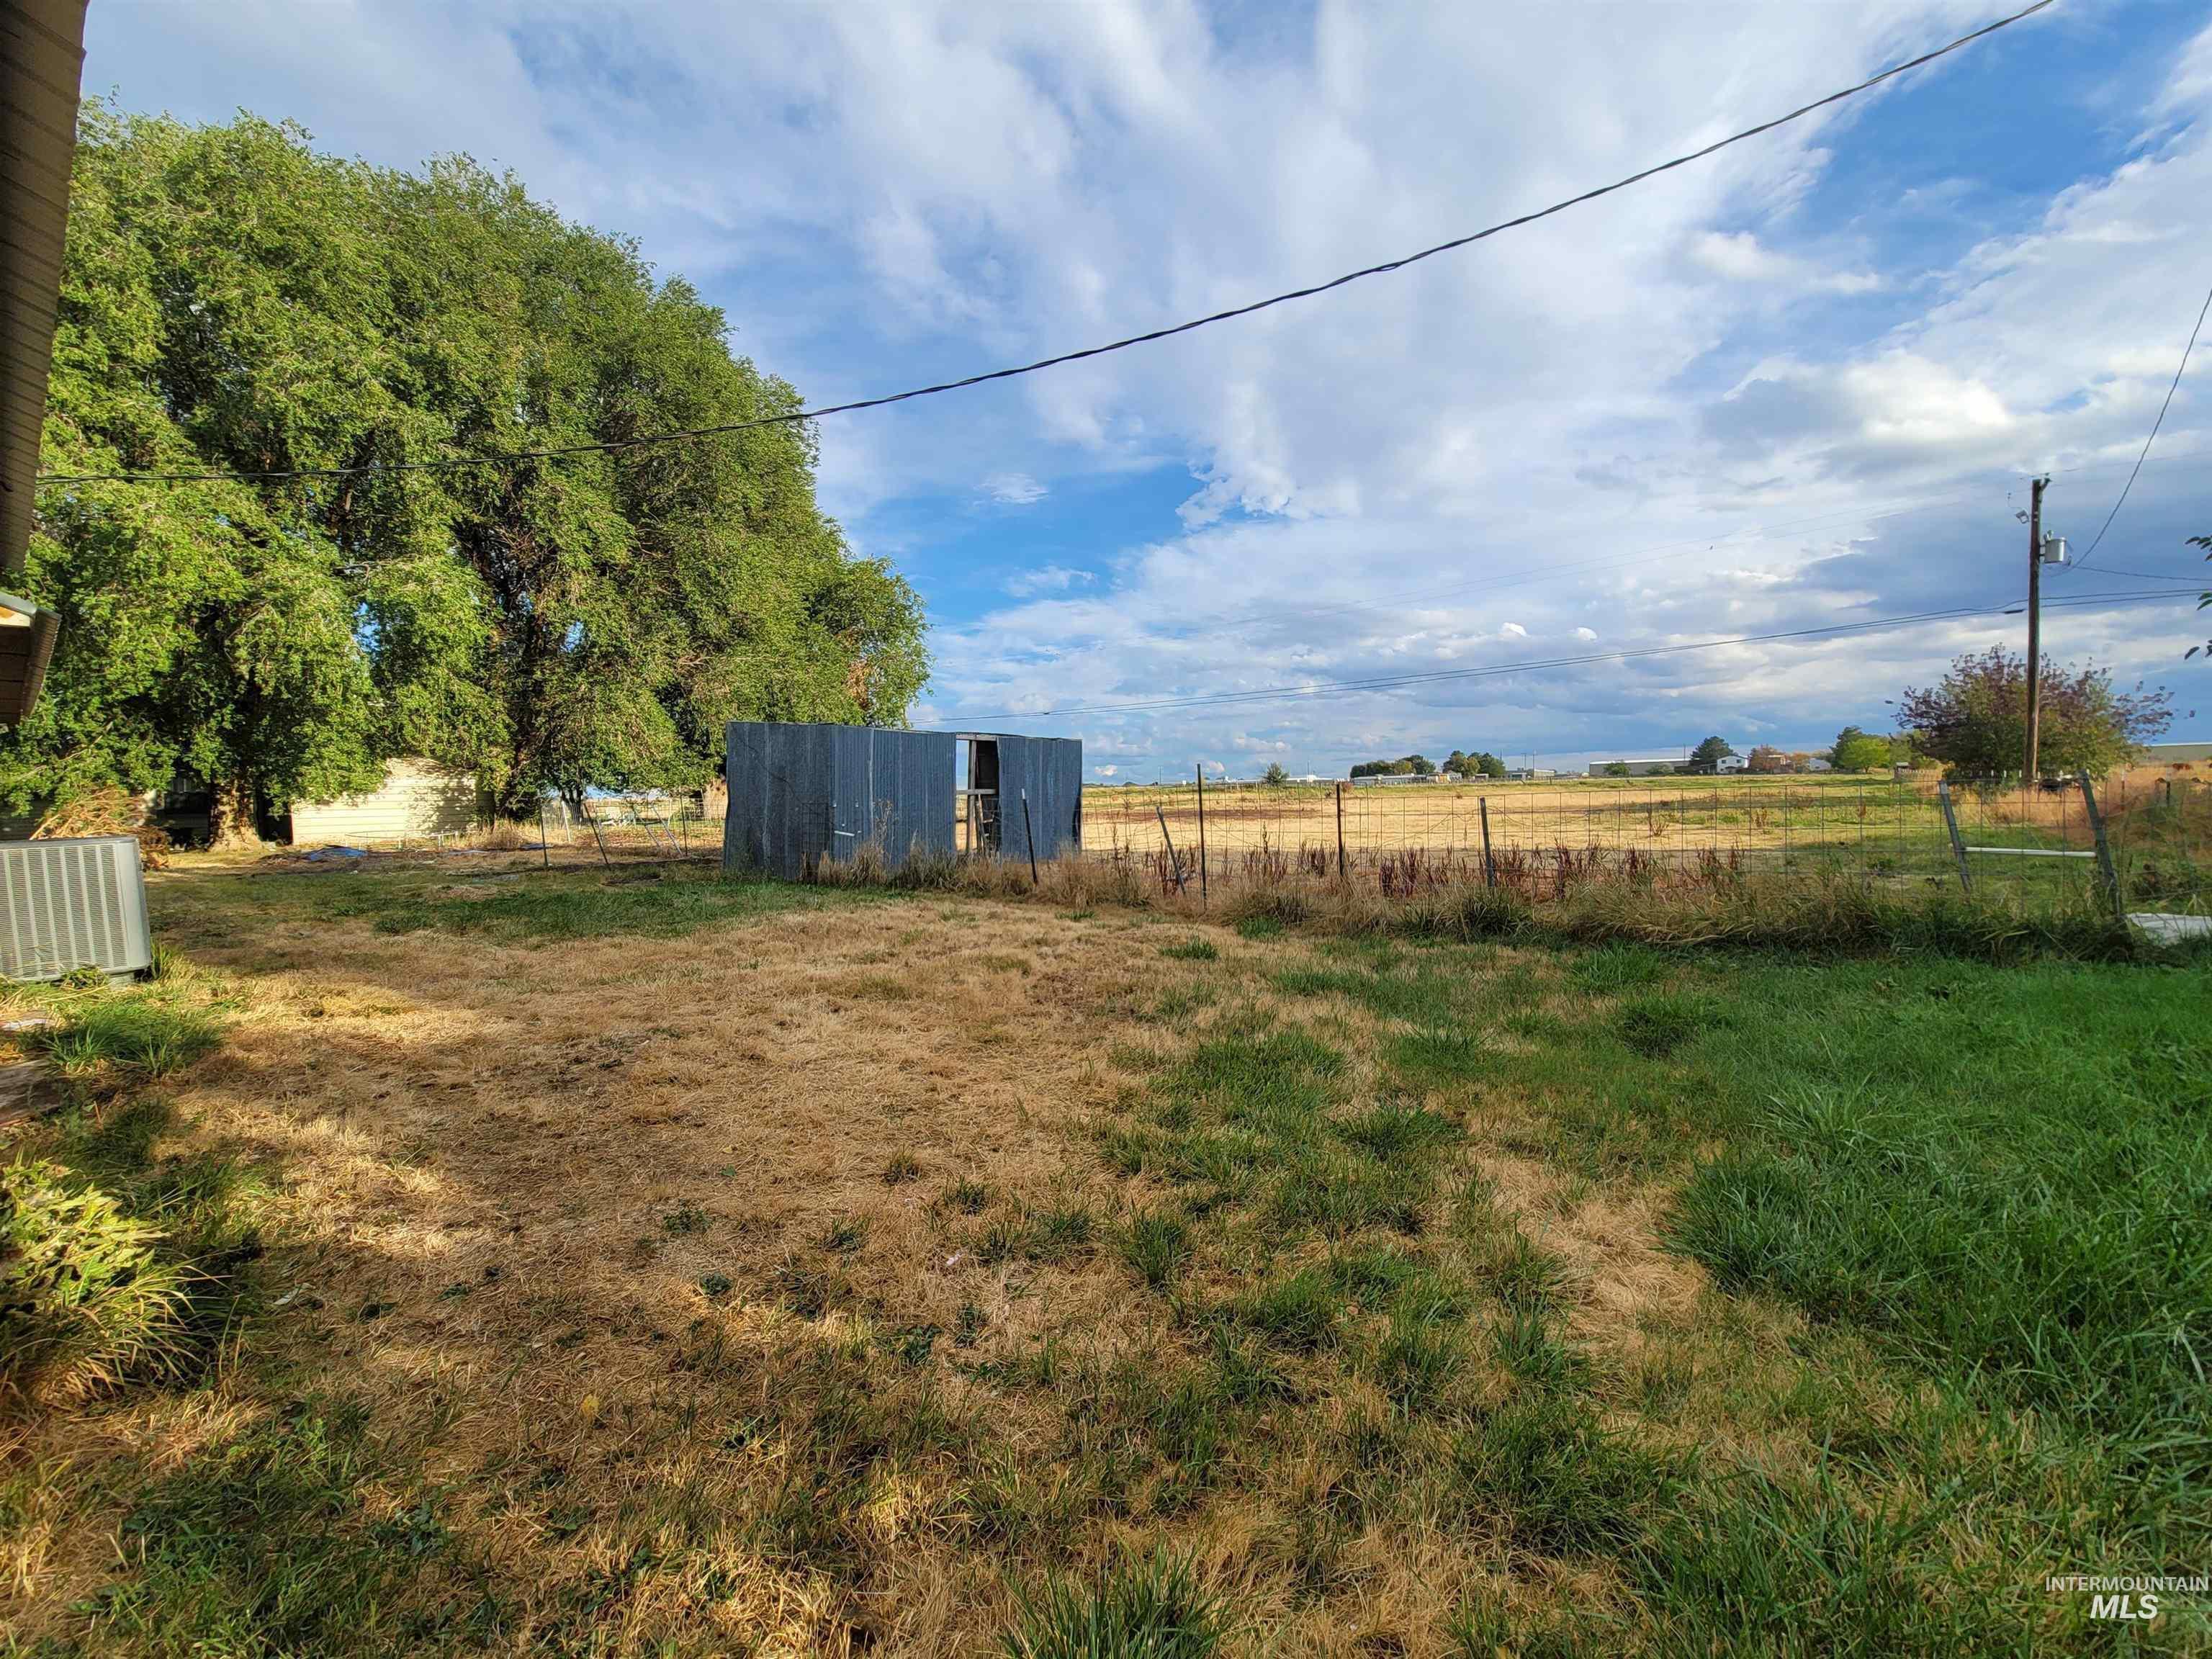
Expansive outdoor space featuring a detached metal utility structure, wire fencing, and mature trees
-
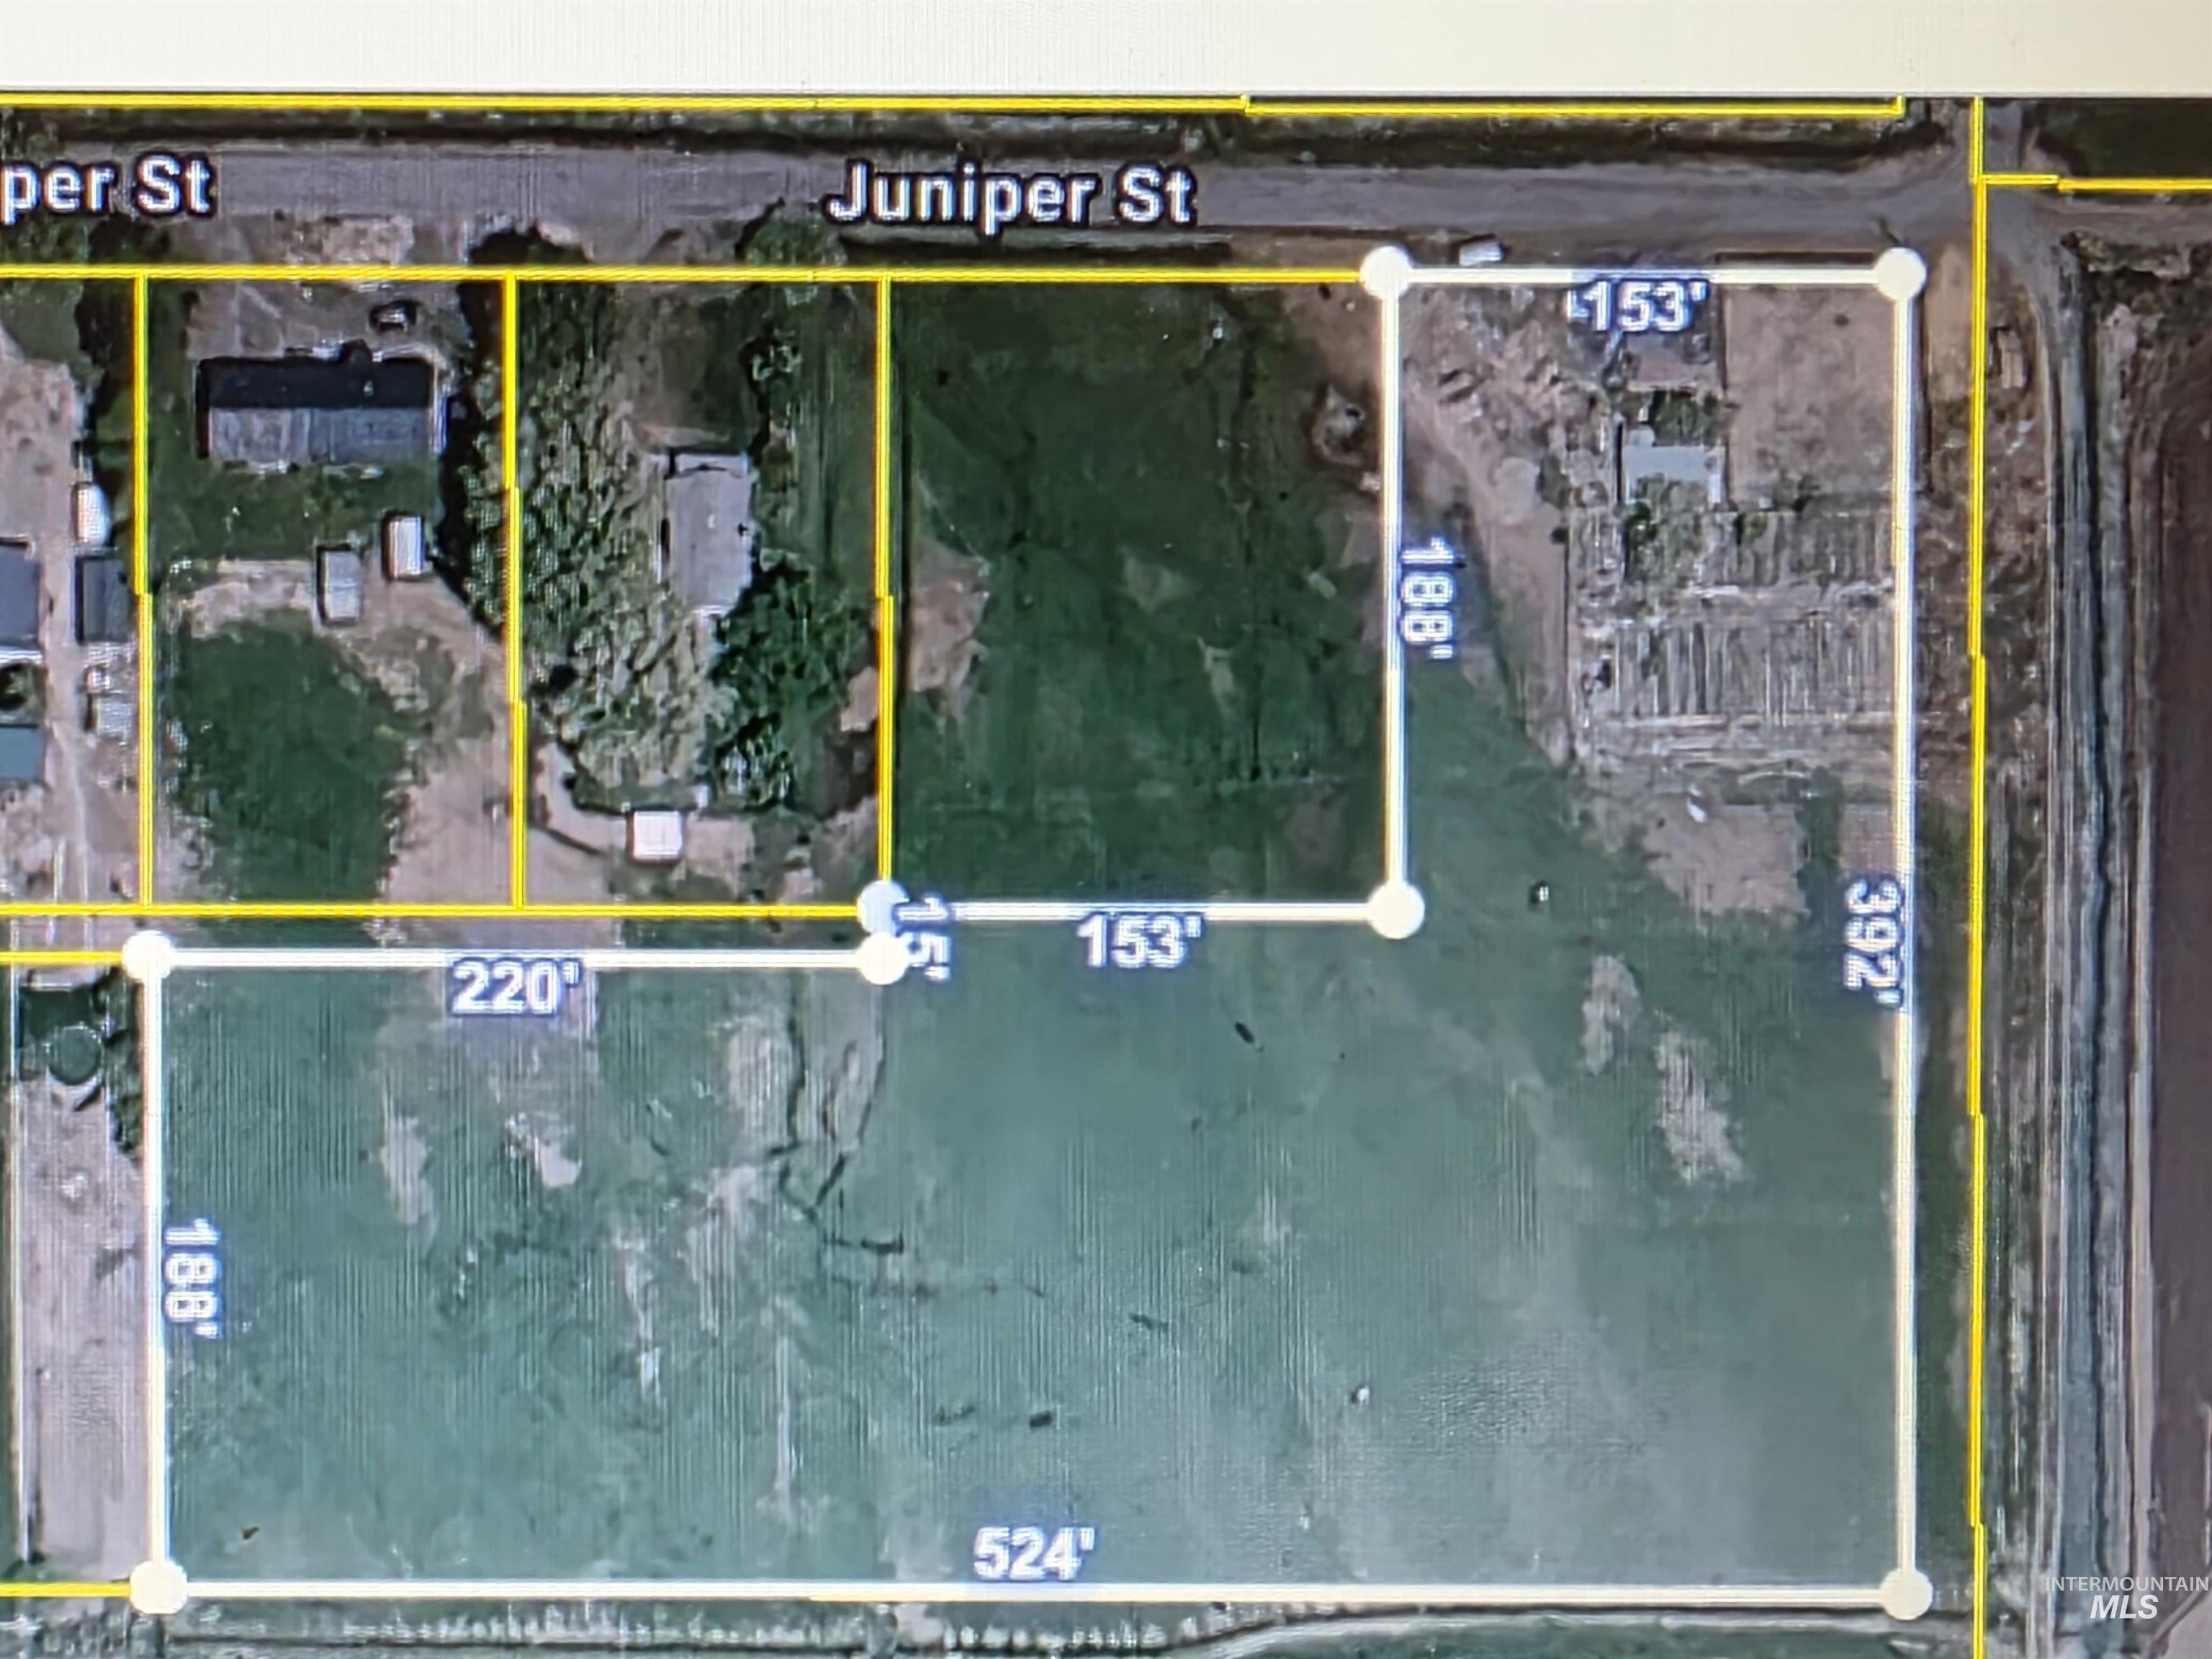
Property Survey Map. Indicating boundaries and linear dimensions of the property
-
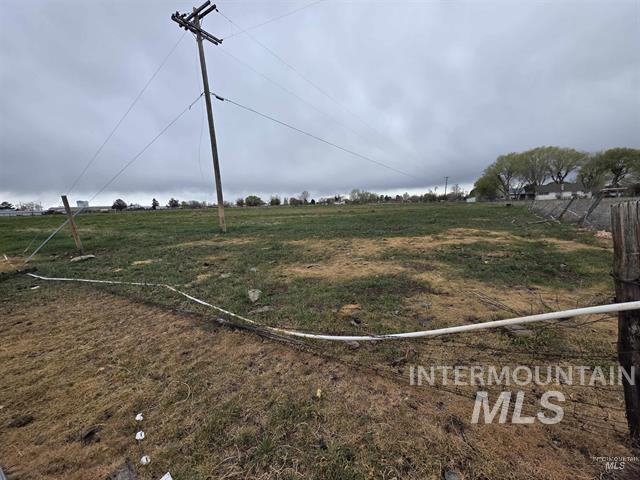
Expansive level acreage featuring open terrain, grass-covered grounds, and perimeter wire fencing
-
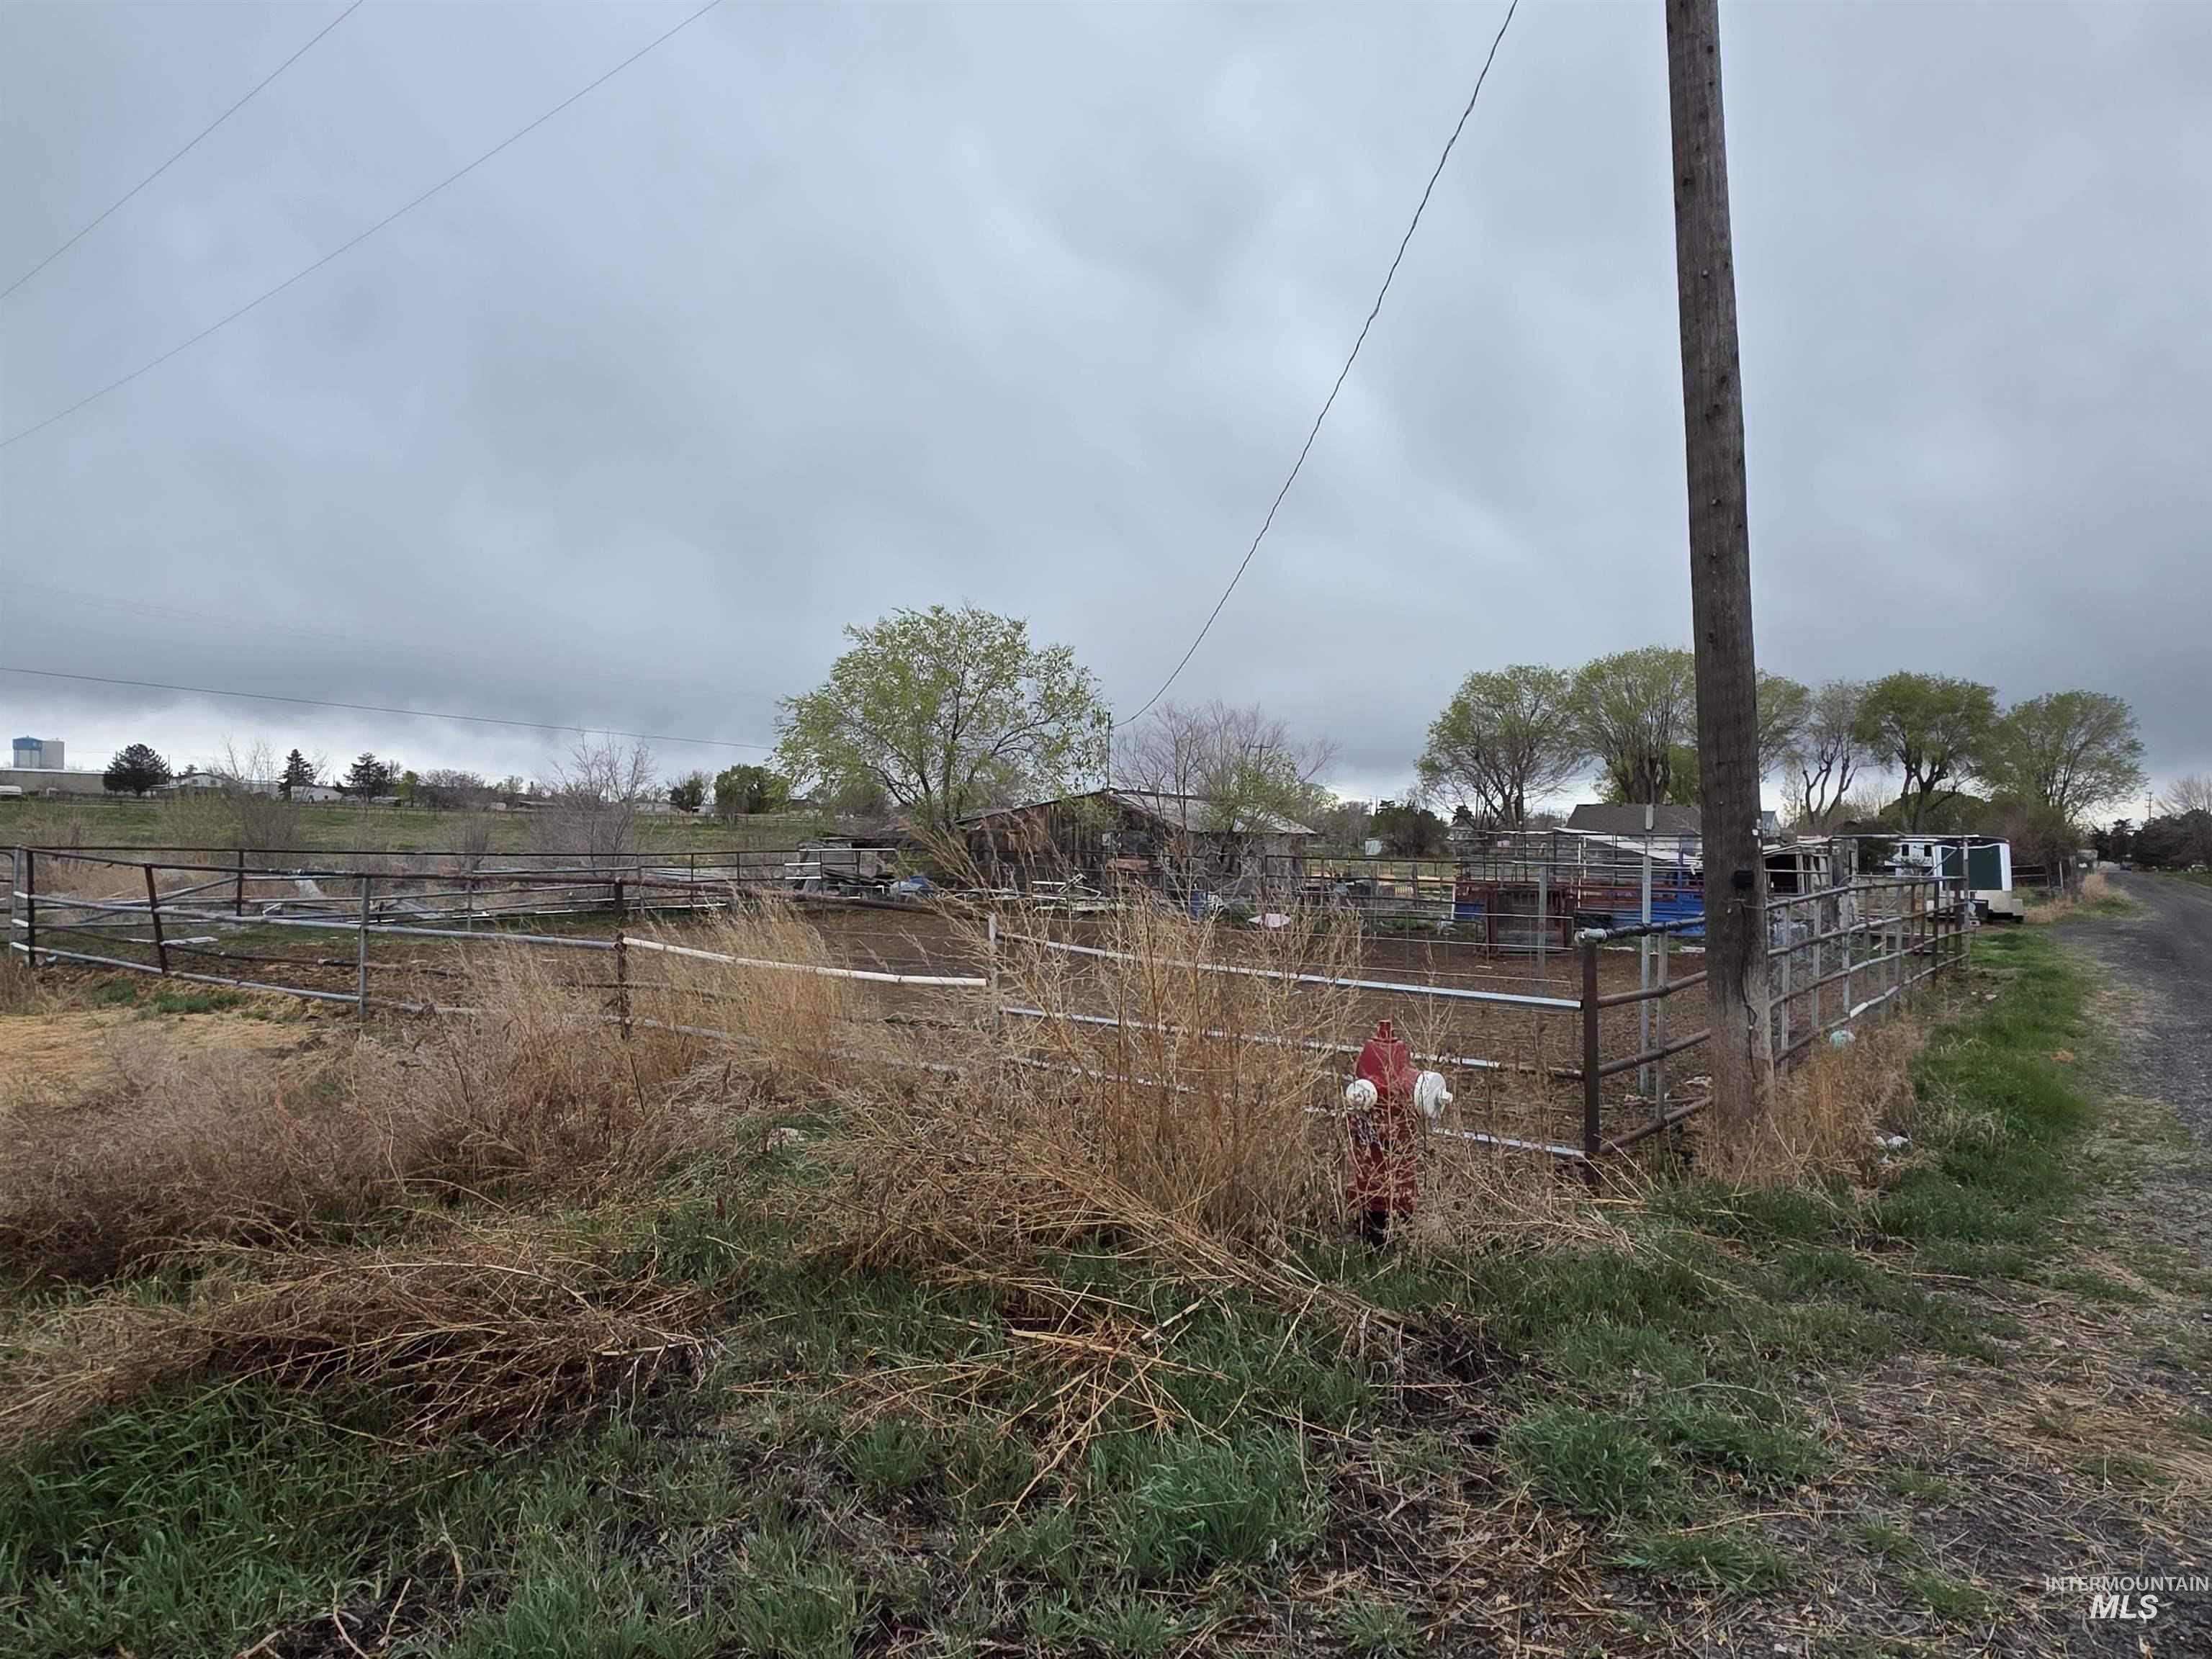
Fenced outdoor enclosure with metal paneling and fire hydrant
-
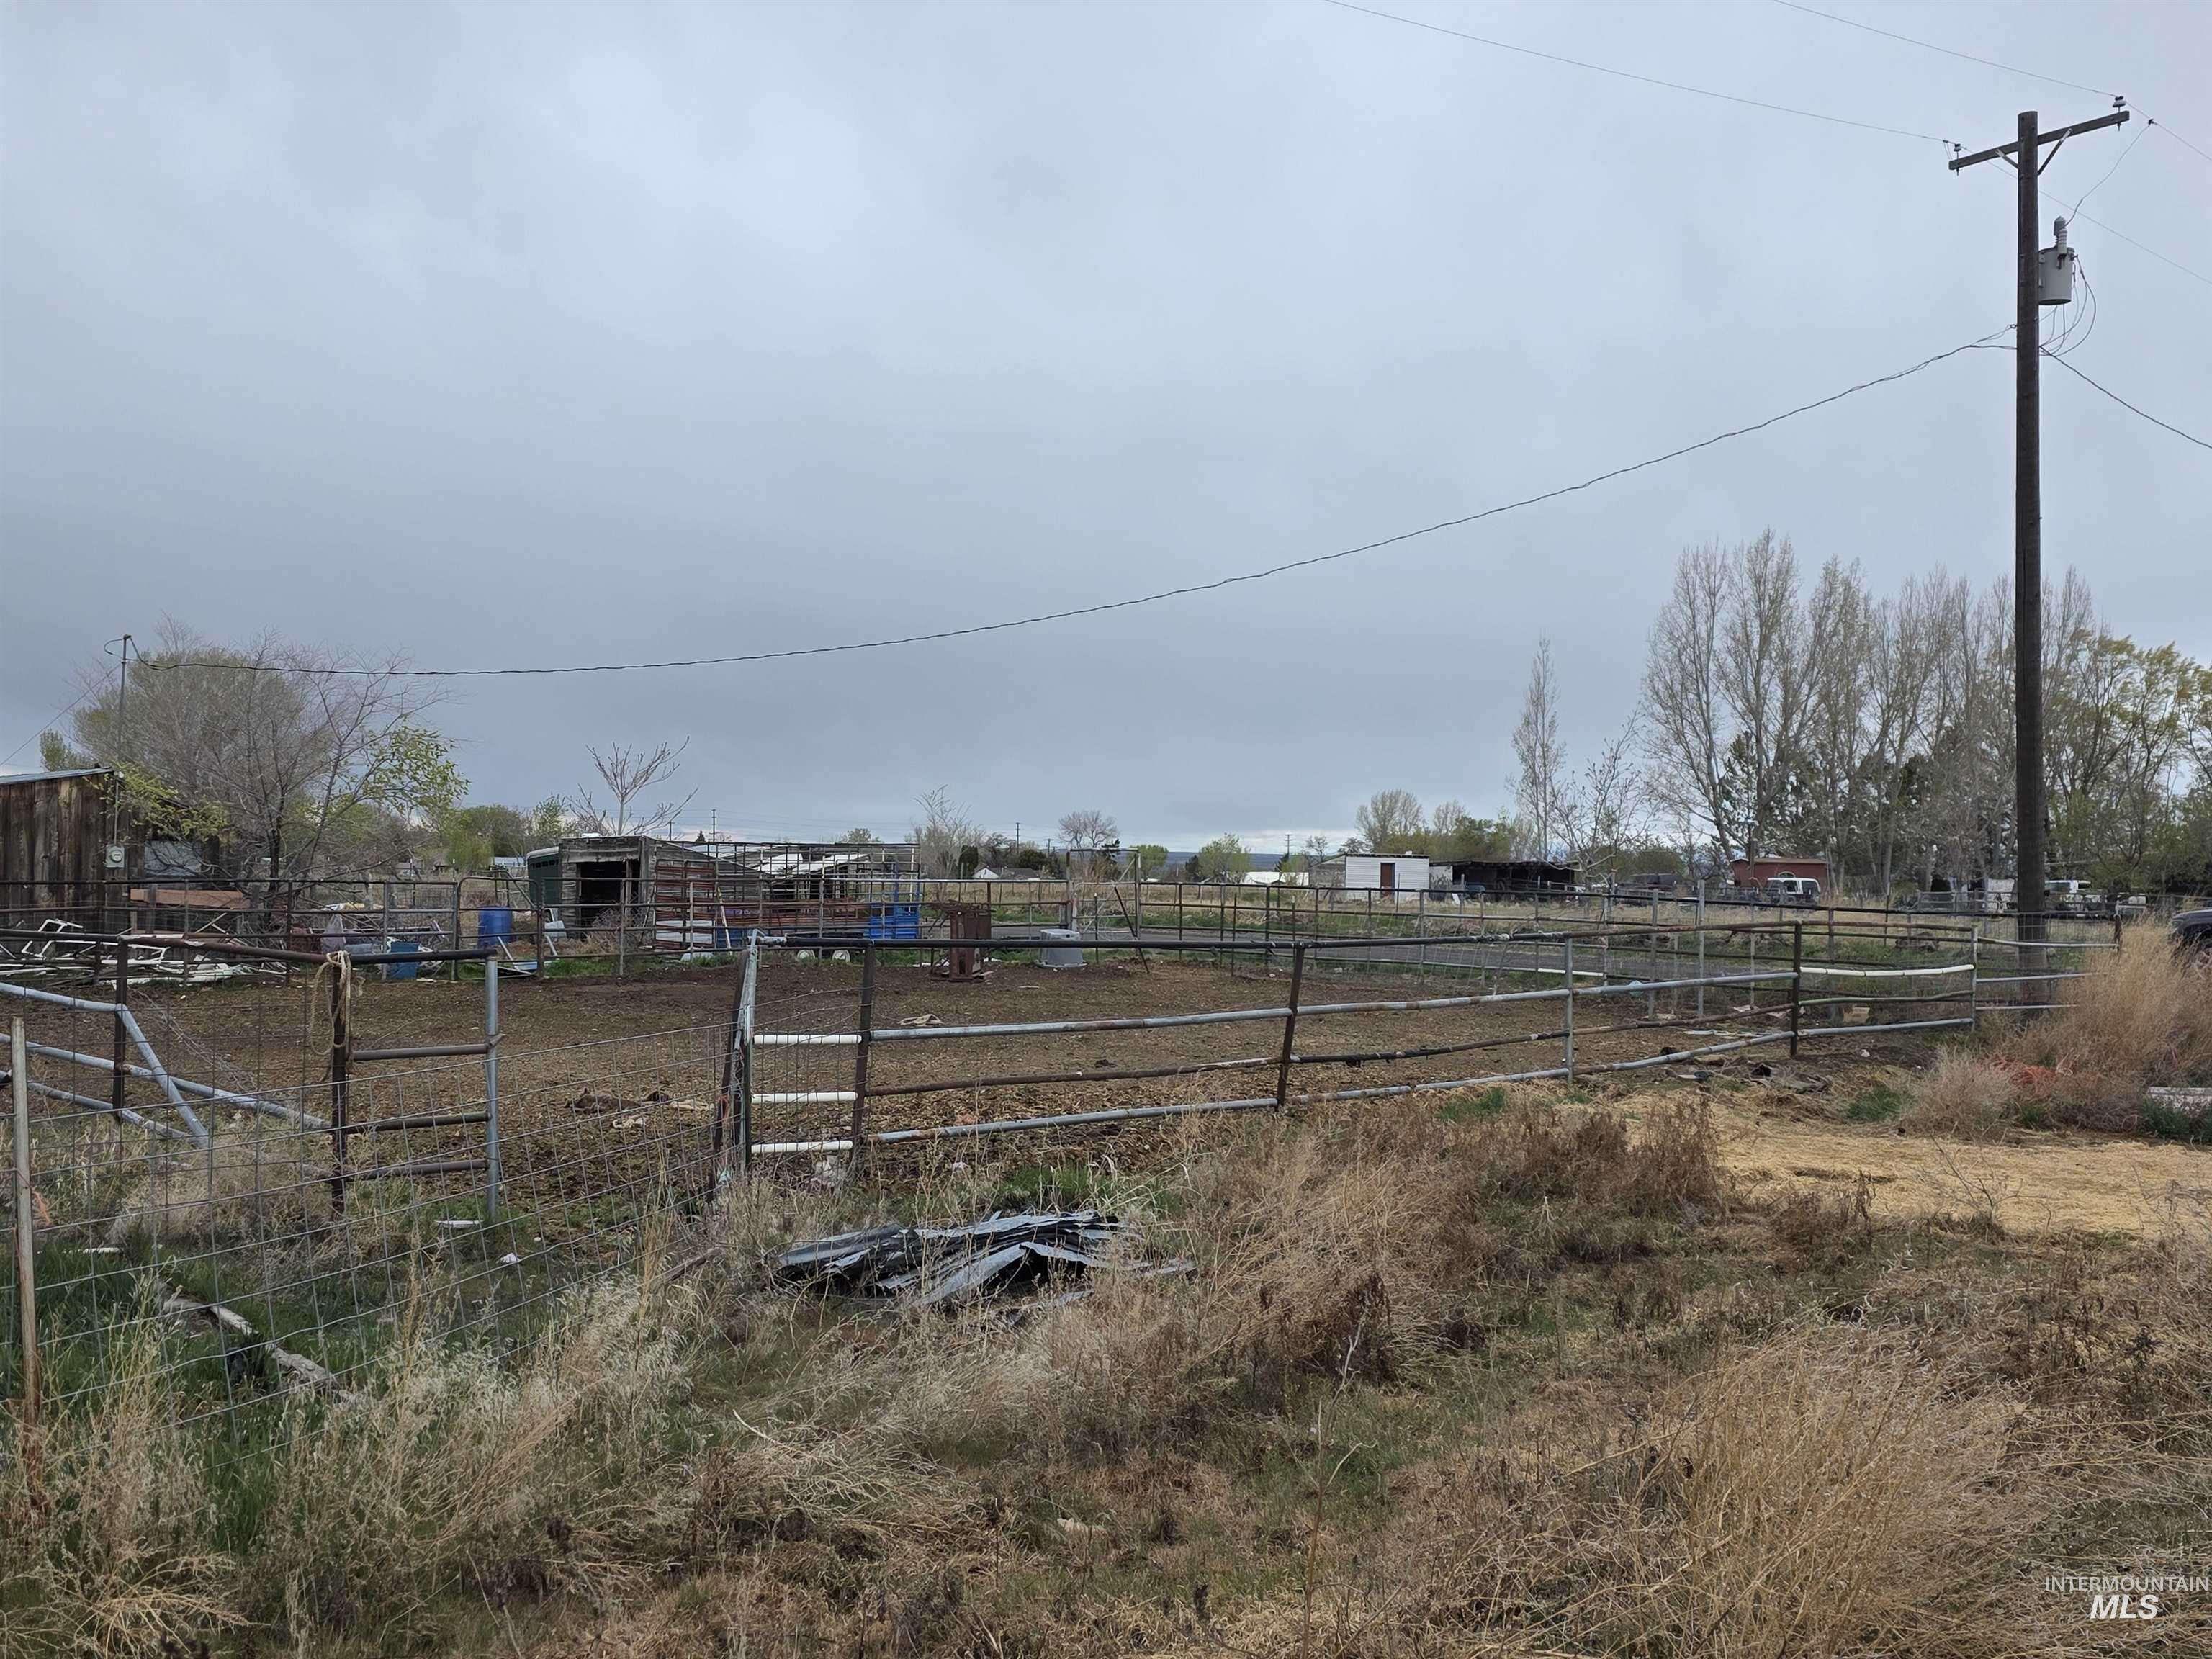
Expansive acreage featuring wire perimeter fencing, metal pipe gated entries, and various outbuildings
This property offers 3.525 acres of opportunity in a country setting just minutes from town. With room for animals, gardening, outdoor projects, or future development, the acreage offers a variety of possibilities. The property includes water shares, power poles, and fire hydrants, with city water and sewer. The existing home features a functional floor plan with comfortable living spaces, a practical kitchen, and bedrooms ready for your vision. Major features include a new furnace and AC, metal roof, and updated plumbing and electrical. While the home needs additional updates and repairs, it offers the opportunity to renovate, personalize, and build equity. Conveniently located near schools, parks, and local amenities, this property could appeal to investors, buyers looking for a fixer-upper, or those exploring future development potential. Enjoy the space and flexibility of country living while remaining only a short drive from town. Whether you envision improving the existing home, creating a small acreage lifestyle, or exploring the possibilities of the platted subdivision, this property offers land, location, and potential.
- Heating:
- Heat Pump, Electric
- Cooling:
- Central air
- Garage Capacity:
- 2
- Country:
- US
- State:
- ID
- City:
- Buhl
- Zipcode:
- 83316
- Street:
- 221 Juniper Street
- Longitude:
- W115° 15' 0.1''
- Latitude:
- N42° 36' 15.1''
- Master Bedroom Level:
- Main
- Bedroom 2 Level:
- Main
- Kitchen Level:
- Main
- Living Room Level:
- Main
- School District:
- Buhl Joint School District #412
- Elementary School:
- Popplewell
- Middle School:
- Buhl
- High School:
- Buhl
- Status:
- New
- Type:
- Single Family w/ Acreage
- Level:
- Single
- Tax Year:
- 2025
- Taxes:
- $1,498
- Potential Short Sale:
- No
- Age:
- 51 - 80 Years
- Auction:
- No
- Flood Ins Required:
- No
- HUD Owned:
- No
- In Foreclosure:
- No
- Land Size:
- 1 - 4.99 AC
- Home Owner Exempt:
- Yes
- HOA Frequency:
- Not Applicable
- Irrigation District:
- TFCC
- Inc Kitchen Features:
- Oven/range freestanding, Refrigerator
- Lot Features:
- Garden Space, Horses, Irrigation Available, Chickens, RV Parking
- Water:
- City service
- Land Use:
- Single, 2-4 units, 5+ units
Residential For Sale
221 Juniper Street, Buhl, Idaho 83316
- Property Type :
- Residential
- Listing Type :
- For Sale
- Status :
- Active
- Listing ID :
- 99004150
- Price :
- $400,000
- Bedrooms :
- 2
- Bathrooms :
- 1
- Apx SqFt :
- 1,566 SqFt
- Year Built :
- 1957
- Lot Area :
- 3.53 Acres
- Days on Market :
- 1
- Subdivision :
- Buhl Heights
- Update Date :
- 10/20/2026 13:44:17



