
-

Siding exterior with decorative shutters, an arched window, and a two-car garage with stone accents
-

Expansive room featuring wood-finish flooring, a built-in fireplace with a wooden mantel, and recessed arch detail
-

Kitchen featuring wood-finish flooring, stainless steel appliances, wood cabinetry, stone-look countertops, and a tiled backsplash
-

Expansive yard featuring a lush lawn, two mature trees, and perimeter fencing
-

Entryway with a paneled door, decorative transom, and two sidelight windows
-

Foyer with wood-finish flooring, staircase featuring carpeted treads and a wood handrail, and an arched doorway
-

Wood-finish flooring, recessed fireplace with tile surround and wooden mantel, ceiling fan with integrated lighting, and multiple windows
-

Kitchen featuring wood-finish cabinetry, stainless steel appliances, and a tiled backsplash
-

Kitchen featuring light wood-finish cabinetry, a stainless steel double basin sink with a high-arc faucet, and a stone-look countertop
-

Kitchen featuring wood cabinetry, stainless steel dishwasher, tile backsplash, and a breakfast bar
-

Kitchen island with wood-finish cabinetry, dark countertop, and tiled backsplash
-

Spacious room with wood-finish flooring and a ceiling fan with light fixture
-

Wood-finish flooring, white walls, ceiling fan with integrated lighting, and a multi-pane window
-

Vaulted ceiling, ceiling fan with integrated lighting, large window with grid pattern, neutral-toned carpeting
-

Corner soaking tub with tile surround, adjacent to a shower with a frosted glass door, and multiple windows
-

Bathroom with a white vanity, integrated sink, and brown-toned countertop
-

Dual vanity with white cabinetry, bronze fixtures, and a tiled countertop
-

Built-in closet shelving and hanging rods with carpeted flooring
-

White walls, neutral carpet flooring, recessed window, and two closet doors
-

Room with sloped ceilings, arched window with white frame, and a bi-fold closet
-

Pedestal sink with dark bronze faucet, oval mirror, and wall-mounted towel ring
-

Laundry area featuring a window, built-in shelving, wood-finish countertop, and patterned flooring
-

Enclosed patio with wood-finish flooring, white lattice detailing, and sliding glass doors opening to a paved patio and lawn
-

Expansive lawn with mature trees, a privacy fence, and a paver patio
-

Expansive green lawn, white siding exterior, sunroom with large glass panels, and a paved patio area
-
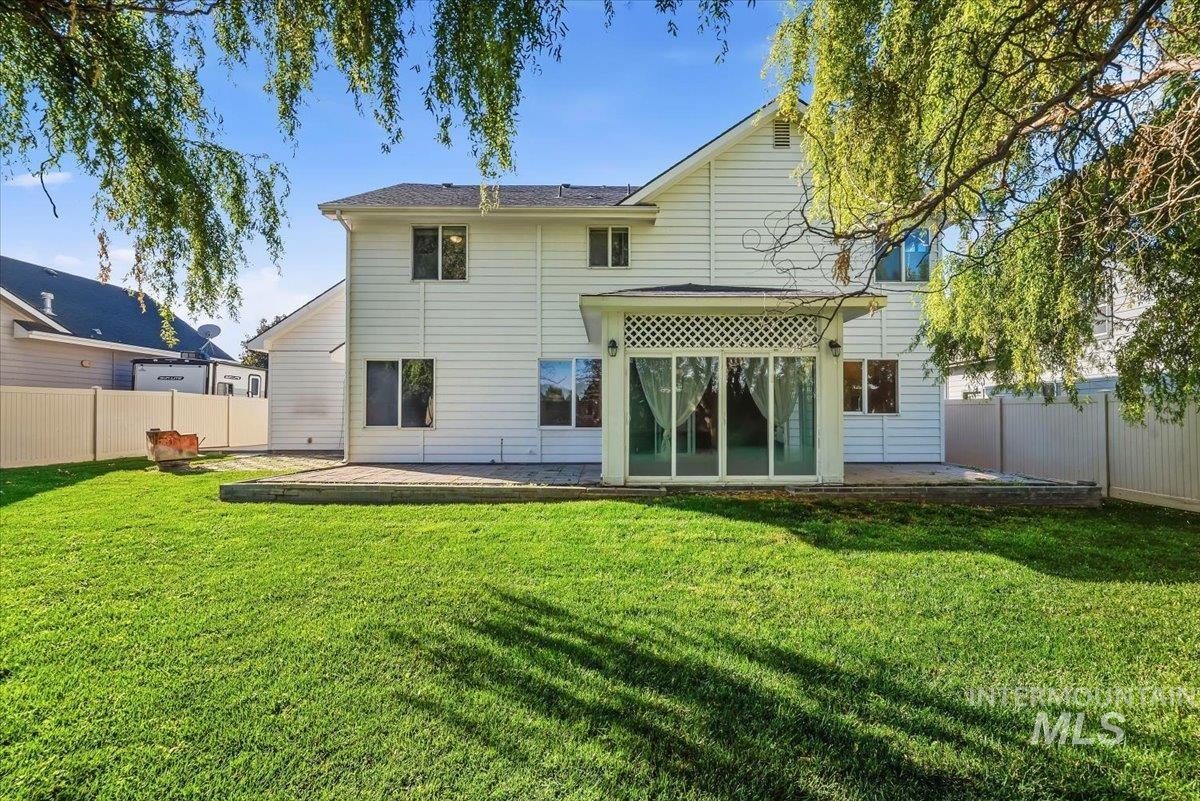
Expansive green lawn, white siding exterior, ground-level patio, and sliding glass doors
-

Expansive backyard with a manicured lawn, established shade tree, and a concrete patio
-

Two-story white siding exterior with dark shutters, arched window accent, and an attached garage
-

White siding exterior with dark stone accents, dual garage doors, arched window, and side yard fencing
-

Two-story residence featuring white siding, a multi-car garage, stone accents, and an arched window
Welcome to this spacious 4-bedroom, 2.5-bath Nampa home offering 2,274 square feet, an almost quarter-acre lot, and the extra space you’ve been searching for! Inside, you’ll find an inviting layout designed for both everyday living and entertaining. A cozy fireplace anchors the living space, while the spacious kitchen offers plenty of room to gather, cook, and connect. Four generous bedrooms provide flexibility for family, guests, a home office, fitness space, or hobbies. Step outside and discover a backyard ready for Idaho living! There’s room to entertain, garden, play, or create your own outdoor retreat. Bring the toys, too—the dedicated RV pad offers space for your RV, boat, trailer, or weekend adventures, while the 3-car garage provides even more parking, storage, and flexibility. Set in an established Nampa neighborhood close to schools, shopping, dining, parks, and everyday conveniences, this home delivers the space, versatility, and location today’s buyers are looking for. More room. More parking. More possibilities. Come see what makes 4372 E Burgundy Dr such a great place to call home!
- Heating:
- Forced Air, Gas
- Cooling:
- Central air
- Fireplace:
- One, Gas
- Garage Capacity:
- 3
- Country:
- US
- State:
- ID
- City:
- Nampa
- Zipcode:
- 83686
- Street:
- 4372 E Burgundy Drive
- Longitude:
- W117° 28' 59.5''
- Latitude:
- N43° 32' 47.4''
- Master Bedroom Level:
- Upper
- Master Bedroom Size:
- 18x12
- Bedroom 2 Level:
- Upper
- Bedroom2 Size:
- 11x10
- Bedroom 3 Level:
- Upper
- Bedroom3 Size:
- 13x12
- Bedroom 4 Level:
- Upper
- Bedroom4 Size:
- 14x15
- School District:
- Nampa School District #131
- Elementary School:
- Ronald Reagan
- Middle School:
- East Valley Mid
- High School:
- Columbia
- Status:
- New
- Type:
- Single Family
- Level:
- Two Story
- Tax Year:
- 2025
- Taxes:
- $3,182
- Potential Short Sale:
- No
- Age:
- 21 - 30 Years
- Auction:
- No
- Flood Ins Required:
- No
- HUD Owned:
- No
- In Foreclosure:
- No
- Land Size:
- Standard Lot 6000-9999 SF
- Land Lease:
- No
- Home Owner Exempt:
- No
- HOA Frequency:
- Annual
- HOA Fees:
- $220
- Irrigation District:
- Nampa & Meridian Irrigati
- Inc Kitchen Features:
- Breakfast bar, Dishwasher, Disposal, Microwave, Oven/range freestanding, Pantry
- Lot Features:
- Sidewalks, Public Road, Finished Driveway
- Water:
- City service
- Land Use:
- Single
- Sprinkler System:
- Auto,Pressurized Irrigation
Residential For Sale
4372 E Burgundy Drive, Nampa, Idaho 83686
- Property Type :
- Residential
- Listing Type :
- For Sale
- Status :
- Active
- Listing ID :
- 99001848
- Price :
- $449,900
- Bedrooms :
- 4
- Bathrooms :
- 2.5
- Apx SqFt :
- 2,274 SqFt
- Year Built :
- 2005
- Lot Area :
- 0.20 Acres
- Days on Market :
- 1
- Subdivision :
- Vineyard Point
- Update Date :
- 09/24/2026 21:32:31



