
-

Two-story siding exterior with a two-car garage, concrete driveway, and rock landscaping
-

Front entry featuring a white paneled door, wood-finish flooring, and an overhead light fixture
-
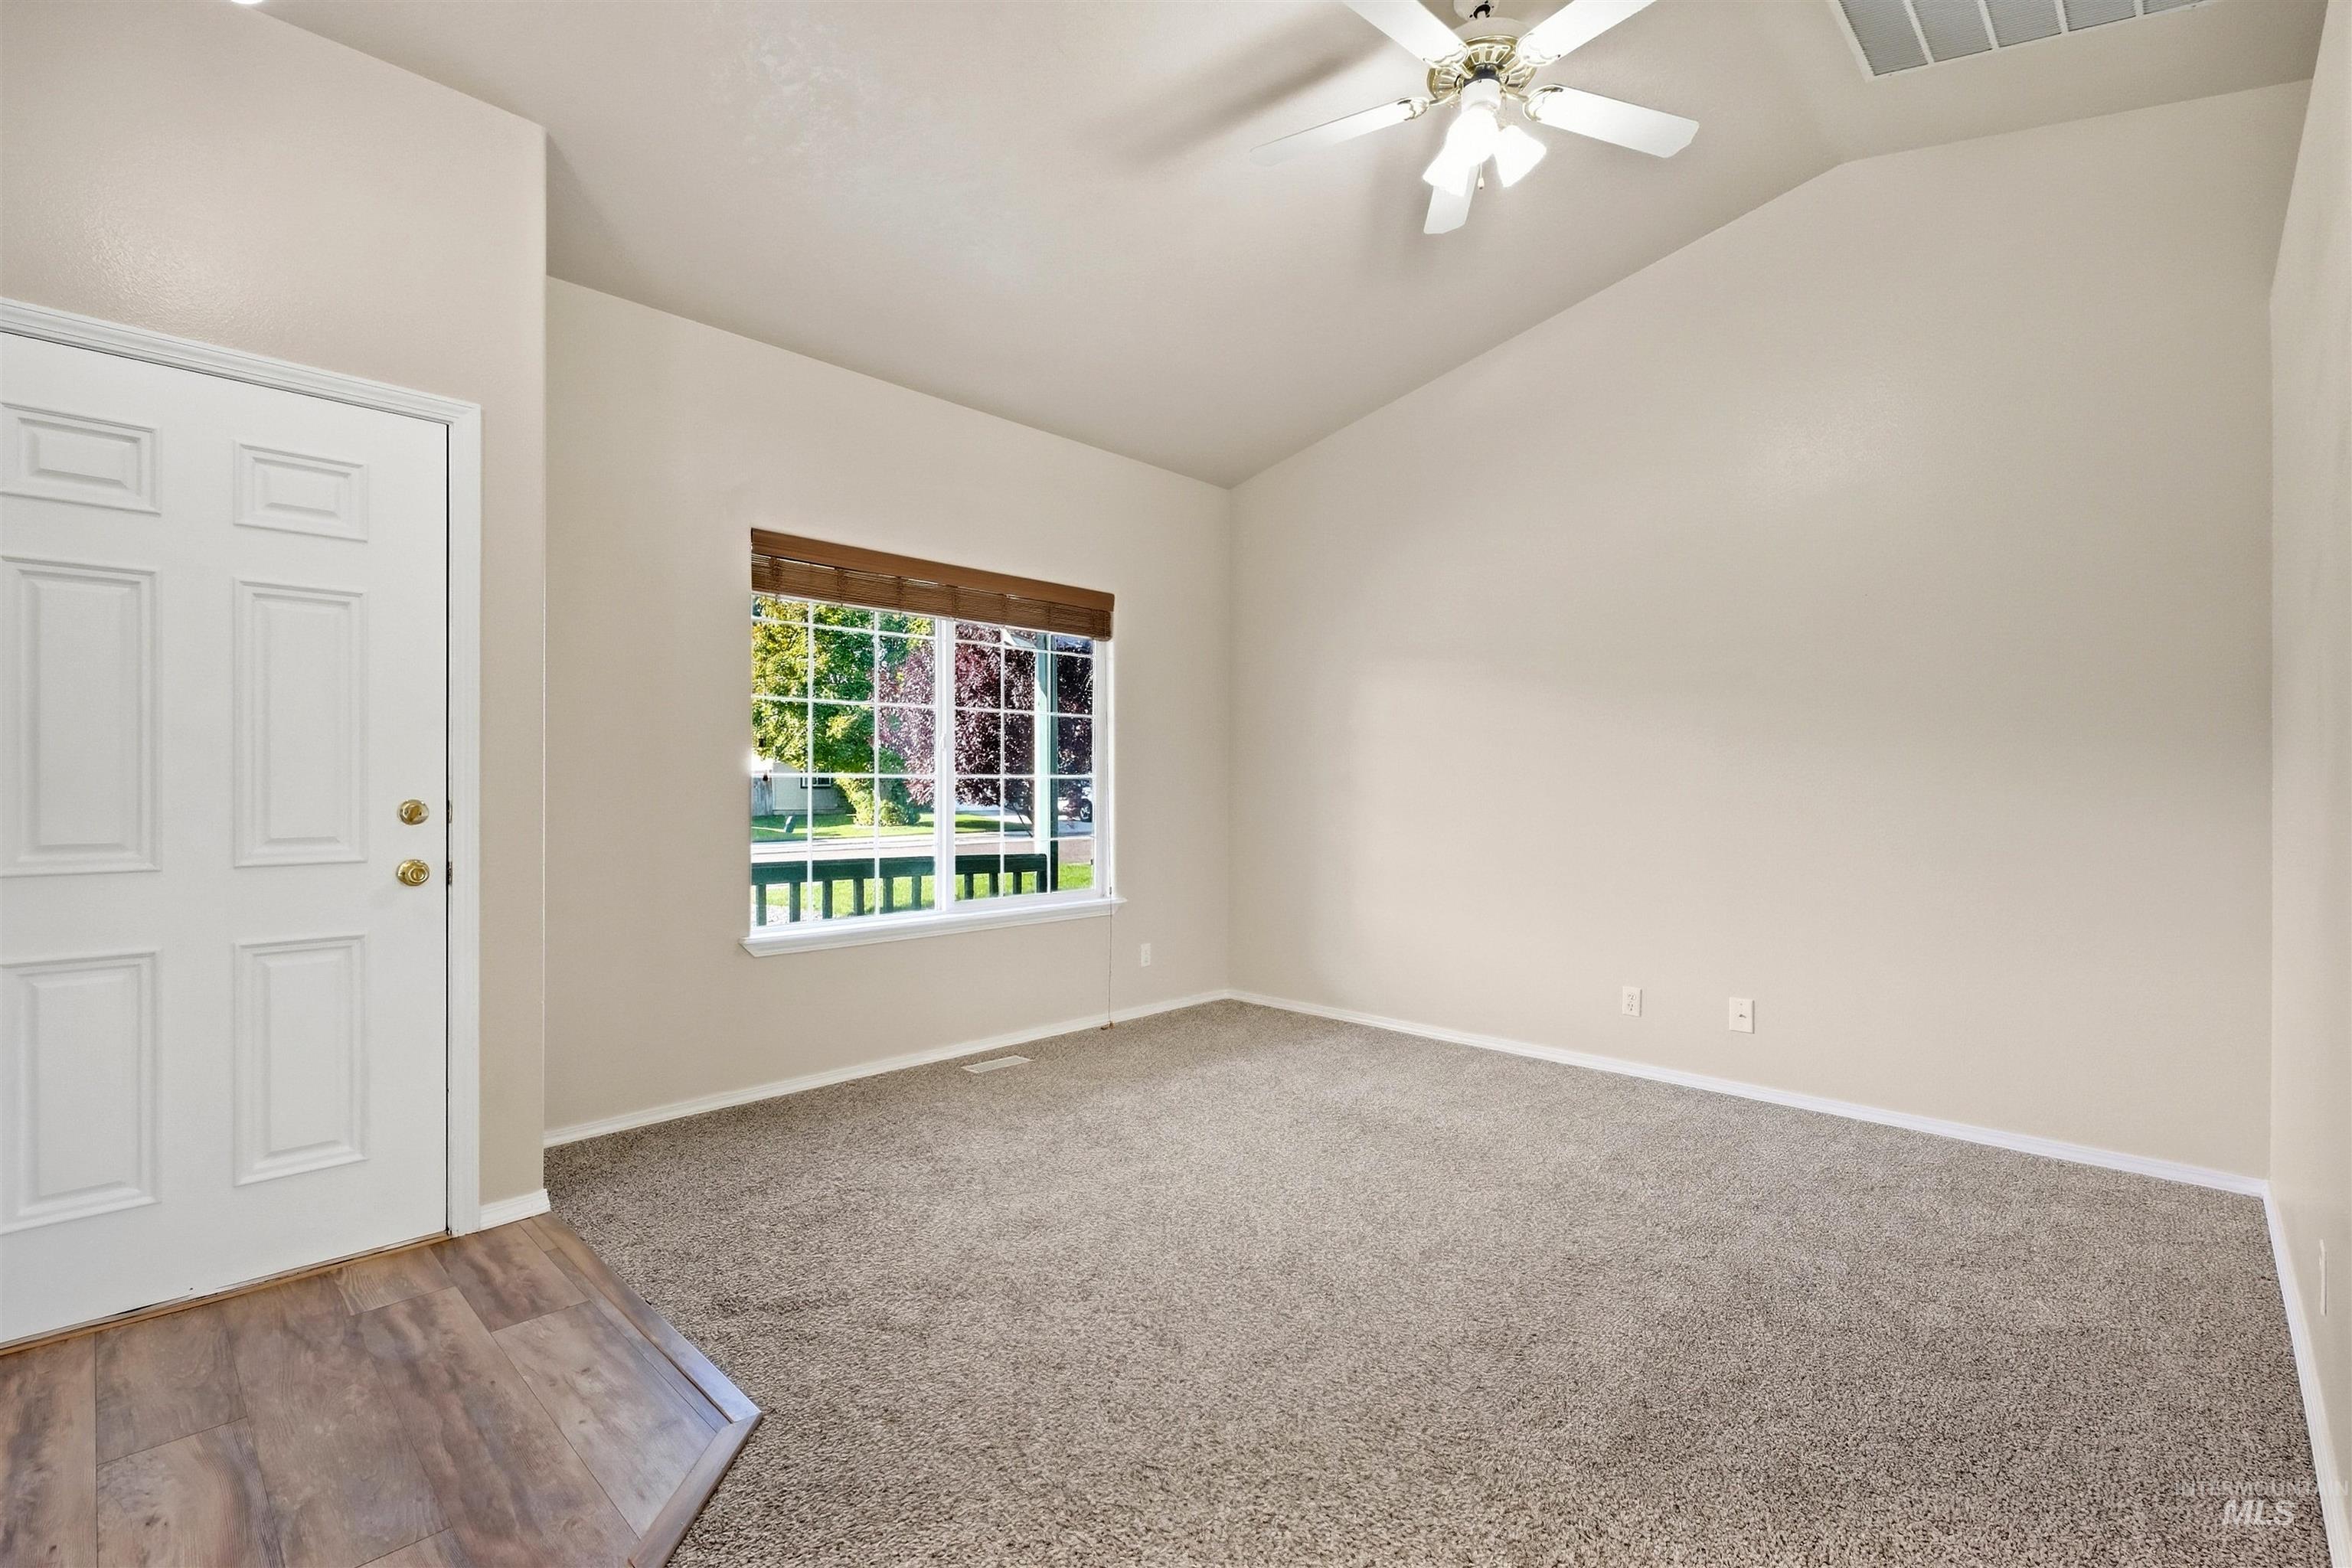
Vaulted ceiling with ceiling fan, wood-finish flooring at entry, large pane window with blinds, panel door, and neutral wall tones
-

Vaulted ceiling, ceiling fan, wood-finish flooring, carpeted stairs, and a paneled interior door
-

Vaulted ceilings, carpeted staircase, two-panel interior doors, light wood-finish flooring, and a brass-finish pendant light fixture
-

Wood-finish flooring, sliding glass door to patio, overhead chandelier, white interior walls, and a granite-finish breakfast bar
-

Kitchen with wood-finish flooring, recessed lighting, and a breakfast bar
-

Kitchen featuring wood-finish flooring, recessed lighting, wood cabinetry, stone countertops, and a stainless steel sink
-
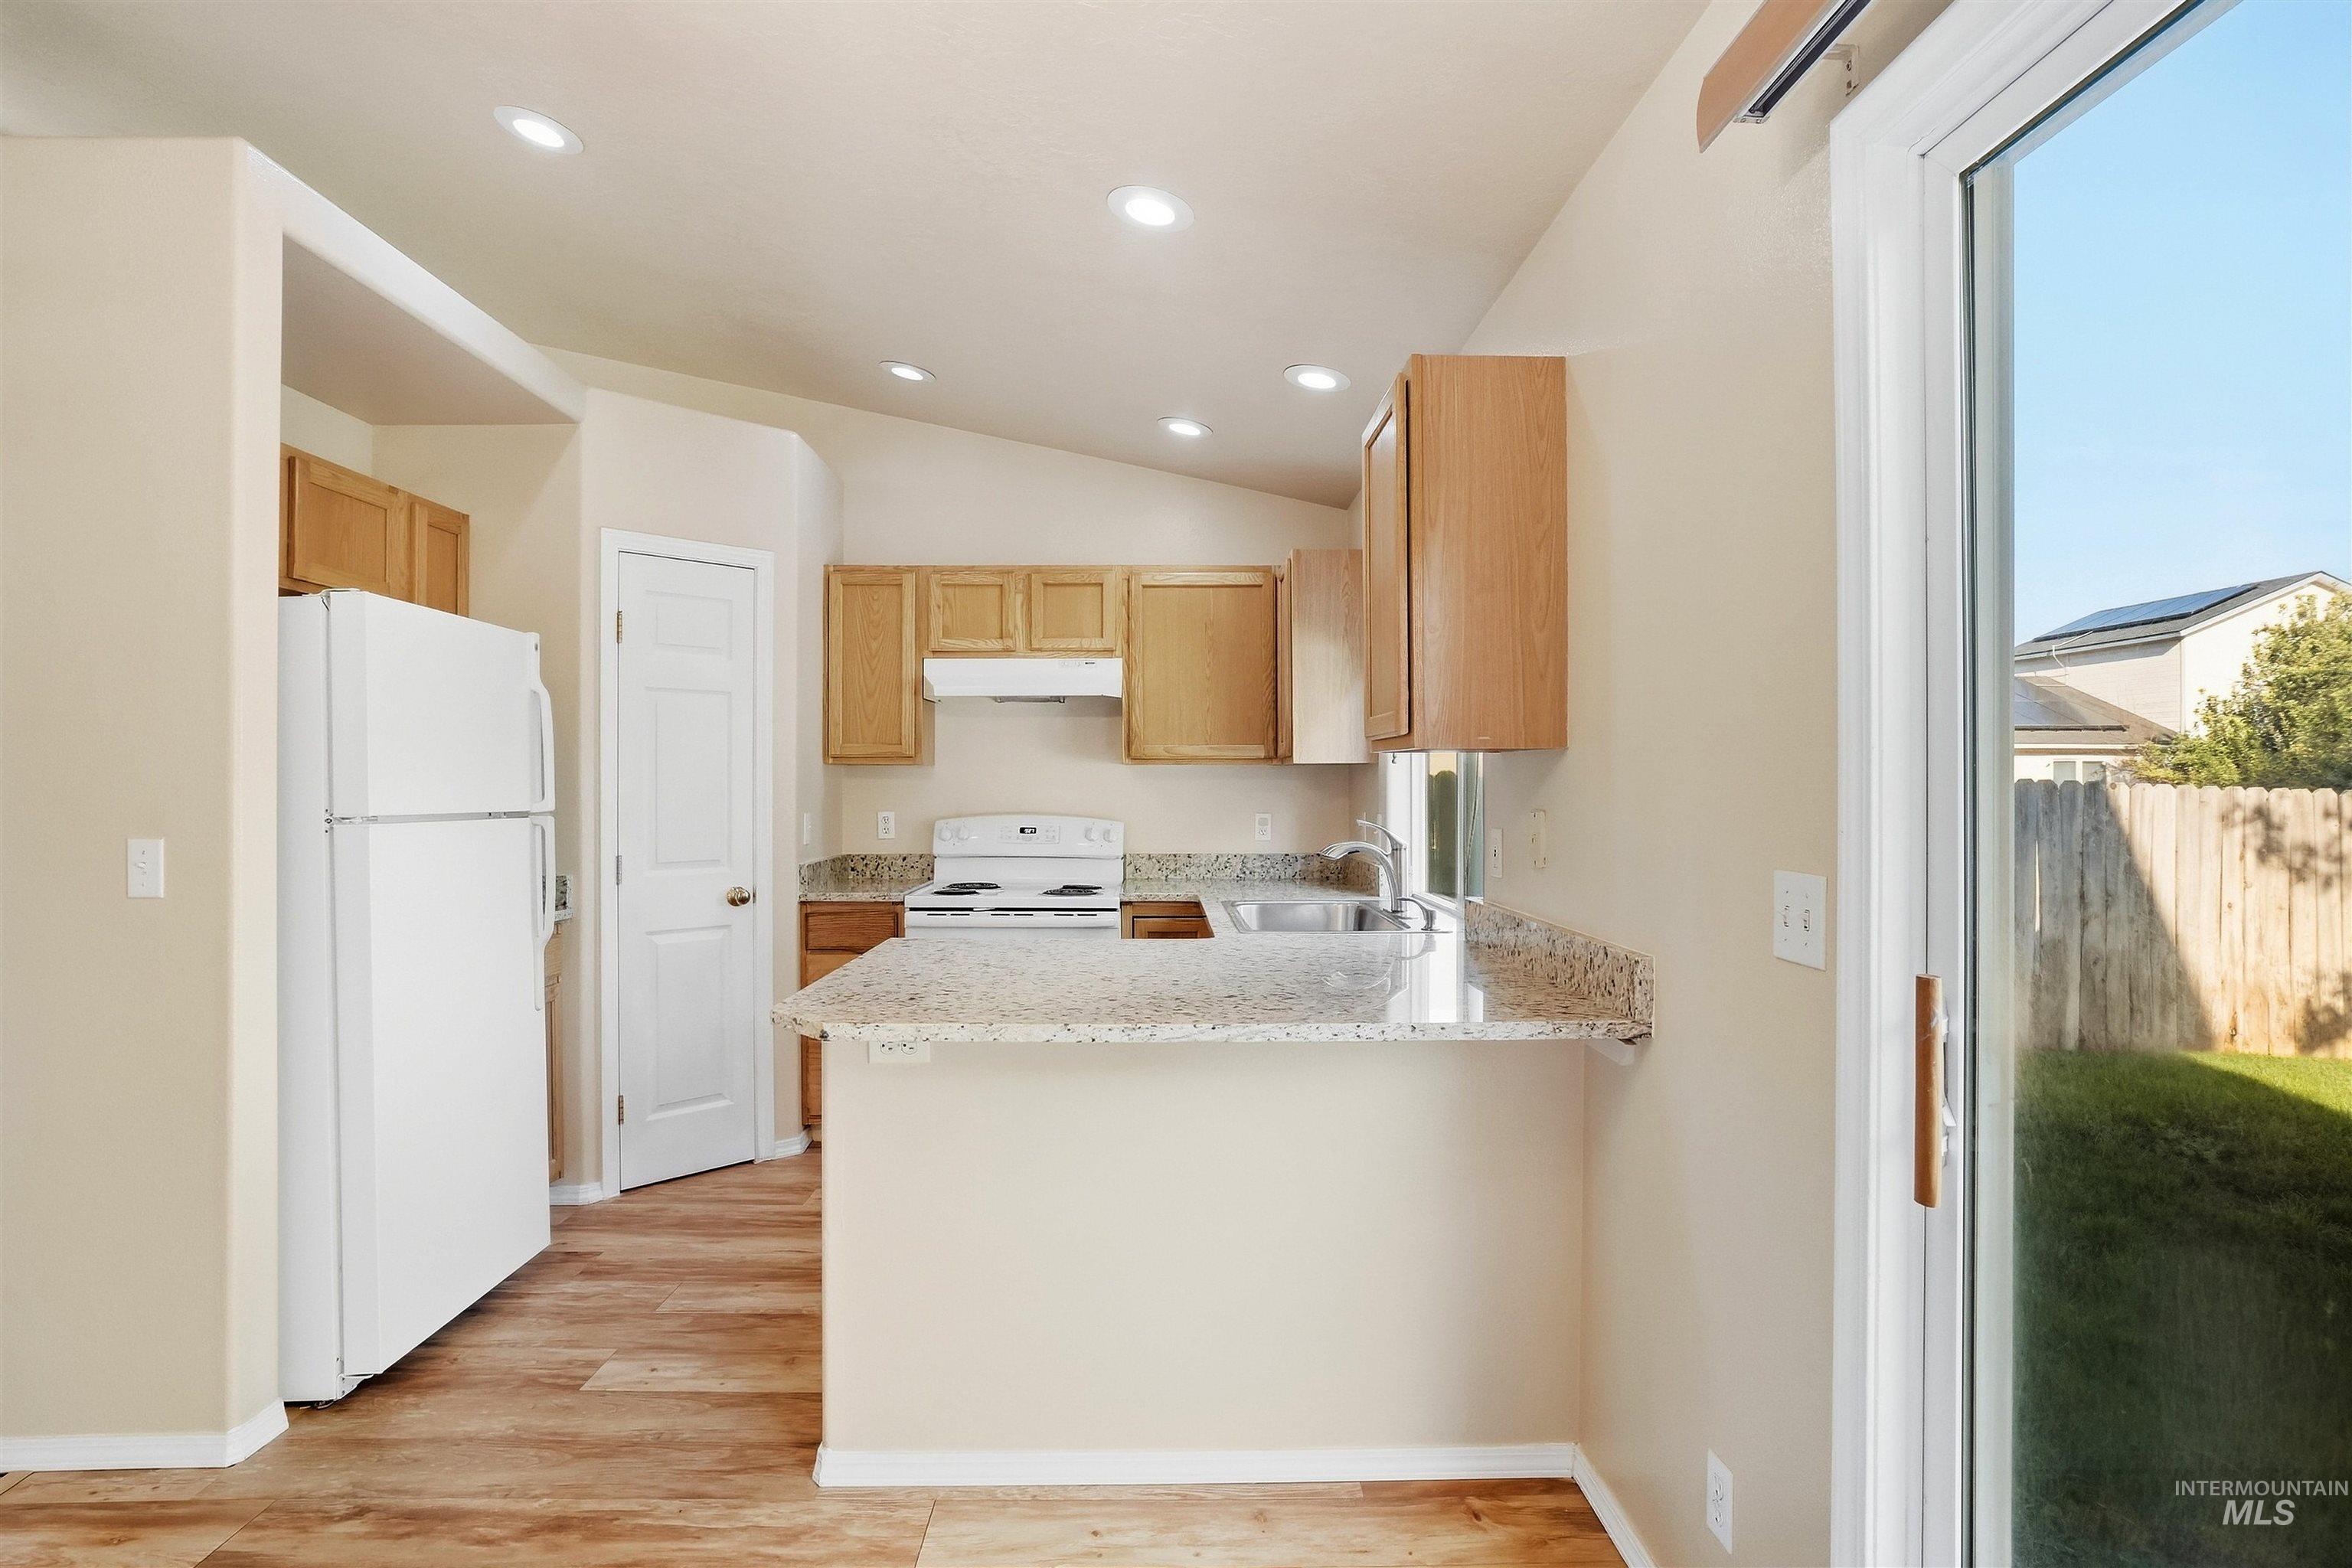
Kitchen featuring wood-finish flooring, light wood cabinetry, white appliances, and a breakfast bar with a light granite-style countertop
-

Kitchen featuring wood cabinetry, light-toned countertops, a stainless steel sink, and a white range
-

Kitchen featuring wood cabinetry, light-toned speckled countertops, a double basin stainless steel sink, and wood-finish flooring
-

U-shaped kitchen layout featuring light wood cabinetry, stone-finish countertops, stainless steel sink, and a built-in dishwasher
-

Kitchen featuring wood cabinetry, stainless steel sink with gooseneck faucet, light-toned granite countertops, and a stainless steel dishwasher
-

Granite-style countertop, wood-finish flooring, oak cabinetry, stainless steel dishwasher, and a traditional chandelier
-

Recessed windows with wood-finish blinds
-
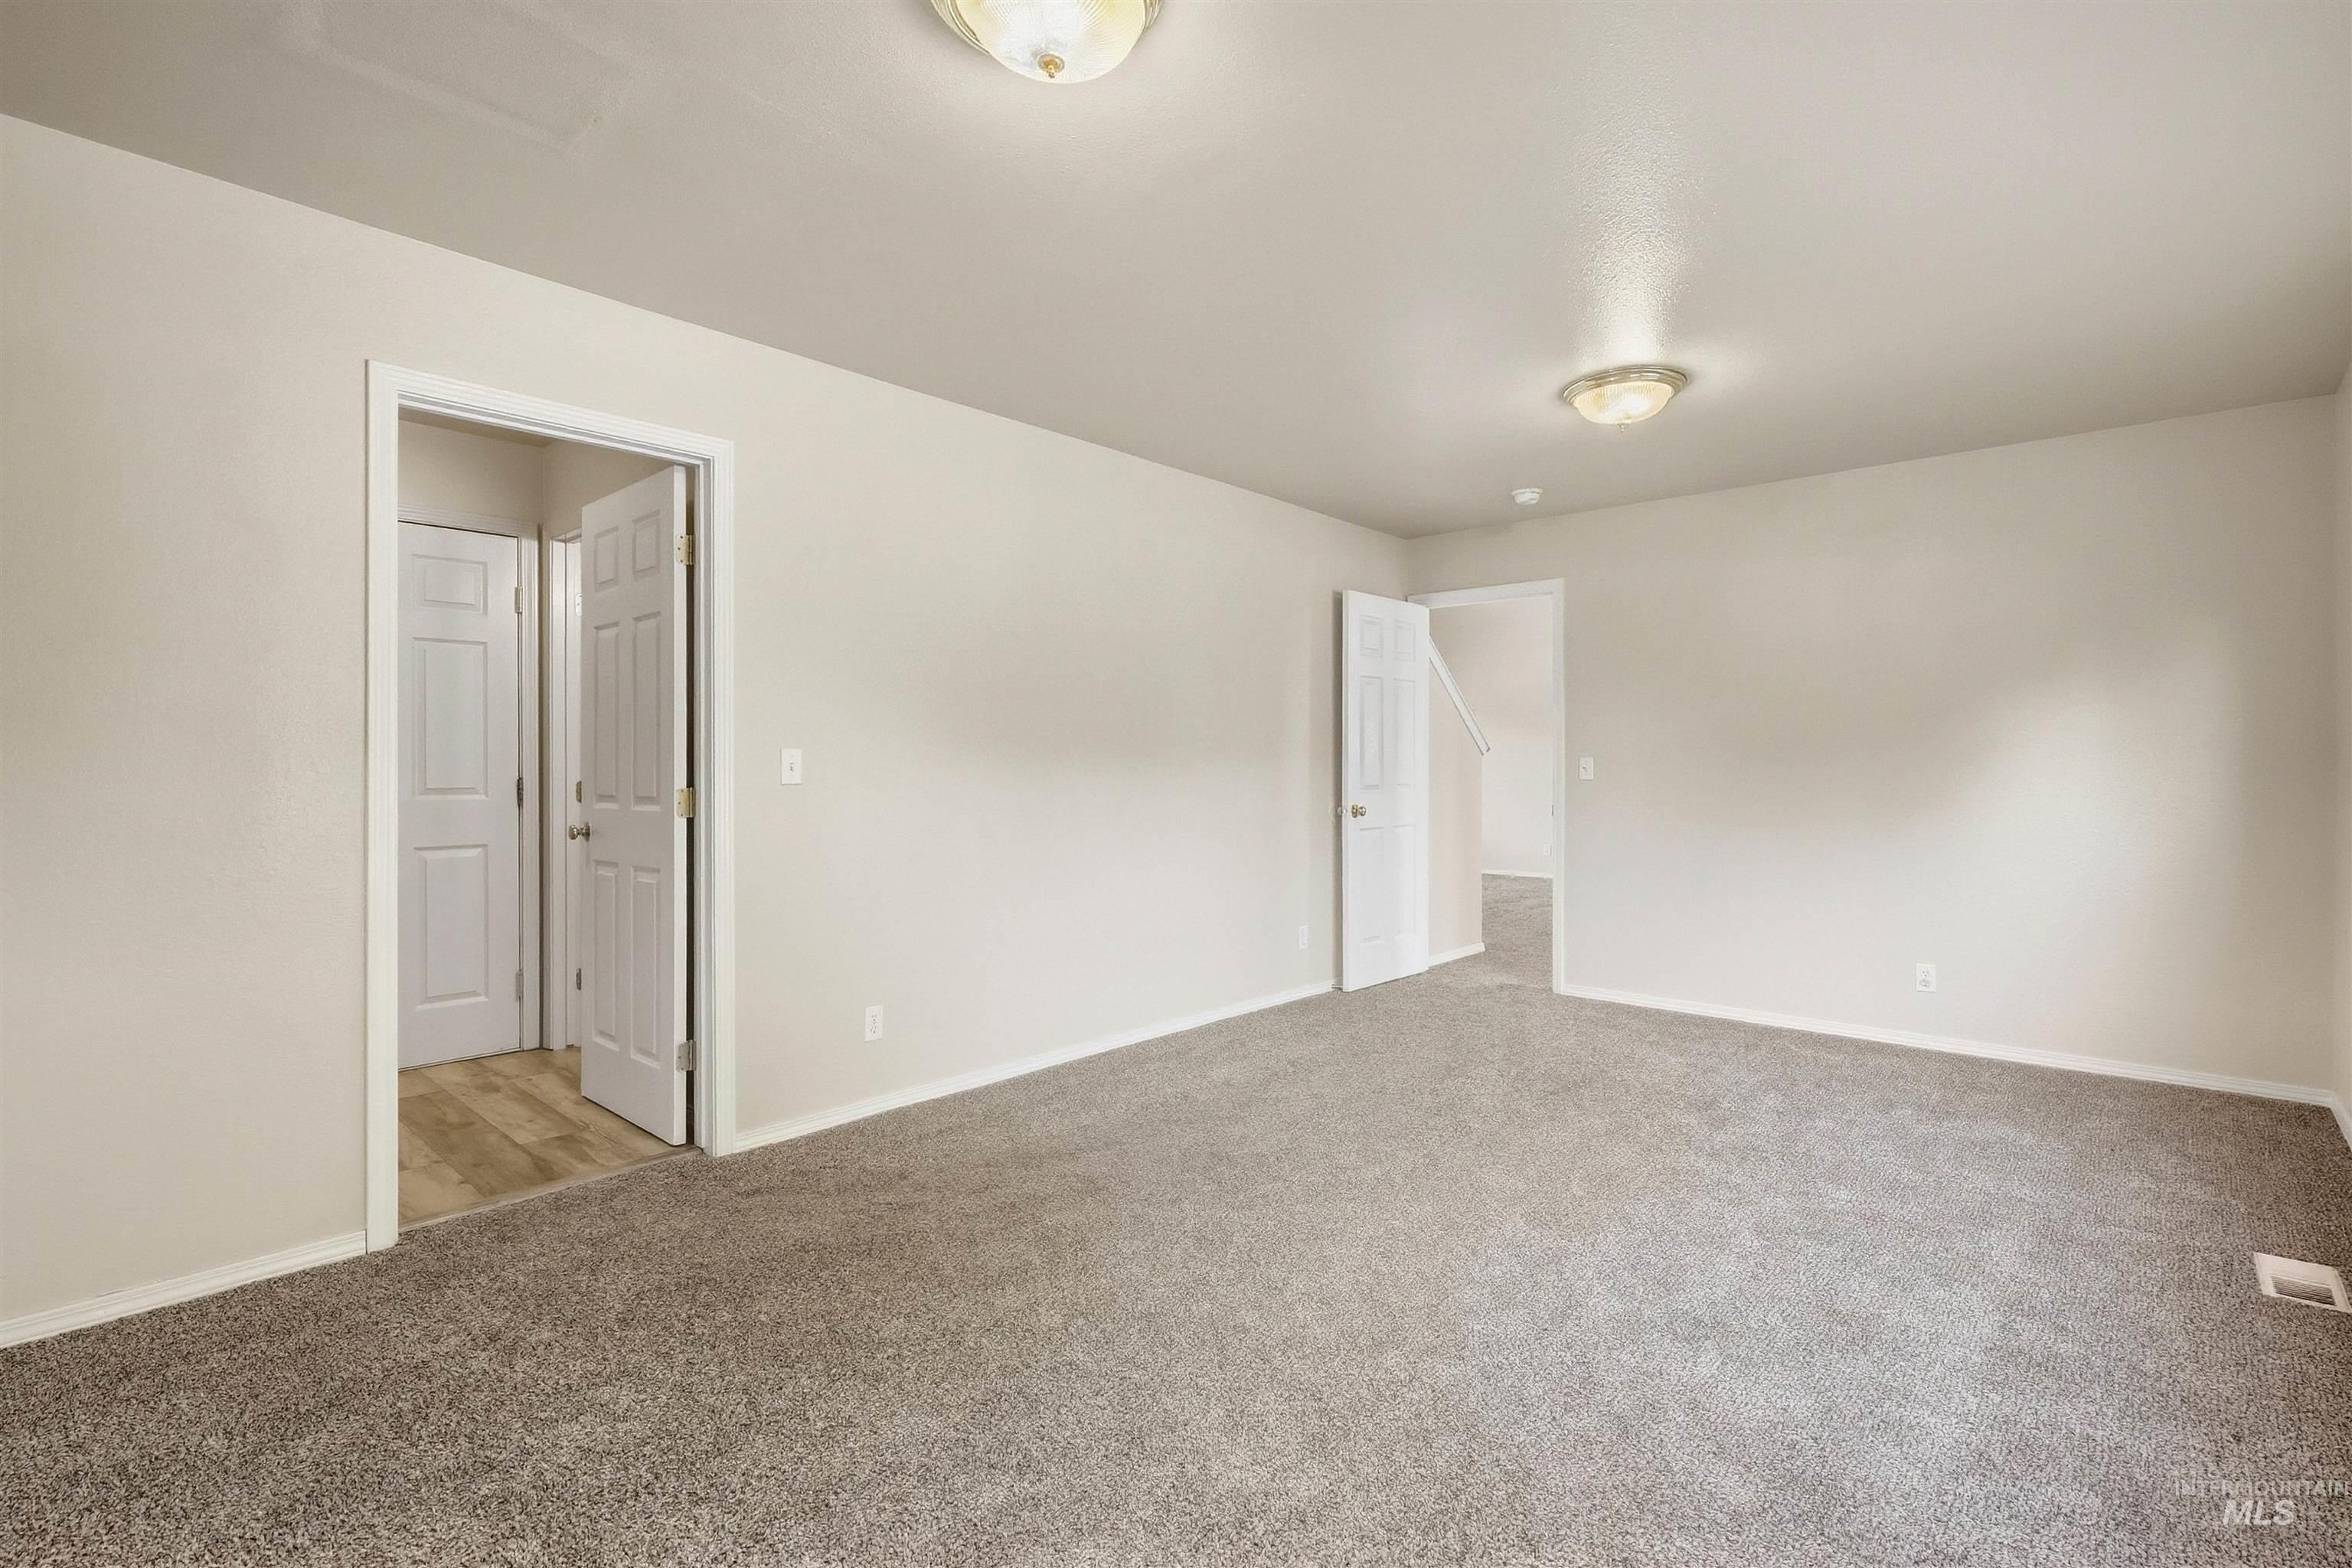
Expansive room with neutral carpeting, light-colored walls, and a ceiling-mounted light fixture
-

Laundry area featuring wood-finish flooring, a wall-mounted shelf, and a utility hook-up
-

Pedestal sink with a chrome faucet, wall-mounted mirror, and overhead cabinet storage
-

Powder room with wood-finish flooring
-

White paneled interior doors, light-colored carpeting, bright white walls, and a visible ceiling light fixture
-

Wall-to-wall carpeting, window with wood-finish blind, and flush mount ceiling light
-

Plush carpet flooring, light-colored walls, white trim, and a ceiling-mounted light fixture
-

Built-in bathtub with white tile surround, vanity with an integrated sink, and a chrome faucet
-

Walk-in closet featuring built-in shelving, two hanging rods, and carpet flooring
-

Walk-in closet with built-in shelving, hanging rod, and carpet flooring
-

Bathroom with a wood-finish vanity, white countertop, and integrated sink
-

Neutral wall paint, plush carpeting, a multi-pane window with wood-toned blinds, and a brass-toned doorknob
-

Plush gray carpeting, white painted walls, and a built-in closet with bi-fold doors
-

Recessed window with a brown blind, light gray textured carpet, and white painted walls
-
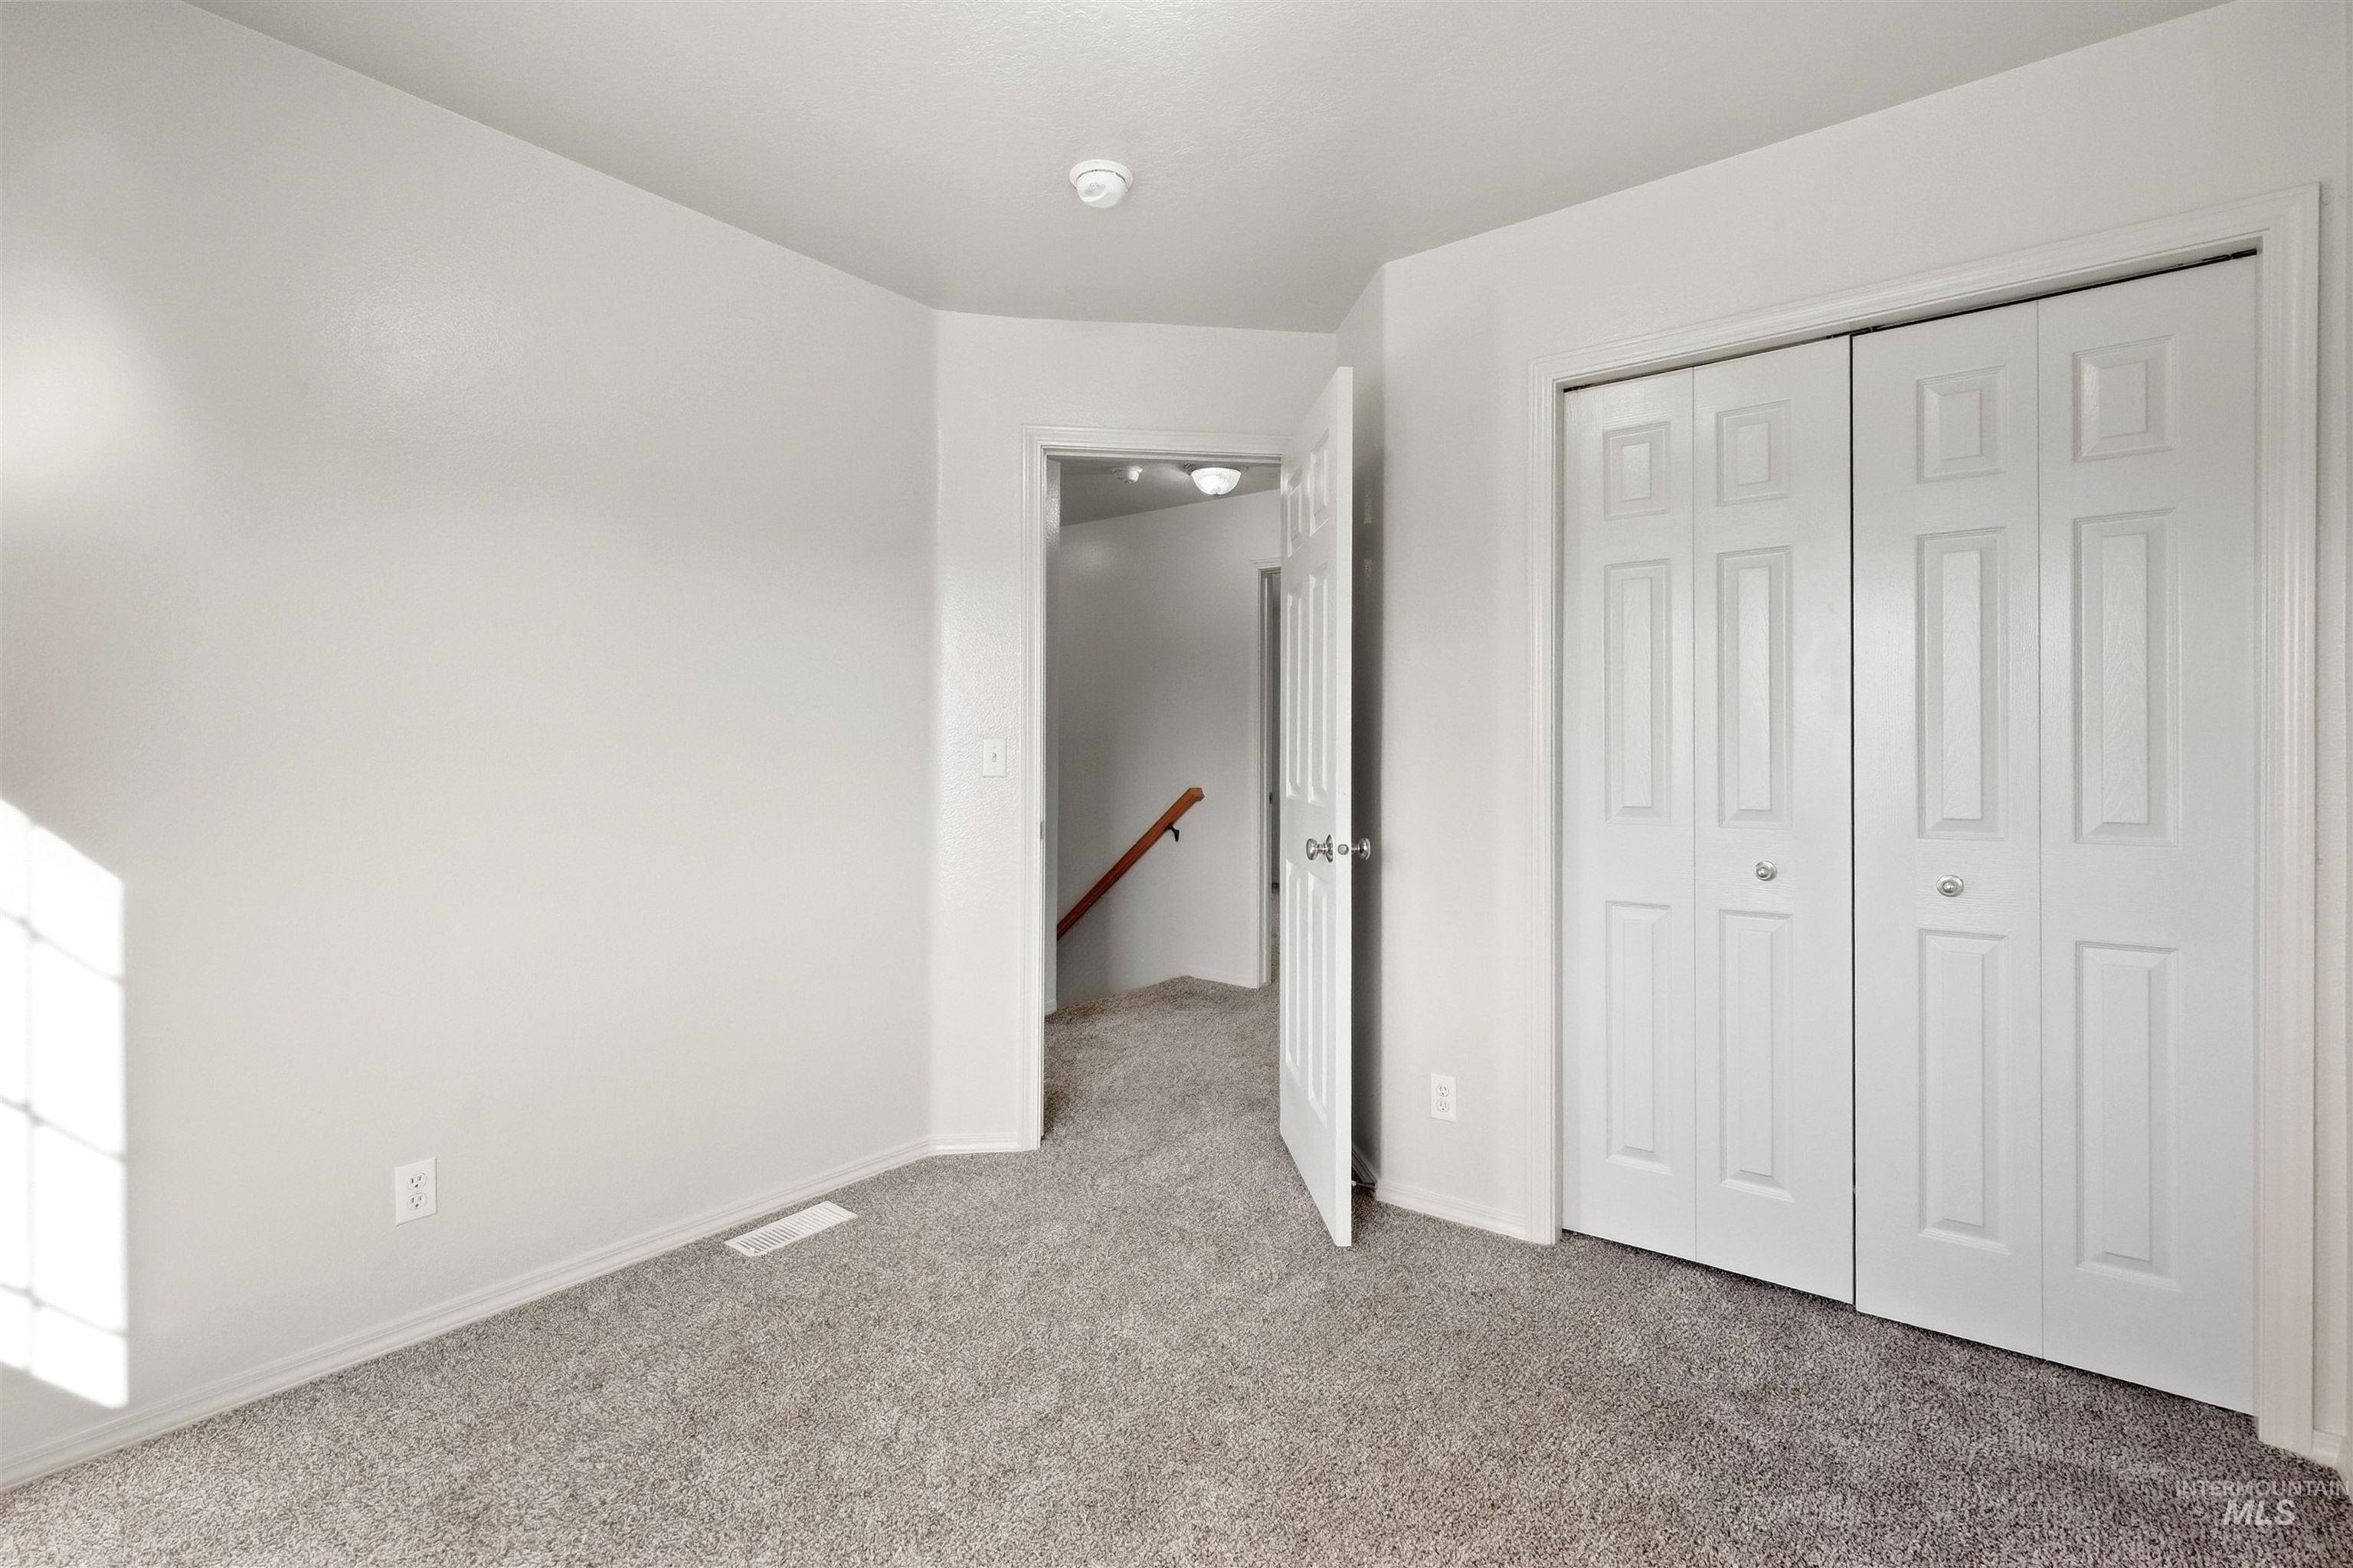
Light gray carpet flooring complementing white painted walls
-

Expansive fenced backyard featuring a concrete patio, green lawn, and mature trees
-

Expansive green lawn with a concrete patio, wood privacy fencing, and mature trees
-

Expansive rear yard featuring green lawn, a concrete patio, and a wood privacy fence
-

Covered front porch, white siding exterior, dark green trim, paneled garage door, and a dedicated entry light fixture
-

Two-story exterior with light-colored siding, attached two-car garage, concrete driveway, and a front porch
-

Two-story home with white siding, dark roof, and a two-car garage
-

White vinyl siding exterior with an attached two-car garage, a covered front porch featuring green railings, and a manicured lawn
-

Two-story siding exterior with an attached garage, paved driveway, and established front landscaping
-

Additional content
-

Additional content
-

Aerial perspective showcasing a residential neighborhood with diverse housing styles, mature trees, and expansive green spaces
-

Residential neighborhood featuring a community green space and distant agricultural fields
-

Additional content
-

Expansive green space featuring a playground area and mature trees
-

Expansive green space featuring mature trees and a dedicated playground area
Welcome to this beautifully updated, move-in-ready home. Boasting exceptional curb appeal and structural integrity, the property features a brand-new roof installed in 2024, providing long-term peace of mind. Step inside to discover a thoughtfully refreshed interior, featuring brand-new flooring that flows seamlessly through the kitchen, entry way, and convenient half bath. The heart of the home is a modern kitchen complete with new granite countertops that offer both durability and style for effortless meal preparation. Further updates extend to the bathrooms, which have been refreshed with new toilets, sinks, and faucets. Positioned in a desirable neighborhood close to local schools, parks, and community amenities, this property offers a prime location with fantastic rental opportunities. Whether you are looking for a reliable investment property with strong rental income potential or a beautiful personal residence with modern upgrades, this Caldwell gem is a must-see.
- Heating:
- Forced Air
- Cooling:
- Central air
- Garage Capacity:
- 2
- Country:
- US
- State:
- ID
- City:
- Caldwell
- Zipcode:
- 83607
- Street:
- 1209 Gold Creek Dr
- Longitude:
- W117° 18' 57.7''
- Latitude:
- N43° 37' 22.4''
- Master Bedroom Level:
- Upper
- Master Bedroom Size:
- 12x12
- Bedroom 2 Level:
- Upper
- Bedroom2 Size:
- 10x10
- Bedroom 3 Level:
- Upper
- Bedroom3 Size:
- 10x10
- Kitchen Level:
- Main
- Kitchen Size:
- 10x8
- Living Room Level:
- Main
- Living Room Size:
- 13x13
- School District:
- Caldwell School District #132
- Elementary School:
- Lewis & Clark (Caldwell)
- Middle School:
- Syringa Middle
- High School:
- Caldwell
- Status:
- New
- Type:
- Single Family
- Level:
- Two Story
- Tax Year:
- 2025
- Taxes:
- $2,117
- Potential Short Sale:
- No
- Age:
- 21 - 30 Years
- Auction:
- No
- Flood Ins Required:
- No
- HUD Owned:
- No
- In Foreclosure:
- No
- Land Size:
- Sm Lot 5999 SF
- Home Owner Exempt:
- No
- HOA Frequency:
- Semi-Annual
- HOA Fees:
- $91
- Inc Kitchen Features:
- Breakfast bar, Dishwasher, Disposal, Oven/range freestanding, Pantry, Refrigerator, Countertop-granite
- Lot Features:
- Sidewalks, Irrigation Available
- Water:
- City service
- Land Use:
- Single
- Sprinkler System:
- Auto,Irrigation,Pressurized Irrigation
Residential For Sale
1209 Gold Creek Dr, Caldwell, Idaho 83607
- Property Type :
- Residential
- Listing Type :
- For Sale
- Status :
- Active
- Listing ID :
- 99001826
- Price :
- $399,950
- Bedrooms :
- 3
- Bathrooms :
- 2.5
- Apx SqFt :
- 1,364 SqFt
- Year Built :
- 1998
- Lot Area :
- 0.09 Acres
- Days on Market :
- 1
- Subdivision :
- Silverbow Sub
- Update Date :
- 09/24/2026 19:48:44



