
-
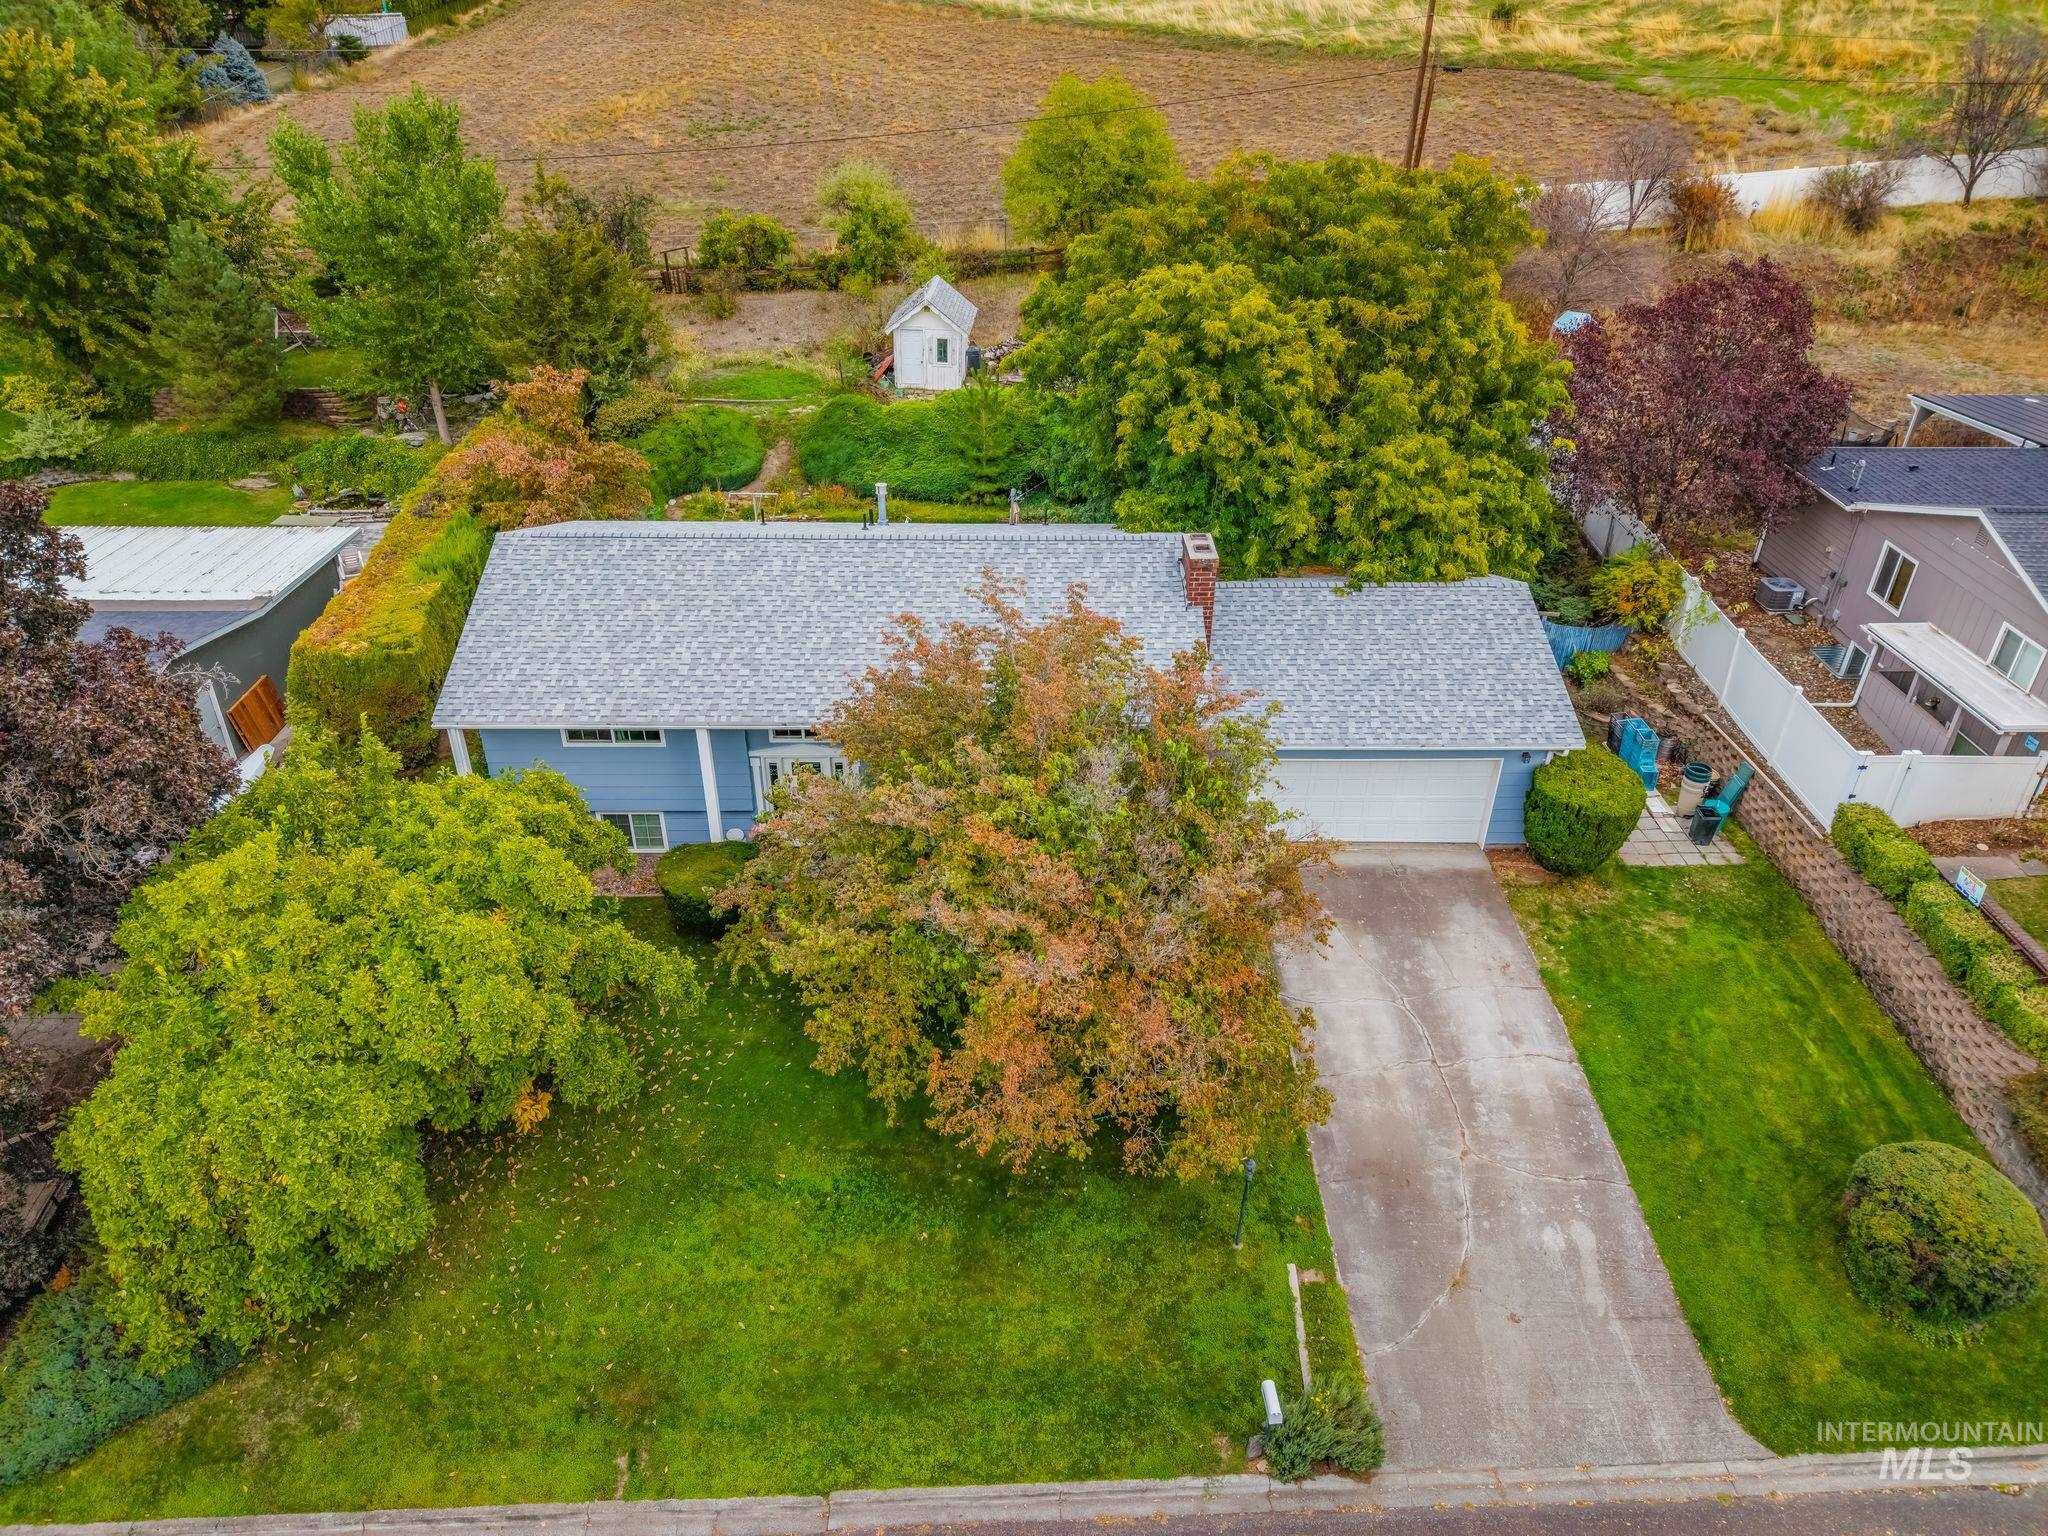
Single-story residence with a light-colored shingle roof, attached garage, and a concrete driveway
-

Siding exterior, attached garage, concrete driveway, mature landscaping, and brick chimney
-

Expansive front lawn with mature trees and established shrubbery, complementing the horizontal siding exterior and prominent entry
-

Gray horizontal siding exterior with a white paneled front door, decorative sidelights, and transom window
-

Entryway featuring a decorative transom window, sidelight windows, and tile flooring
-

Living area featuring a brick-surround fireplace with an insert, ceiling fan, and a large multi-pane window
-

Recessed window with white trim, ceiling fan with light fixture, and neutral wall paint
-

Built-in cabinetry with glass-front display, ceramic tile flooring, and a kitchen featuring a peninsula with countertop seating
-

Kitchen featuring wood cabinetry, white appliances, and a breakfast bar with seating
-

Wood cabinetry with white countertops, integrated sink, and tile flooring
-

Kitchen featuring wood-finish cabinetry, white countertops, an integrated sink, and an electric range
-

Kitchen featuring wood cabinetry, solid surface countertops, a stainless-steel sink, and a built-in dishwasher
-

Carpeted hallway with wood-finish doors and overhead lighting
-

Carpeted bedroom with multiple windows and a semi-flush mount ceiling light
-

Carpet flooring with a light-colored ceiling, multiple windows, and a built-in shelving unit
-

Built-in cabinetry with wood-finish doors and open shelving, single vanity with a white countertop and integrated sink, toilet, and window with a frosted glass pane
-

Dual vanity with white cabinetry, light-toned countertop, and undermount sinks
-

Carpeted staircase with white handrail and a front entry door with decorative glass
-

Exposed brick accent wall with a wood-burning stove, large window, textured ceiling, and carpeted flooring
-

Wall-to-wall carpeting throughout, a window with multiple panes, and a wood-paneled accent wall
-

Hallway with neutral wall finishes and carpet flooring
-

Recessed windows with wood trim, wall paneling, ceiling-mounted light fixture, and carpet flooring
-

Dual windows providing natural illumination, wood paneling, and striped wallpaper
-

Bathroom featuring a shower with multiple showerheads, a vanity with a white countertop and wood-finish cabinetry, a single window, and tiled flooring
-

Full-width vanity with dark wood-finish cabinetry, integrated sink, and extended mirror
-

Wood-finish cabinetry paired with a light-toned countertop and backsplash
-

Built-in cabinetry with wood-finish doors, integrated sink, and overhead storage
-

Spacious utility room featuring a built-in countertop with an integrated sink, ample wood-finish cabinetry, and a dedicated laundry area
-

Utility room with patterned flooring, white paneled door, and exposed ductwork
-

Exterior entry with concrete stairs and siding
-

Exterior siding with a built-in deck featuring wood railings, and a ground-level access door
-

Exterior featuring a wood deck with stairs, sliding glass doors, horizontal siding, and a stone-paver patio area
-

Expansive outdoor deck with wood-finish flooring, featuring a large sliding glass door, white window frame, and light blue siding
-

Expansive outdoor deck with wood-finish flooring
-

Expansive lot featuring a main residence with a gray shingle roof, a paved driveway, and established trees
-

Expansive backyard featuring tiered landscaping, mature trees, a multi-level wood deck, and a detached shed
-

Expansive backyard featuring a large wood deck, mature trees, a manicured lawn, and a stone path
-

Expansive green lawn with mature tree, elevated wood deck with stairs, and light blue horizontal siding
-

Expansive backyard featuring a manicured lawn, a flagstone path, and a wooden deck with railing
-

Expansive backyard featuring a stone-paved path, mature trees, a multi-level wooden deck, and a sliding glass door entry
-

Stone steps bordered by dense, manicured hedges and ground cover
-

Expansive exterior featuring mature trees, manicured hedges, and a detached outbuilding
-

Detached structure with a pitched shingle roof, white paneled door, and a single window
-

Siding exterior with a white-trimmed window
-

Two-story exterior with light blue siding, a wooden deck, and a detached shed
-

Single-family home featuring a light blue exterior and a gray asphalt shingle roof
Property Description
Offering space, setting, and serious versatility, 2127 2nd Street brings together a rare layout and a setup that’s hard to find. Set on a 0.32-acre lot with no rear neighbors, the property provides a quiet, private backdrop shaded by mature trees and frequented by local wildlife. The home features a separate rear entrance leading to the basement, opening up clear potential for a separate guest suite, or additional rental income. The location keeps daily living effortless—putting you just minutes from Downtown Lewiston dining, local golf, the airport, and quick access to the Snake and Clearwater rivers. Don’t miss this opportunity for a great home in a great location!
Features
- Heating:
- Forced Air
- Cooling:
- Central air
- Fireplace:
- Wood Stove
- Garage Capacity:
- 2
Address Map
- Country:
- US
- State:
- ID
- City:
- Lewiston
- Zipcode:
- 83501
- Street:
- 2127 2nd st.
- Longitude:
- W118° 58' 10.1''
- Latitude:
- N46° 23' 55.8''
Rooms
- Master Bedroom Level:
- Upper
- Bedroom 2 Level:
- Upper
- Bedroom 3 Level:
- Down
- Bedroom 4 Level:
- Down
Schools
- School District:
- Lewiston Independent School Dist
- Elementary School:
- McSorley
- Middle School:
- Jenifer
- High School:
- Lewiston
Additional Details
- Status:
- New
- Type:
- Single Family
- Level:
- Split entry
- Tax Year:
- 2025
- Taxes:
- $3,945
- Potential Short Sale:
- No
- Age:
- 31 - 50 Years
- Auction:
- No
- Flood Ins Required:
- No
- HUD Owned:
- No
- In Foreclosure:
- No
- Land Size:
- 10000 SF - .49 AC
- Home Owner Exempt:
- Yes
- HOA Frequency:
- Not Applicable
- Inc Kitchen Features:
- Dishwasher, Refrigerator
- Water:
- City service
- Land Use:
- Single
- Sprinkler System:
- Partial
Residential For Sale
2127 2nd st., Lewiston, Idaho 83501
4 Bedrooms
2 Bathrooms
2,200 SqFt
Visits : 1 in 1 days
$439,000
Listing ID #99001874
Basic Details
- Property Type :
- Residential
- Listing Type :
- For Sale
- Status :
- Active
- Listing ID :
- 99001874
- Price :
- $439,000
- Bedrooms :
- 4
- Bathrooms :
- 2
- Apx SqFt :
- 2,200 SqFt
- Year Built :
- 1976
- Lot Area :
- 0.32 Acres
- Days on Market :
- 1
- Subdivision :
- 0 Not Applicable
- Update Date :
- 09/25/2026 02:36:52
Agent info


Contact Agent
Mortgage Calculator

