
-
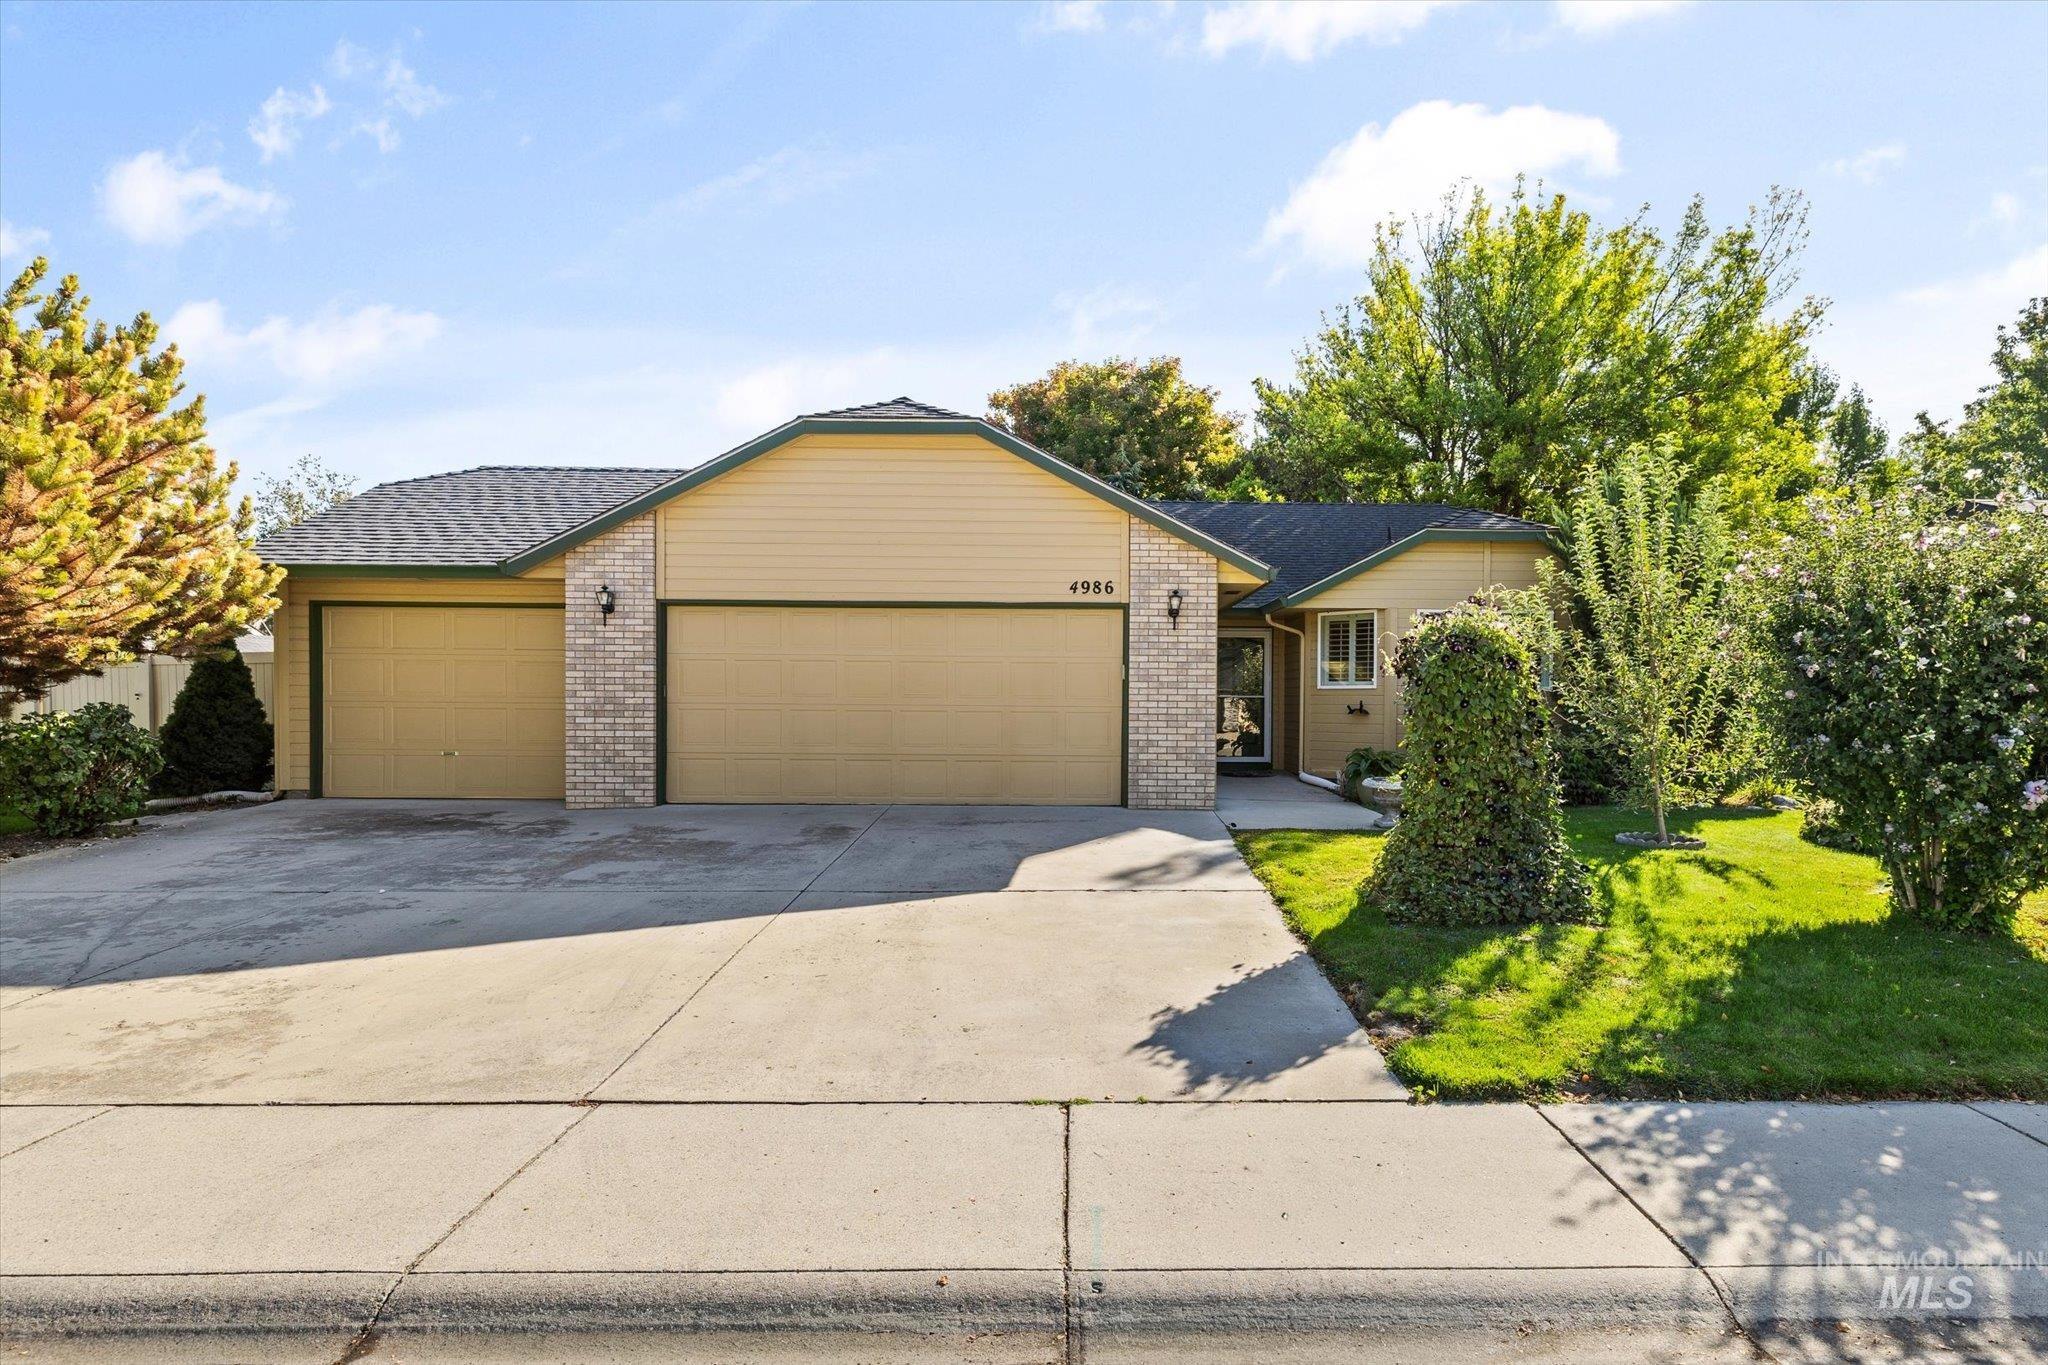
Single-story exterior with siding and stone accents, concrete driveway, attached two-car garage, and established landscaping
-

Expansive backyard featuring a covered patio, a manicured lawn, established trees, and a stone-paver walkway
-

Expansive grassy yard with mature trees and established landscaping
-

Expansive backyard featuring a manicured lawn, established trees, privacy fencing, and raised garden beds
-

Front exterior featuring a single-car garage, concrete driveway, and a welcoming front entrance
-

Living area featuring vaulted ceilings, a ceiling fan with integrated lighting, a fireplace with a wood mantel, and glass-paneled doors
-

Vaulted ceiling, built-in fireplace with tile surround, ceiling fan with integrated lighting, glass-paneled exterior door, and carpet flooring
-

Vaulted ceilings, a built-in fireplace with a white mantel, ceiling fans, wood-finish flooring, and a kitchen with wooden cabinetry
-

Vaulted ceilings, a fireplace with a tile surround, glass-paned French doors, and wood-finish flooring define this living area
-

Vaulted ceilings, recessed lighting, and ceiling fans throughout
-

Vaulted ceiling with a ceiling fan, recessed lighting, and patio access via glass French doors
-

Vaulted ceilings, wood-finish flooring, white plantation shutters, built-in kitchen cabinetry, and a ceiling fan with integrated lighting
-

Vaulted ceiling, wood-finish flooring, white plantation shutters, natural wood cabinetry, and a kitchen island with counter seating
-

Vaulted ceiling with a ceiling fan, white window shutters, wood-finish flooring, wood cabinetry, and recessed lighting
-

Kitchen and dining area featuring wood-finish flooring, vaulted ceilings, recessed lighting, and a ceiling fan
-

Vaulted ceilings, a fireplace with a mantel, wood-finish flooring, and a kitchen island with seating
-

Vaulted ceiling with a ceiling fan, window with plantation shutters, wood-finish flooring, fireplace with a tile surround, and a kitchen island with a light-toned countertop
-

Kitchen with wood-finish flooring, light-toned cabinetry, light countertops, and a built-in stainless steel dishwasher
-

Wood-finish flooring, custom wood cabinetry, stainless steel appliances, white countertops, and plantation shutters
-

Kitchen featuring light wood cabinetry, light-toned countertops, stainless steel gas range, and a tiled backsplash
-

Dual basin stainless steel sink, solid surface countertops, custom tile backsplash, wood cabinetry, and stainless steel dishwasher
-

Kitchen featuring wood-finish cabinetry, light-toned countertops, and a decorative tile backsplash
-

Kitchen featuring wood-finish cabinetry, stainless steel gas range, and mosaic tile backsplash
-

Recessed lighting and ceiling fan overhead
-

Carpeted room featuring a ceiling fan with integrated lighting, a built-in closet with shelving, and a doorway to a tiled bathroom
-

Carpeted bedroom featuring a ceiling fan with integrated lighting, a built-in closet with shelving, and an en-suite bathroom with a vanity and mirror
-

Dual vanity with integrated sinks, mosaic tile backsplash, built-in tub with tile surround, and enclosed shower
-

Dual vanity with undermount sinks, extensive countertop space, and a mosaic tile backsplash
-

Dual undermount sinks with chrome faucets, stone-finish countertop, mosaic tile backsplash, and white cabinetry
-

Bathroom with a white tub, walk-in shower with a glass enclosure, window with plantation shutters, and a vanity with a tiled backsplash
-

Bathtub with white tile surround featuring diamond accents and white plantation shutters
-

Walk-in closet with carpeted flooring, white built-in shelving, and hanging rods
-

Vaulted ceiling with an attached ceiling fan, neutral wall paint, gray carpet flooring, and a window with white trim
-

Wall-to-wall carpeting, bi-fold closet doors, and an overhead ceiling fan with lighting
-

Vanity with wood-finish cabinetry, a built-in sink, and a light-toned countertop
-

Ceiling fan with integrated lighting, window with white blinds, neutral wall paint, and gray carpet
-

Recessed lighting, ceiling fan, white bi-fold closet doors, and carpet flooring
-

Wood-finish flooring with light-toned walls
-

Concrete flooring throughout the garage space
-

Expansive wood-finish deck with a covered patio featuring skylights, overlooking a manicured lawn and mature trees, with a stone path leading through plantings
-

Covered wood-finish deck with dual skylights, providing access to a private backyard with mature trees and a wooden privacy fence
-

Two-car garage with overhead doors, brick accents, and siding exterior
-

Expansive grassy yard with mature trees, a white privacy fence, and landscaped garden beds featuring various plantings
-

-

-

-

-

OPEN HOUSE FRI 9/25 1-4PM. Instantly inviting, this single level home with 3 car garage is full of personality, starting with a yard wrapped in a canopy of shade trees that gives the whole property a warm, established feel. A mini orchard & raised garden beds are already thriving & ready to enjoy, bringing a little homegrown goodness right outside your door. The covered east facing back patio with skylights makes a great extension of the living space. All the updates shine throughout, with fresh interior paint keeps things feeling bright. Kitchen has counter space for days, with solid surface countertops, a stainless gas range, pantry & breakfast bar that opens to the dining area. Bay windows with plantation shutters bring in tons of natural light, while vaulted ceilings carry into the great room where a cozy gas fireplace anchors the space. The spacious primary bedroom feels like a quiet retreat, with dual vanities, a separate soaker tub & walk in shower, plus a generous walk in closet. A newer water heater & all that garage space add even more to love. Set in a quiet, established neighborhood where you can walk to schools, parks & the greenbelt, with The River Club, Pierce Park Greens, Northgate Shopping Center & plenty of other Boise favorites just minutes away. Homegrown strawberries, shady afternoons & plenty of room to make it your home sweet home inside & out.
- Heating:
- Forced Air, Gas
- Cooling:
- Central air
- Fireplace:
- One, Gas
- Garage Capacity:
- 3
- Country:
- US
- State:
- ID
- City:
- Boise
- Zipcode:
- 83714
- Street:
- 4986 N Edenburgh Way
- Longitude:
- W117° 43' 41.7''
- Latitude:
- N43° 39' 55.9''
- Master Bedroom Level:
- Main
- Bedroom 2 Level:
- Main
- Bedroom 3 Level:
- Main
- School District:
- Boise School District #1
- Elementary School:
- Pierce Park
- Middle School:
- River Glen Jr
- High School:
- Capital
- Status:
- New
- Type:
- Single Family
- Level:
- Single
- Tax Year:
- 2025
- Taxes:
- $3,480
- Potential Short Sale:
- No
- Age:
- 31 - 50 Years
- Auction:
- No
- Flood Ins Required:
- No
- HUD Owned:
- No
- In Foreclosure:
- No
- Land Size:
- Standard Lot 6000-9999 SF
- Land Lease:
- No
- Home Owner Exempt:
- Yes
- HOA Frequency:
- Annual
- HOA Fees:
- $90
- Irrigation District:
- Boise Valley Irr Ditch Co
- Virtual Tour:
- https://www.zillow.com/view-imx/f68cae62-f199-4fc2-b8a5-f0a964a809fd?setAttribution=mls&wl=true&
- Video Tour:
- https://www.zillow.com/view-imx/f68cae62-f199-4fc2-b8a5-f0a964a809fd?setAttribution=mls&wl=true&
- Inc Kitchen Features:
- Breakfast bar, Dishwasher, Disposal, Oven/range freestanding, Pantry, Countertop-granite, Gas Oven, Gas Range
- Lot Features:
- Garden Space
- Water:
- City service
- Land Use:
- Single
- Sprinkler System:
- Auto,Full
Residential For Sale
4986 N Edenburgh Way, Boise, Idaho 83714
- Property Type :
- Residential
- Listing Type :
- For Sale
- Status :
- Active
- Listing ID :
- 99001862
- Price :
- $515,000
- Bedrooms :
- 3
- Bathrooms :
- 2
- Apx SqFt :
- 1,447 SqFt
- Year Built :
- 1992
- Lot Area :
- 0.18 Acres
- Days on Market :
- 1
- Subdivision :
- Coventry Manor
- Update Date :
- 09/24/2026 23:03:11



